

508 - 3051 Abbott Street
Kelowna South, Kelowna

$435,900
Bedrooms: 1
Bathrooms: 1
Living Area: 540 sqft
About this Condo
in Kelowna South, Kelowna
Introducing ALMA, proudly crafted by Mission Group. This 5th floor east-facing 1-bed, 1-bath home is filled with beautiful morning light, offering 540 sqft of interior living plus a 100 sqft terrace, seamlessly pairing intentional design with elevated finishes in the heart of the Lower Mission. The striking kitchen features sleek flat-panel wood-grain cabinetry, a dramatic quartz waterfall dining island, and premium stainless-steel appliances. The open-concept layout is perfectly suited for everyday living and effortless entertaining, enhanced by expansive windows that flood the home with natural light, durable laminate flooring through the main living areas, and plush woven broadloom carpeting in the bedroom. The primary suite boasts a walk-through closet, while the ensuite showcases large-format tile, a rainfall shower, custom-tiled niche, and soft ambient lighting that creates a retreat-like escape. Additional highlights include roller shades on every window, individually controlled heating and cooling, and one secure underground parking stall. Residents enjoy access to amenities including an 8,000 sqft lakeview terrace with firepits, BBQs, and community gardens, plus a fully equipped fitness centre, dog wash, and bike maintenance station. With a walk score of 93, you’re just steps to transit, KGH, the shops and dining of vibrant Pandosy Village, and the shores of Okanagan Lake. Sqft & room sizes are approximate & may vary. This new home is move-in ready. Exclusive of GST (id:14735)
Listed by Oakwyn Realty Okanagan/The Agency Vancouver.
 Brought to you by your friendly REALTORS® through the MLS® System and OMREB (Okanagan Mainland Real Estate Board), courtesy of Stuart McFadden for your convenience.
The information contained on this site is based in whole or in part on information that is provided by members of The Canadian Real Estate Association, who are responsible for its accuracy. CREA reproduces and distributes this information as a service for its members and assumes no responsibility for its accuracy.
Photo 1
Photo 2
Photo 3
Photo 4
Photo 5
Photo 6
Photo 7
Photo 8
Photo 9
Photo 10
Photo 11
Photo 12
Photo 13
Photo 14
Photo 15
Photo 16
Photo 17
Photo 18
Photo 19
Photo 20
Photo 21
Photo 22
Photo 23
Photo 24
Photo 25
Photo 26
Photo 27
Photo 28
Photo 29
Photo 30
Photo 31
Photo 32
Photo 33
Photo 34
Photo 35
Photo 36
Photo 37
Photo 38
Photo 39
Photo 40
Photo 41
Photo 42
Photo 43
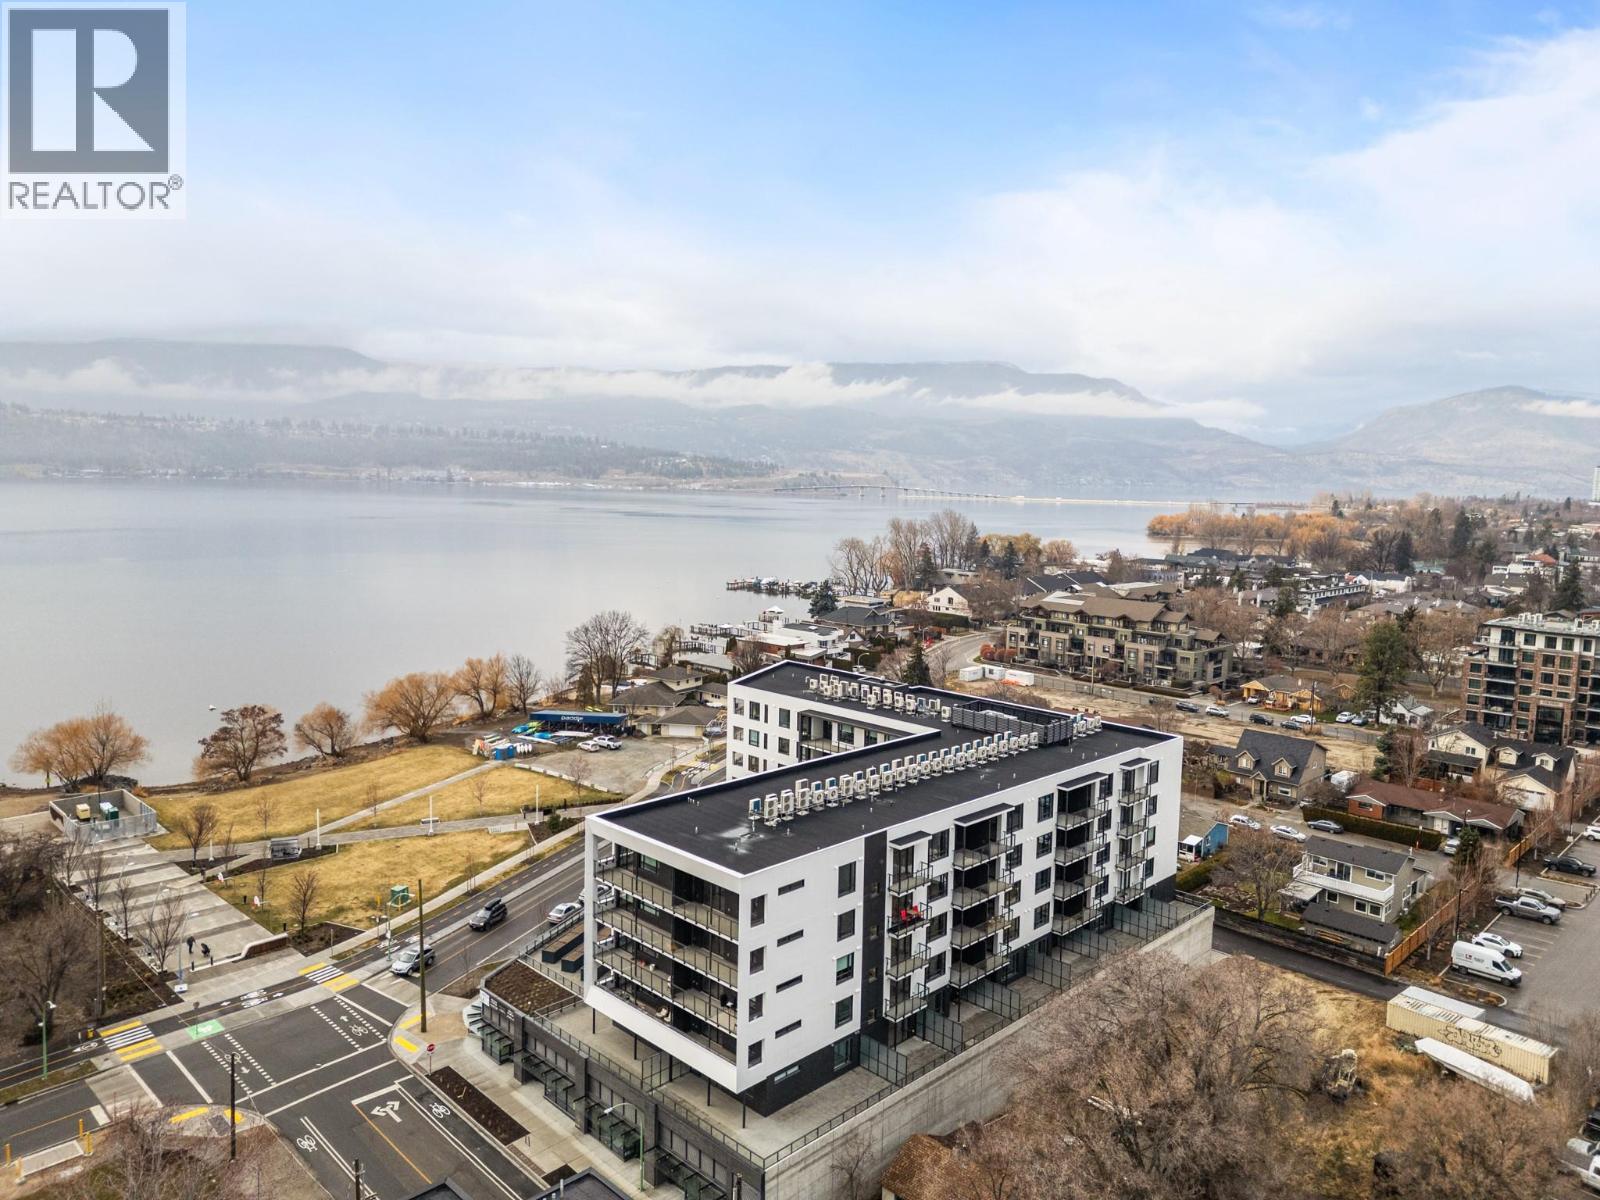
Photo 1
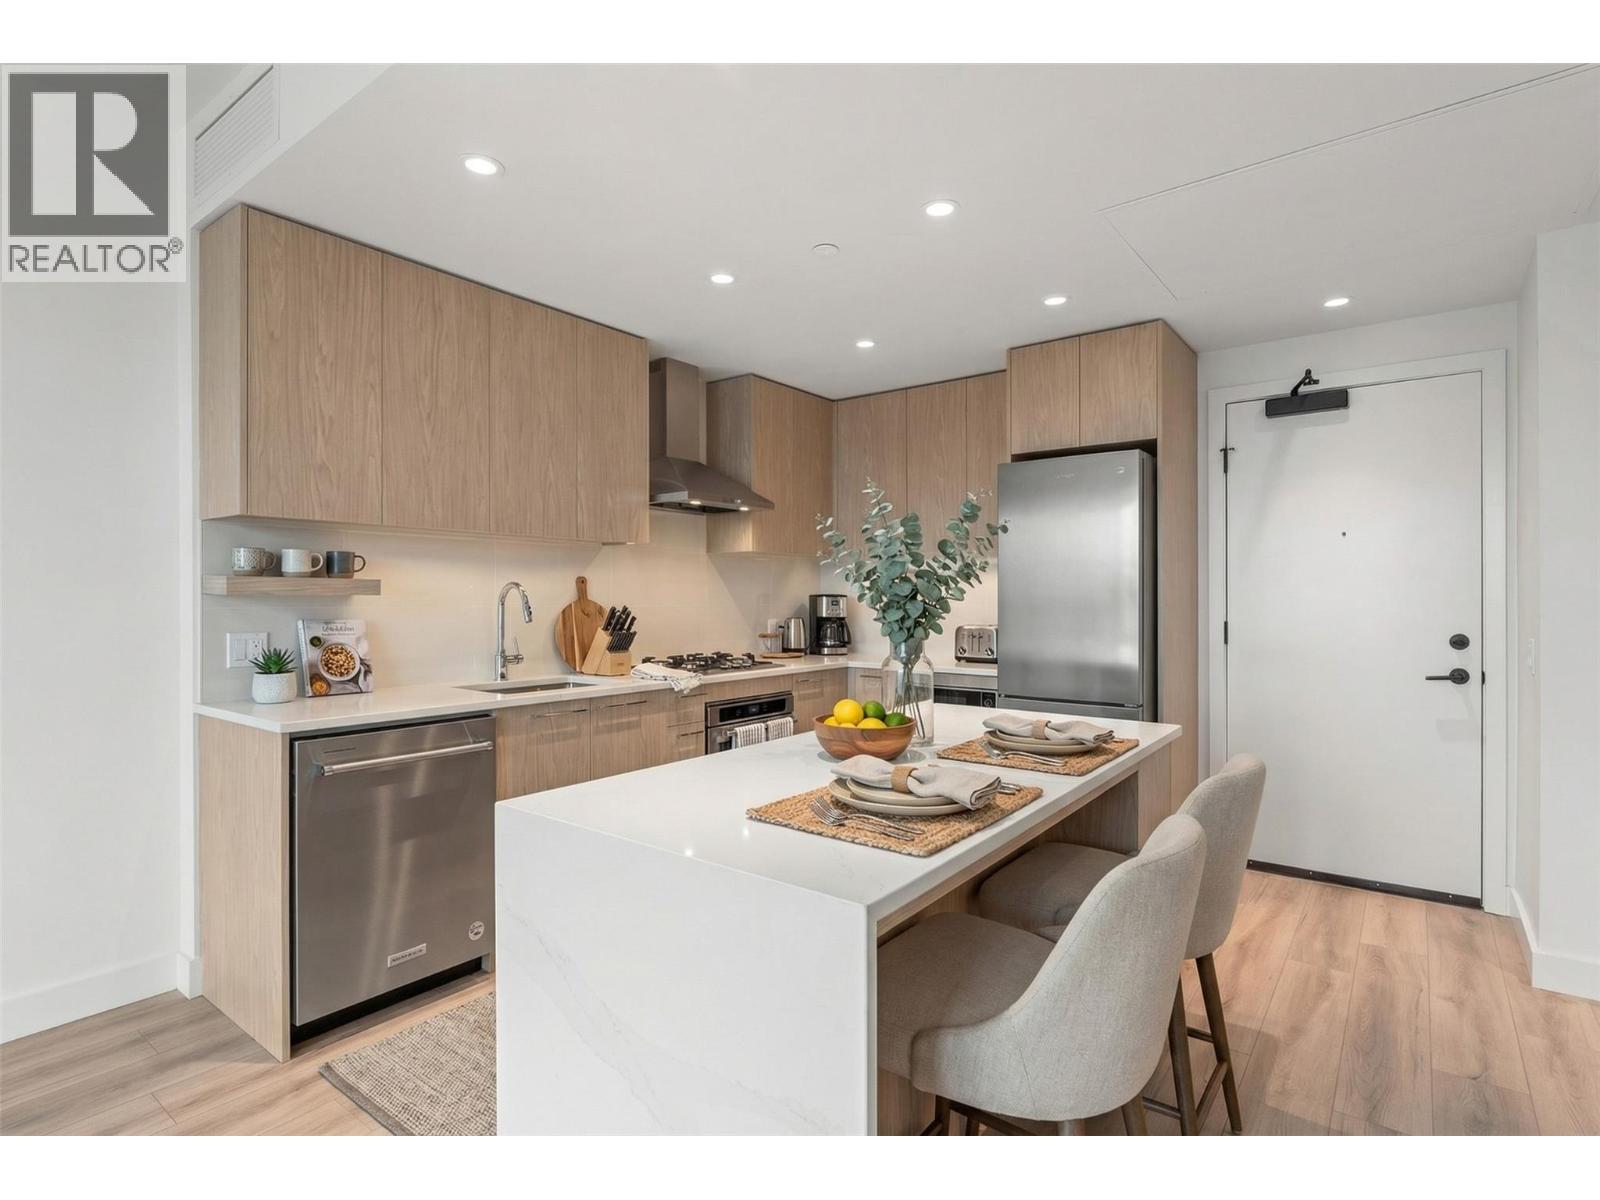
Photo 2
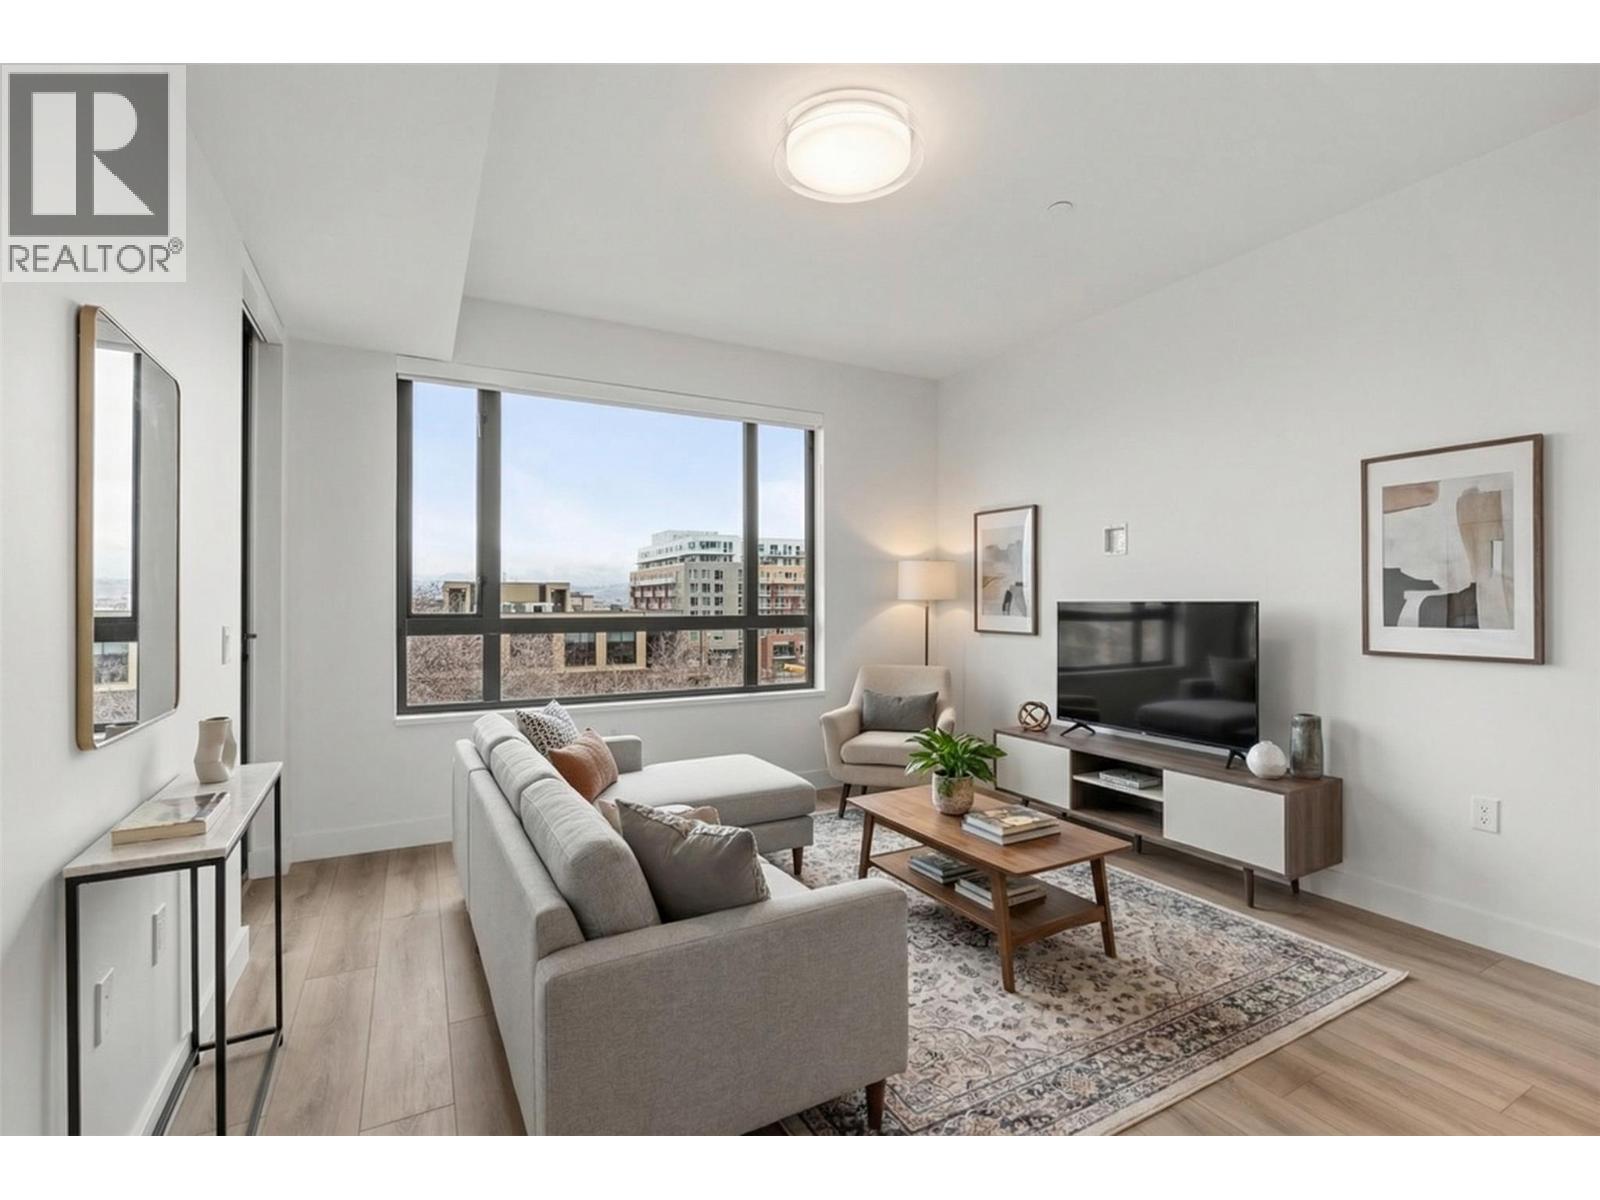
Photo 3
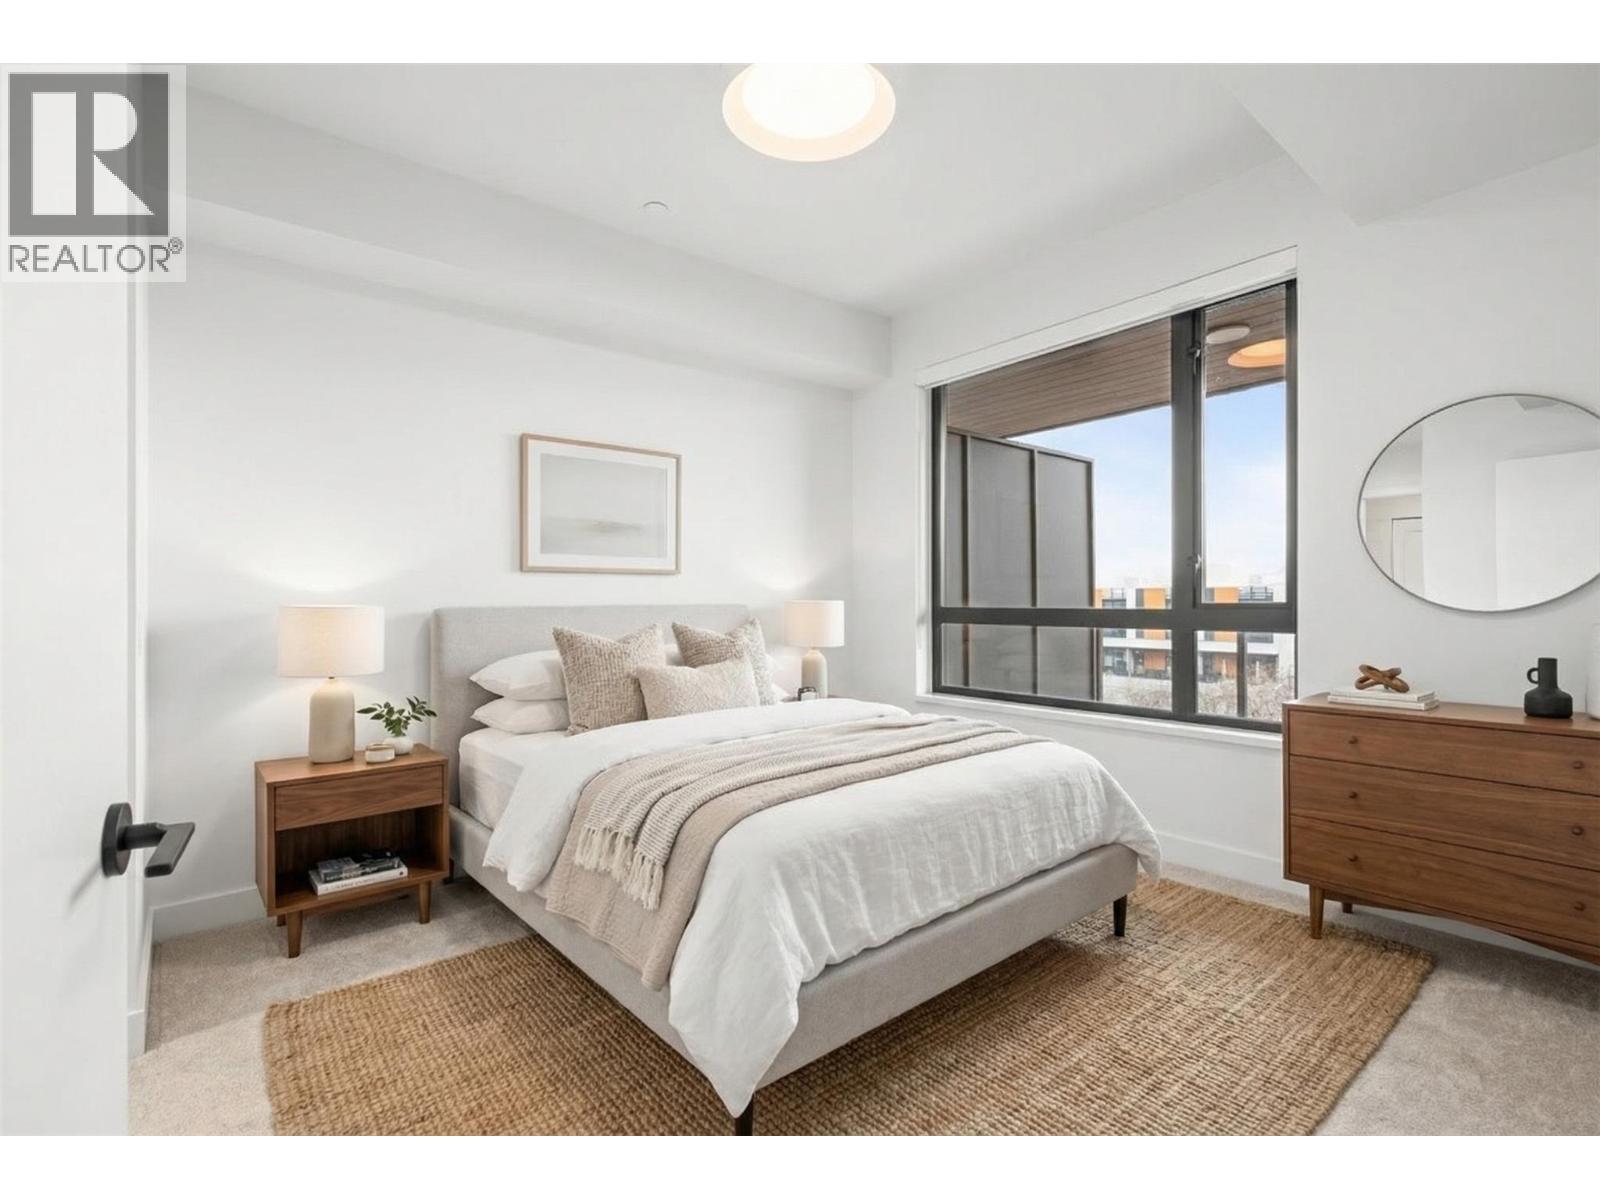
Photo 4
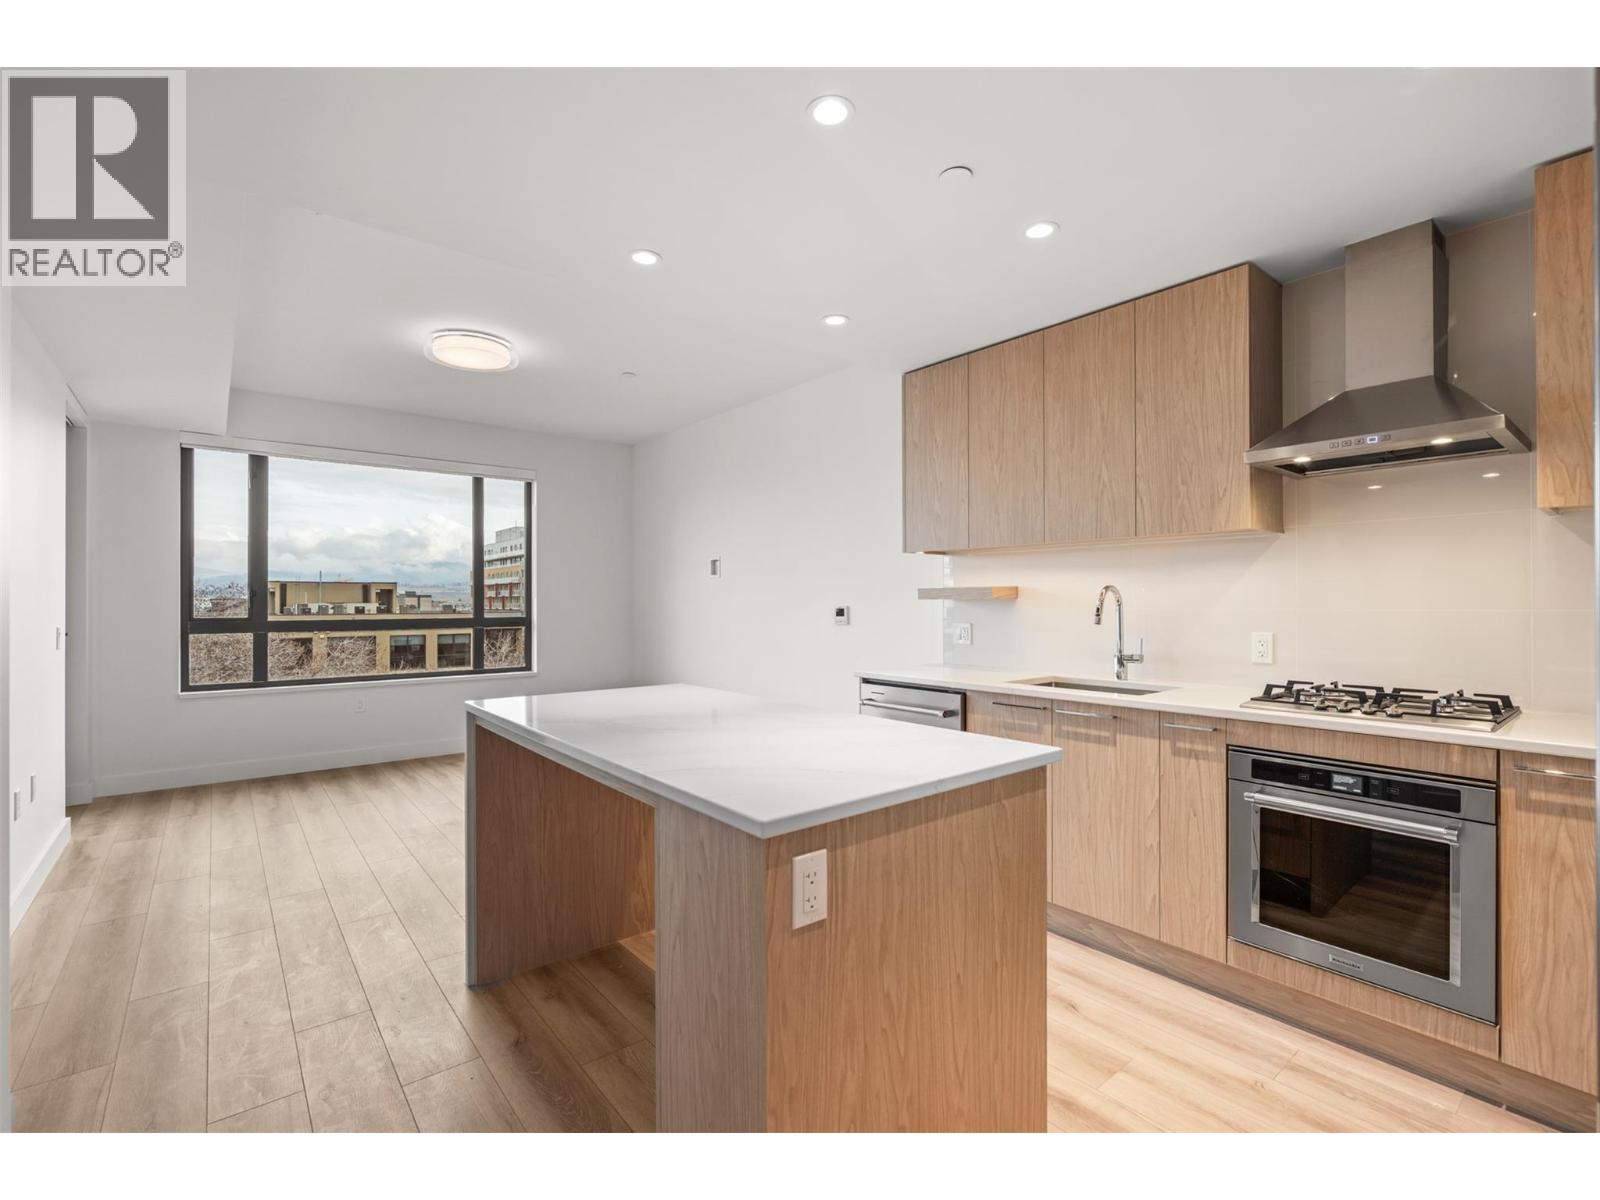
Photo 5
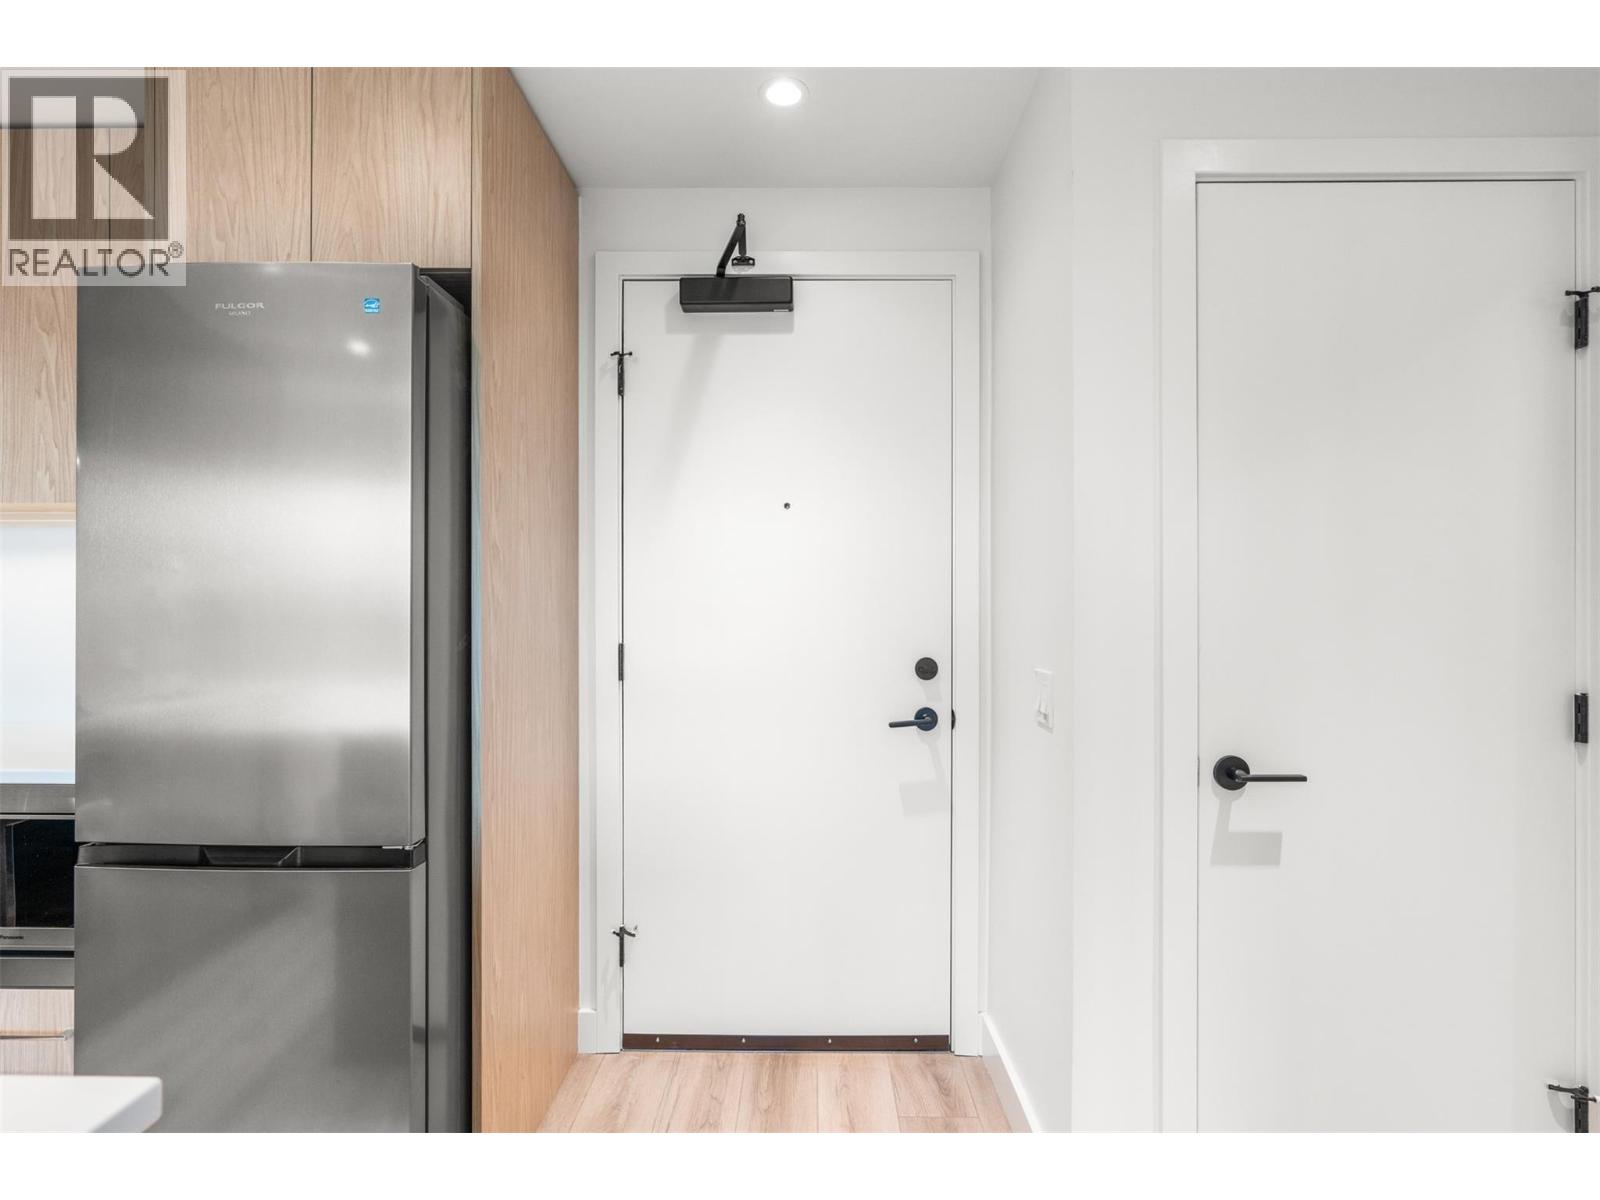
Photo 6
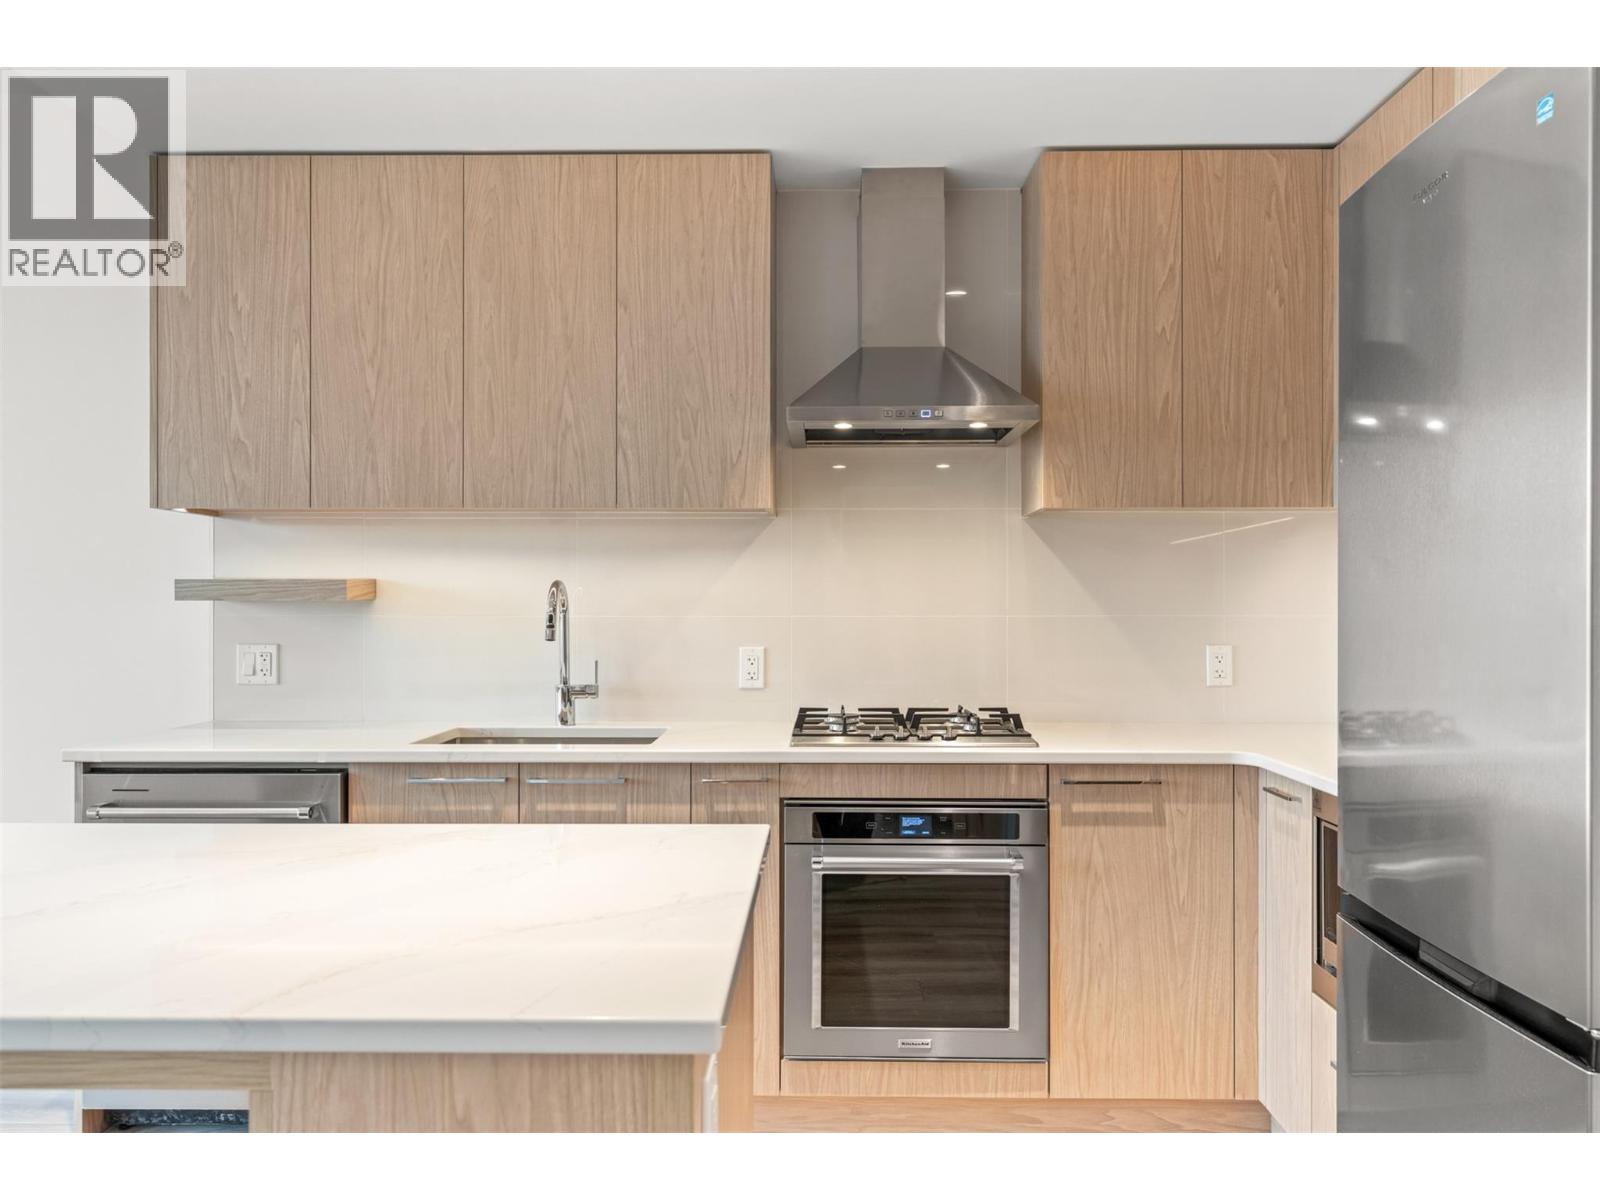
Photo 7
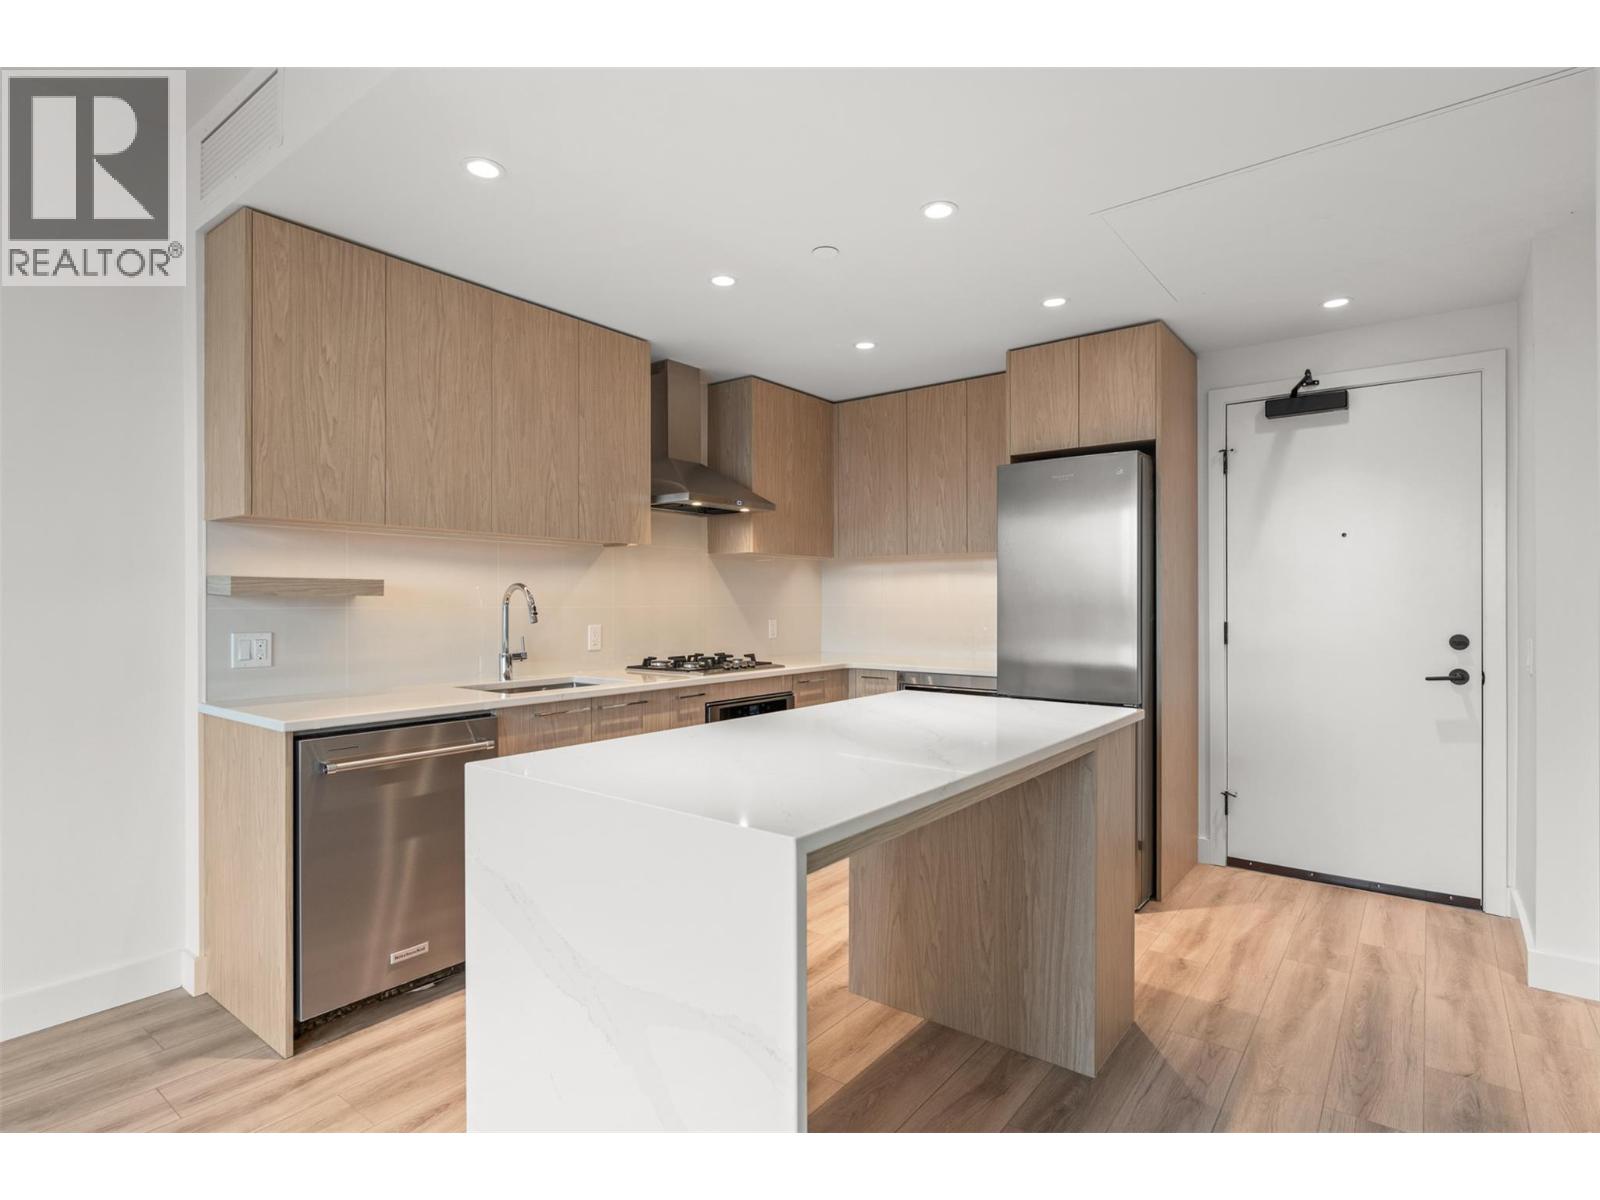
Photo 8
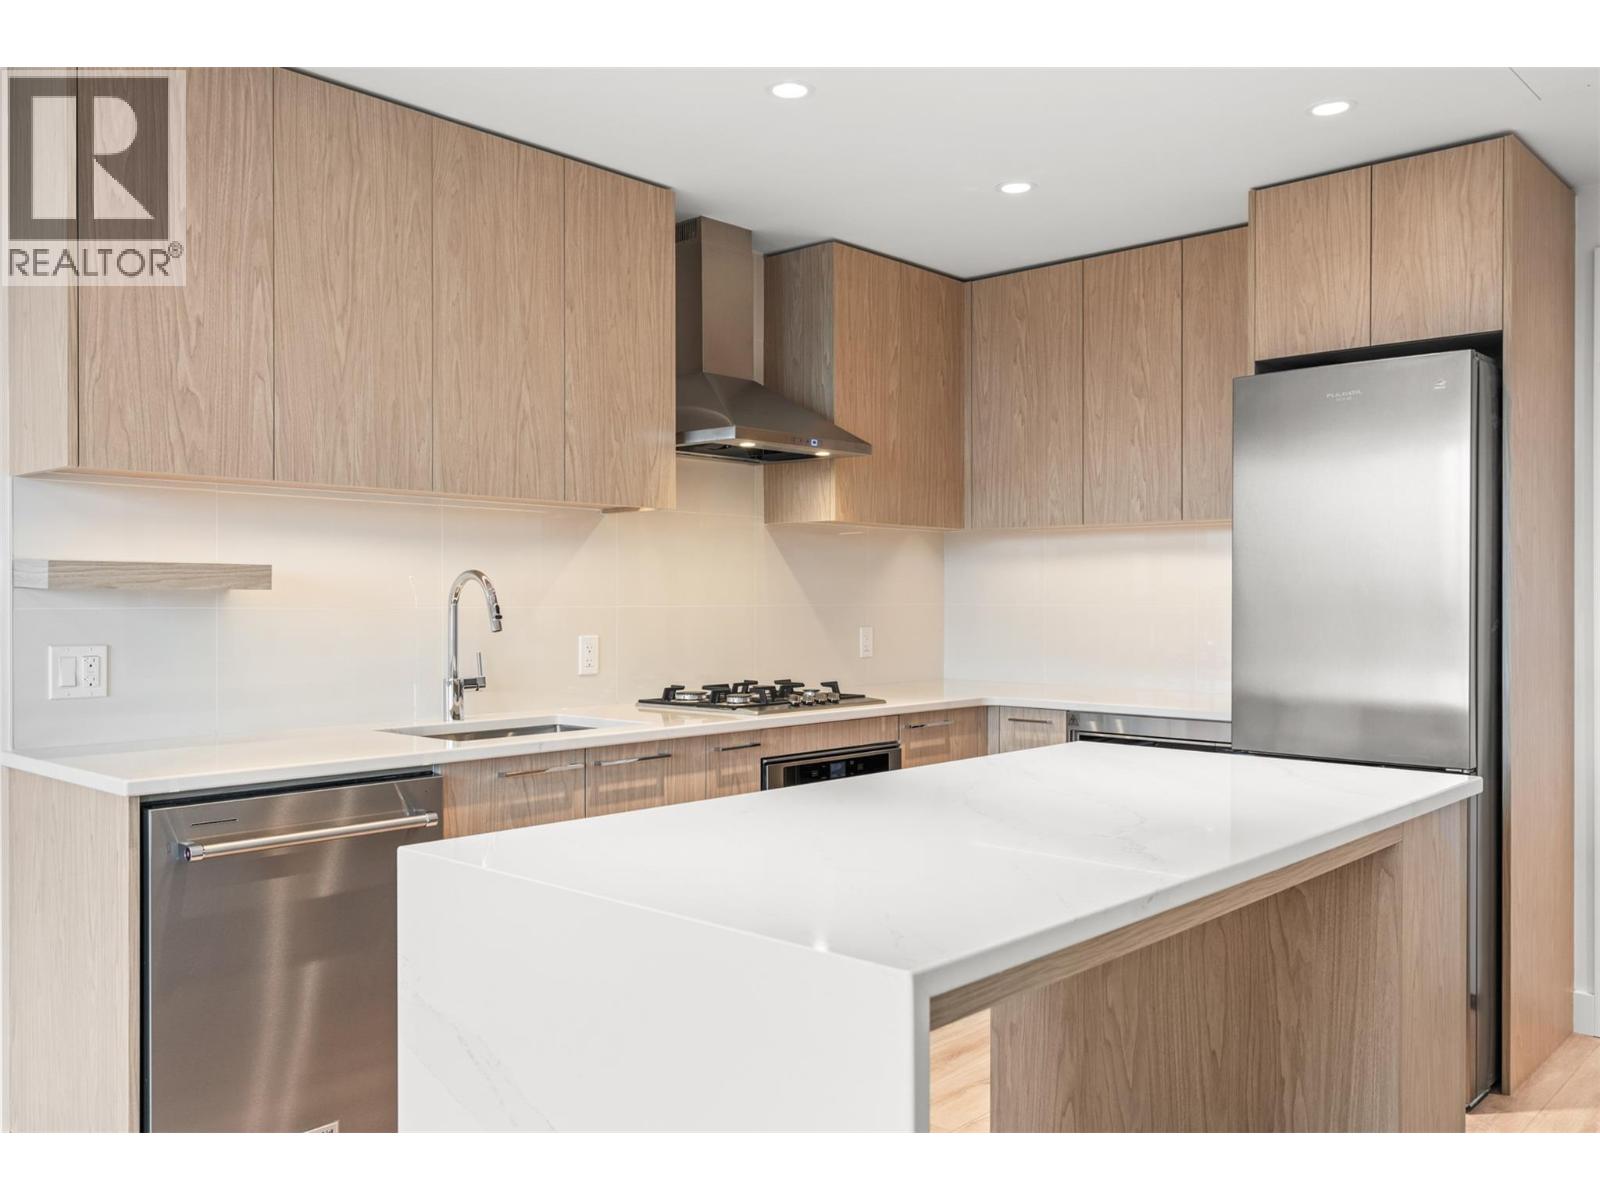
Photo 9
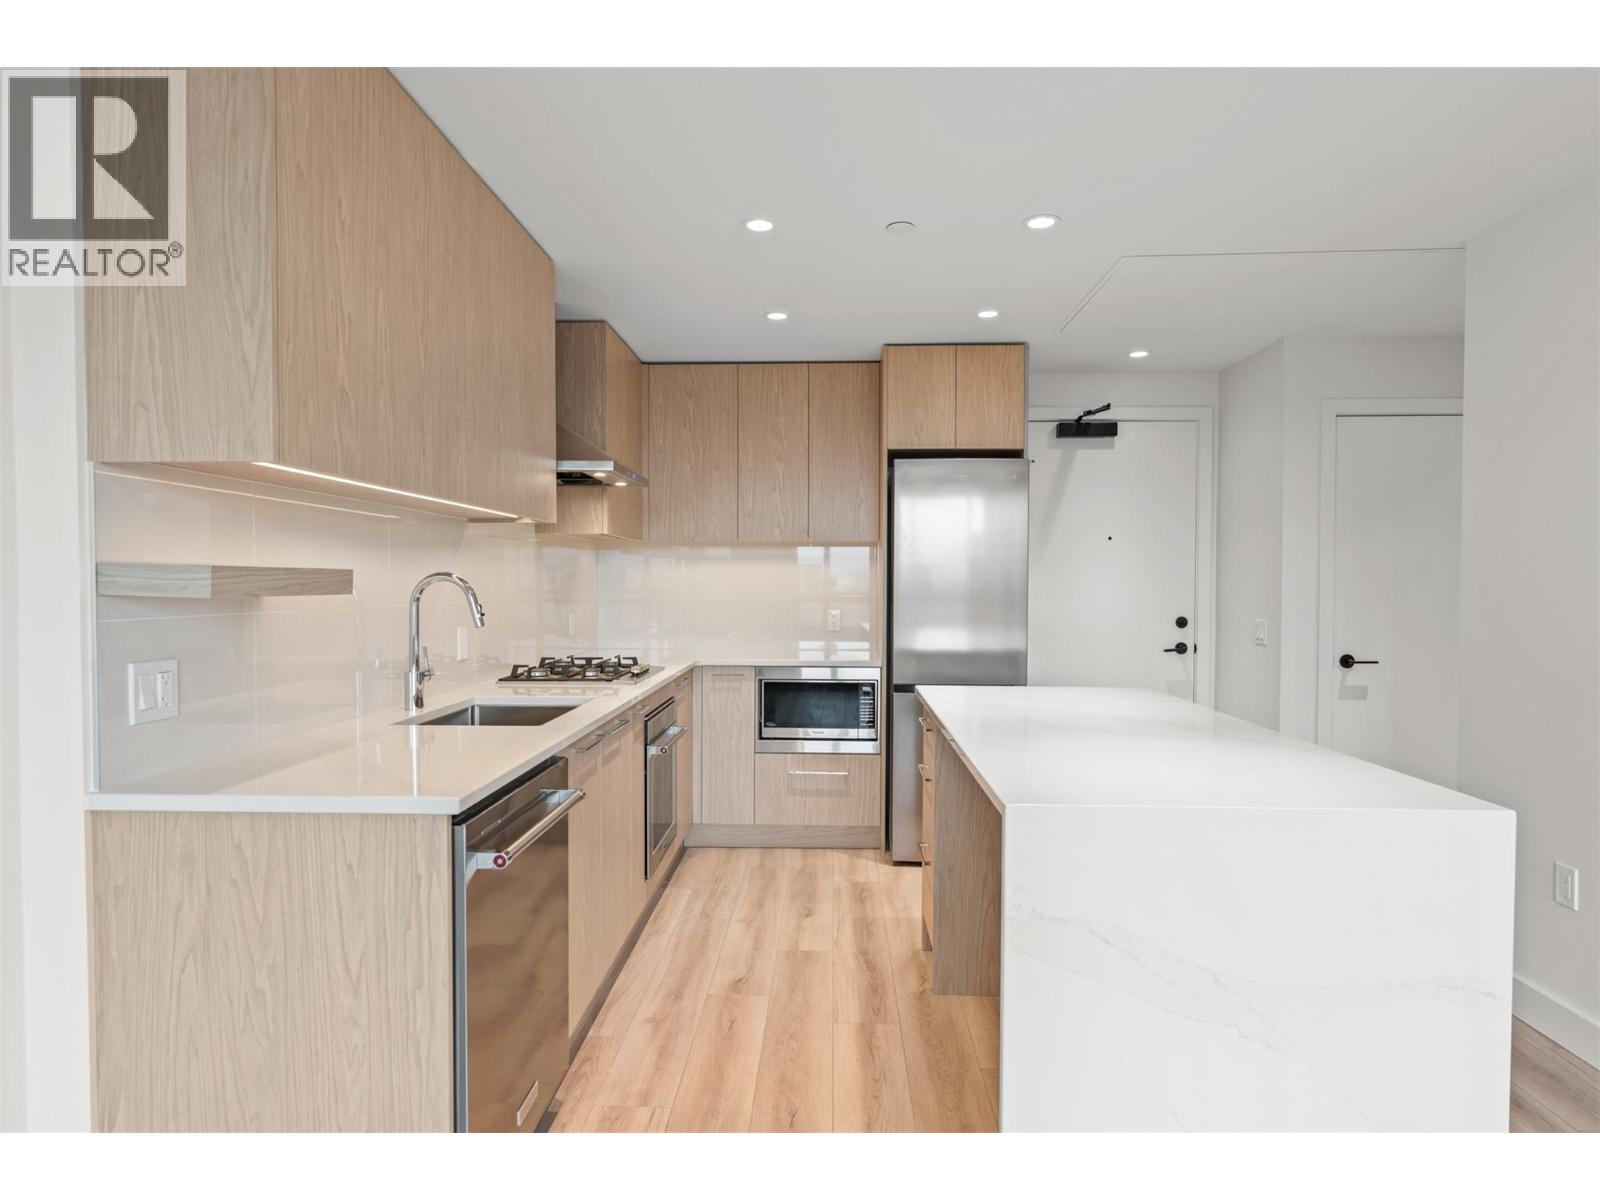
Photo 10
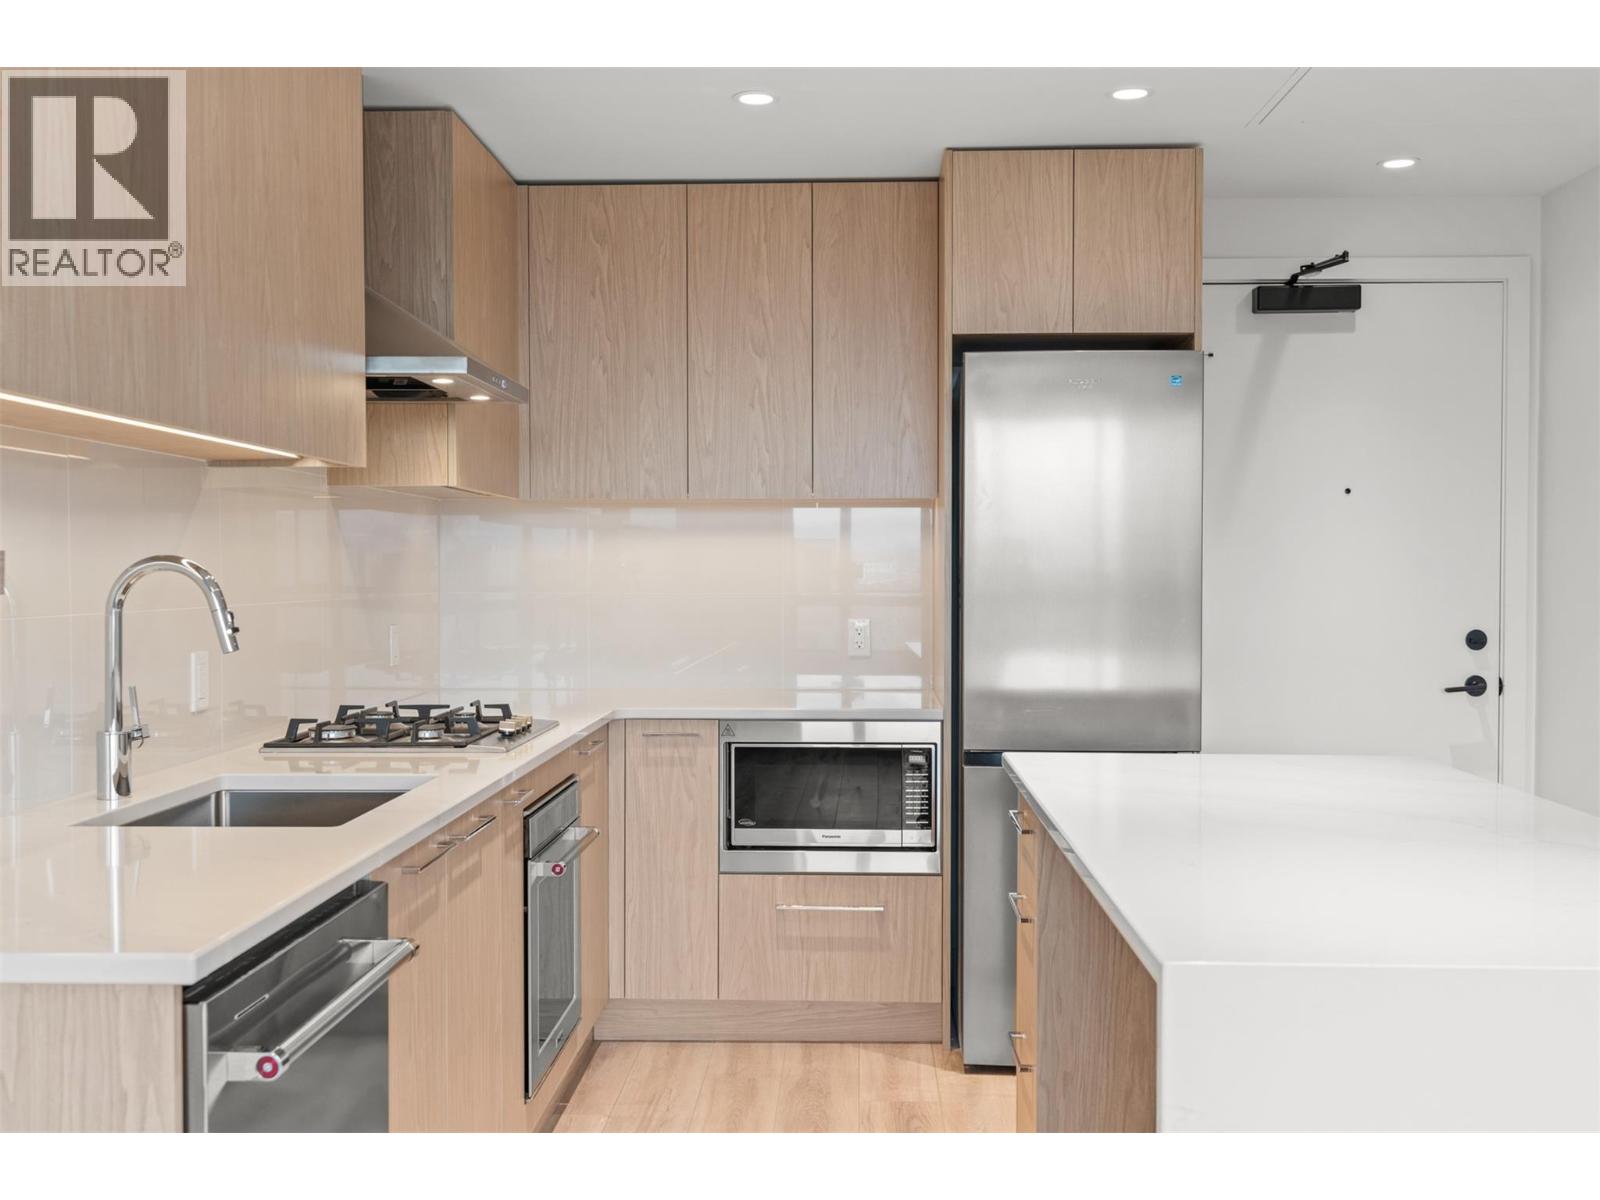
Photo 11
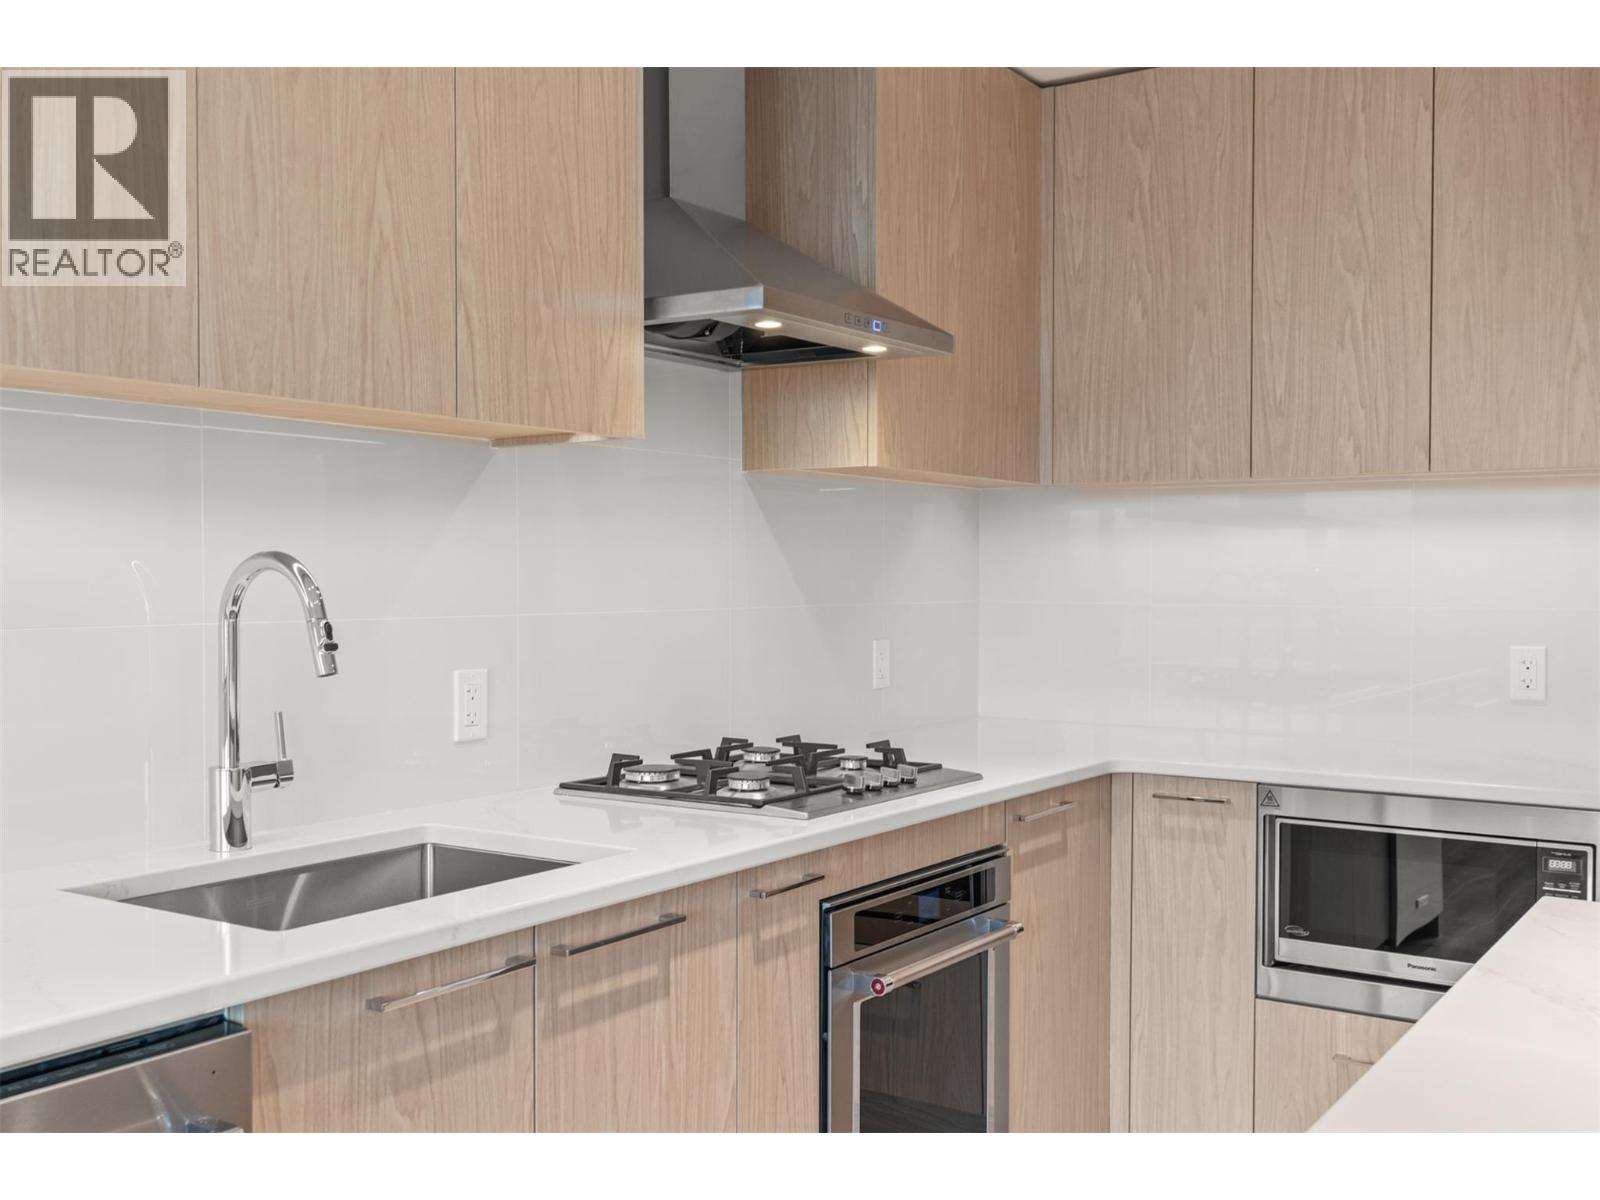
Photo 12
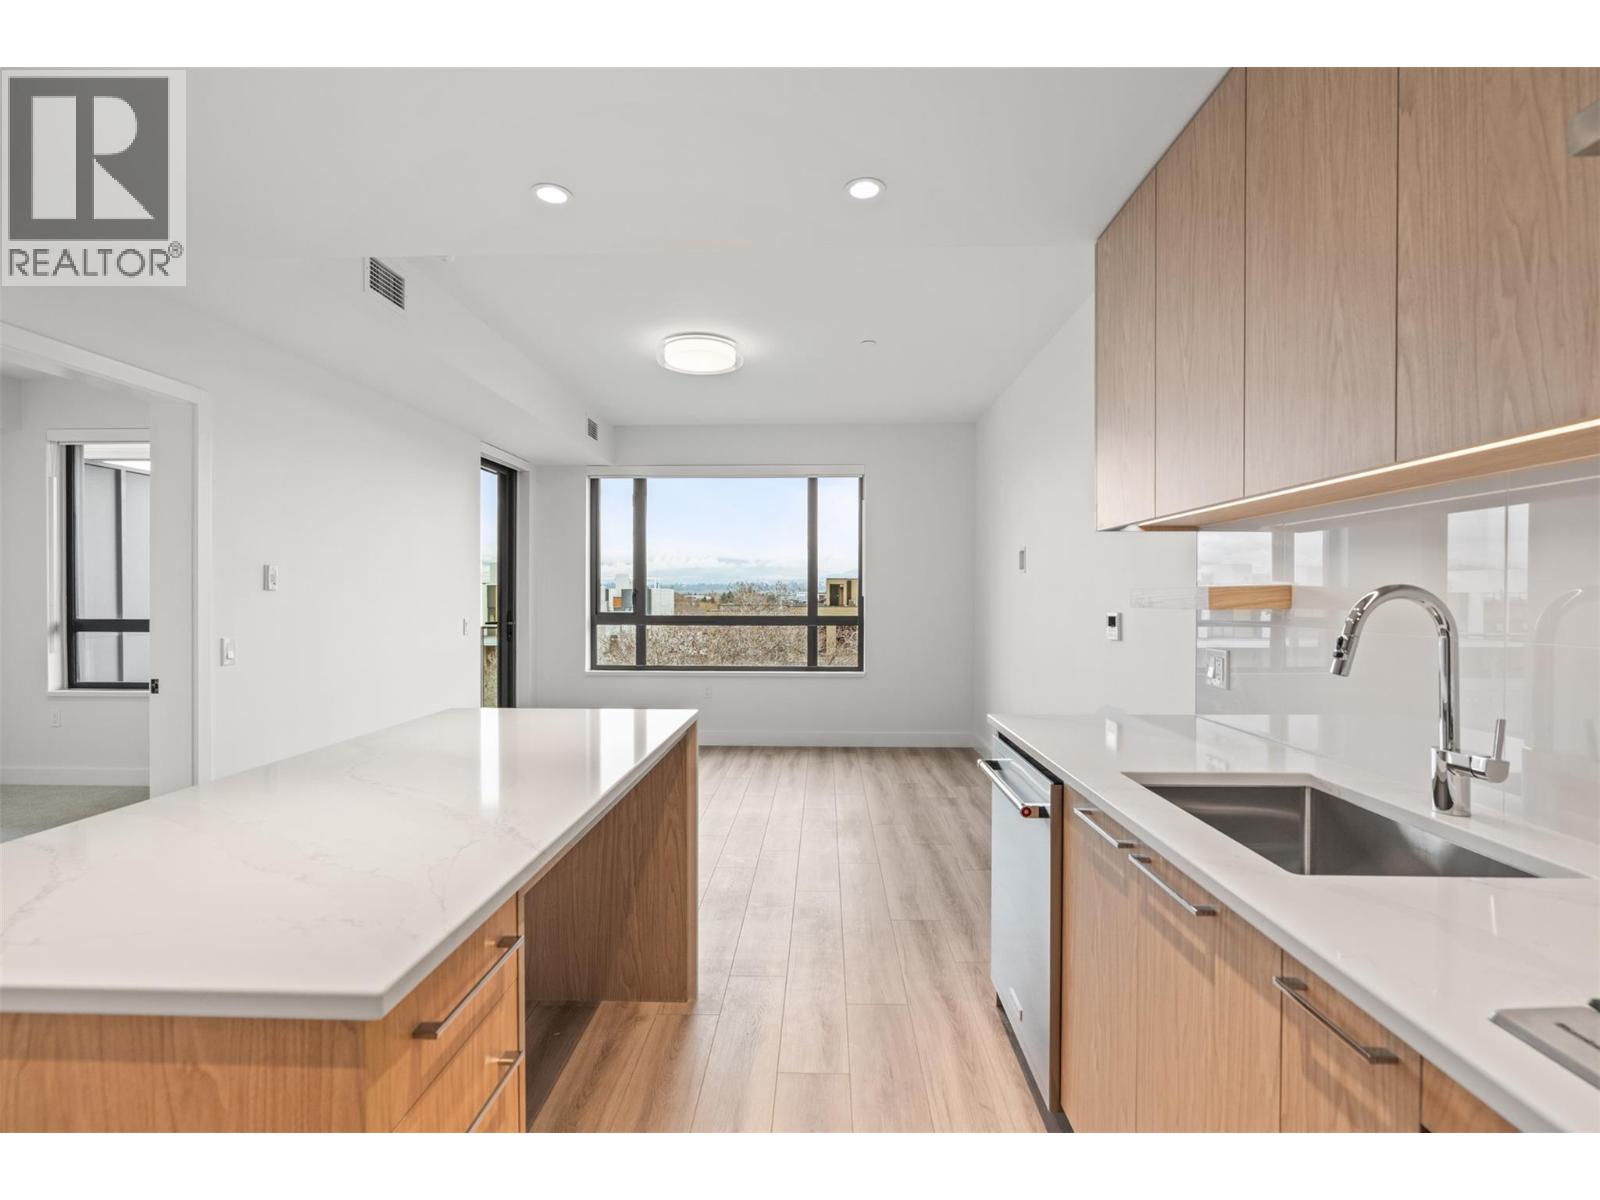
Photo 13
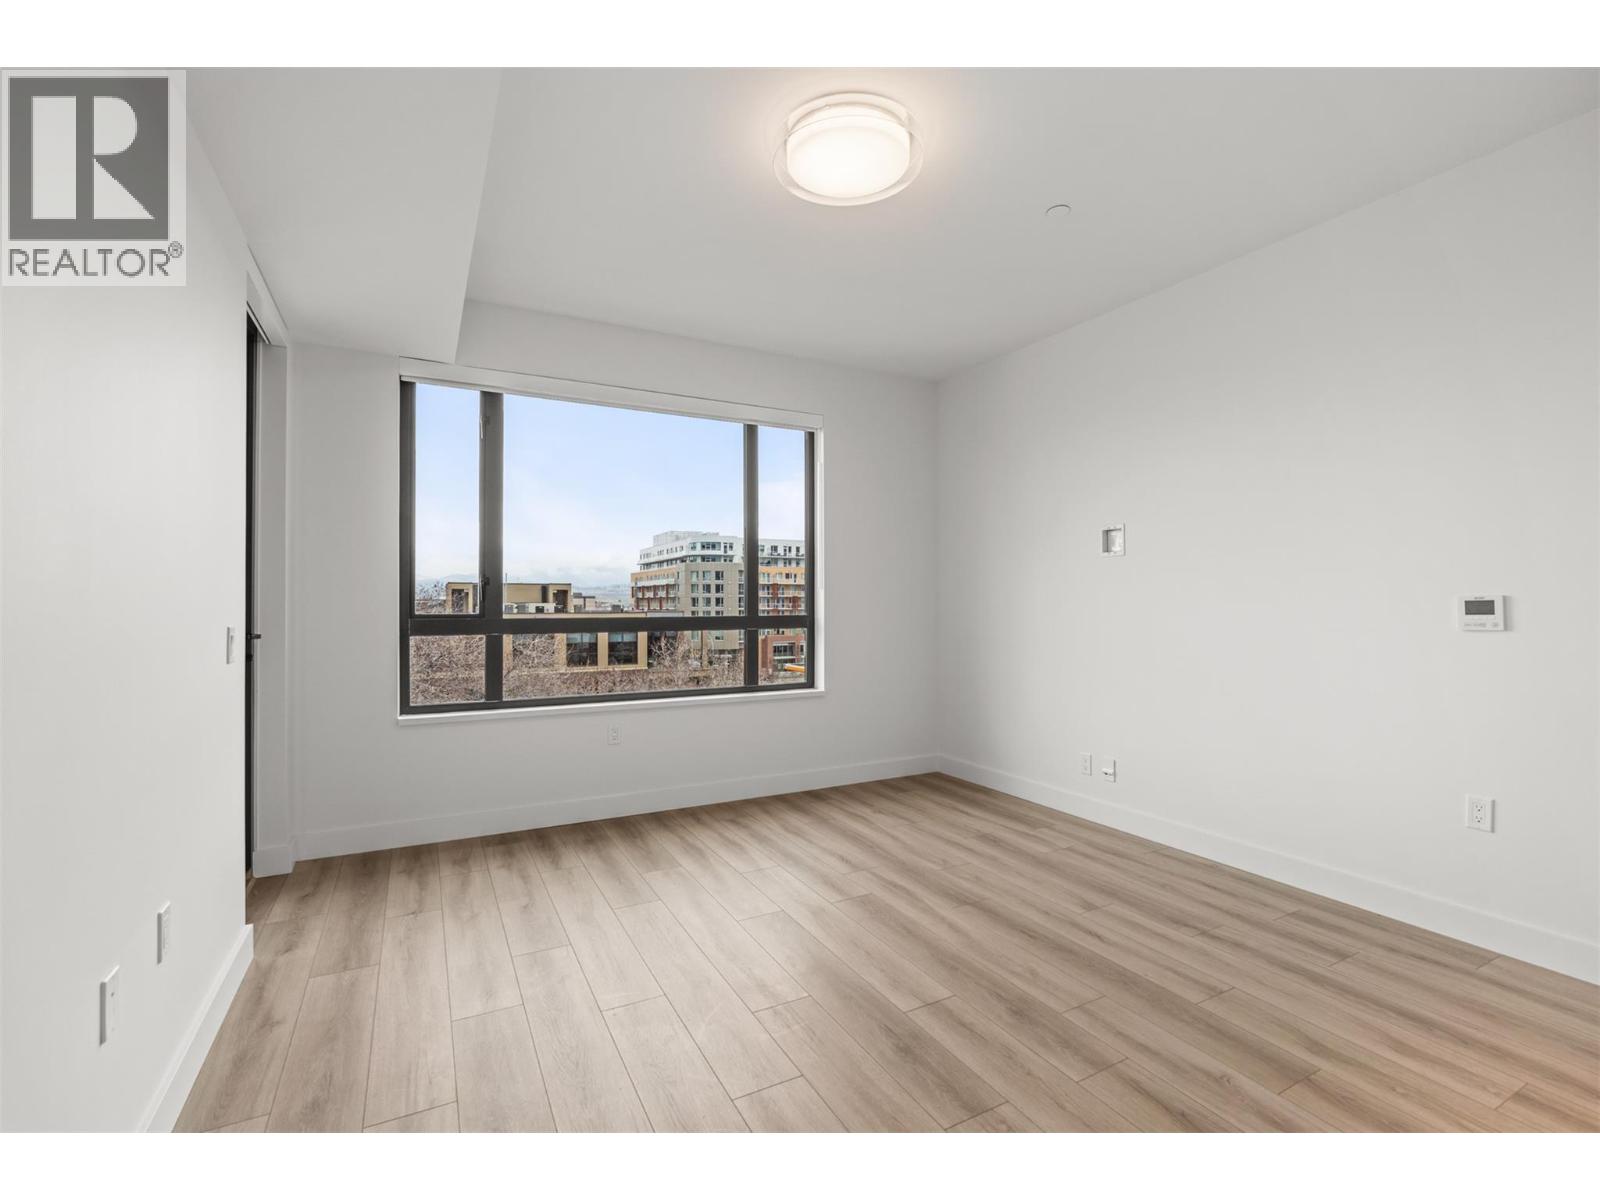
Photo 14
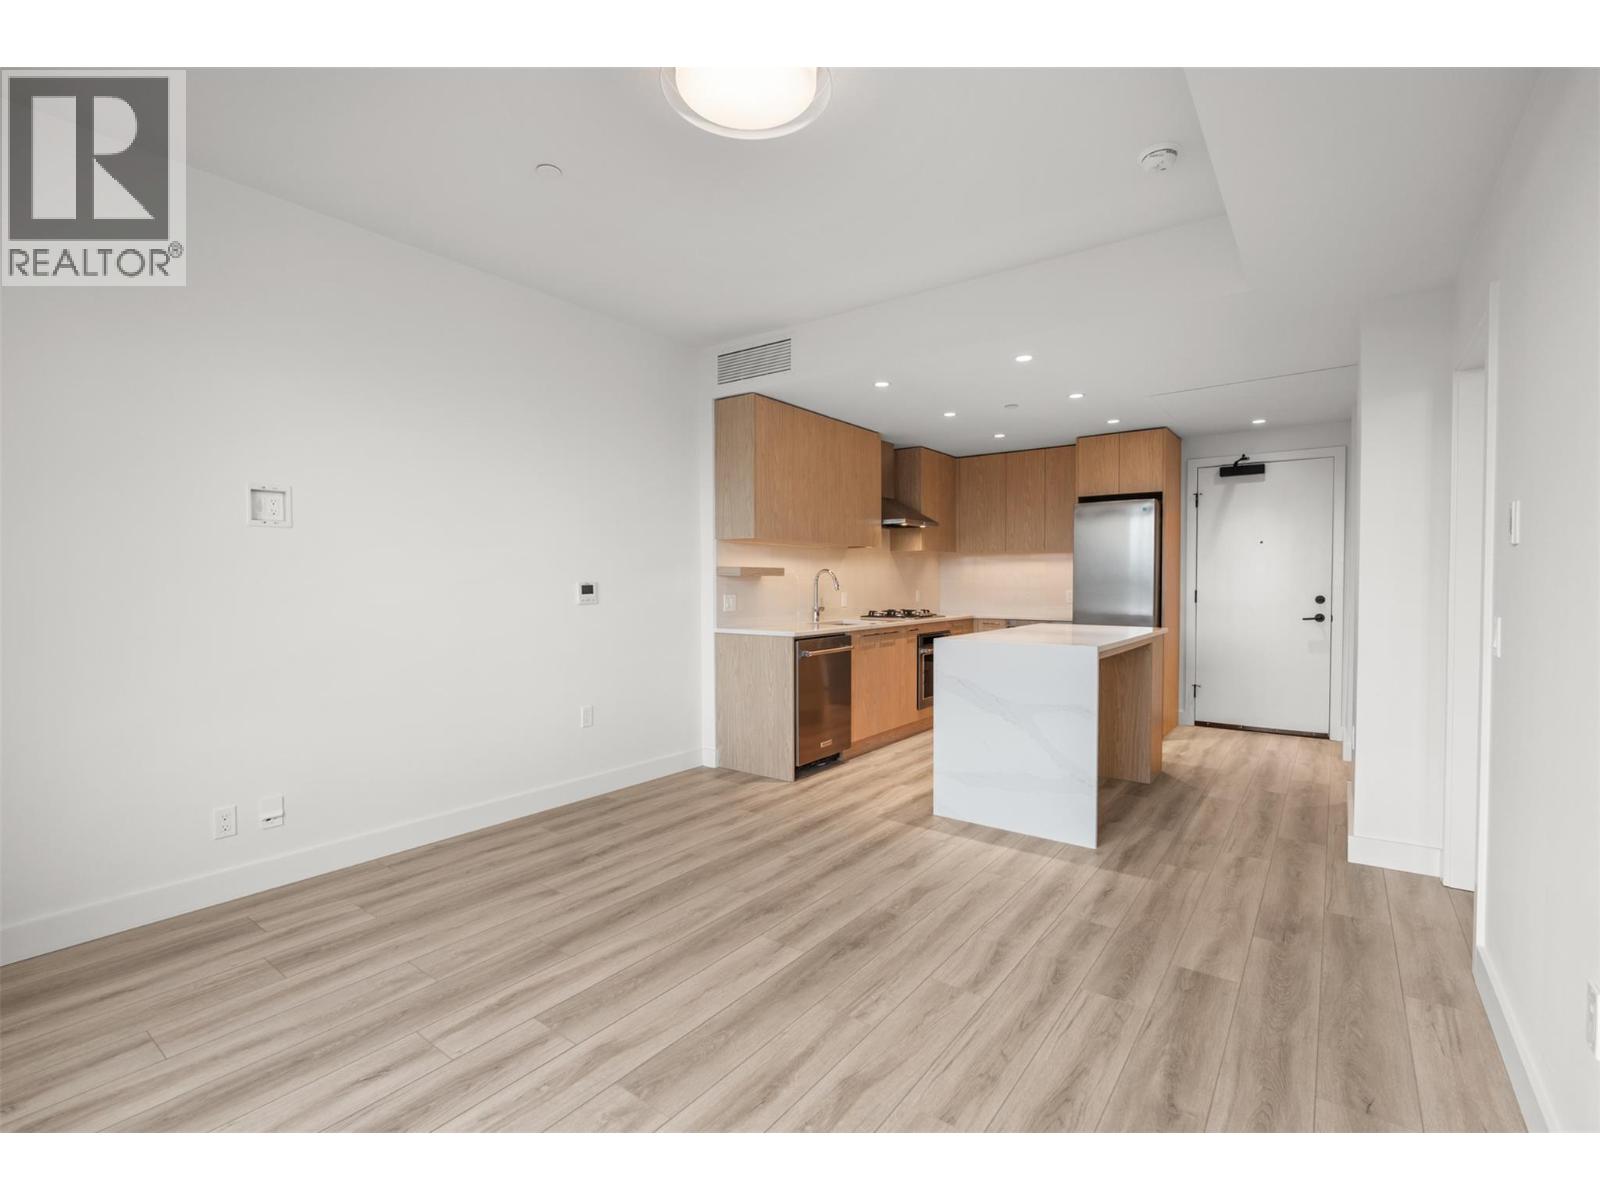
Photo 15
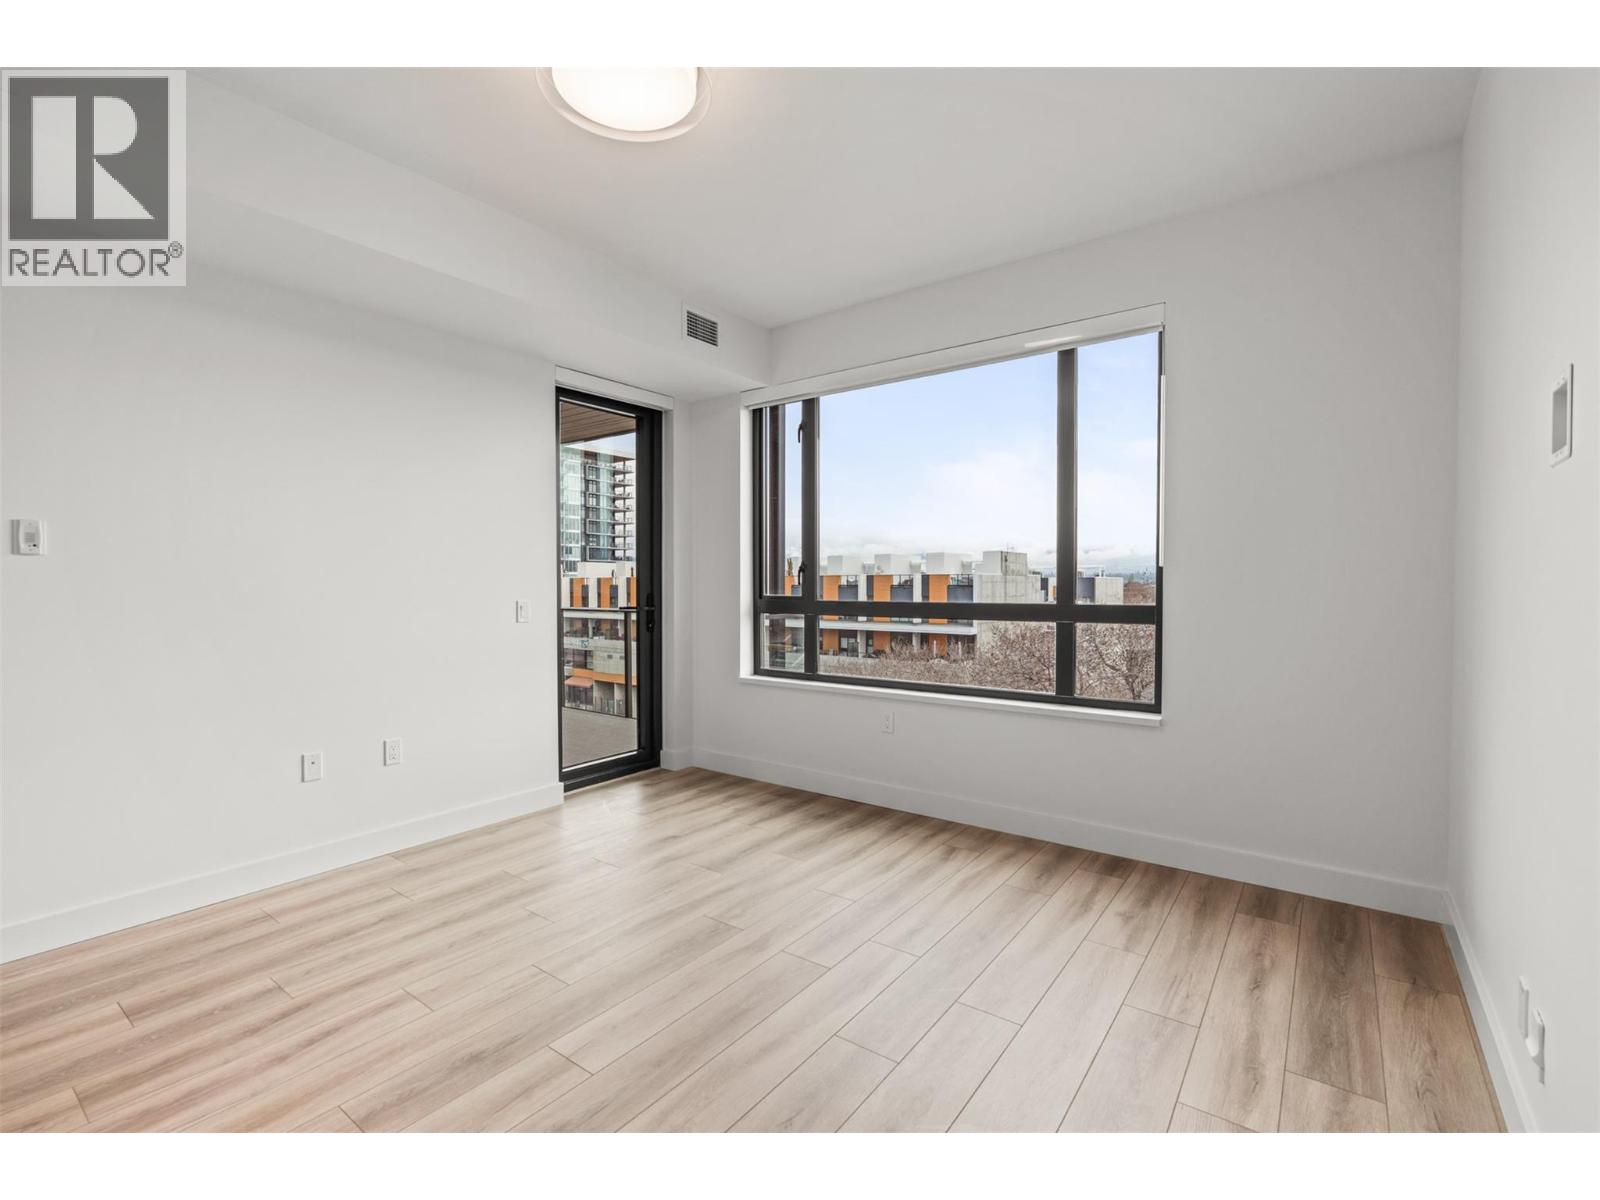
Photo 16
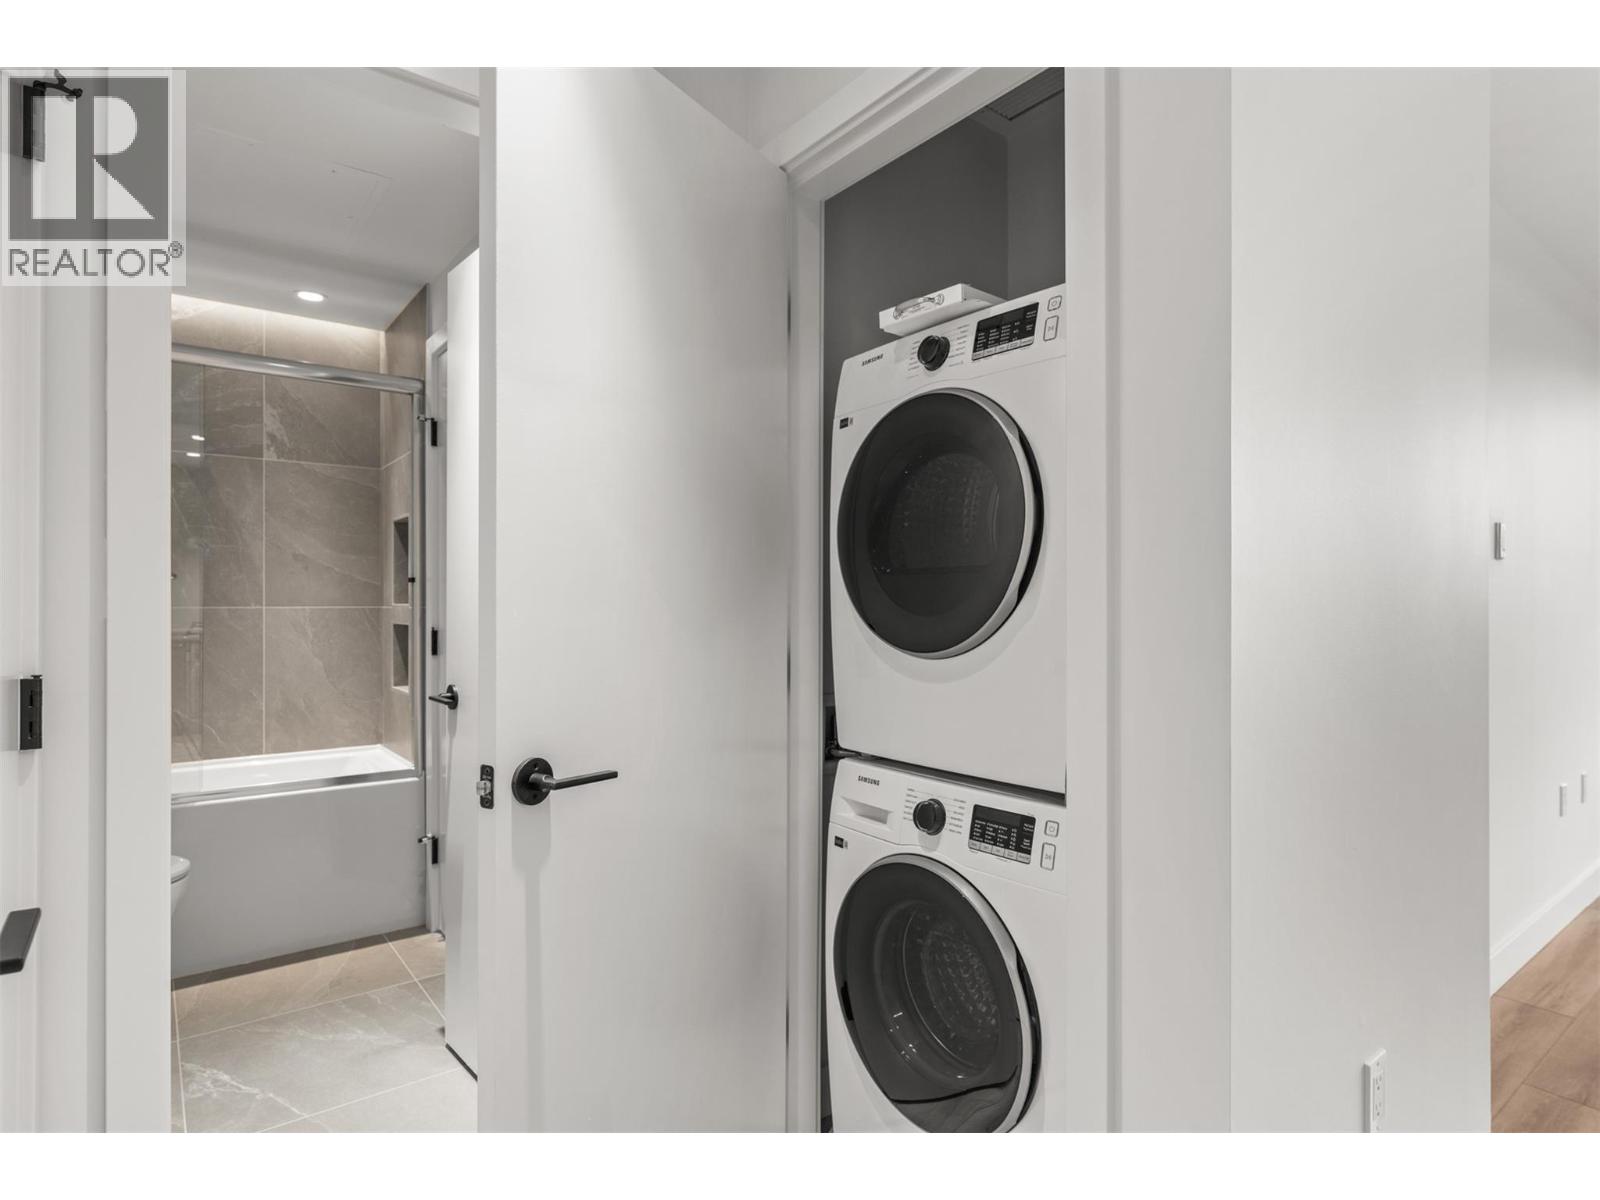
Photo 17
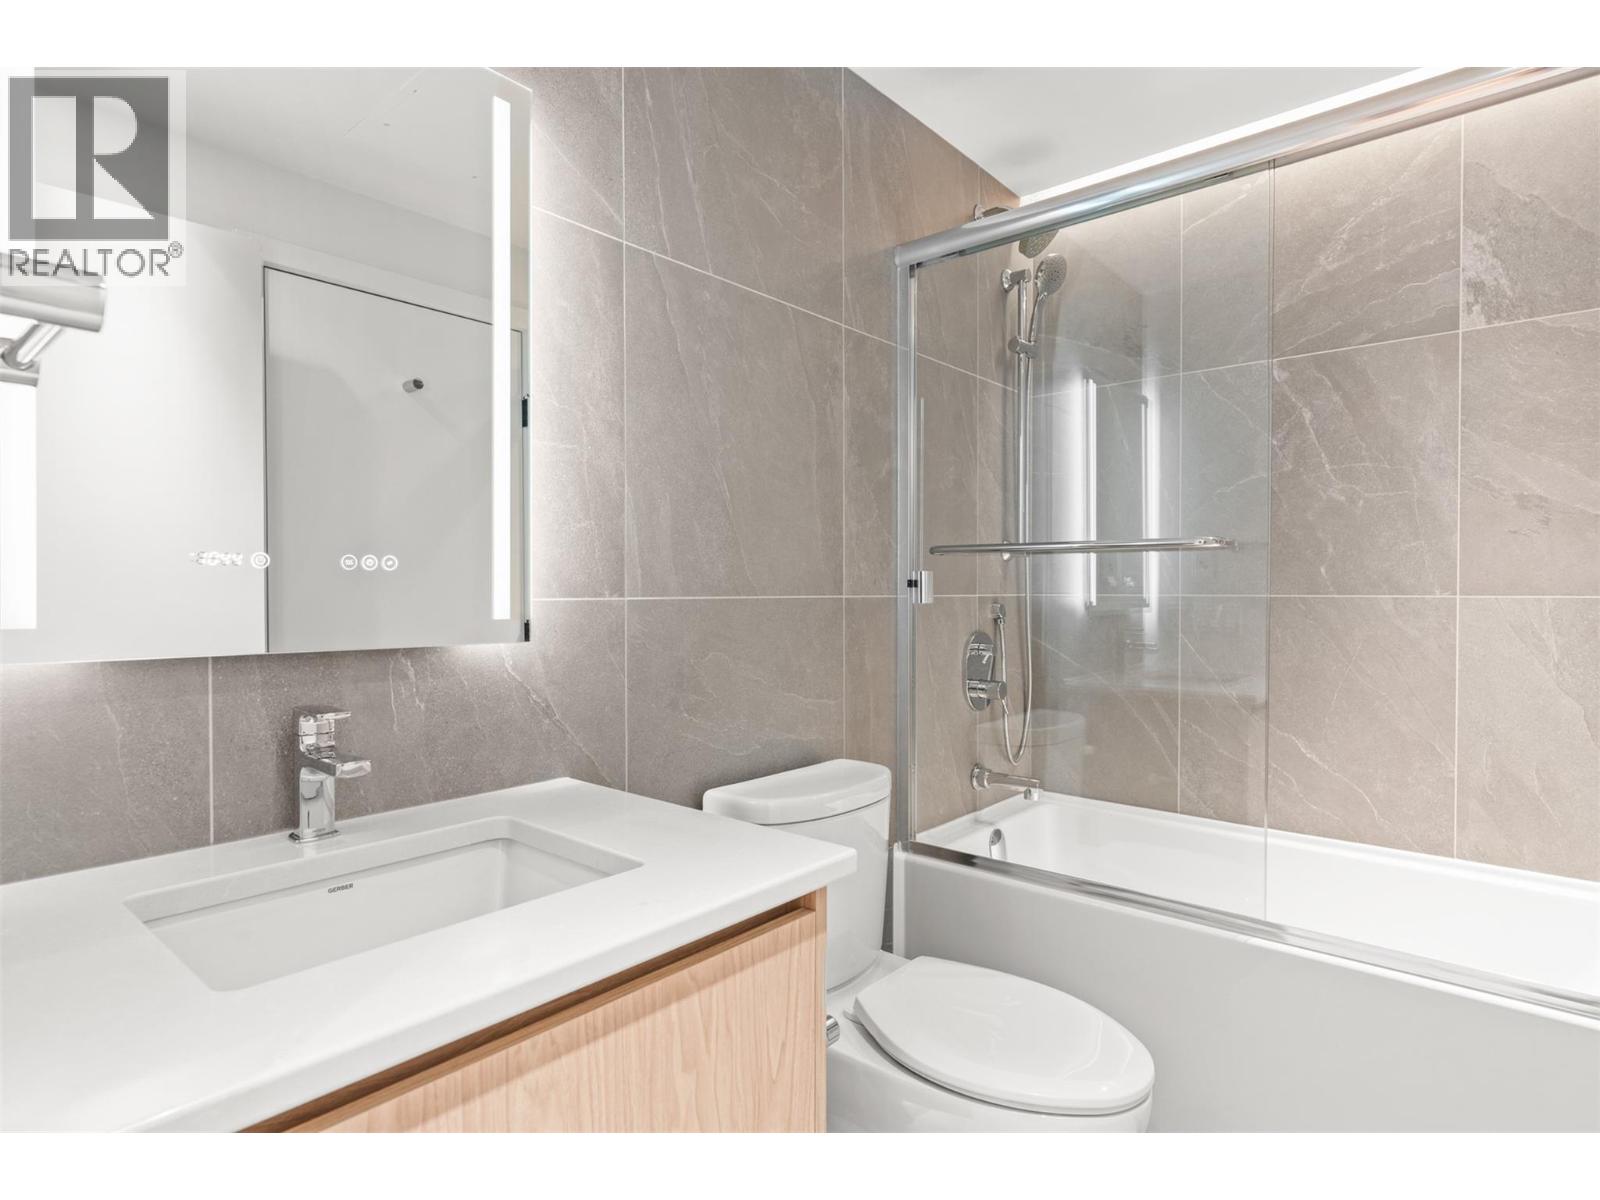
Photo 18
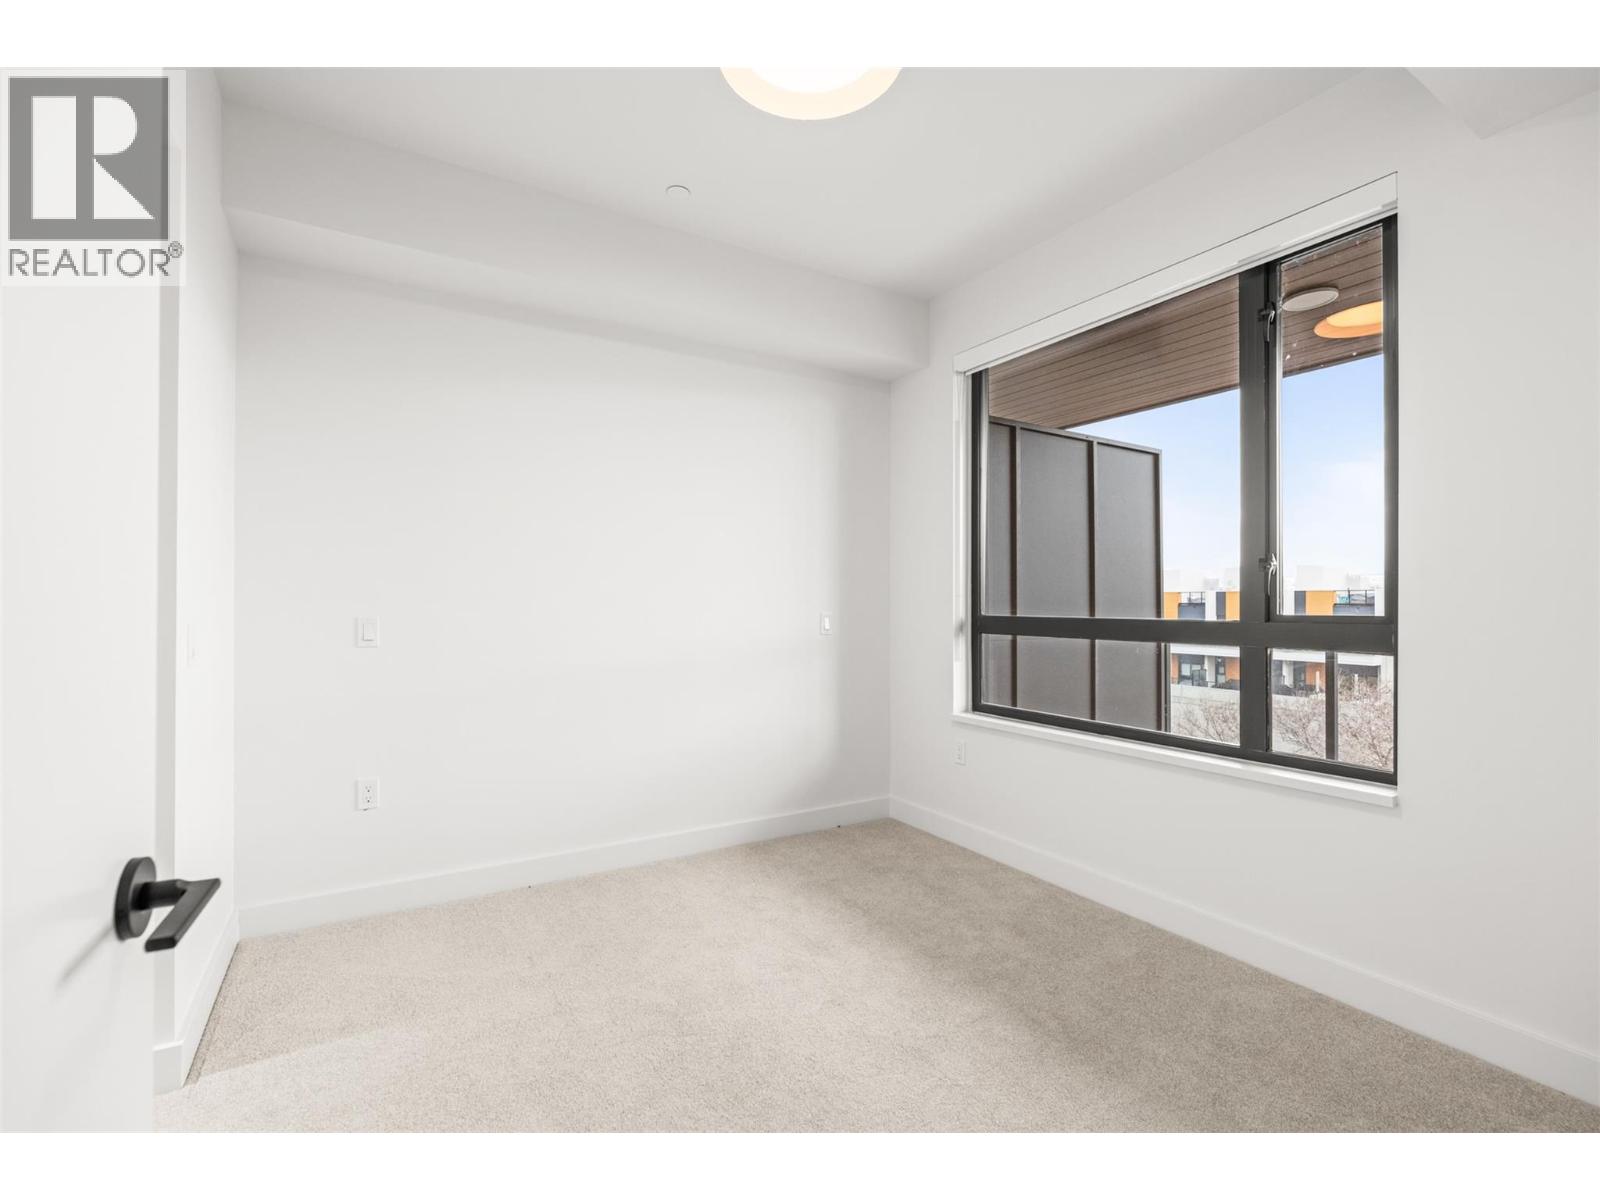
Photo 19
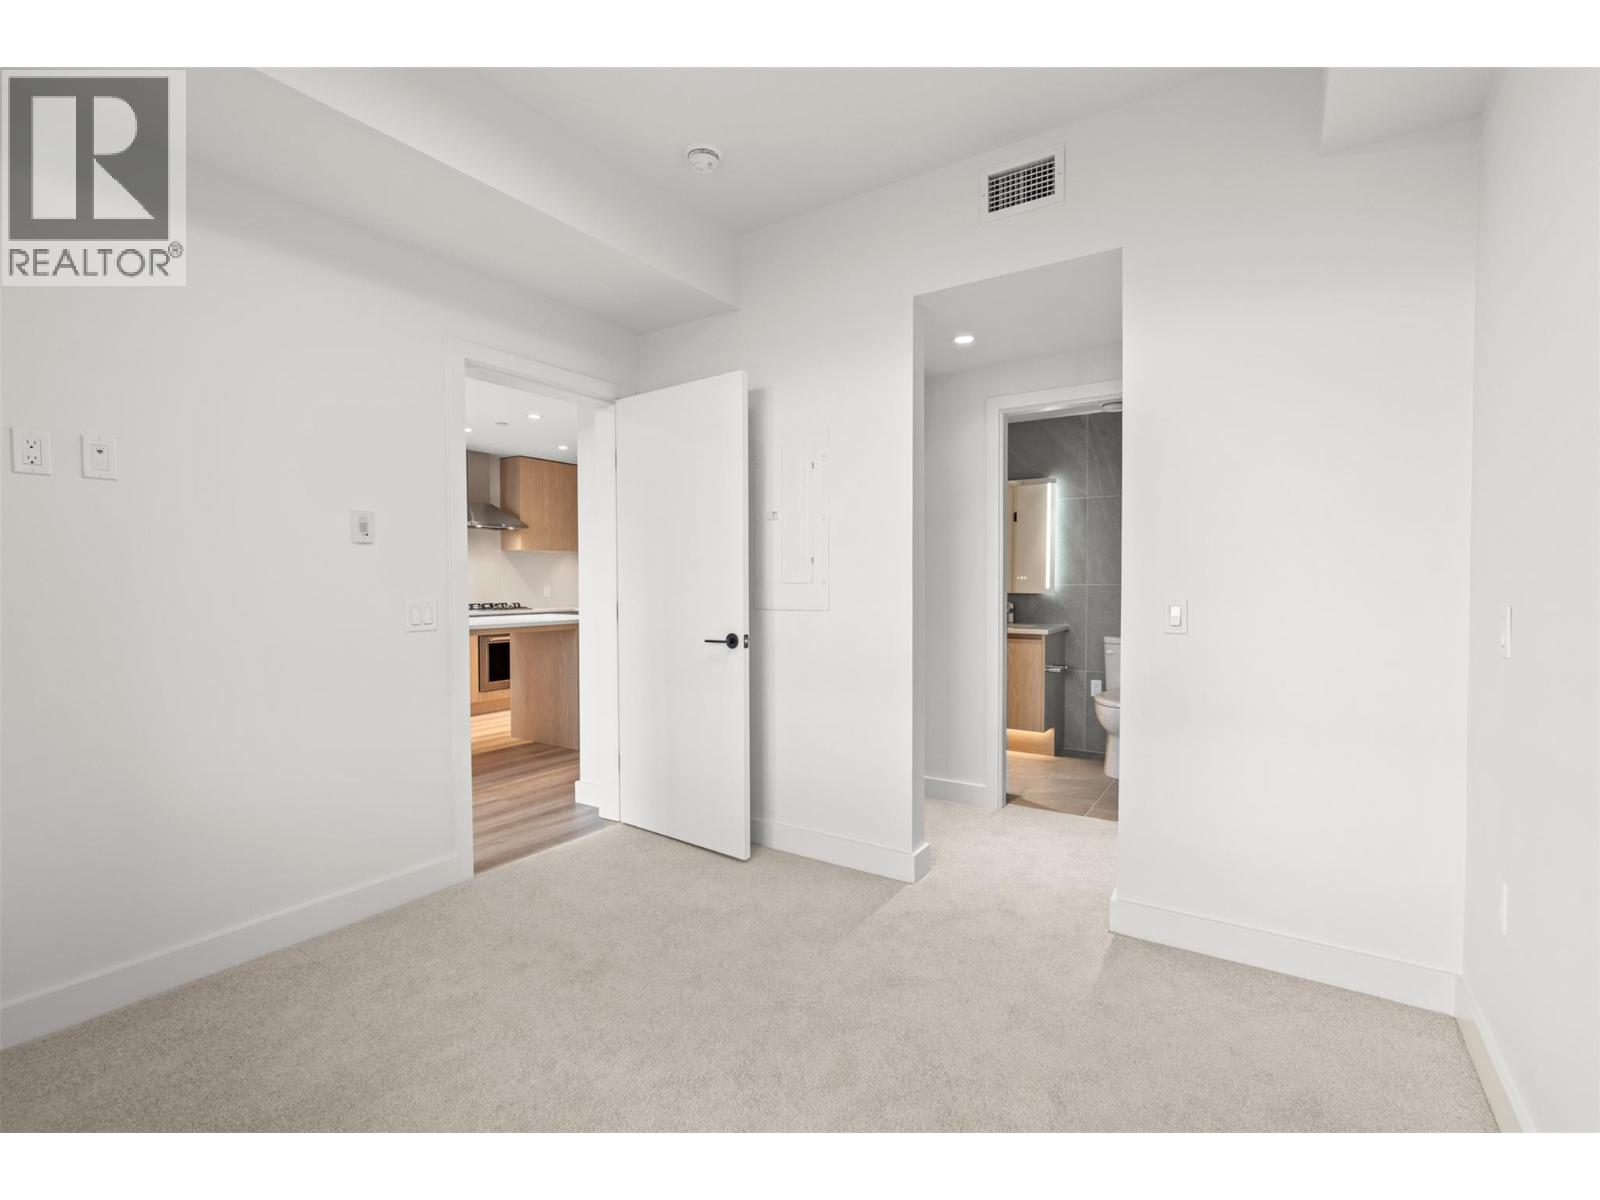
Photo 20
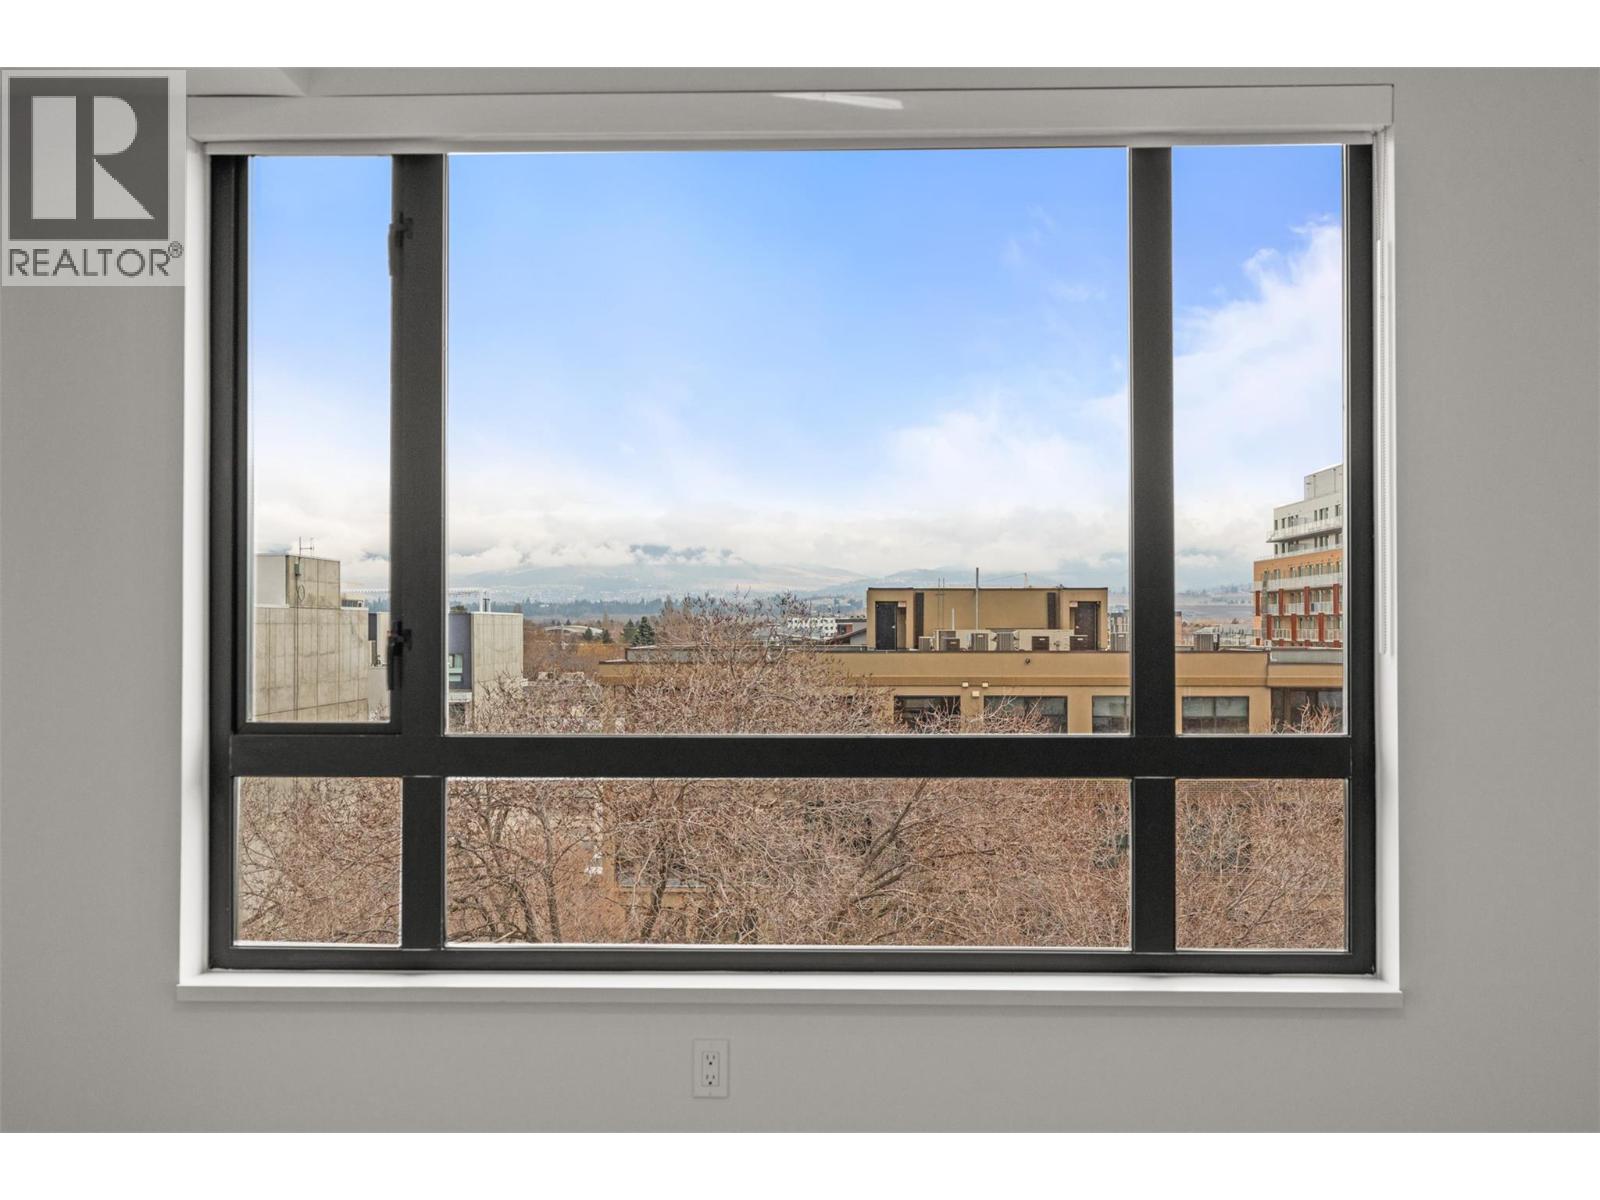
Photo 21
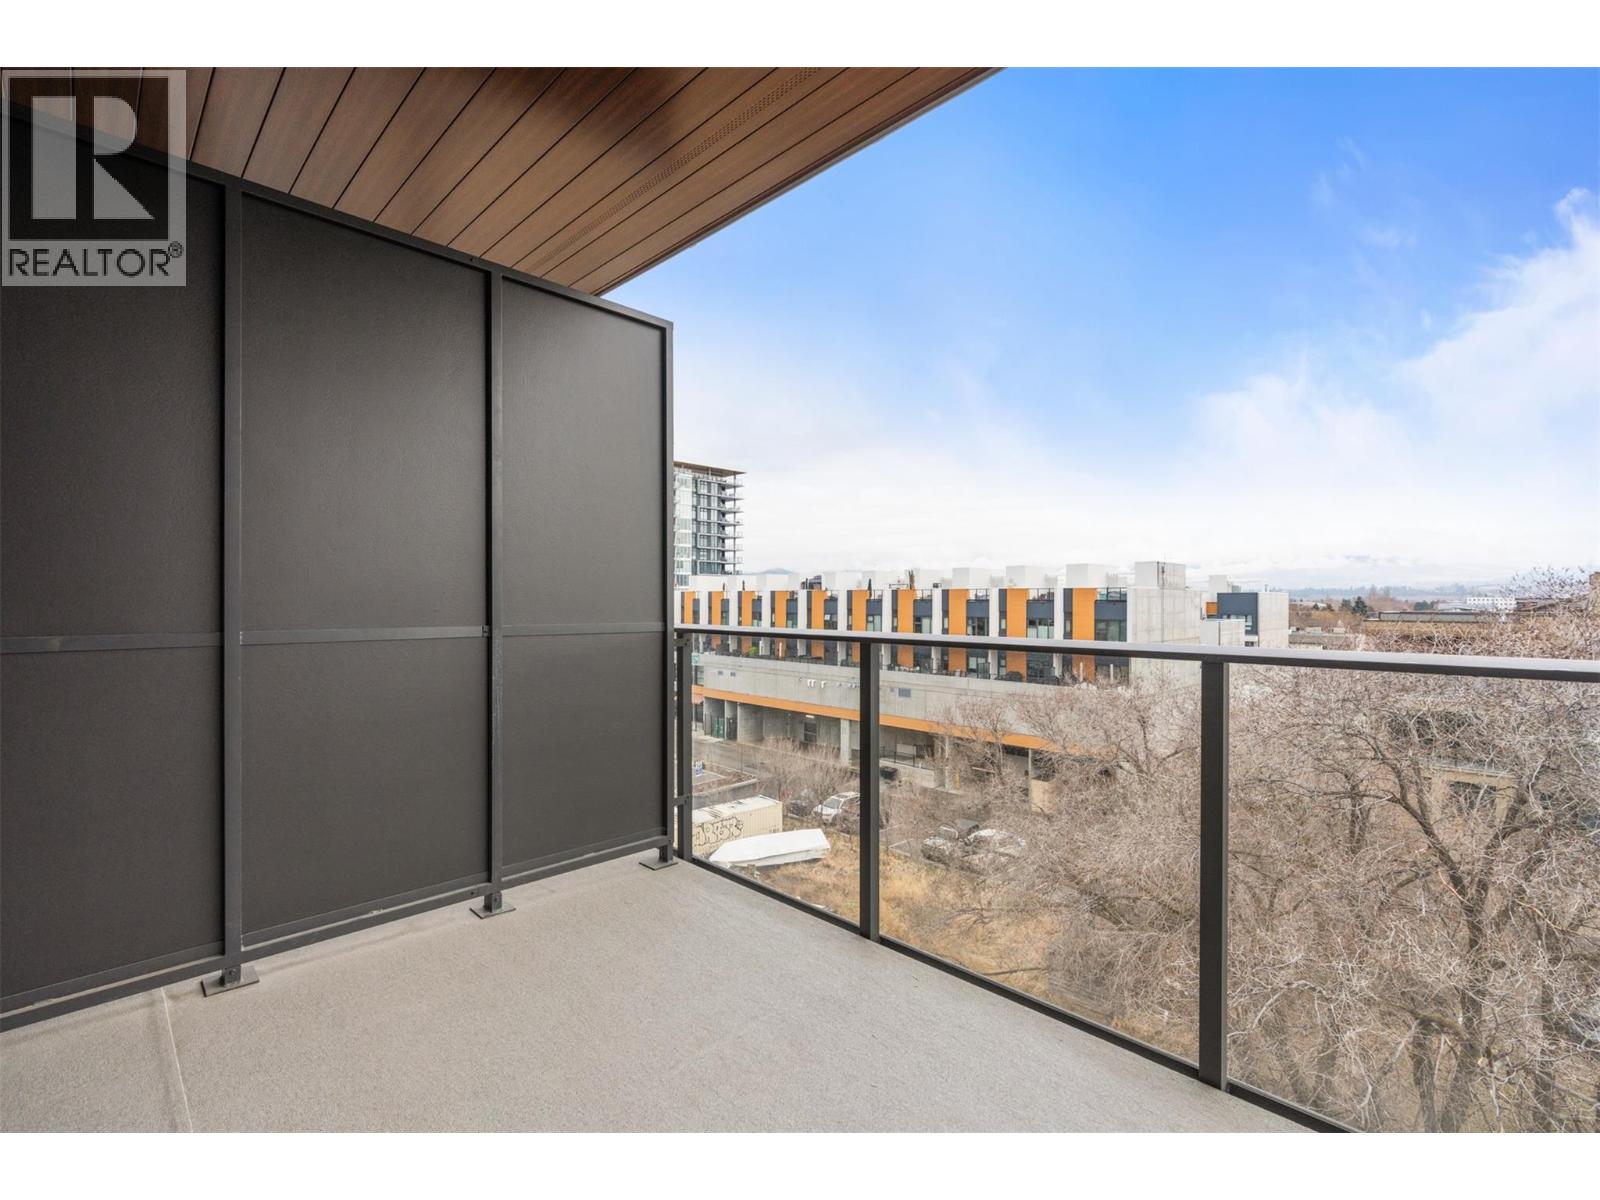
Photo 22
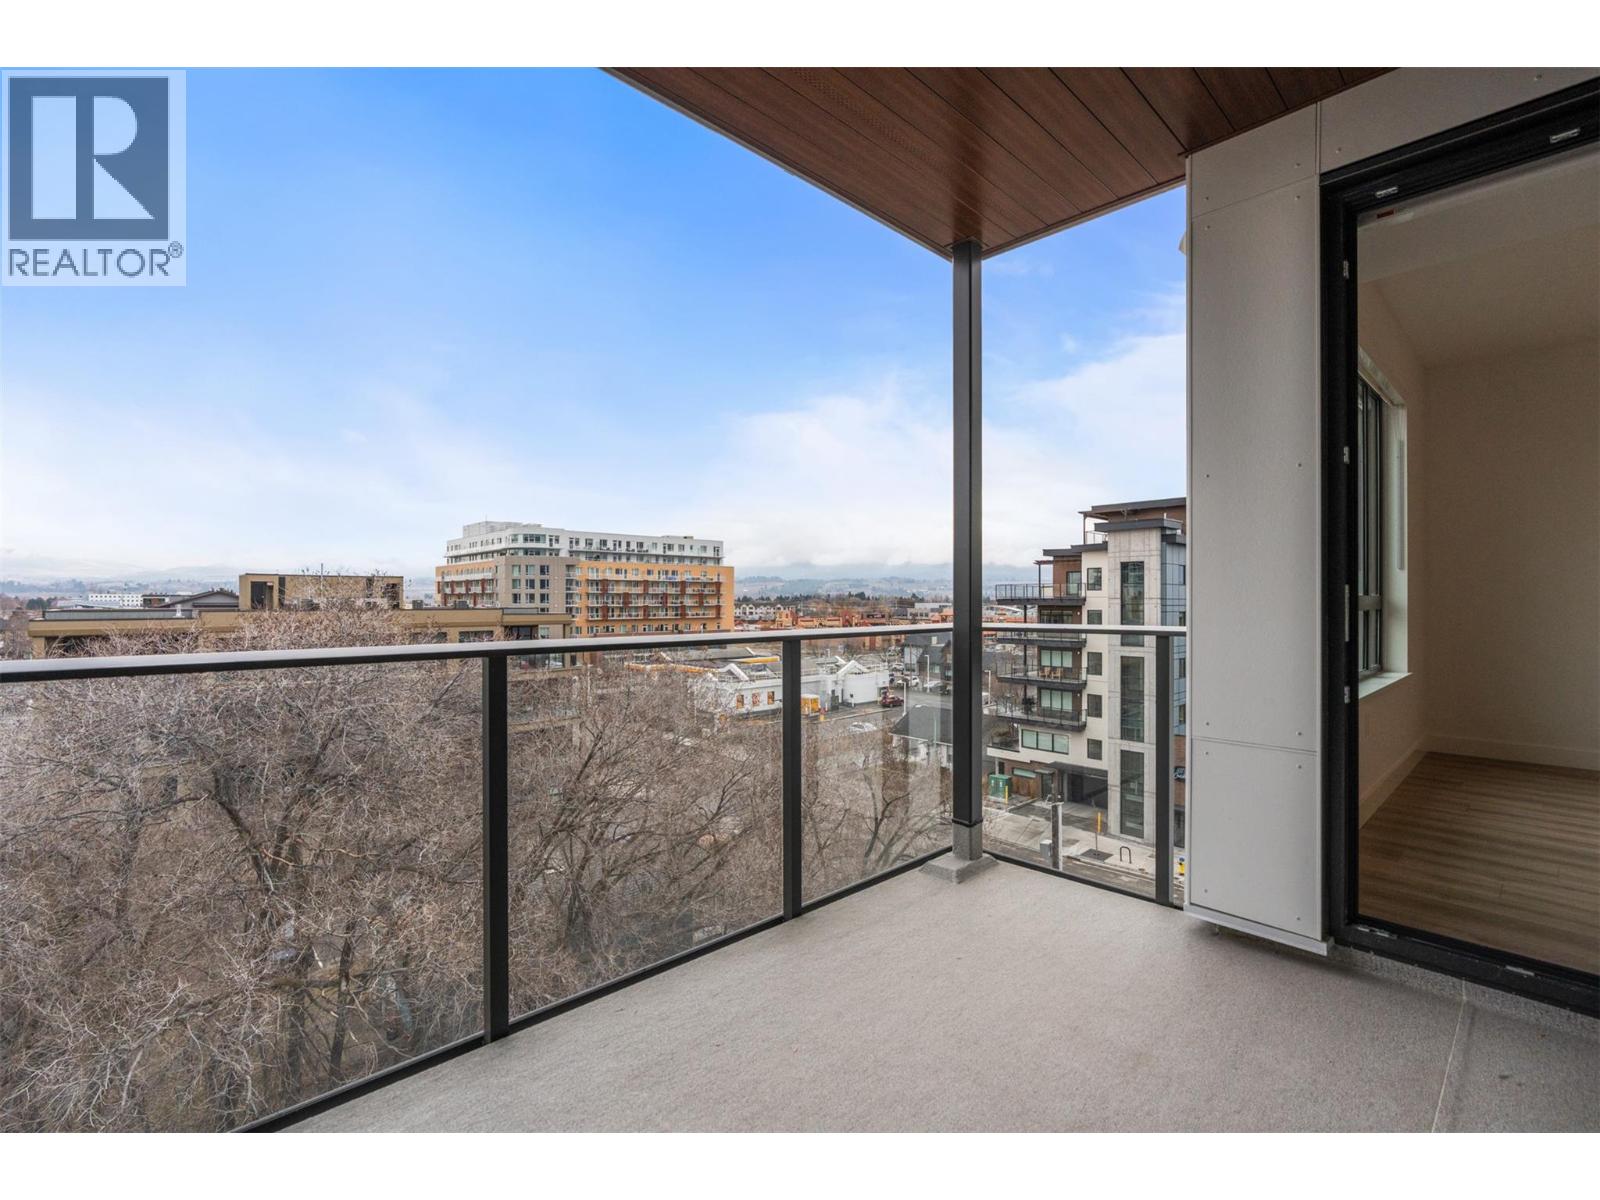
Photo 23
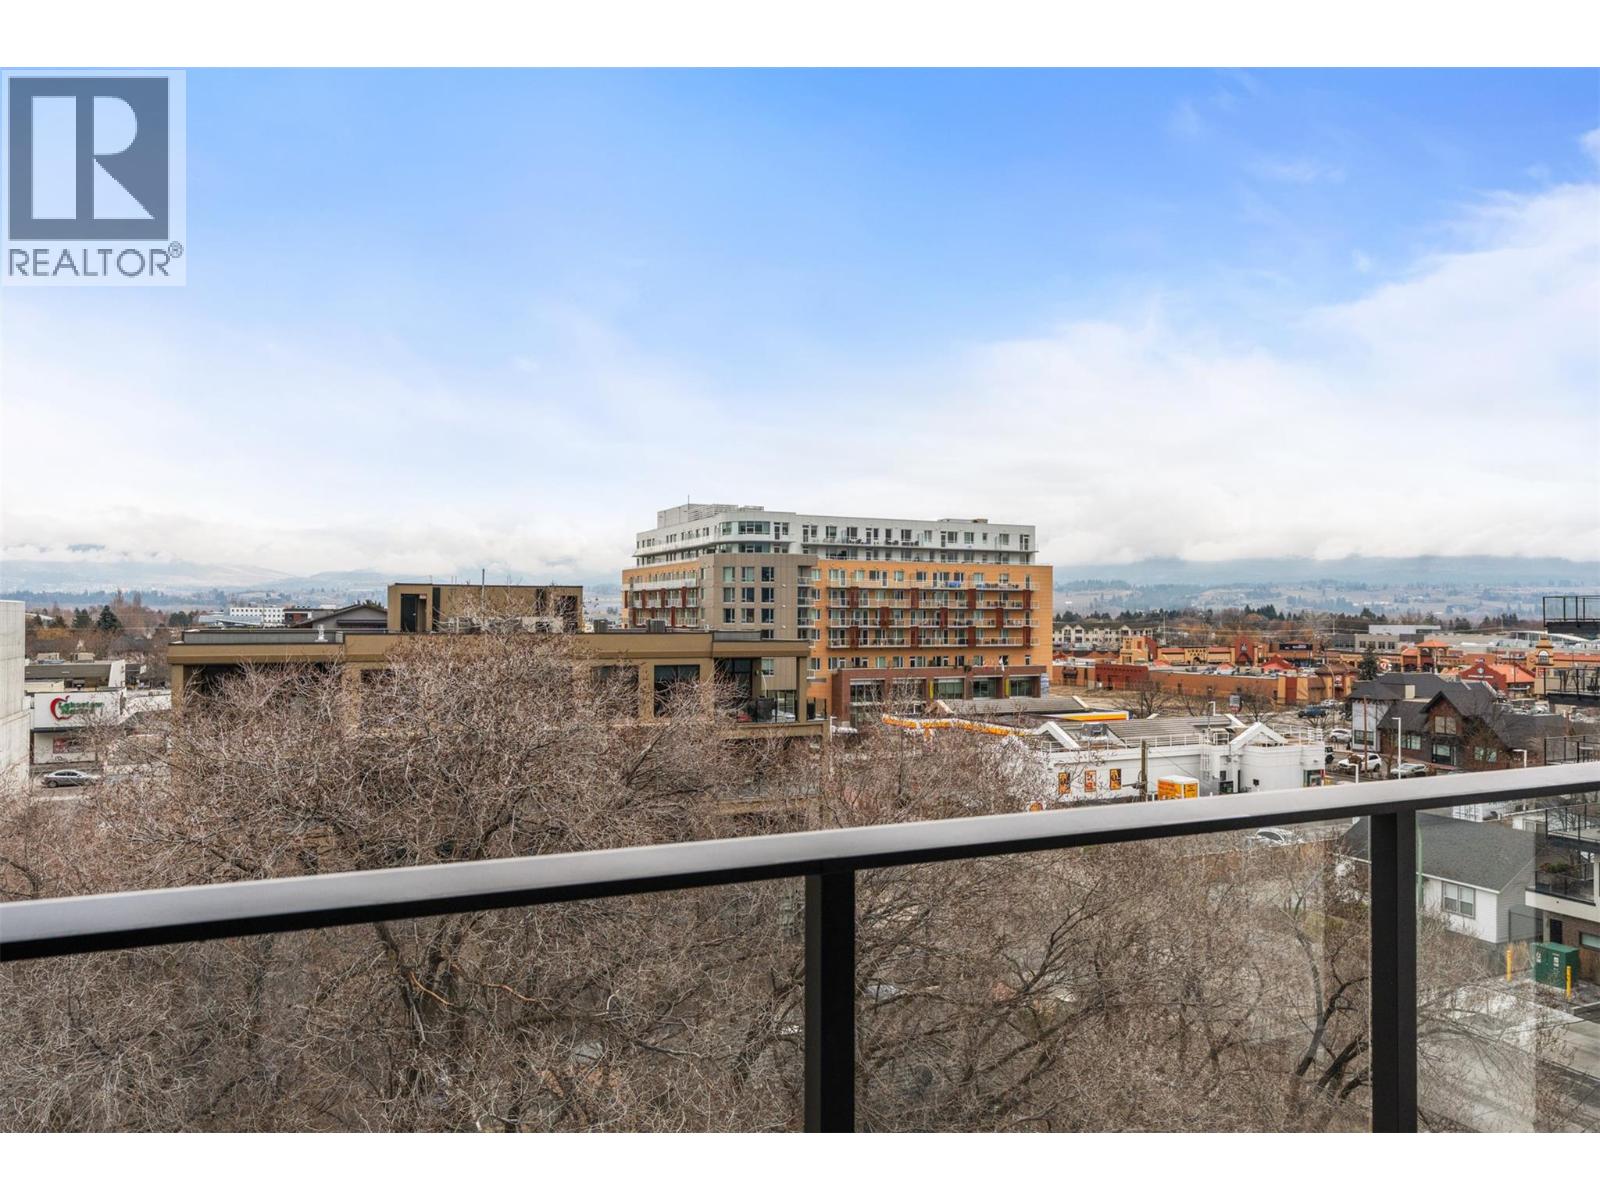
Photo 24
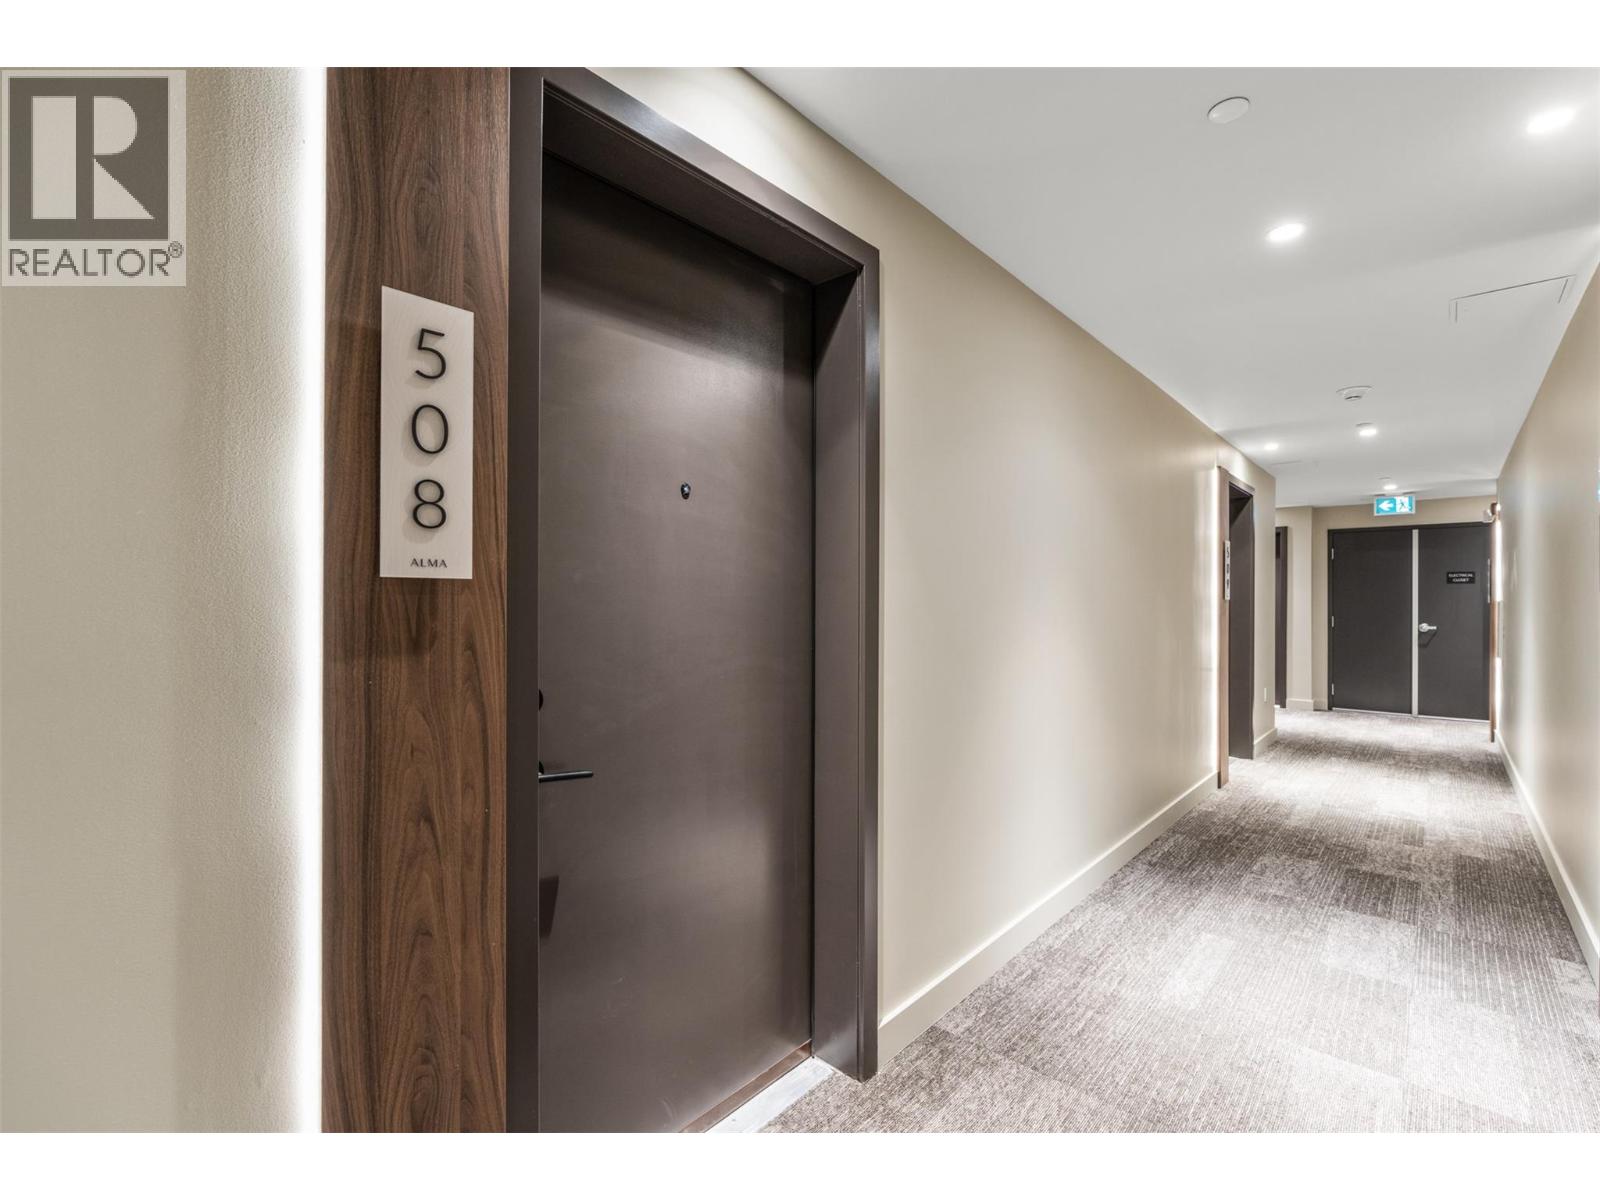
Photo 25
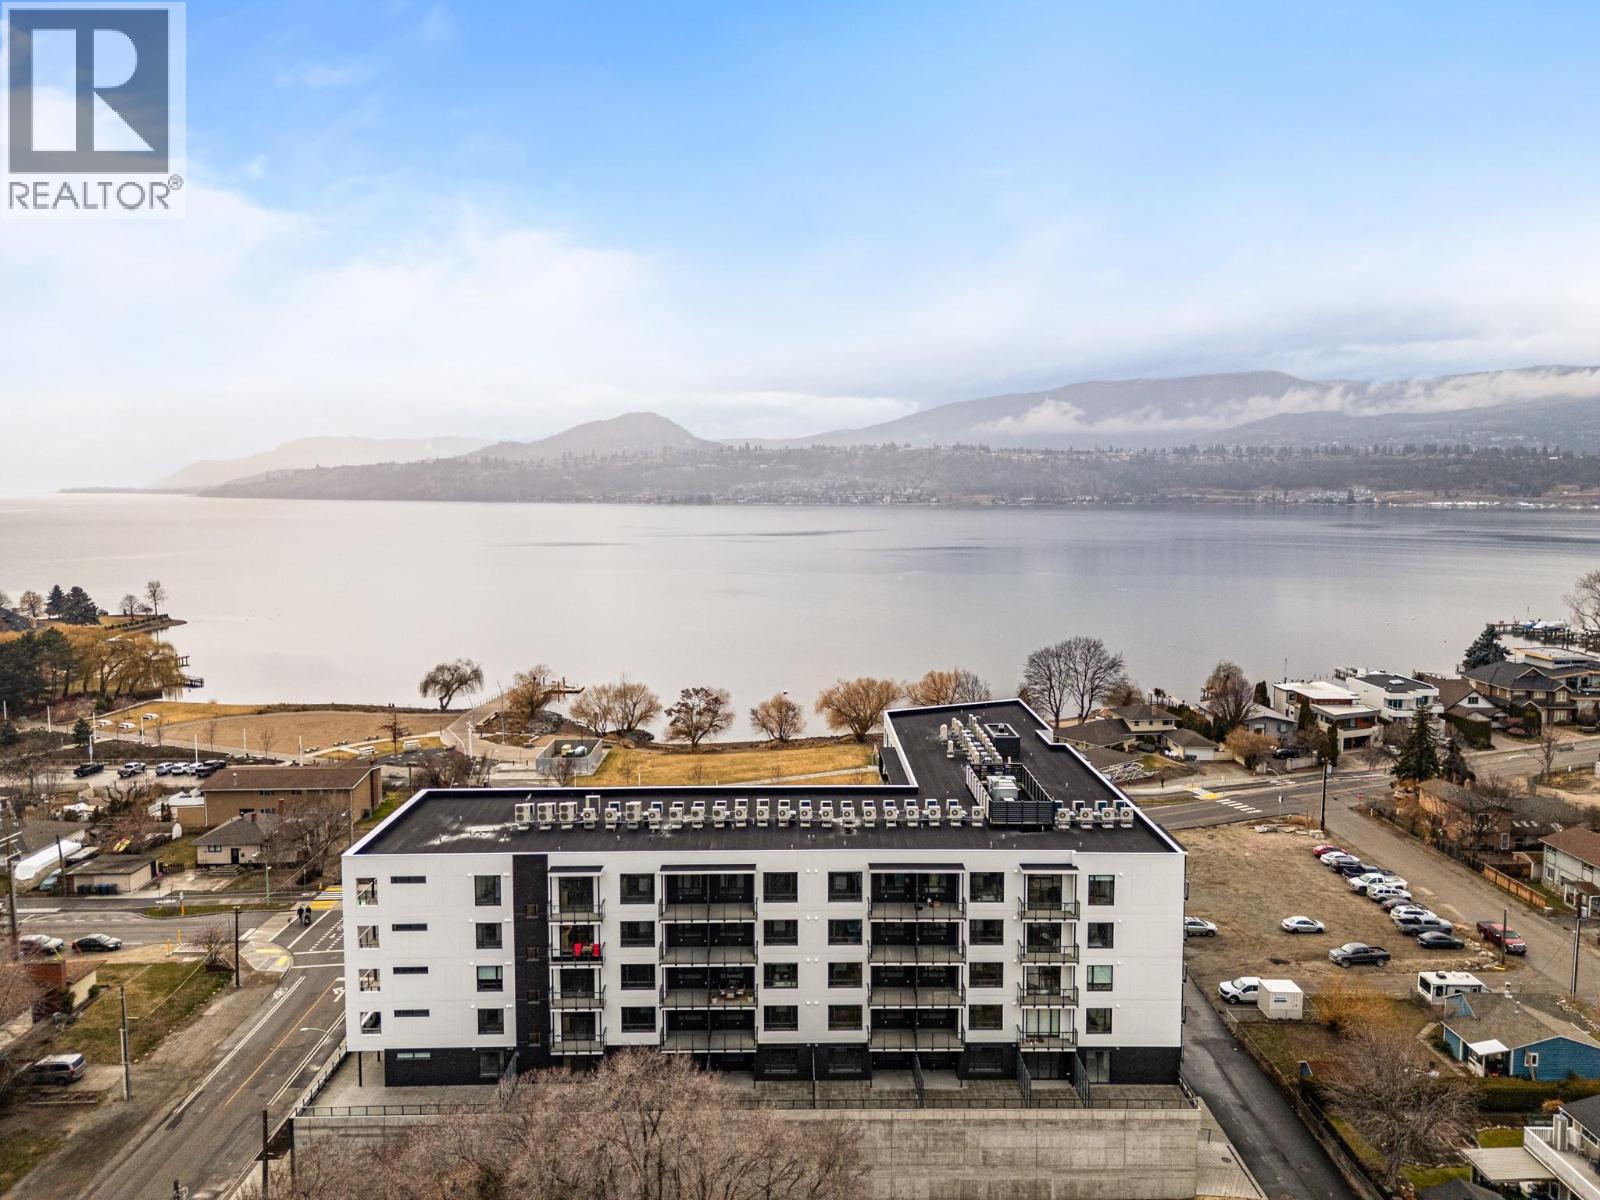
Photo 26

Photo 27
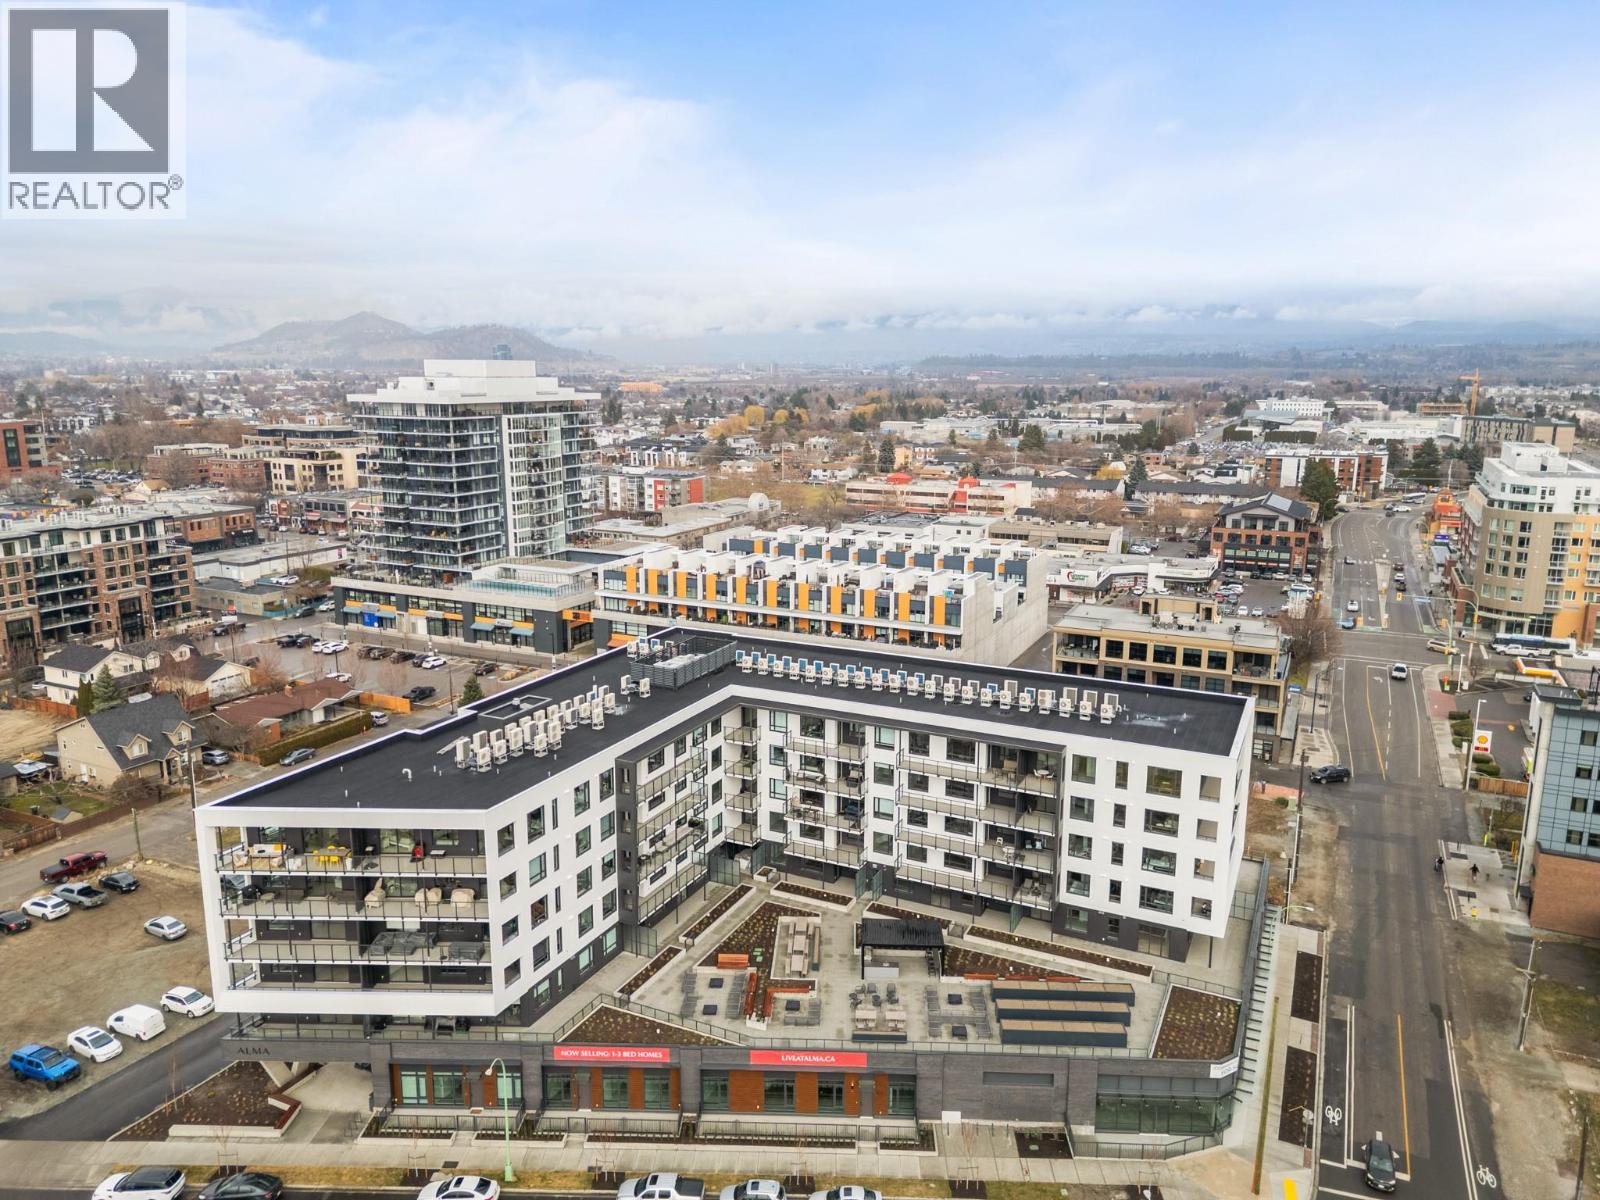
Photo 28
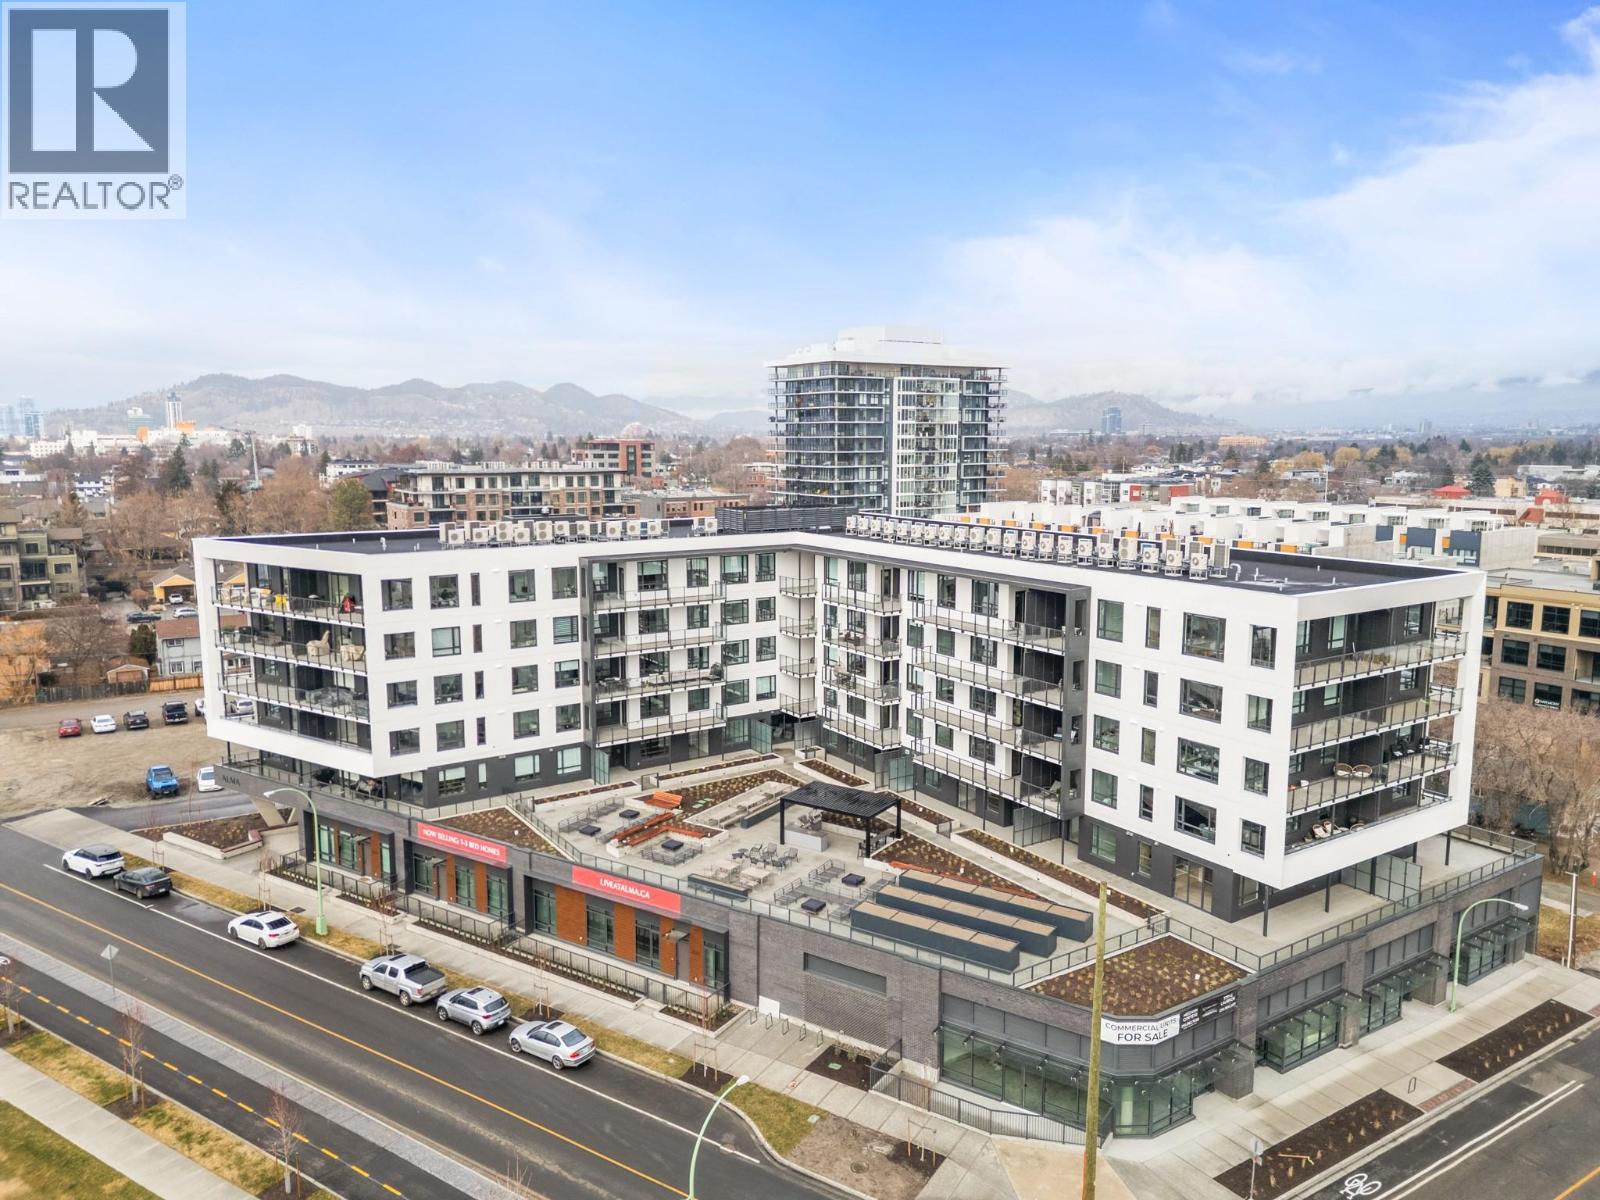
Photo 29
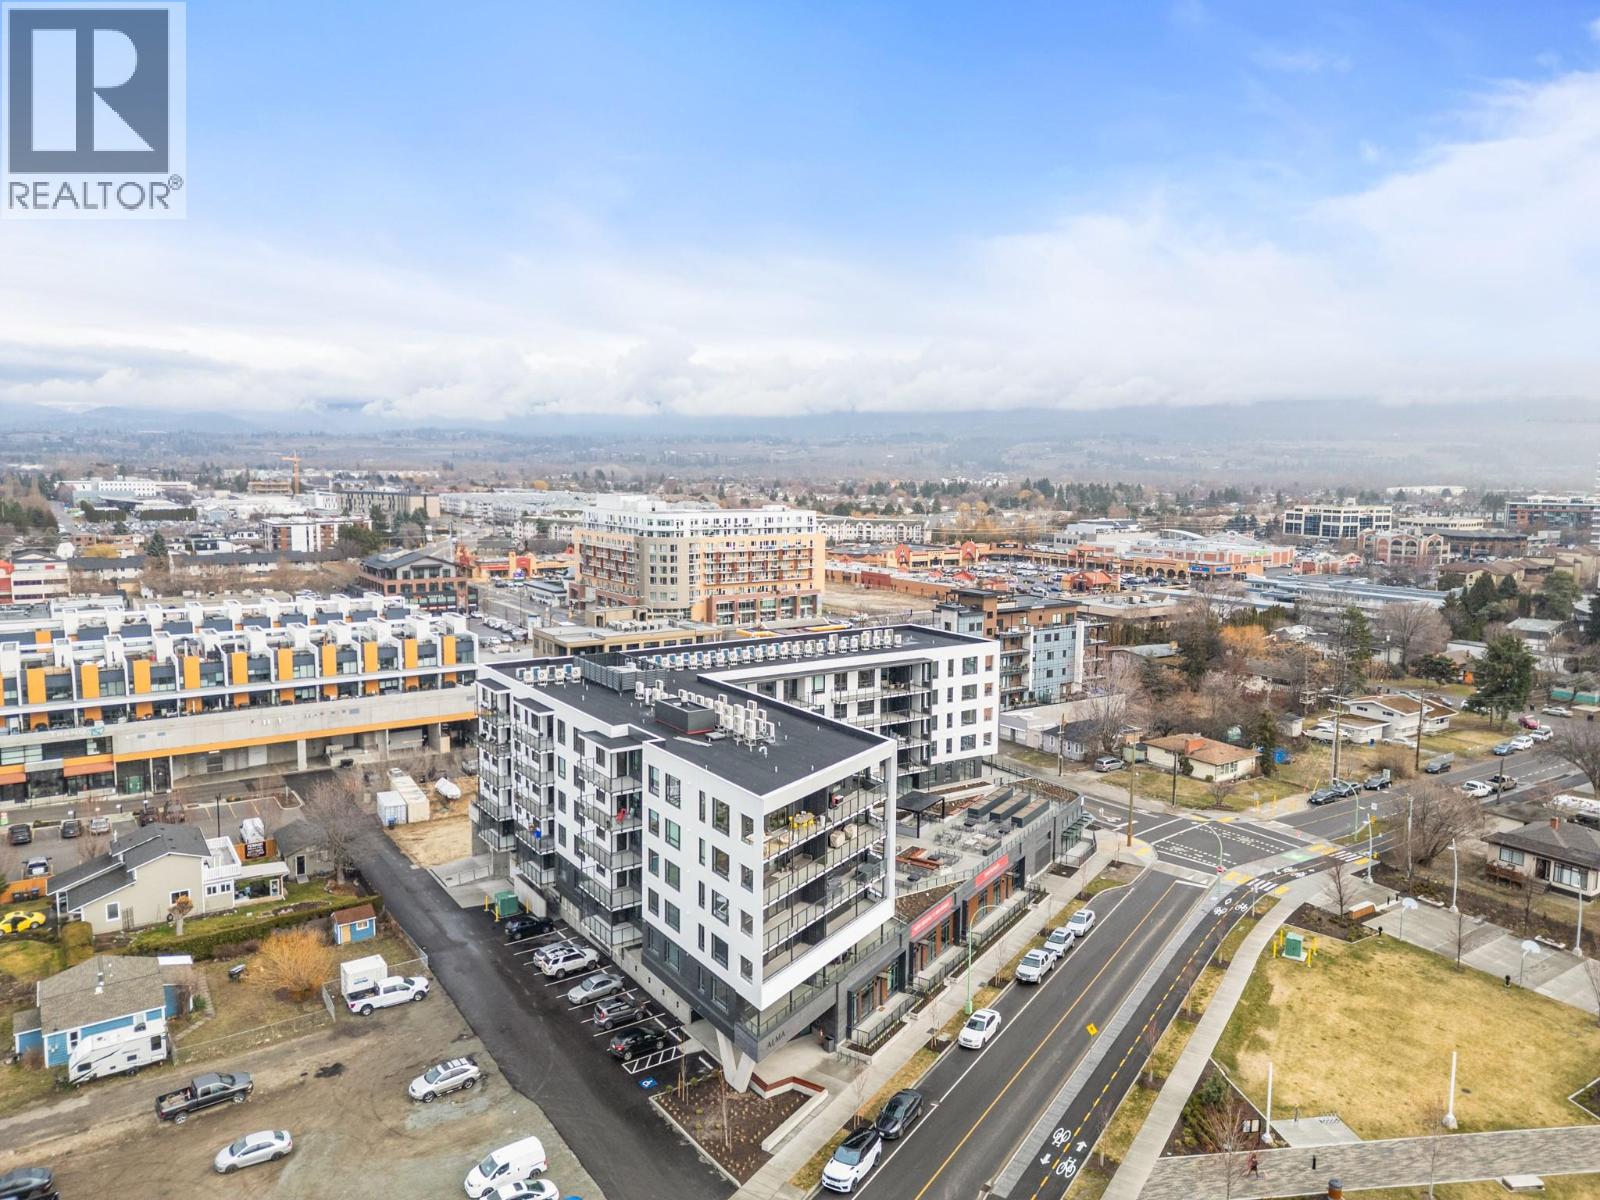
Photo 30
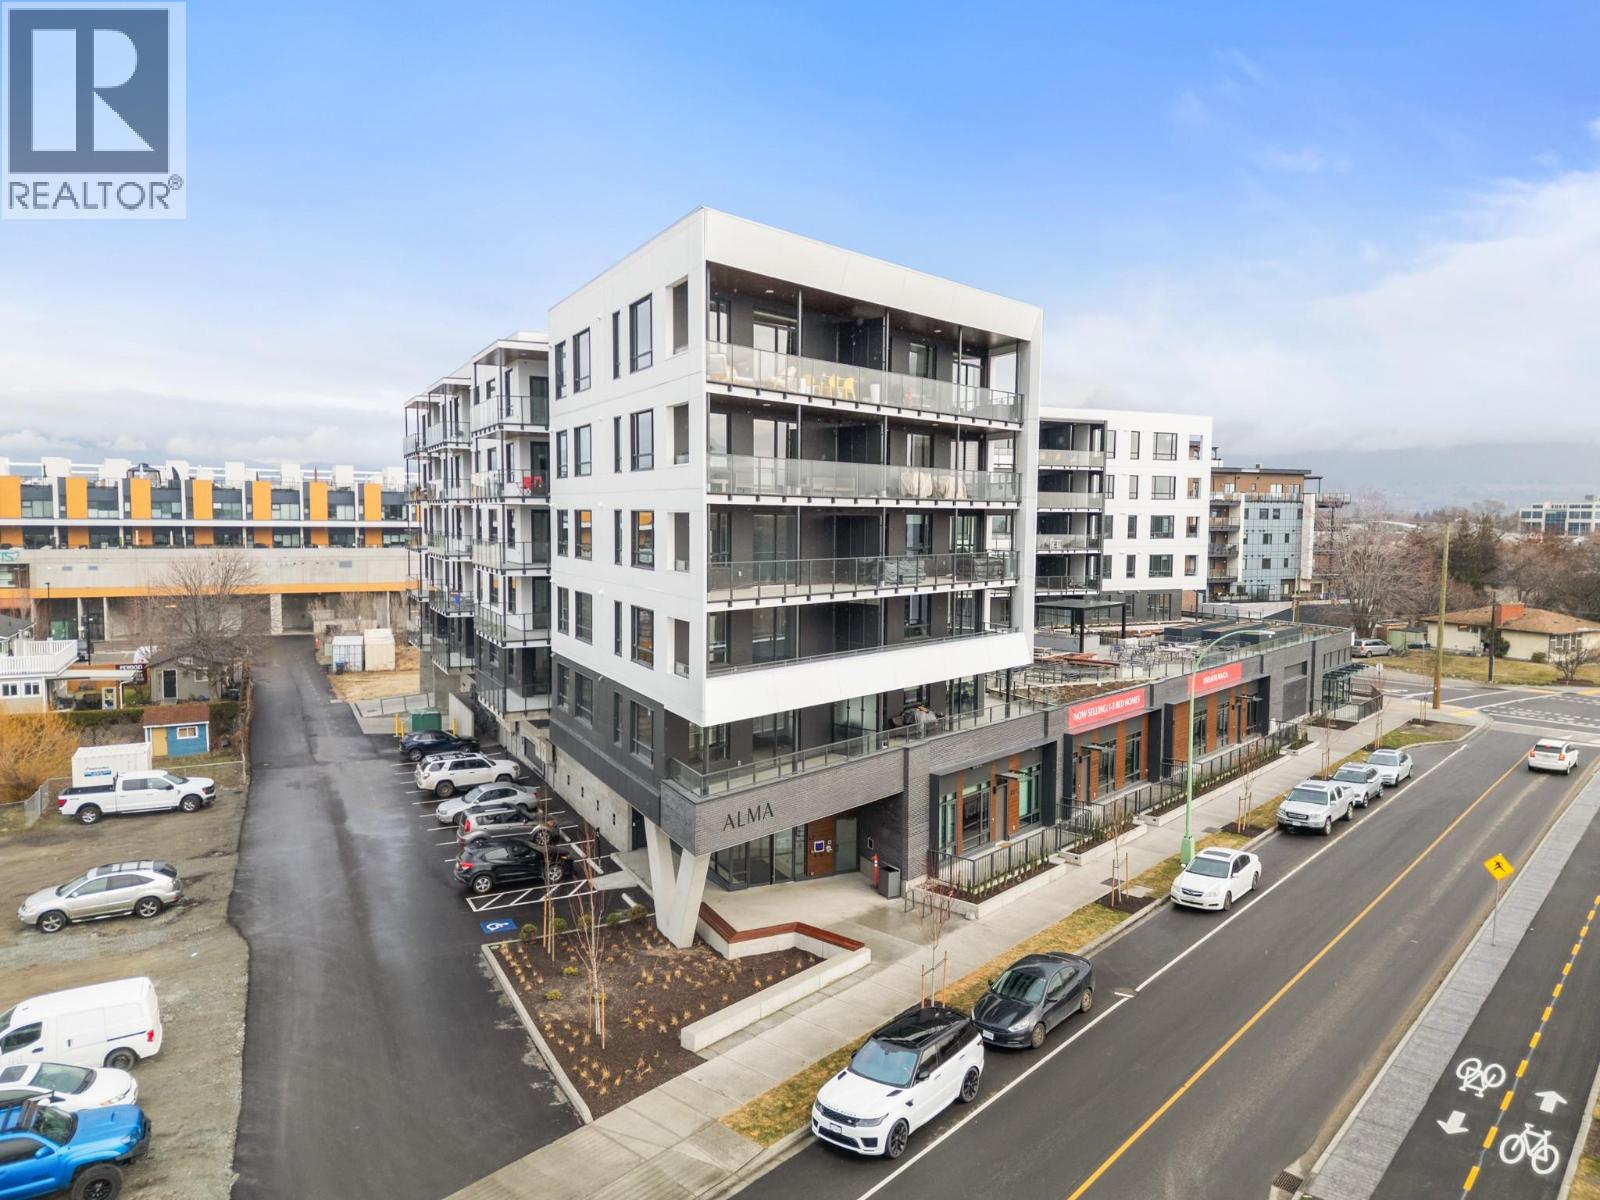
Photo 31
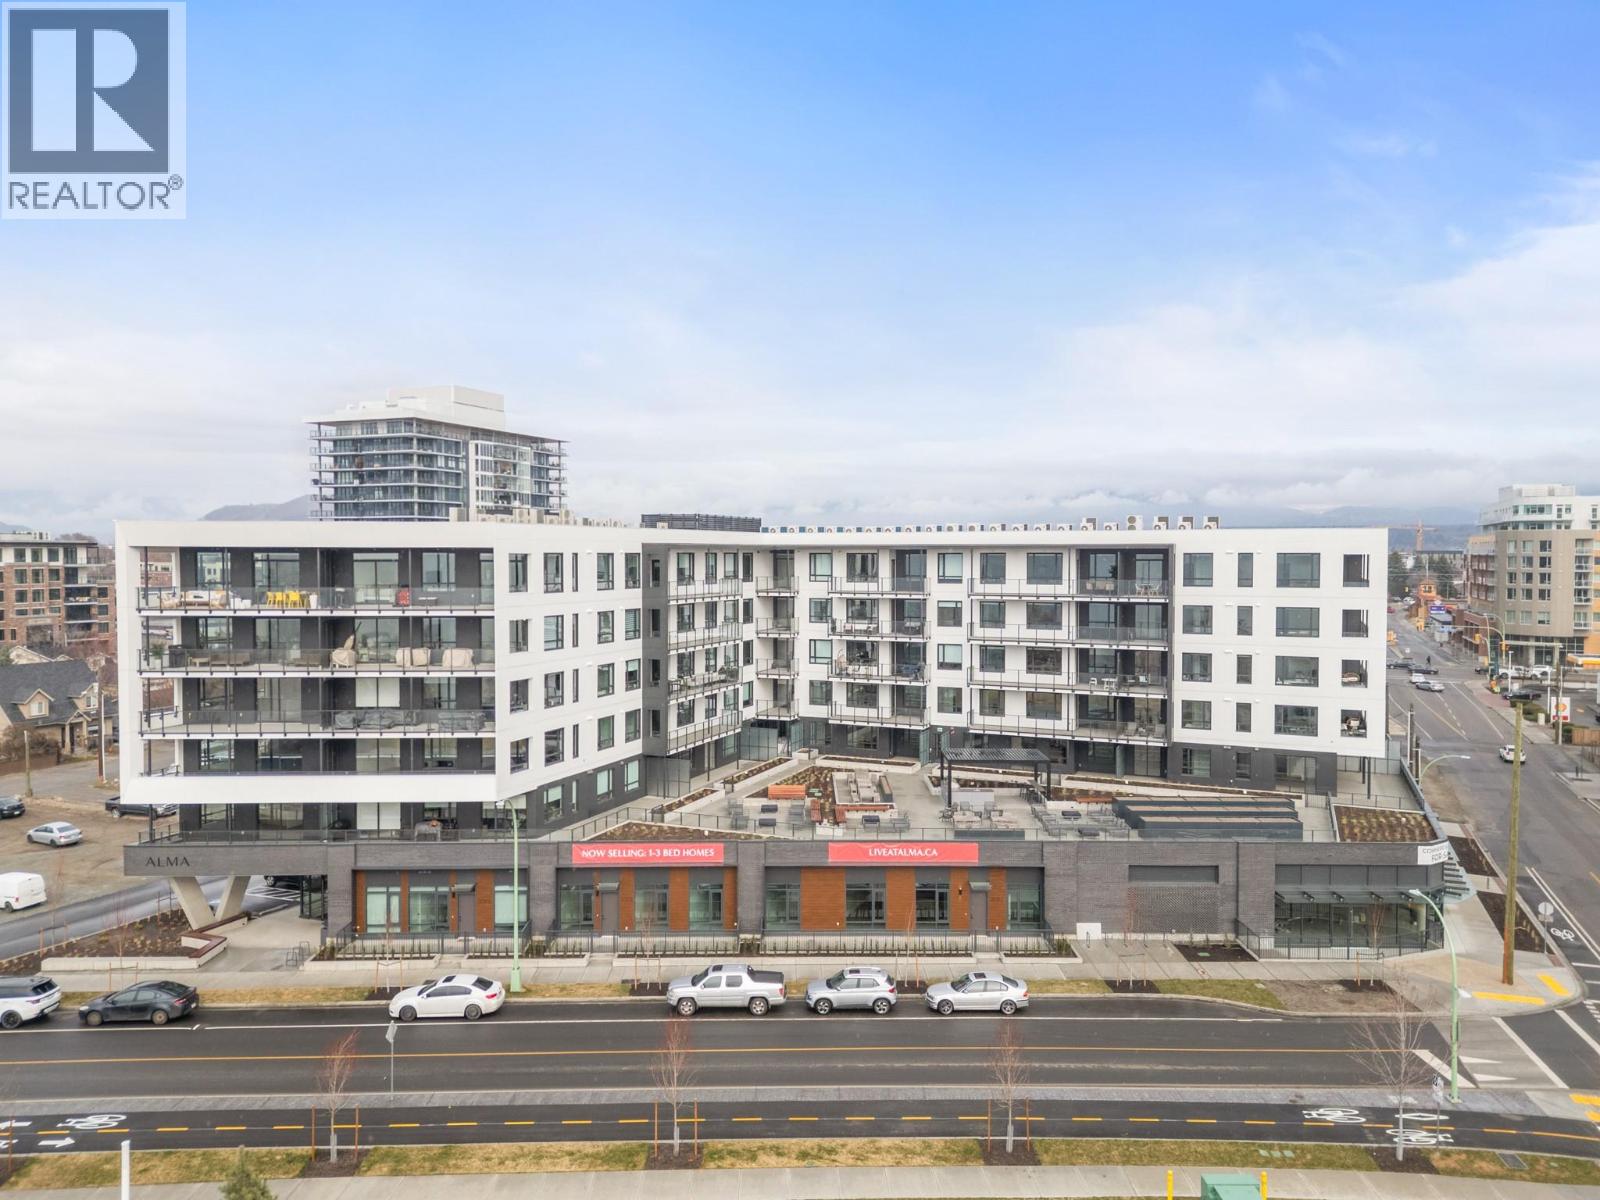
Photo 32
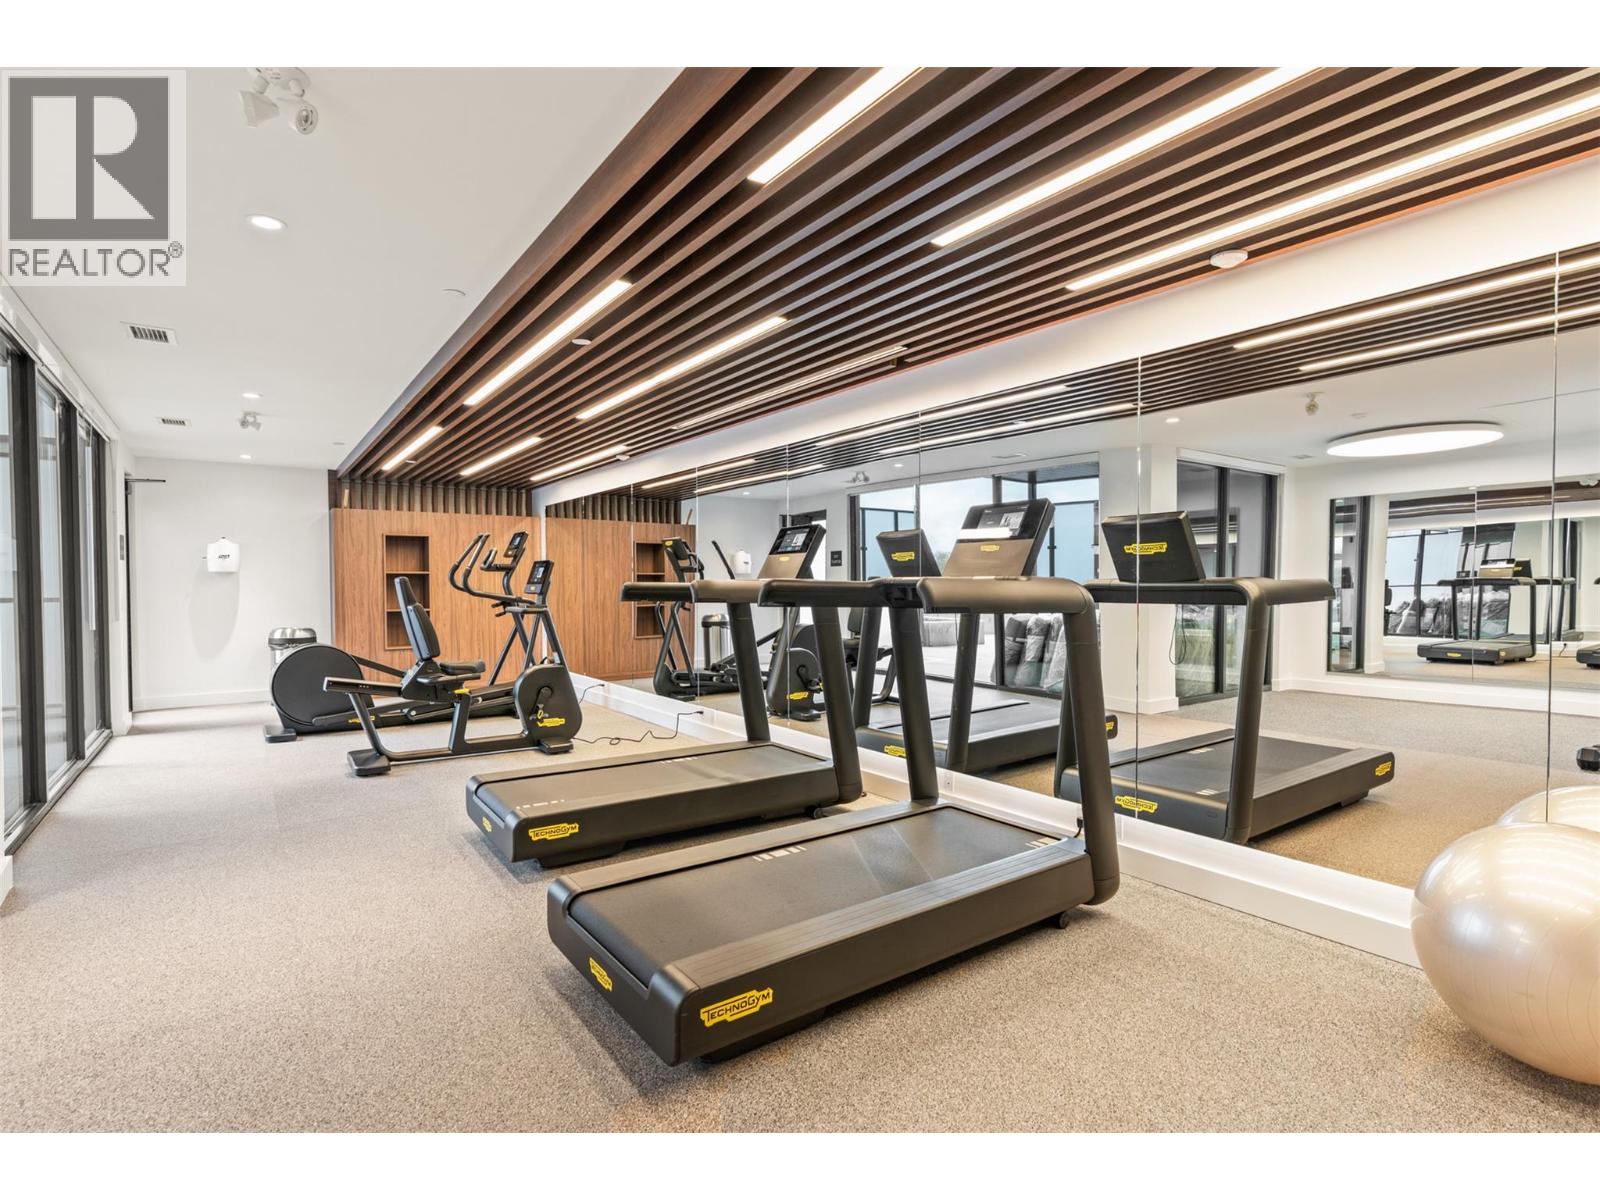
Photo 33

Photo 34

Photo 35
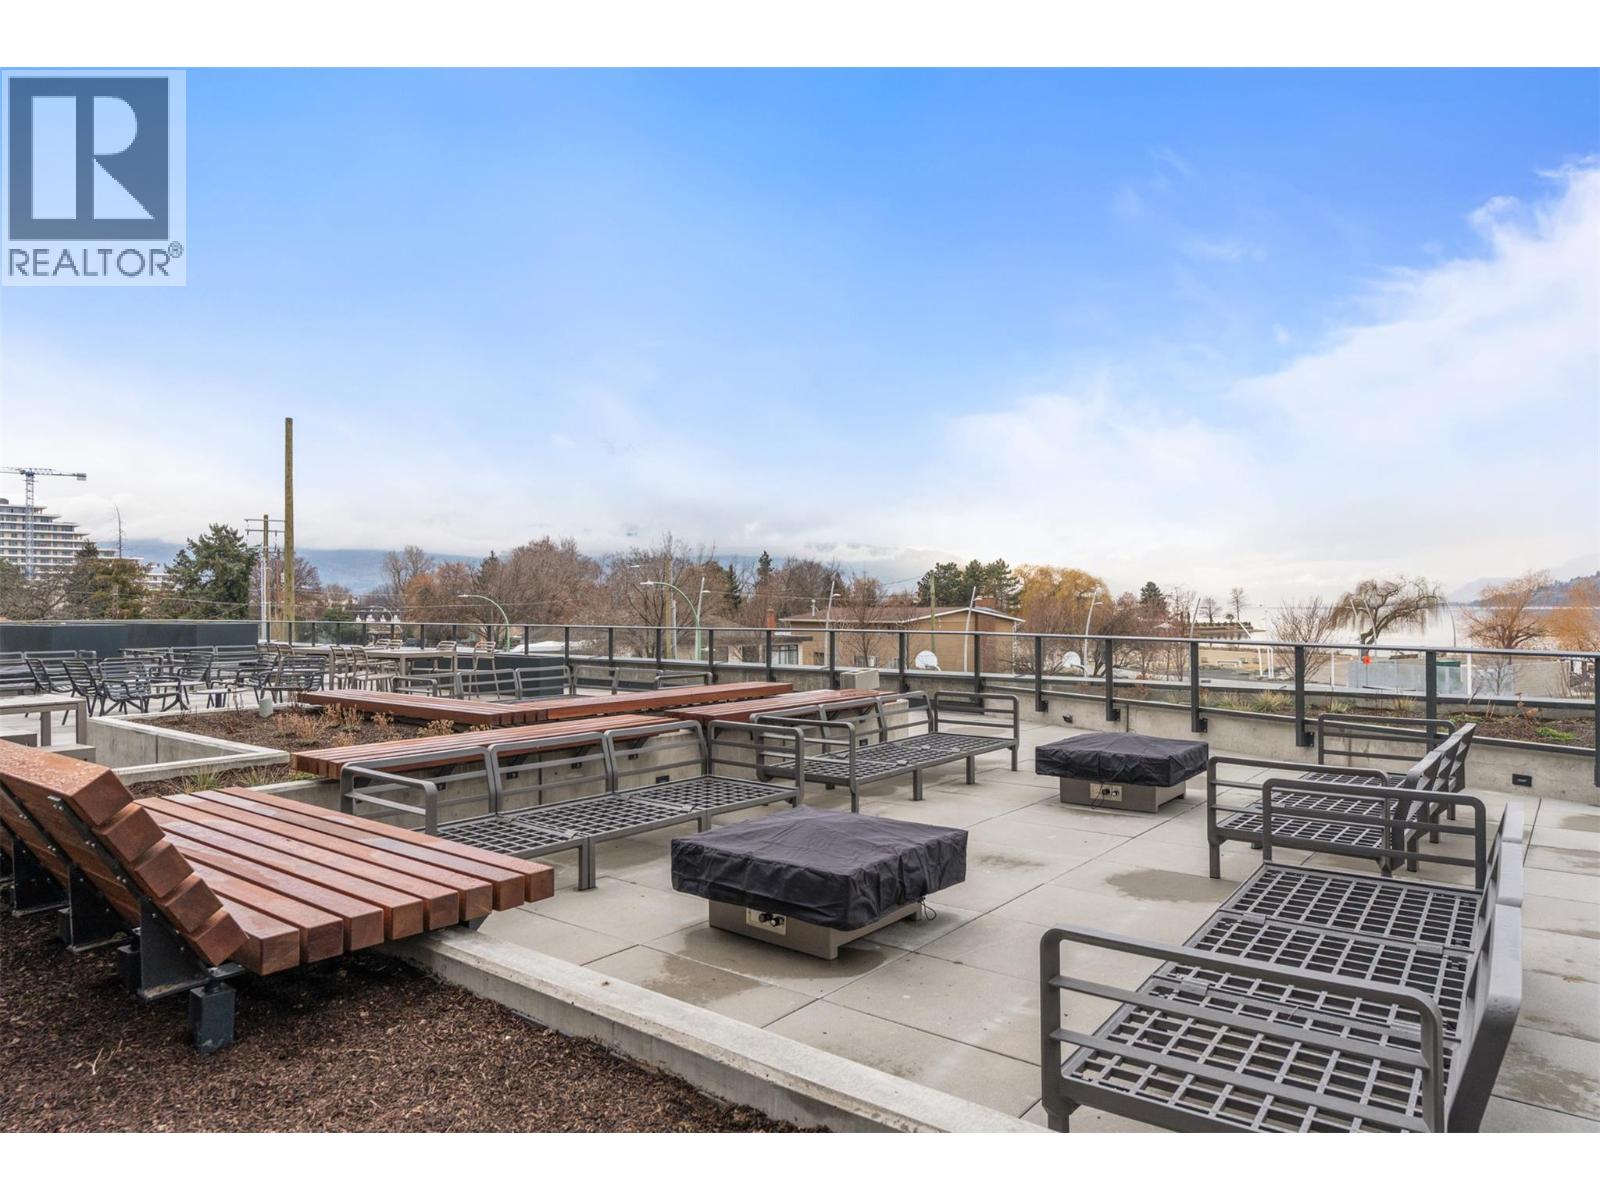
Photo 36
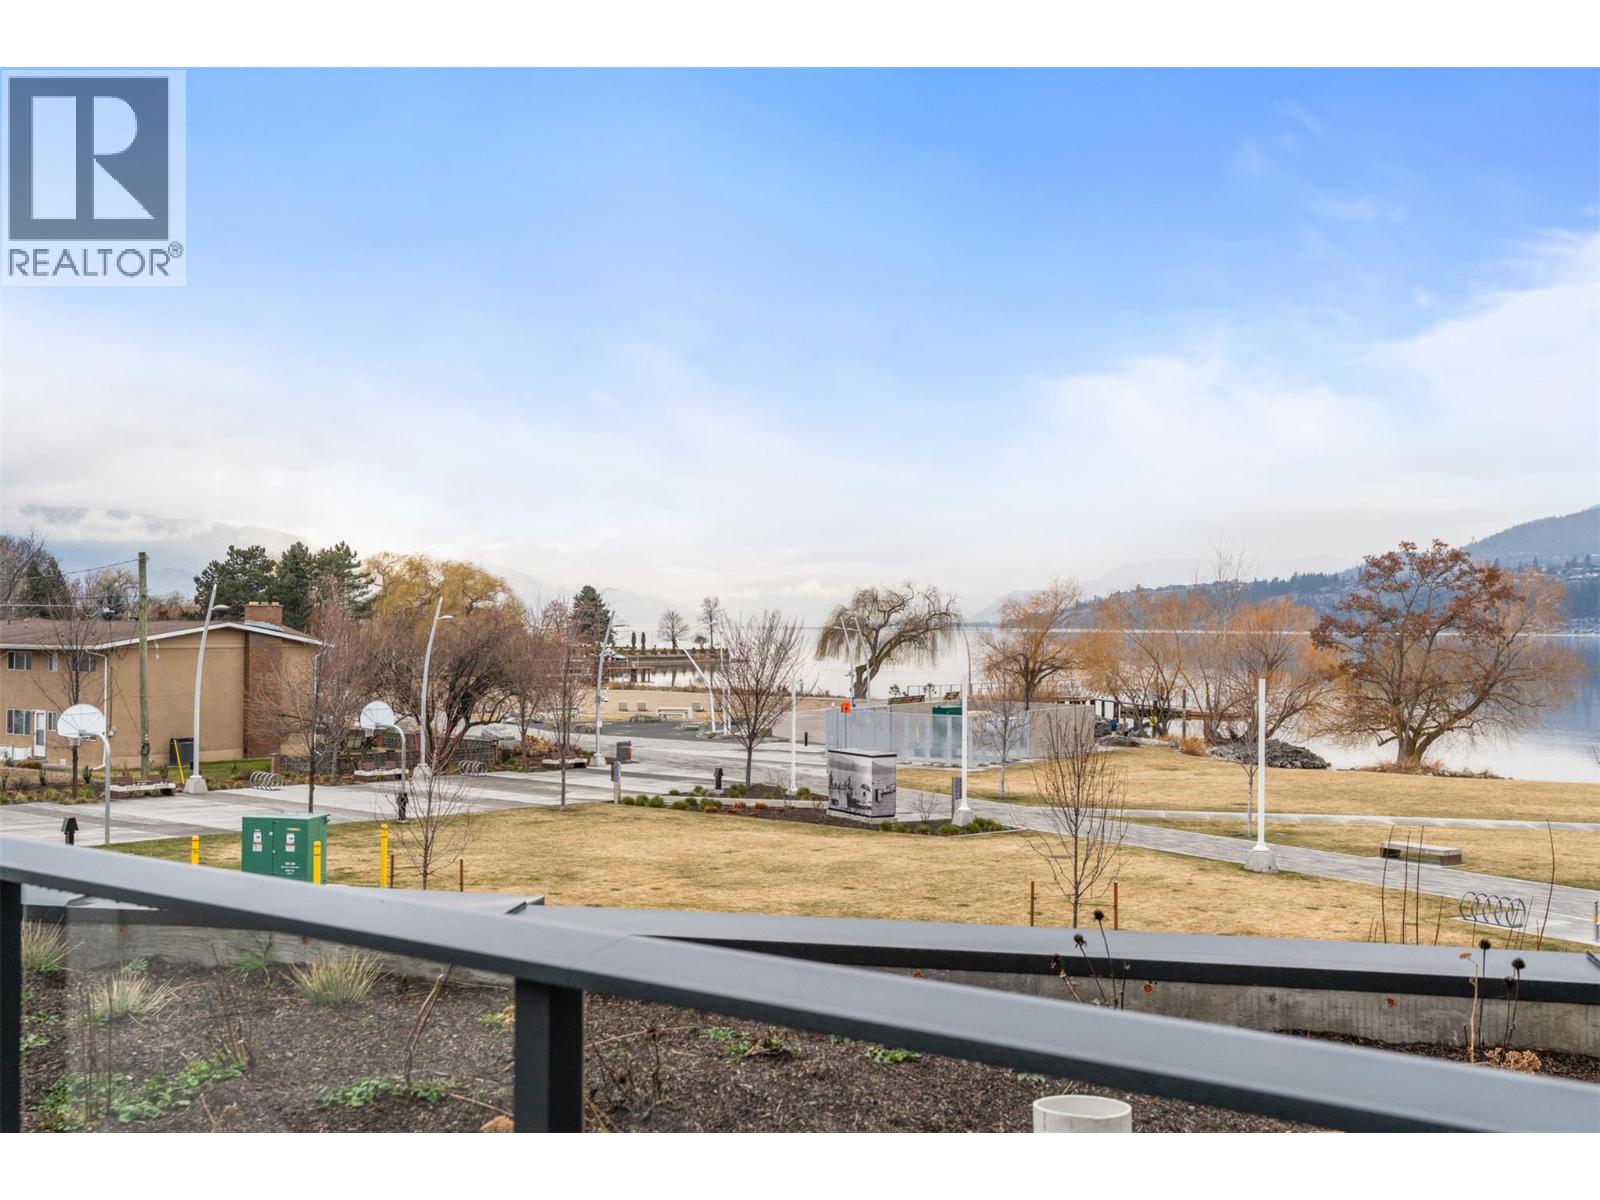
Photo 37
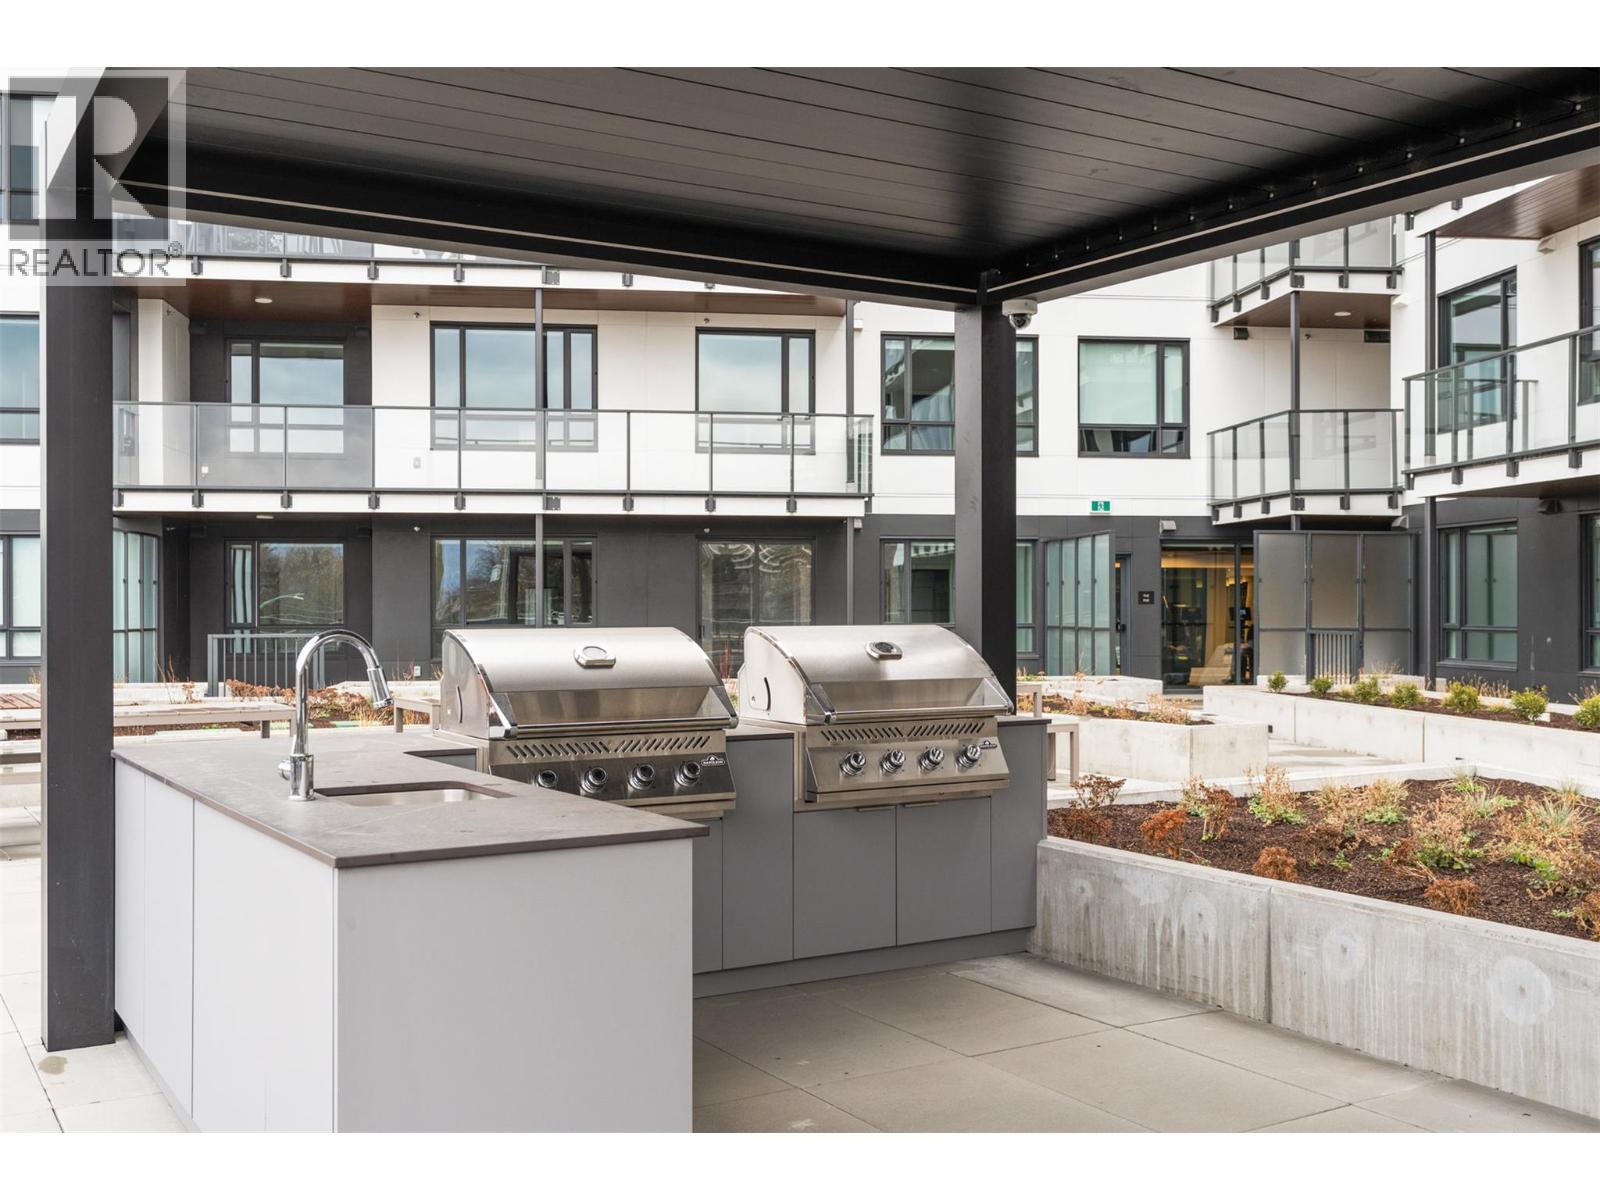
Photo 38
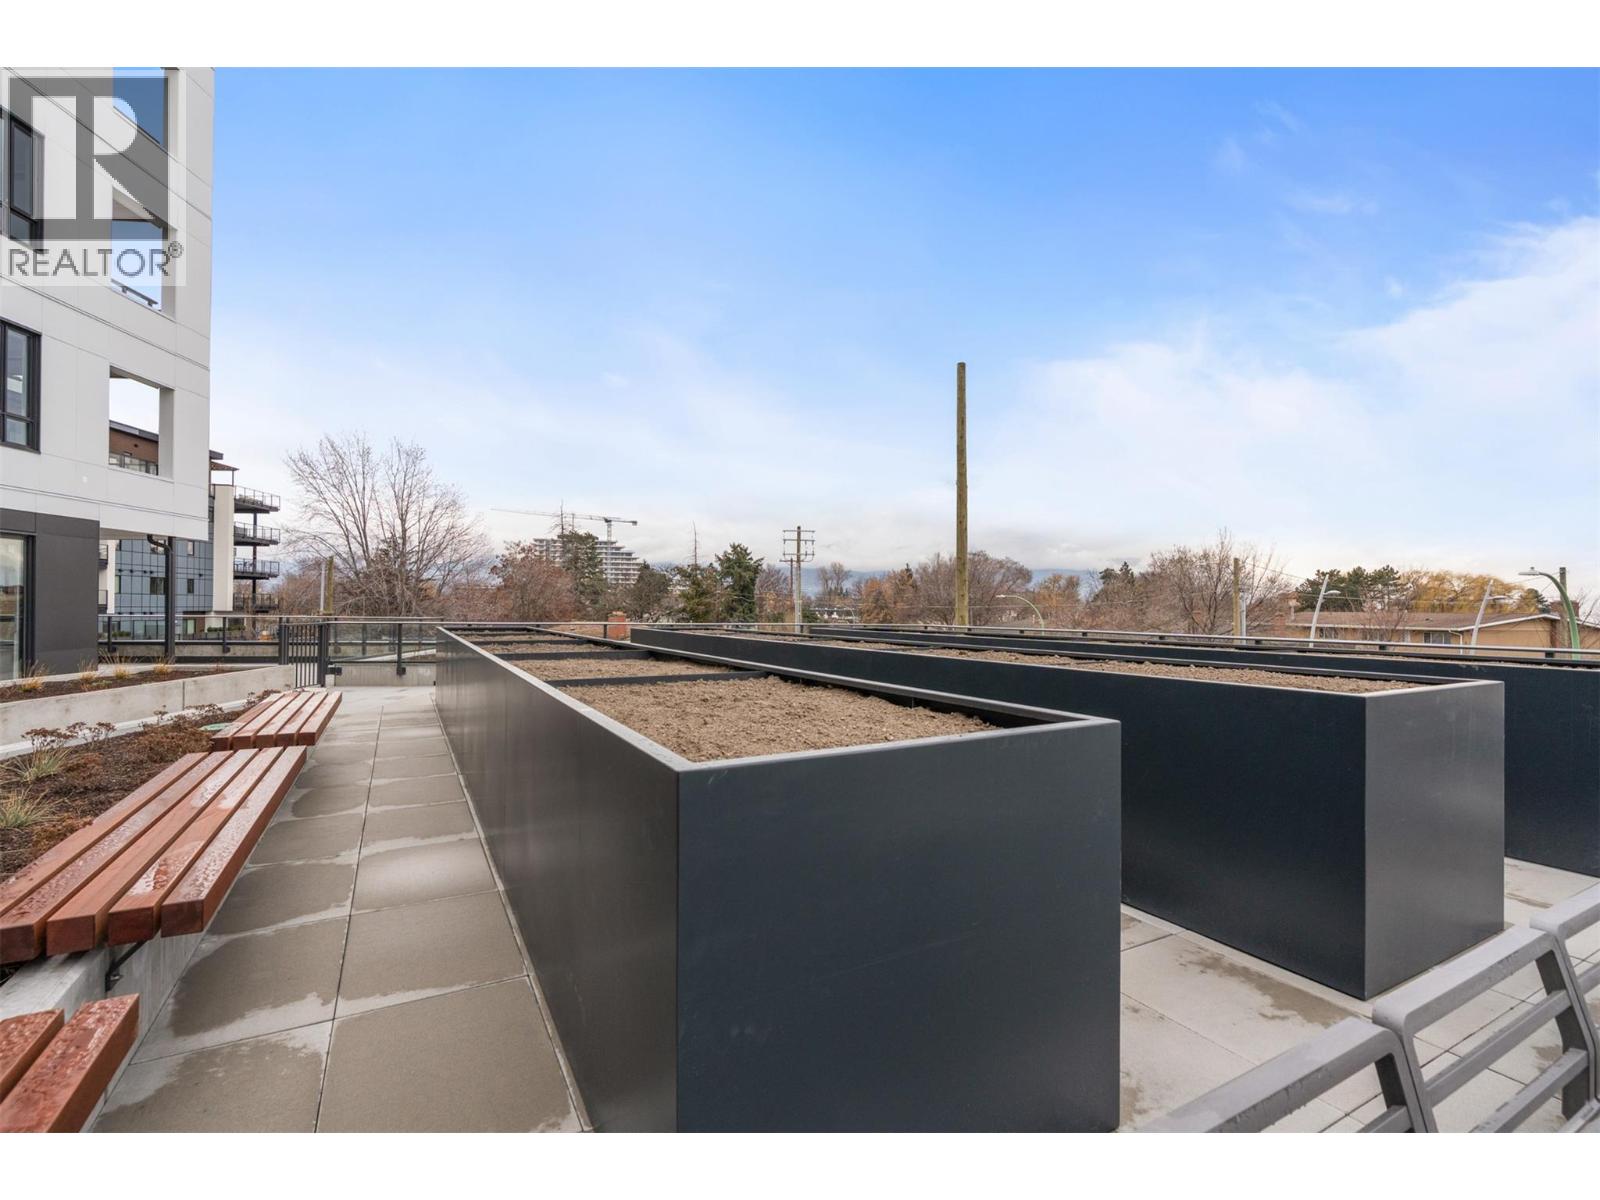
Photo 39
Photo 40
Photo 41
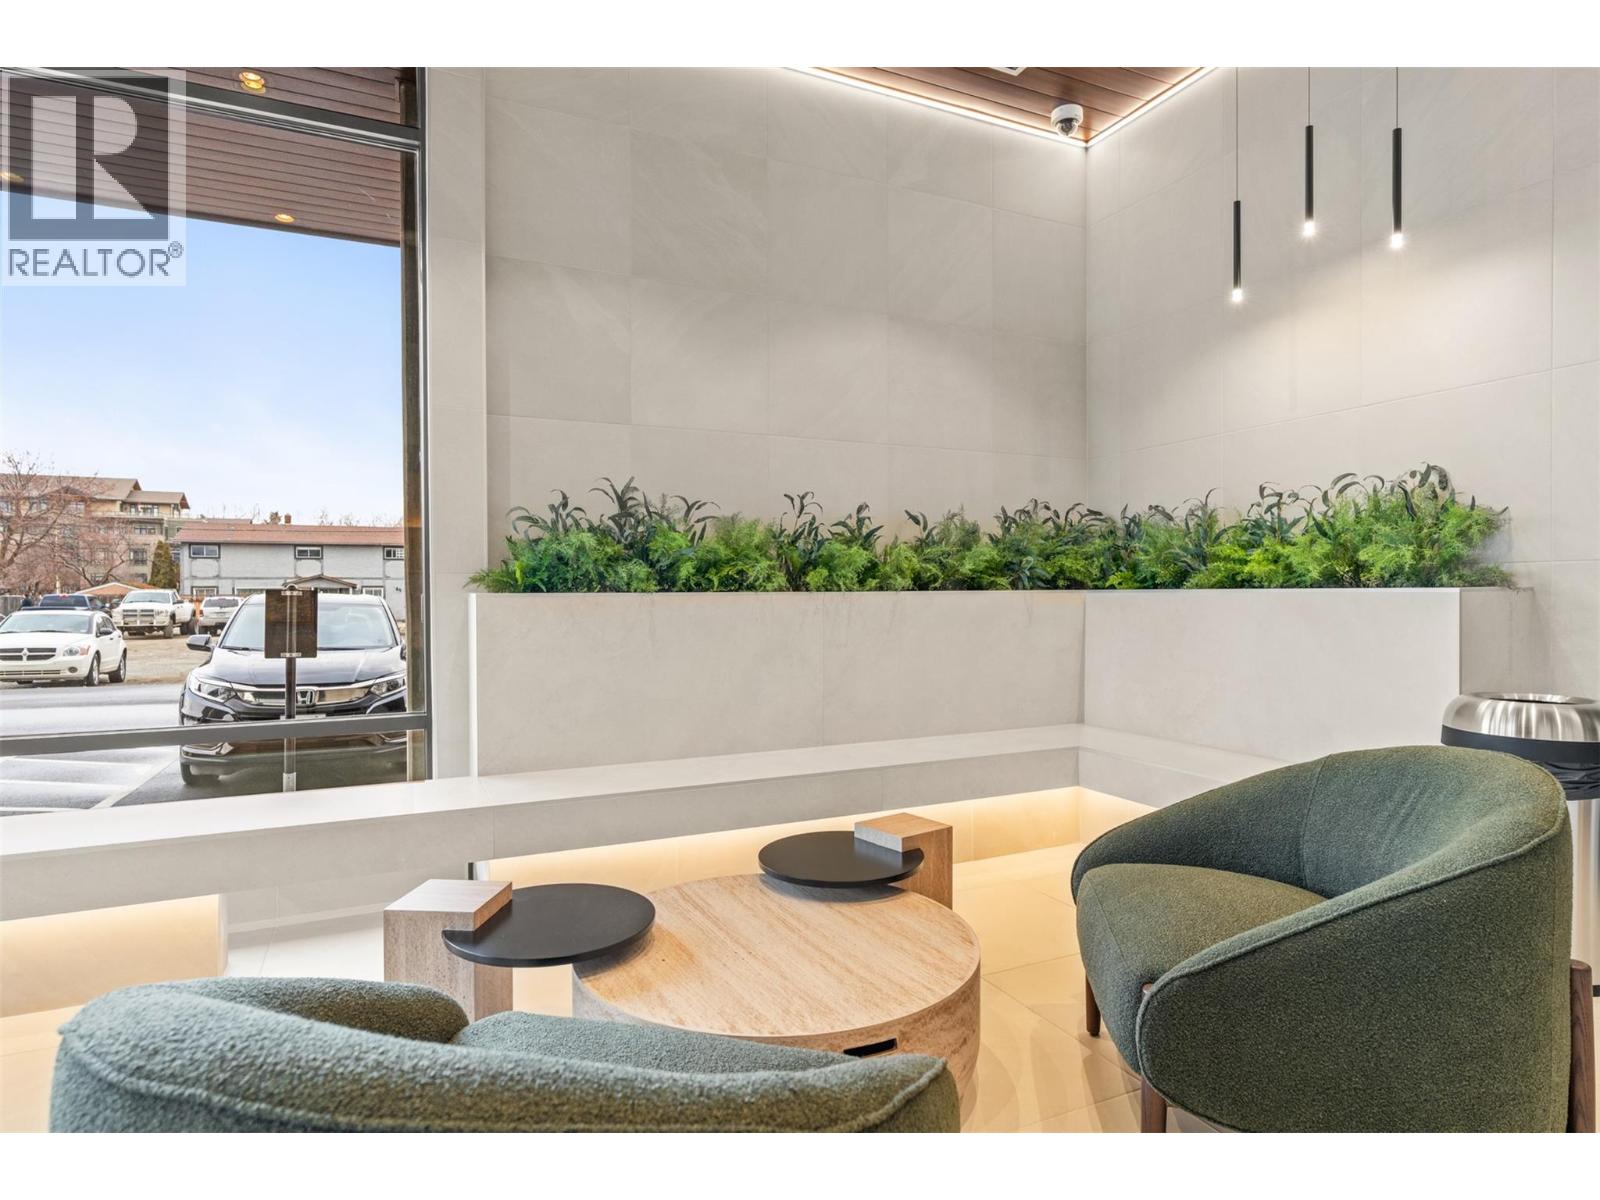
Photo 42
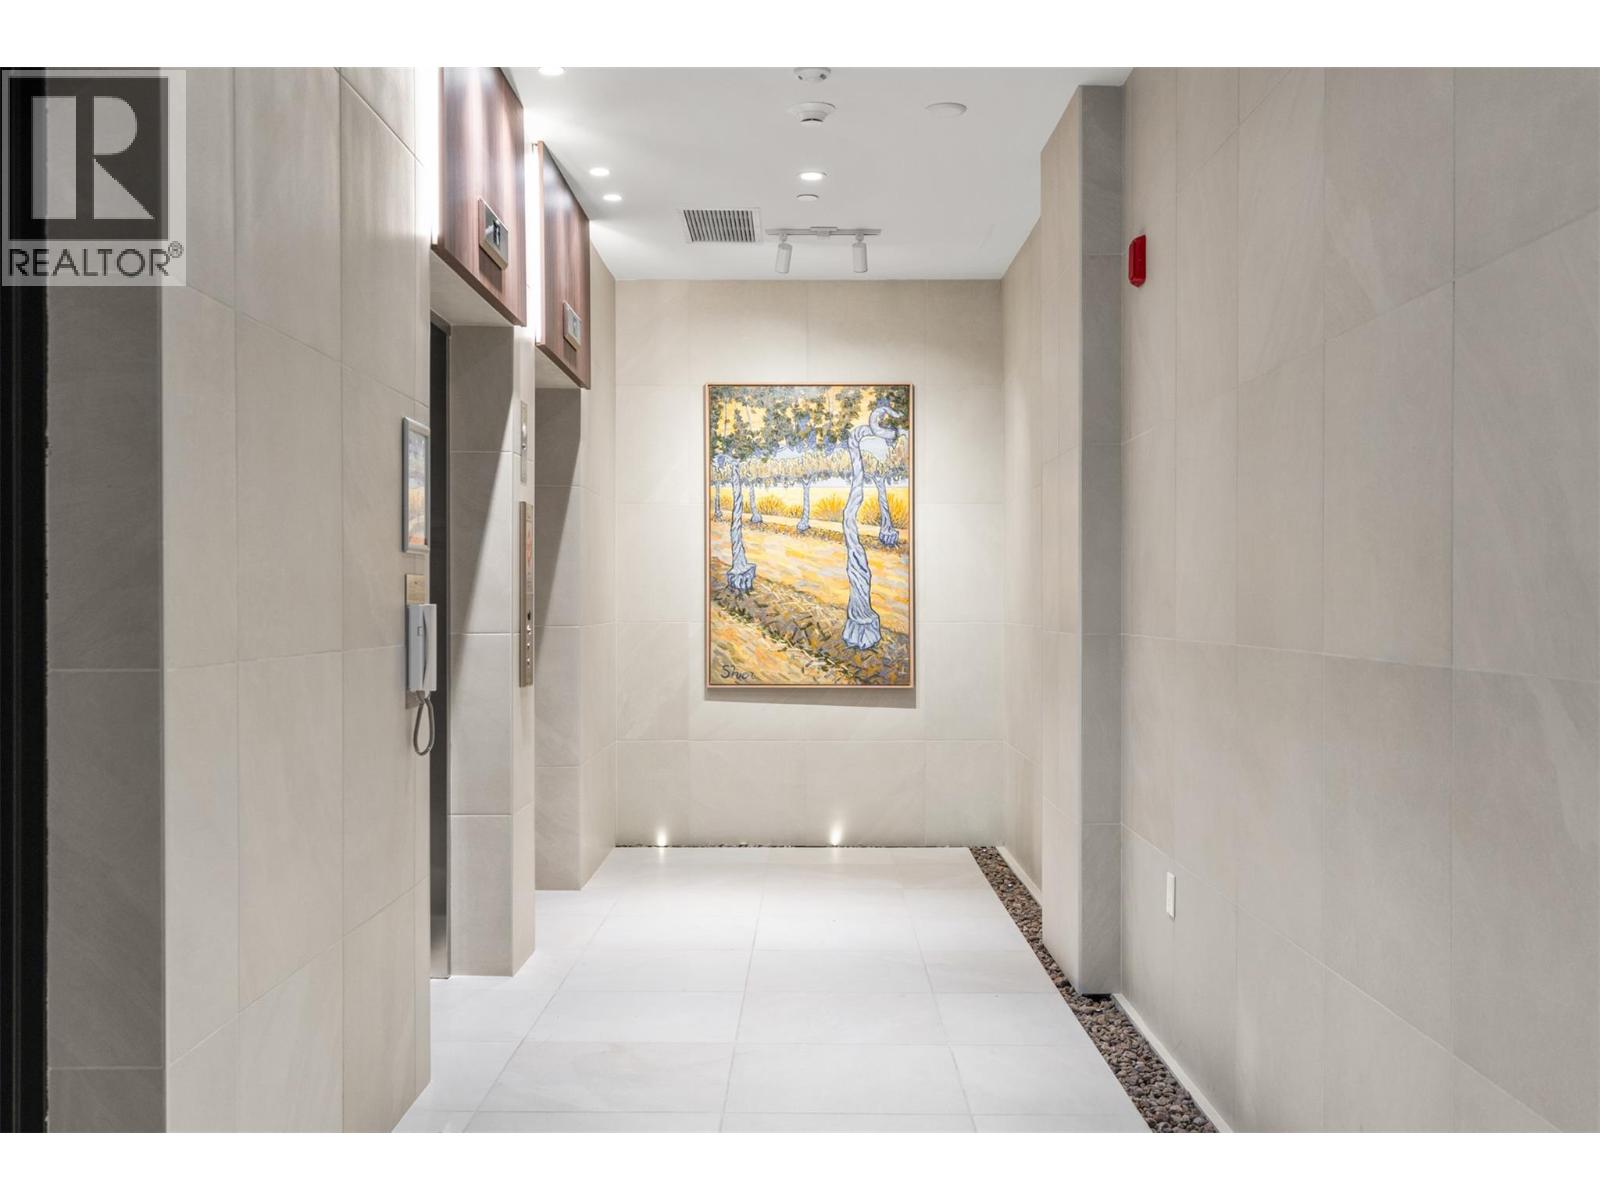
Photo 43
