

308 - 778 N Rutland Road
Rutland North, Kelowna

$419,000
Bedrooms: 2
Bathrooms: 2
Living Area: 1,125 sqft
About this Condo
in Rutland North, Kelowna
Welcome to The Legacy —a well-designed 2 bed, 2 bath condo offering comfort, functionality, and great natural light. This split-bedroom layout provides ideal separation for privacy, featuring a spacious primary bedroom with two closets and a 3-piece ensuite, plus a generously sized second bedroom and full main bathroom—perfect for guests, family, or a home office. The open-concept kitchen includes a convenient sit-up bar and flows seamlessly into the bright dining and living area—ideal for everyday living and entertaining. Step outside onto your west-facing patio to enjoy evening sun and beautiful Okanagan sunsets. A standout feature is the large in-unit laundry room, offering extra storage space that’s hard to find in condo living. Complete with secure underground parking, a storage locker, and pet-friendly living. Located in a convenient area close to walking distance elementary, middle, and high schools, and just minutes to the YMCA, parks, sports fields, and dog parks. Nearby grocery stores, restaurants, and everyday amenities make this a highly livable location. Only a short drive to the airport and UBCO. Great opportunity for first-time buyers, investors, or downsizers and young families! Option to upgrade kitchen, see photo and ask for more details! (id:14735)
Listed by Oakwyn Realty Okanagan.
 Brought to you by your friendly REALTORS® through the MLS® System and OMREB (Okanagan Mainland Real Estate Board), courtesy of Stuart McFadden for your convenience.
The information contained on this site is based in whole or in part on information that is provided by members of The Canadian Real Estate Association, who are responsible for its accuracy. CREA reproduces and distributes this information as a service for its members and assumes no responsibility for its accuracy.
Photo 1
Photo 2
Photo 3
Photo 4
Photo 5
Photo 6
Photo 7
Photo 8
Photo 9
Photo 10
Photo 11
Photo 12
Photo 13
Photo 14
Photo 15
Photo 16
Photo 17
Photo 18
Photo 19
Photo 20
Photo 21
Photo 22
Photo 23
Photo 24
Photo 25
Photo 26
Photo 27
Photo 28
Photo 29
Photo 30
Photo 31
Photo 32
Photo 33
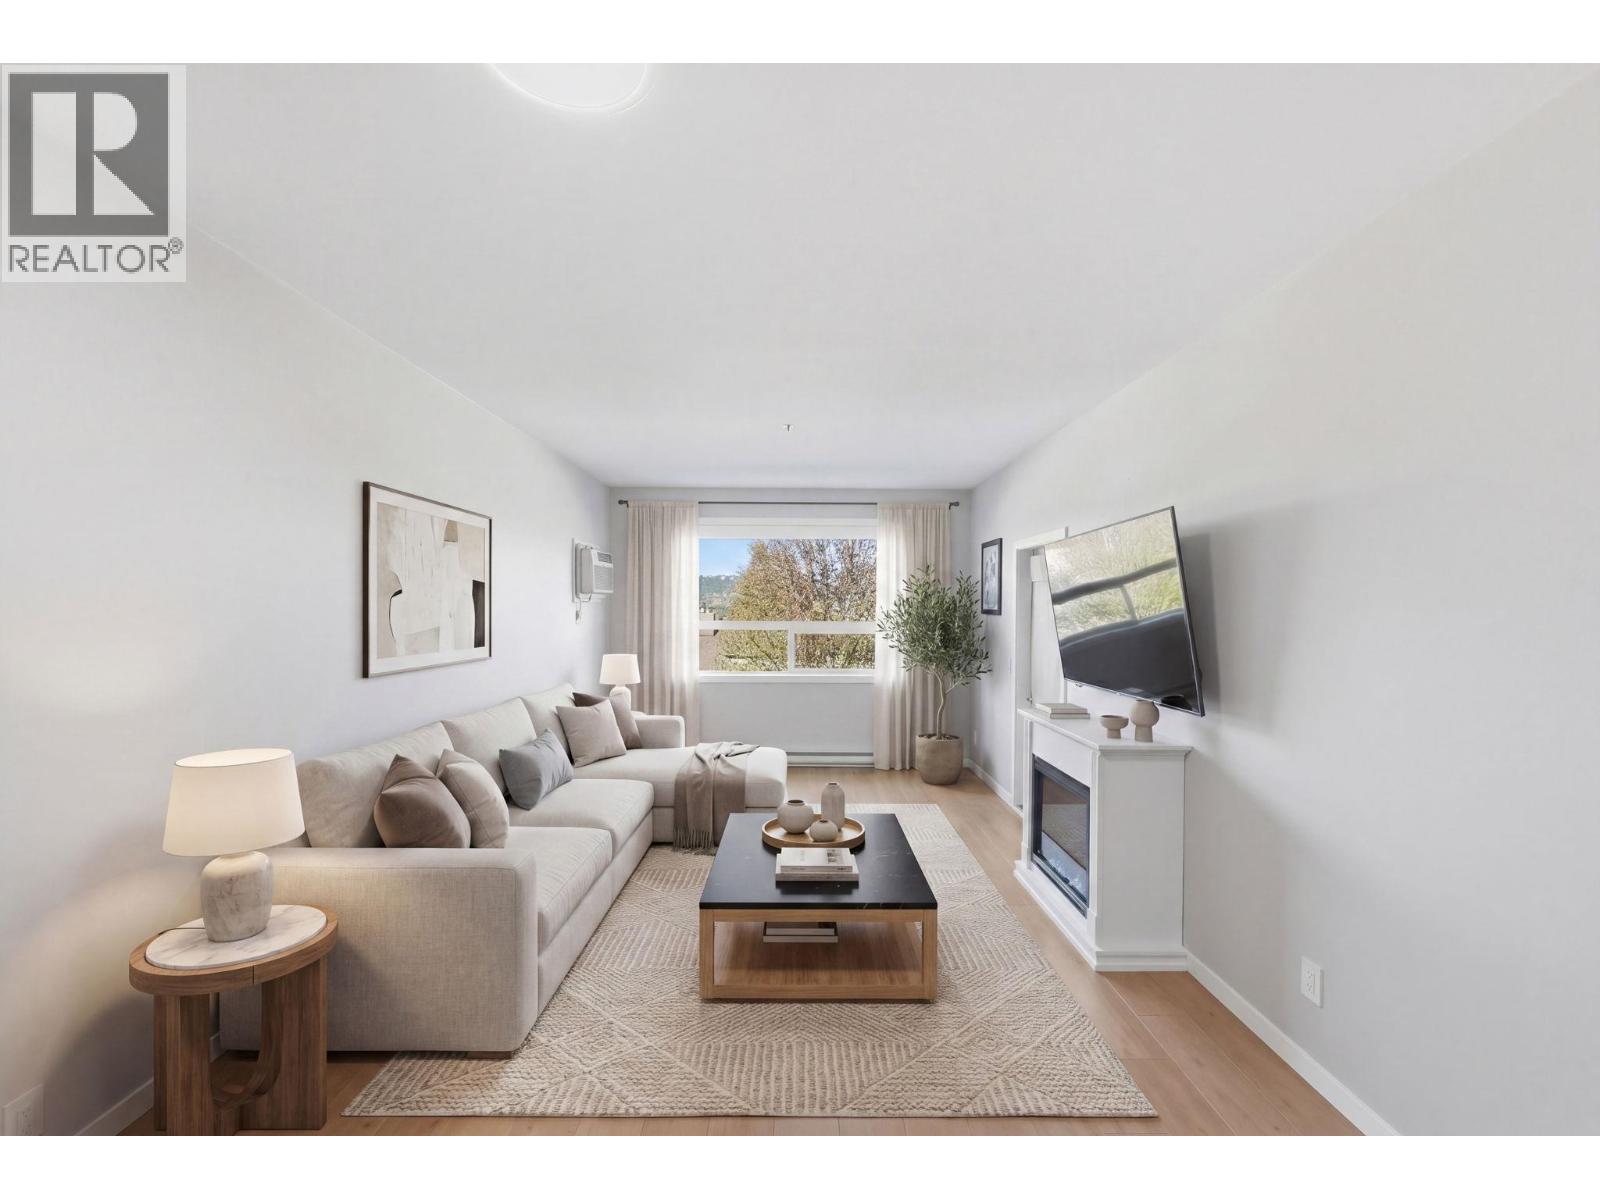
Photo 1
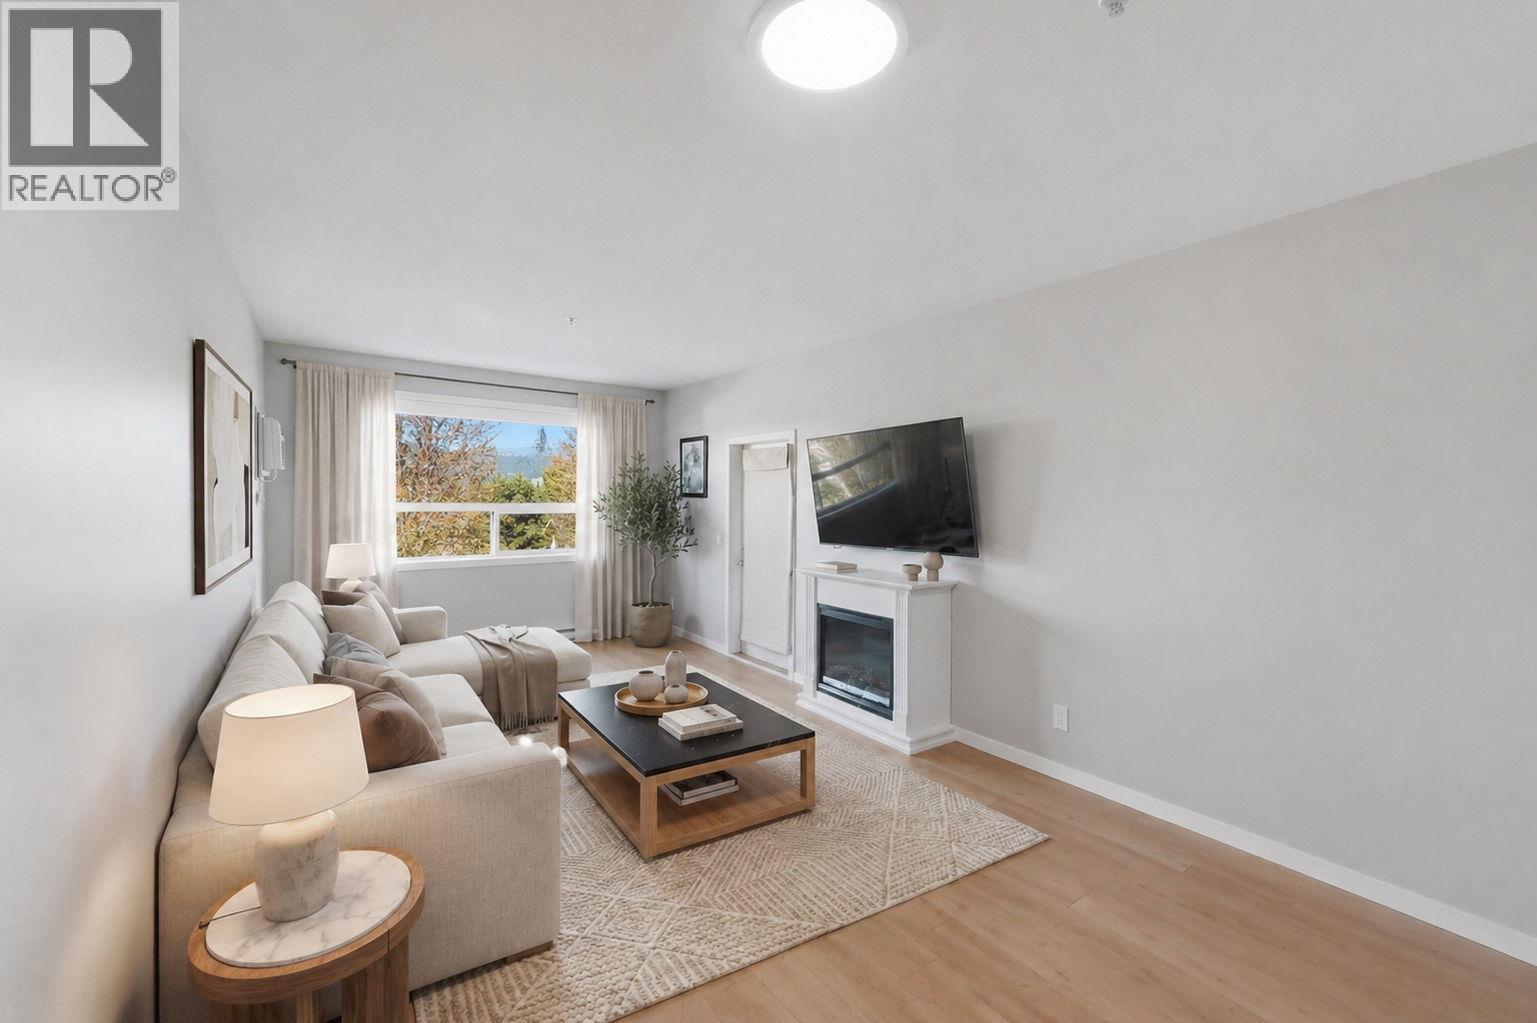
Photo 2
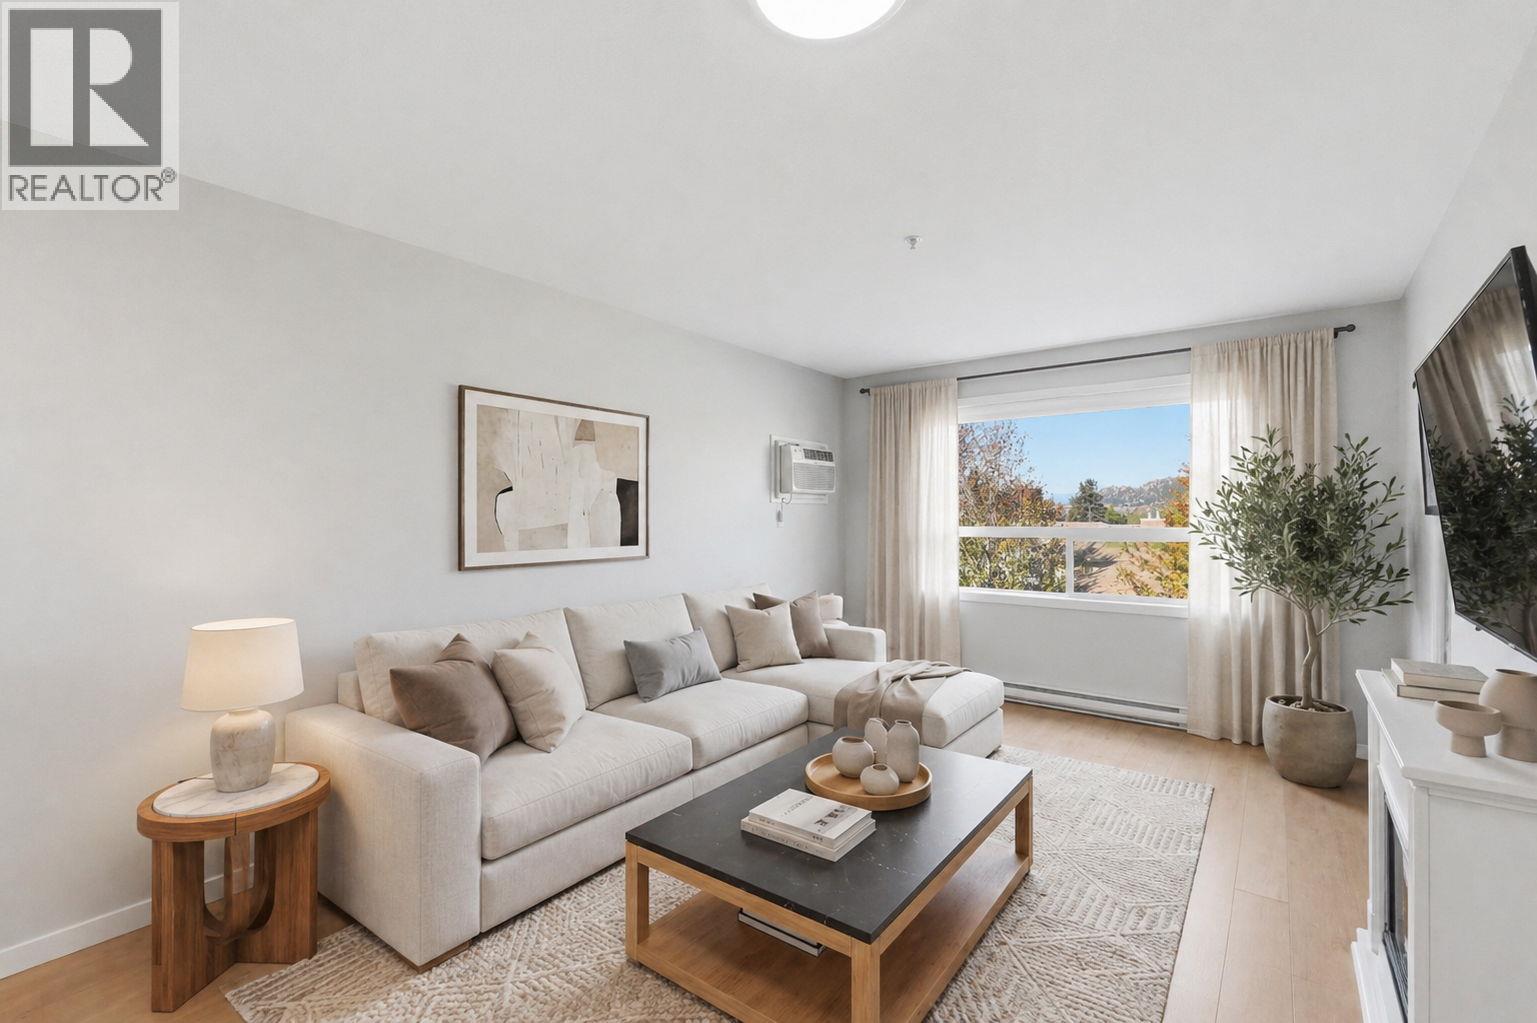
Photo 3
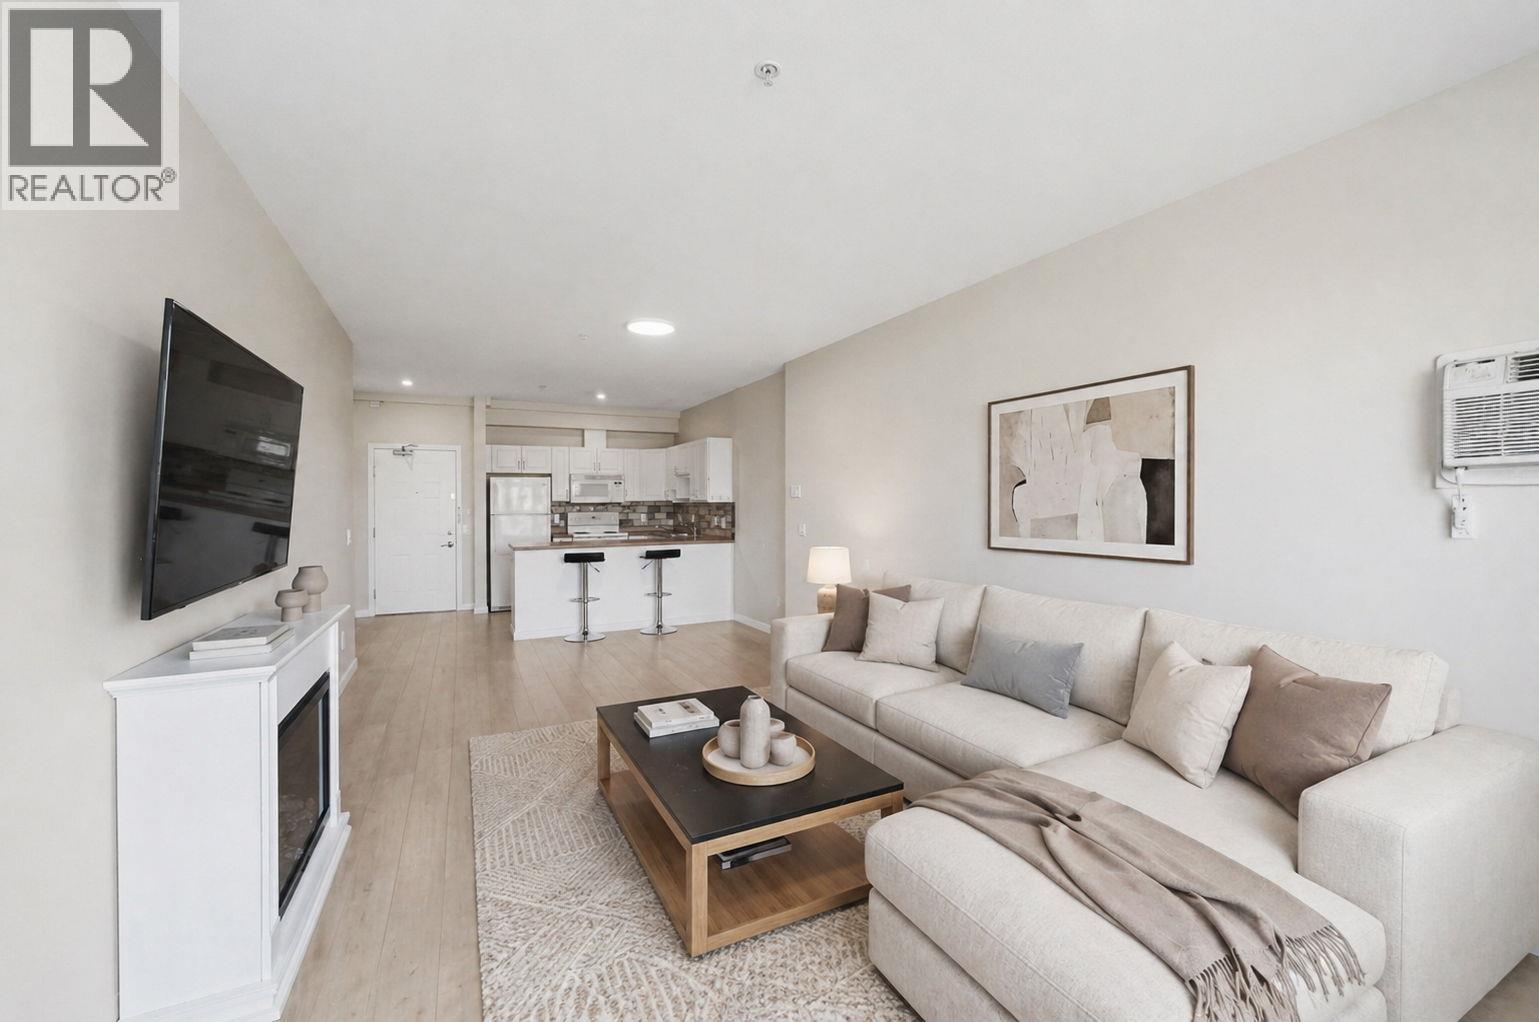
Photo 4
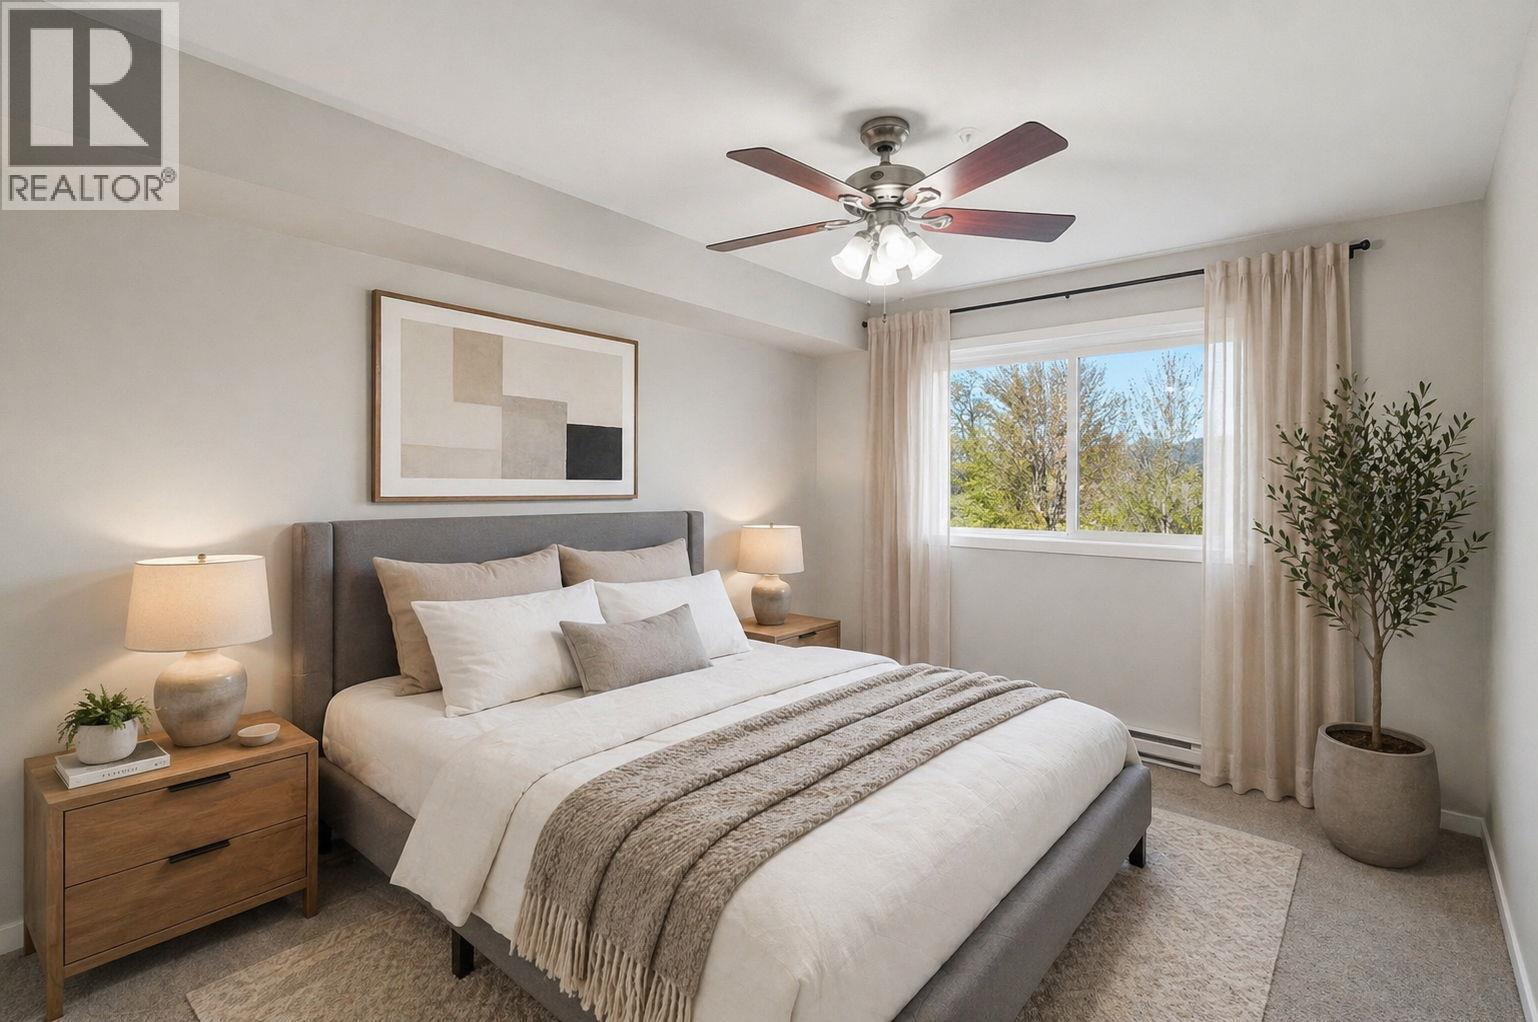
Photo 5
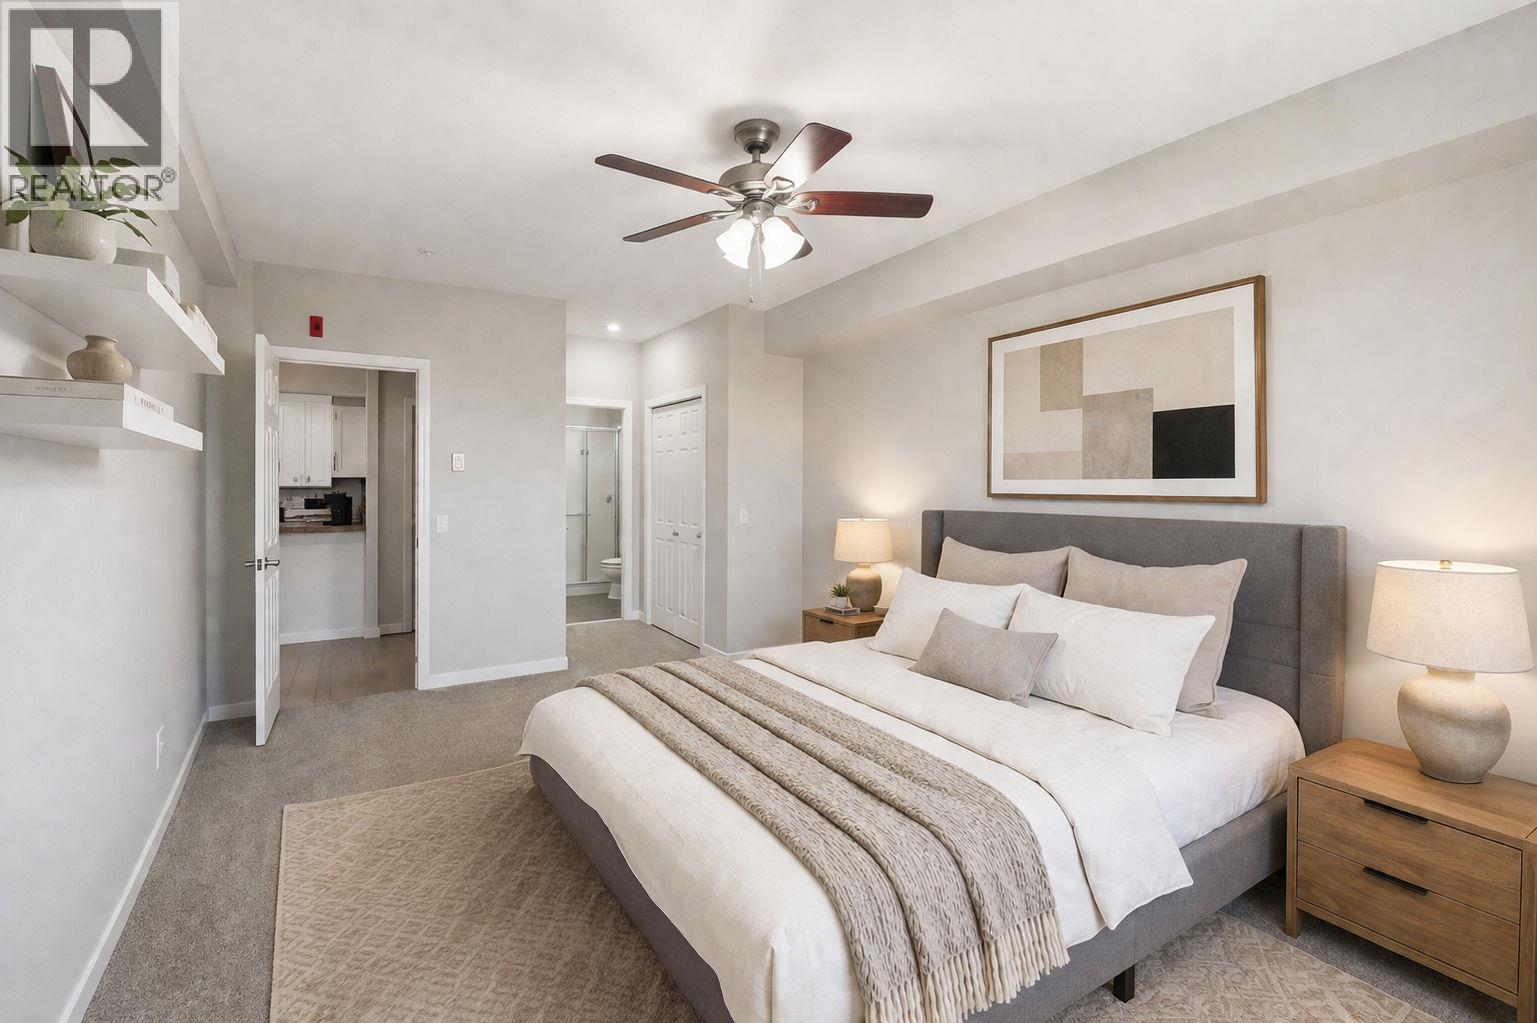
Photo 6
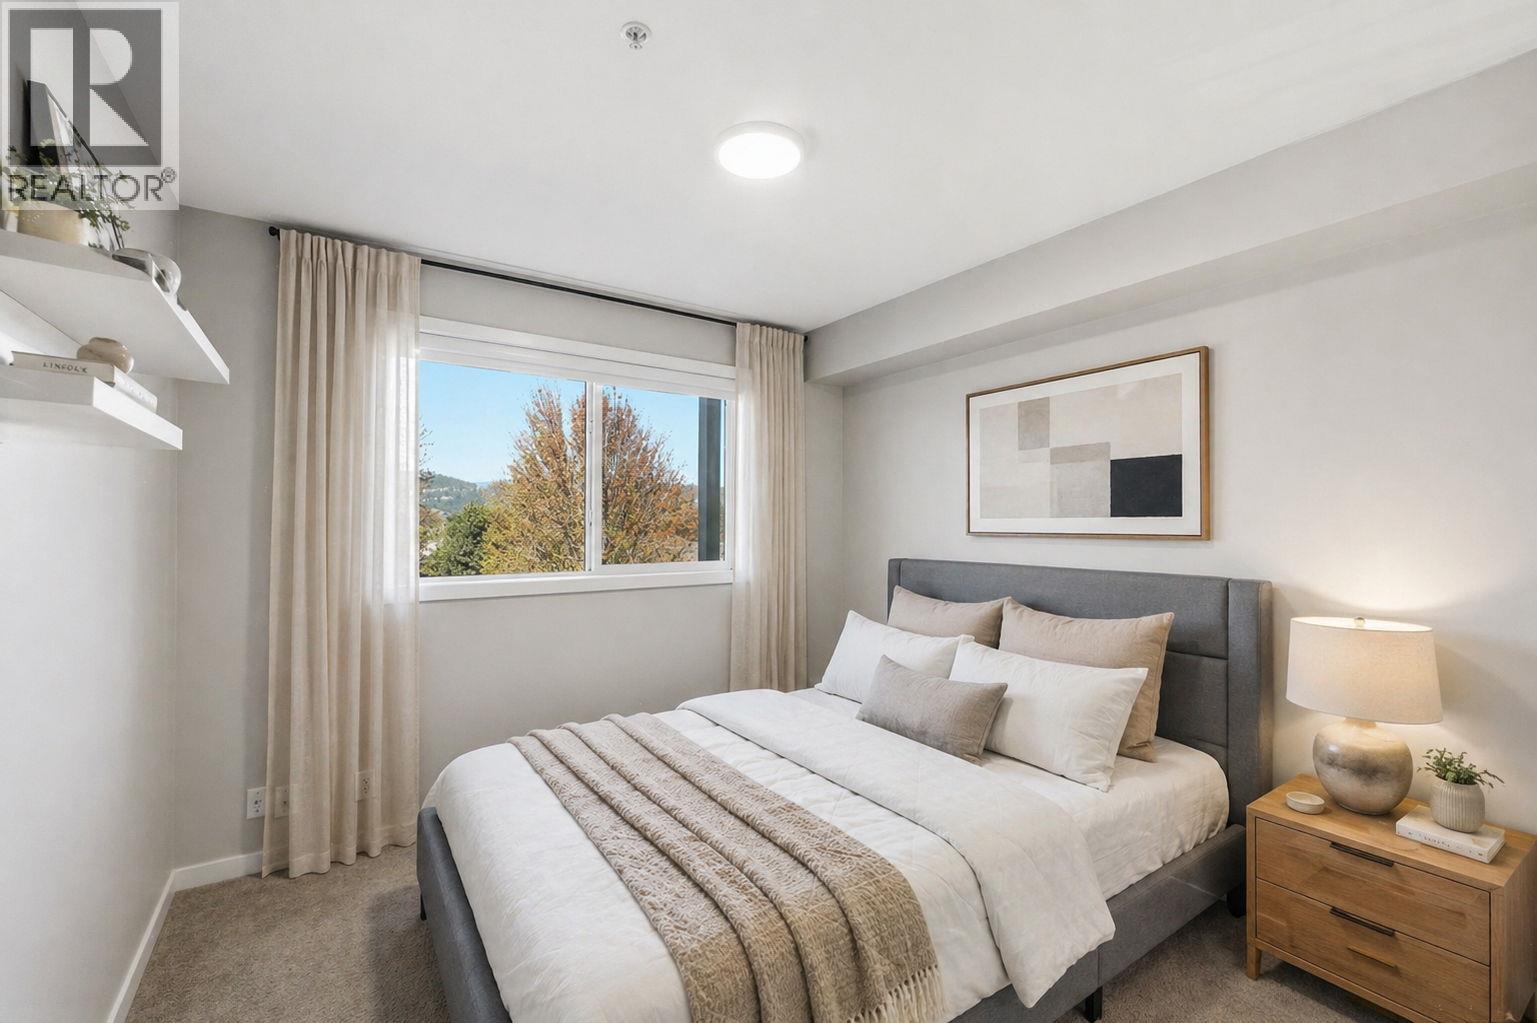
Photo 7
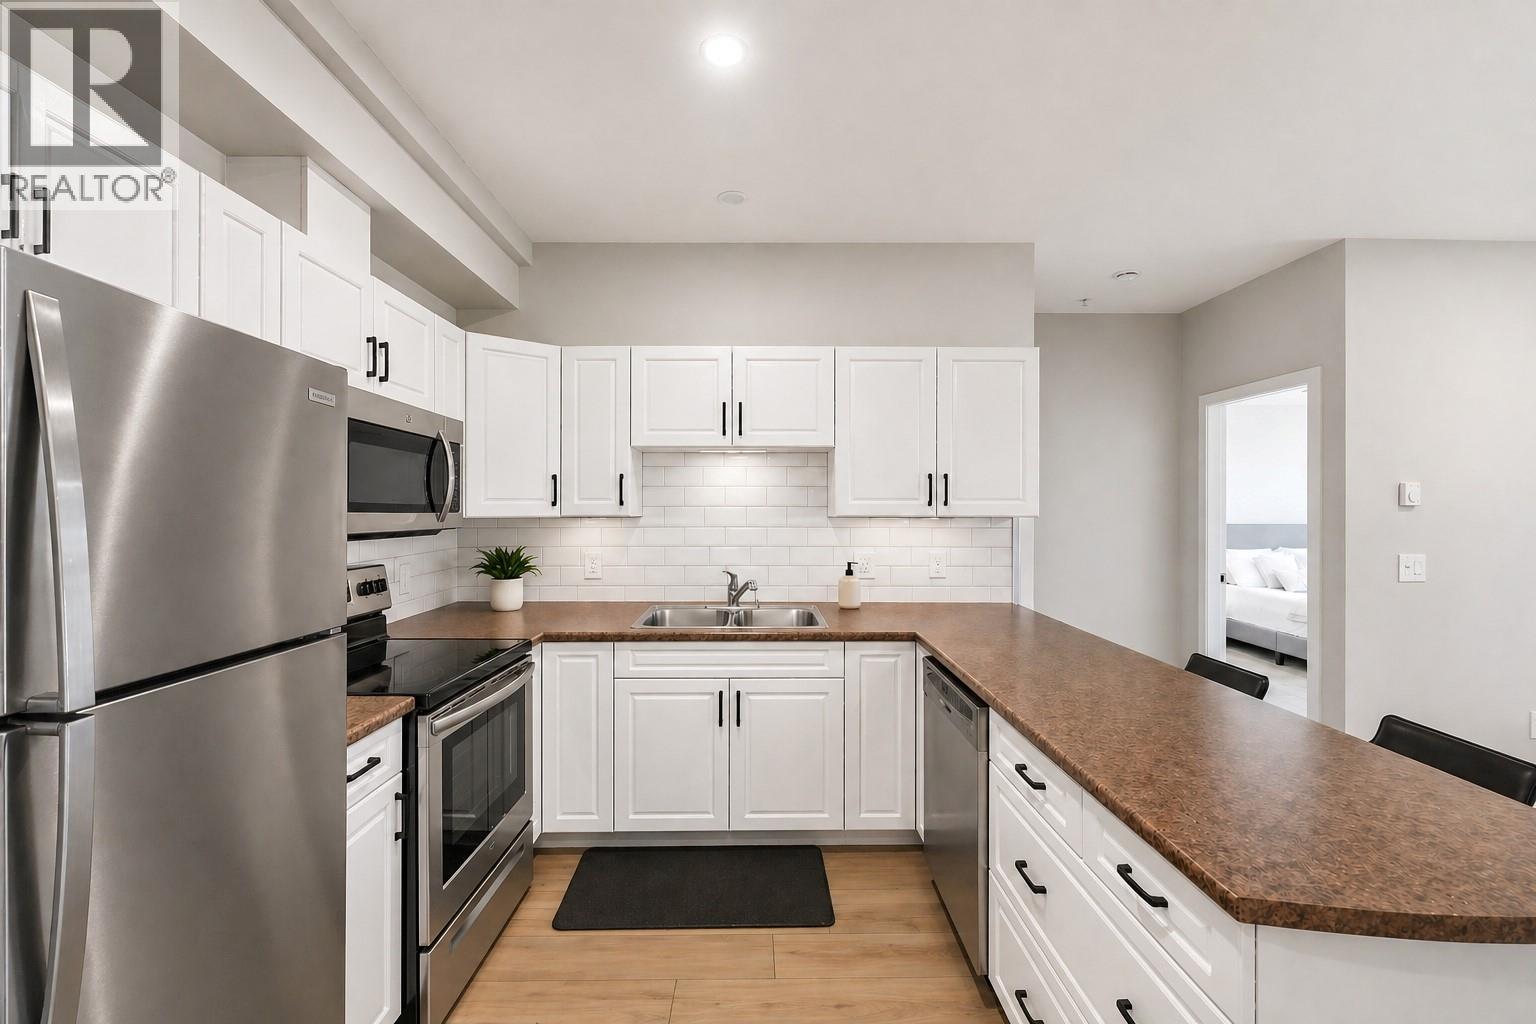
Photo 8
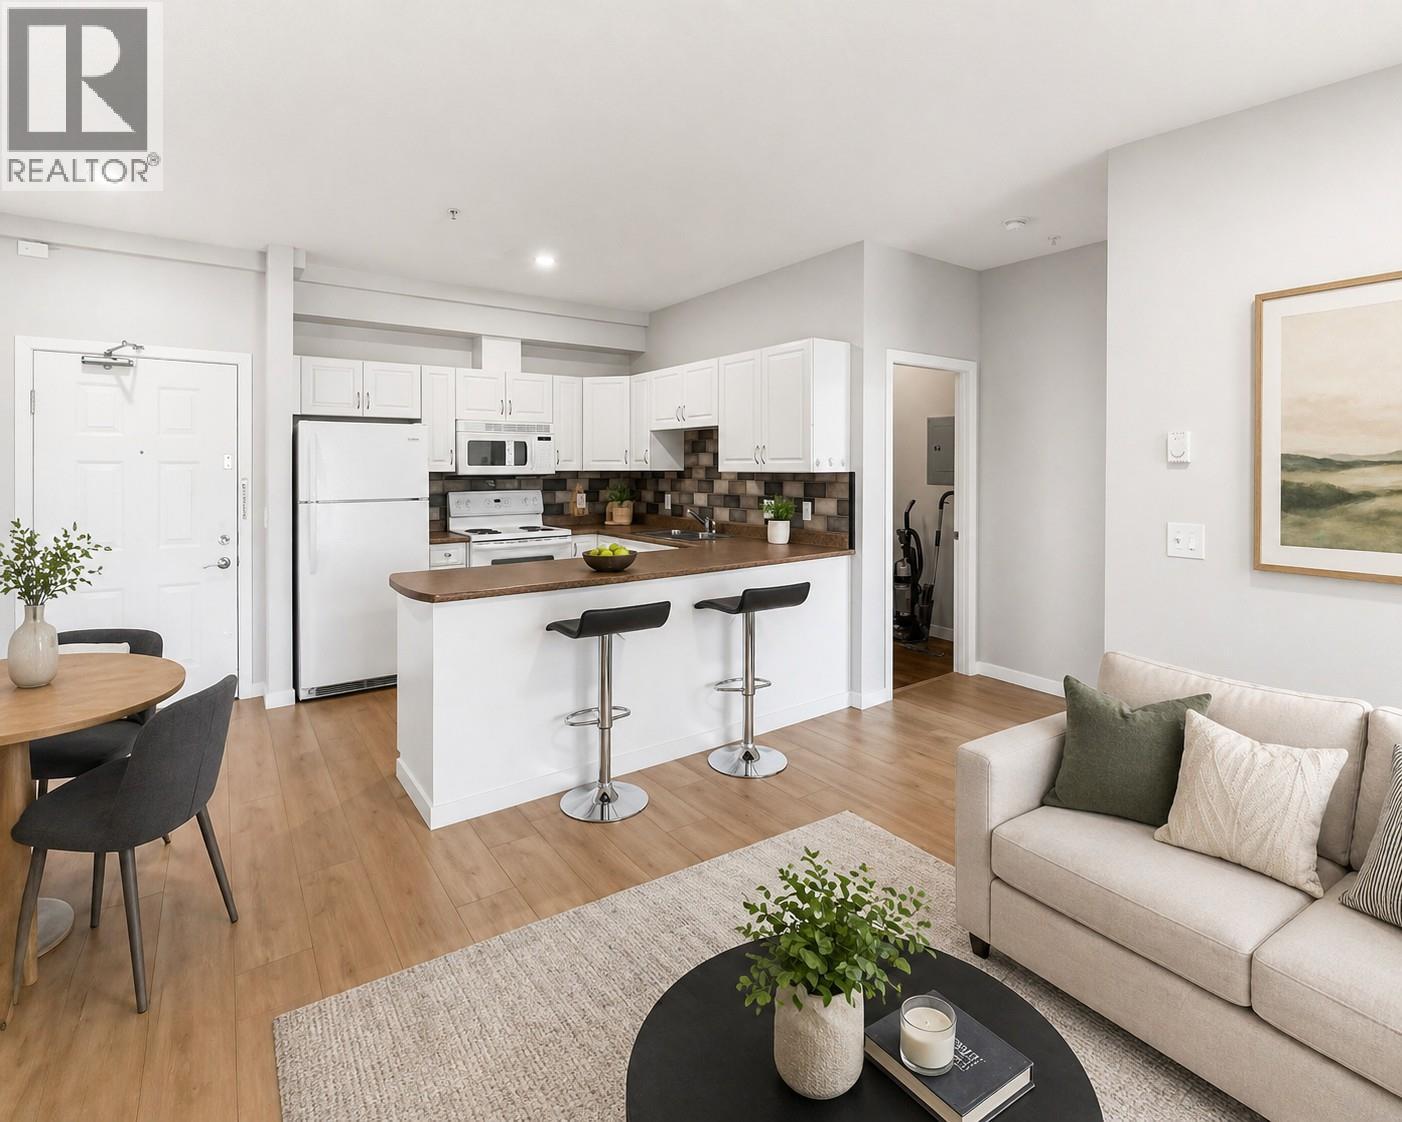
Photo 9
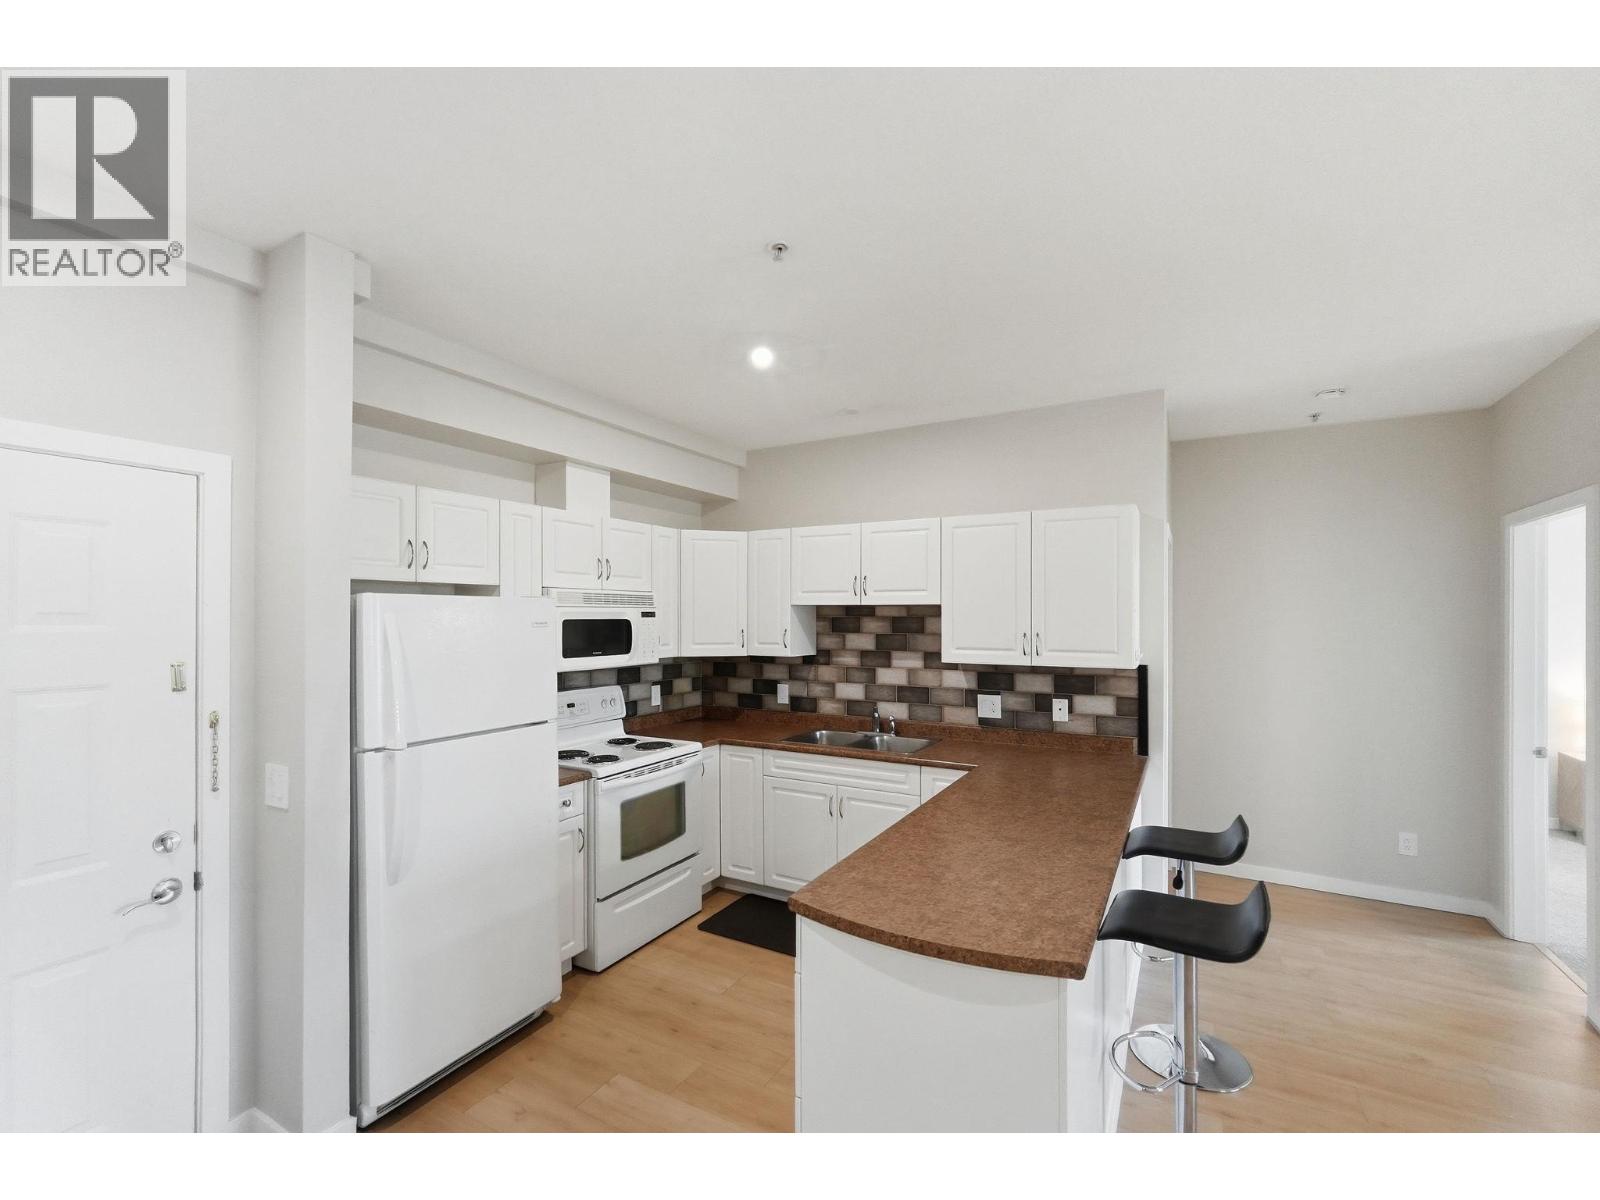
Photo 10
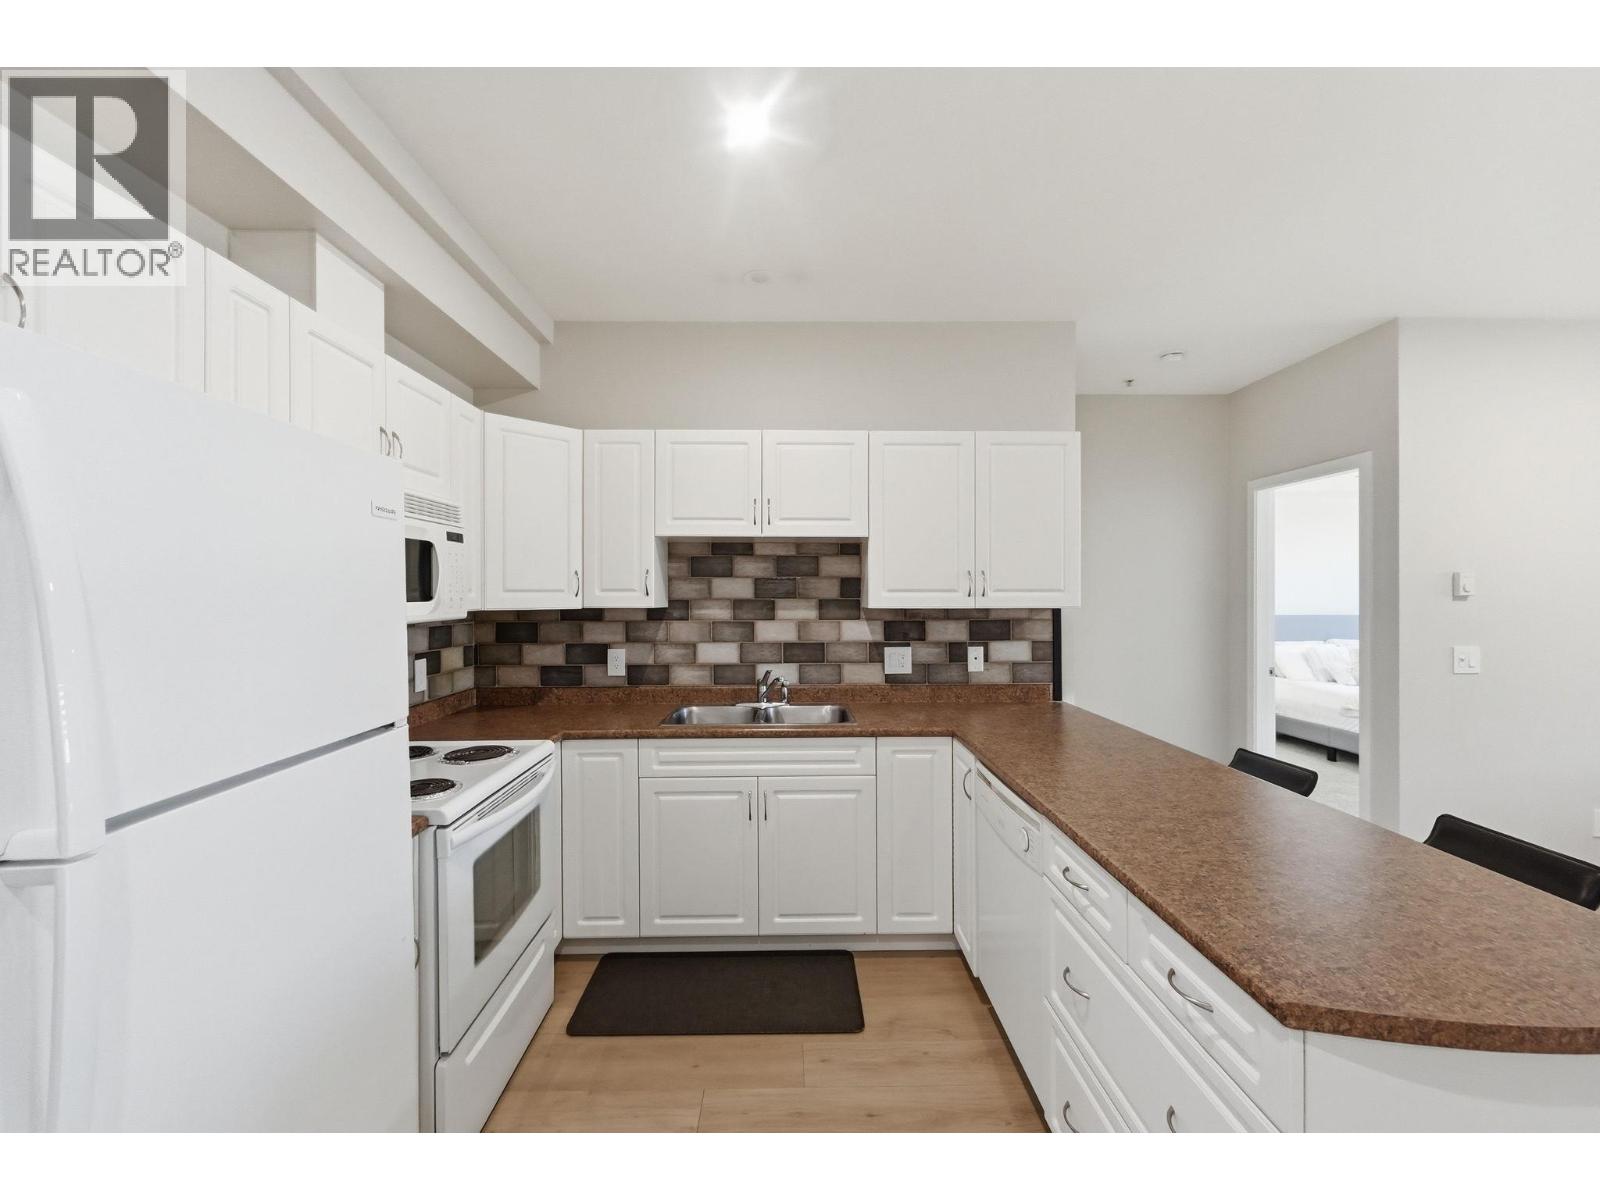
Photo 11
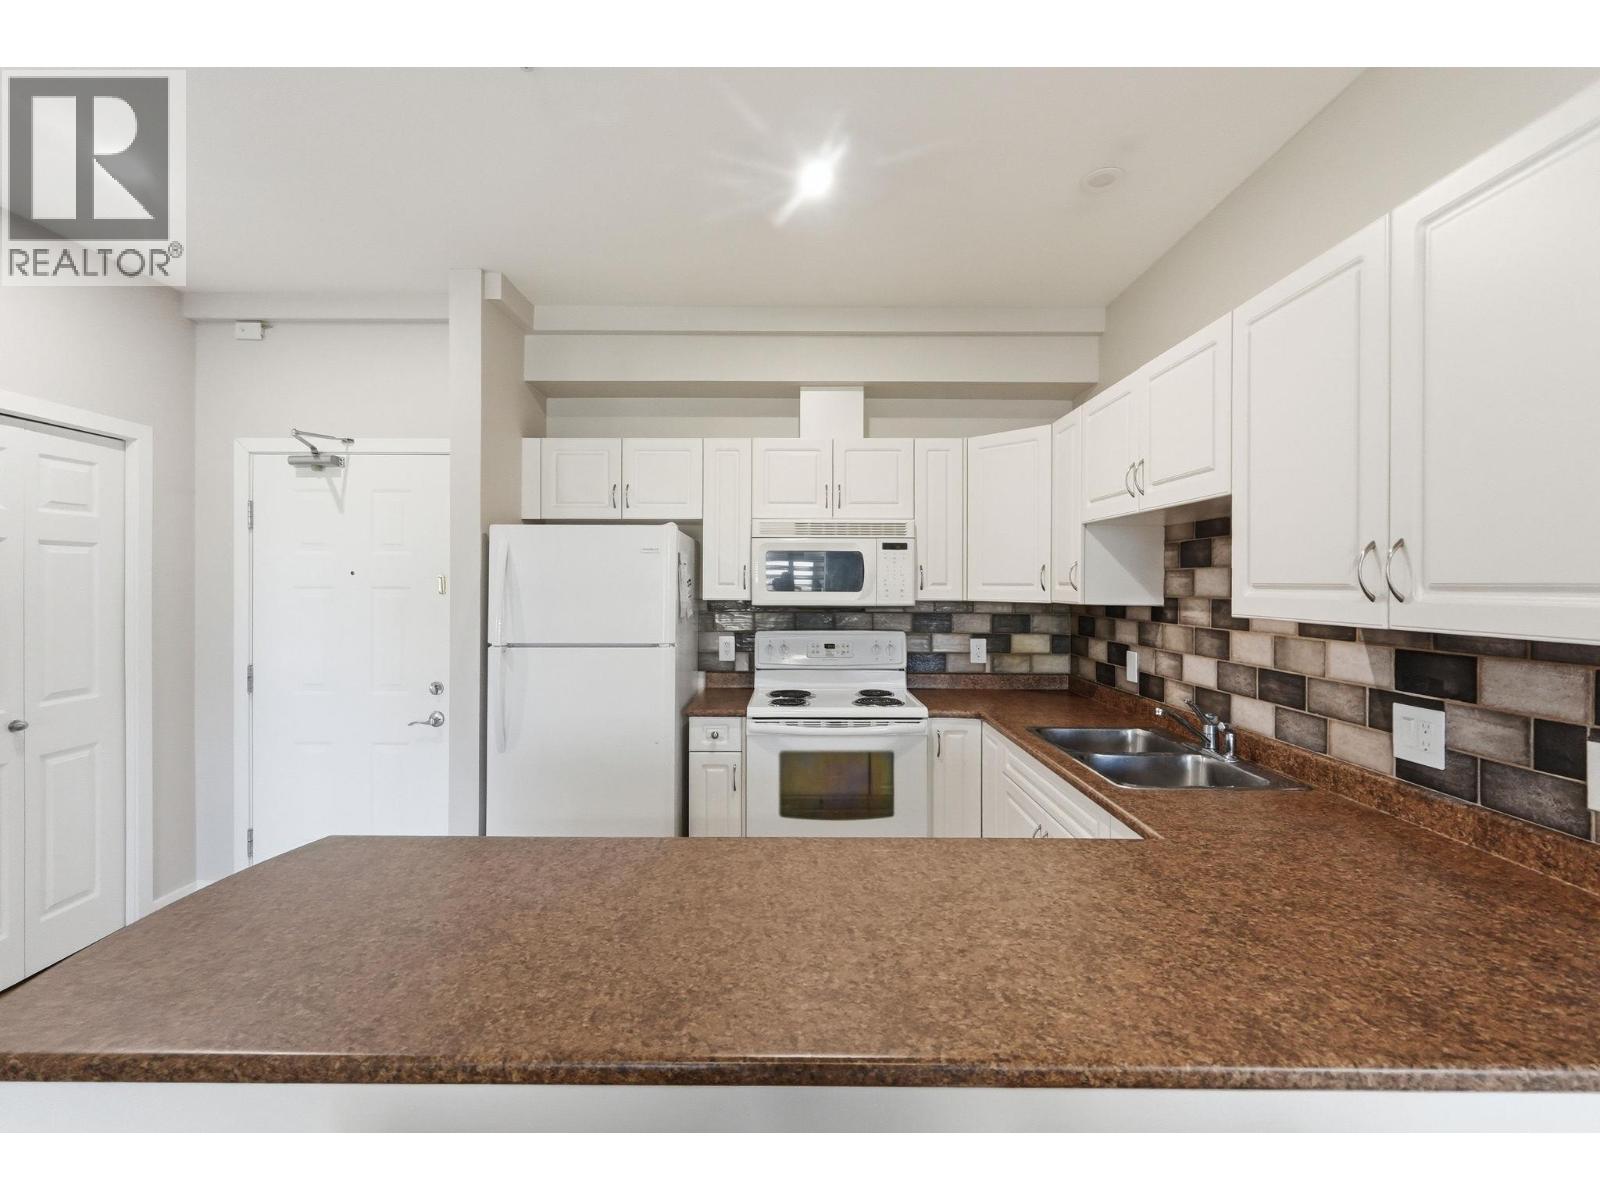
Photo 12
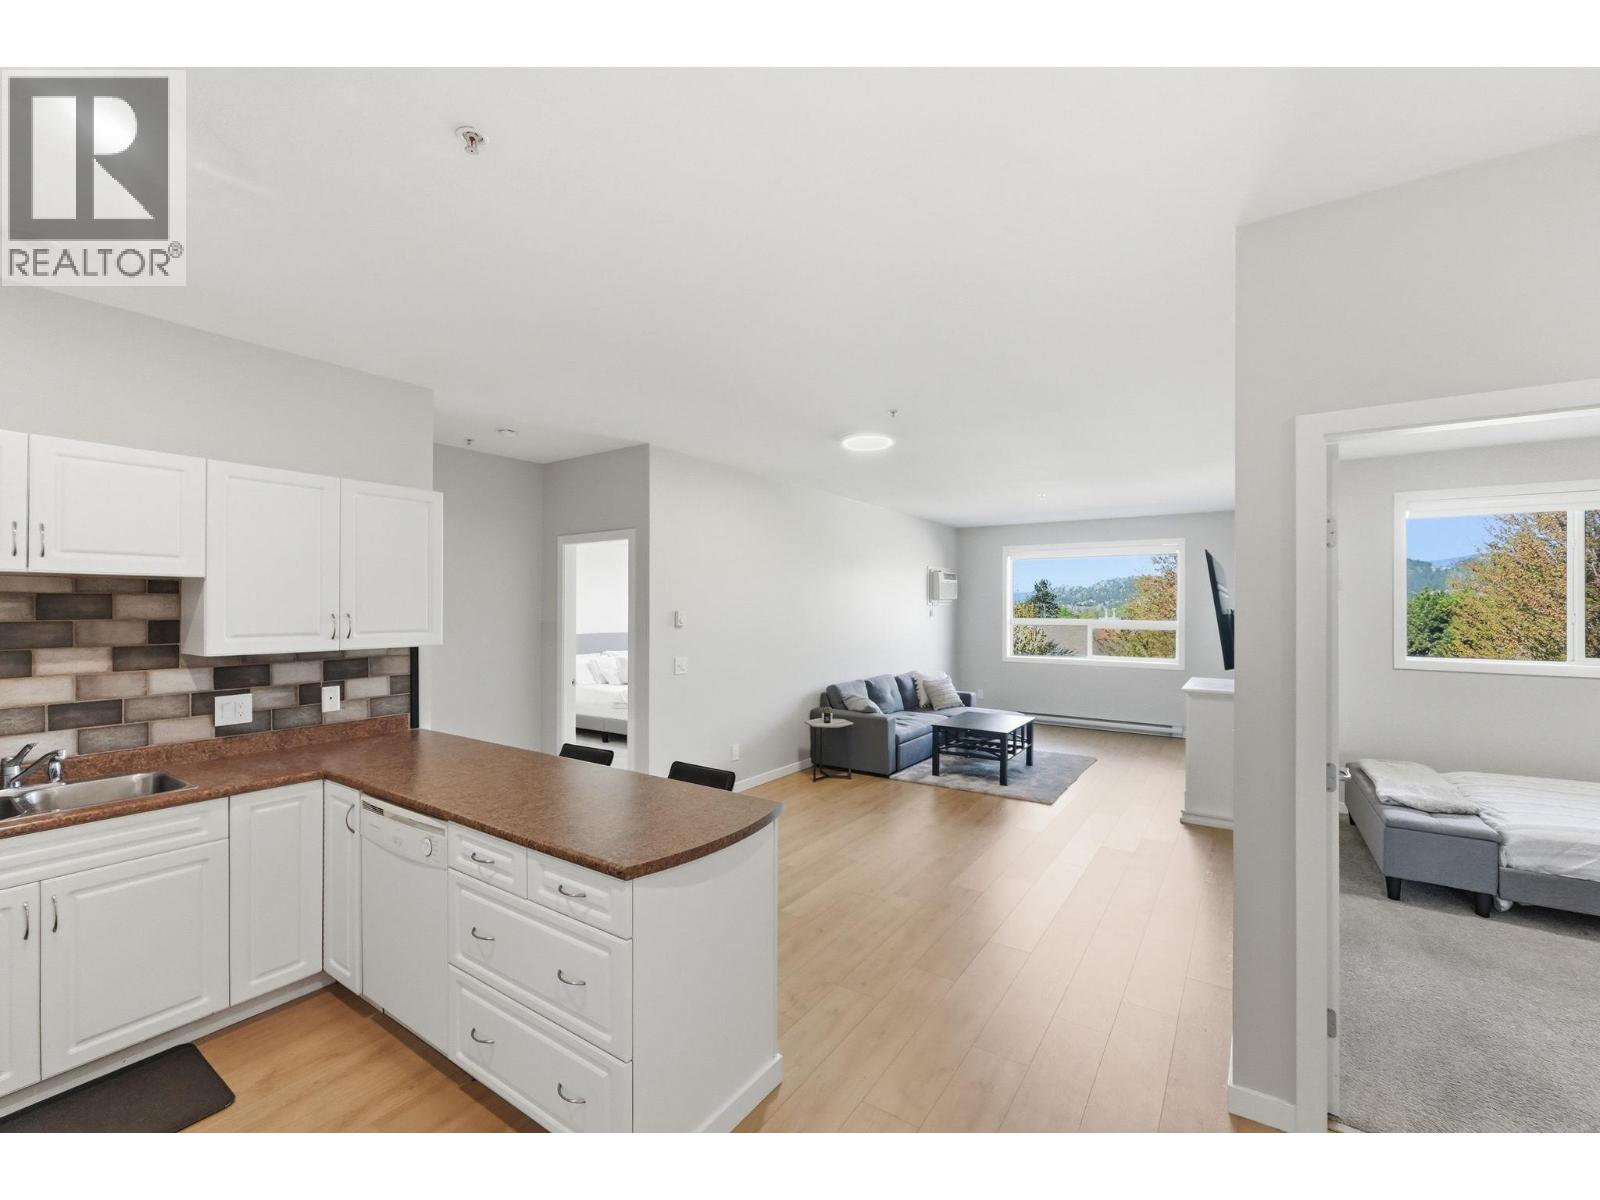
Photo 13
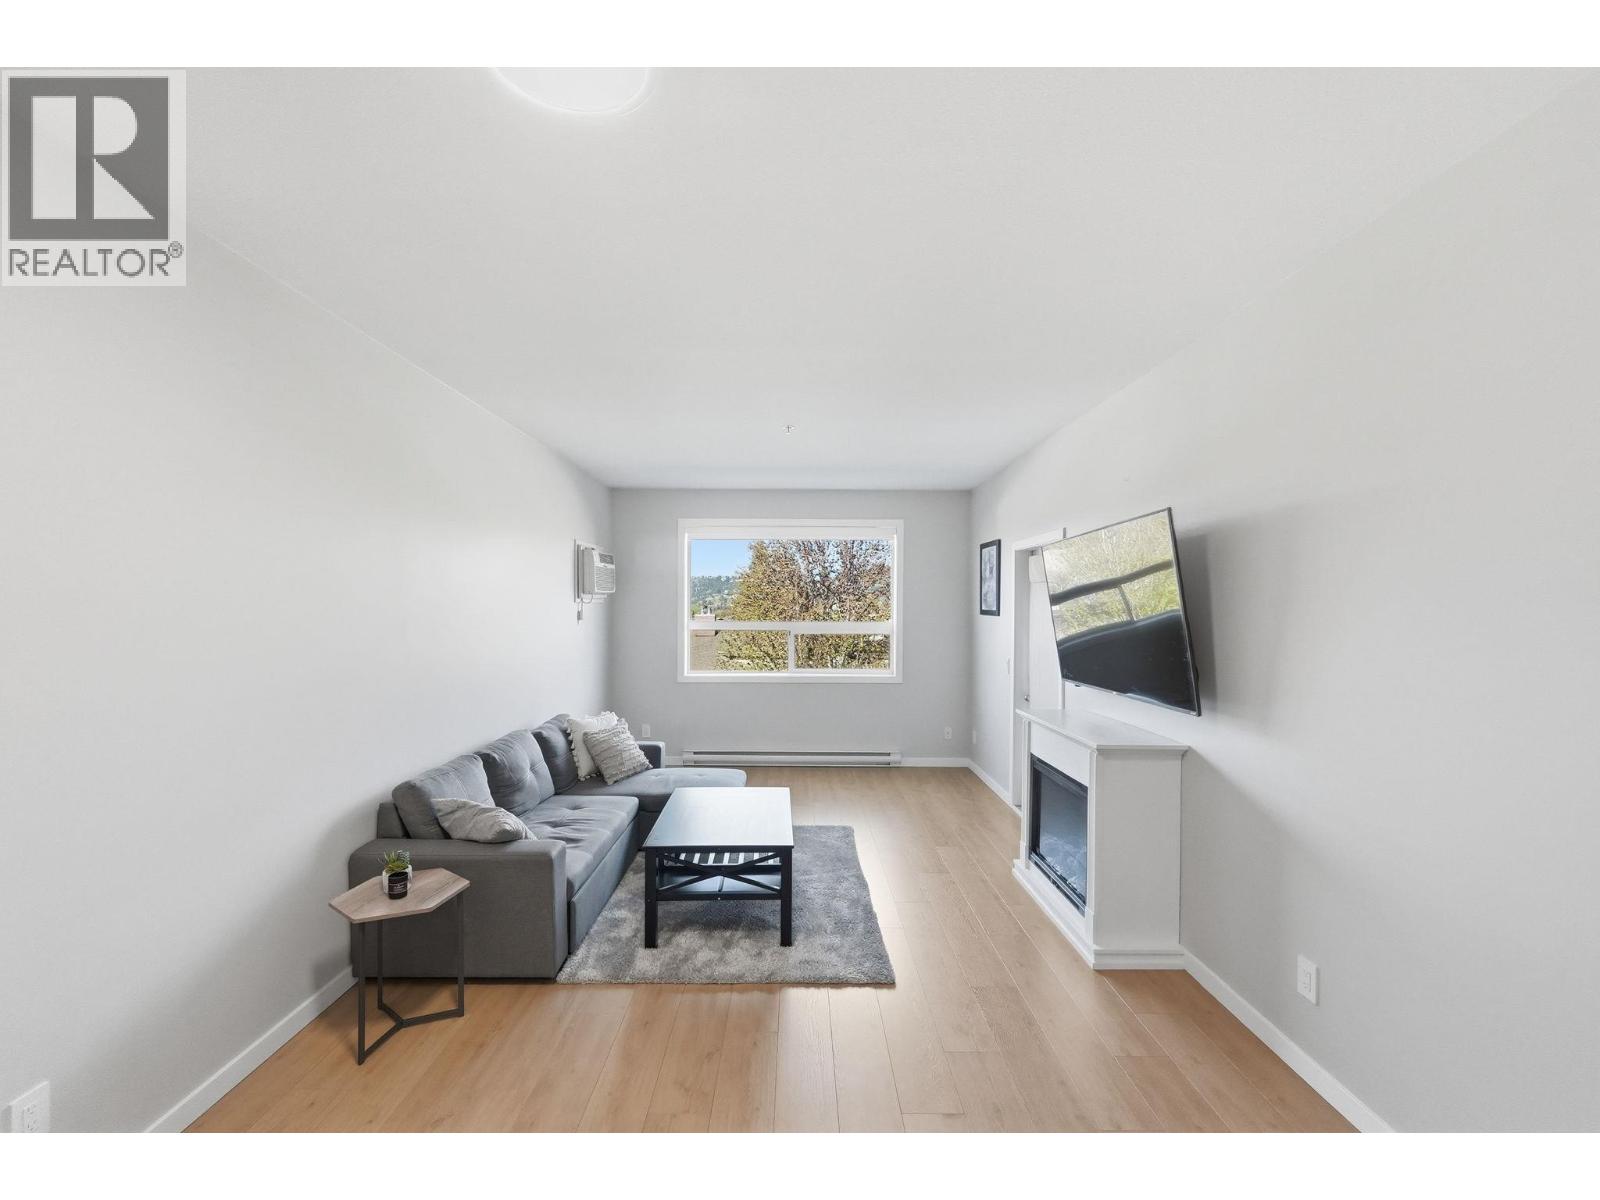
Photo 14
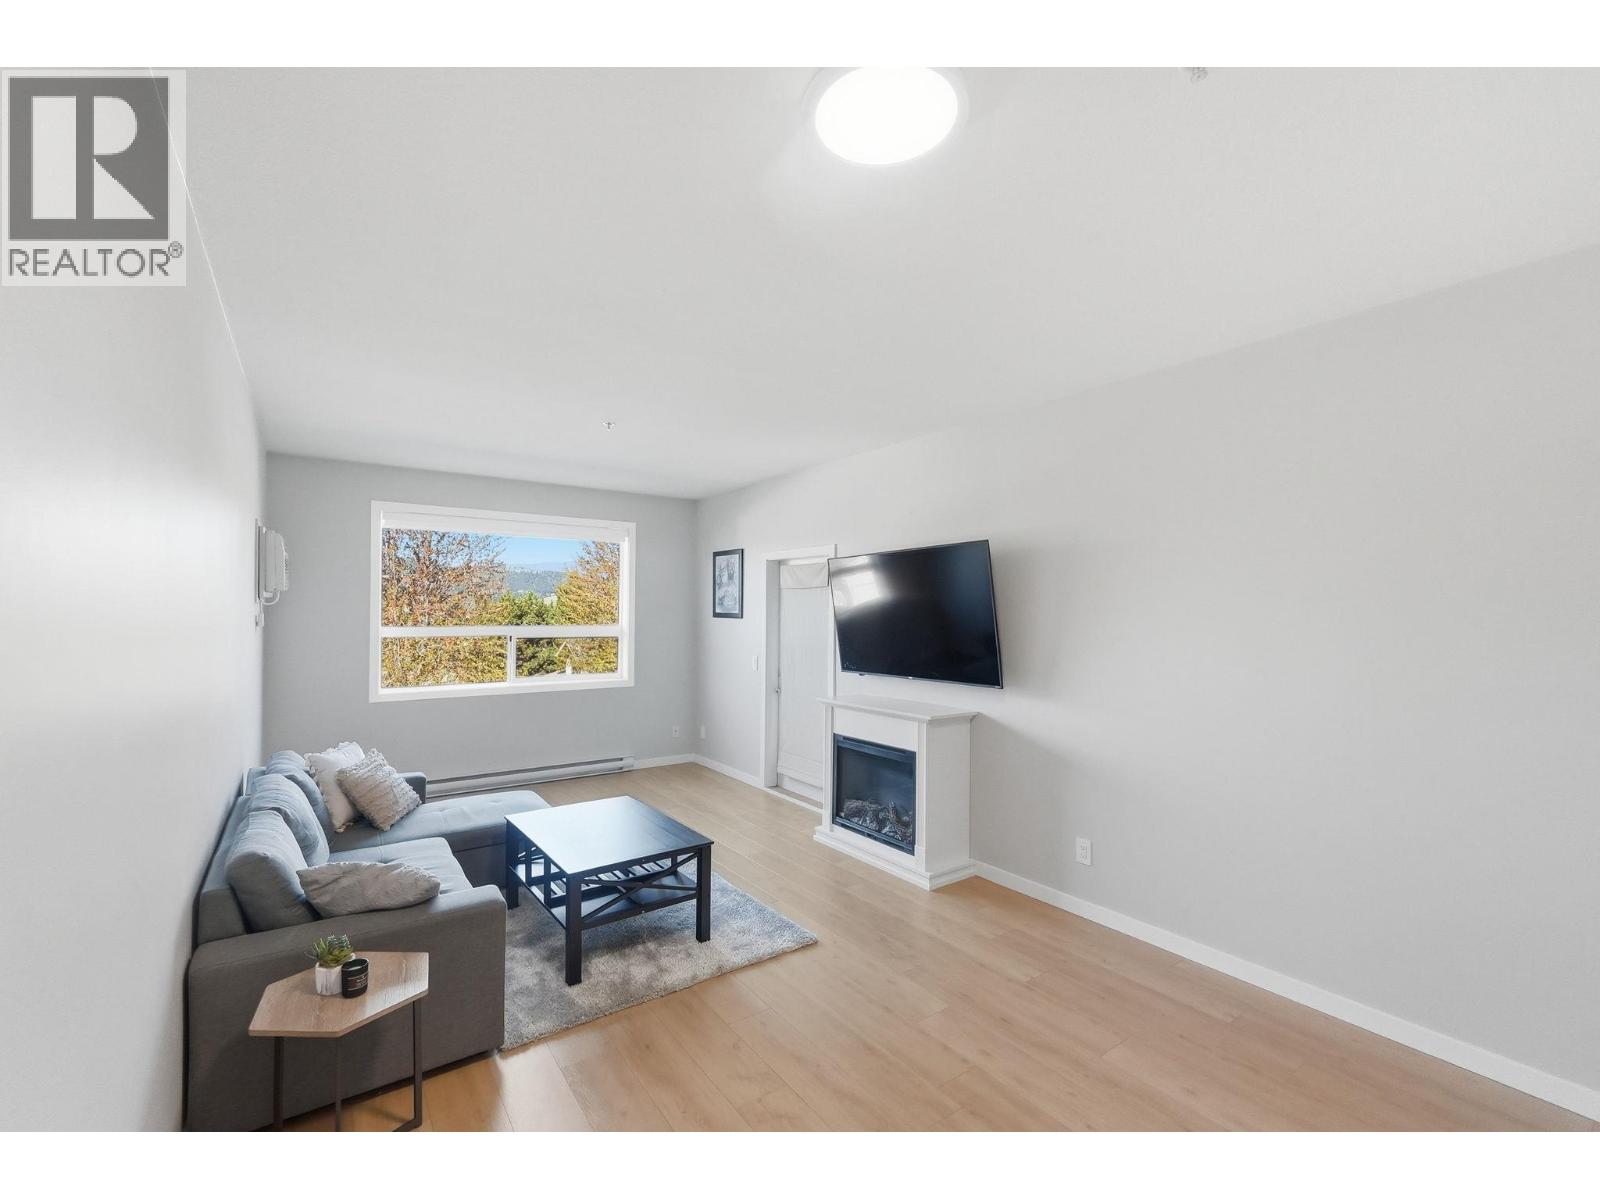
Photo 15
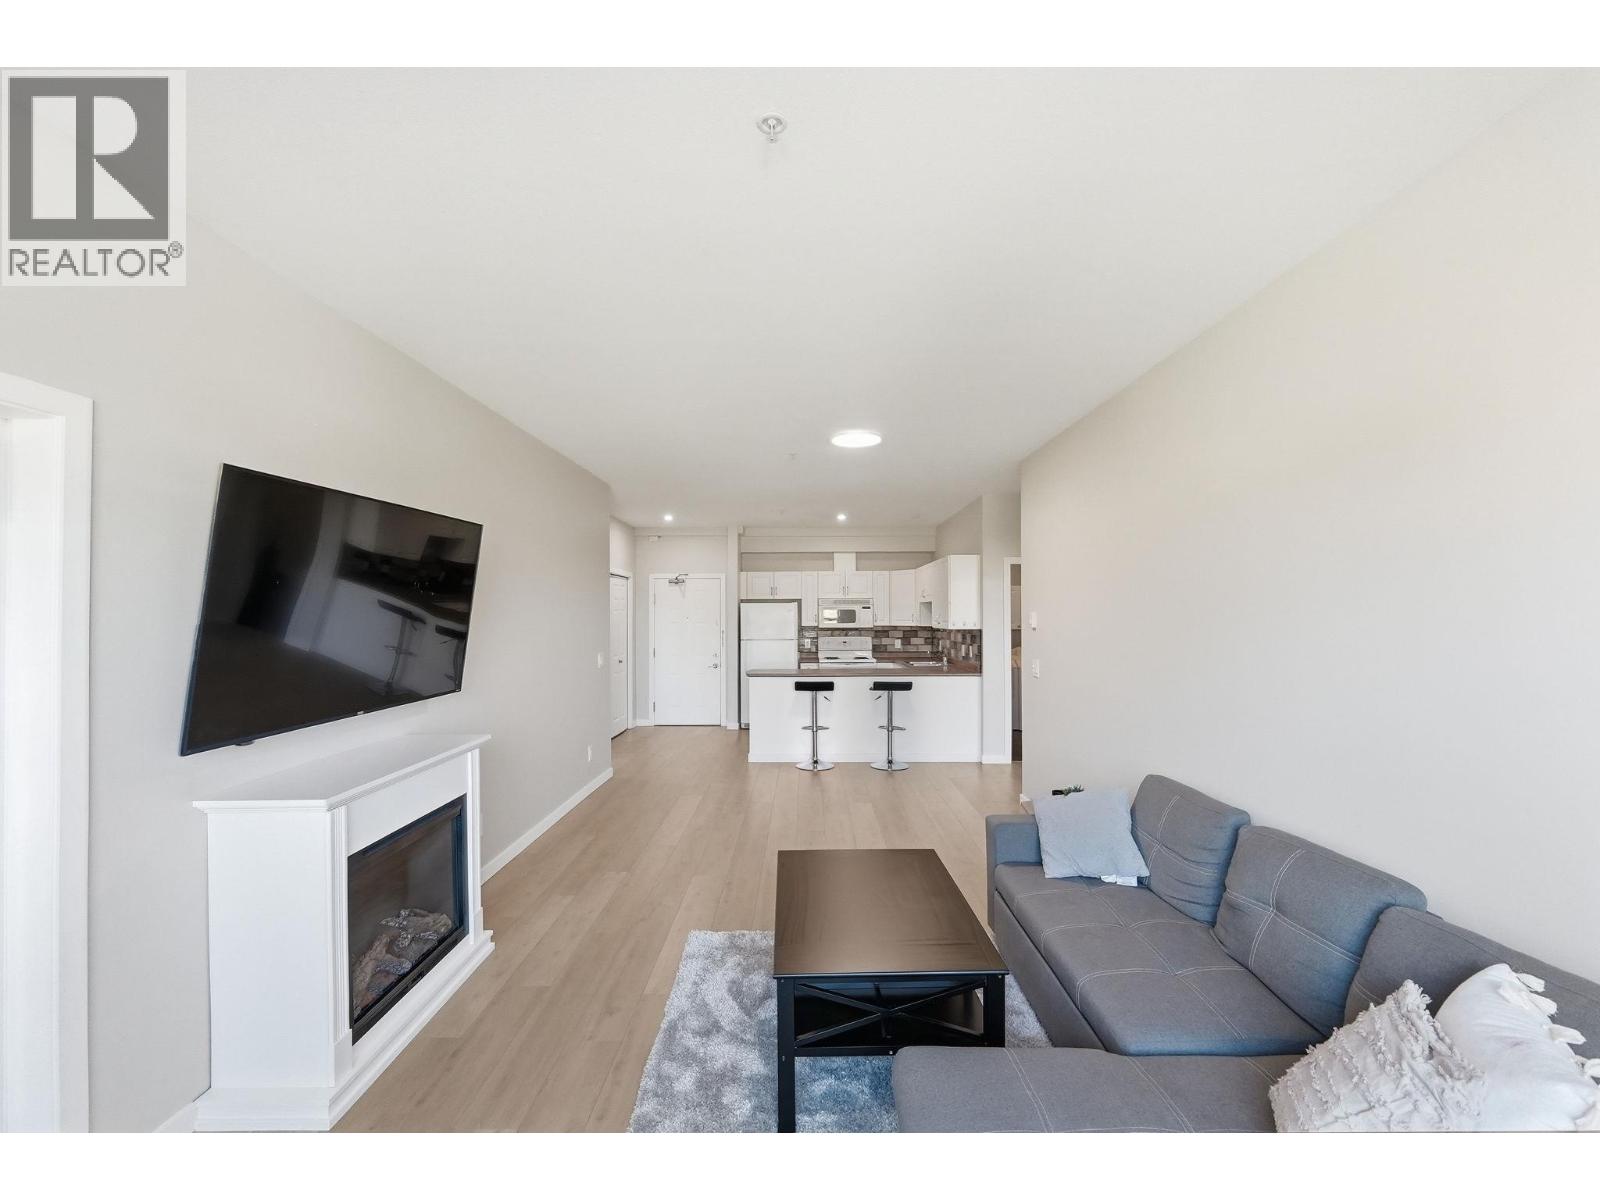
Photo 16
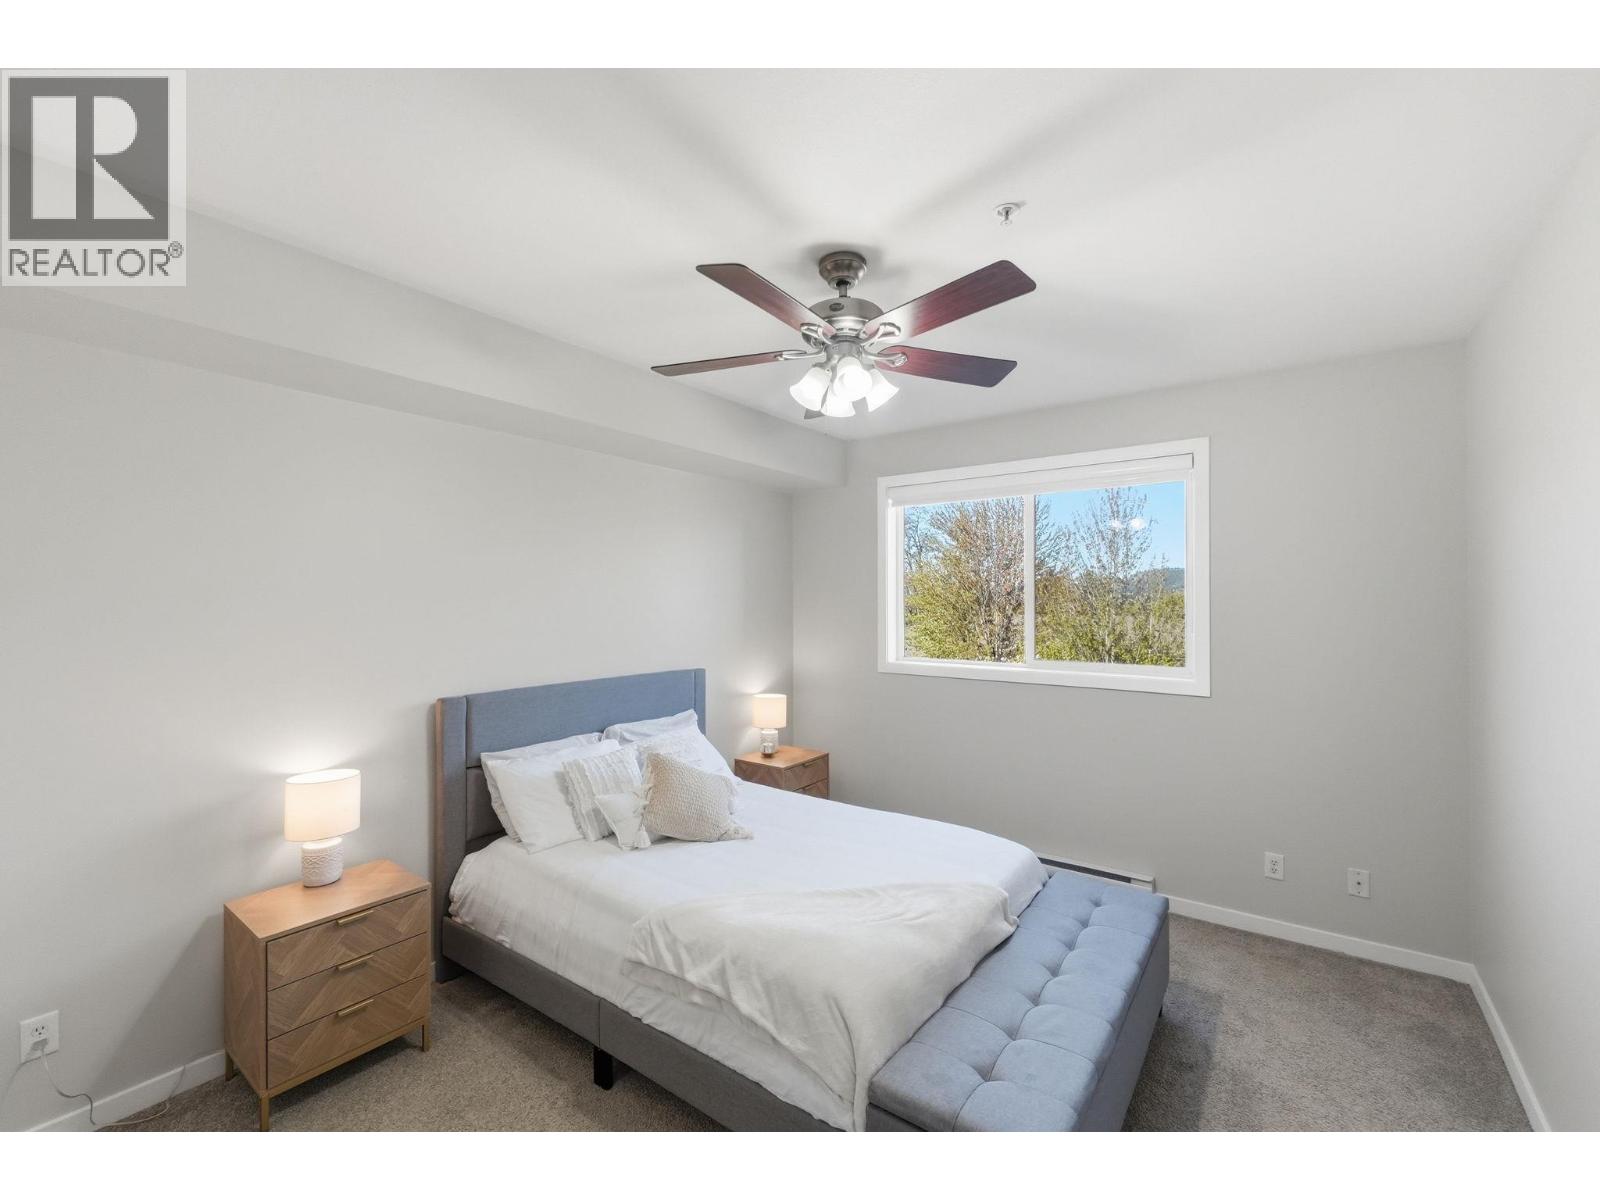
Photo 17
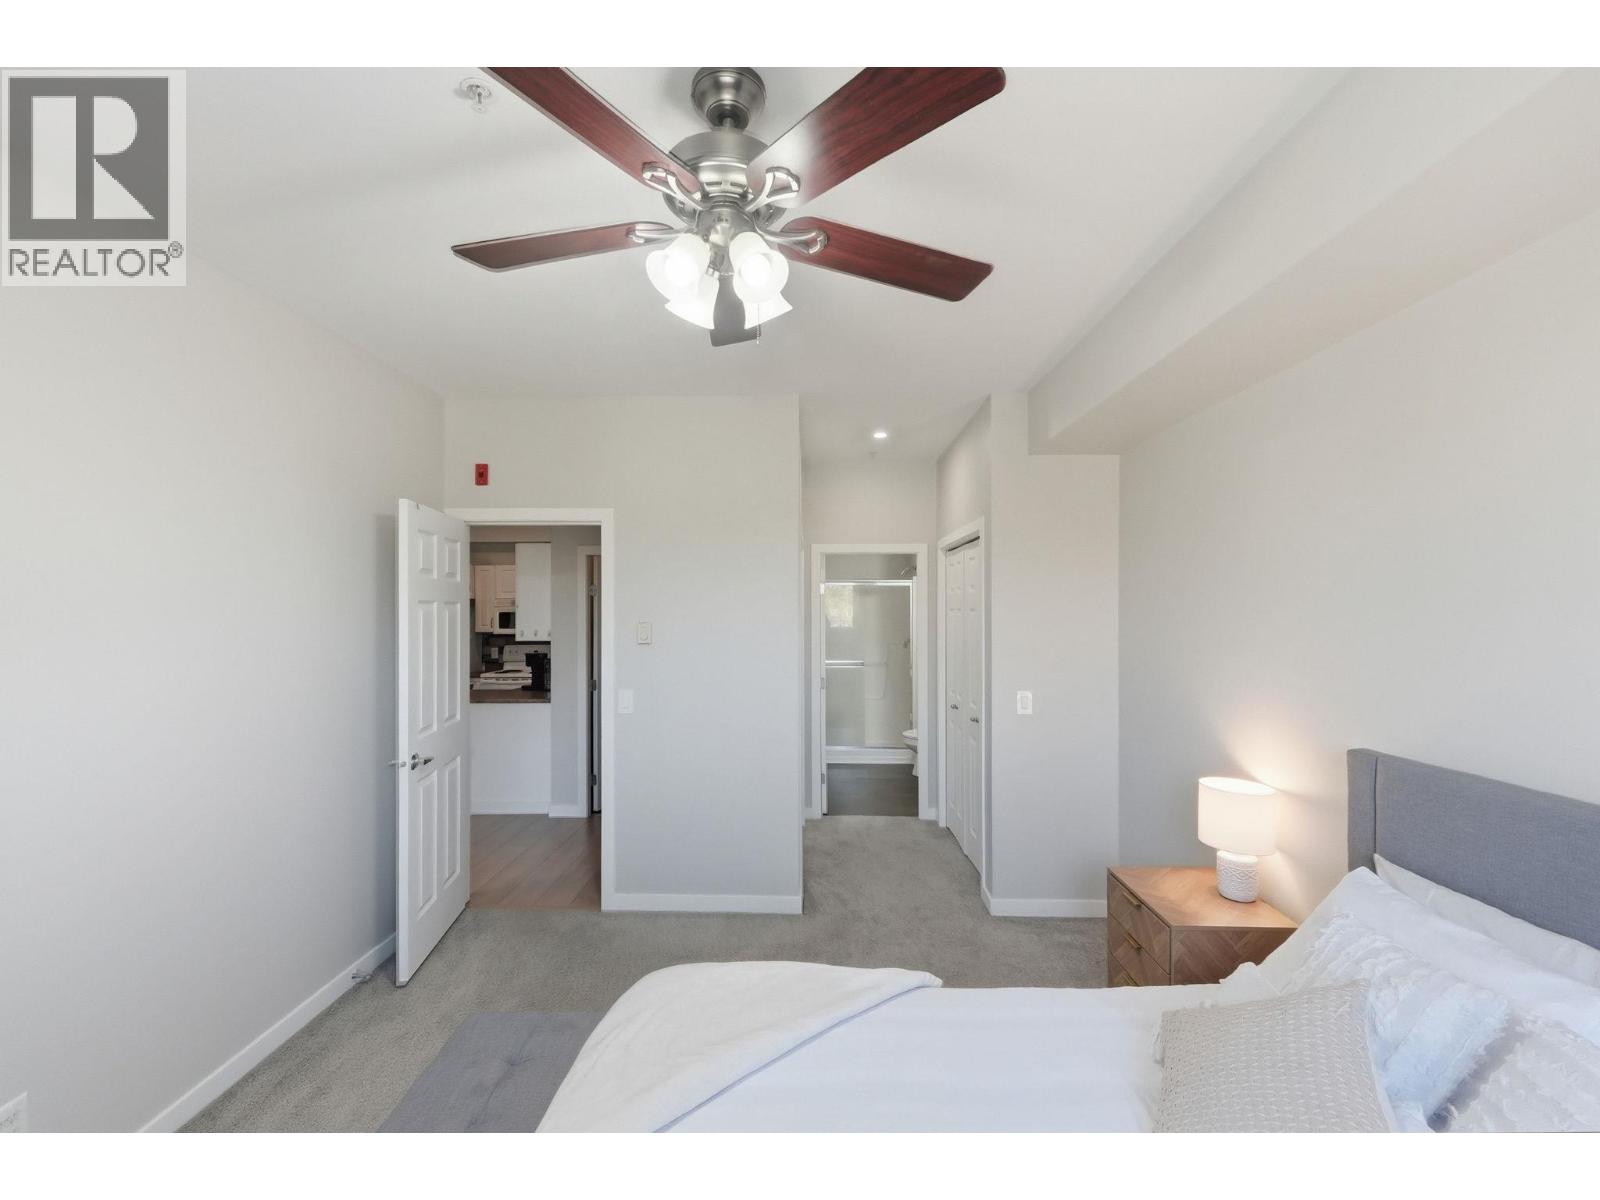
Photo 18
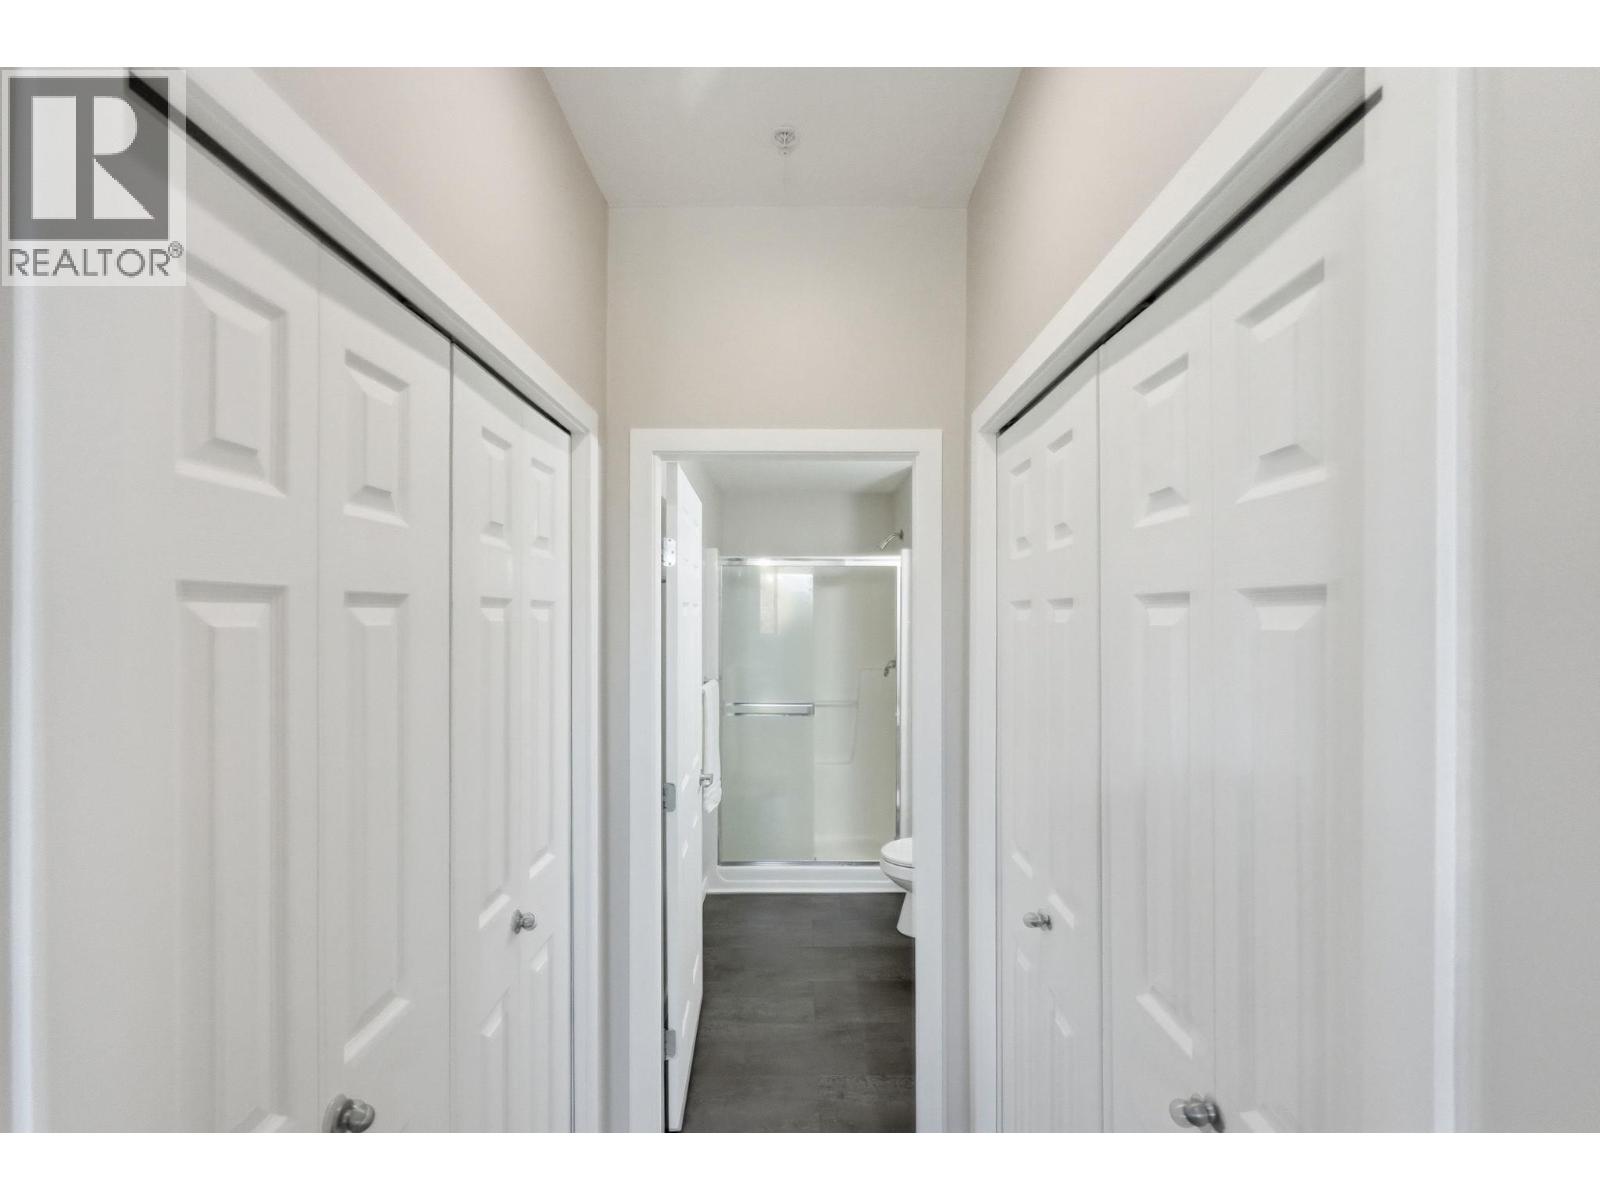
Photo 19
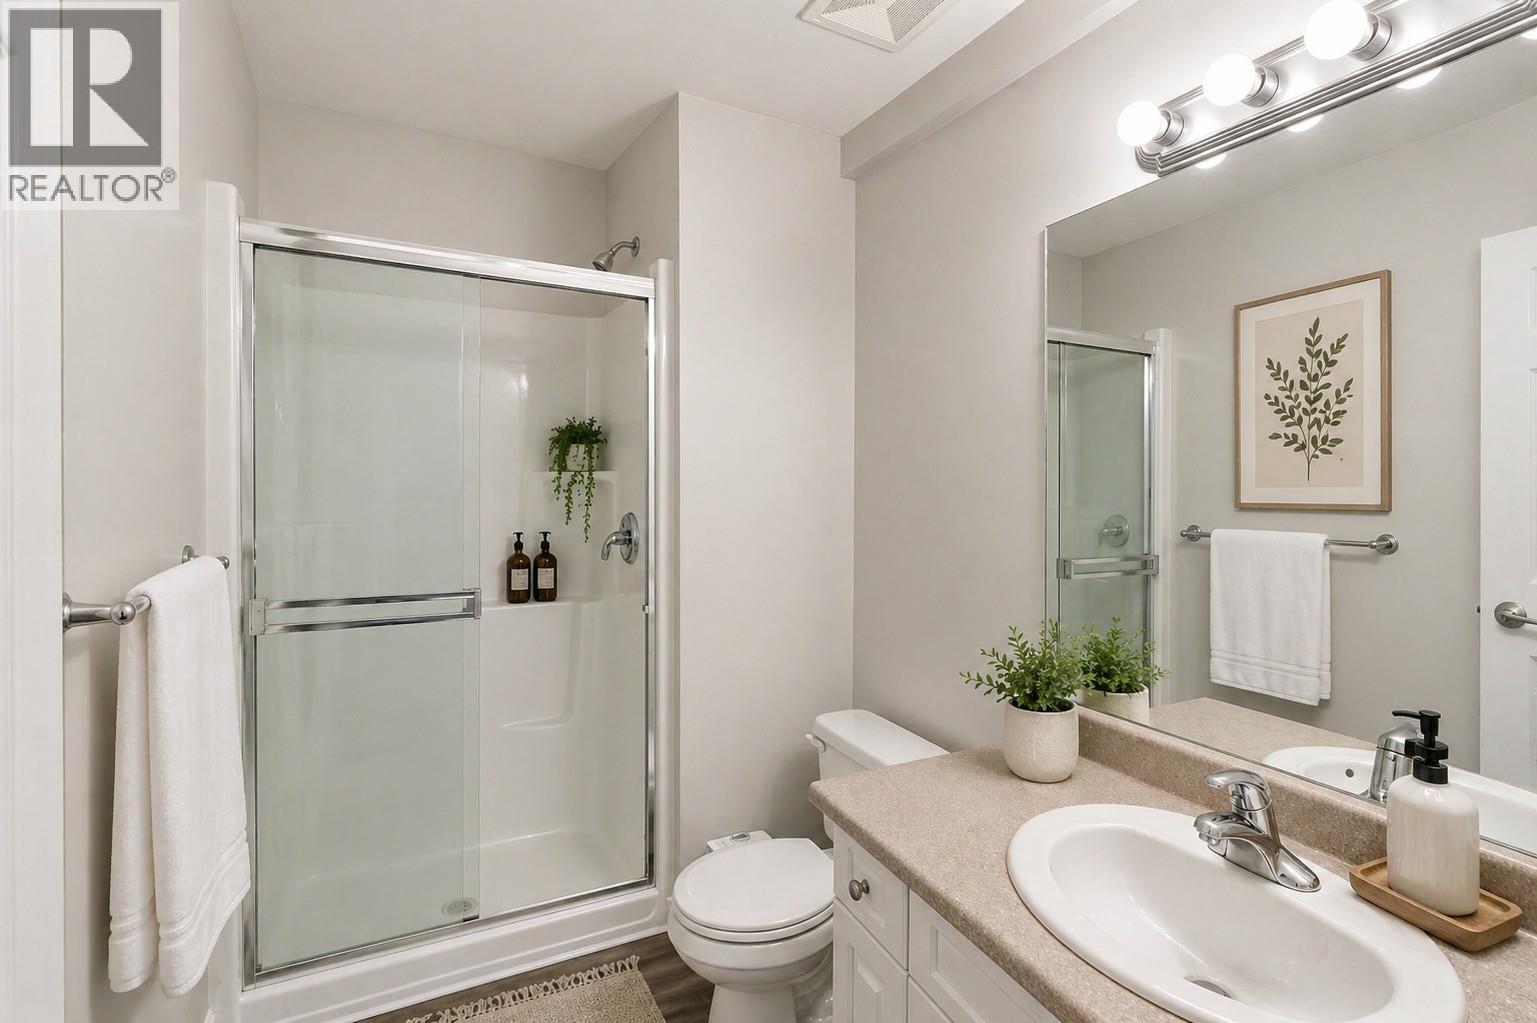
Photo 20
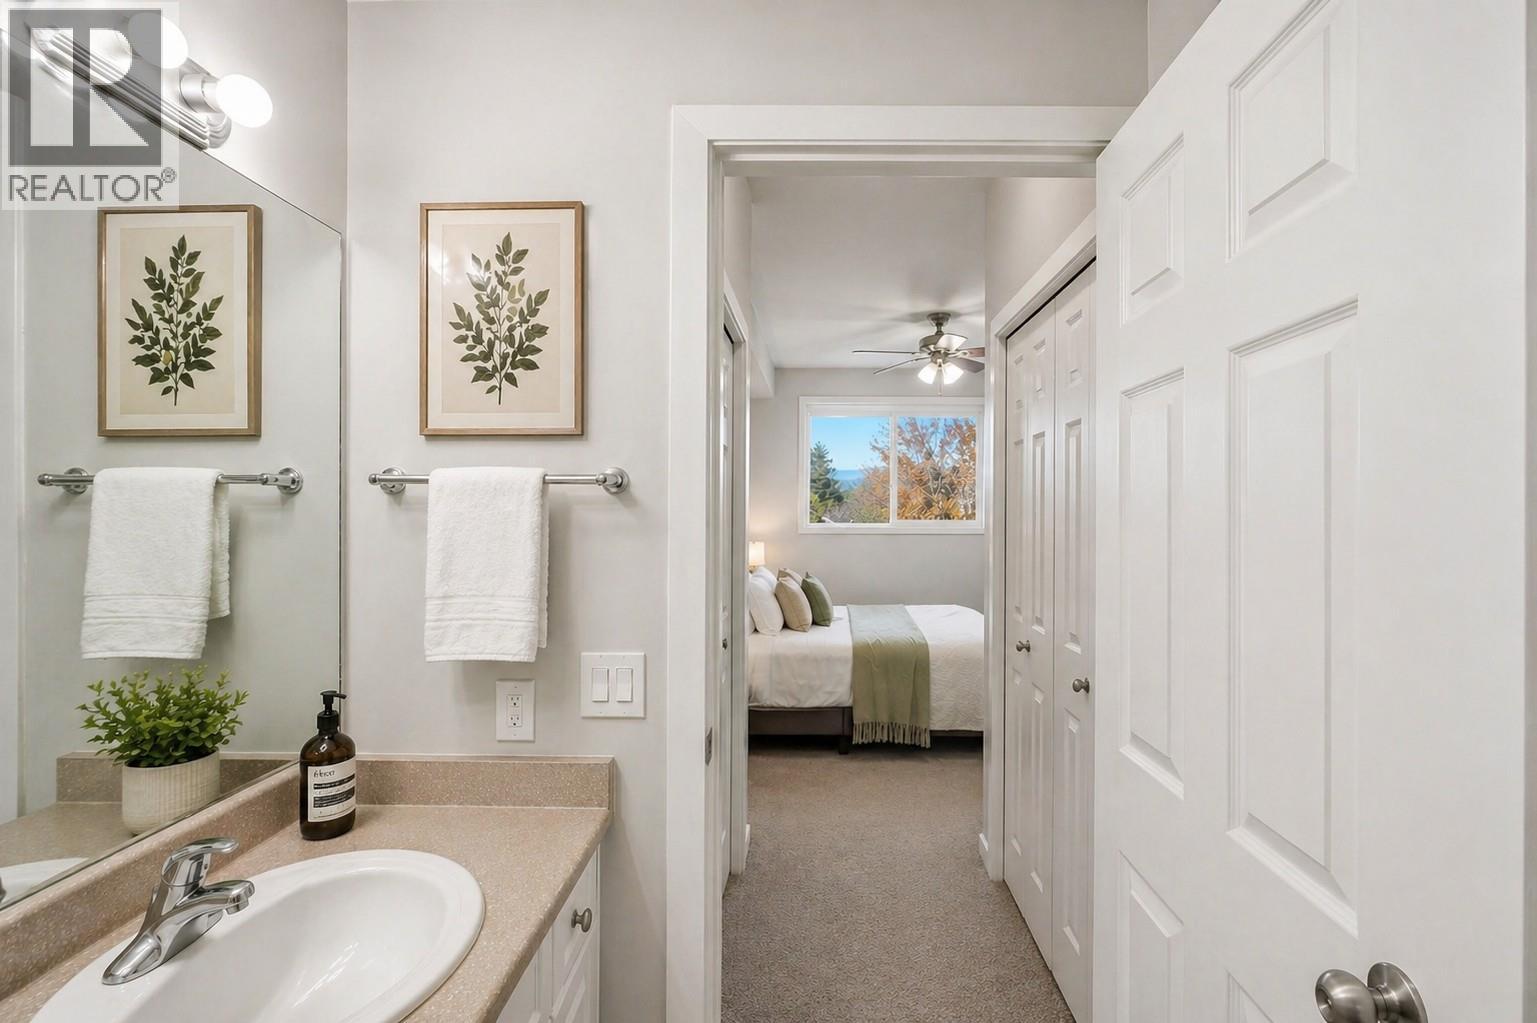
Photo 21
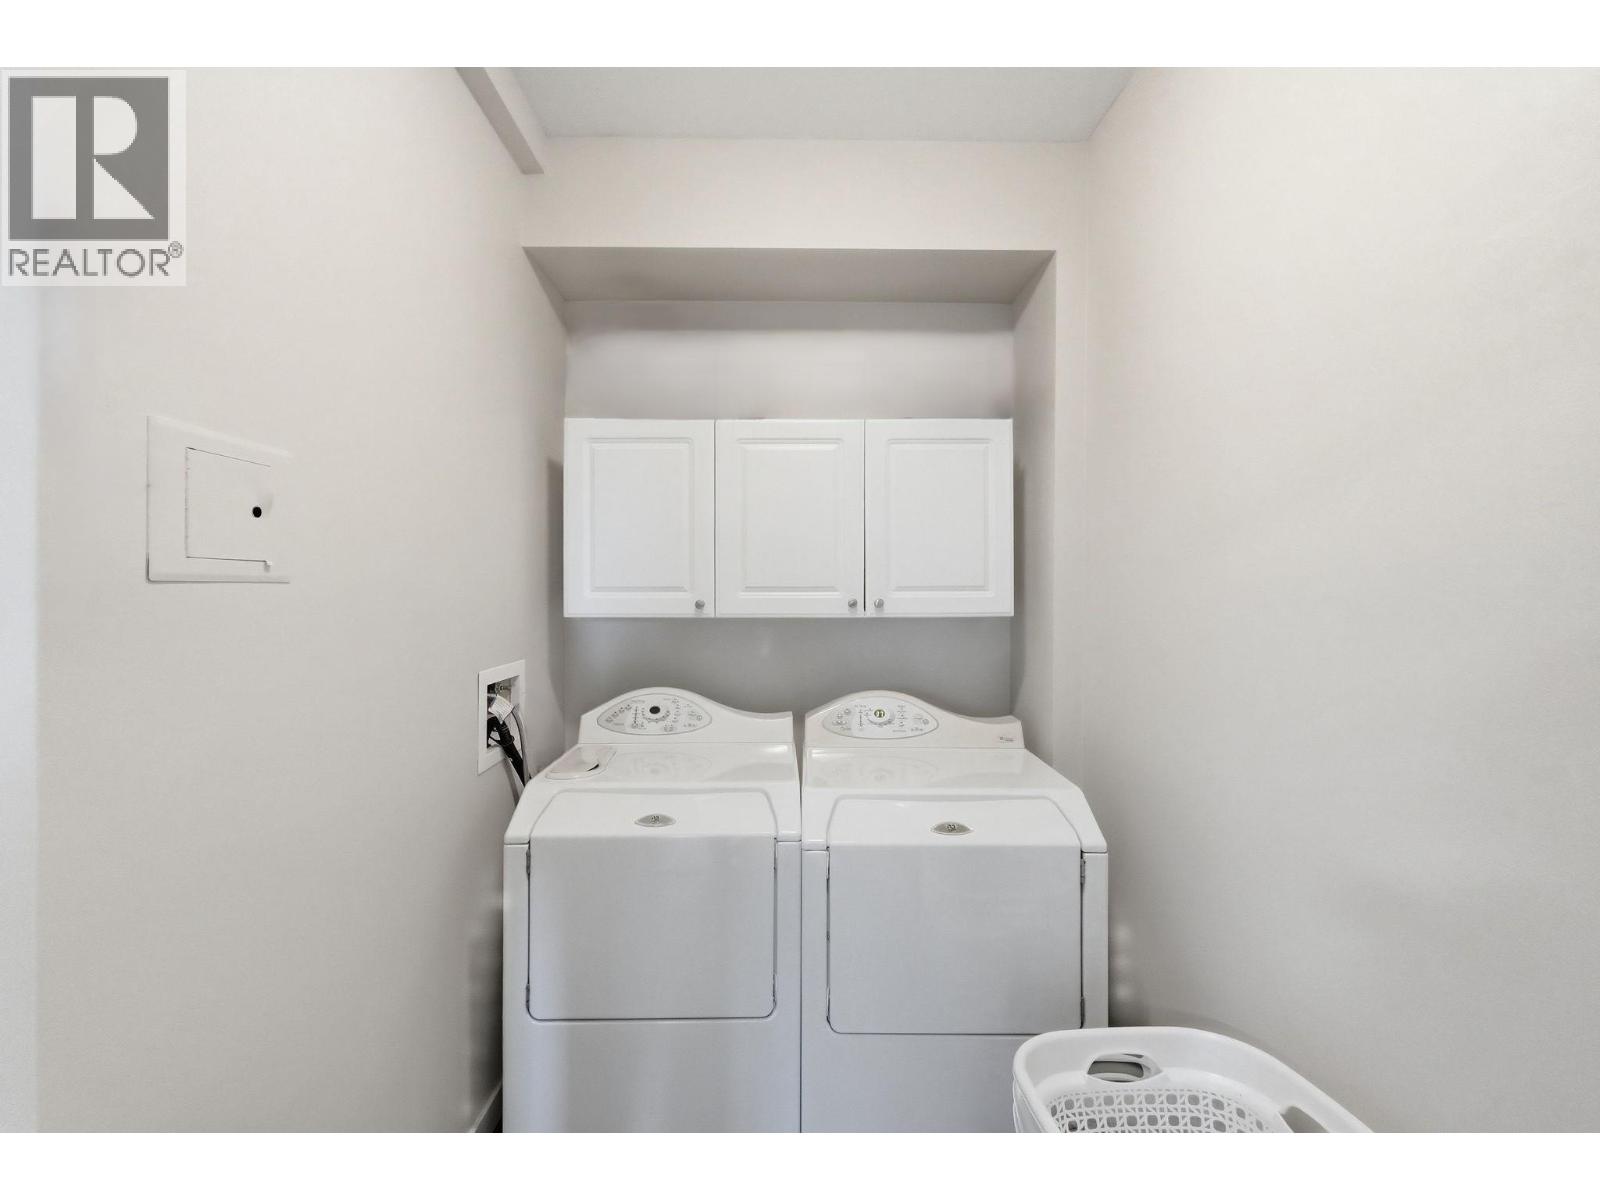
Photo 22
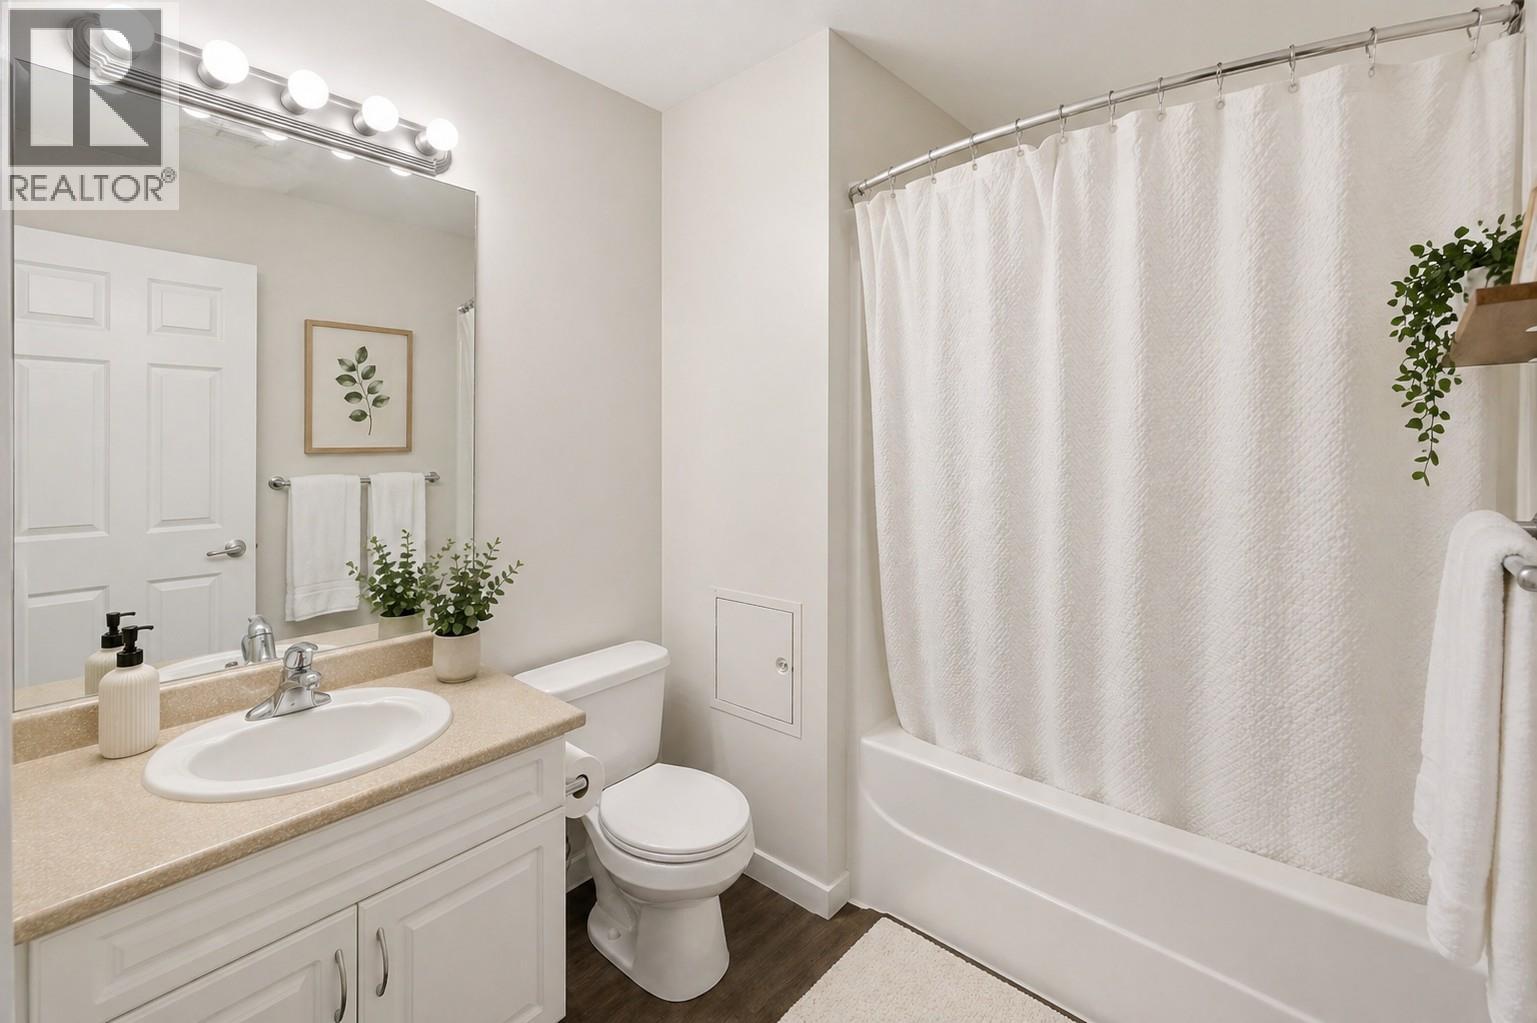
Photo 23
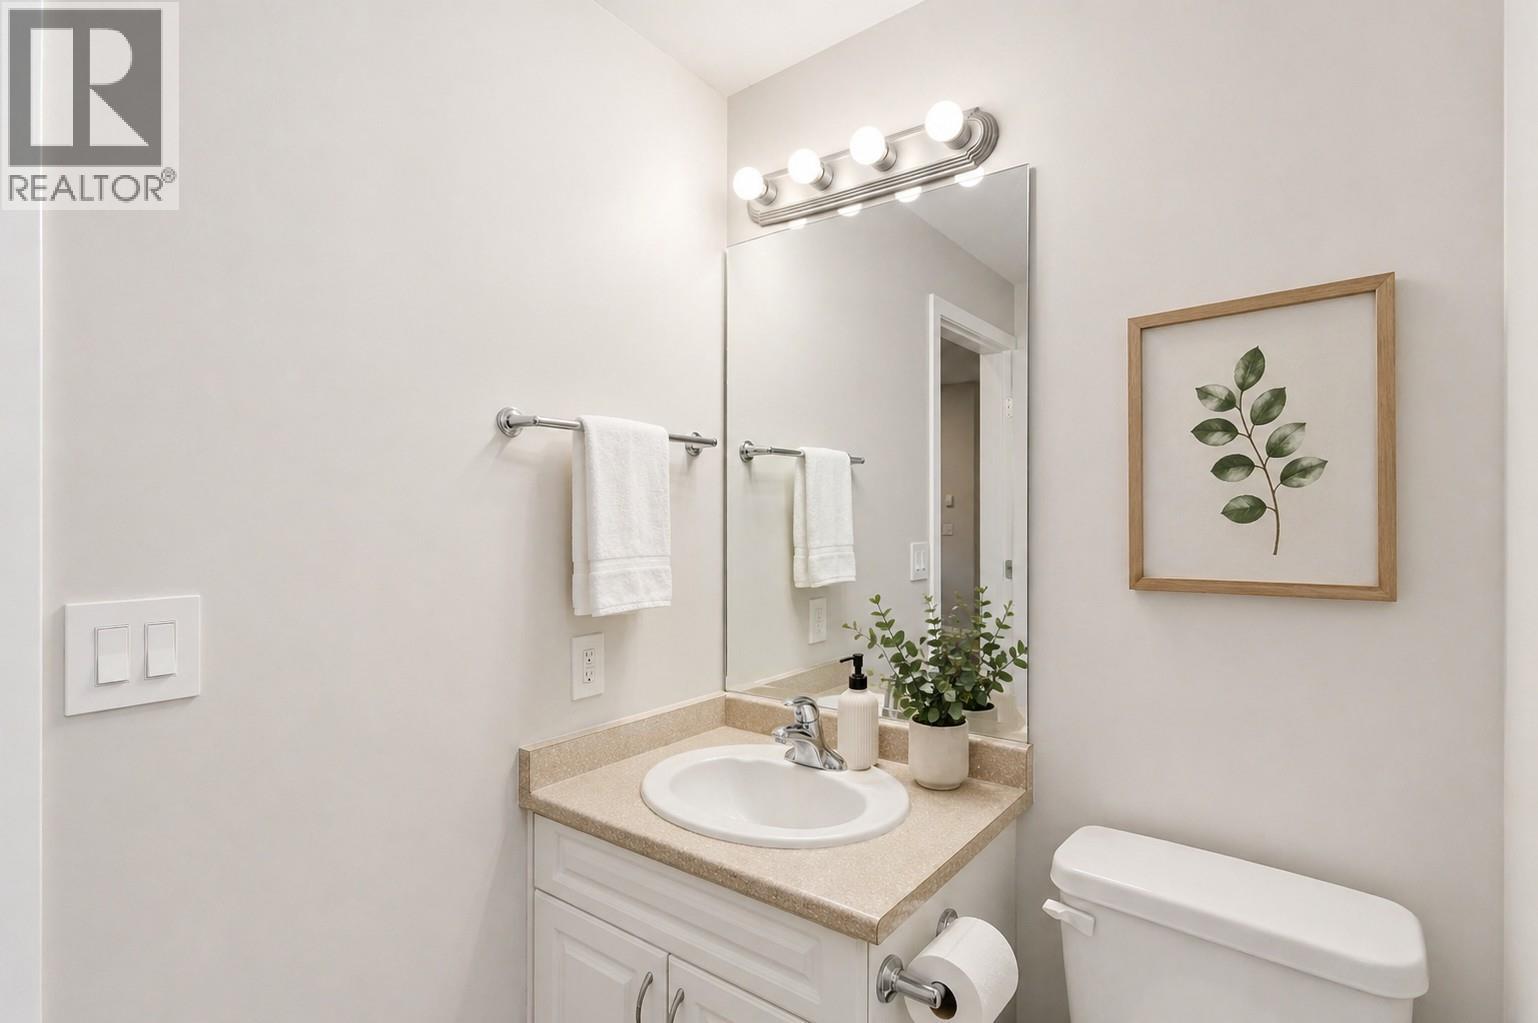
Photo 24
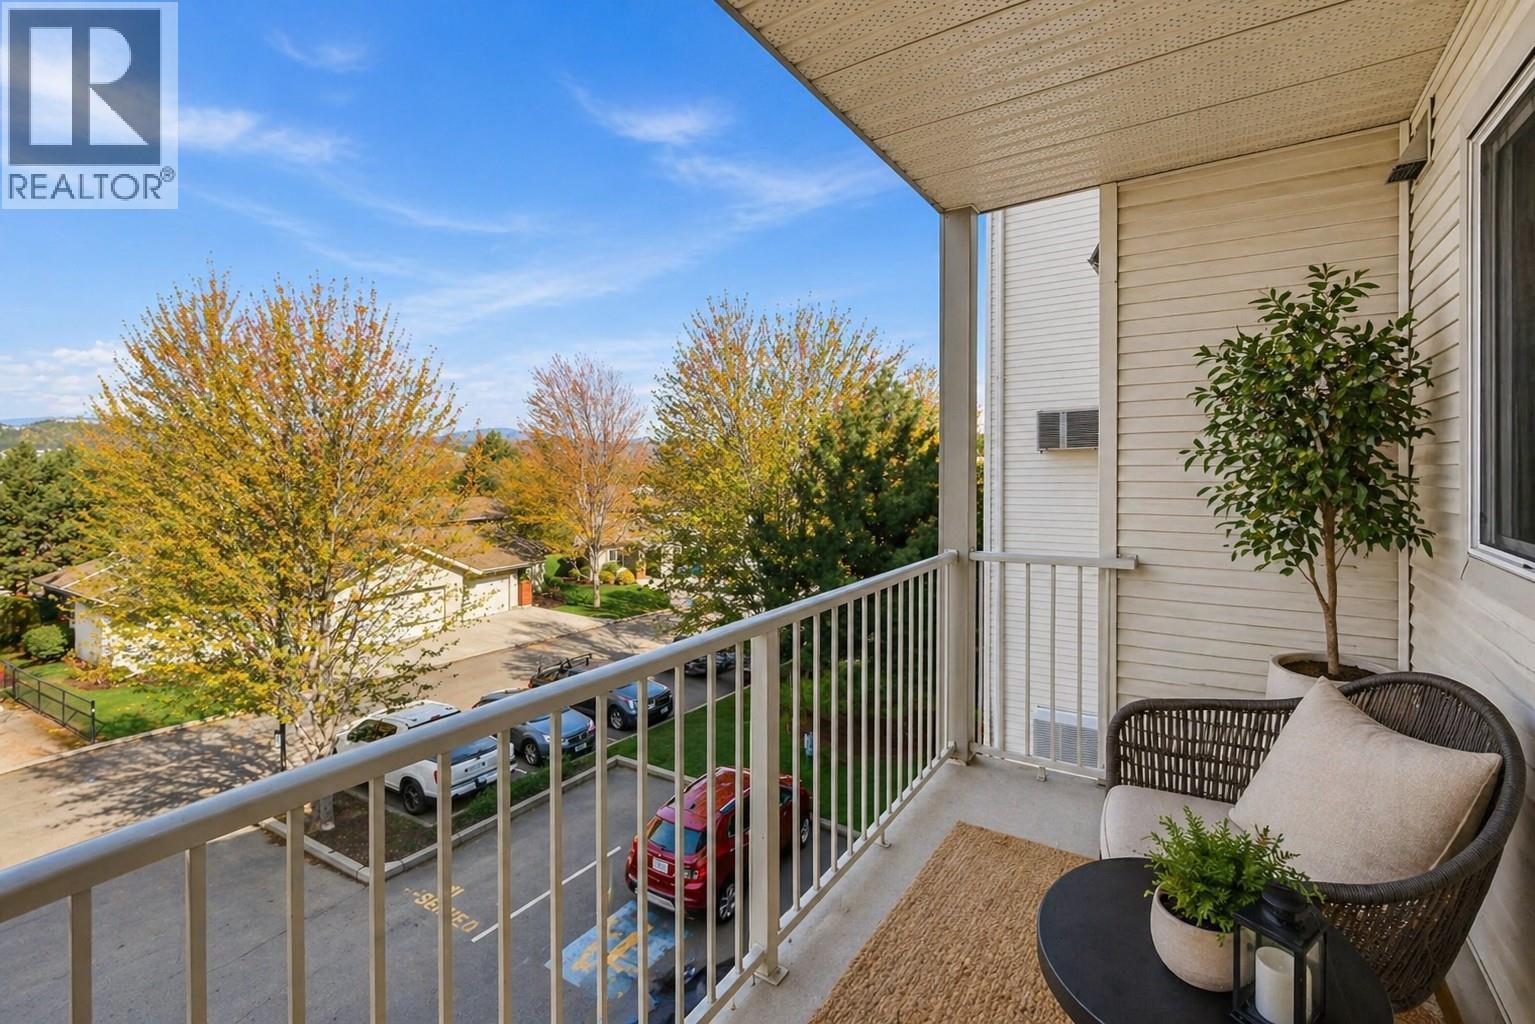
Photo 25
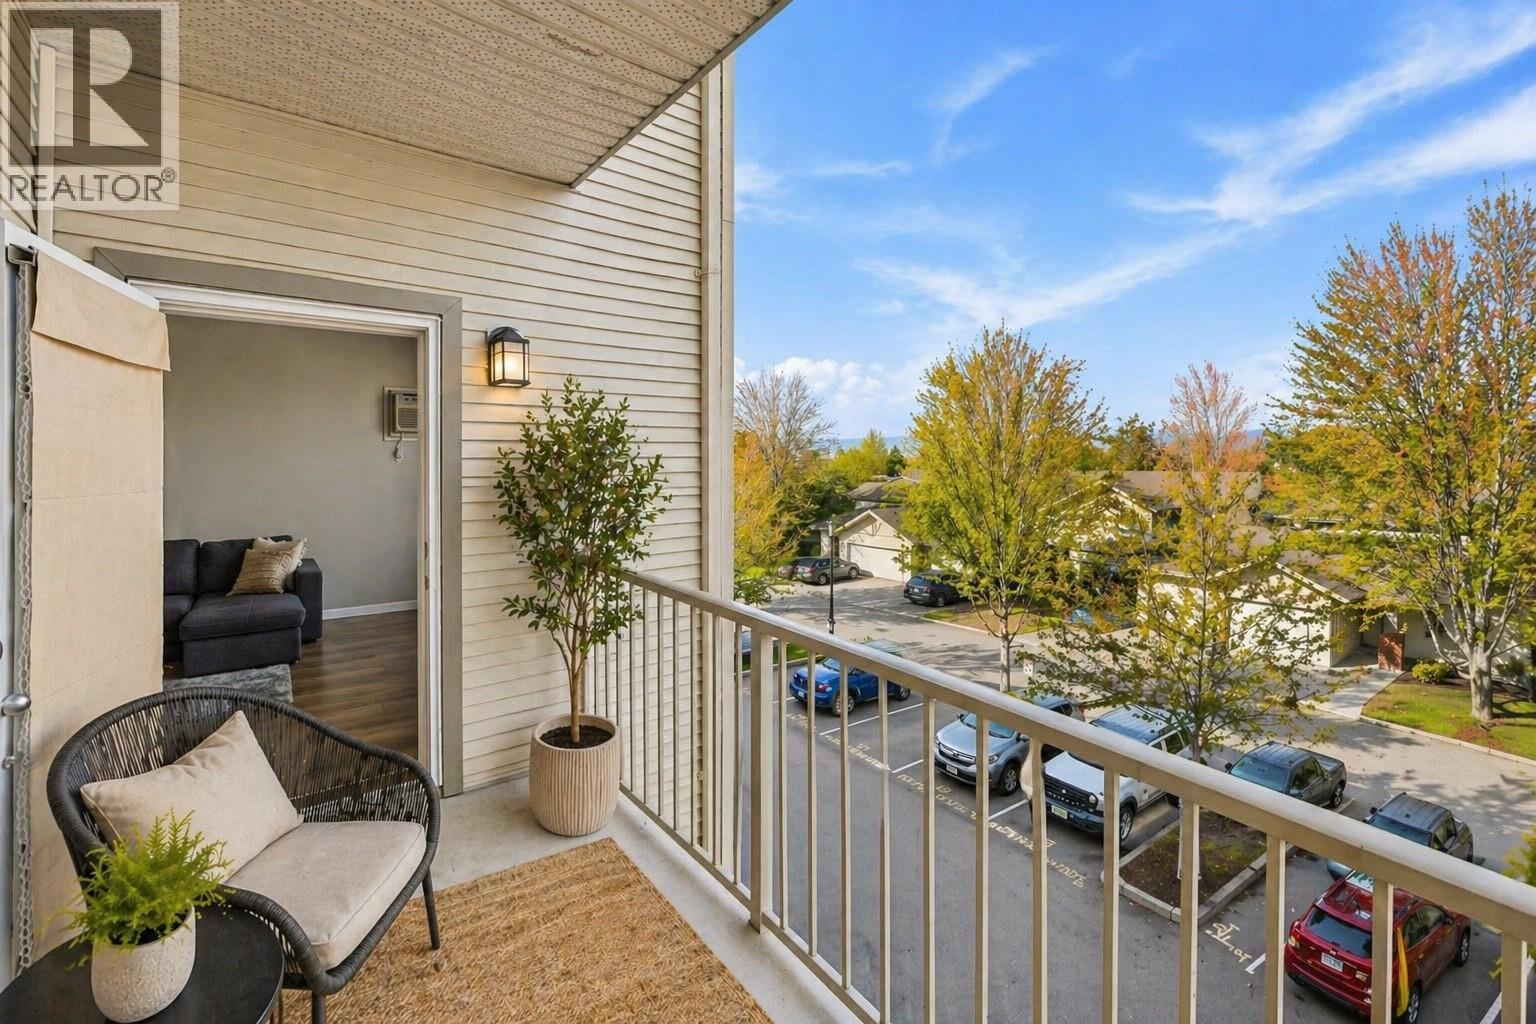
Photo 26
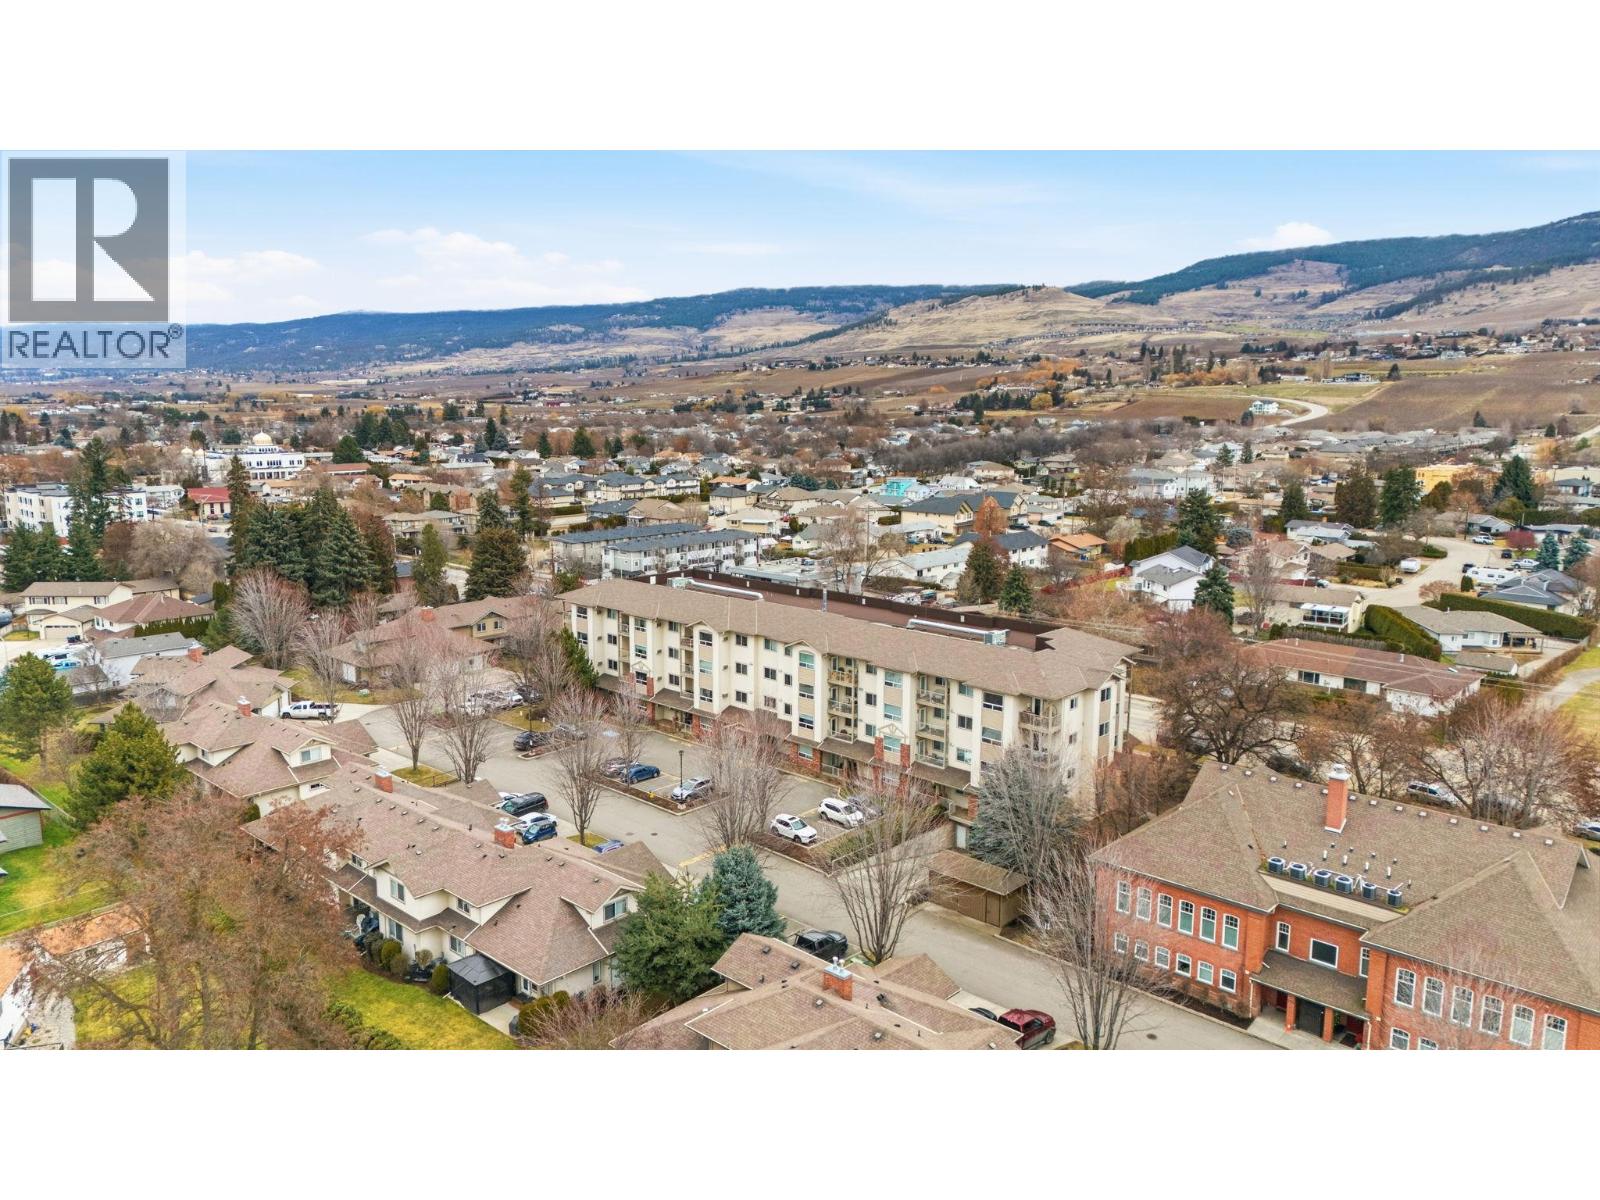
Photo 27
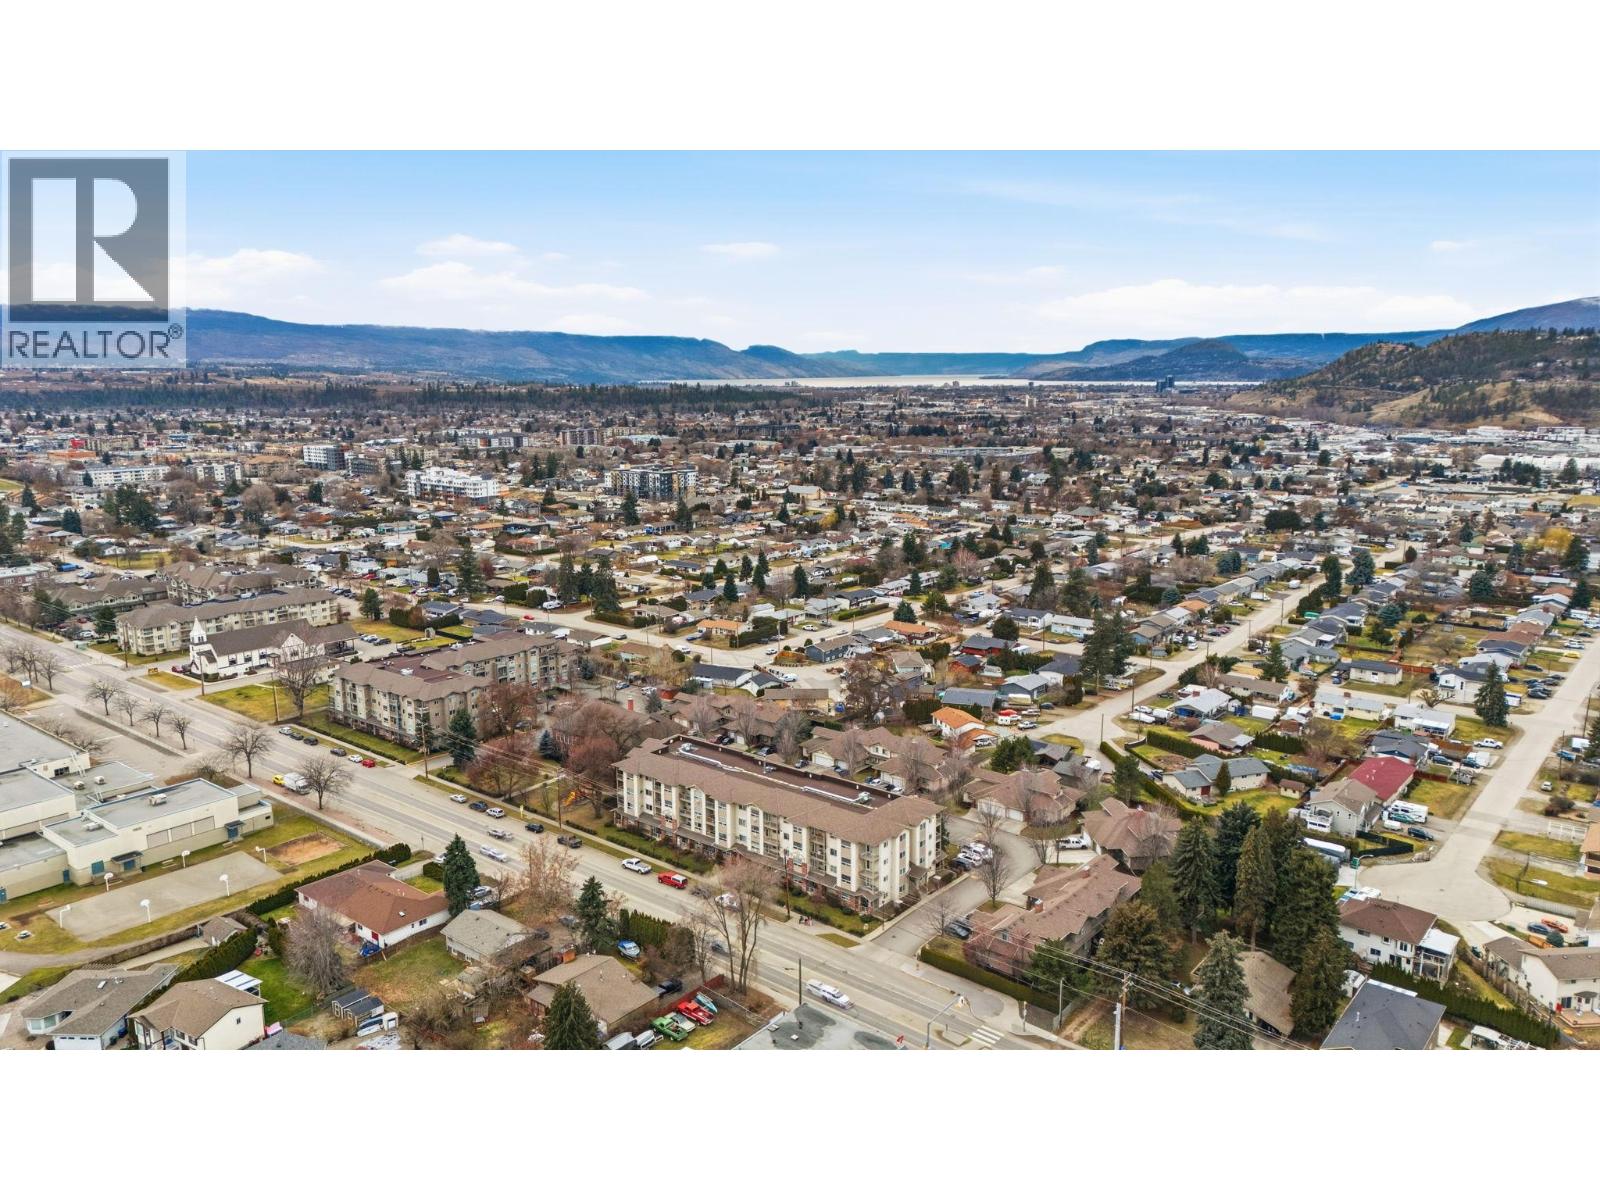
Photo 28
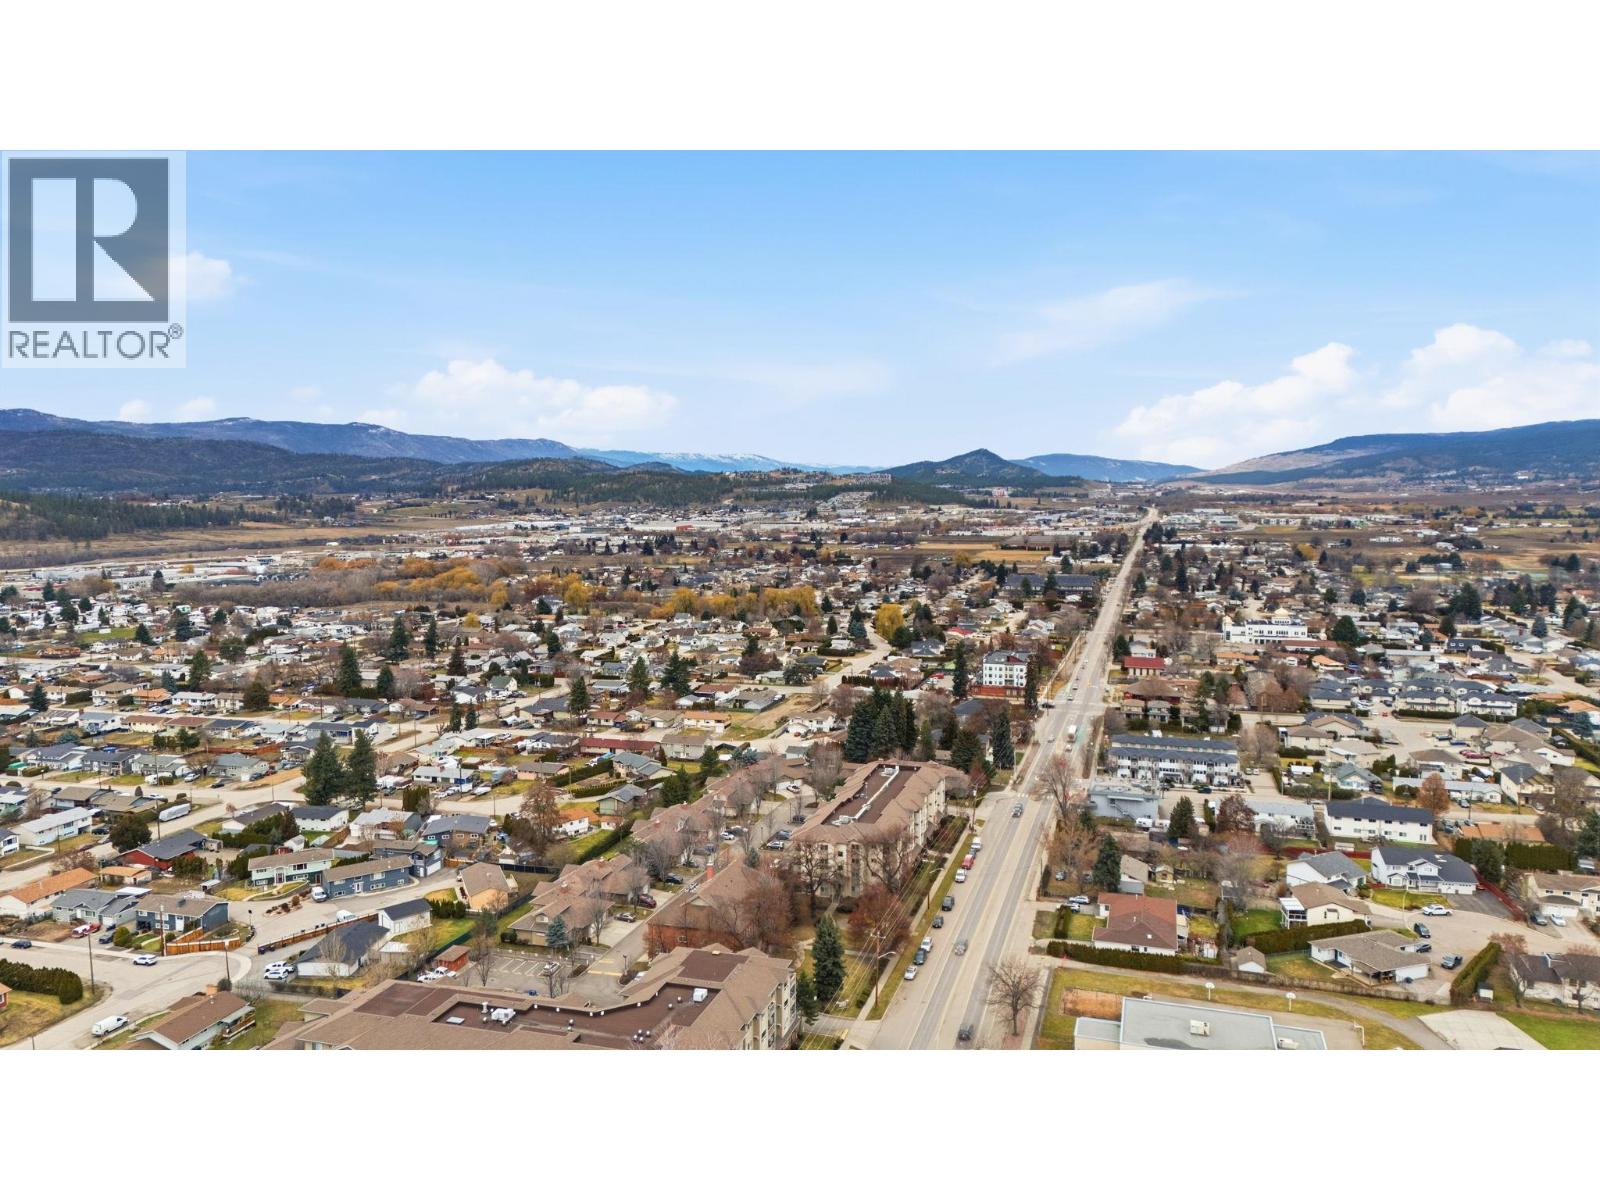
Photo 29
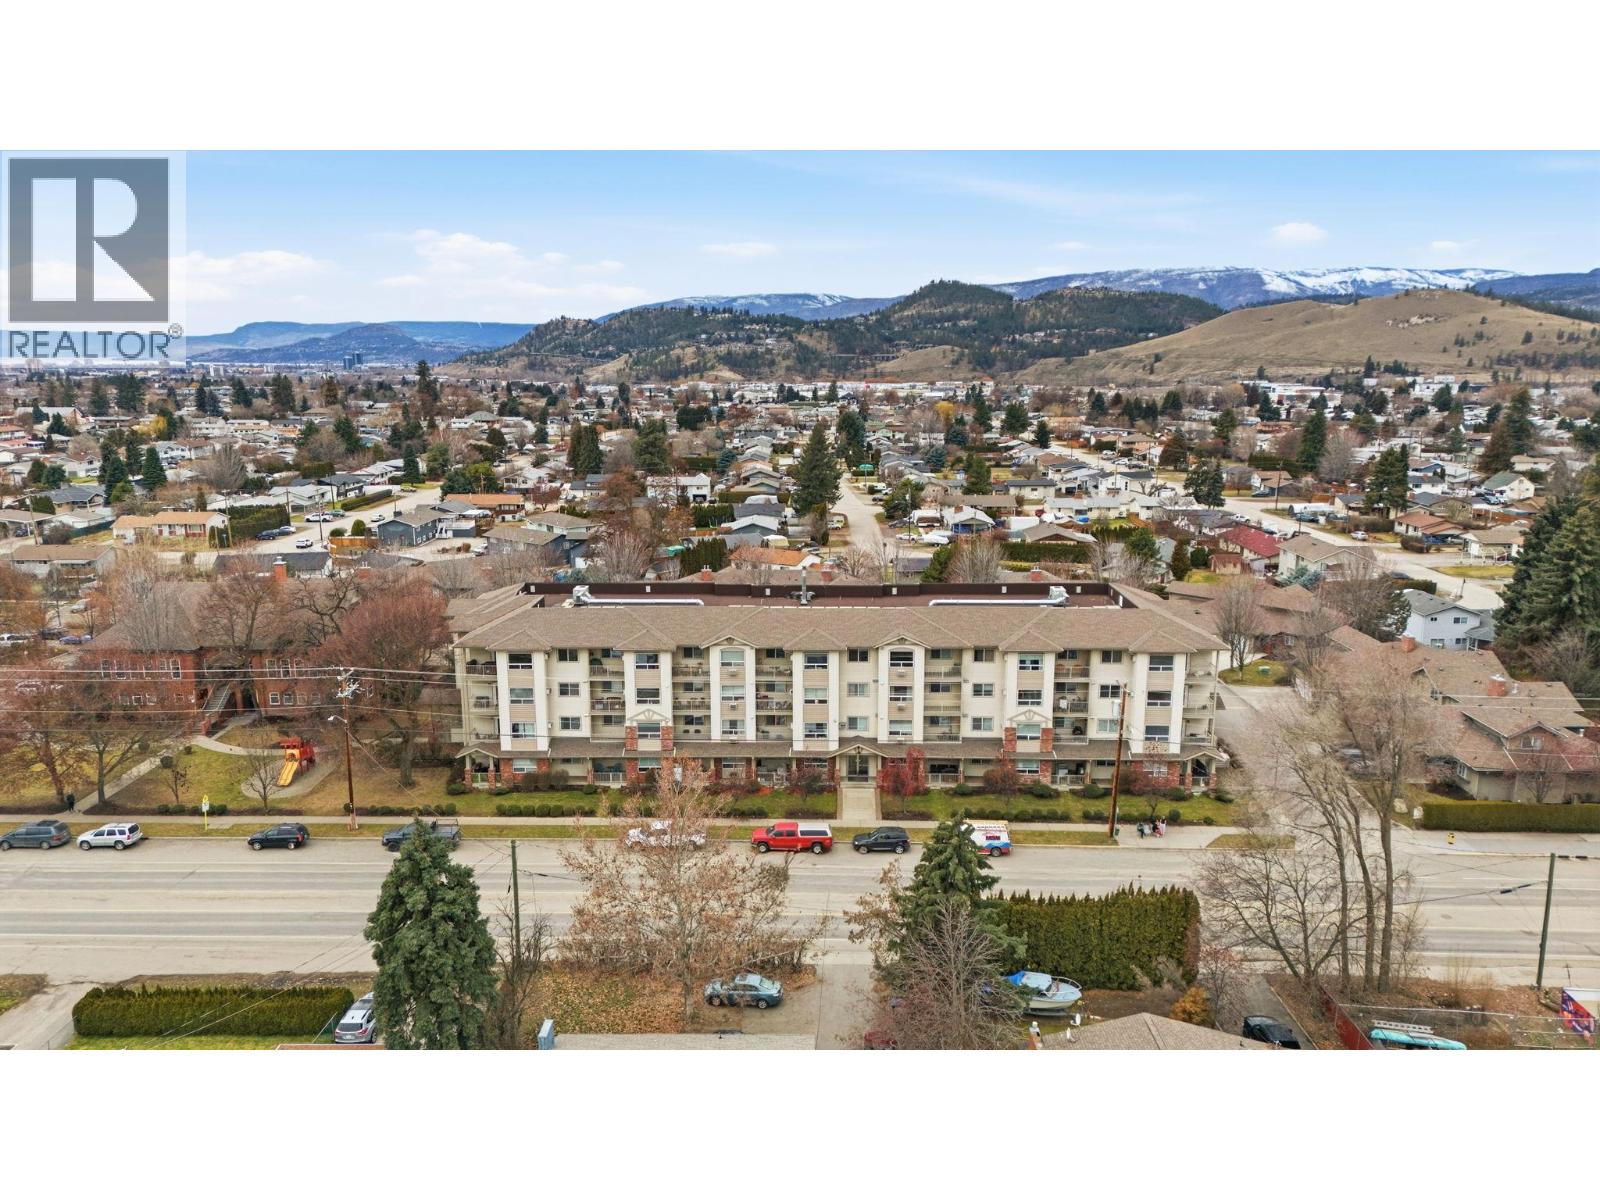
Photo 30
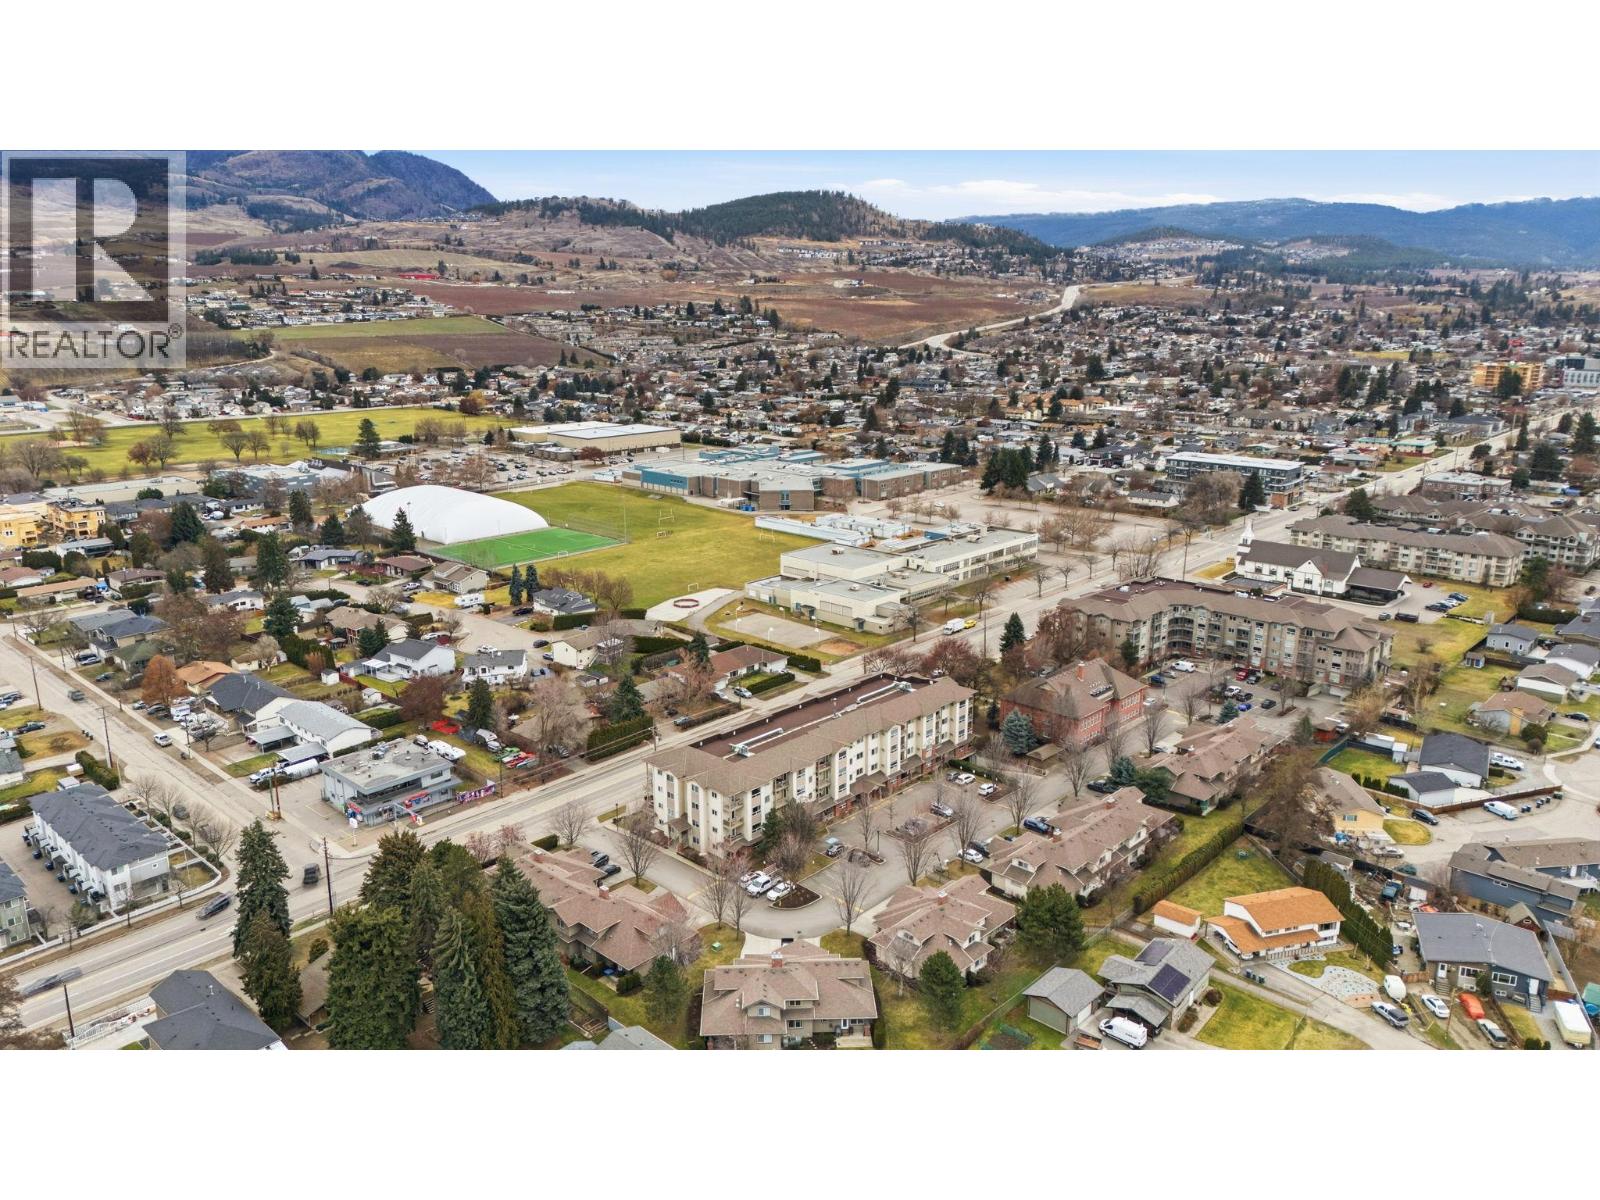
Photo 31
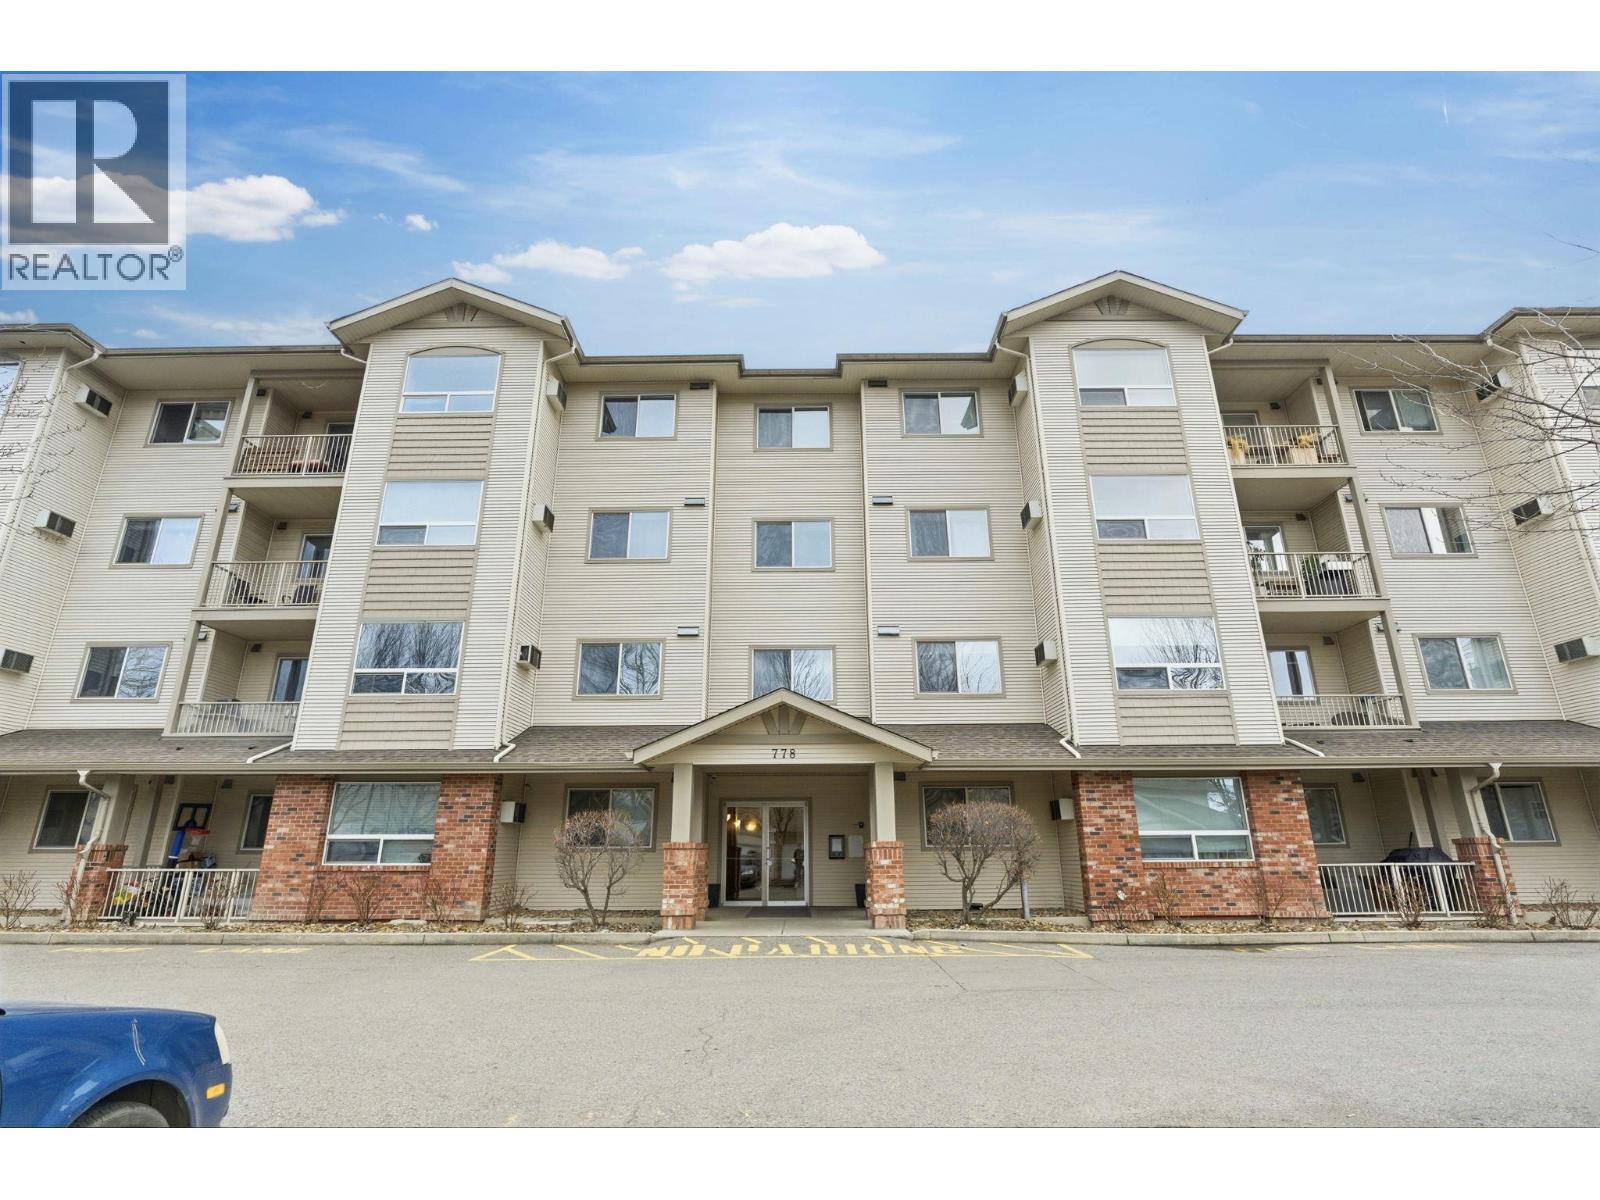
Photo 32
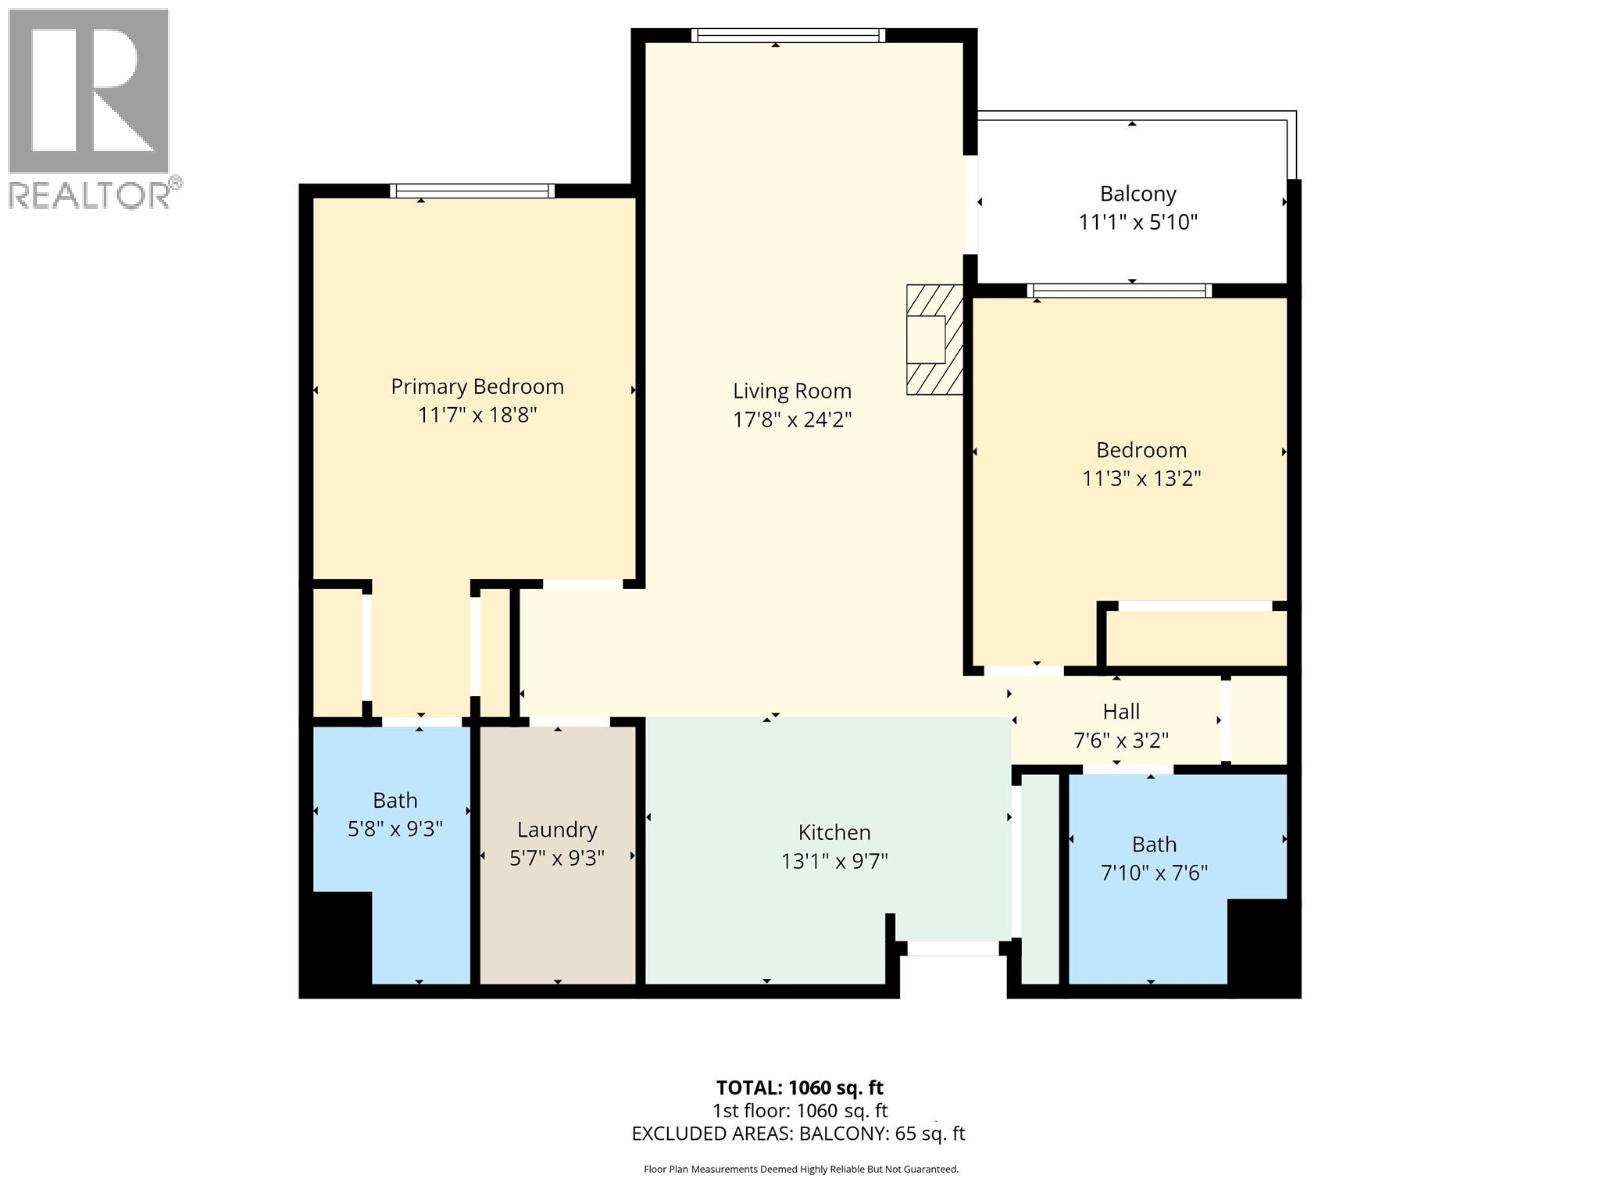
Photo 33
