

1180 Goldfinch Place
Upper Mission, Kelowna

$1,495,000
Bedrooms: 4
Bathrooms: 3
Living Area: 3,032 sqft
About this House
in Upper Mission, Kelowna
Set in one of Upper Mission’s most desirable tucked-away enclaves, this custom home offers the rare balance of privacy, walkability, and elevated Okanagan living. Just steps to Canyon Falls Middle School, the new Upper Mission shopping centre, hiking trails, and only minutes to beaches, wineries, and everyday amenities while backing onto Ponds community park. Sweeping lake, valley, and mountain views create a stunning backdrop from both levels. Inside, over 3,000 sq.ft. of thoughtfully designed living space features wide-plank flooring, soaring ceilings, oversized windows, and an open-concept layout built for everyday living and entertaining. The living room is anchored by a sleek fireplace and expansive picture windows, while the kitchen offers a large island, gas range, abundant cabinetry, and adjoining butler’s pantry. The dining area flows seamlessly to the covered upper deck with lounge space, and panoramic views. The main-level primary suite is a private retreat with deck access, walk-in closet, and a spa-inspired ensuite with dual vanities, heated flooring, soaker tub, and oversized glass shower. A dedicated office, powder room, laundry, and oversized garage complete the level. Downstairs offers two additional bedrooms, a full bathroom, generous recreation and family rooms, and a dedicated fitness room. Walk out to your private resort-style setting with a salt water heated pool with padded underlay floor, hot tub, covered patio, and exceptional views. A rare opportunity to own a lifestyle-driven home in one of Kelowna’s most sought-after neighbourhoods. (id:14735)
Listed by REMAX Kelowna - Stone Sisters.
 Brought to you by your friendly REALTORS® through the MLS® System and OMREB (Okanagan Mainland Real Estate Board), courtesy of Stuart McFadden for your convenience.
The information contained on this site is based in whole or in part on information that is provided by members of The Canadian Real Estate Association, who are responsible for its accuracy. CREA reproduces and distributes this information as a service for its members and assumes no responsibility for its accuracy.
Photo 1
Photo 2
Photo 3
Photo 4
Photo 5
Photo 6
Photo 7
Photo 8
Photo 9
Photo 10
Photo 11
Photo 12
Photo 13
Photo 14
Photo 15
Photo 16
Photo 17
Photo 18
Photo 19
Photo 20
Photo 21
Photo 22
Photo 23
Photo 24
Photo 25
Photo 26
Photo 27
Photo 28
Photo 29
Photo 30
Photo 31
Photo 32
Photo 33
Photo 34
Photo 35
Photo 36
Photo 37
Photo 38
Photo 39
Photo 40
Photo 41
Photo 42
Photo 43
Photo 44
Photo 45
Photo 46
Photo 47
Photo 48
Photo 49
Photo 50
Photo 51
Photo 52
Photo 53
Photo 54
Photo 55
Photo 56
Photo 57
Photo 58
Photo 59
Photo 60
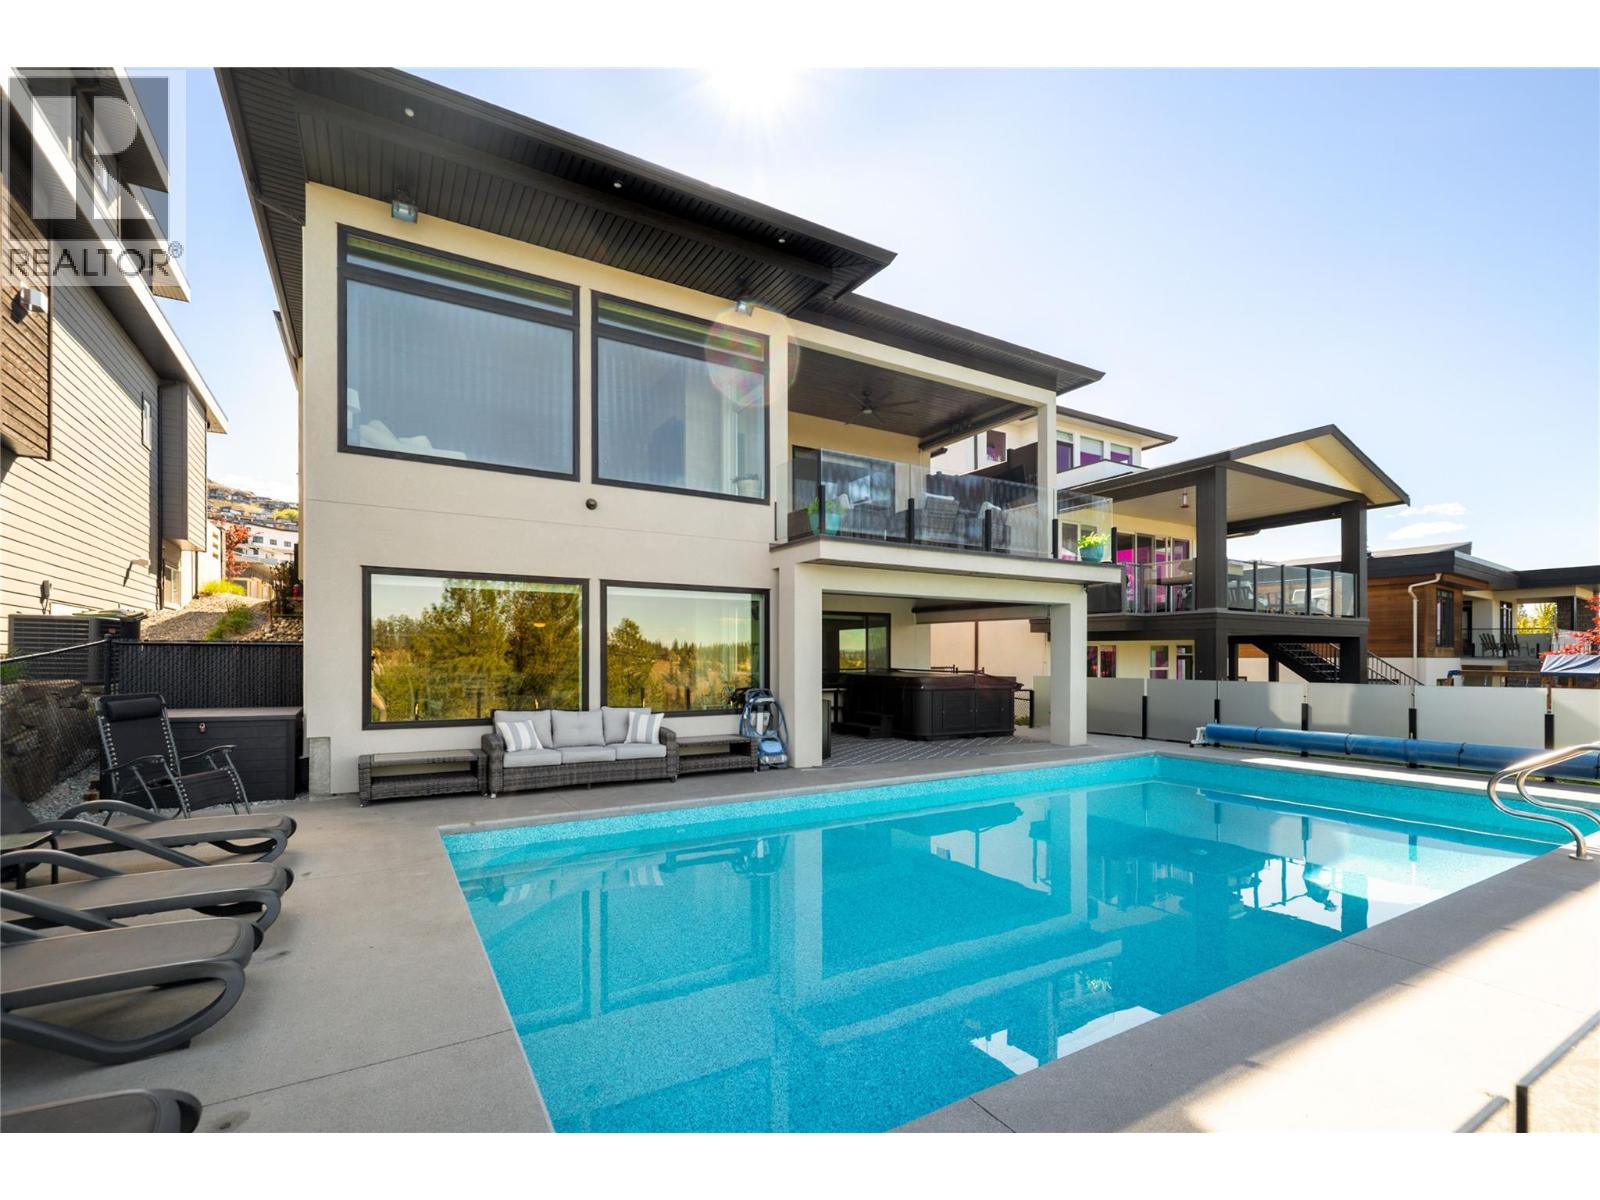
Photo 1
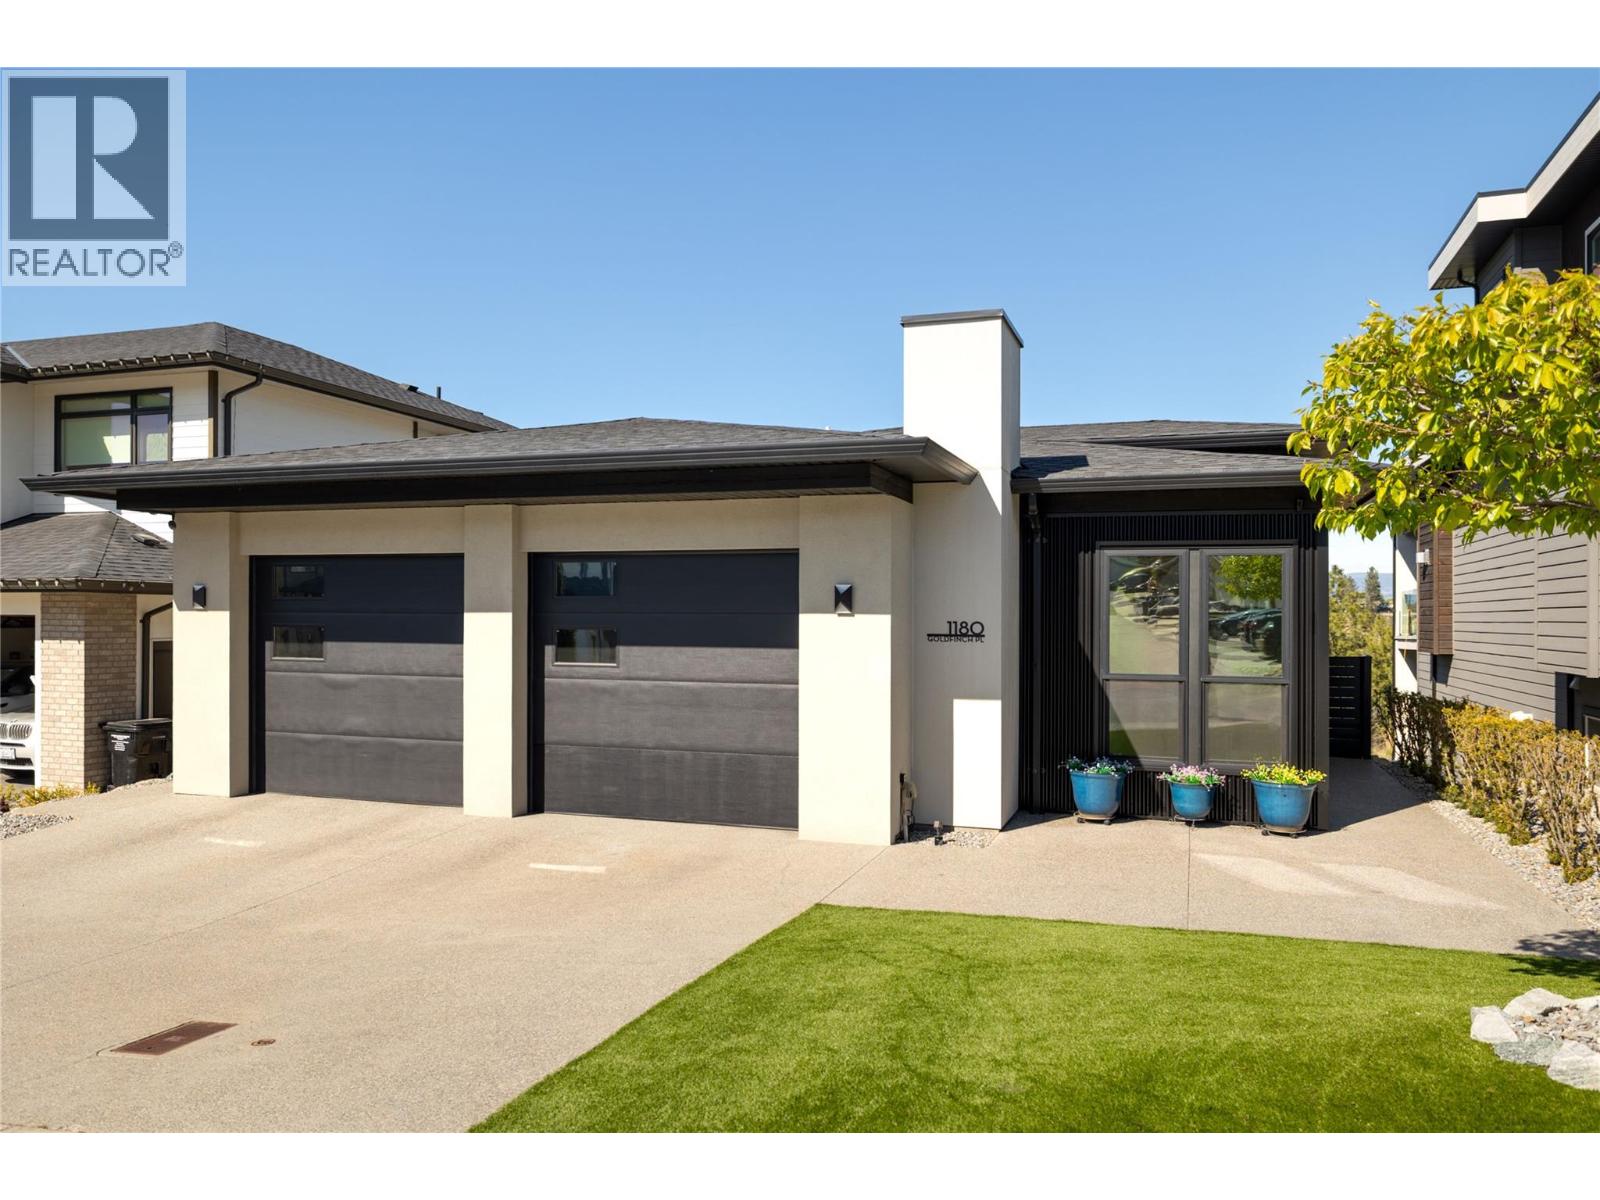
Photo 2
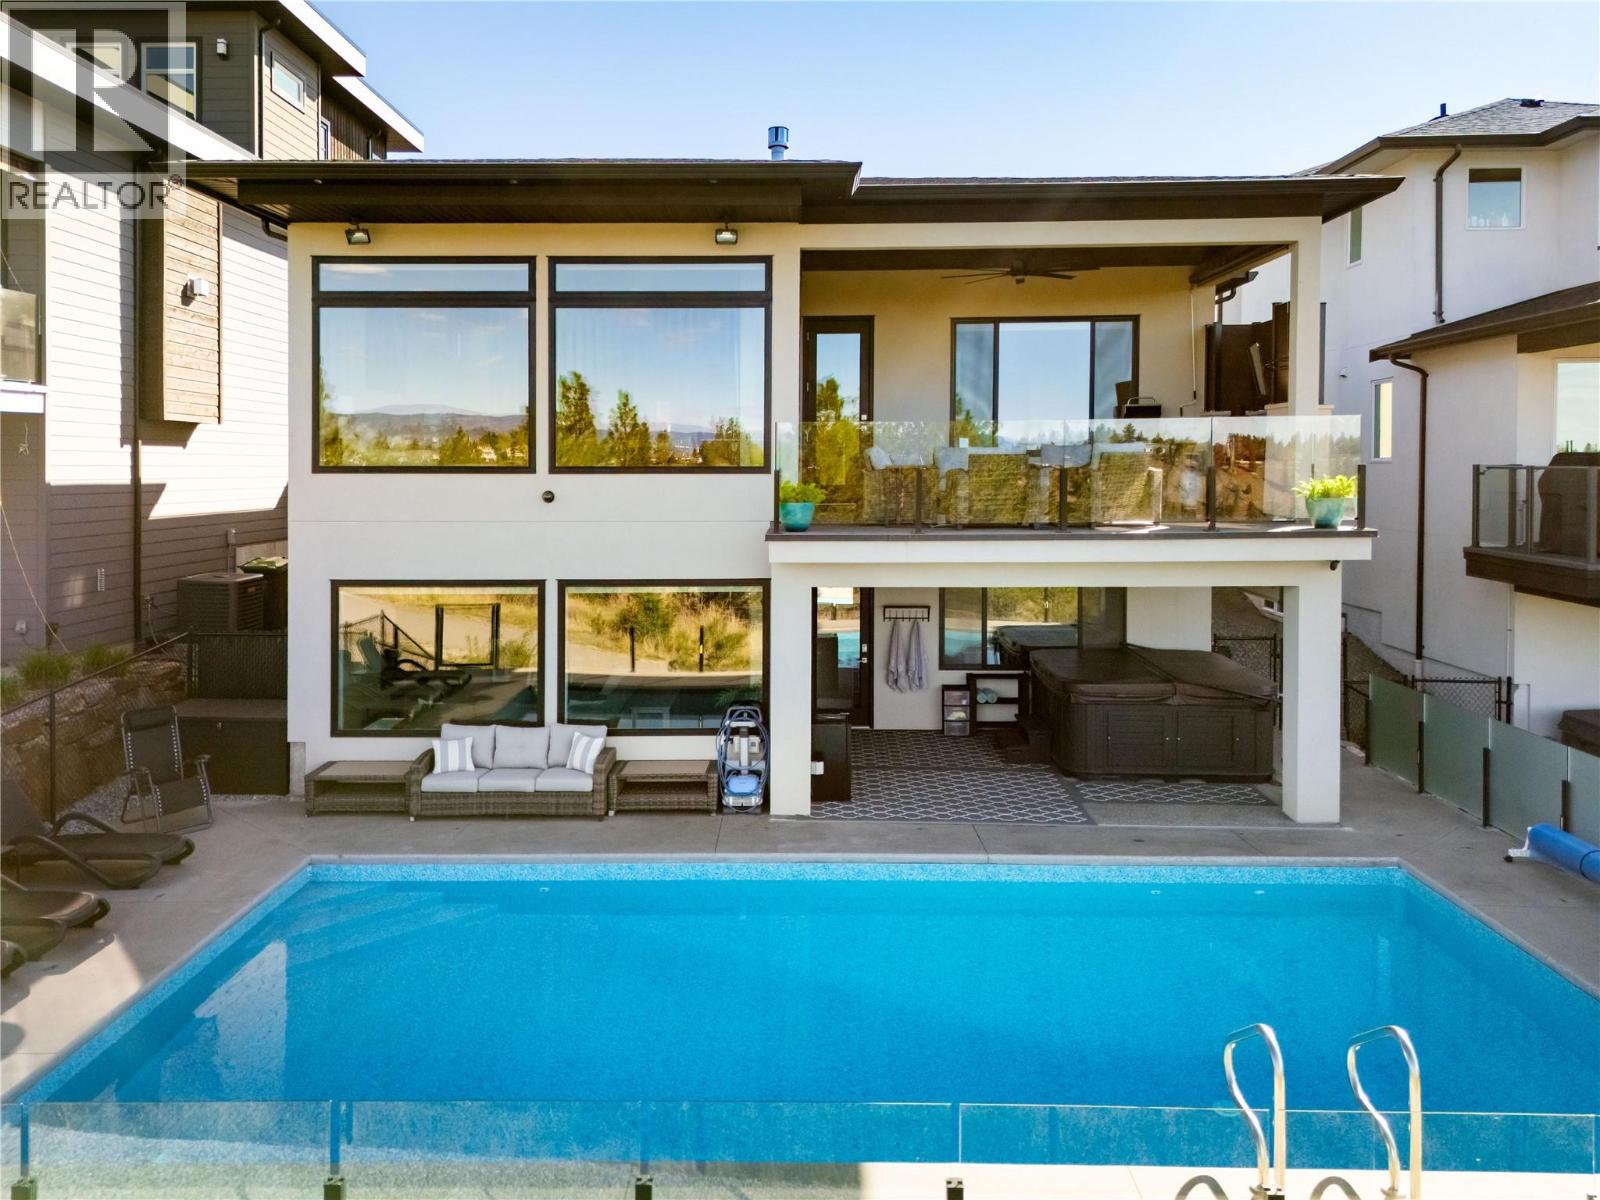
Photo 3
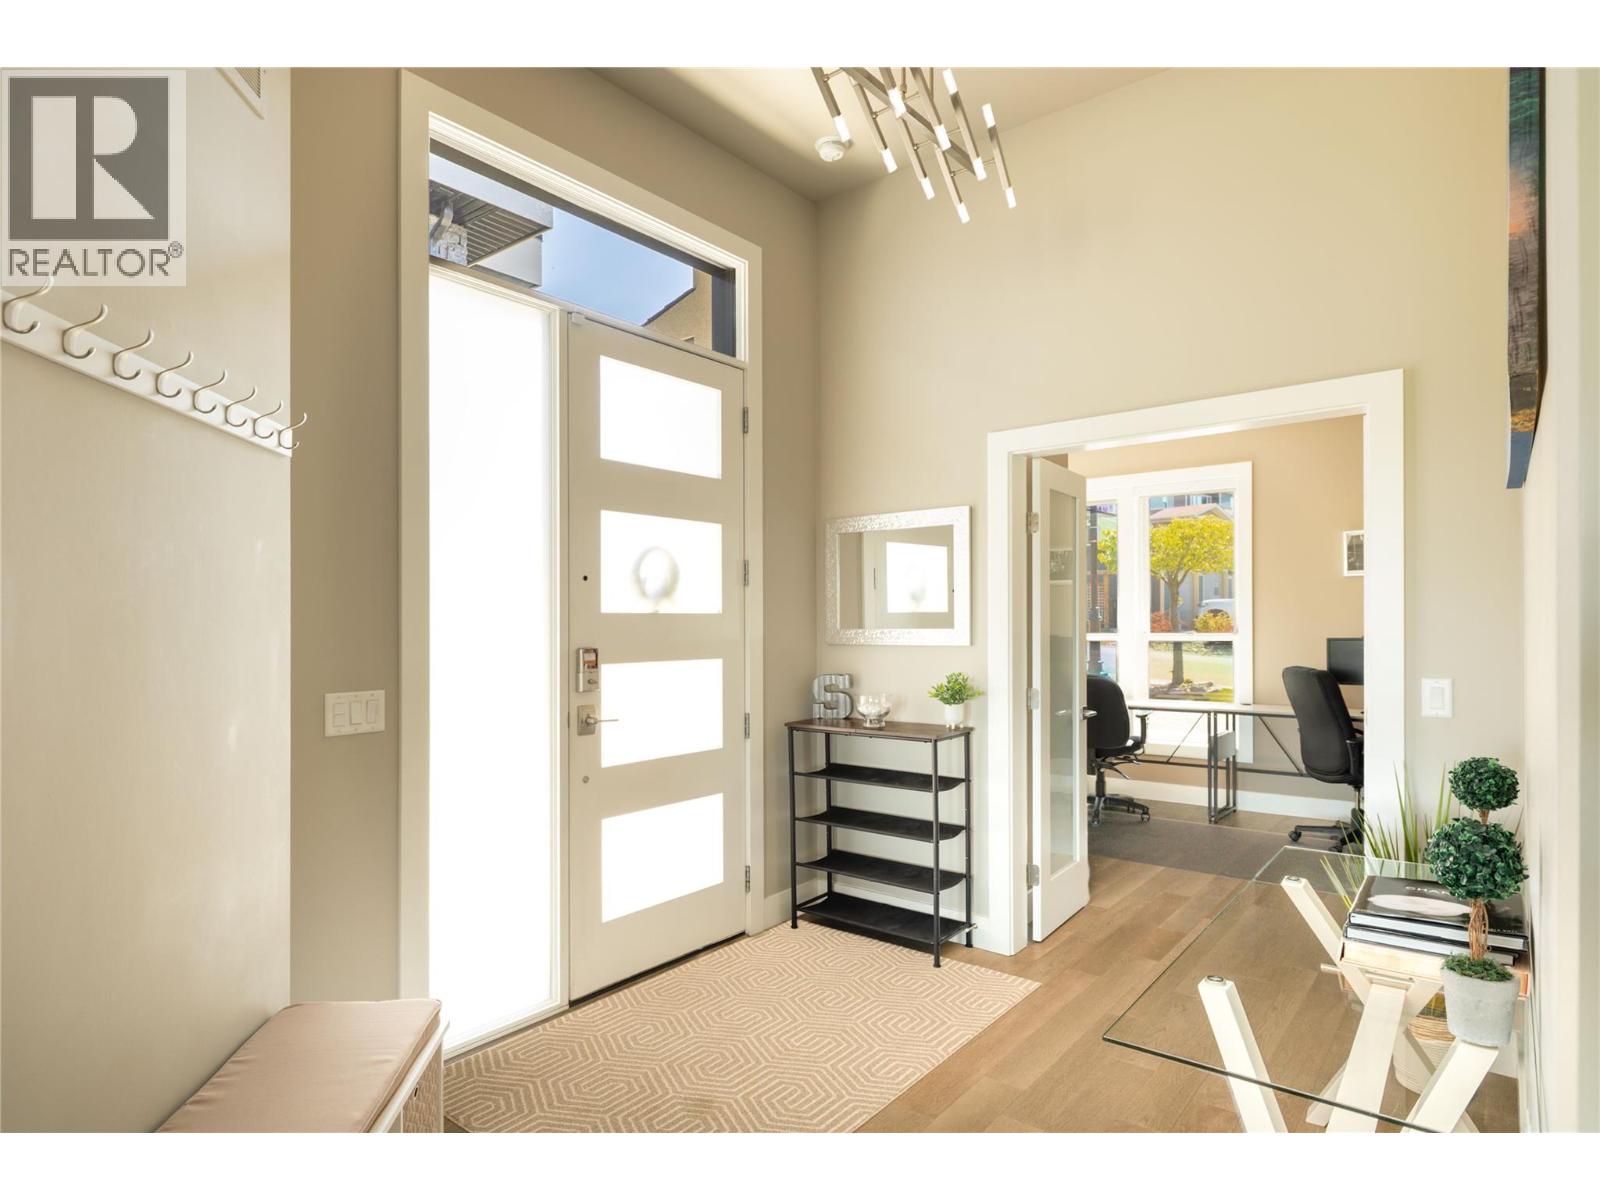
Photo 4
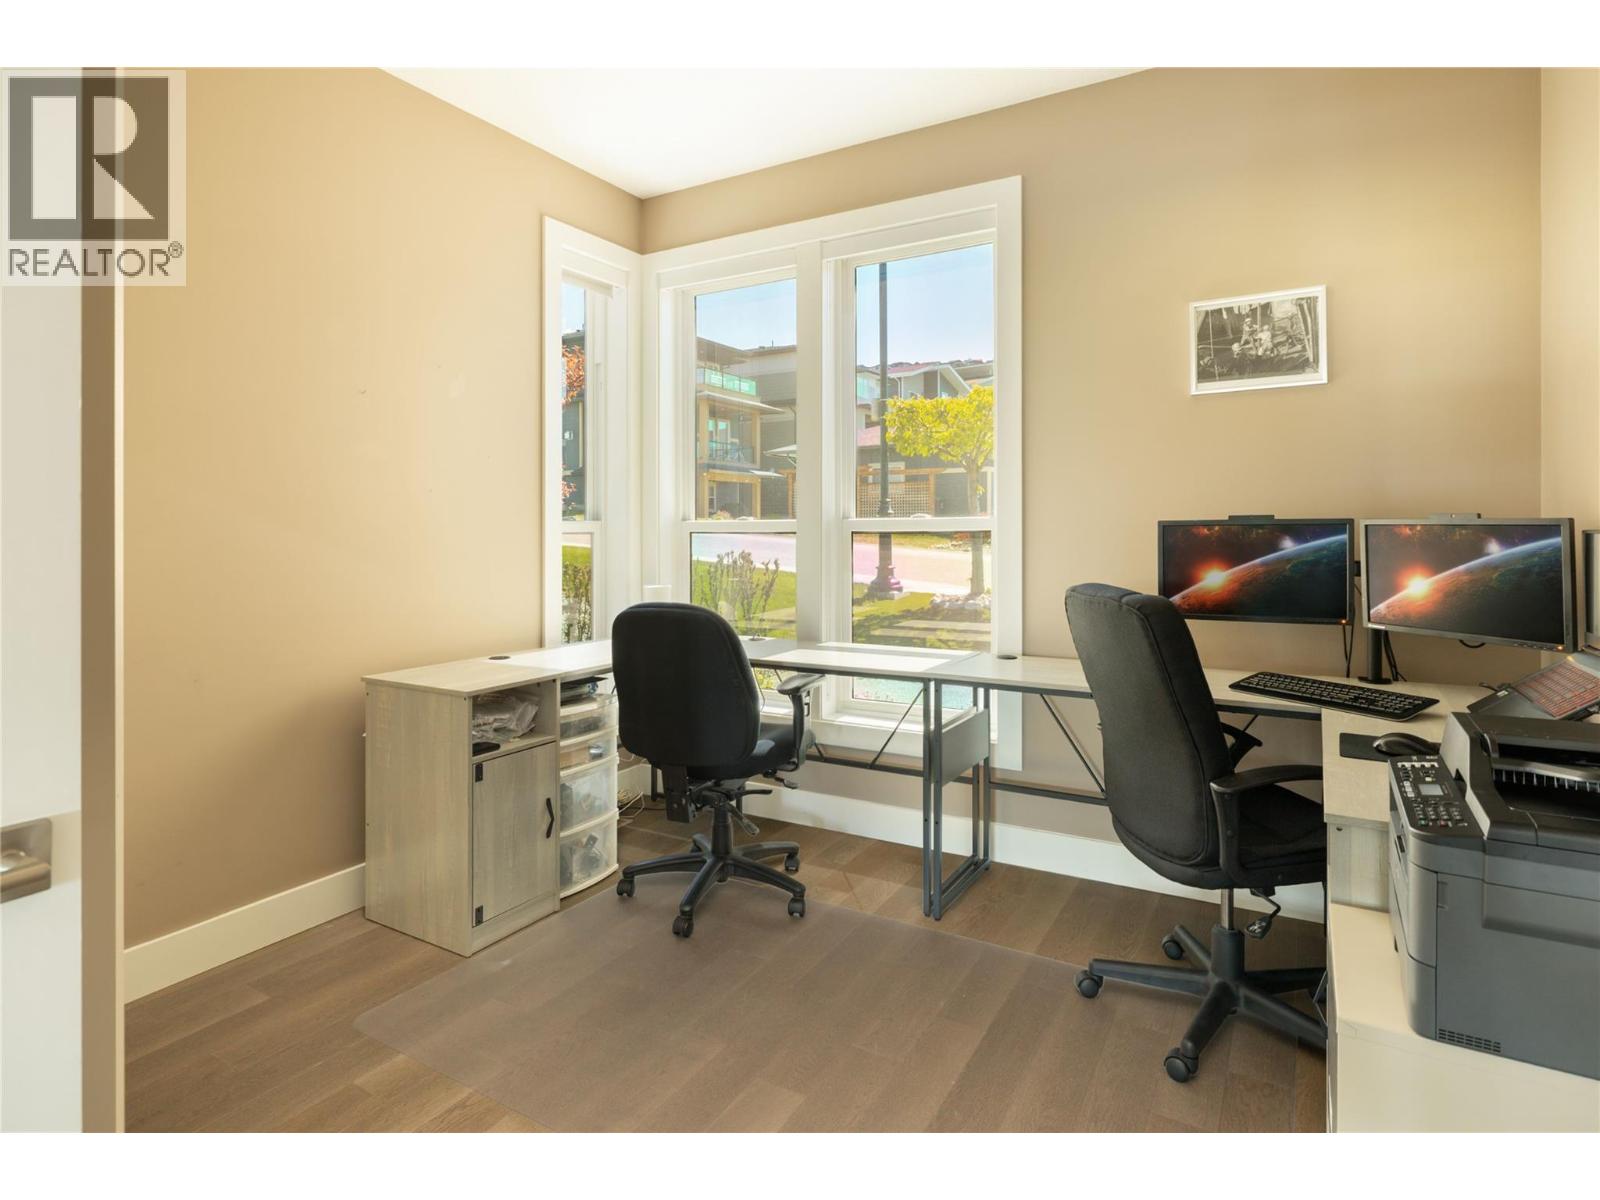
Photo 5
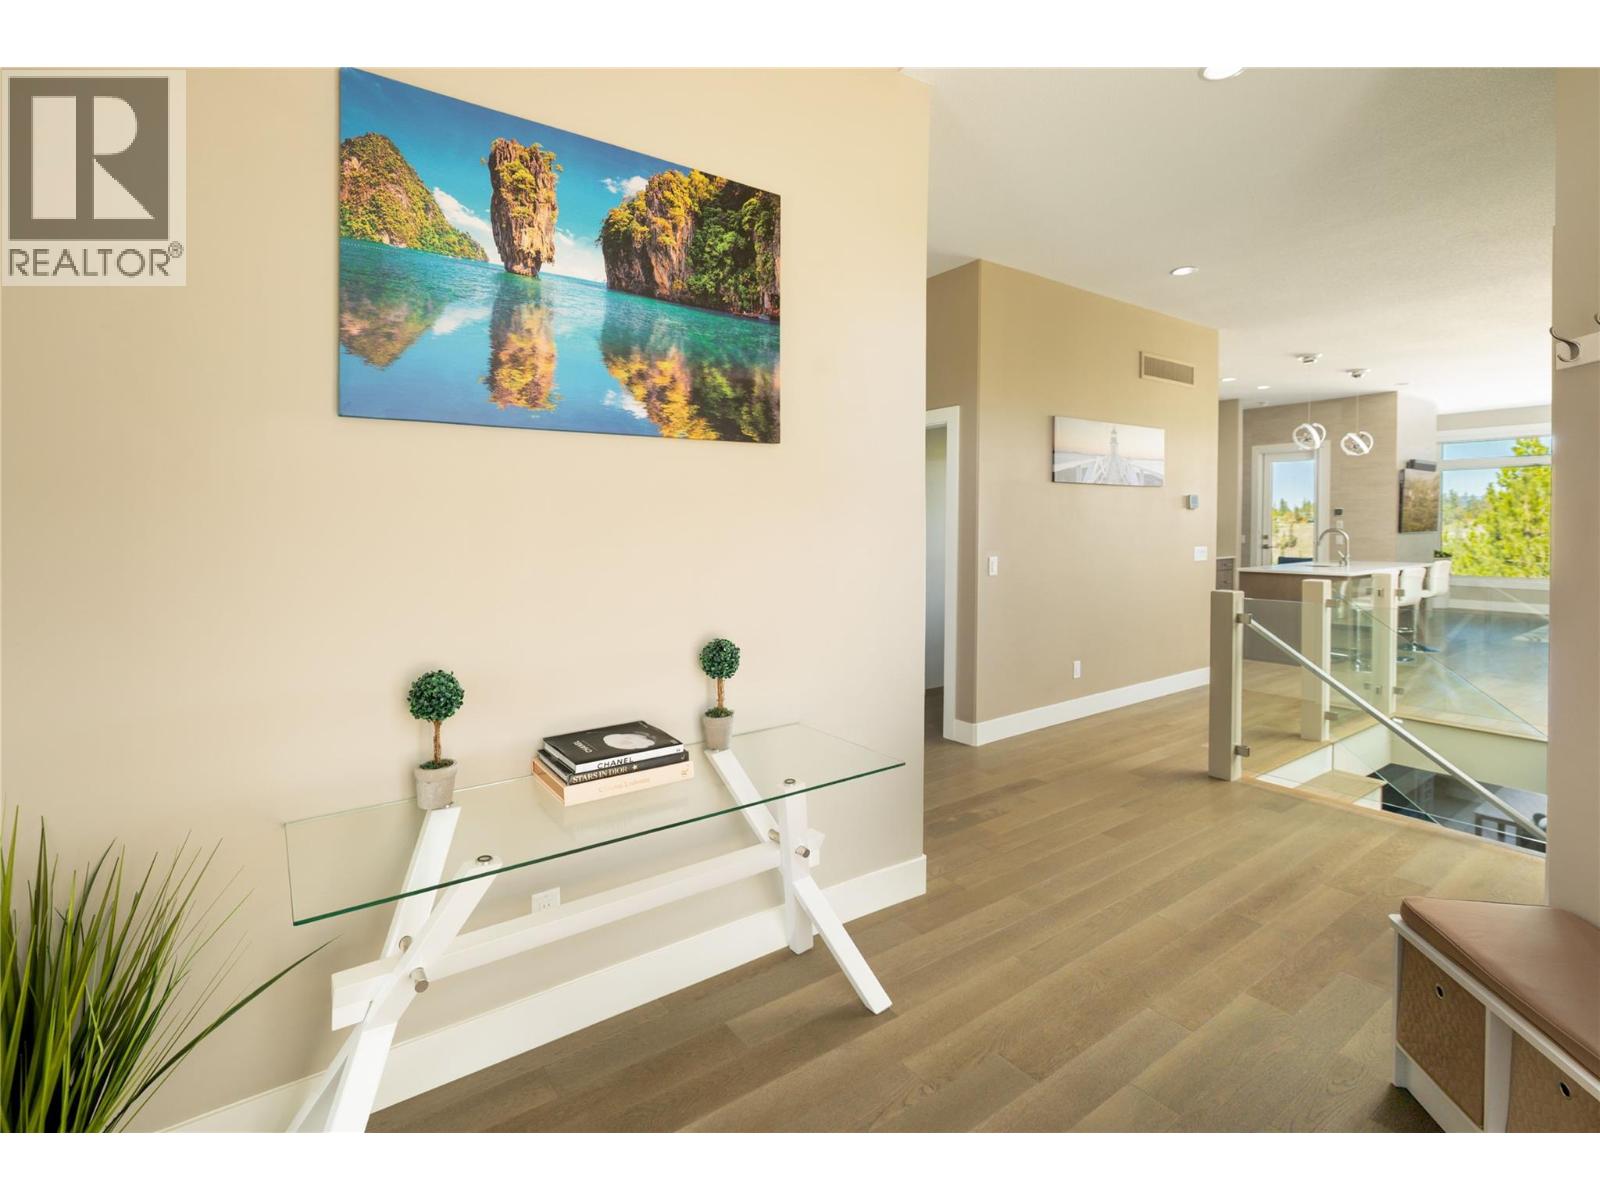
Photo 6
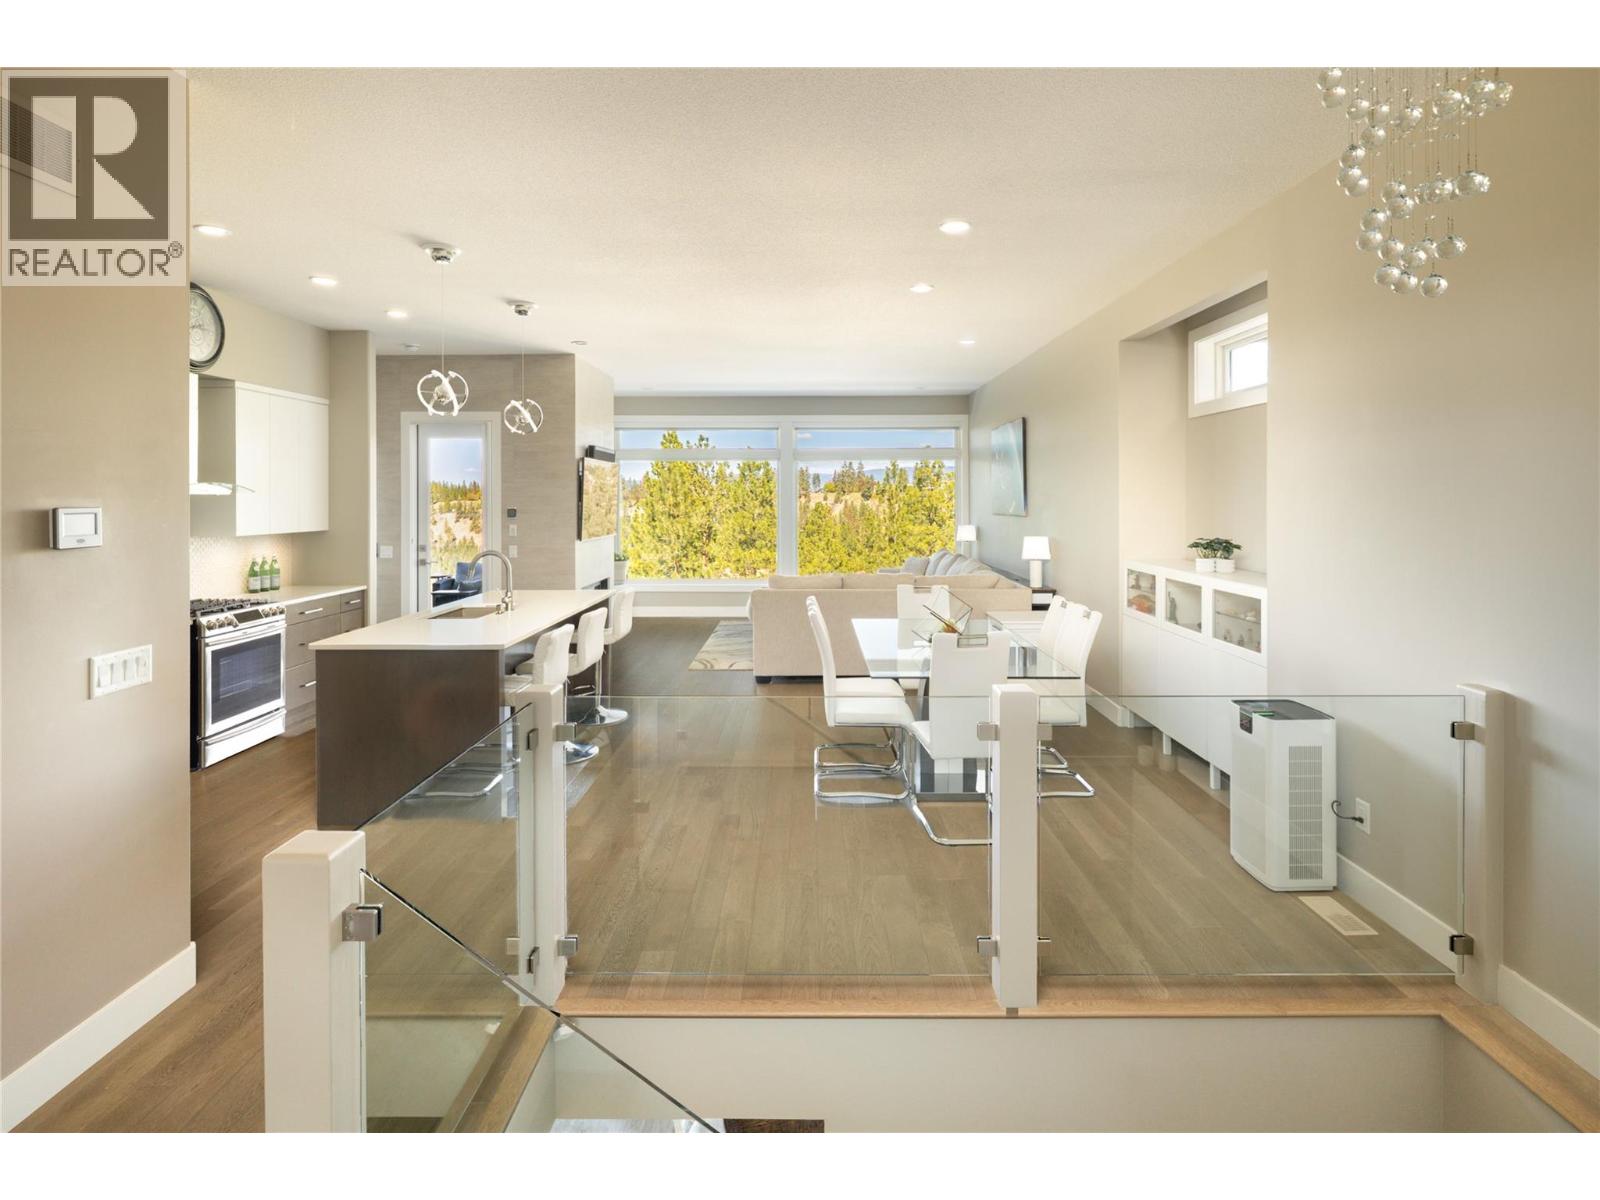
Photo 7
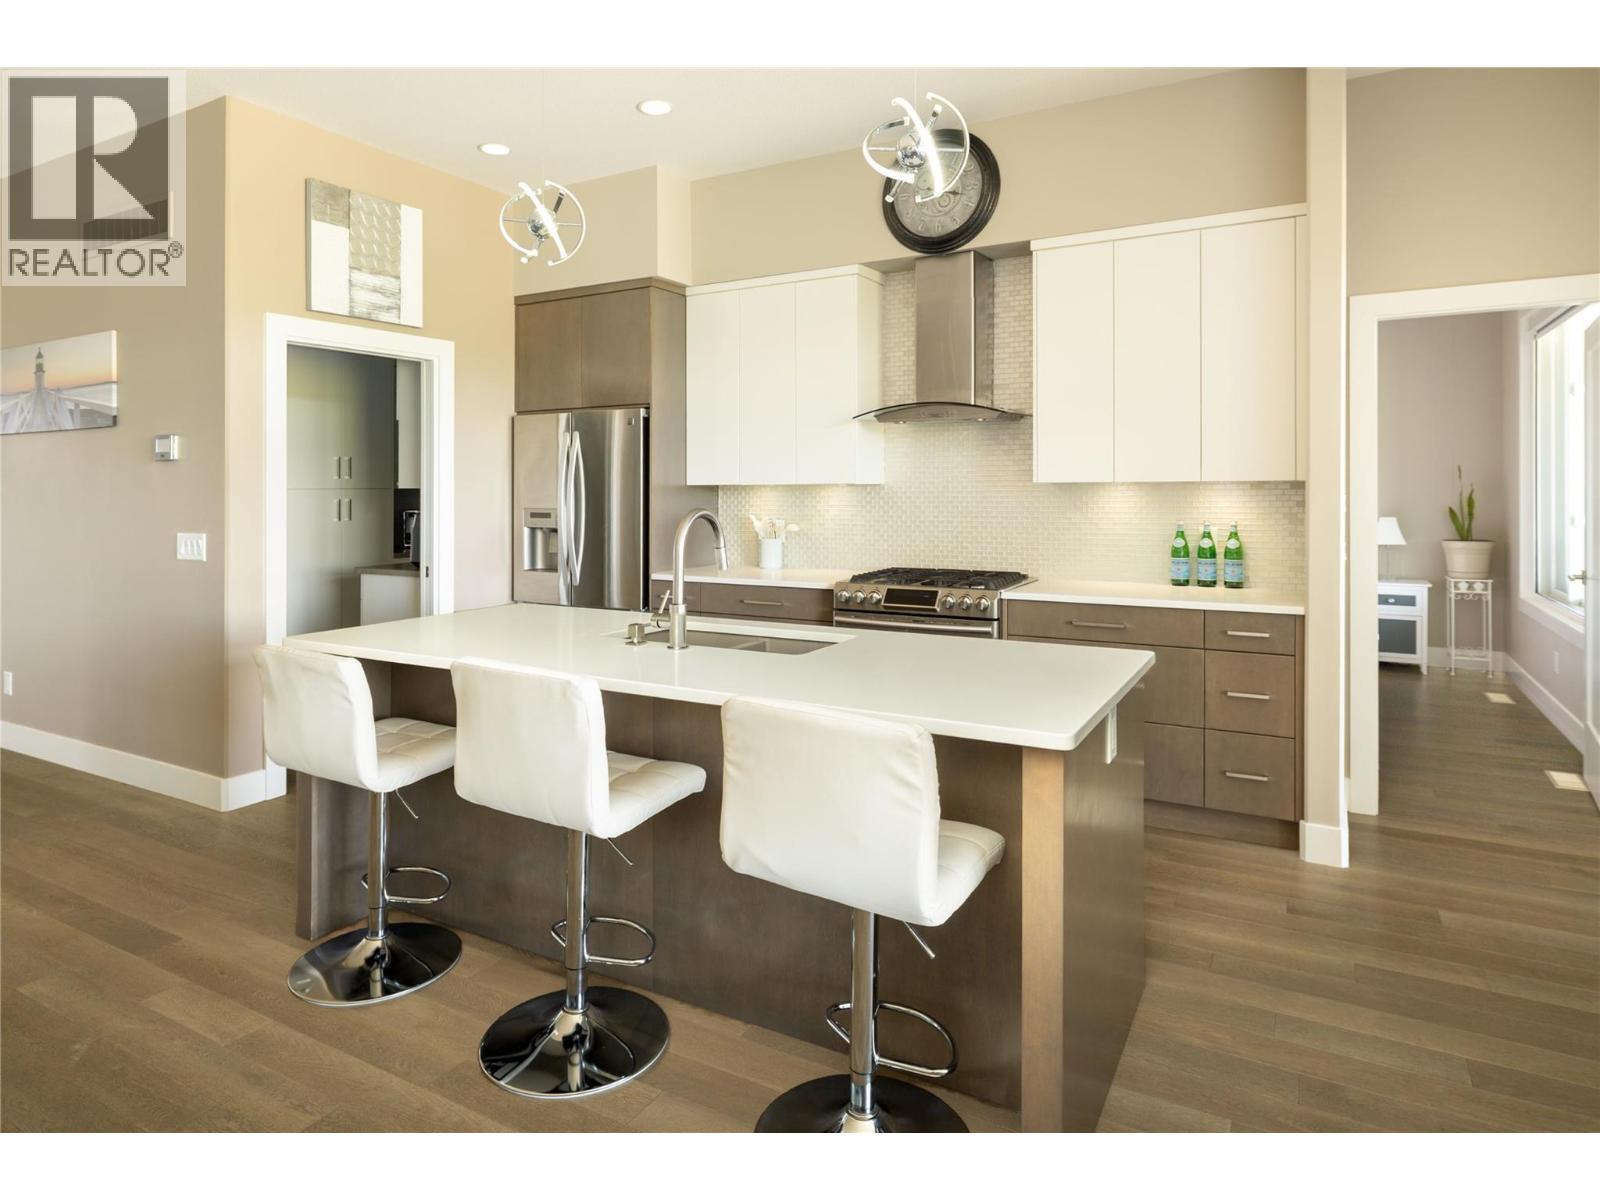
Photo 8
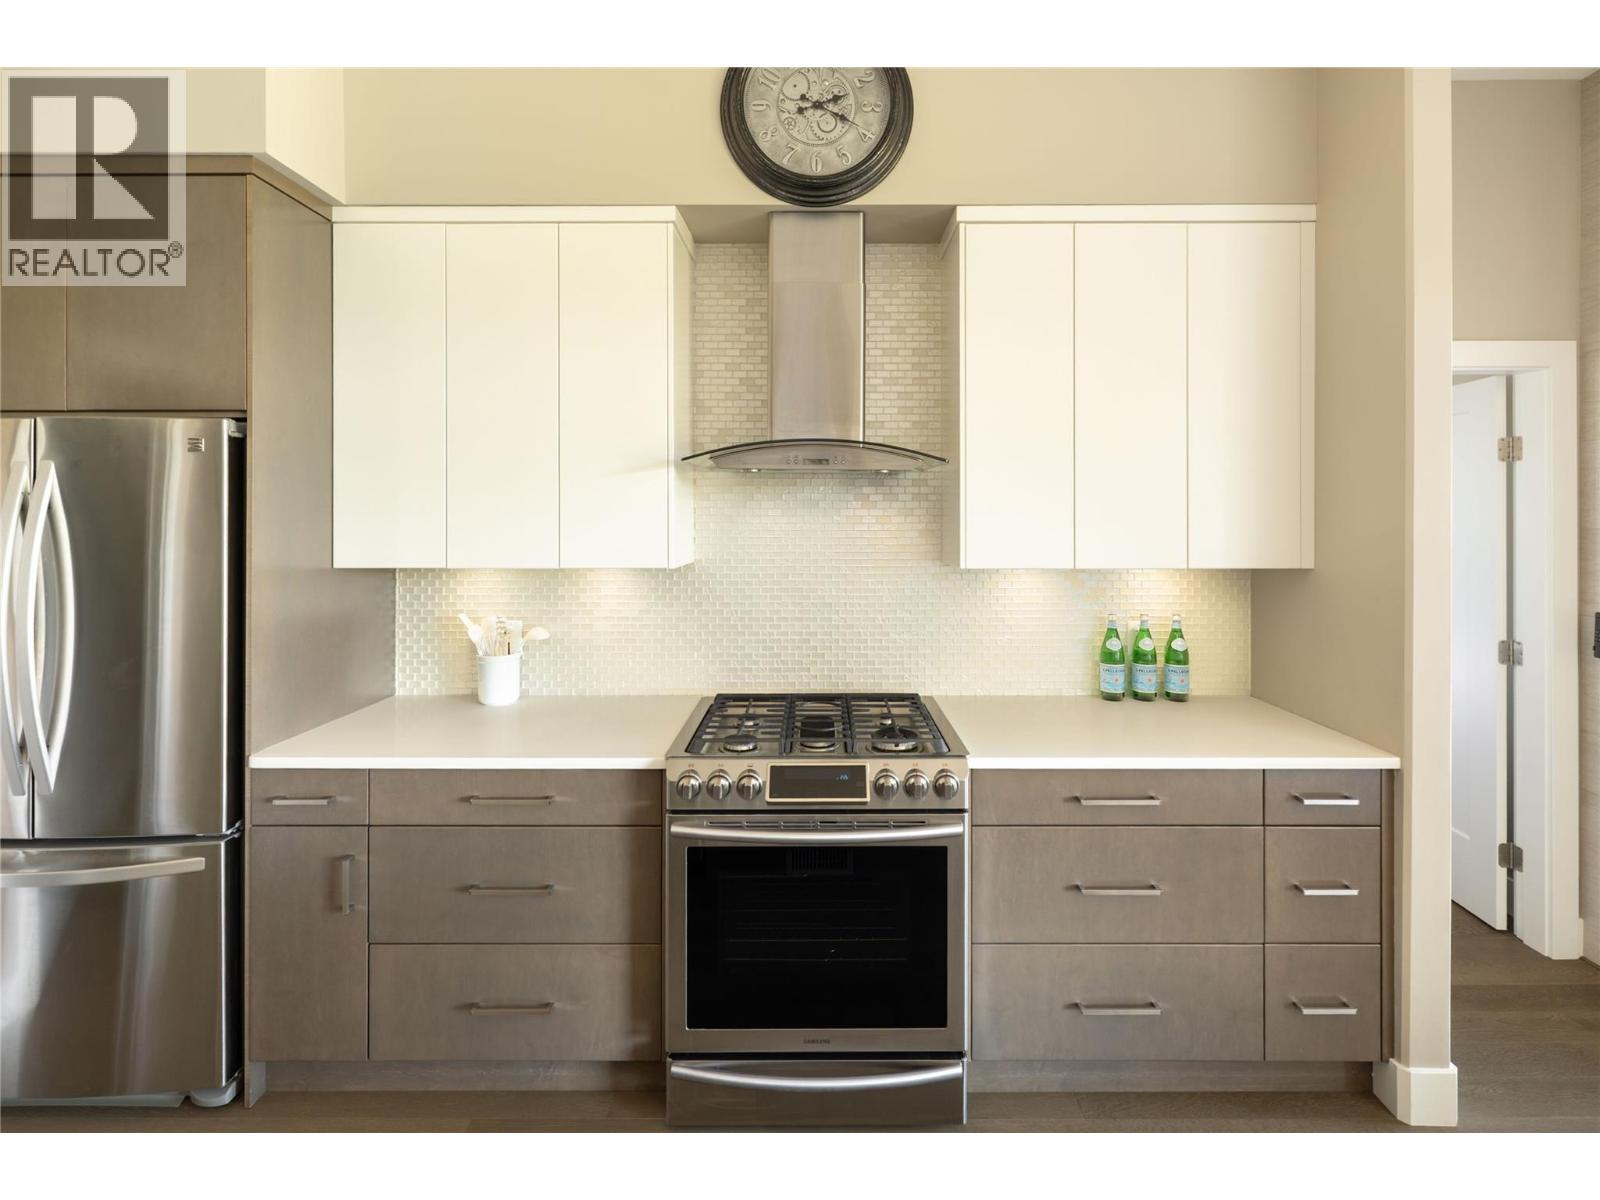
Photo 9
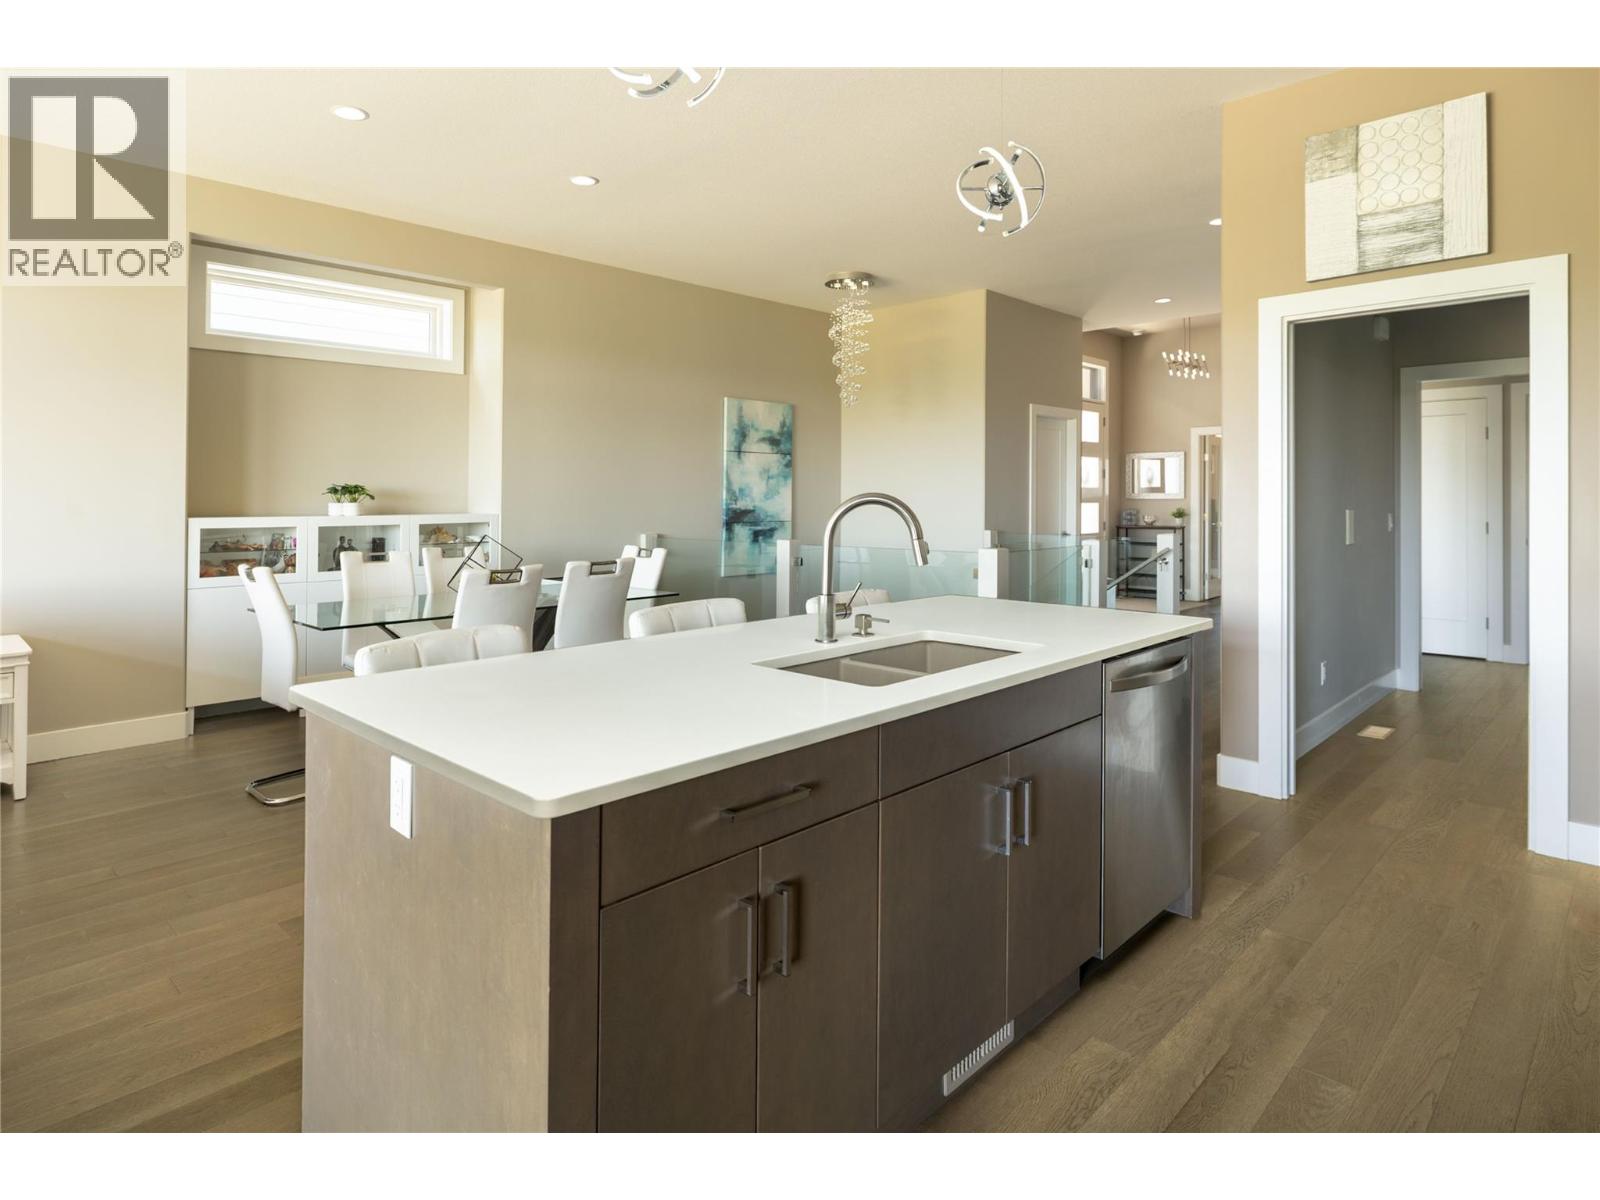
Photo 10
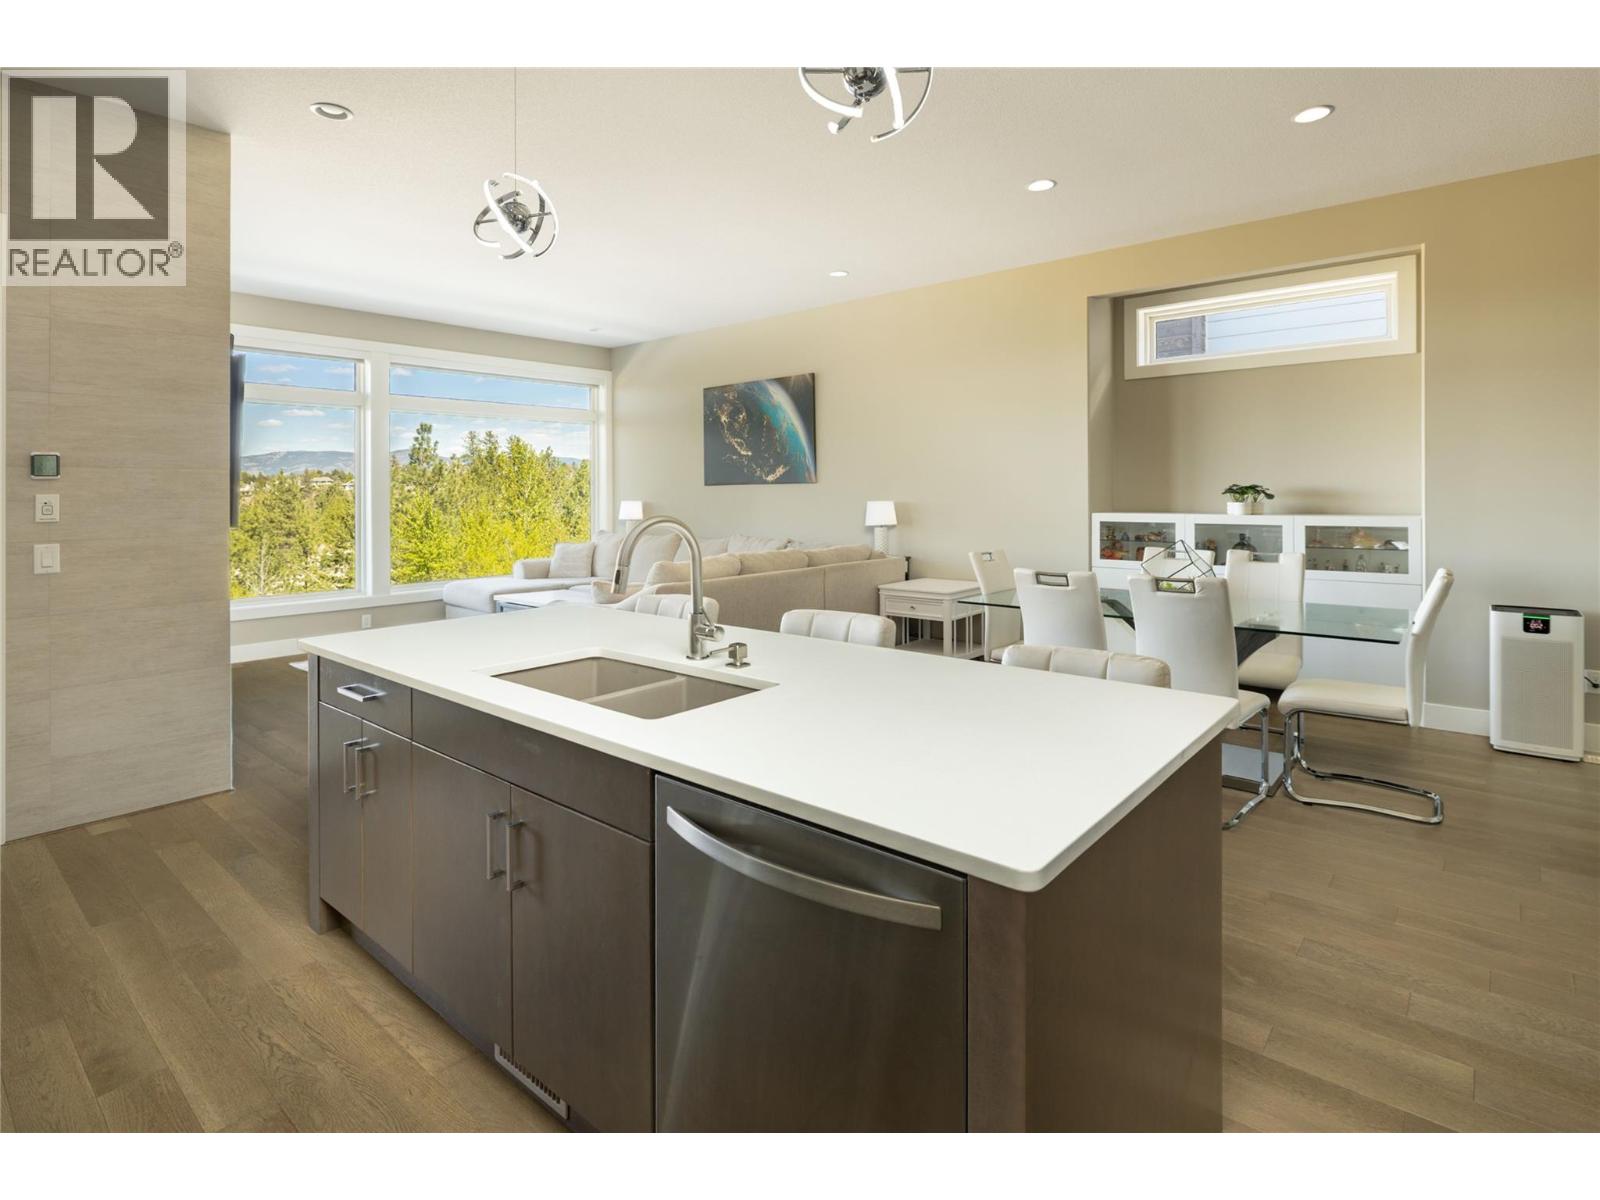
Photo 11
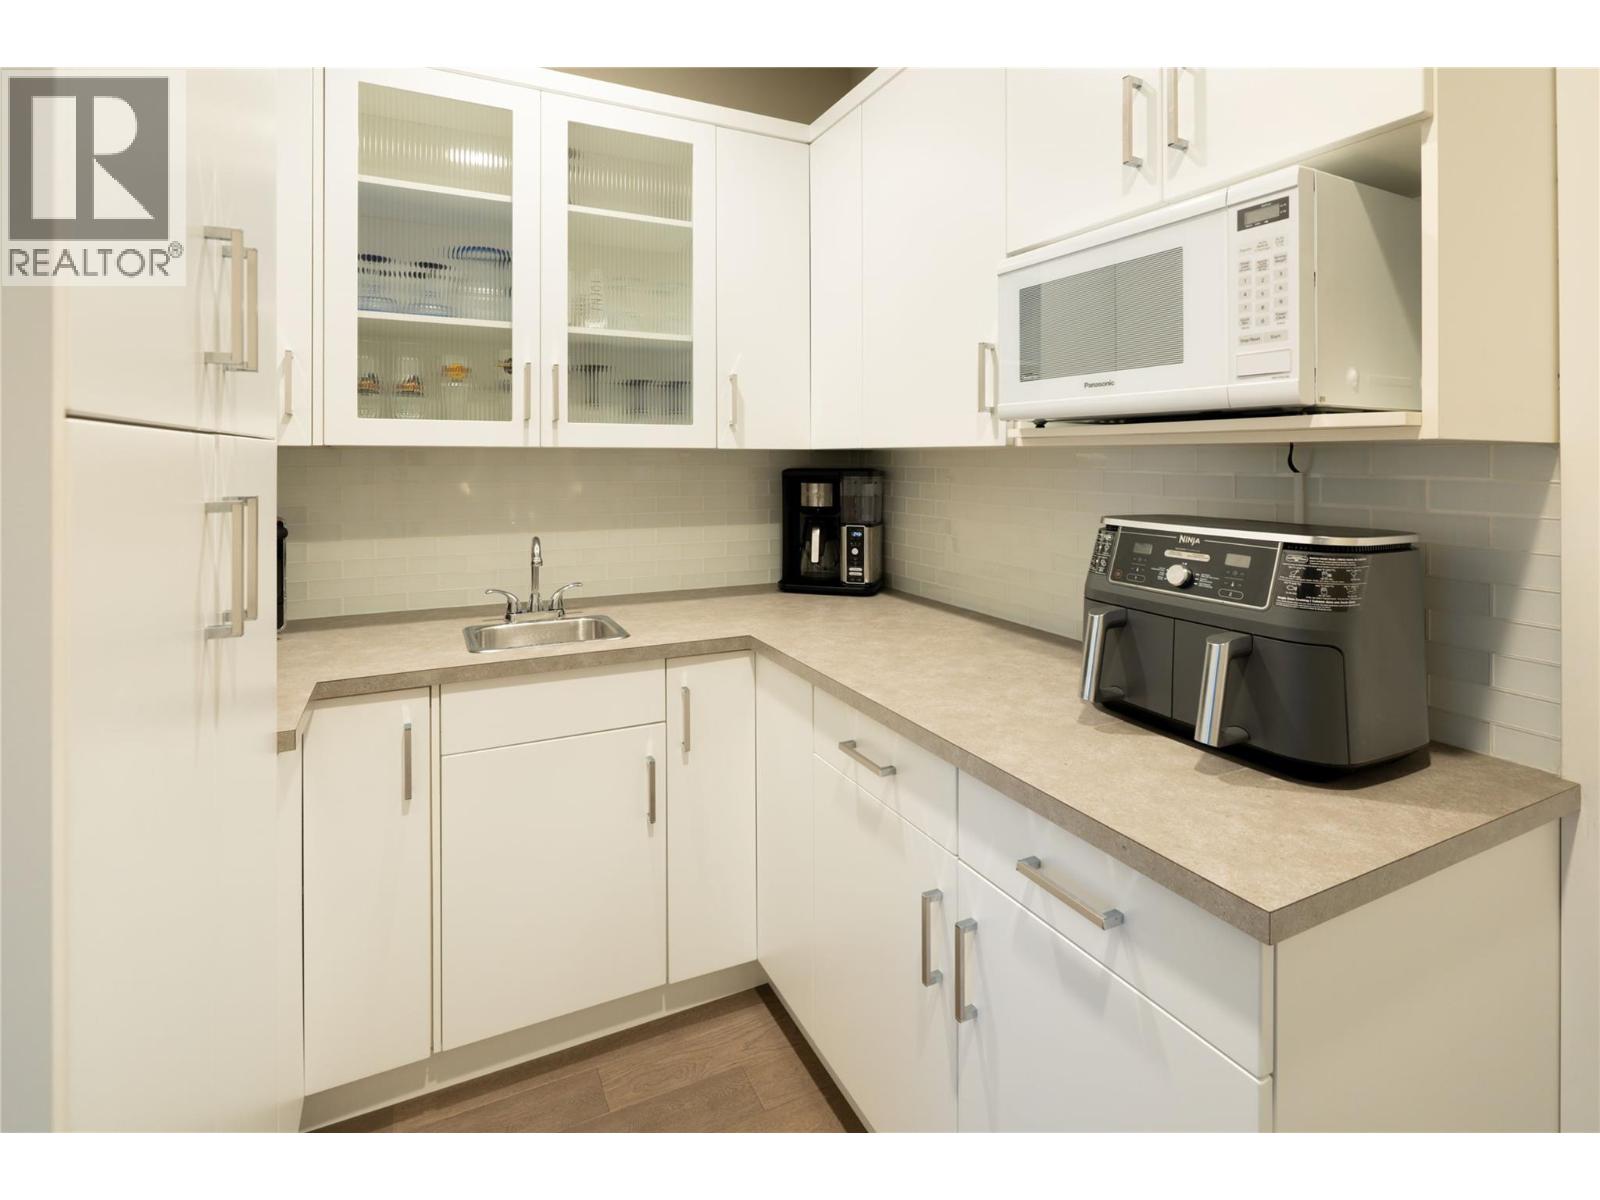
Photo 12
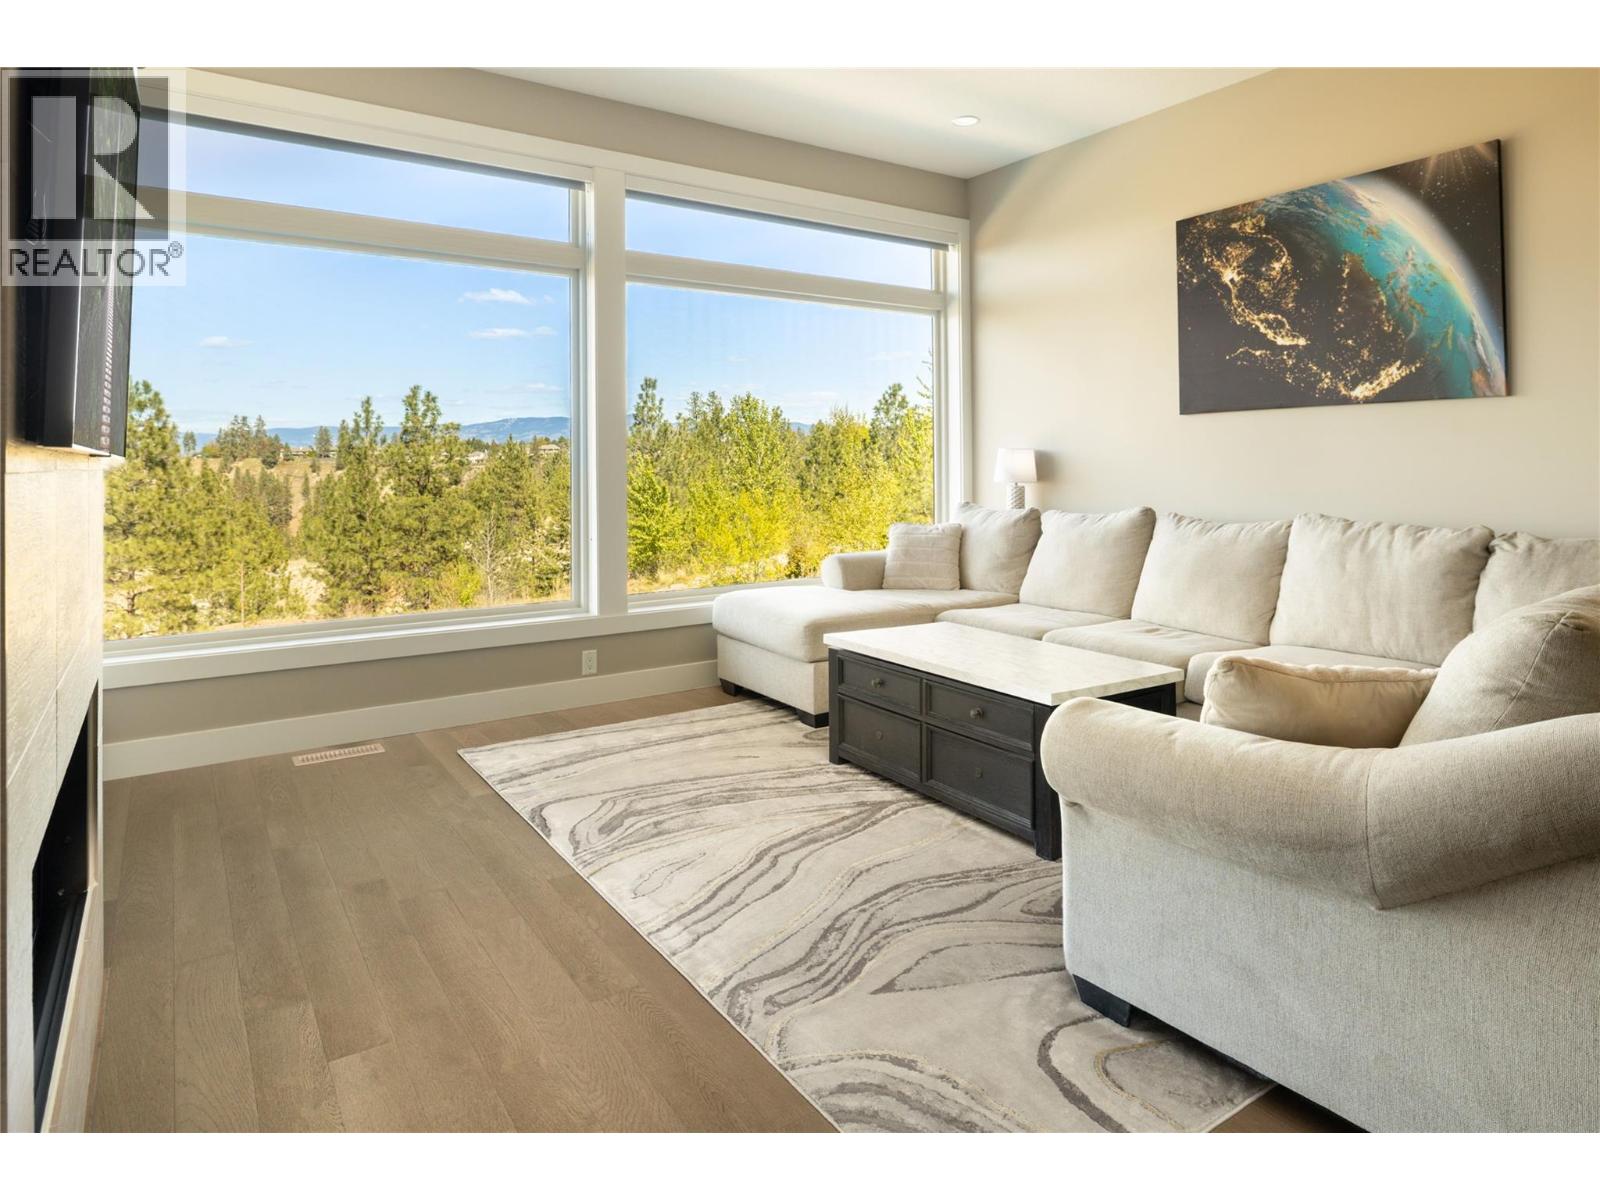
Photo 13
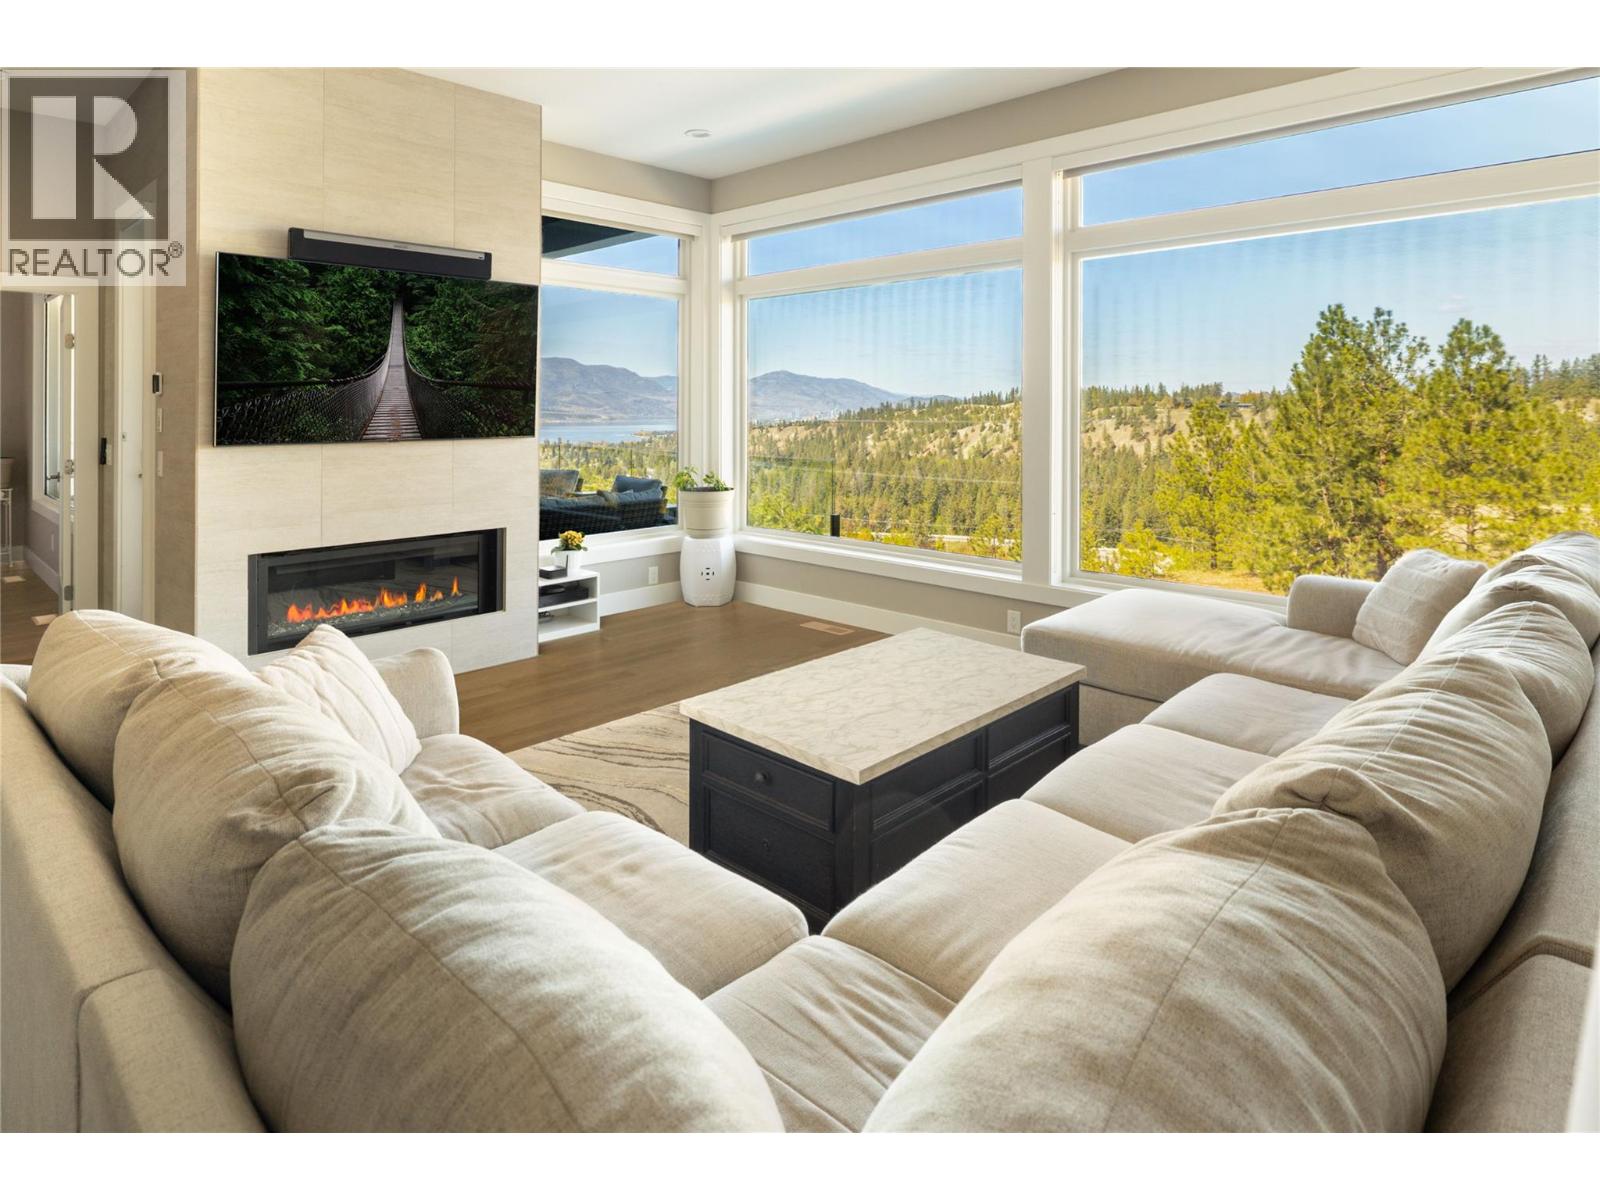
Photo 14
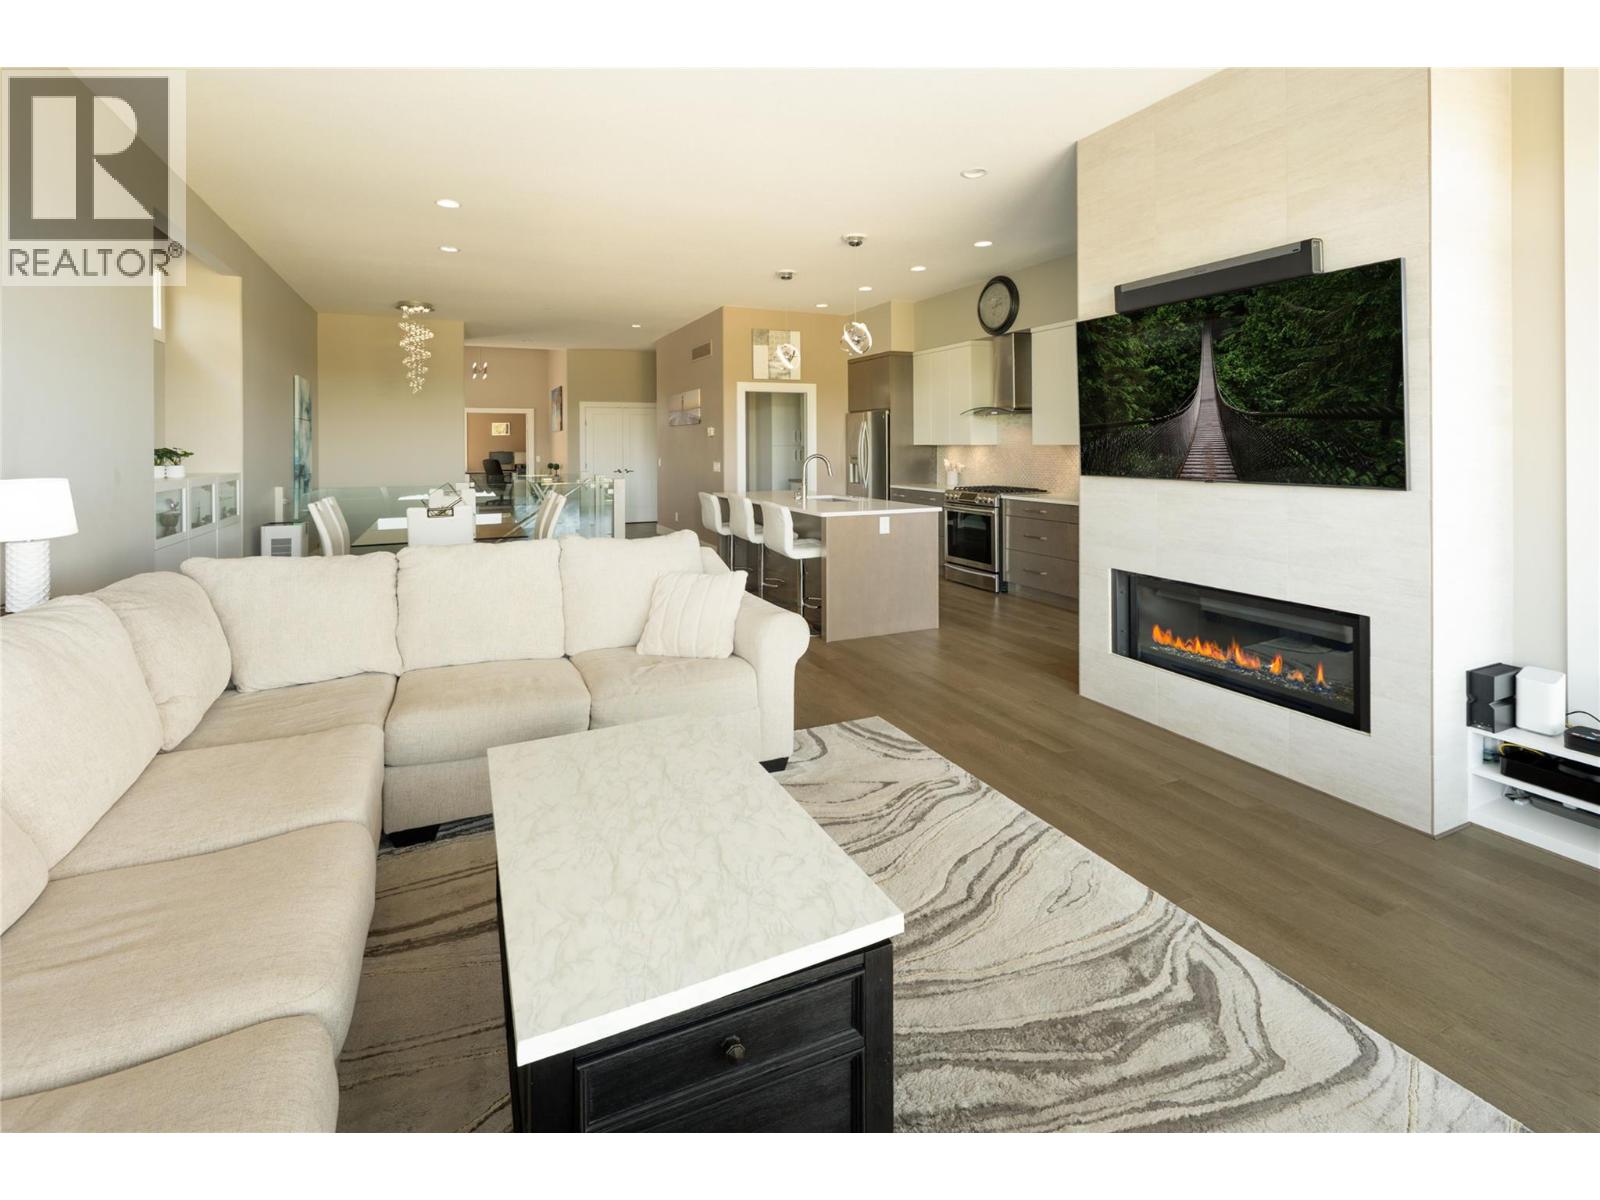
Photo 15
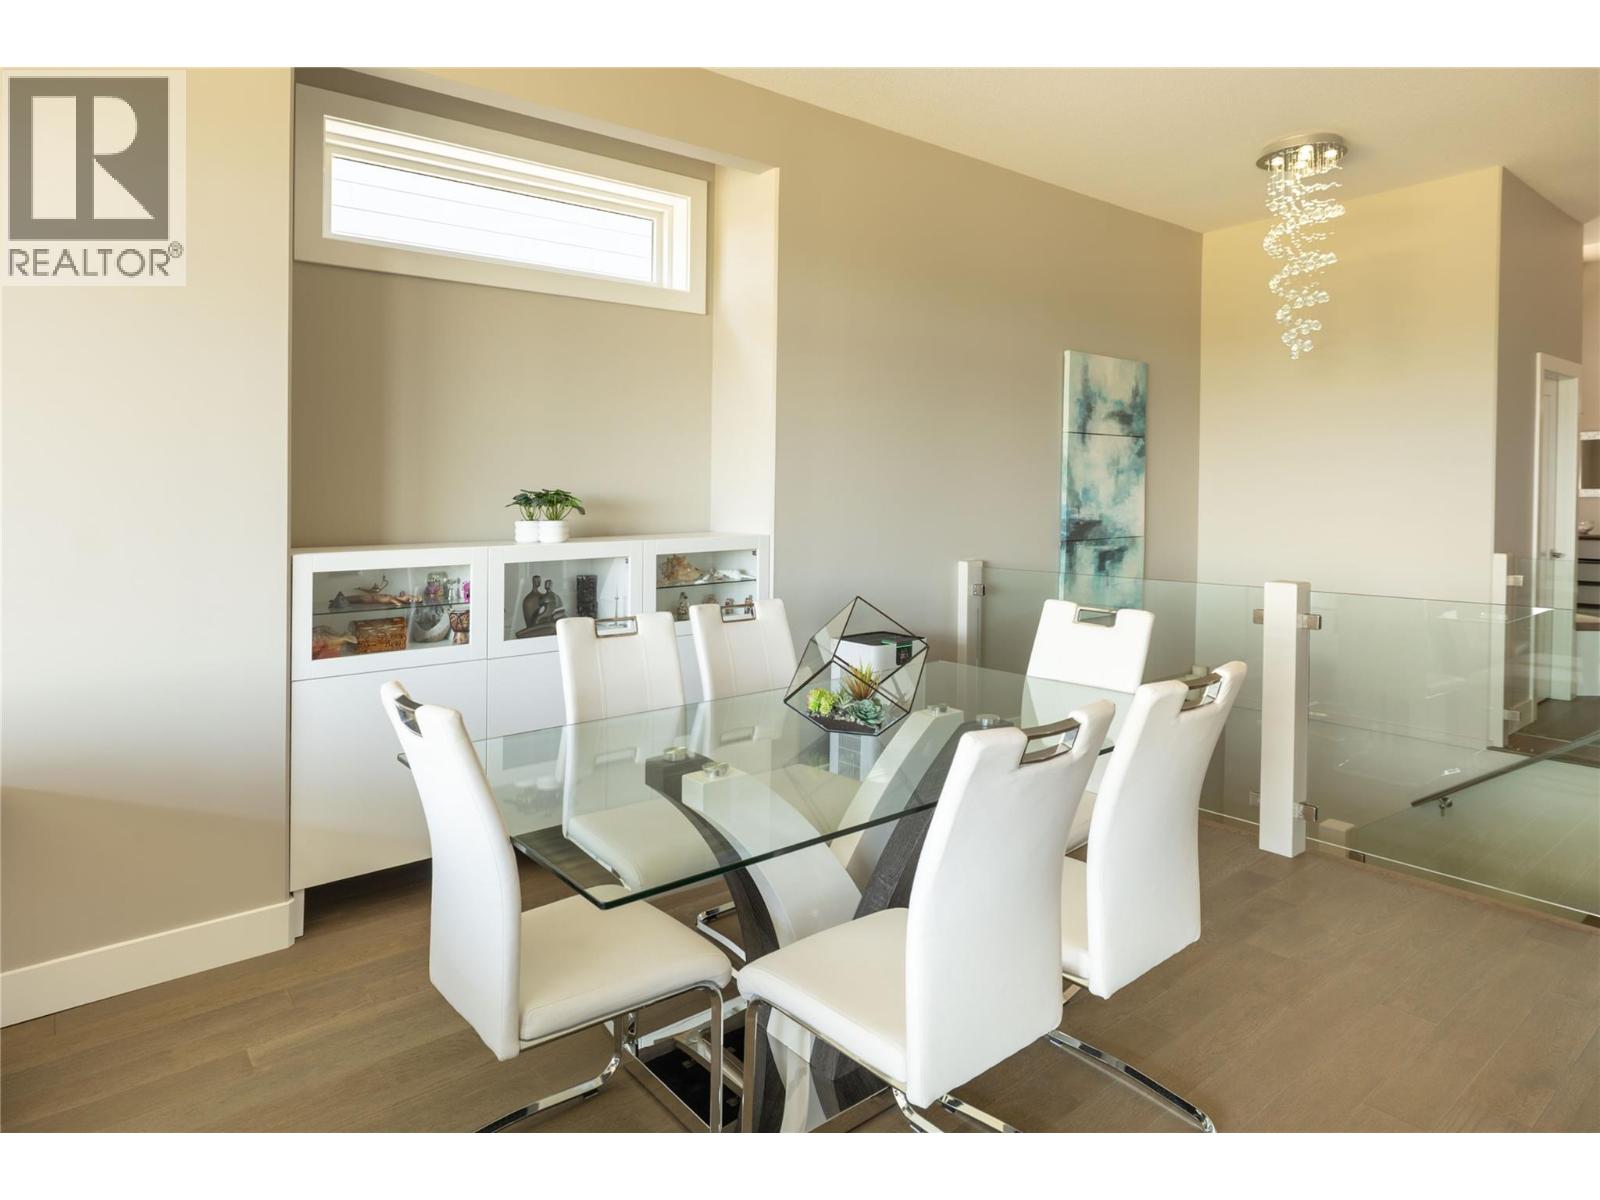
Photo 16
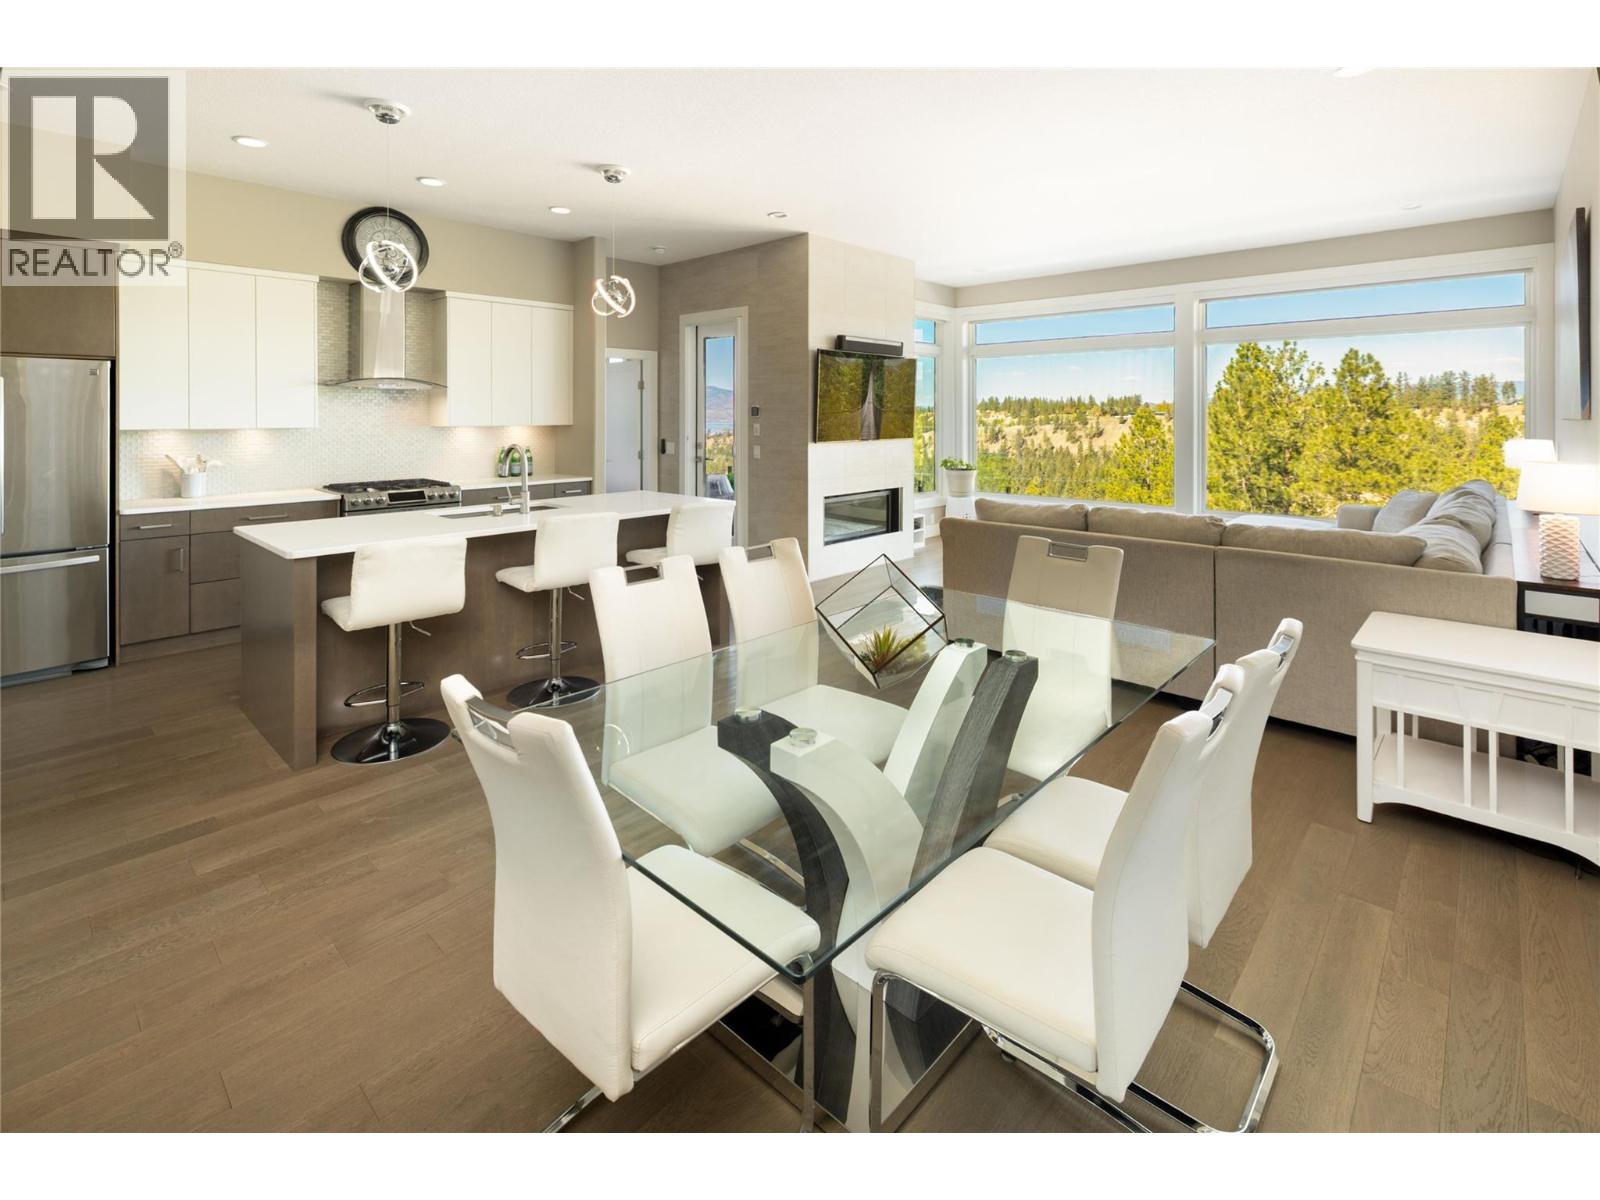
Photo 17
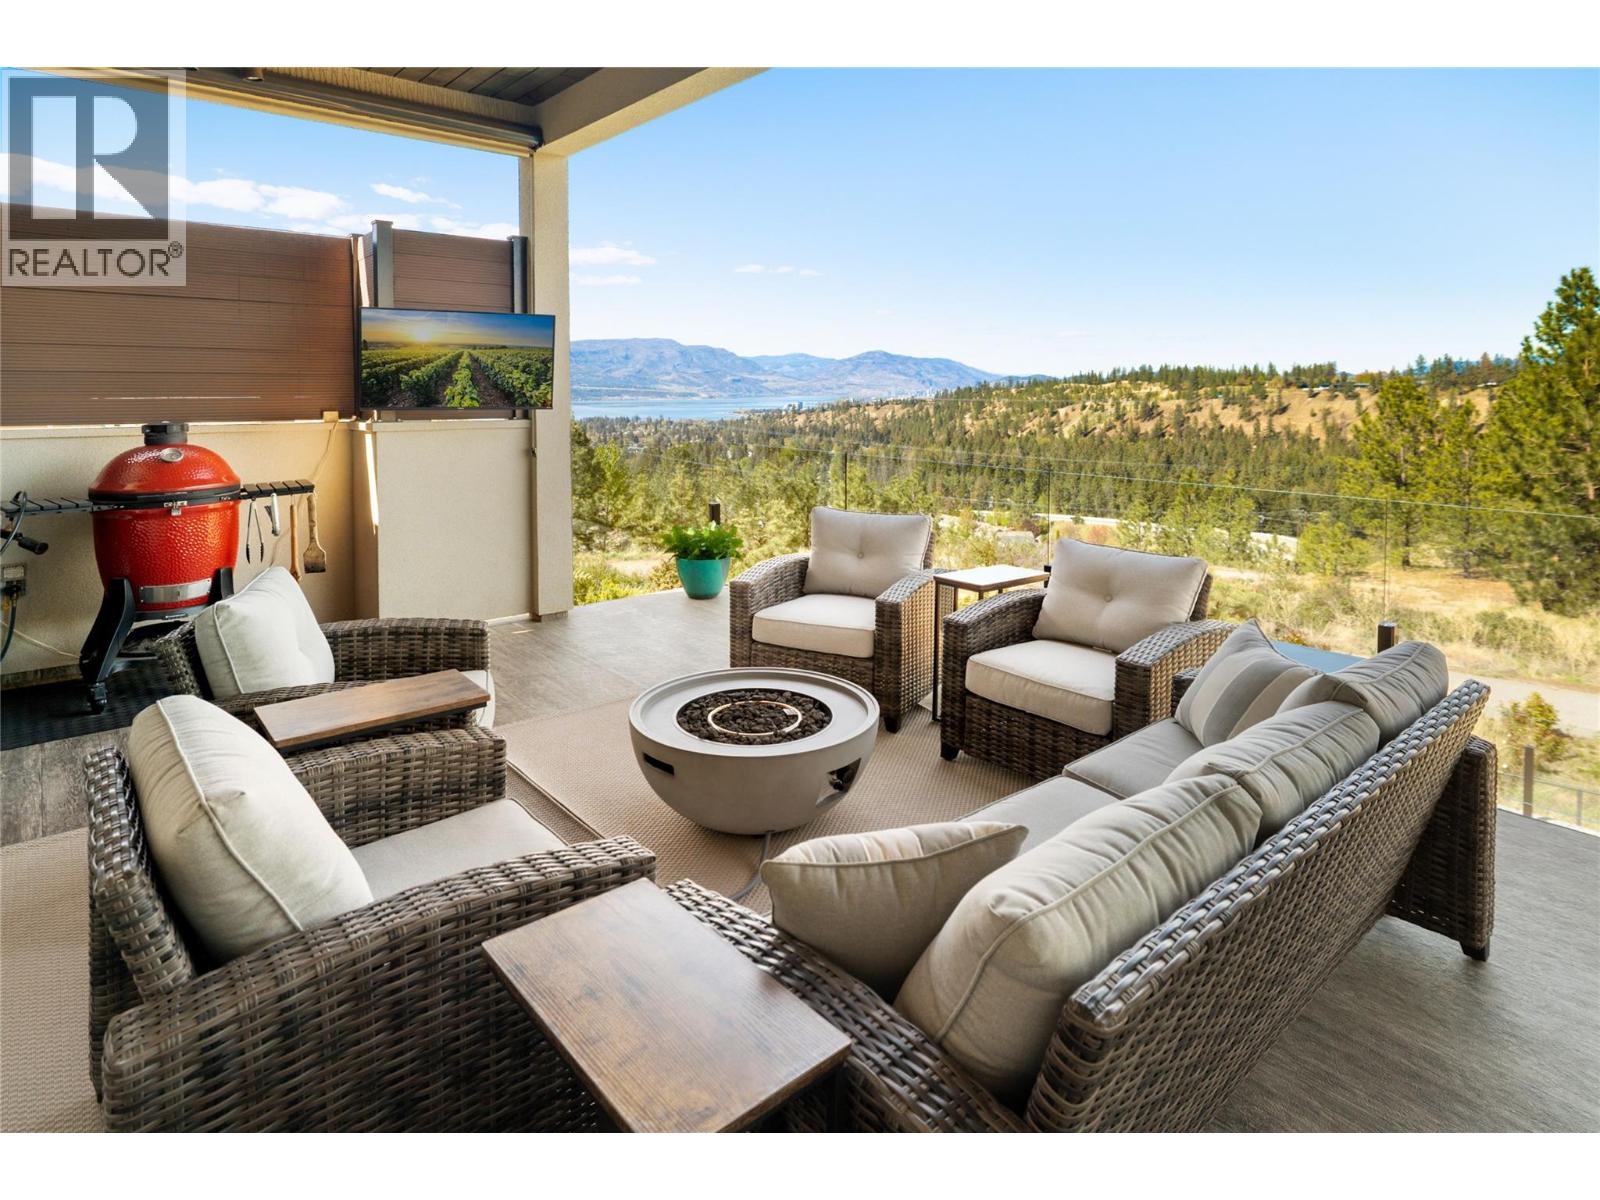
Photo 18
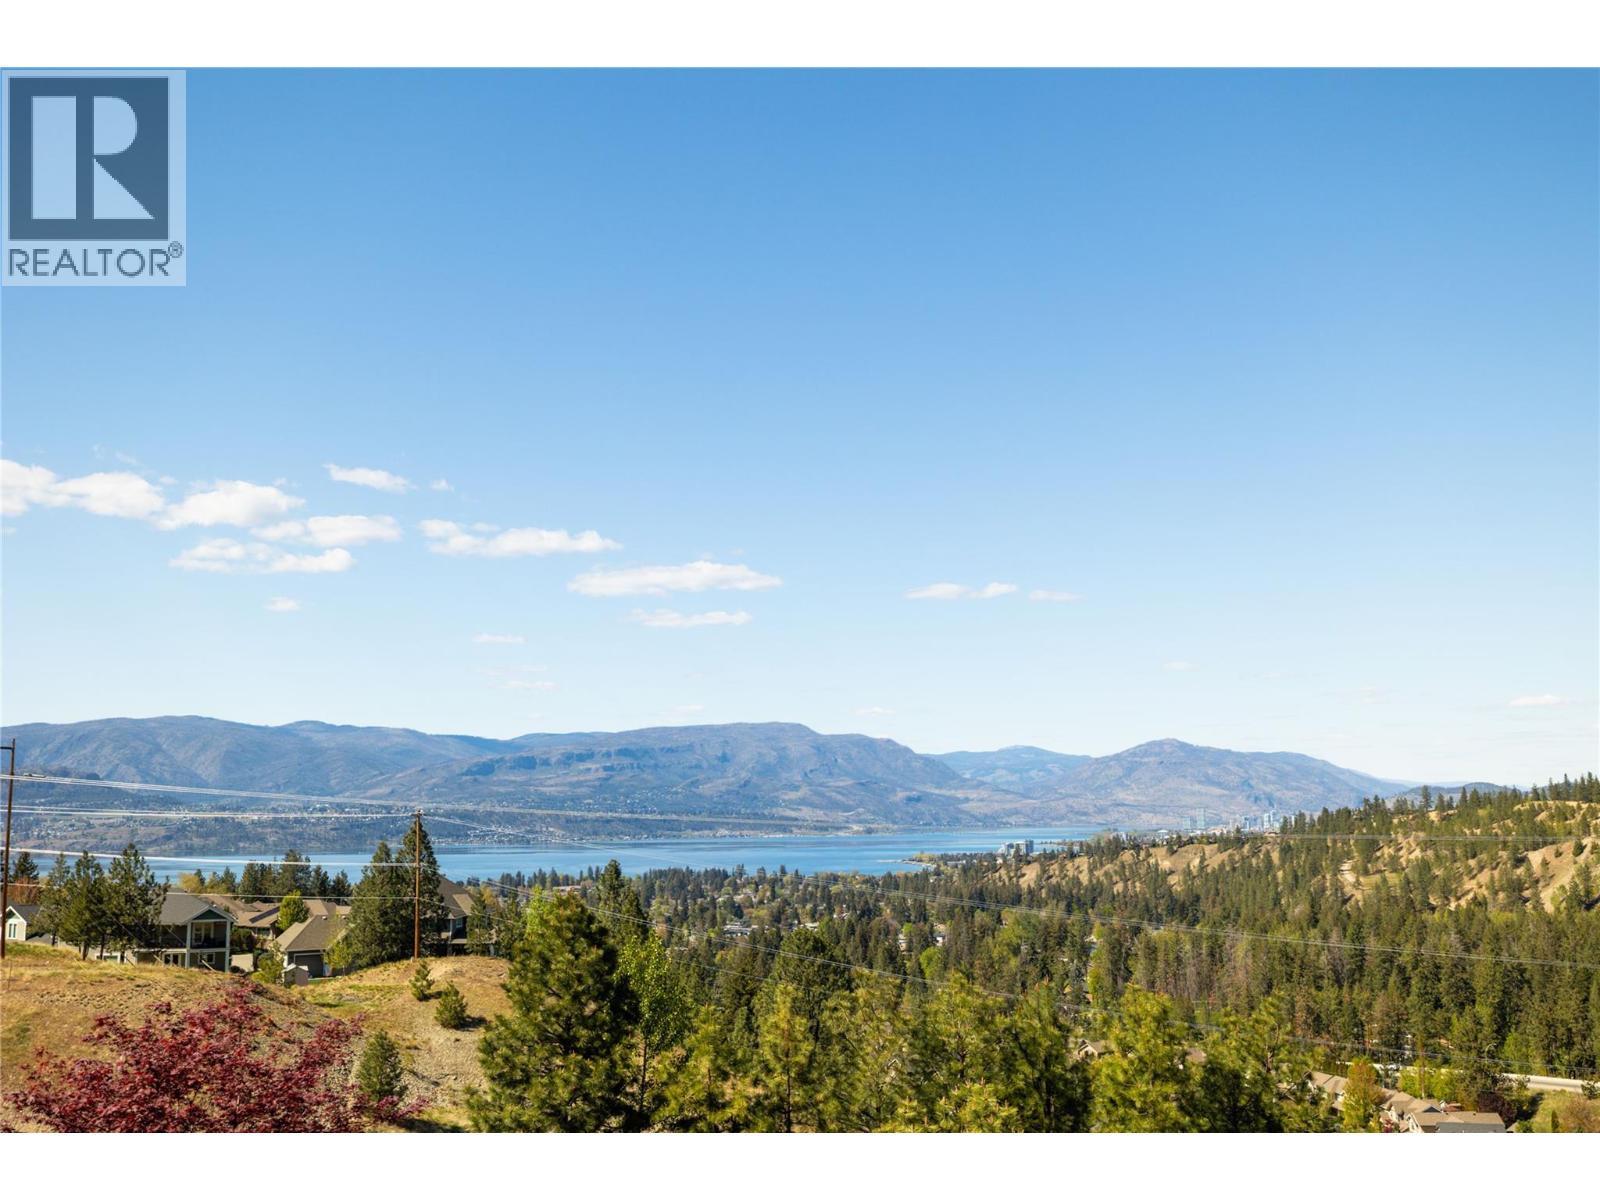
Photo 19
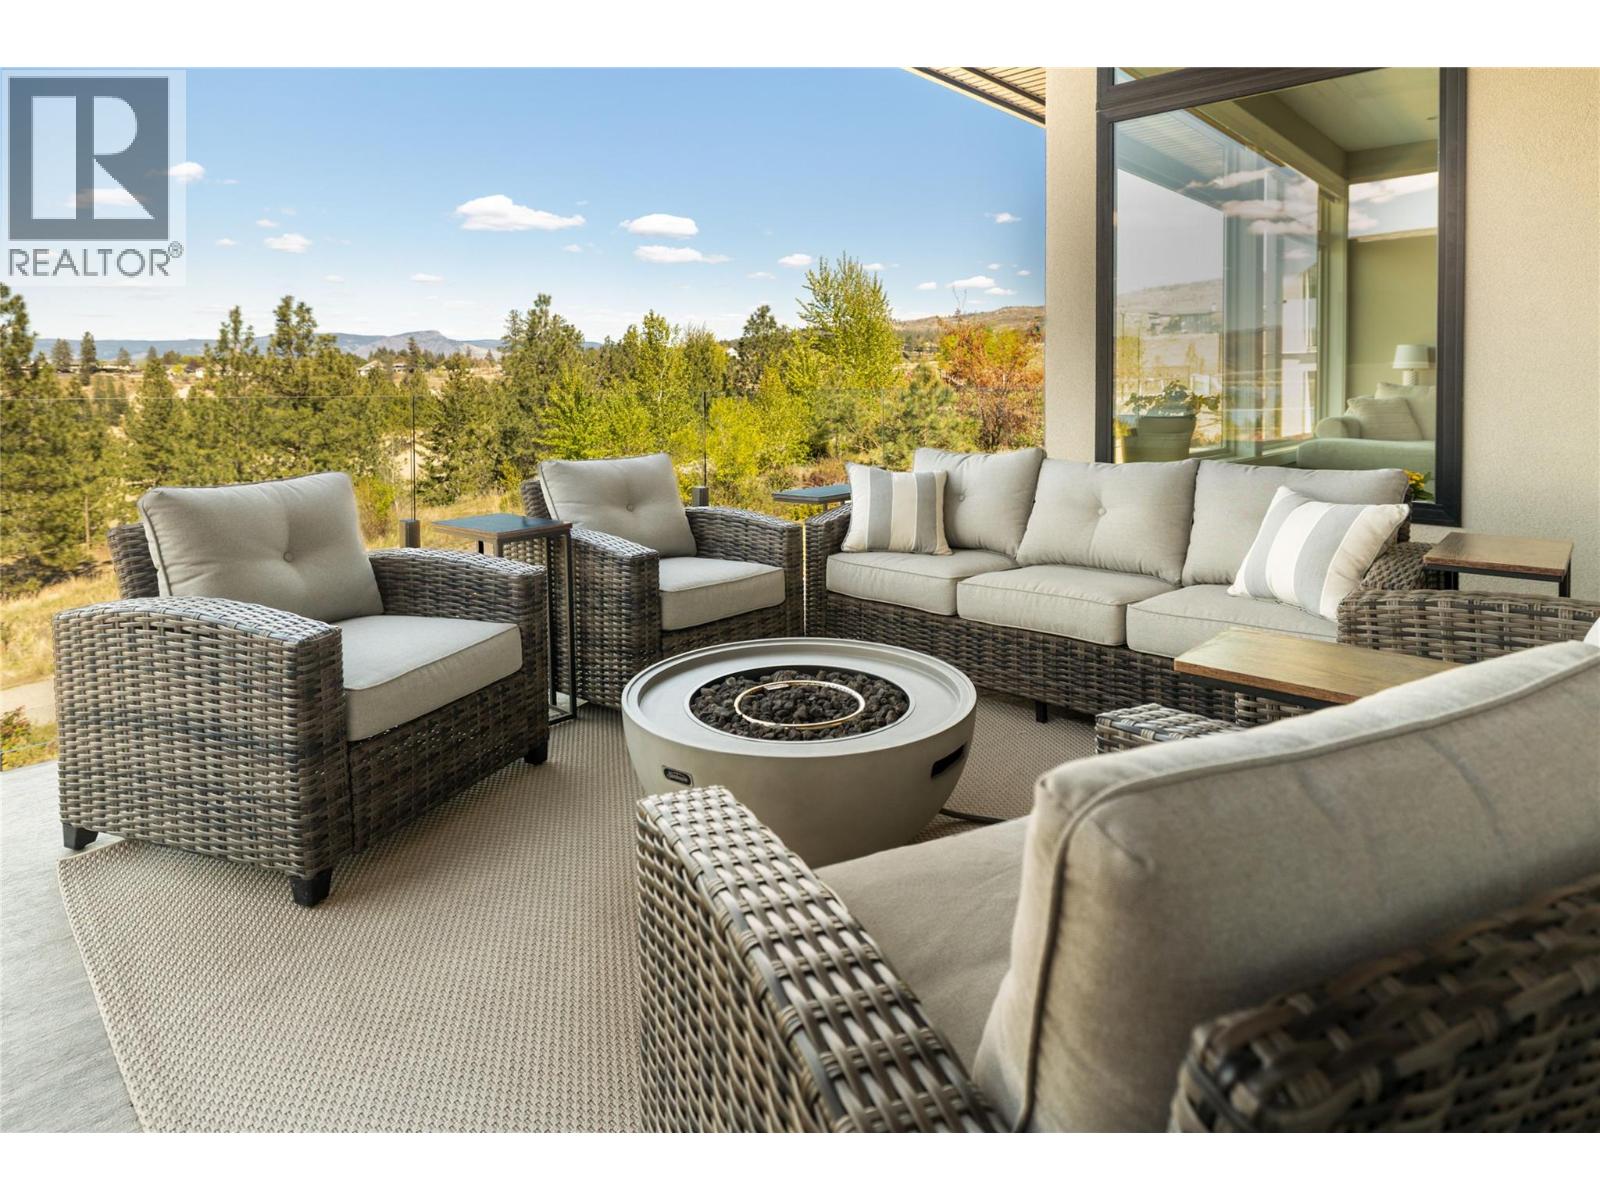
Photo 20
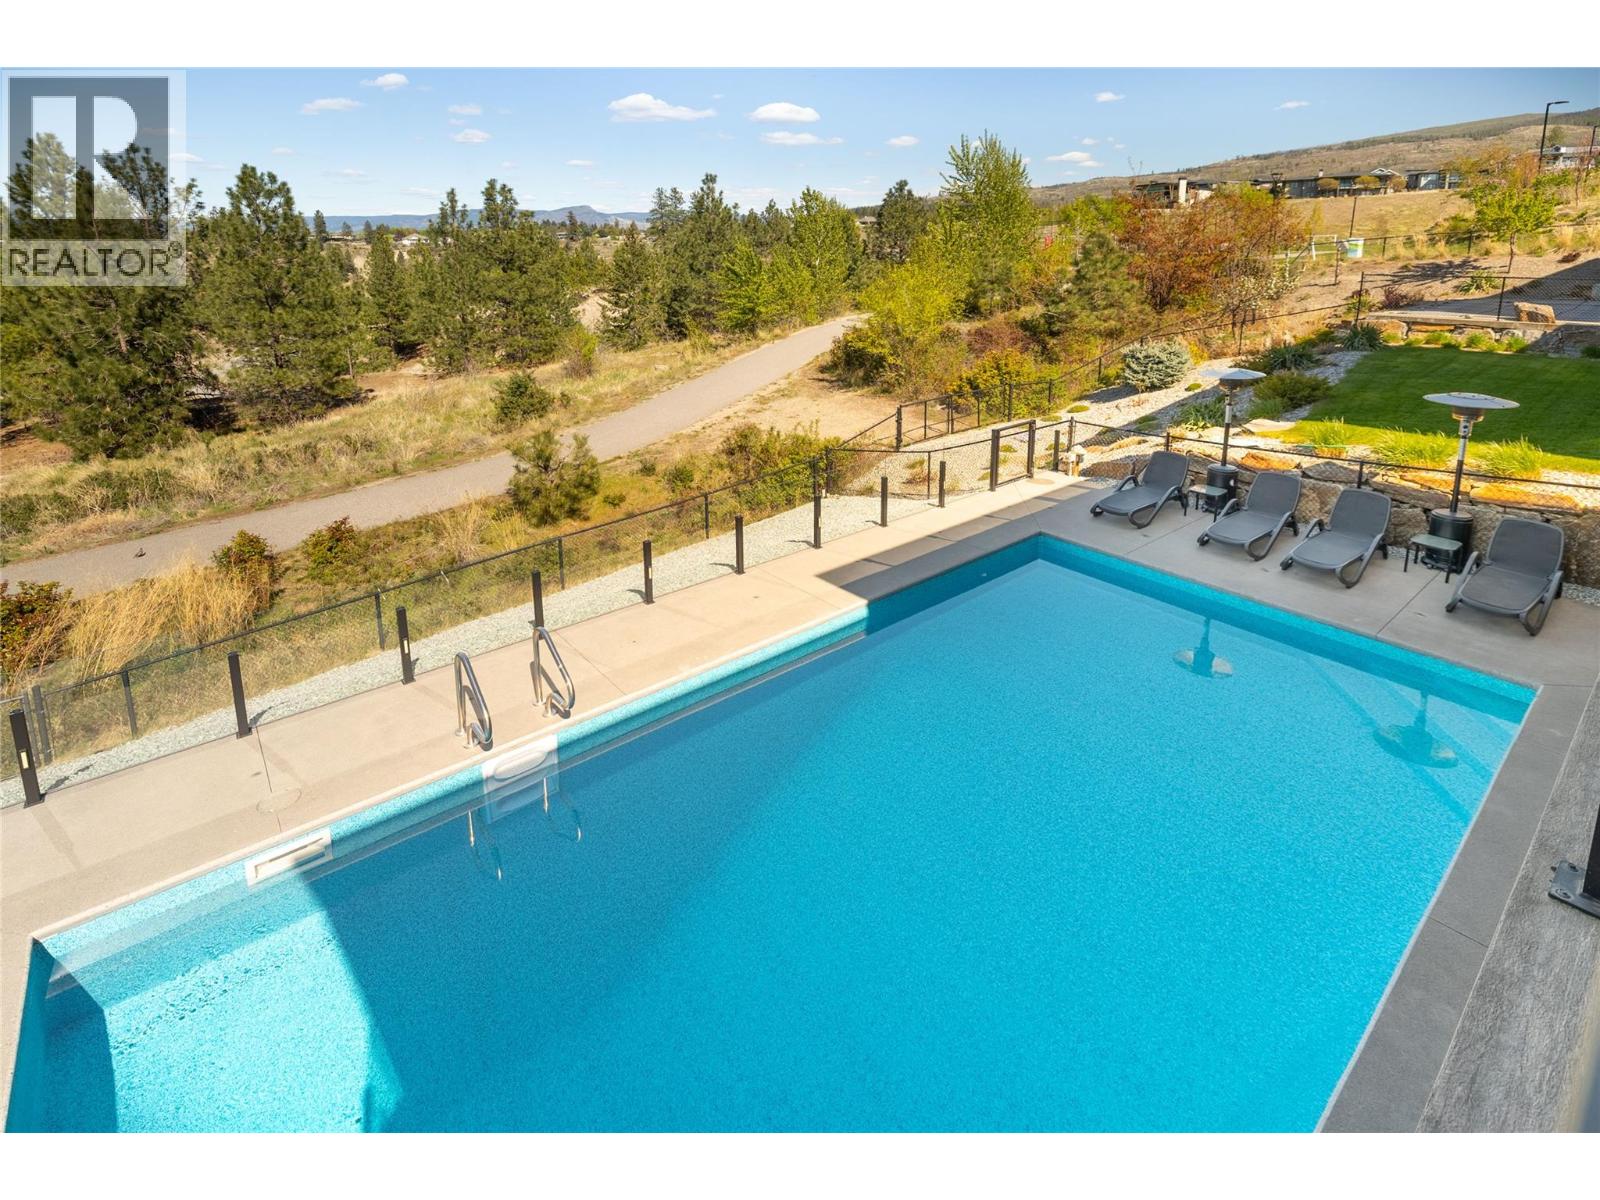
Photo 21
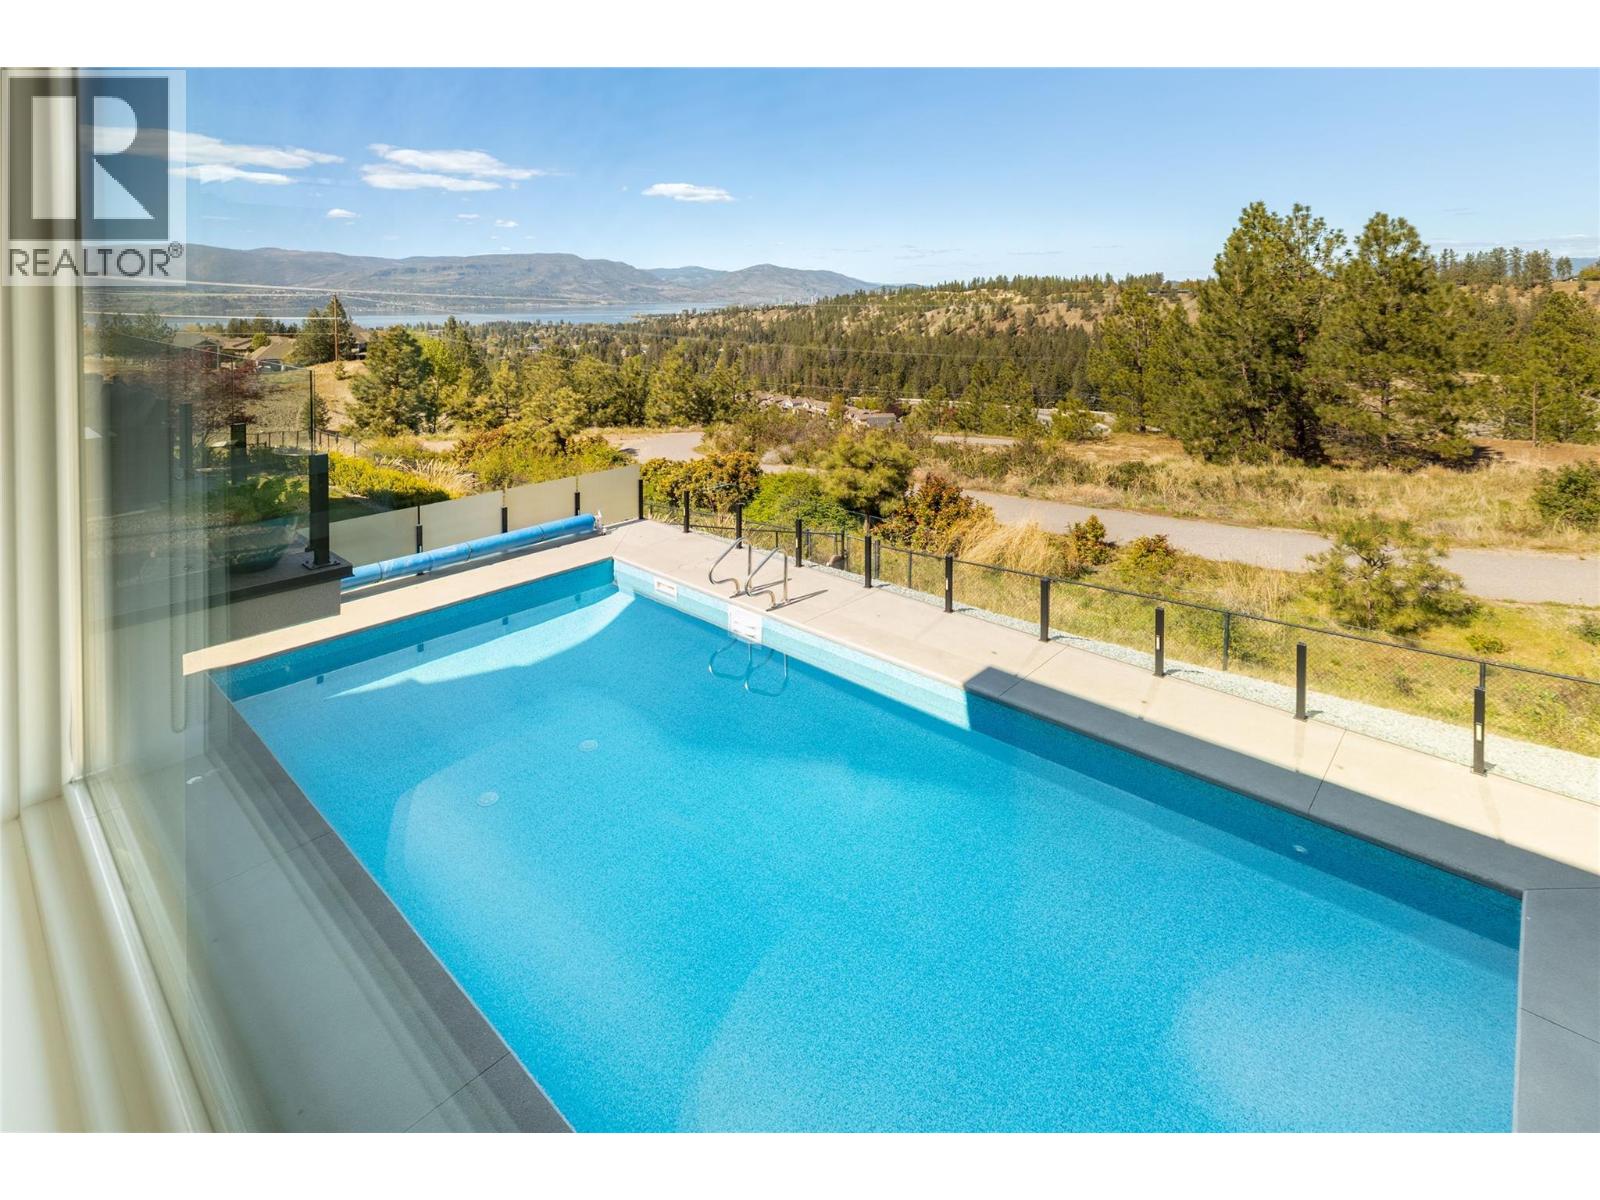
Photo 22
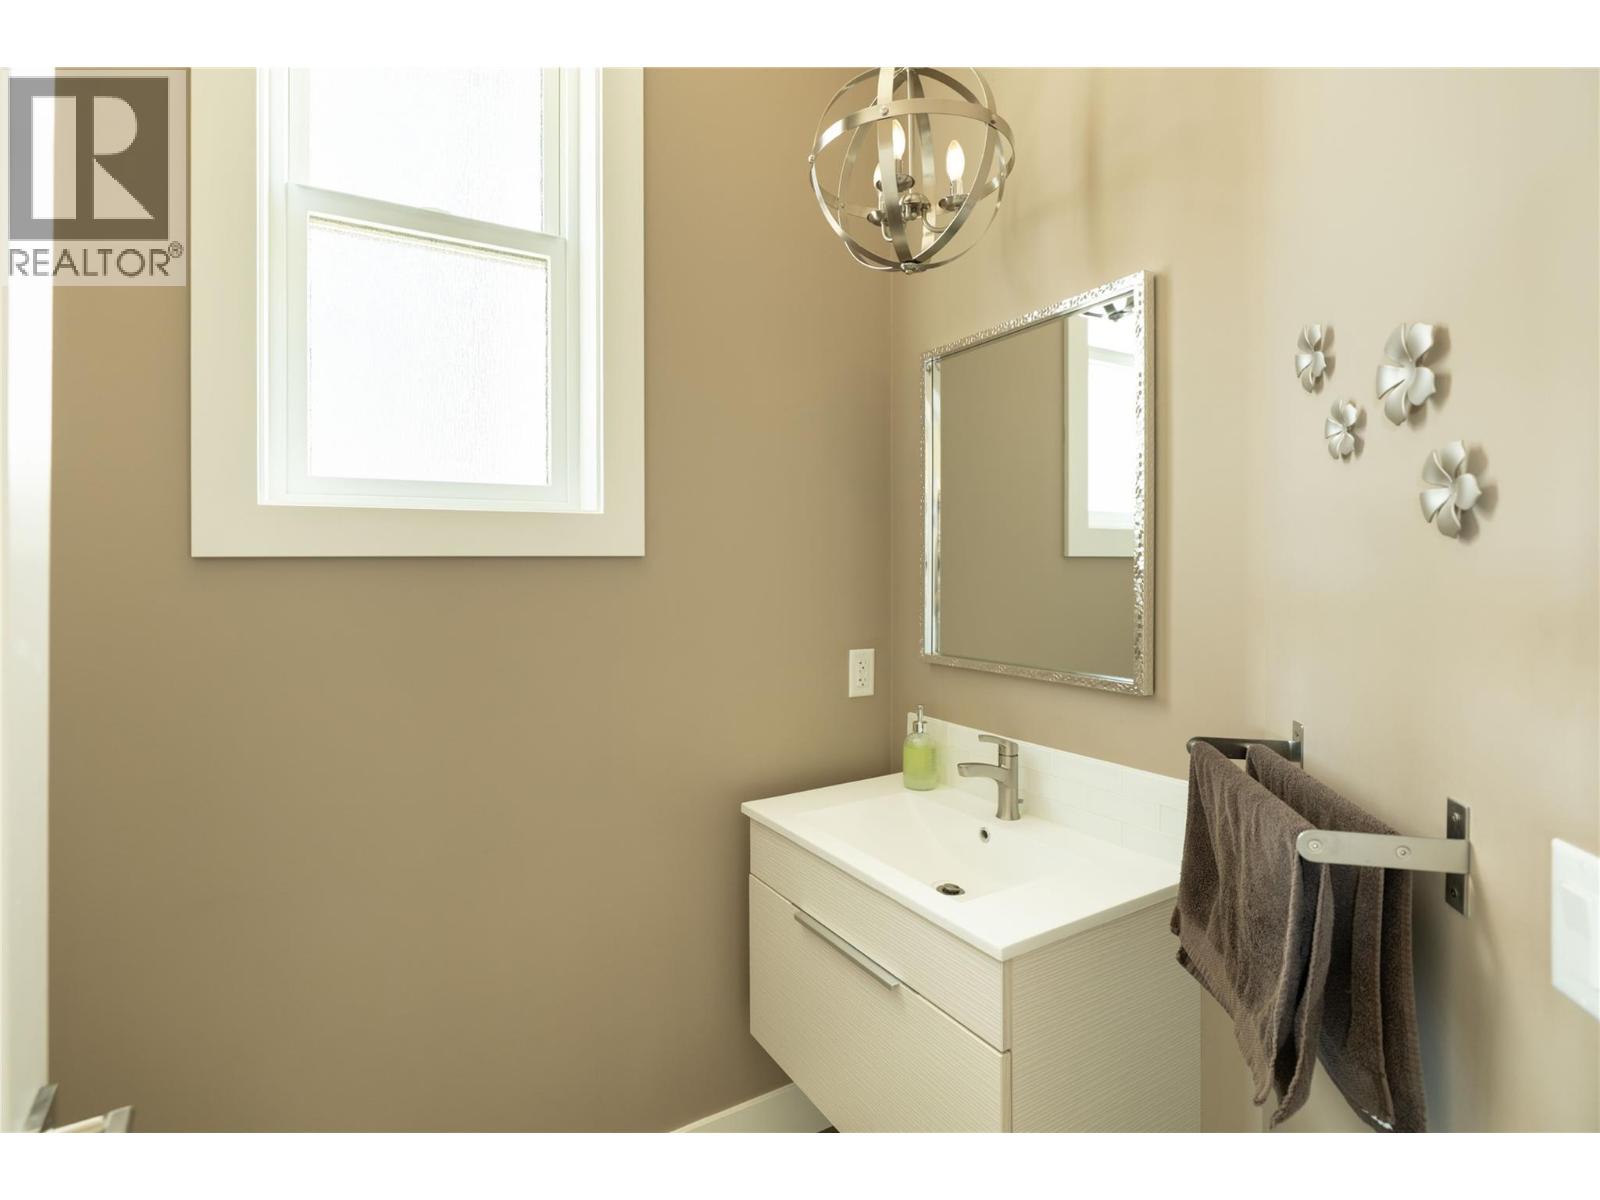
Photo 23
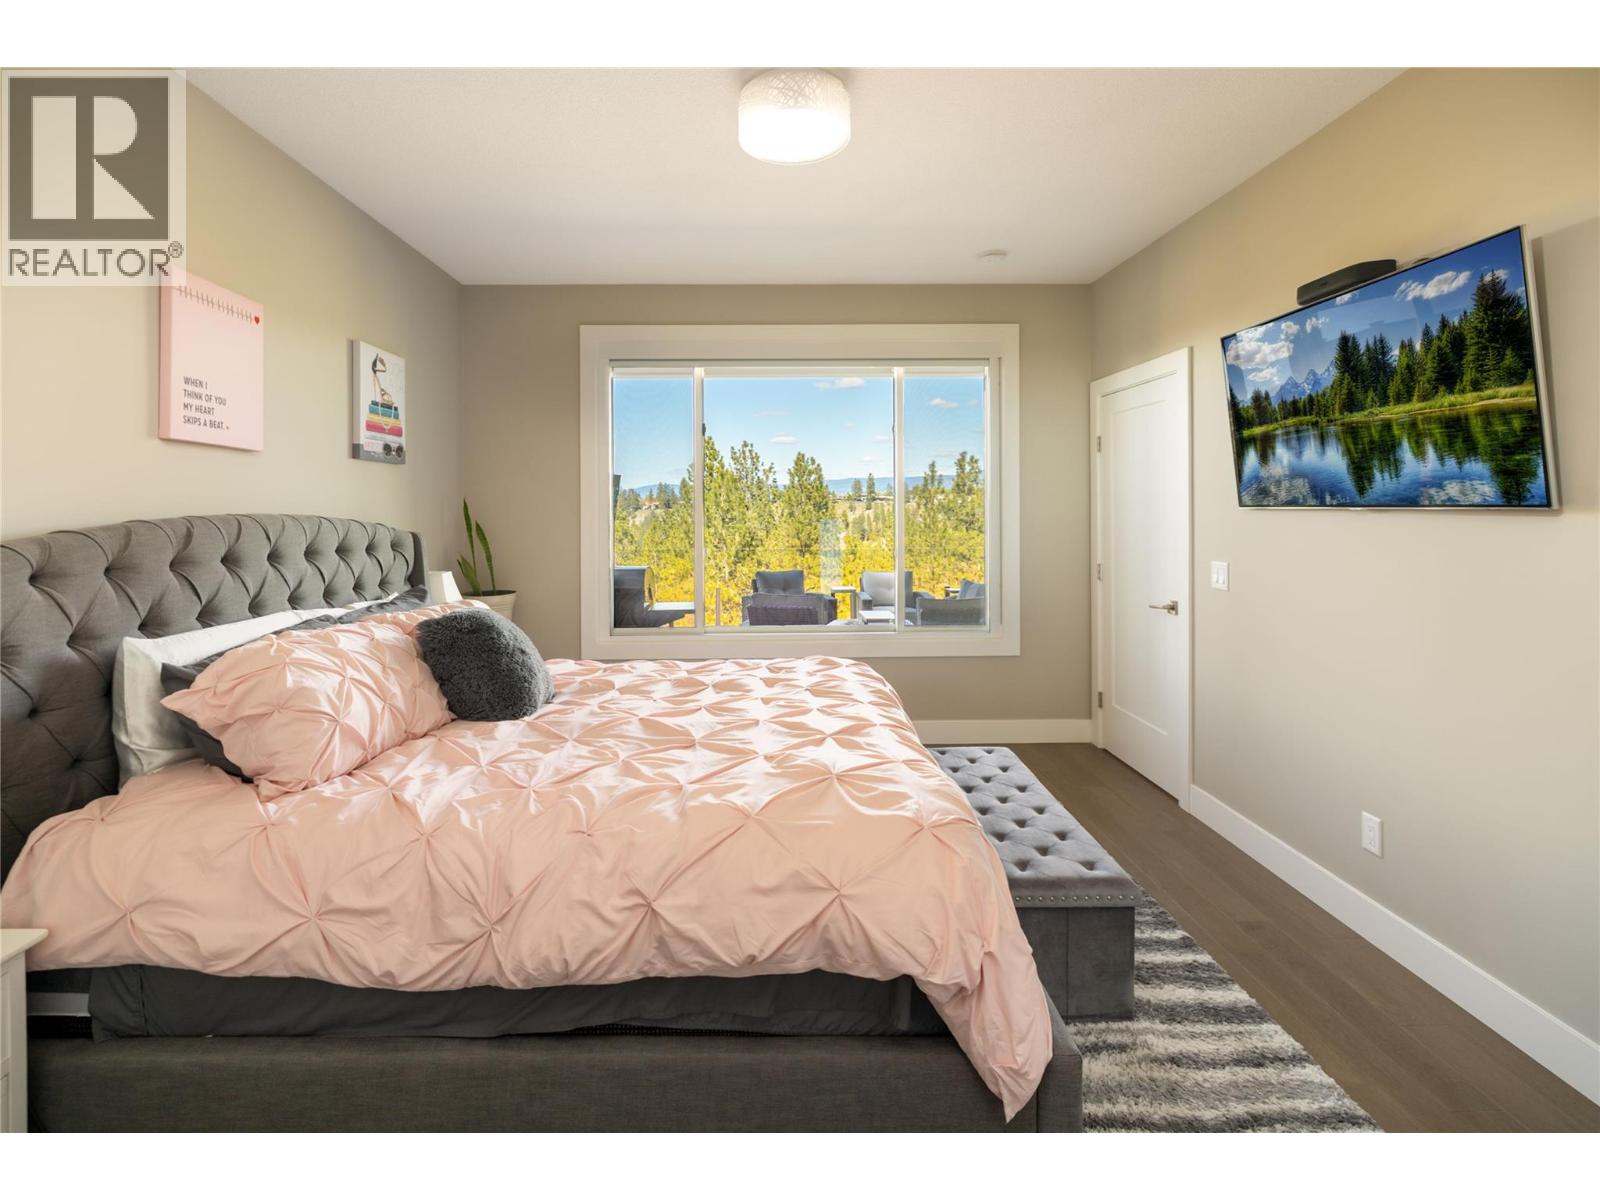
Photo 24
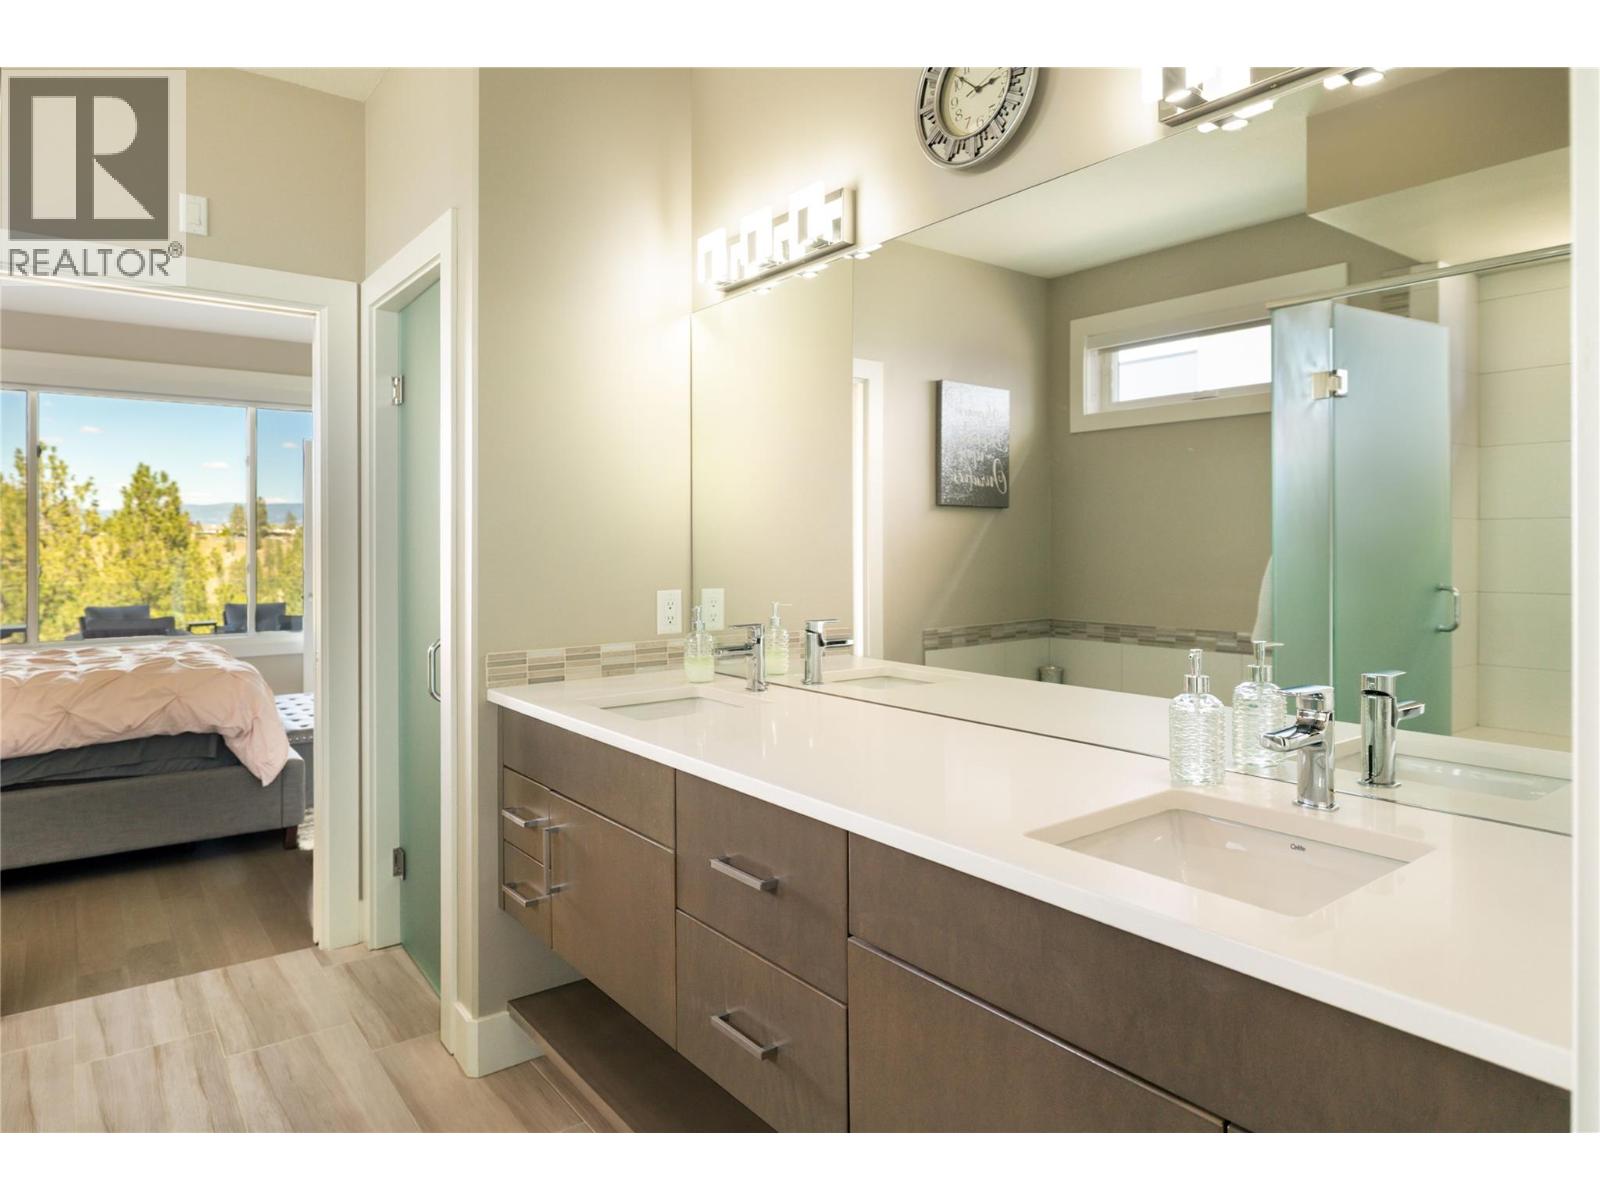
Photo 25
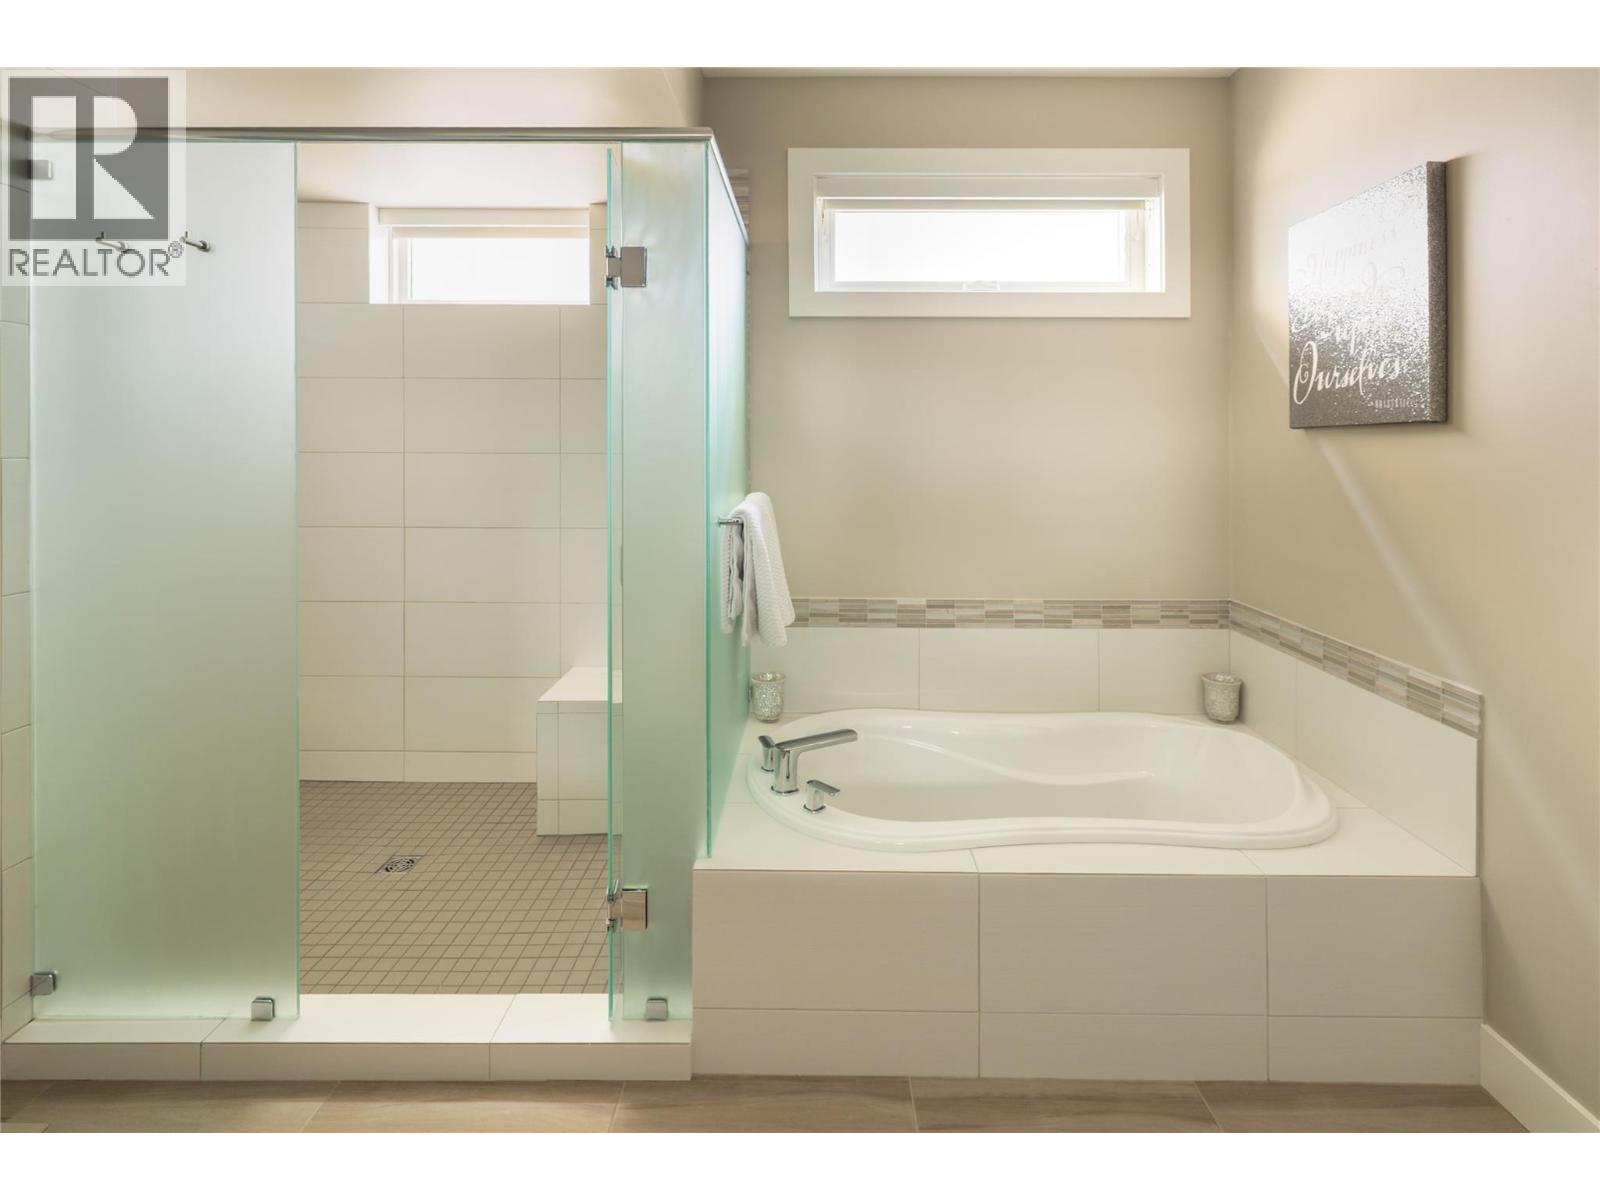
Photo 26
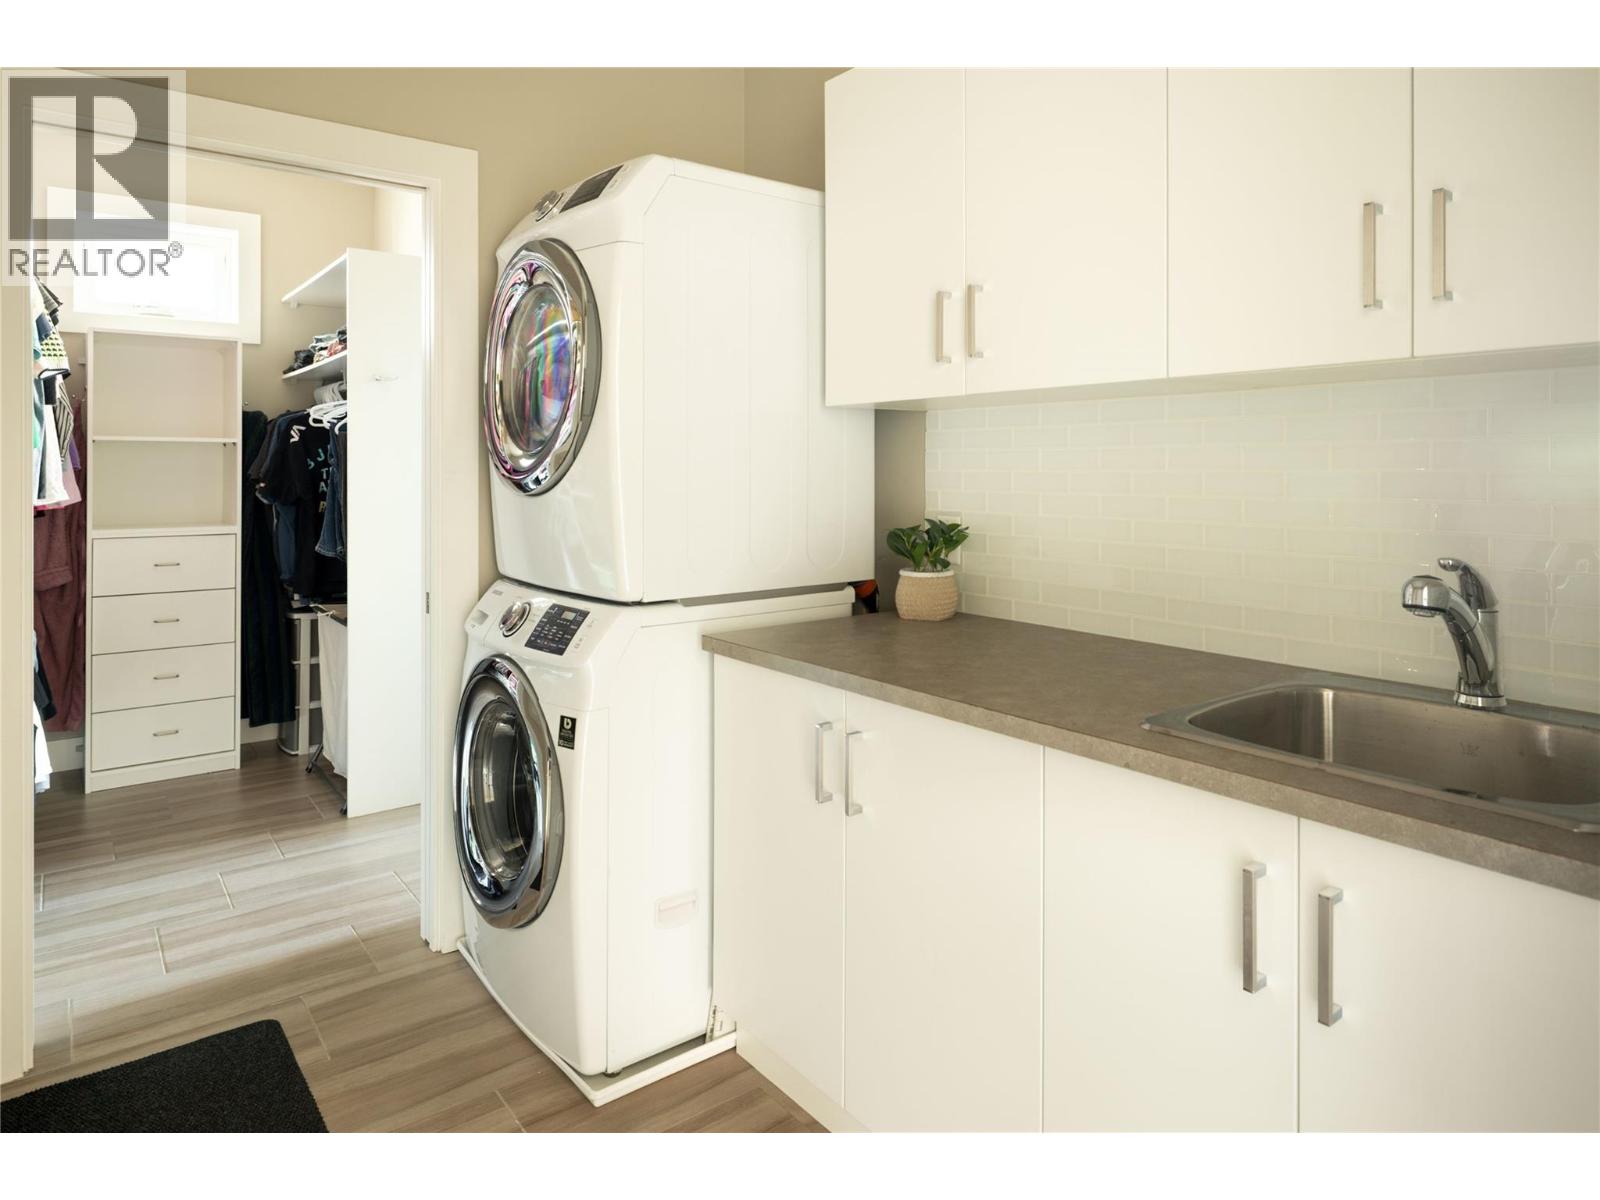
Photo 27
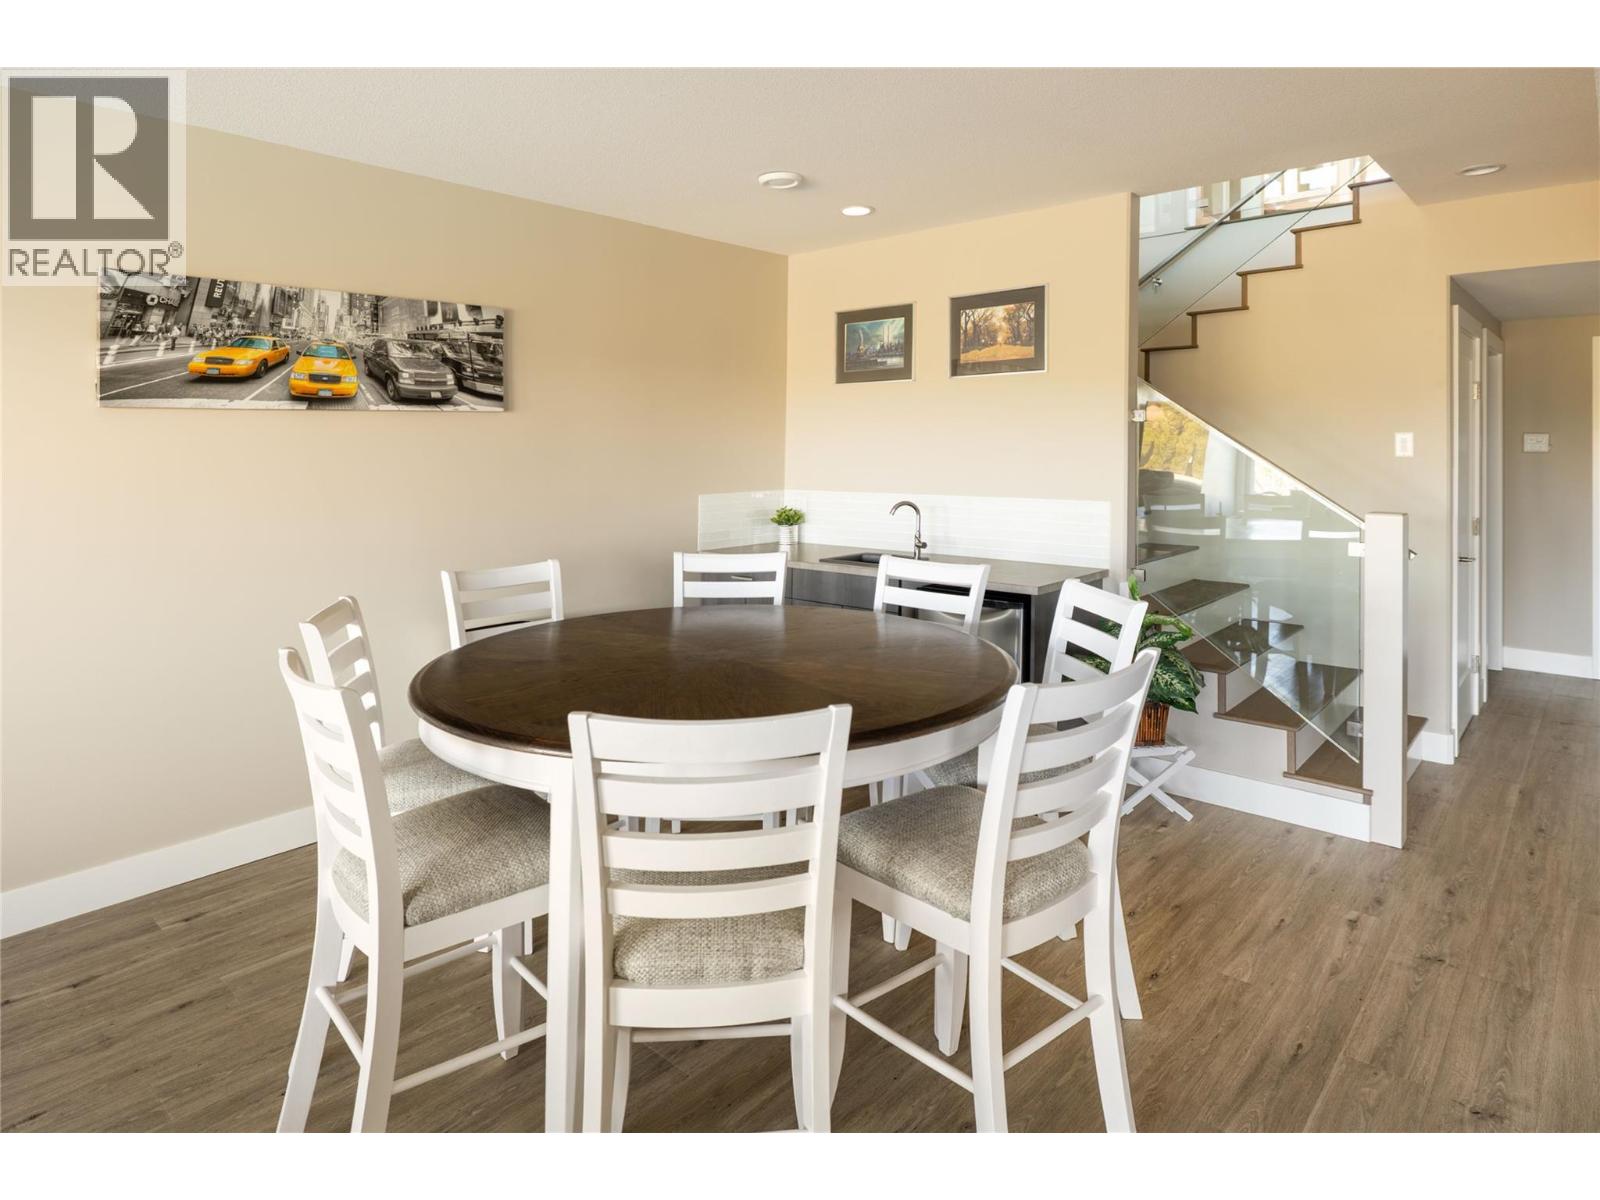
Photo 28
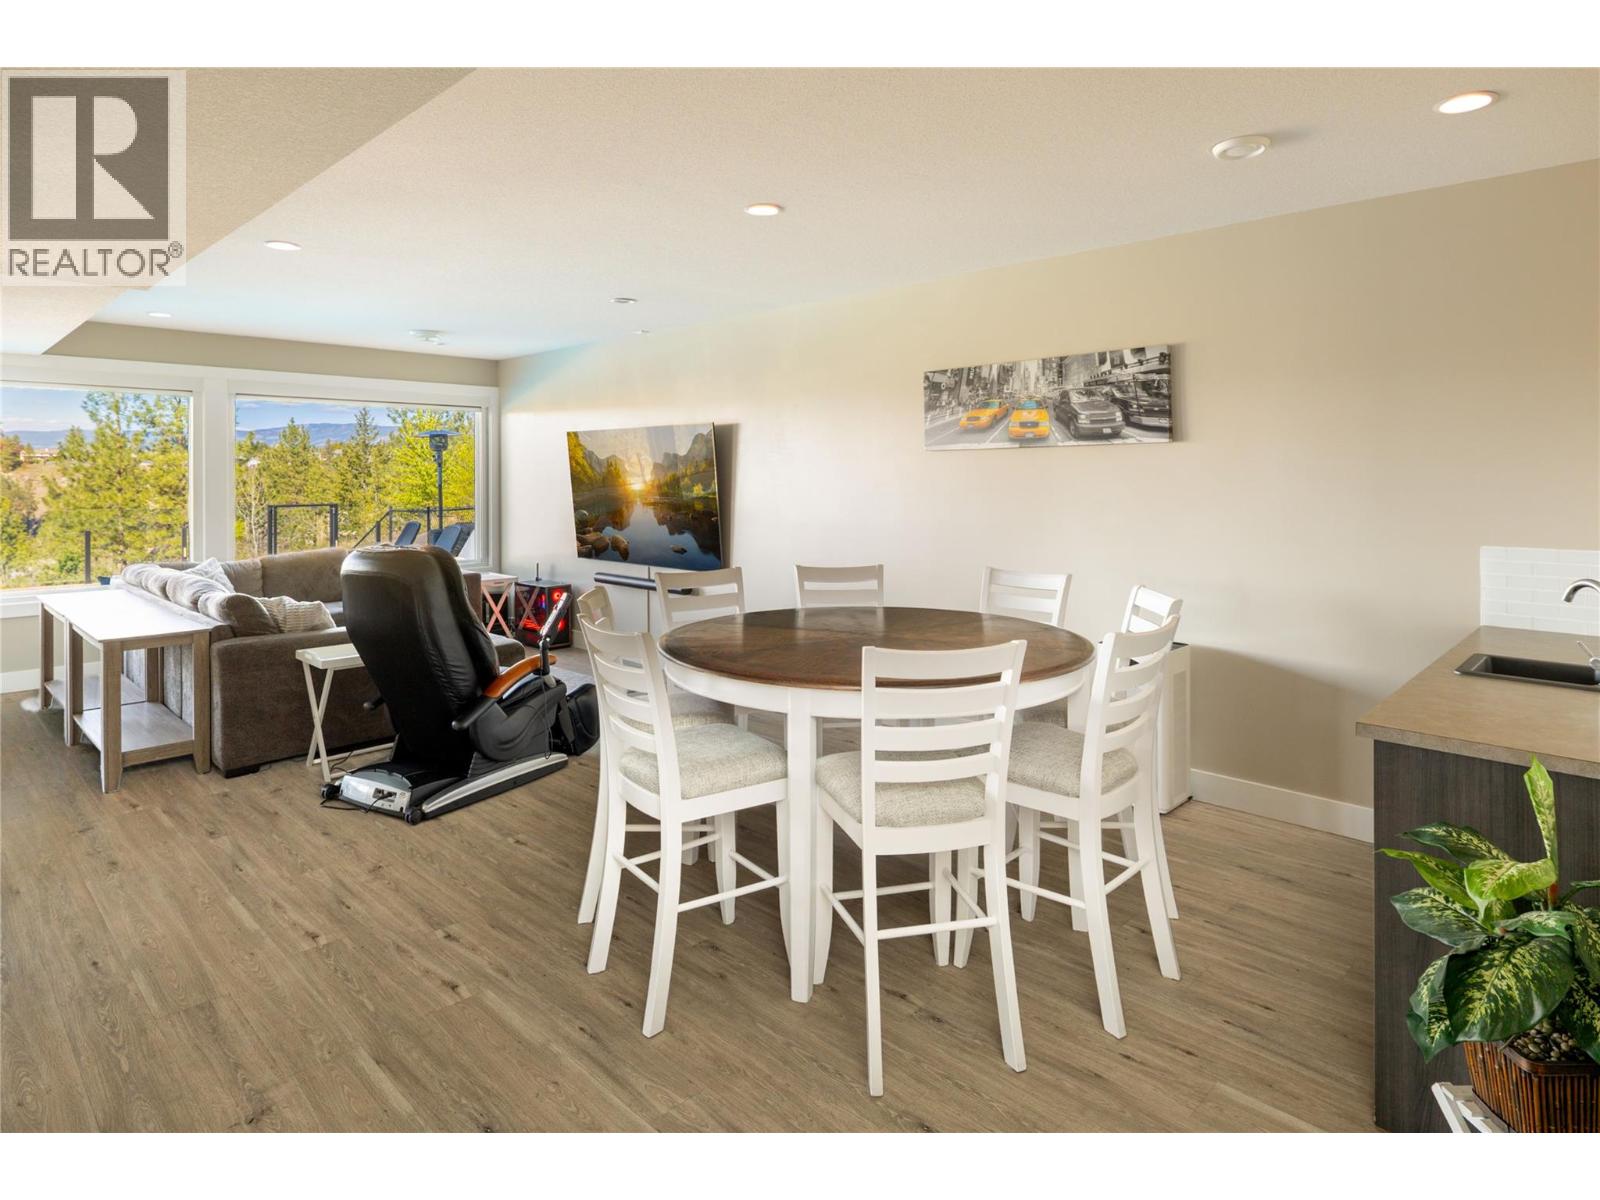
Photo 29
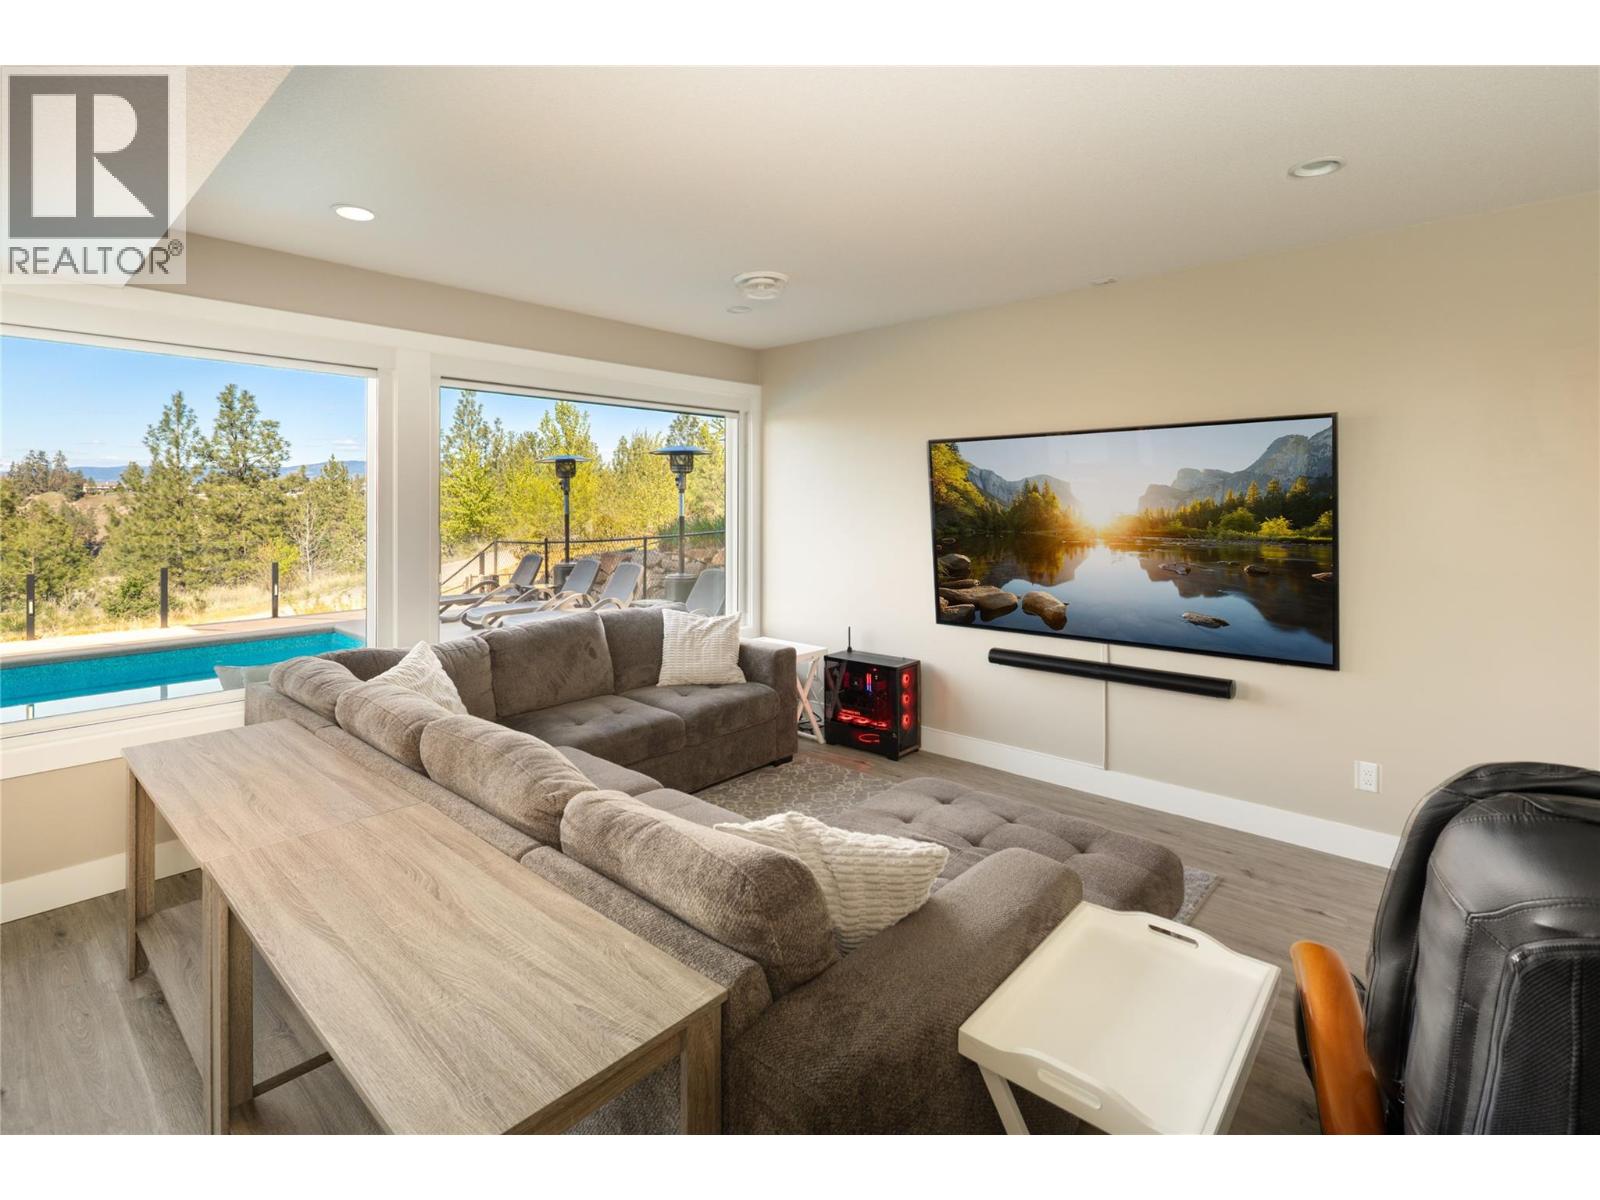
Photo 30
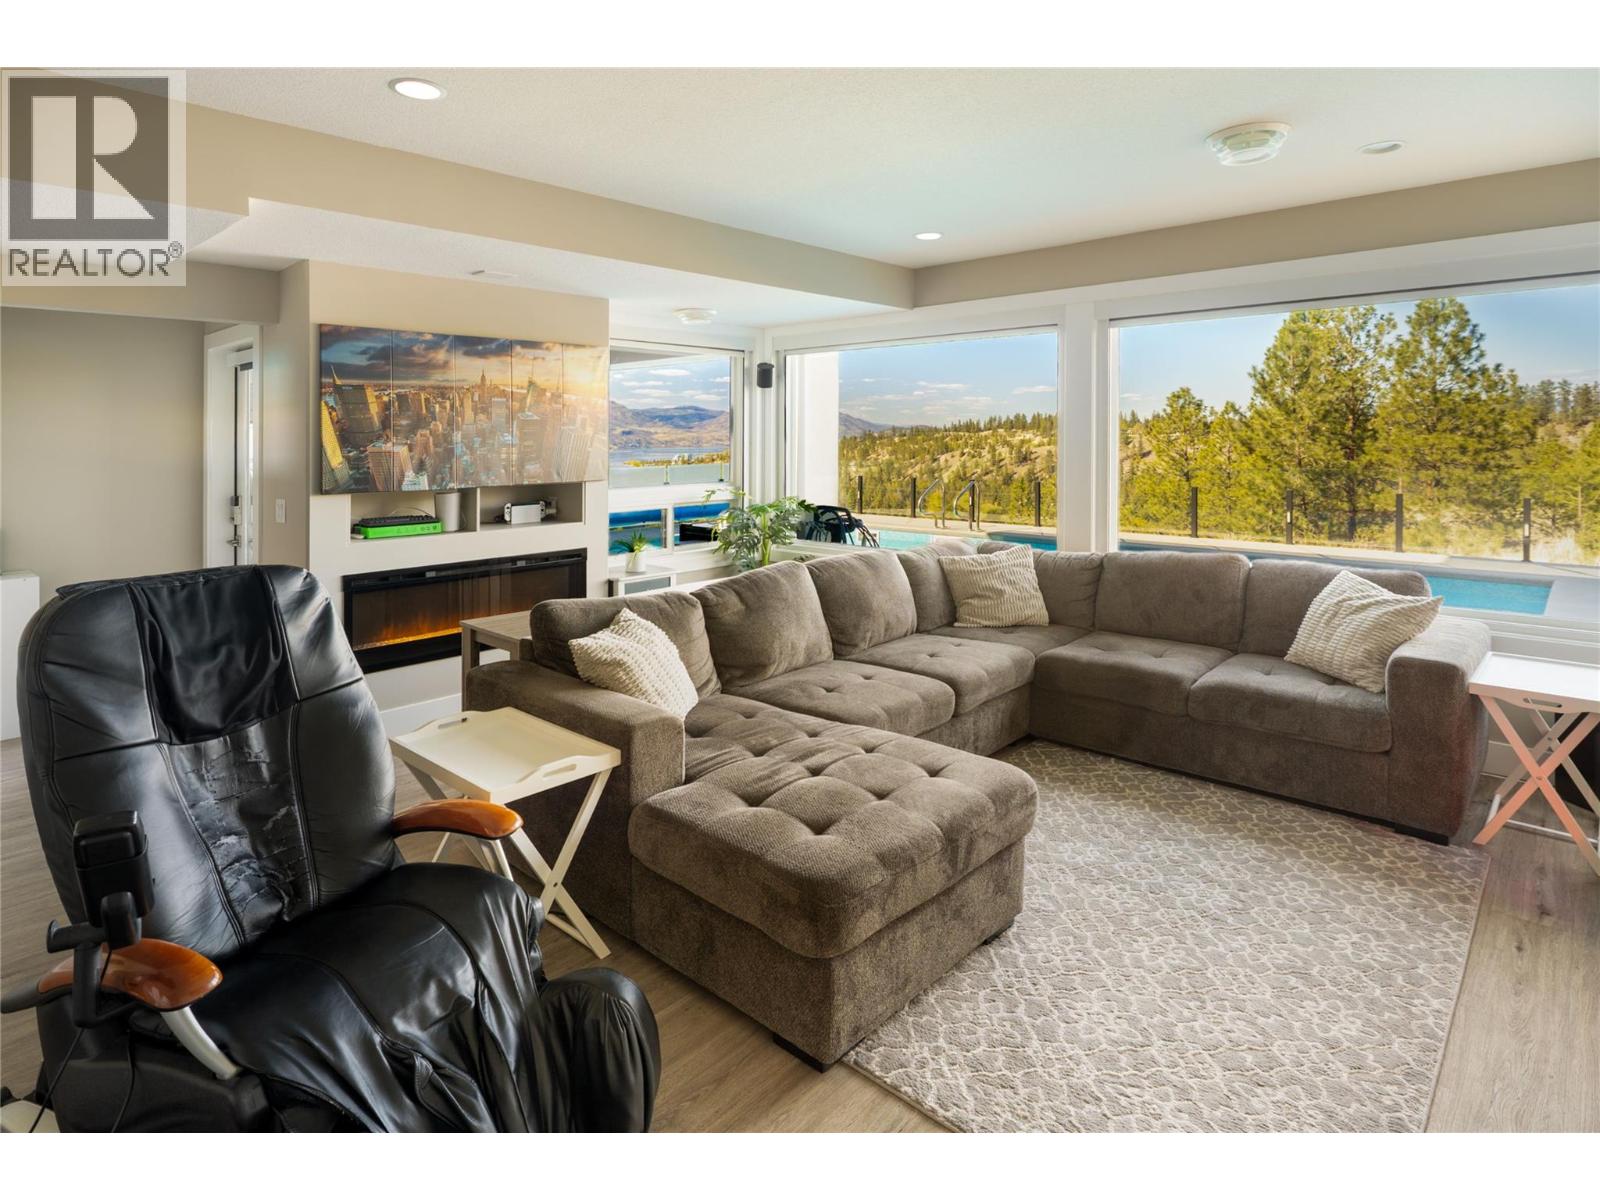
Photo 31
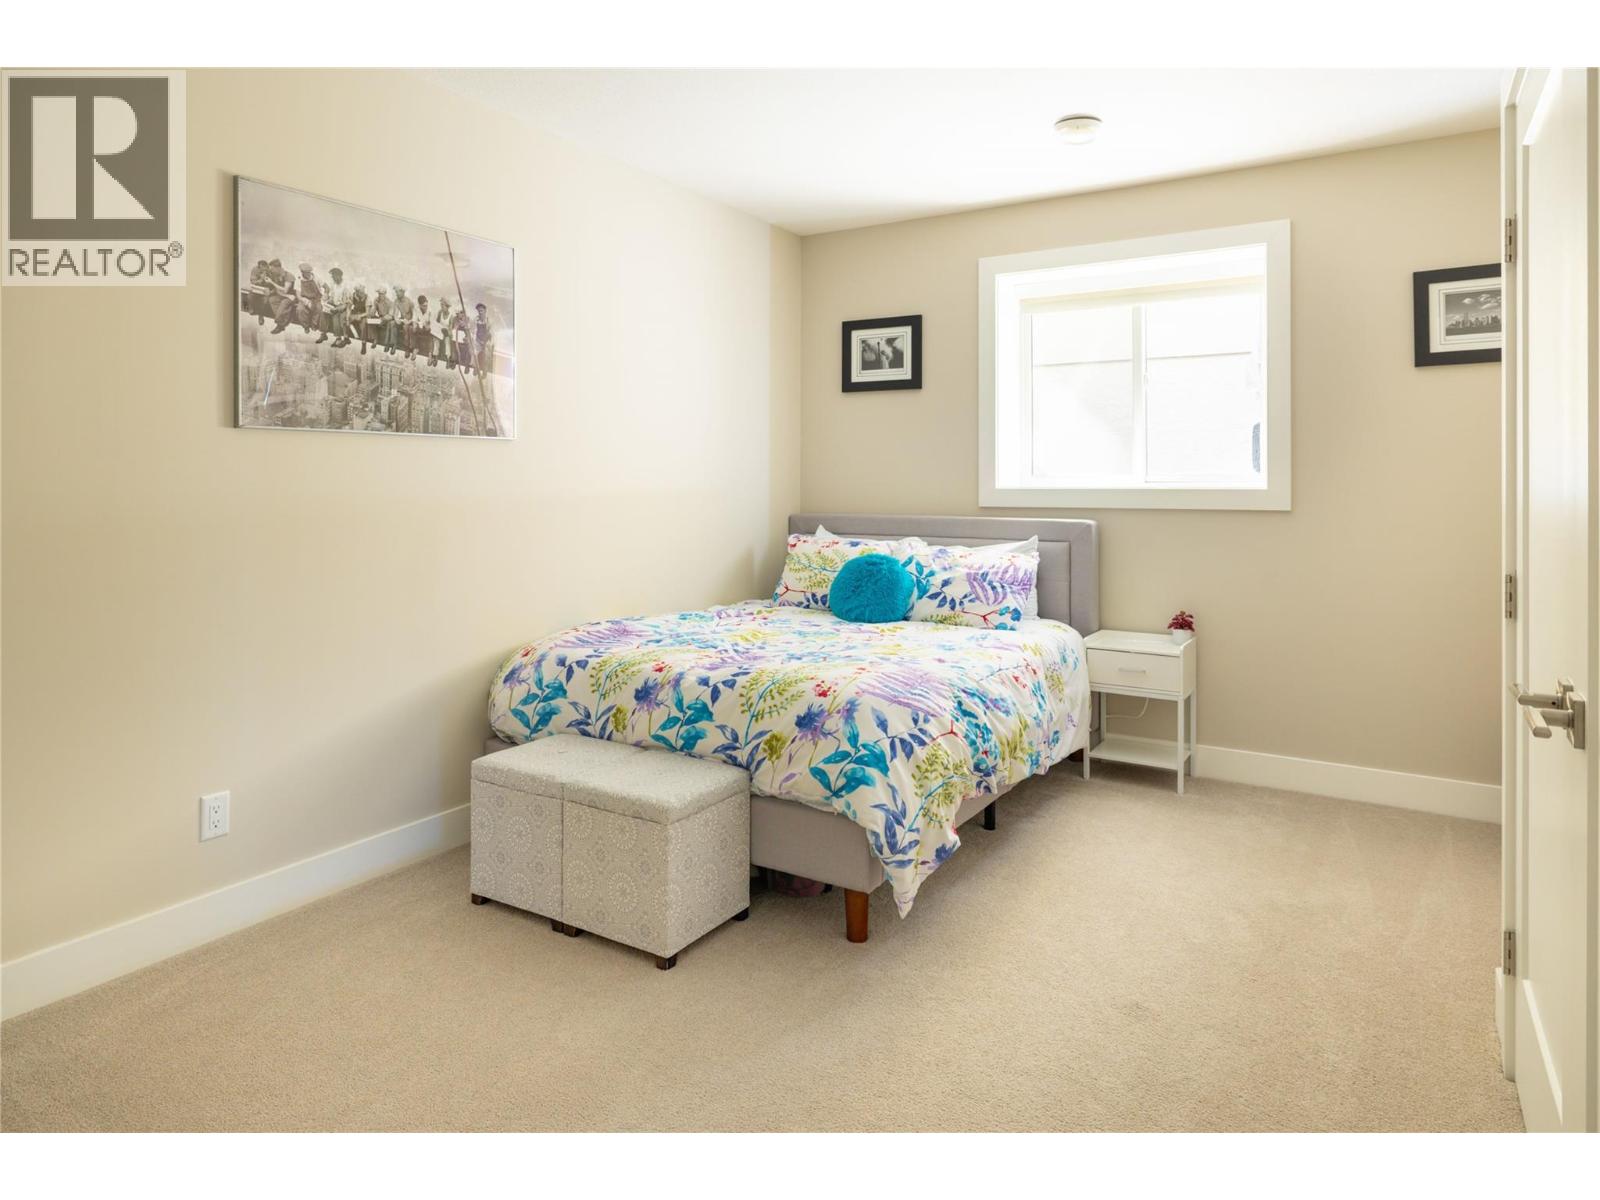
Photo 32
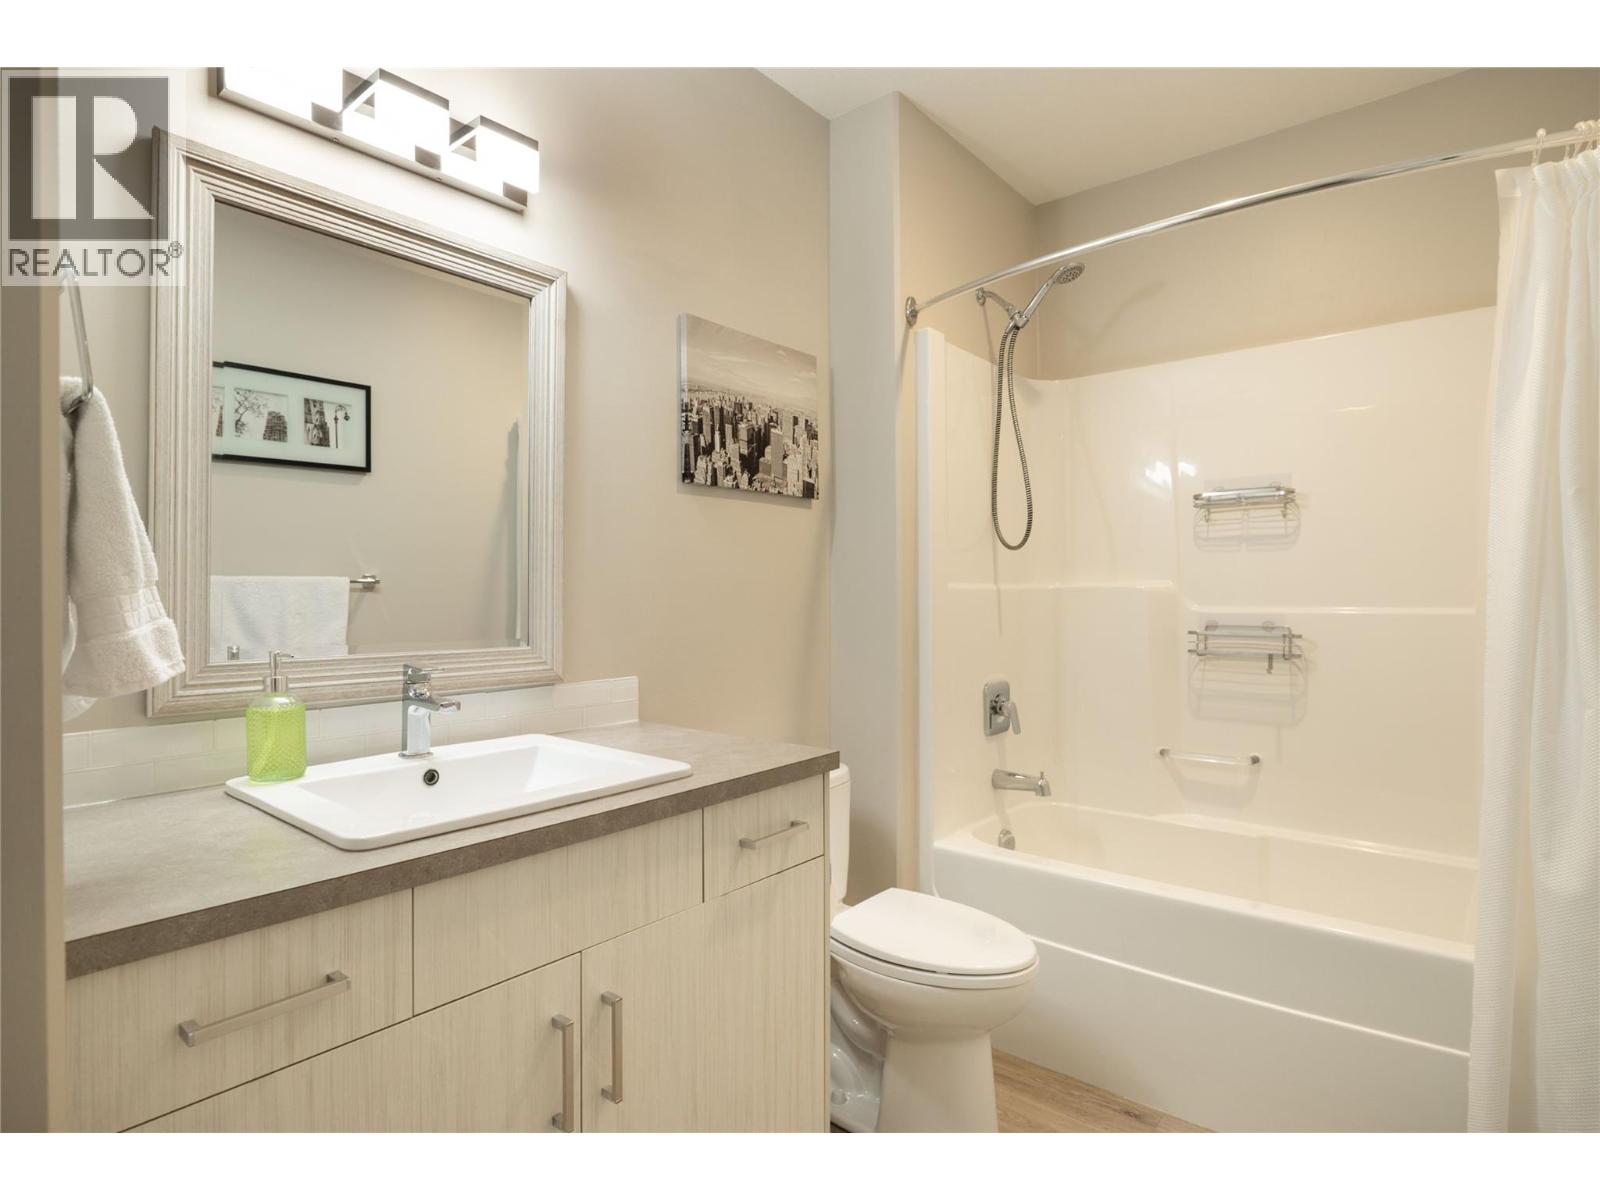
Photo 33
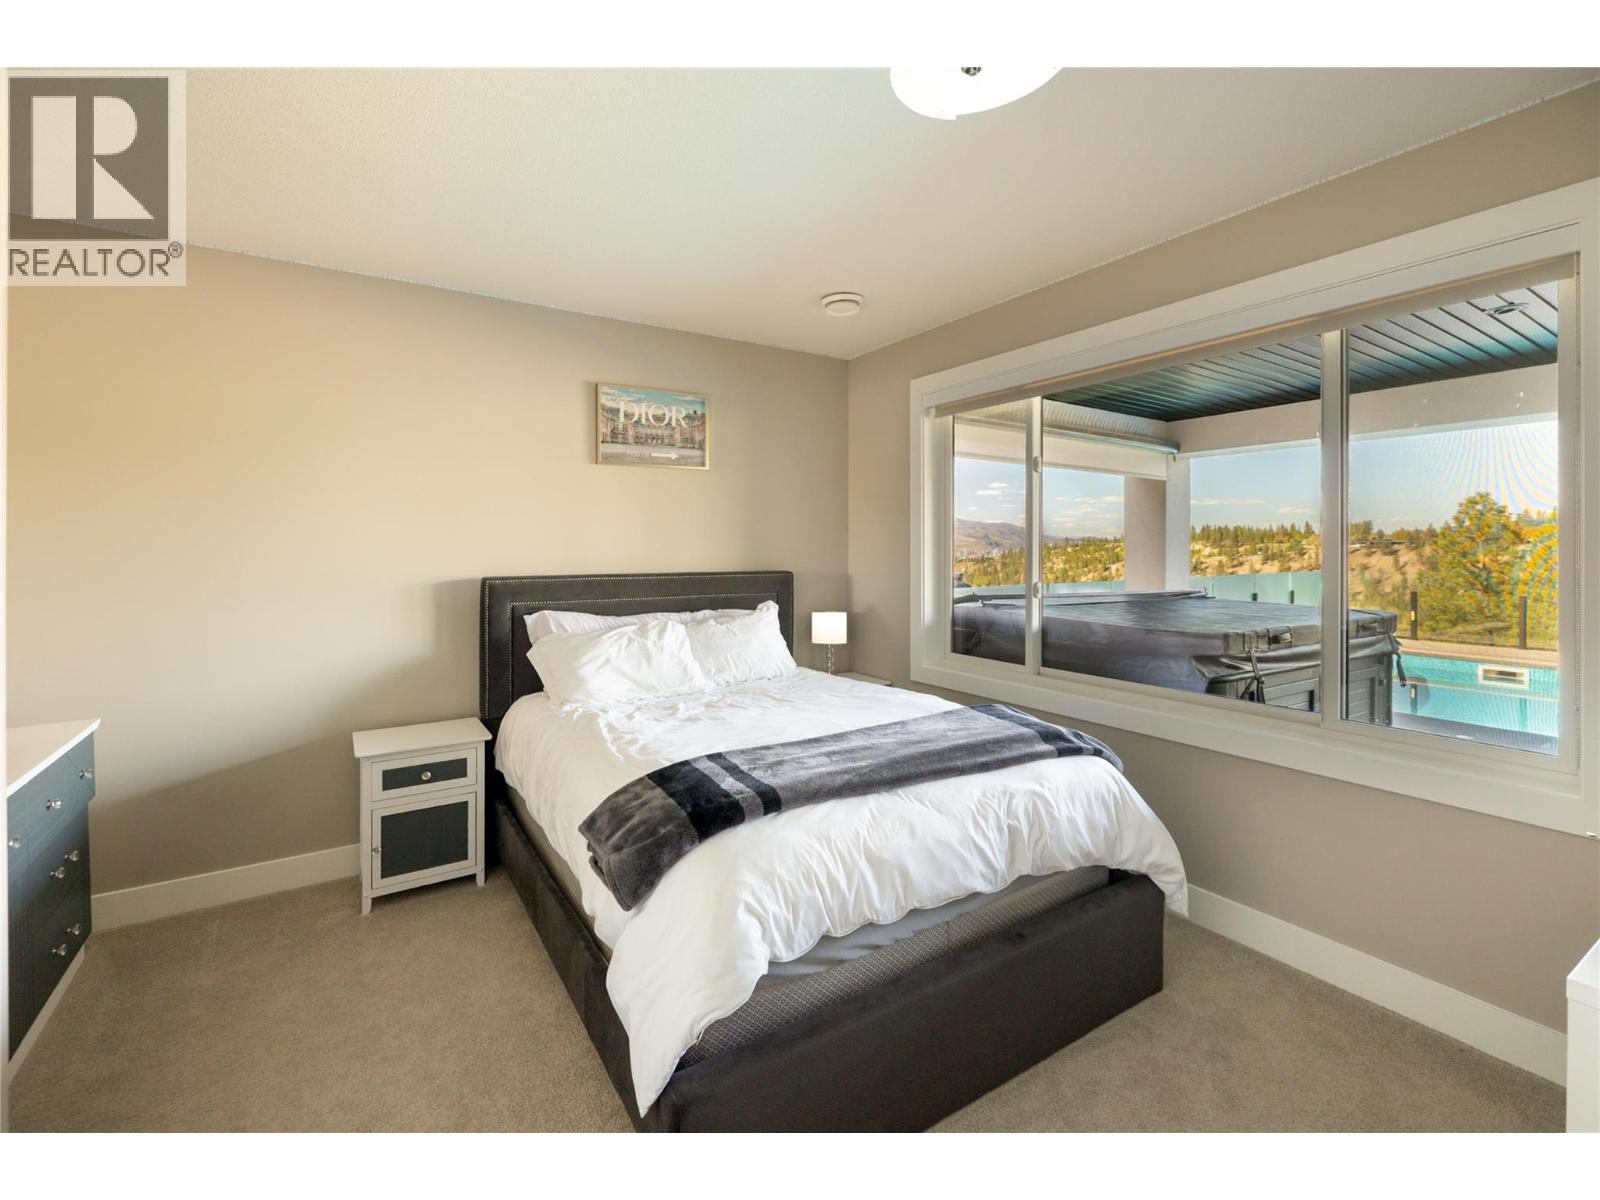
Photo 34
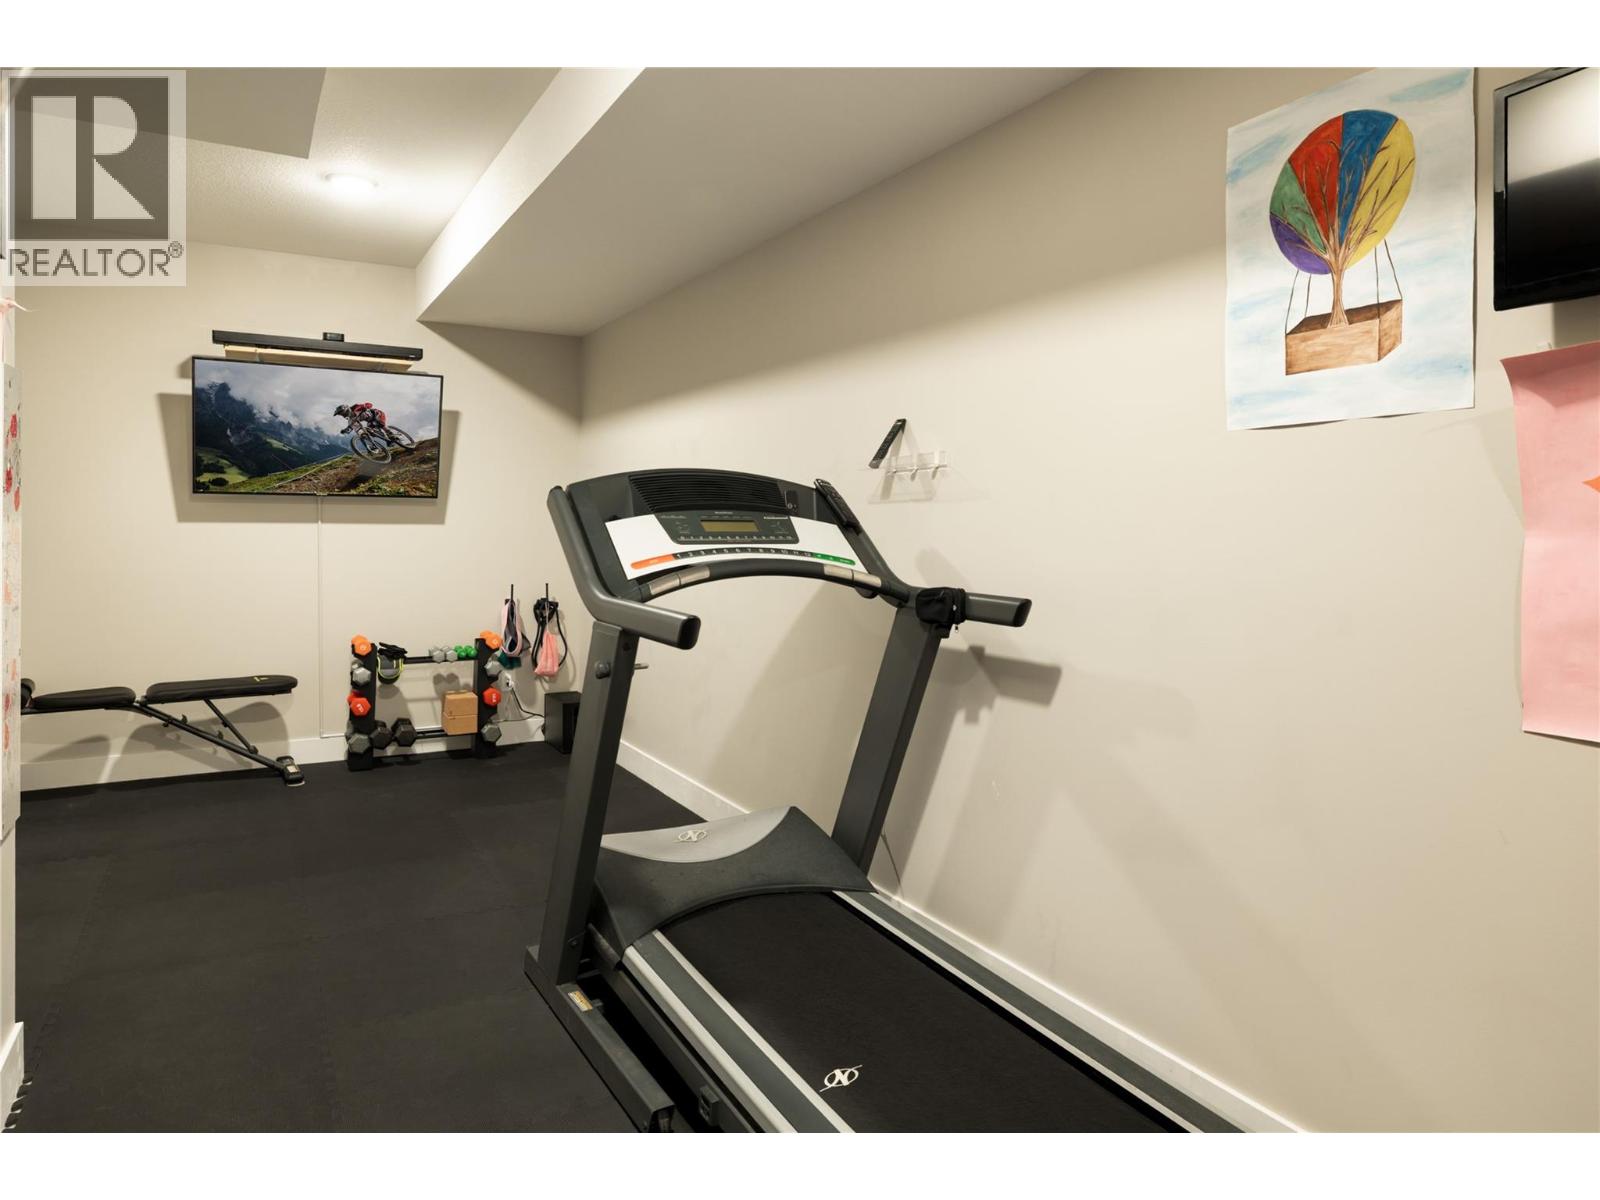
Photo 35
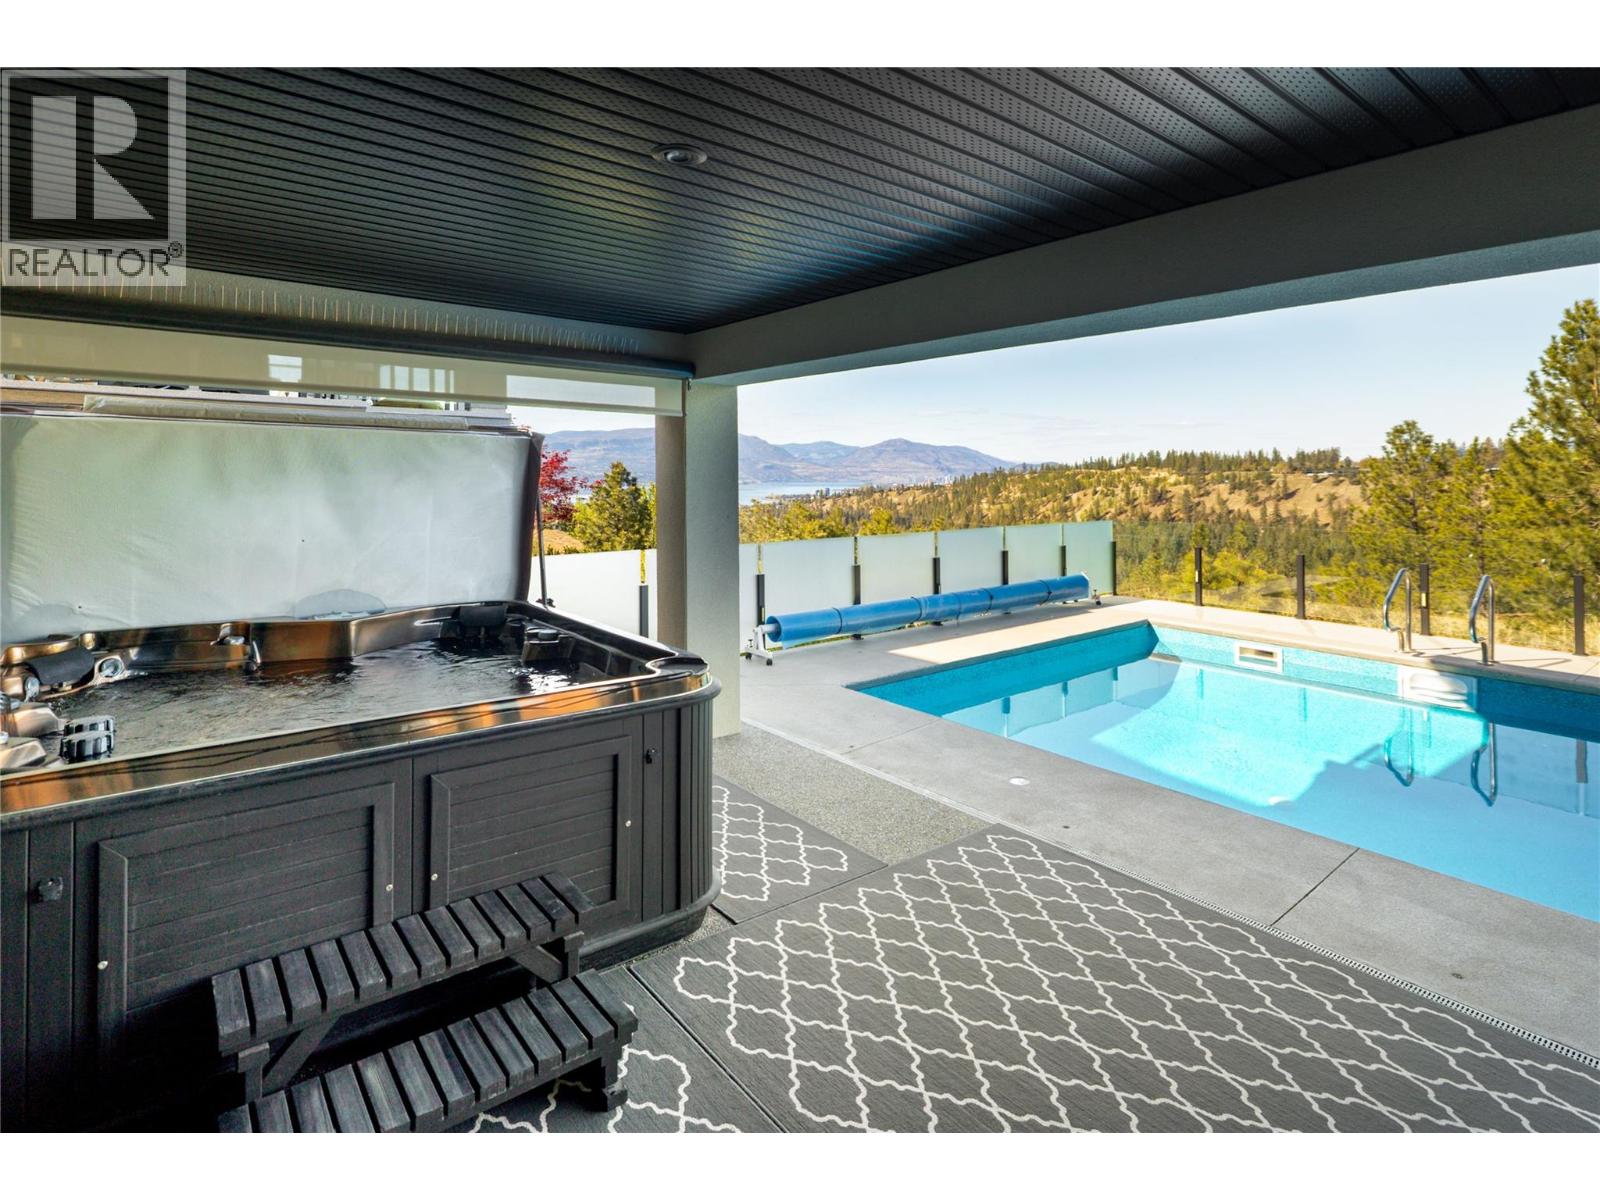
Photo 36
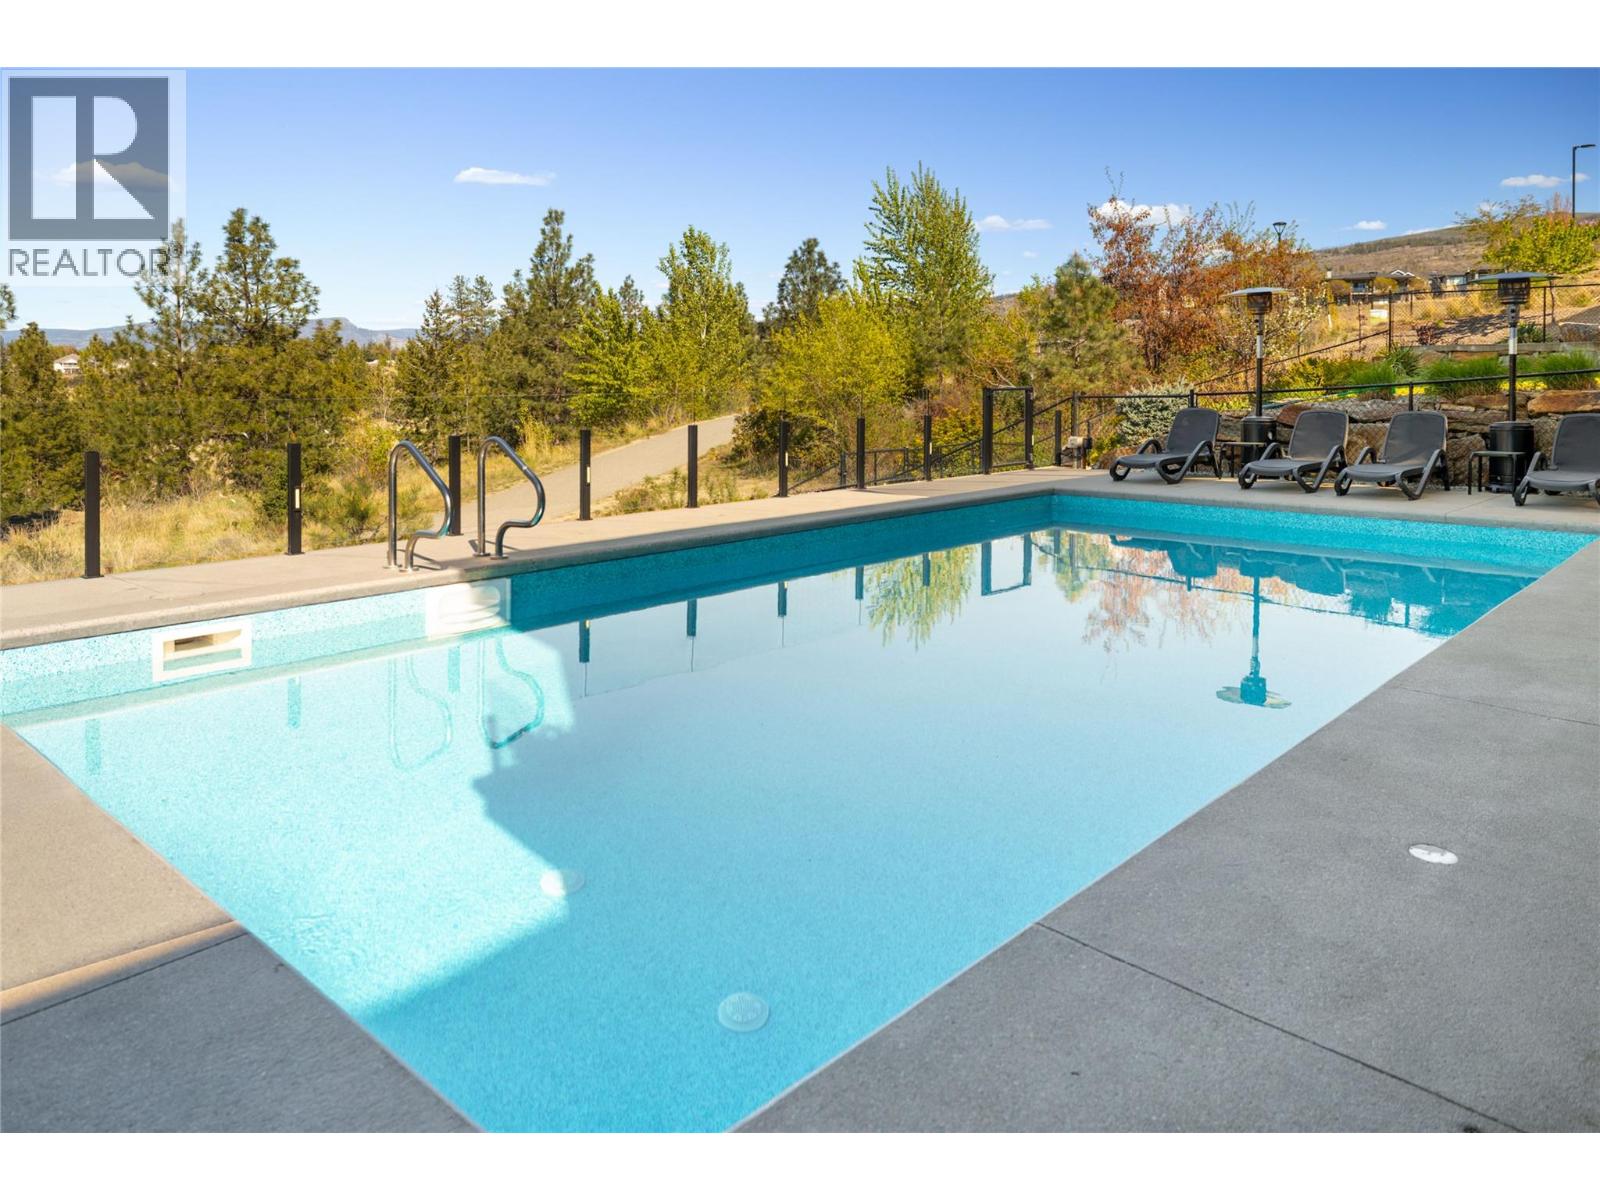
Photo 37
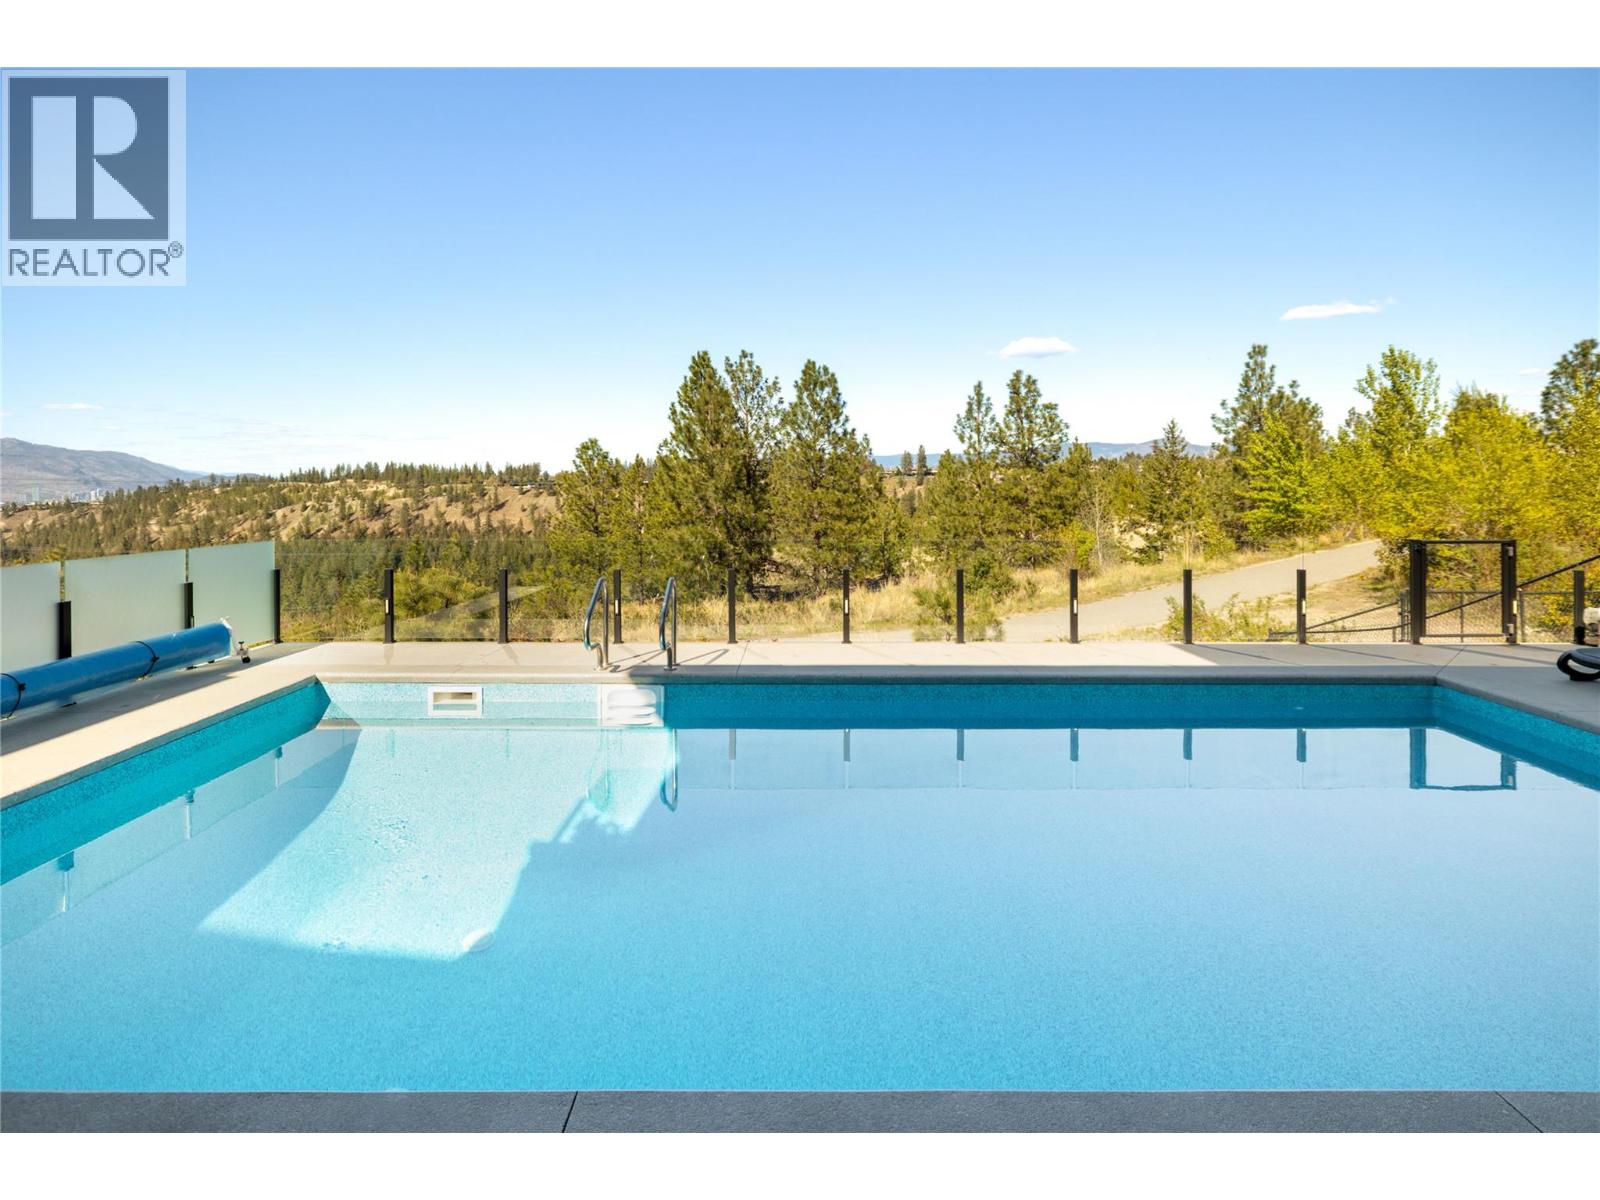
Photo 38
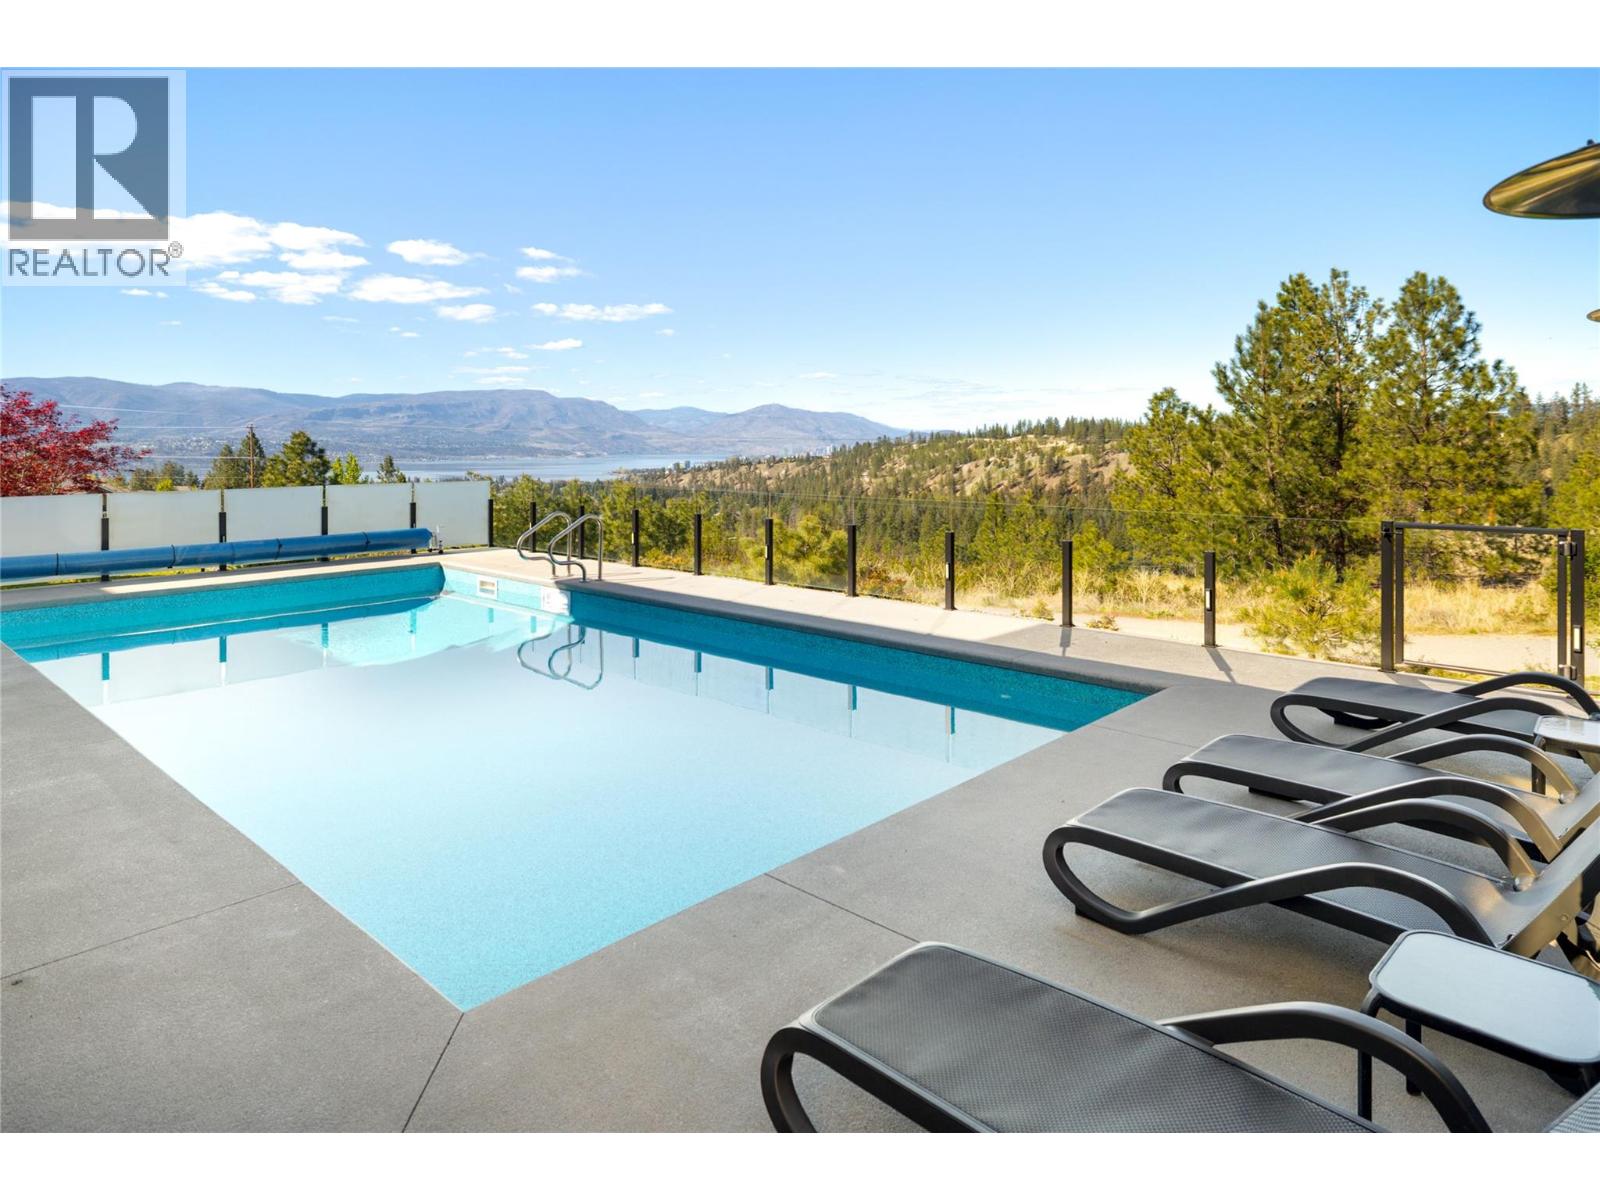
Photo 39
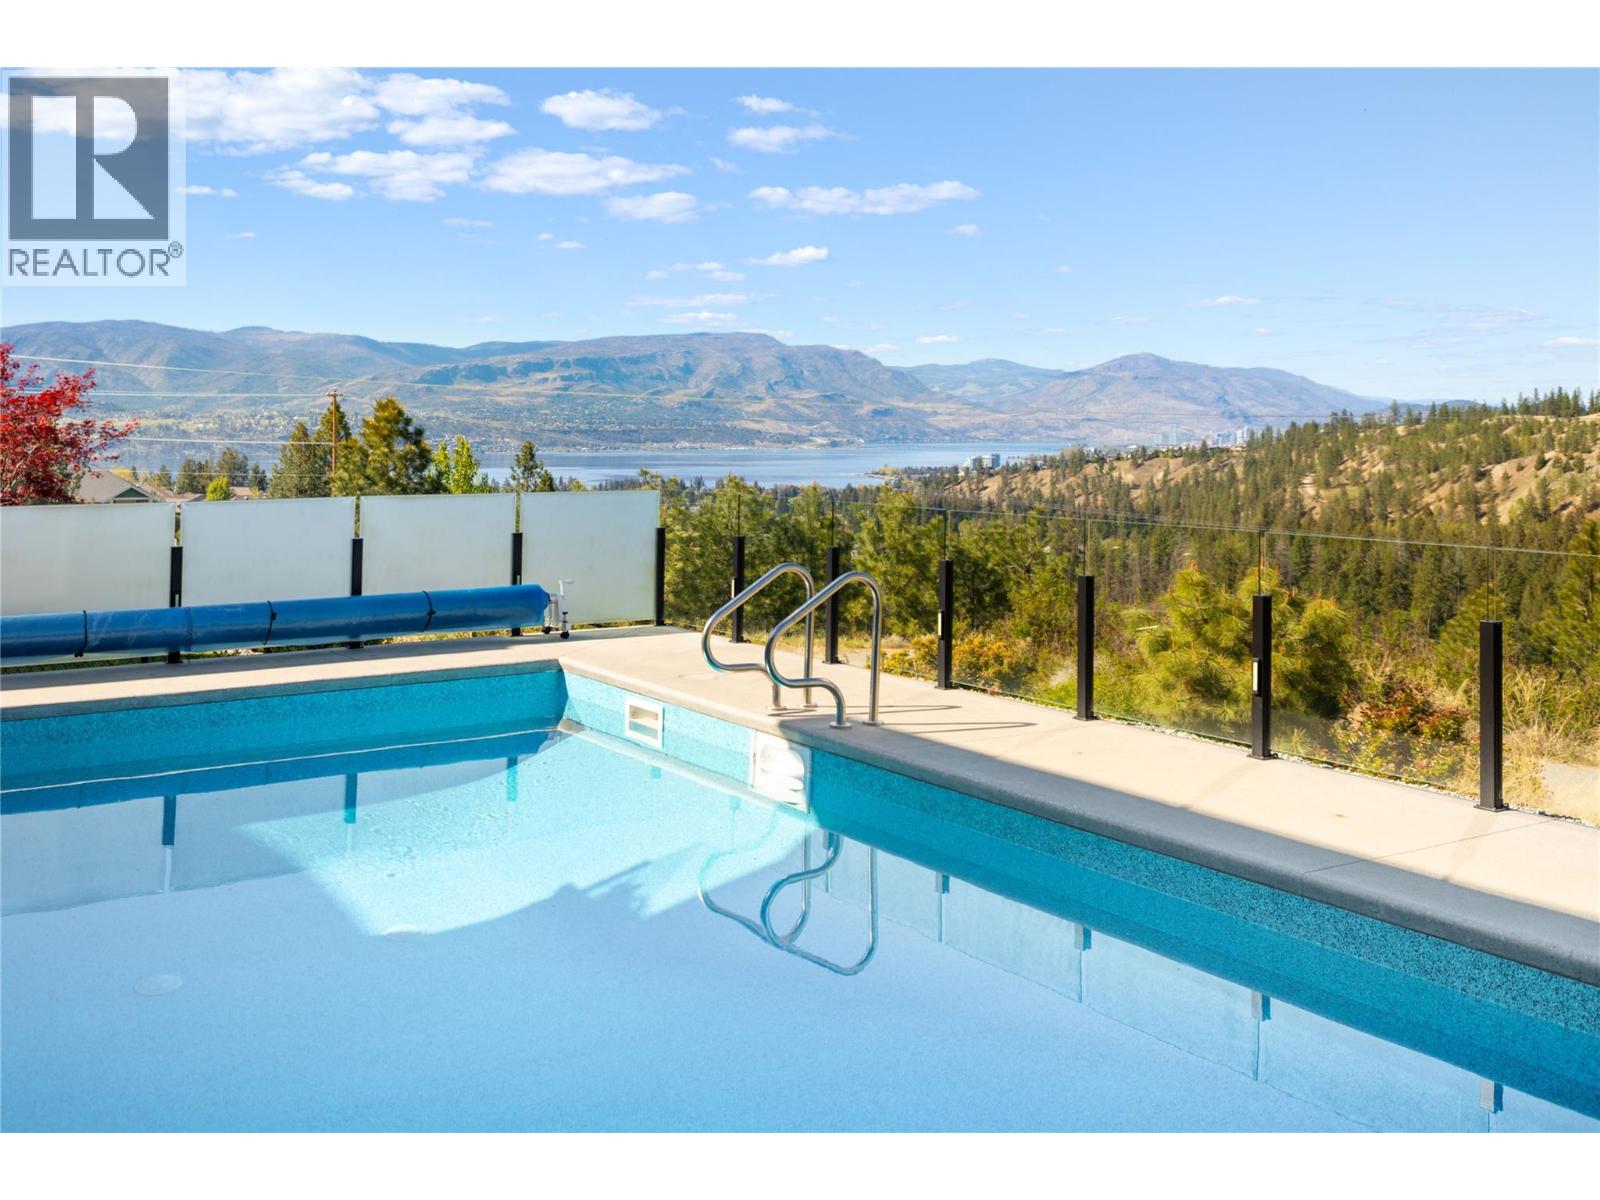
Photo 40
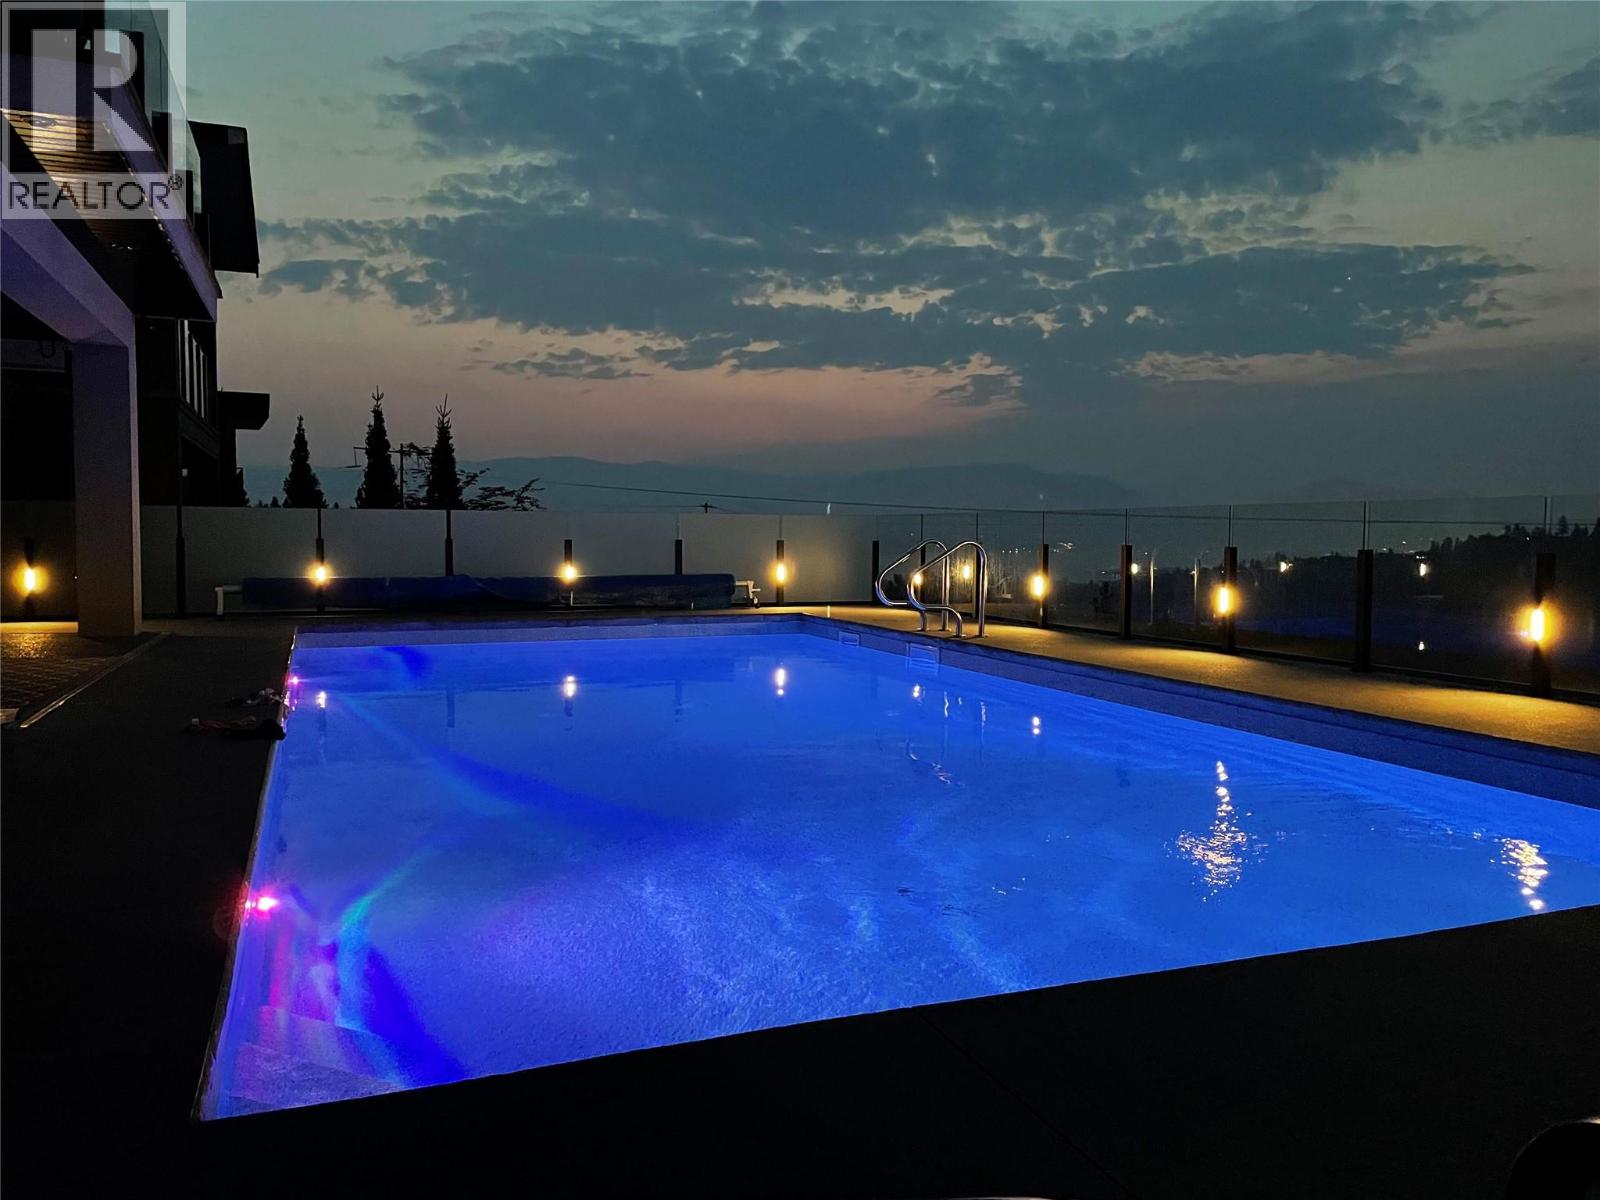
Photo 41
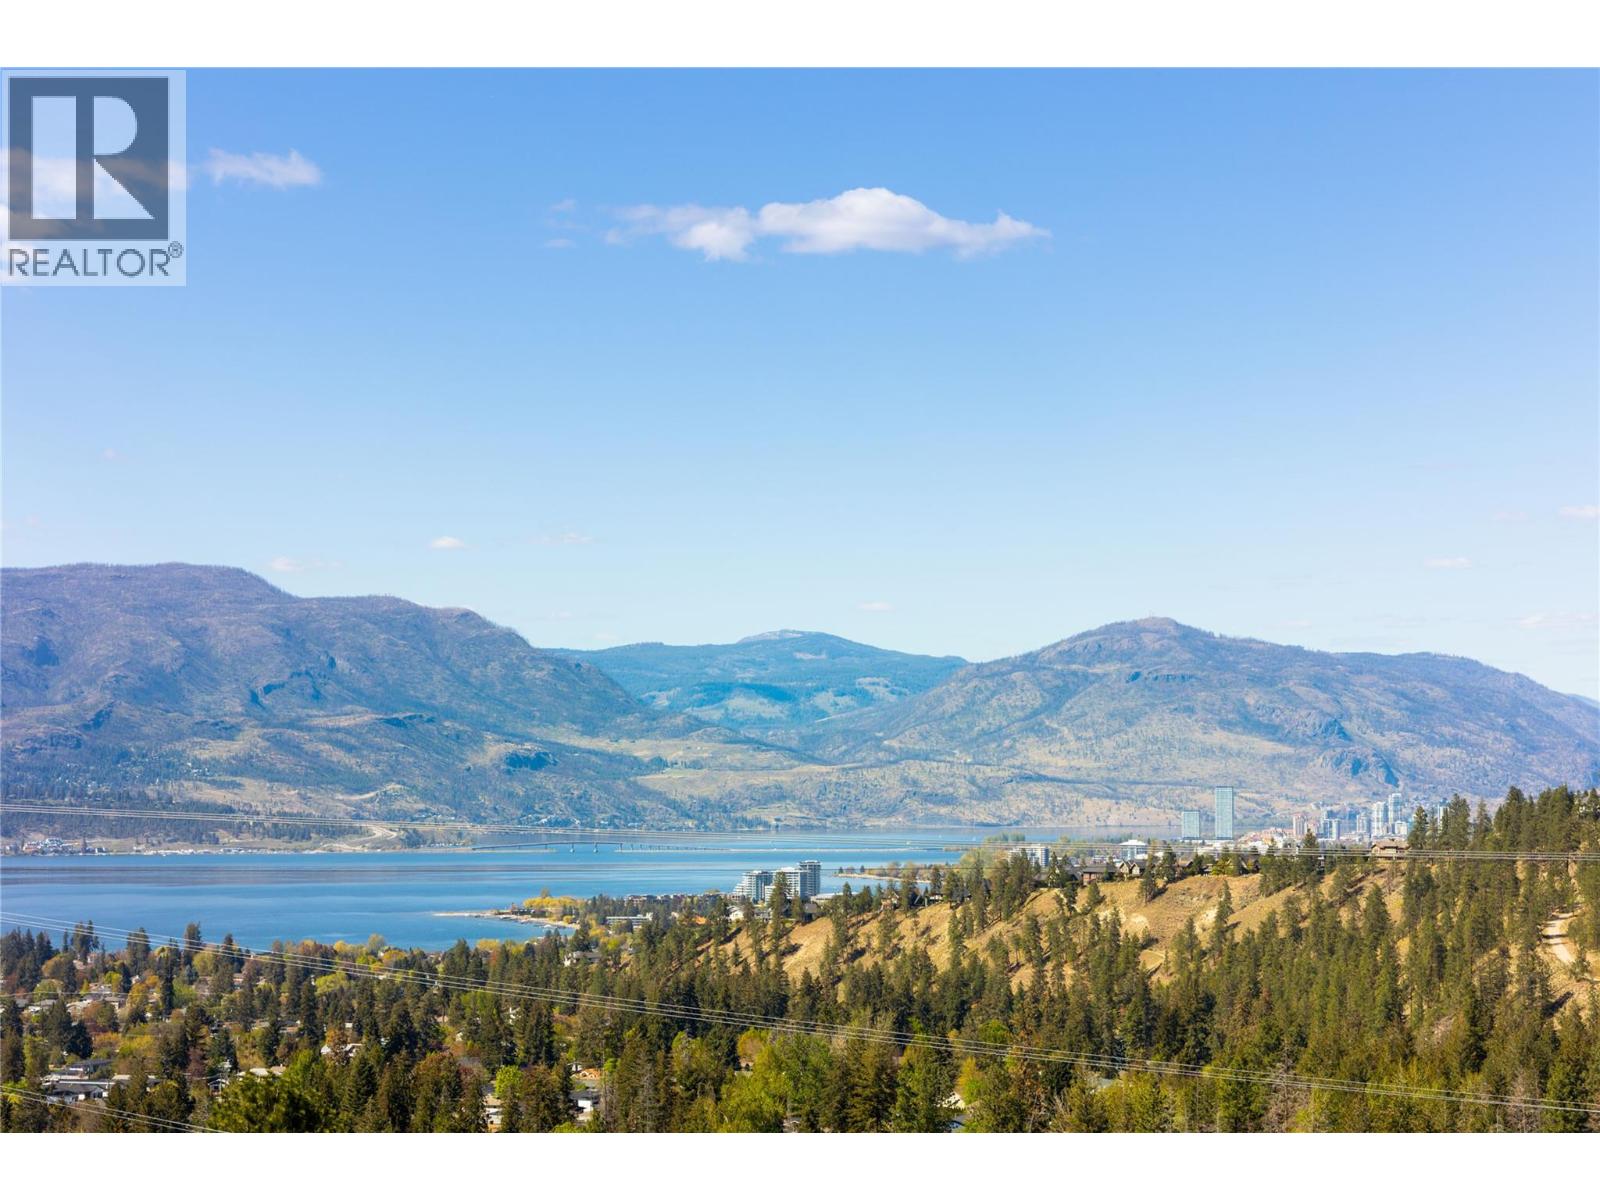
Photo 42
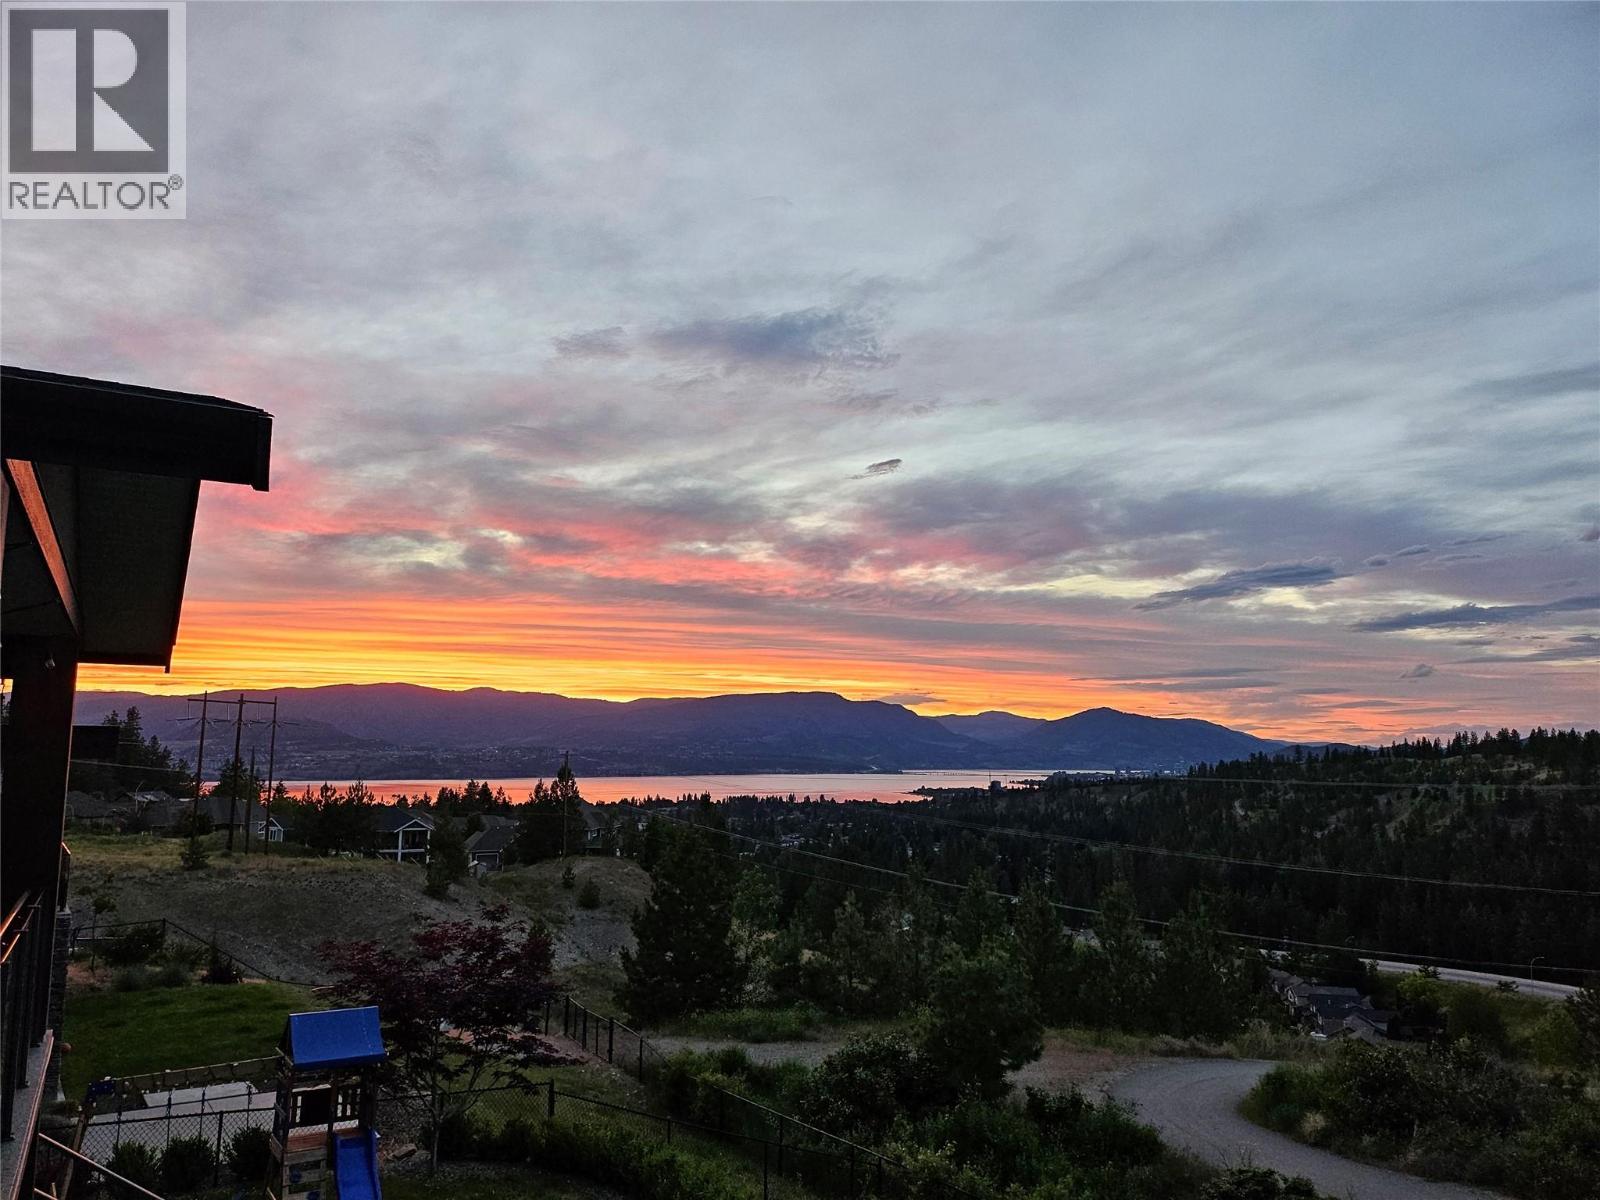
Photo 43
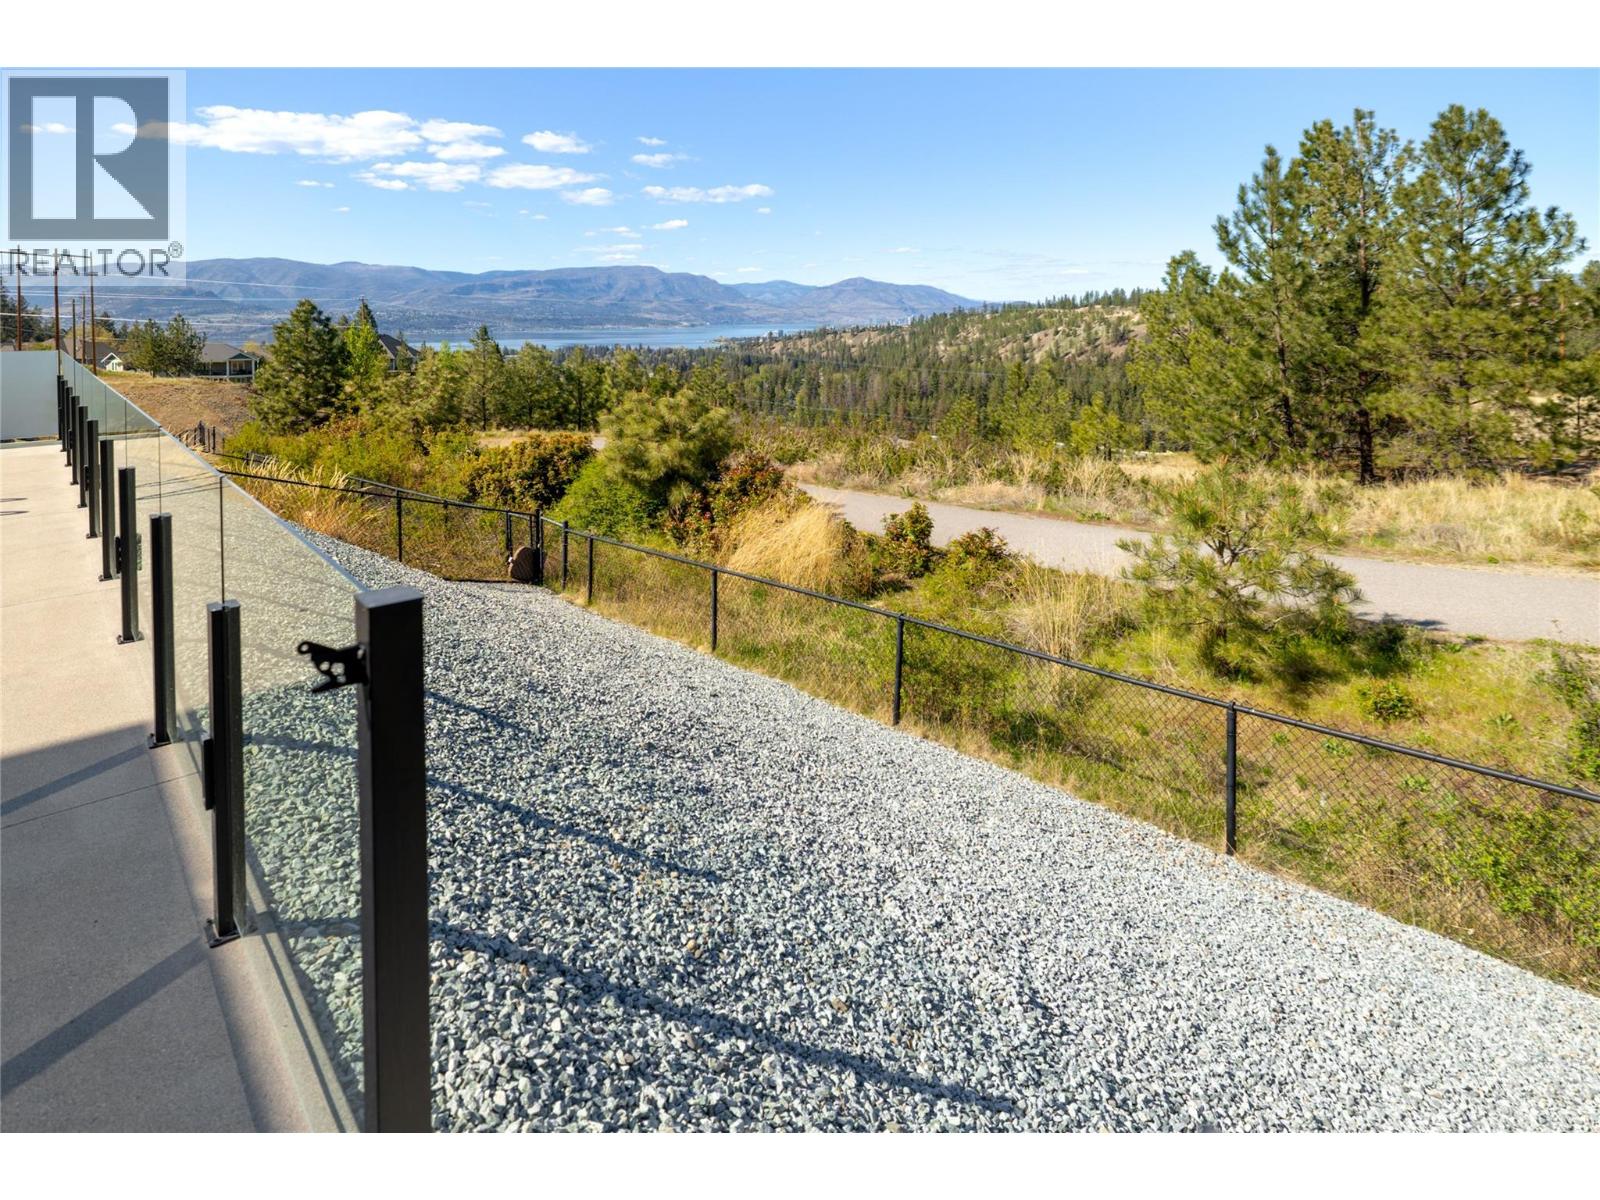
Photo 44
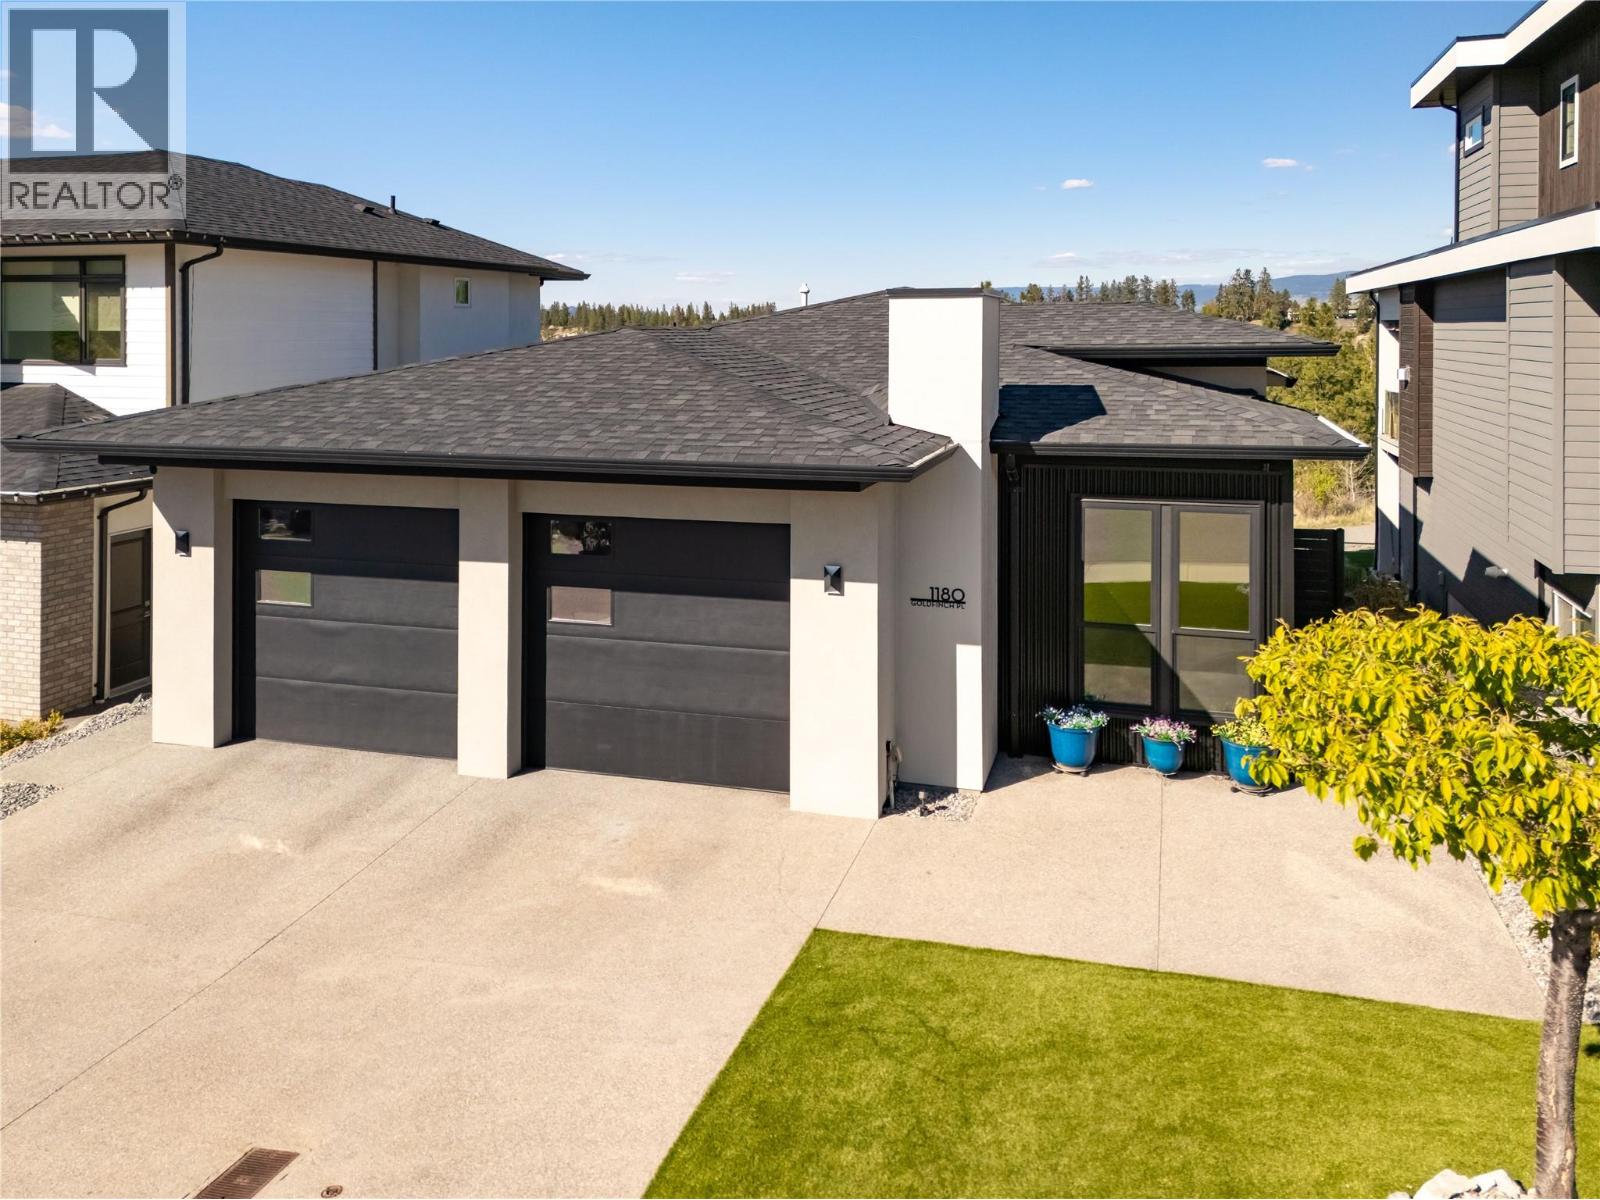
Photo 45
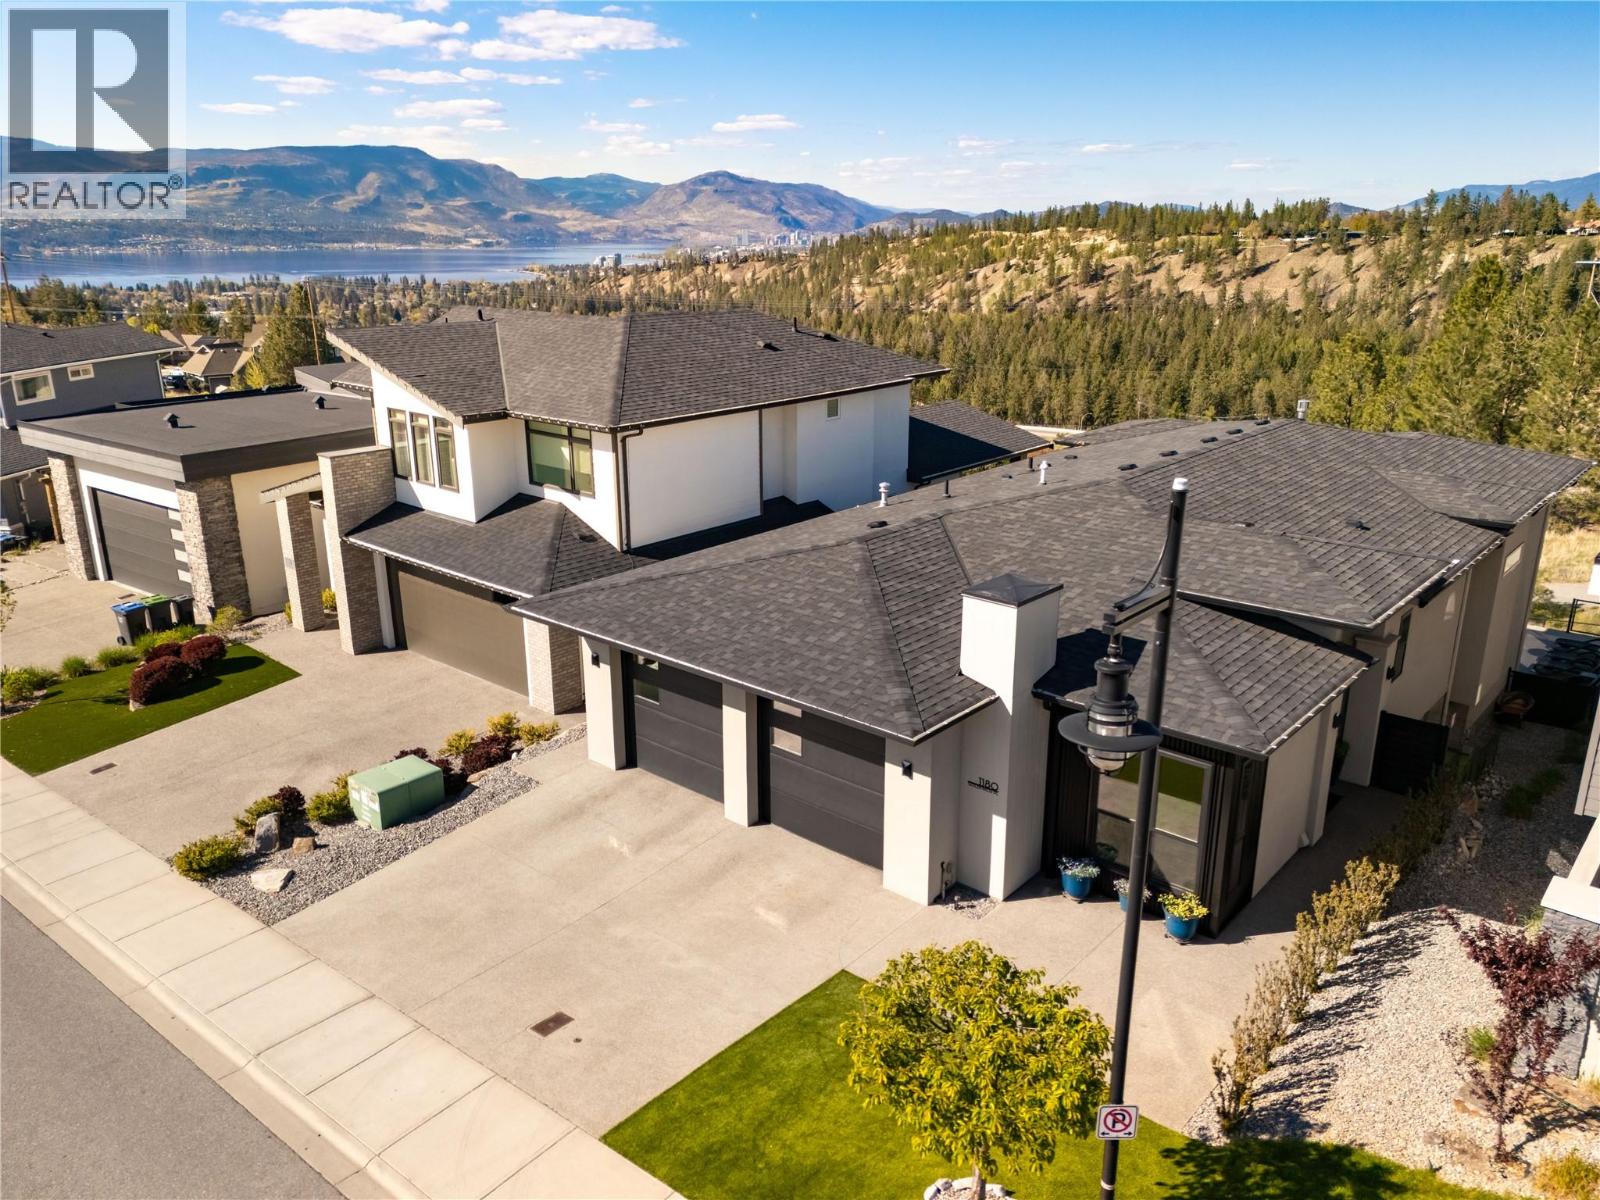
Photo 46
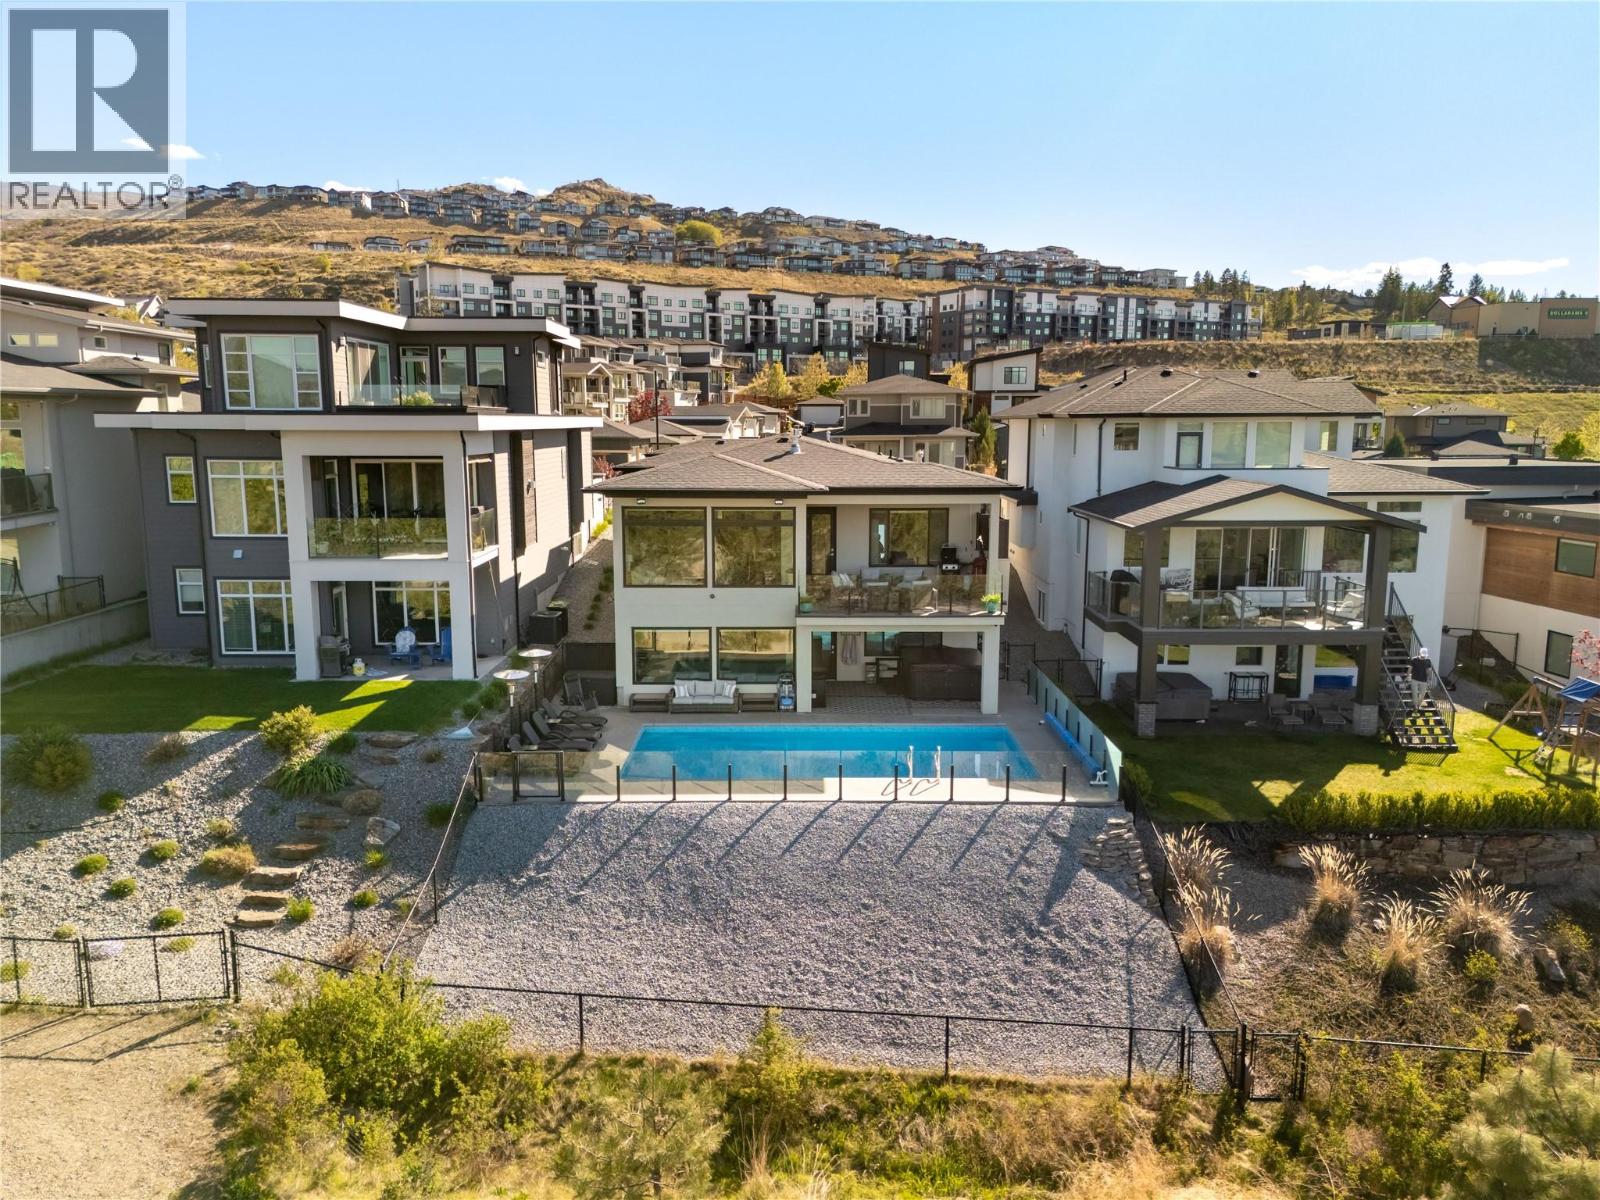
Photo 47
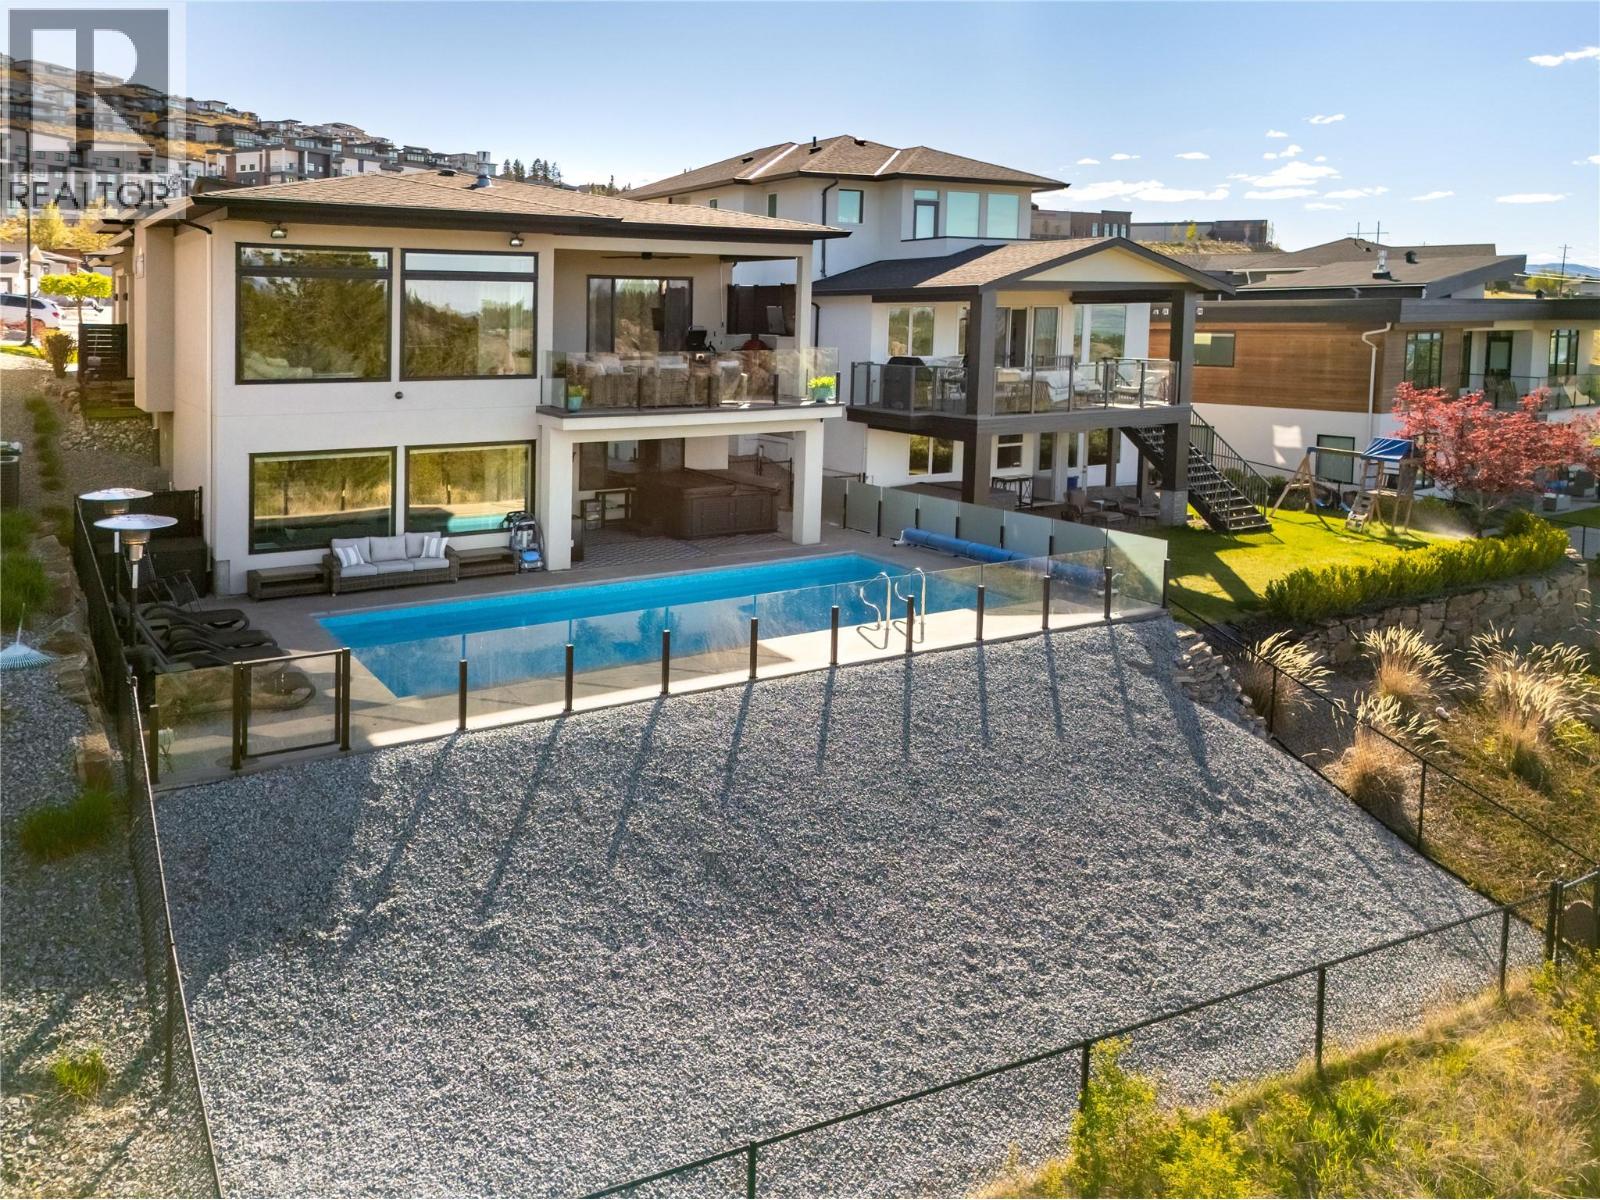
Photo 48
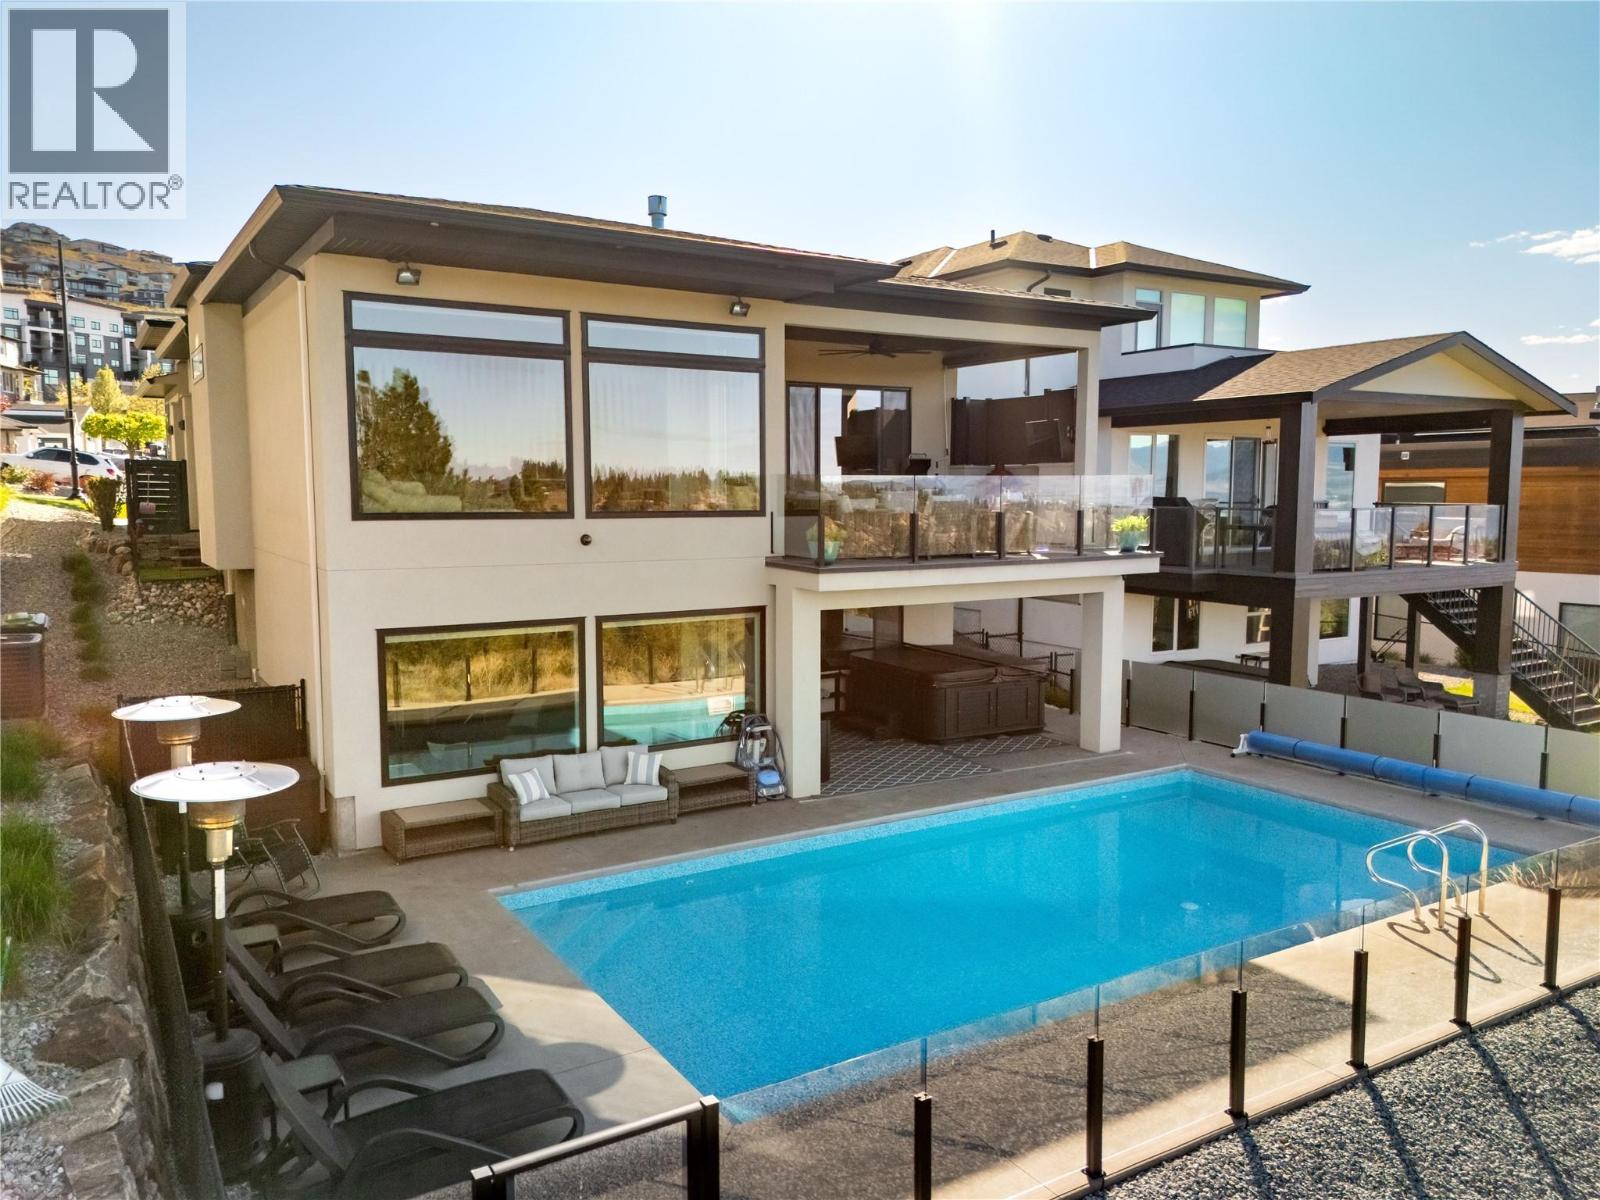
Photo 49
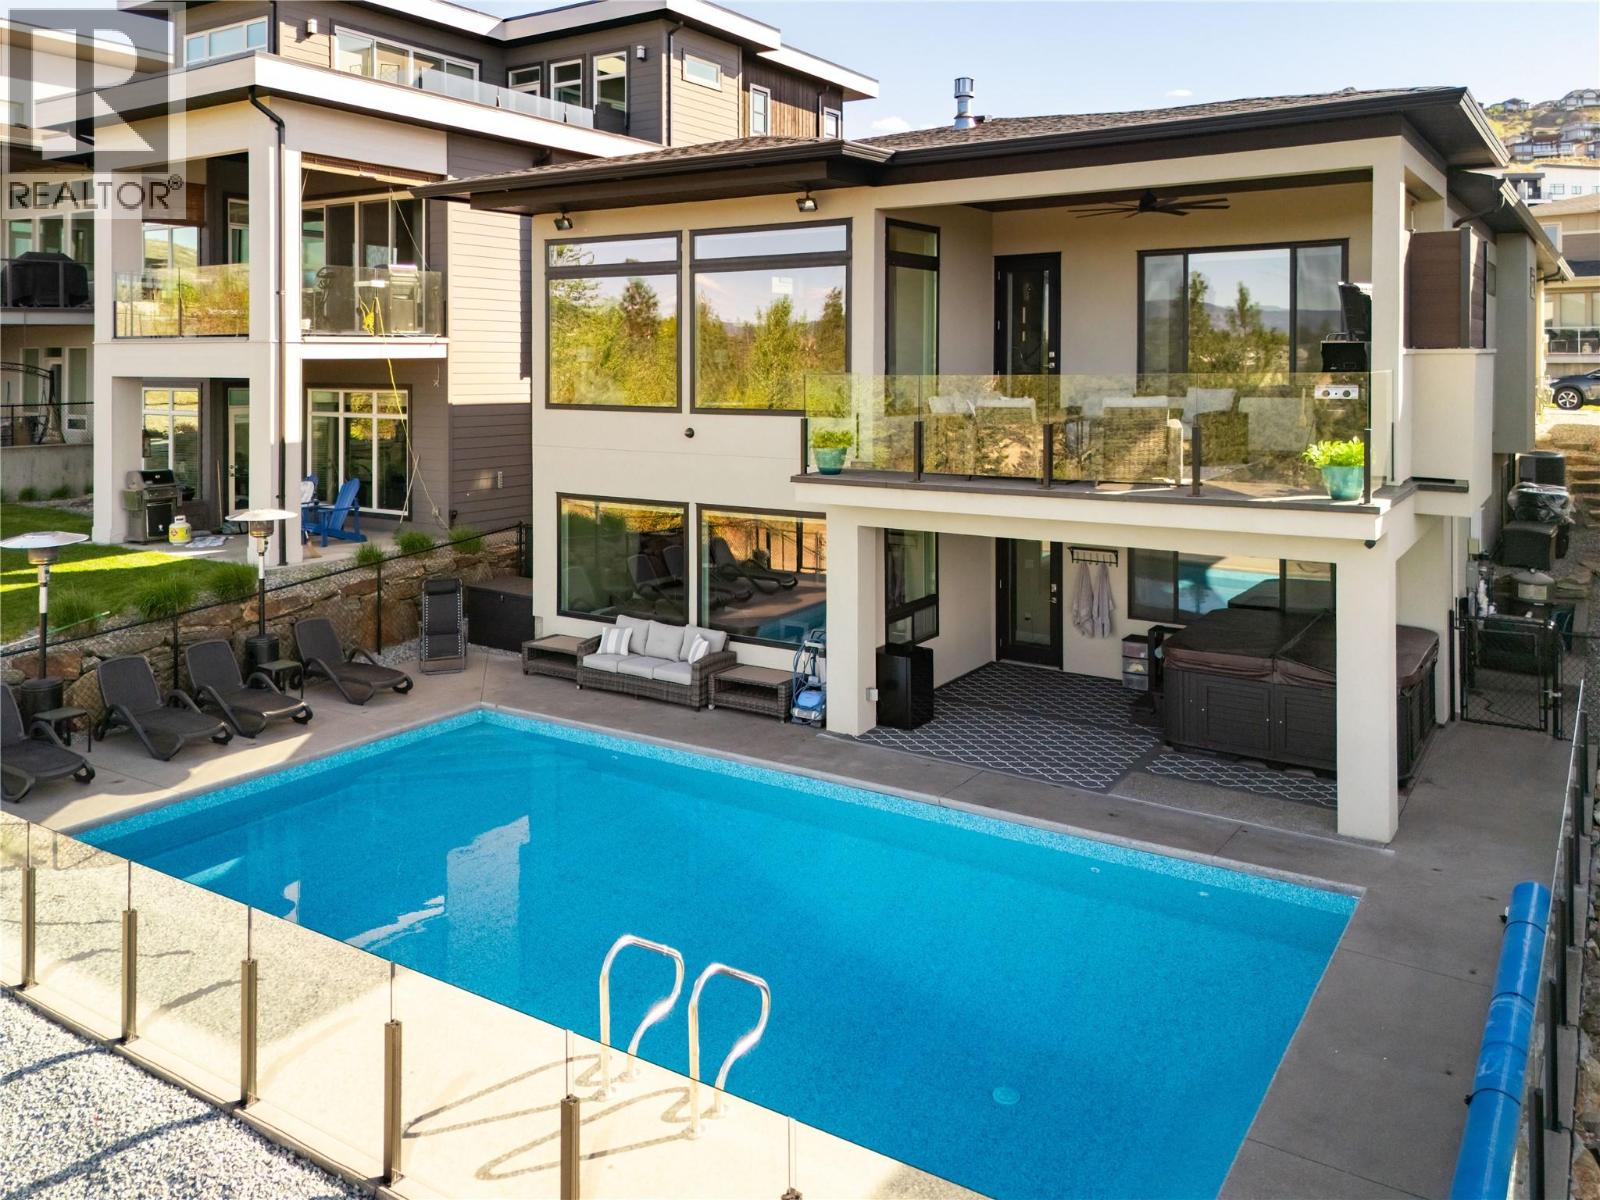
Photo 50
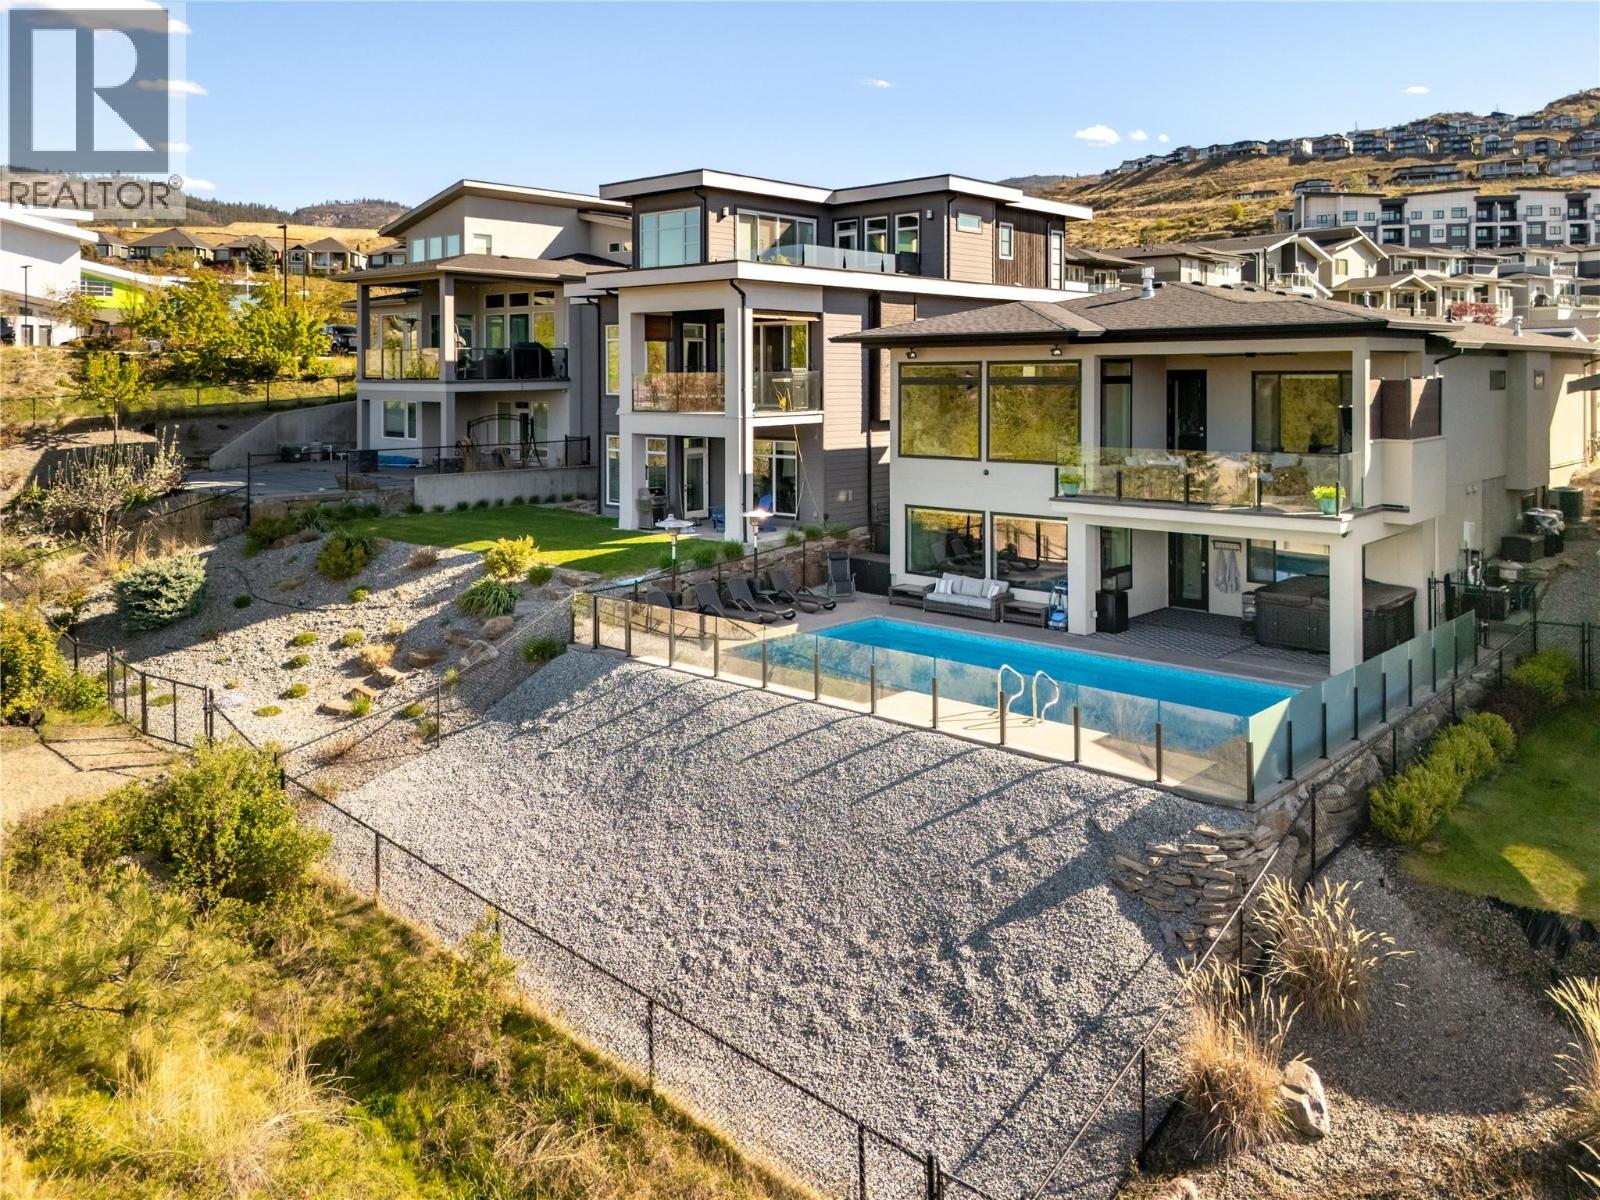
Photo 51
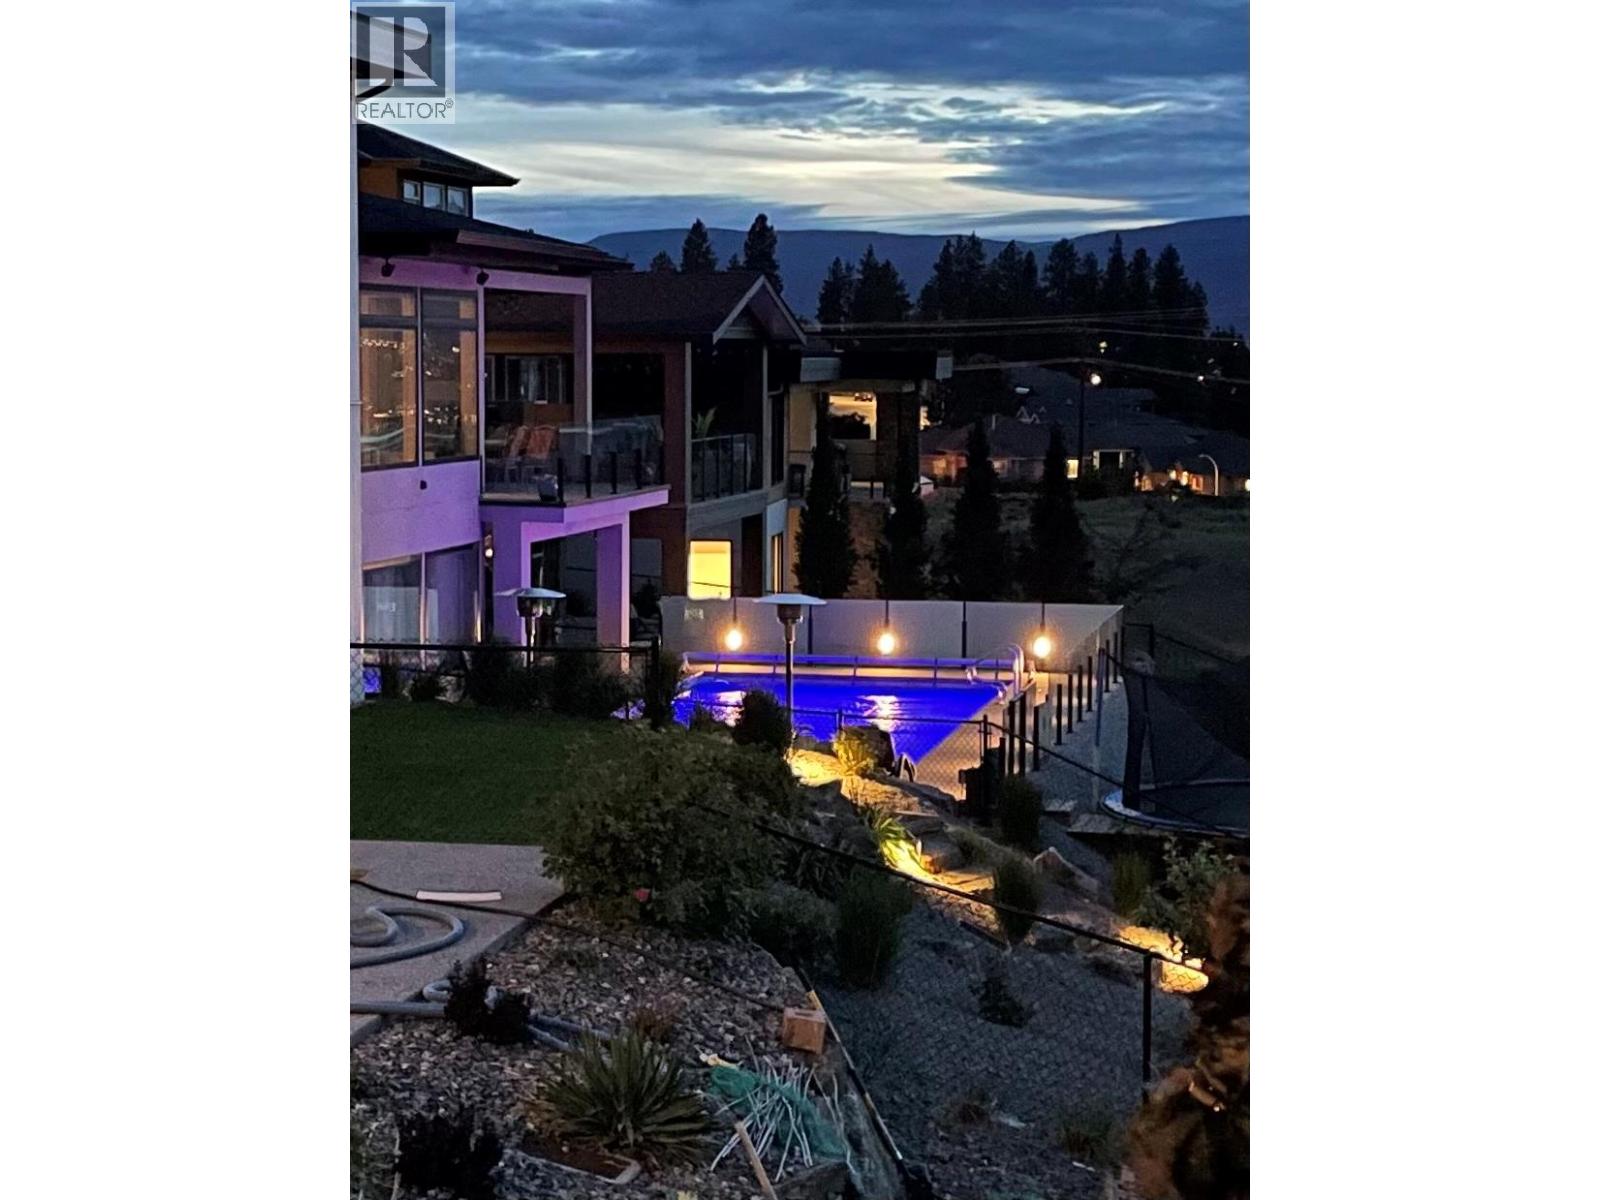
Photo 52
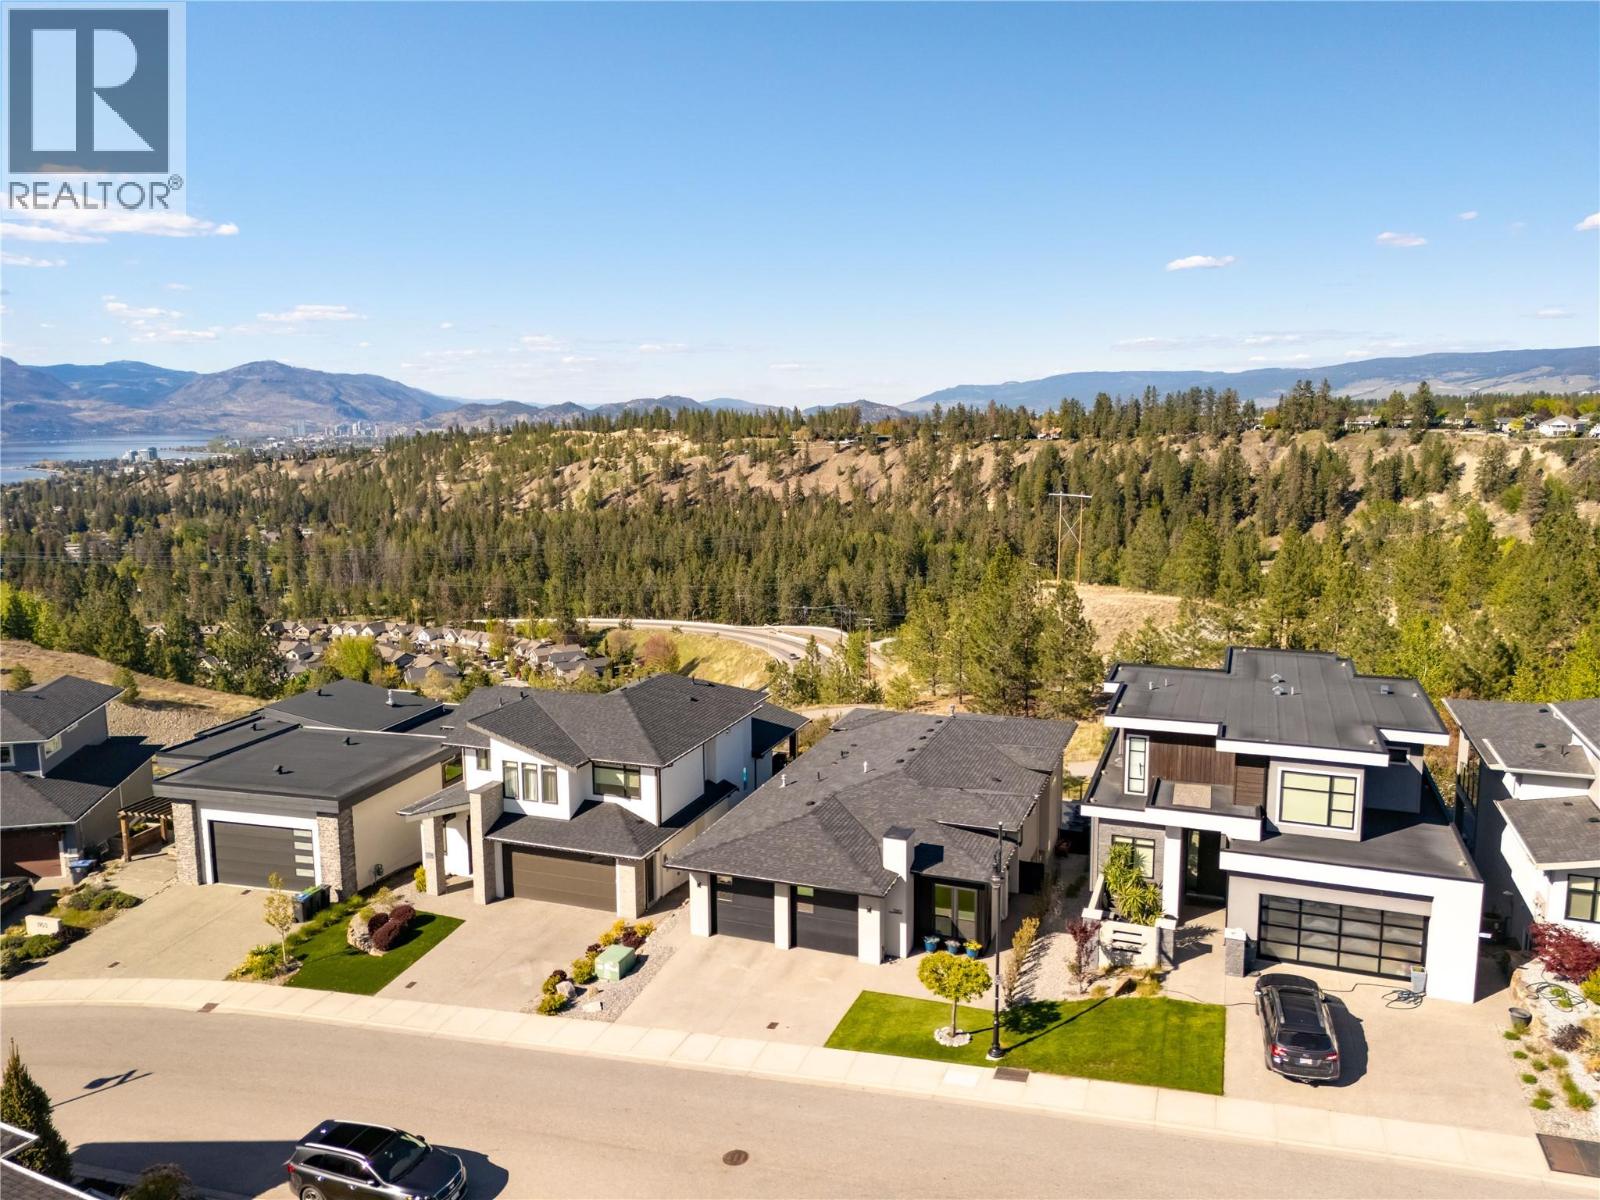
Photo 53
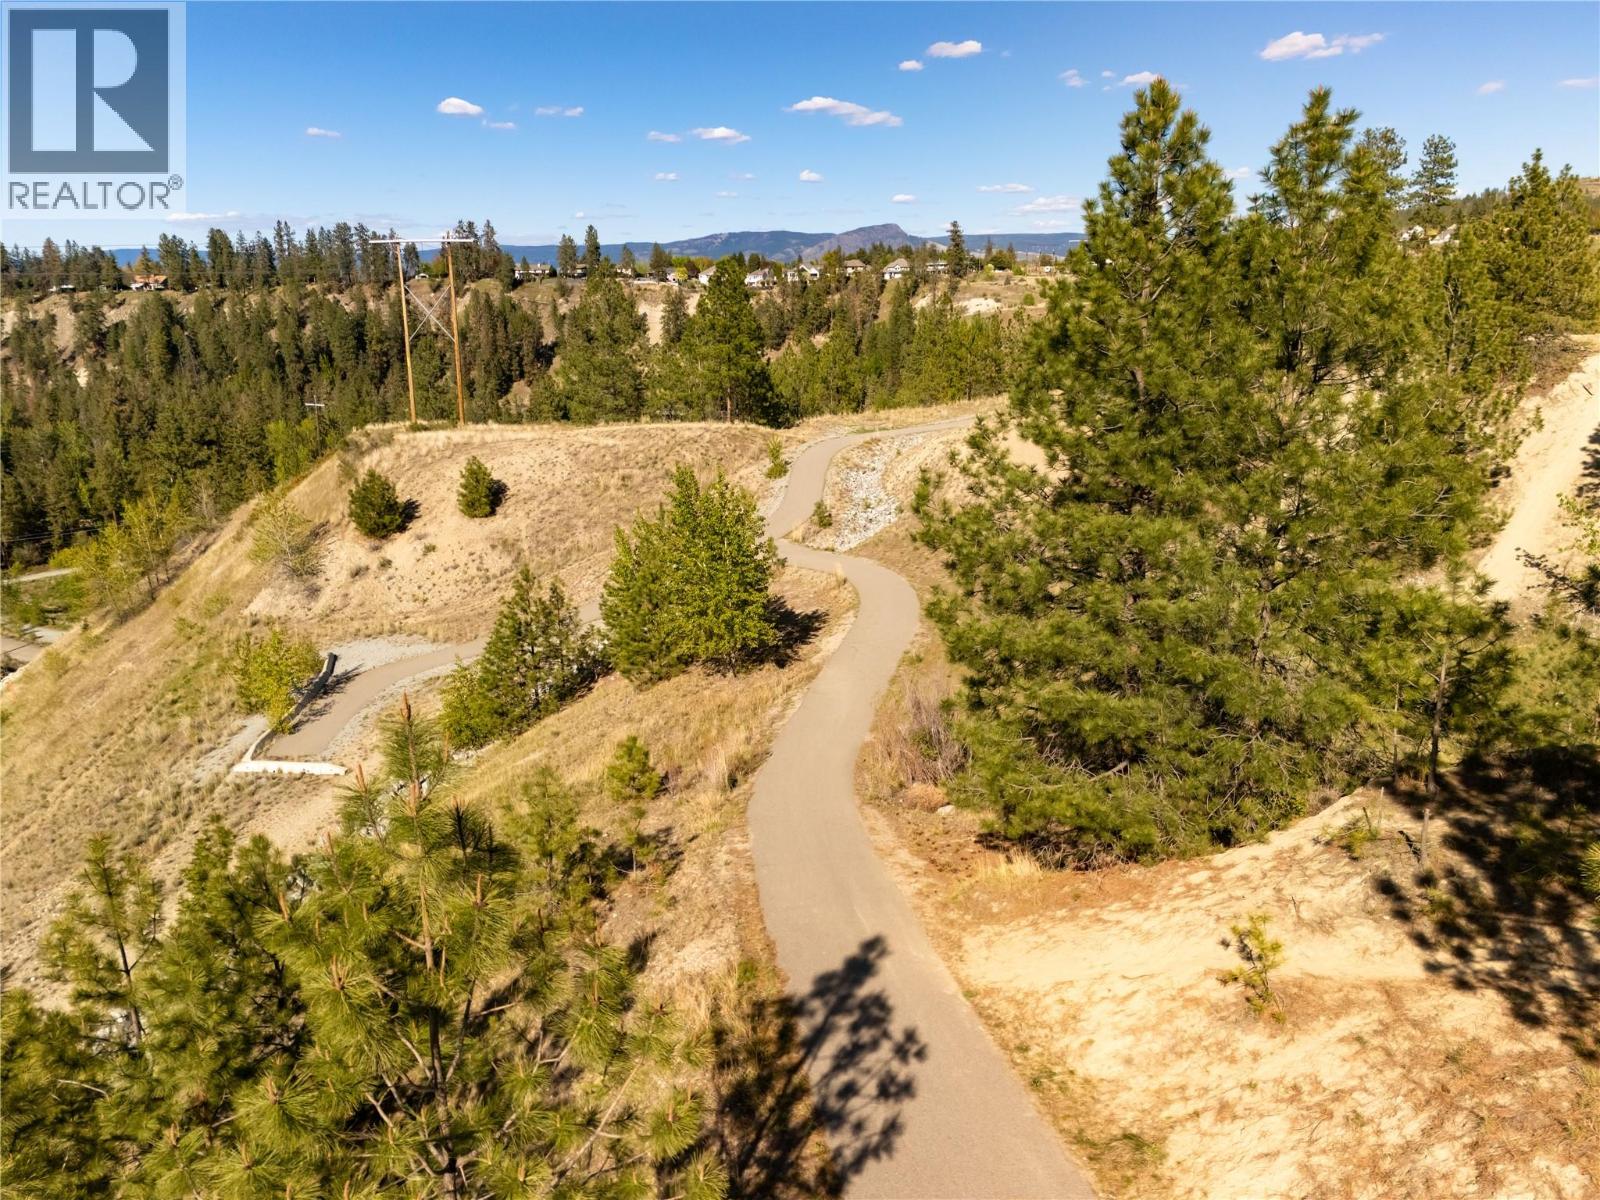
Photo 54
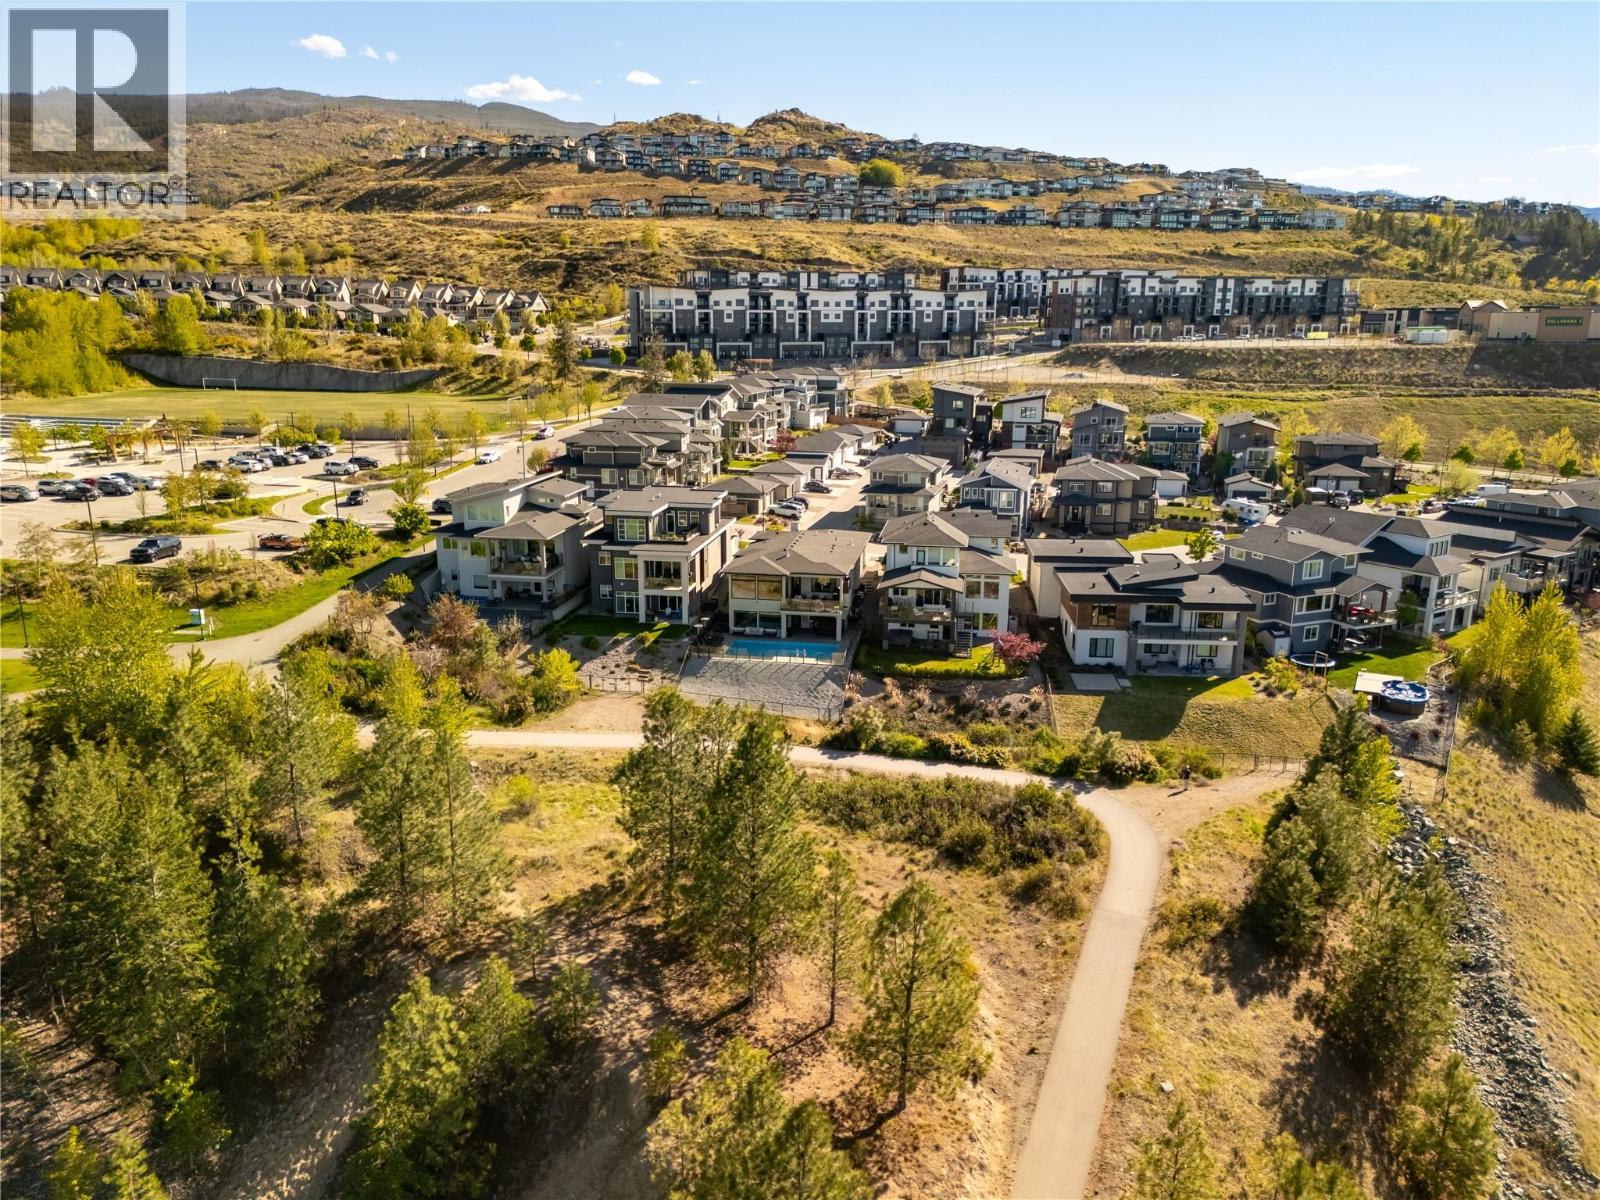
Photo 55
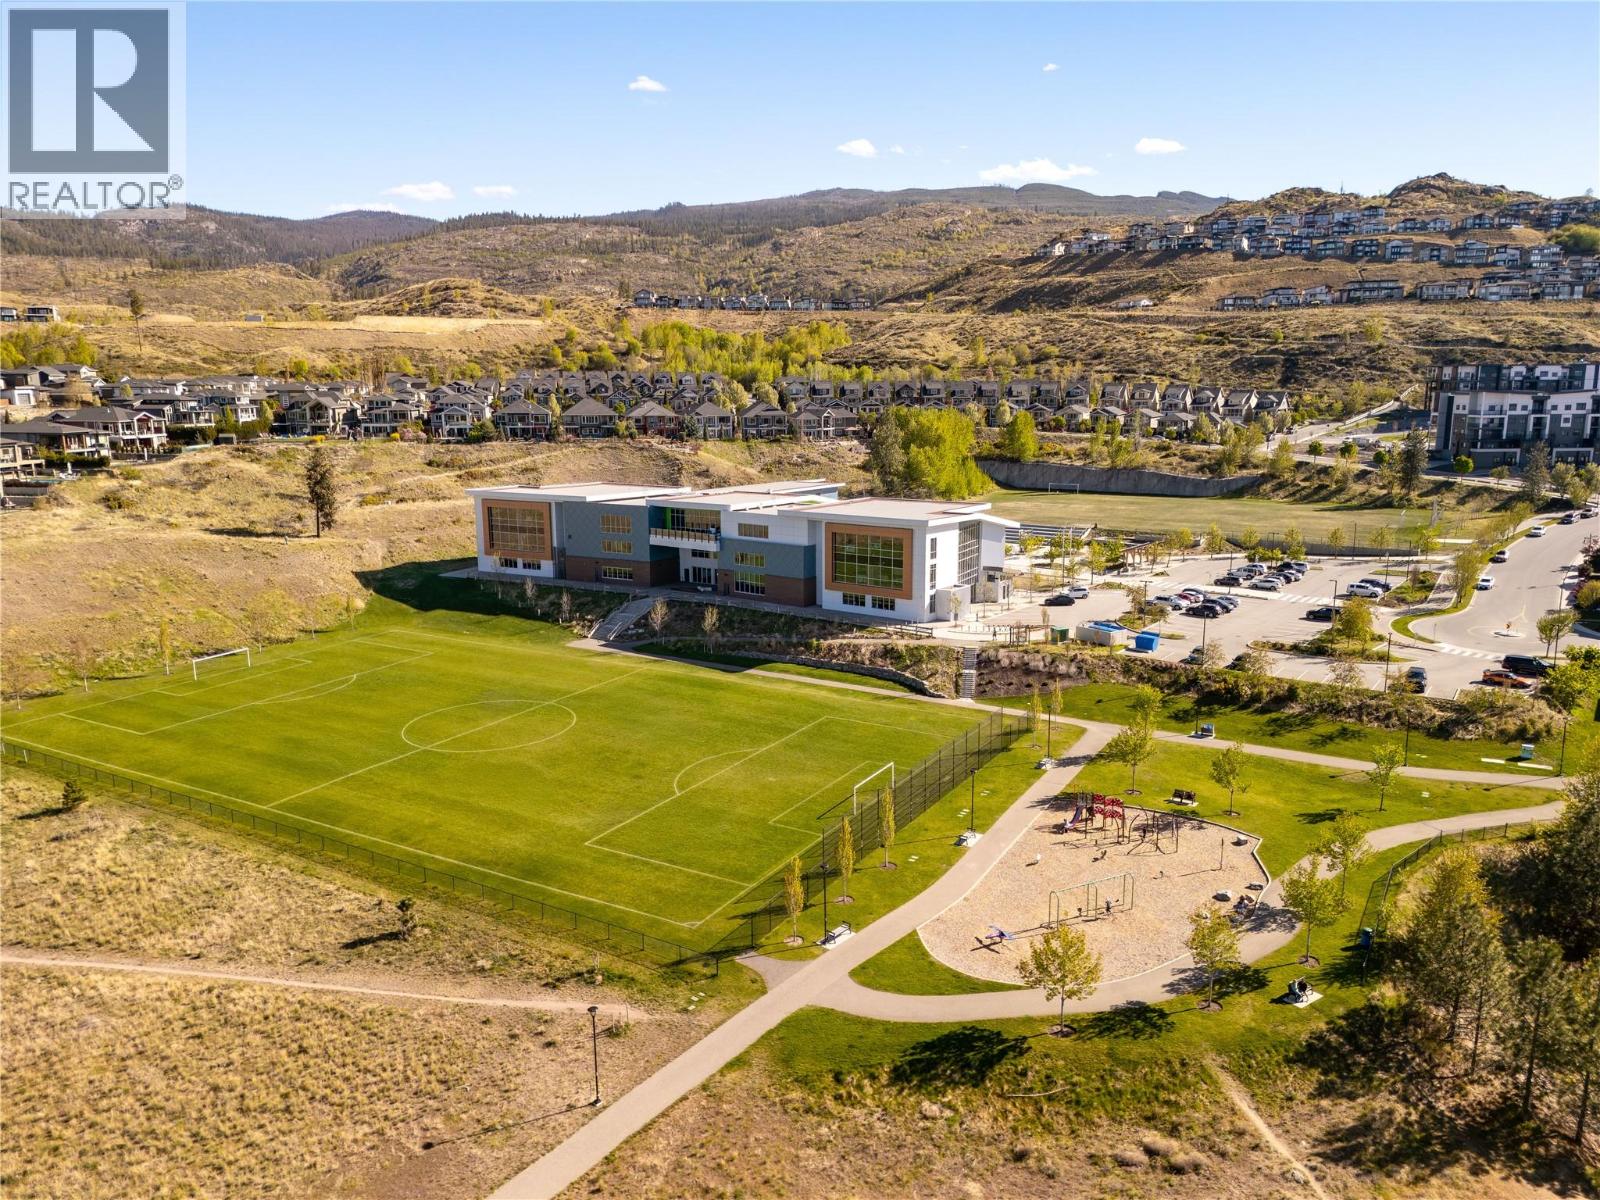
Photo 56
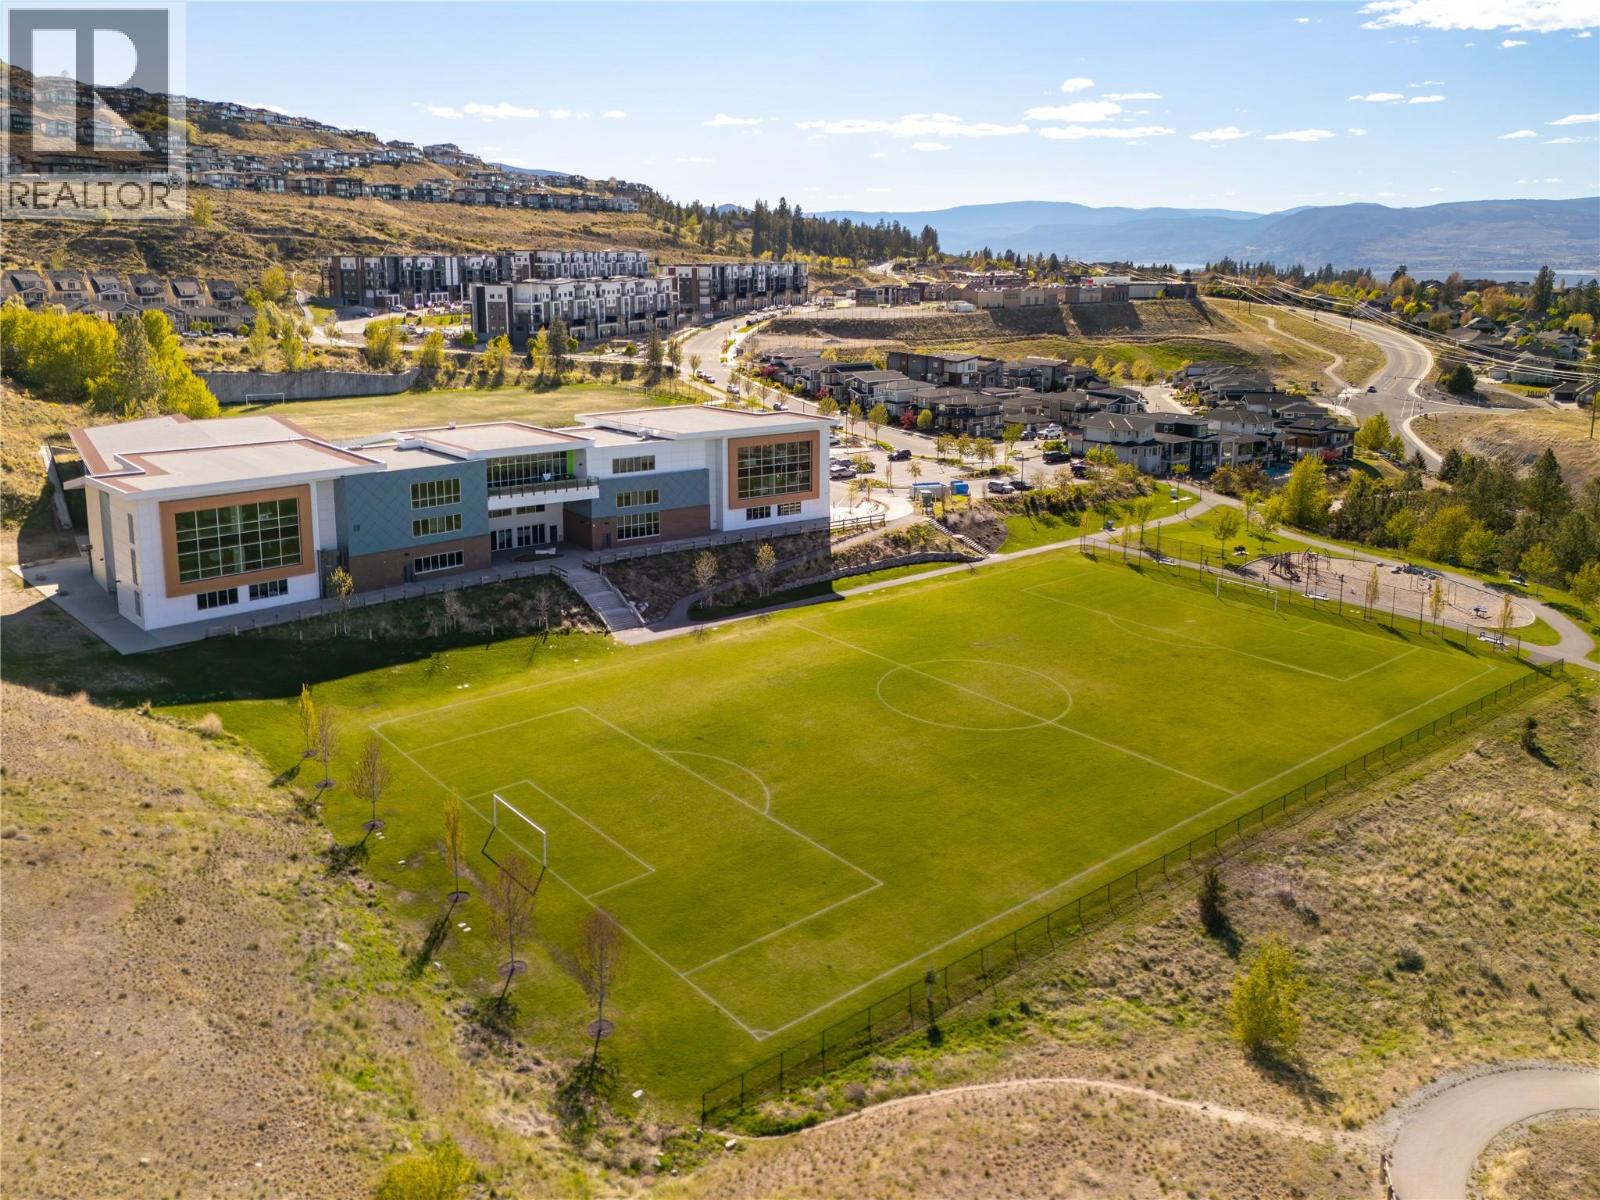
Photo 57
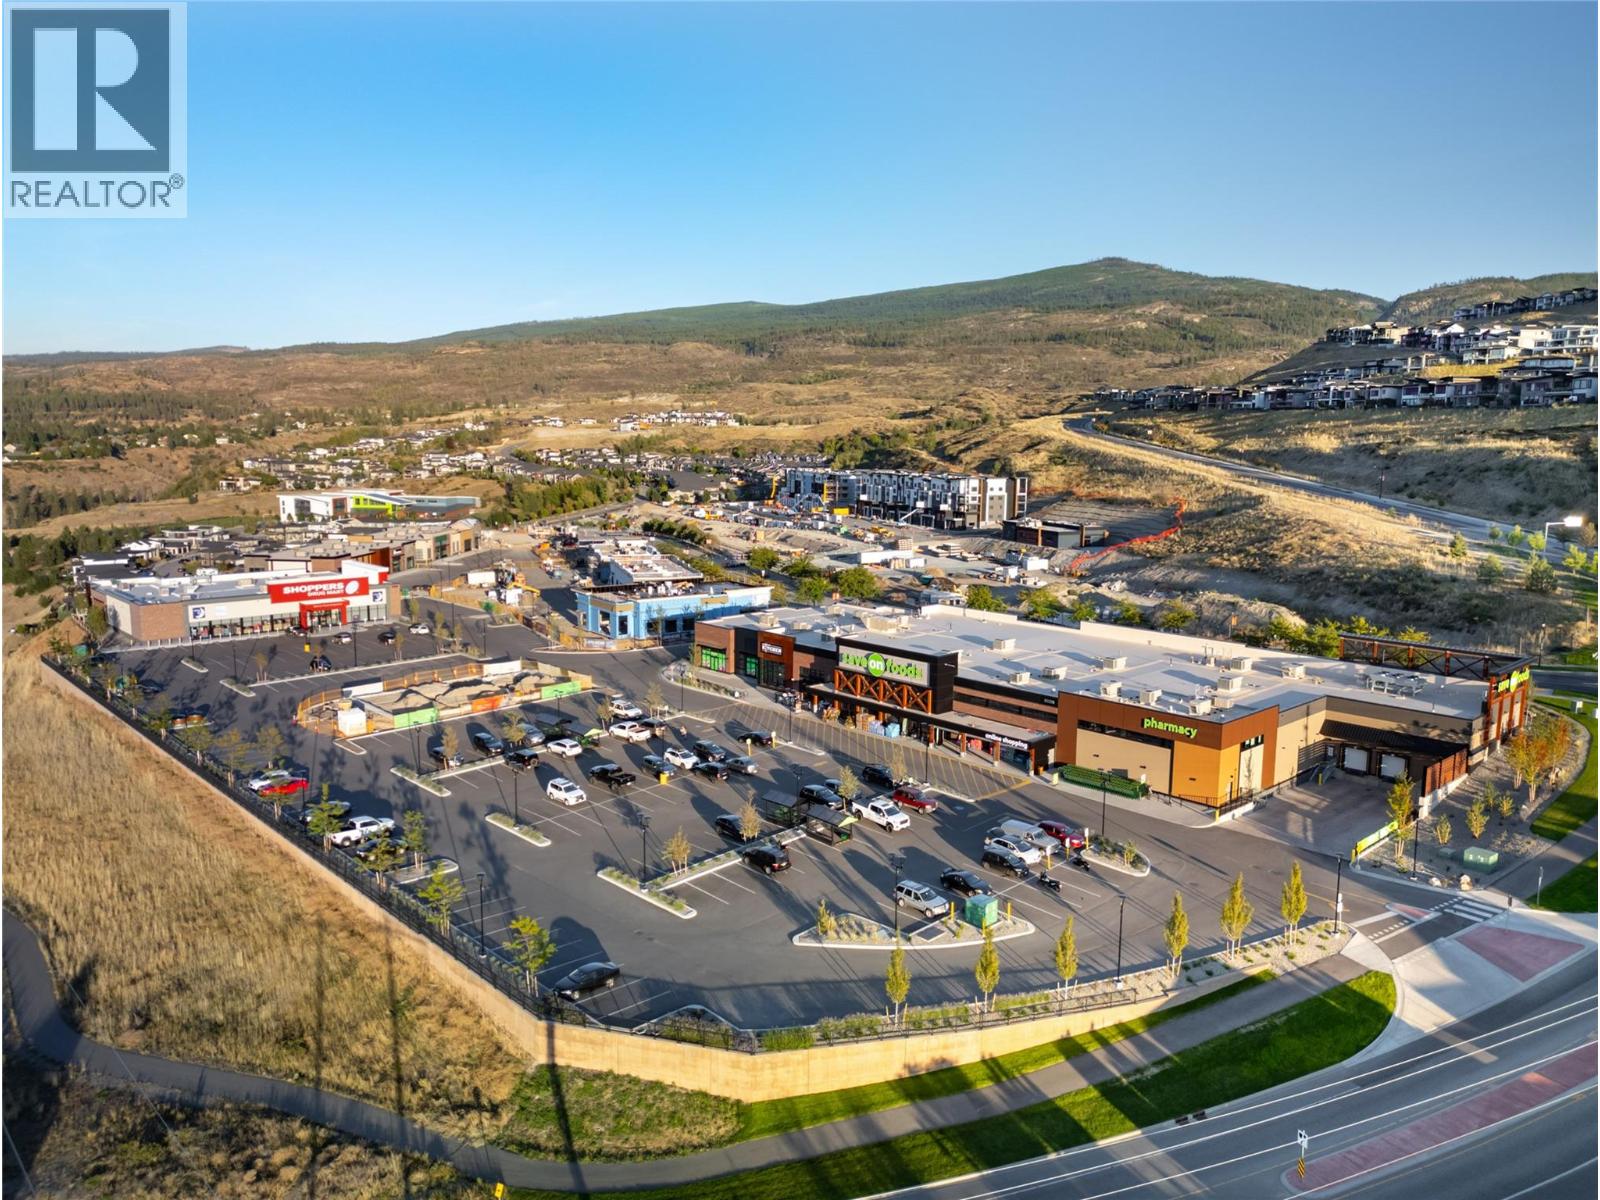
Photo 58
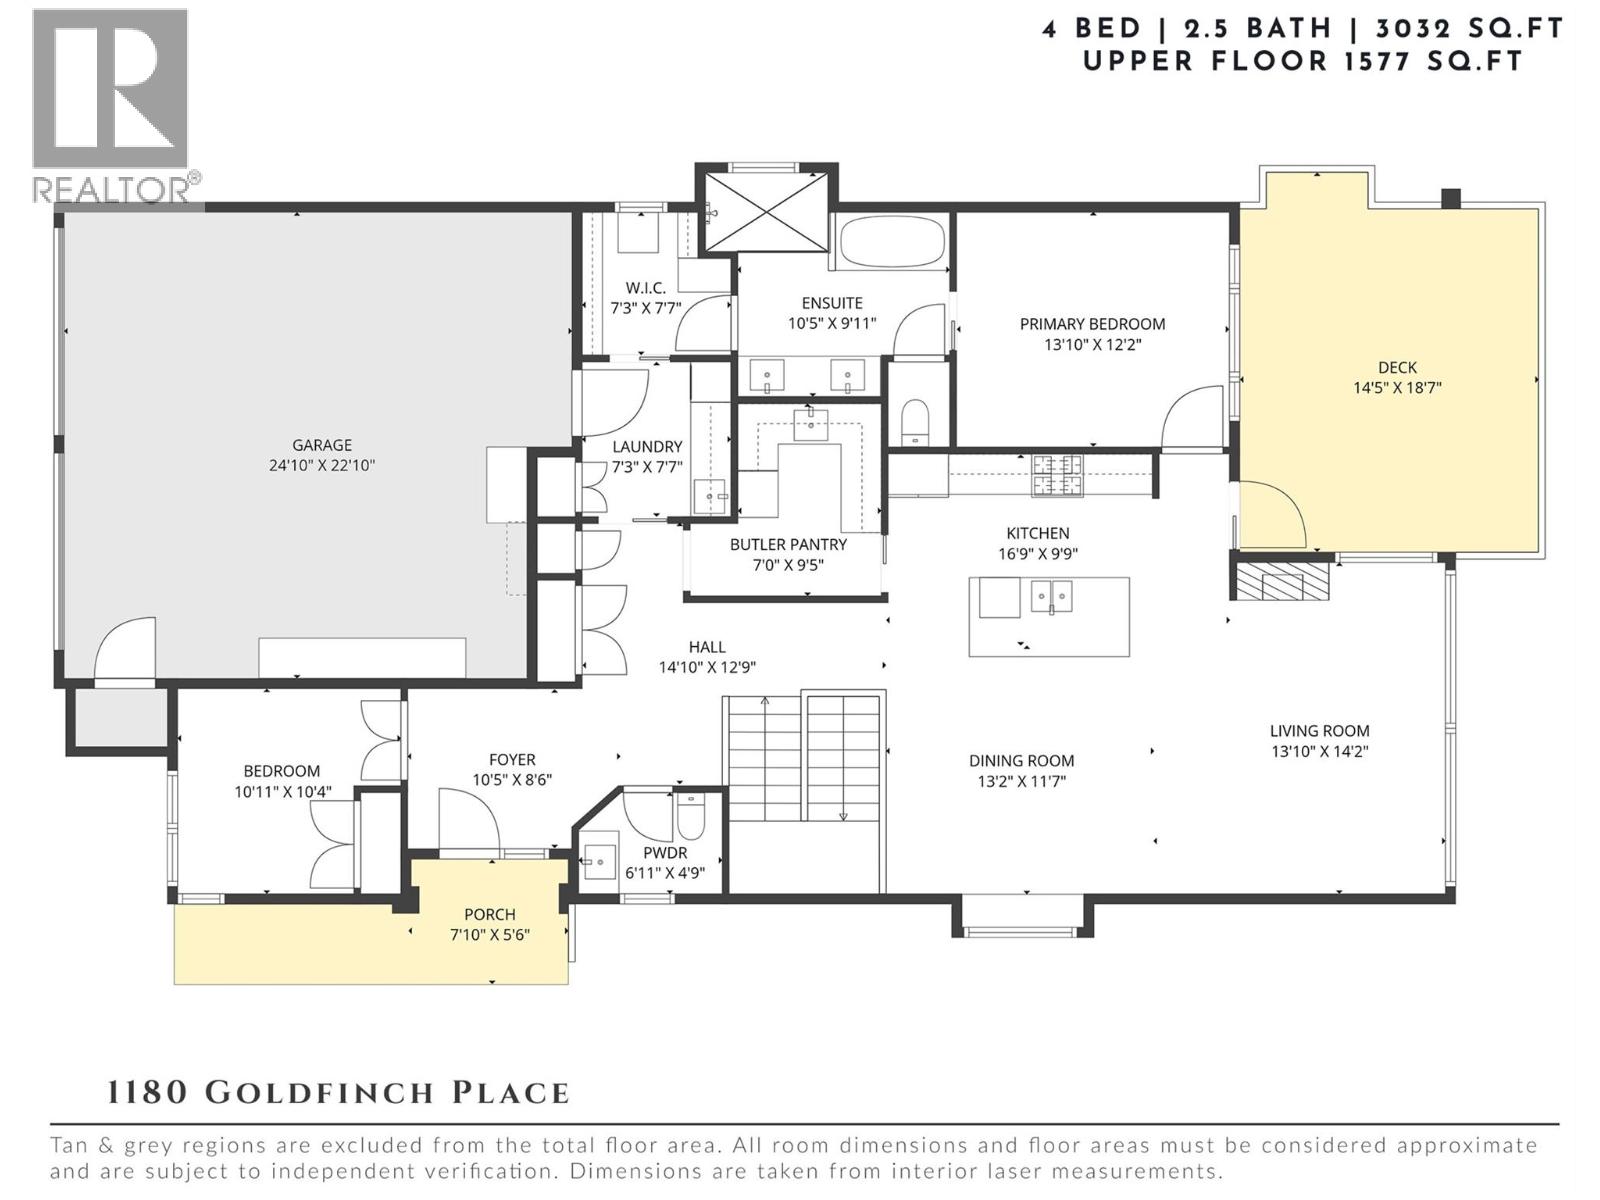
Photo 59
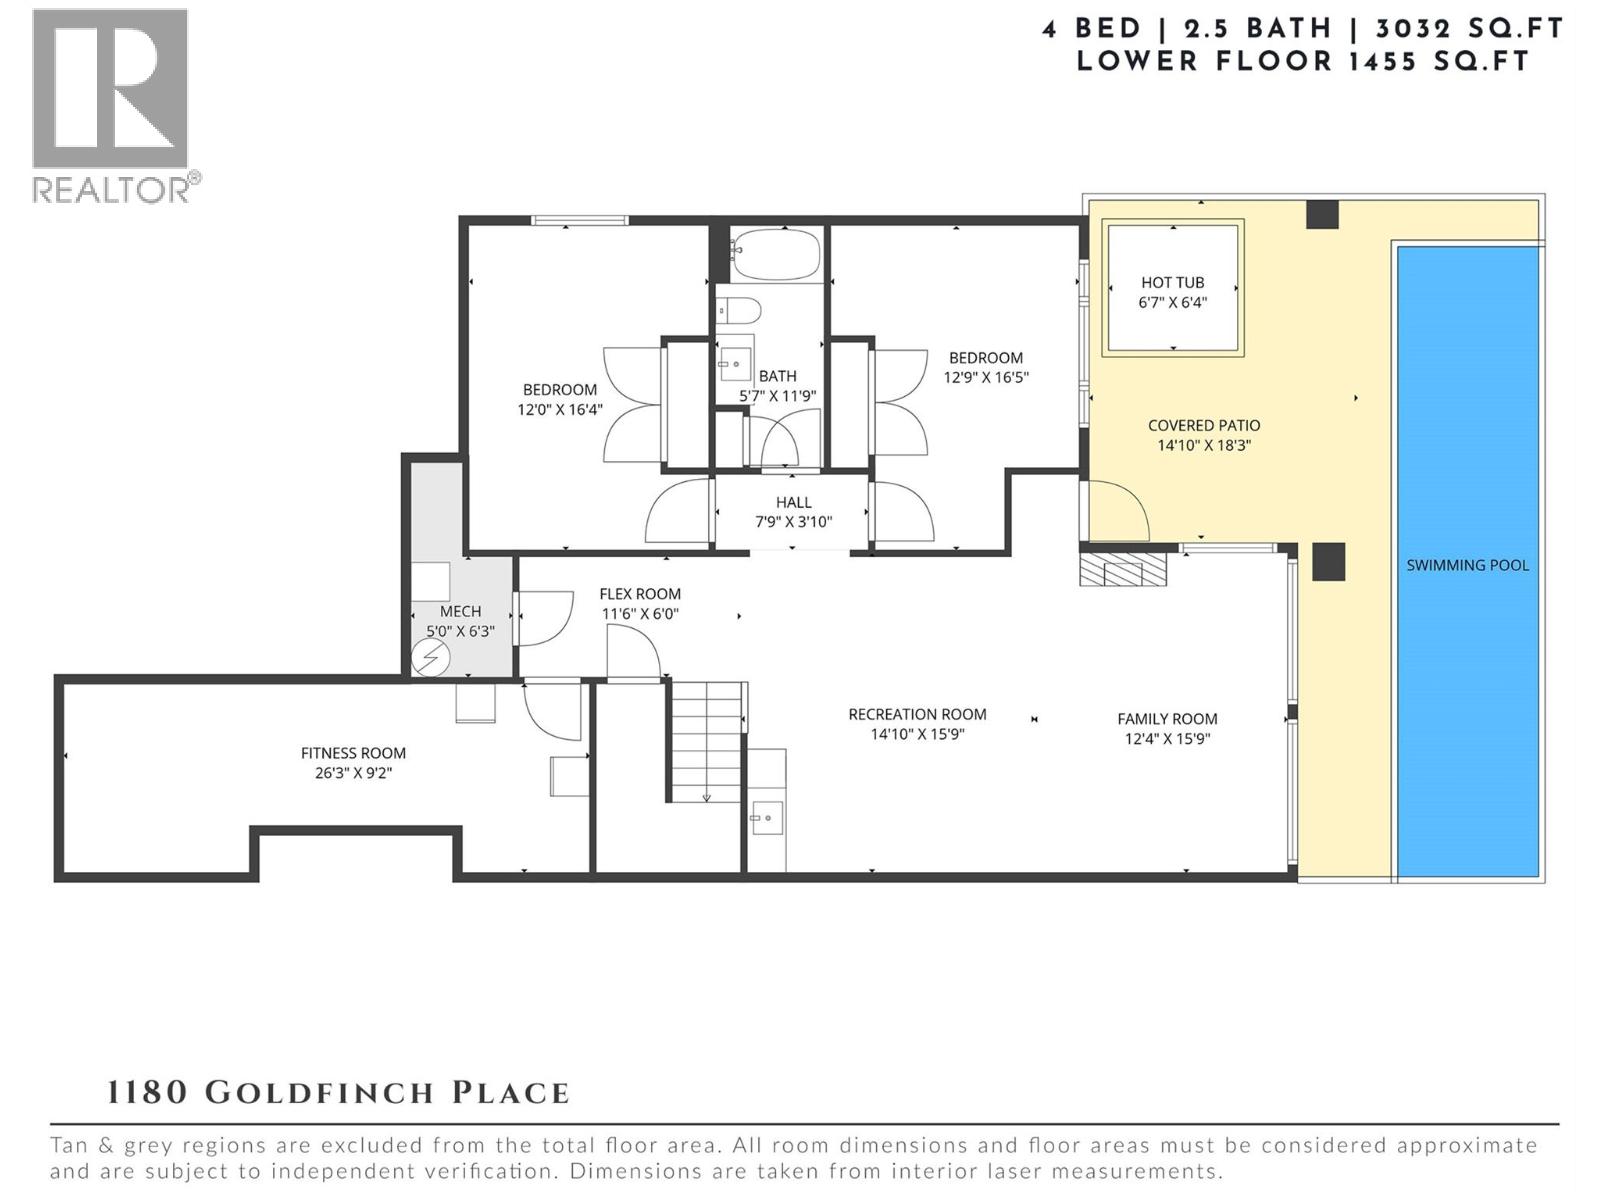
Photo 60
