

203 - 600 Sarsons Road
Lower Mission, Kelowna

$675,000
Bedrooms: 2
Bathrooms: 2
Living Area: 1,404 sqft
About this Condo
in Lower Mission, Kelowna
Welcome to Southwind at Sarsons, one of Kelowna’s most sought-after, award-winning developments. This exceptional top-floor corner suite has been beautifully elevated with crisp new paint, plush carpets, and modern lighting, making it entirely move-in ready for the discerning buyer. From the moment you step inside, you will appreciate the grand feel of soaring vaulted ceilings, premium finishes, and high-end appliances that define the interior. Spanning over 1,400 square feet of thoughtfully designed living space, this home perfectly balances sophisticated luxury with everyday comfort. The bright, open layout flows seamlessly out to a spacious, partially covered deck that is ideal for outdoor relaxation or entertaining guests. Living here means embracing a resort-style experience. Residents enjoy the convenience of two secure underground parking stalls alongside exclusive access to a first-class clubhouse. This premier facility boasts a fully equipped gym, a relaxing hot tub, an elegant owner’s lounge, and a stunning indoor/outdoor swimming pool. Situated in the highly desirable Lower Mission, this property offers the ultimate maintenance-free, ""lock-and-go"" lifestyle just minutes from local beaches, cafes, and boutiques. It is an unparalleled opportunity for those seeking quality, convenience, and refined living in Kelowna. Schedule your private viewing today! (id:14735)
Listed by Real Broker B.C. Ltd.
 Brought to you by your friendly REALTORS® through the MLS® System and OMREB (Okanagan Mainland Real Estate Board), courtesy of Stuart McFadden for your convenience.
The information contained on this site is based in whole or in part on information that is provided by members of The Canadian Real Estate Association, who are responsible for its accuracy. CREA reproduces and distributes this information as a service for its members and assumes no responsibility for its accuracy.
Photo 1
Photo 2
Photo 3
Photo 4
Photo 5
Photo 6
Photo 7
Photo 8
Photo 9
Photo 10
Photo 11
Photo 12
Photo 13
Photo 14
Photo 15
Photo 16
Photo 17
Photo 18
Photo 19
Photo 20
Photo 21
Photo 22
Photo 23
Photo 24
Photo 25
Photo 26
Photo 27
Photo 28
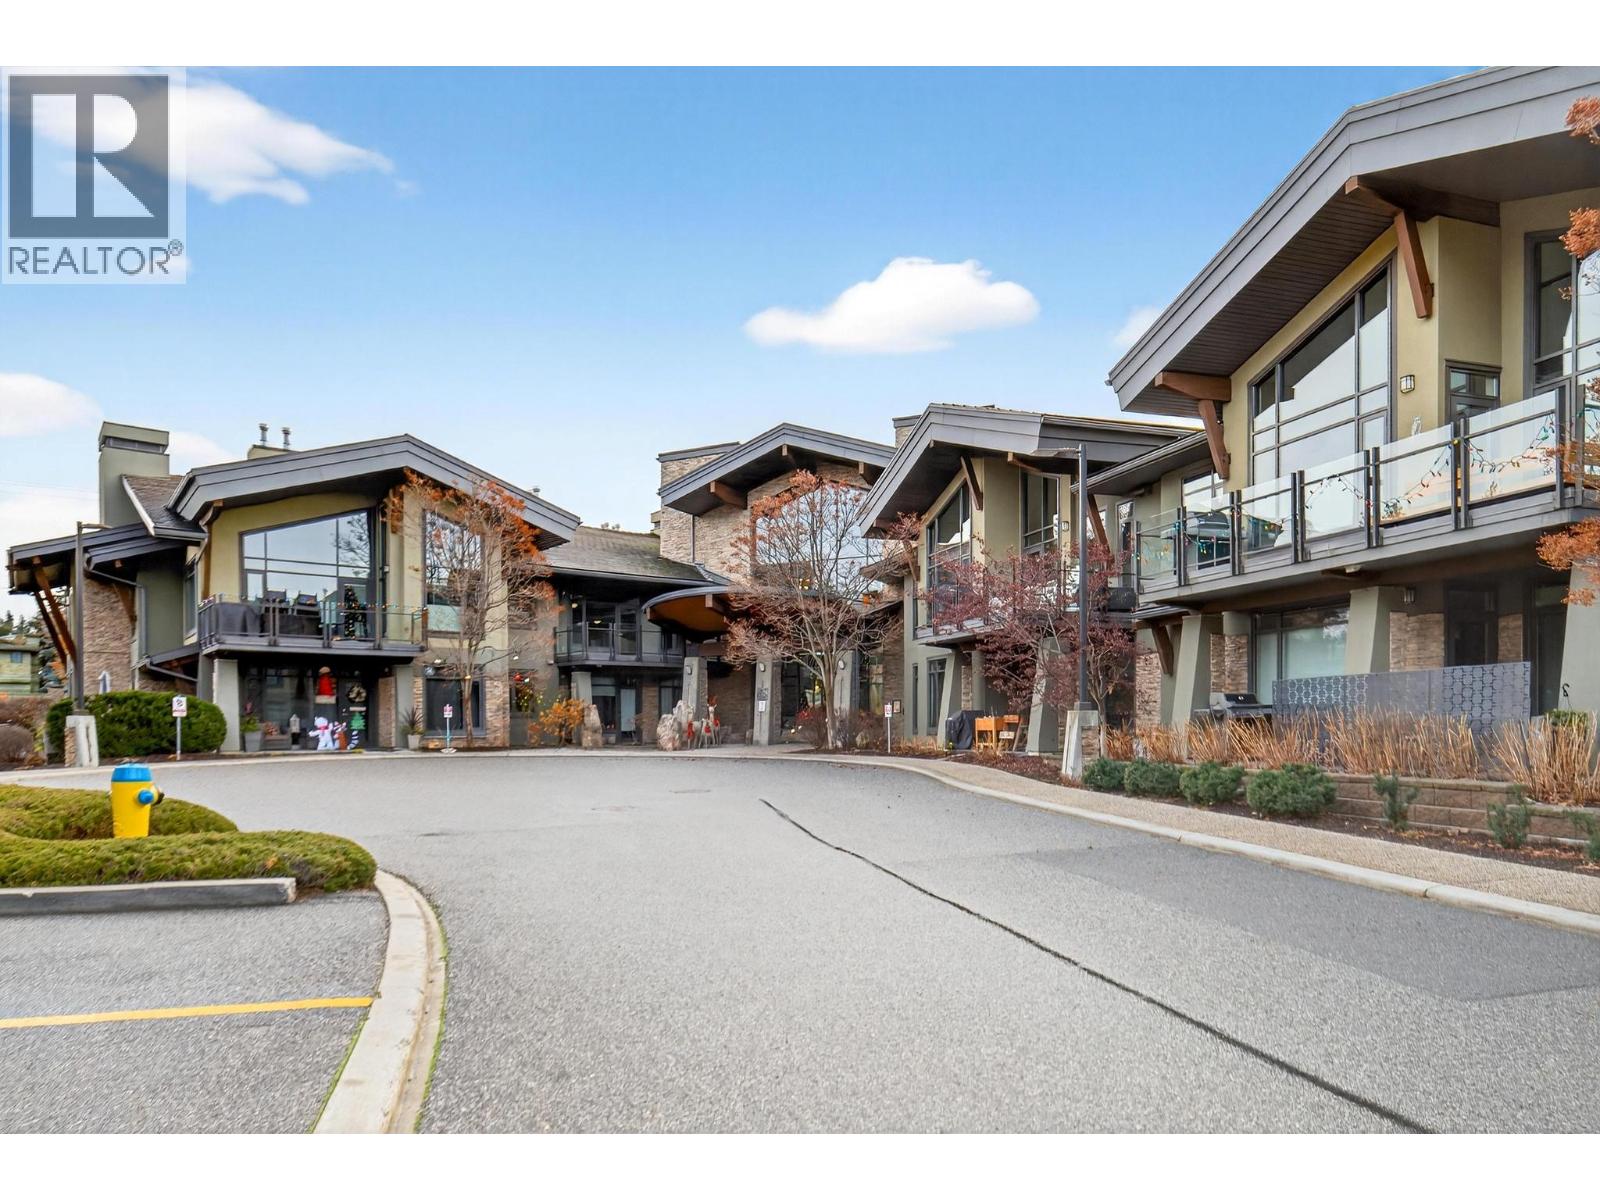
Photo 1
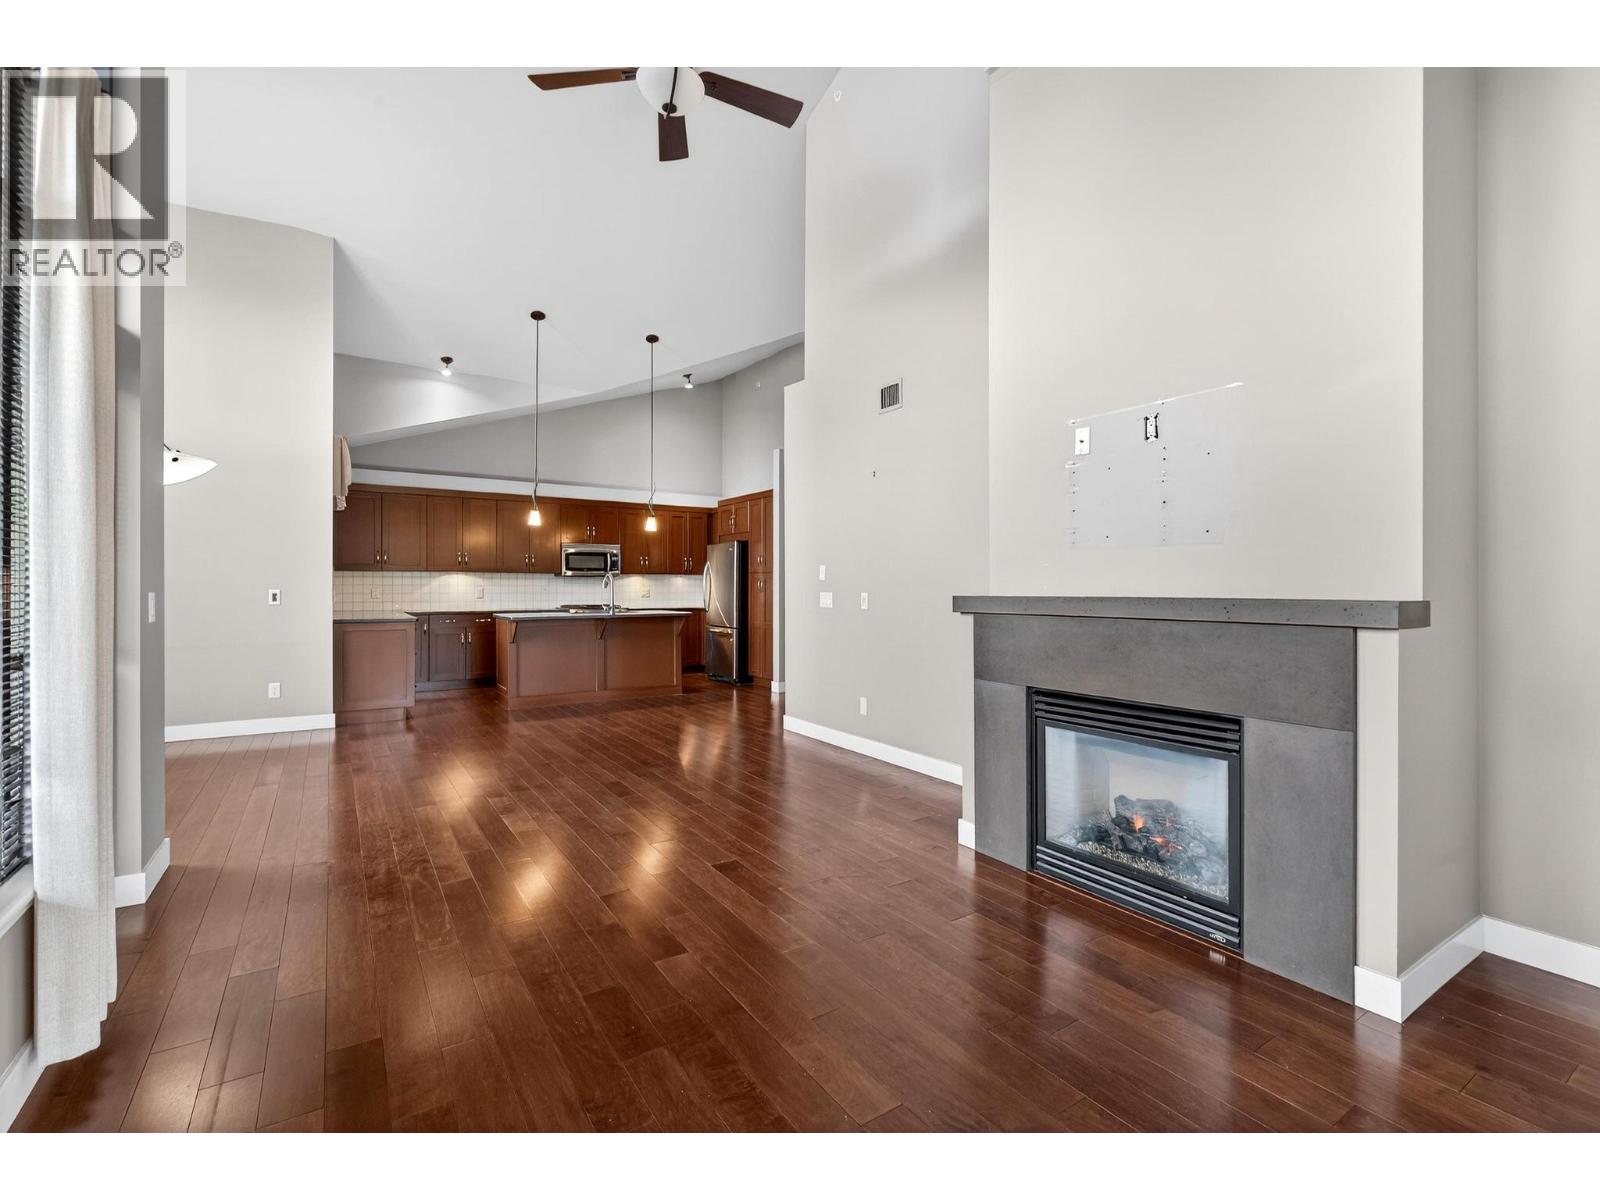
Photo 2
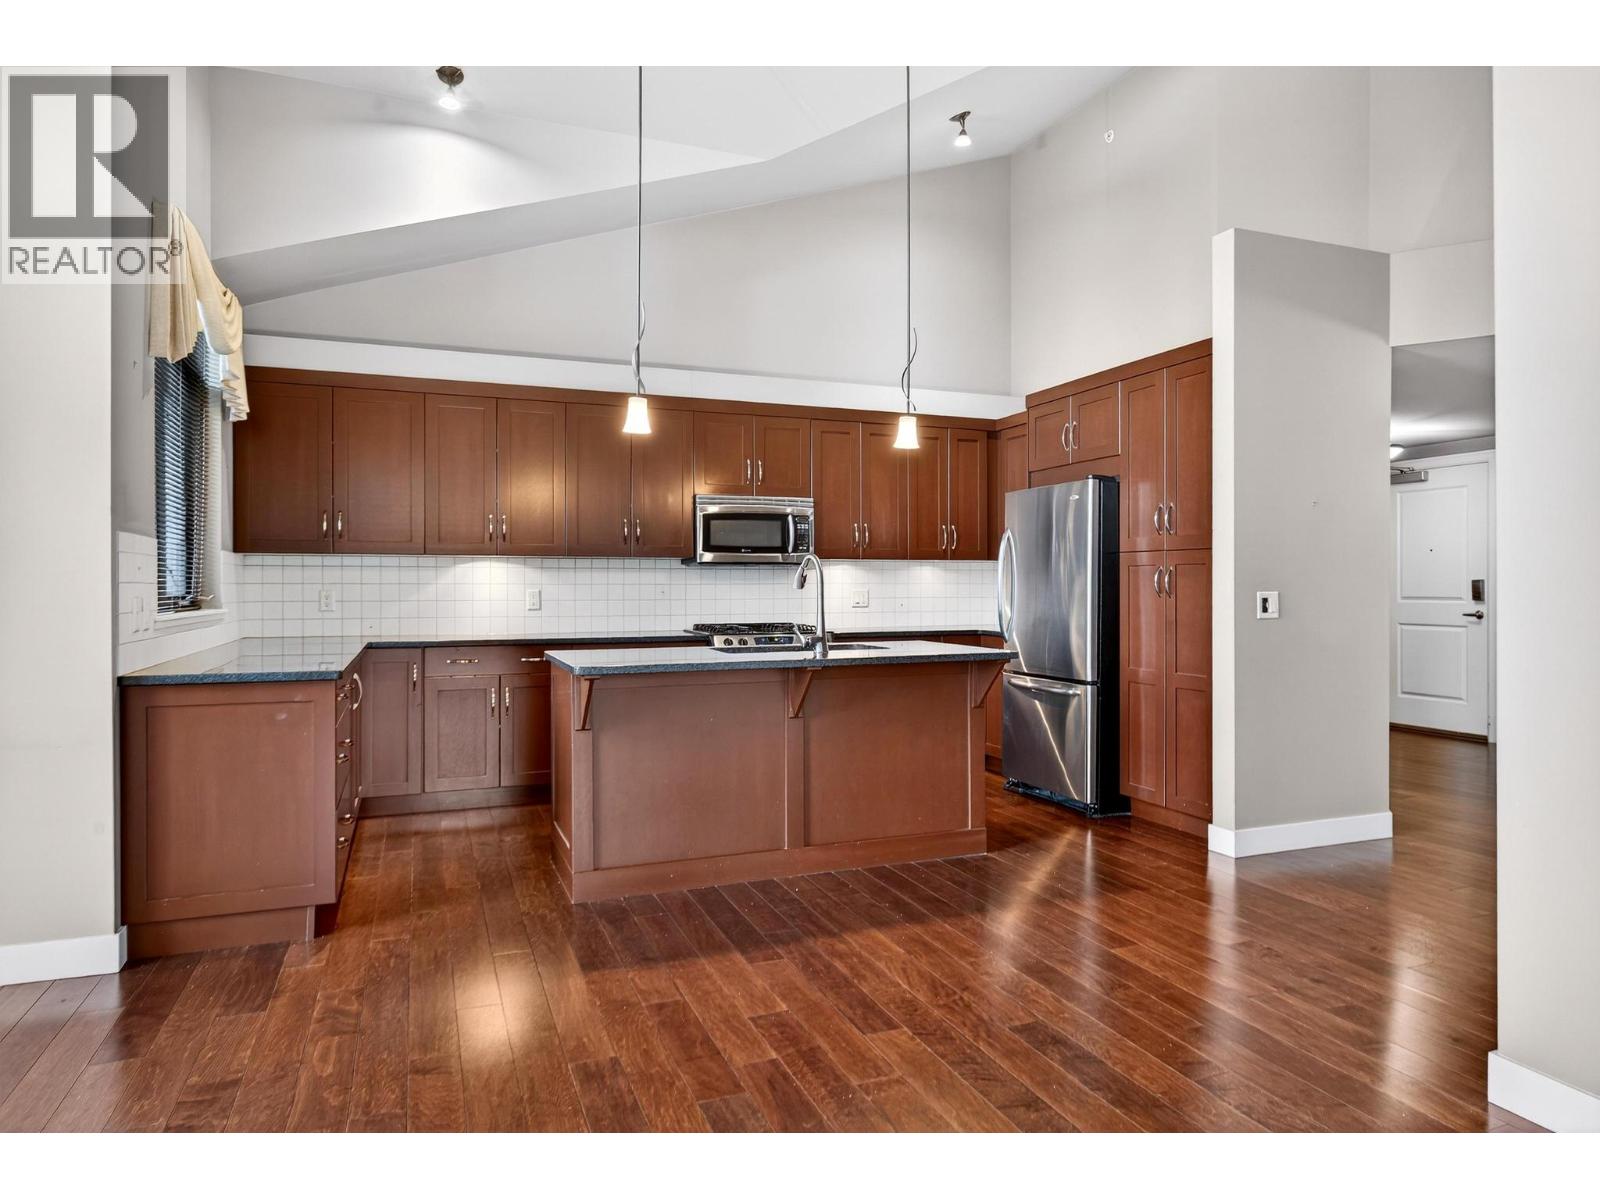
Photo 3
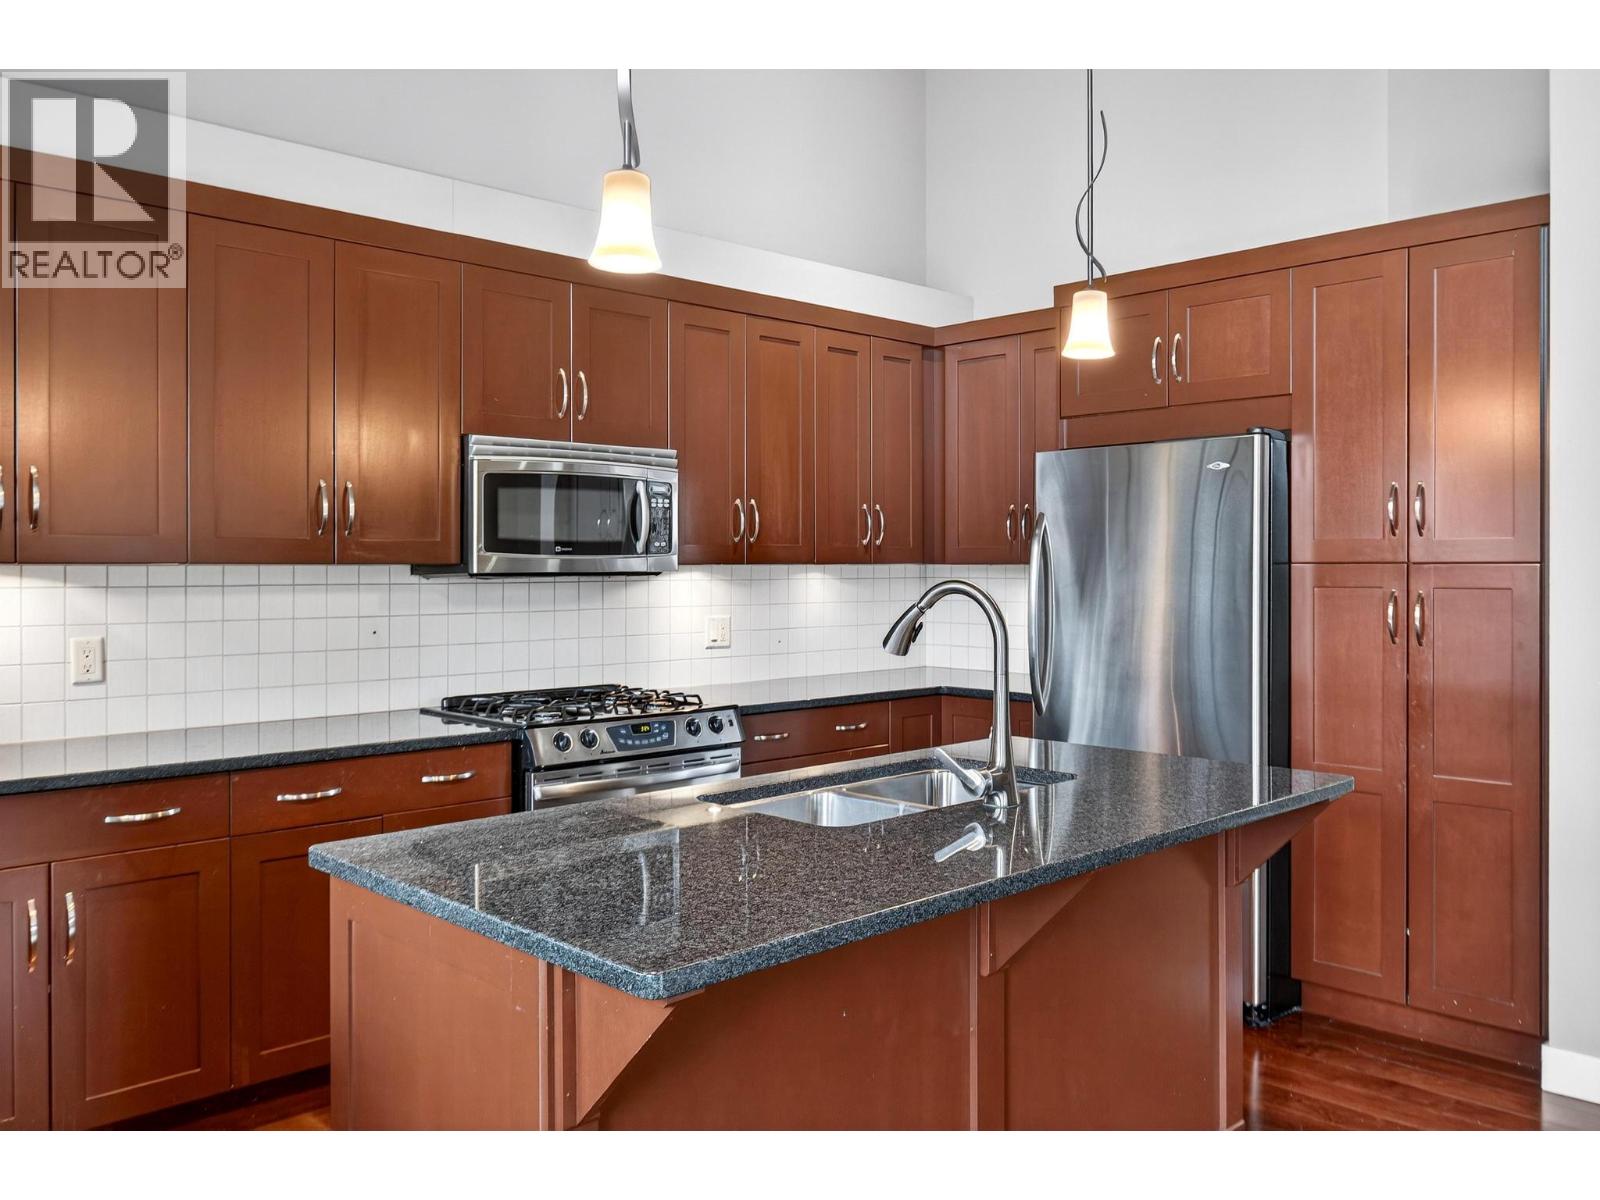
Photo 4
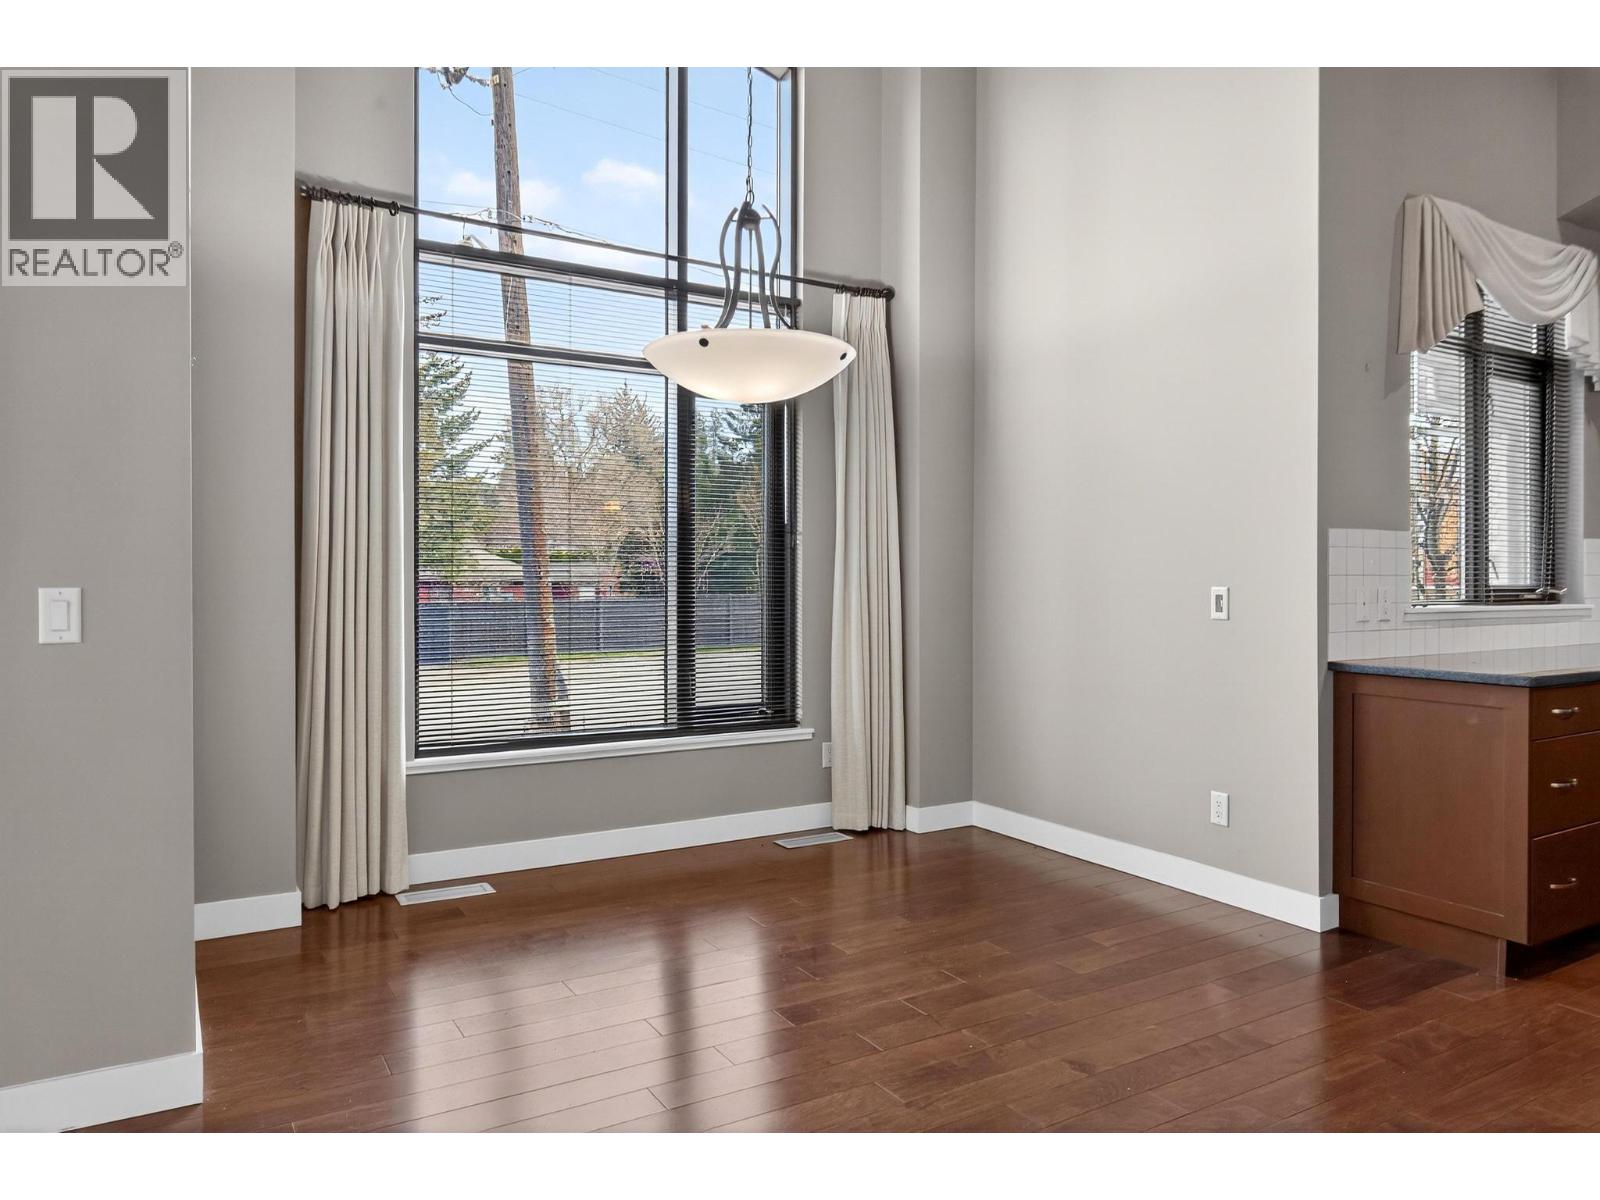
Photo 5
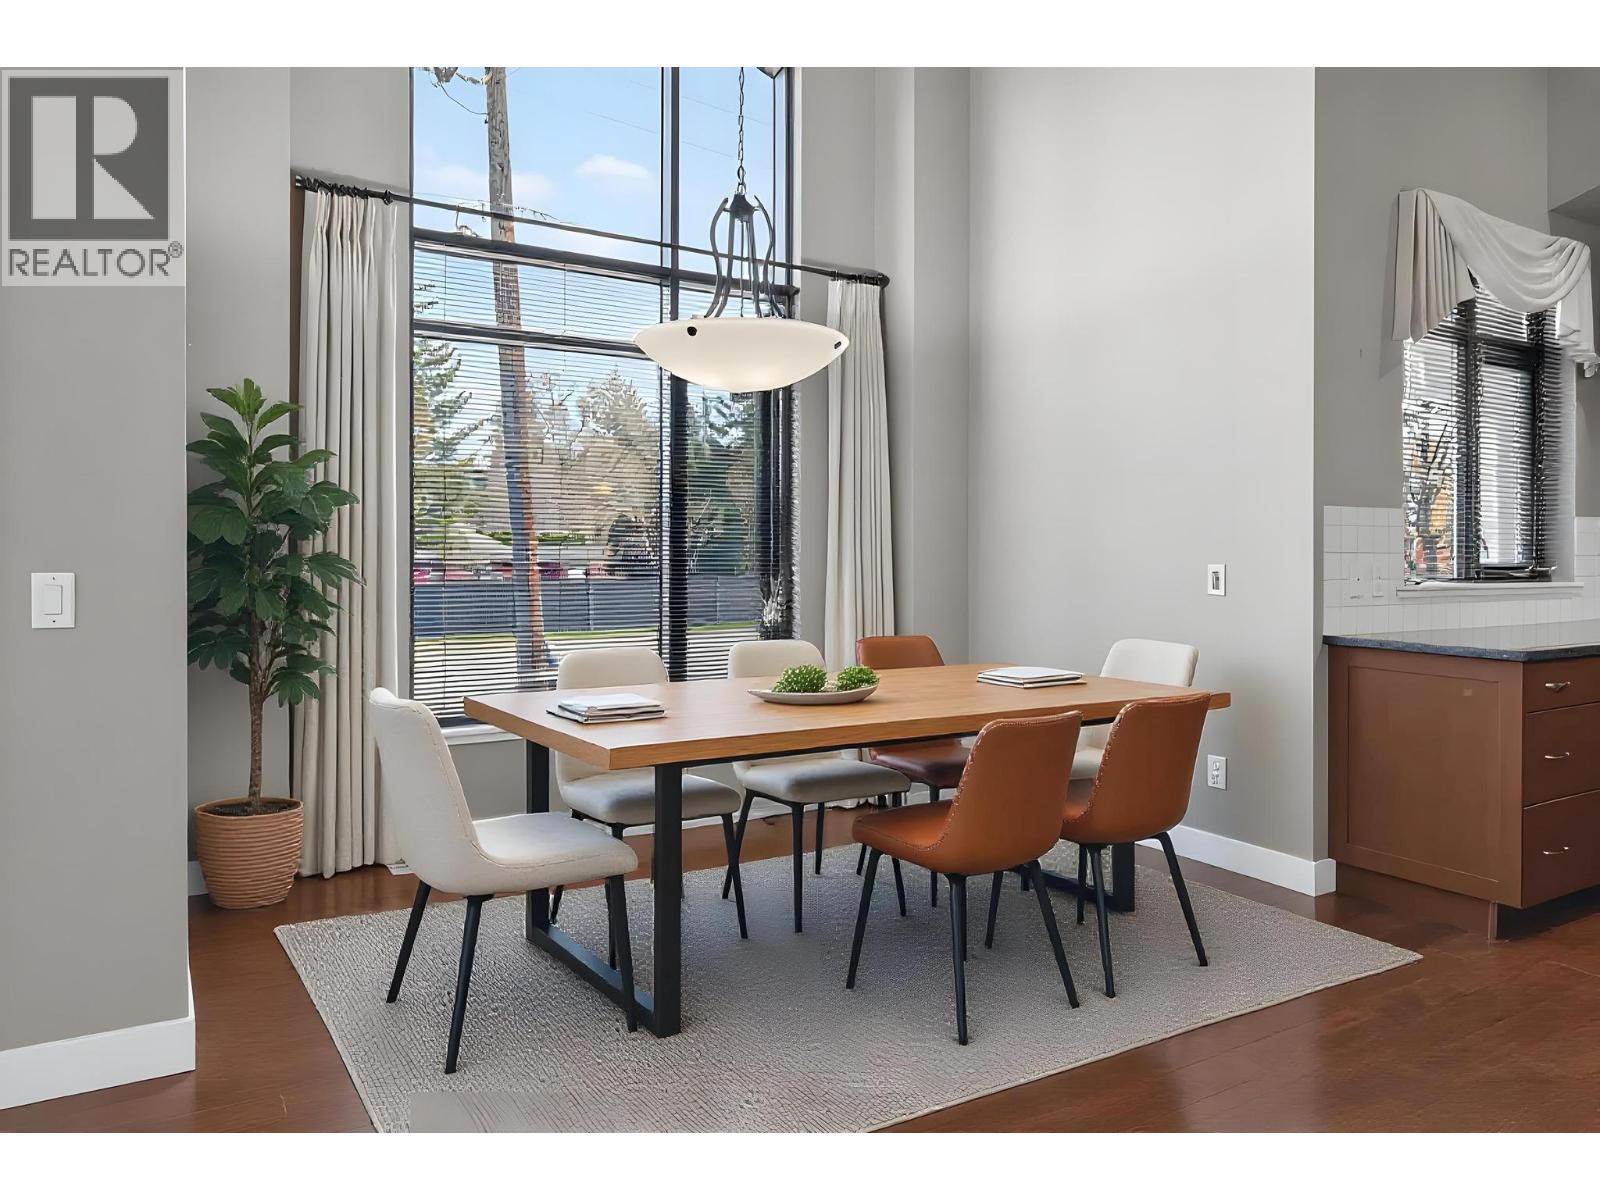
Photo 6
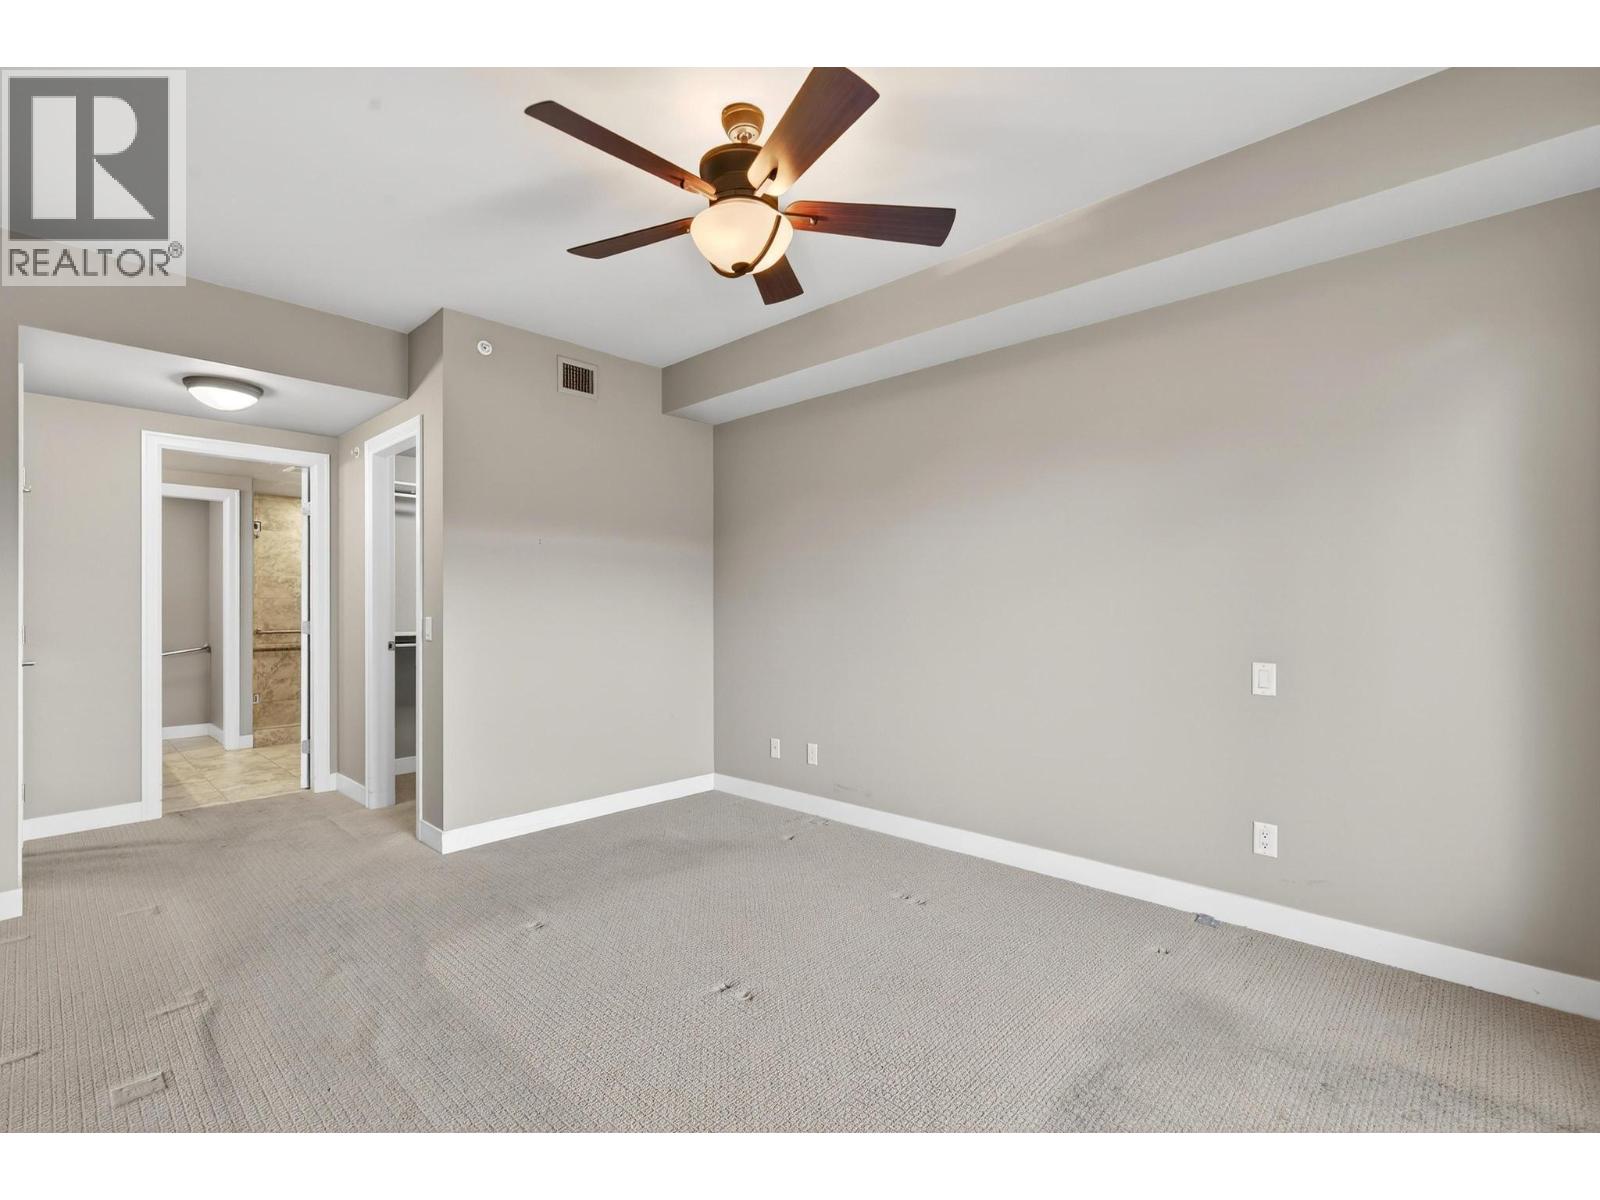
Photo 7
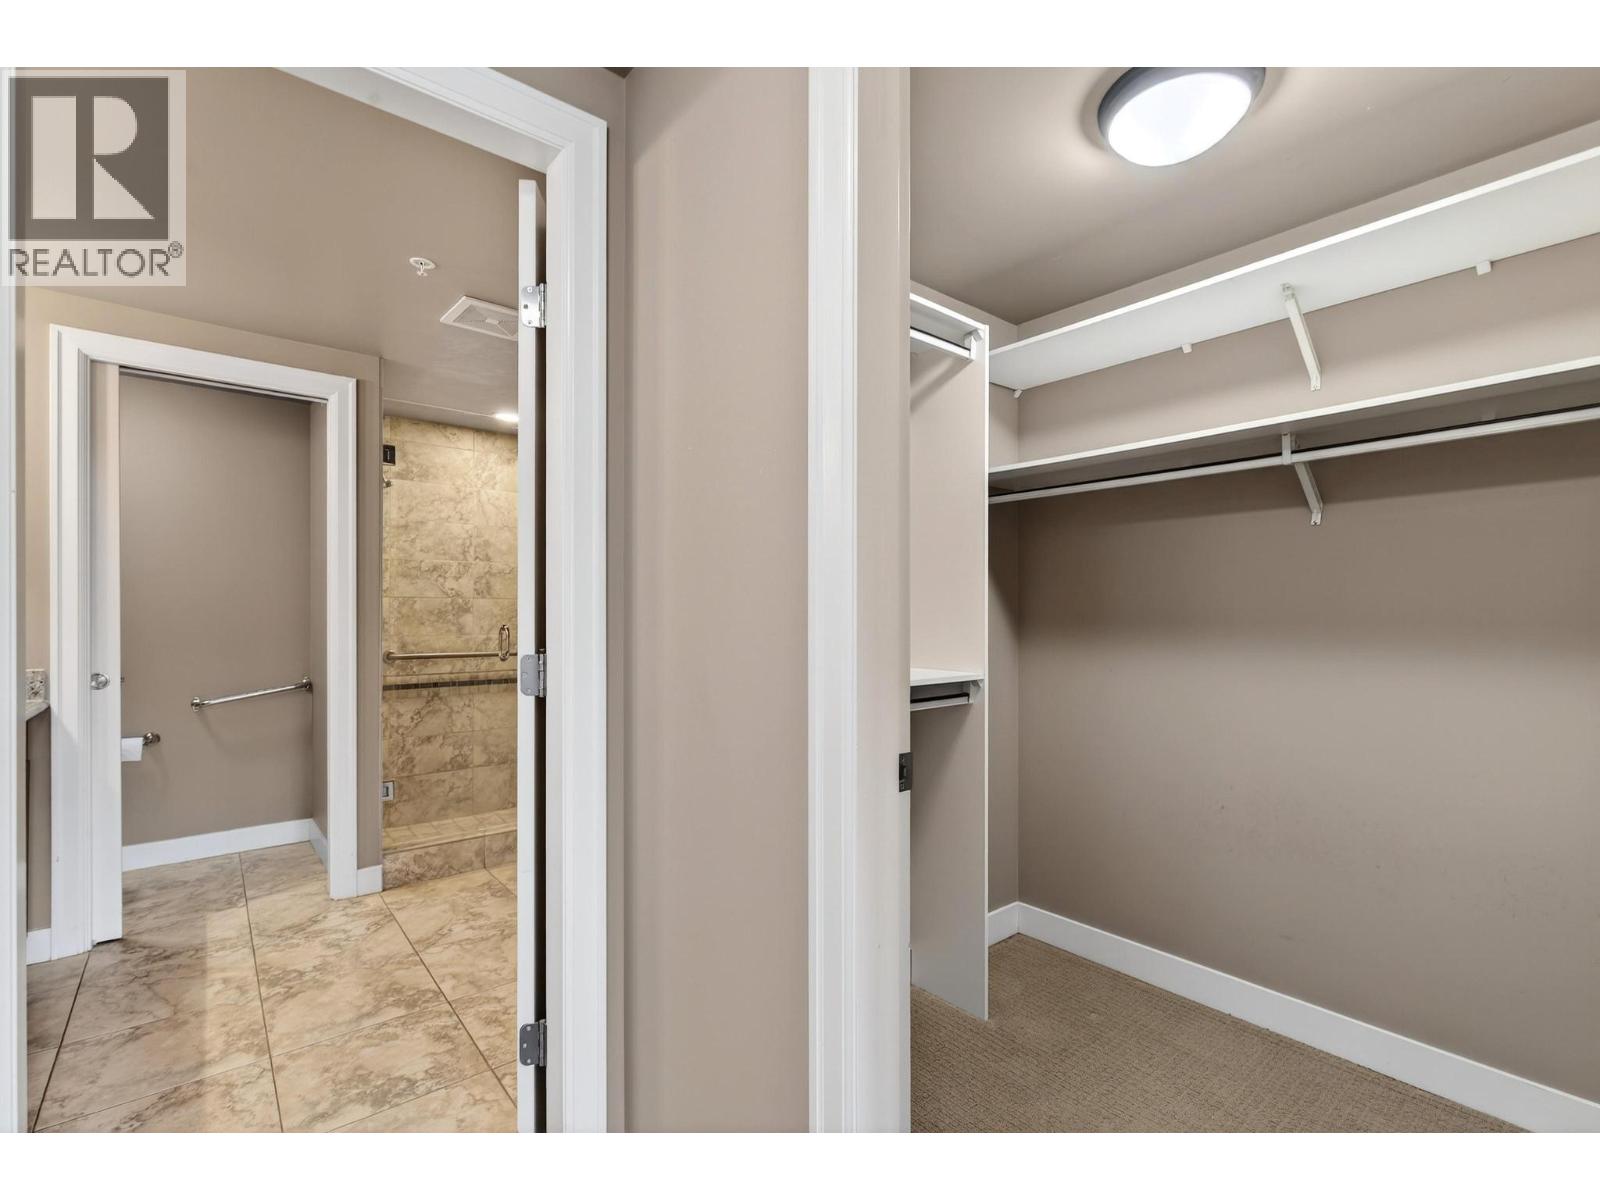
Photo 8
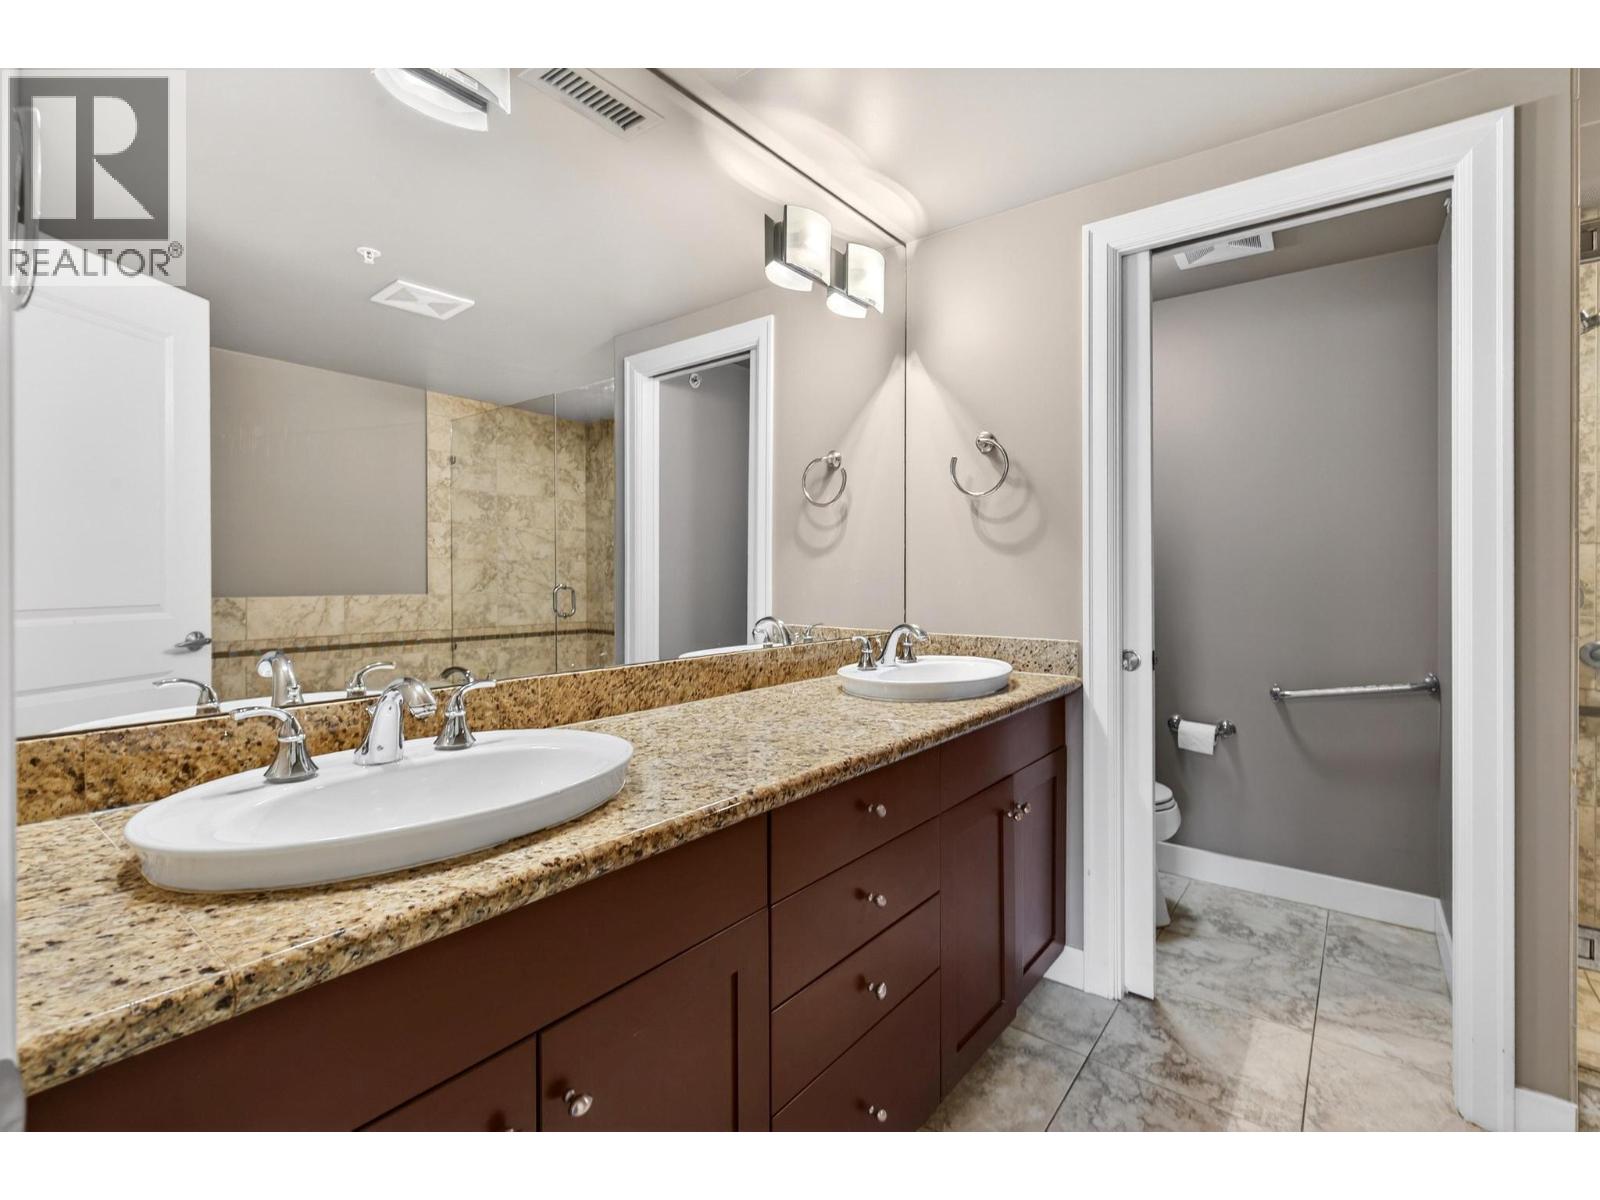
Photo 9
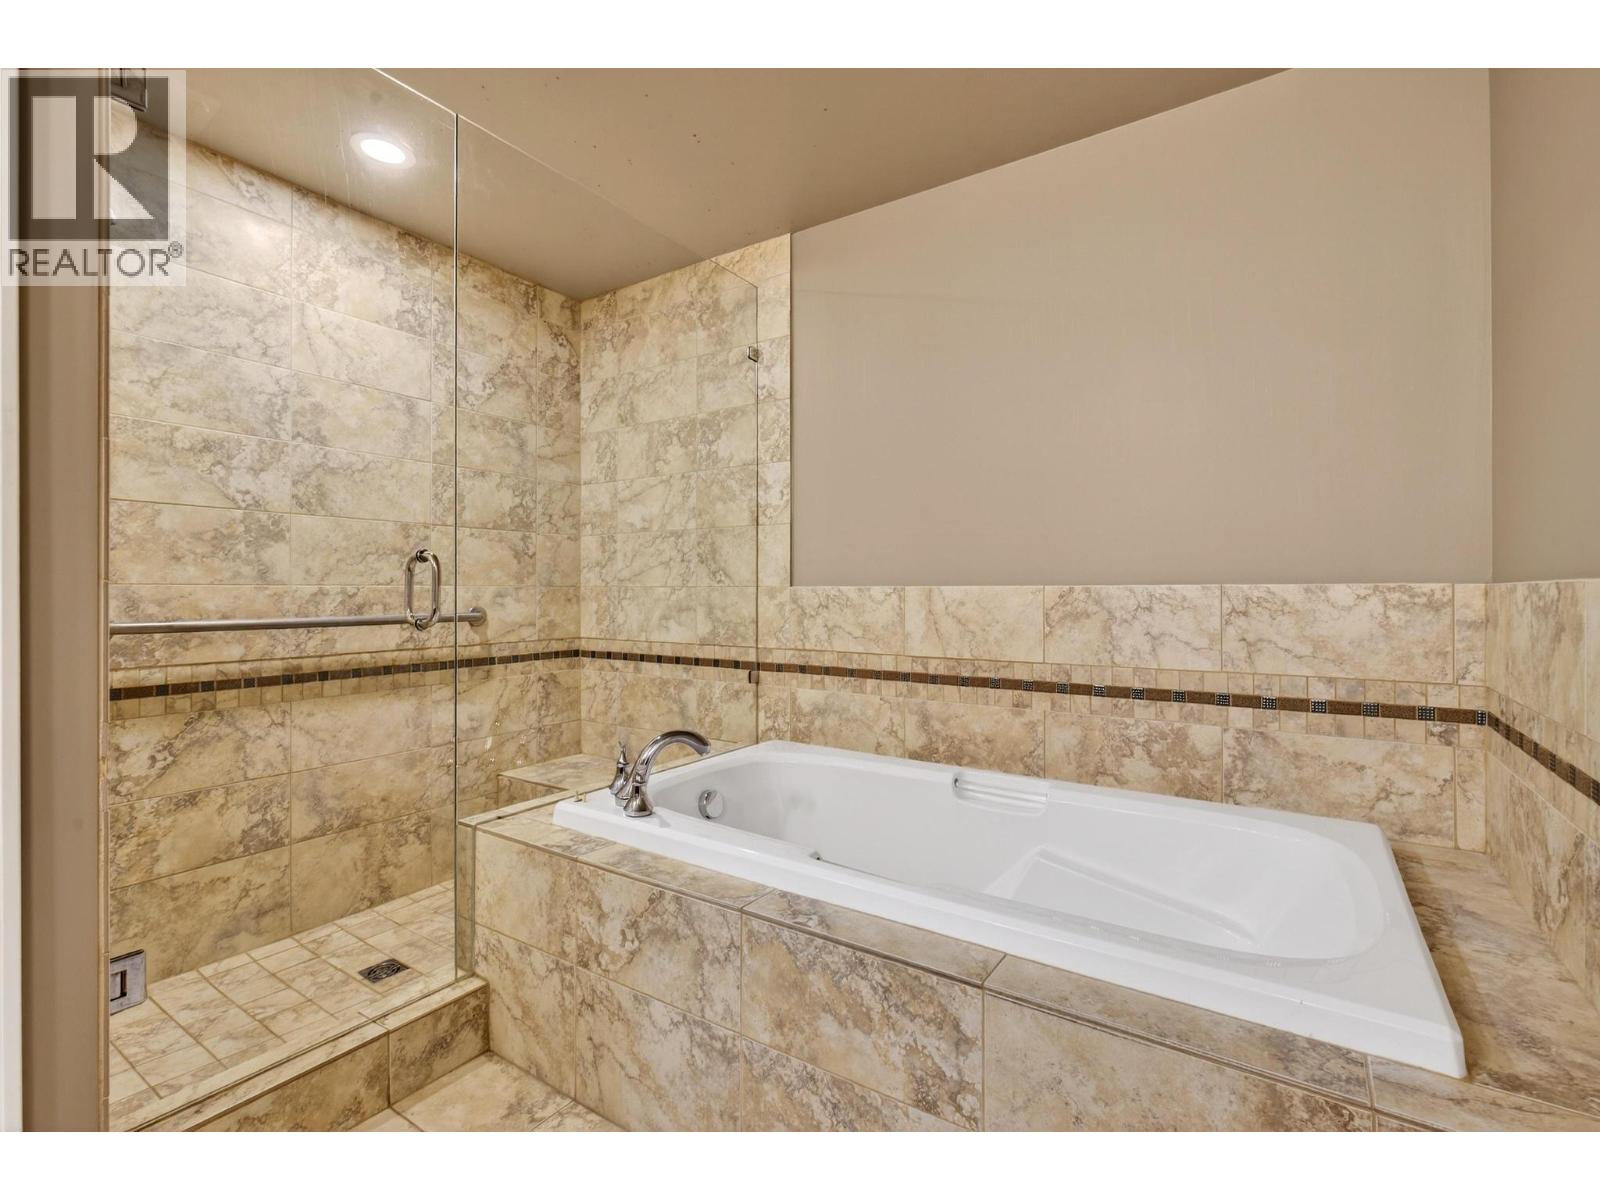
Photo 10
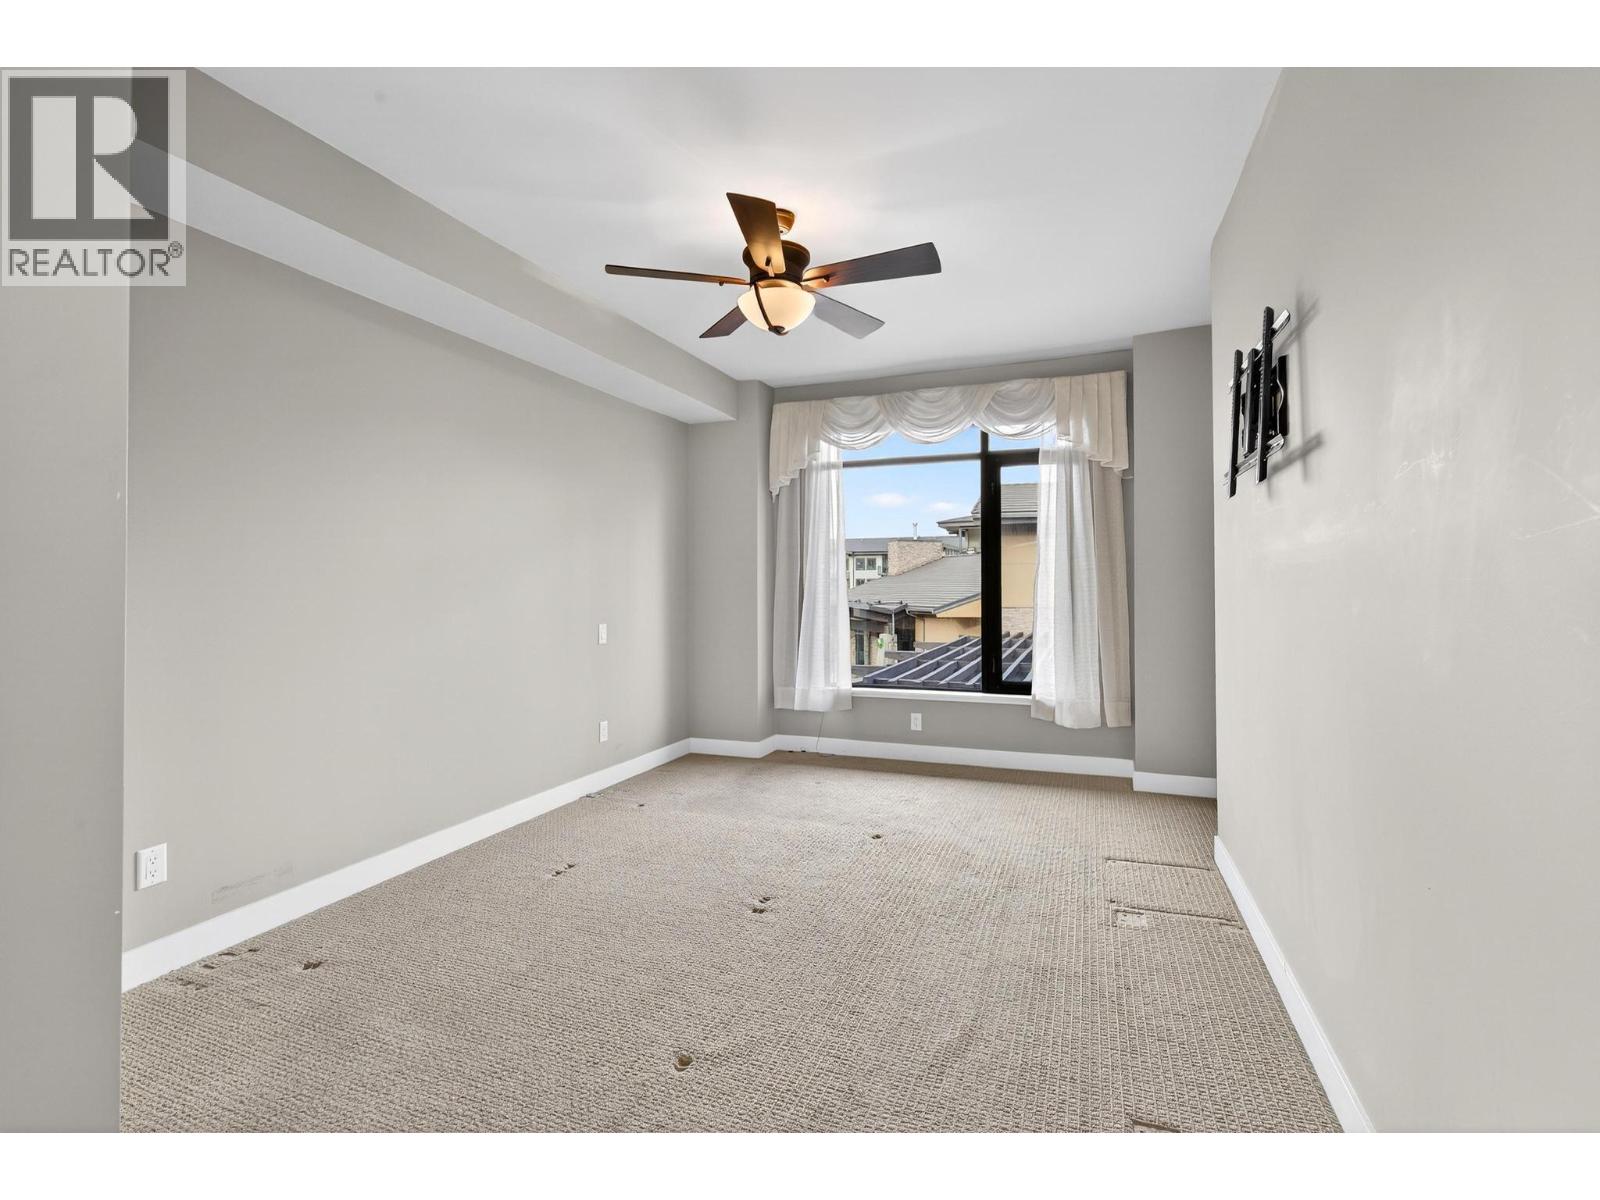
Photo 11
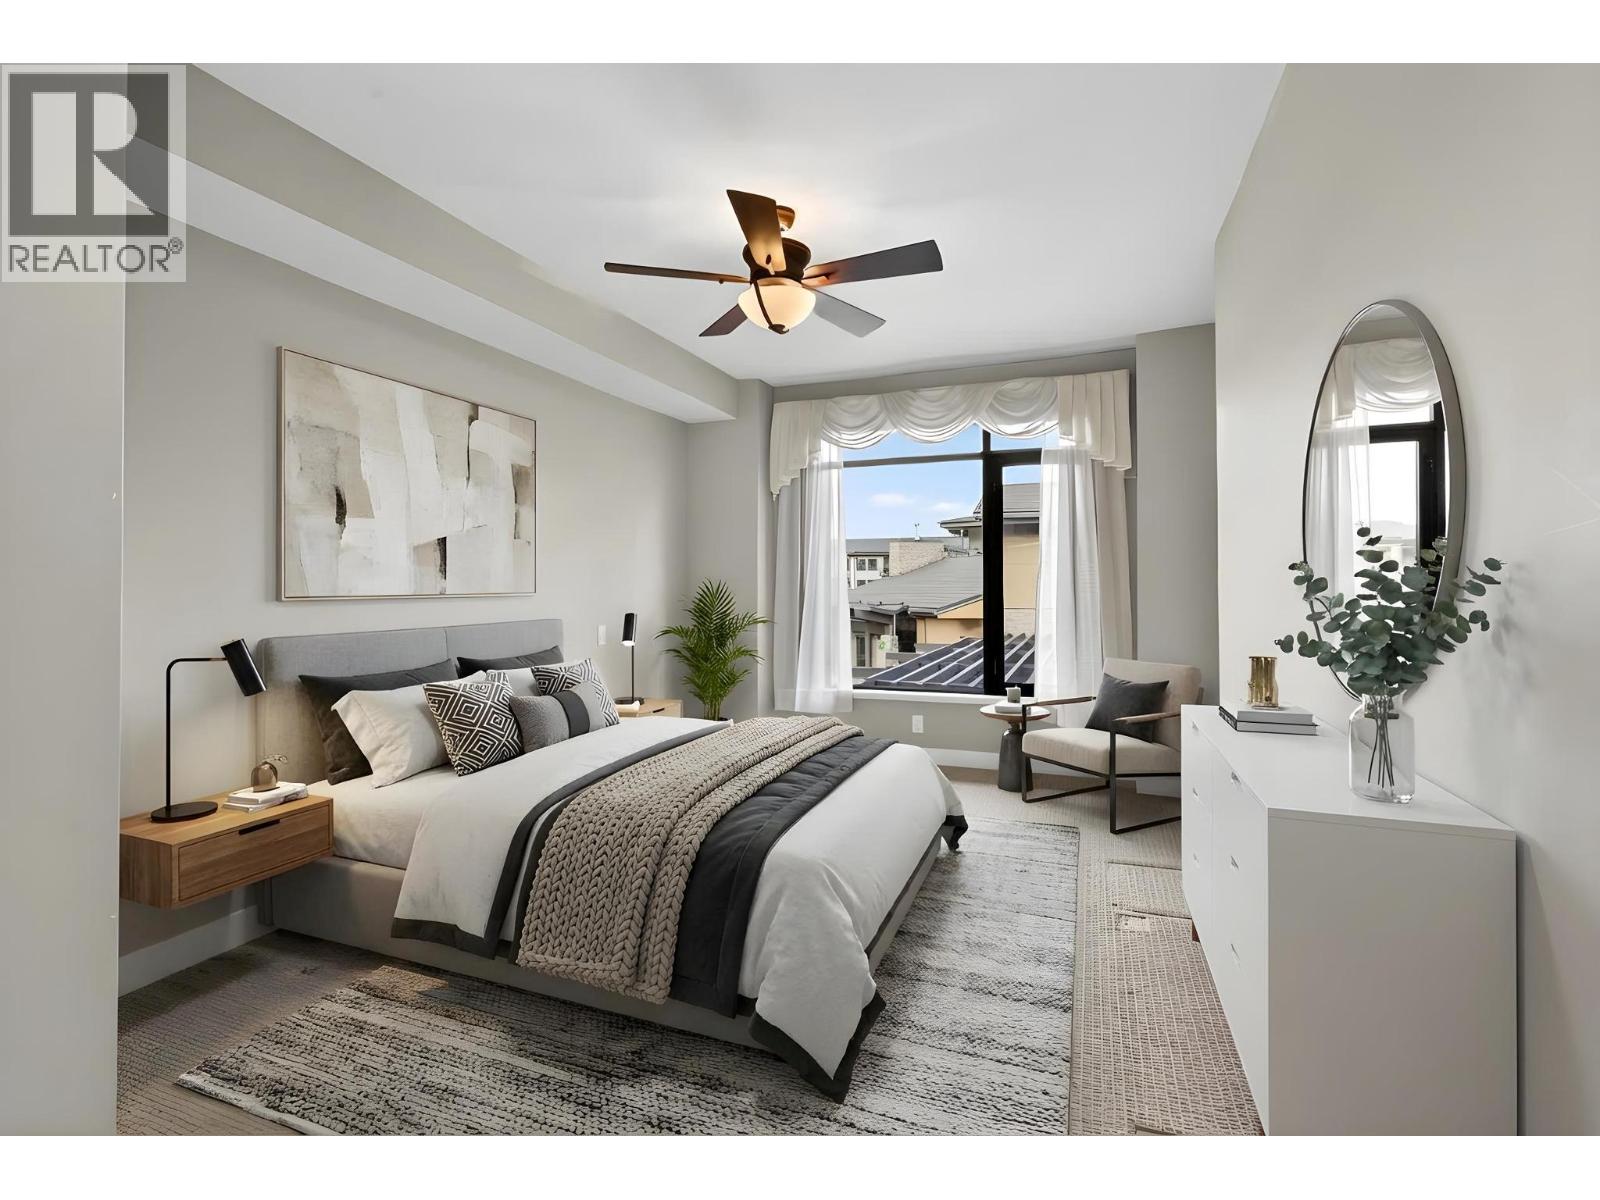
Photo 12
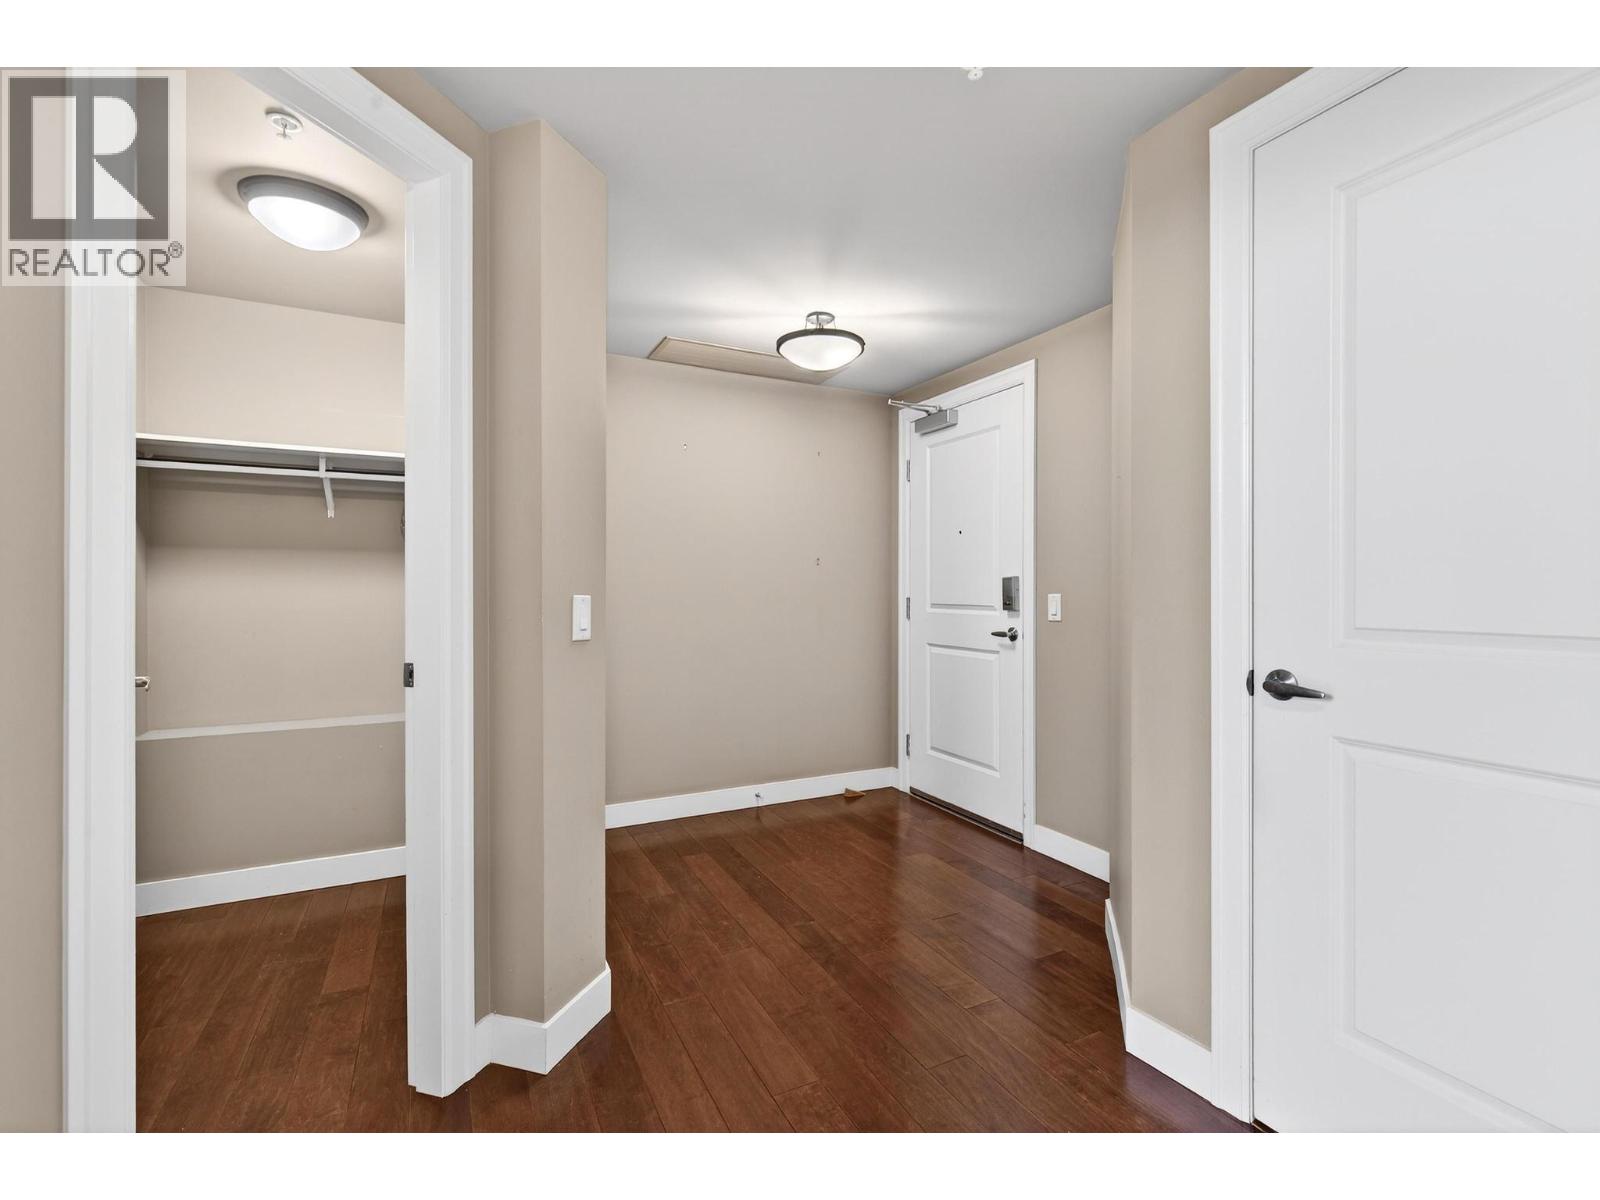
Photo 13
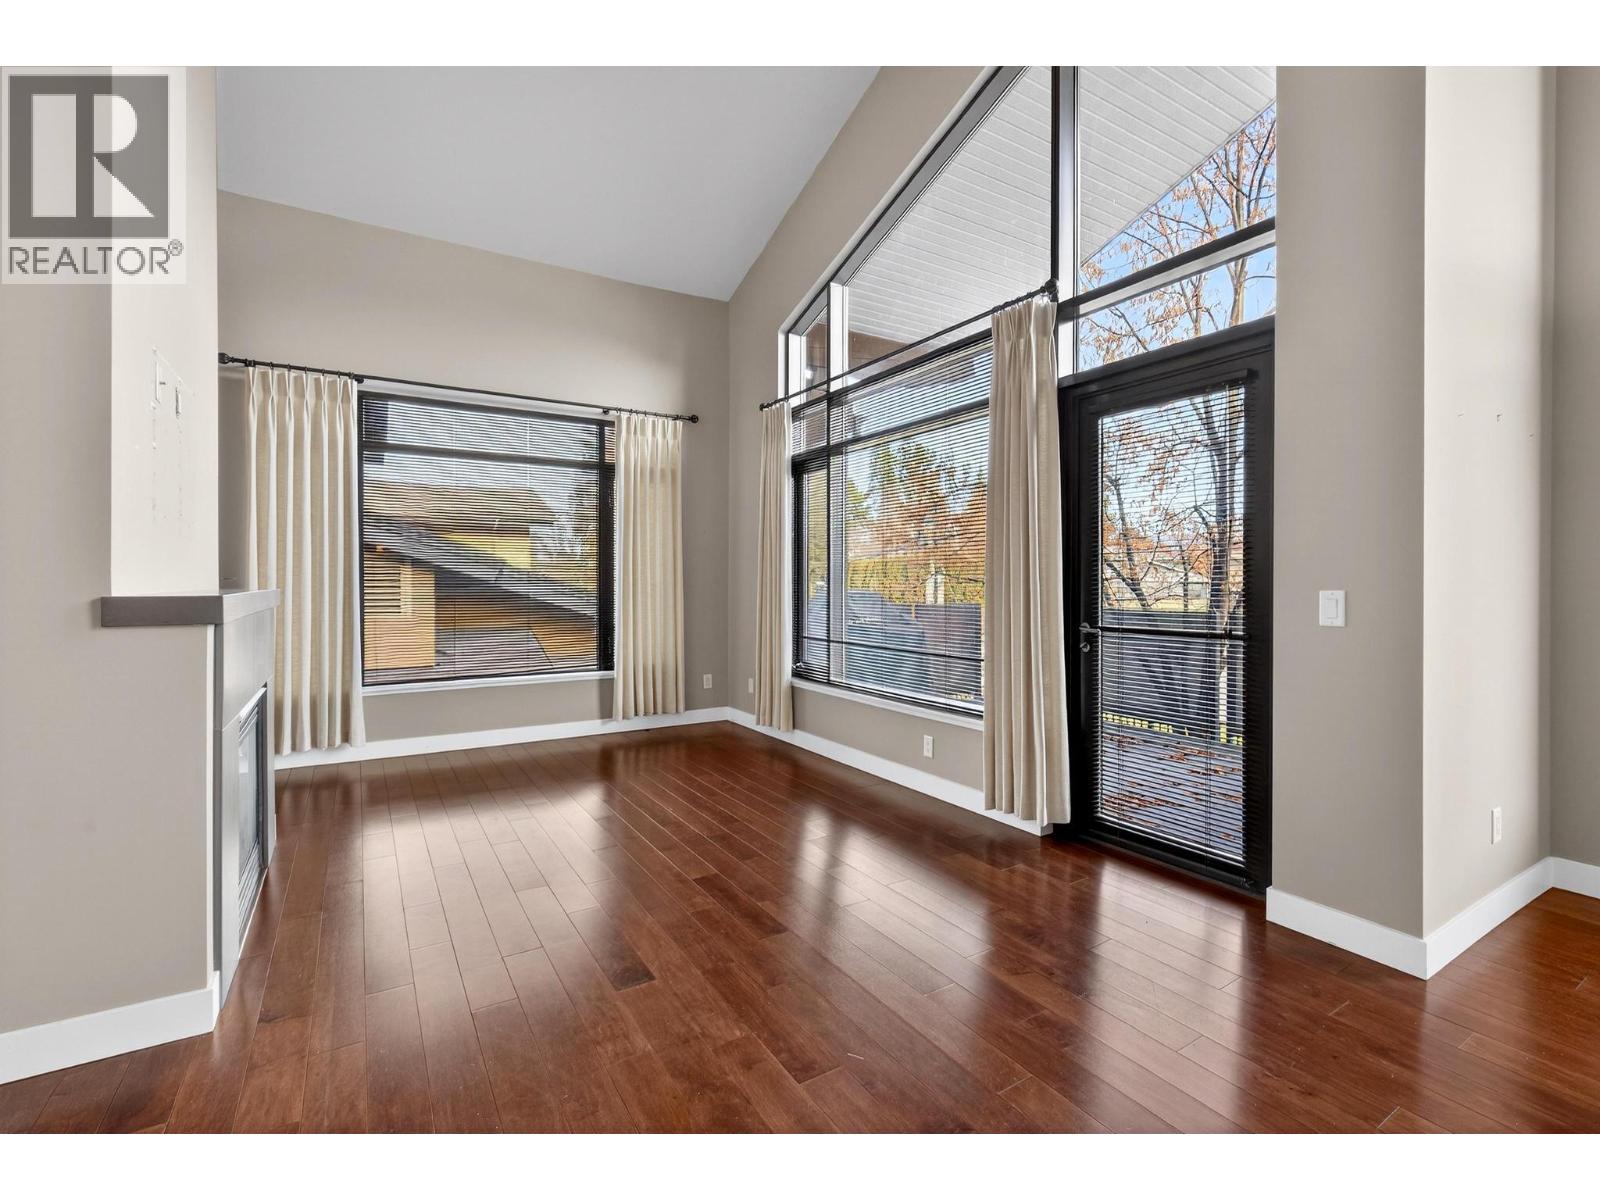
Photo 14
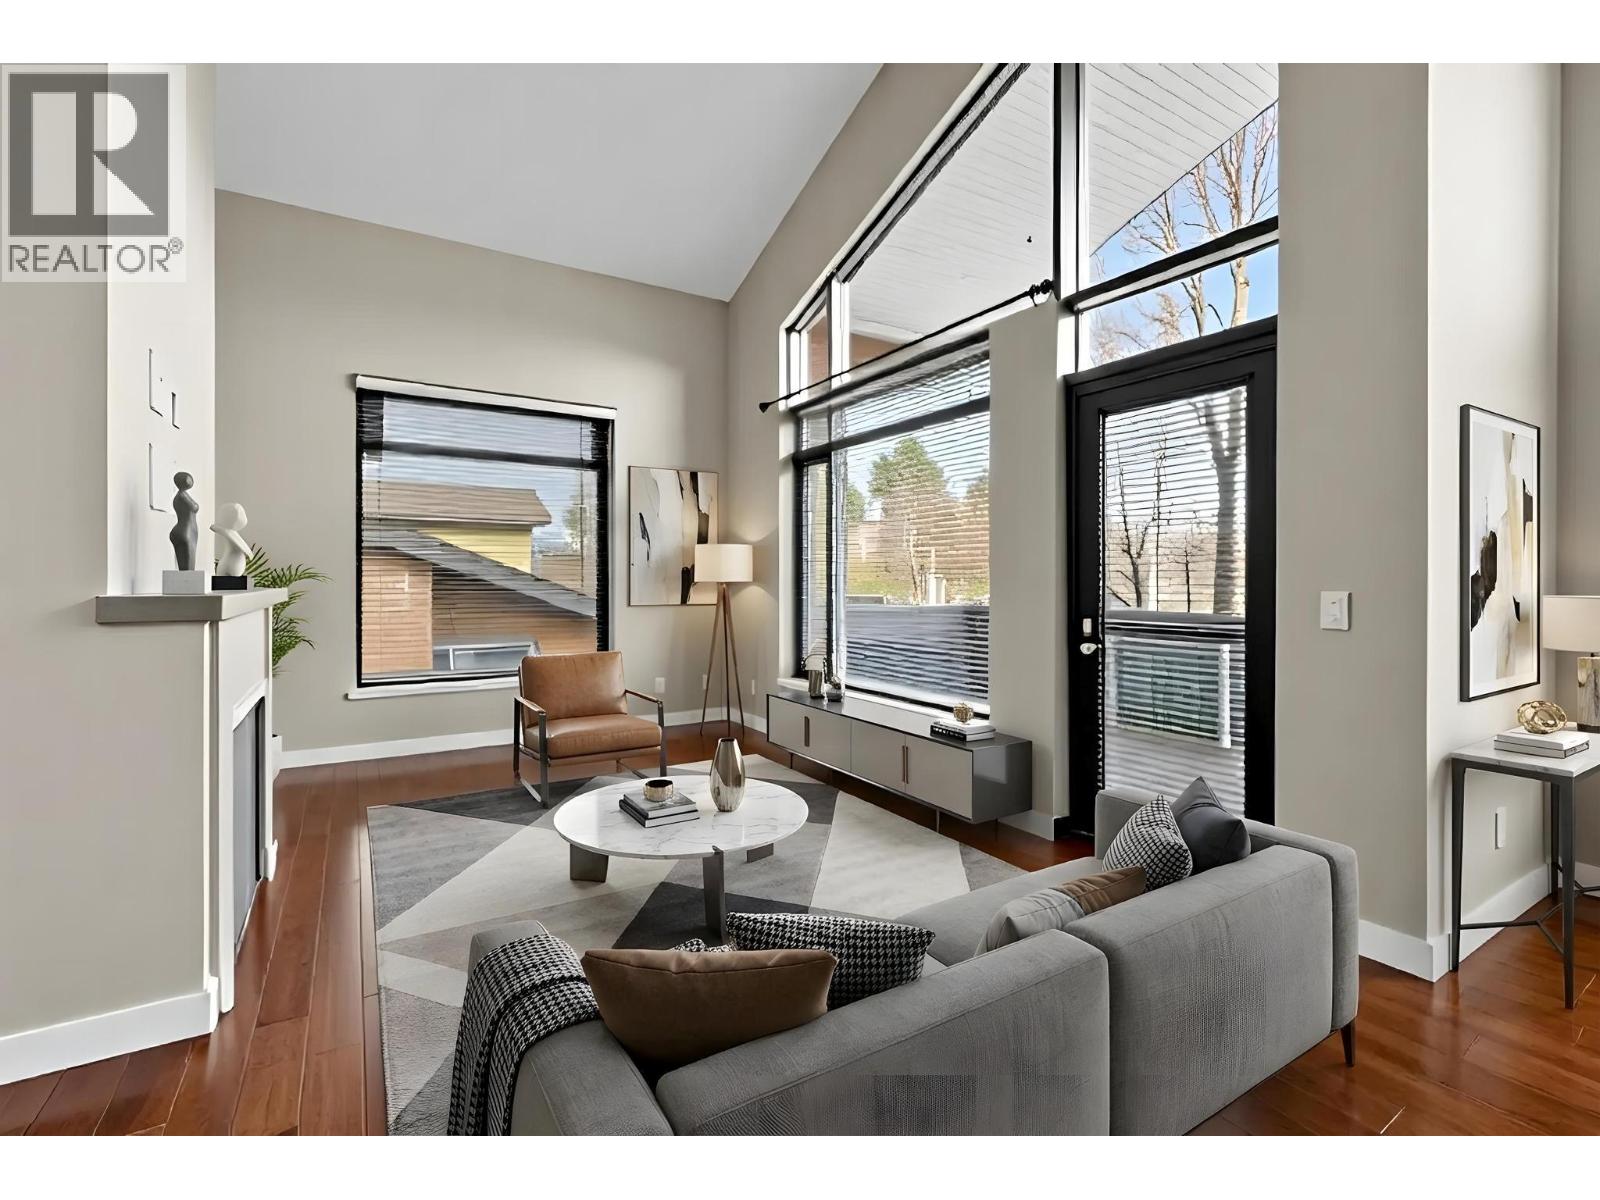
Photo 15
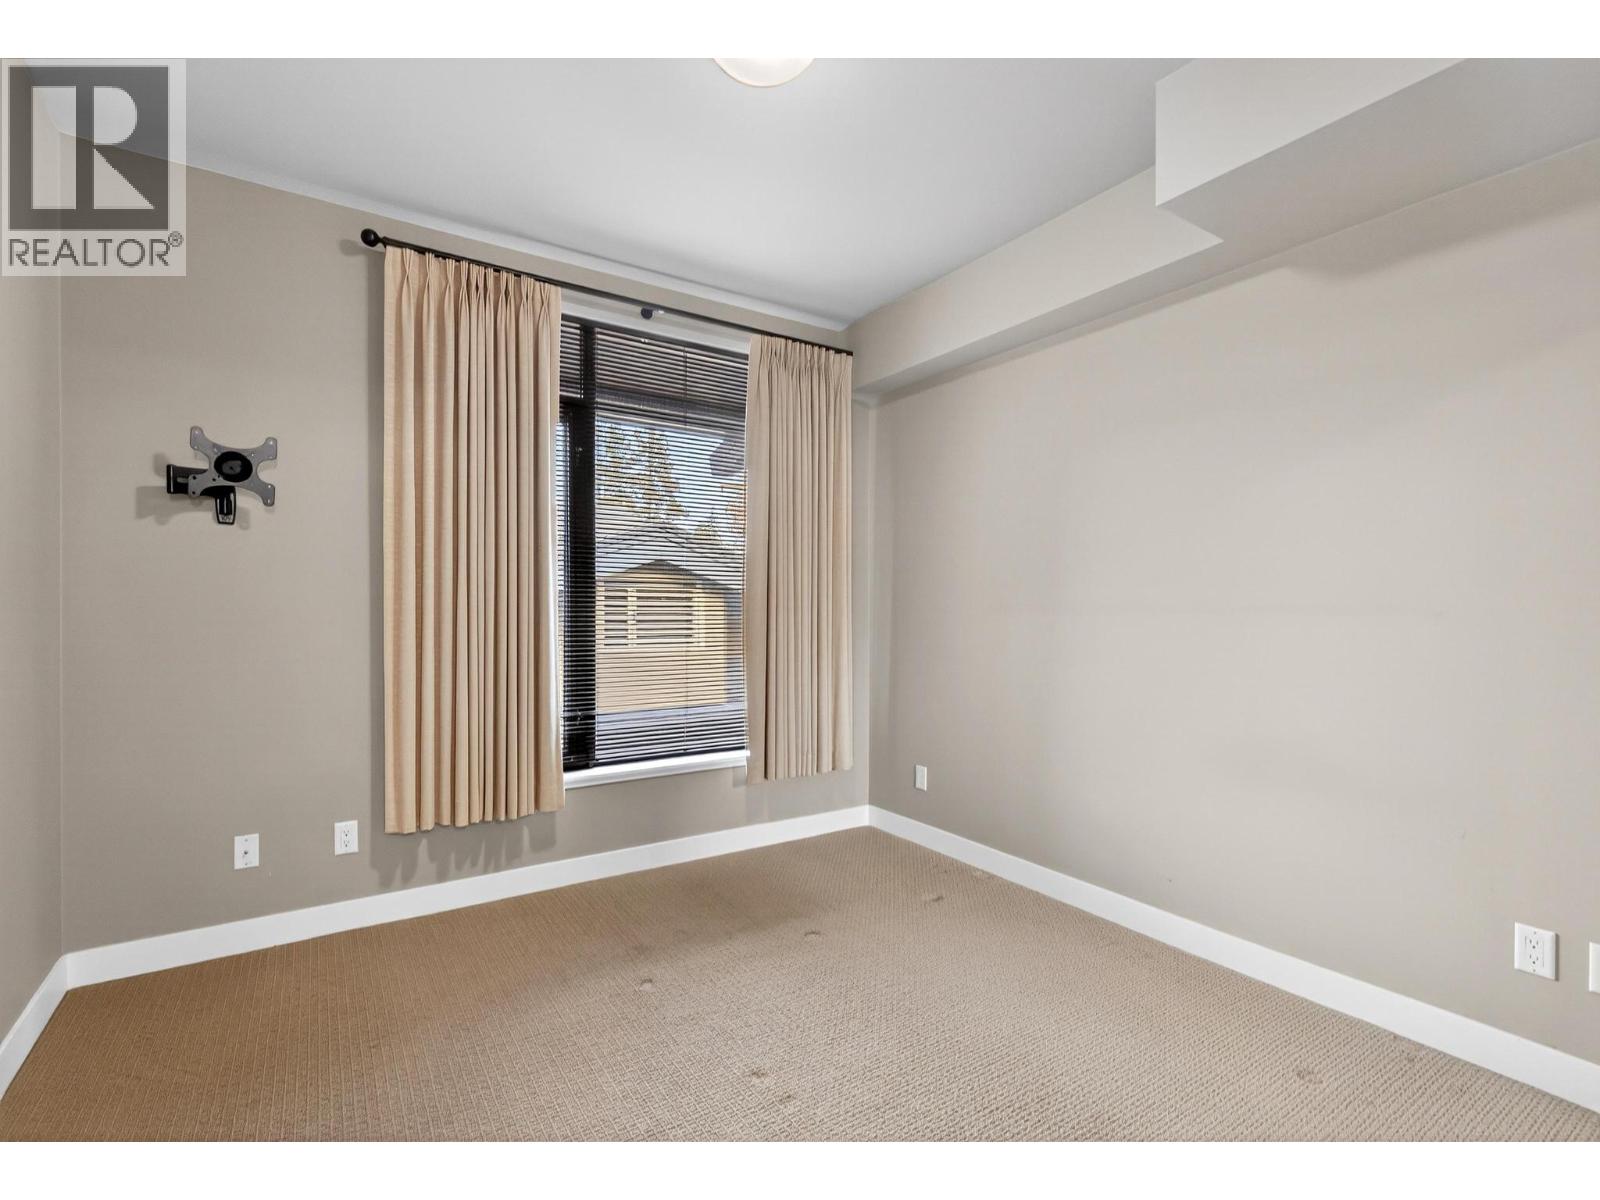
Photo 16
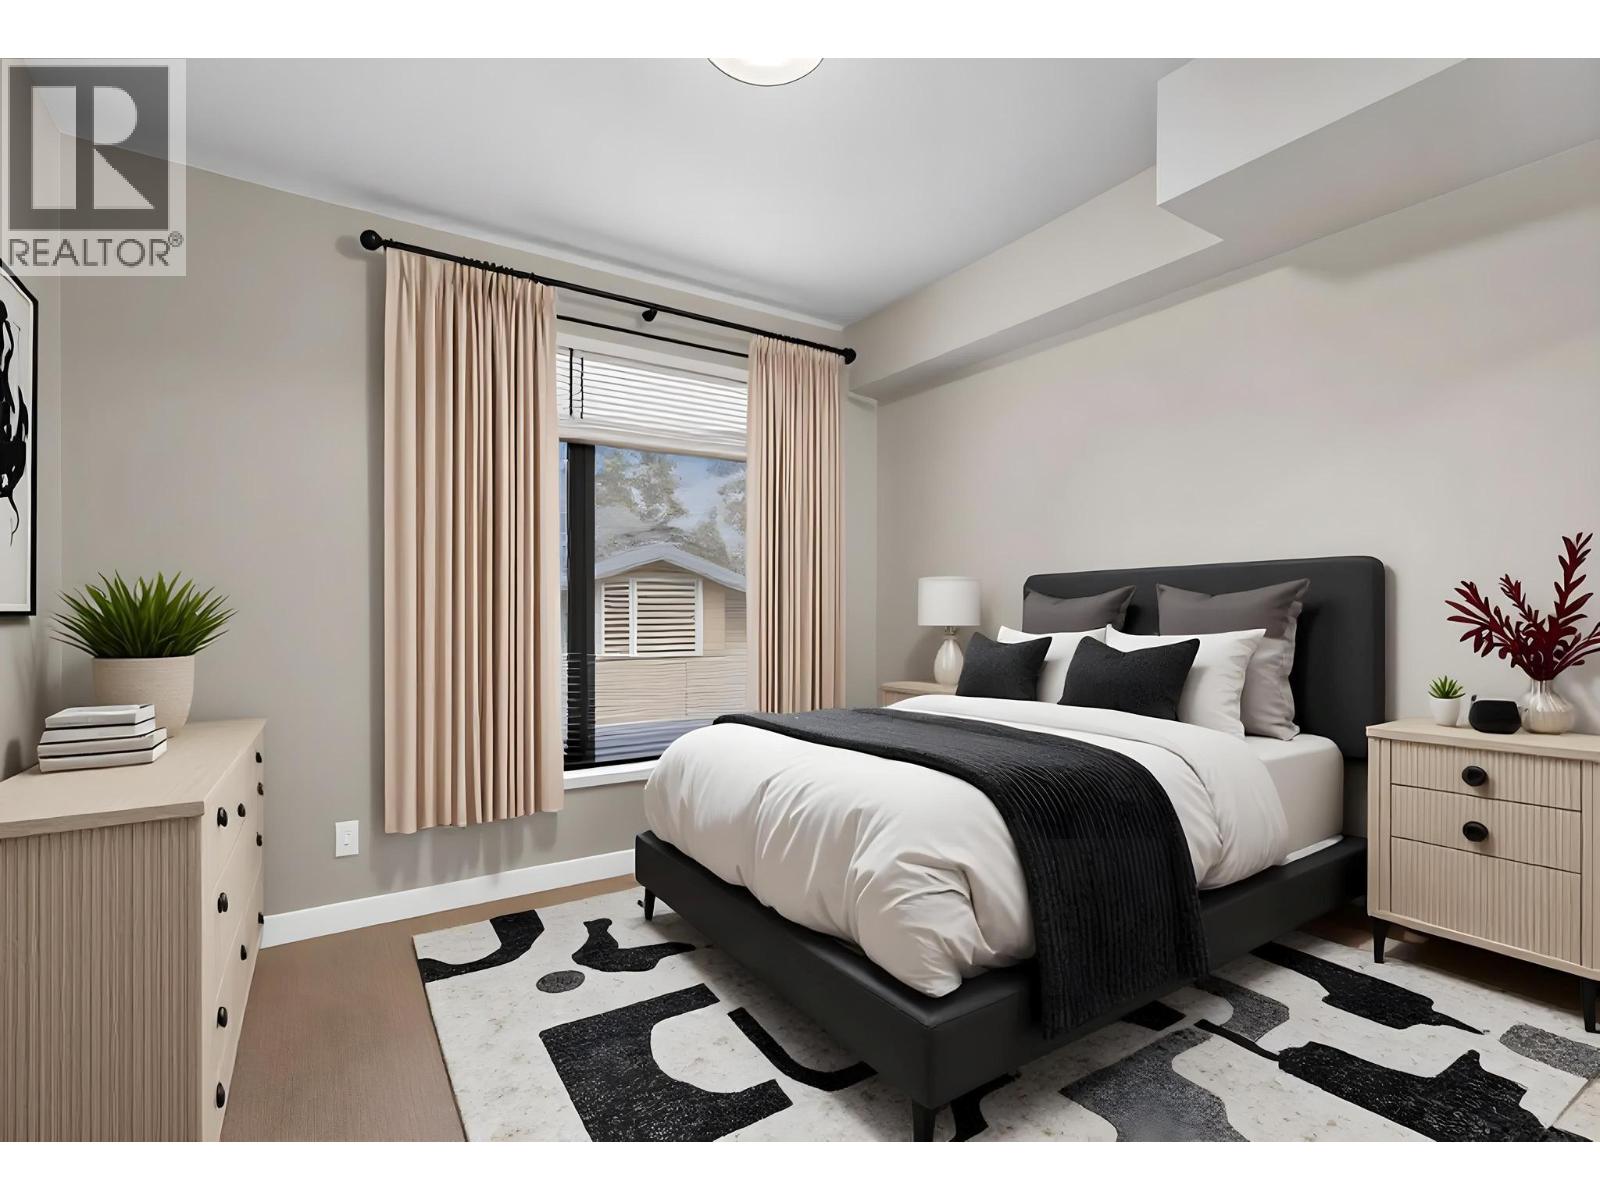
Photo 17
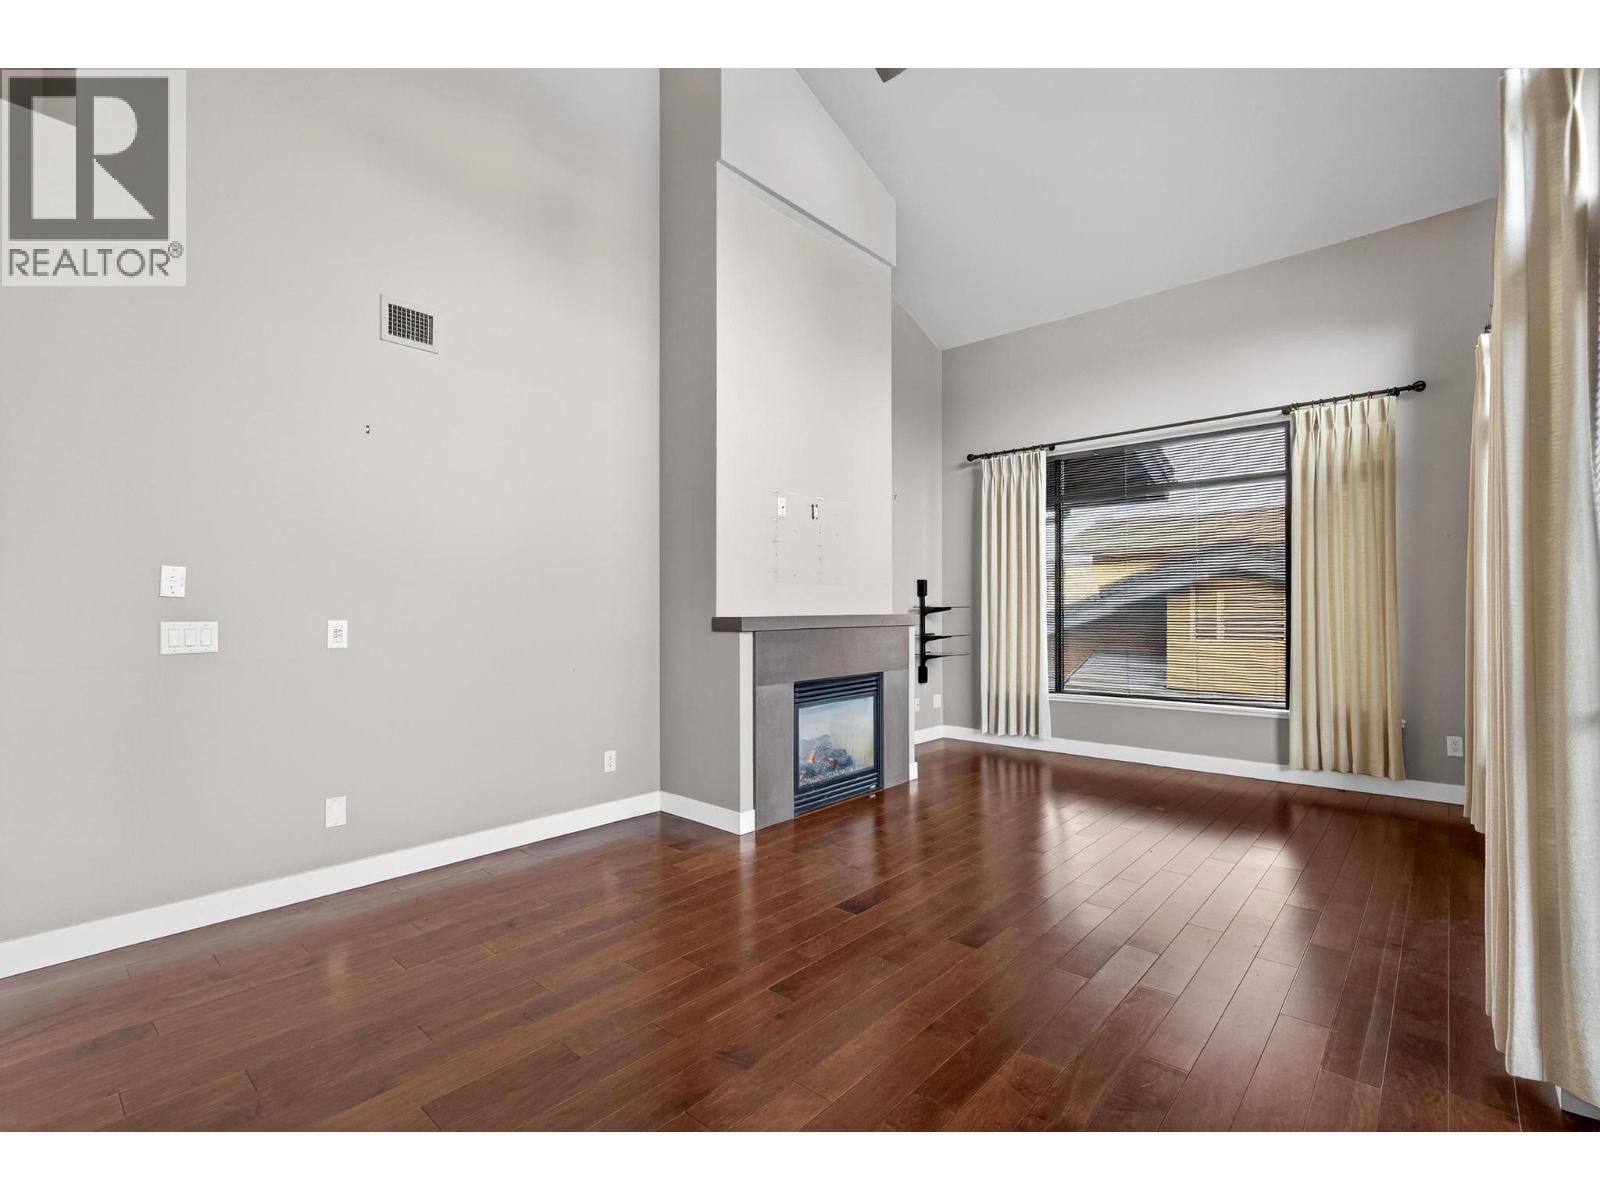
Photo 18
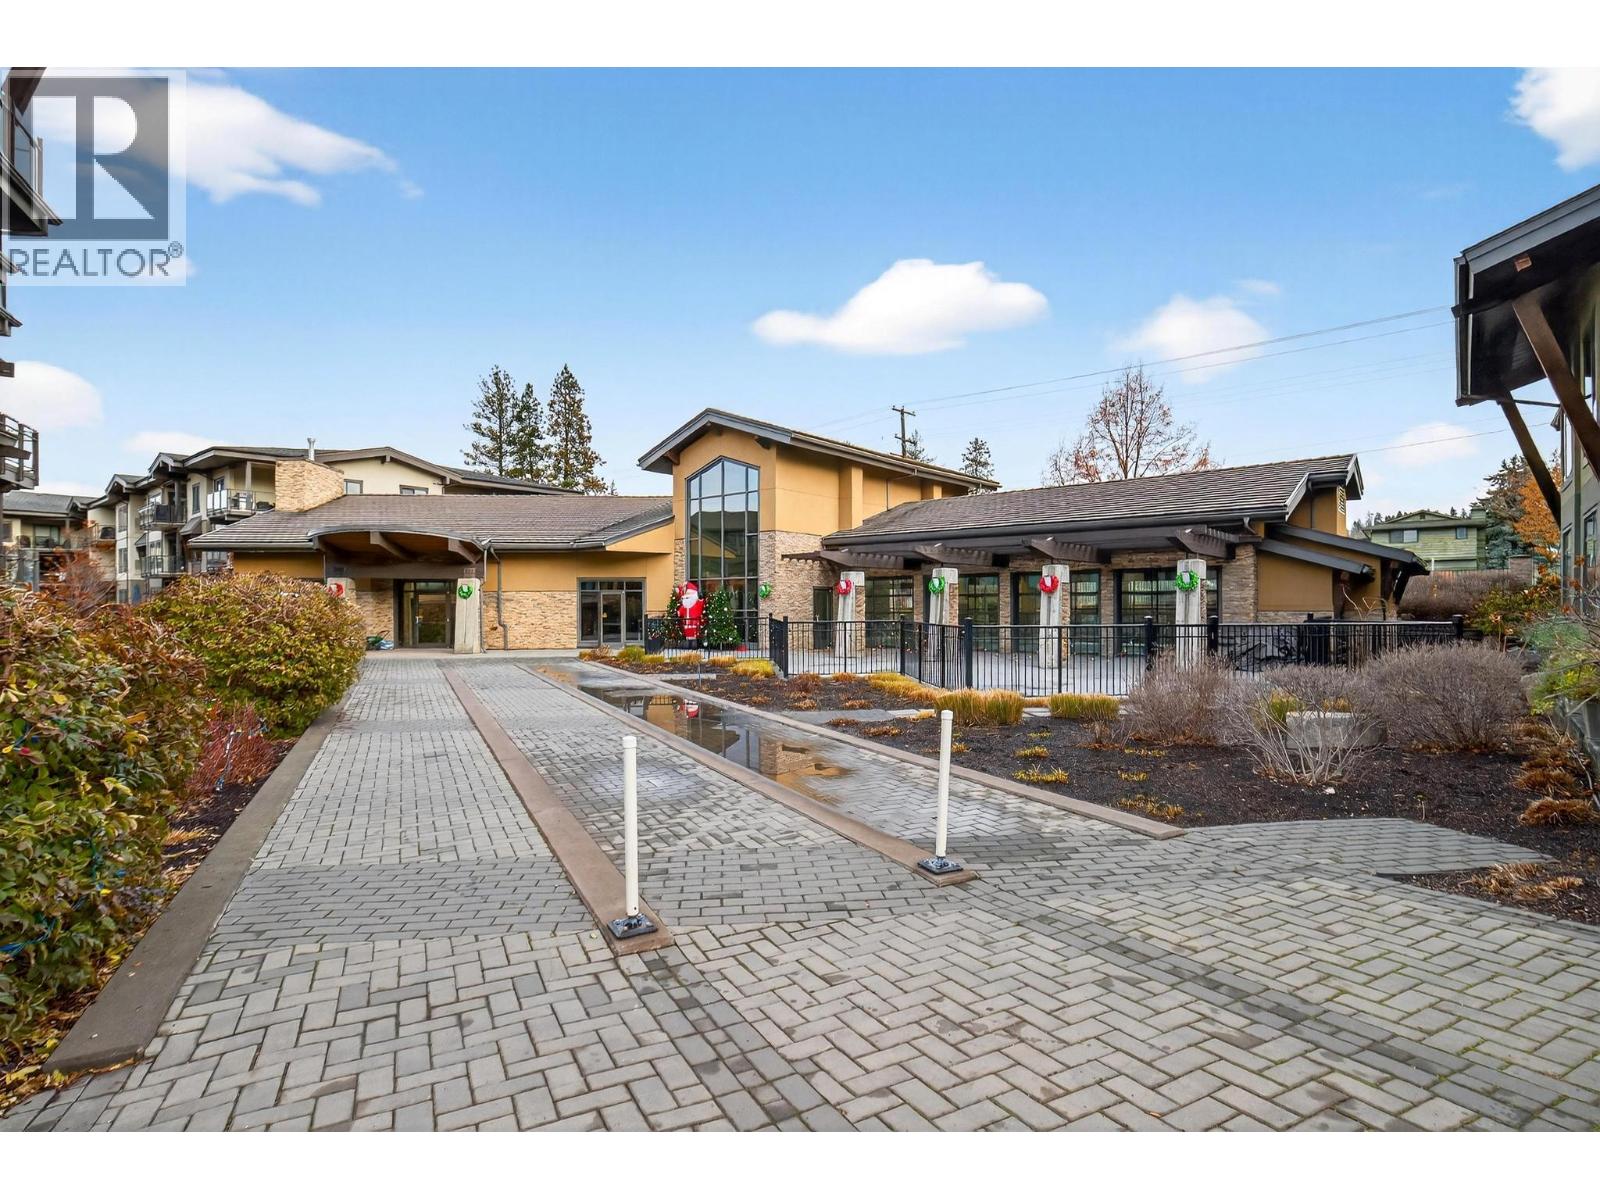
Photo 19
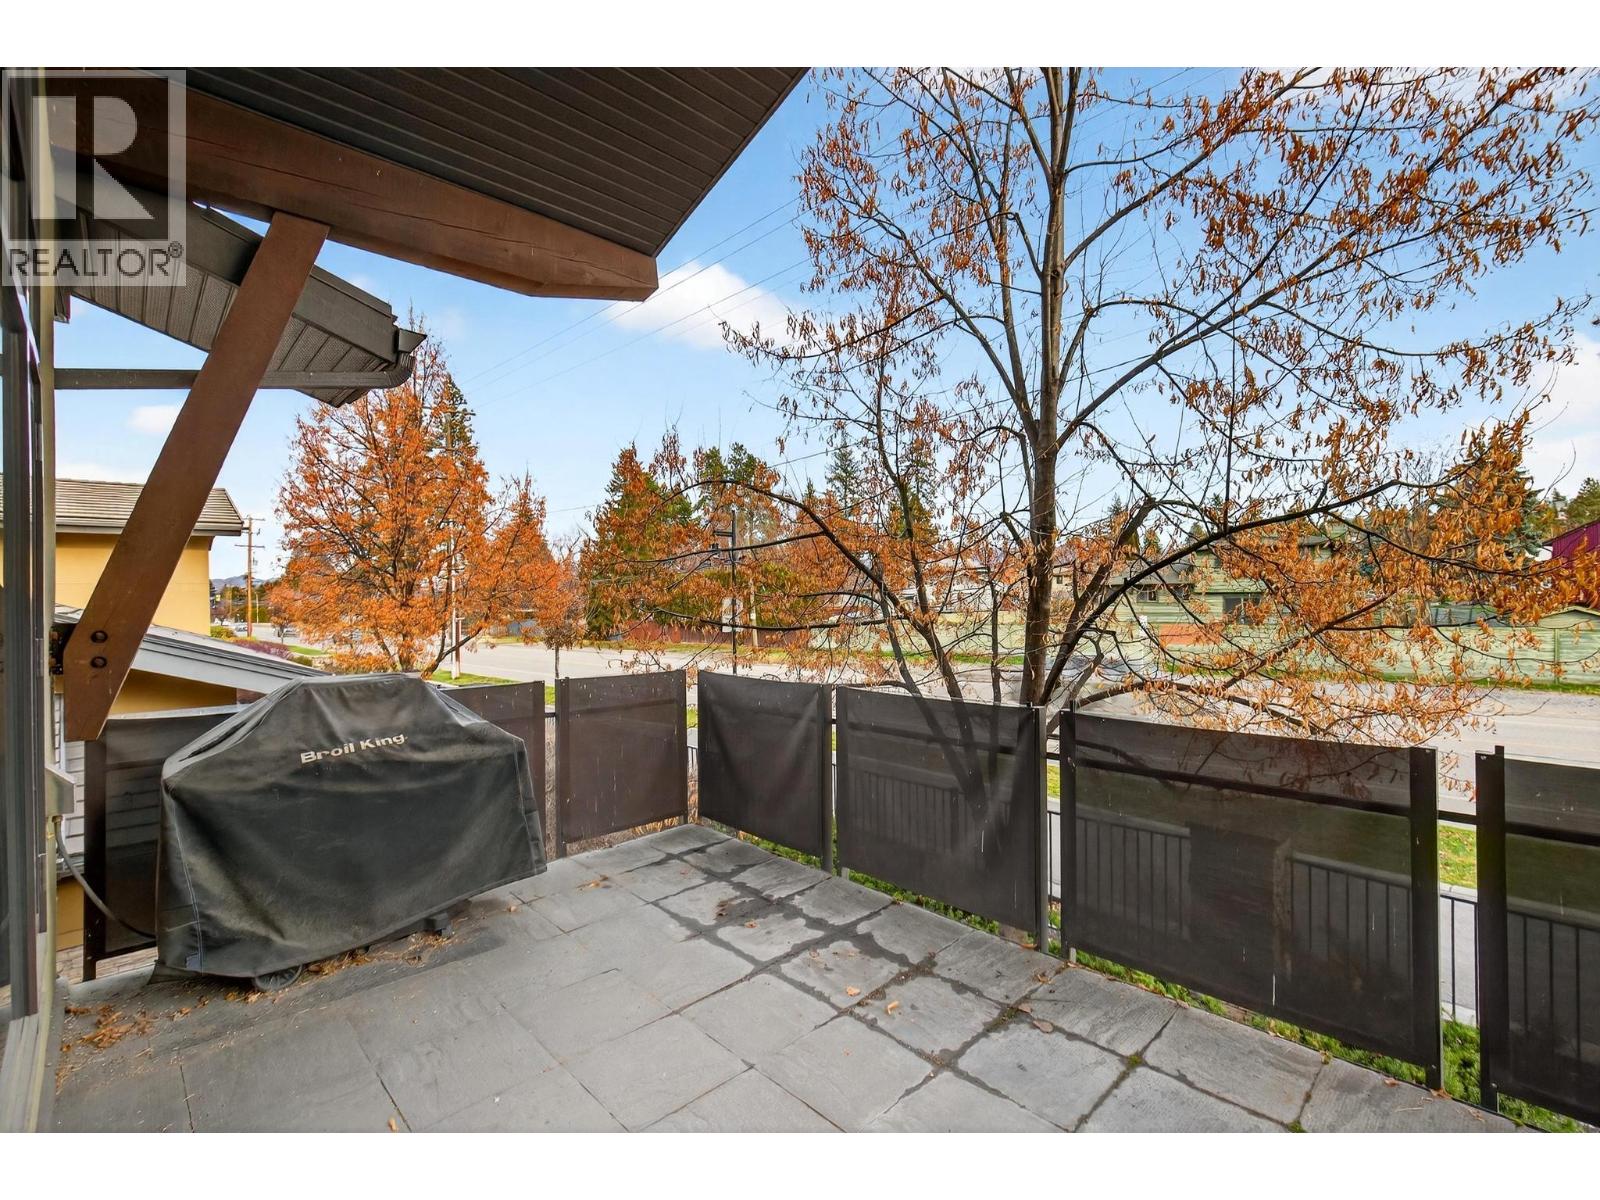
Photo 20
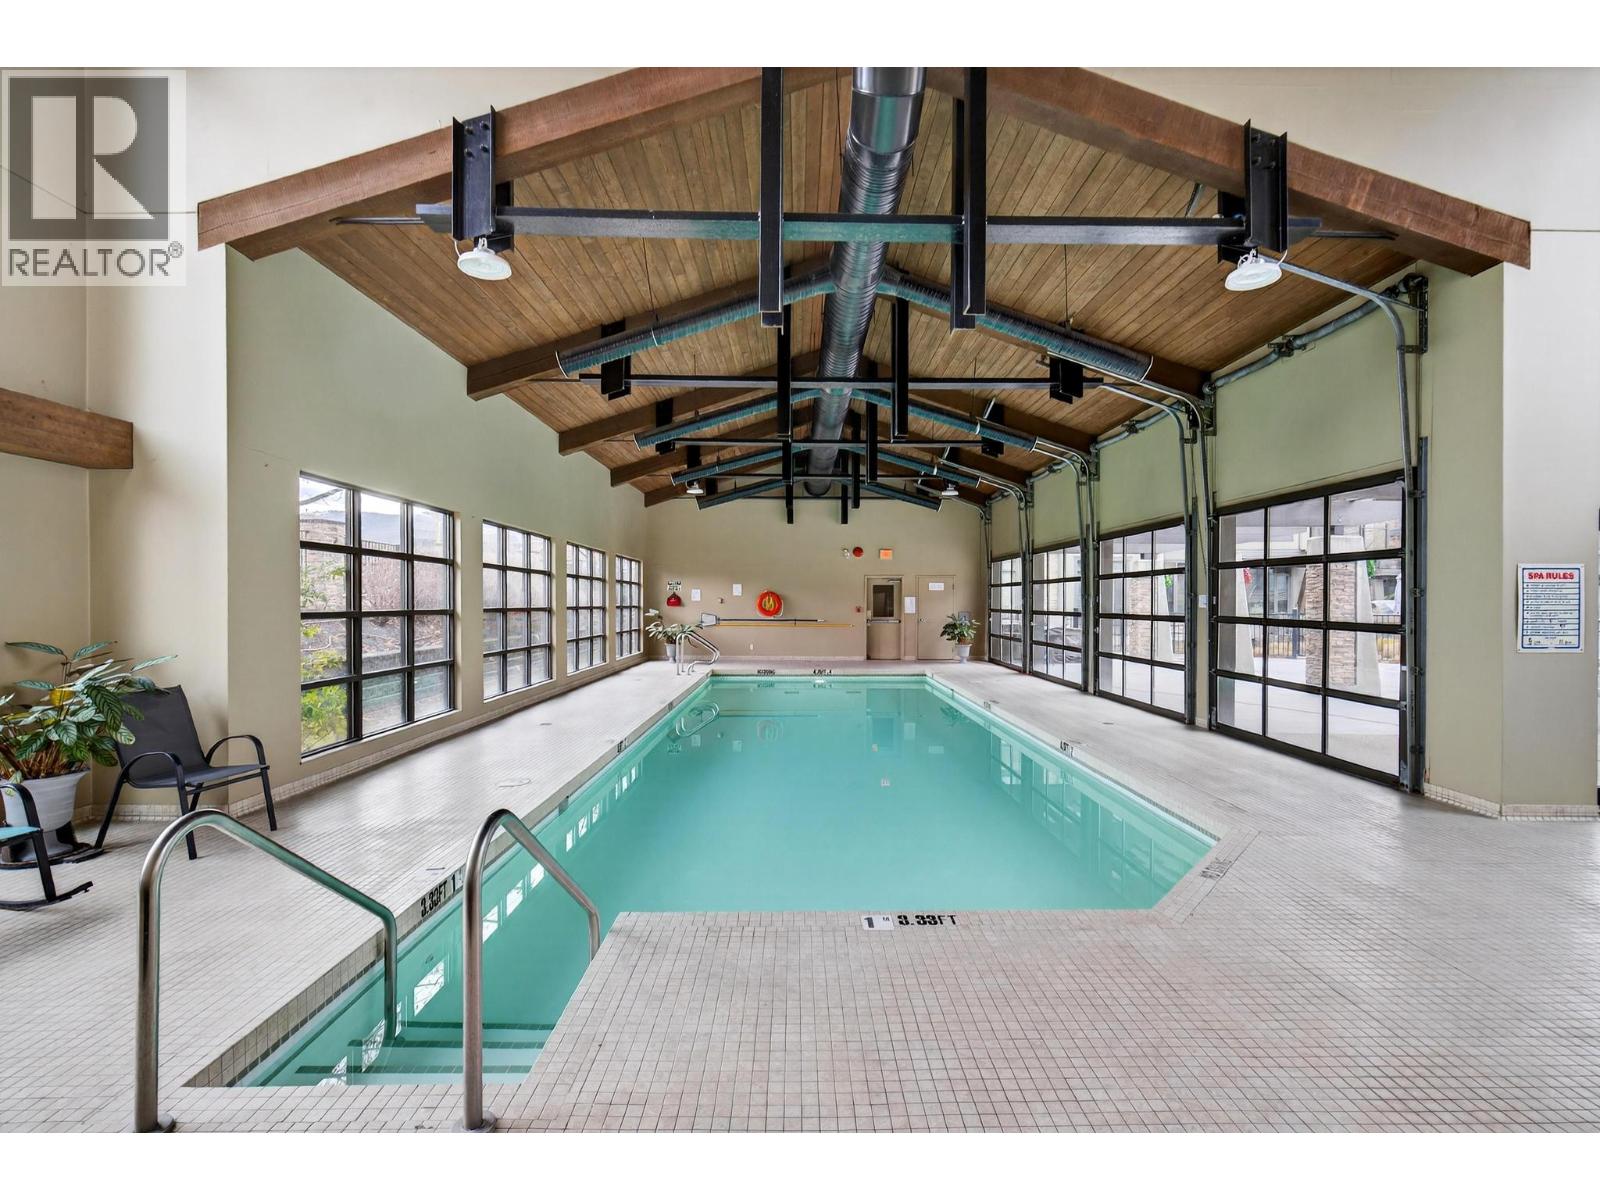
Photo 21
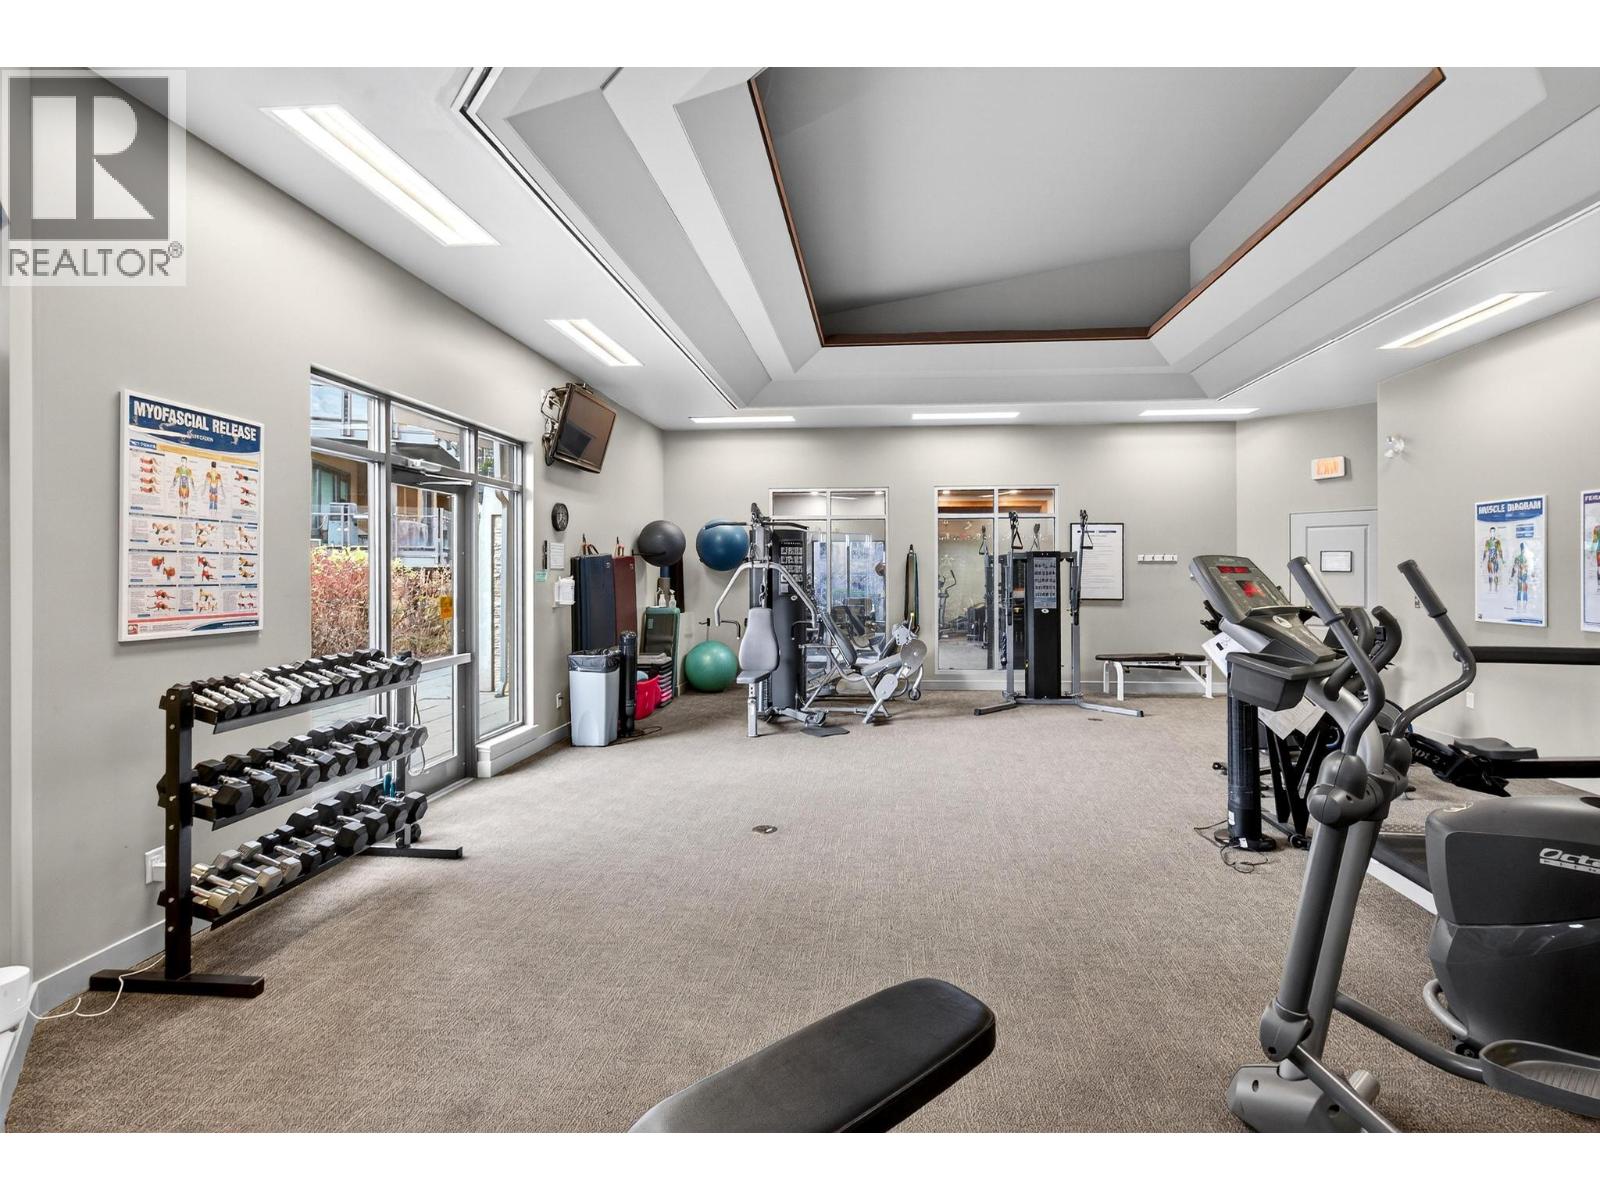
Photo 22
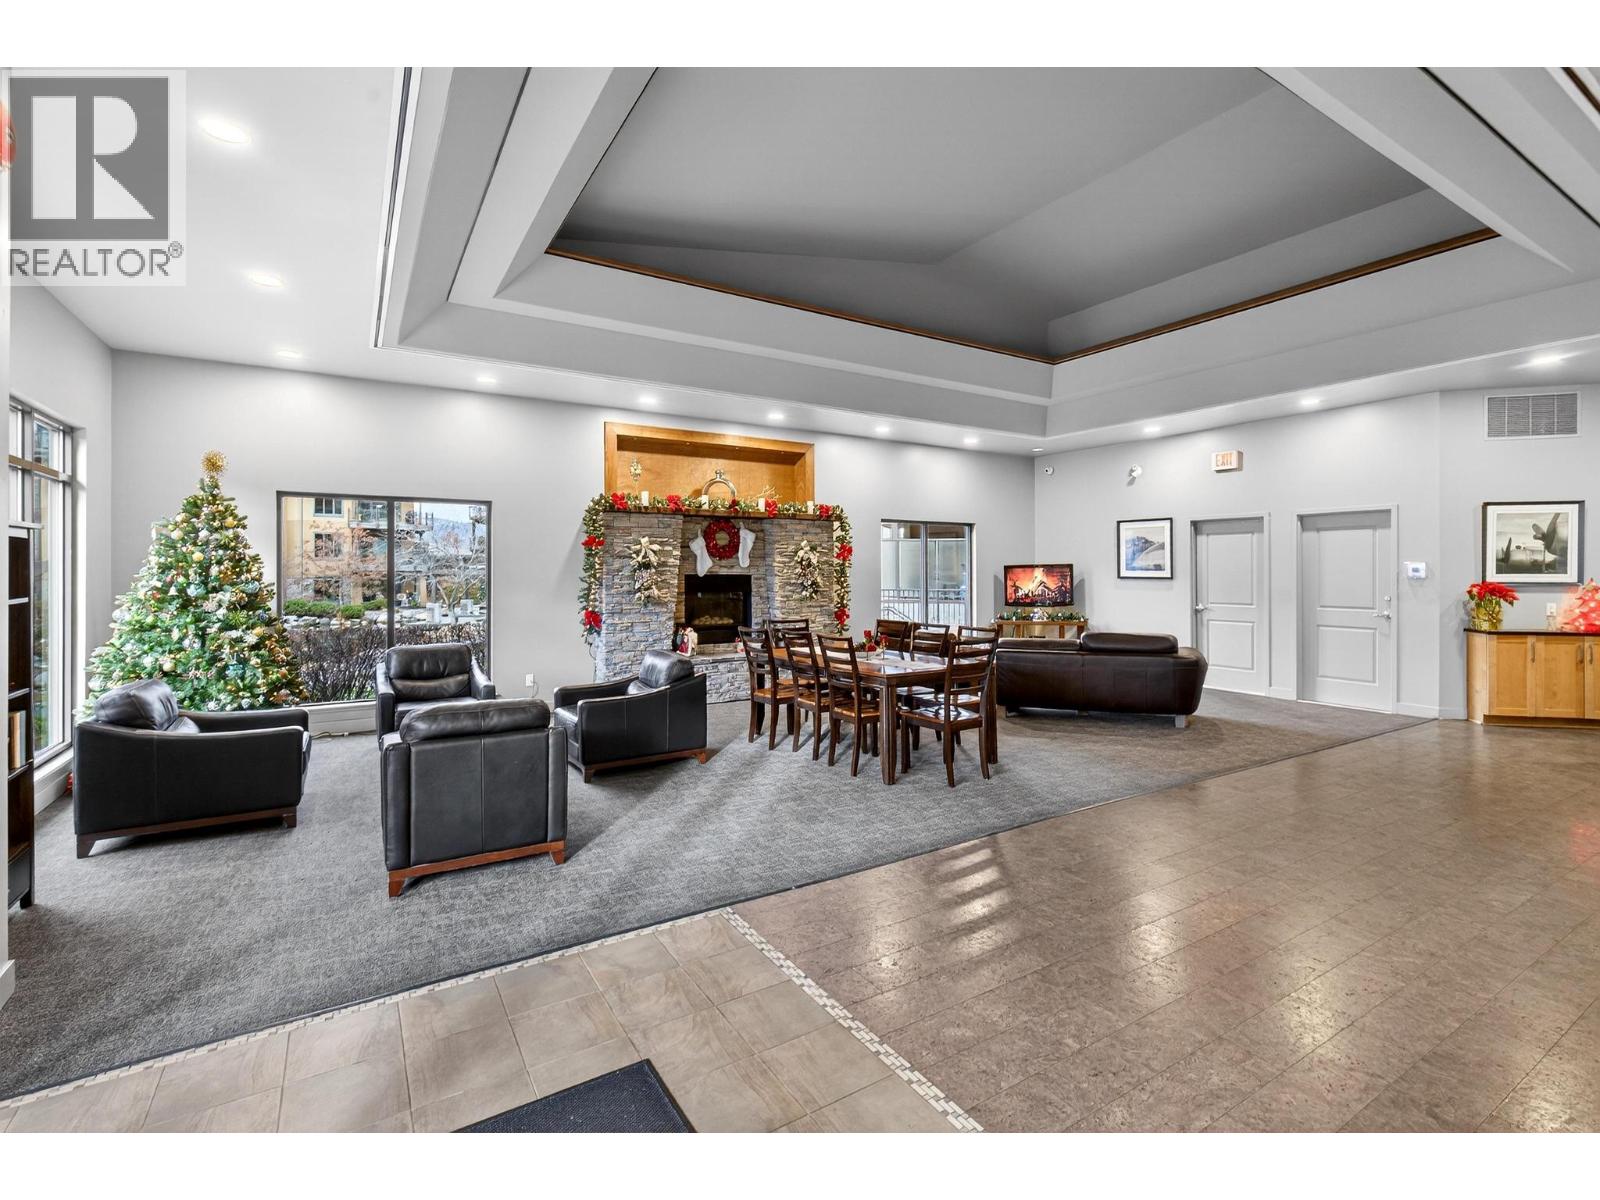
Photo 23
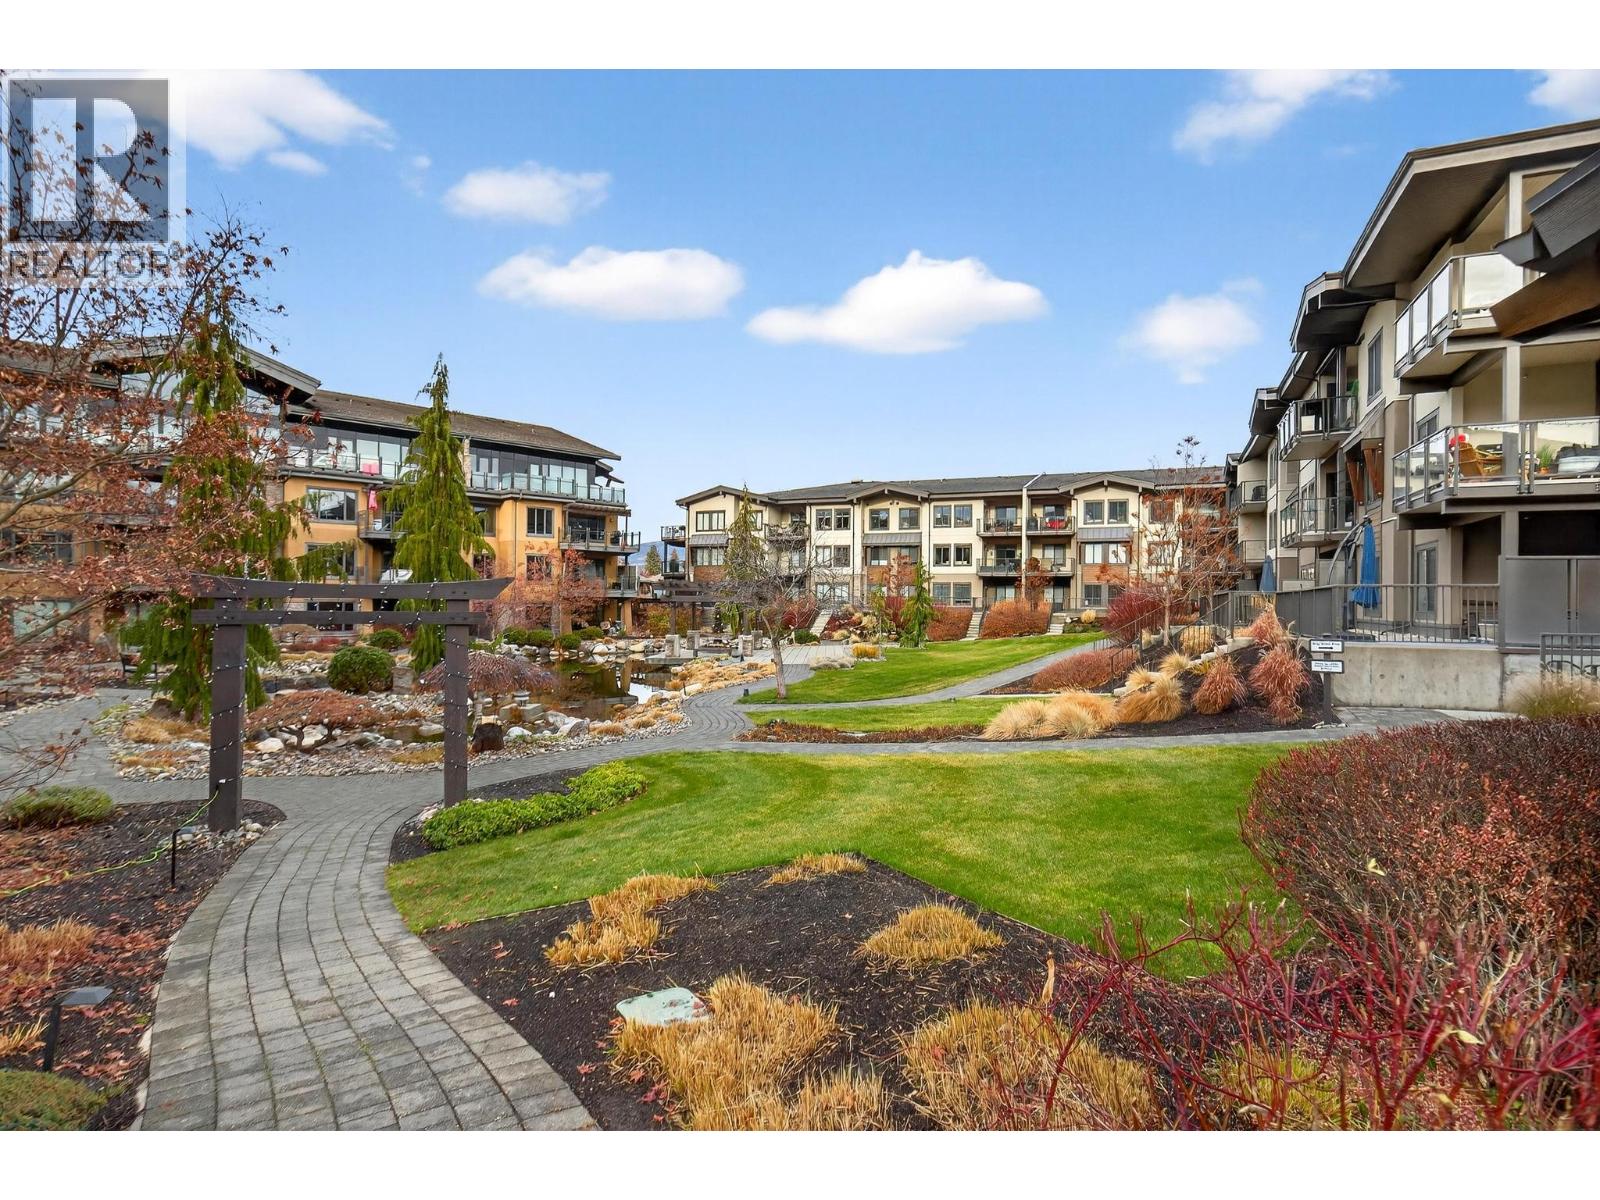
Photo 24
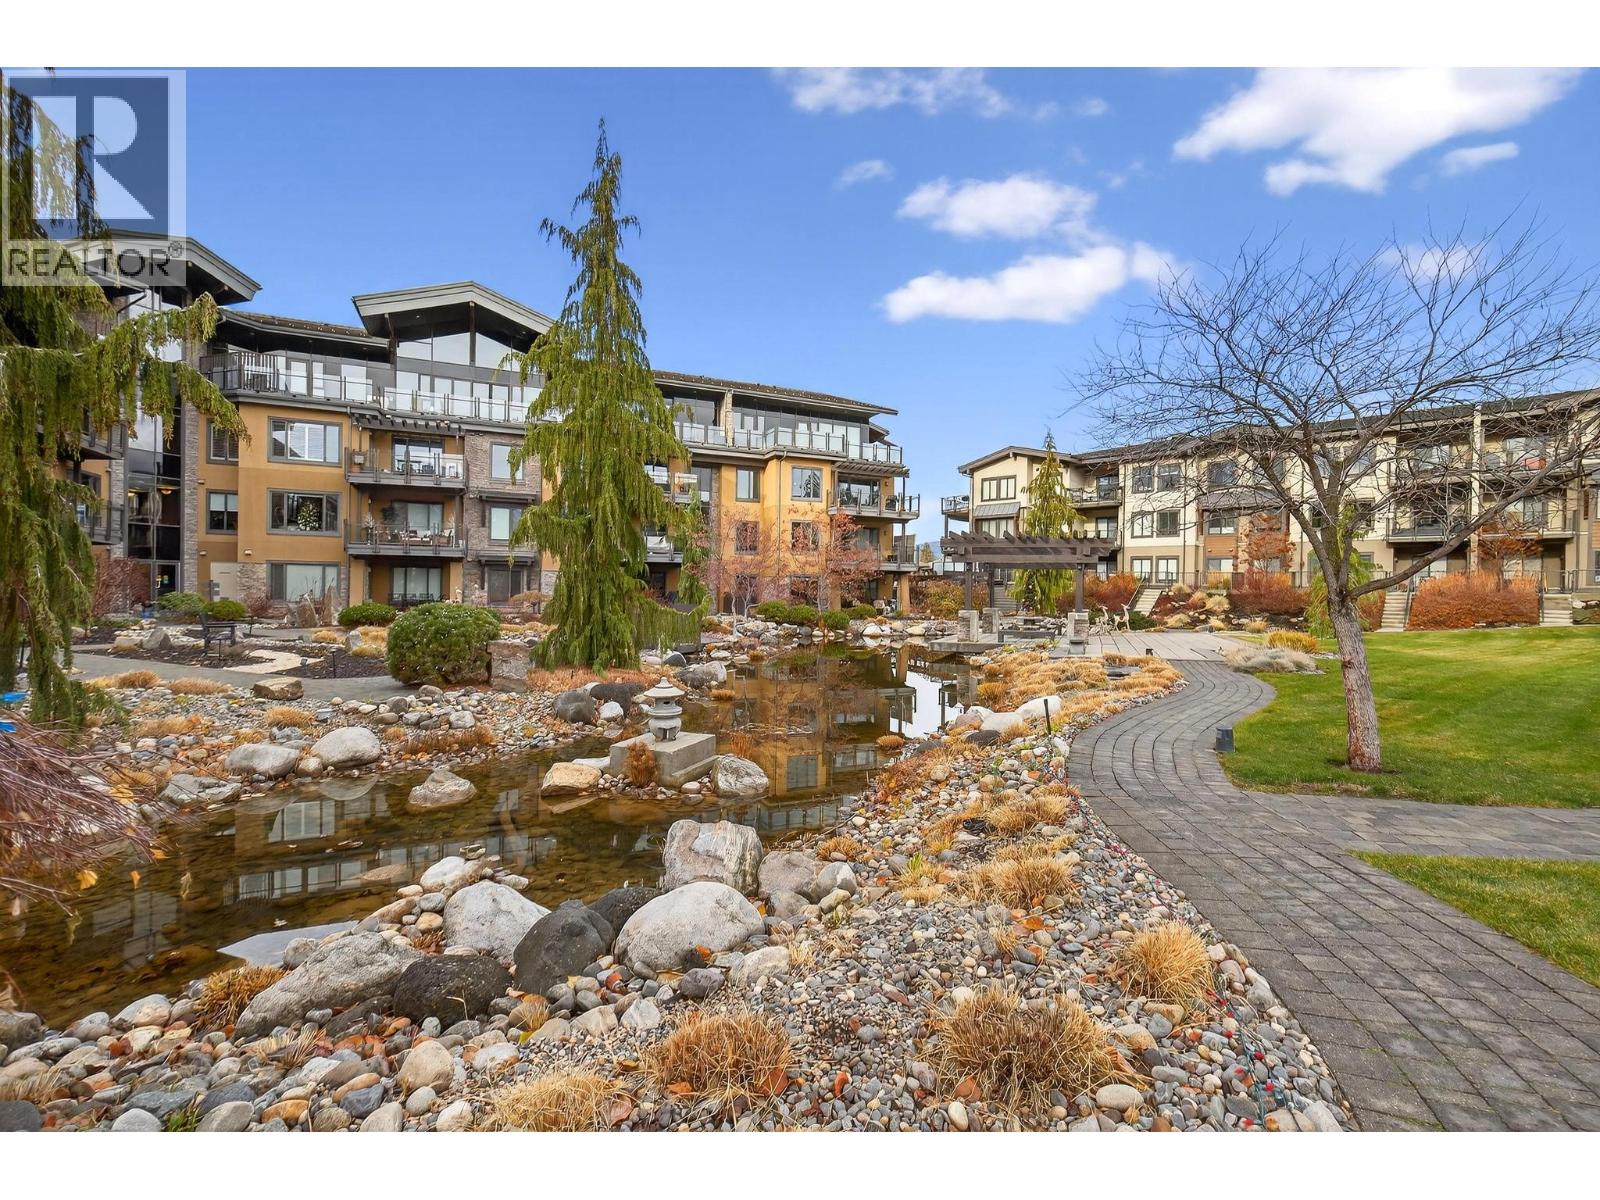
Photo 25
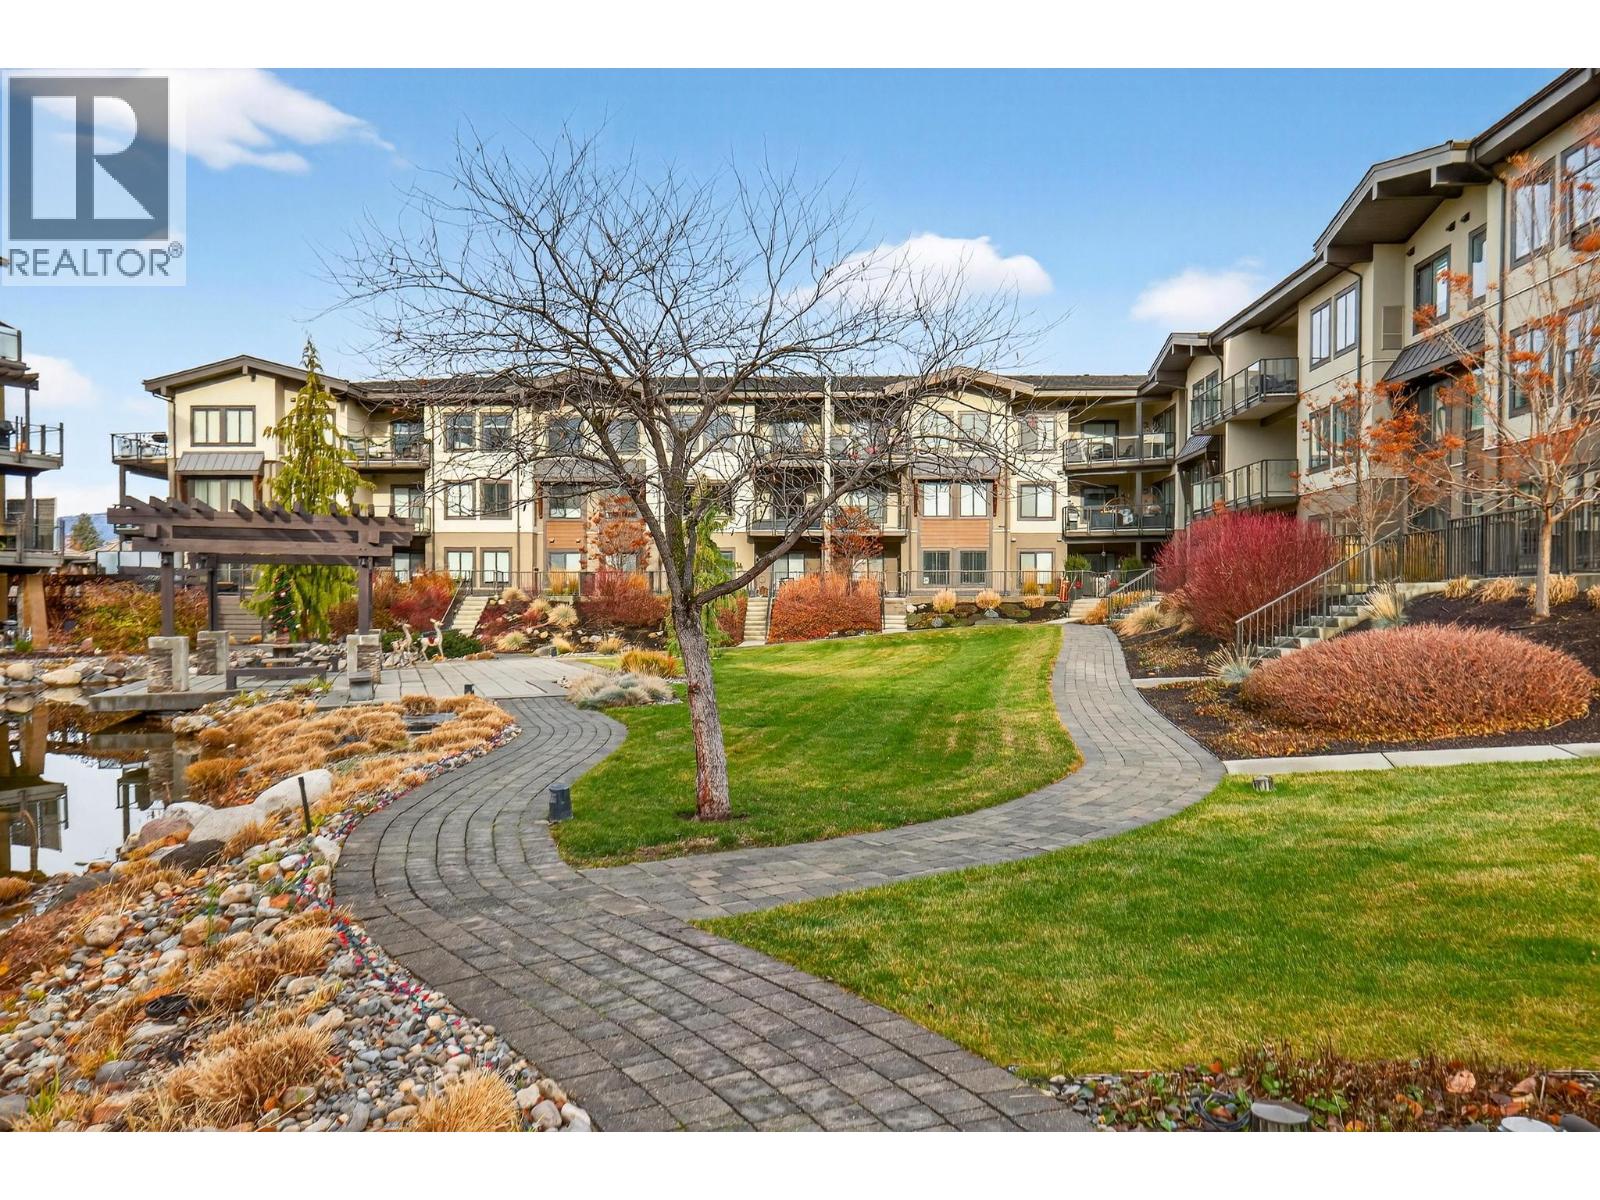
Photo 26
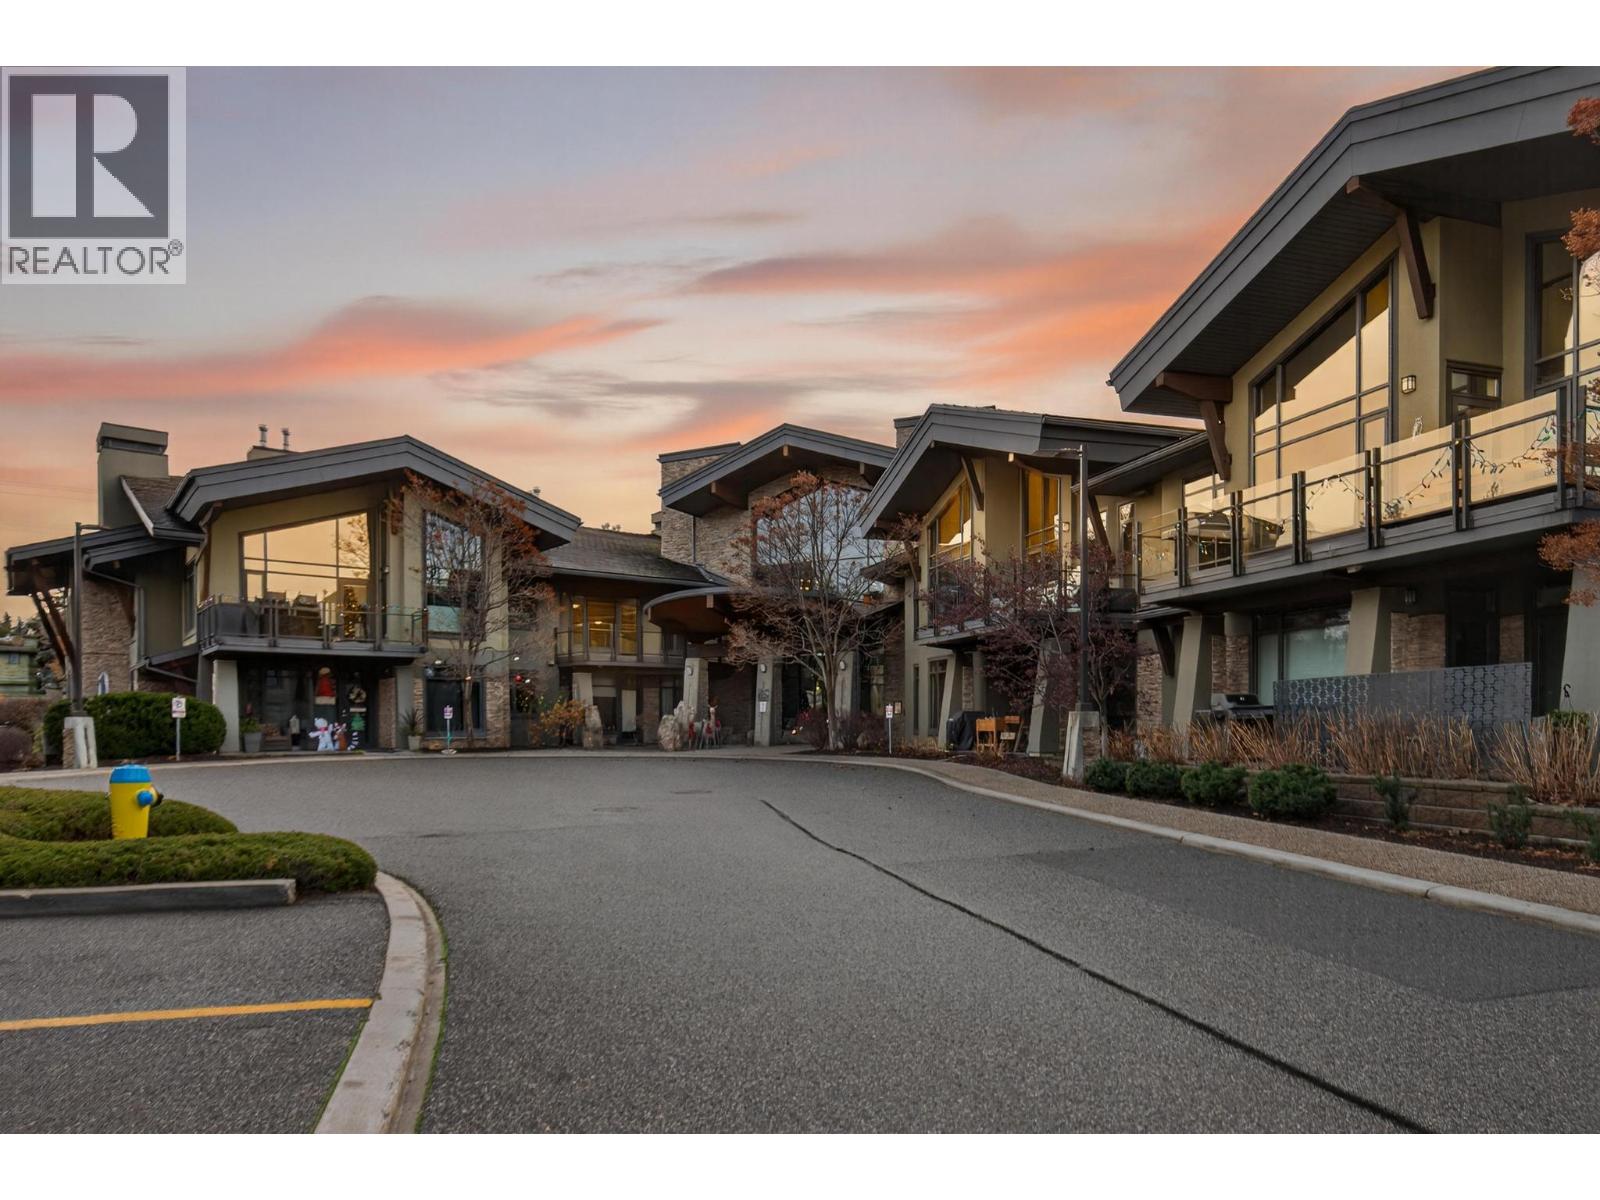
Photo 27
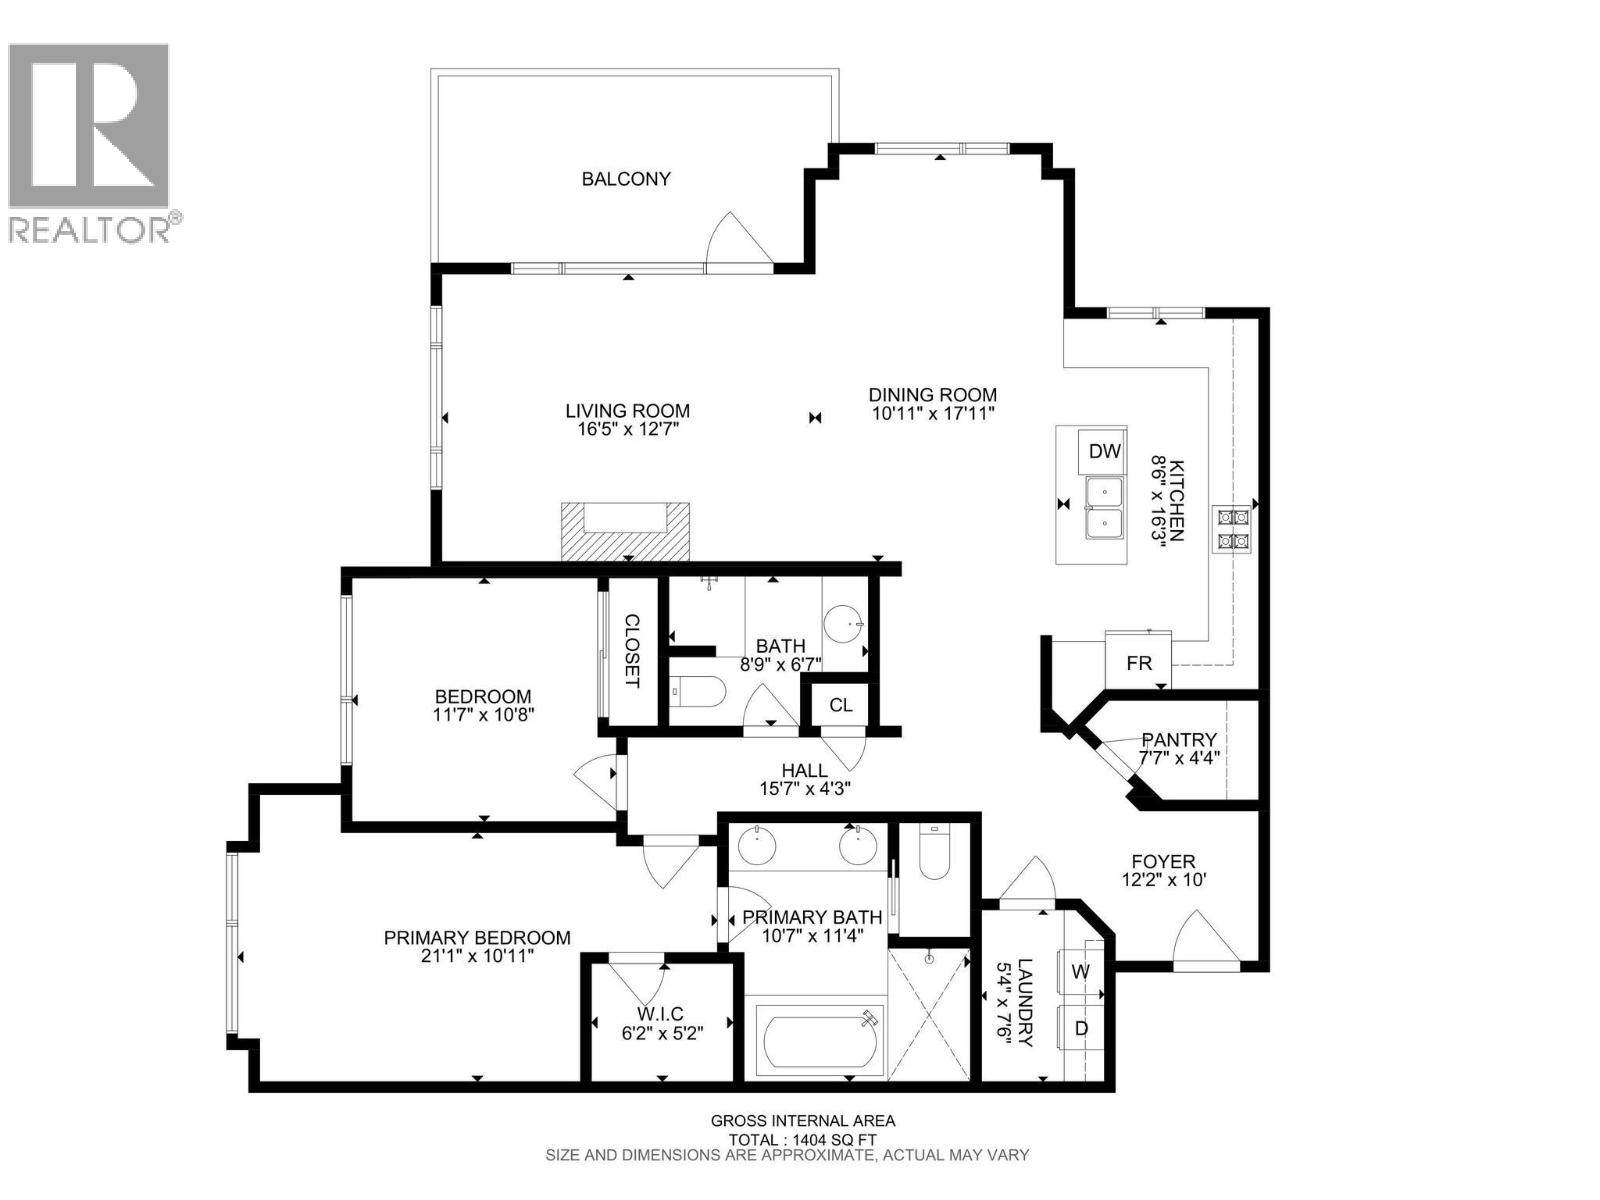
Photo 28
