

2125 Montenegro Drive
Black Mountain, Kelowna

$1,249,000
Bedrooms: 4
Bathrooms: 4
Living Area: 2,863 sqft
About this House
in Black Mountain, Kelowna
Brand new & thoughtfully designed, this 4-bedroom, 4-bathroom residence offers a rare opportunity to own a move-in ready home backing directly onto peaceful parkland in the family-friendly community of Kirschner Mountain. Complete with a self-contained suite featuring a separate entrance and dedicated laundry, the home offers excellent flexibility for extended family or future income potential. The thoughtful layout is ideal for a variety of lifestyles, equally suited to families wanting separation between living spaces, buyers with older children, or empty nesters seeking additional flexibility and suite income potential. Surrounded by walking trails, parks, and nature, yet just minutes to schools, amenities, and everyday convenience, the location offers an exceptional balance of lifestyle and practicality. The main level is bright, open, and beautifully finished with warm natural tones, oversized windows, and seamless indoor-outdoor flow. The kitchen was designed to impress with a large quartz island, ceiling-height cabinetry, gas range, walk-in pantry, and striking stone backsplash. The living room offers a welcoming focal point with a modern fireplace and easy access to the covered patio and backyard space. The primary suite is positioned for privacy and features a spacious walk-in closet and a beautifully appointed ensuite with dual vanities, a freestanding tub, and glass shower. A second bedroom and full bathroom complete the main level, offering flexibility for guests or a home office. The lower level adds incredible versatility with two additional bedrooms, generous living space, and the fully self-contained suite layout. Complete with new home warranty coverage and quick possession available. (id:14735)
Listed by REMAX Kelowna - Stone Sisters.
 Brought to you by your friendly REALTORS® through the MLS® System and OMREB (Okanagan Mainland Real Estate Board), courtesy of Stuart McFadden for your convenience.
The information contained on this site is based in whole or in part on information that is provided by members of The Canadian Real Estate Association, who are responsible for its accuracy. CREA reproduces and distributes this information as a service for its members and assumes no responsibility for its accuracy.
Photo 1
Photo 2
Photo 3
Photo 4
Photo 5
Photo 6
Photo 7
Photo 8
Photo 9
Photo 10
Photo 11
Photo 12
Photo 13
Photo 14
Photo 15
Photo 16
Photo 17
Photo 18
Photo 19
Photo 20
Photo 21
Photo 22
Photo 23
Photo 24
Photo 25
Photo 26
Photo 27
Photo 28
Photo 29
Photo 30
Photo 31
Photo 32
Photo 33
Photo 34
Photo 35
Photo 36
Photo 37
Photo 38
Photo 39
Photo 40
Photo 41
Photo 42
Photo 43
Photo 44
Photo 45
Photo 46
Photo 47
Photo 48
Photo 49
Photo 50
Photo 51
Photo 52
Photo 53
Photo 54
Photo 55
Photo 56
Photo 57
Photo 58
Photo 59
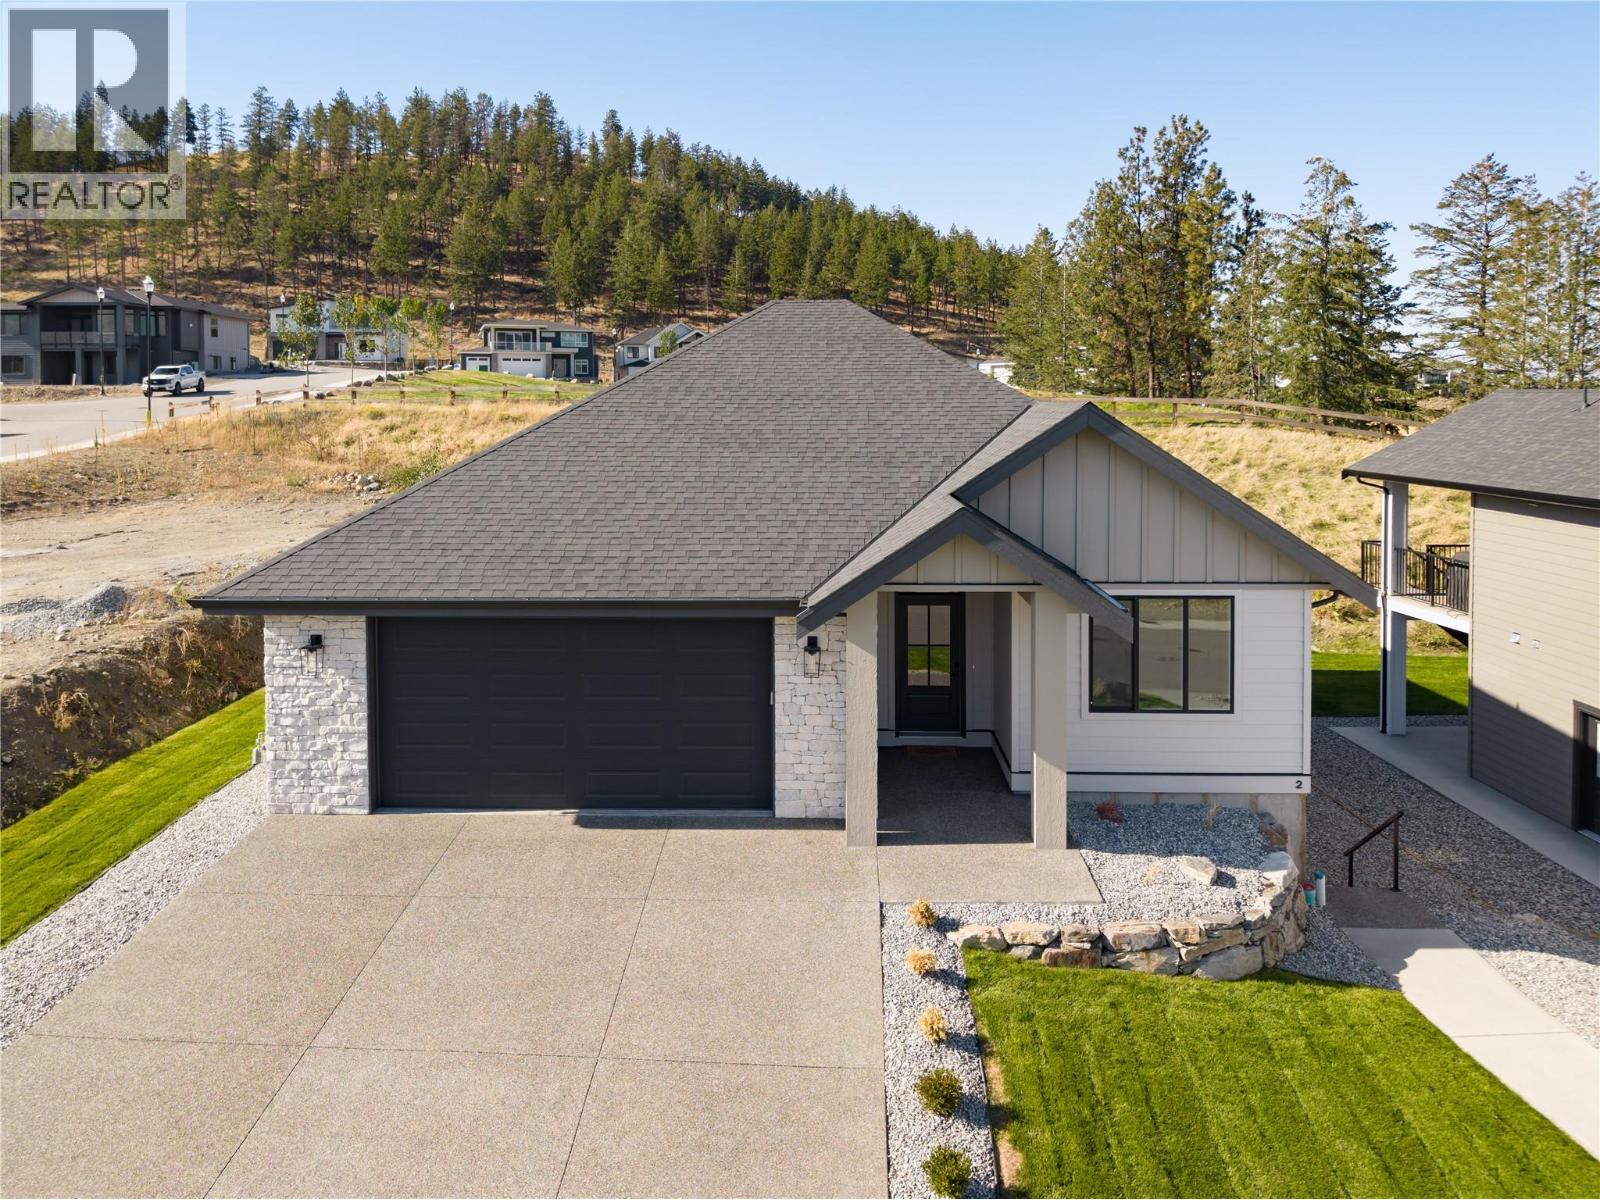
Photo 1
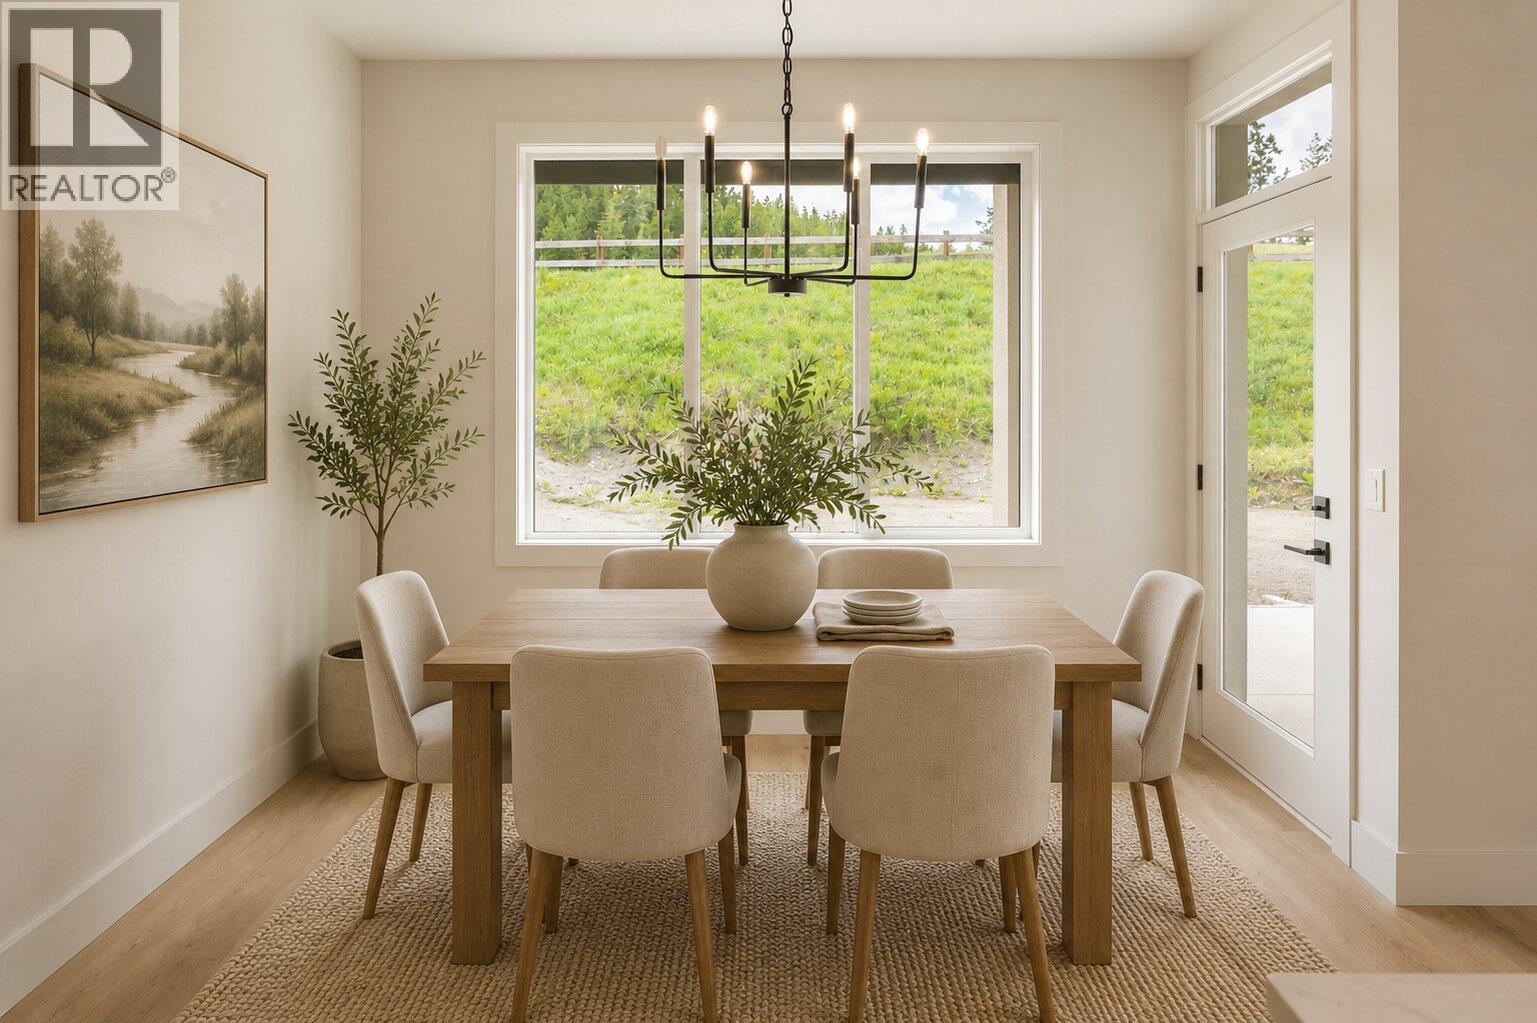
Photo 2
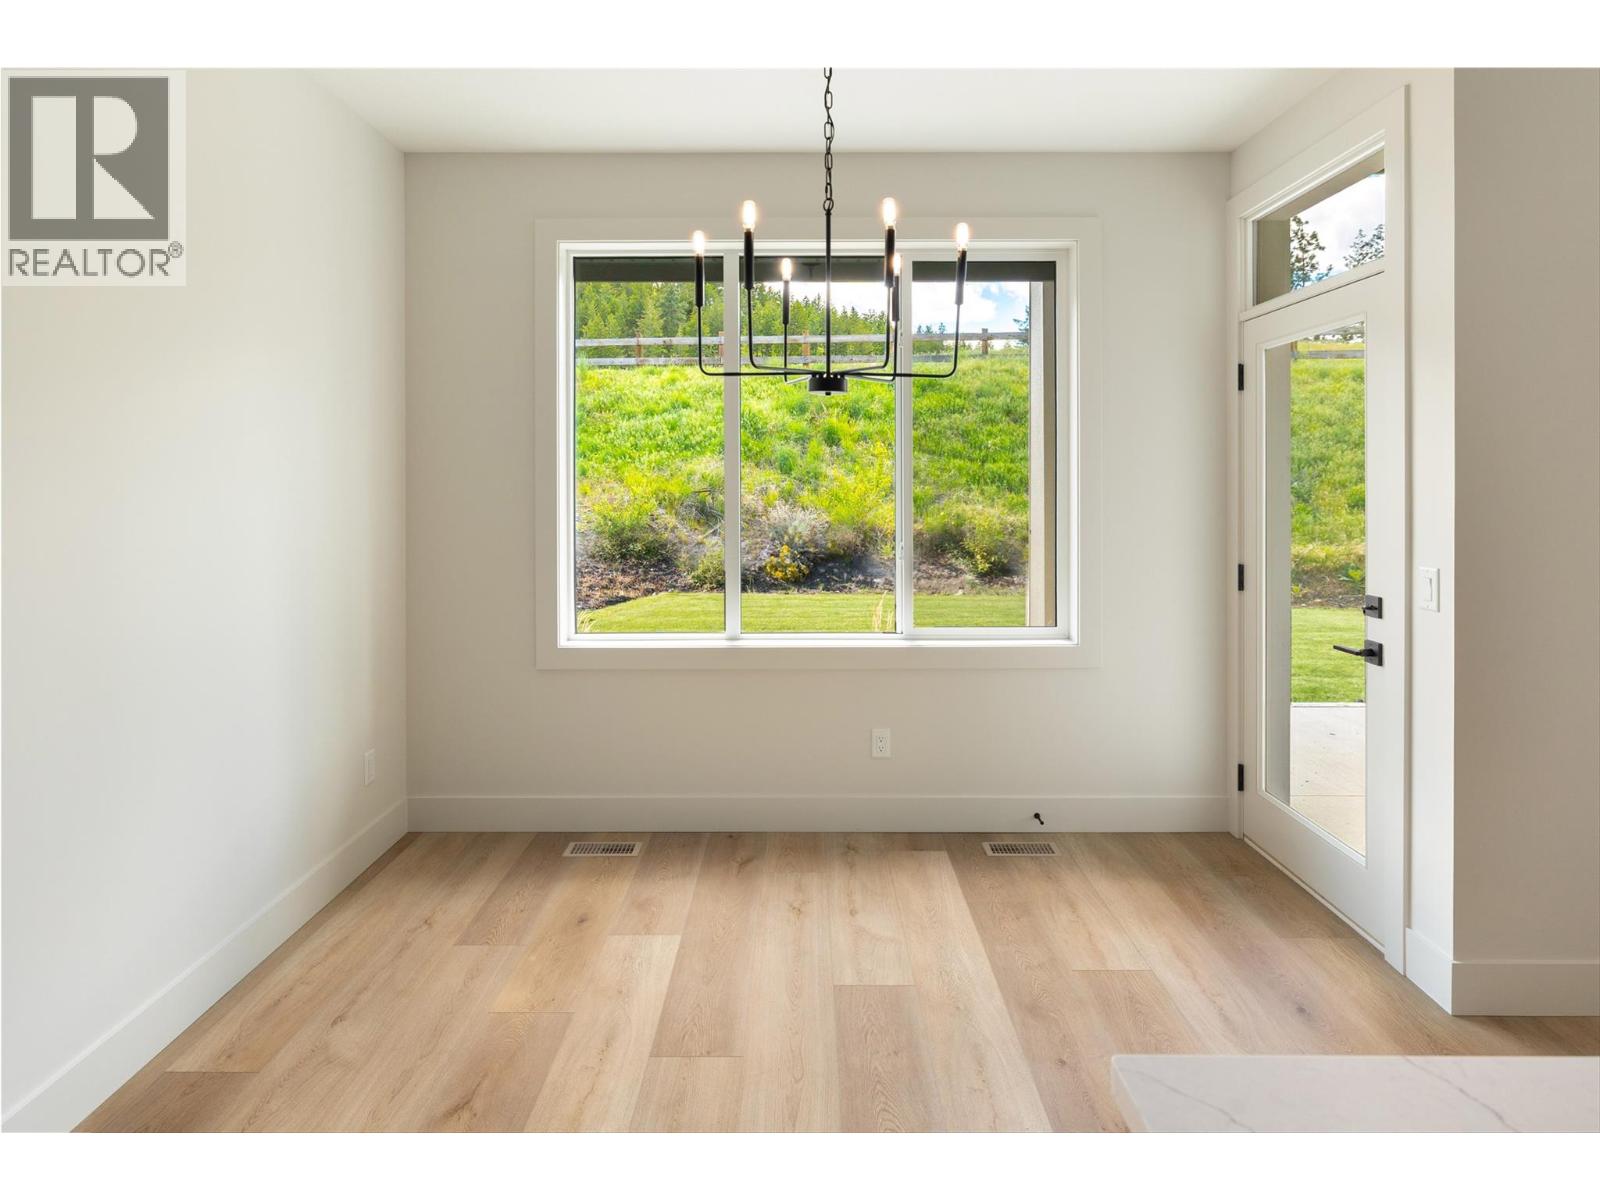
Photo 3
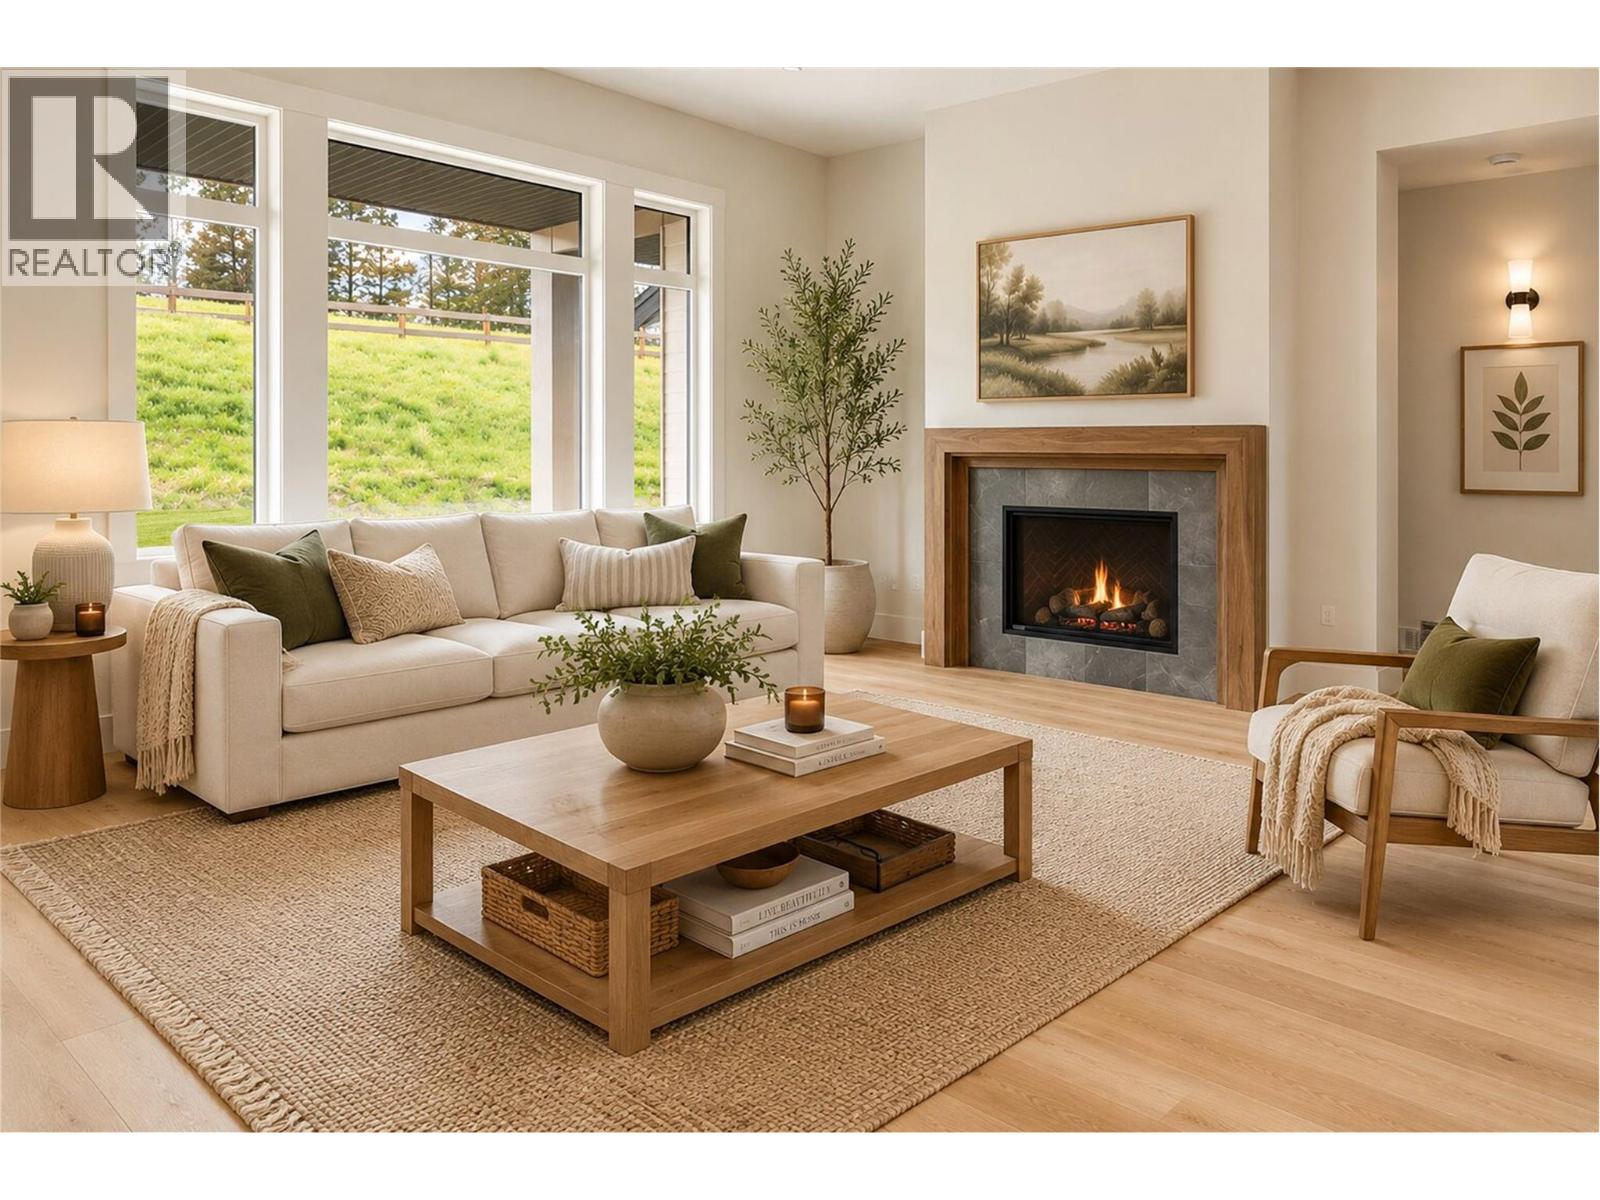
Photo 4
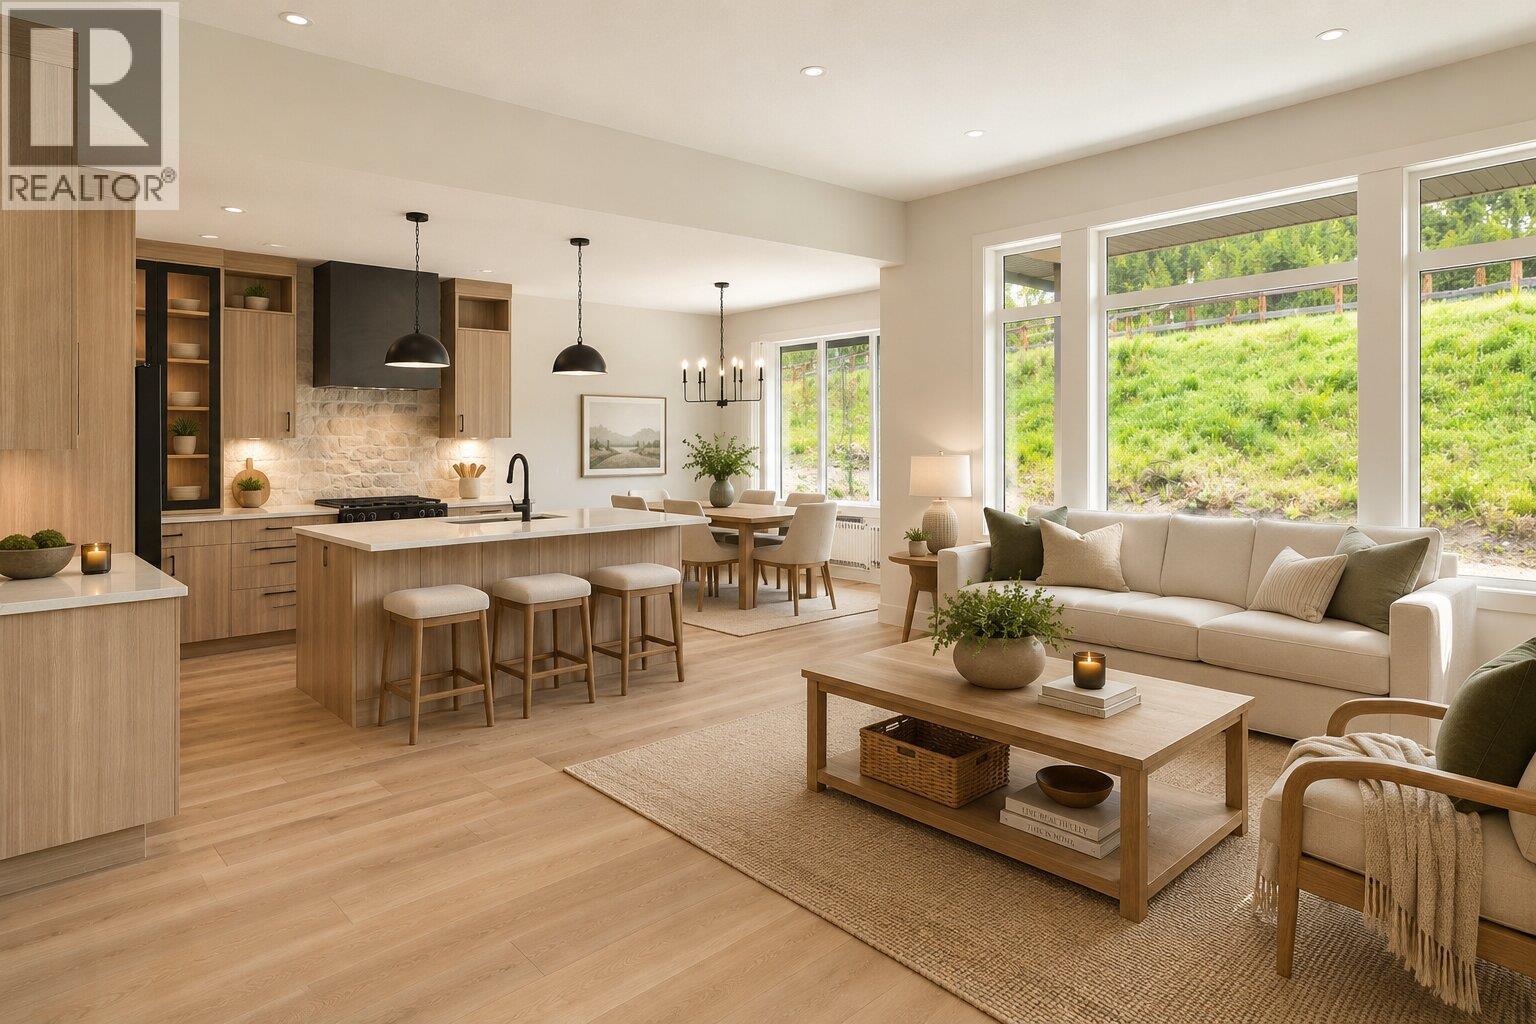
Photo 5
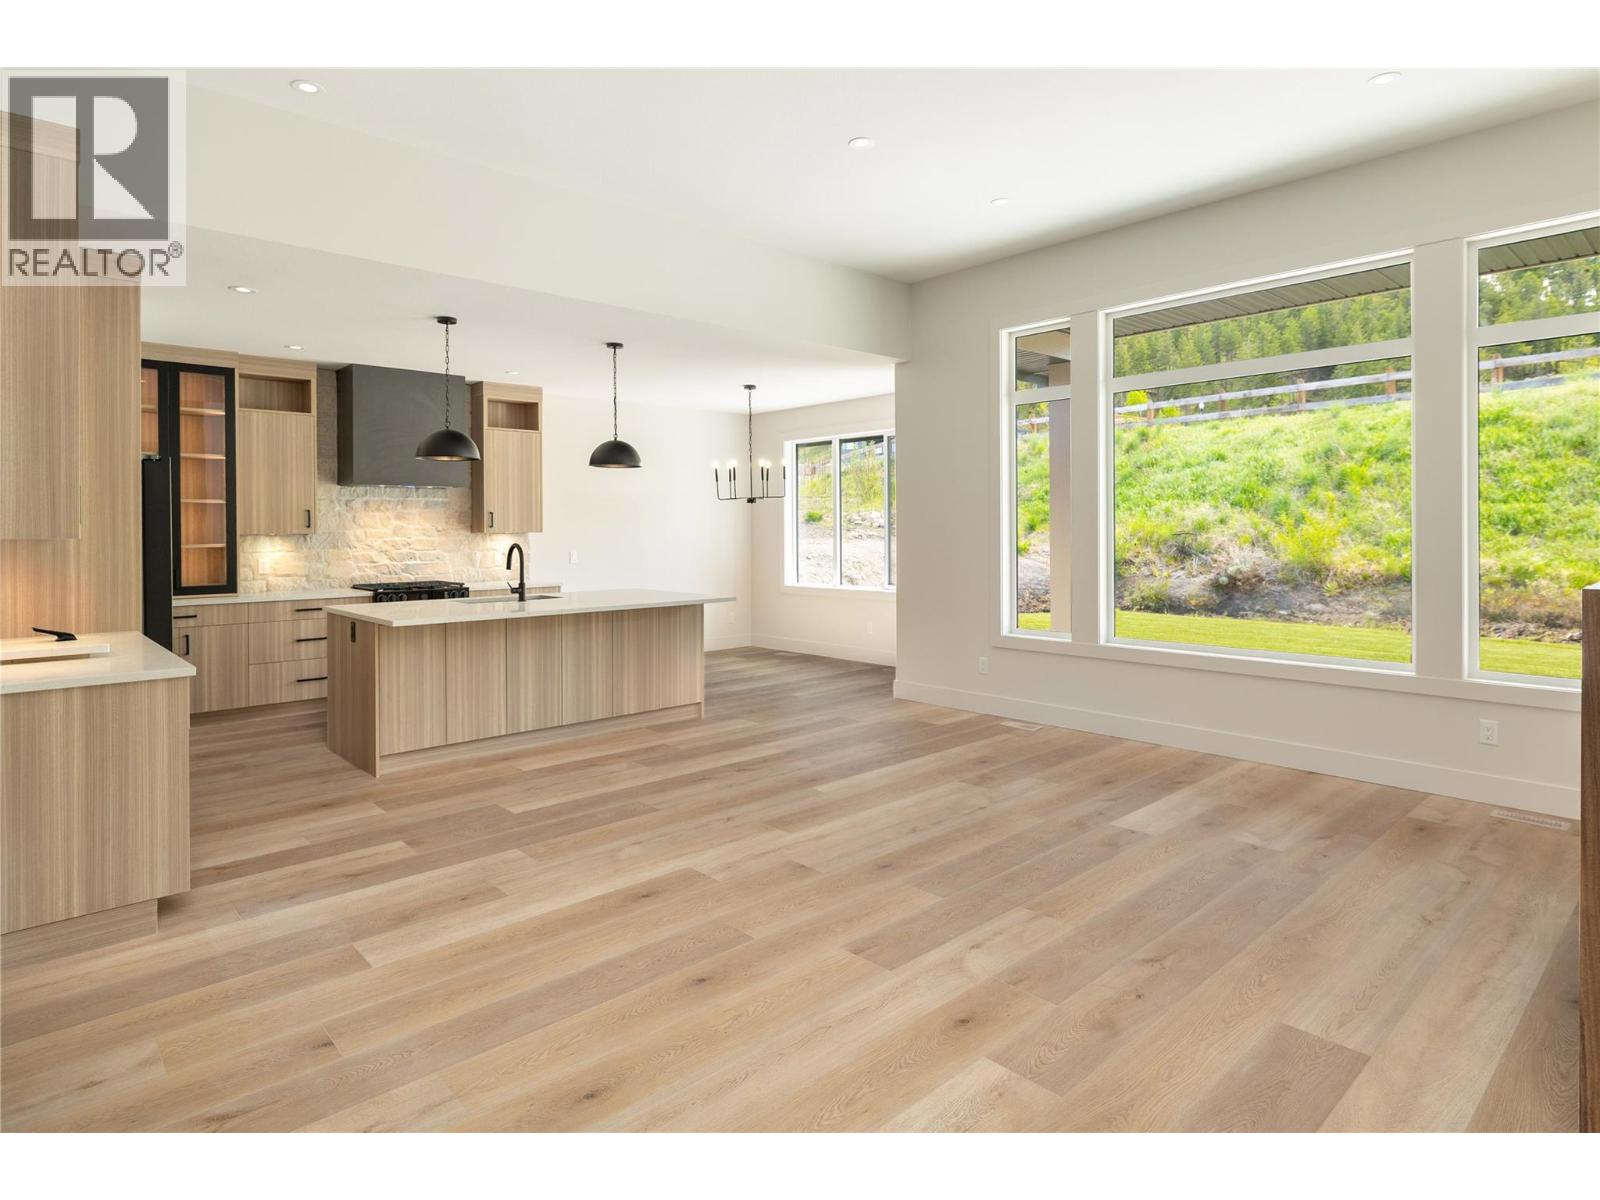
Photo 6
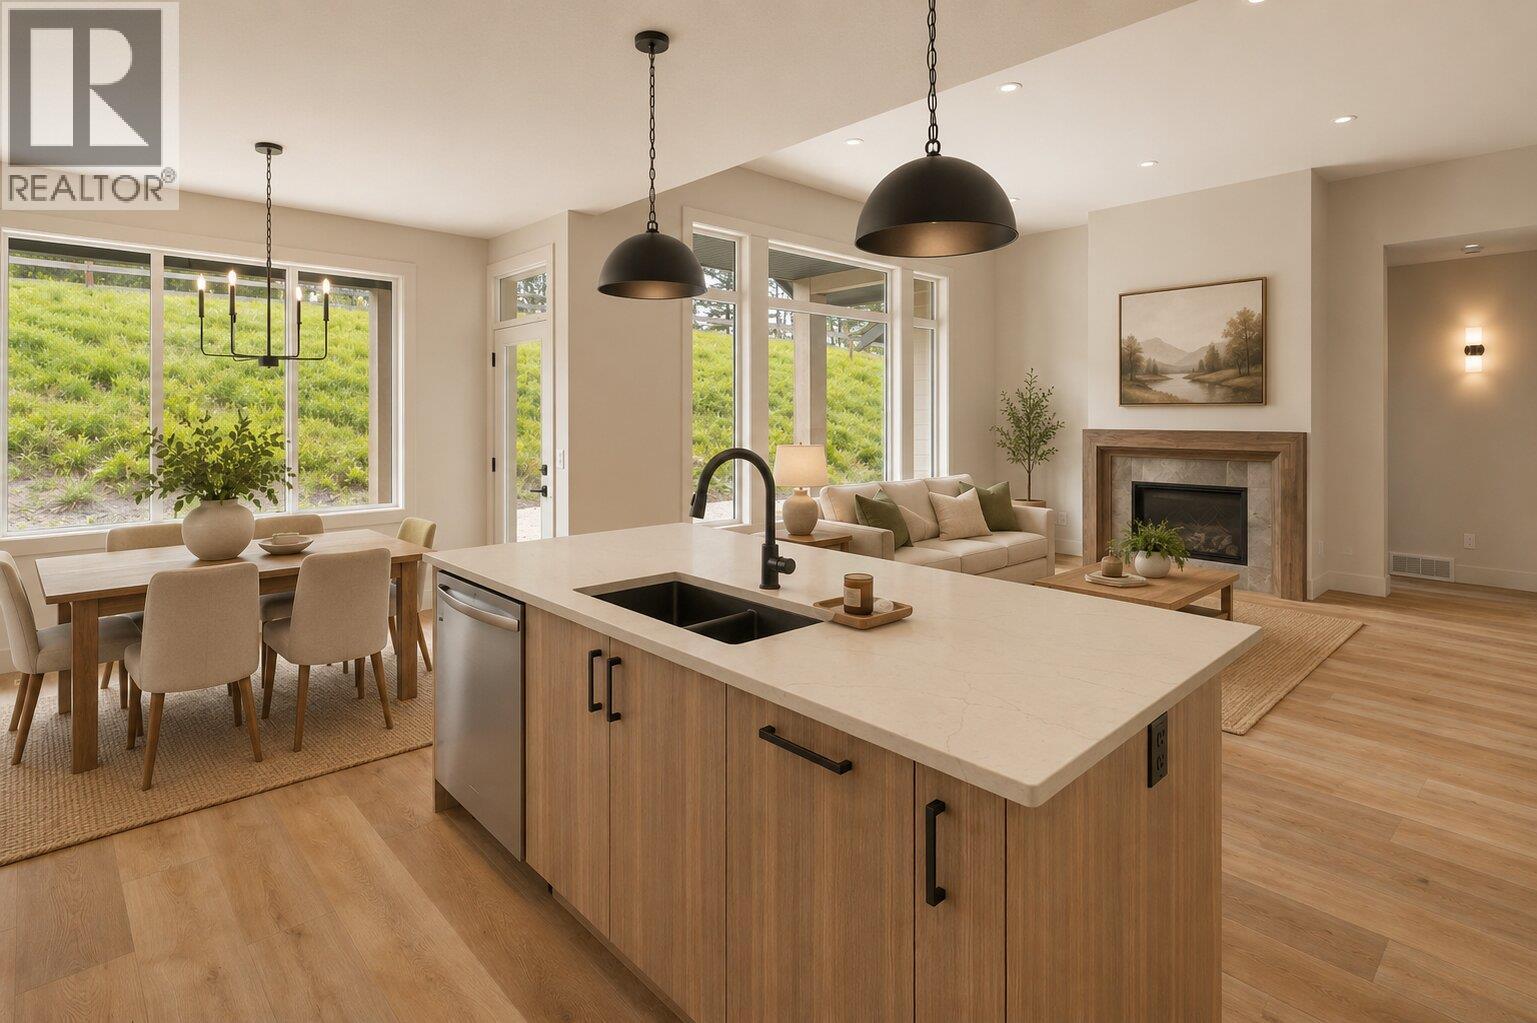
Photo 7
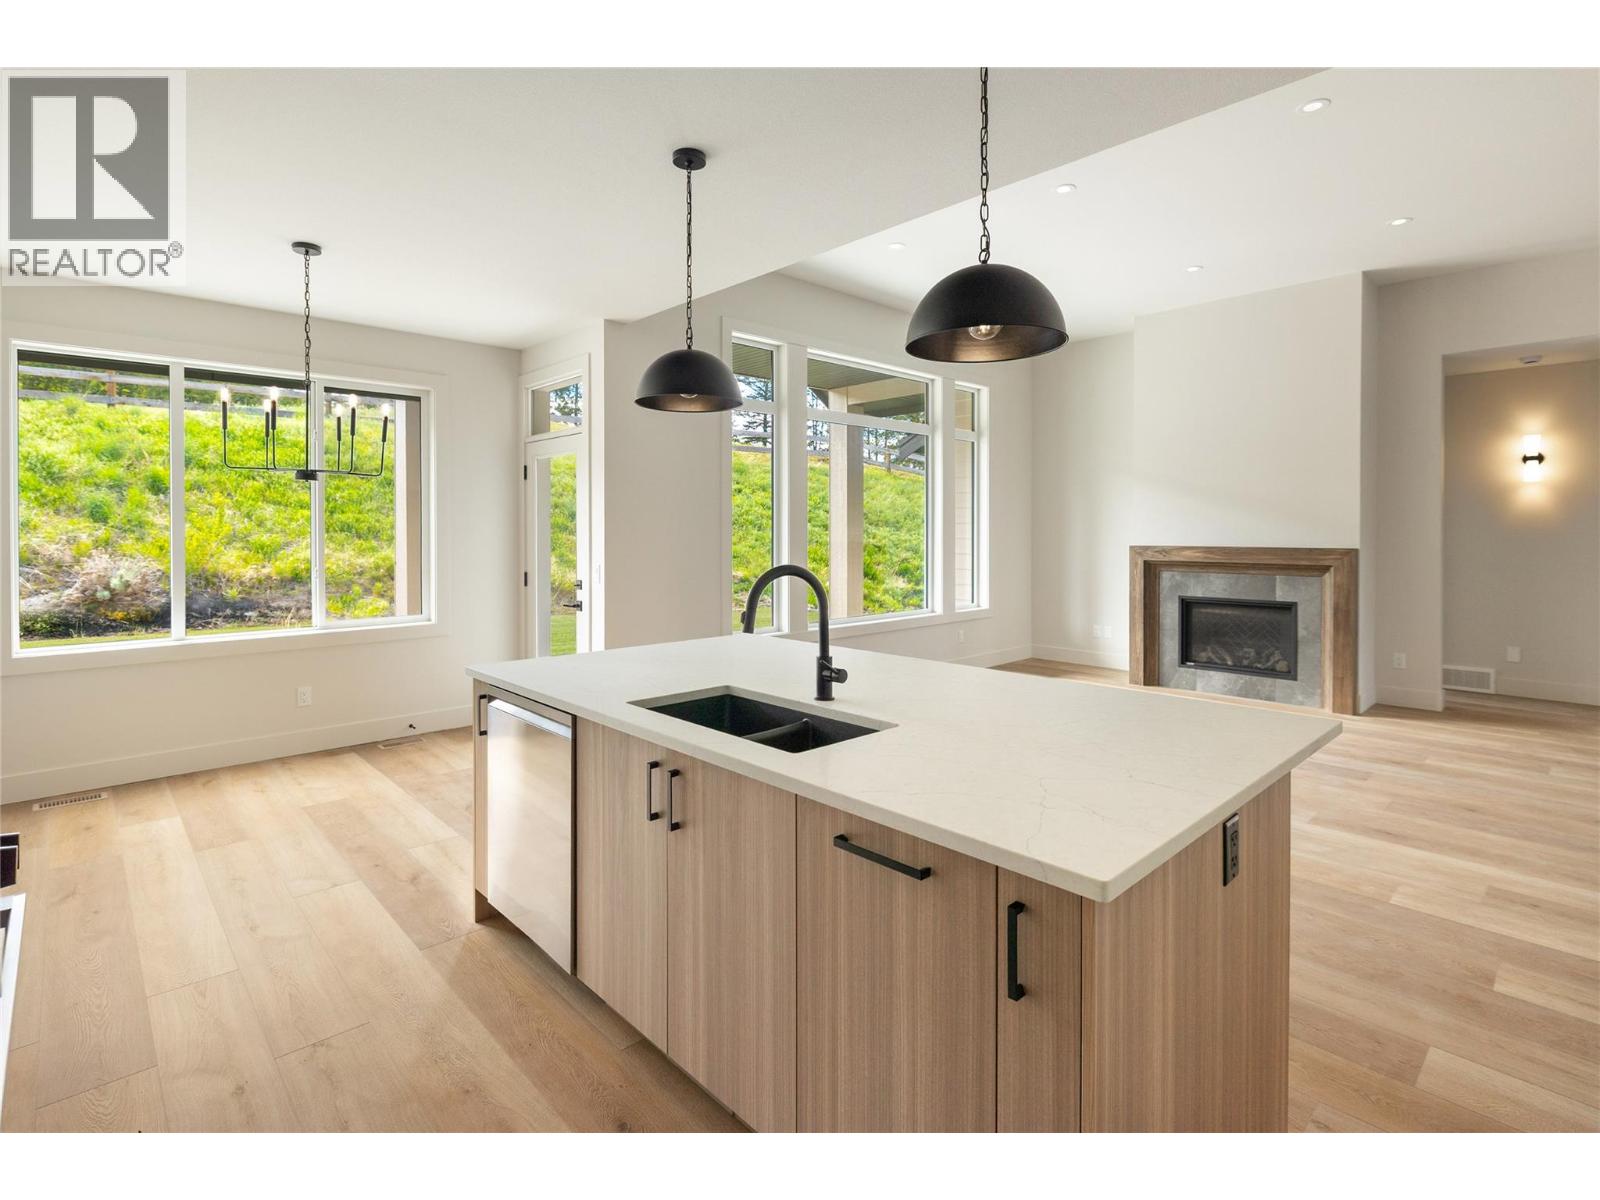
Photo 8
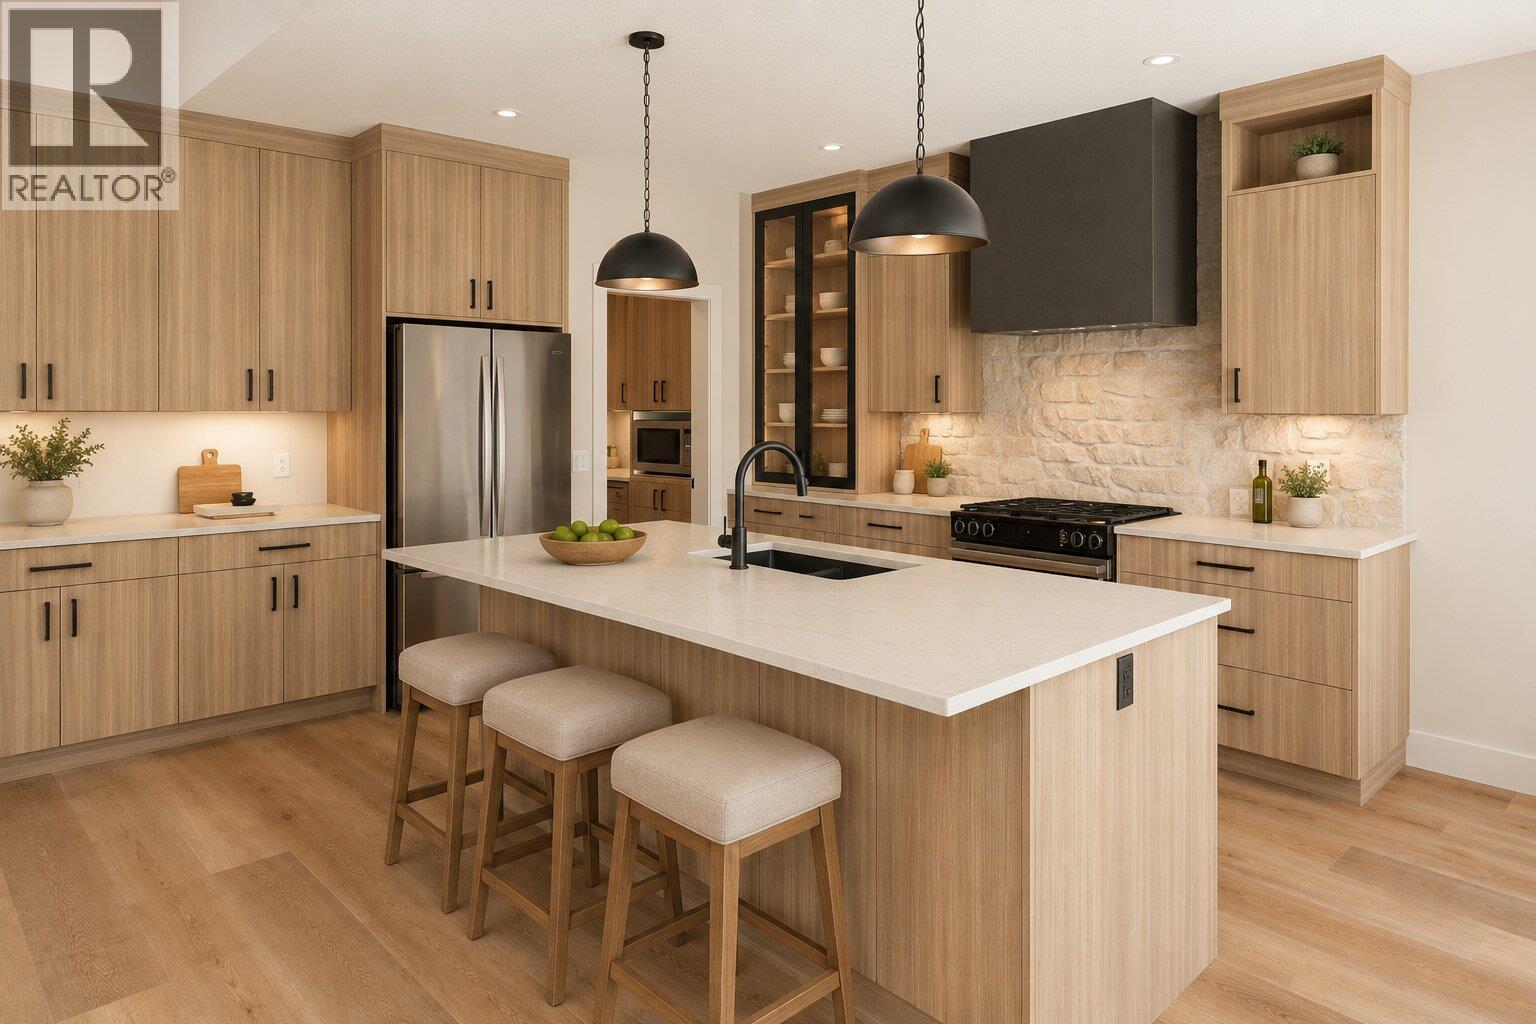
Photo 9
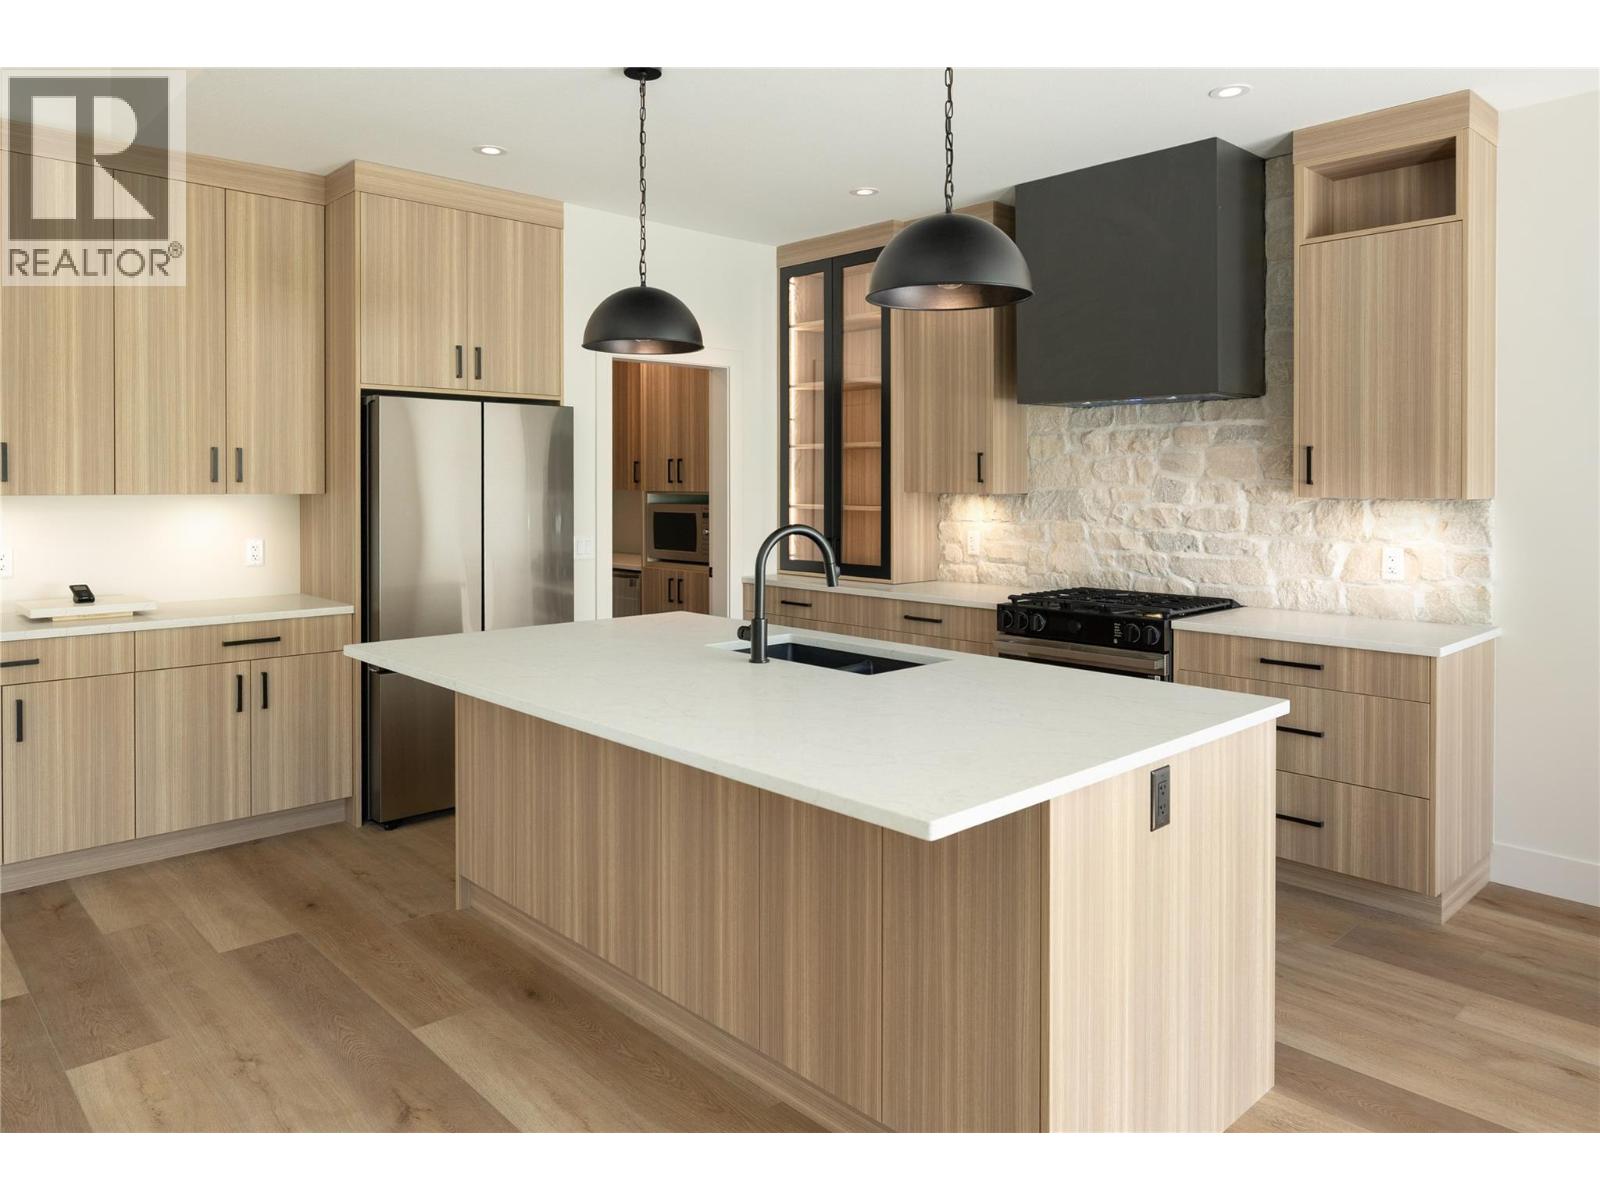
Photo 10
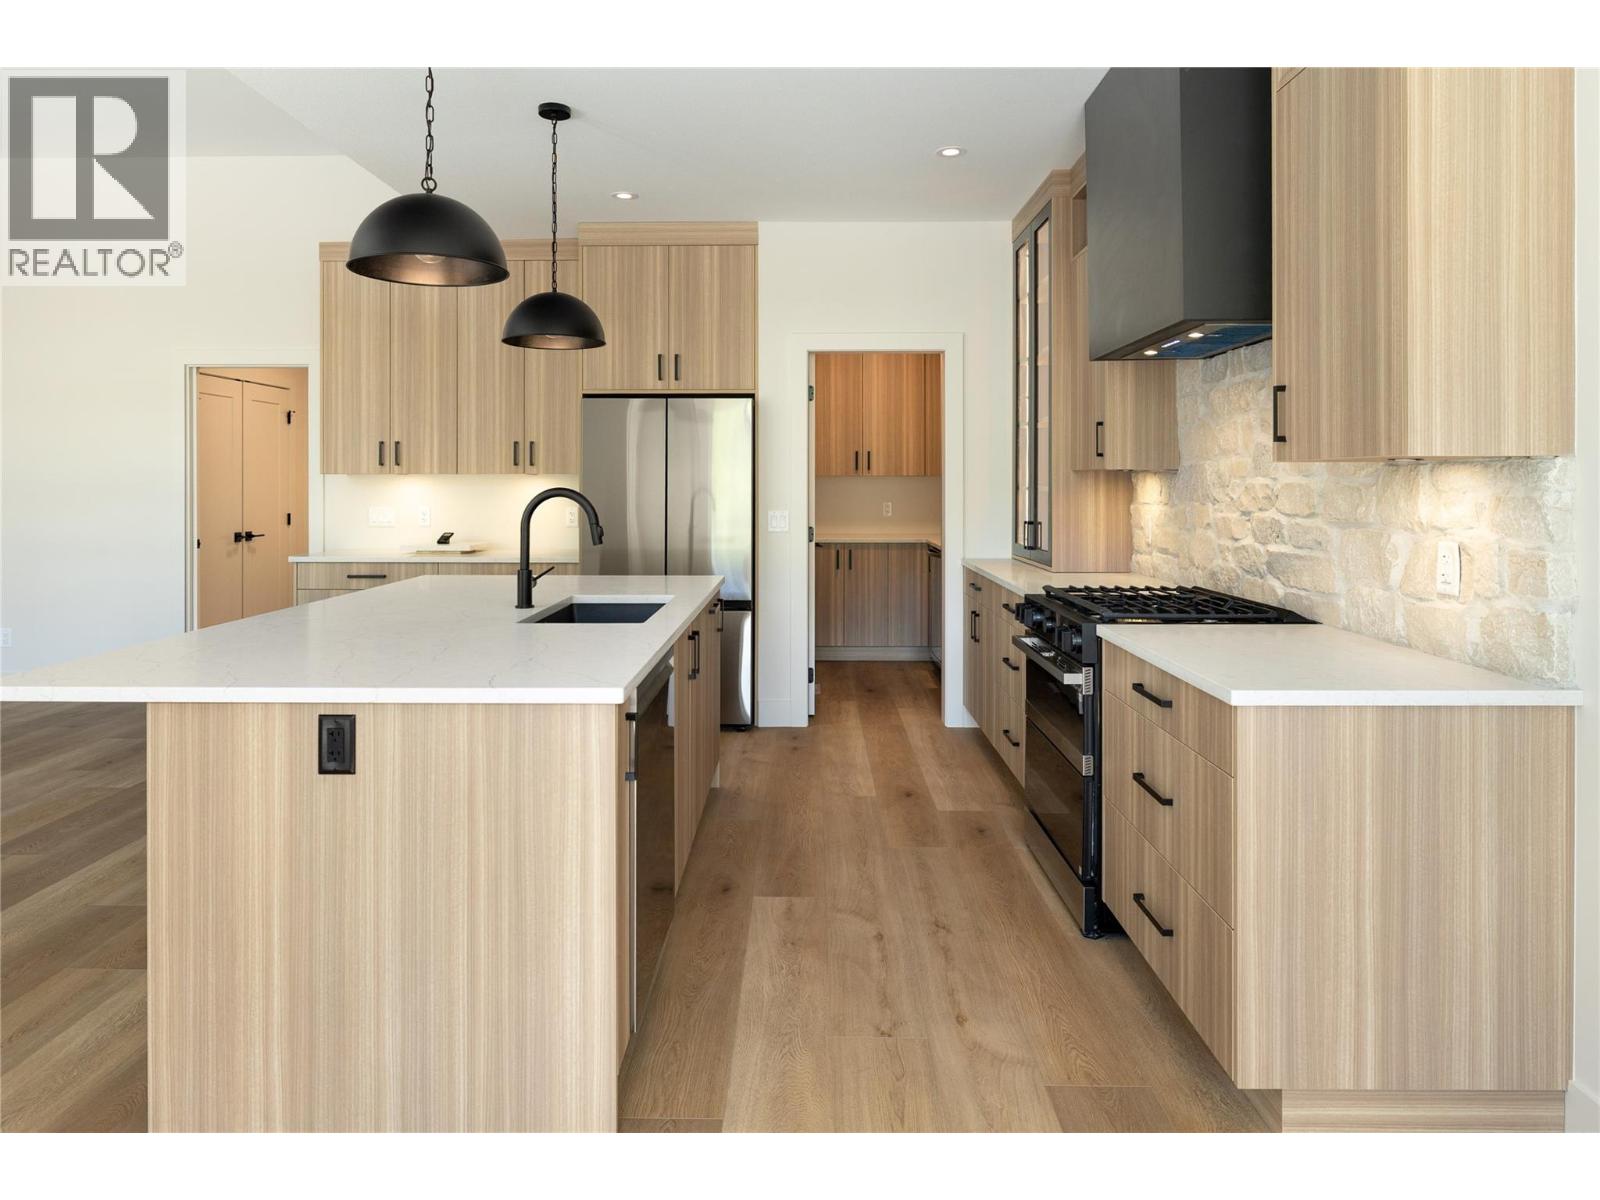
Photo 11
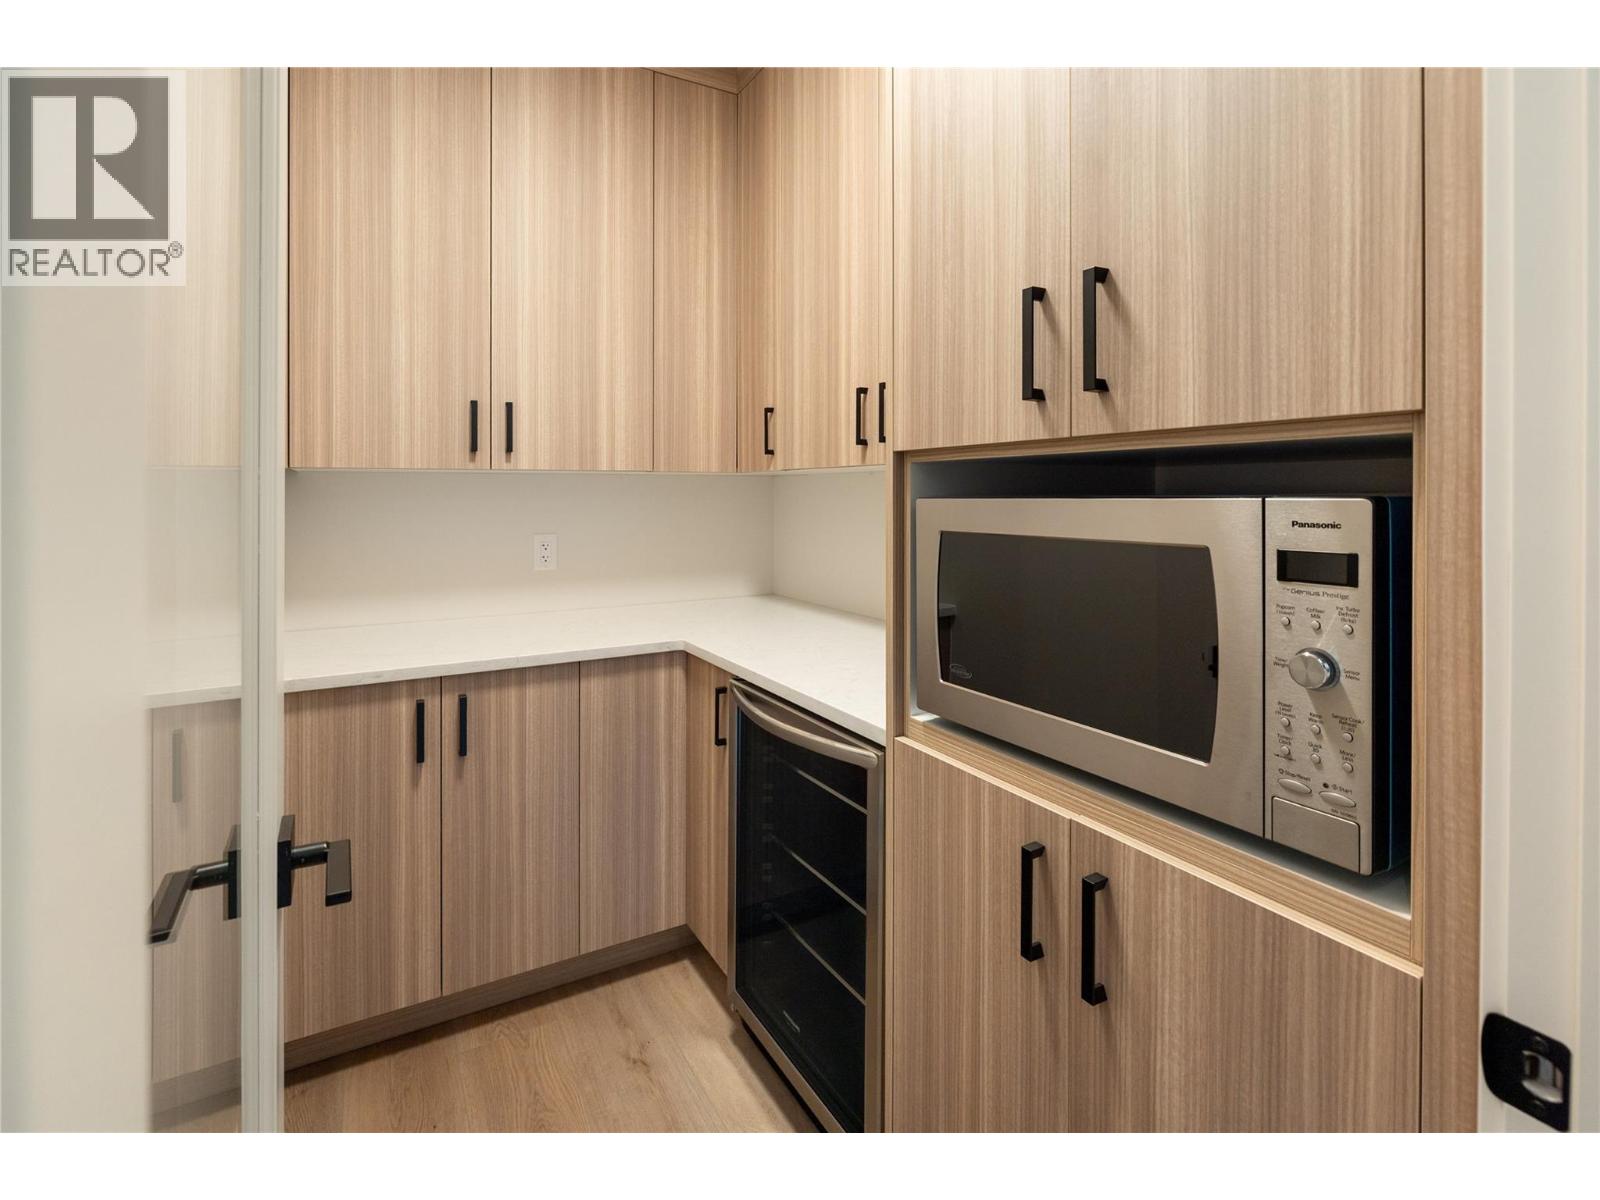
Photo 12
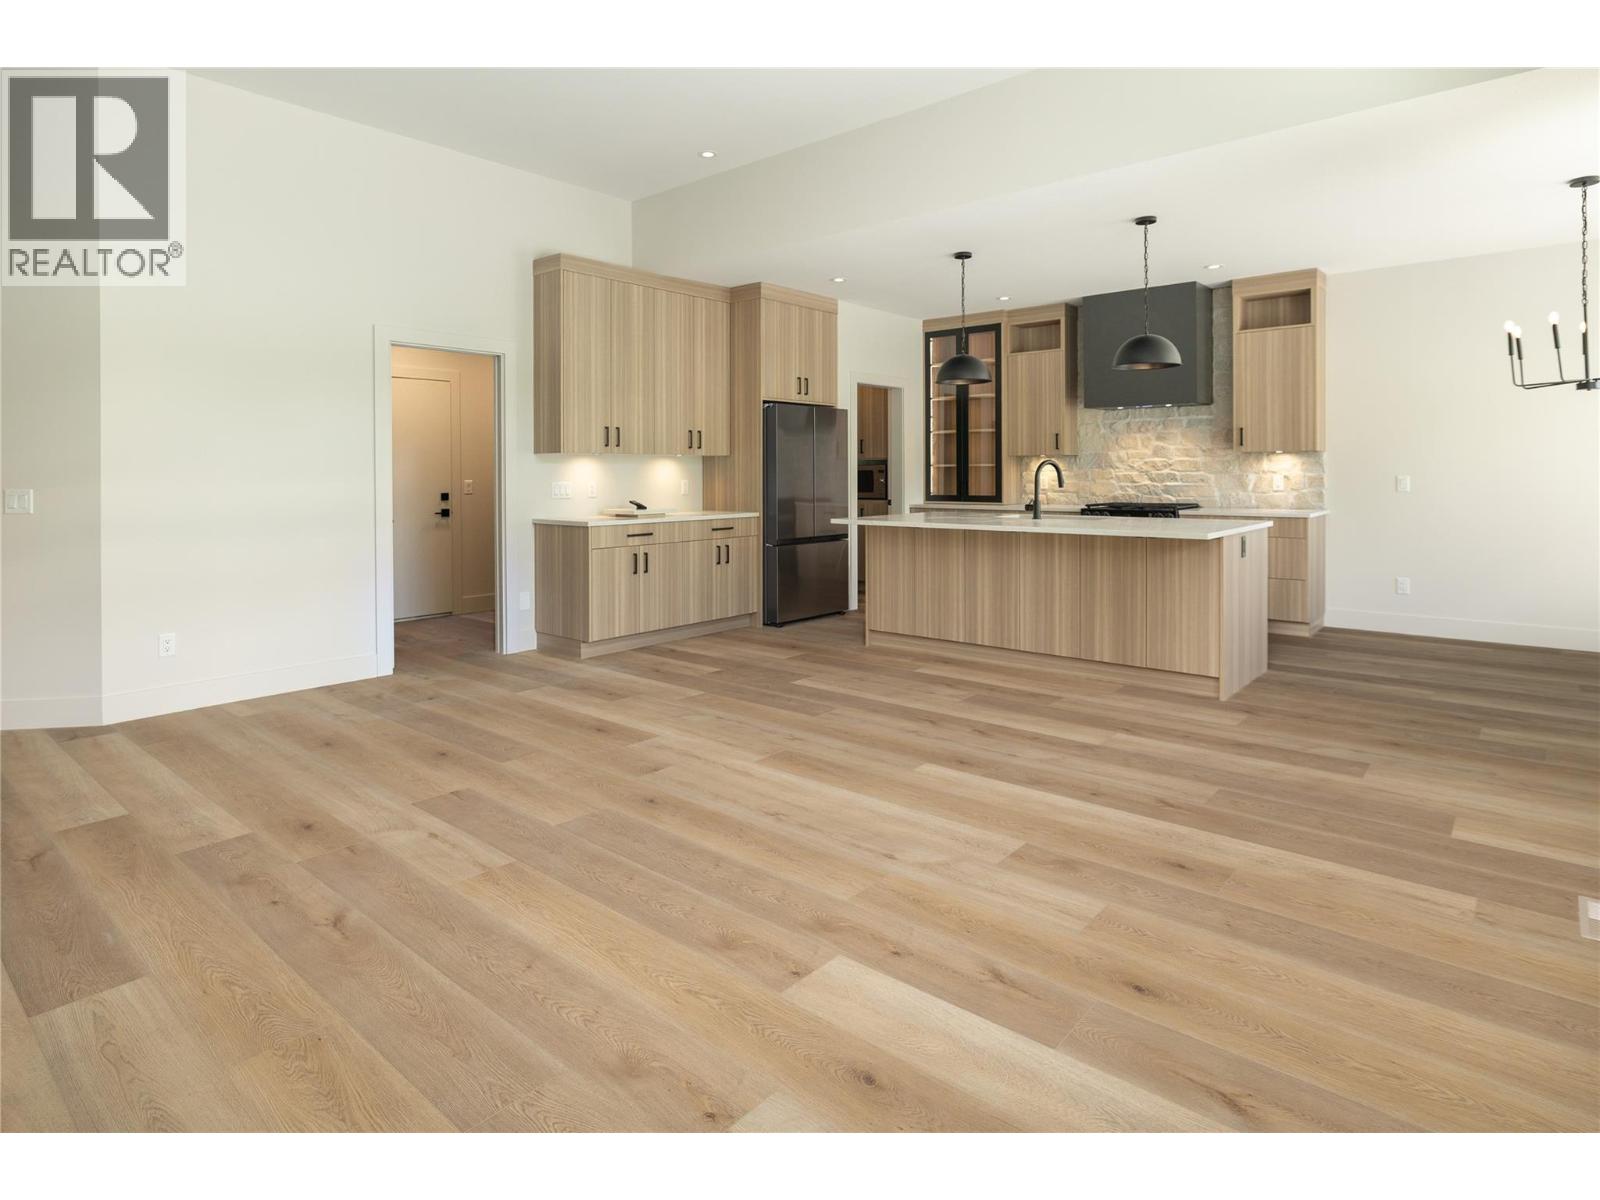
Photo 13
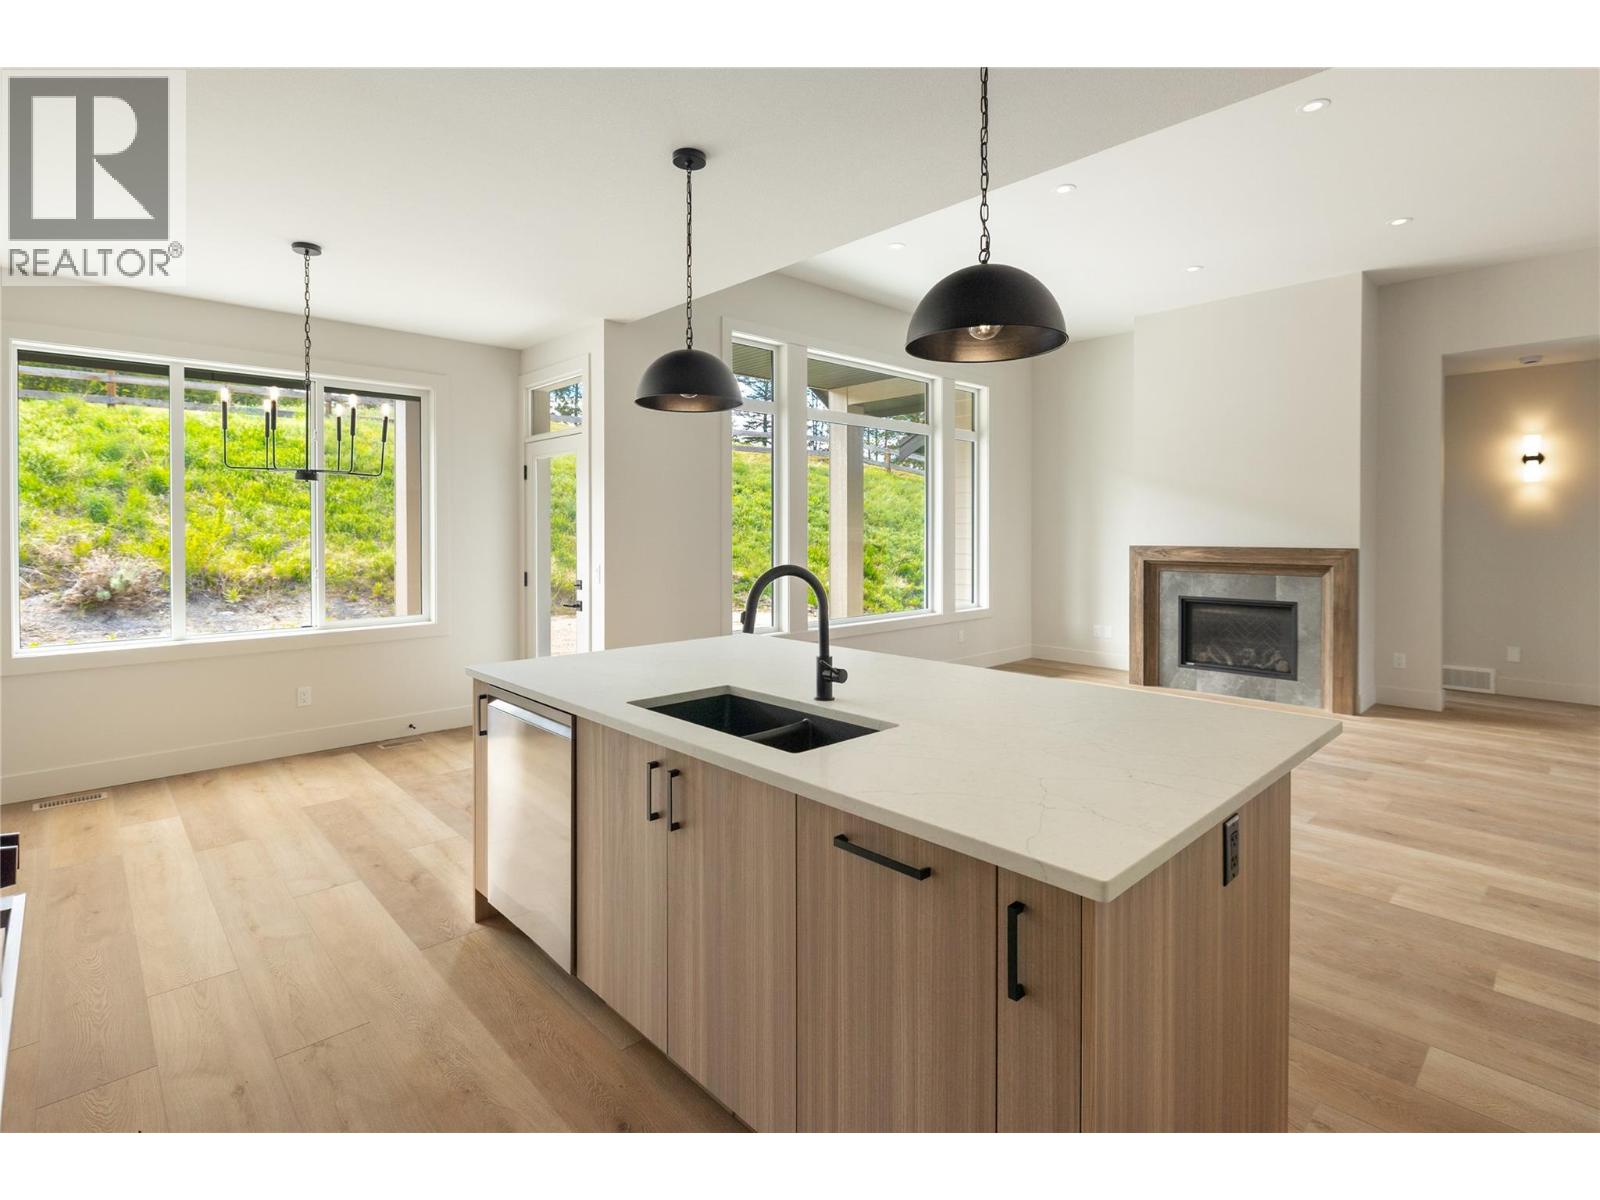
Photo 14
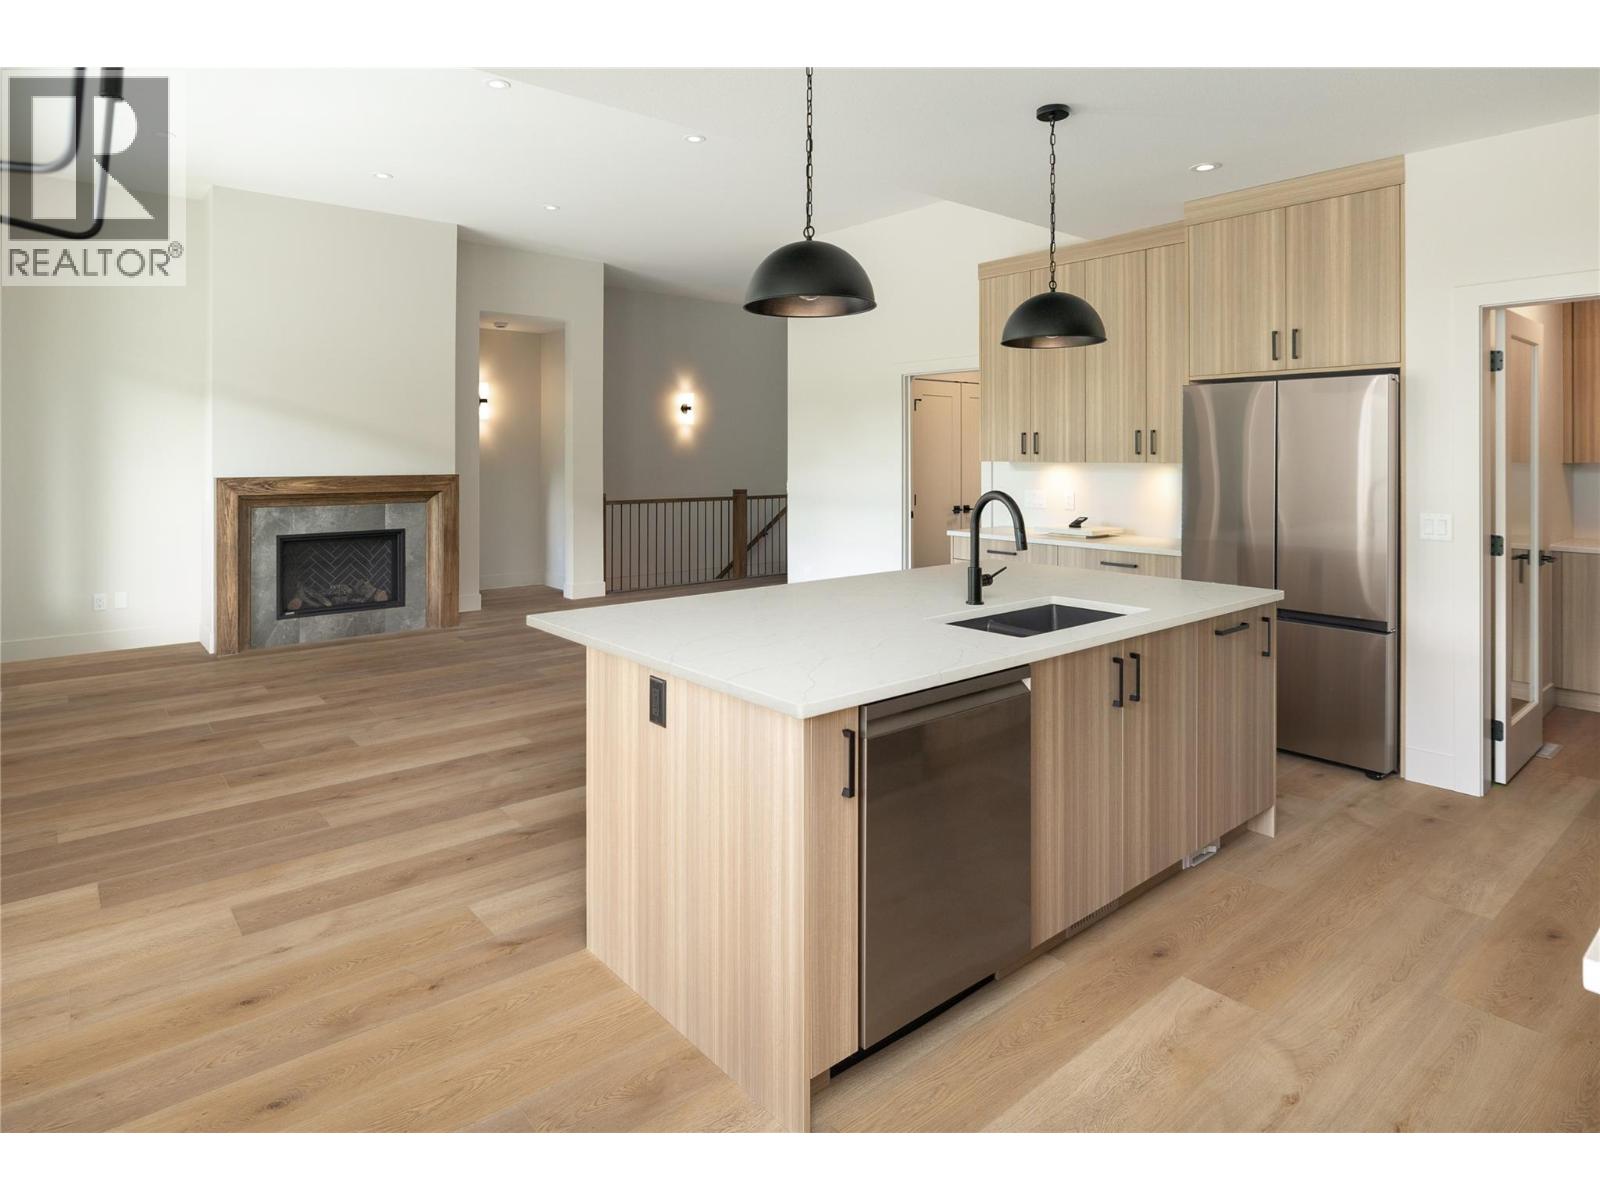
Photo 15
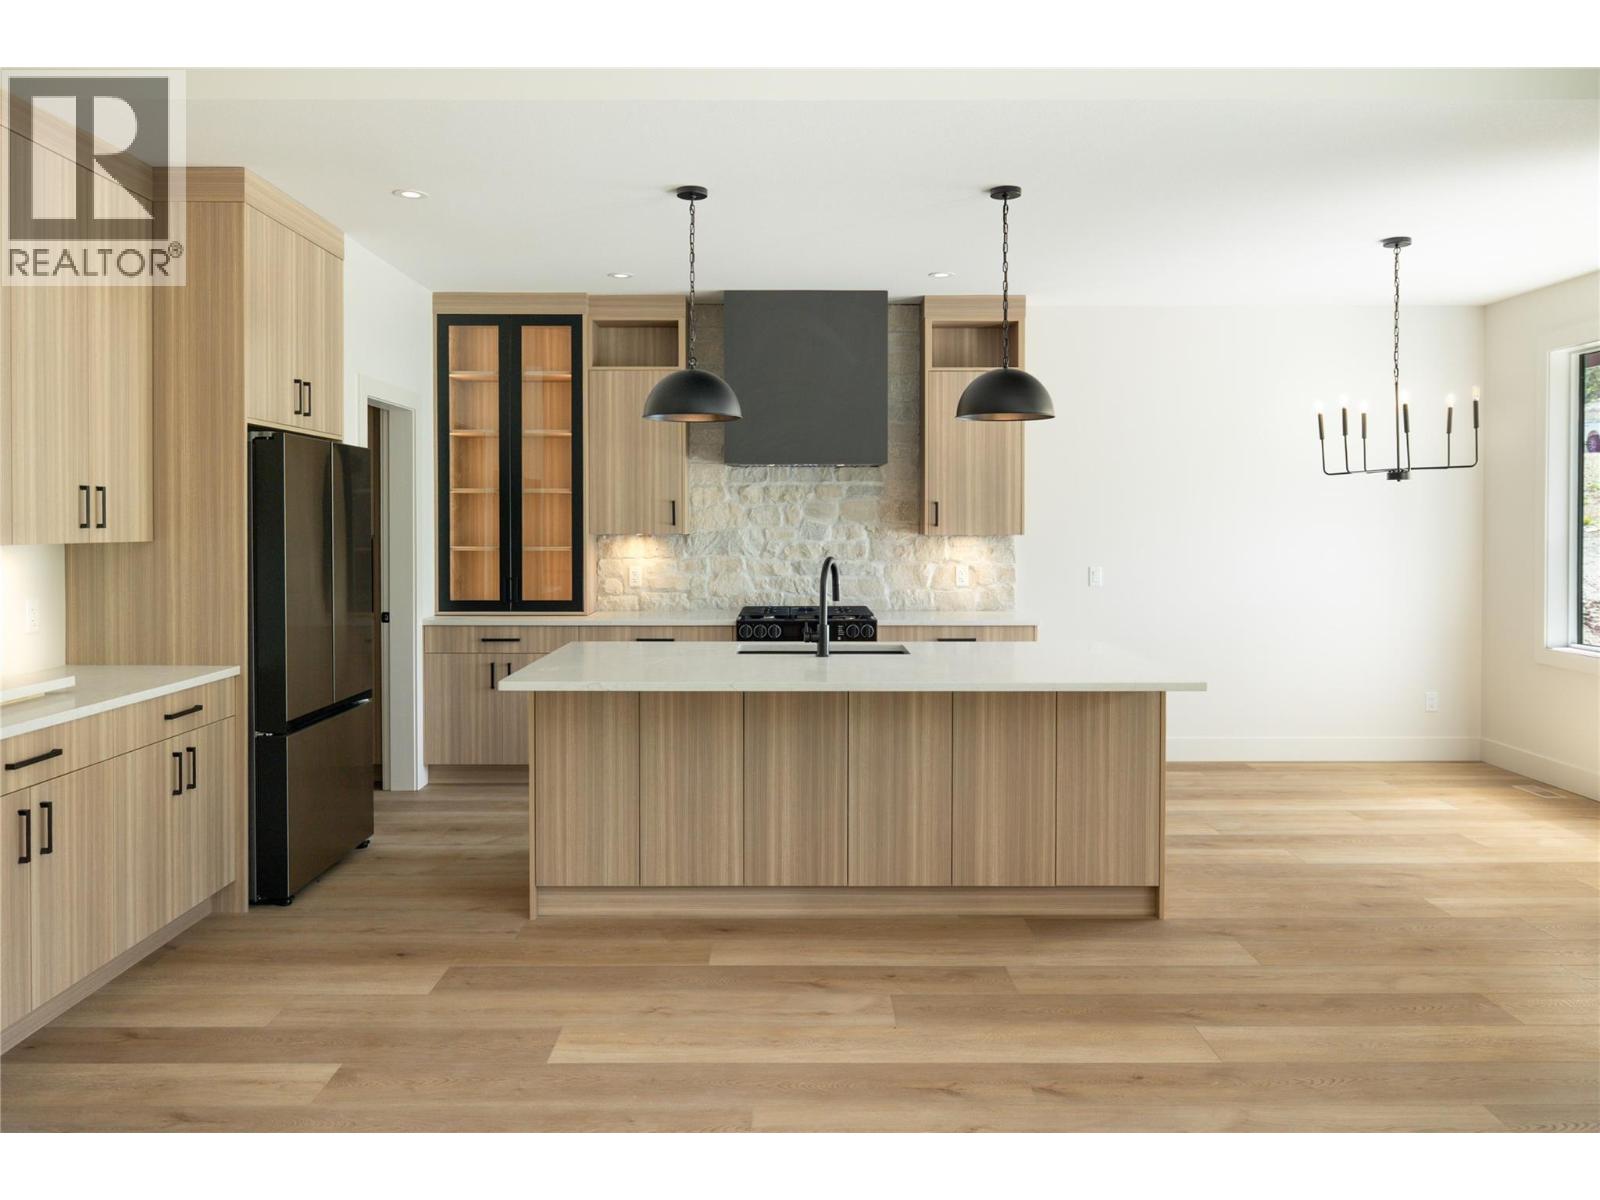
Photo 16
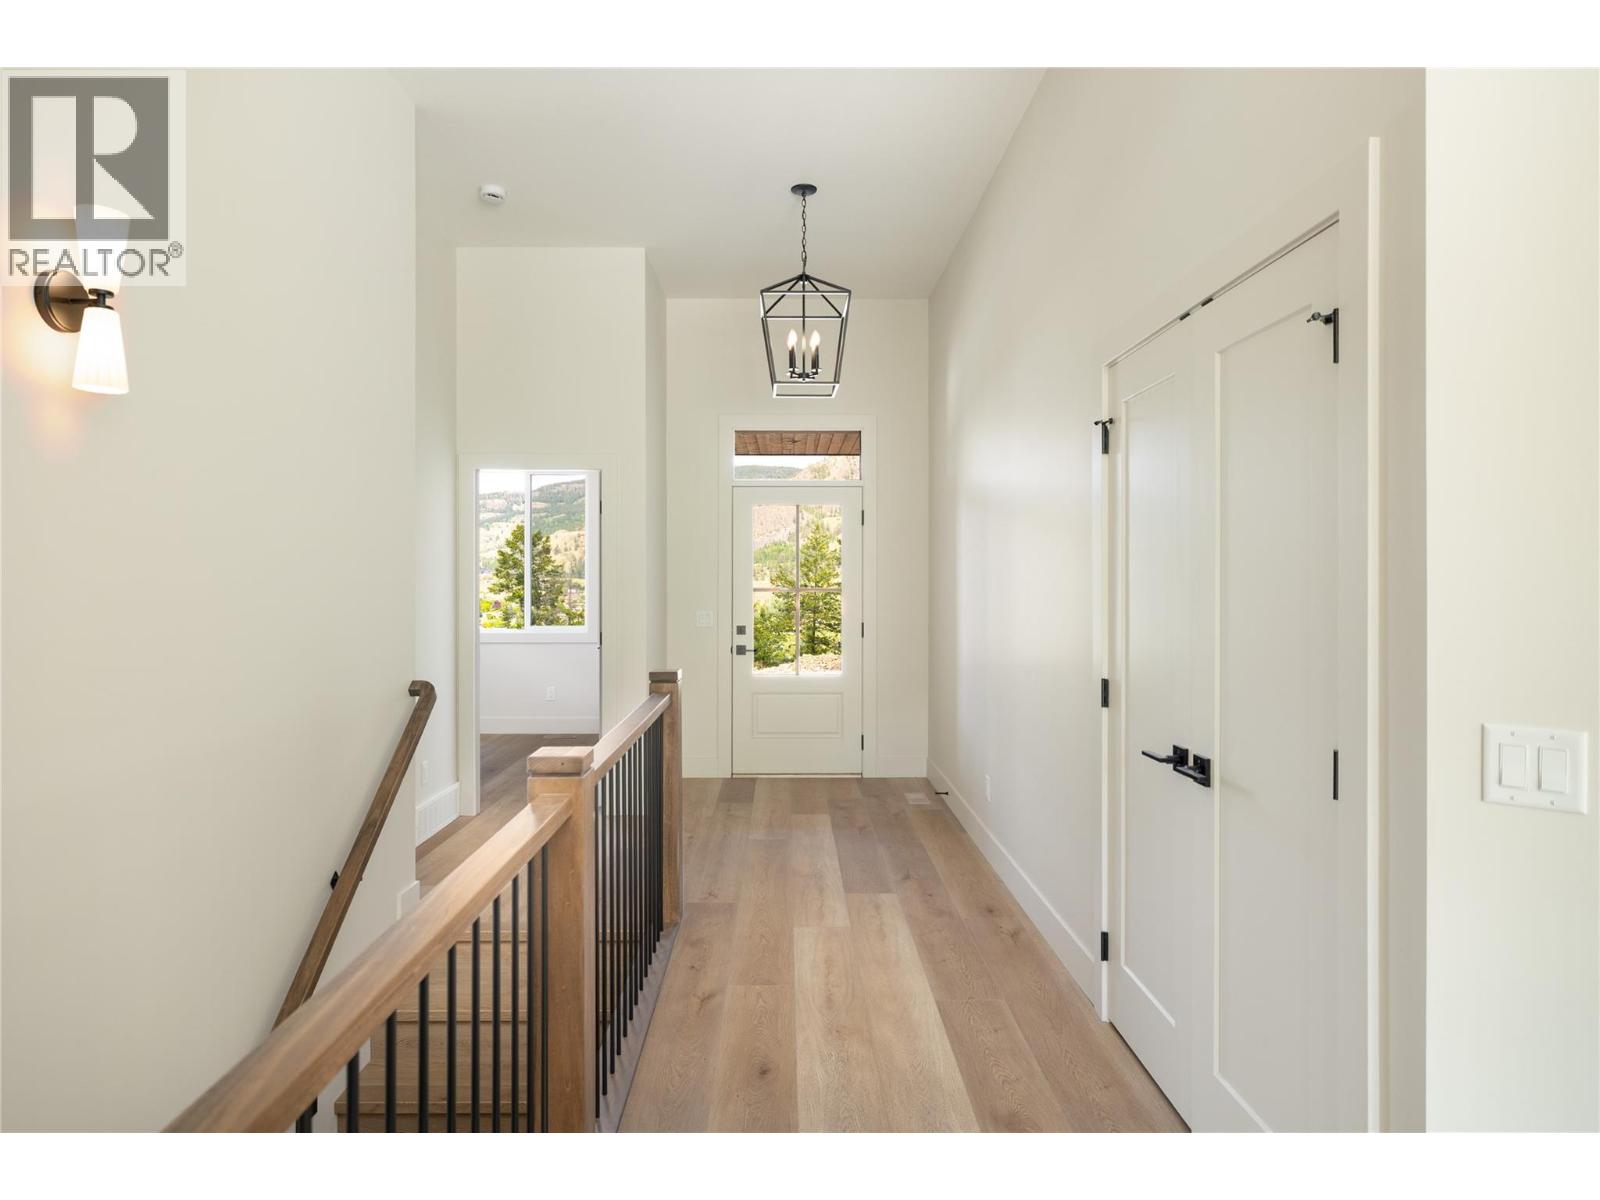
Photo 17
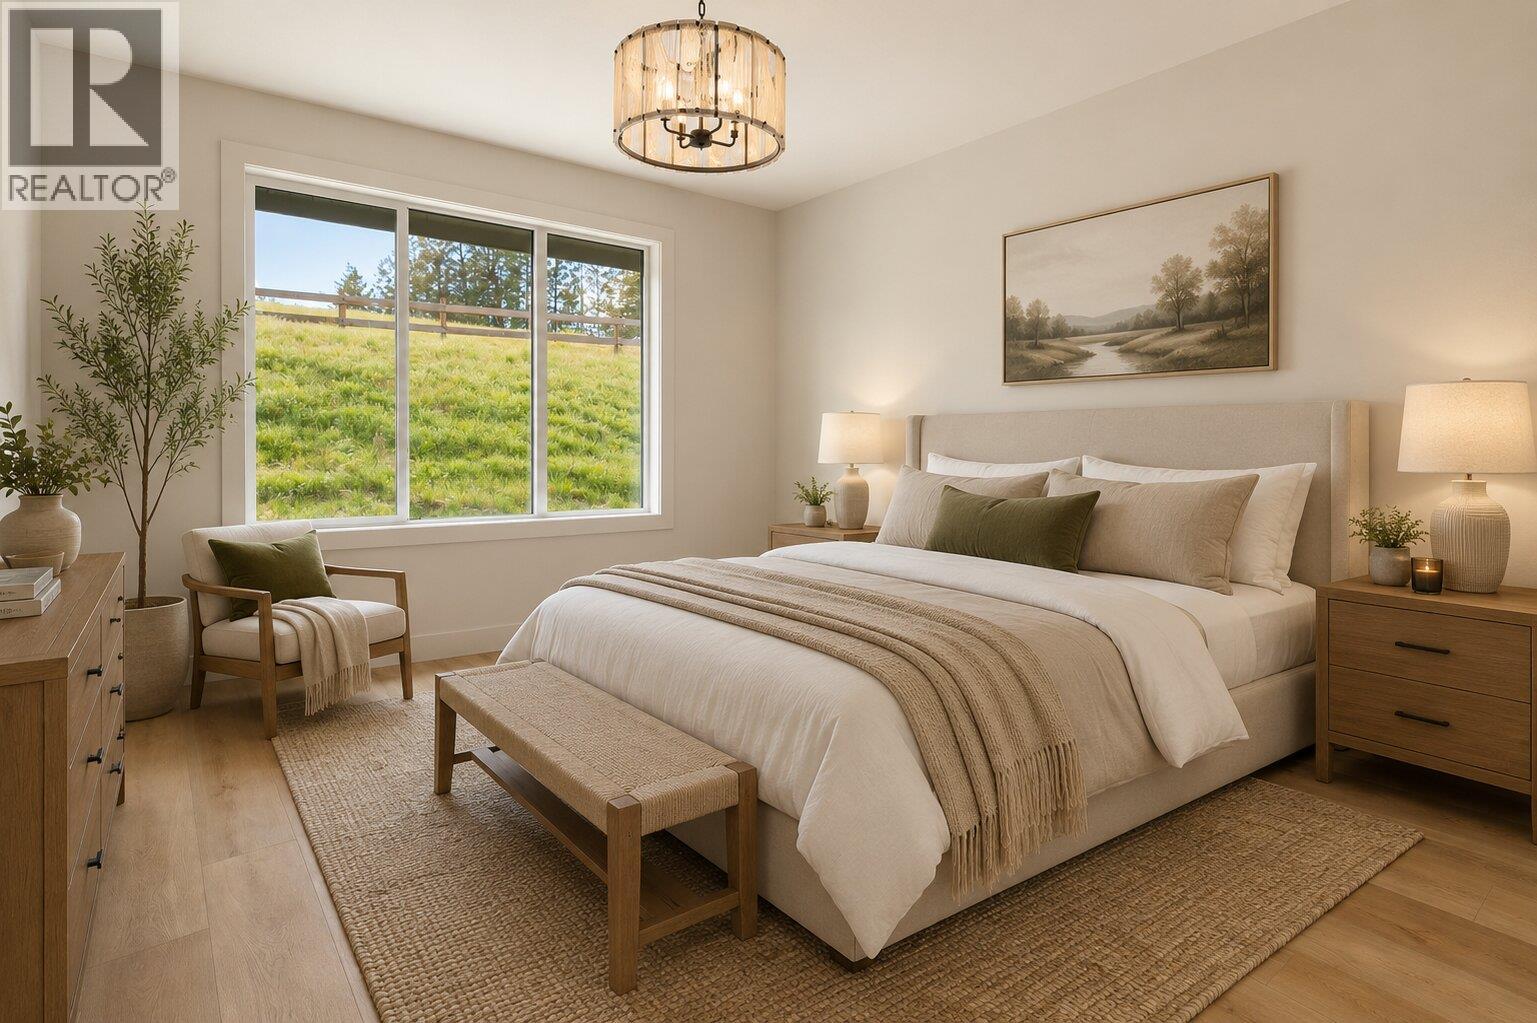
Photo 18
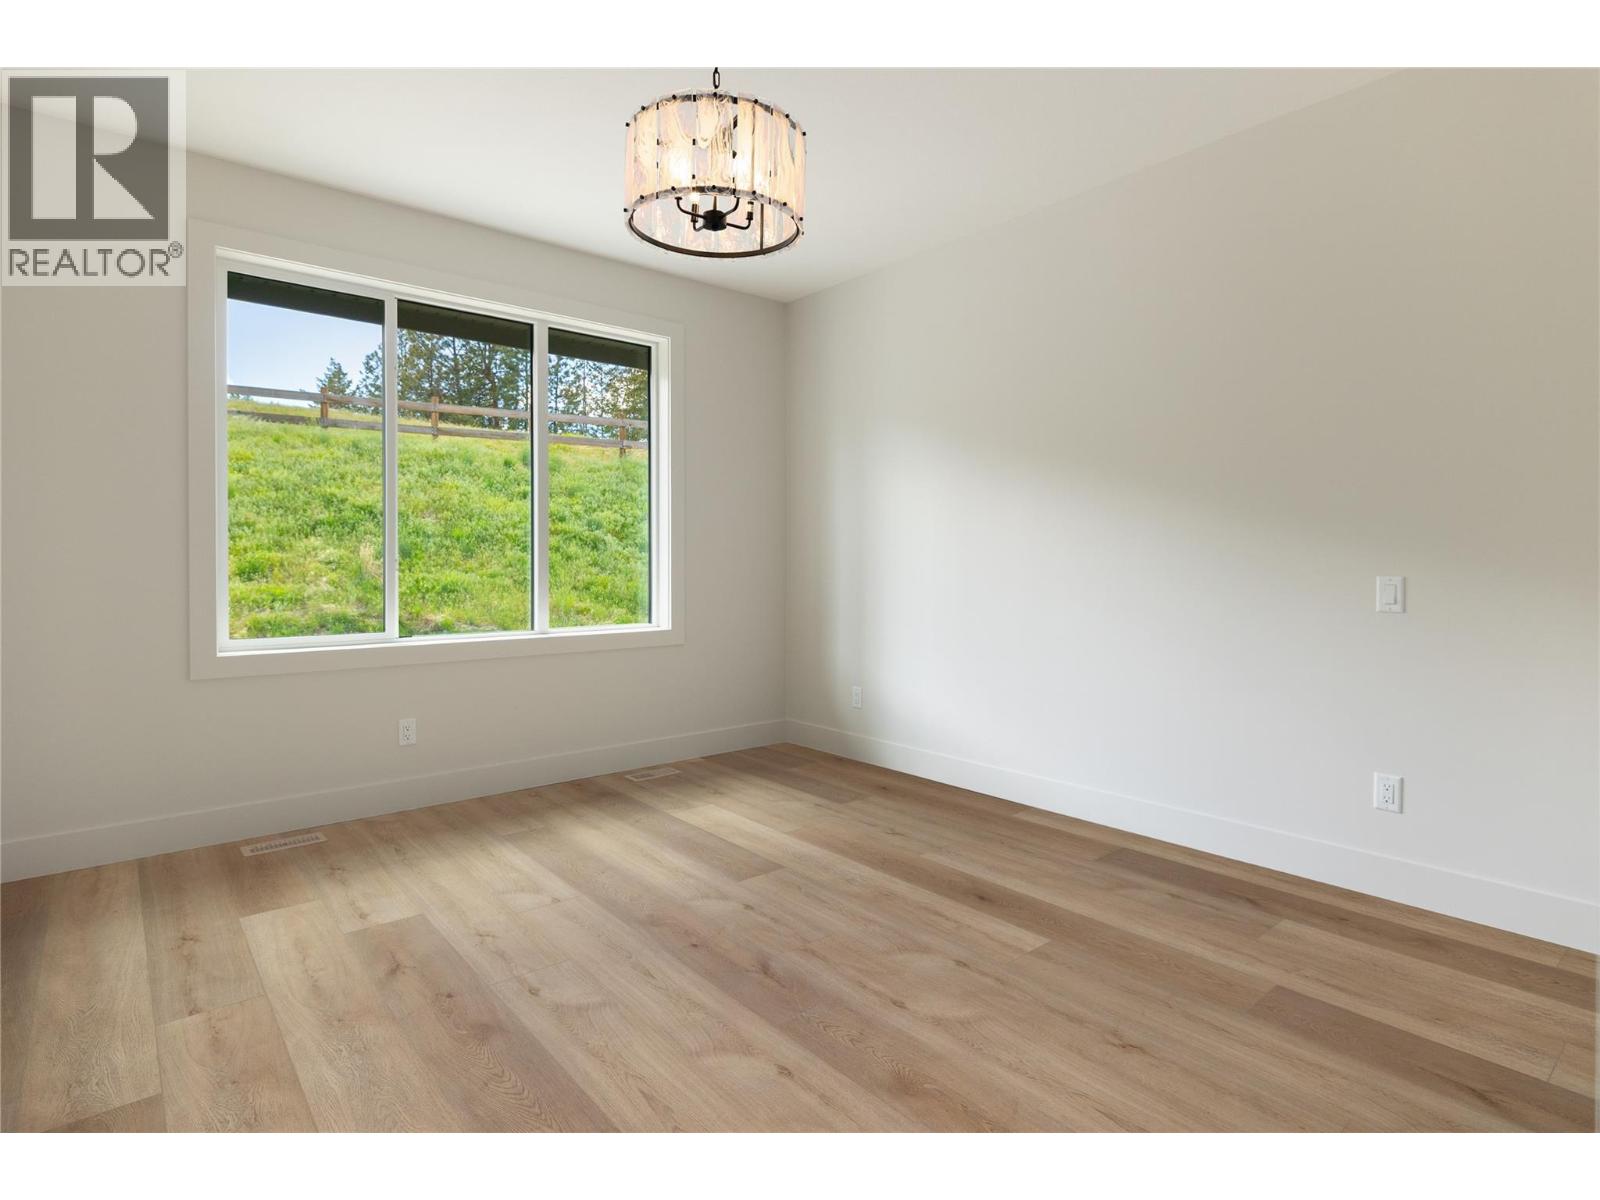
Photo 19
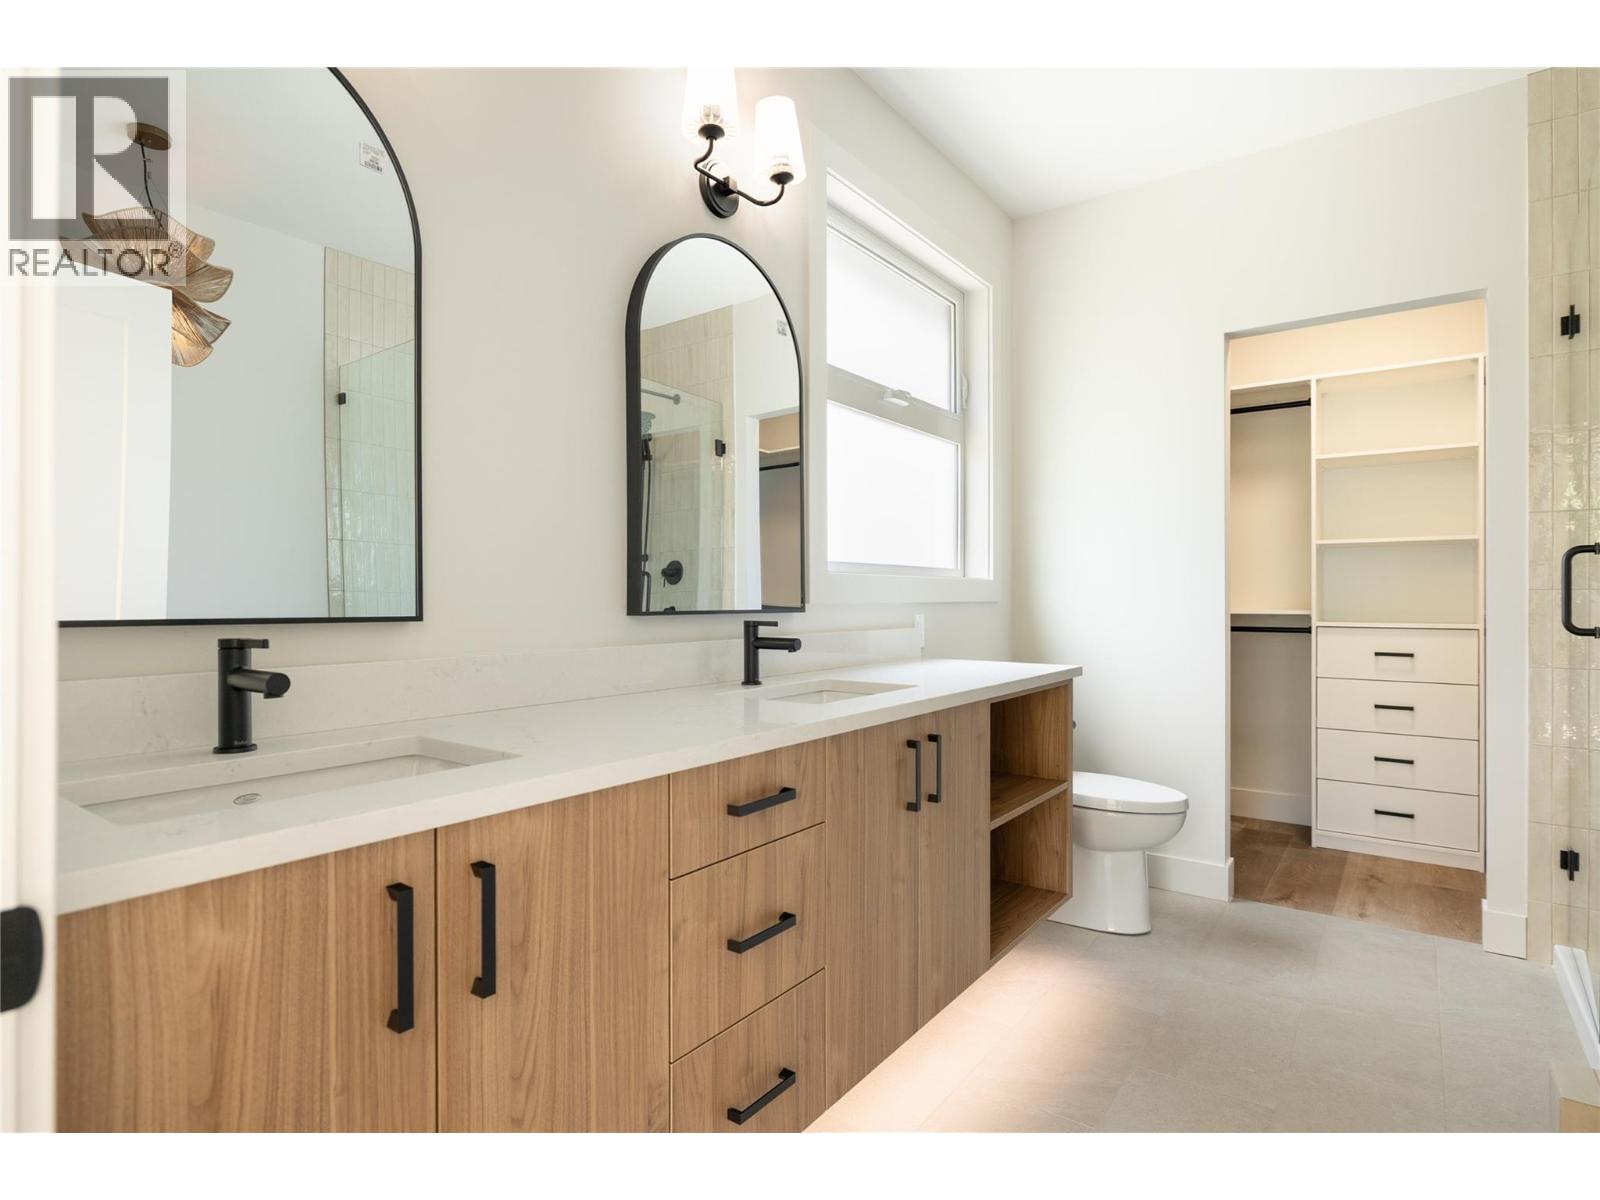
Photo 20
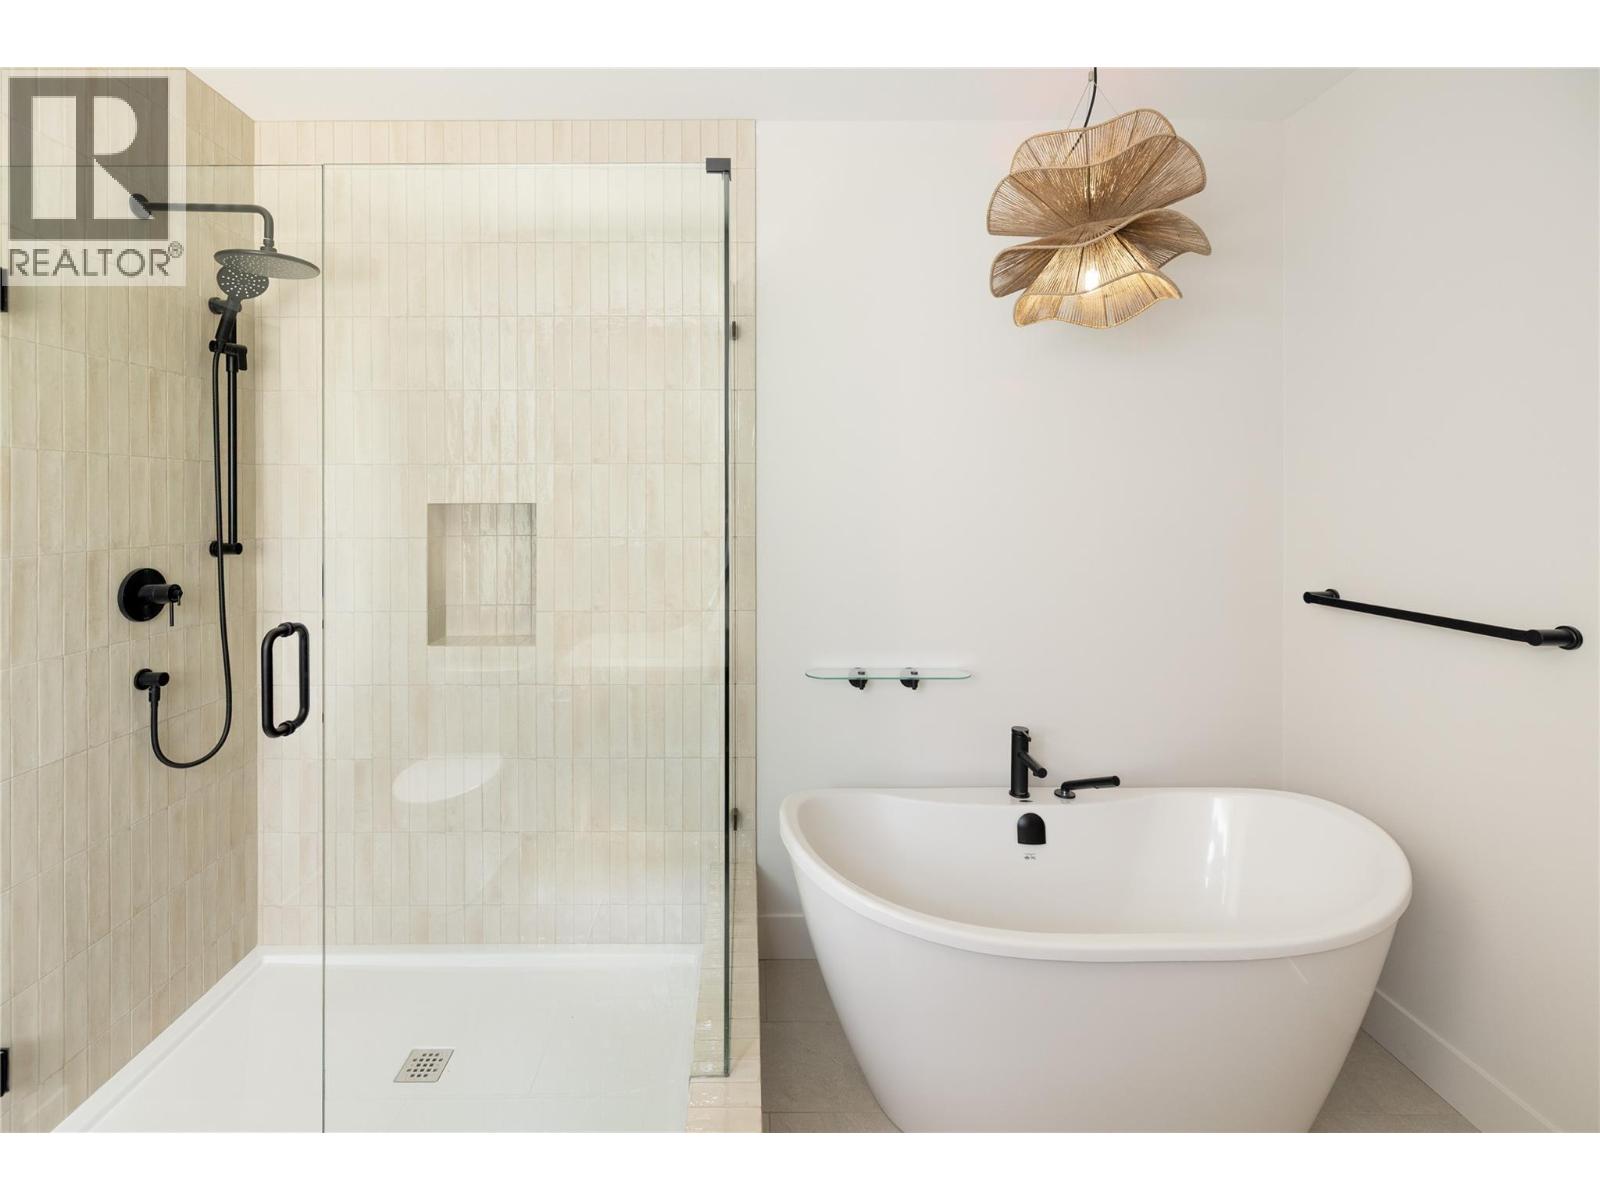
Photo 21
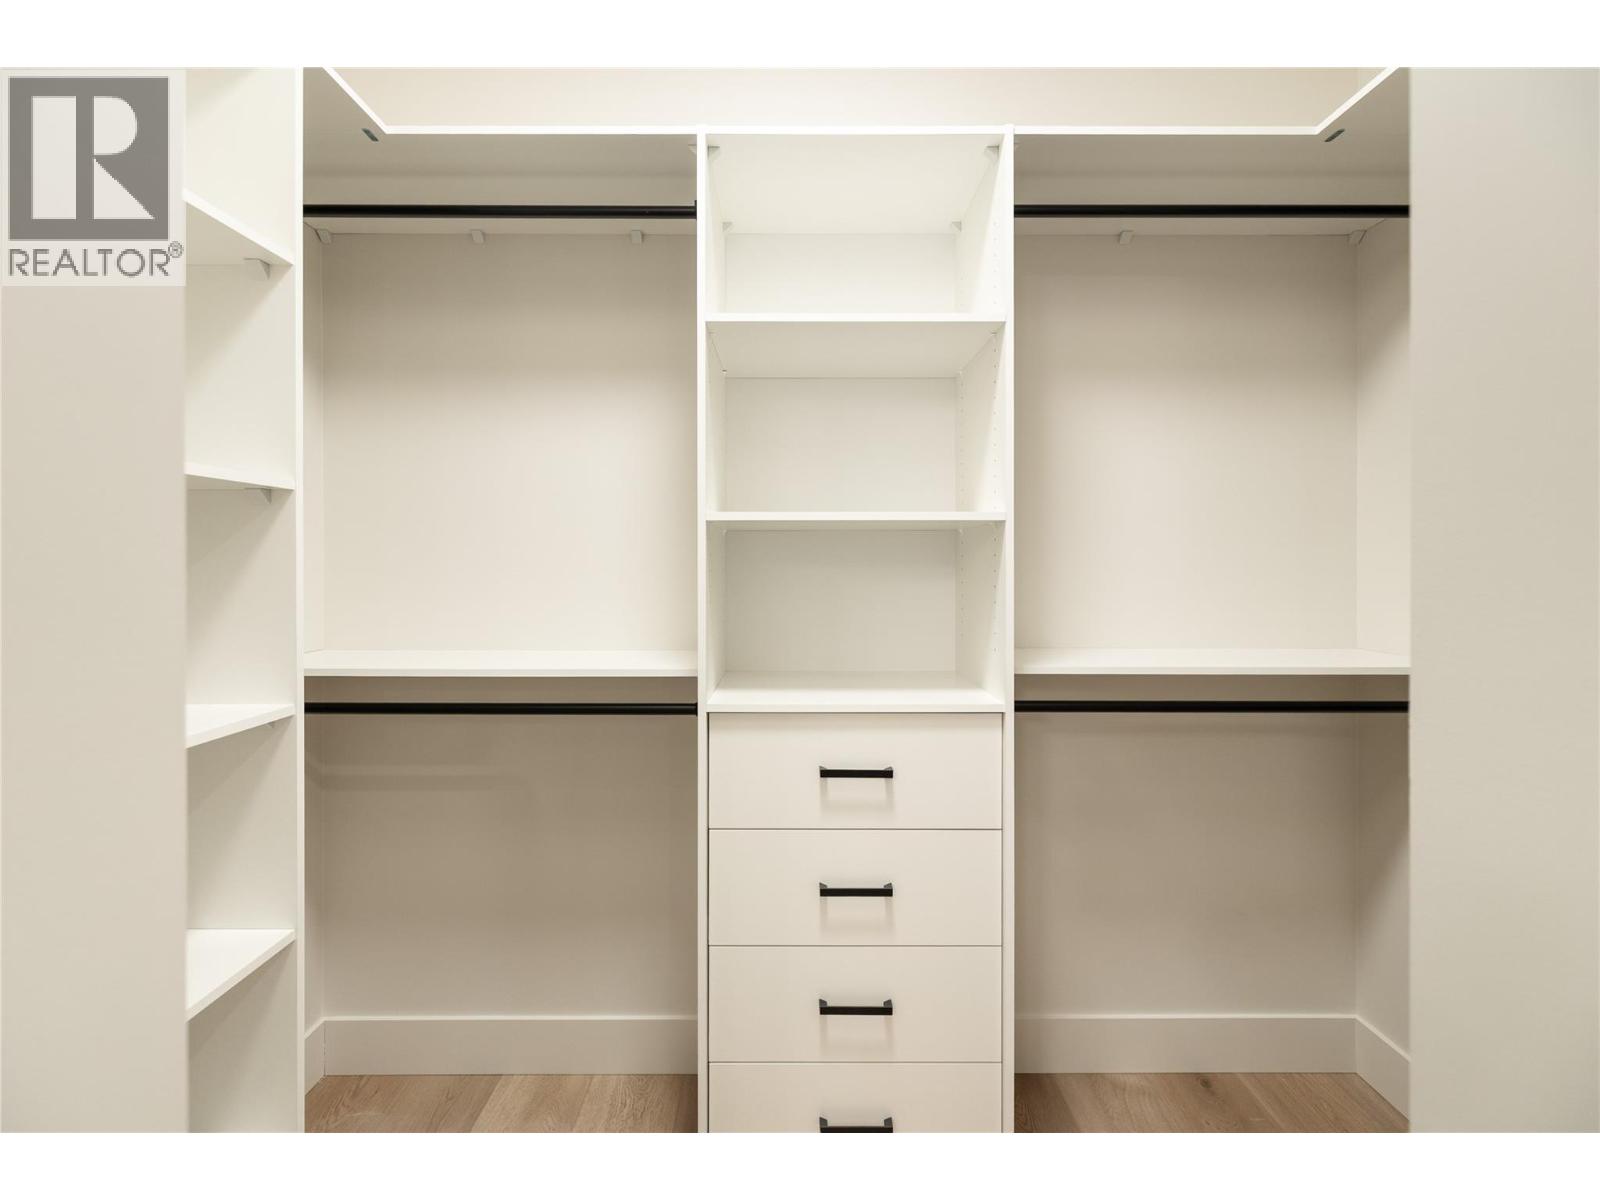
Photo 22
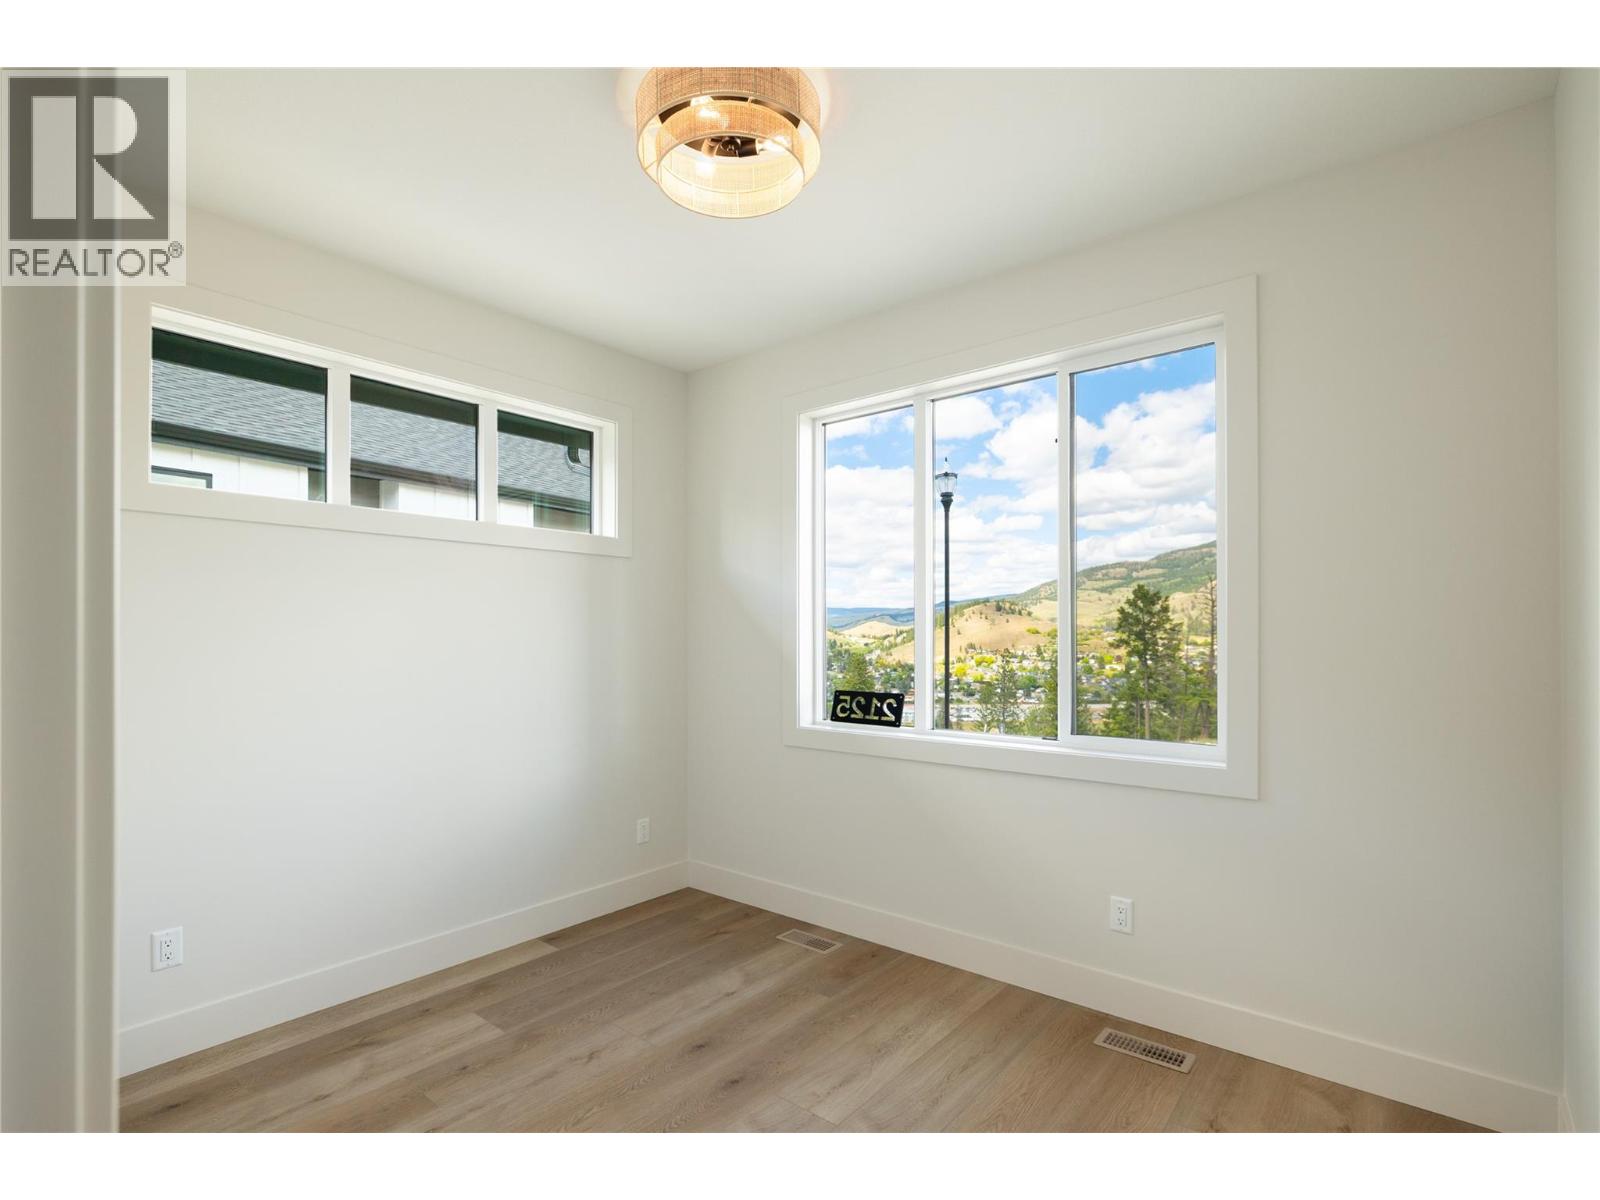
Photo 23
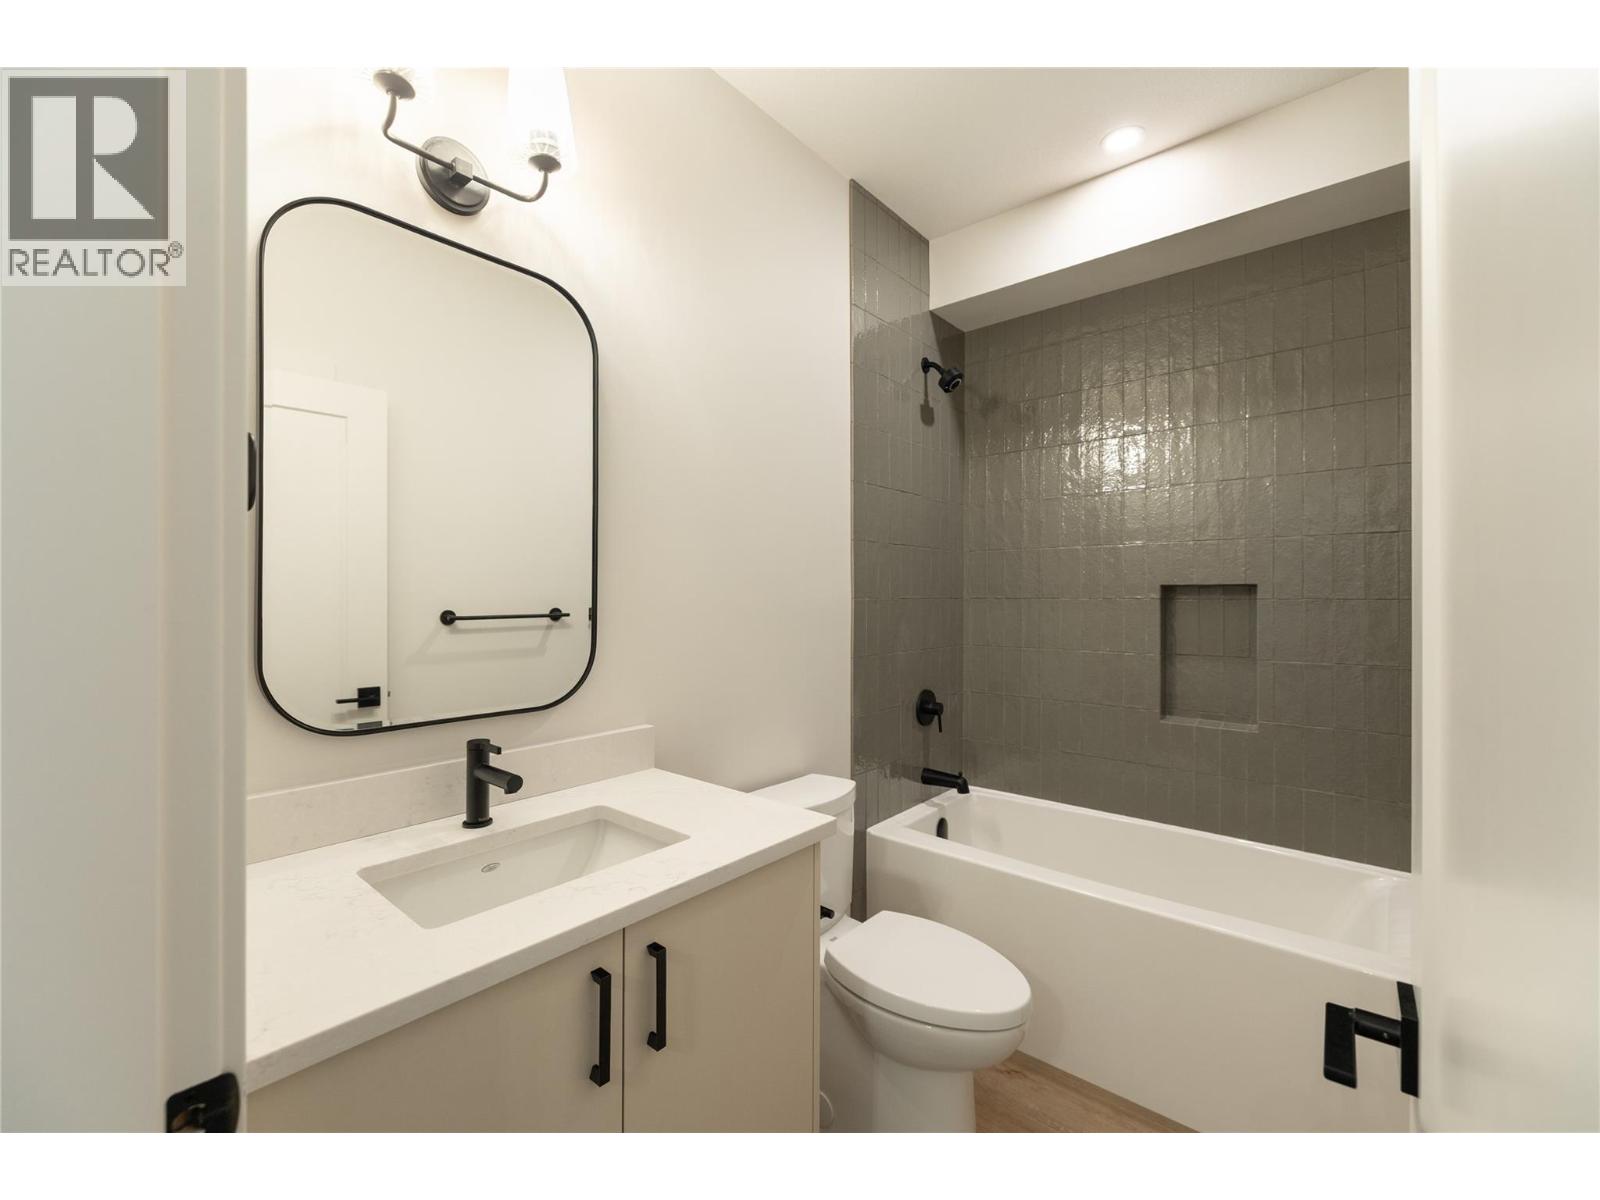
Photo 24
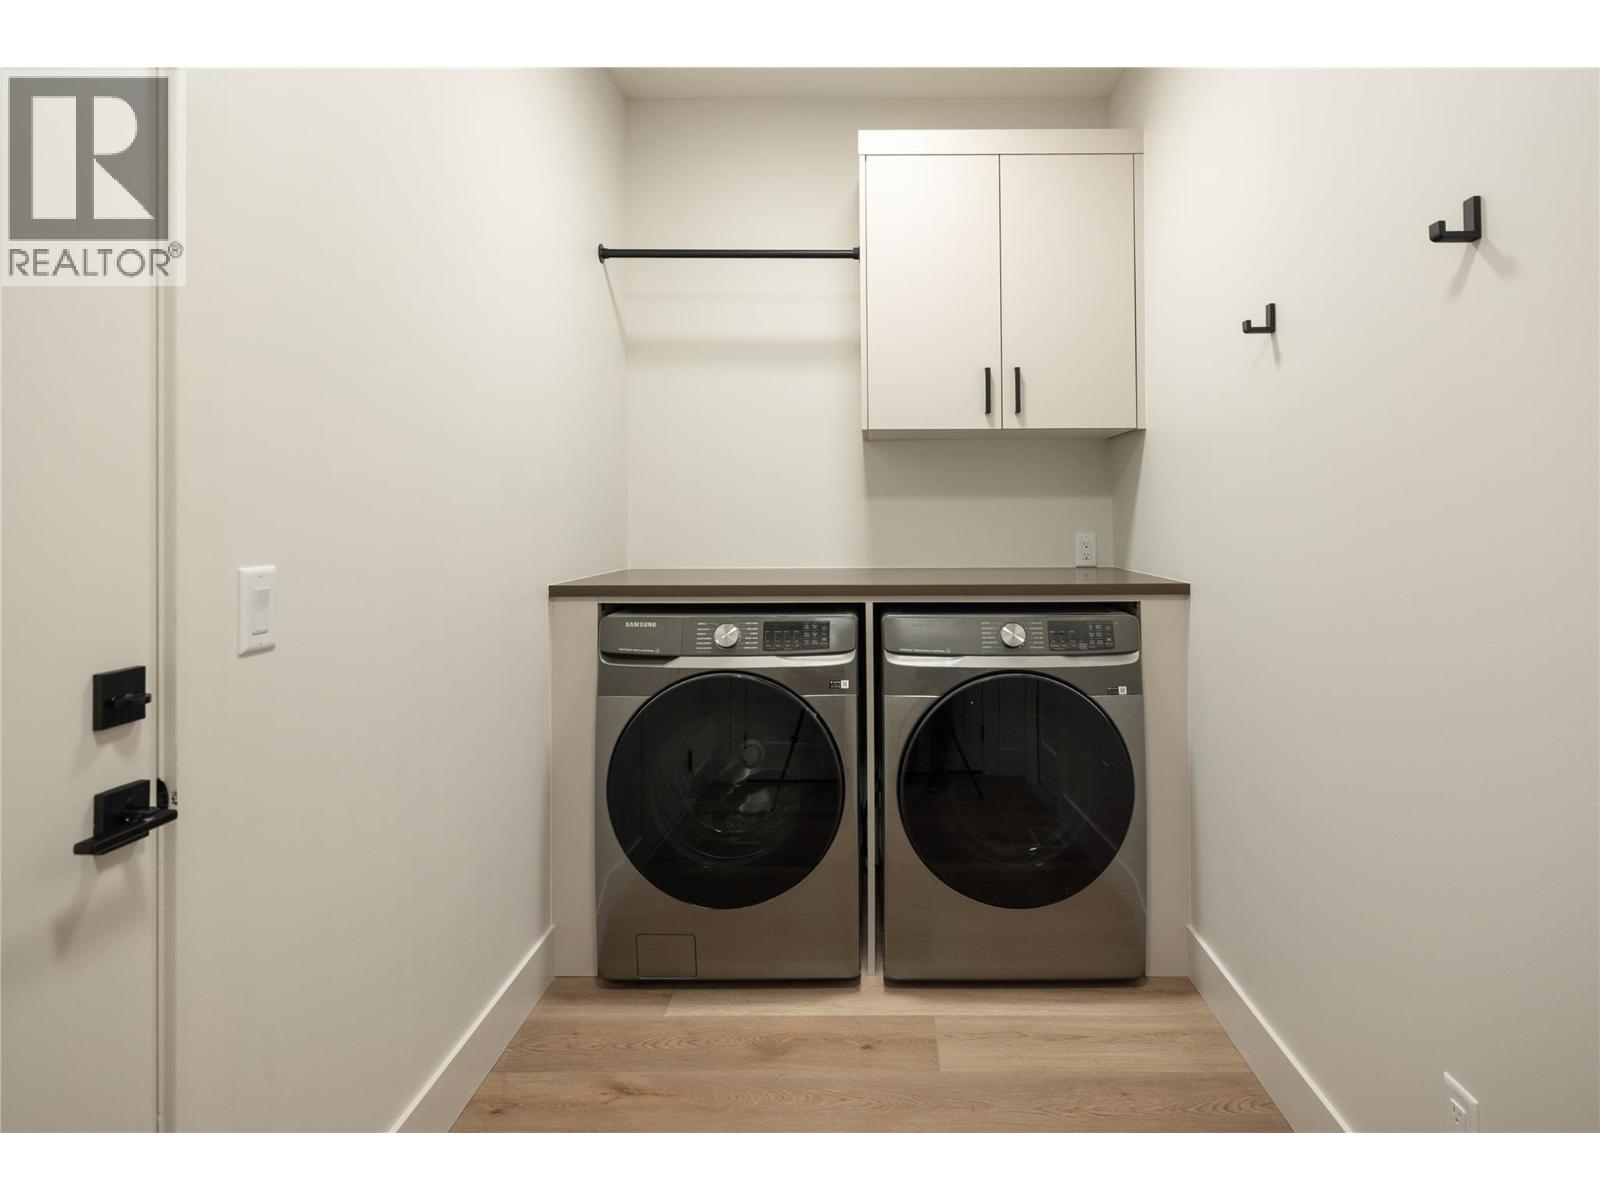
Photo 25
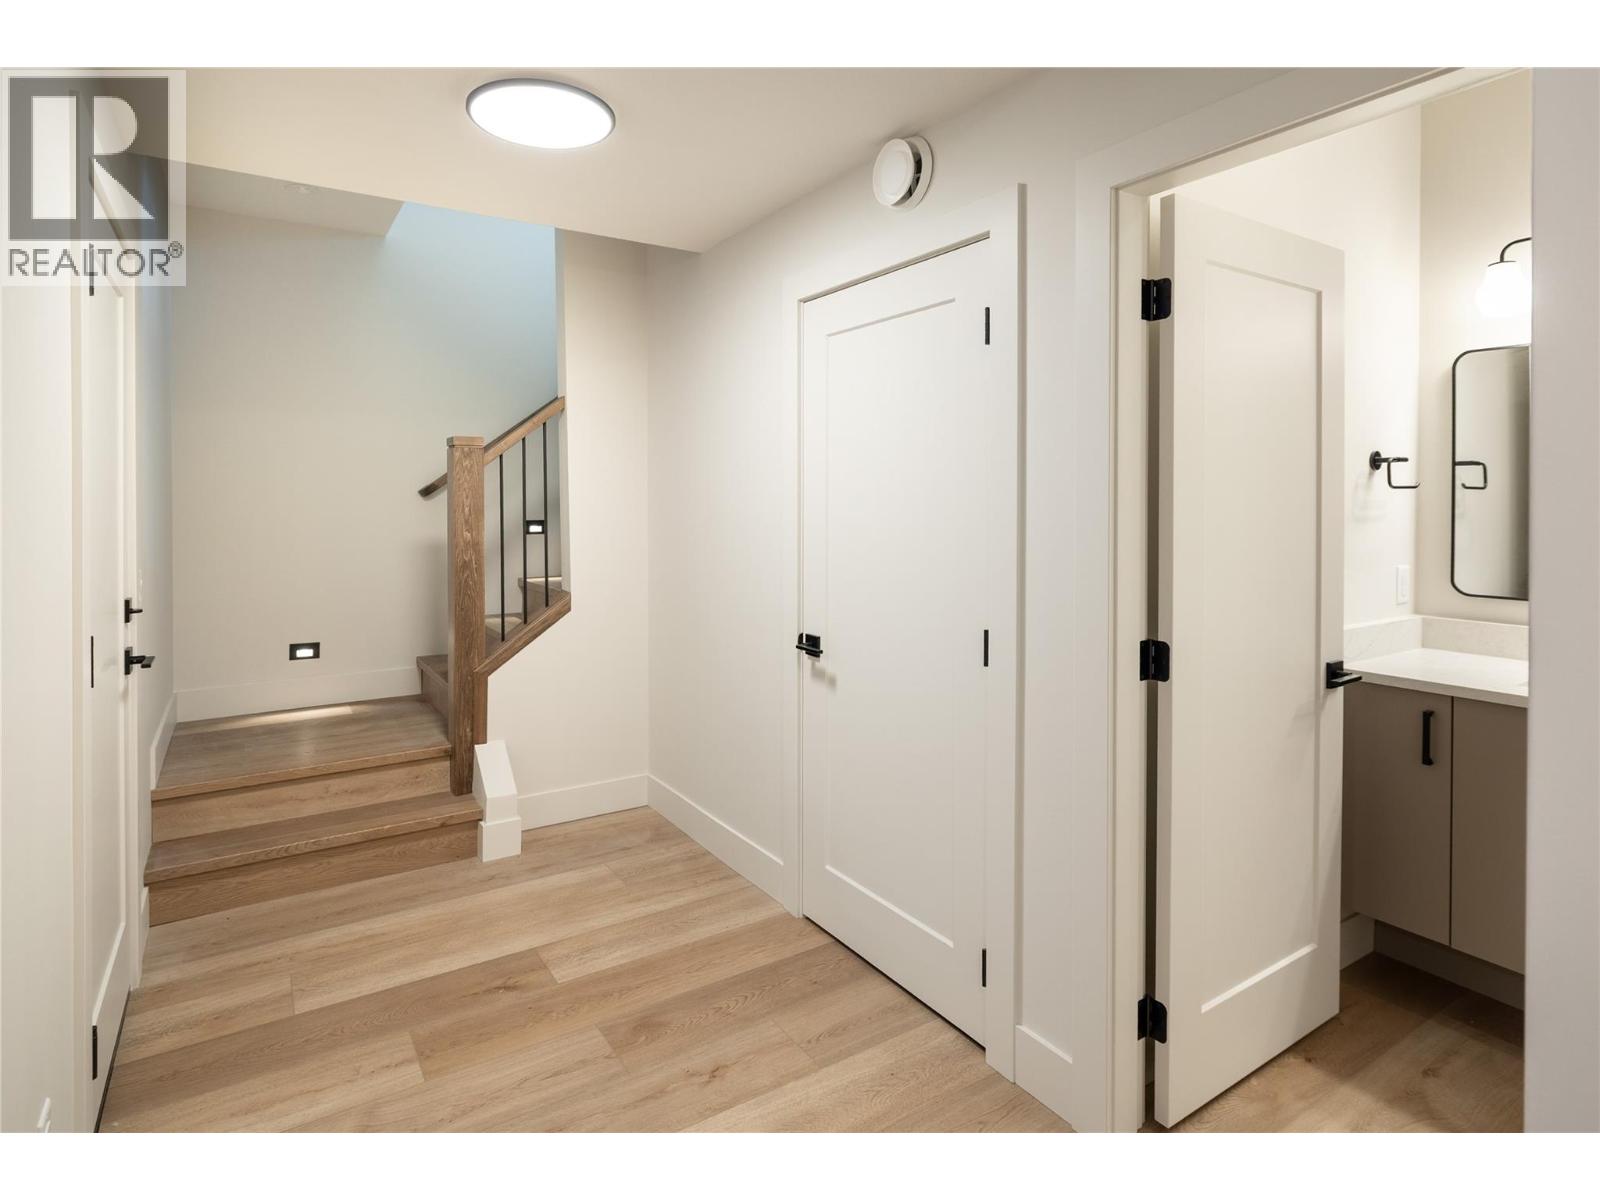
Photo 26
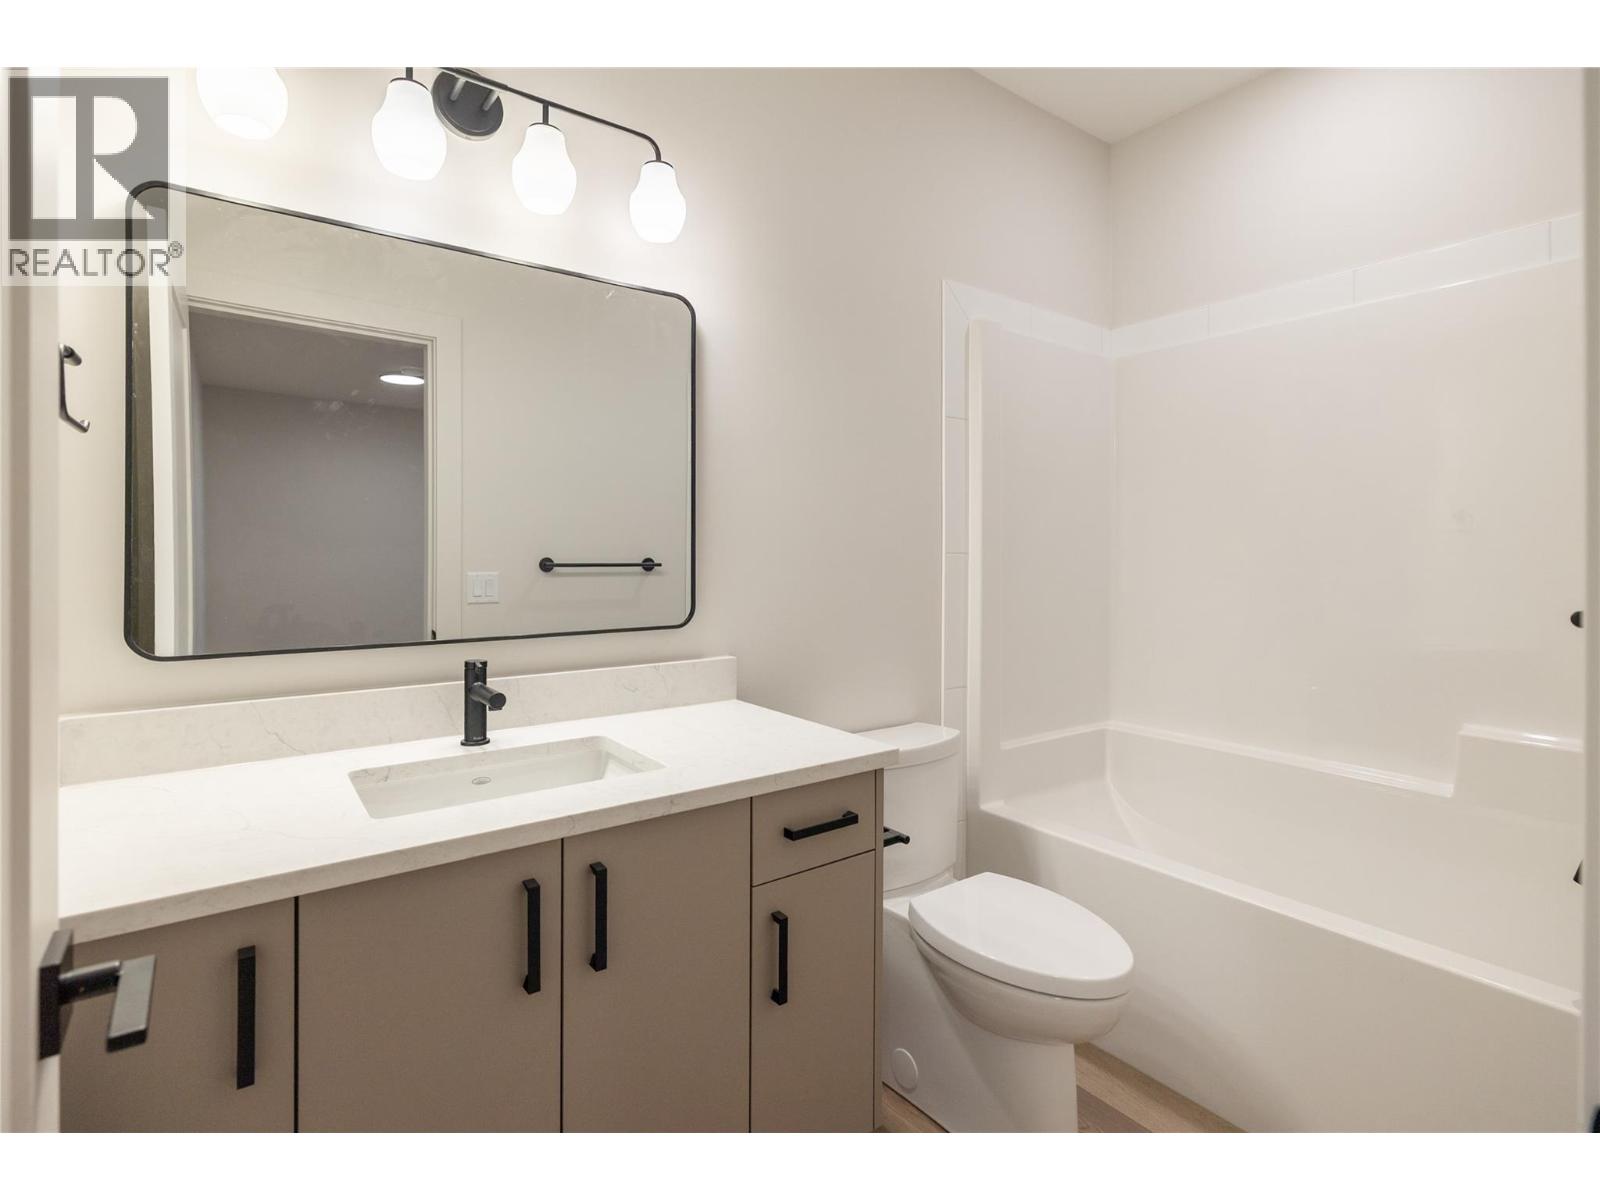
Photo 27
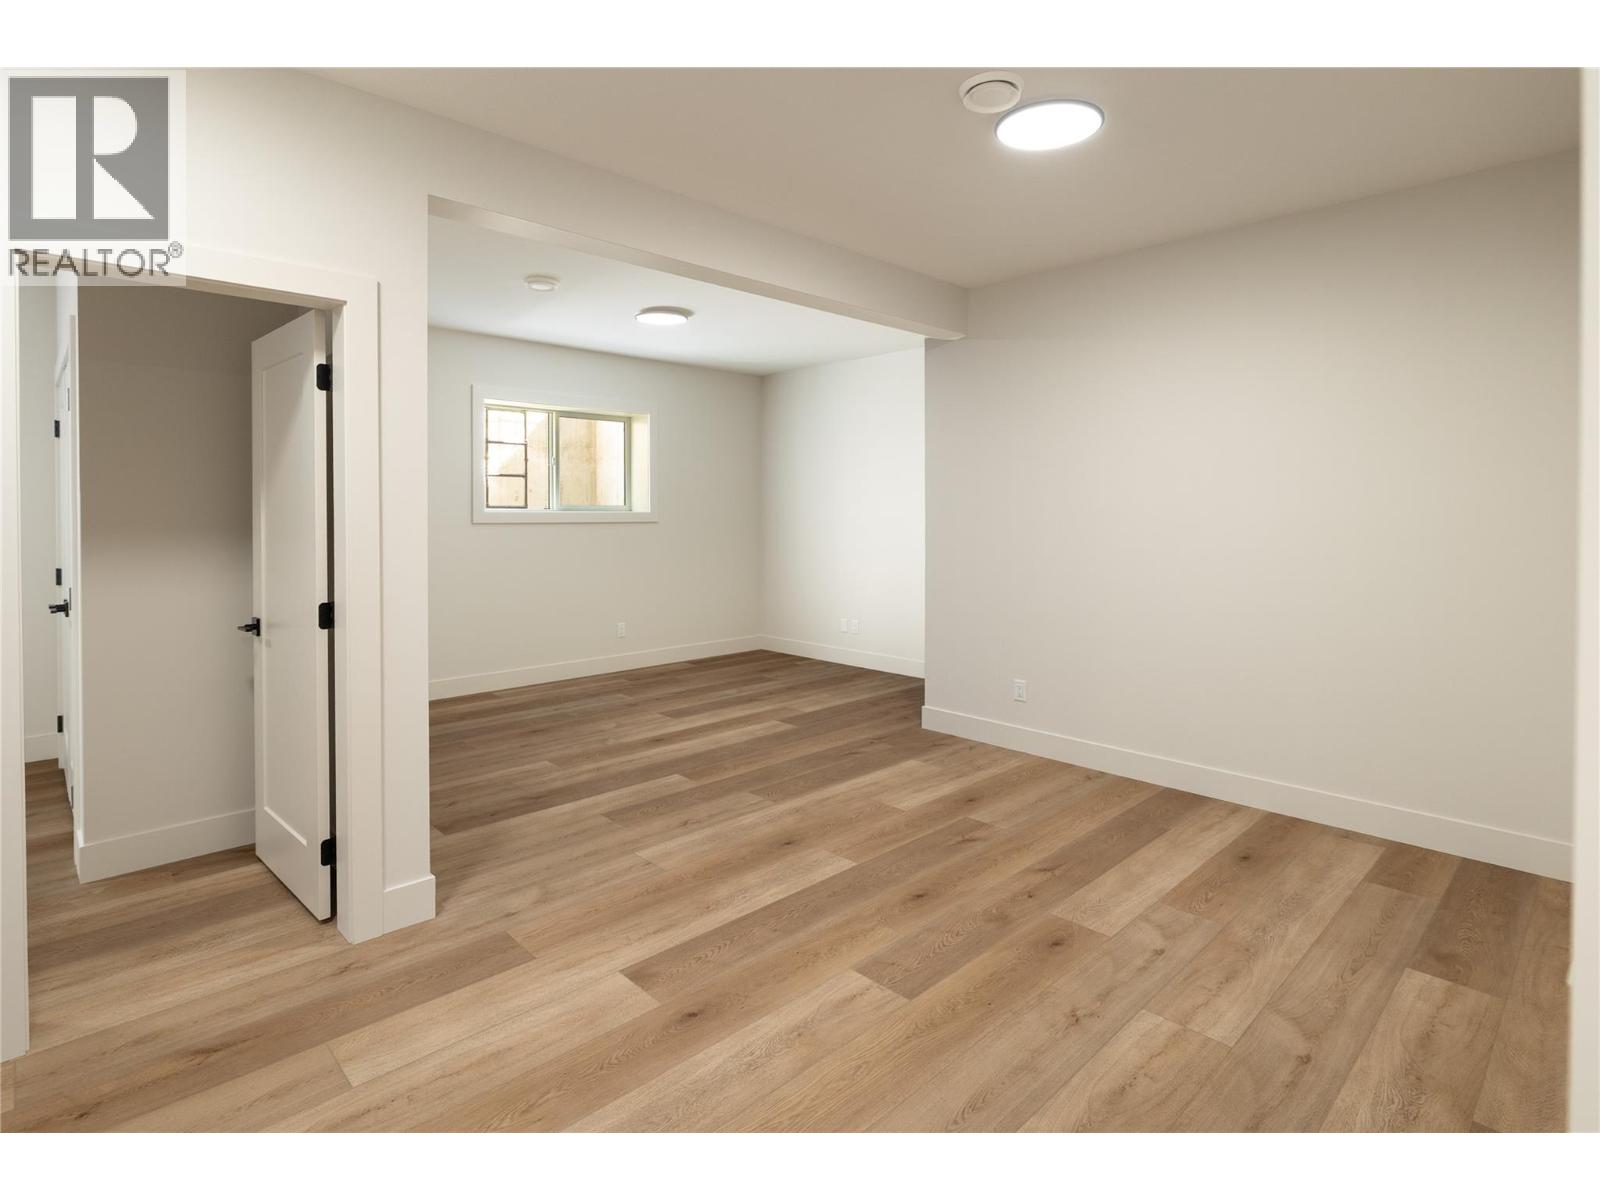
Photo 28
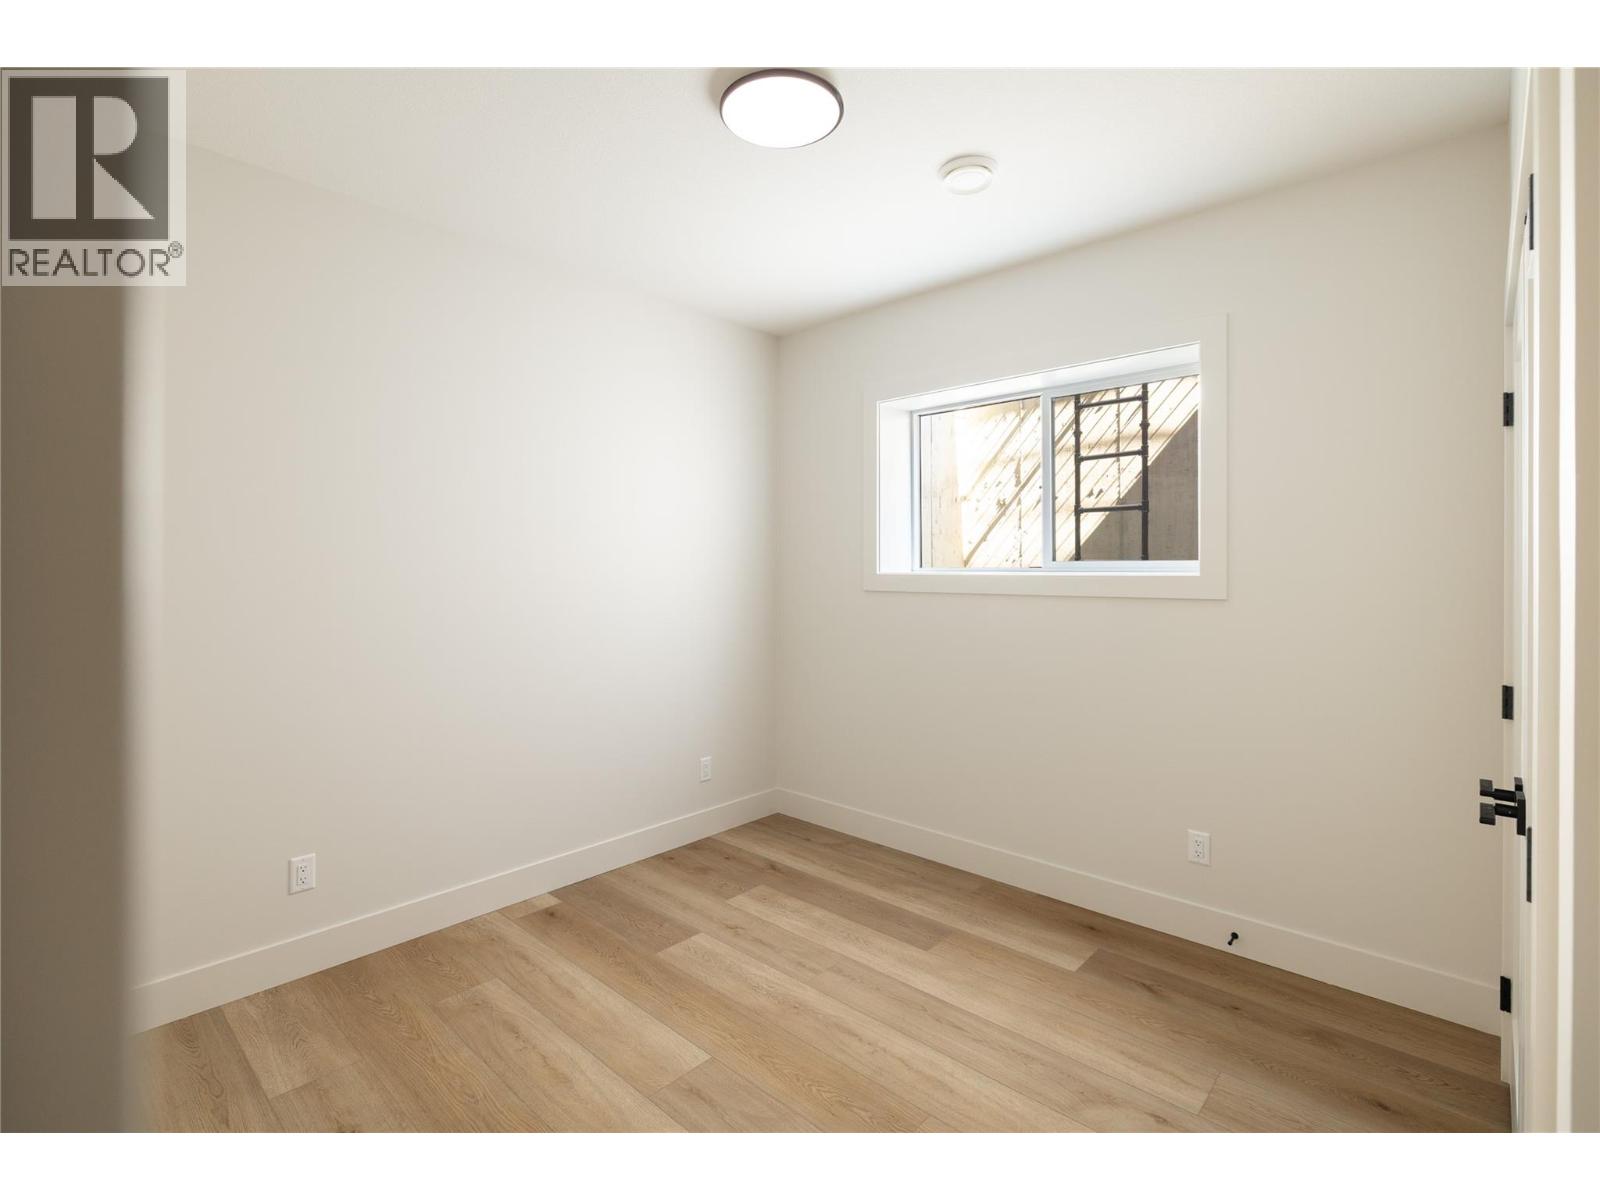
Photo 29
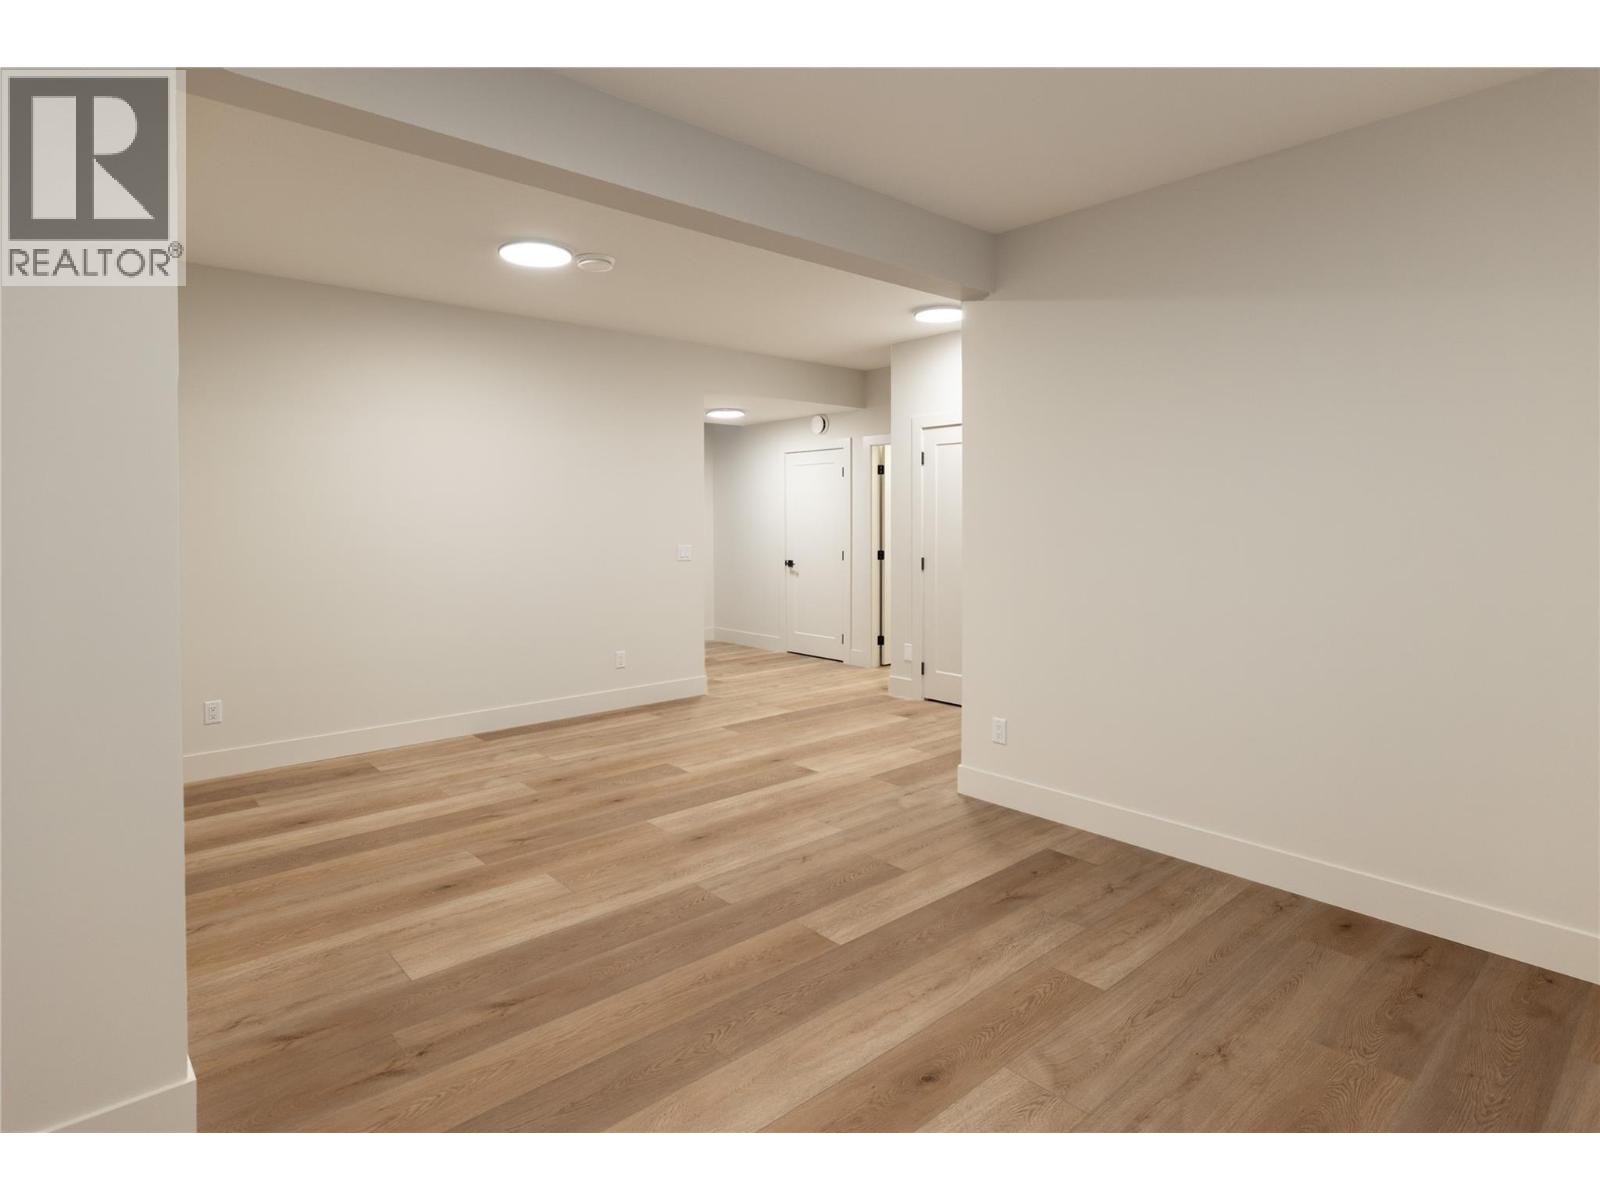
Photo 30
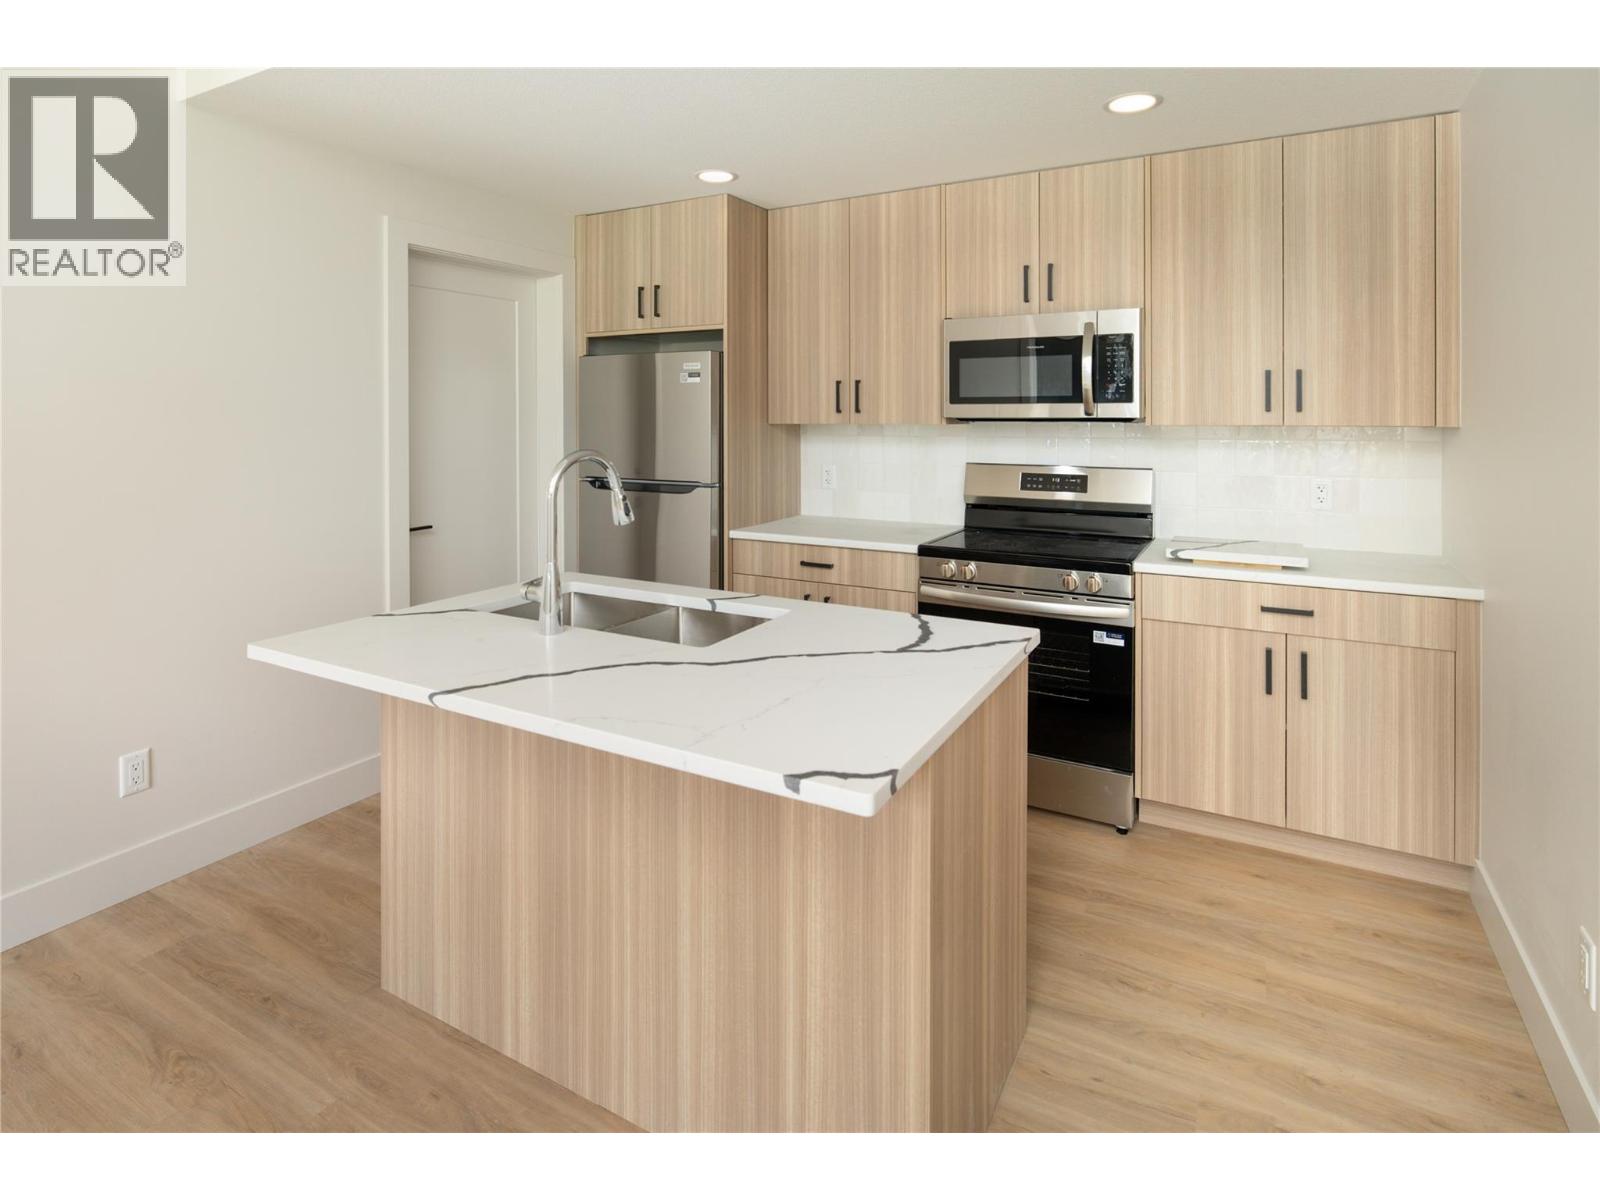
Photo 31
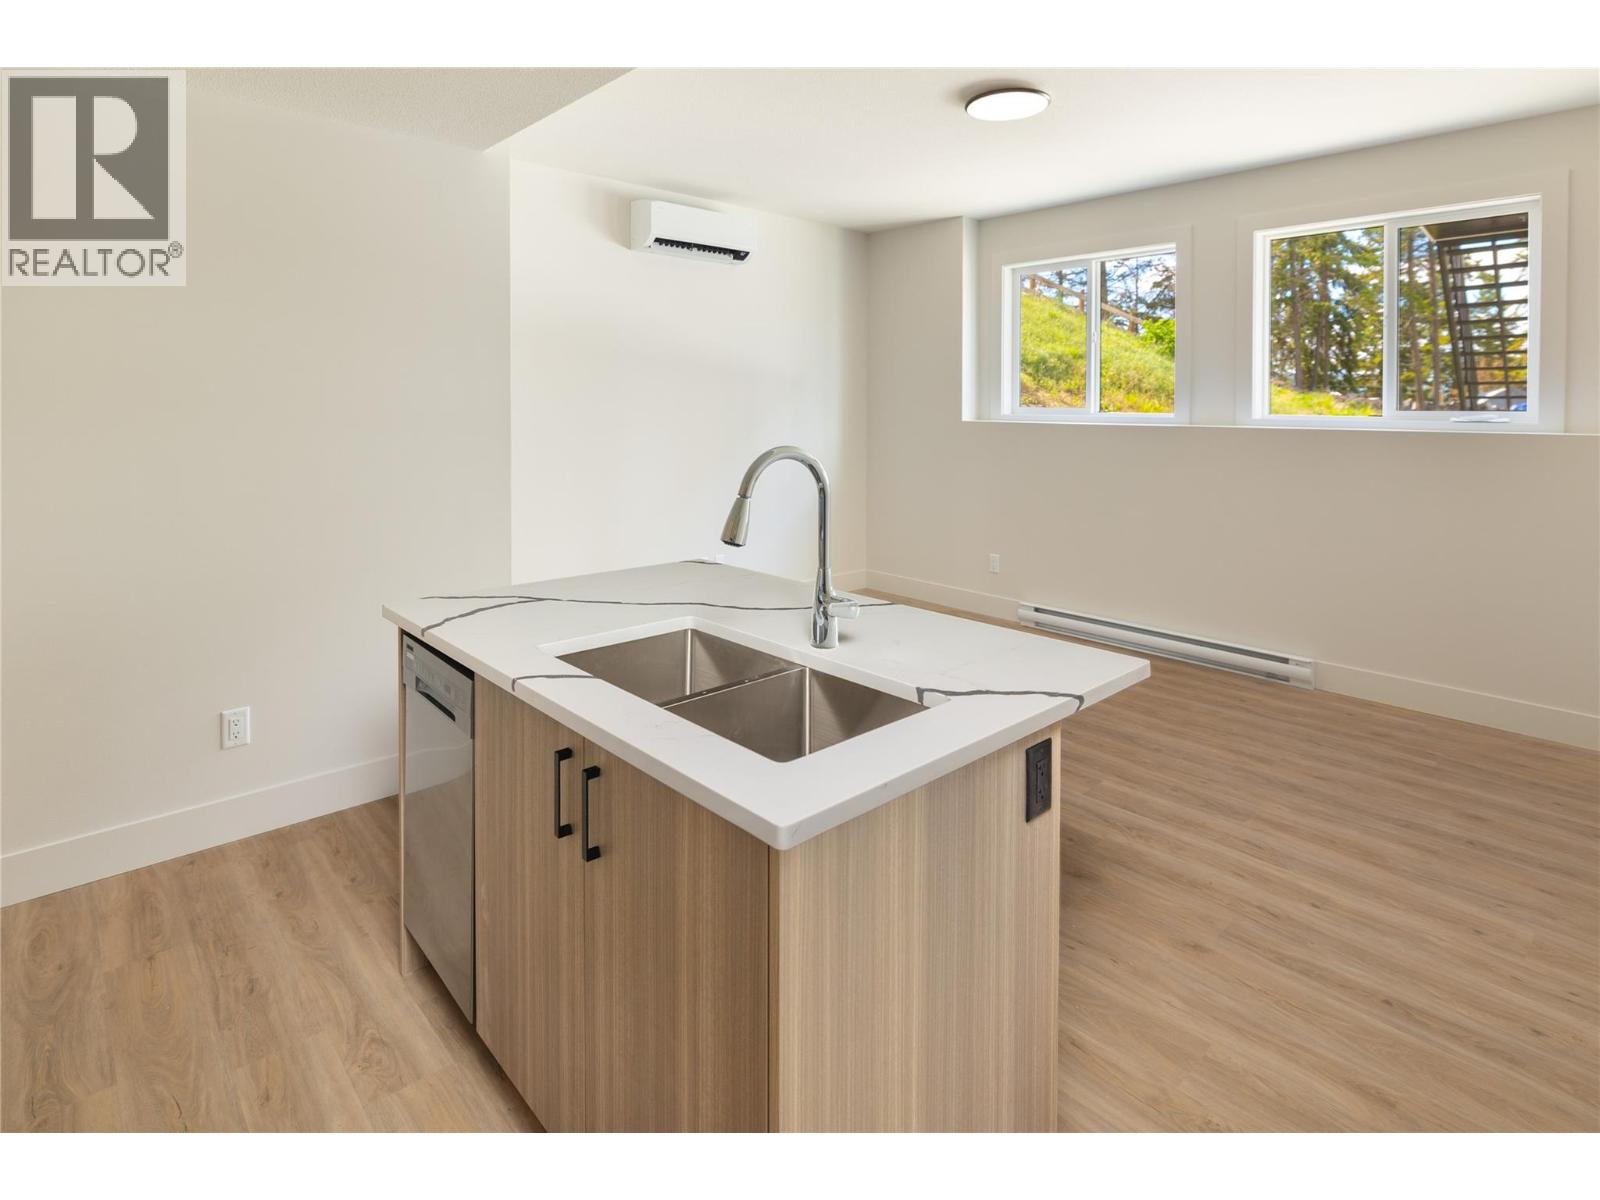
Photo 32
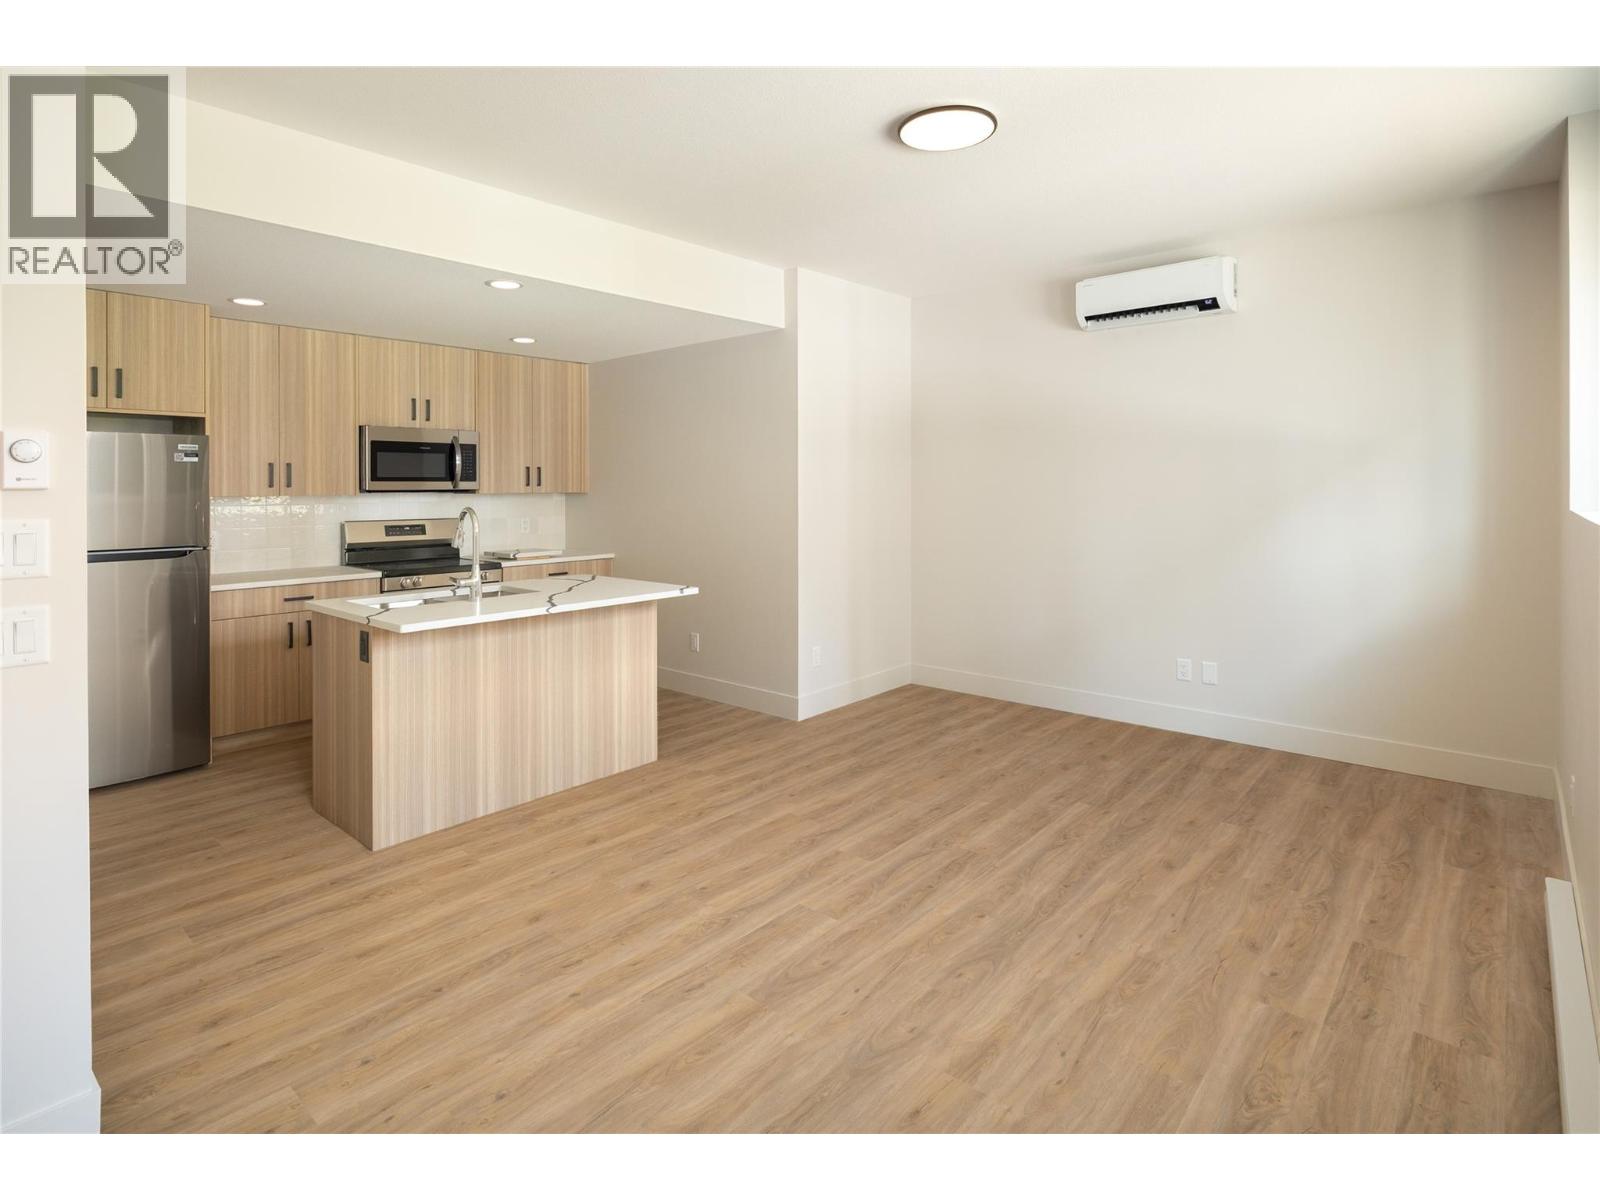
Photo 33
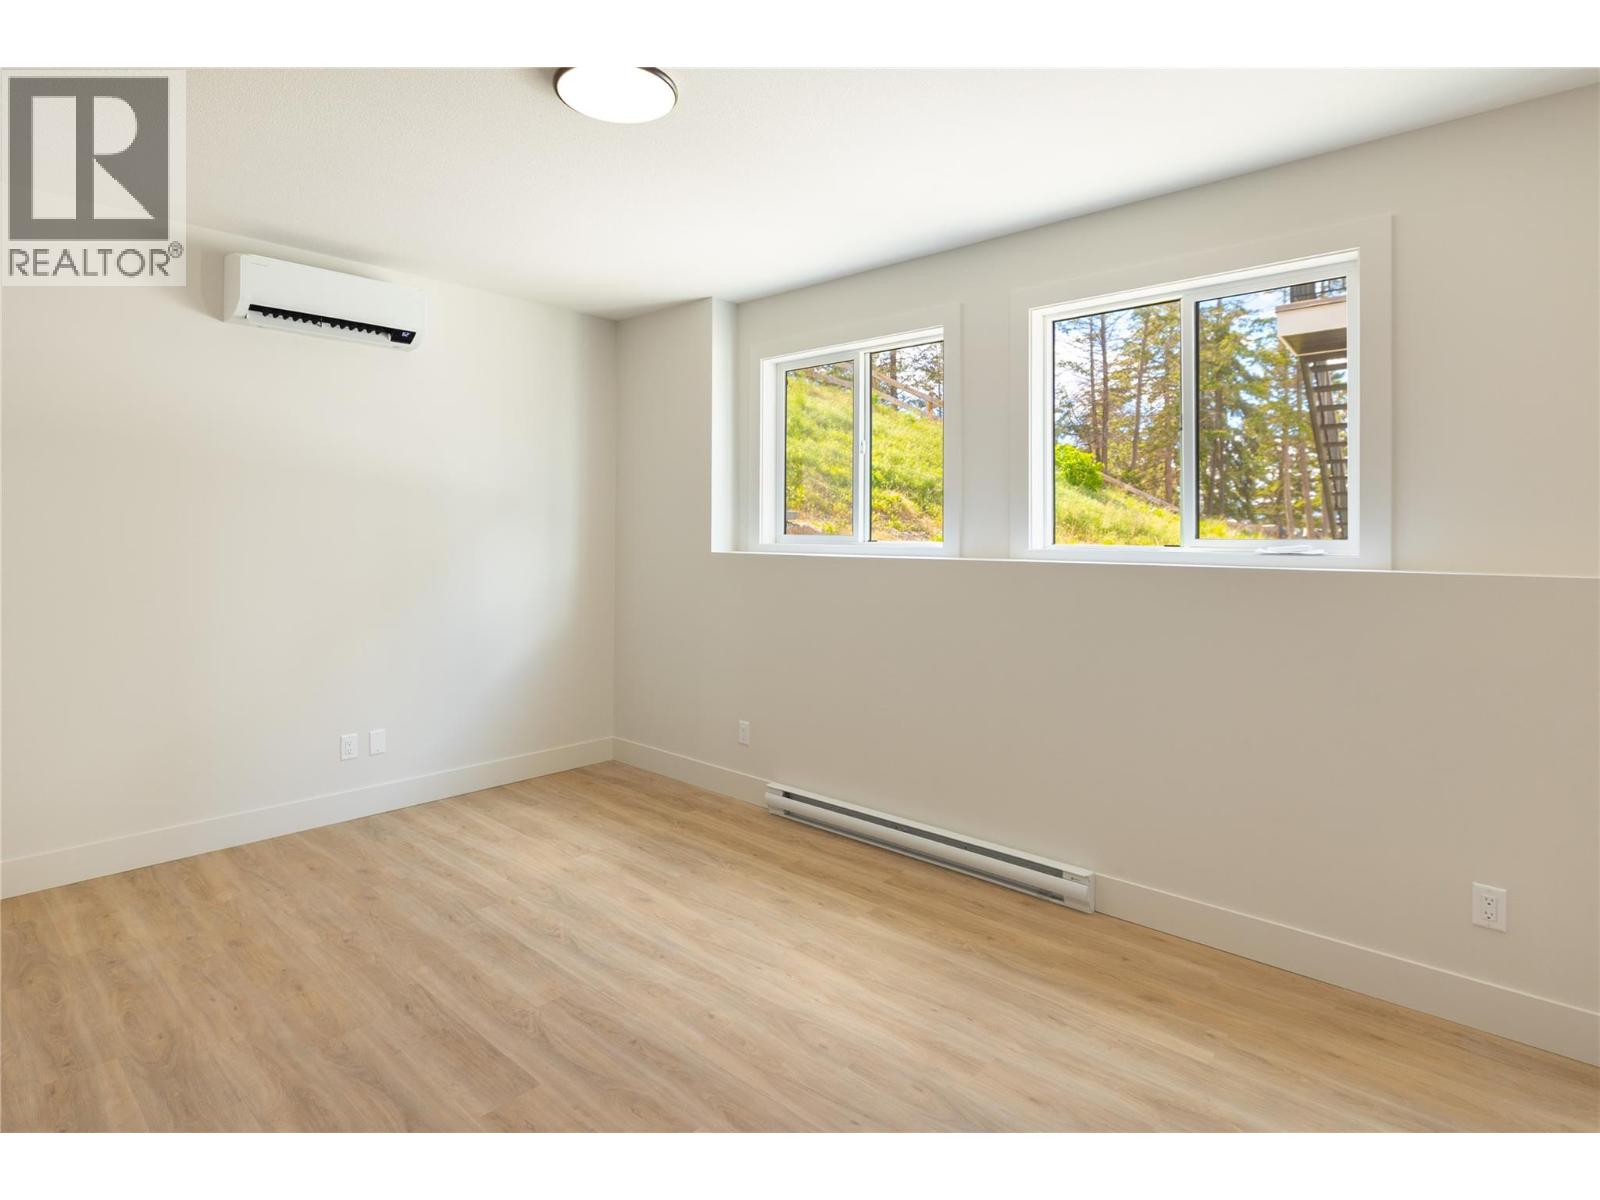
Photo 34
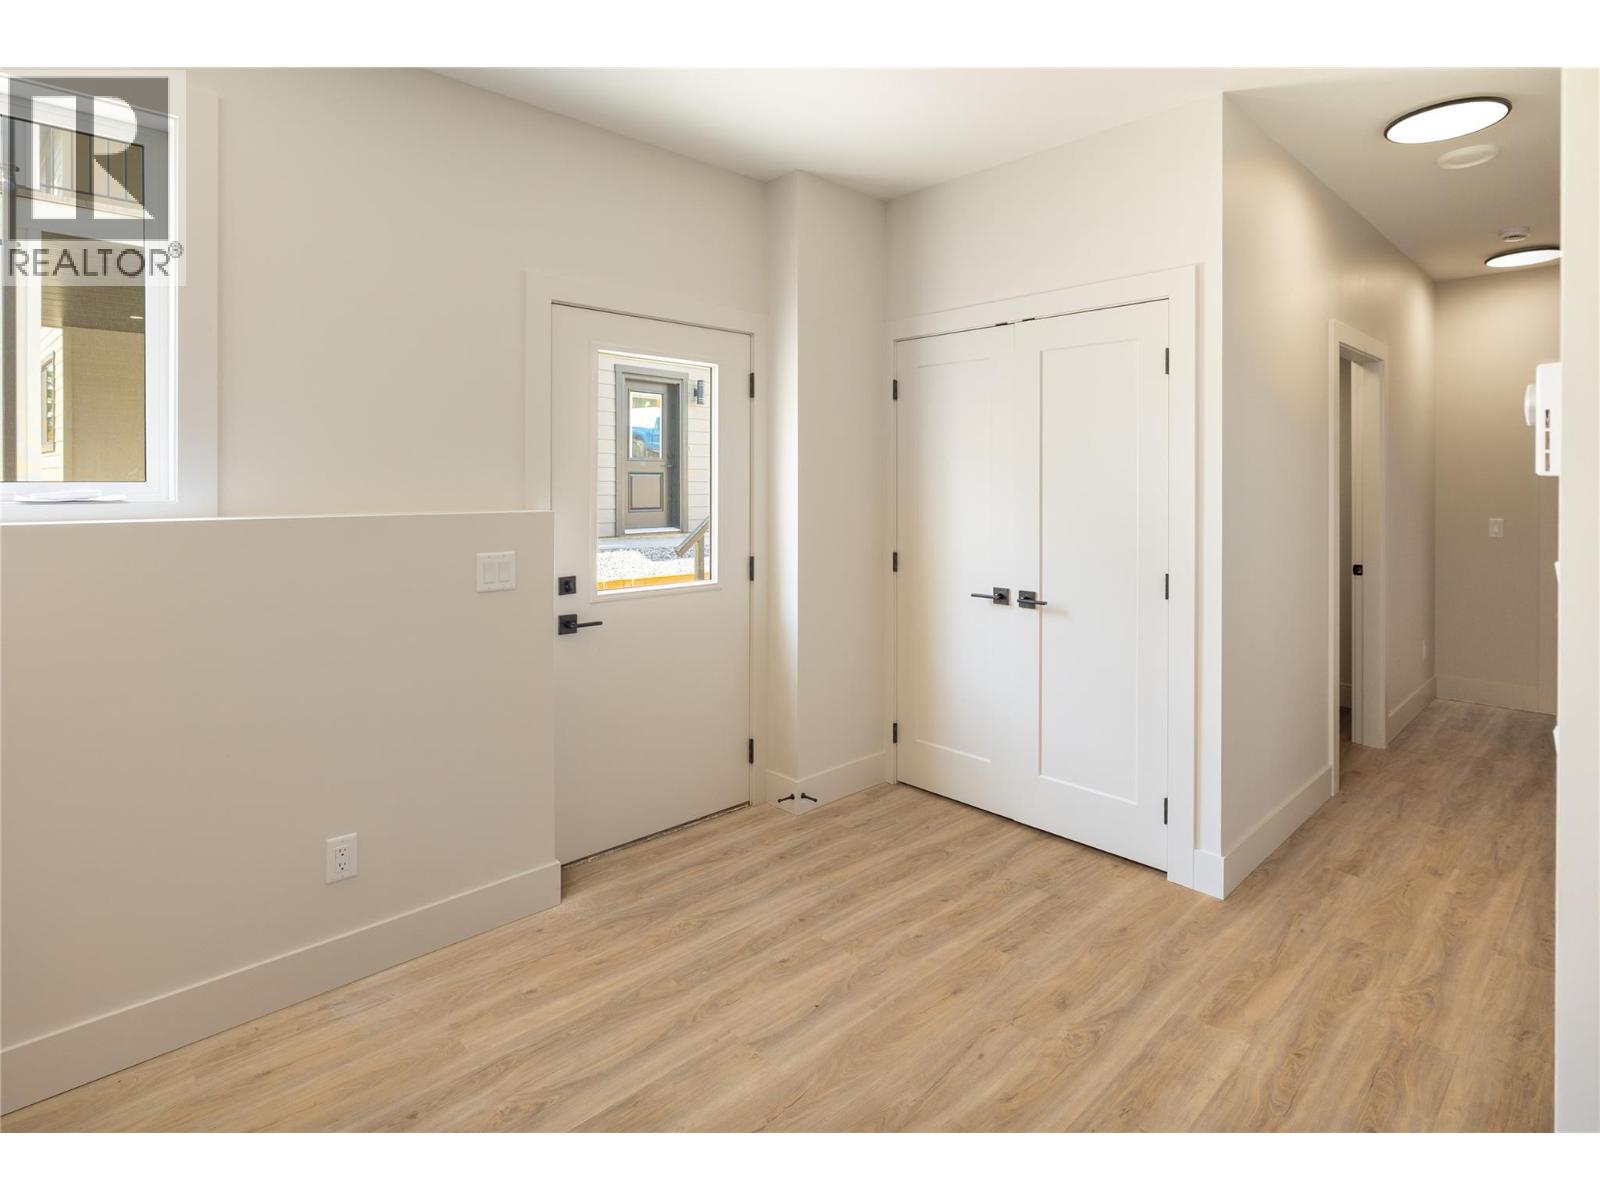
Photo 35
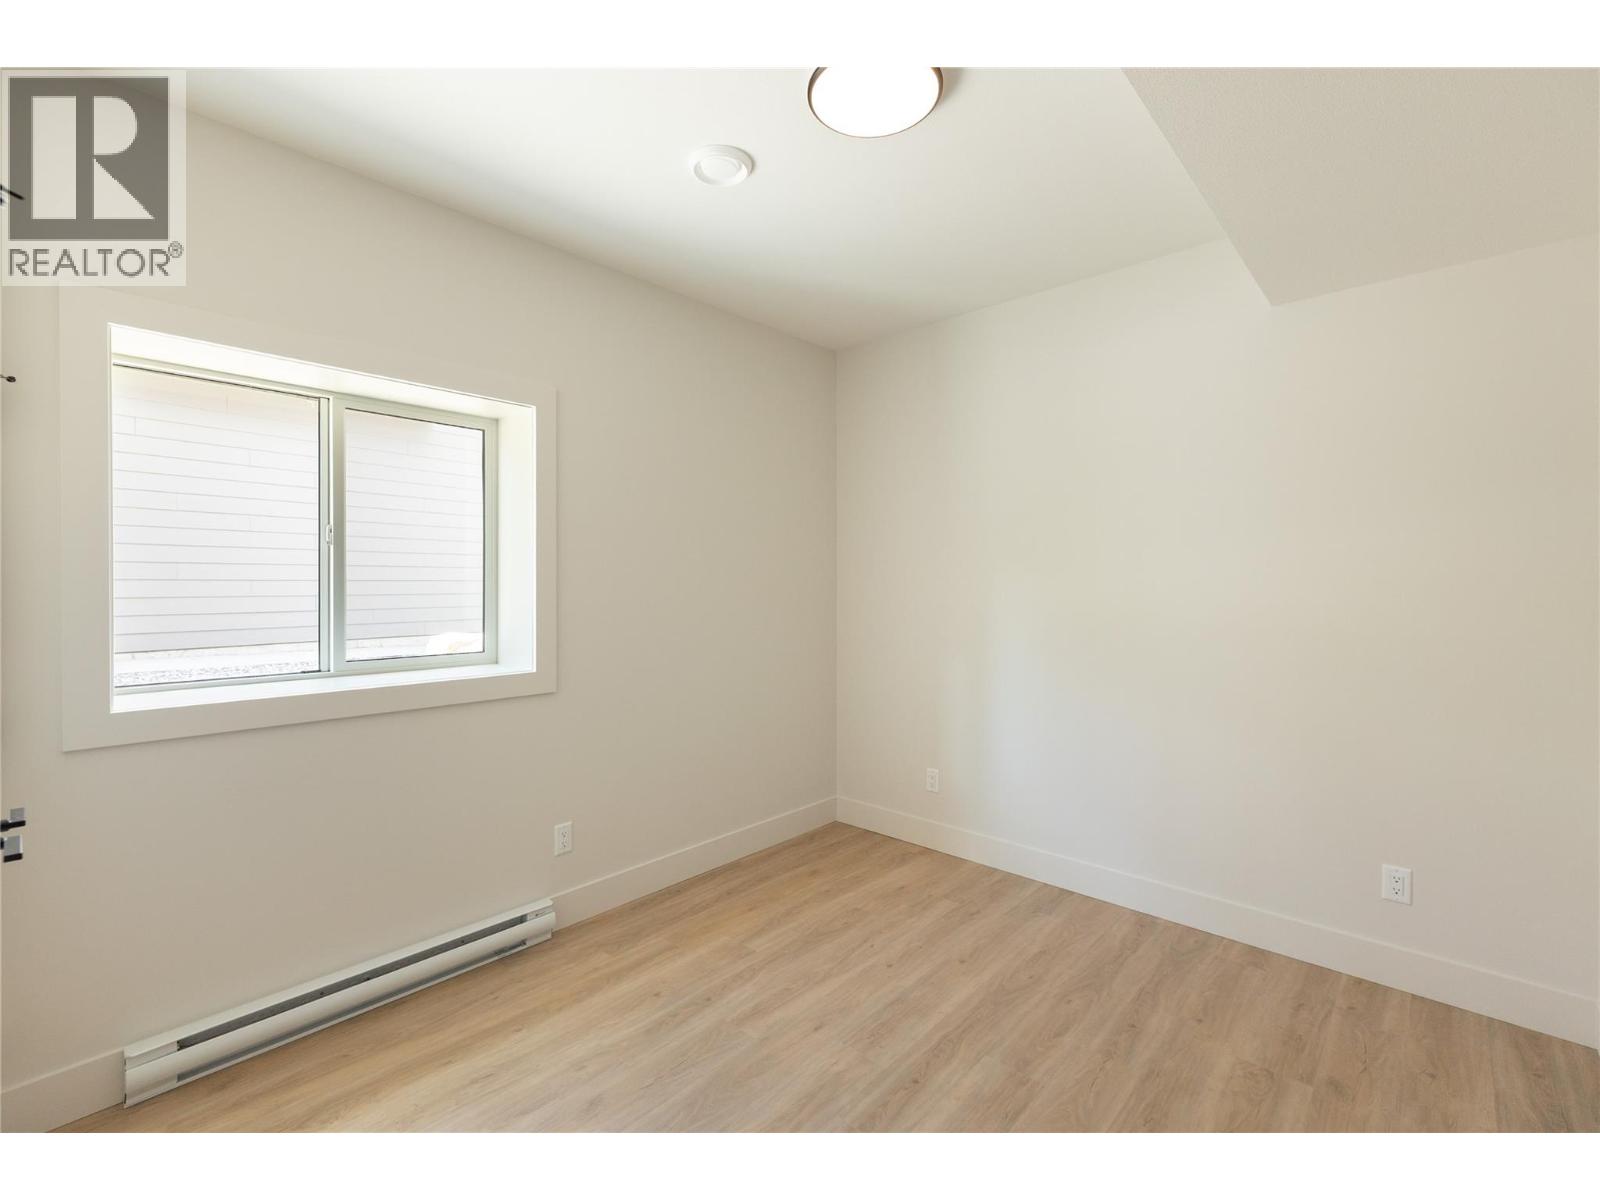
Photo 36
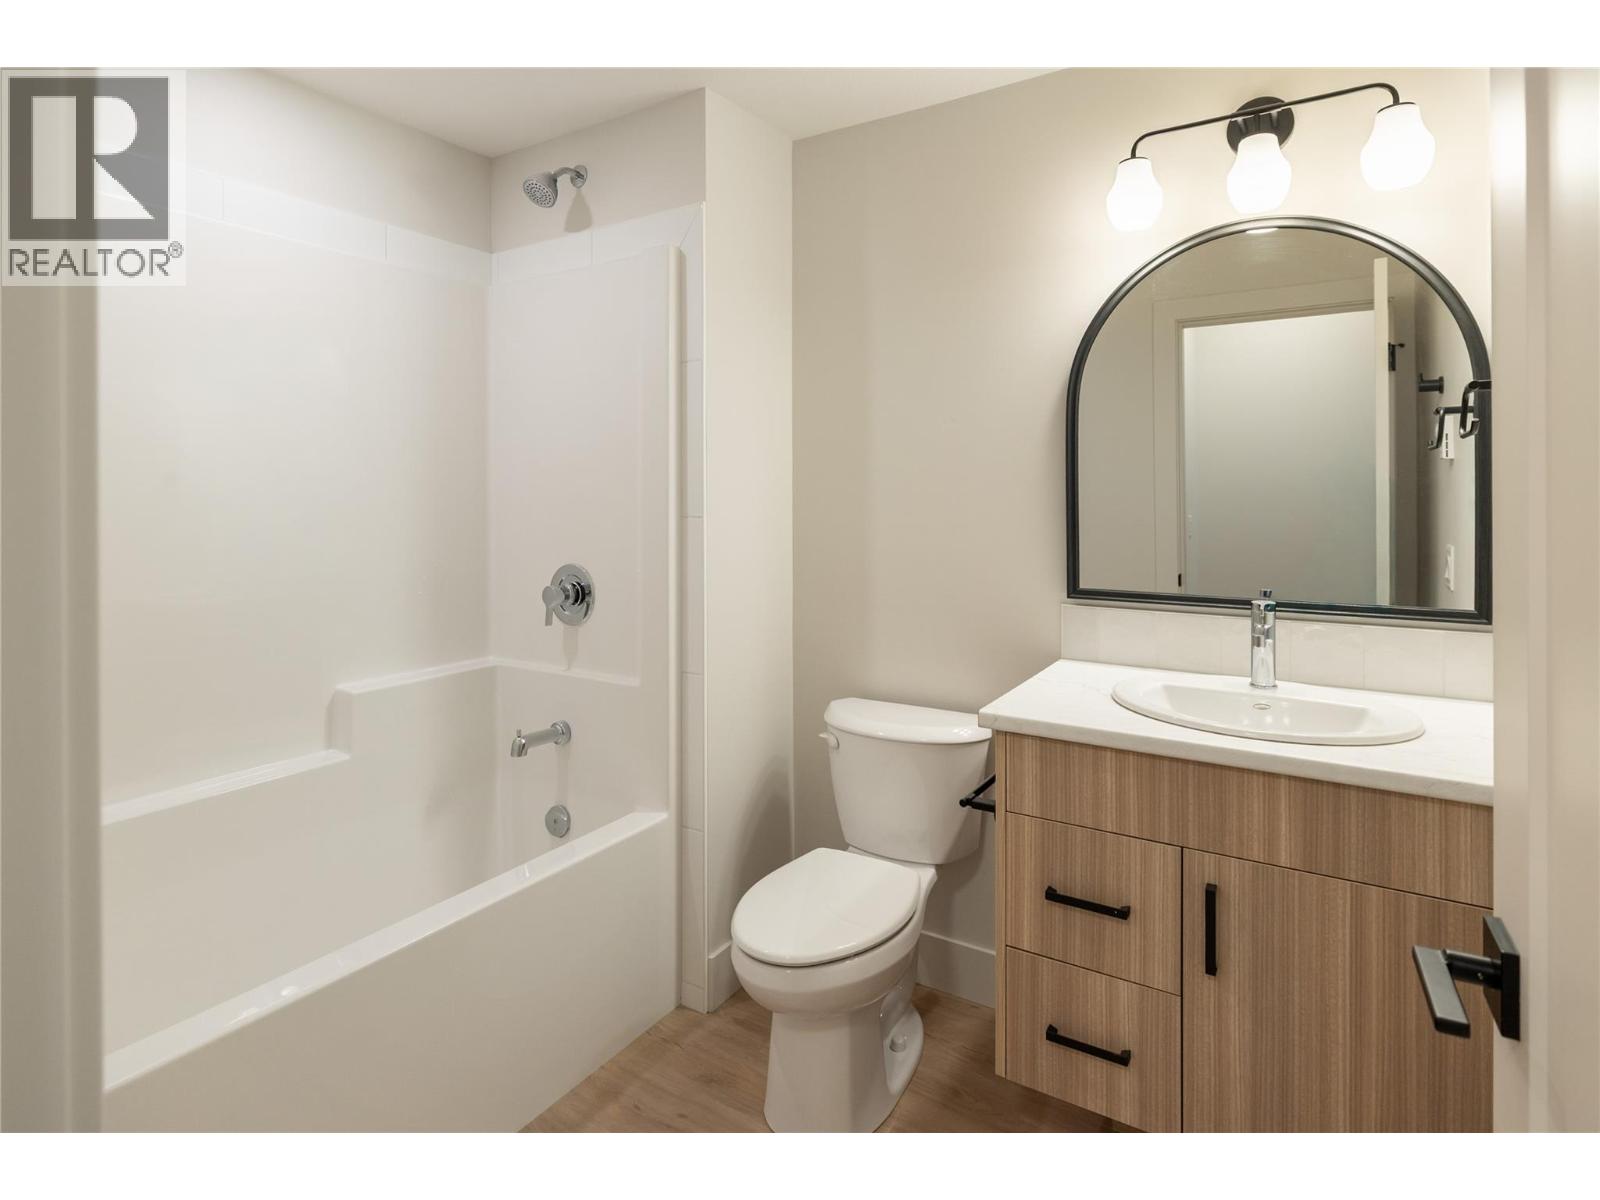
Photo 37
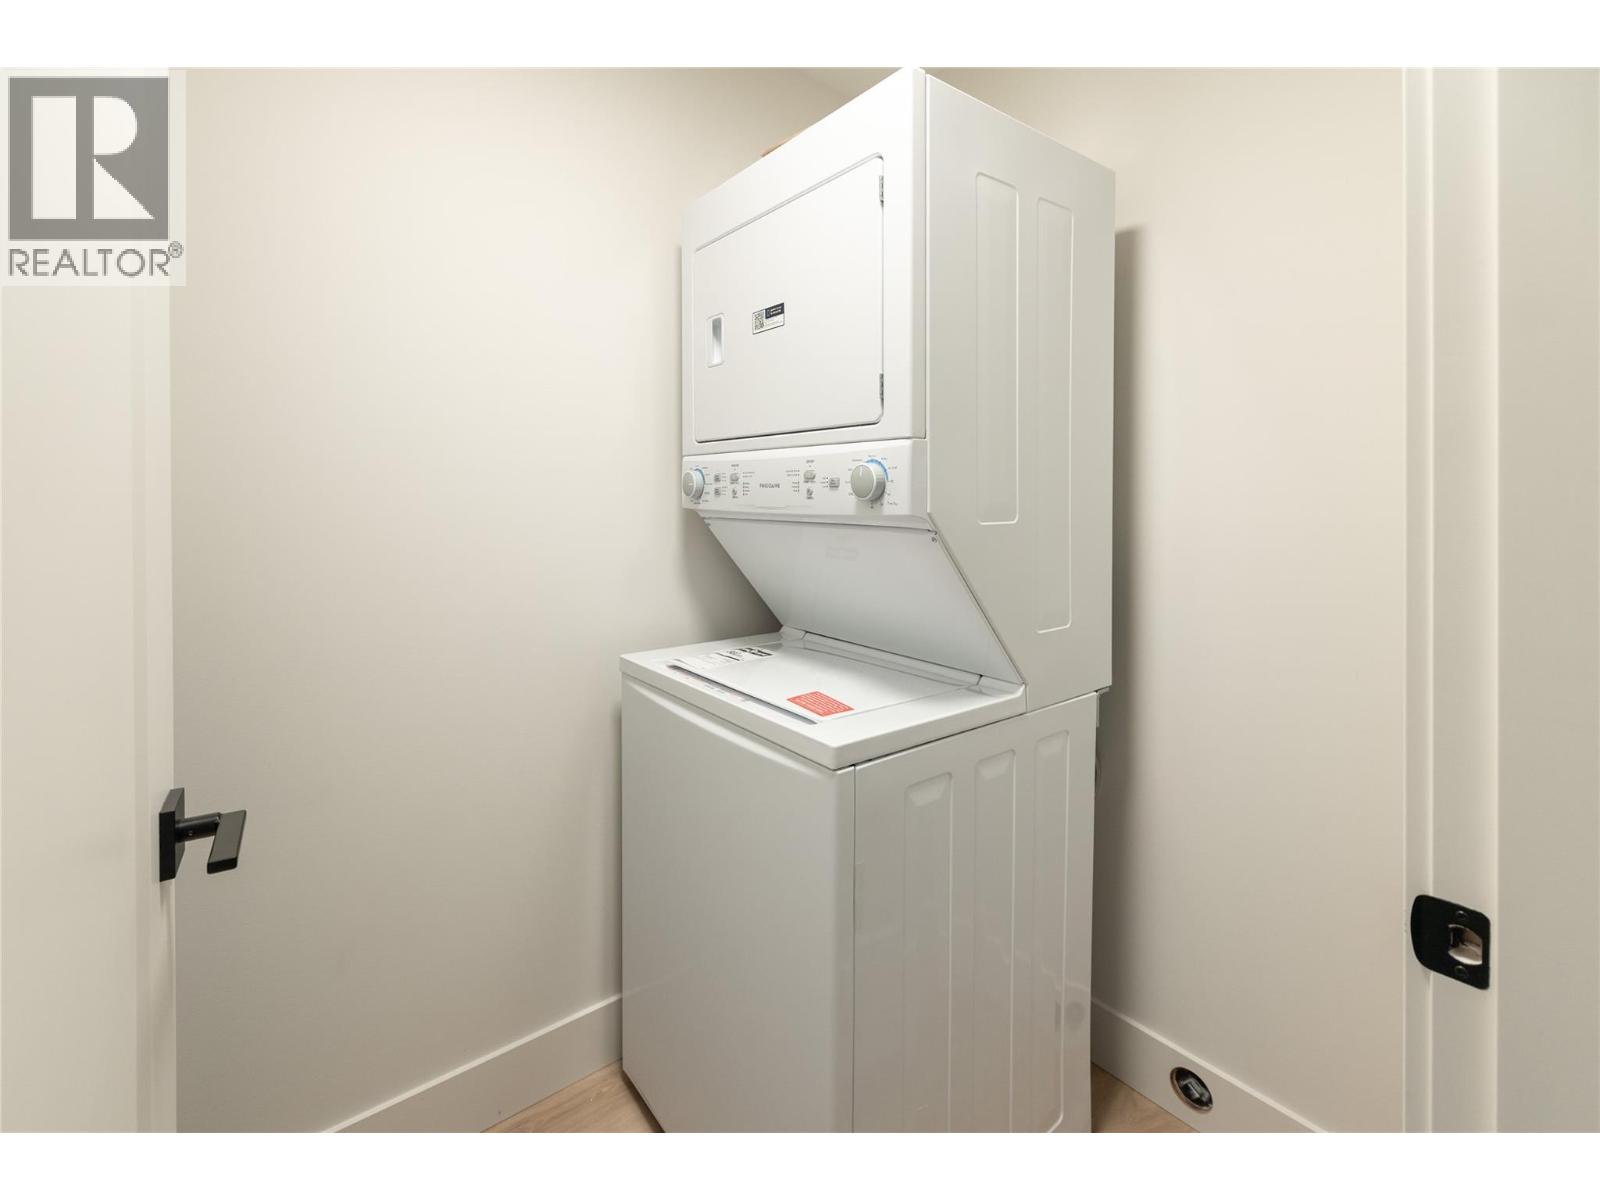
Photo 38
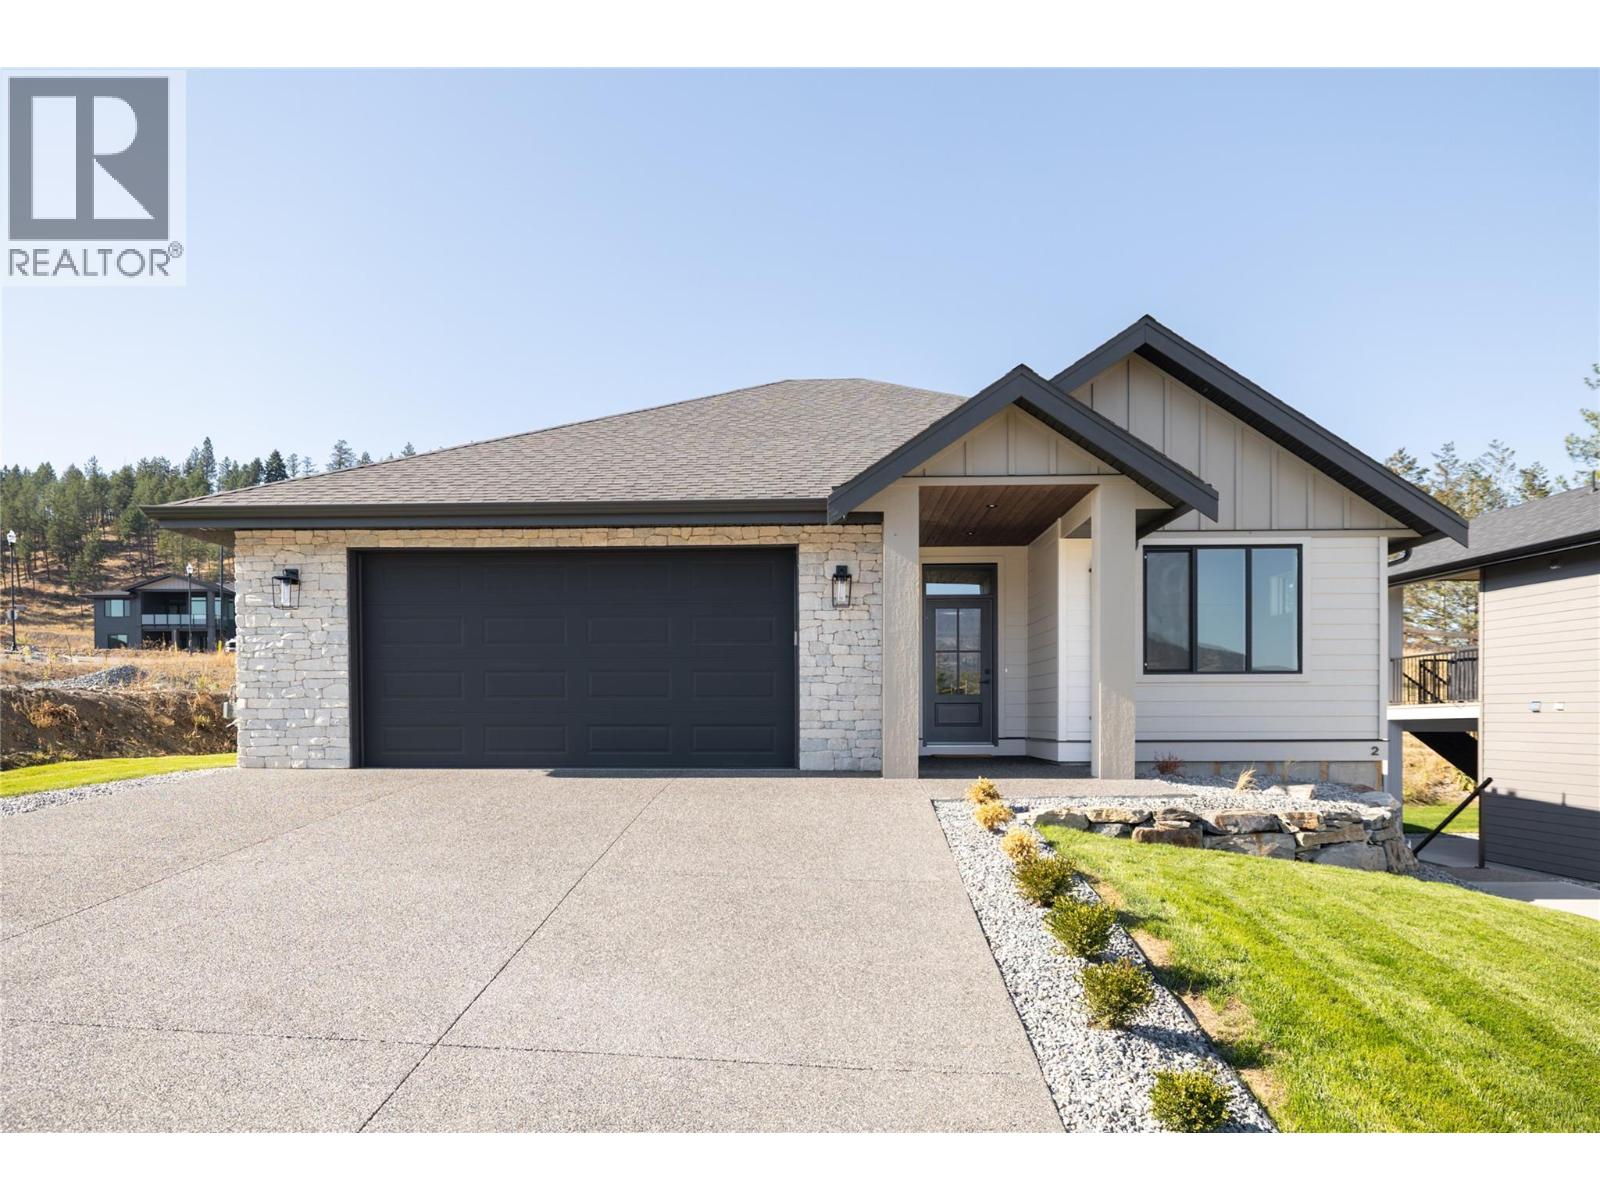
Photo 39
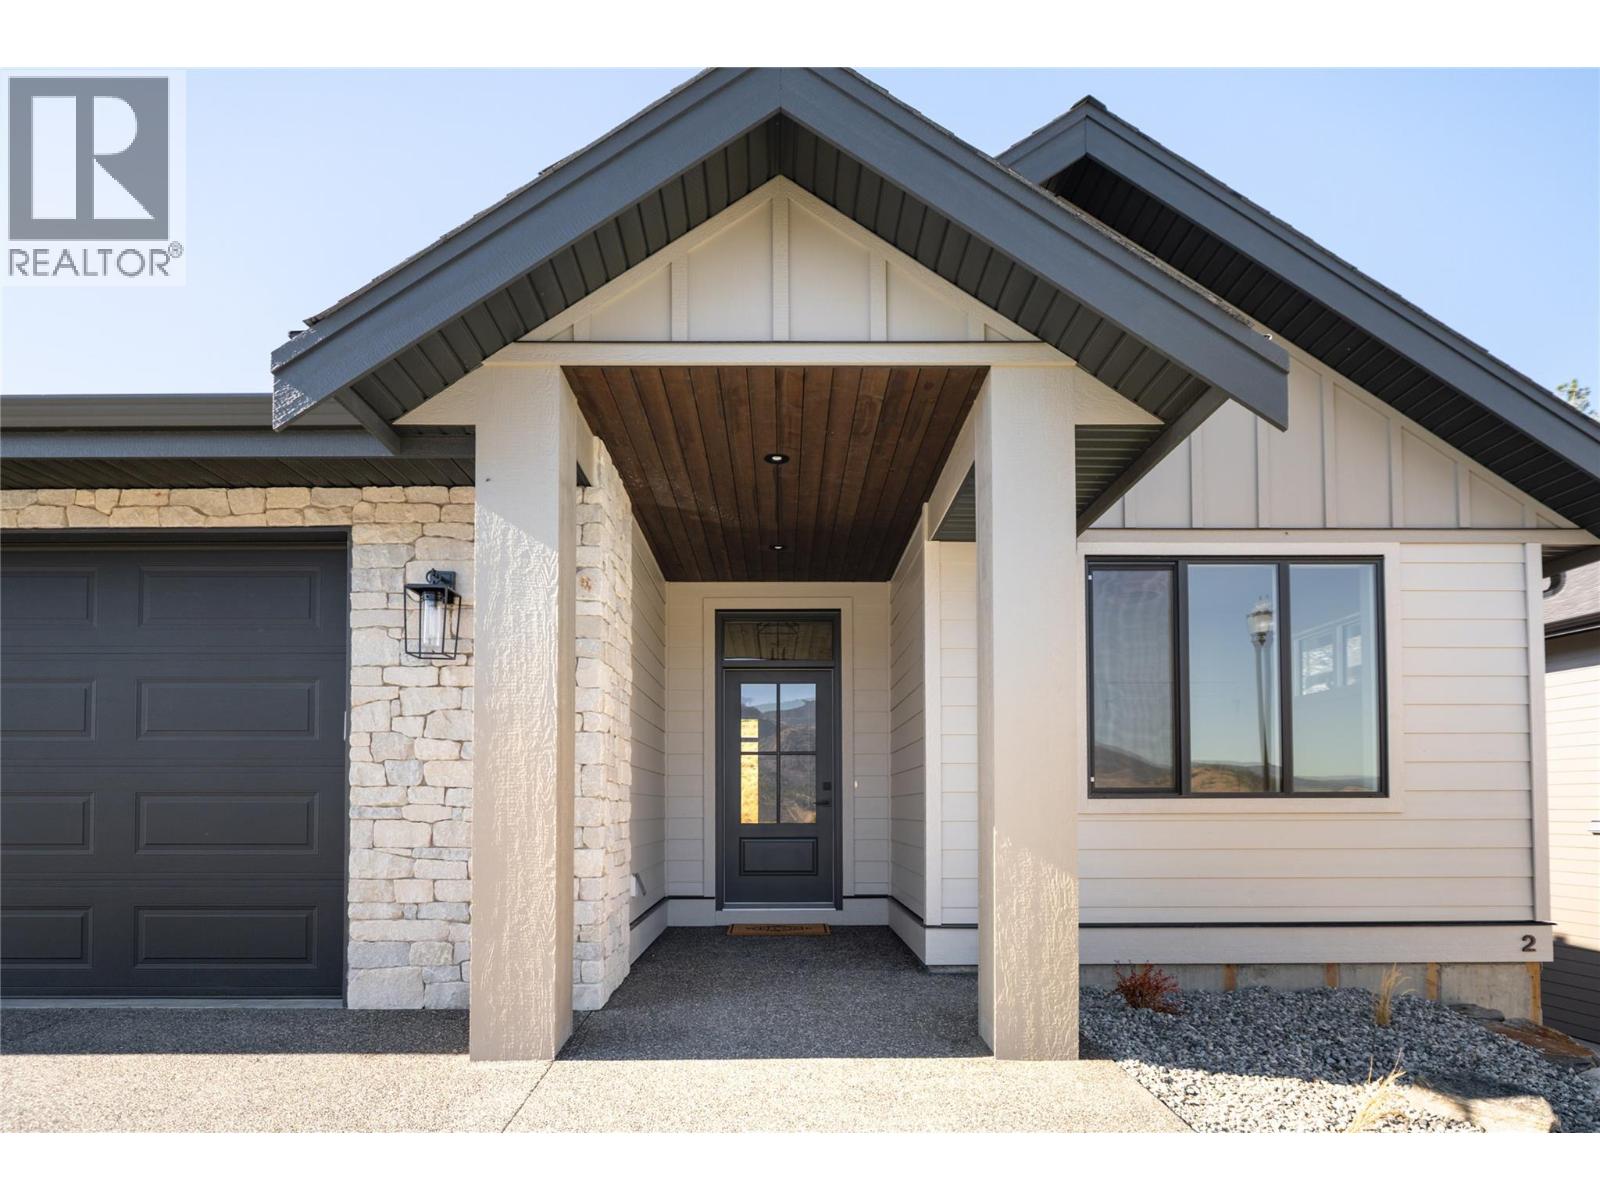
Photo 40
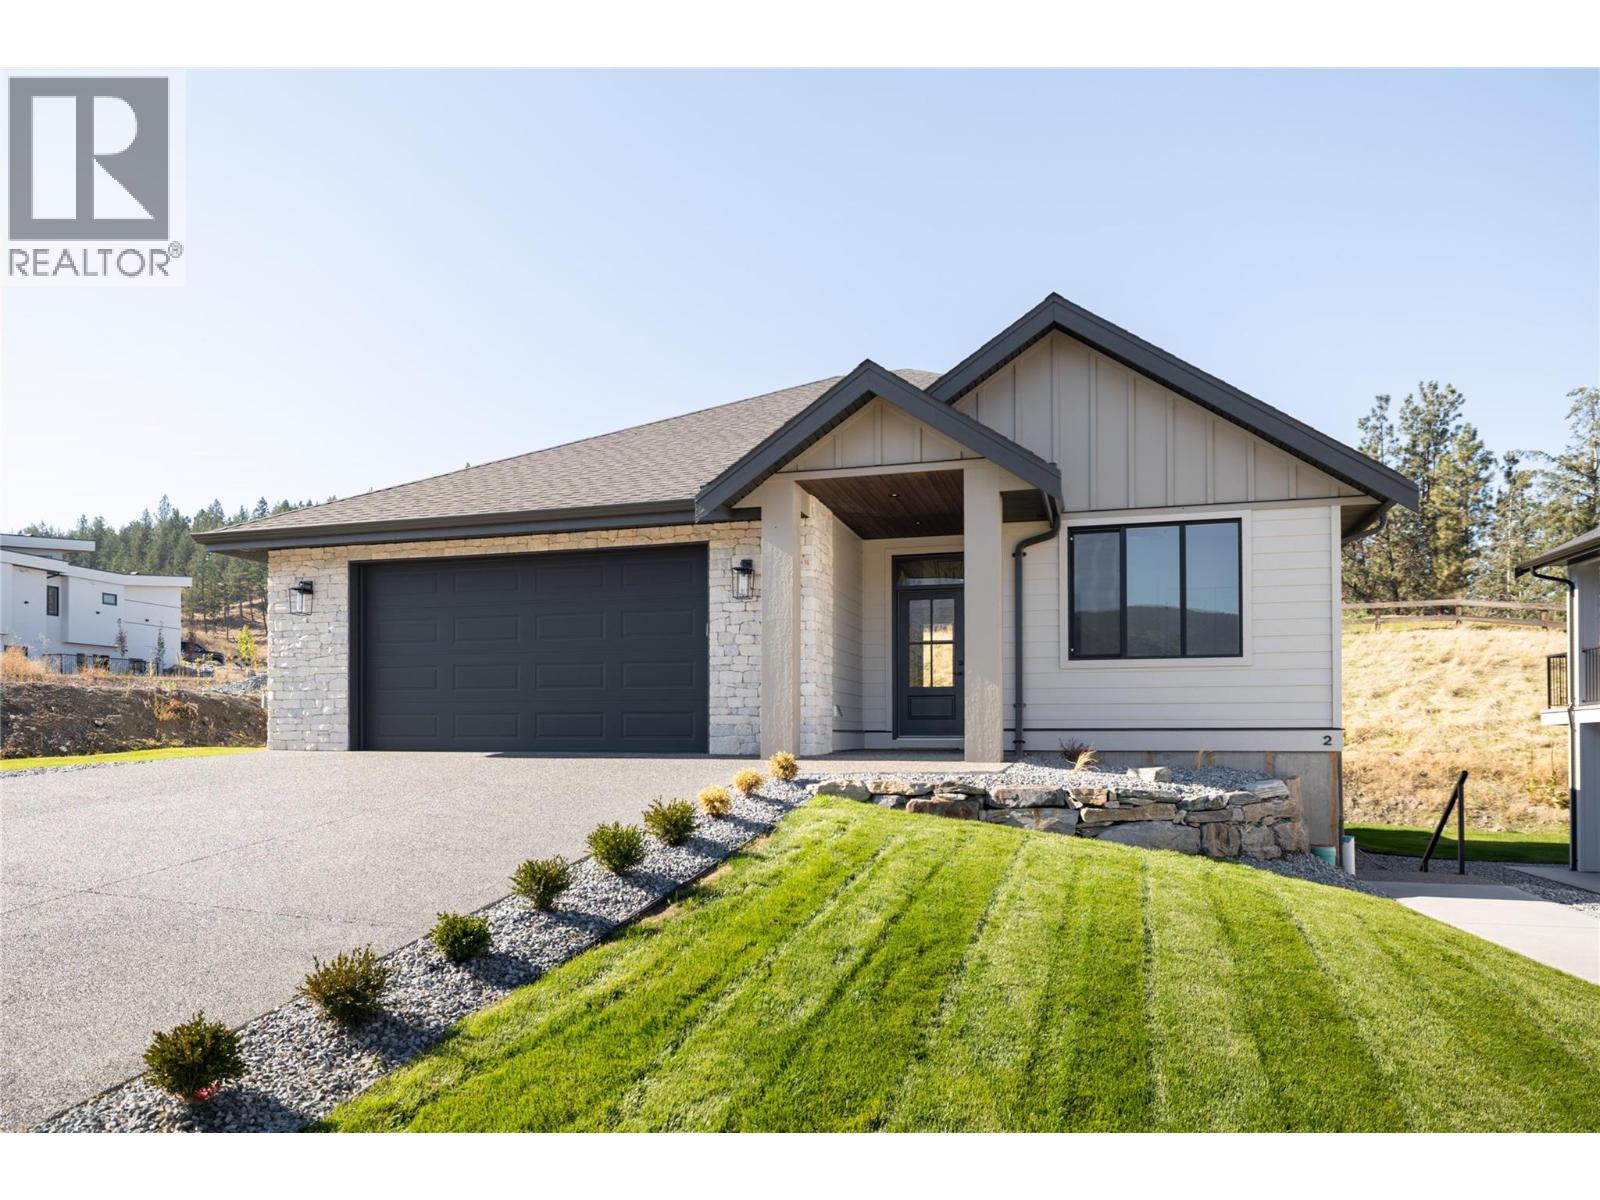
Photo 41
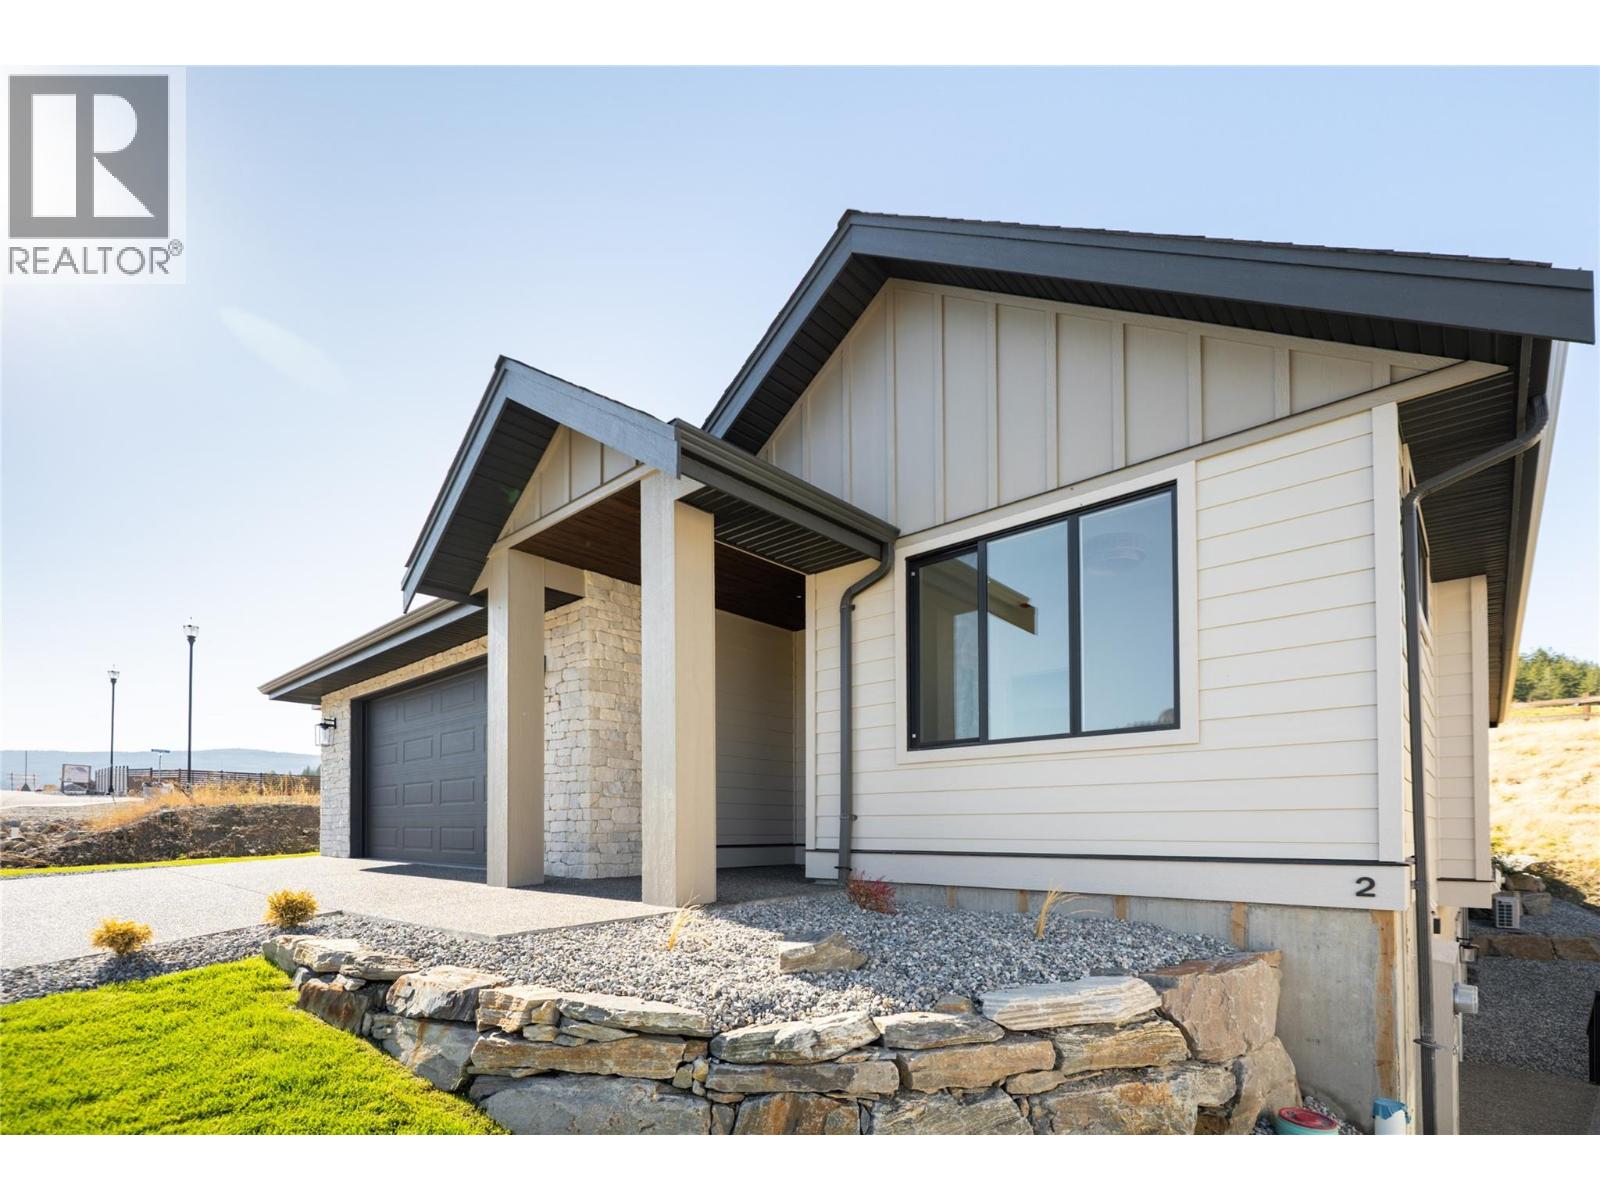
Photo 42
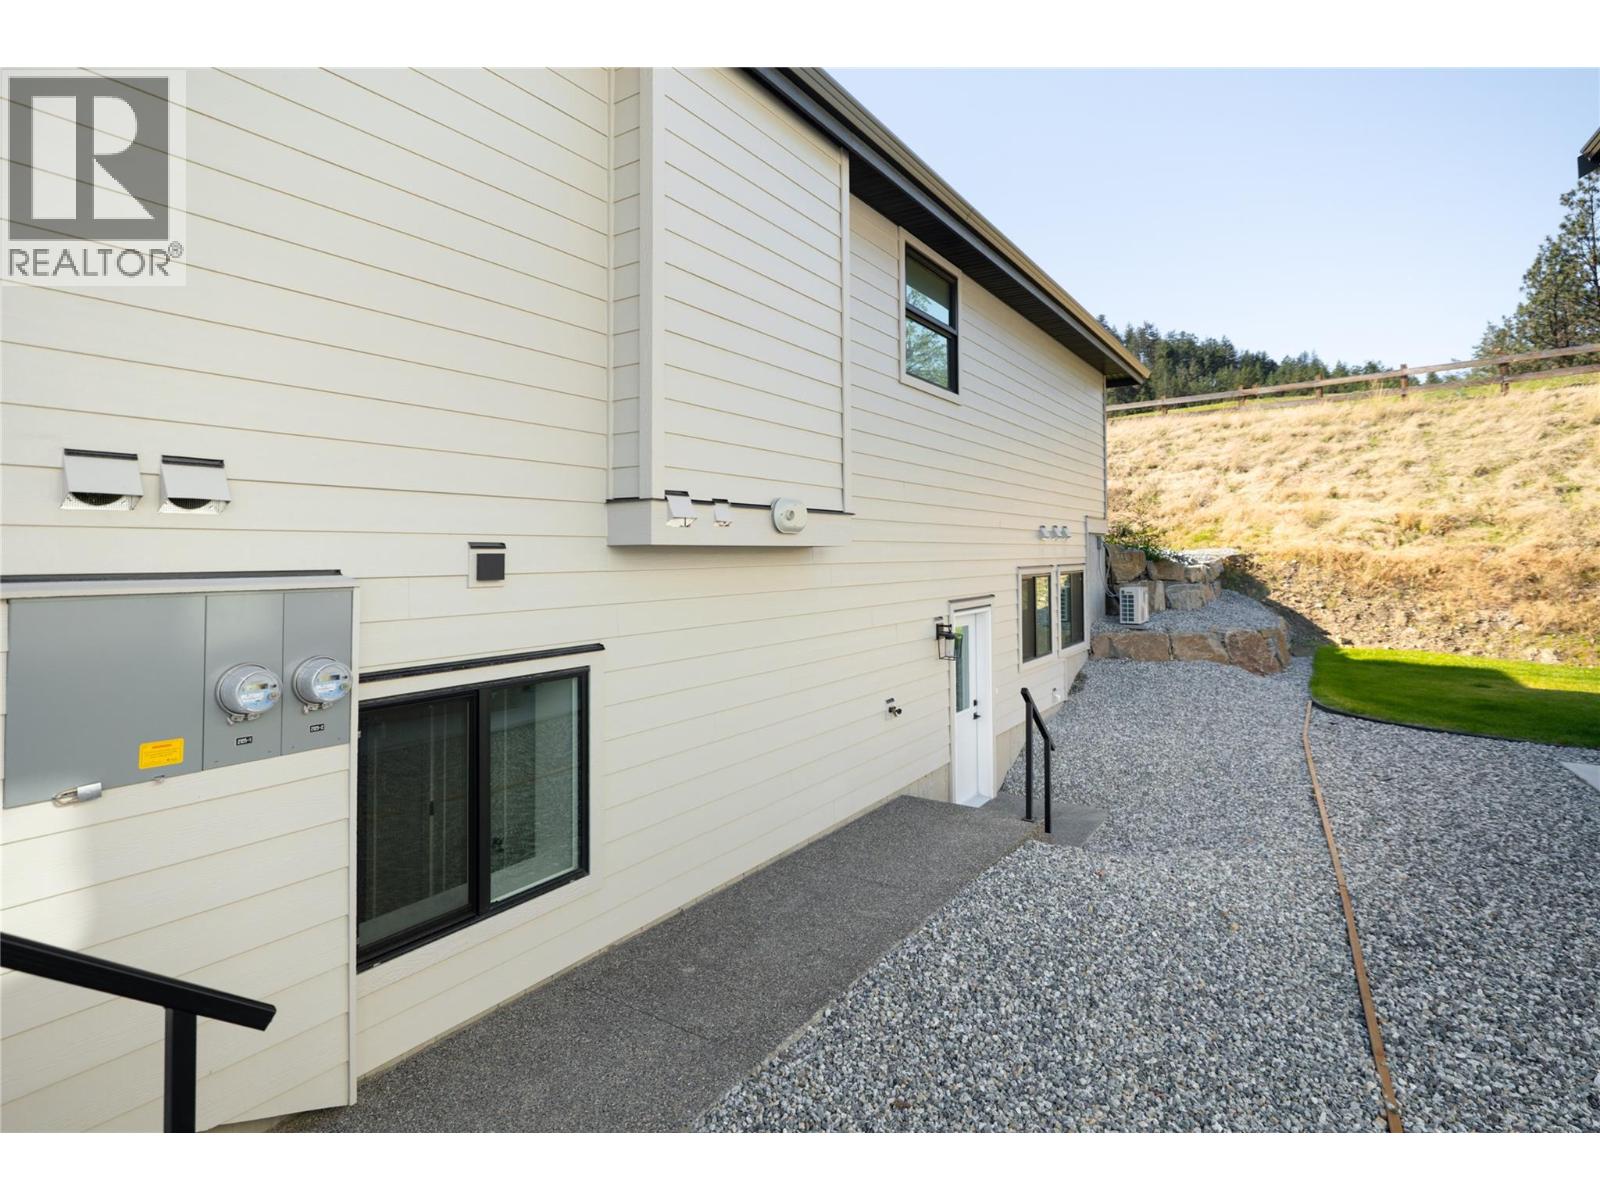
Photo 43
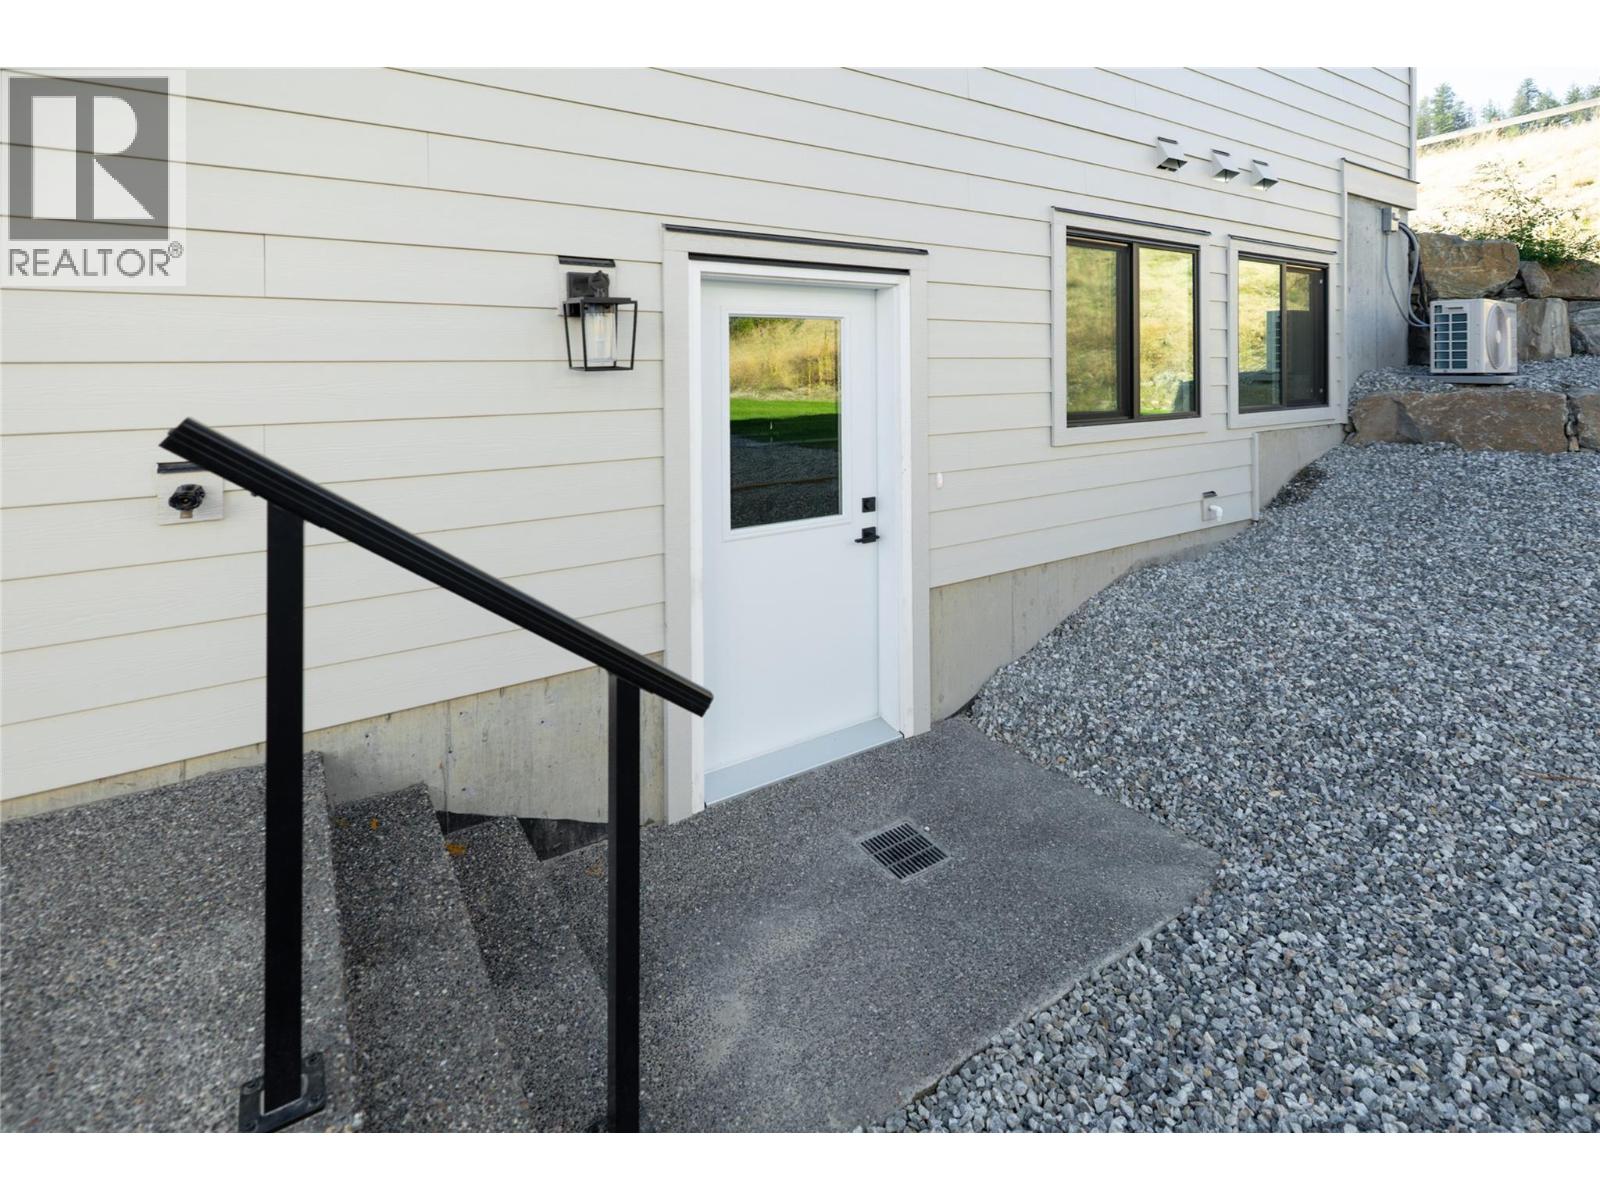
Photo 44
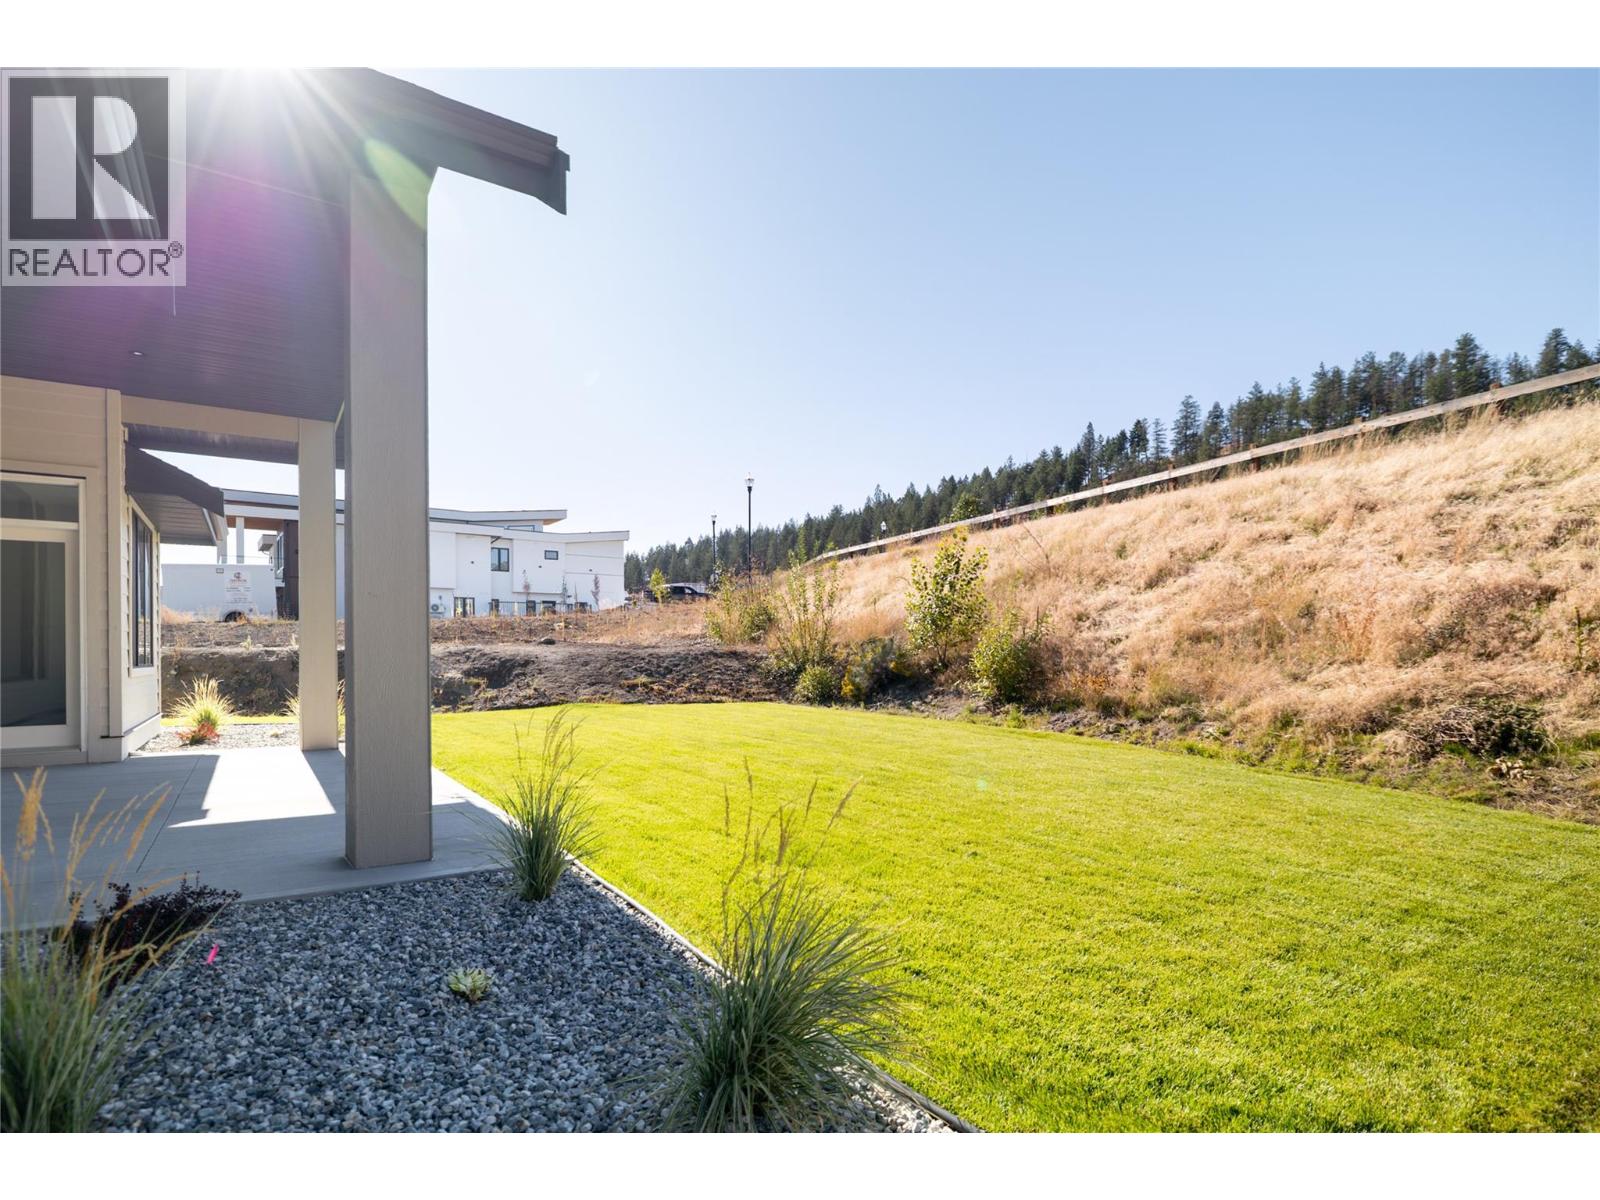
Photo 45
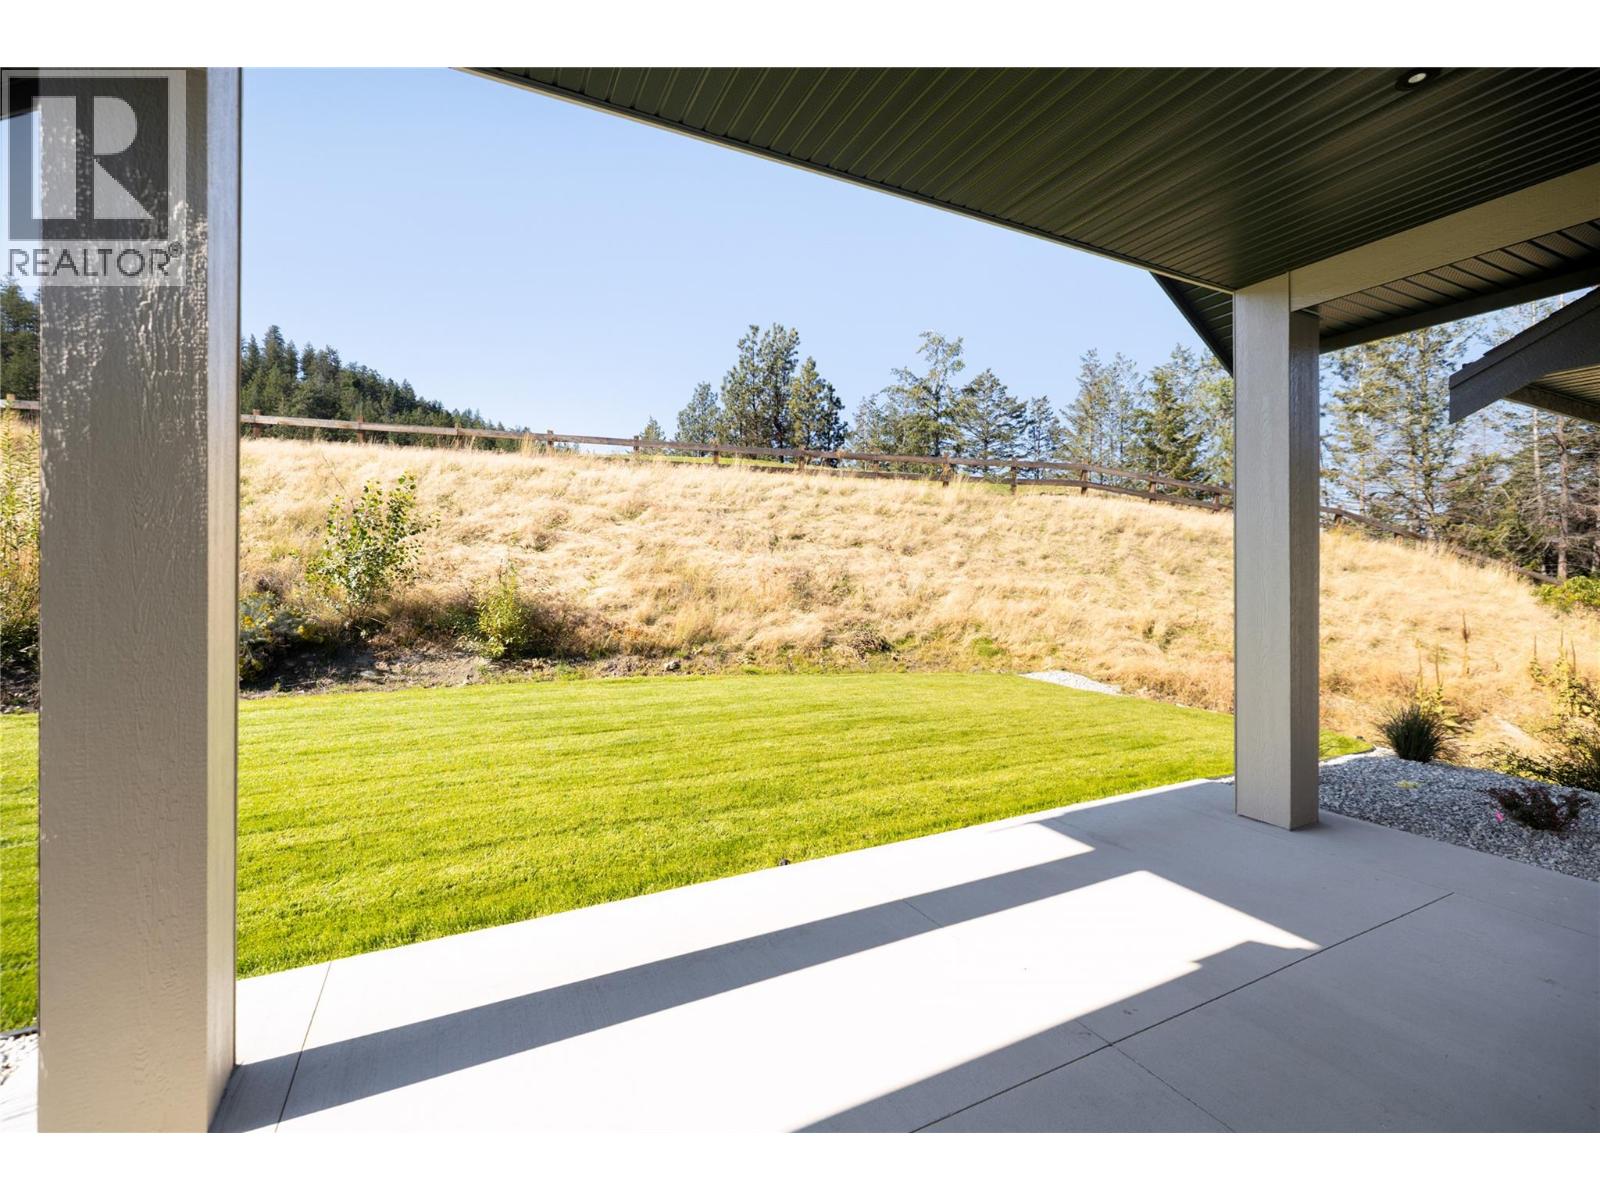
Photo 46
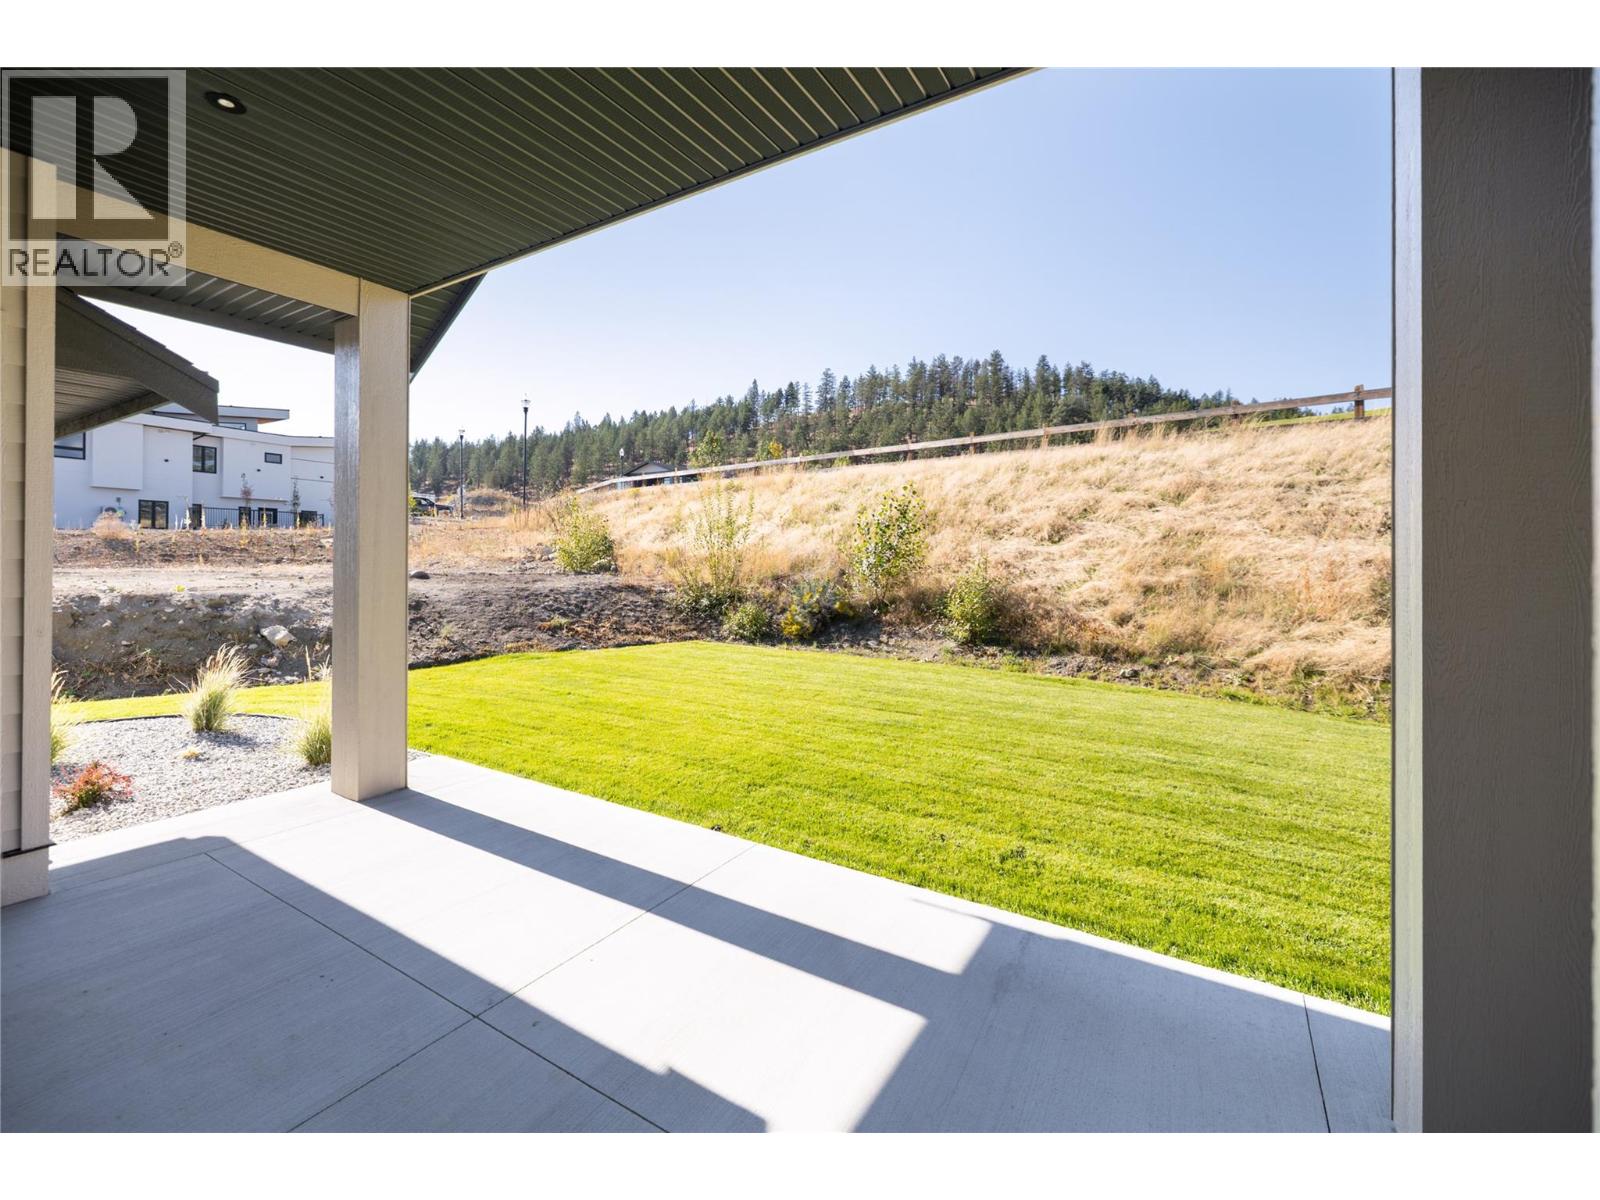
Photo 47
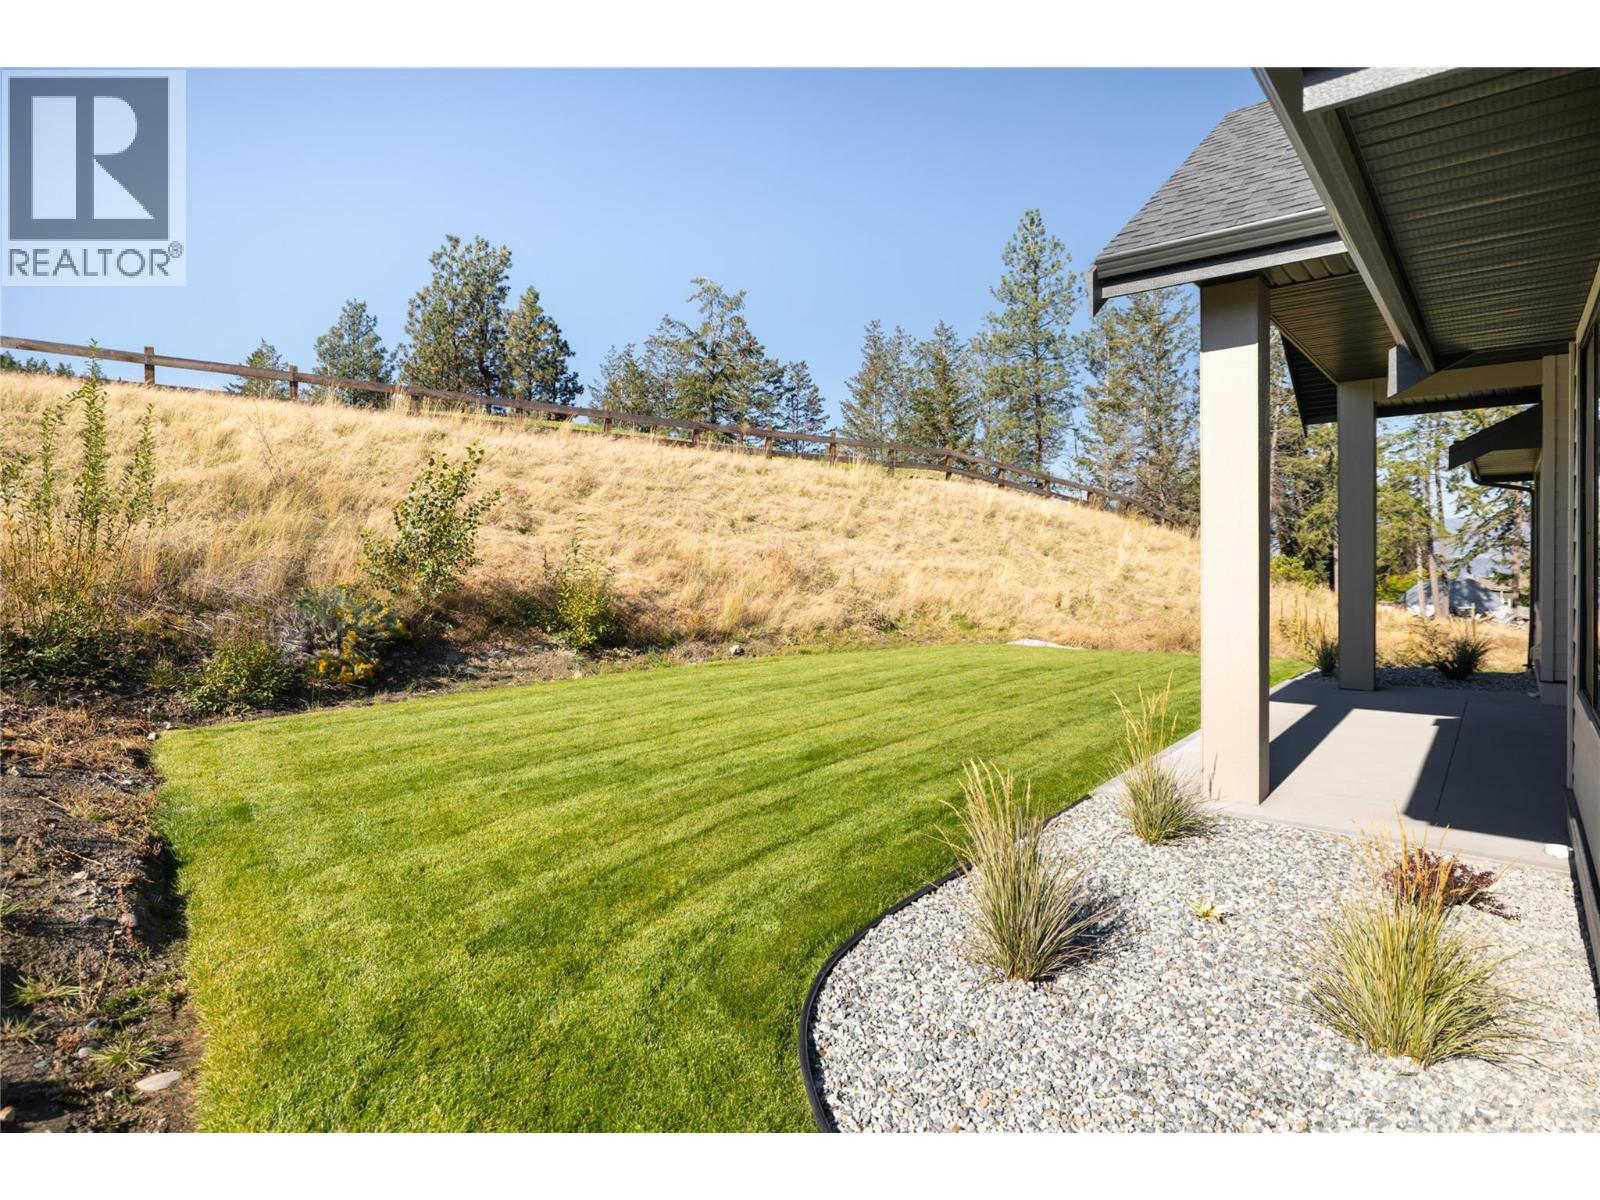
Photo 48
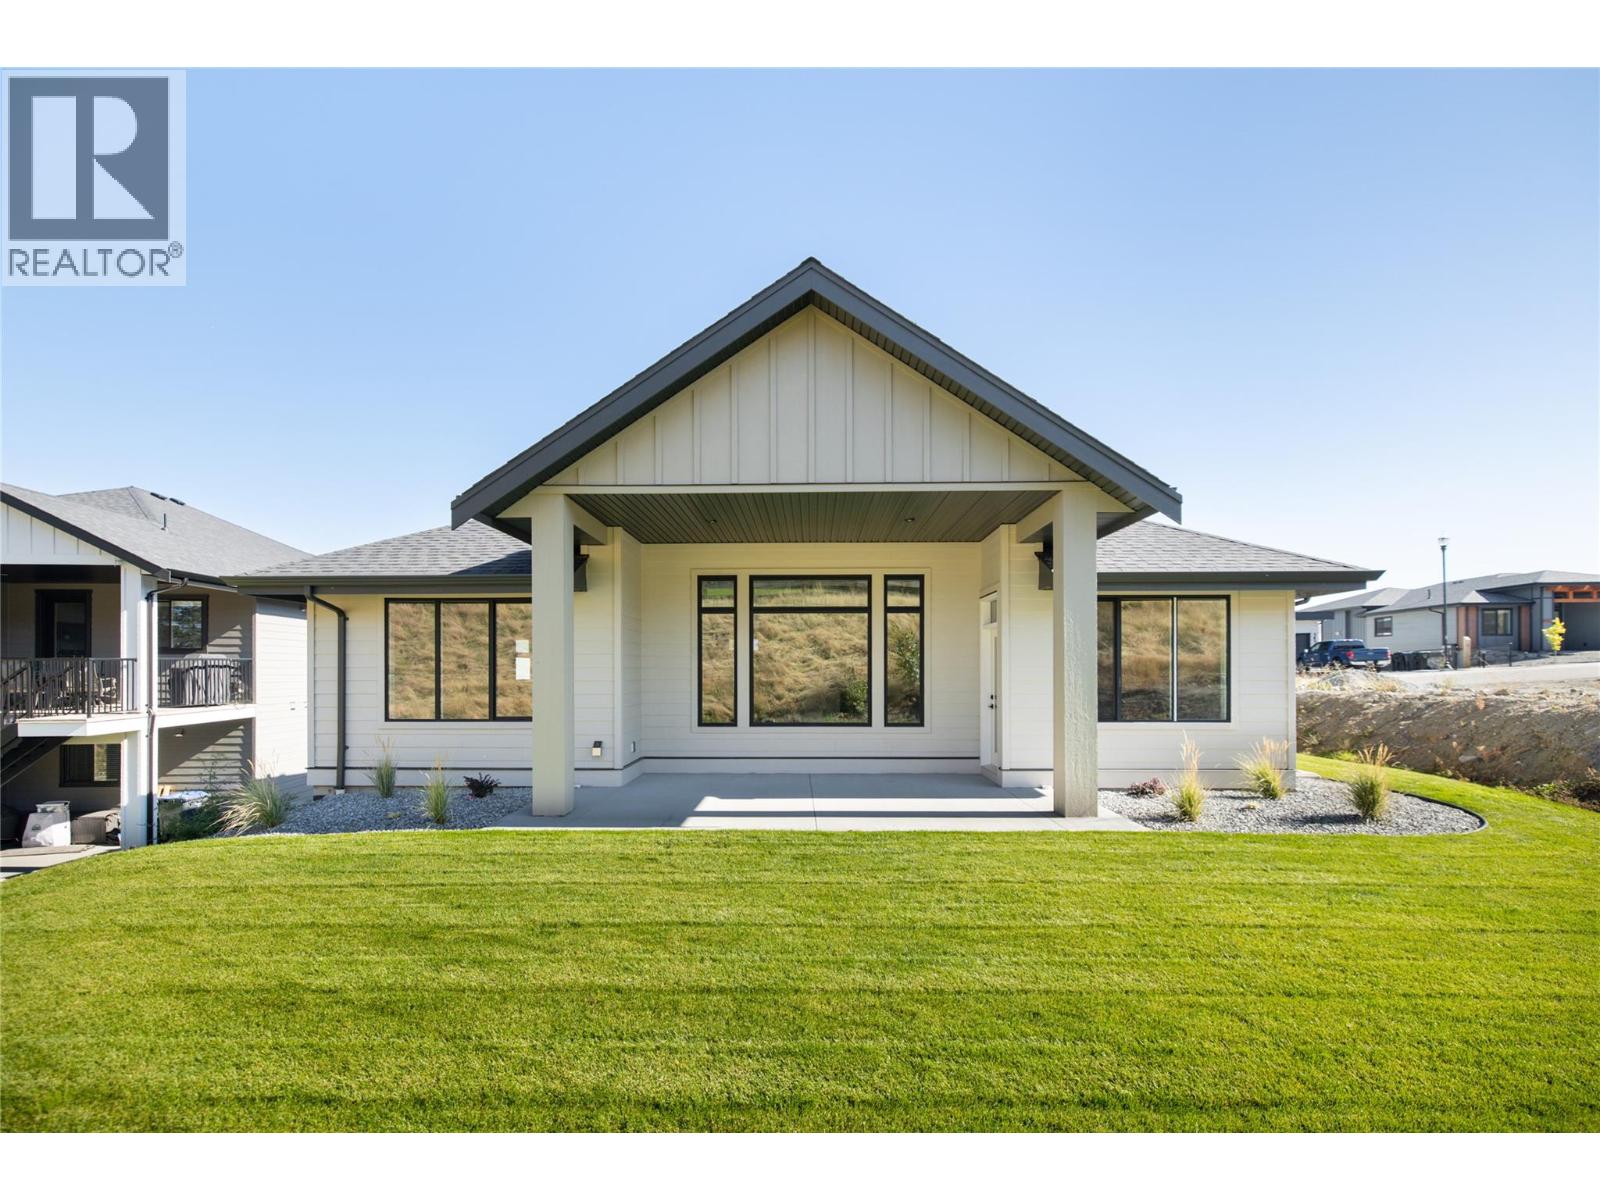
Photo 49
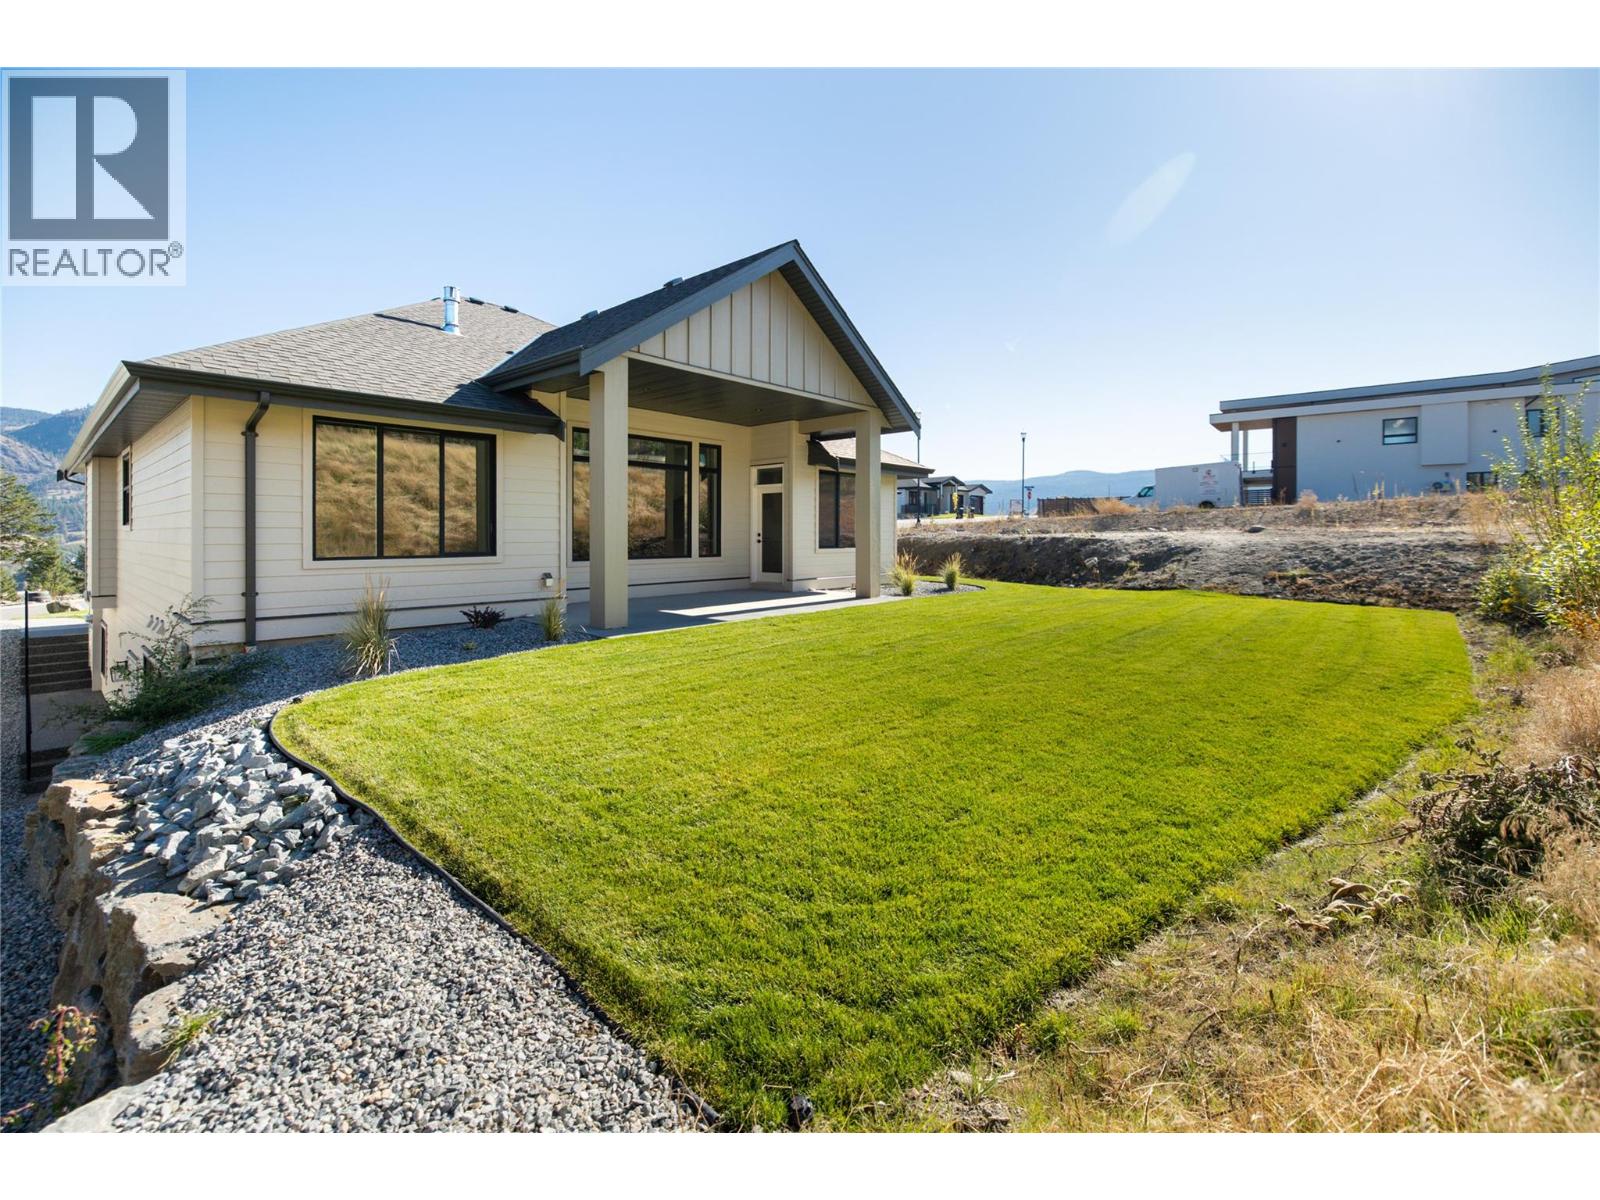
Photo 50
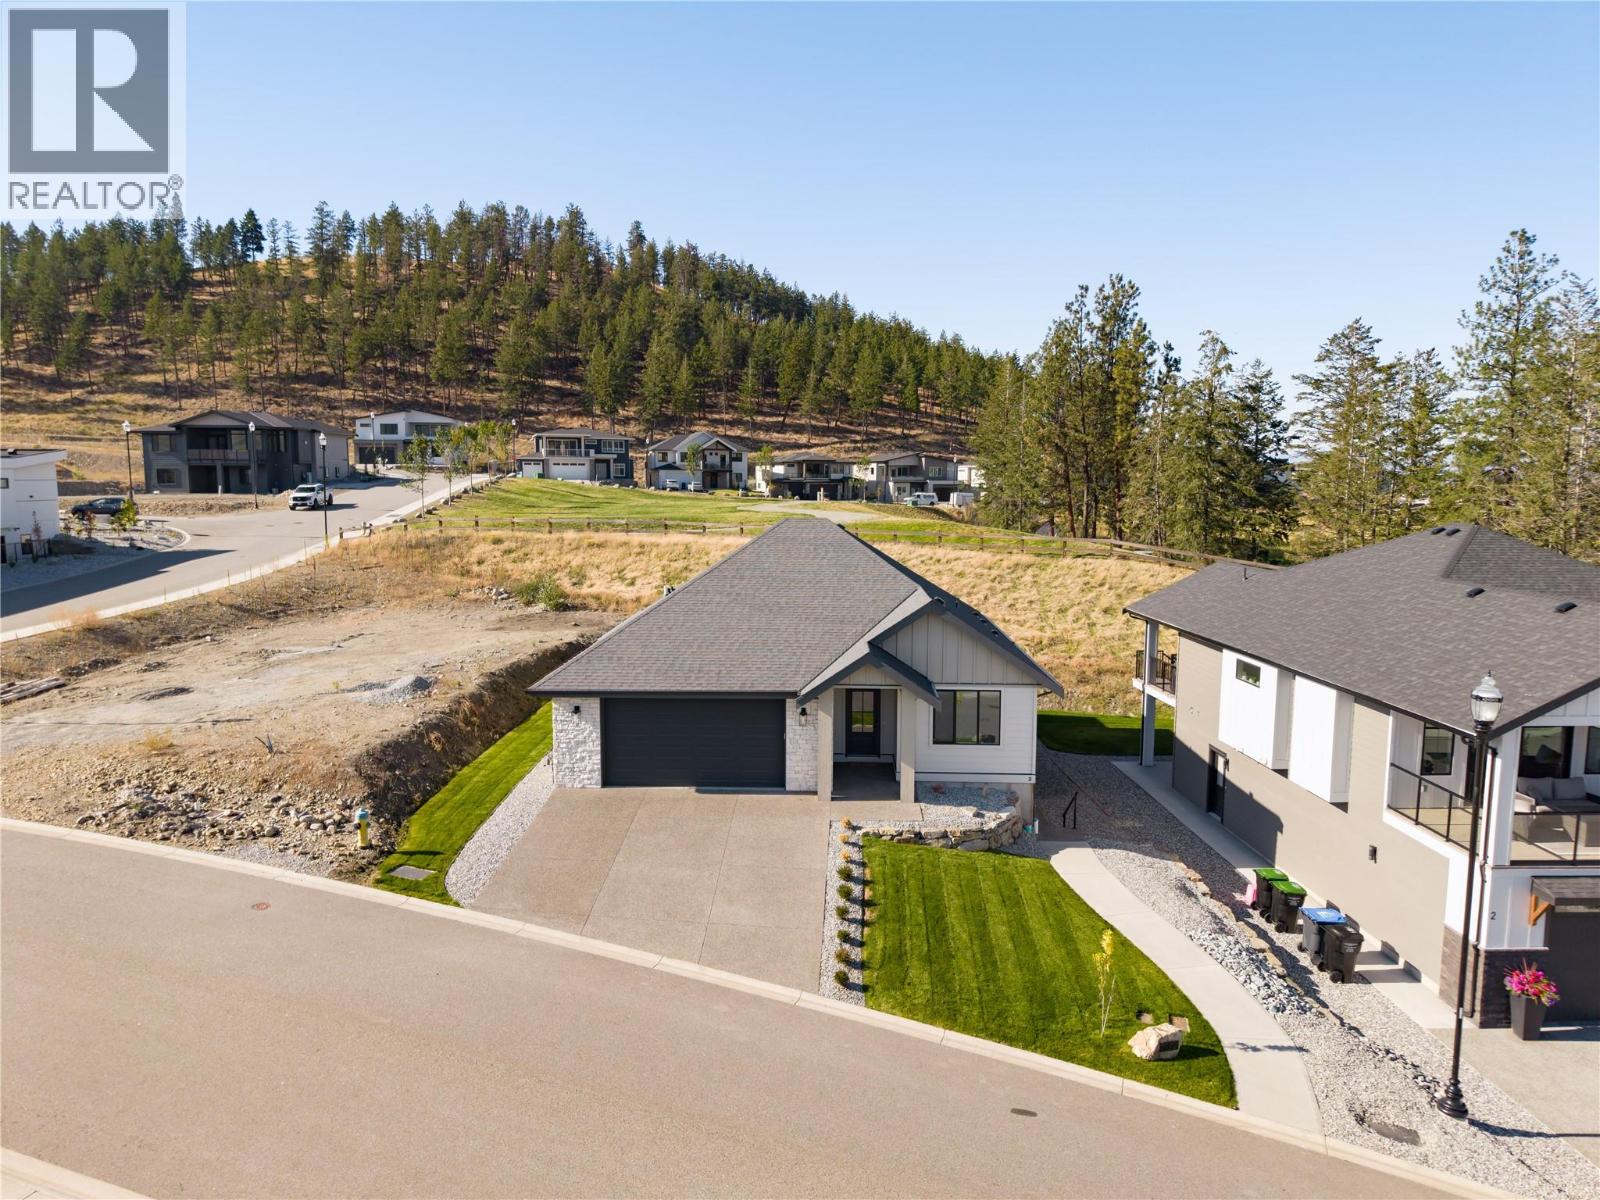
Photo 51
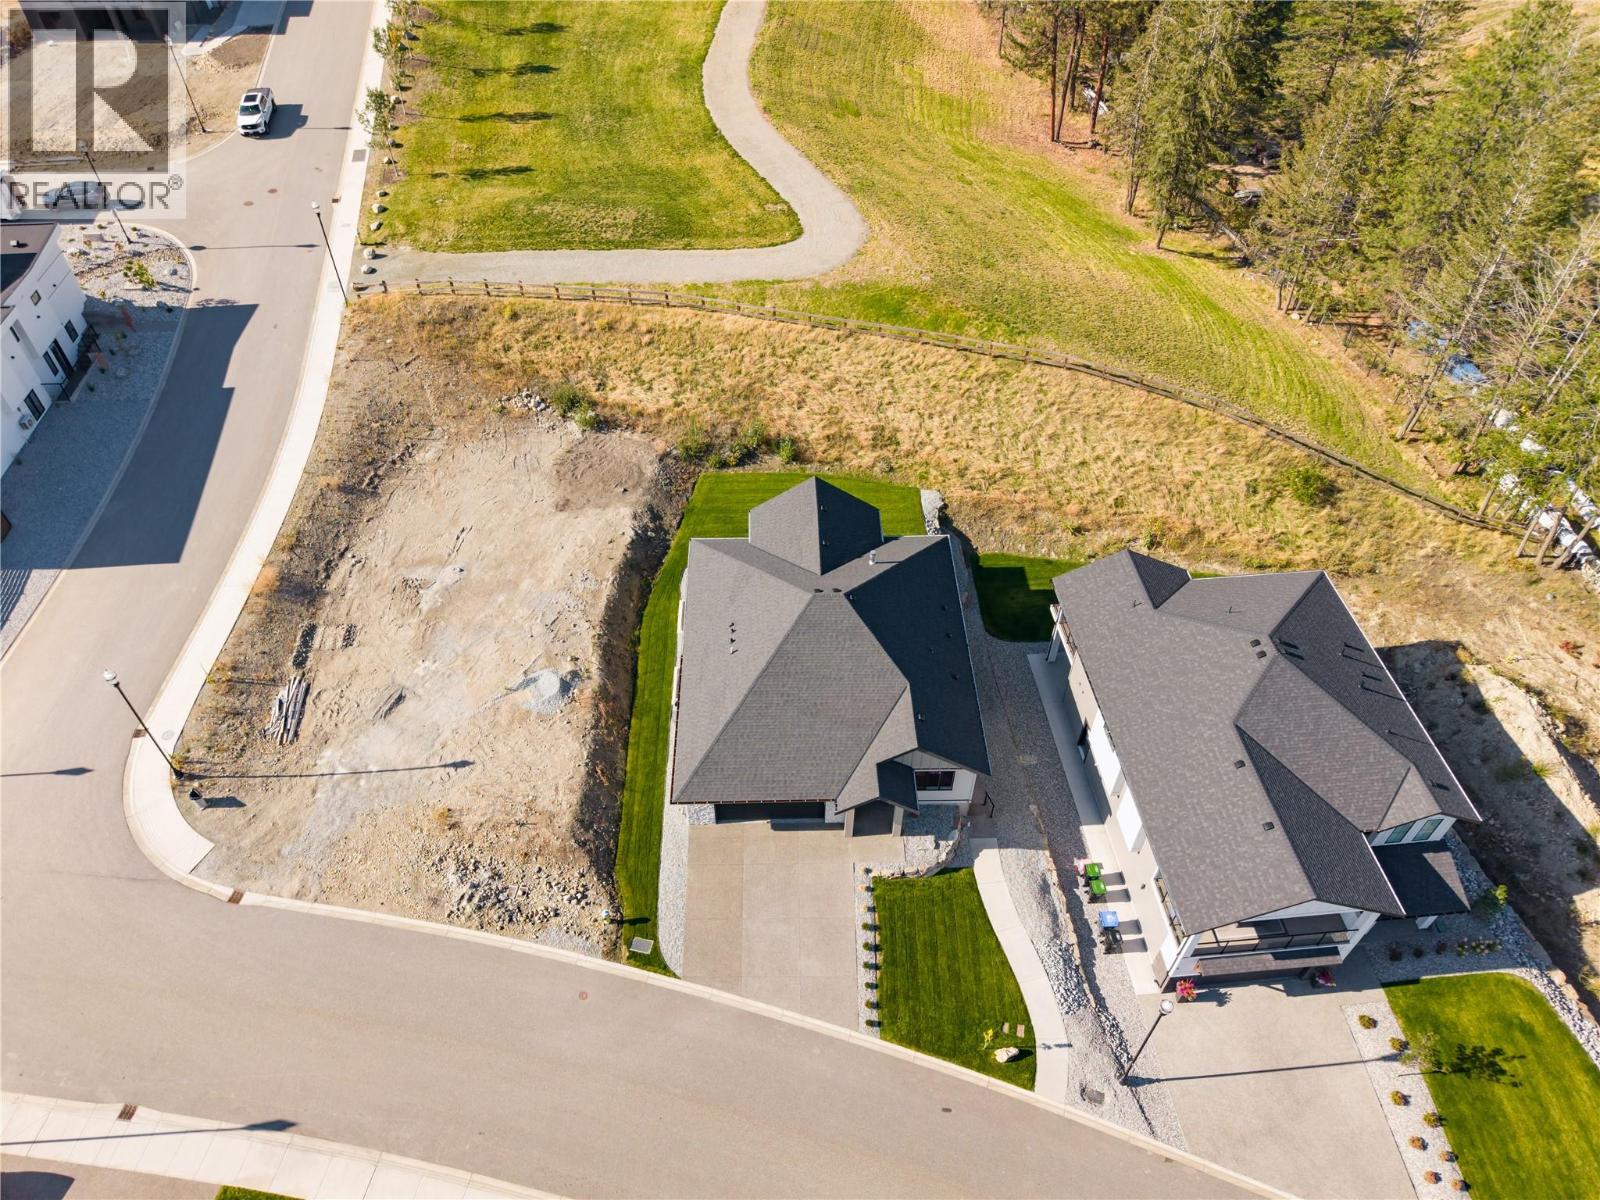
Photo 52
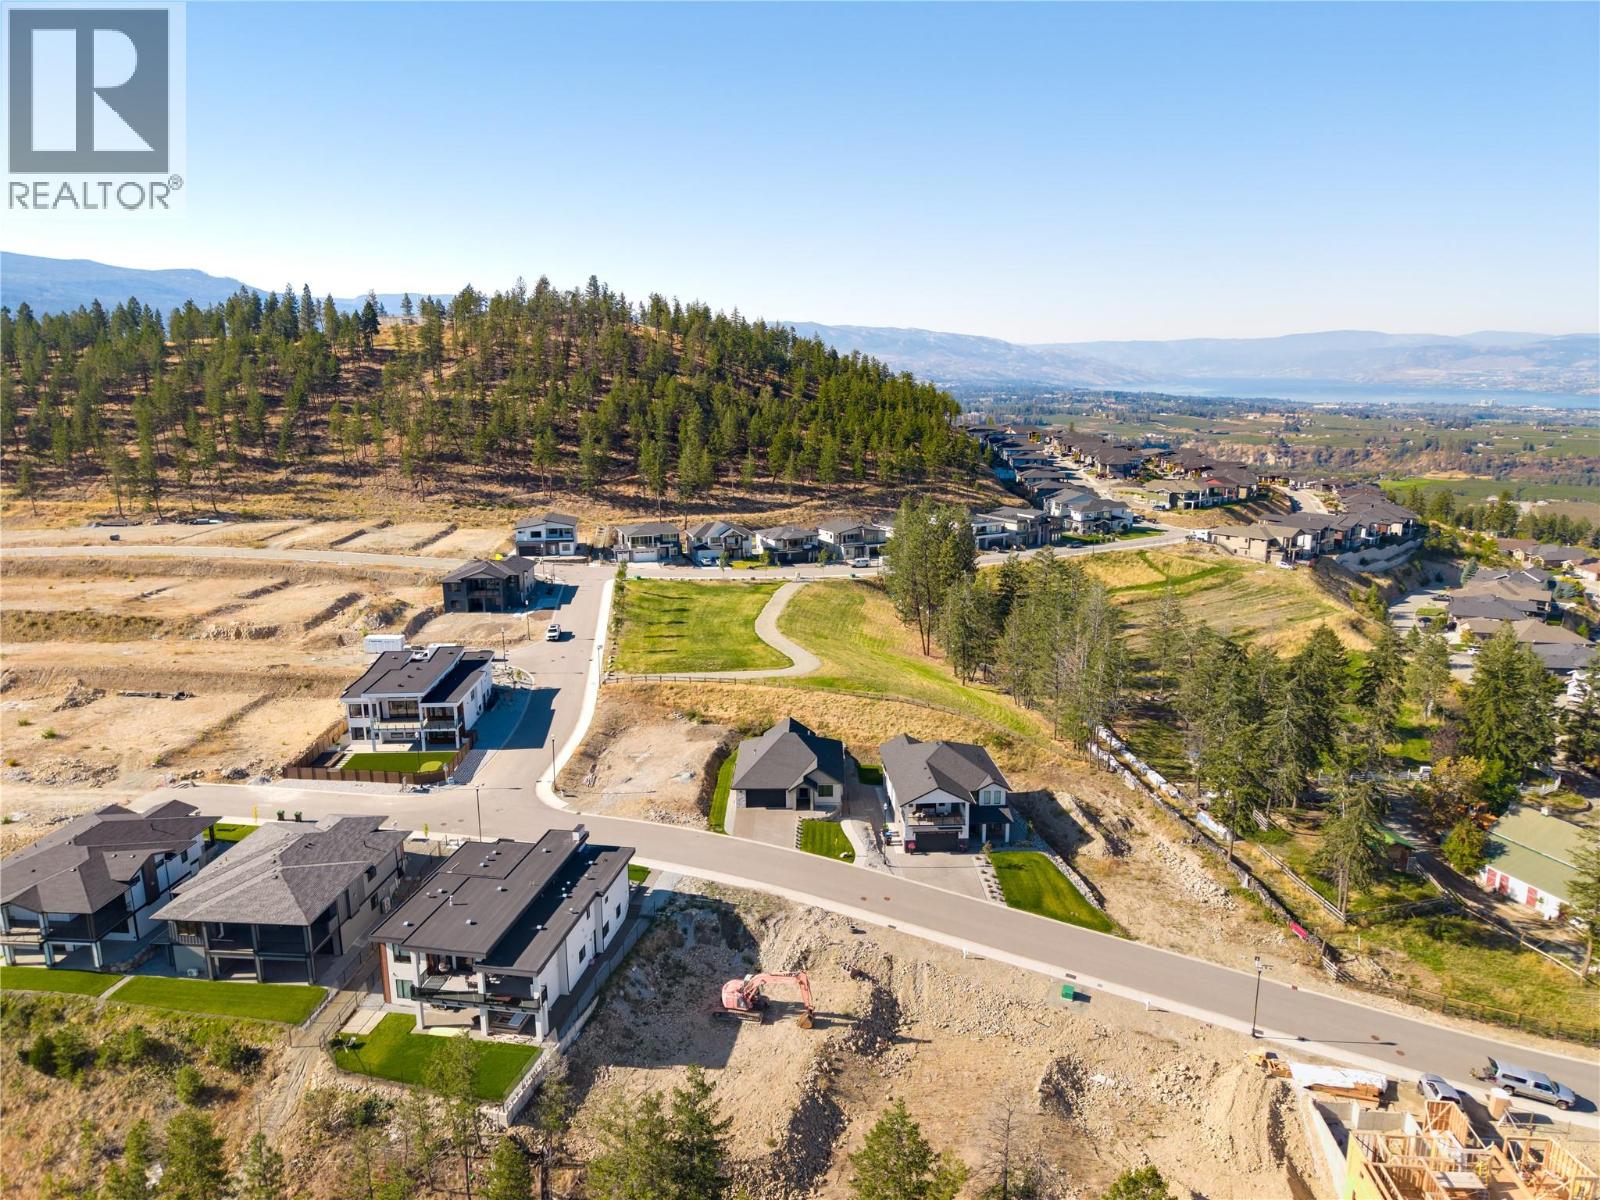
Photo 53
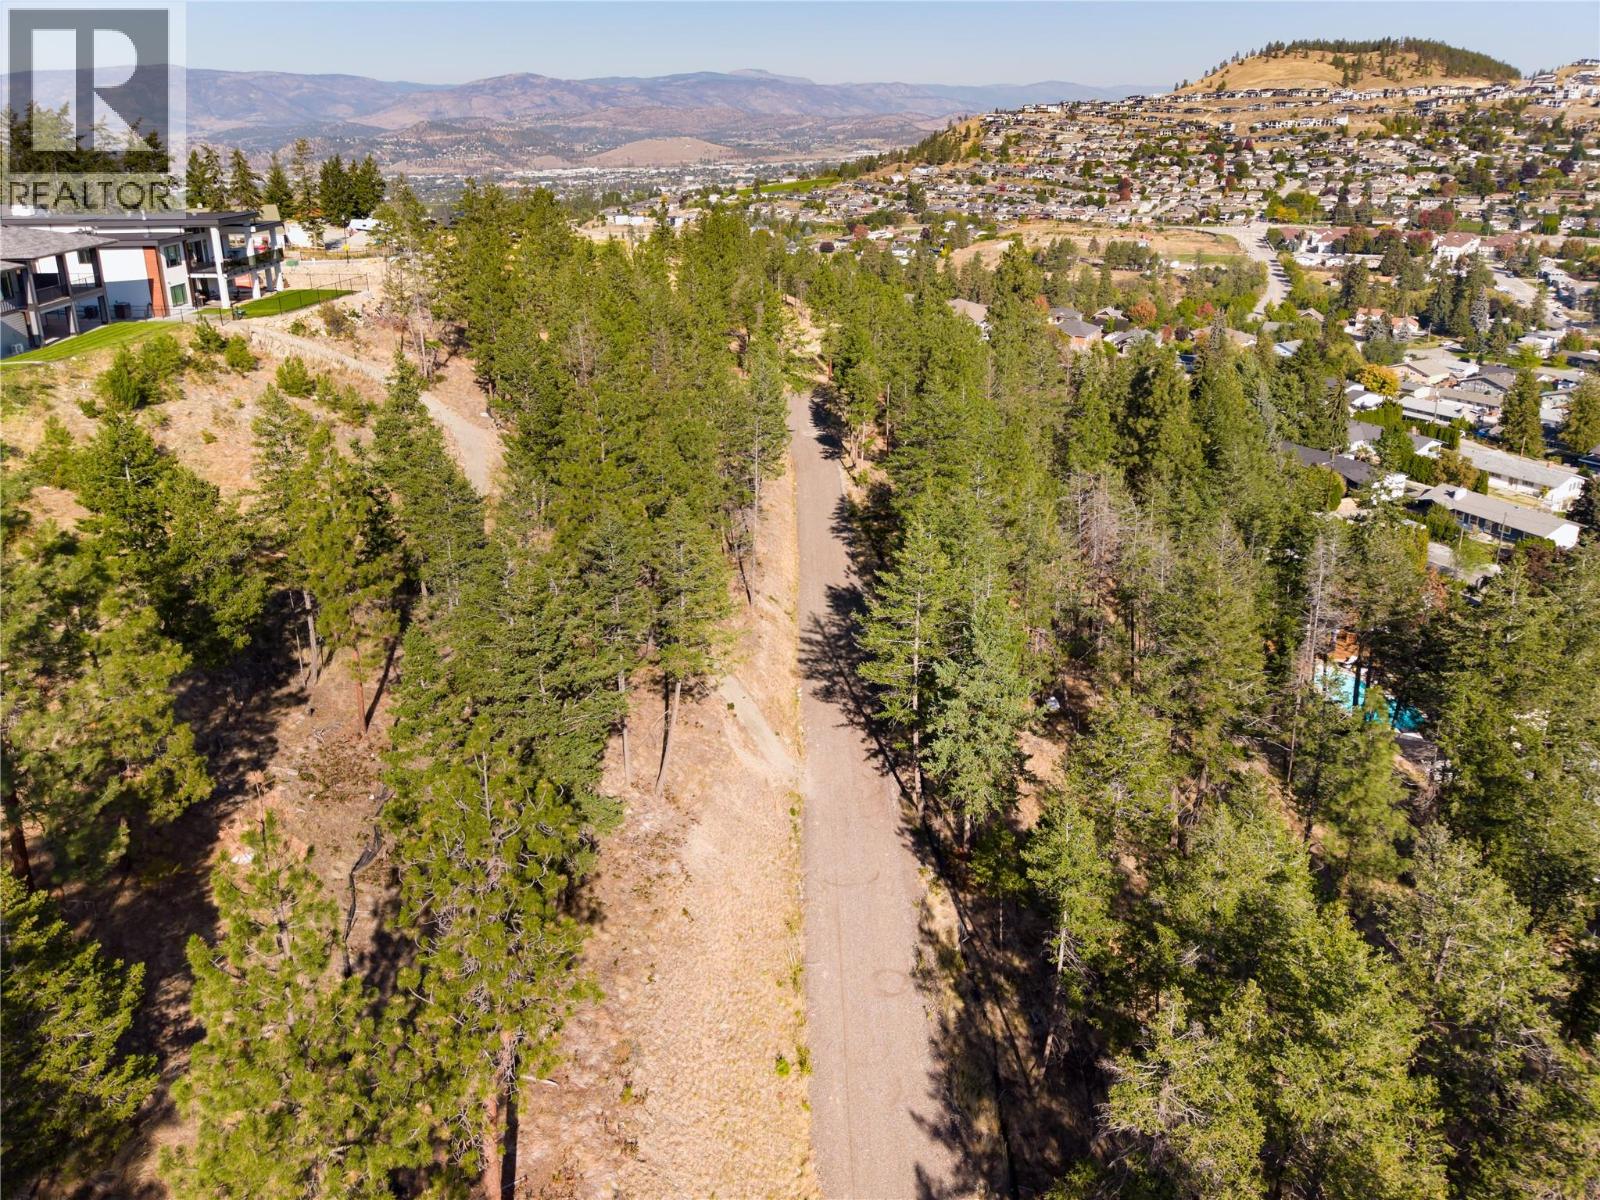
Photo 54
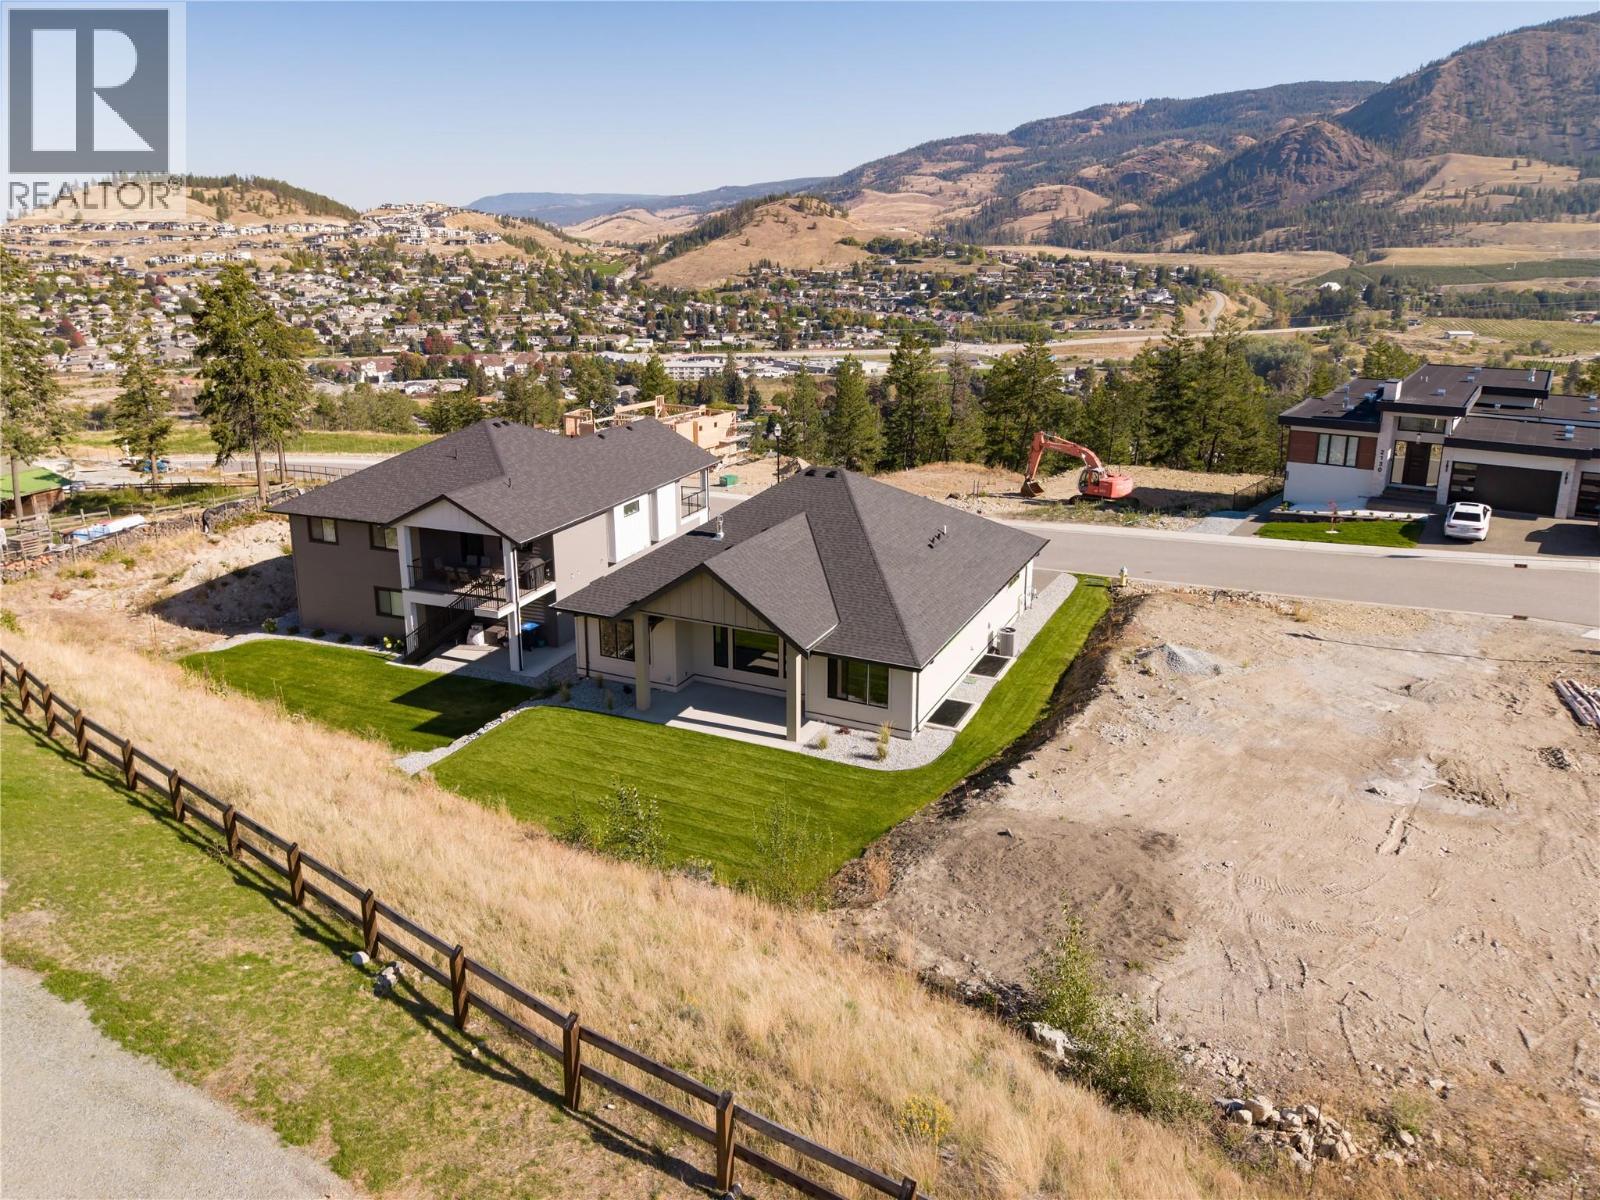
Photo 55
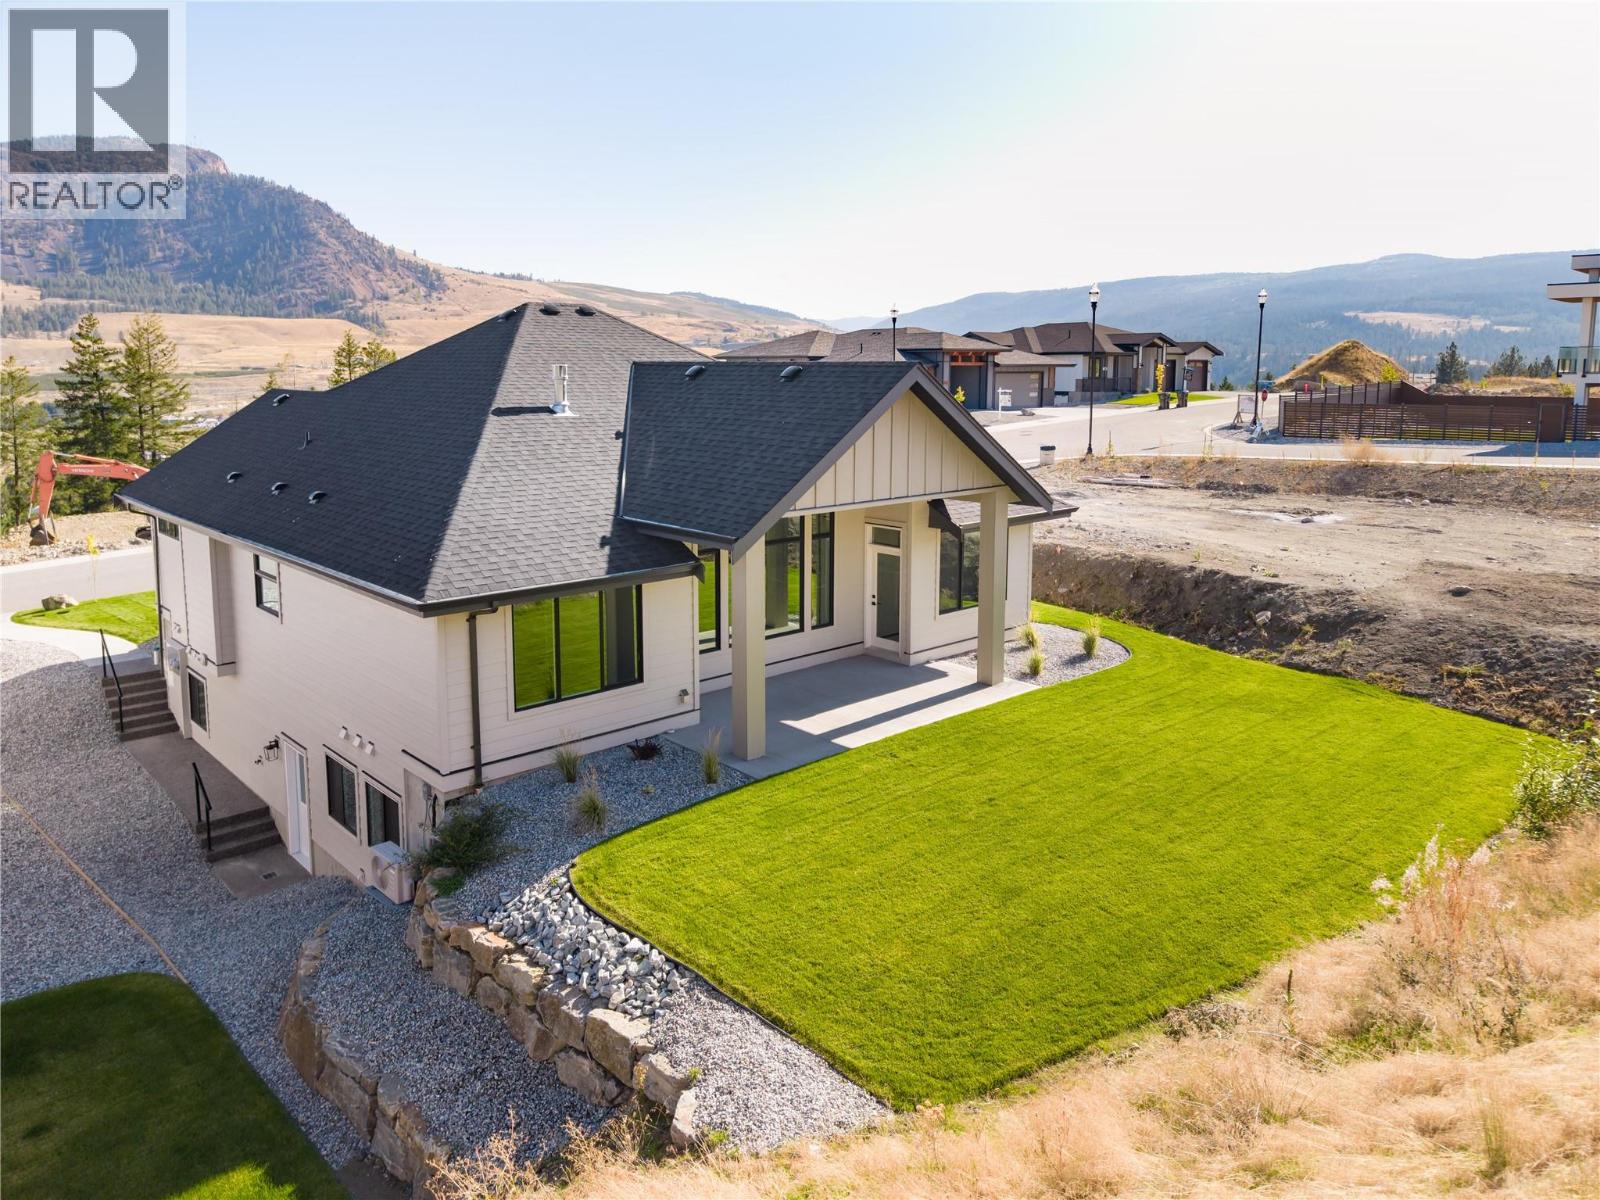
Photo 56
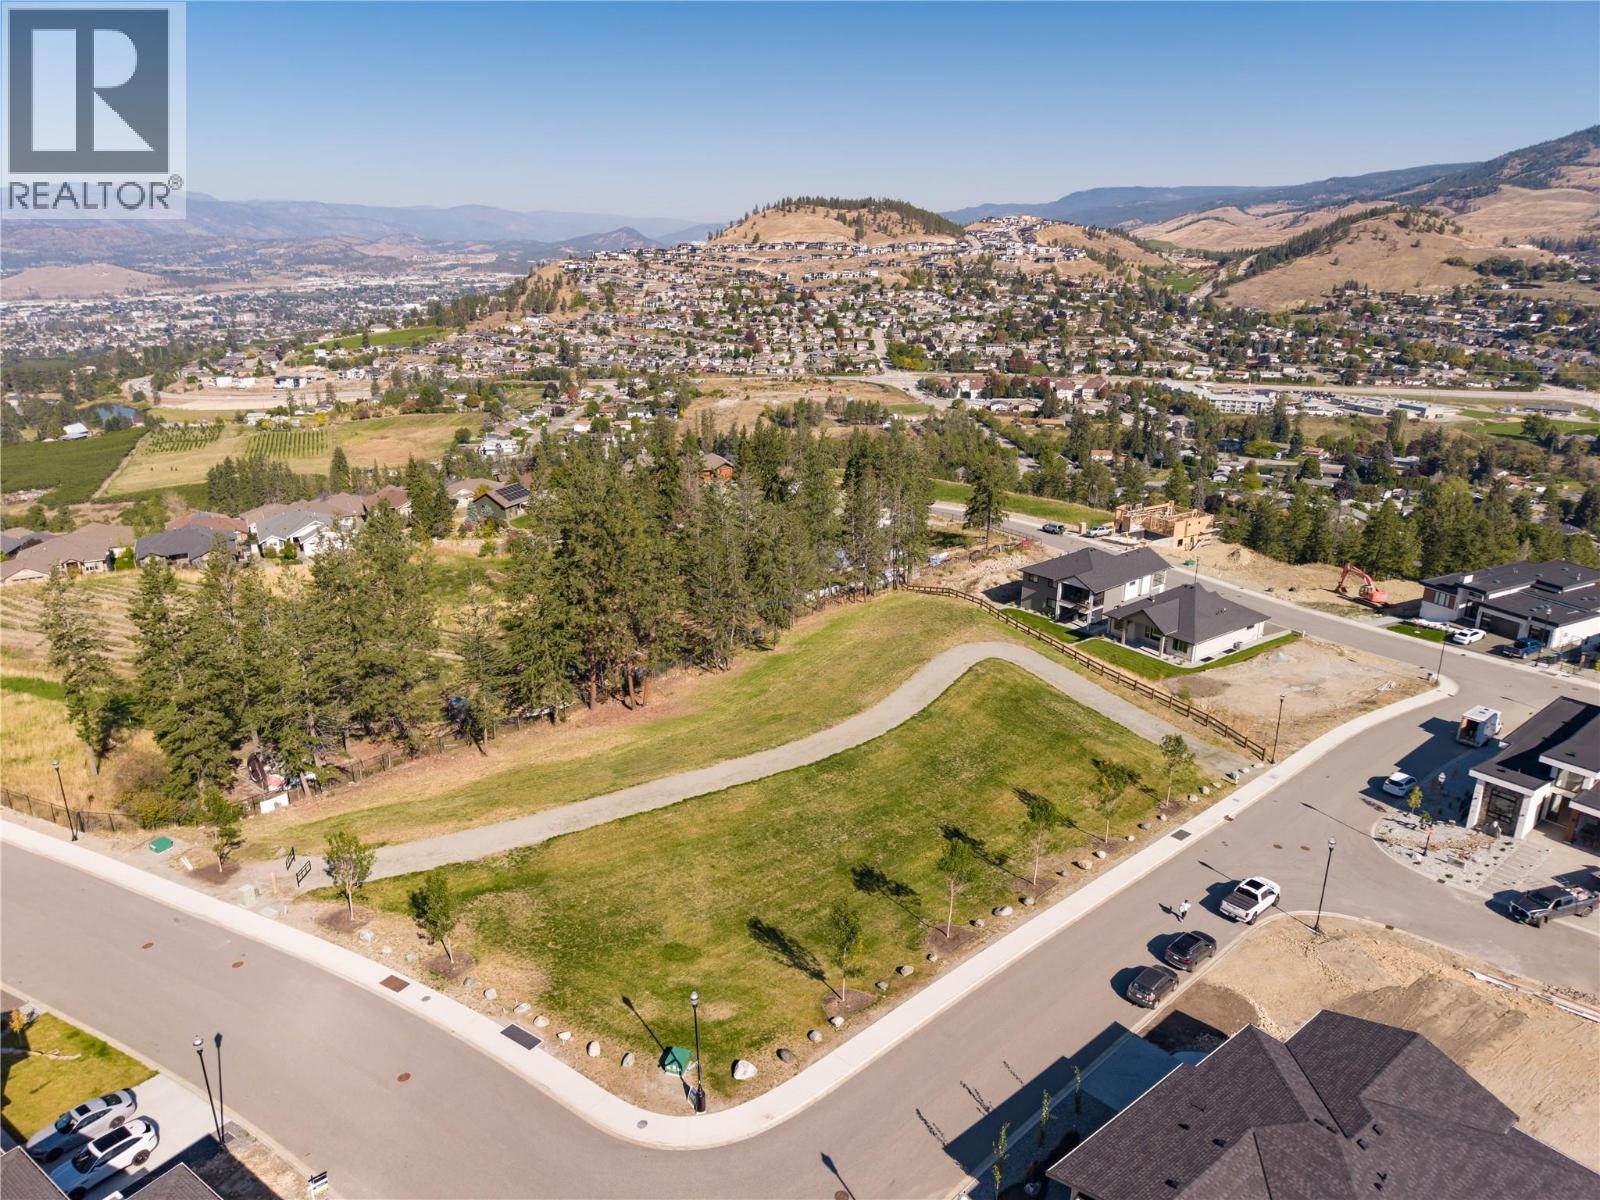
Photo 57
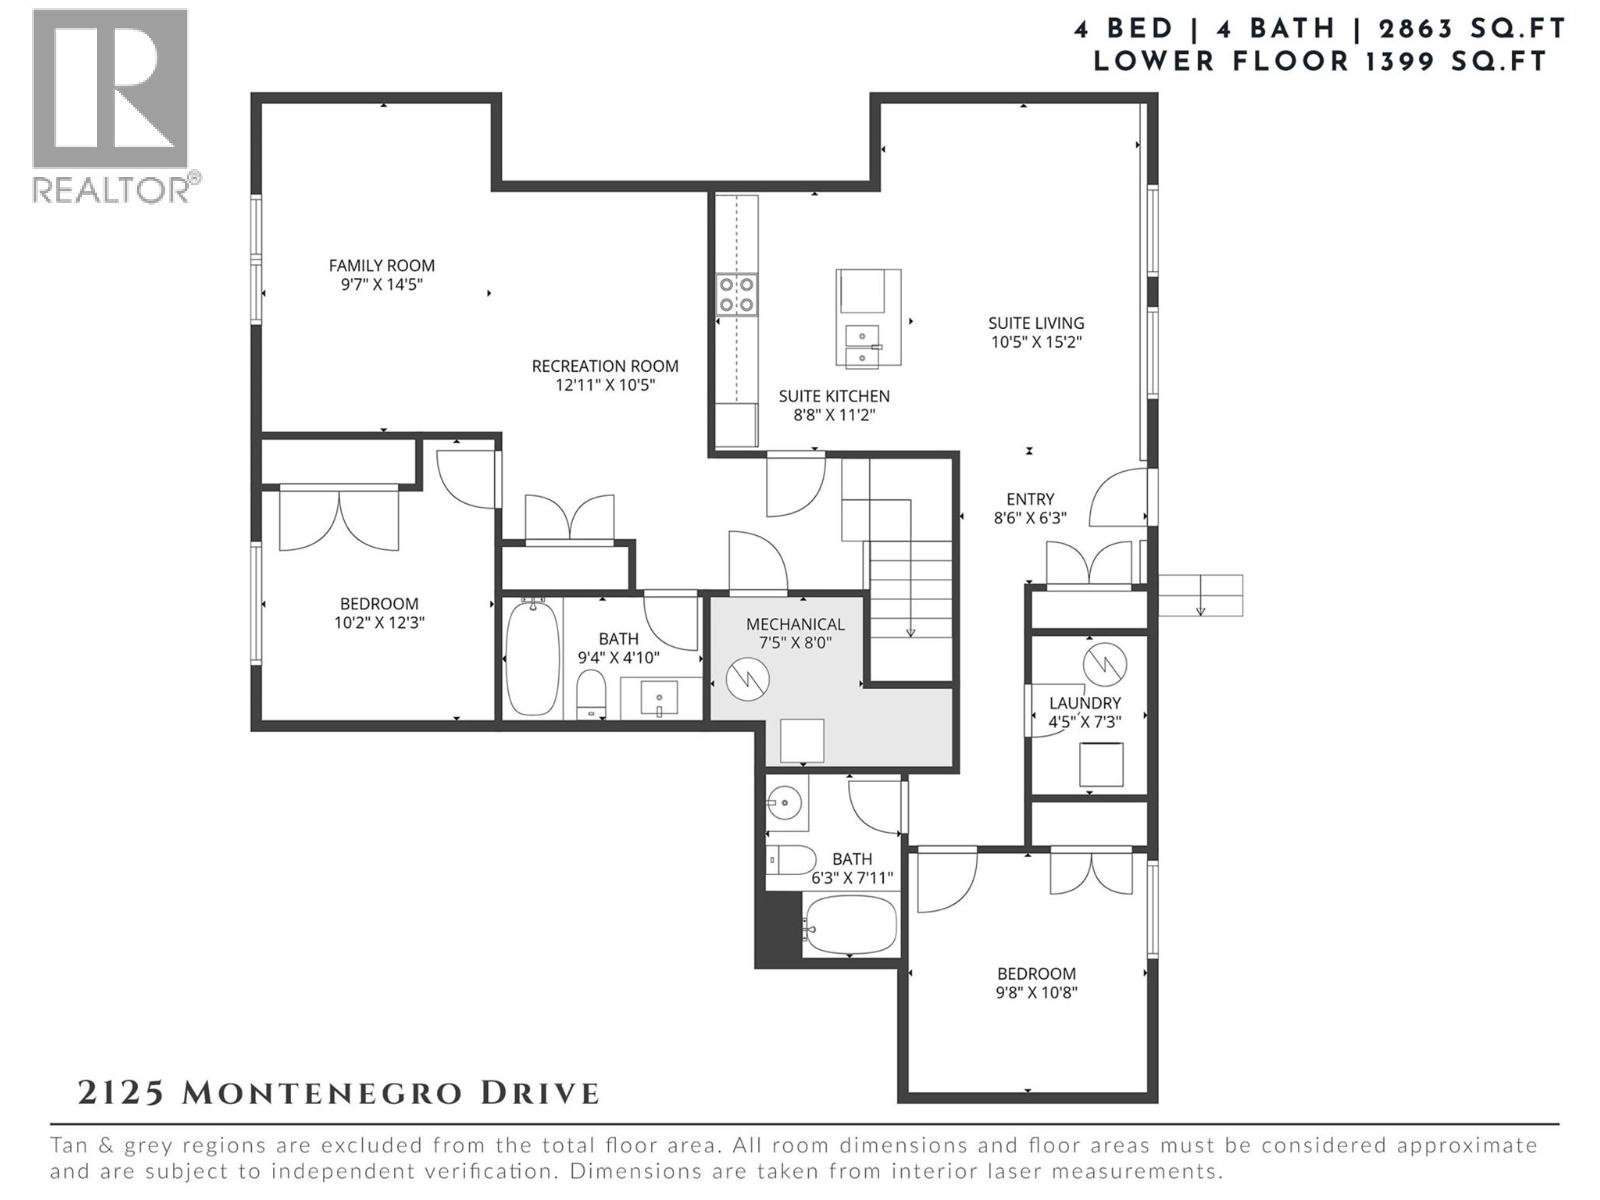
Photo 58
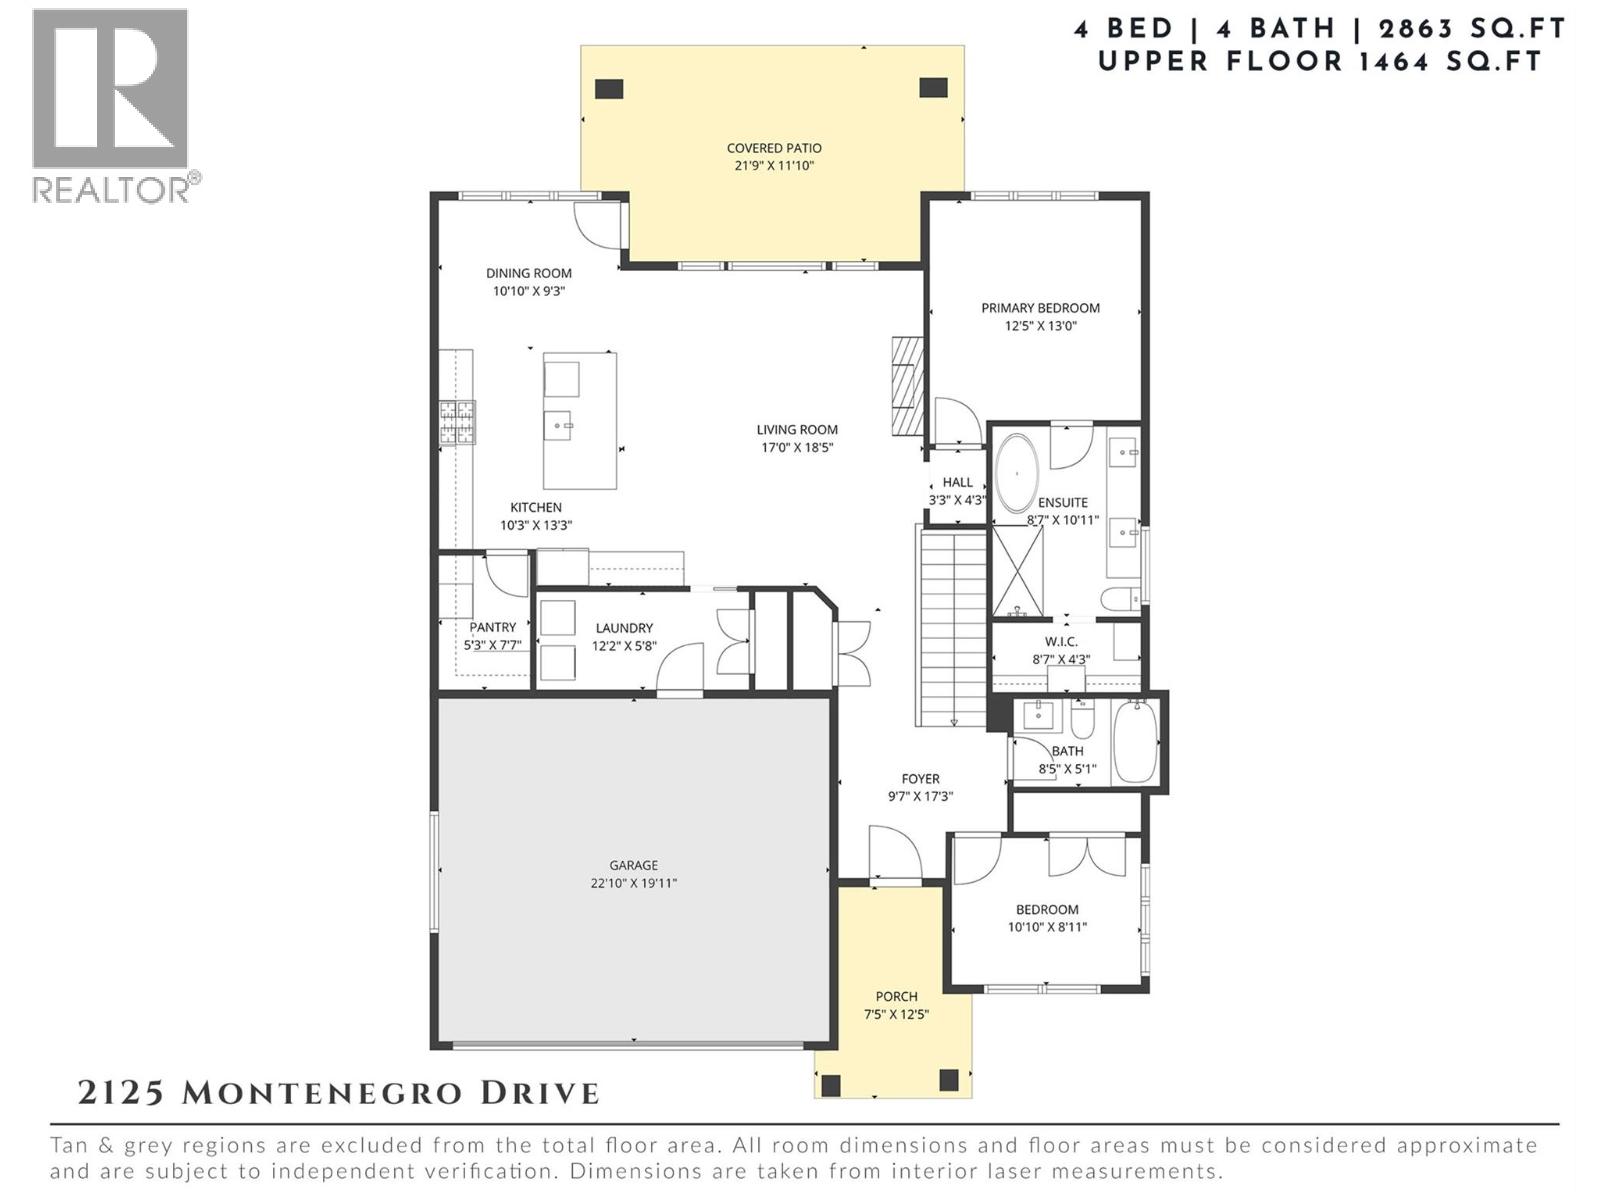
Photo 59
