

2150 Burnett Street
Kelowna South, Kelowna

$997,300
Bedrooms: 3
Bathrooms: 2
Living Area: 1,335 sqft
About this House
in Kelowna South, Kelowna
Set on a rare 0.22-acre corner lot in the heart of Central Kelowna, this property offers an opportunity to enjoy a detached home with space, privacy, and character in one of the city’s most connected neighbourhoods. Surrounded by mature trees and established homes, the setting feels grounded and residential while placing everyday amenities just moments away. Kelowna General Hospital, beaches, shopping, restaurants, schools, parks, downtown Kelowna, and major transit routes are all within close reach, making this an incredibly central location for both daily living and long-term value. The home itself has been well cared for over the years and offers approximately 1,335 sq.ft. with 3 bedrooms and 2 bathrooms across a functional split-level layout. Large picture windows fill the main living area with natural light, while the fireplace adds warmth and charm. The kitchen and dining spaces overlook the expansive backyard, creating a comfortable everyday living experience with plenty of opportunity to personalize and update over time. Outside, the property truly stands apart. The flat corner lot provides exceptional outdoor space rarely found in this location, complete with mature landscaping, garden areas, lane access, a detached garage, and generous separation from neighbouring homes. The covered deck extends the living space outdoors and overlooks the private backyard setting. Whether searching for a home to move into and renovate gradually, a property with long-term upside, or simply a large parcel in a premier central location, this property offers a rare combination of livability, land, and future potential. (id:14735)
Listed by REMAX Kelowna - Stone Sisters.
 Brought to you by your friendly REALTORS® through the MLS® System and OMREB (Okanagan Mainland Real Estate Board), courtesy of Stuart McFadden for your convenience.
The information contained on this site is based in whole or in part on information that is provided by members of The Canadian Real Estate Association, who are responsible for its accuracy. CREA reproduces and distributes this information as a service for its members and assumes no responsibility for its accuracy.
Photo 1
Photo 2
Photo 3
Photo 4
Photo 5
Photo 6
Photo 7
Photo 8
Photo 9
Photo 10
Photo 11
Photo 12
Photo 13
Photo 14
Photo 15
Photo 16
Photo 17
Photo 18
Photo 19
Photo 20
Photo 21
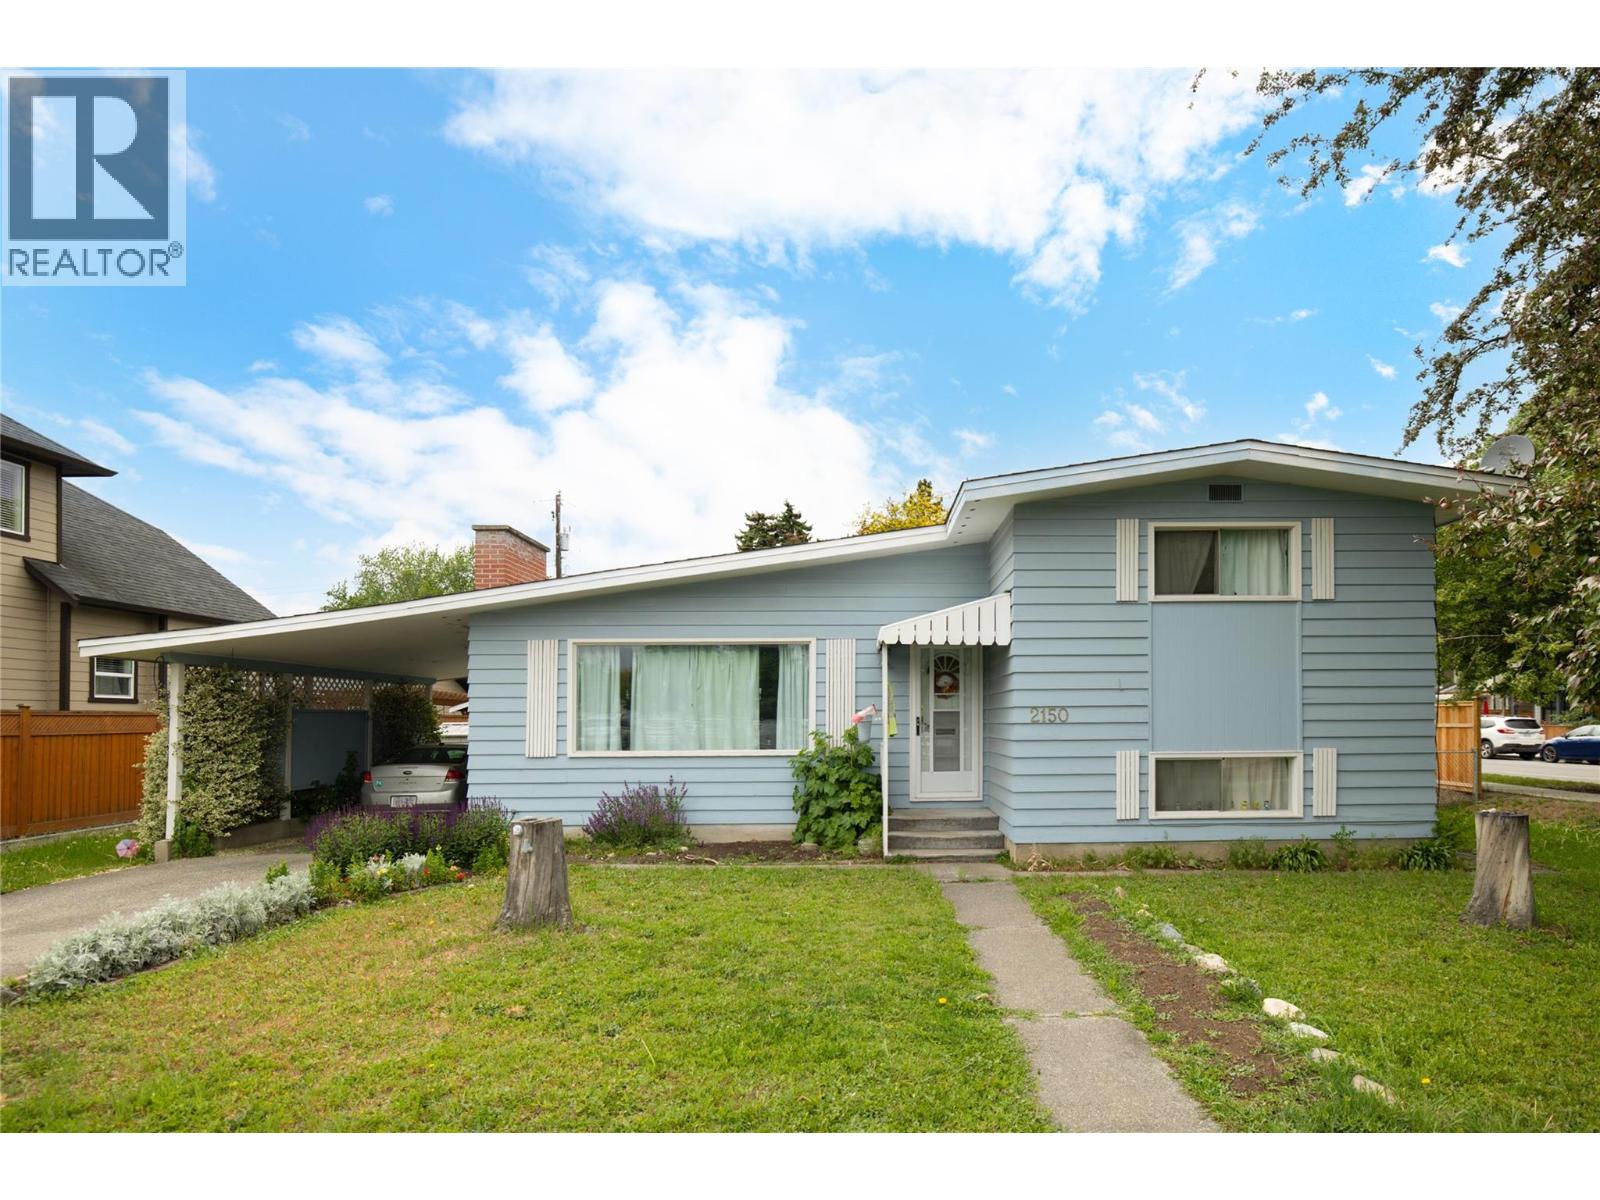
Photo 1
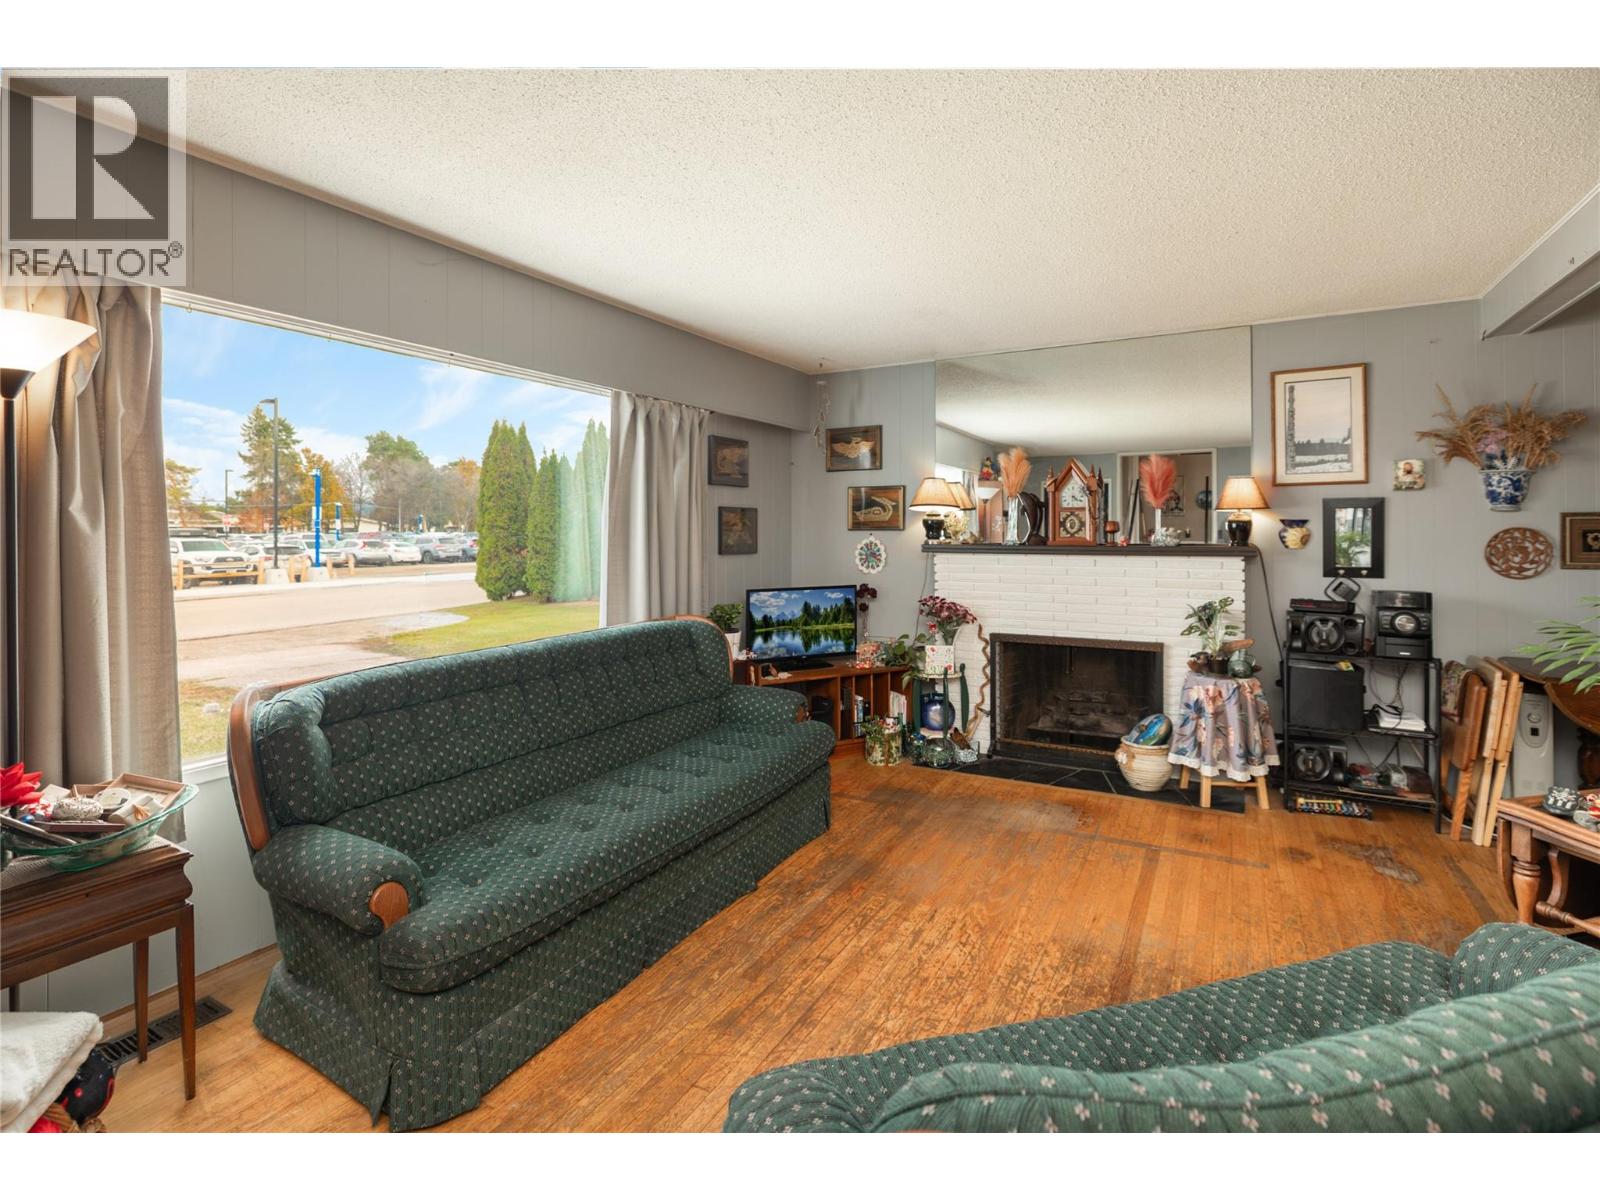
Photo 2
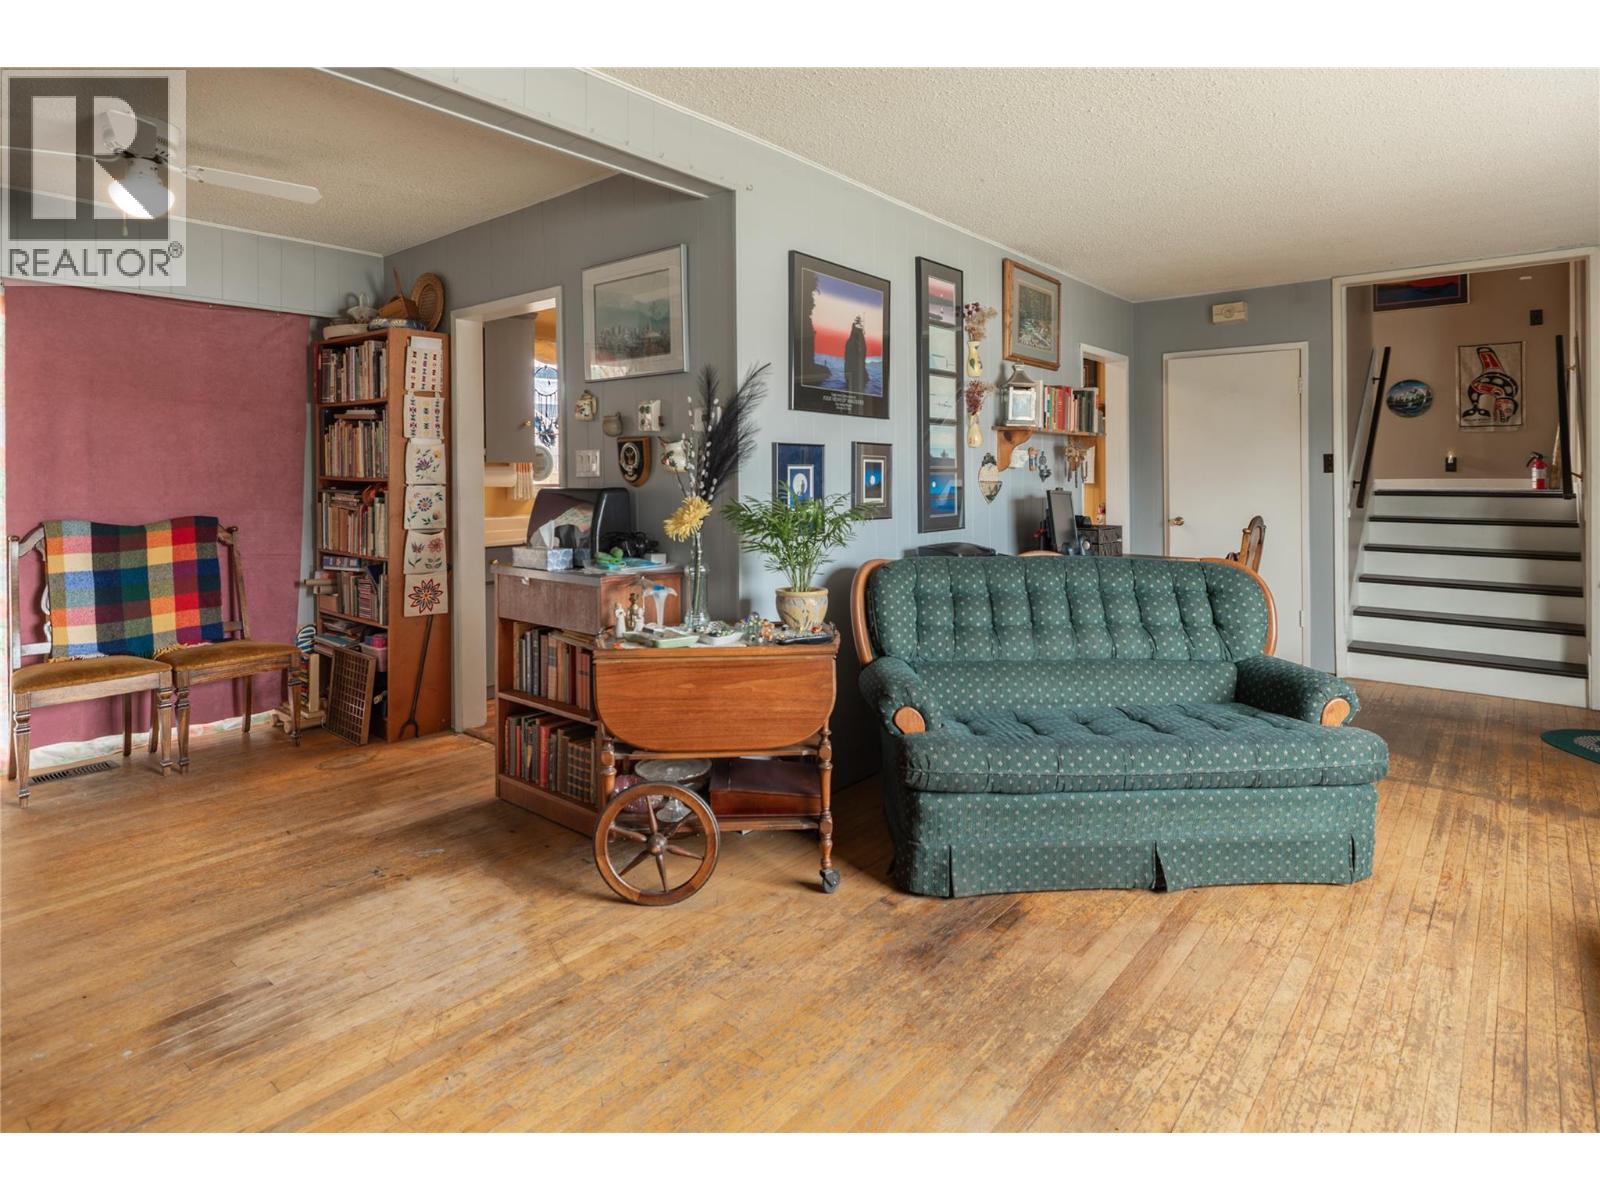
Photo 3
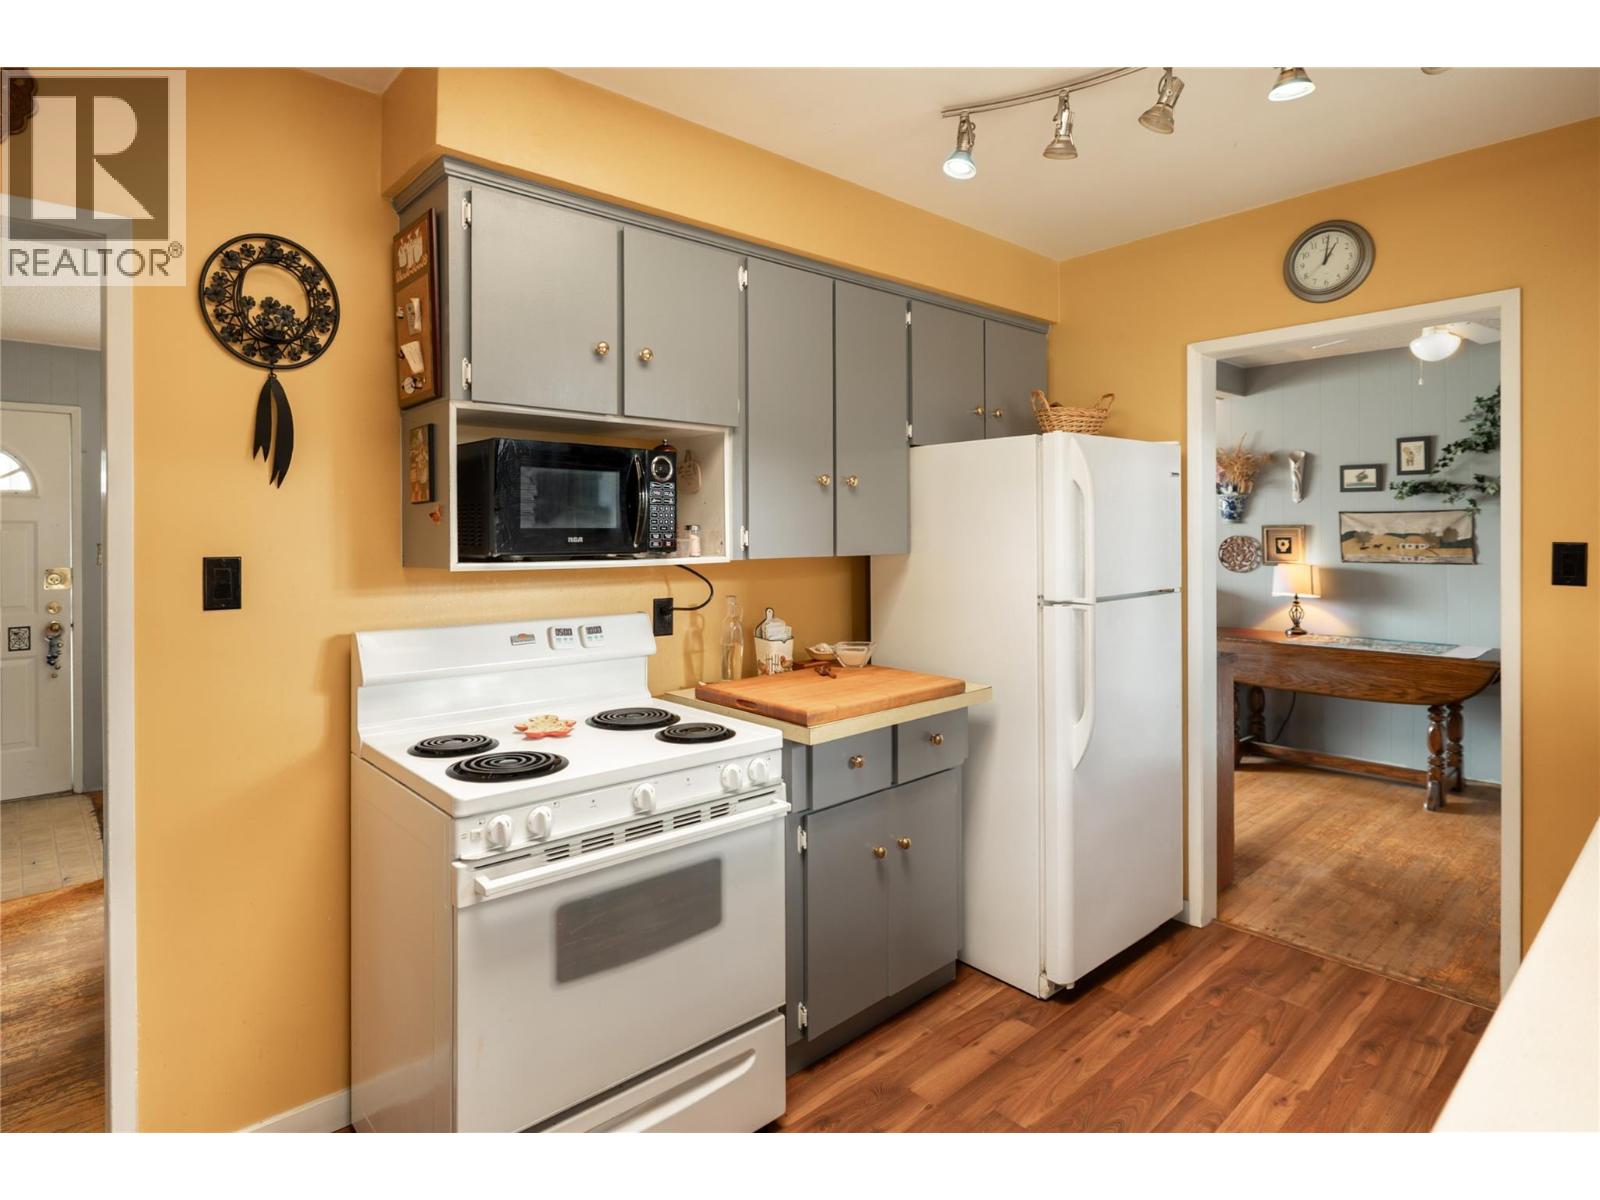
Photo 4
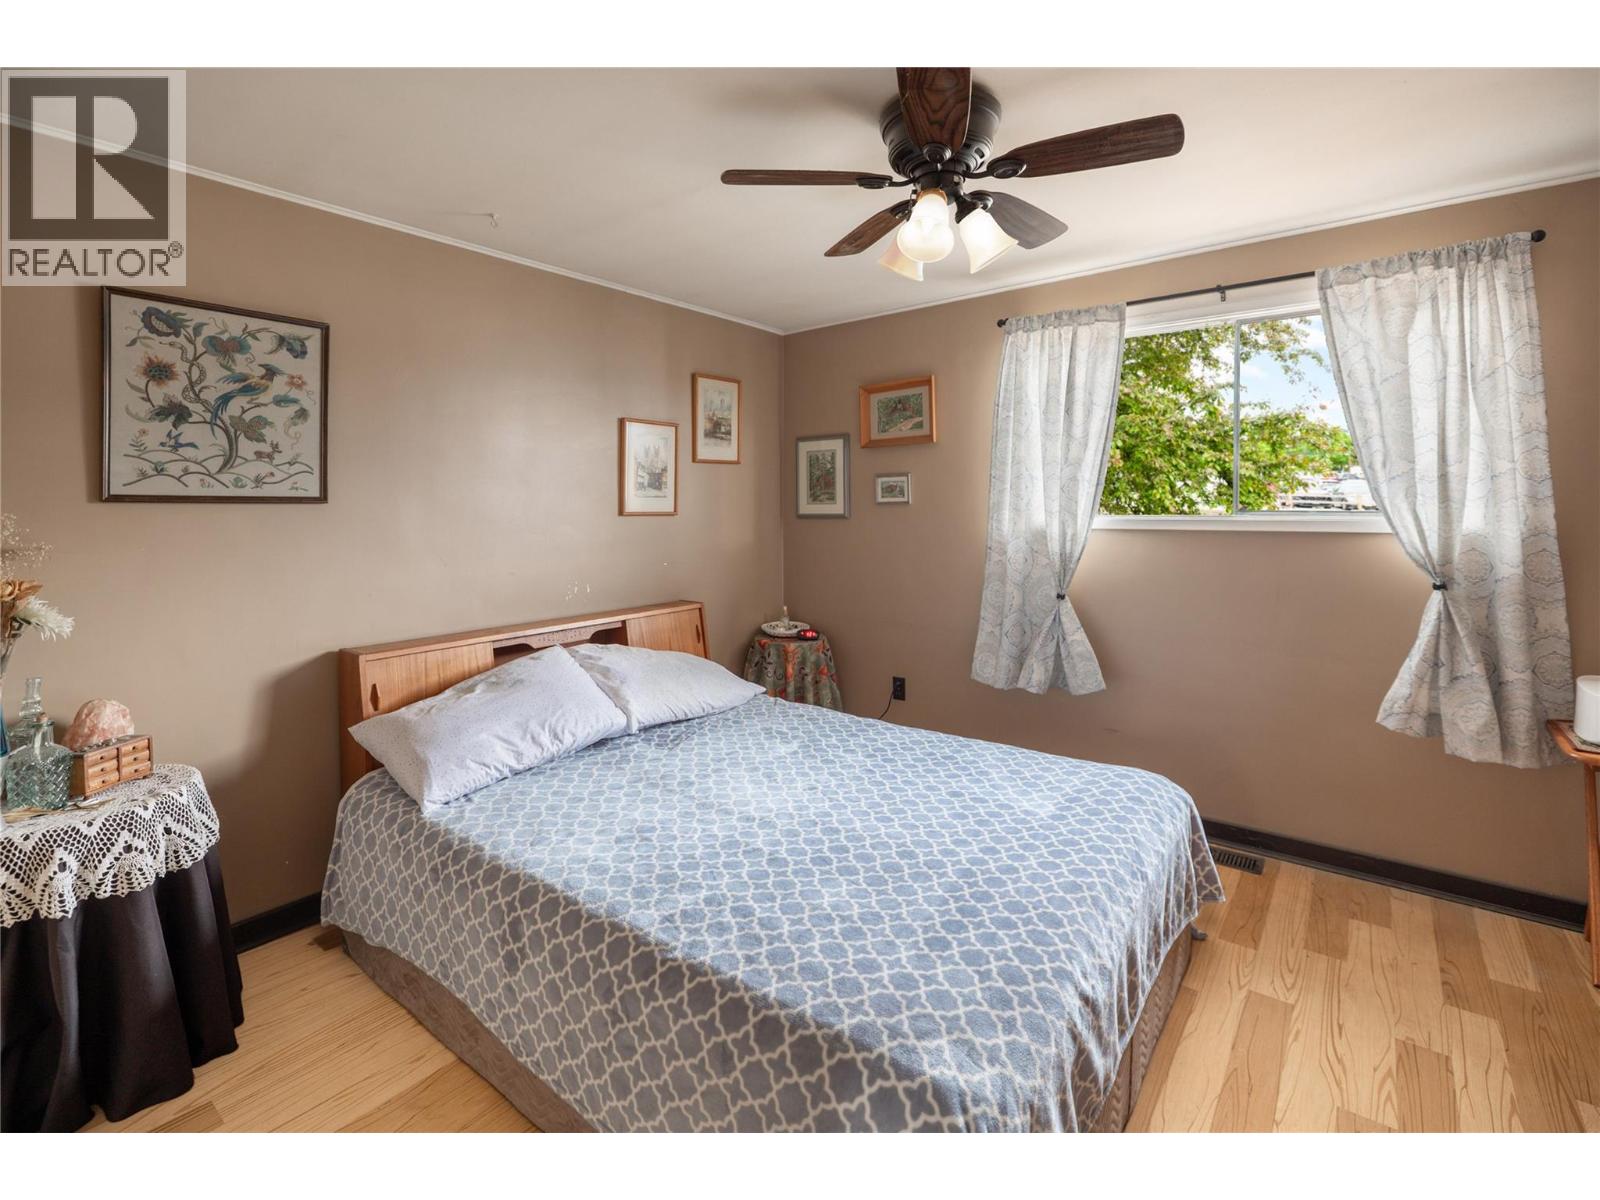
Photo 5
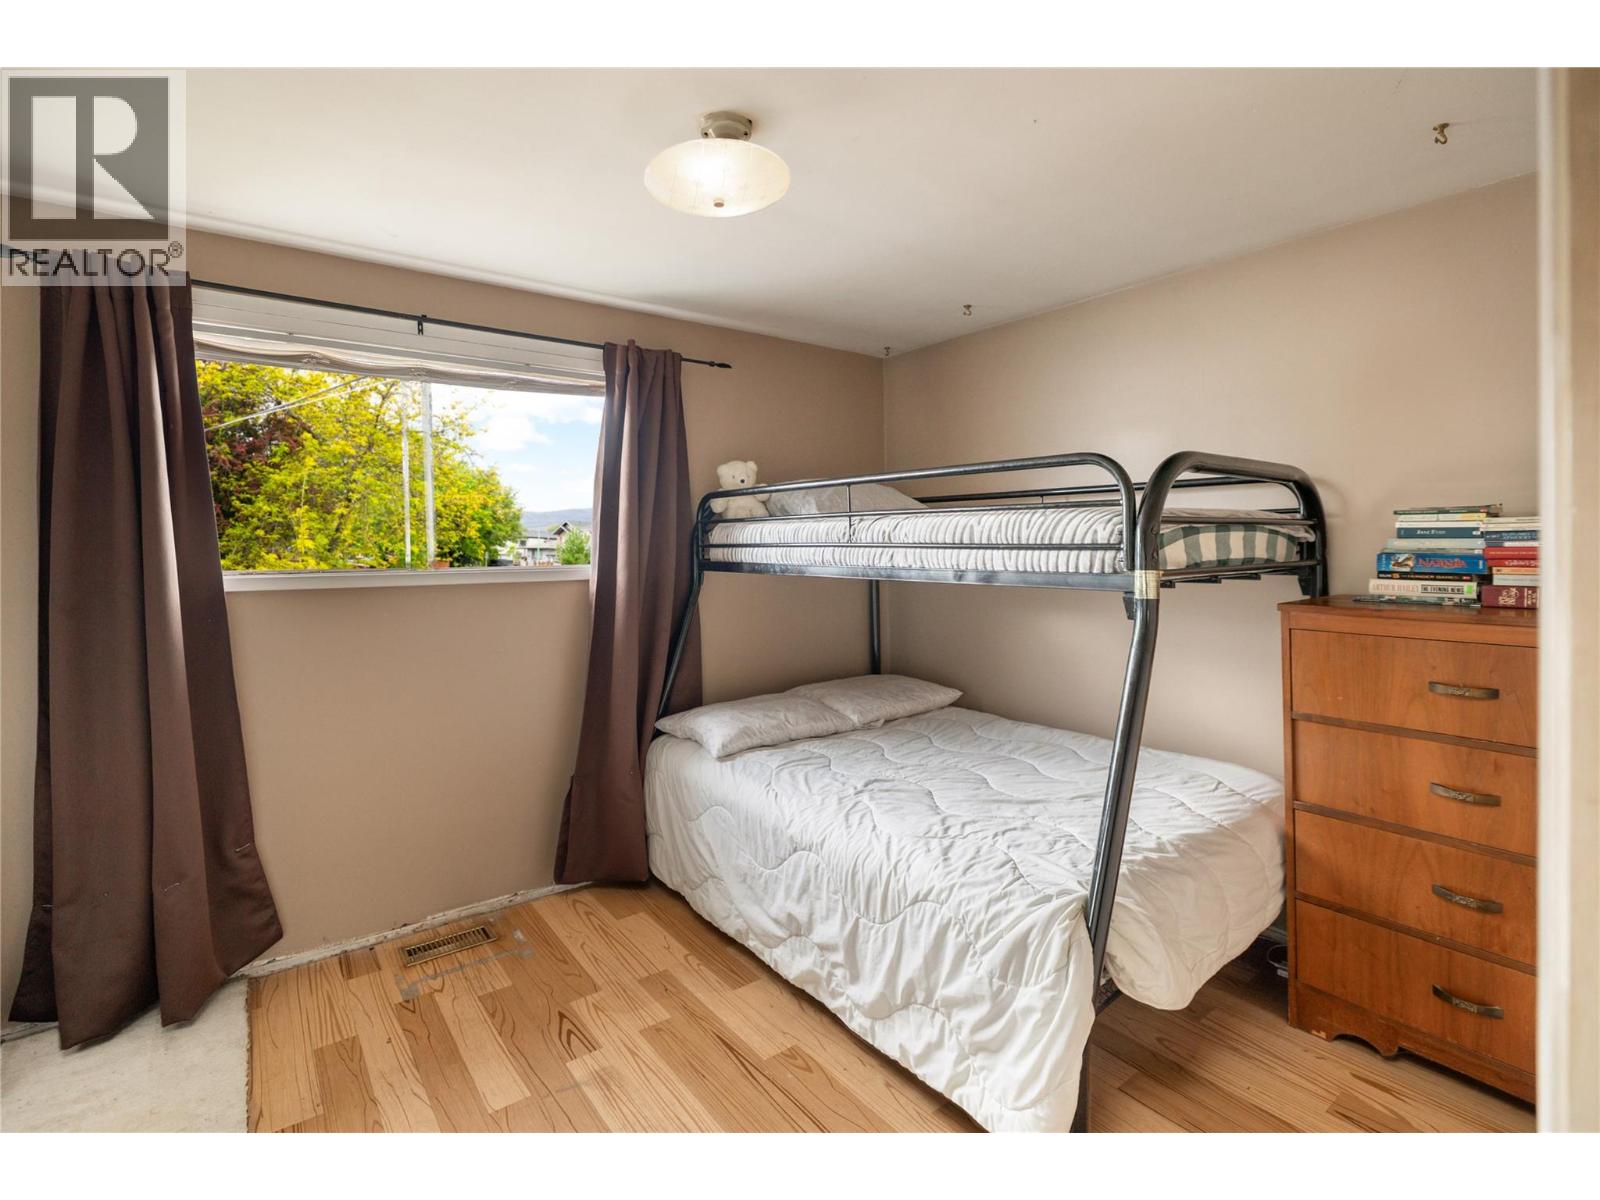
Photo 6
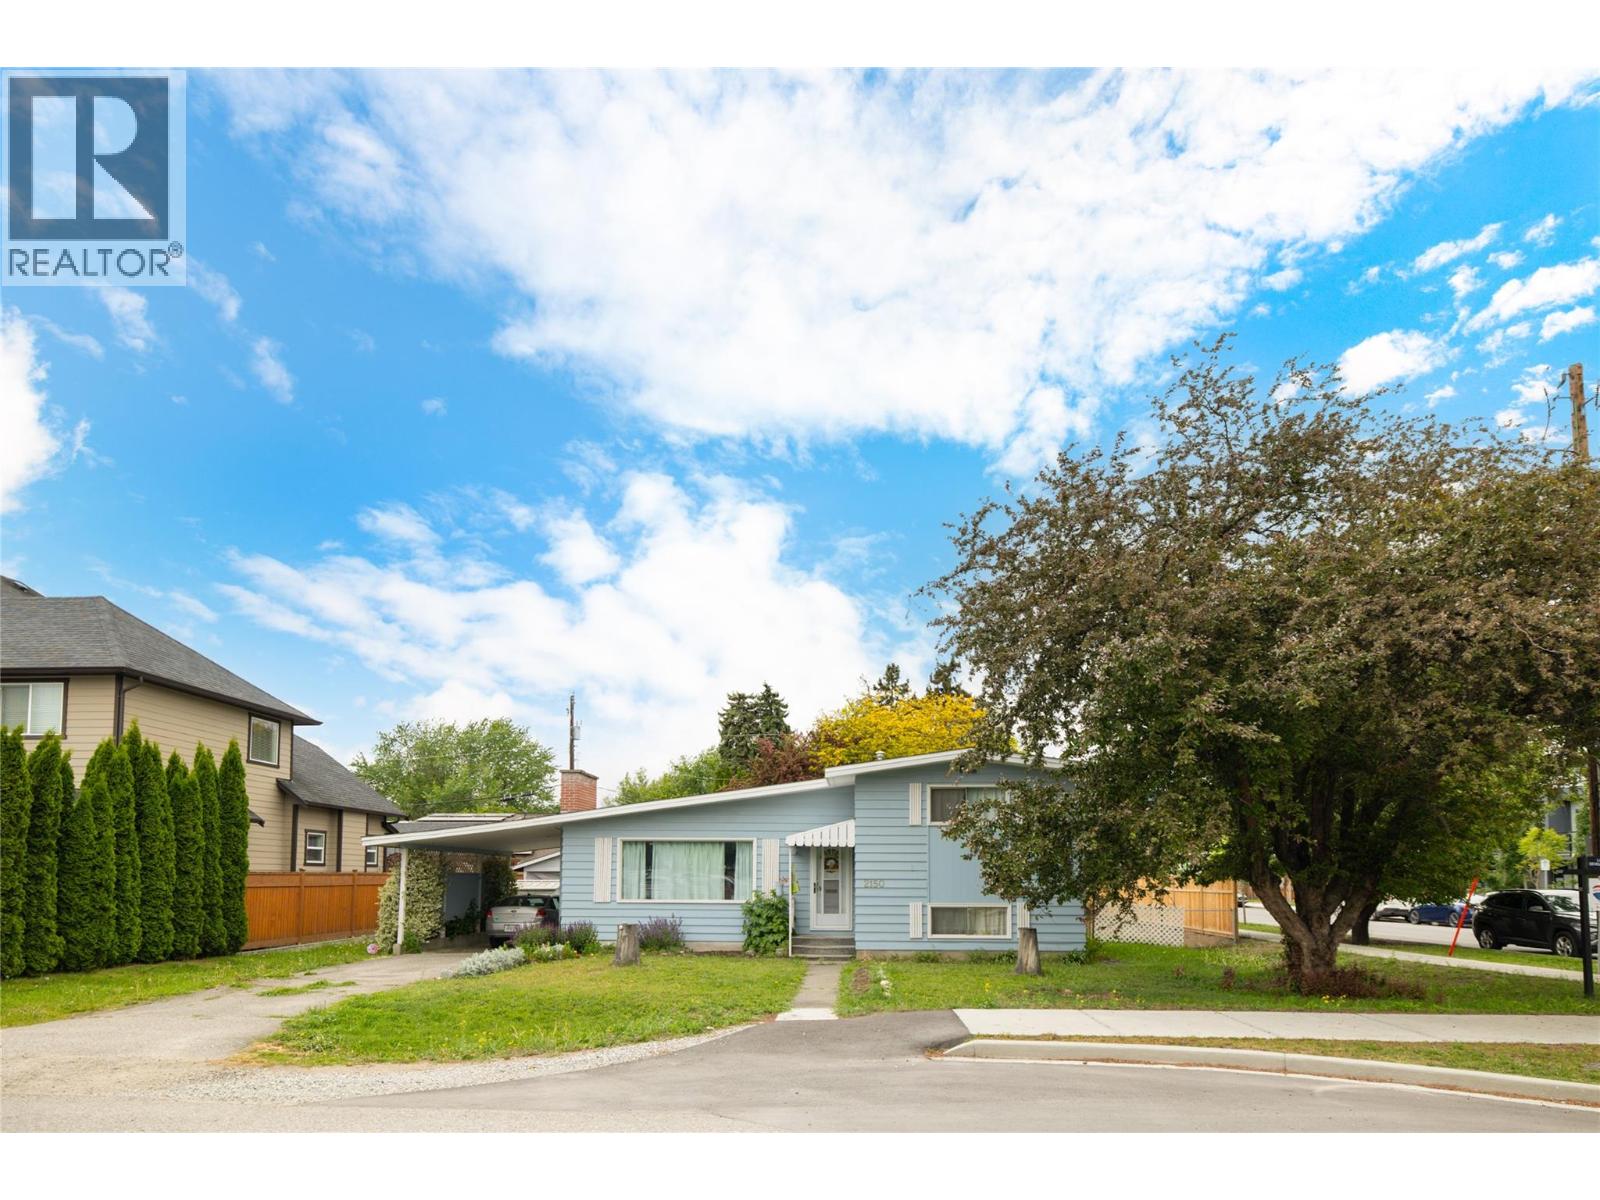
Photo 7
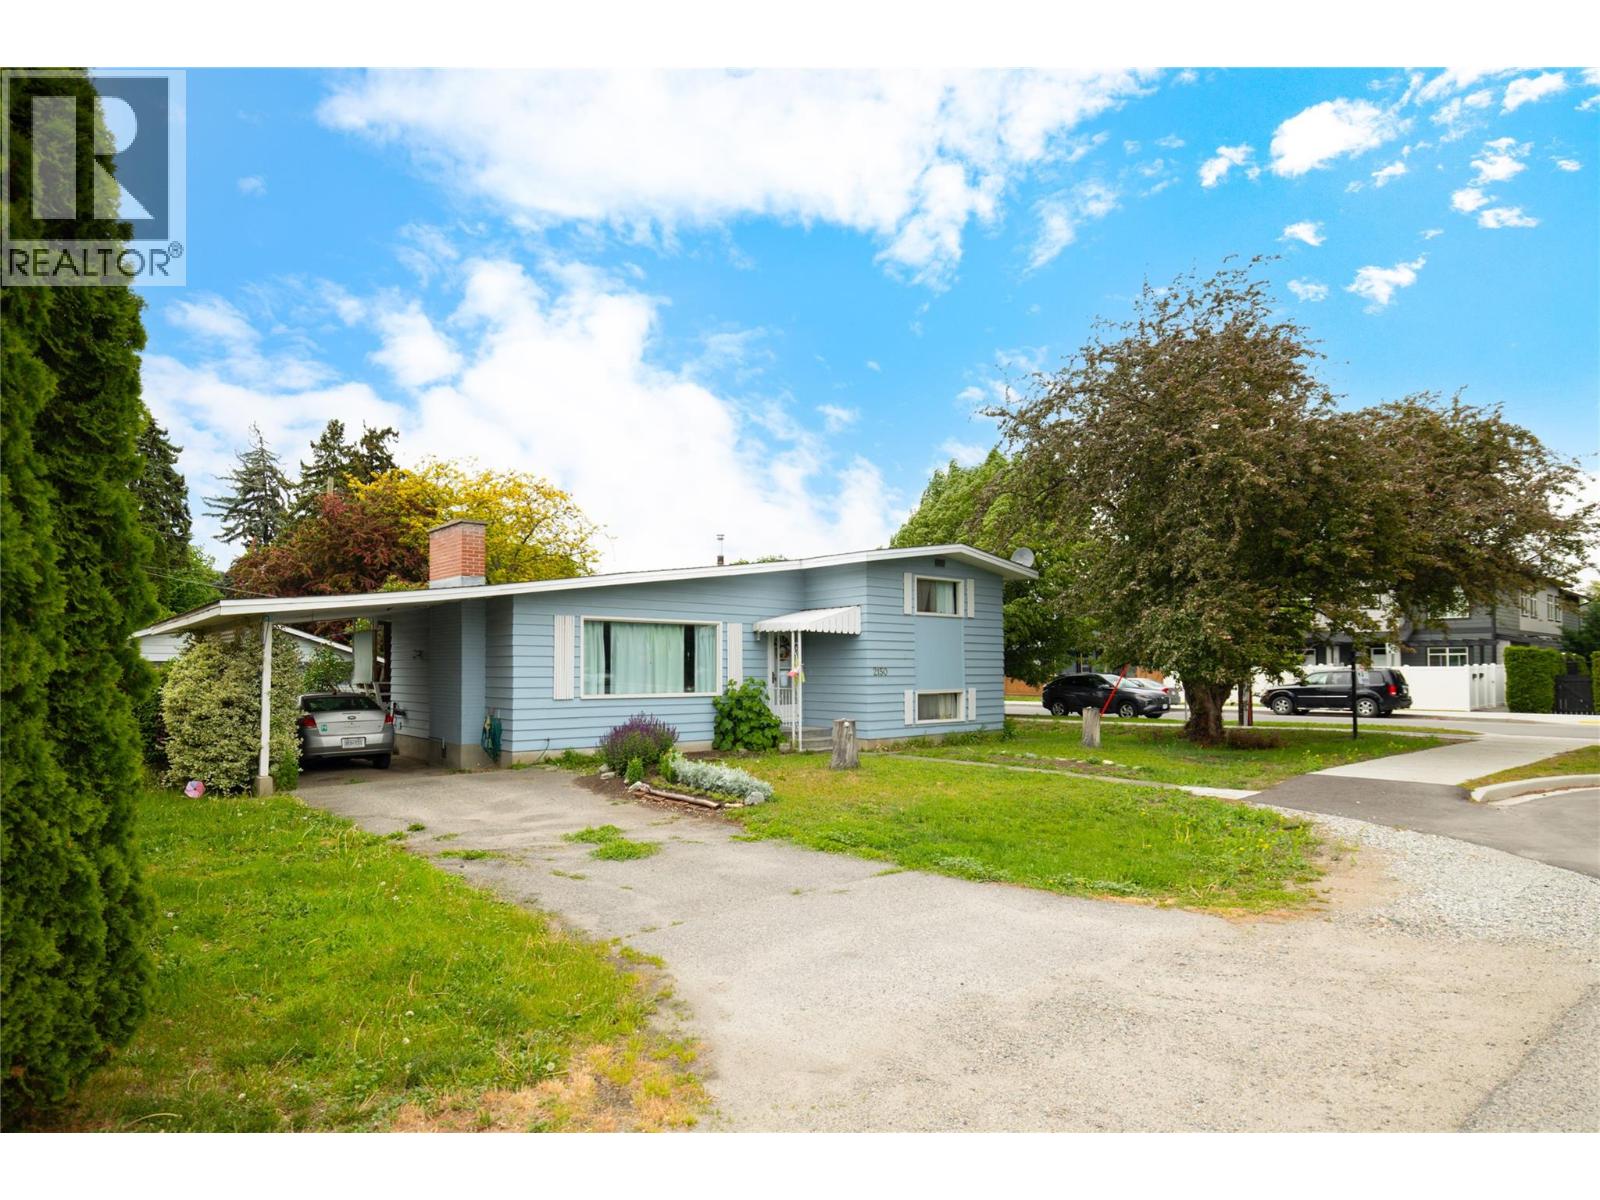
Photo 8
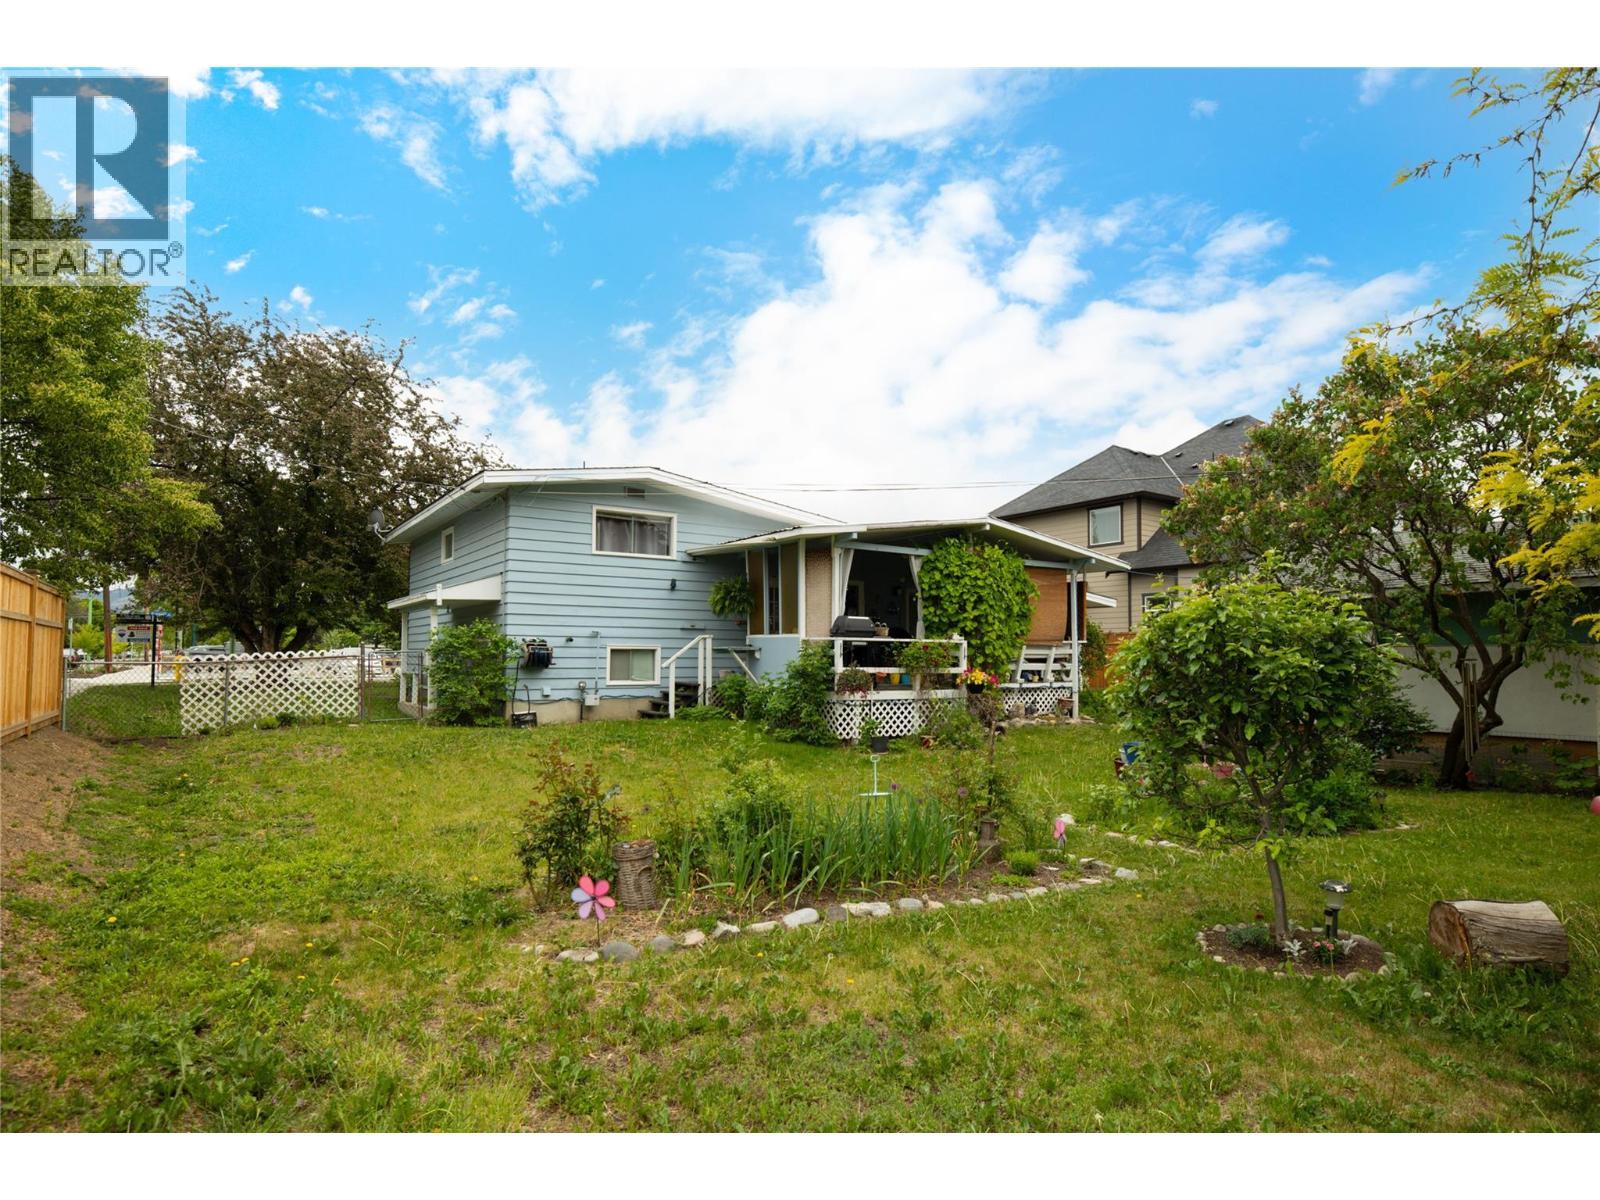
Photo 9
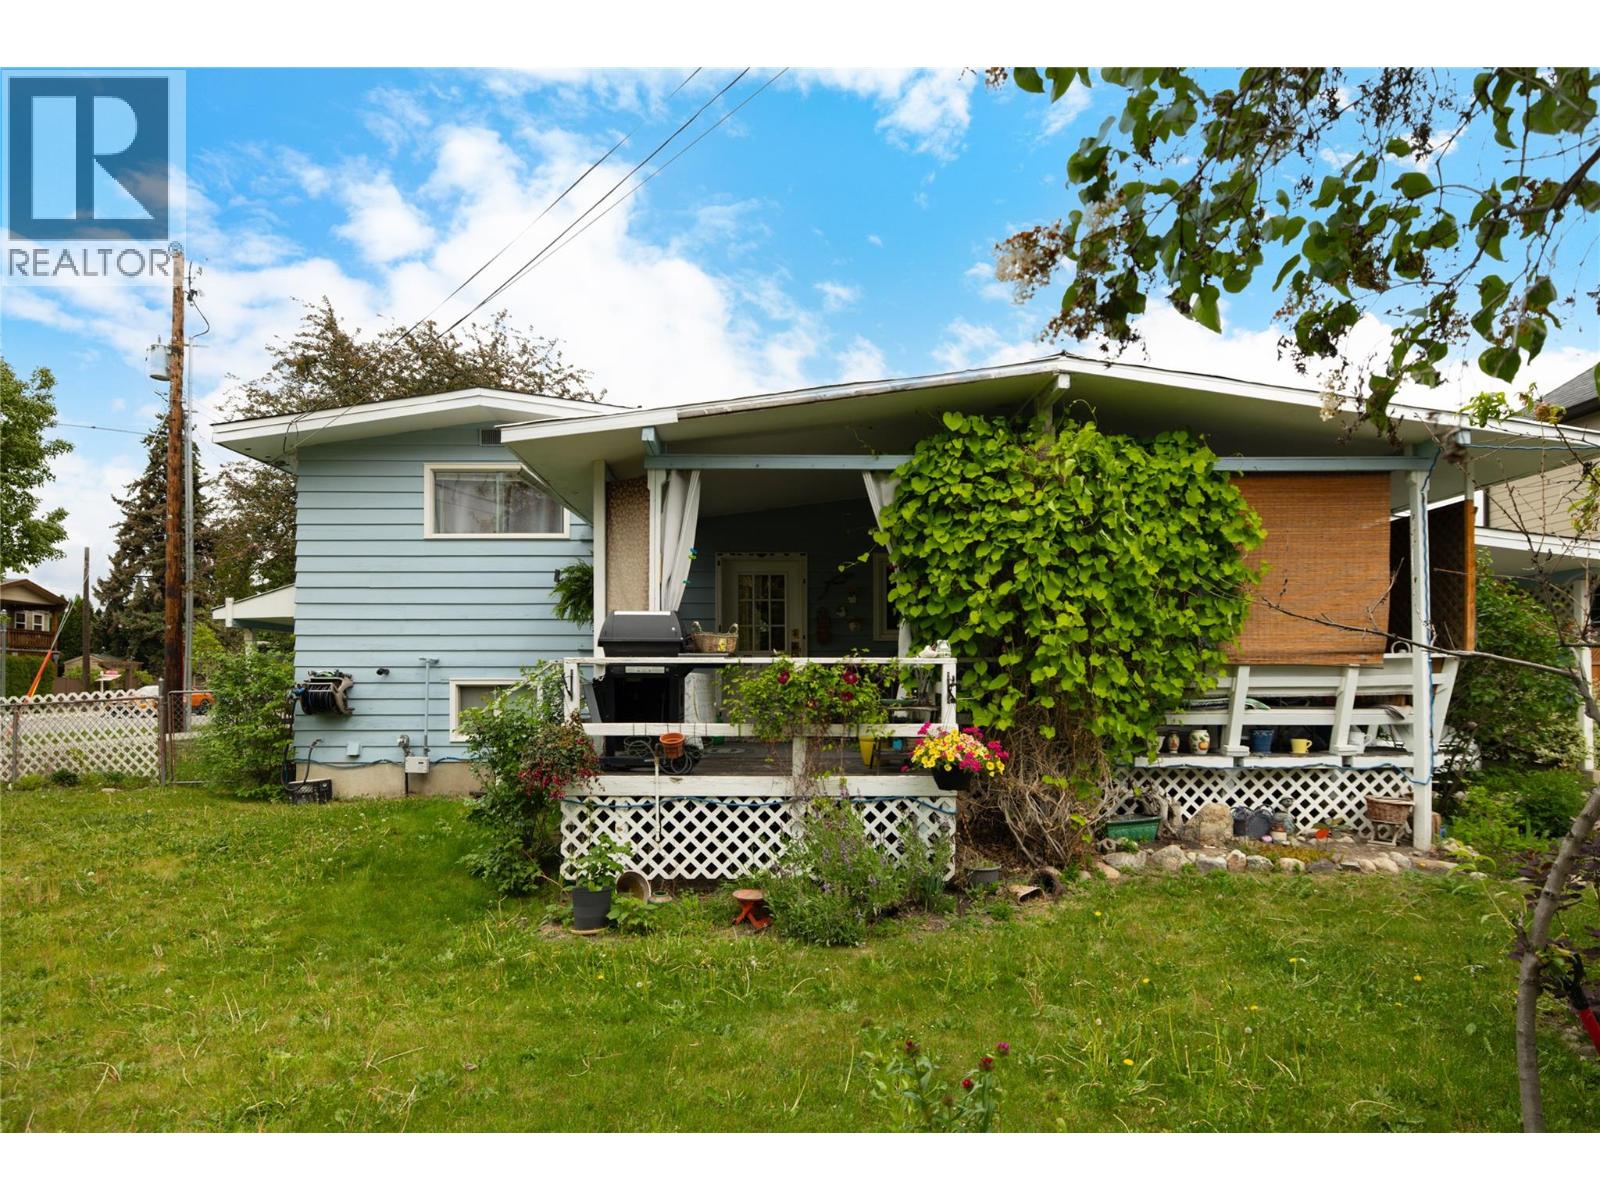
Photo 10
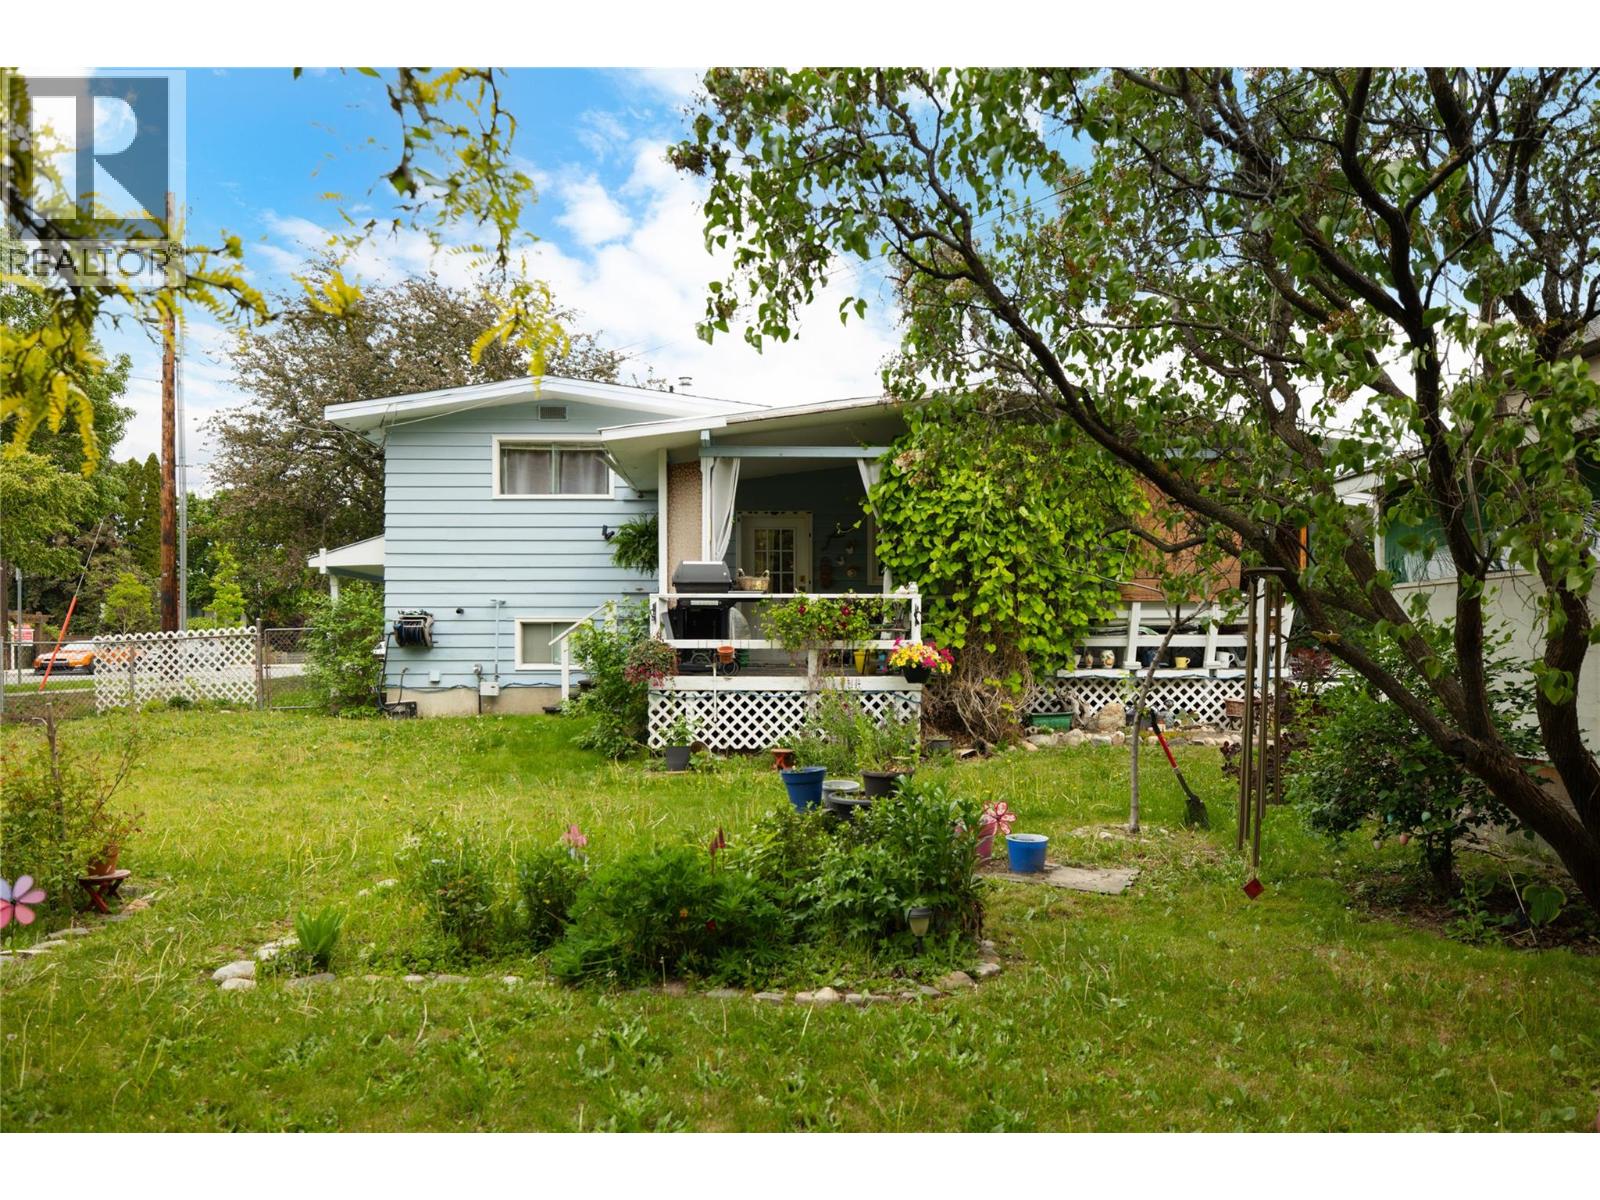
Photo 11
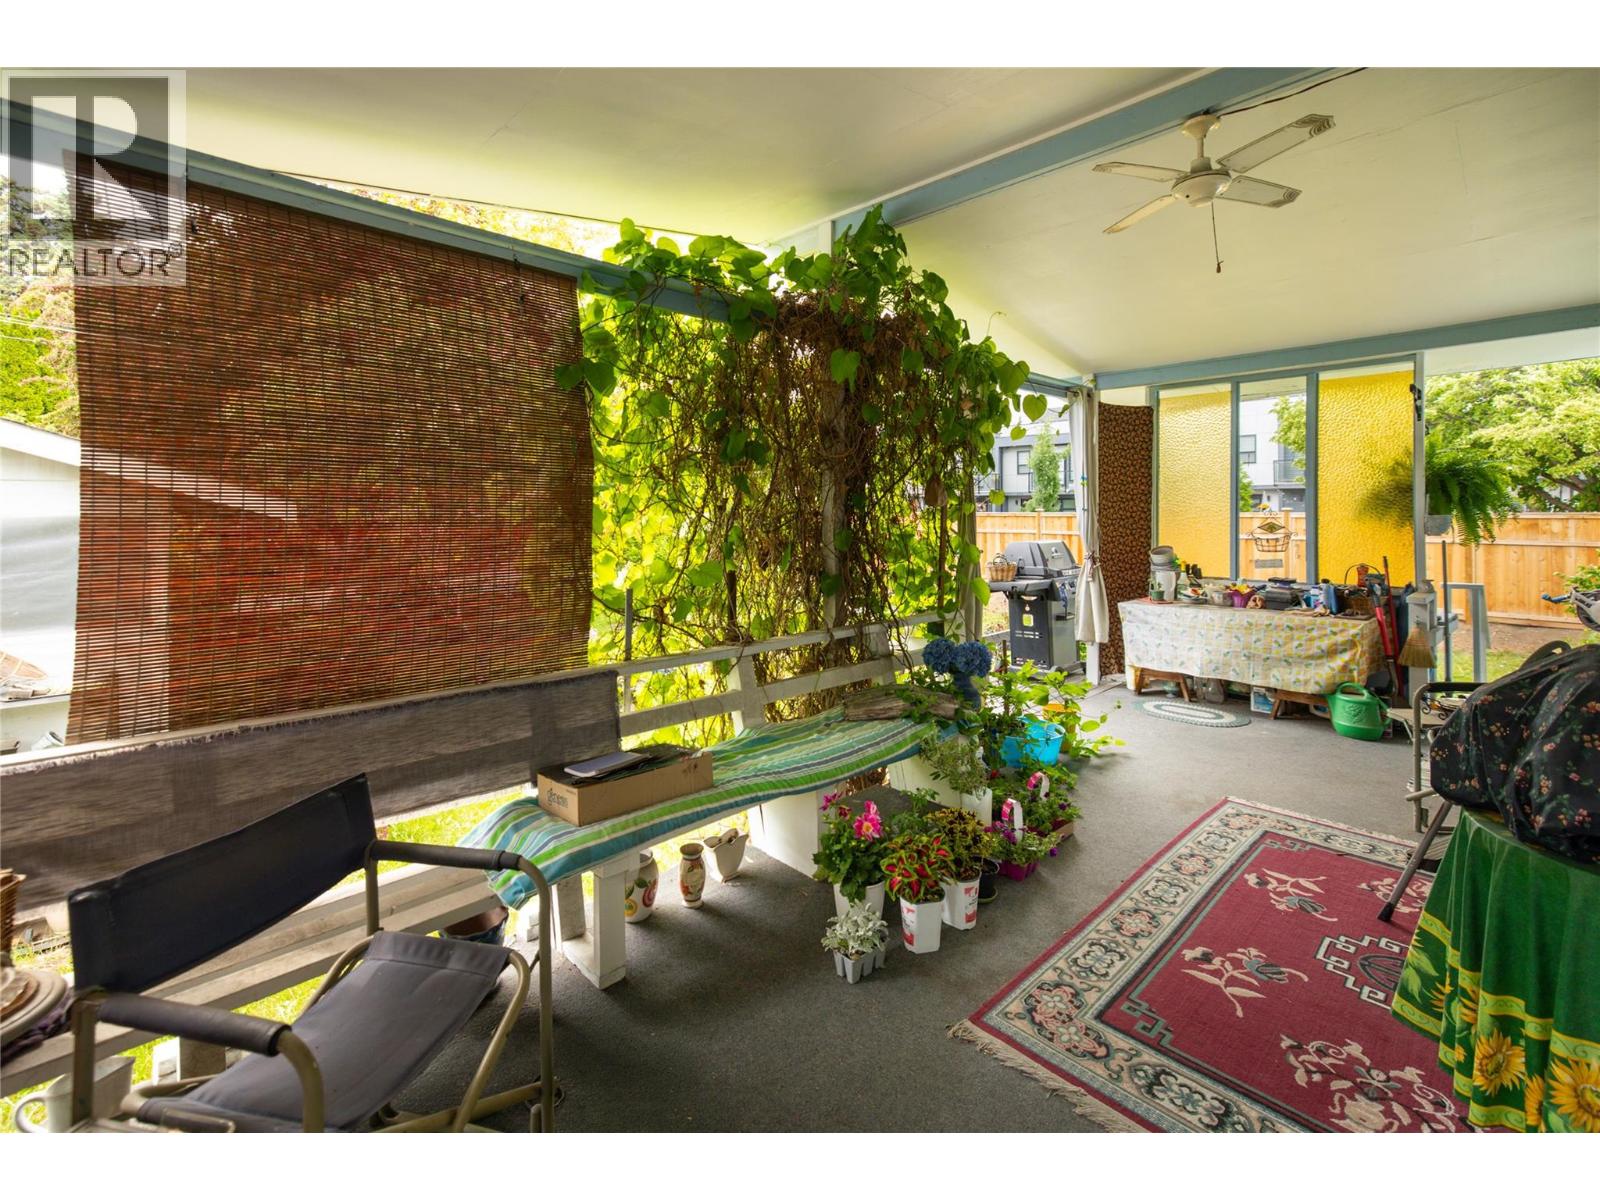
Photo 12
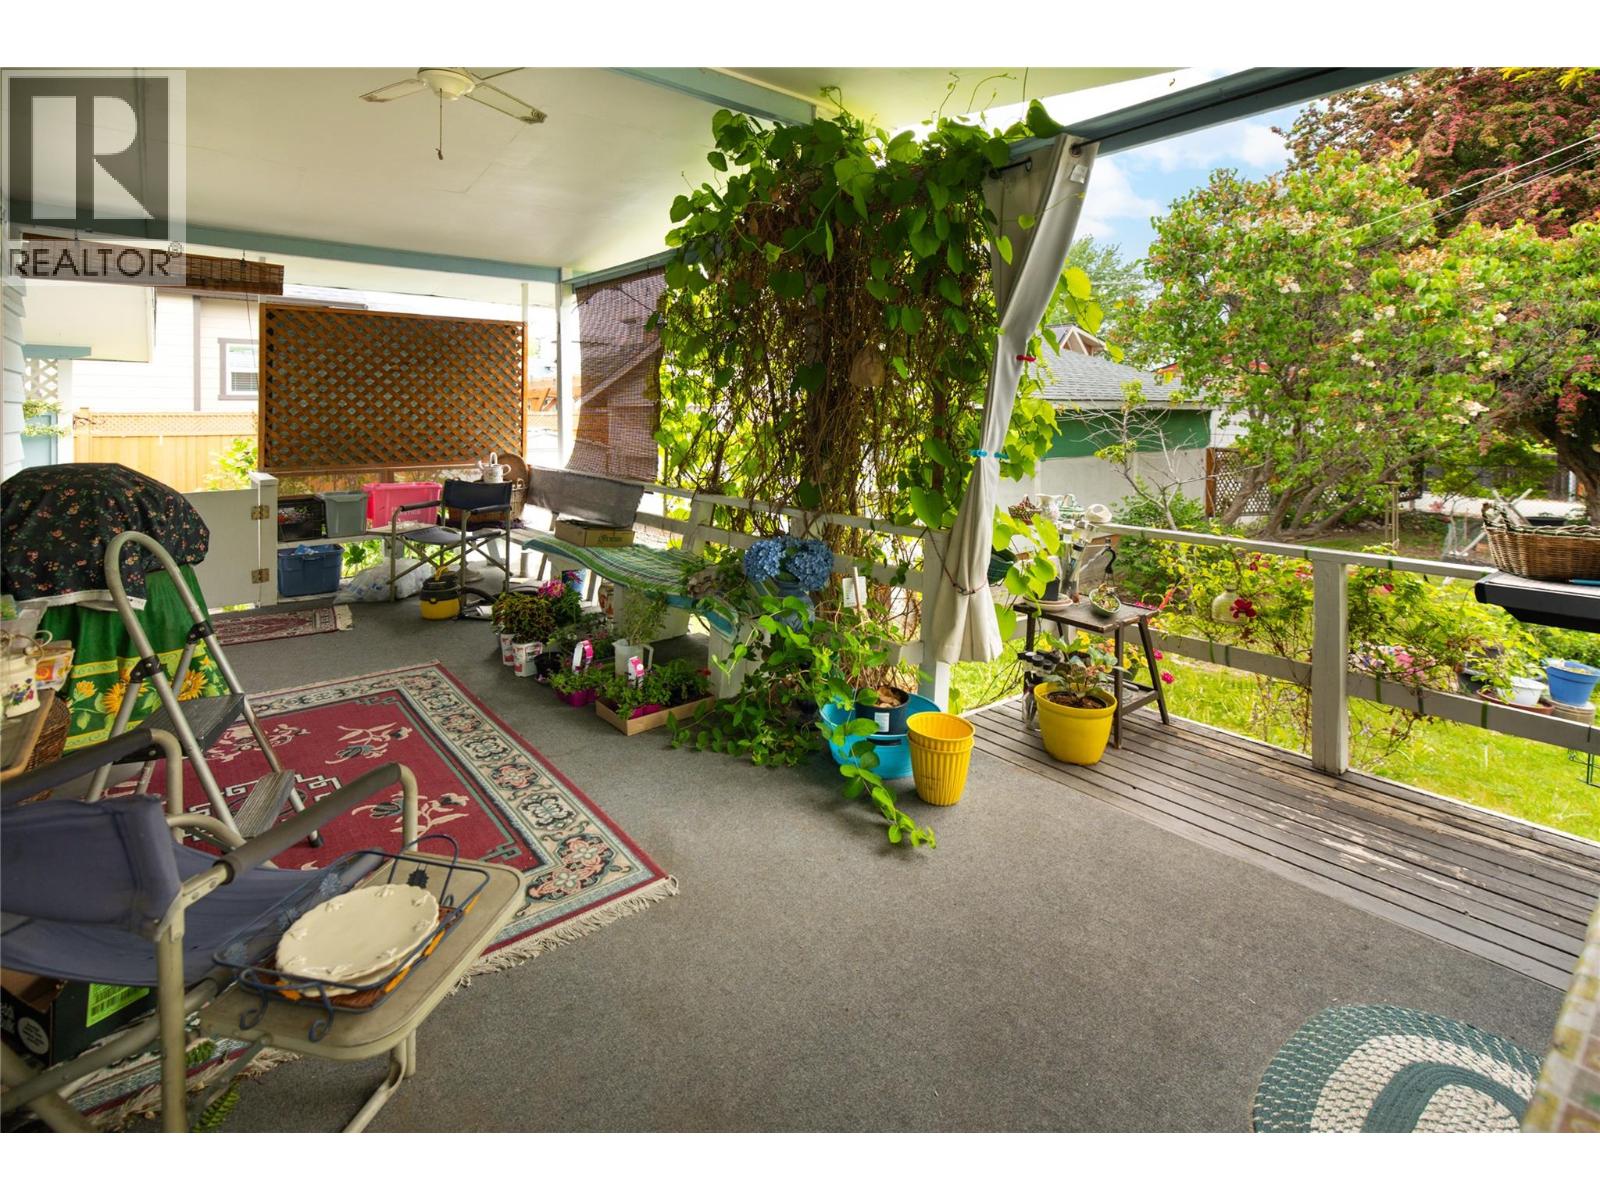
Photo 13
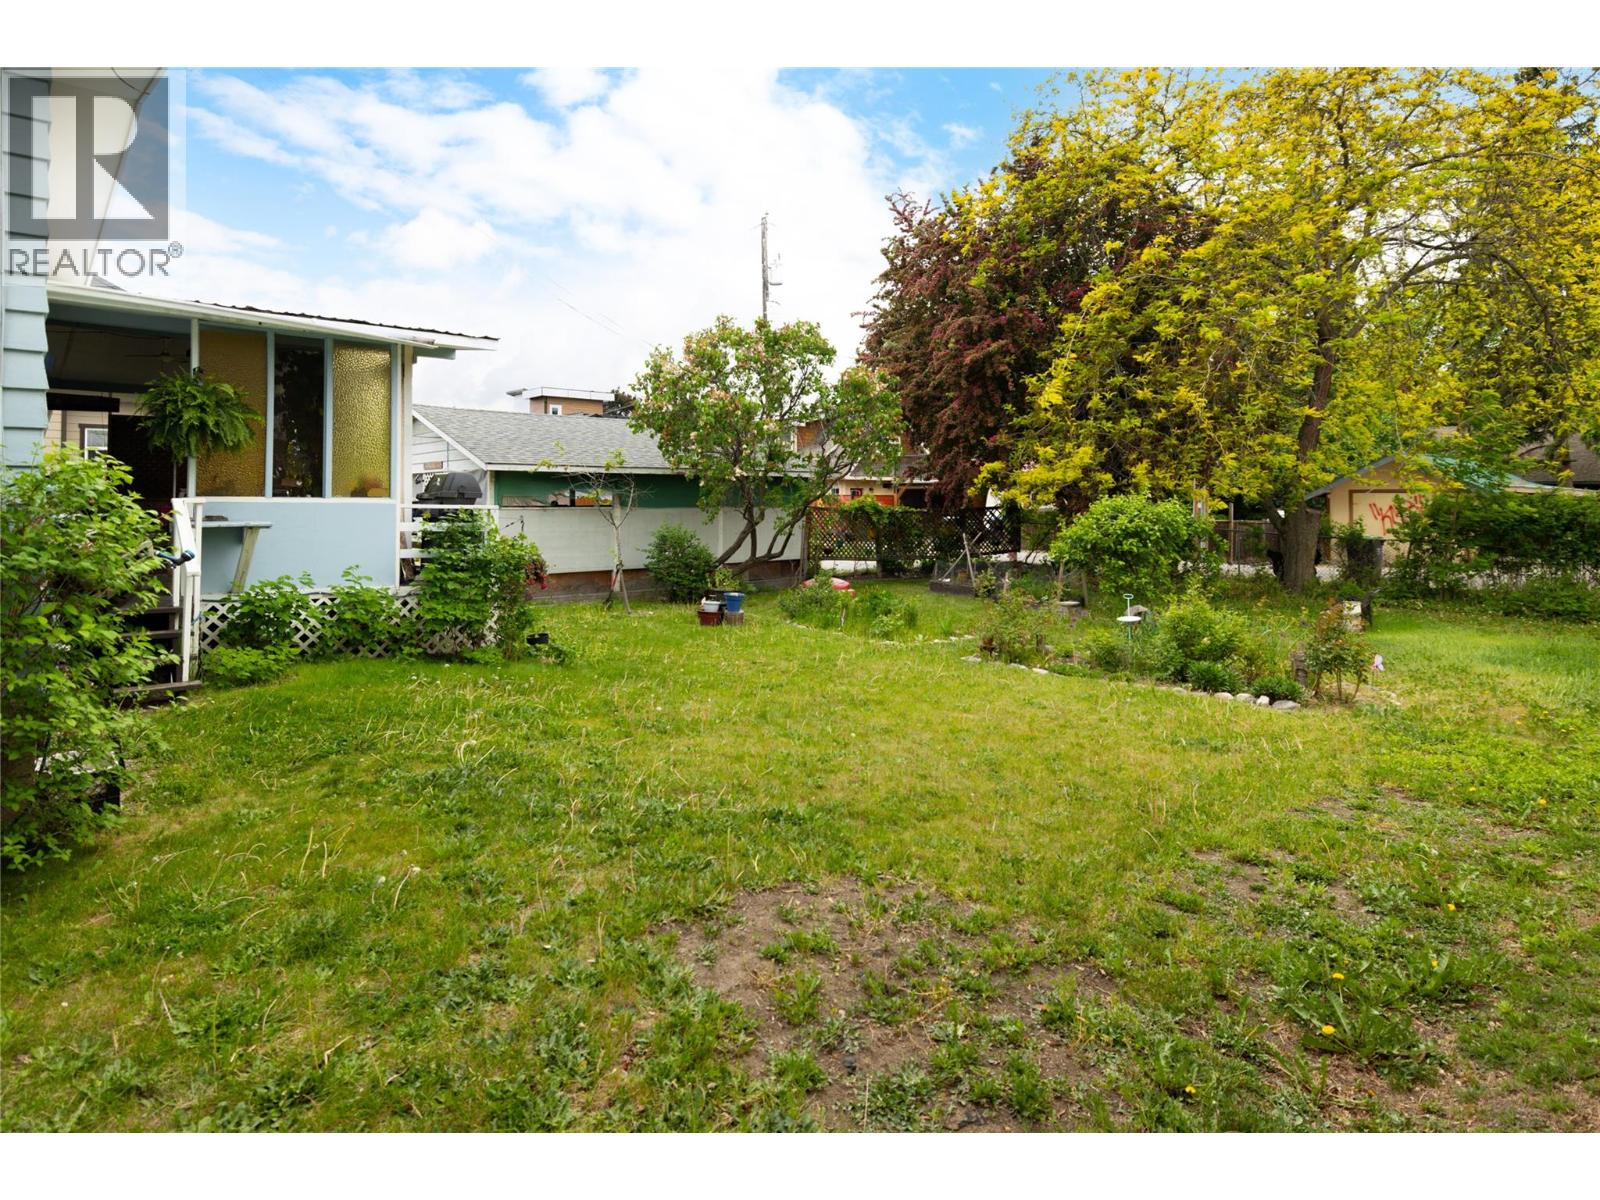
Photo 14
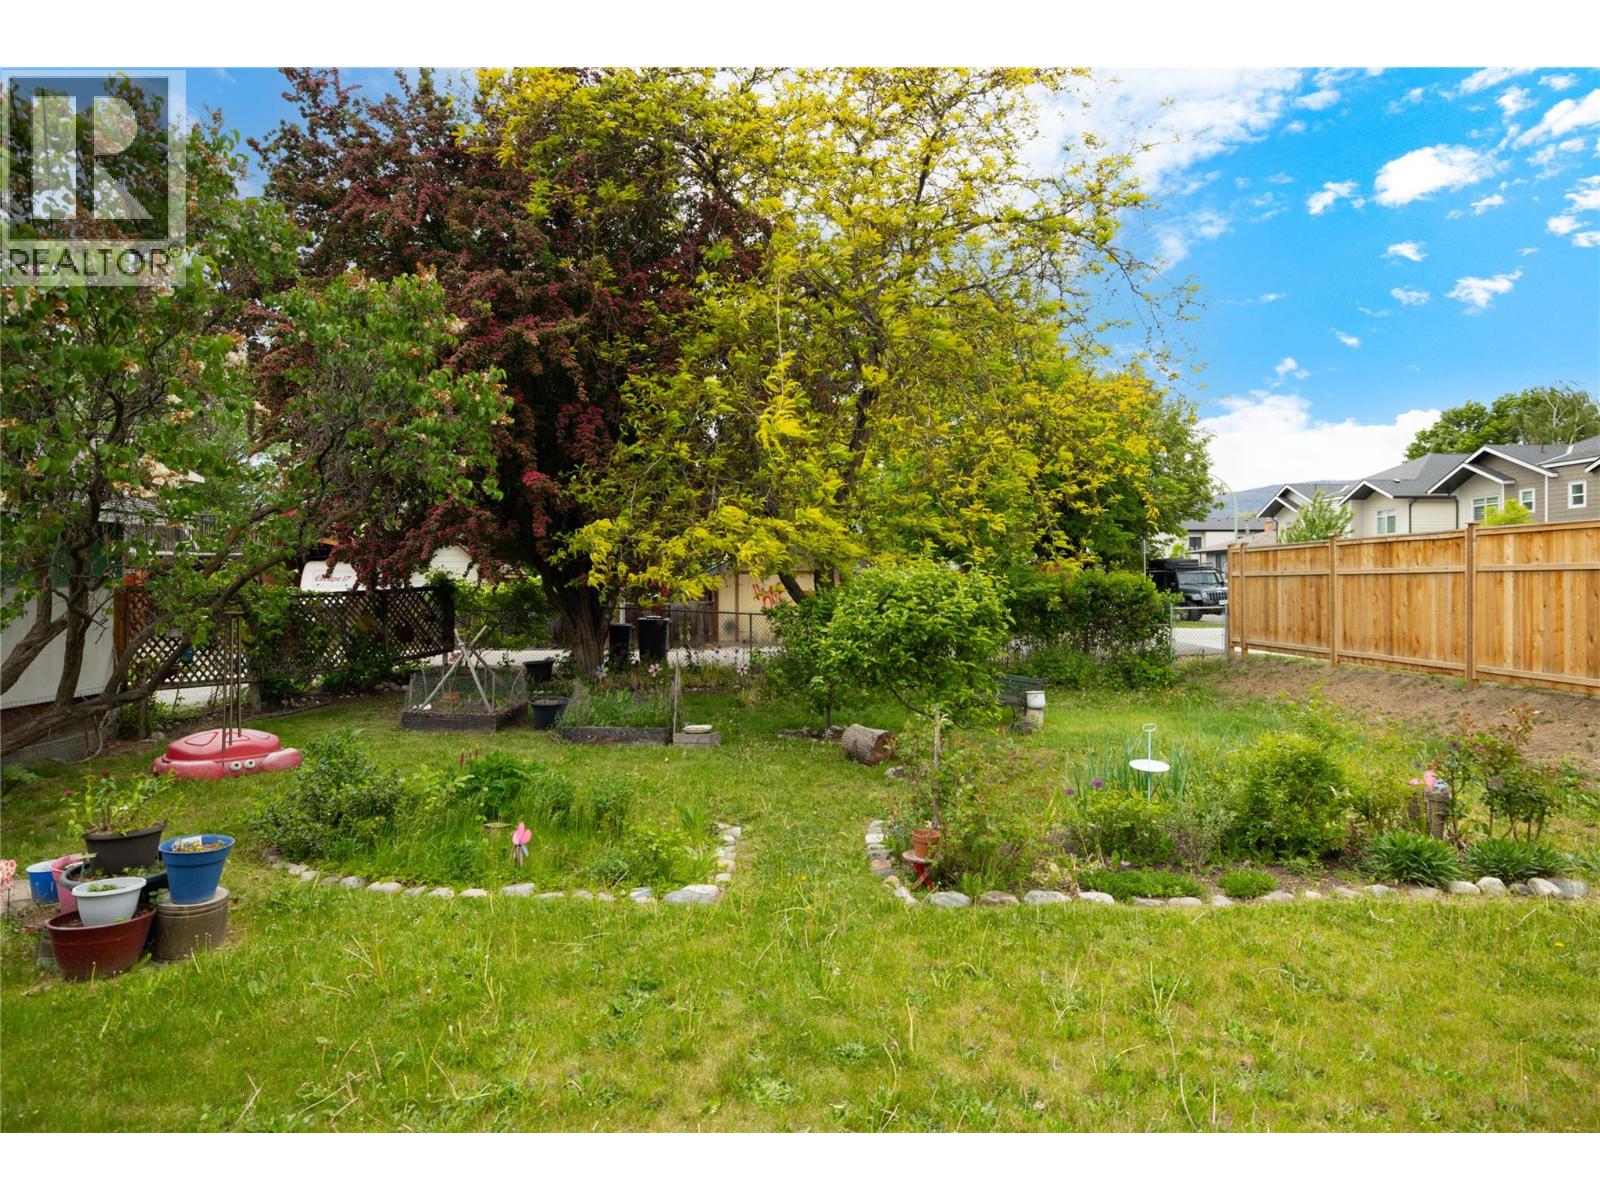
Photo 15
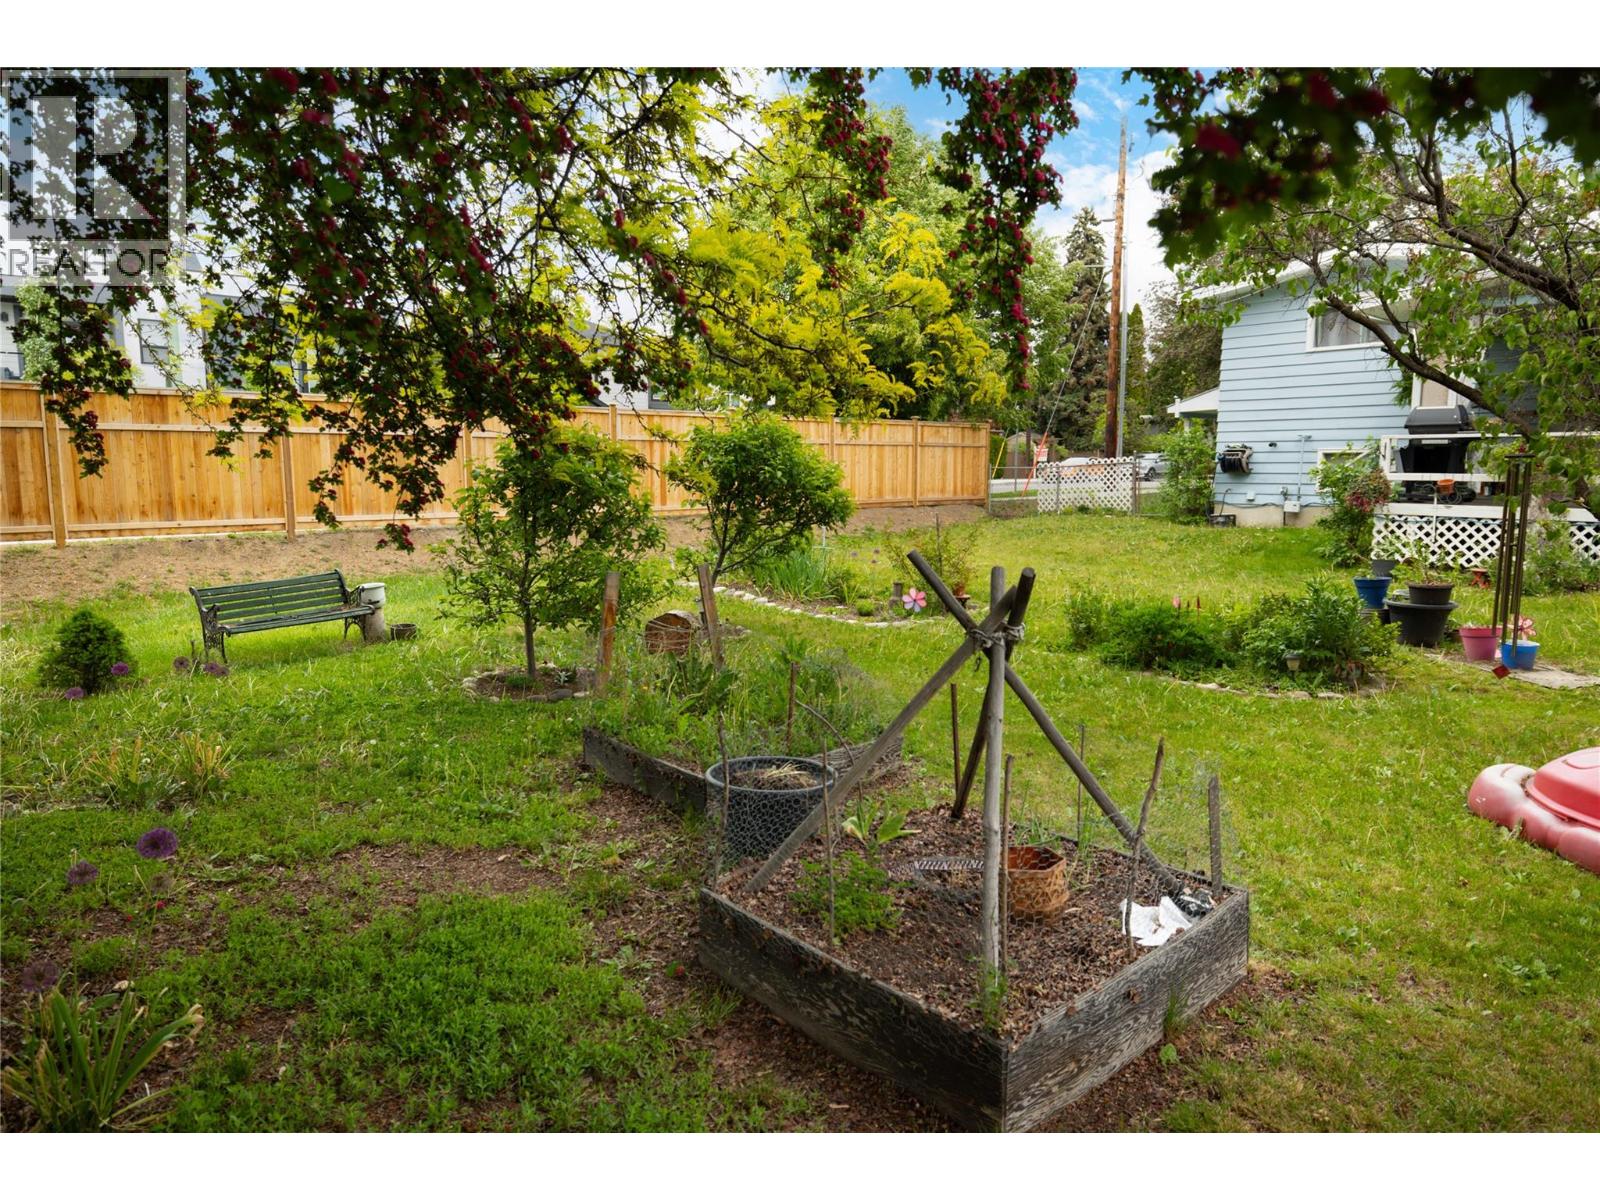
Photo 16
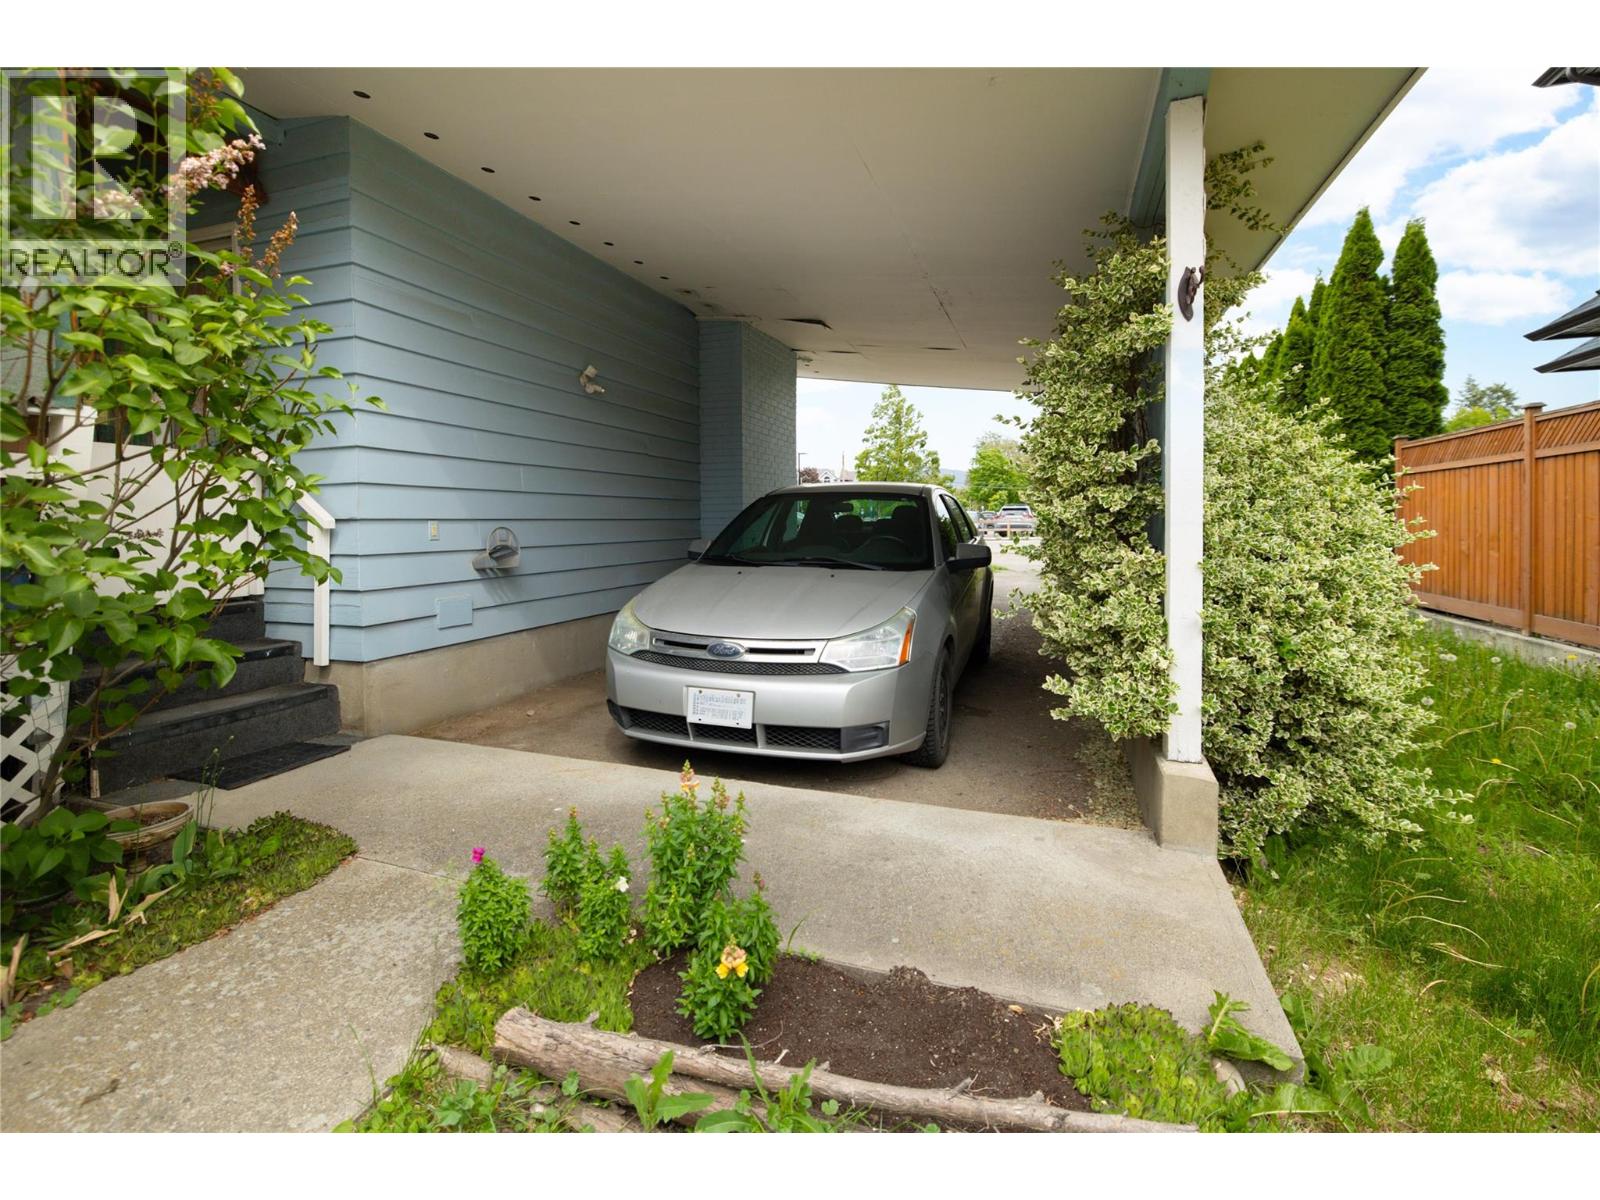
Photo 17
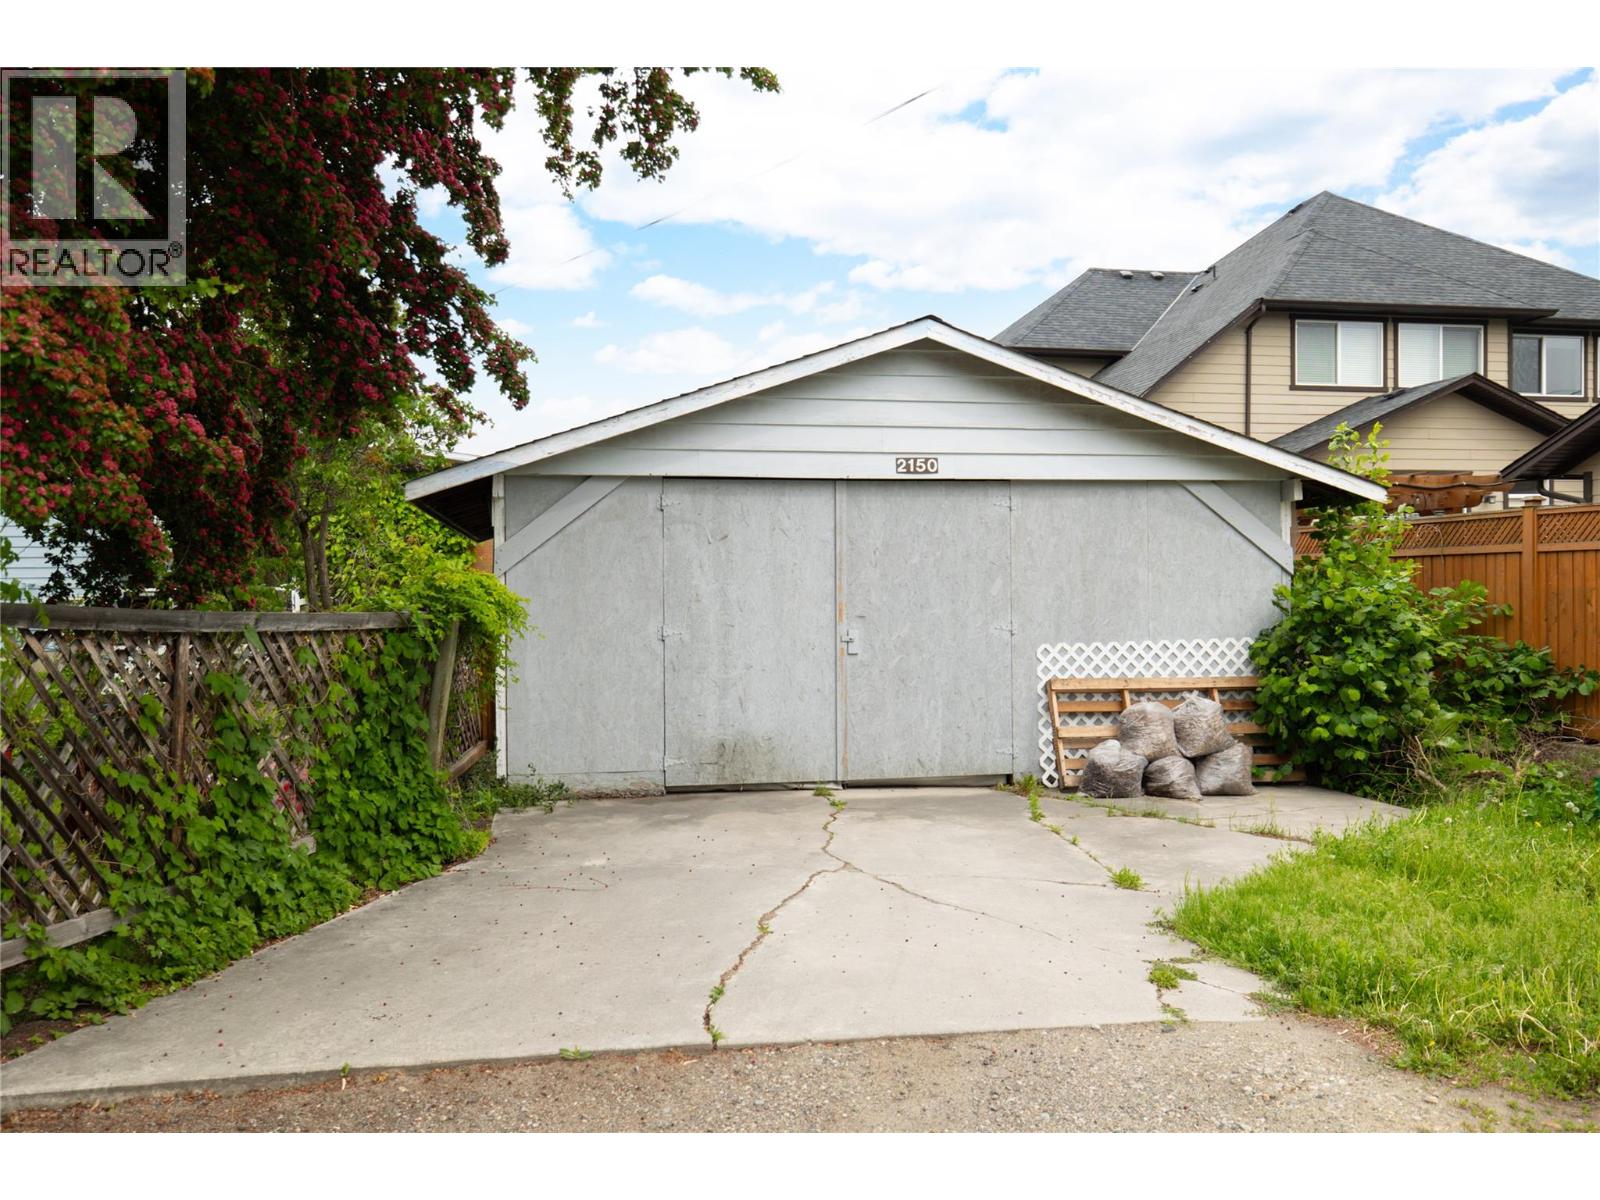
Photo 18
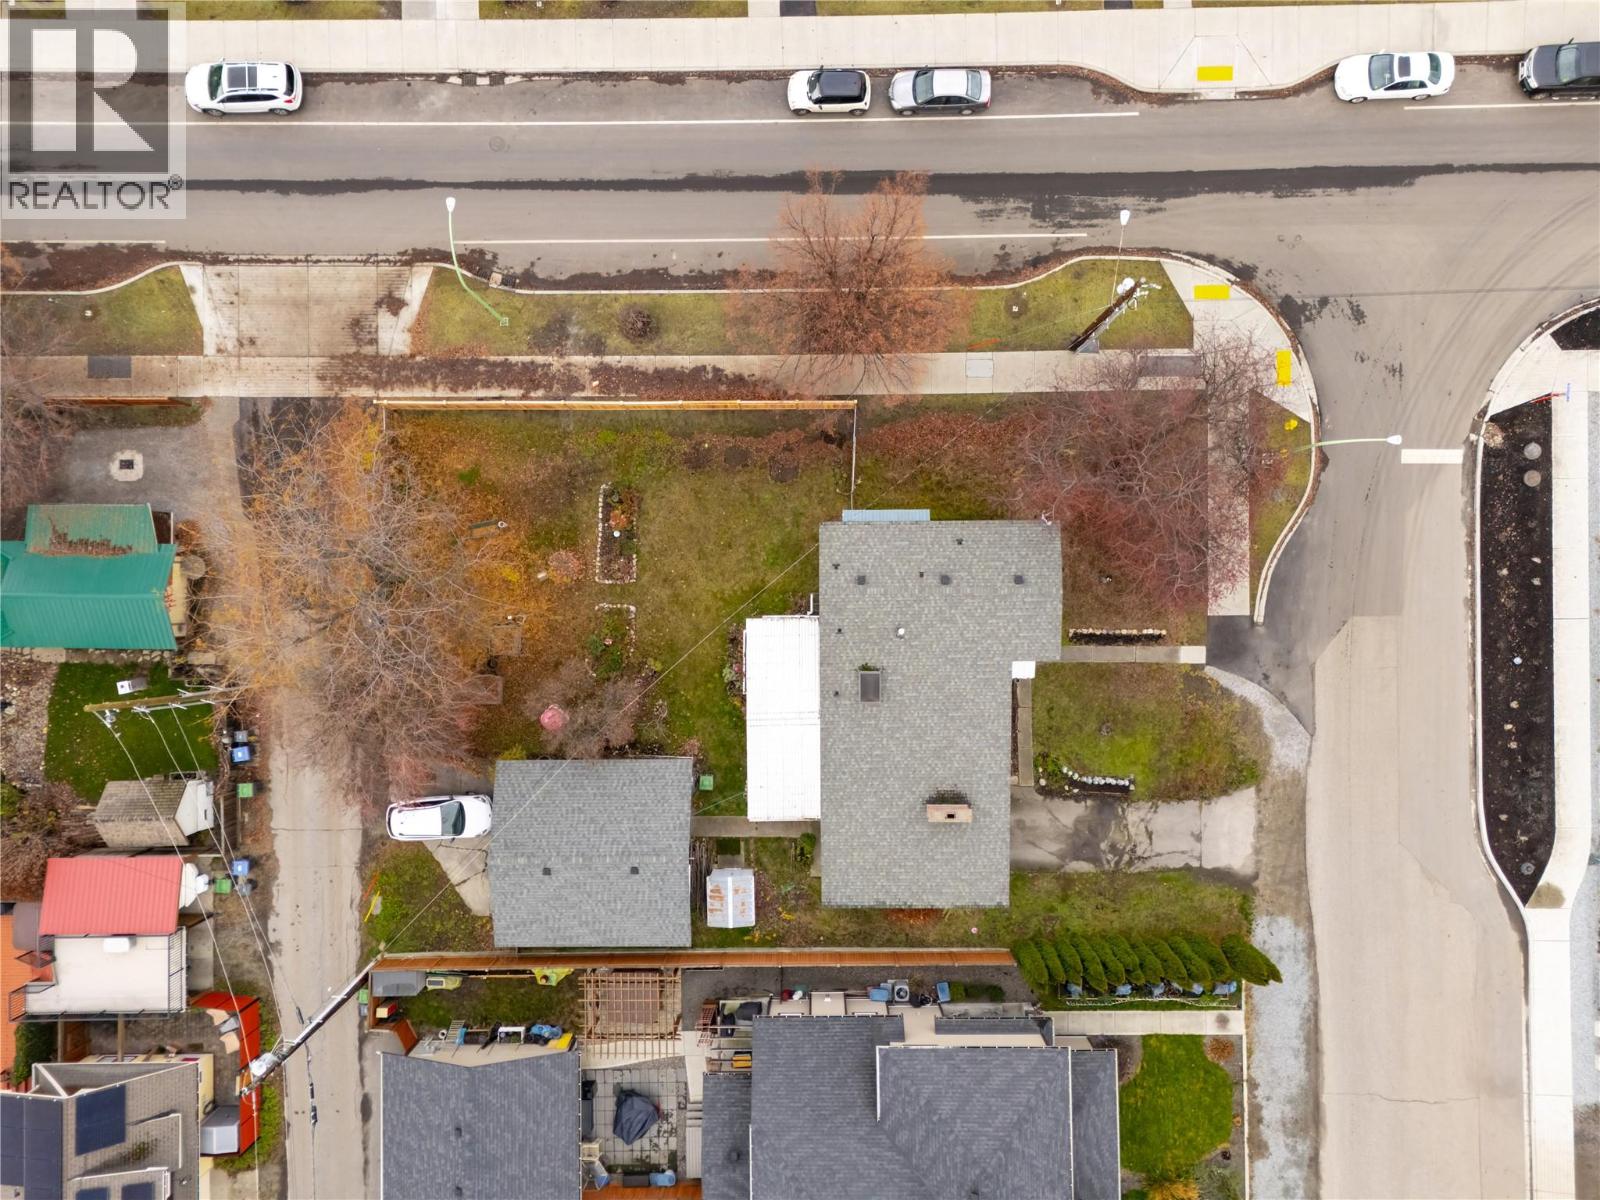
Photo 19
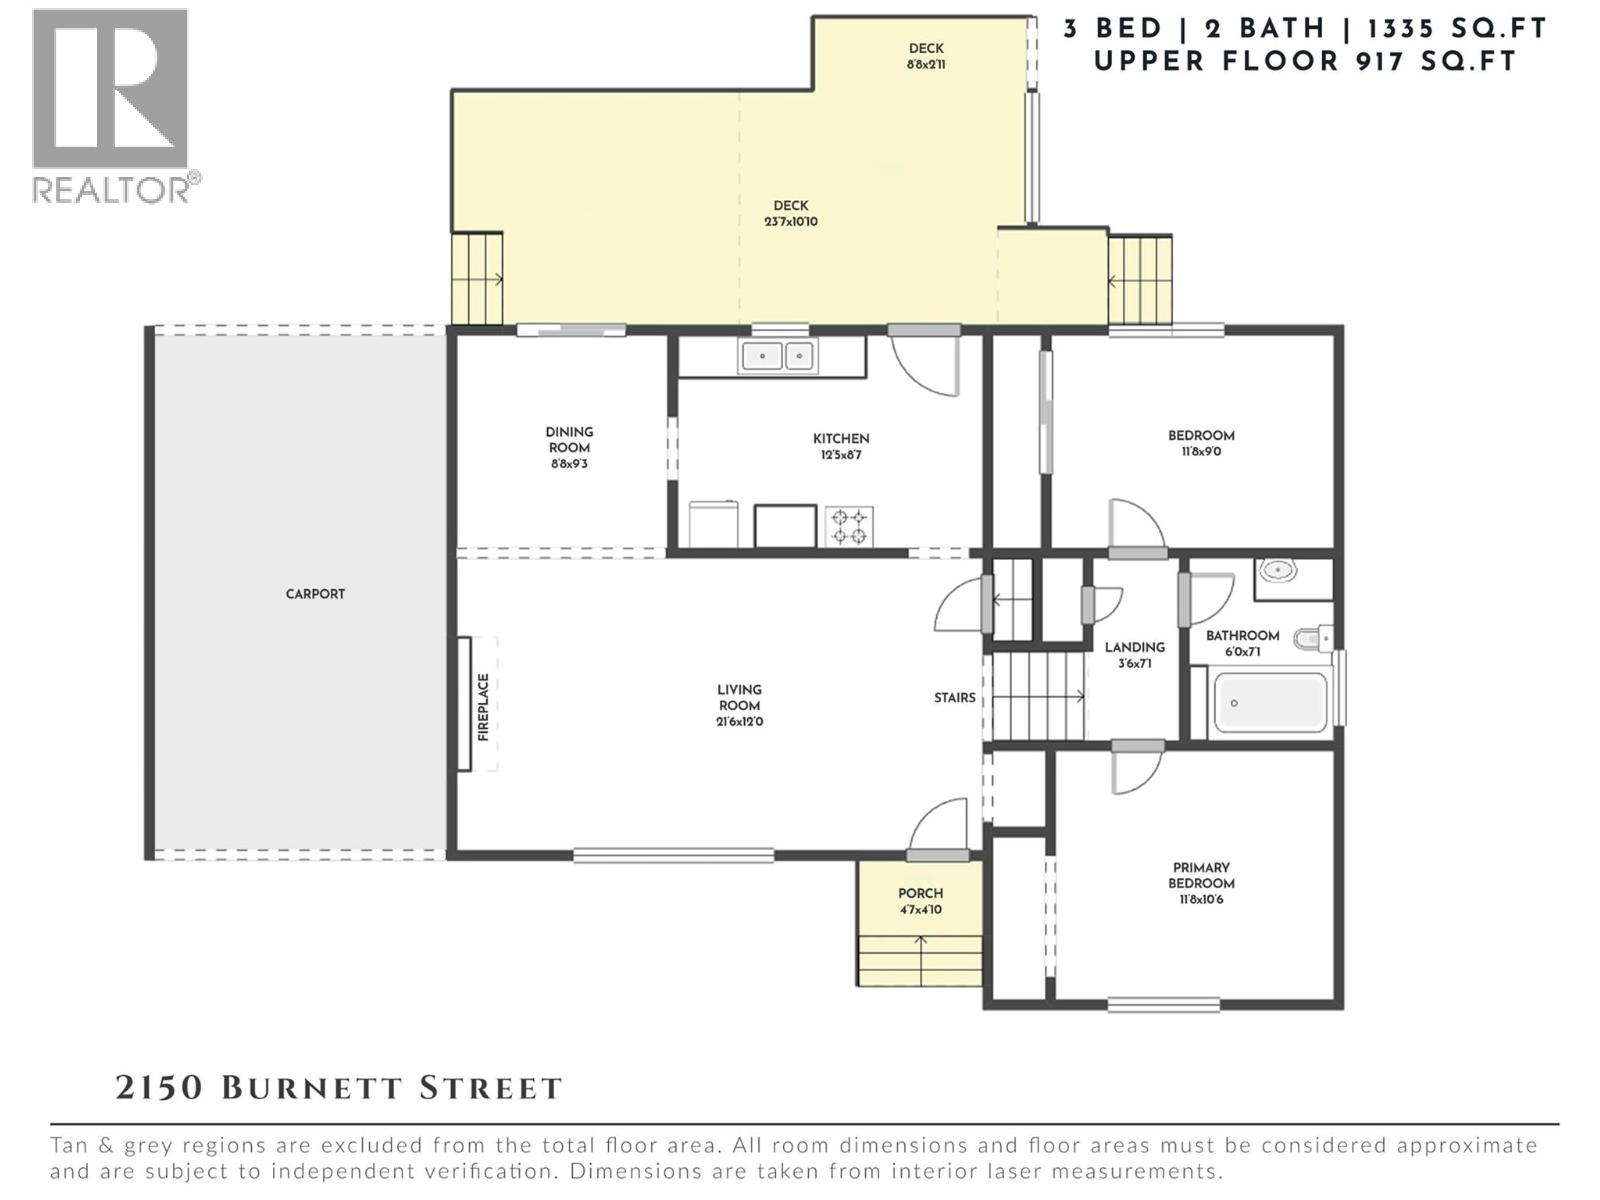
Photo 20
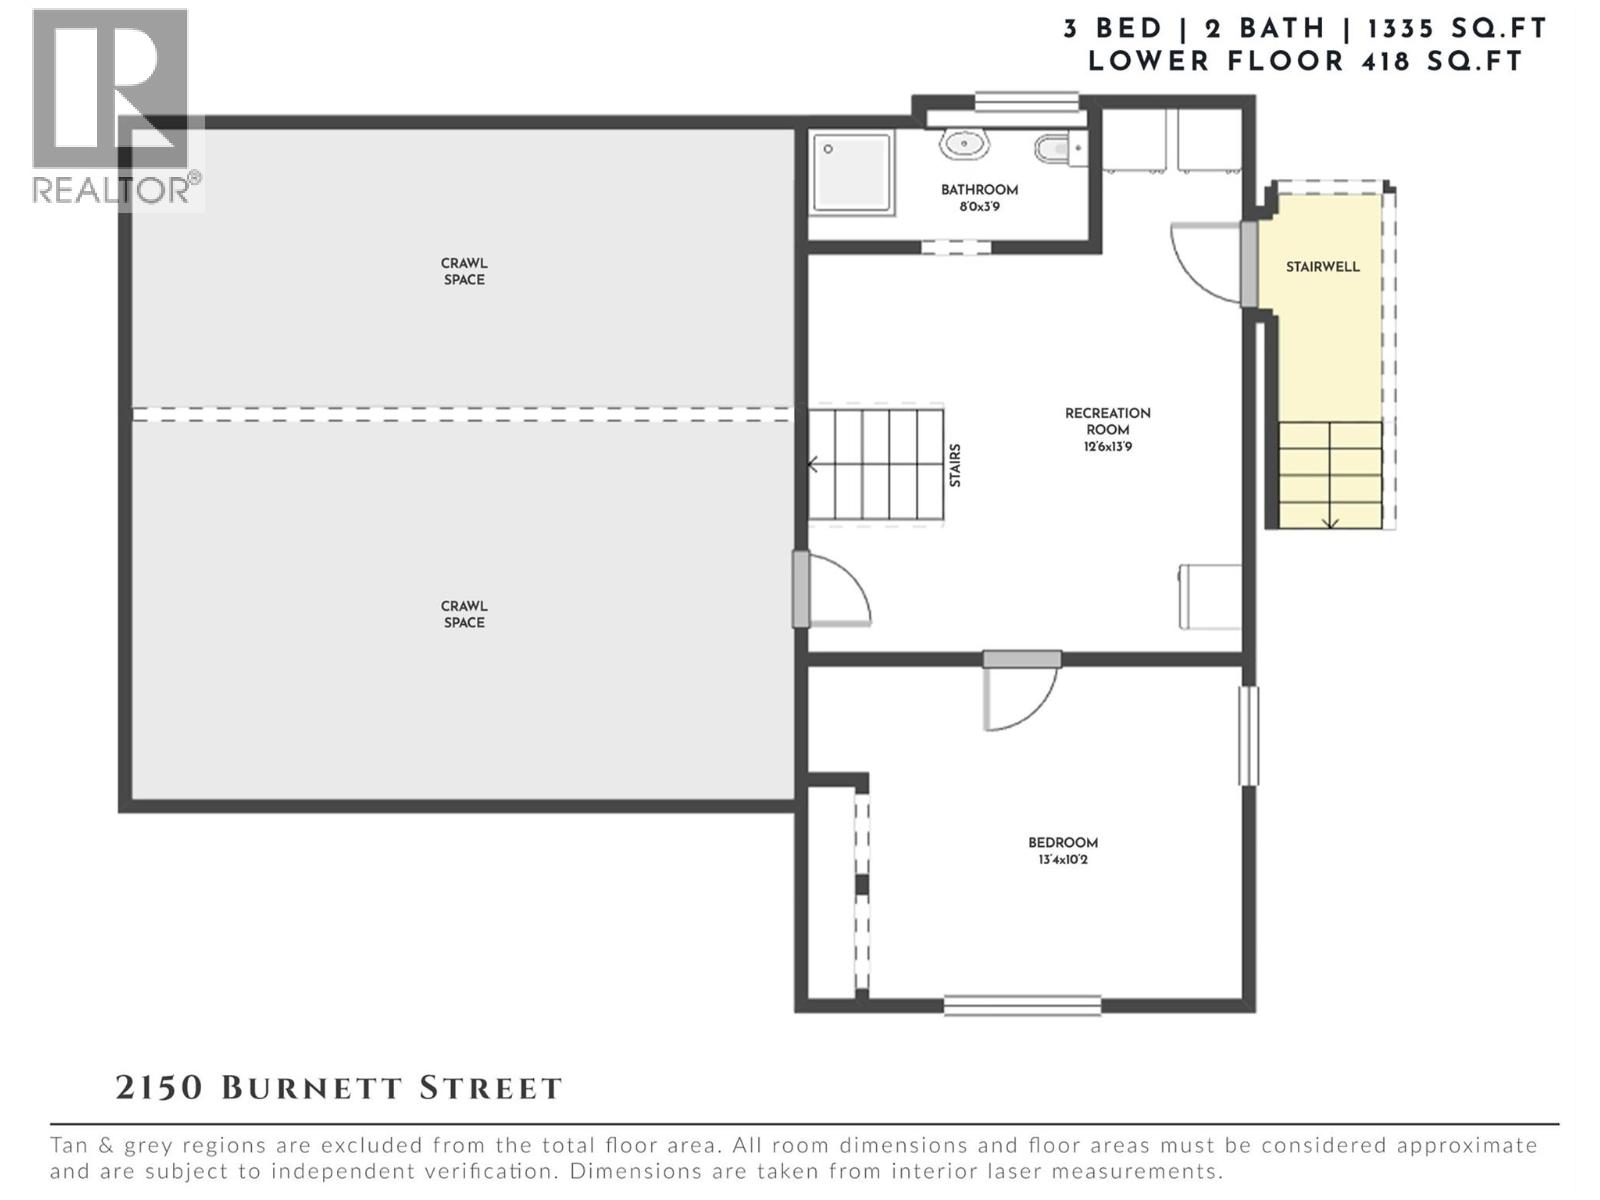
Photo 21
