

1909 - 1588 Ellis Street
Kelowna North, Kelowna

$1,100,000
Bedrooms: 2
Bathrooms: 3
Living Area: 1,377 sqft
About this Condo
in Kelowna North, Kelowna
Perched on the 19th floor of Kelowna’s premier concrete high-rise, this exceptional corner residence offers 1,377 sq. ft. with 2 bedrooms + den and 3 bathrooms, designed for comfort, privacy, and entertaining. Floor-to-ceiling windows capture breathtaking lake, city, mountain, and Yacht Club views while filling the home with natural light. The split-bedroom layout features two spacious primary suites, each with its own ensuite, plus a versatile den ideal for a home office or guest space. The open-concept living area is centered around a chef-inspired kitchen with quartz countertops, high-end appliances, sleek European-style cabinetry, and upgrades beyond developer standards. A standout feature is the approximately 300 sq. ft. enclosed terrace with premium upper sliding glass panels that fully open, creating a seamless indoor-outdoor living experience ideal for entertaining or enjoying the panoramic views year-round. Additional highlights include 2 secure parking stalls and a modern in-suite intercom system displaying the front entrance, back lane, parkade, and lobby for added convenience and security. Residents of ELLA enjoy quiet concrete construction, quality craftsmanship, and amenities including a guest suite, pet friendly building with pet wash station, bike storage, EV charging, and on-site management. Located in the Bernard District with a Walk Score of 97, you are steps to Okanagan Lake, restaurants, cafes, boutiques, and downtown amenities. (id:14735)
Listed by Oakwyn Realty Okanagan.
 Brought to you by your friendly REALTORS® through the MLS® System and OMREB (Okanagan Mainland Real Estate Board), courtesy of Stuart McFadden for your convenience.
The information contained on this site is based in whole or in part on information that is provided by members of The Canadian Real Estate Association, who are responsible for its accuracy. CREA reproduces and distributes this information as a service for its members and assumes no responsibility for its accuracy.
Photo 1
Photo 2
Photo 3
Photo 4
Photo 5
Photo 6
Photo 7
Photo 8
Photo 9
Photo 10
Photo 11
Photo 12
Photo 13
Photo 14
Photo 15
Photo 16
Photo 17
Photo 18
Photo 19
Photo 20
Photo 21
Photo 22
Photo 23
Photo 24
Photo 25
Photo 26
Photo 27
Photo 28
Photo 29
Photo 30
Photo 31
Photo 32
Photo 33
Photo 34
Photo 35
Photo 36
Photo 37
Photo 38
Photo 39
Photo 40
Photo 41
Photo 42
Photo 43
Photo 44
Photo 45
Photo 46
Photo 47
Photo 48
Photo 49
Photo 50
Photo 51
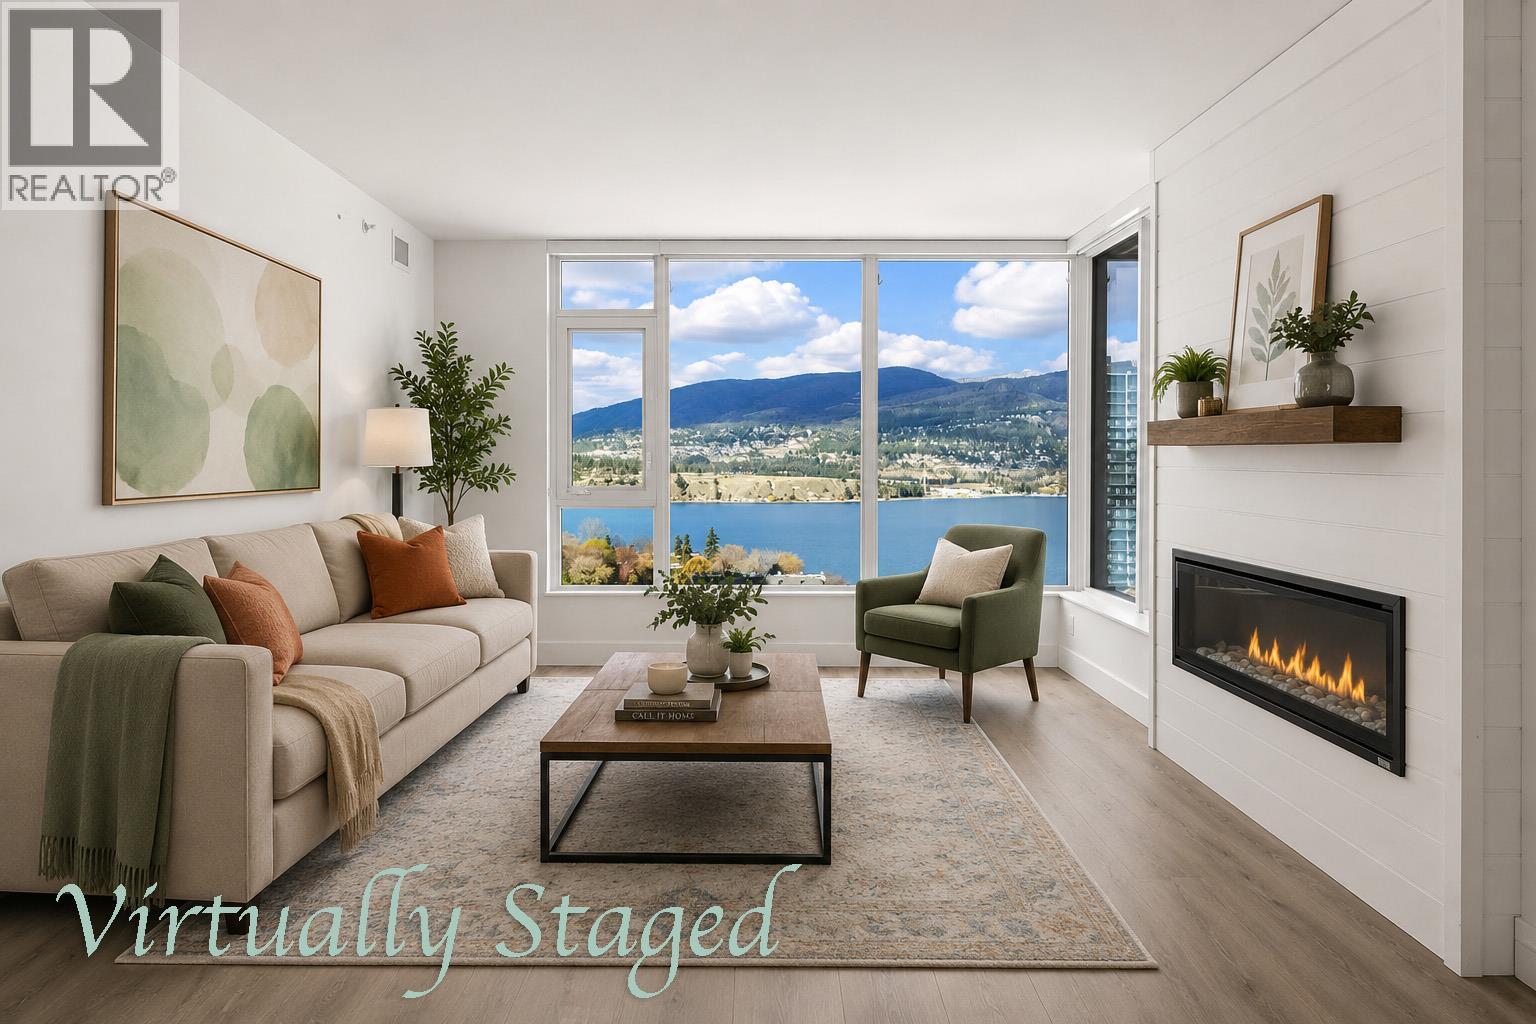
Photo 1
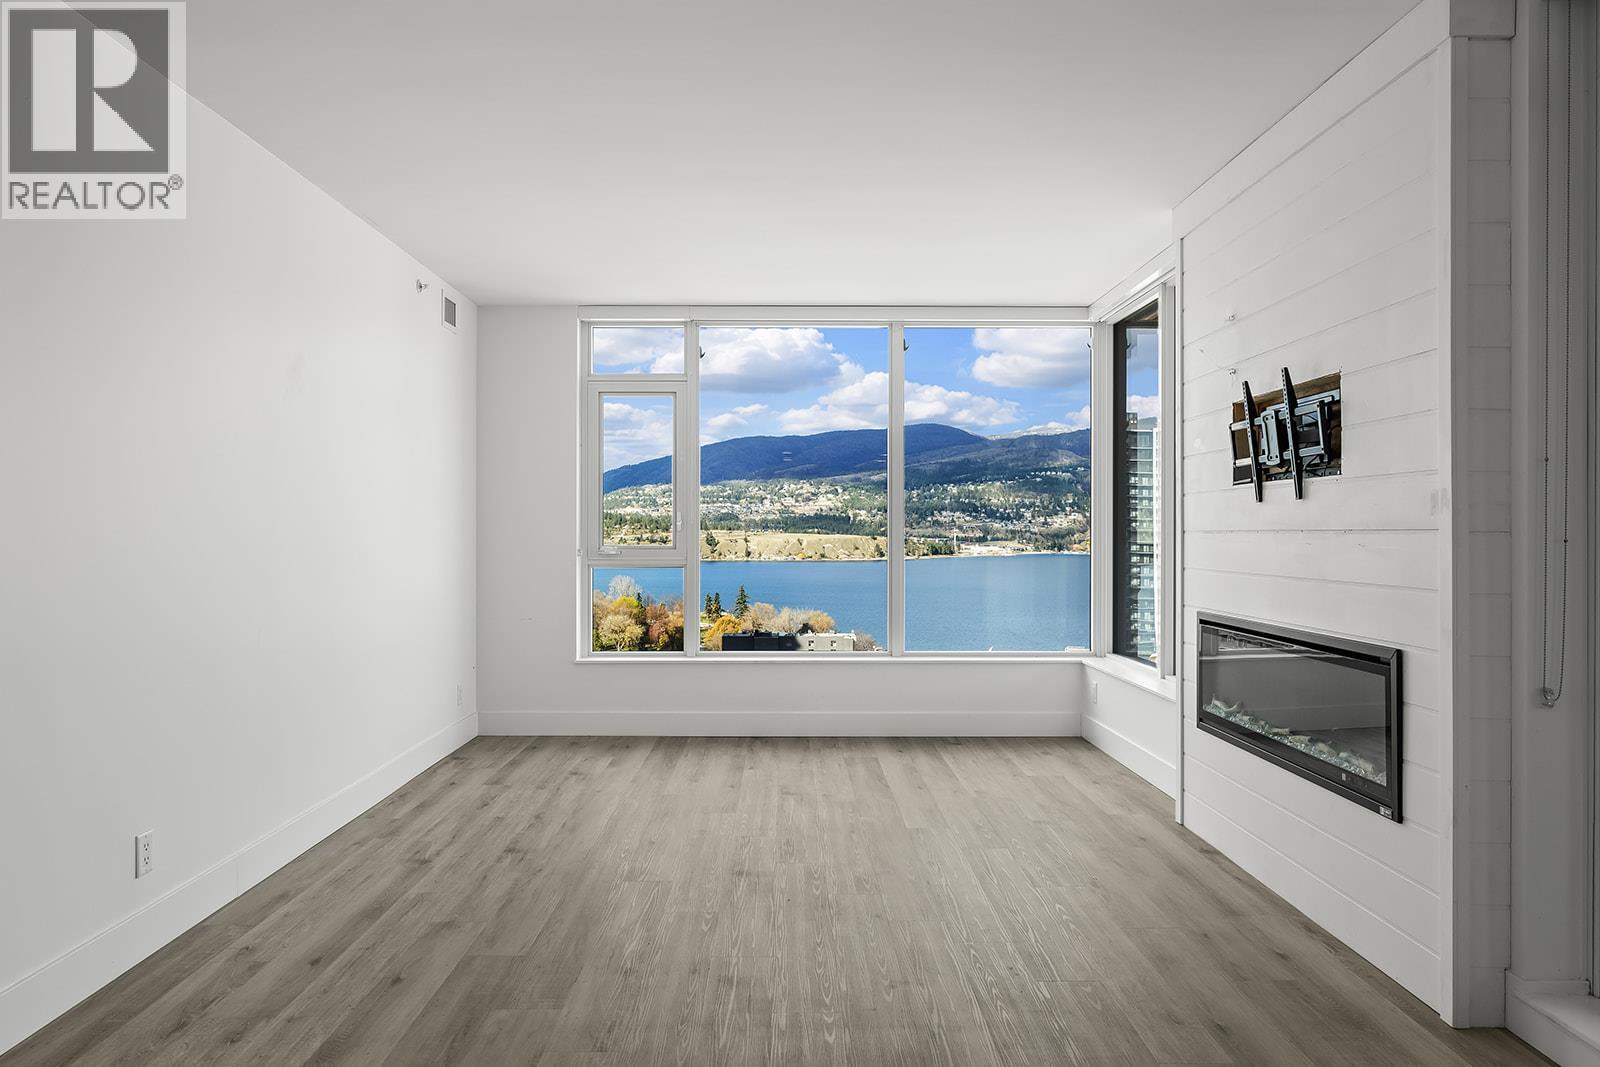
Photo 2
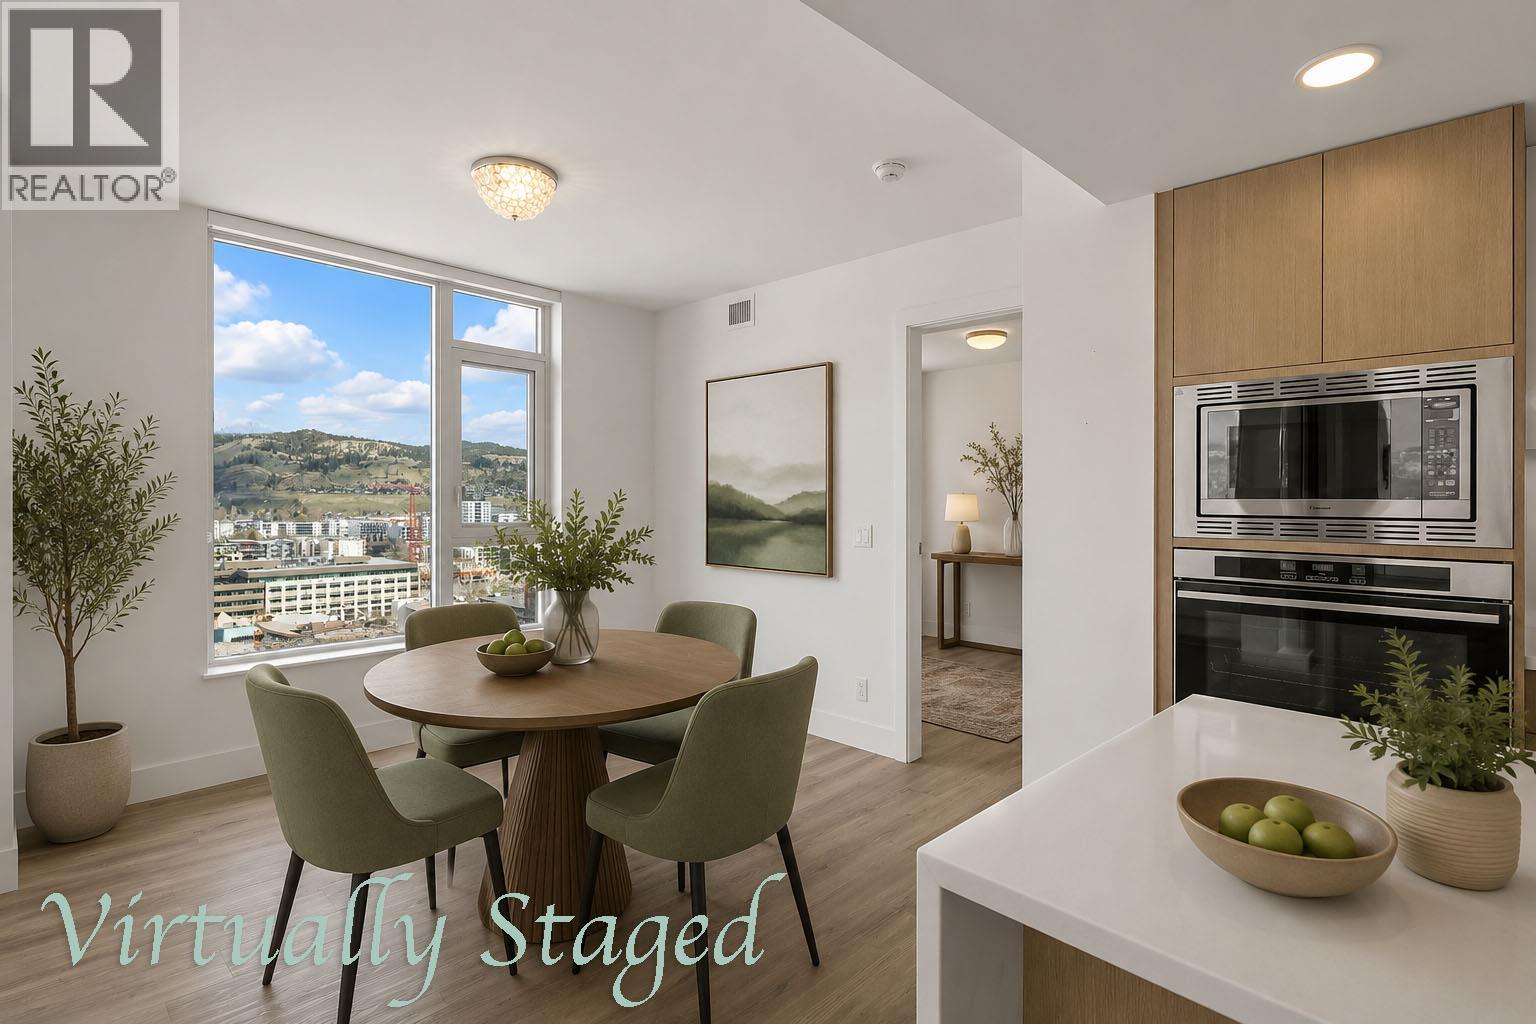
Photo 3
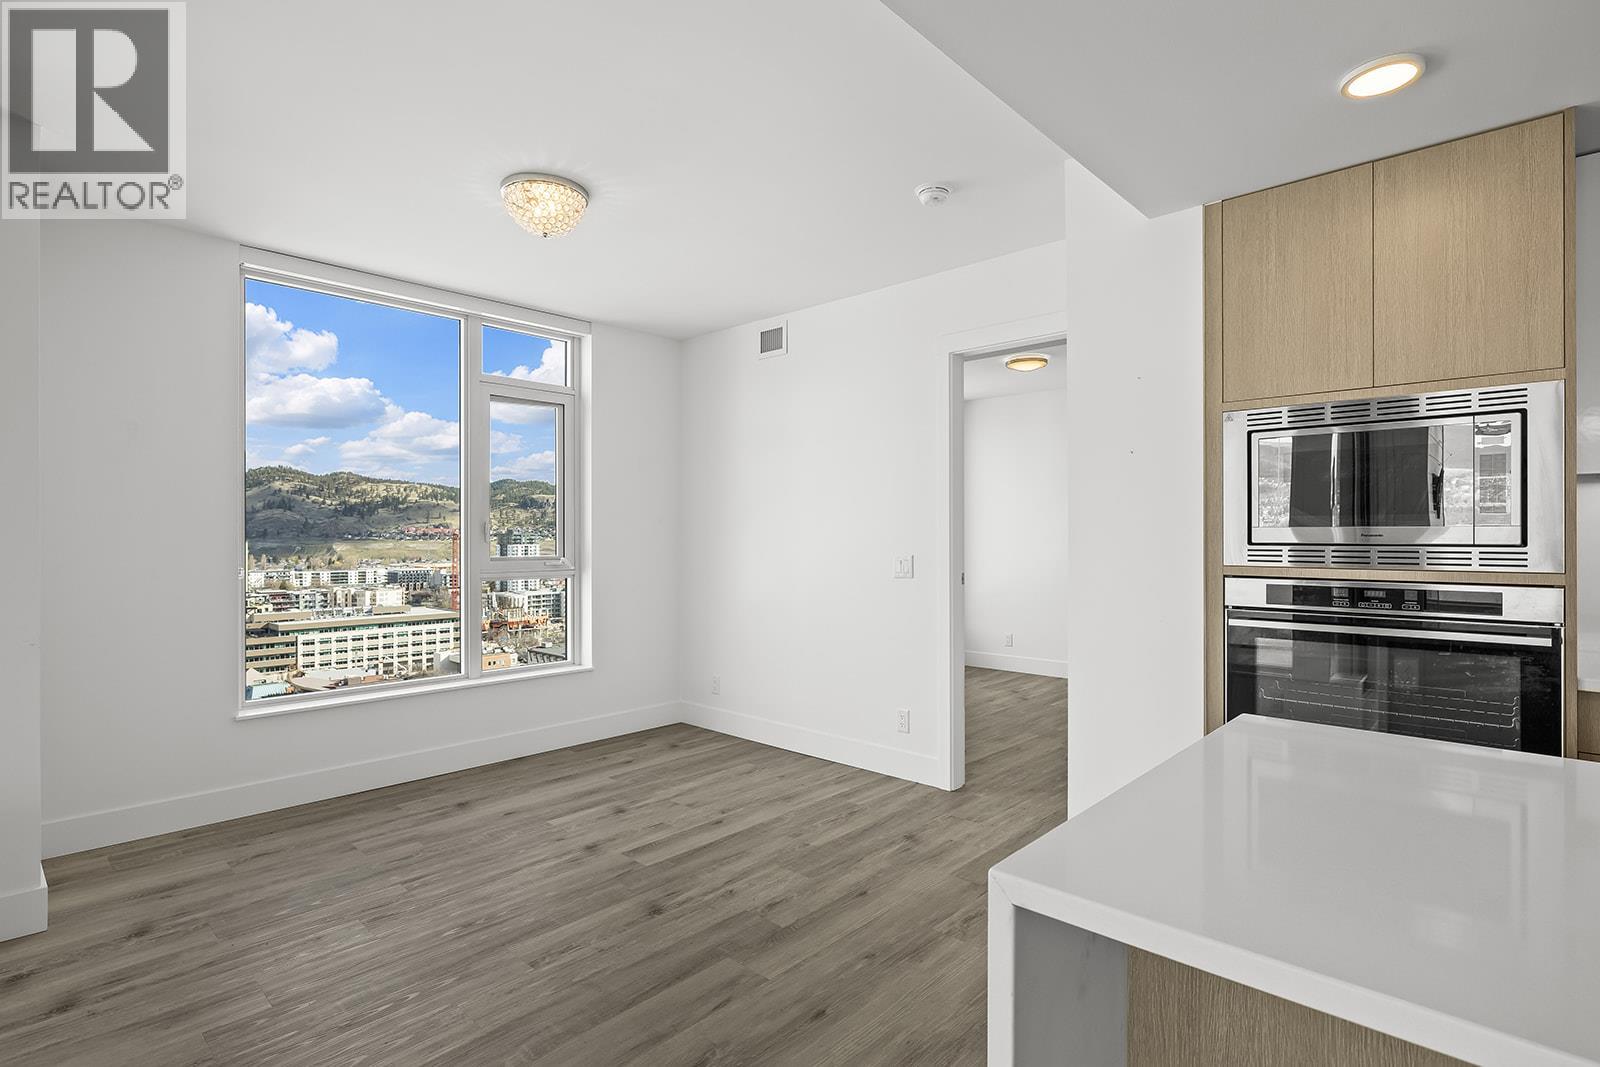
Photo 4
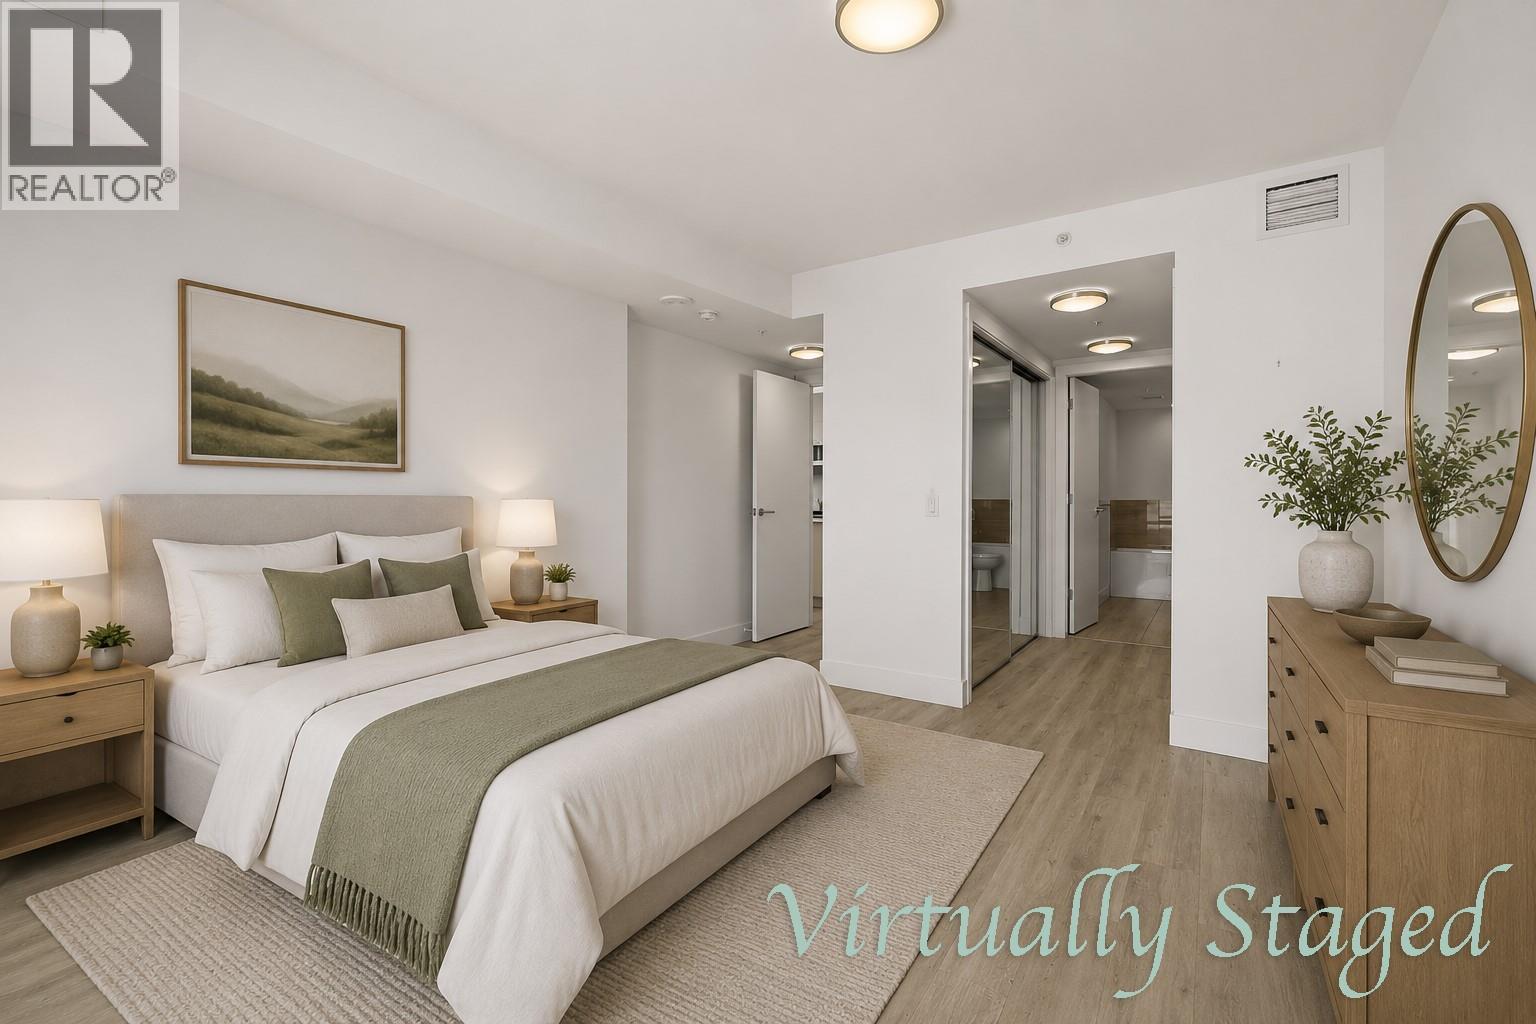
Photo 5
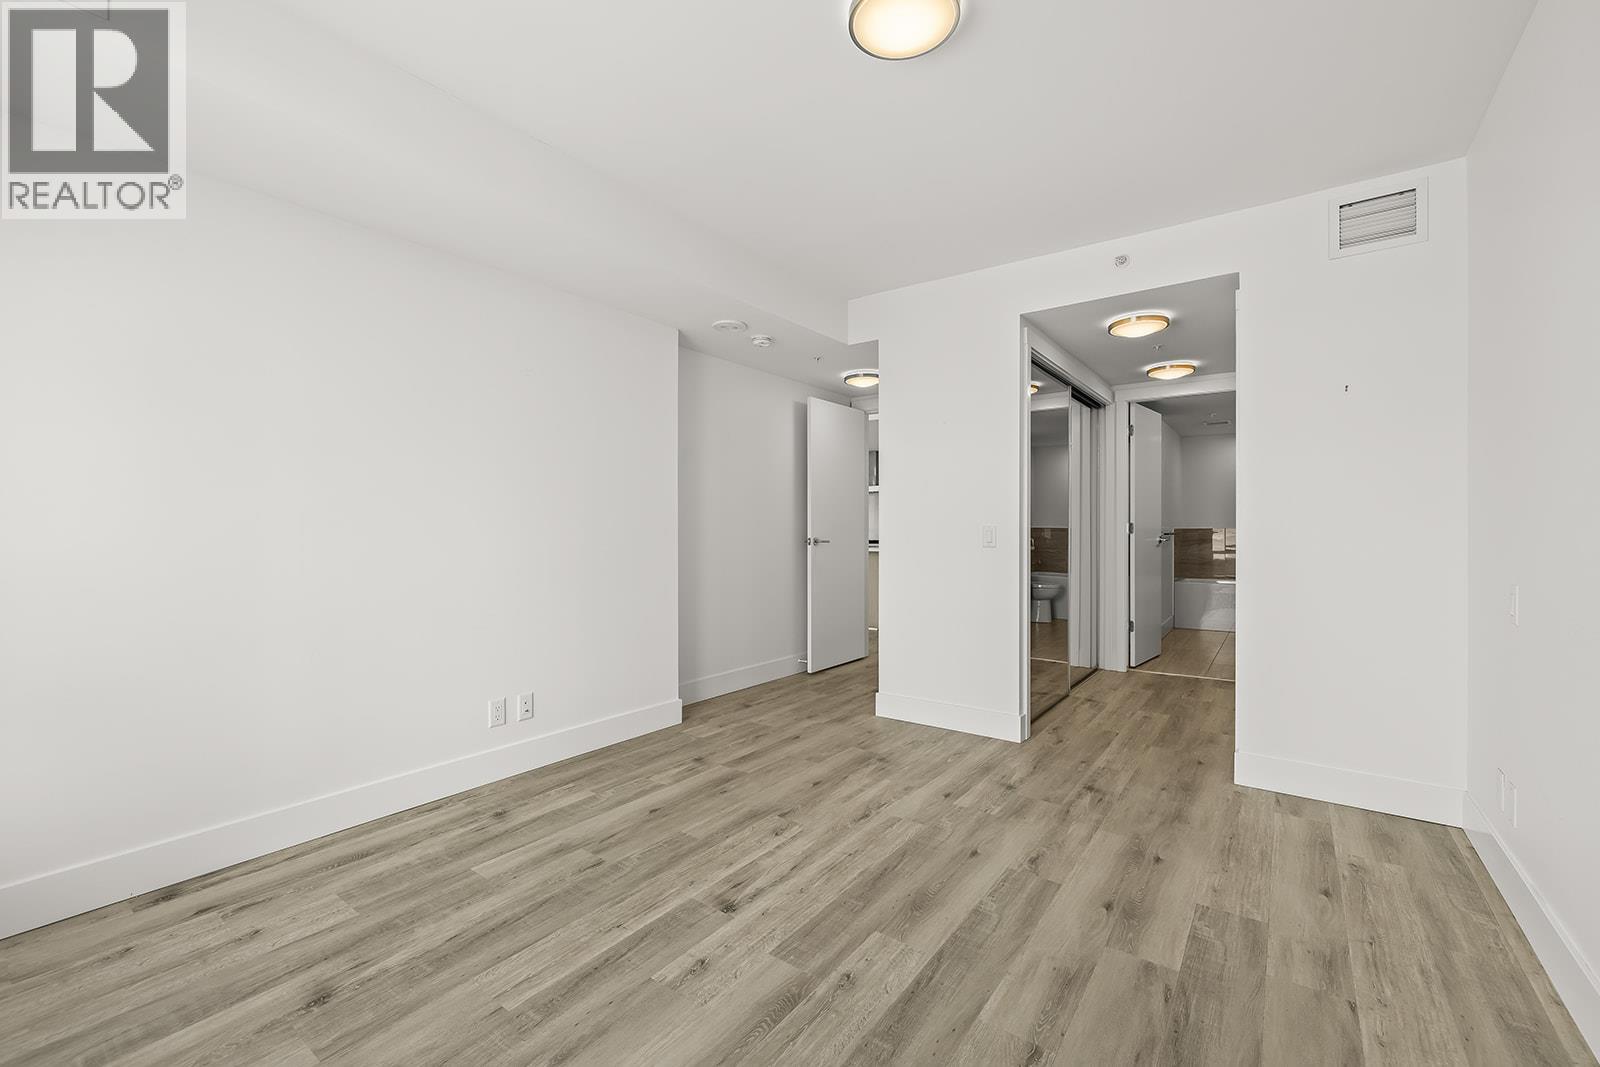
Photo 6
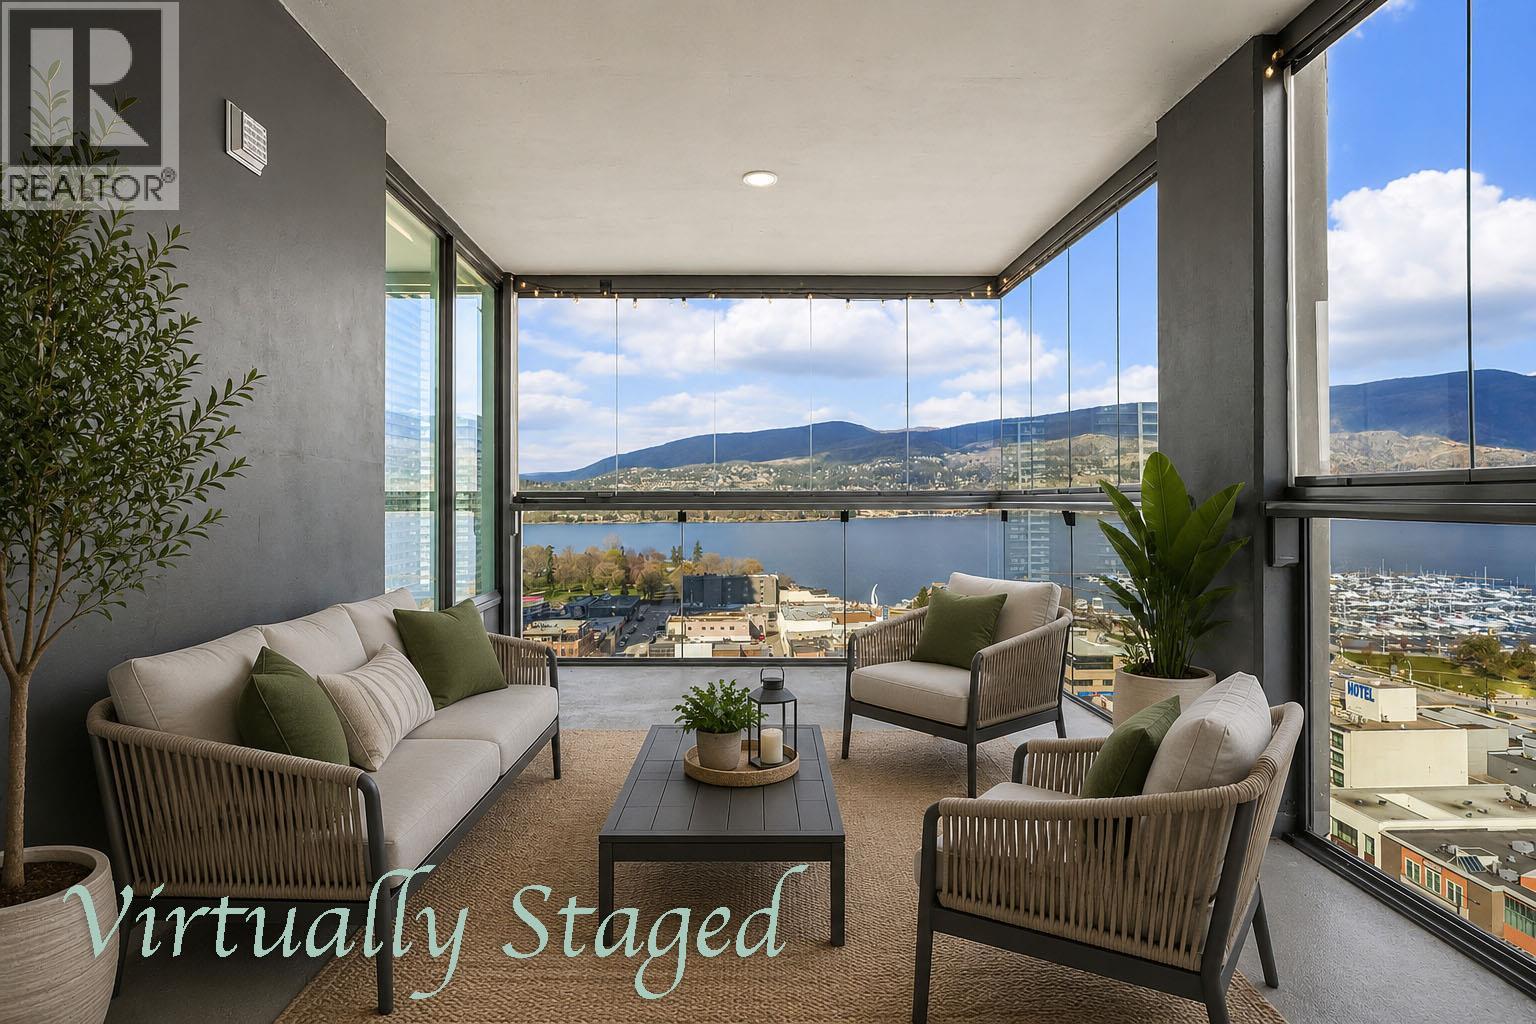
Photo 7
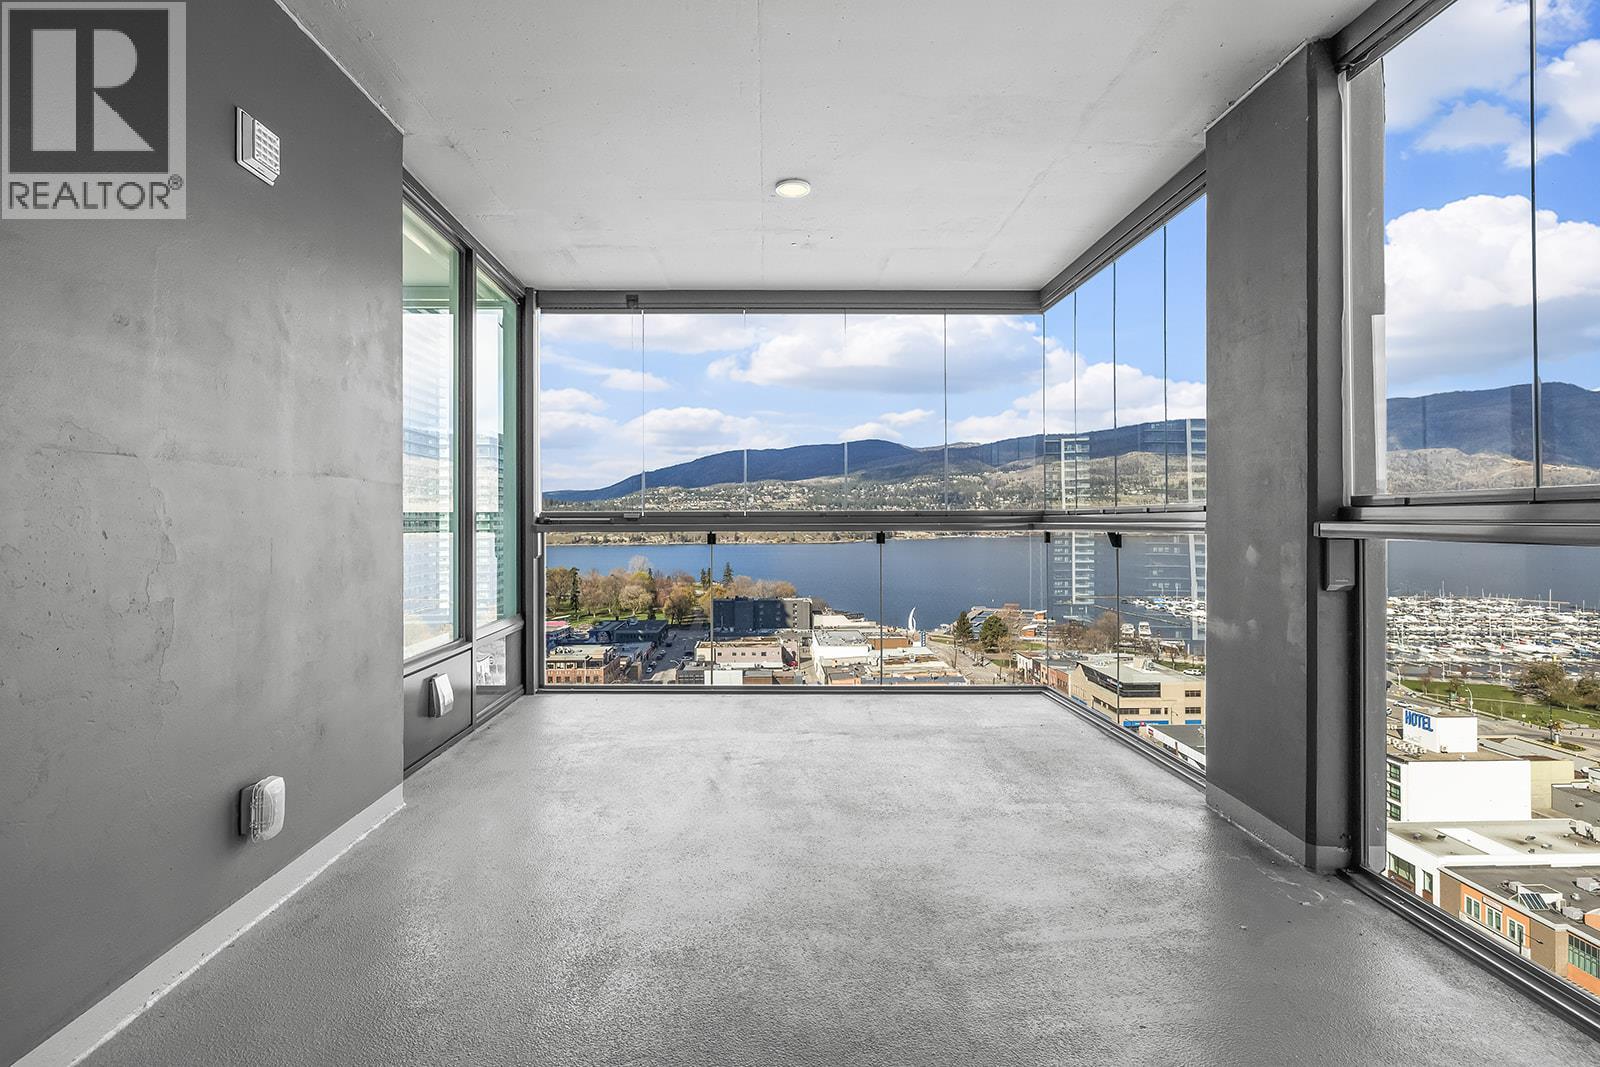
Photo 8
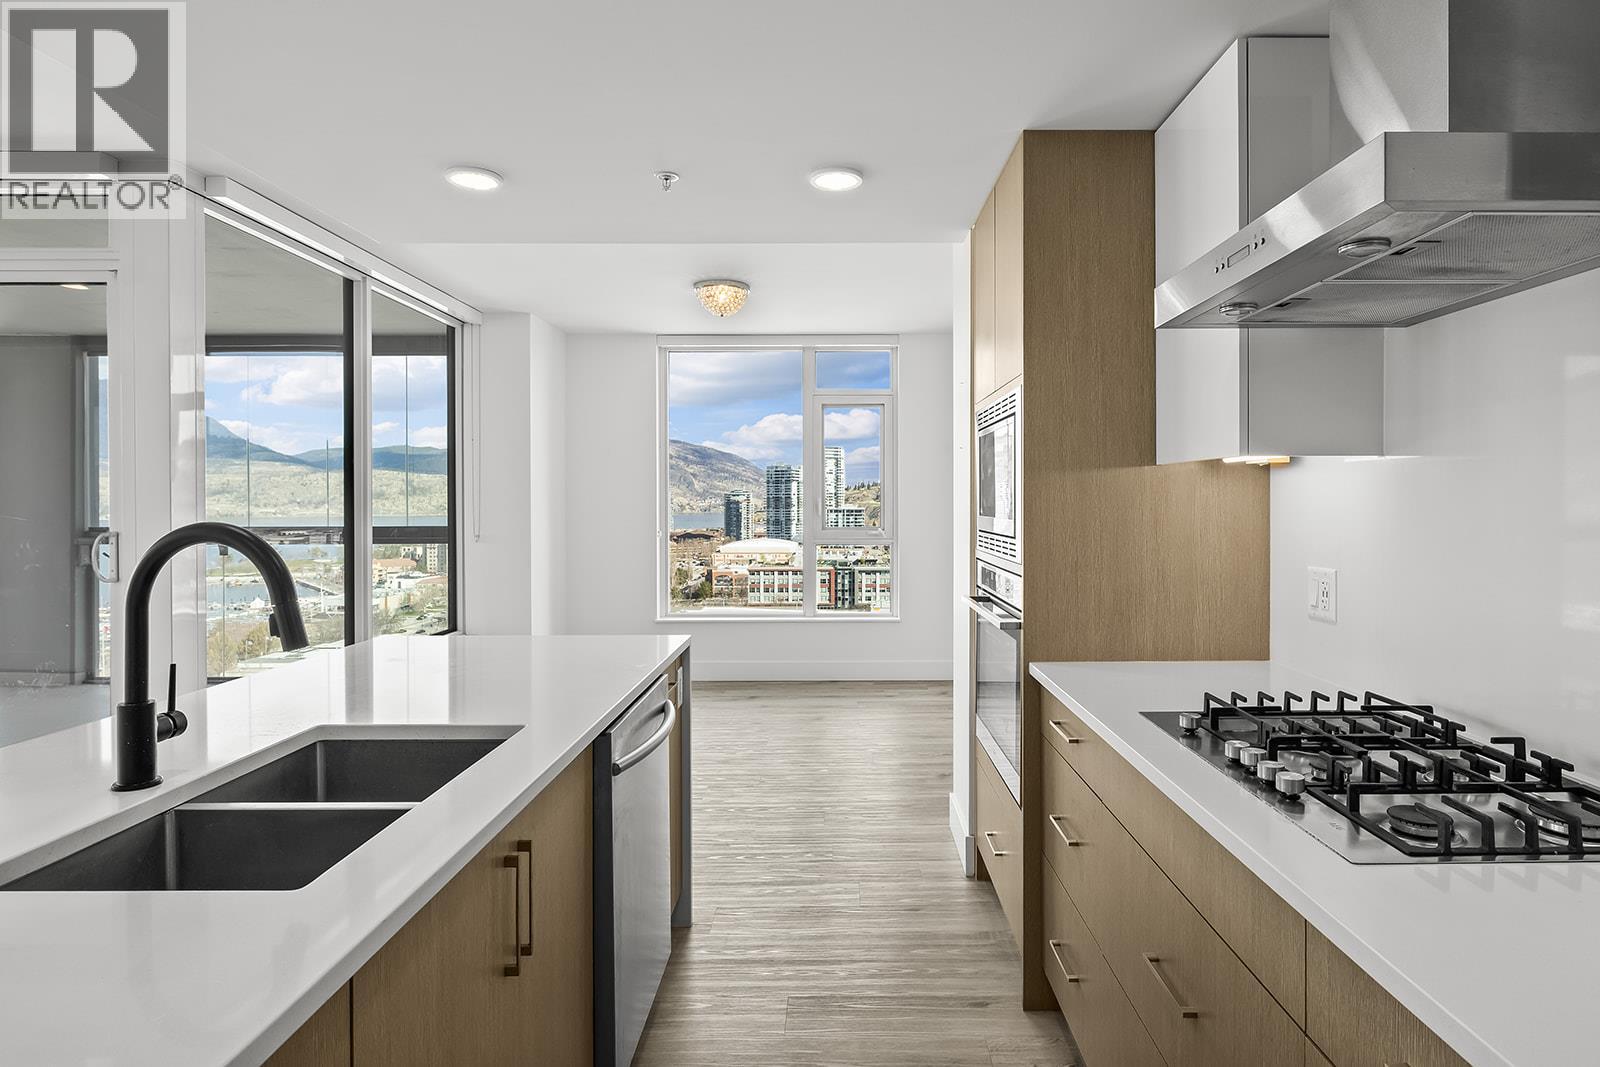
Photo 9
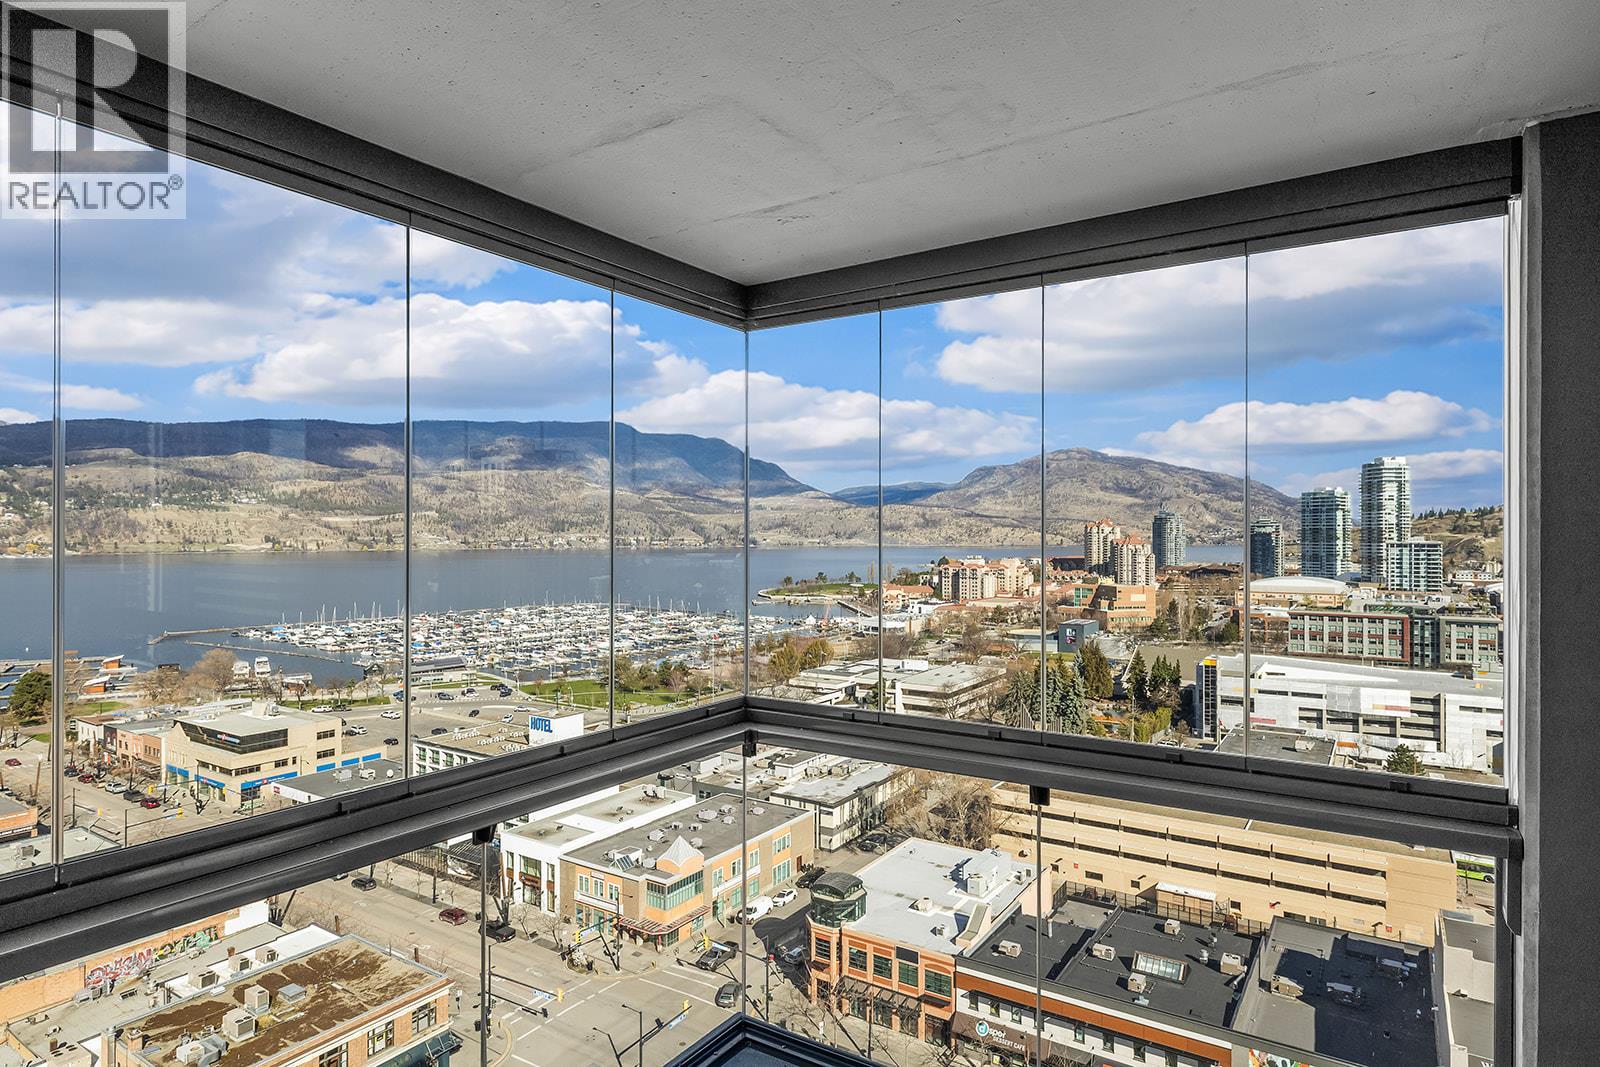
Photo 10
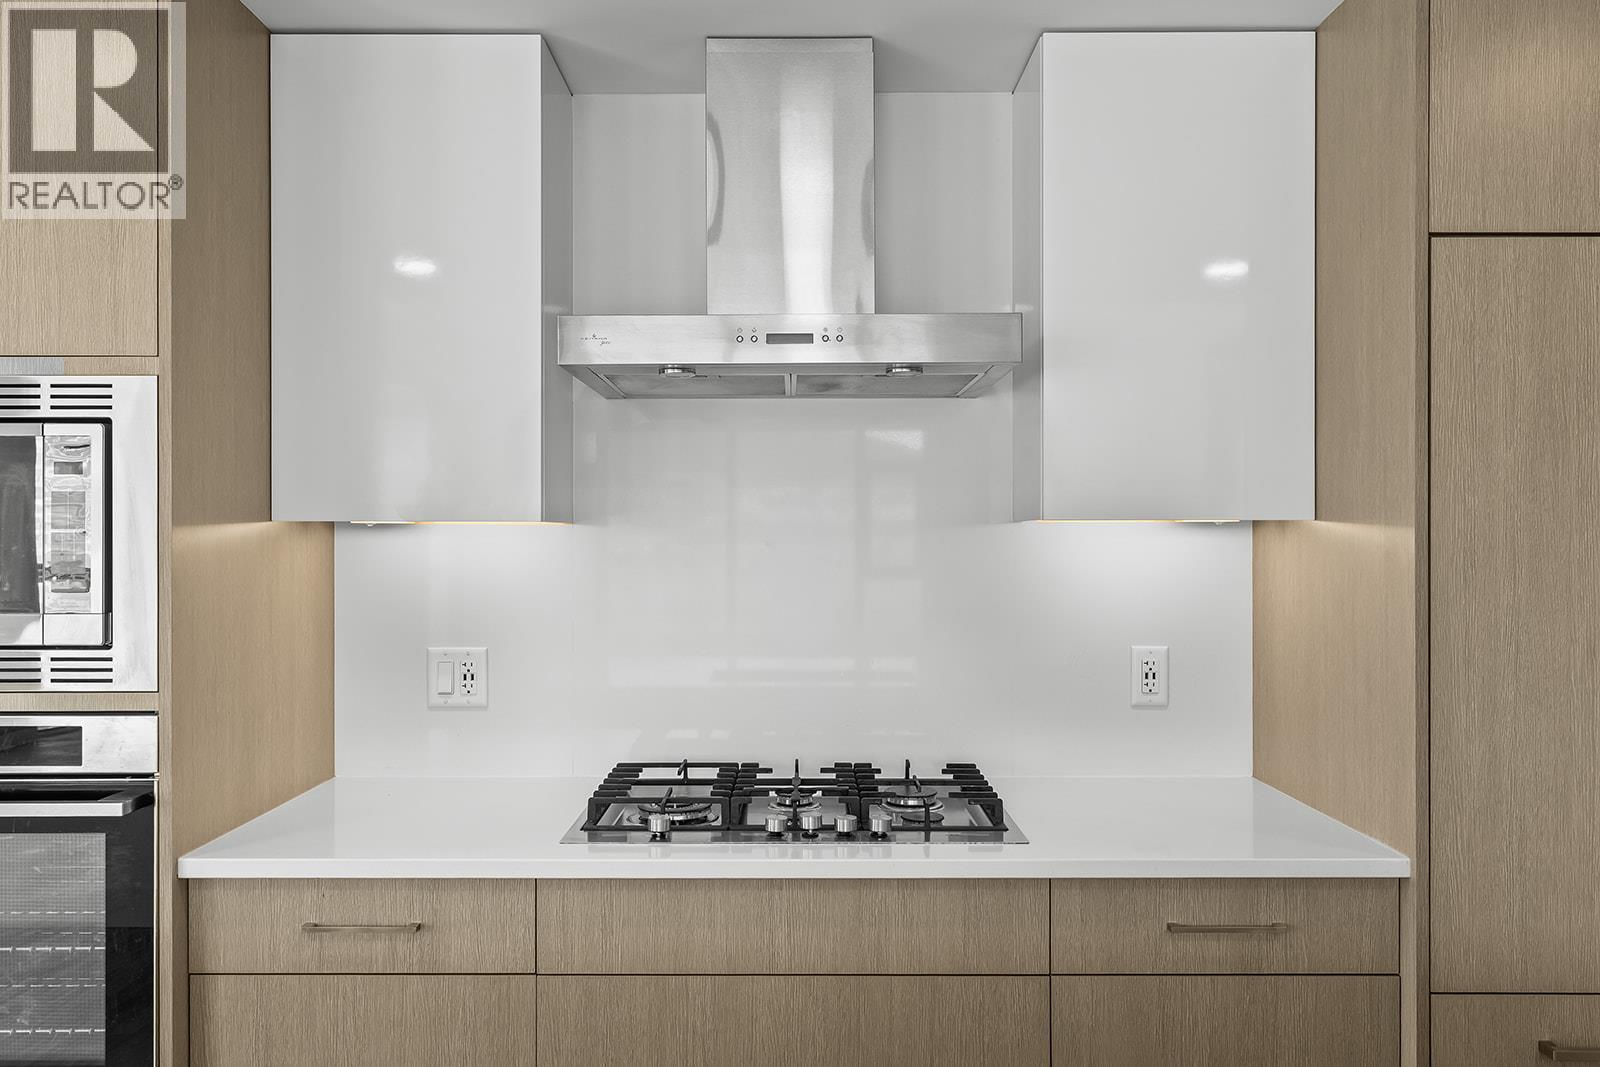
Photo 11
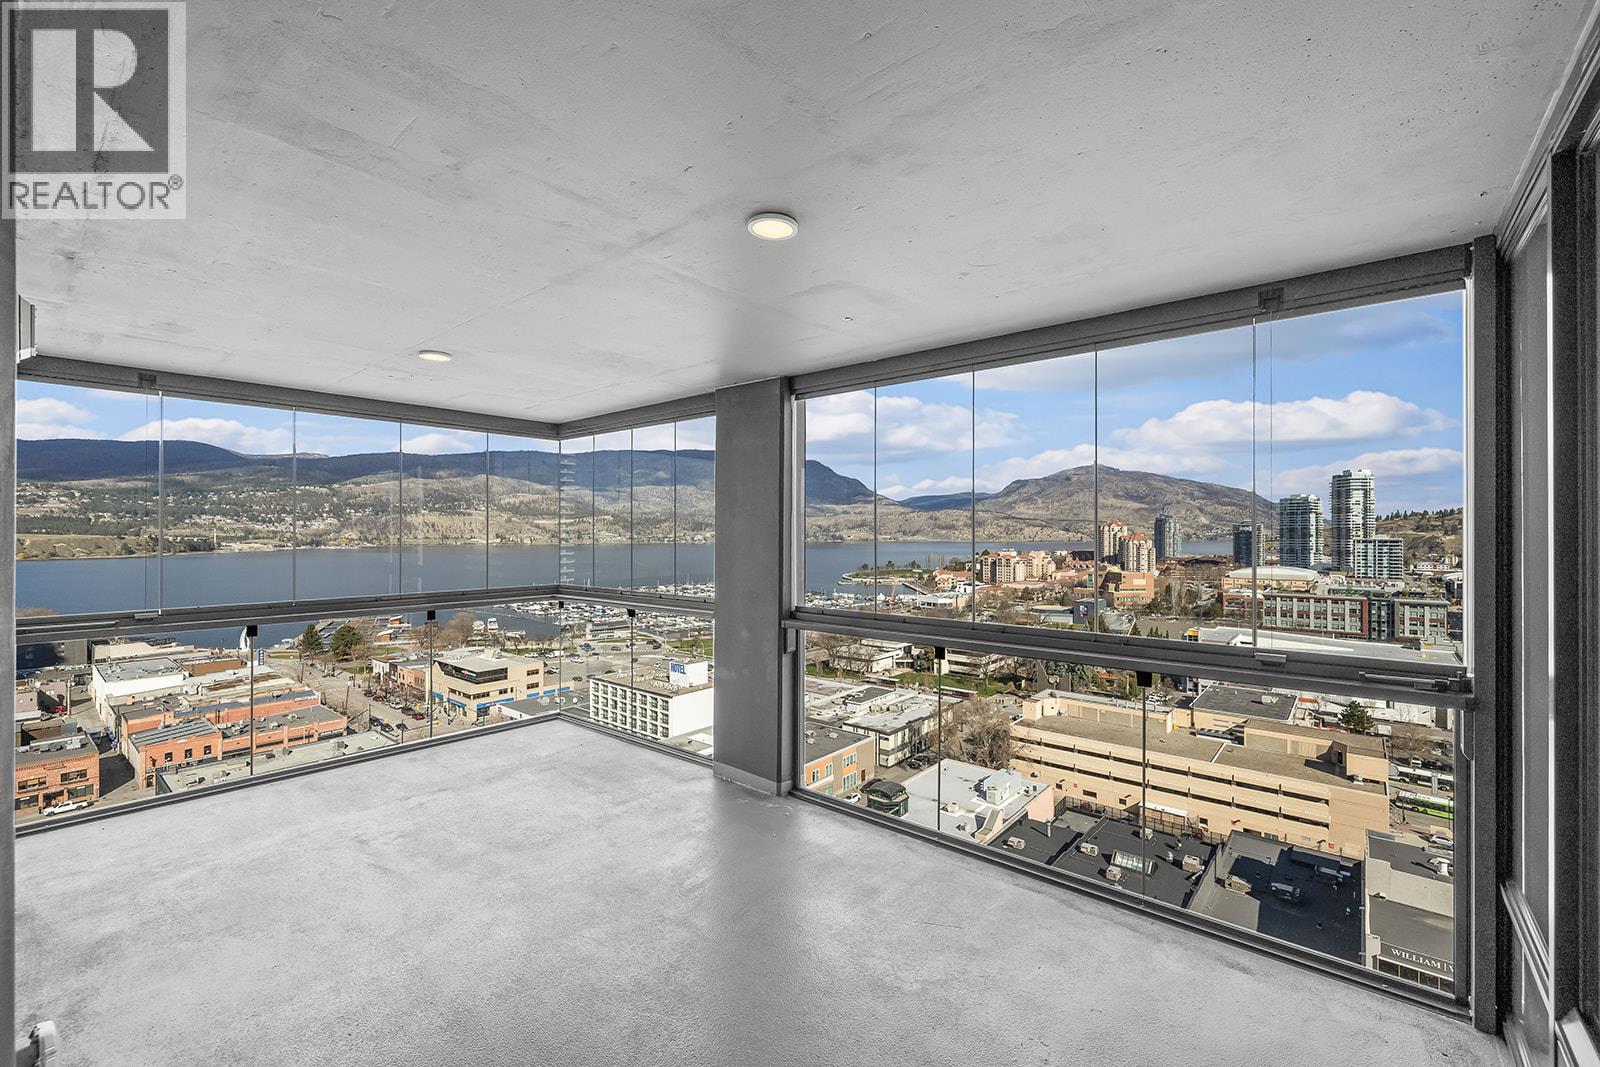
Photo 12
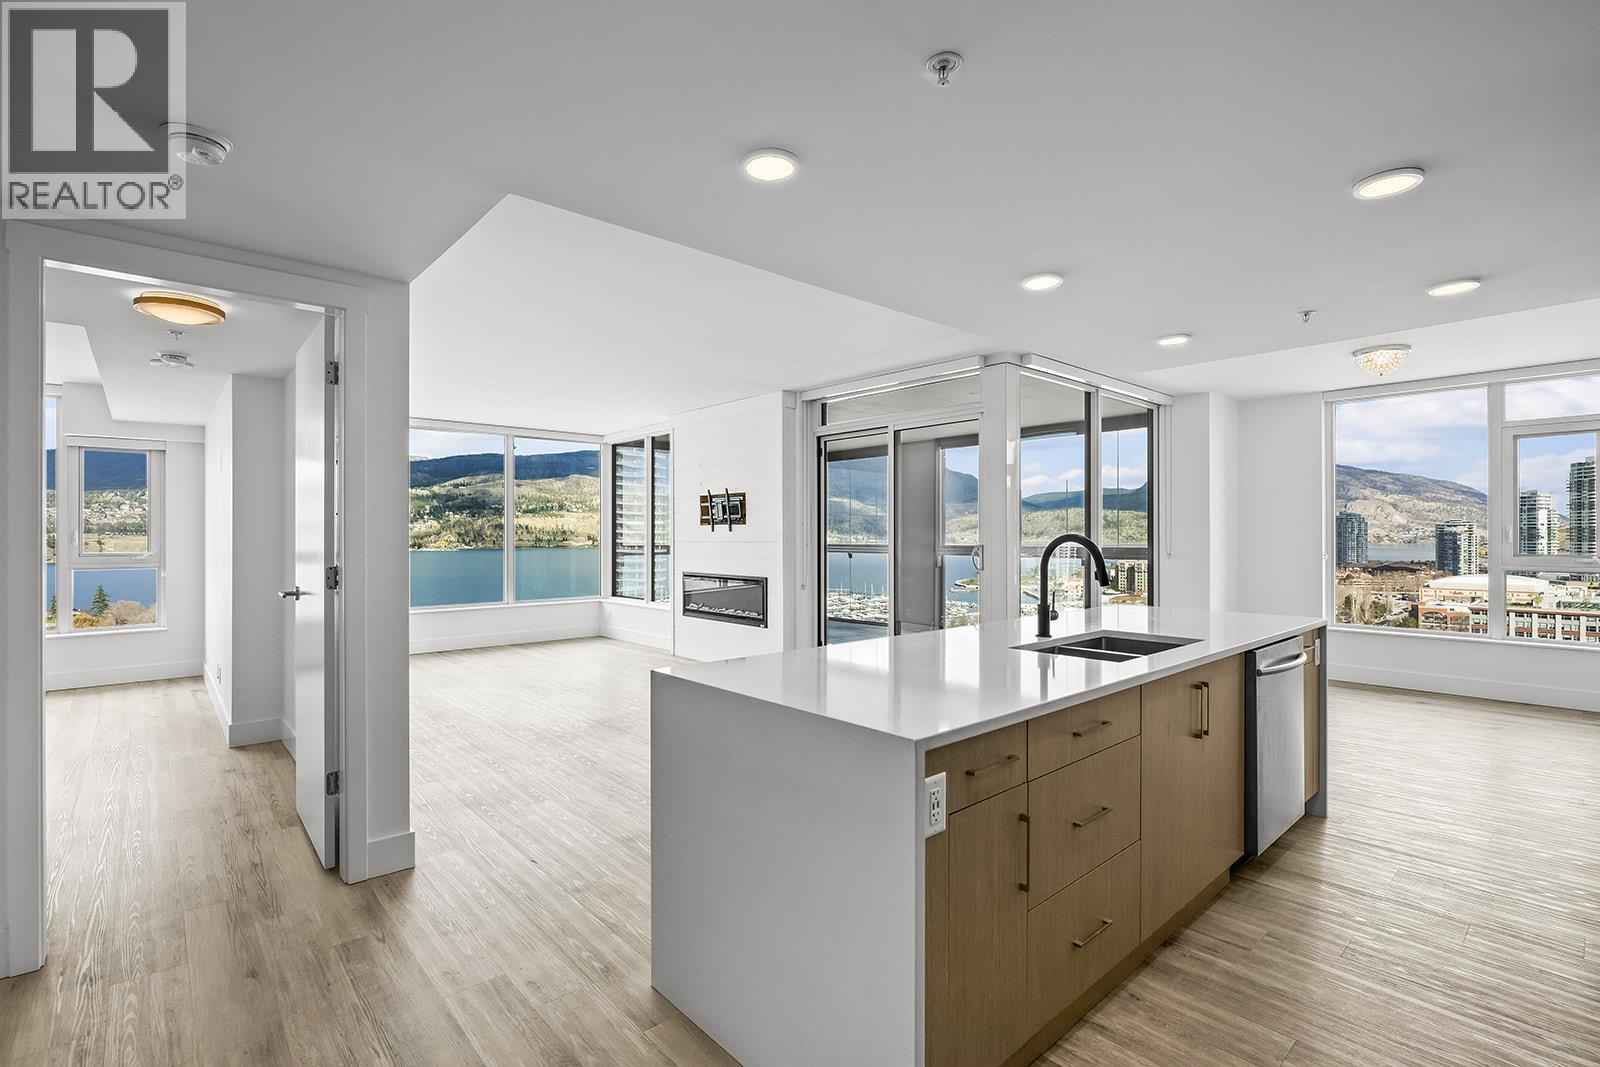
Photo 13
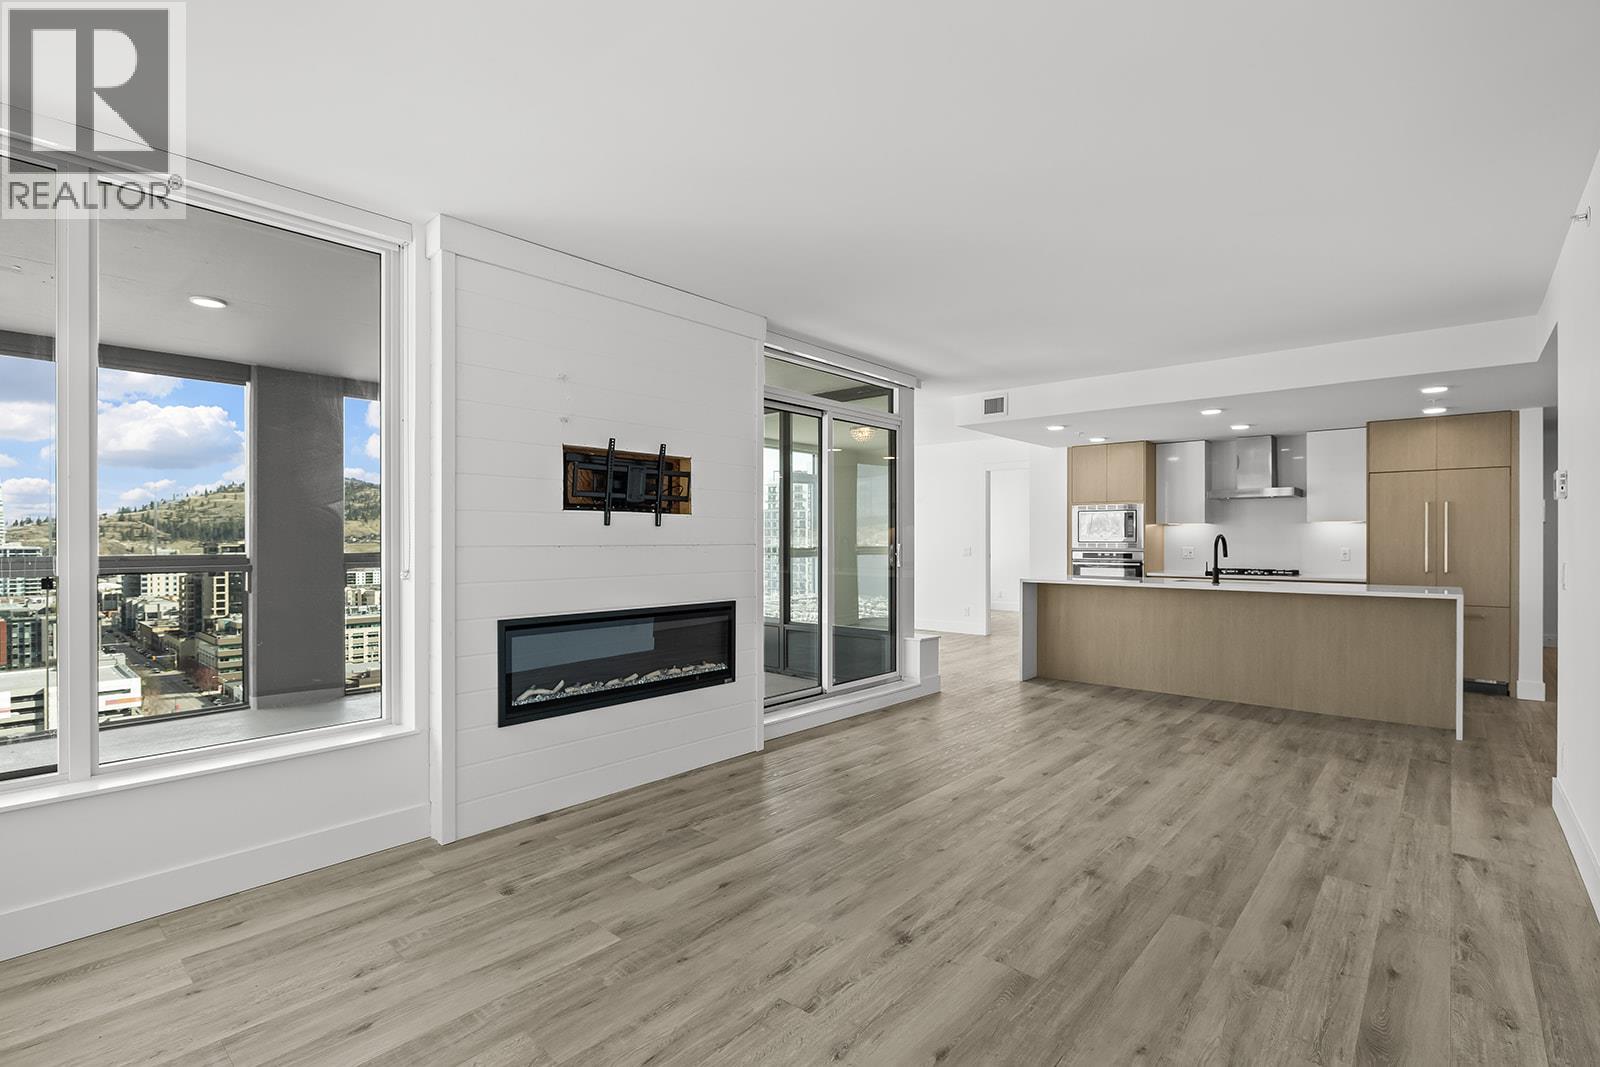
Photo 14
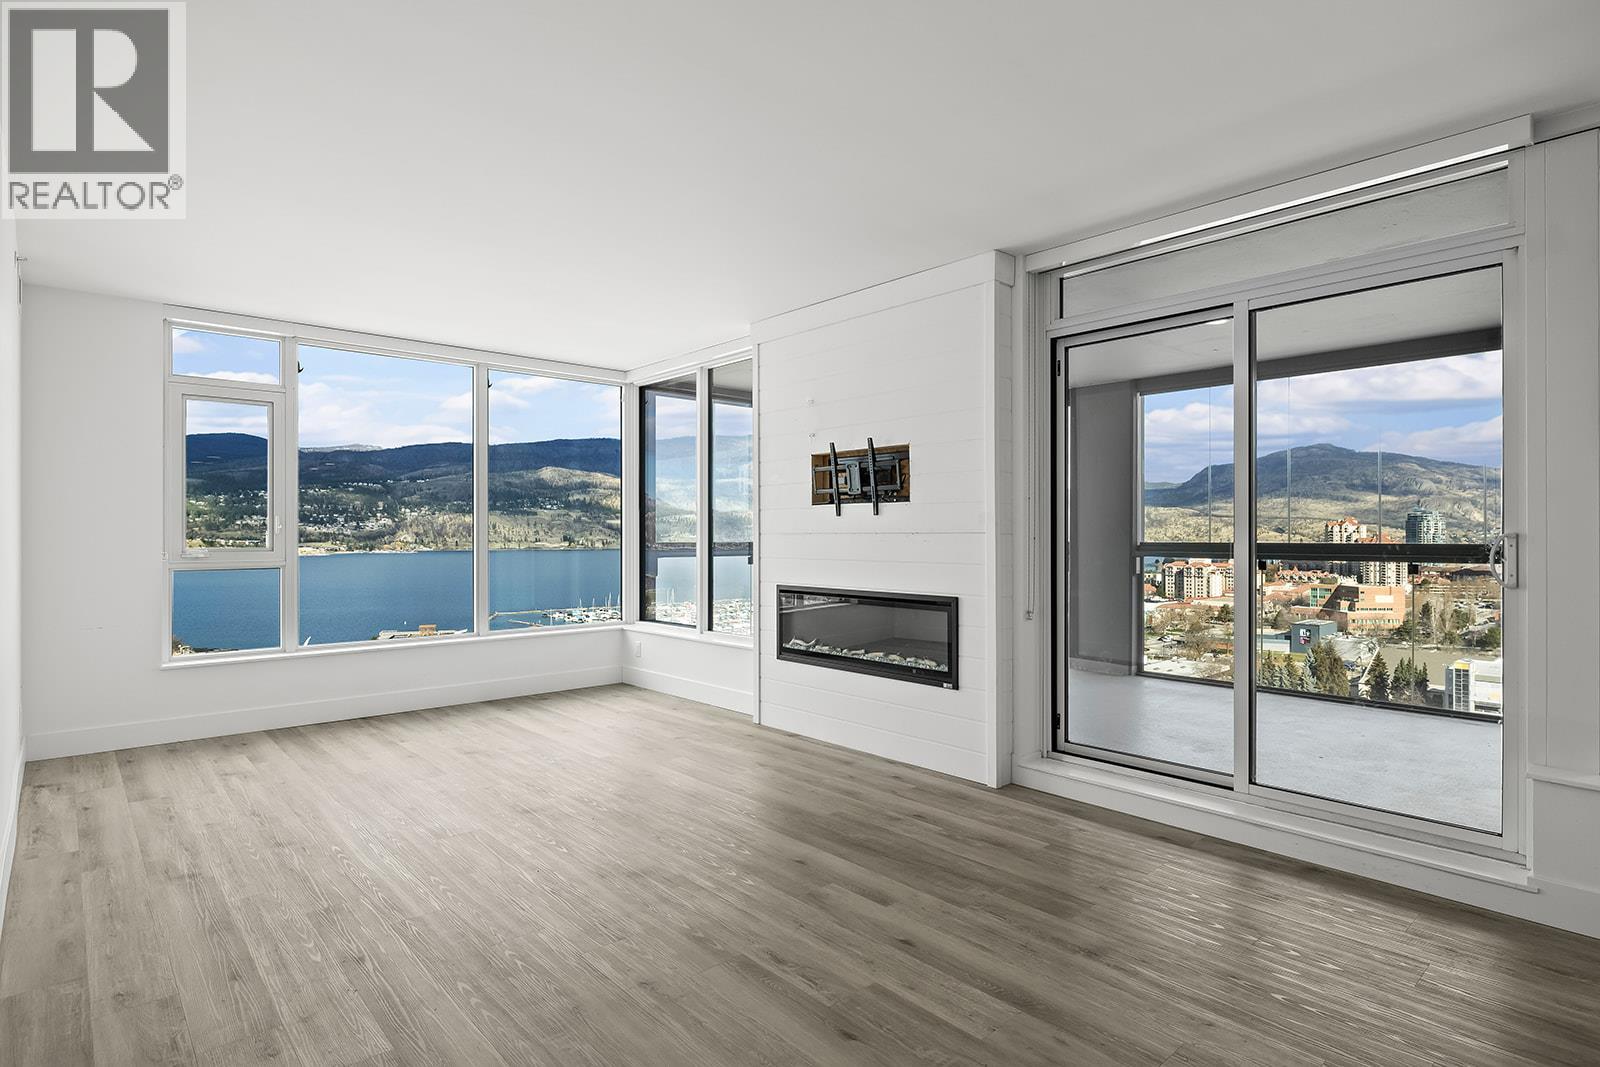
Photo 15
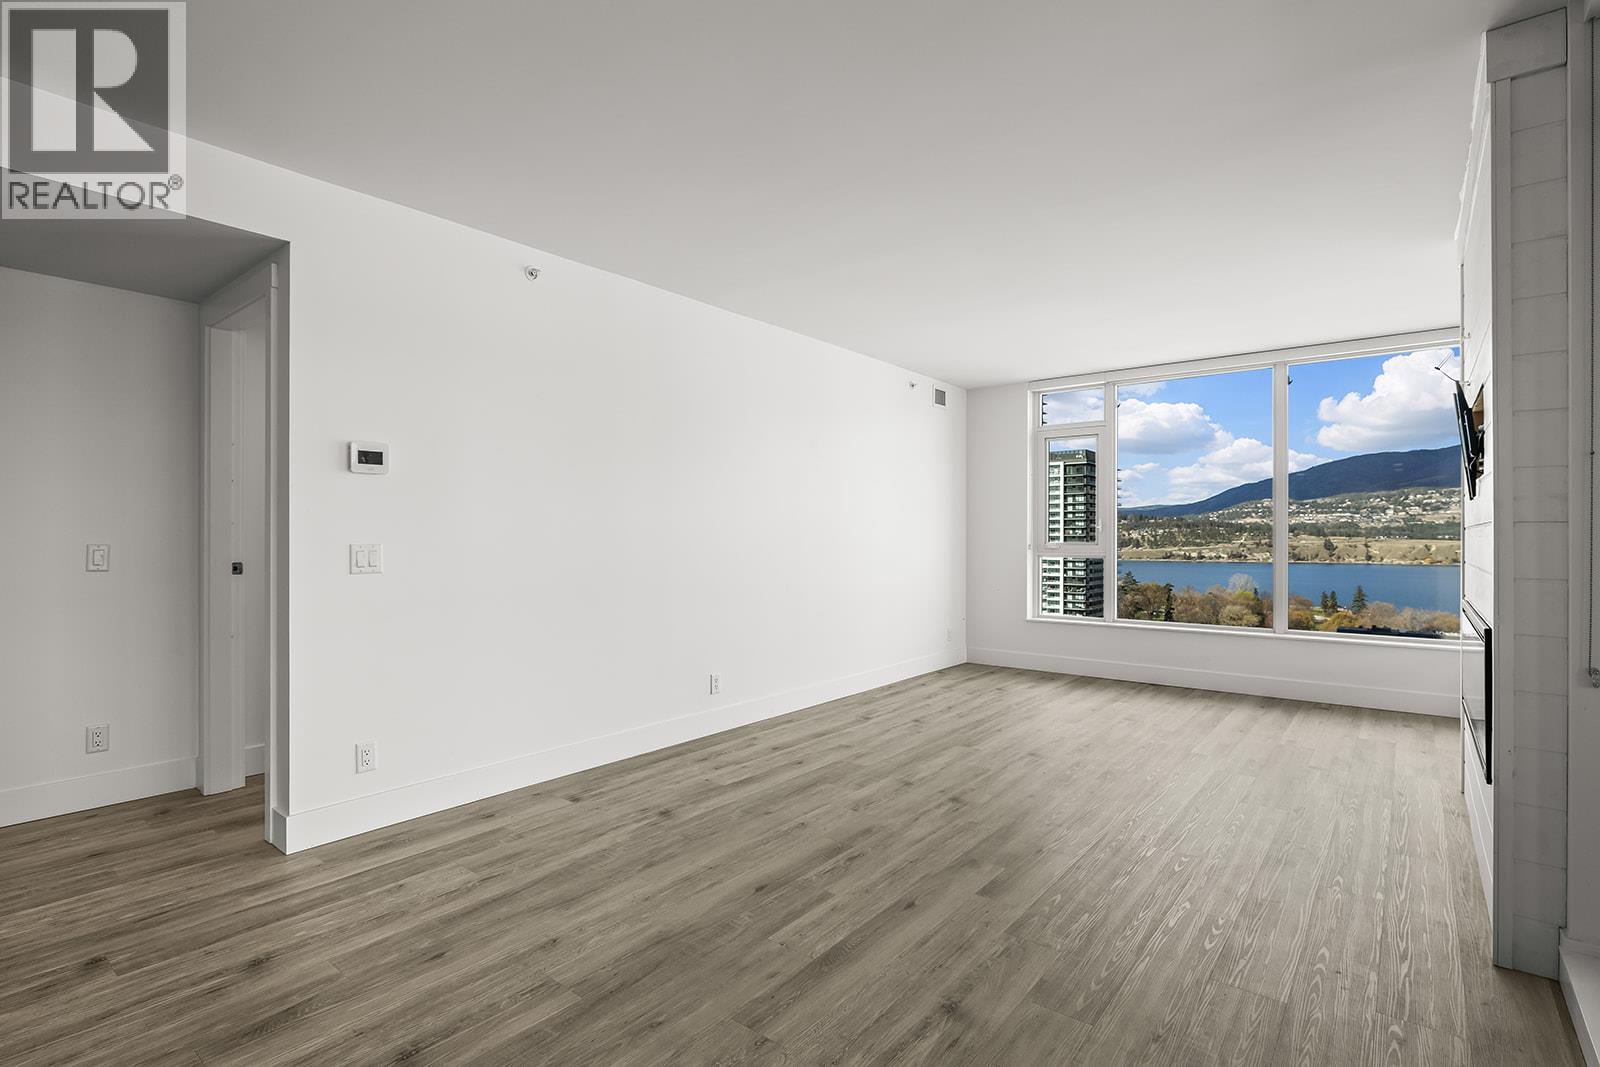
Photo 16
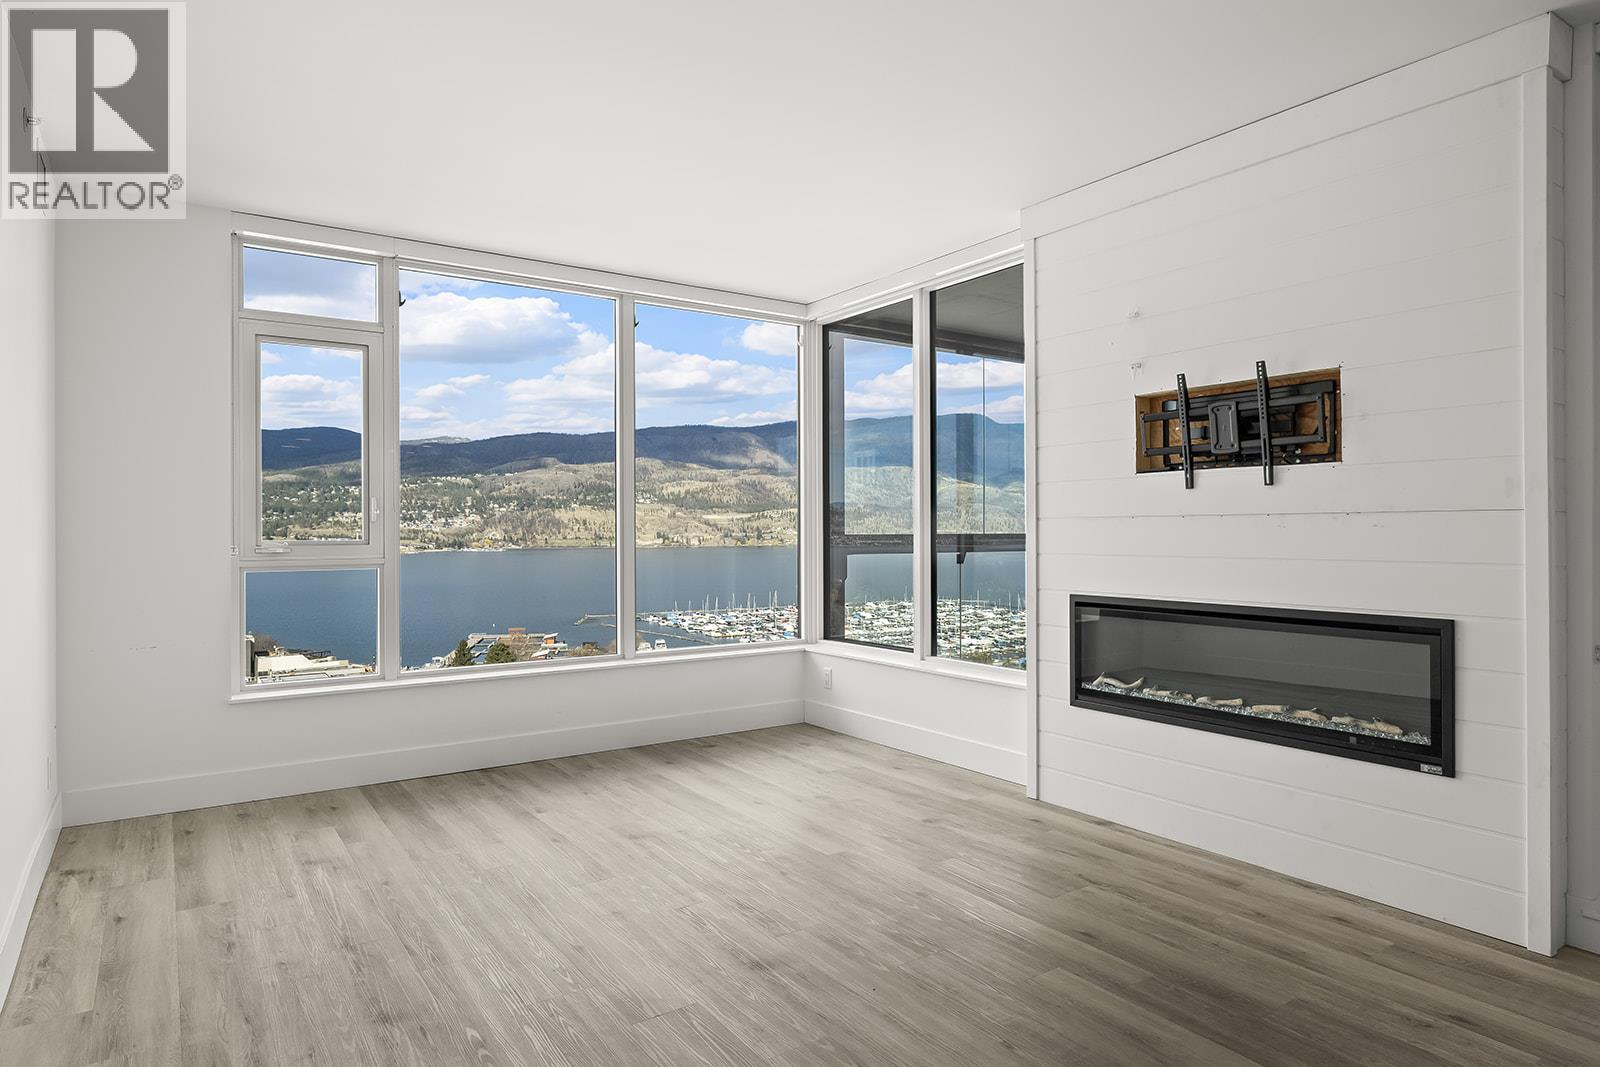
Photo 17
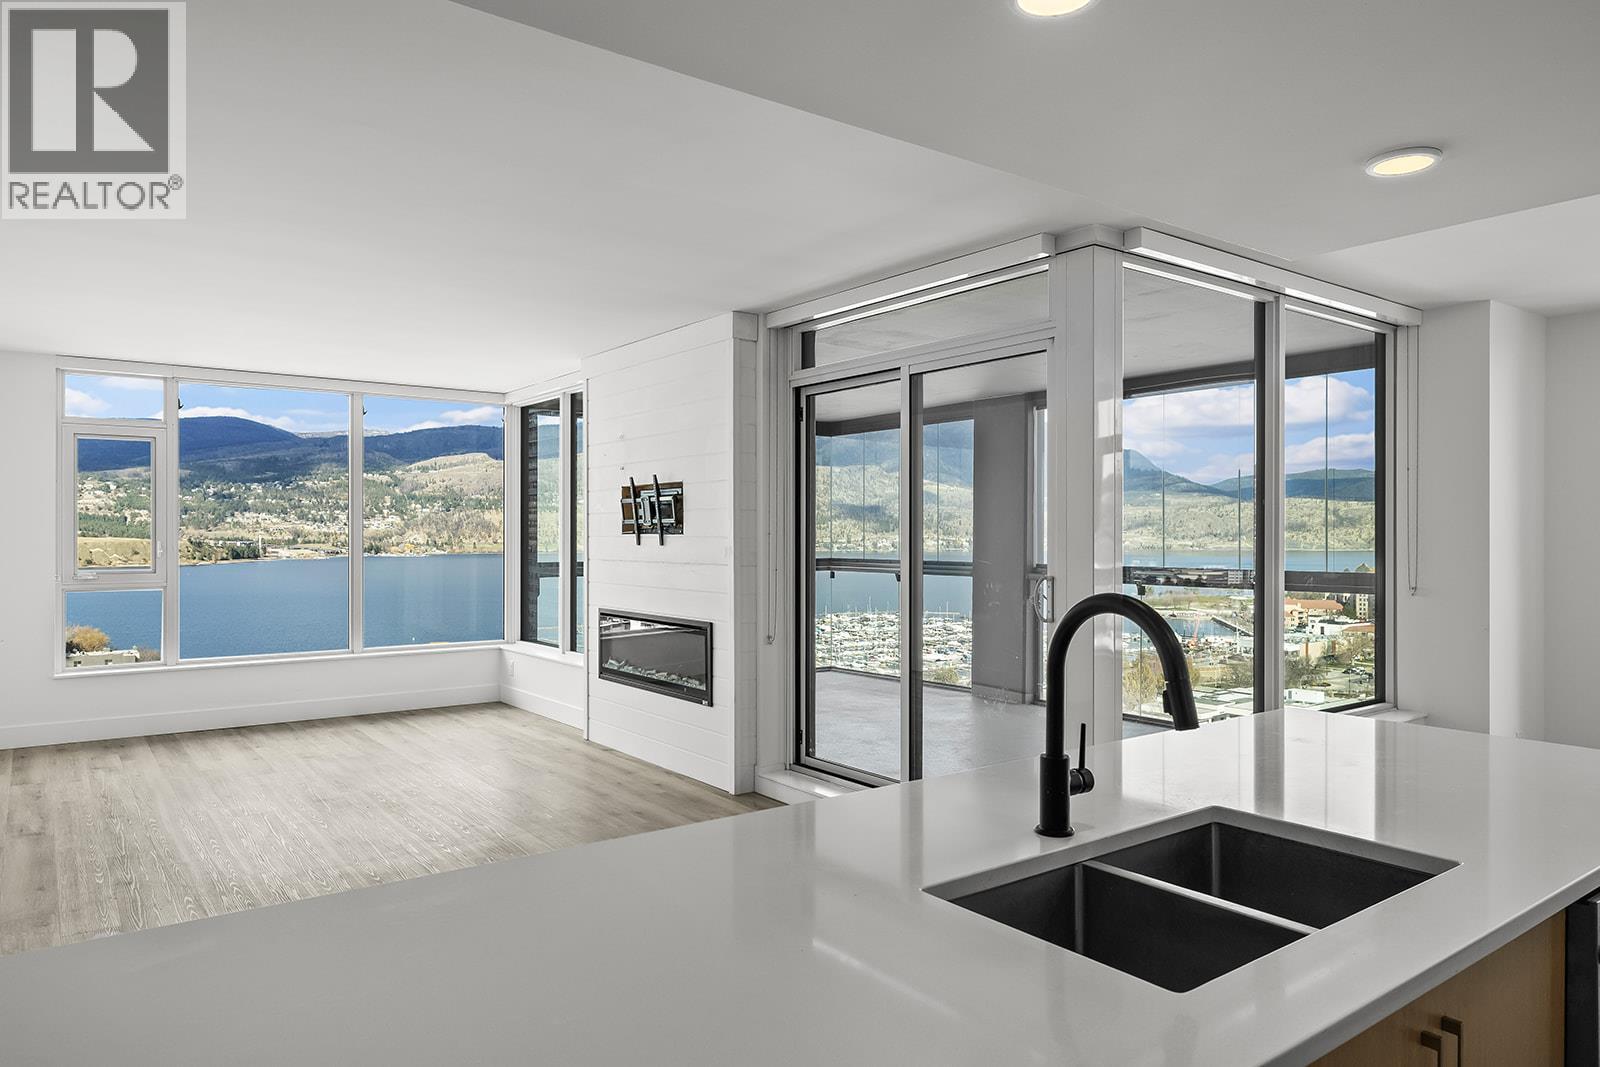
Photo 18
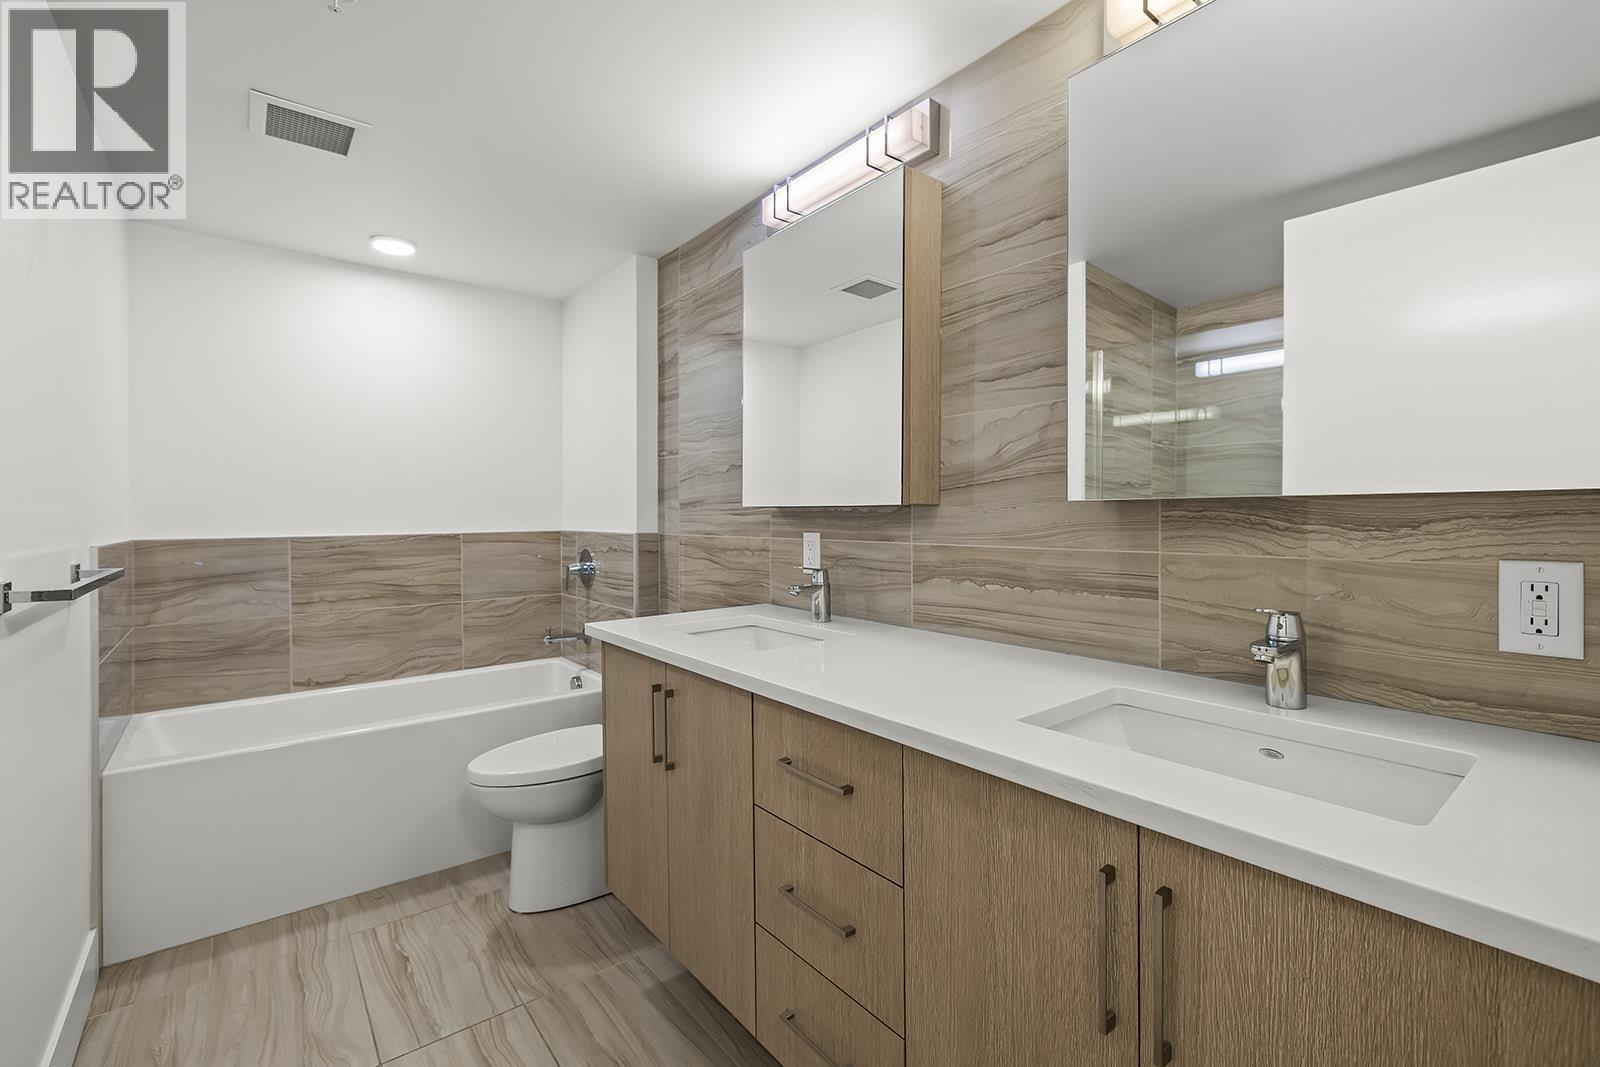
Photo 19
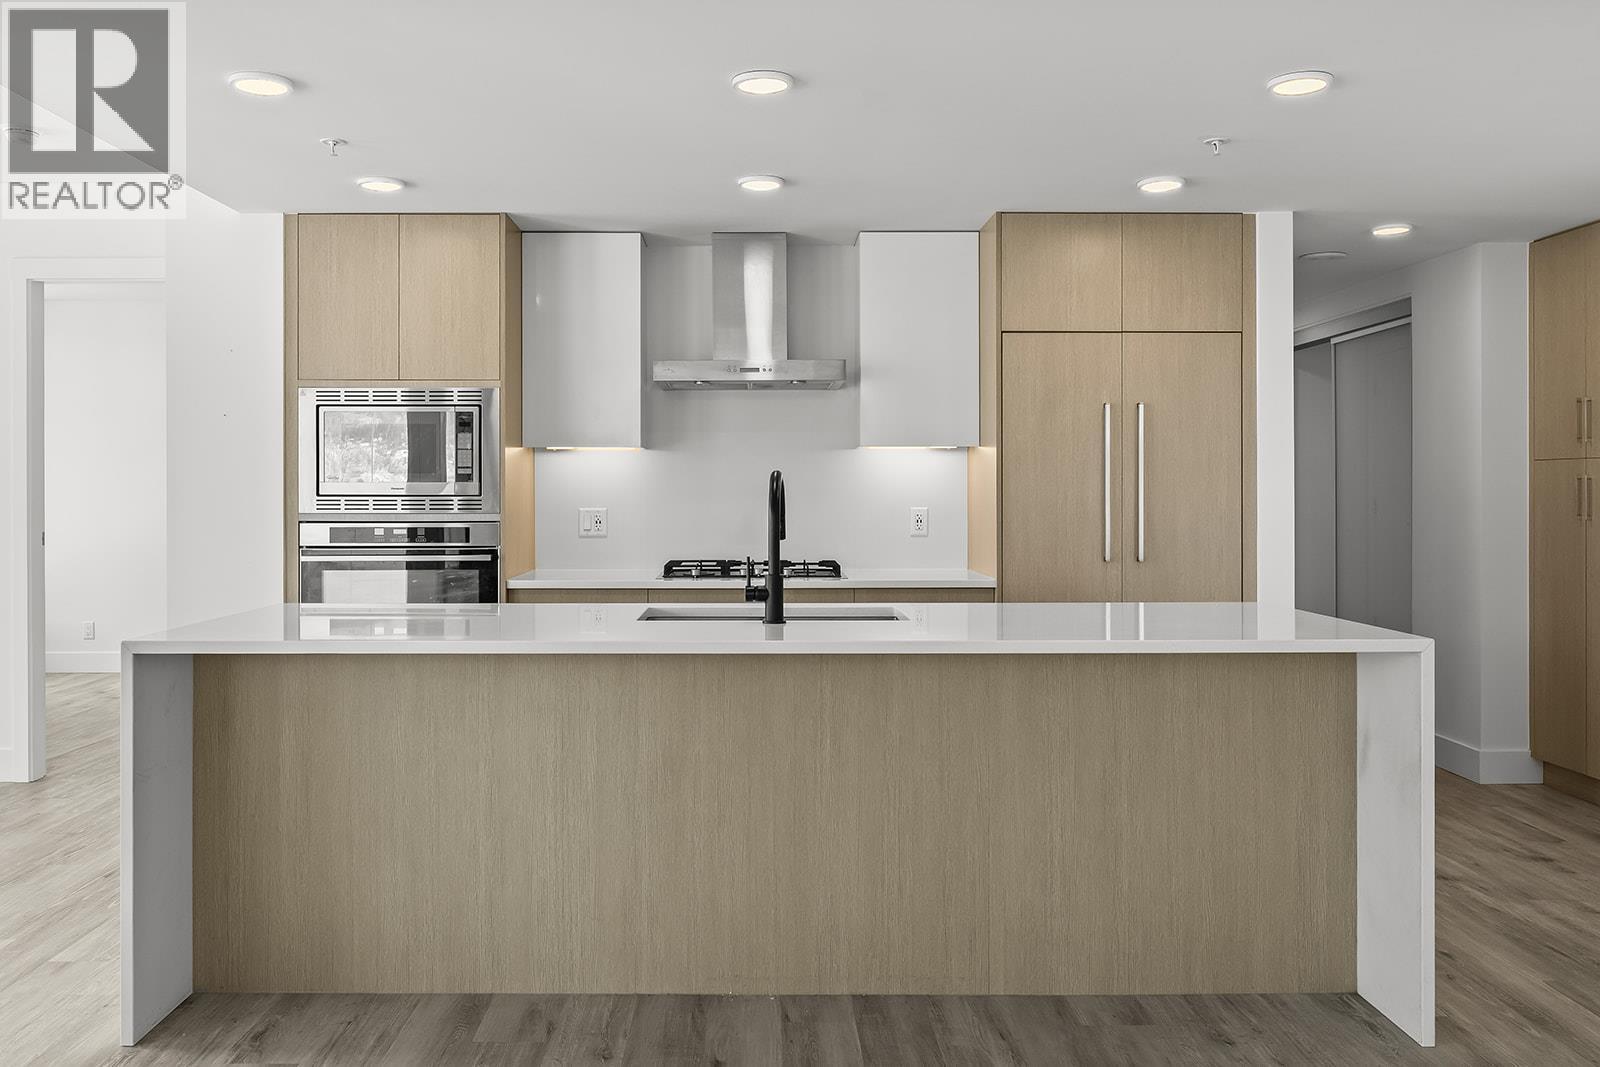
Photo 20
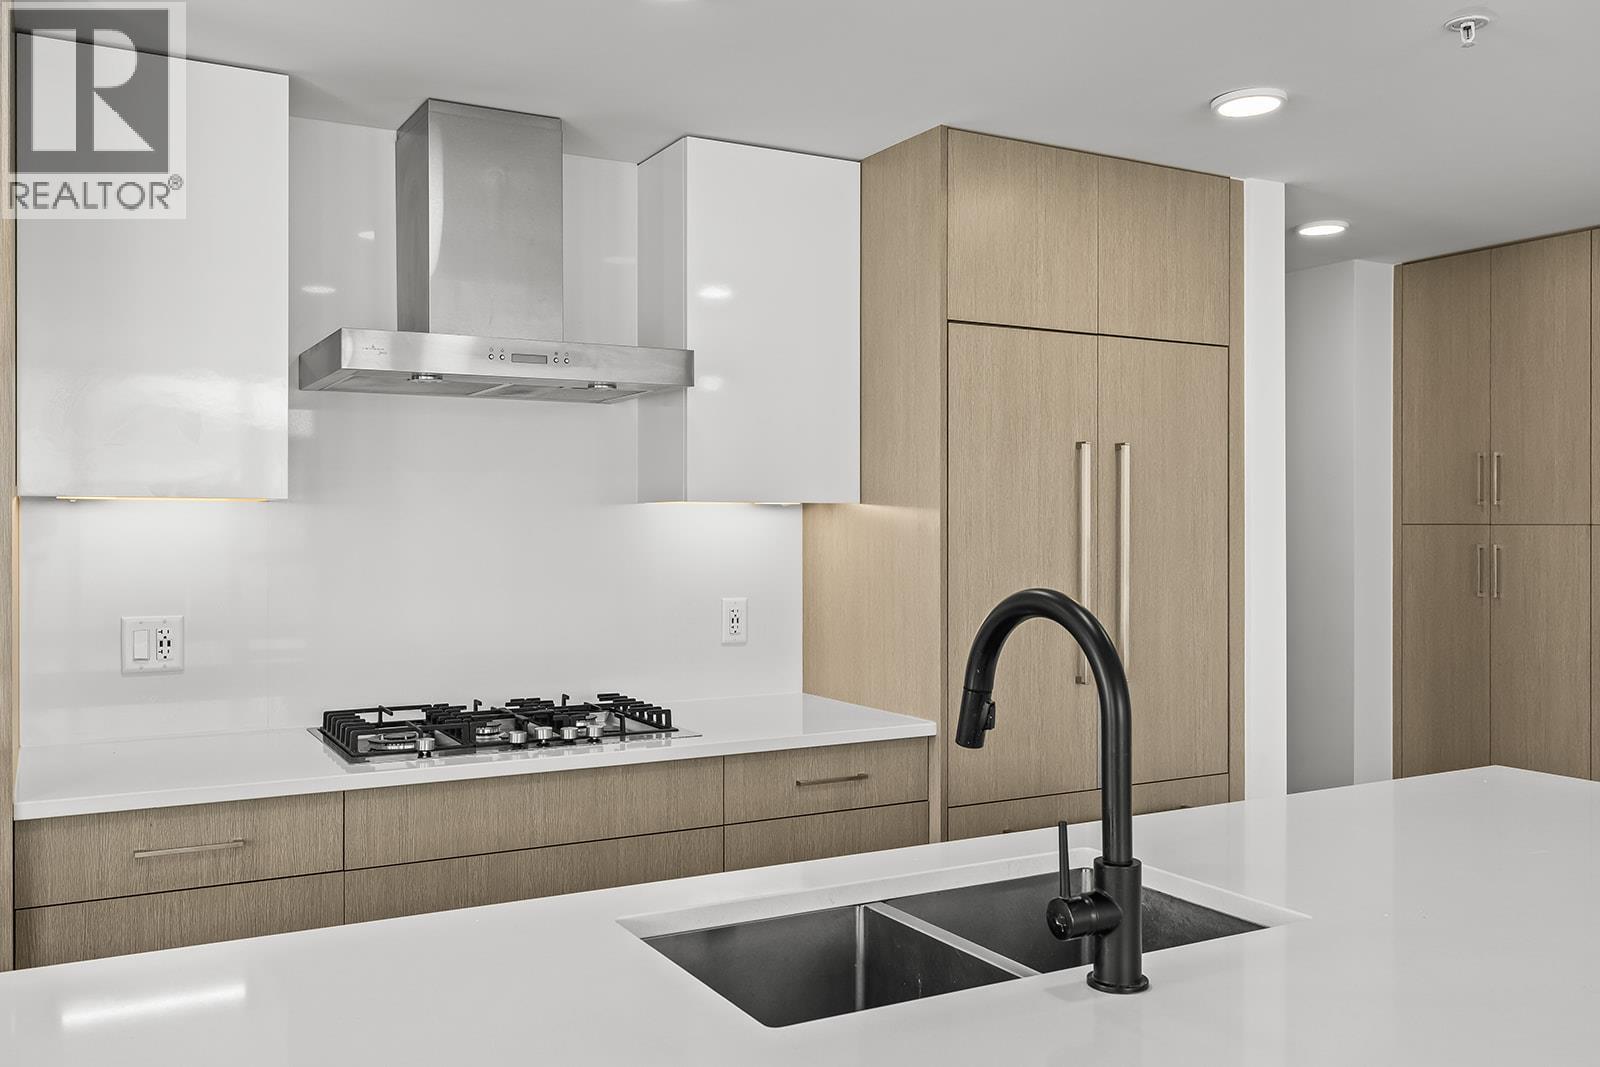
Photo 21
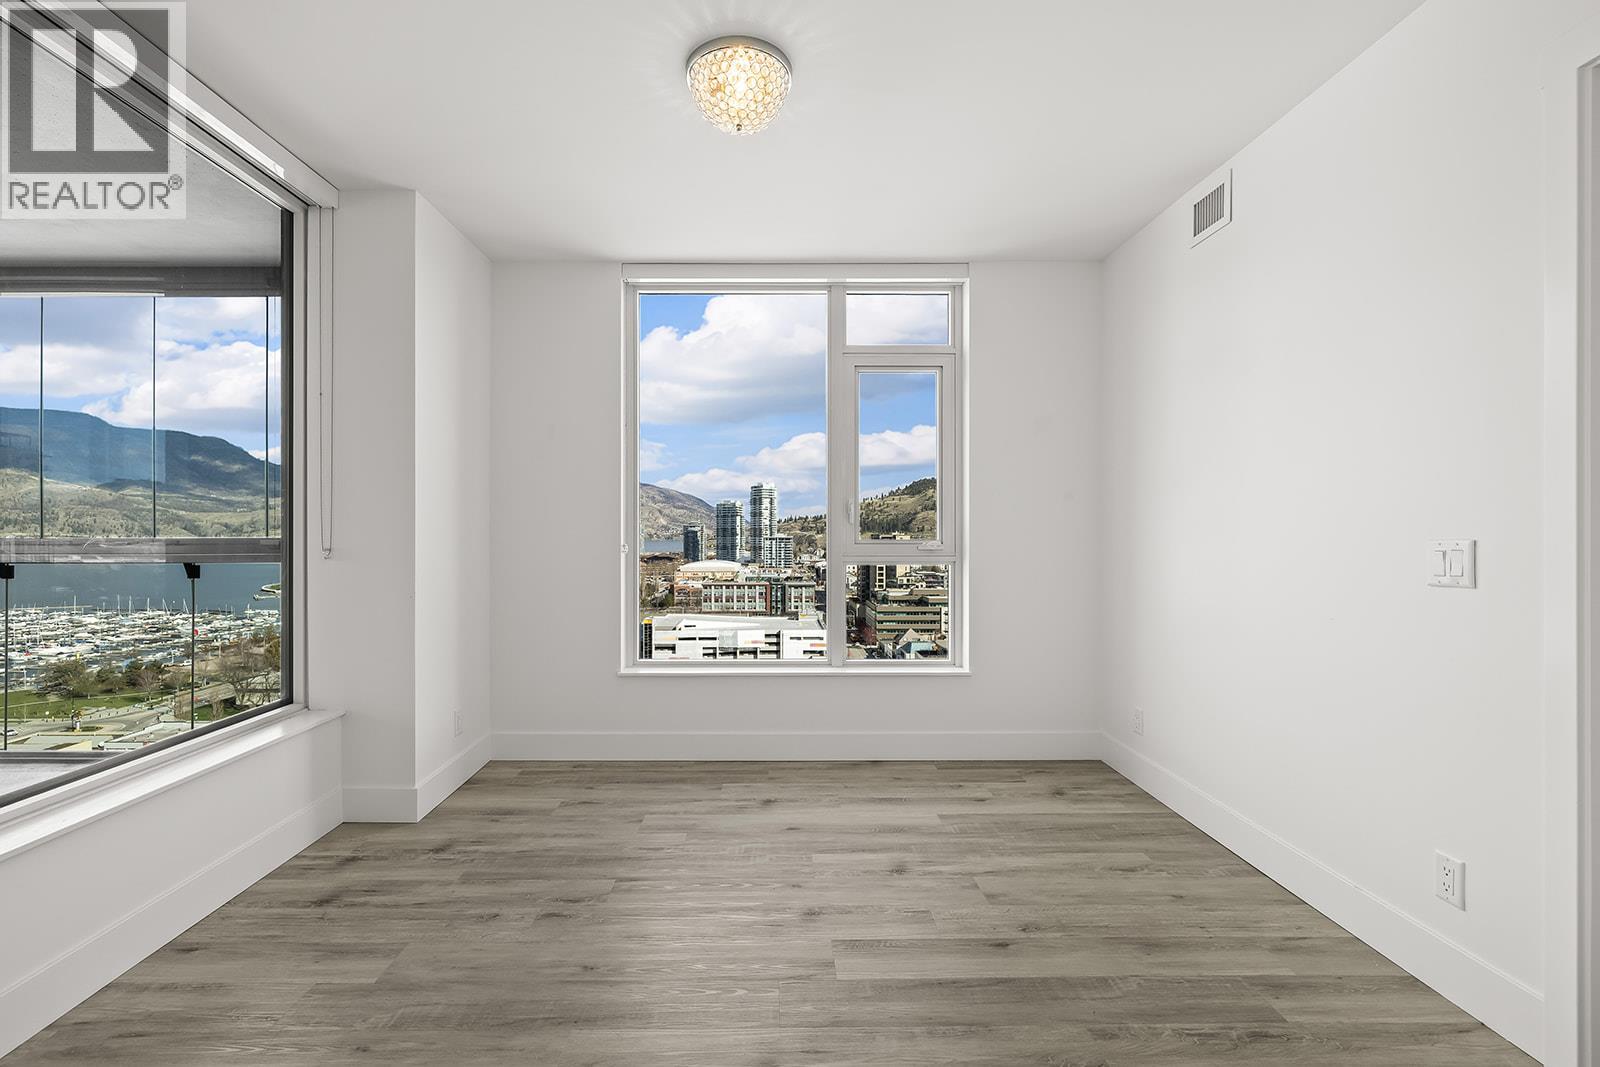
Photo 22
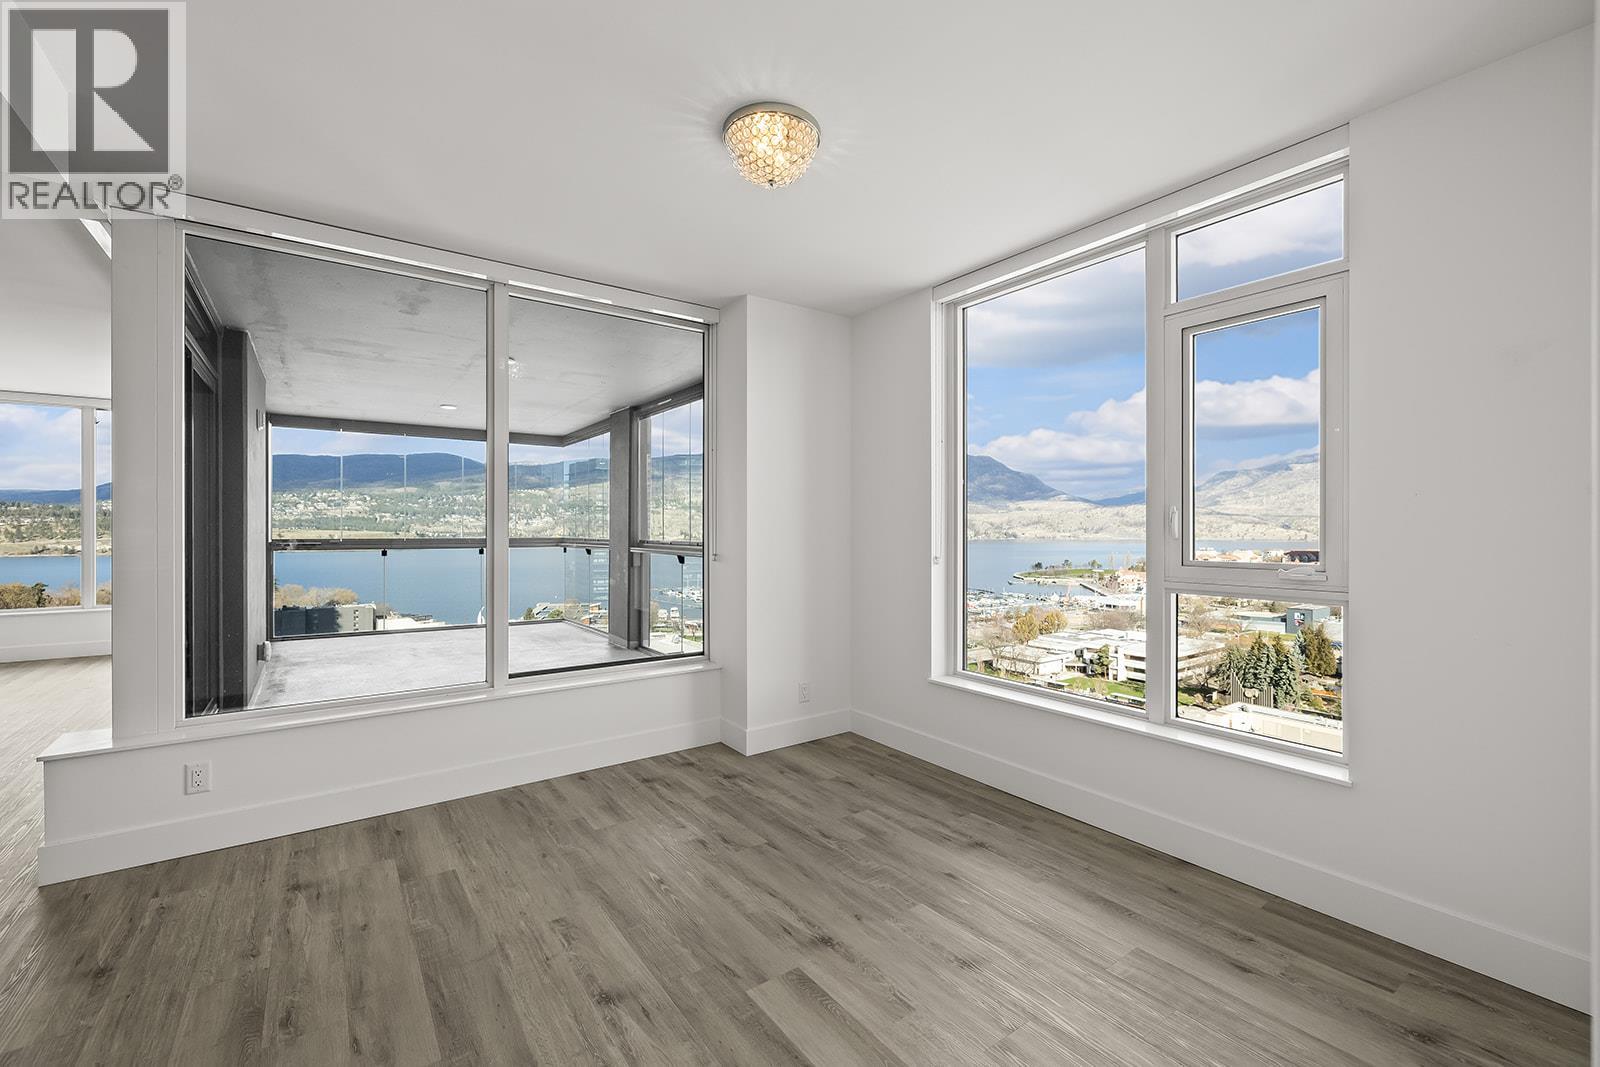
Photo 23
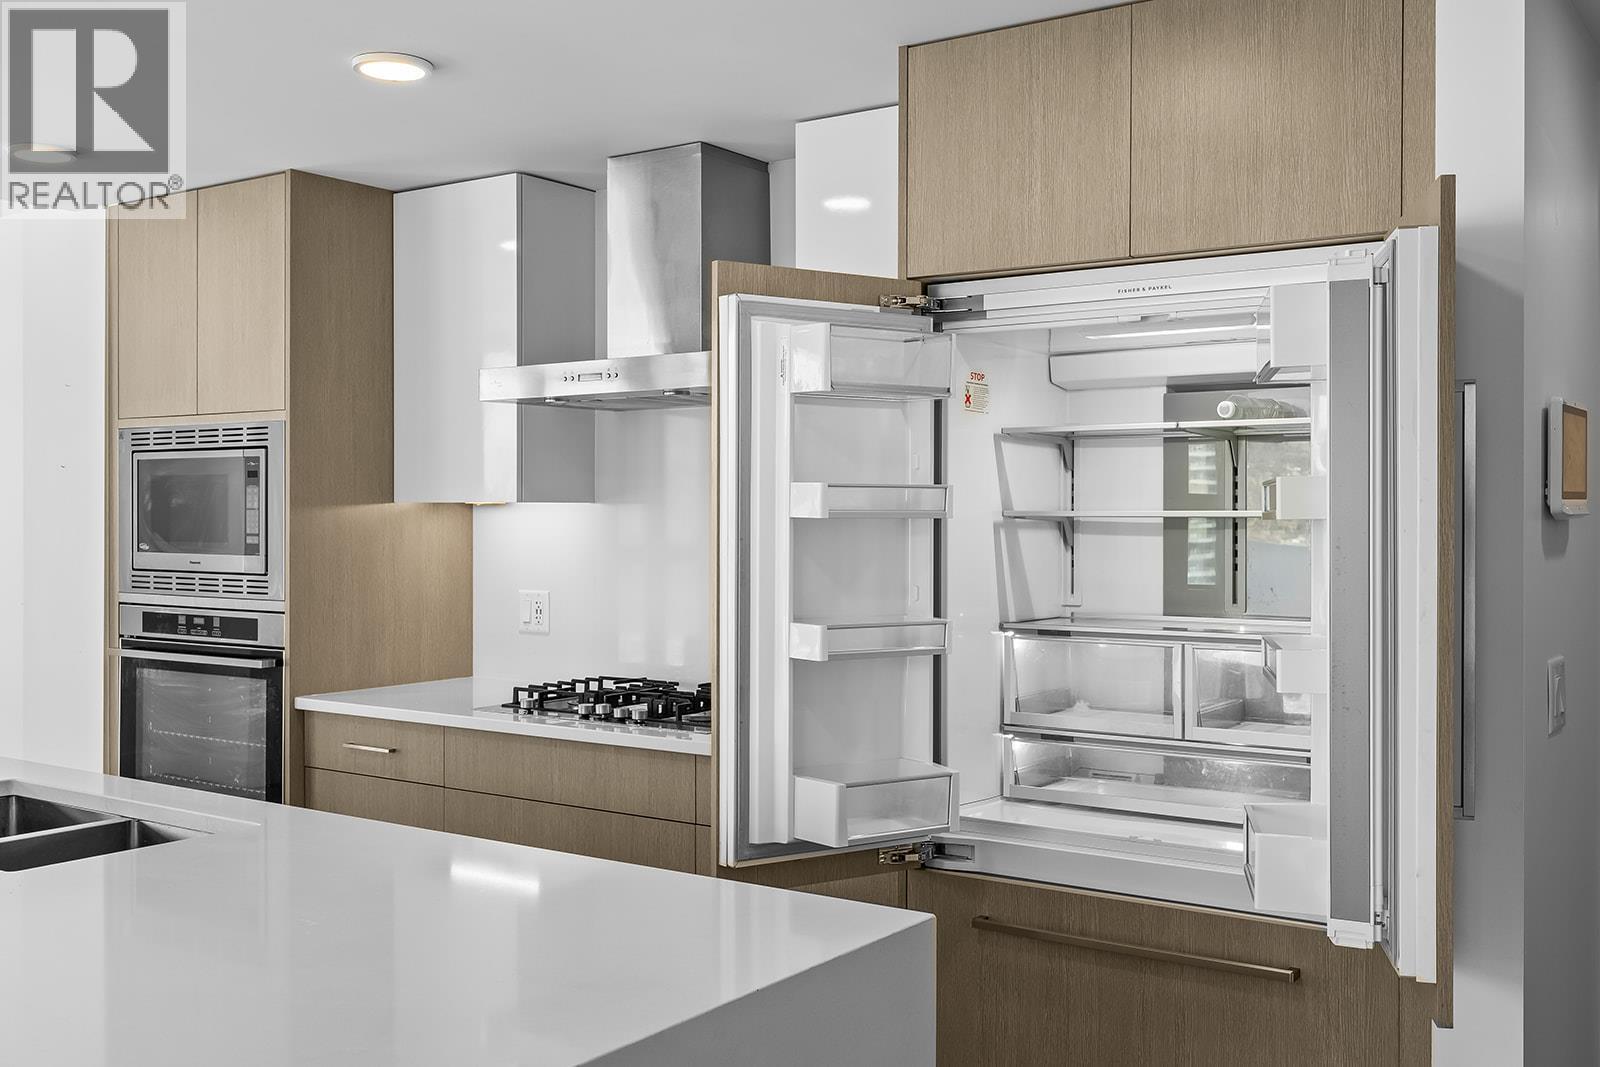
Photo 24
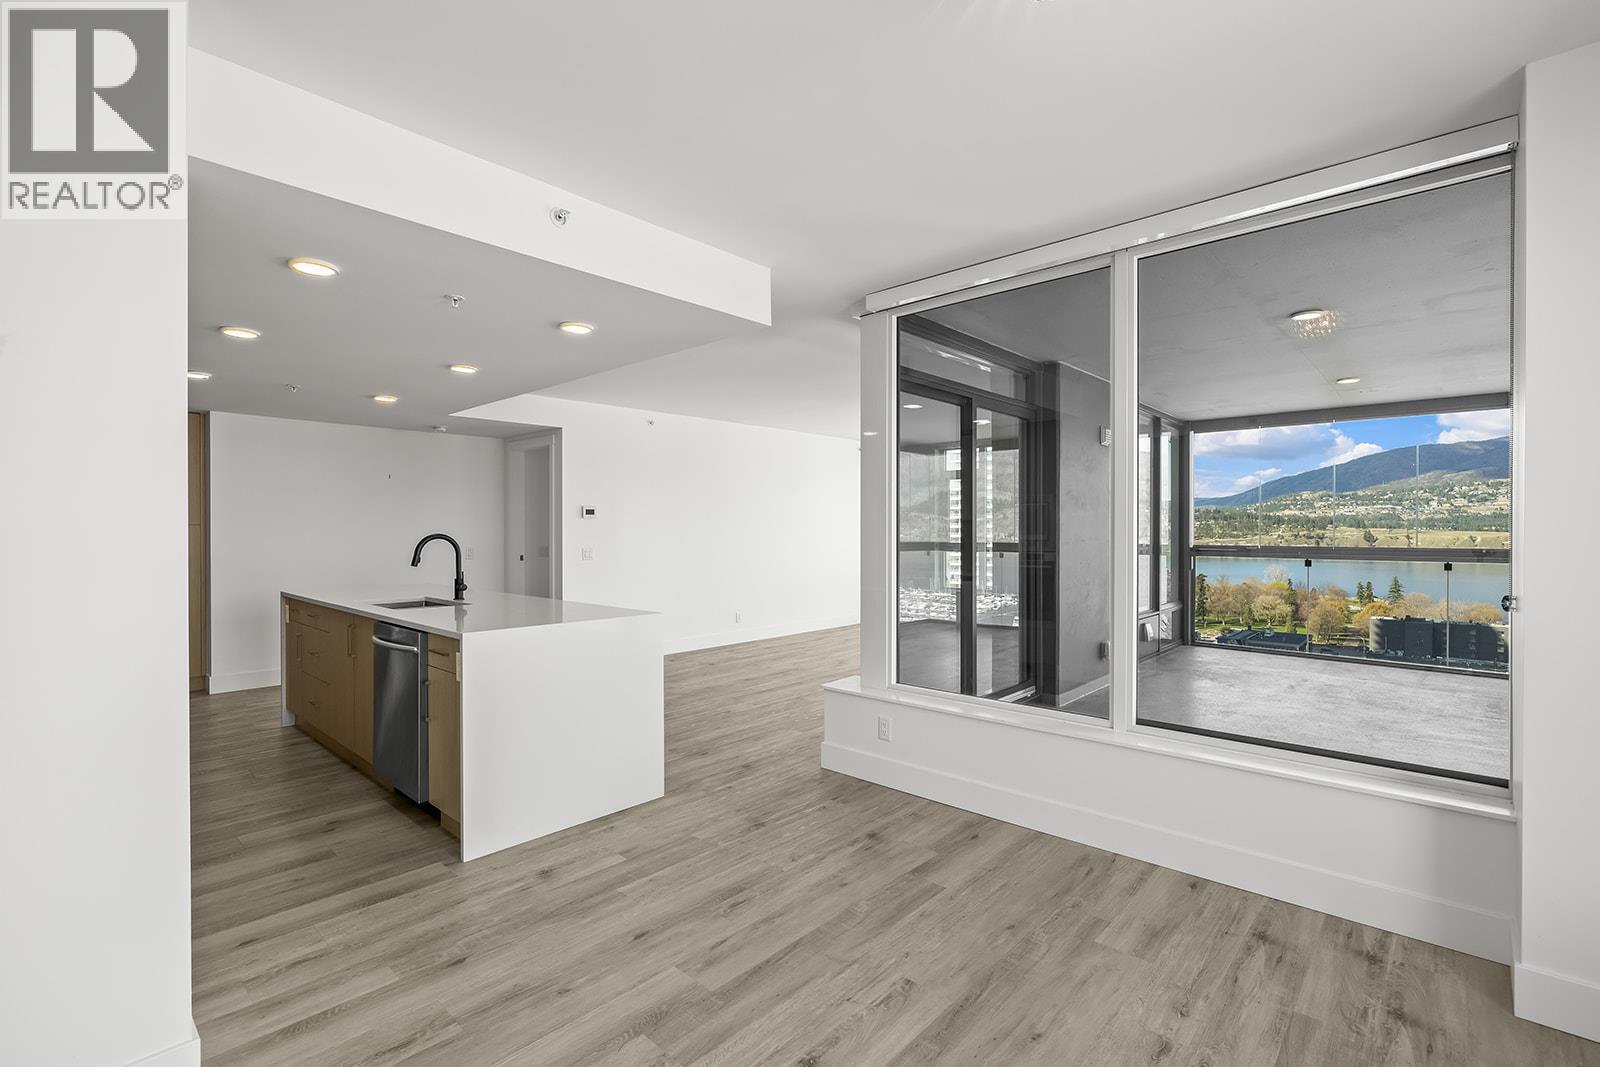
Photo 25
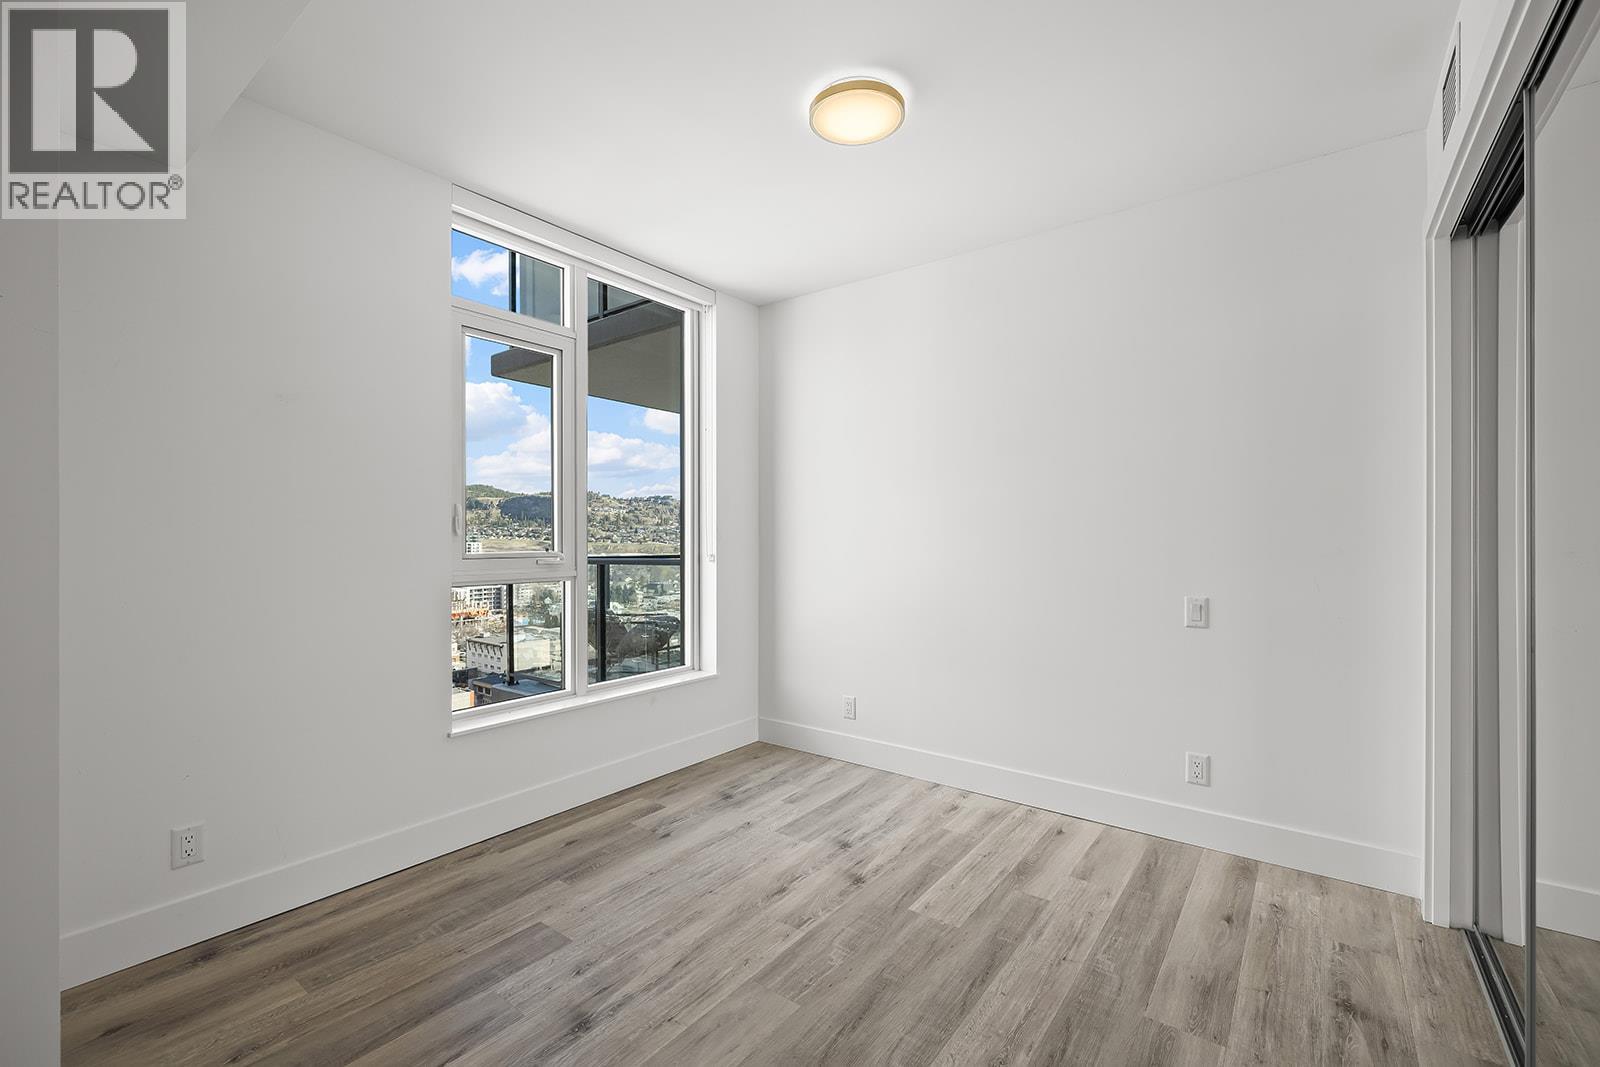
Photo 26
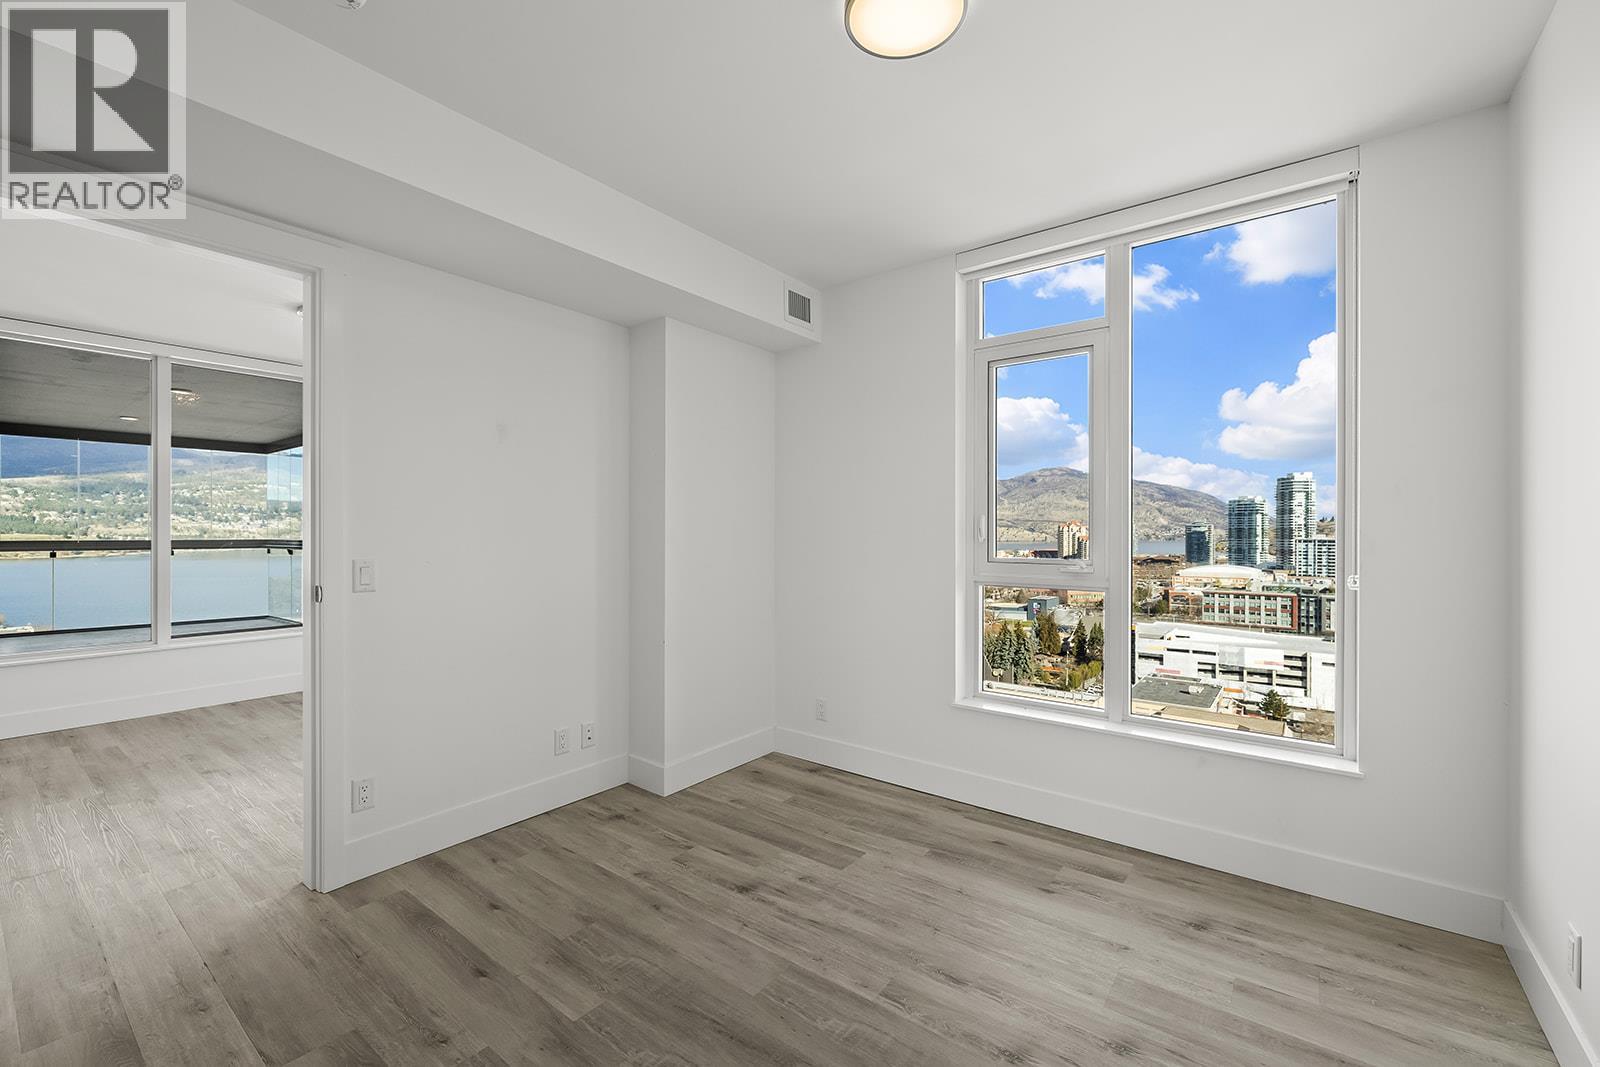
Photo 27
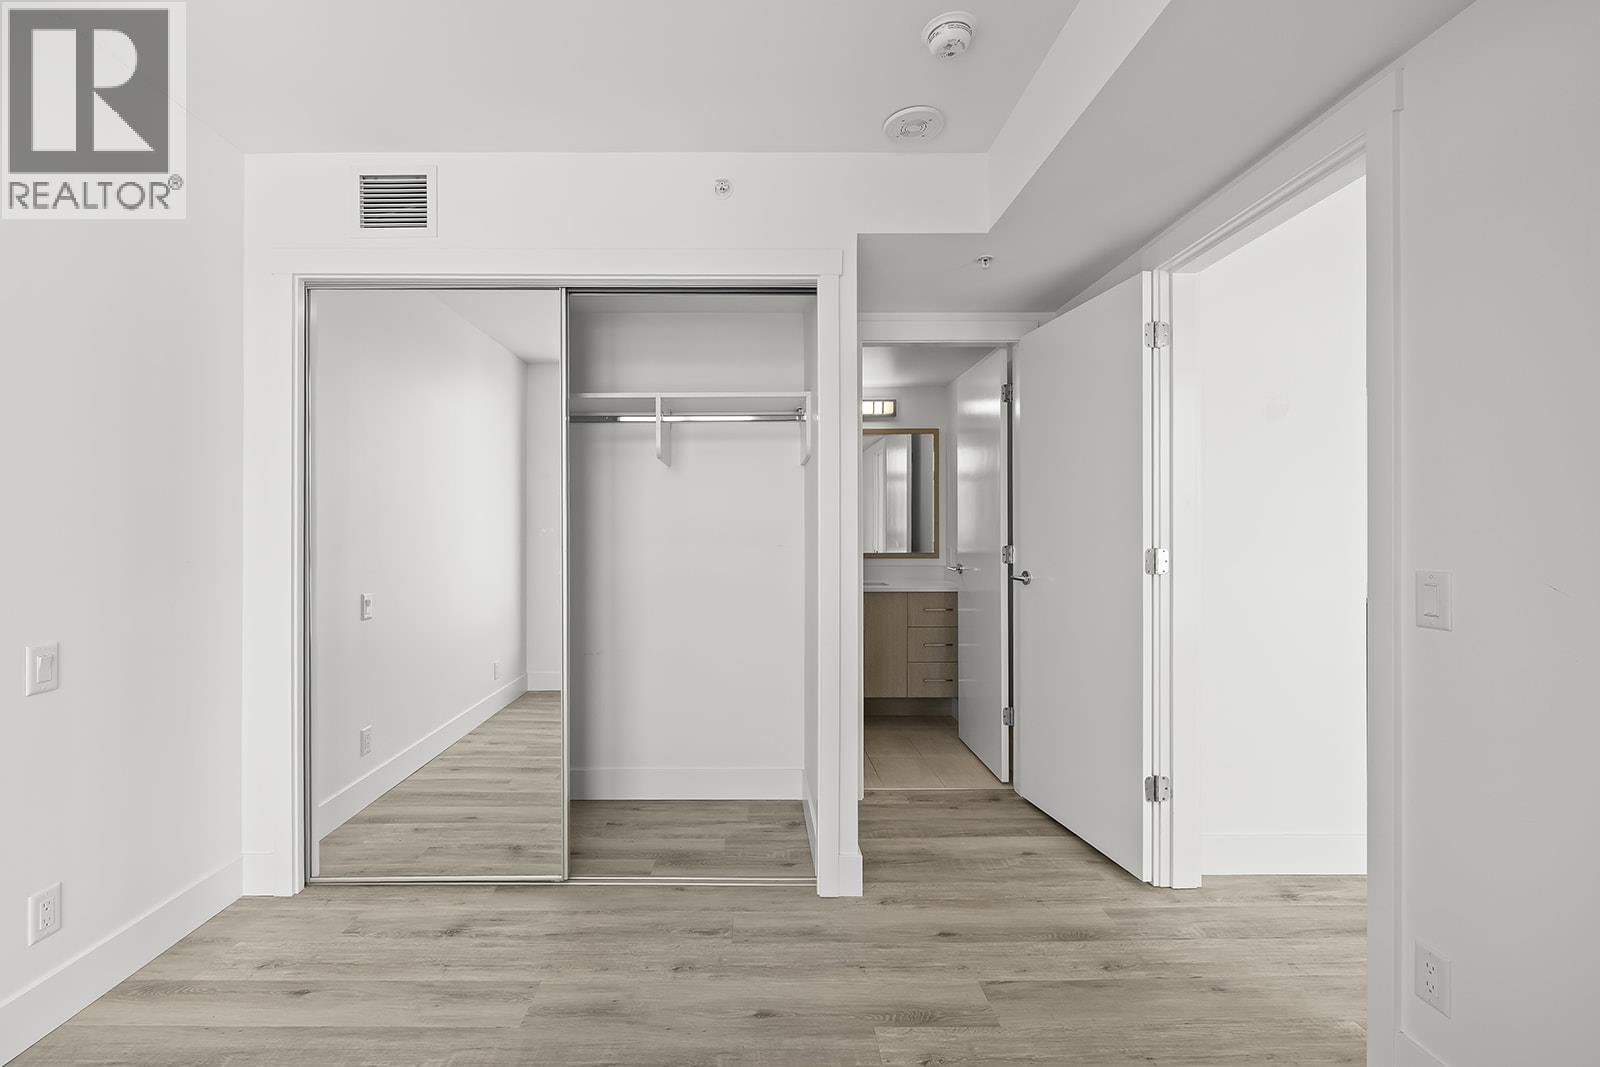
Photo 28
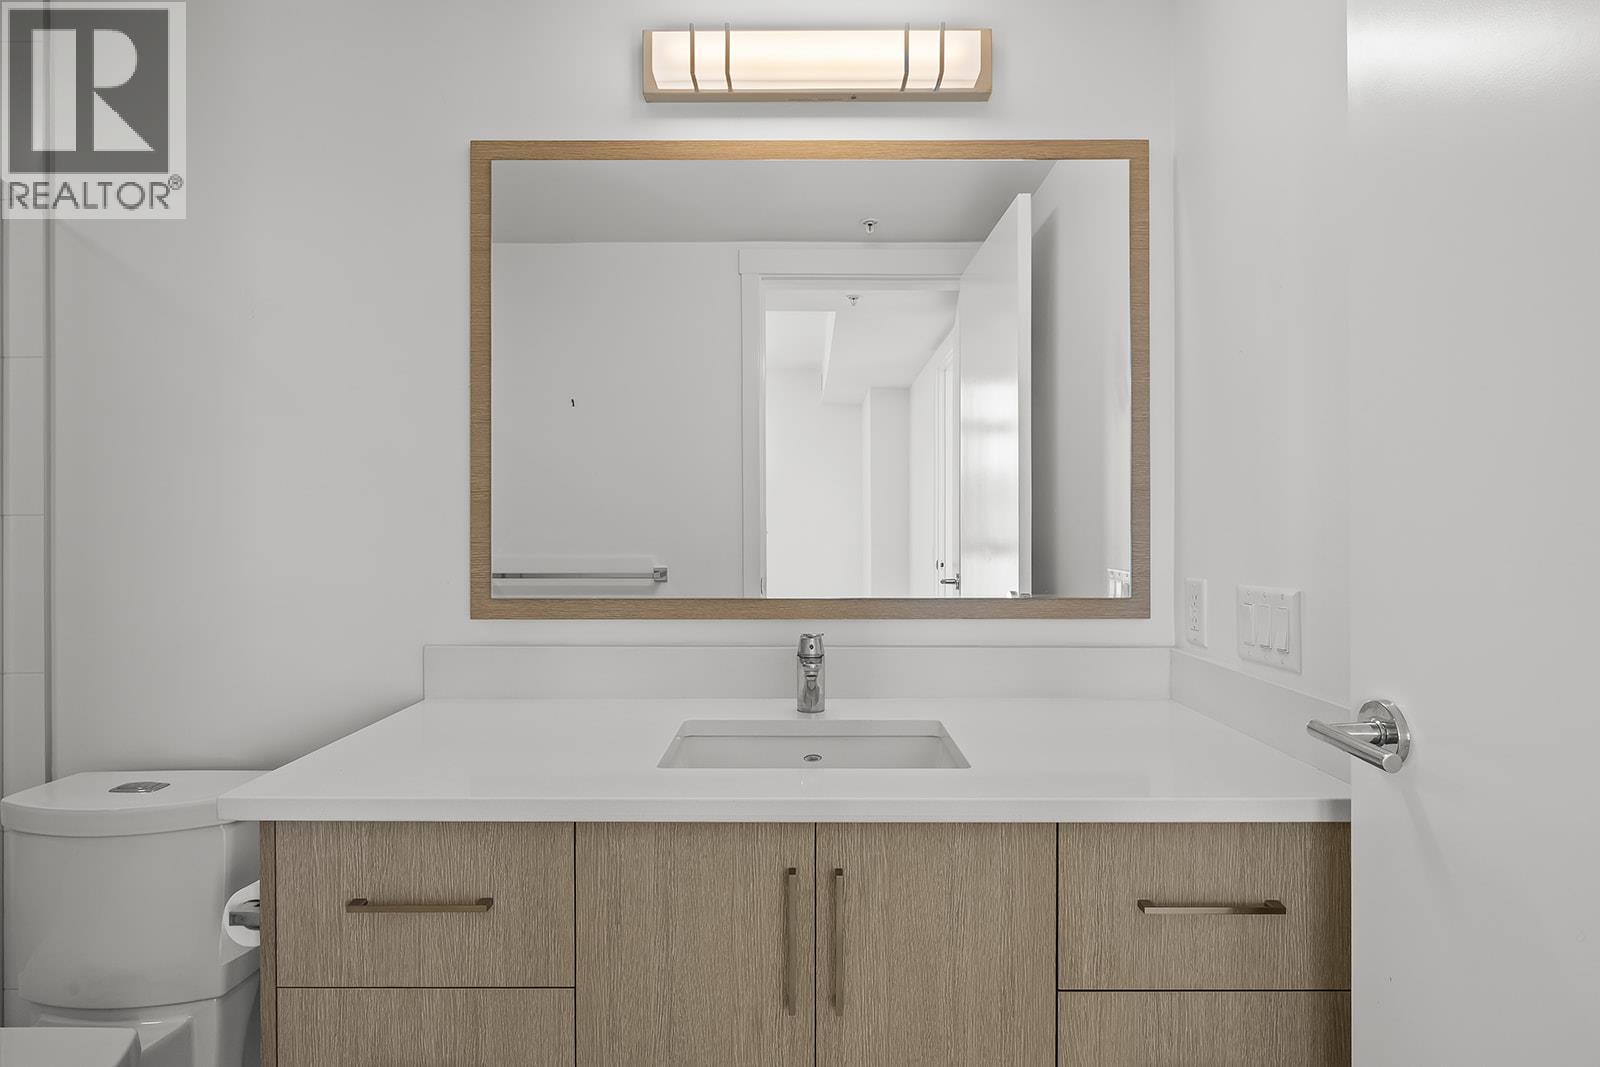
Photo 29
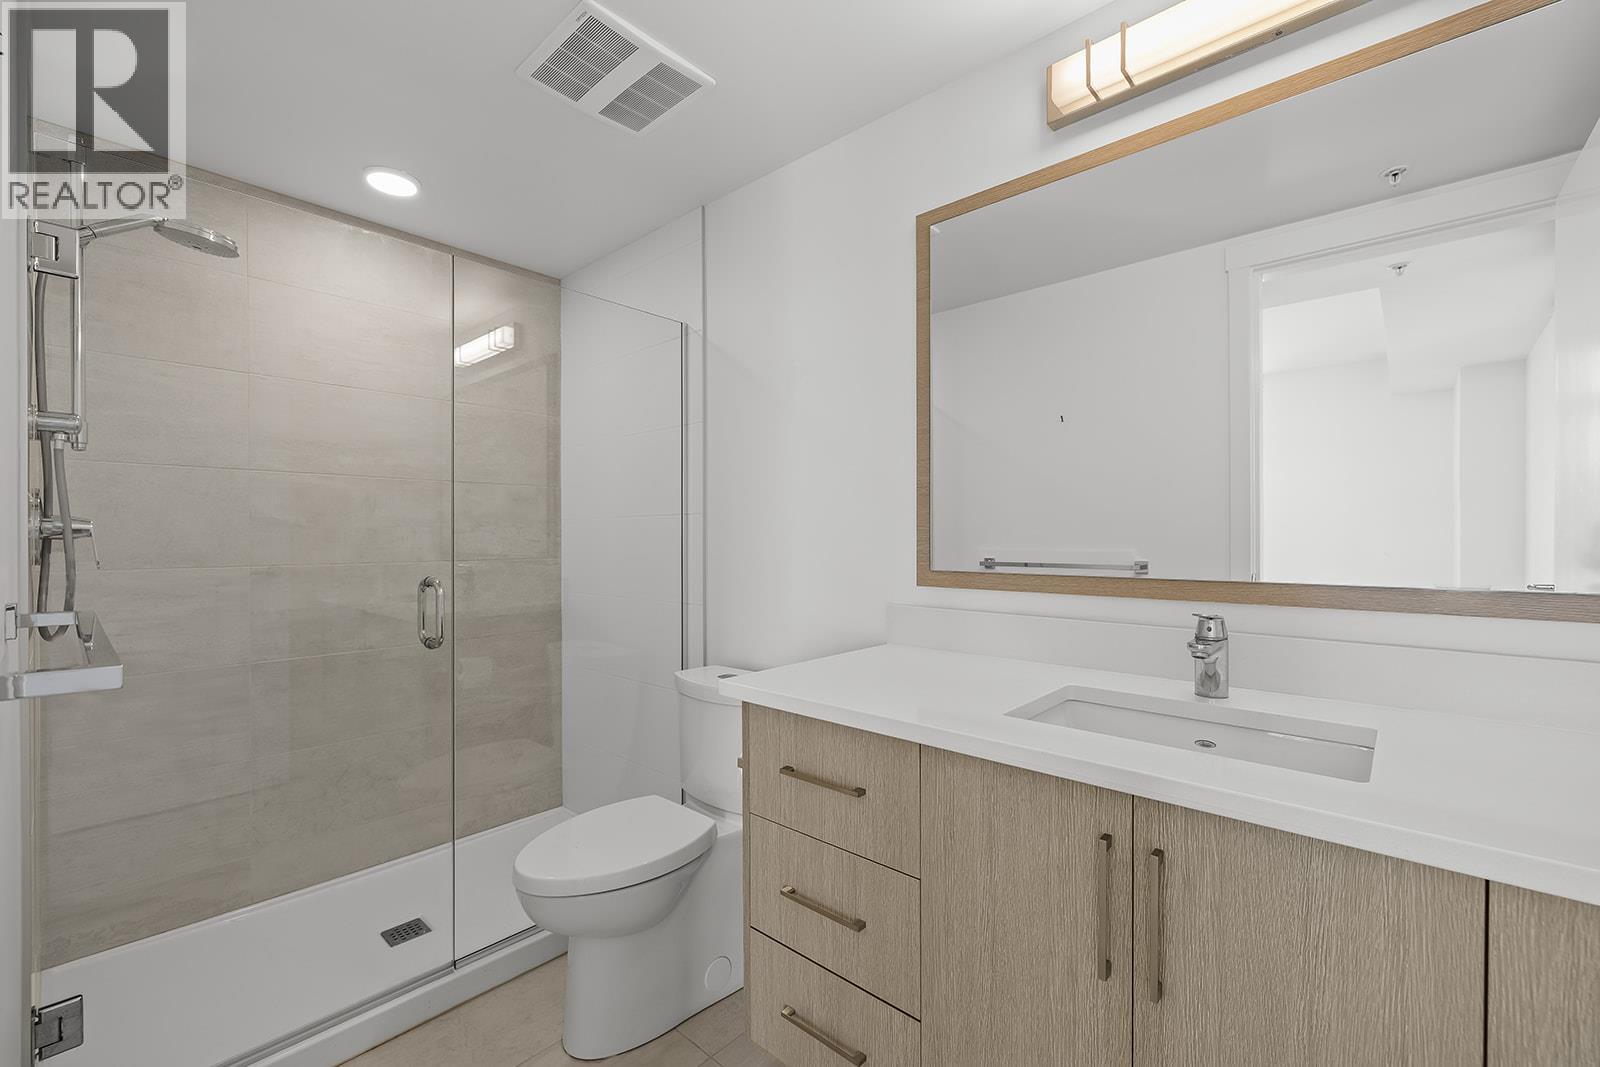
Photo 30
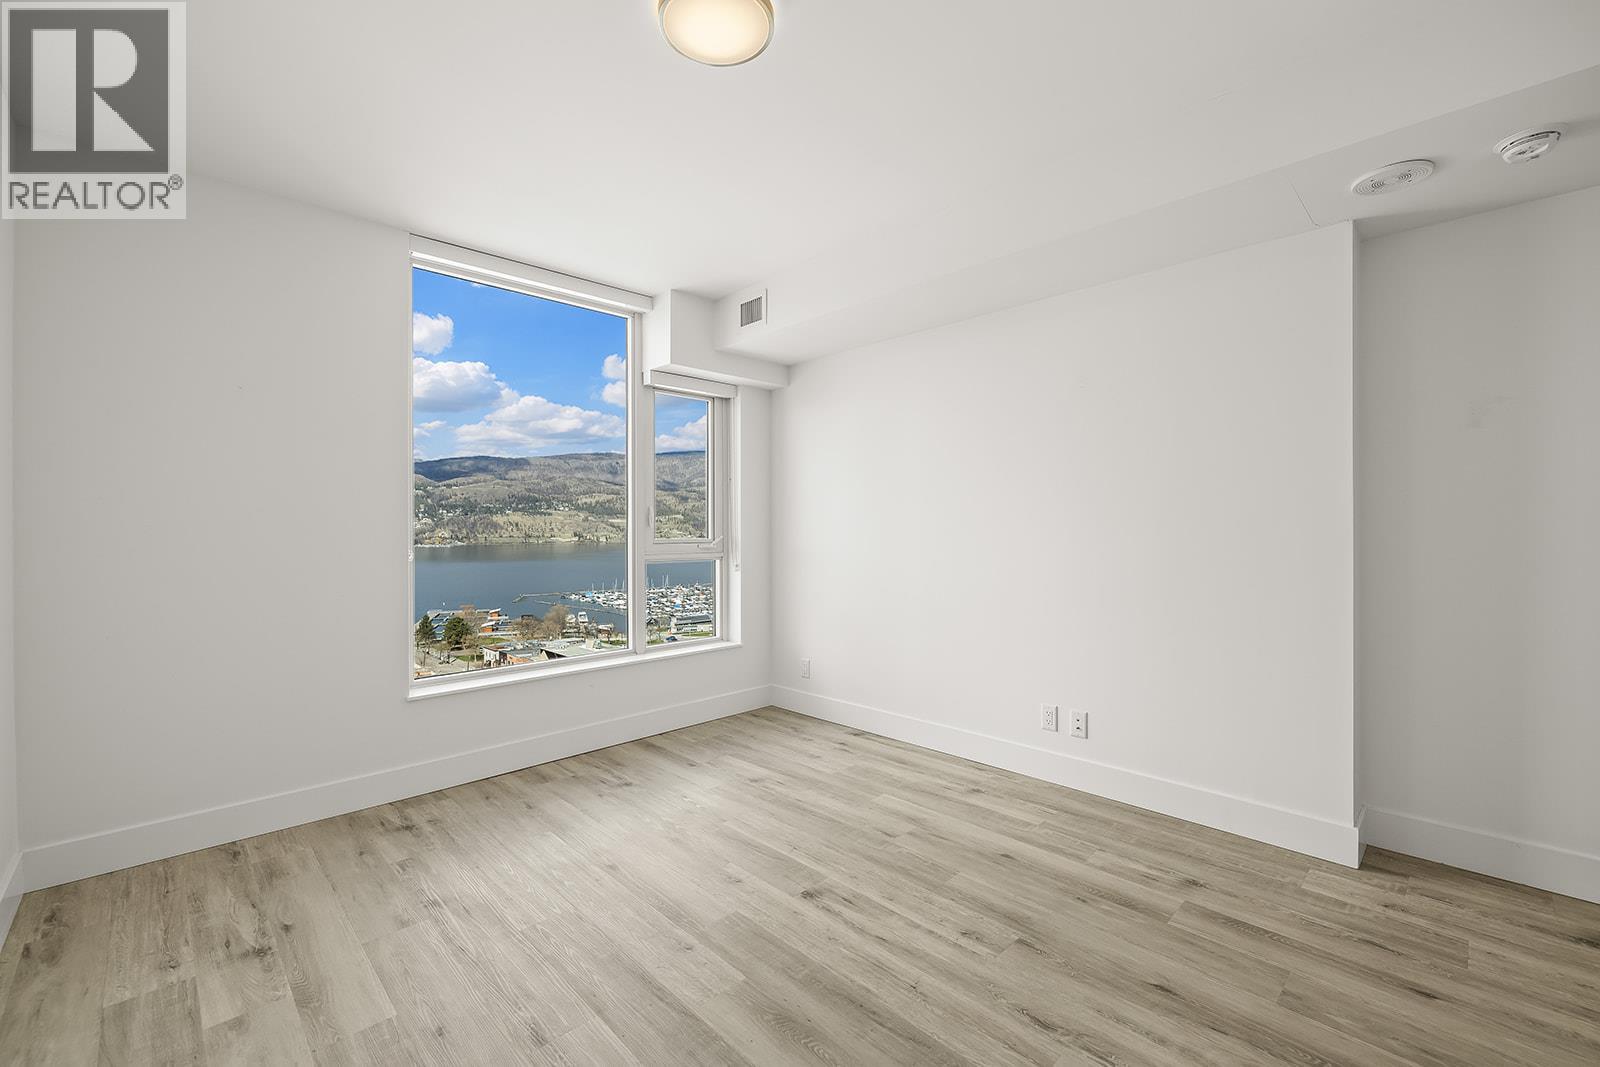
Photo 31
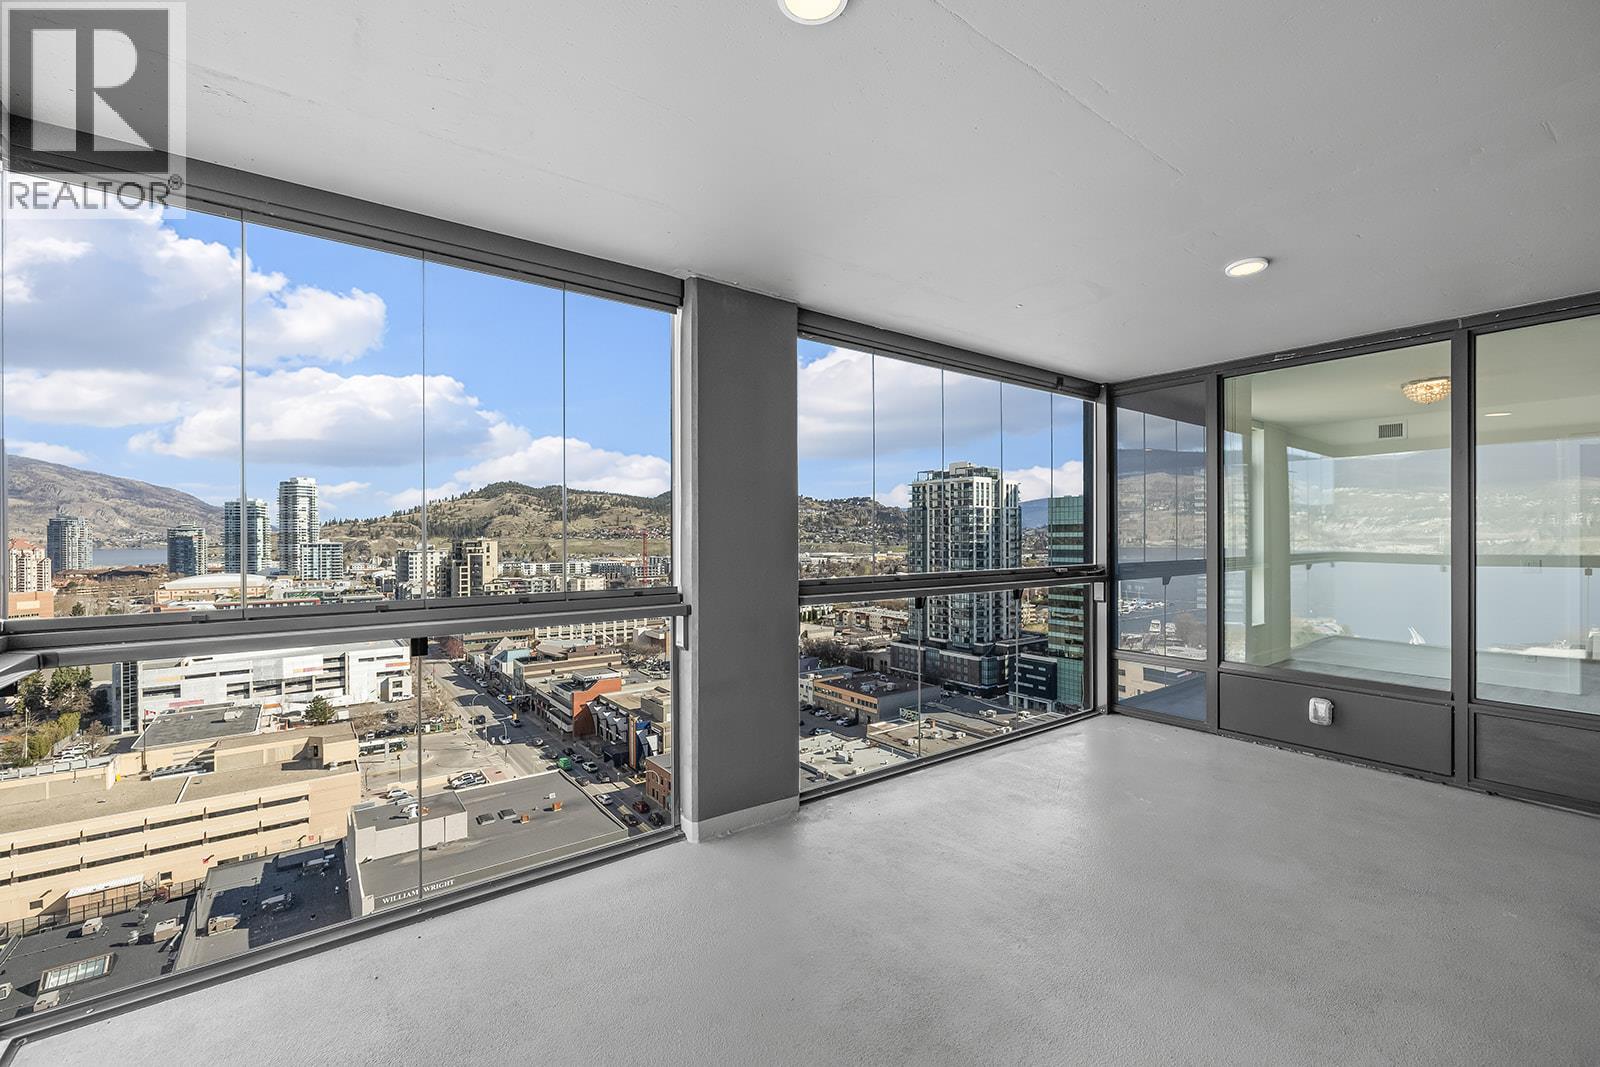
Photo 32
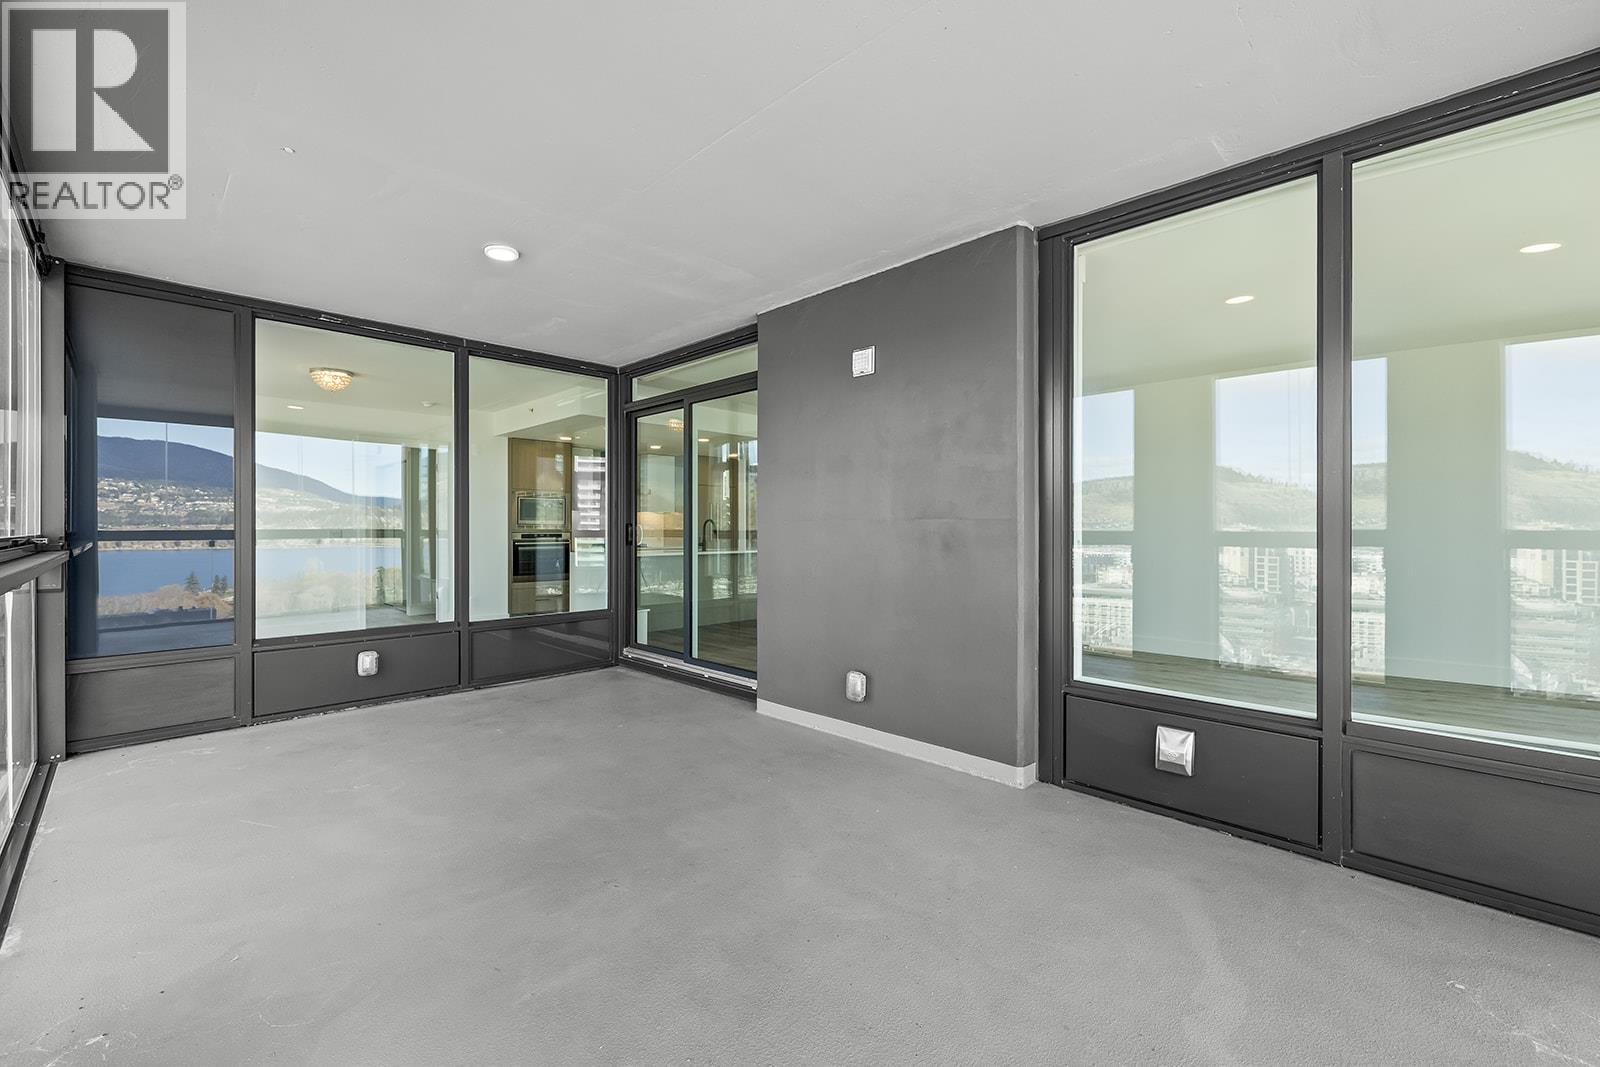
Photo 33
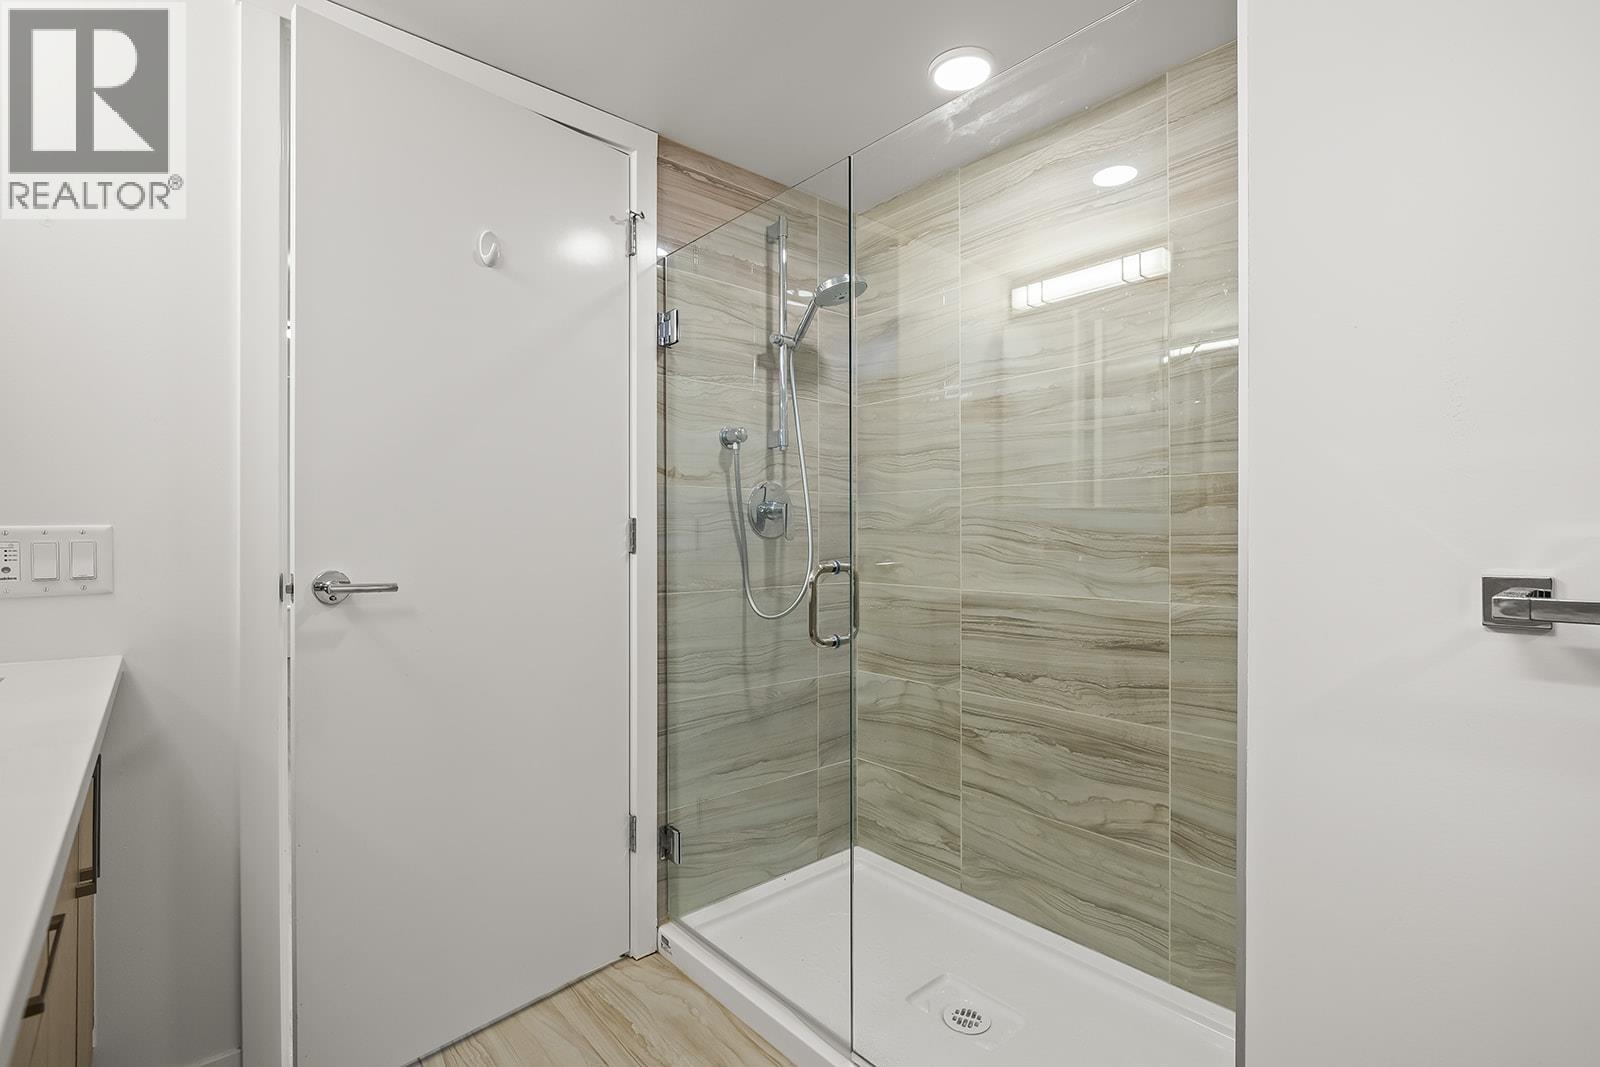
Photo 34
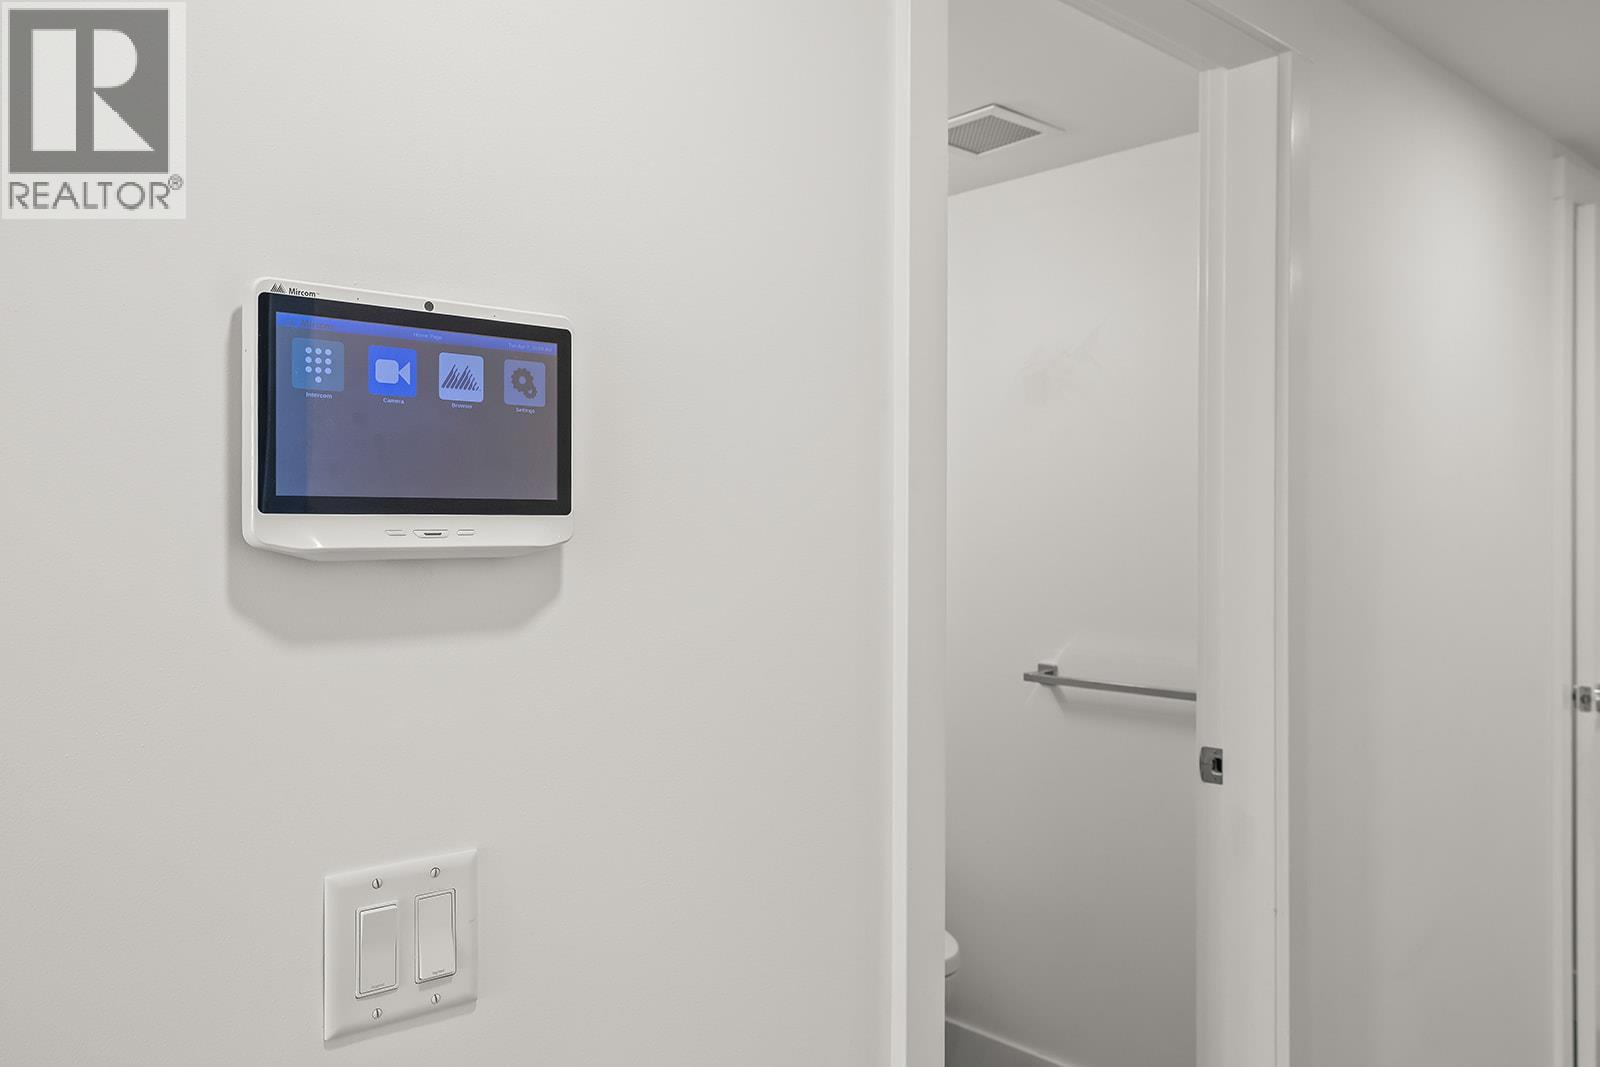
Photo 35
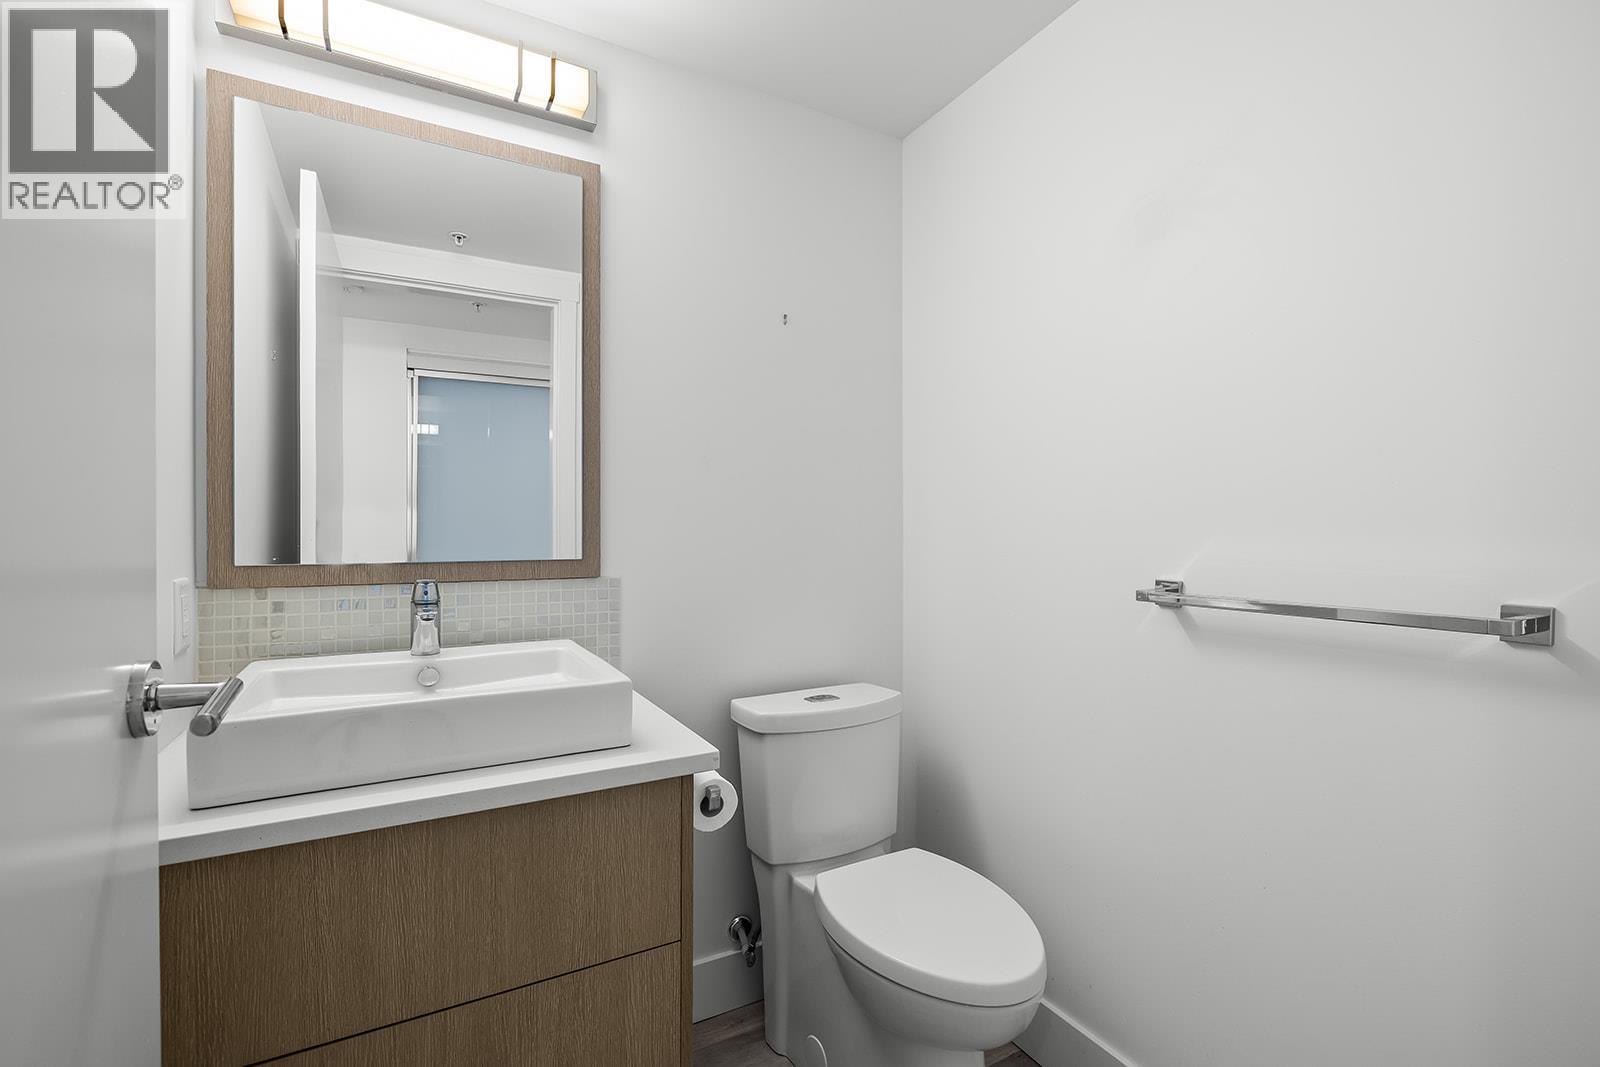
Photo 36
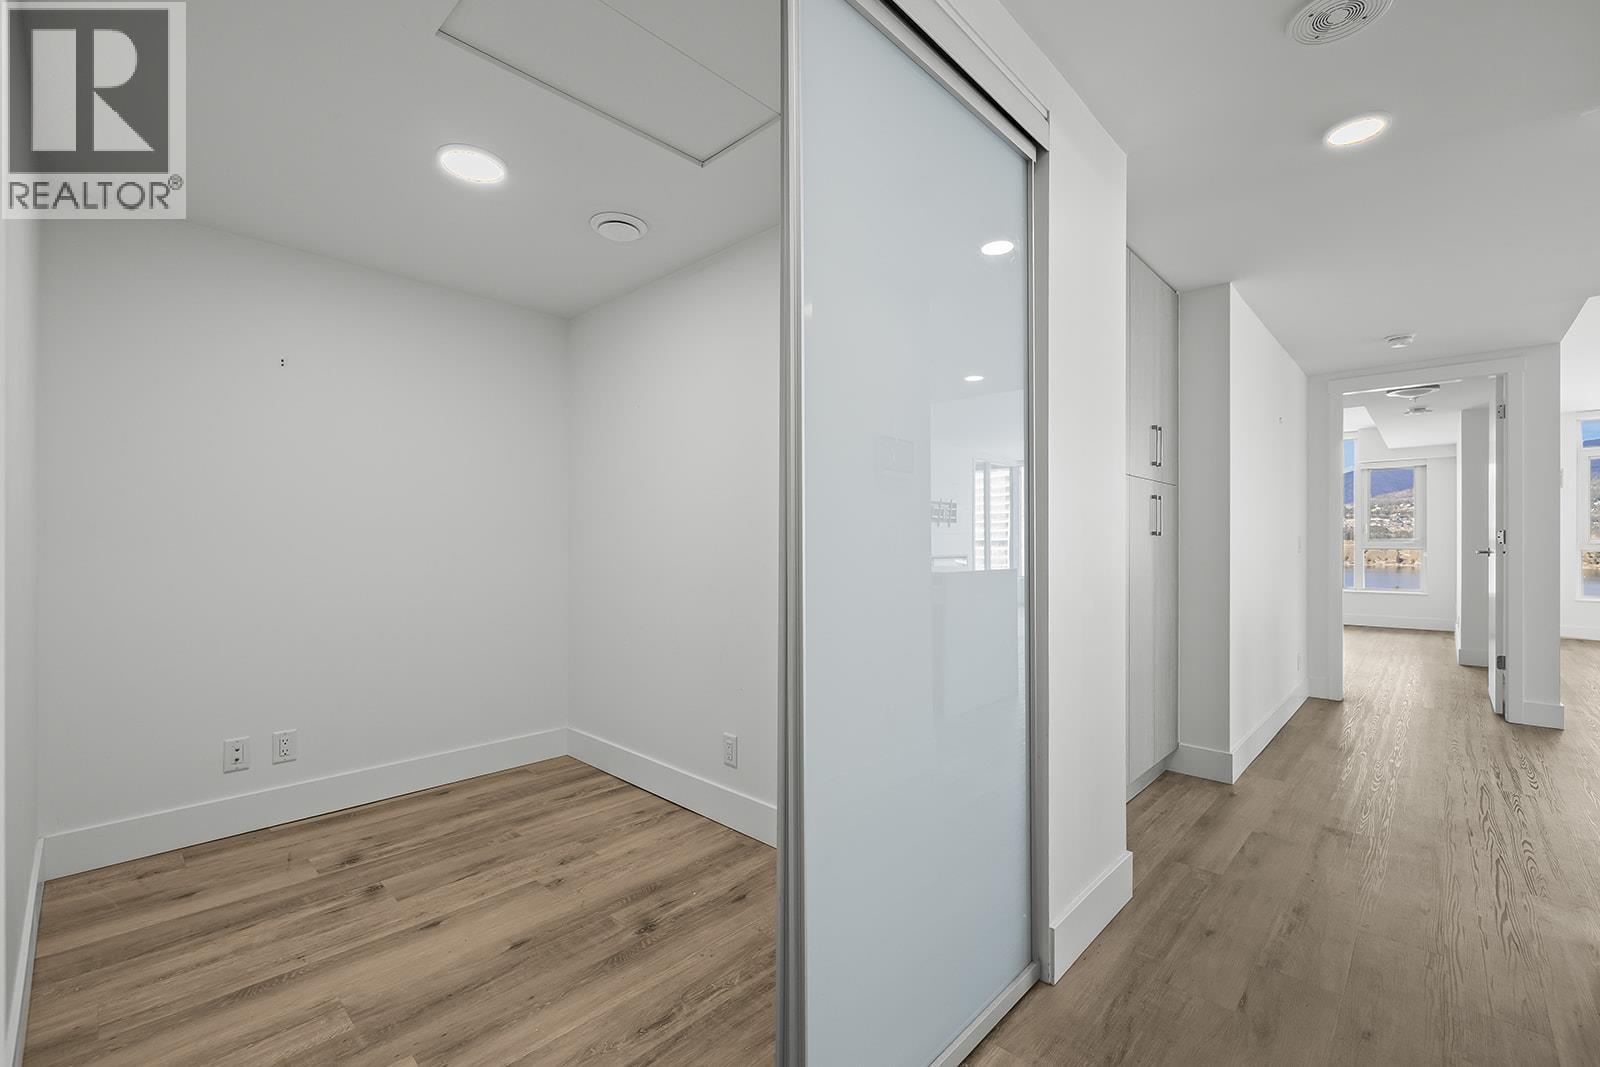
Photo 37
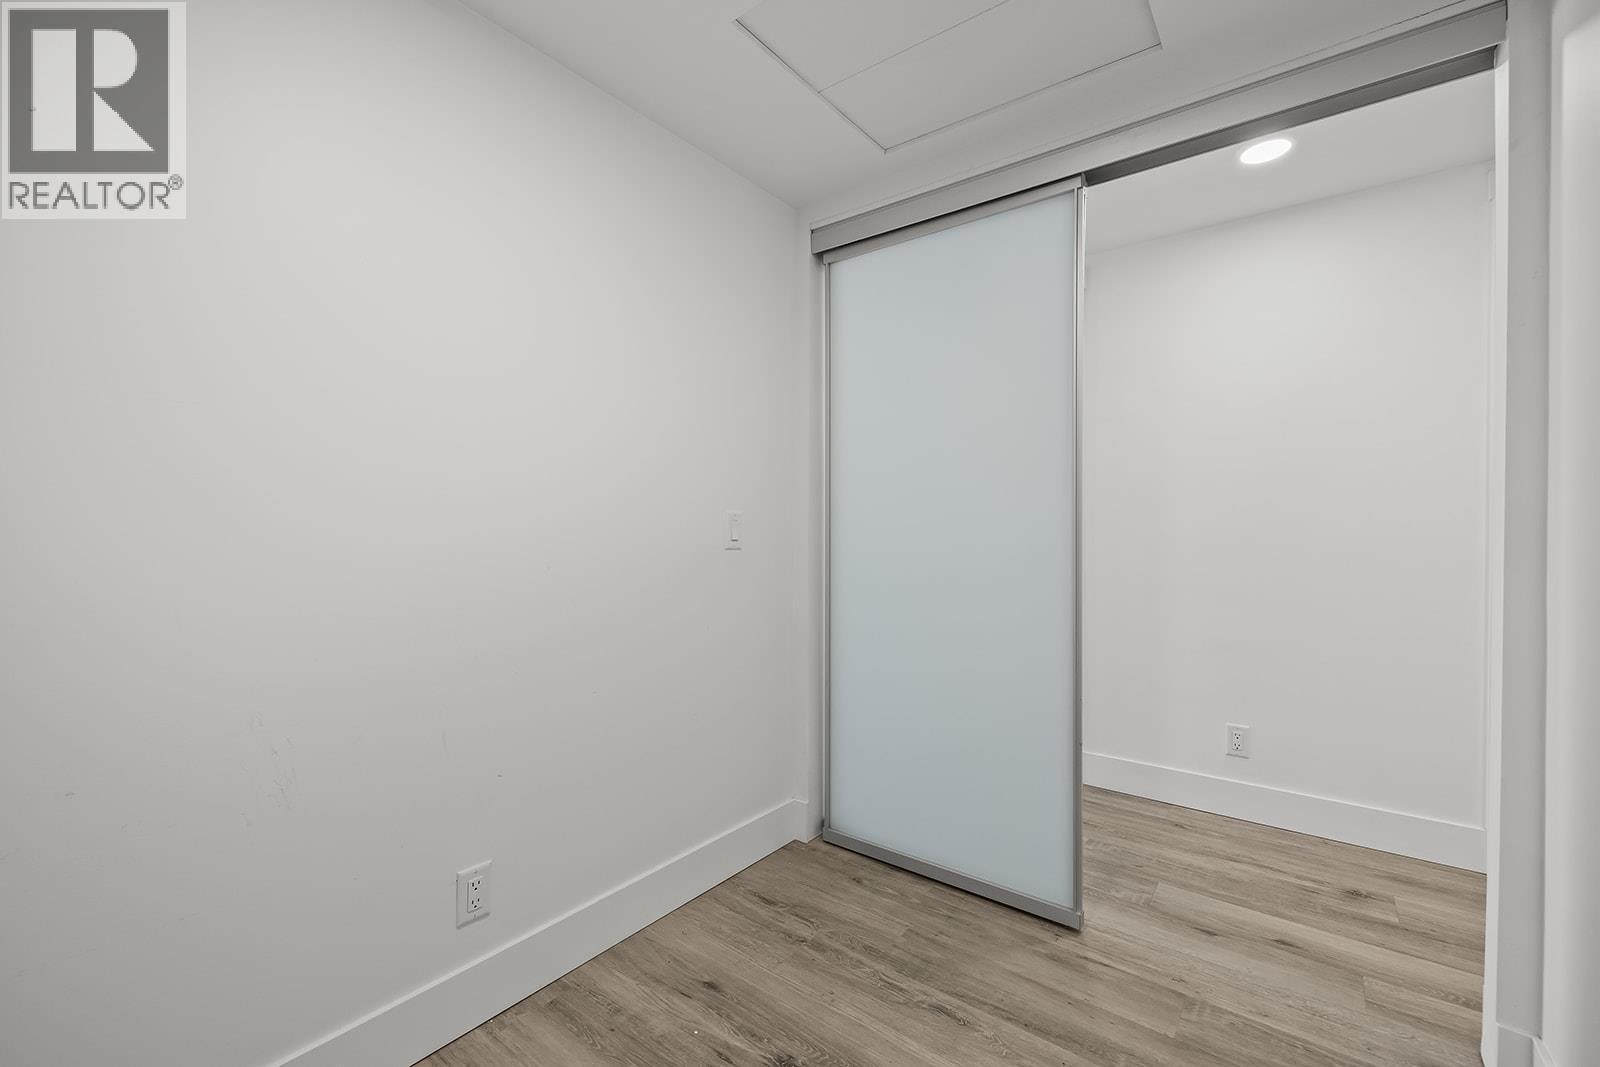
Photo 38
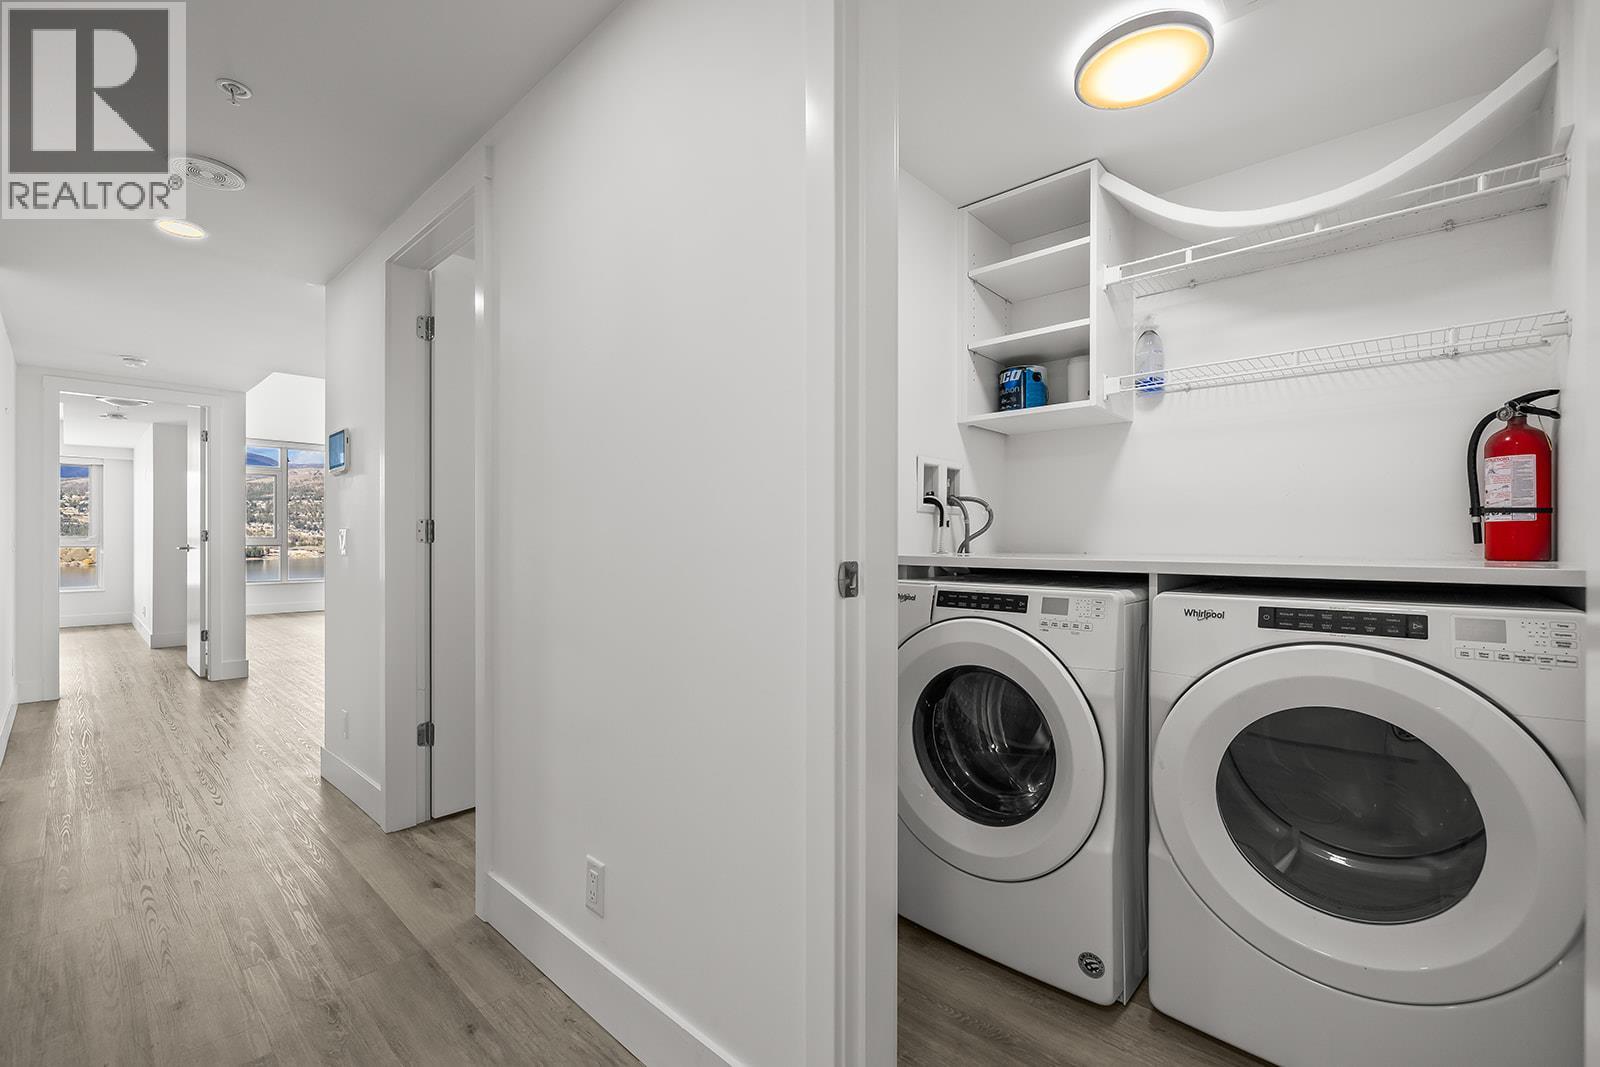
Photo 39
Photo 40
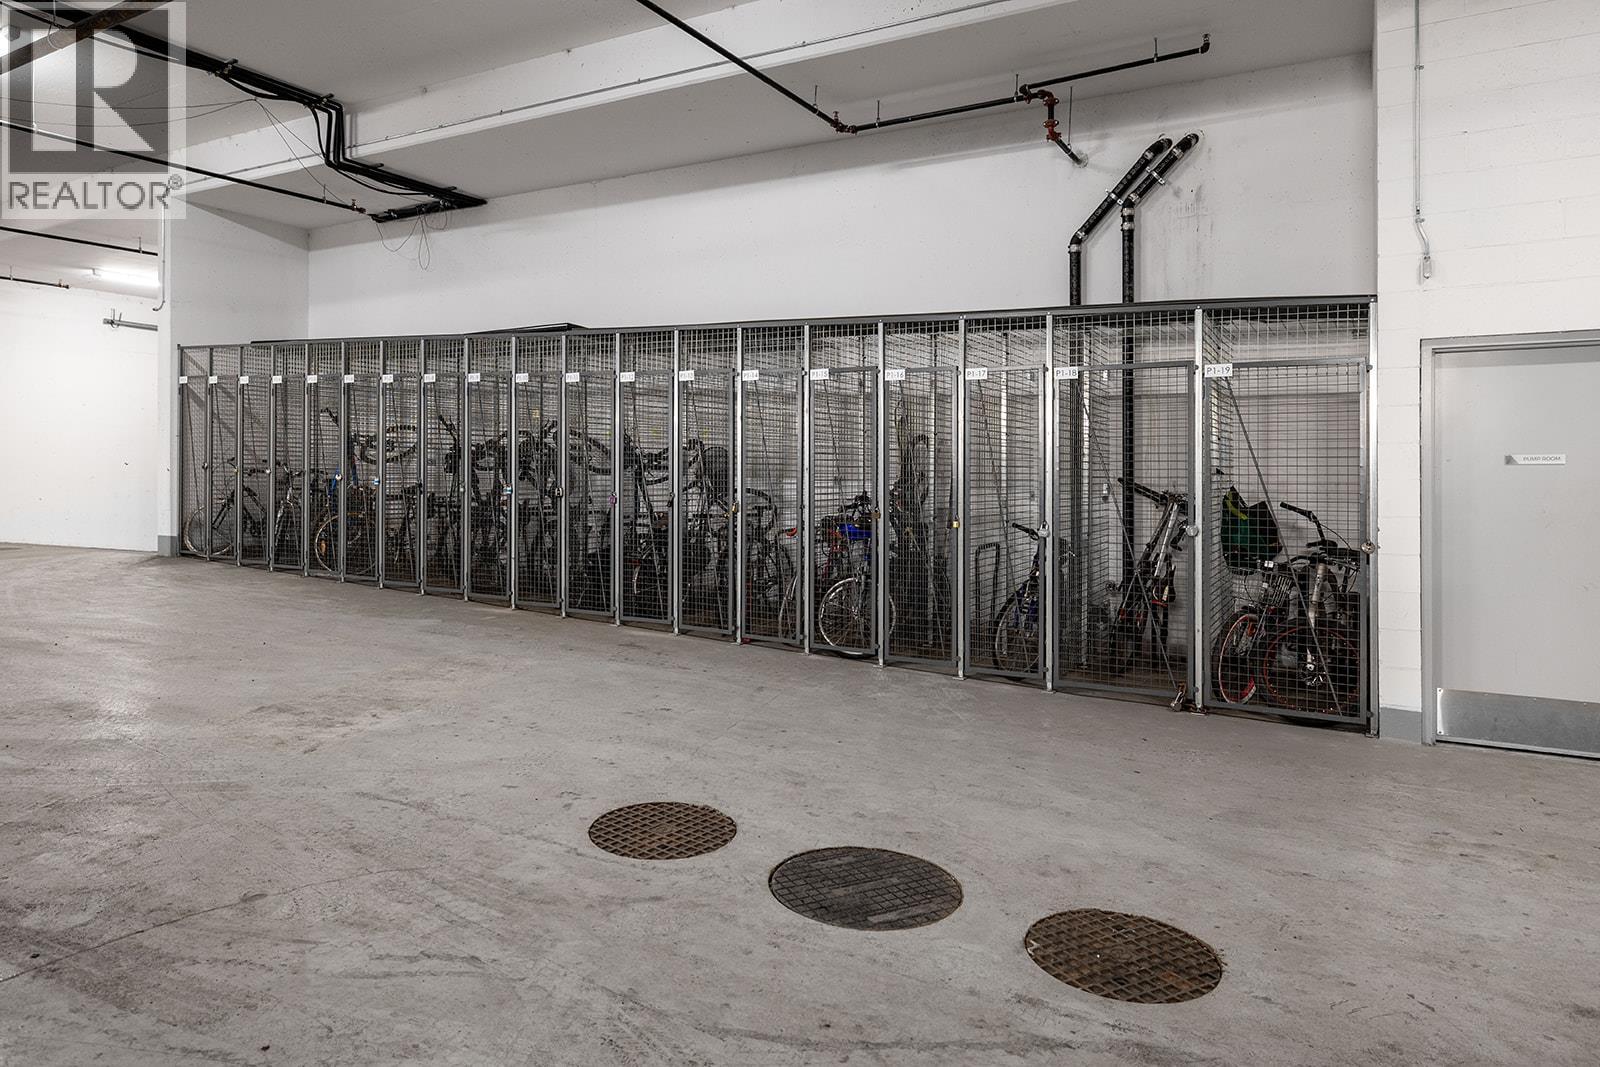
Photo 41
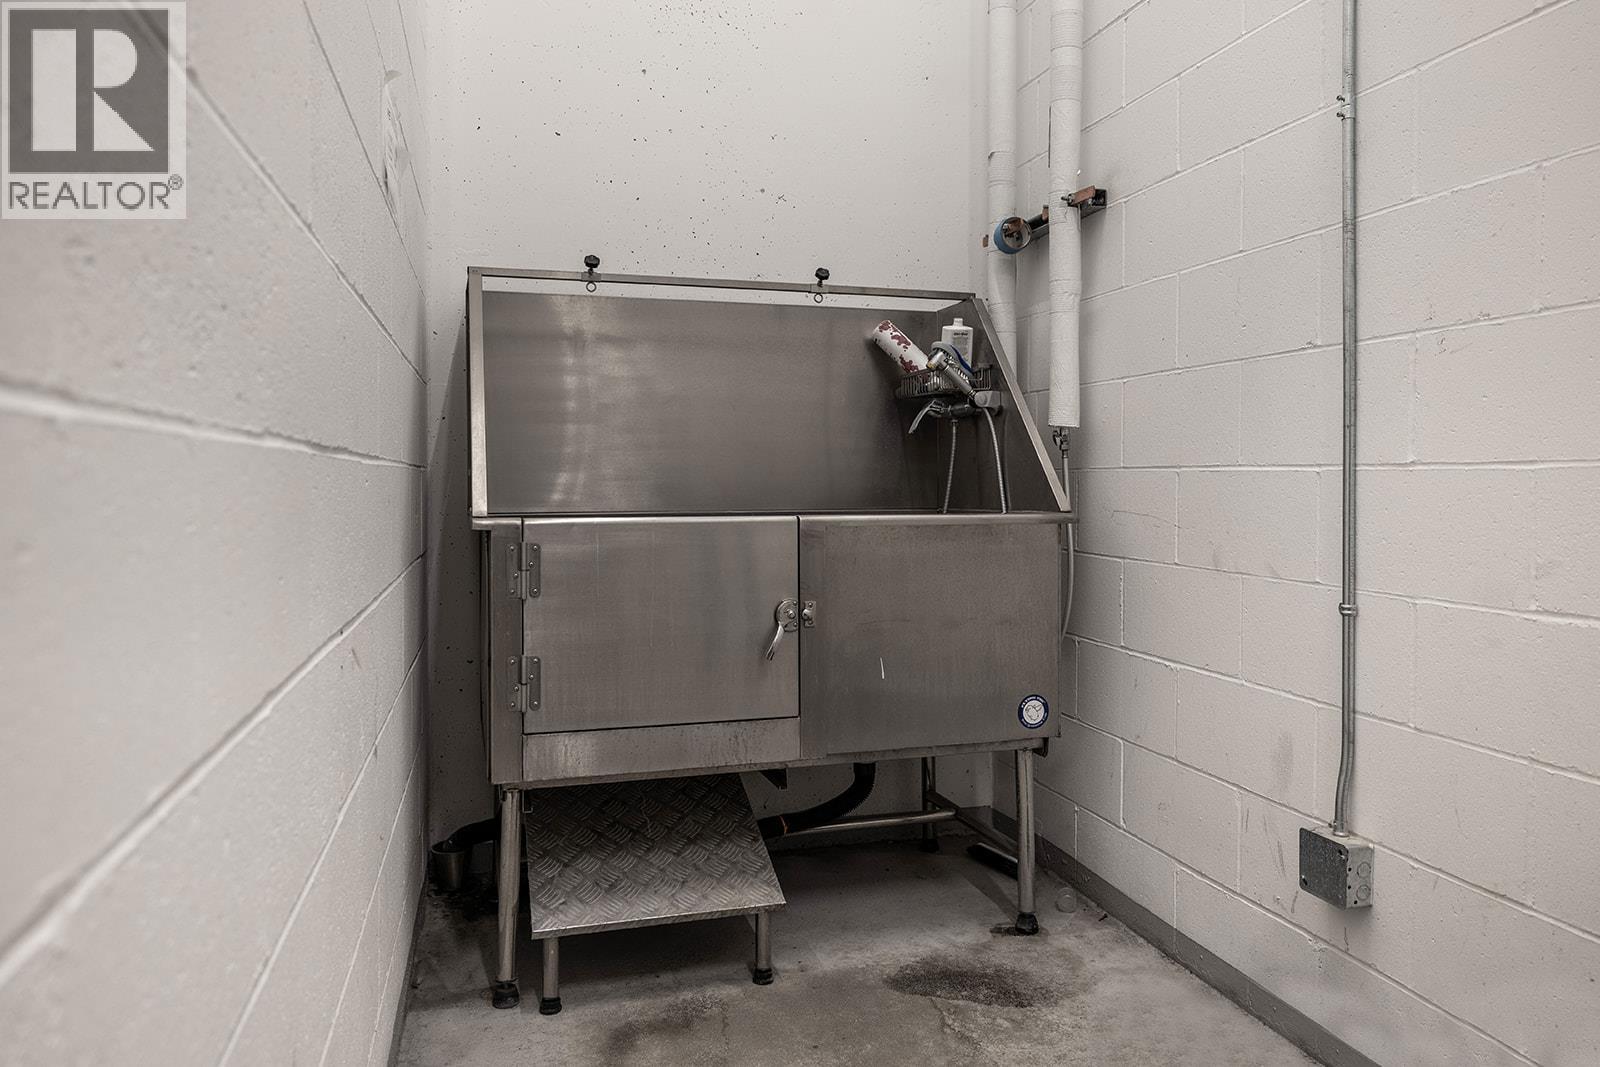
Photo 42
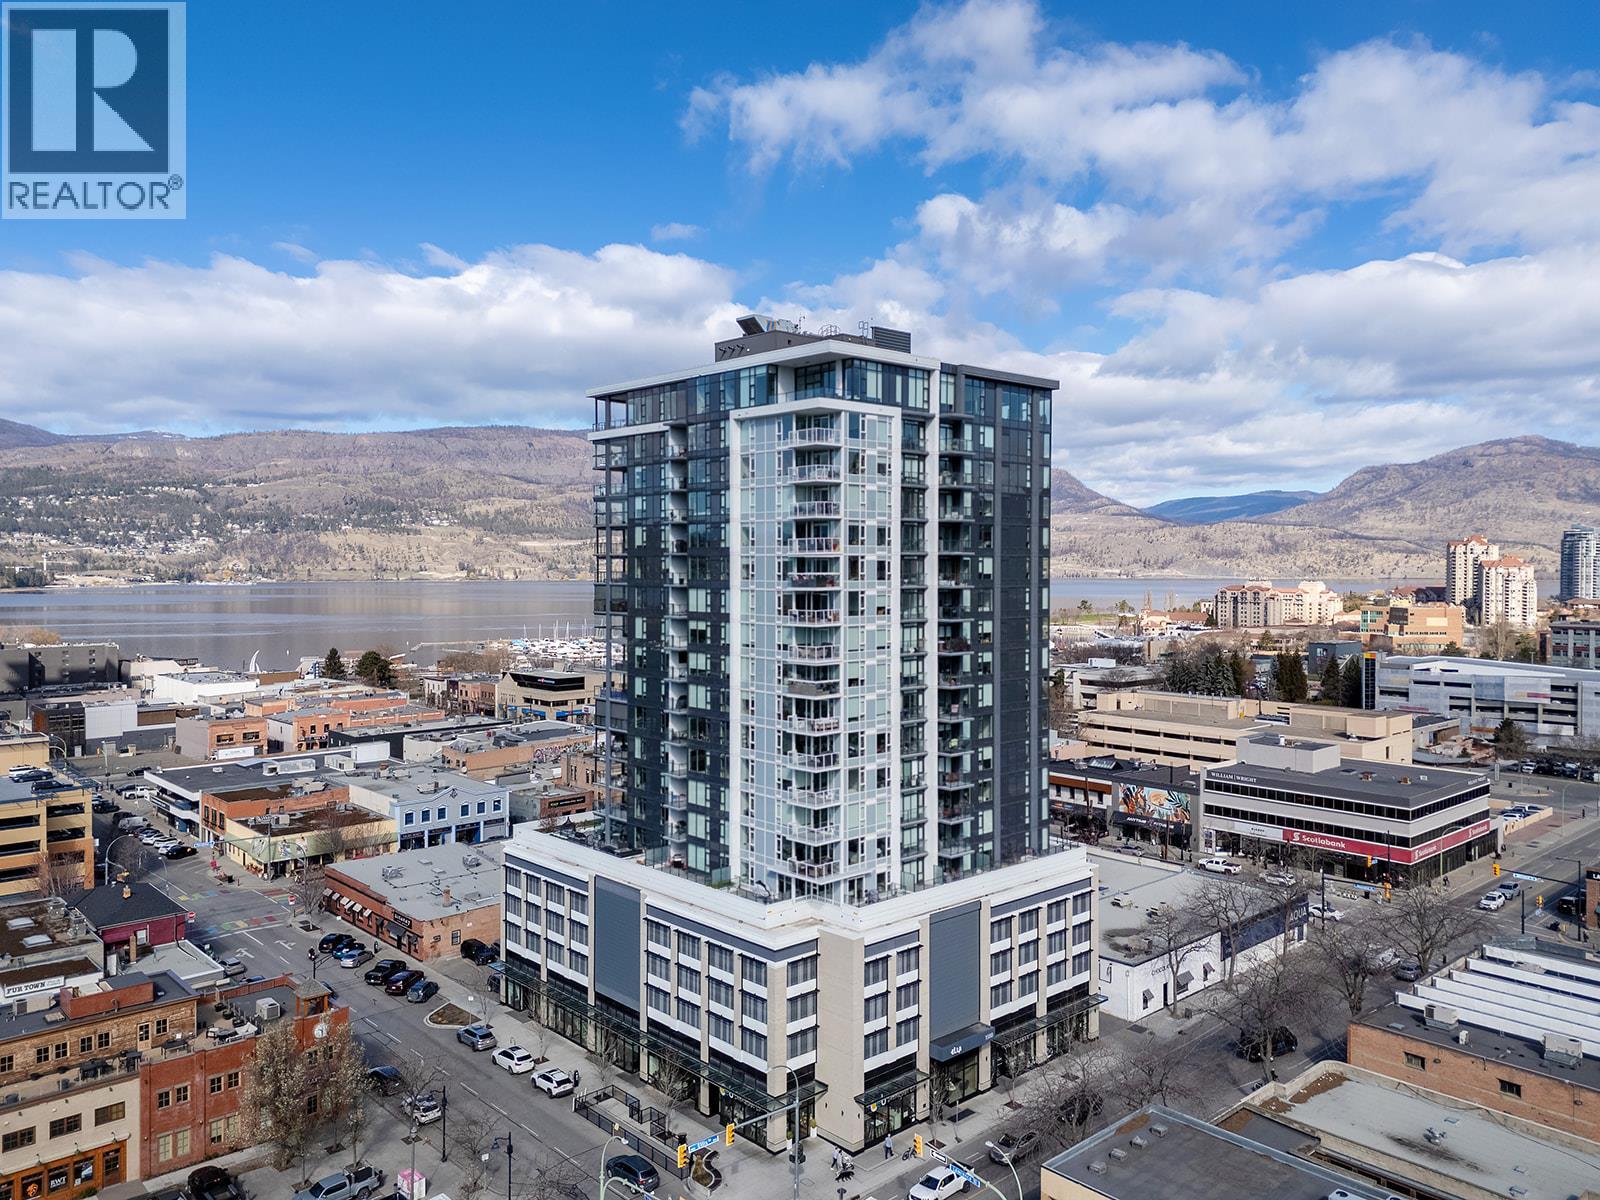
Photo 43
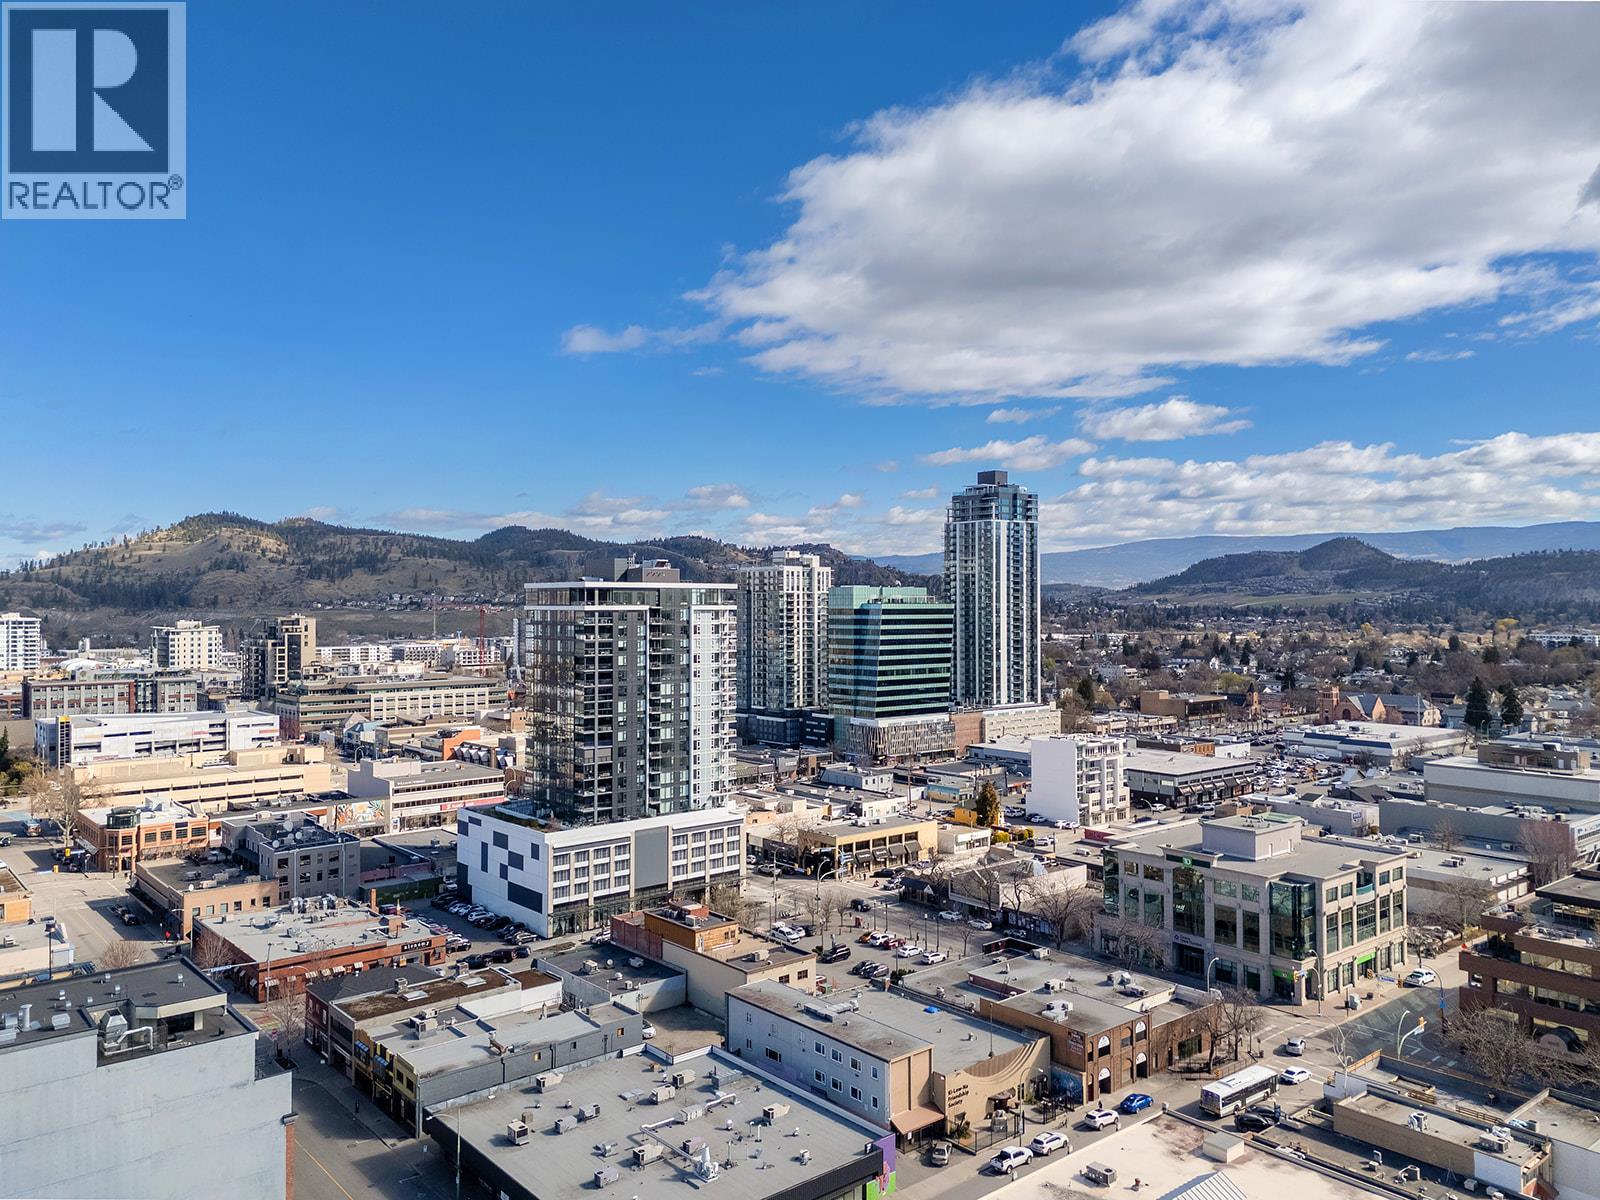
Photo 44
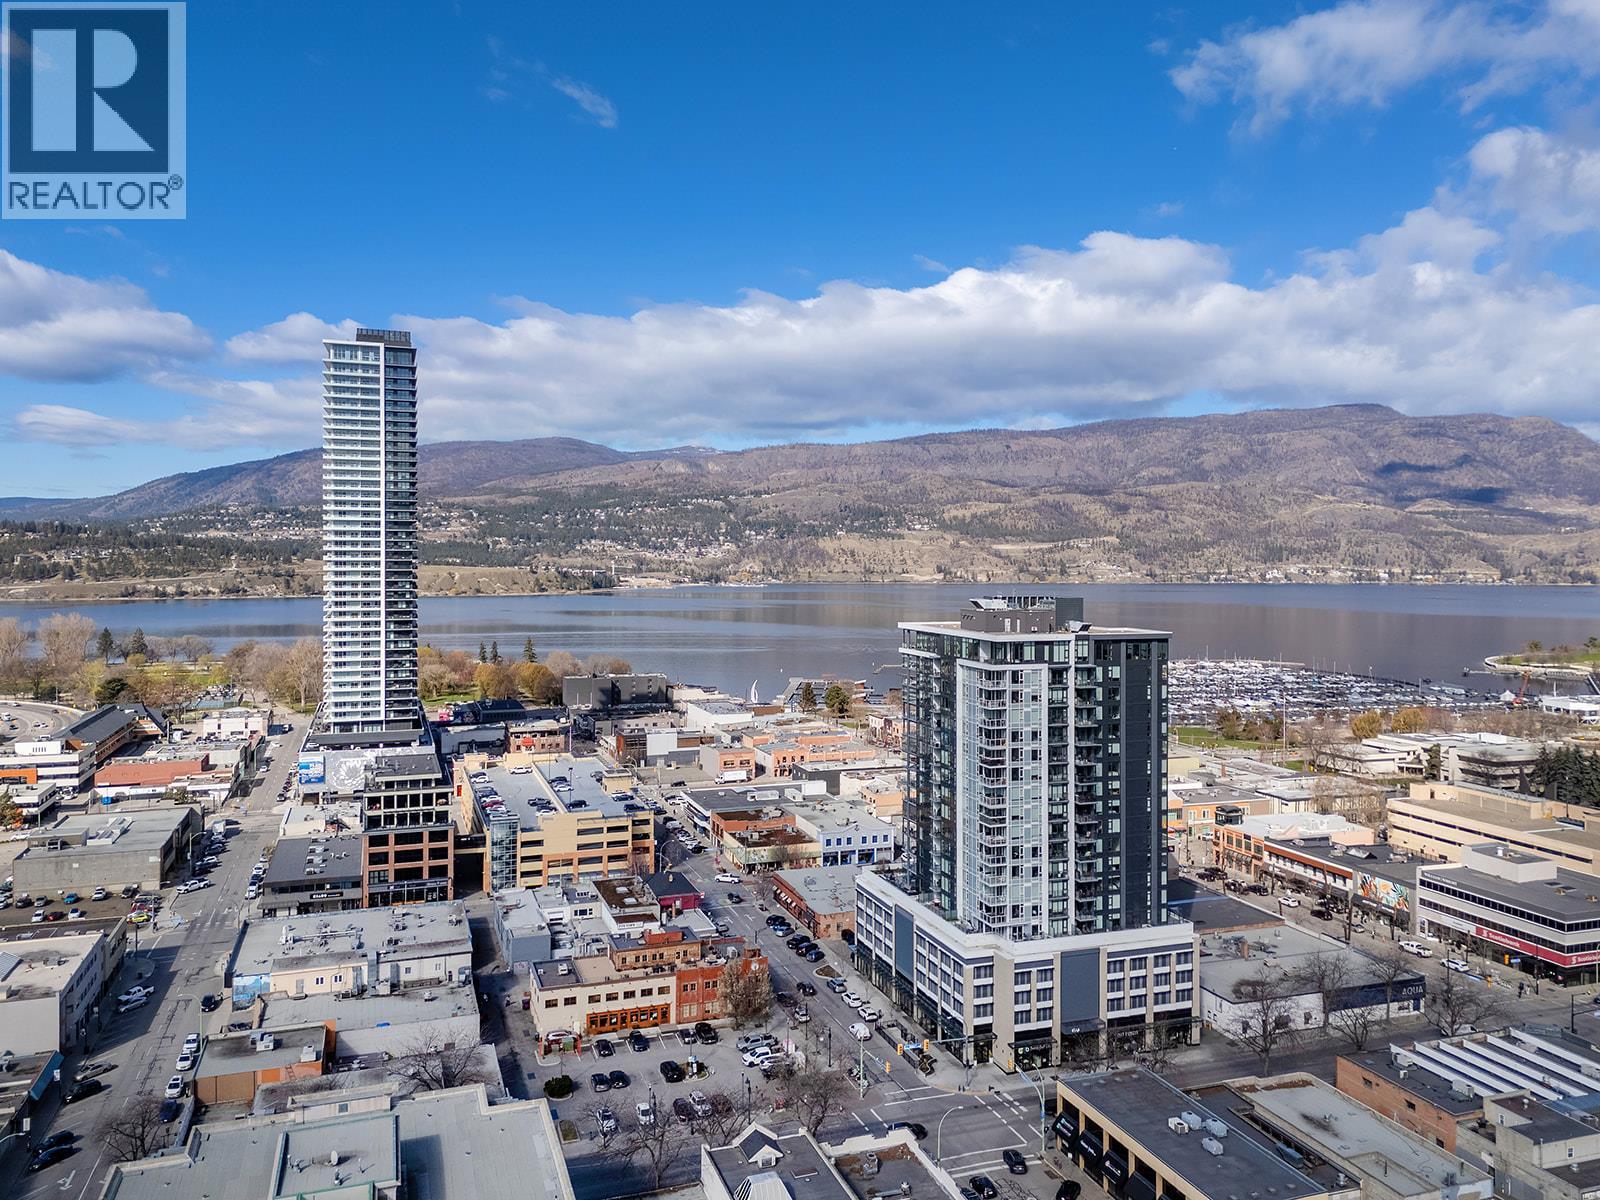
Photo 45
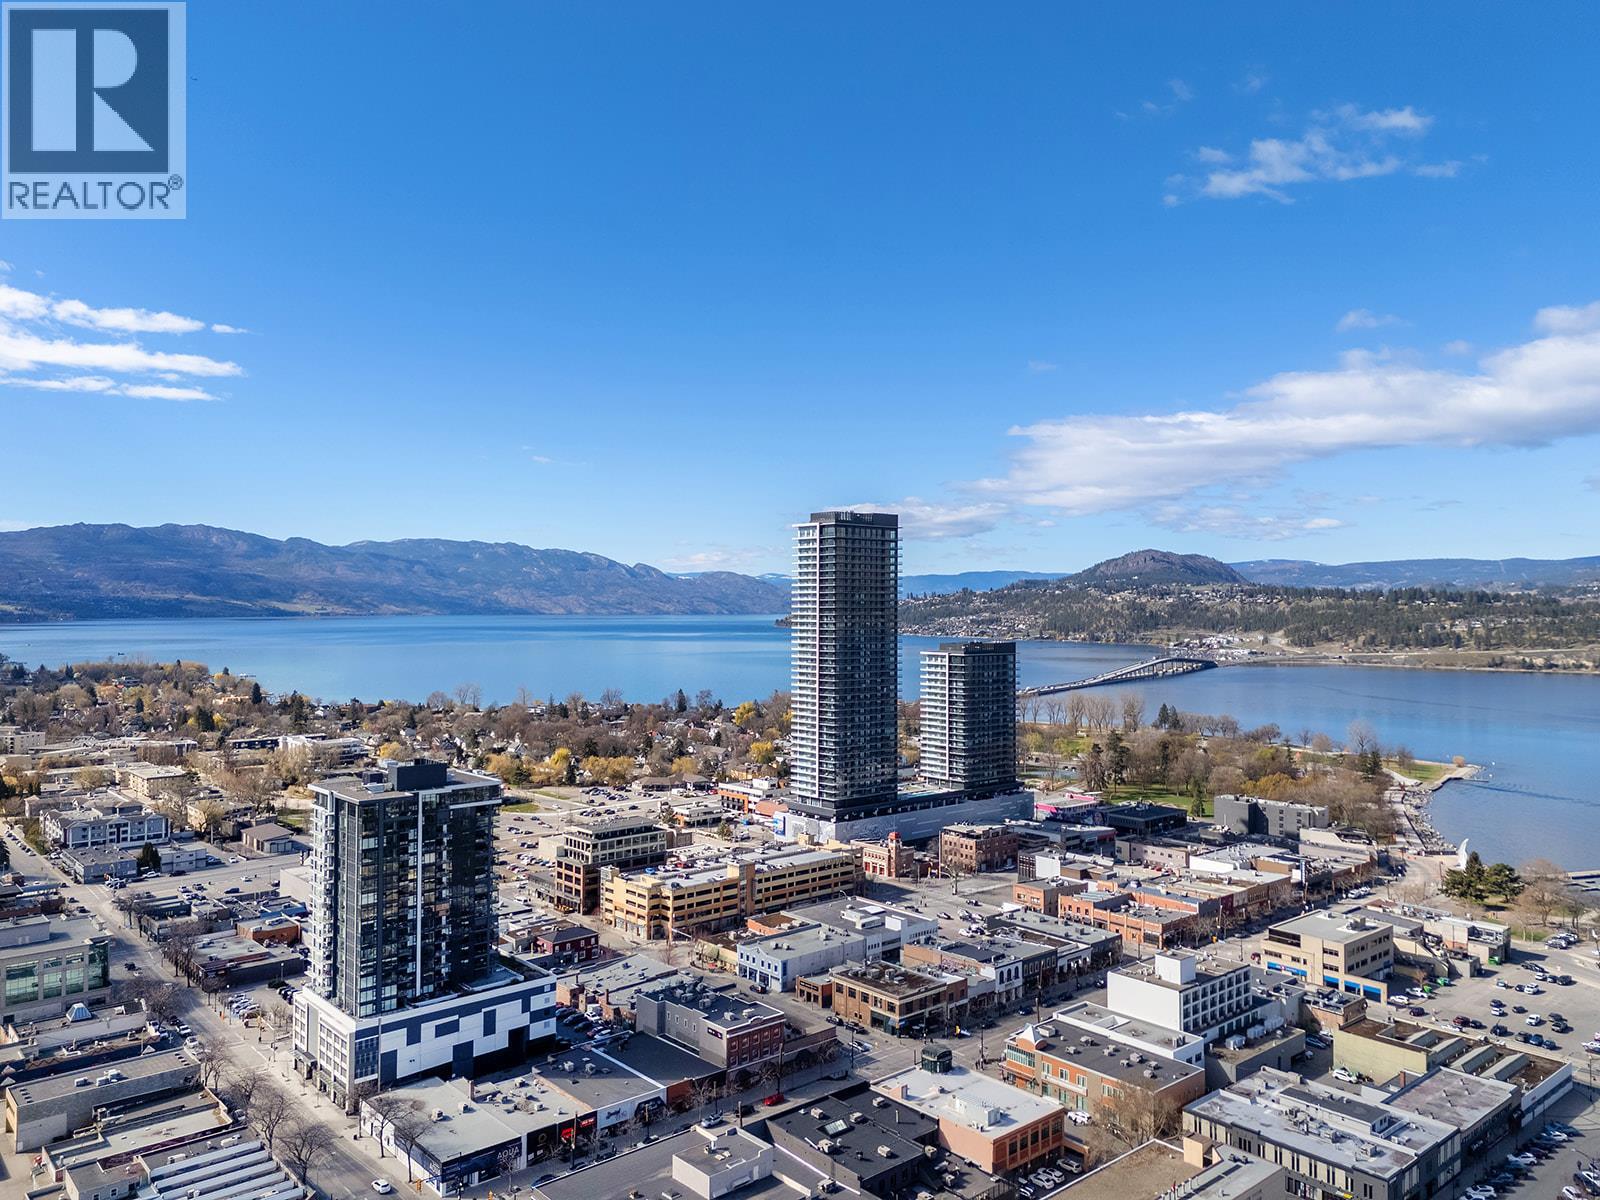
Photo 46
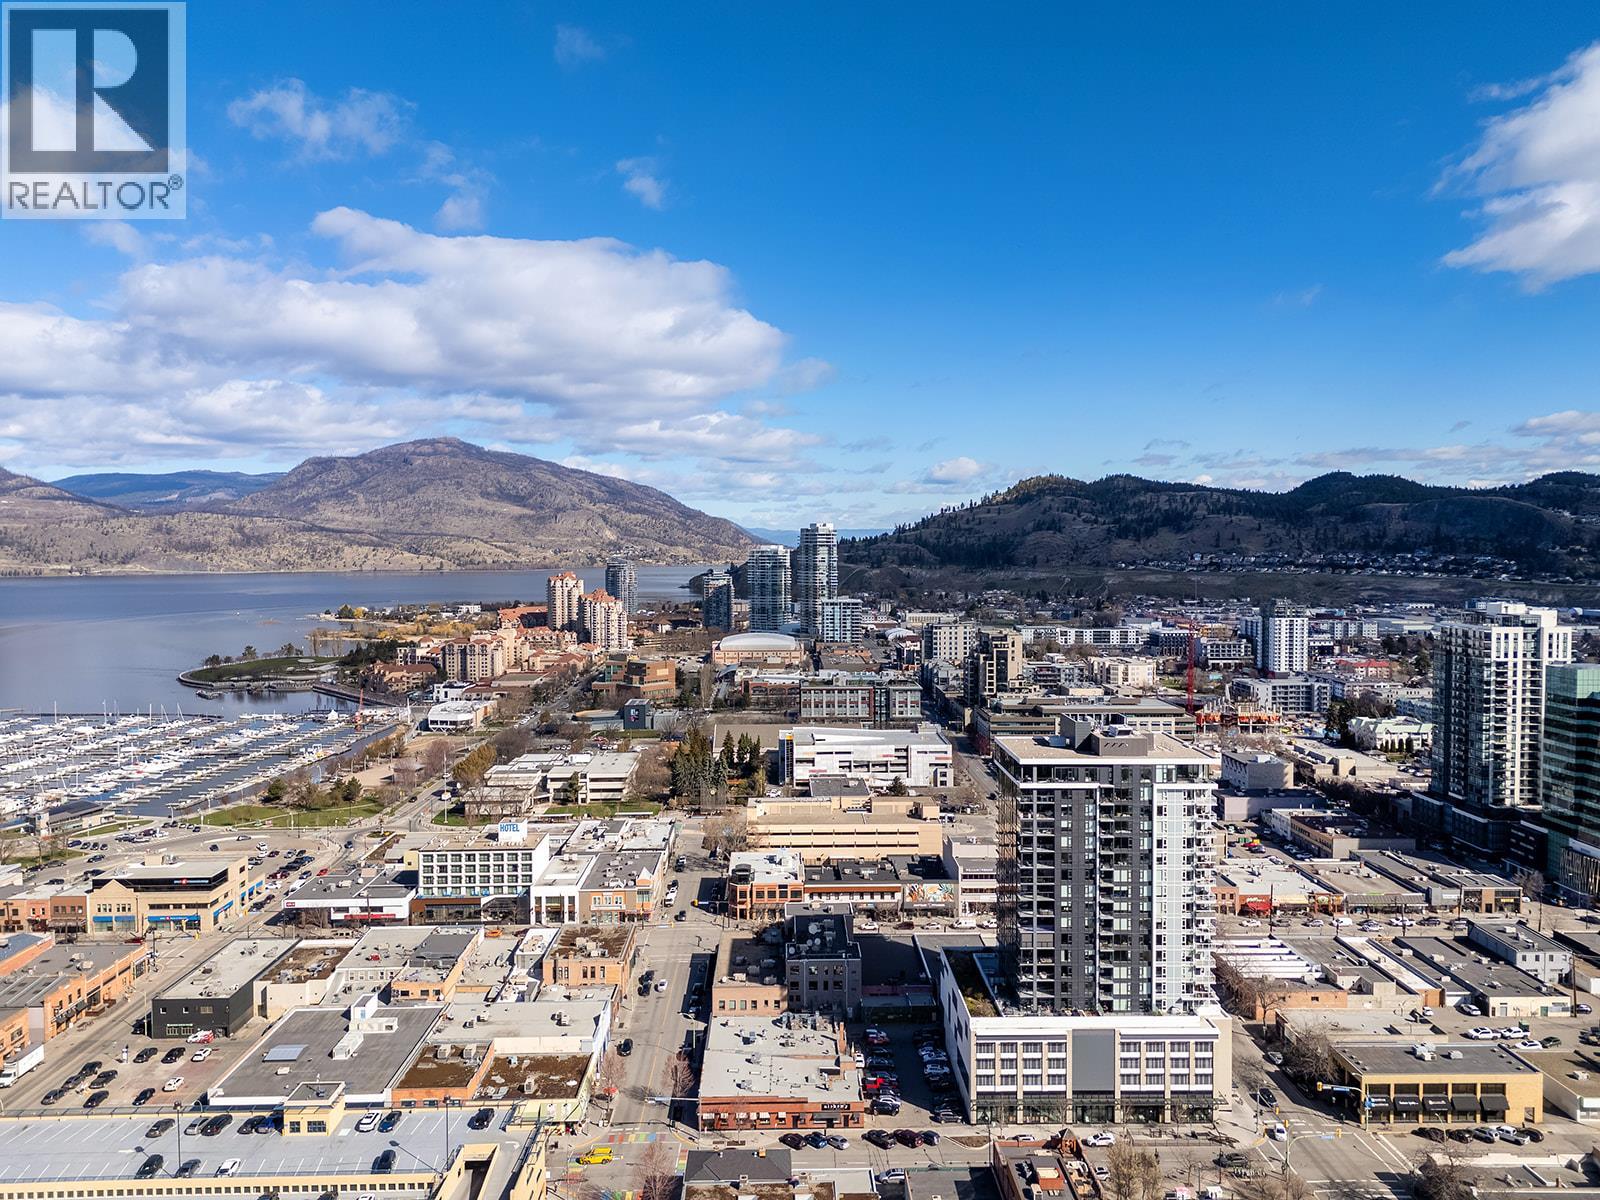
Photo 47
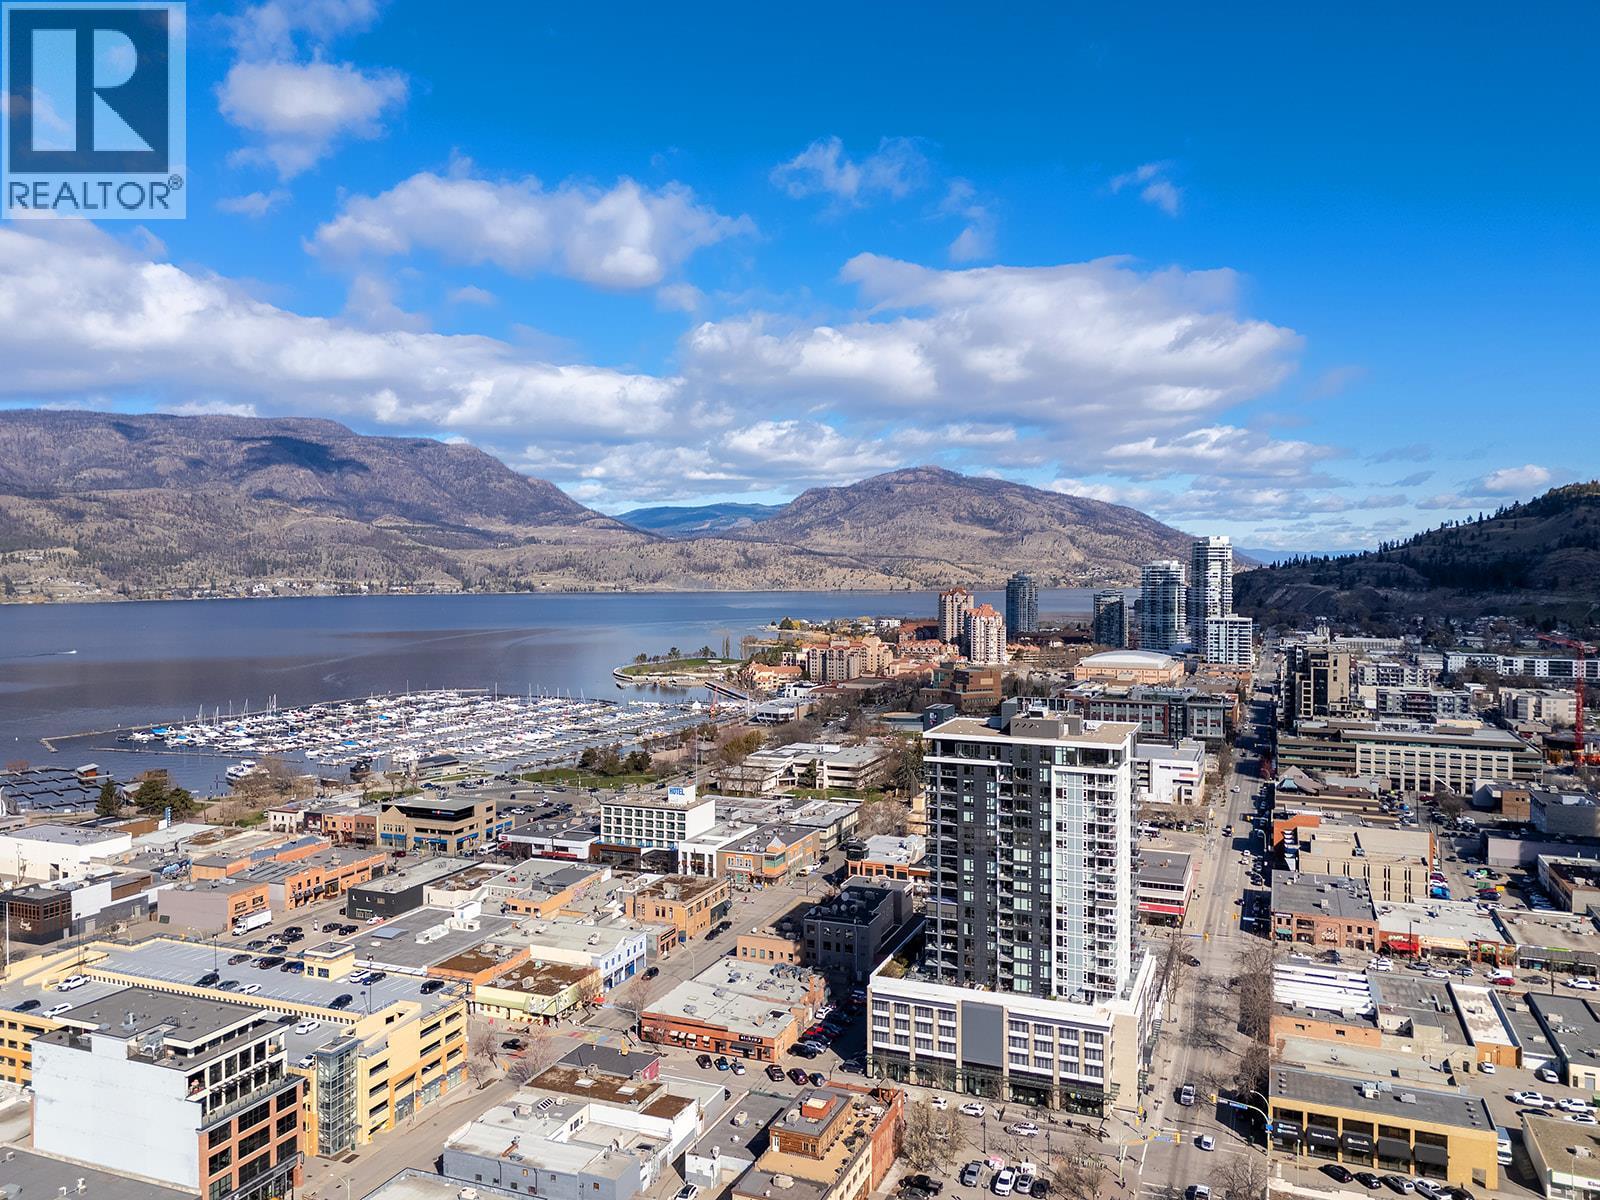
Photo 48
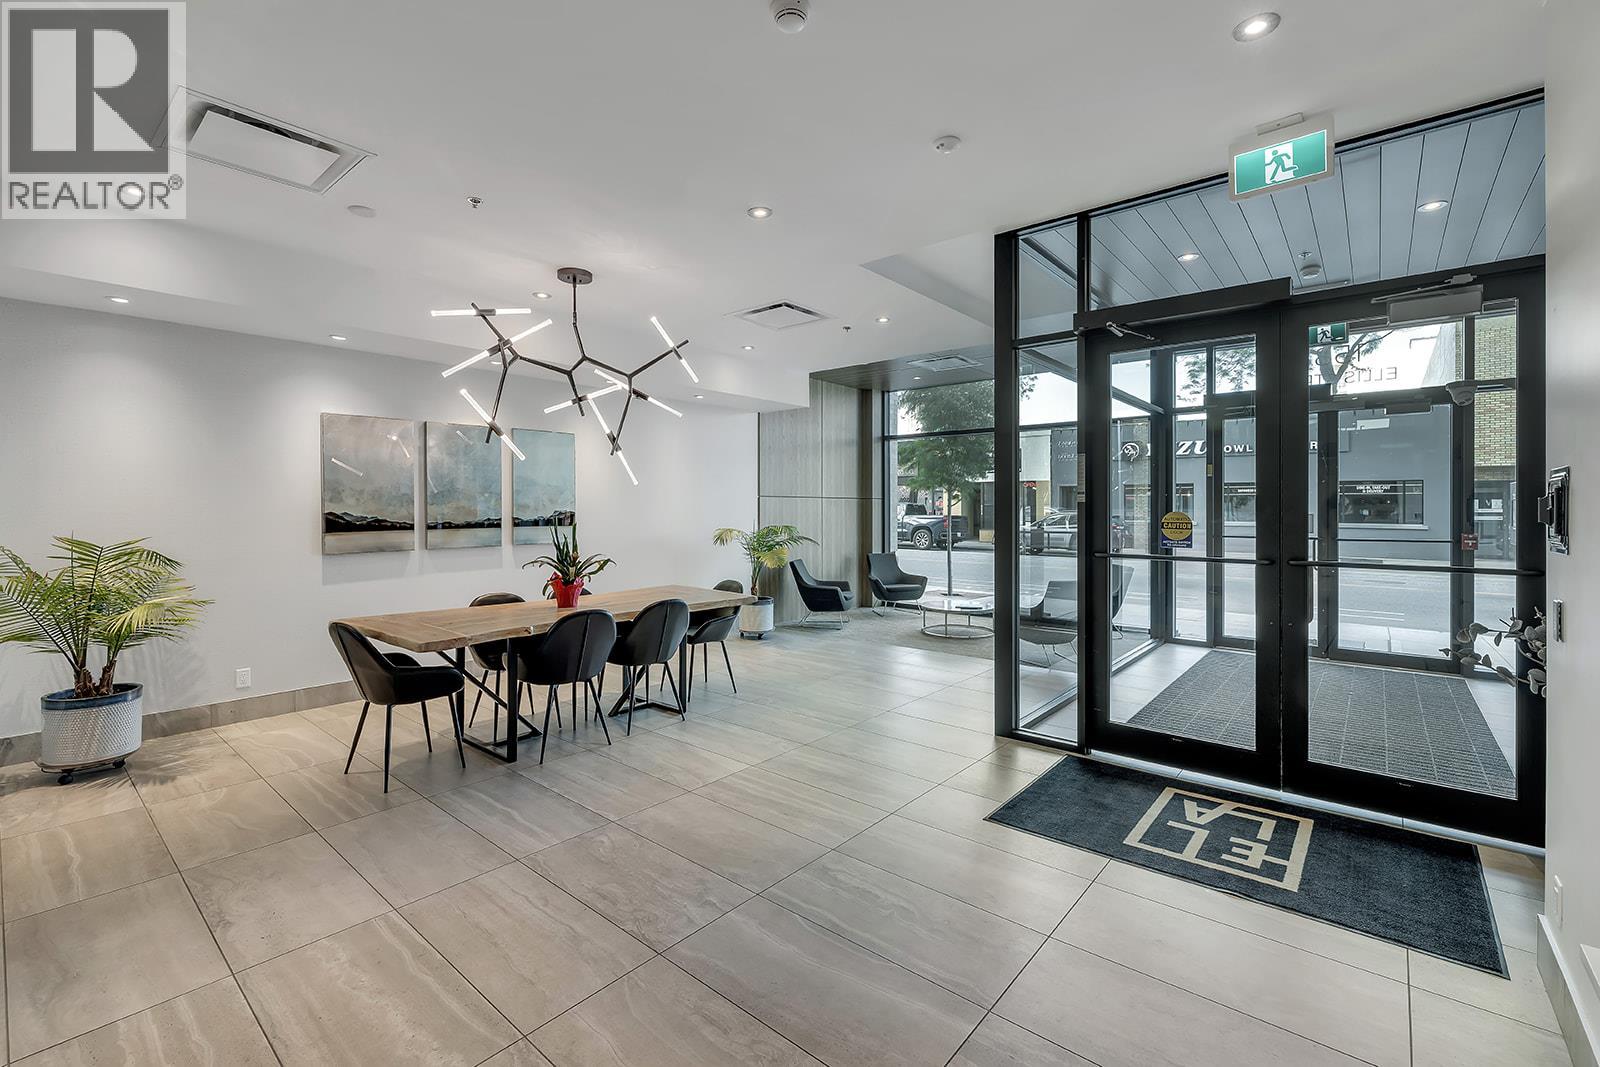
Photo 49
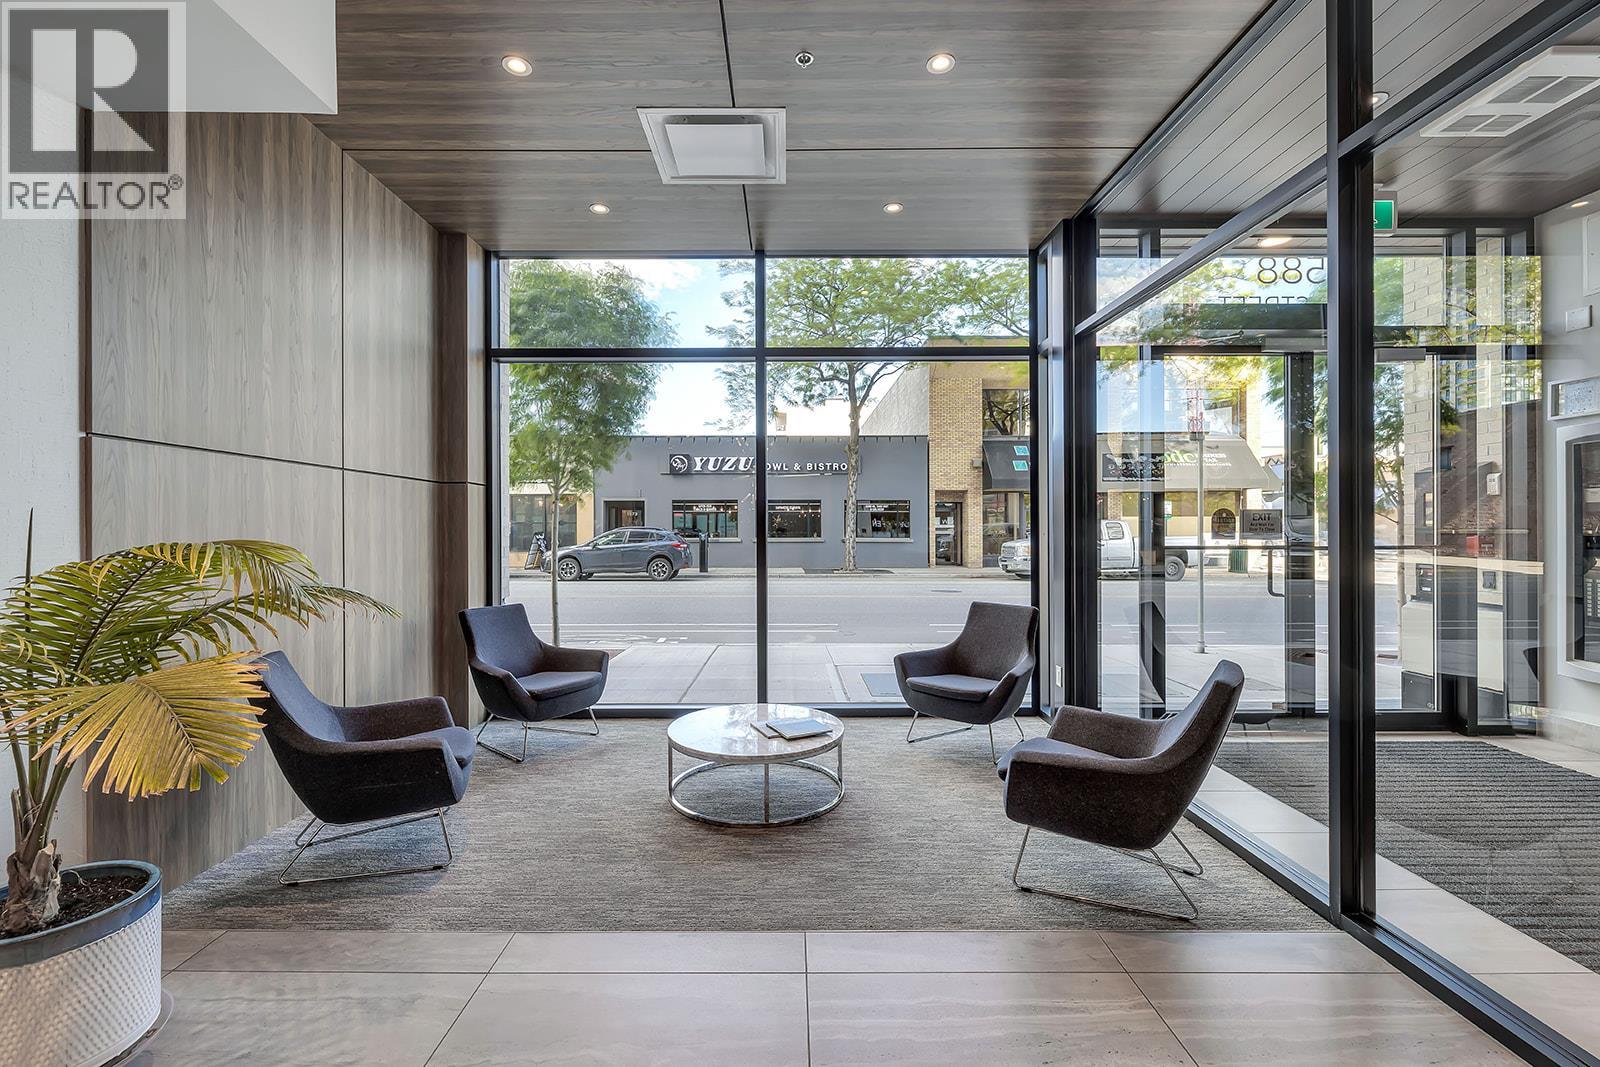
Photo 50
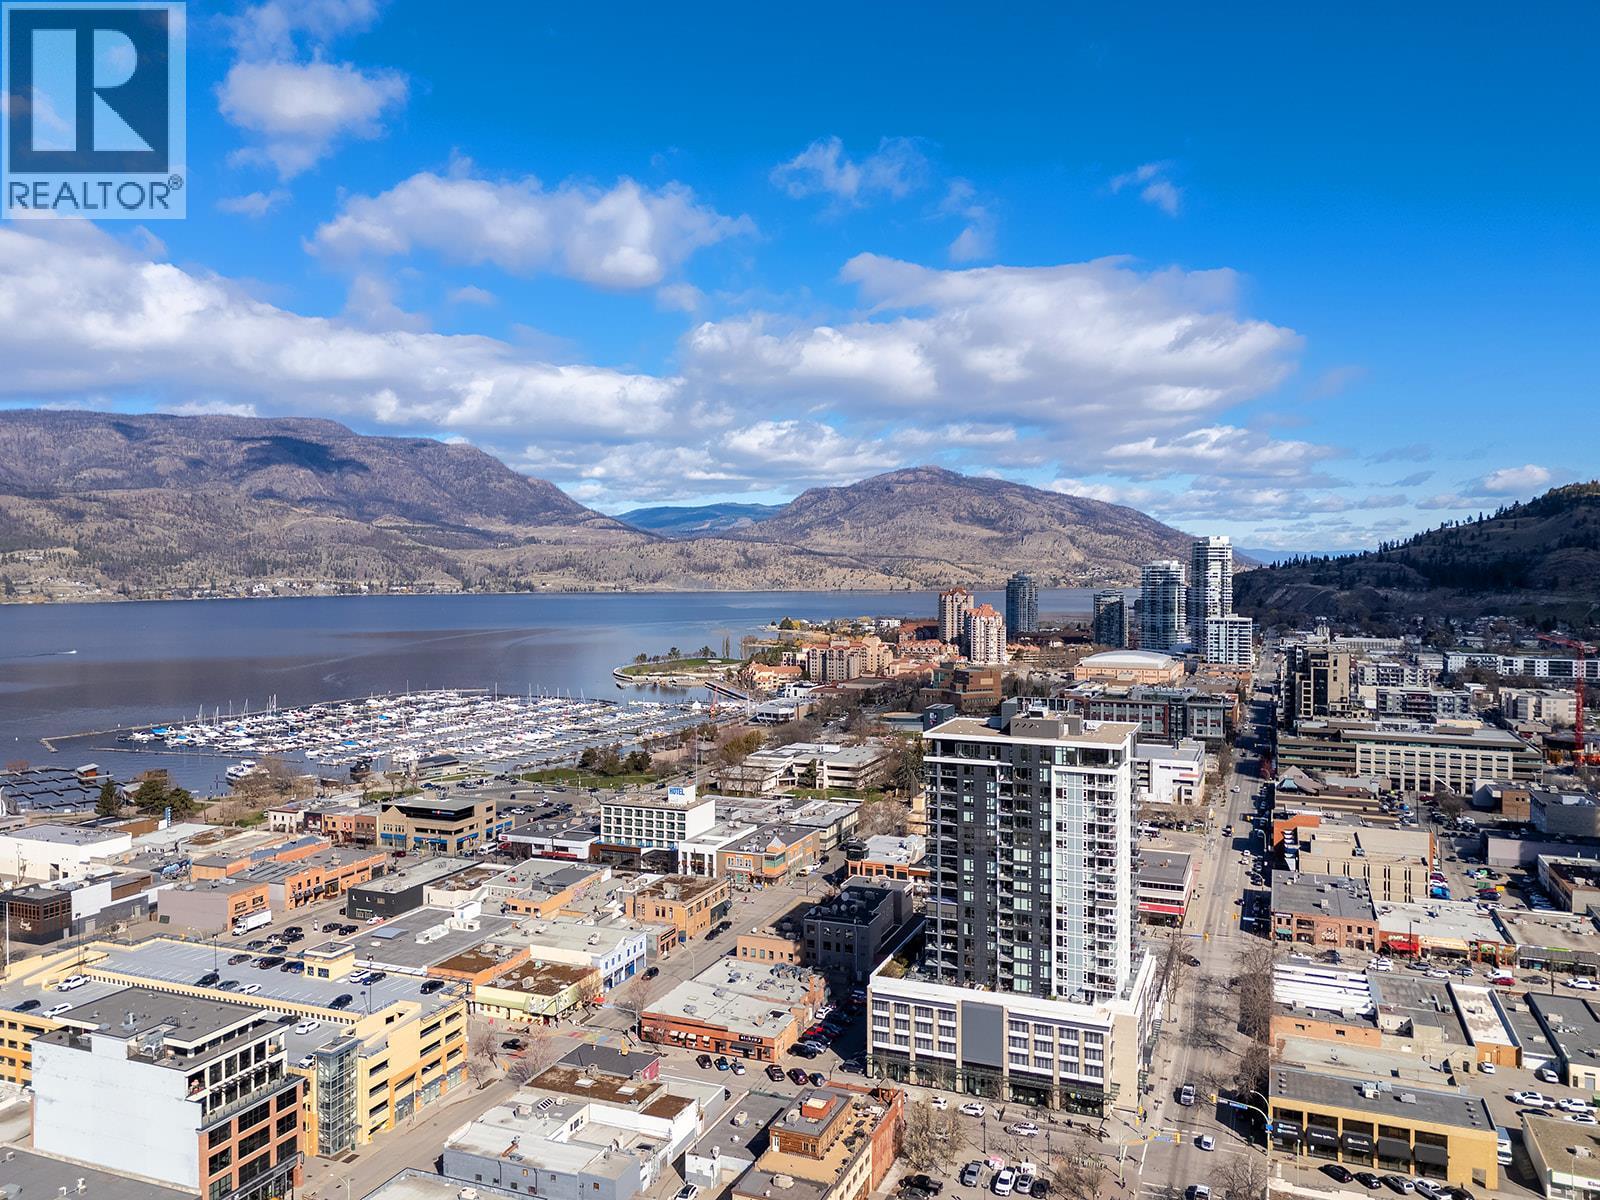
Photo 51
