

7654 Falcon Ridge Crescent
Joe Rich, Kelowna

$1,749,000
Bedrooms: 6
Bathrooms: 4
Living Area: 3,651 sqft
About this House
in Joe Rich, Kelowna
Updated, Big Shop, Guest Suites, with all the Bells and Whistles! This 6 bedroom plus a den, 4 bath renovated home features all sorts of smart technology, outdoor LED lights, an electronic gate, and more- not to mention a chef’s dream kitchen with dual quartz waterfall islands, a smart oven, a pot filler, a hidden microwave, security-camera TV integration, a secret butler’s kitchen with a double oven, second sink, and motion-lit cabinetry. Daily chores get an upgrade in the mudroom with heated tile floors, a live-edge laundry counter, and an automatic electronic dog door for your VIP furry friend. The upper level holds three more bedrooms and a bathroom as well as the primary suite which boasts a freestanding soaking tub, a secondary laundry, a steam shower with body jets, and color-changing smart lights. Guests will love their own space downstairs where there are 2 more bedrooms and a den. The fully fenced backyard is an outdoor paradise ready for weekend action with a hot tub, a covered lit deck, a paver patio, a multi-purpose she-shed/chicken coop, a double garage with an EV charger, and a paved driveway leading to covered RV parking with full hookups. To top it all off, the massive 200-amp detached shop with its own bathroom also offers a 3 bedroom guest suite perfect for multi generational living—plus the ultimate showstopper hidden beneath: a fully cemented underground bunker currently configured as a private home gym and theater room because, honestly, who needs a panic room when you can have a private cinema? Too many extras to list, book your showing today to experience this unique one of a kind property. (id:14735)
Listed by Engel & Volkers Okanagan.
 Brought to you by your friendly REALTORS® through the MLS® System and OMREB (Okanagan Mainland Real Estate Board), courtesy of Stuart McFadden for your convenience.
The information contained on this site is based in whole or in part on information that is provided by members of The Canadian Real Estate Association, who are responsible for its accuracy. CREA reproduces and distributes this information as a service for its members and assumes no responsibility for its accuracy.
Photo 1
Photo 2
Photo 3
Photo 4
Photo 5
Photo 6
Photo 7
Photo 8
Photo 9
Photo 10
Photo 11
Photo 12
Photo 13
Photo 14
Photo 15
Photo 16
Photo 17
Photo 18
Photo 19
Photo 20
Photo 21
Photo 22
Photo 23
Photo 24
Photo 25
Photo 26
Photo 27
Photo 28
Photo 29
Photo 30
Photo 31
Photo 32
Photo 33
Photo 34
Photo 35
Photo 36
Photo 37
Photo 38
Photo 39
Photo 40
Photo 41
Photo 42
Photo 43
Photo 44
Photo 45
Photo 46
Photo 47
Photo 48
Photo 49
Photo 50
Photo 51
Photo 52
Photo 53
Photo 54
Photo 55
Photo 56
Photo 57
Photo 58
Photo 59
Photo 60
Photo 61
Photo 62
Photo 63
Photo 64
Photo 65
Photo 66
Photo 67
Photo 68
Photo 69
Photo 70
Photo 71
Photo 72
Photo 73
Photo 74
Photo 75
Photo 76
Photo 77
Photo 78
Photo 79
Photo 80
Photo 81
Photo 82
Photo 83
Photo 84
Photo 85
Photo 86
Photo 87
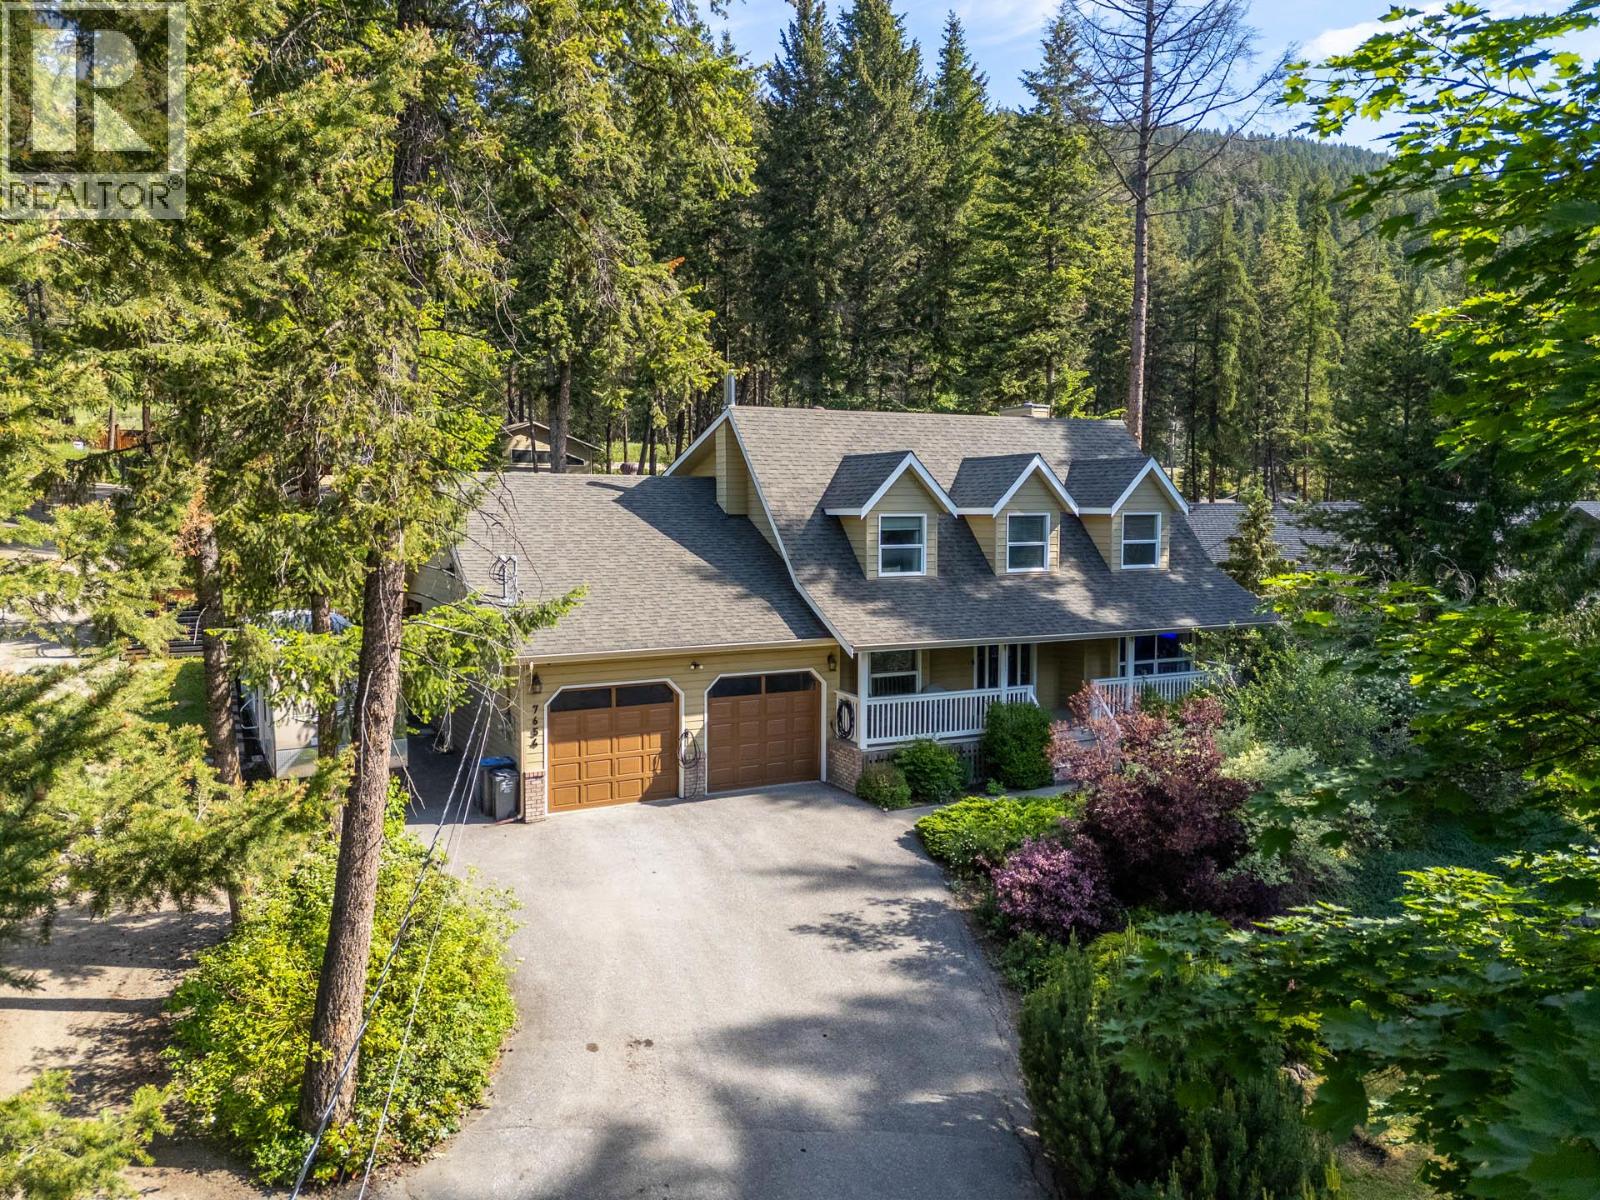
Photo 1
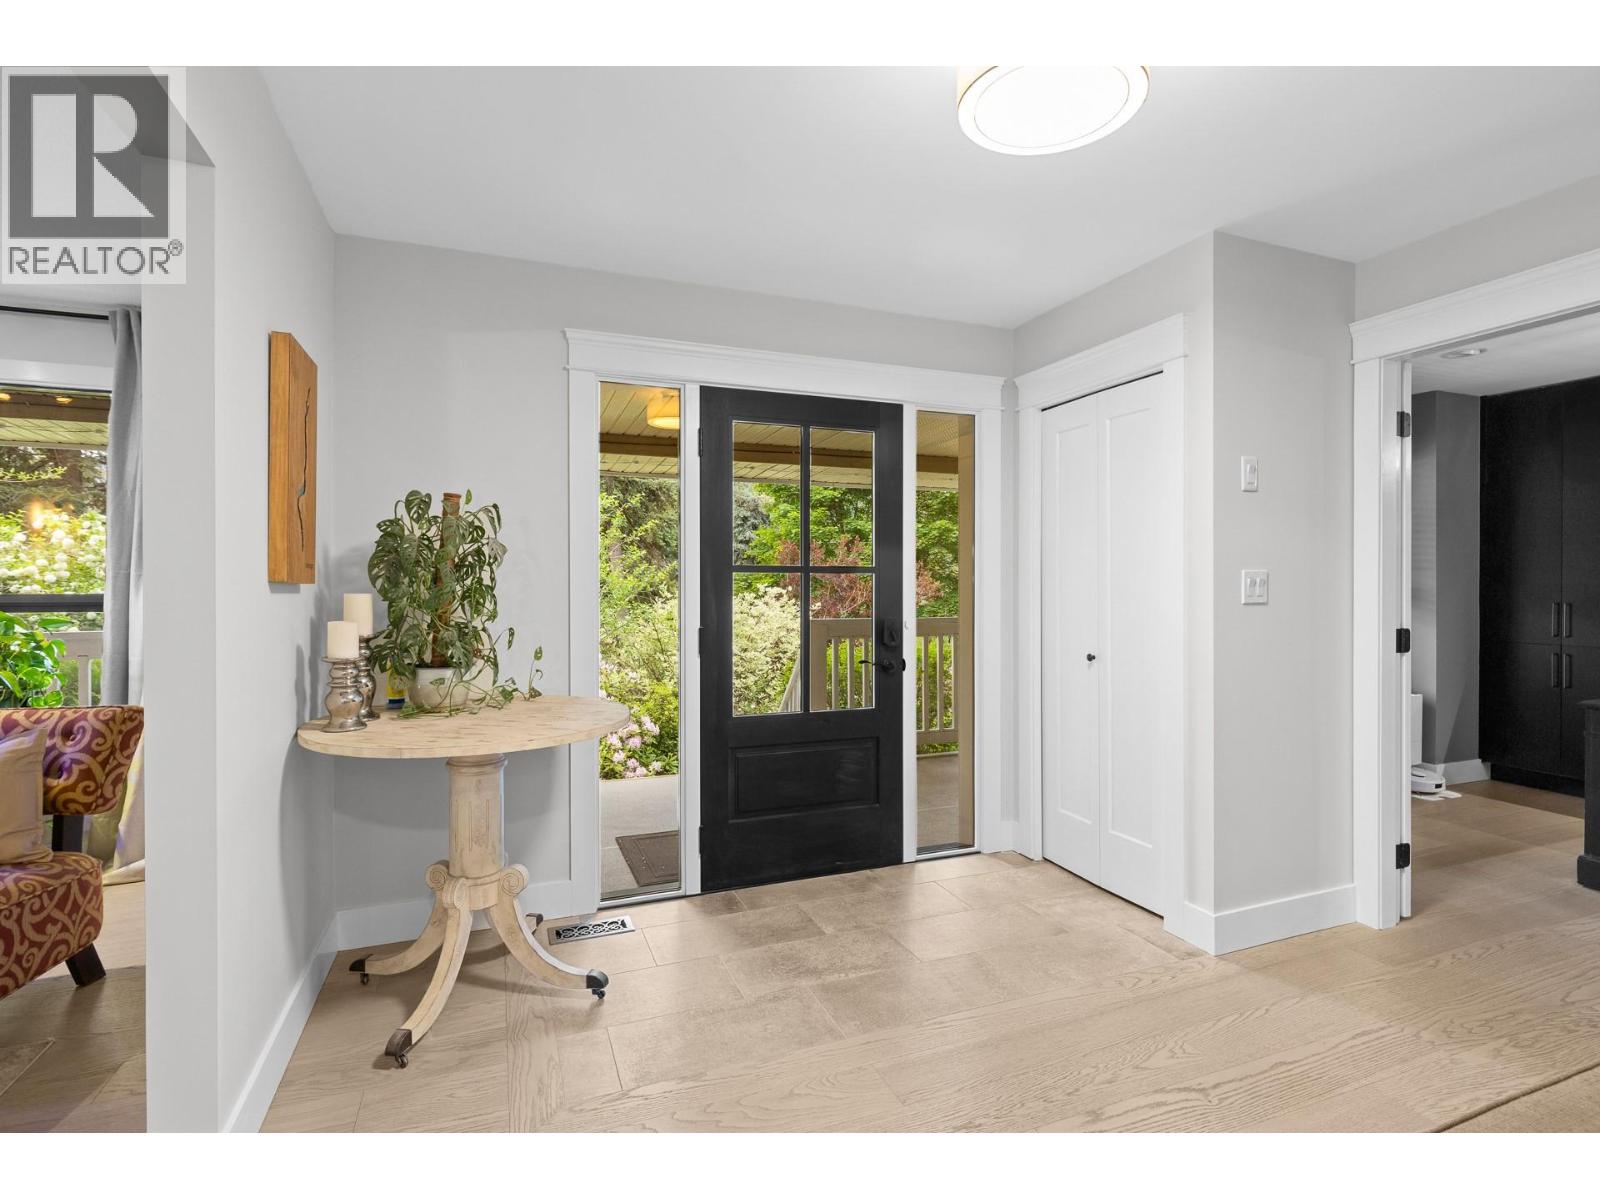
Photo 2
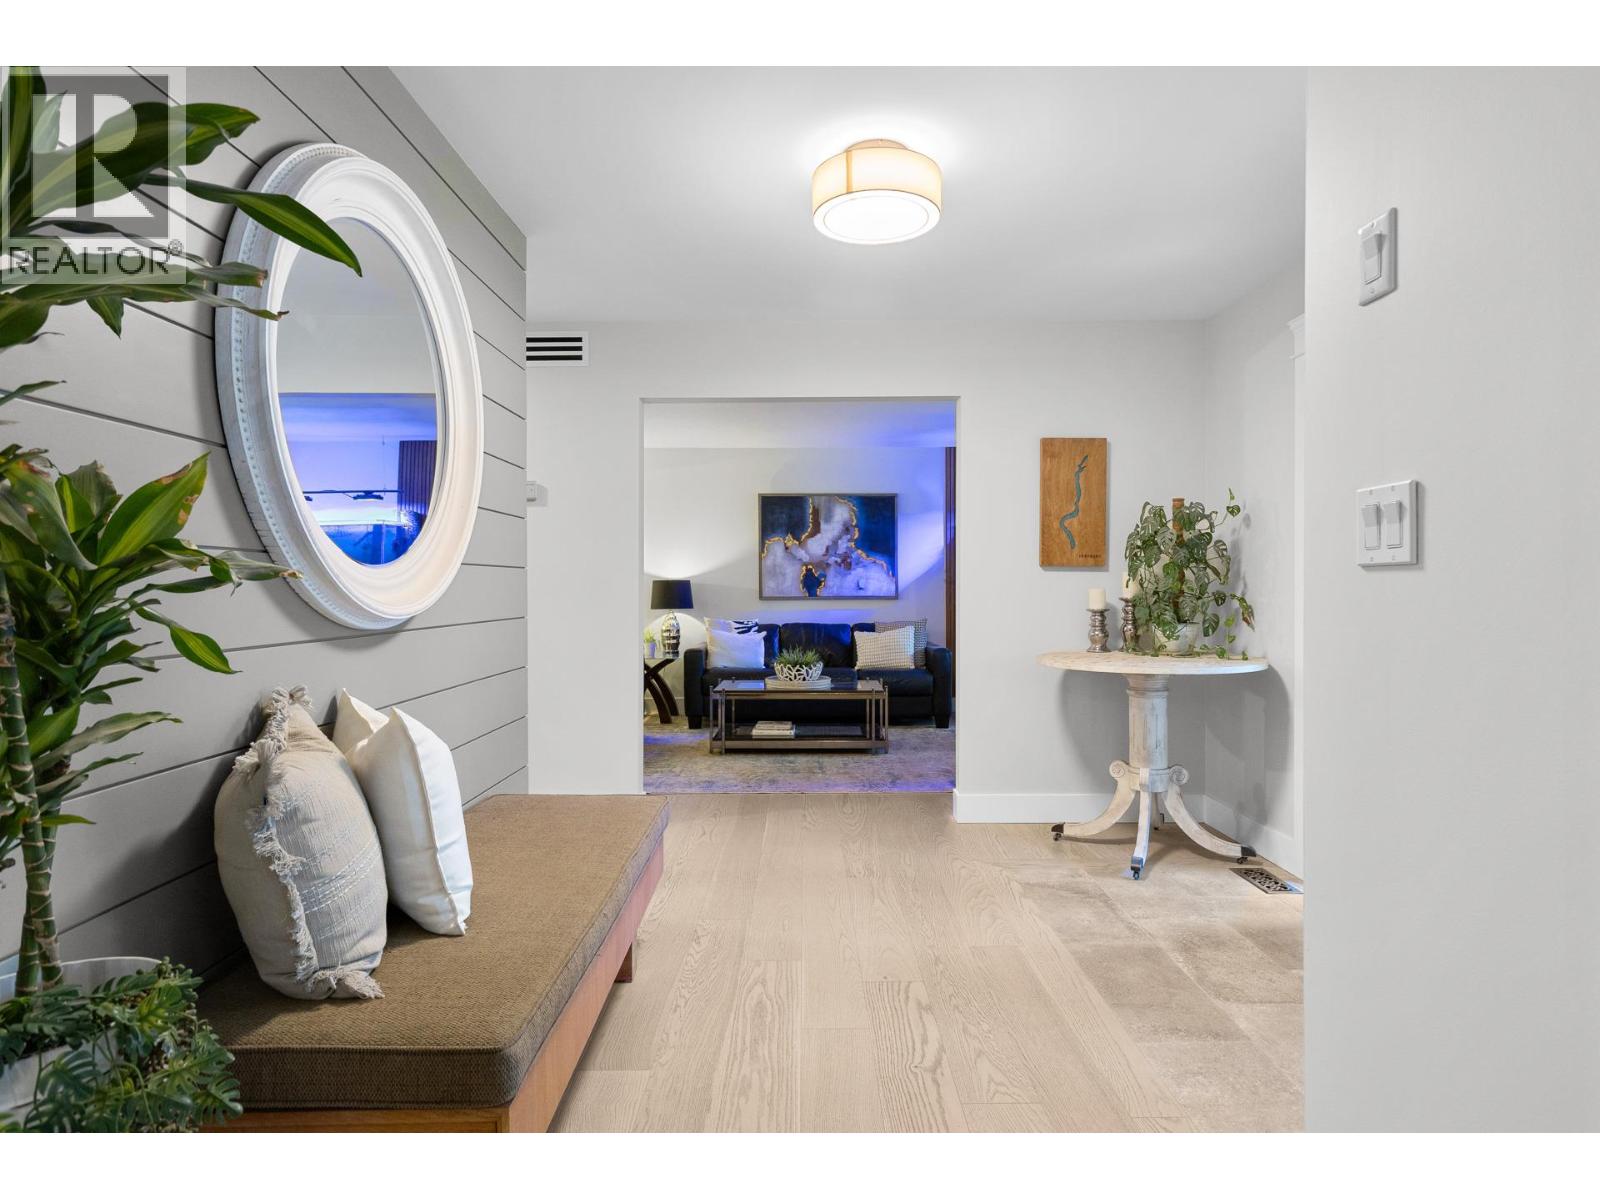
Photo 3
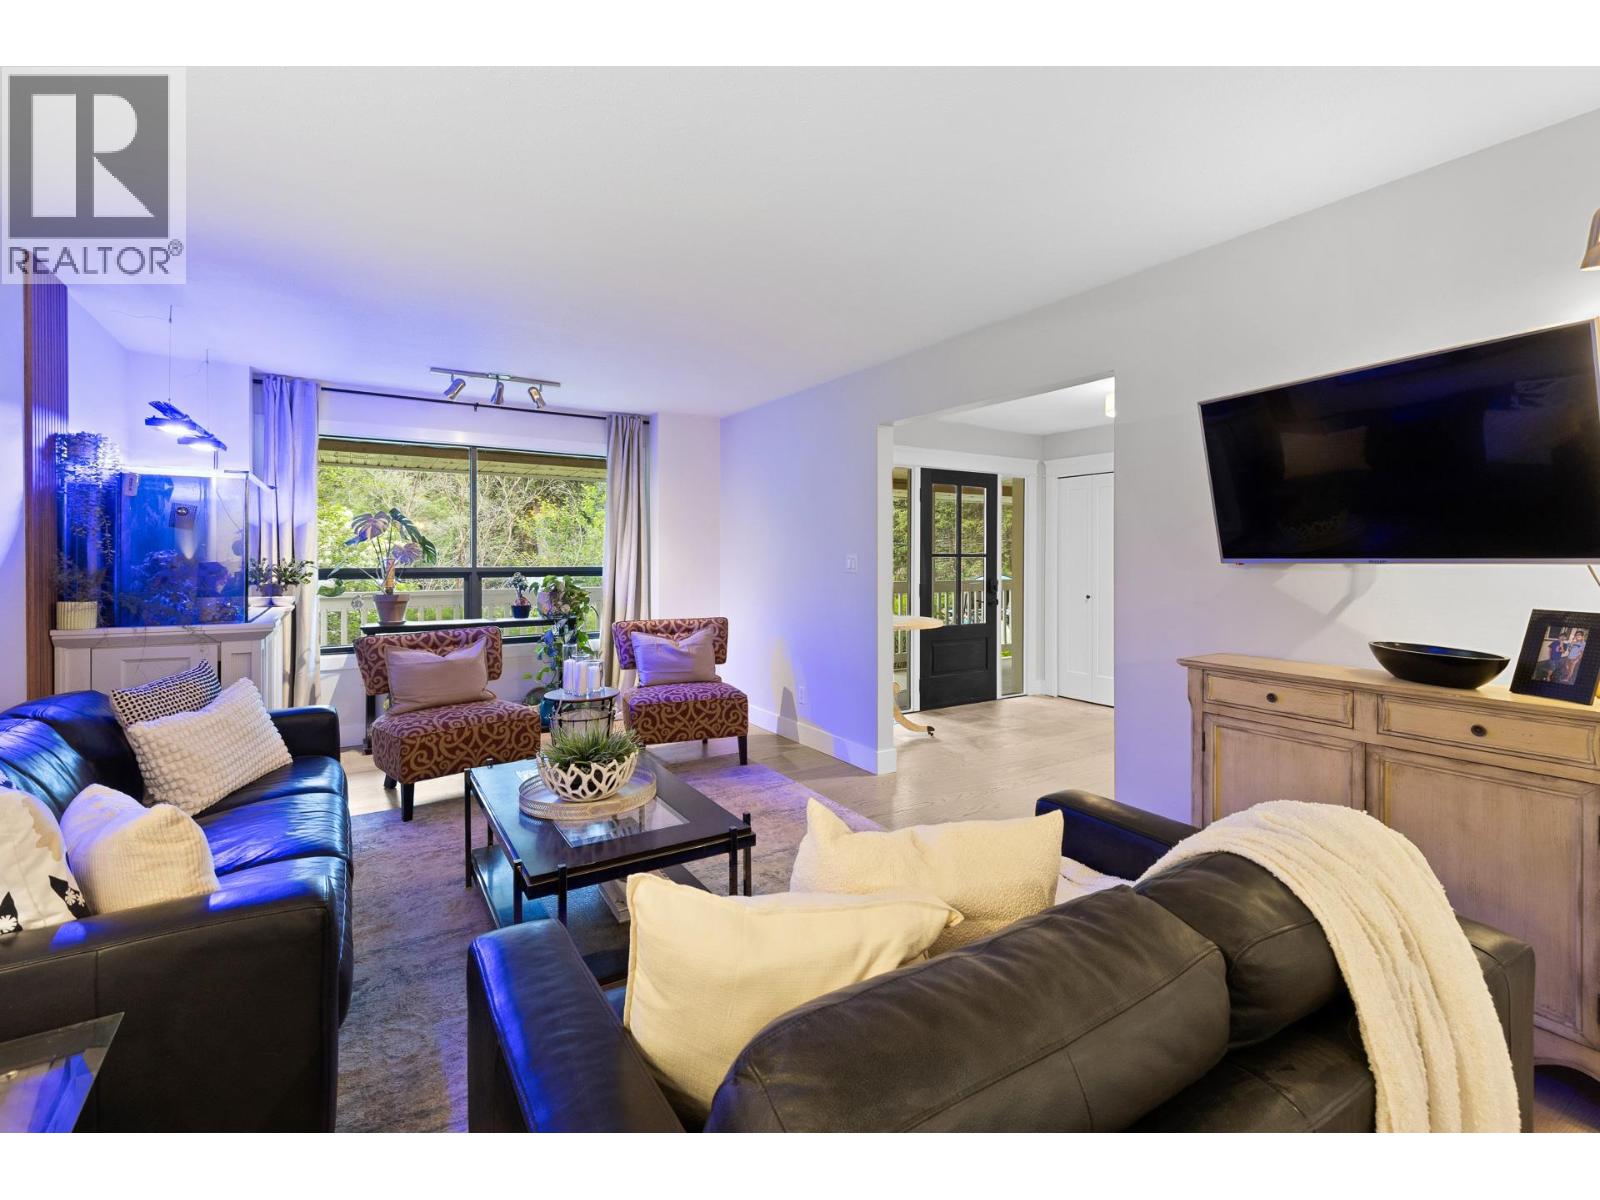
Photo 4
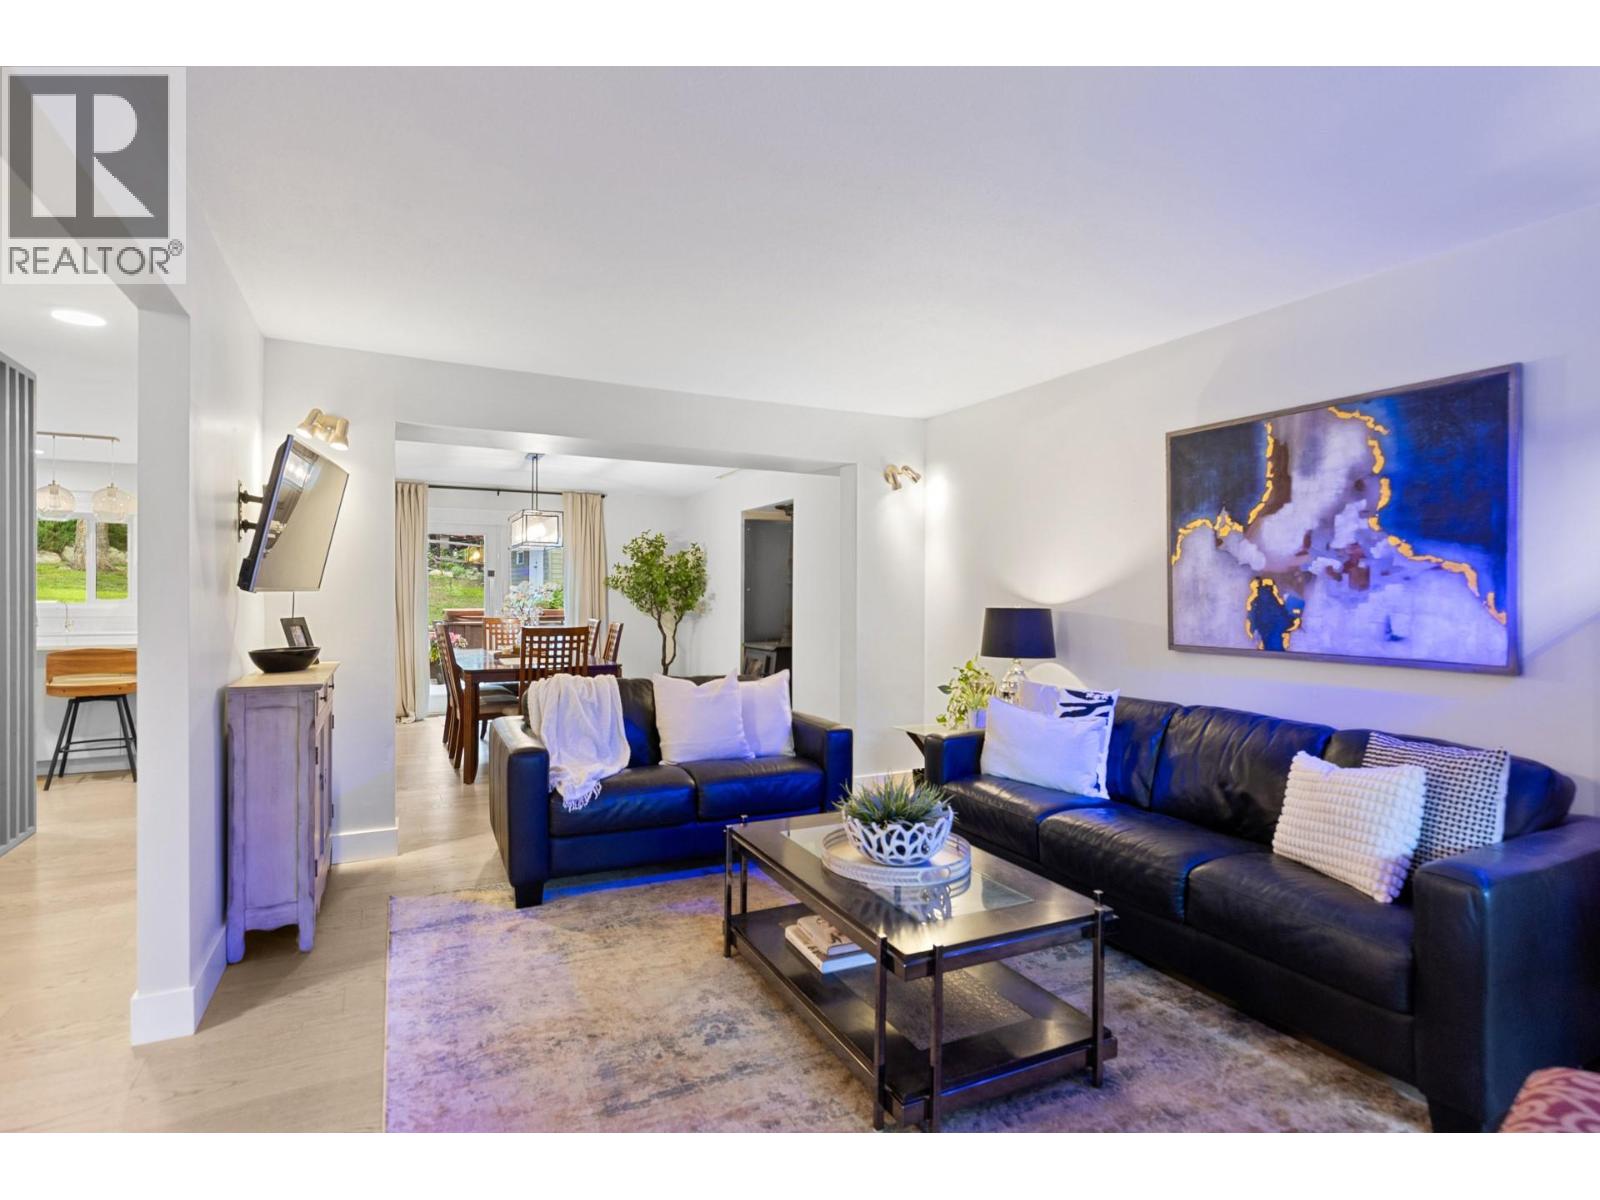
Photo 5
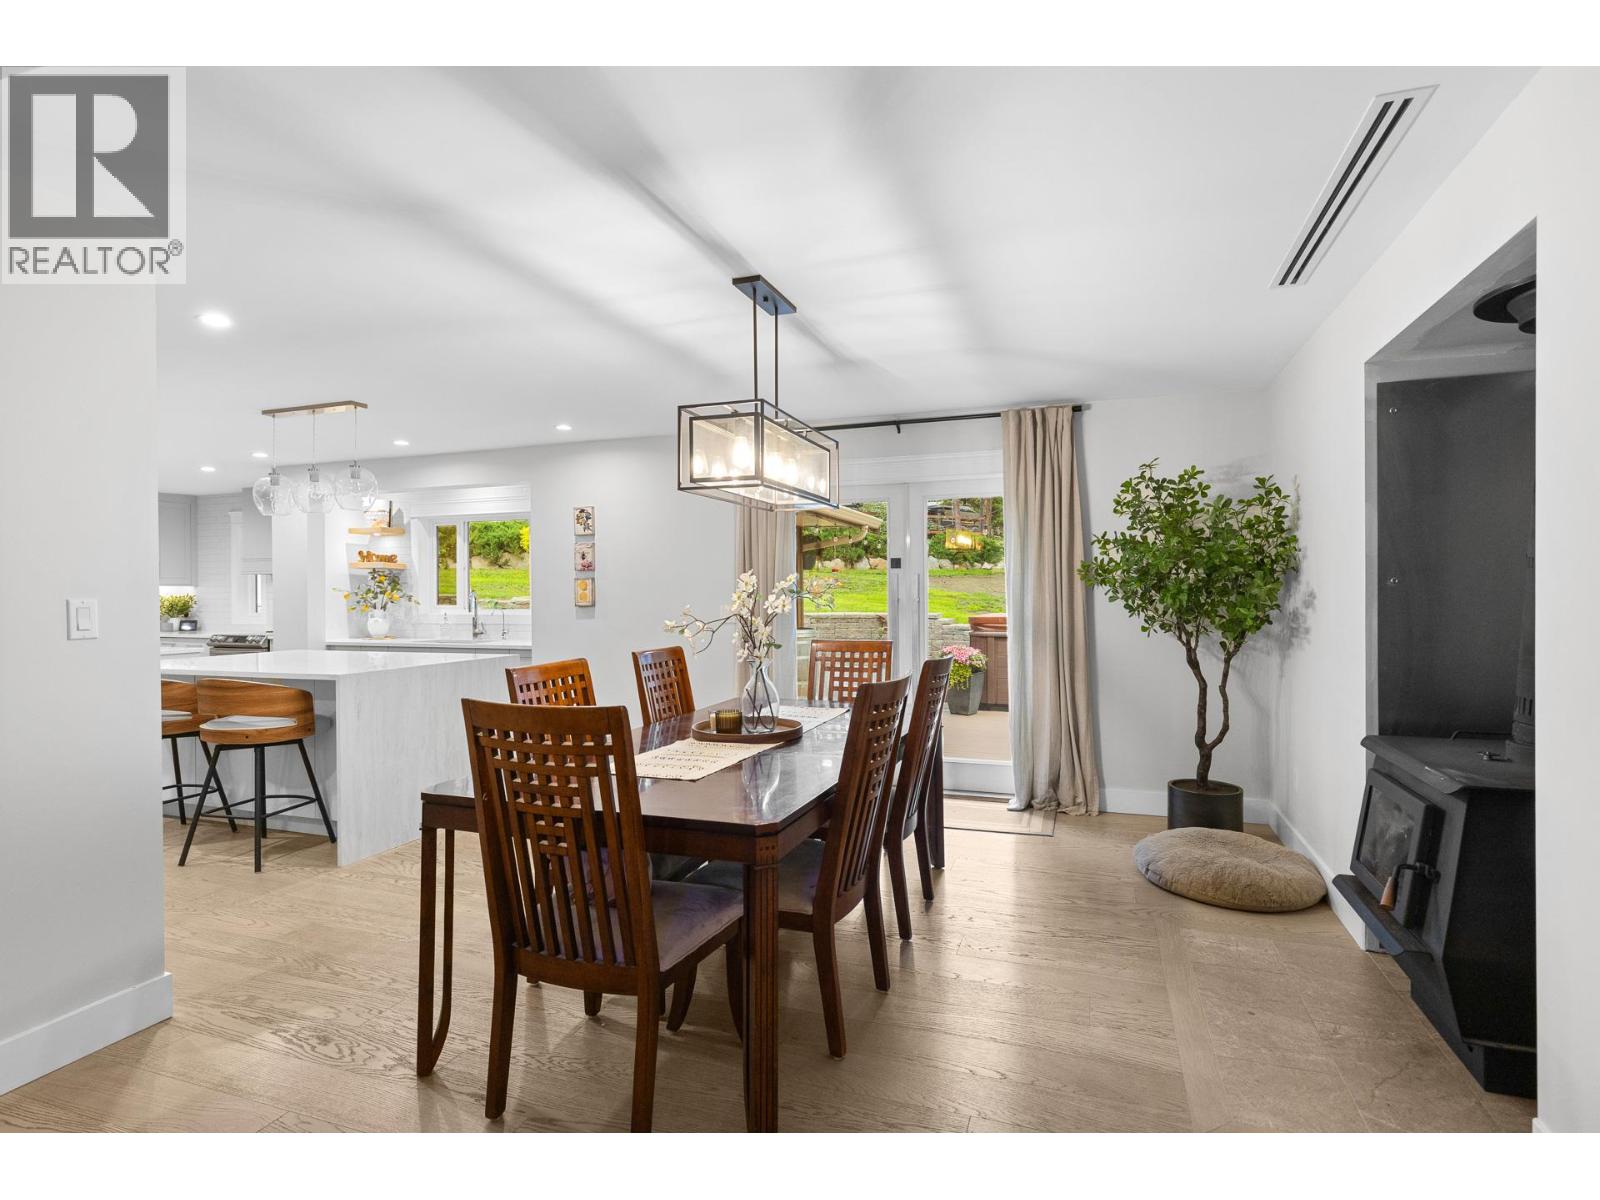
Photo 6
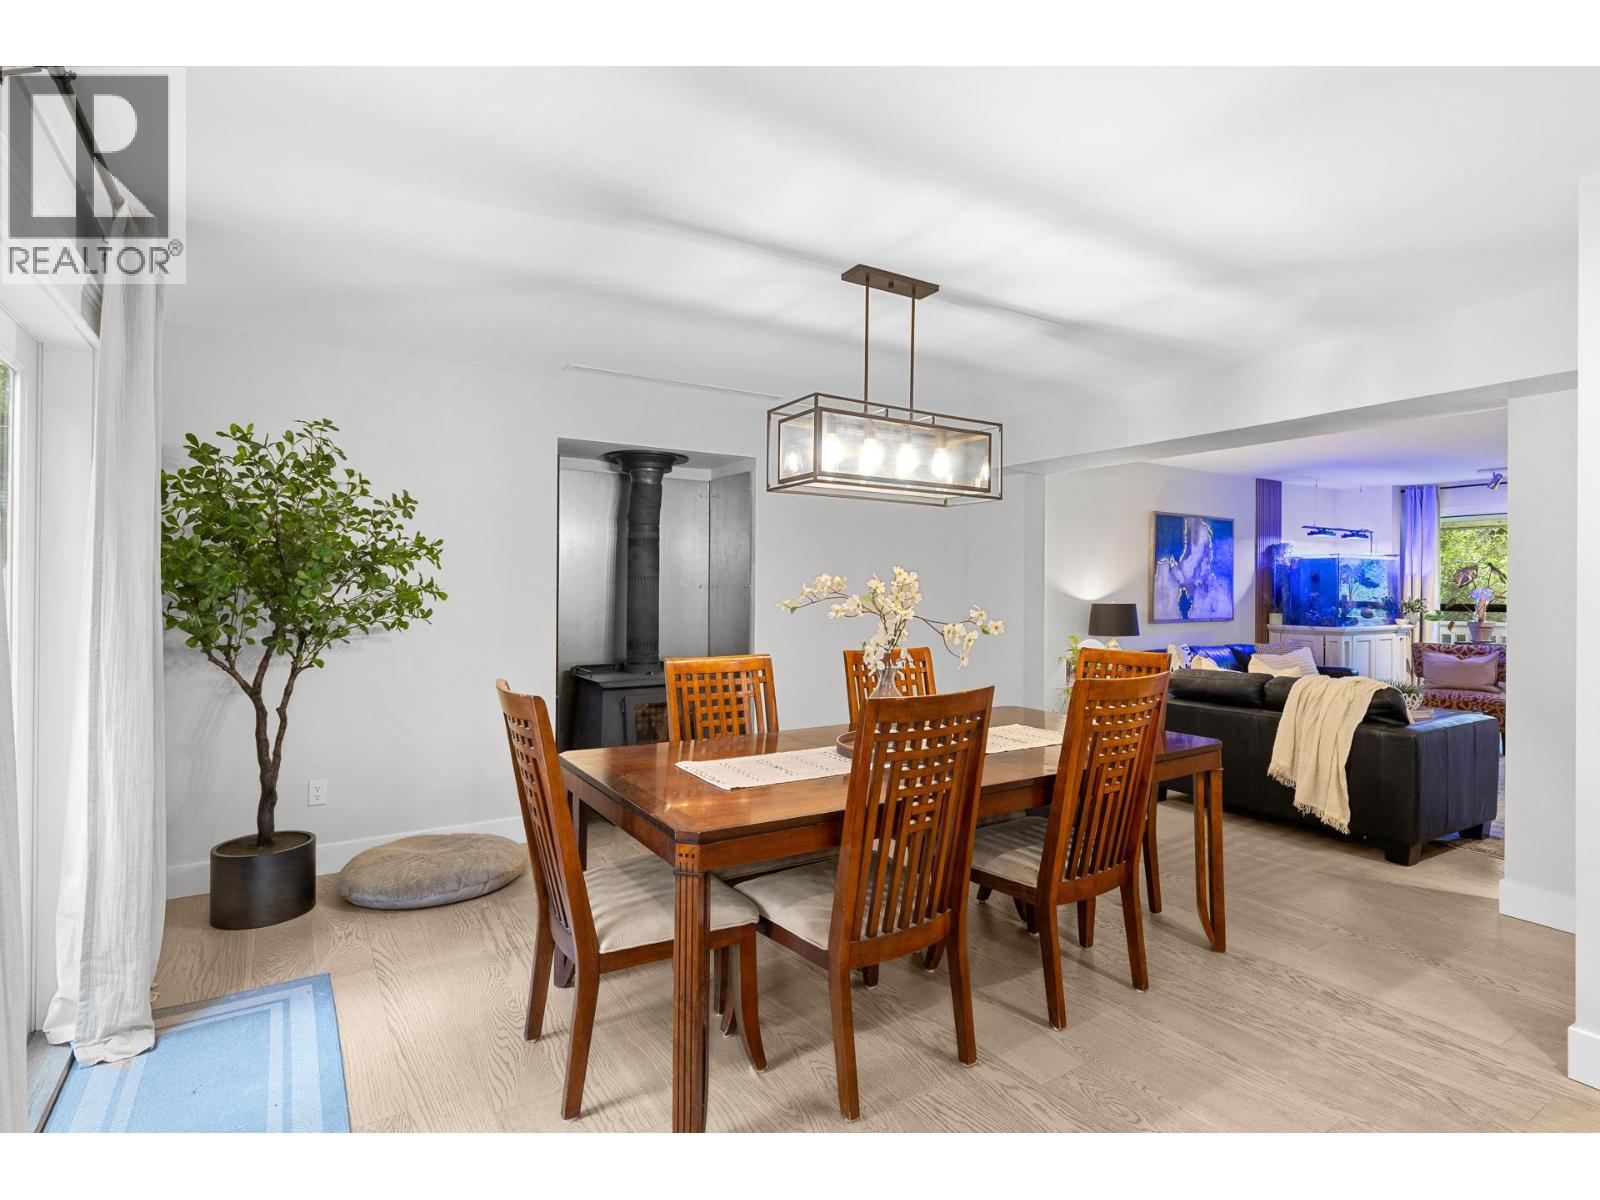
Photo 7
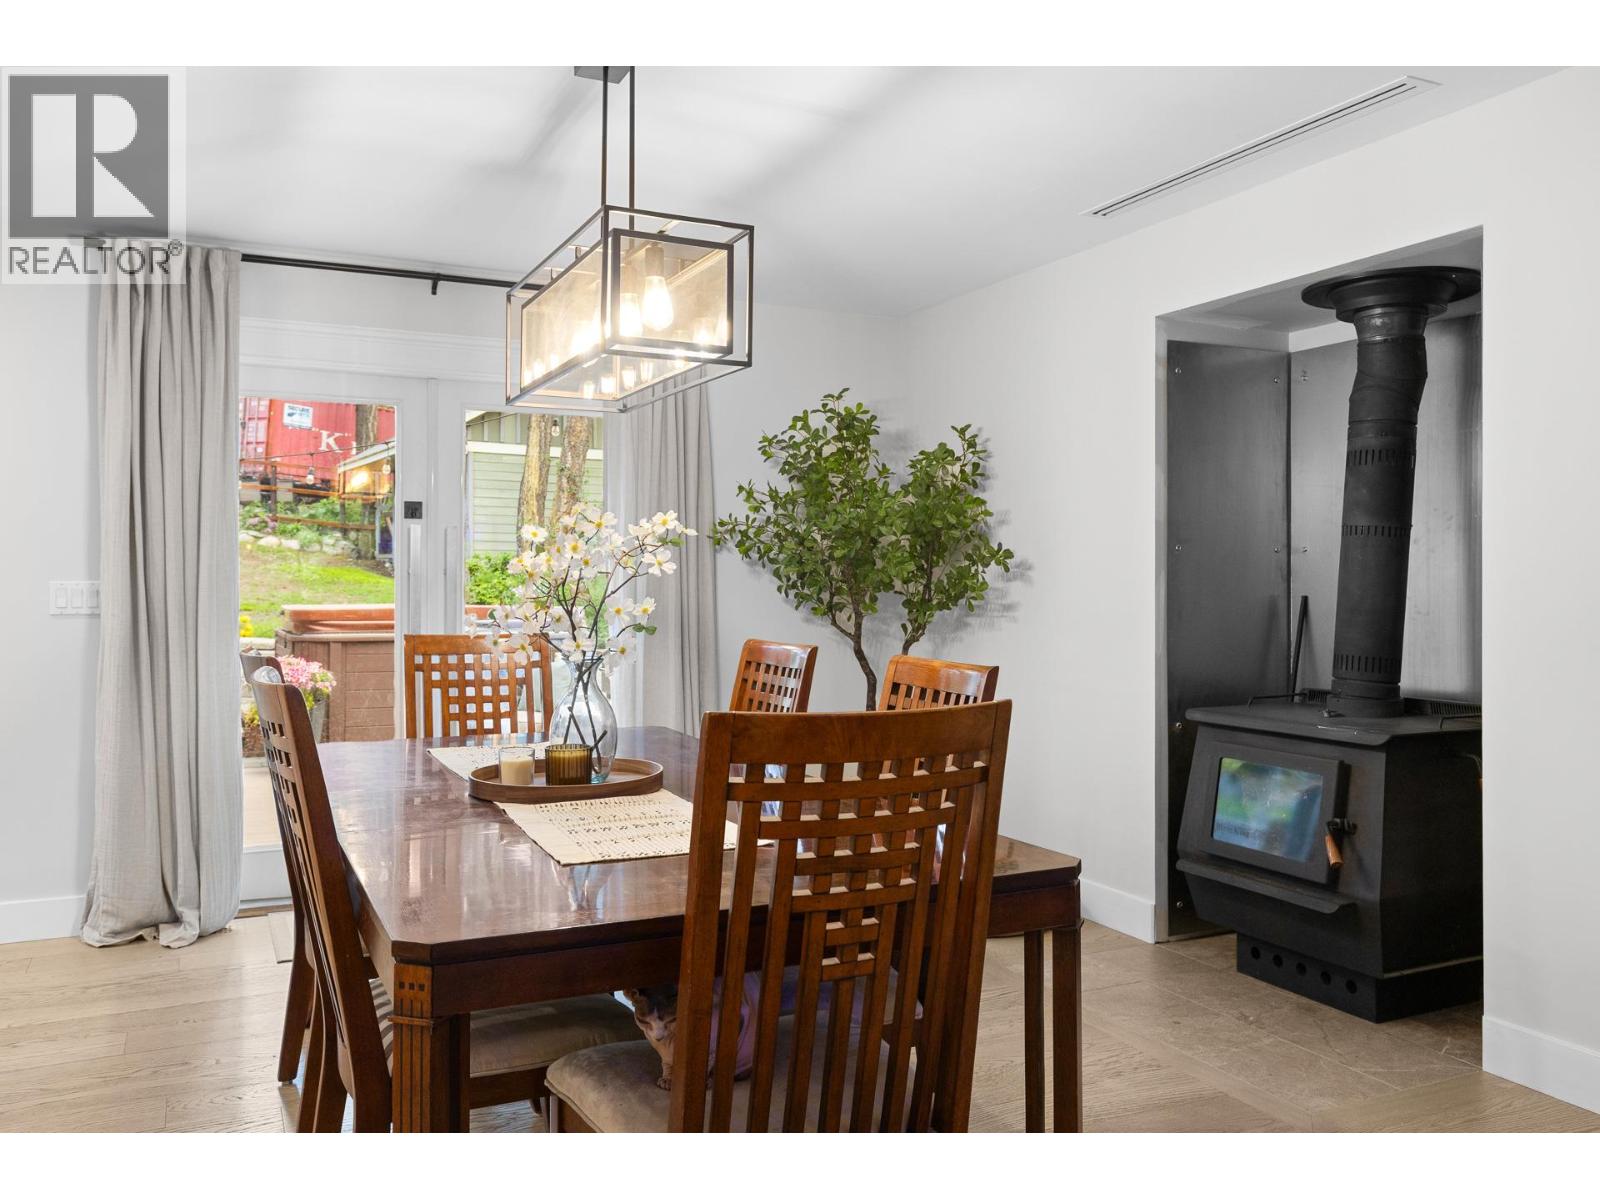
Photo 8
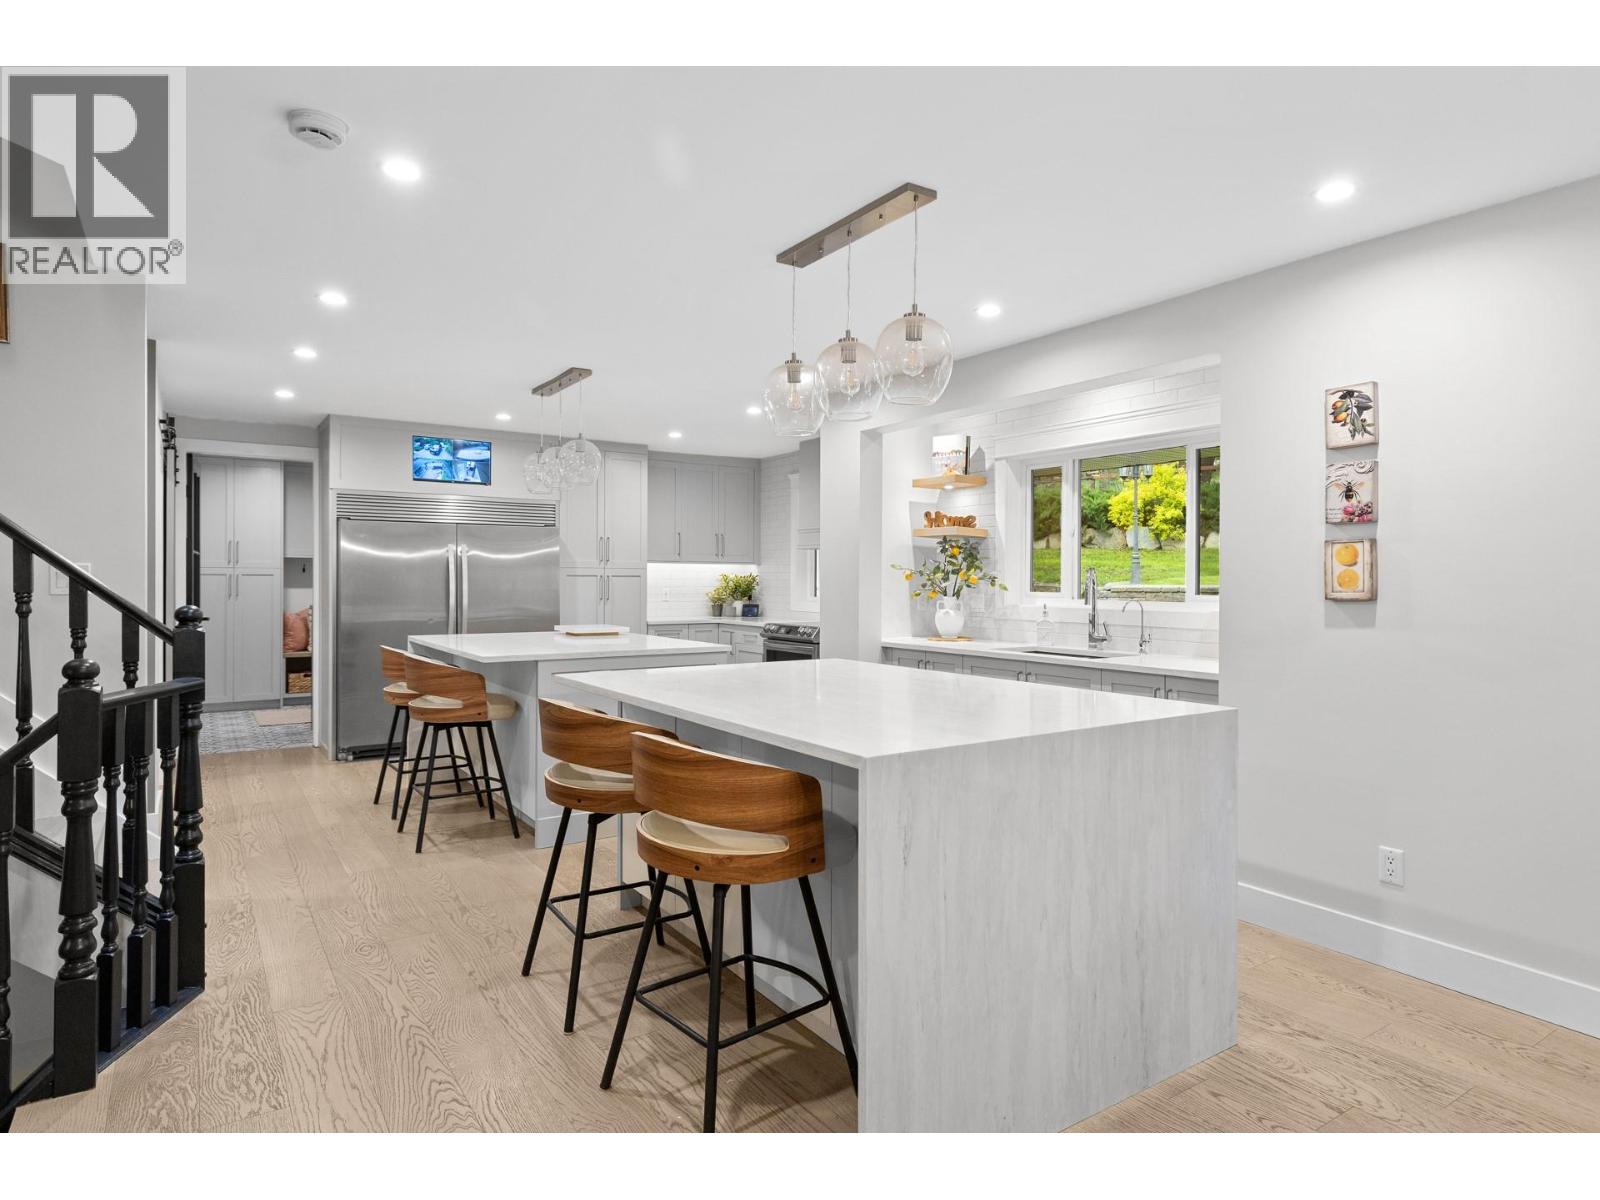
Photo 9
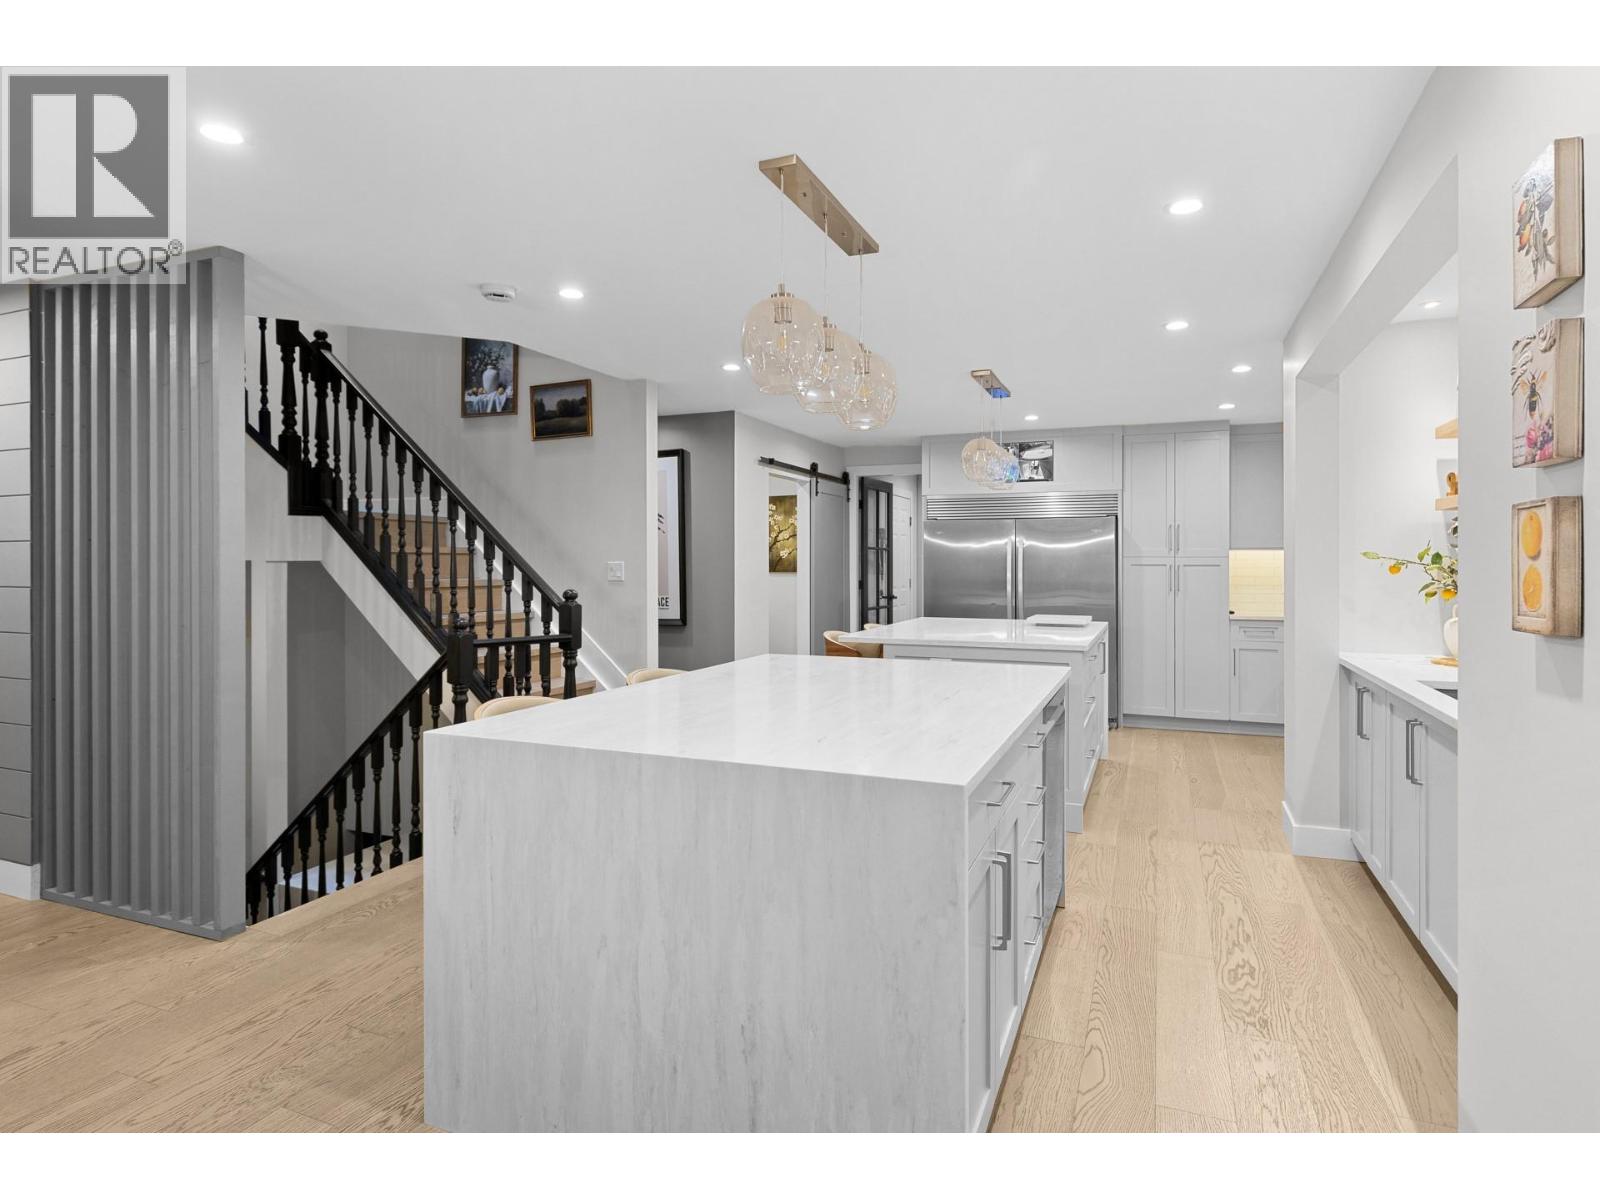
Photo 10
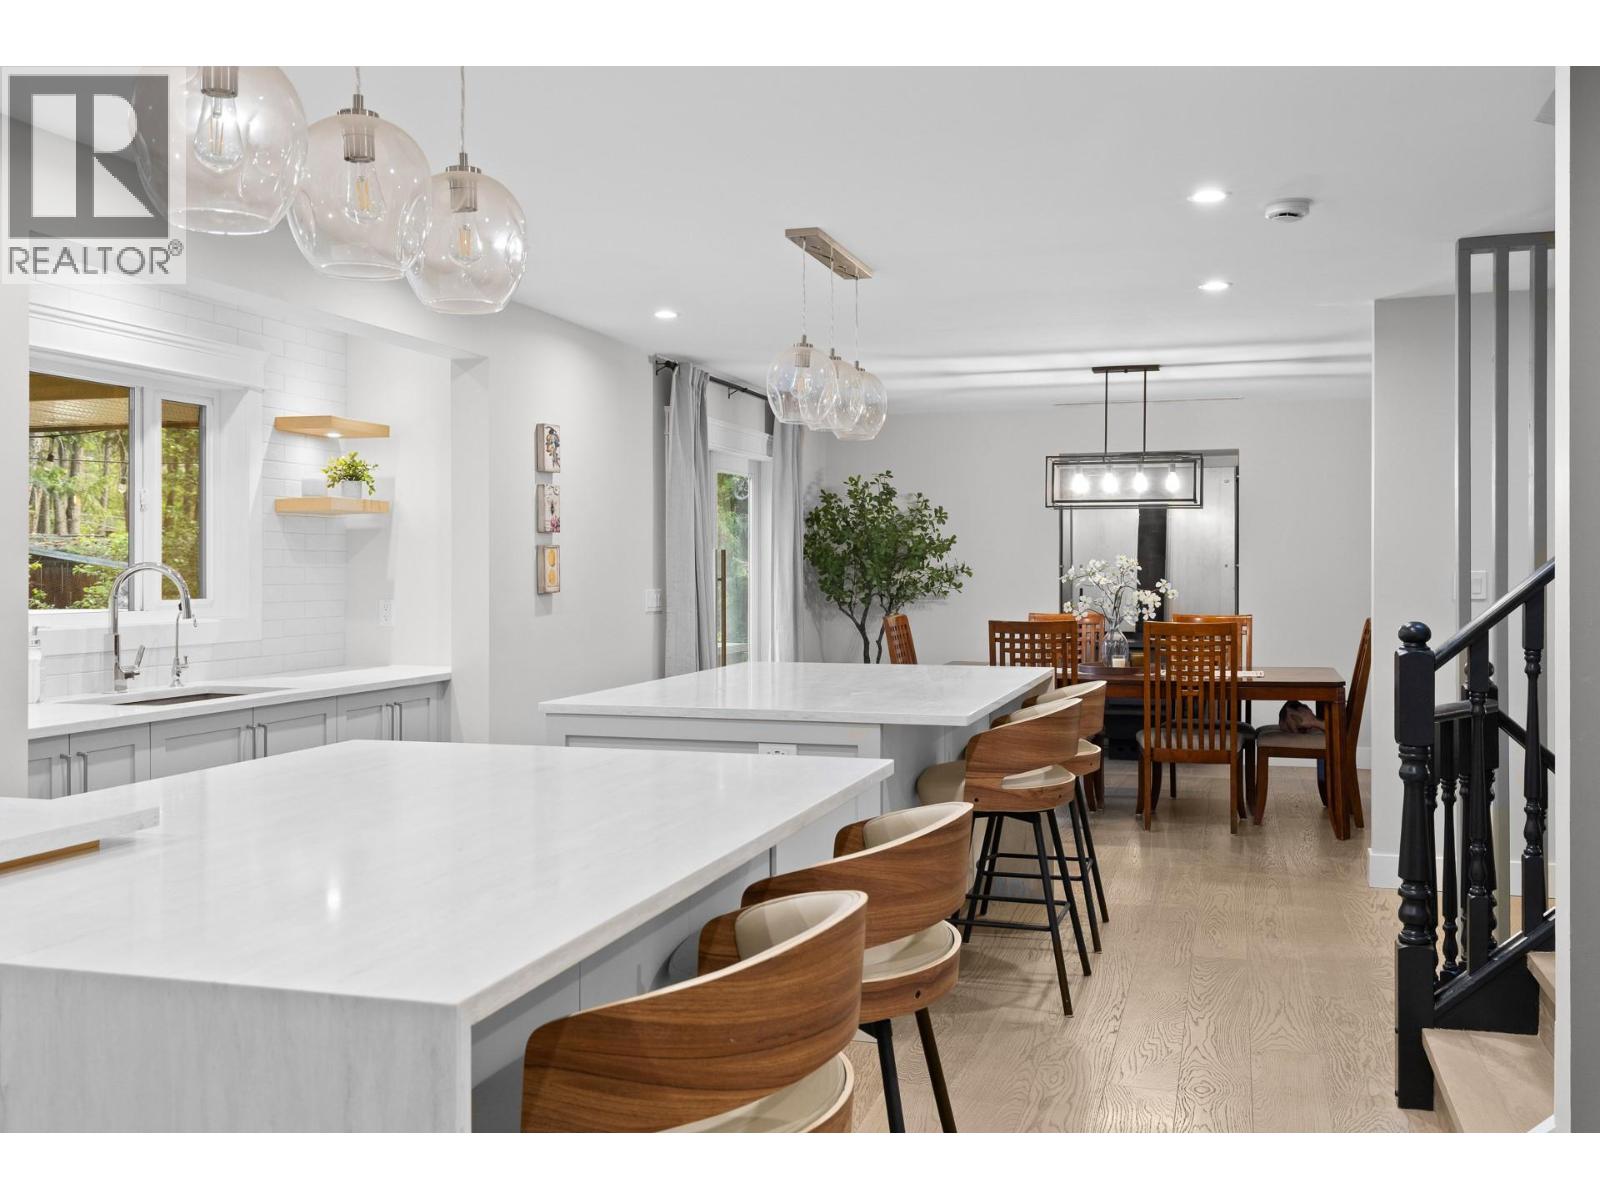
Photo 11
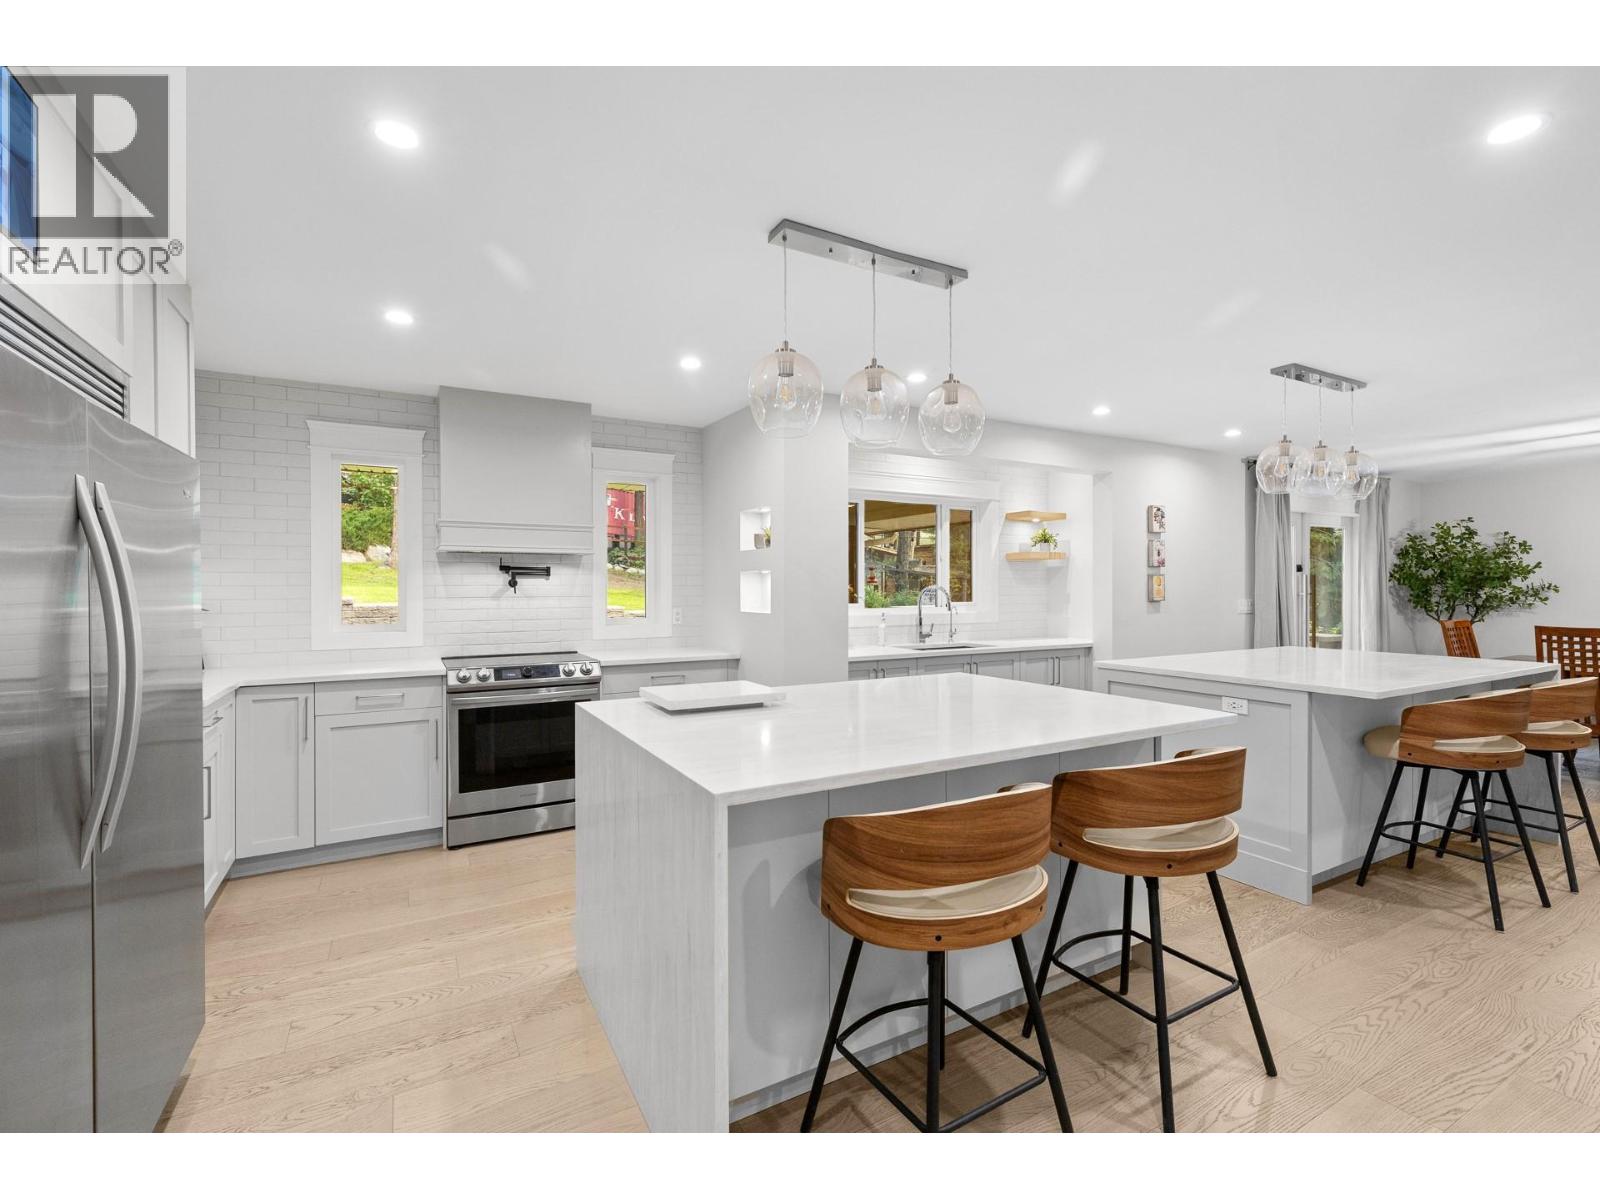
Photo 12
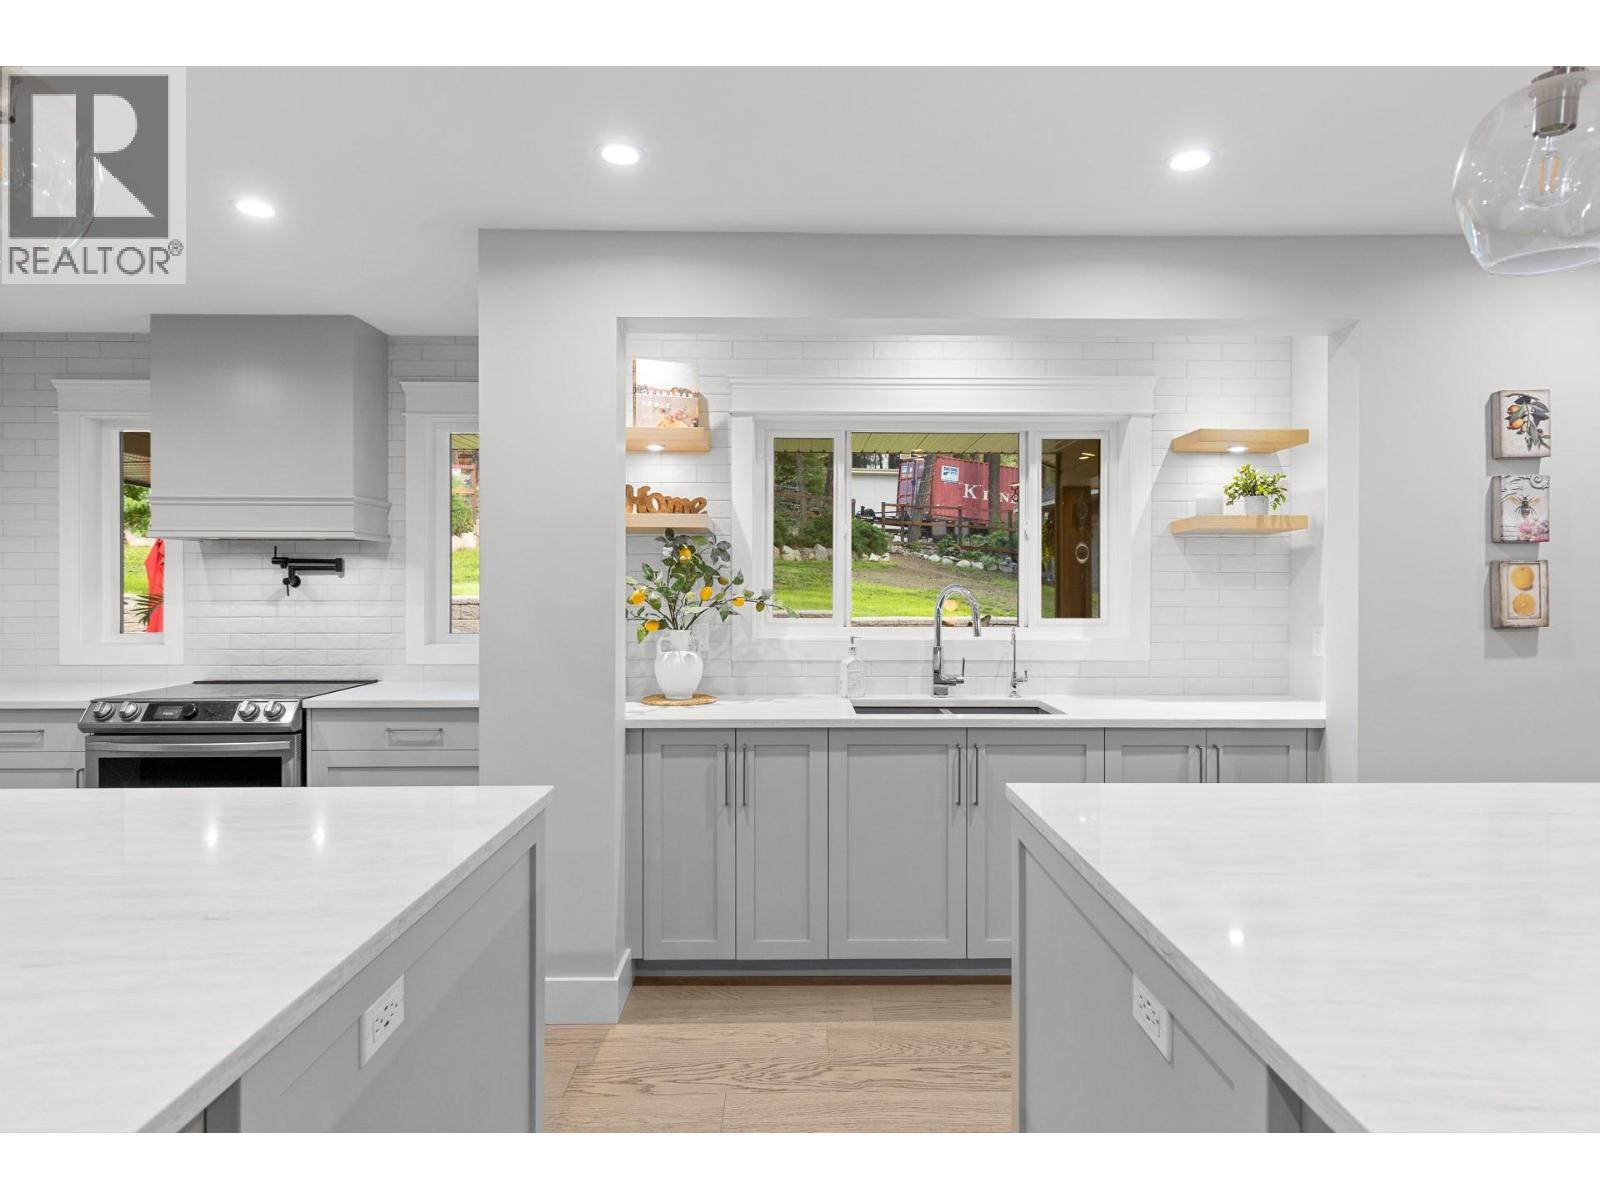
Photo 13
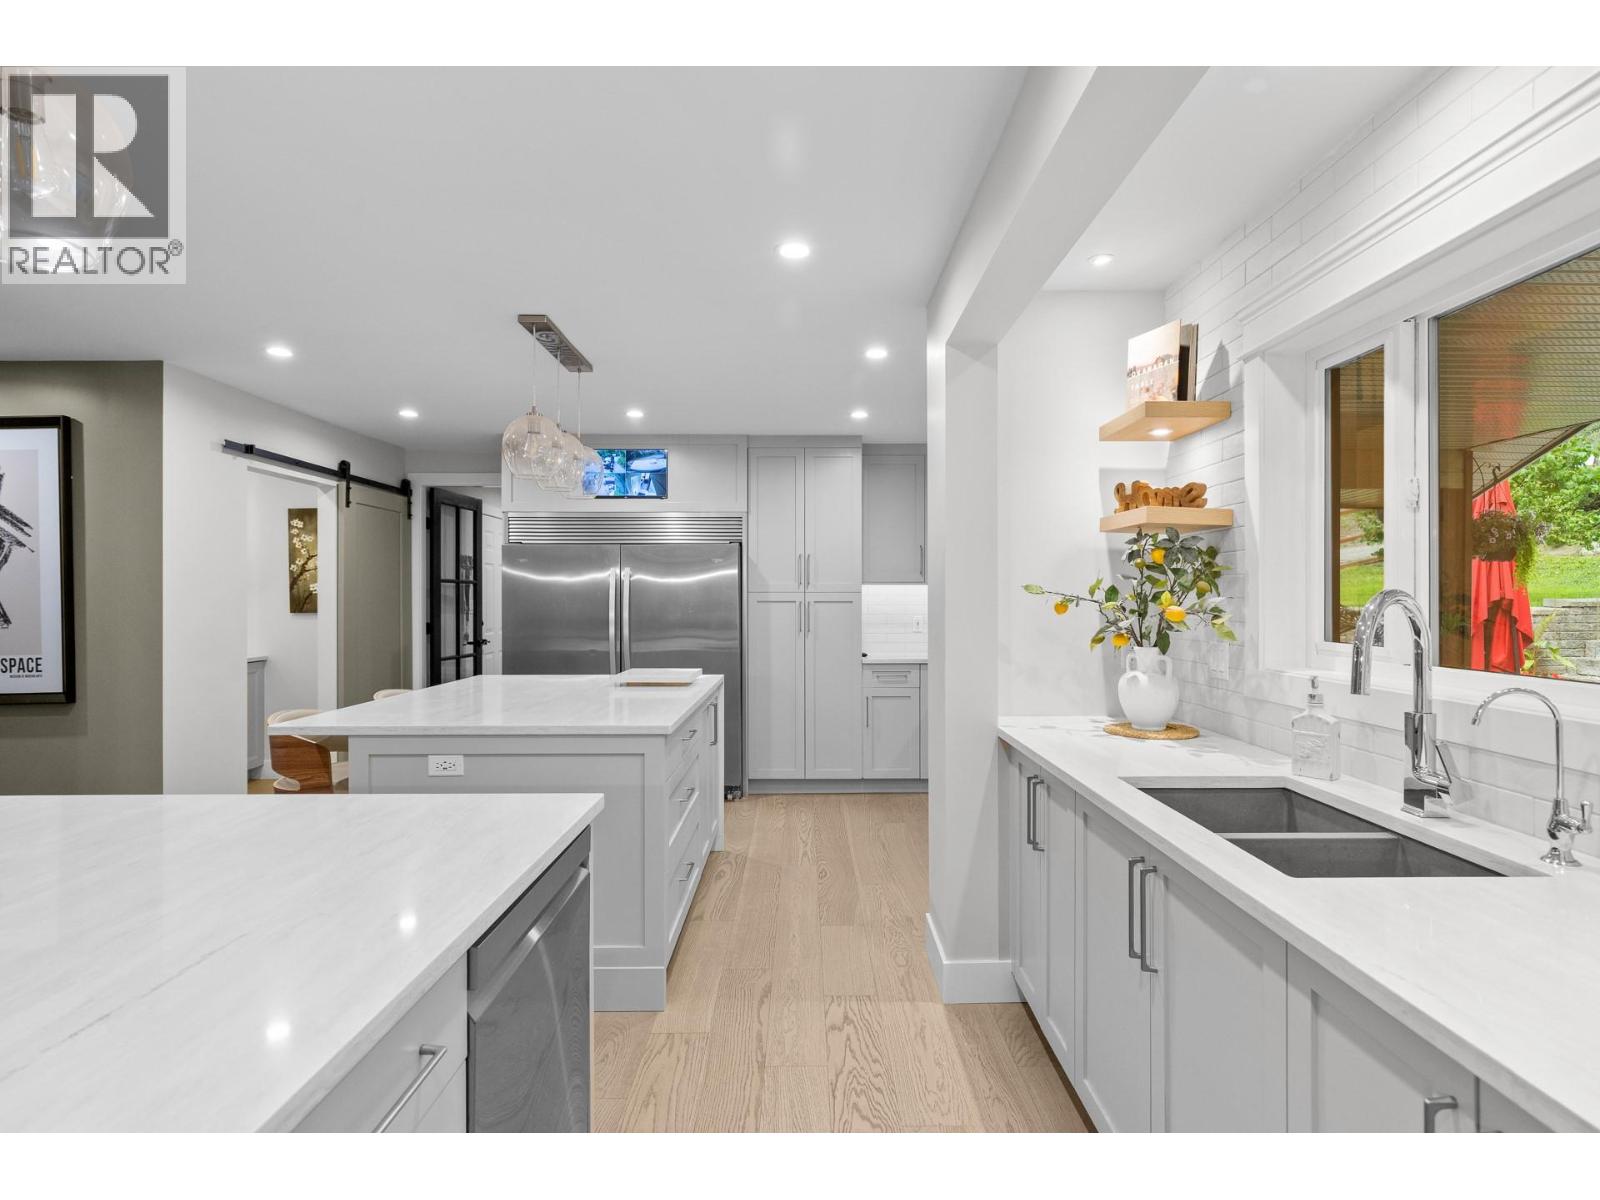
Photo 14
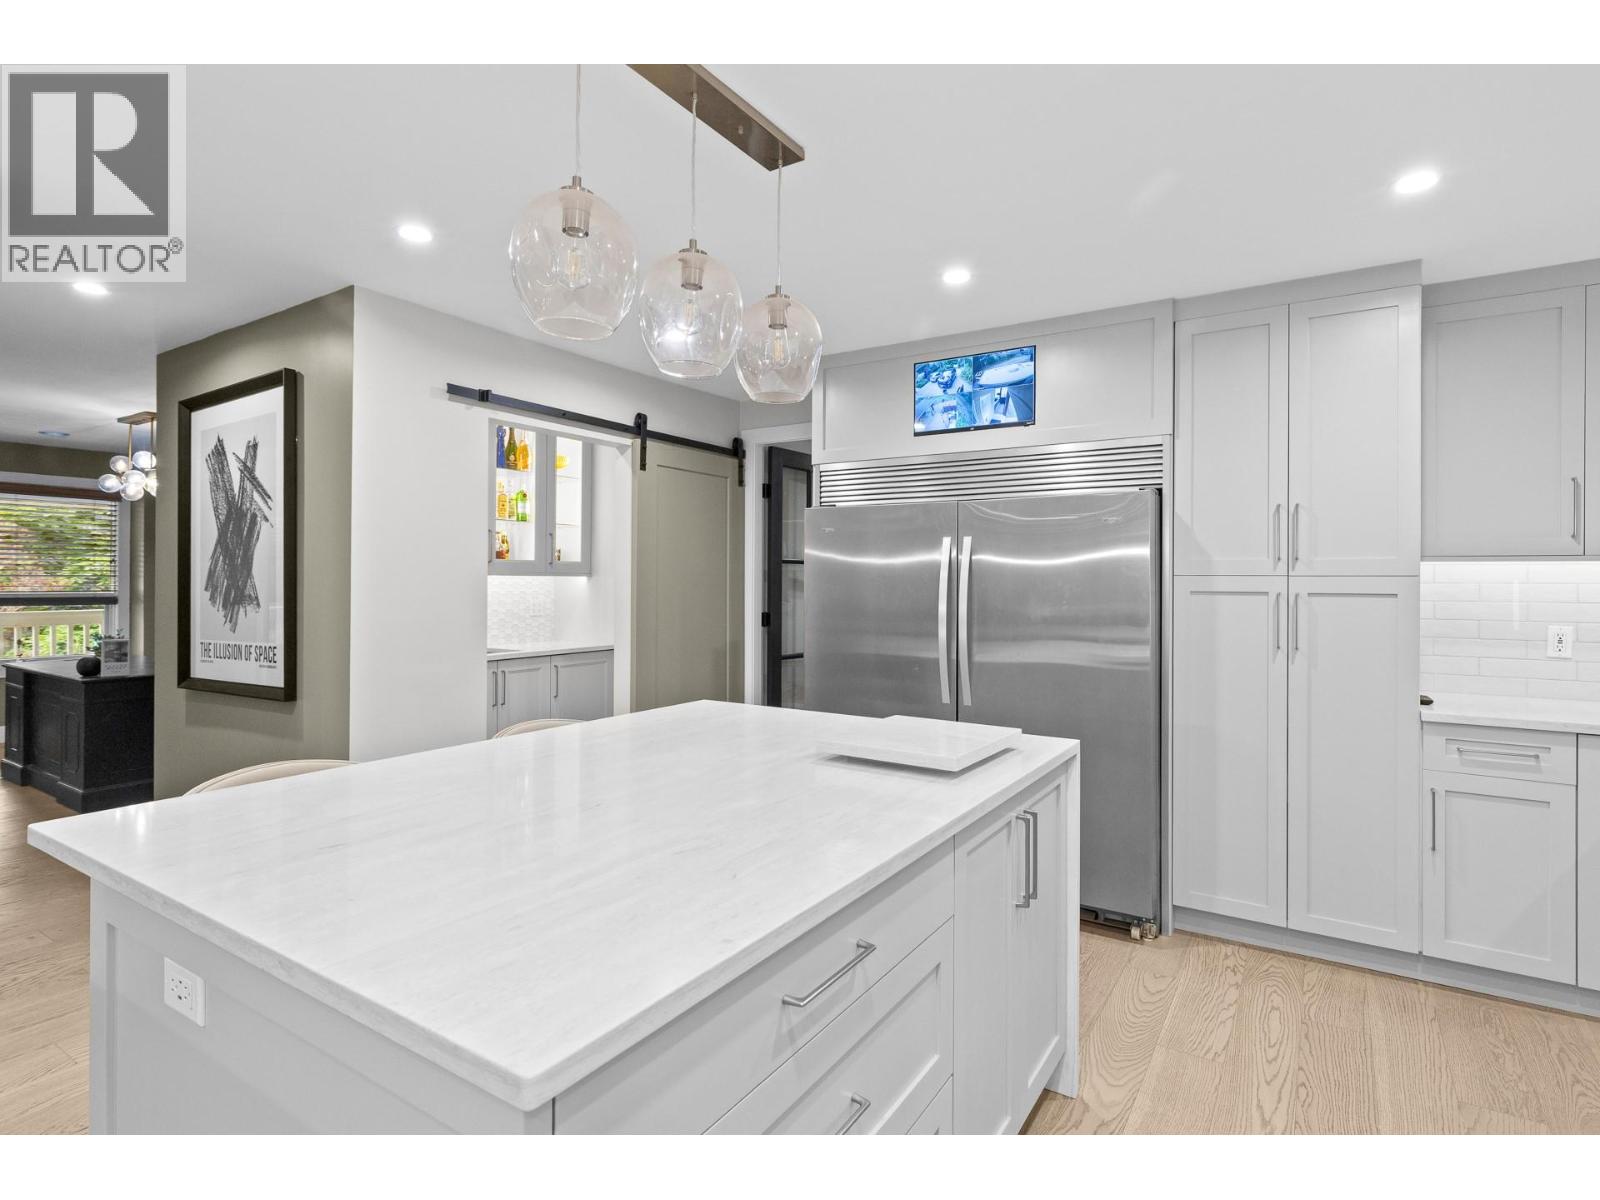
Photo 15
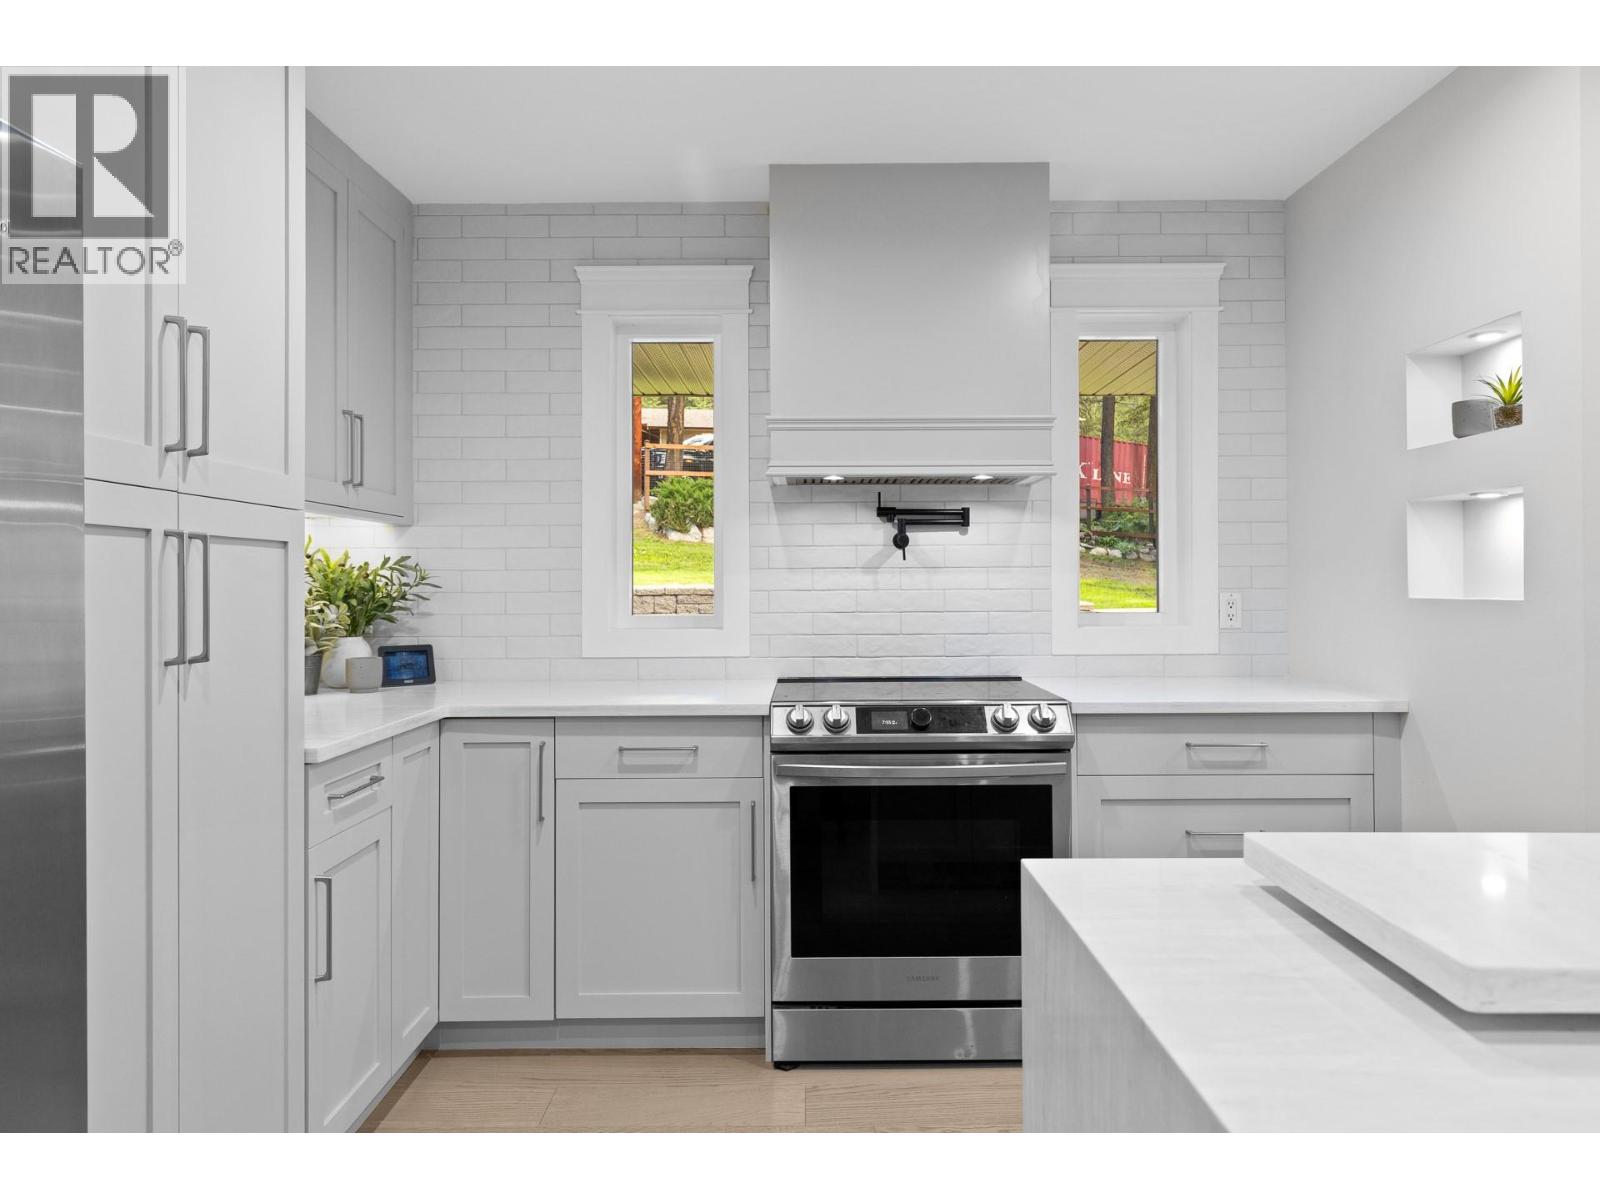
Photo 16
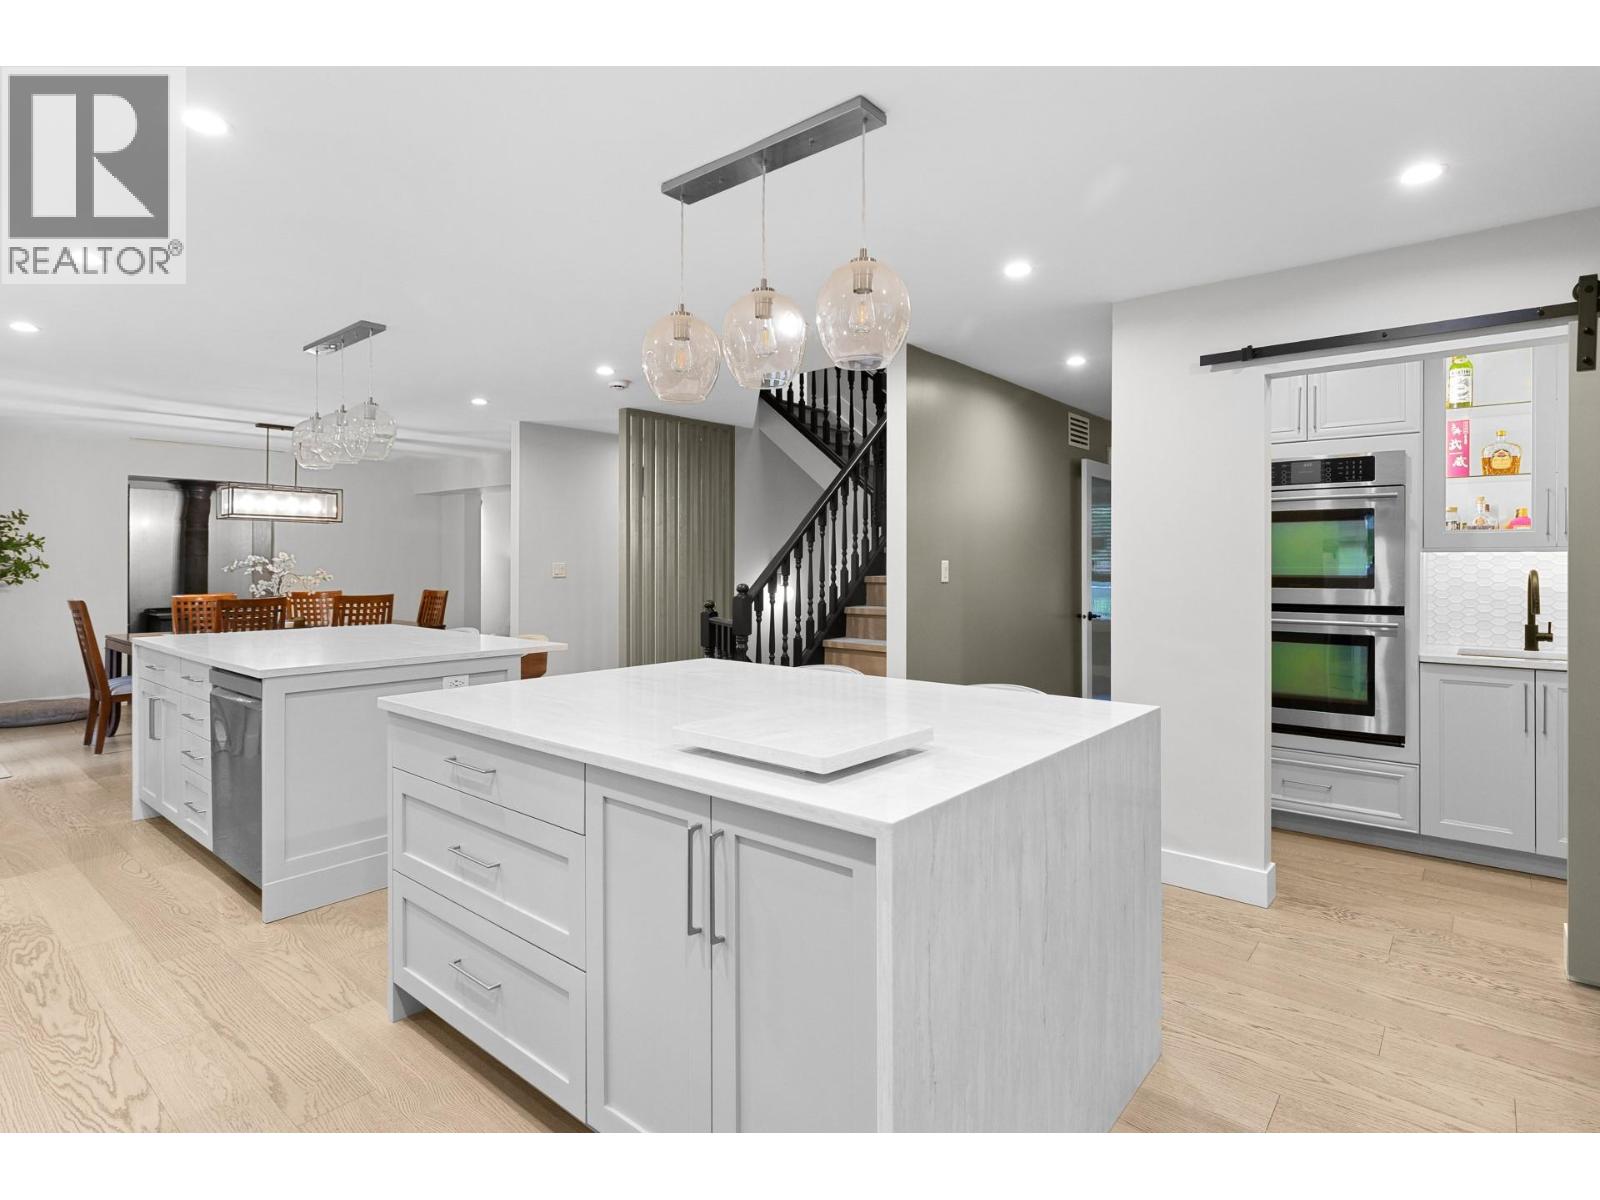
Photo 17
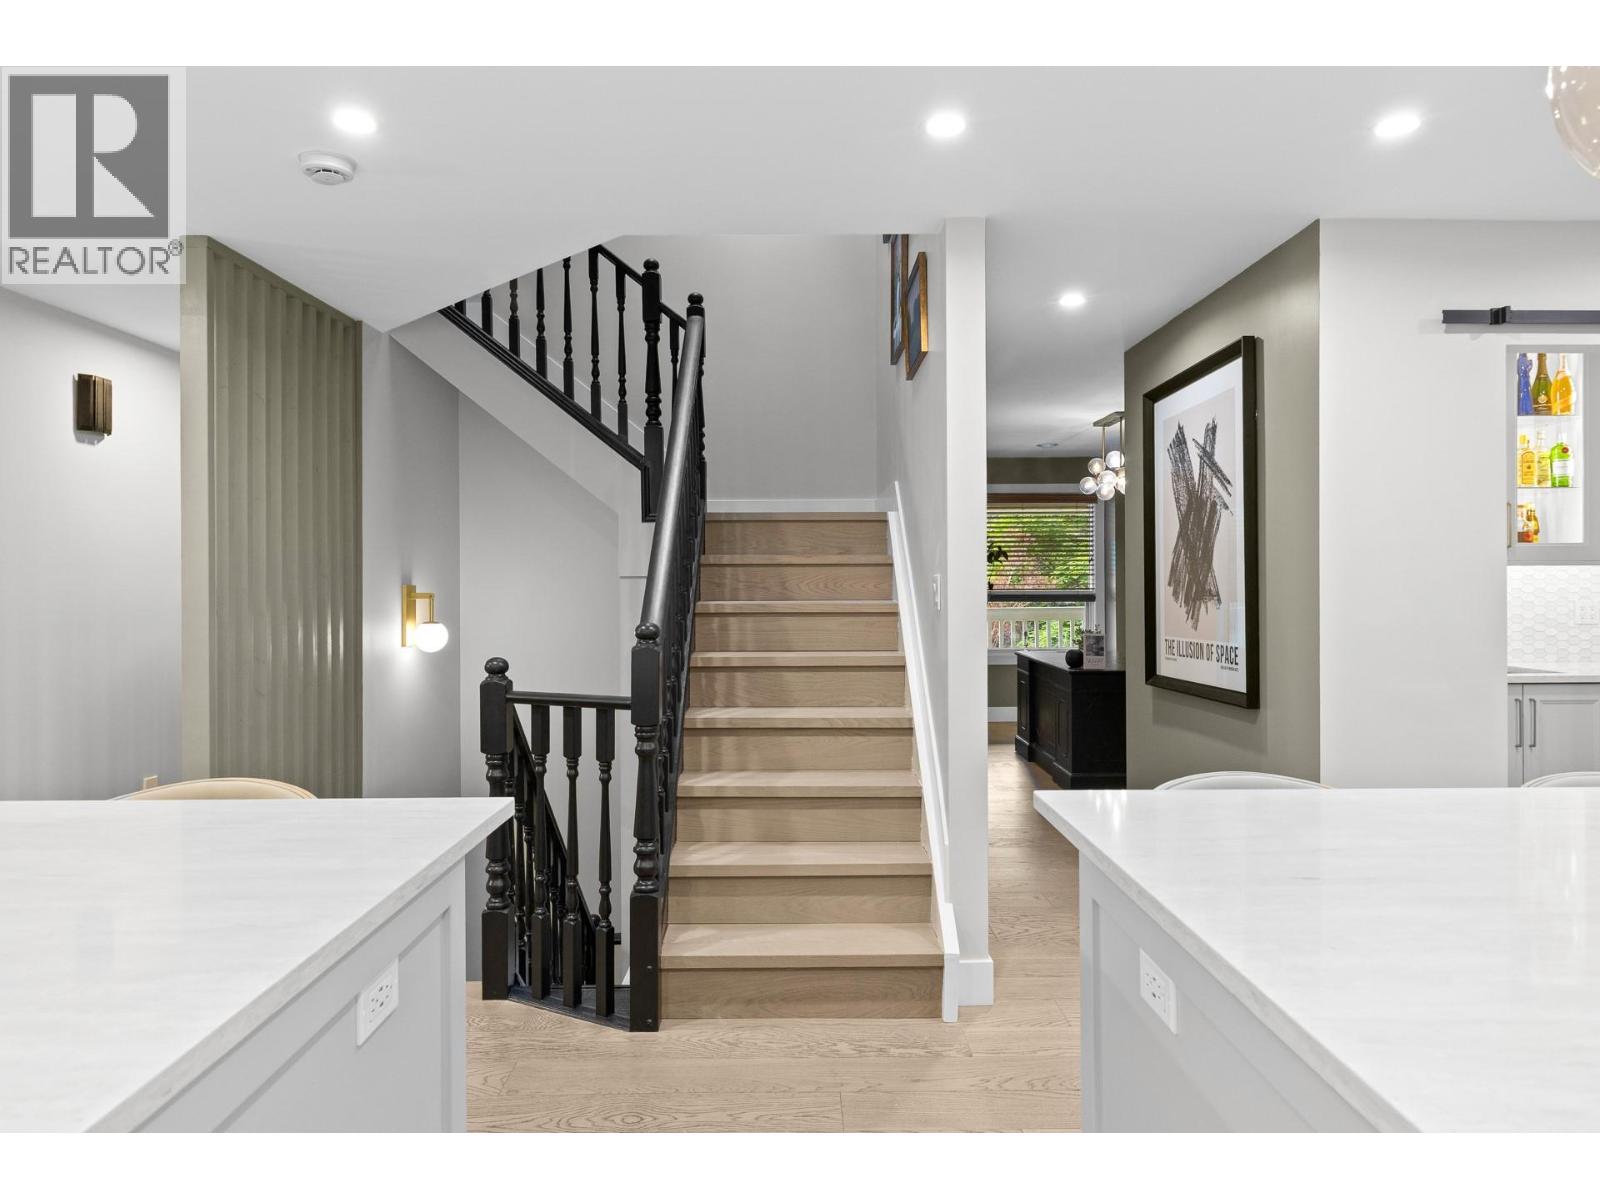
Photo 18
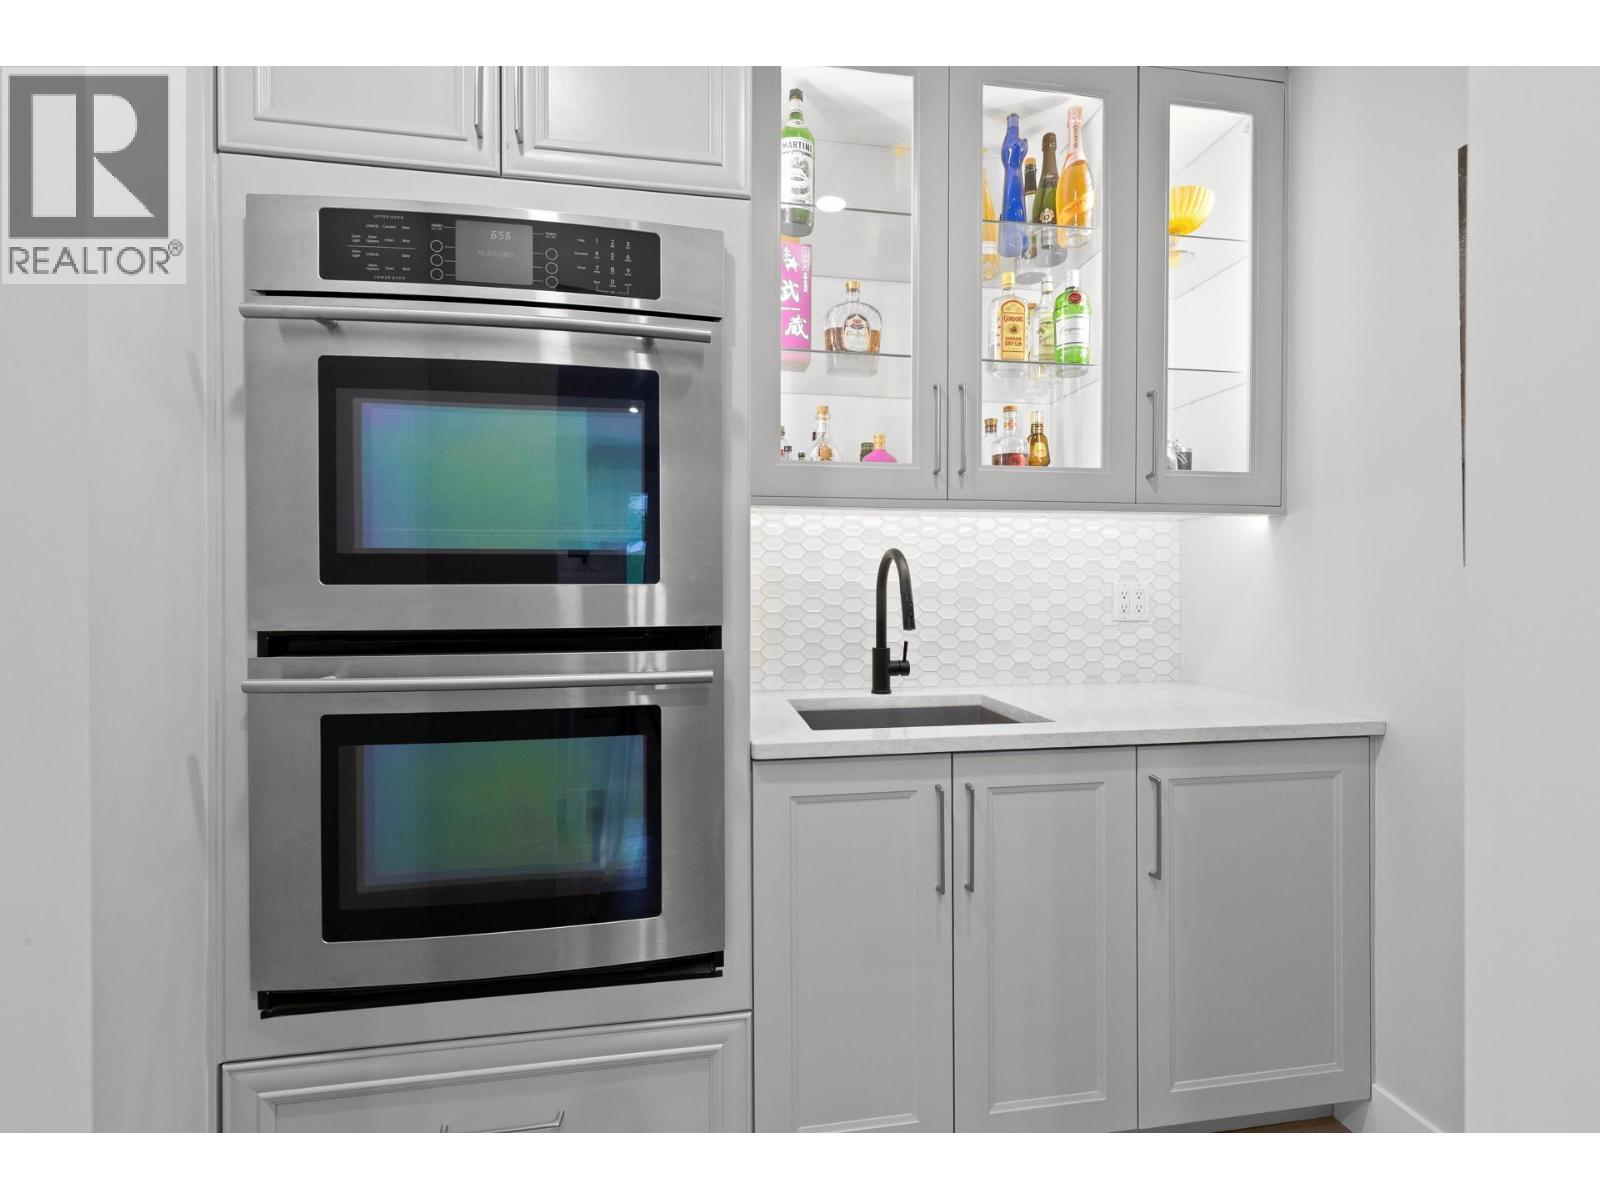
Photo 19
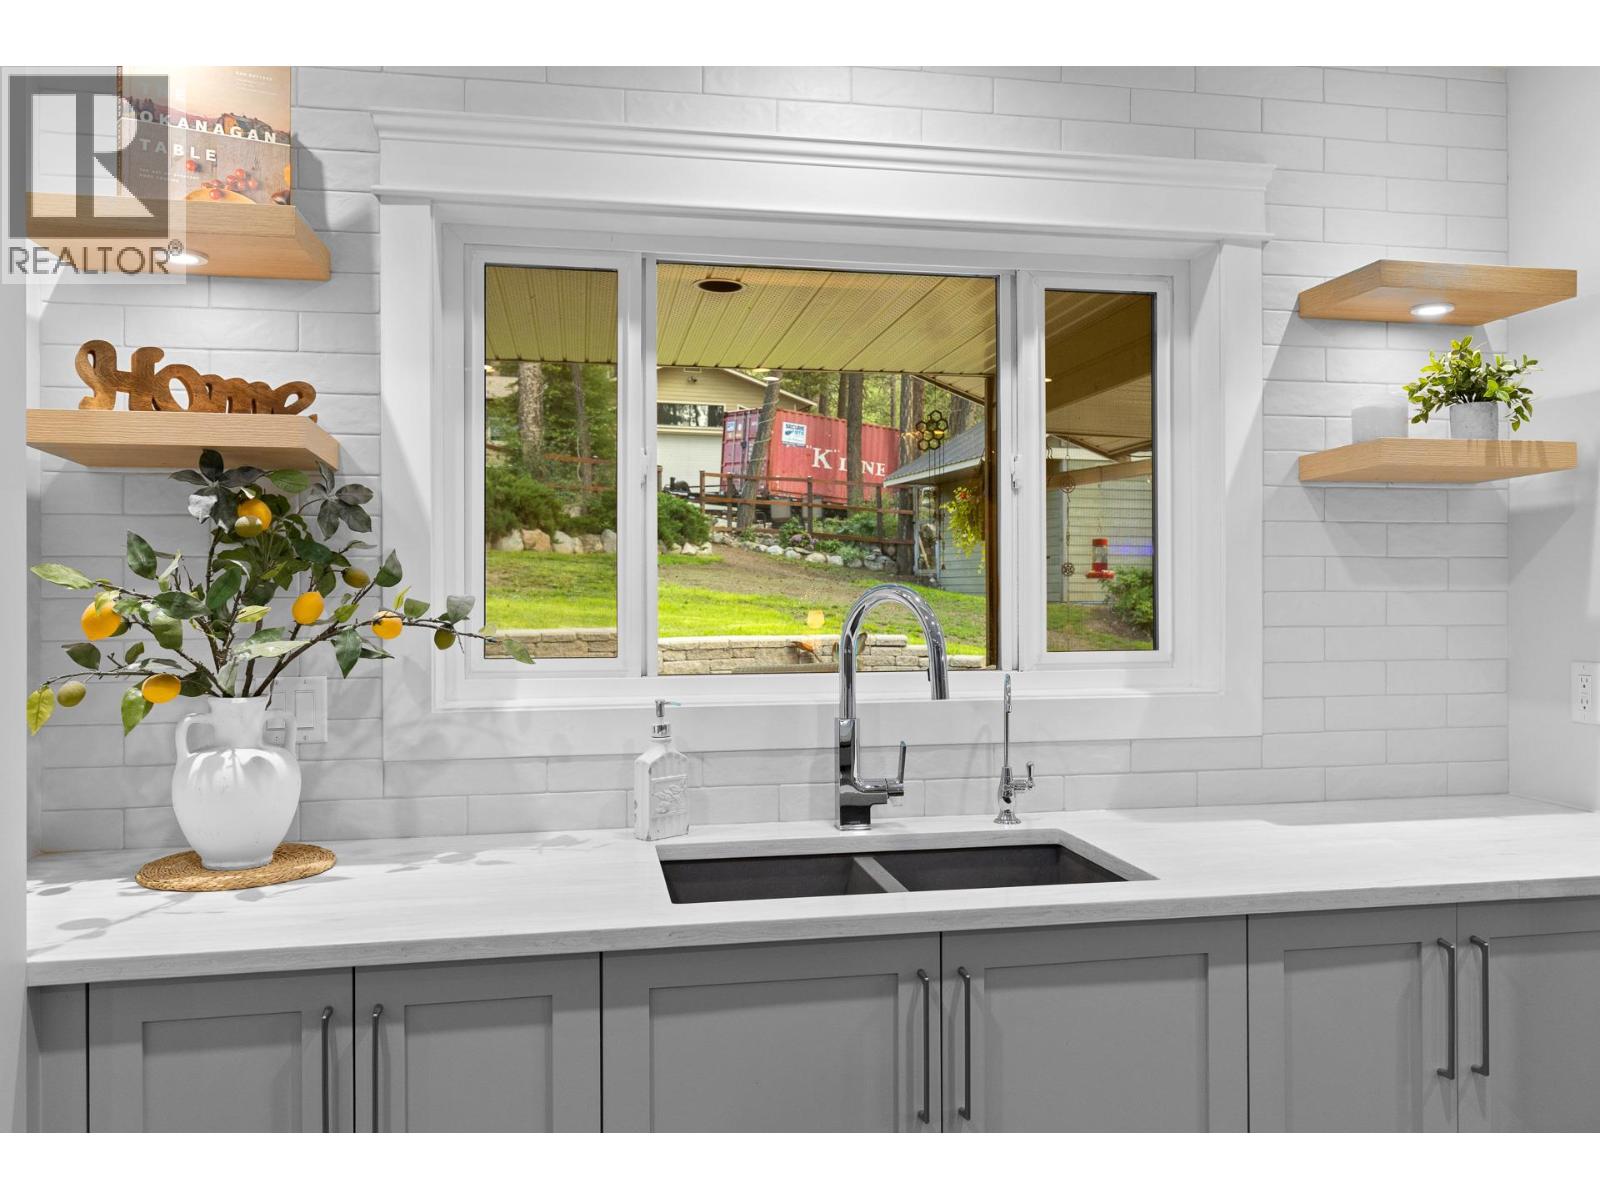
Photo 20
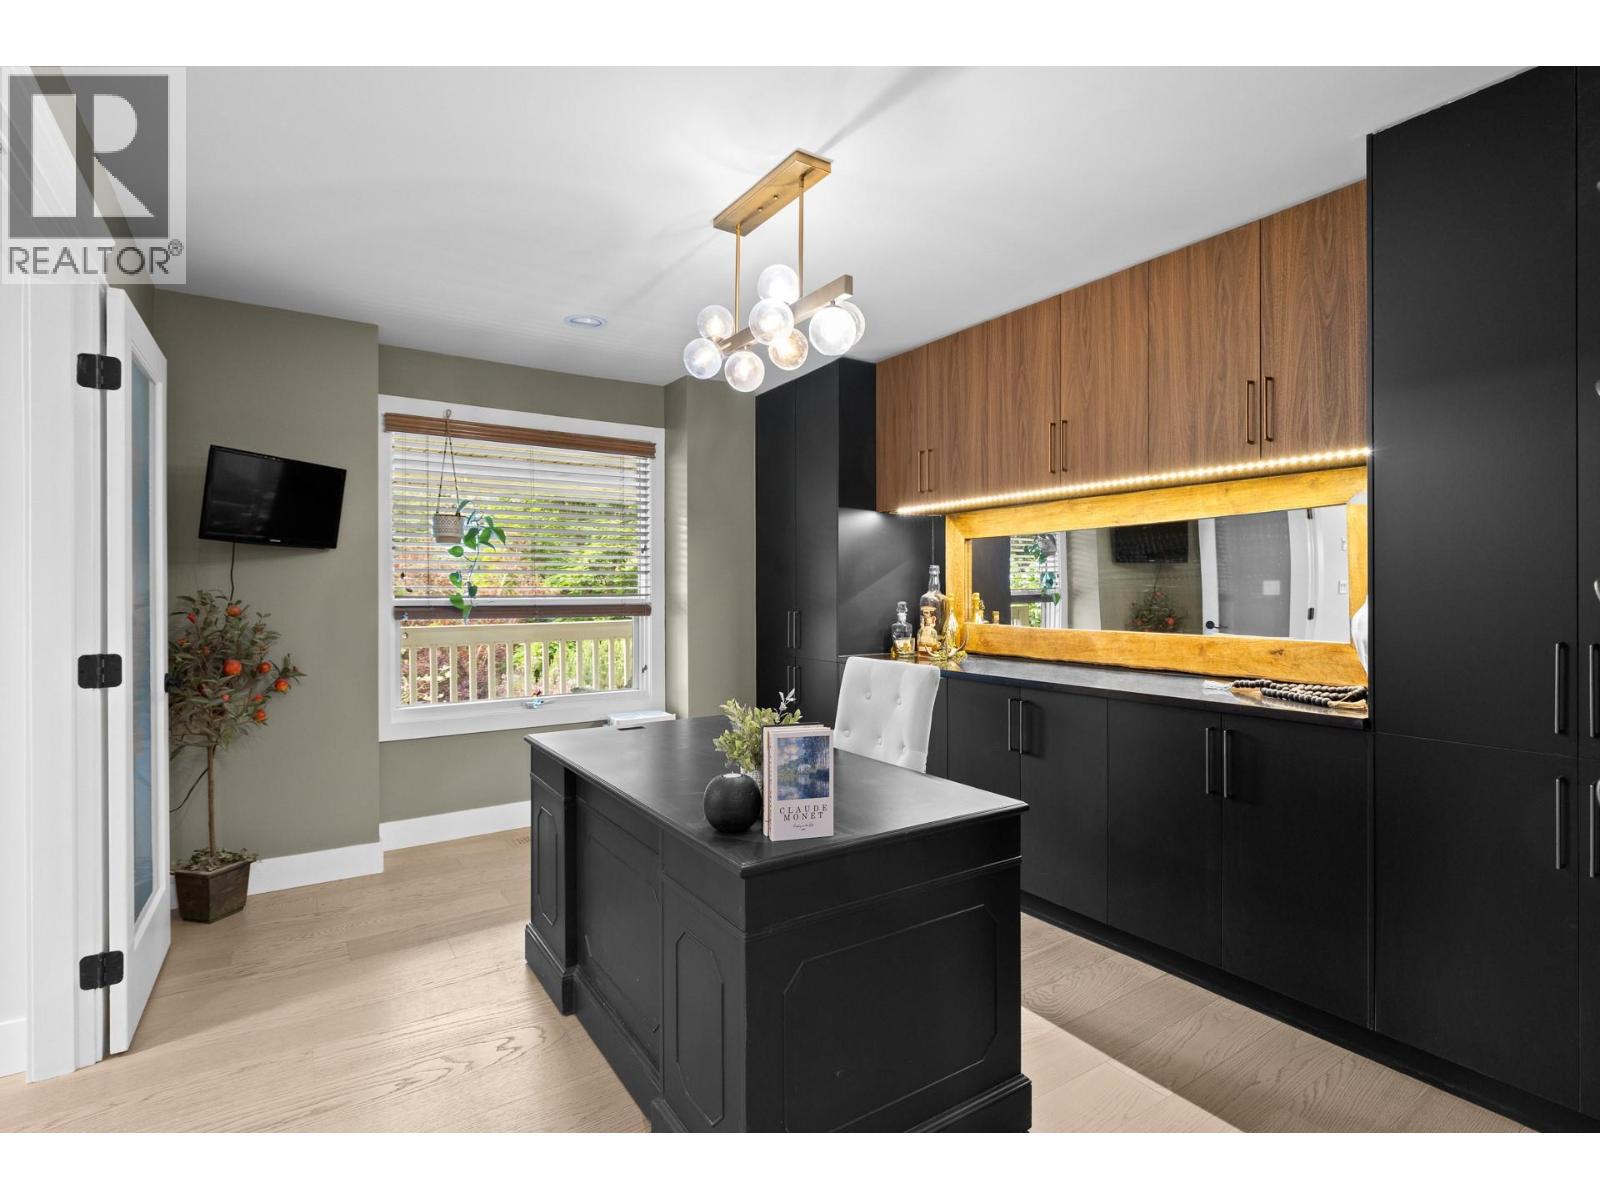
Photo 21
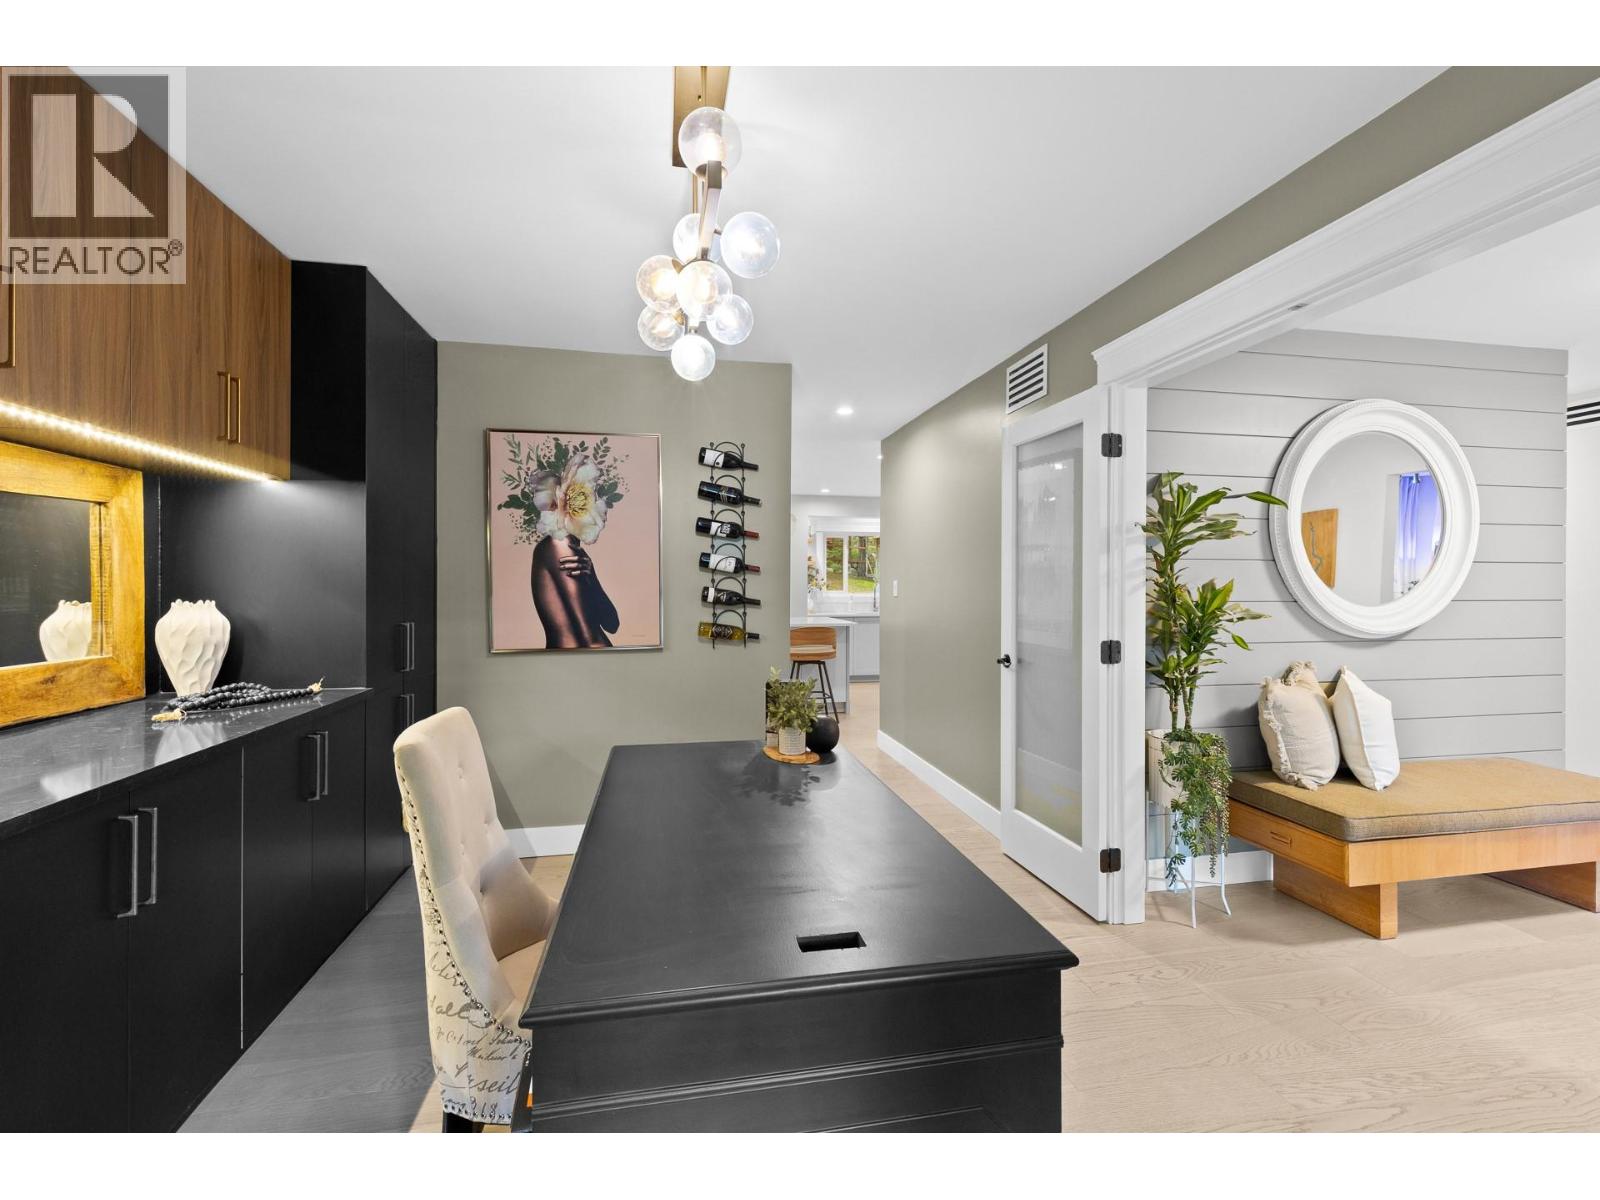
Photo 22
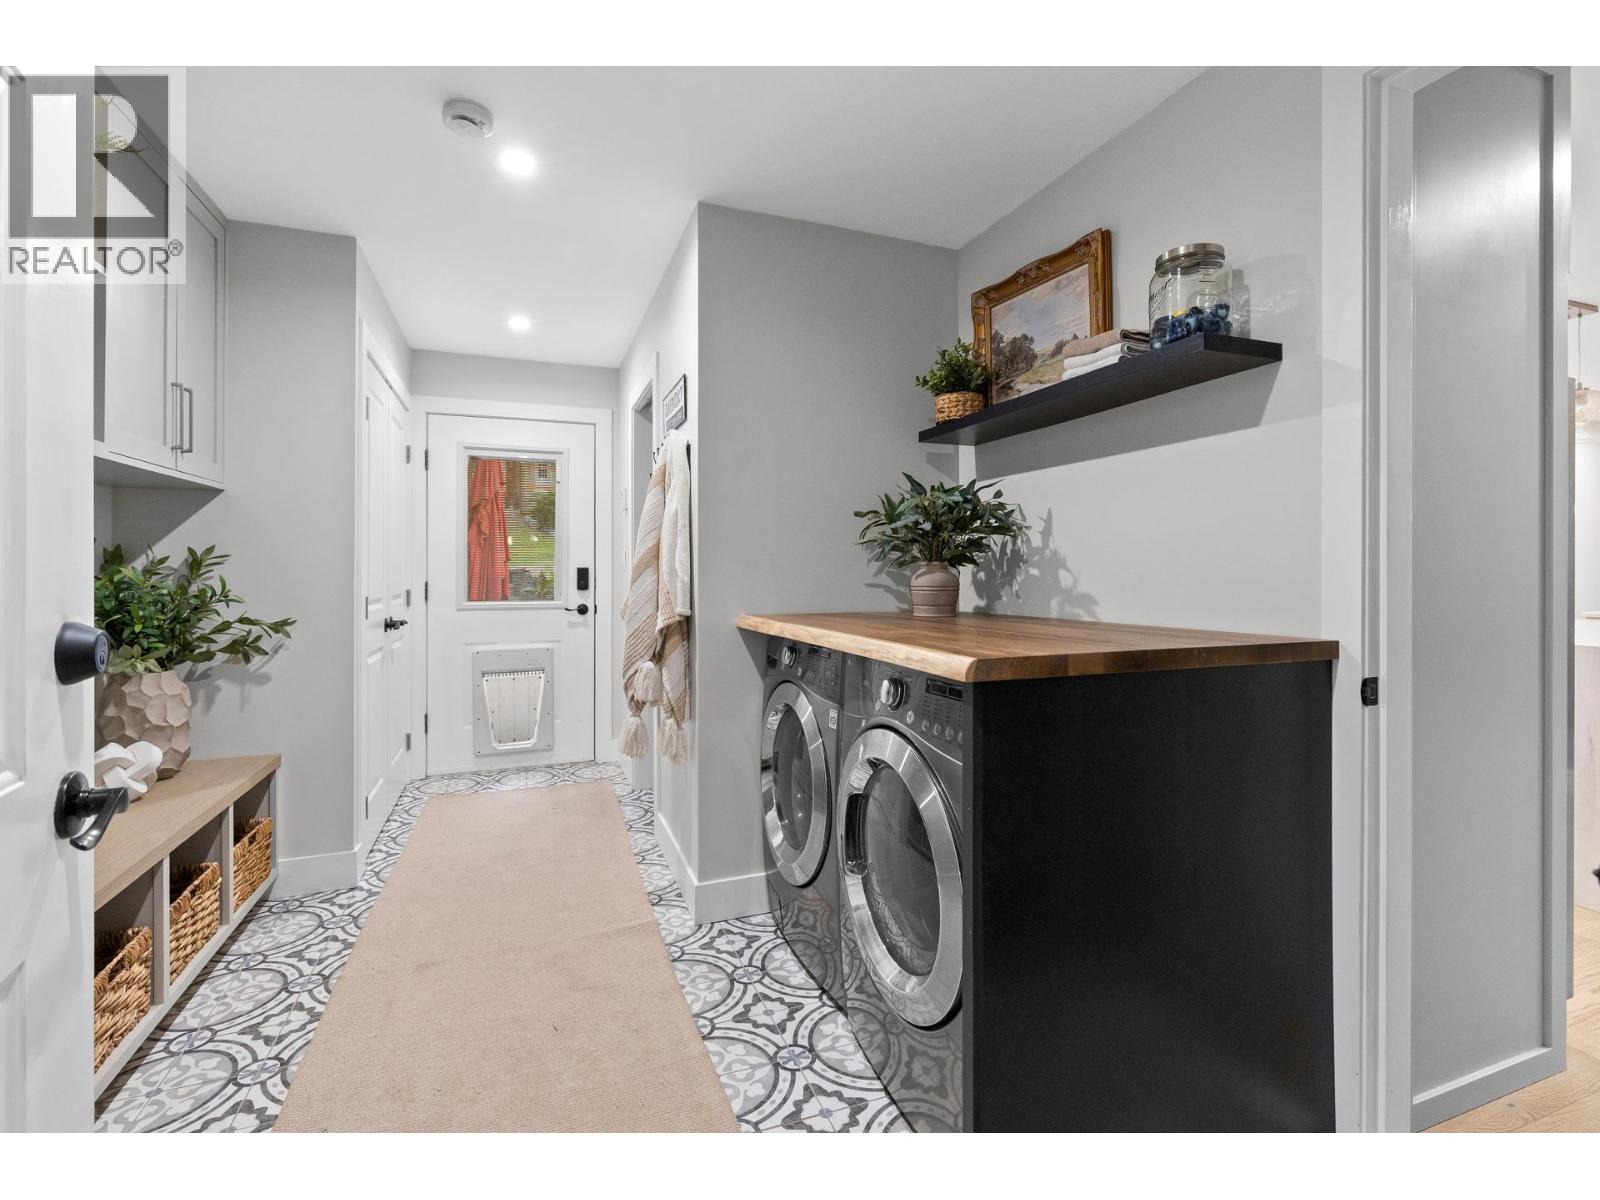
Photo 23
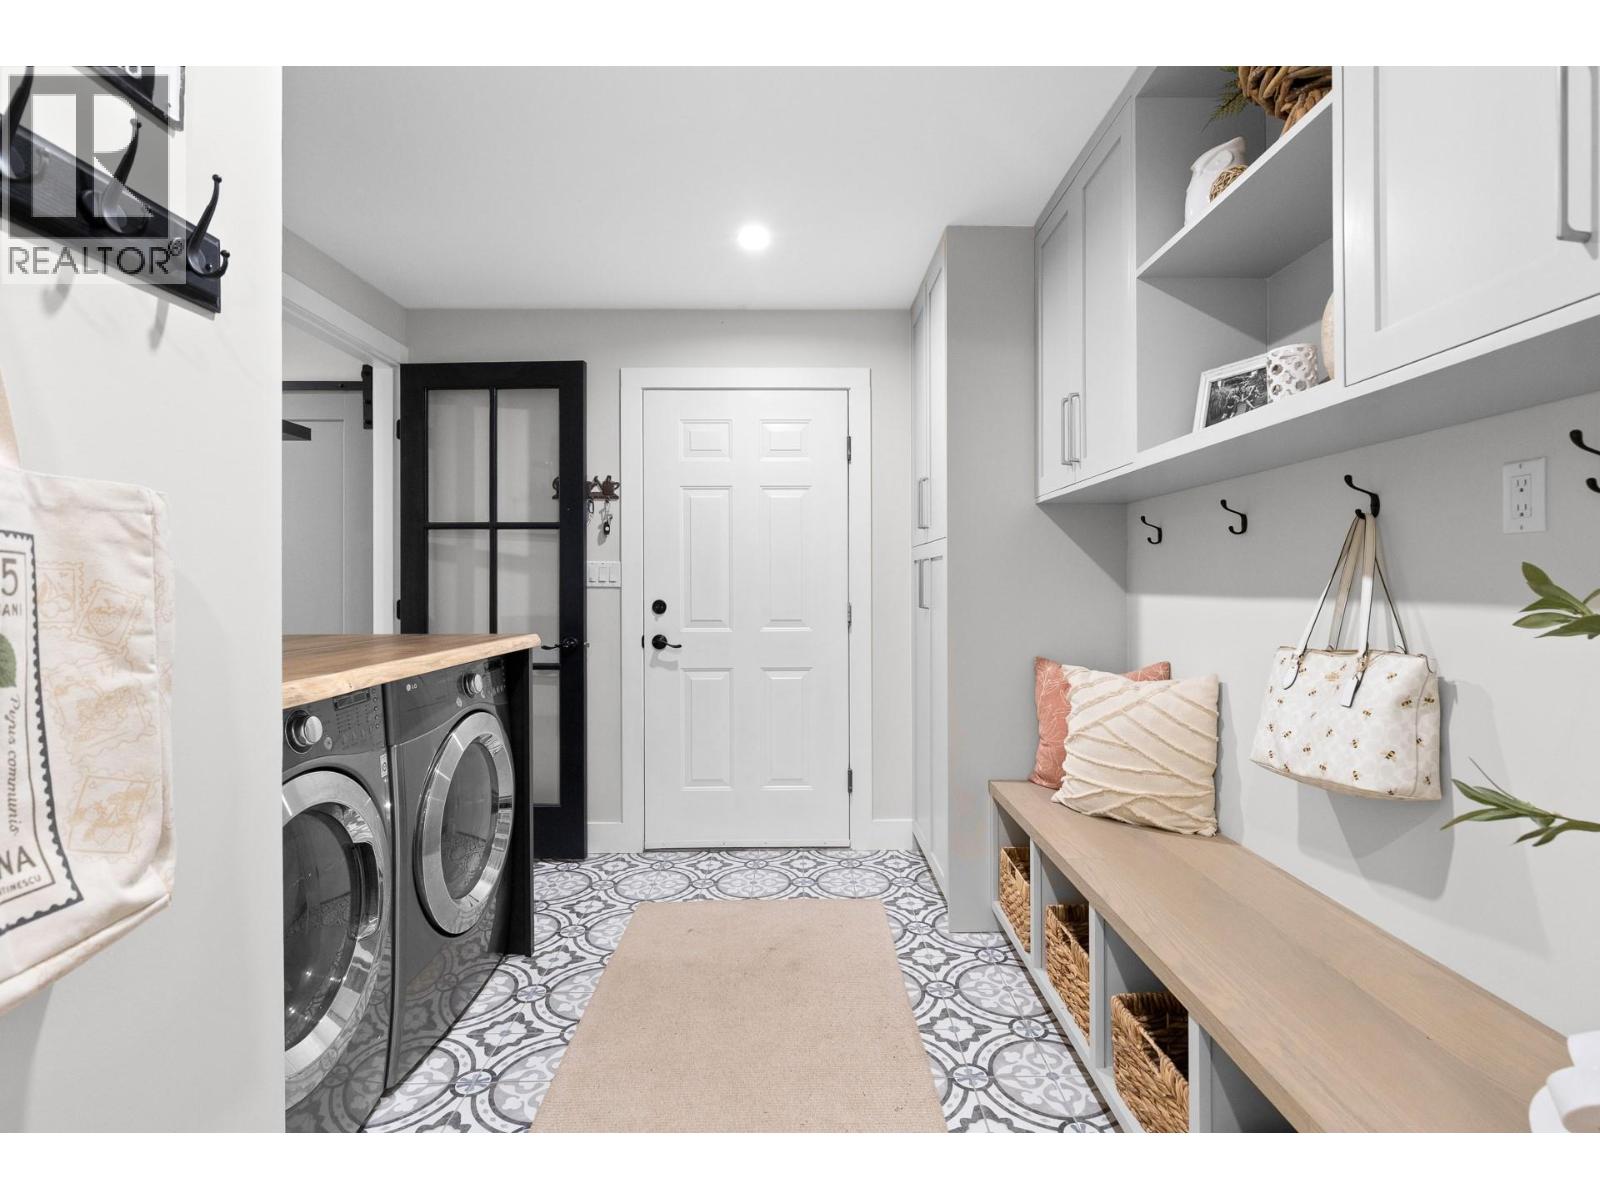
Photo 24
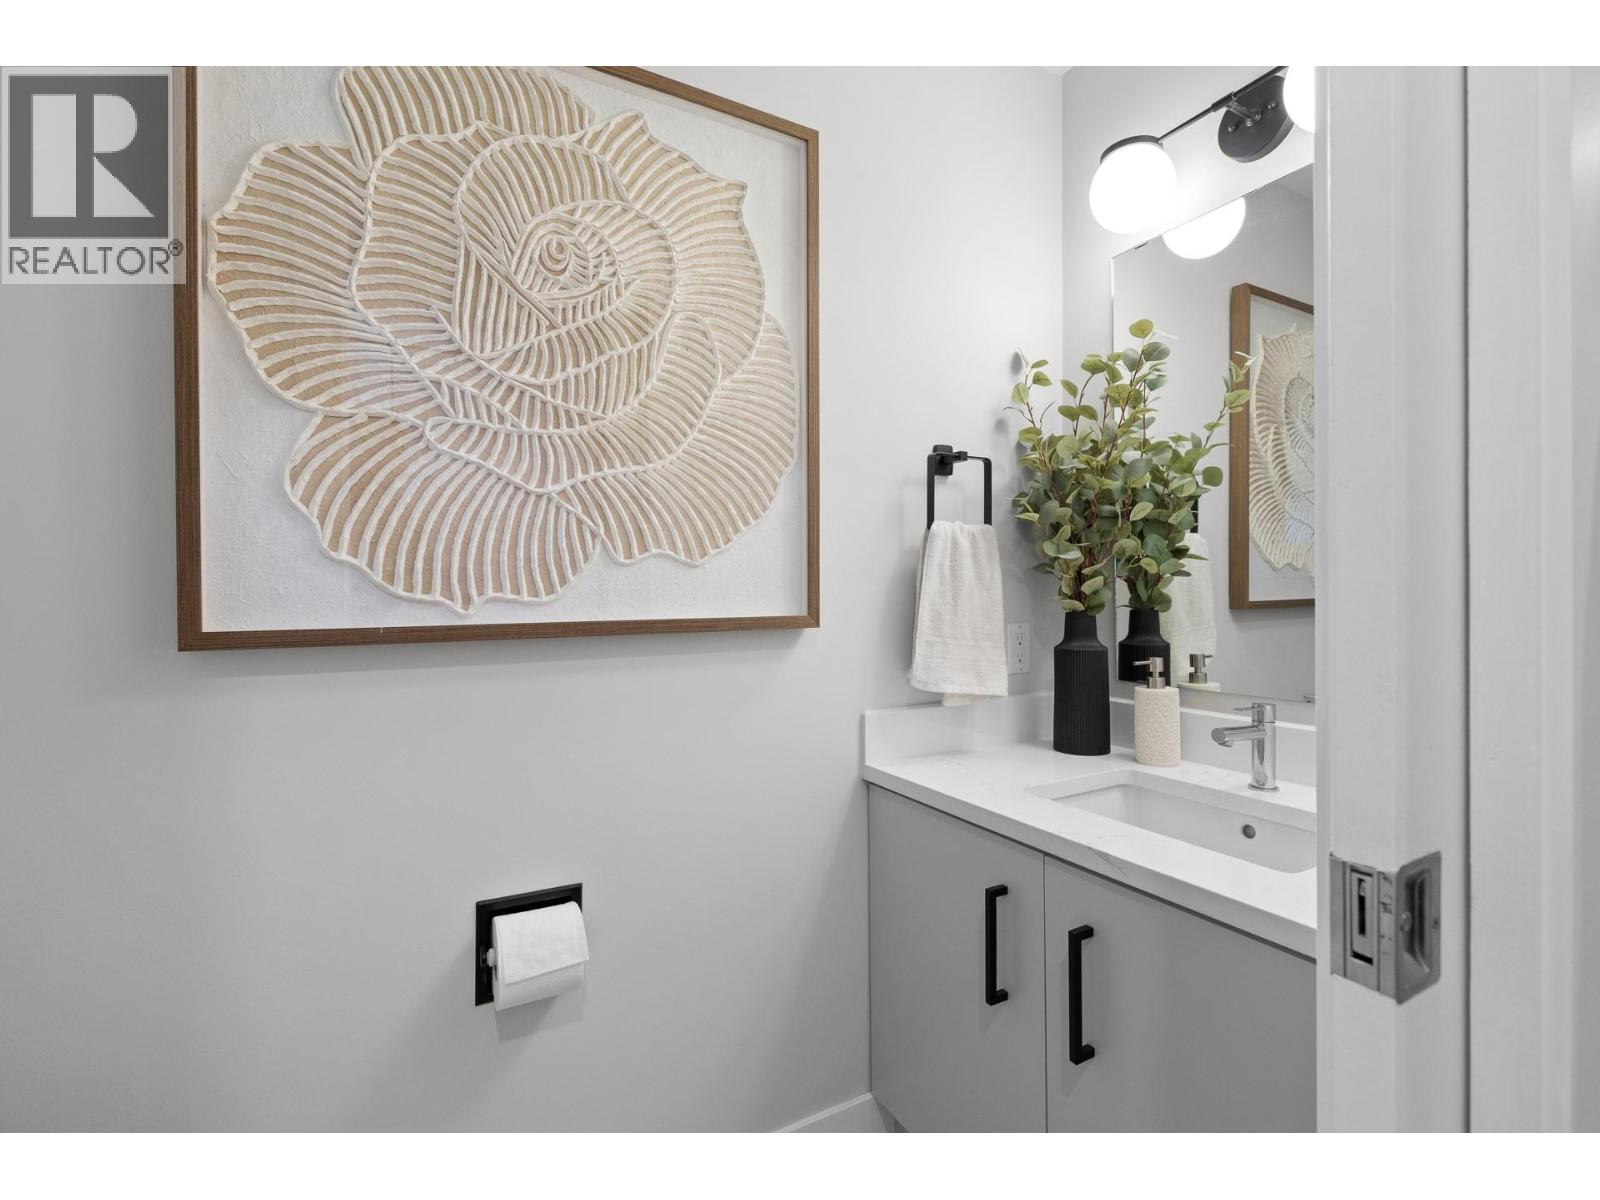
Photo 25
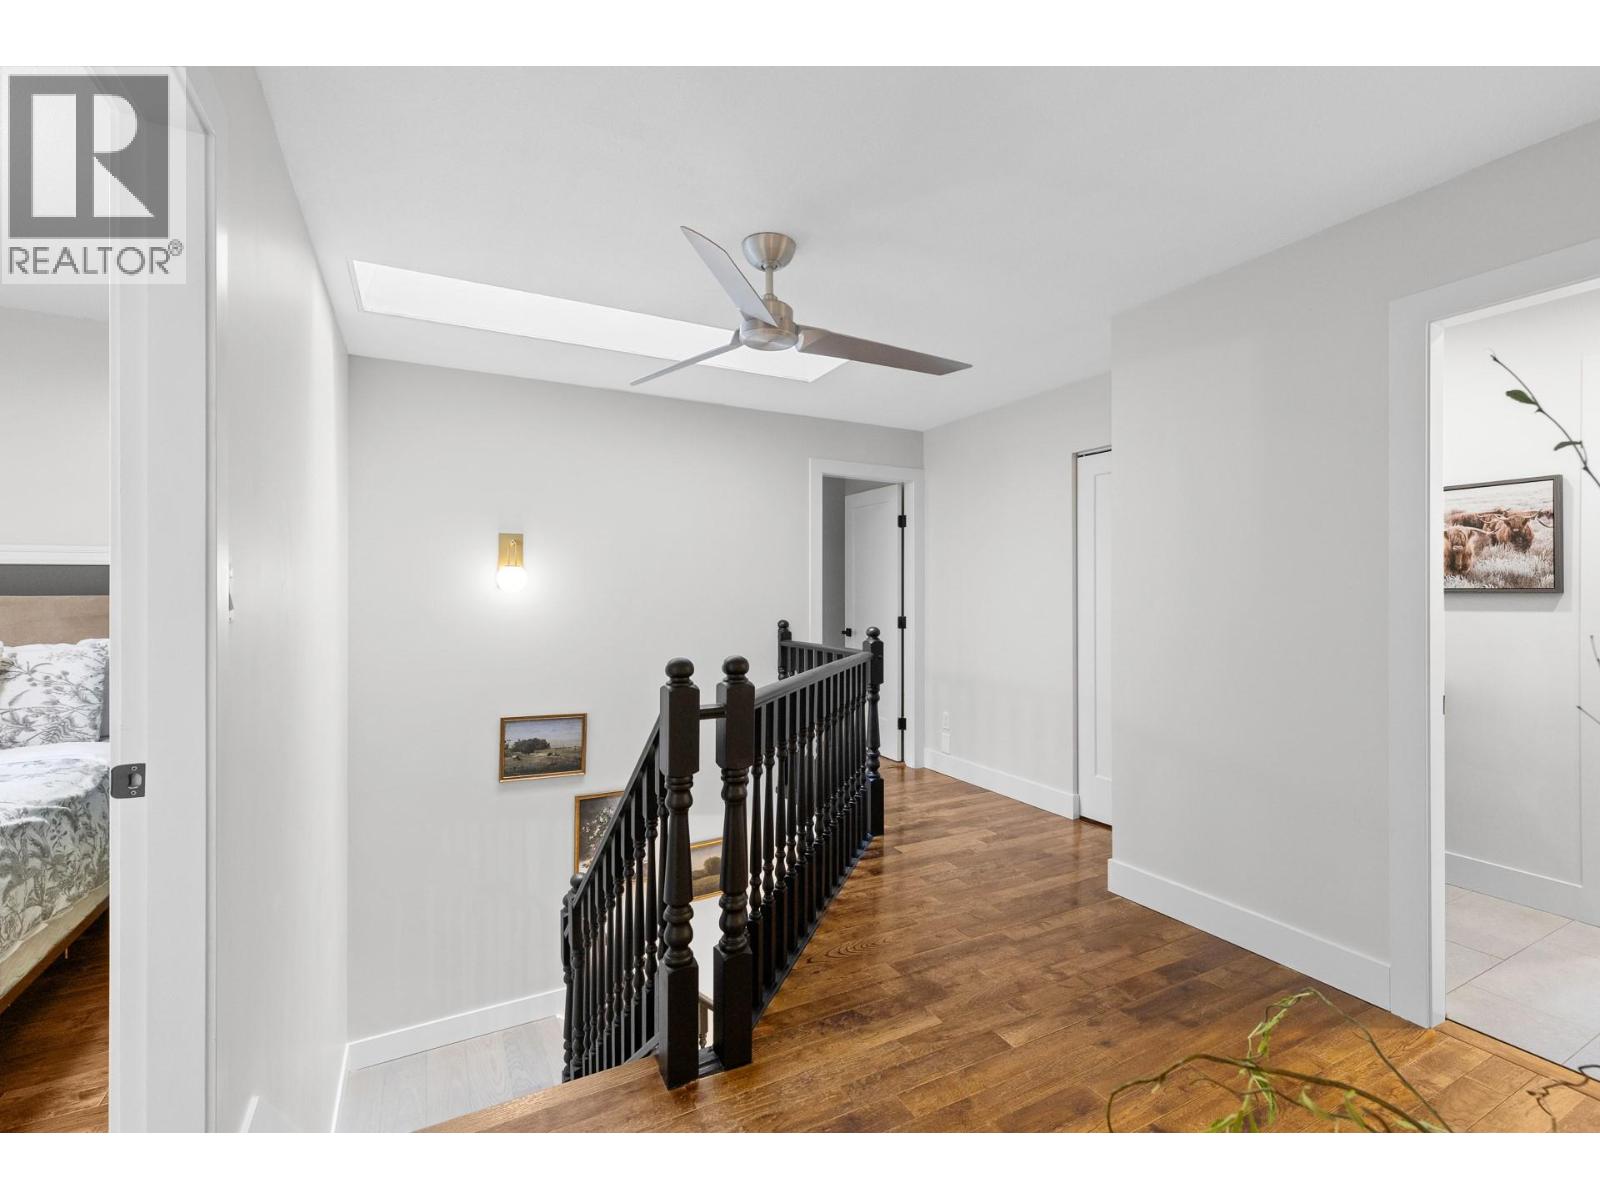
Photo 26
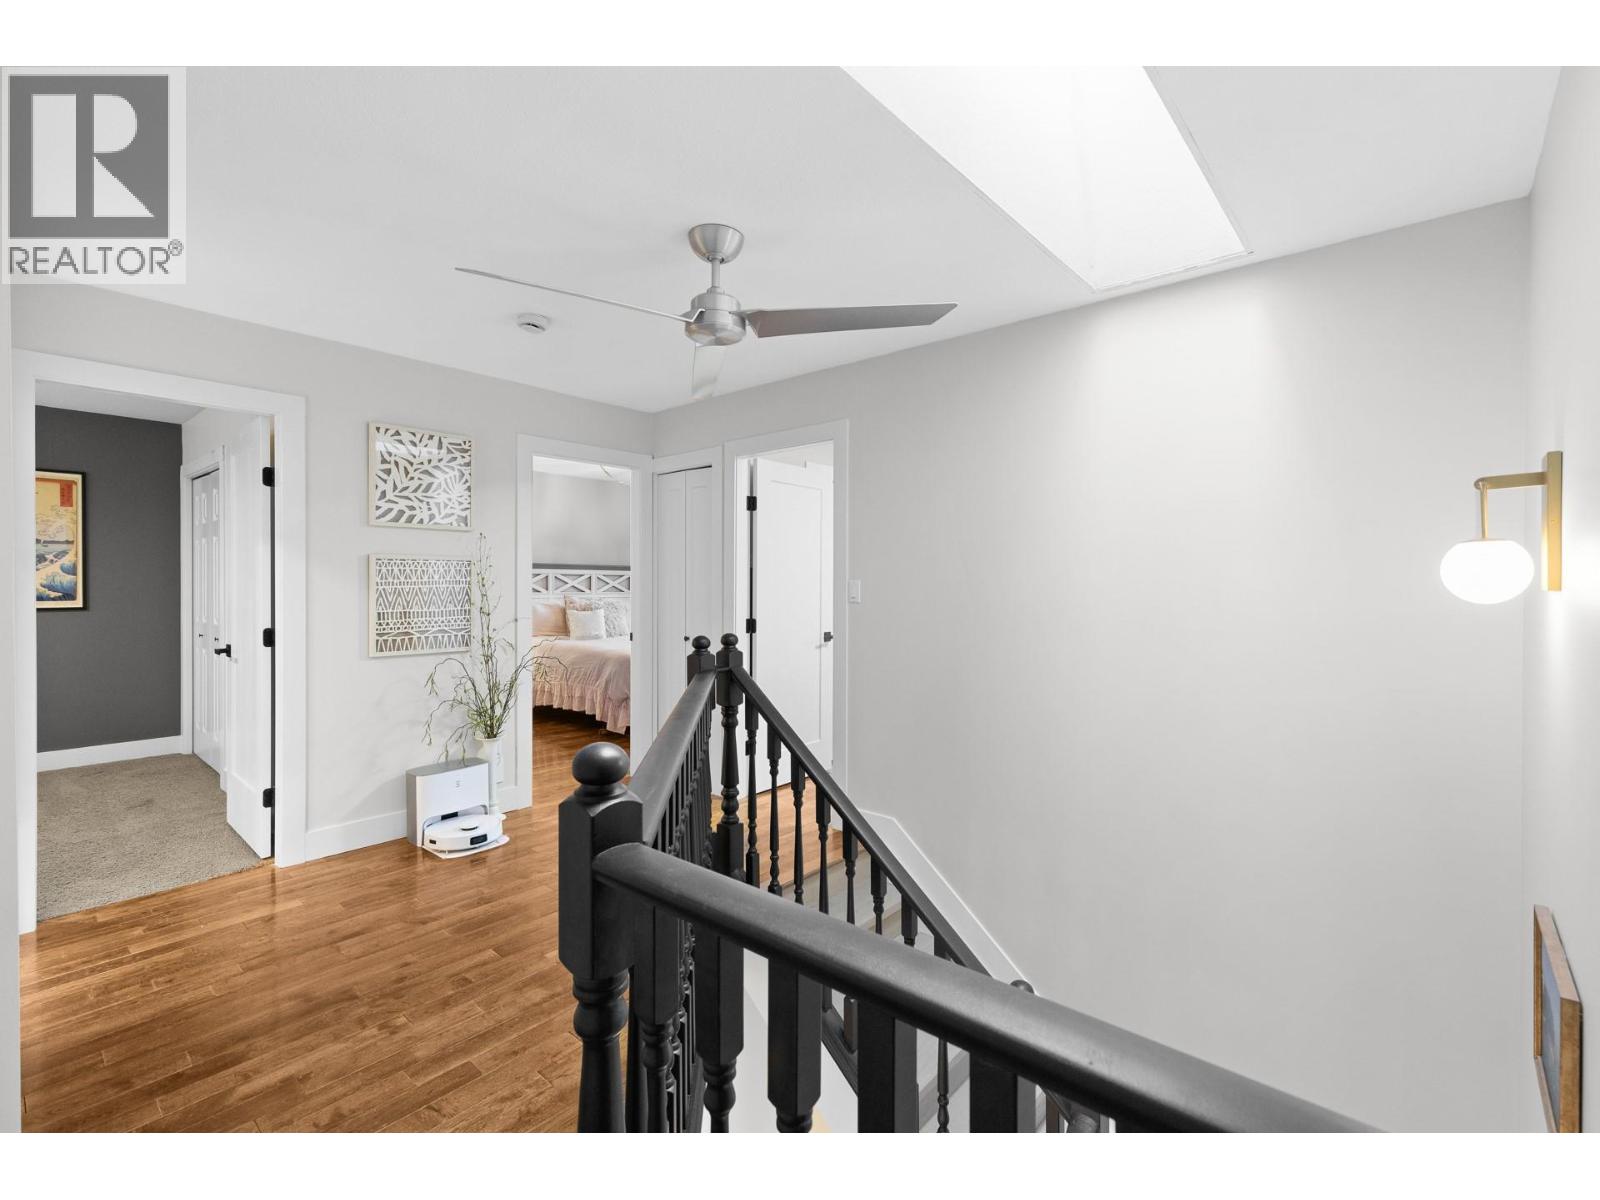
Photo 27
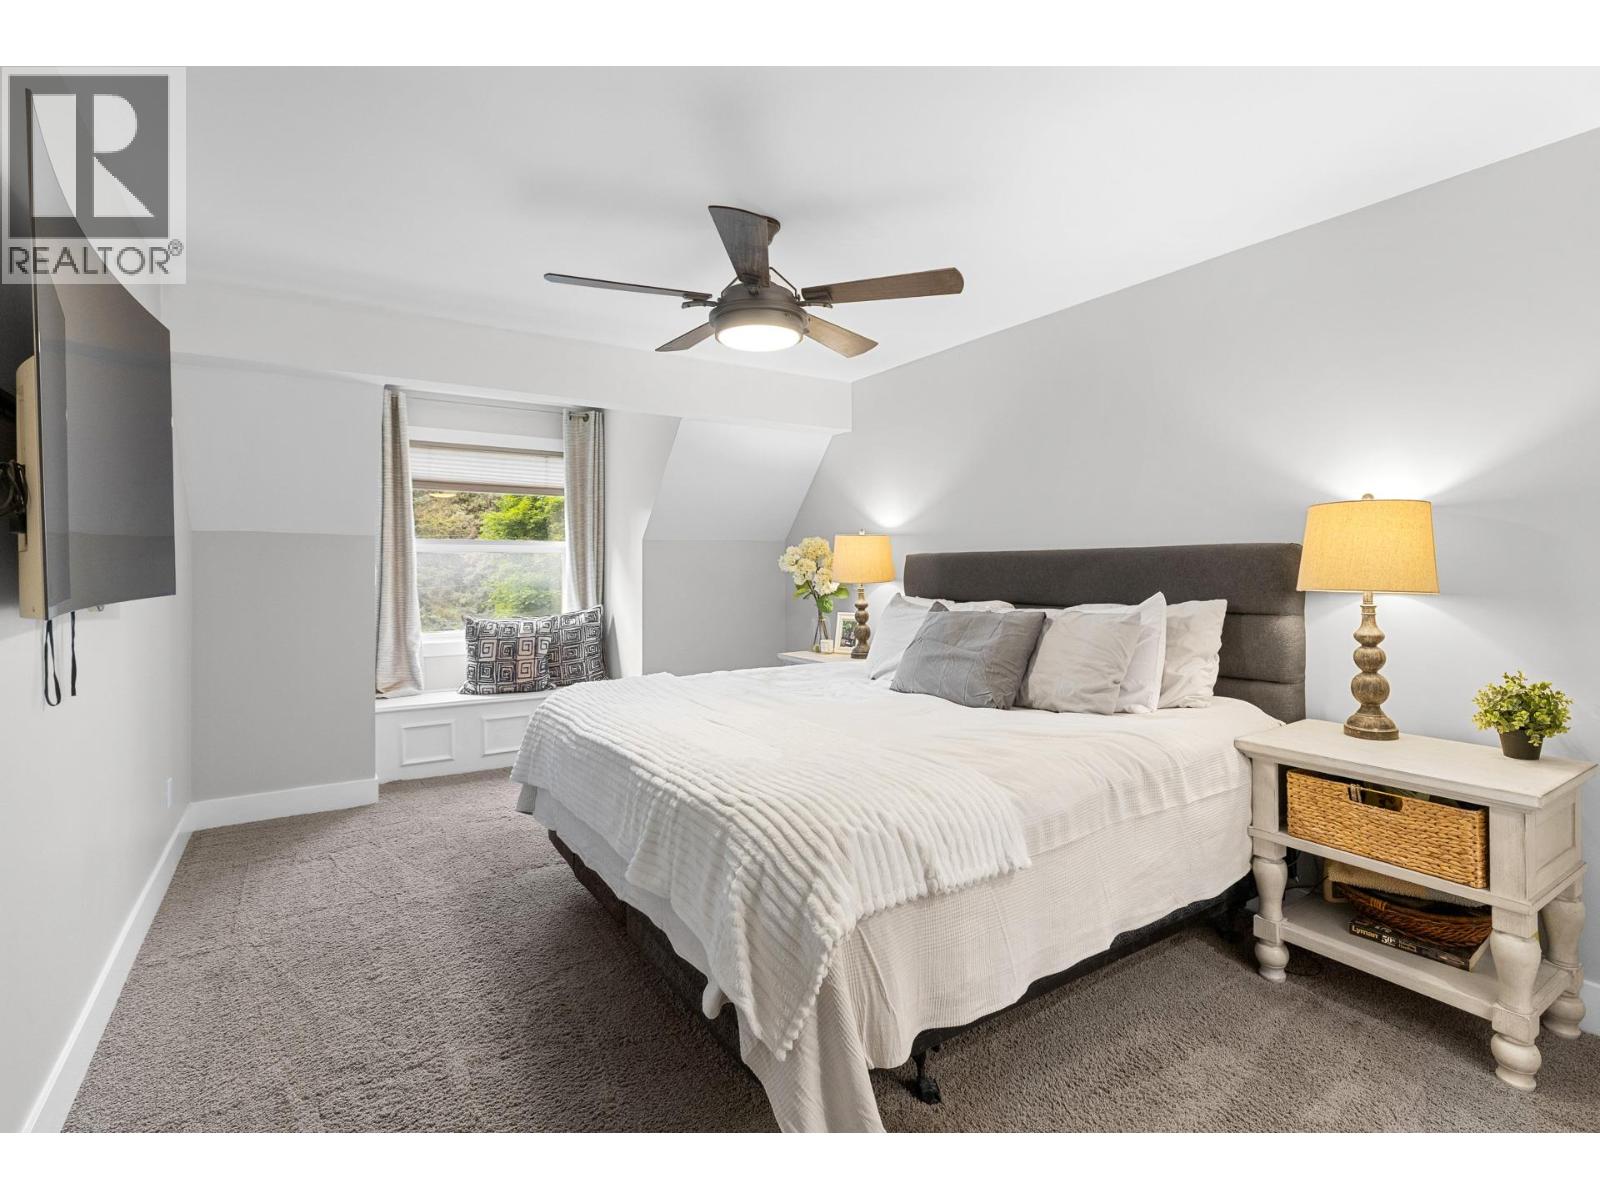
Photo 28
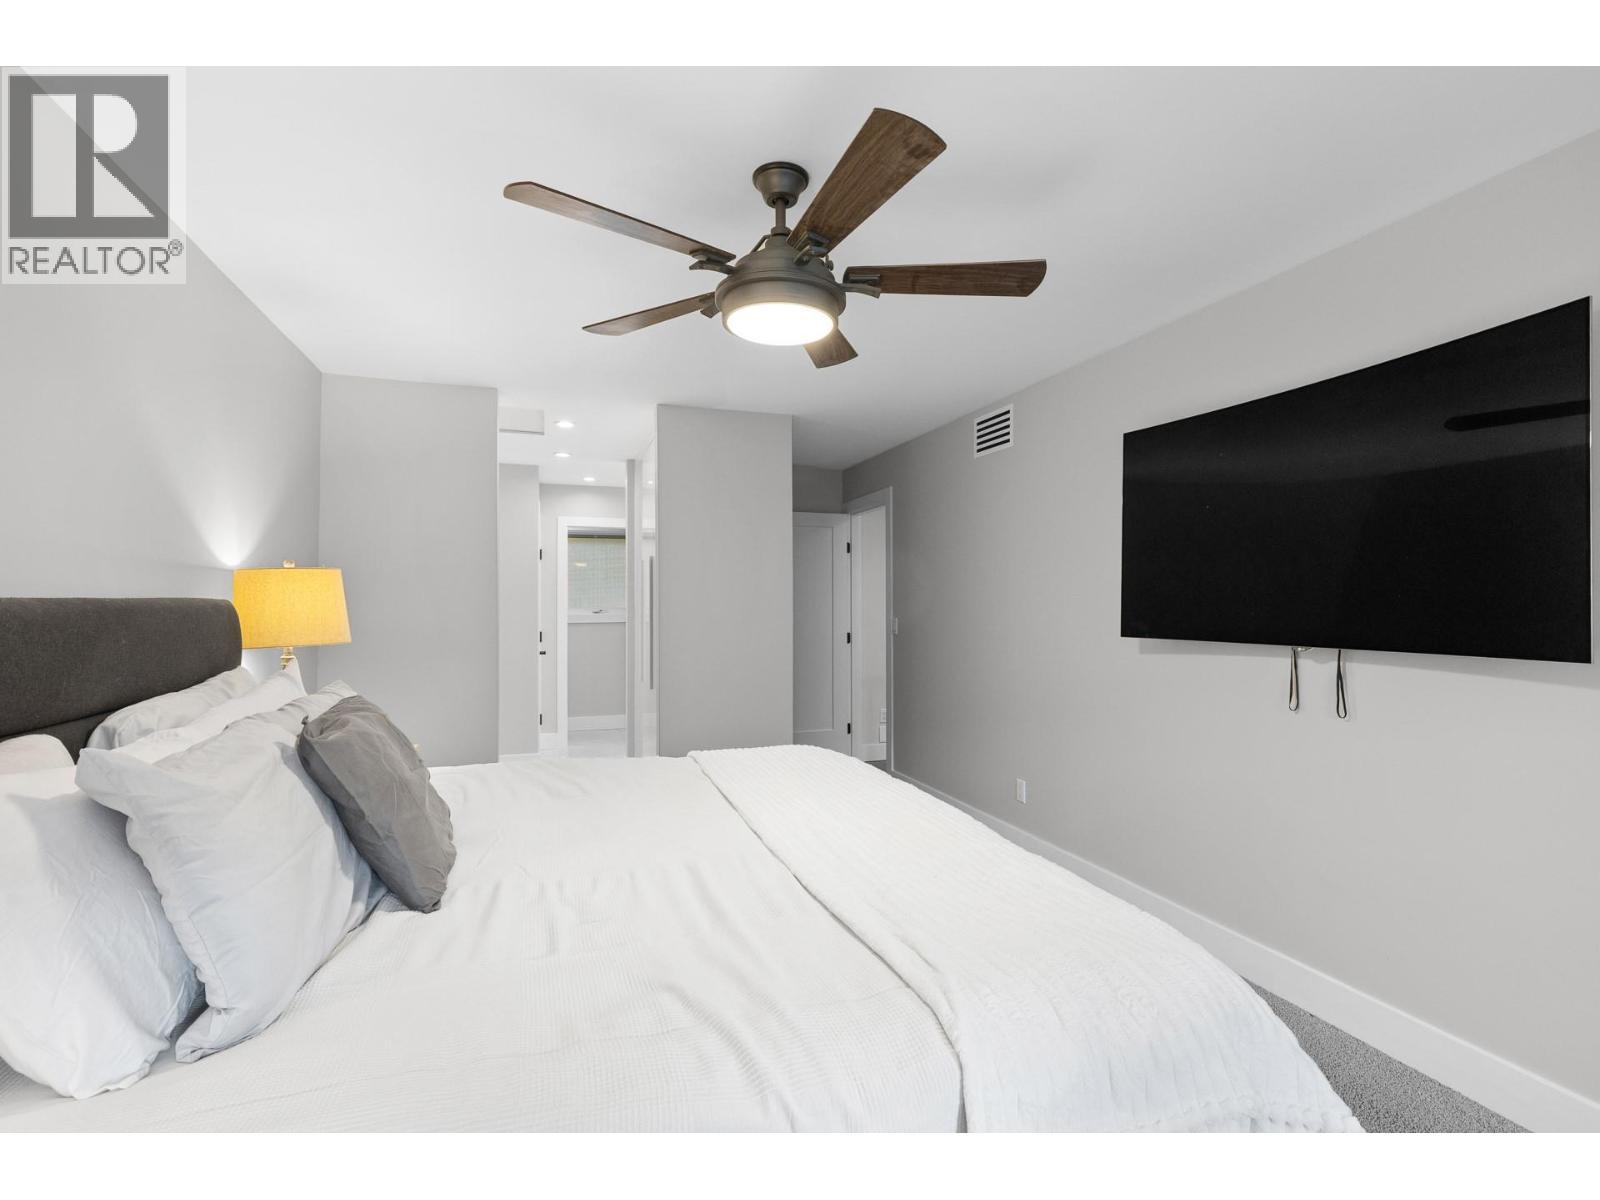
Photo 29
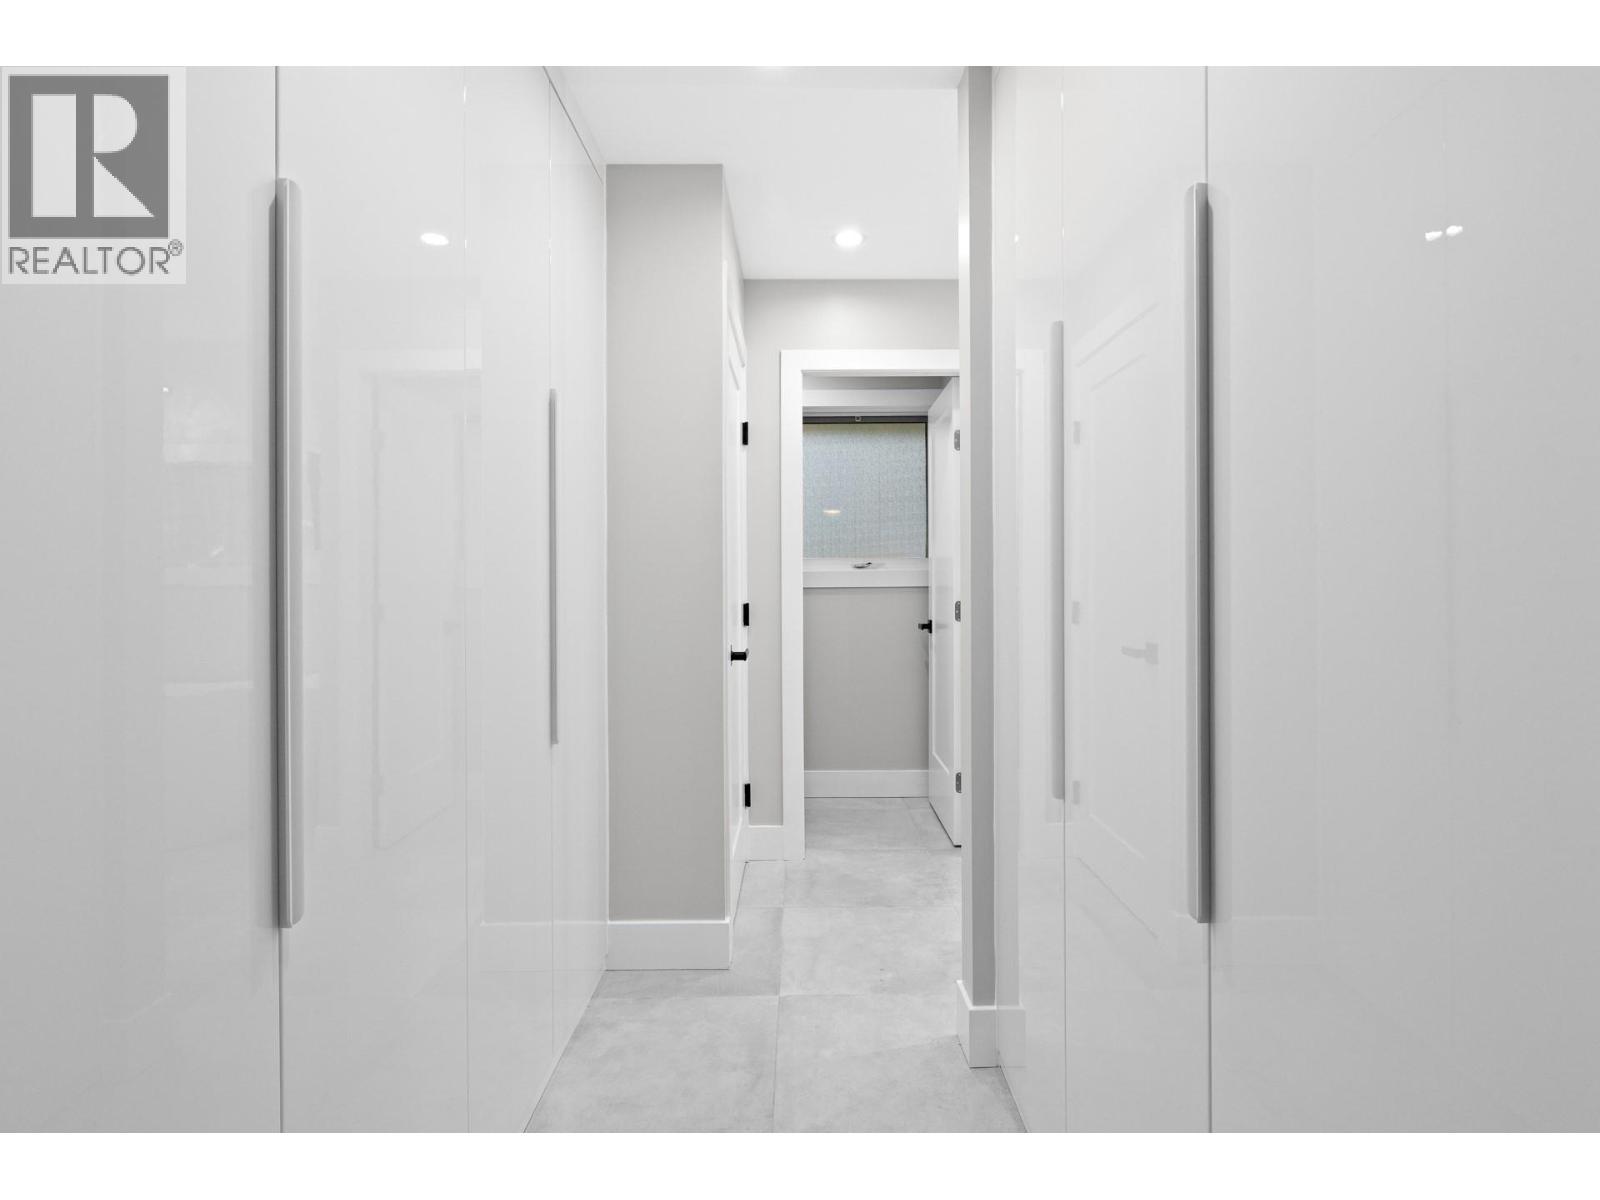
Photo 30
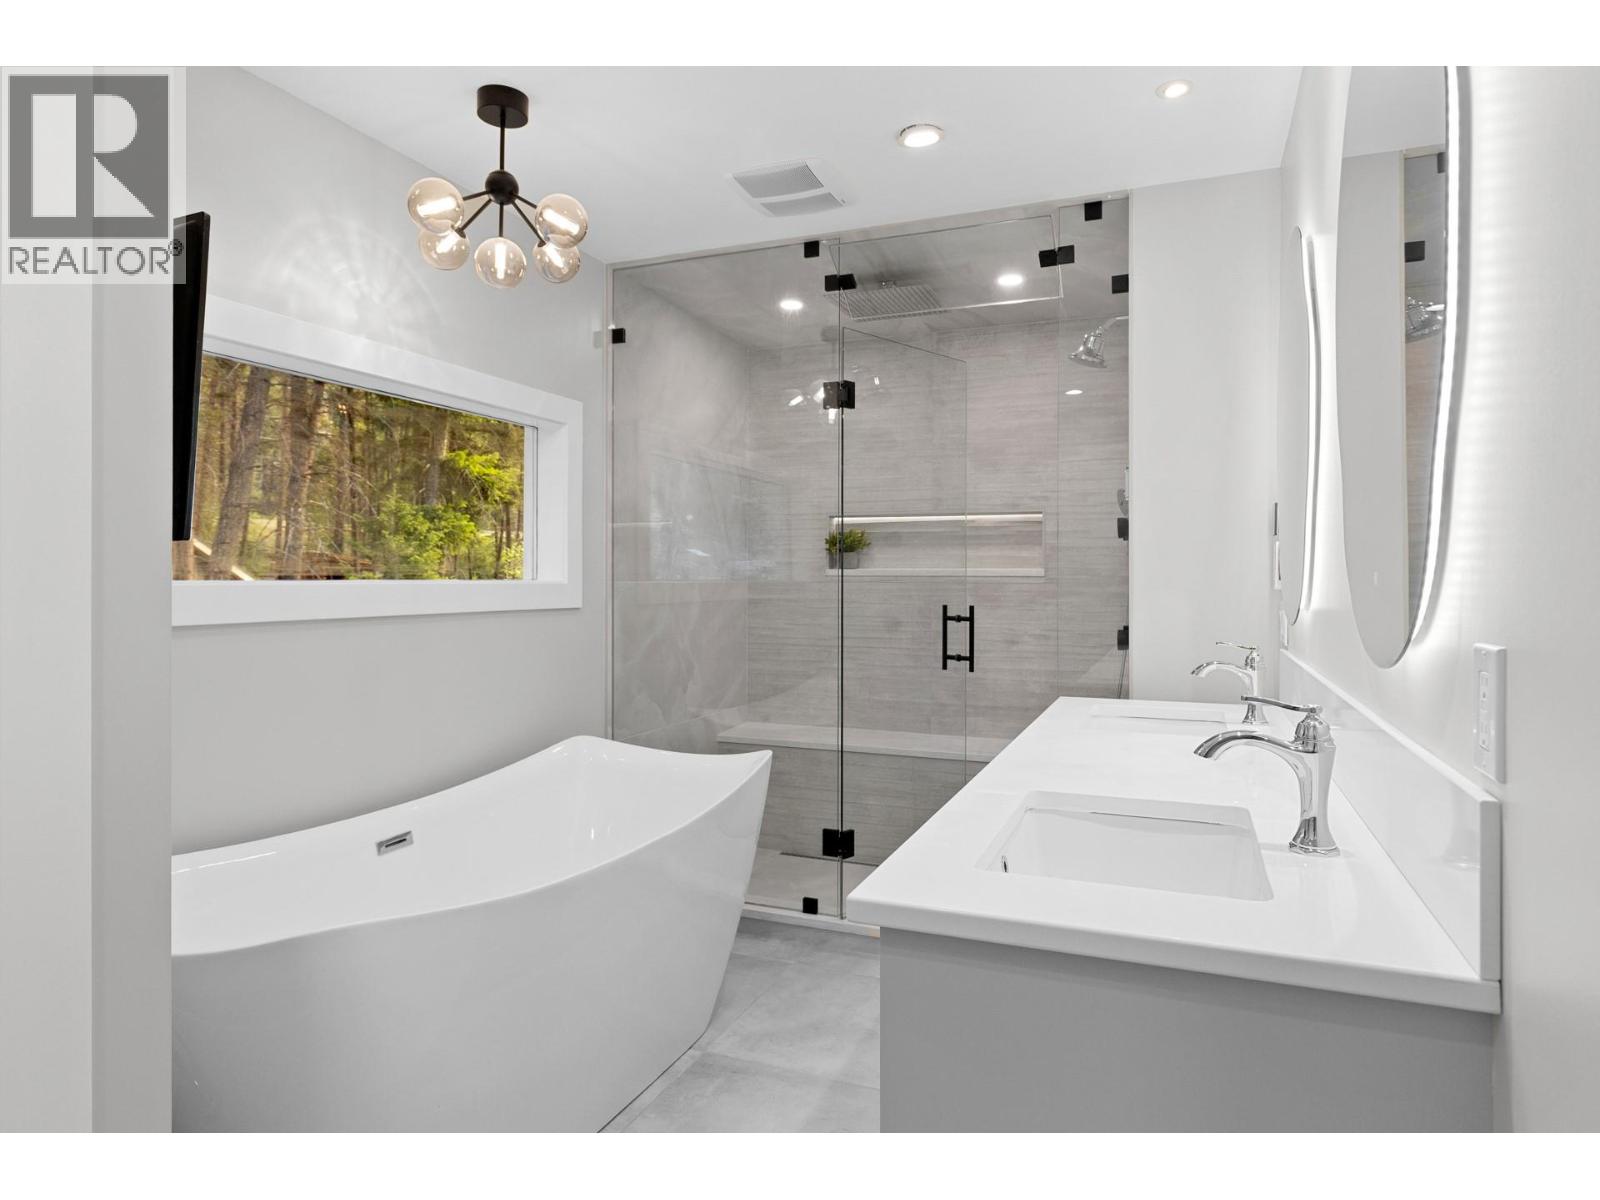
Photo 31
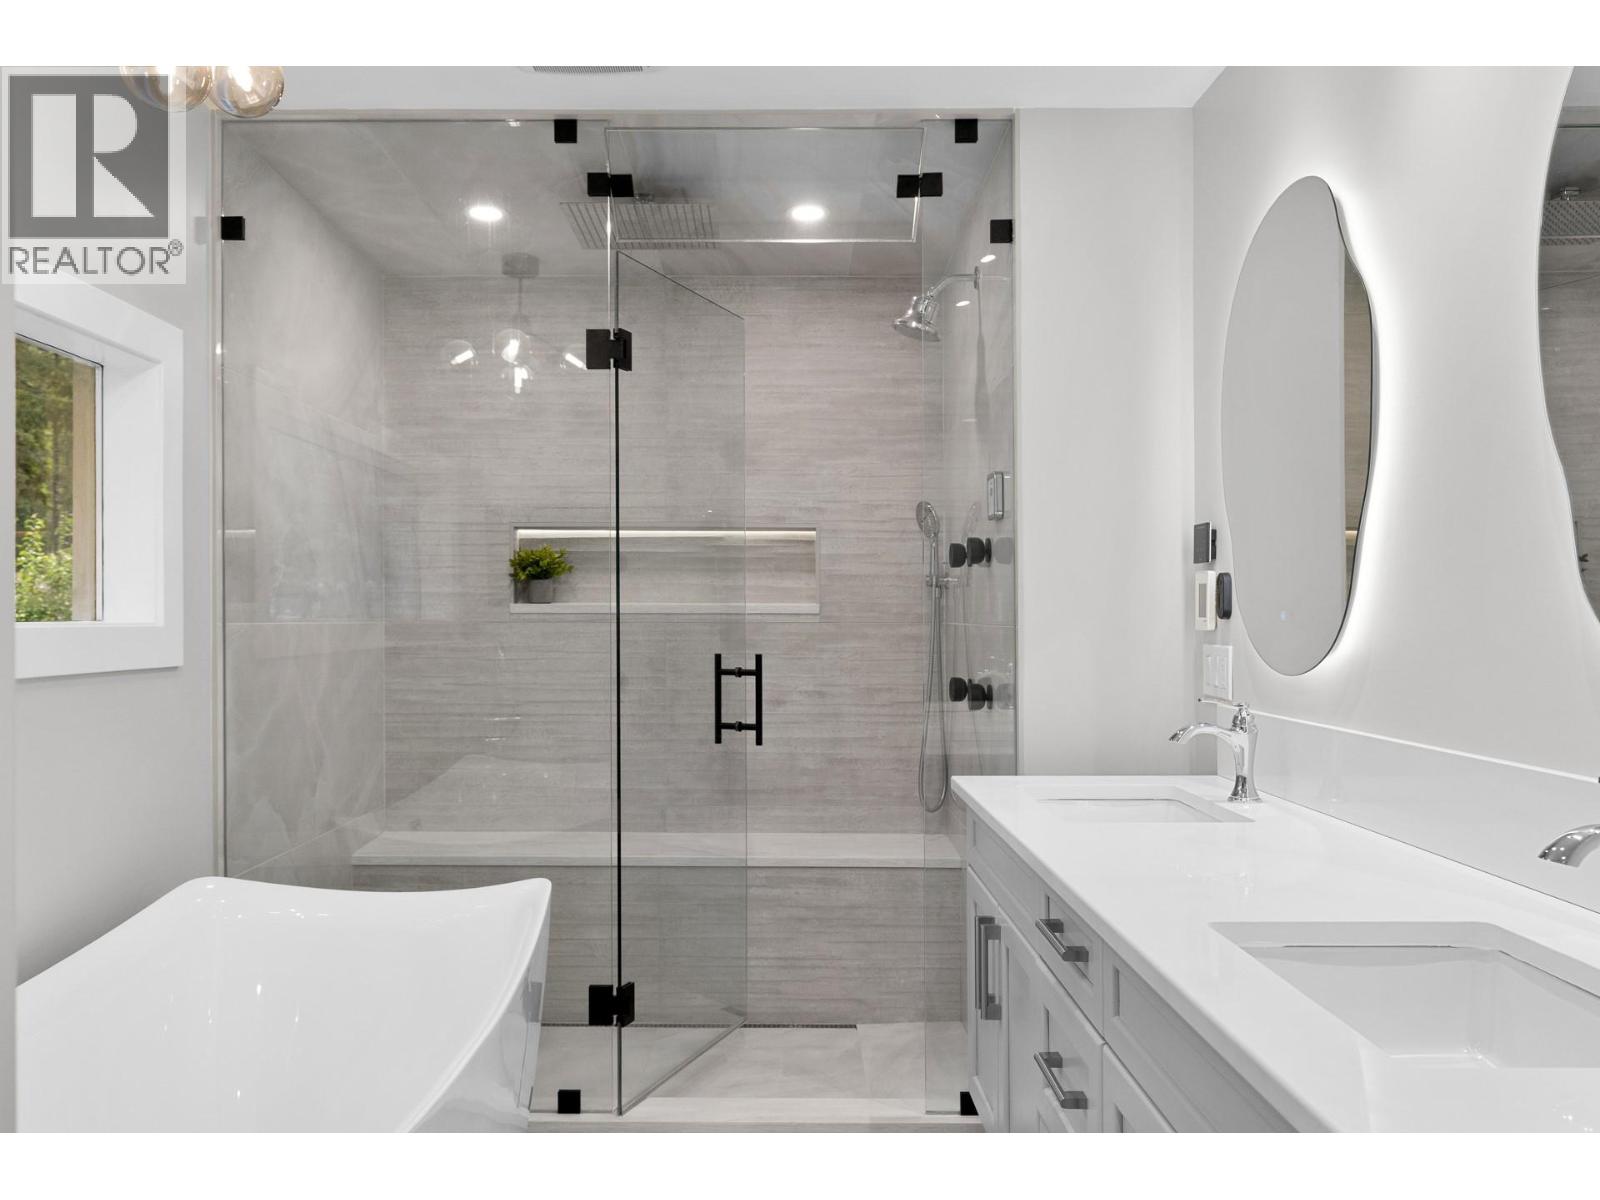
Photo 32
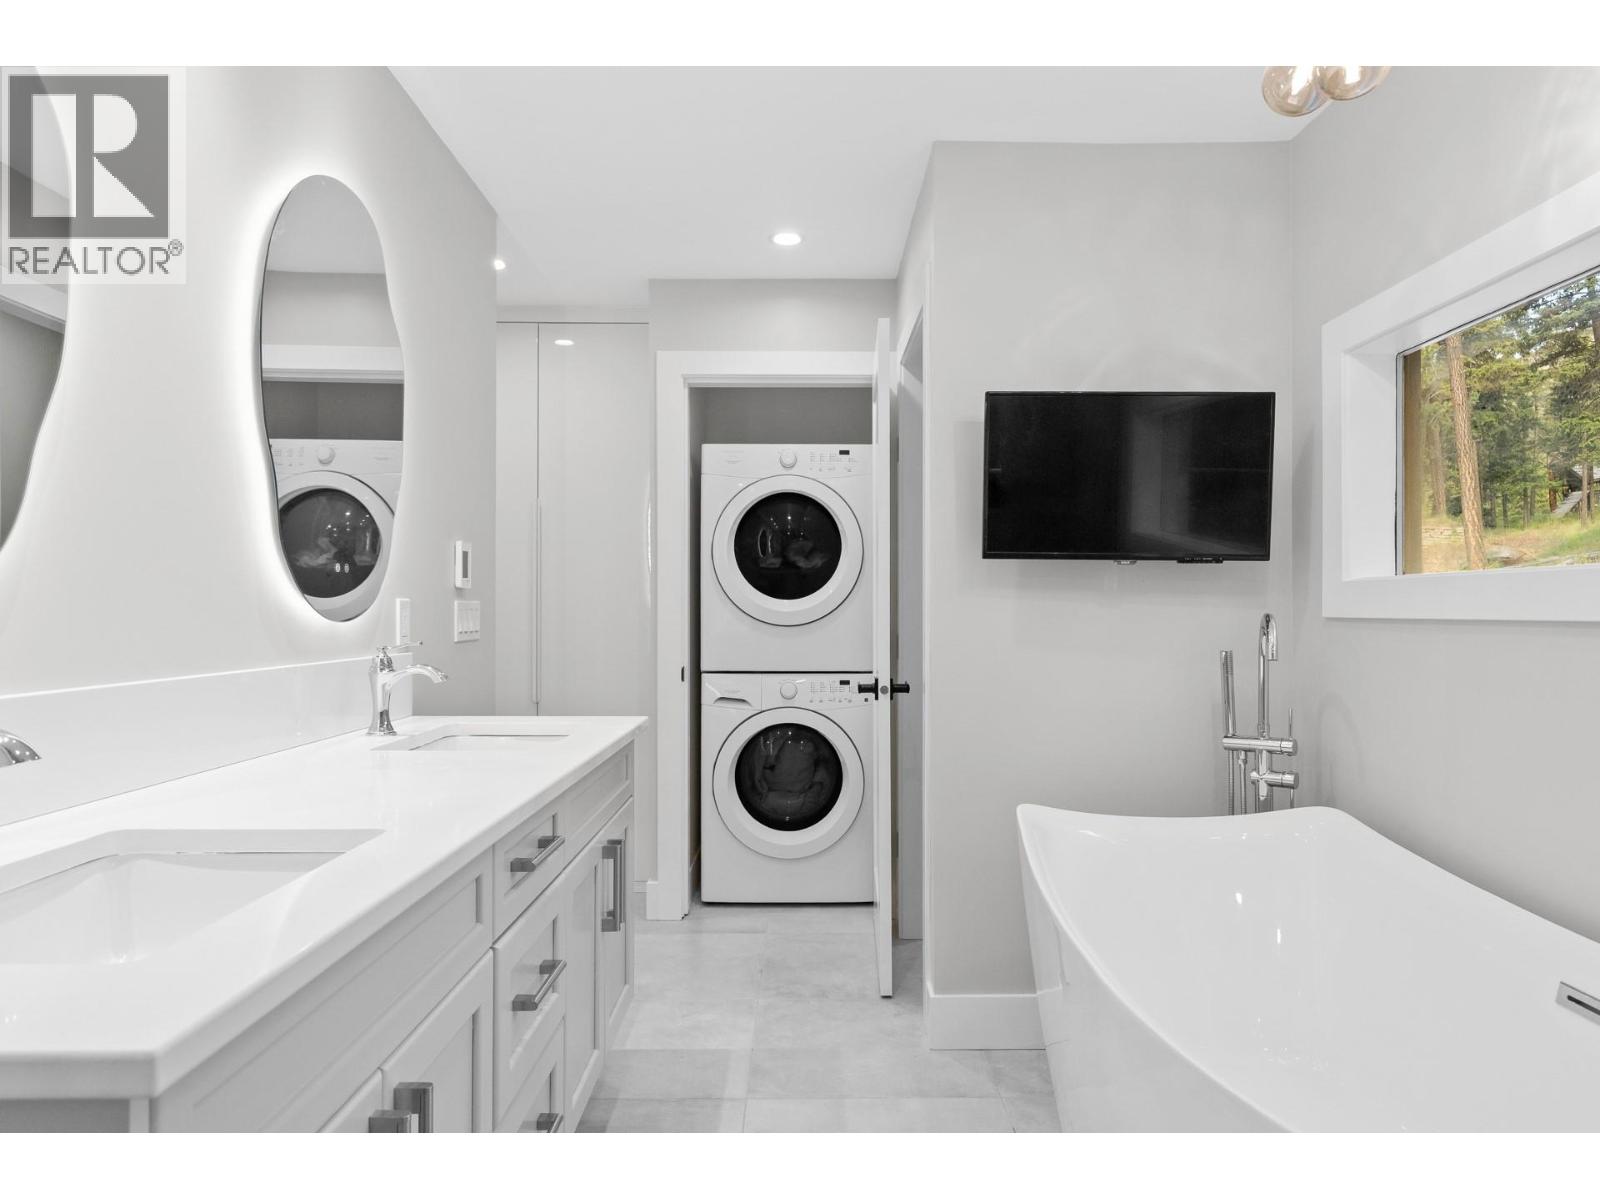
Photo 33
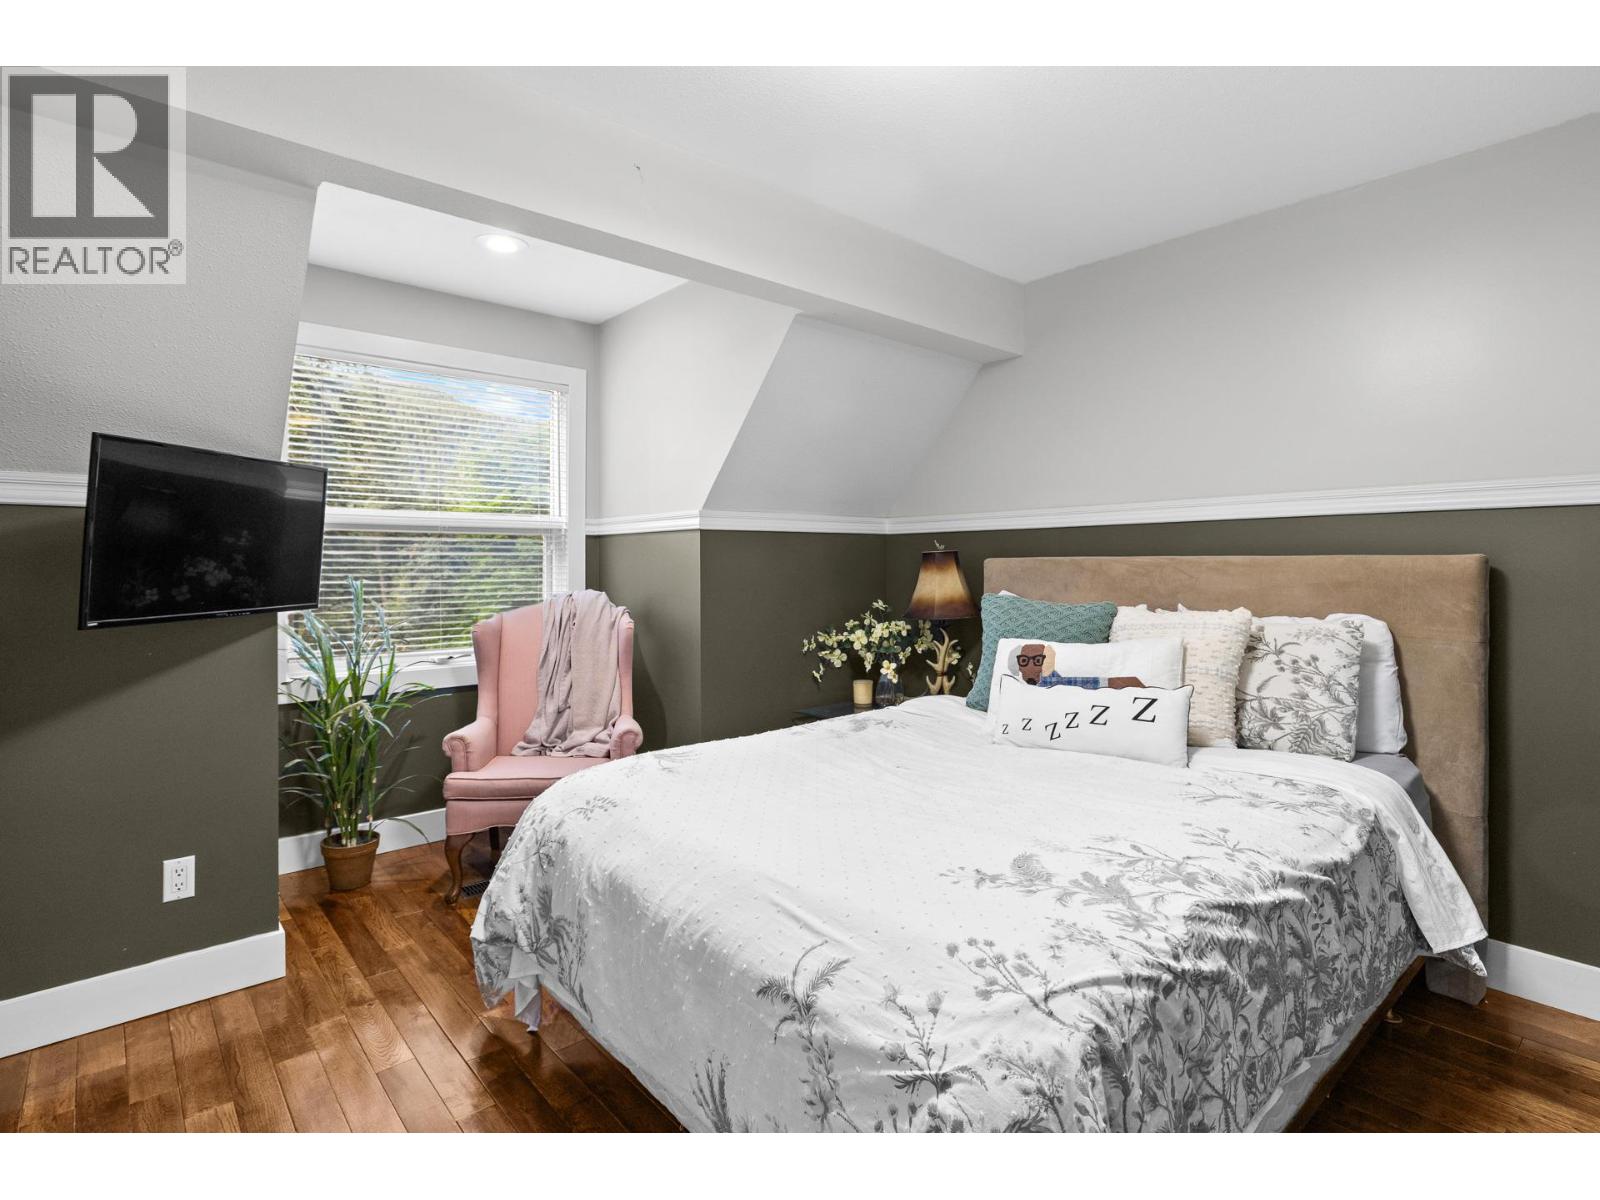
Photo 34
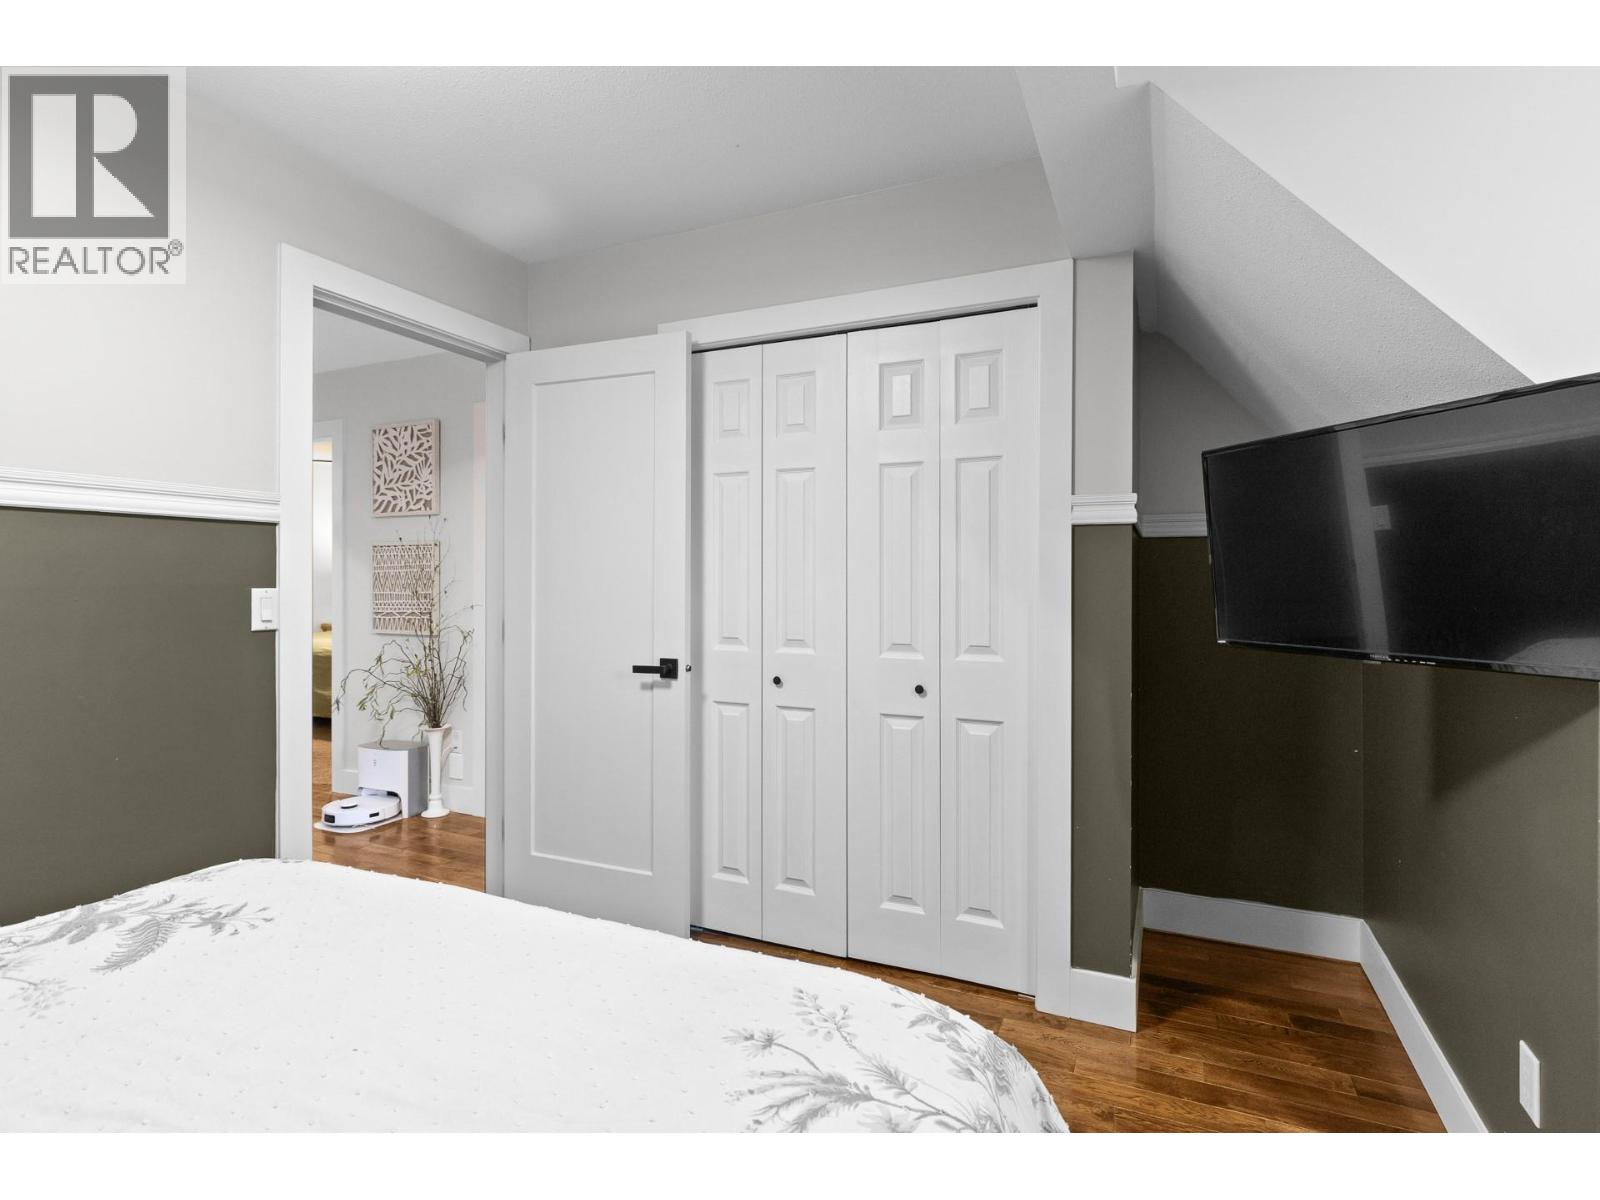
Photo 35
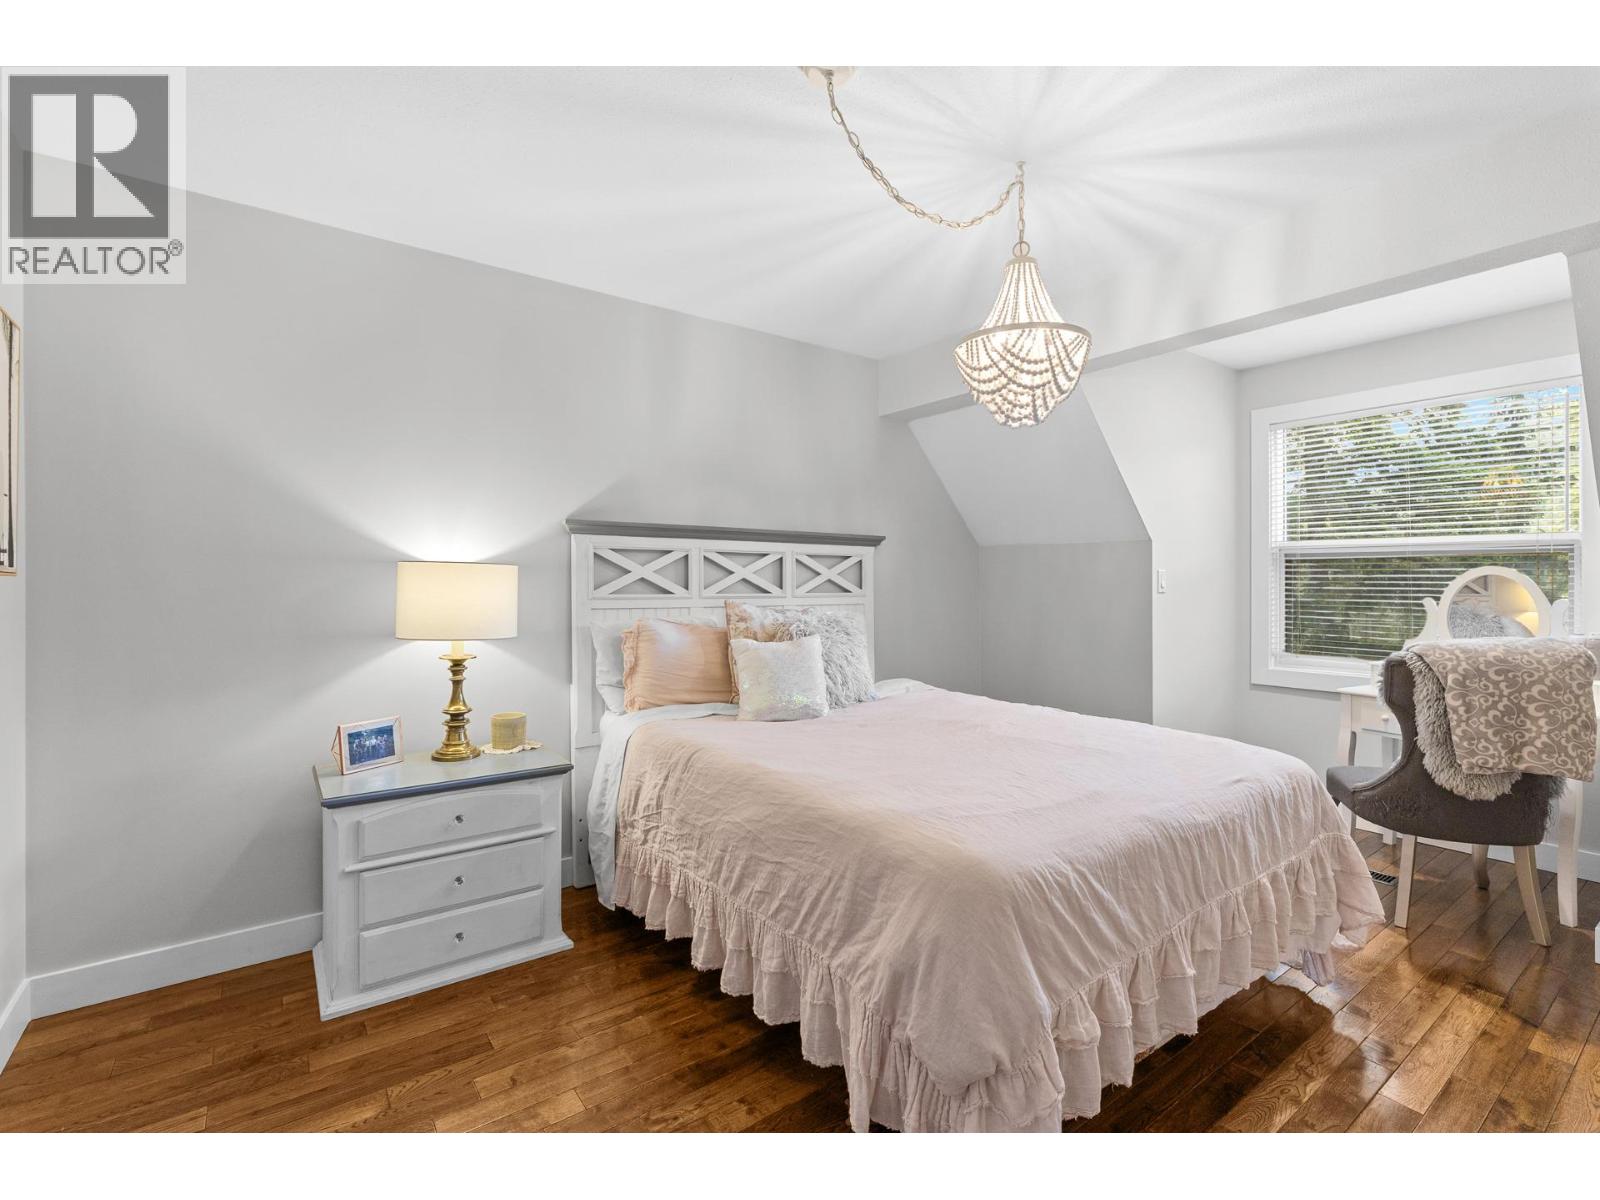
Photo 36
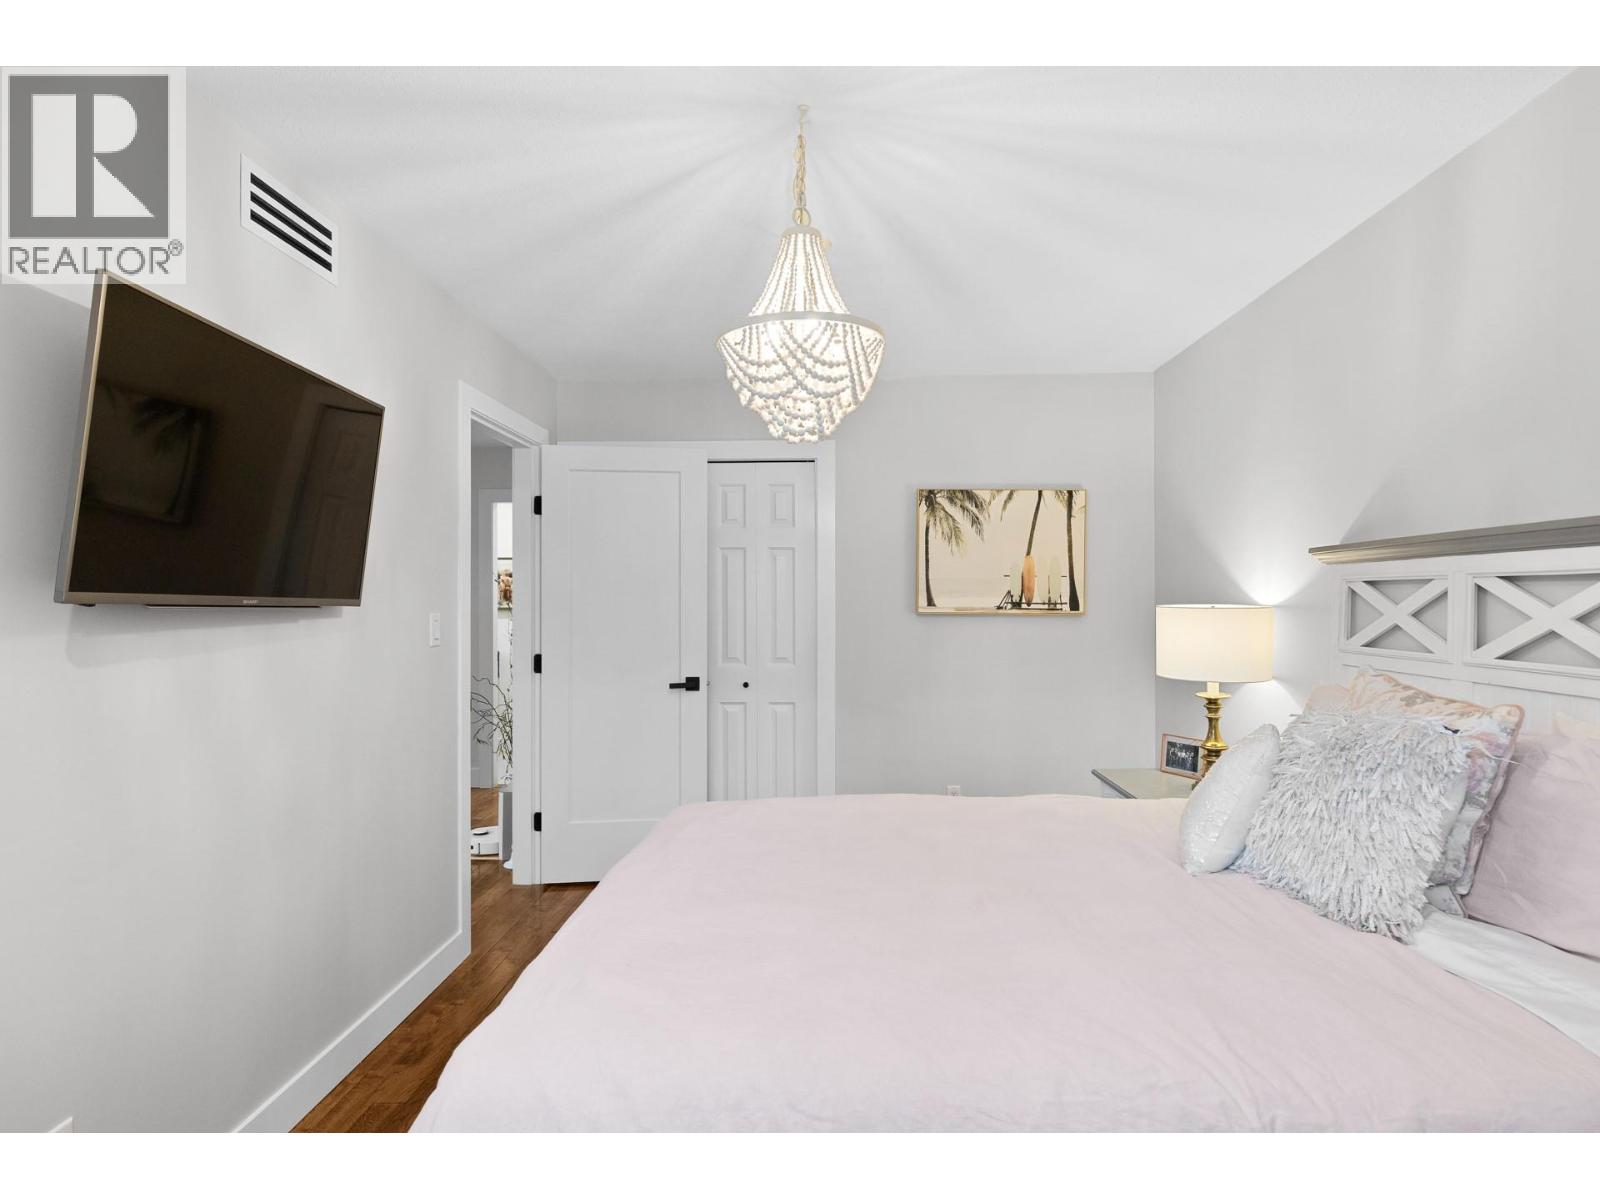
Photo 37
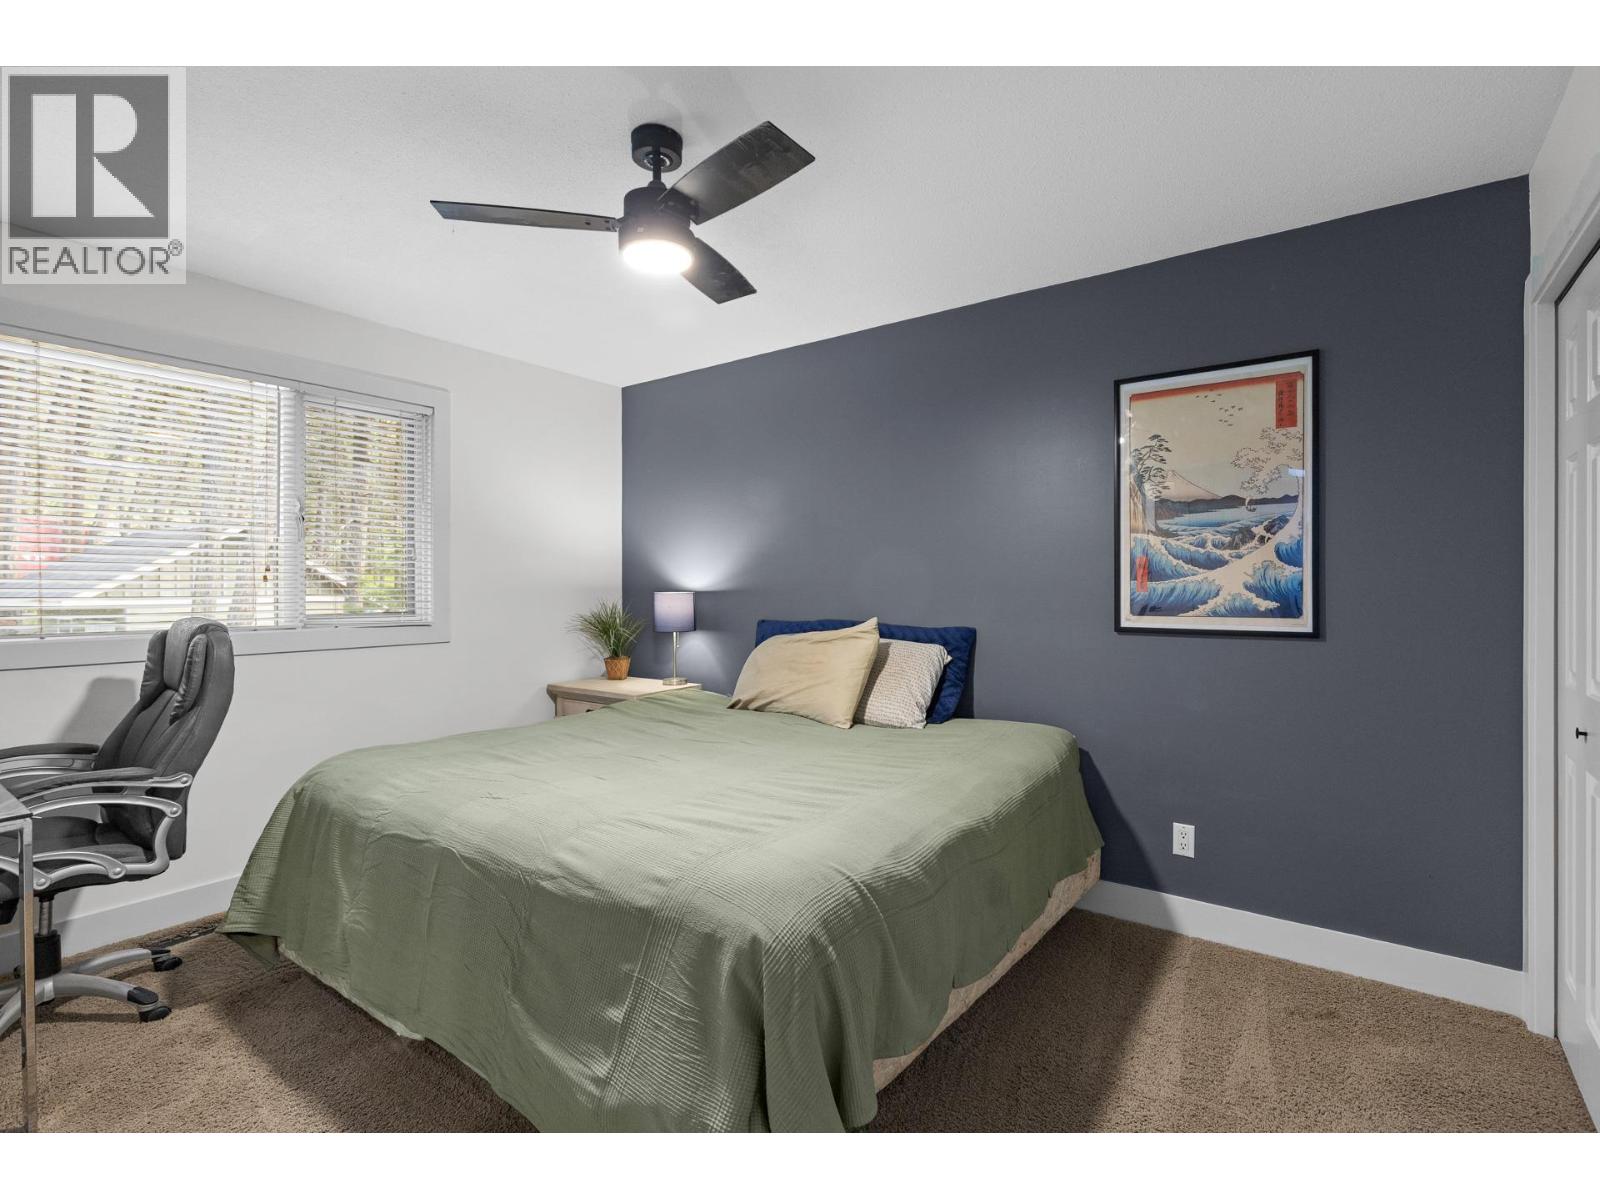
Photo 38
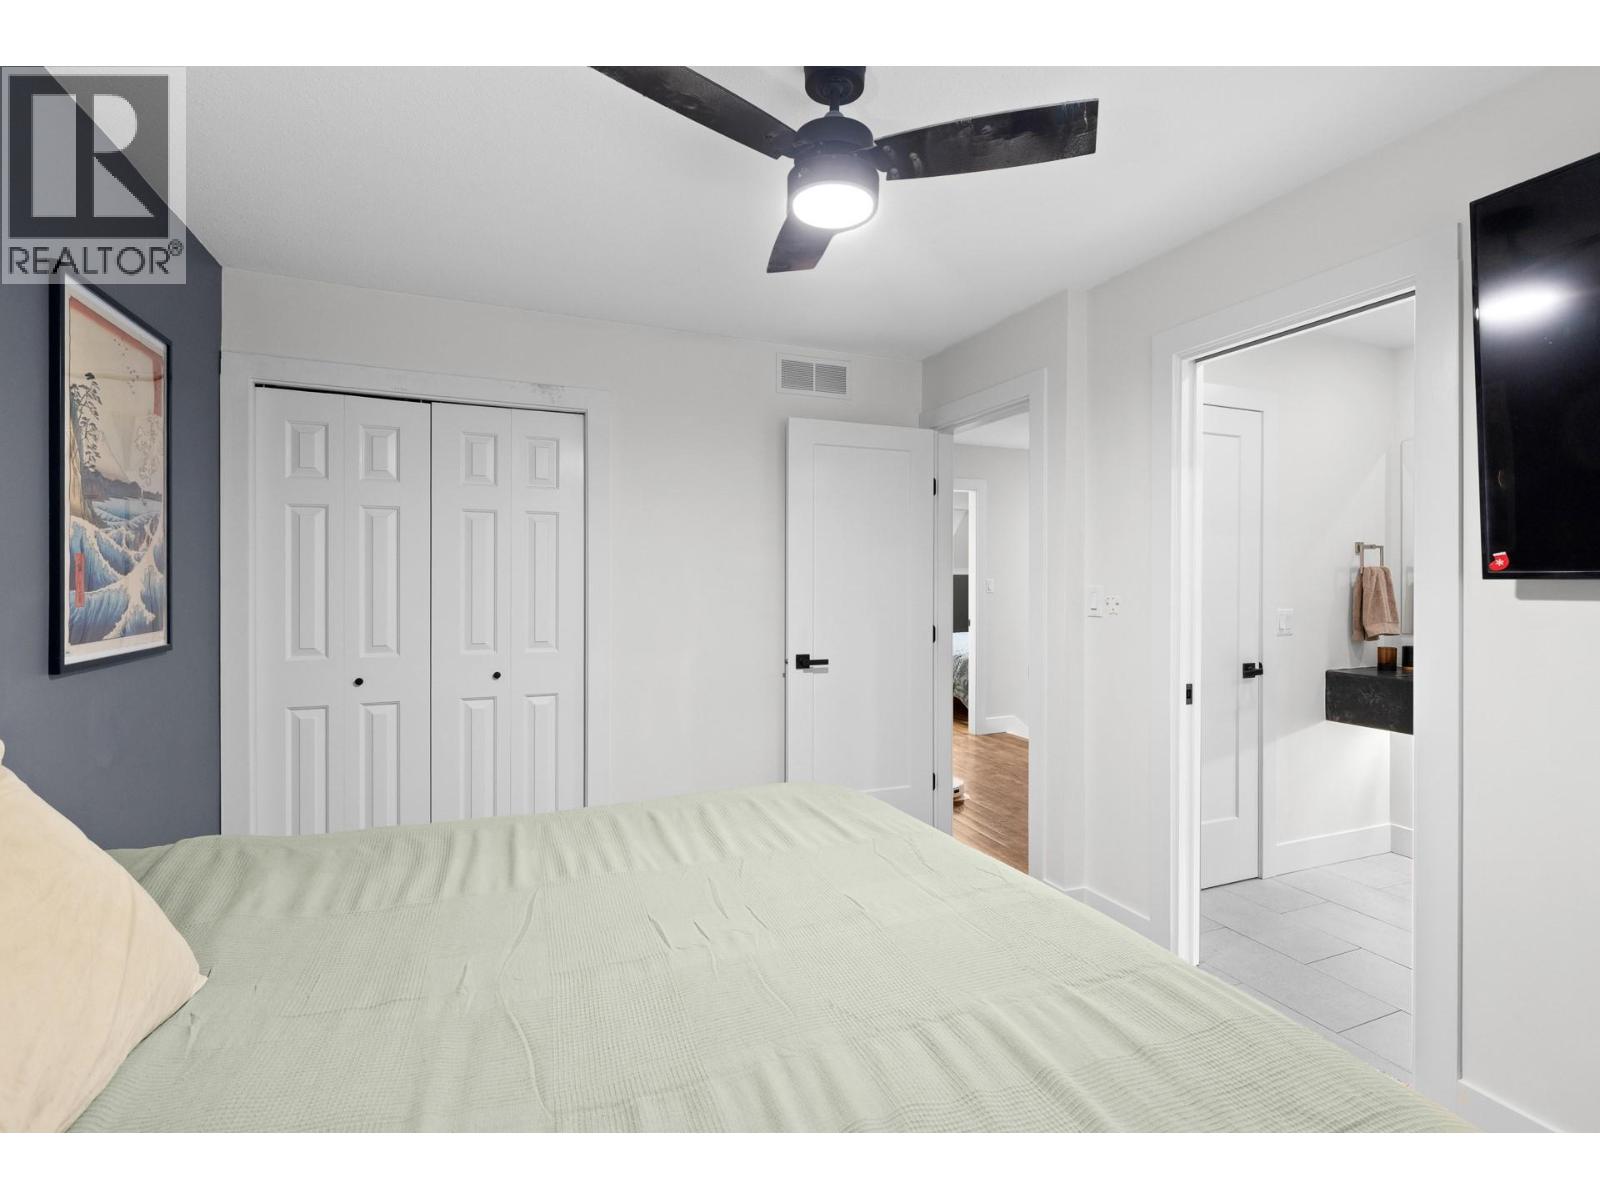
Photo 39
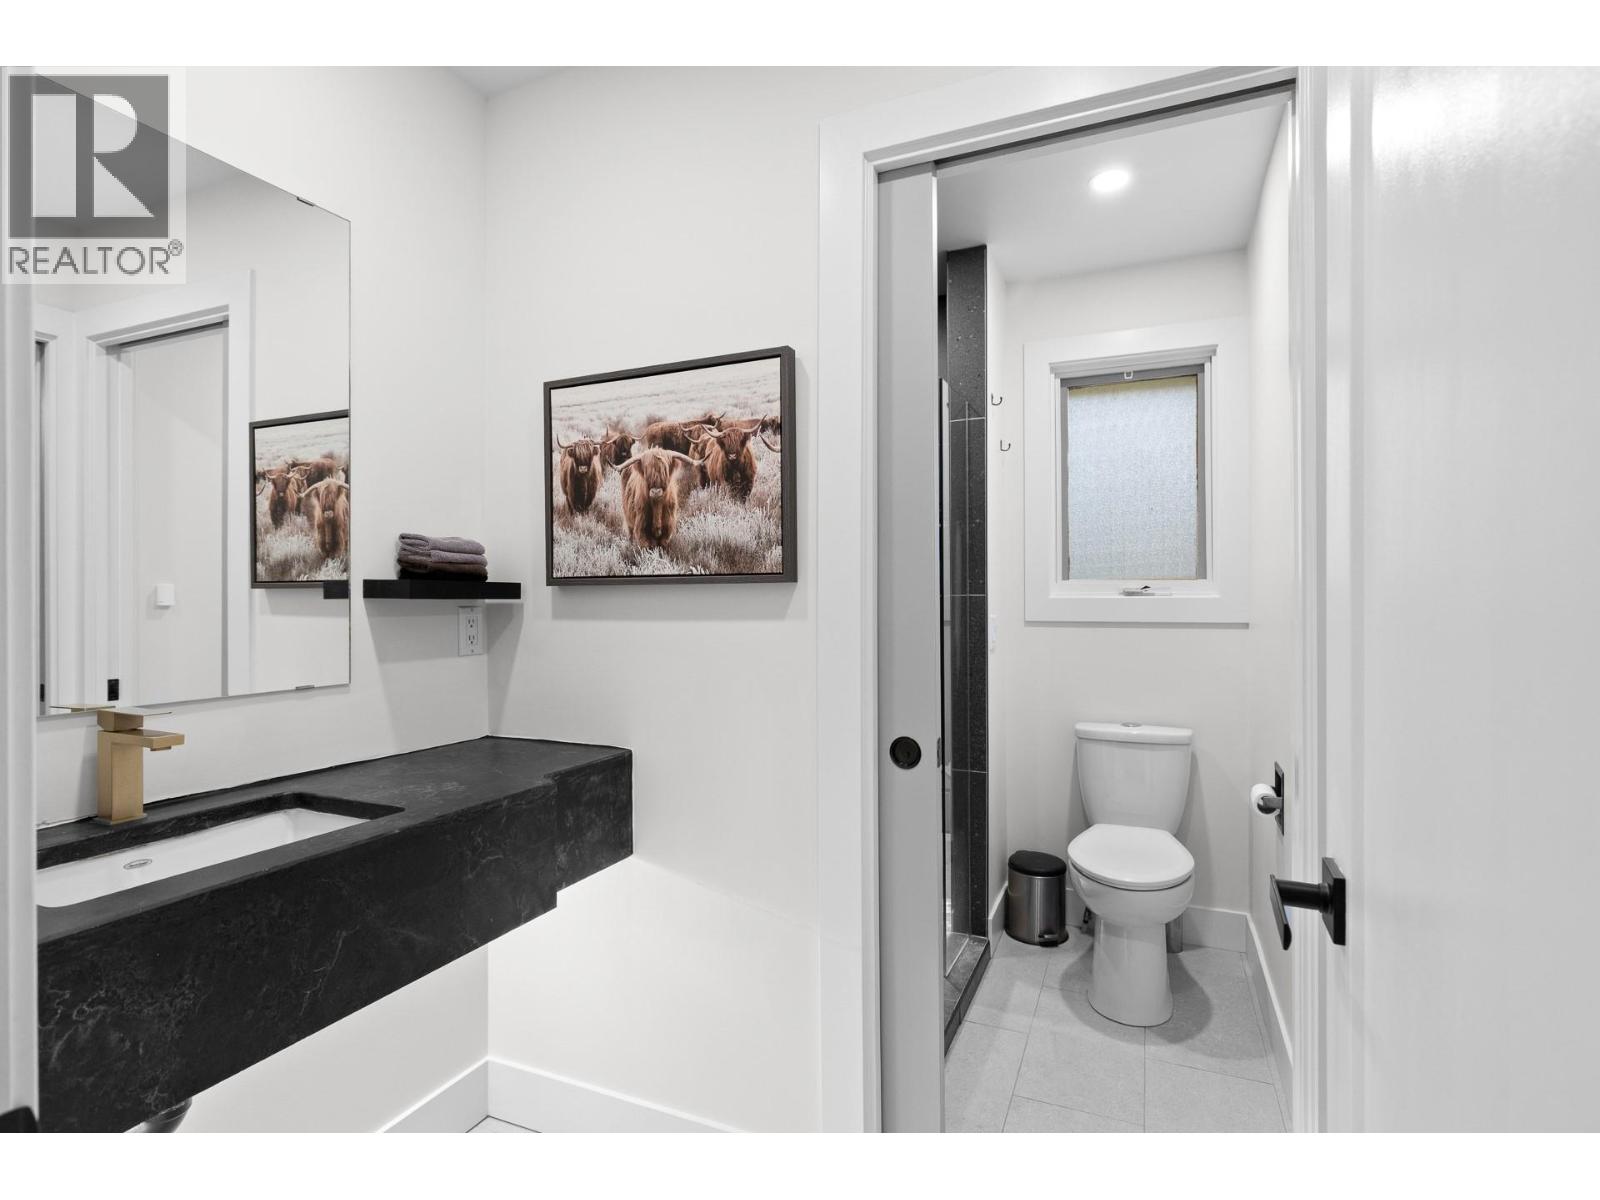
Photo 40
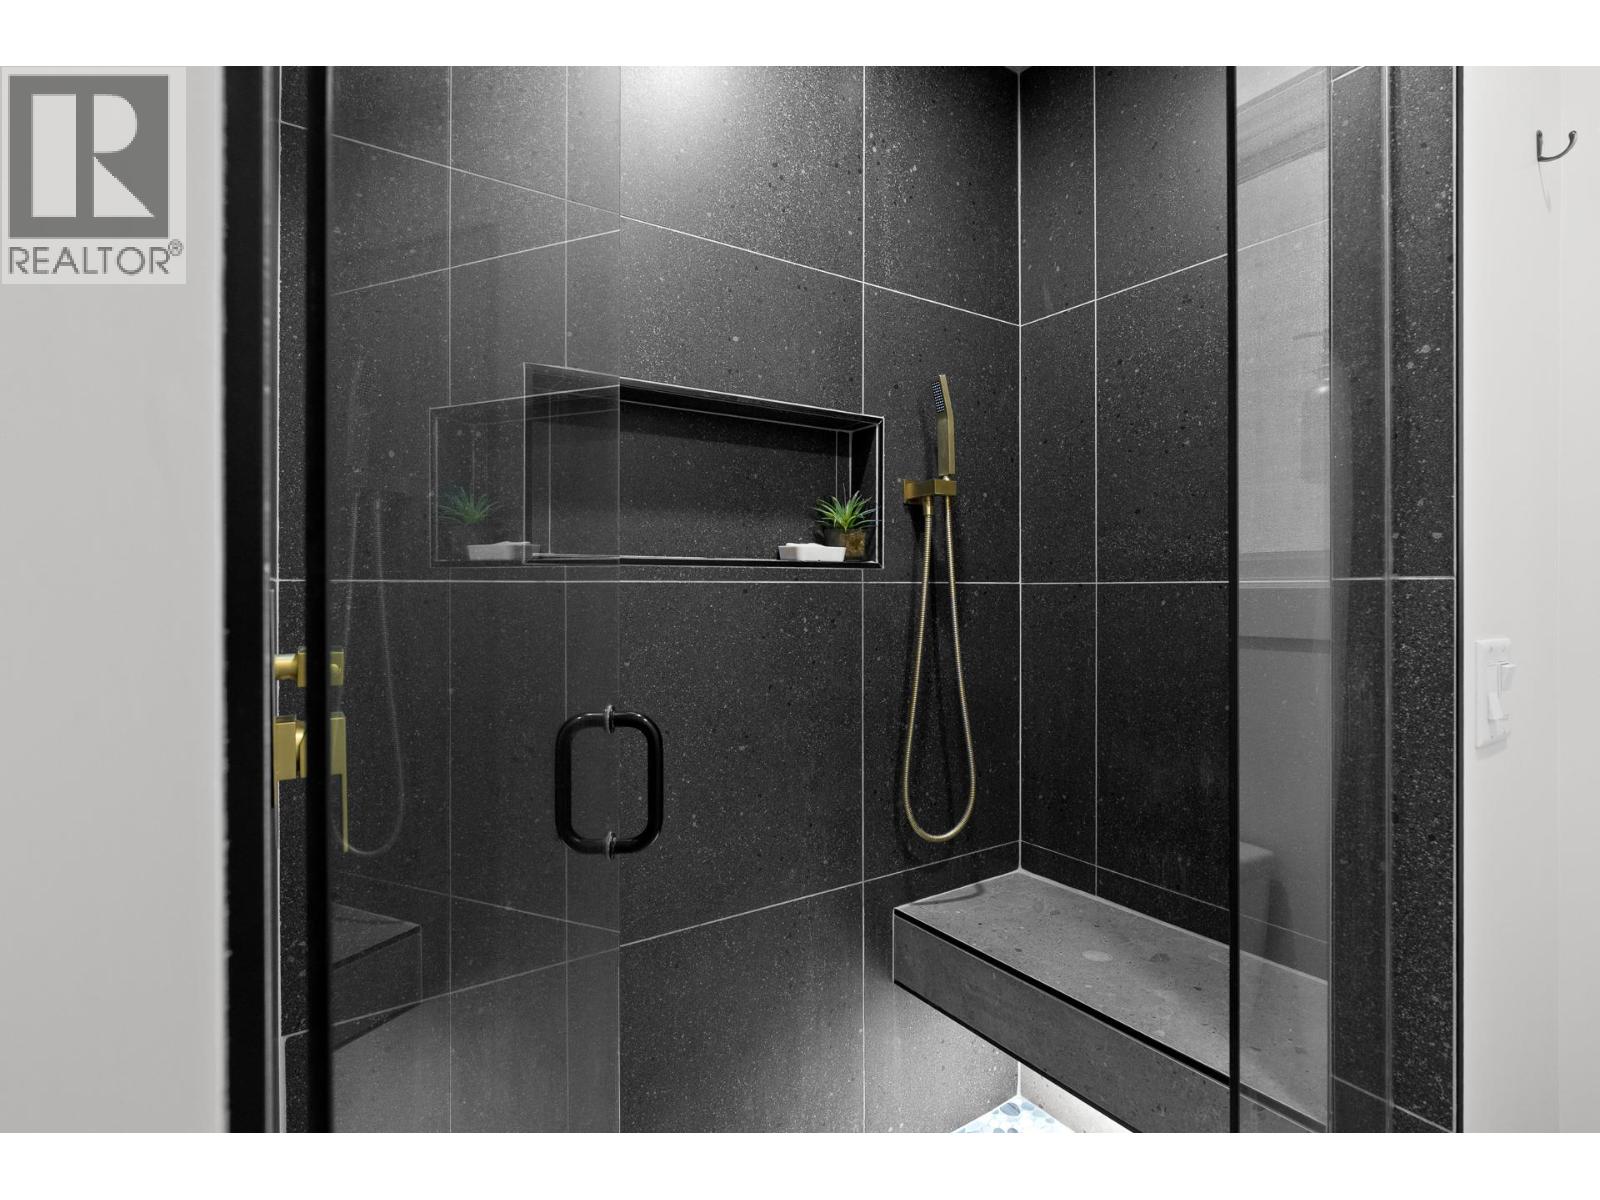
Photo 41
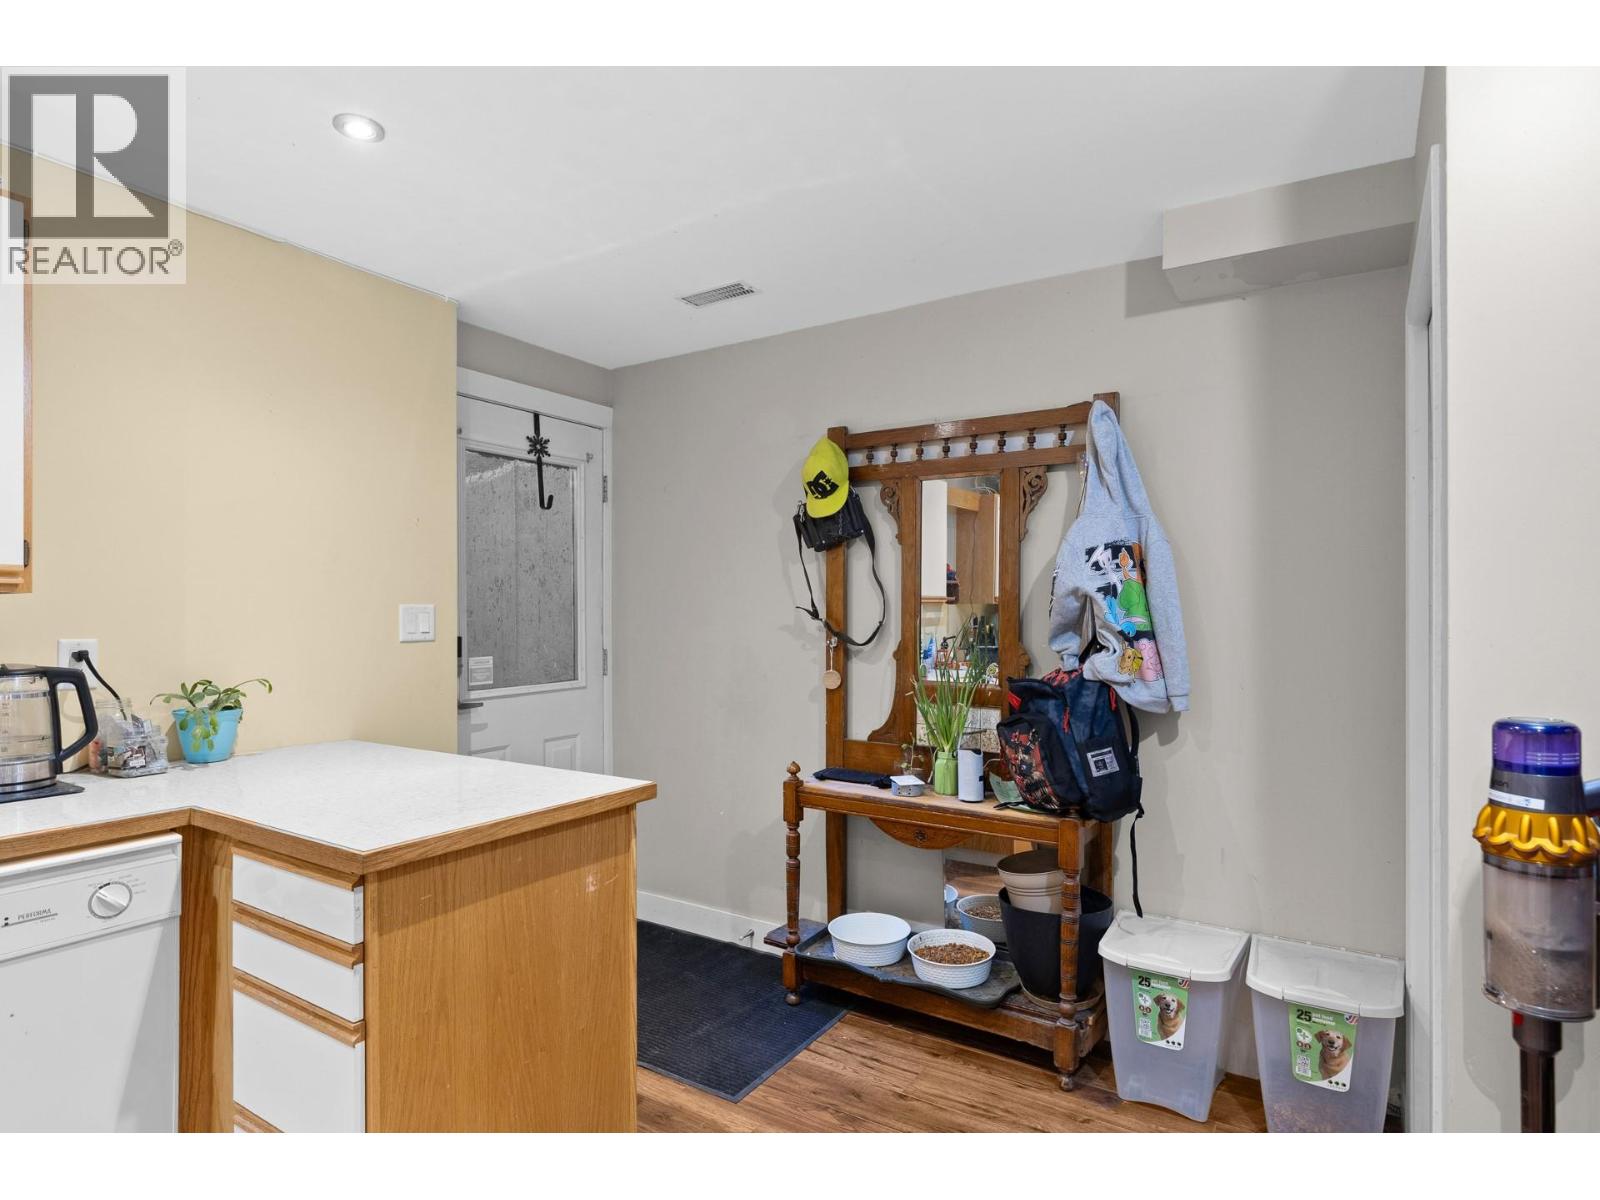
Photo 42
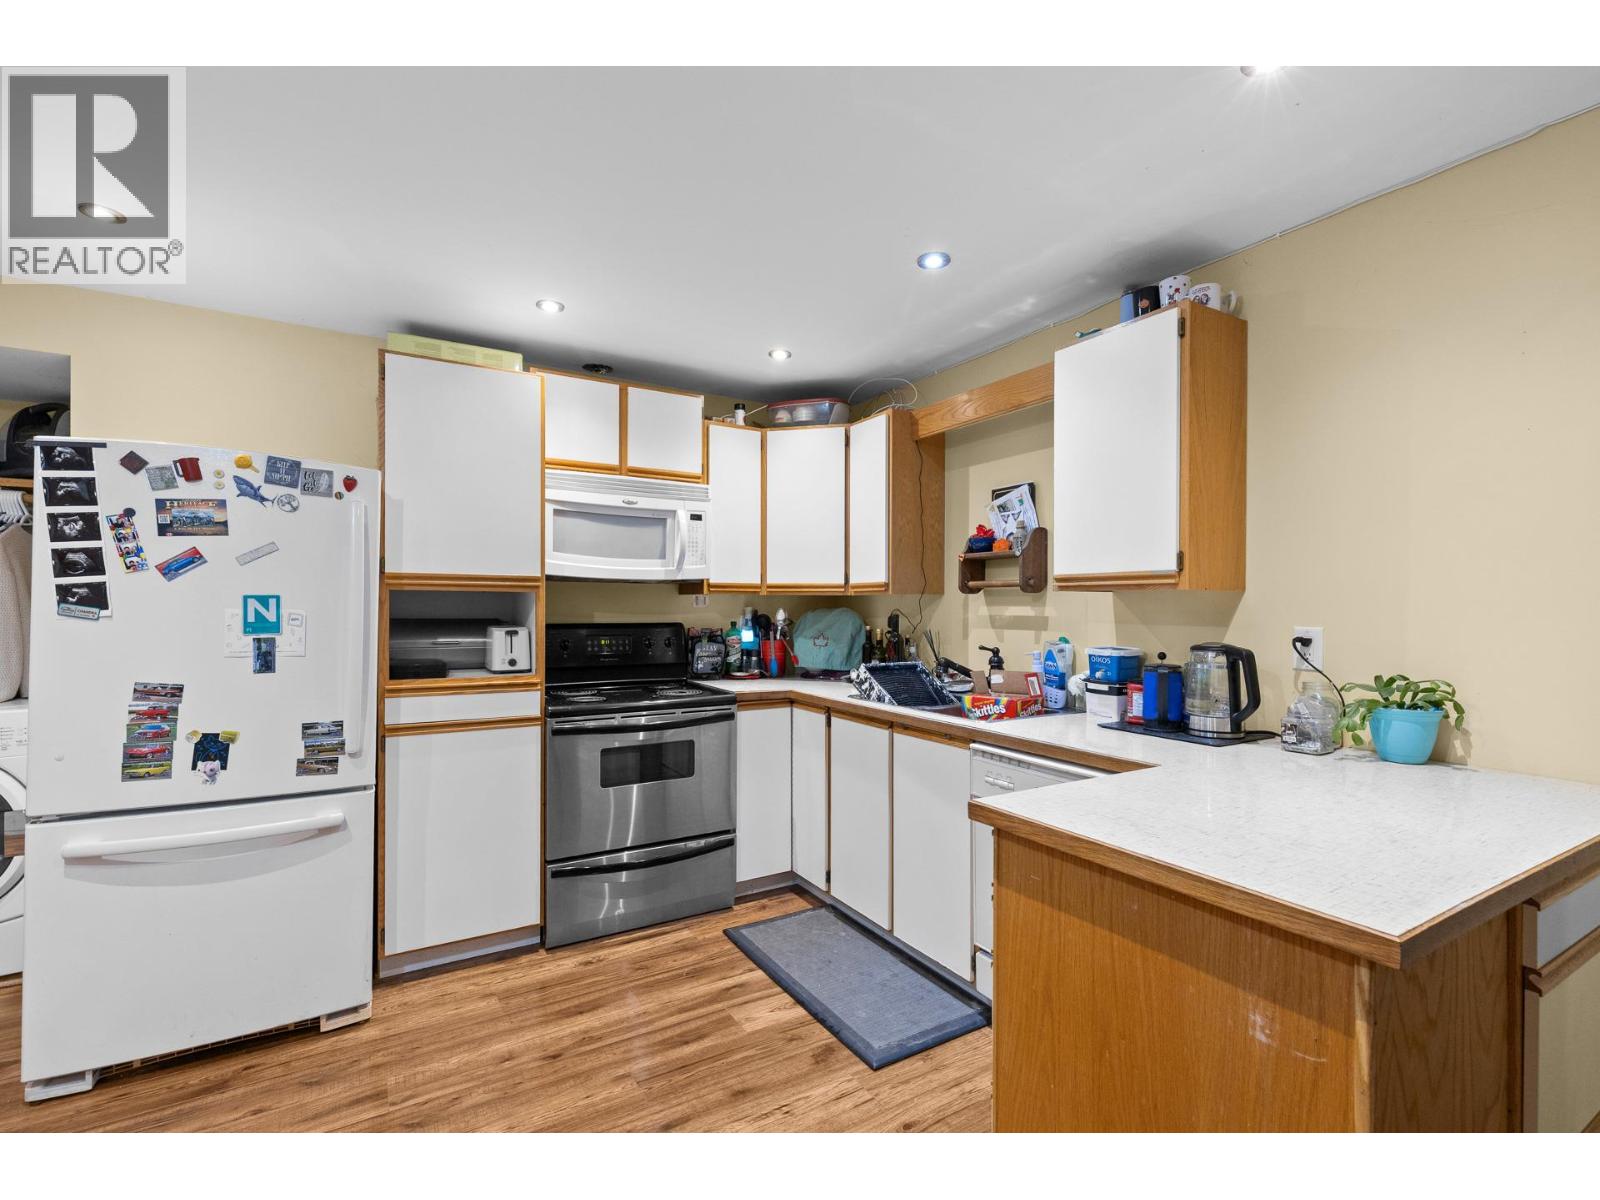
Photo 43
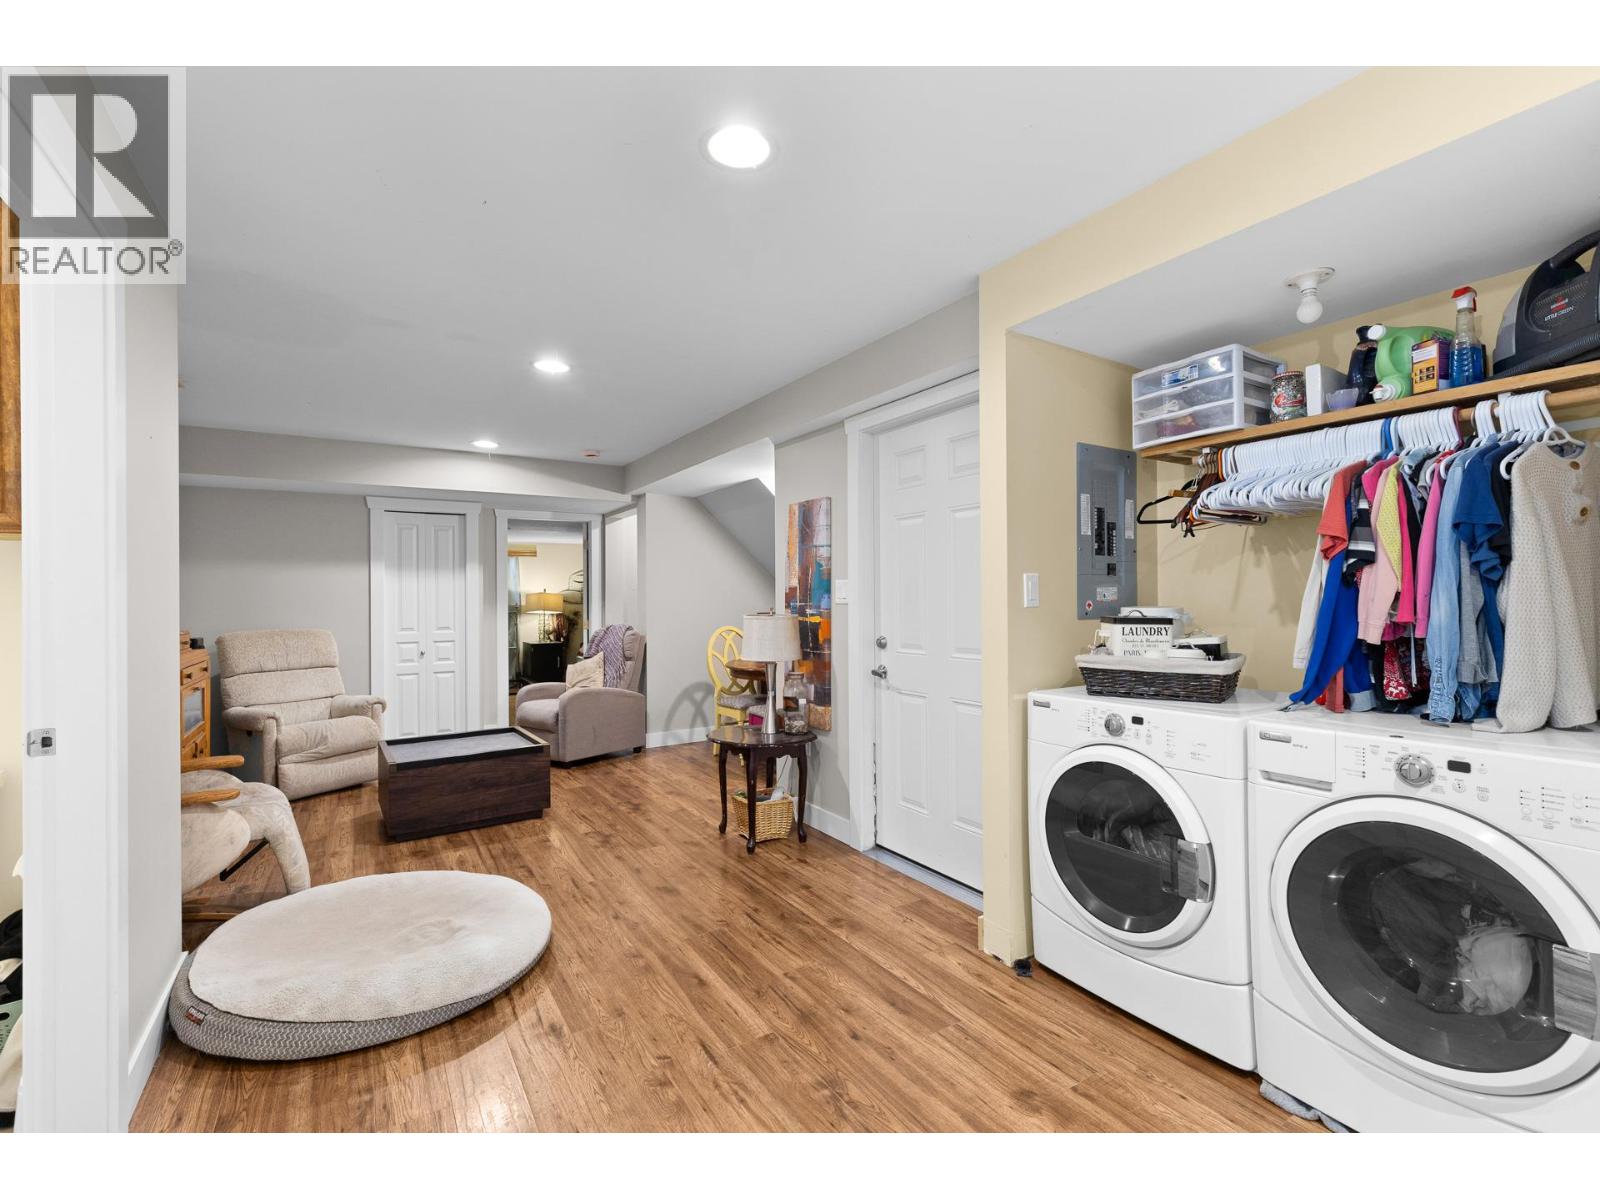
Photo 44
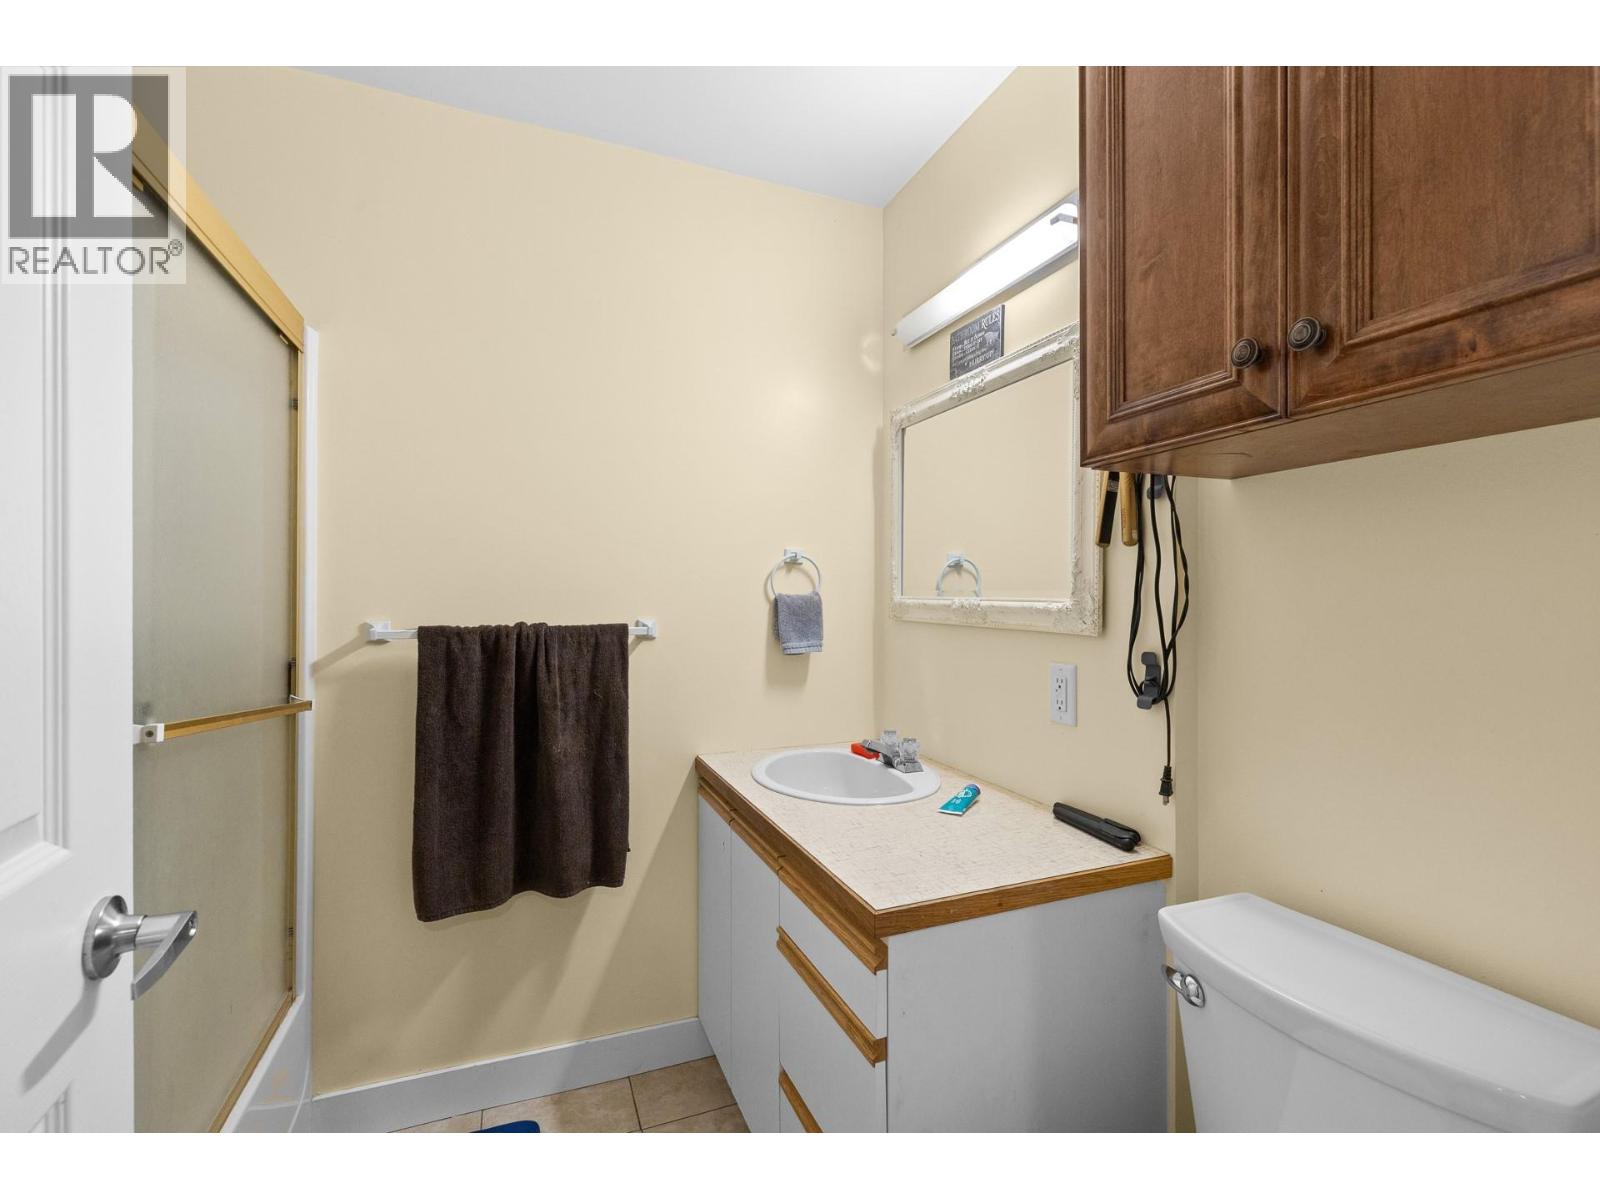
Photo 45
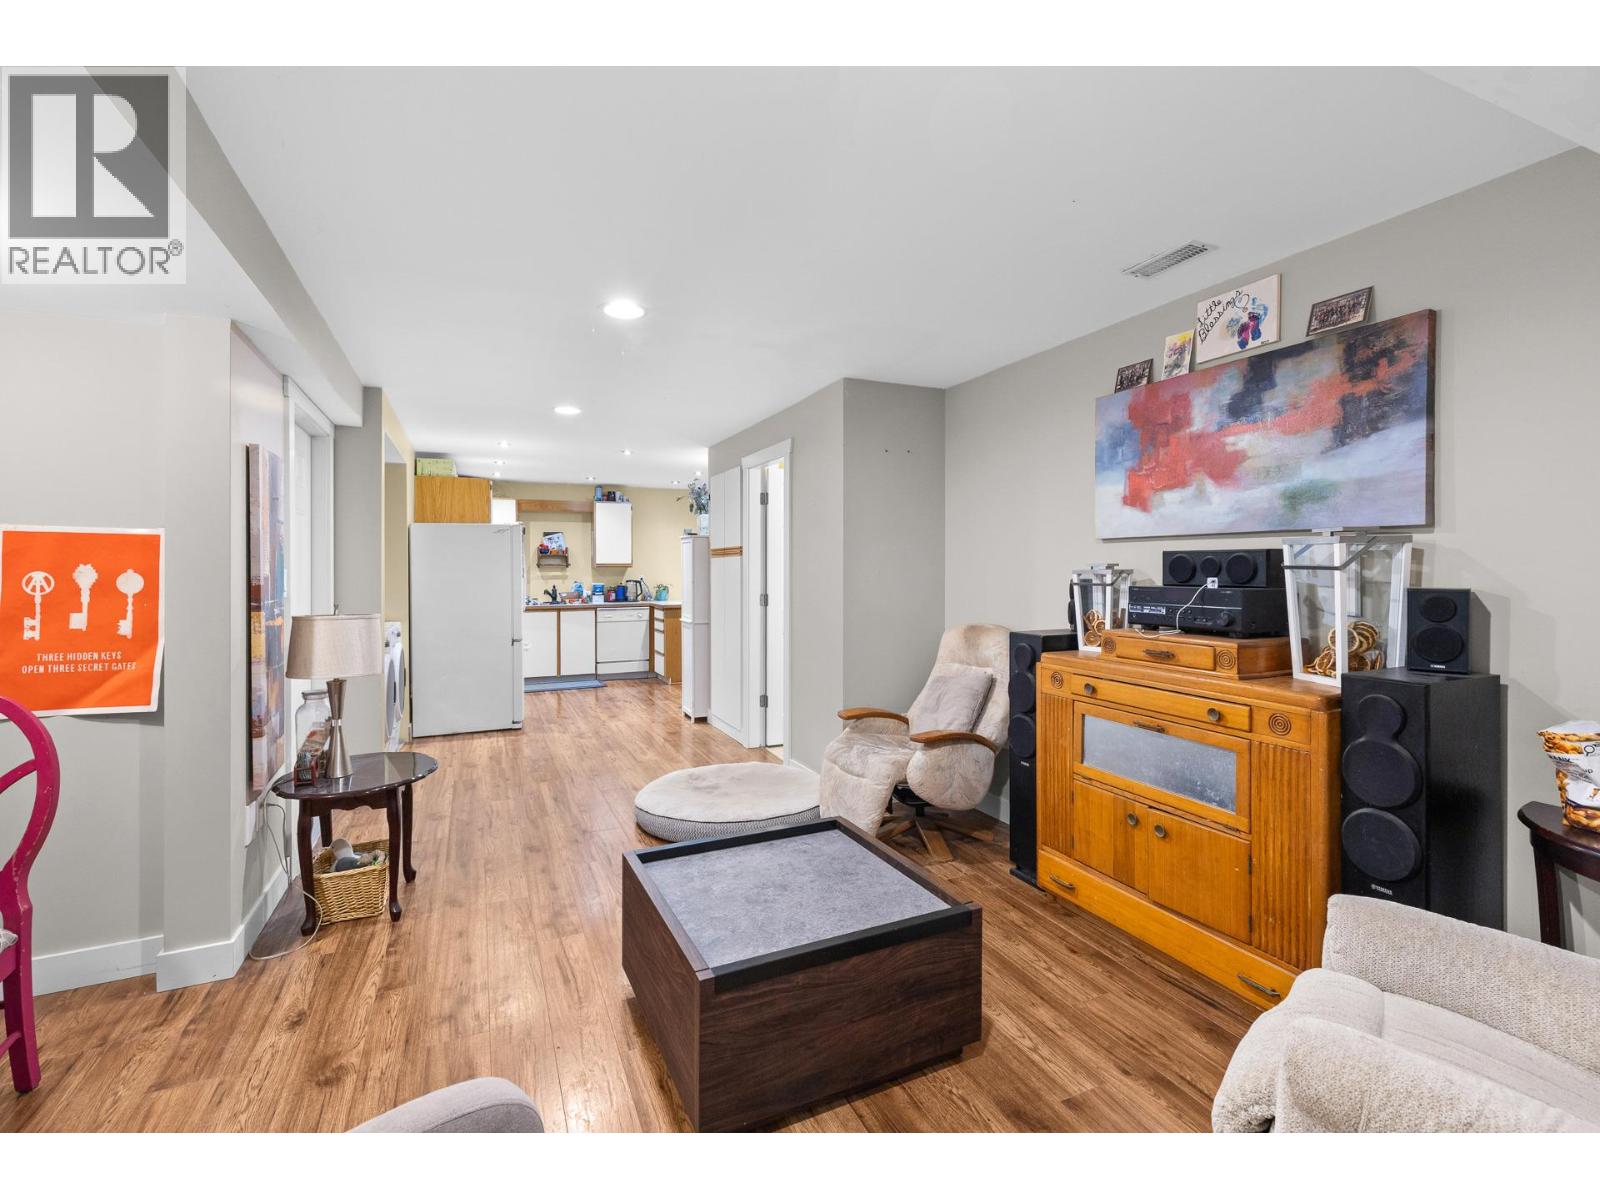
Photo 46
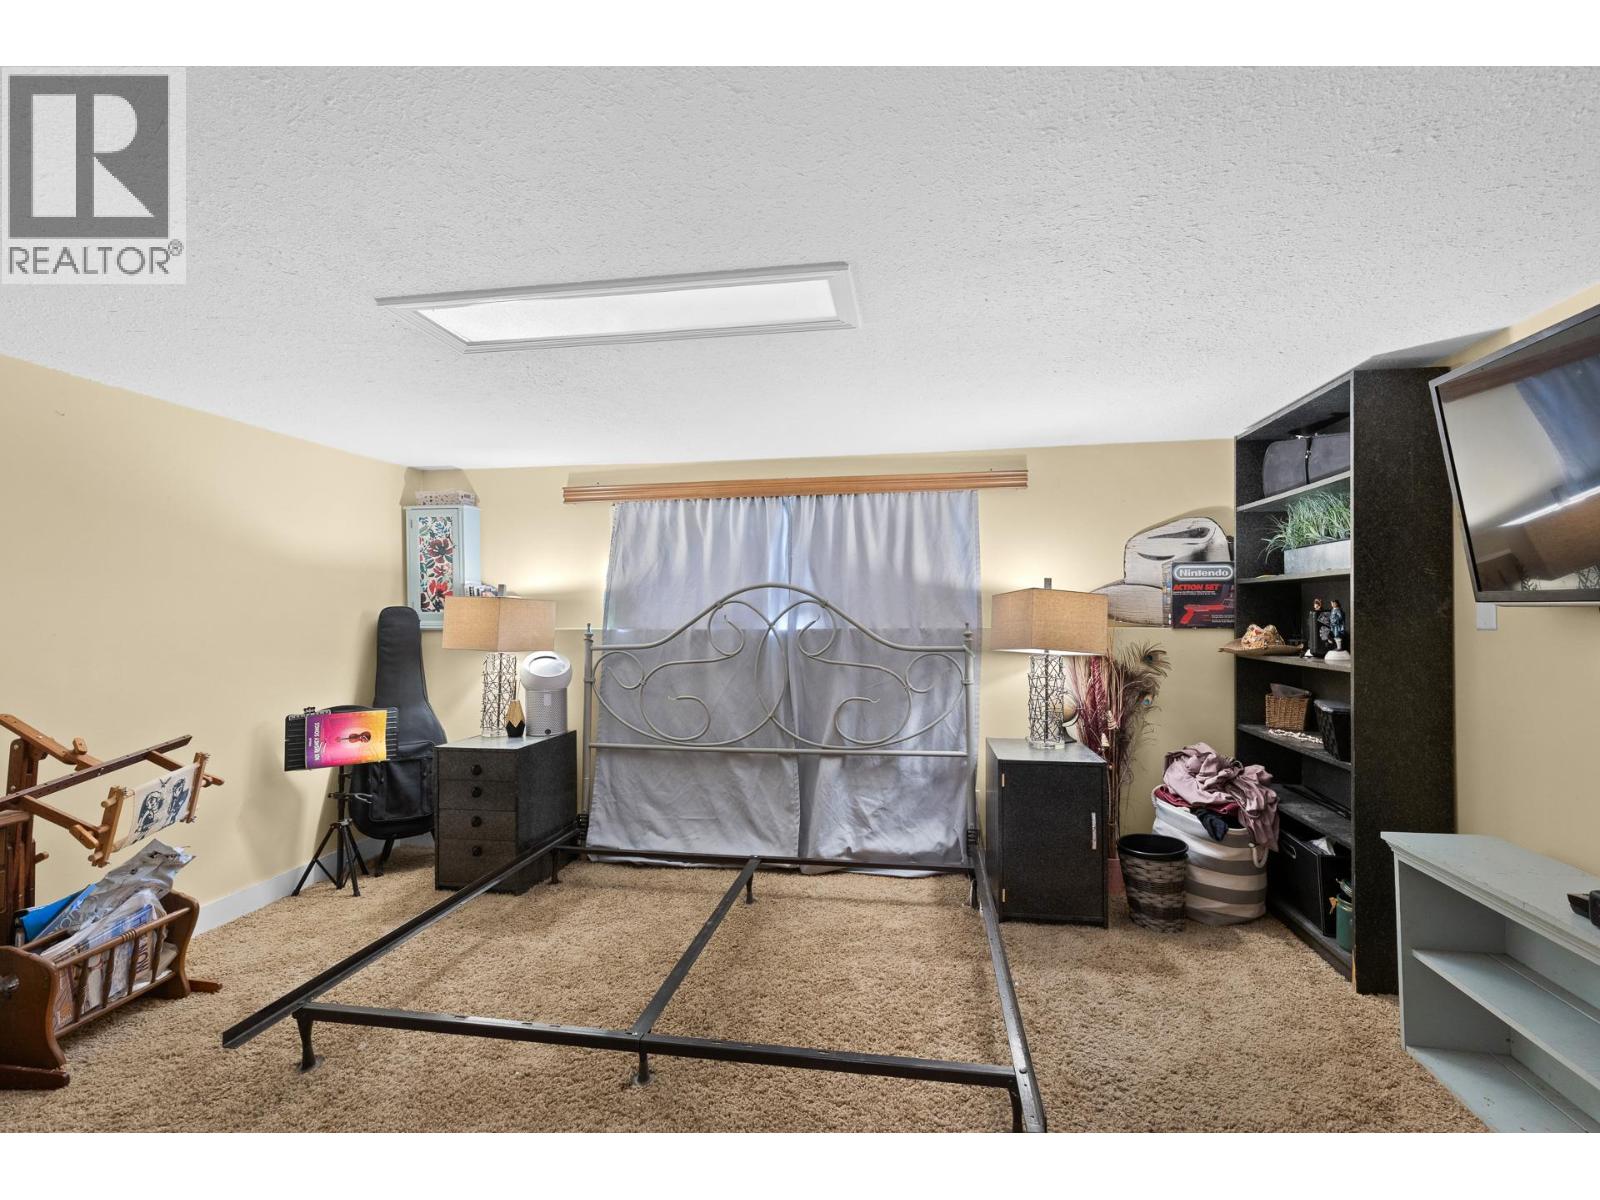
Photo 47
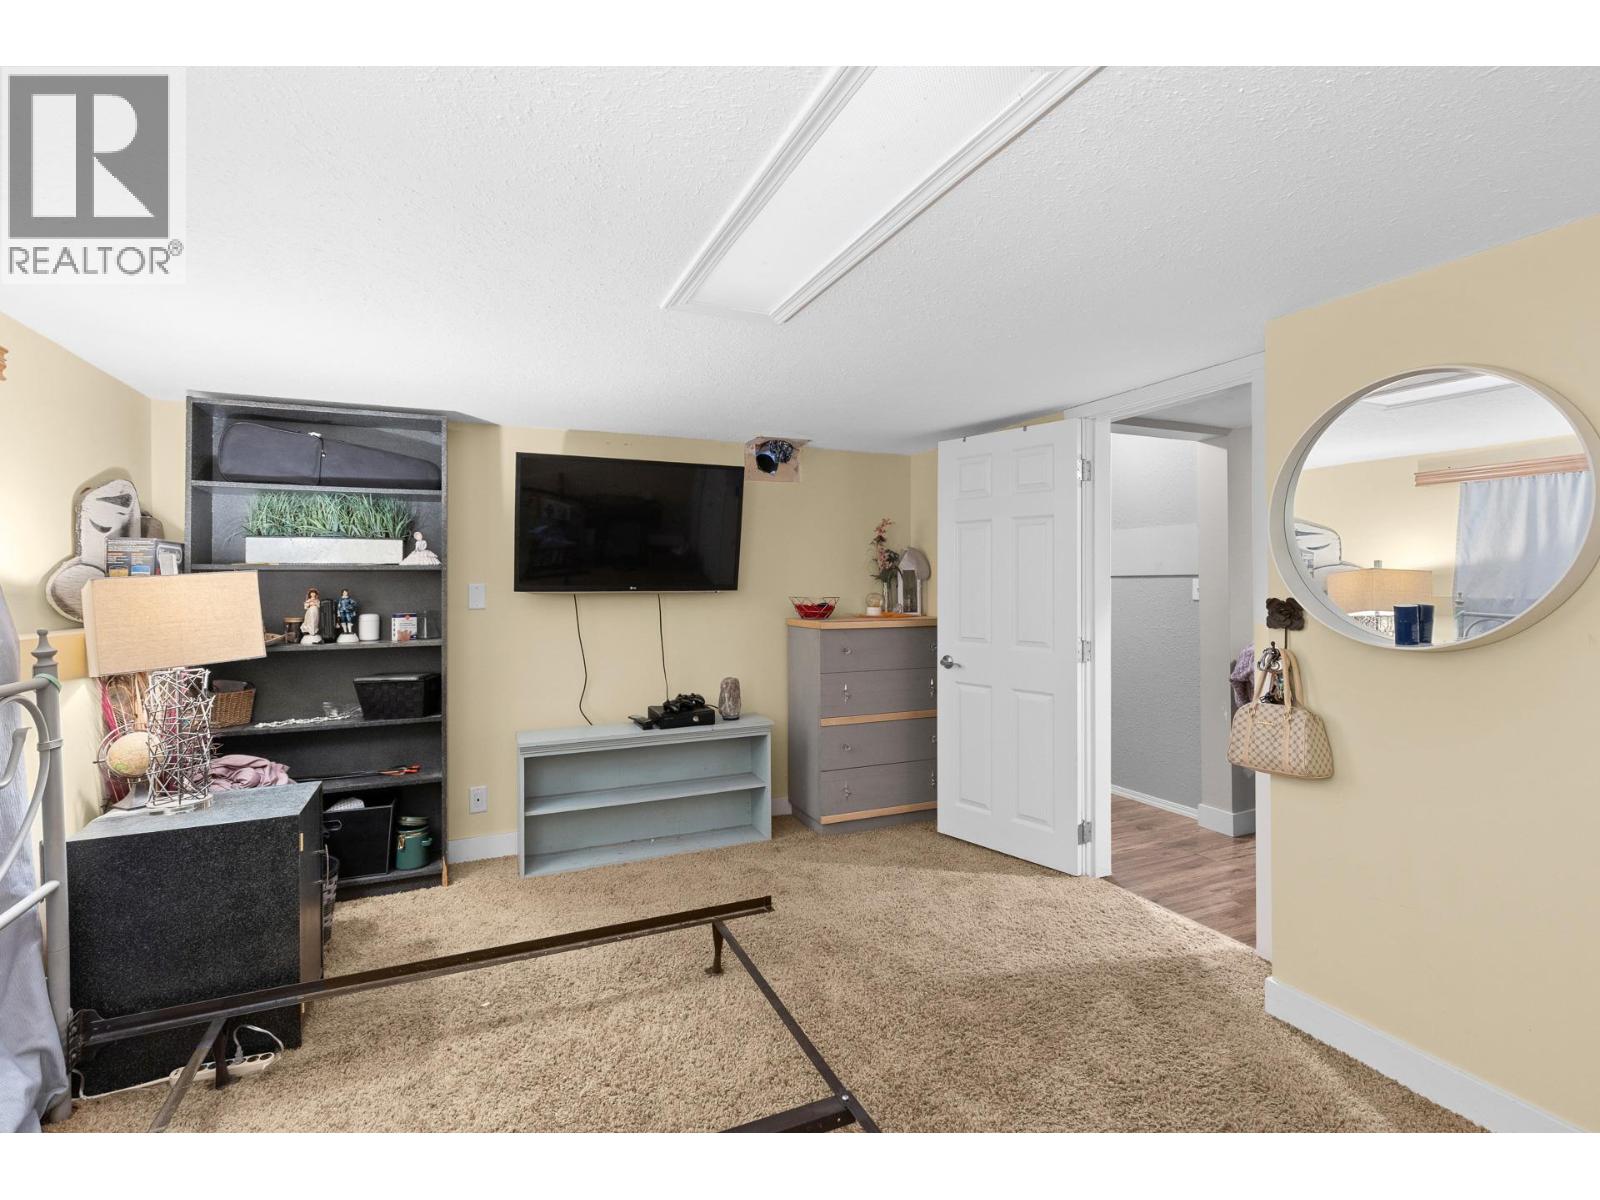
Photo 48
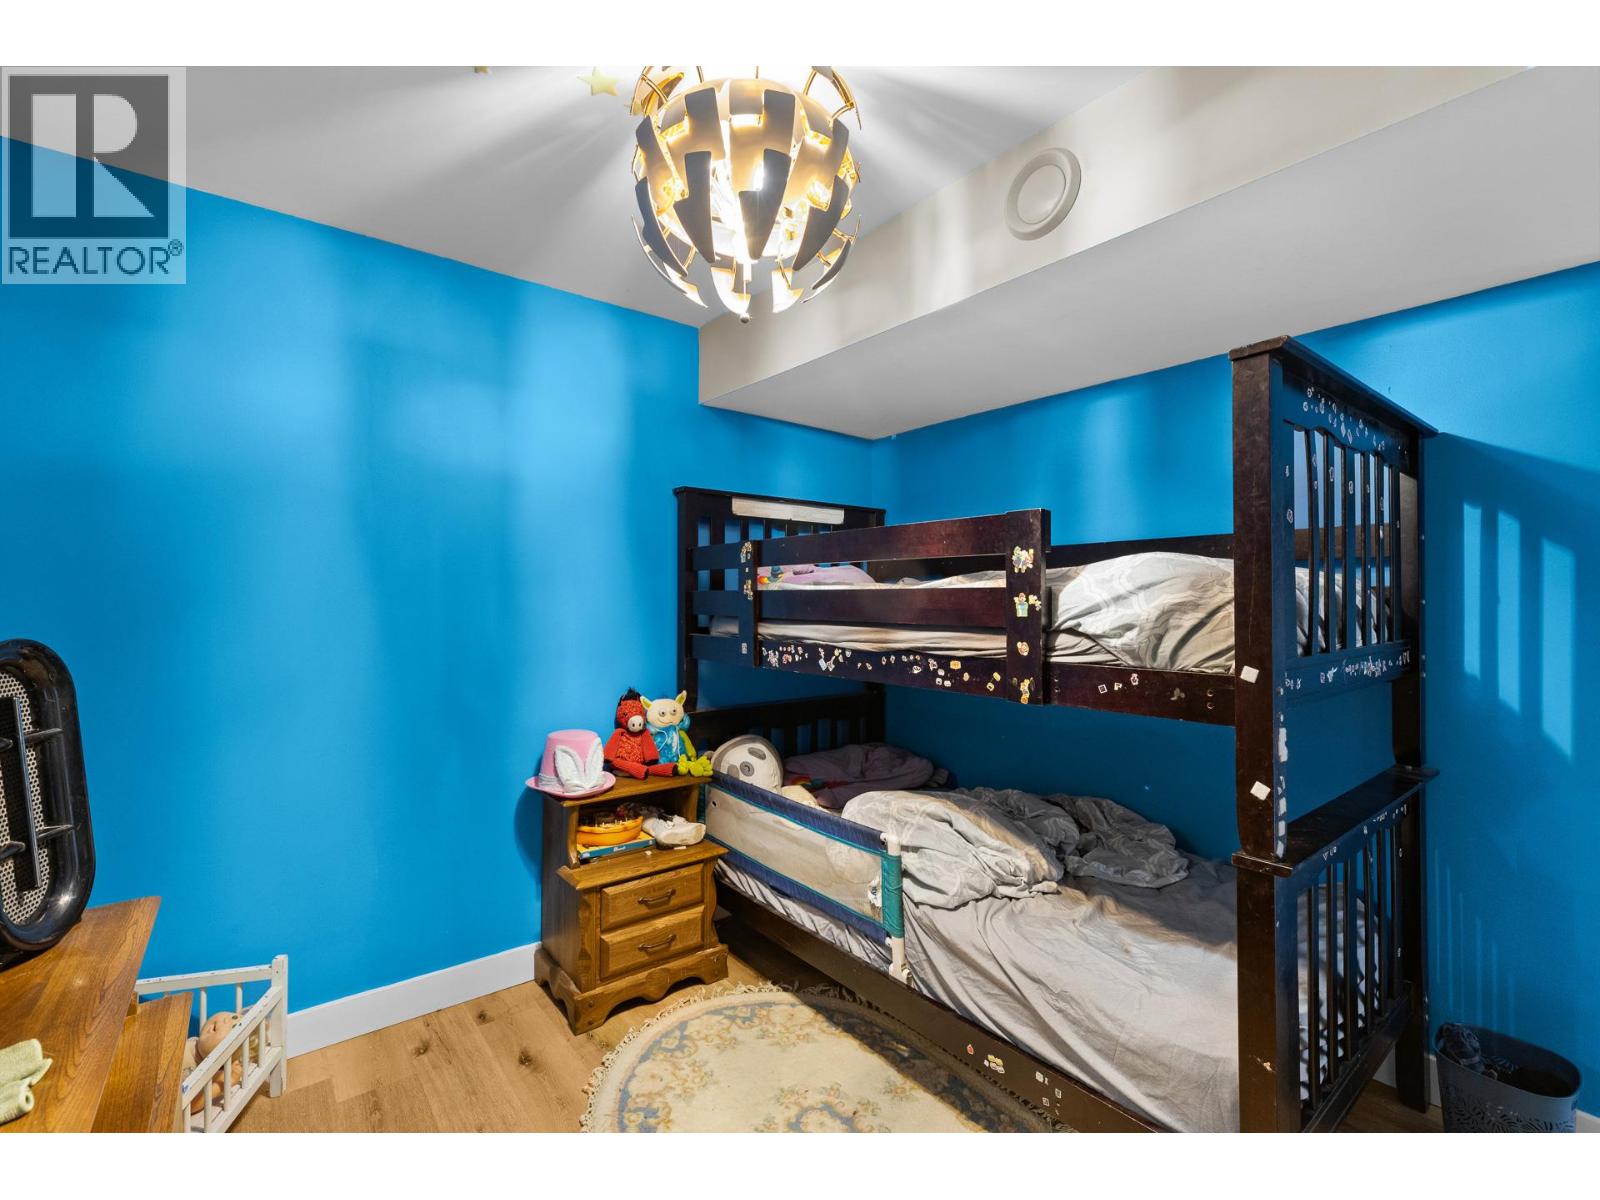
Photo 49
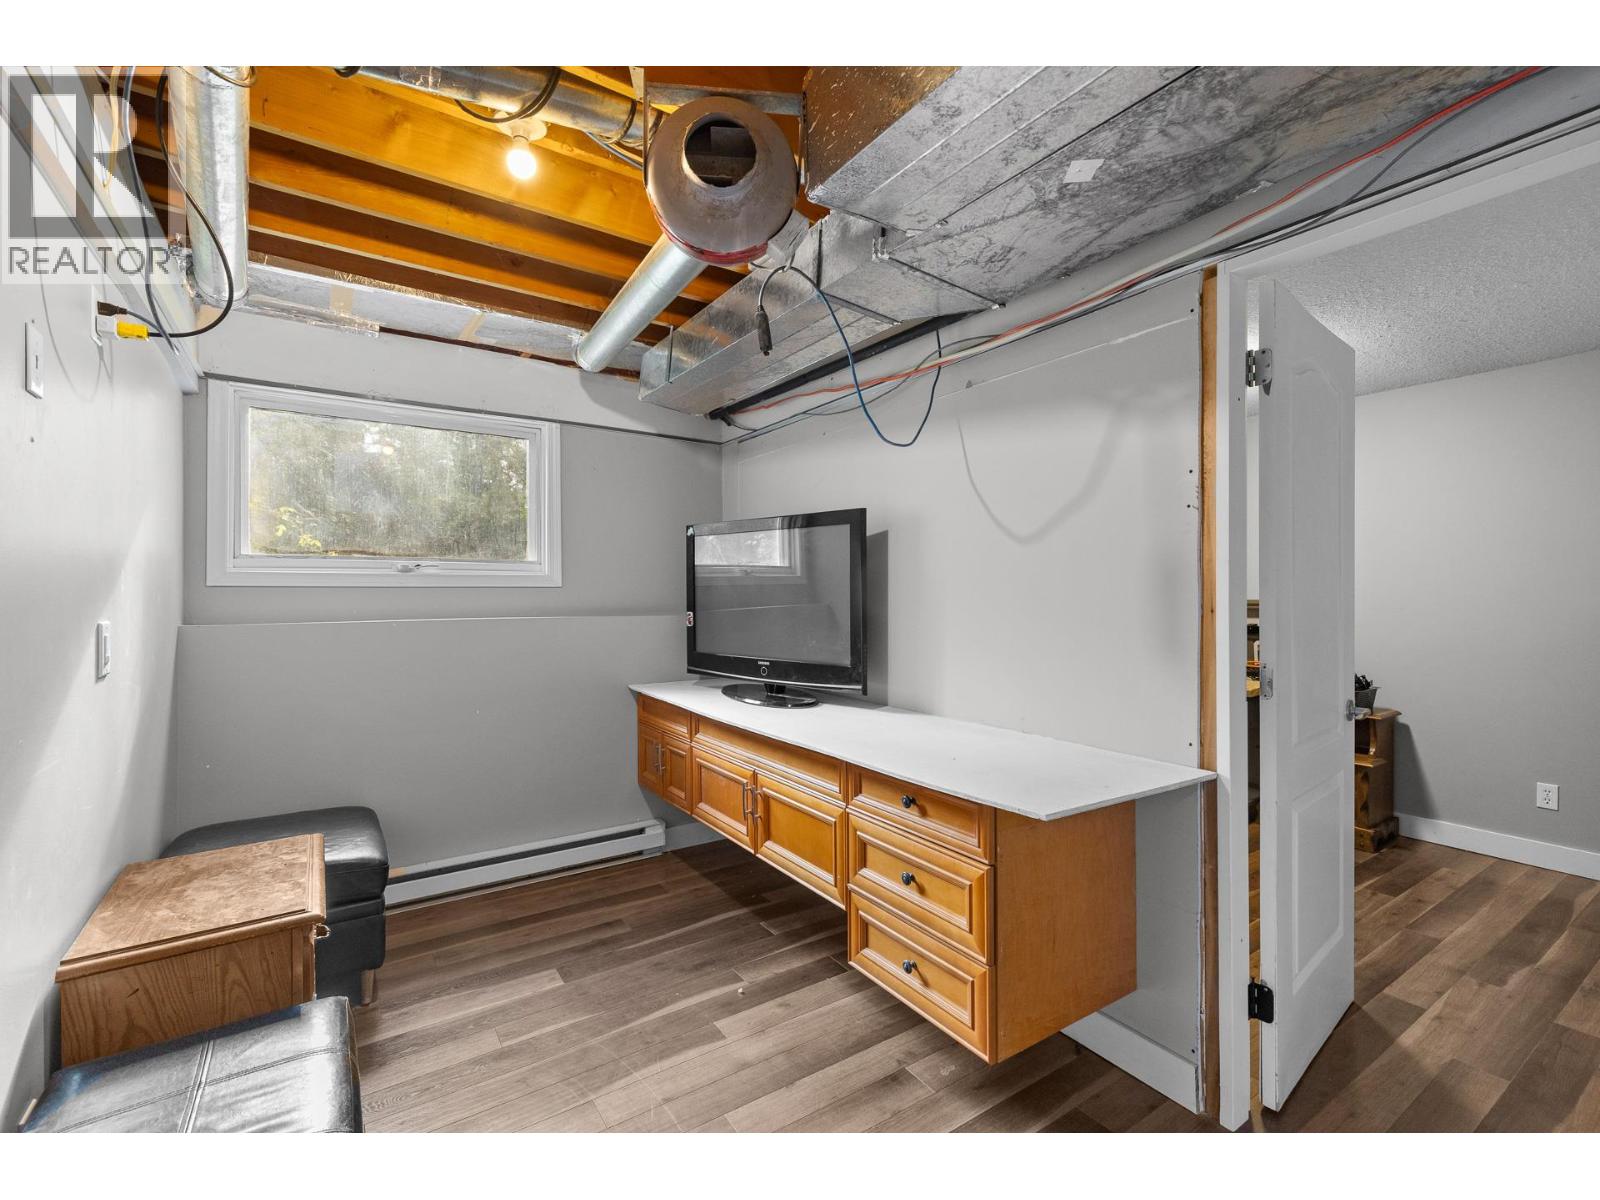
Photo 50
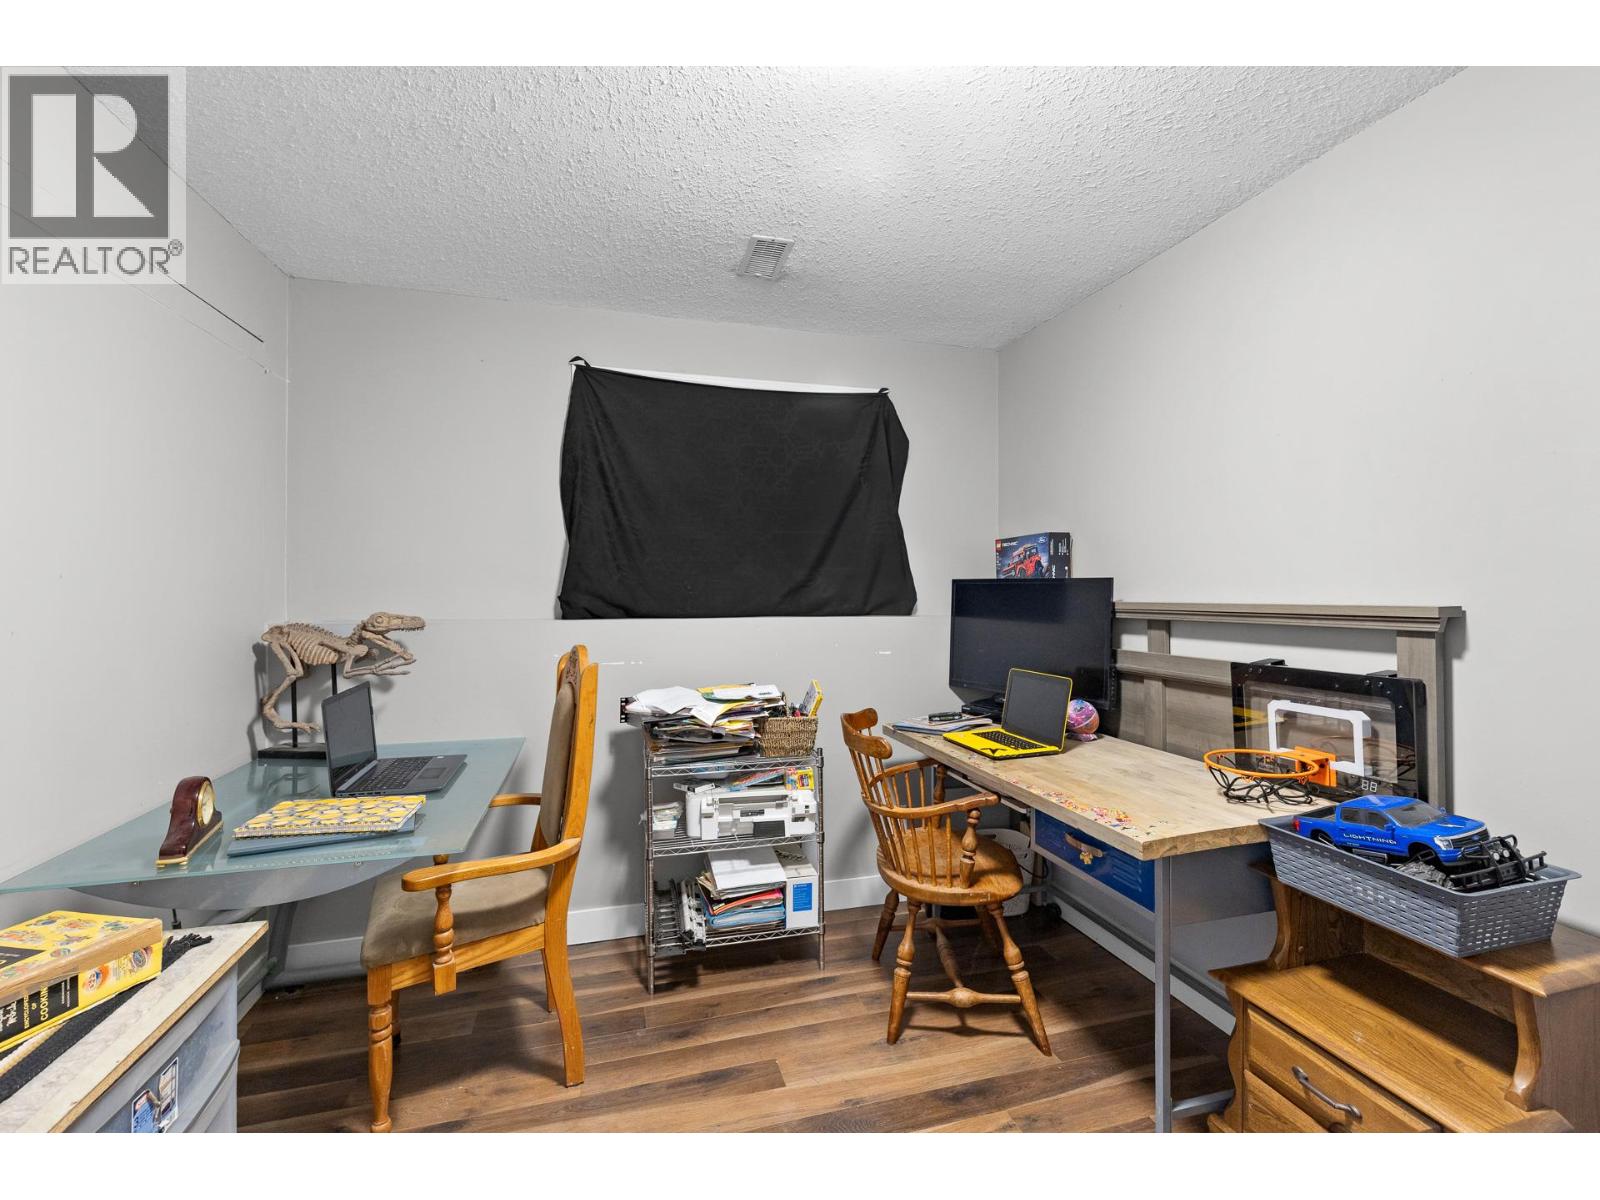
Photo 51
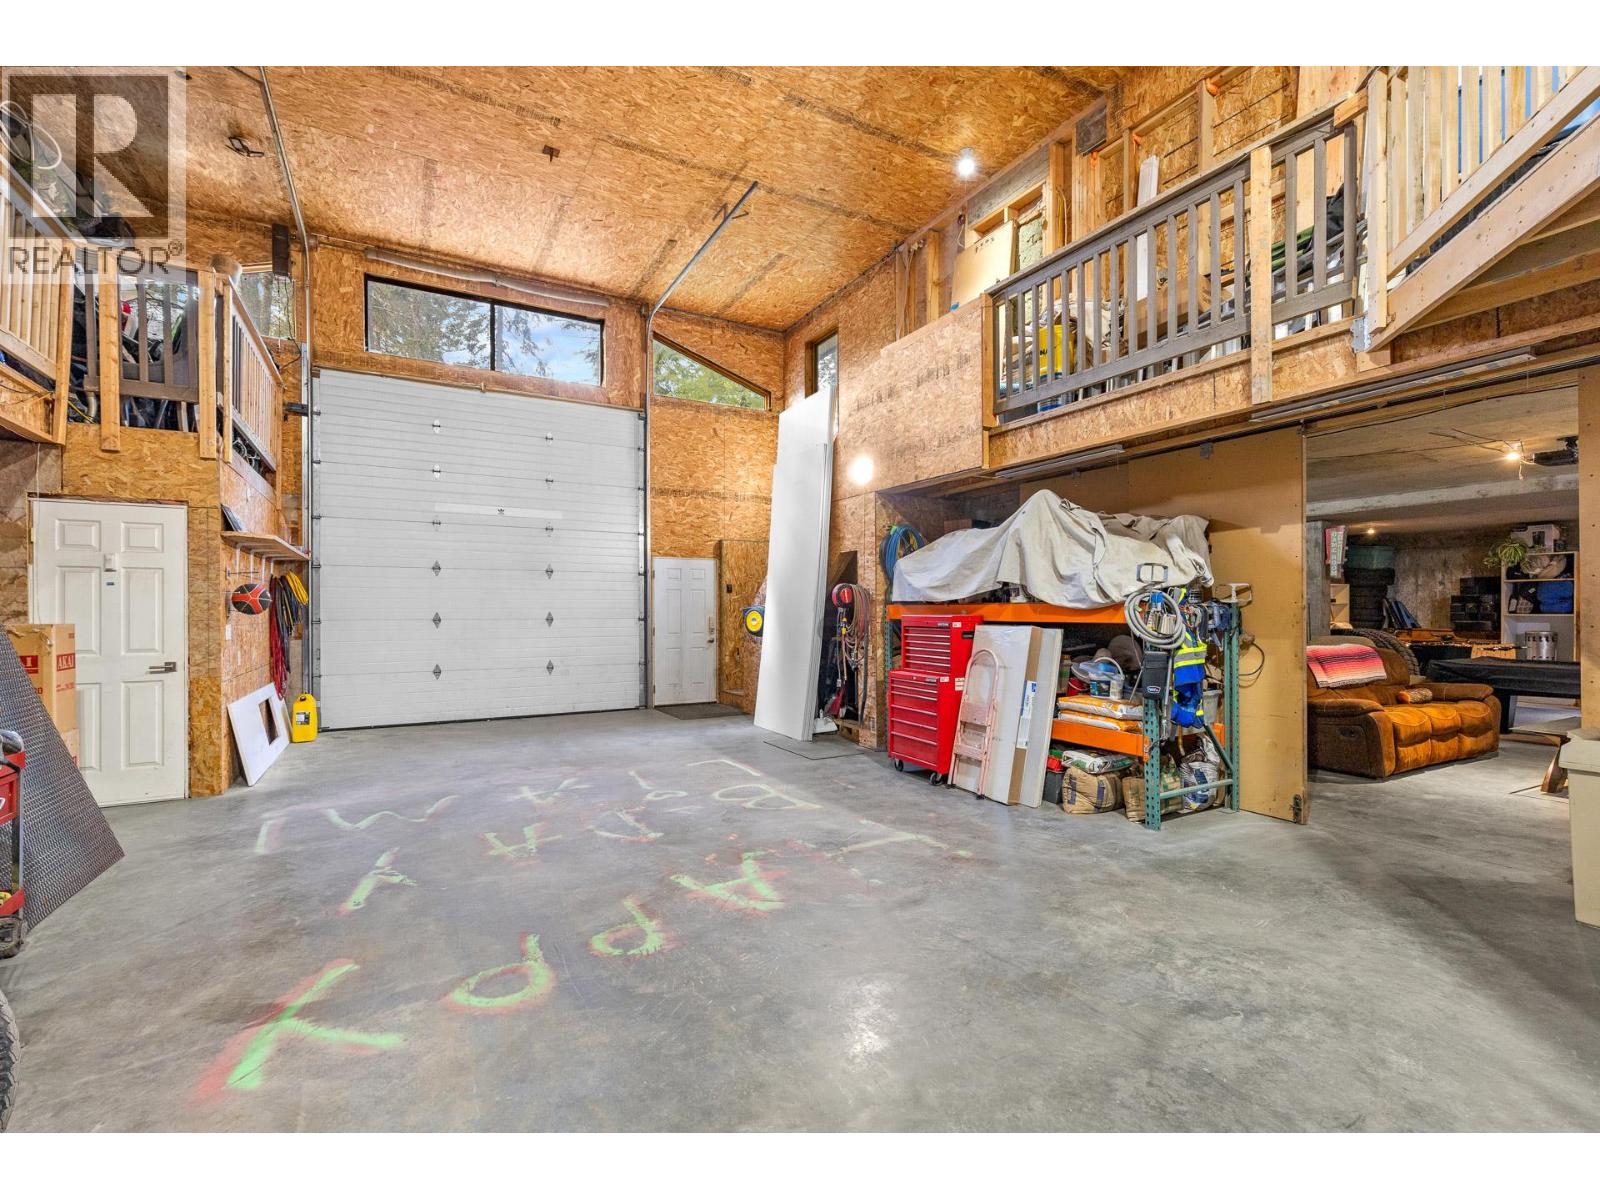
Photo 52
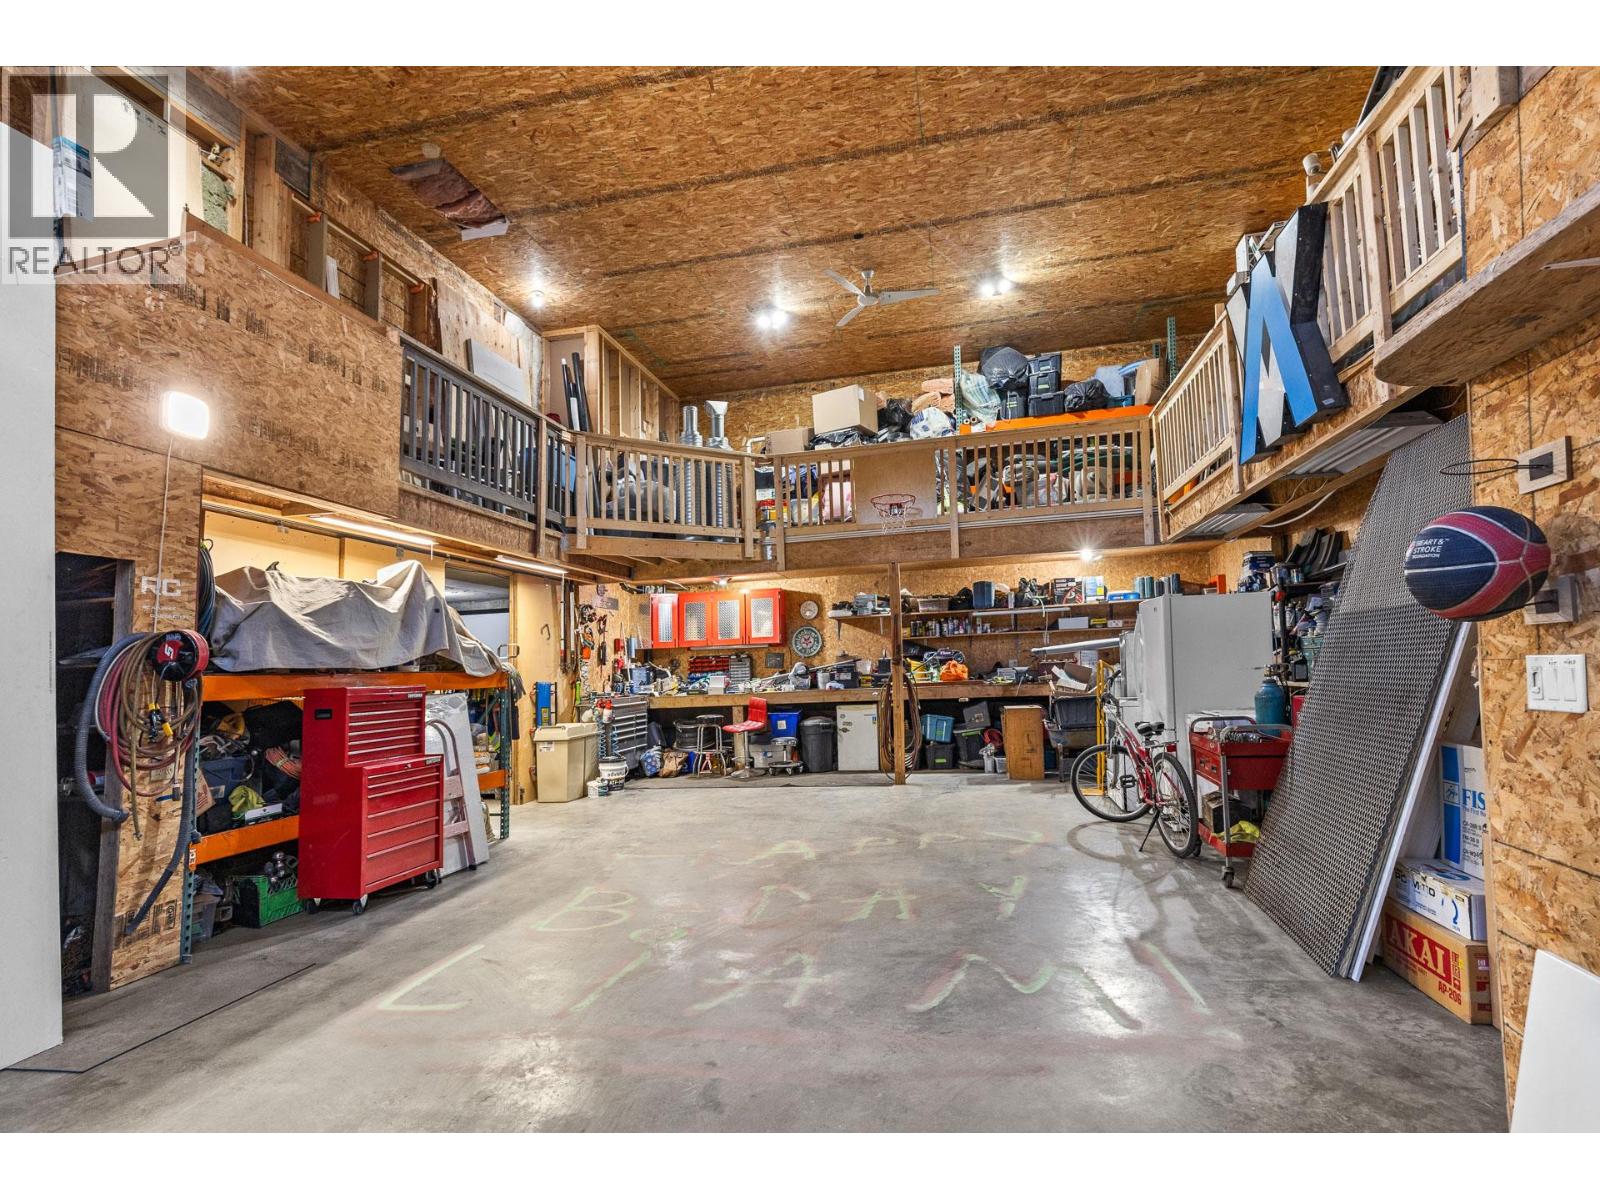
Photo 53
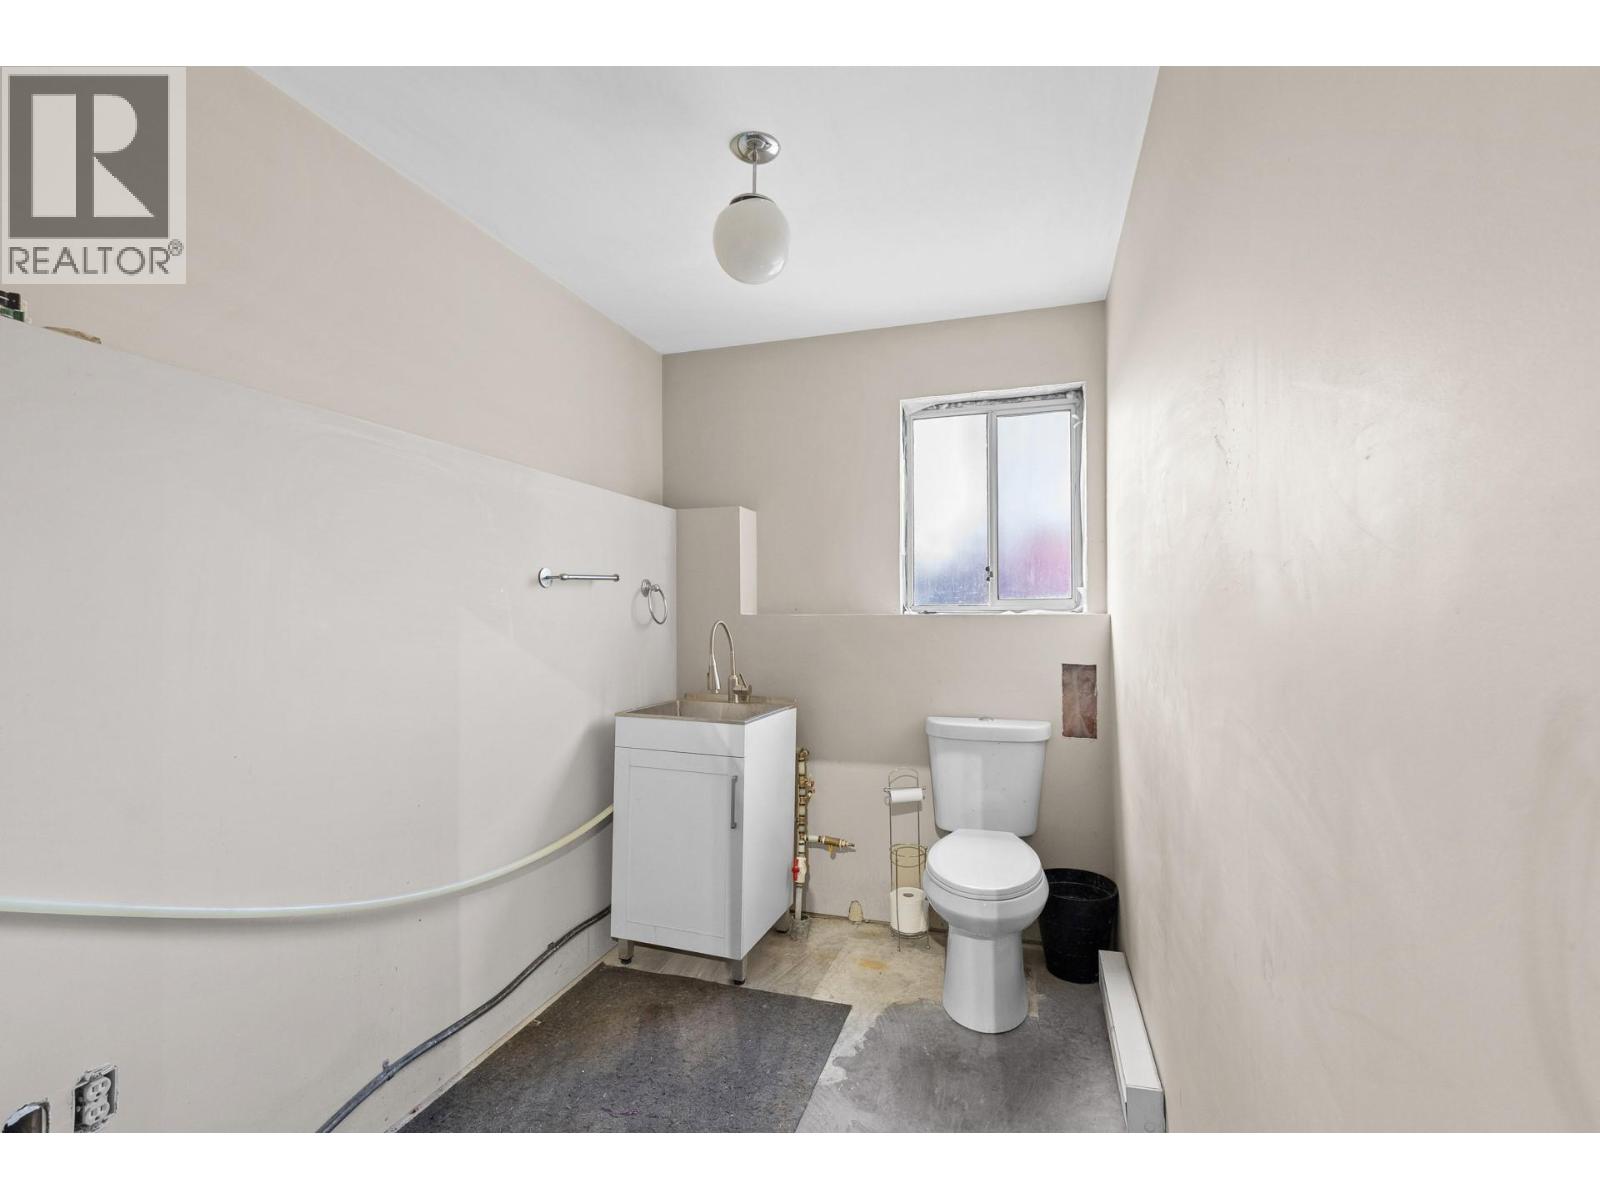
Photo 54
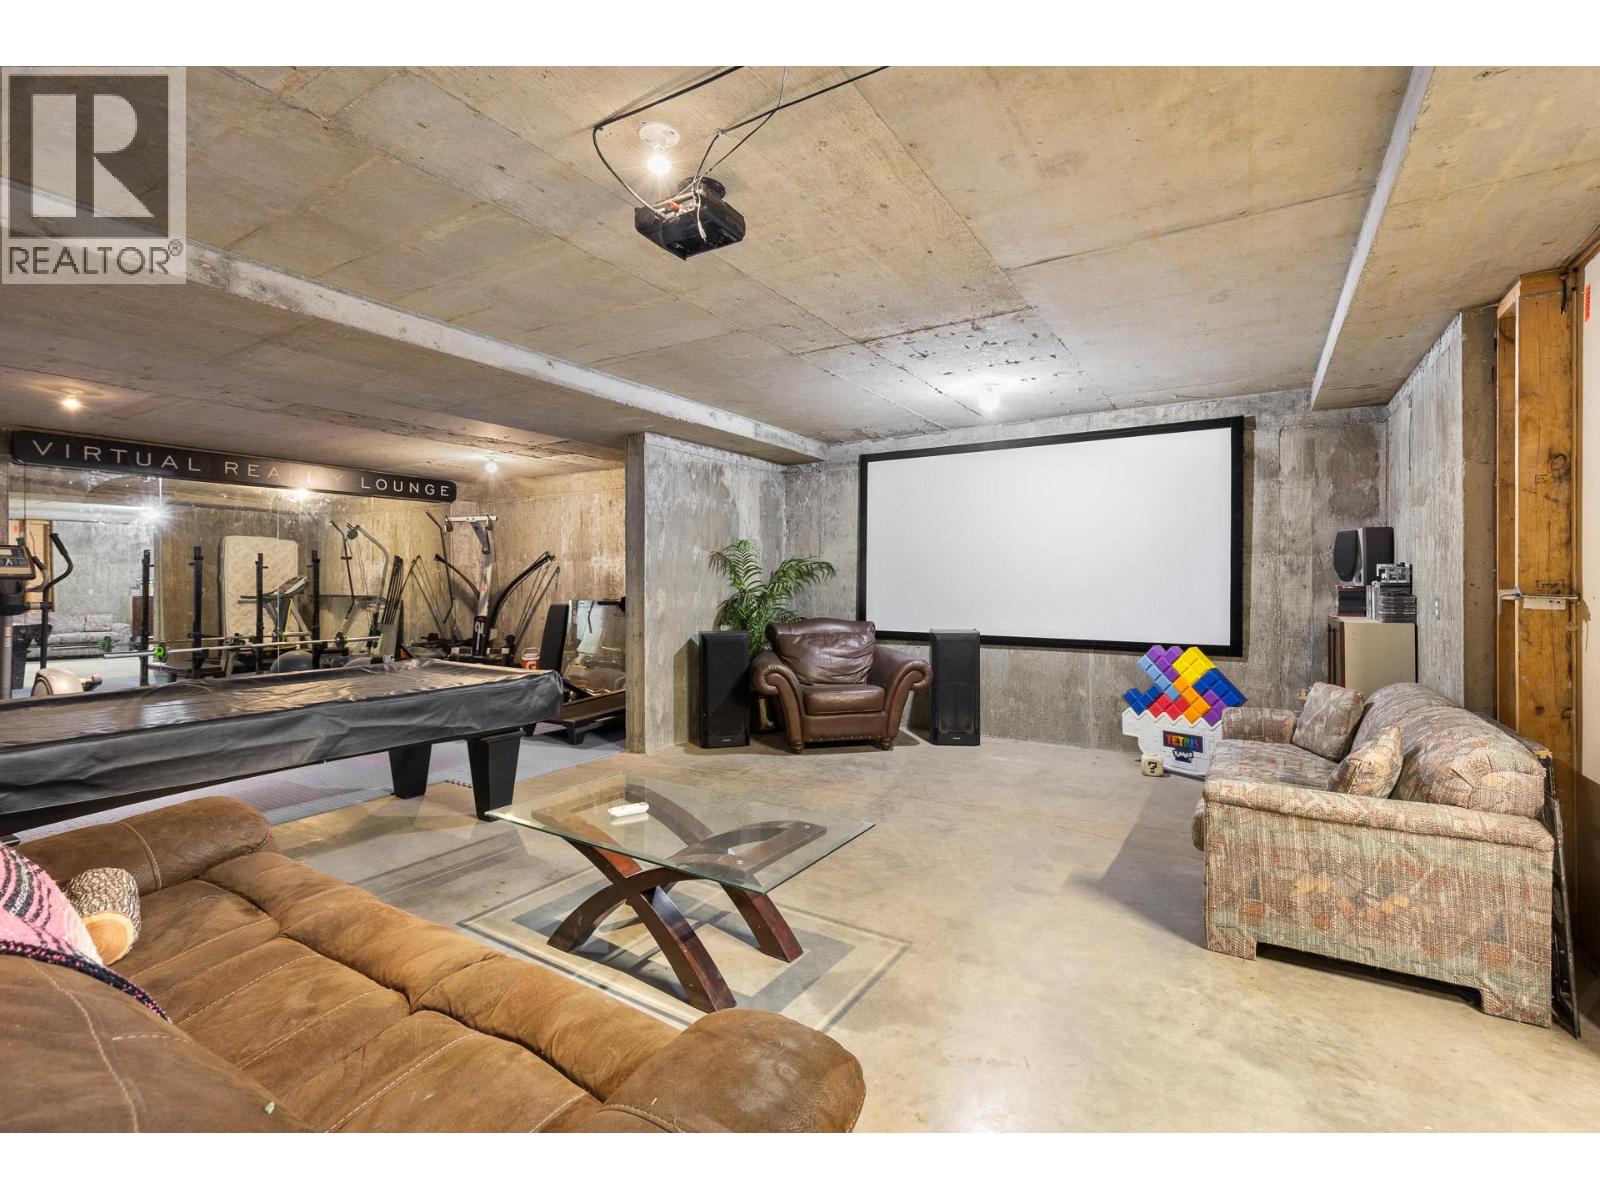
Photo 55
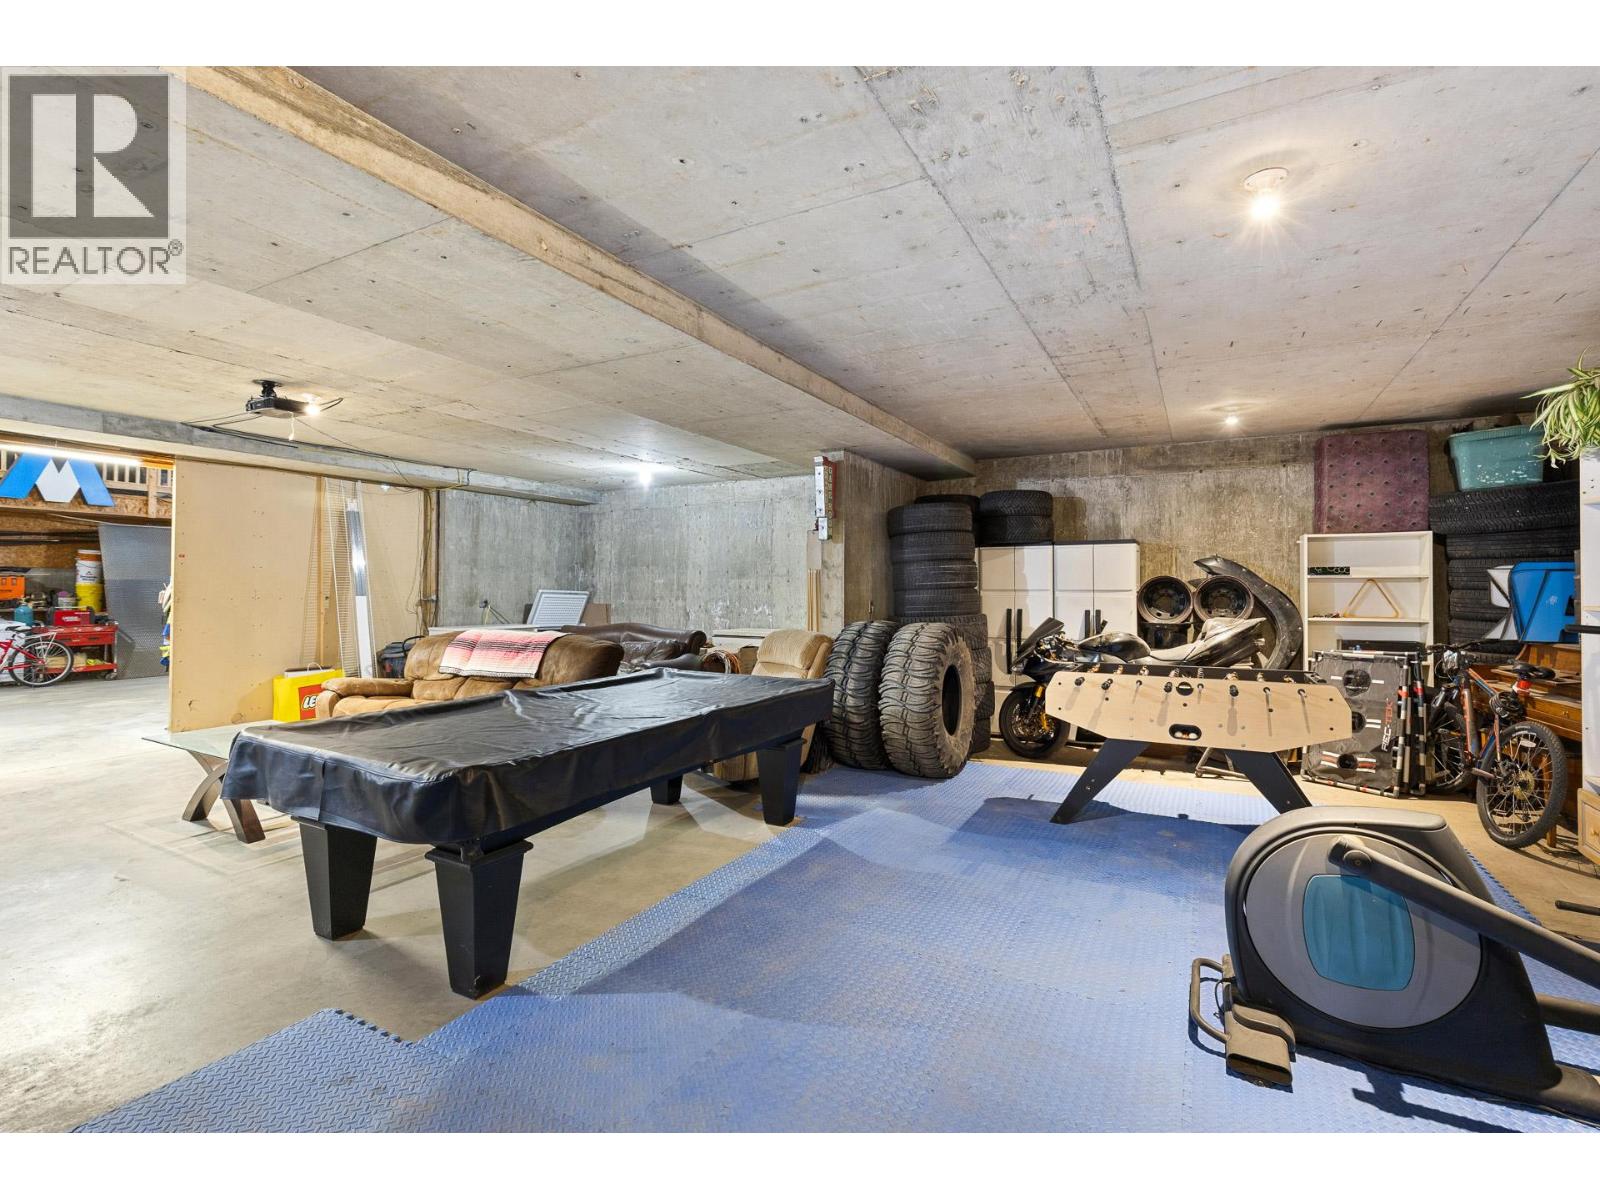
Photo 56
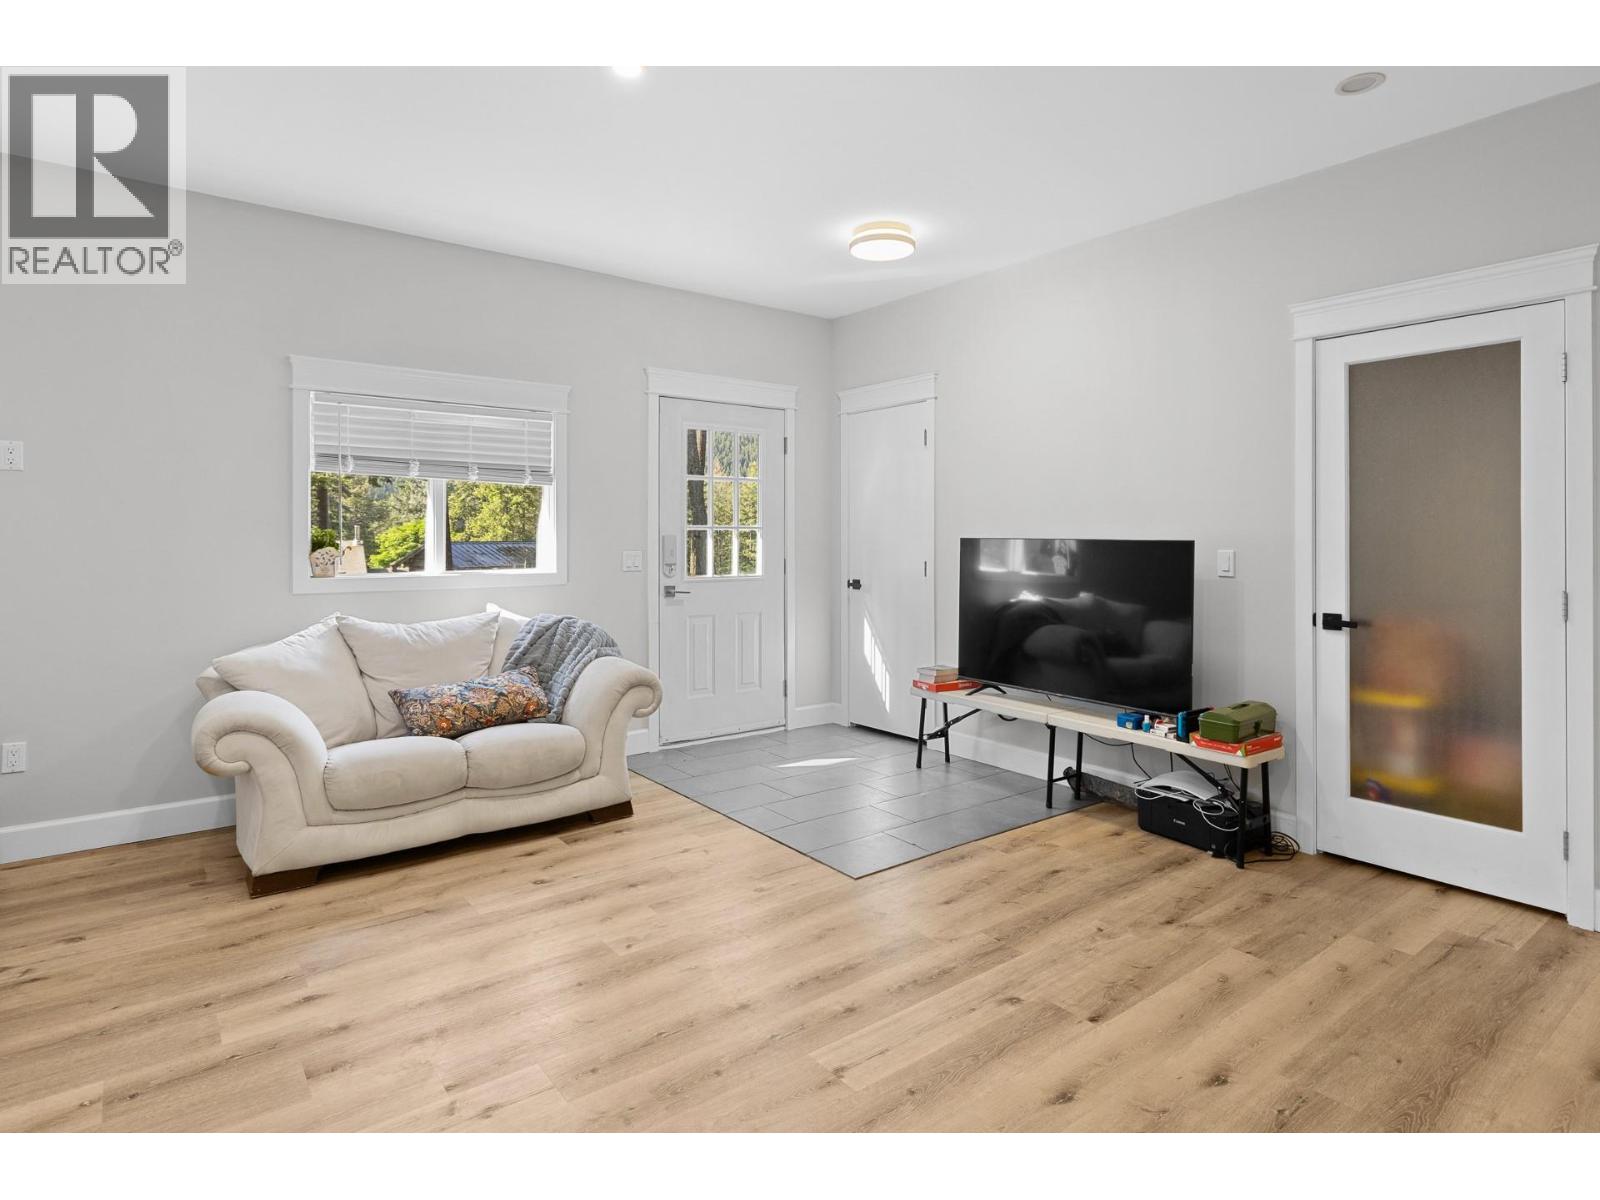
Photo 57
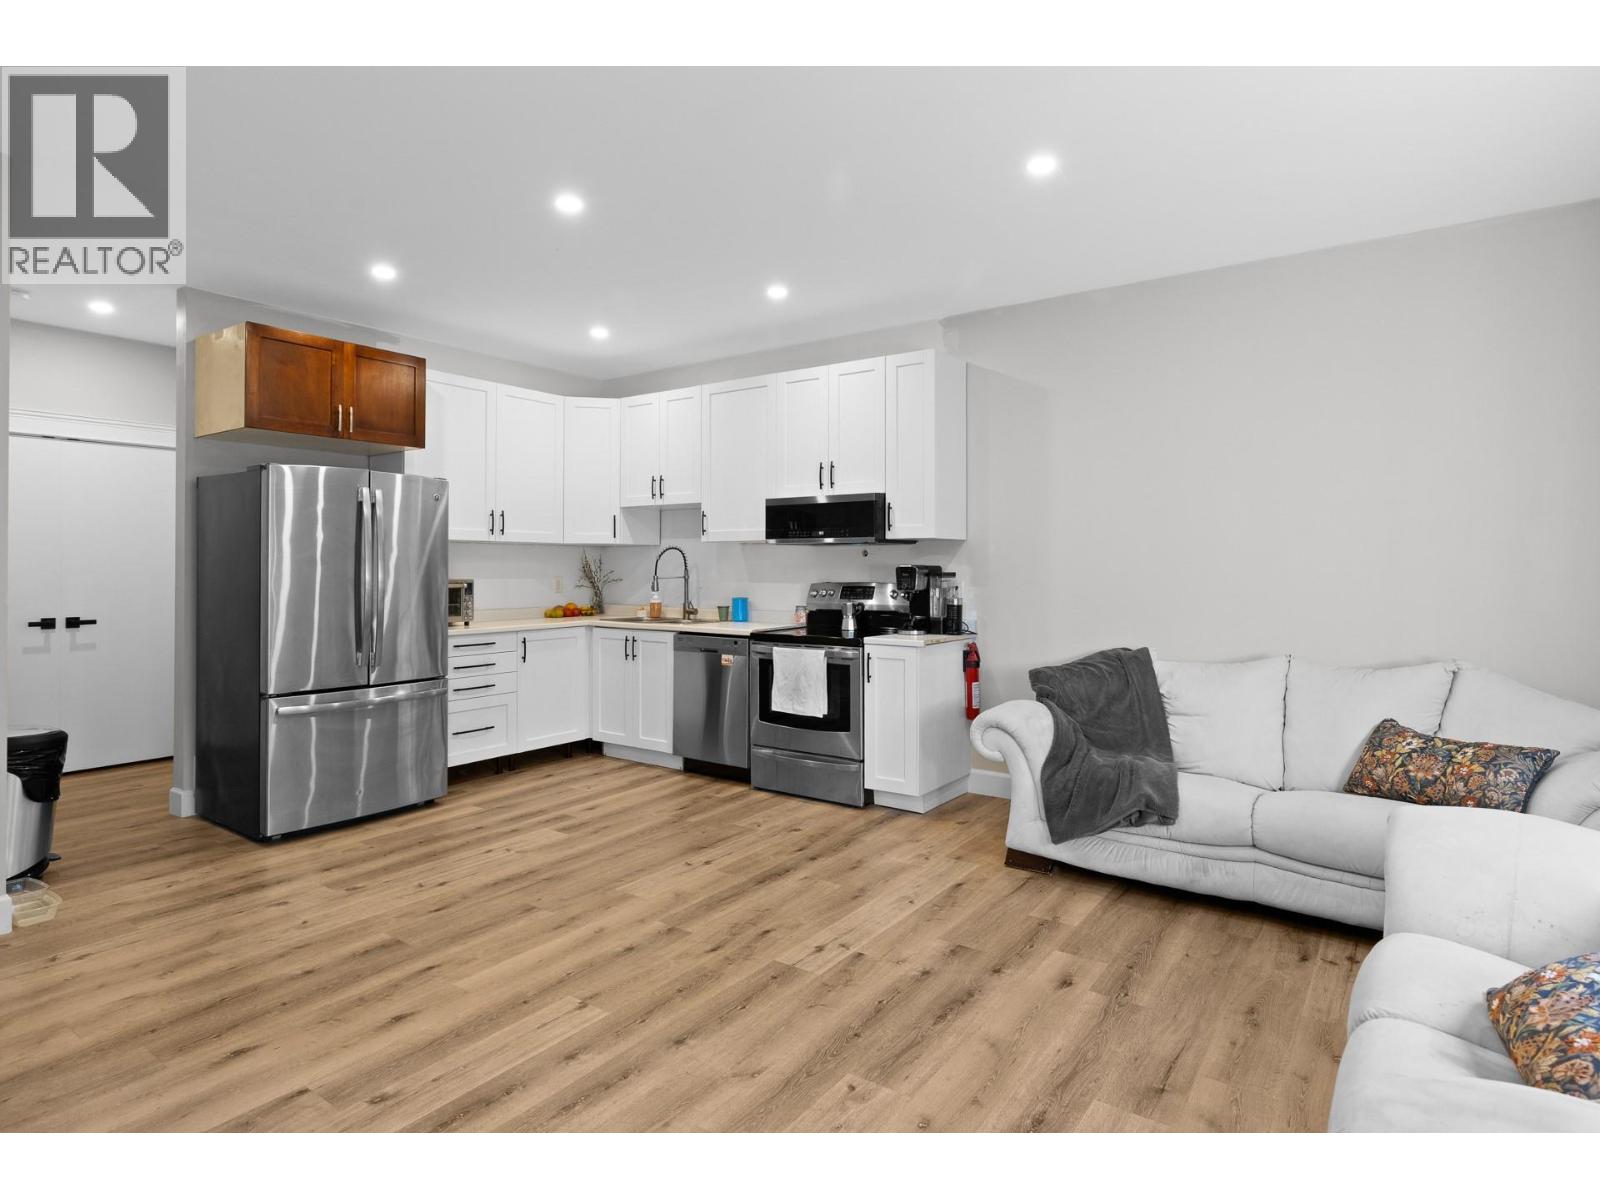
Photo 58
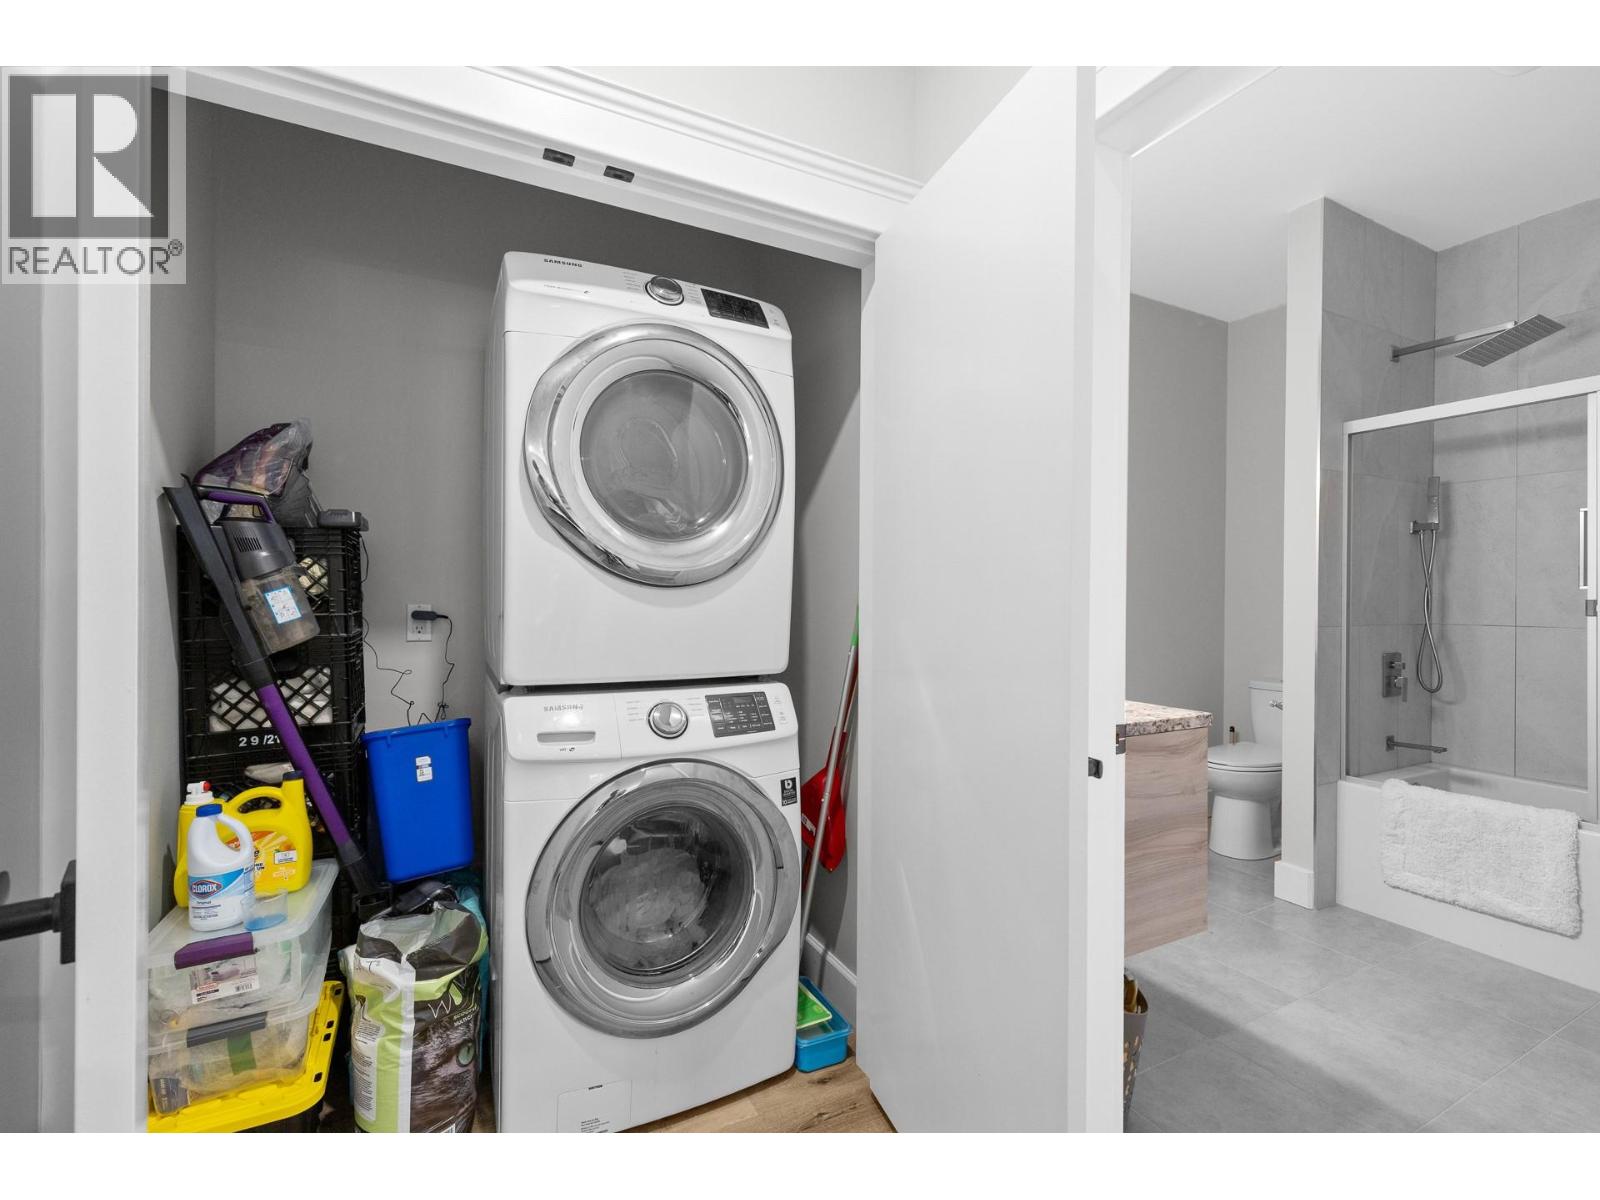
Photo 59
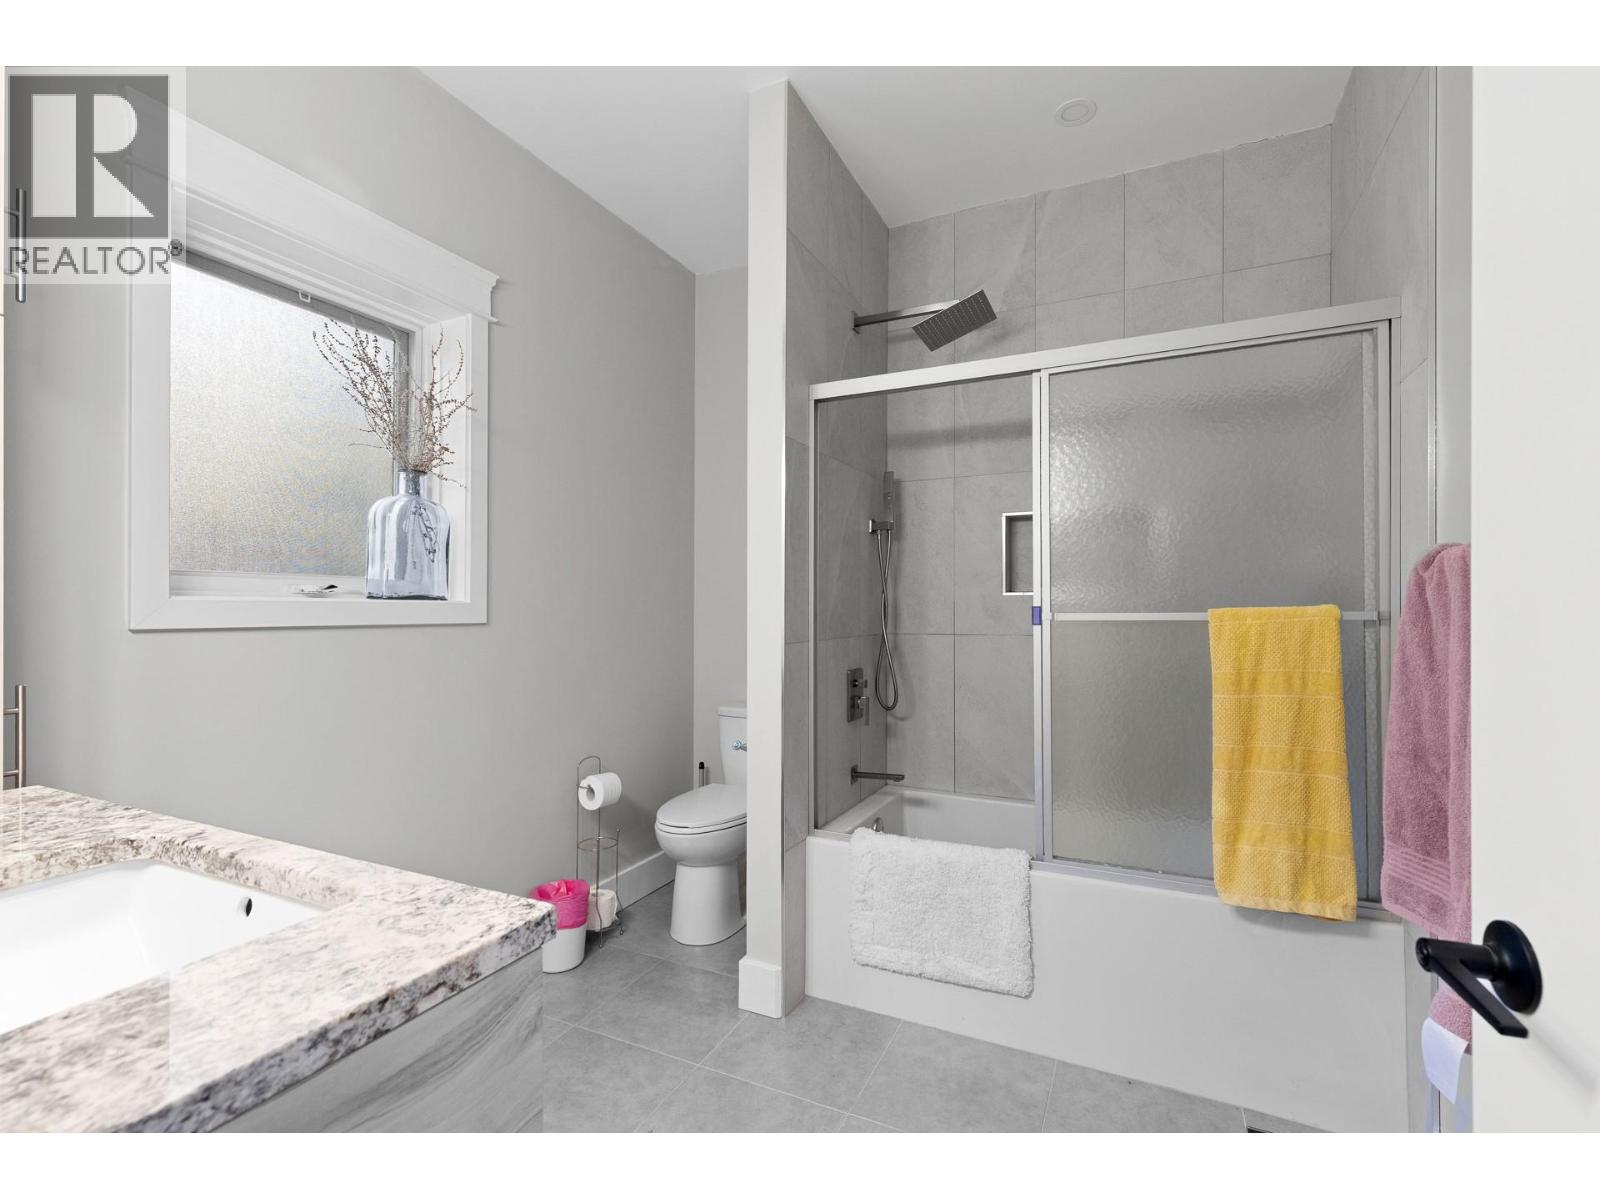
Photo 60
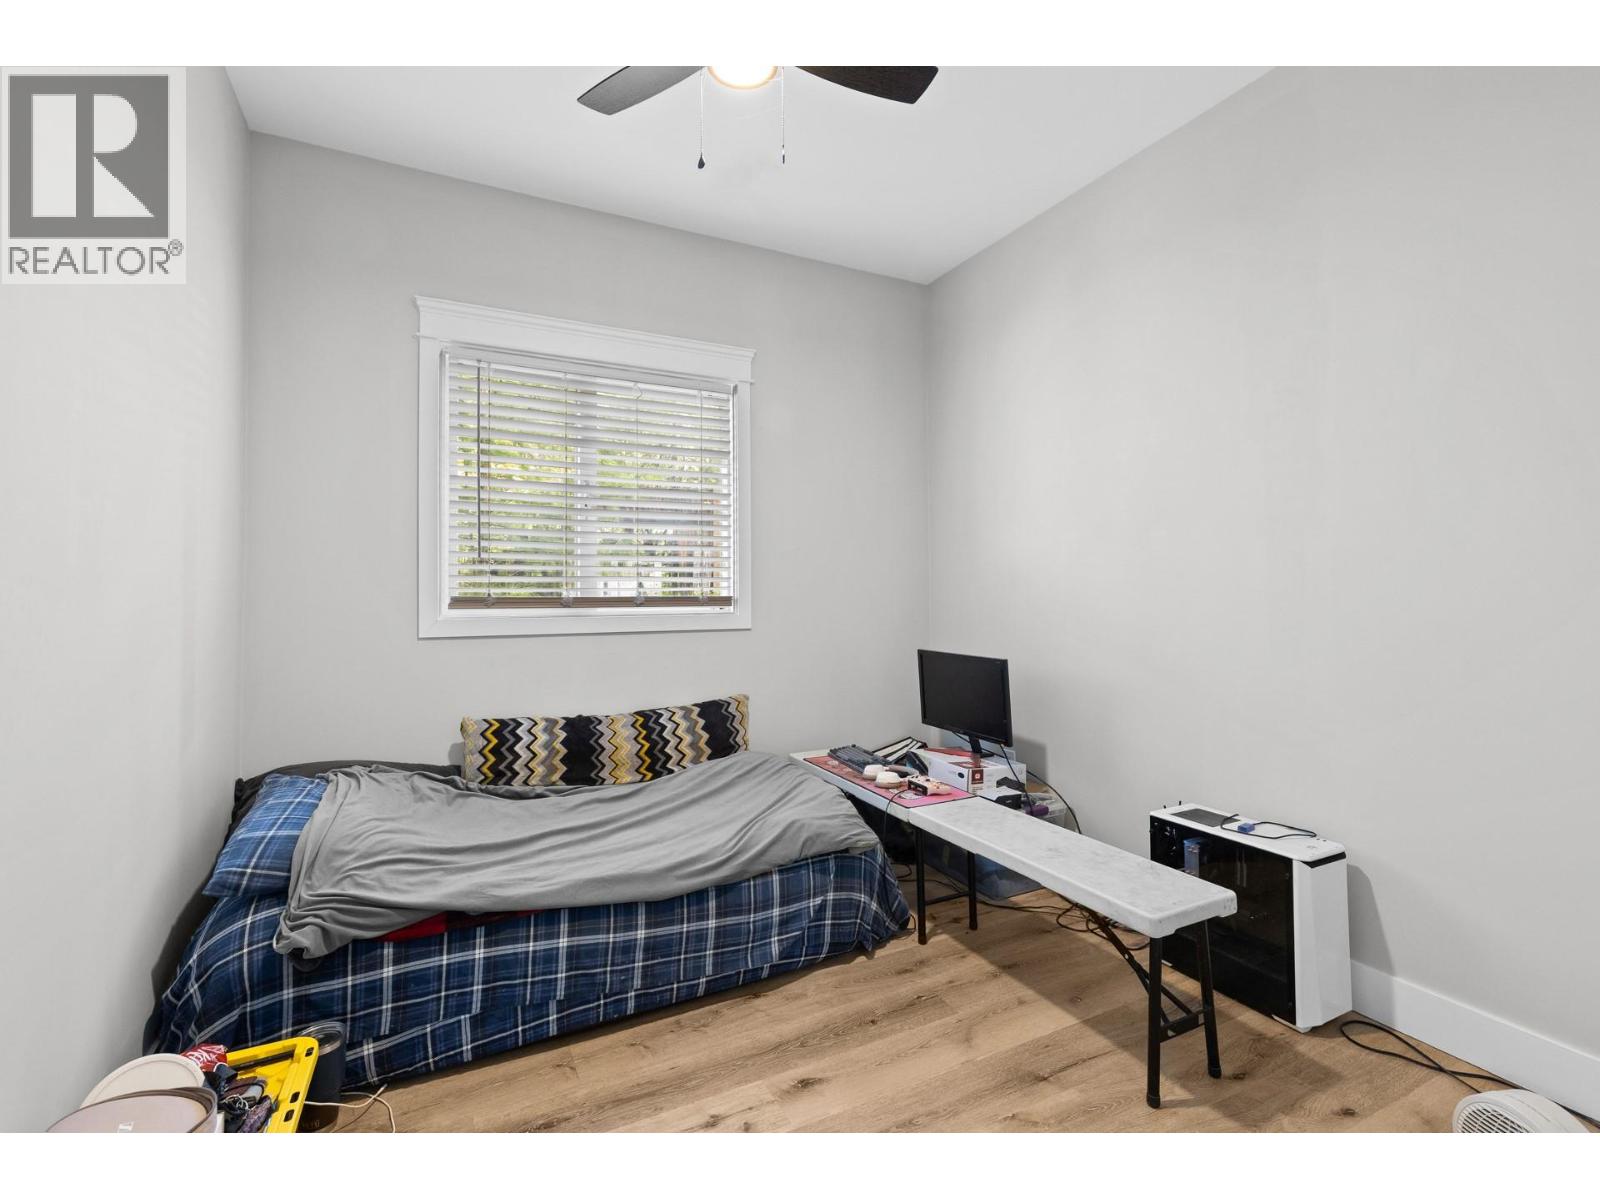
Photo 61
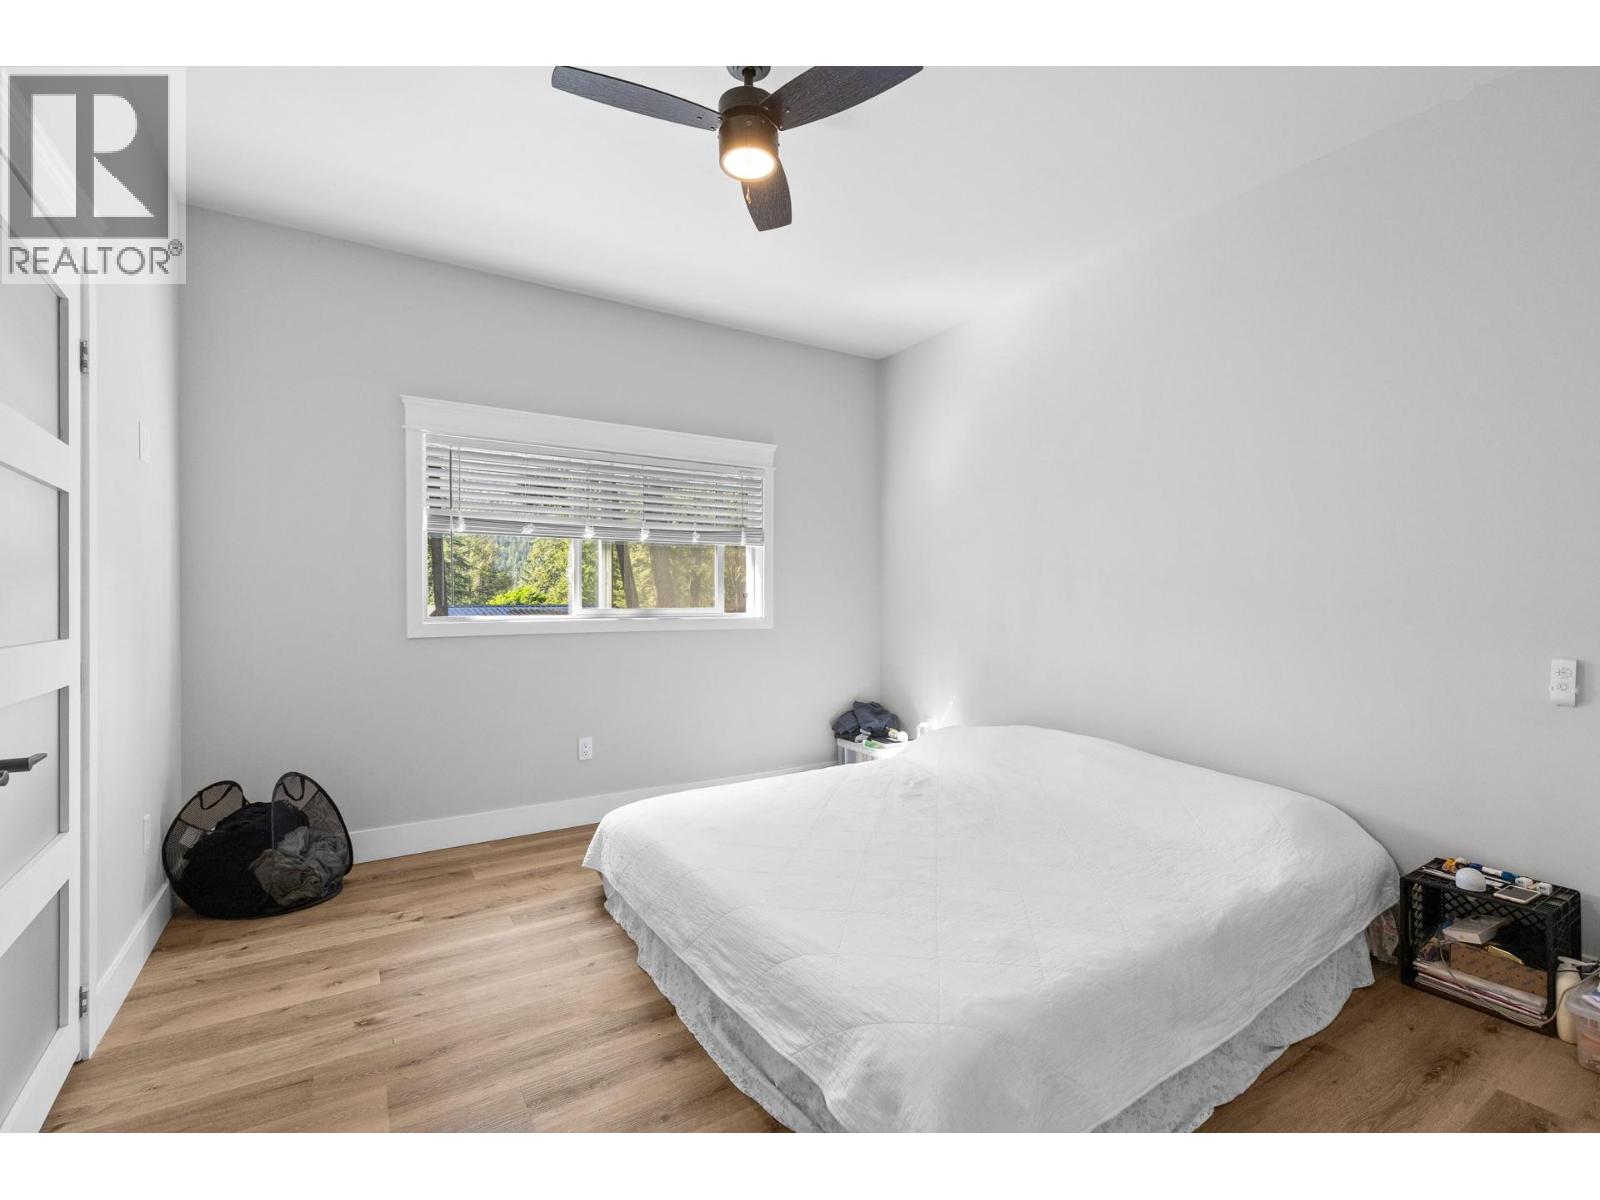
Photo 62
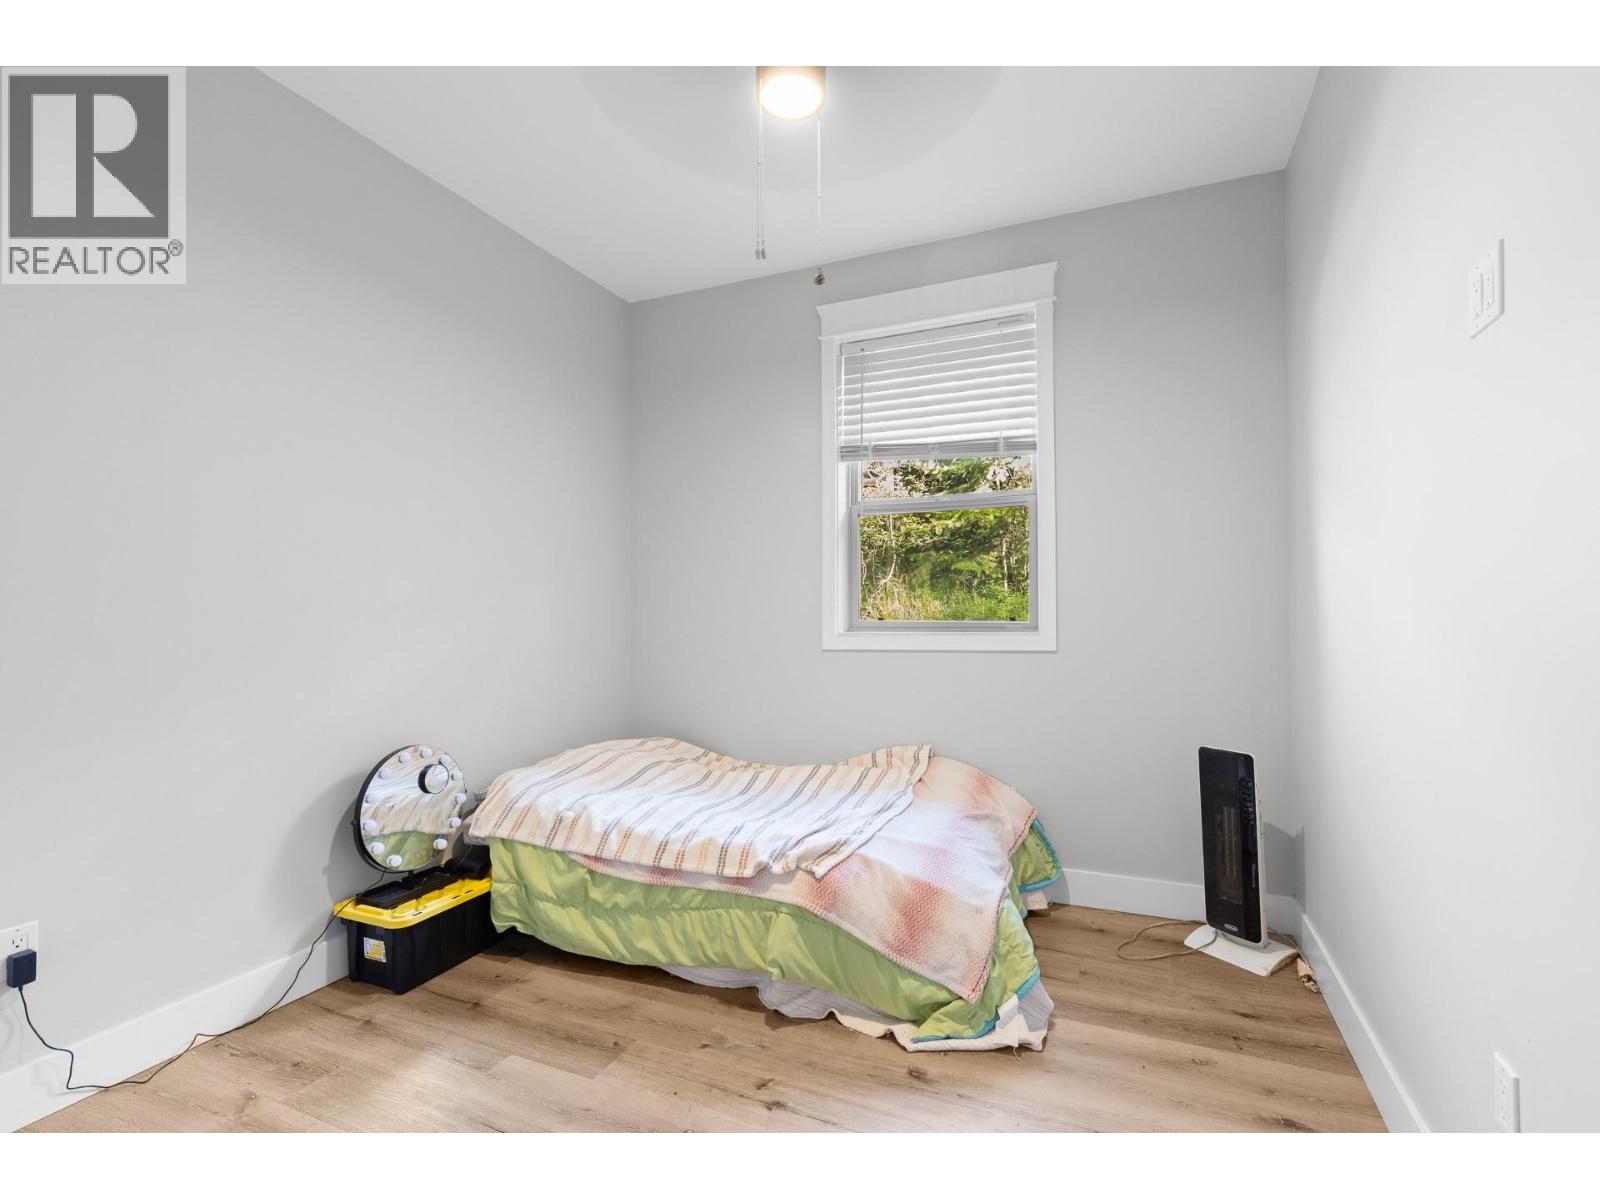
Photo 63
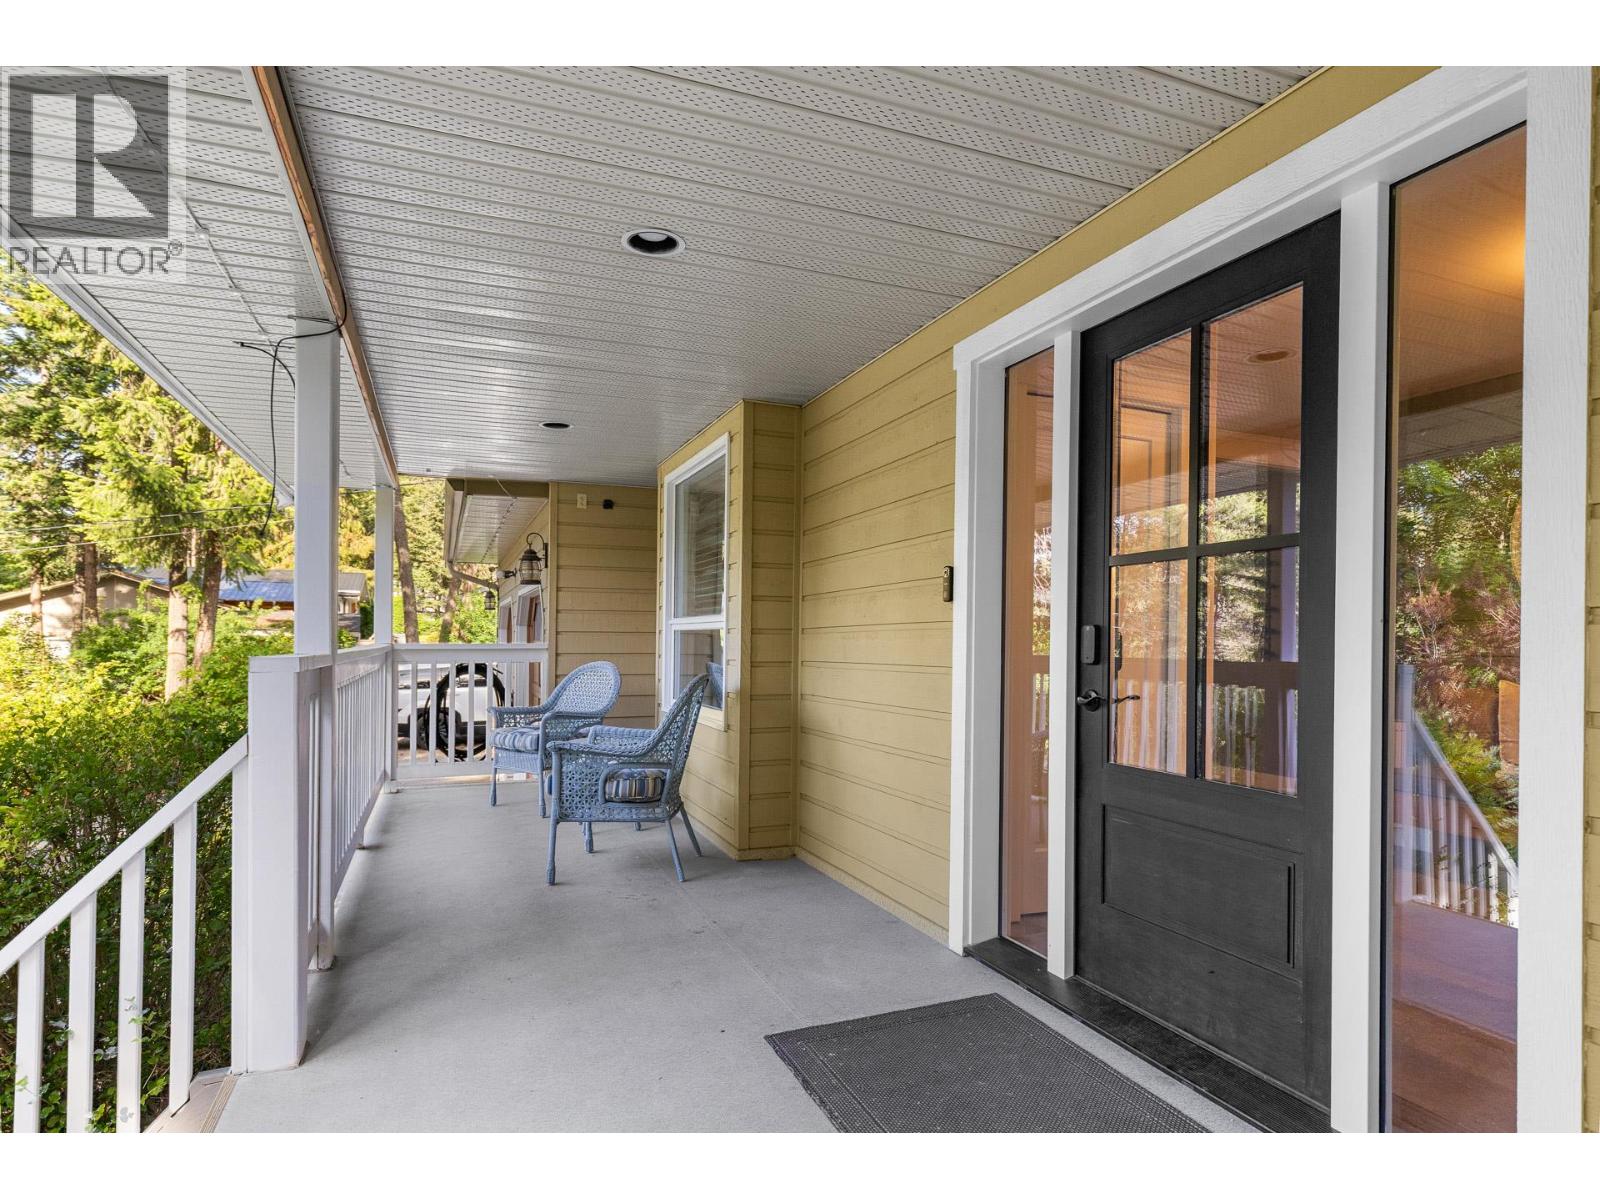
Photo 64
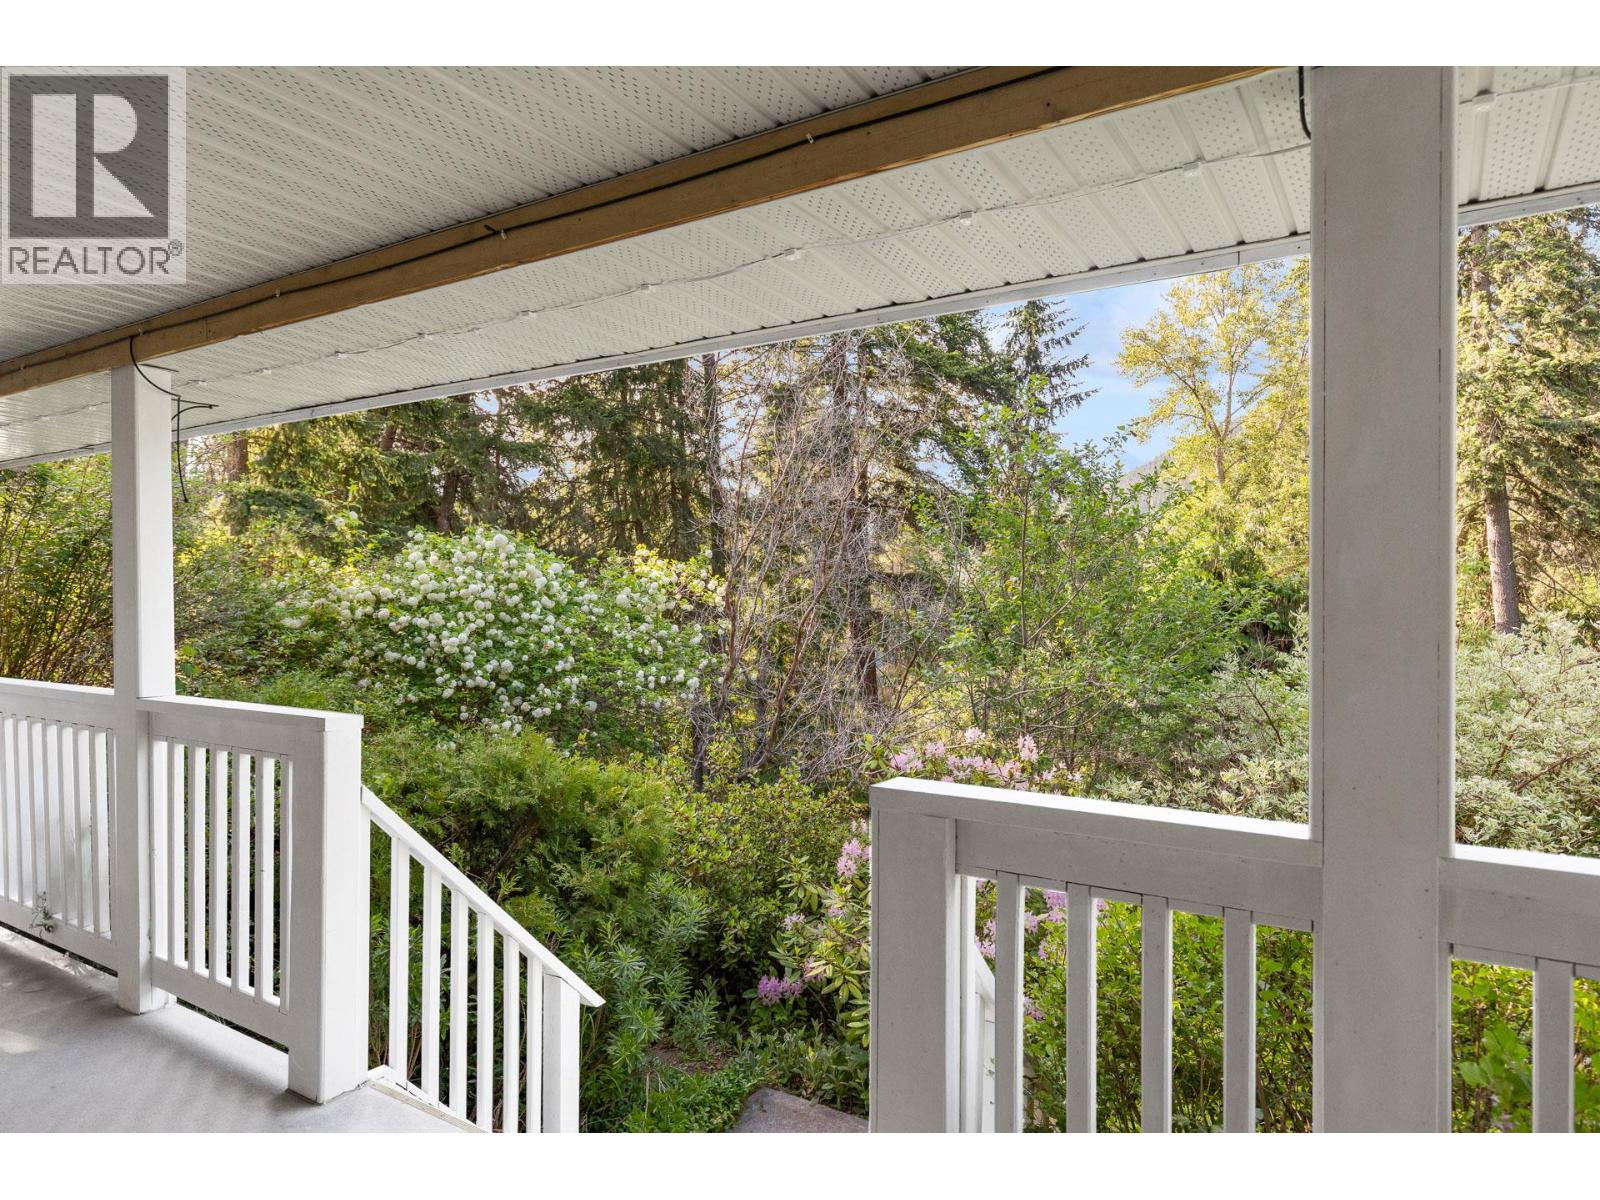
Photo 65
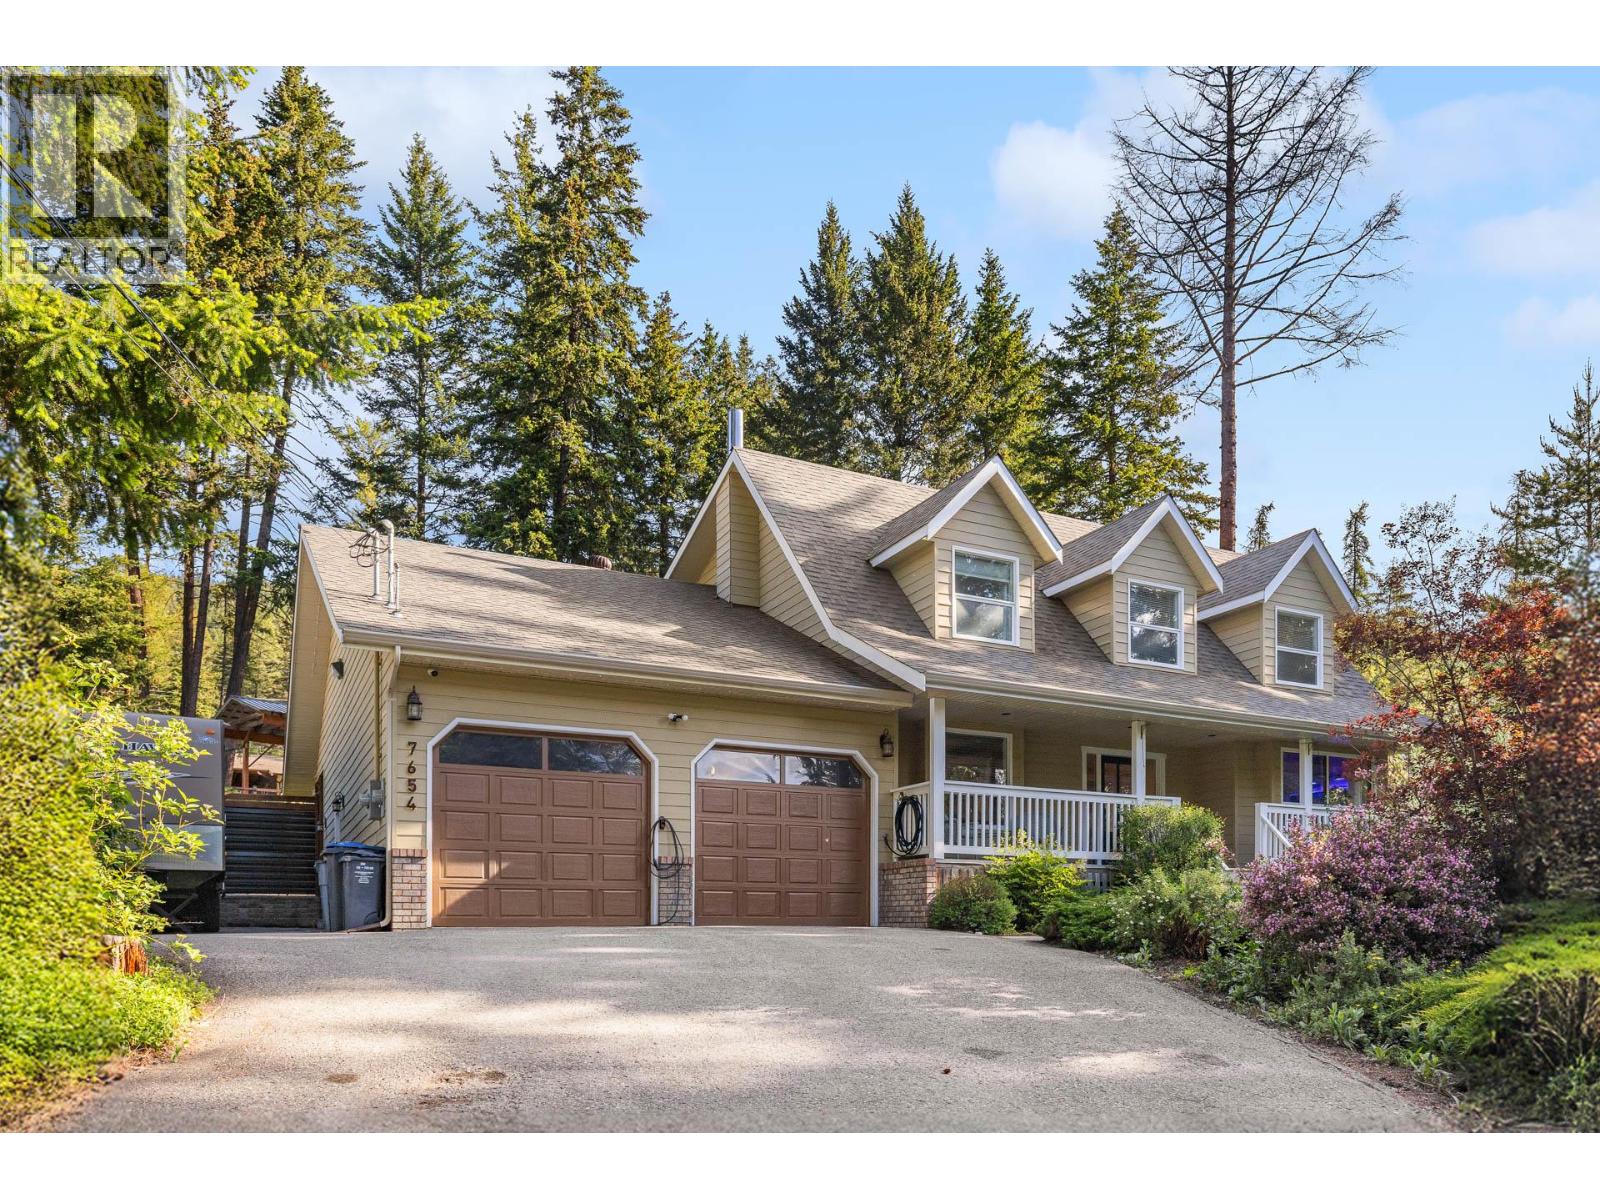
Photo 66
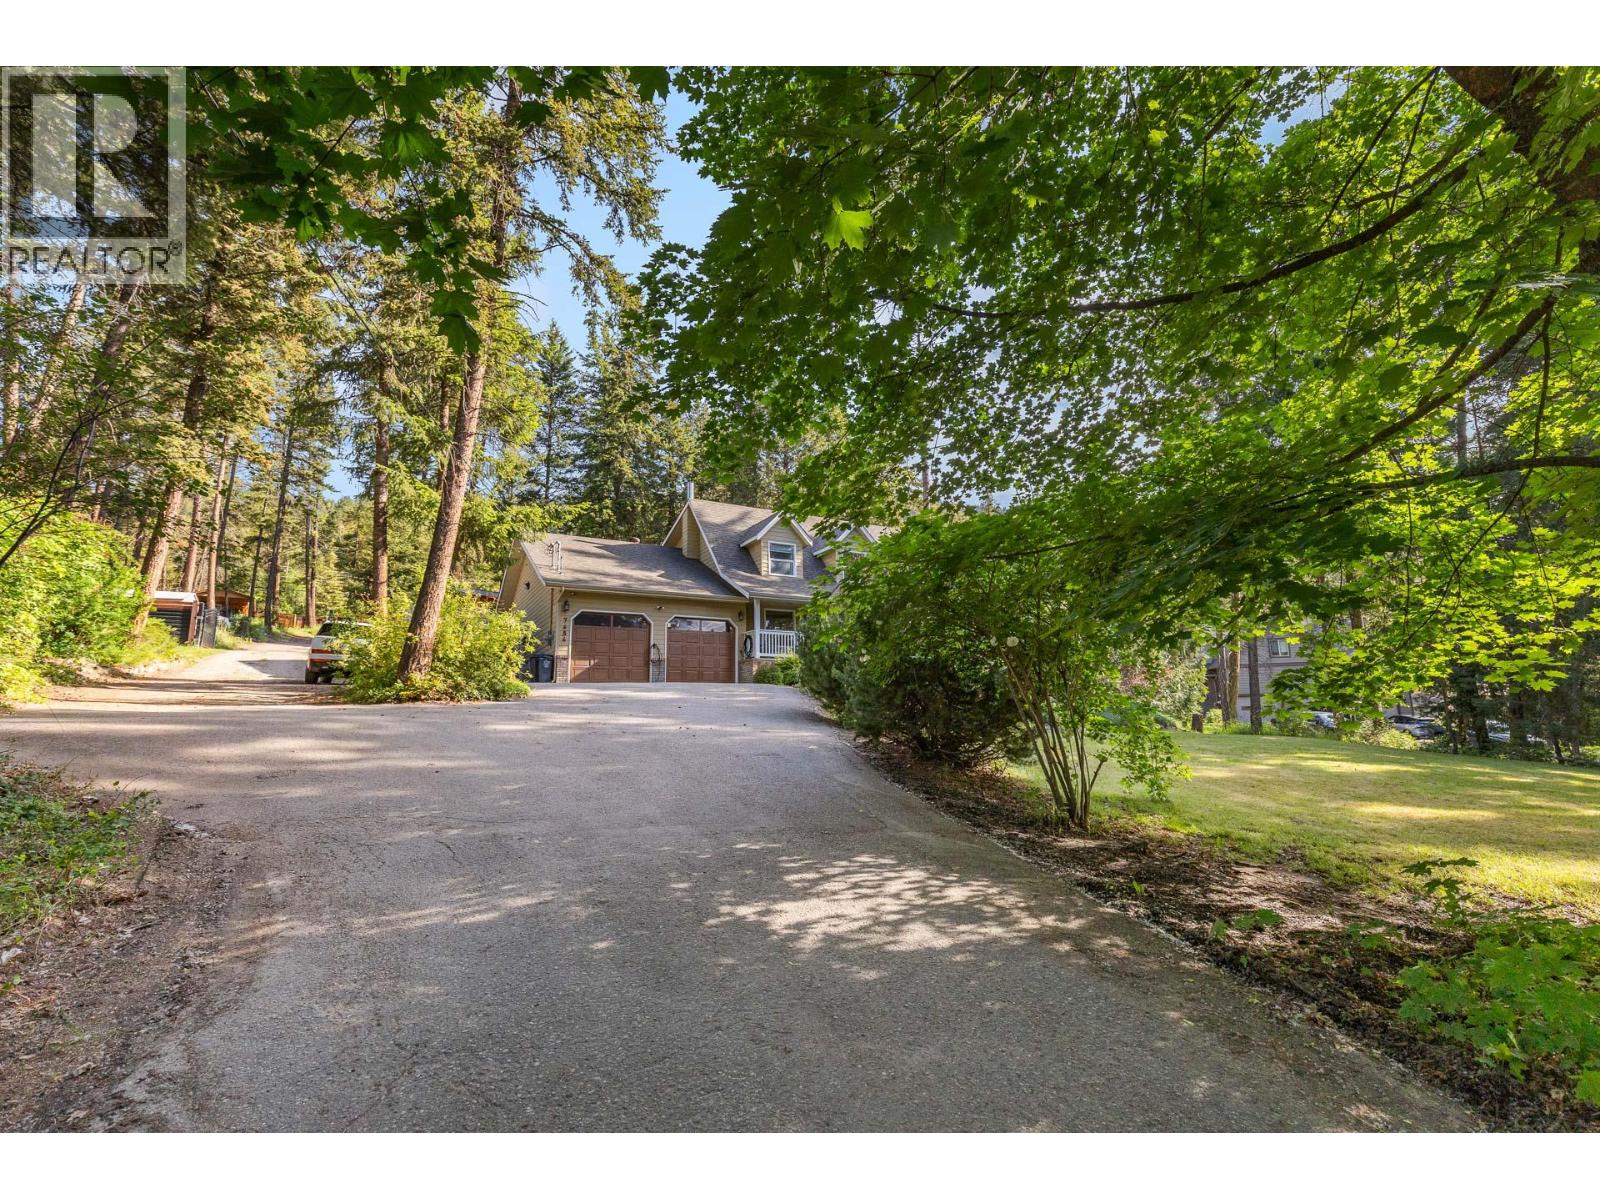
Photo 67
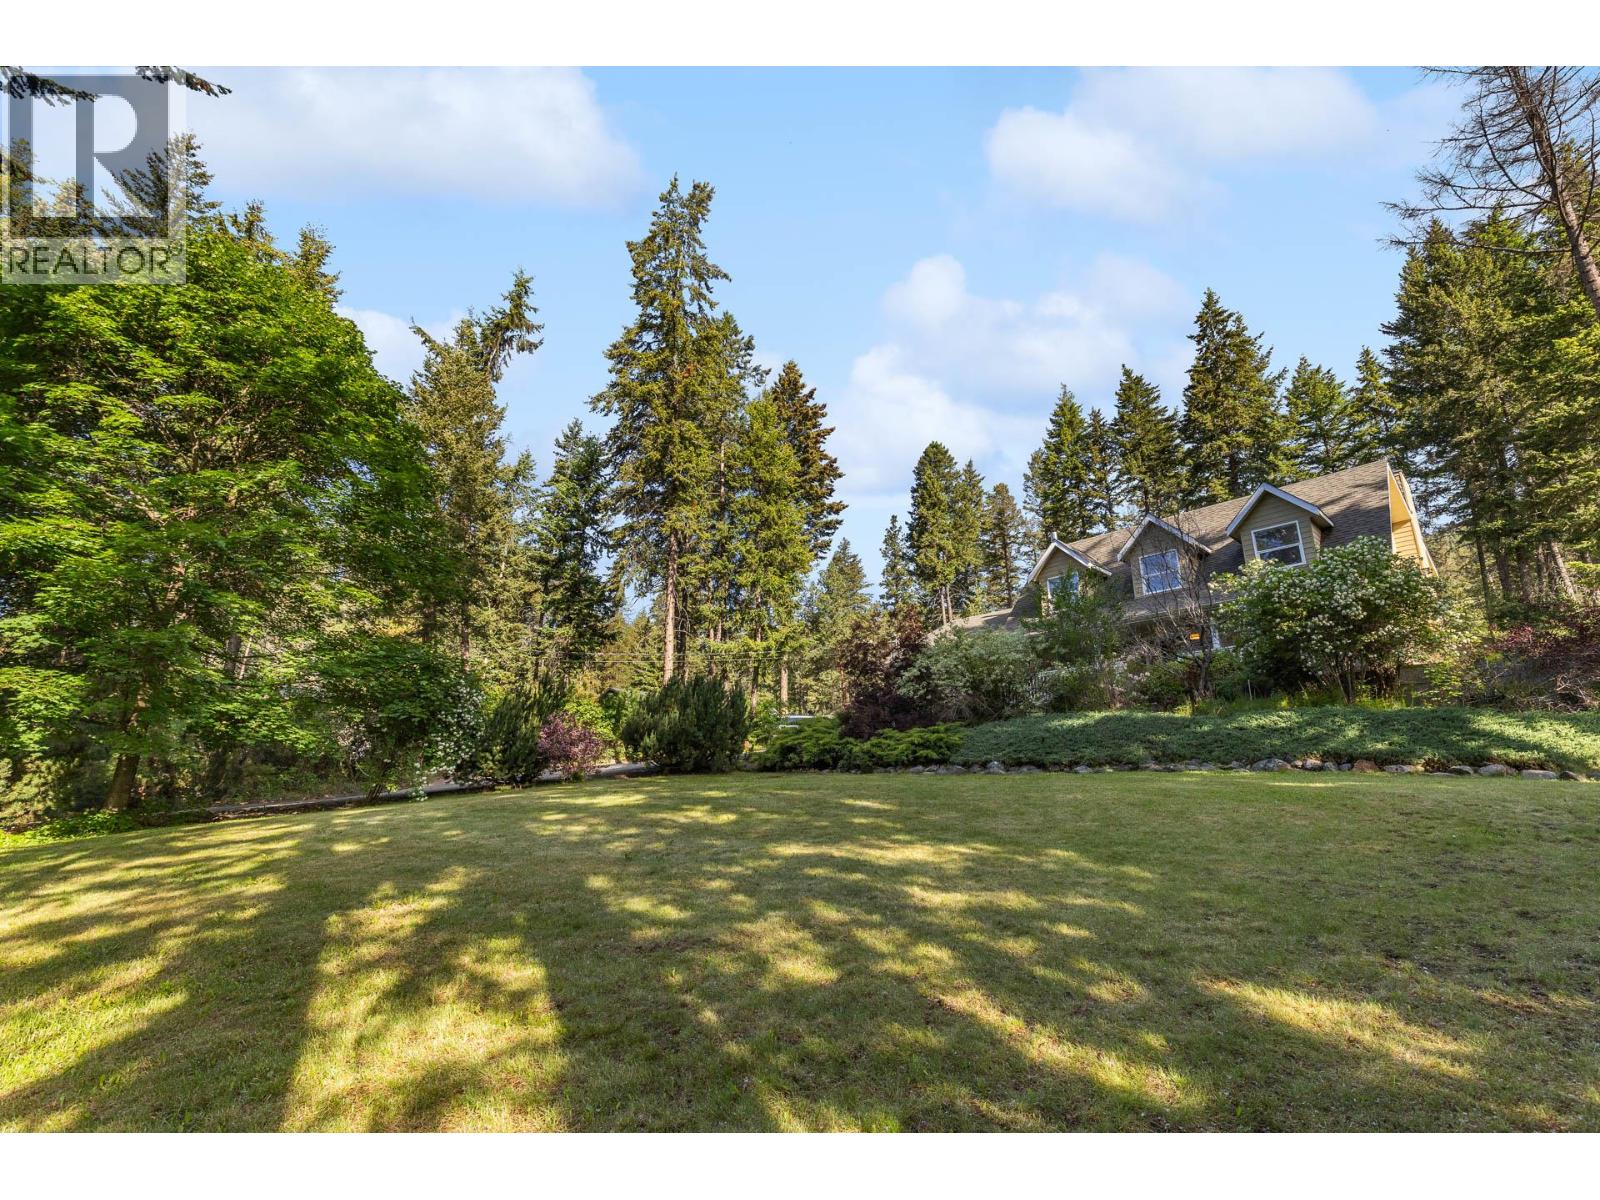
Photo 68
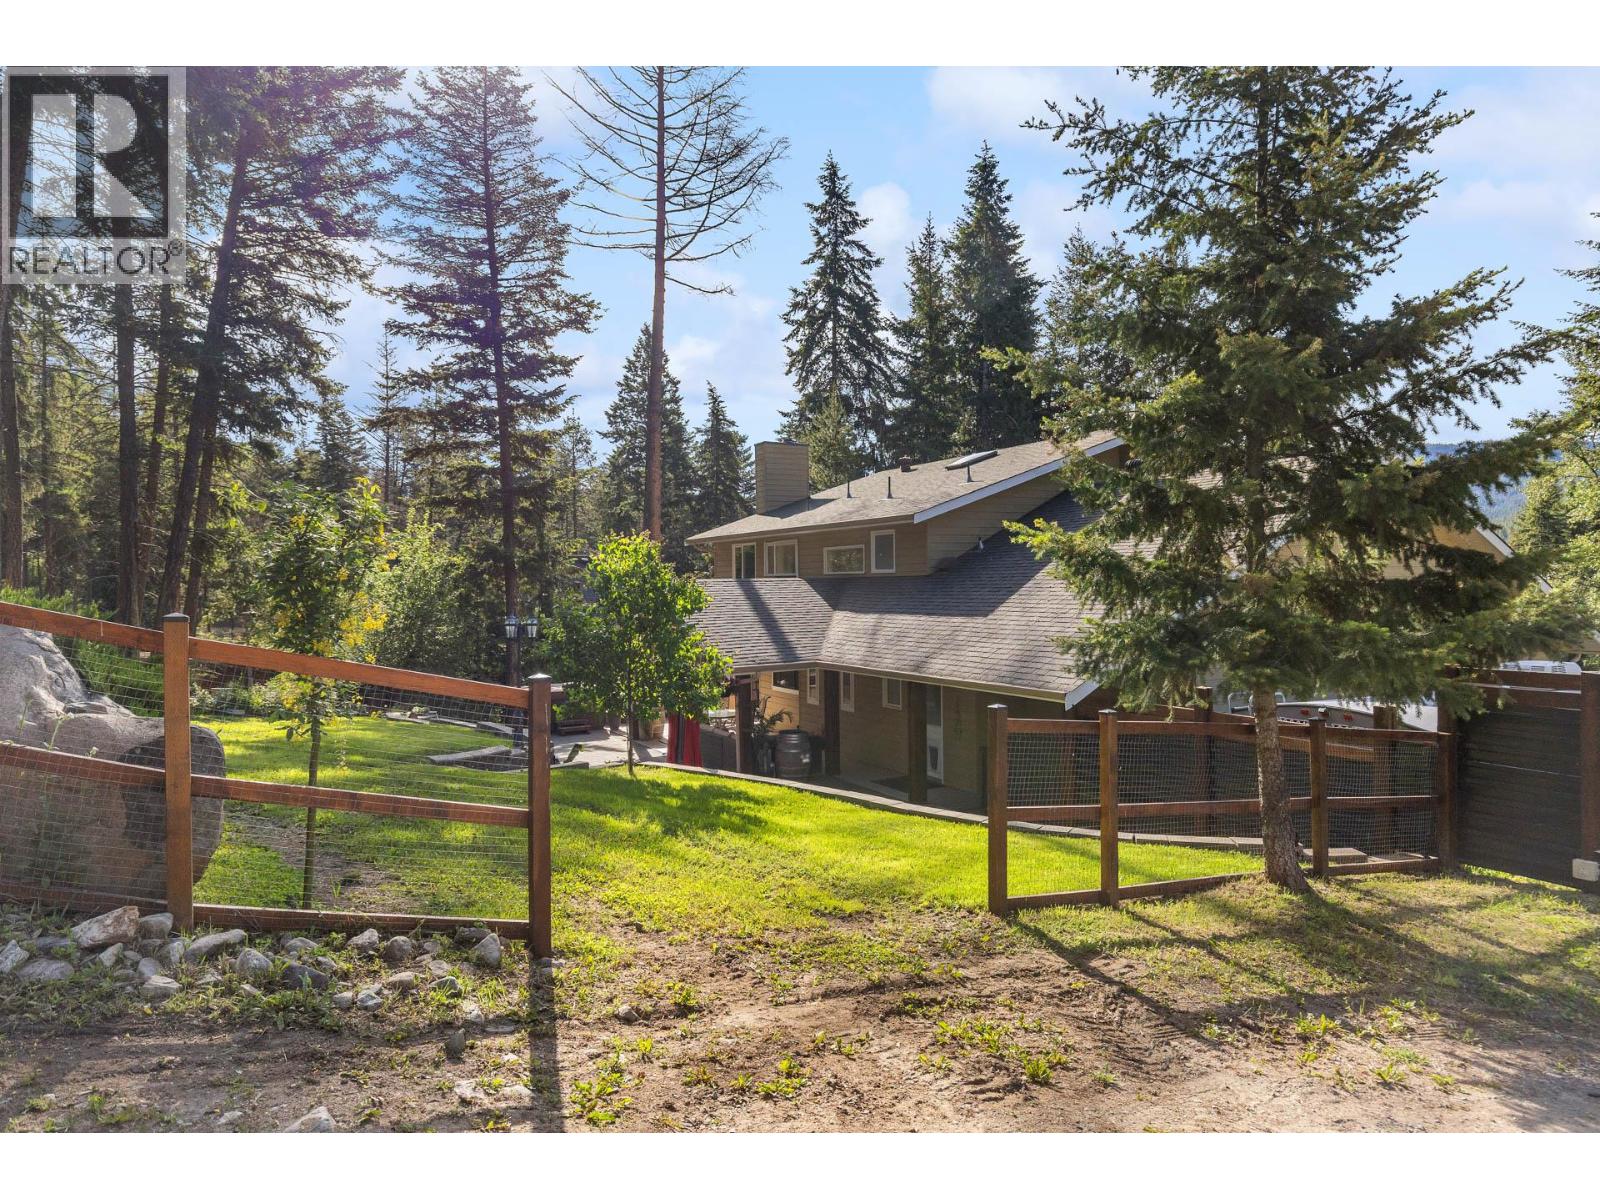
Photo 69
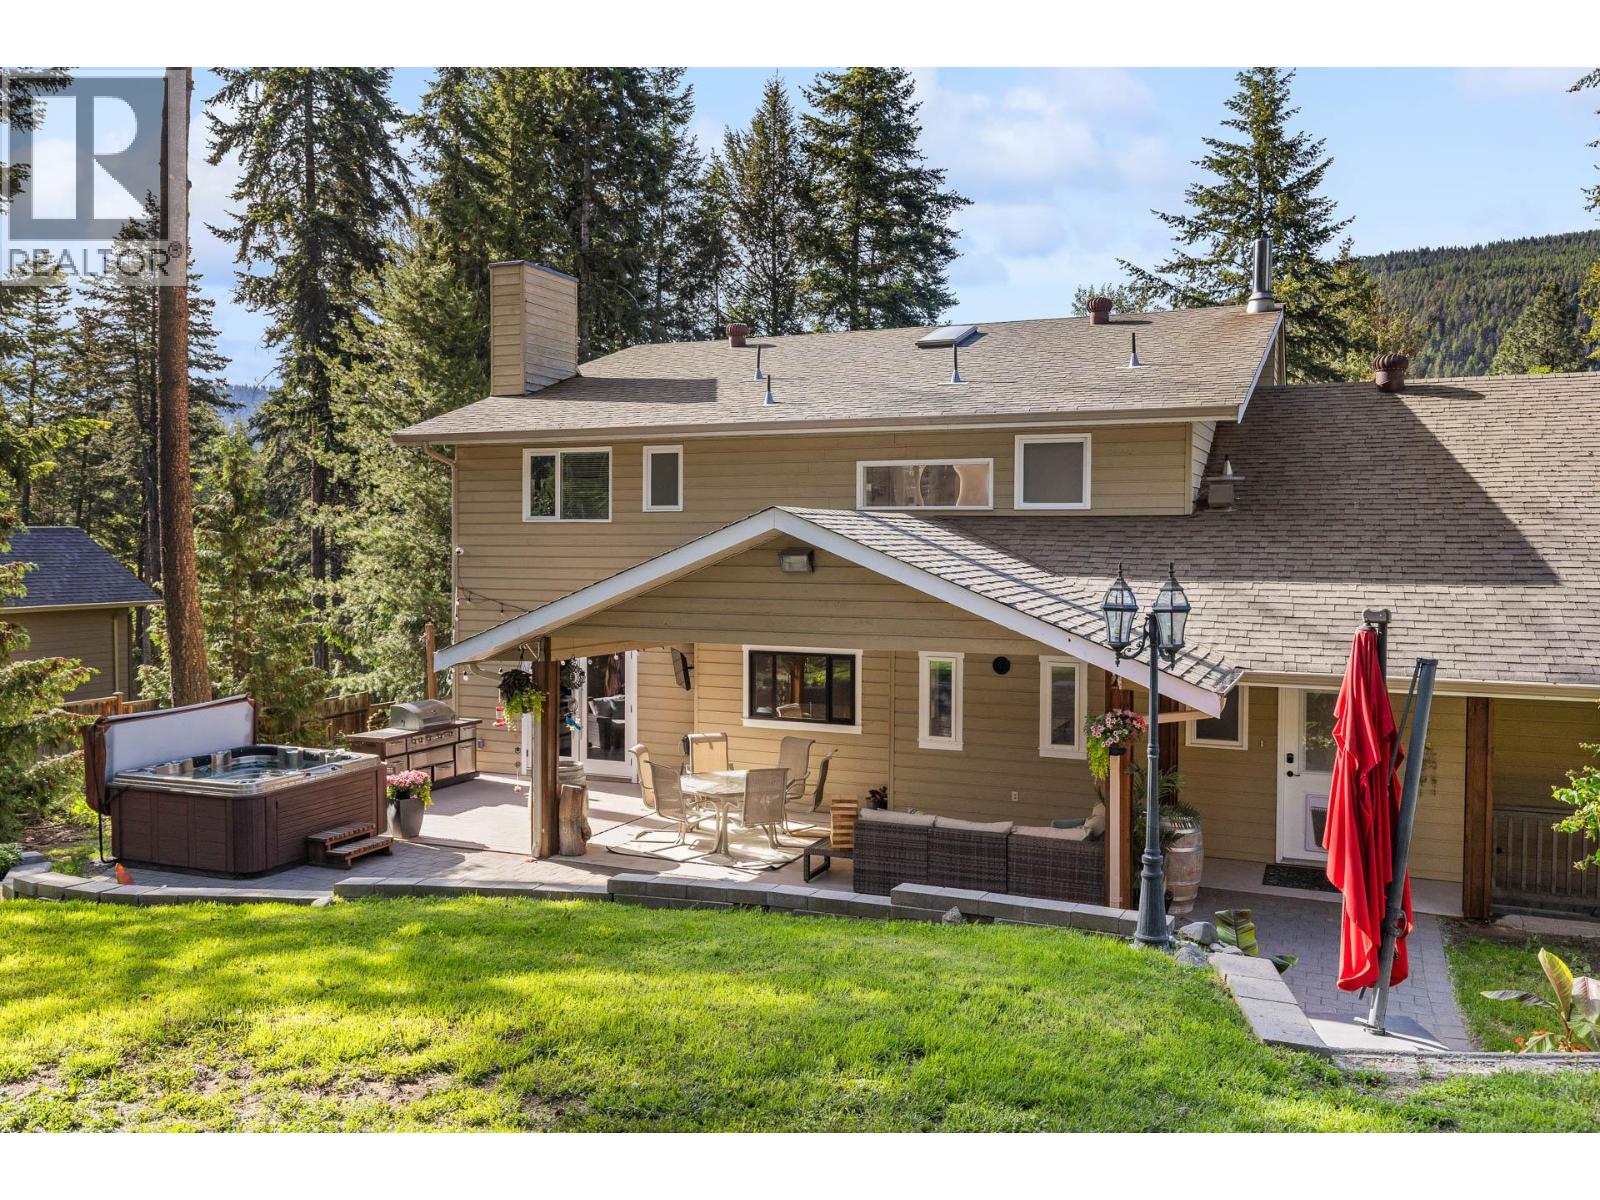
Photo 70
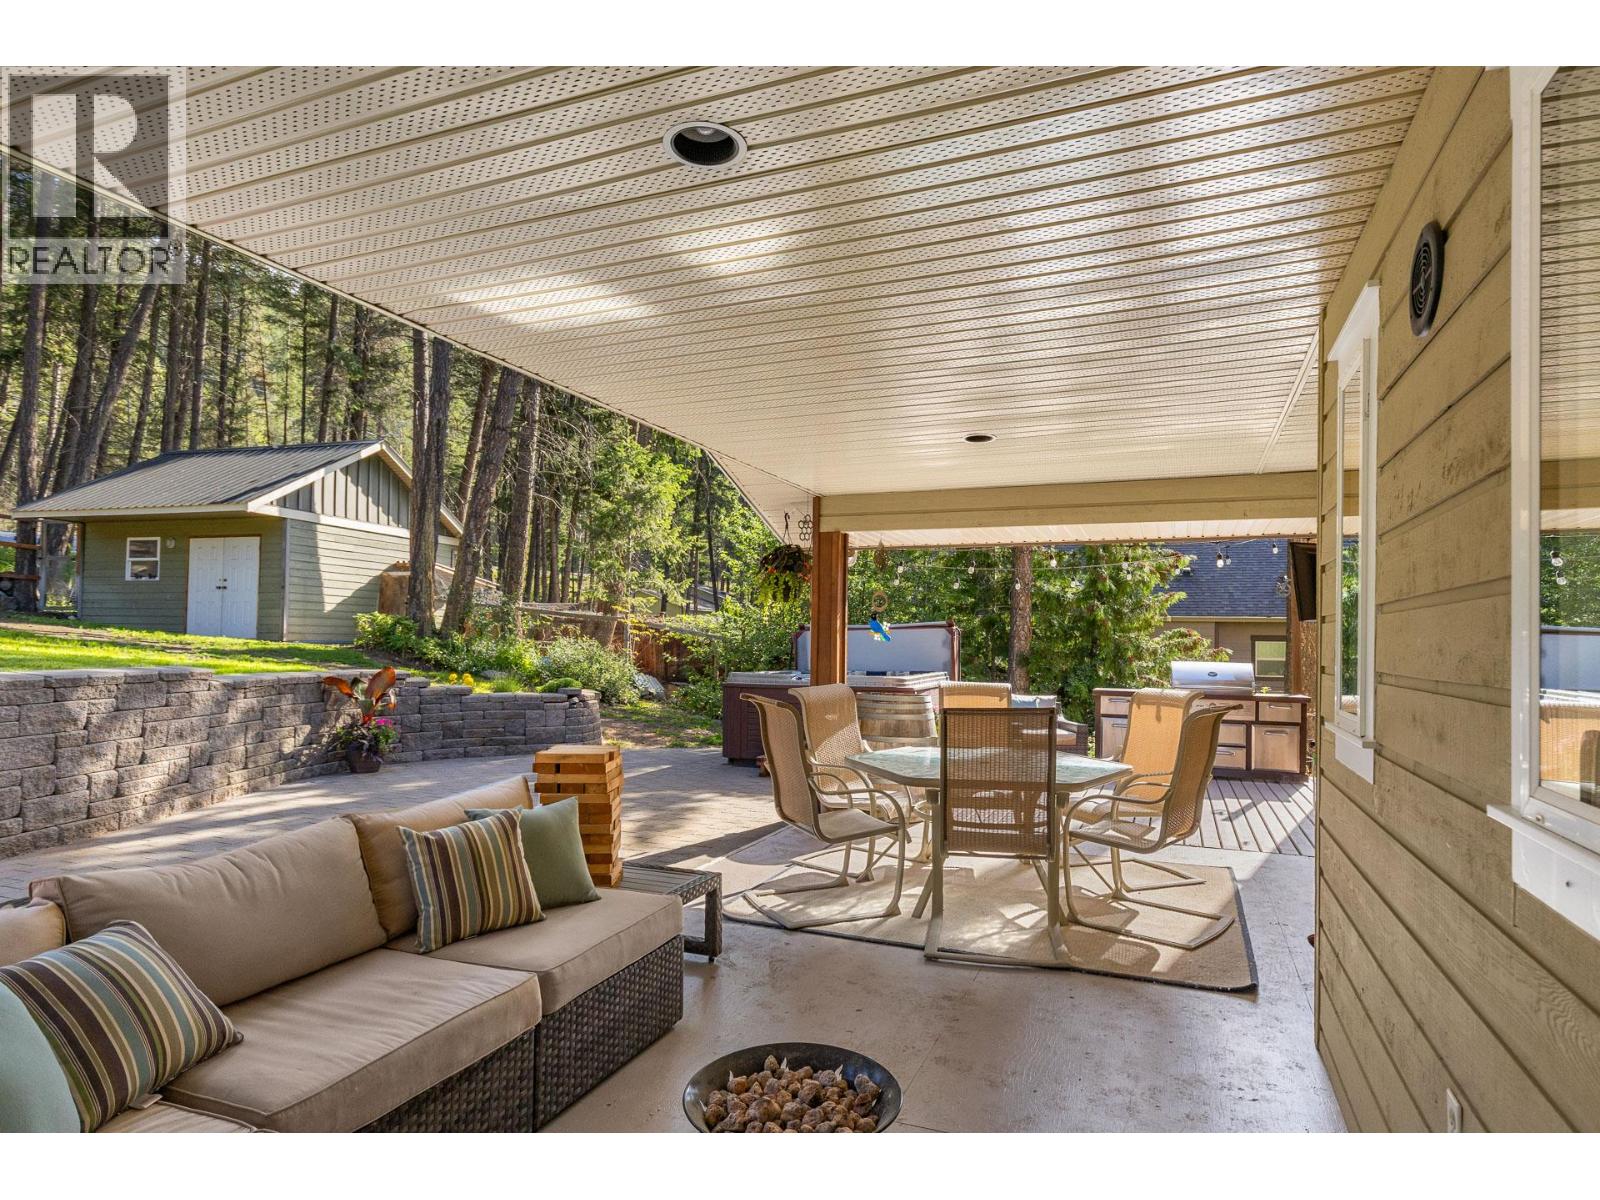
Photo 71
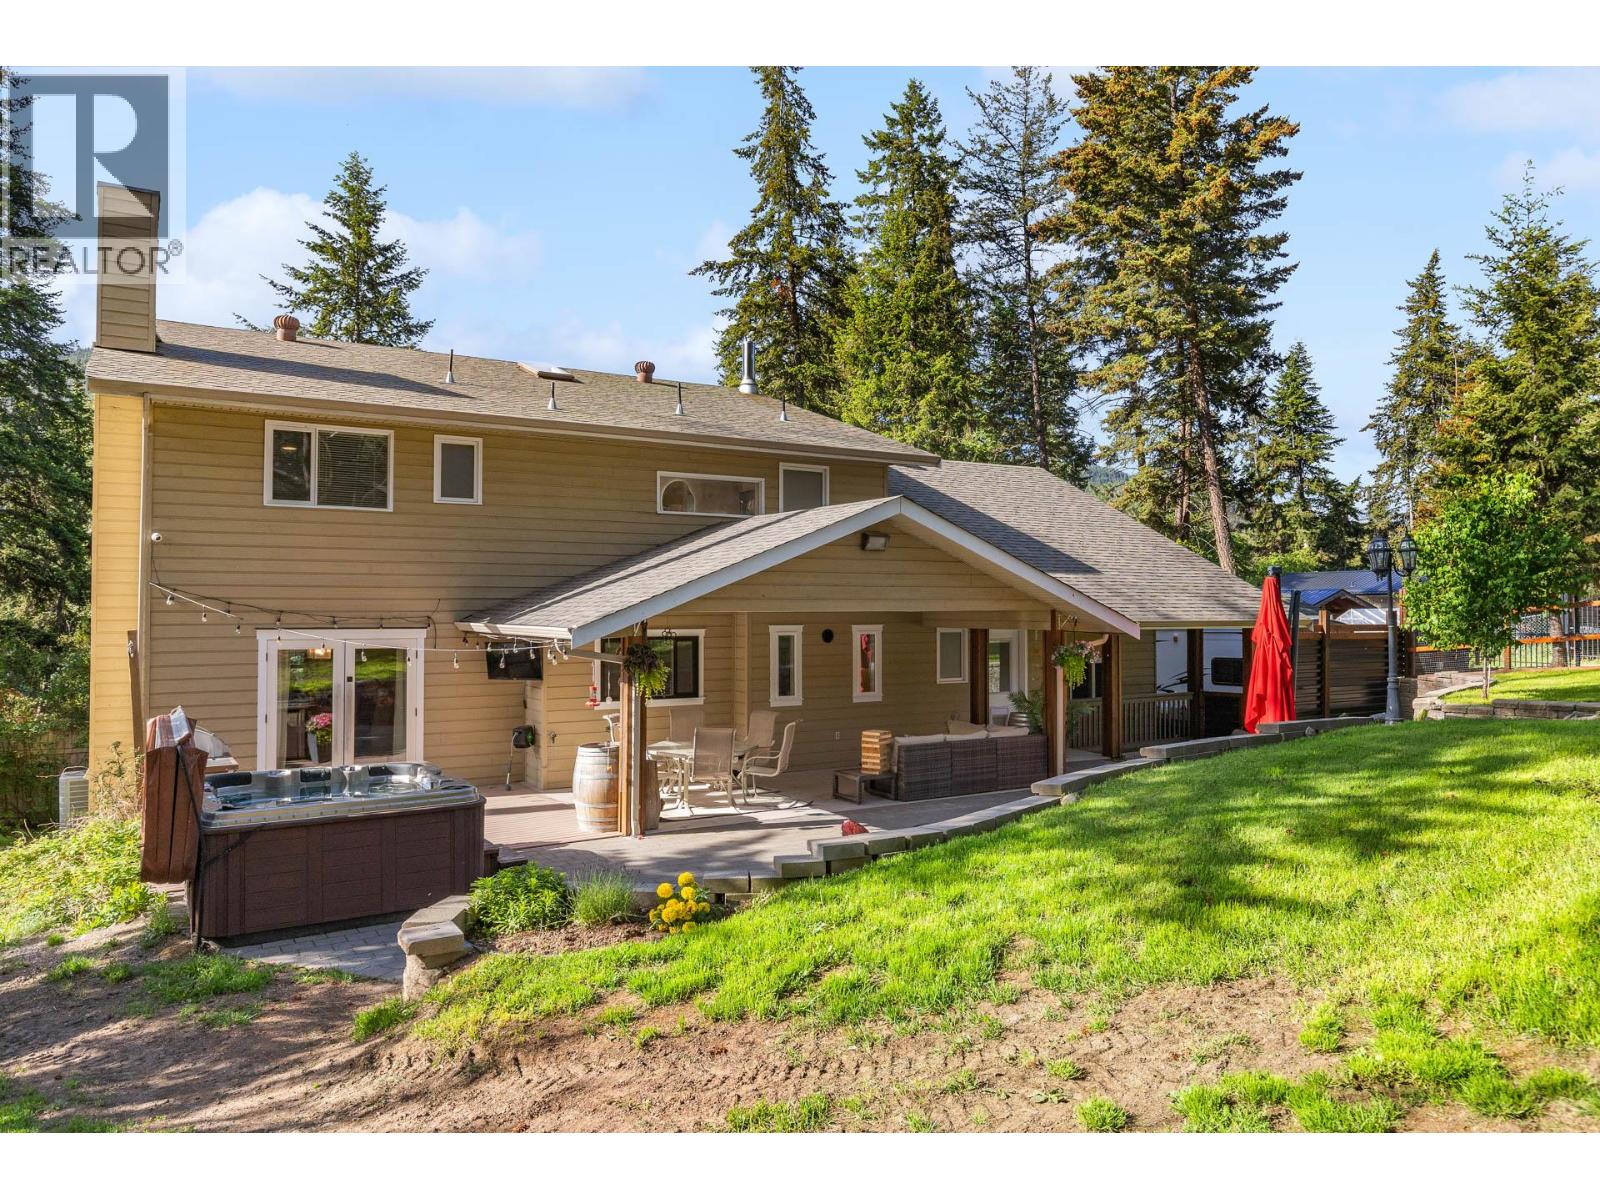
Photo 72
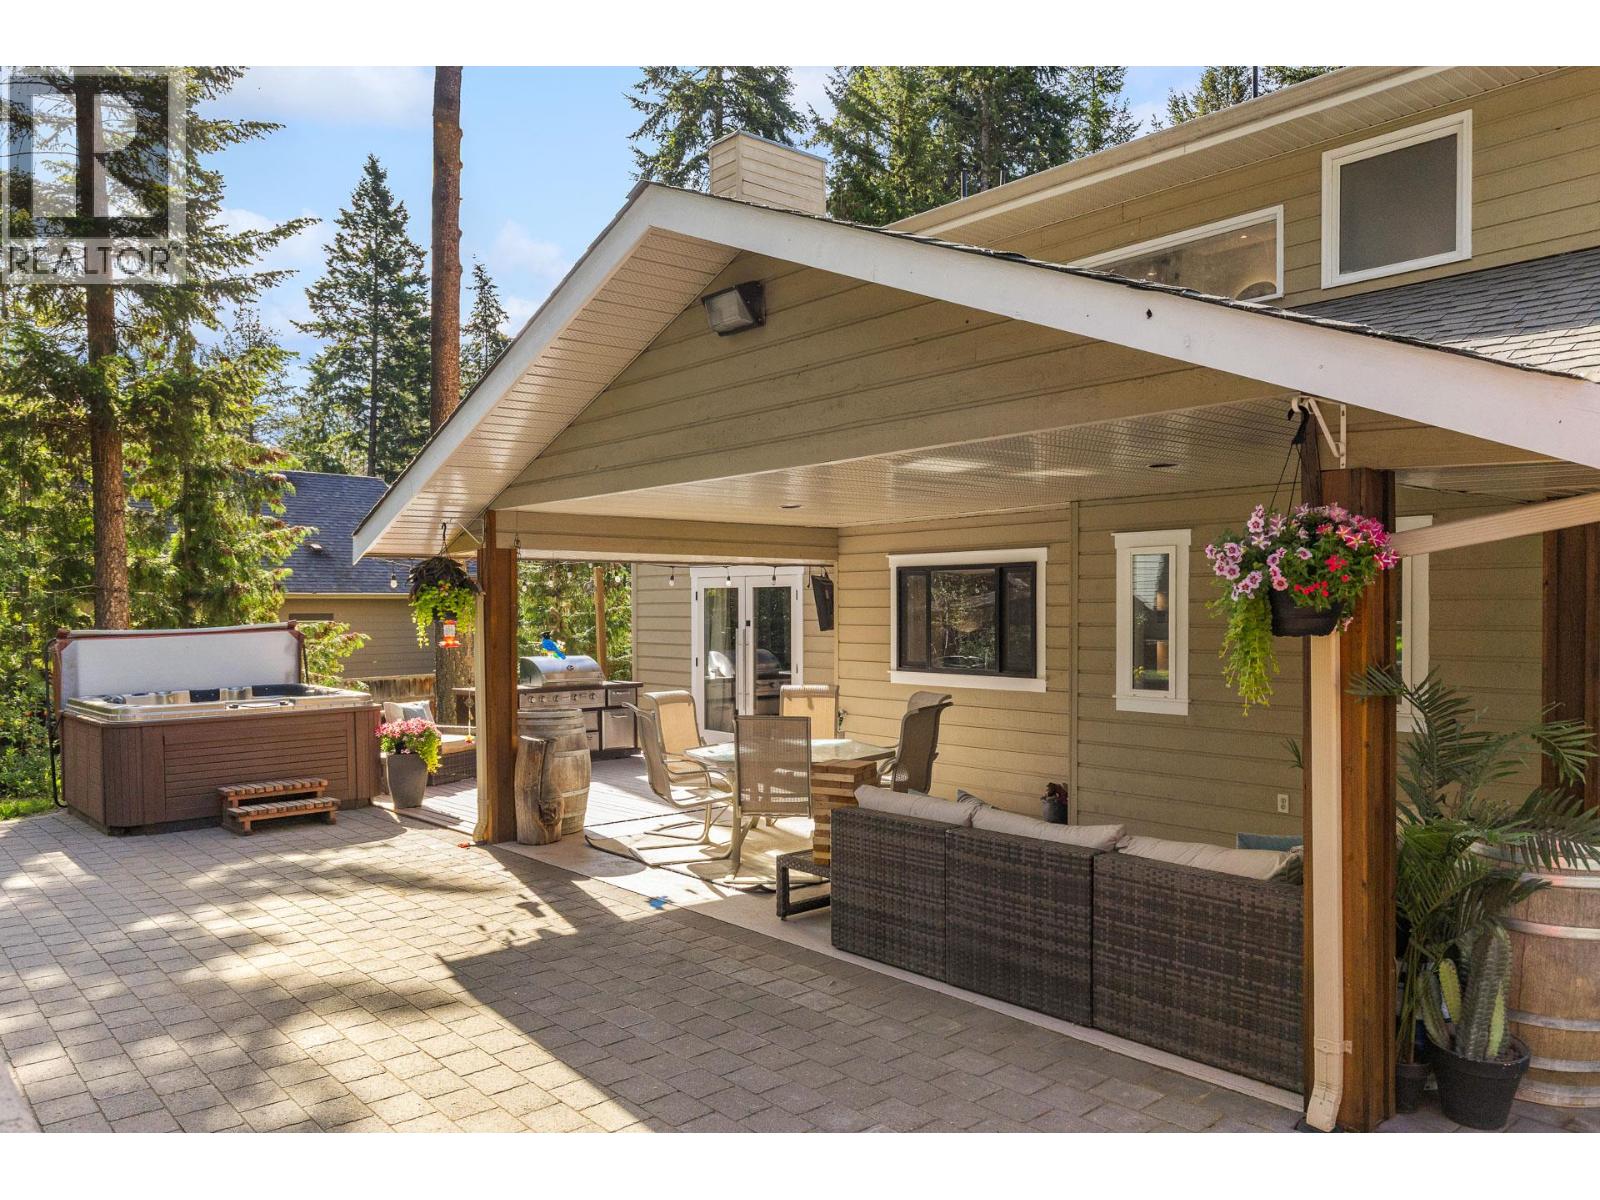
Photo 73
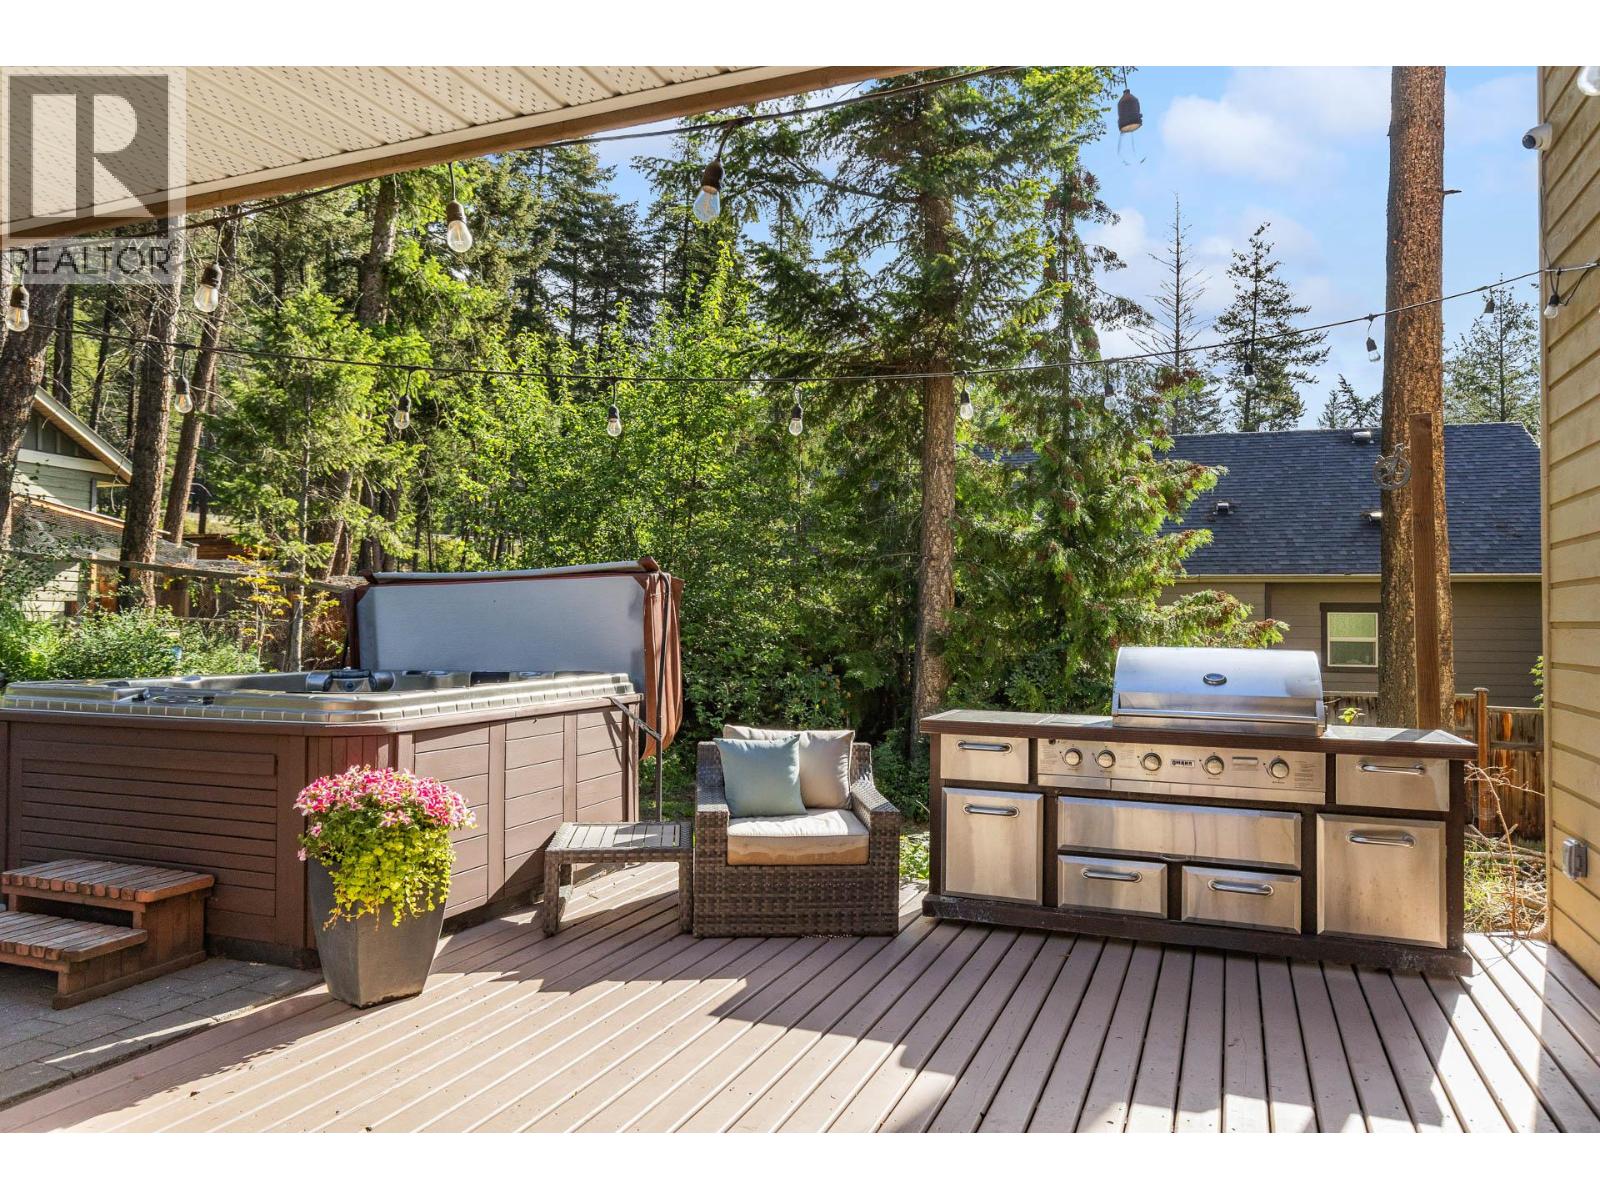
Photo 74
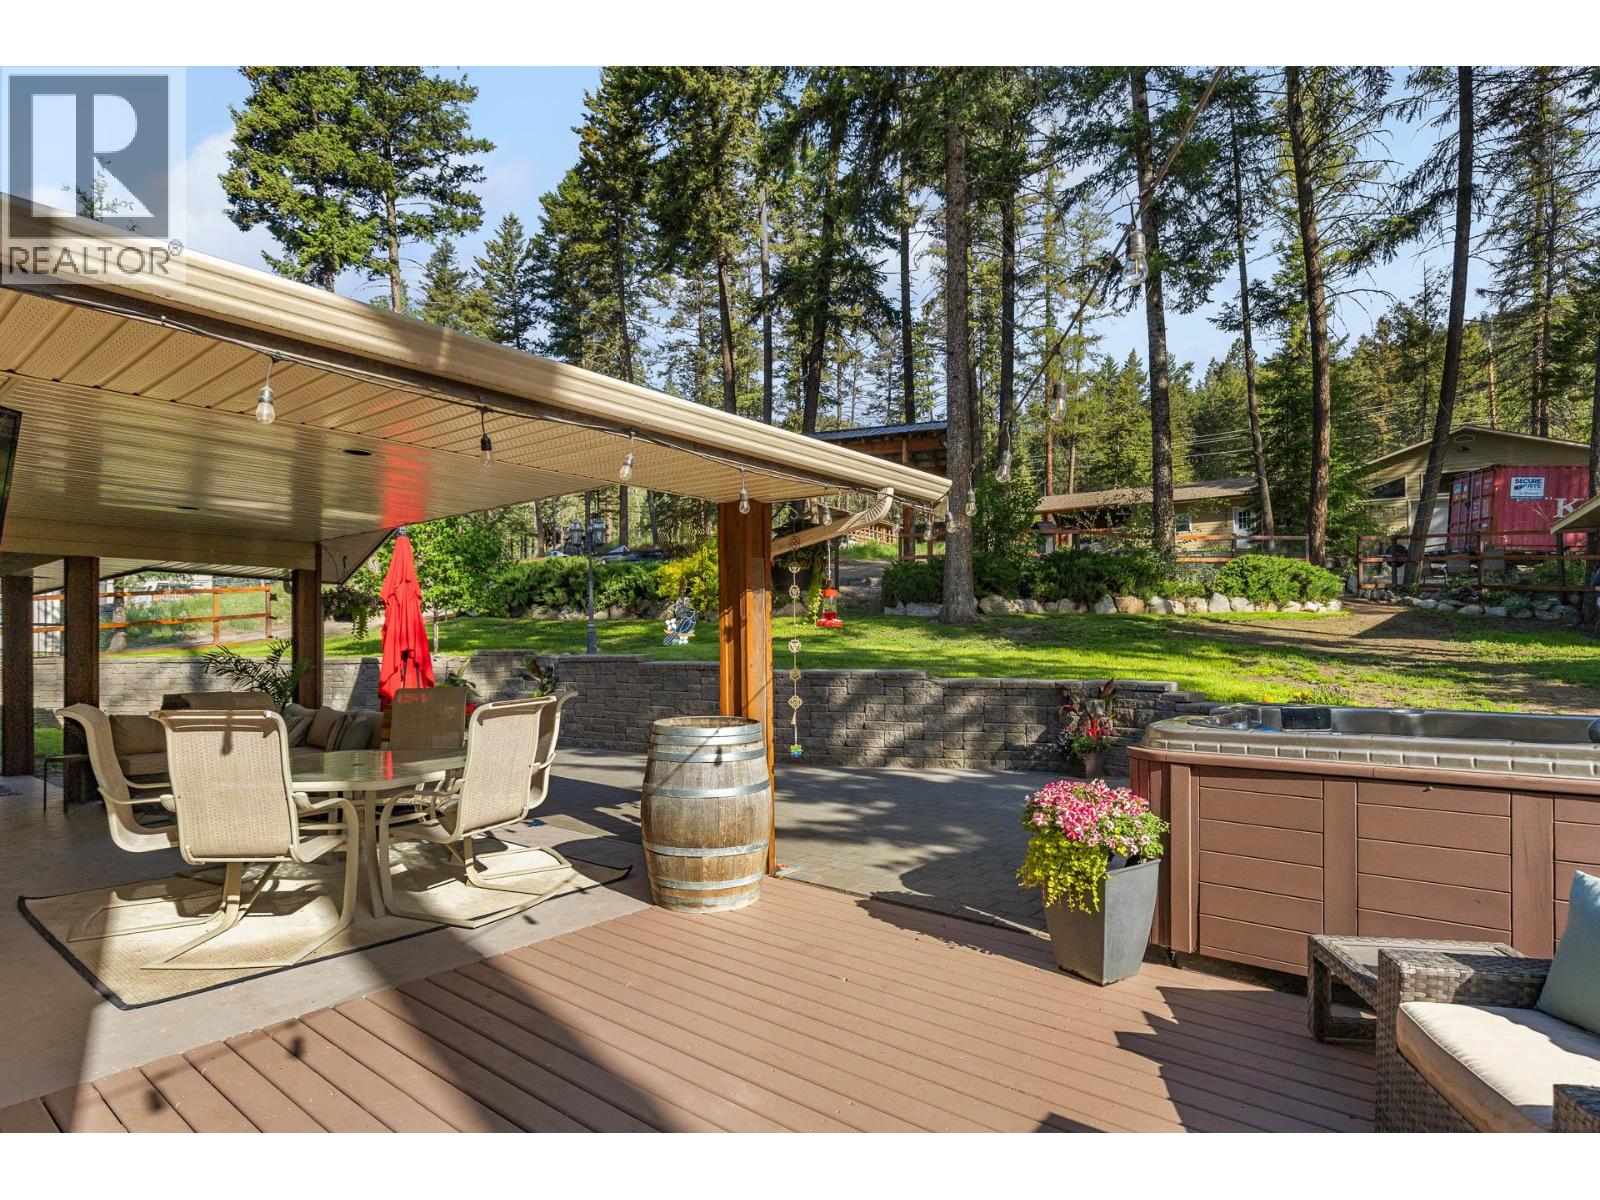
Photo 75
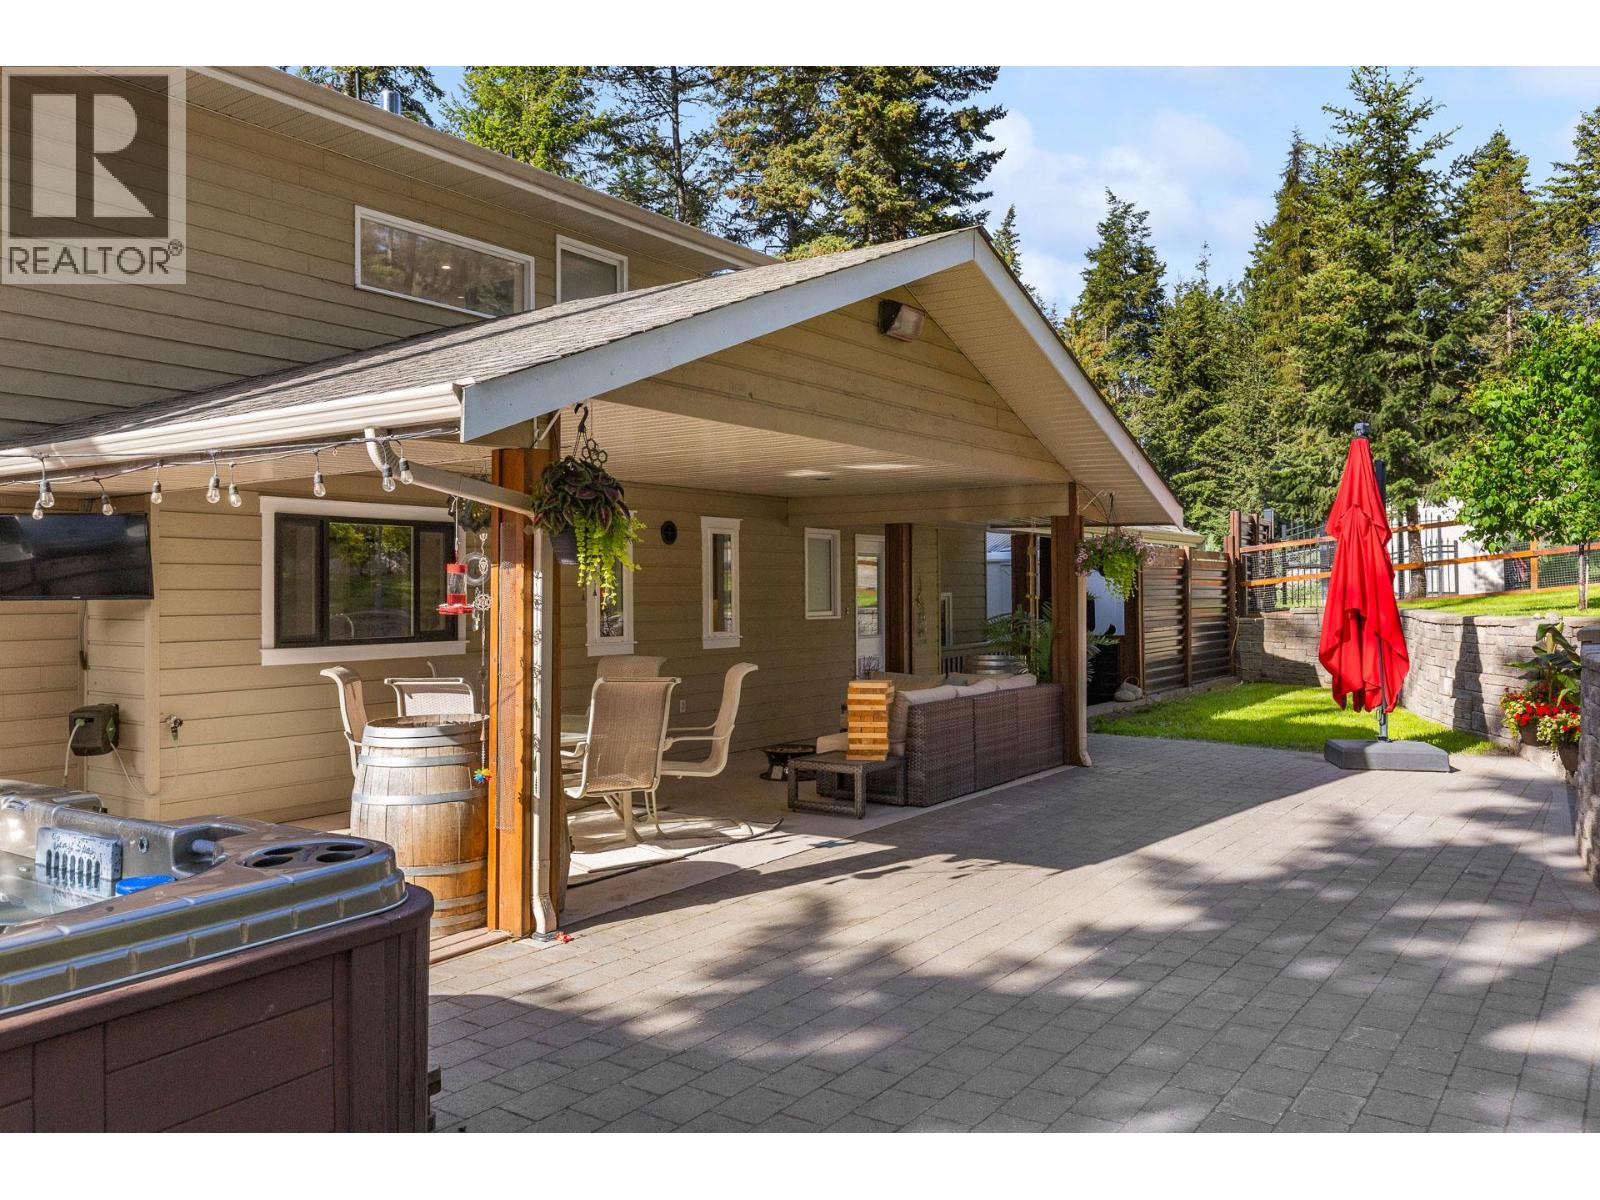
Photo 76
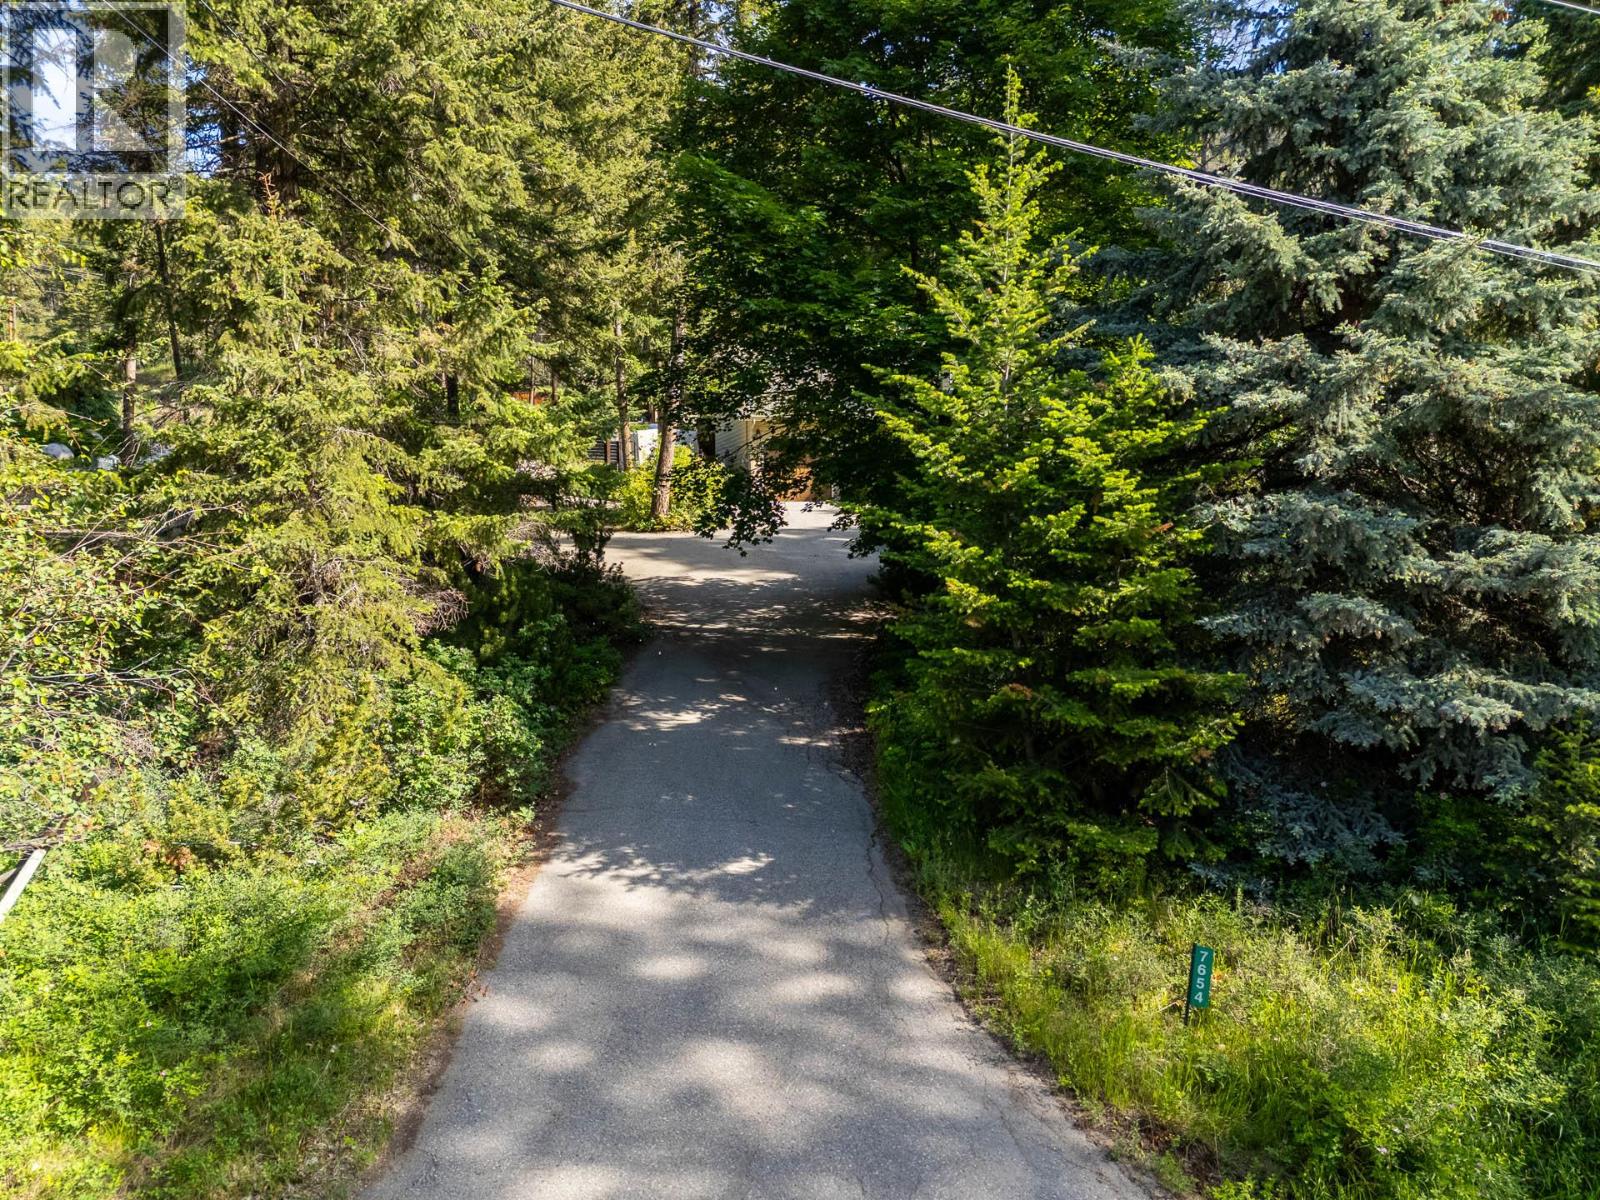
Photo 77
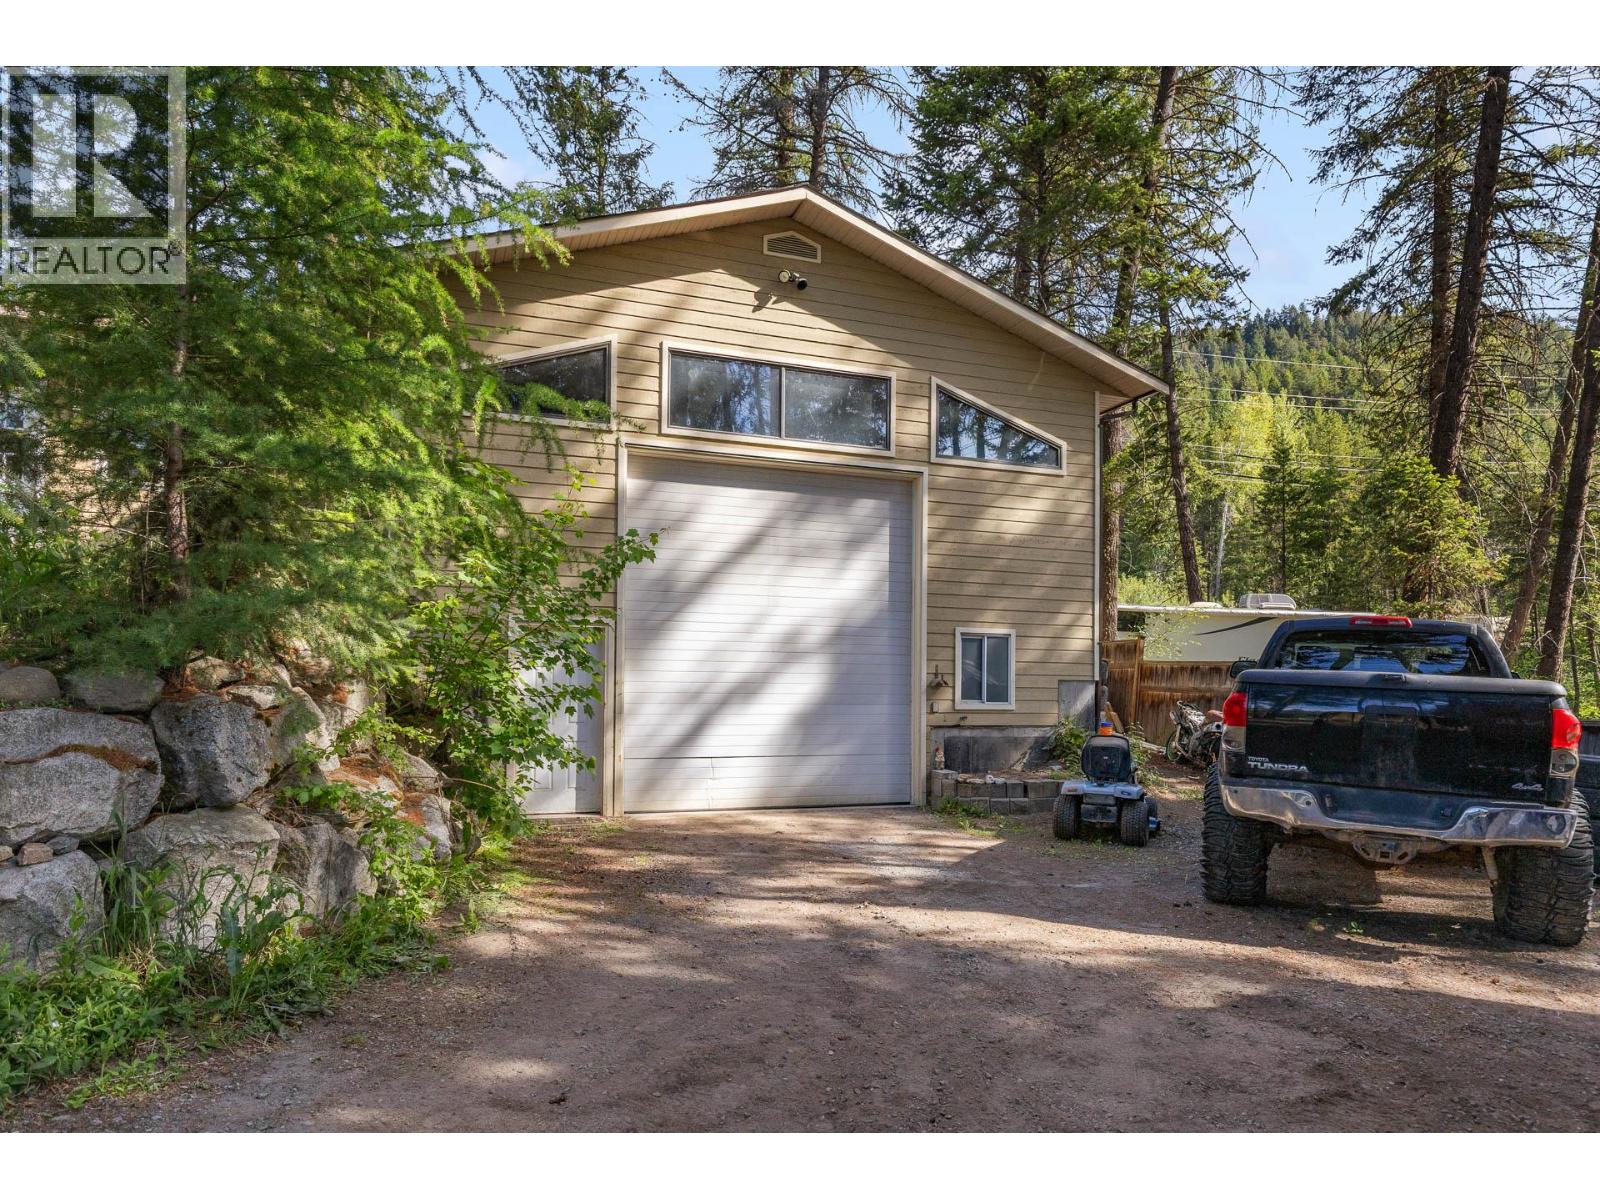
Photo 78
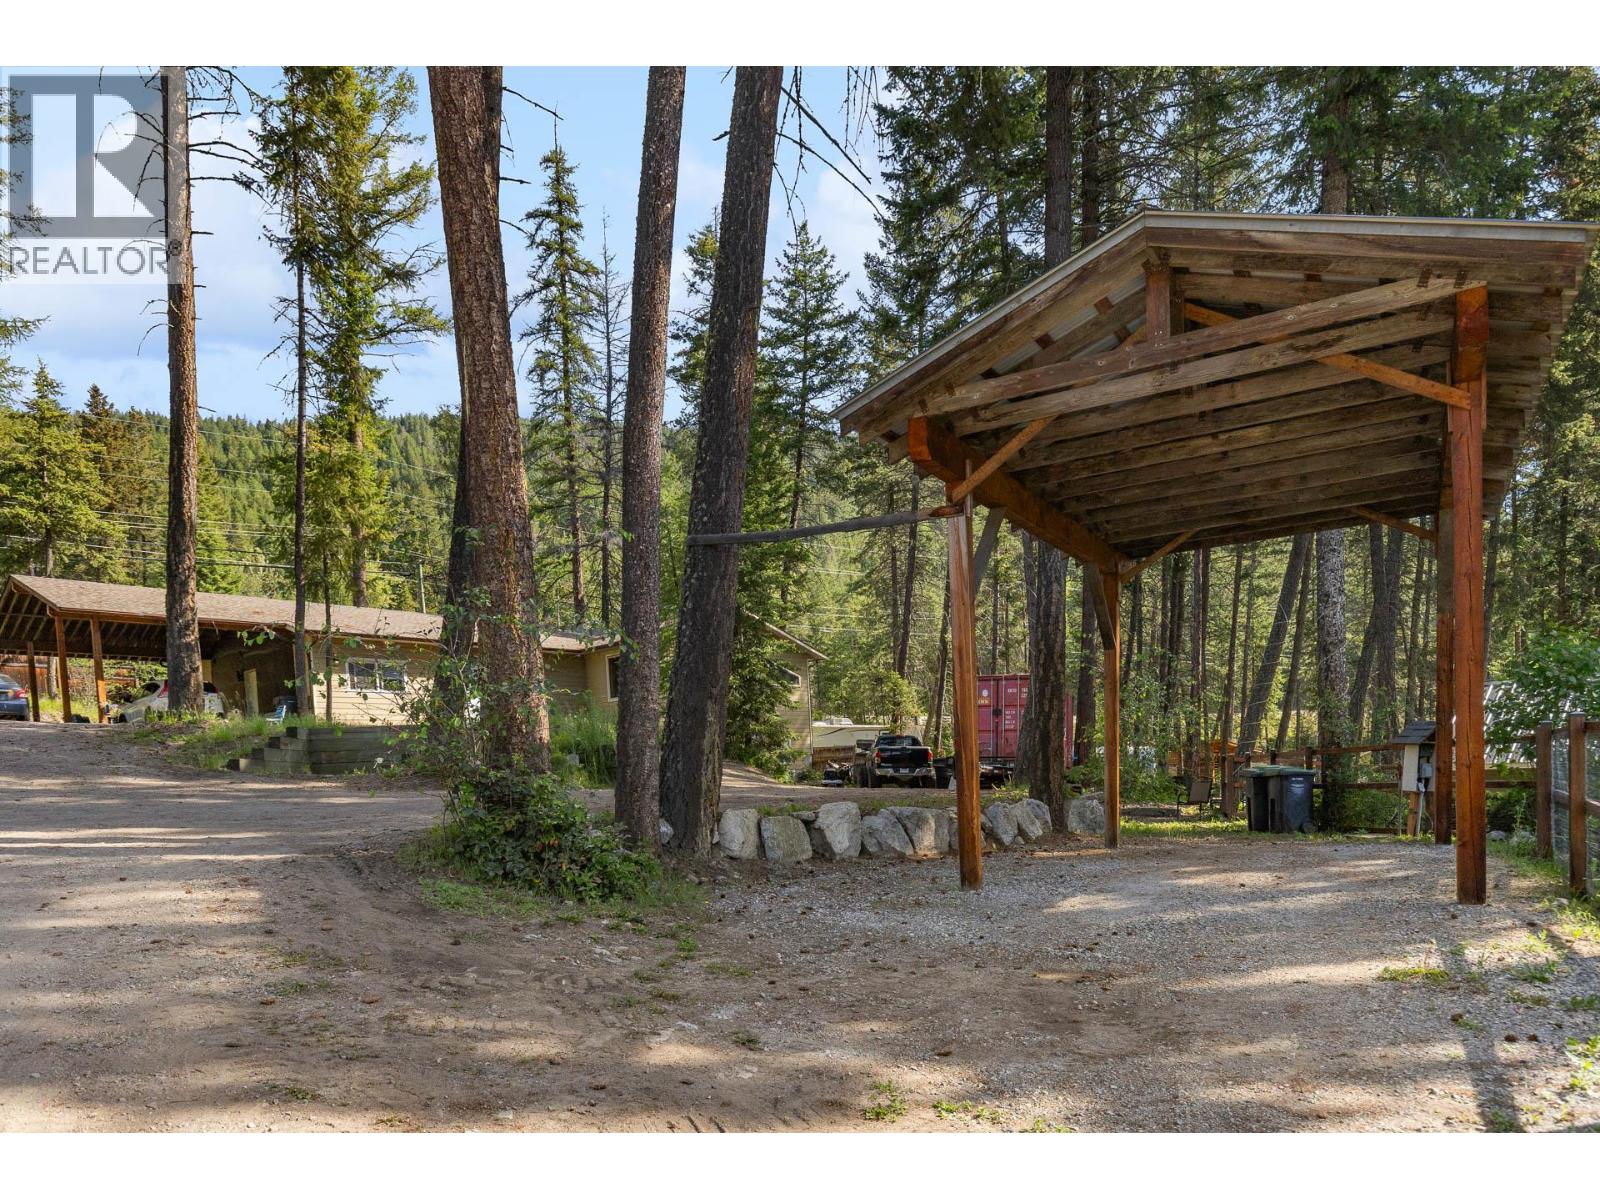
Photo 79
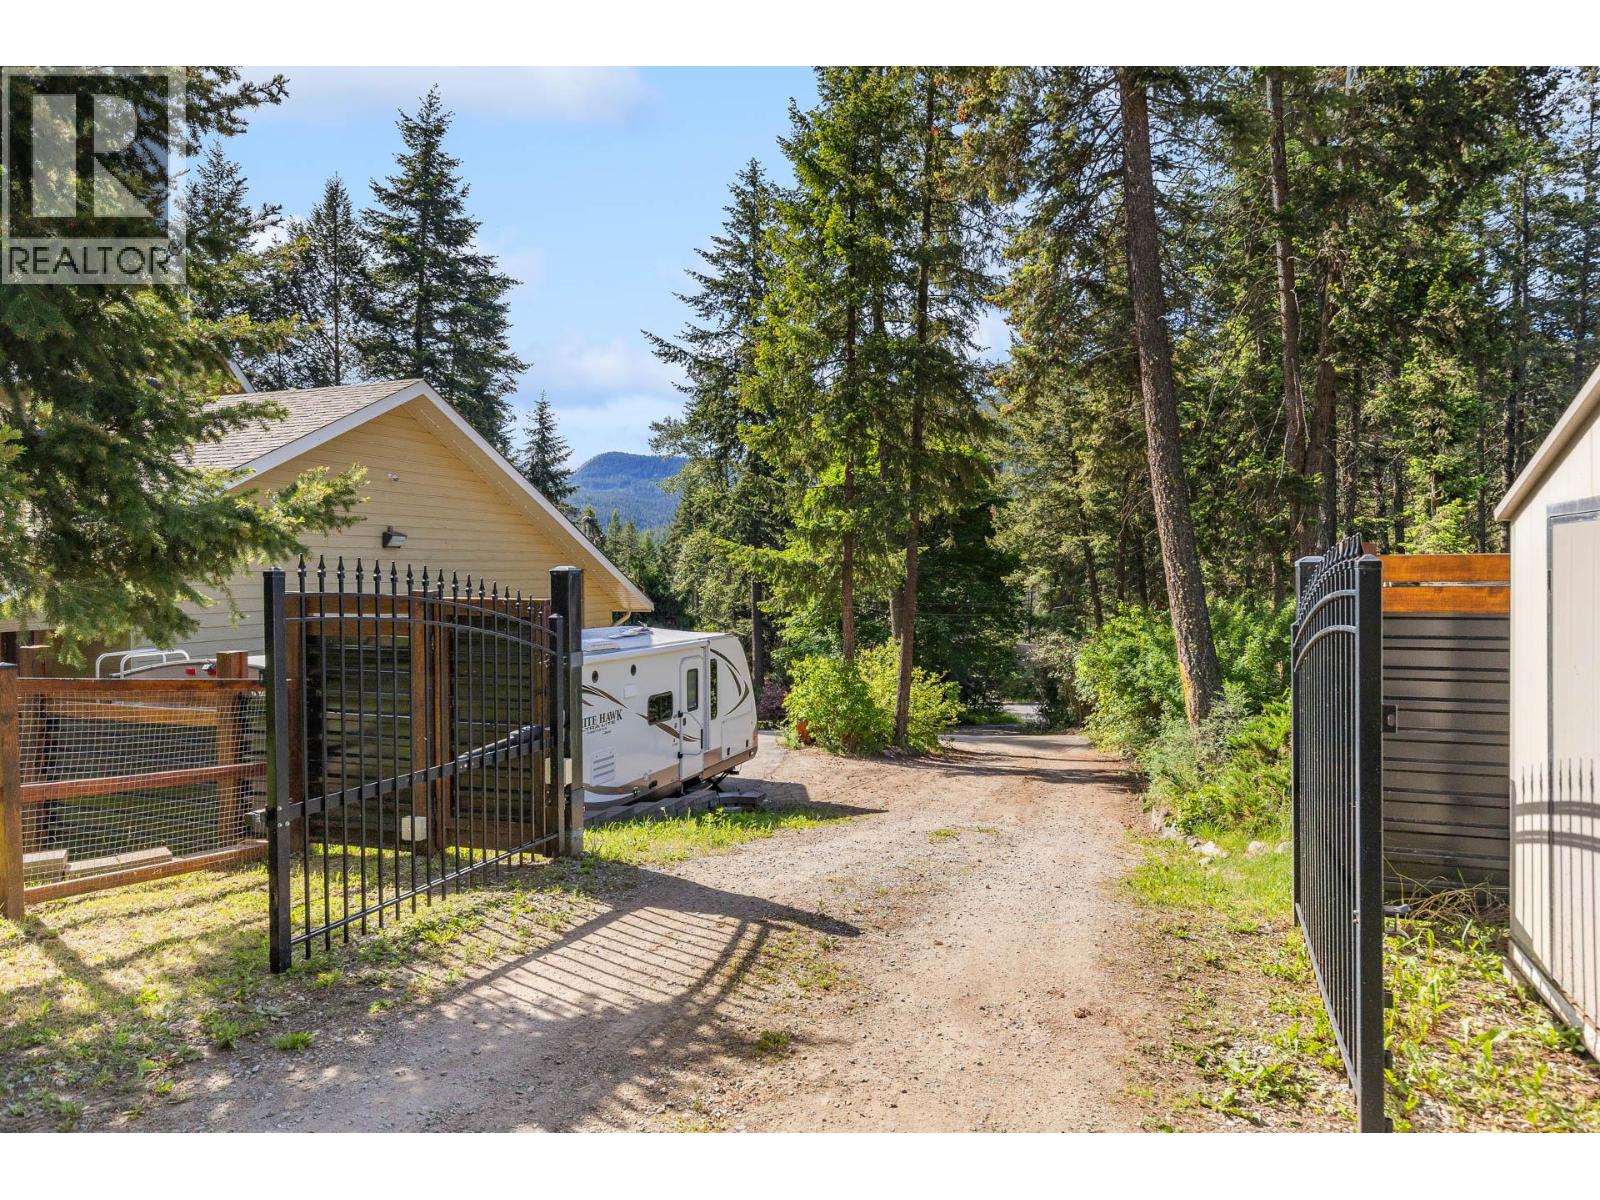
Photo 80
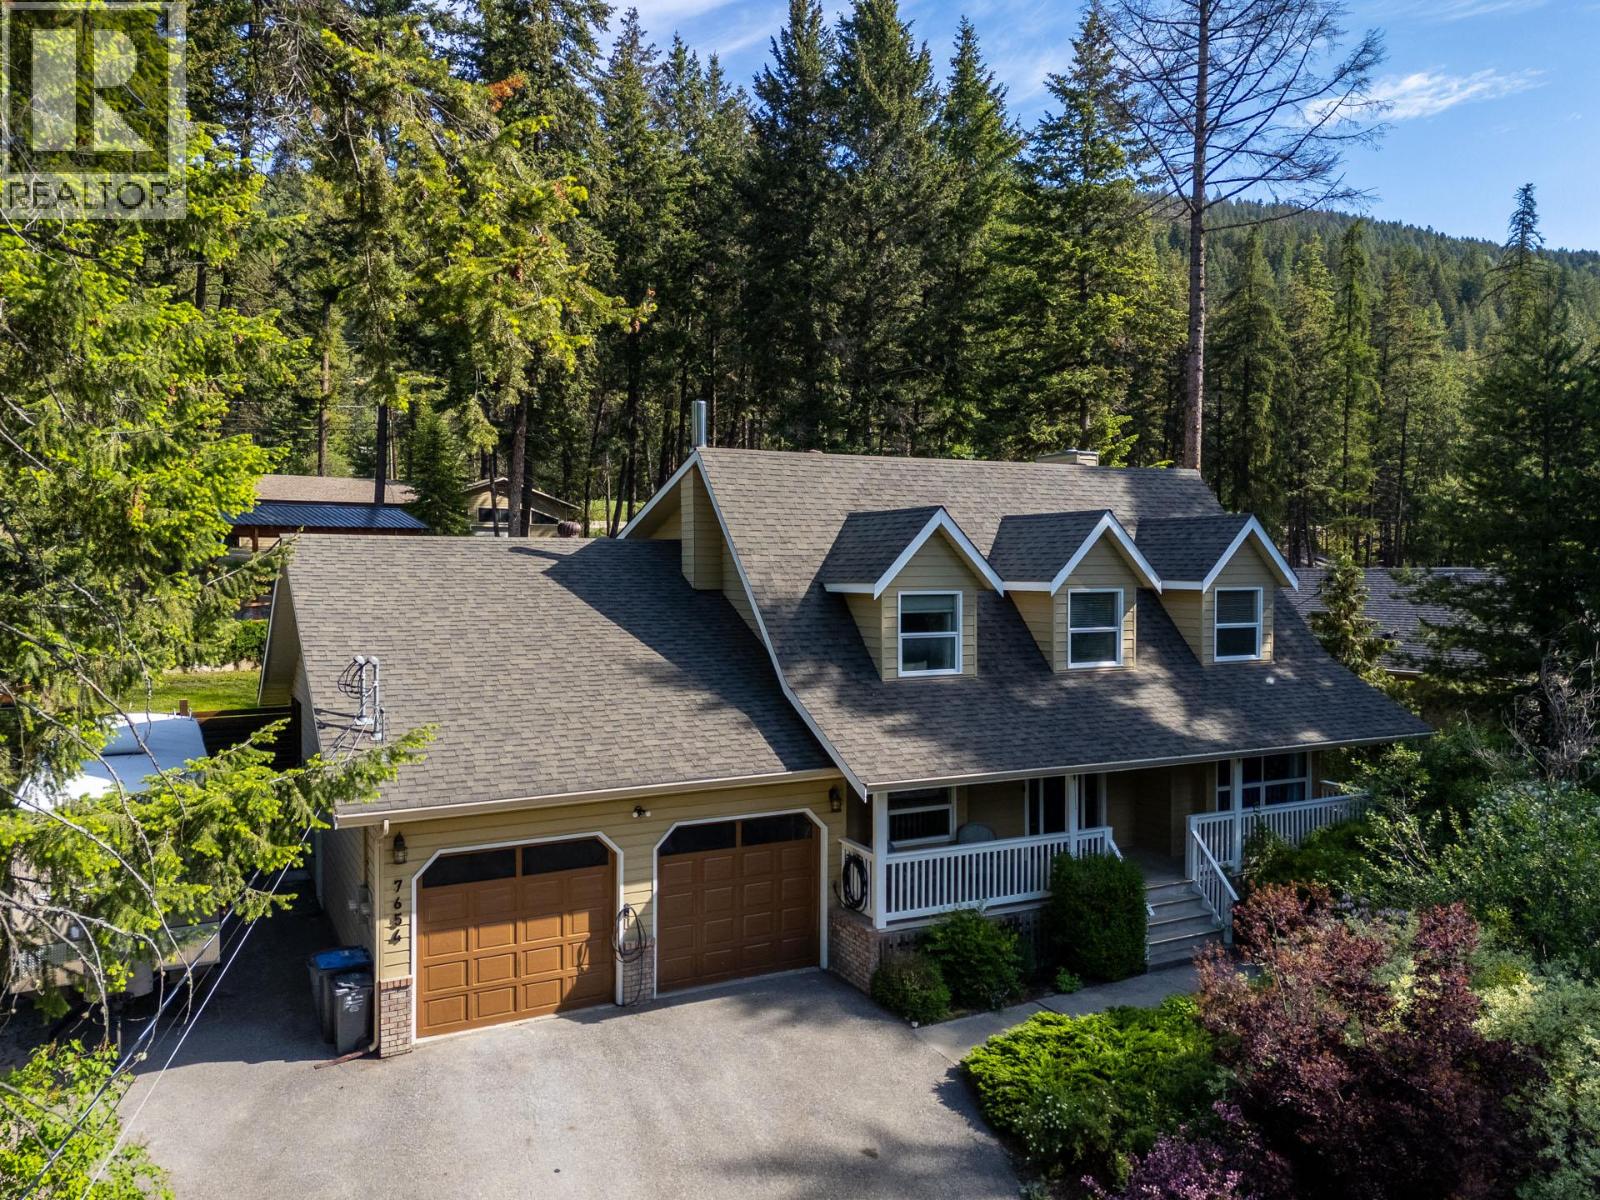
Photo 81
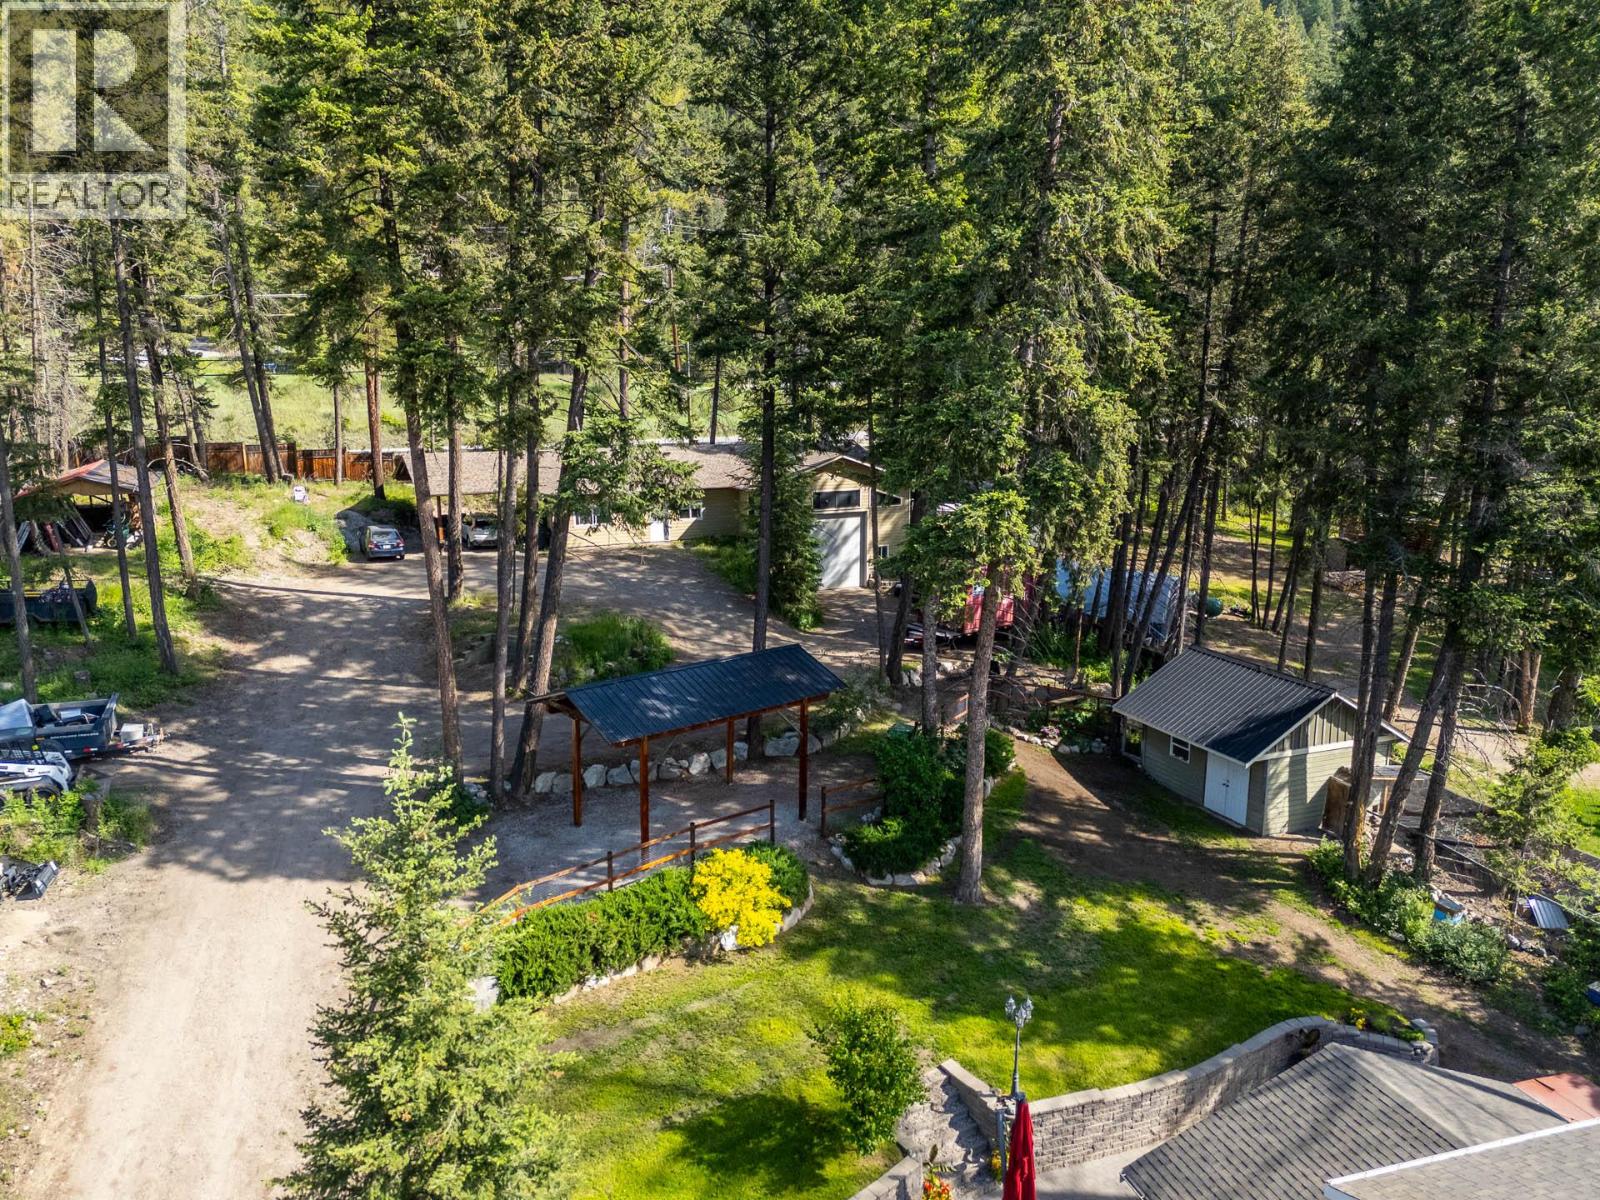
Photo 82
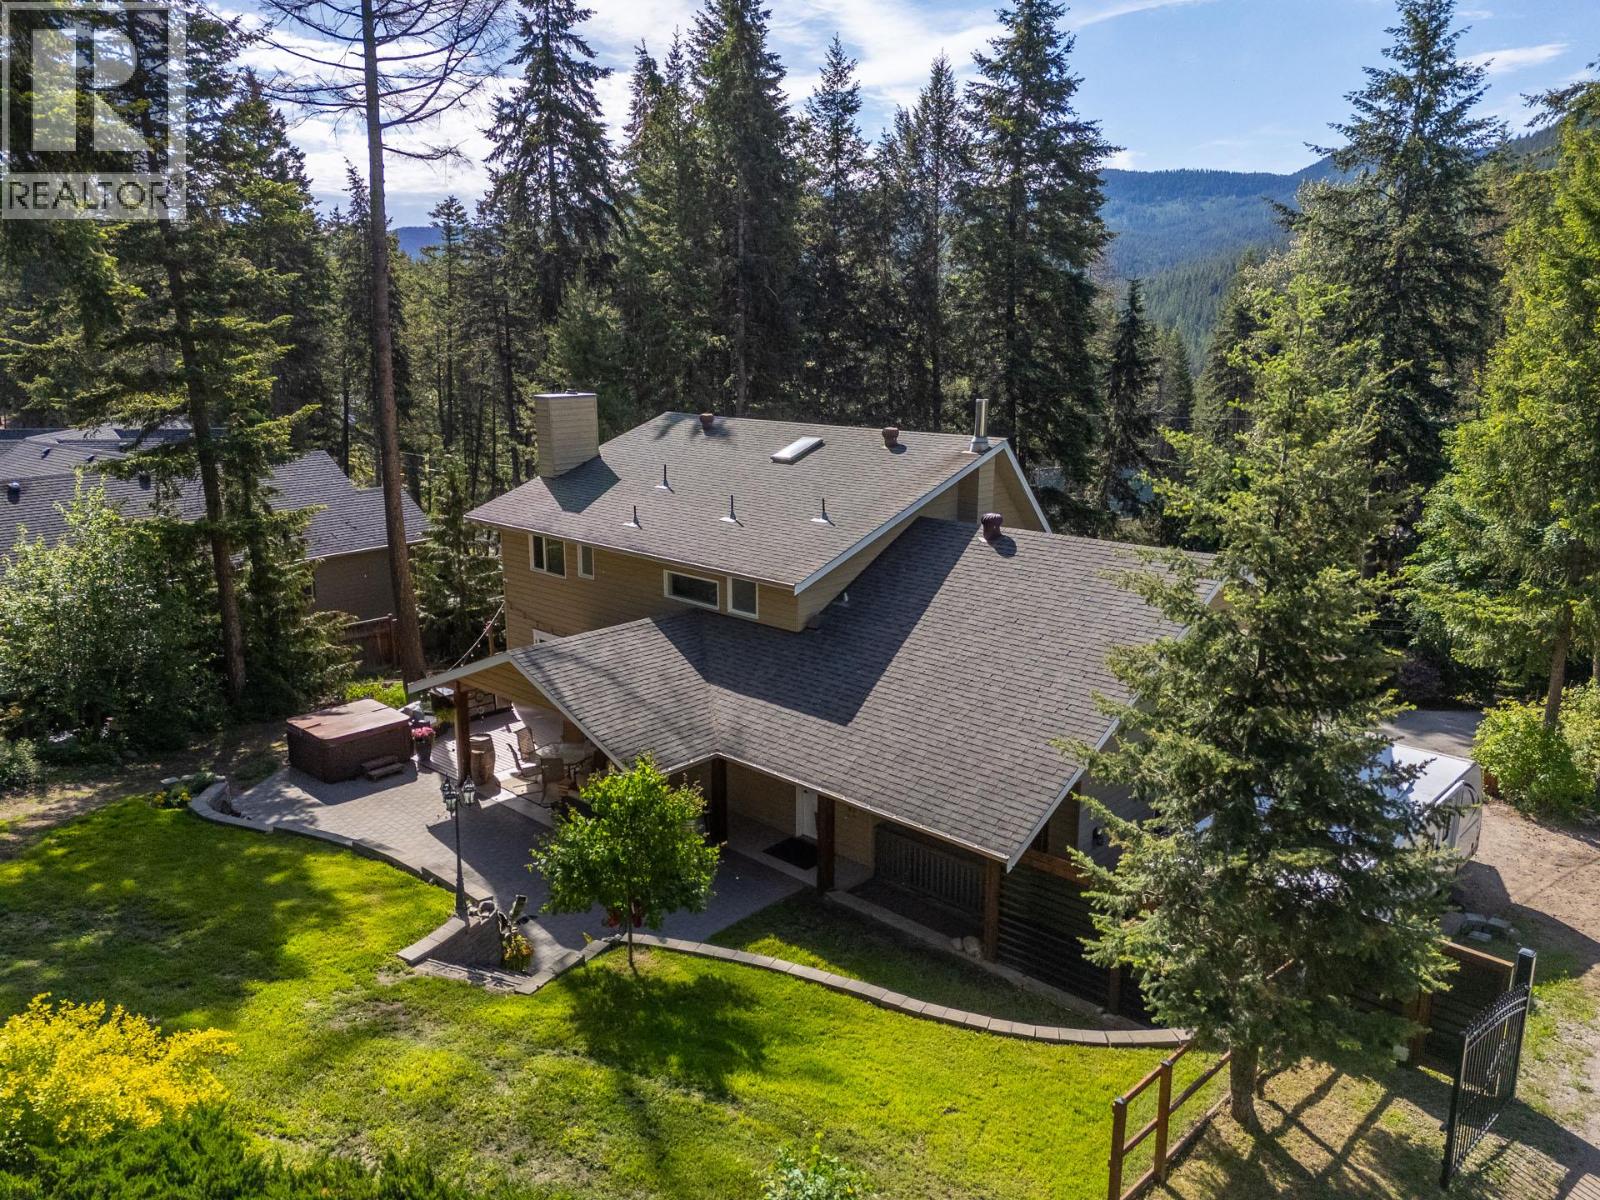
Photo 83
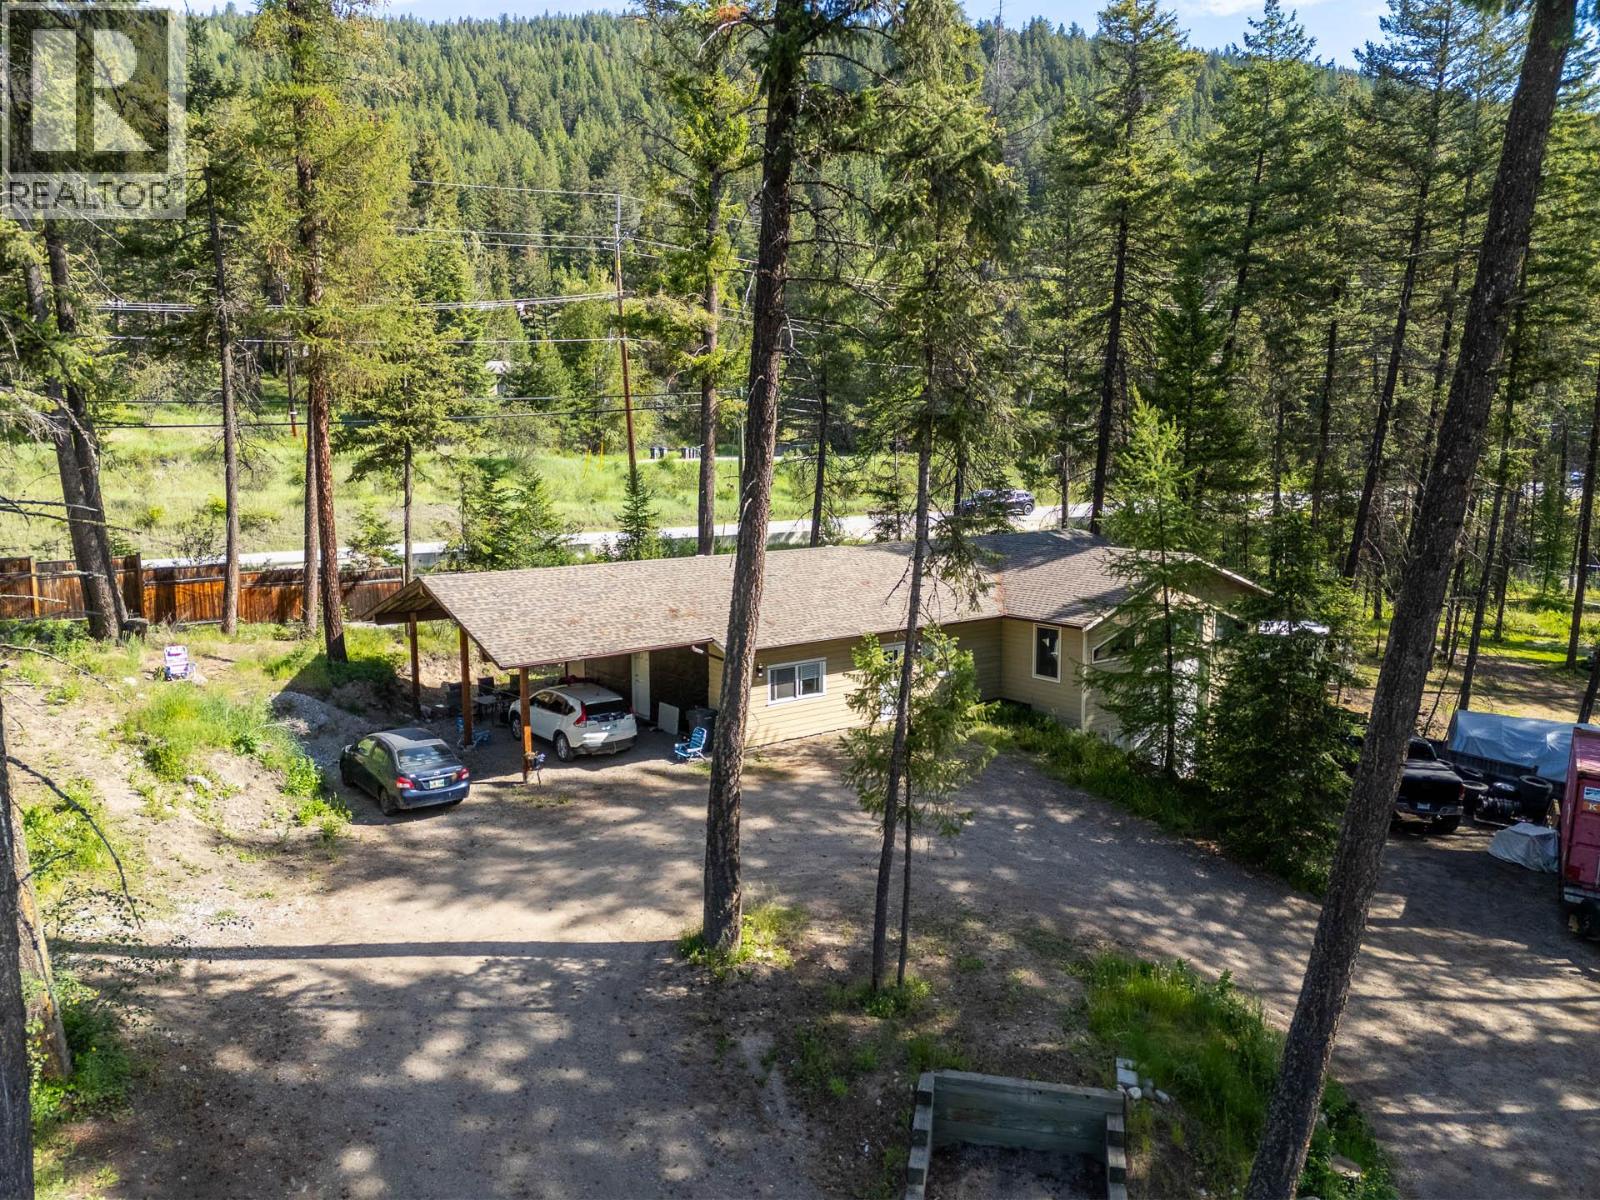
Photo 84
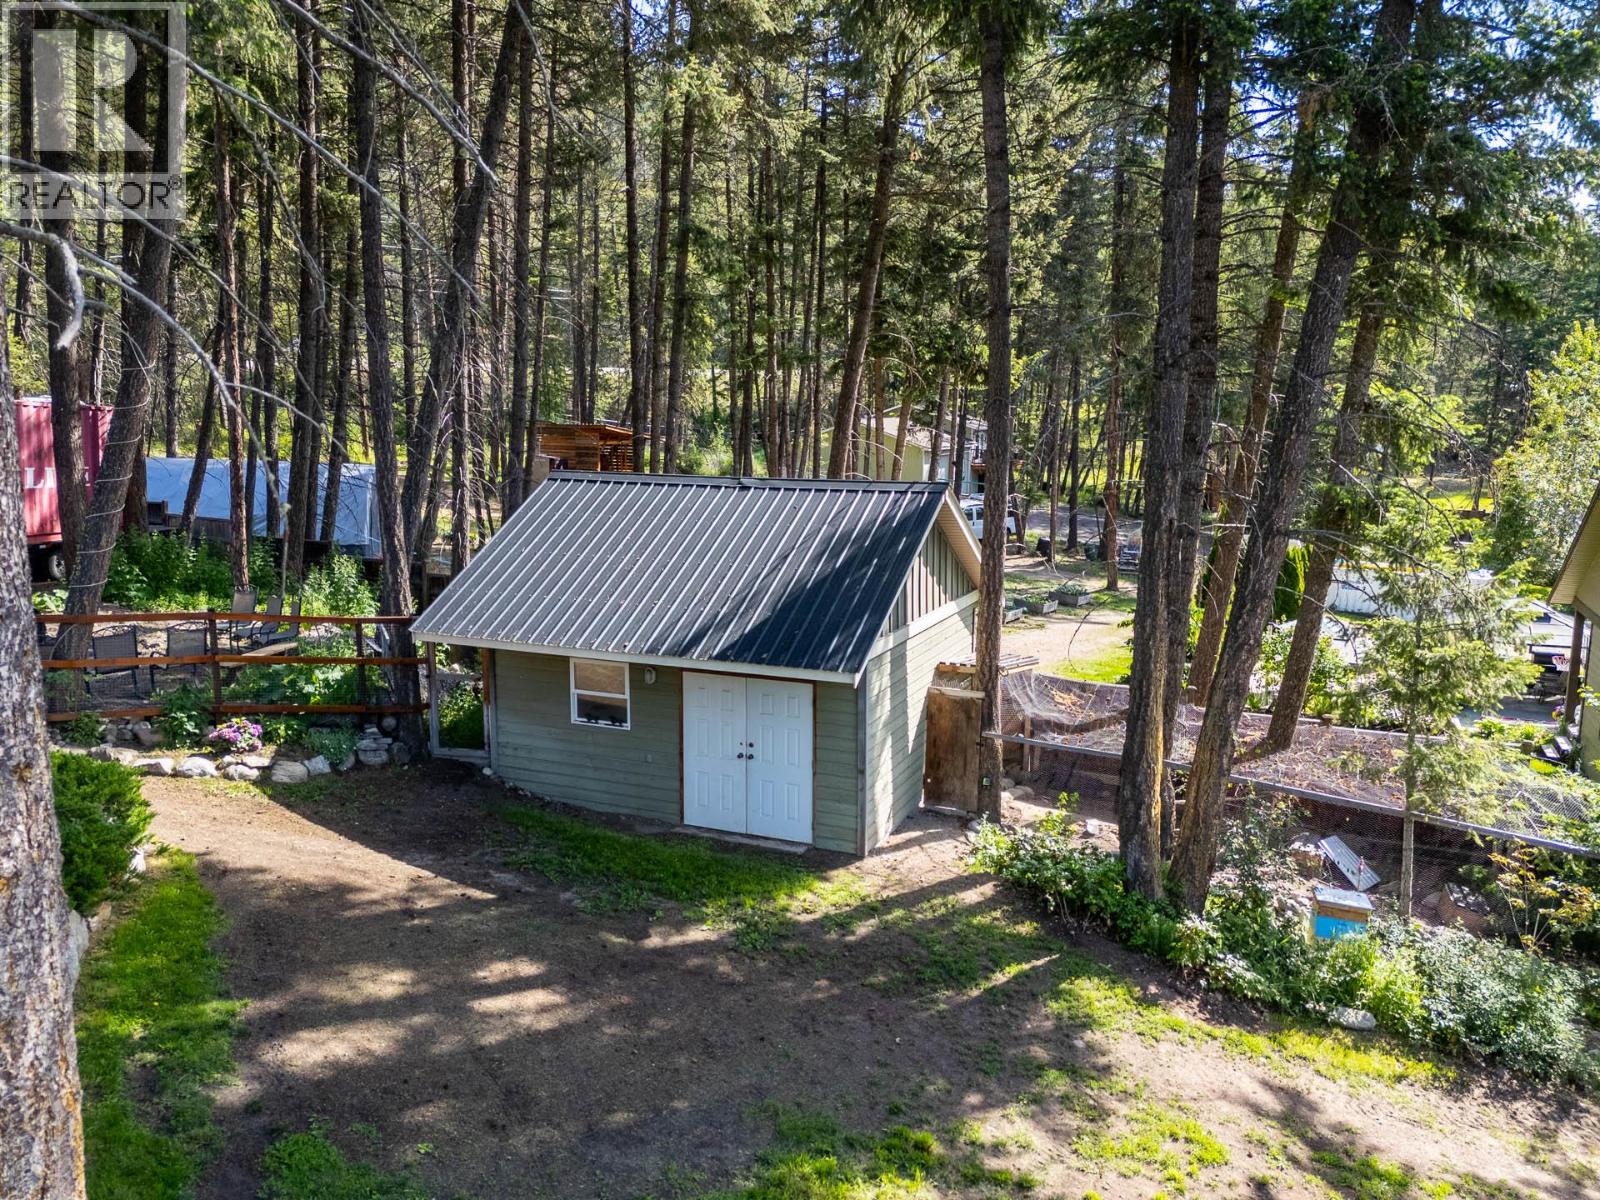
Photo 85
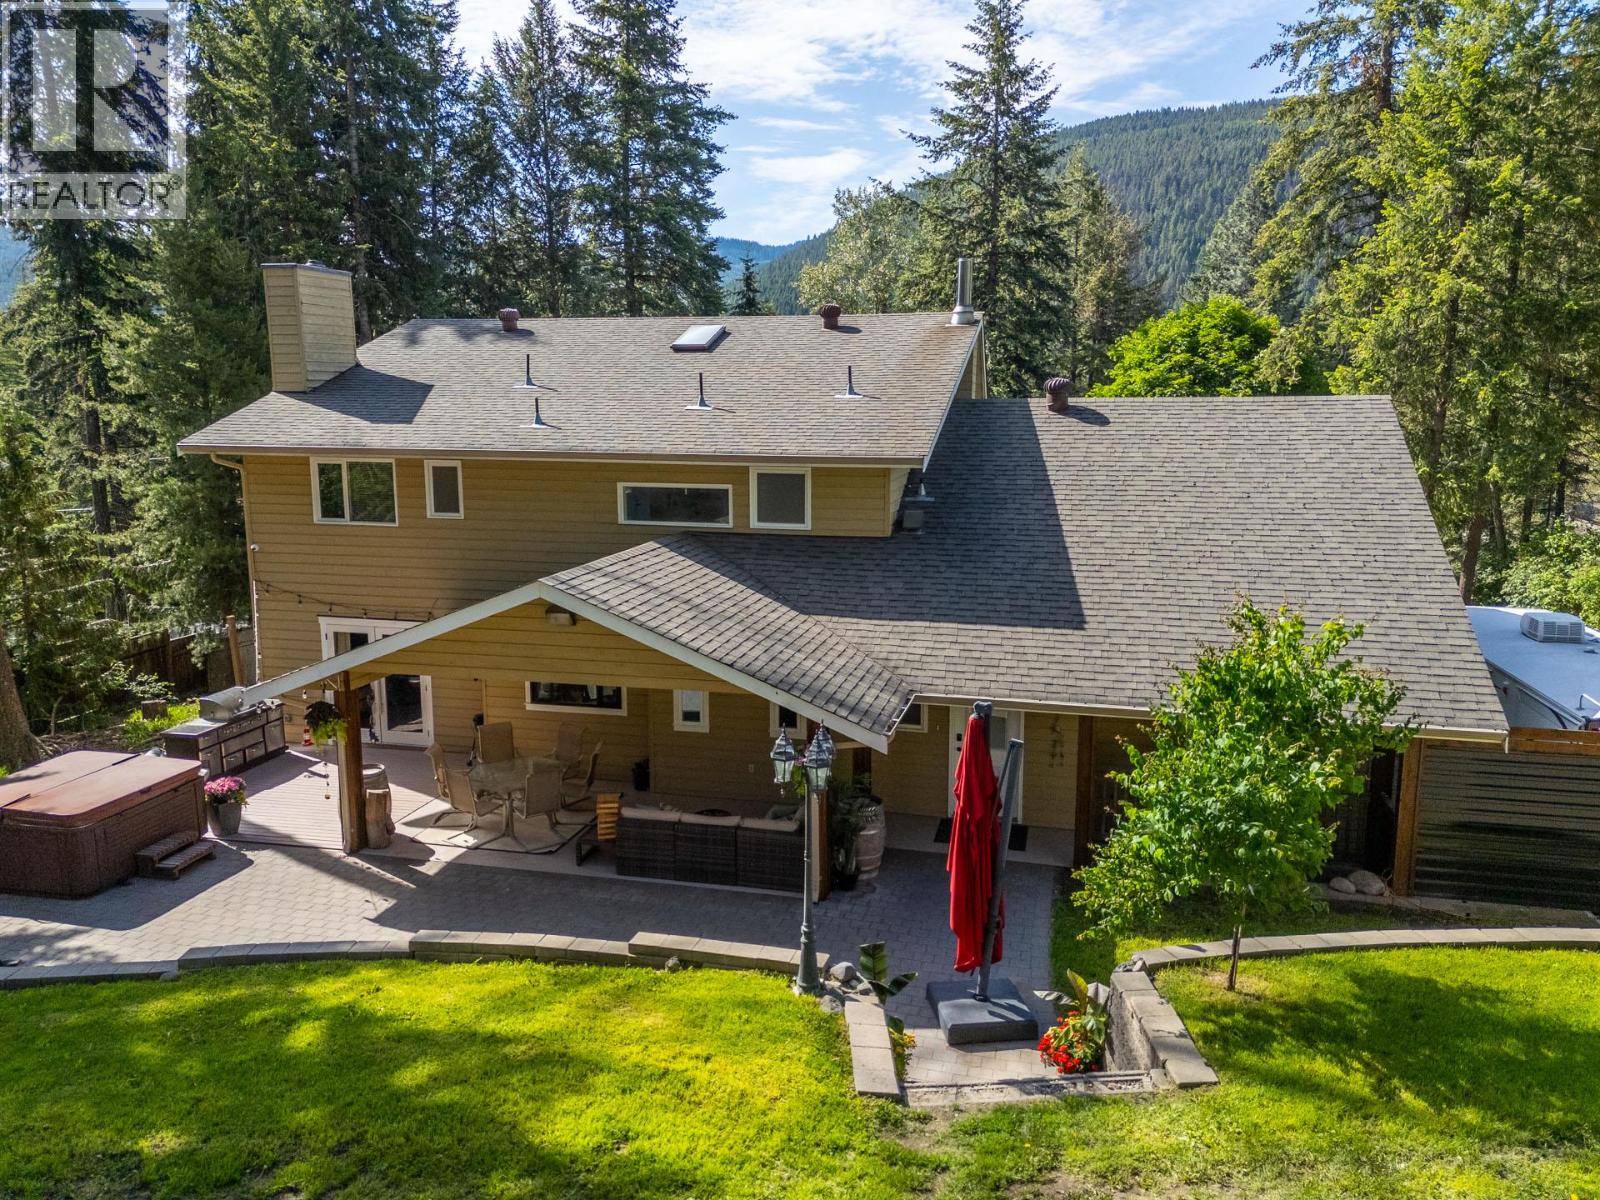
Photo 86
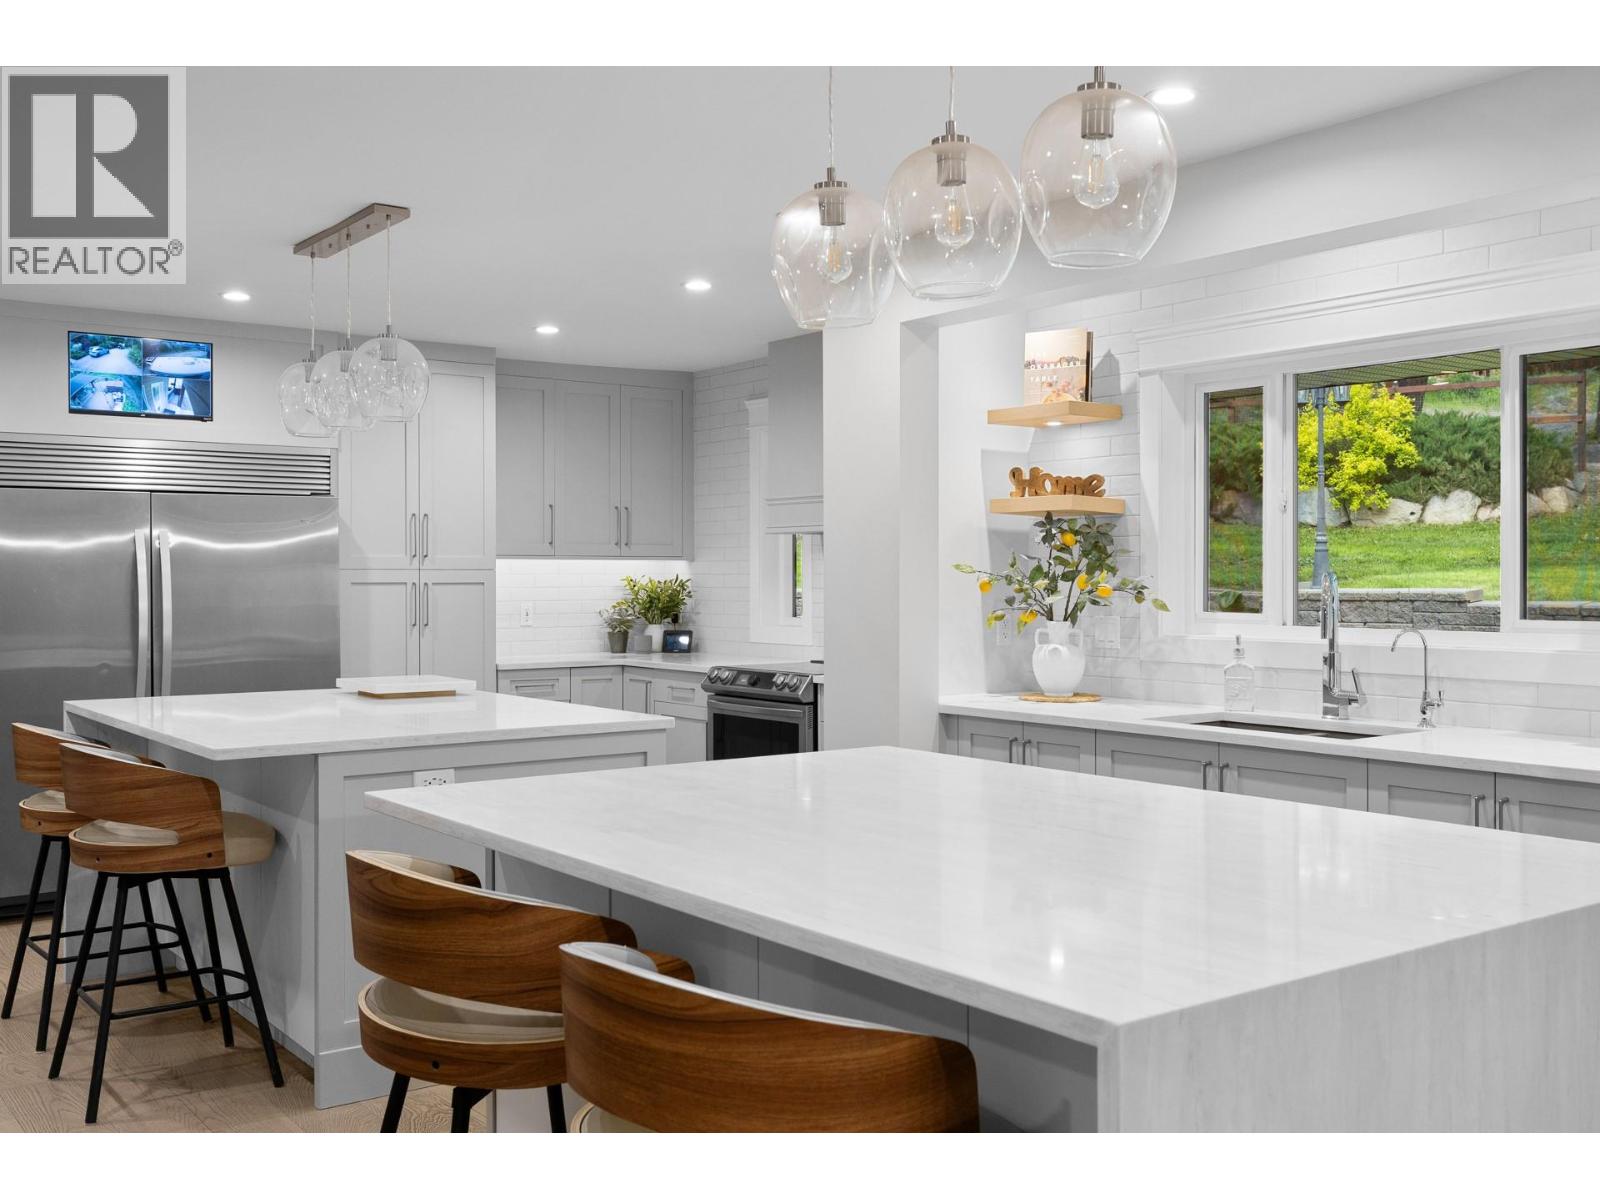
Photo 87
