

307 - 6816 Madrid Way
Fintry, Kelowna

$619,000
Bedrooms: 3
Bathrooms: 2
Living Area: 1,171 sqft
About this House
in Fintry, Kelowna
Welcome to La Casa Lakeside Resort, one of the Okanagan’s premier gated lakefront communities where recreation, relaxation, and adventure come together. This well-maintained 3-bedroom, 2-bathroom home stands out with exceptional outdoor living space, an oversized flat backyard, and easy walking access to the resort amenities that make La Casa such a sought-after destination. Inside, the thoughtfully designed main level features an open-concept kitchen, dining, and living area anchored by a stone fireplace and vaulted ceilings. Large windows flood the space with natural light, while two bedrooms and a full bathroom provide comfortable accommodation for family and guests. Step out to the front deck and enjoy the Okanagan sunshine, or head through the rear of the home to the expansive entertainment deck designed for unforgettable summer evenings. Complete with a retractable awning, private hot tub, and generous space for dining and gathering, the deck overlooks an oversized flat backyard that backs onto a peaceful forest setting. Rare for the community, this private outdoor space offers plenty of room for kids, pets, lawn games, and family fun. Rear access adds convenience for golf carts, ATVs, and recreational gear, while additional storage beneath the deck and built-in garage storage keep everything organized and ready for your next adventure. The attached double garage is complemented by a dedicated theatre room, creating the perfect space for movie nights, game days, and year-round entertainment. Owners enjoy access to La Casa’s exceptional amenities, including a private beach, marina, swimming pool, hot tubs, fitness centre, tennis courts, mini golf, playground, and extensive hiking and biking trails. Whether you're searching for a primary residence, vacation retreat, or investment property, this is your opportunity to experience the best of the Okanagan lifestyle. (id:14735)
Listed by RE/MAX Vernon Salt Fowler.
 Brought to you by your friendly REALTORS® through the MLS® System and OMREB (Okanagan Mainland Real Estate Board), courtesy of Stuart McFadden for your convenience.
The information contained on this site is based in whole or in part on information that is provided by members of The Canadian Real Estate Association, who are responsible for its accuracy. CREA reproduces and distributes this information as a service for its members and assumes no responsibility for its accuracy.
Photo 1
Photo 2
Photo 3
Photo 4
Photo 5
Photo 6
Photo 7
Photo 8
Photo 9
Photo 10
Photo 11
Photo 12
Photo 13
Photo 14
Photo 15
Photo 16
Photo 17
Photo 18
Photo 19
Photo 20
Photo 21
Photo 22
Photo 23
Photo 24
Photo 25
Photo 26
Photo 27
Photo 28
Photo 29
Photo 30
Photo 31
Photo 32
Photo 33
Photo 34
Photo 35
Photo 36
Photo 37
Photo 38
Photo 39
Photo 40
Photo 41
Photo 42
Photo 43
Photo 44
Photo 45
Photo 46
Photo 47
Photo 48
Photo 49
Photo 50
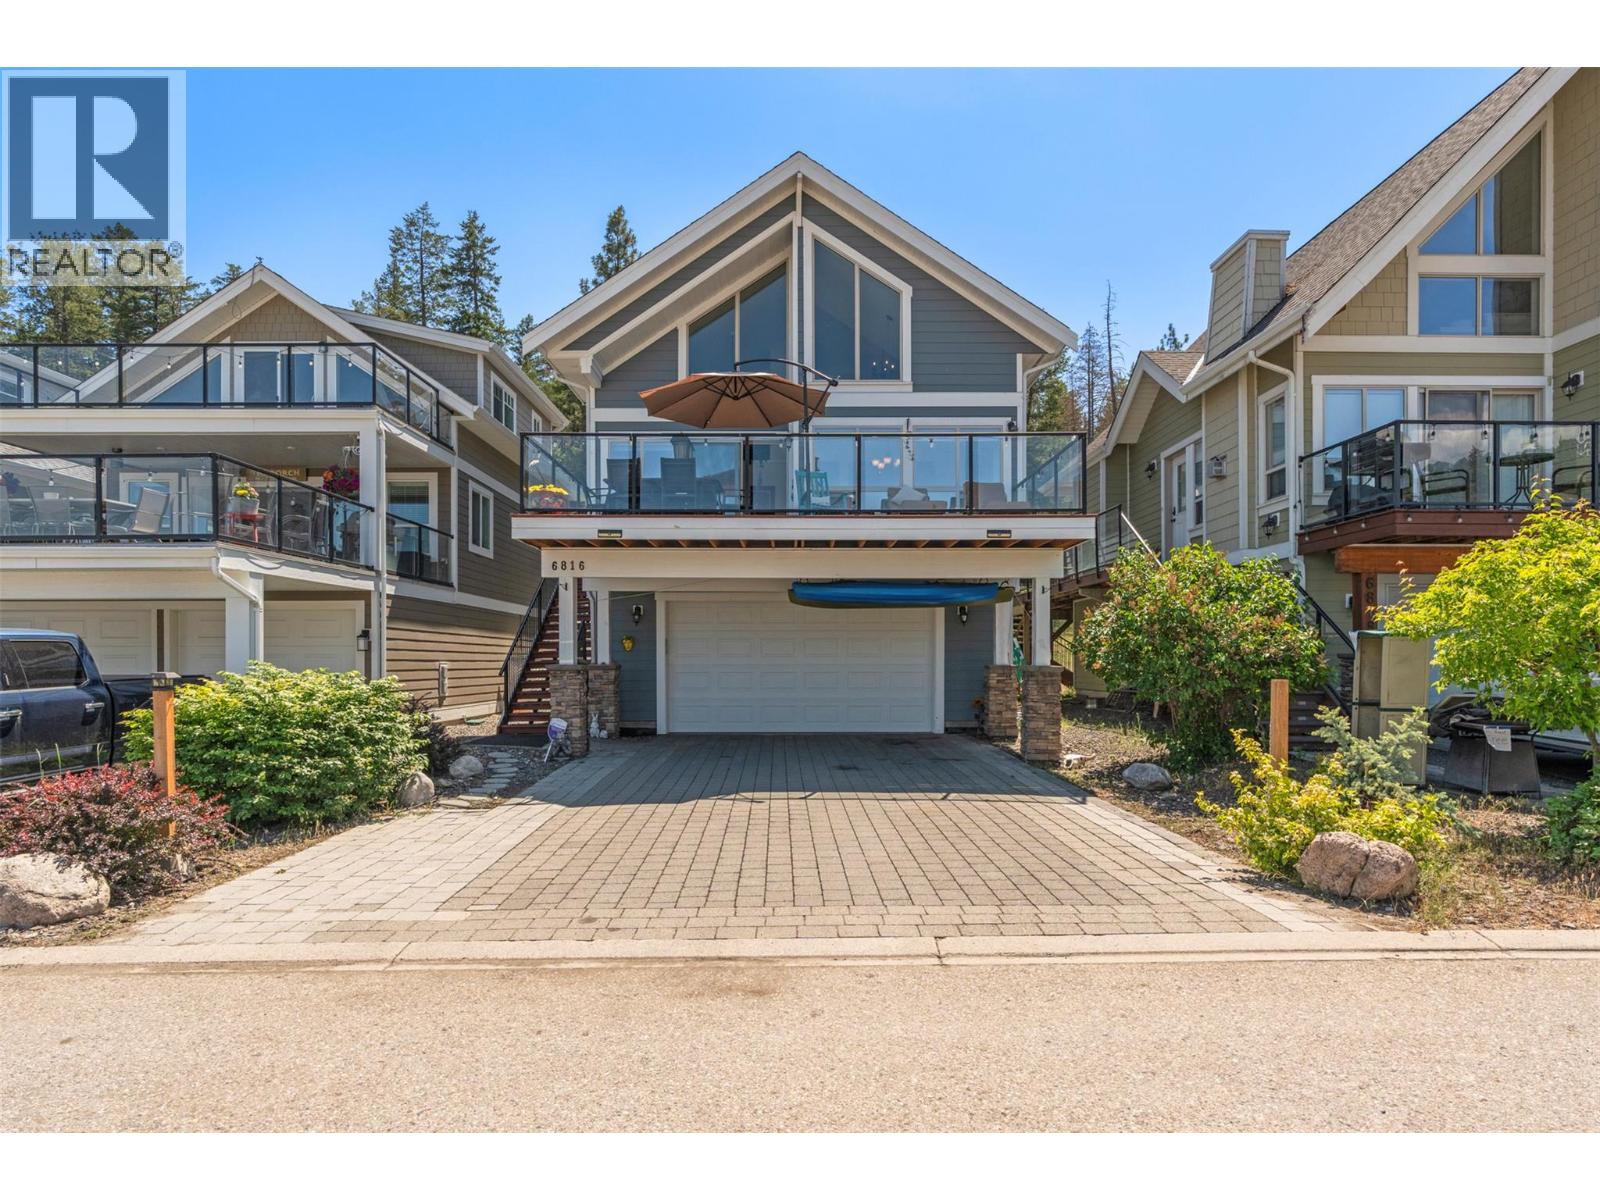
Photo 1
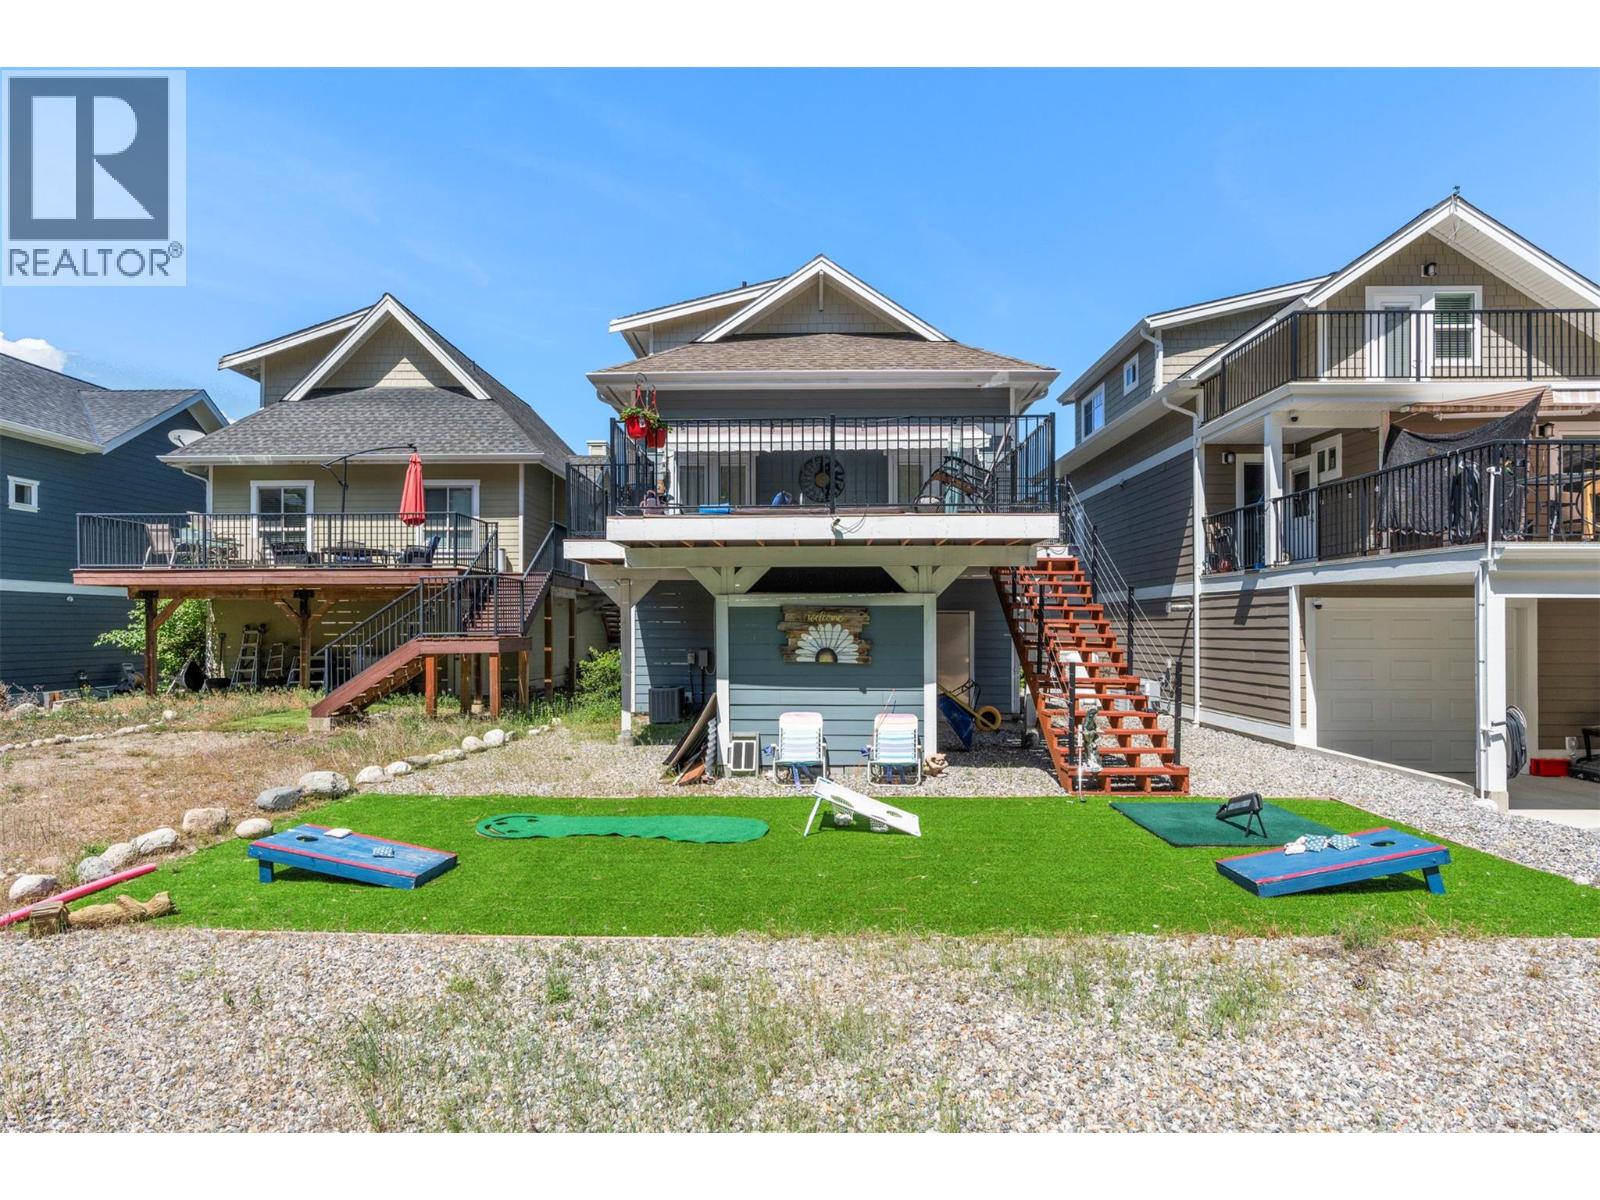
Photo 2
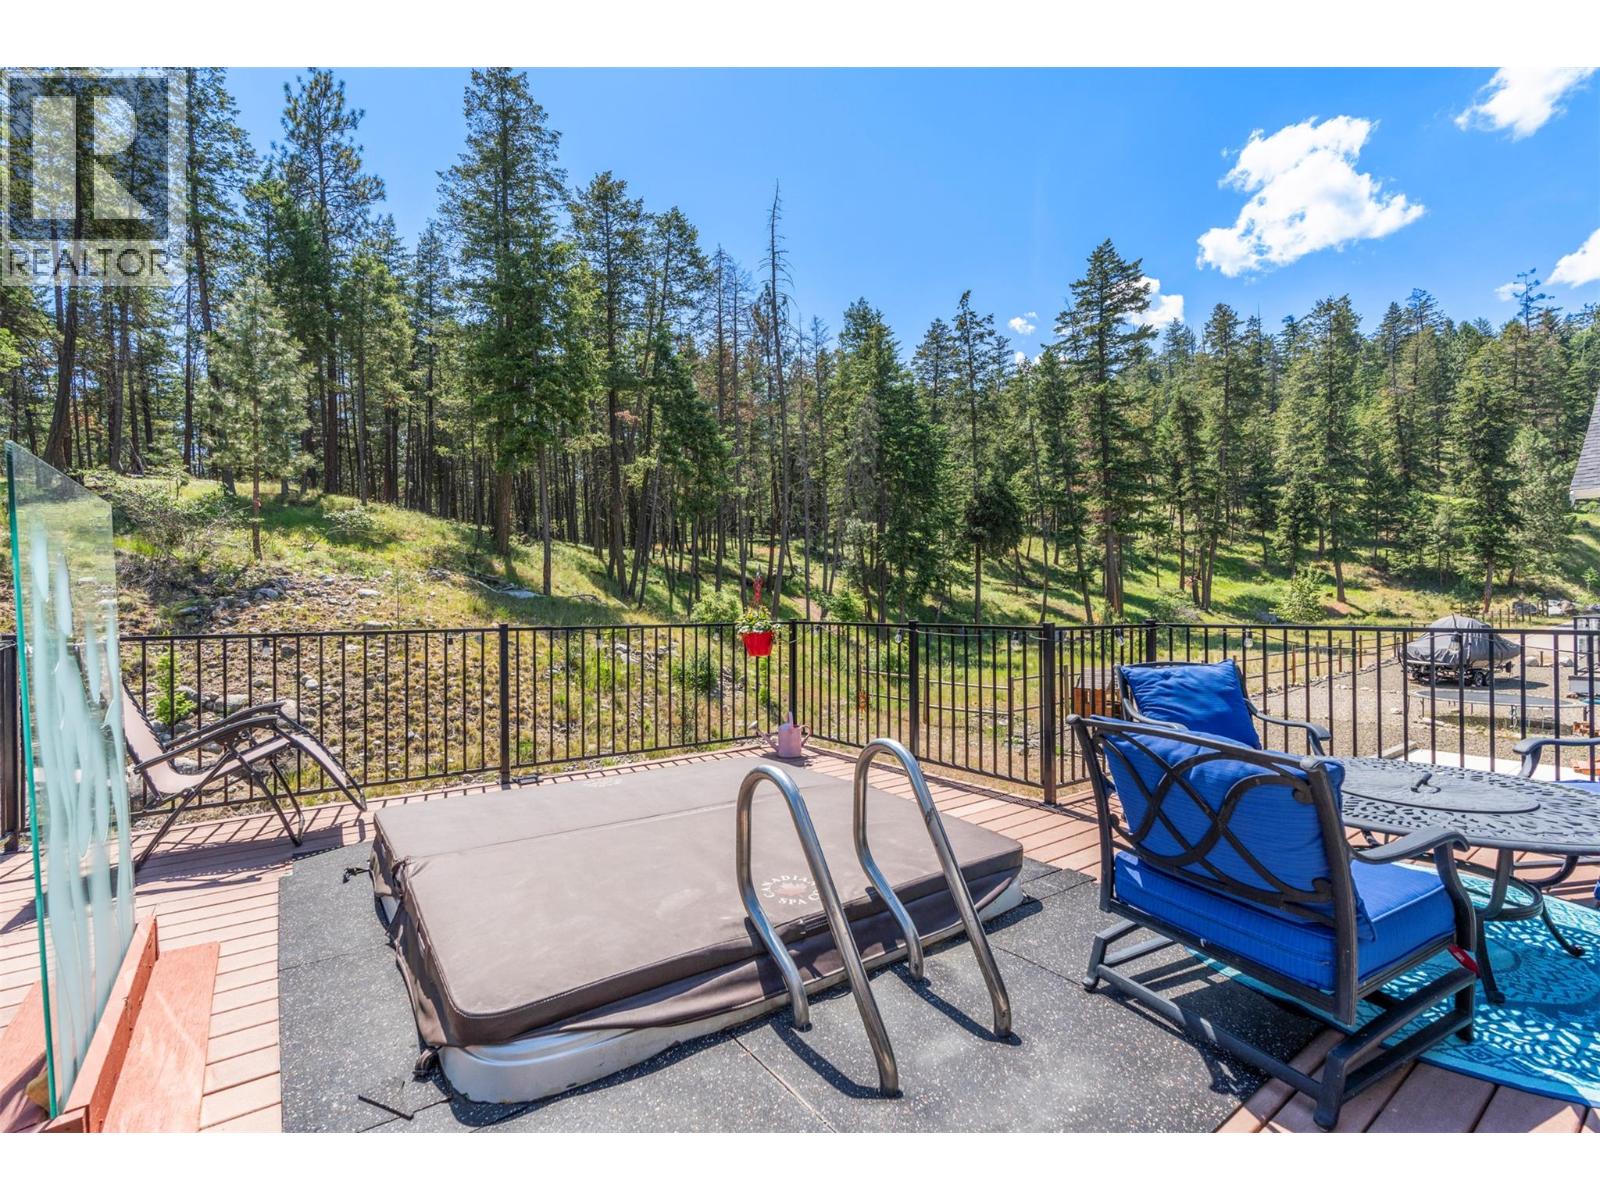
Photo 3
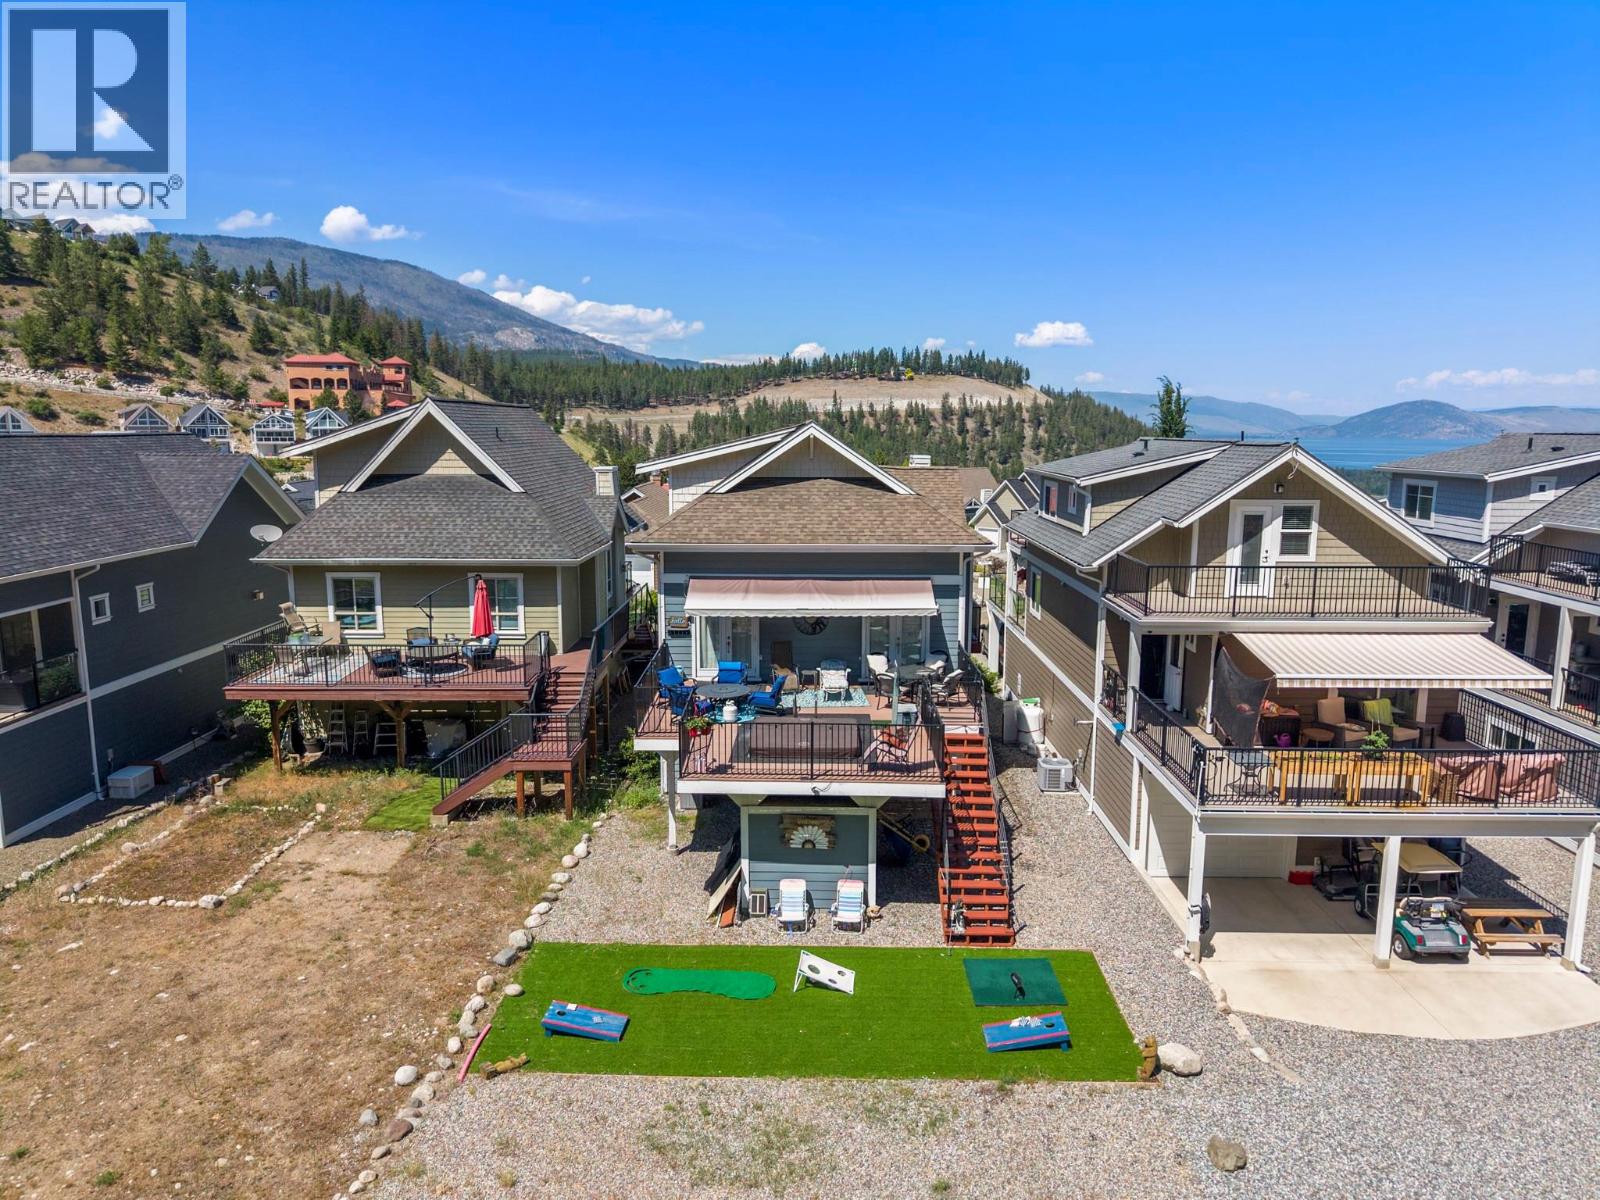
Photo 4
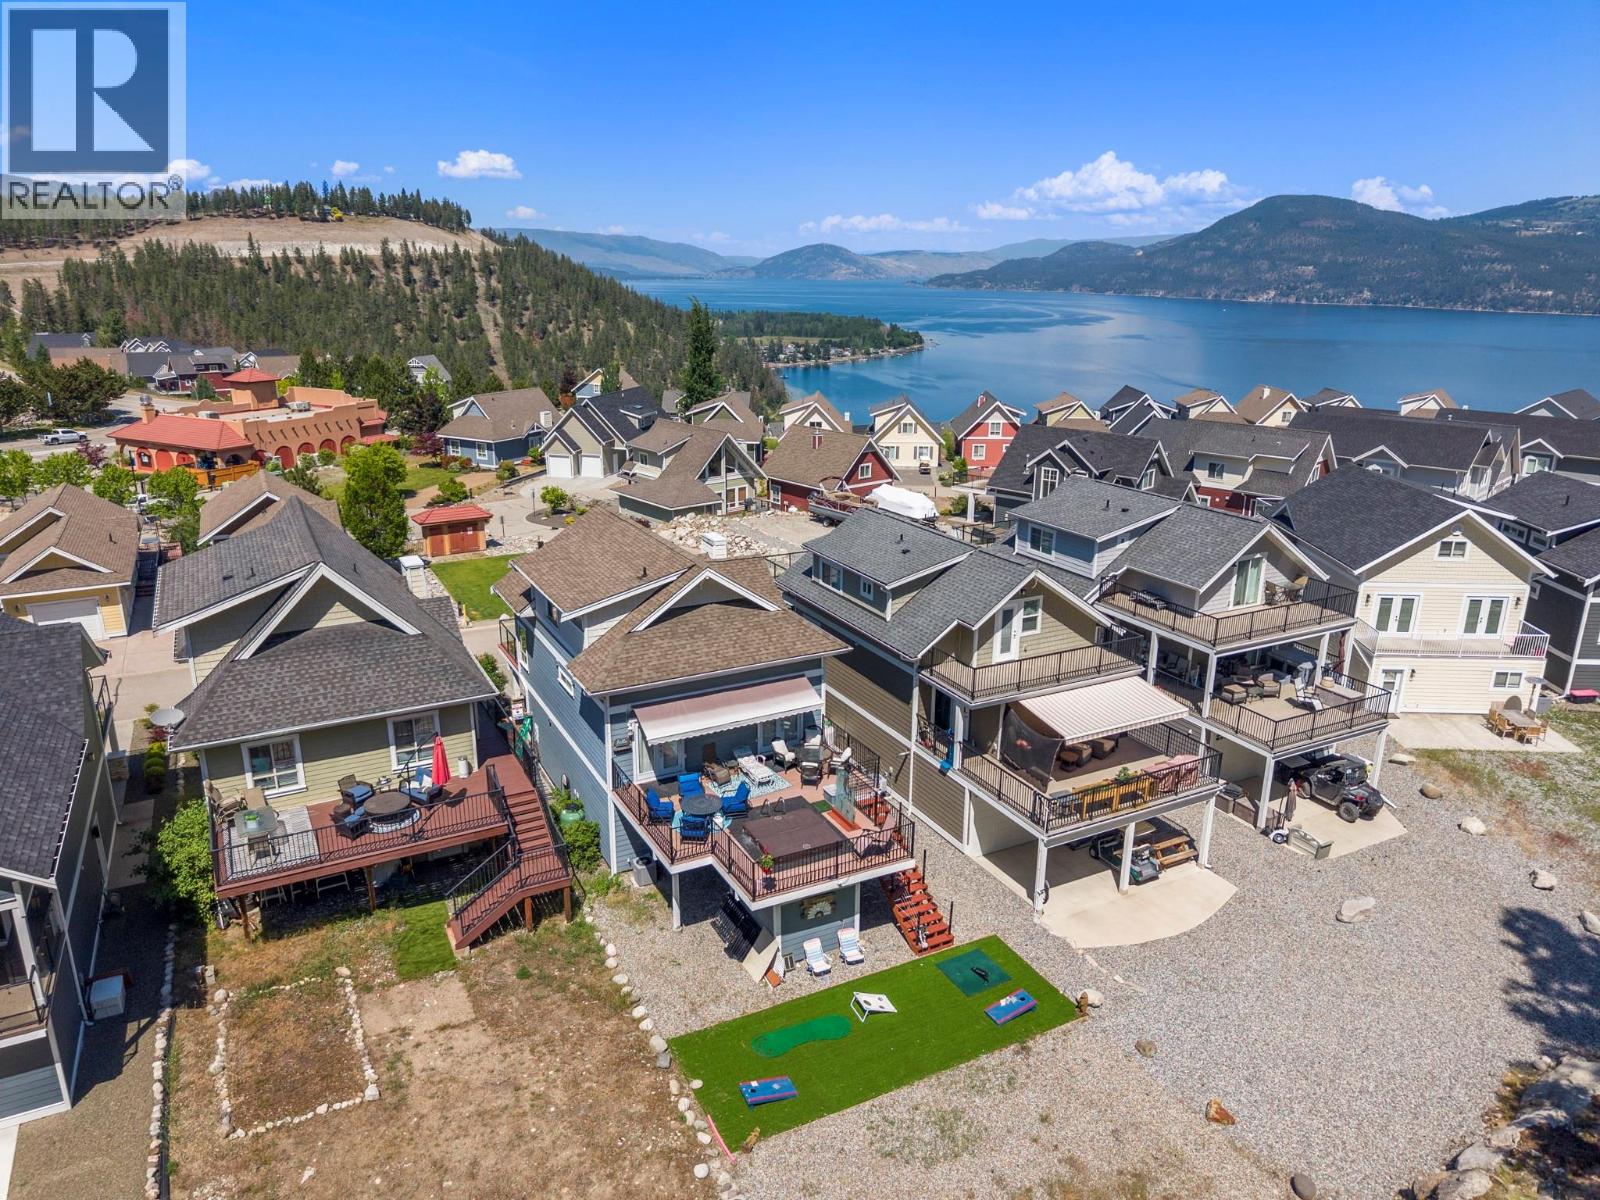
Photo 5
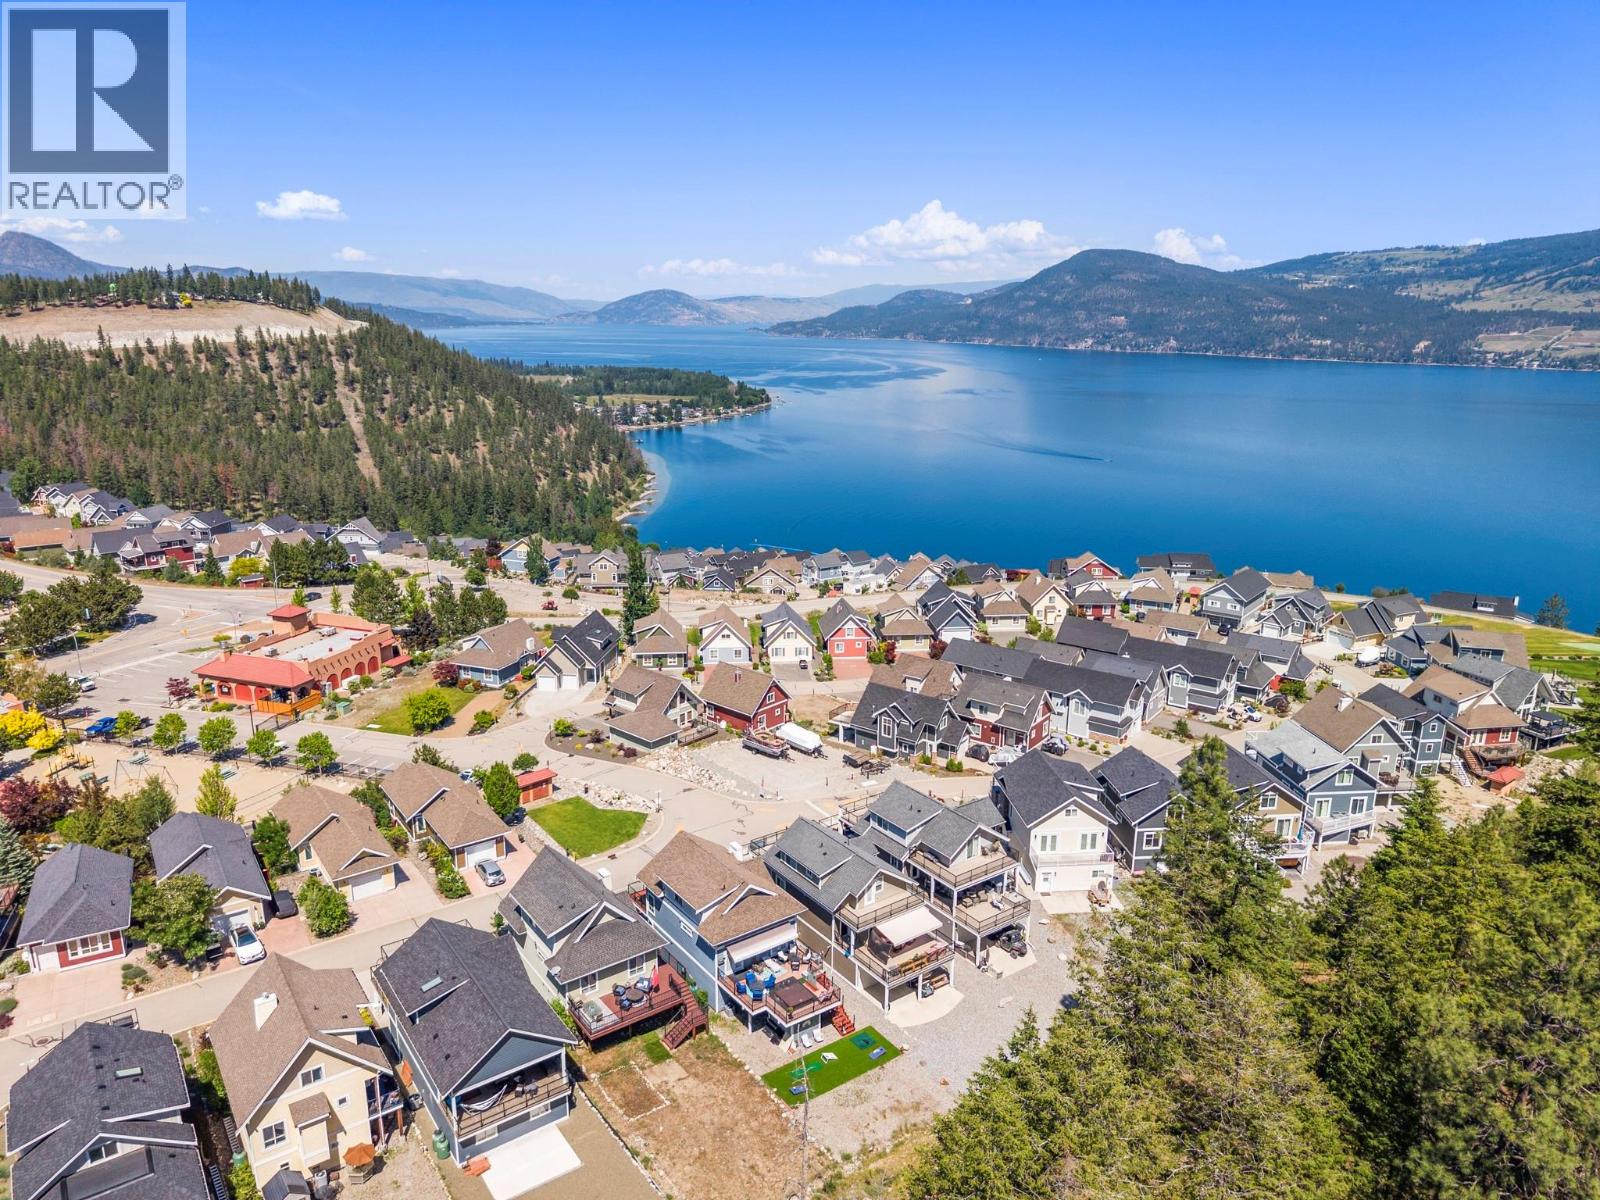
Photo 6
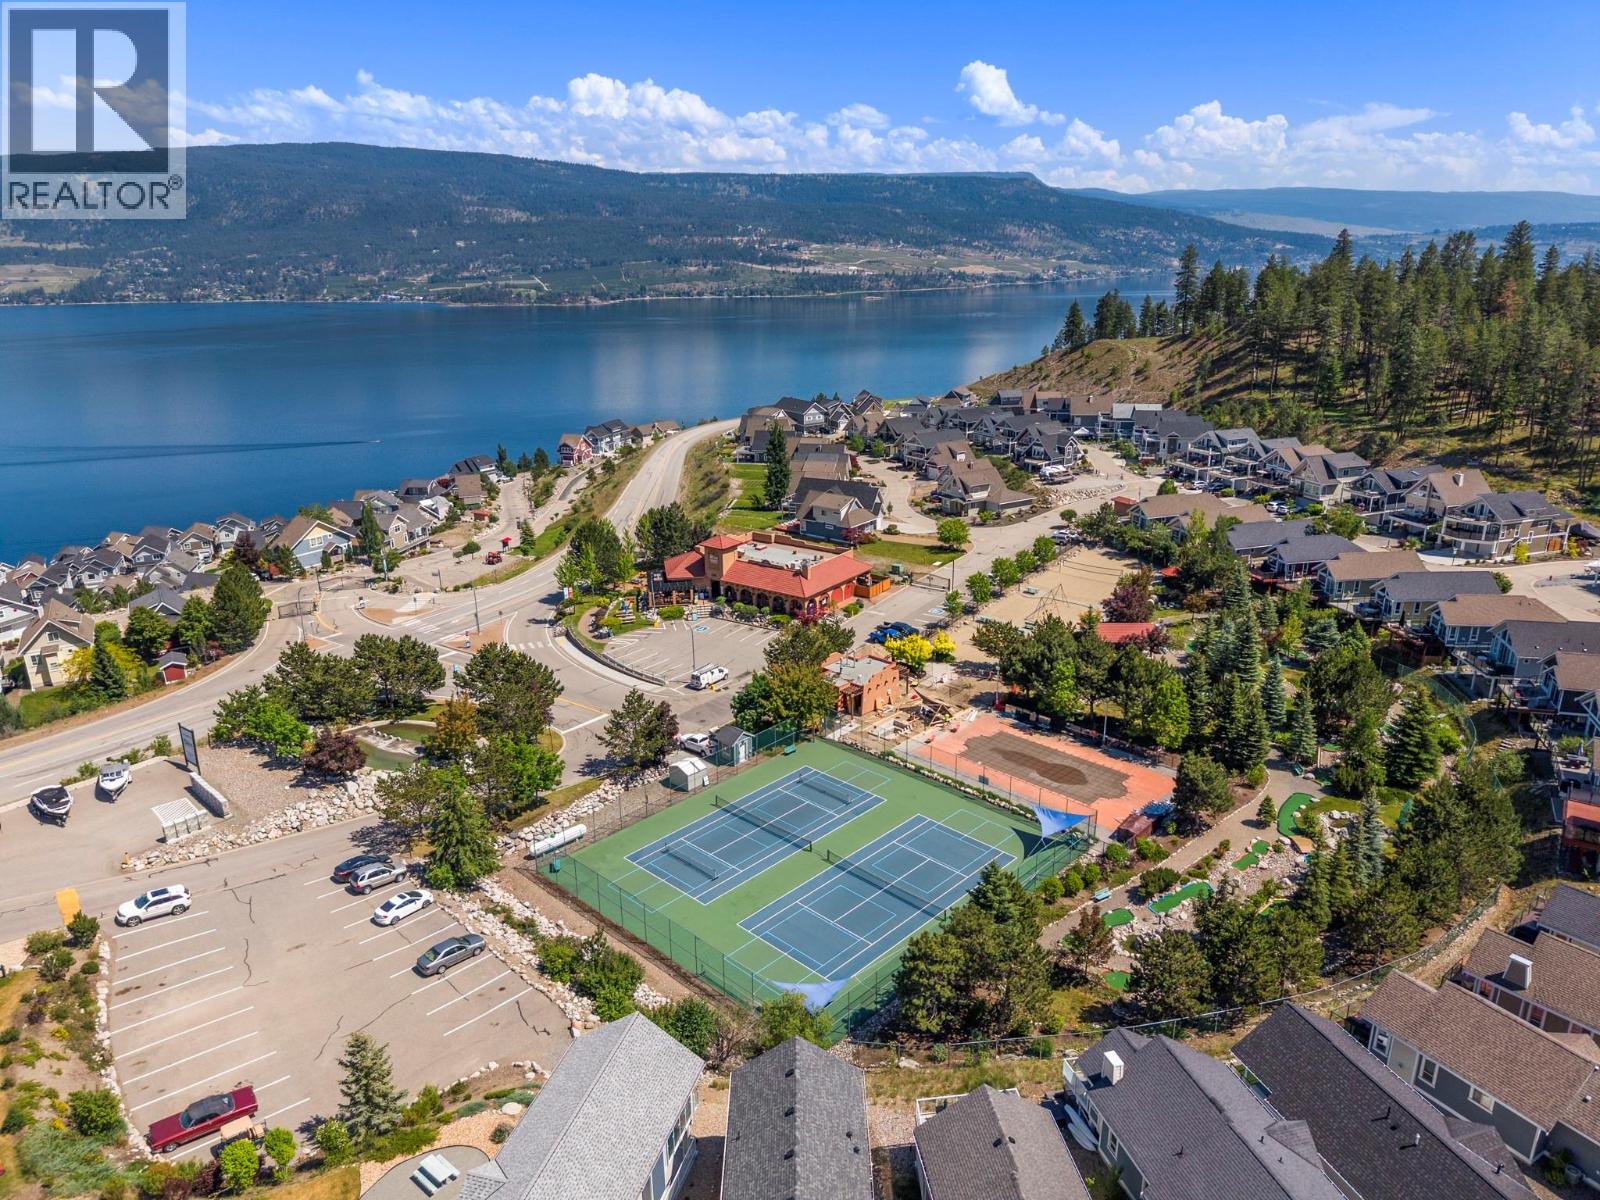
Photo 7
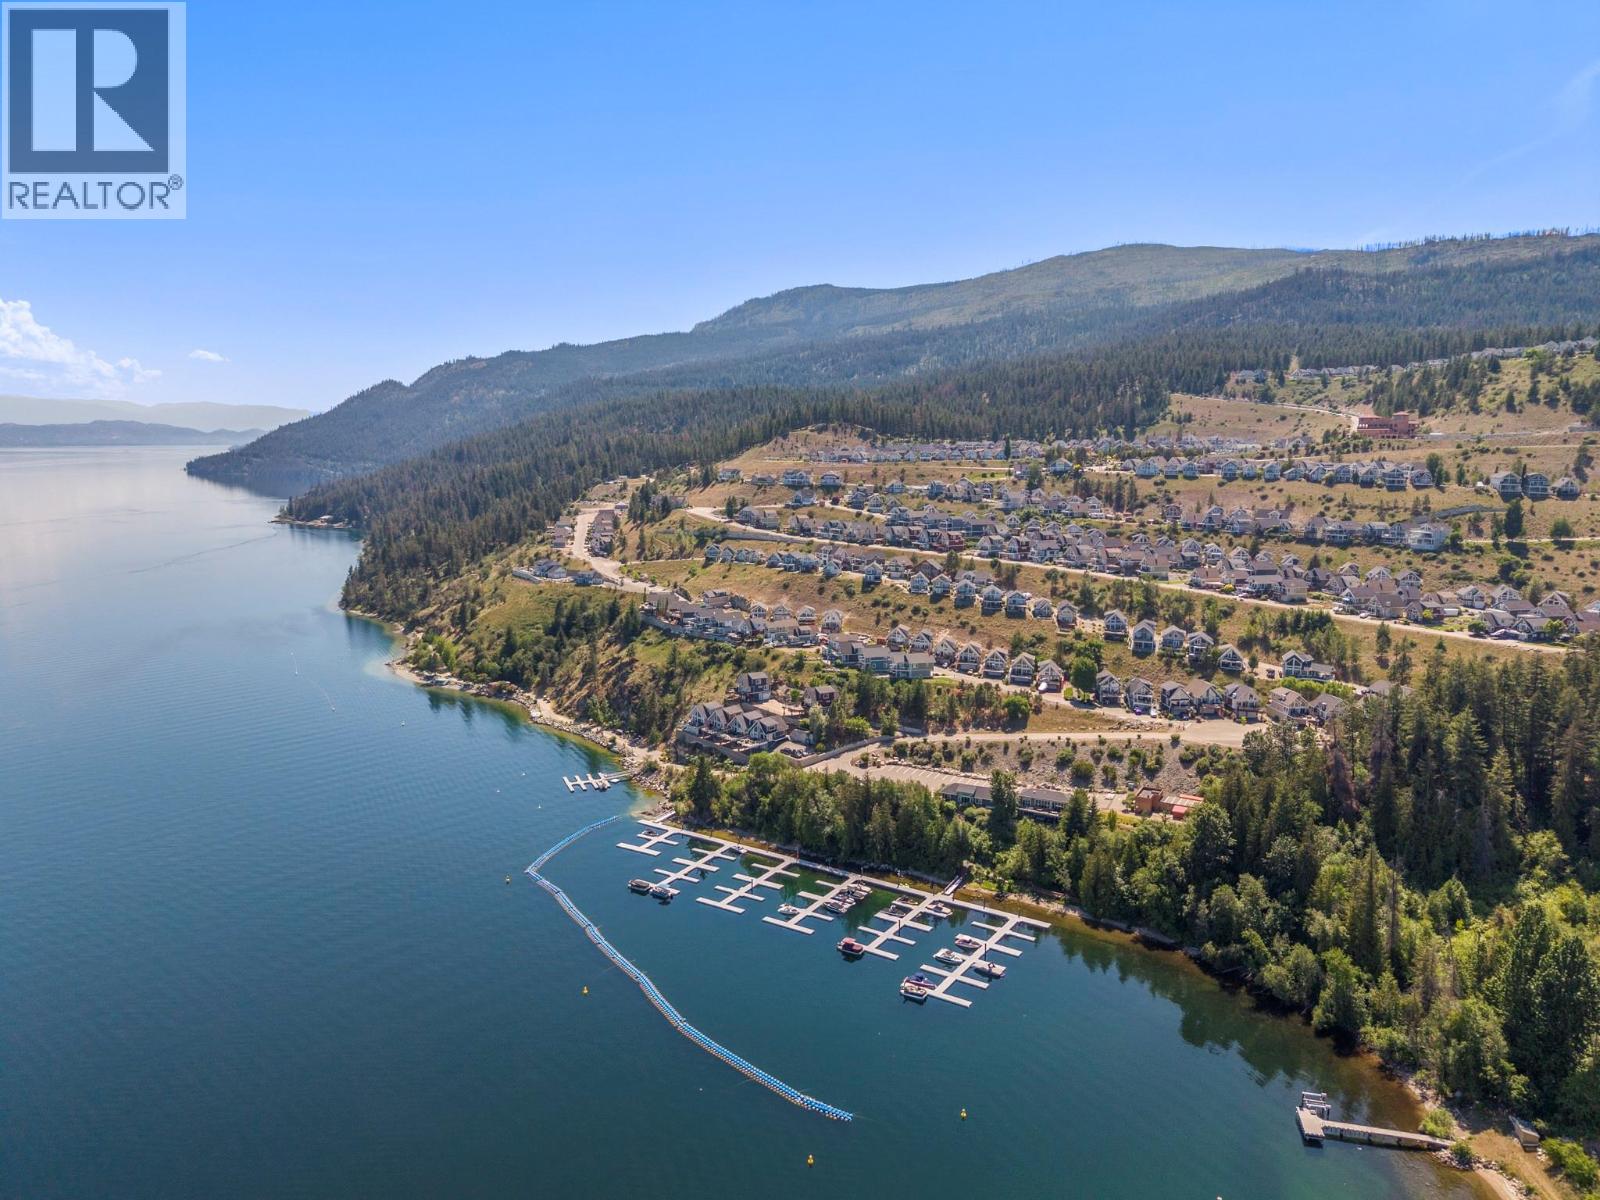
Photo 8
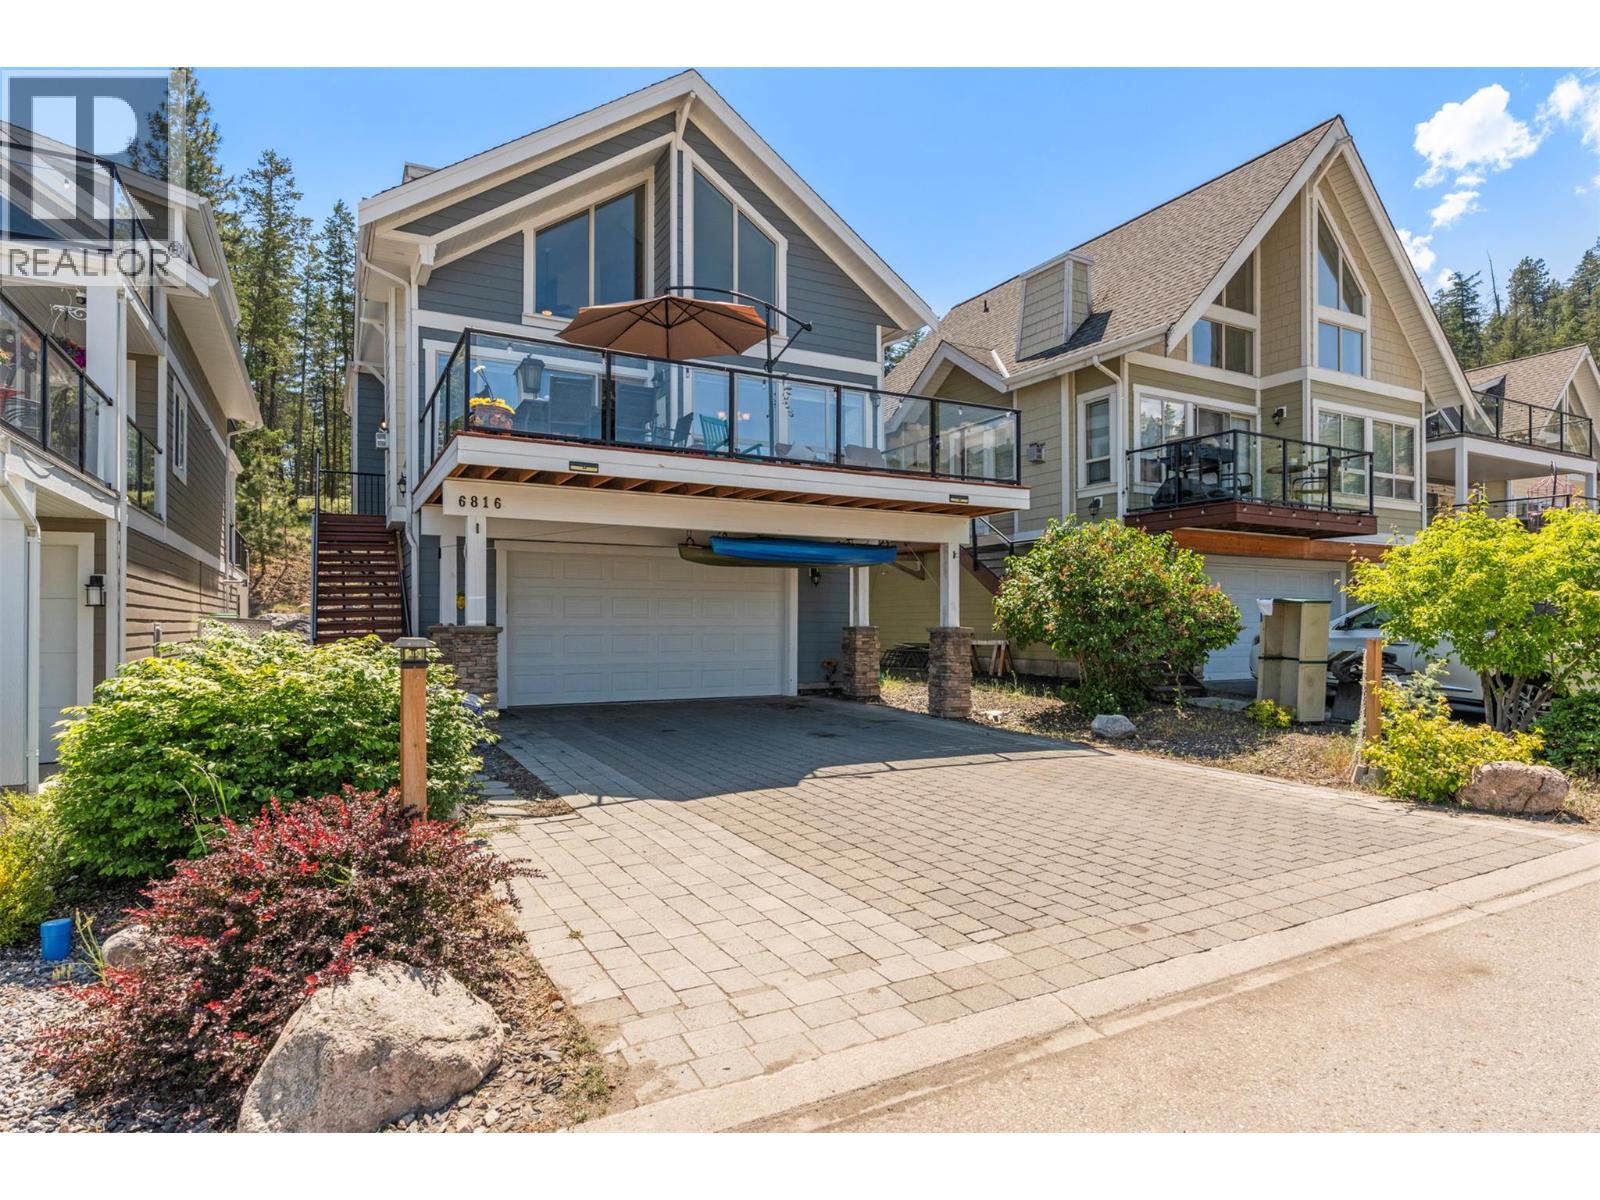
Photo 9
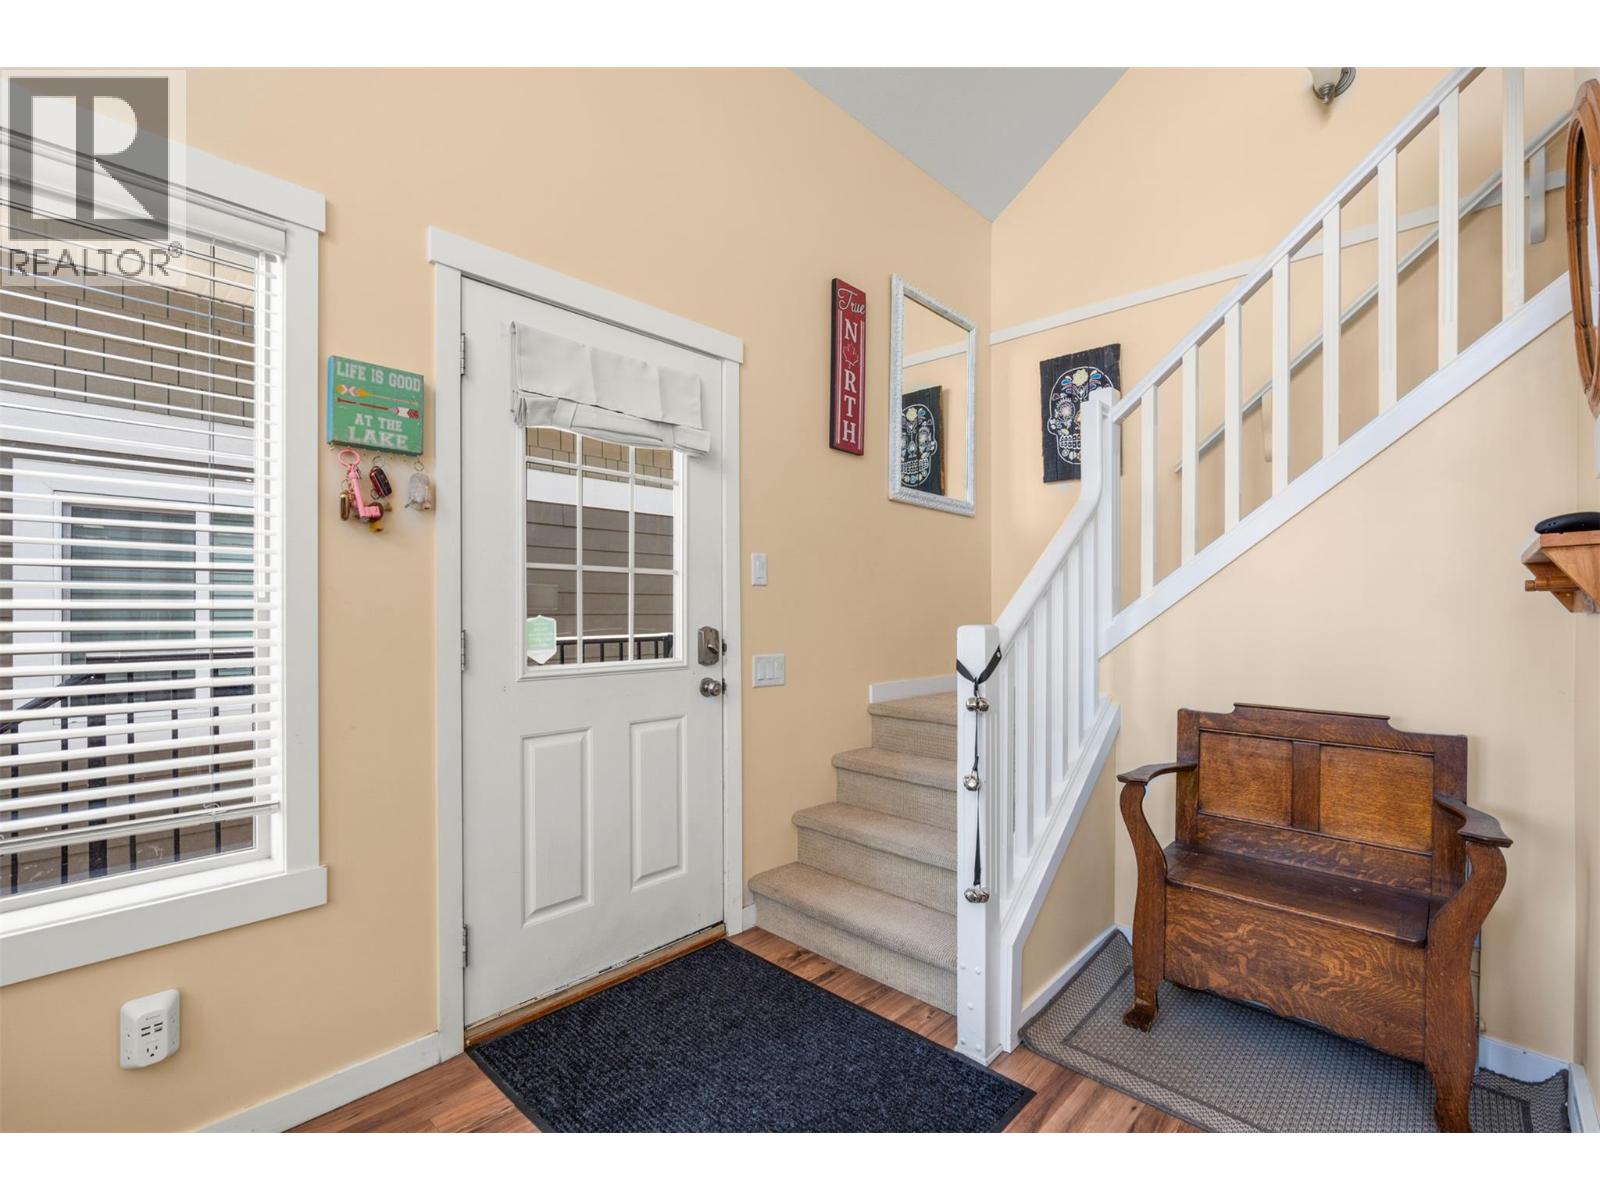
Photo 10
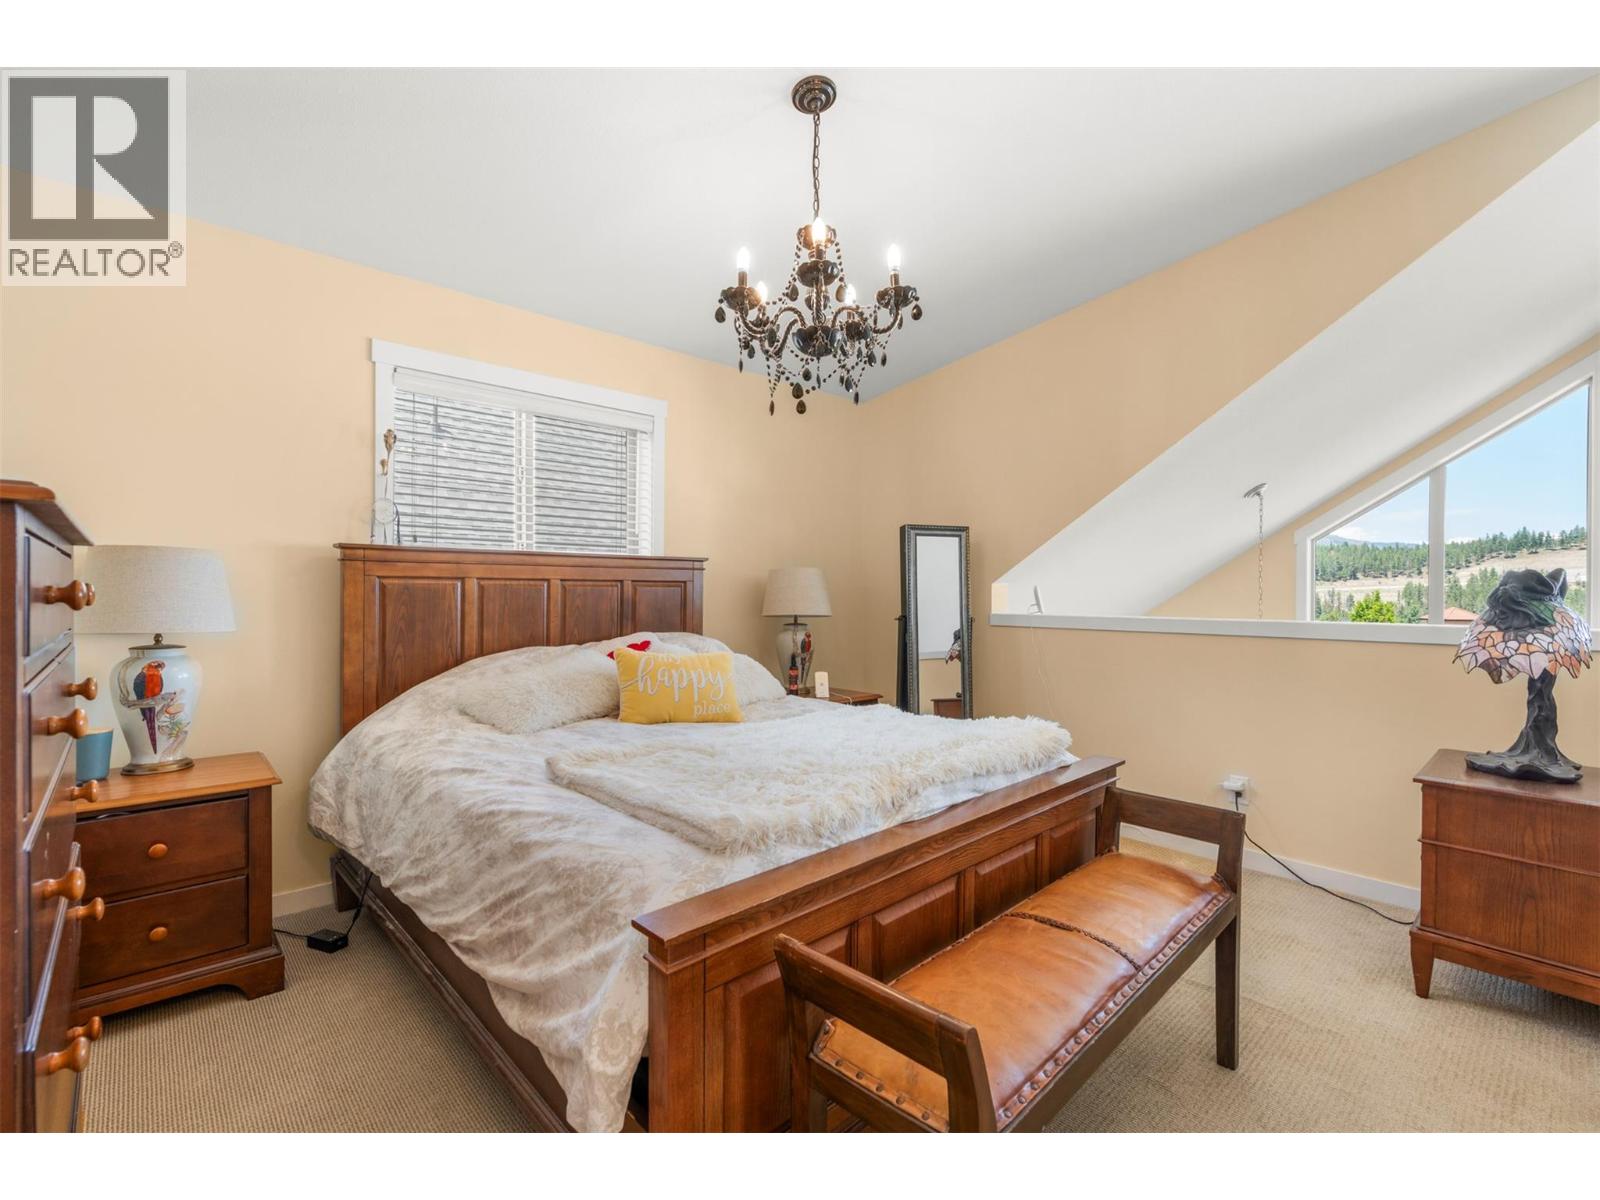
Photo 11
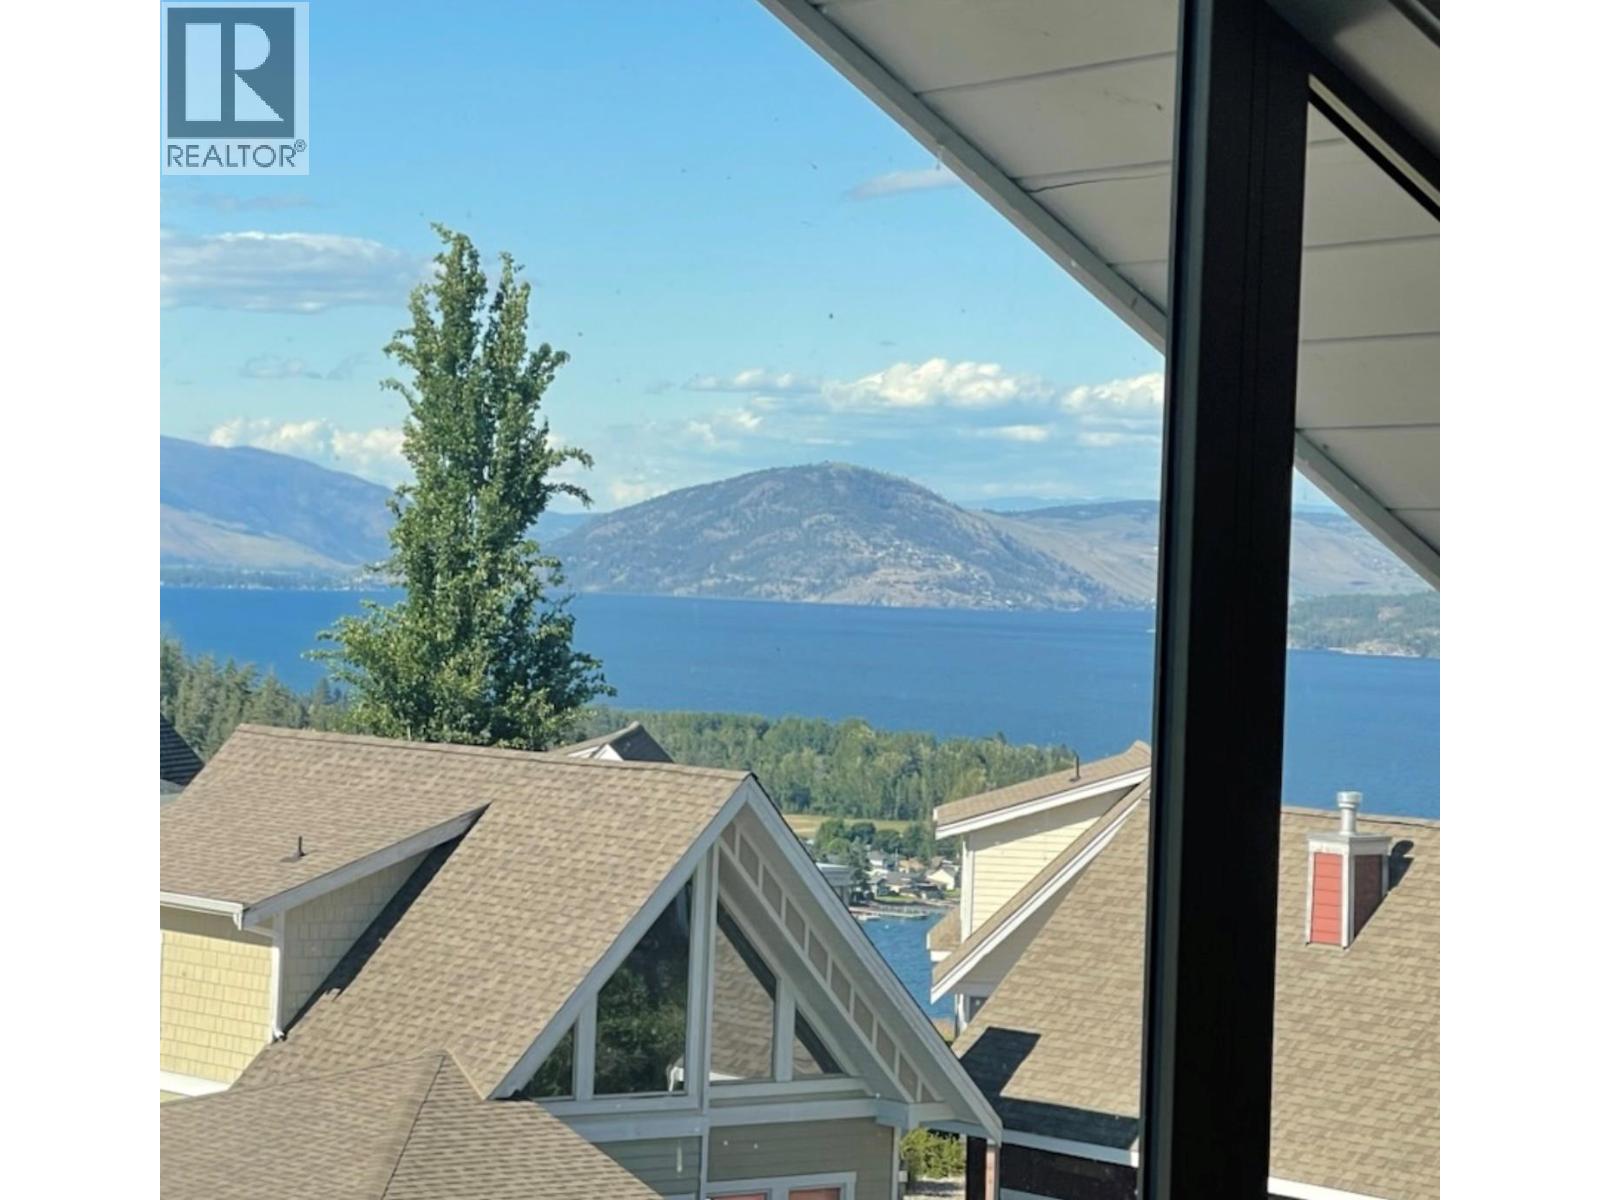
Photo 12
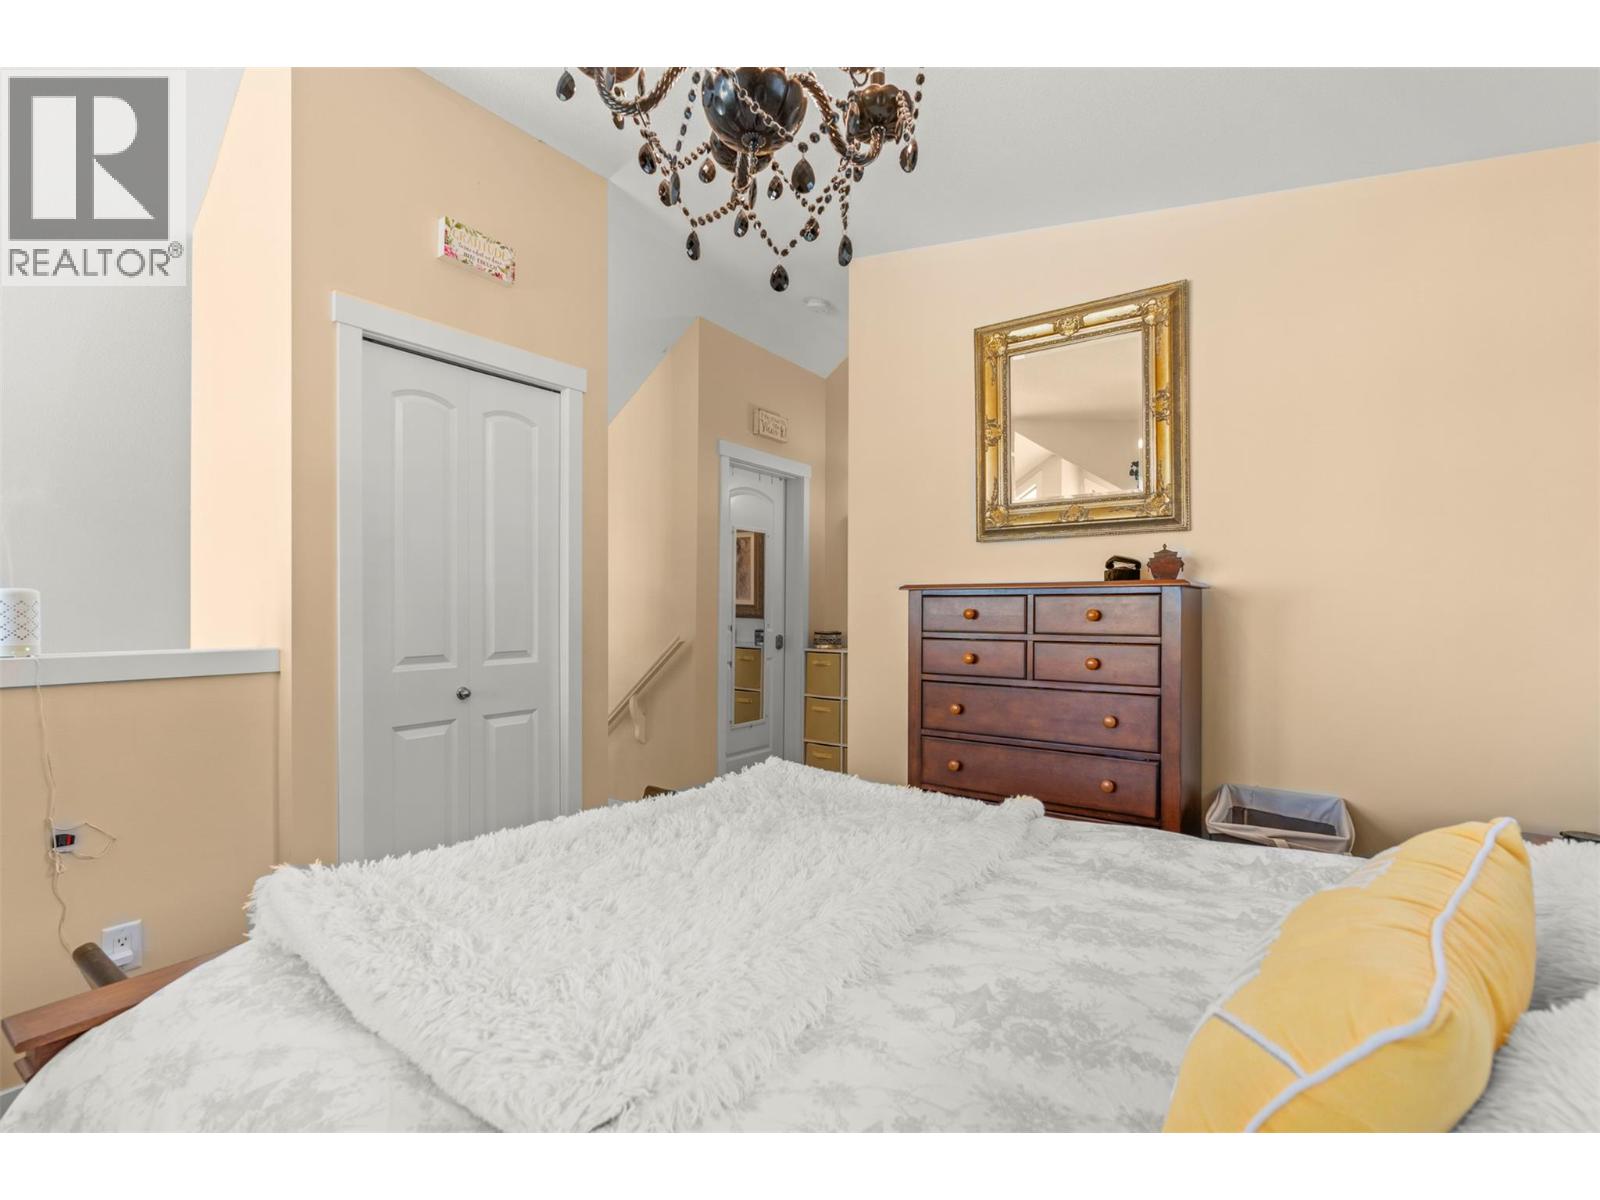
Photo 13
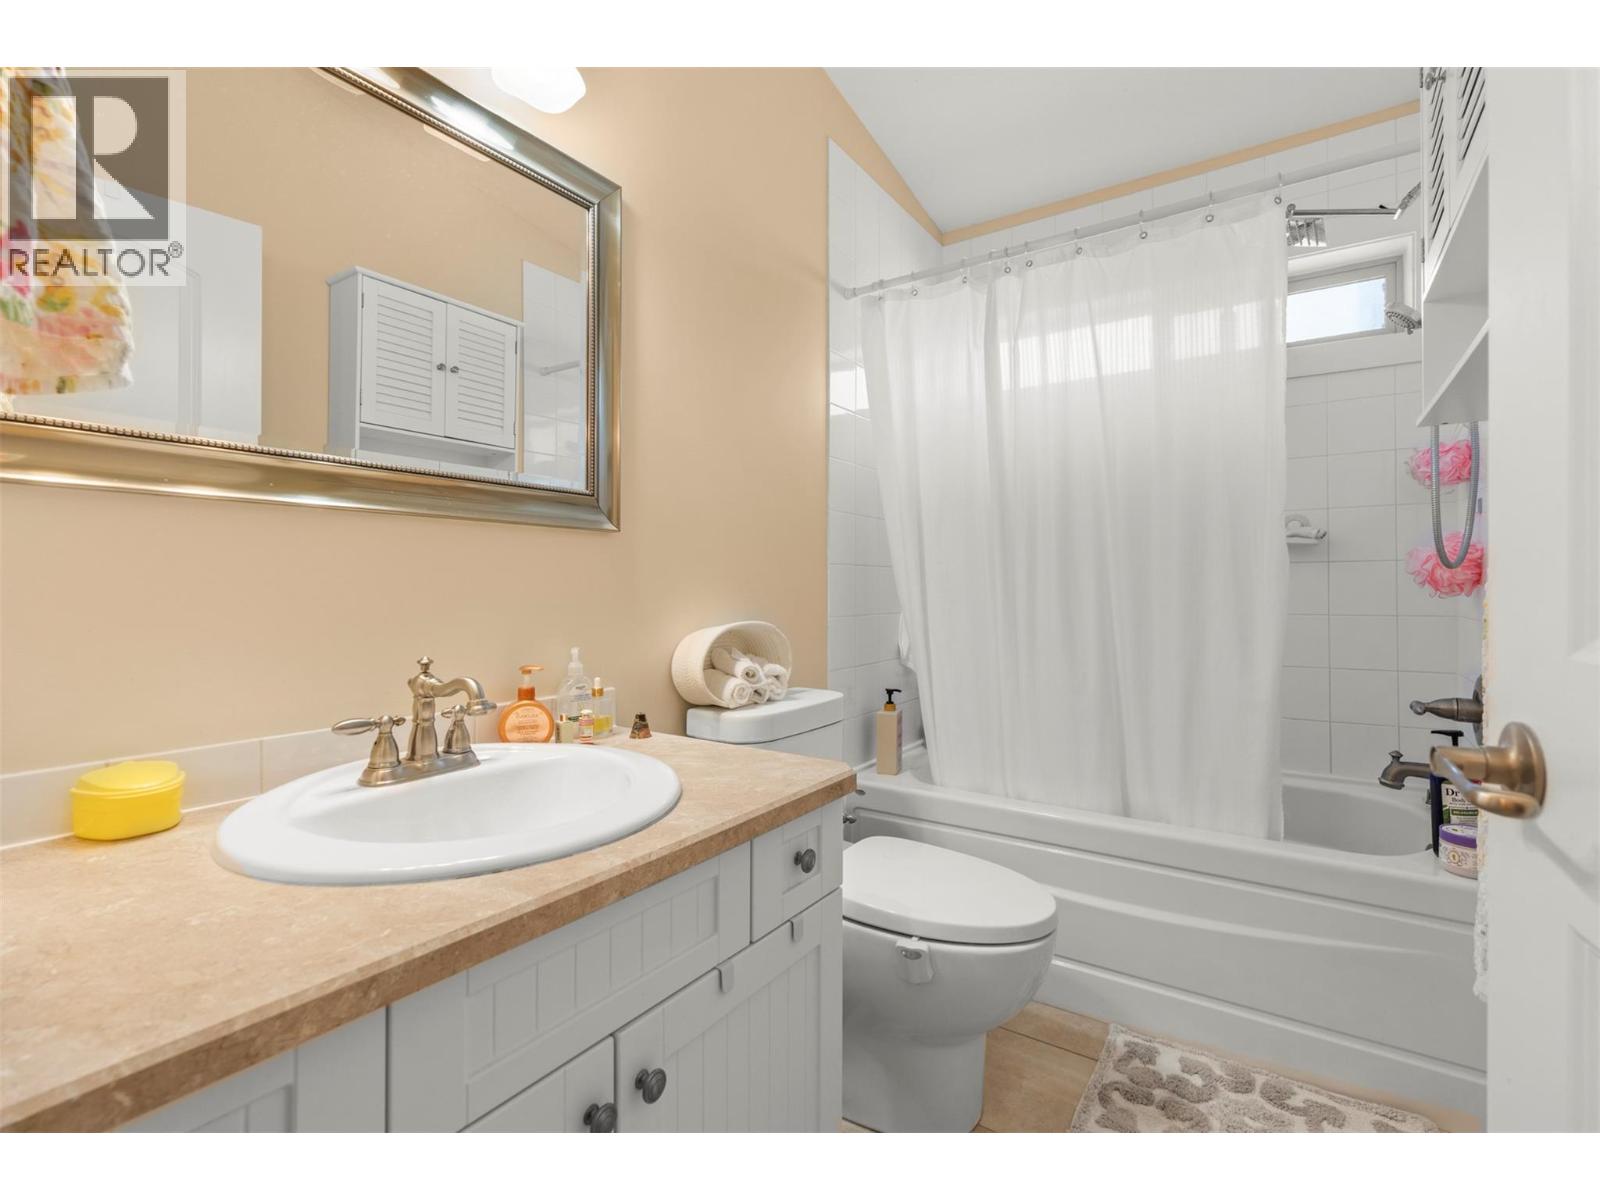
Photo 14
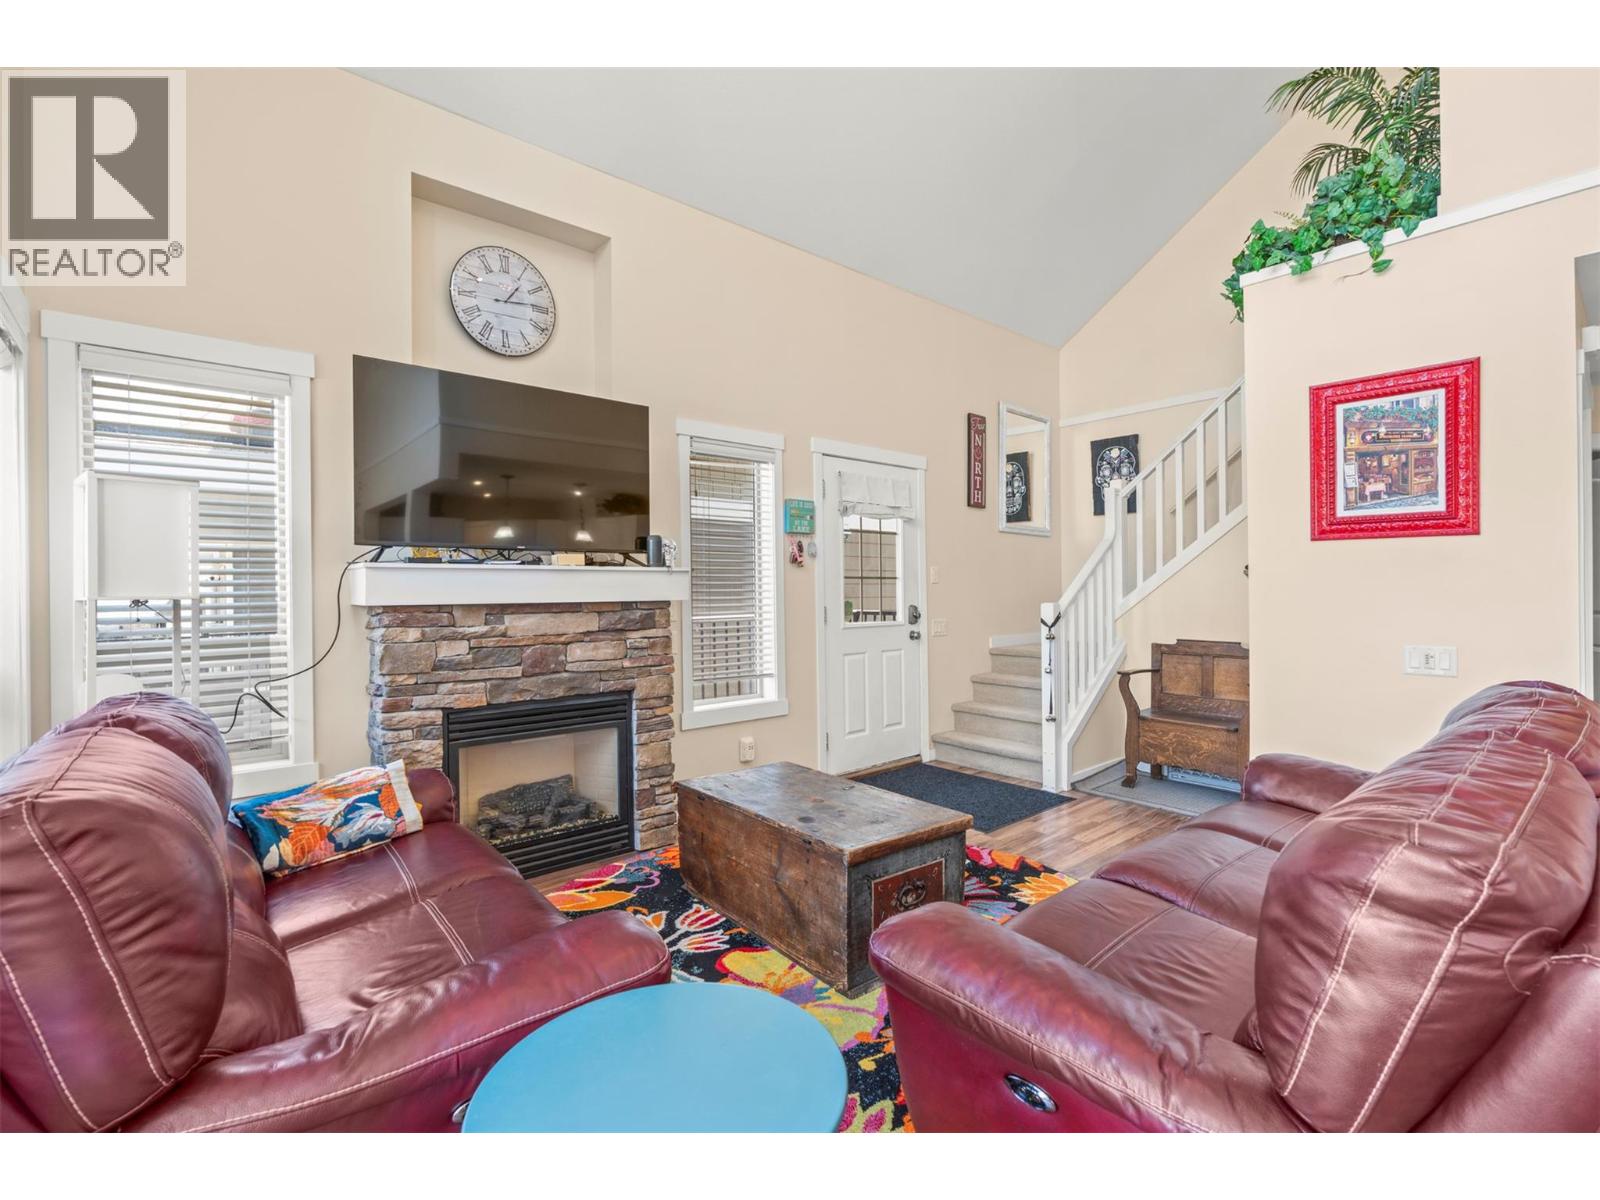
Photo 15
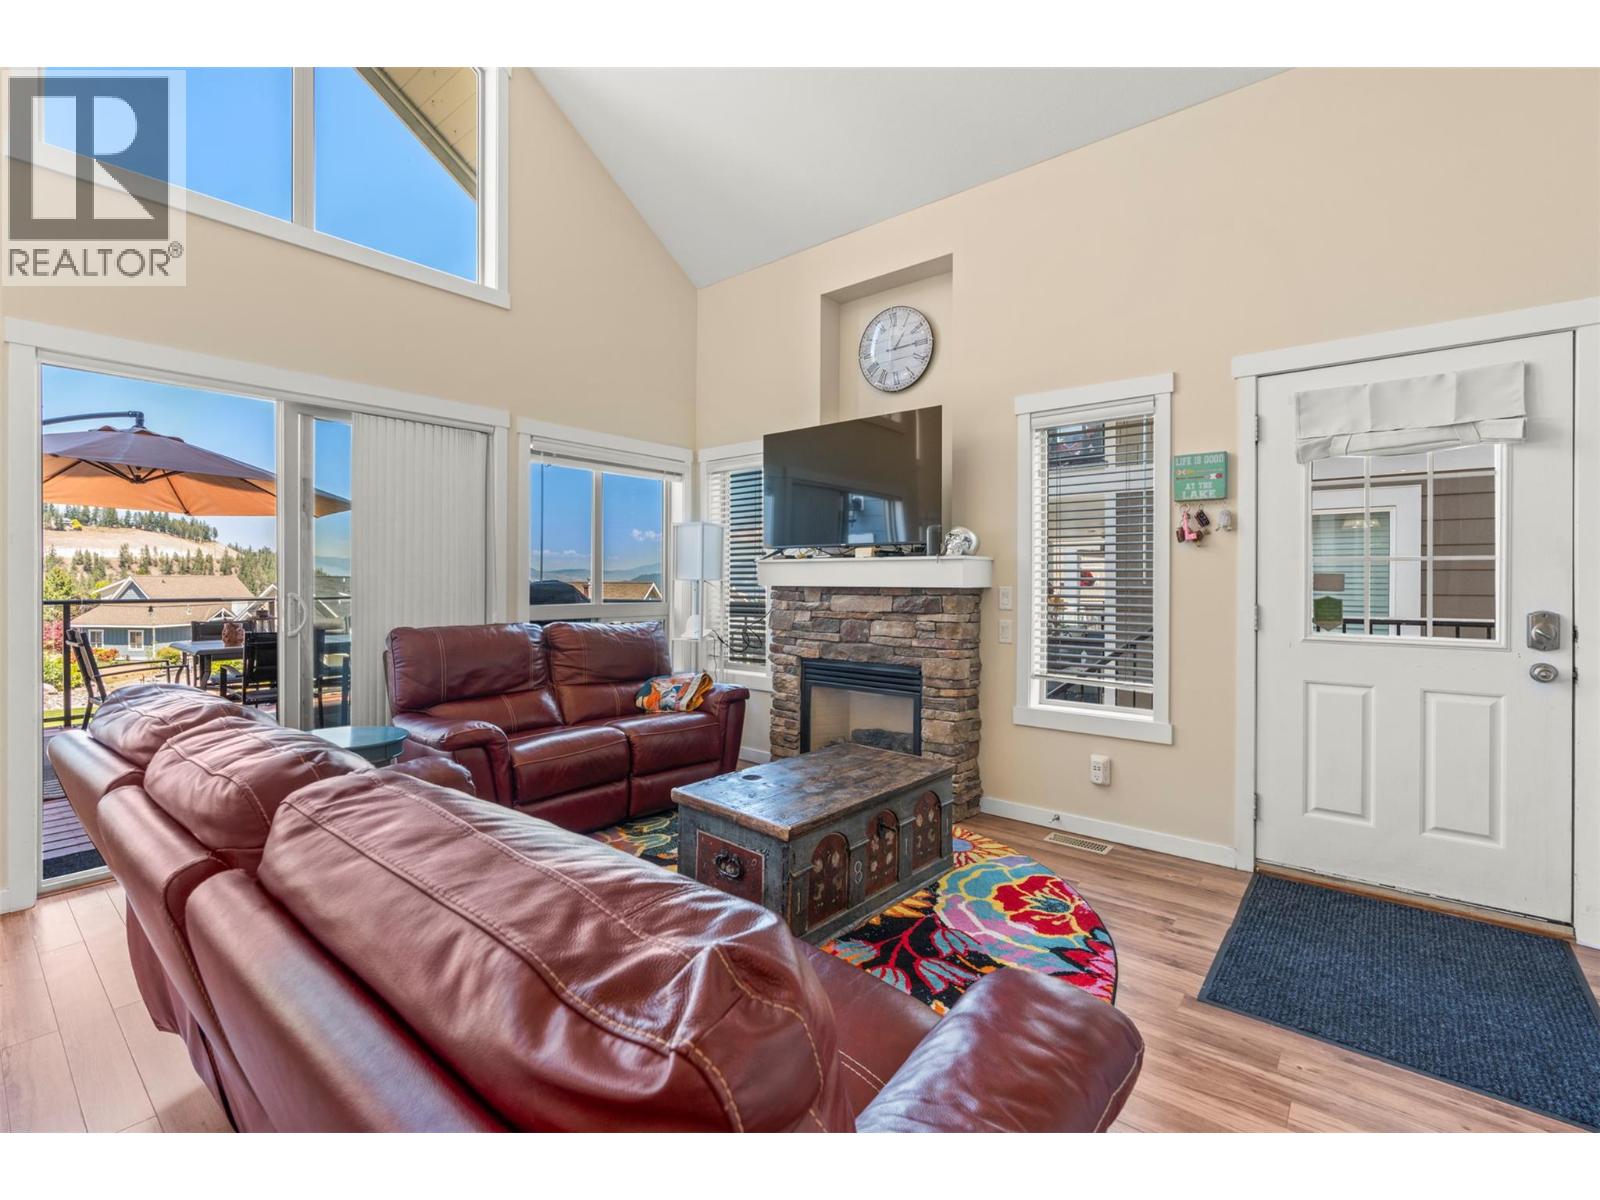
Photo 16
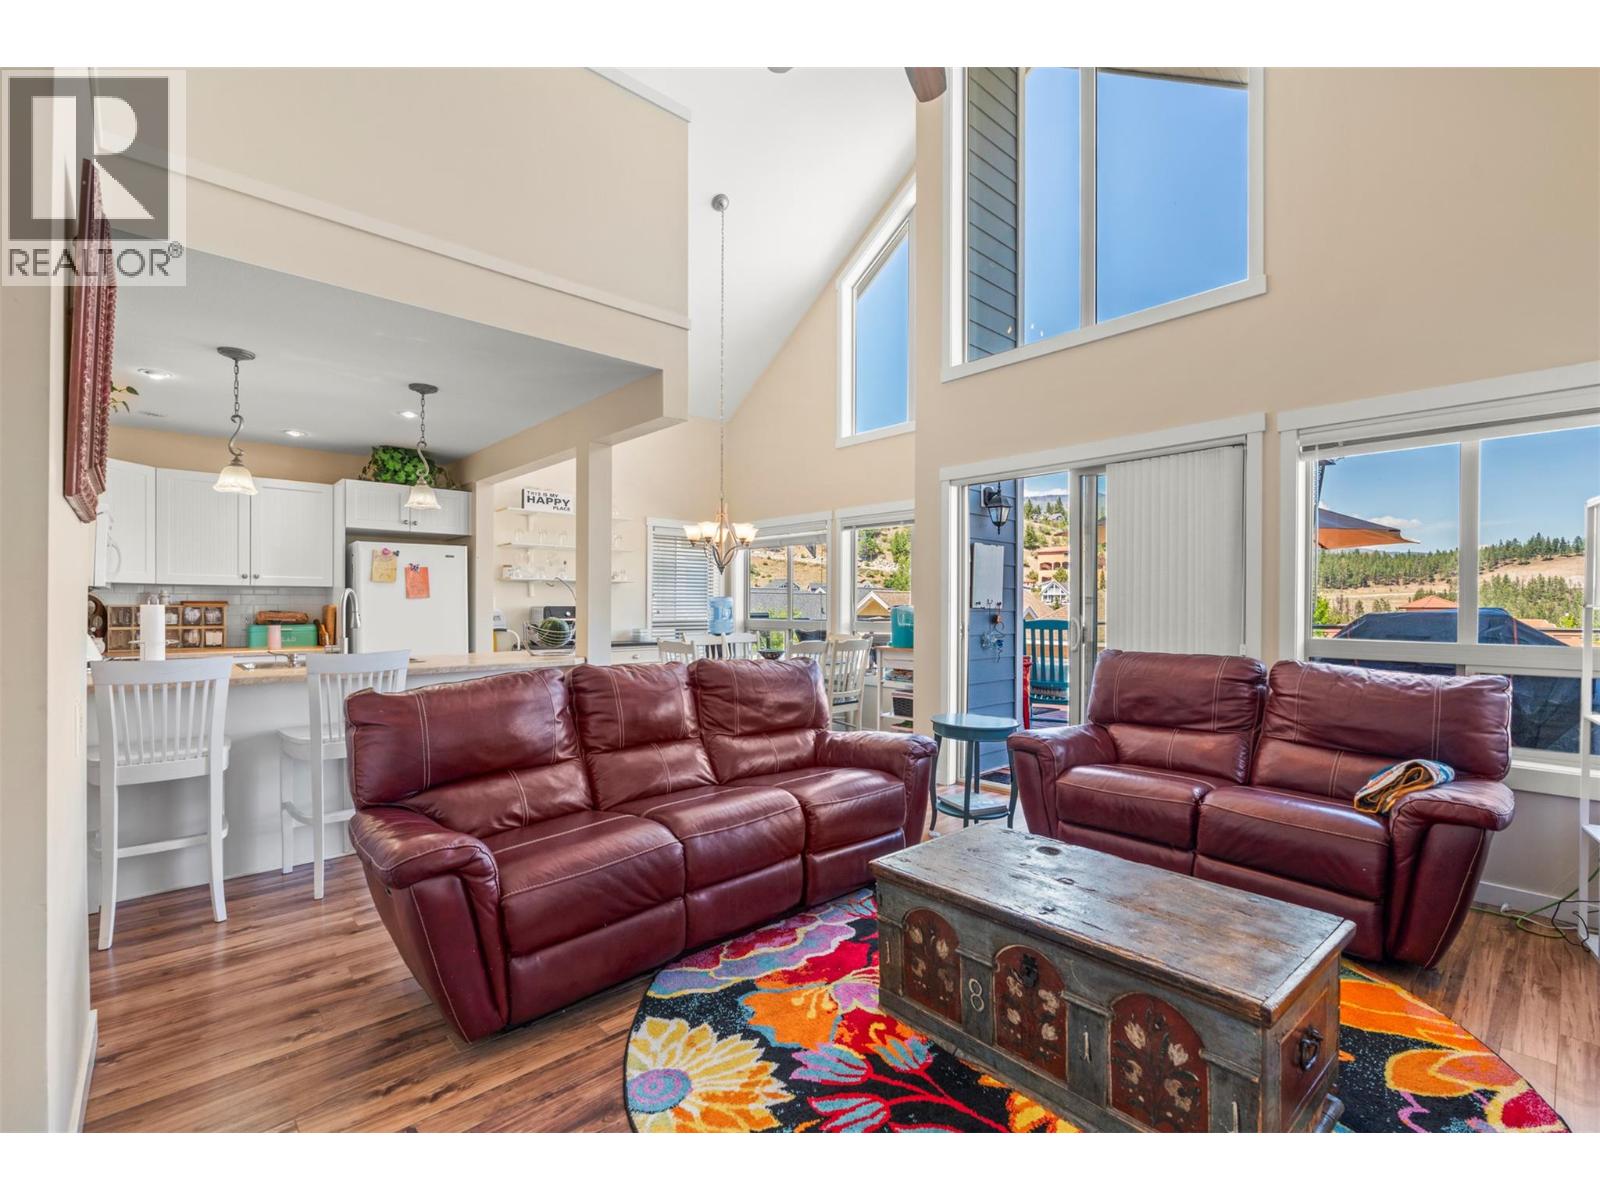
Photo 17
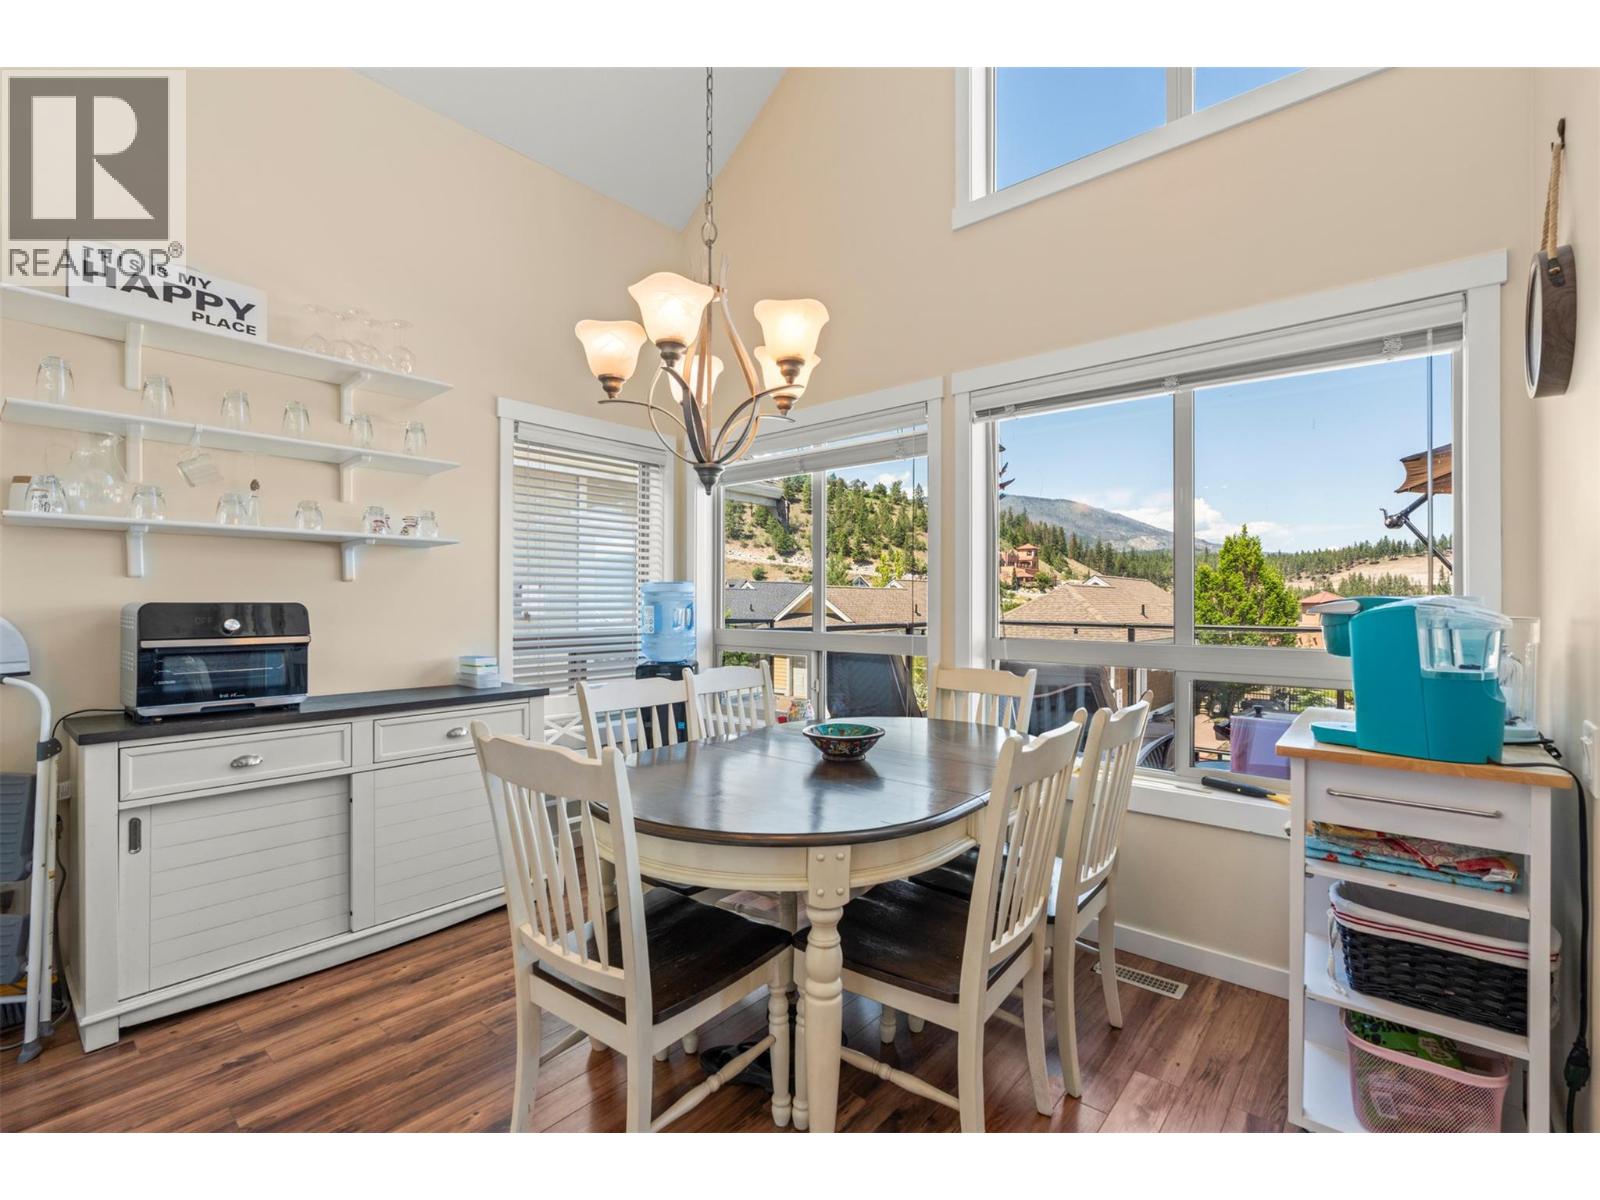
Photo 18
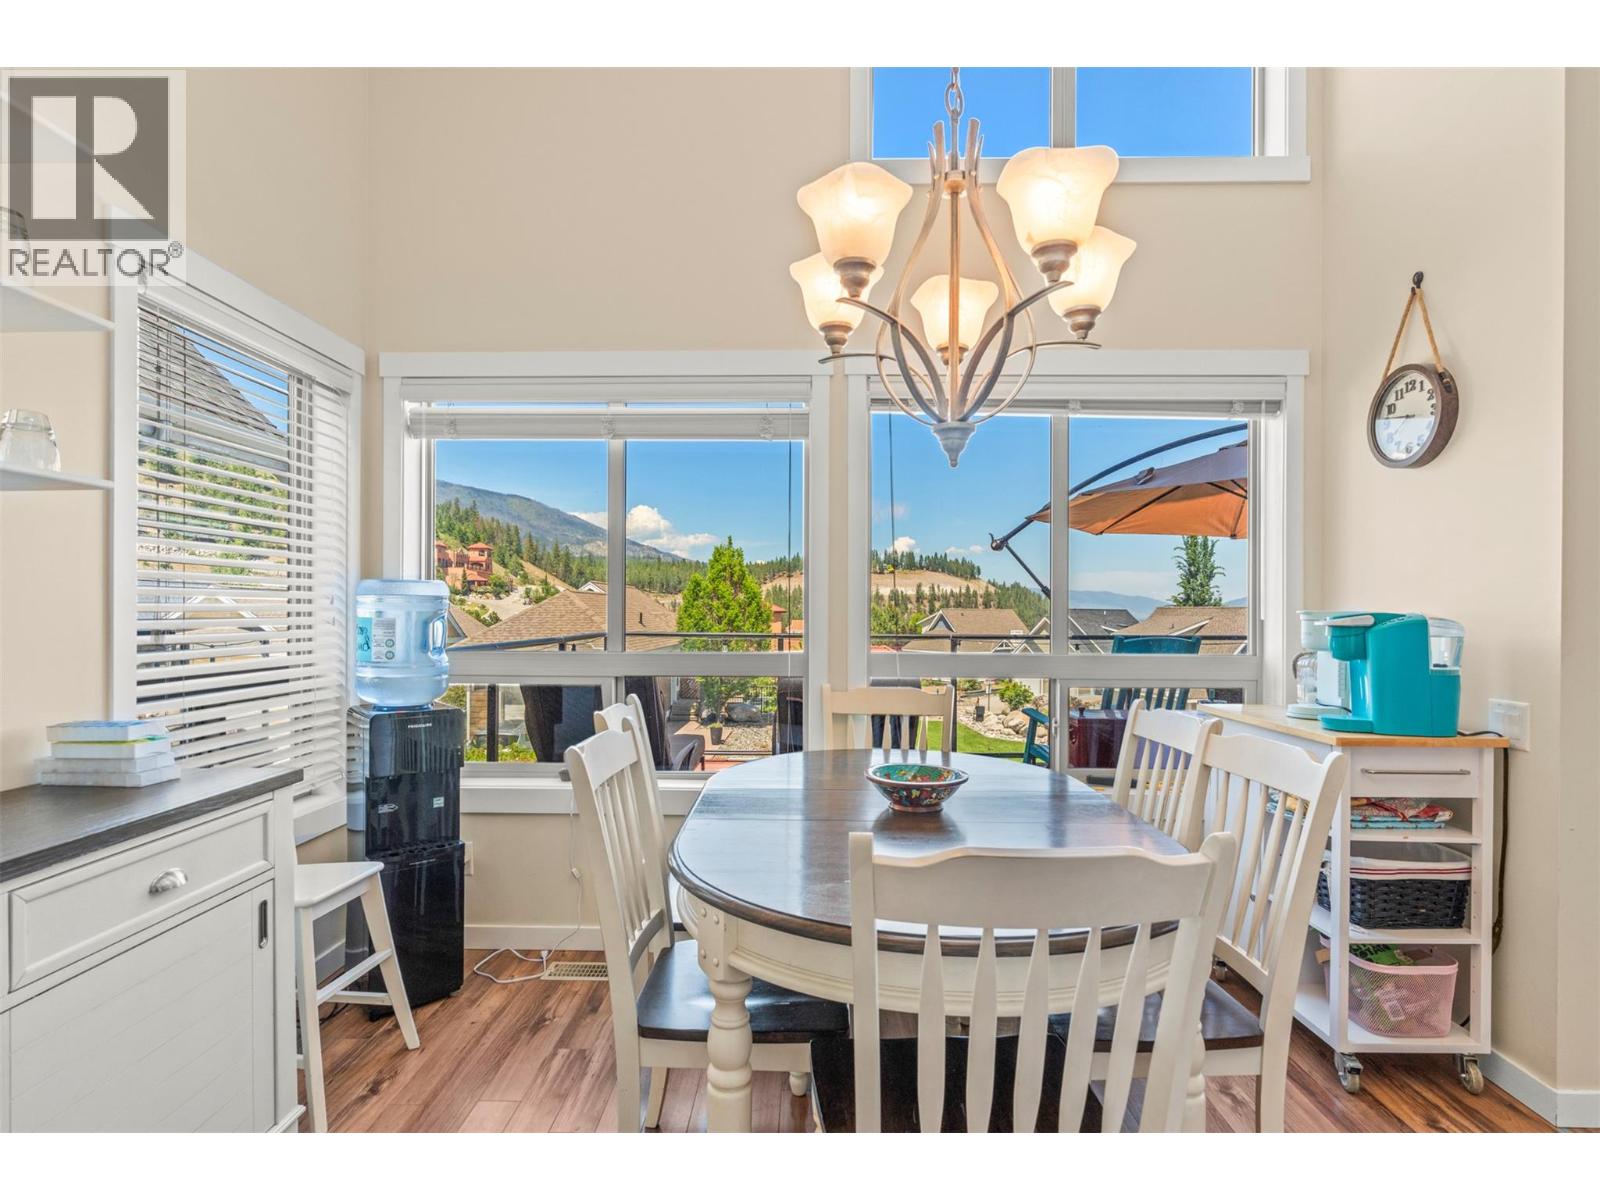
Photo 19
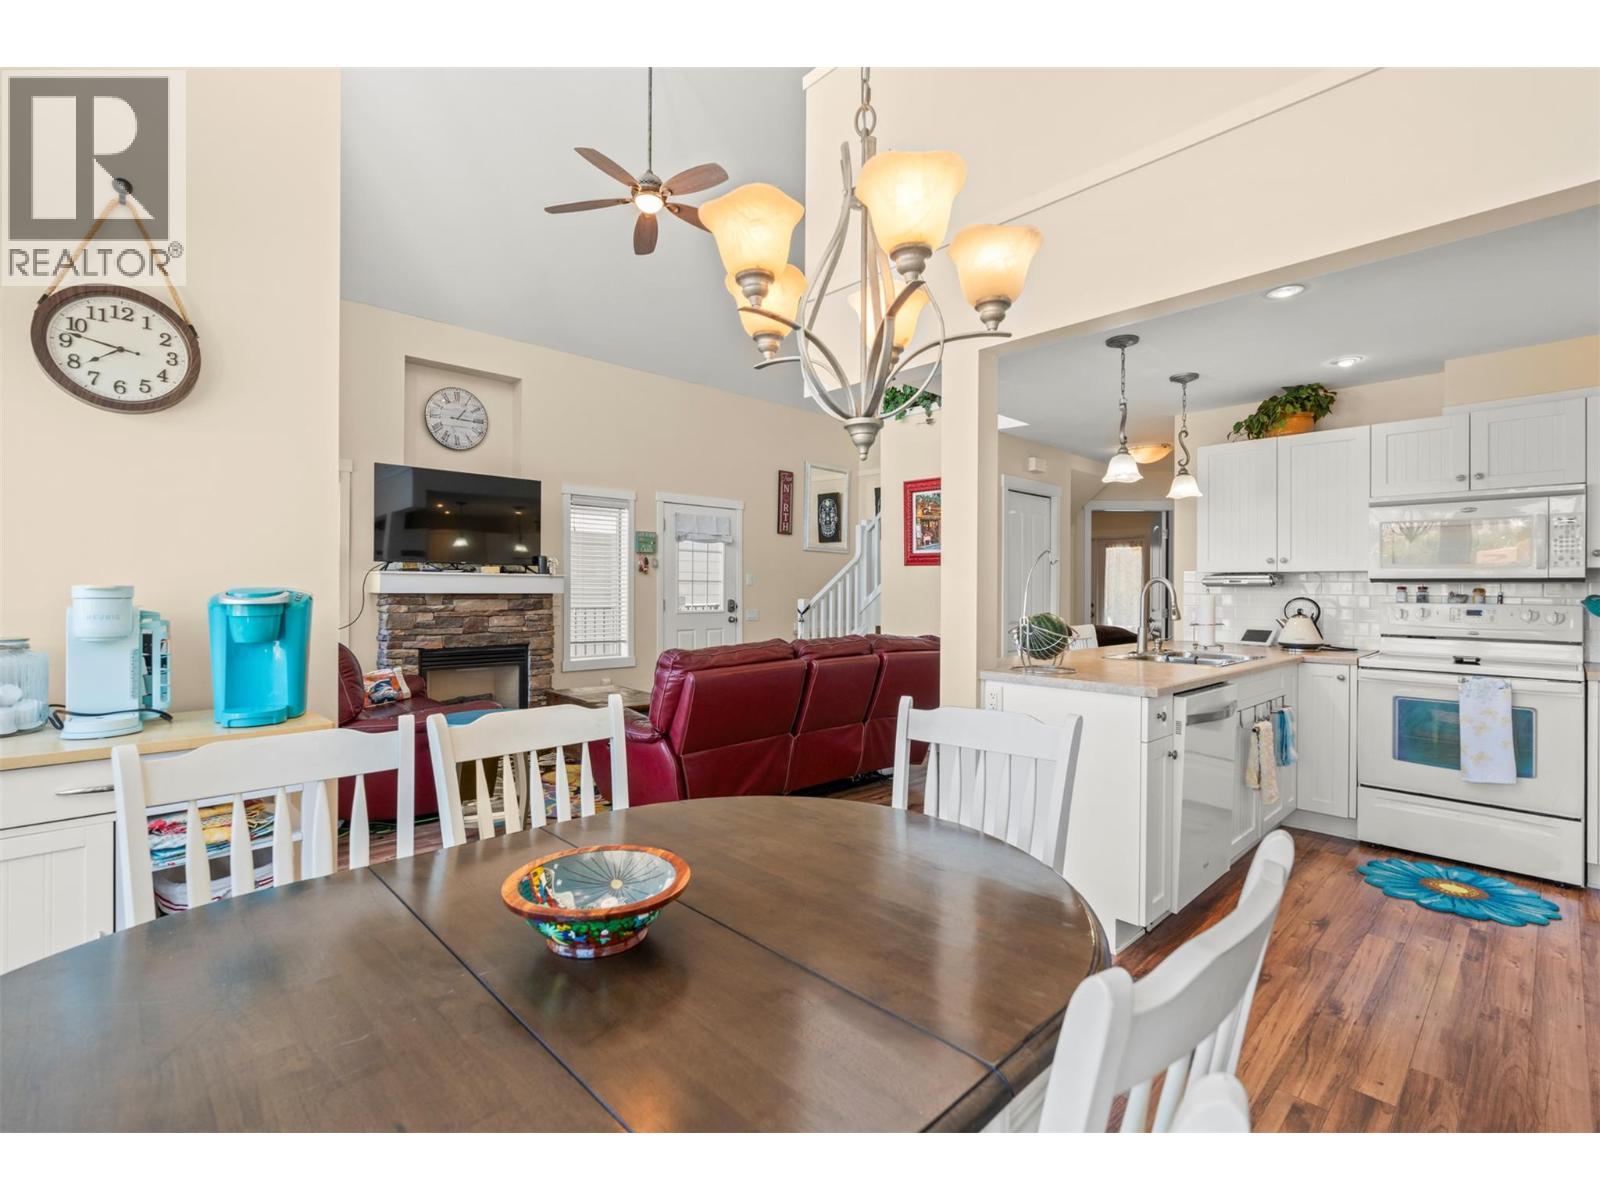
Photo 20
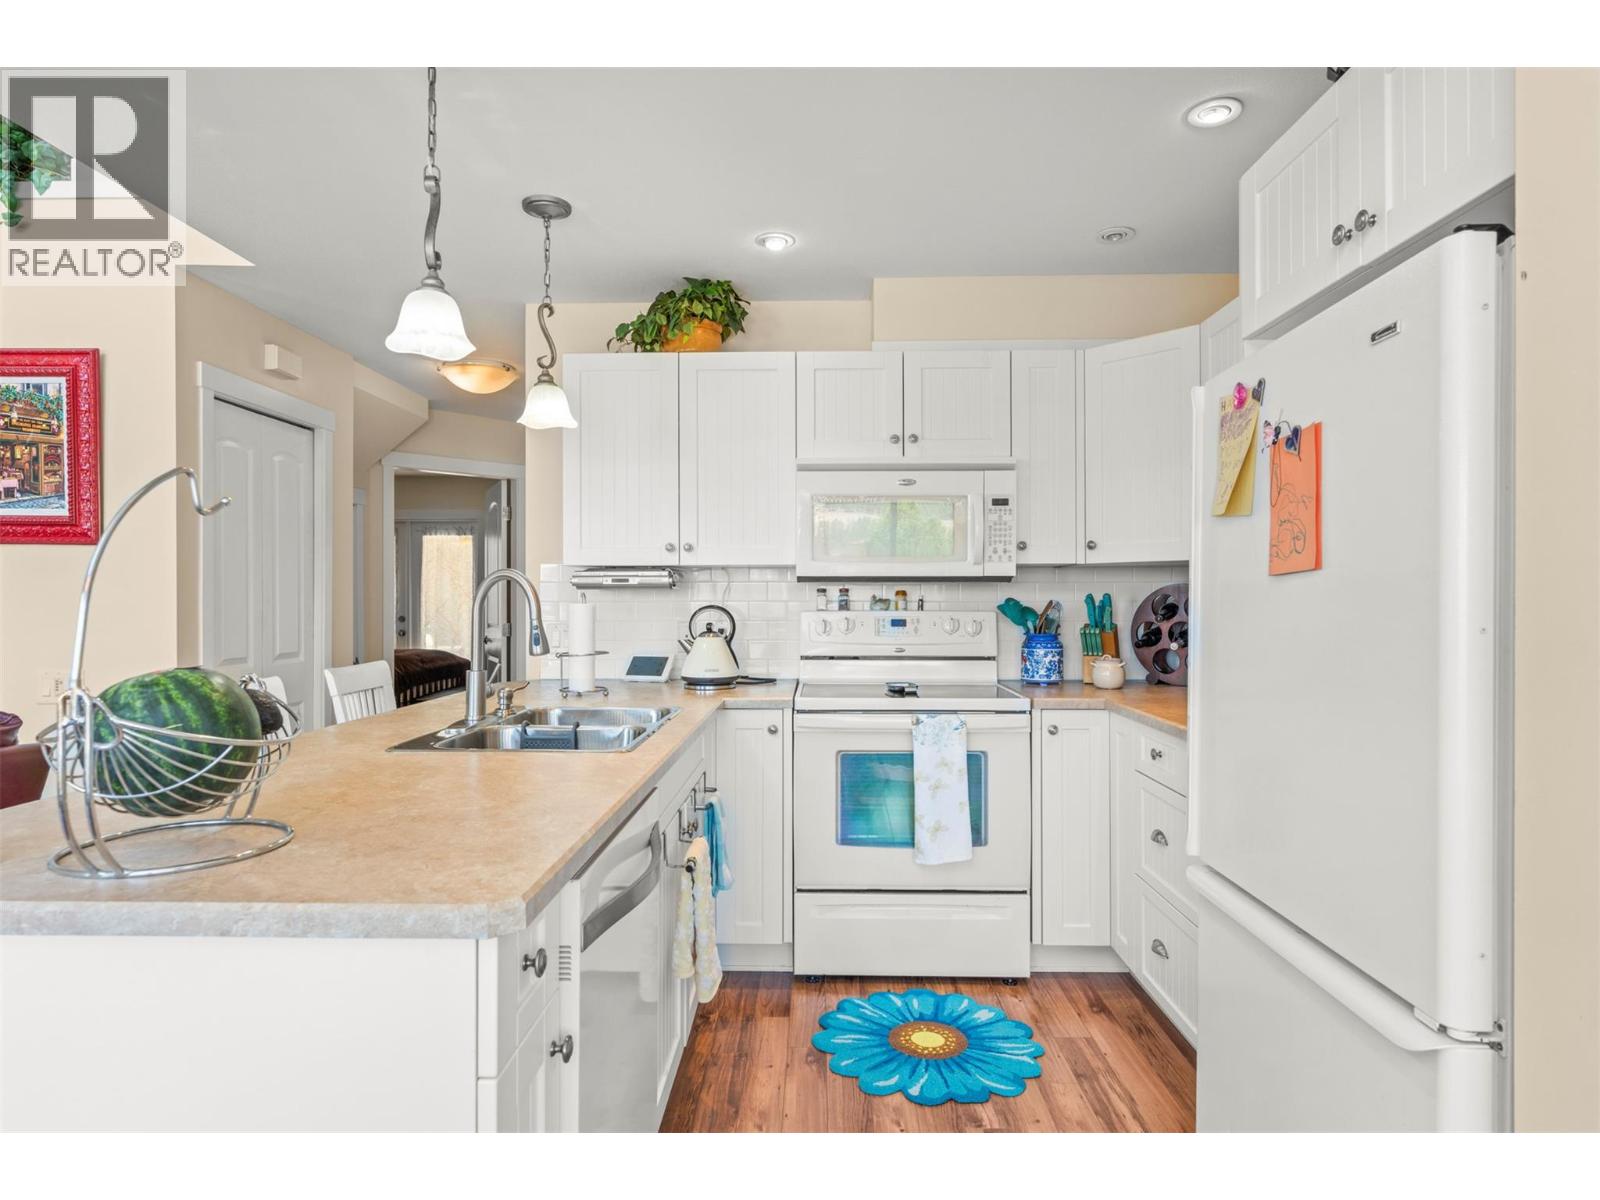
Photo 21
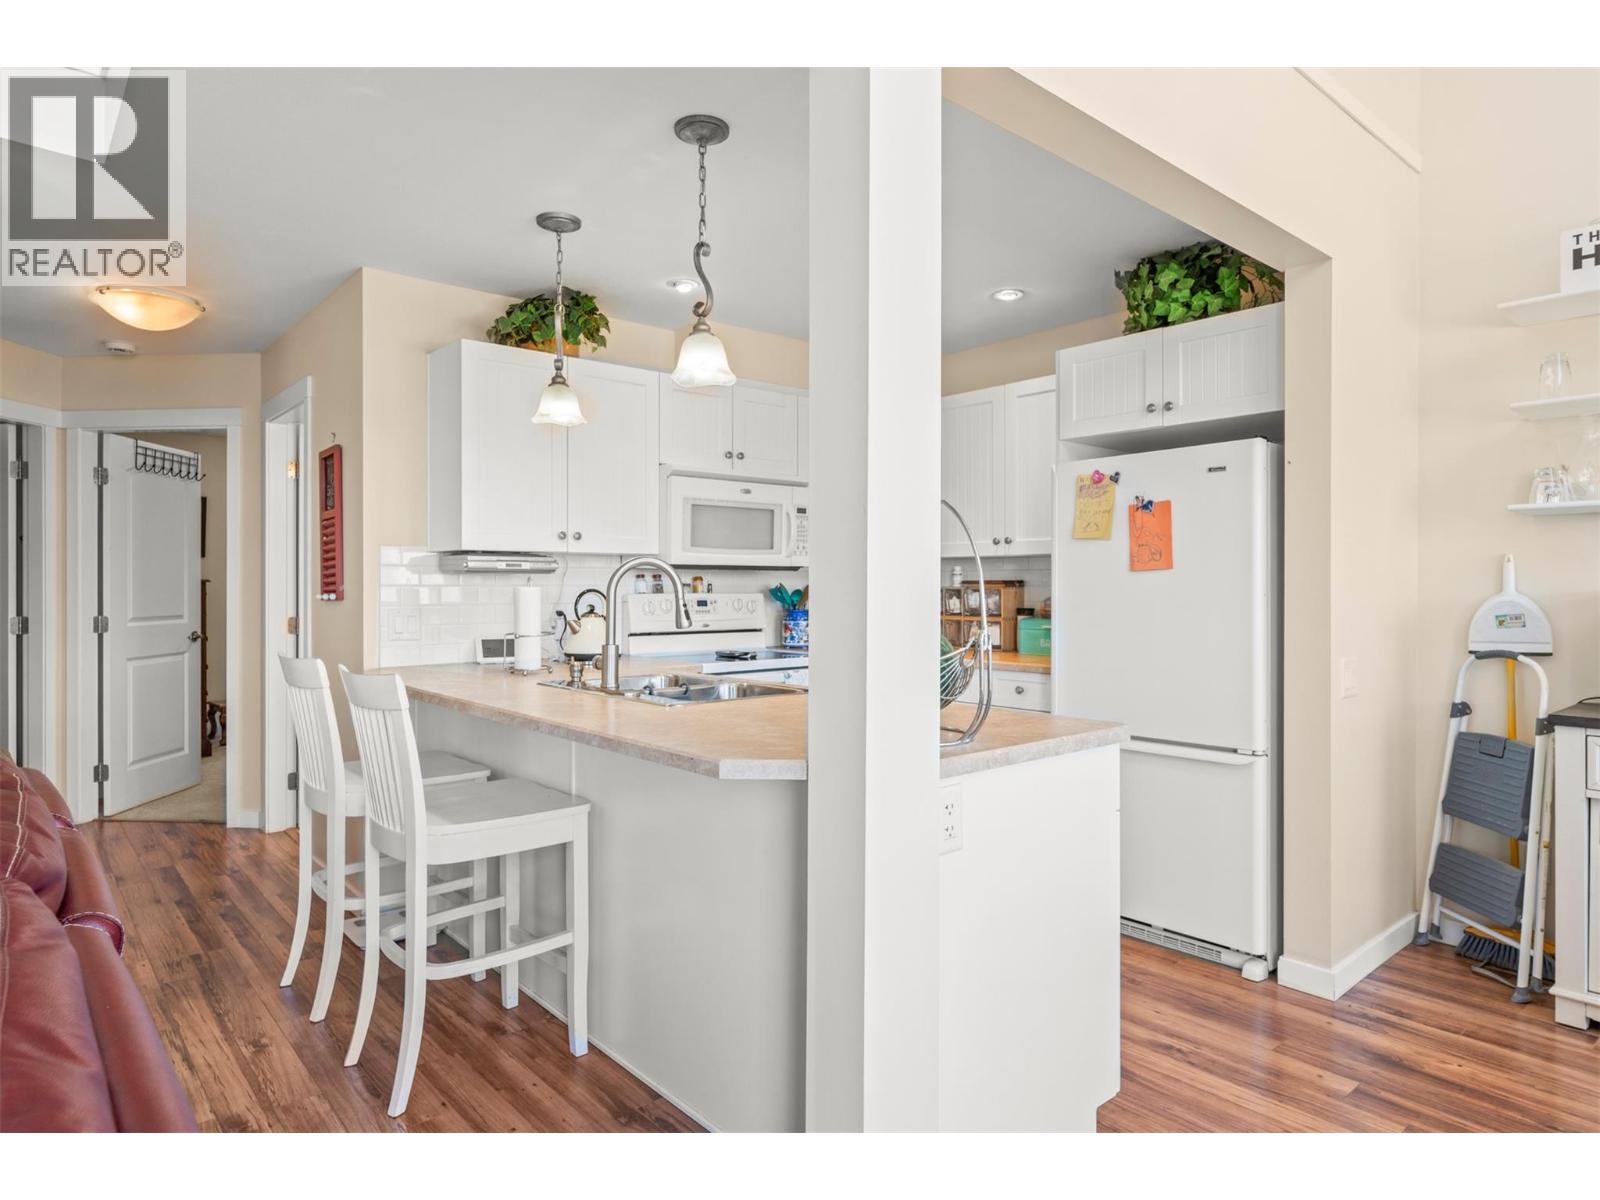
Photo 22
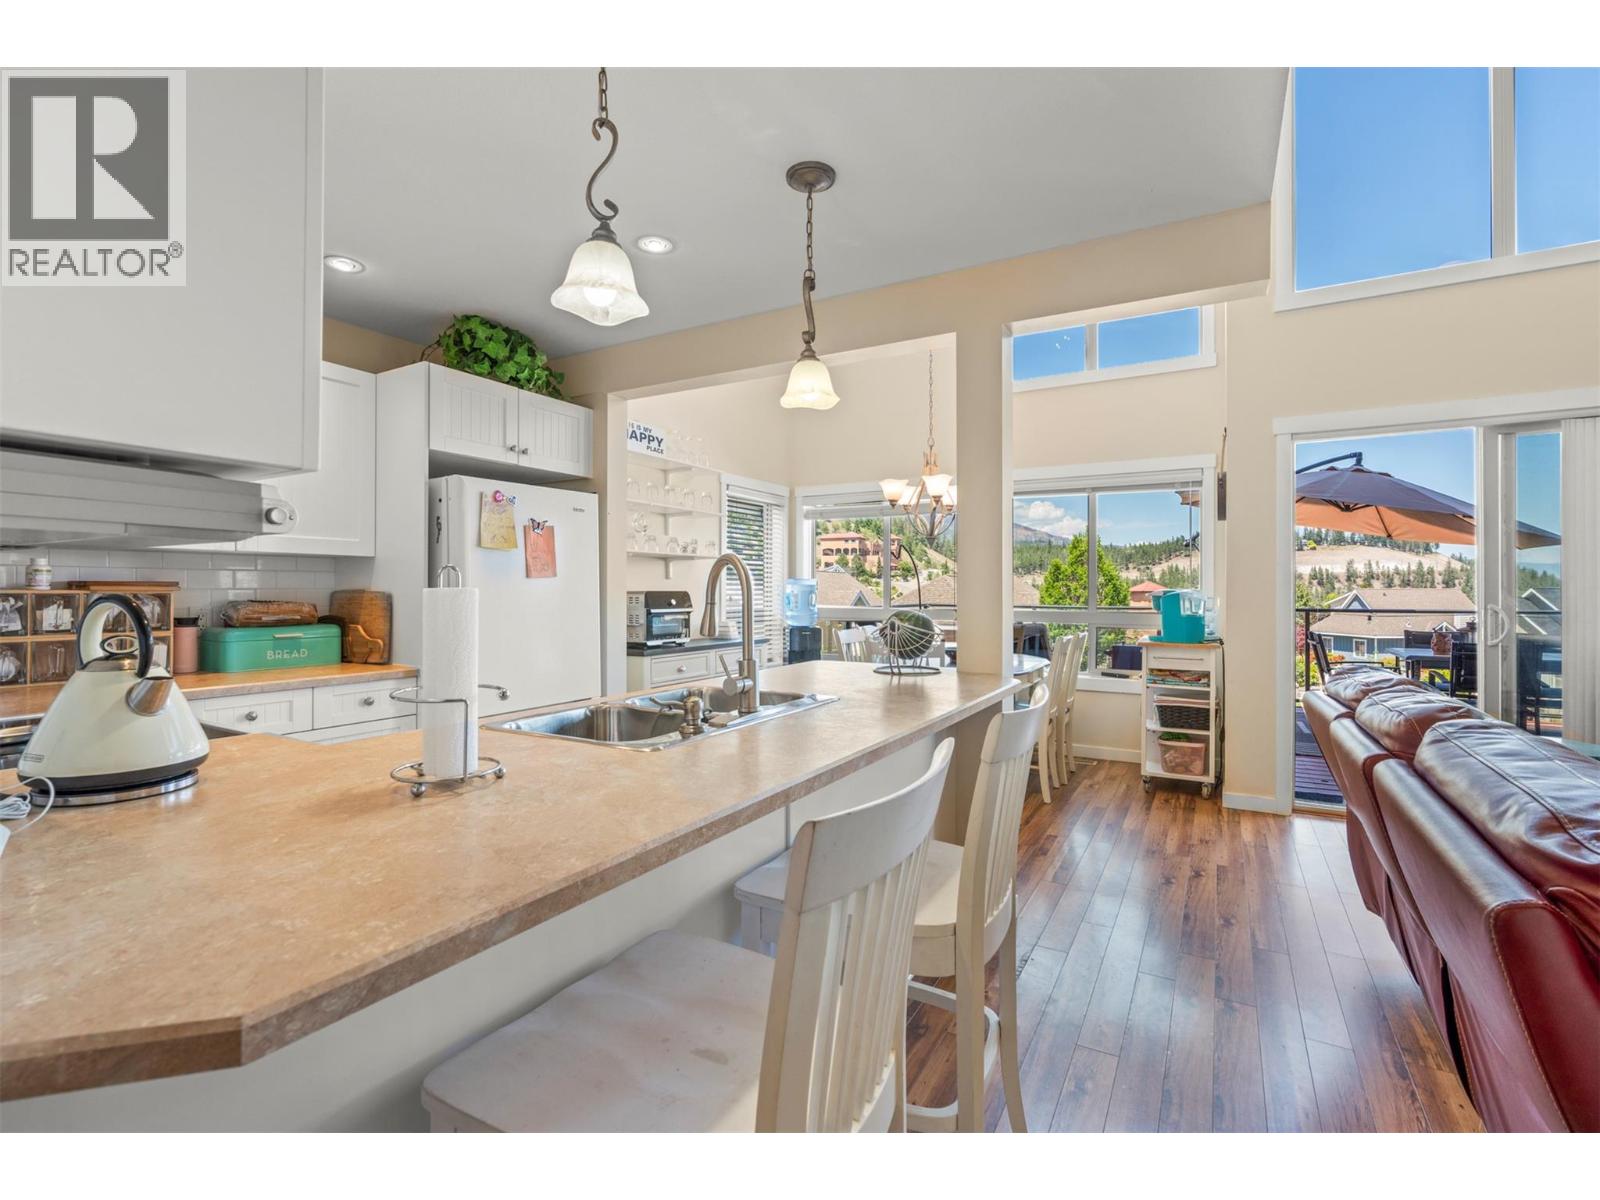
Photo 23
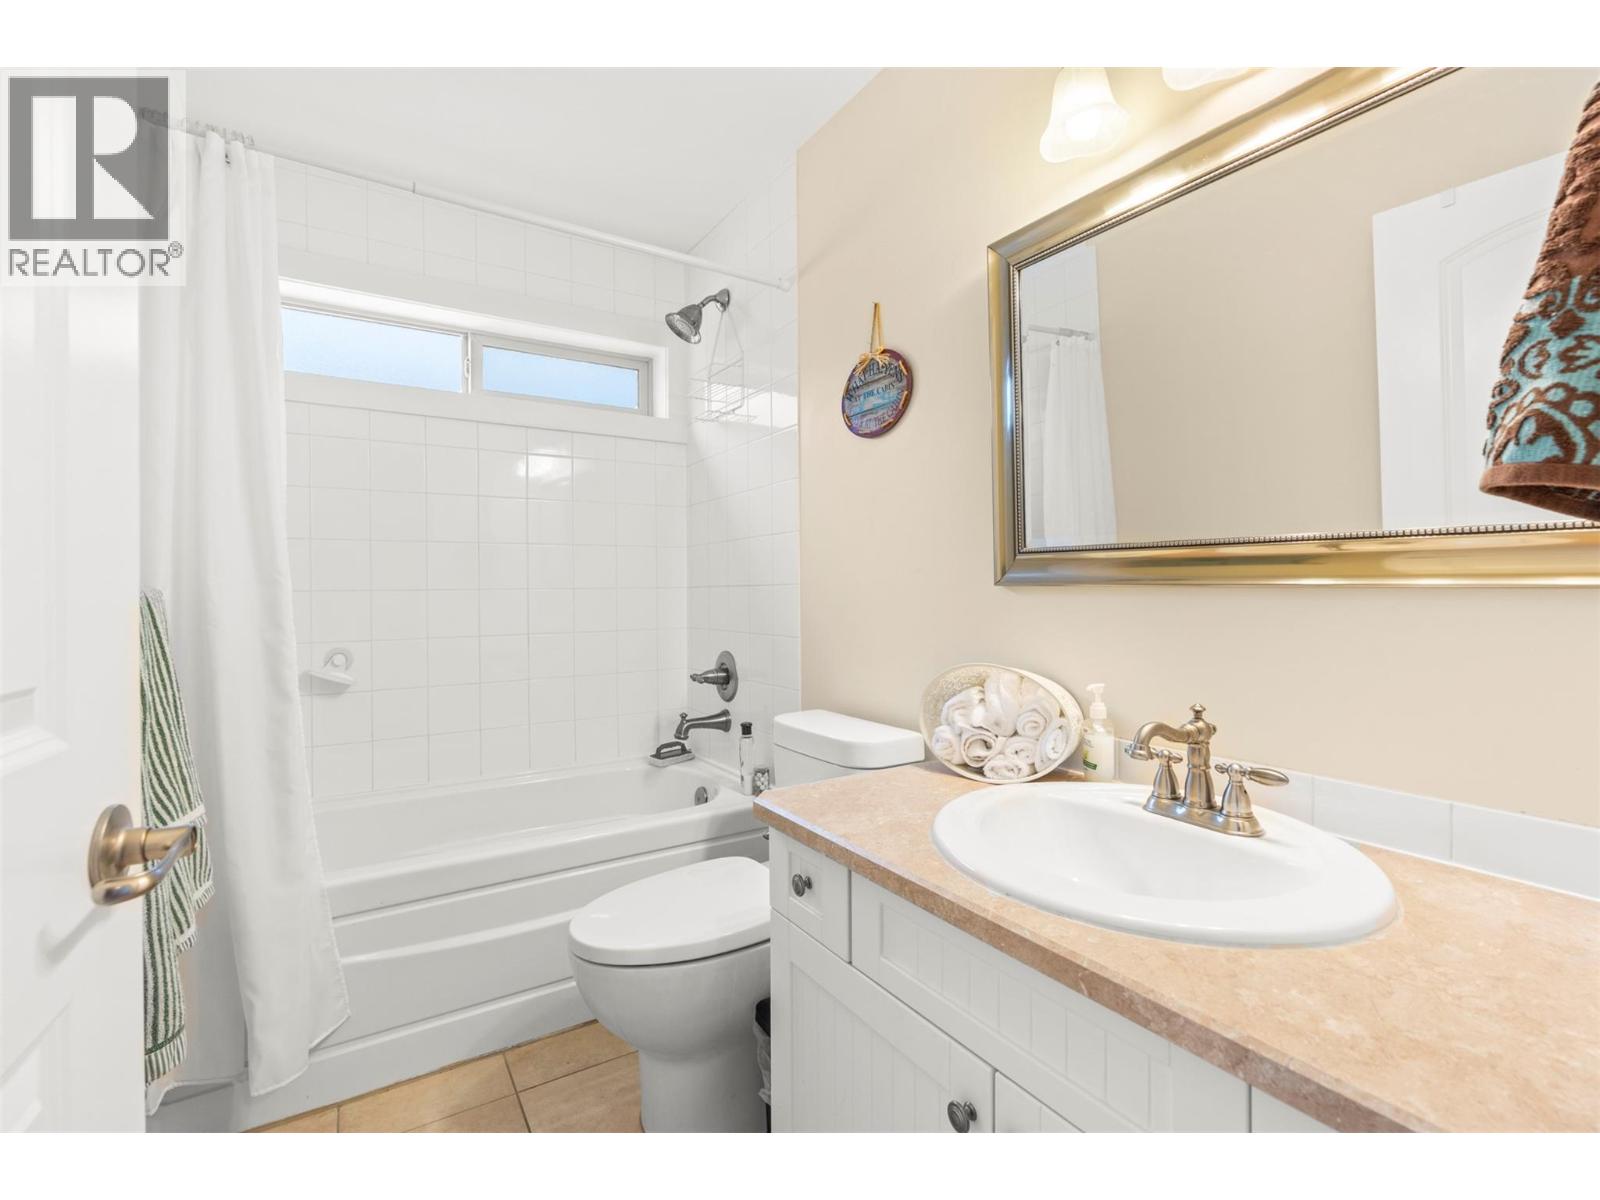
Photo 24
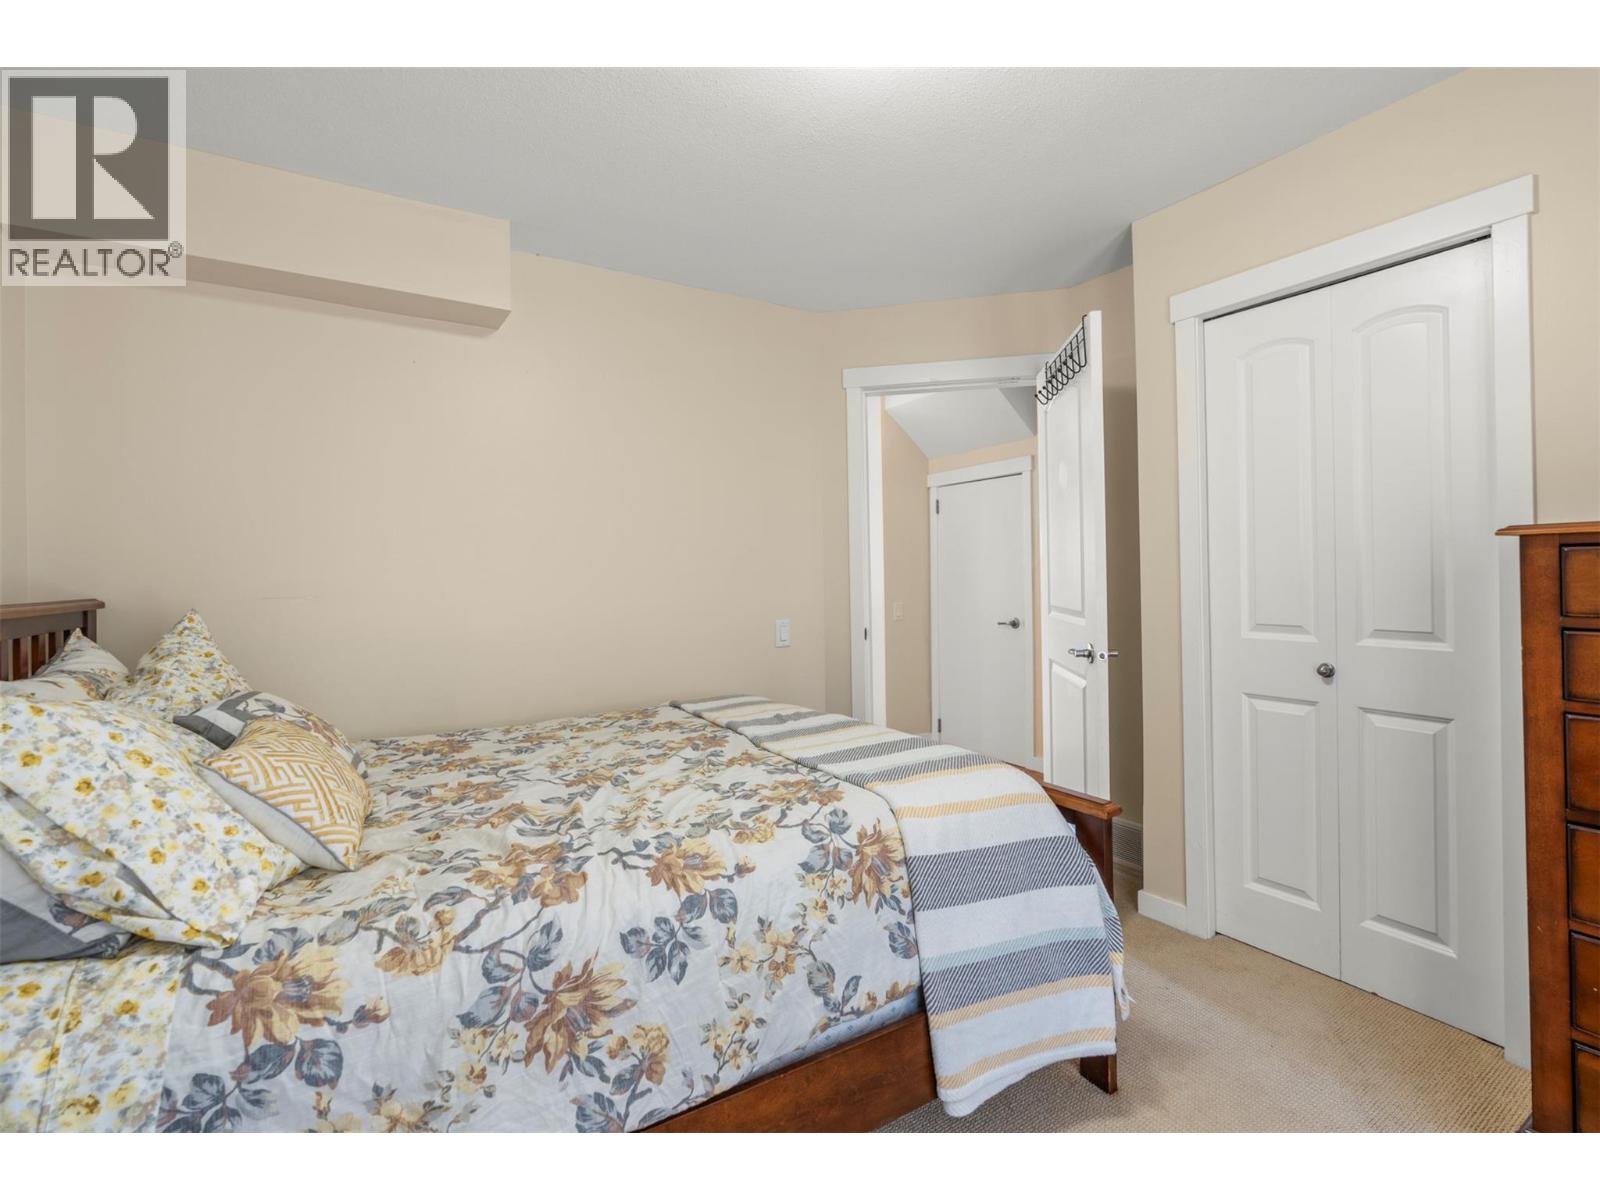
Photo 25
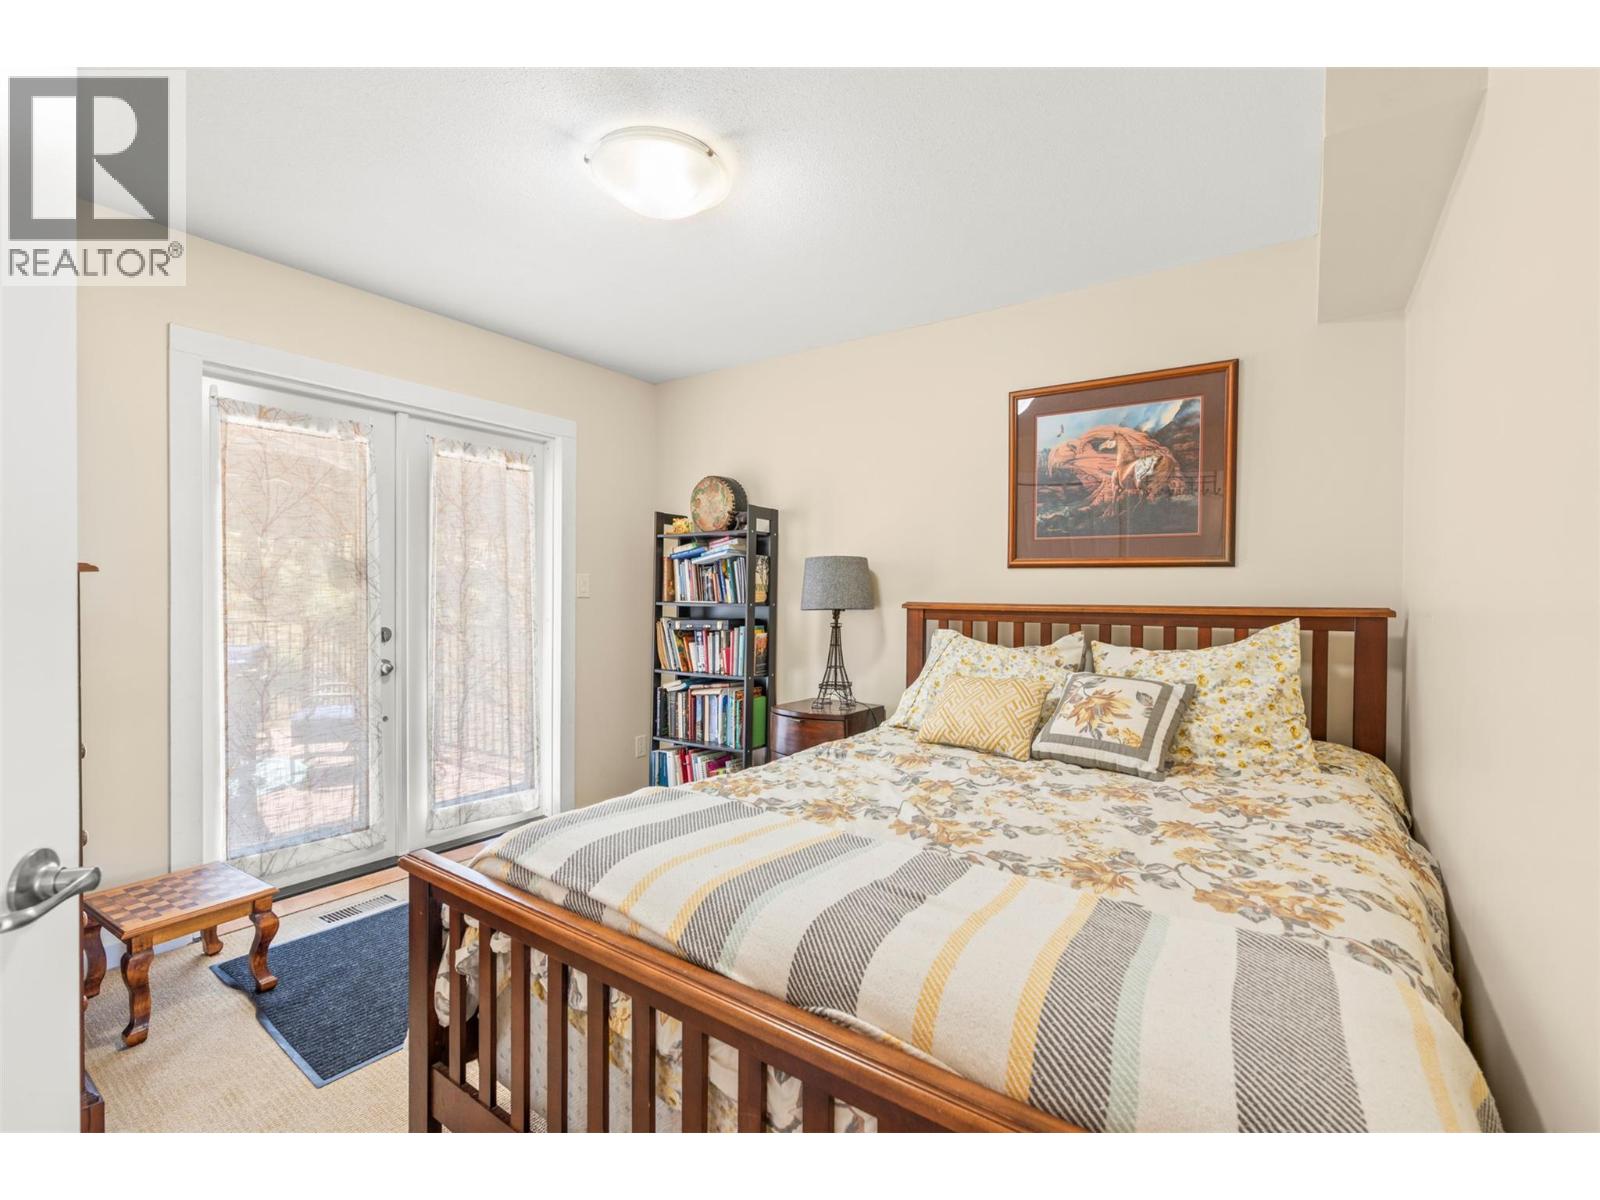
Photo 26
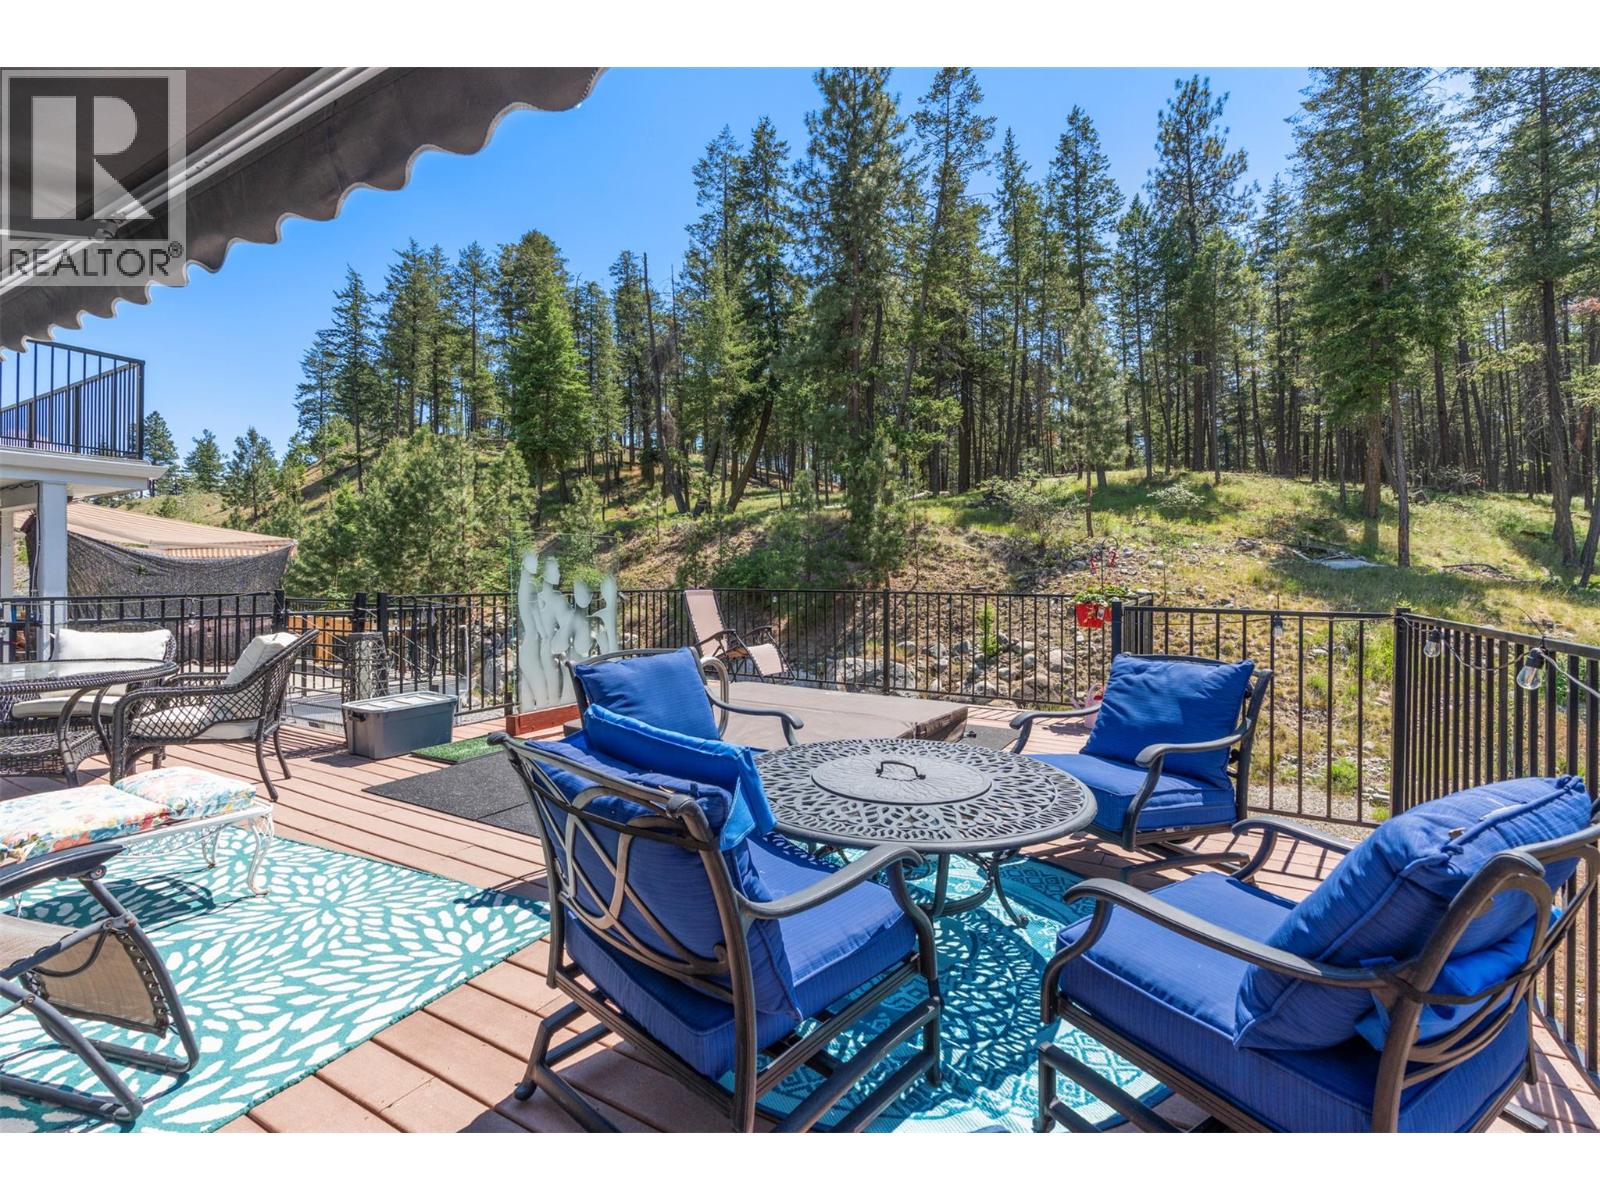
Photo 27
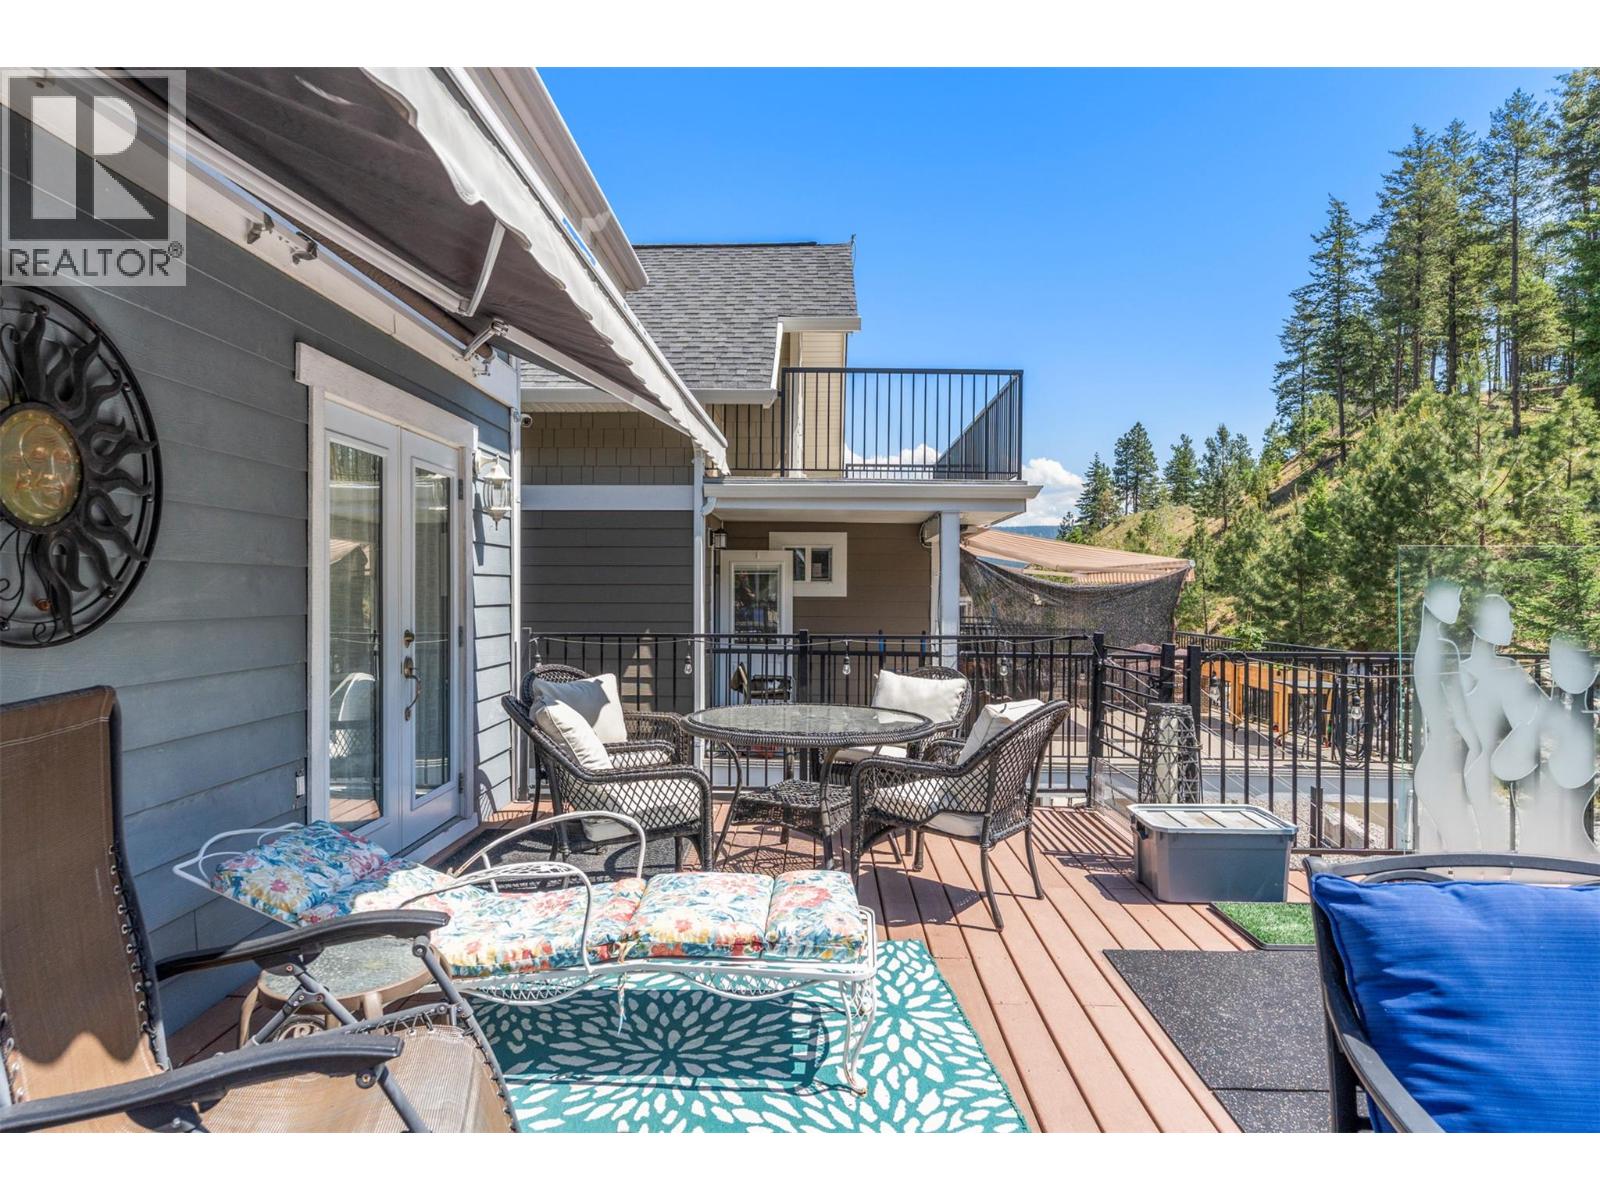
Photo 28
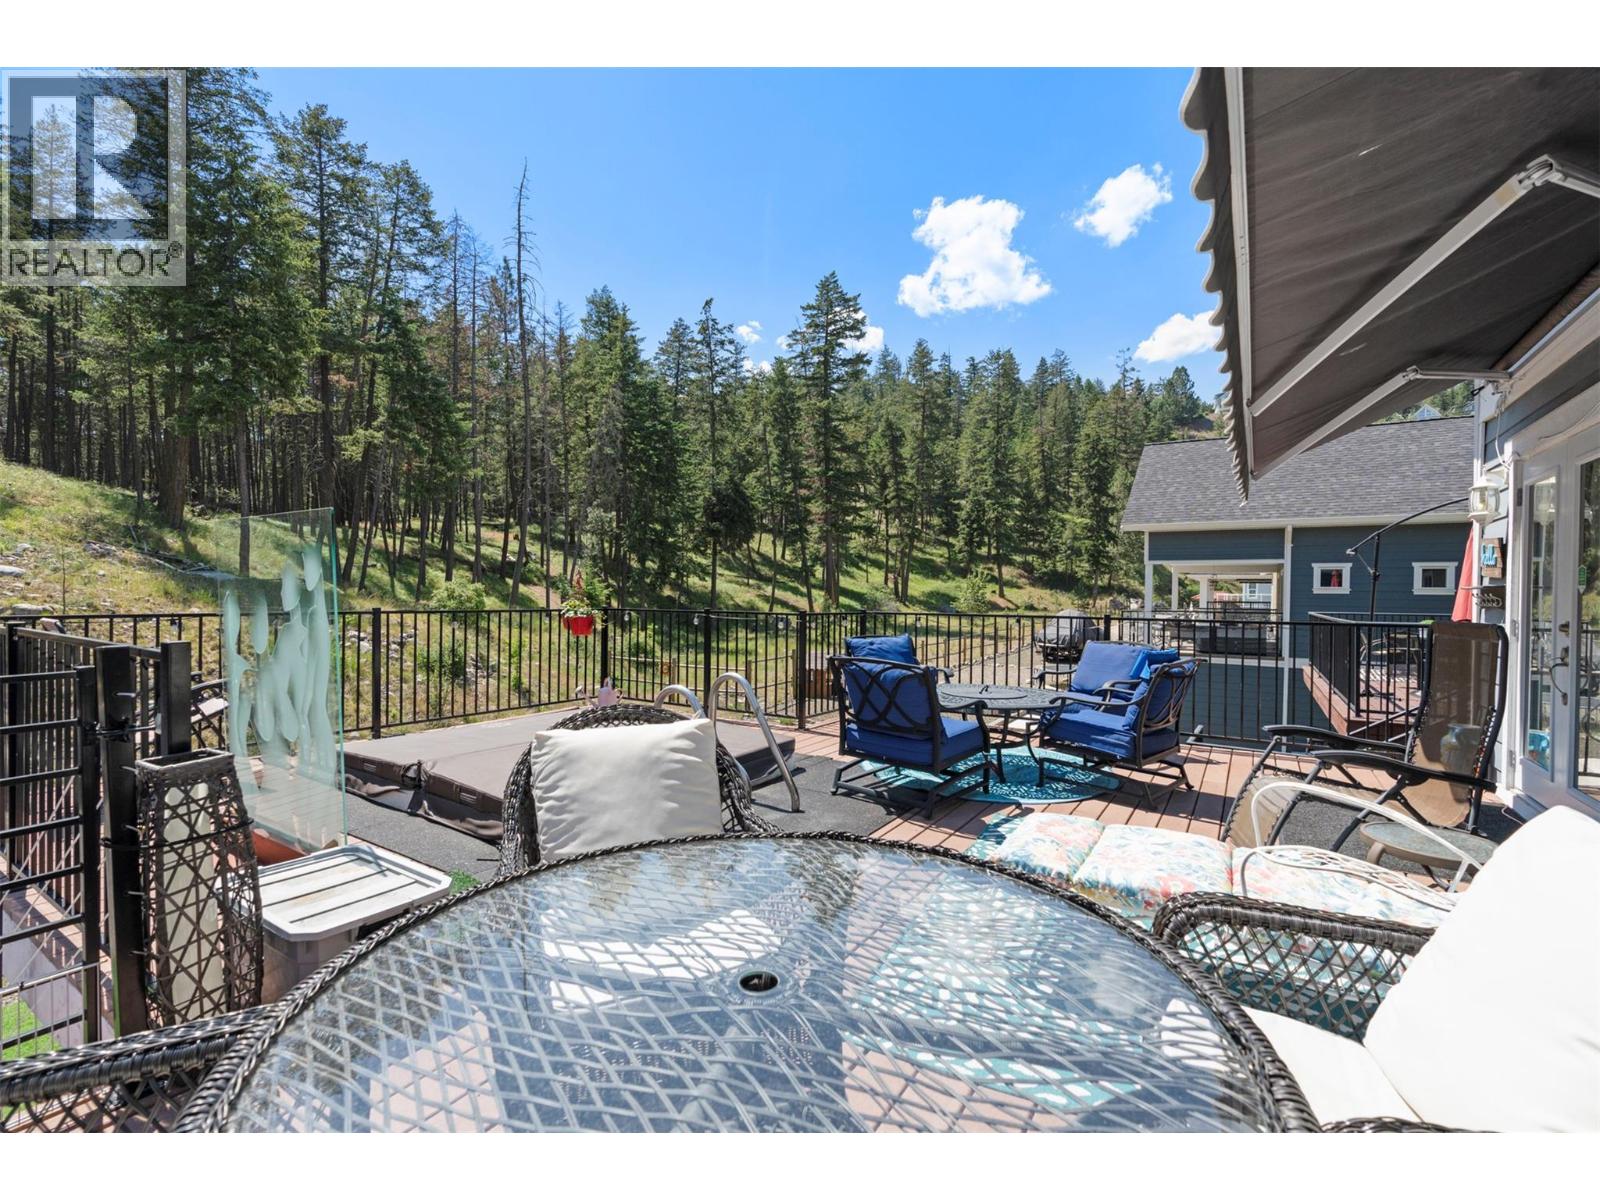
Photo 29
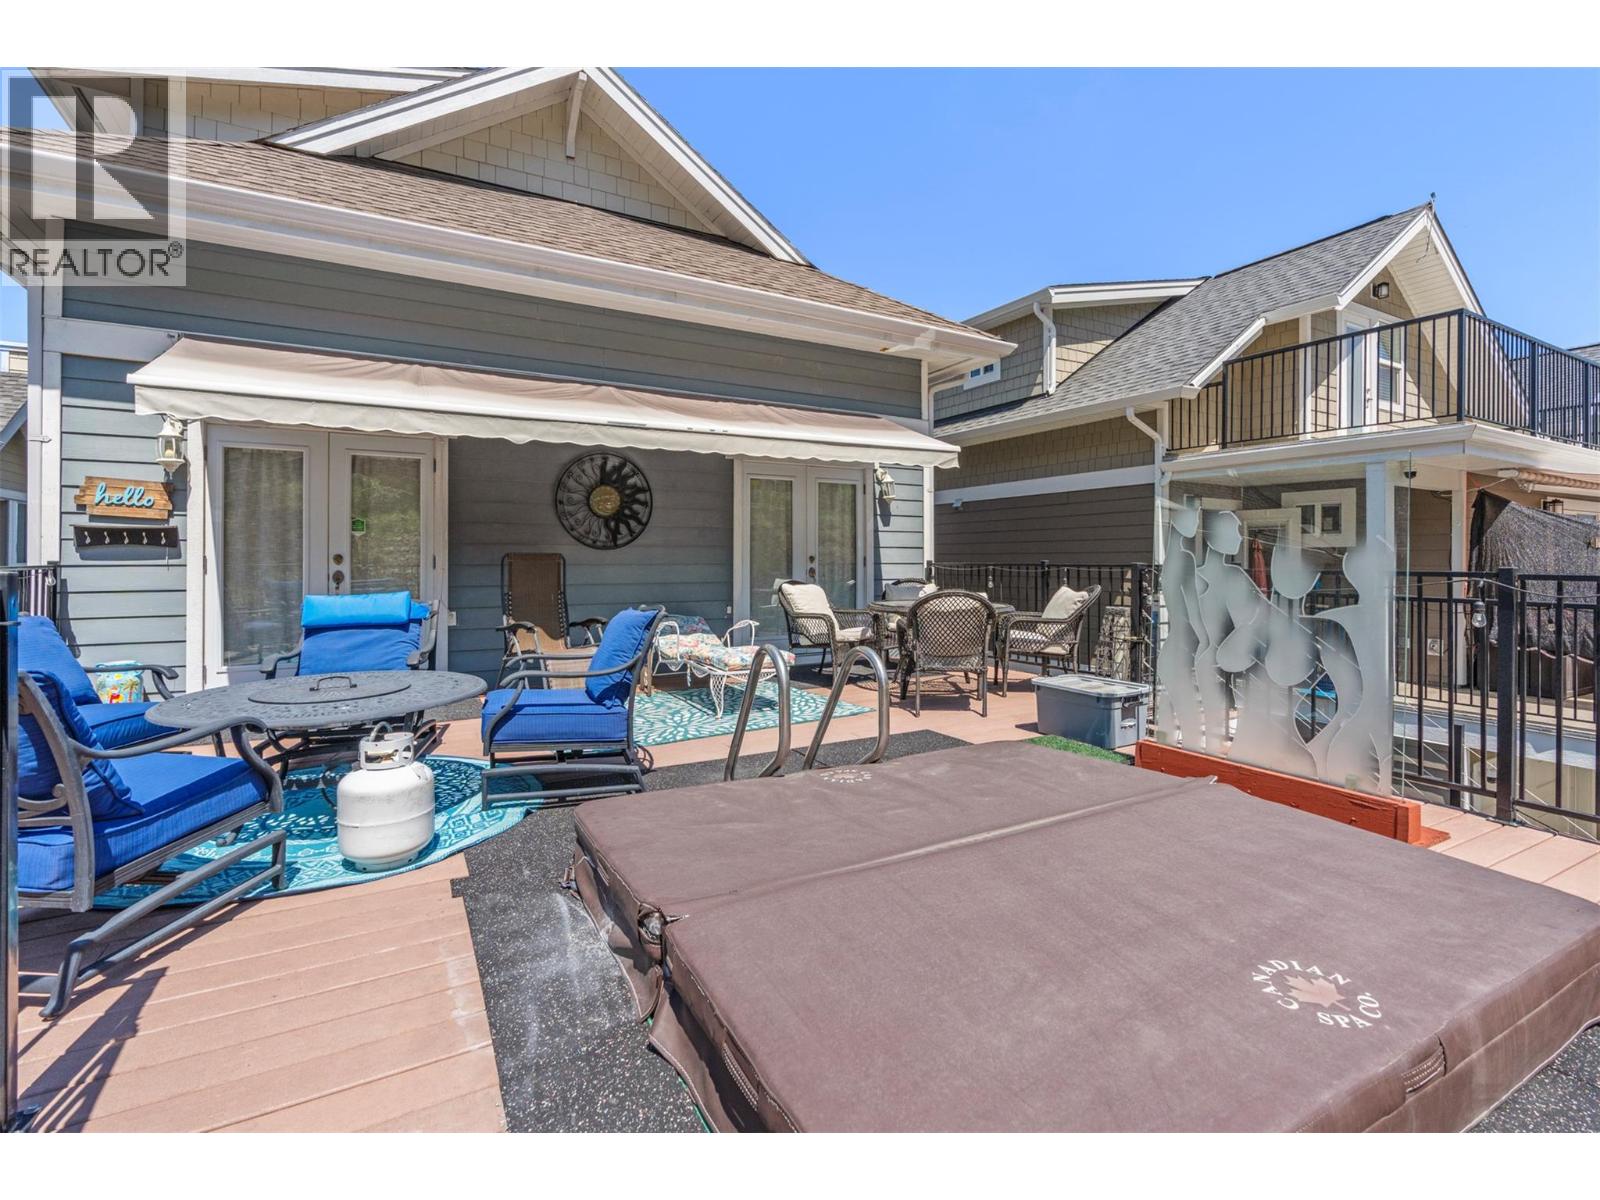
Photo 30
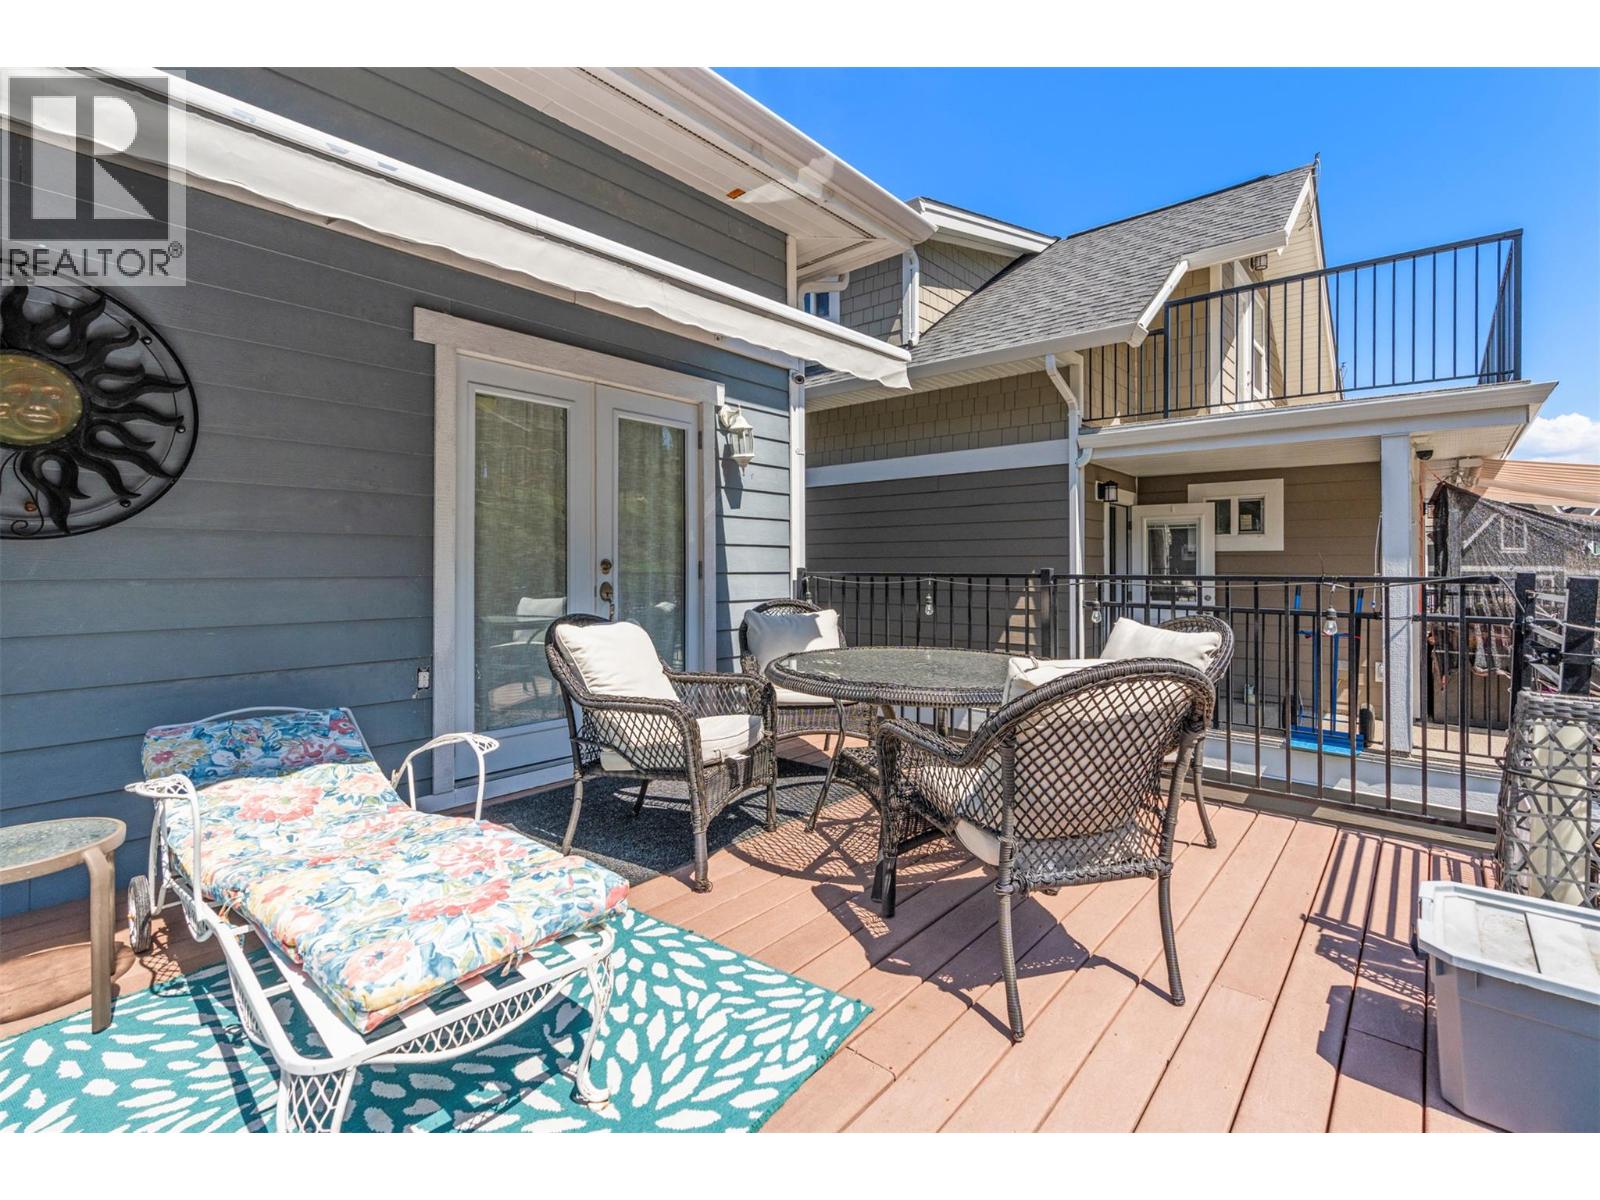
Photo 31
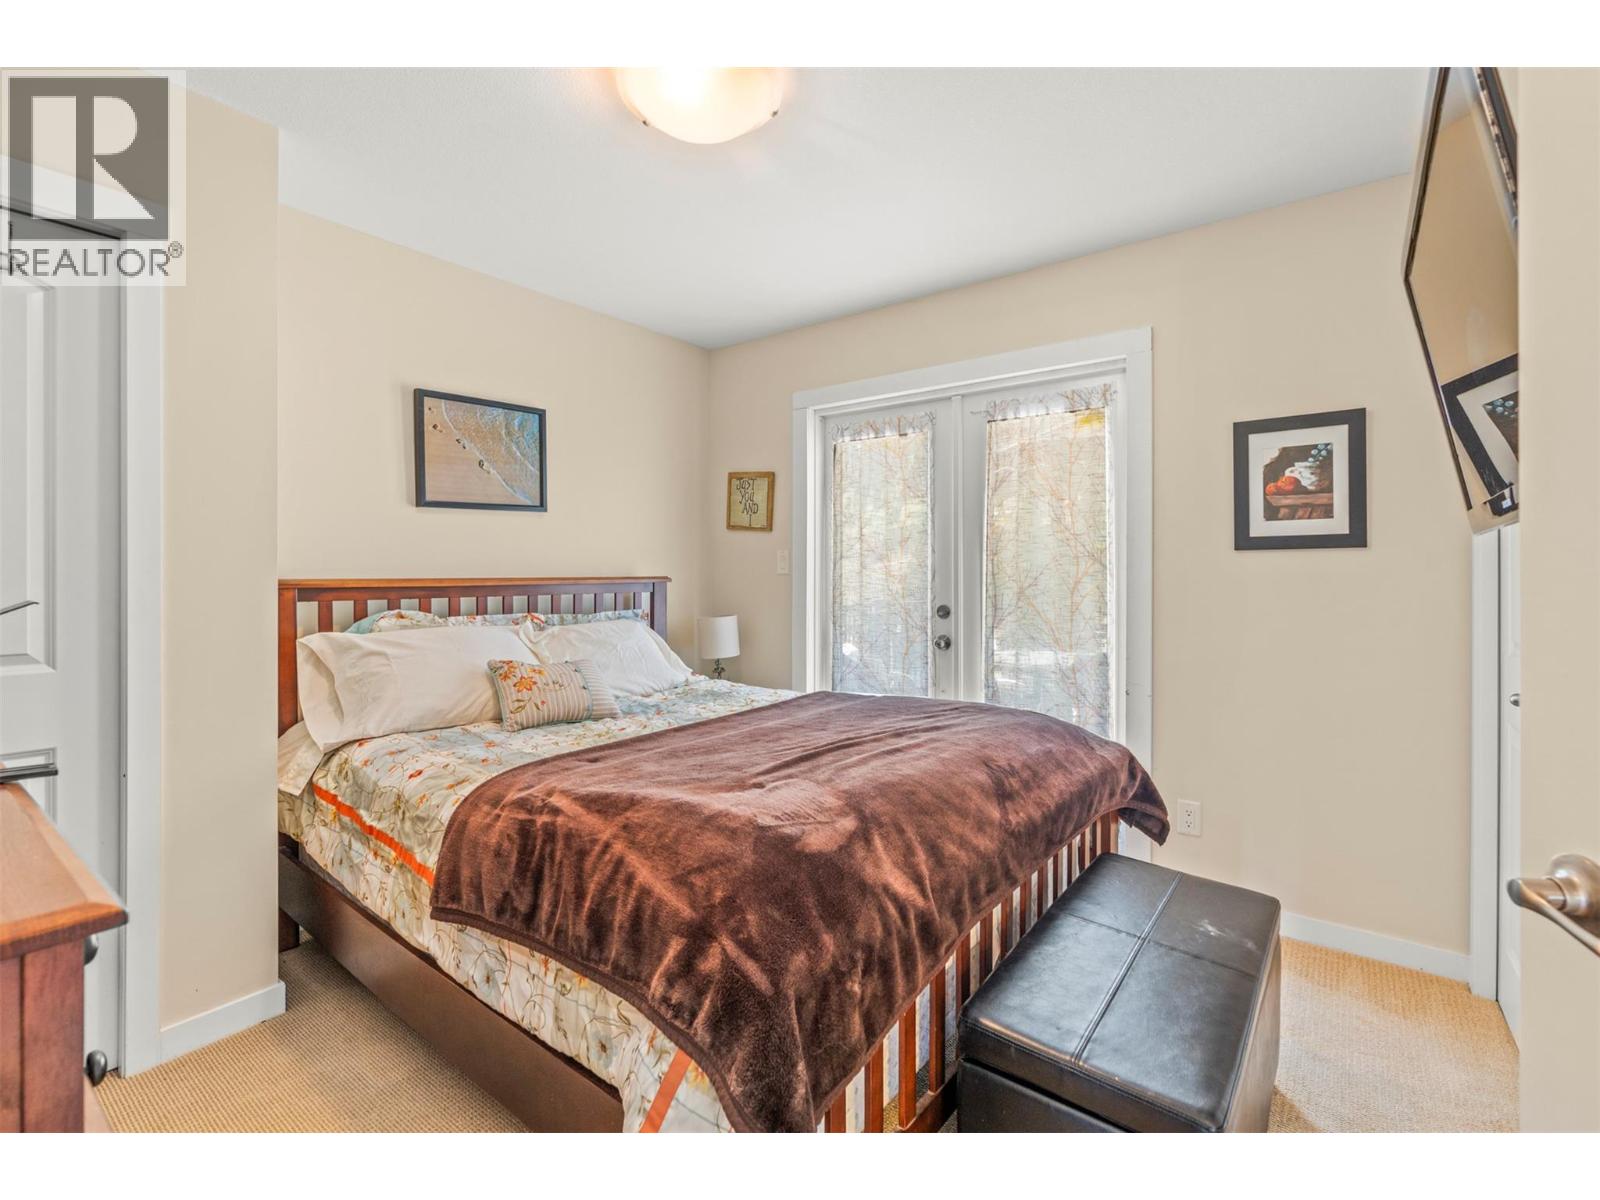
Photo 32
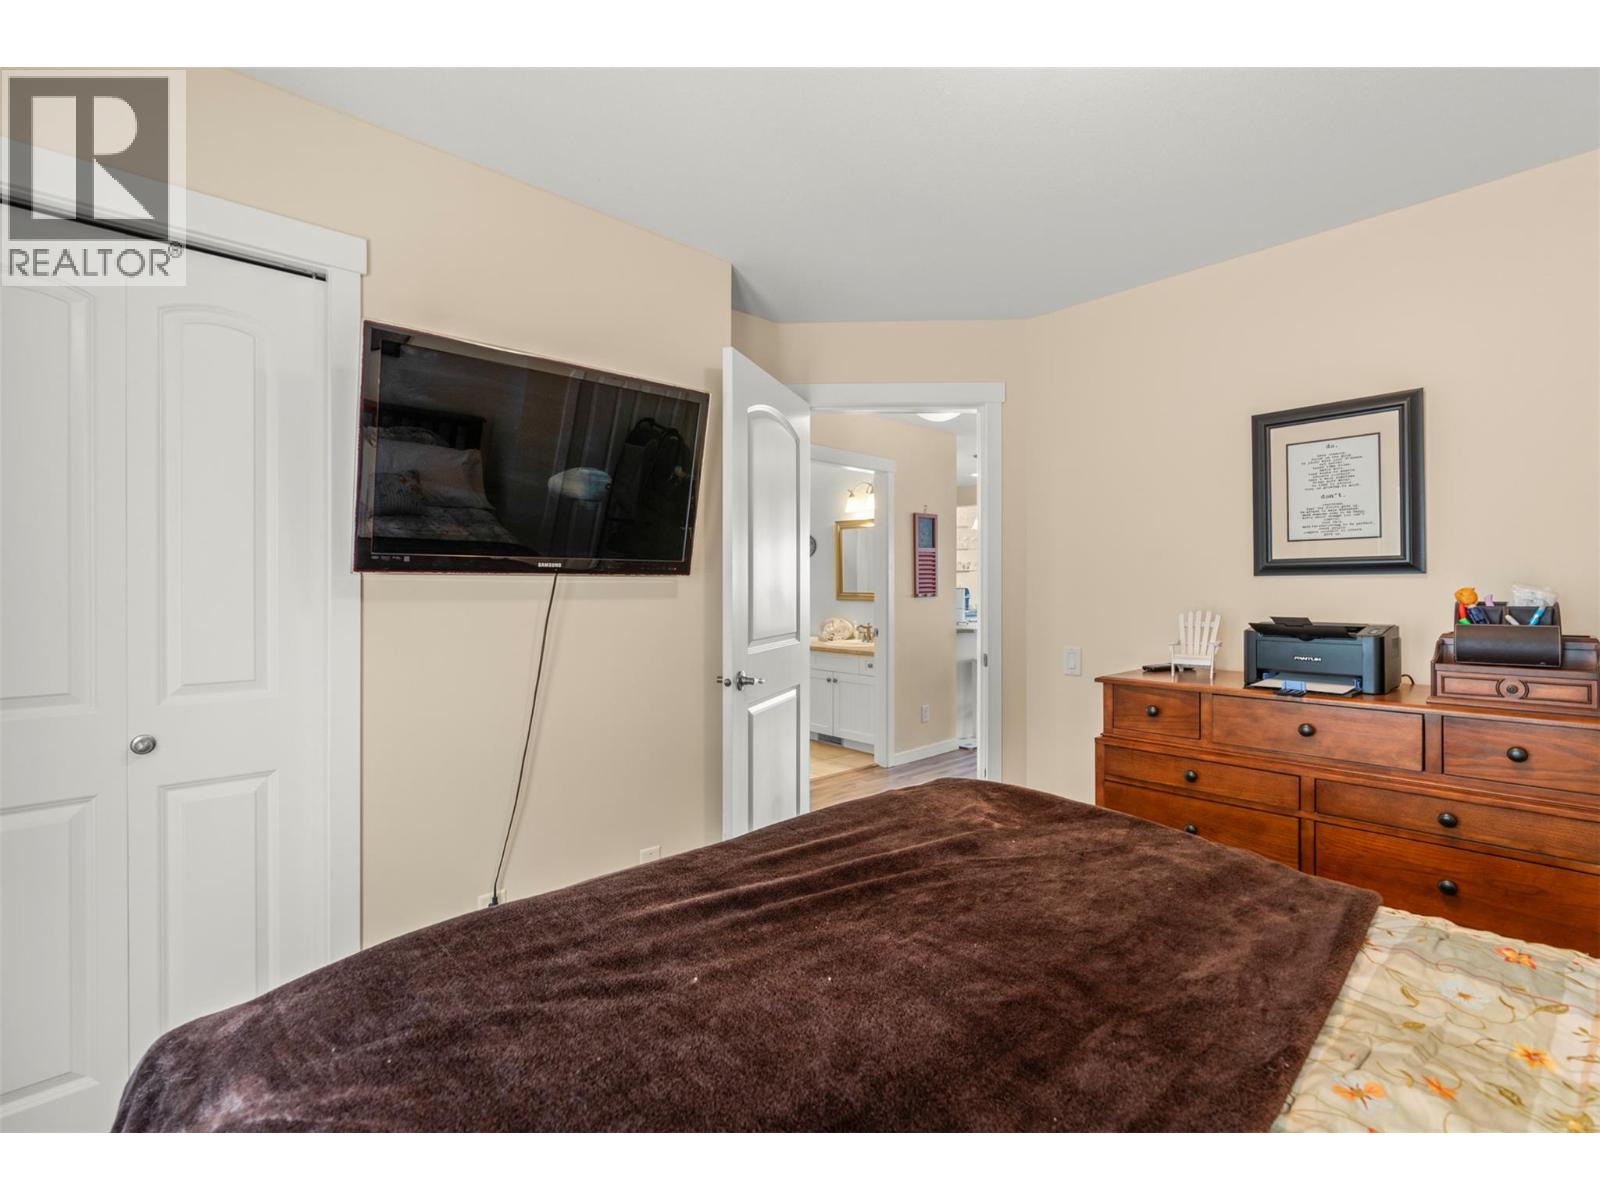
Photo 33
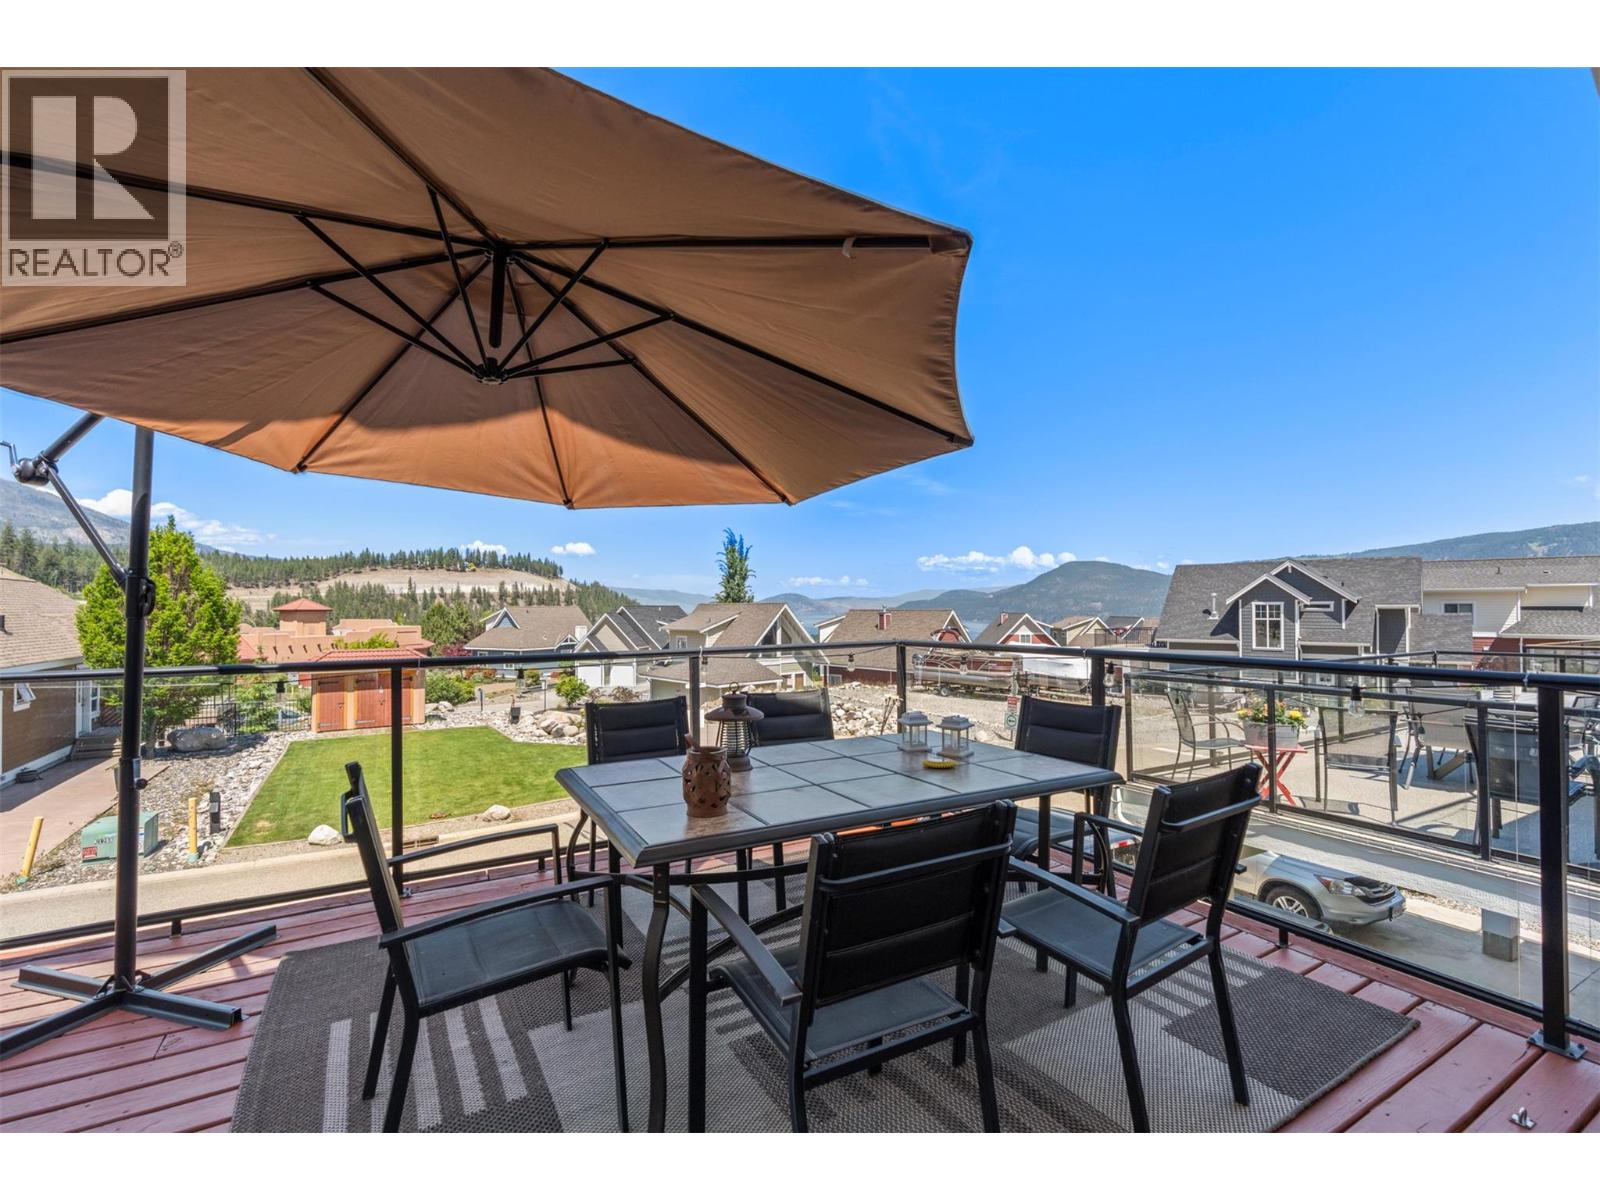
Photo 34
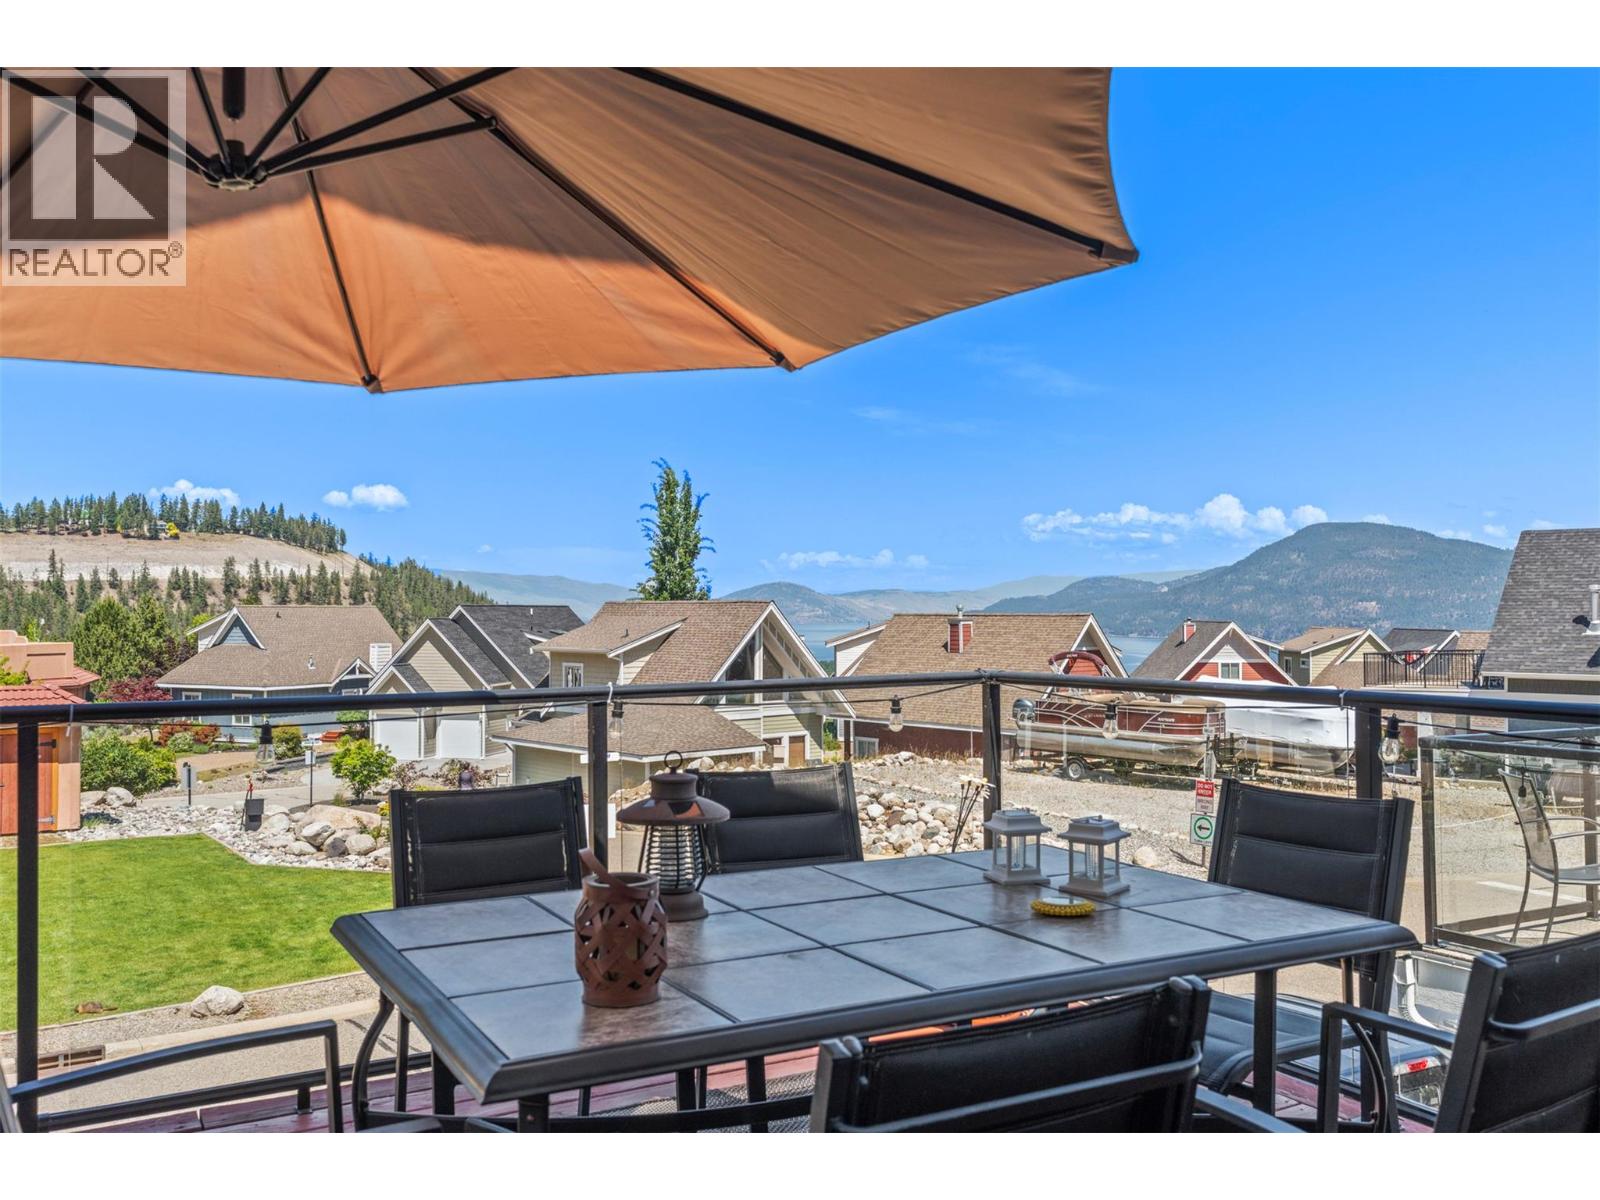
Photo 35
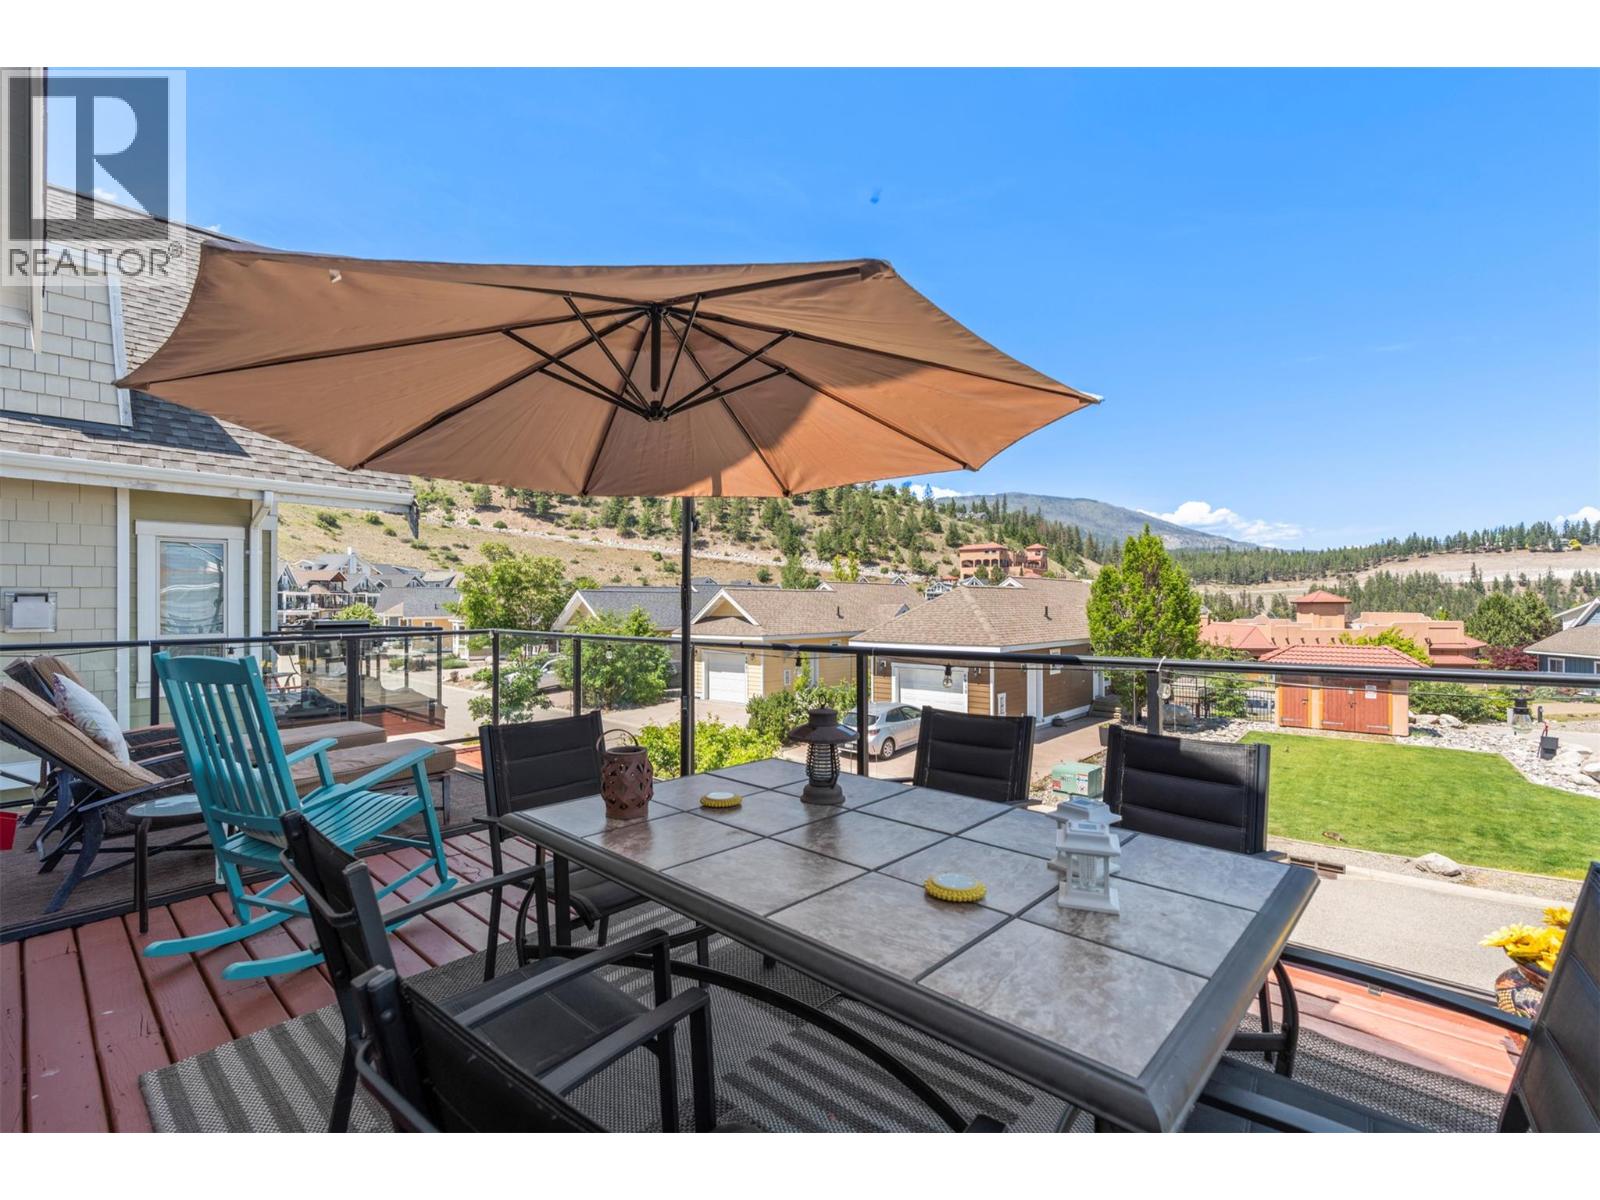
Photo 36
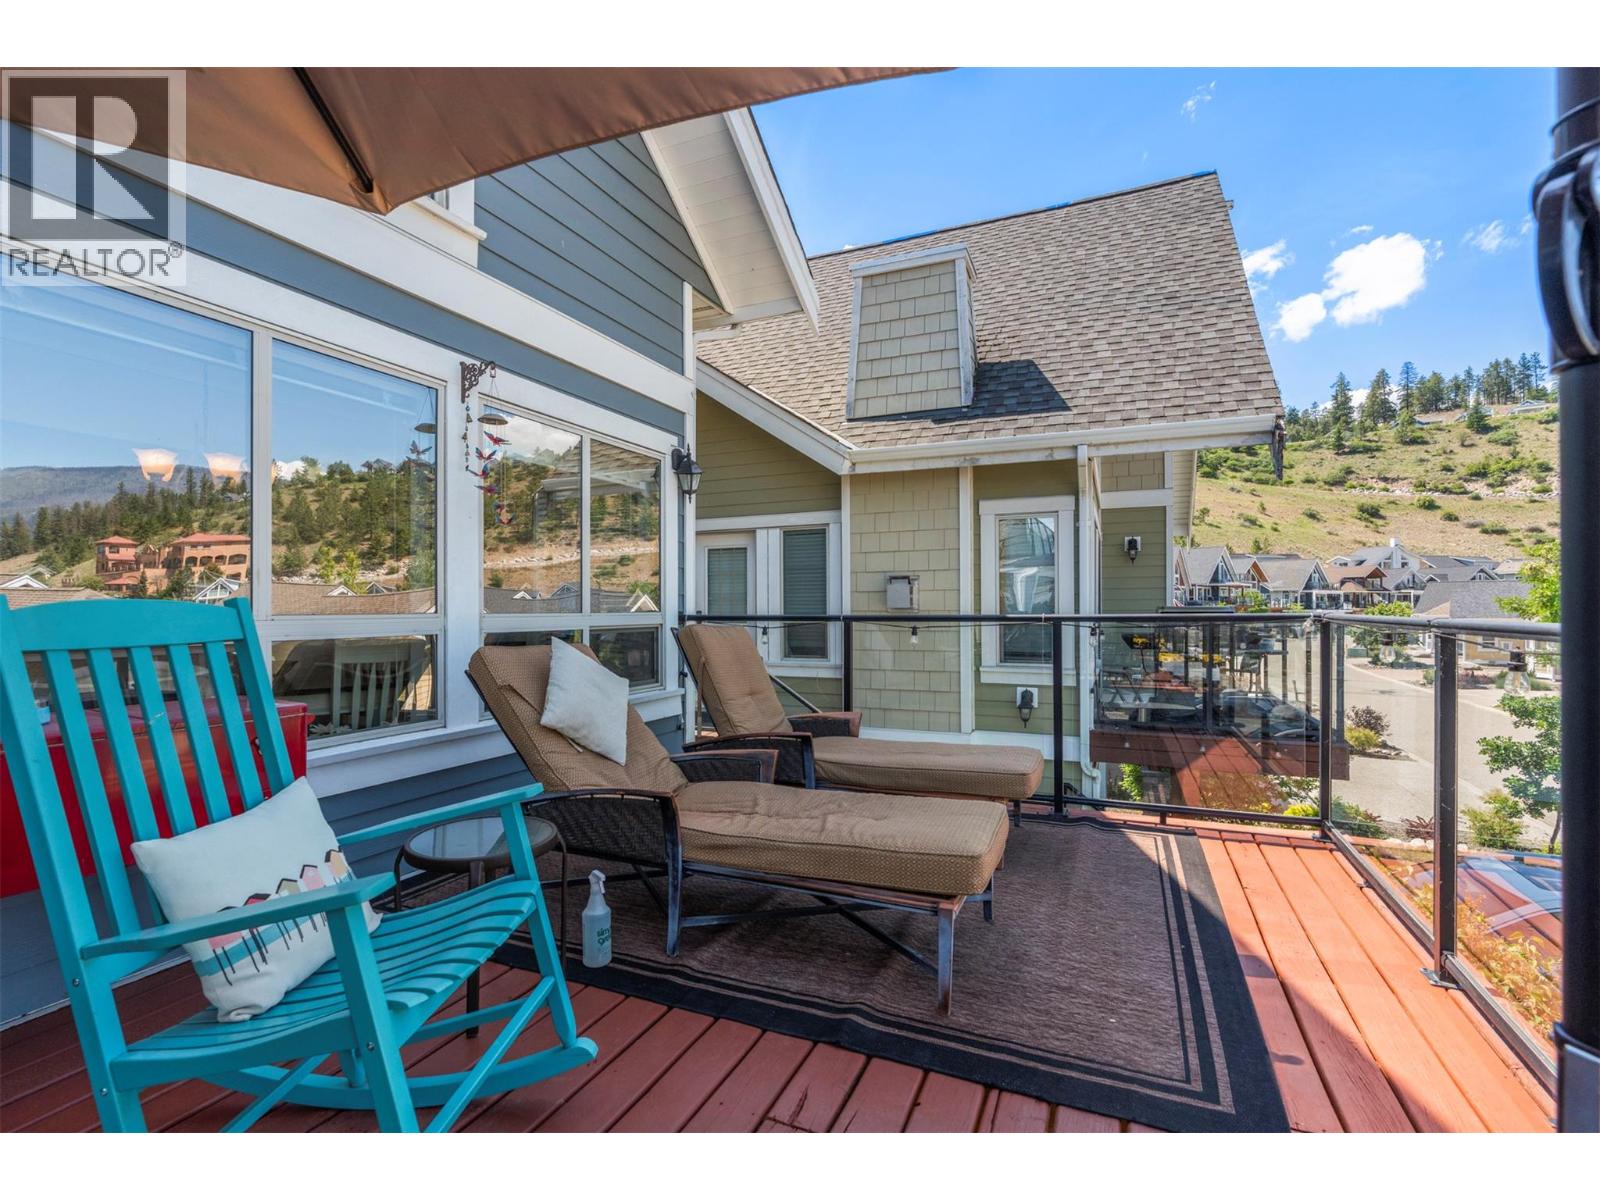
Photo 37
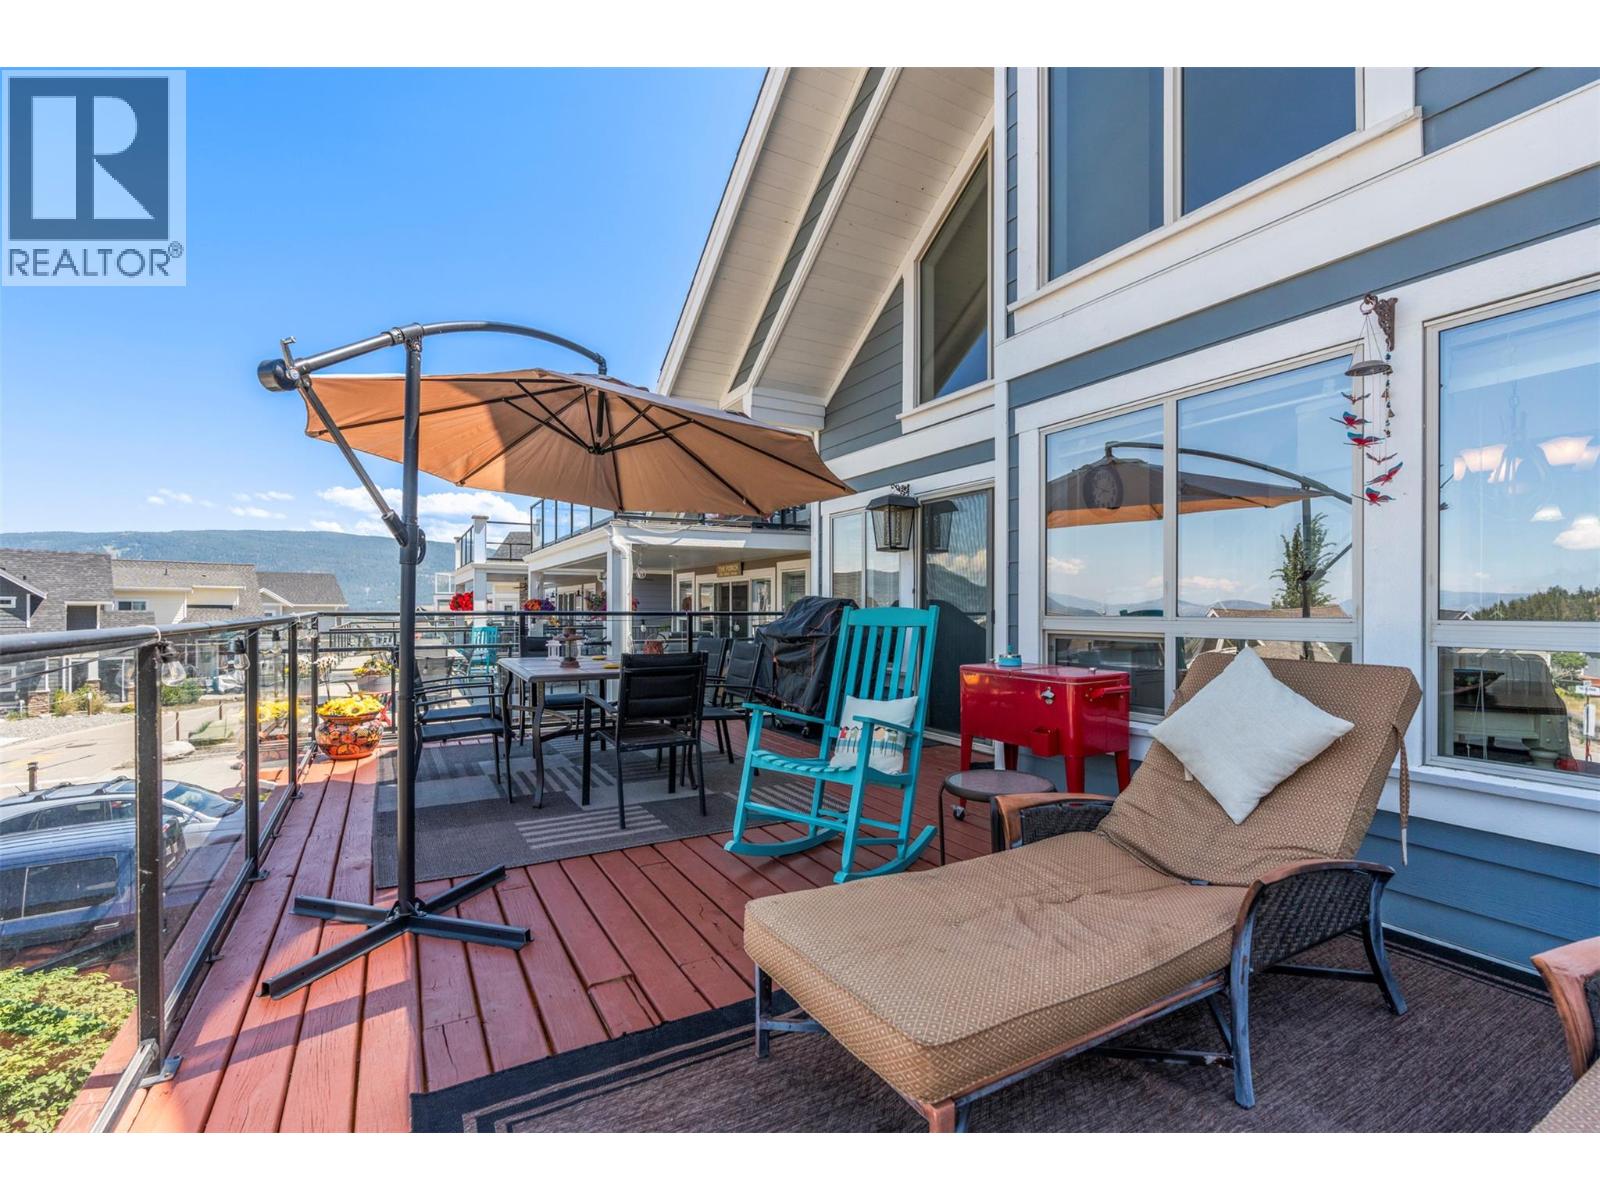
Photo 38
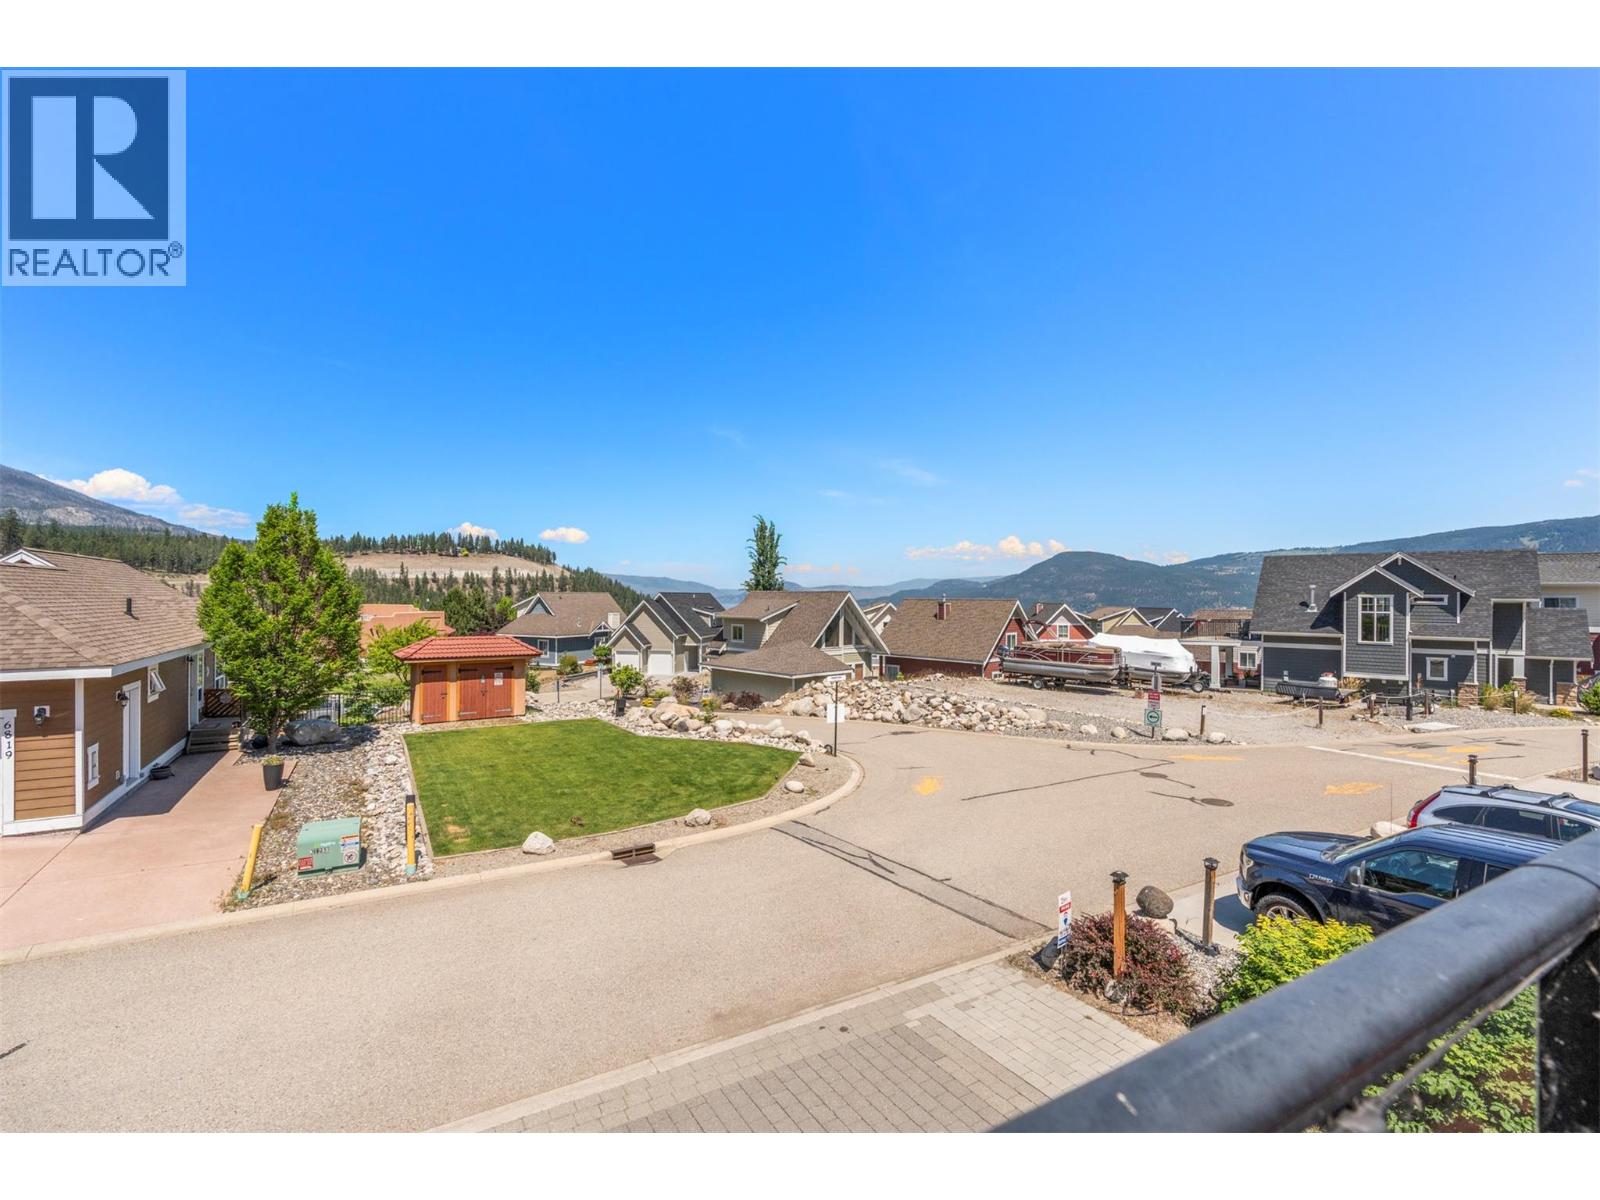
Photo 39
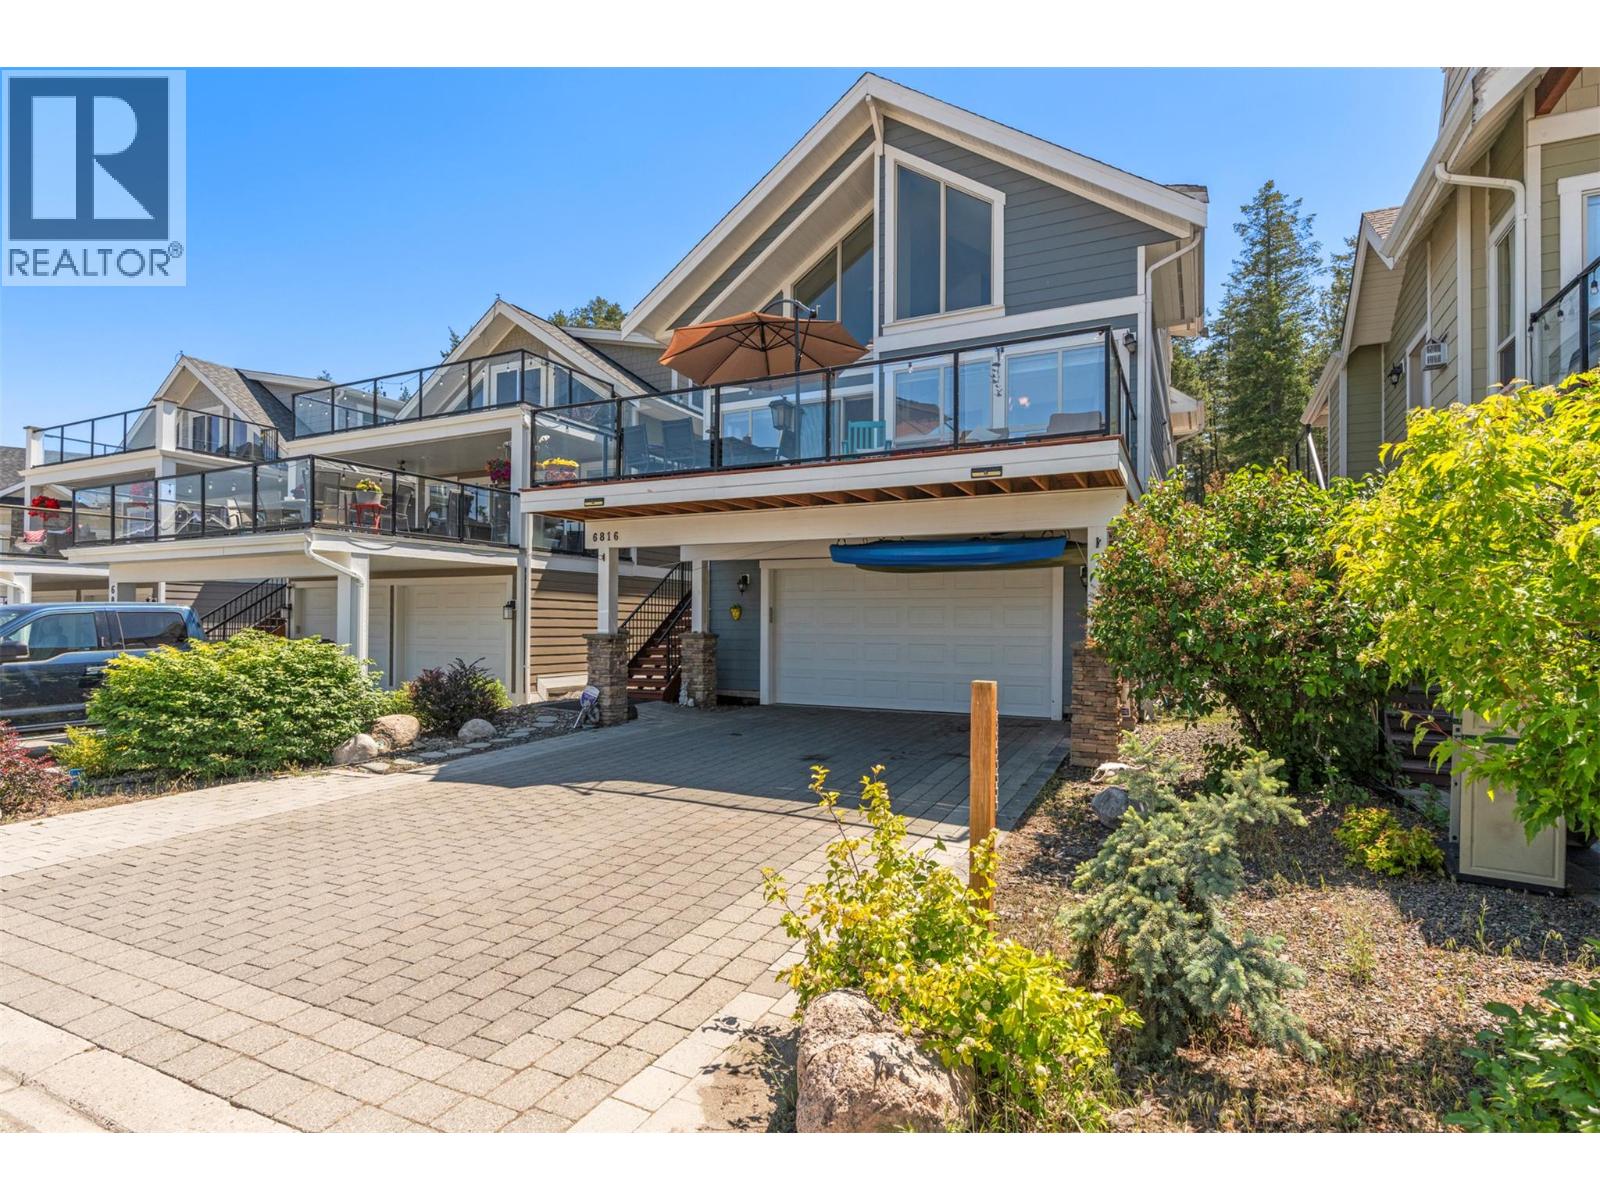
Photo 40
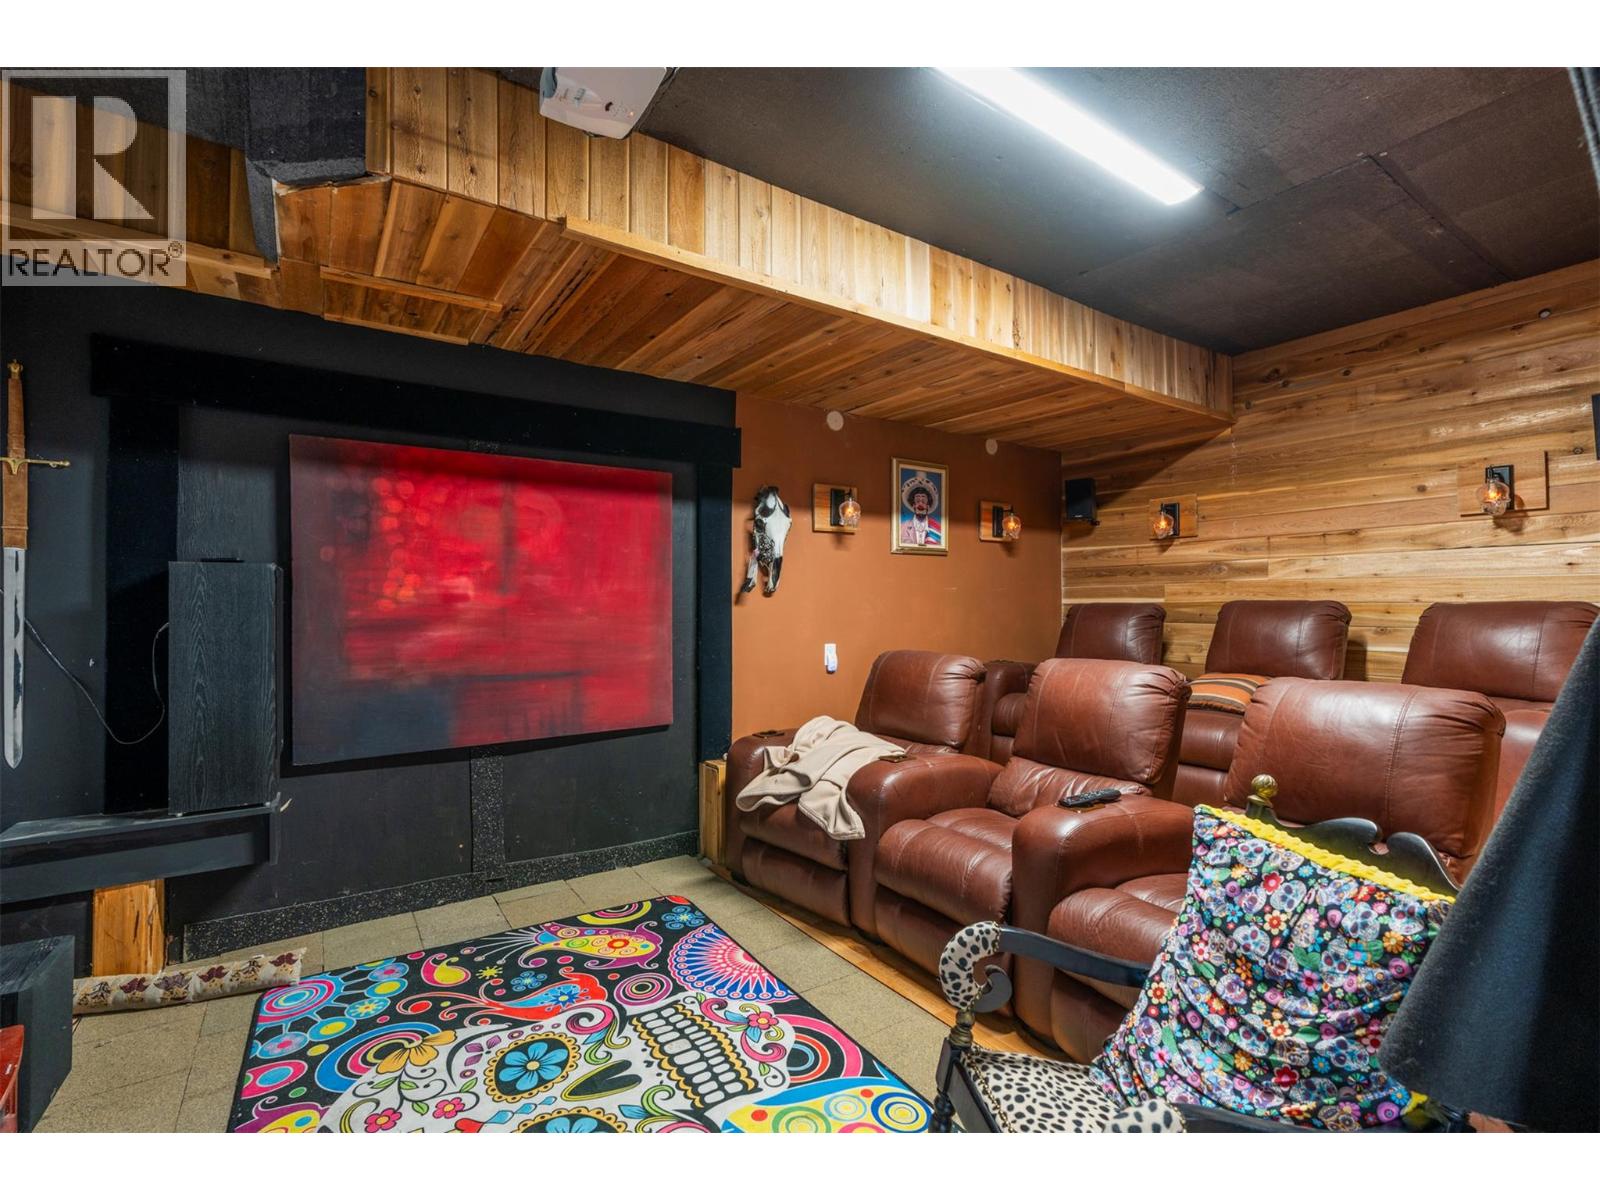
Photo 41
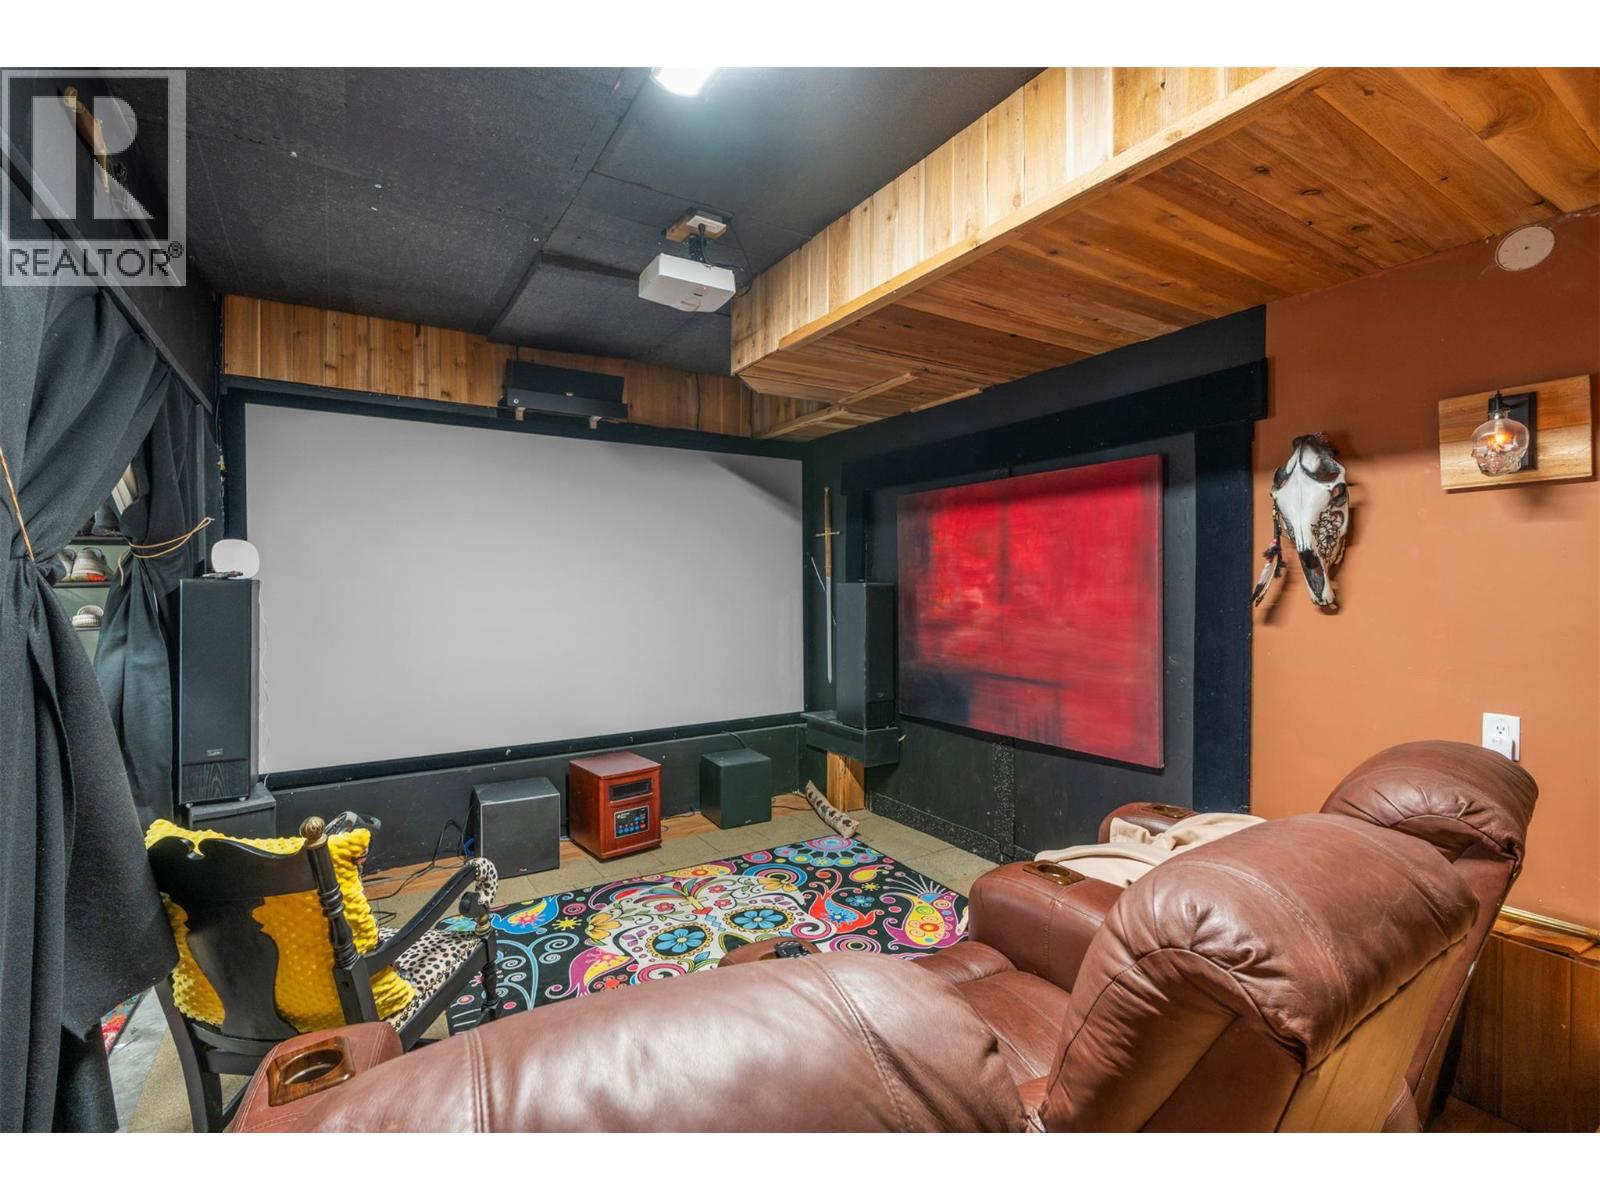
Photo 42
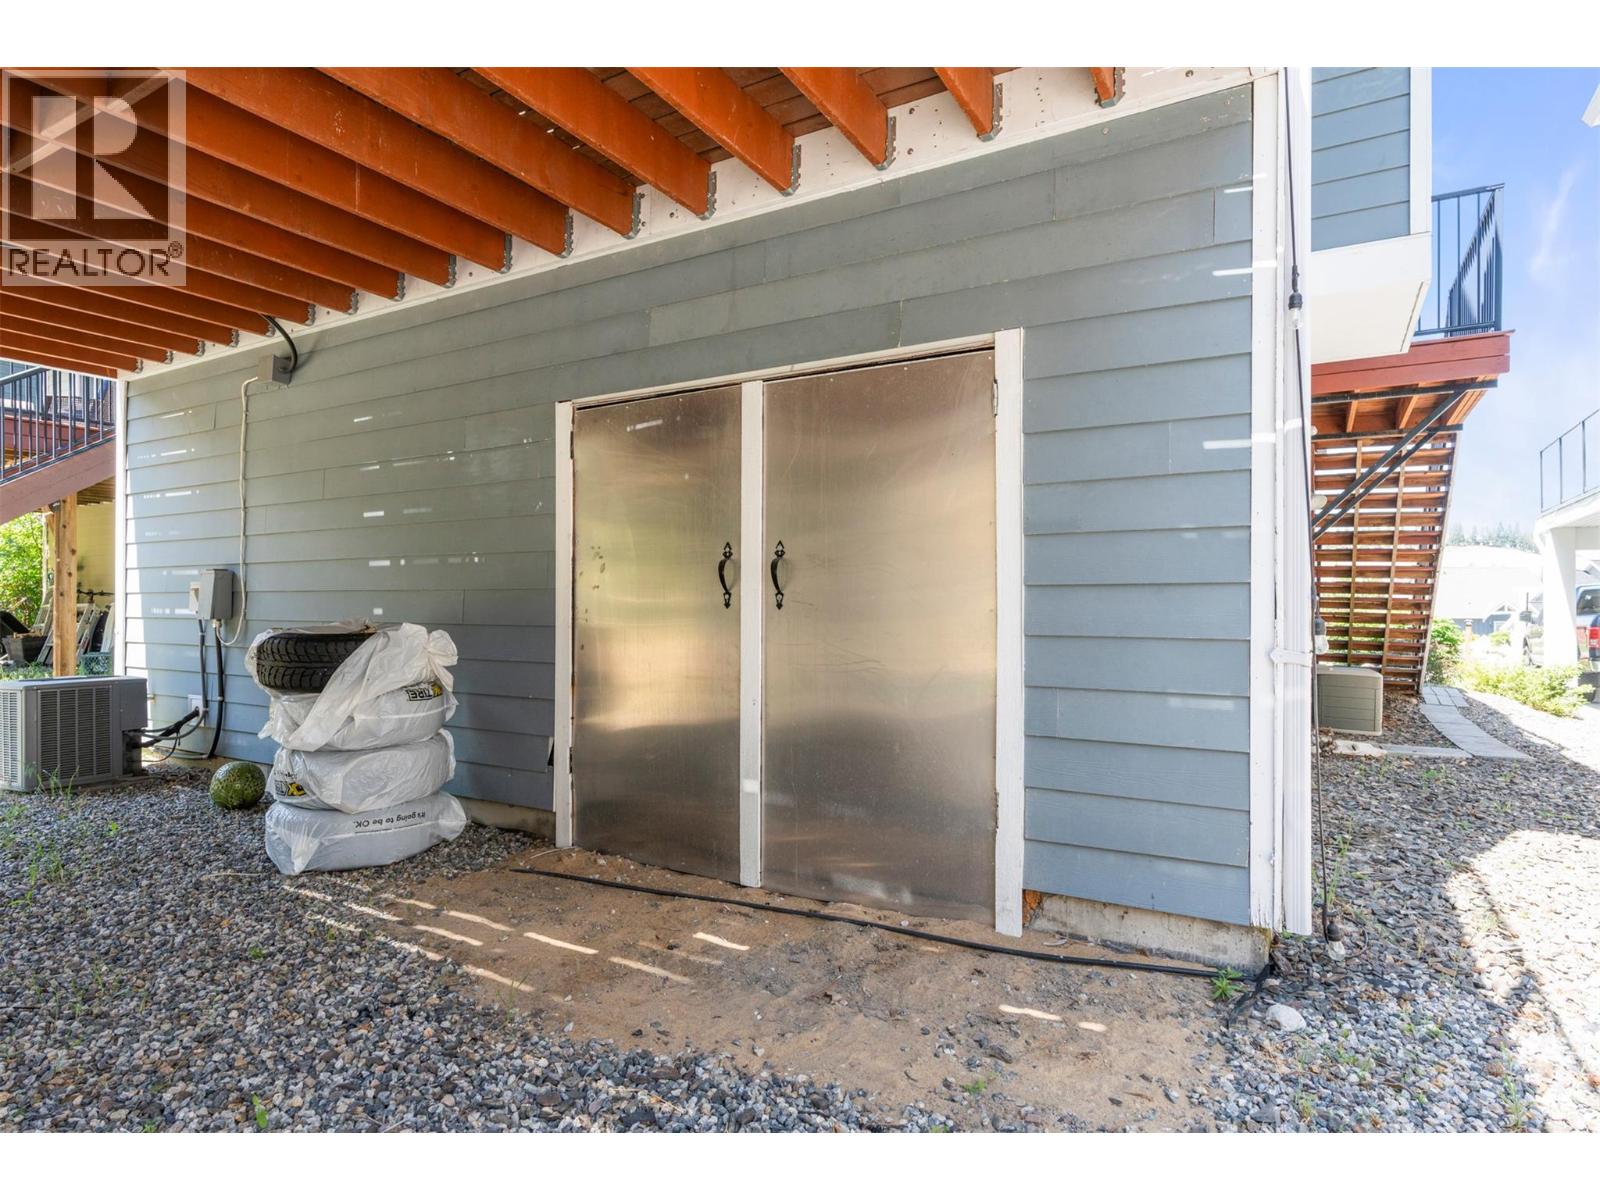
Photo 43
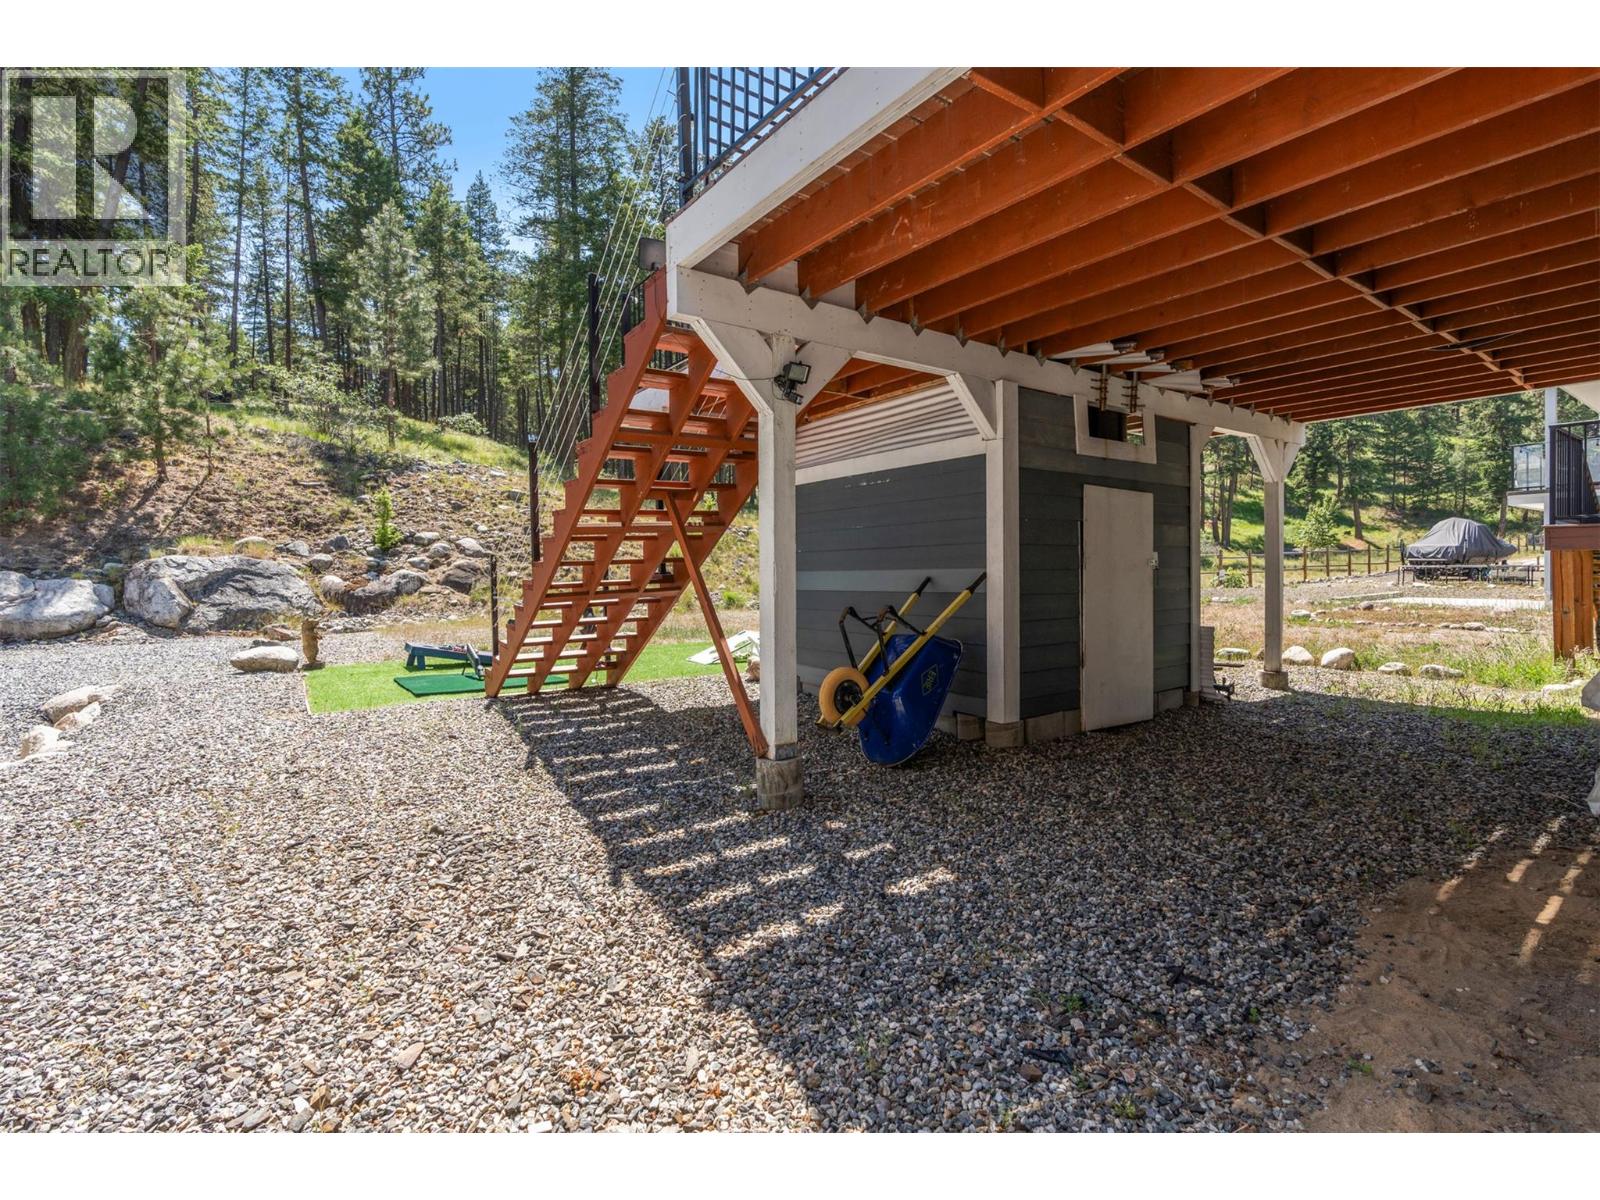
Photo 44
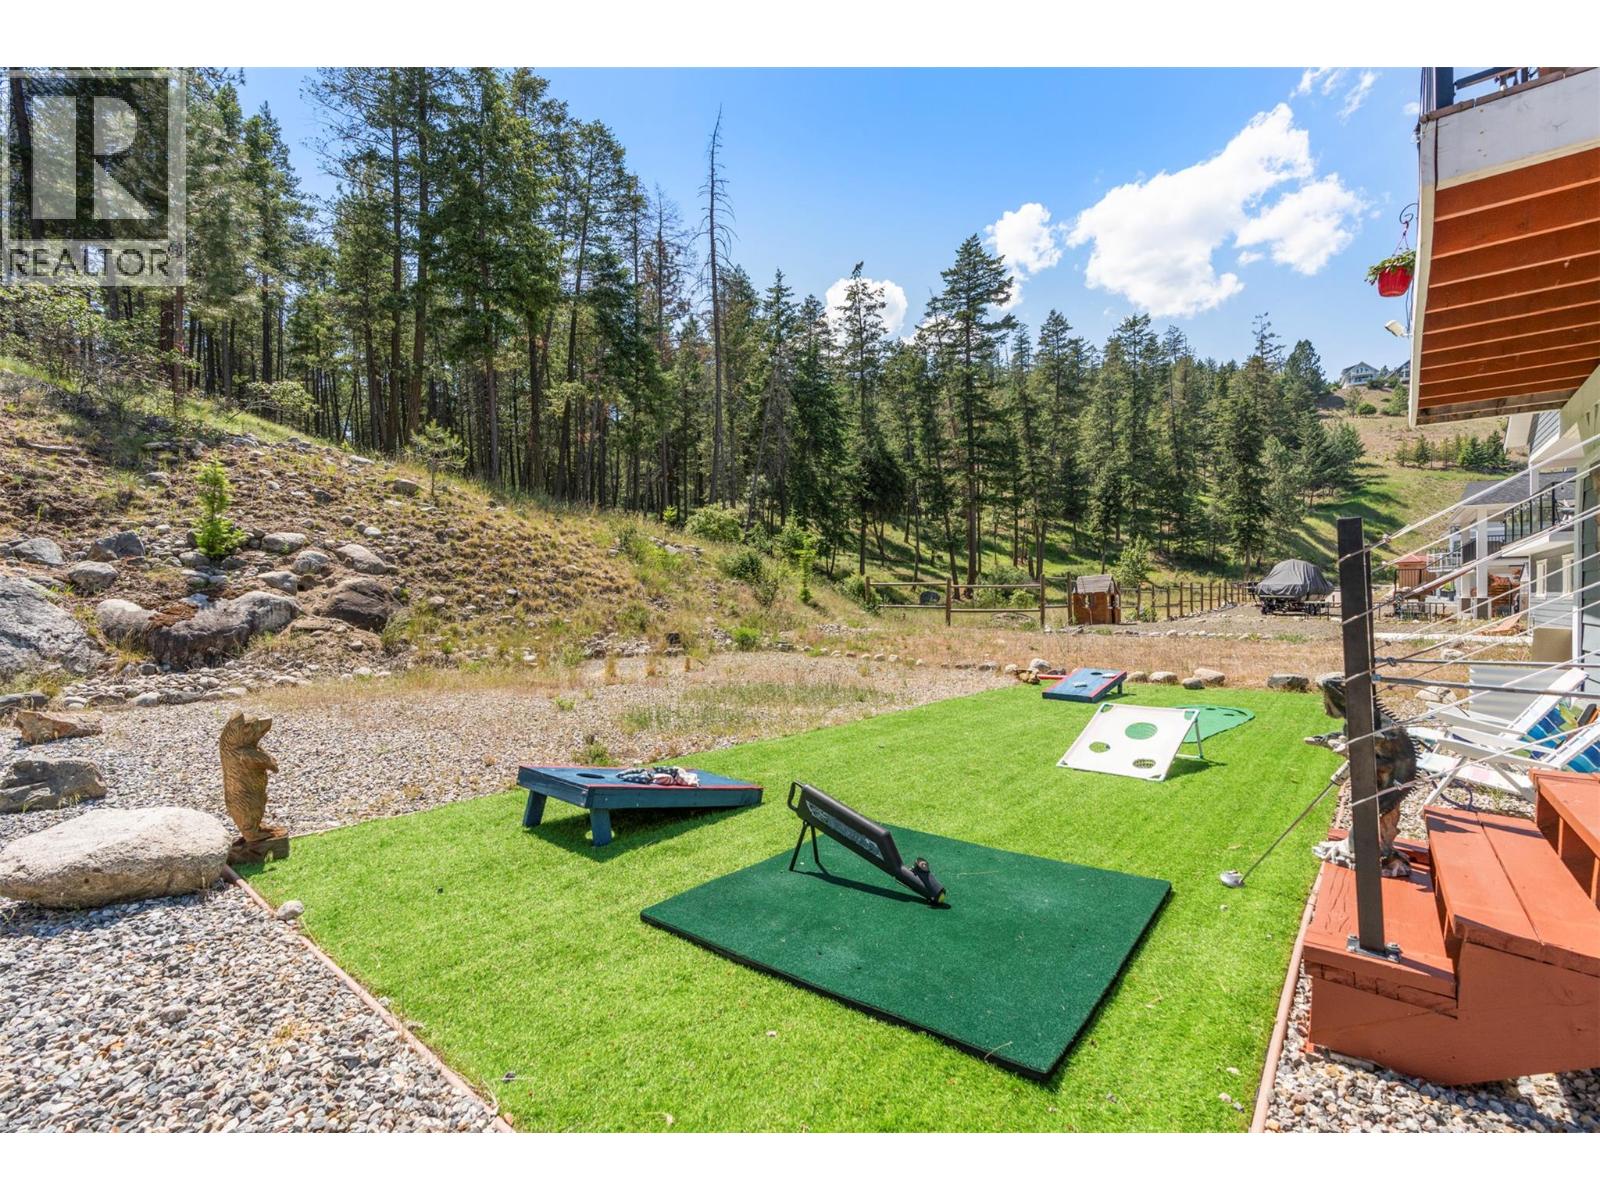
Photo 45
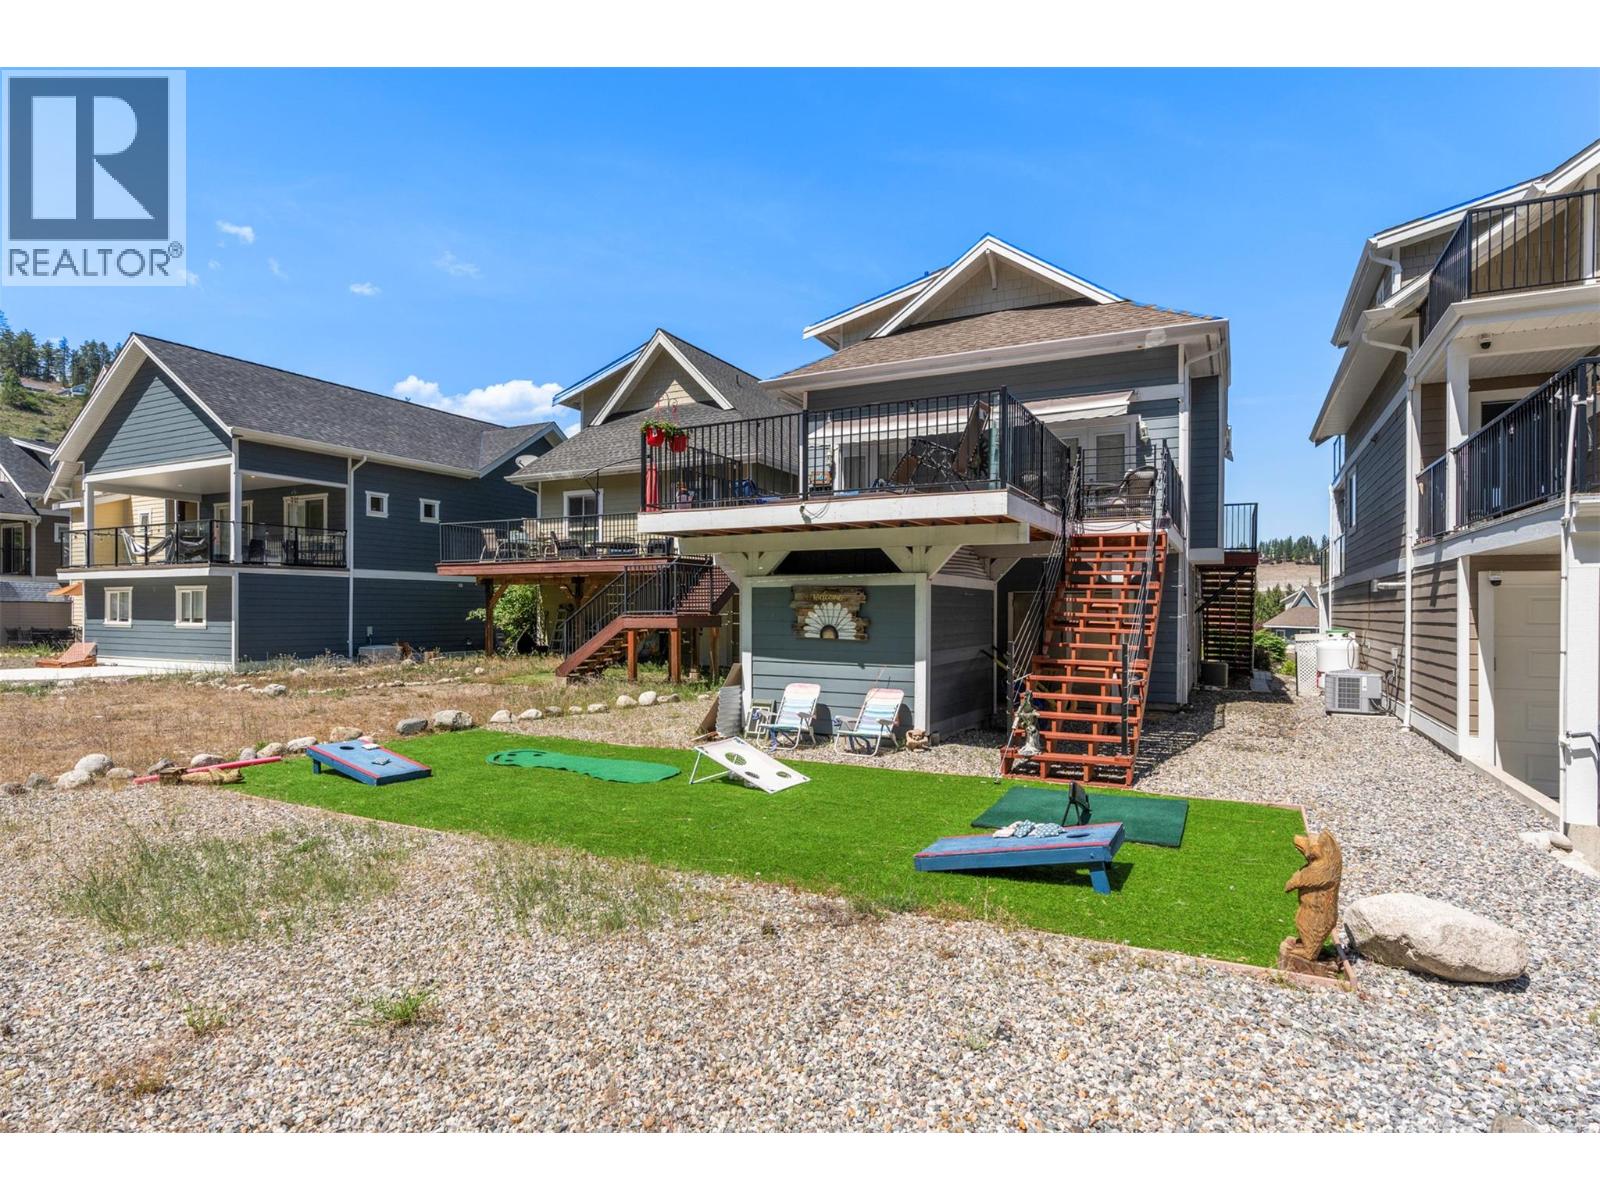
Photo 46
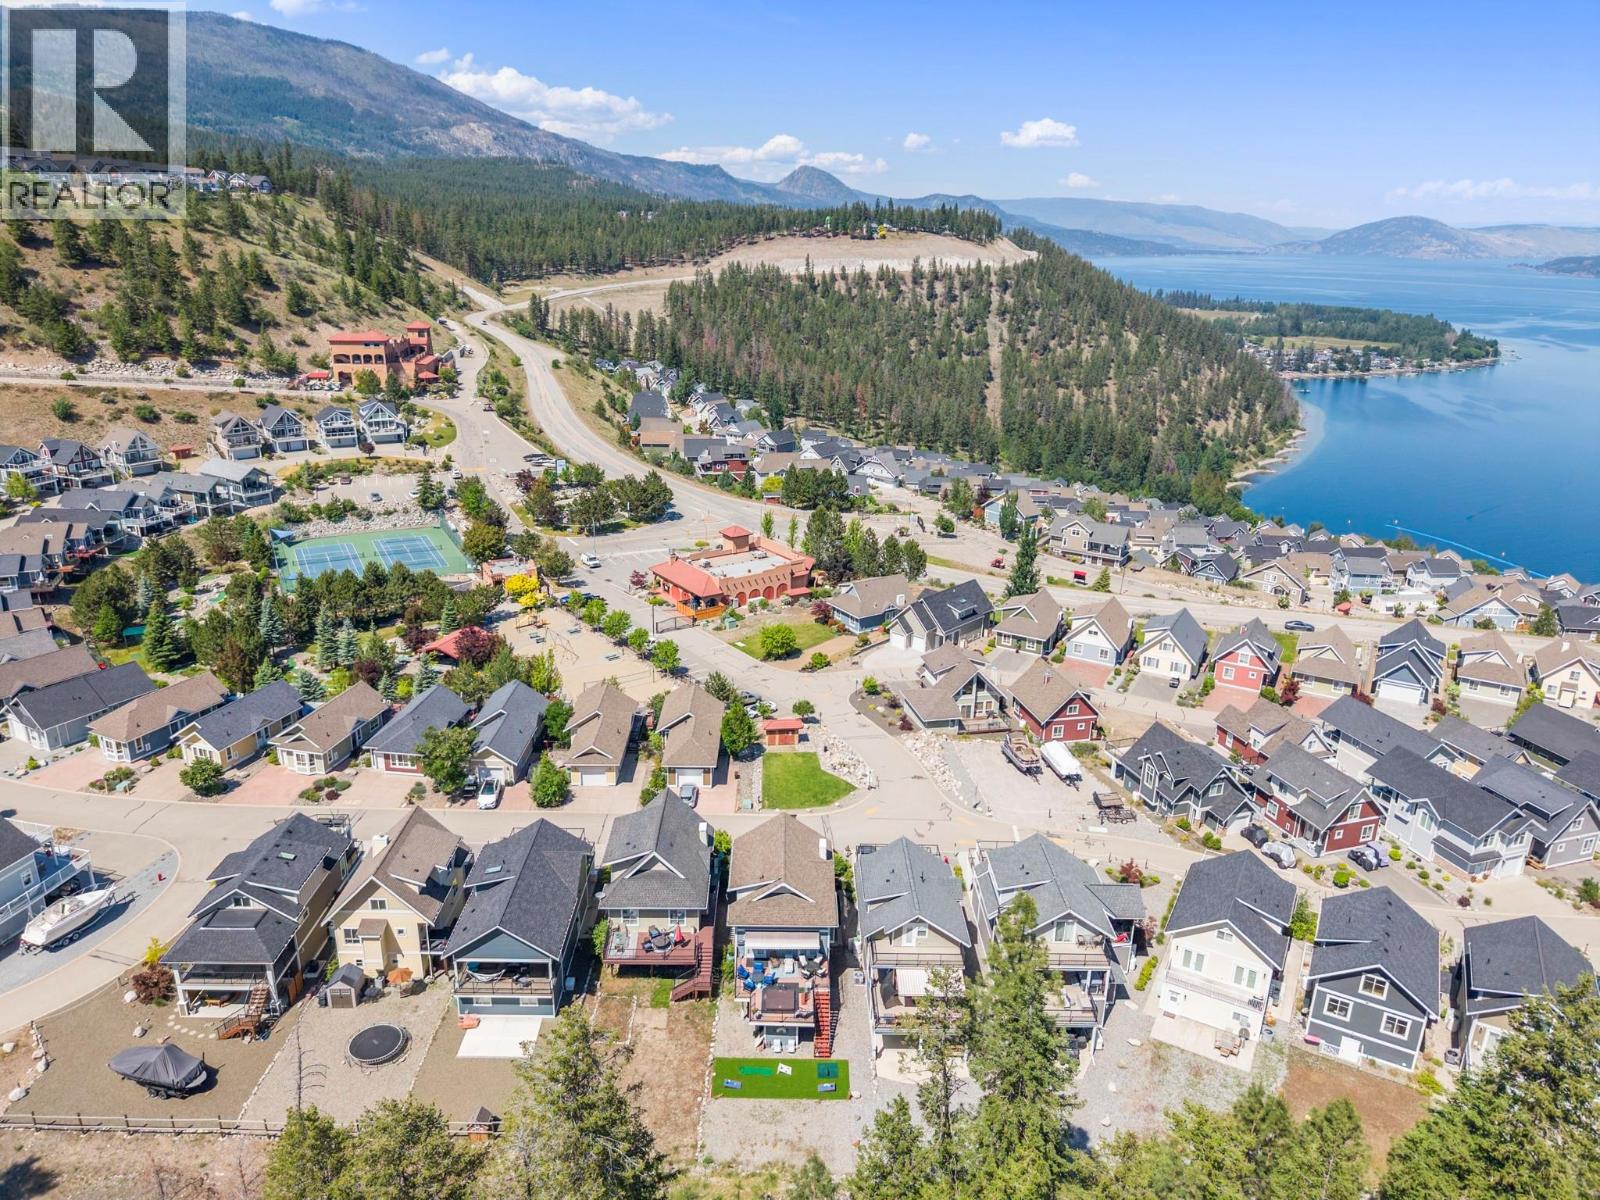
Photo 47
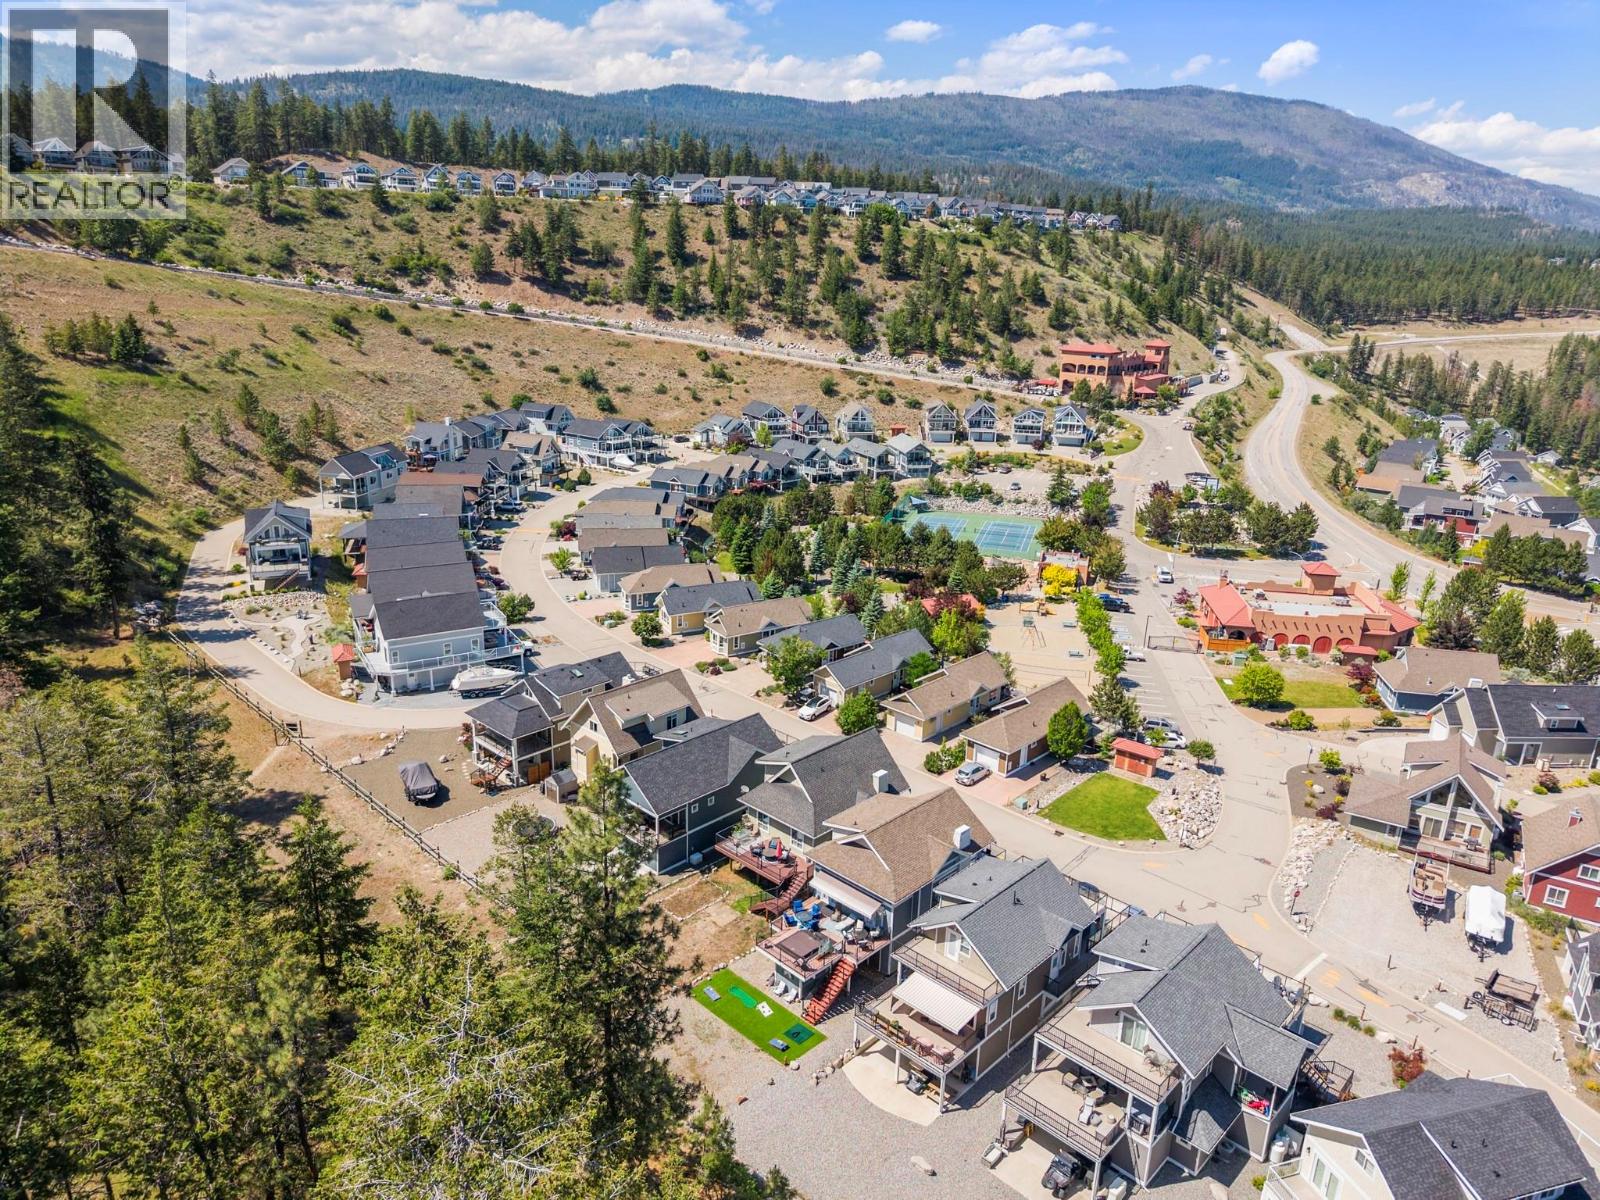
Photo 48
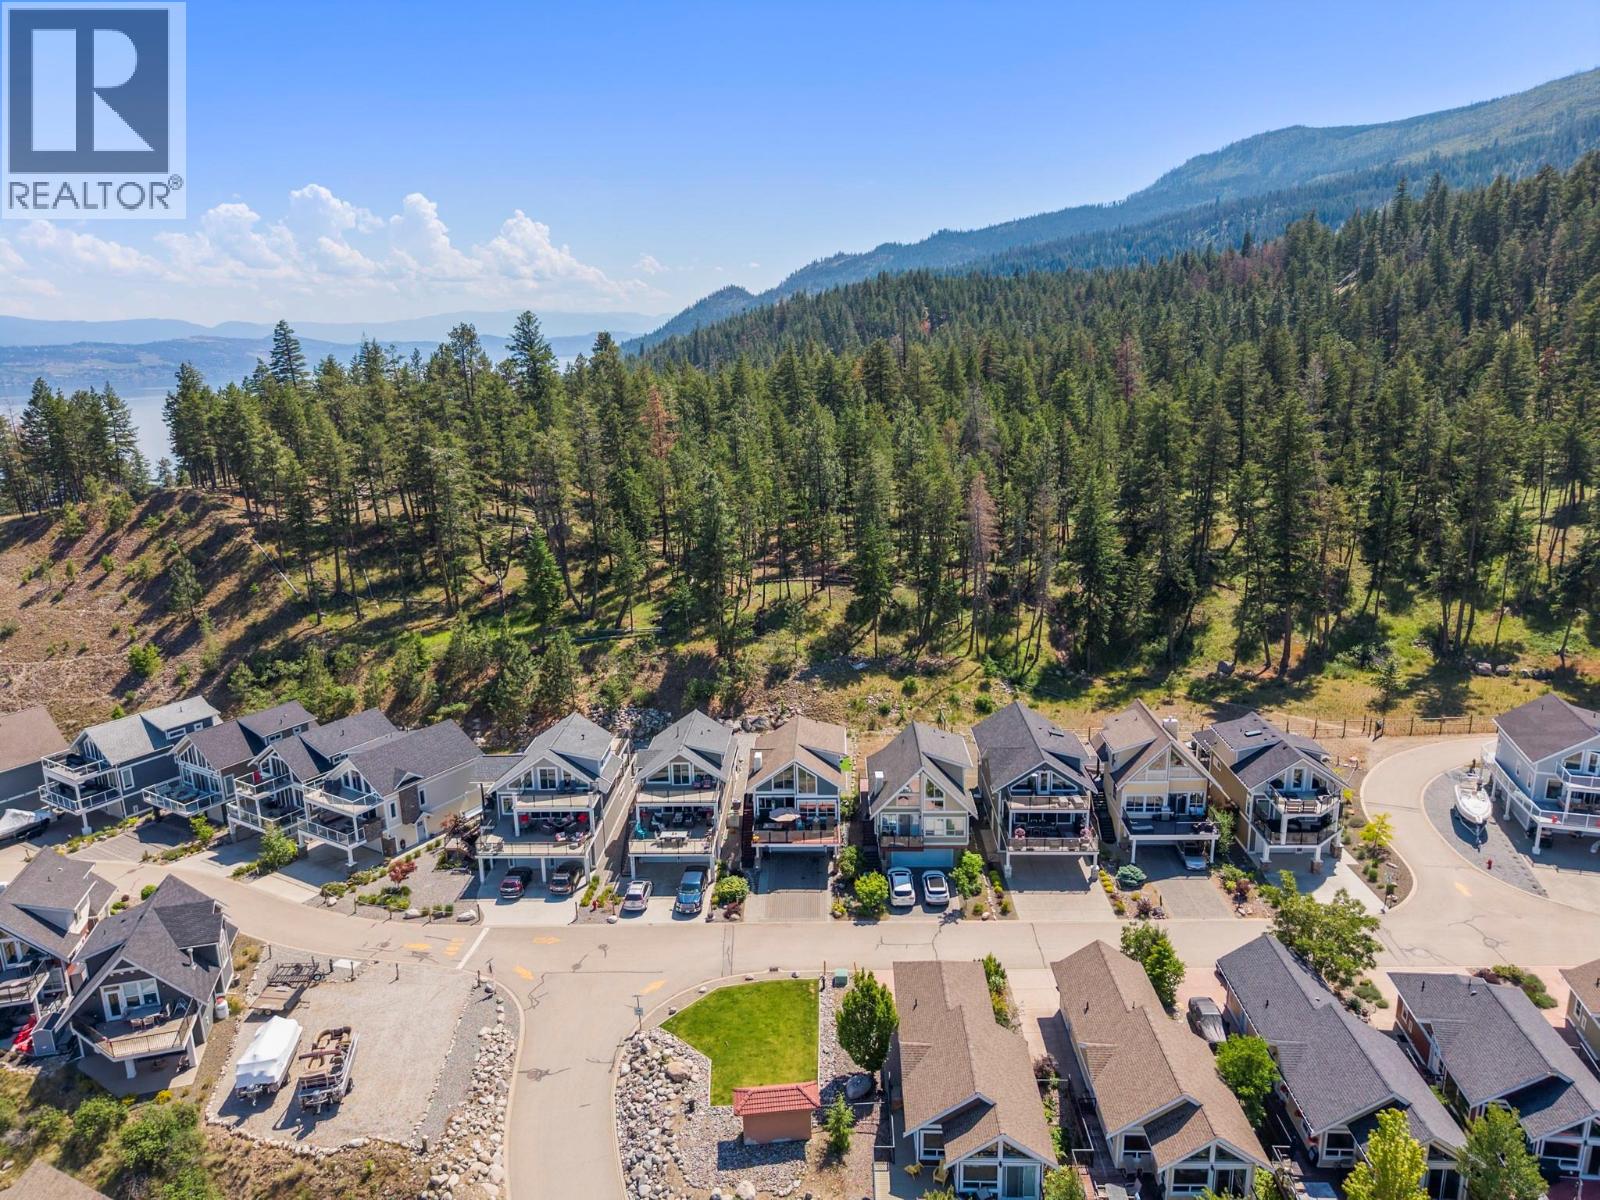
Photo 49
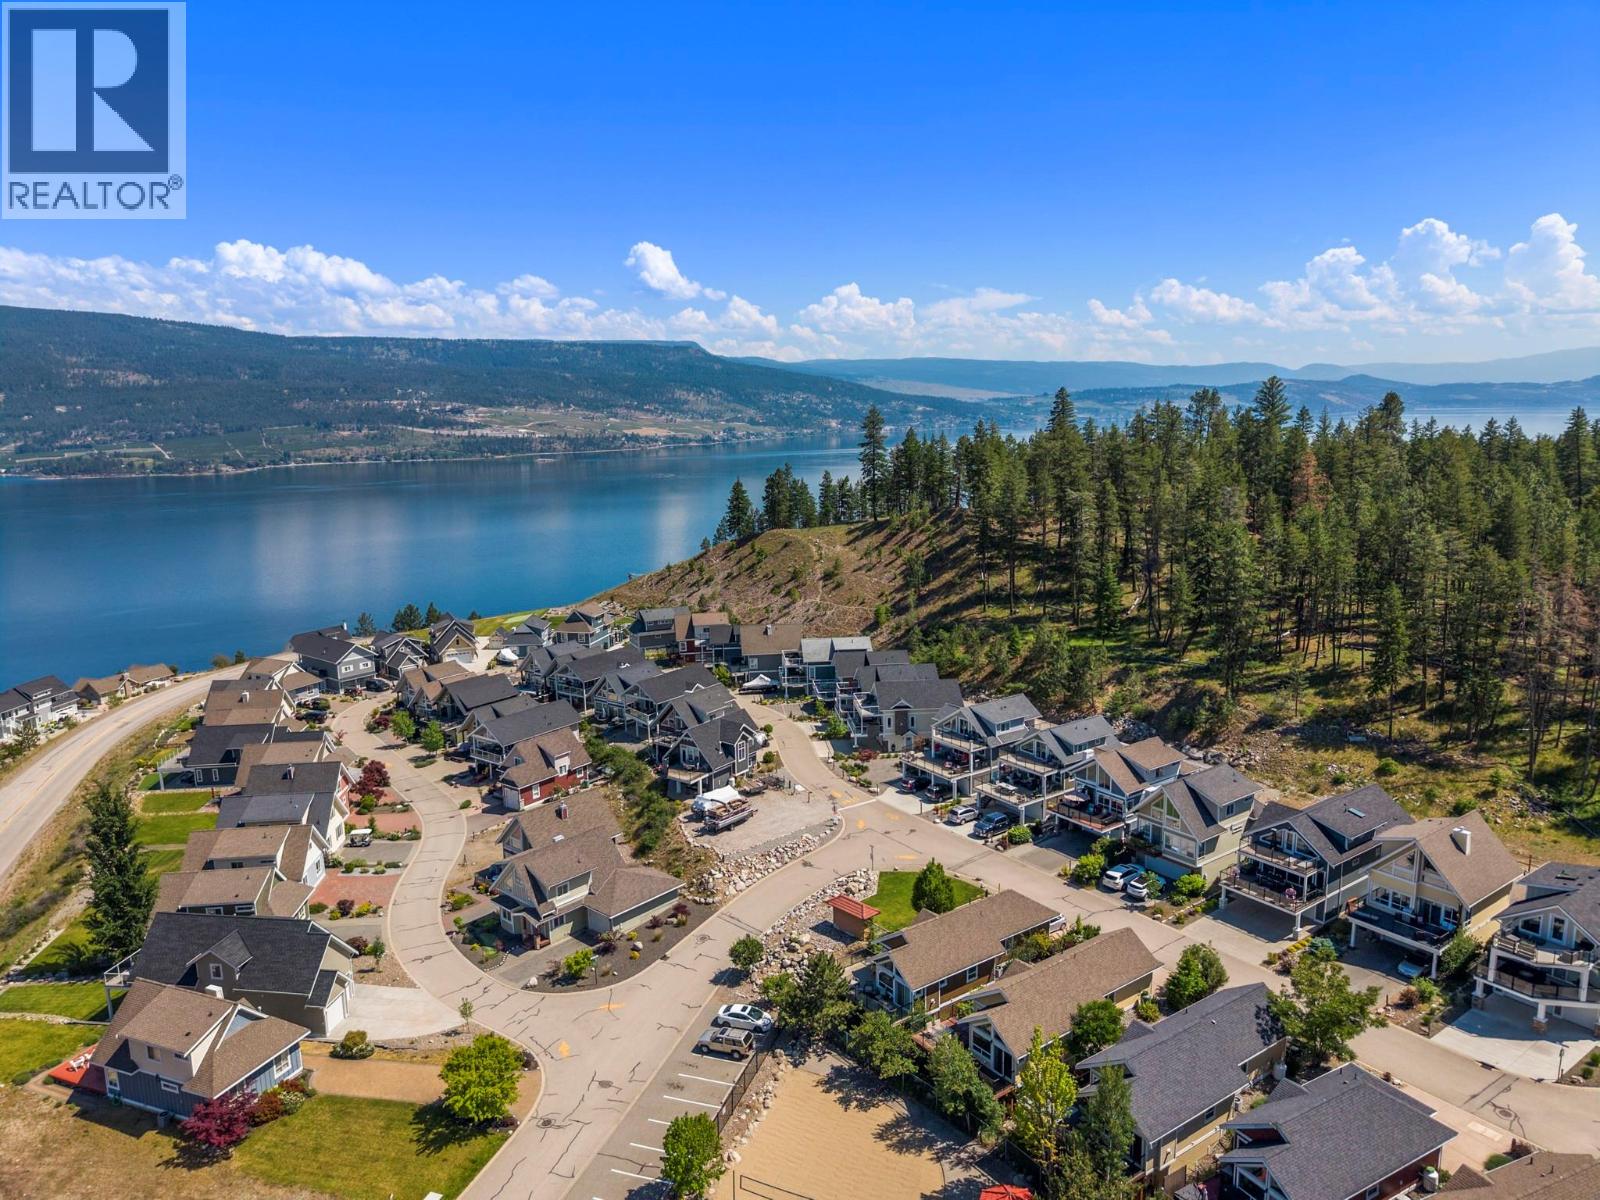
Photo 50
