

1778 Smithson Drive
Glenmore, Kelowna

$950,000
Bedrooms: 3
Bathrooms: 4
Living Area: 2,783 sqft
About this House
in Glenmore, Kelowna
A rare Glenmore opportunity with incredible potential! The split level main home features 3 bedrooms and 3 bathrooms, with an open concept living area perfect for everyday living and entertaining. The updated kitchen includes quartz countertops, newer stainless steel appliances, a large island with breakfast bar and opens to the dining and living areas with large picture windows and a newer gas fireplace. The lower level provides additional living space with a full breakfast bar, ideal for a teenager, extended family member or guests. Adding even more versatility is the detached 1 bedroom, 1 bathroom suite behind the garage - perfect for in-laws, visitors, a home office, or potential rental income. Enjoy the private, fully fenced backyard featuring a heated saltwater in ground pool, ideal for summer entertaining and family gatherings. Recent updates include the heating and cooling system, fireplace insert, house roof, pool pump/filter, and connection to city sewer. Ideally located in the heart of Glenmore, close to shopping, schools, parks, hiking trails, golf, downtown Kelowna, transit, and bike lanes. A unique property offering endless possibilities for families, multi-generational living or those looking for flexible living space. (id:14735)
Listed by REMAX Kelowna.
 Brought to you by your friendly REALTORS® through the MLS® System and OMREB (Okanagan Mainland Real Estate Board), courtesy of Stuart McFadden for your convenience.
The information contained on this site is based in whole or in part on information that is provided by members of The Canadian Real Estate Association, who are responsible for its accuracy. CREA reproduces and distributes this information as a service for its members and assumes no responsibility for its accuracy.
Photo 1
Photo 2
Photo 3
Photo 4
Photo 5
Photo 6
Photo 7
Photo 8
Photo 9
Photo 10
Photo 11
Photo 12
Photo 13
Photo 14
Photo 15
Photo 16
Photo 17
Photo 18
Photo 19
Photo 20
Photo 21
Photo 22
Photo 23
Photo 24
Photo 25
Photo 26
Photo 27
Photo 28
Photo 29
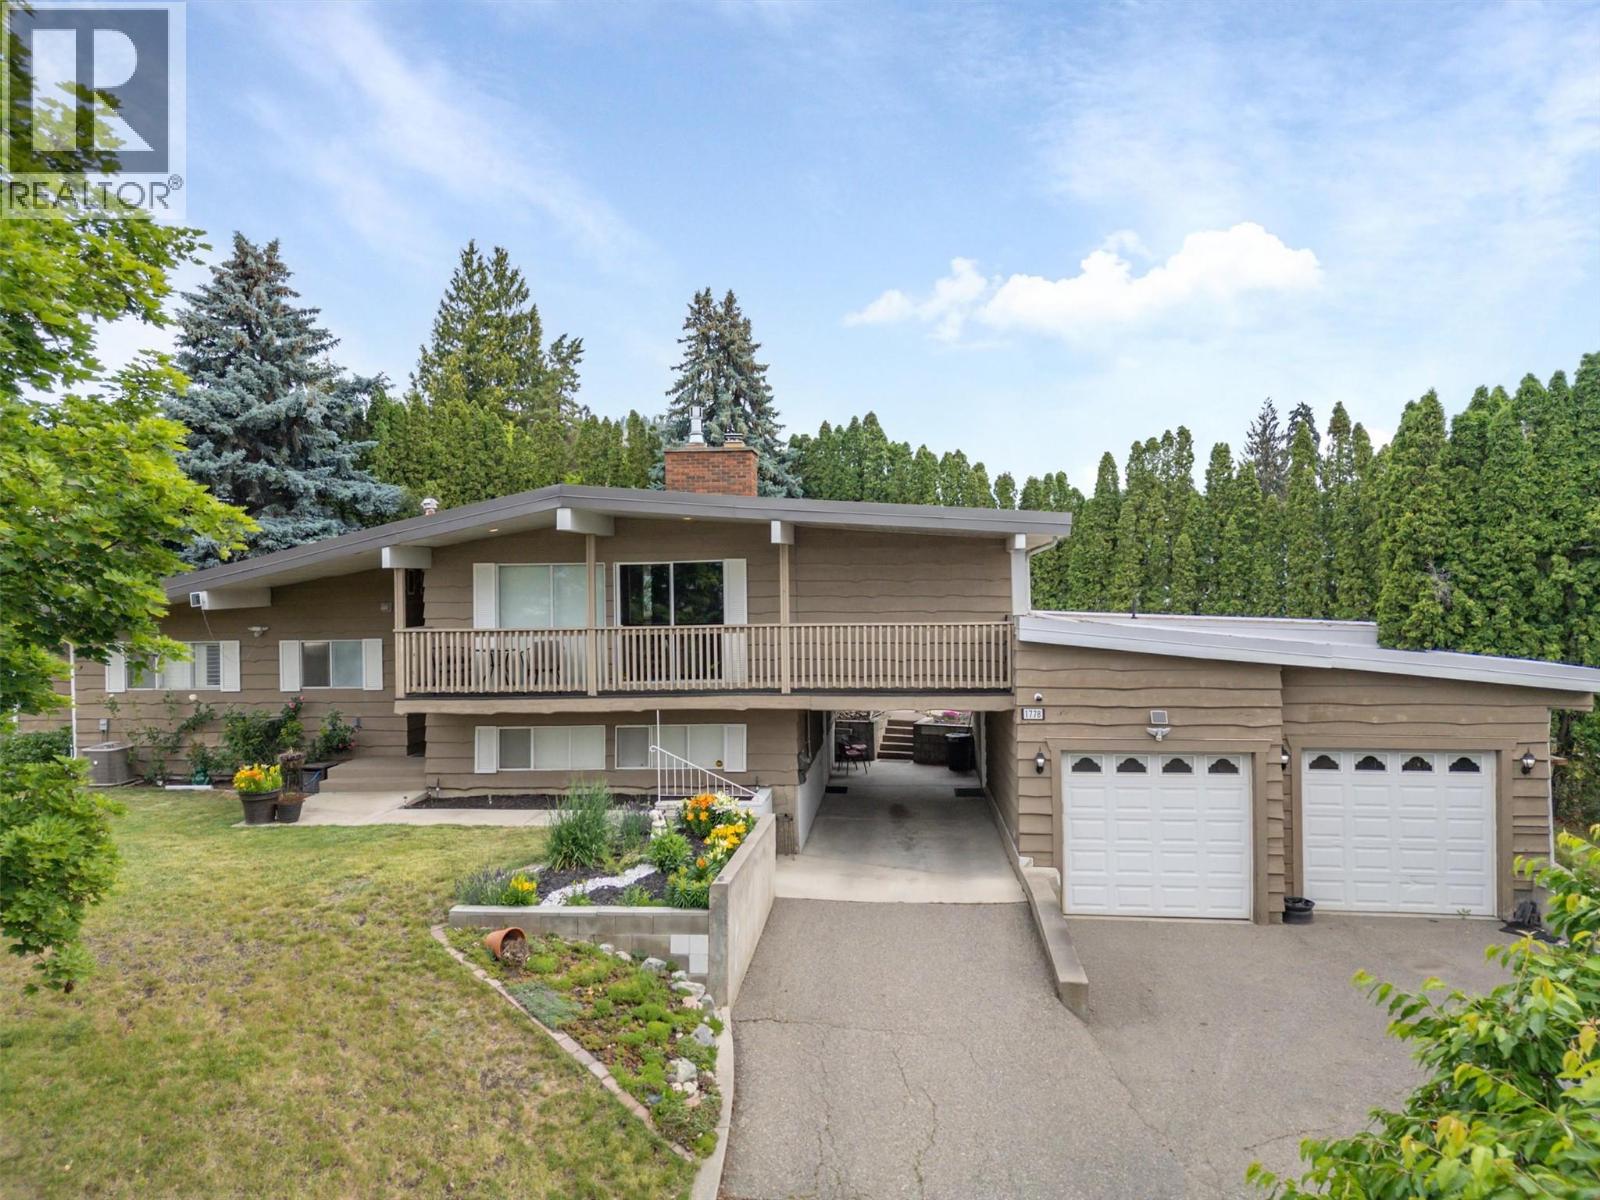
Photo 1
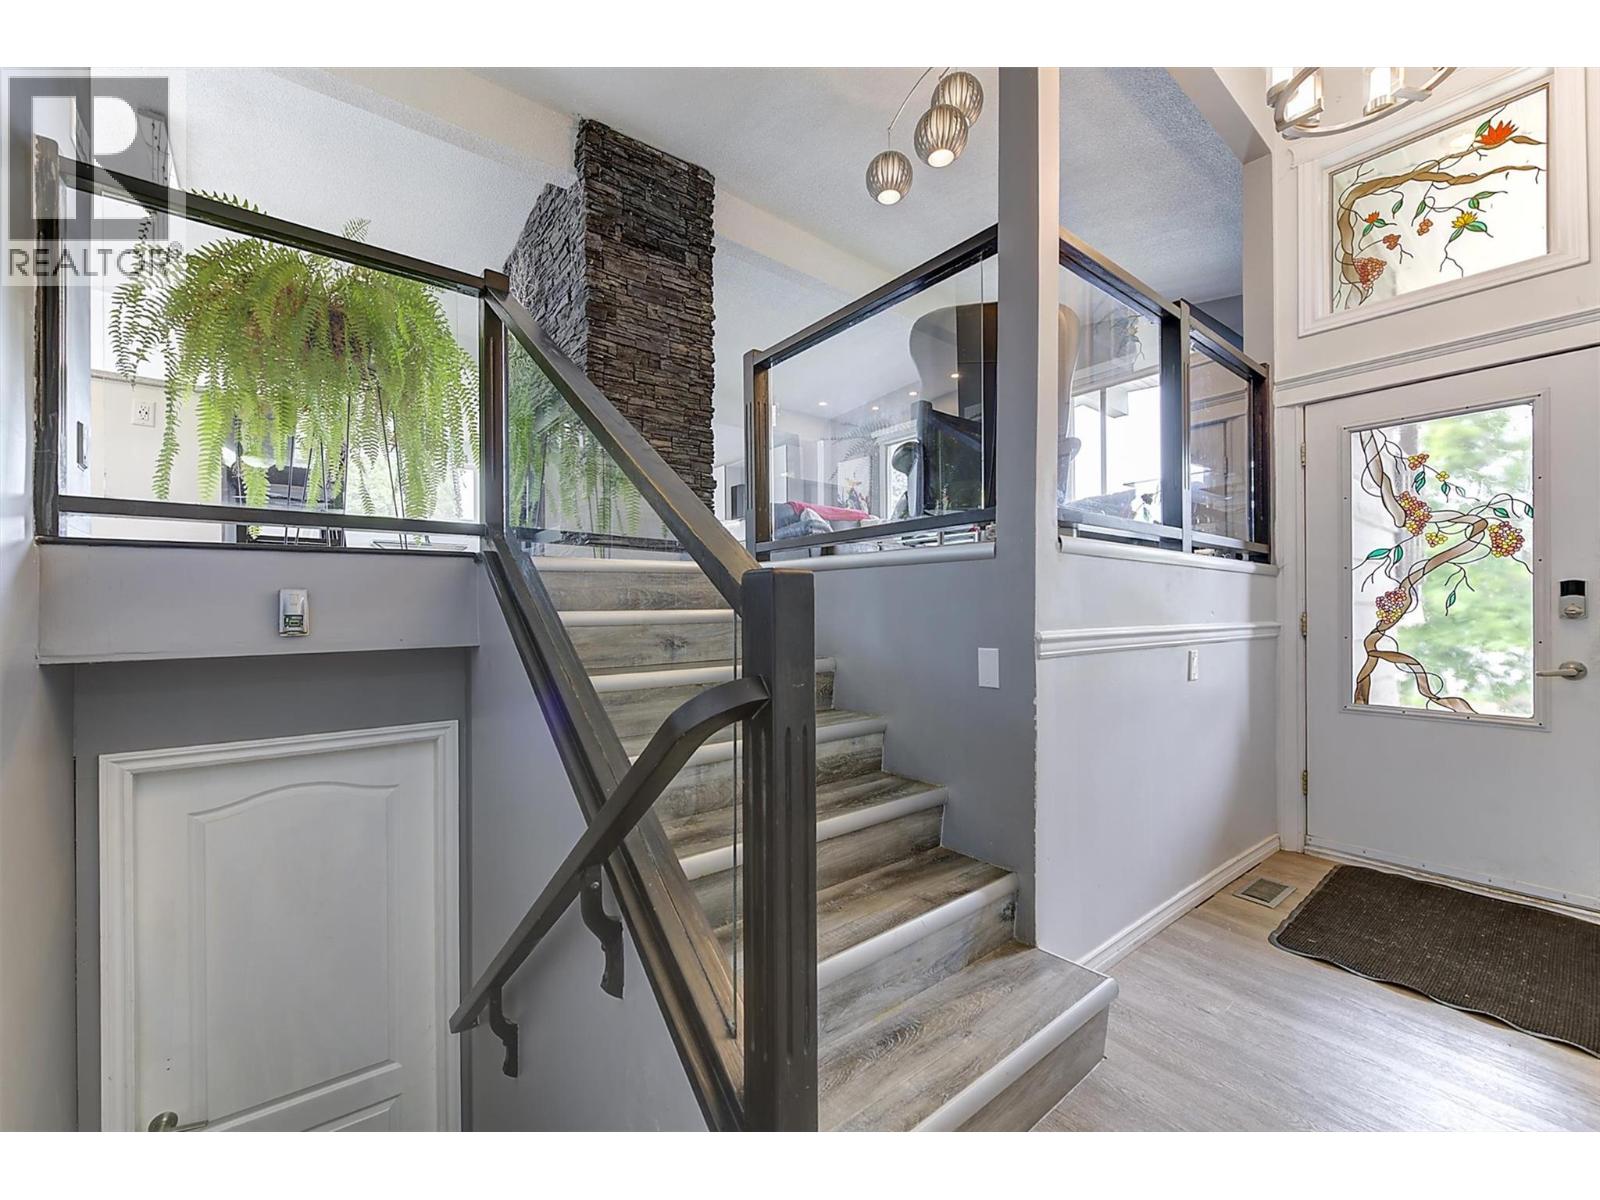
Photo 2
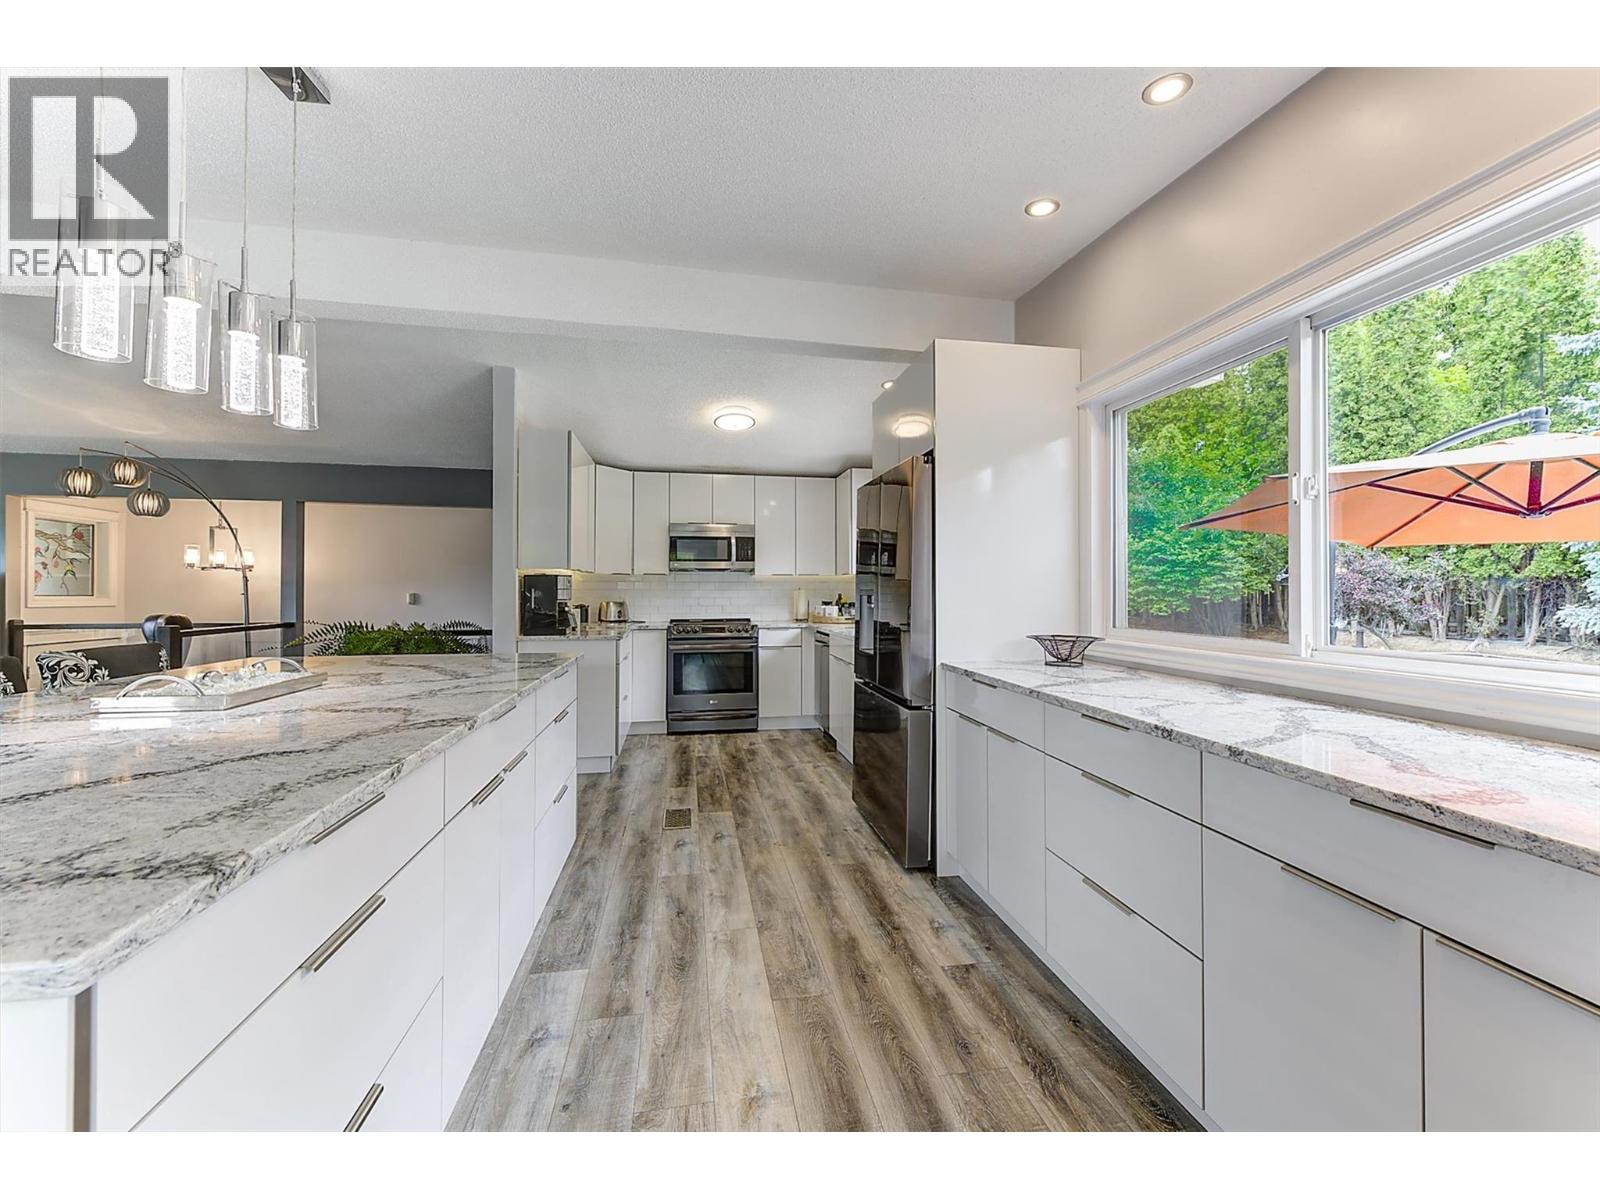
Photo 3
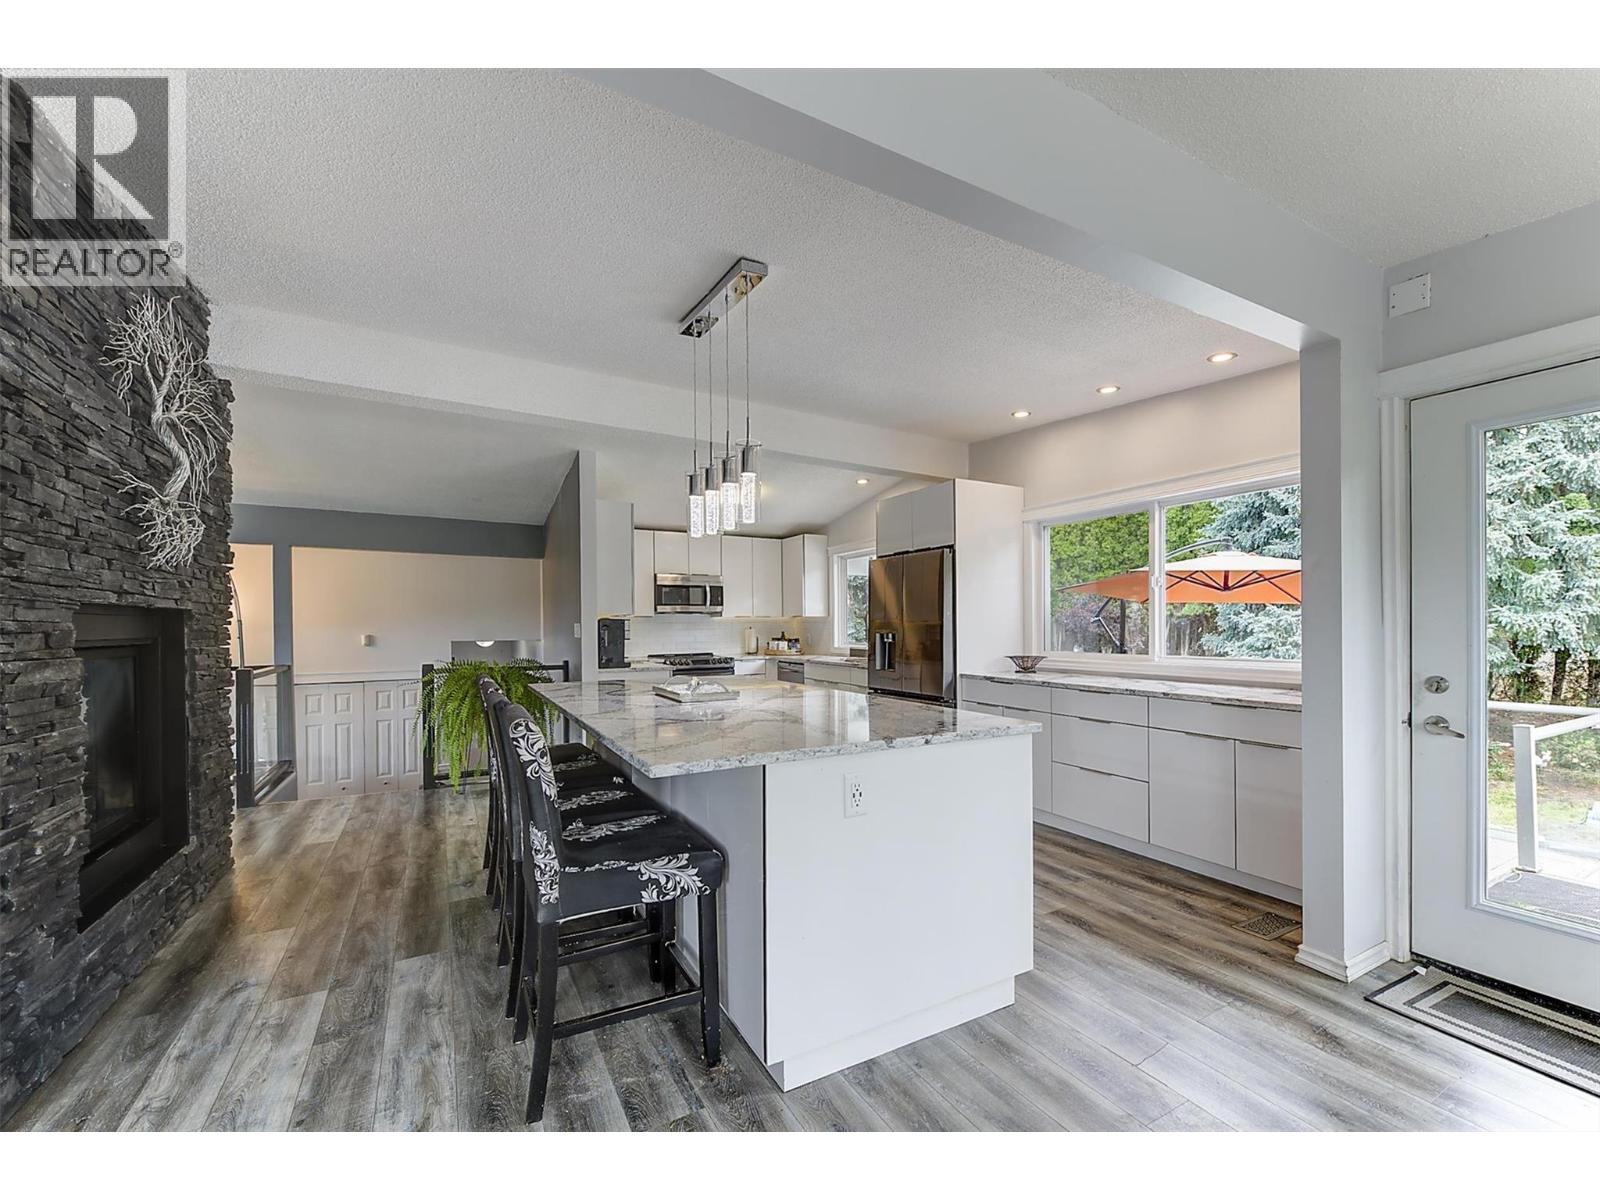
Photo 4
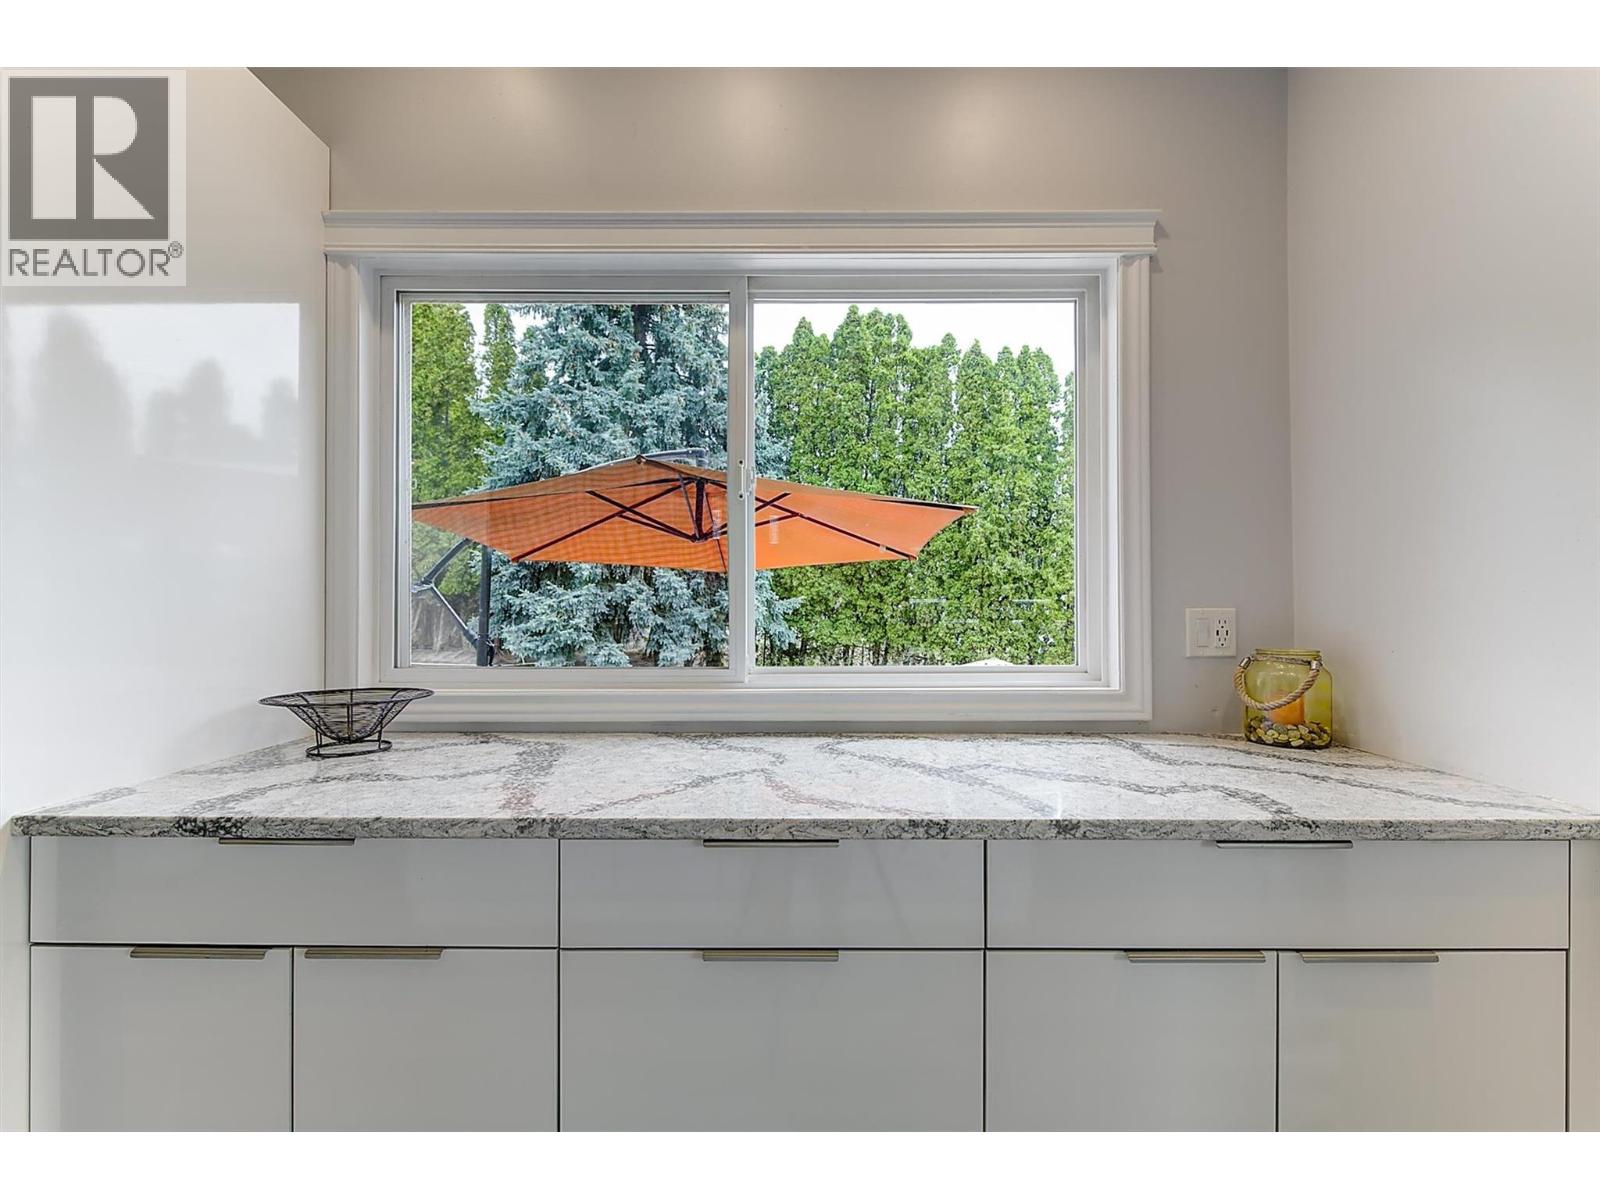
Photo 5
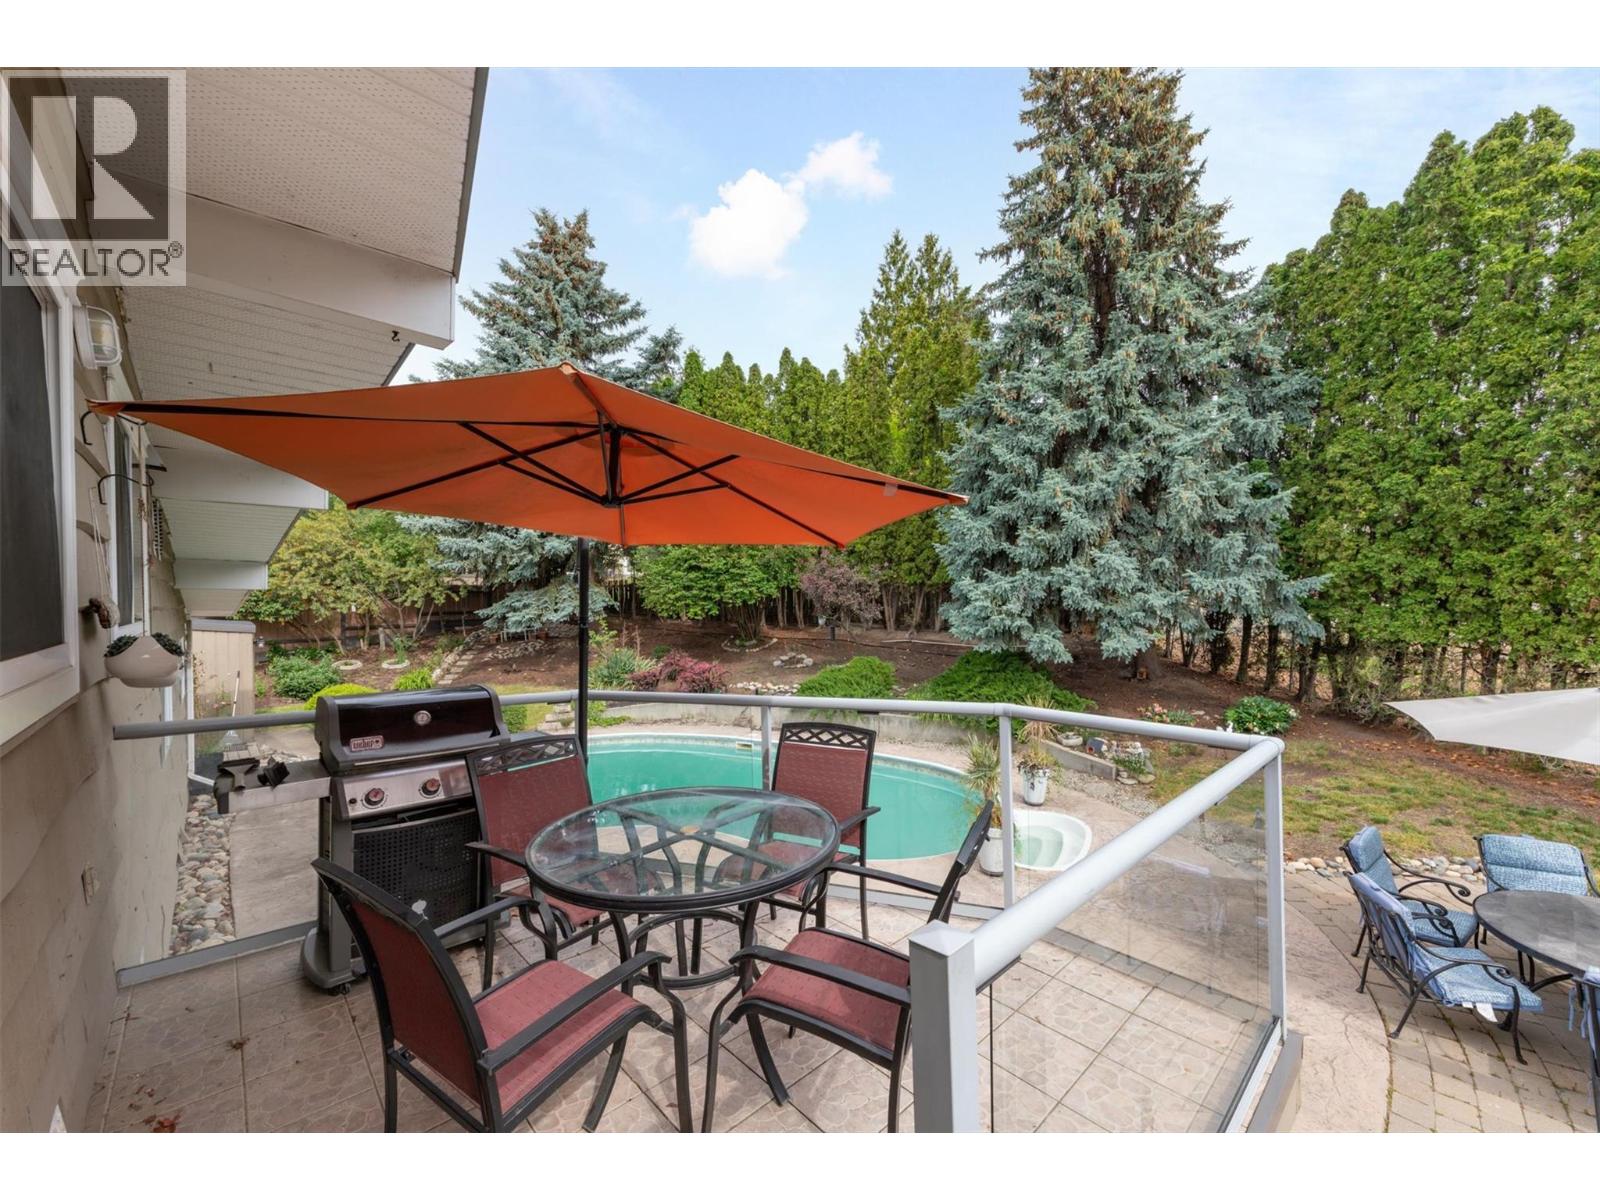
Photo 6
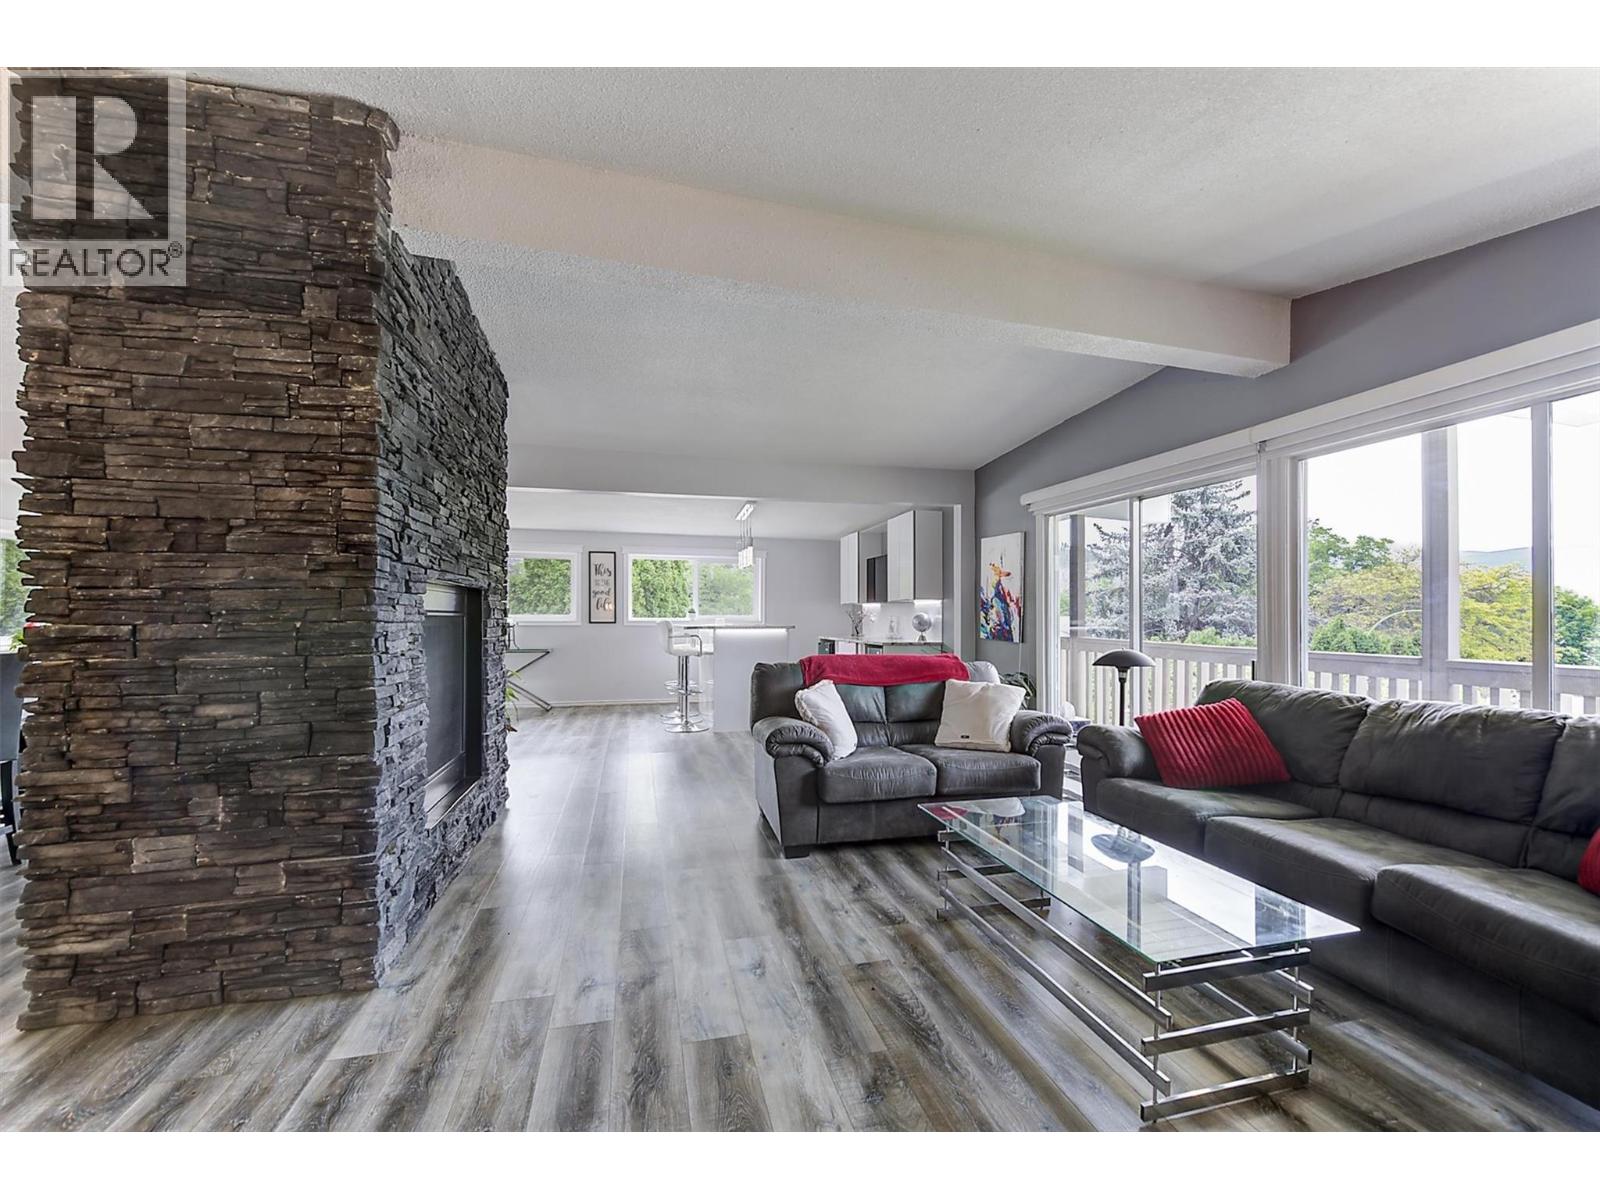
Photo 7
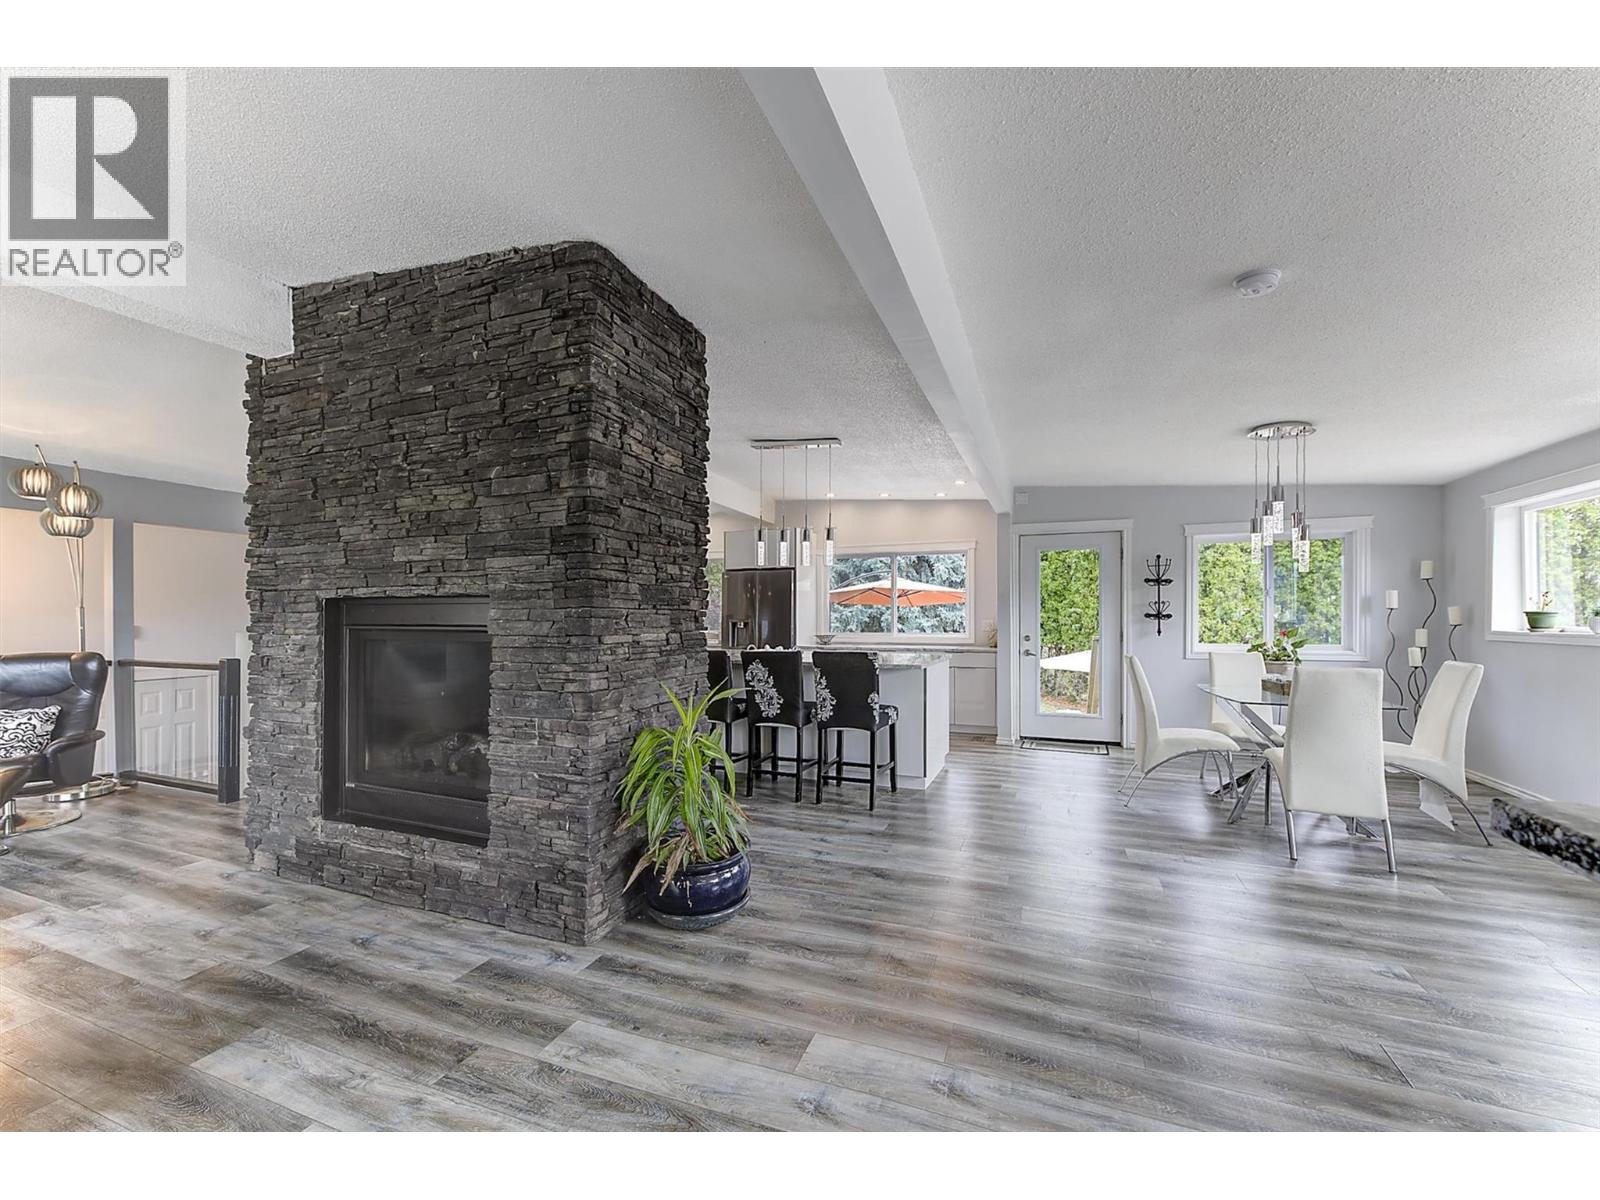
Photo 8
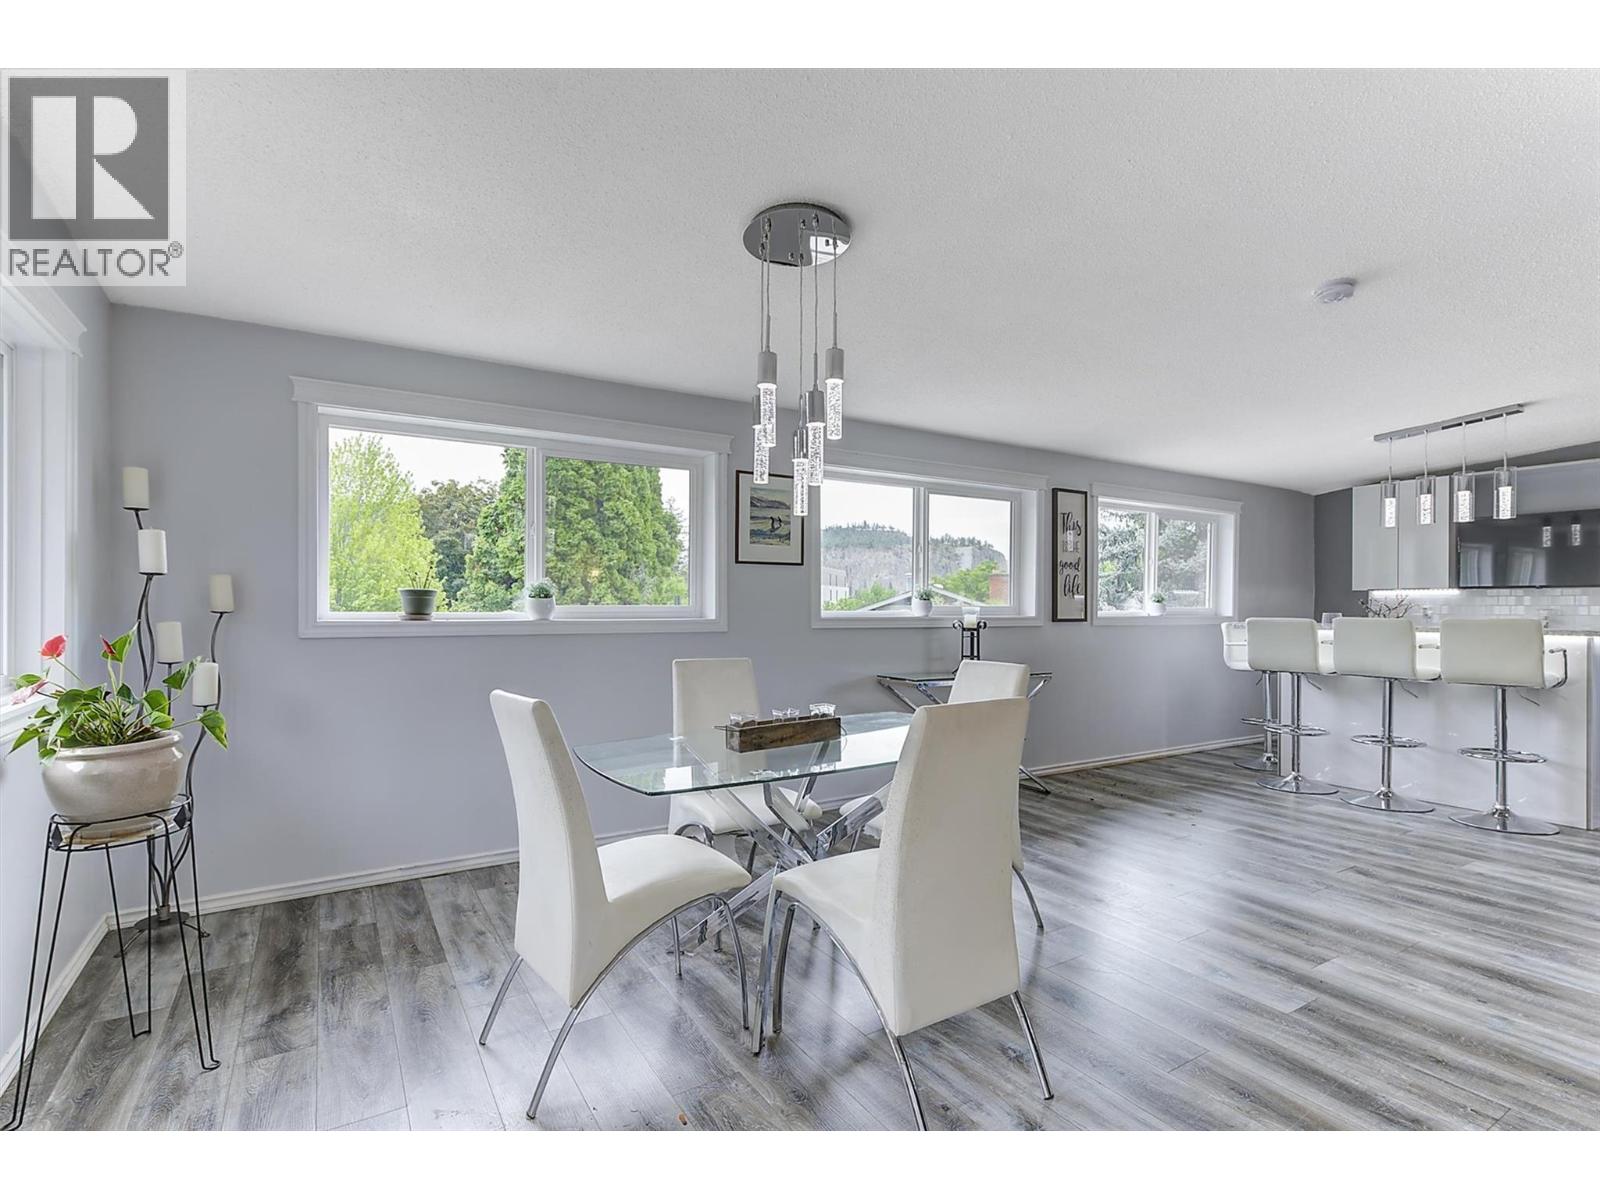
Photo 9
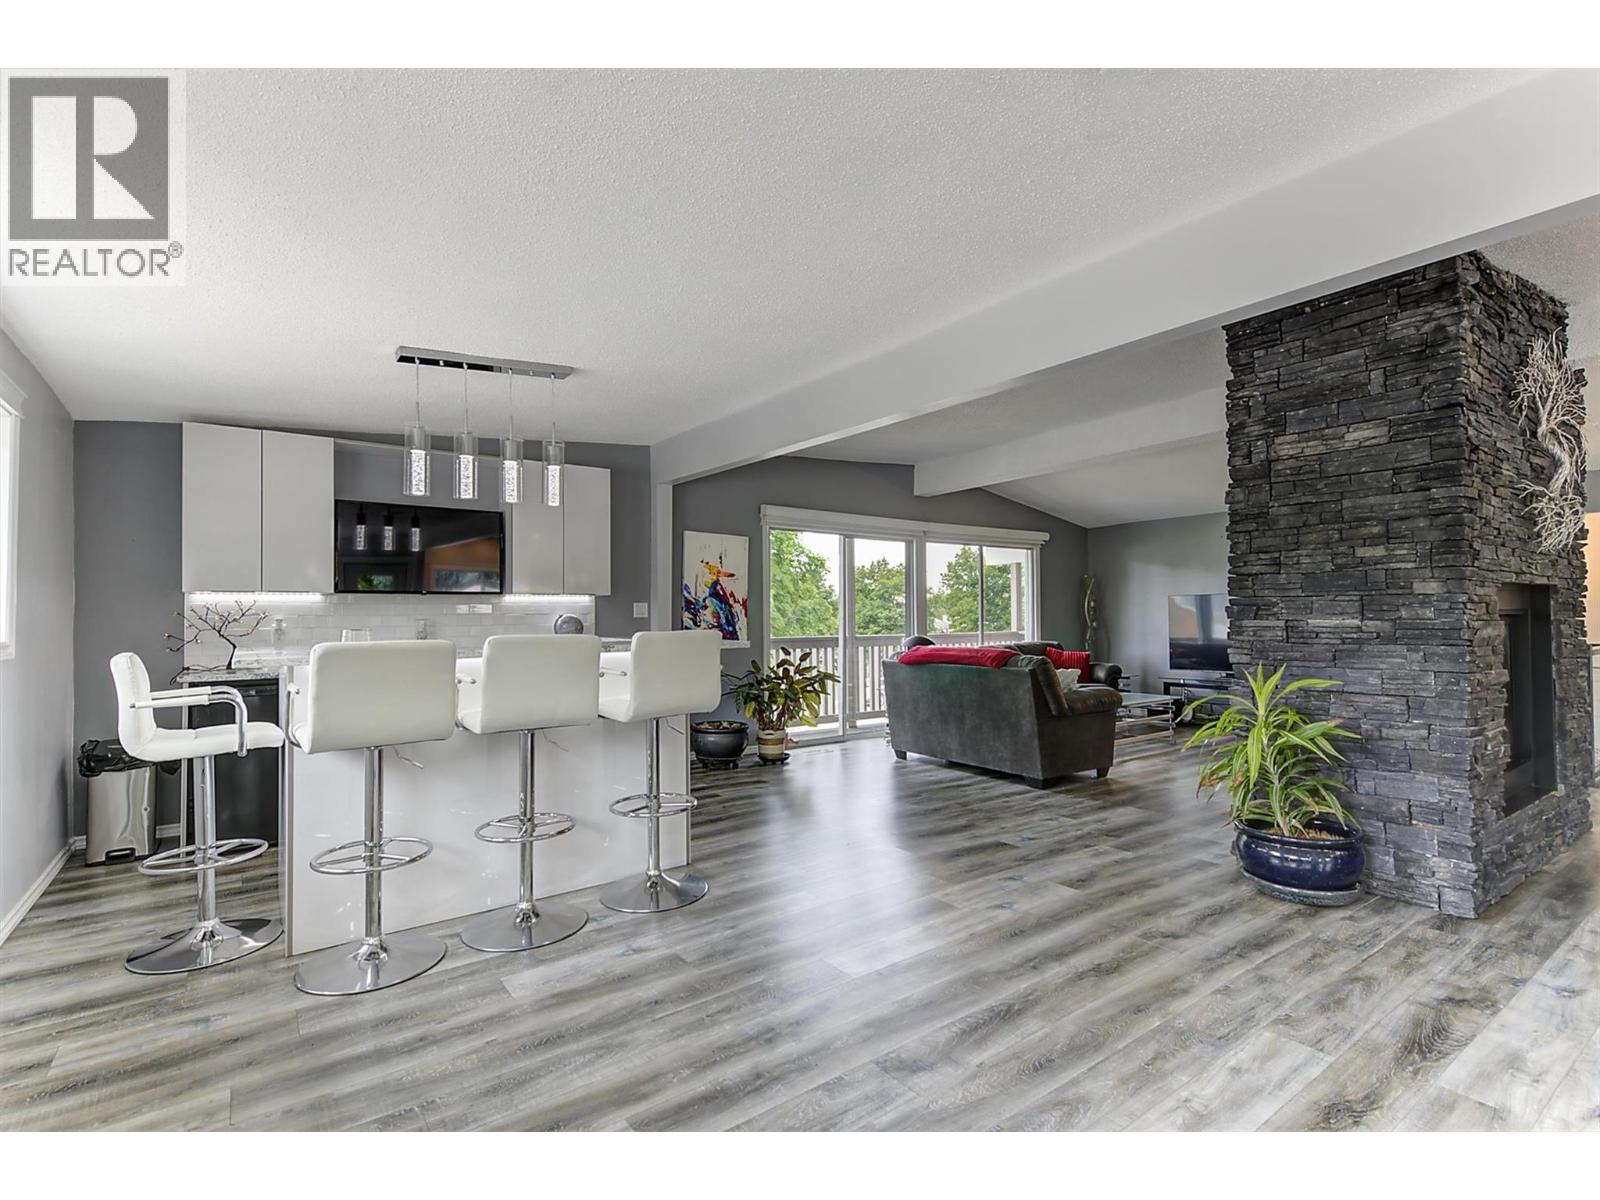
Photo 10
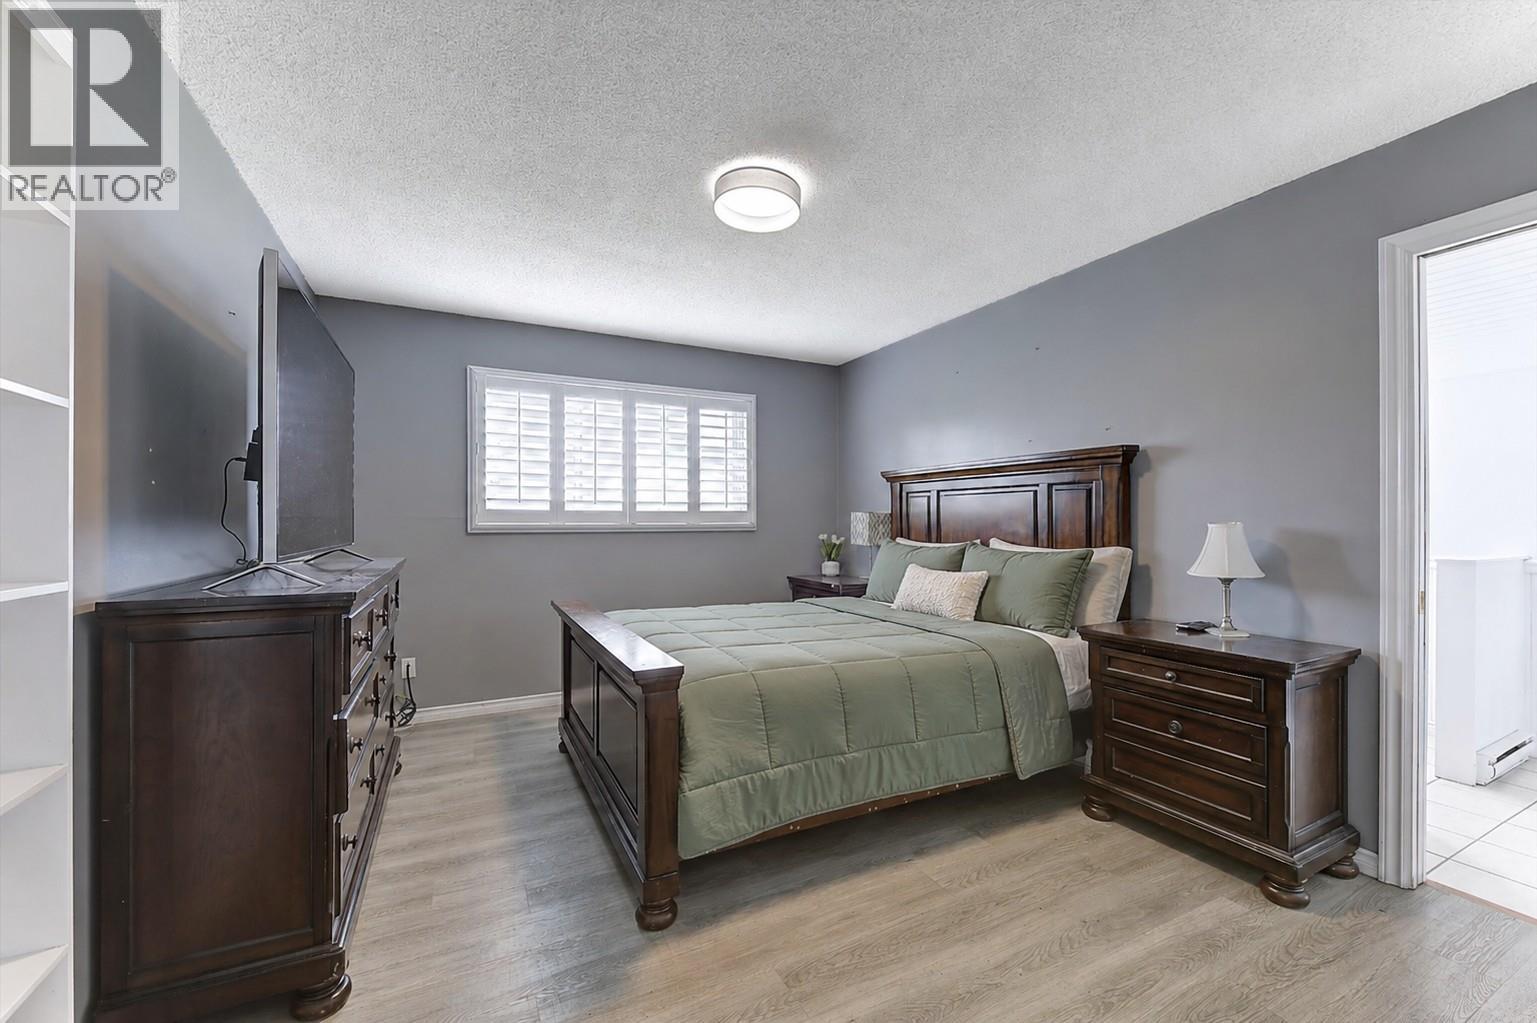
Photo 11
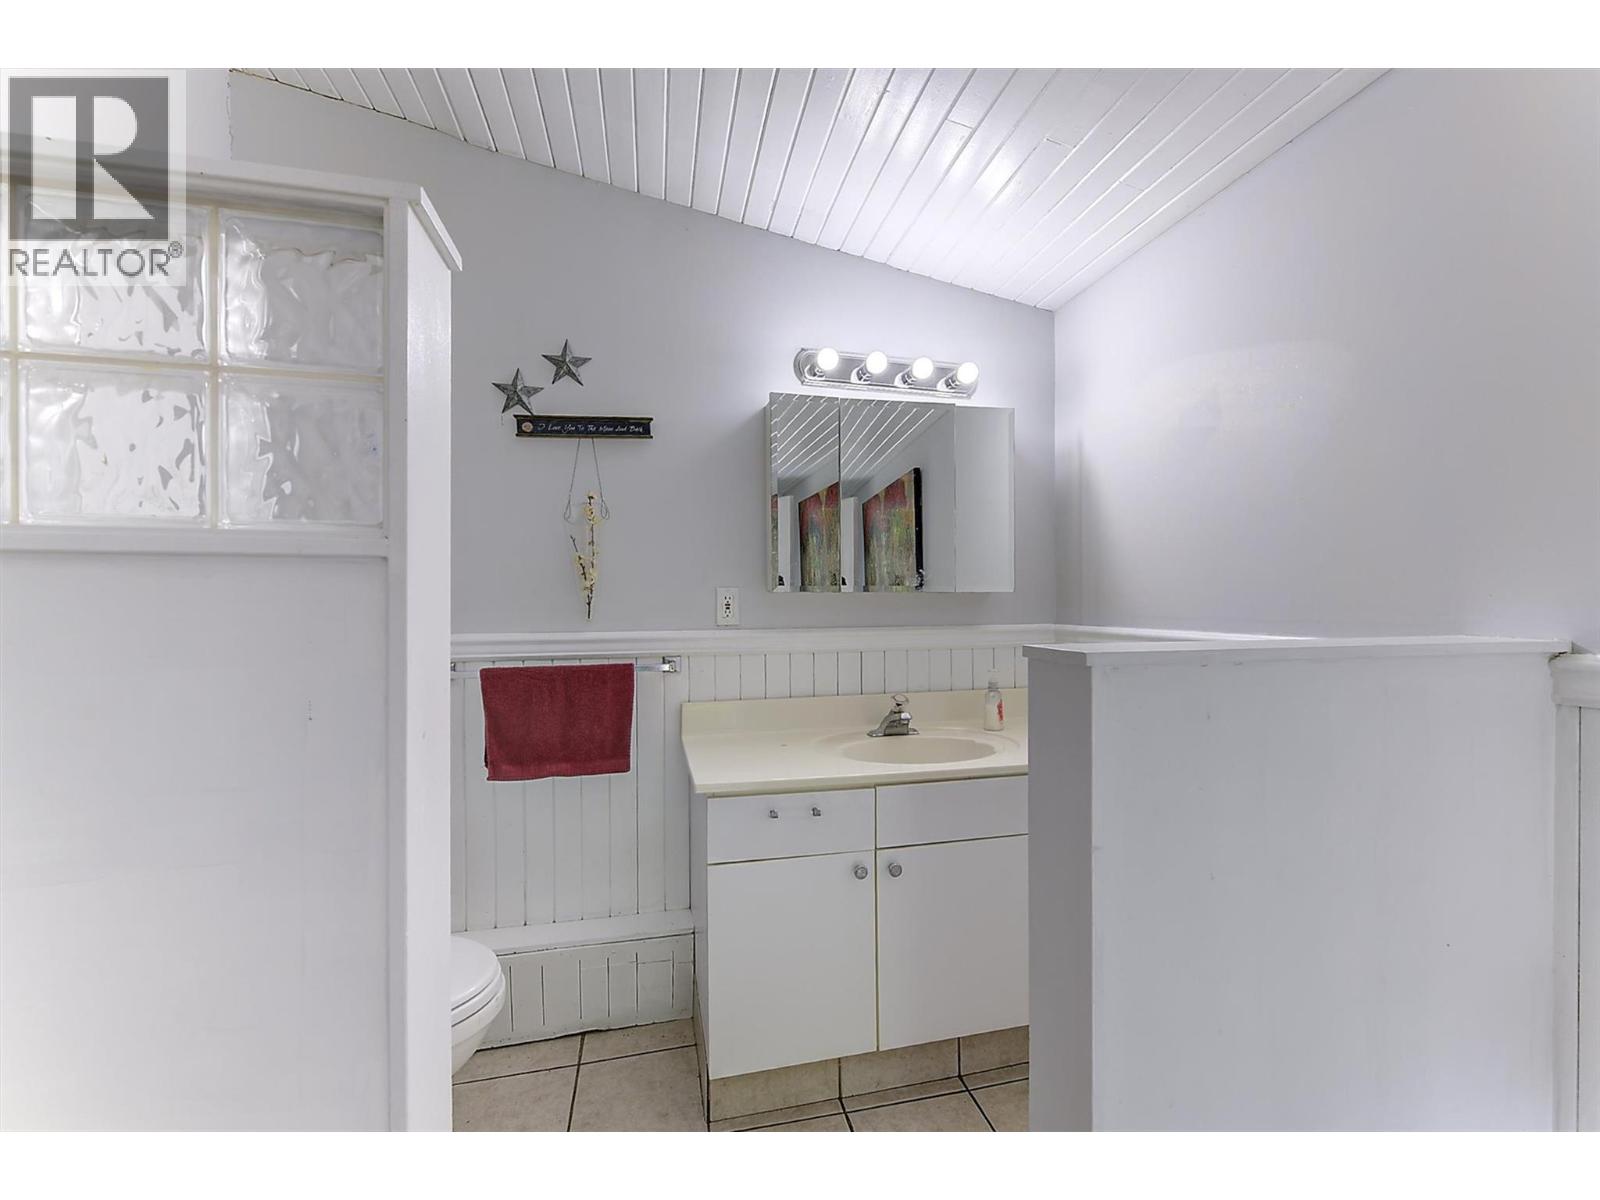
Photo 12
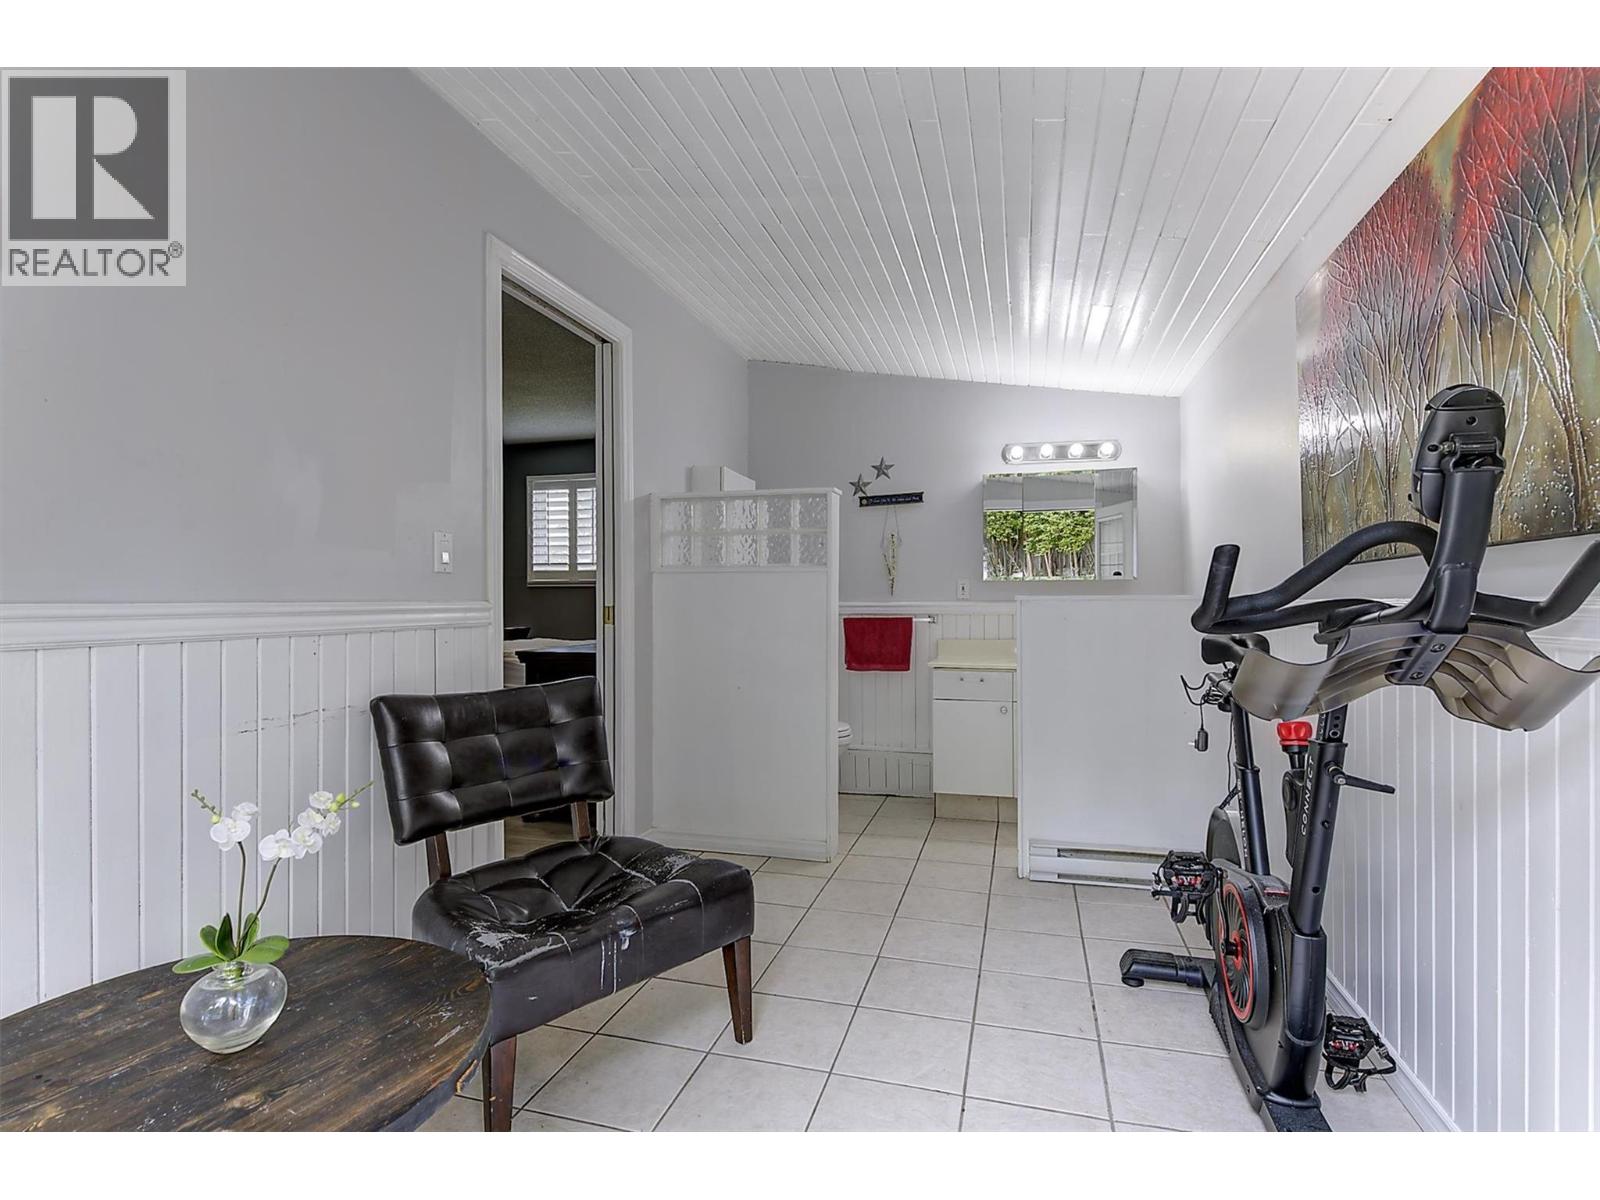
Photo 13
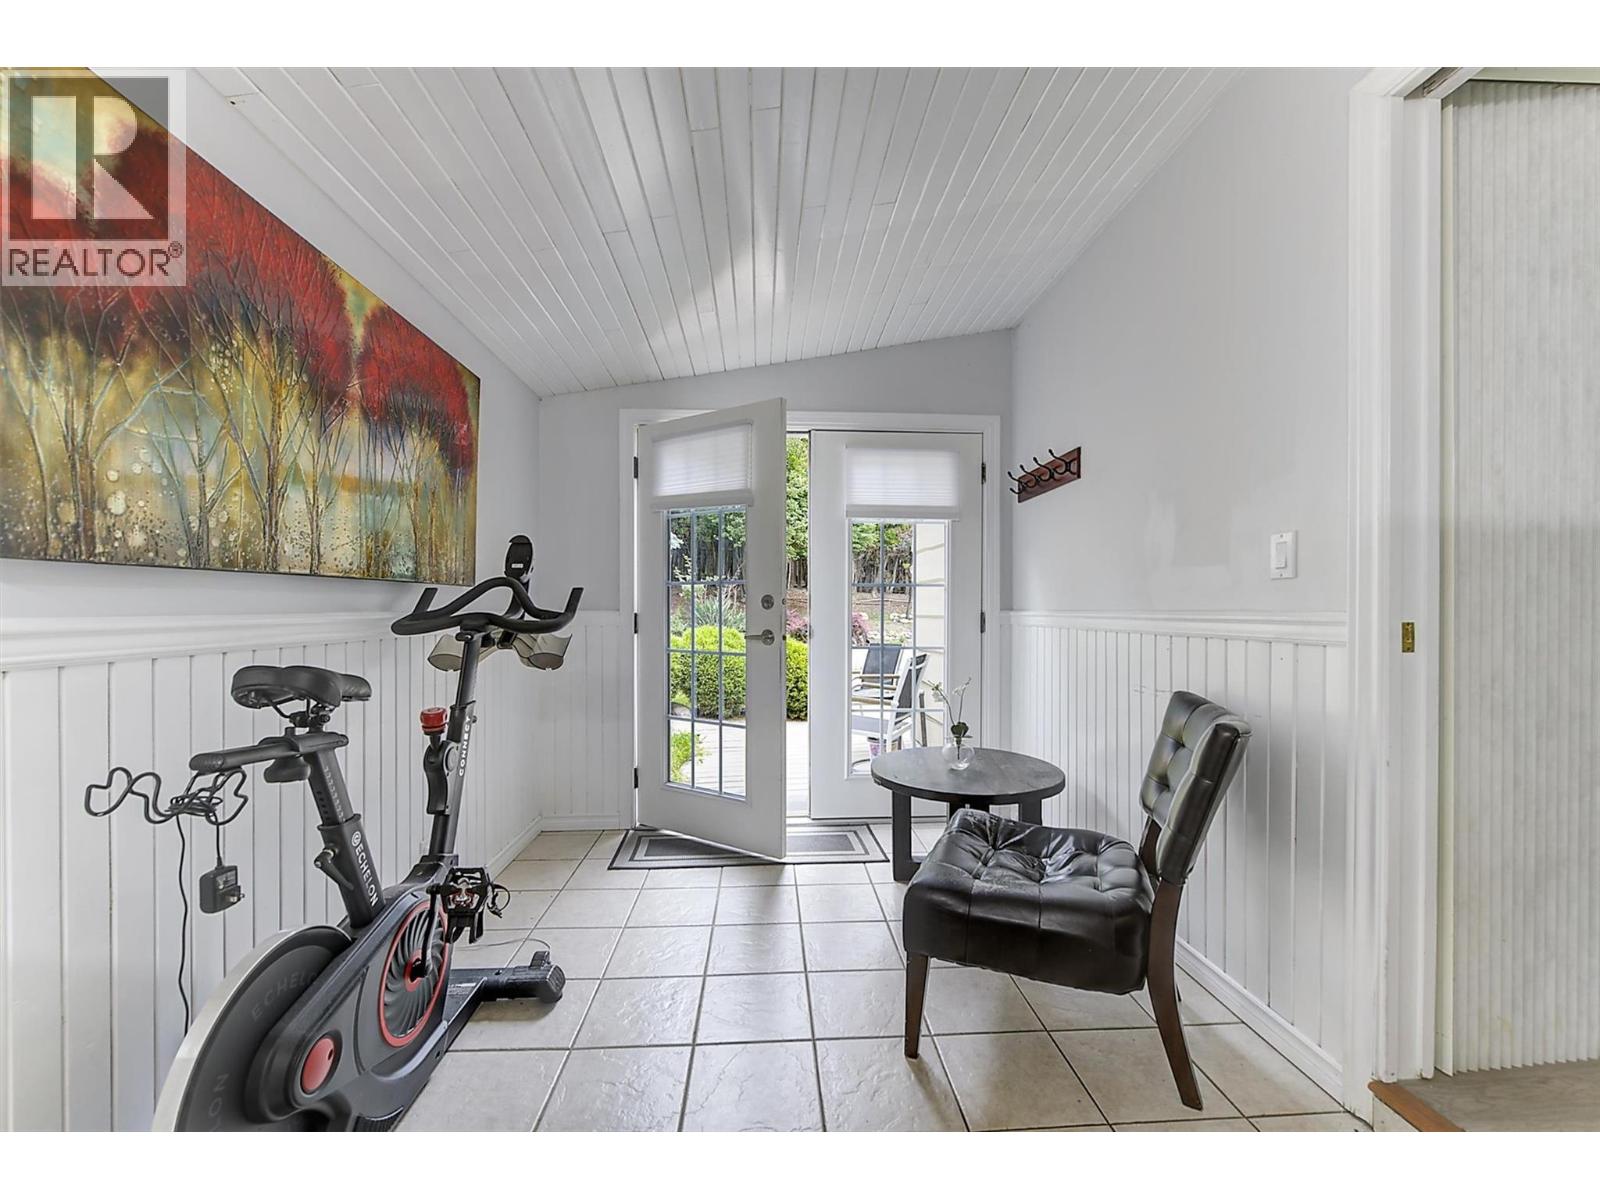
Photo 14
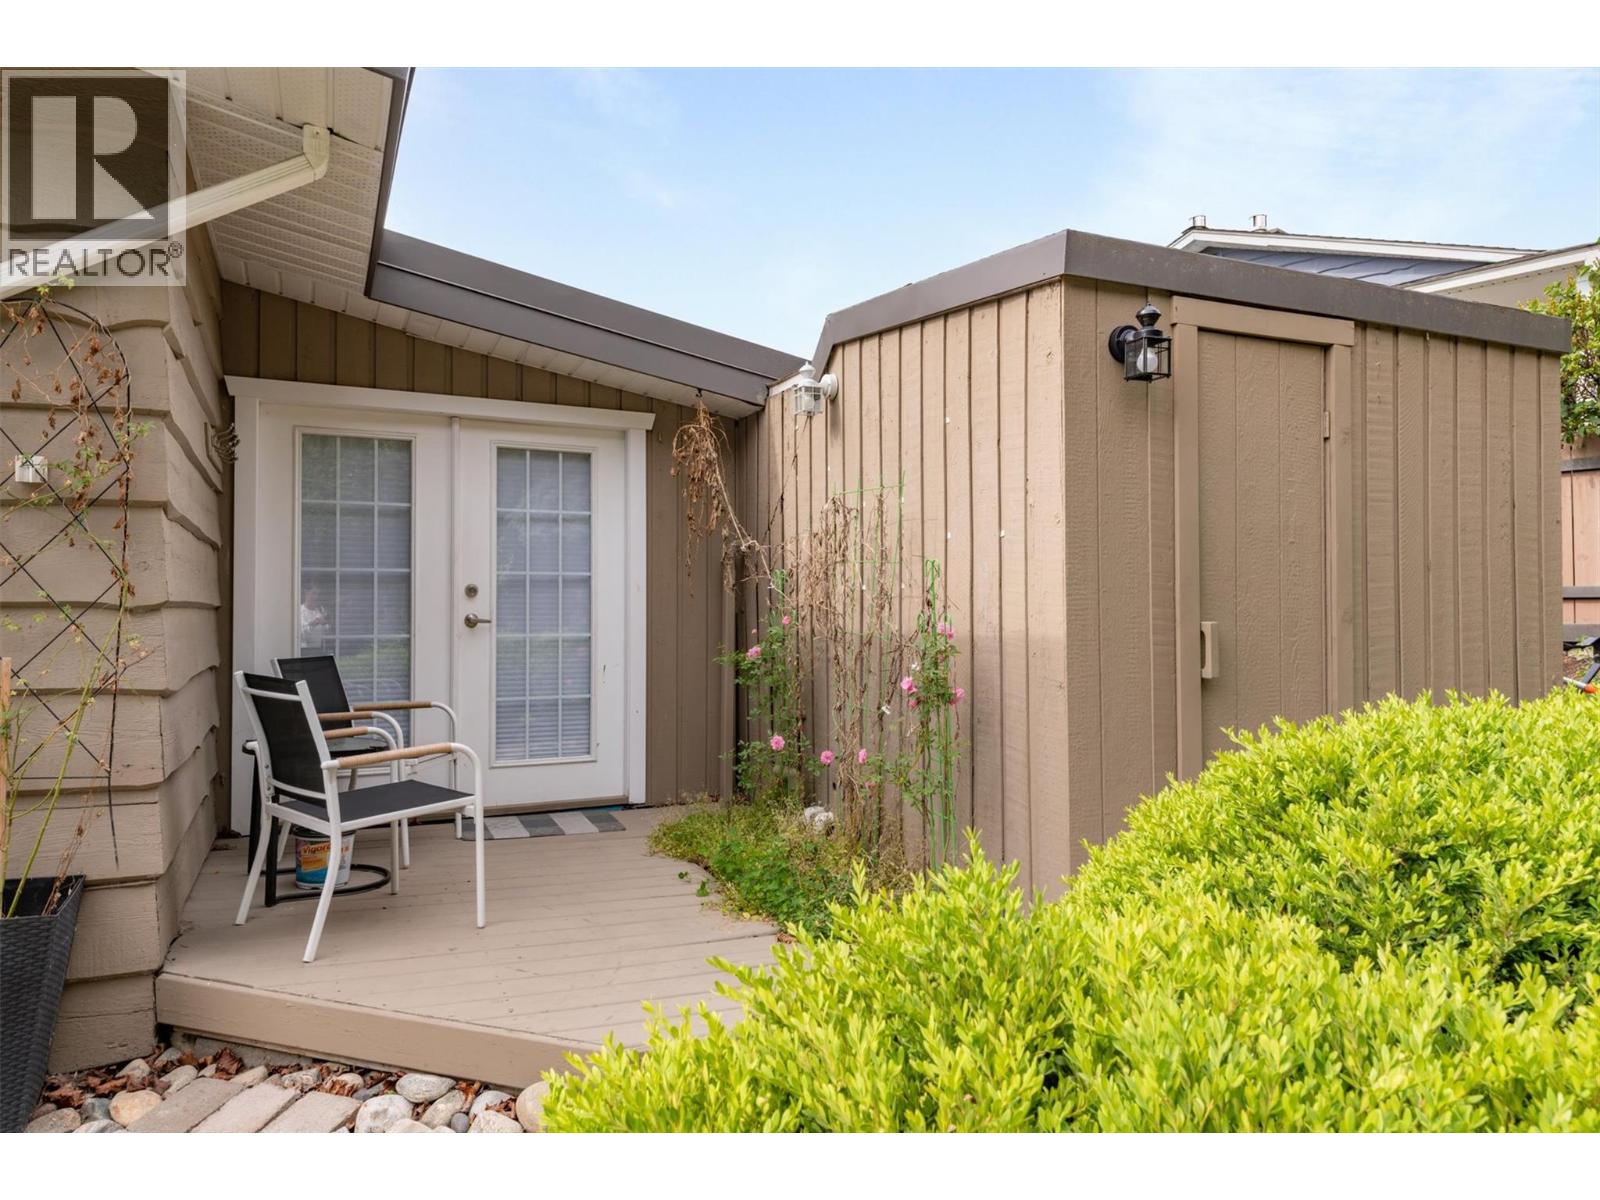
Photo 15
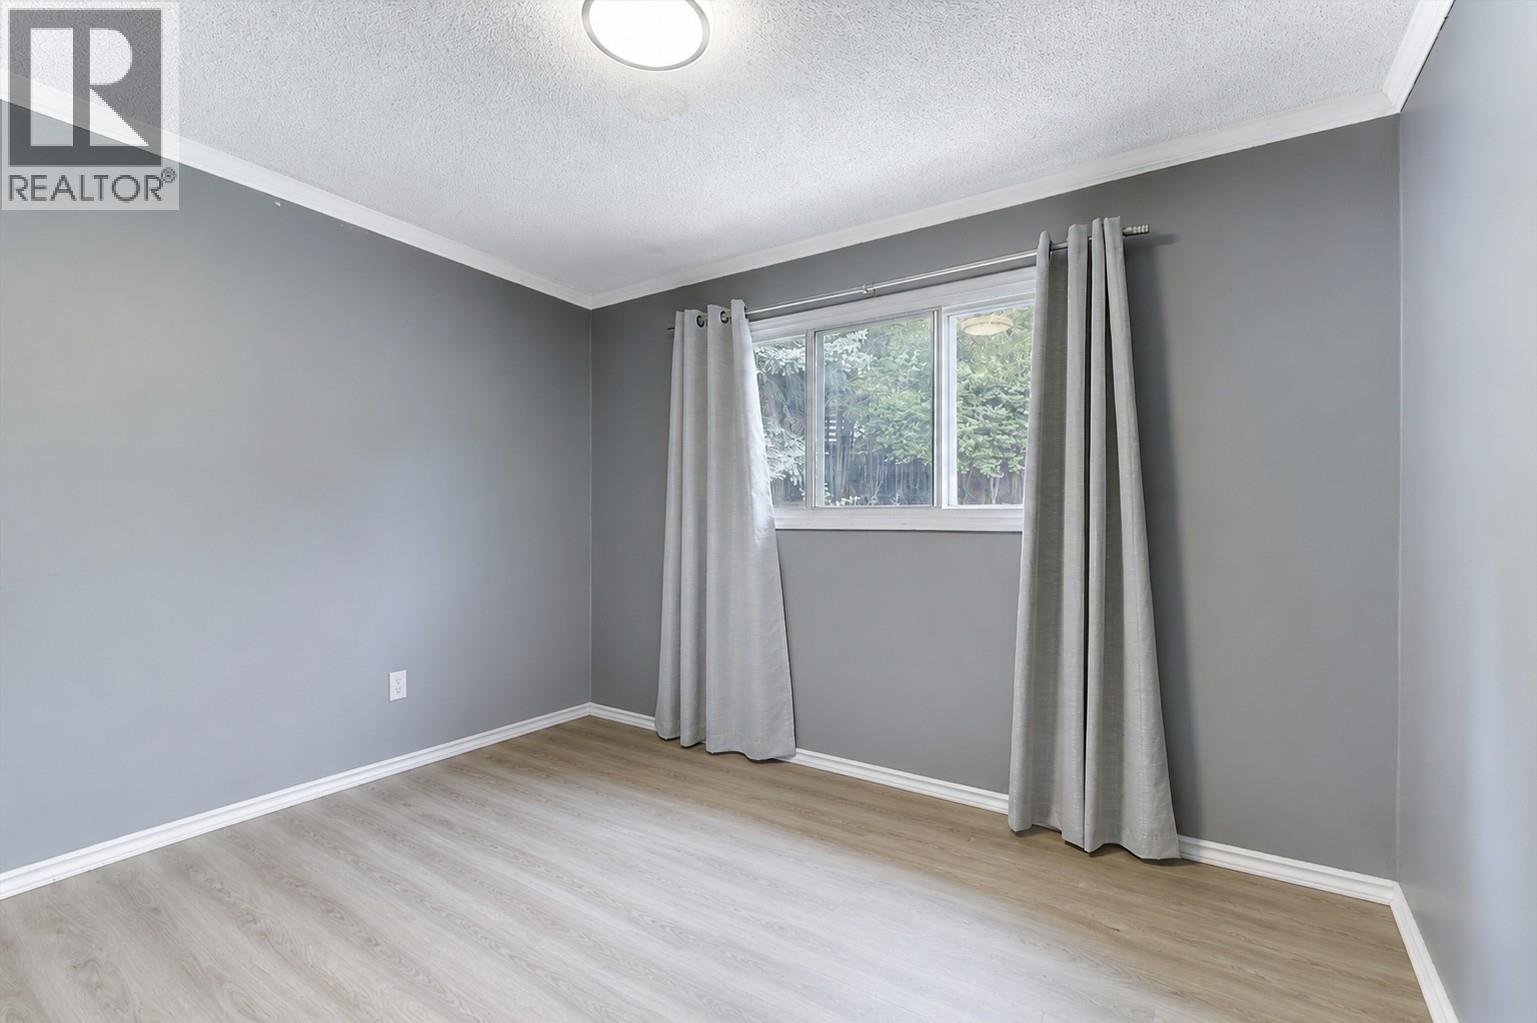
Photo 16
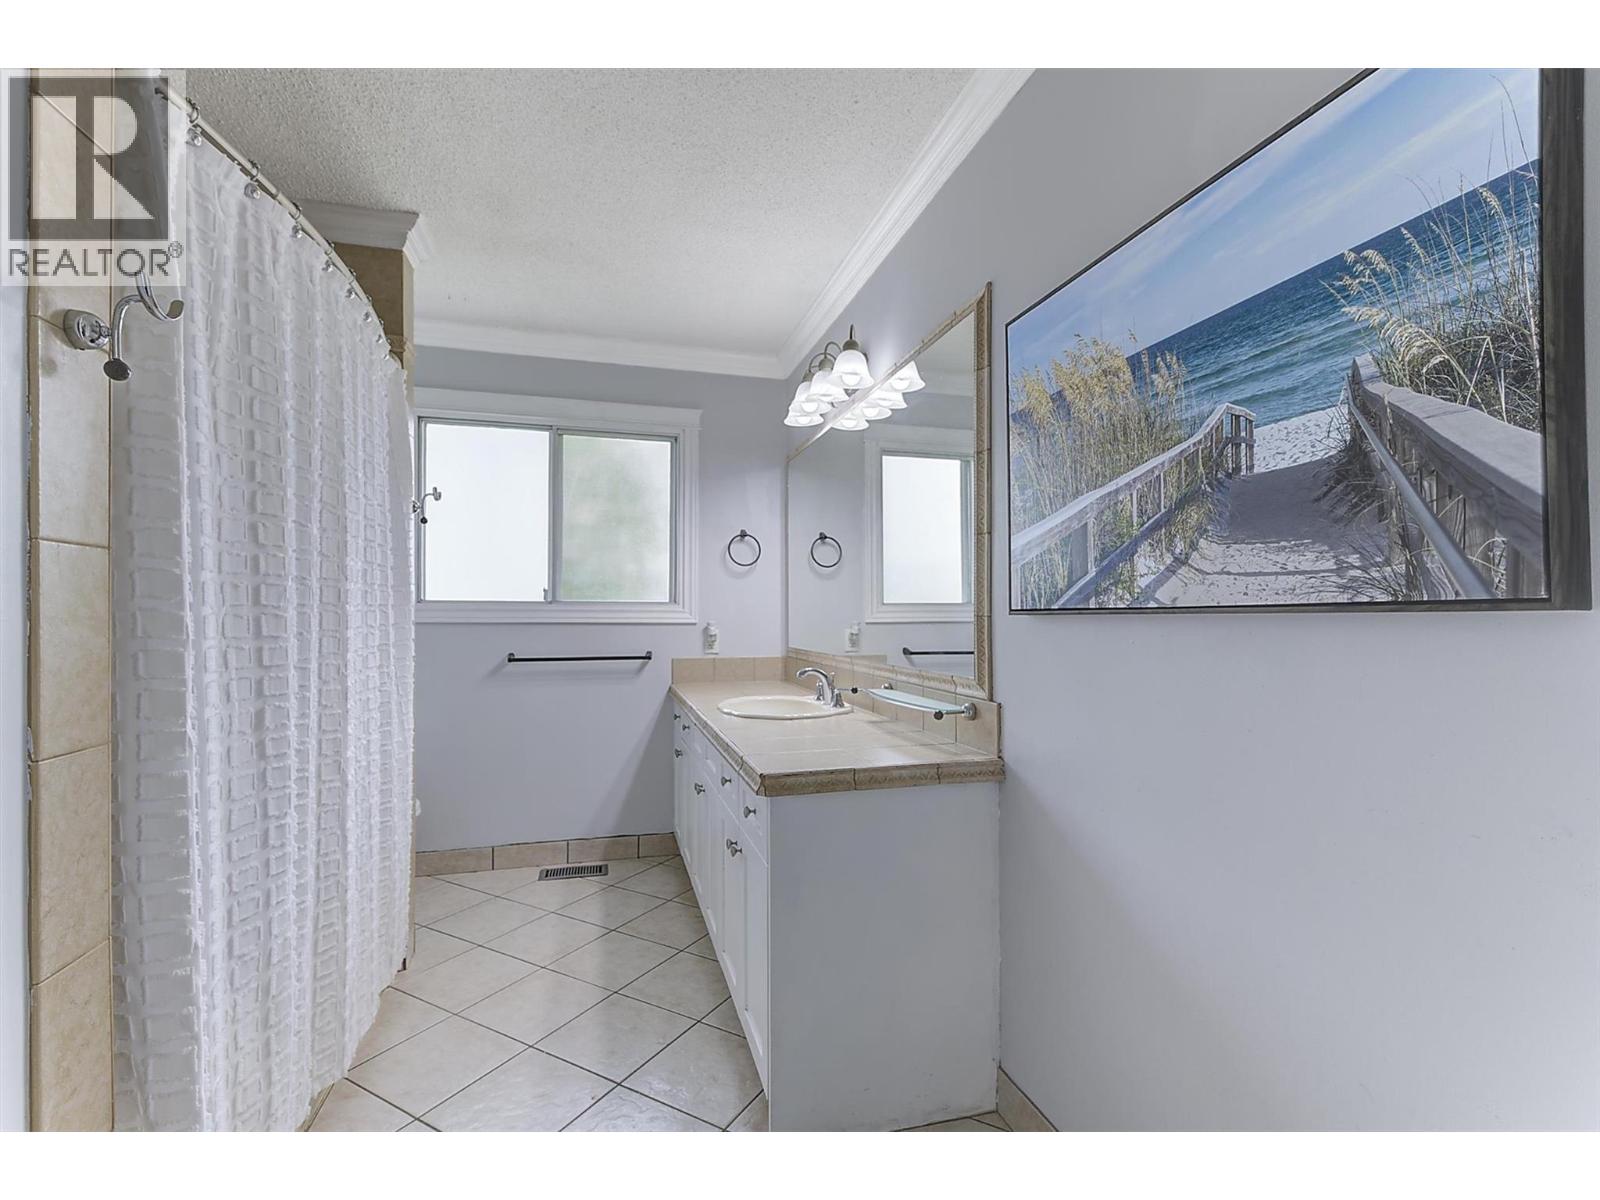
Photo 17
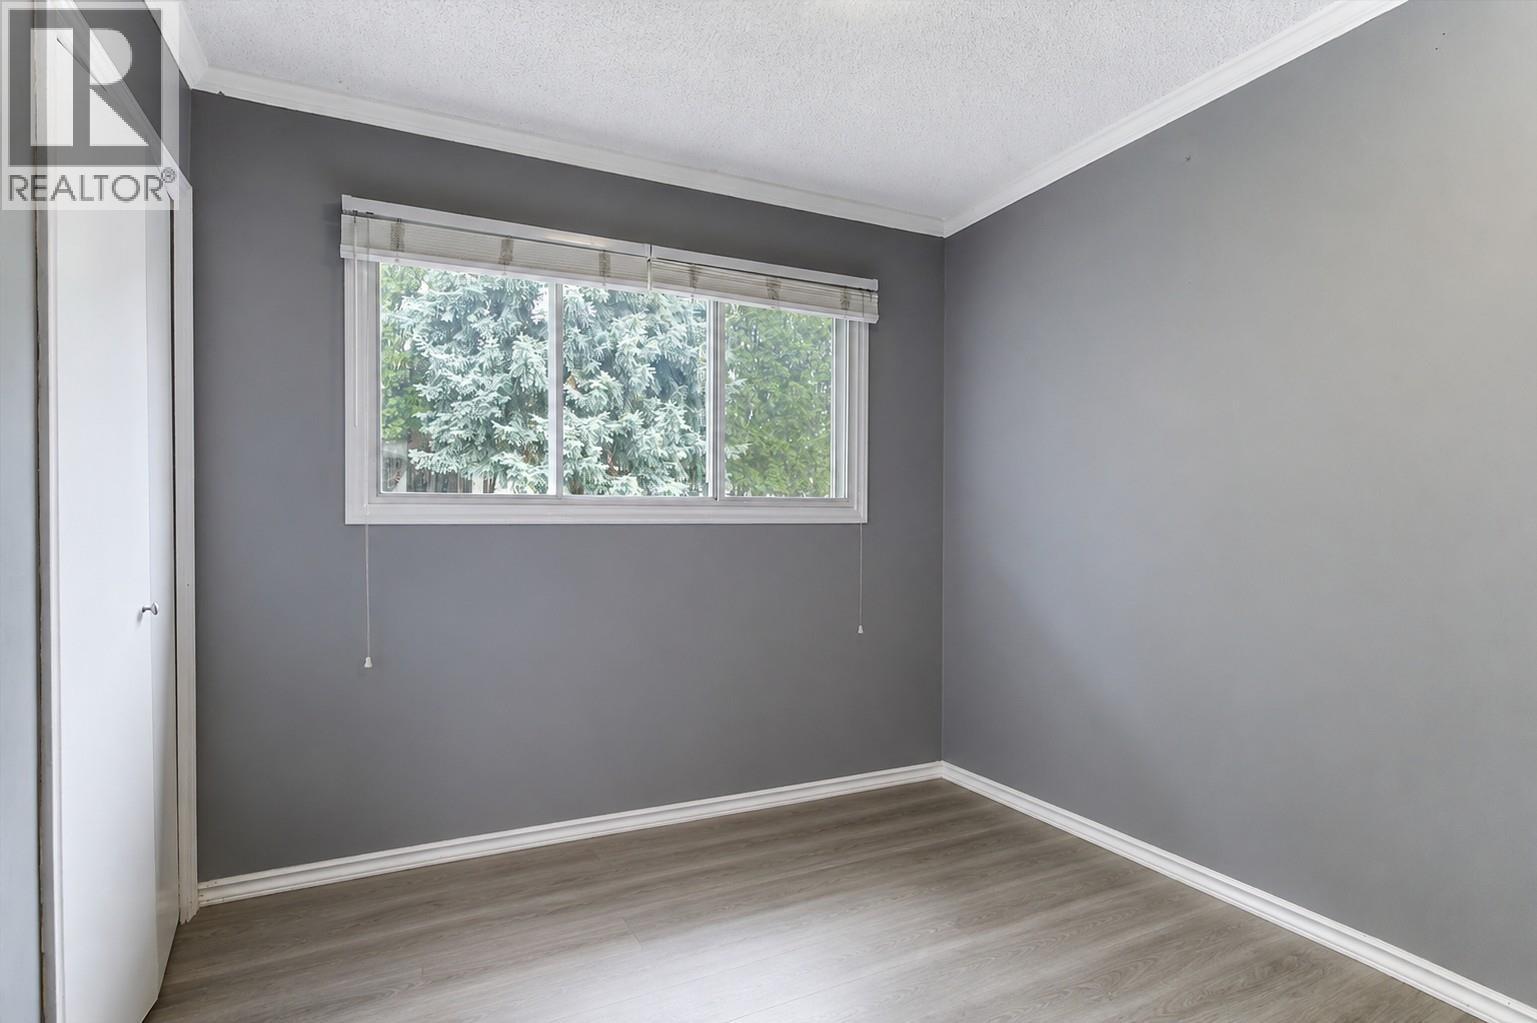
Photo 18
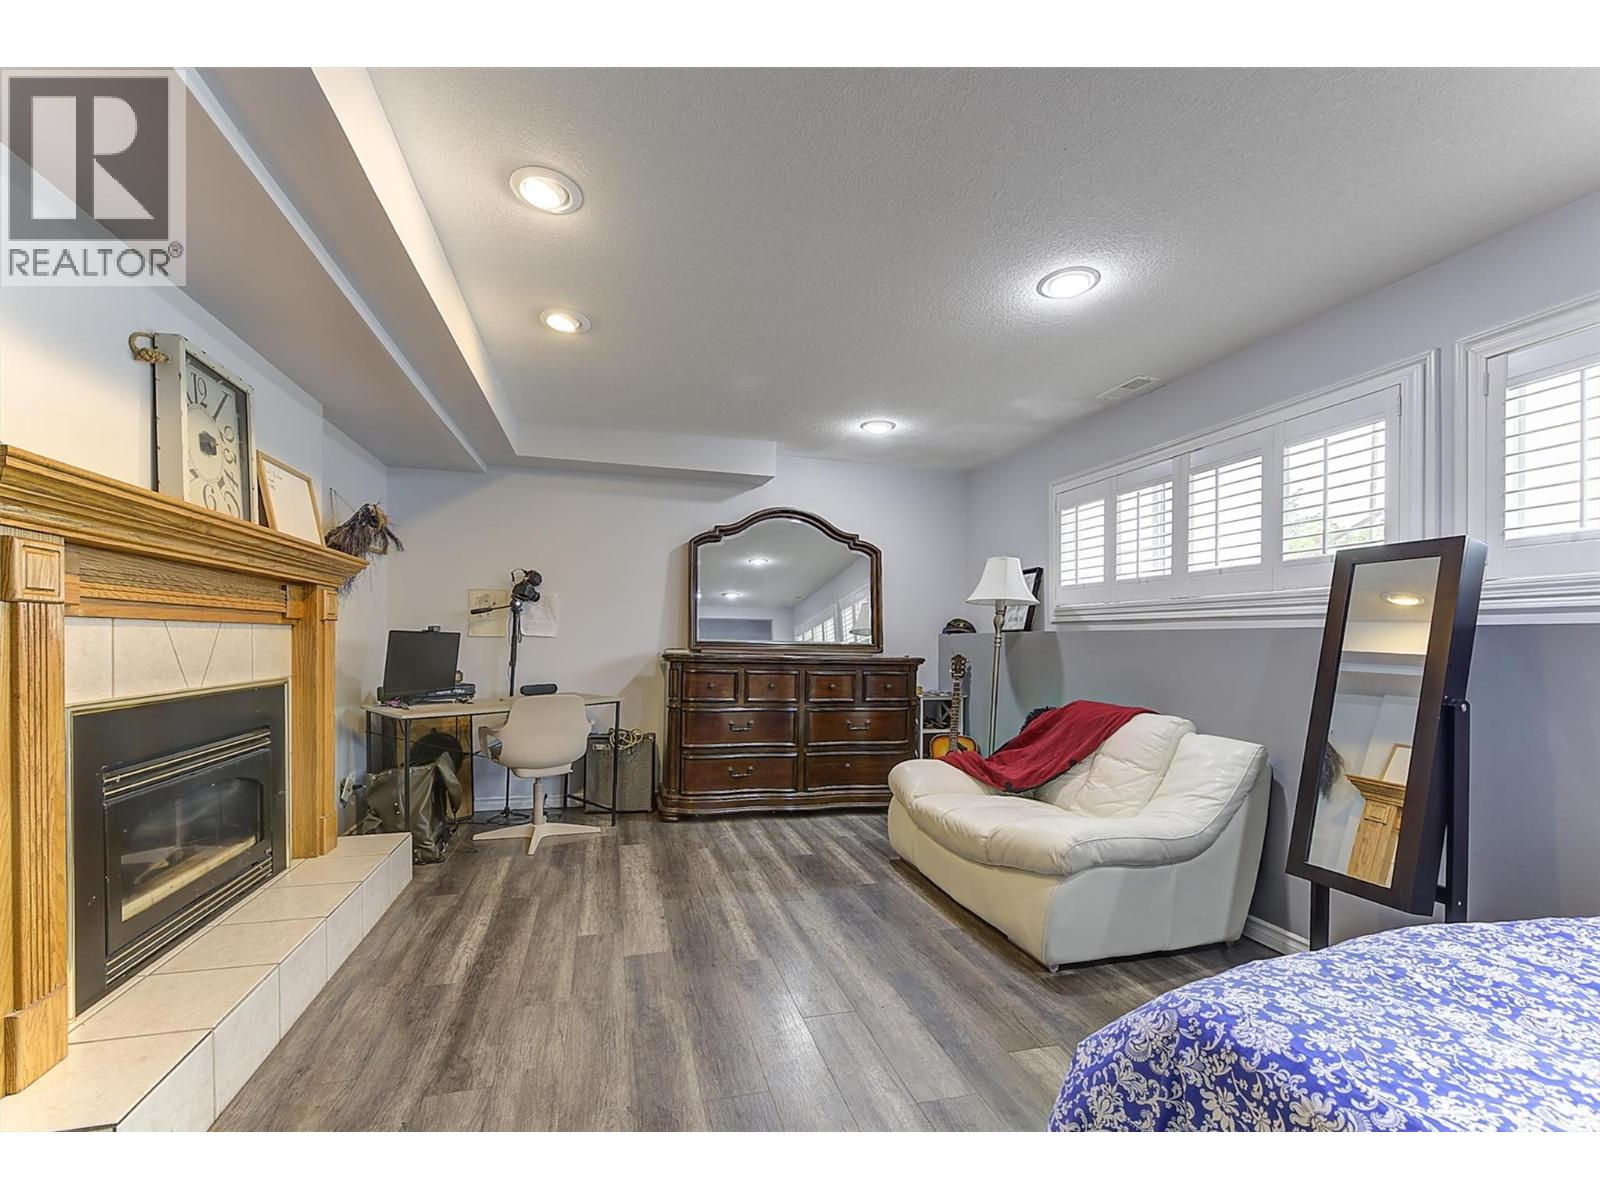
Photo 19
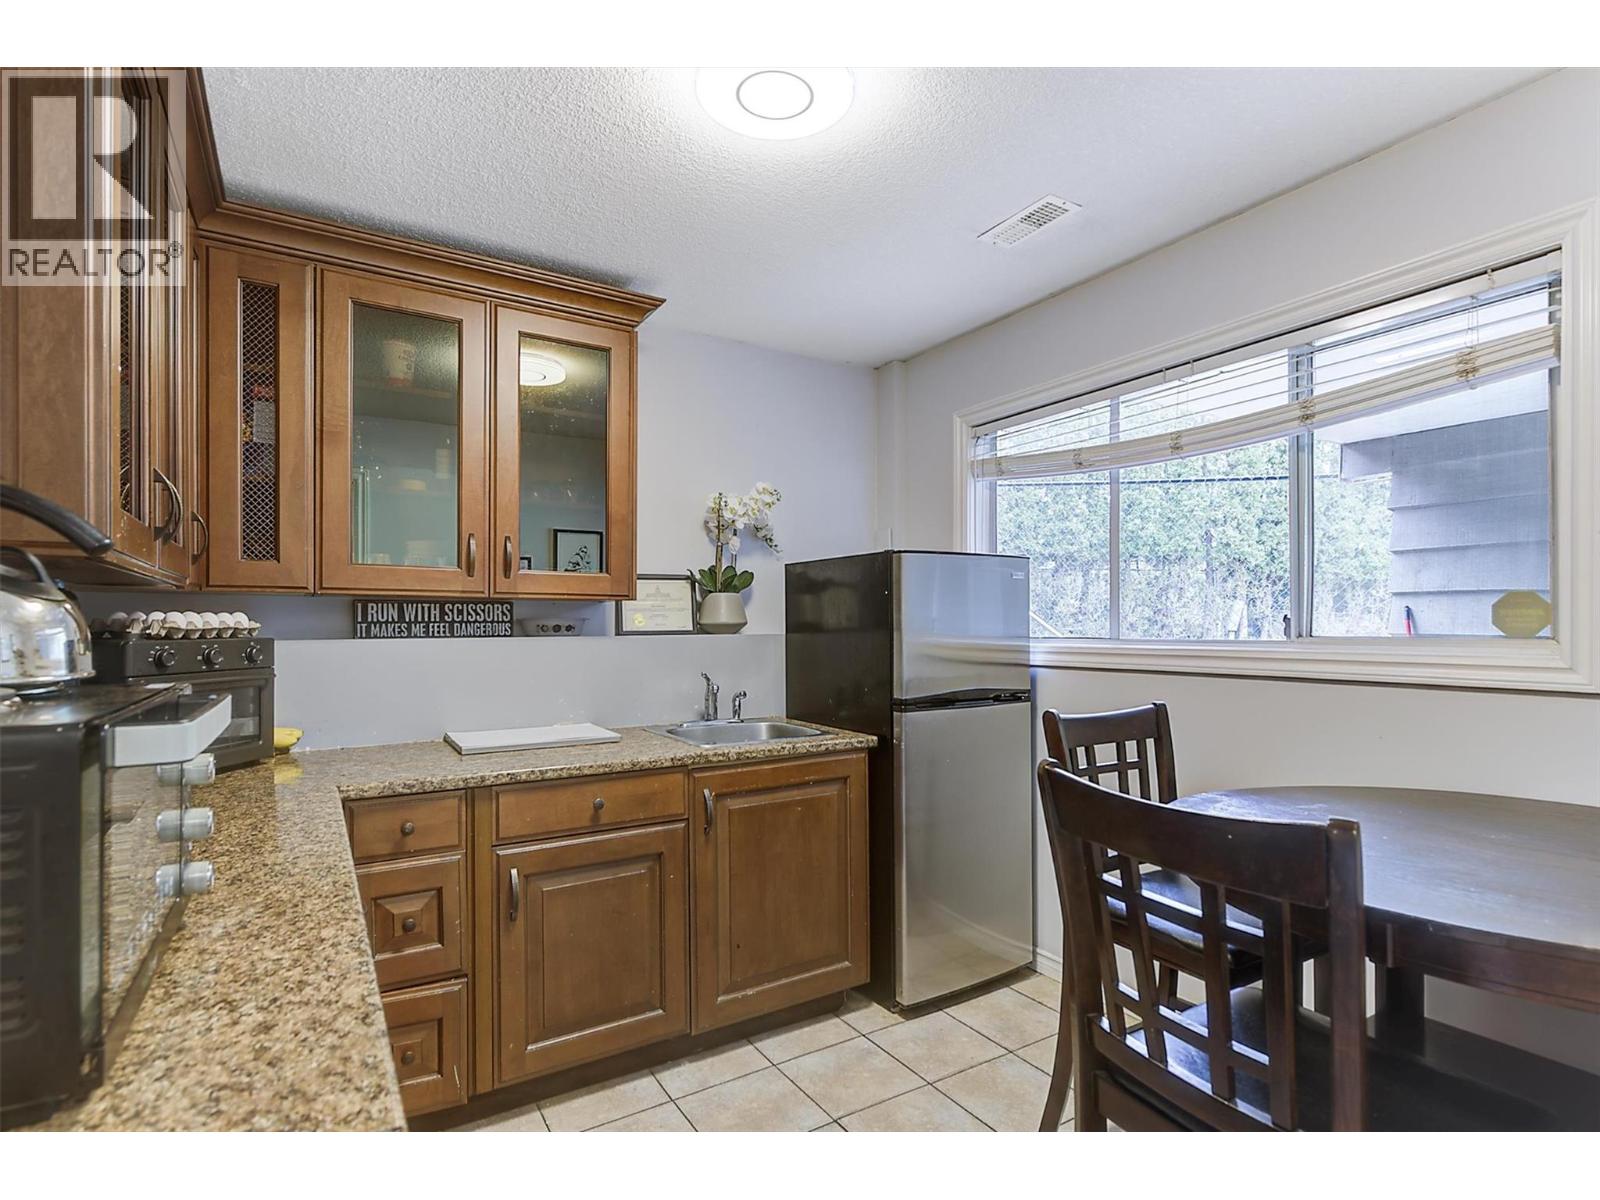
Photo 20
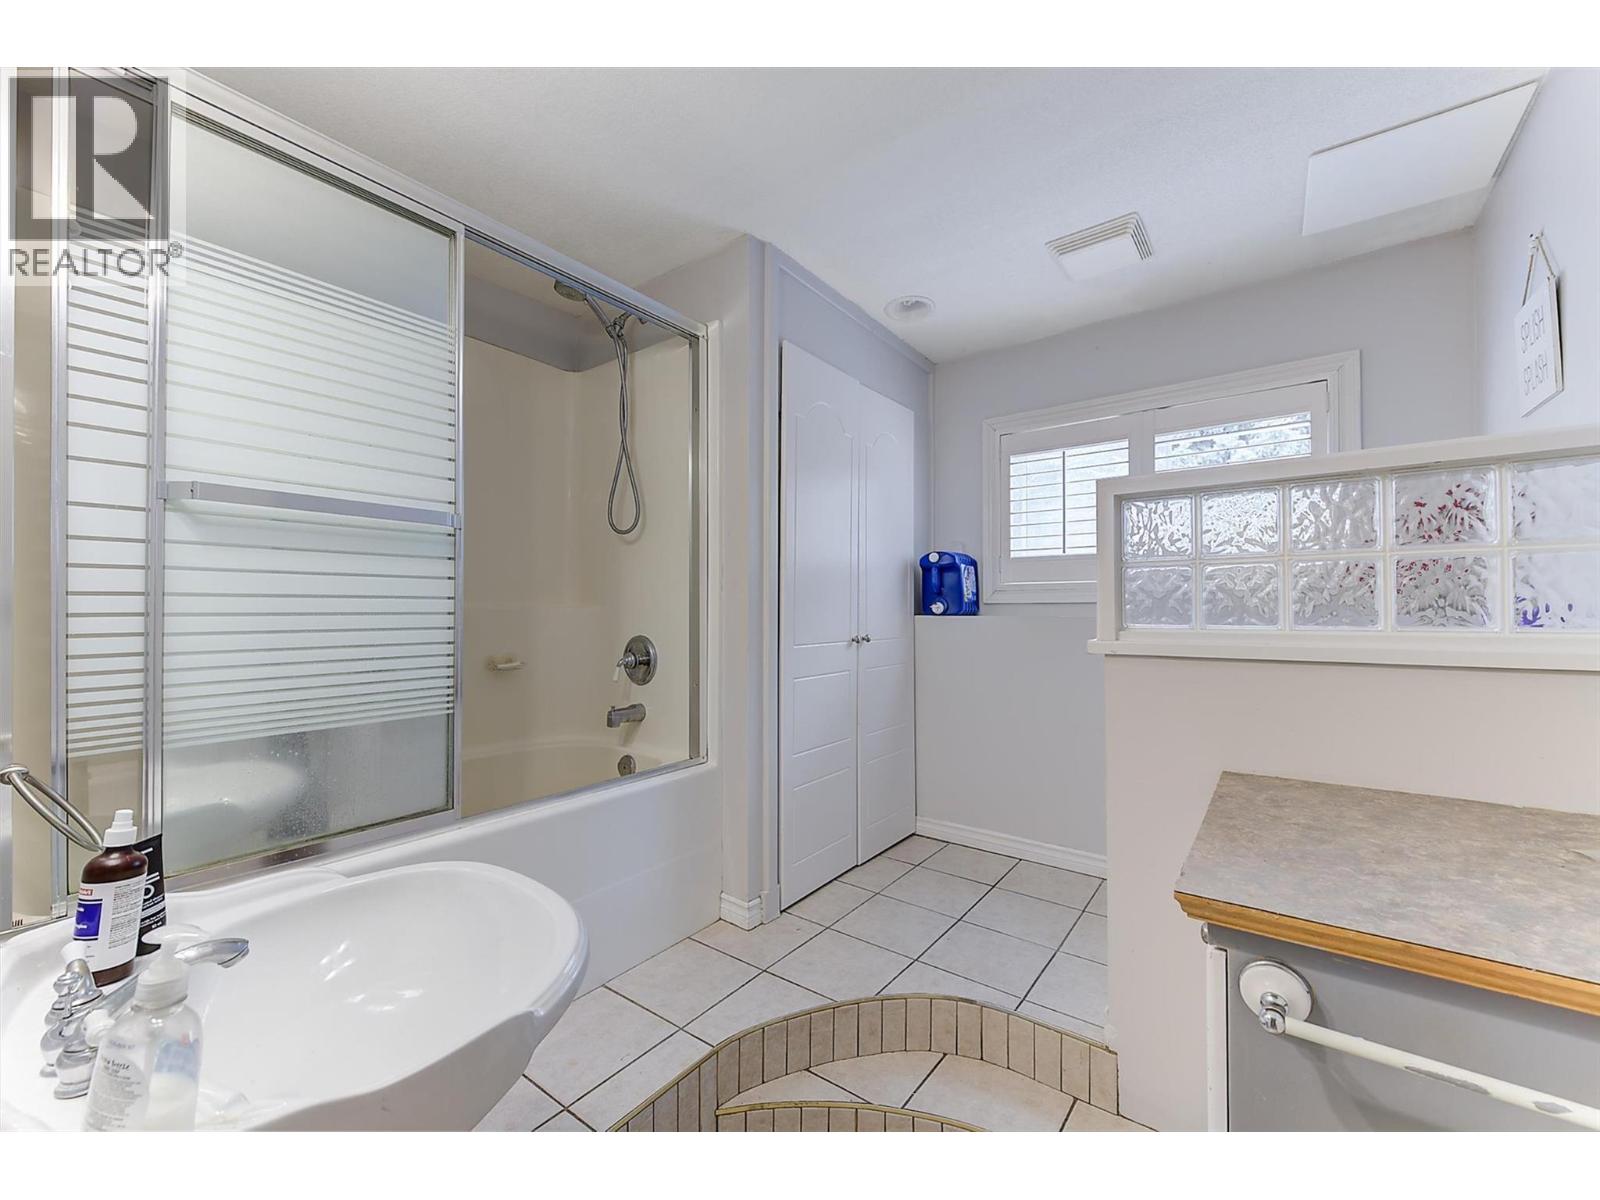
Photo 21
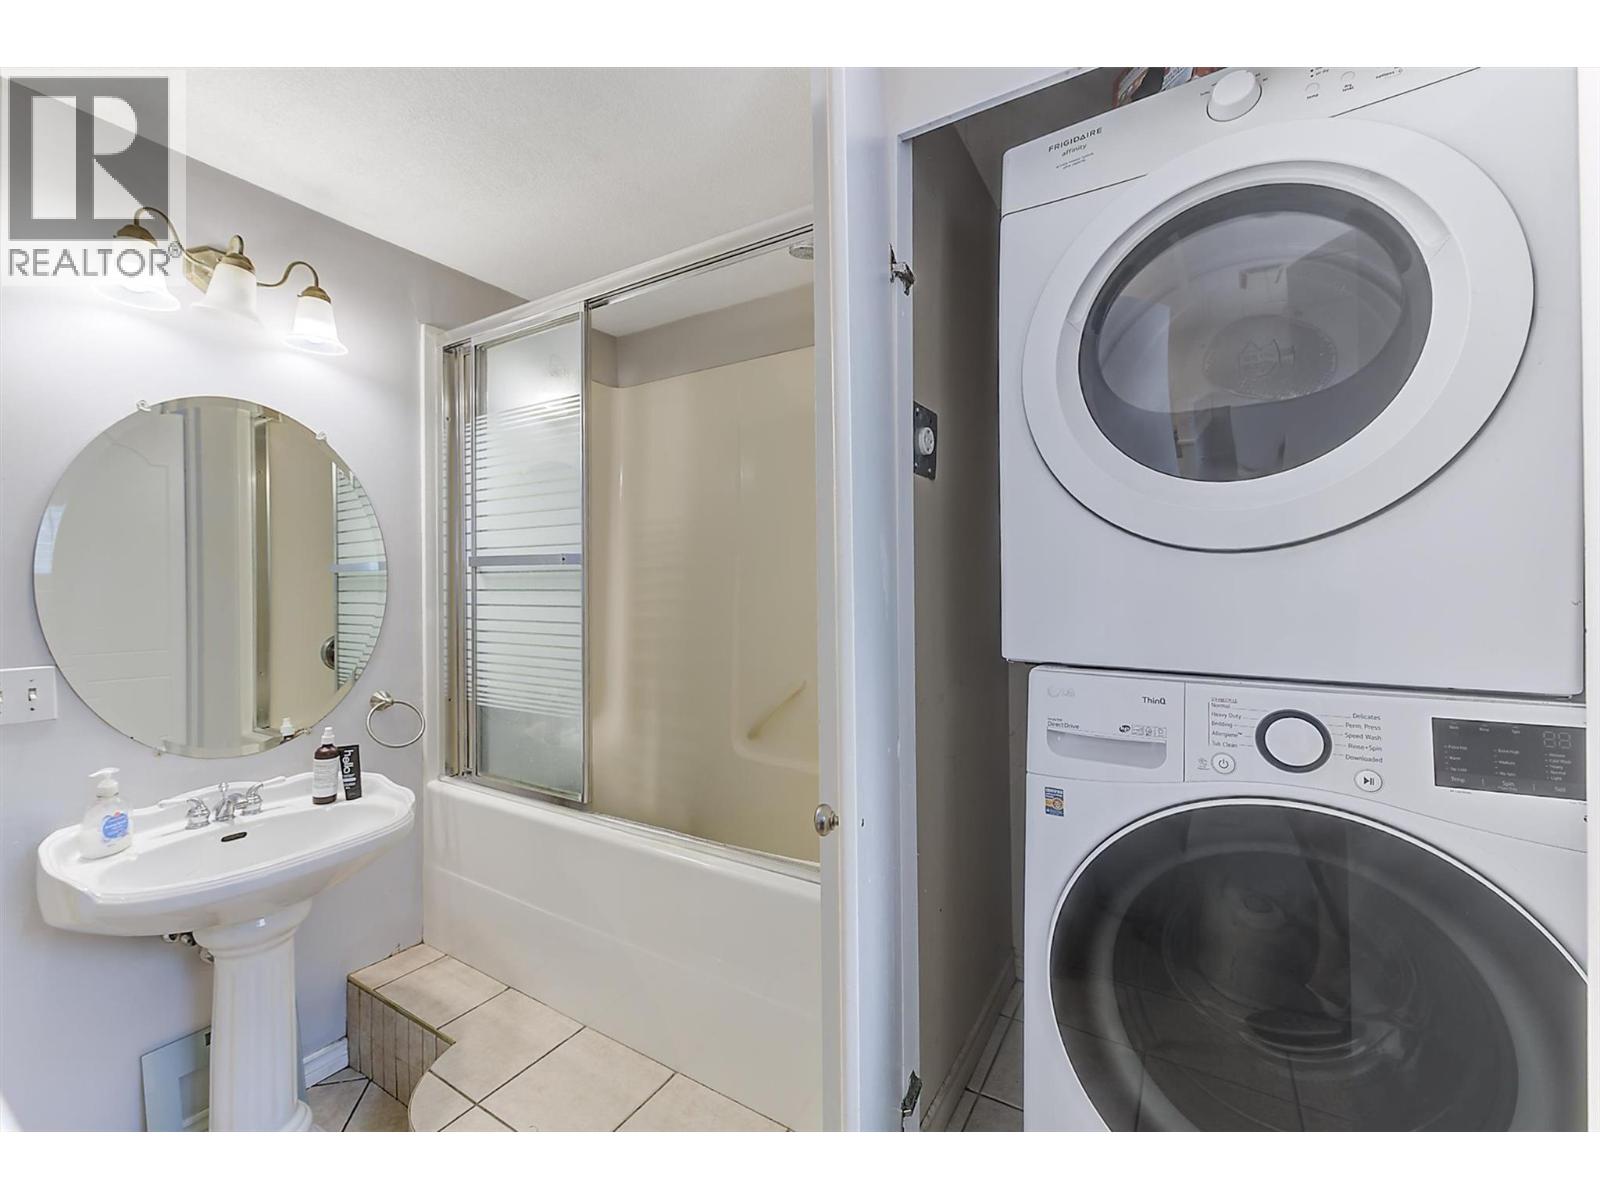
Photo 22
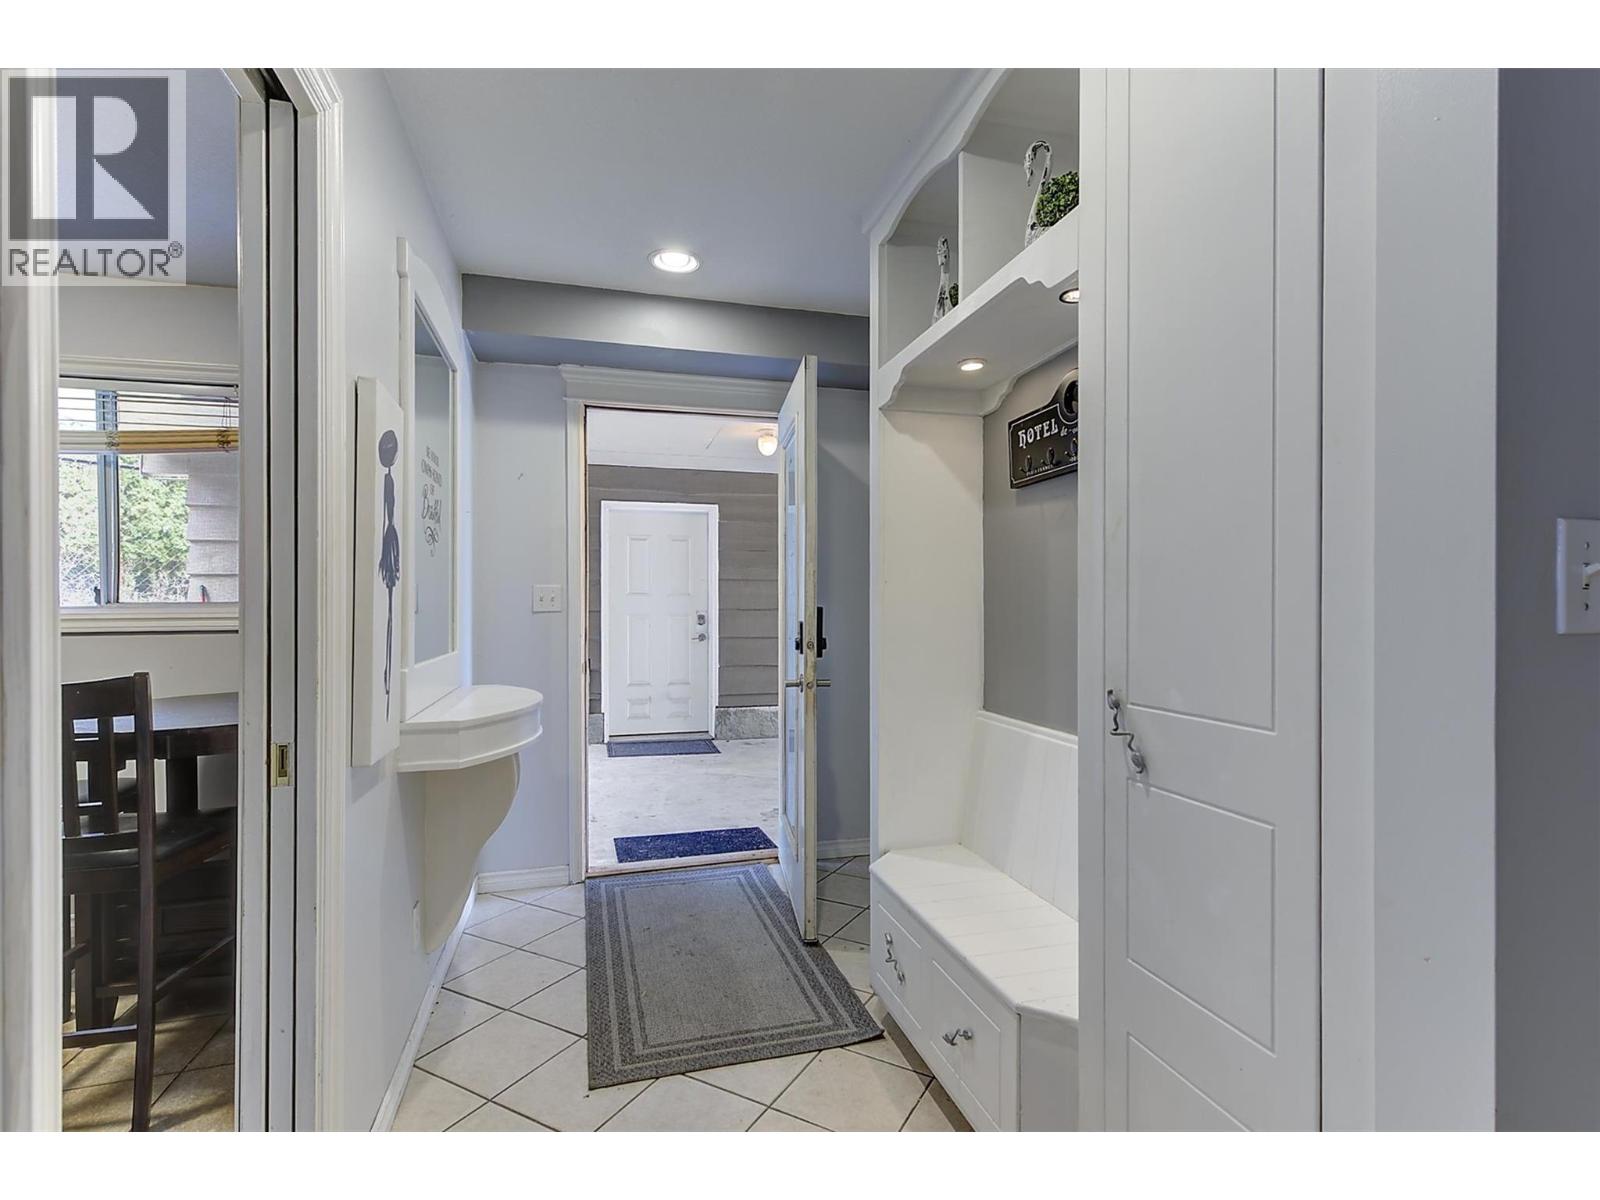
Photo 23
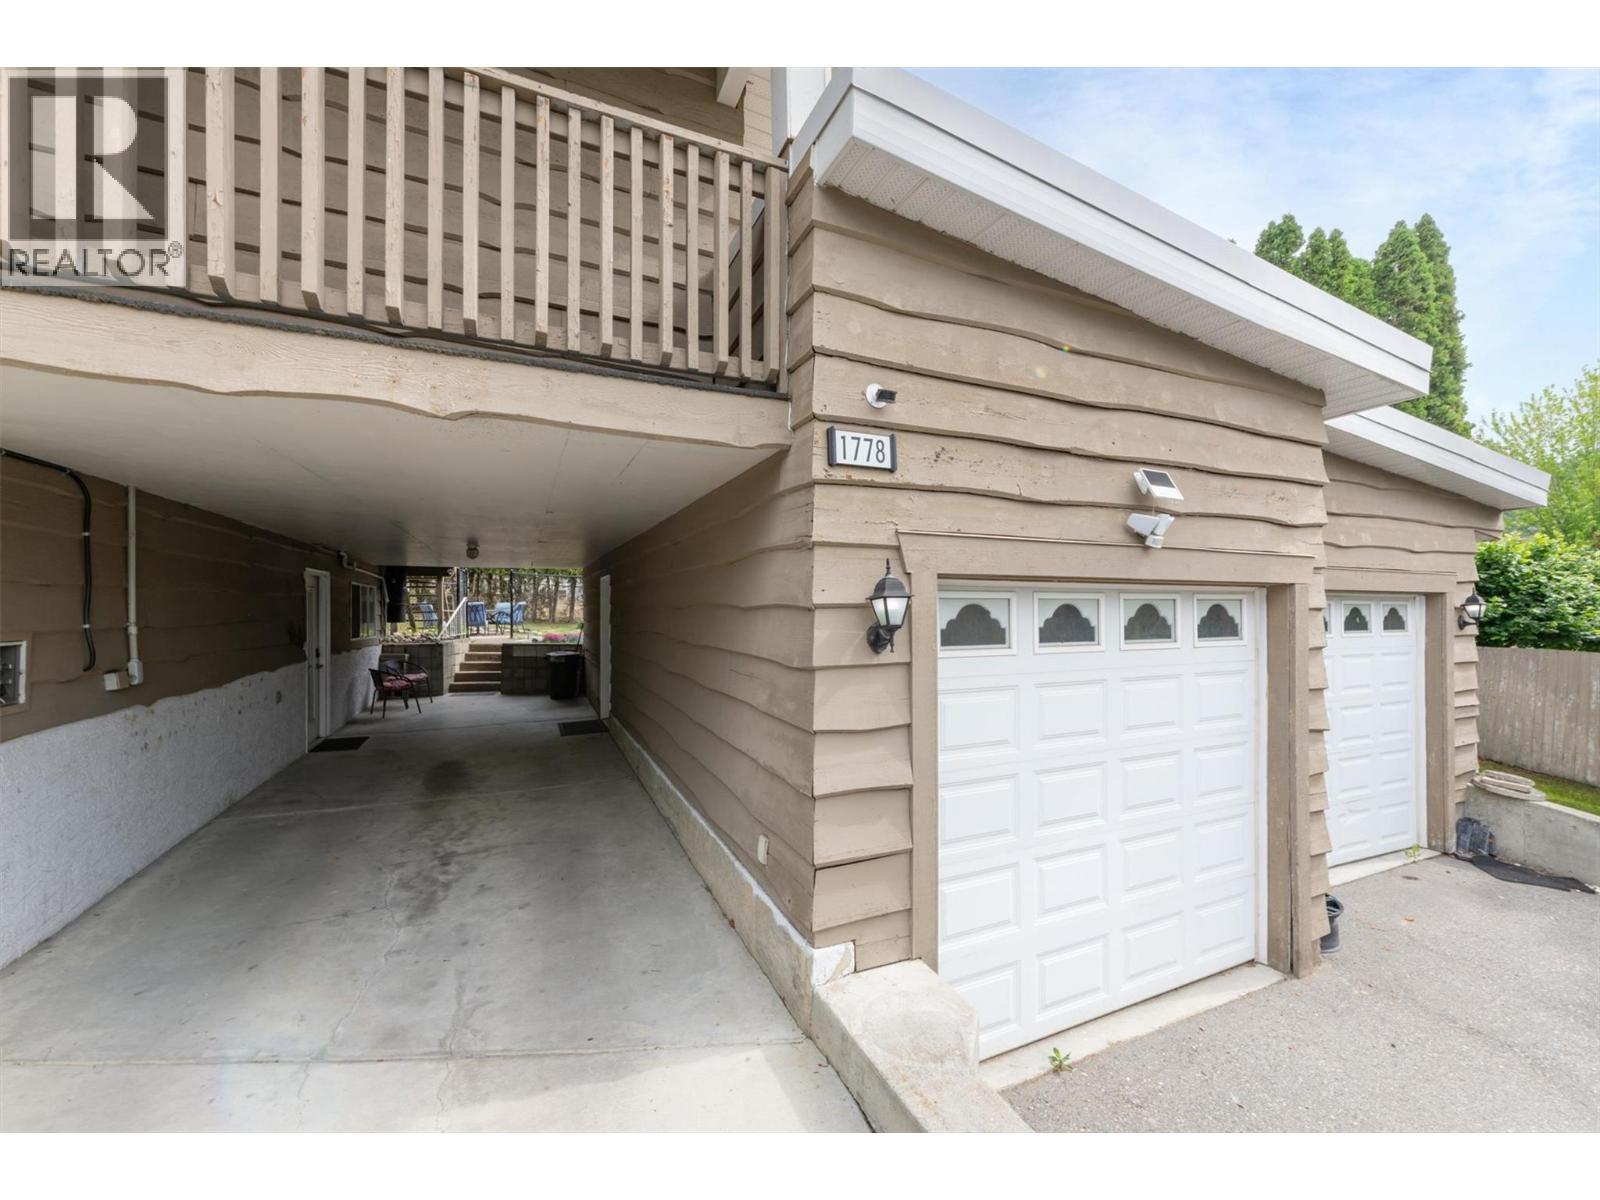
Photo 24
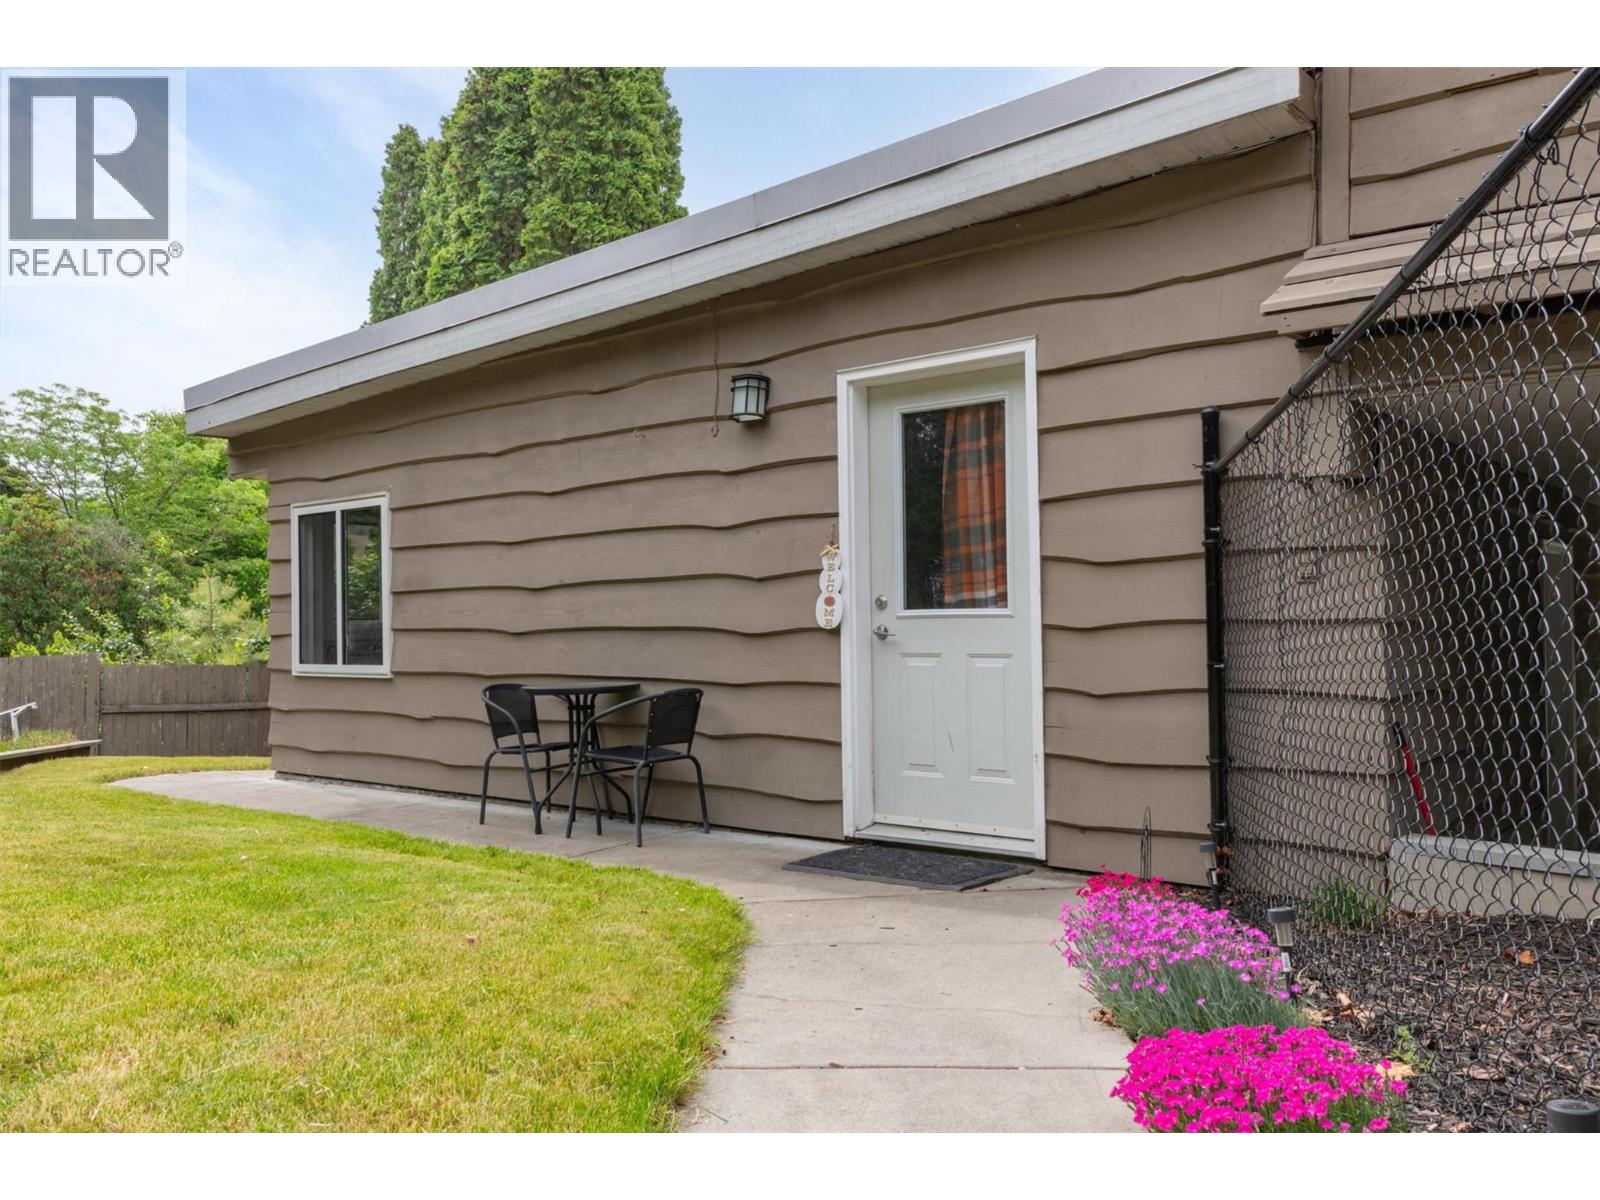
Photo 25
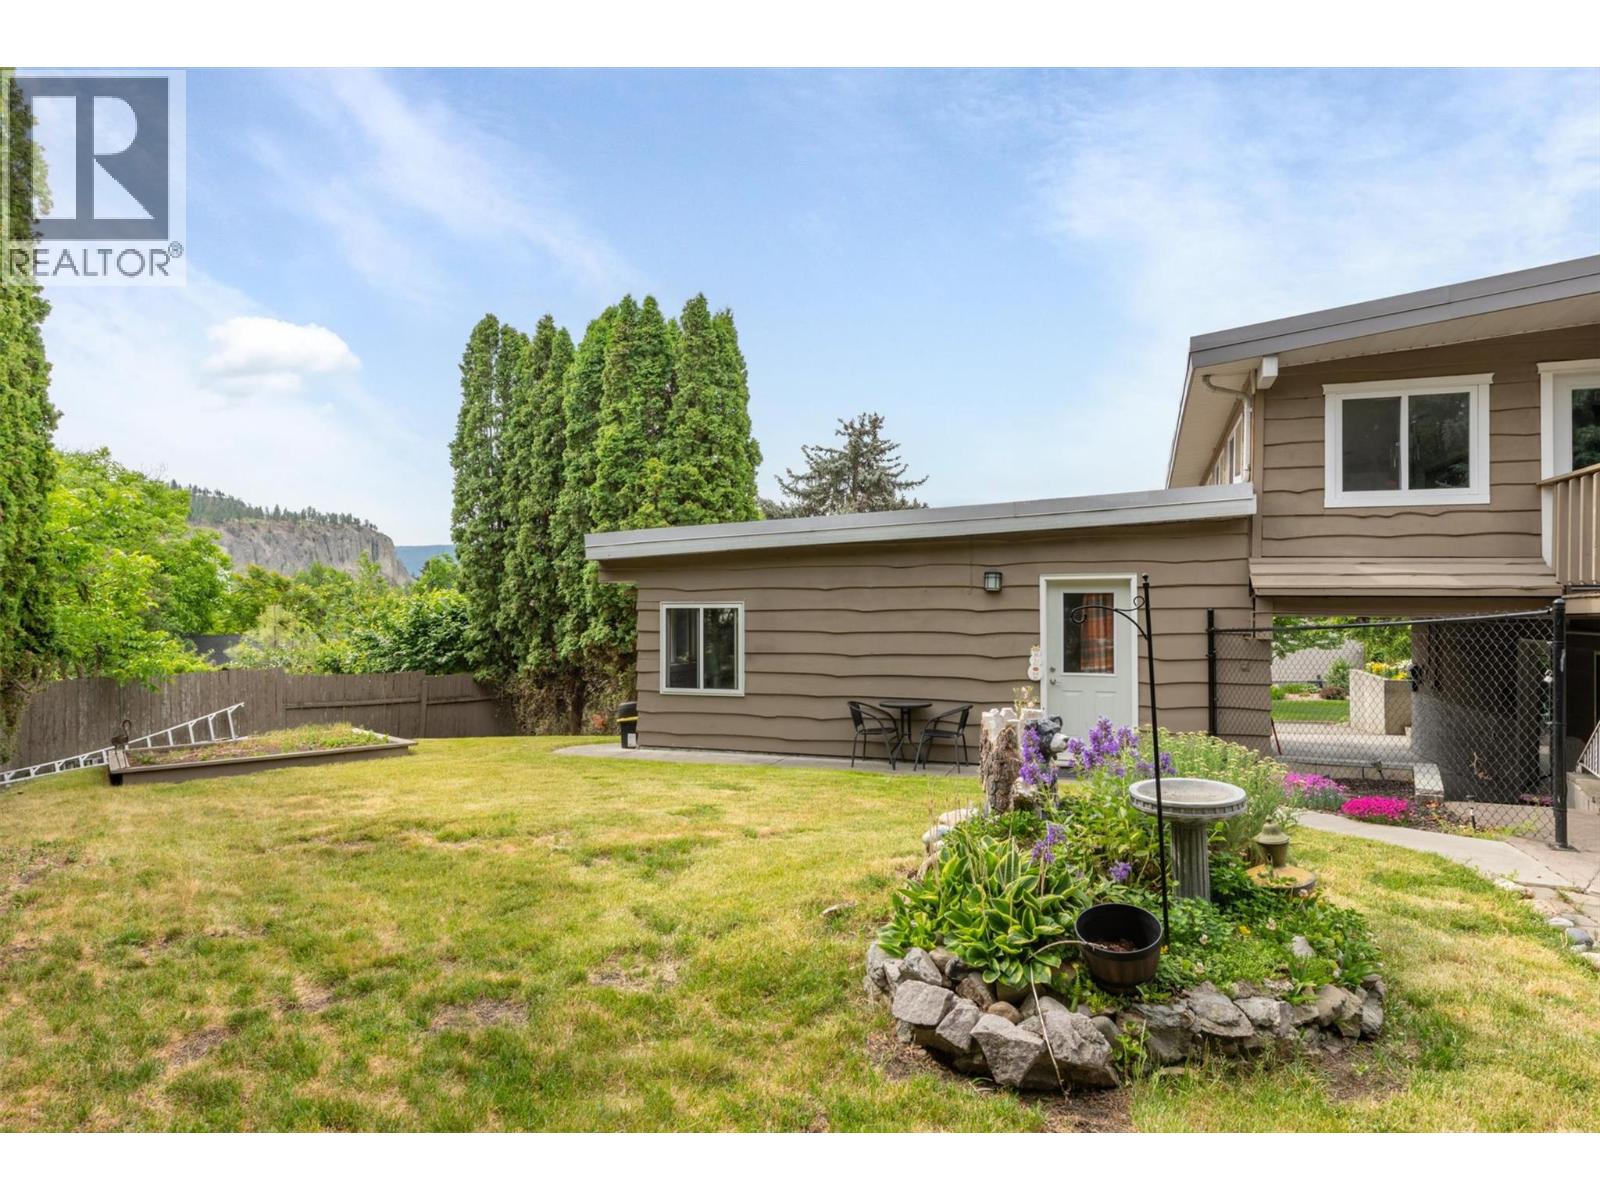
Photo 26
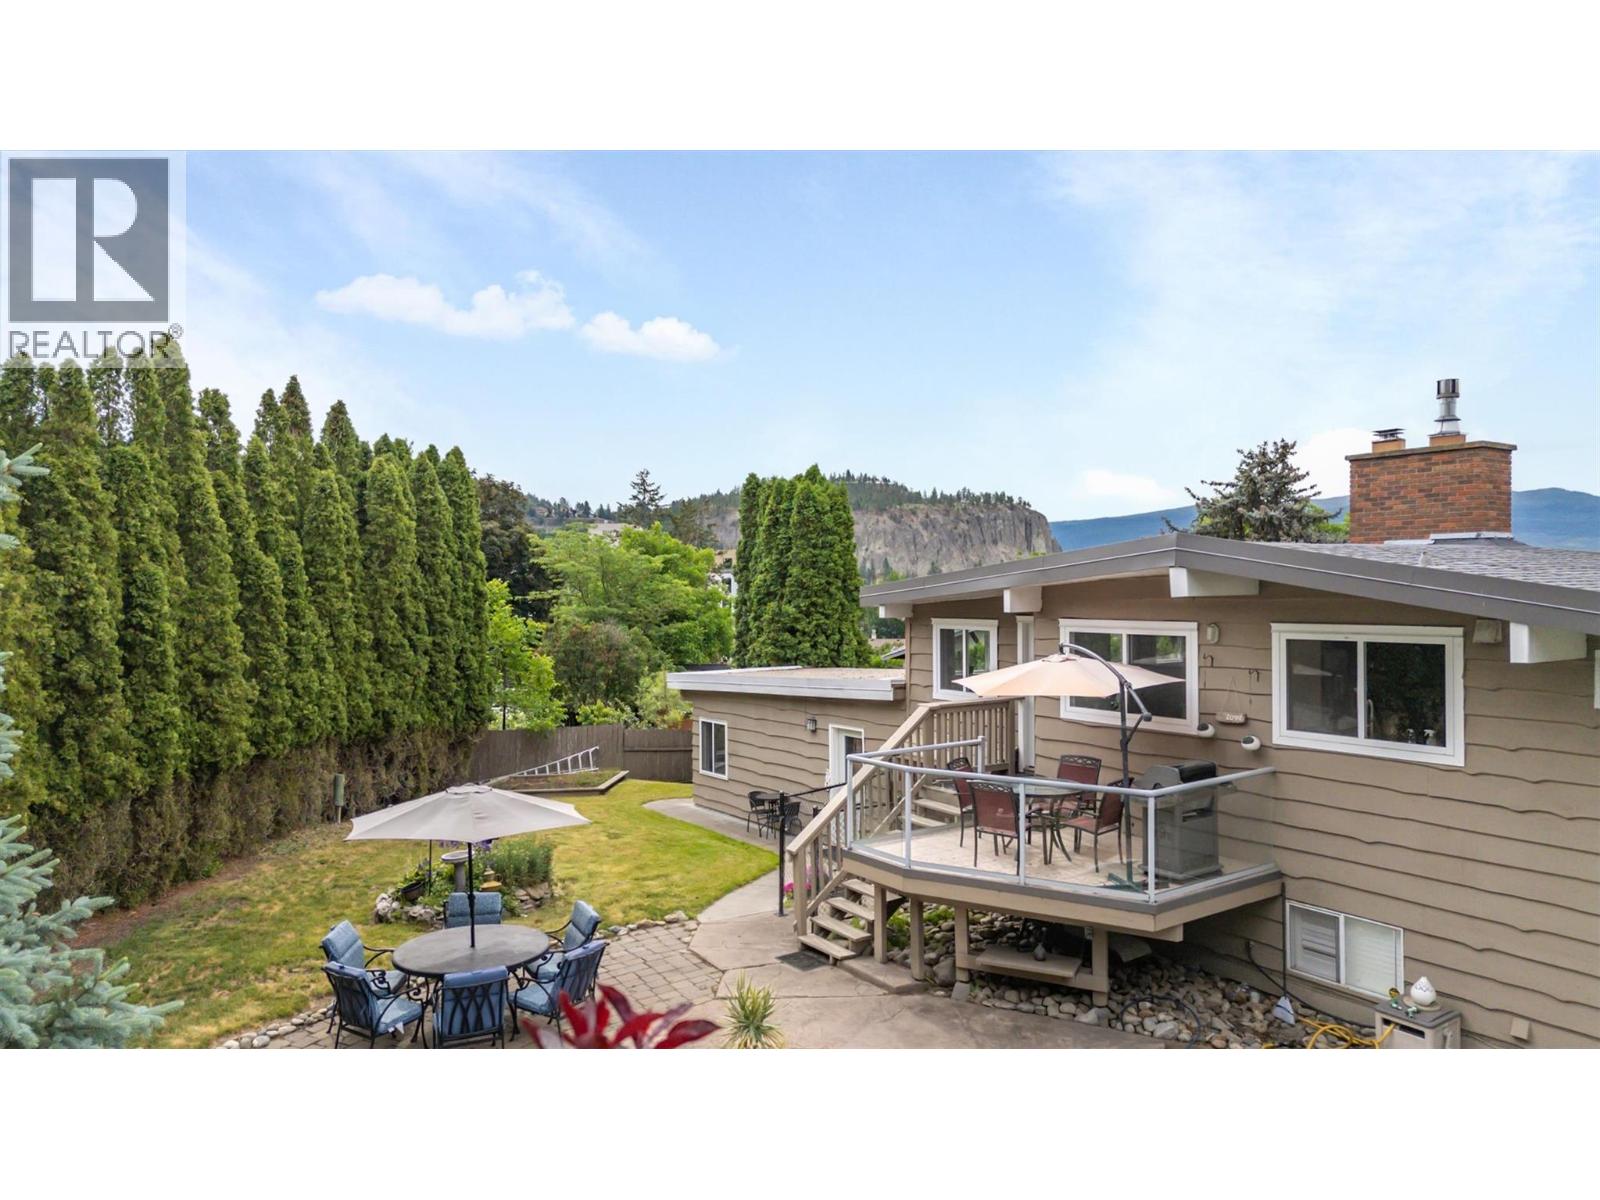
Photo 27
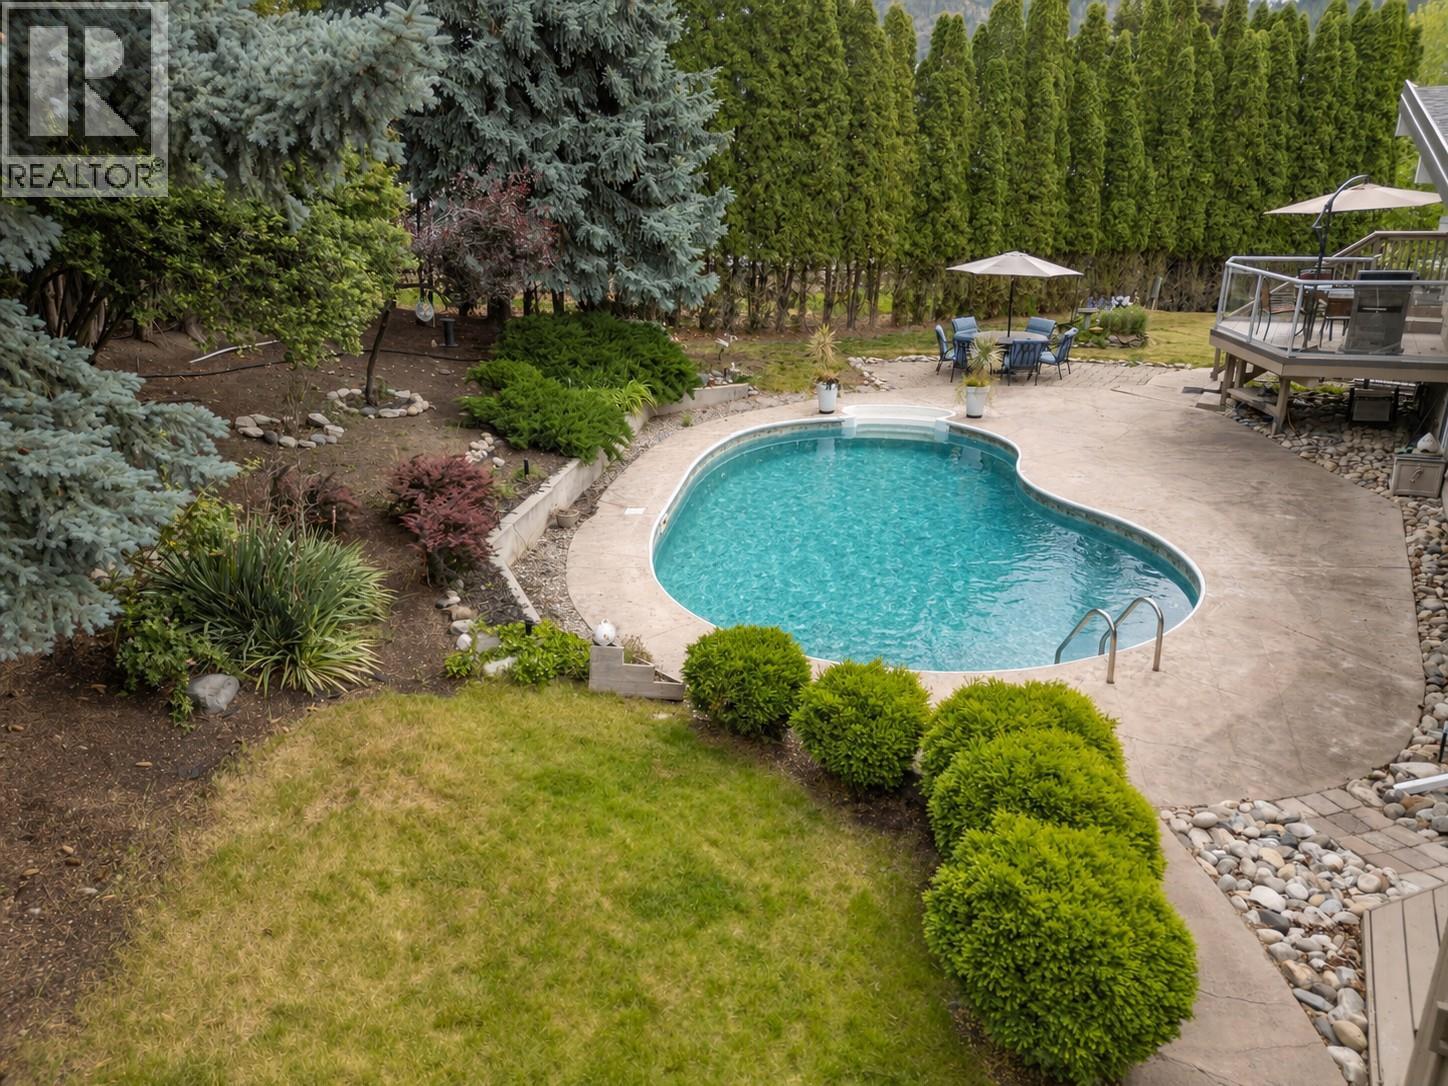
Photo 28
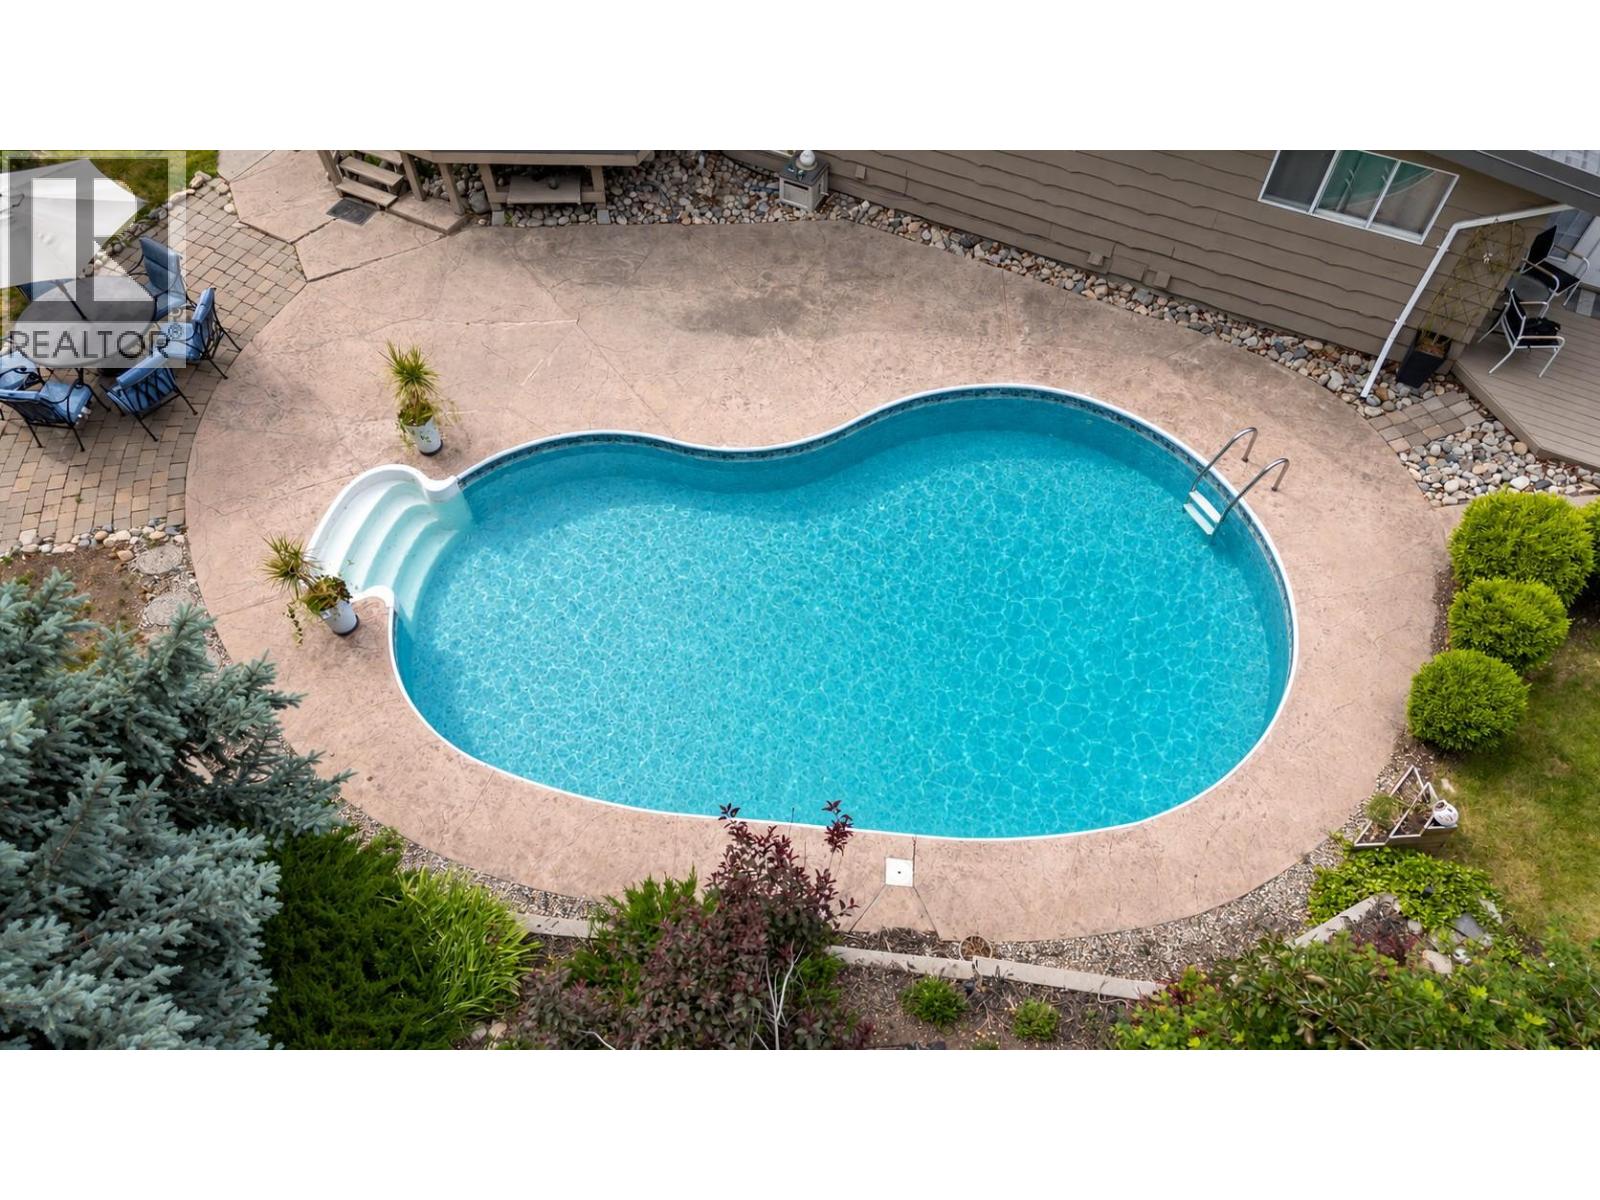
Photo 29
