

621 Cassiar Road
Dilworth Mountain, Kelowna

$1,059,000
Bedrooms: 4
Bathrooms: 3
Living Area: 3,068 sqft
About this House
in Dilworth Mountain, Kelowna
Prestigious Dilworth location 4 bedroom, 3 full bath rancher with full walkout basement. Featuring numerous thoughtful updates and quality improvements done with care and consideration to detail. Enjoy a stunning gourmet kitchen, soaring vaulted ceilings, and a cozy fireplace in the bright living room. The main level offers 3 bedrooms (one currently presented as a library/den), 2 full bathrooms, and convenient laundry. The walkout lower level includes a bedroom, 2 dens, large family room with wet bar, and laundry and separate entrance, with suite possibilities. Fully fenced yard, large deck with gas BBQ hookup, covered patio, and private location. Many updates have been done here, including new kitchen with soft-close cabinetry doors and drawers, quartz counters and tile backsplashes (2024), new primary ensuite with free-standing bath and custom shower (2024), 3 new patio doors and windows (2023), upgraded walk-in closet (2025), new siding and exterior trim professionally painted (2026), AC unit and eavestroughs (2021), furnace, engineered hardwood flooring and some windows (2017) and HWT (2015). There is an opportunity for a new owner to increase equity by decorating or suiting the basement. Extra parking for RV, boat or additional vehicles. Walk to park, trails and the school bus goes by the end of the driveway. Ideal family or multi-generation home in a beautiful neighbourhood yet close to everything Kelowna has to offer. (id:14735)
Listed by Royal LePage Kelowna.
 Brought to you by your friendly REALTORS® through the MLS® System and OMREB (Okanagan Mainland Real Estate Board), courtesy of Stuart McFadden for your convenience.
The information contained on this site is based in whole or in part on information that is provided by members of The Canadian Real Estate Association, who are responsible for its accuracy. CREA reproduces and distributes this information as a service for its members and assumes no responsibility for its accuracy.
Photo 1
Photo 2
Photo 3
Photo 4
Photo 5
Photo 6
Photo 7
Photo 8
Photo 9
Photo 10
Photo 11
Photo 12
Photo 13
Photo 14
Photo 15
Photo 16
Photo 17
Photo 18
Photo 19
Photo 20
Photo 21
Photo 22
Photo 23
Photo 24
Photo 25
Photo 26
Photo 27
Photo 28
Photo 29
Photo 30
Photo 31
Photo 32
Photo 33
Photo 34
Photo 35
Photo 36
Photo 37
Photo 38
Photo 39
Photo 40
Photo 41
Photo 42
Photo 43
Photo 44
Photo 45
Photo 46
Photo 47
Photo 48
Photo 49
Photo 50
Photo 51
Photo 52
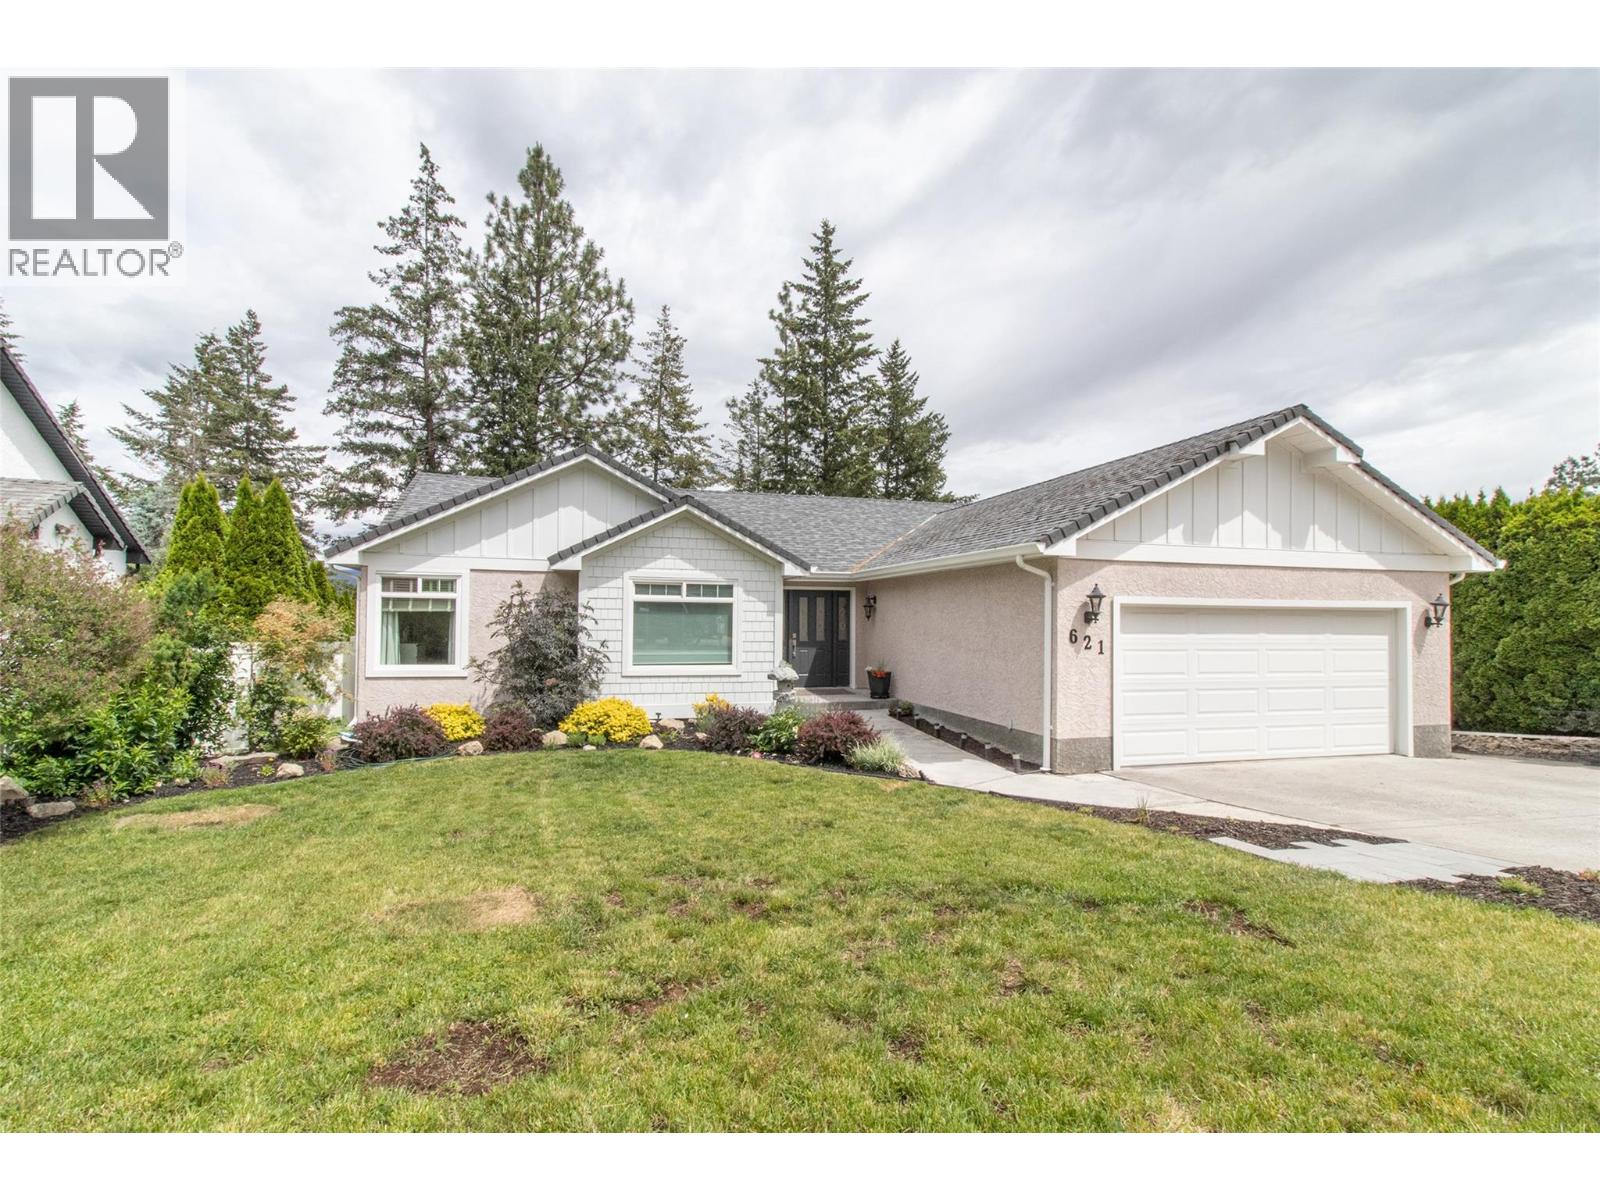
Photo 1
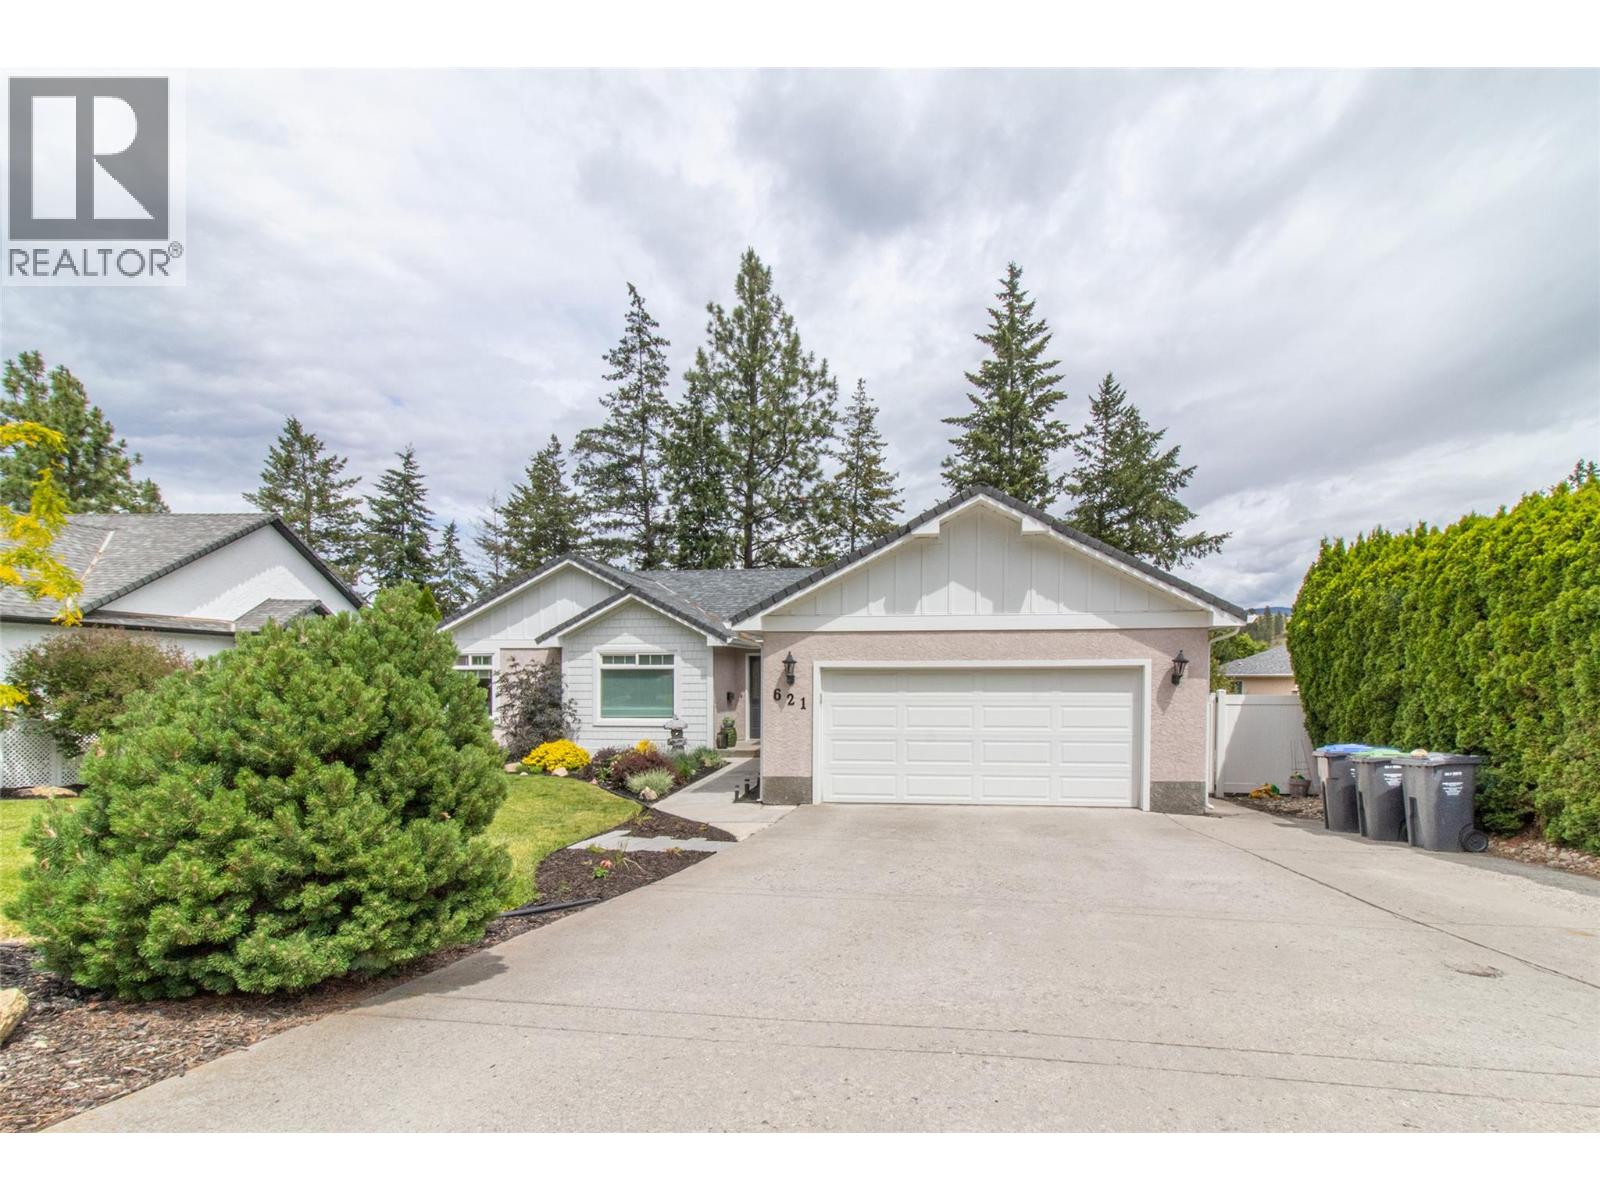
Photo 2
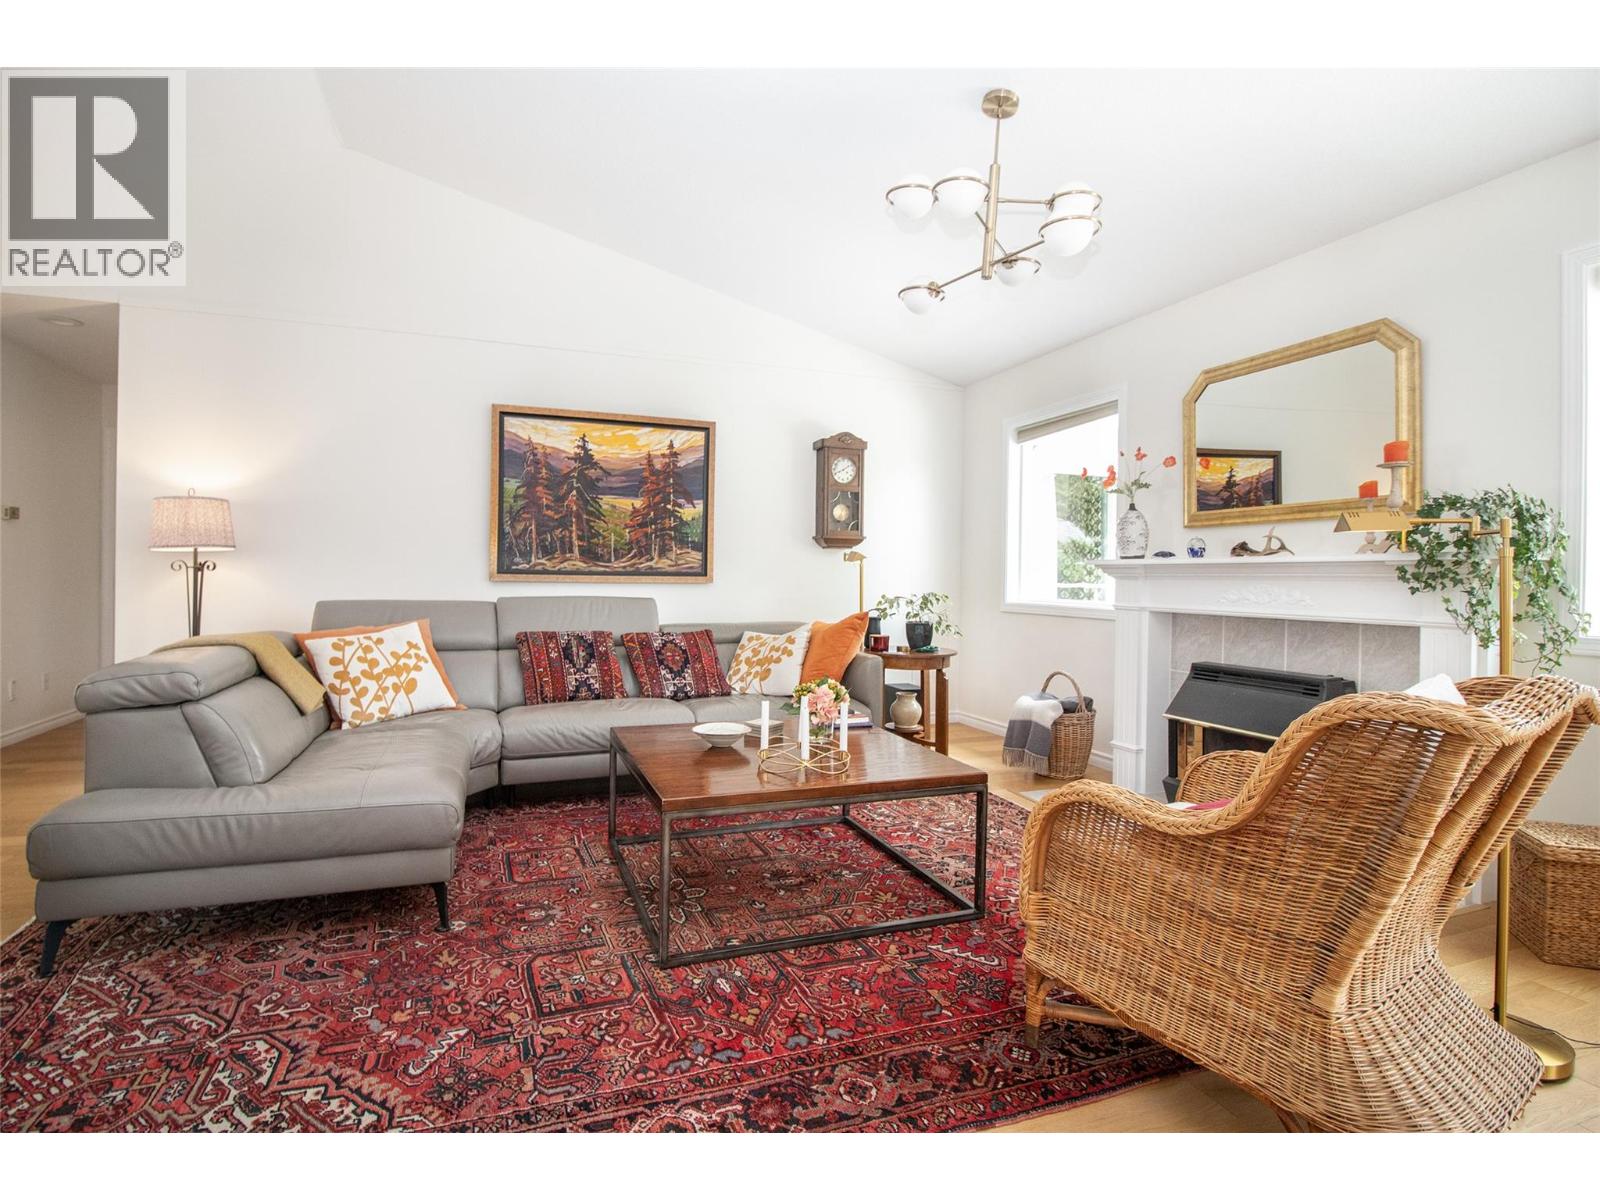
Photo 3
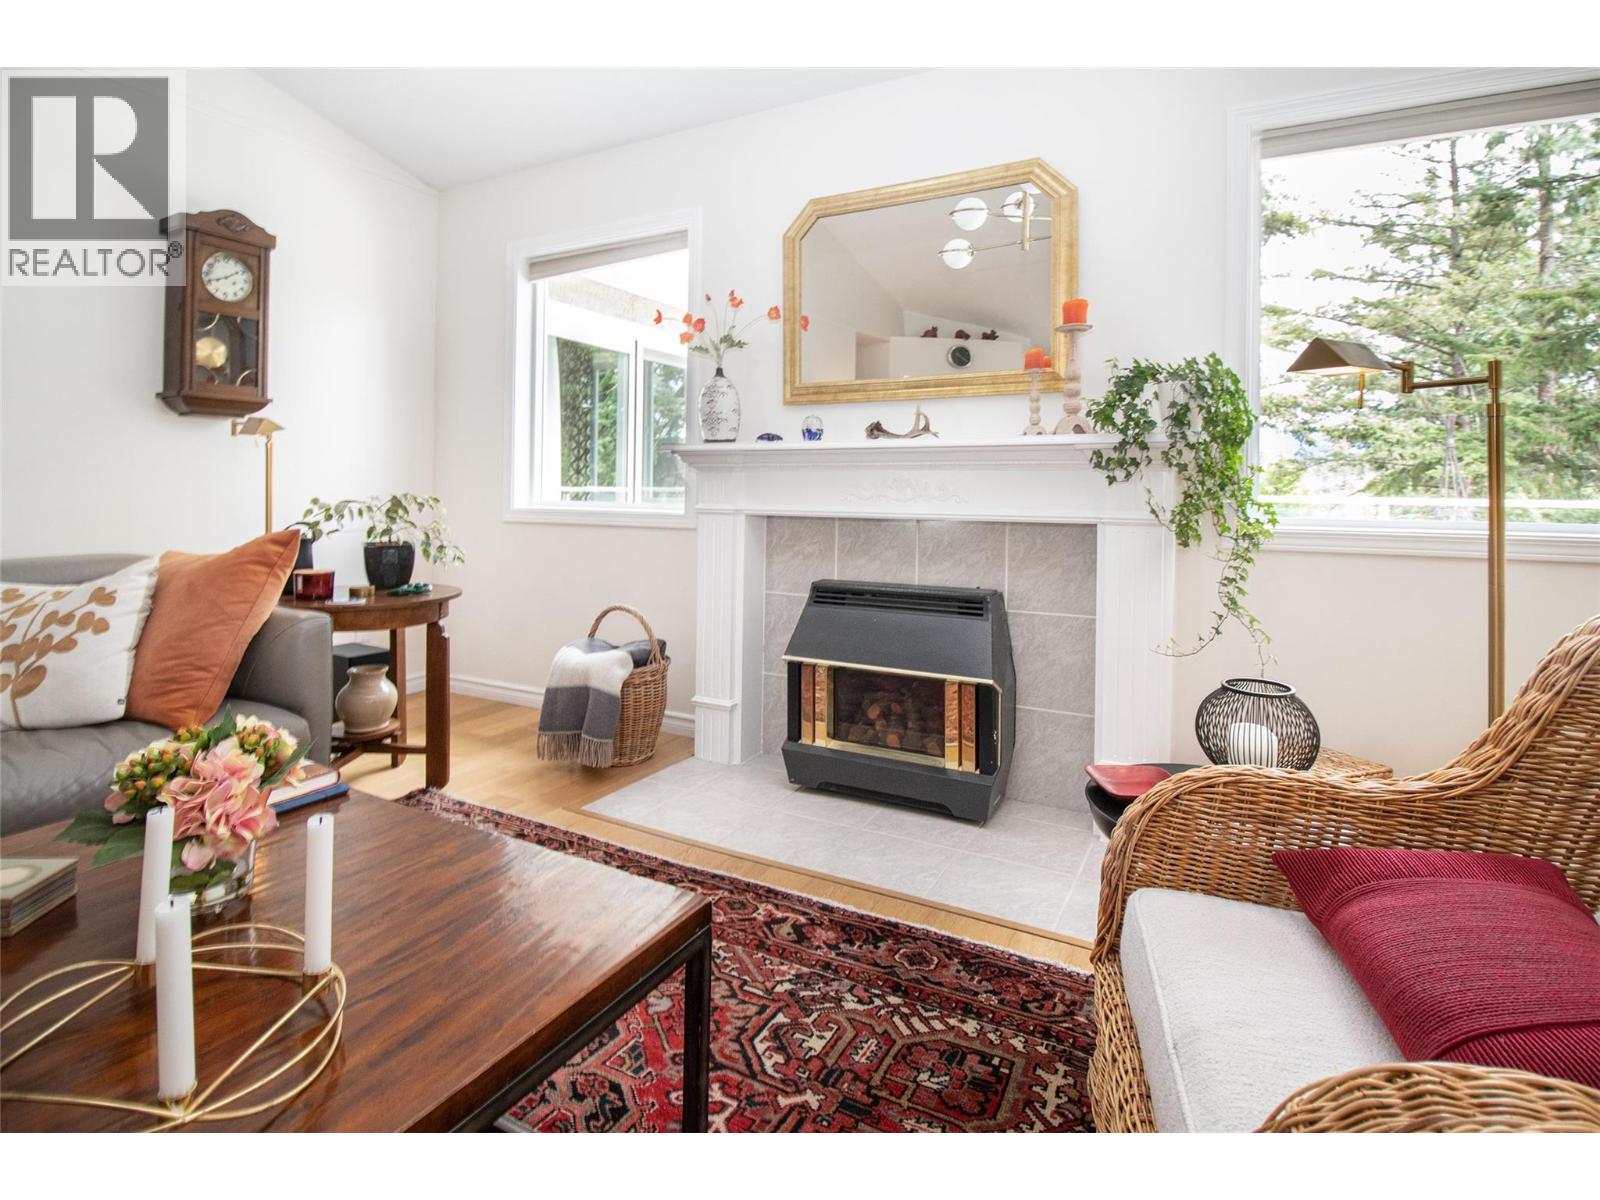
Photo 4
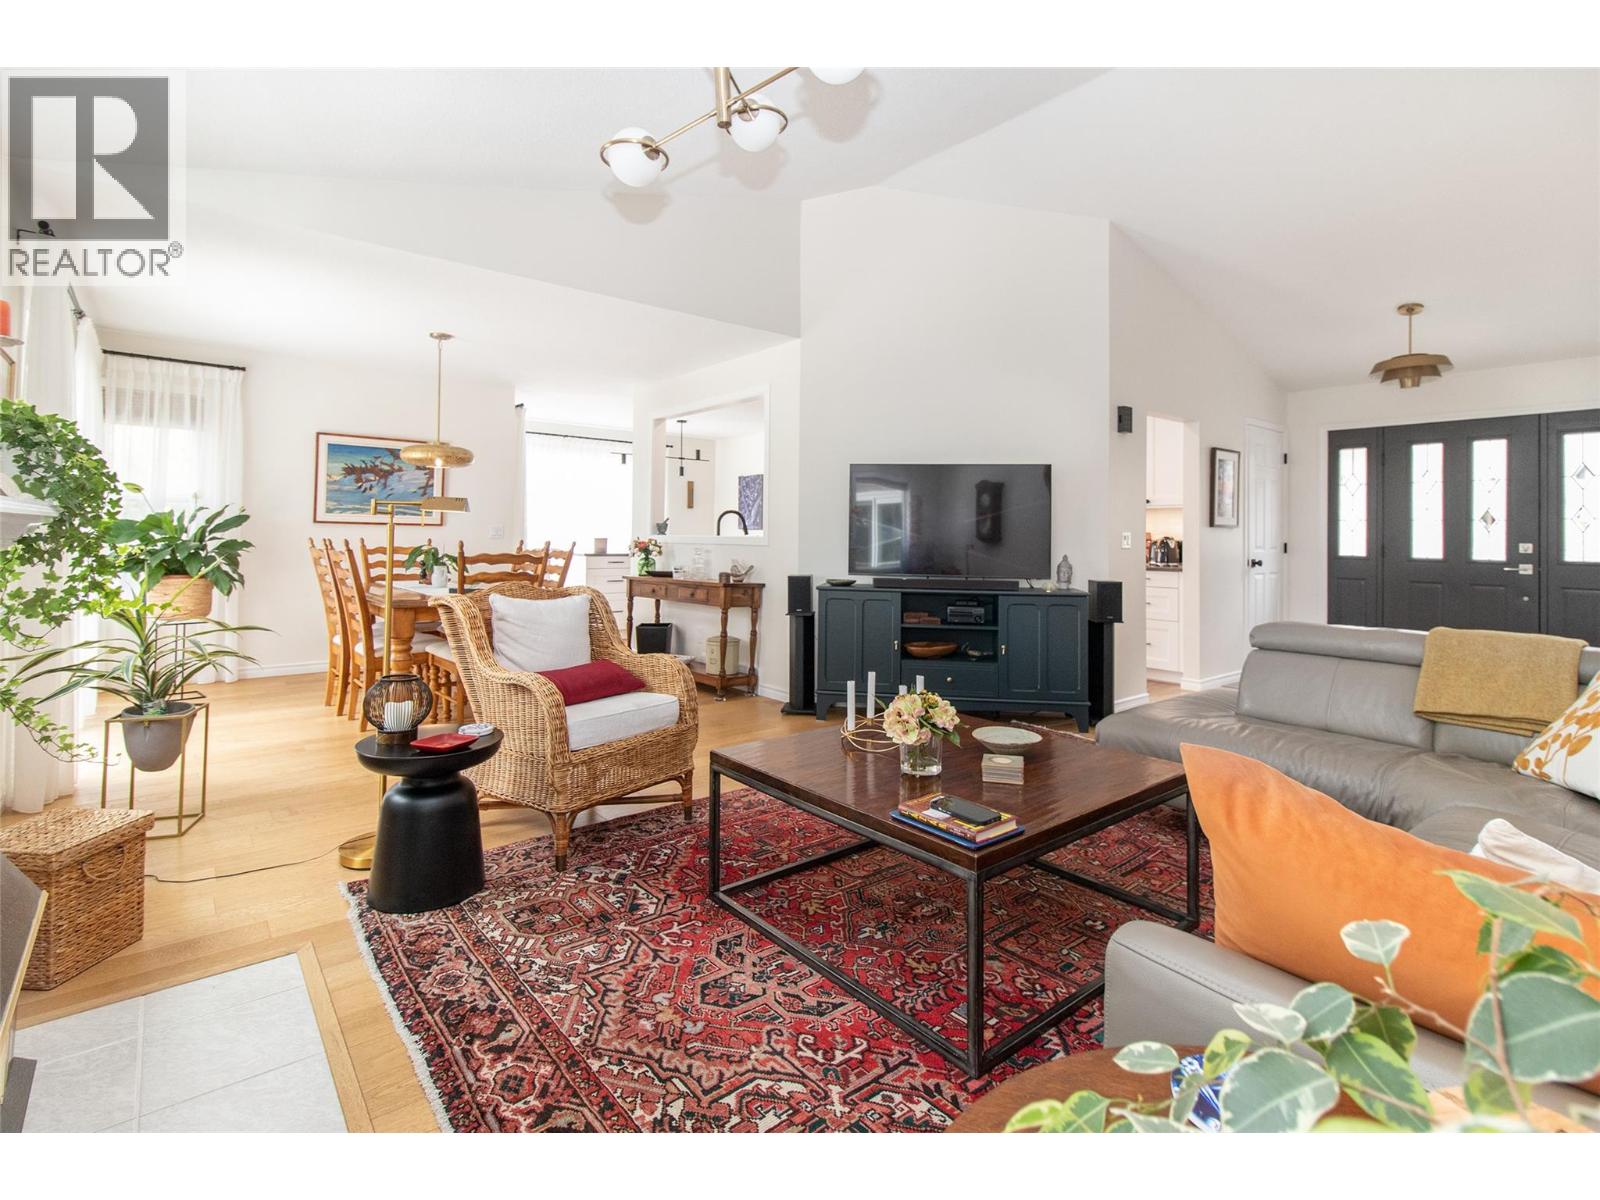
Photo 5
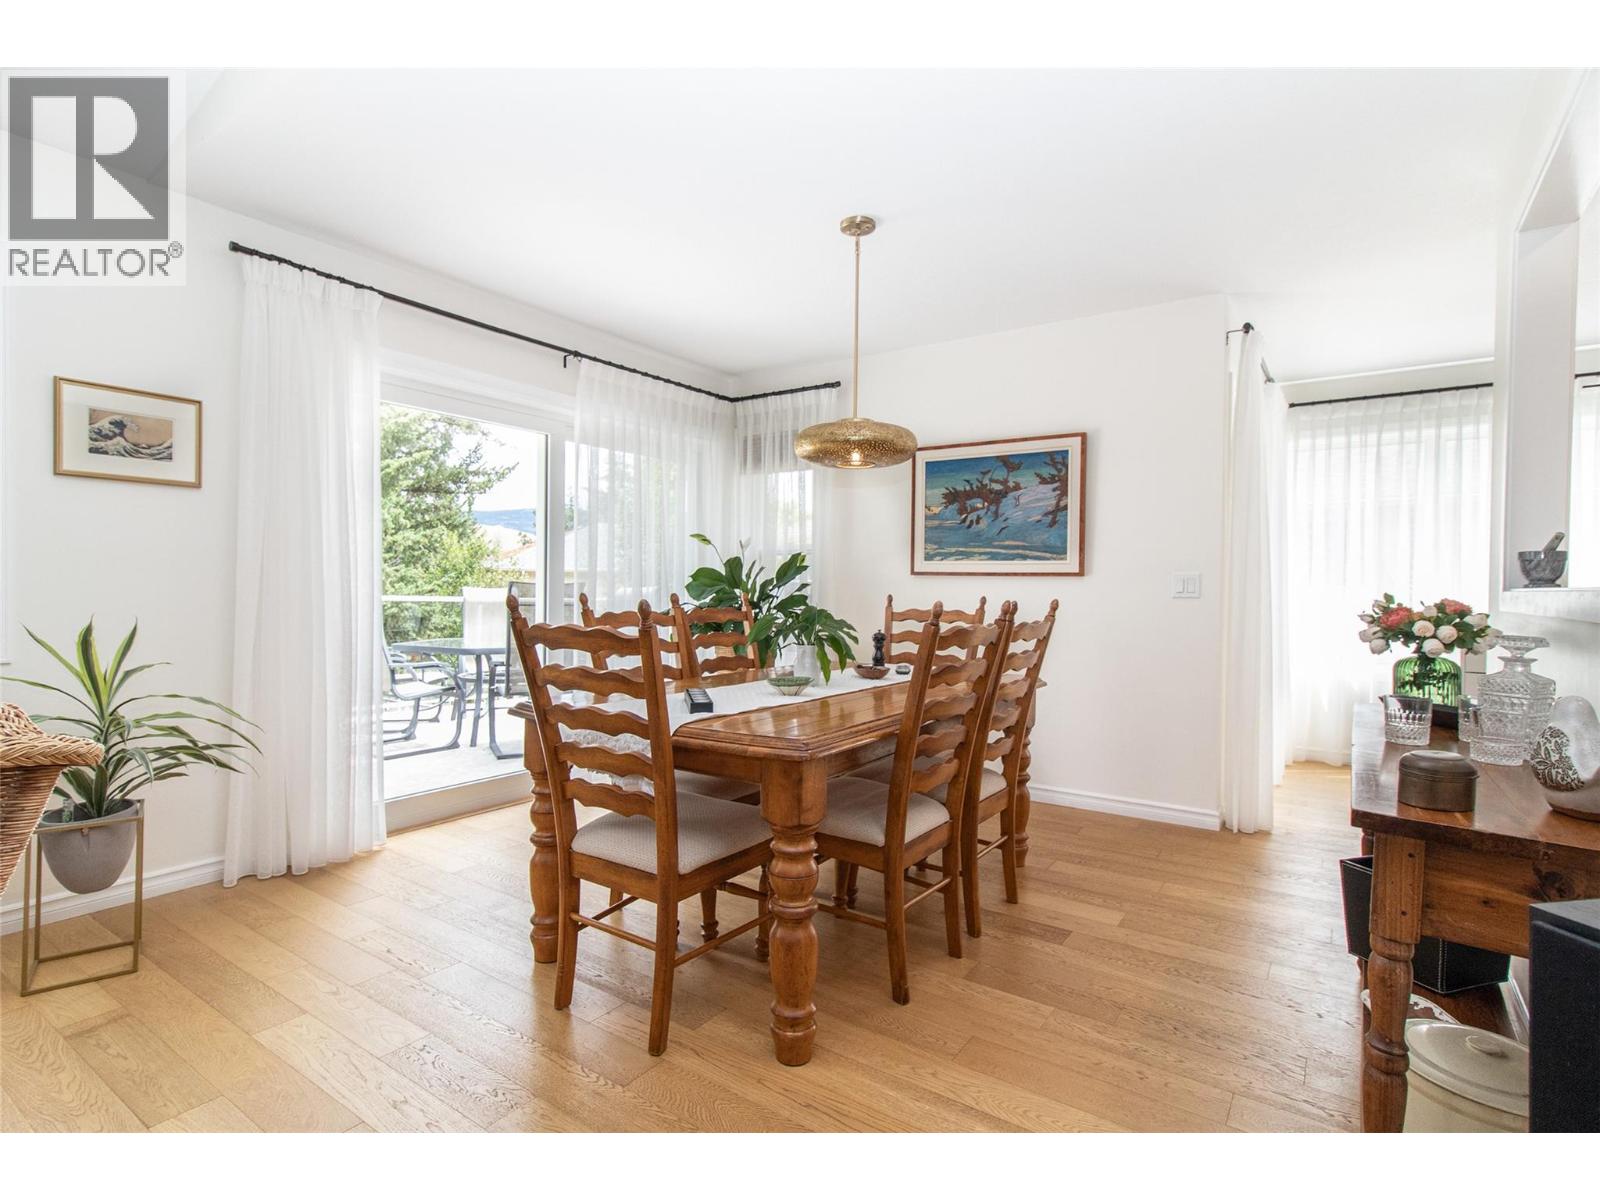
Photo 6
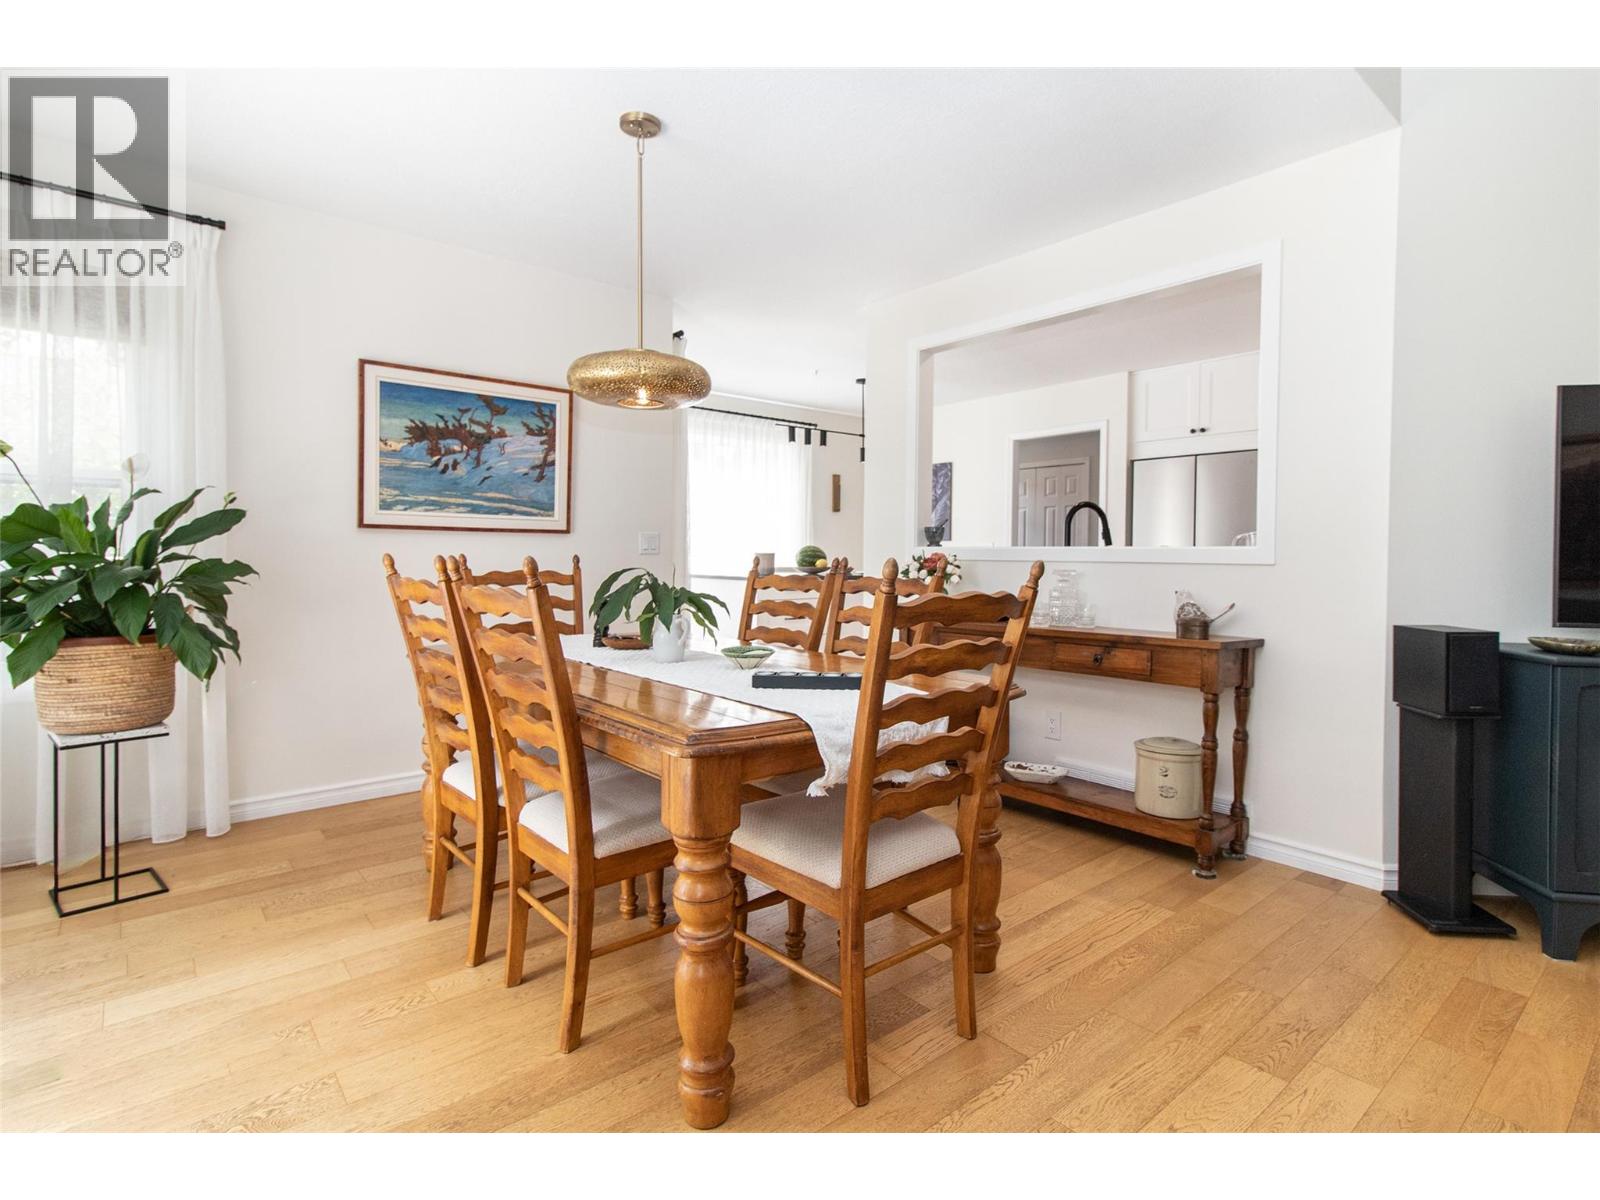
Photo 7
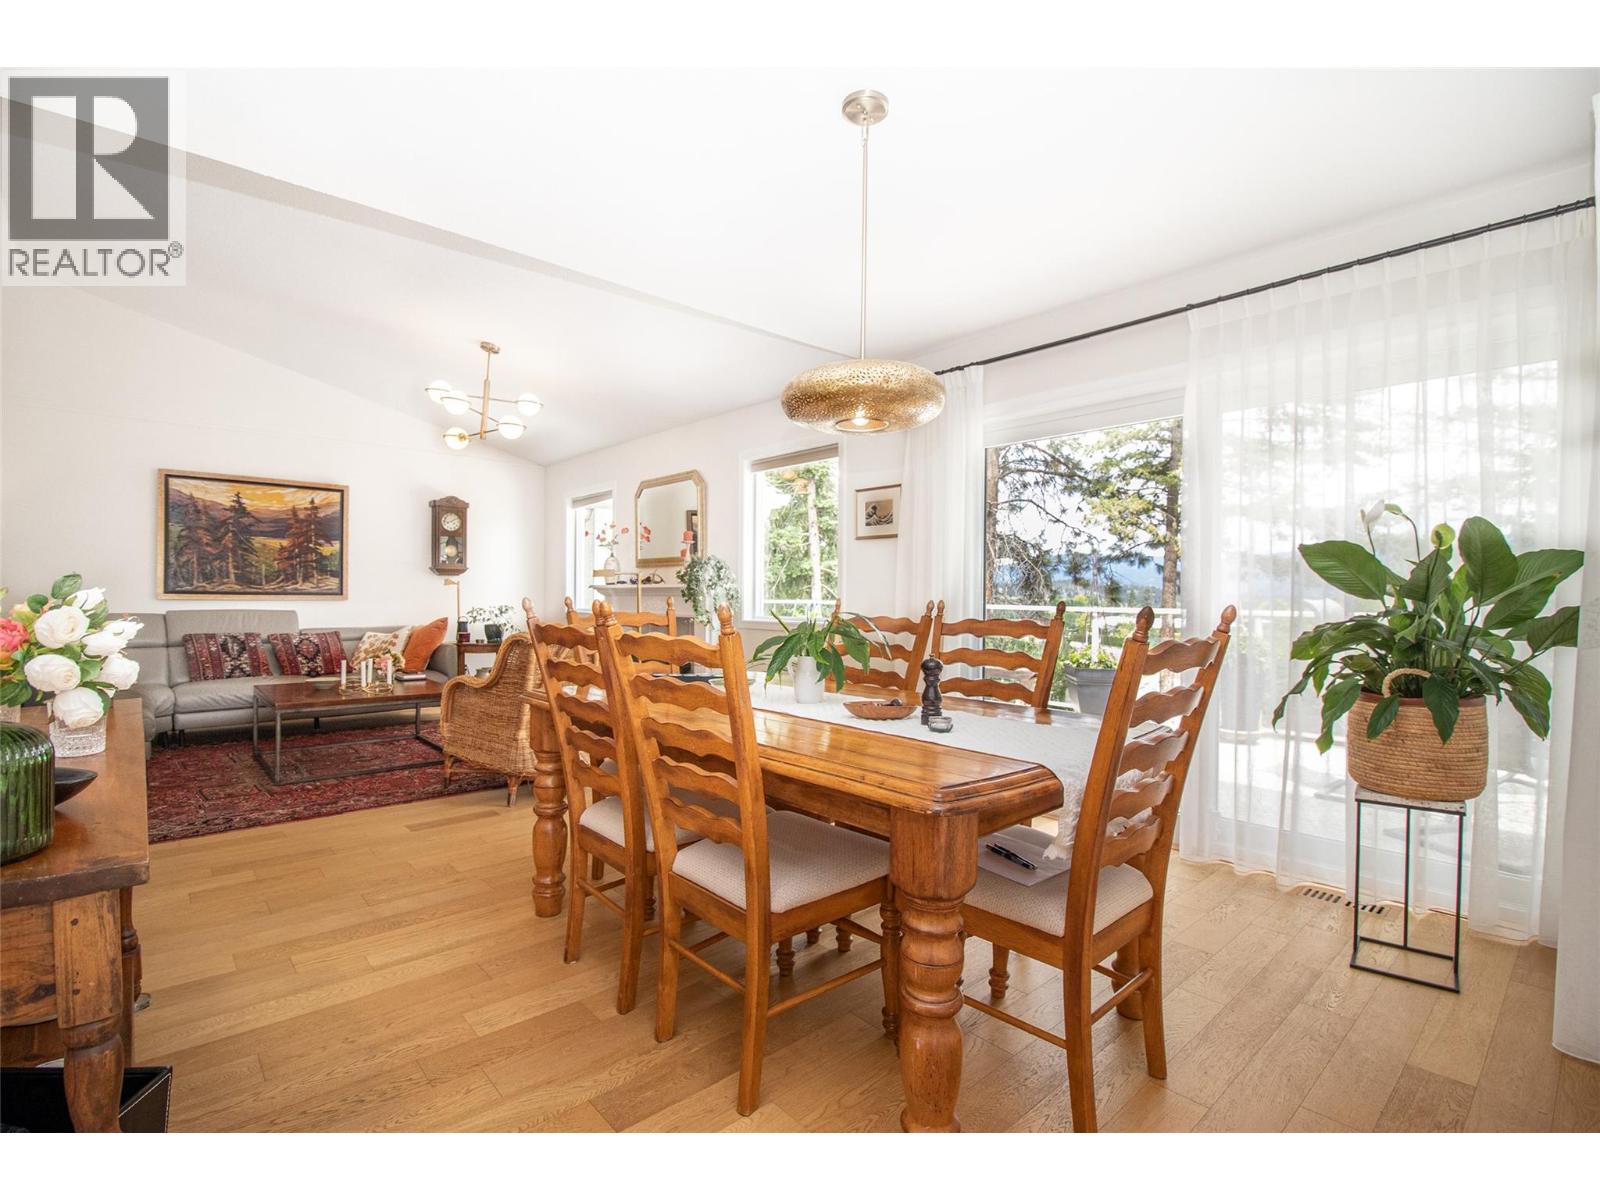
Photo 8
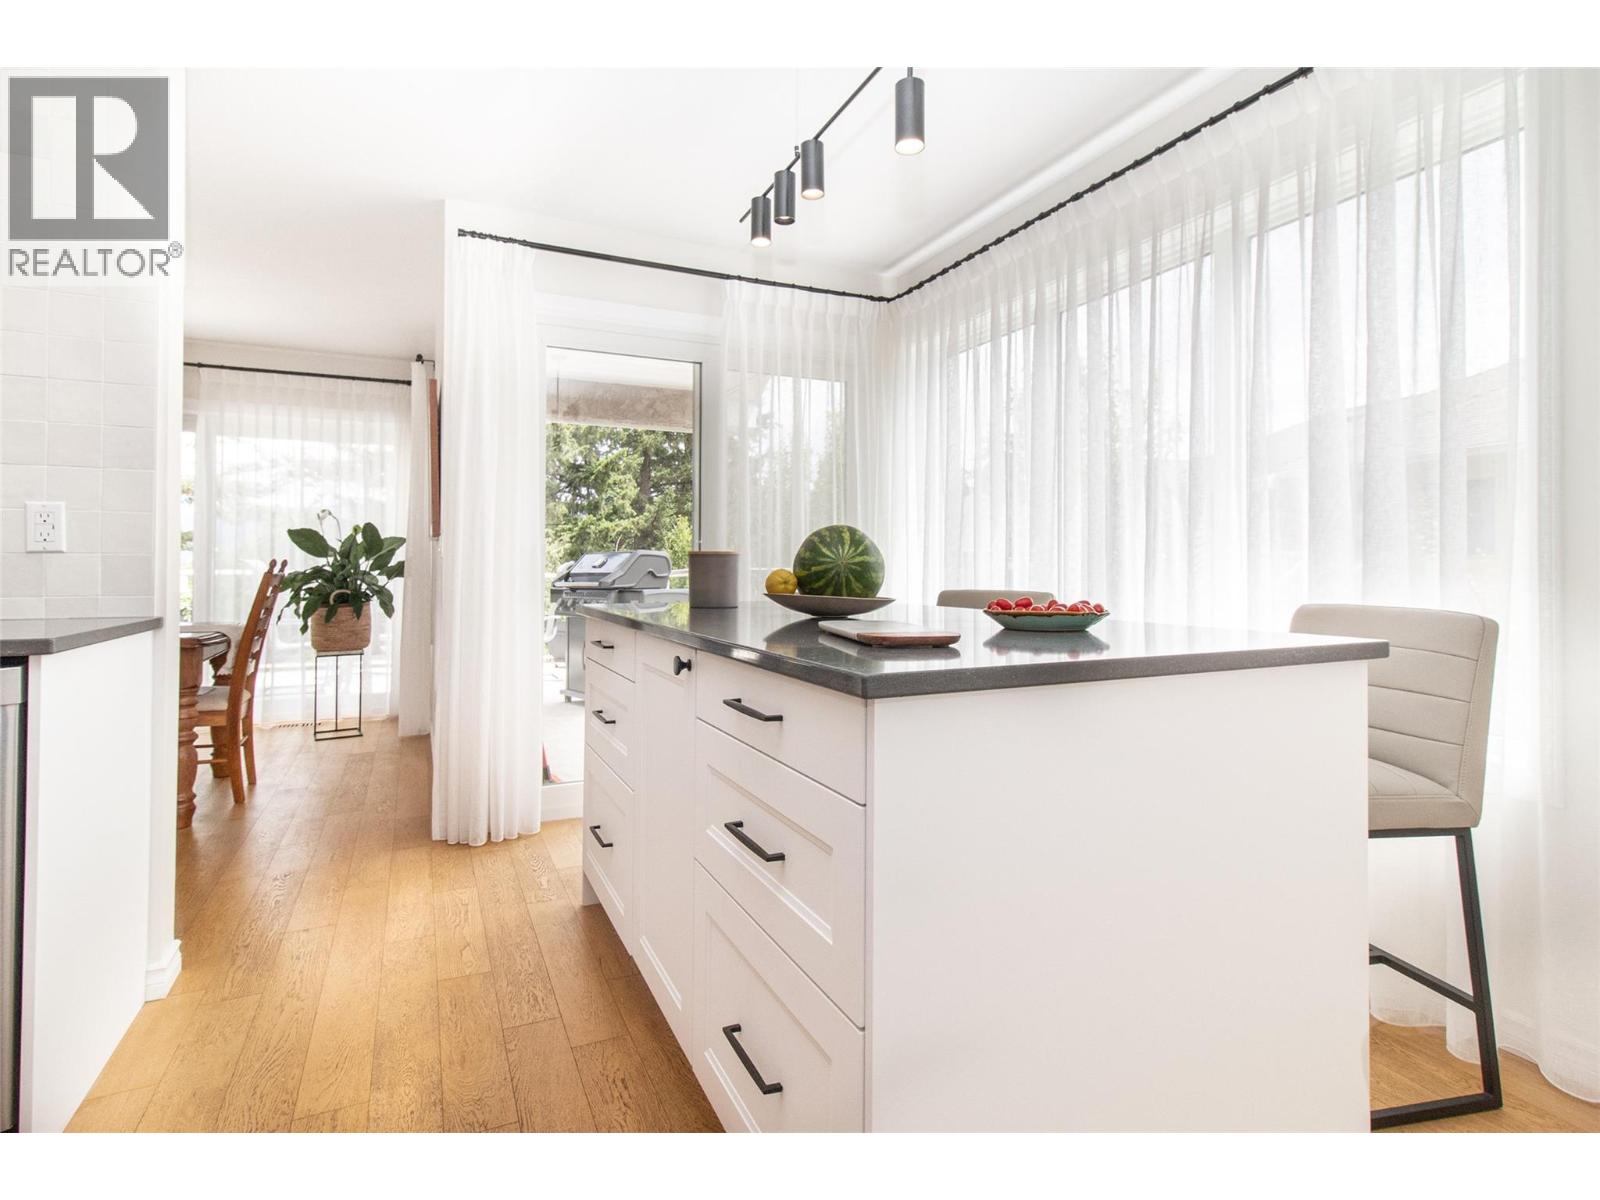
Photo 9
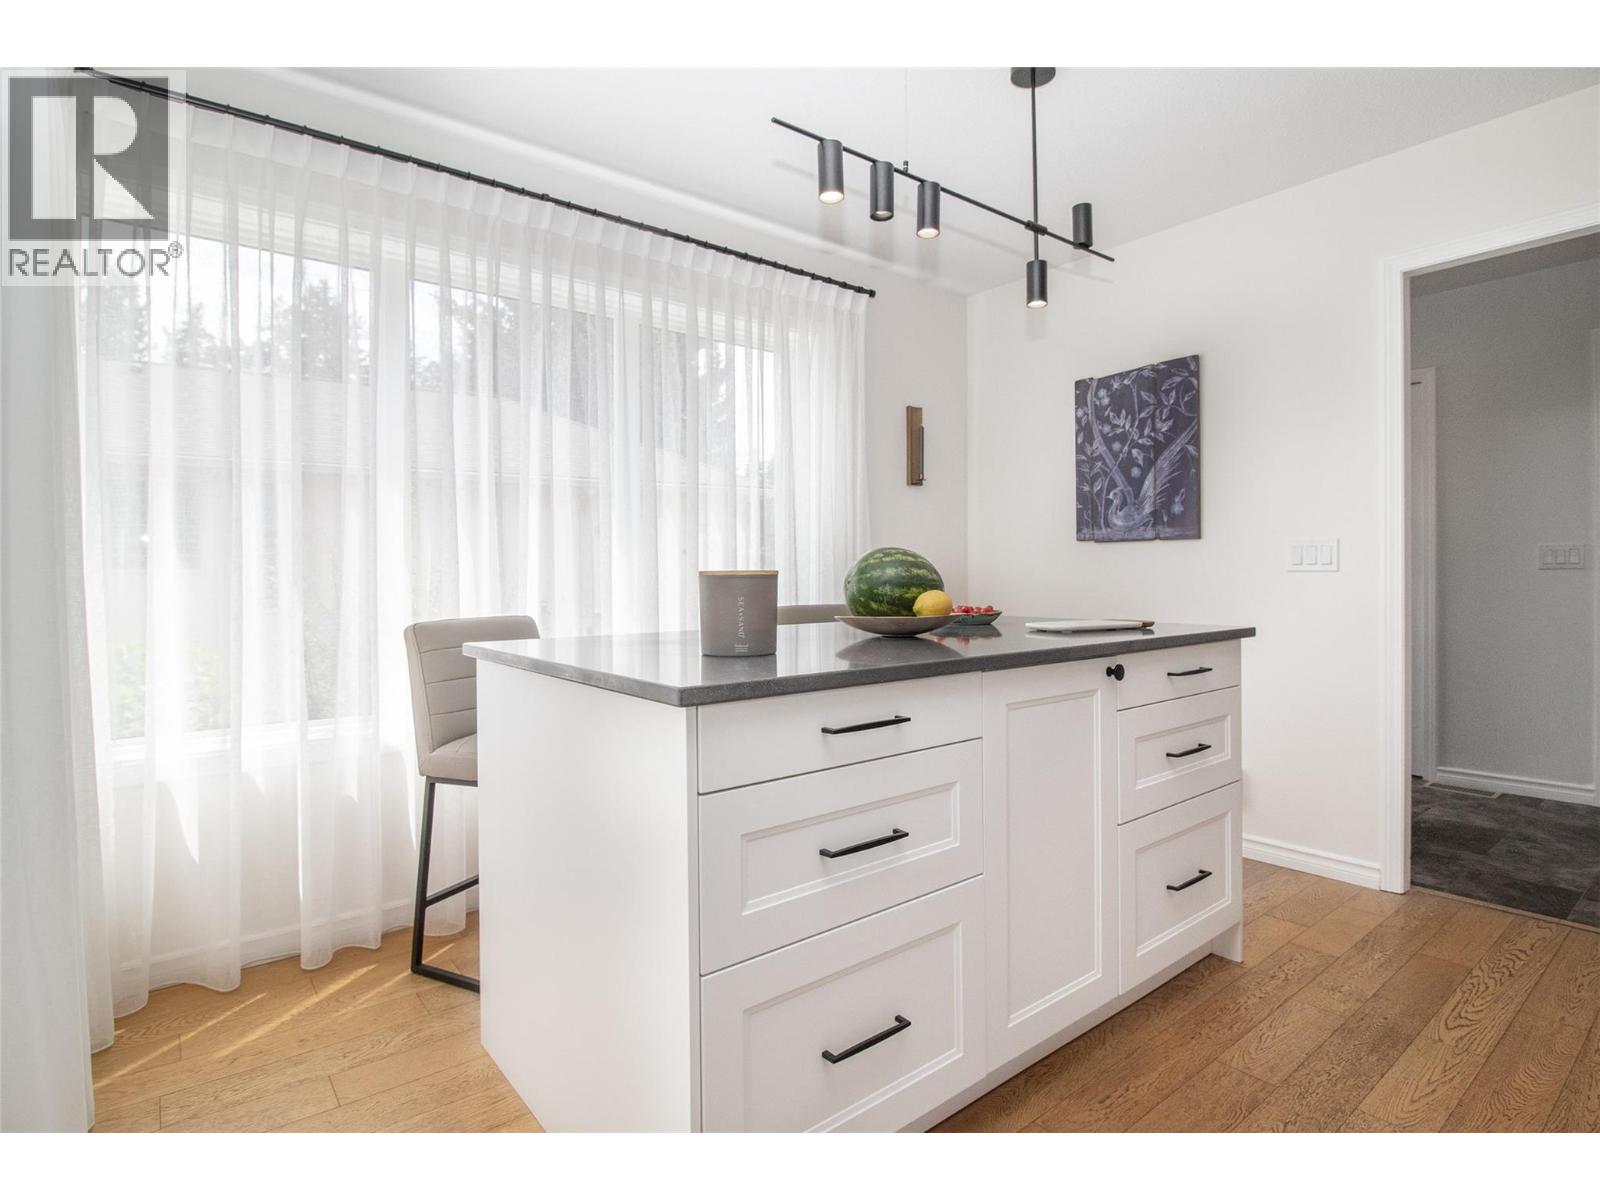
Photo 10
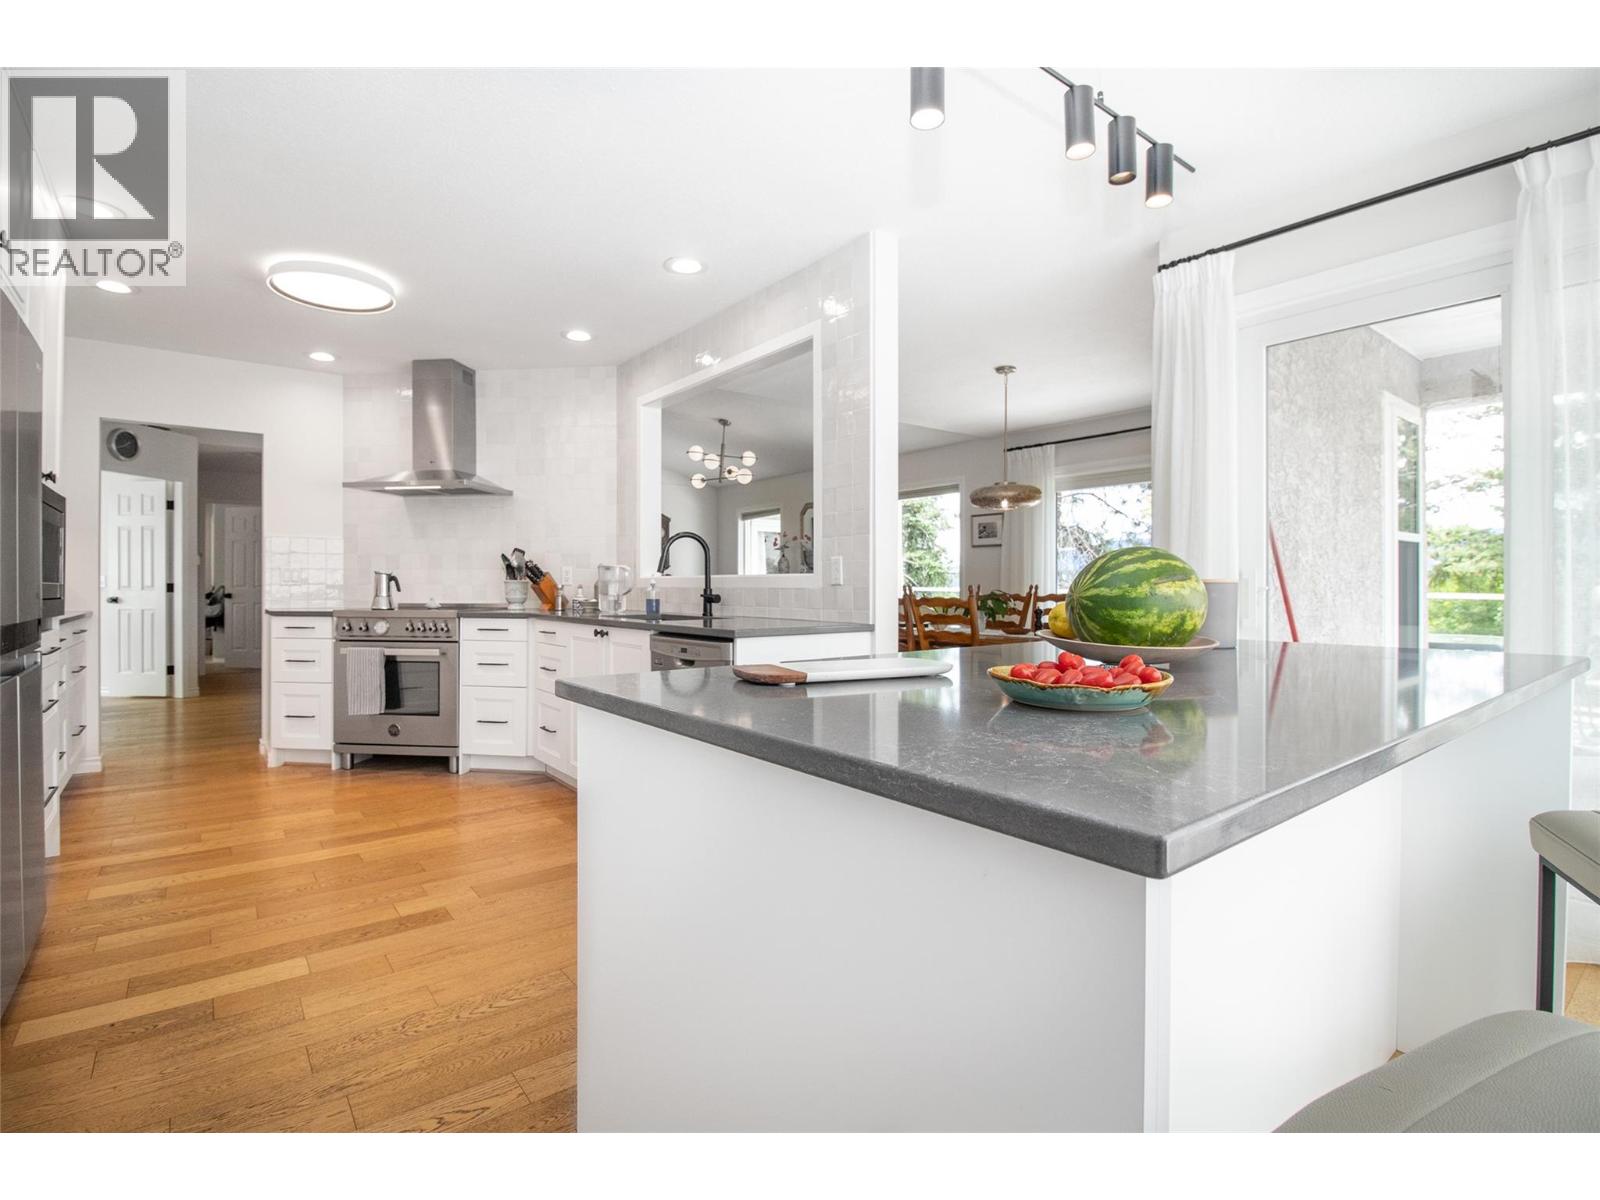
Photo 11
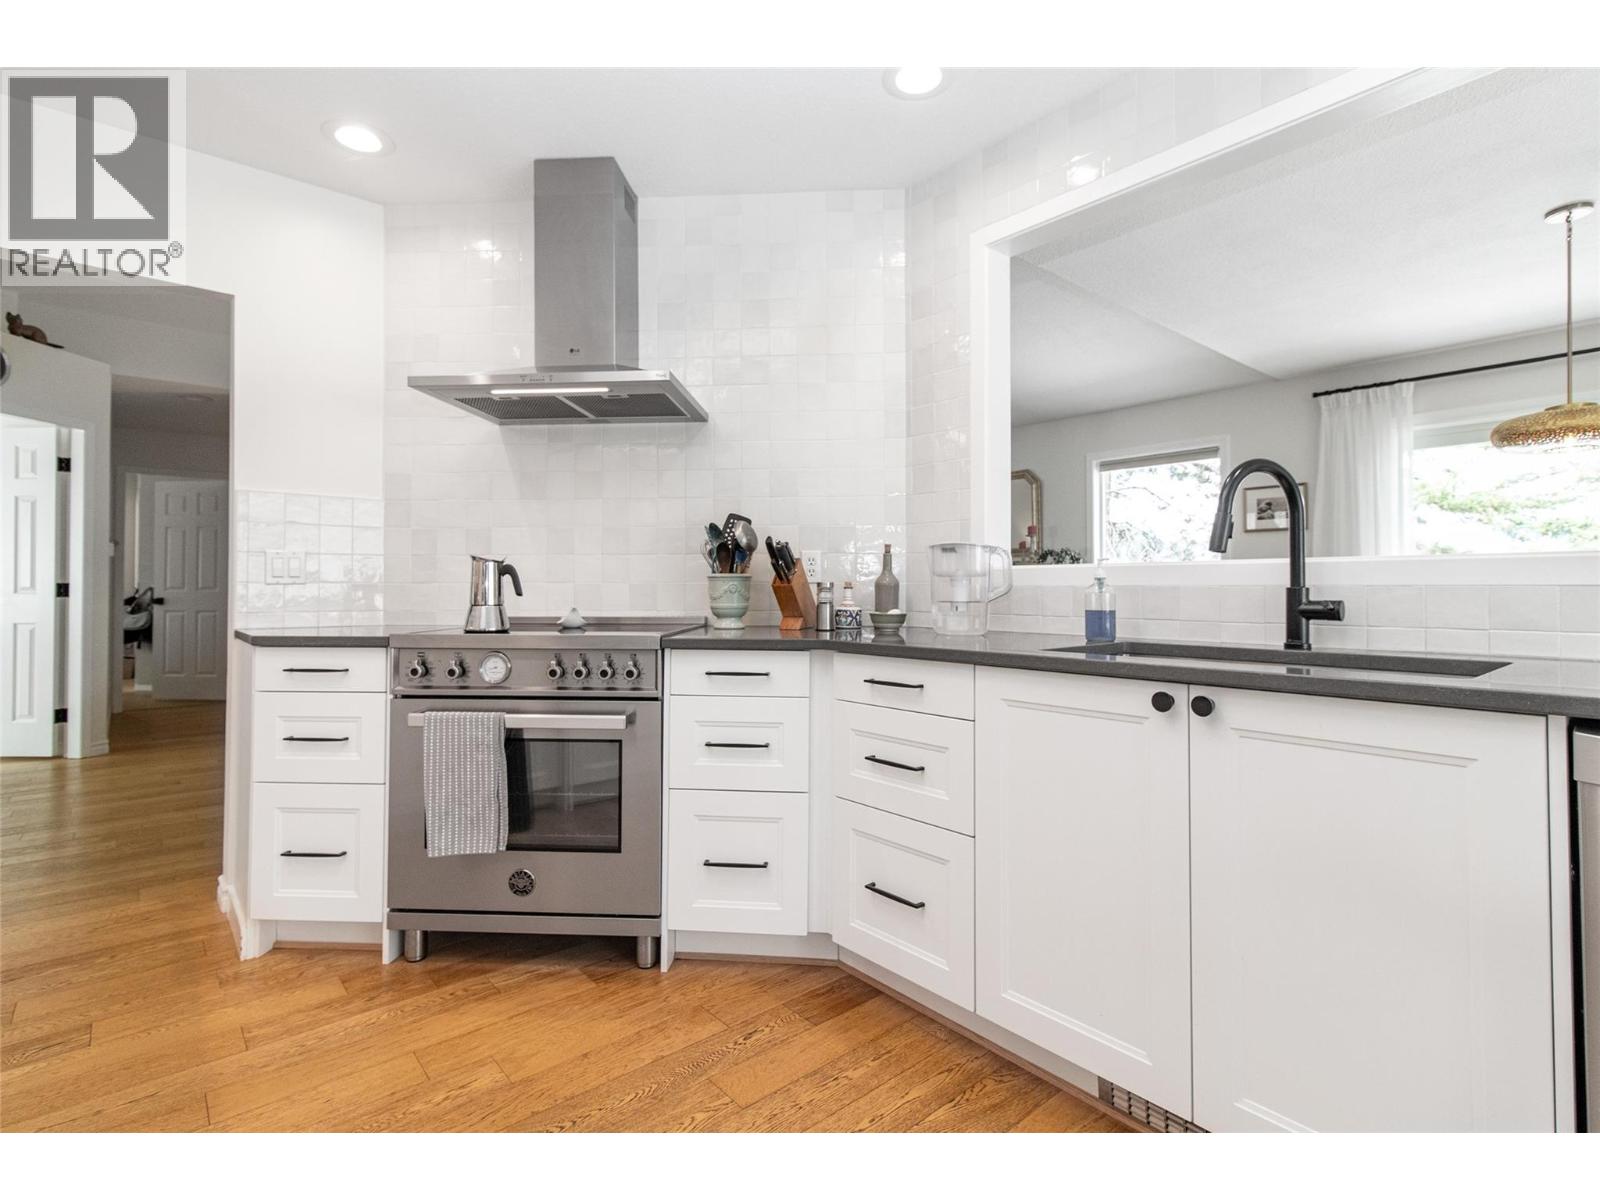
Photo 12
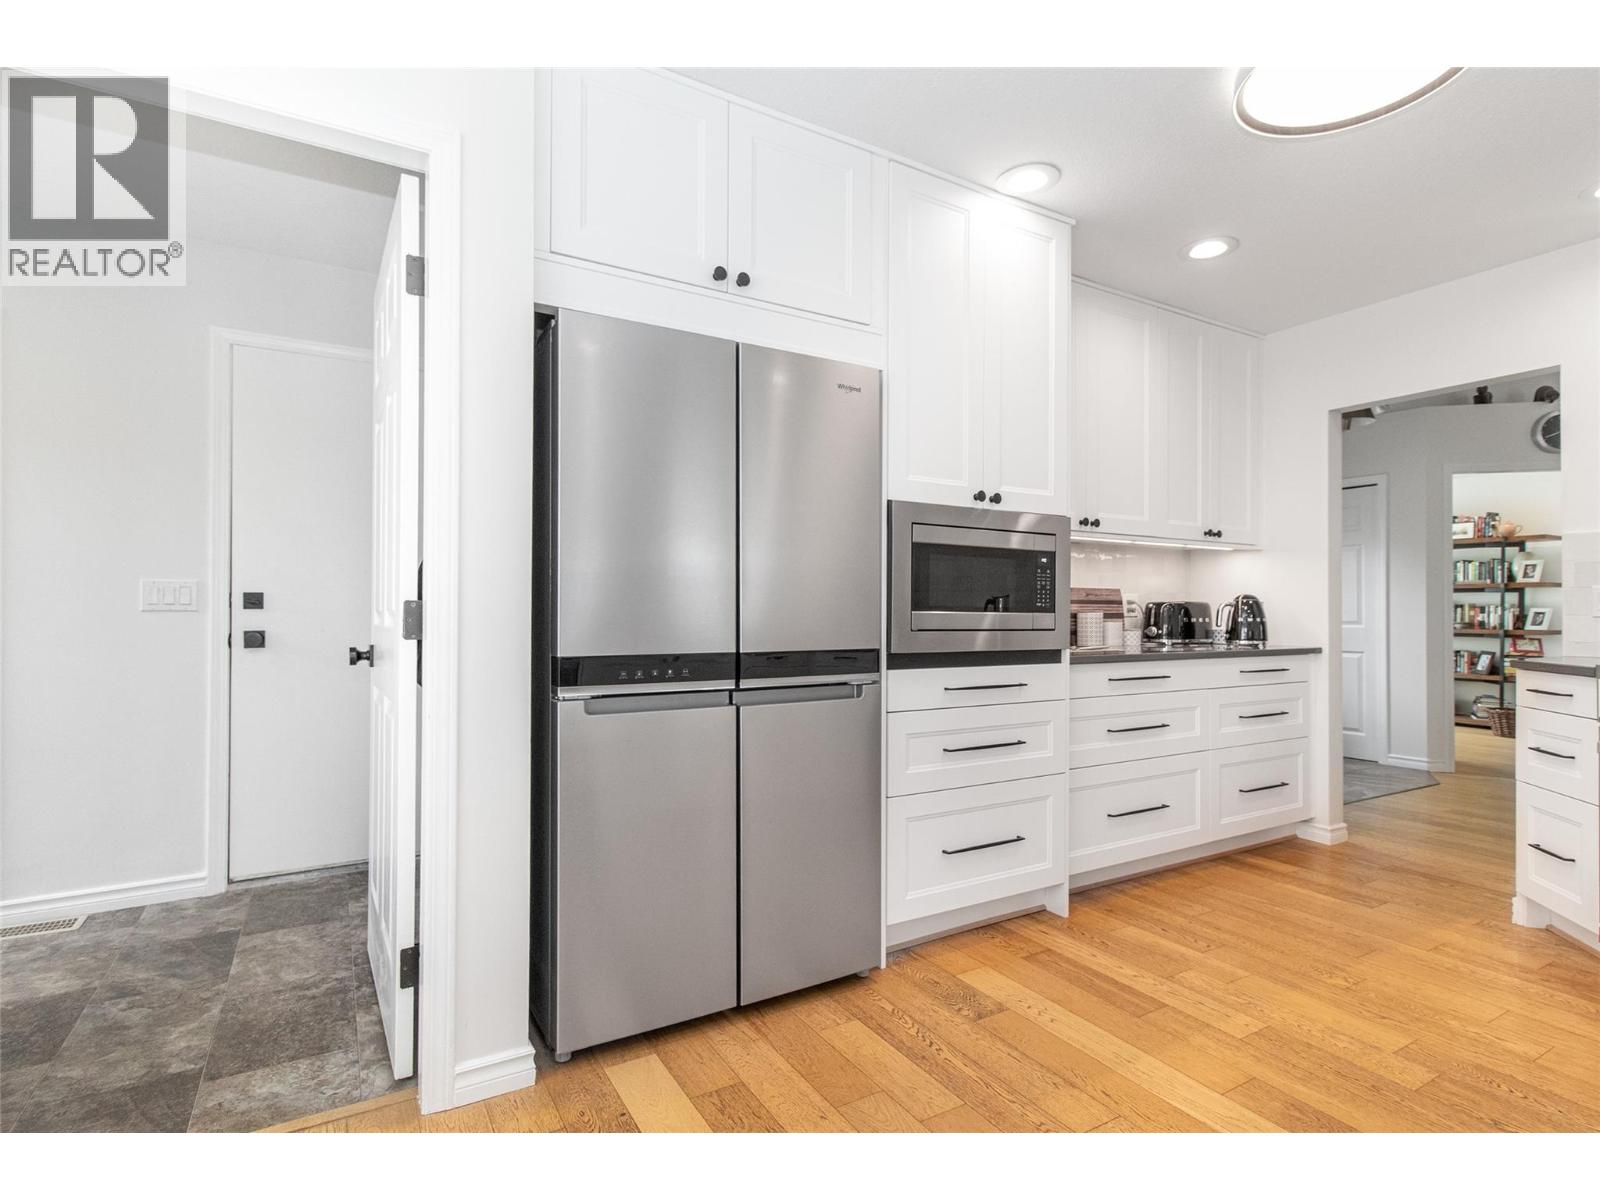
Photo 13
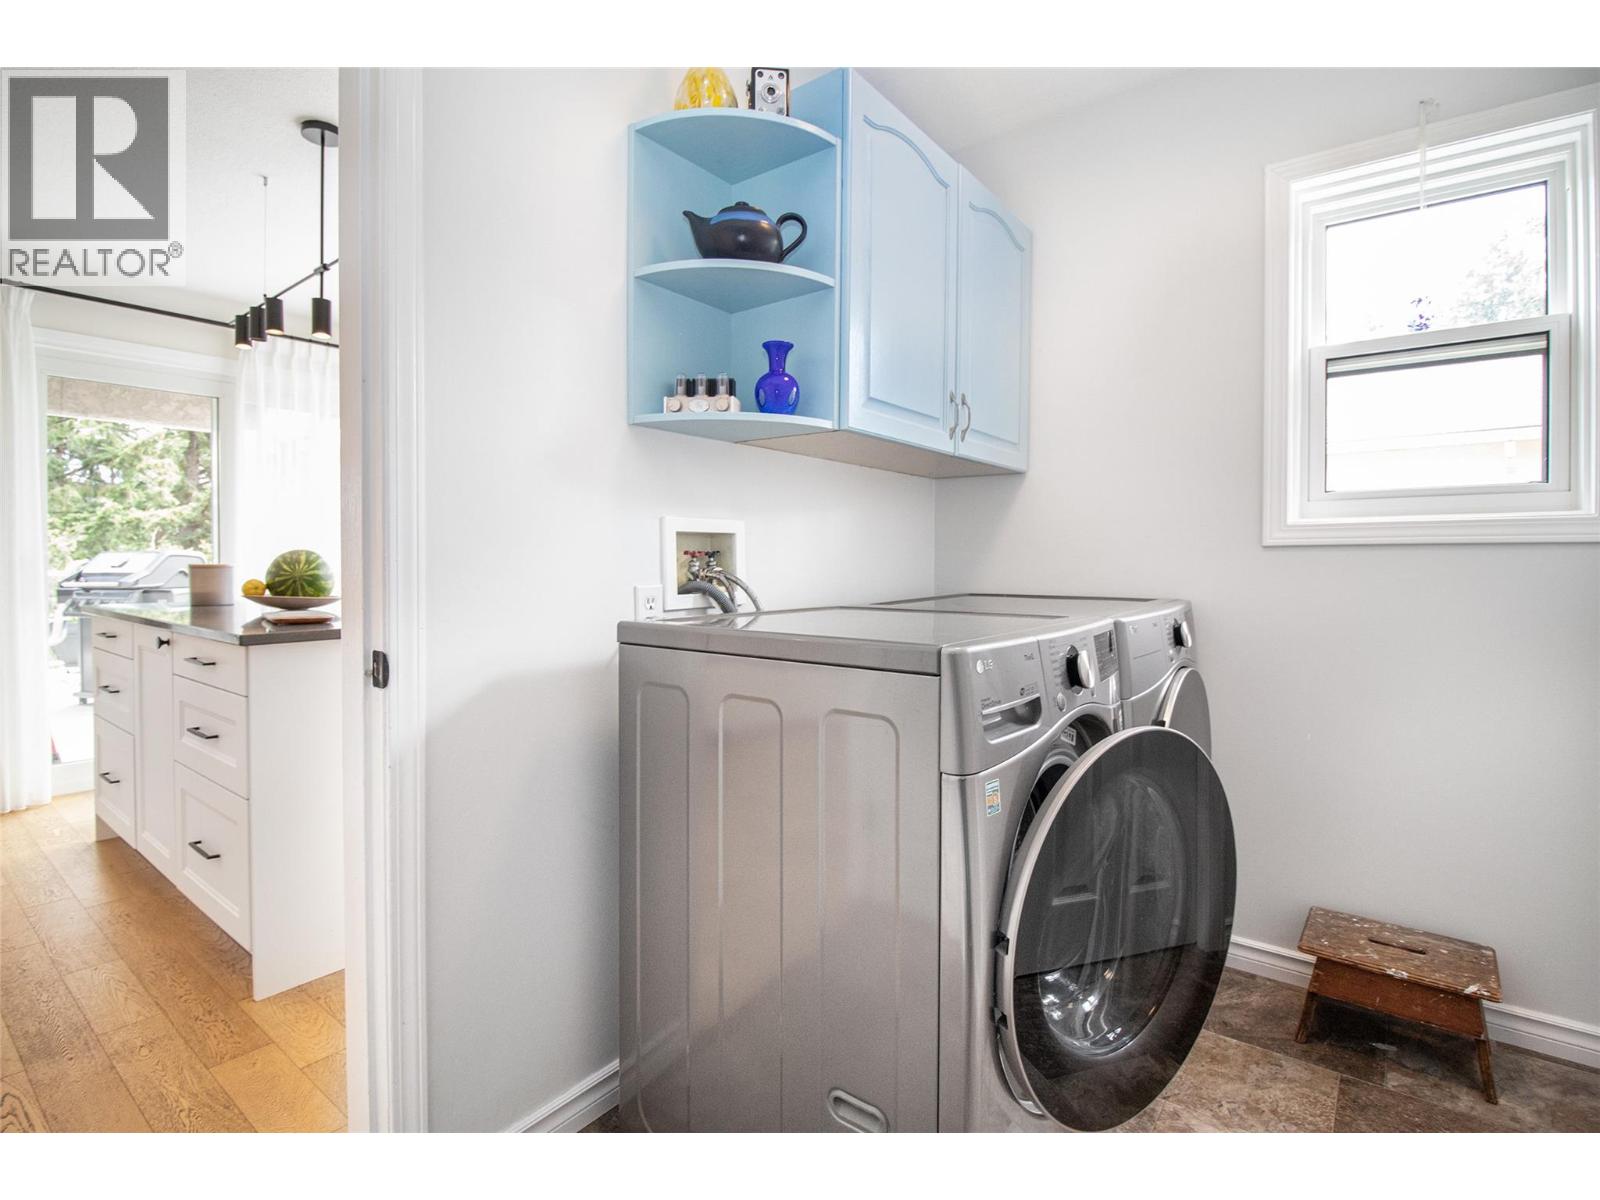
Photo 14
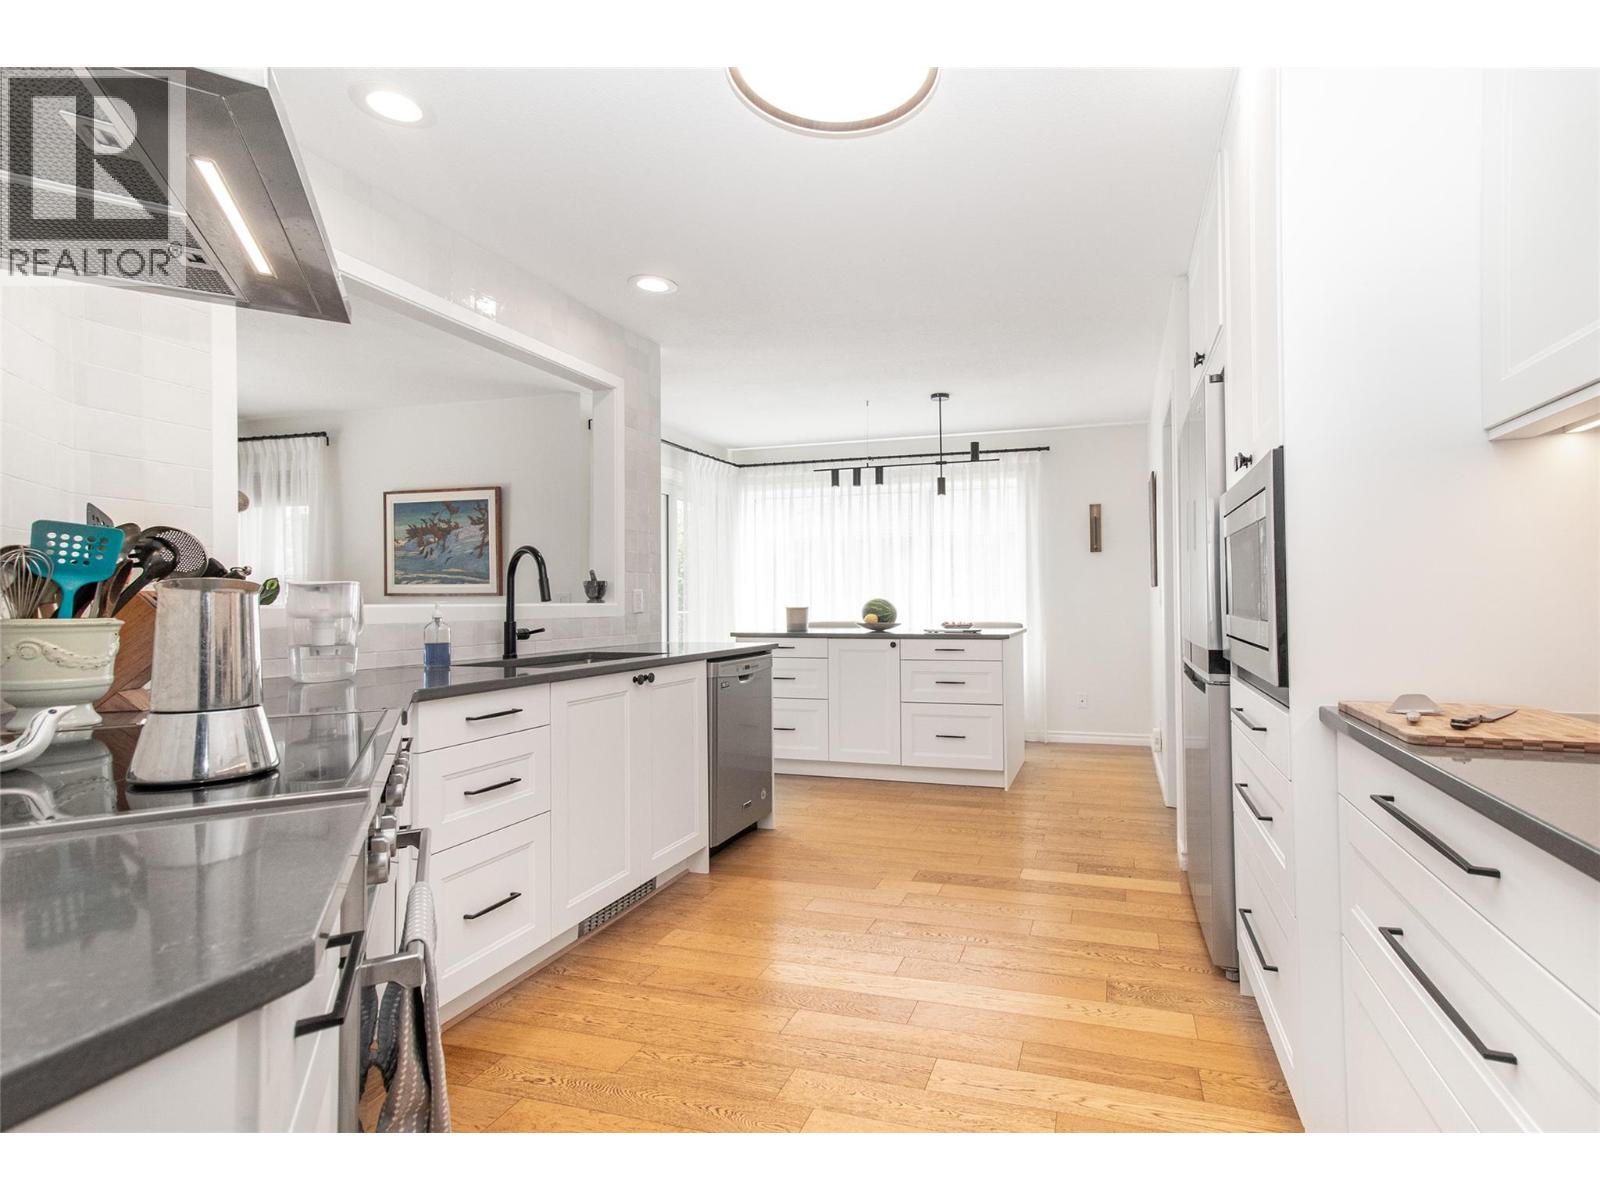
Photo 15
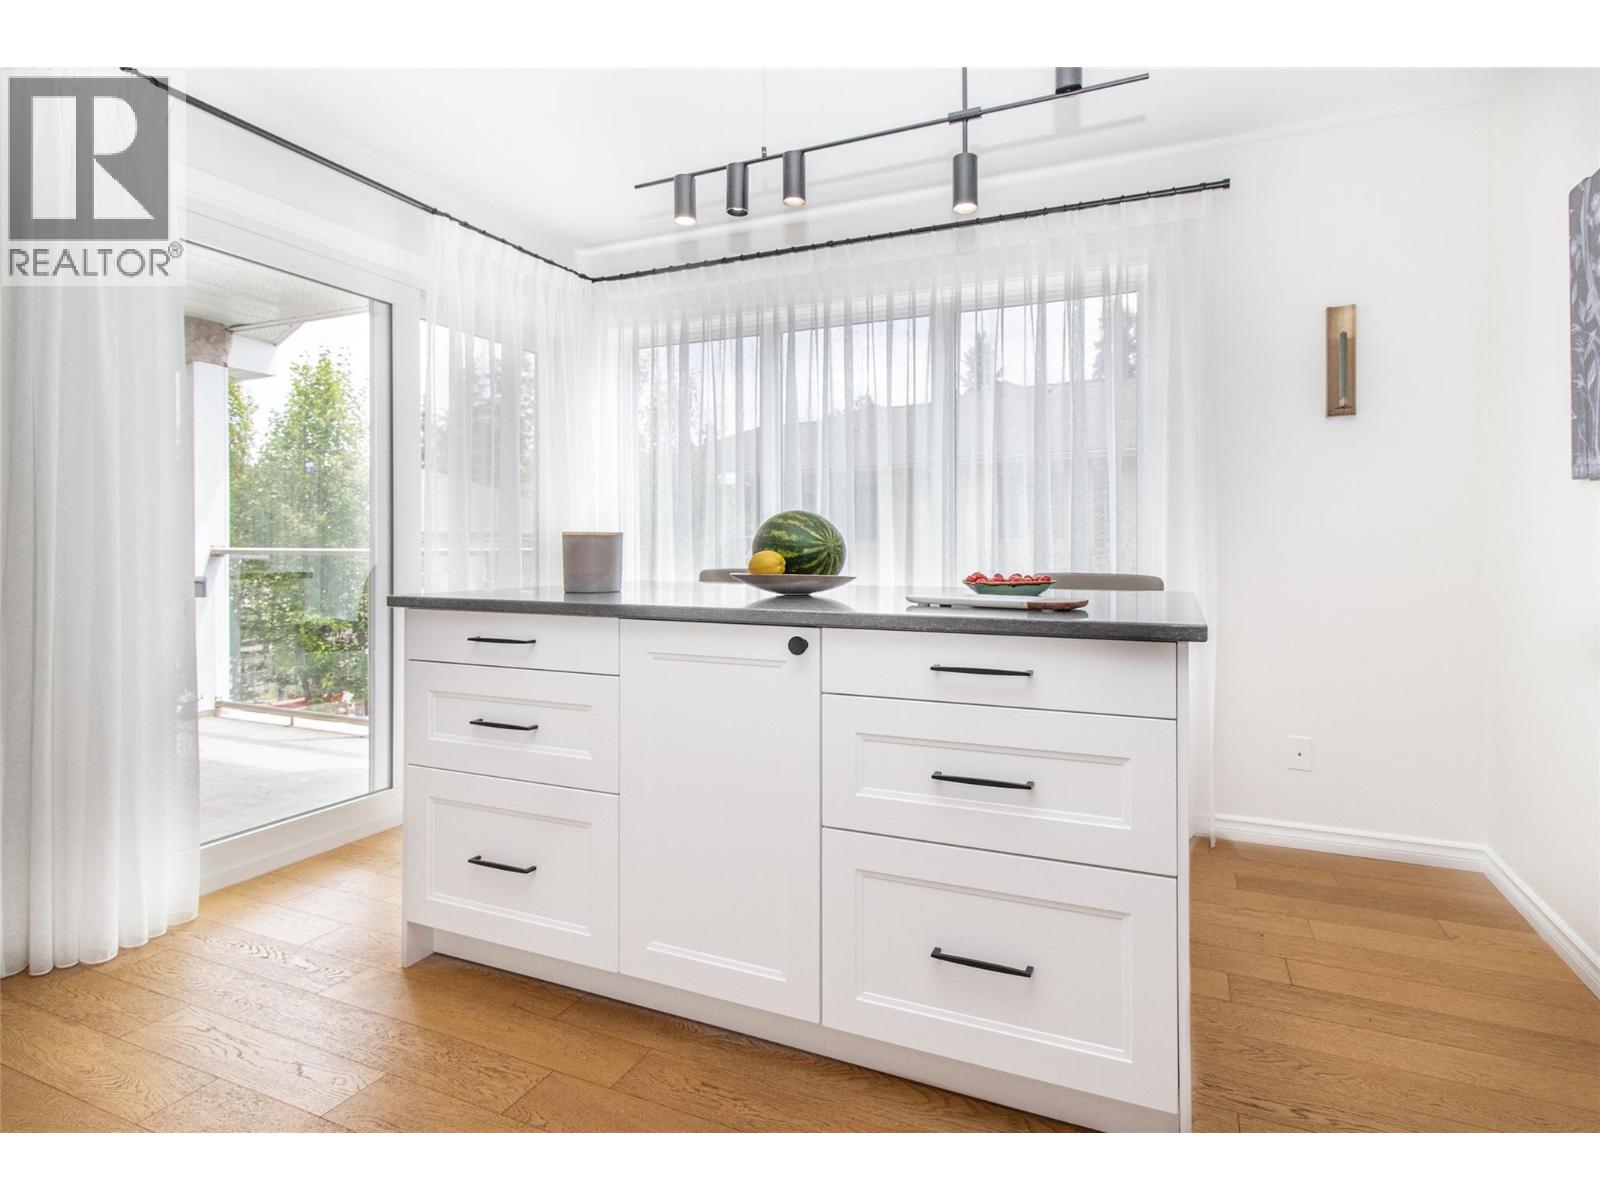
Photo 16
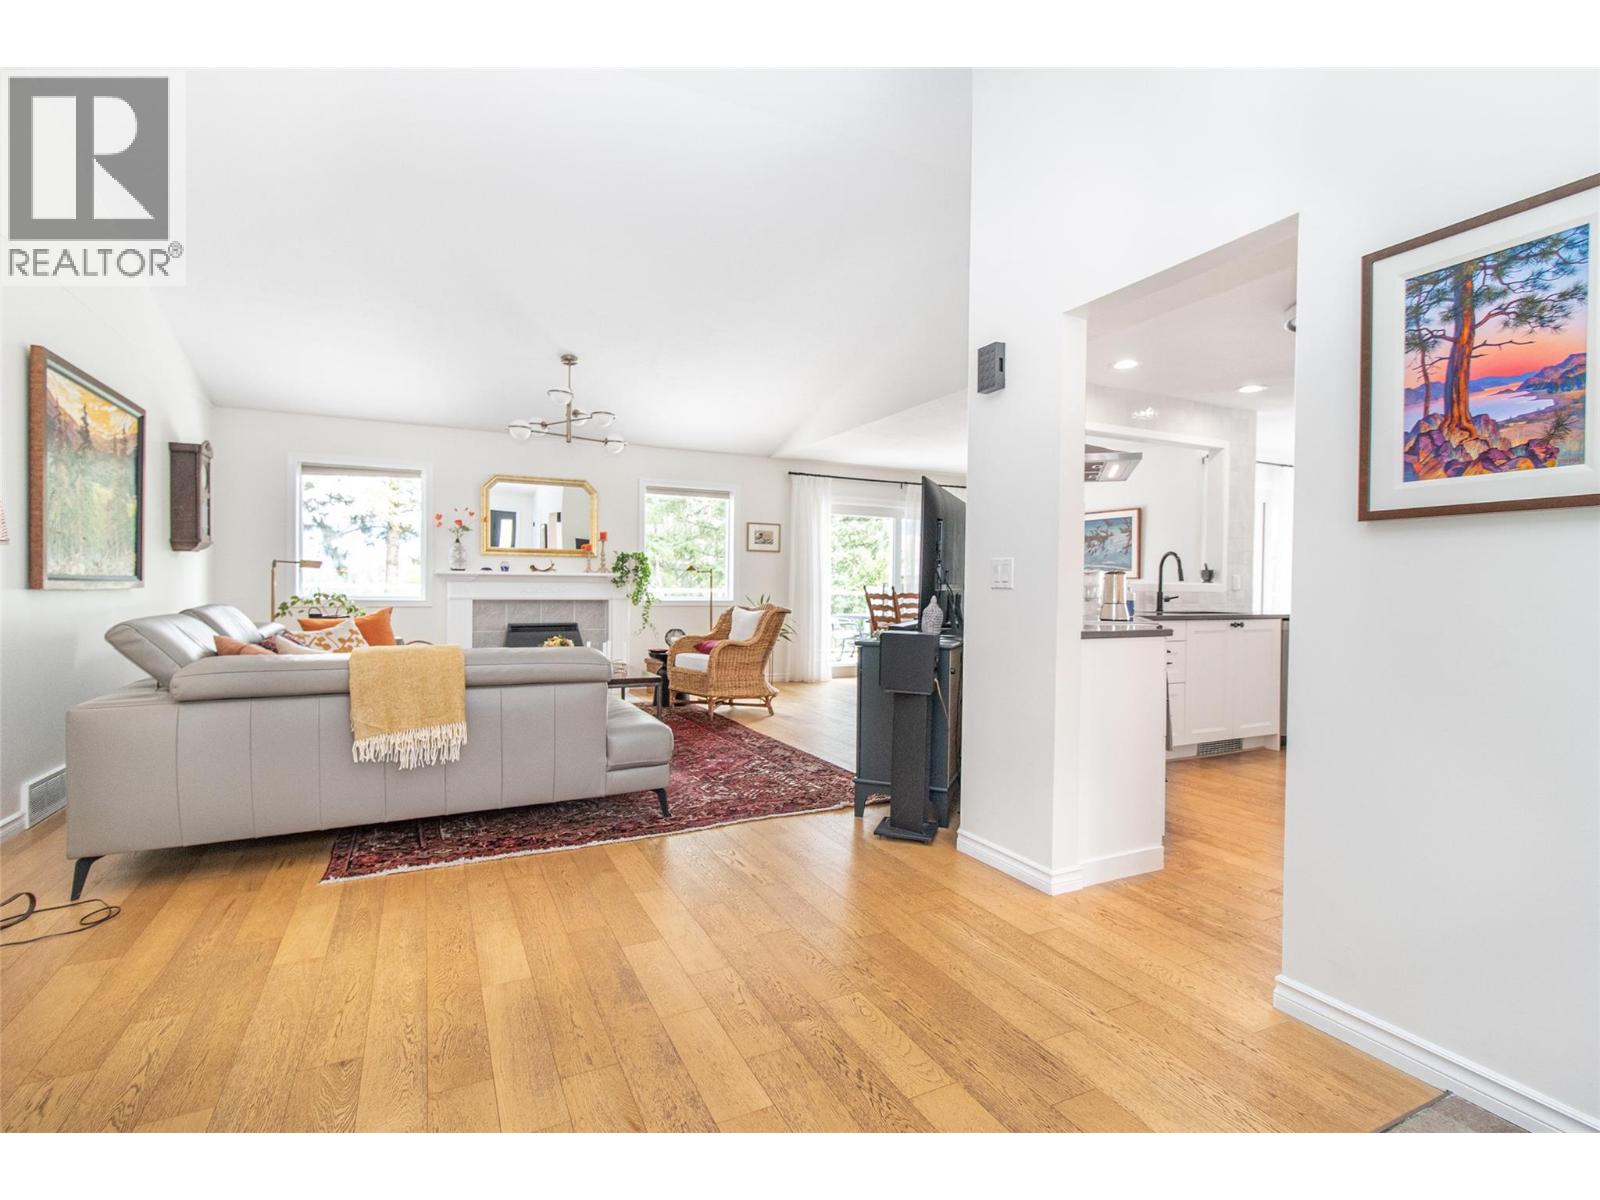
Photo 17
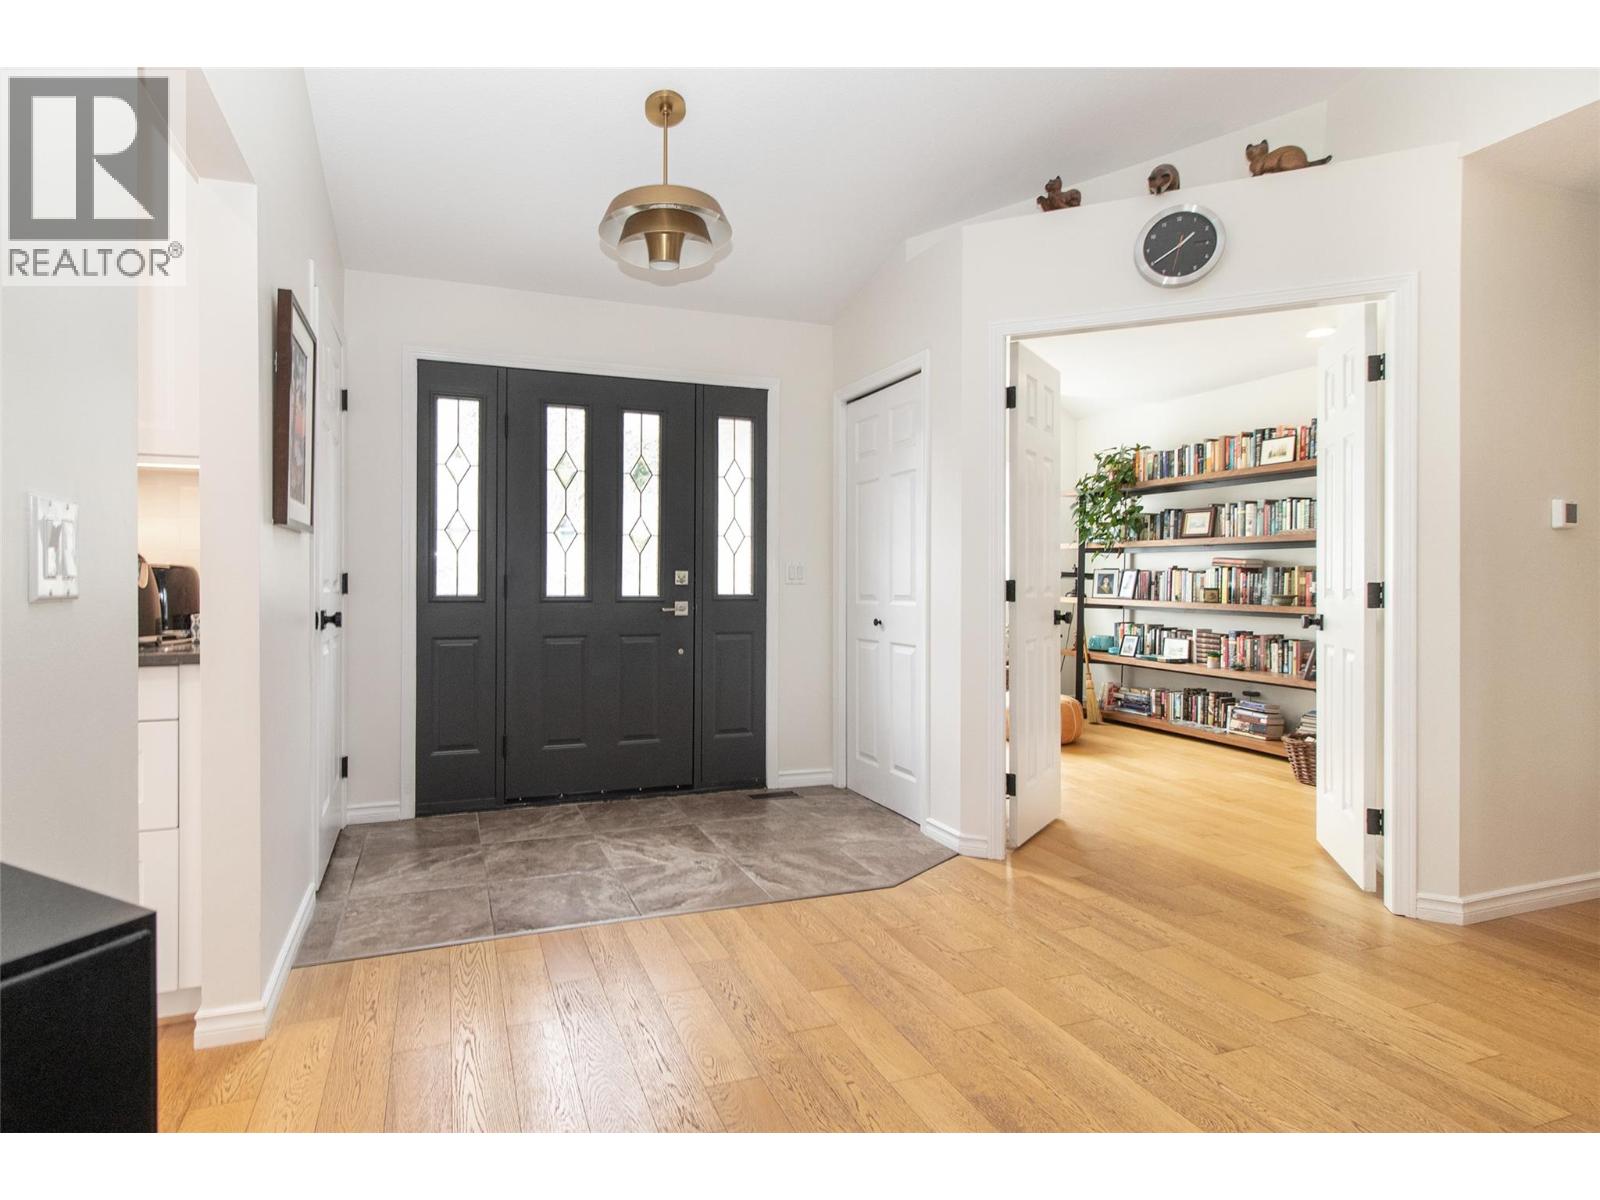
Photo 18
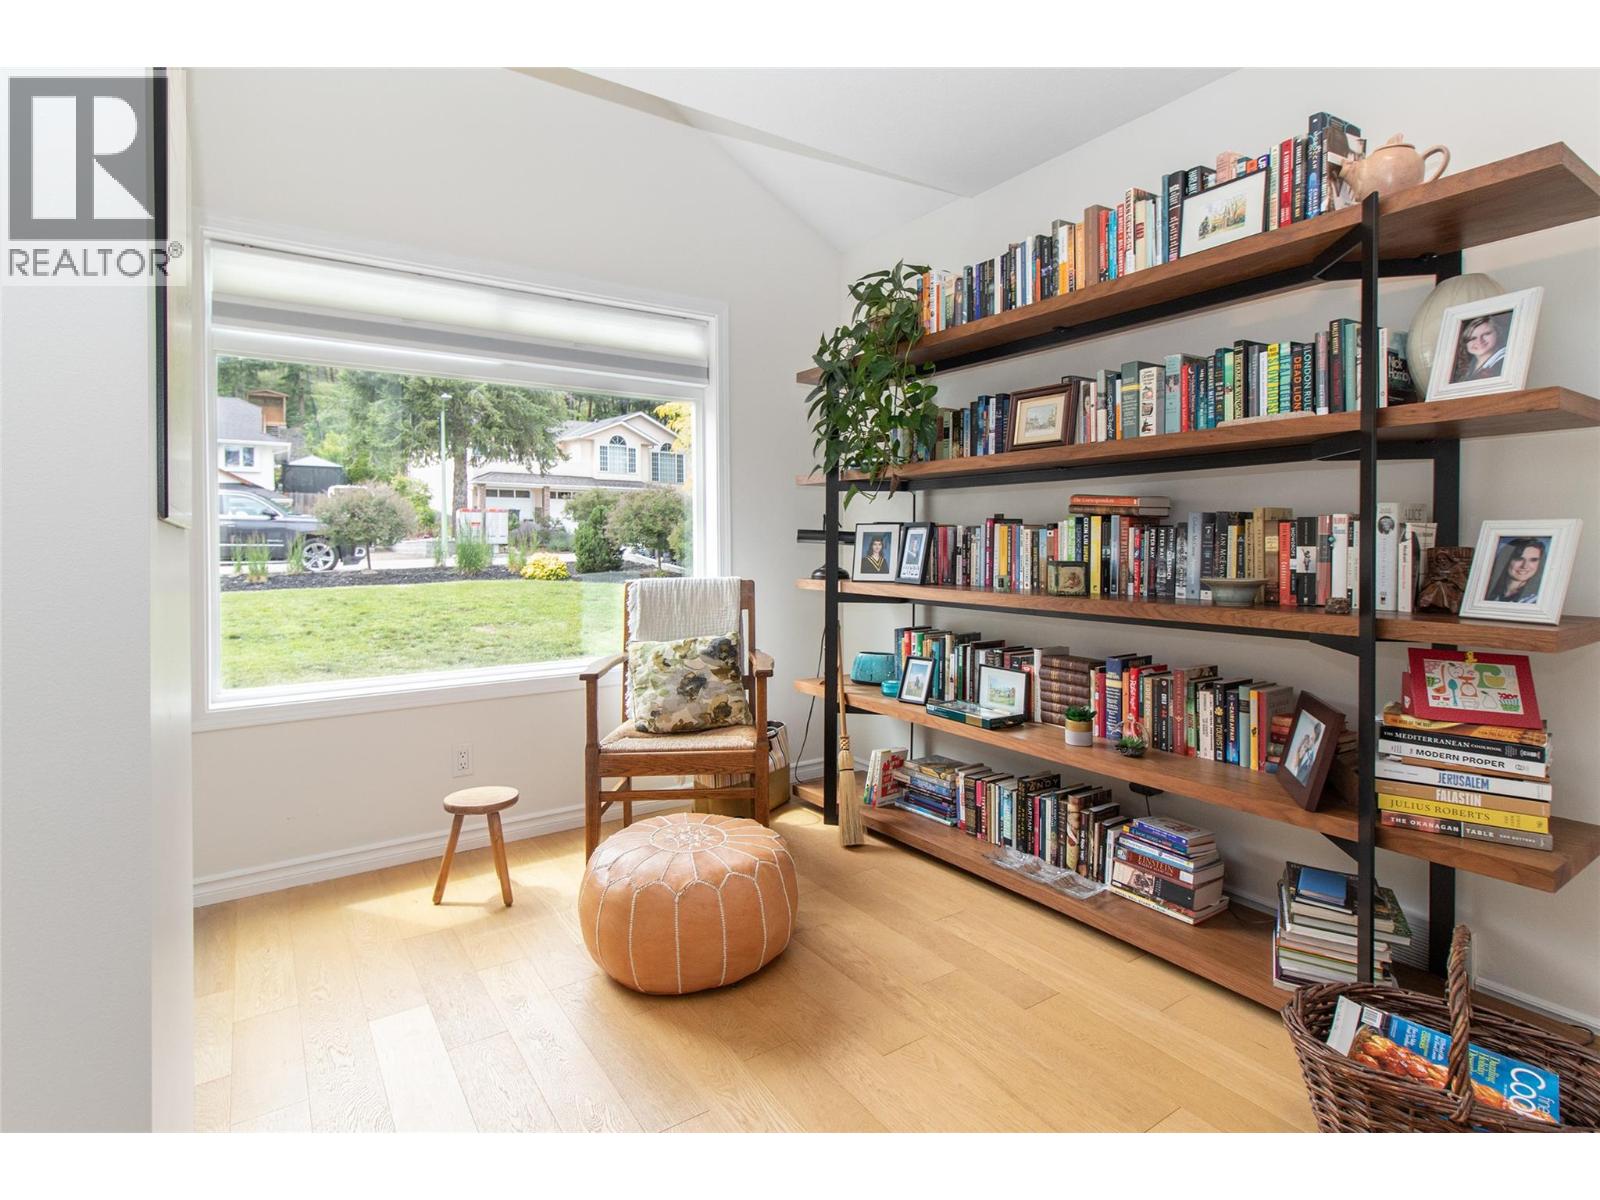
Photo 19
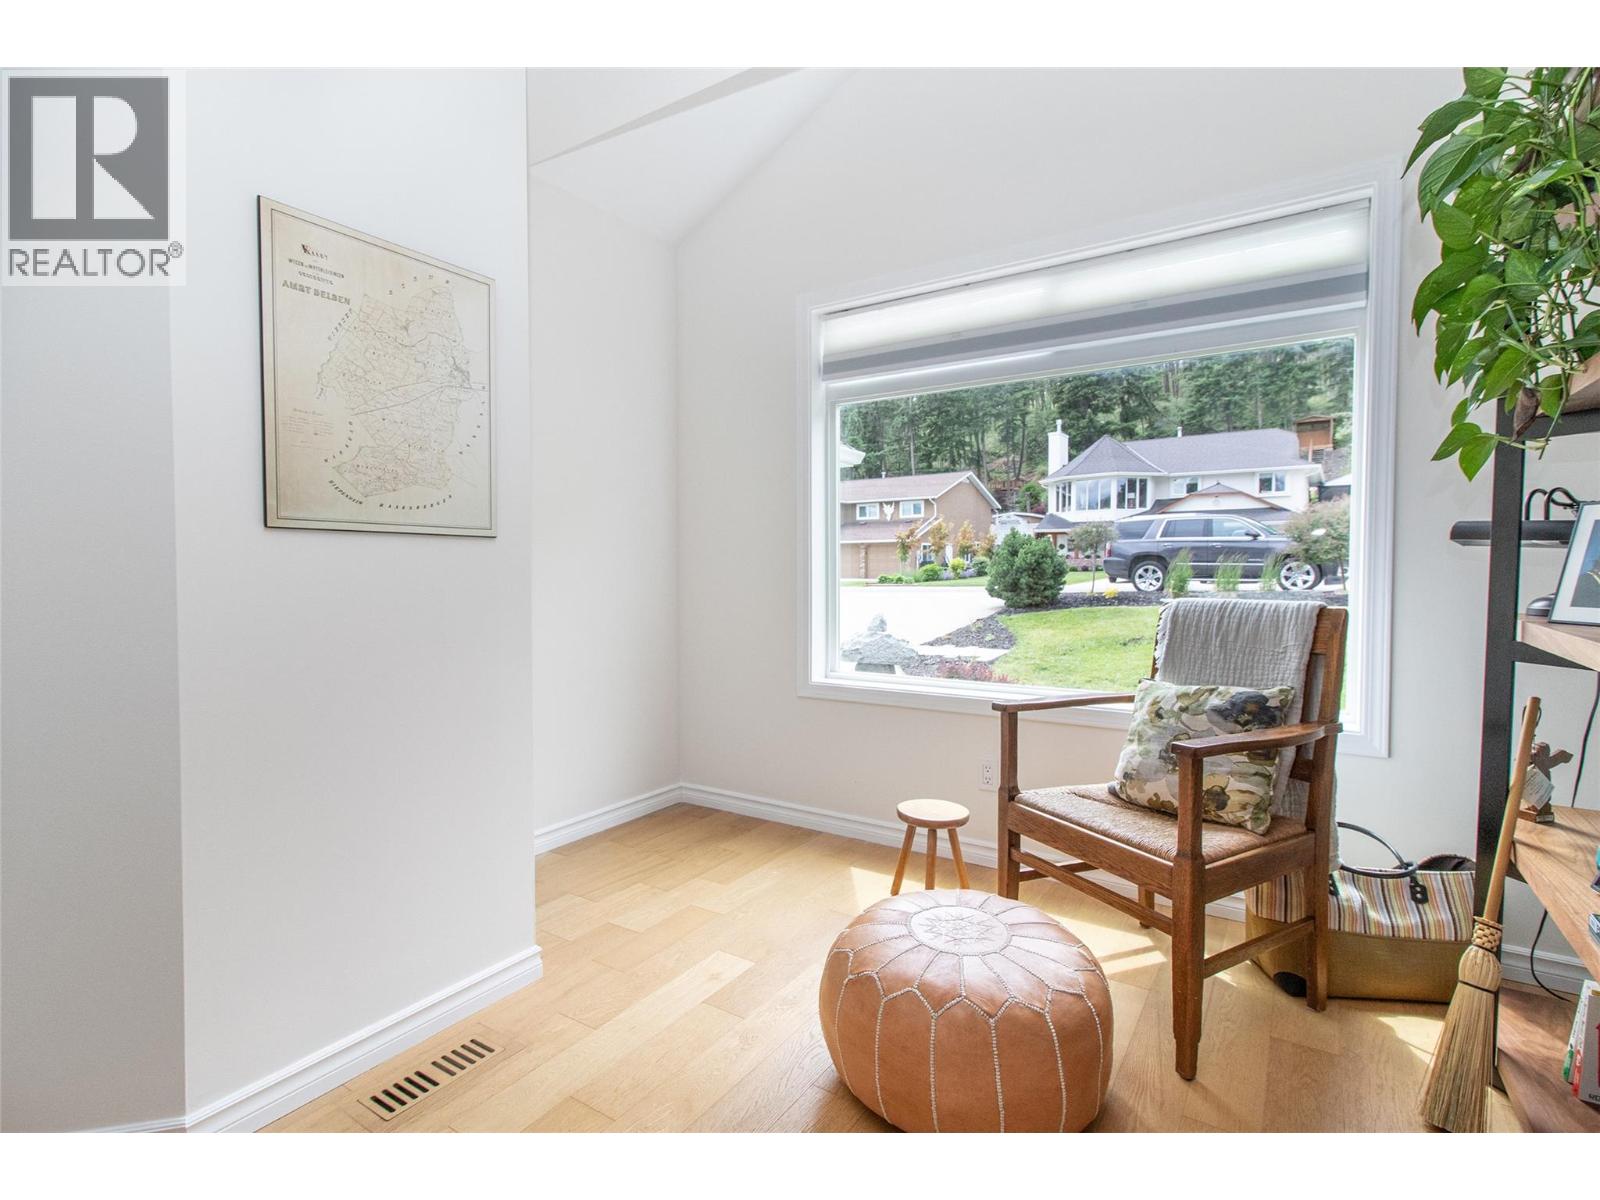
Photo 20
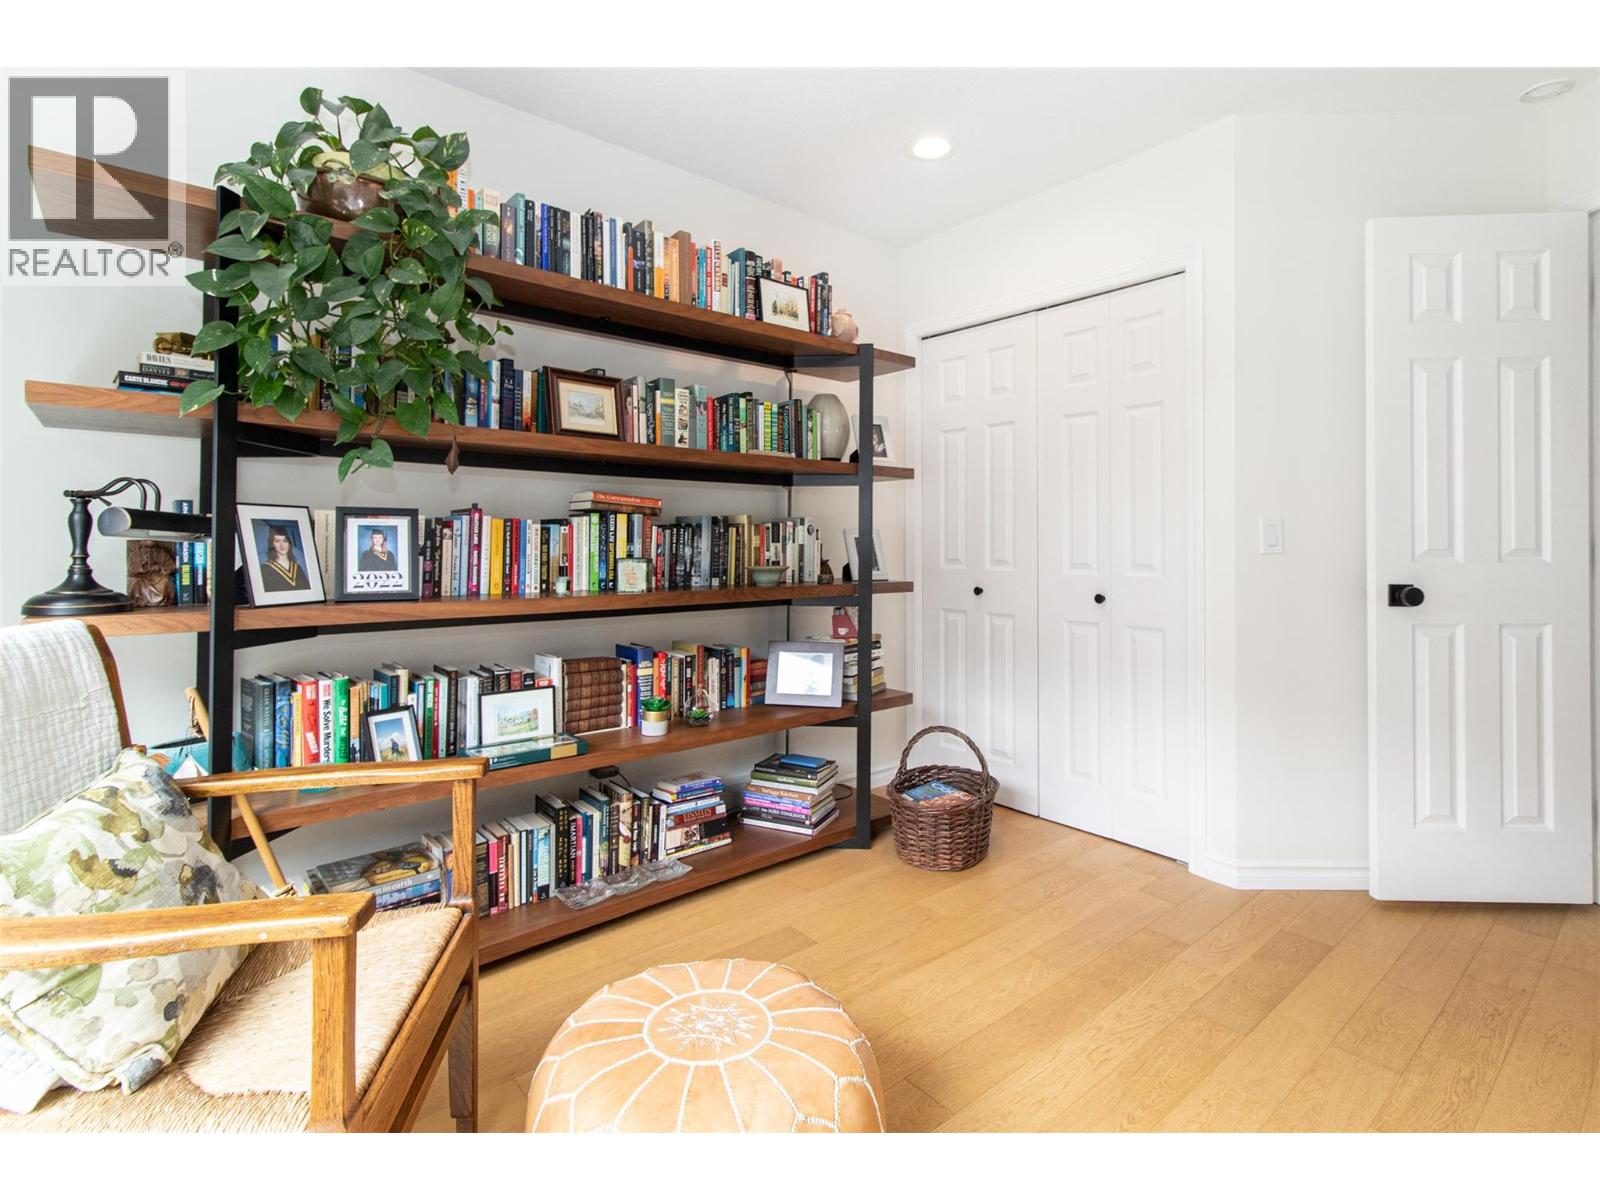
Photo 21
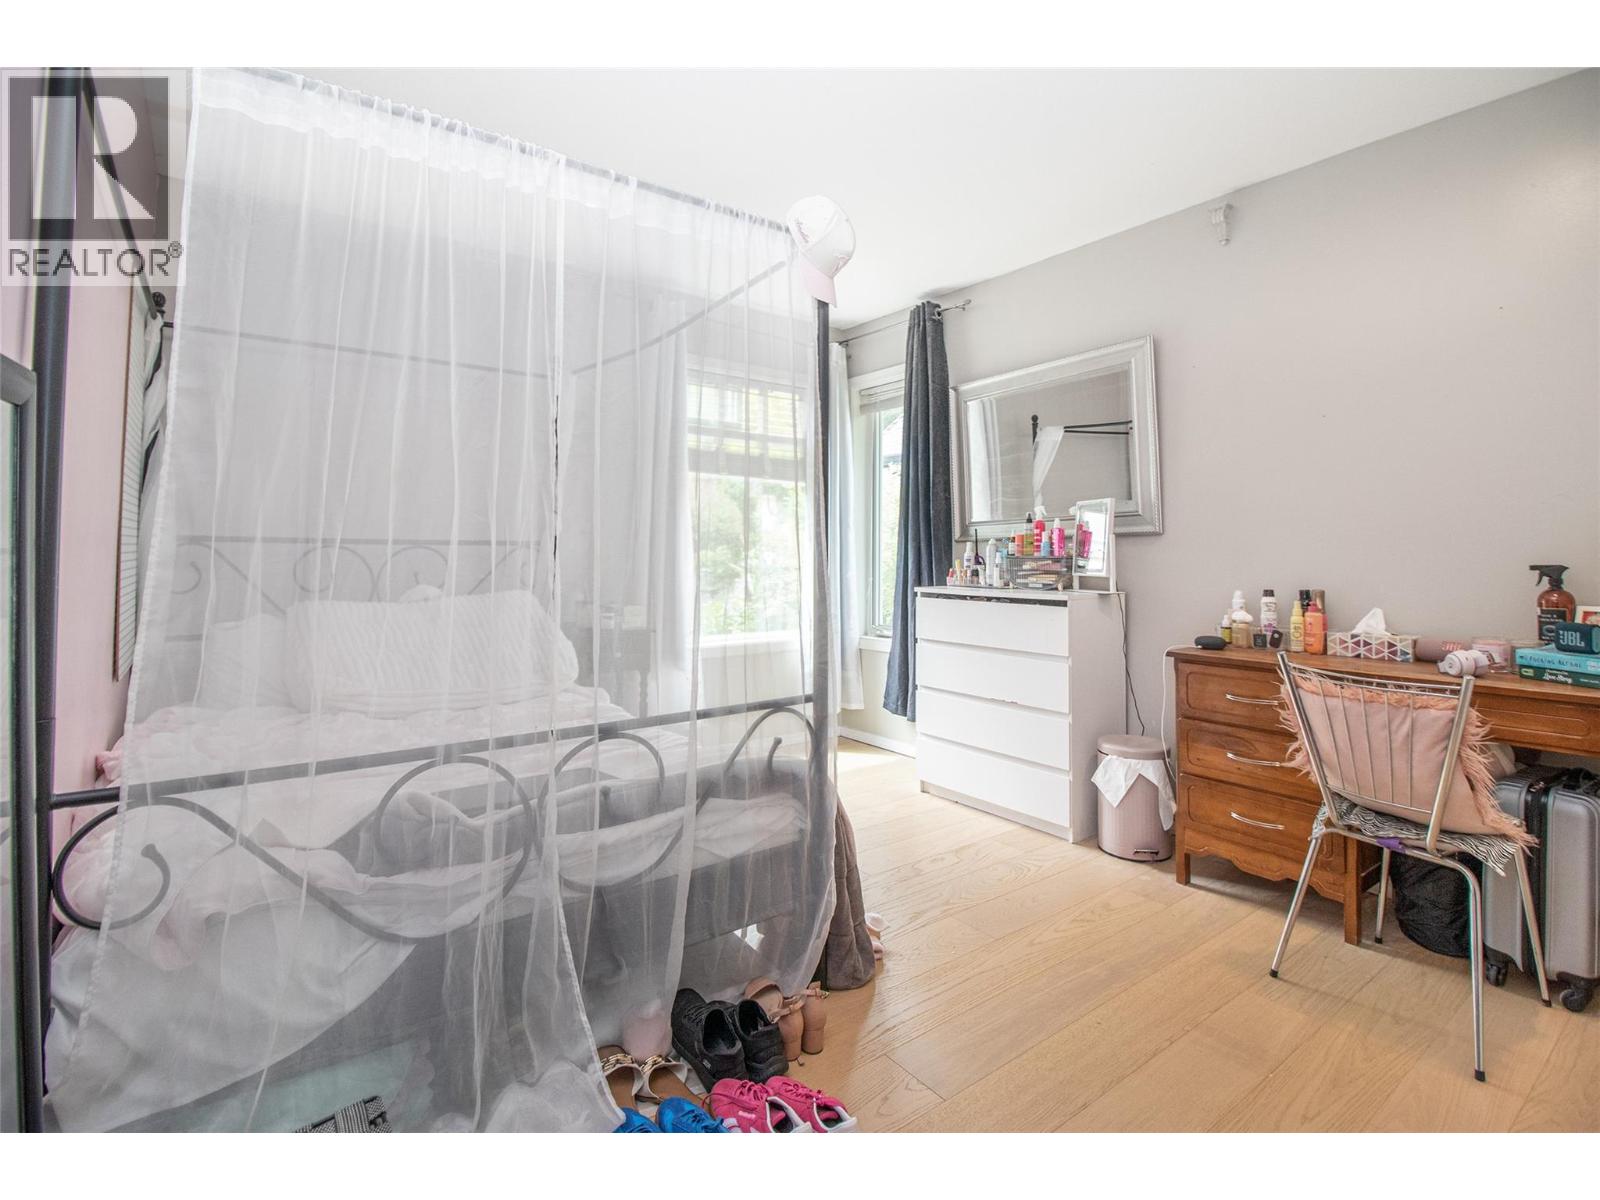
Photo 22
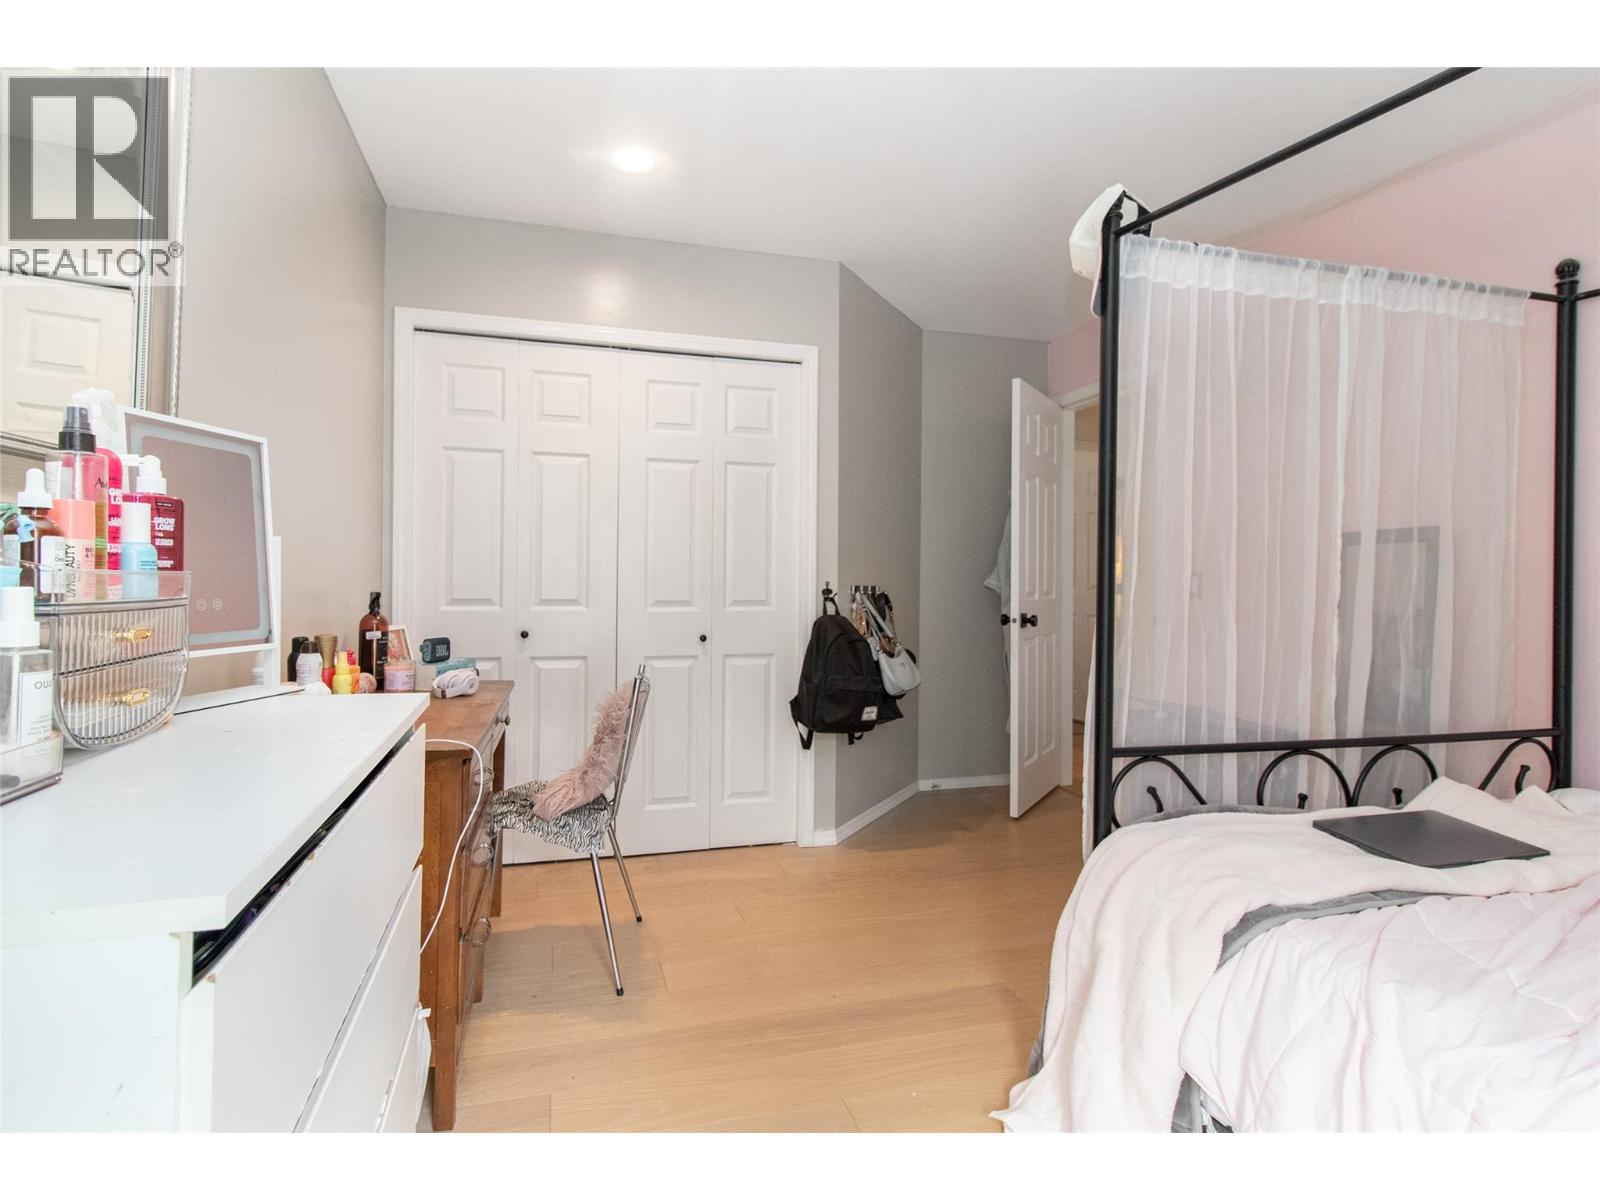
Photo 23
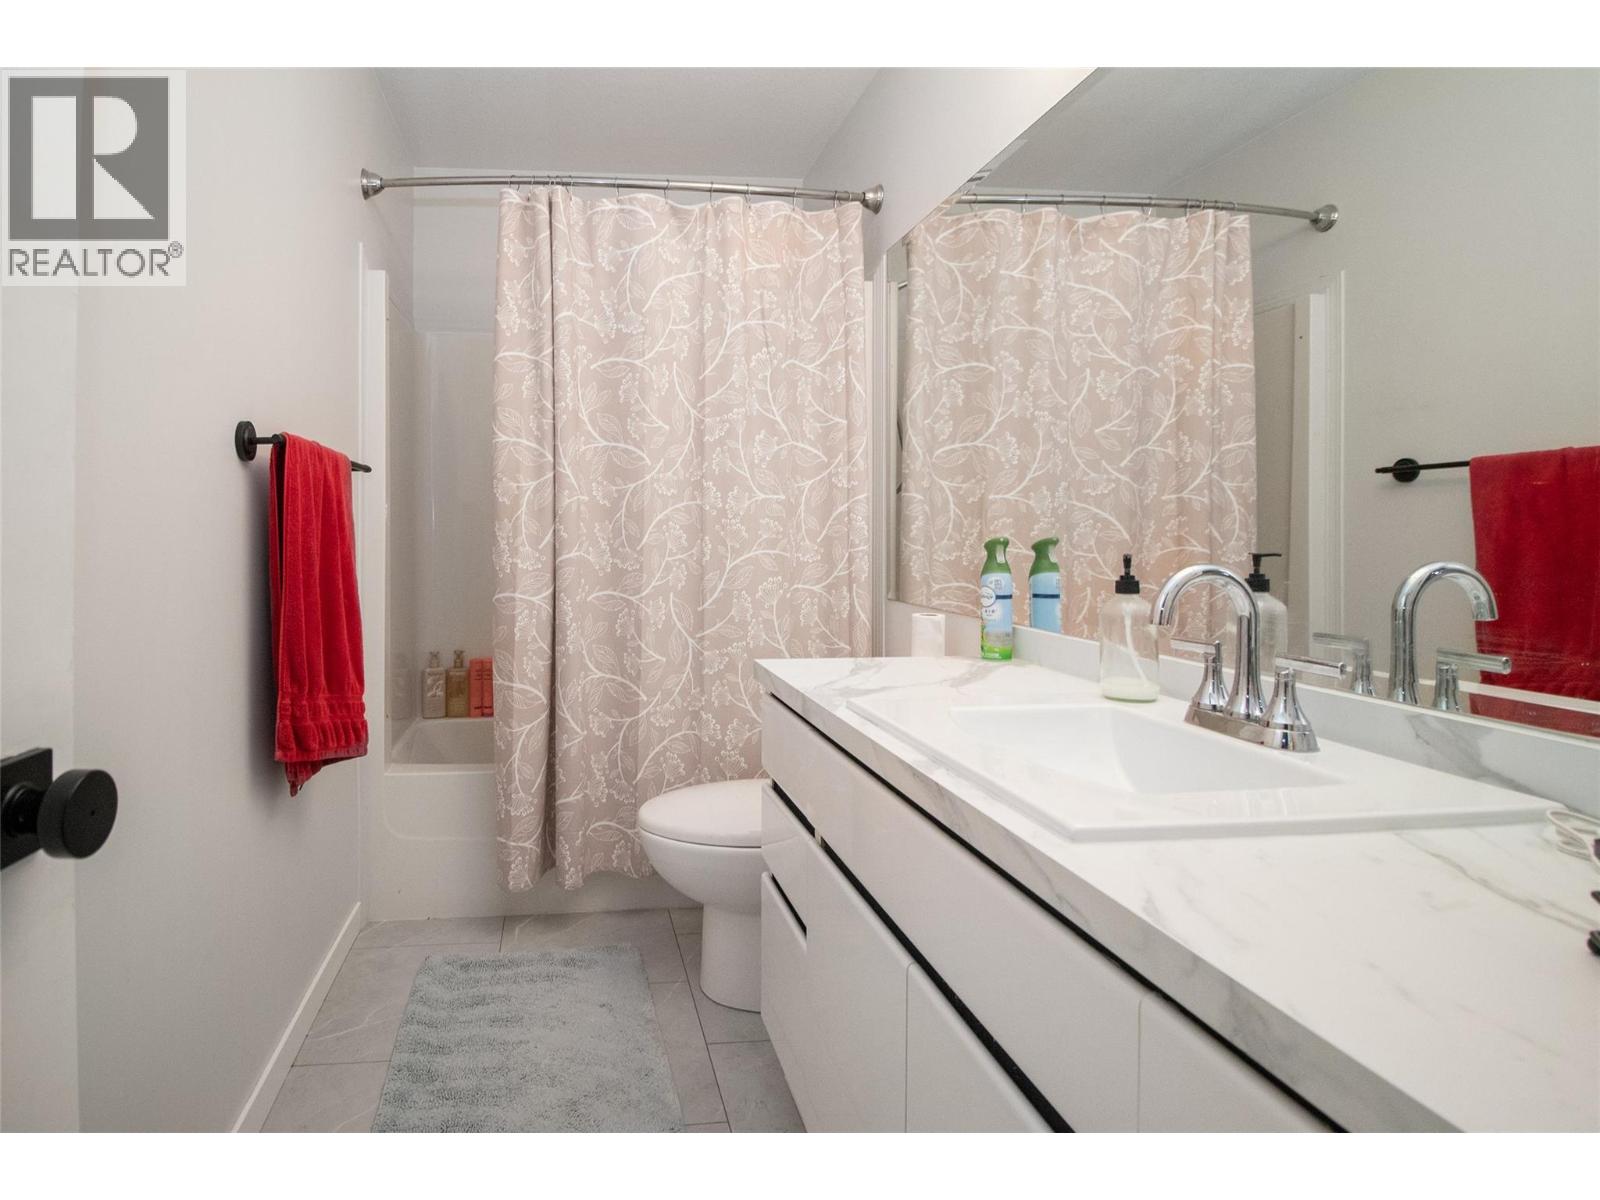
Photo 24
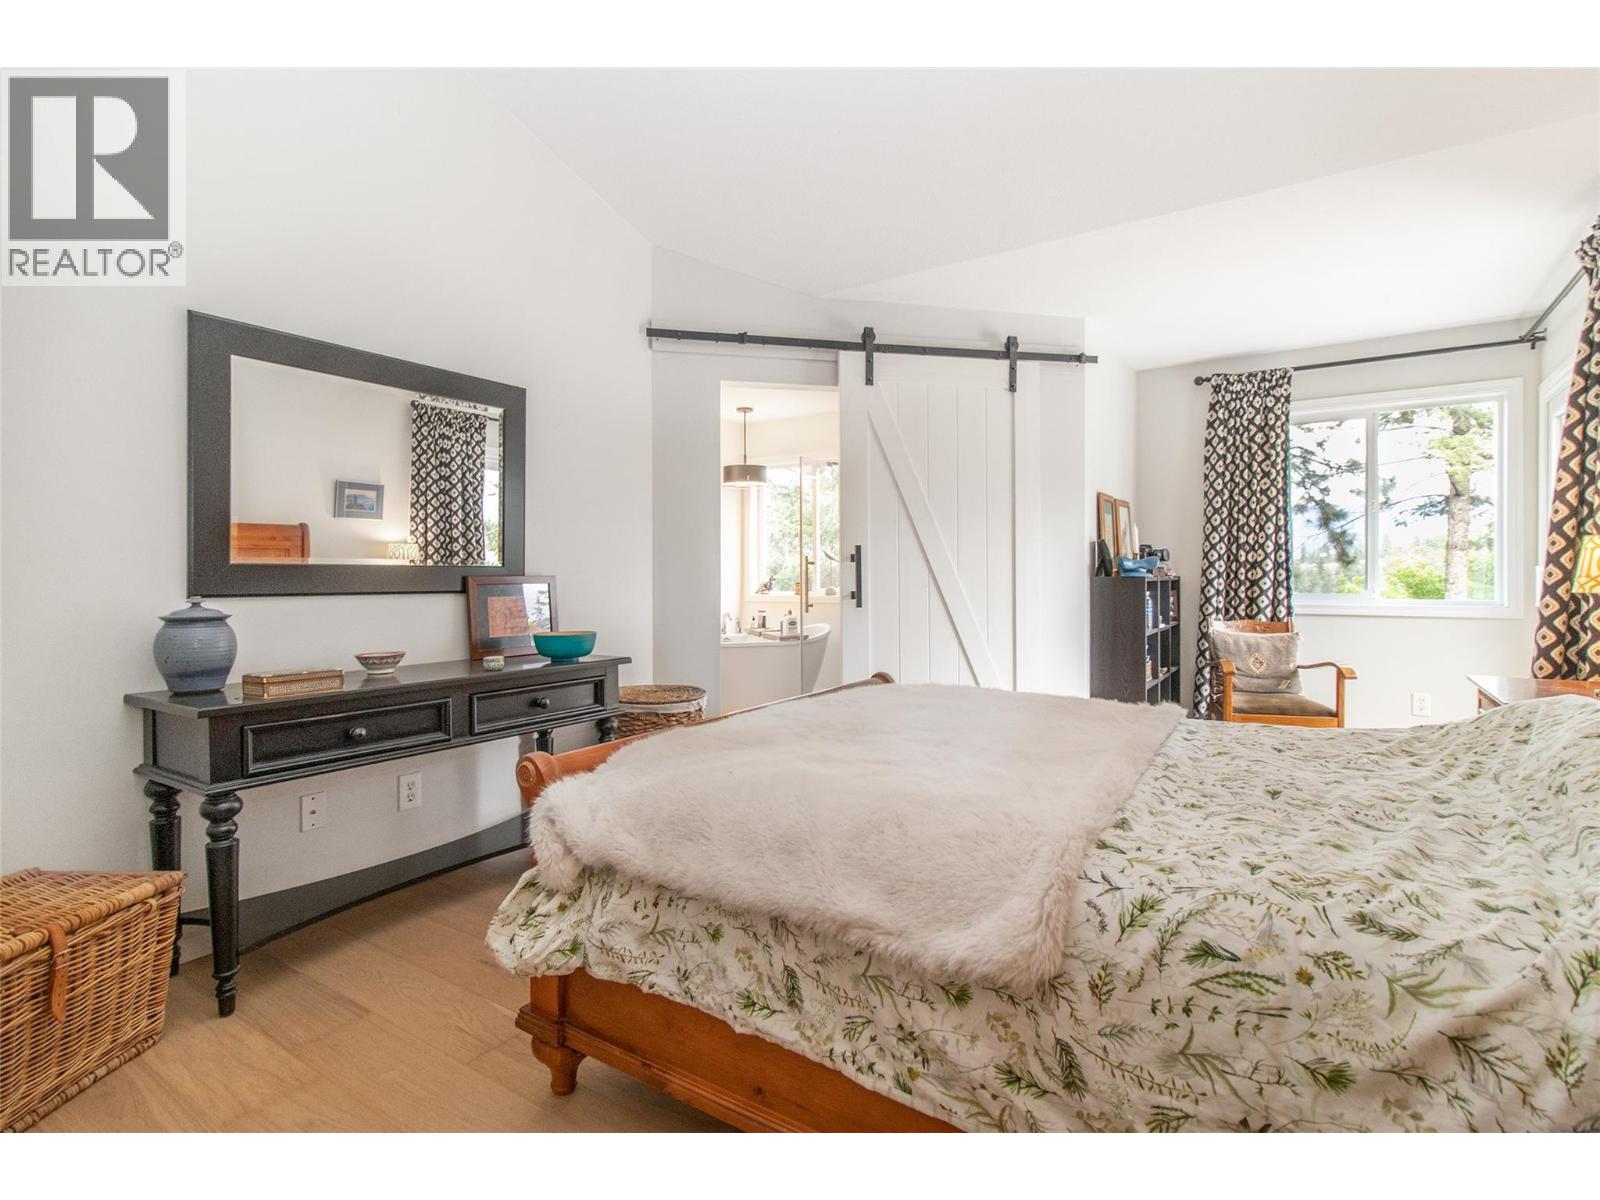
Photo 25
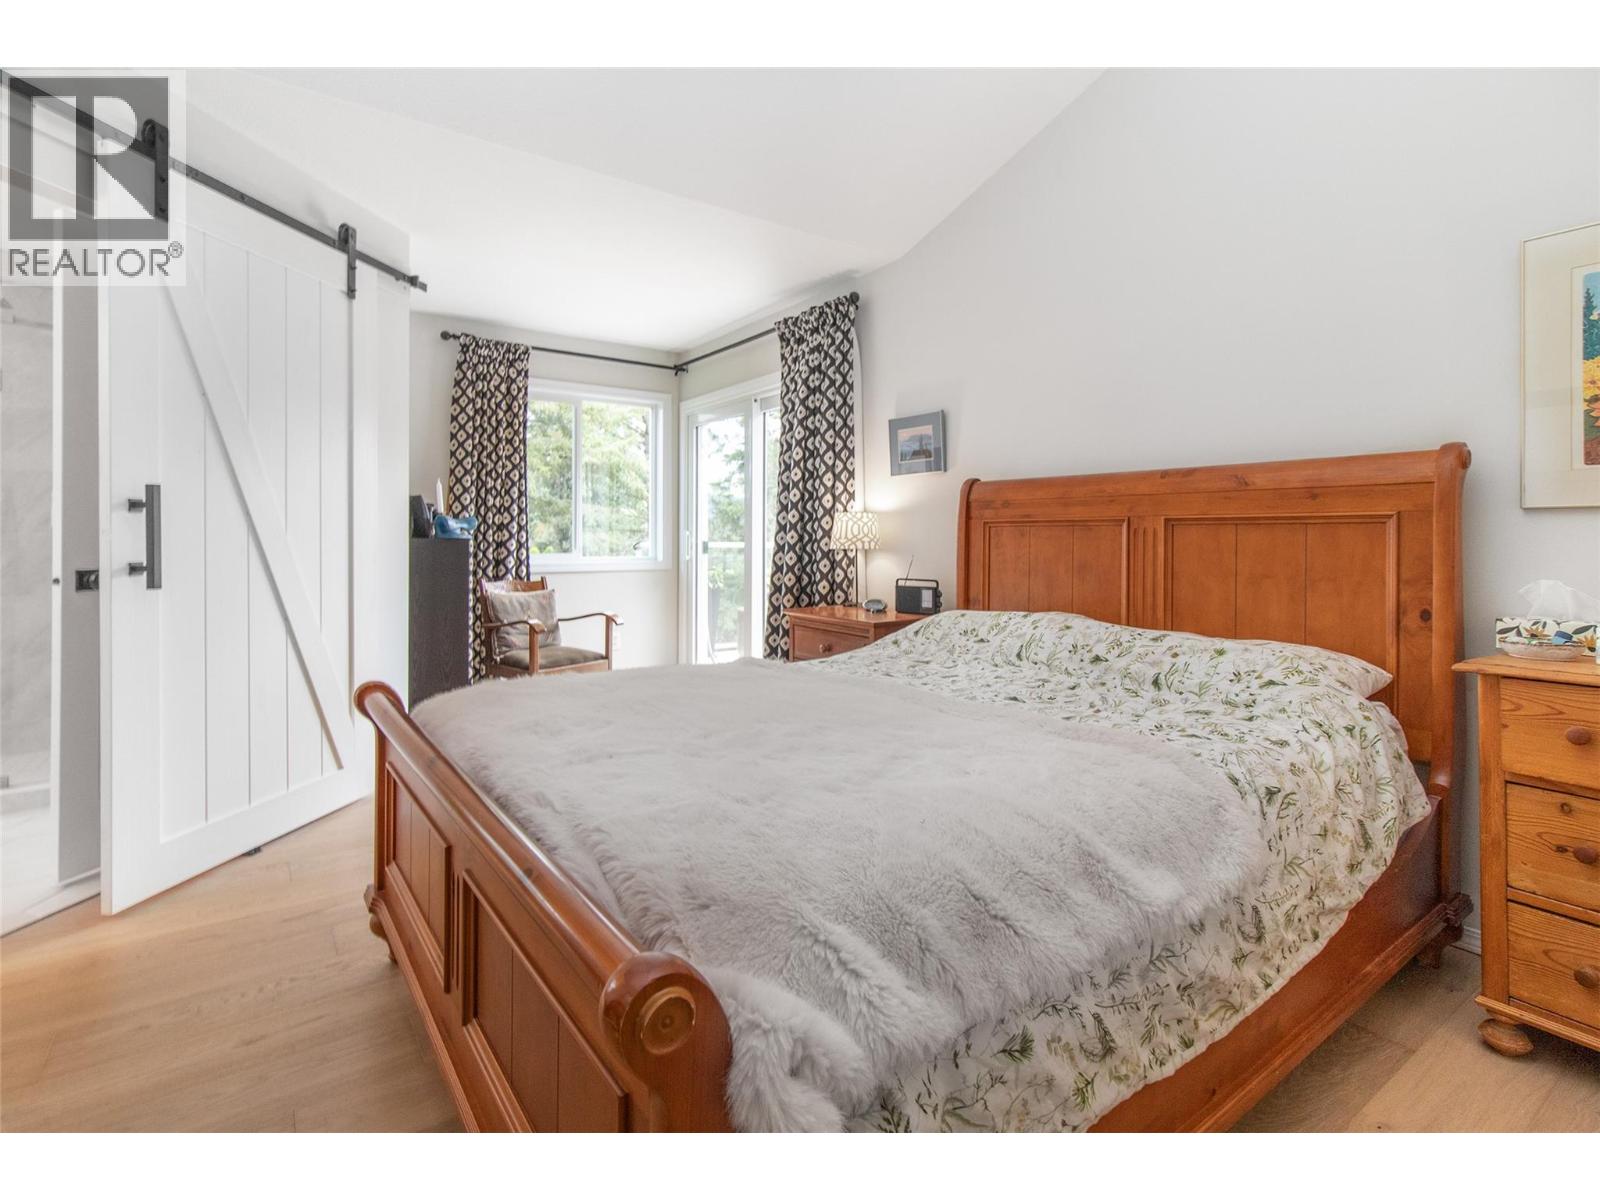
Photo 26
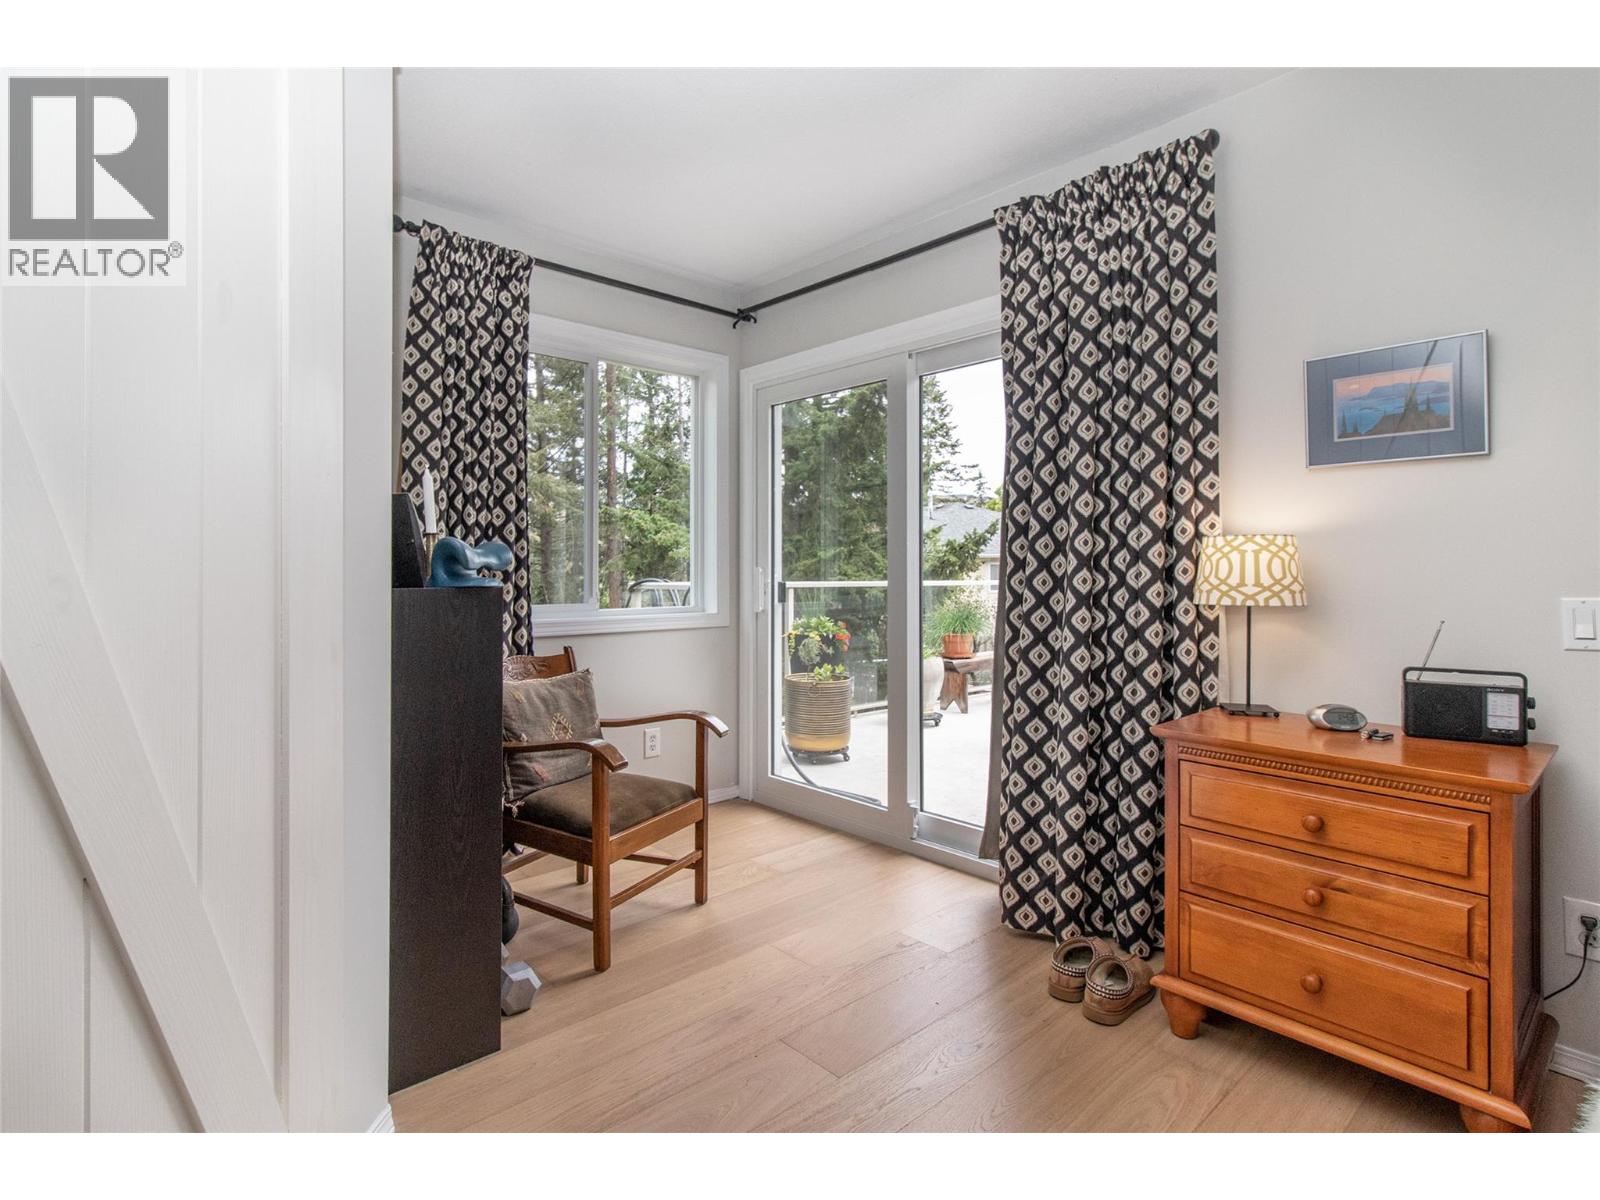
Photo 27
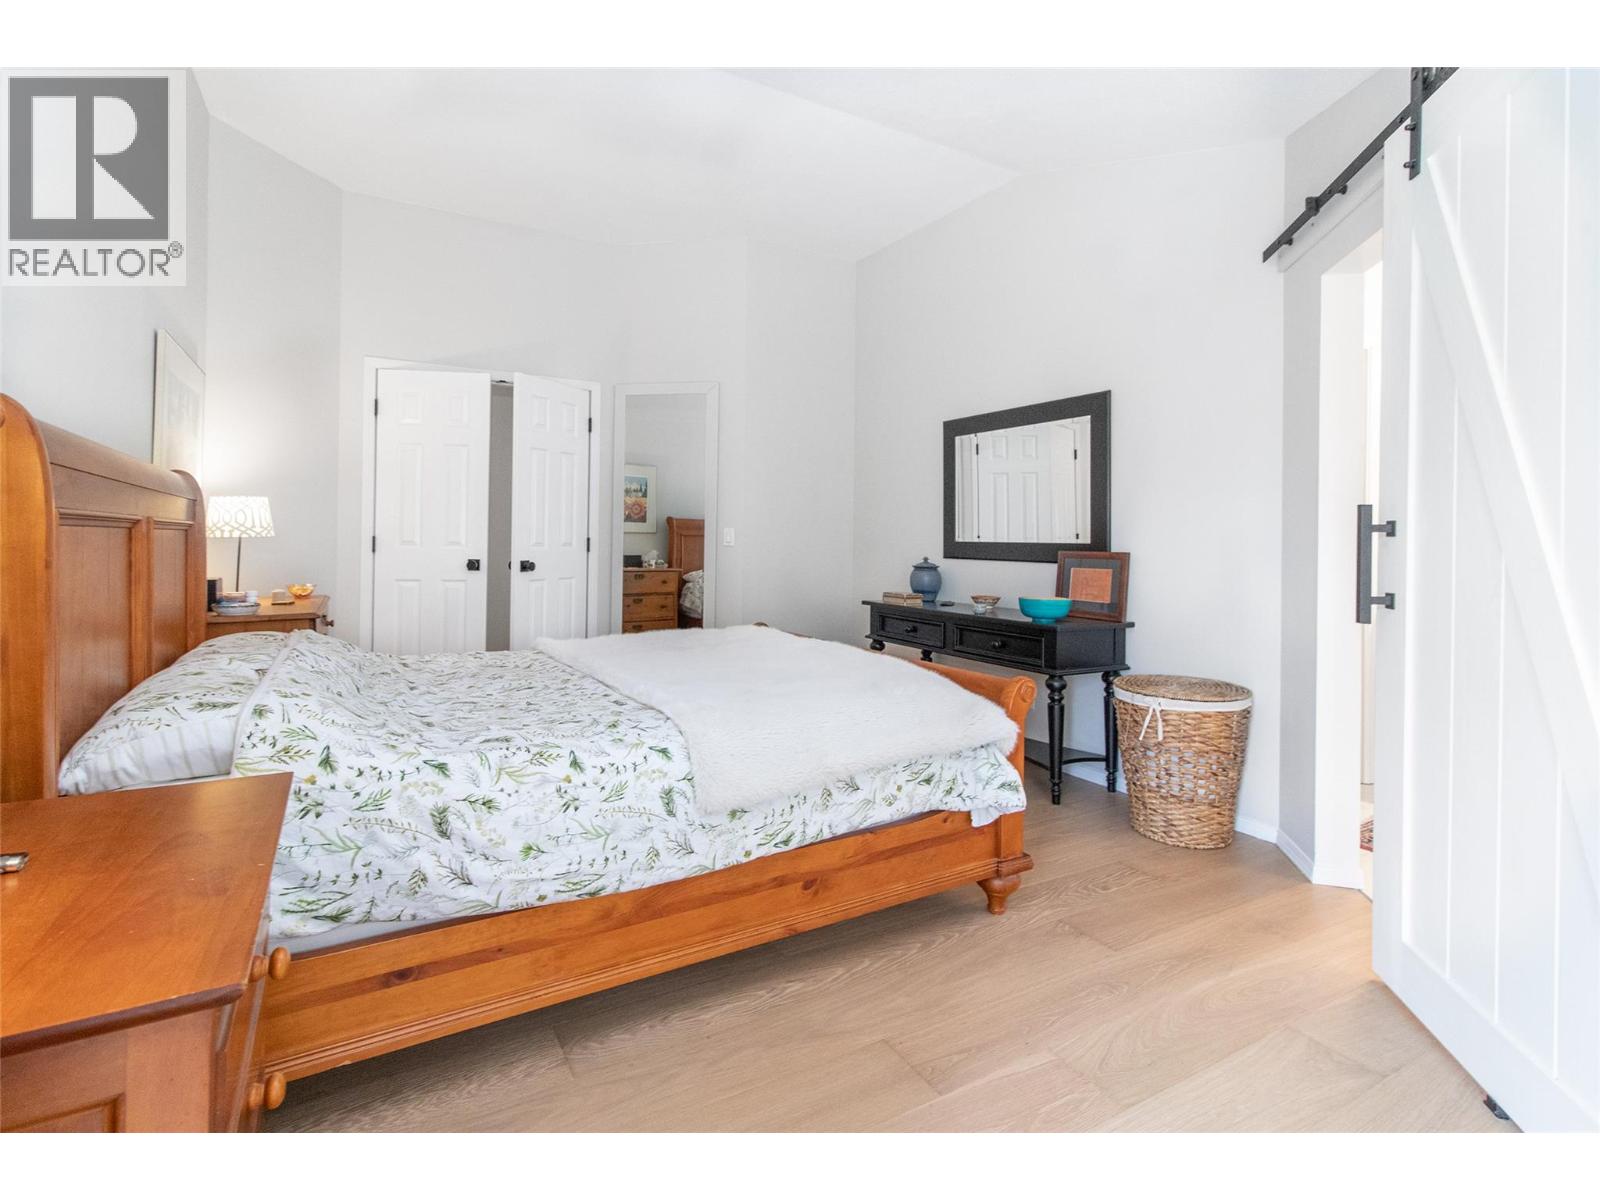
Photo 28
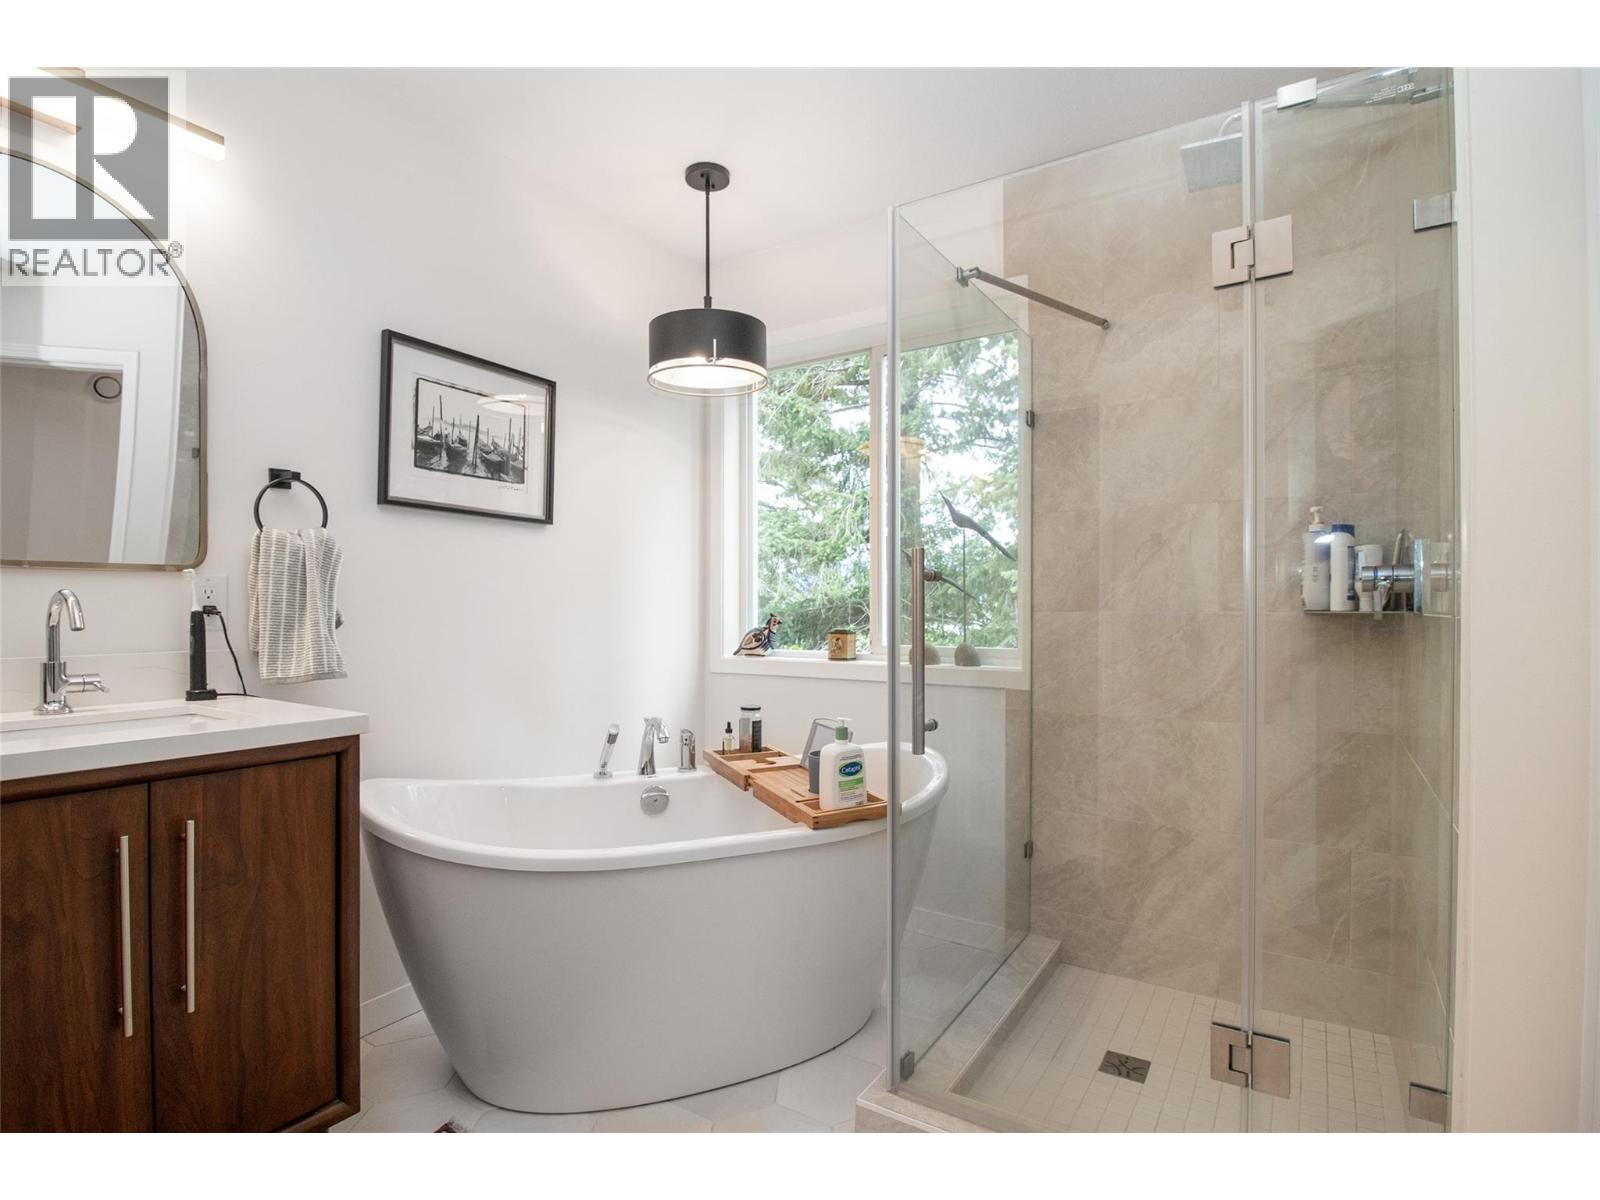
Photo 29
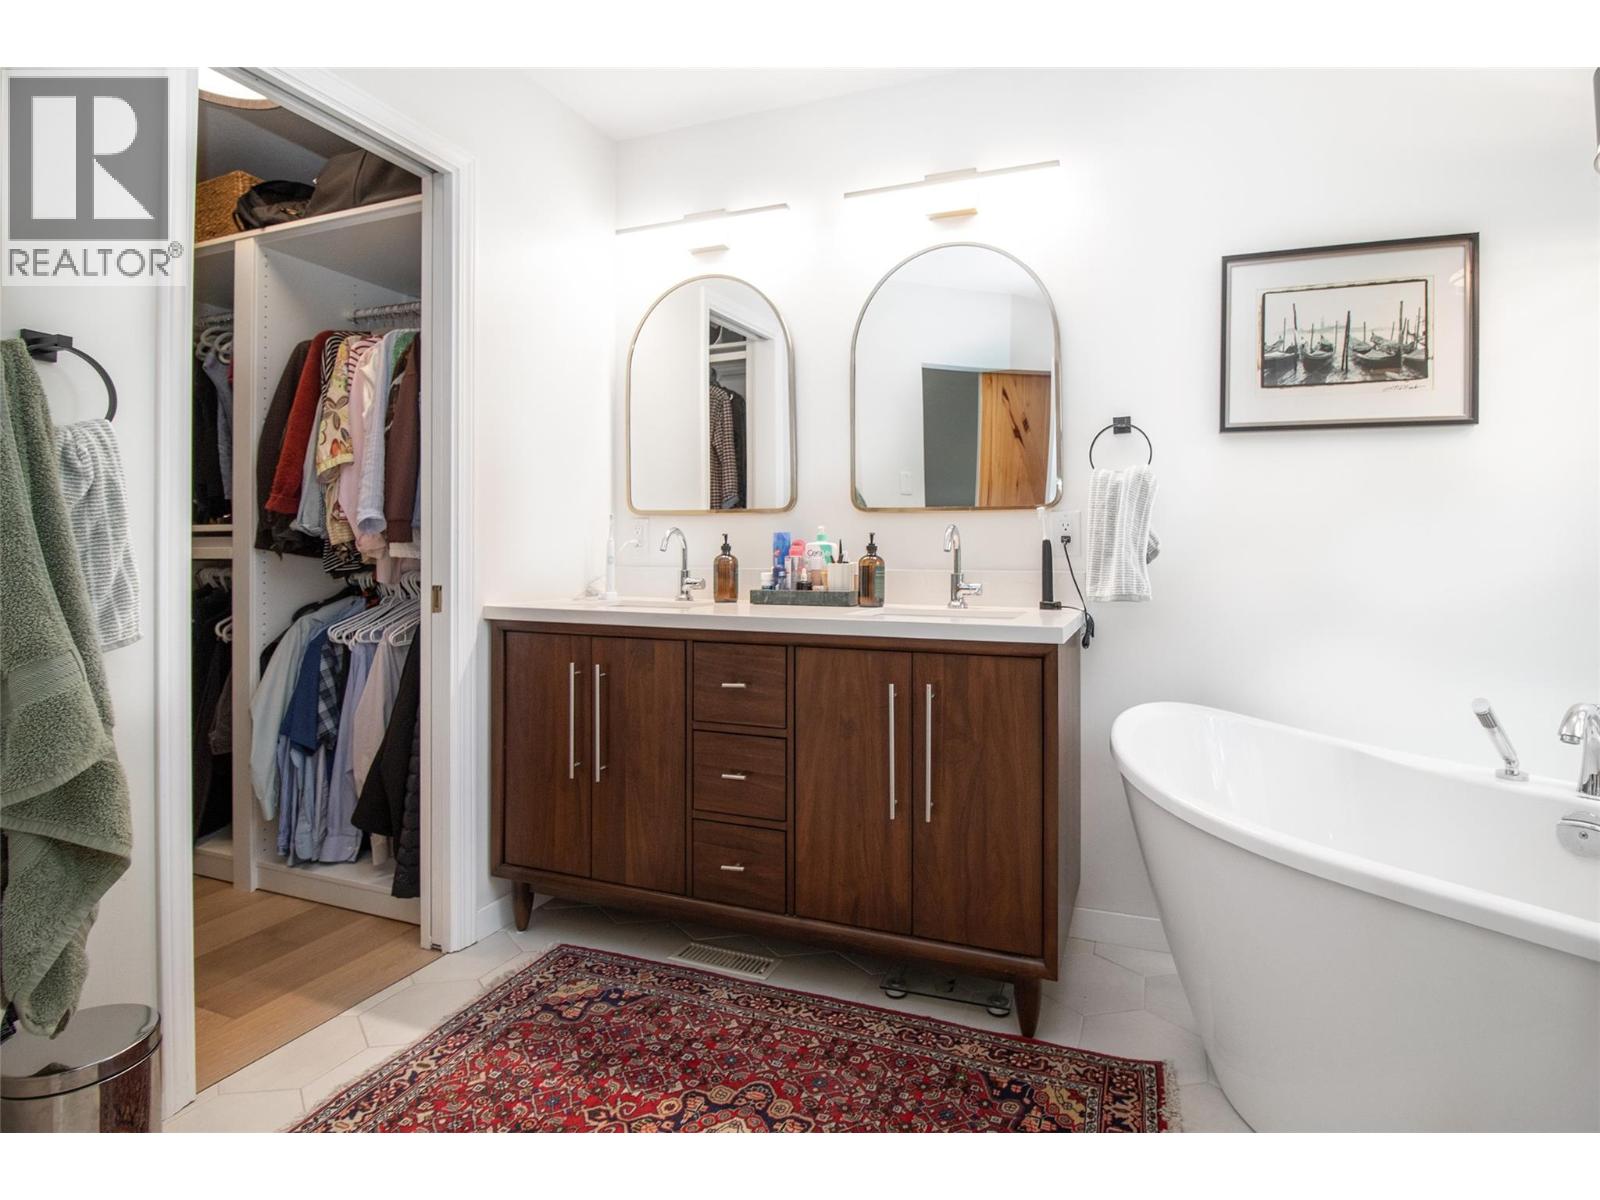
Photo 30
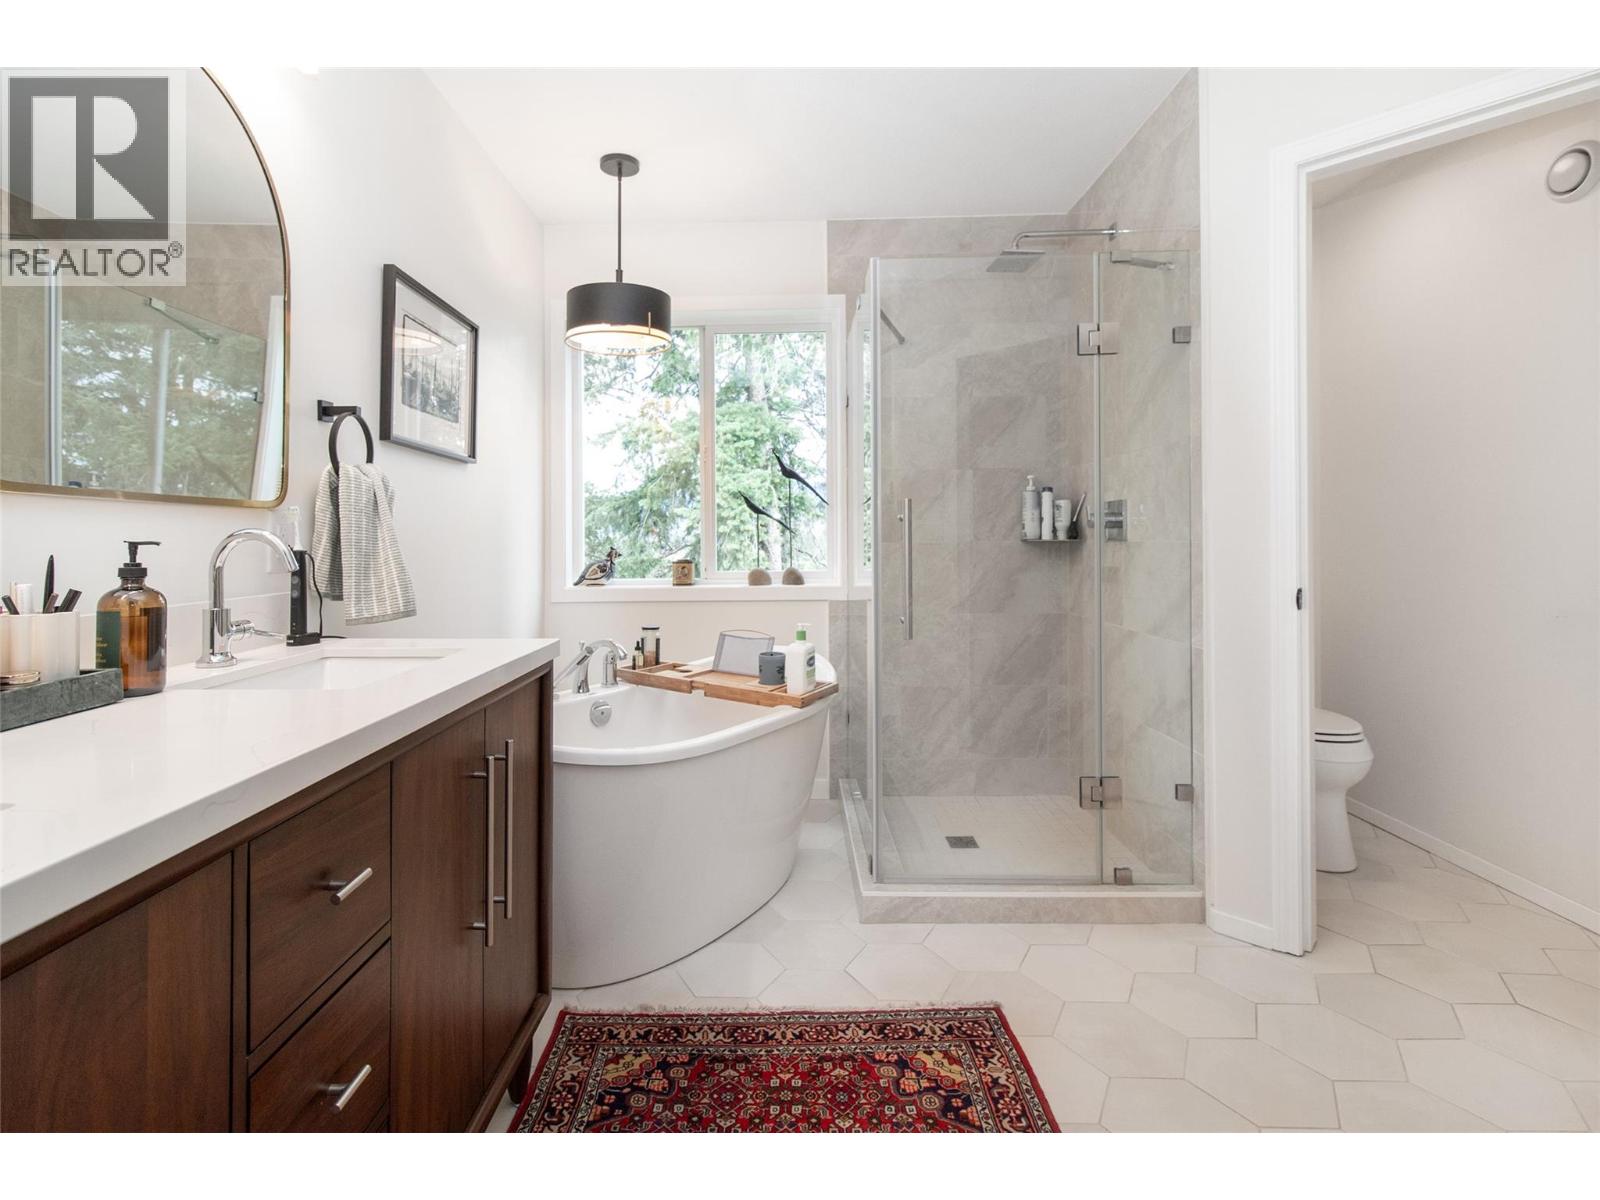
Photo 31
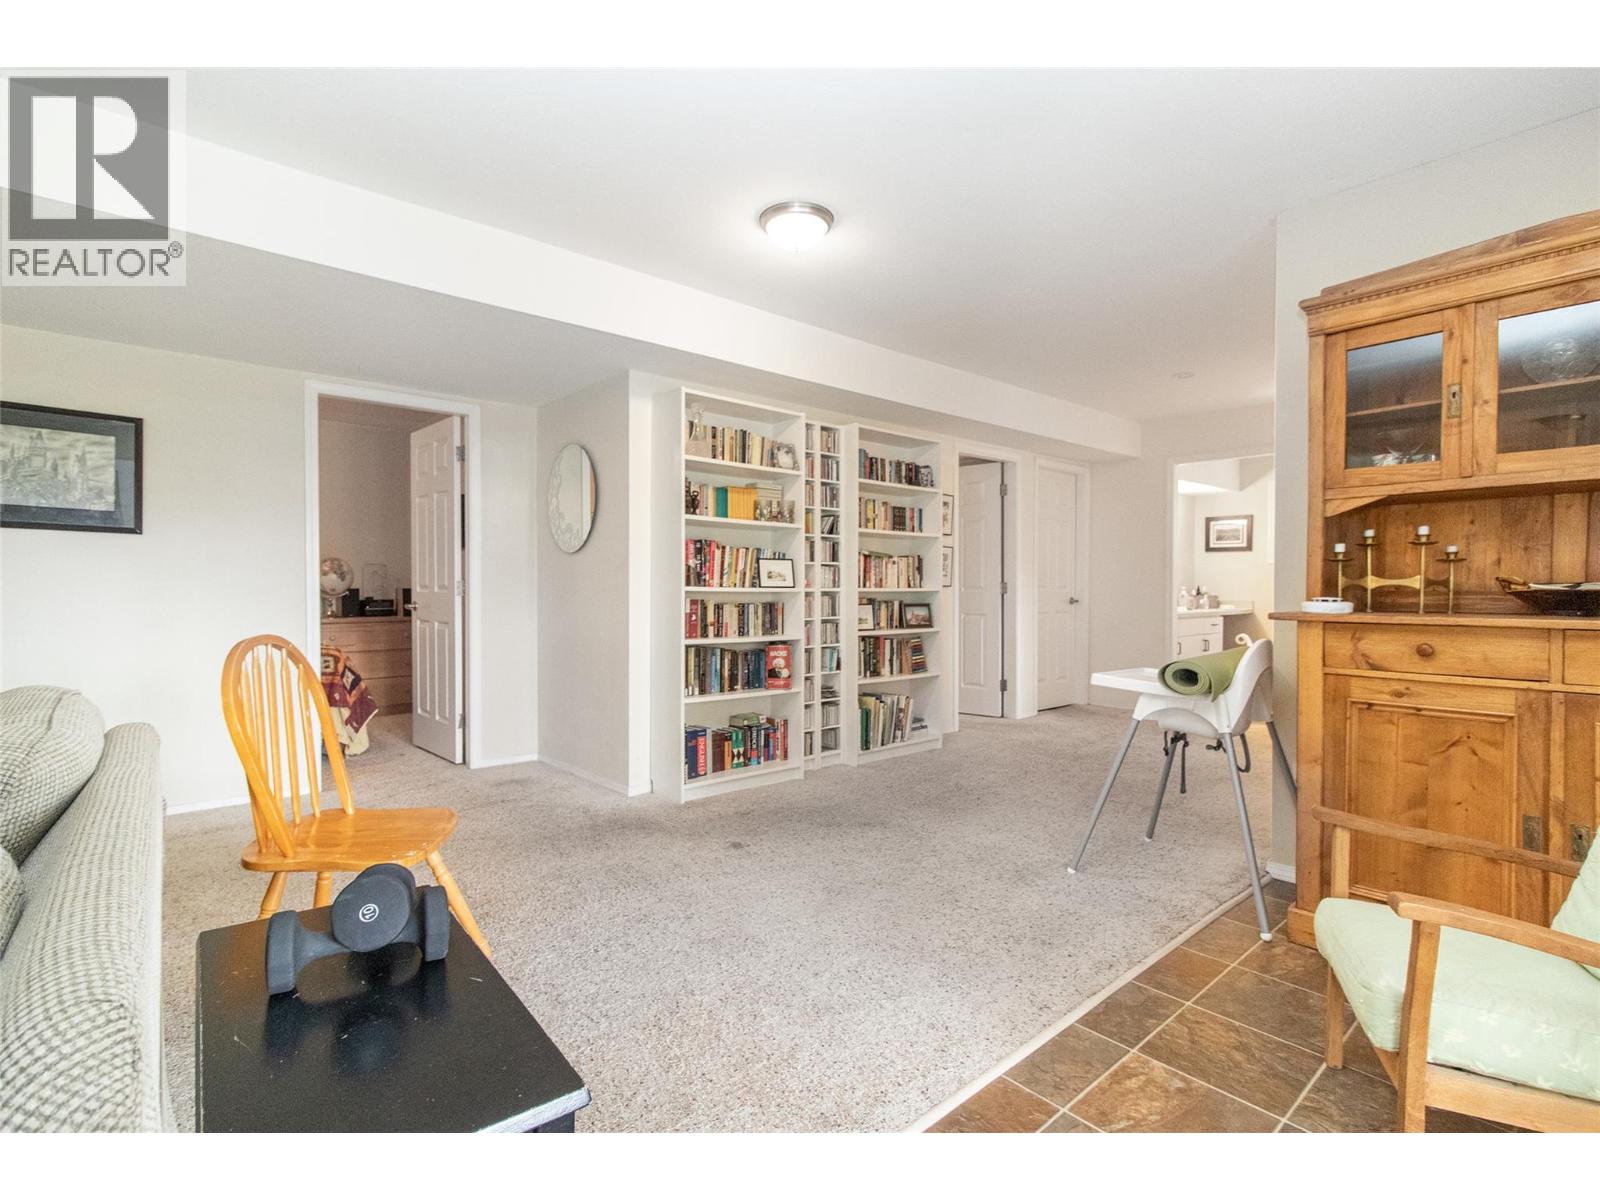
Photo 32
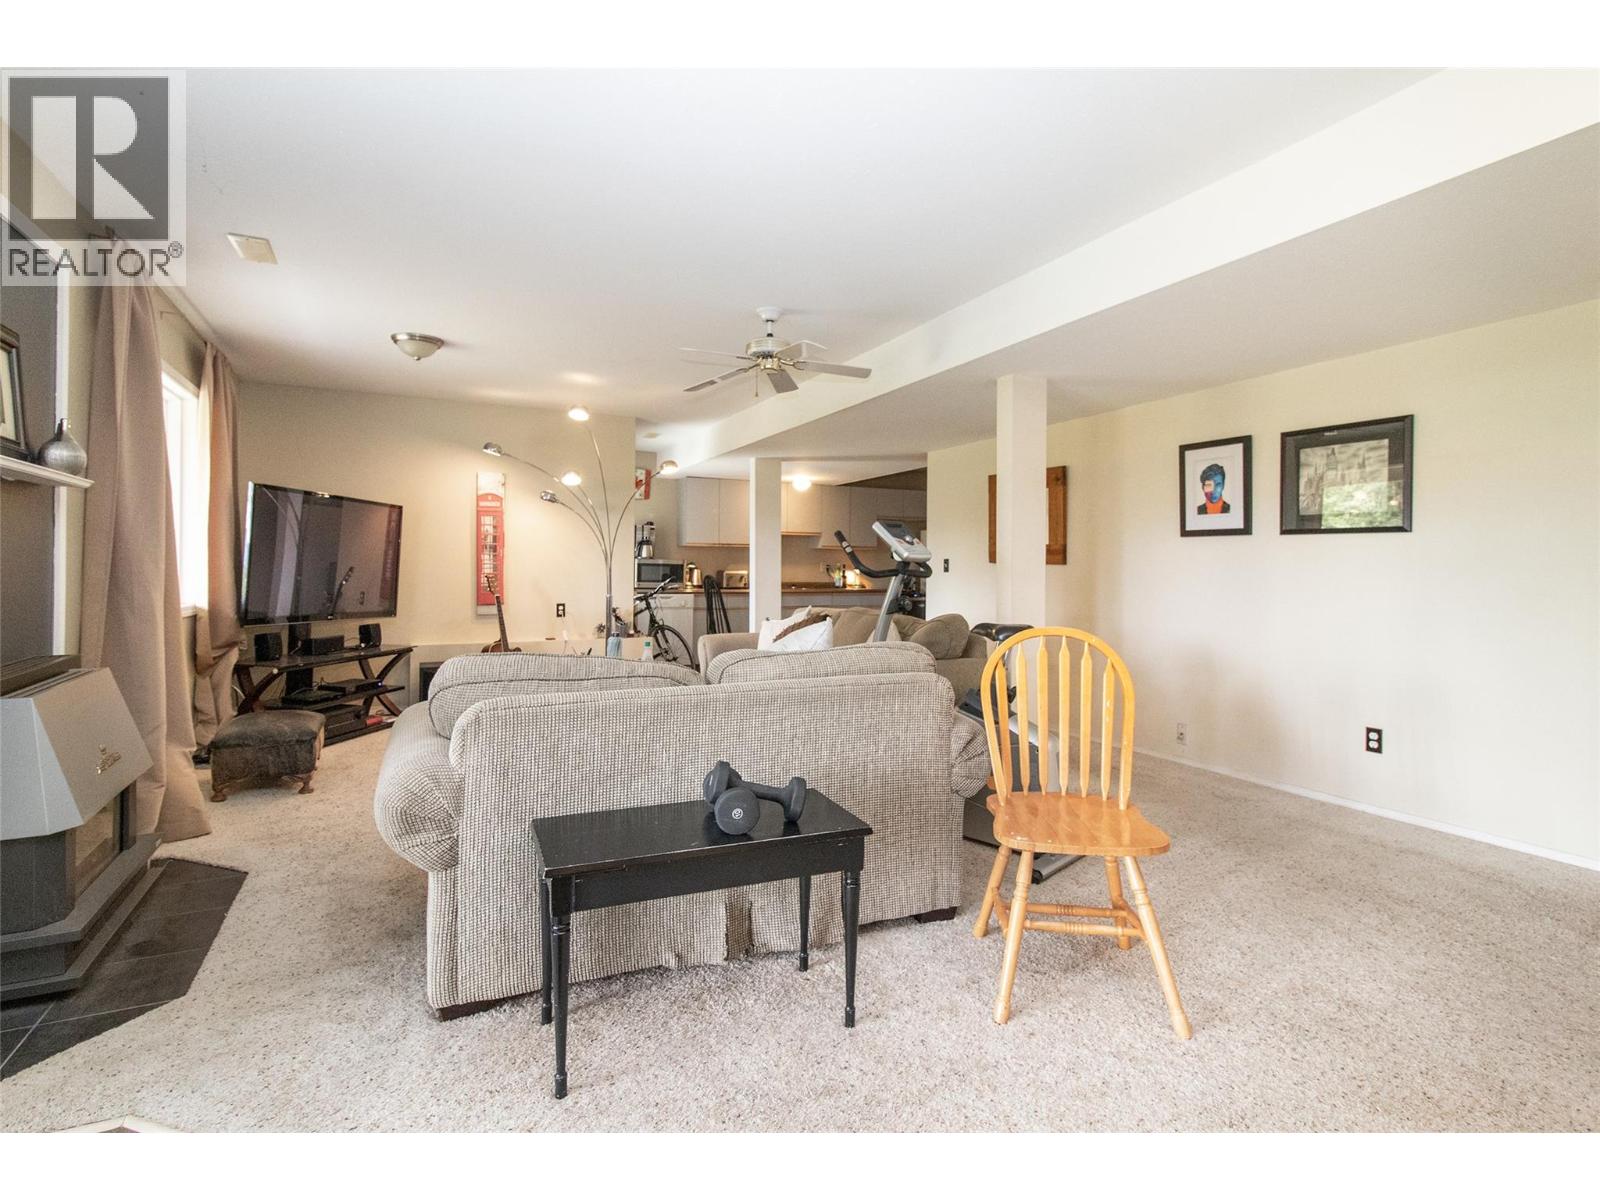
Photo 33
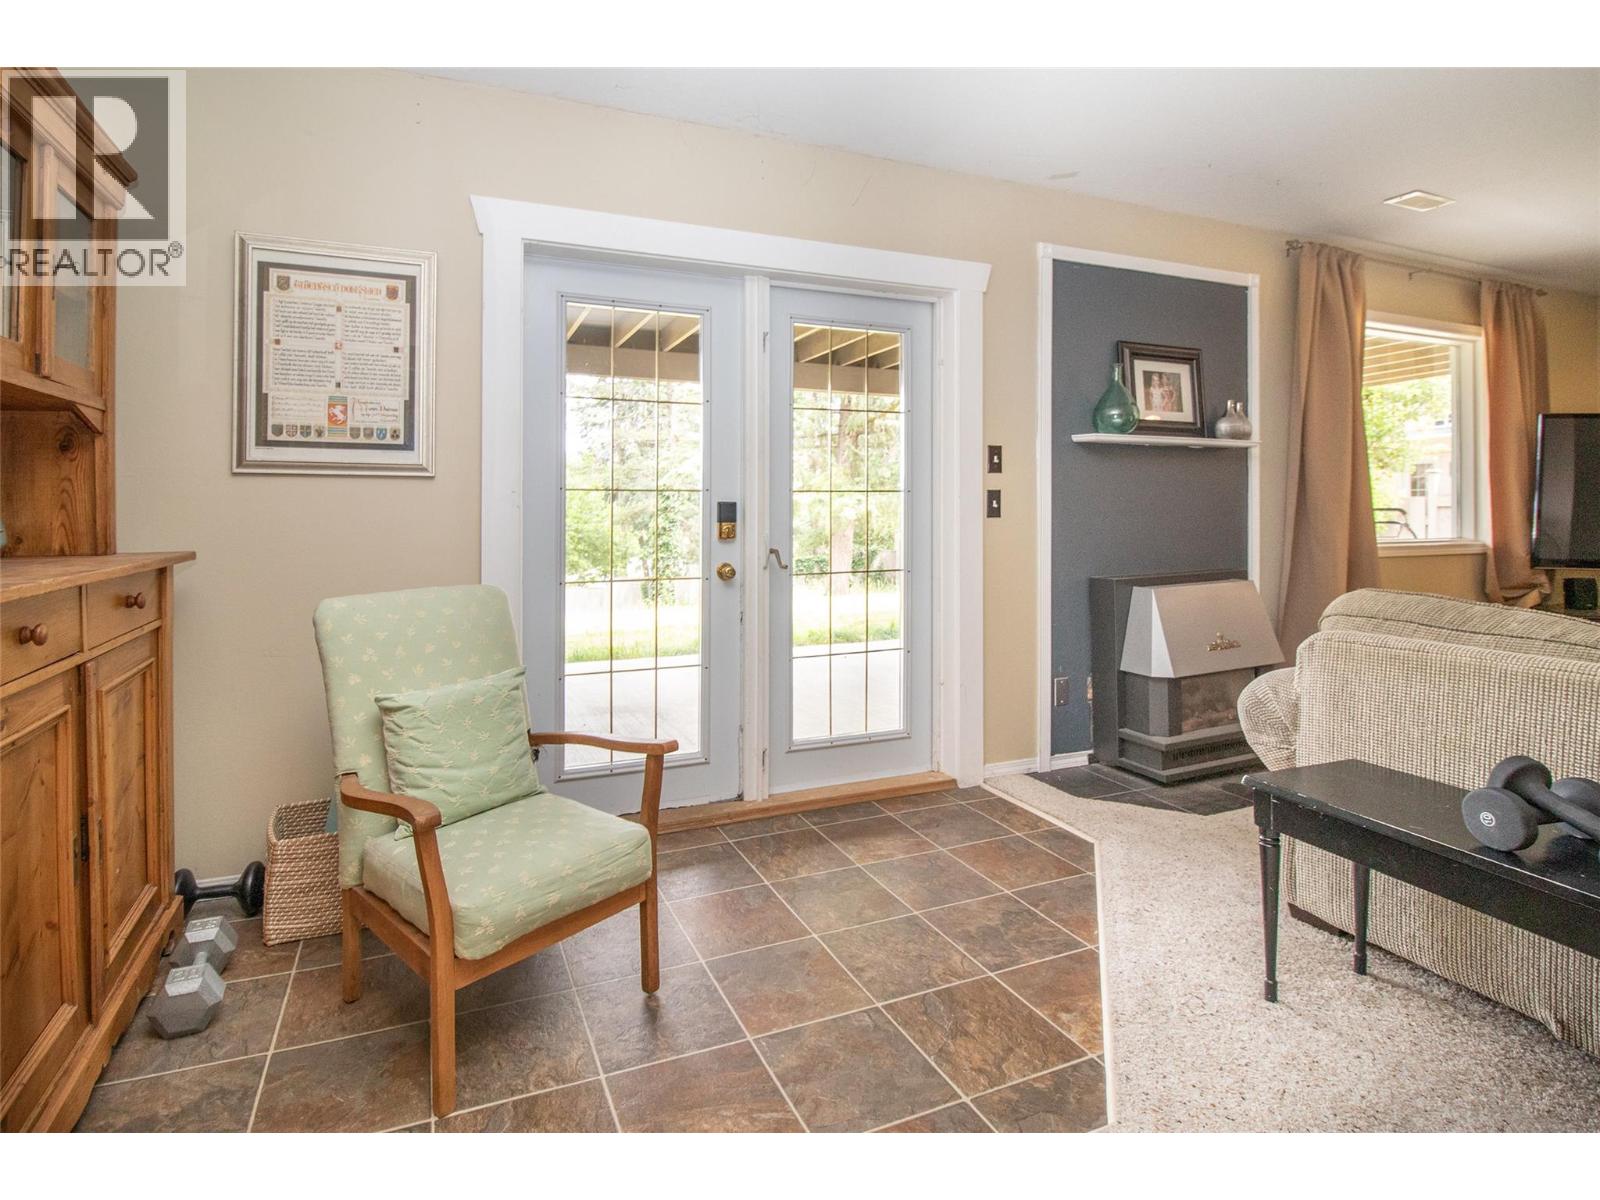
Photo 34
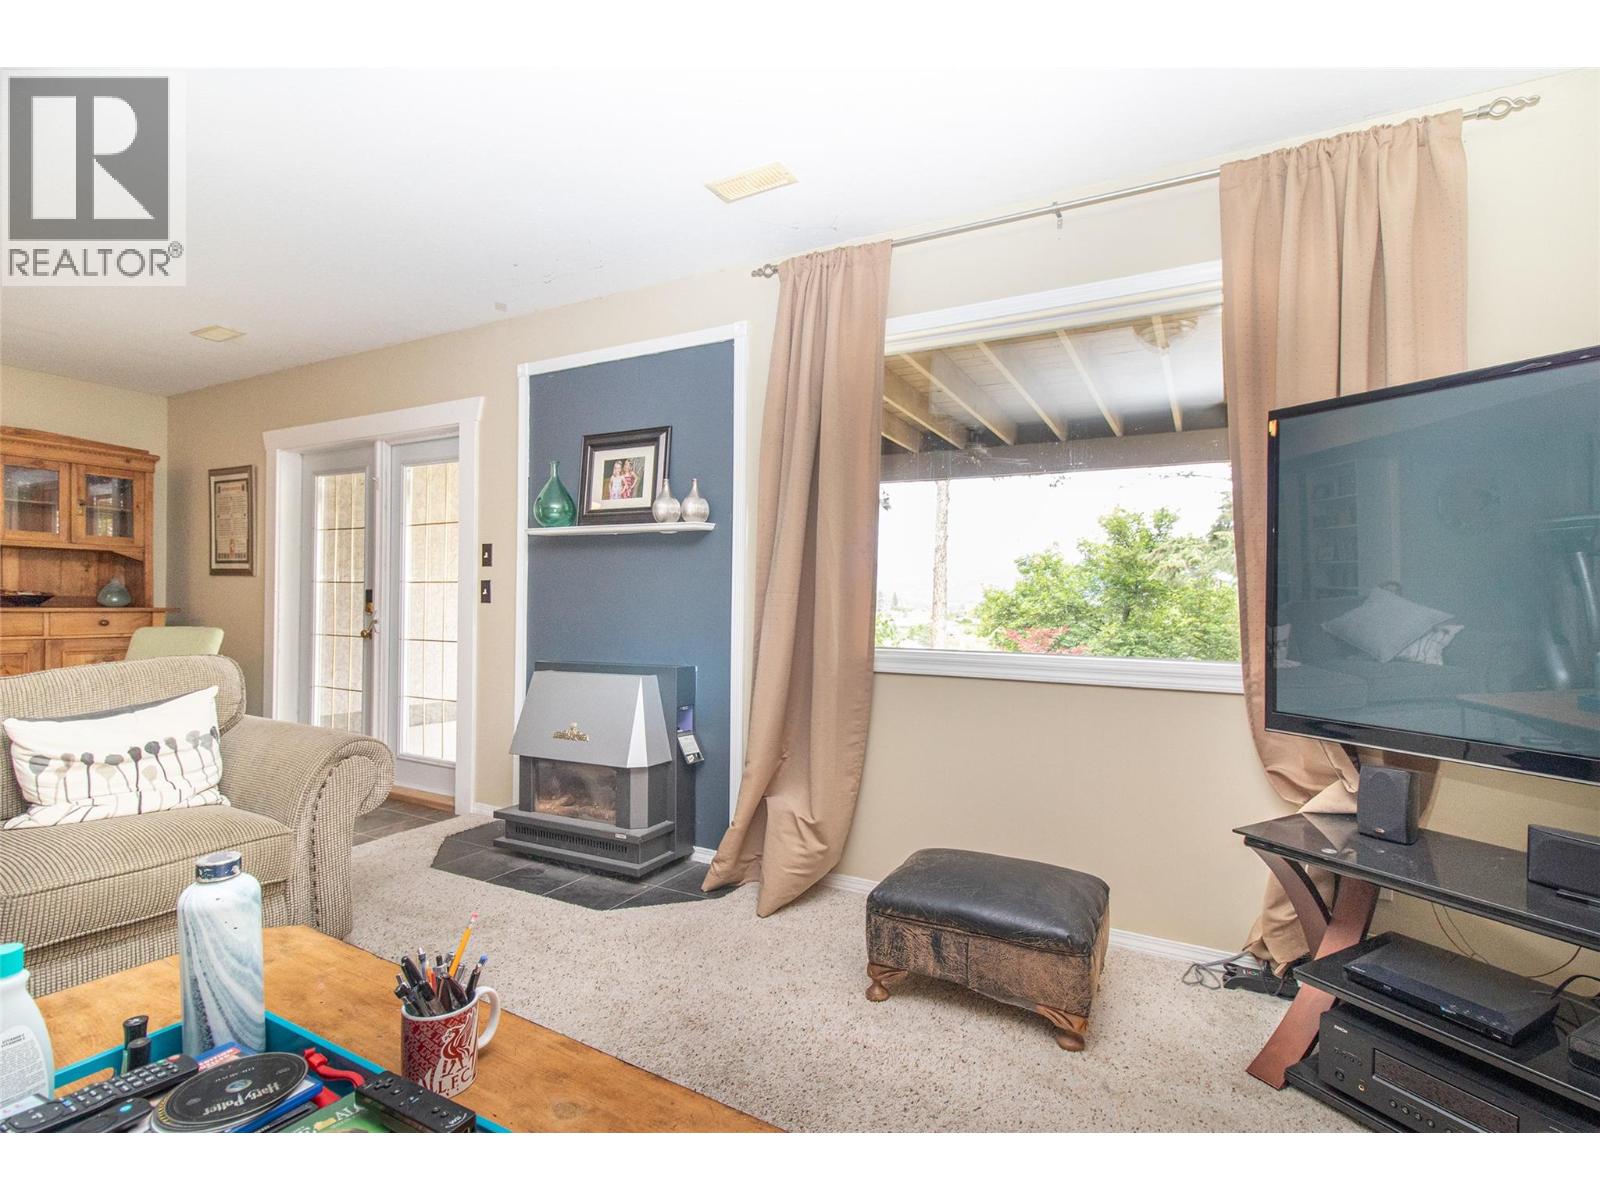
Photo 35
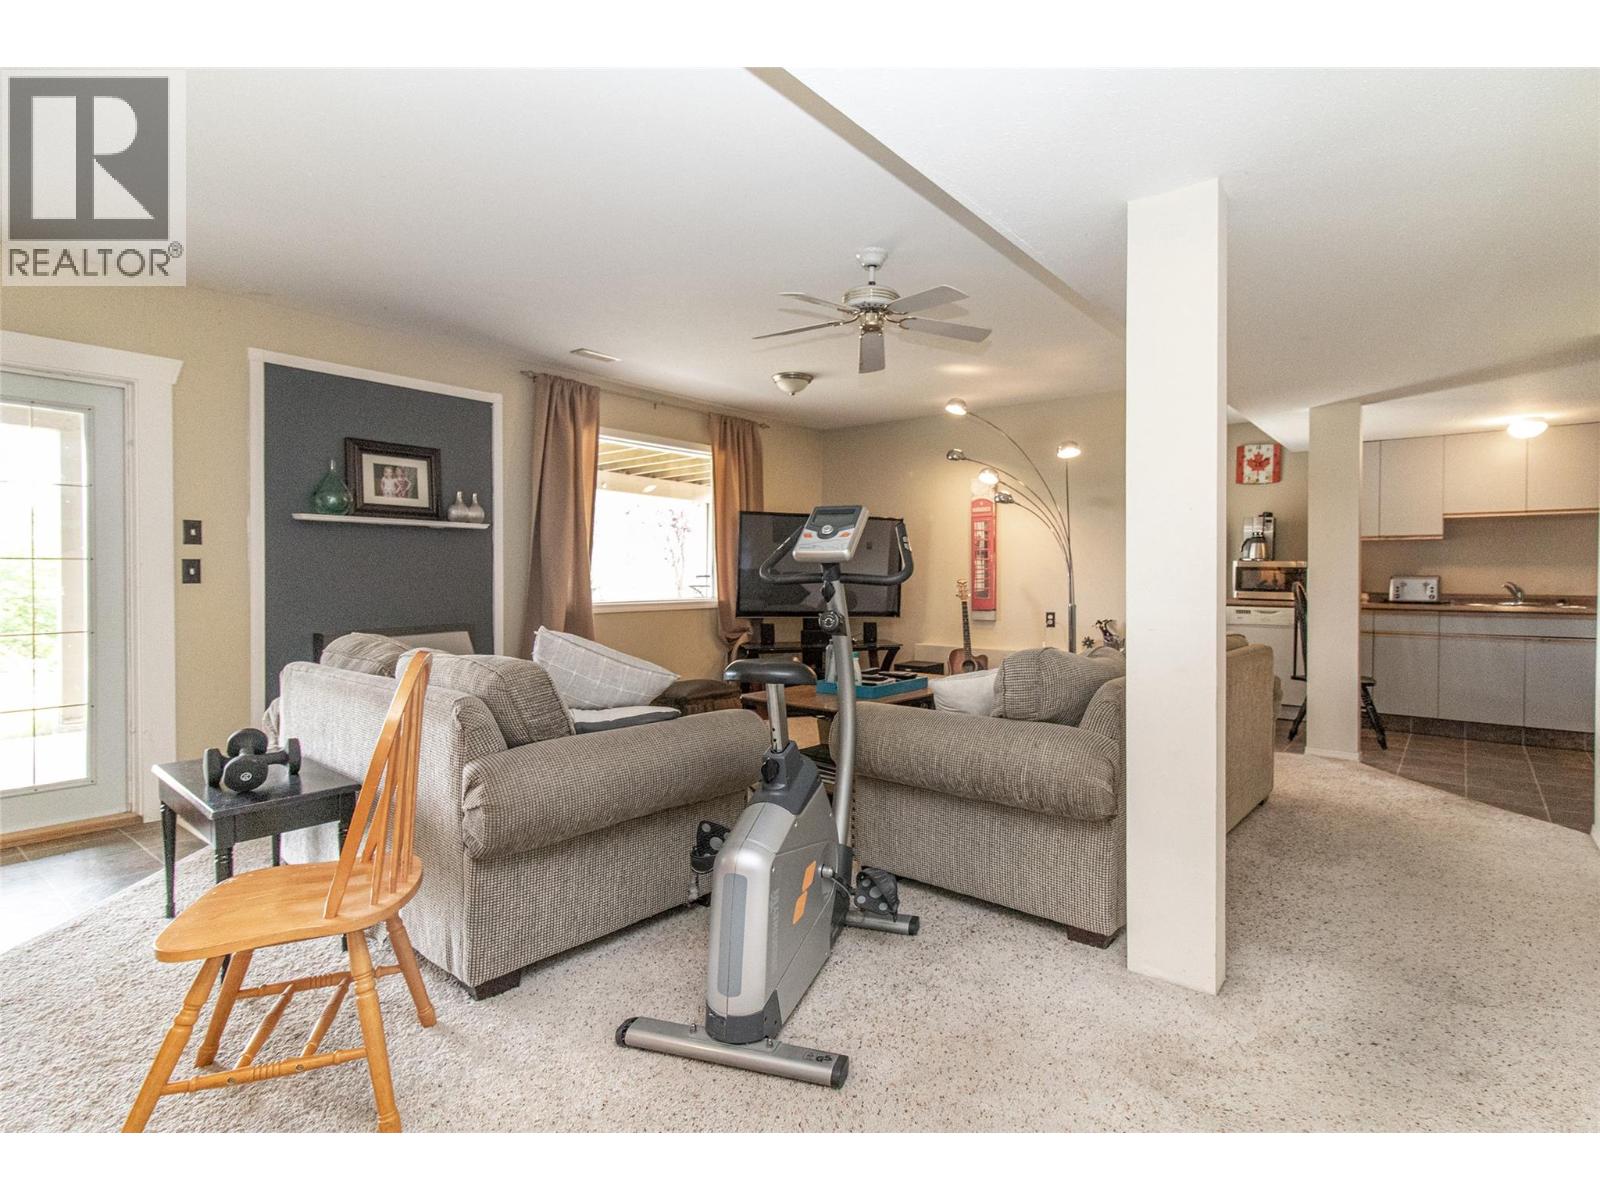
Photo 36
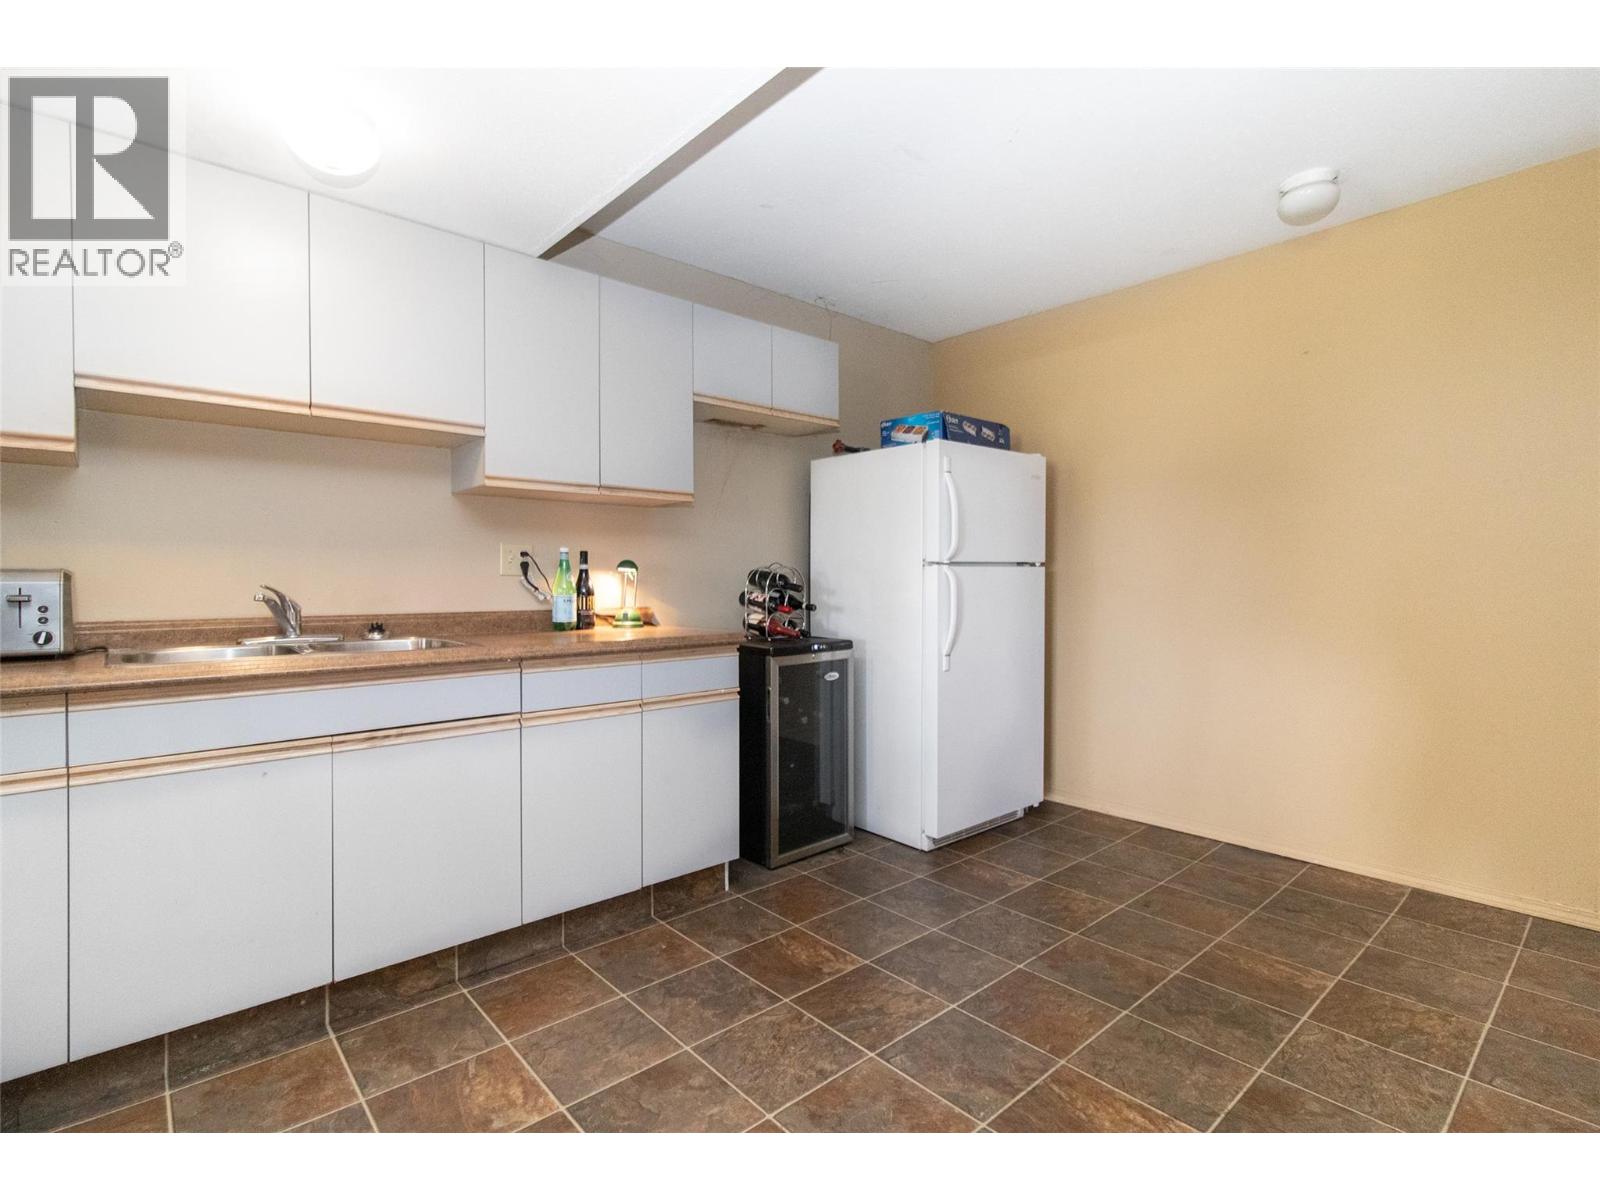
Photo 37
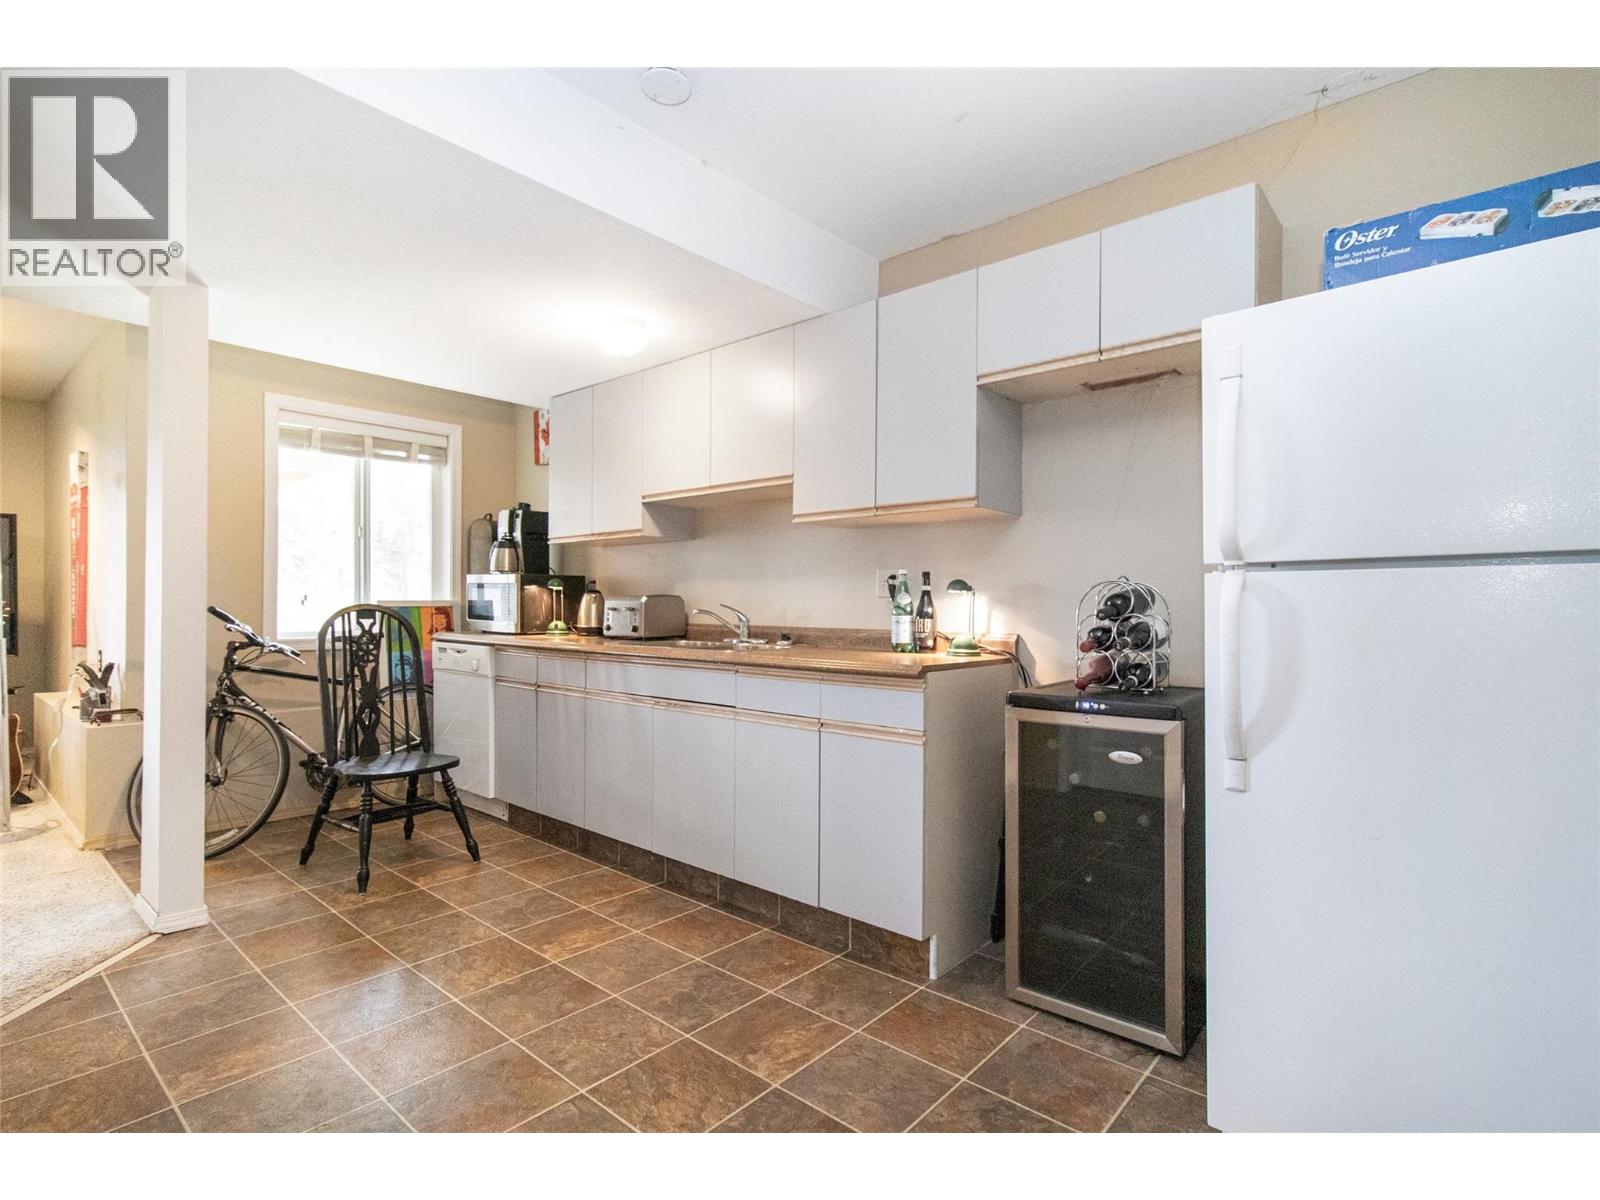
Photo 38
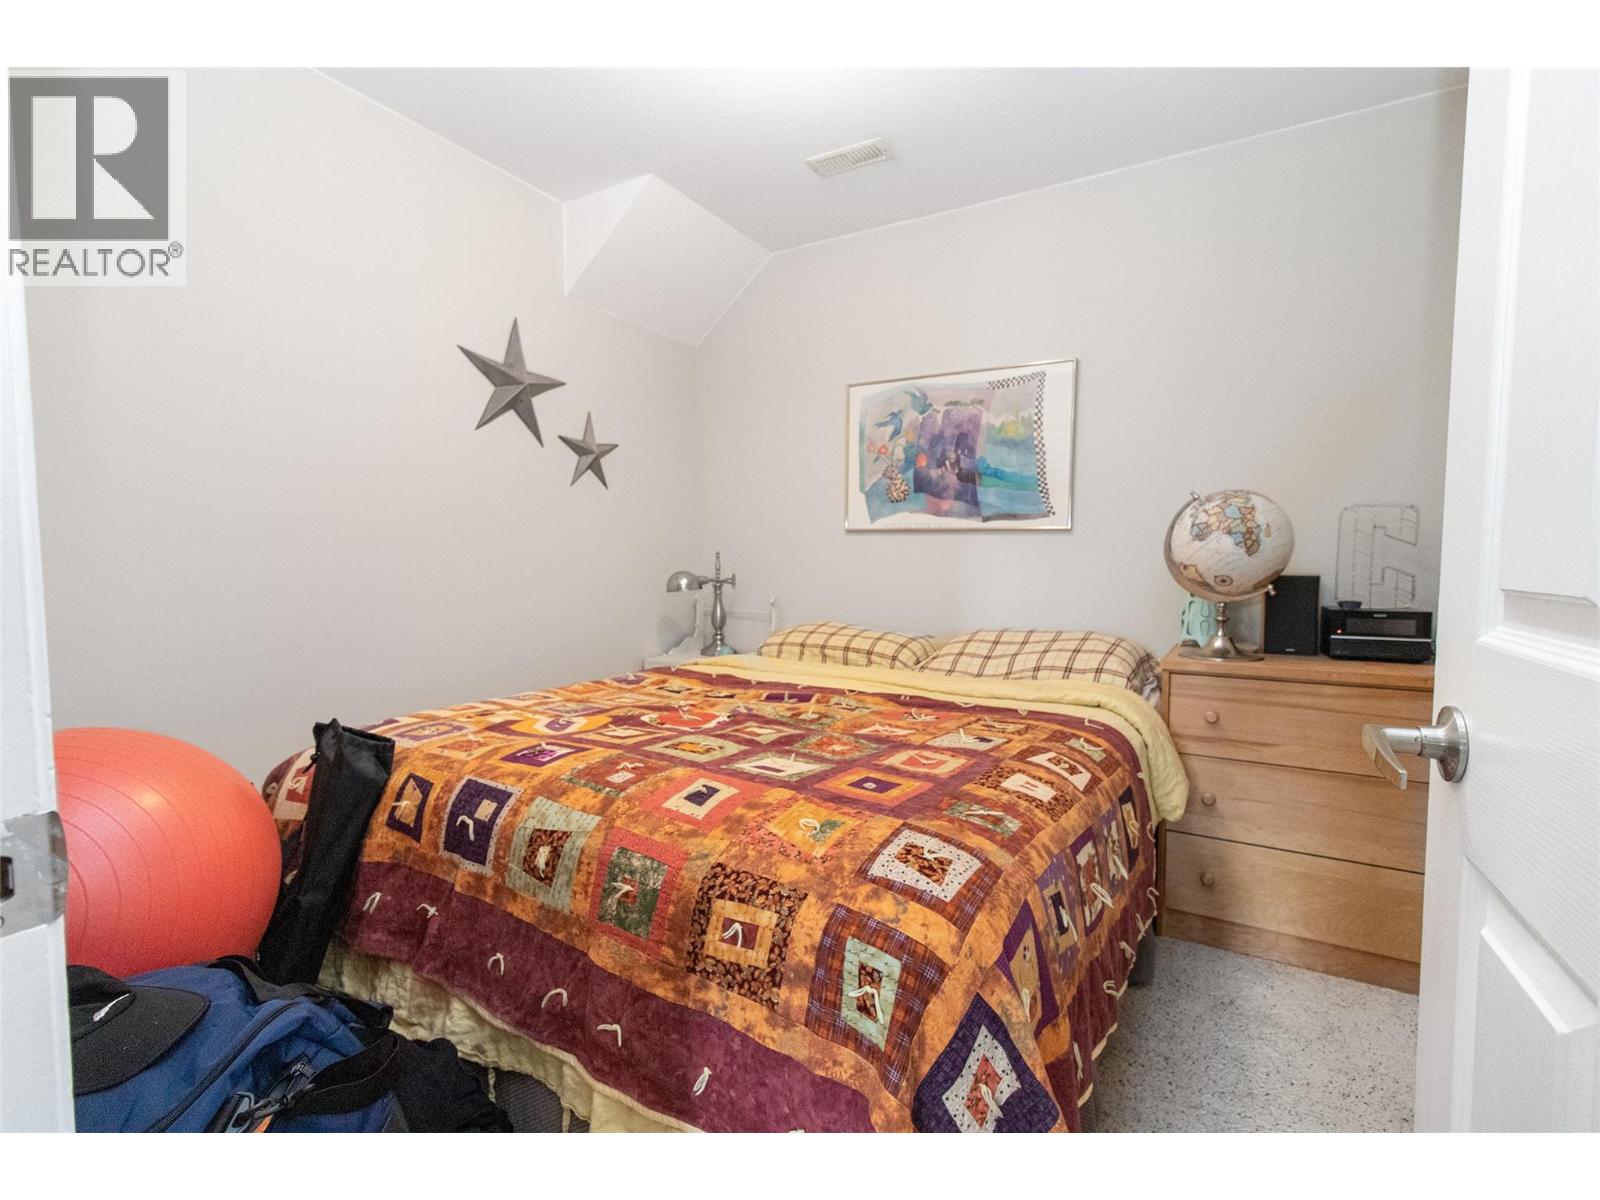
Photo 39
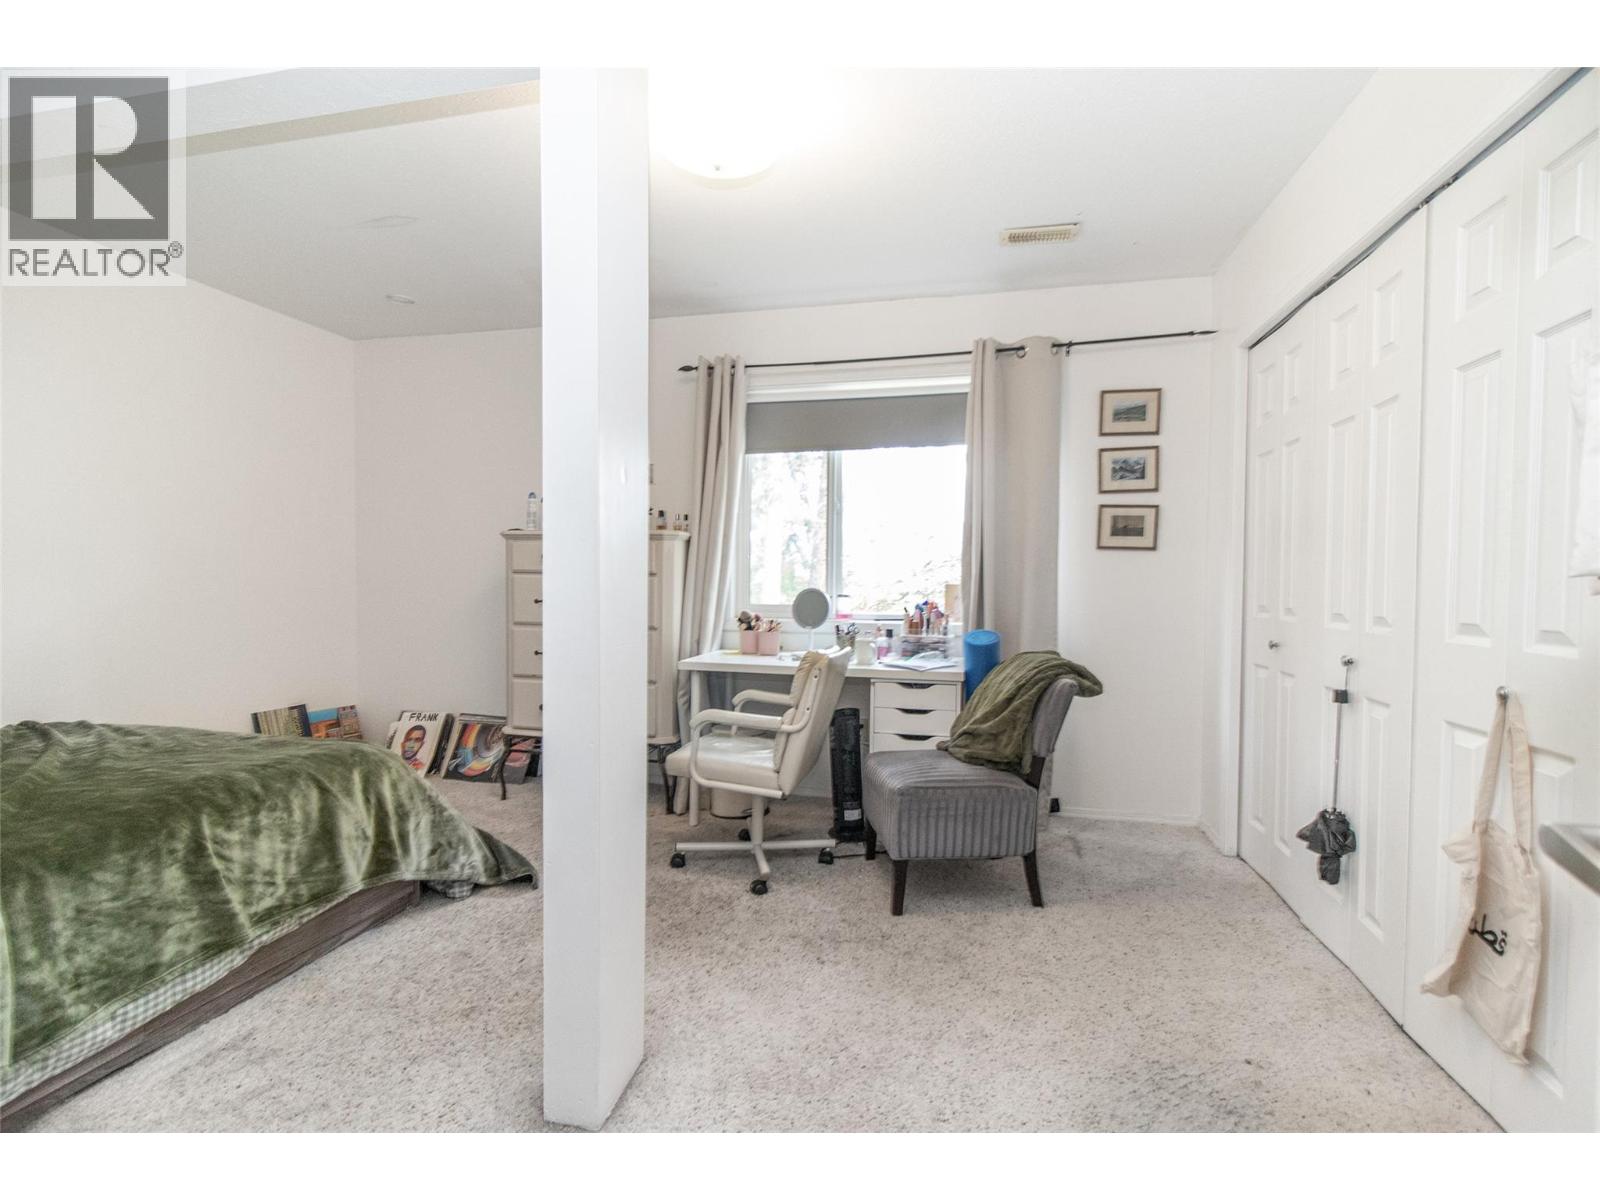
Photo 40
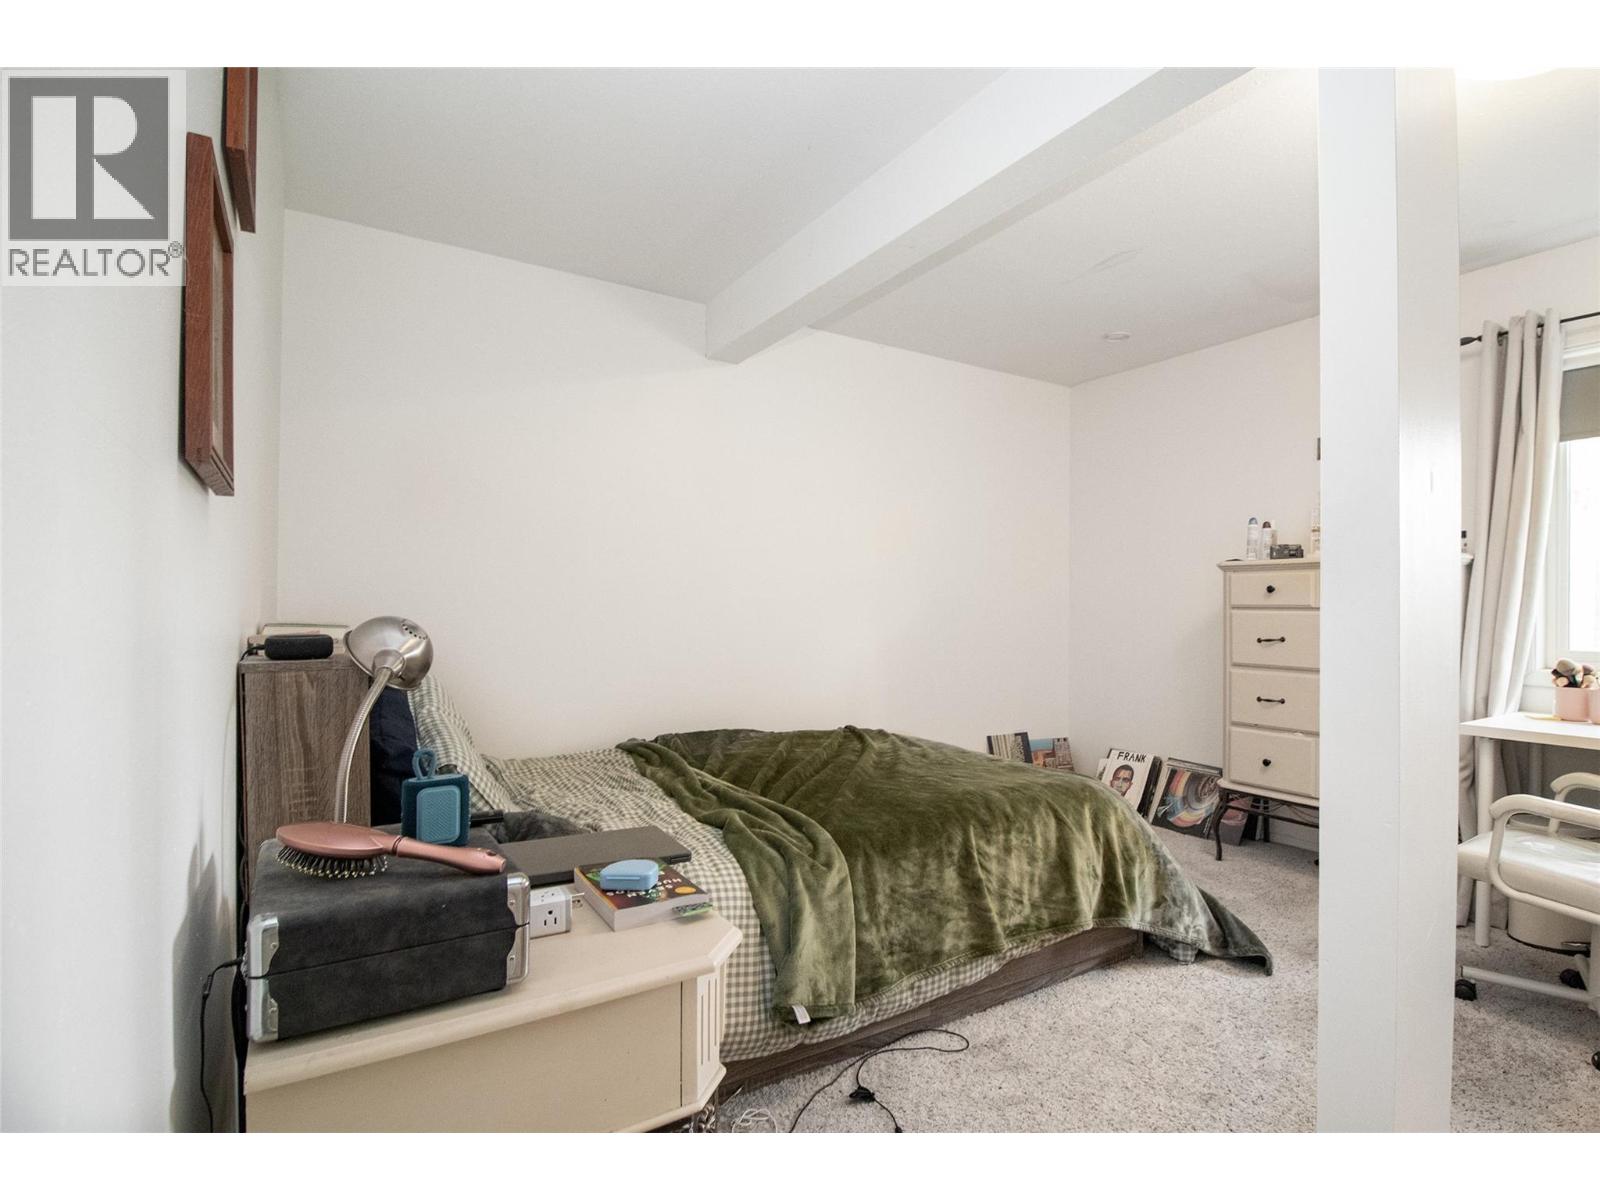
Photo 41
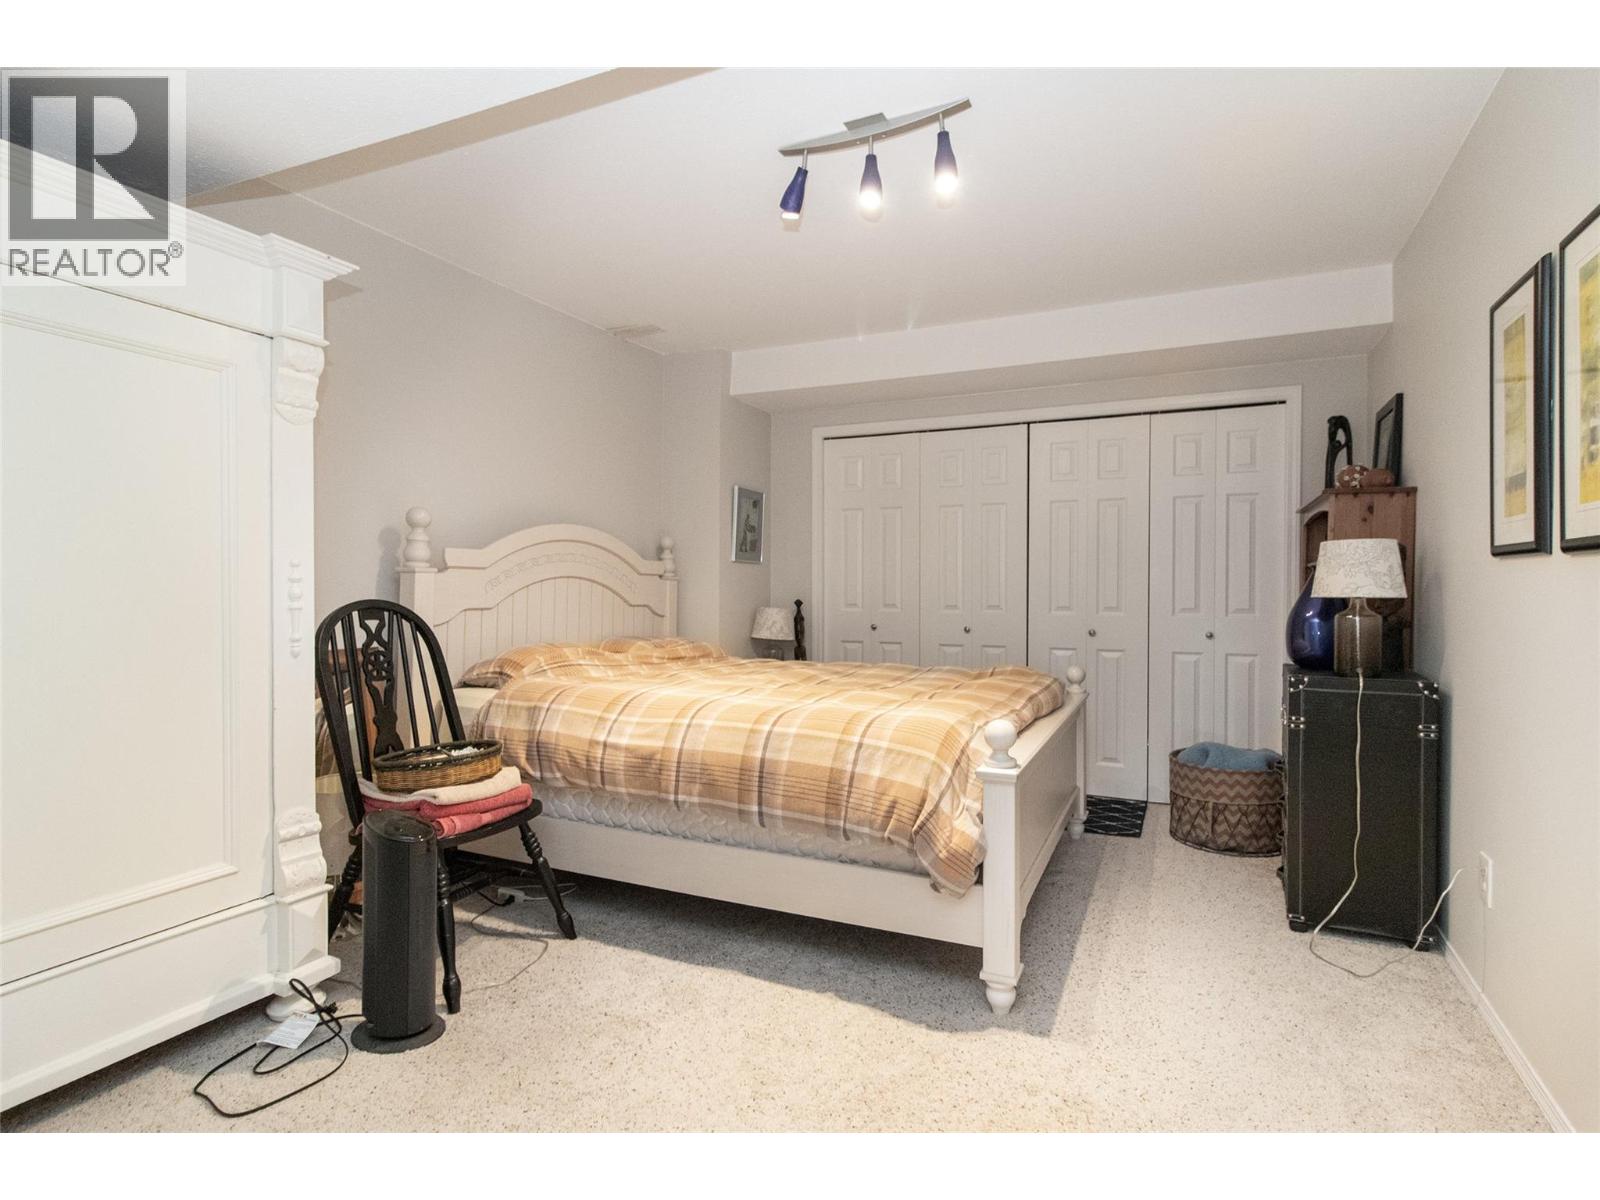
Photo 42
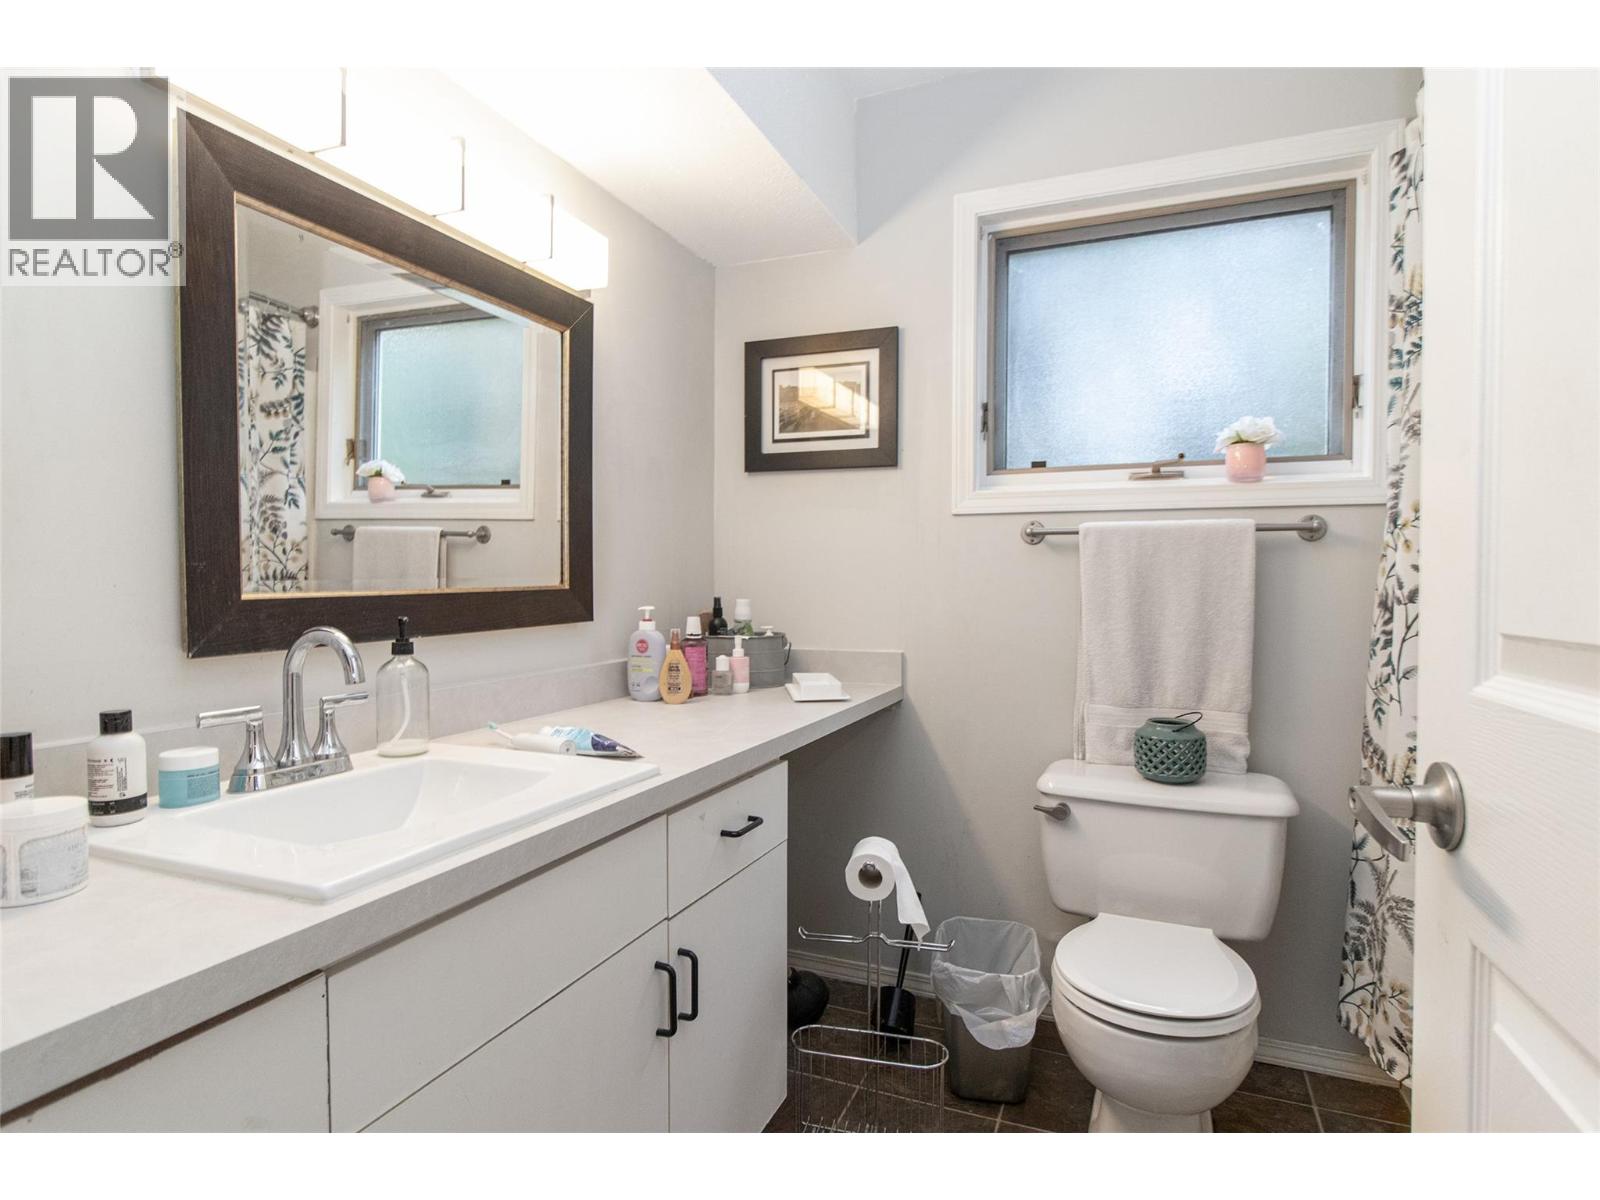
Photo 43
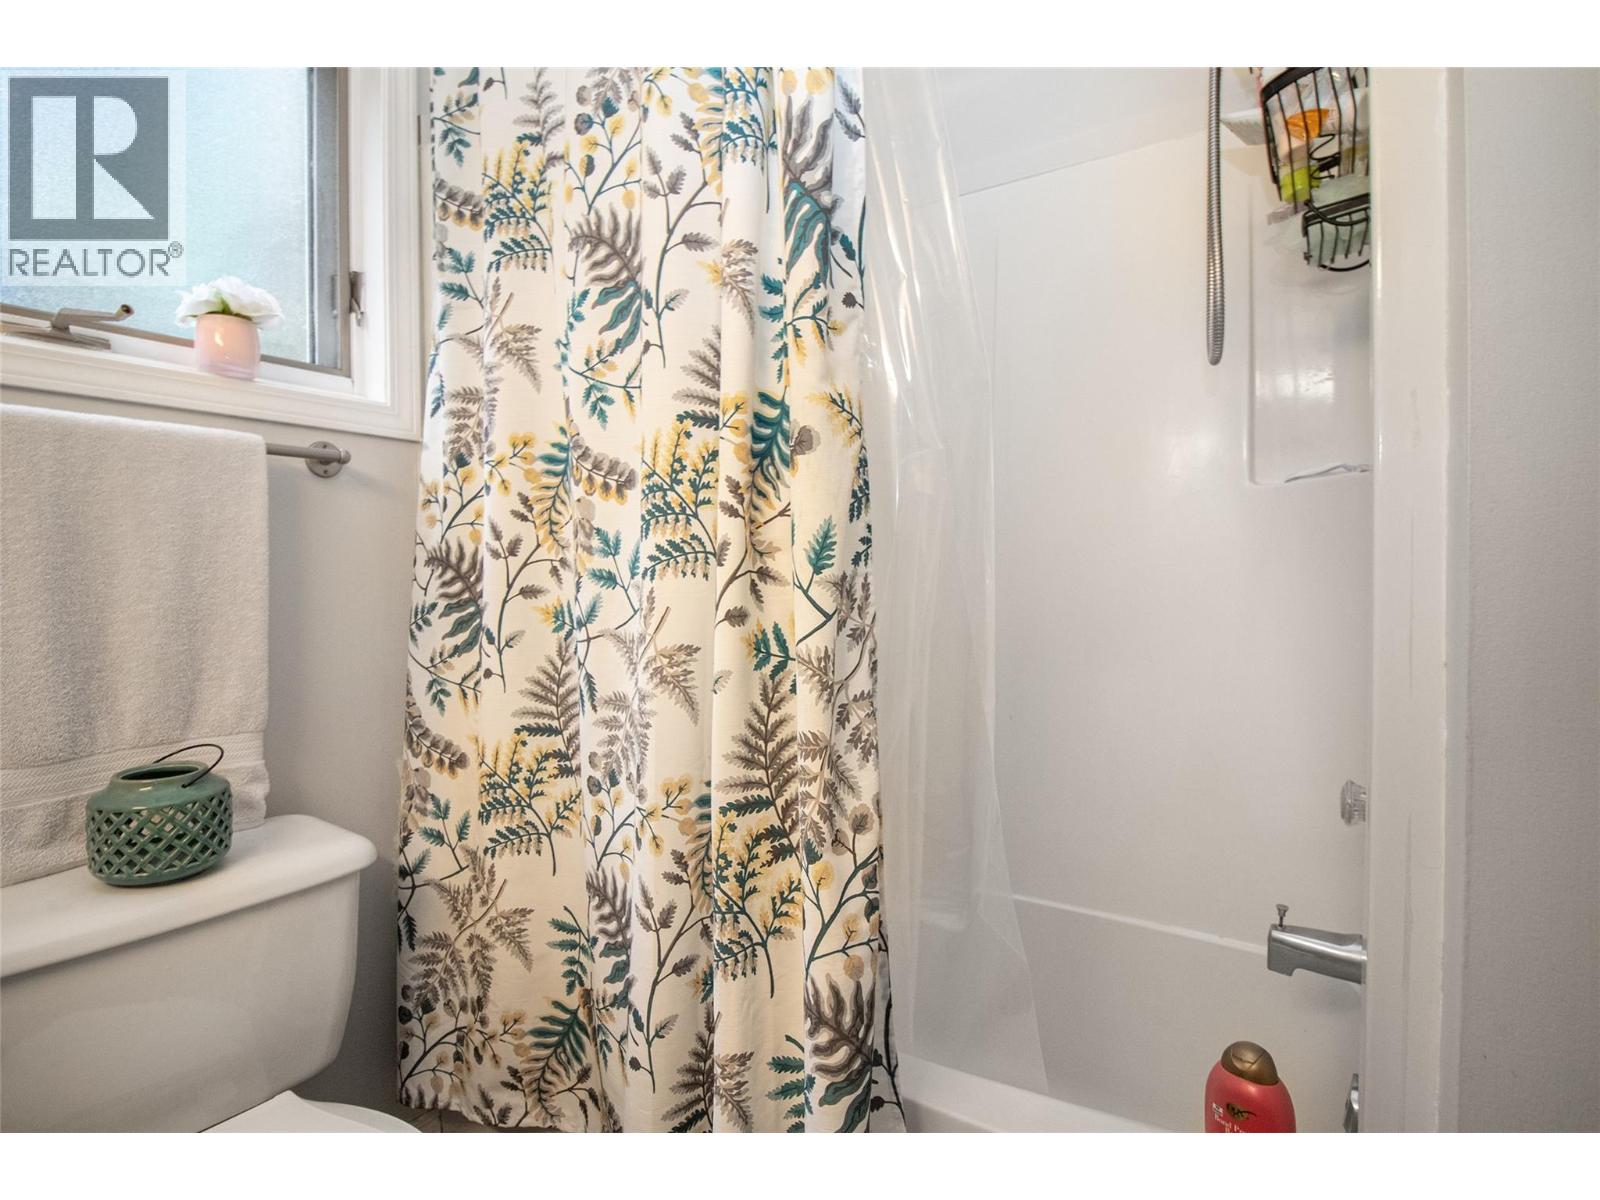
Photo 44
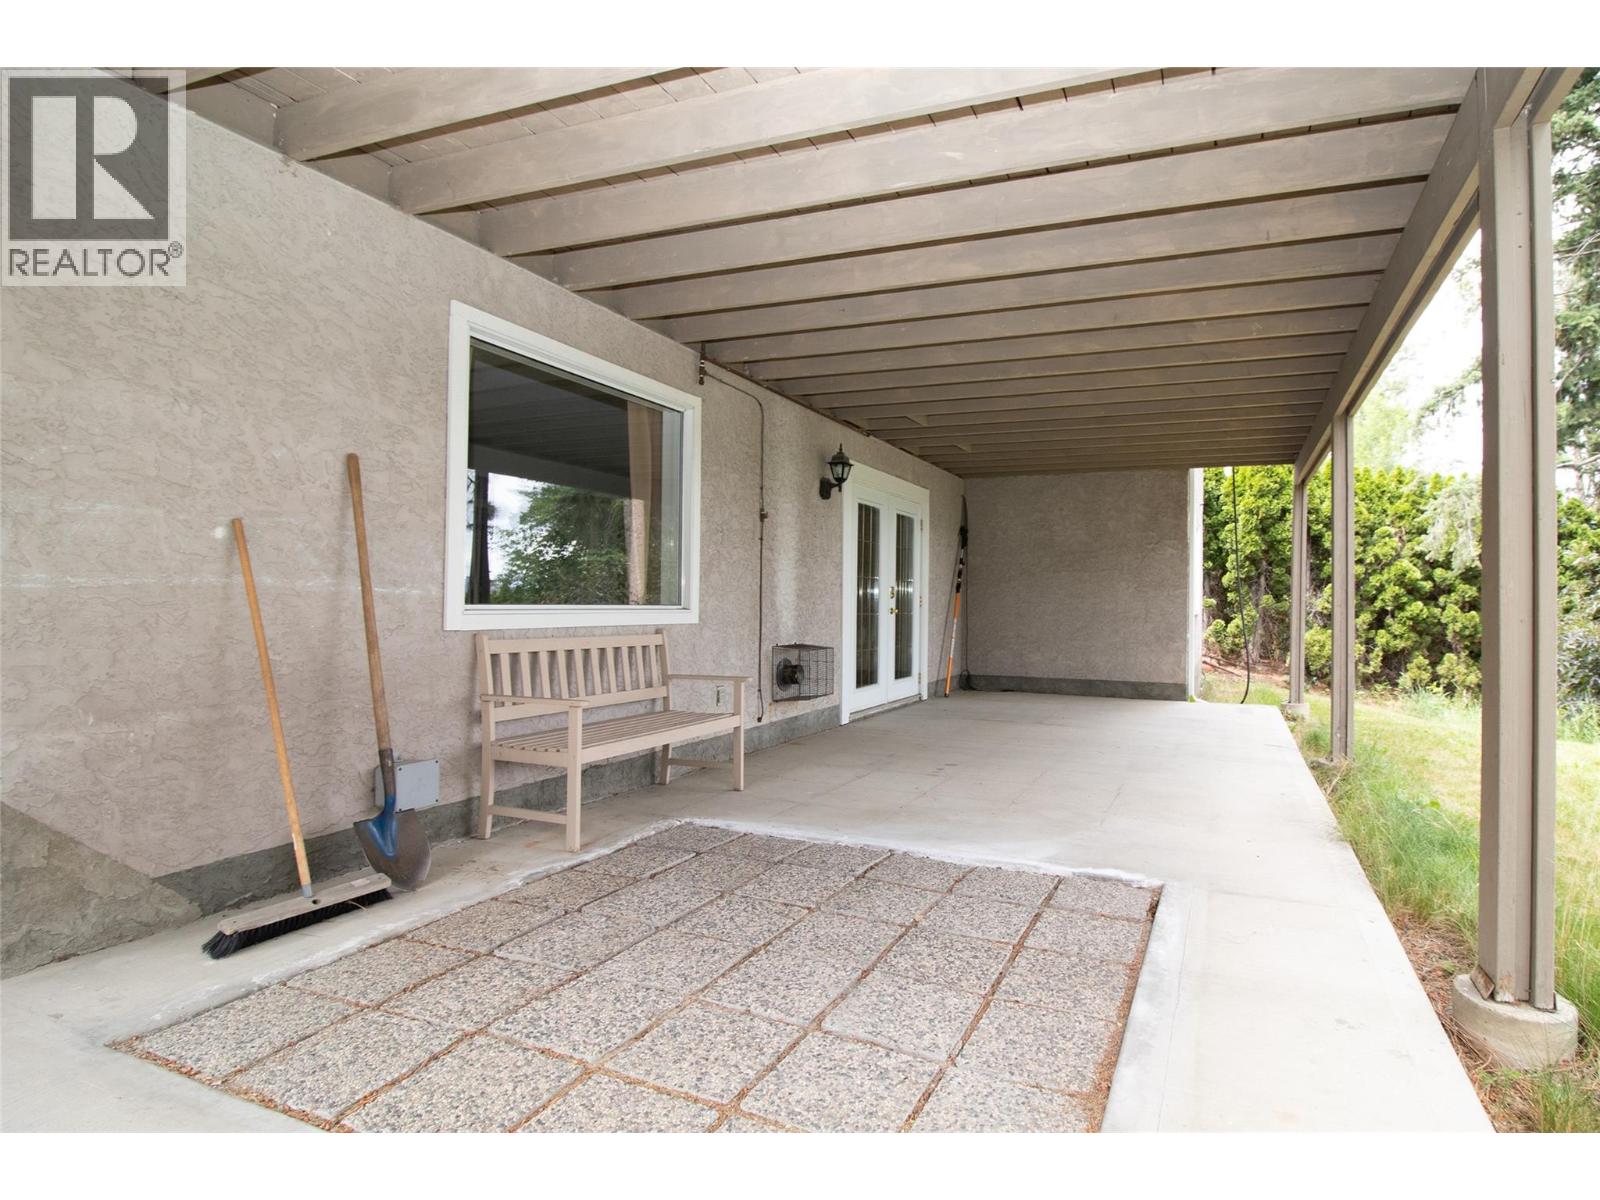
Photo 45
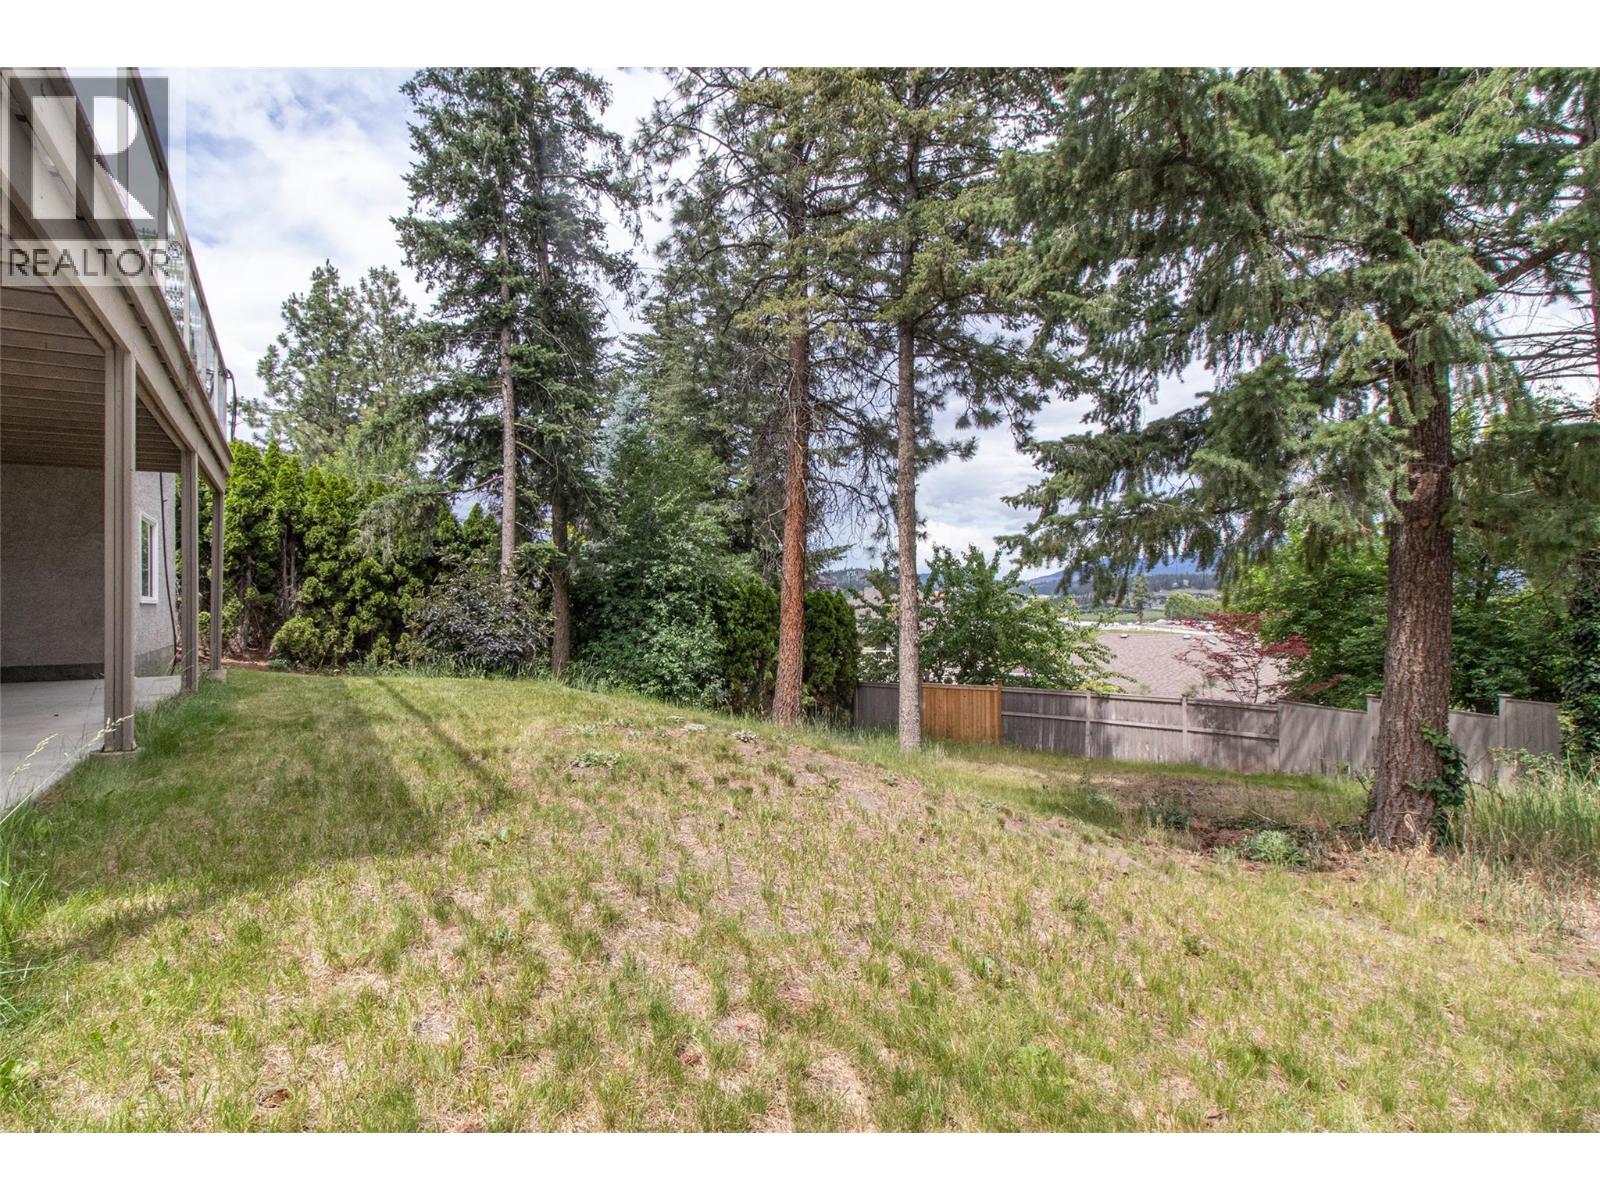
Photo 46
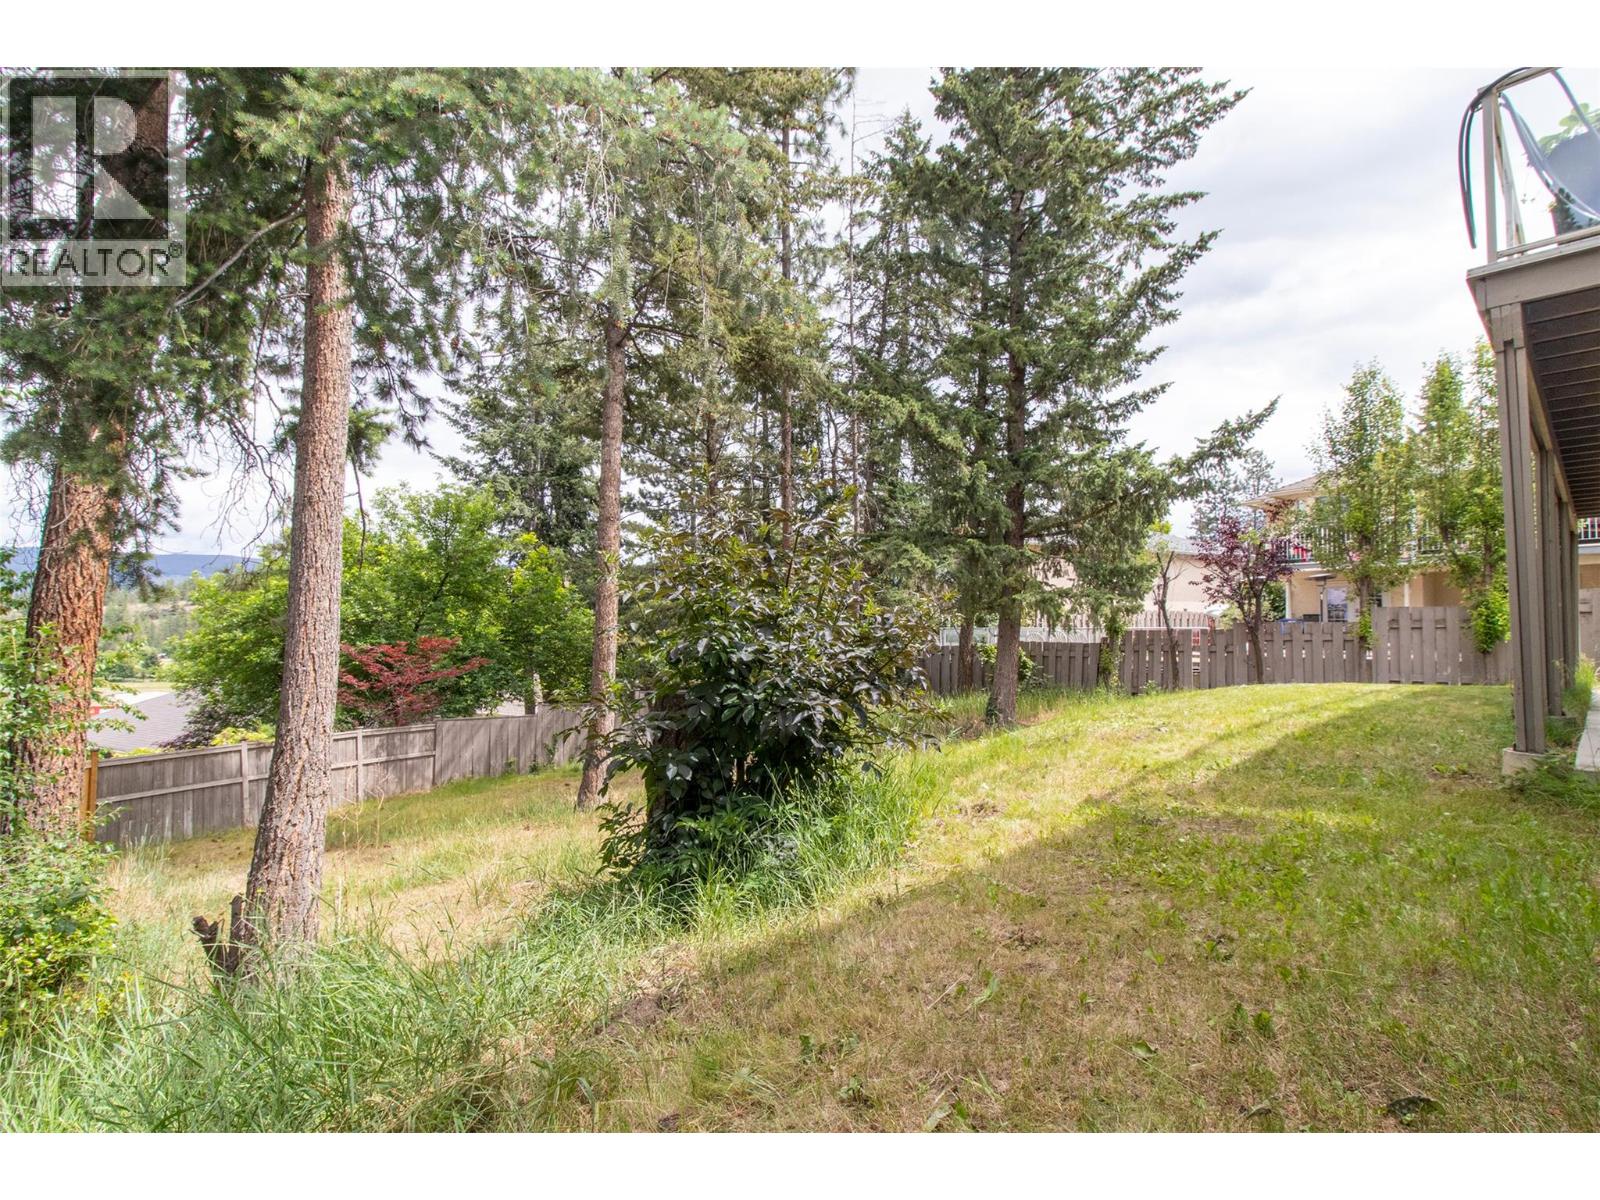
Photo 47
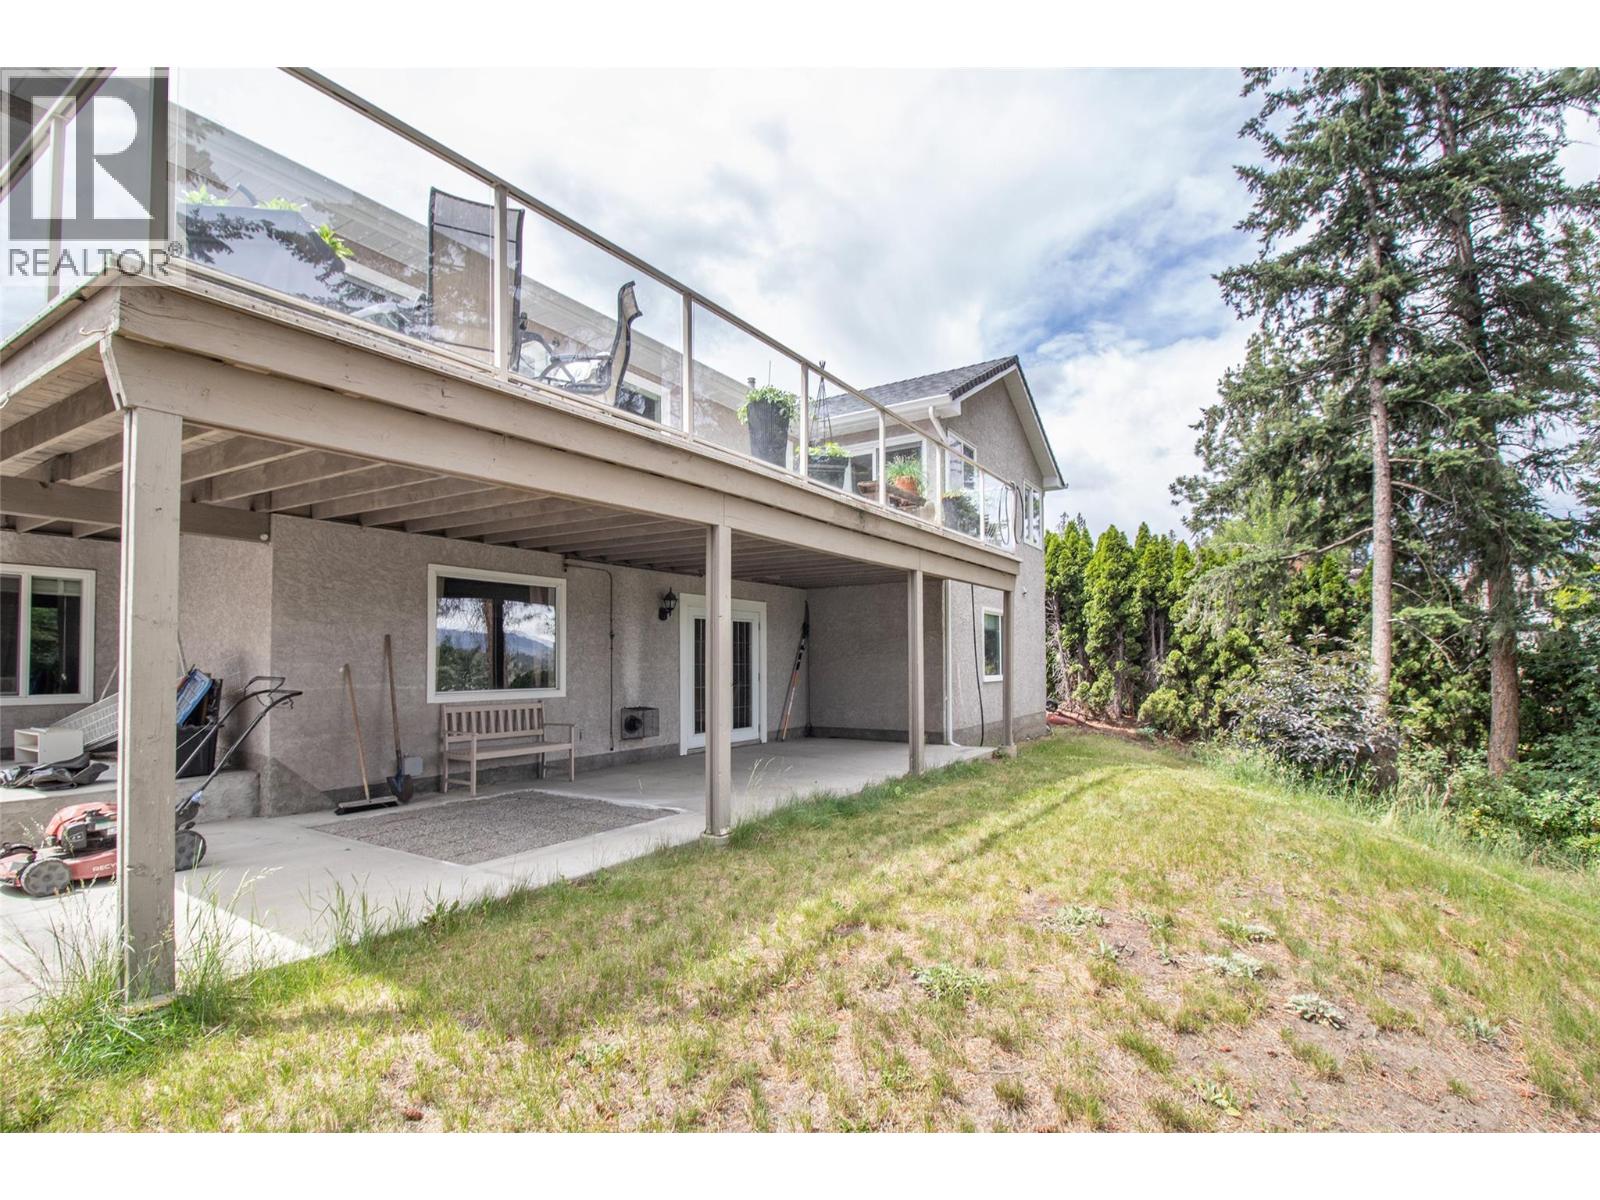
Photo 48
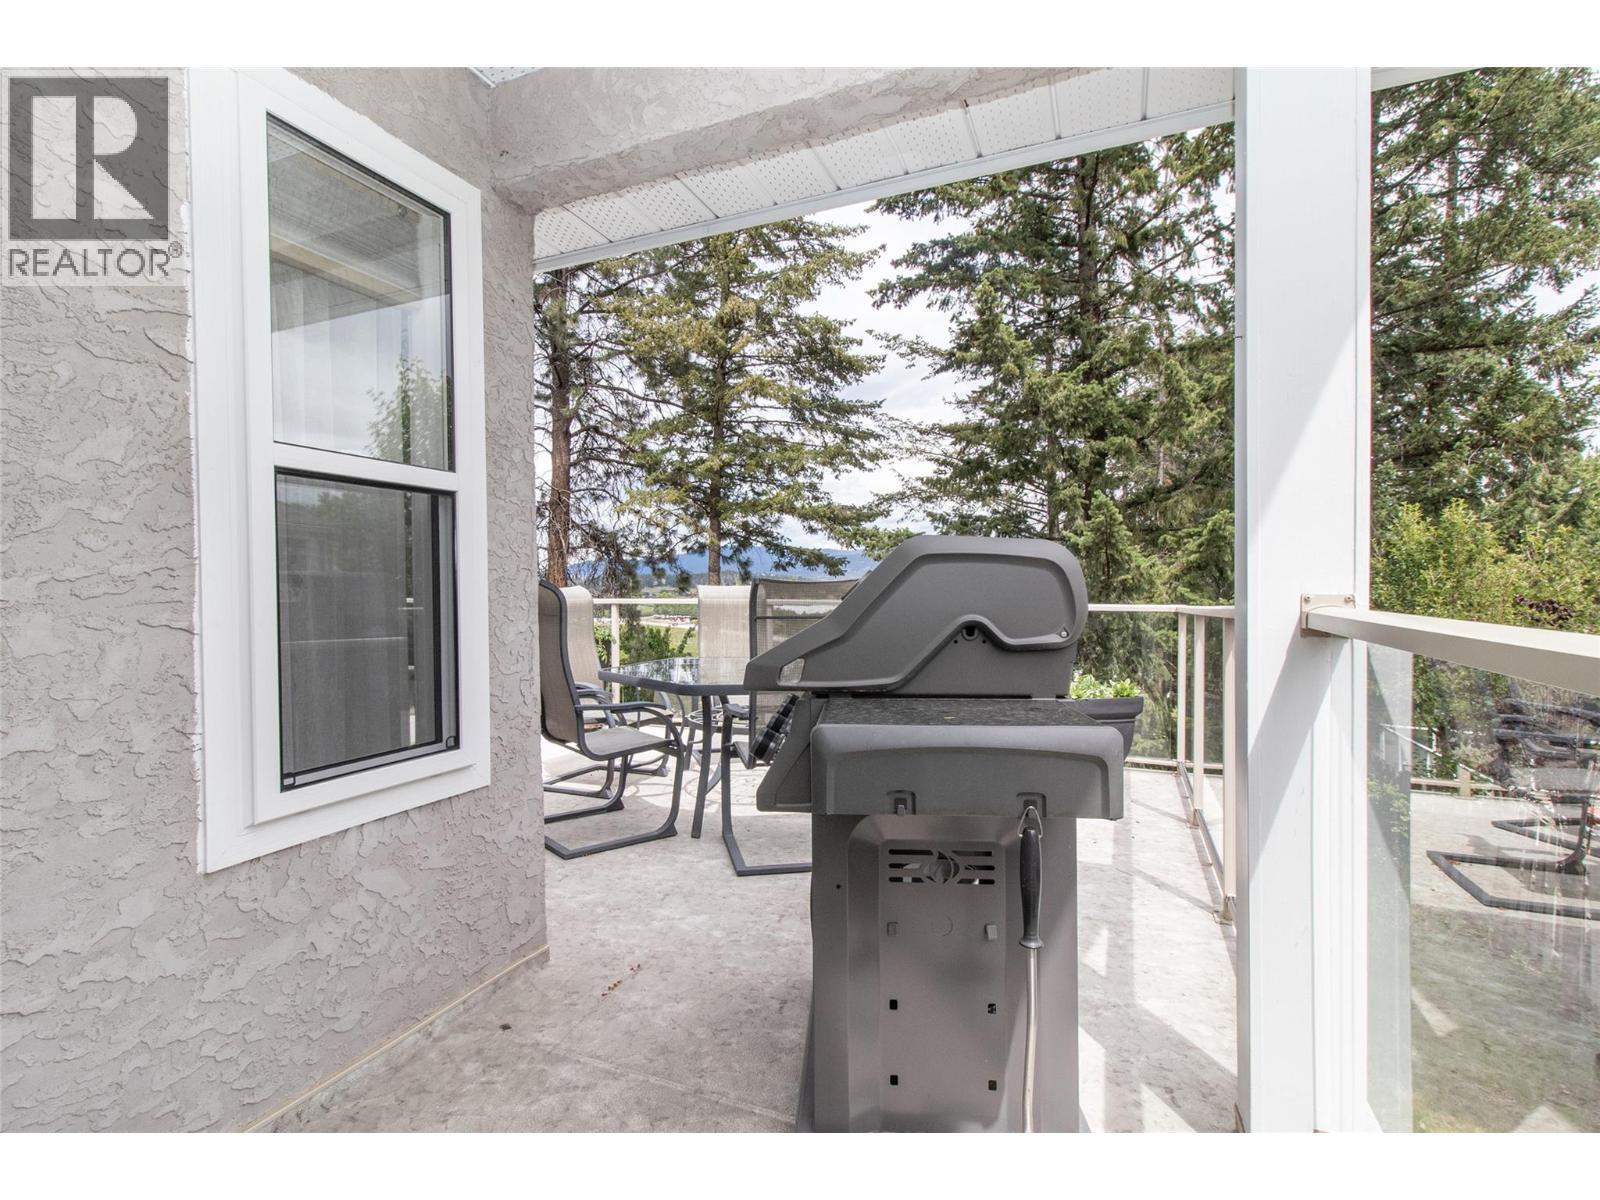
Photo 49
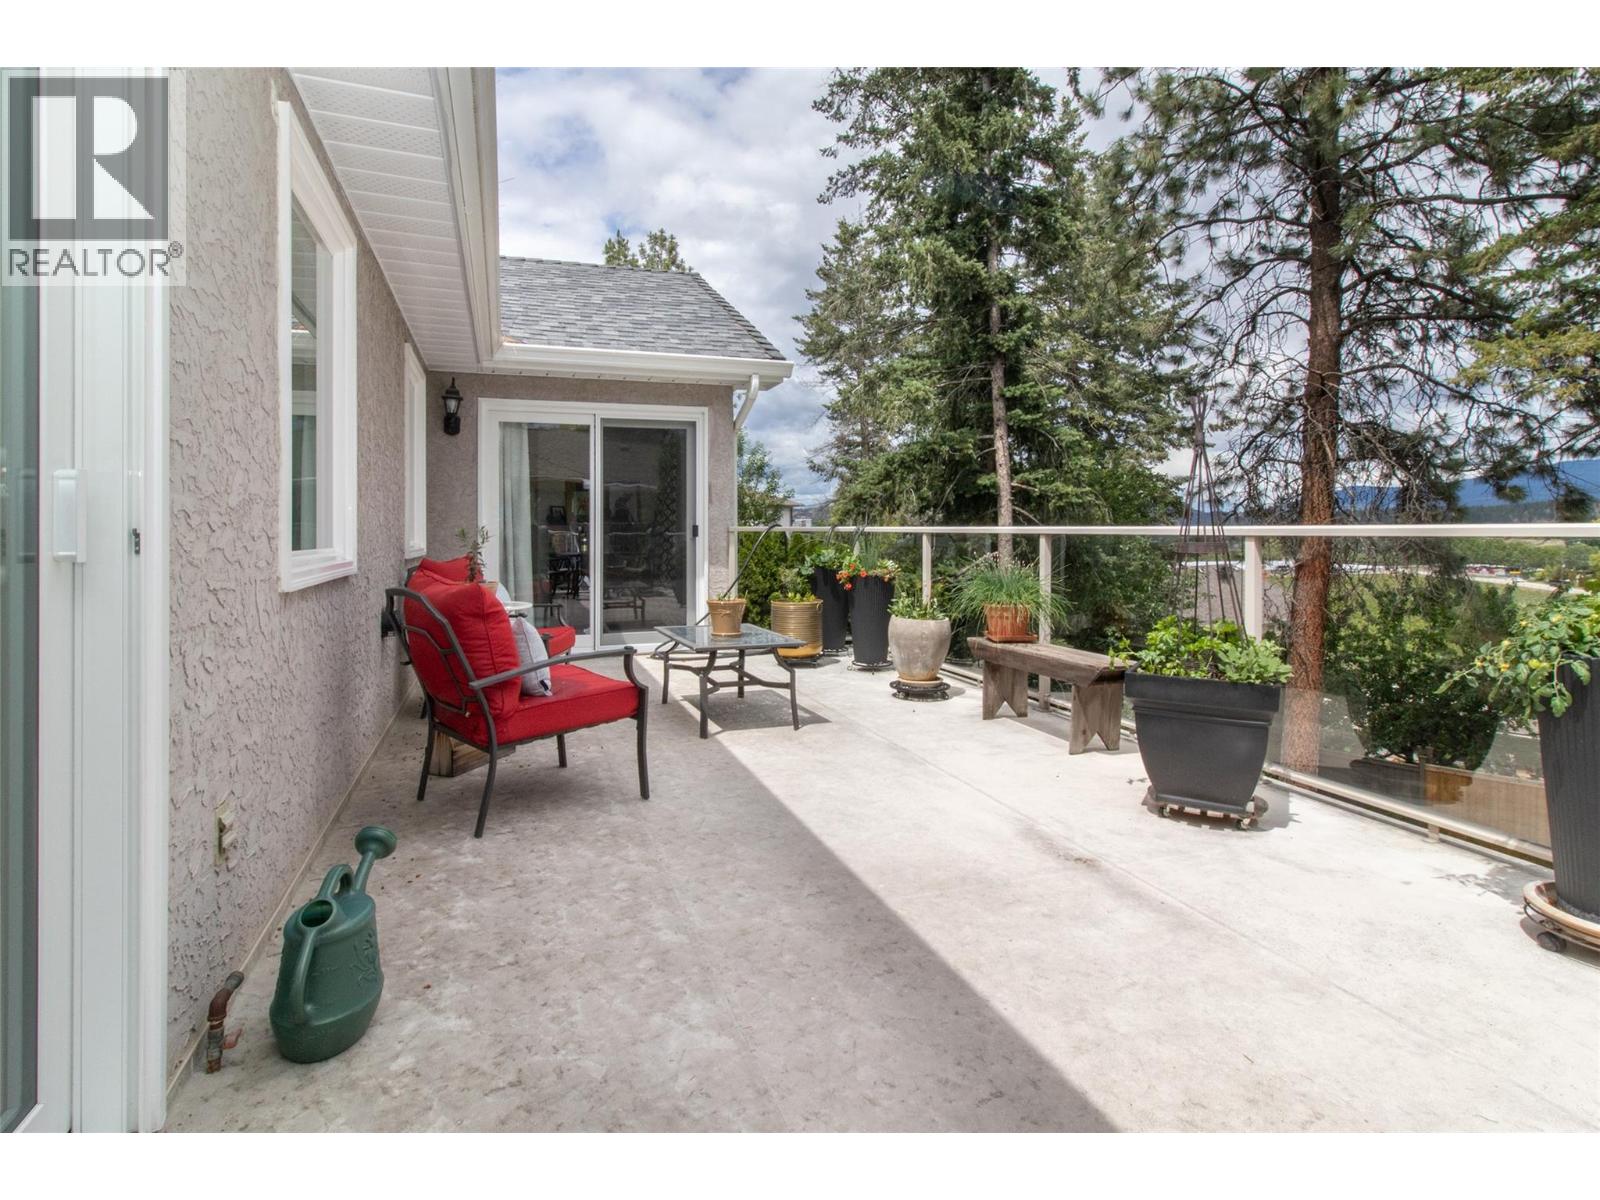
Photo 50
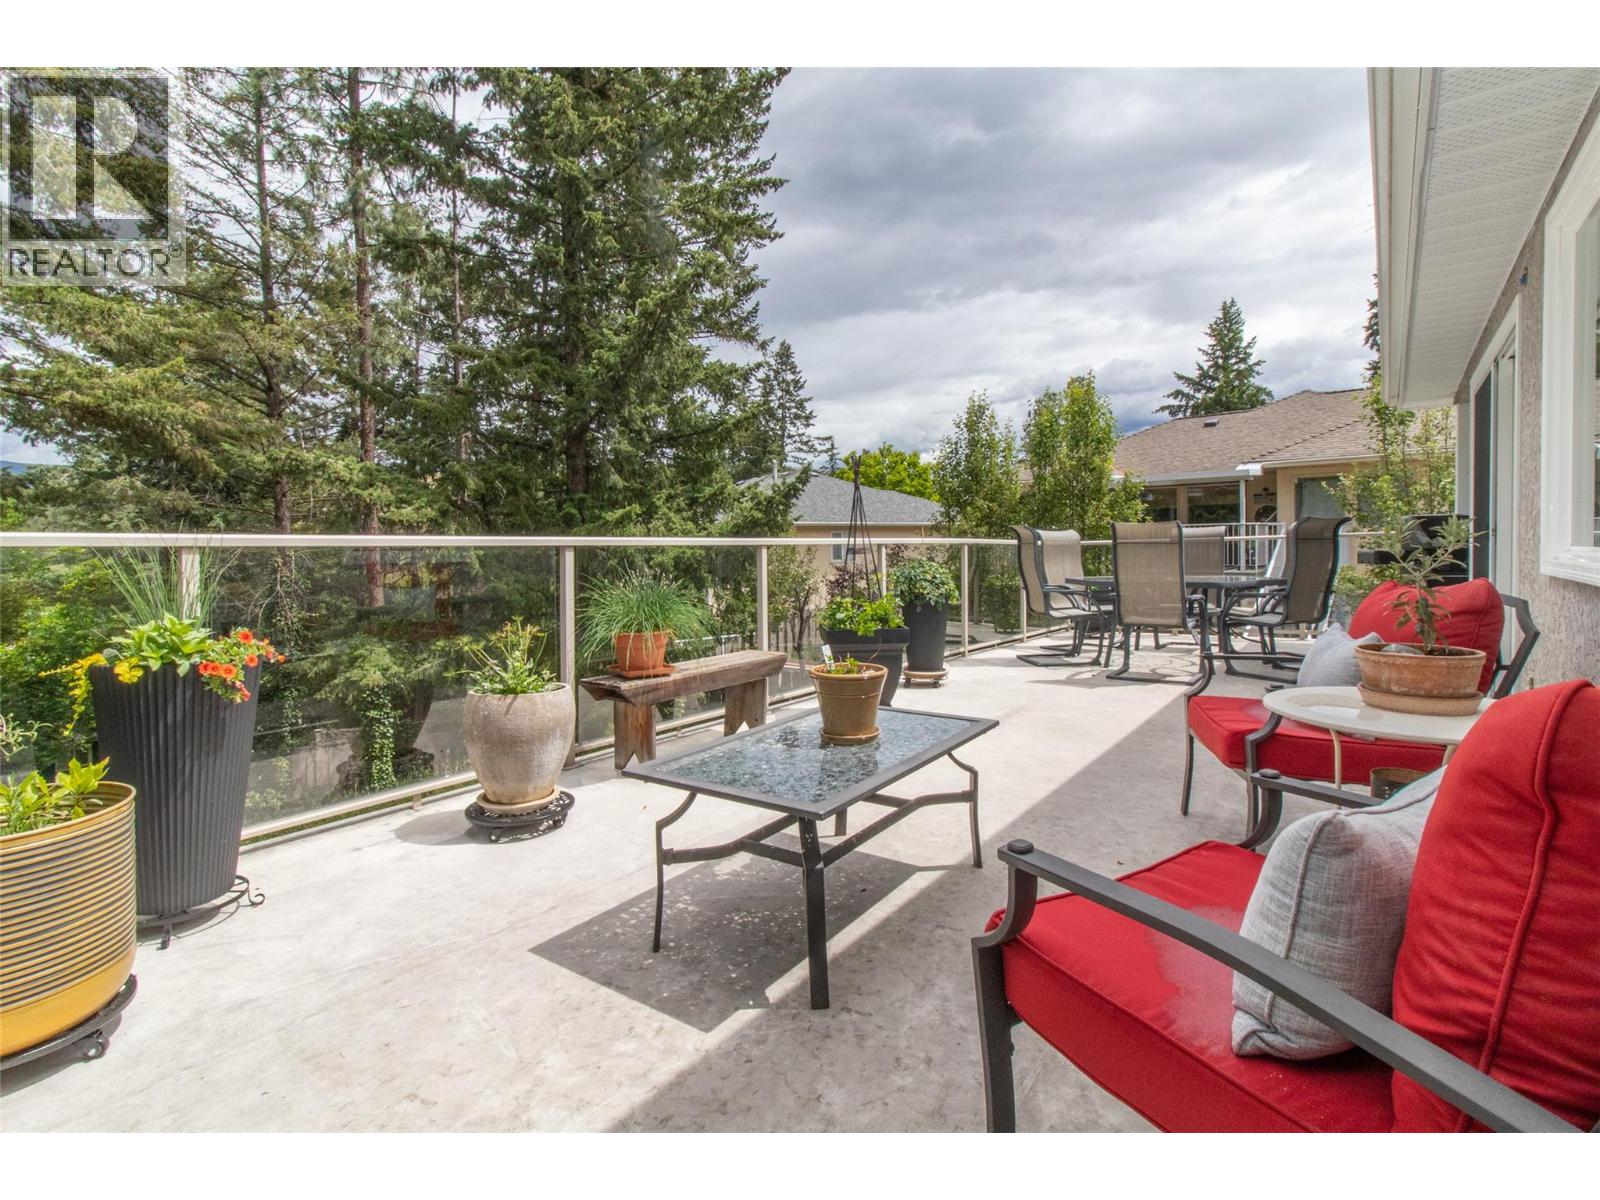
Photo 51
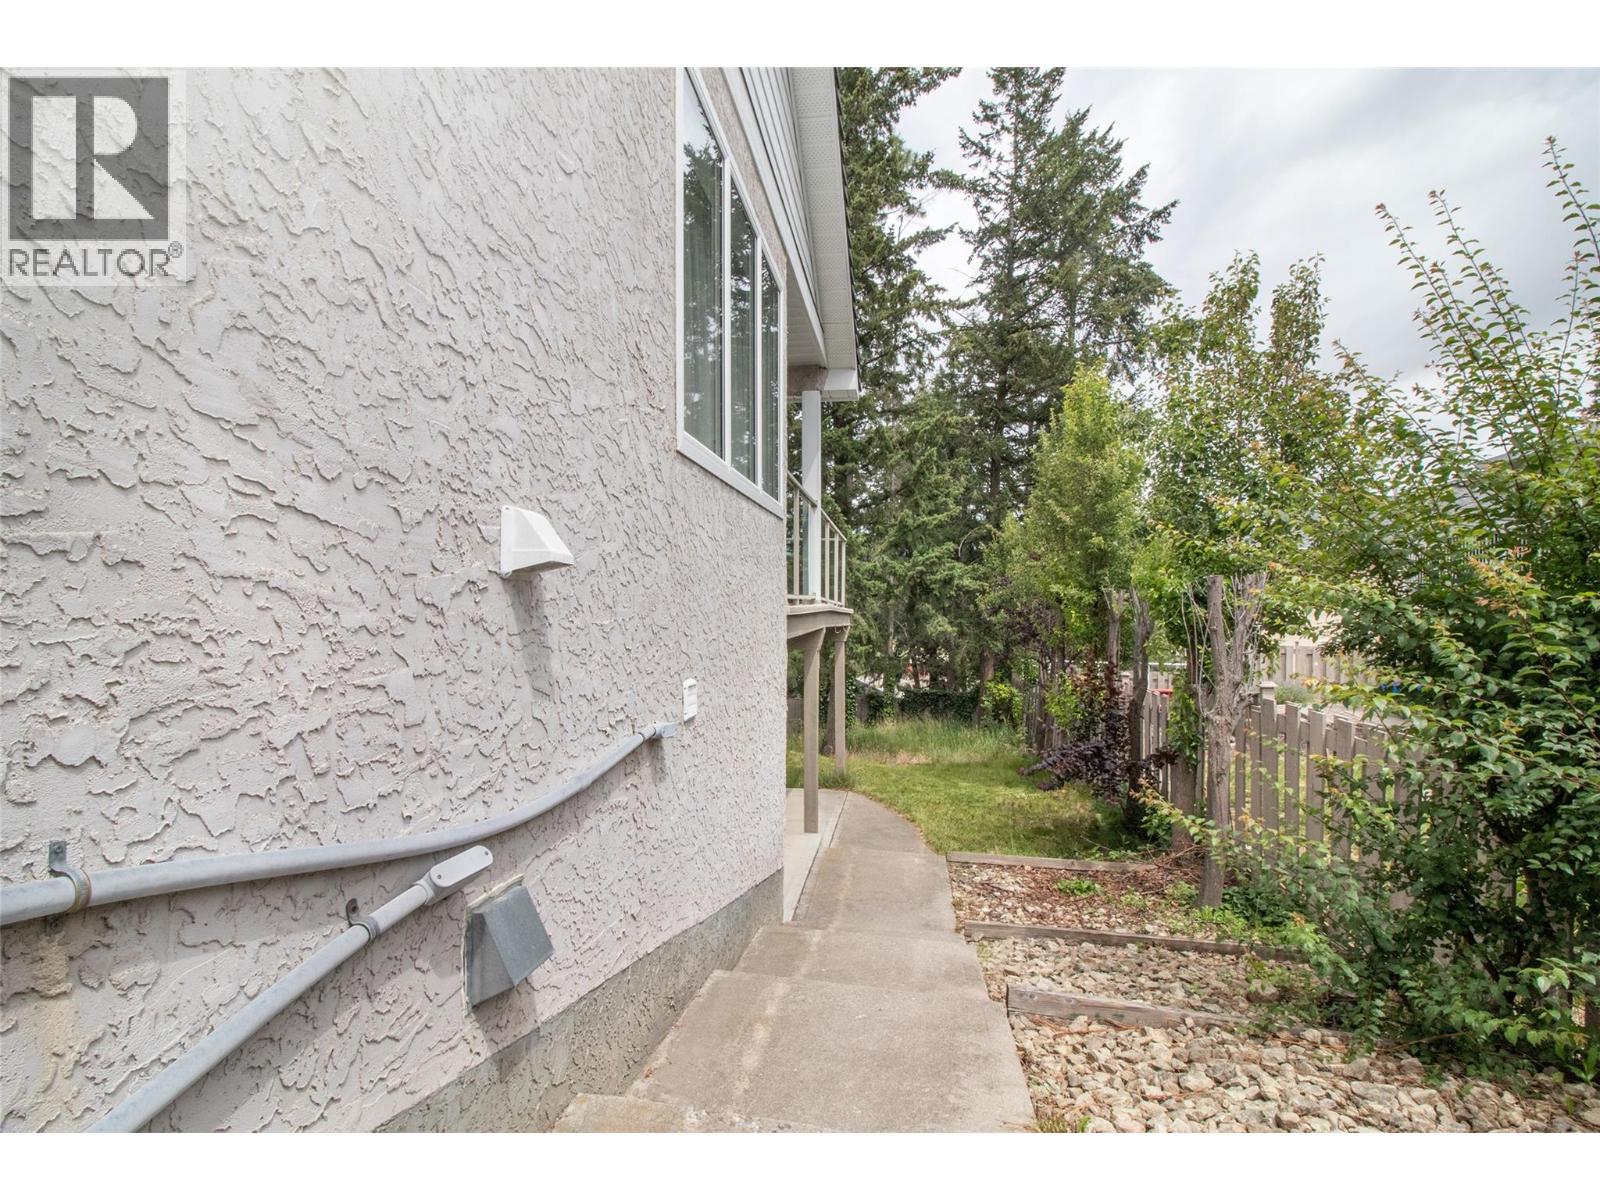
Photo 52
