

401 - 3115 De Montreuil Court
Lower Mission, Kelowna

$414,900
Bedrooms: 2
Bathrooms: 2
Living Area: 1,147 sqft
About this Condo
in Lower Mission, Kelowna
Welcome to The Mews, a TOP FLOOR 2-bedroom, 2-bathroom unit with 2 parking stalls in one of Lower Mission's most convenient locations, just a short walk or a two-minute drive to the lake, Pandosy Village, restaurants, and everyday shopping. This unit has been thoughtfully updated with new flooring, countertops, lighting, and fresh paint throughout, and the living room's cozy gas fireplace makes the space feel genuinely welcoming from the moment you walk in. At 1,147 sq ft, this unit lives large, with two well-proportioned bedrooms and two full bathrooms. The primary is a standout, with a walk-in closet and a private 4-piece ensuite, and the second bedroom offers plenty of room for guests, a home office, or a growing household. Enjoy 2 rare separate outdoor patios offering a calm spot to sit and unwind without feeling on display. A generously sized laundry room adds everyday practicality that smaller units simply can't offer. This is a well-updated unit with real square footage in a location that's hard to beat. Across the street is Okanagan College making this a great option for students or investment. 2 cats allowed! (id:14735)
Listed by Royal LePage Kelowna.
 Brought to you by your friendly REALTORS® through the MLS® System and OMREB (Okanagan Mainland Real Estate Board), courtesy of Stuart McFadden for your convenience.
The information contained on this site is based in whole or in part on information that is provided by members of The Canadian Real Estate Association, who are responsible for its accuracy. CREA reproduces and distributes this information as a service for its members and assumes no responsibility for its accuracy.
Photo 1
Photo 2
Photo 3
Photo 4
Photo 5
Photo 6
Photo 7
Photo 8
Photo 9
Photo 10
Photo 11
Photo 12
Photo 13
Photo 14
Photo 15
Photo 16
Photo 17
Photo 18
Photo 19
Photo 20
Photo 21
Photo 22
Photo 23
Photo 24
Photo 25
Photo 26
Photo 27
Photo 28
Photo 29
Photo 30
Photo 31
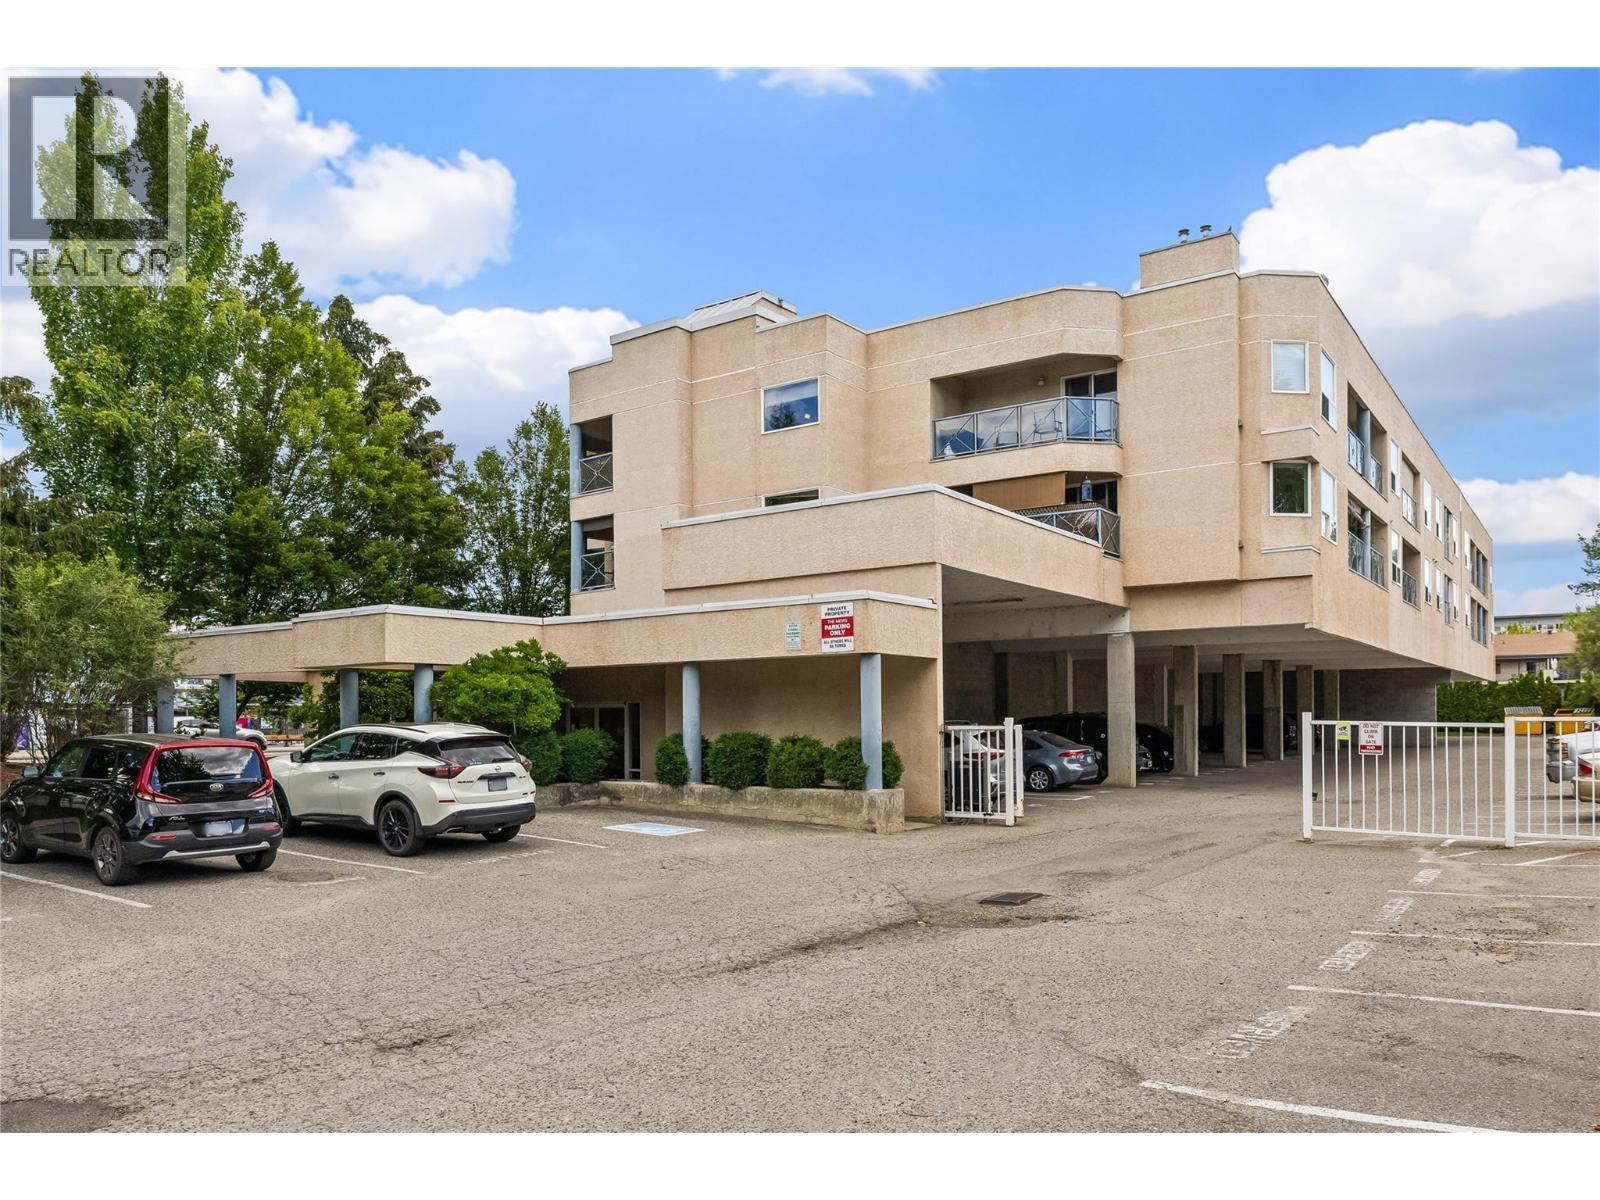
Photo 1
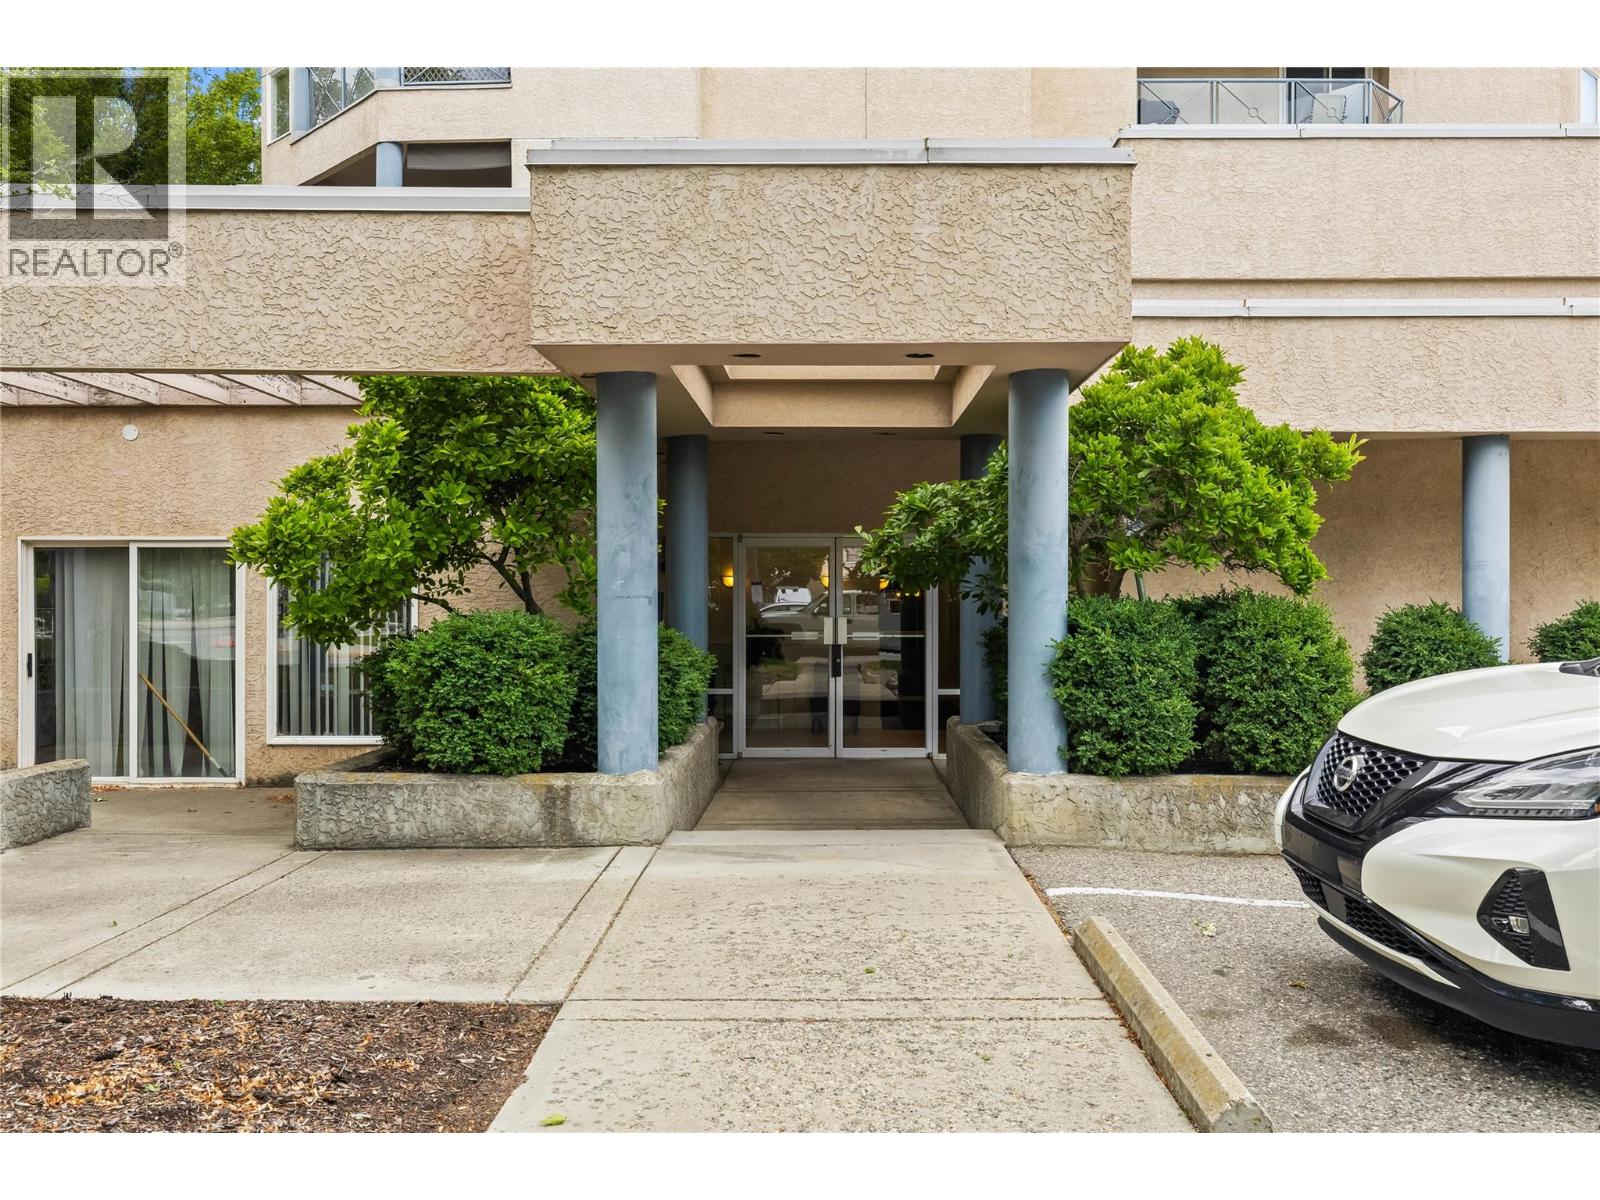
Photo 2
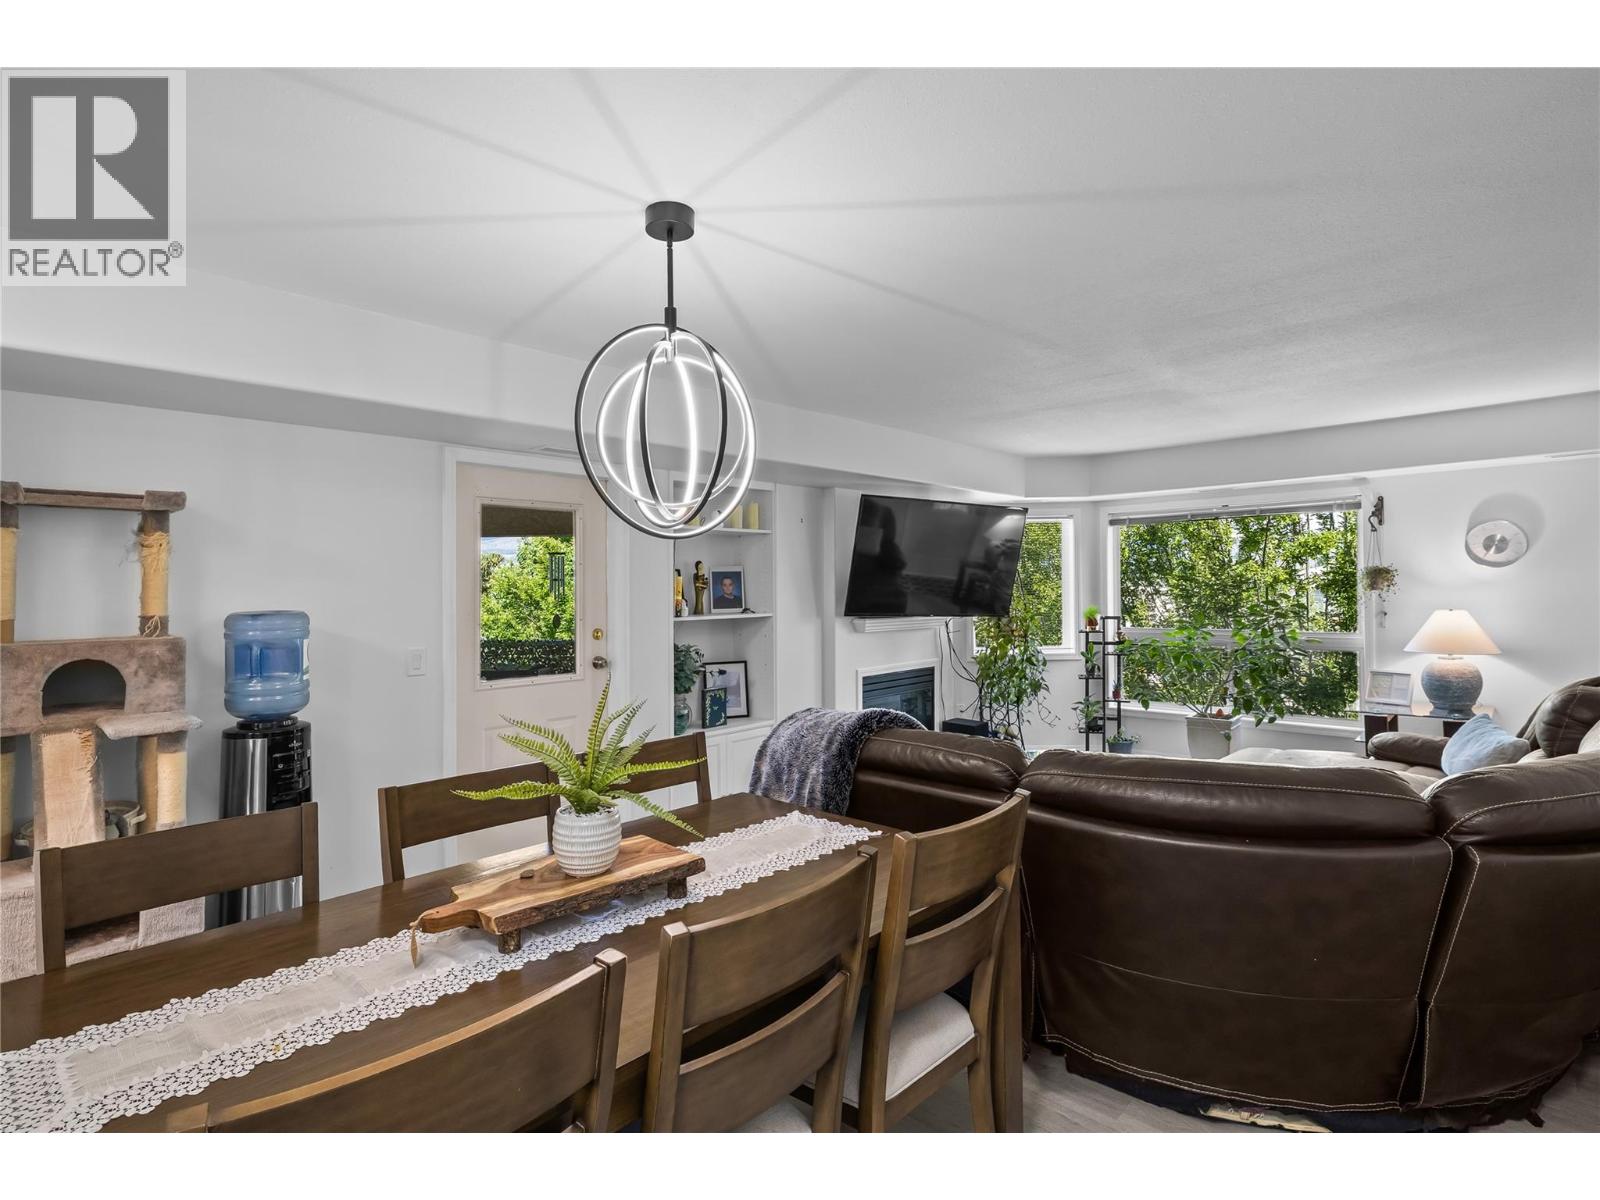
Photo 3
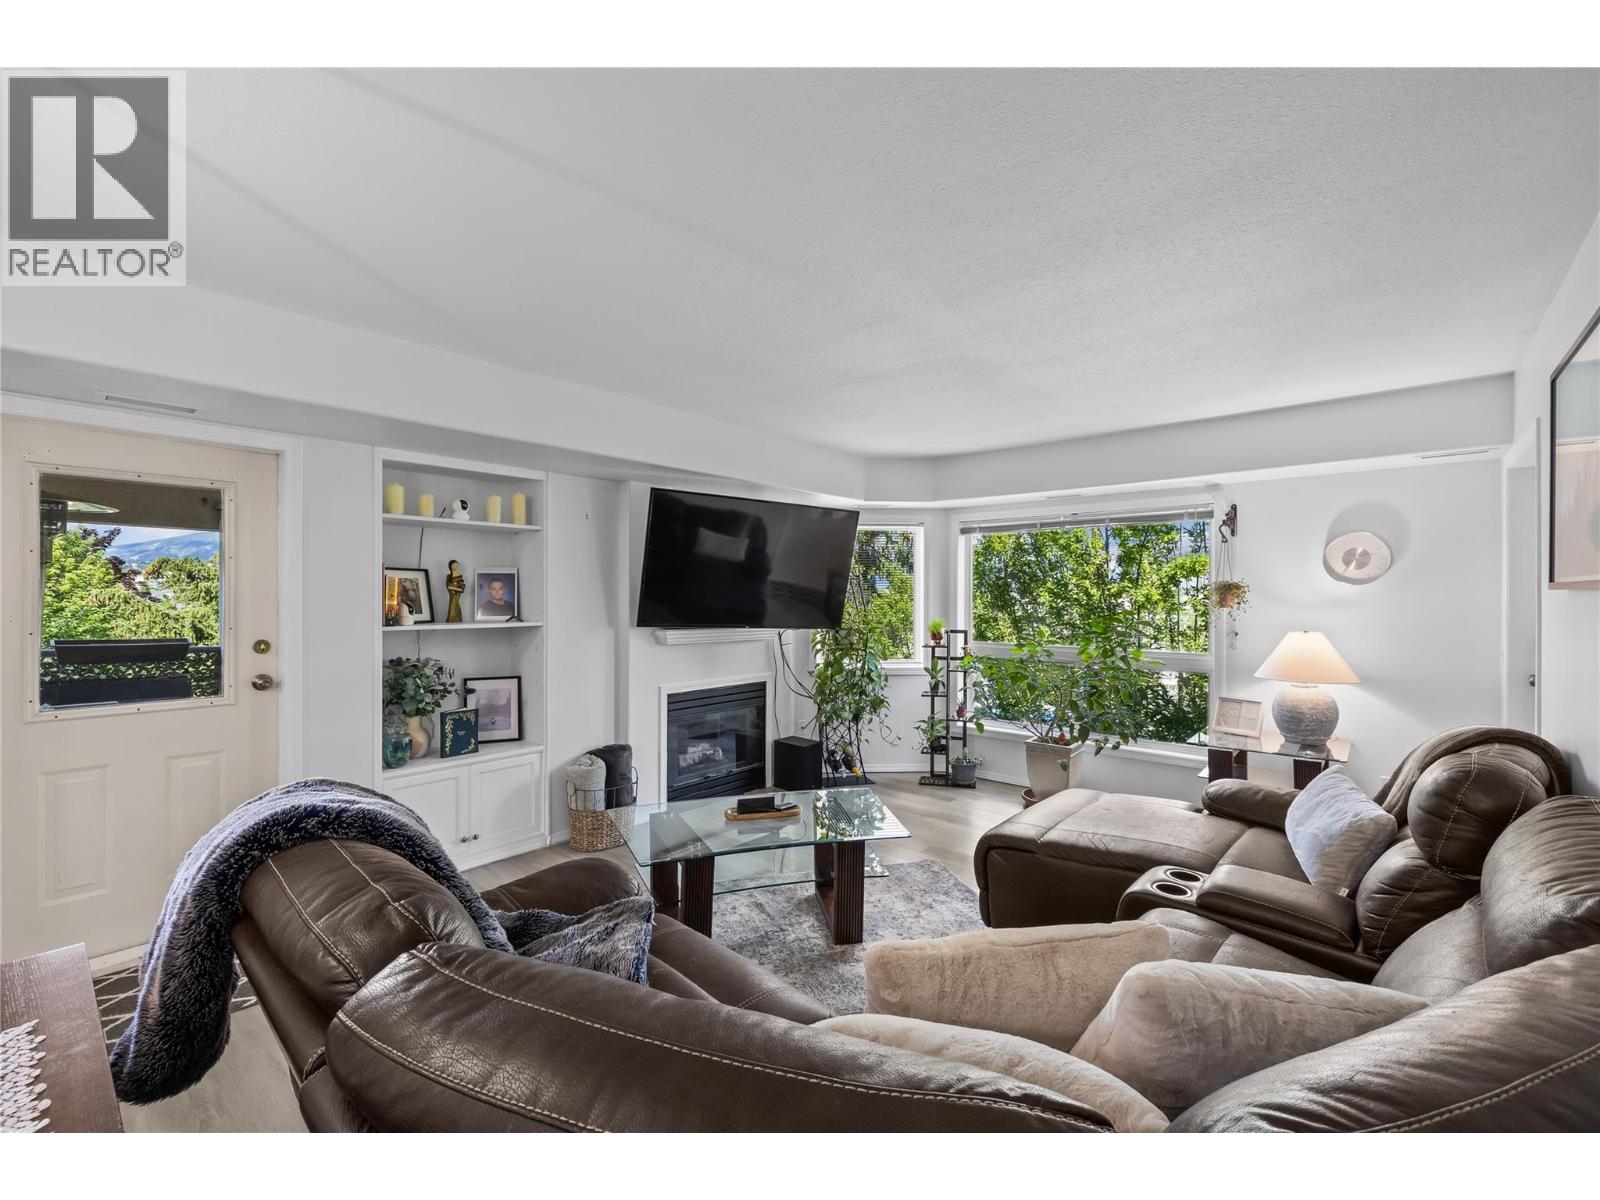
Photo 4
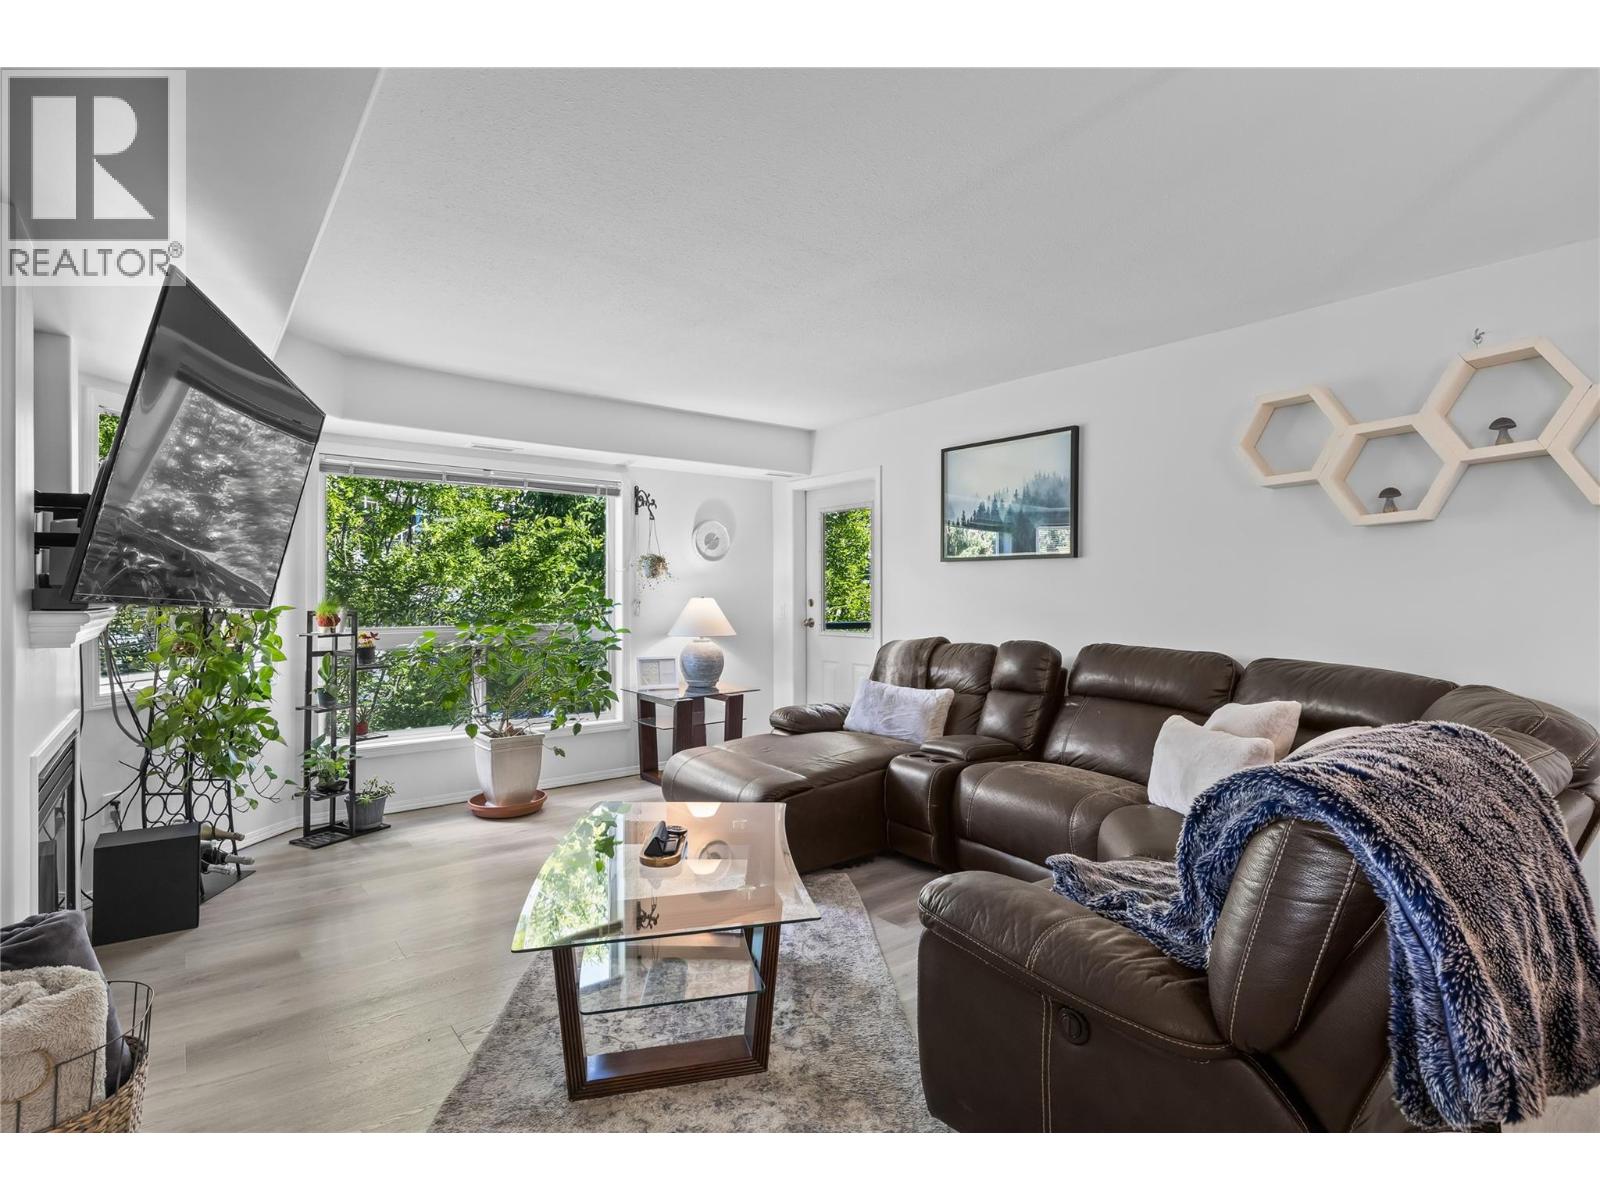
Photo 5
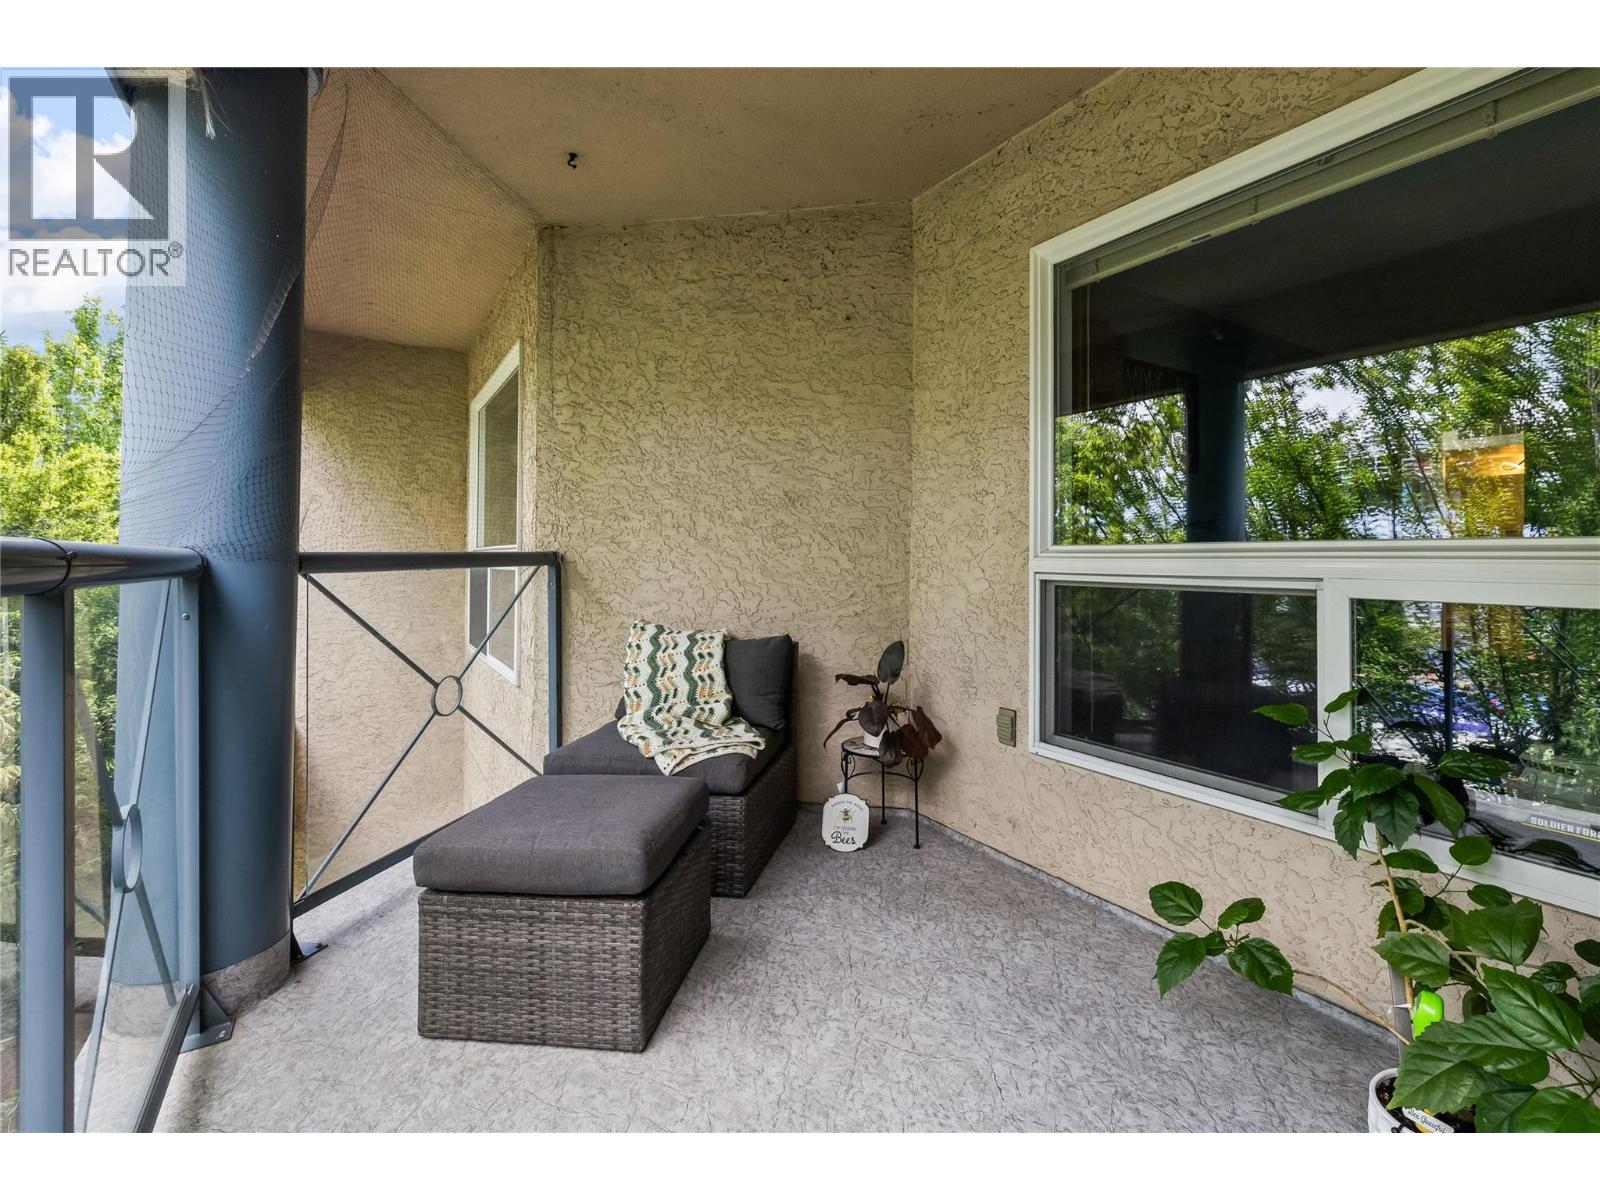
Photo 6
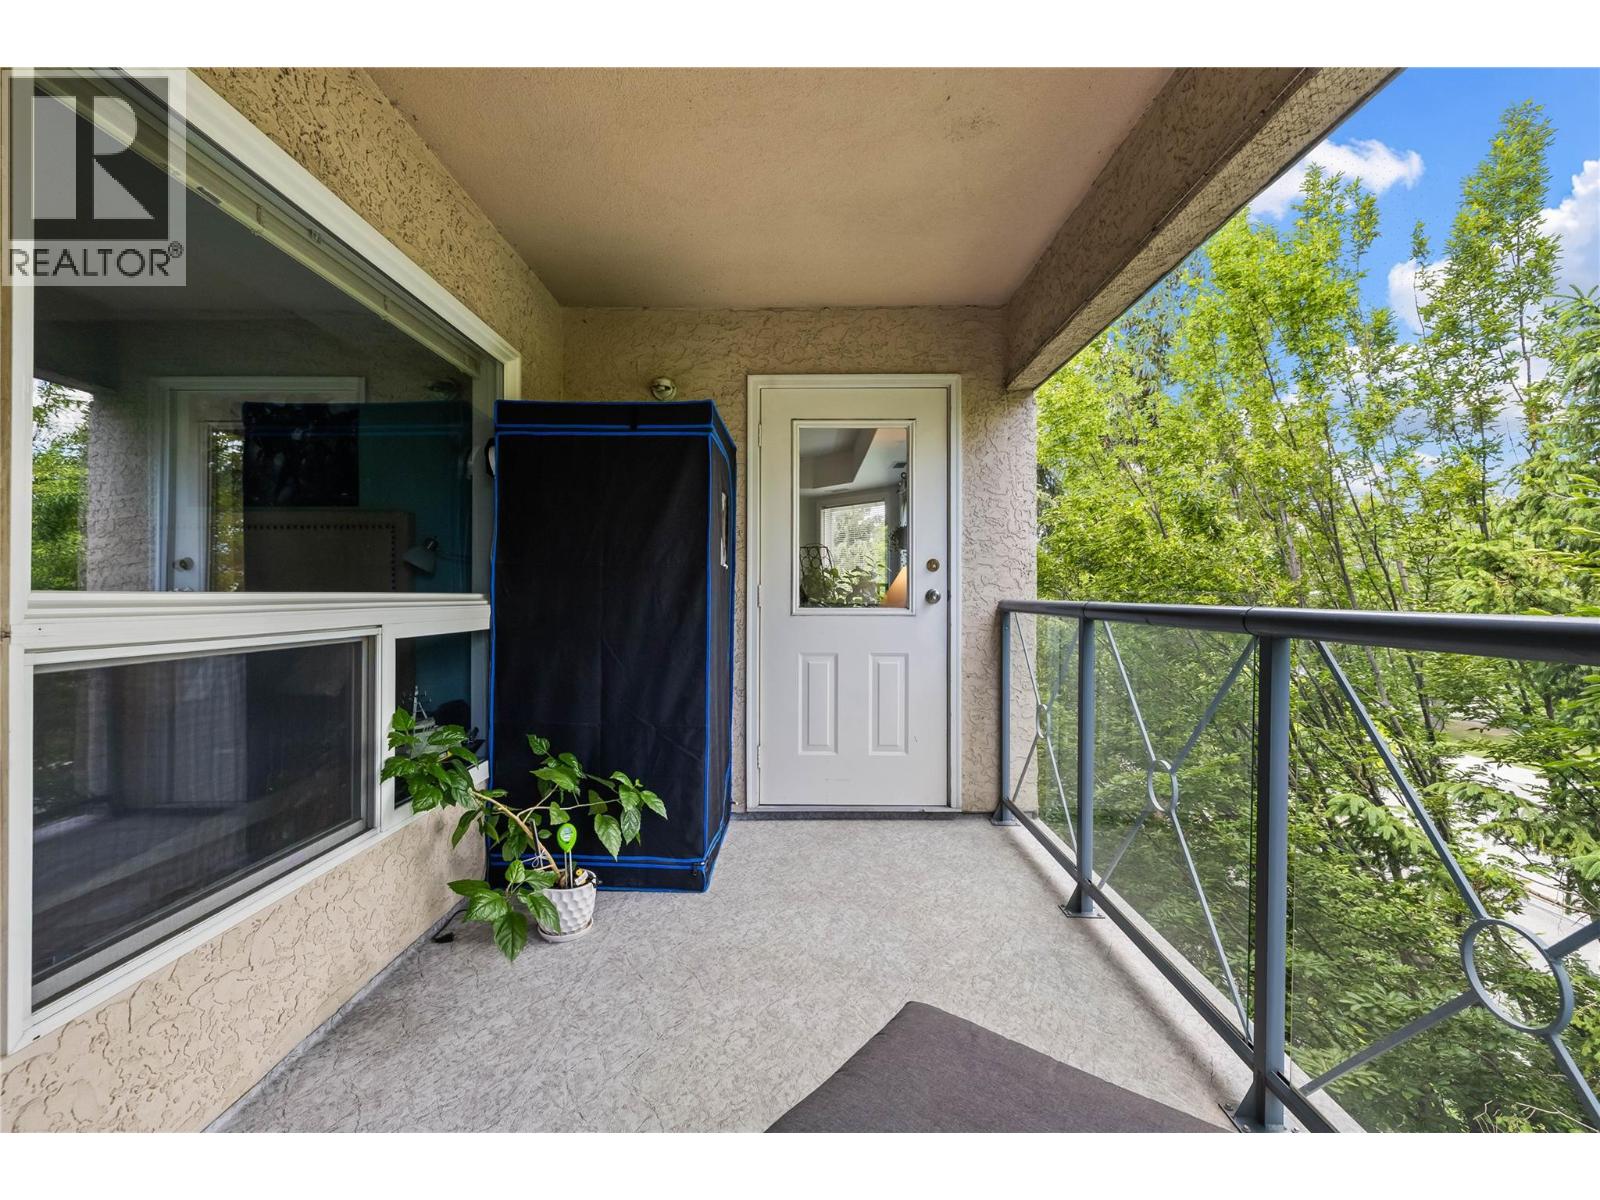
Photo 7
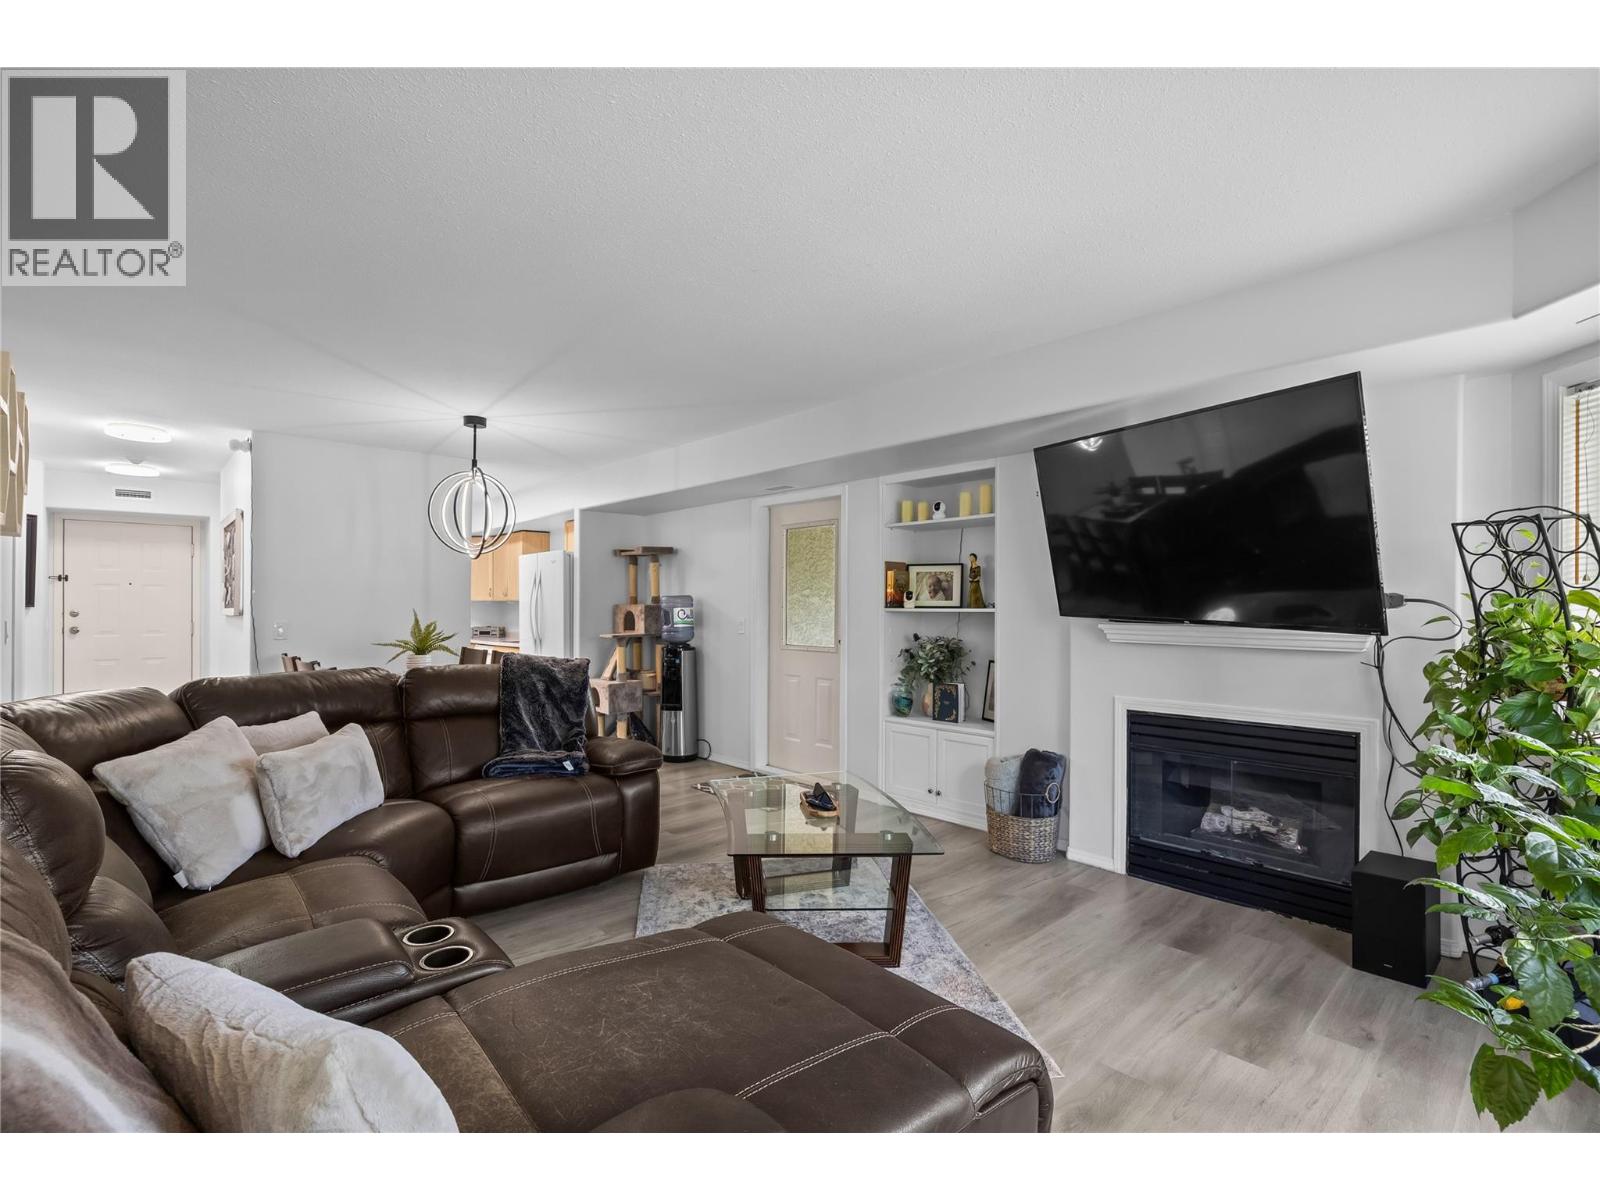
Photo 8
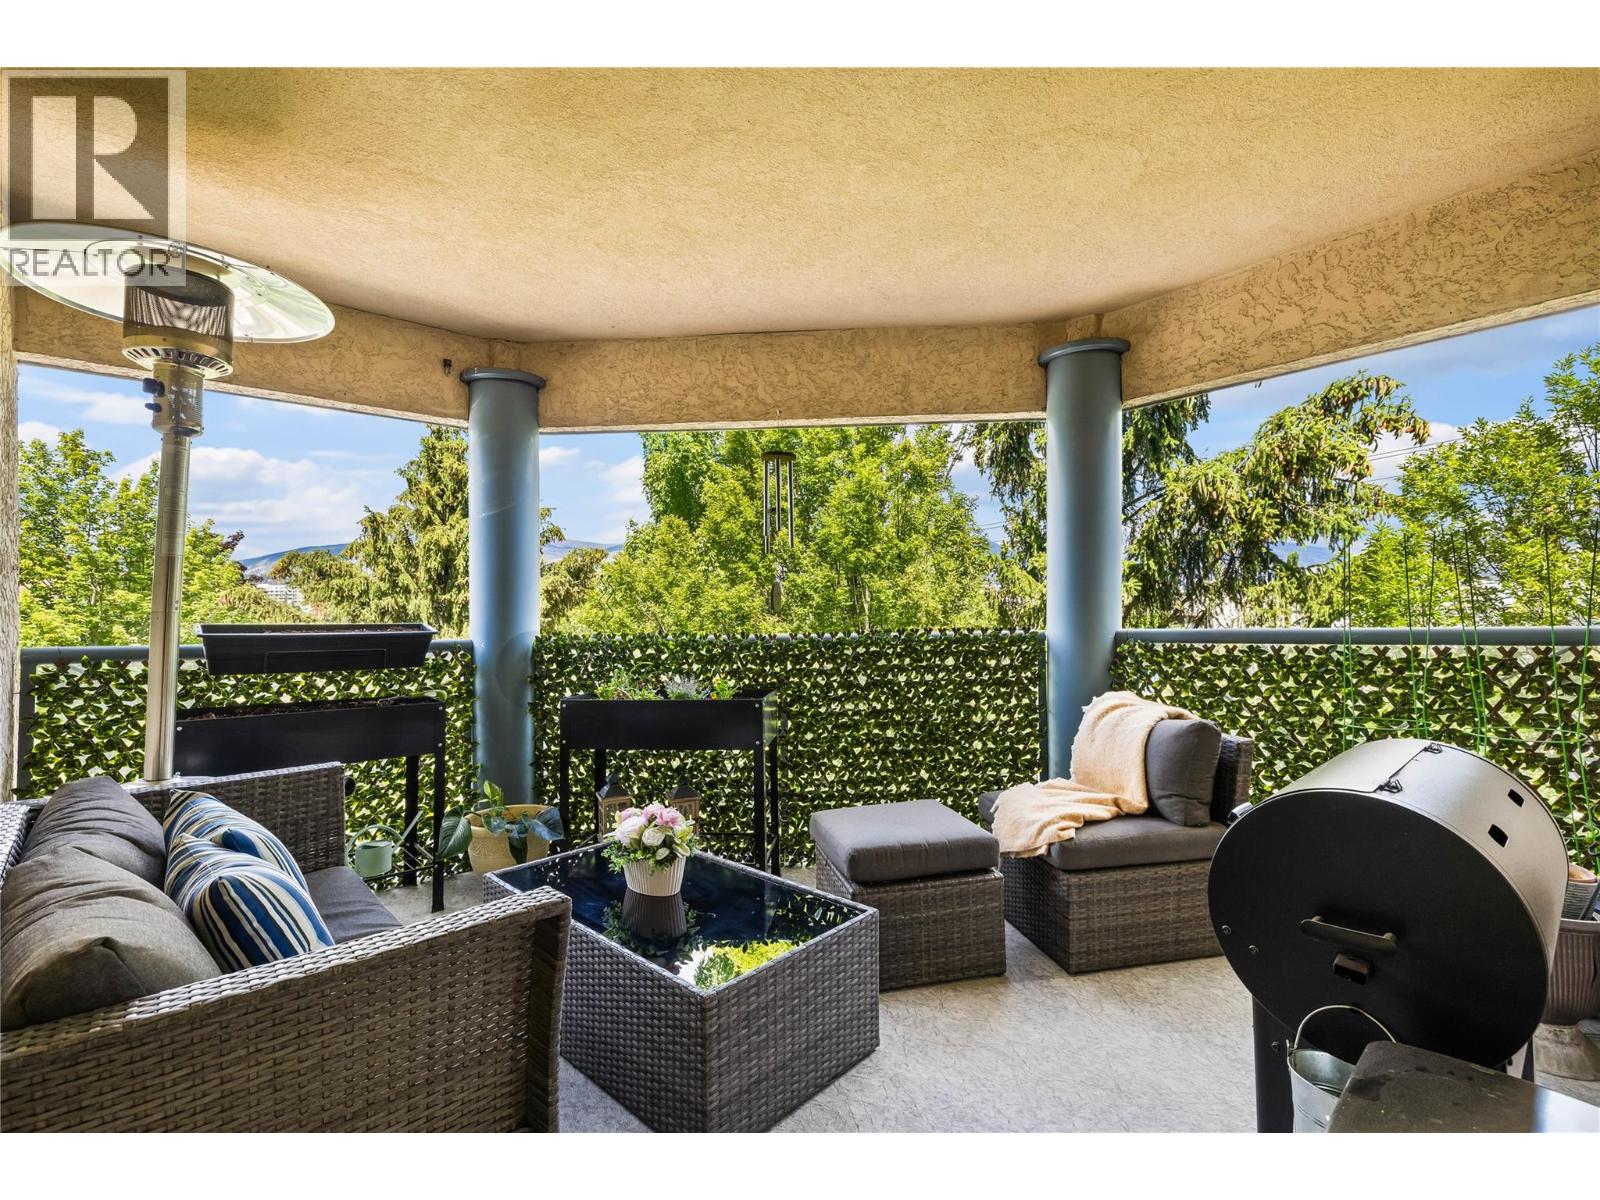
Photo 9
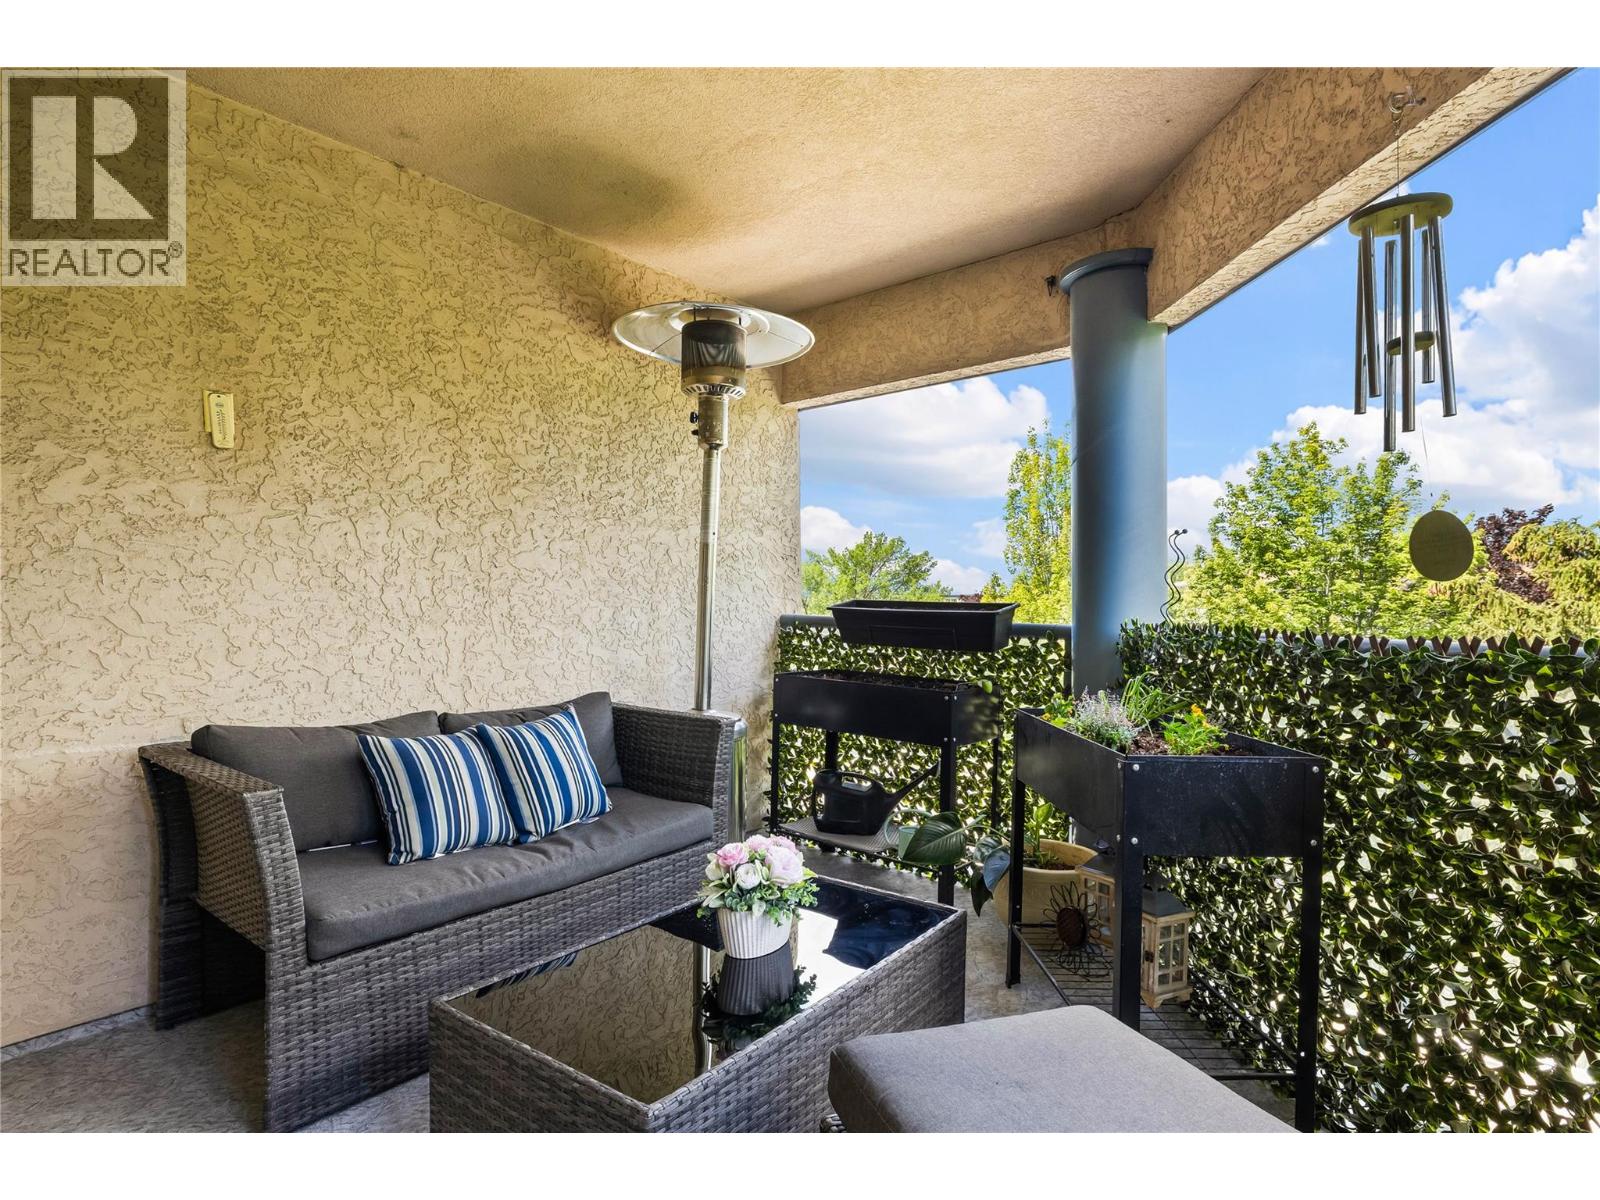
Photo 10
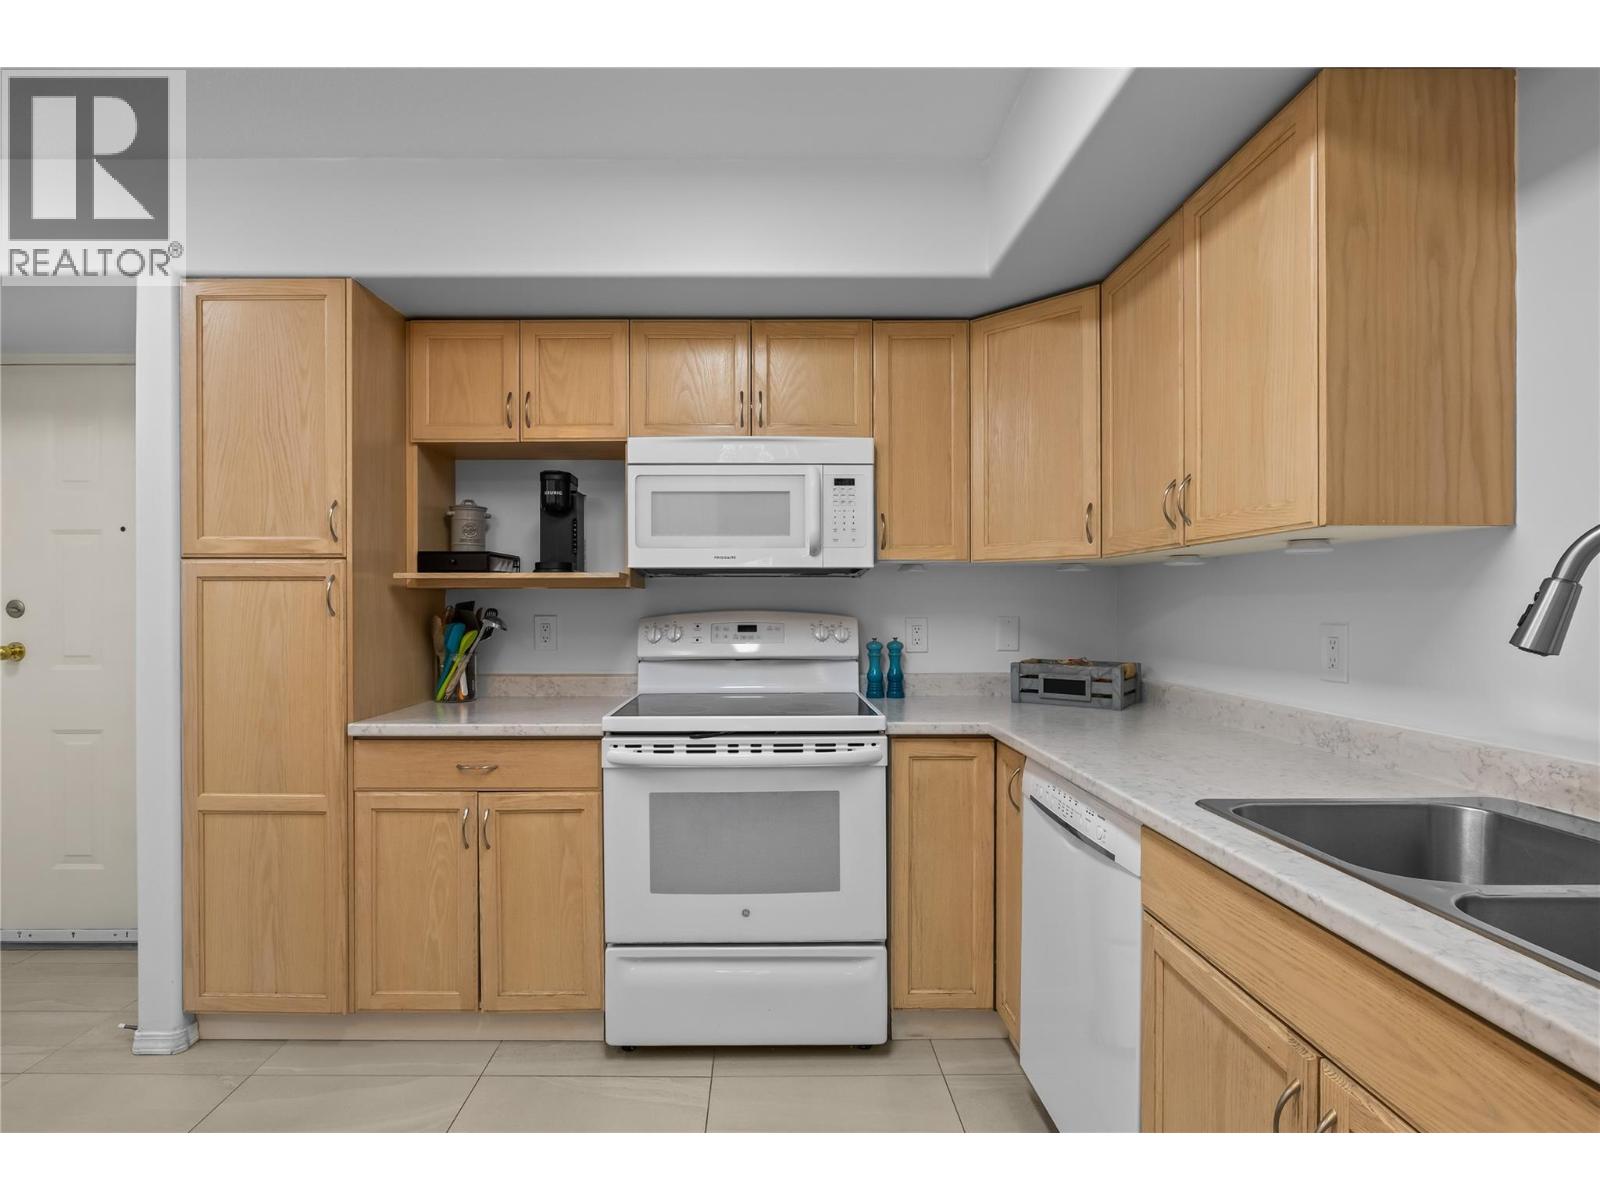
Photo 11
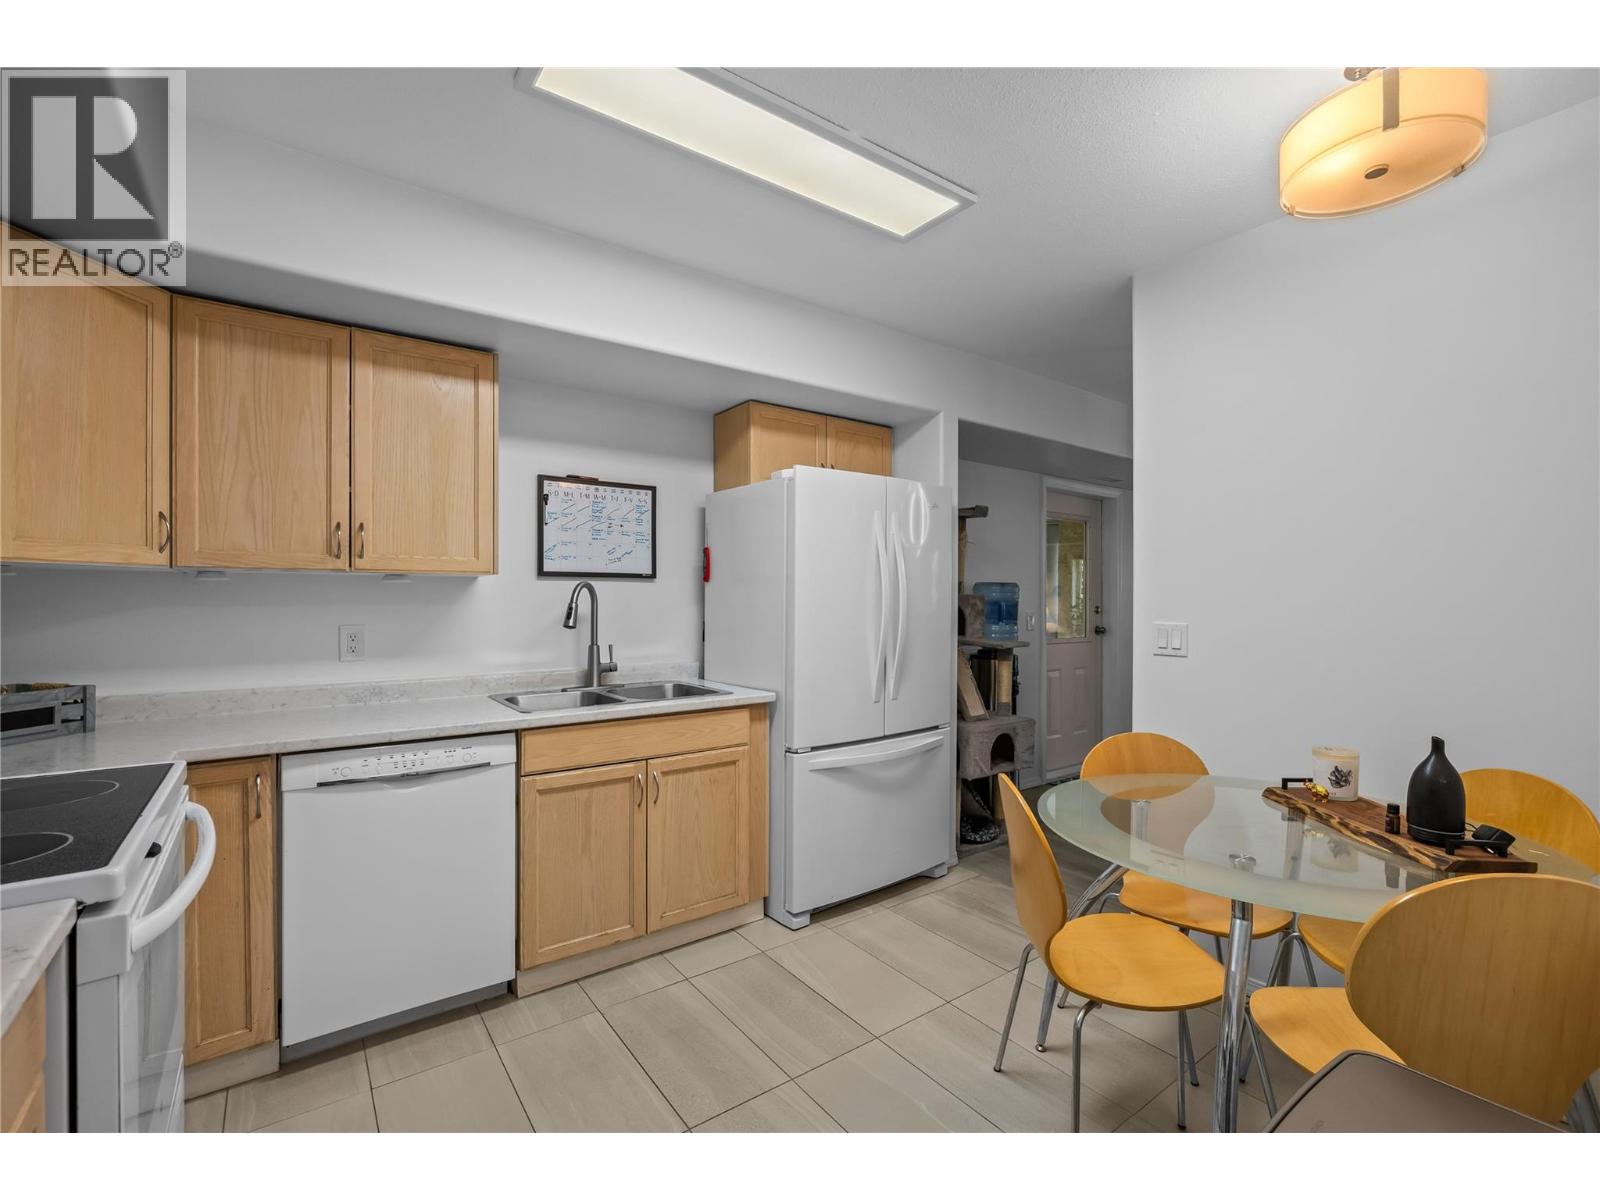
Photo 12
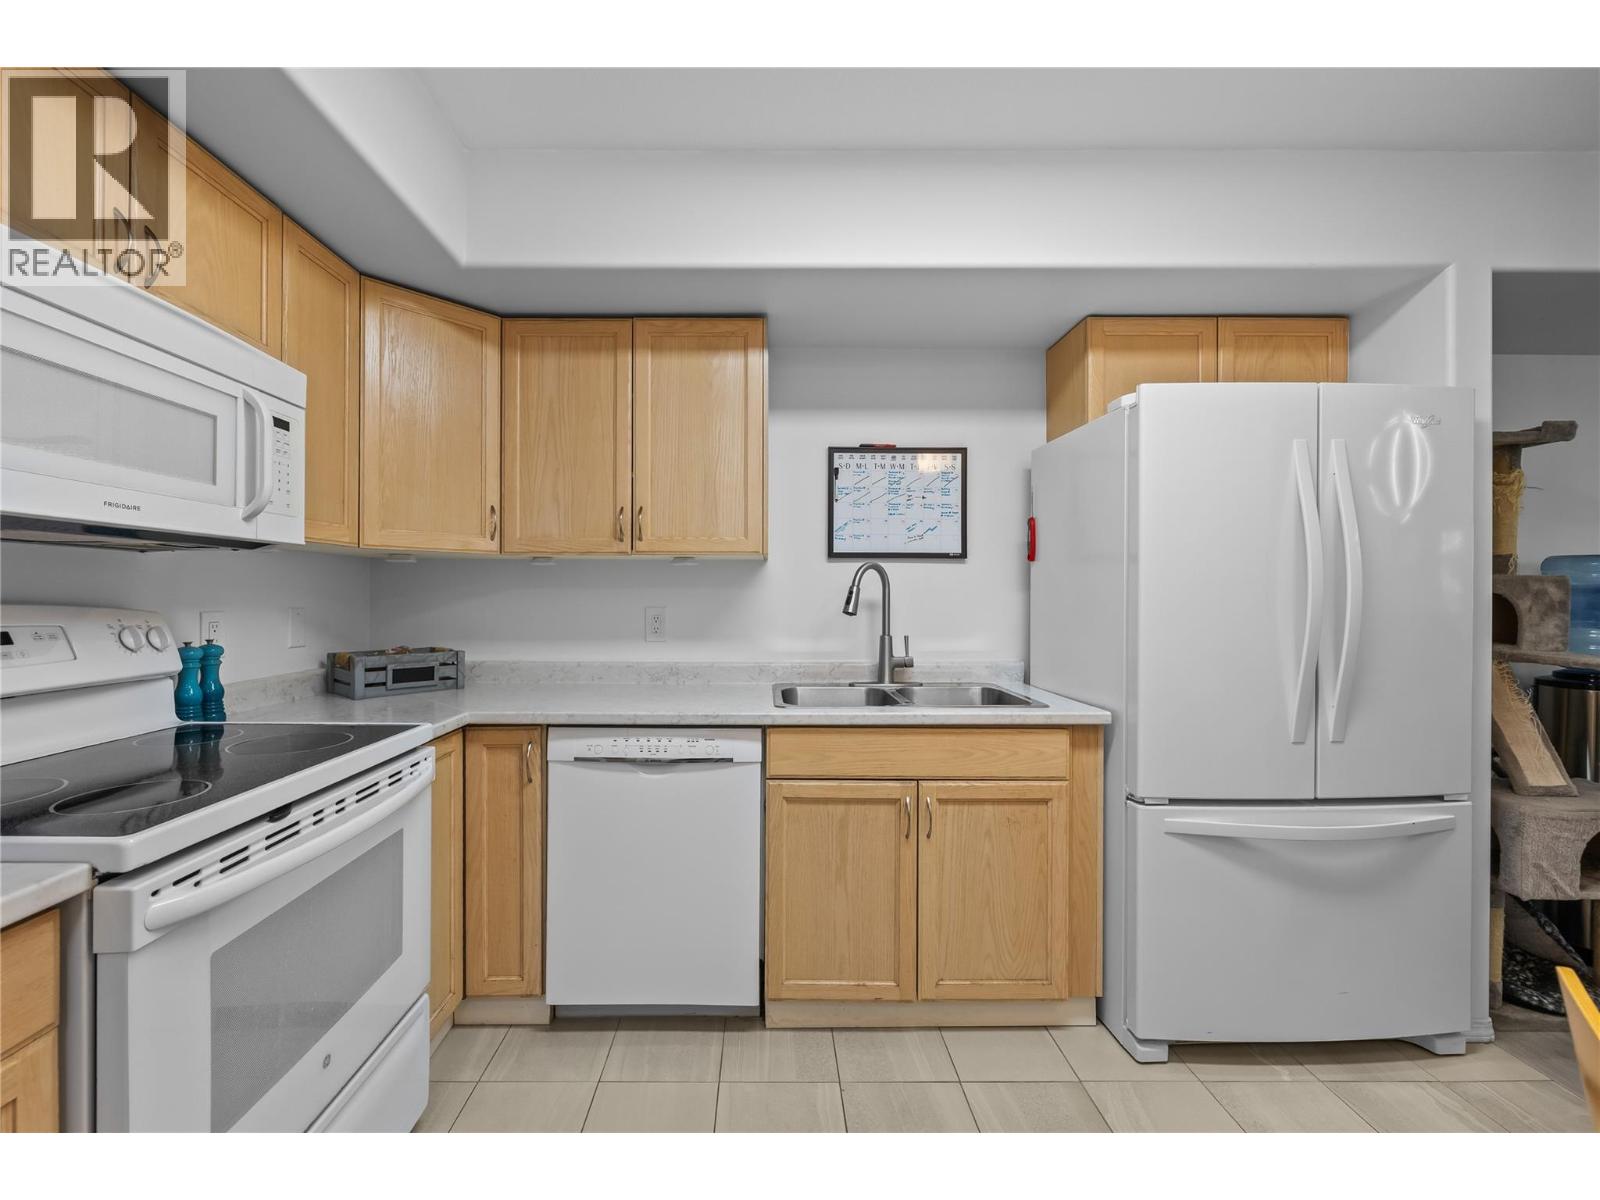
Photo 13
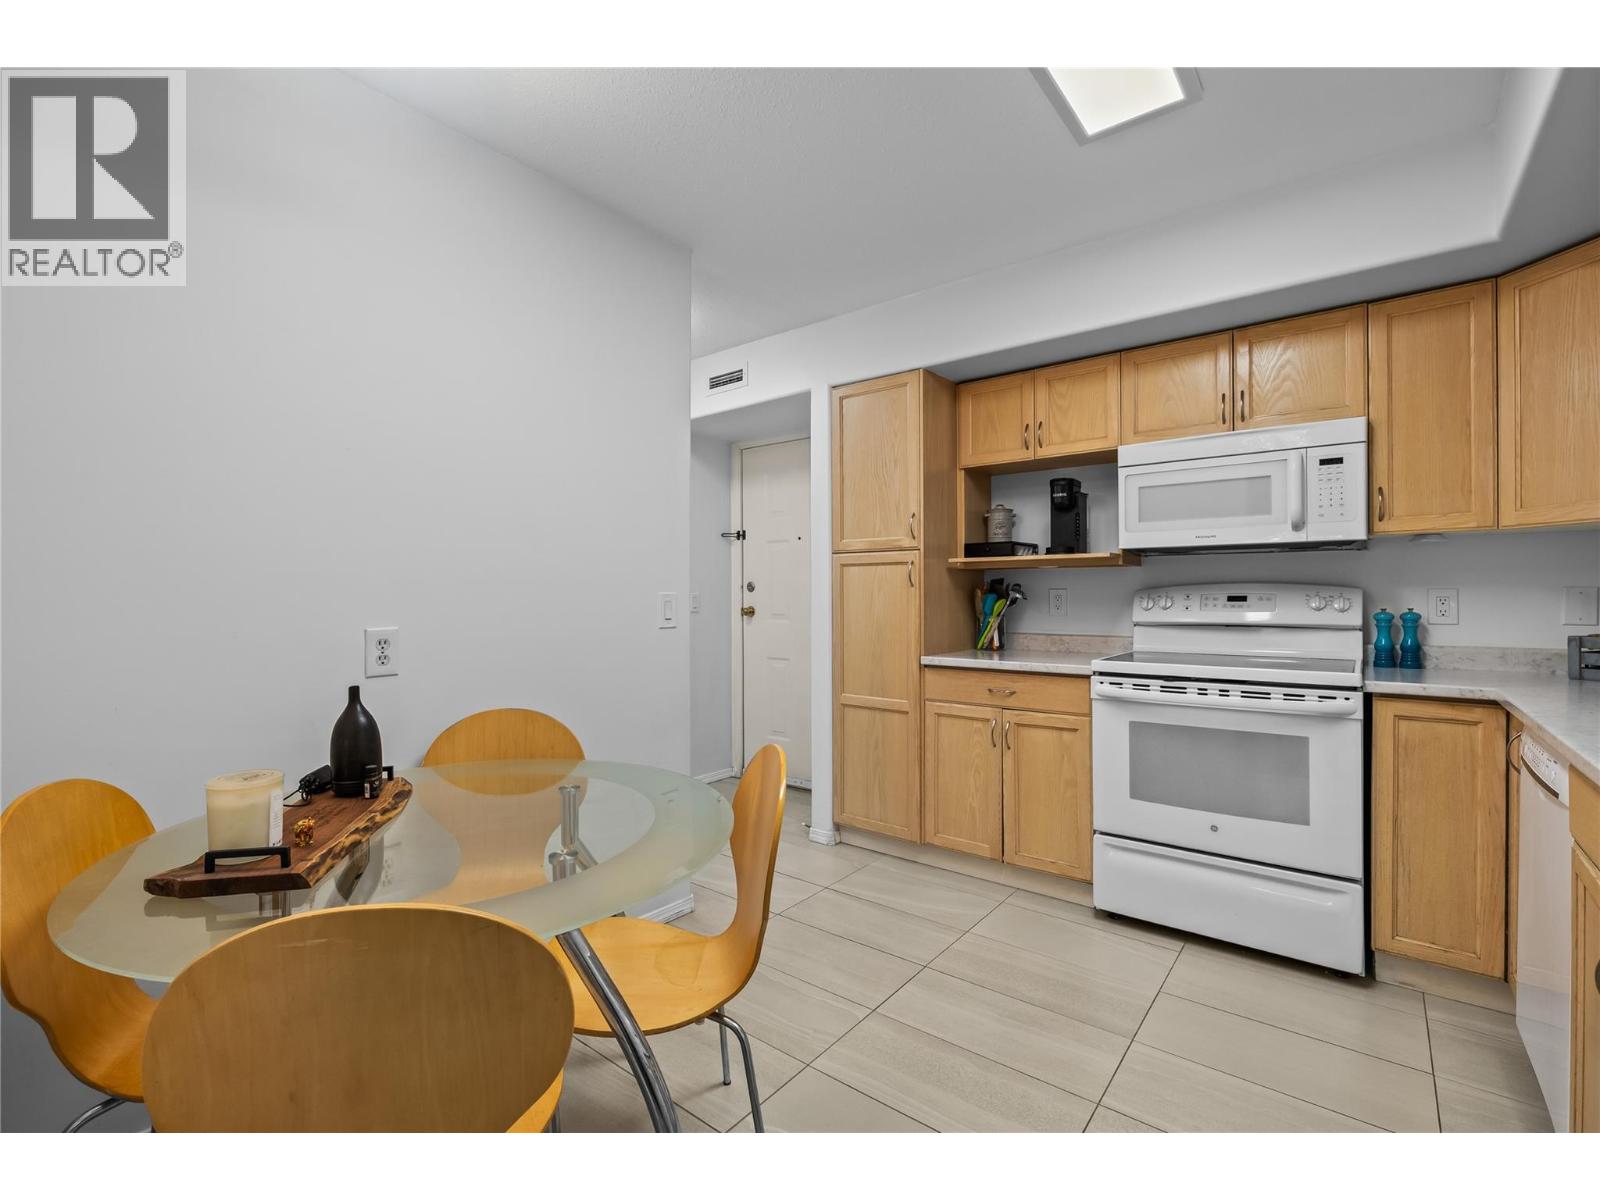
Photo 14
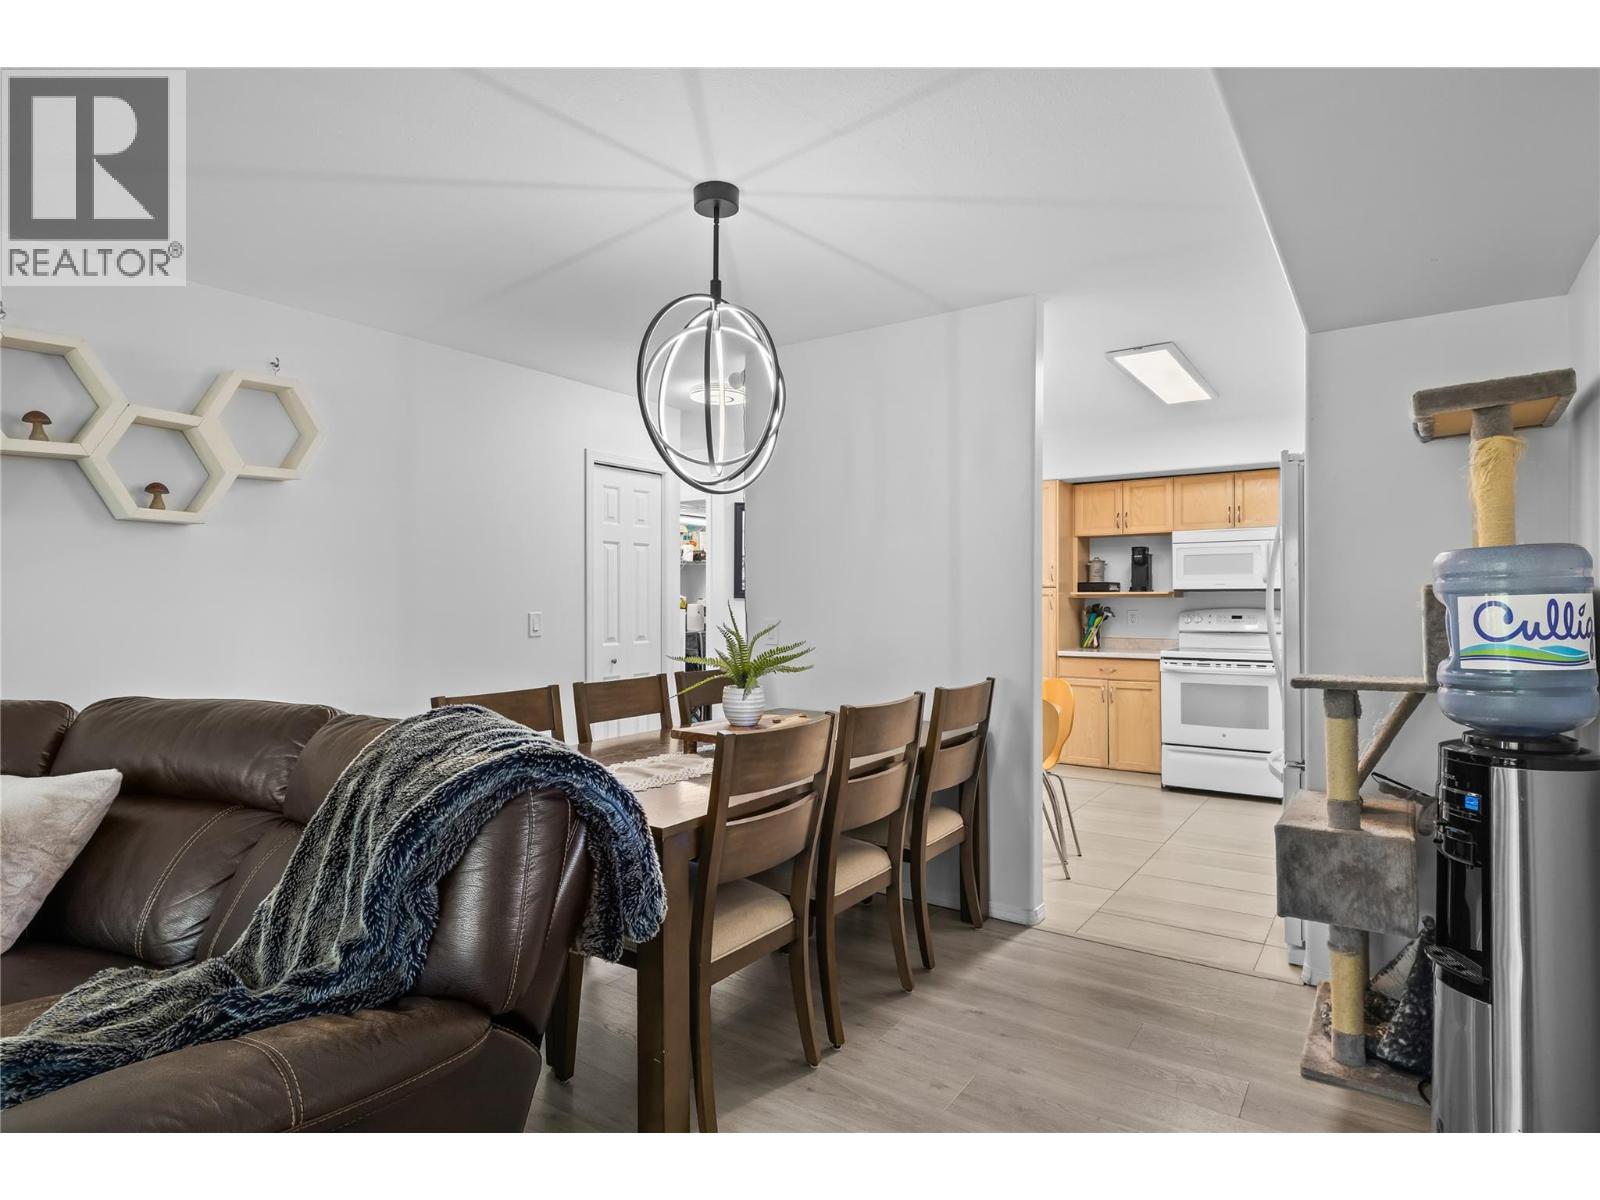
Photo 15
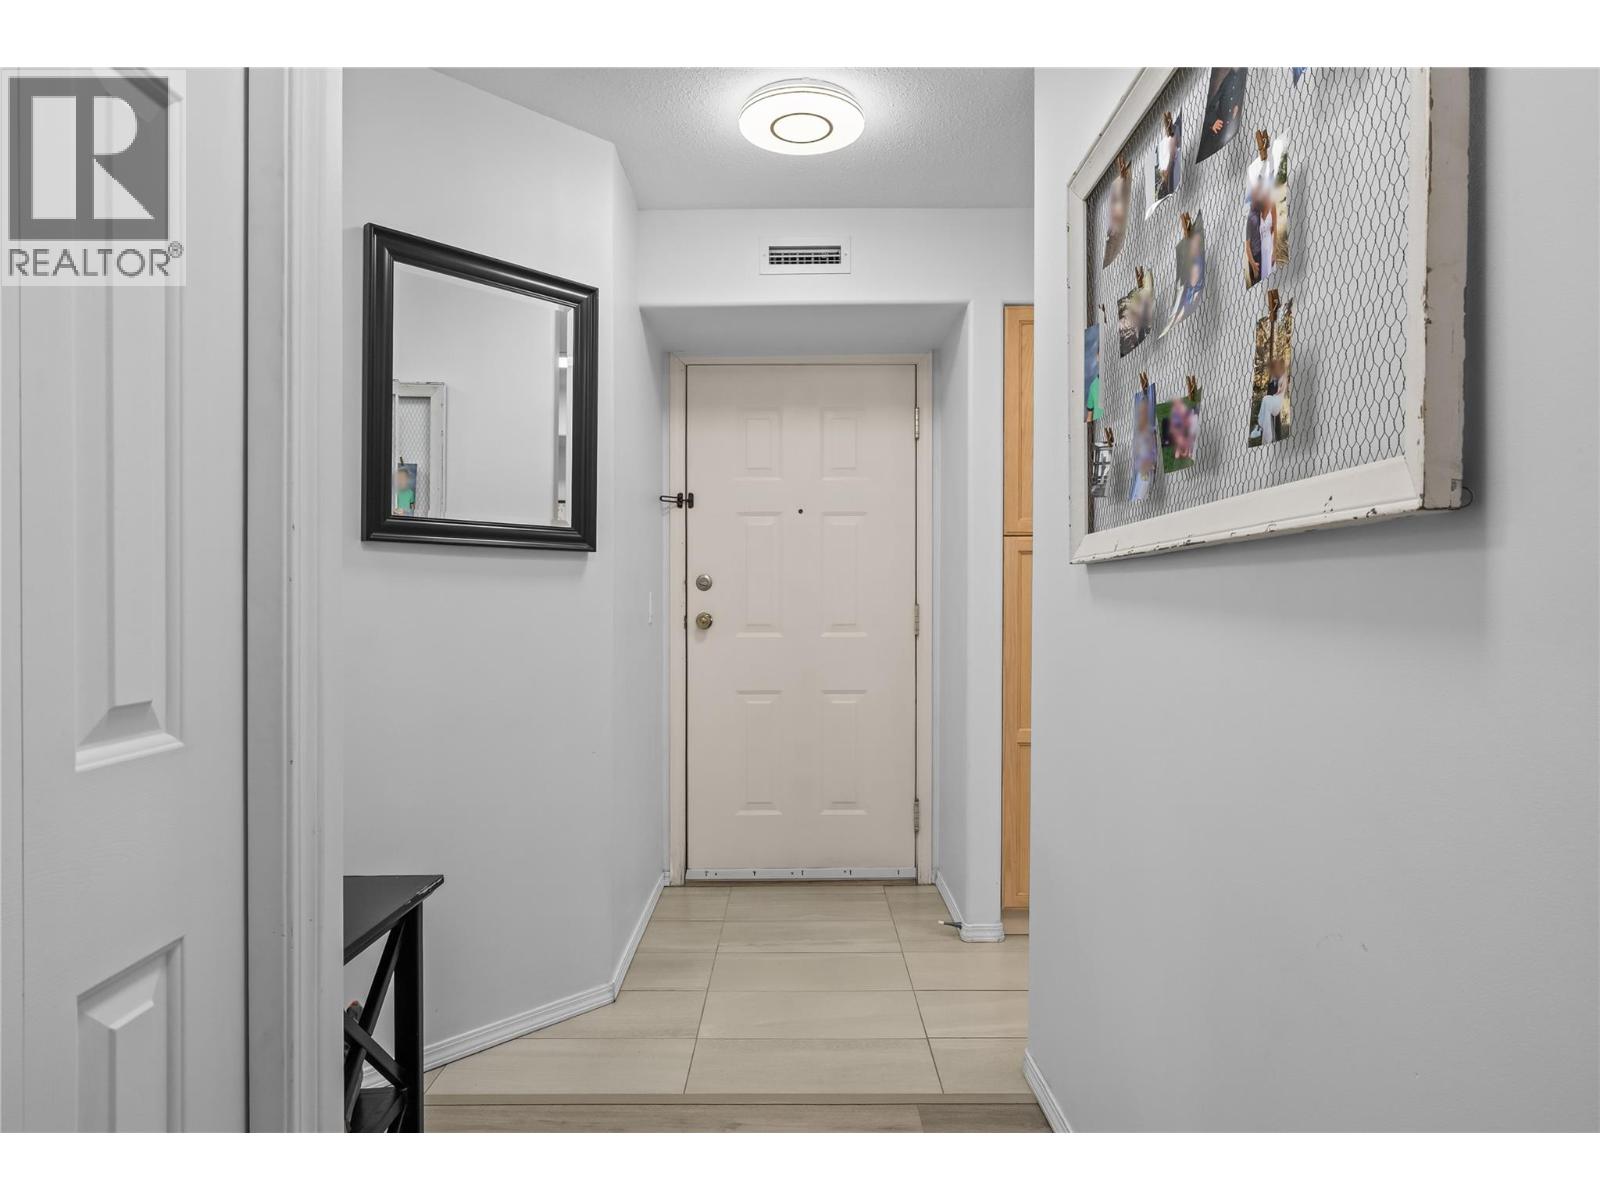
Photo 16
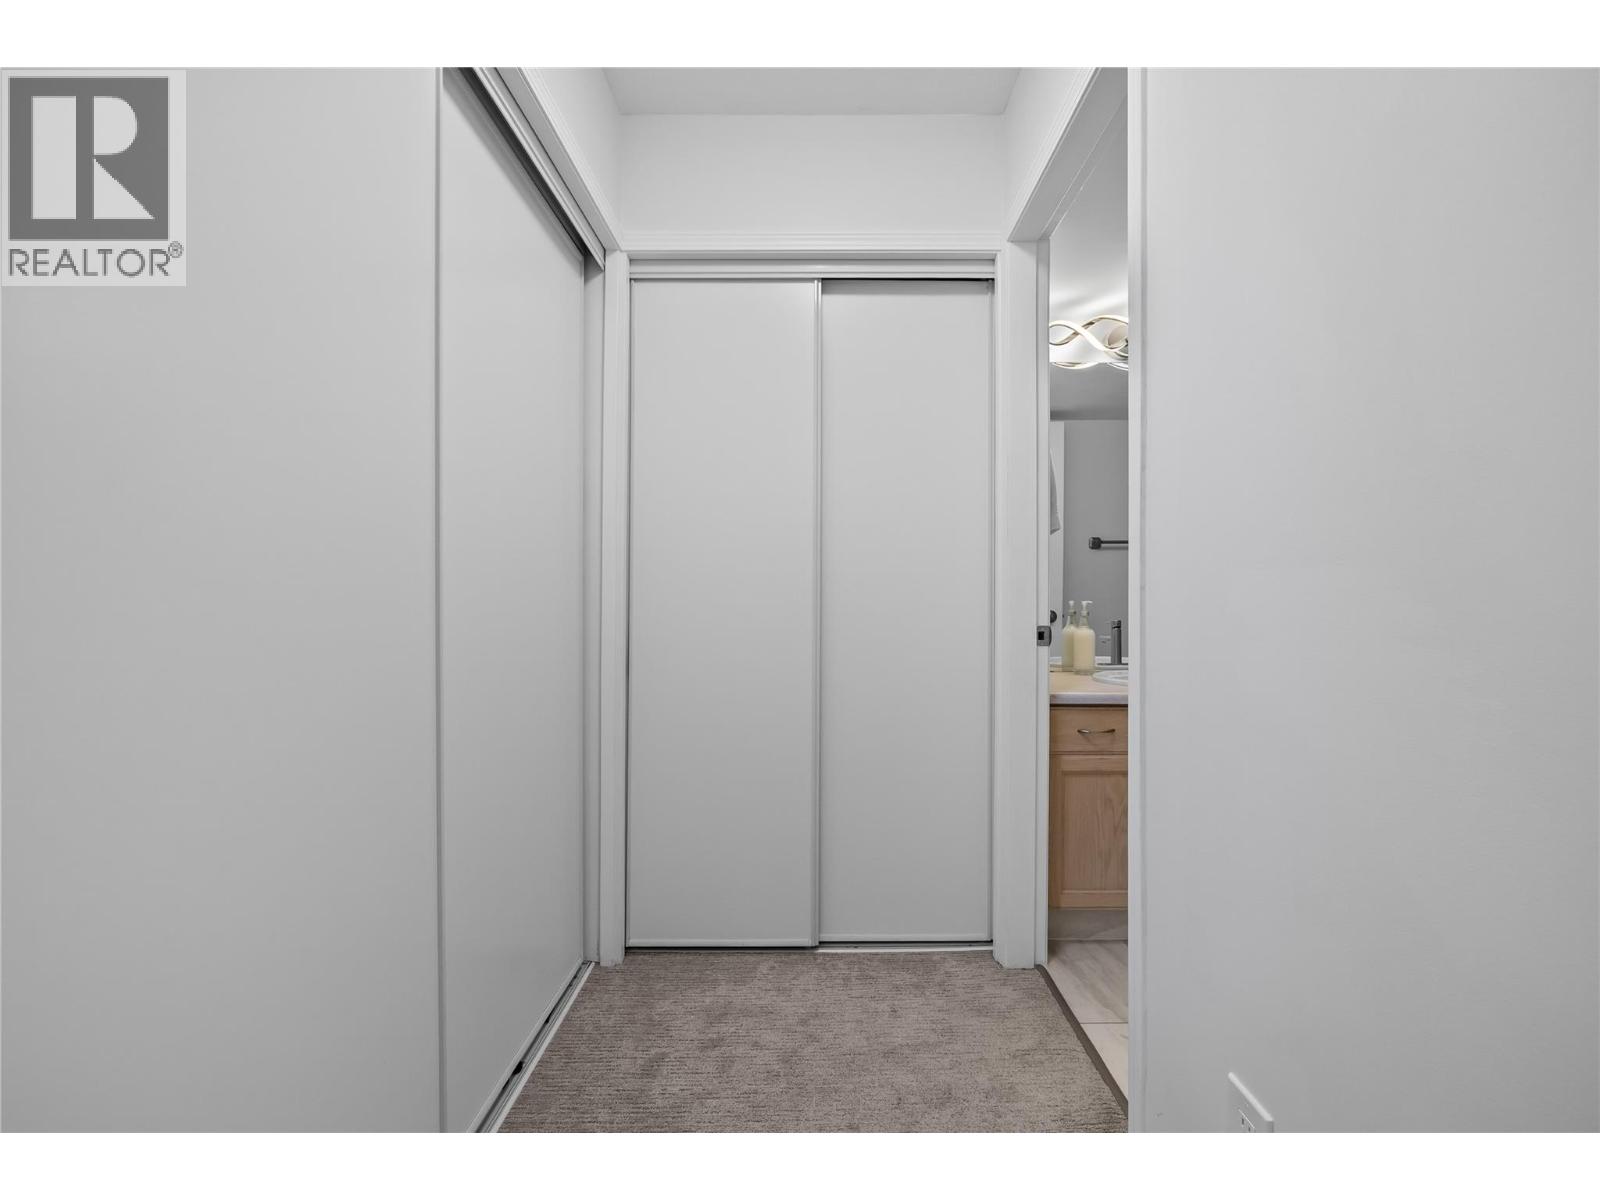
Photo 17
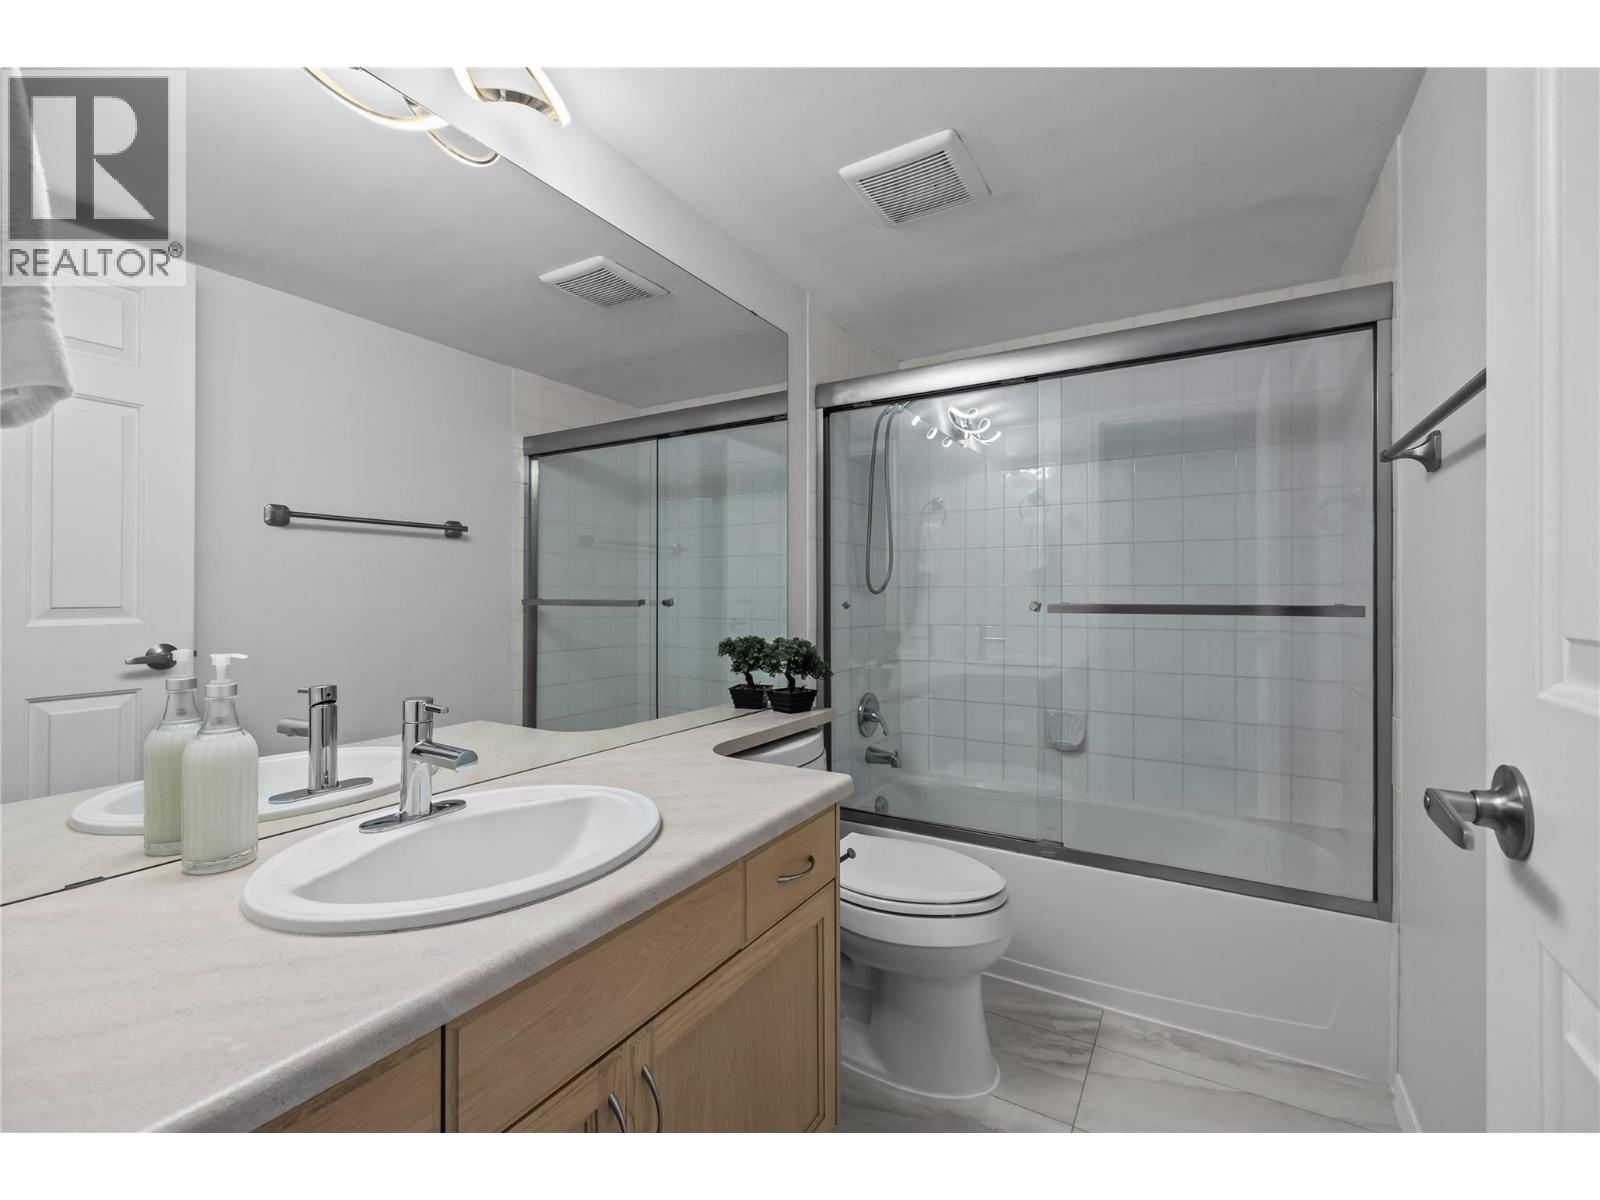
Photo 18
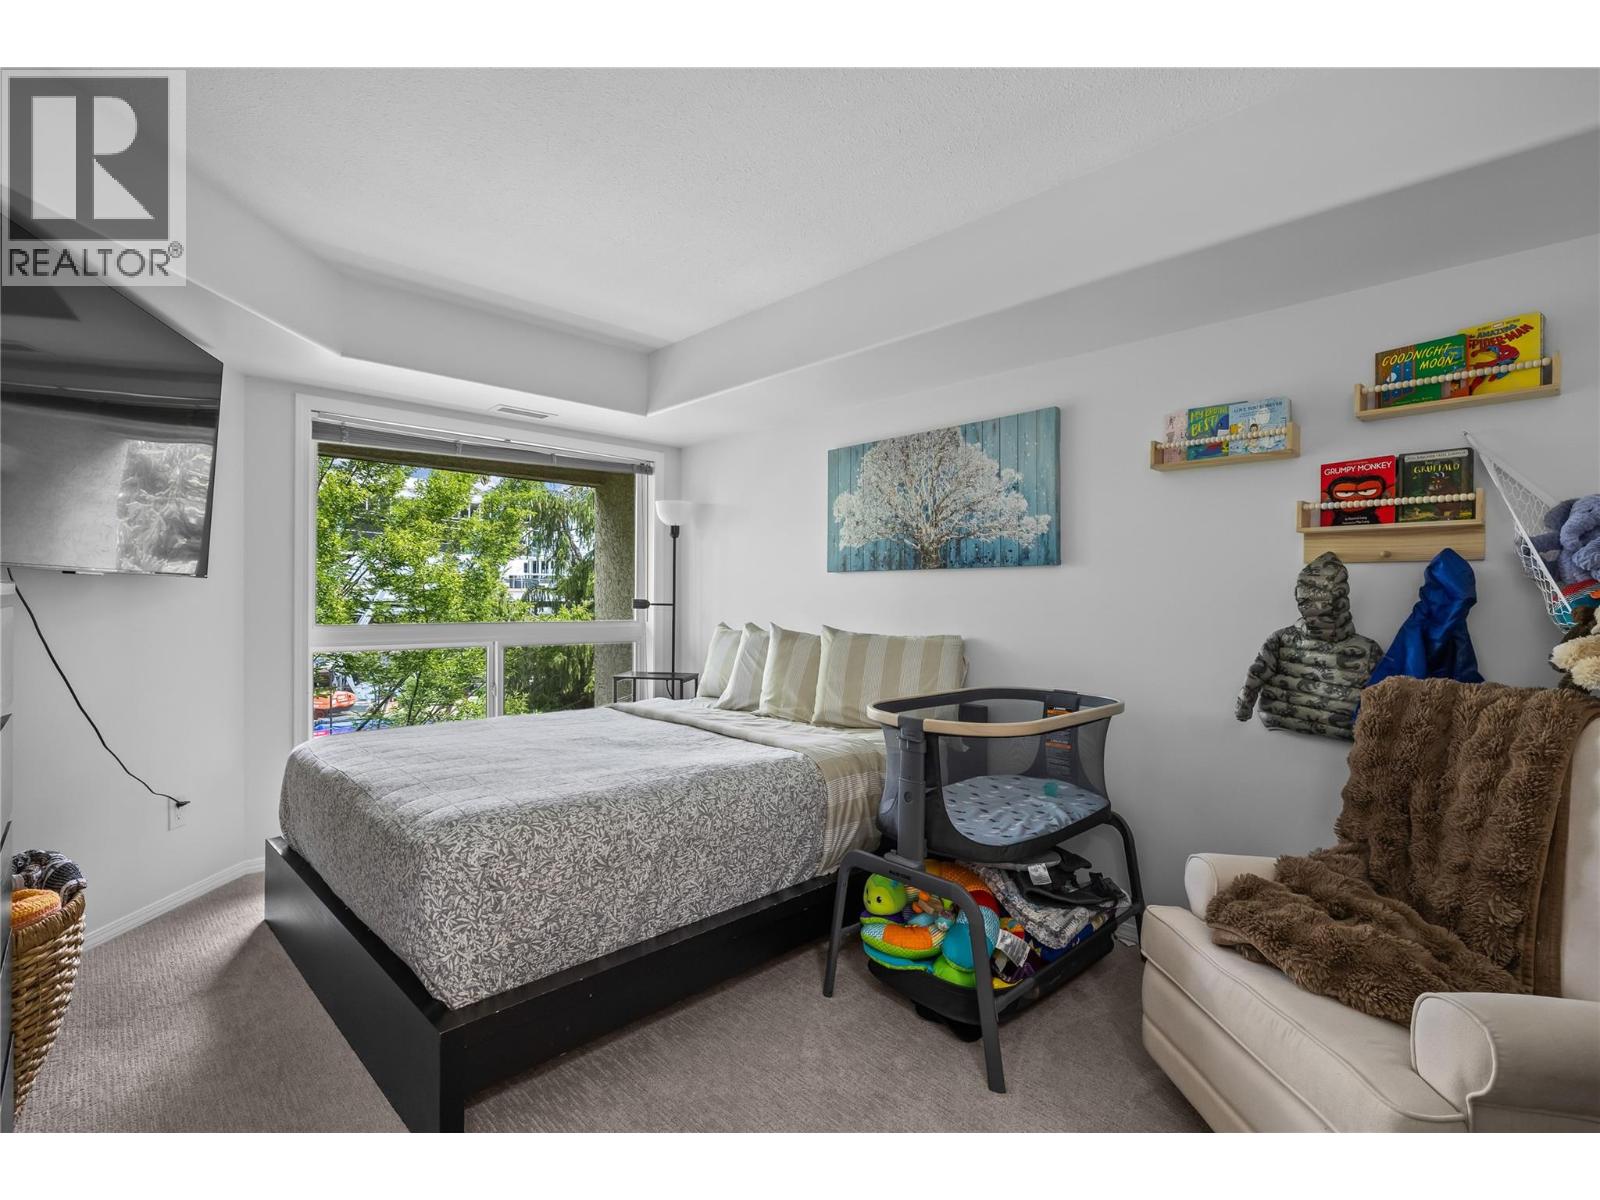
Photo 19
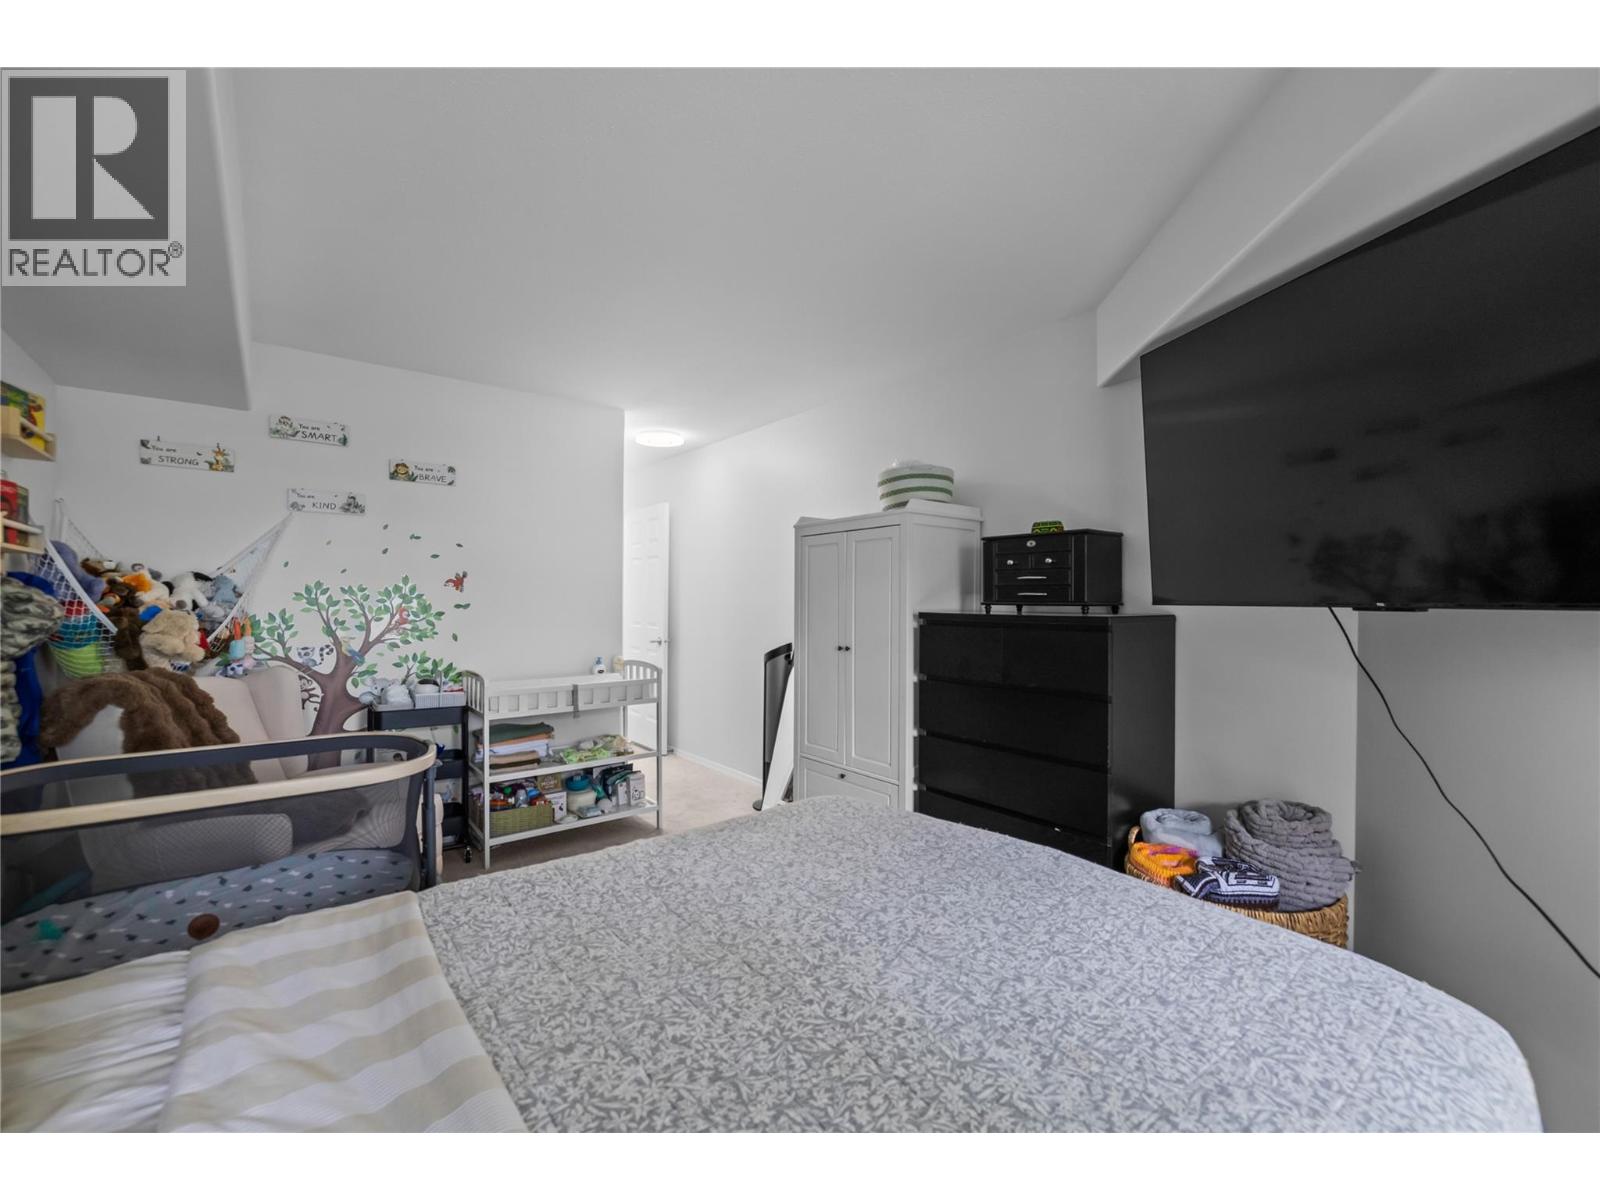
Photo 20
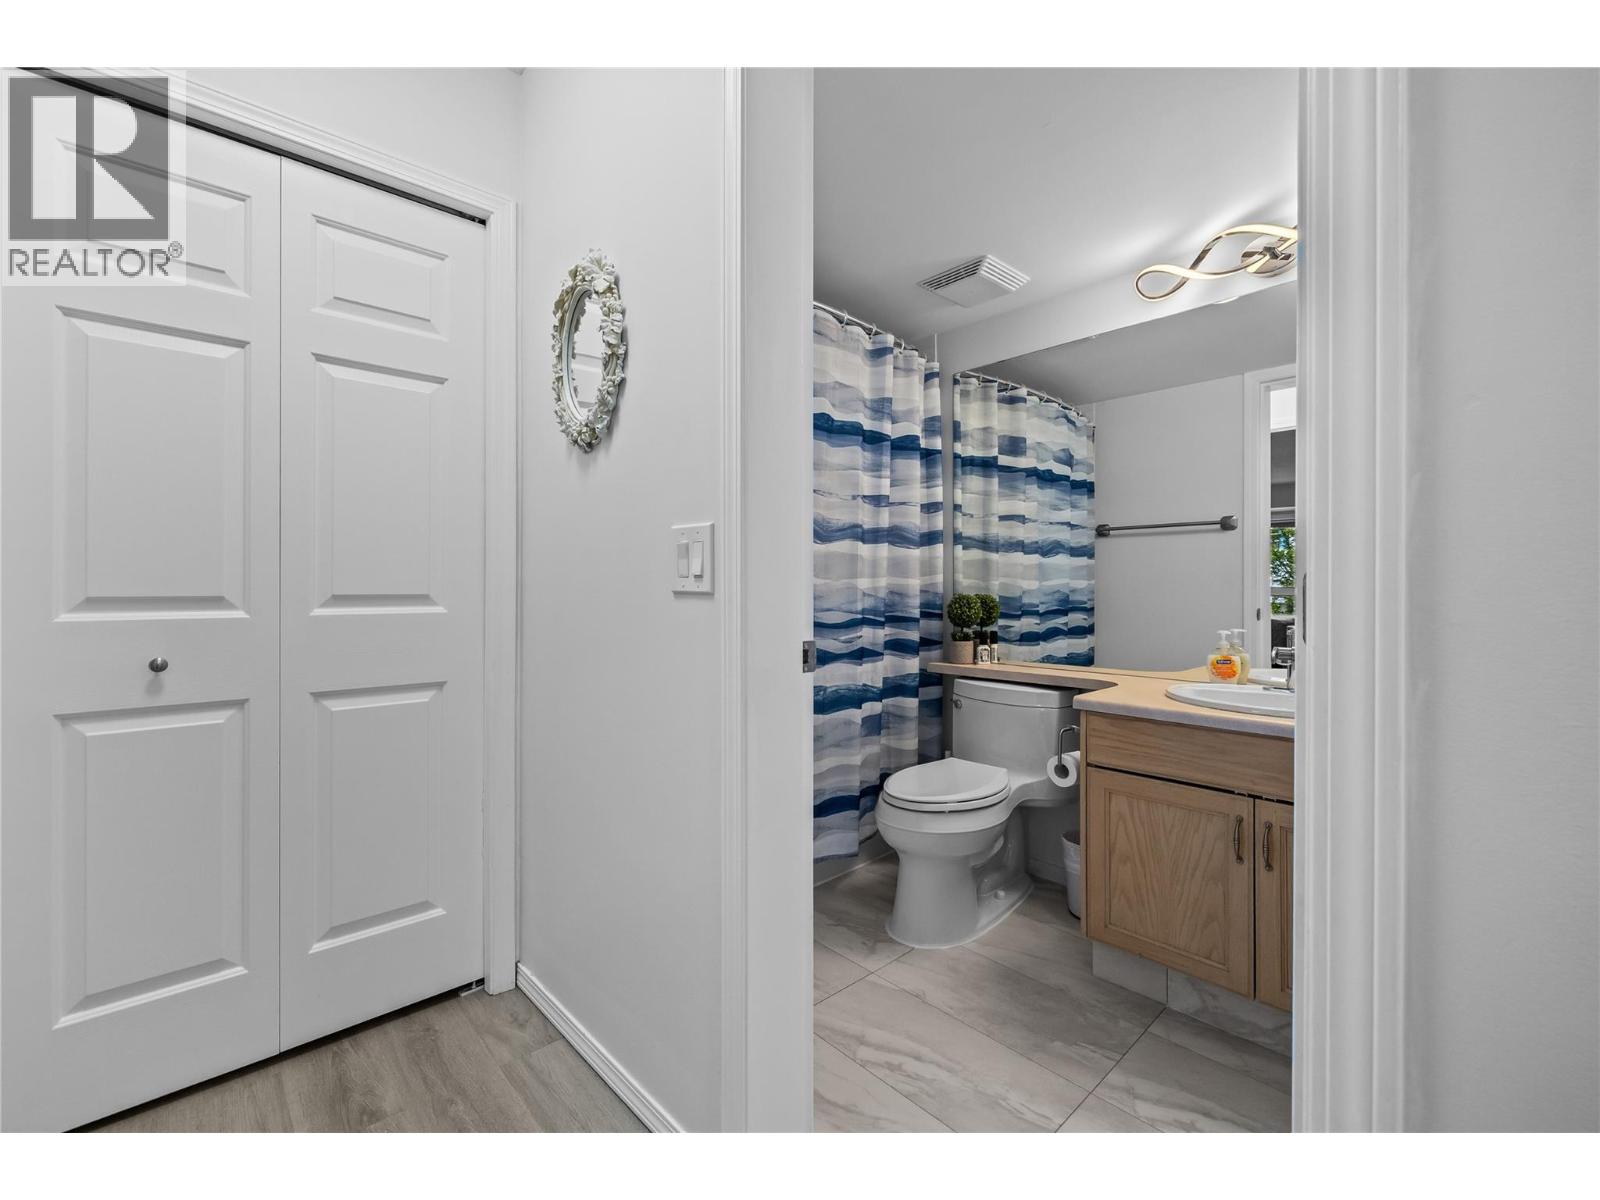
Photo 21
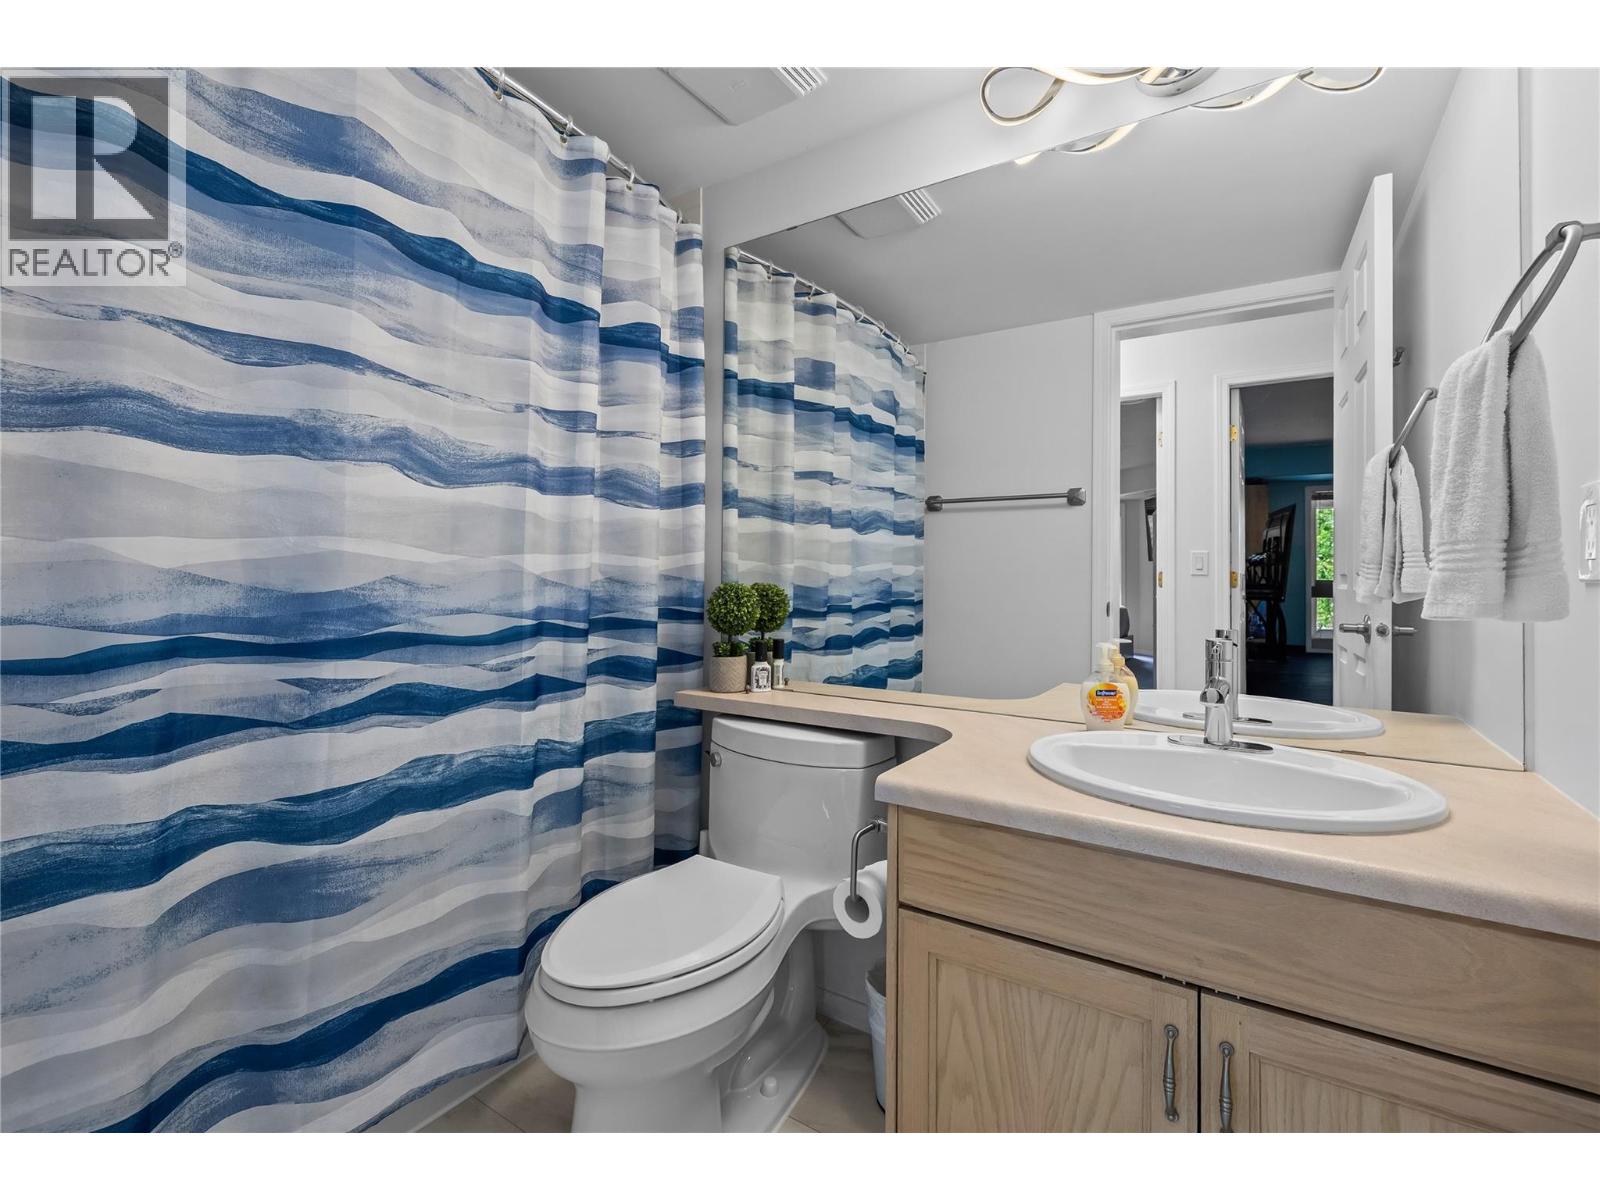
Photo 22
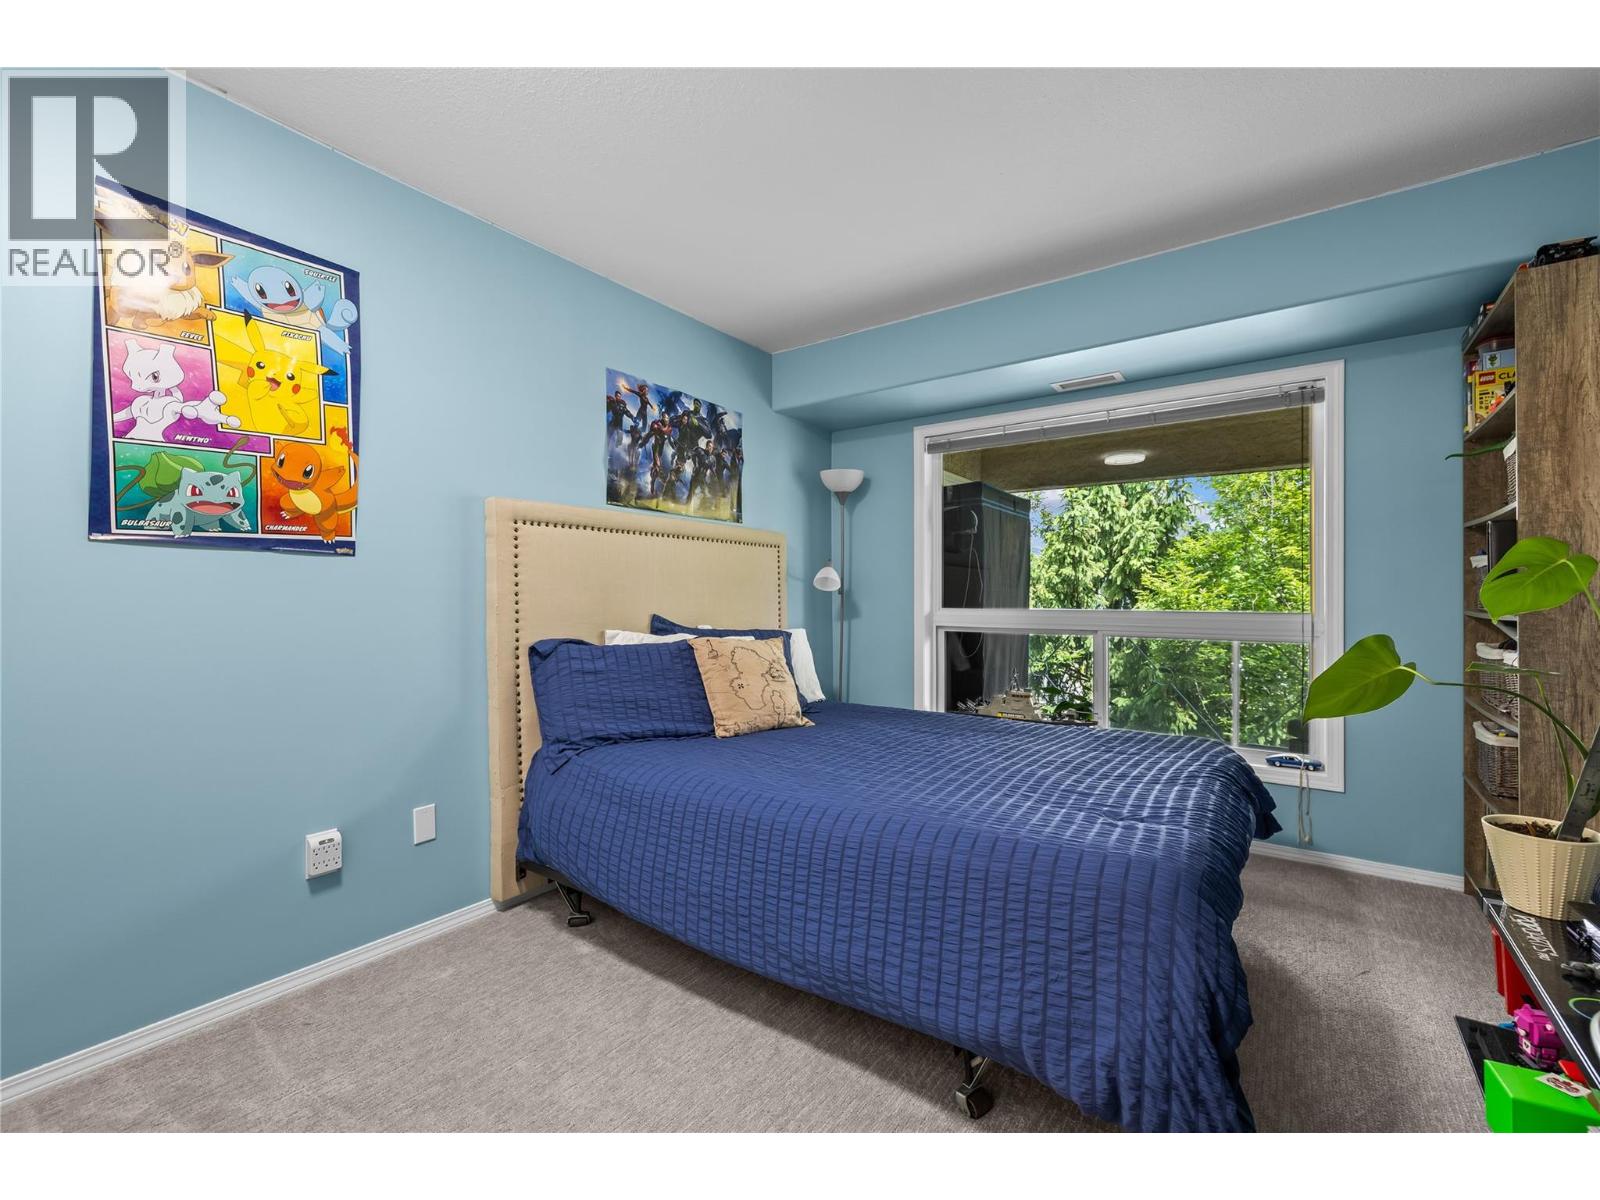
Photo 23
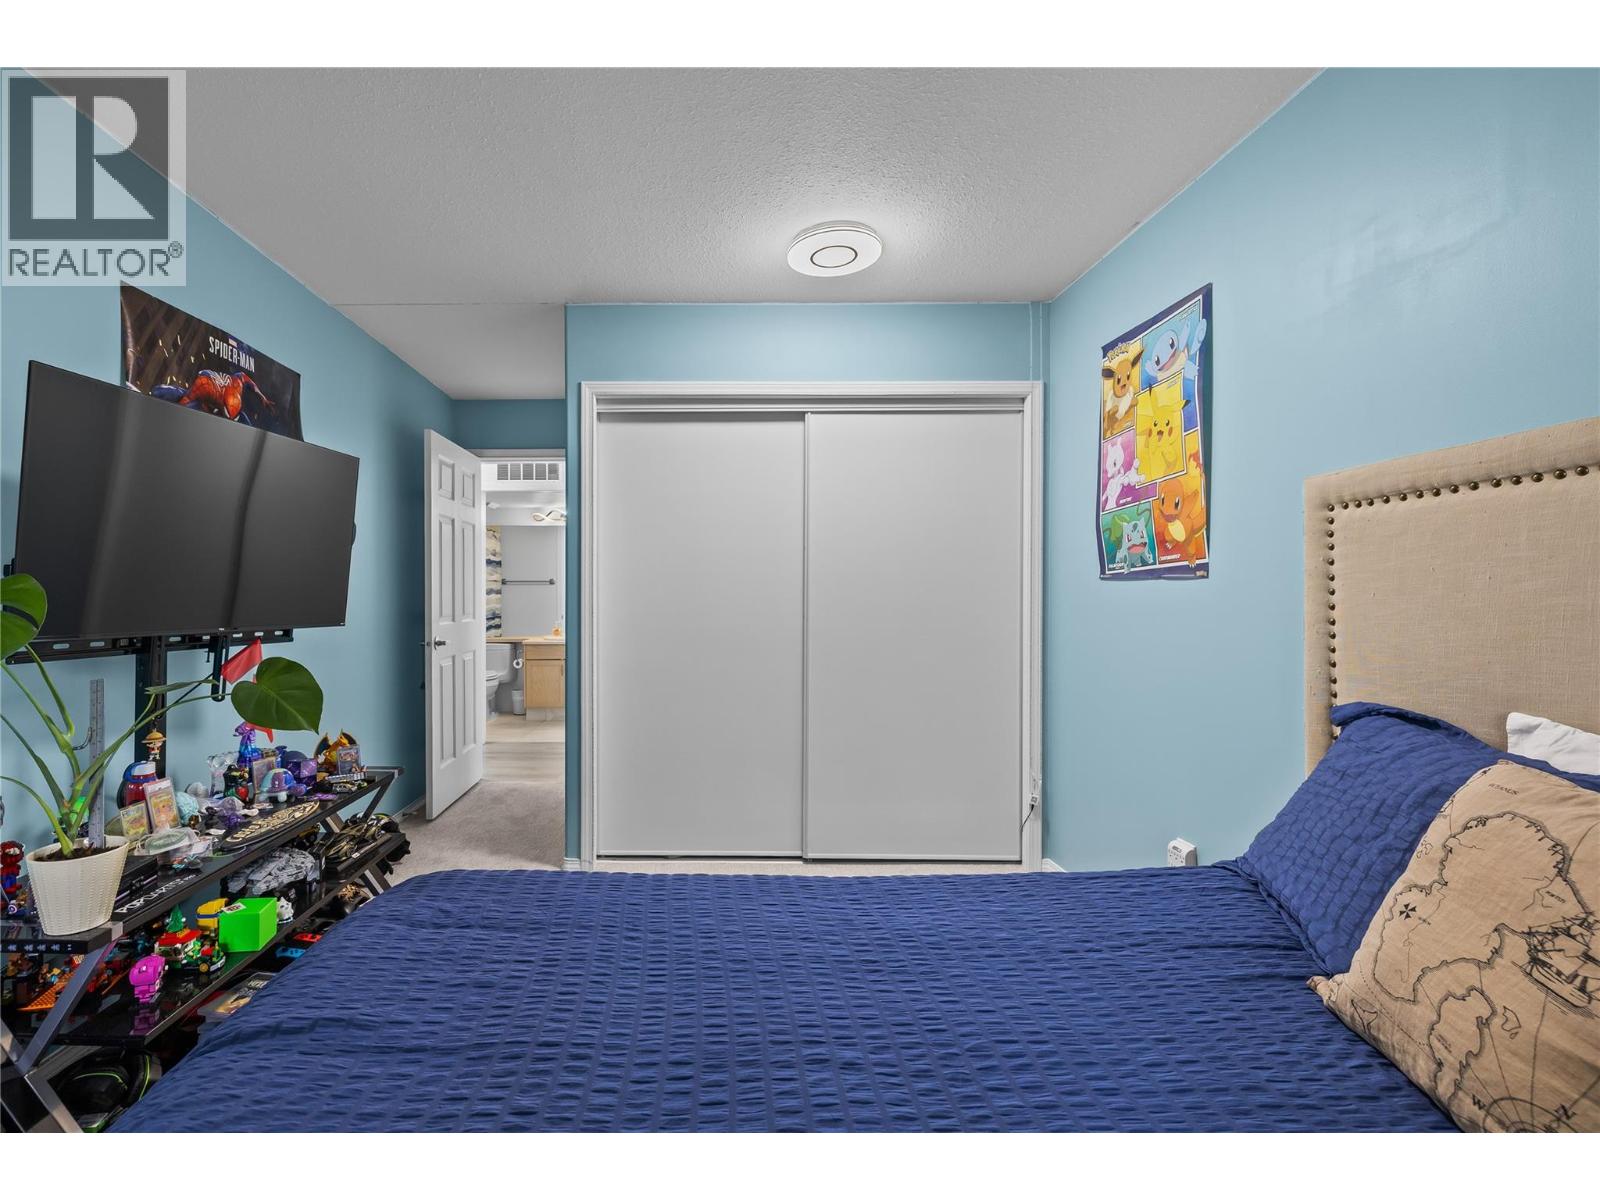
Photo 24
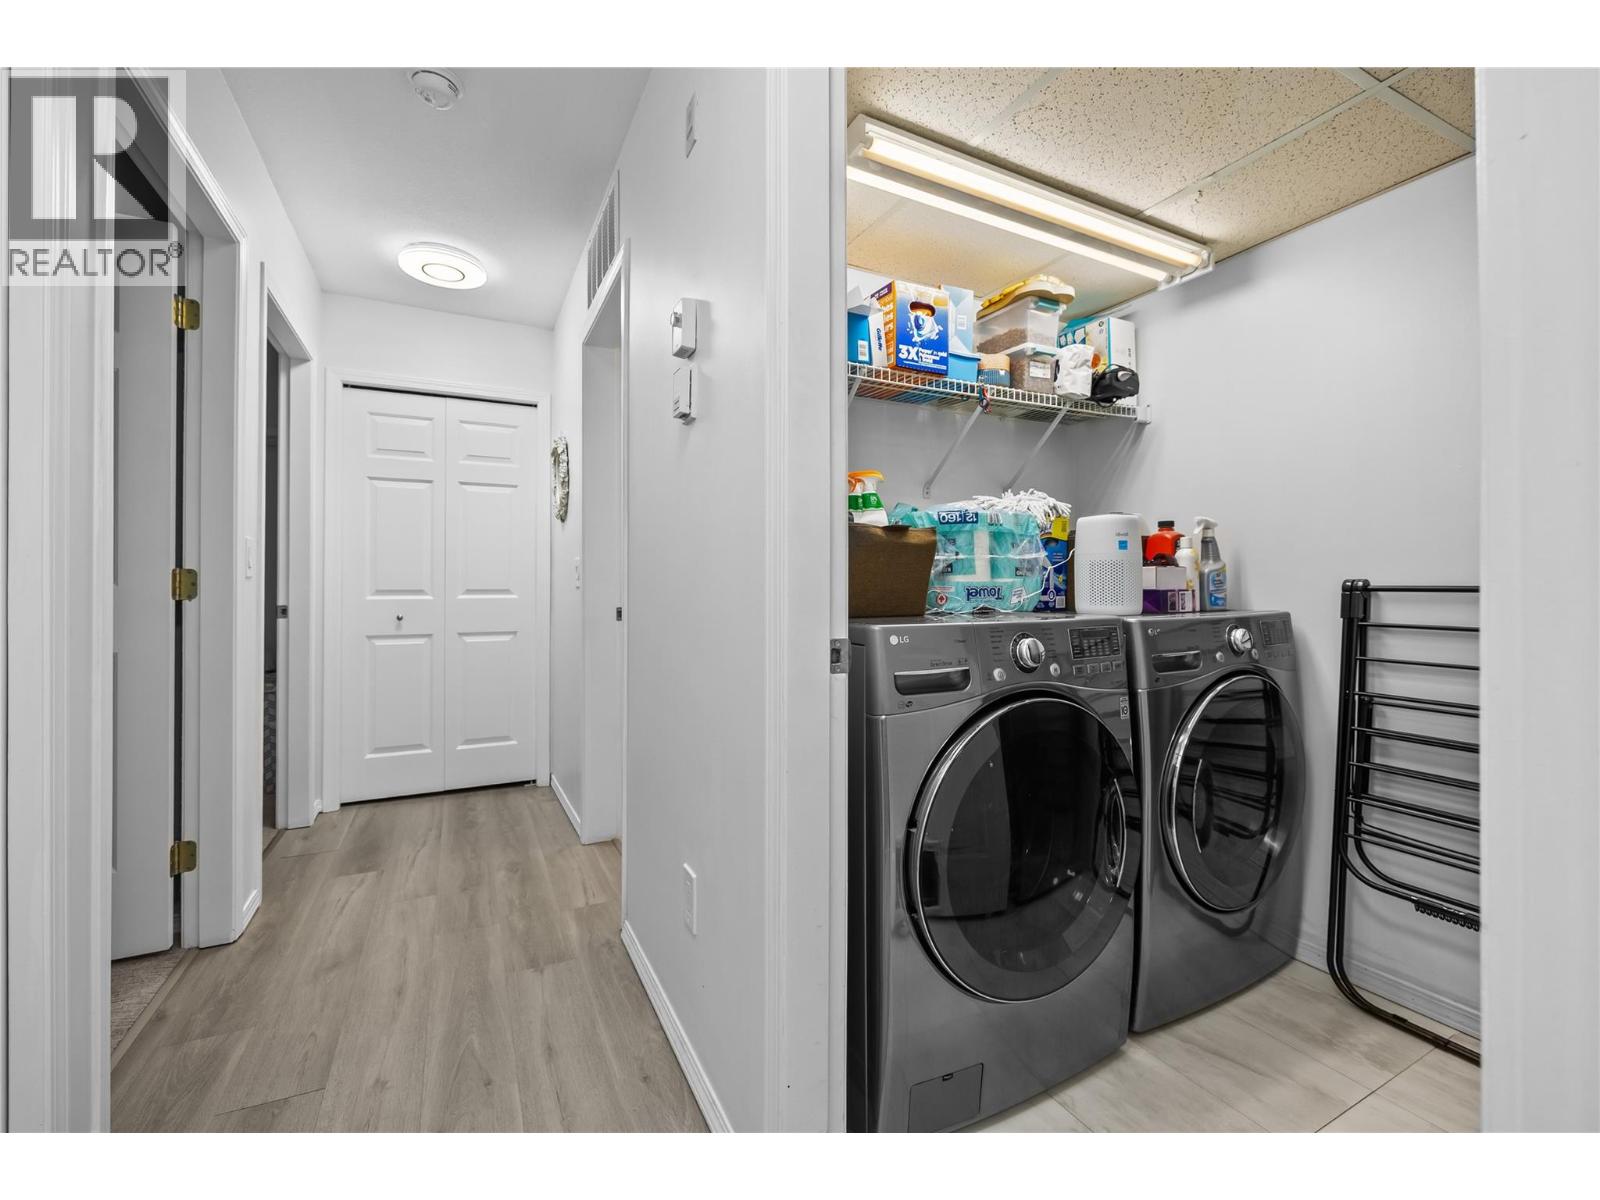
Photo 25
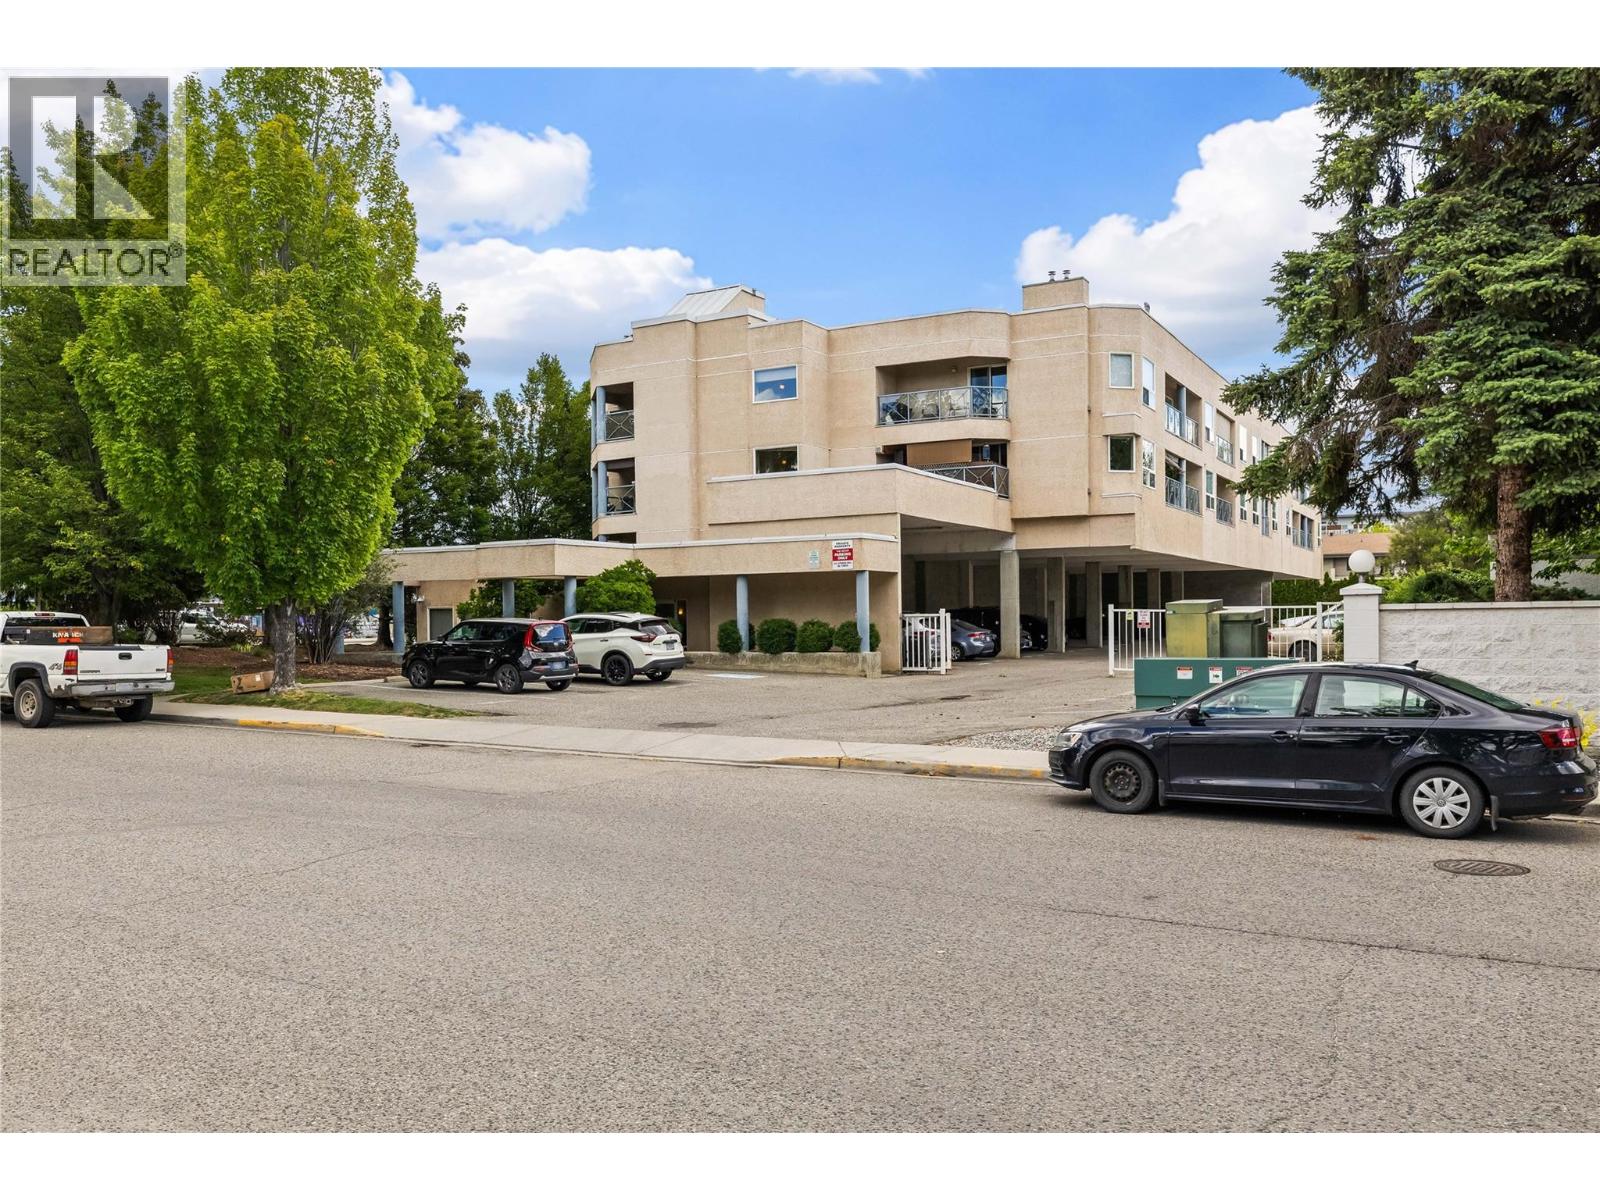
Photo 26
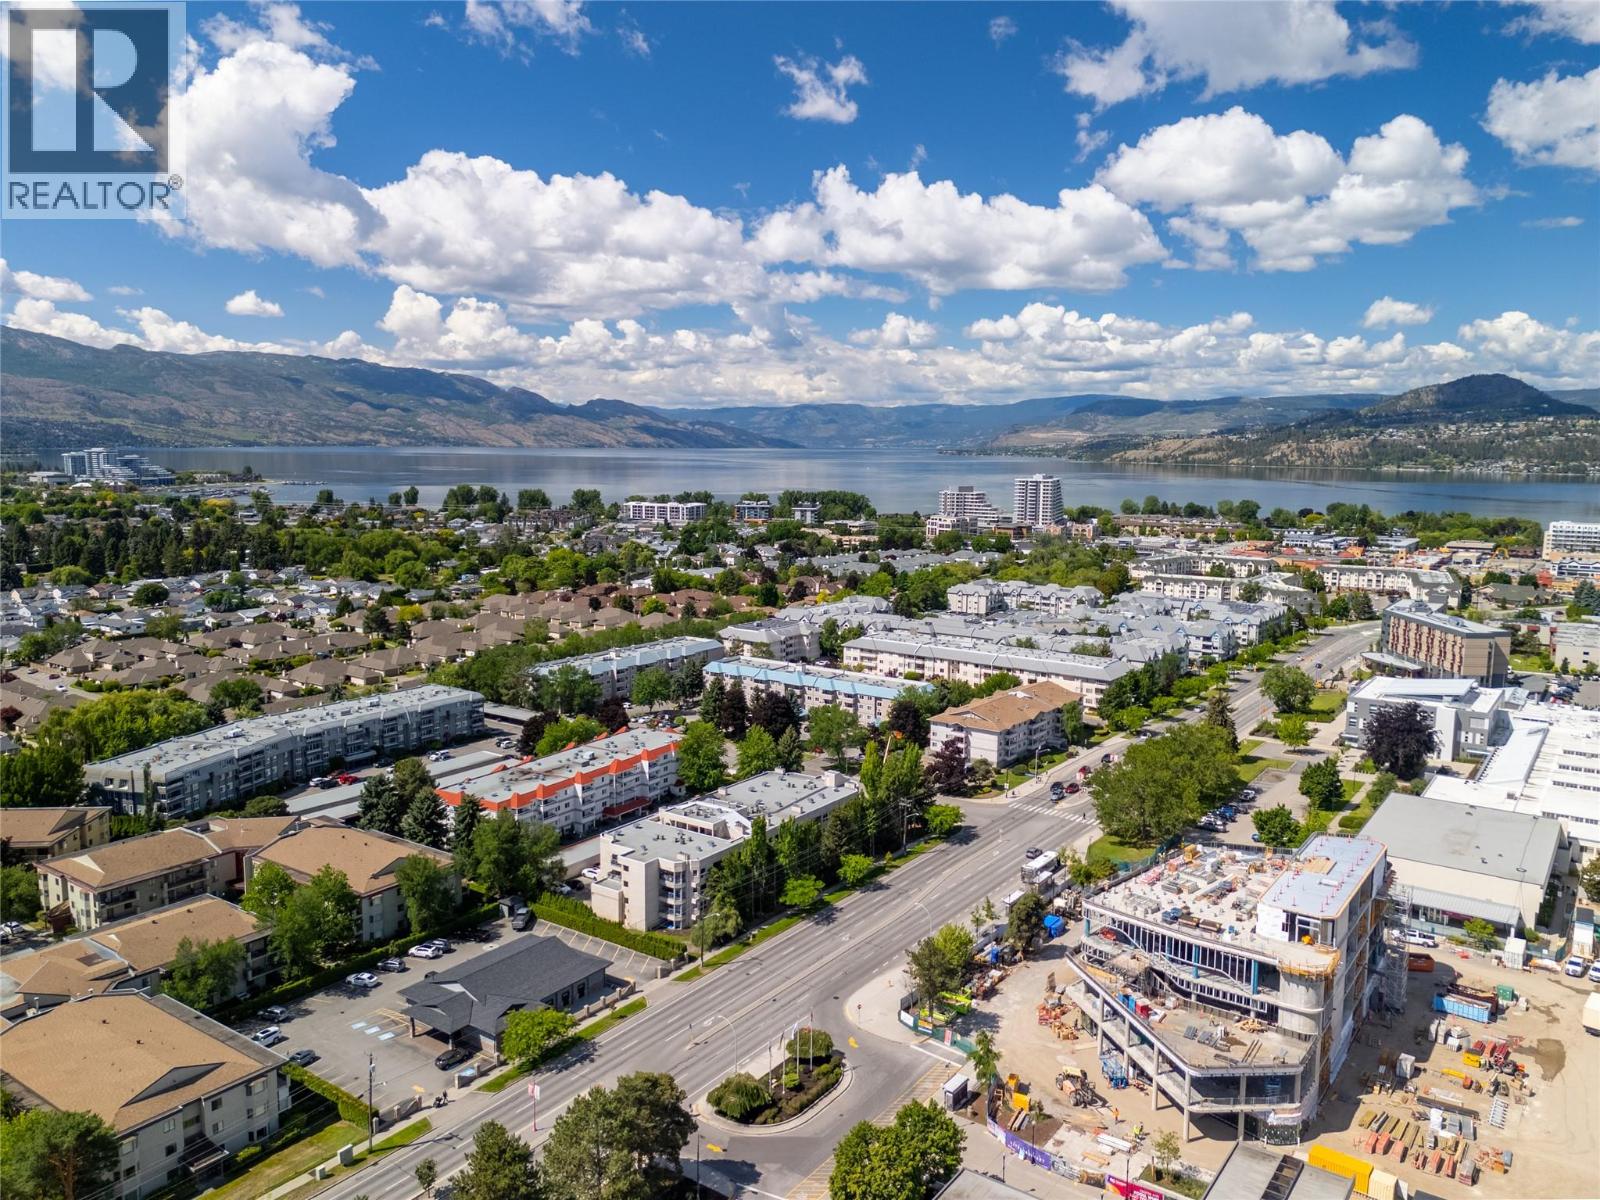
Photo 27
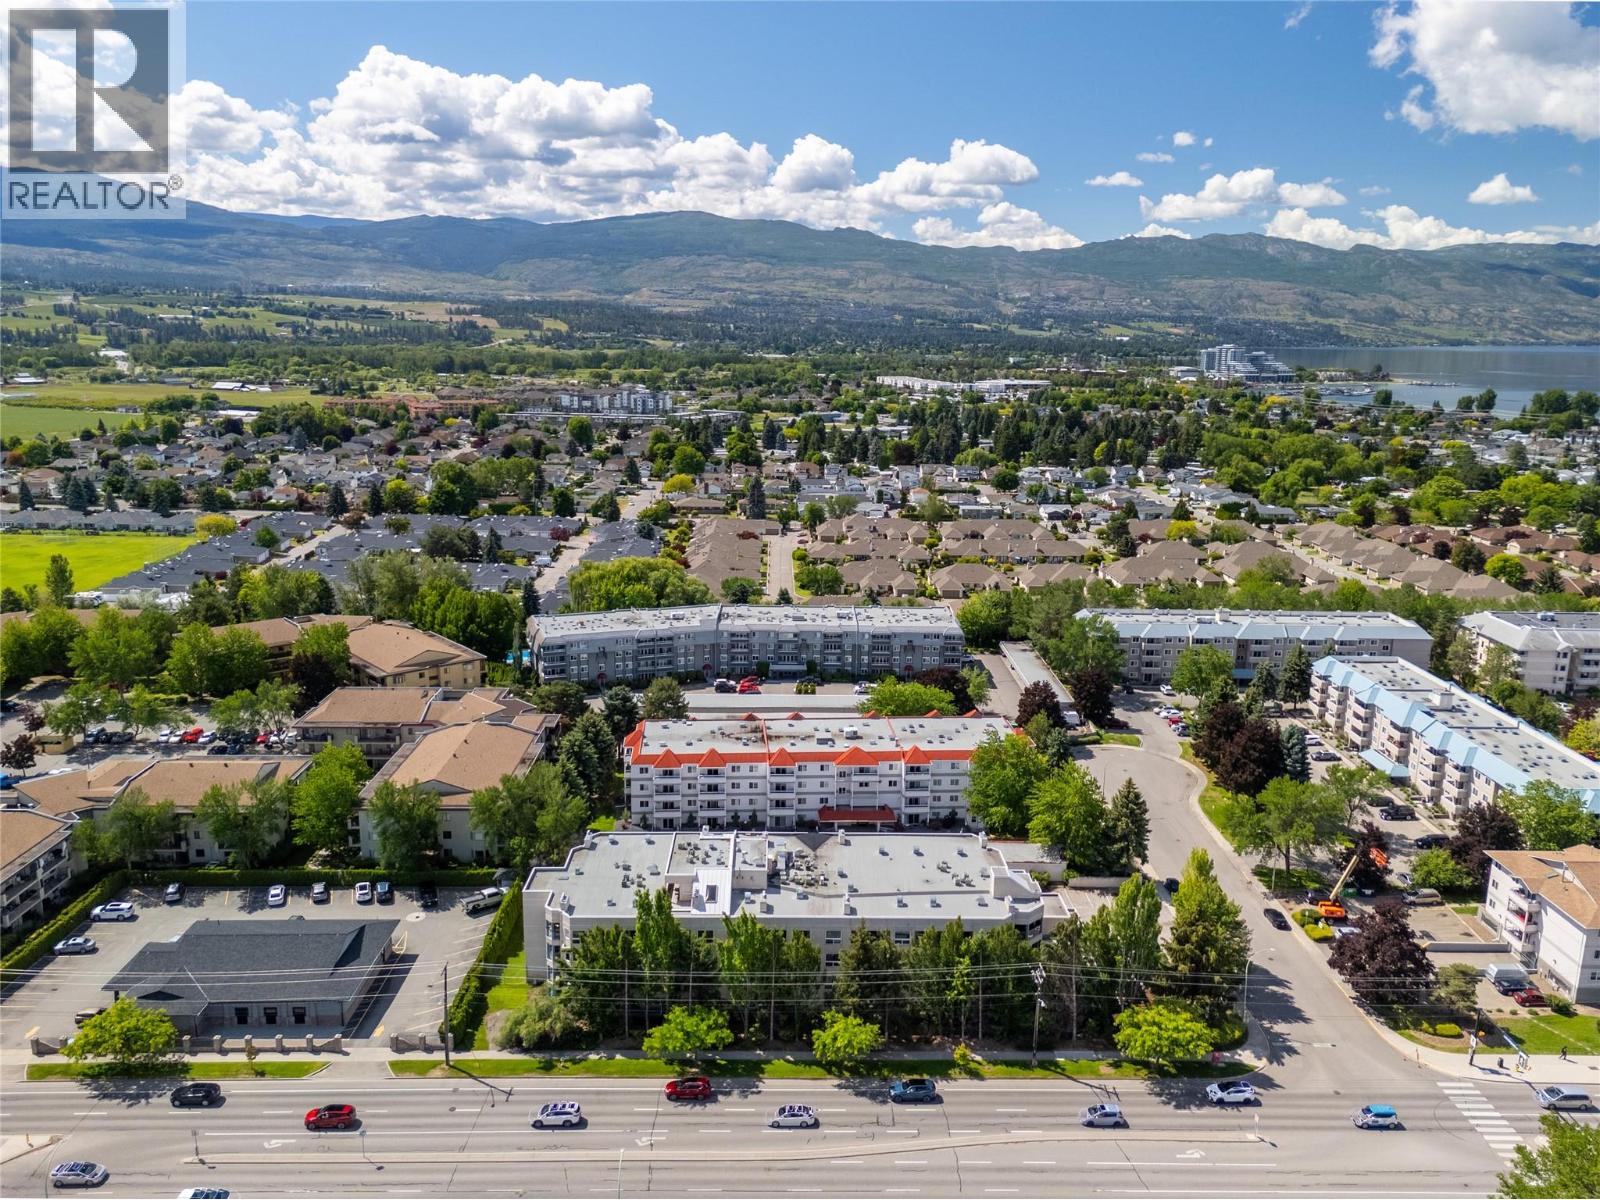
Photo 28
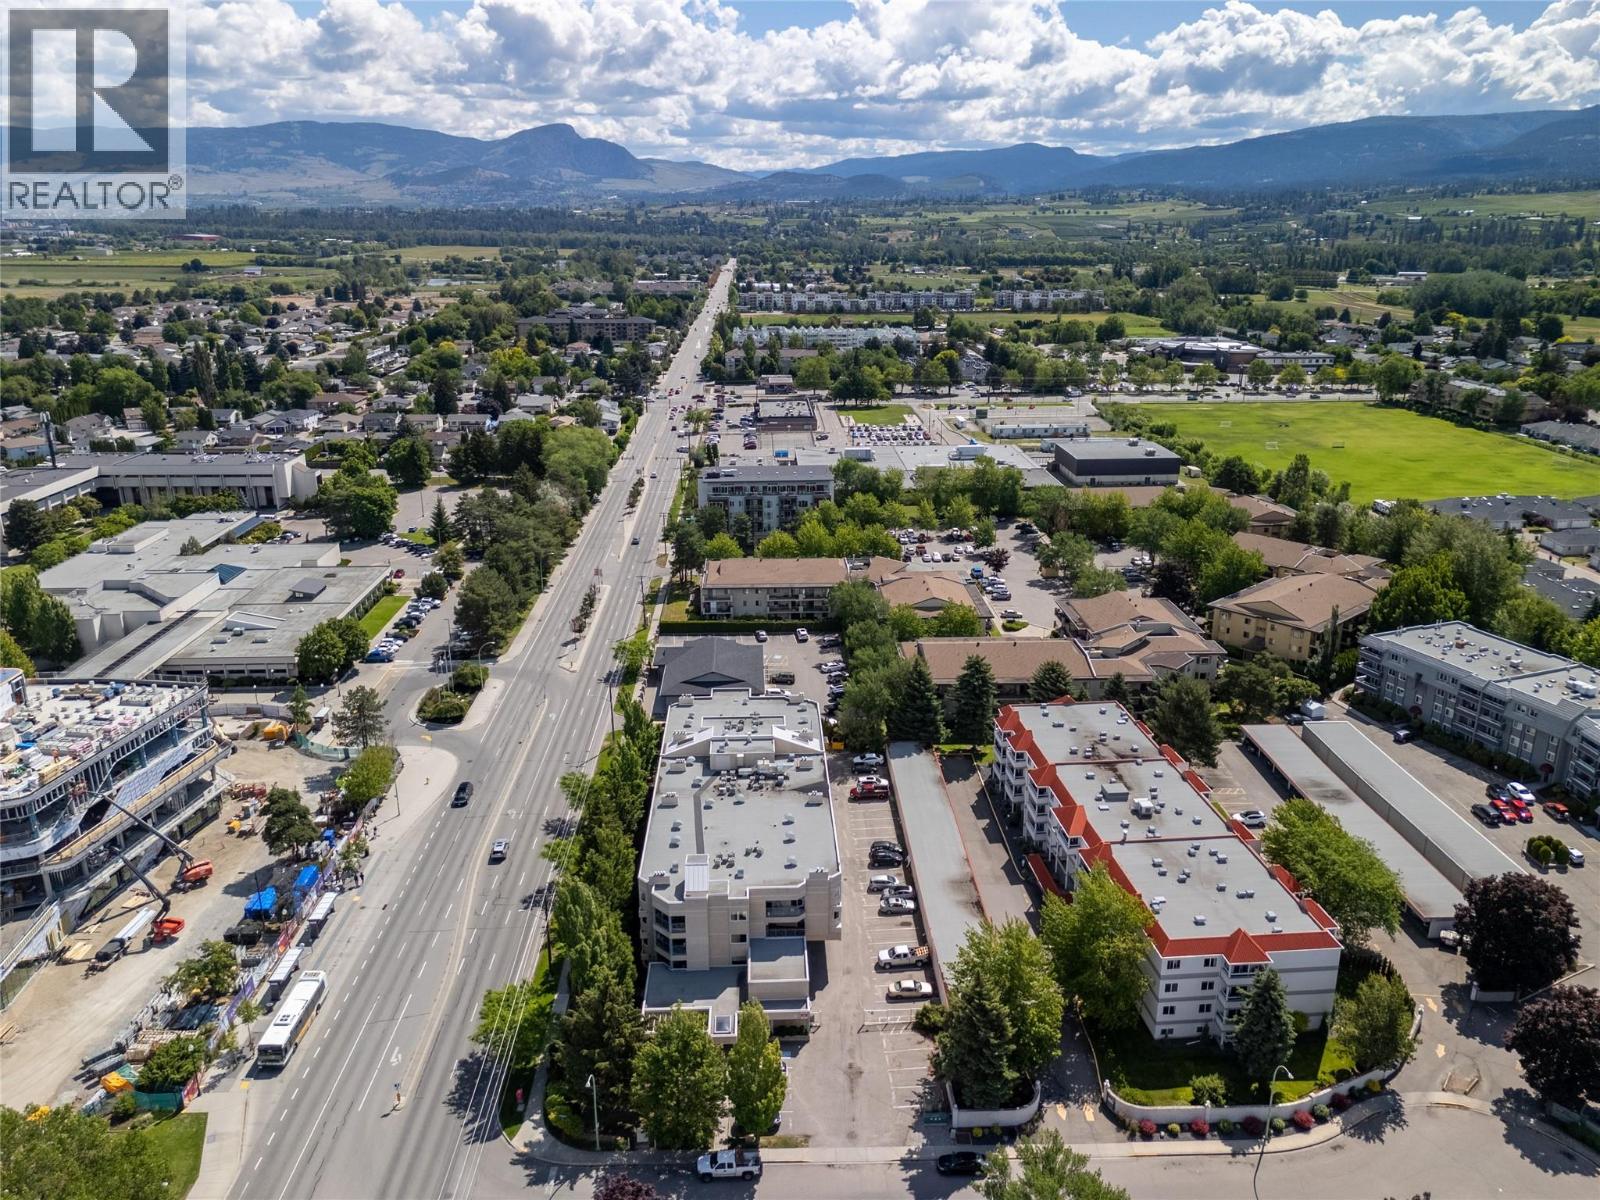
Photo 29
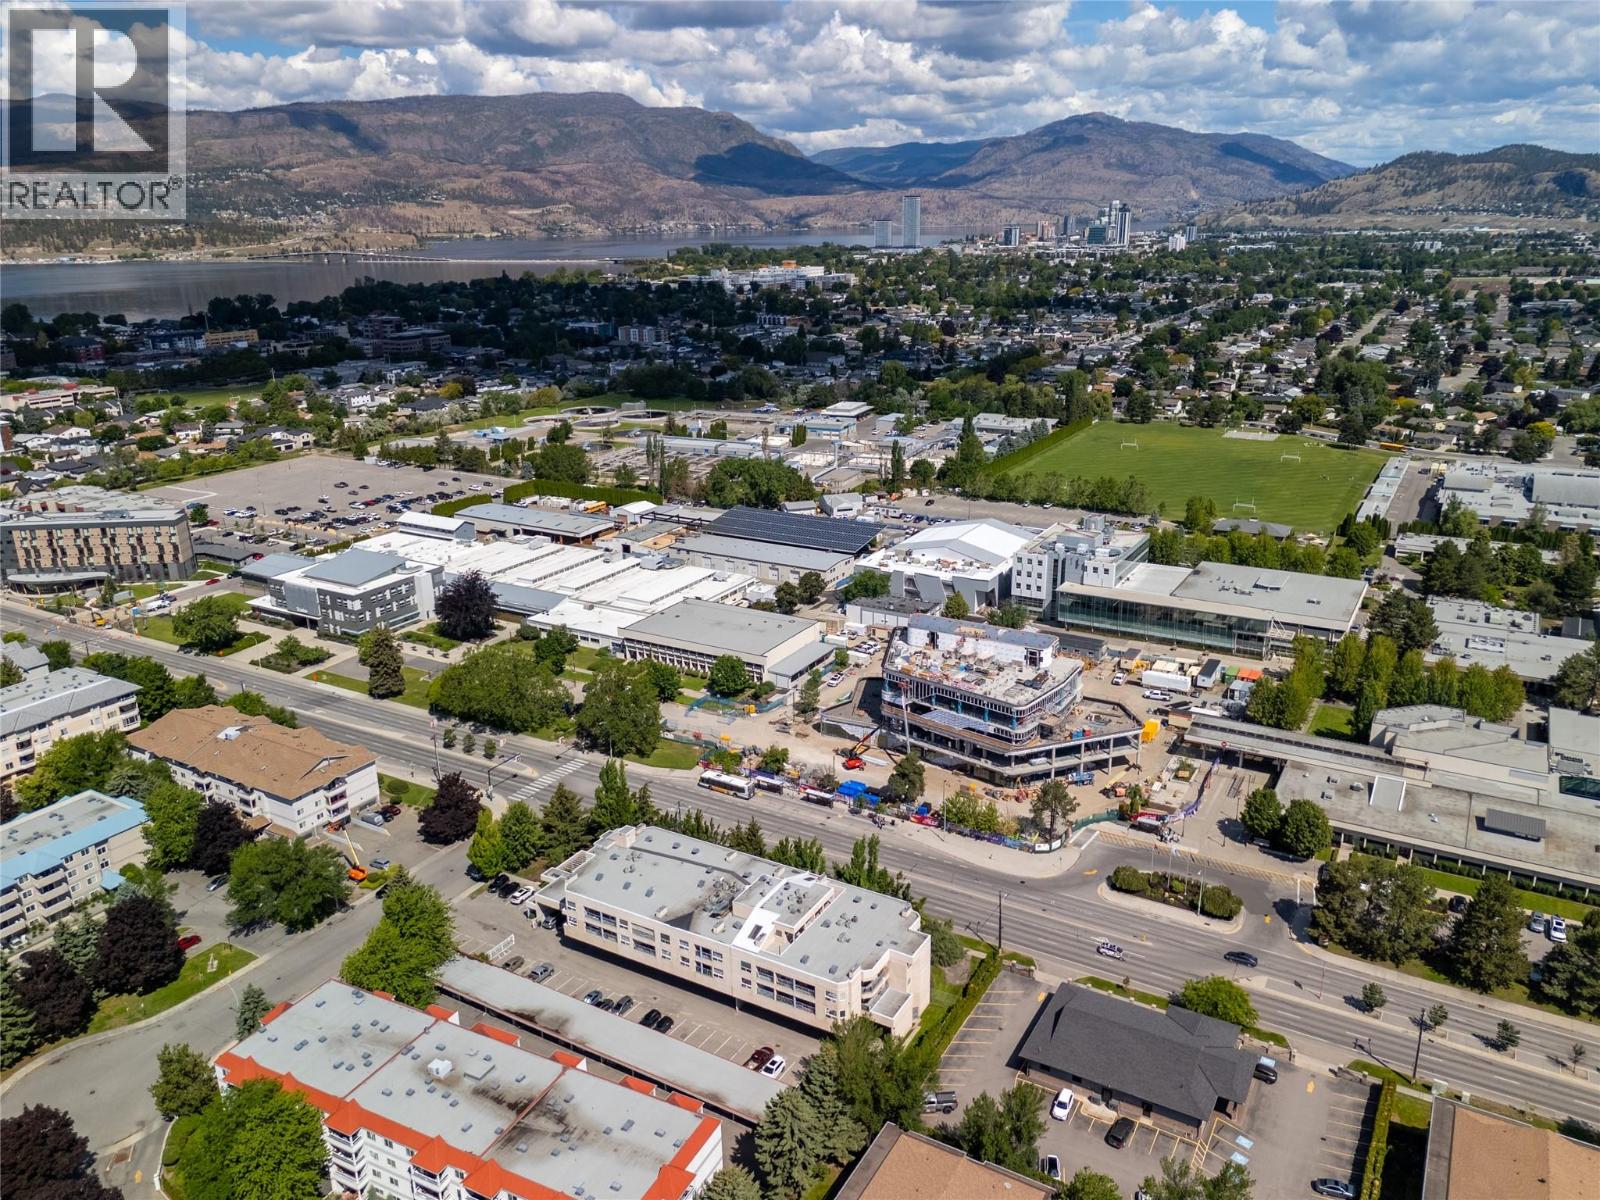
Photo 30
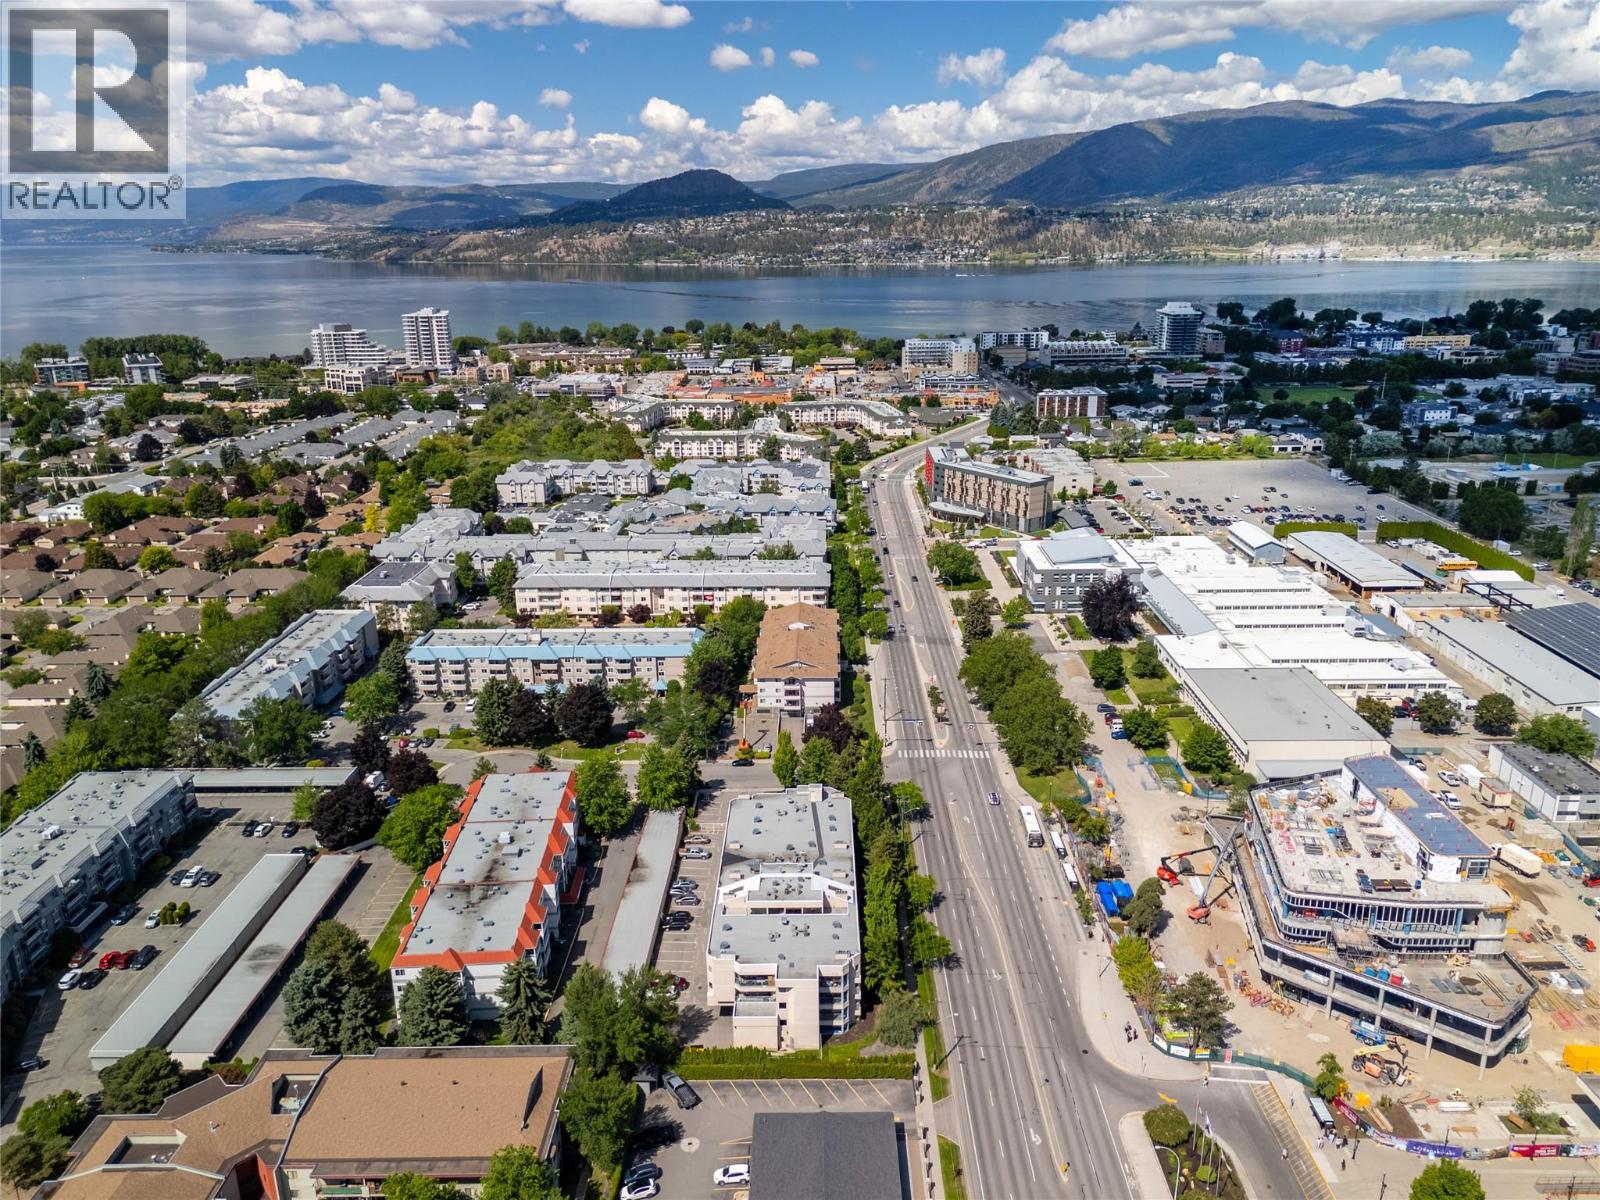
Photo 31
