

115 - 1050 Springfield Road
Kelowna South, Kelowna

$545,000
Bedrooms: 2
Bathrooms: 3
Living Area: 1,573 sqft
About this Townhome
in Kelowna South, Kelowna
Located in Millbridge Park, this townhome offers a functional layout close to schools, shopping, parks, and recreation. The upper level features 2 bedrooms plus a spacious den that could be converted into a 3rd bedroom. The primary bedroom includes a walk-in closet, ensuite bathroom, and private deck with storage. A second full bathroom completes the upper floor. The main level offers a living room, dining room, breakfast nook, and powder room. Enjoy a deck off the living room and a patio at the front entry. With plenty of storage throughout, this home also includes two parking stalls—one covered carport and one open stall. A great opportunity for buyers looking to add their own updates and personal touches. Pet friendly (2 dogs, 2 cats, or 1 of each, dogs up to 24"" at shoulder). No age restrictions. (id:14735)
Listed by Oakwyn Realty Okanagan.
 Brought to you by your friendly REALTORS® through the MLS® System and OMREB (Okanagan Mainland Real Estate Board), courtesy of Stuart McFadden for your convenience.
The information contained on this site is based in whole or in part on information that is provided by members of The Canadian Real Estate Association, who are responsible for its accuracy. CREA reproduces and distributes this information as a service for its members and assumes no responsibility for its accuracy.
Photo 1
Photo 2
Photo 3
Photo 4
Photo 5
Photo 6
Photo 7
Photo 8
Photo 9
Photo 10
Photo 11
Photo 12
Photo 13
Photo 14
Photo 15
Photo 16
Photo 17
Photo 18
Photo 19
Photo 20
Photo 21
Photo 22
Photo 23
Photo 24
Photo 25
Photo 26
Photo 27
Photo 28
Photo 29
Photo 30
Photo 31
Photo 32
Photo 33
Photo 34
Photo 35
Photo 36
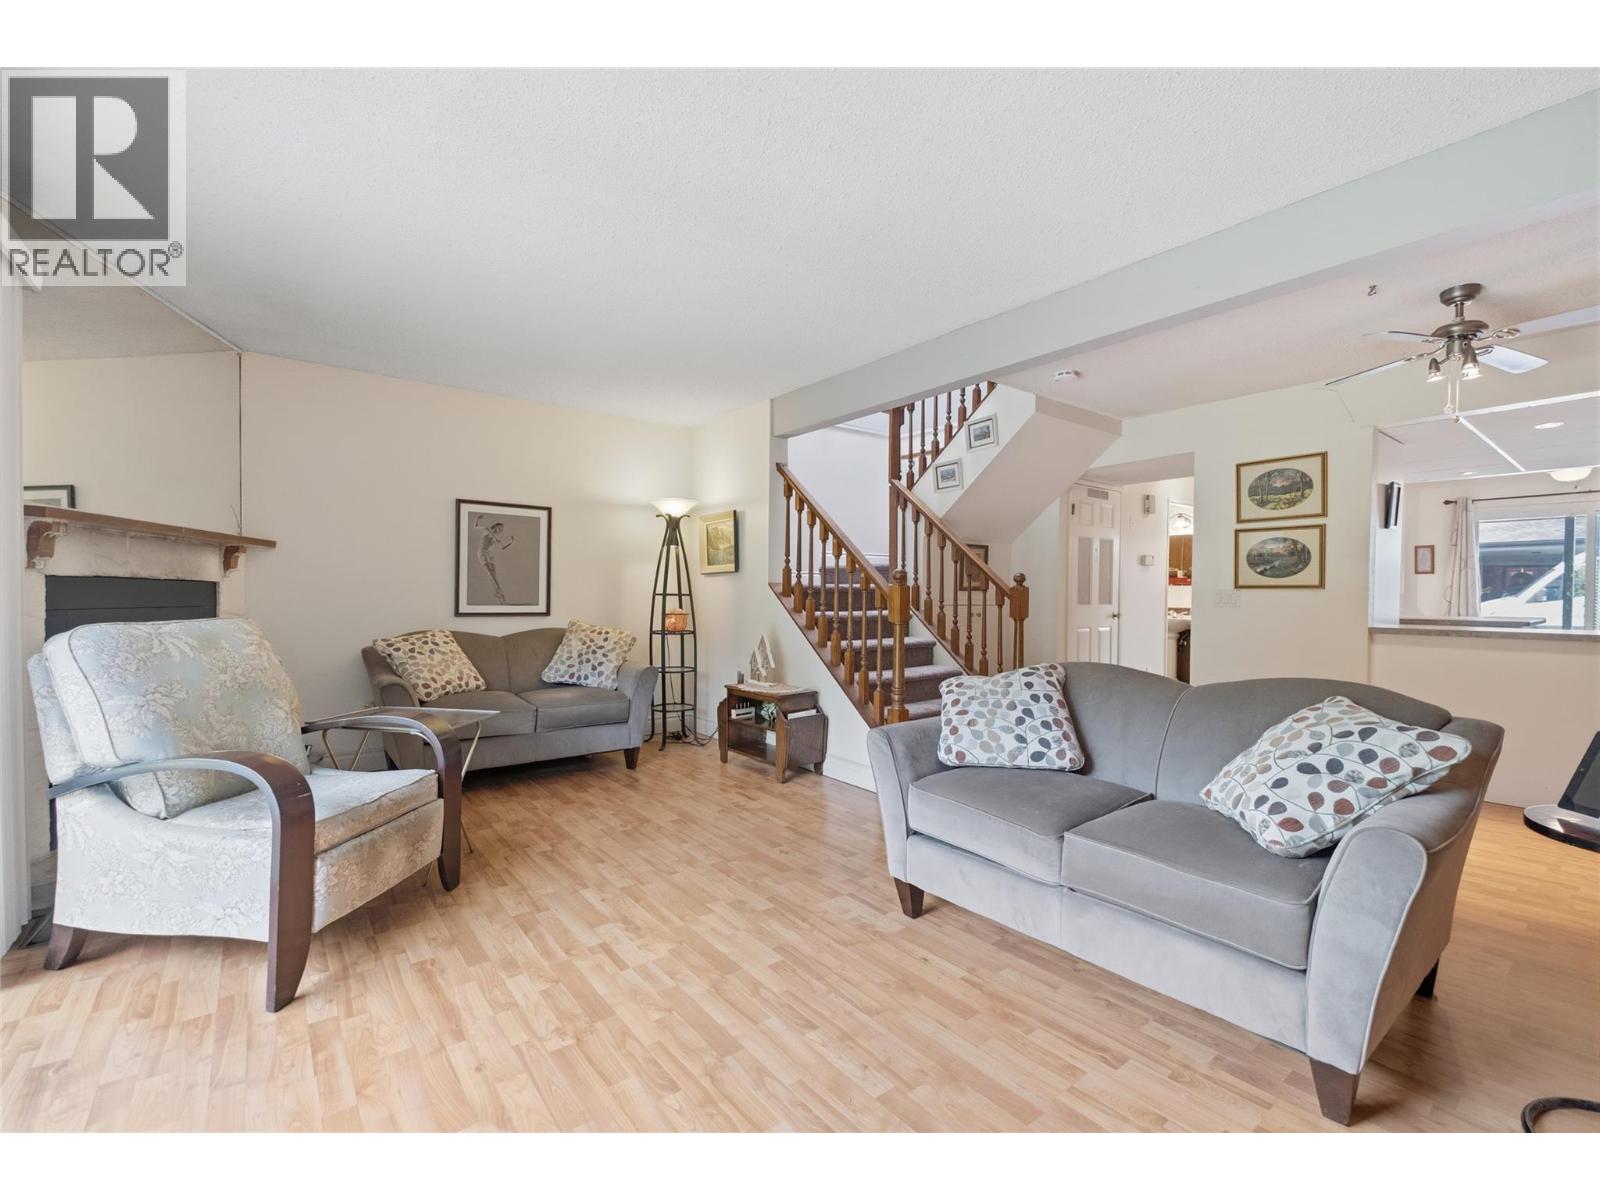
Photo 1
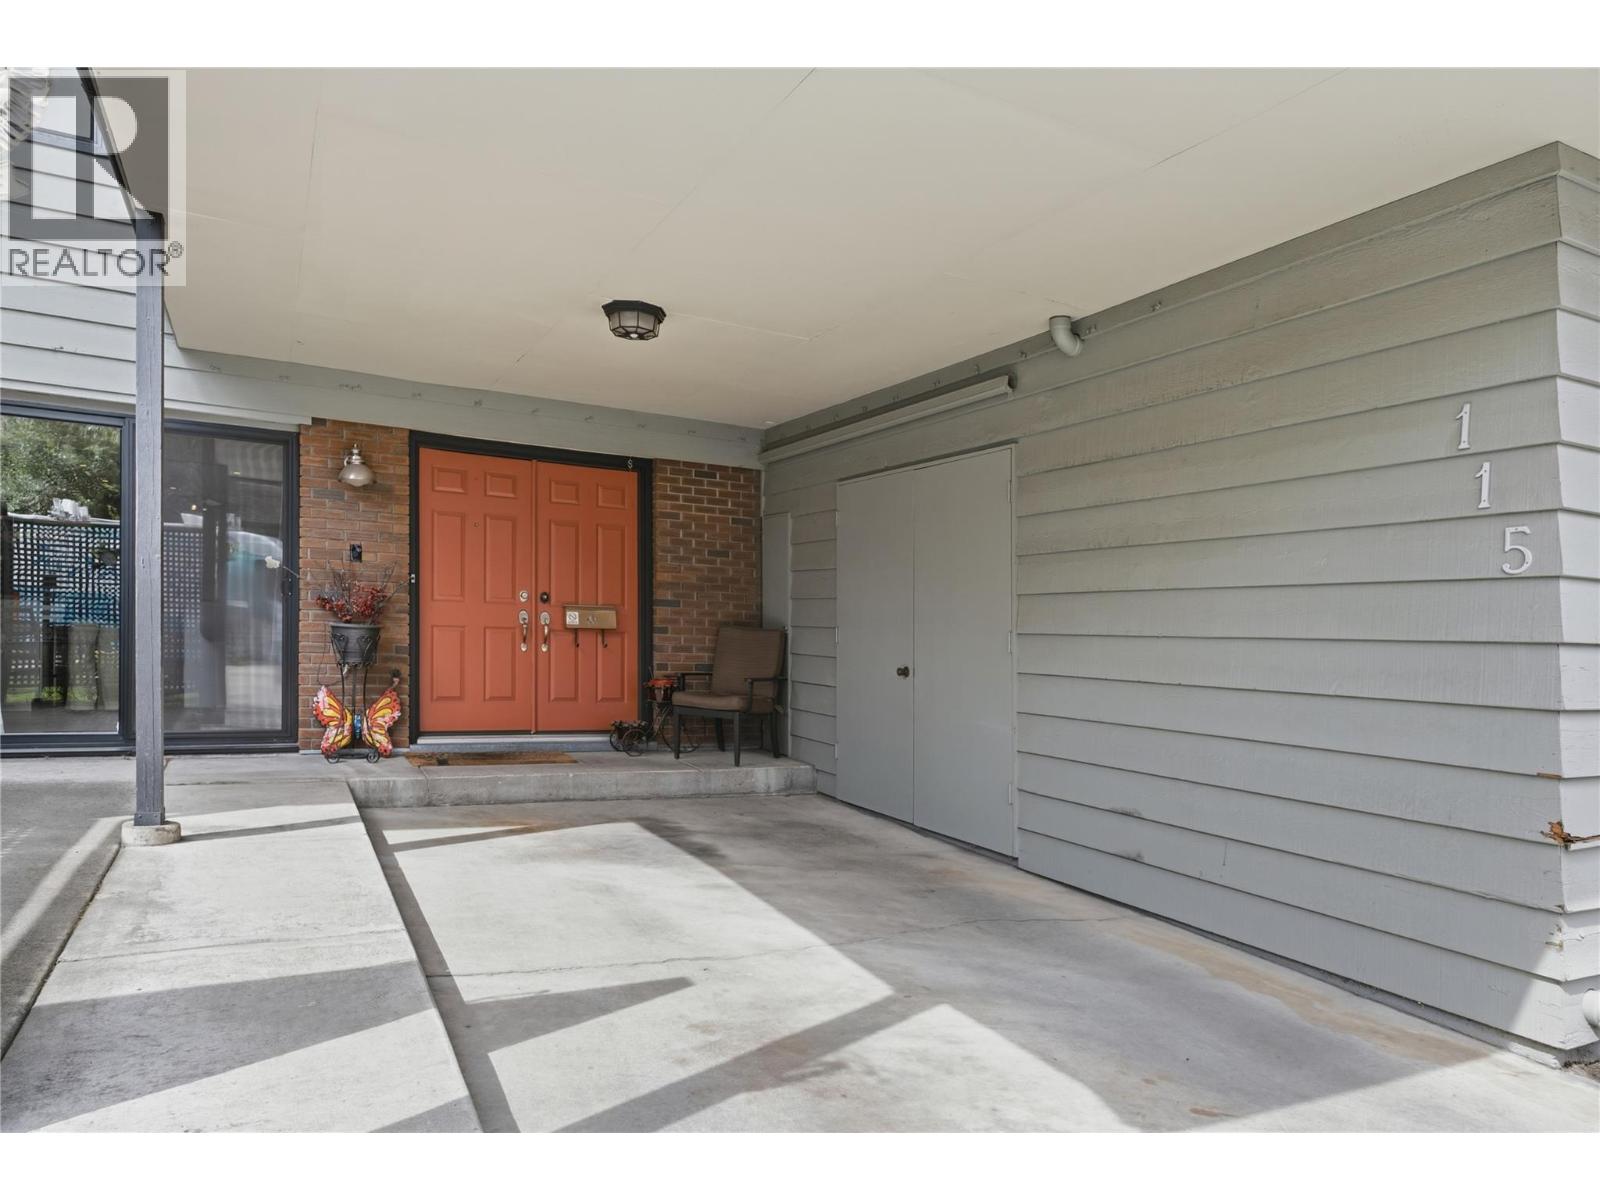
Photo 2
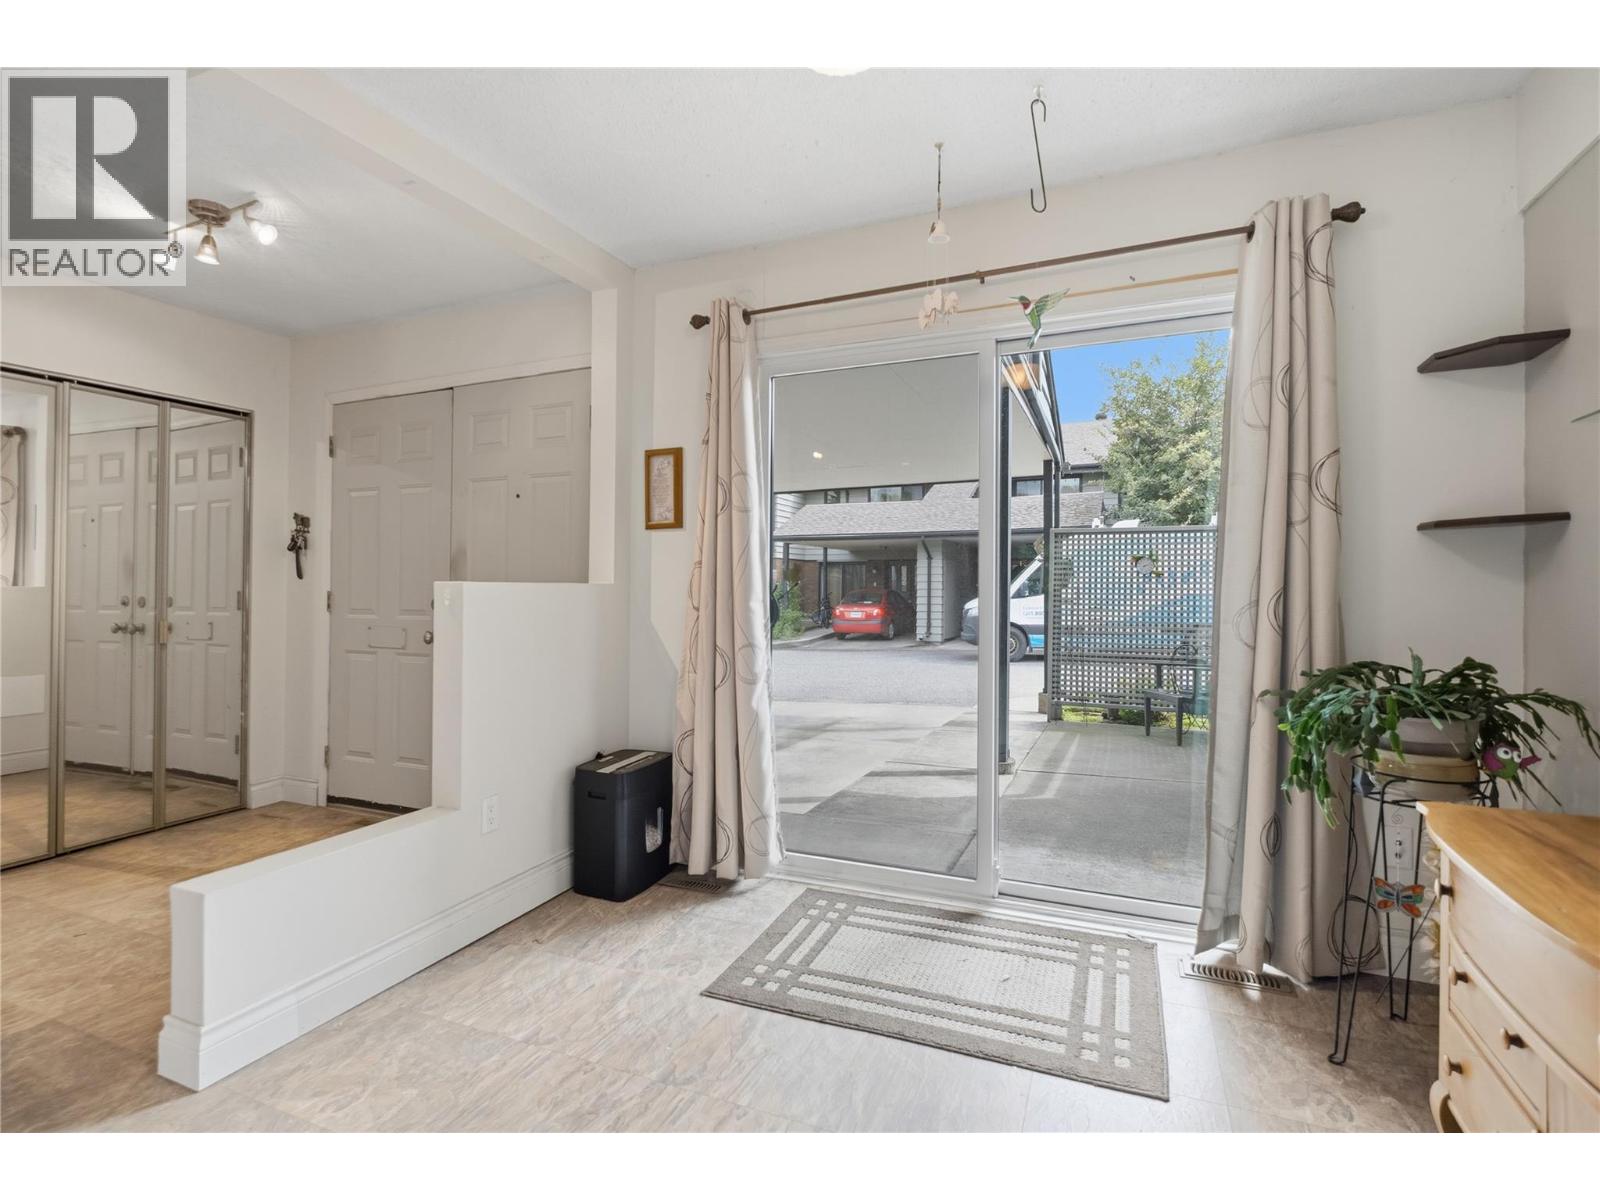
Photo 3
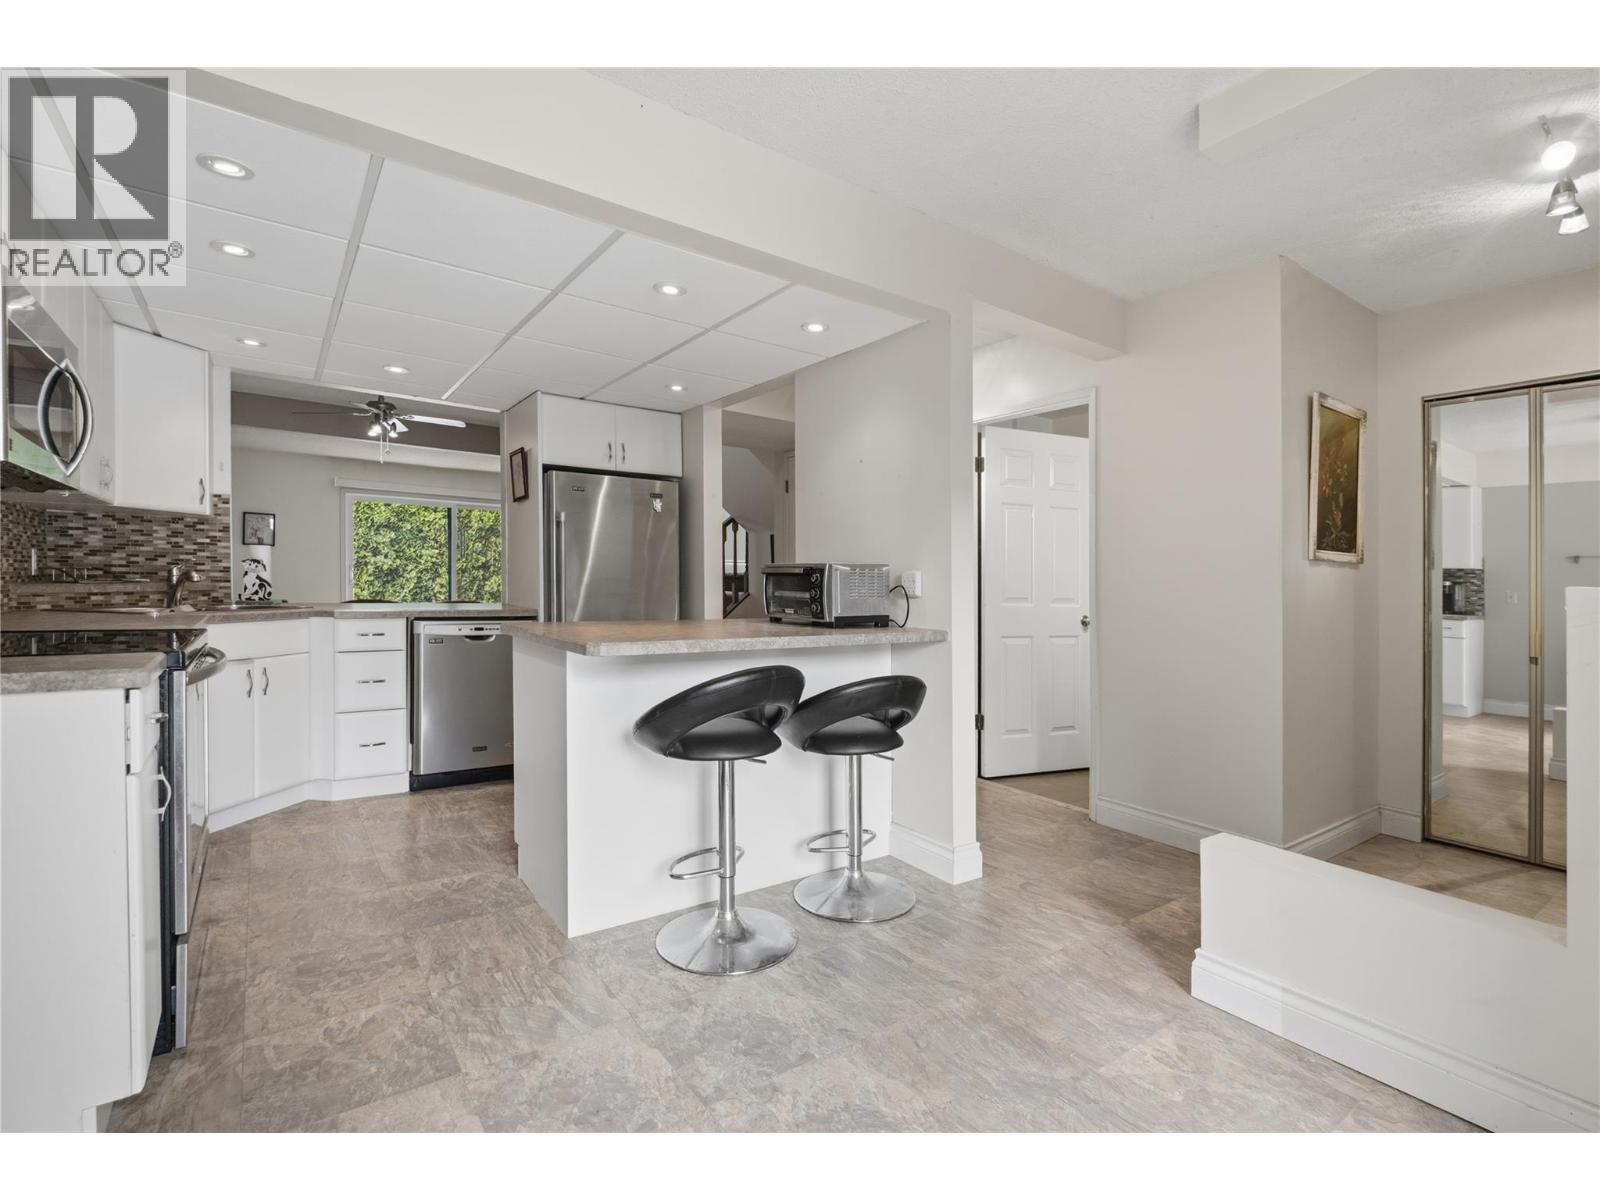
Photo 4
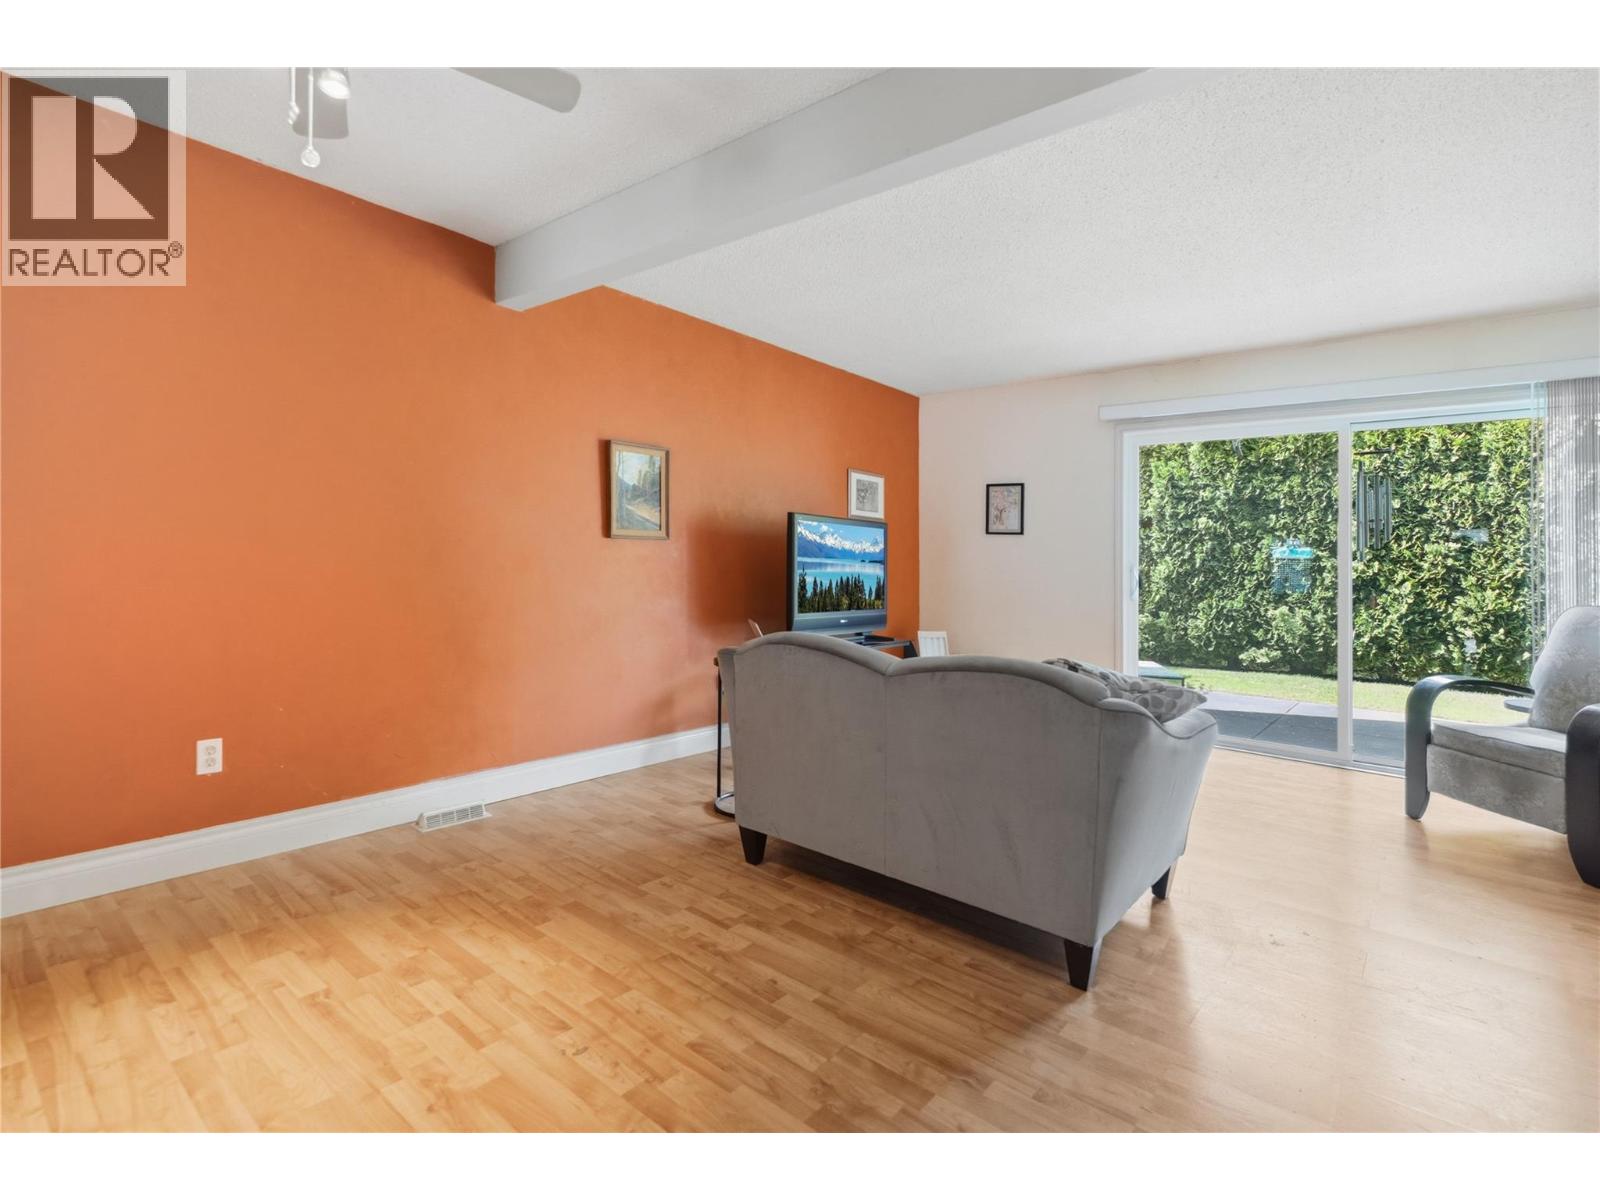
Photo 5
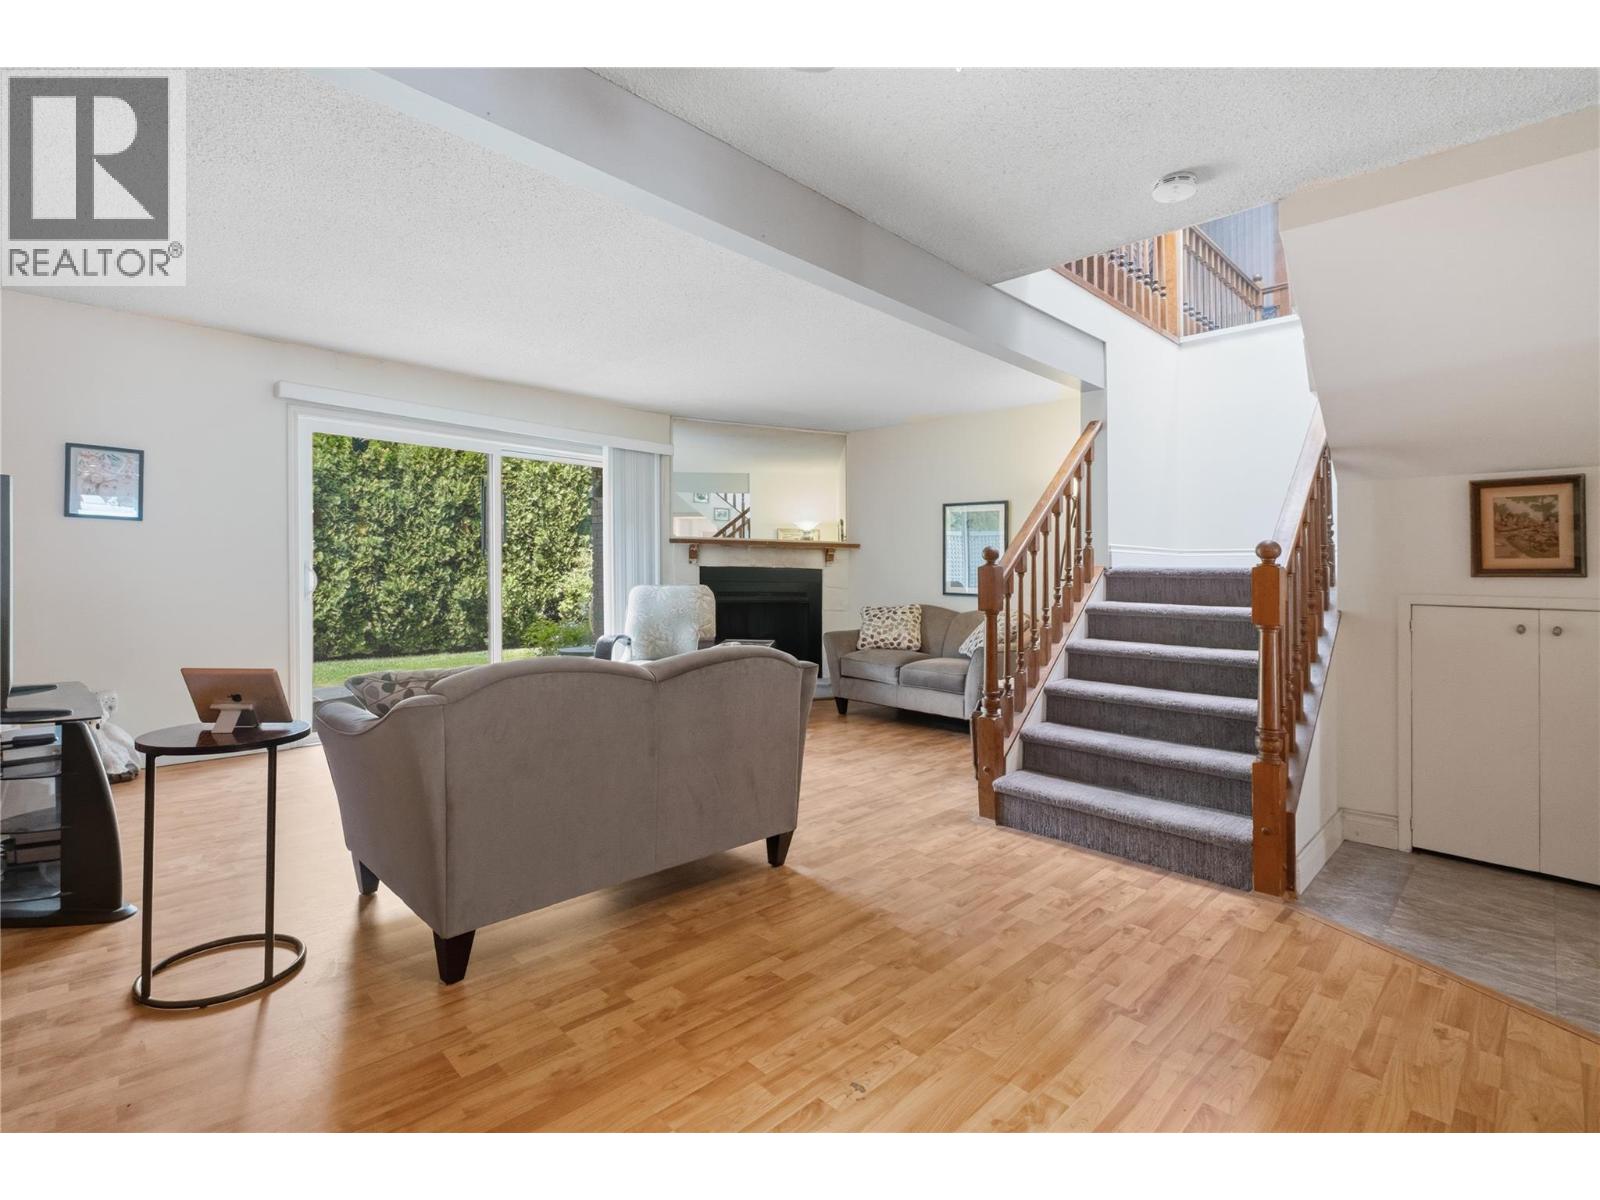
Photo 6
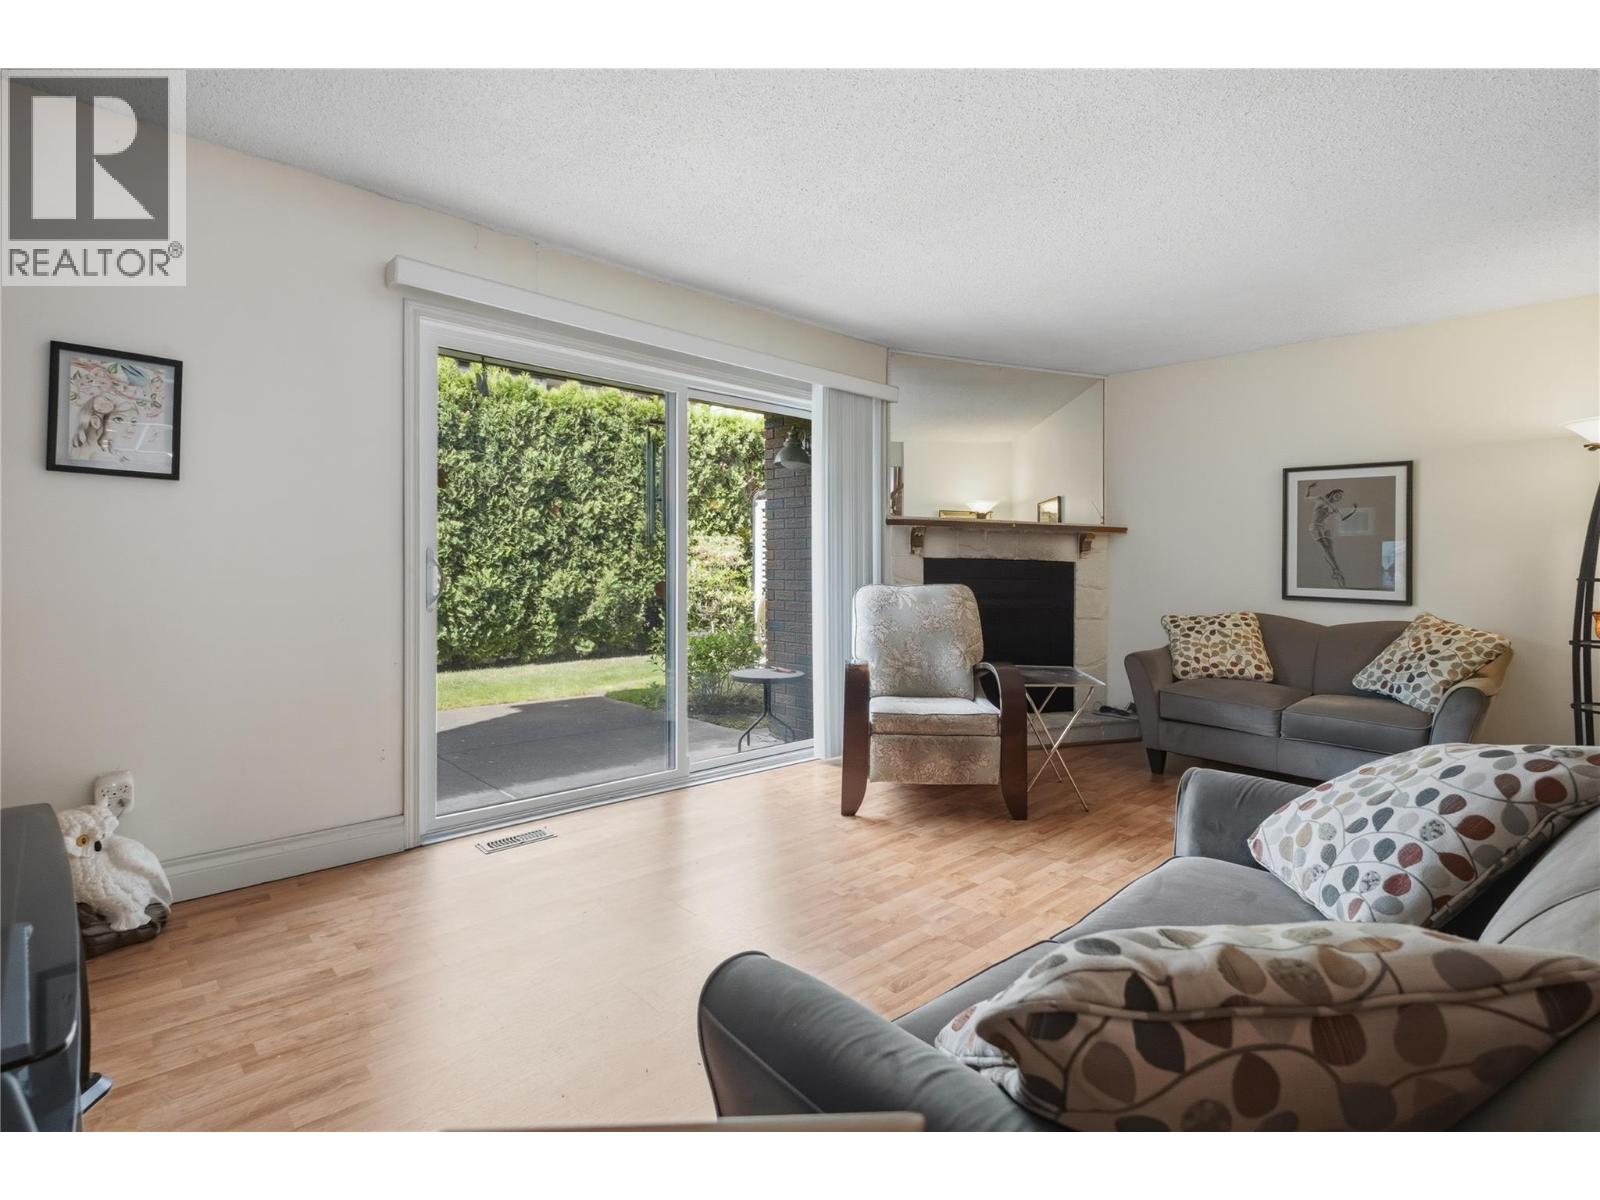
Photo 7
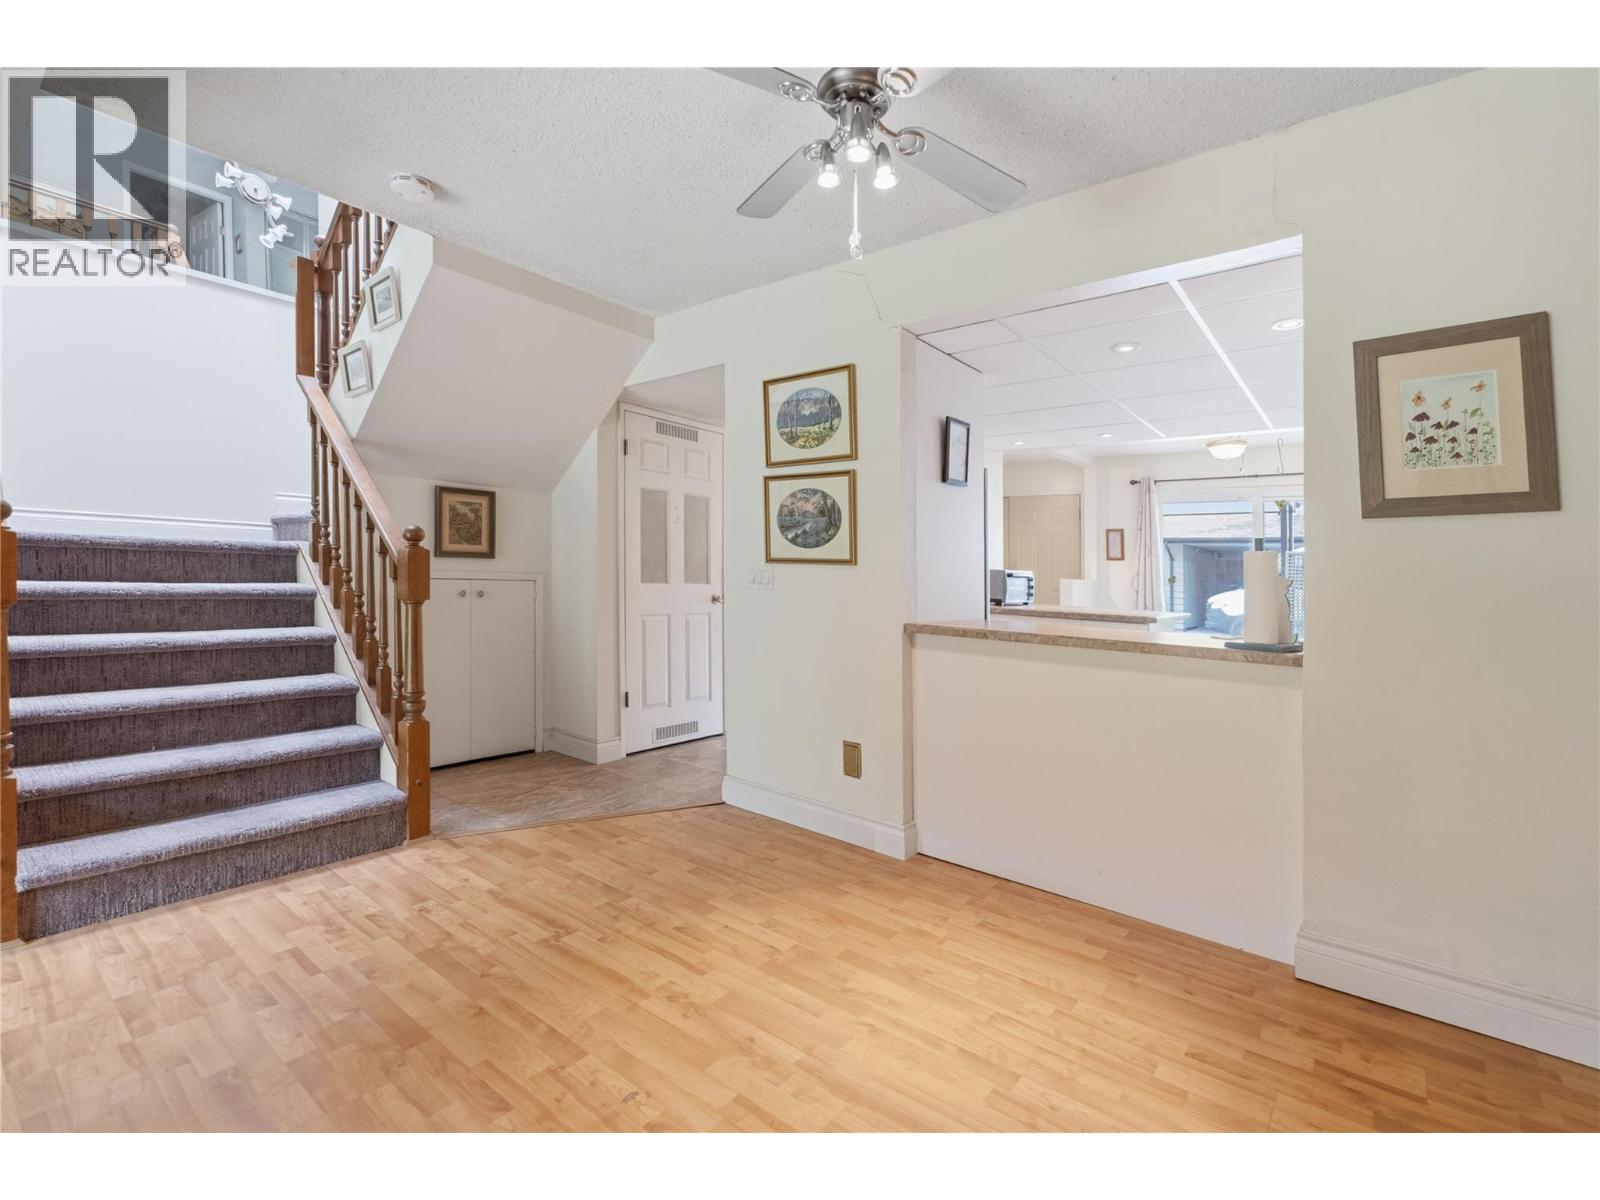
Photo 8
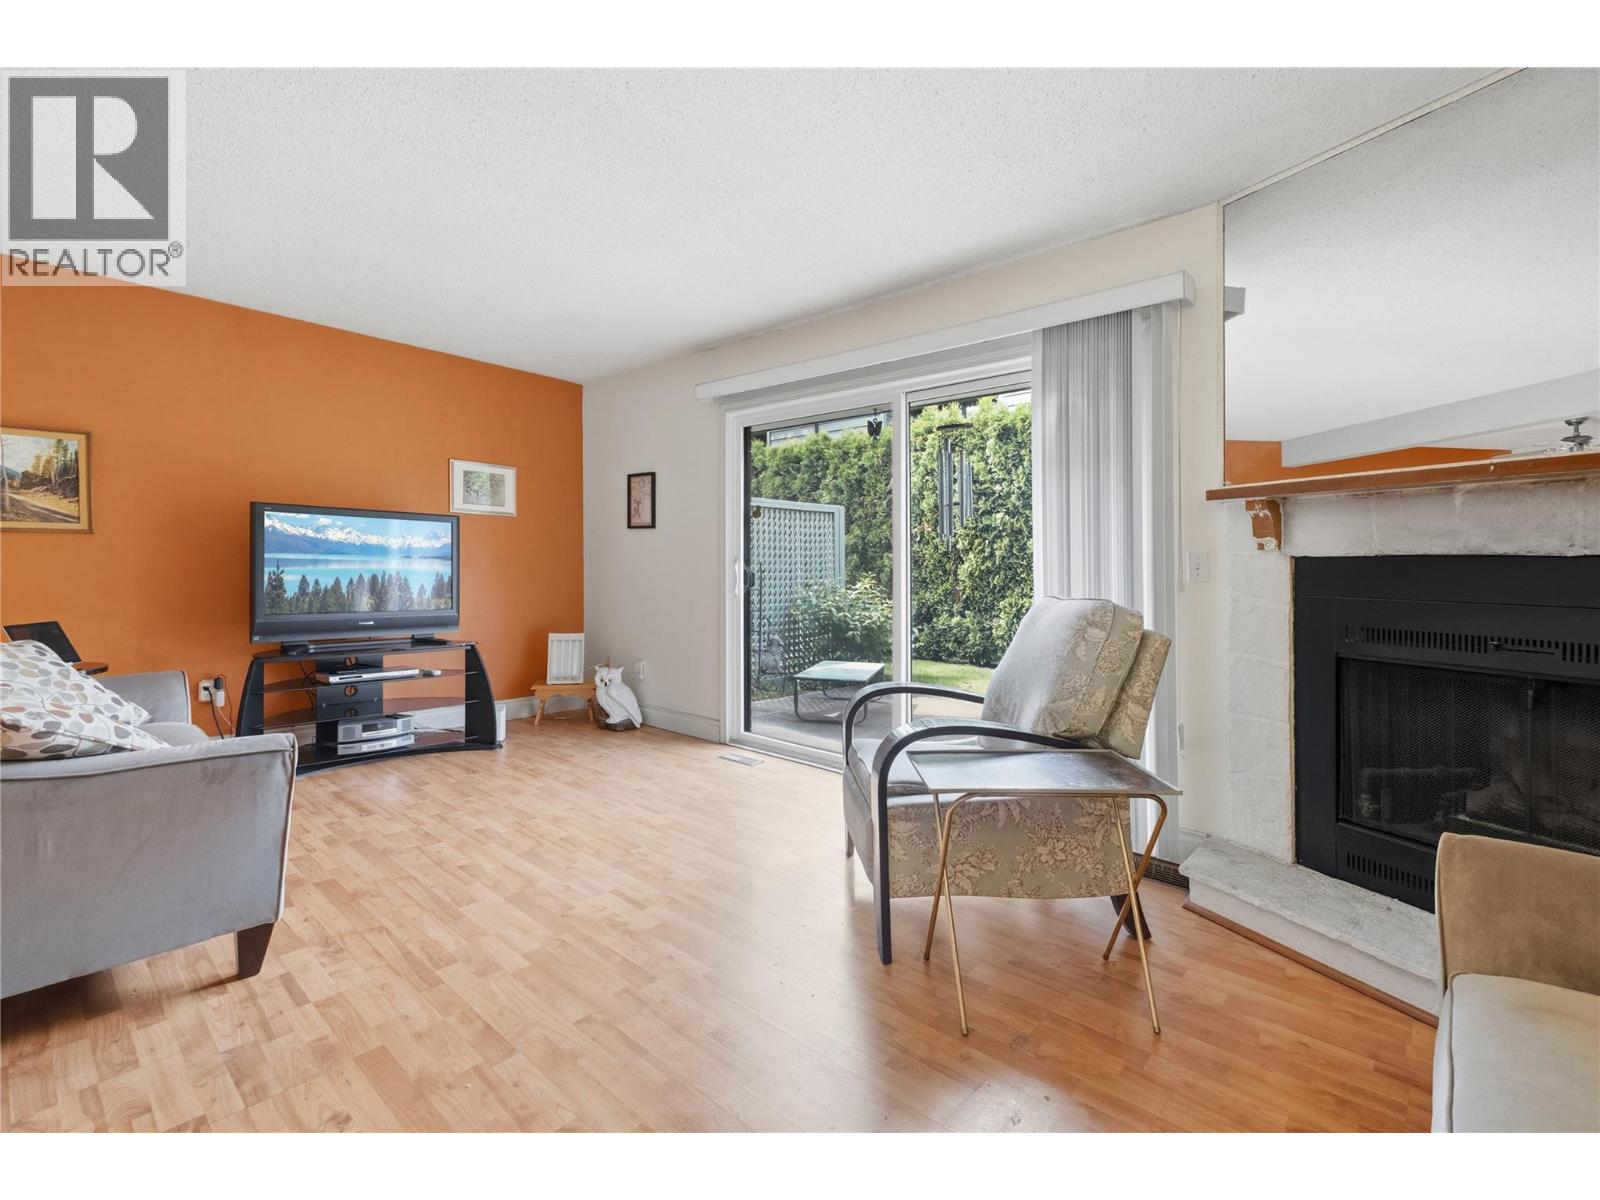
Photo 9
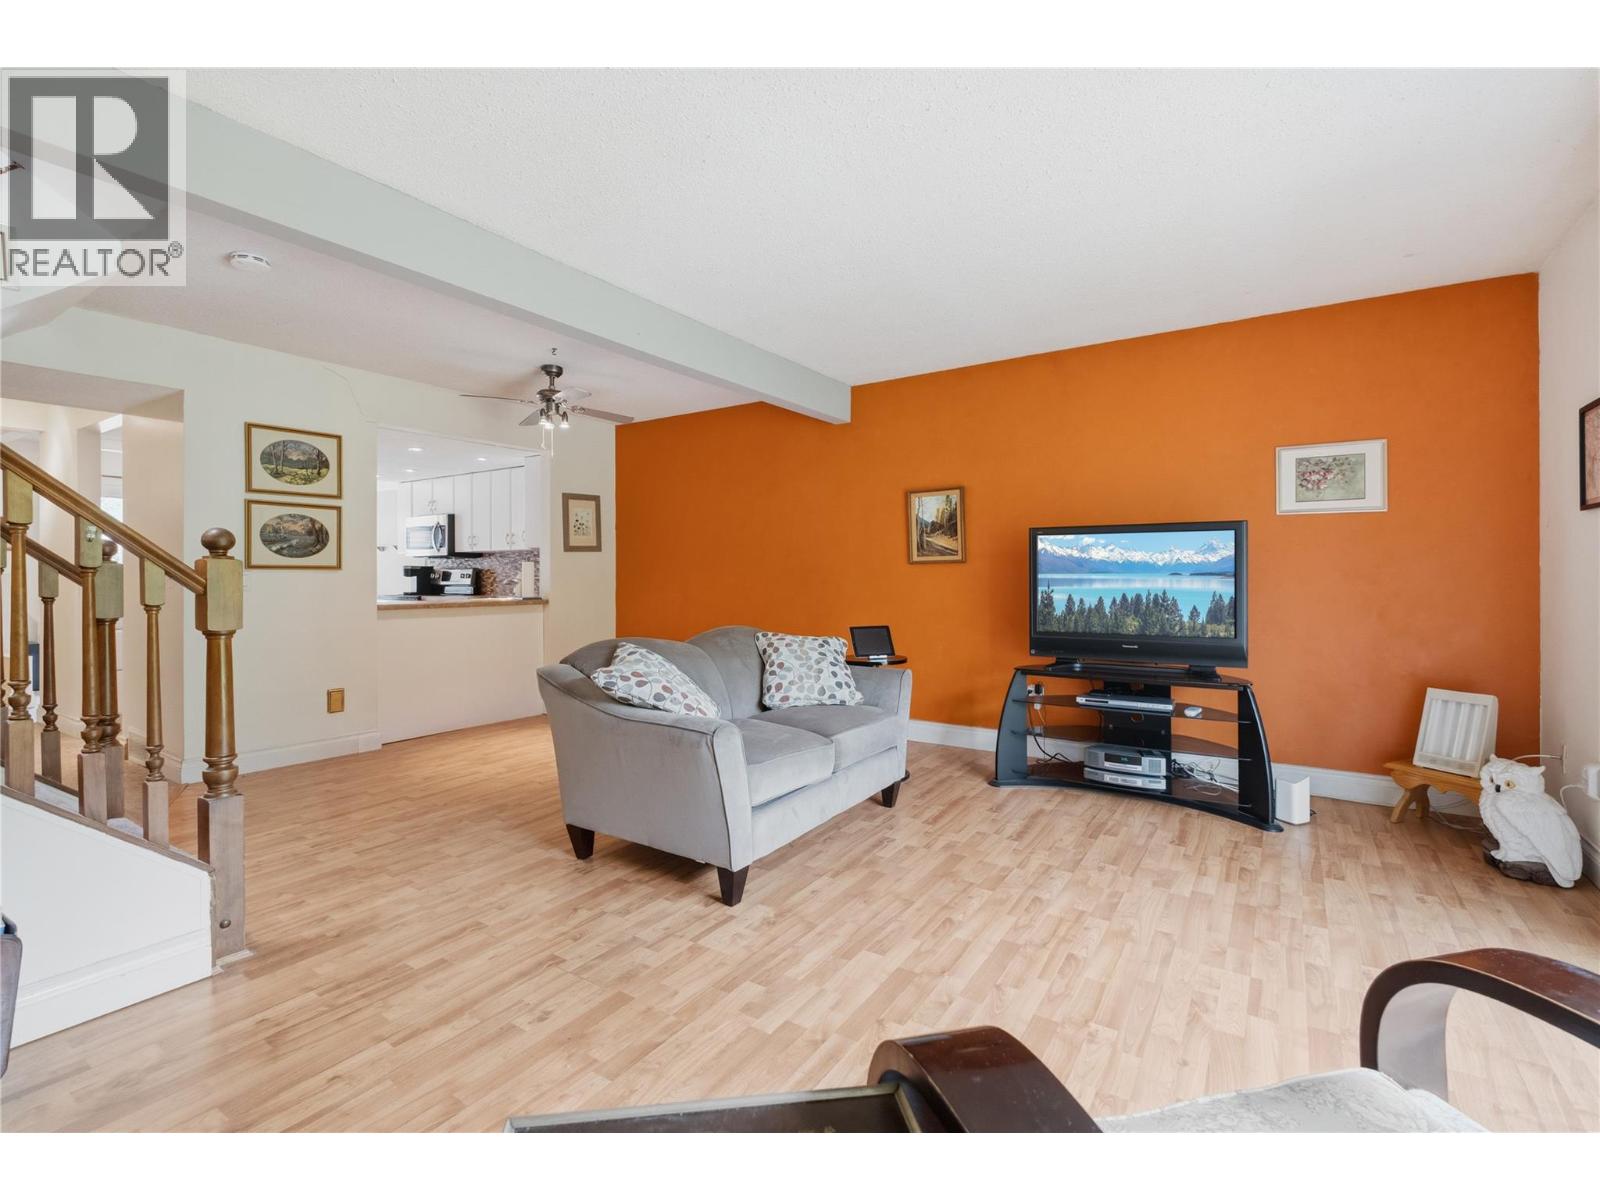
Photo 10
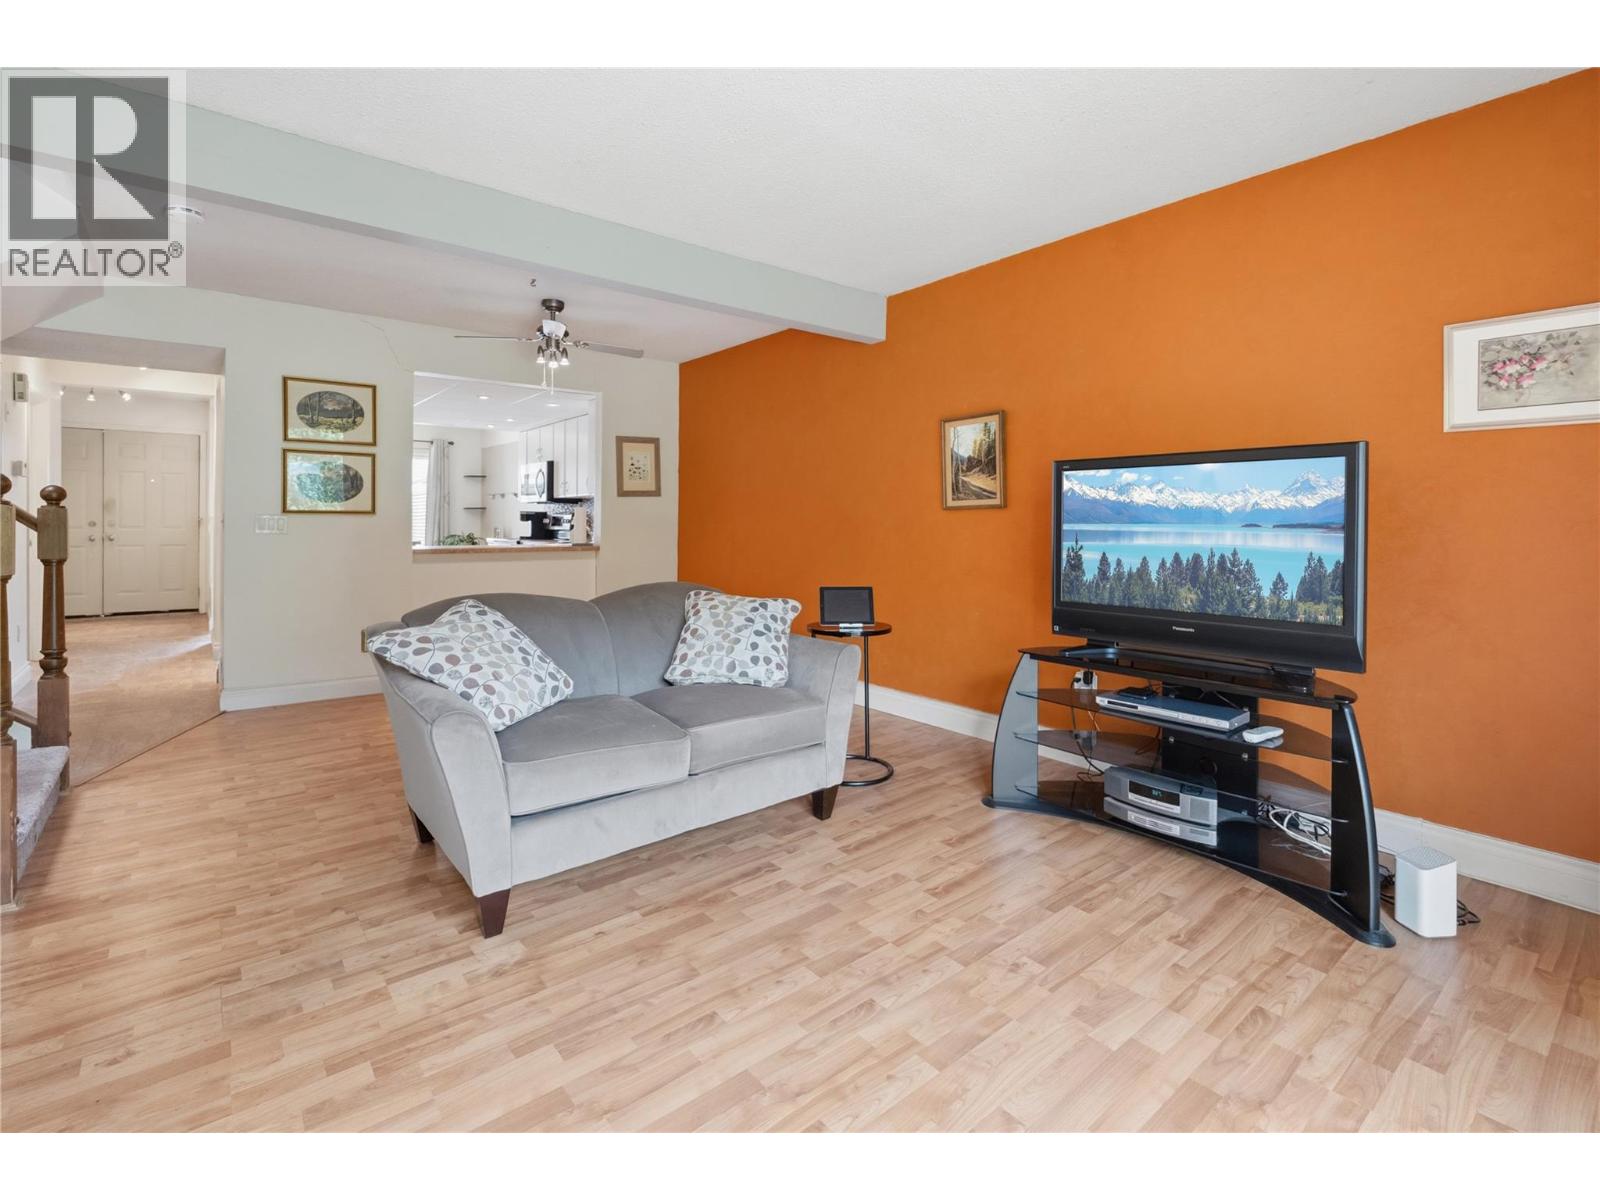
Photo 11
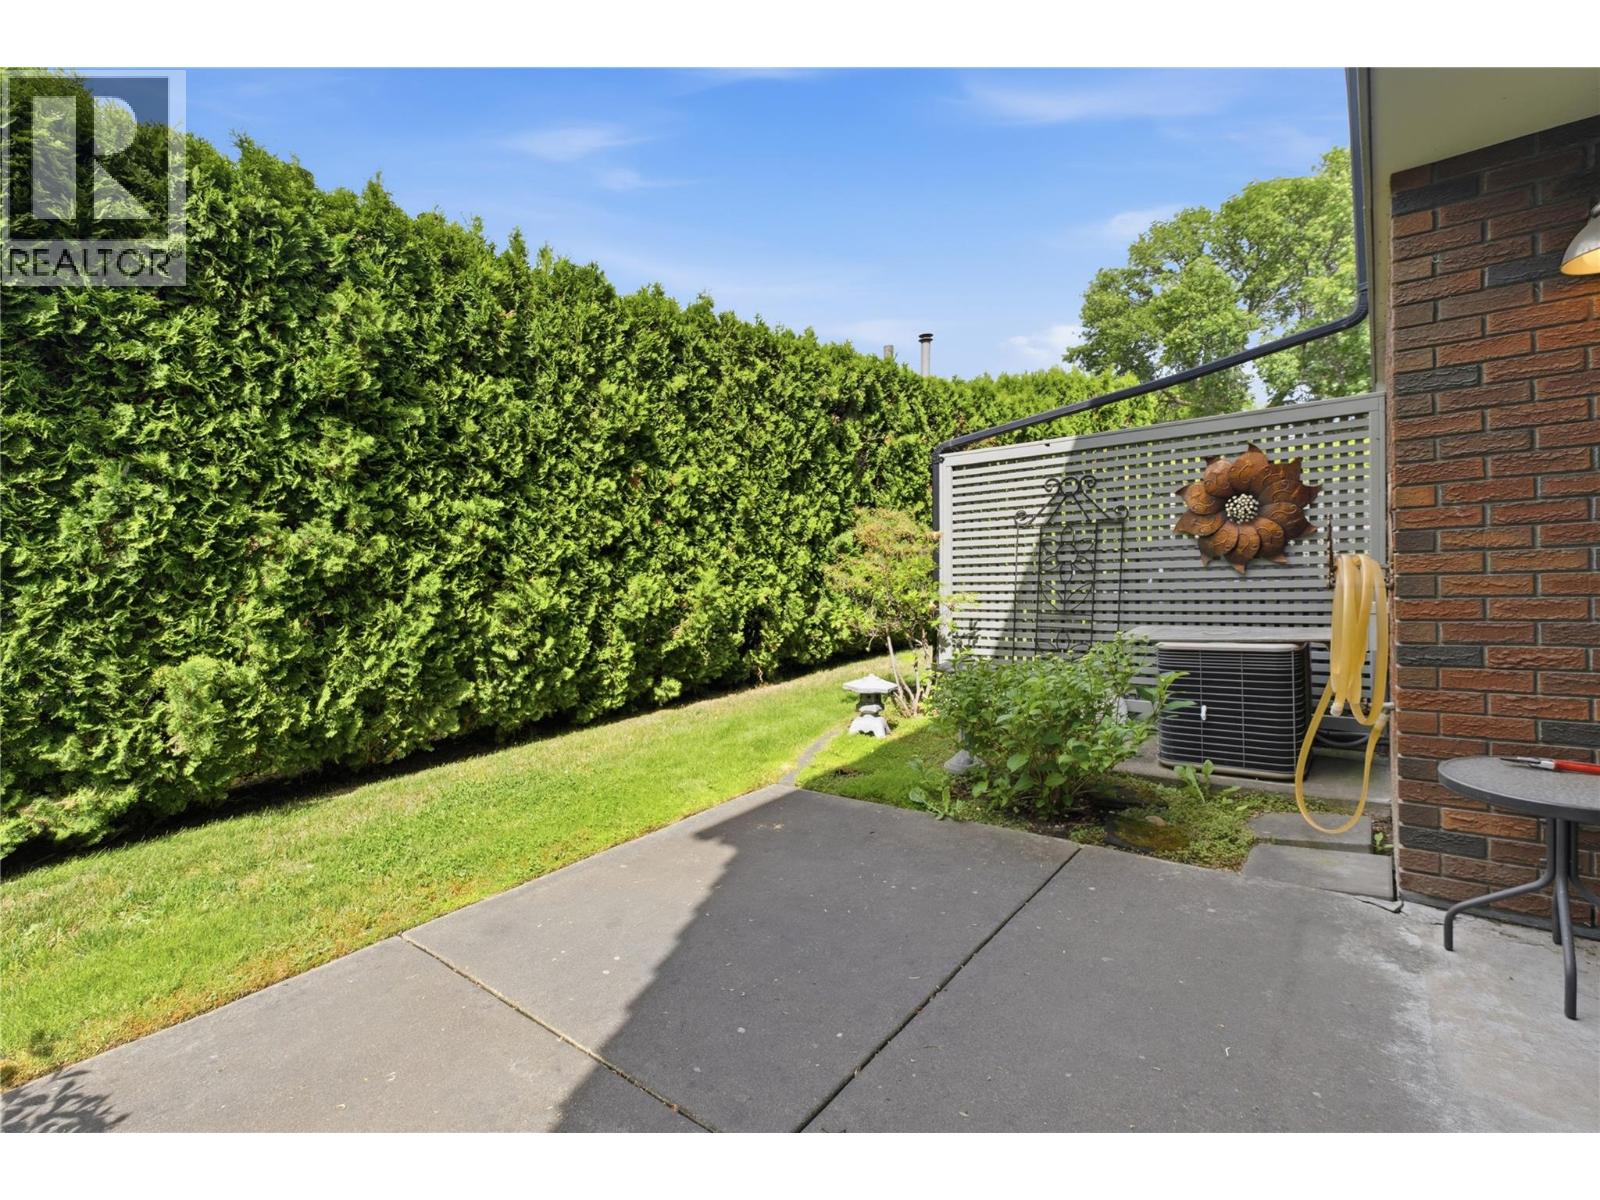
Photo 12
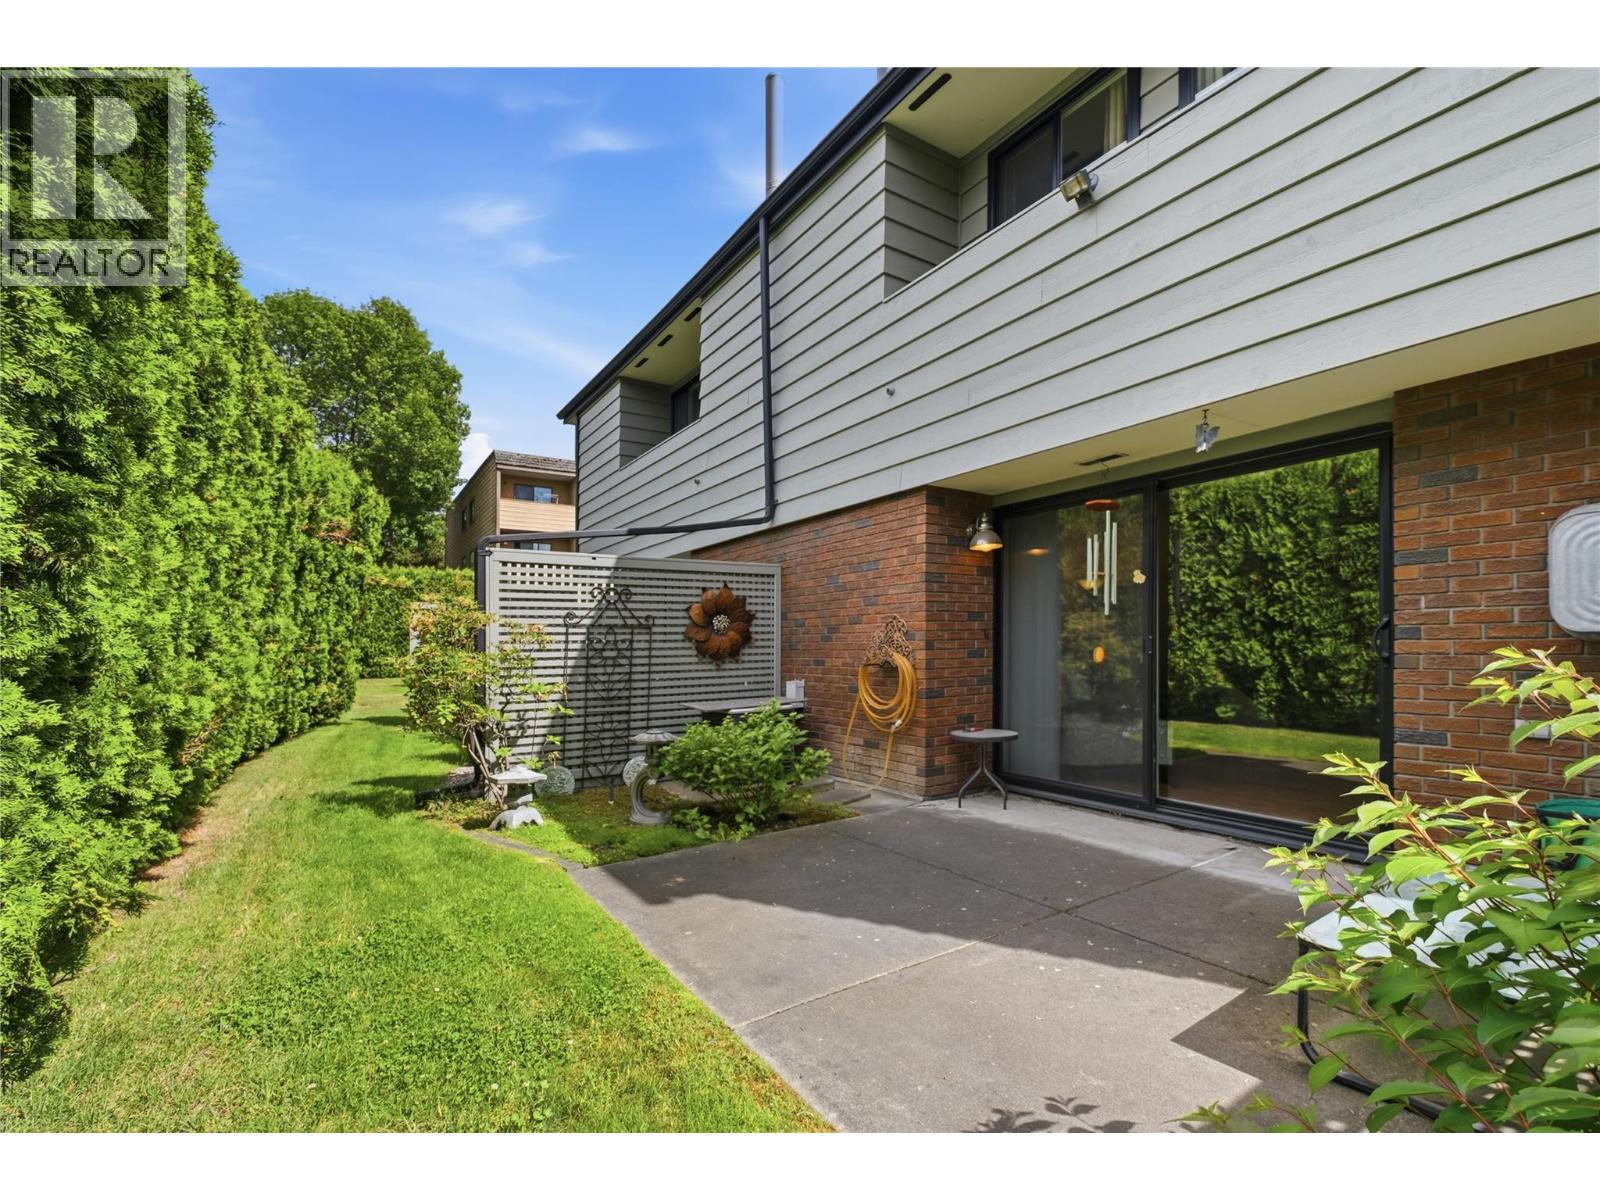
Photo 13
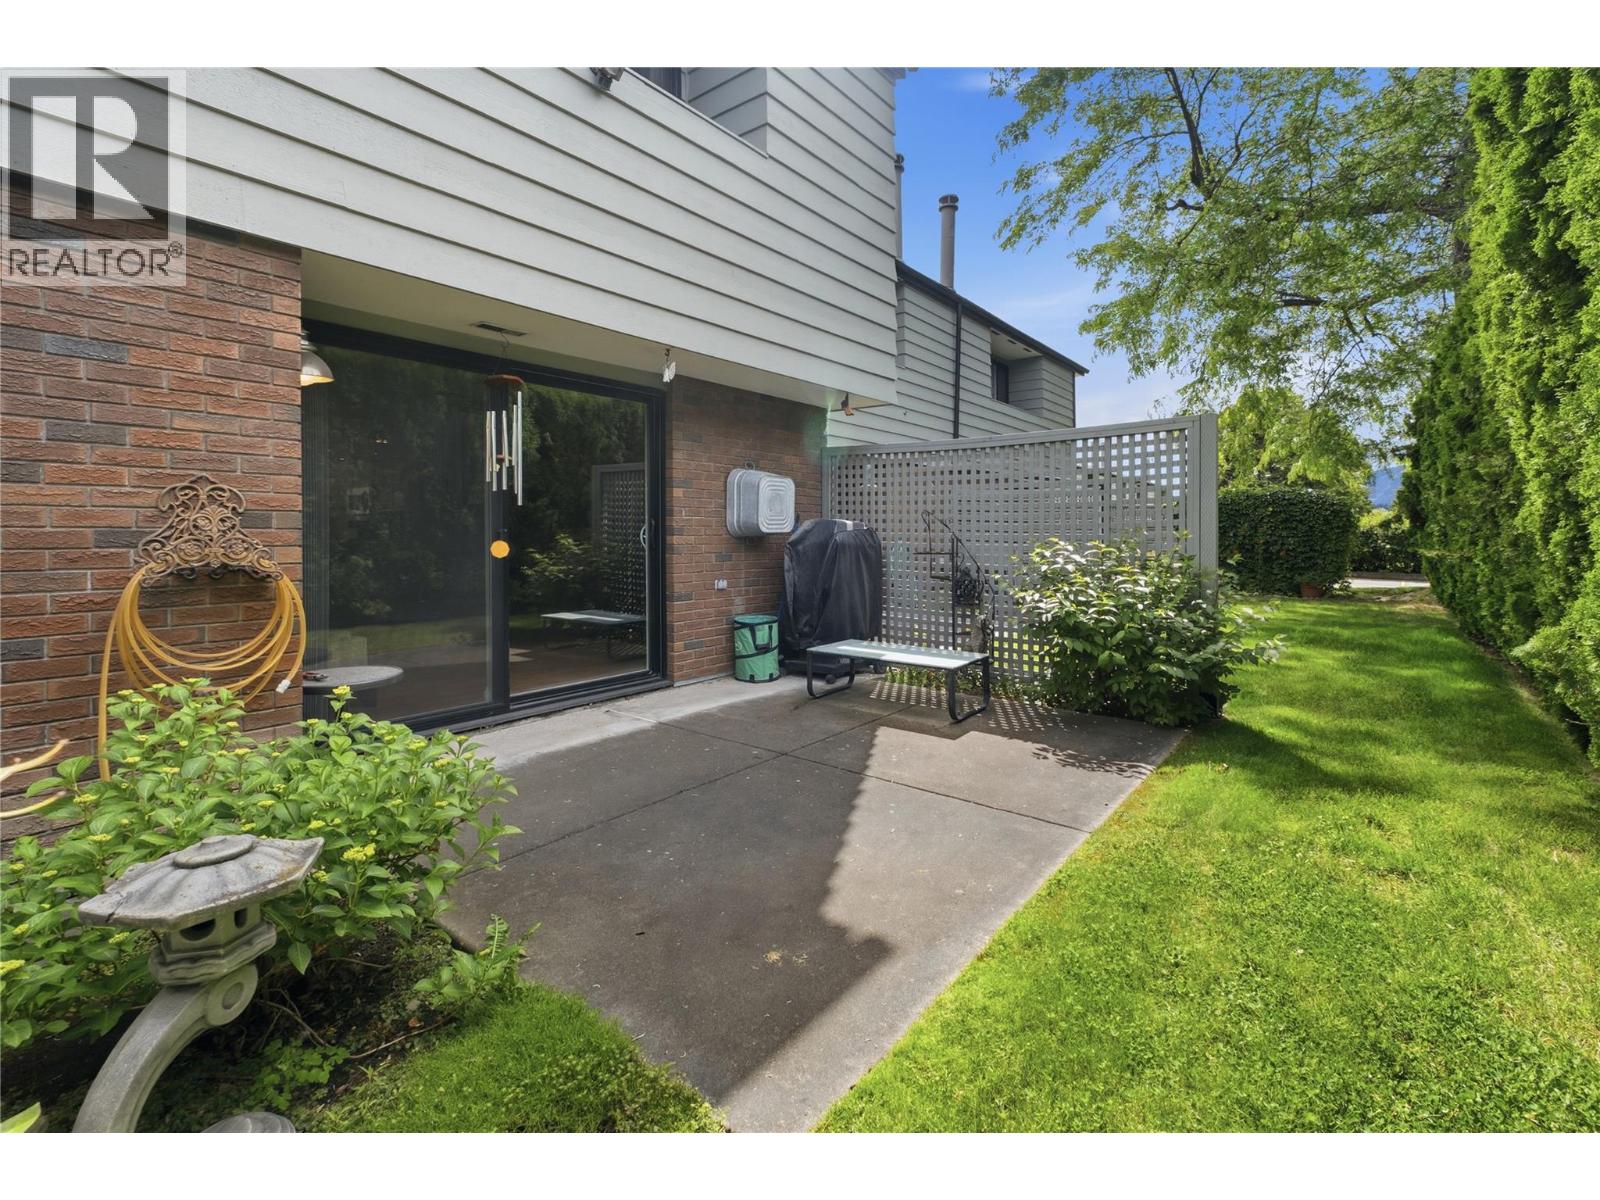
Photo 14
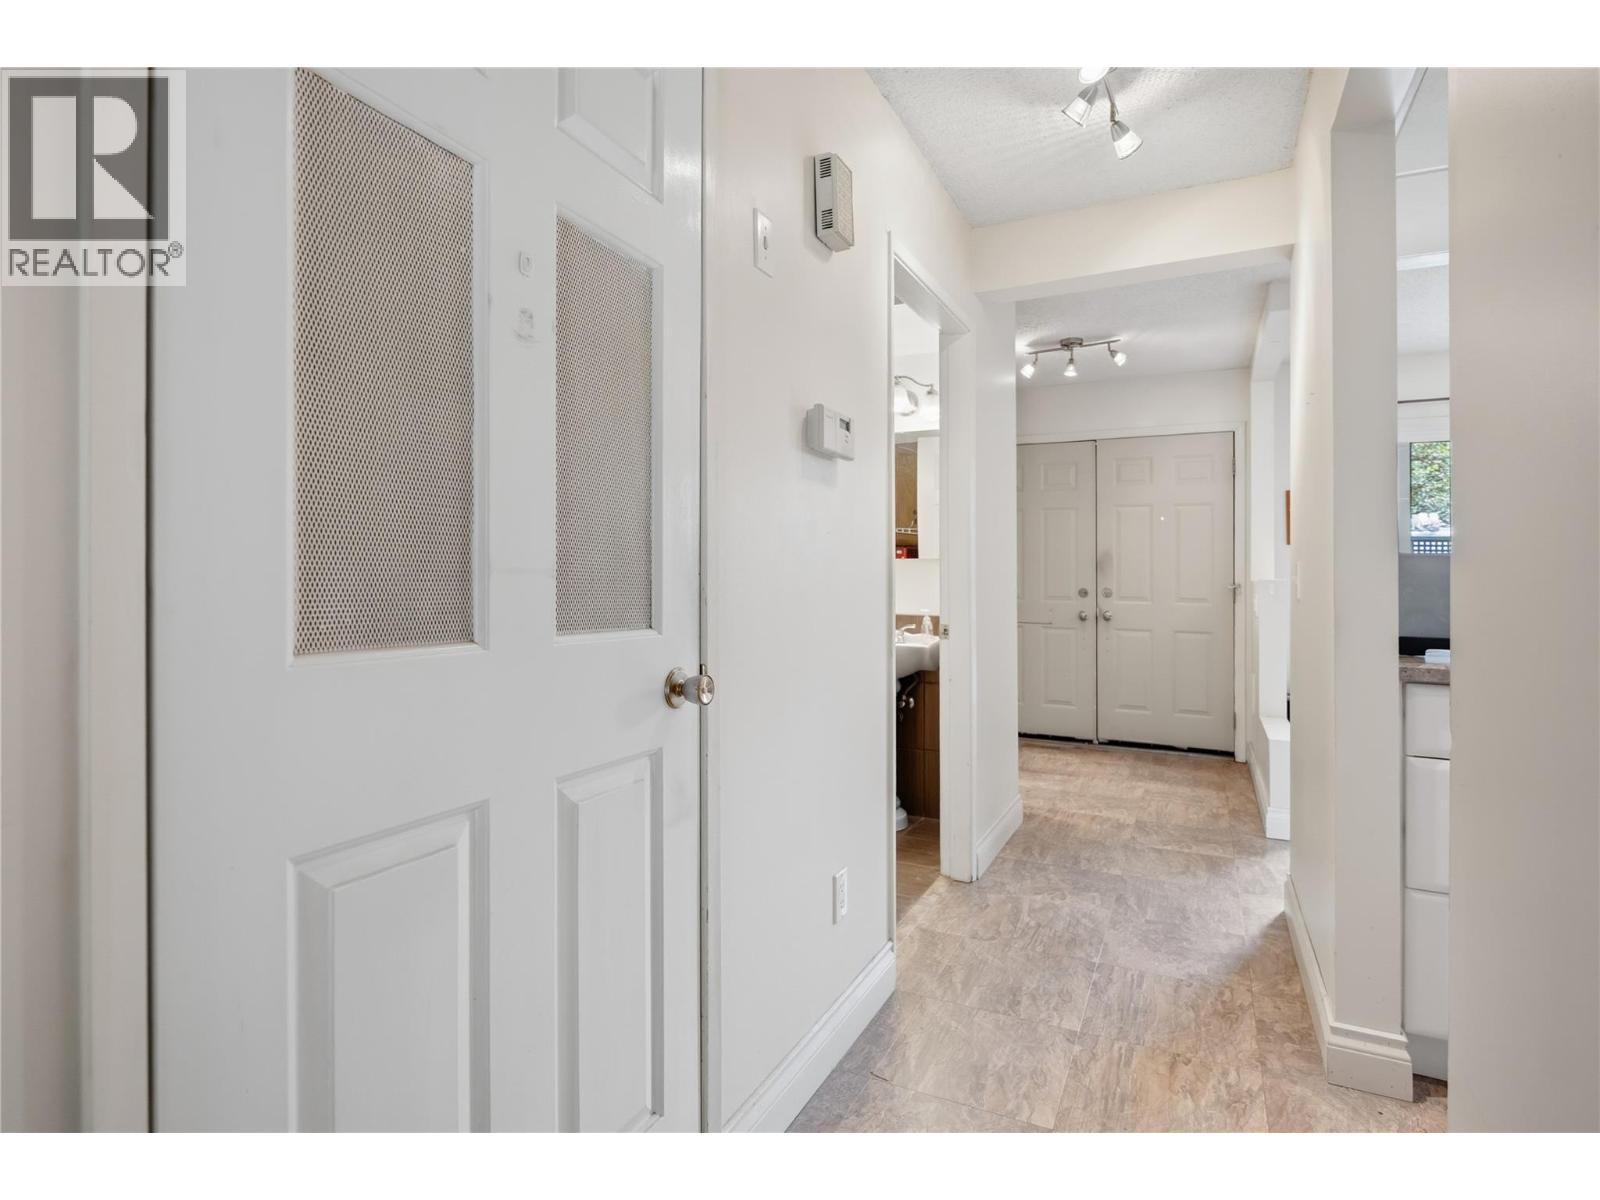
Photo 15
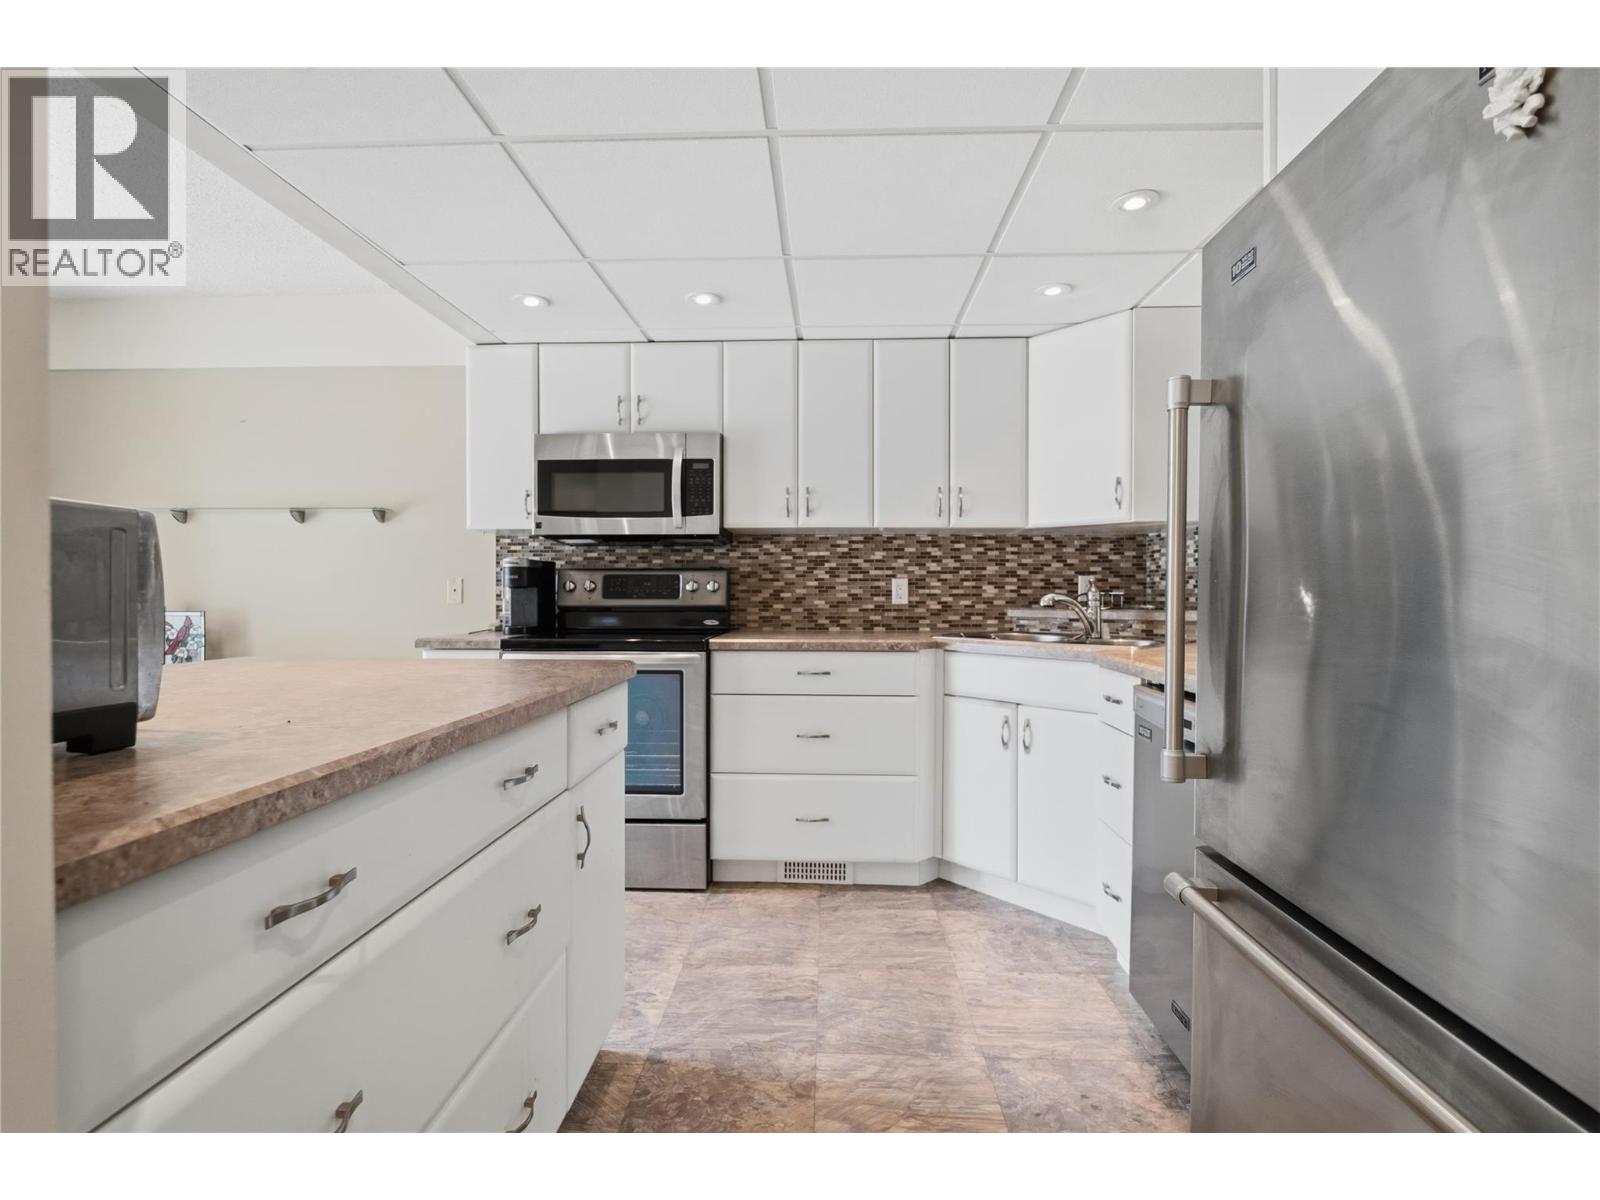
Photo 16
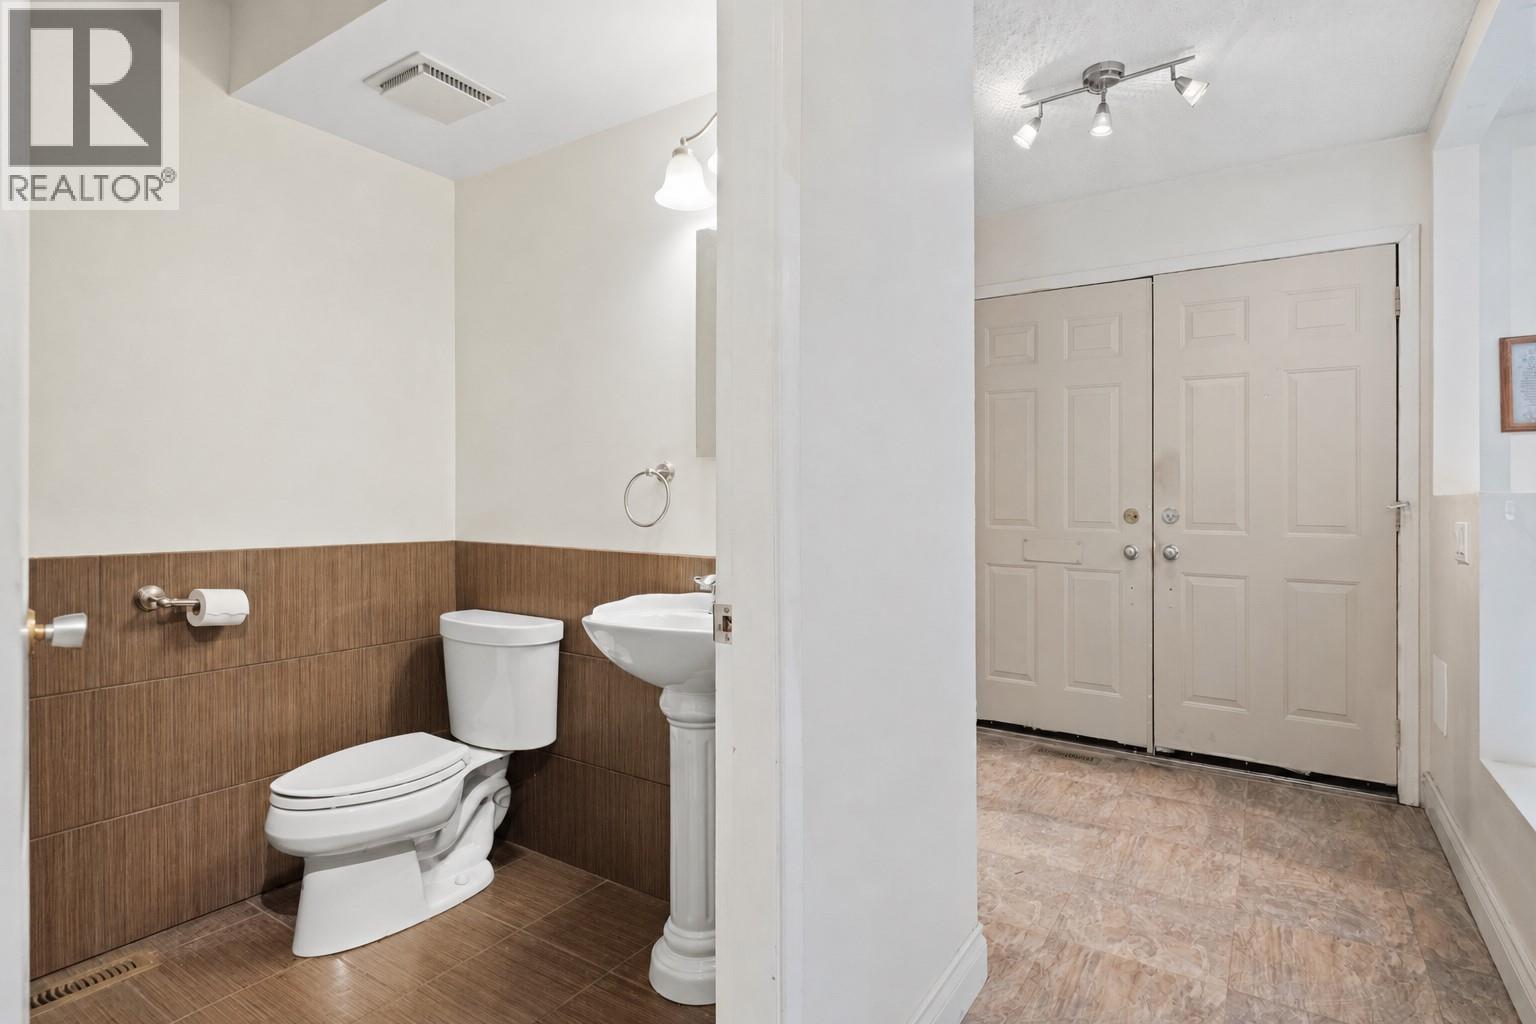
Photo 17
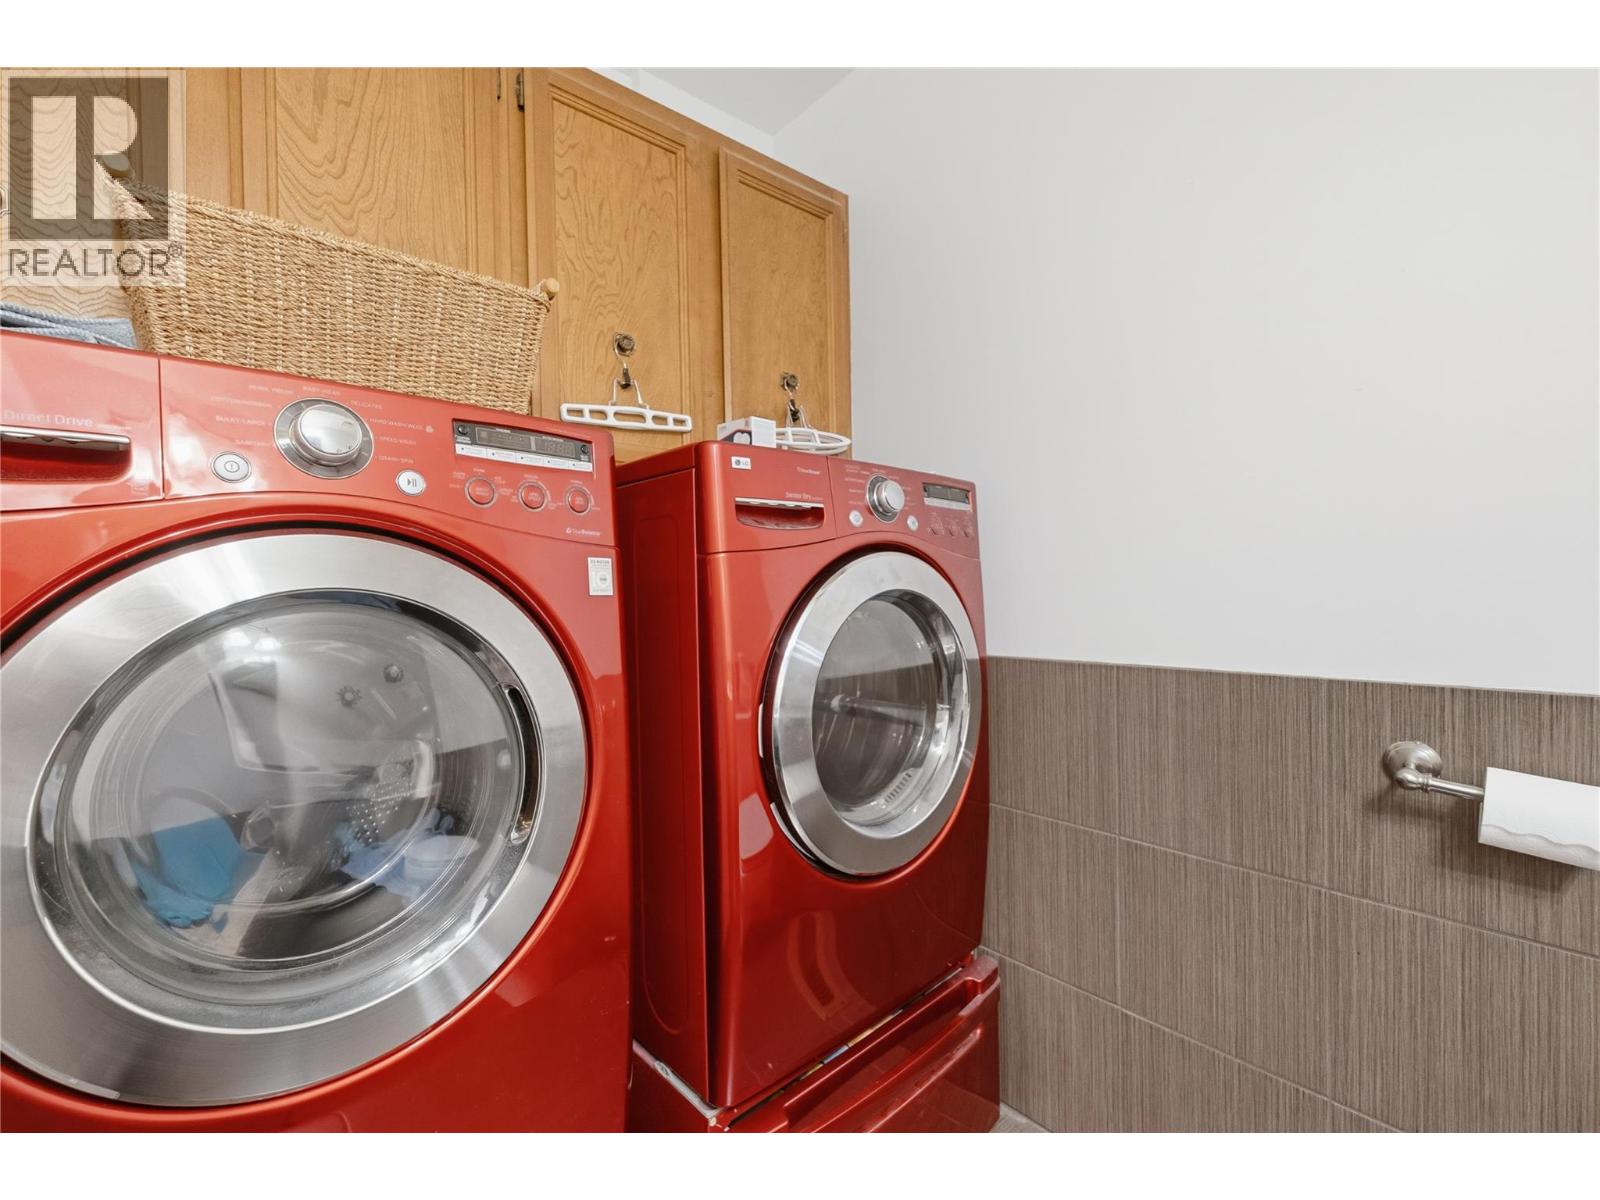
Photo 18
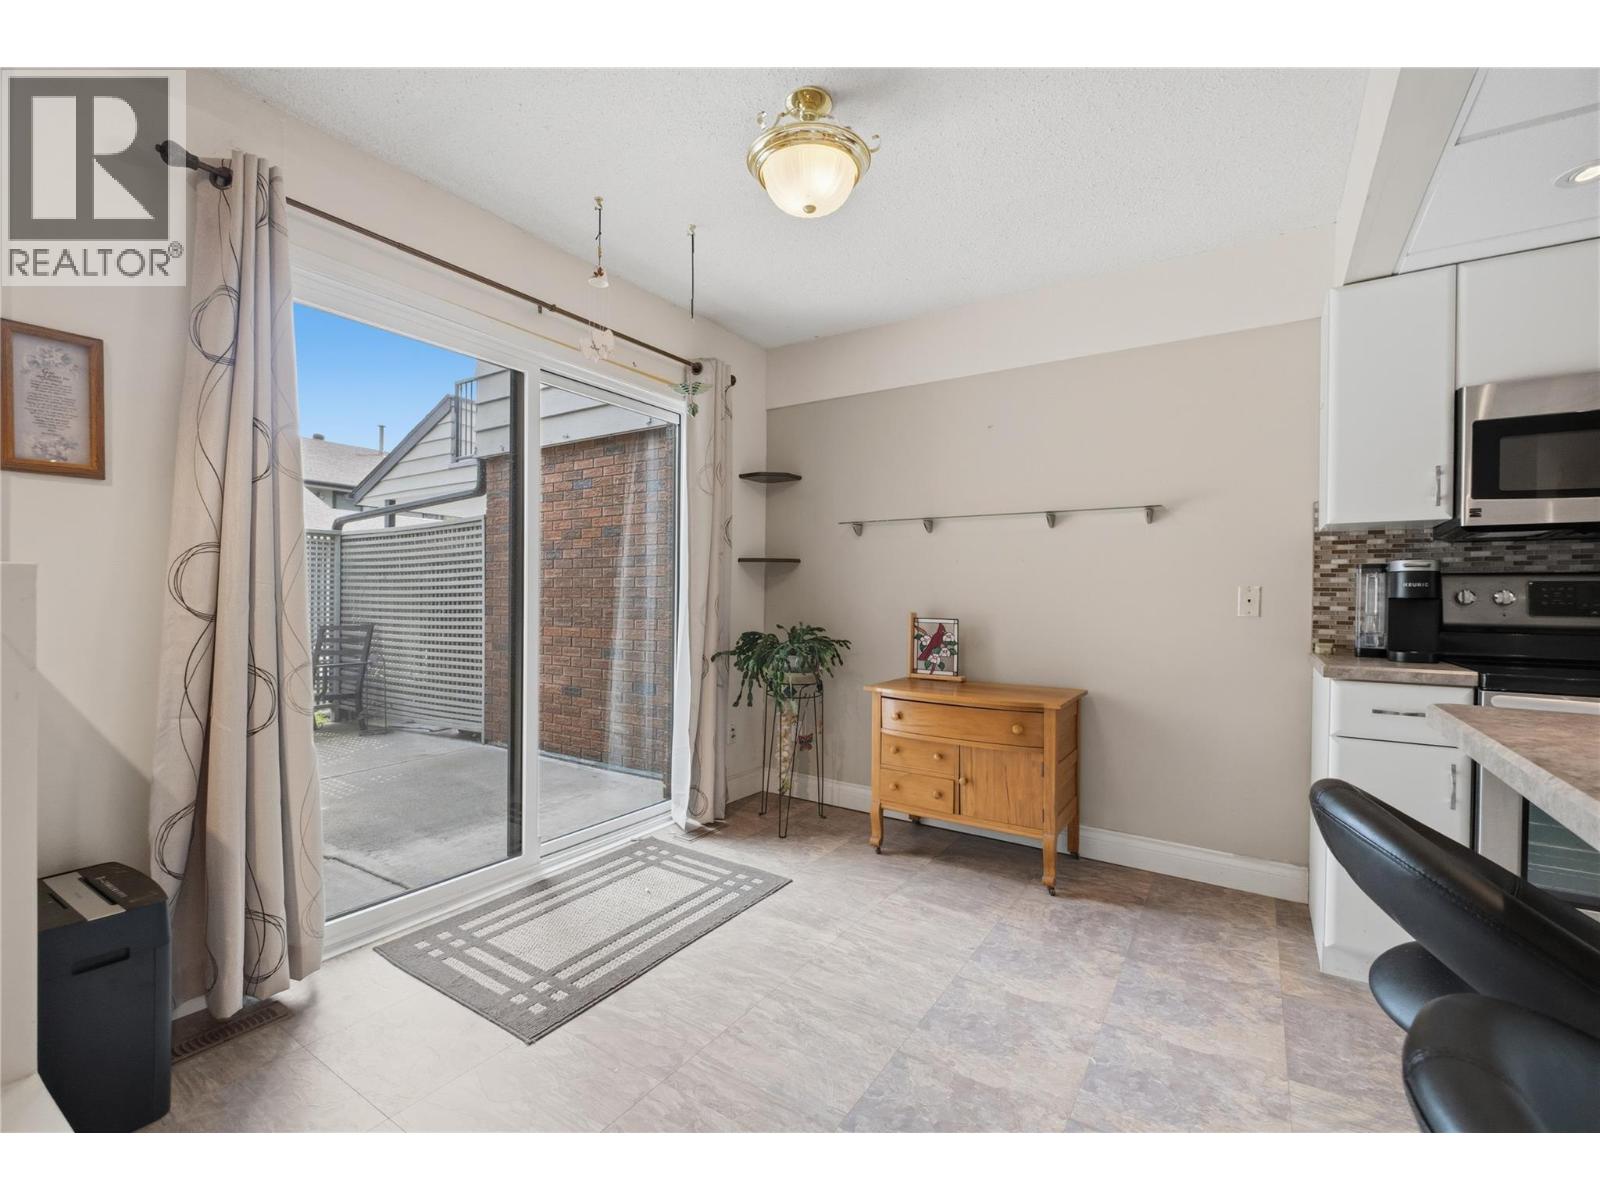
Photo 19
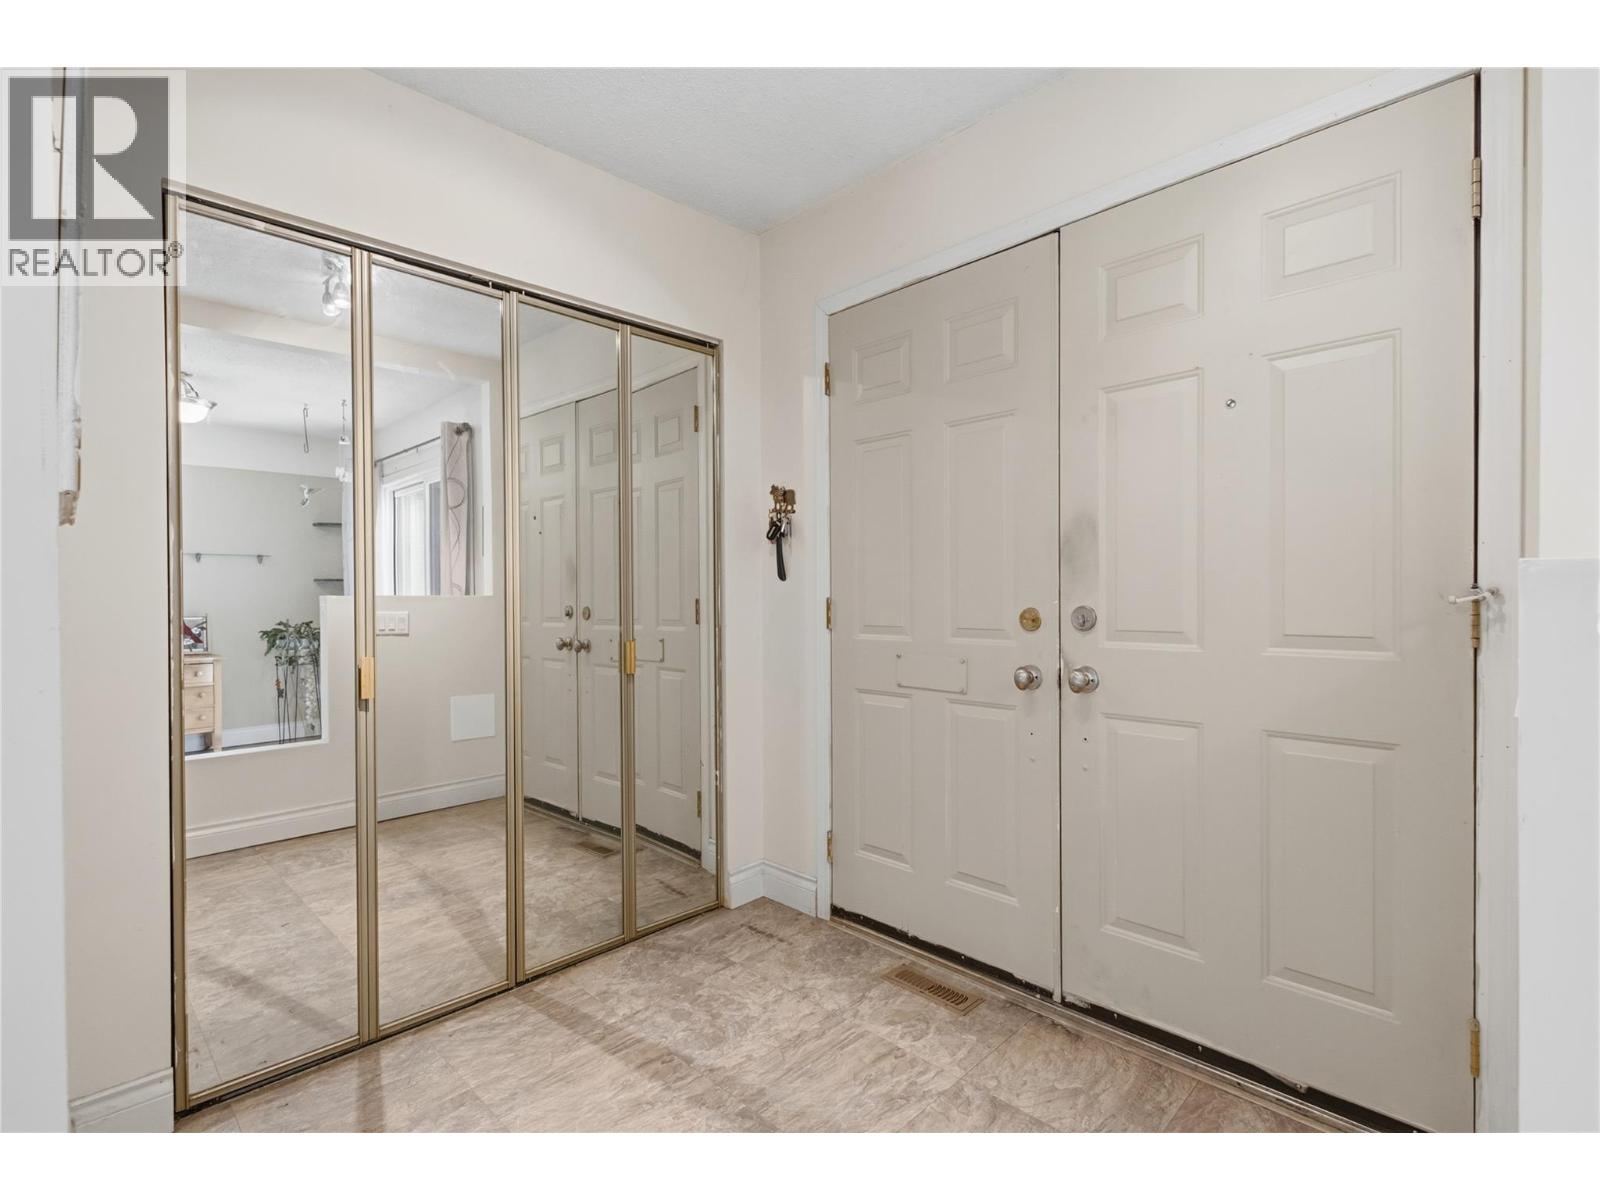
Photo 20
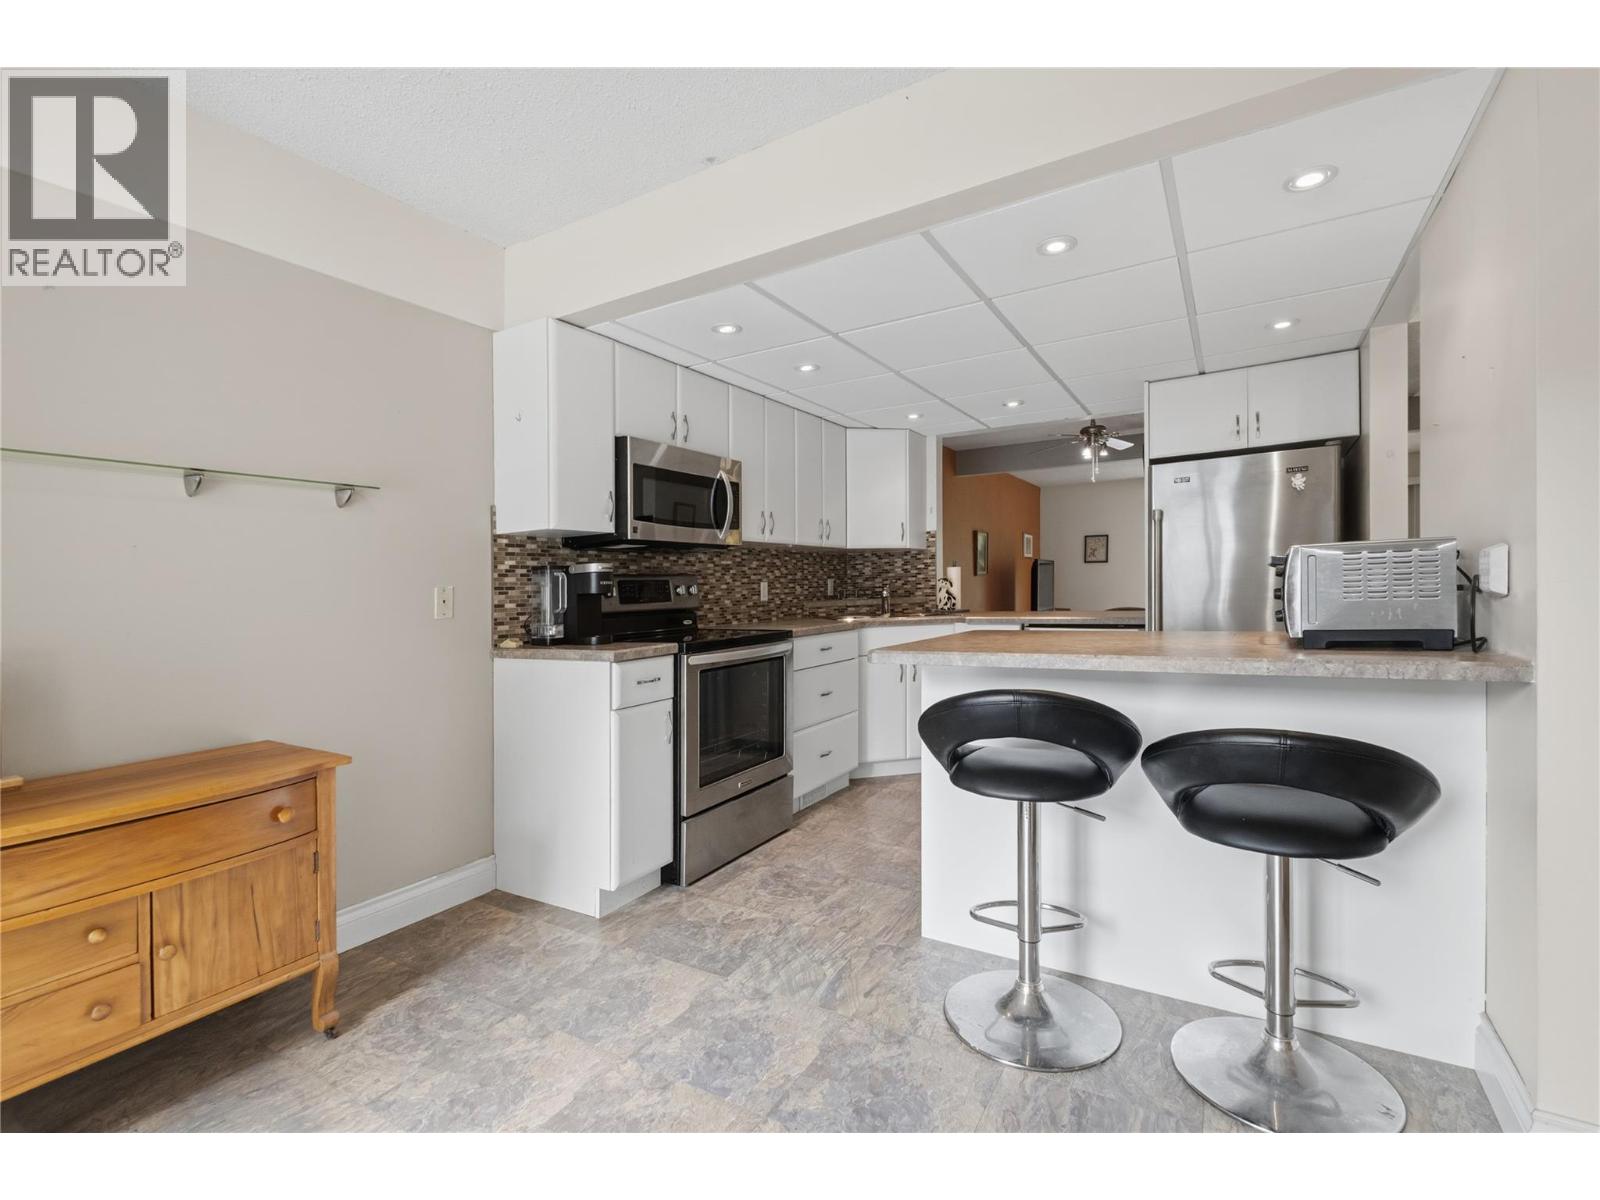
Photo 21
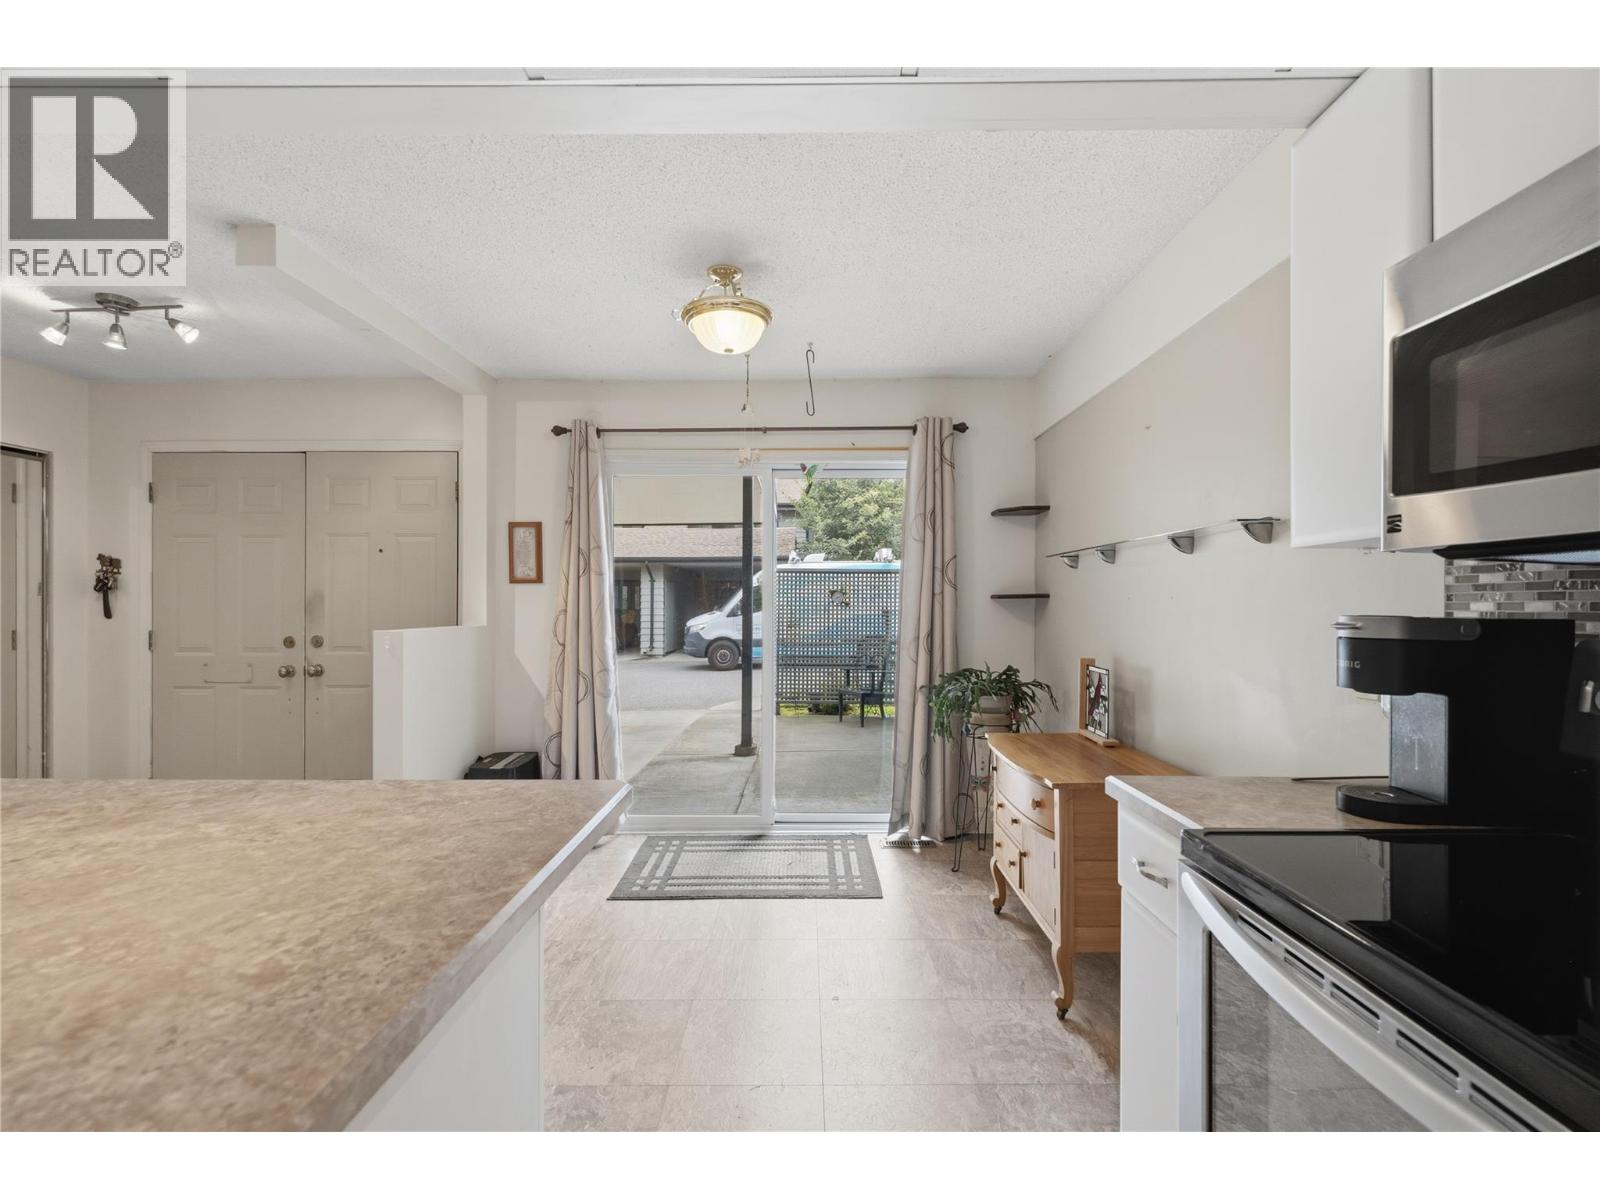
Photo 22
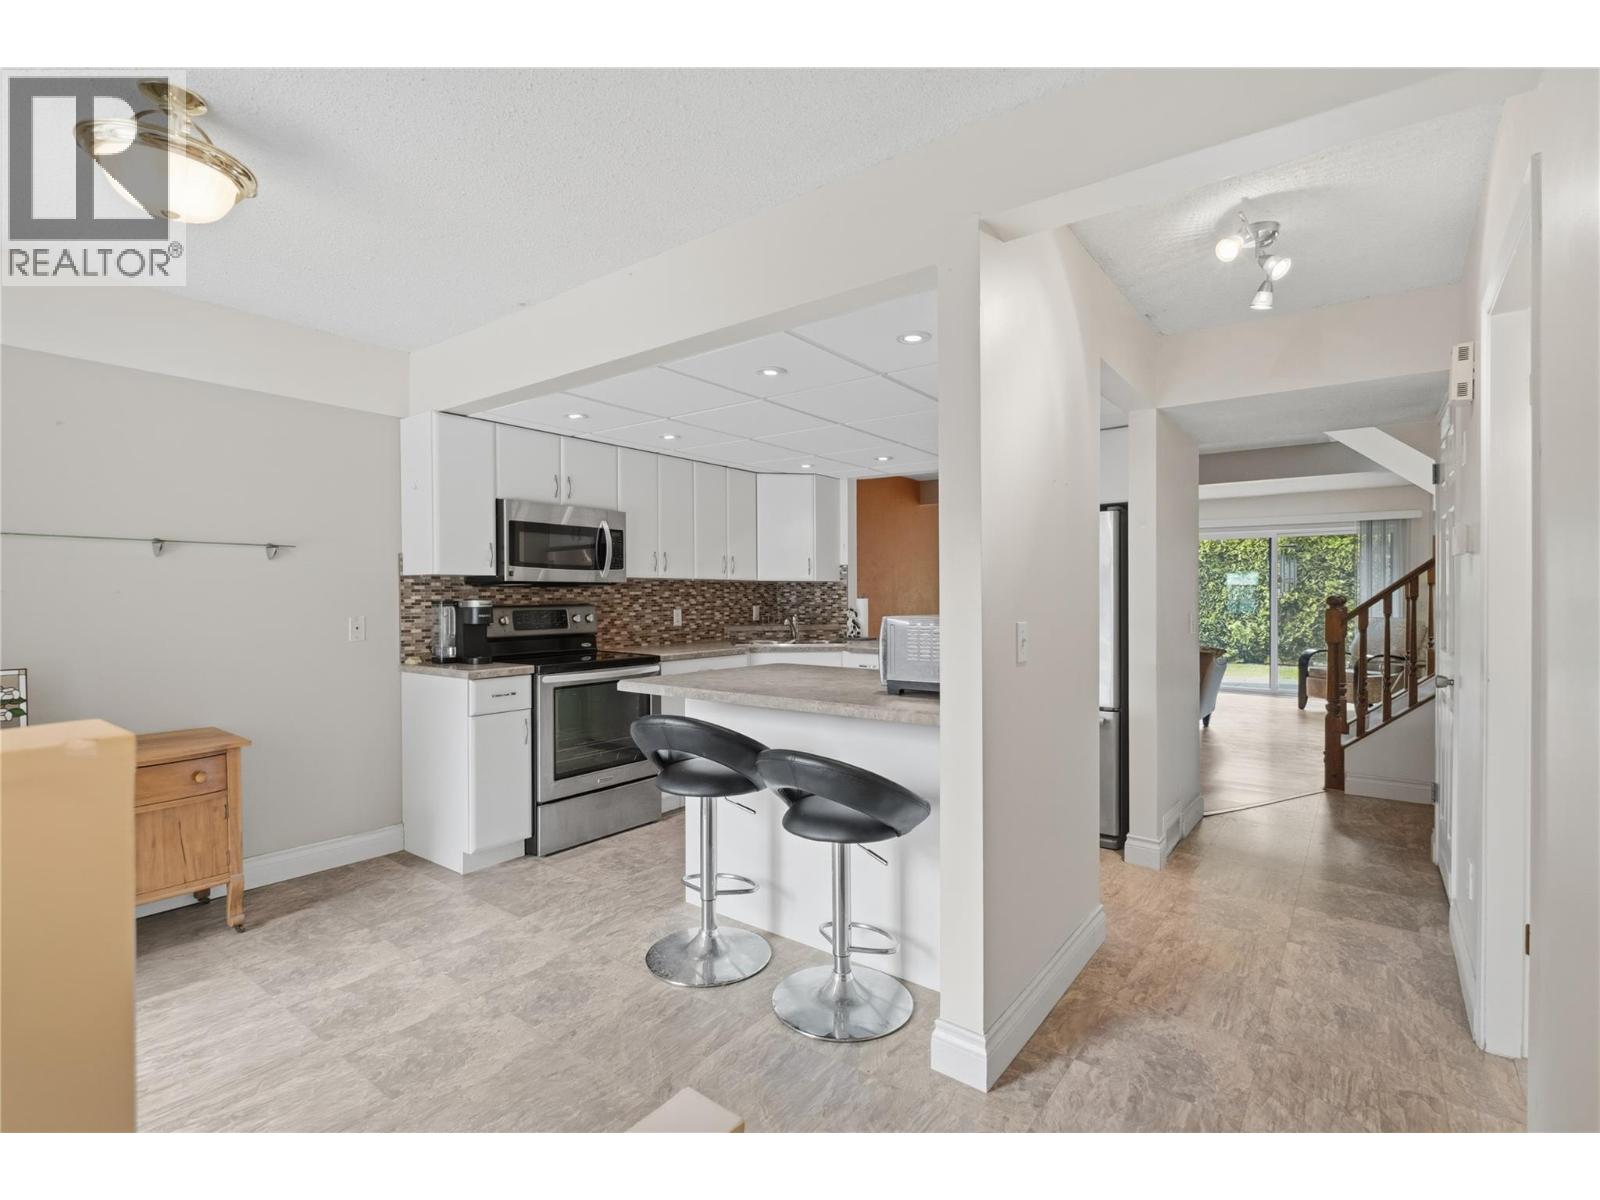
Photo 23
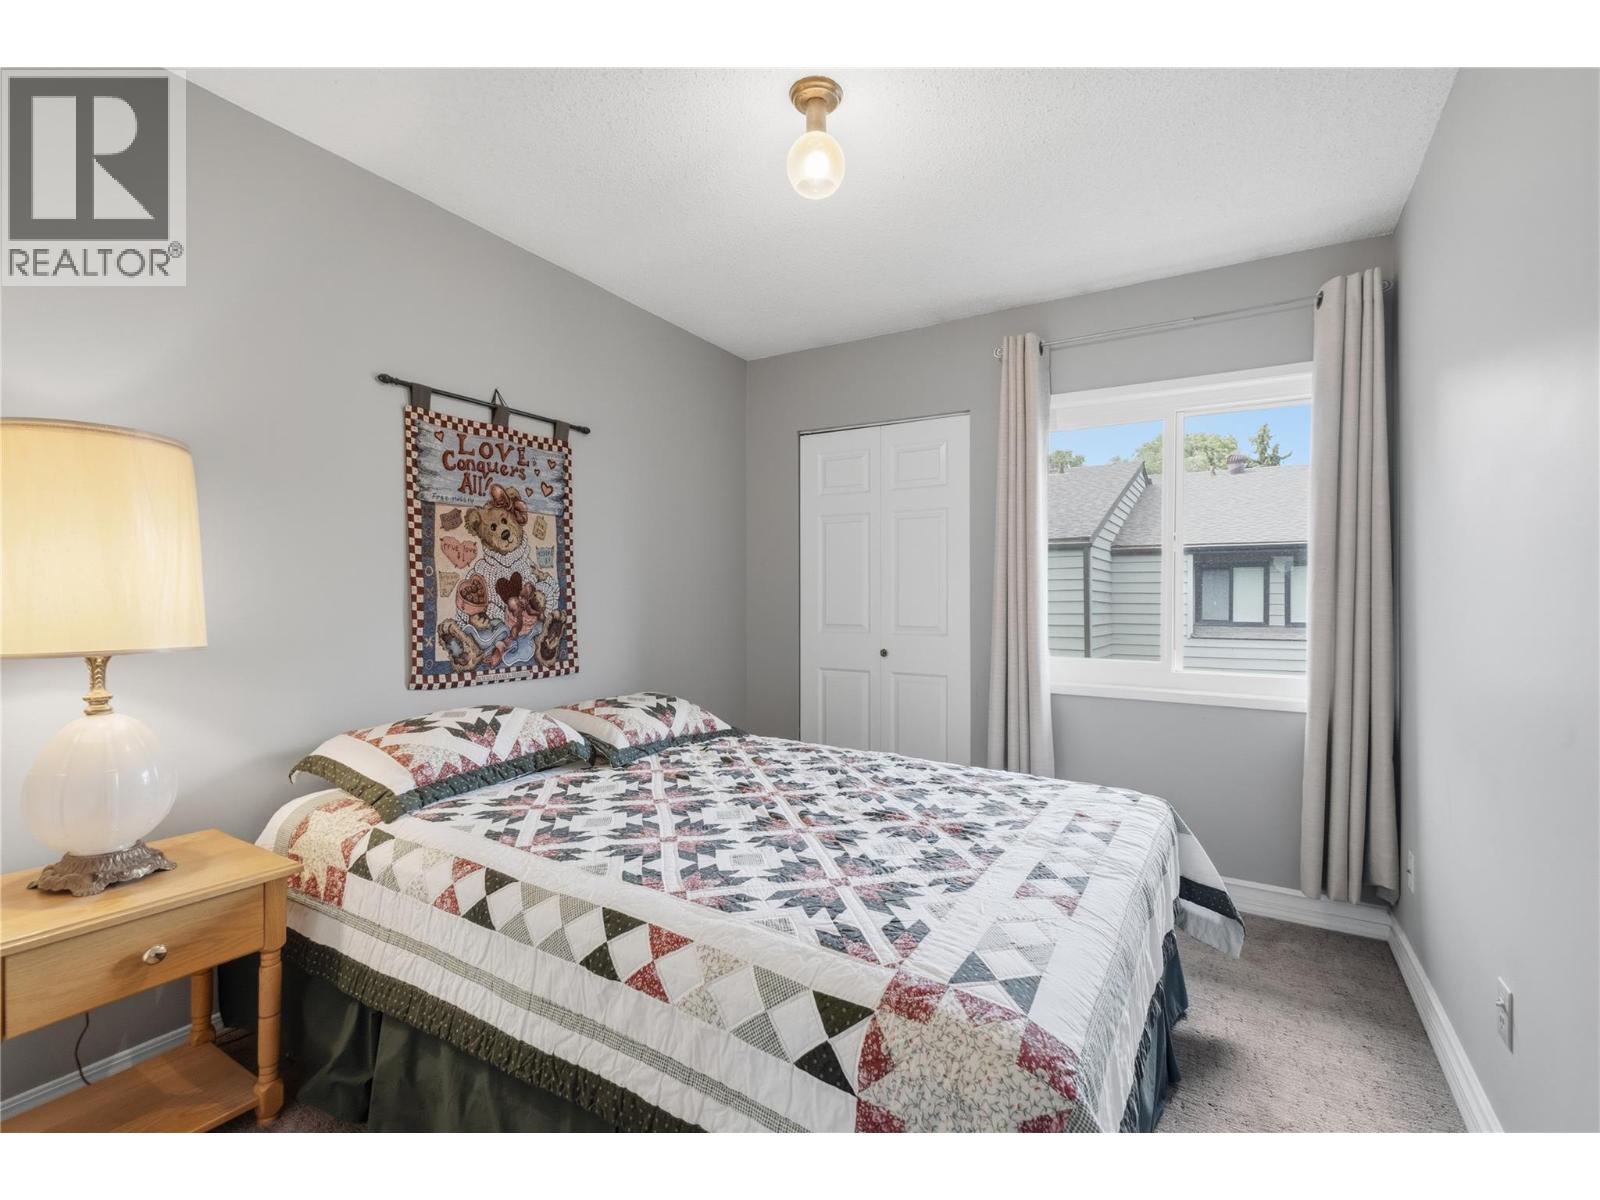
Photo 24
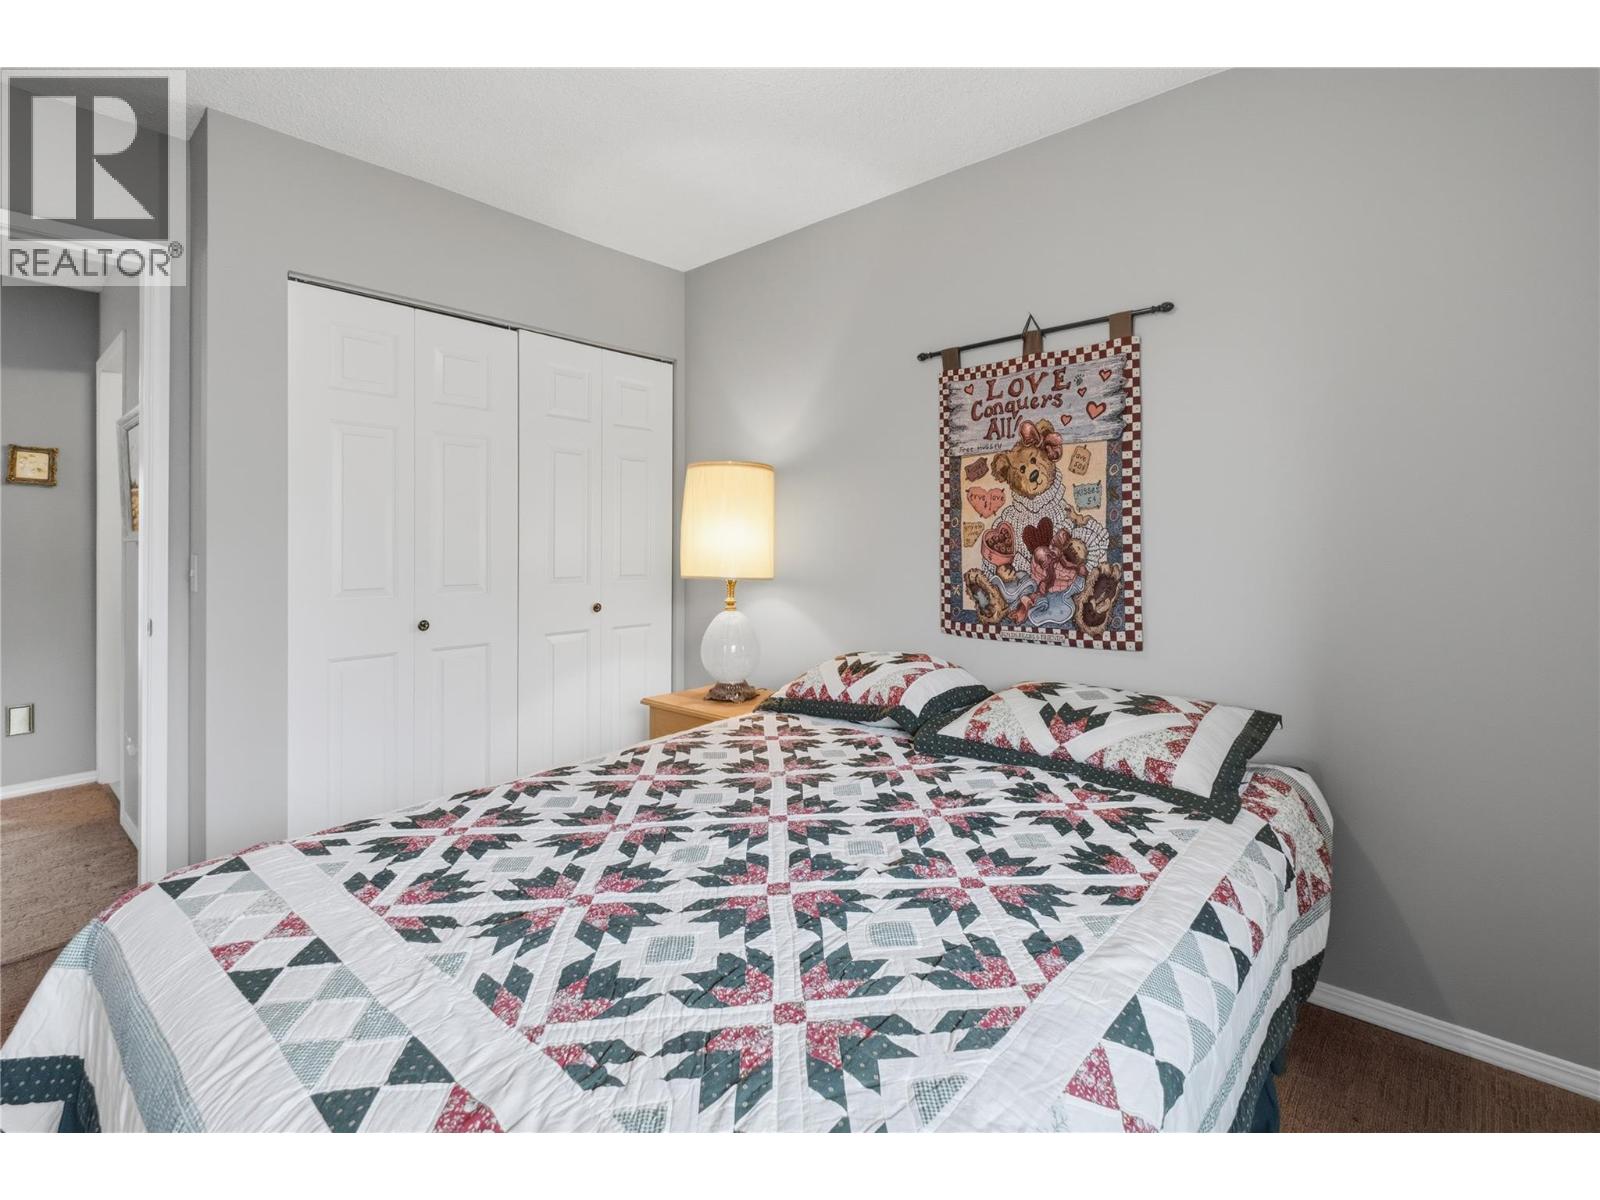
Photo 25
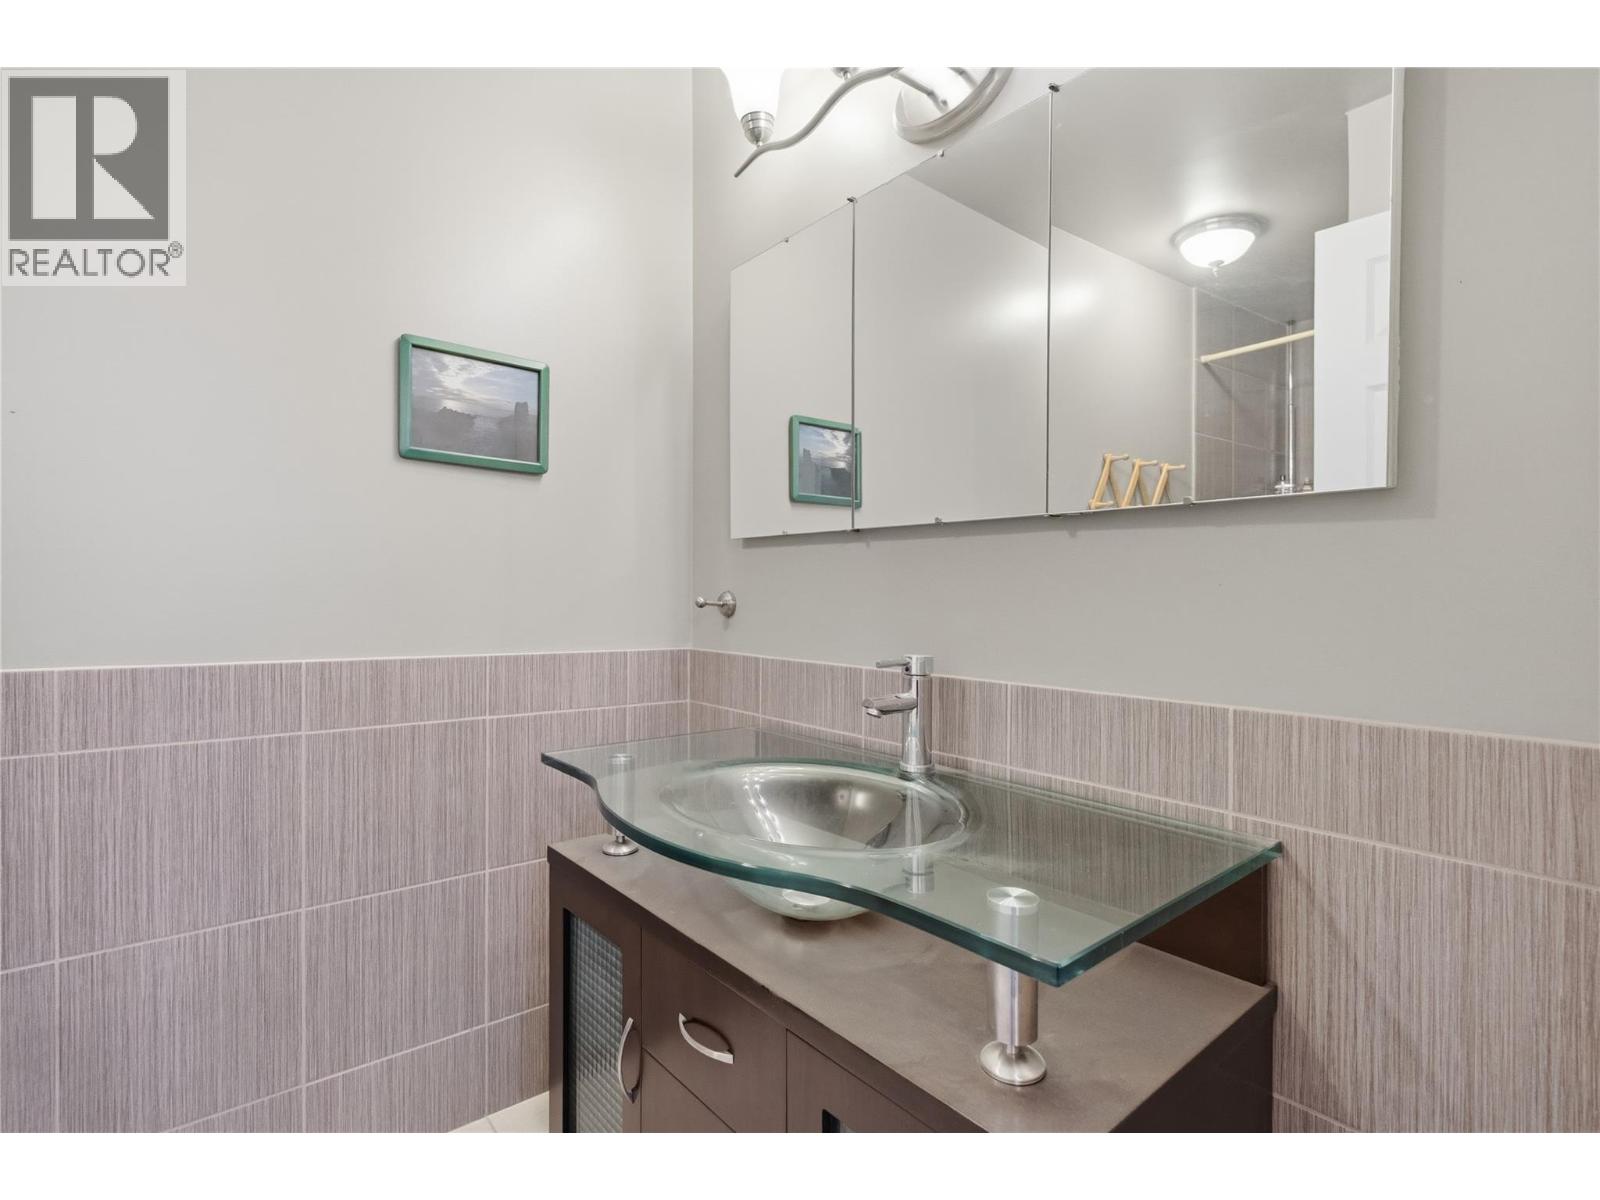
Photo 26
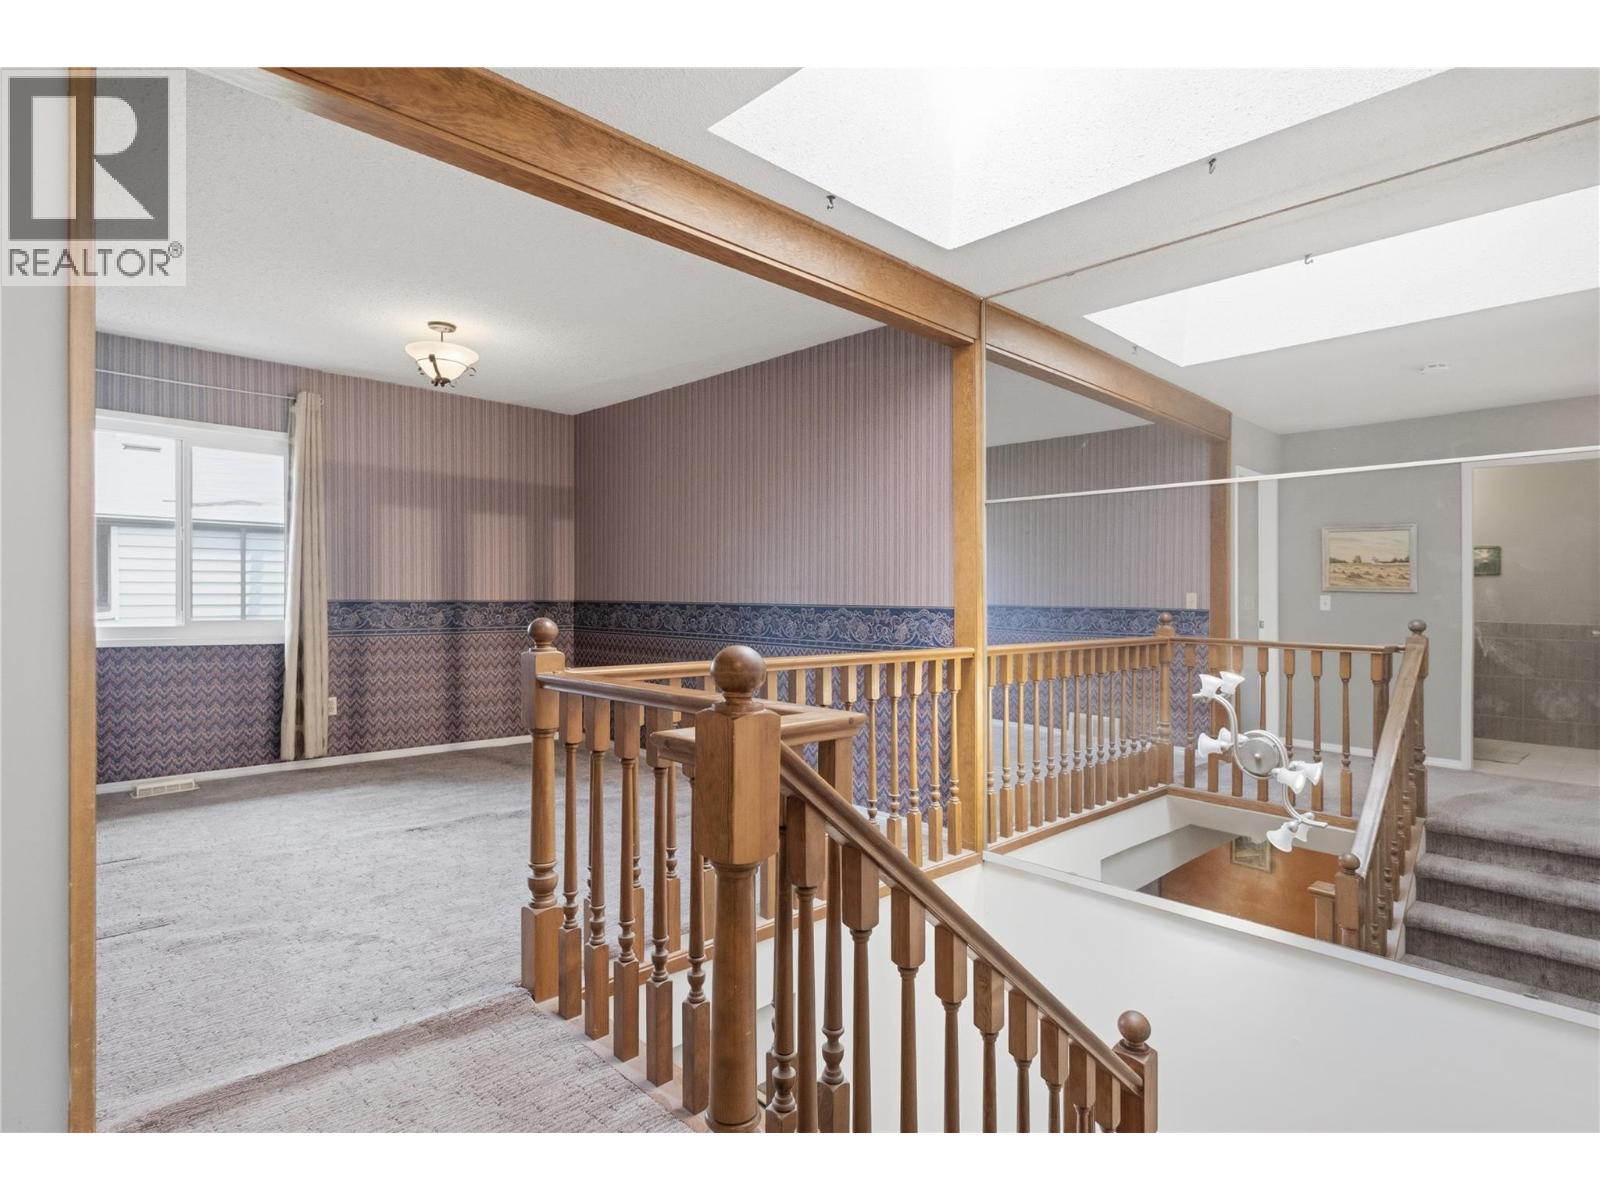
Photo 27
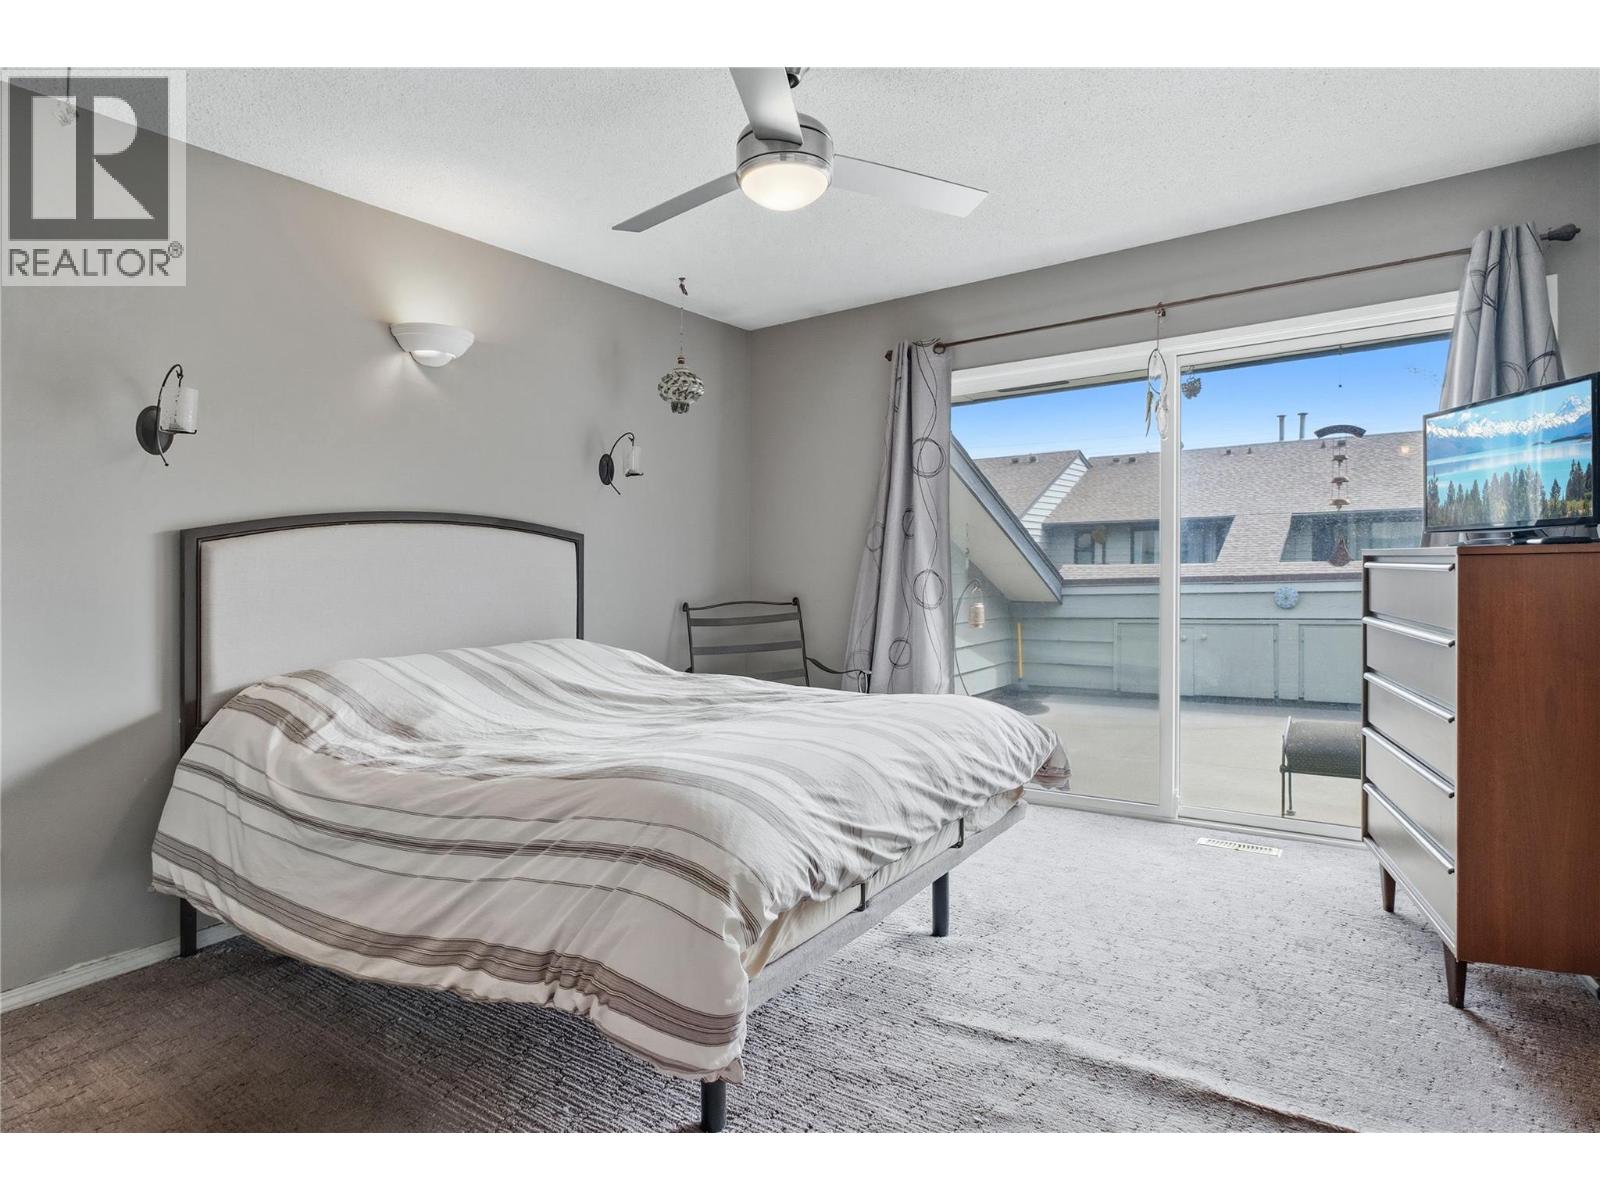
Photo 28
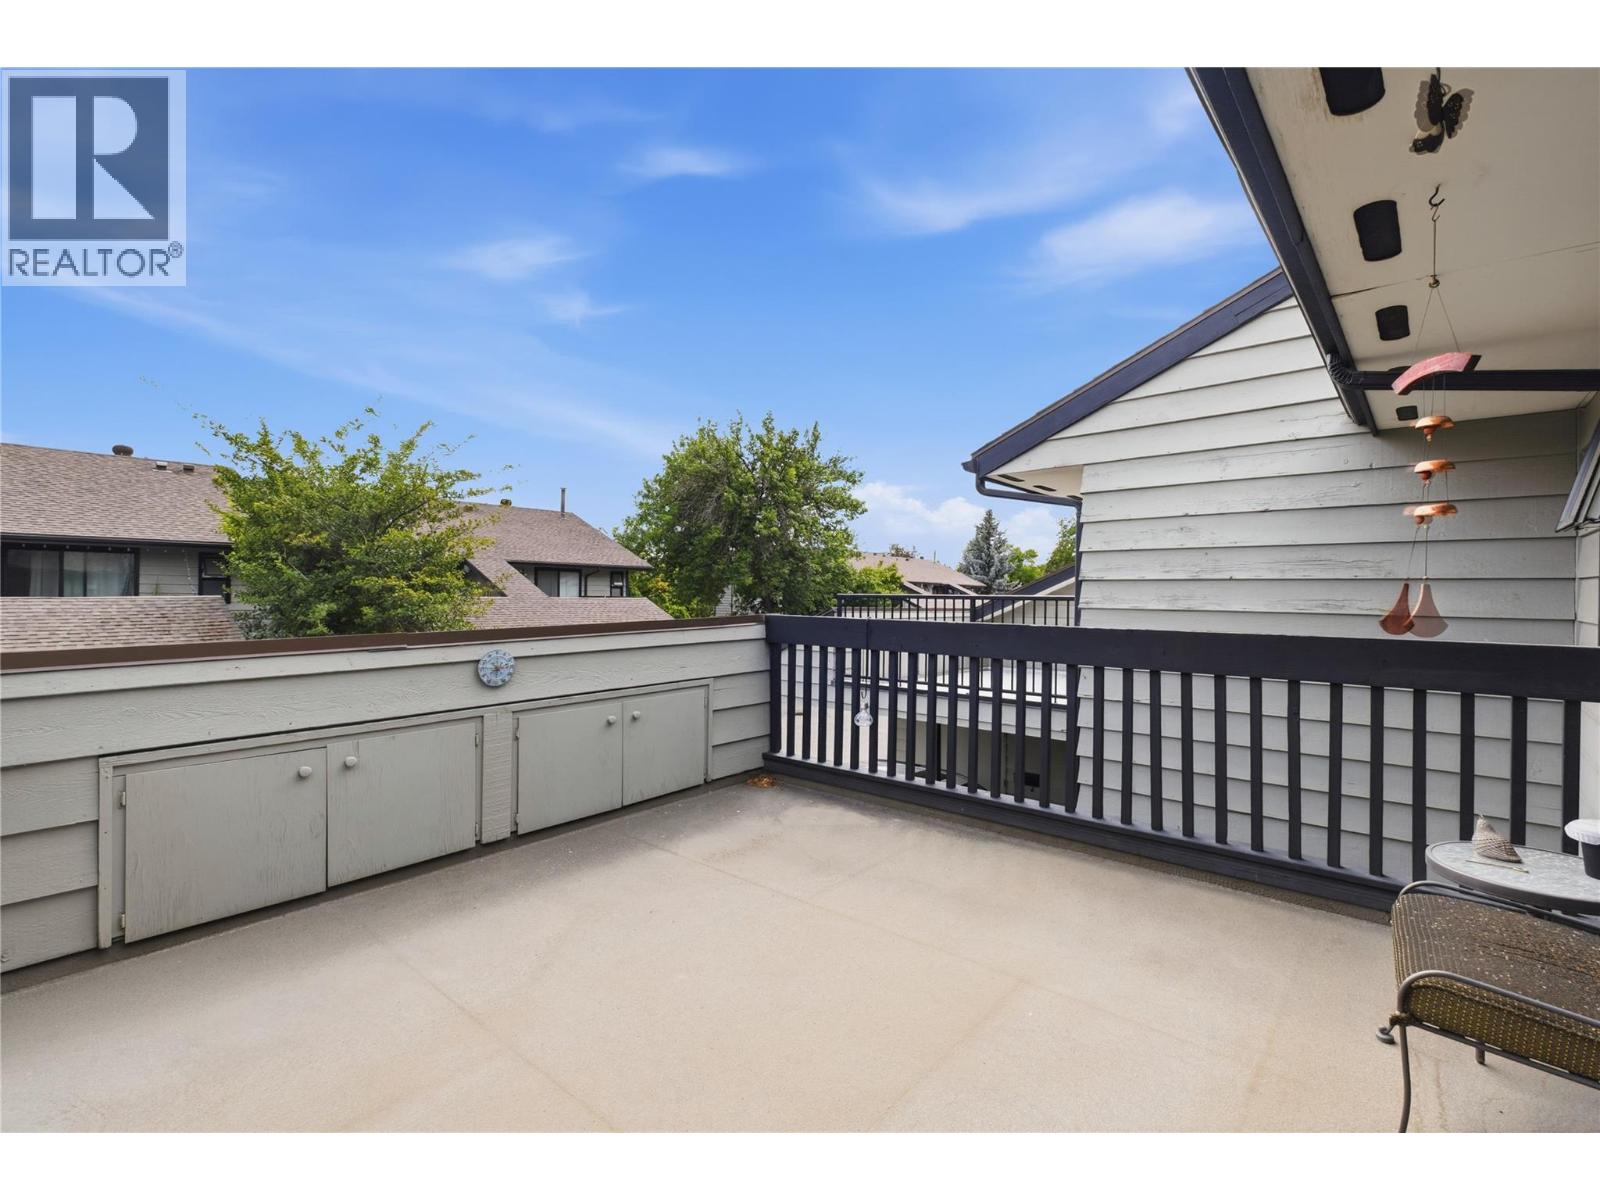
Photo 29
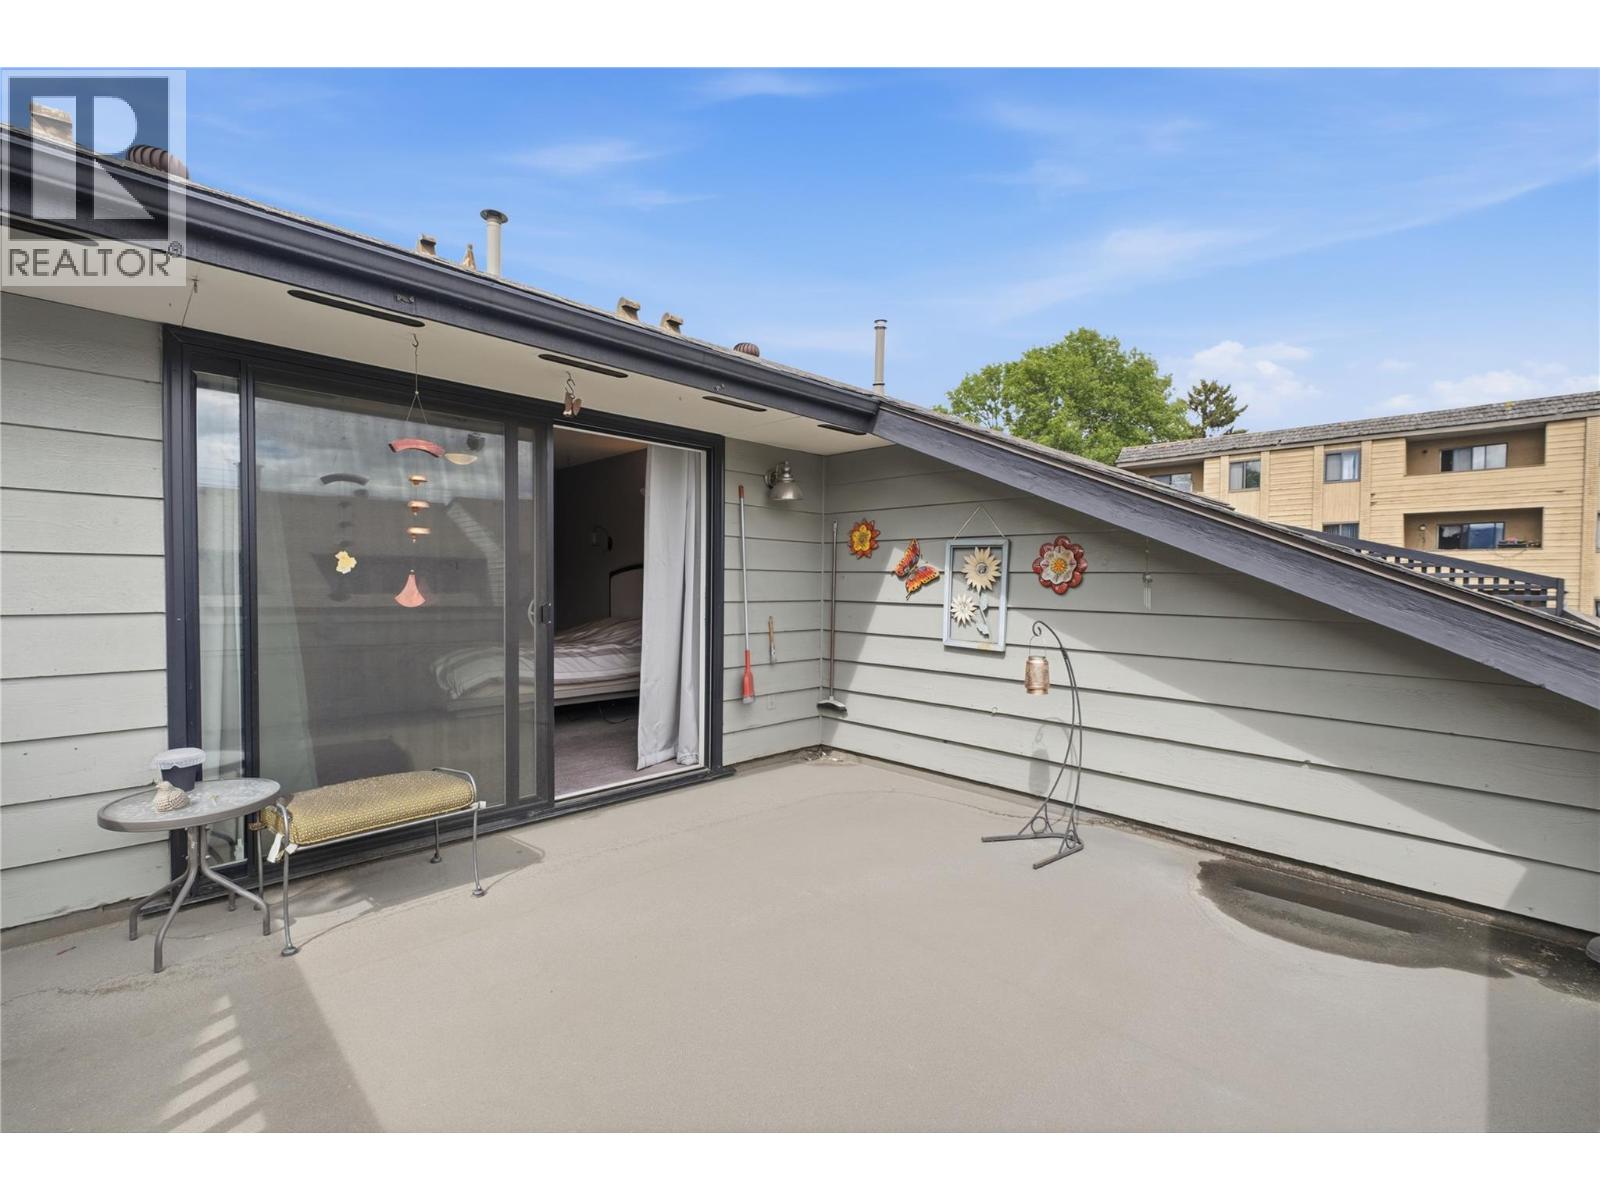
Photo 30
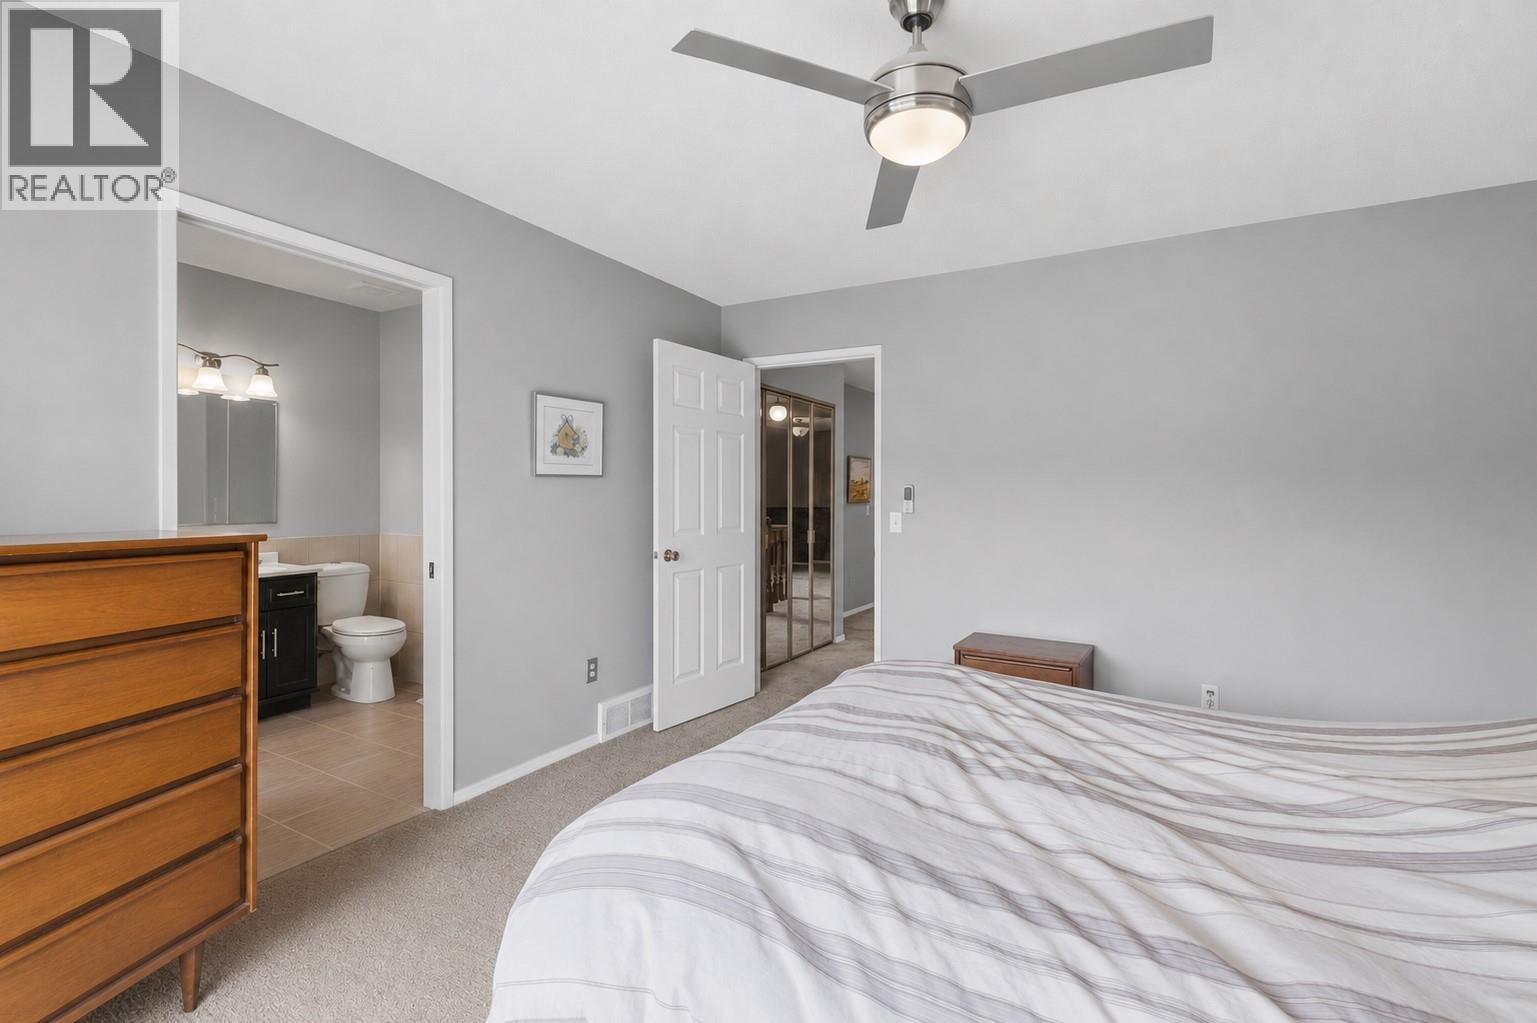
Photo 31
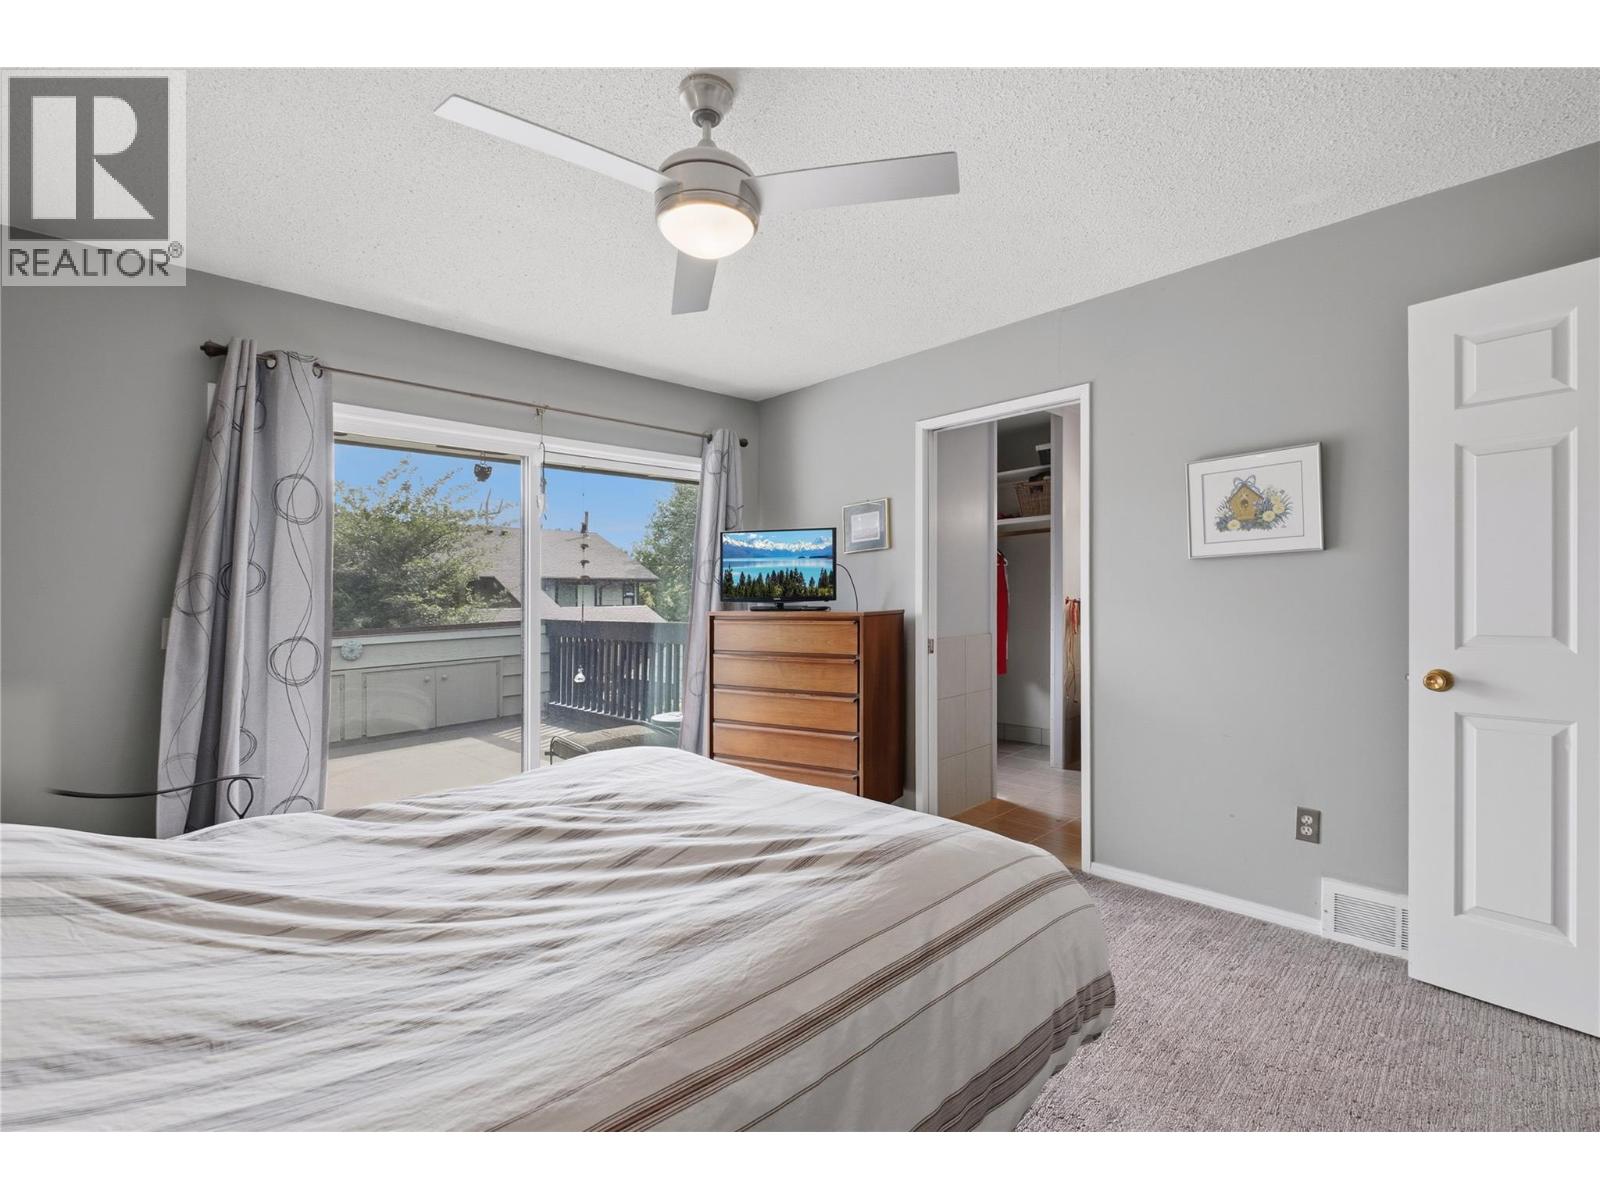
Photo 32
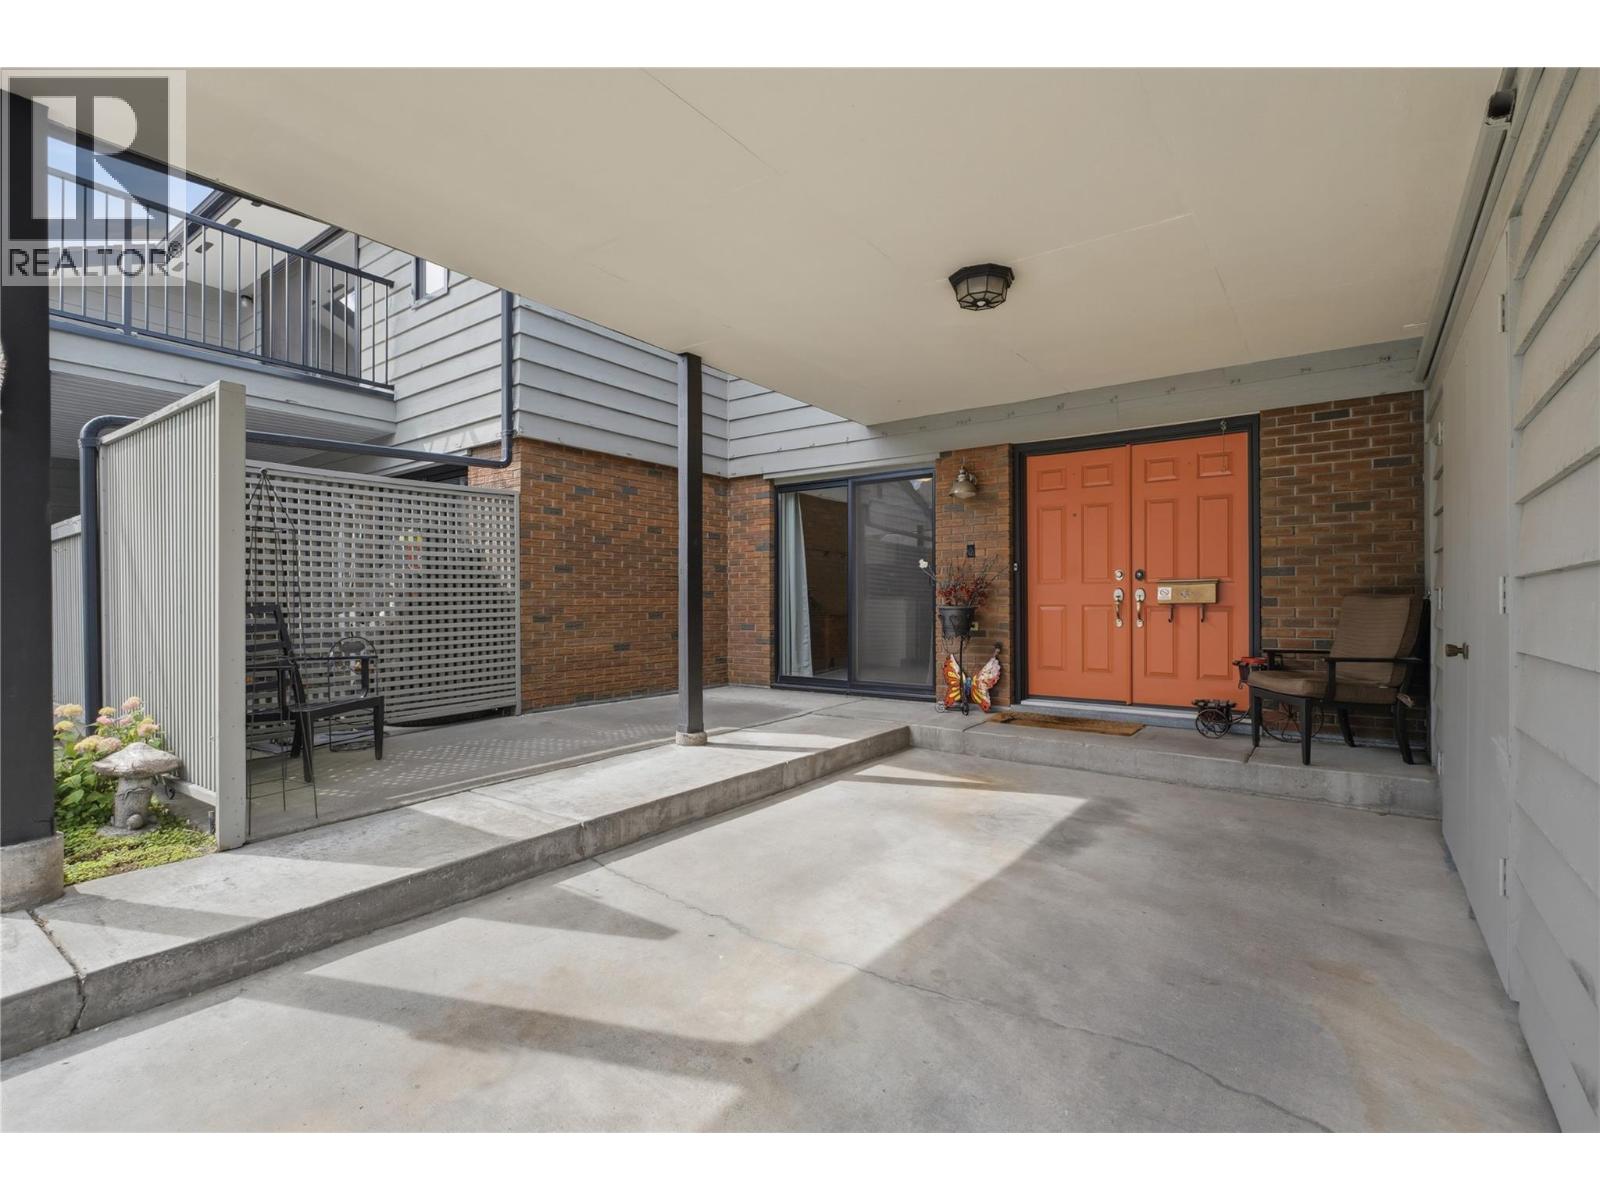
Photo 33
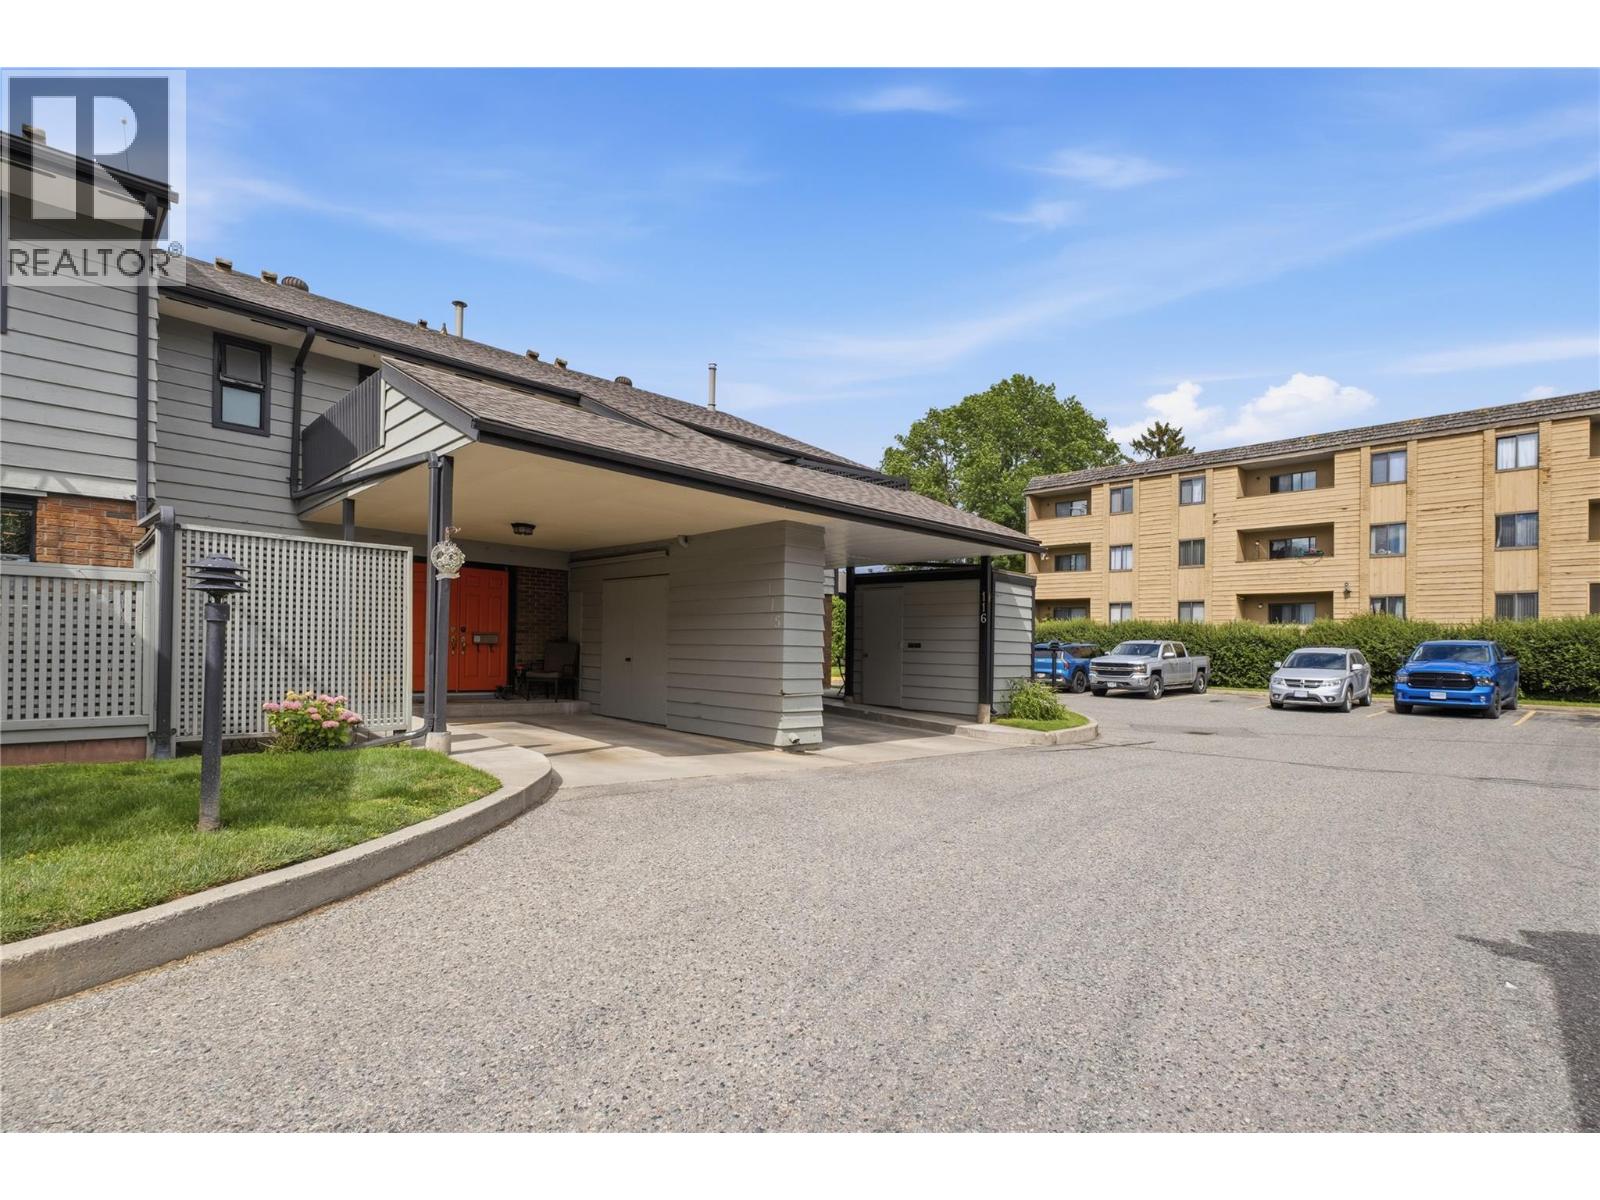
Photo 34
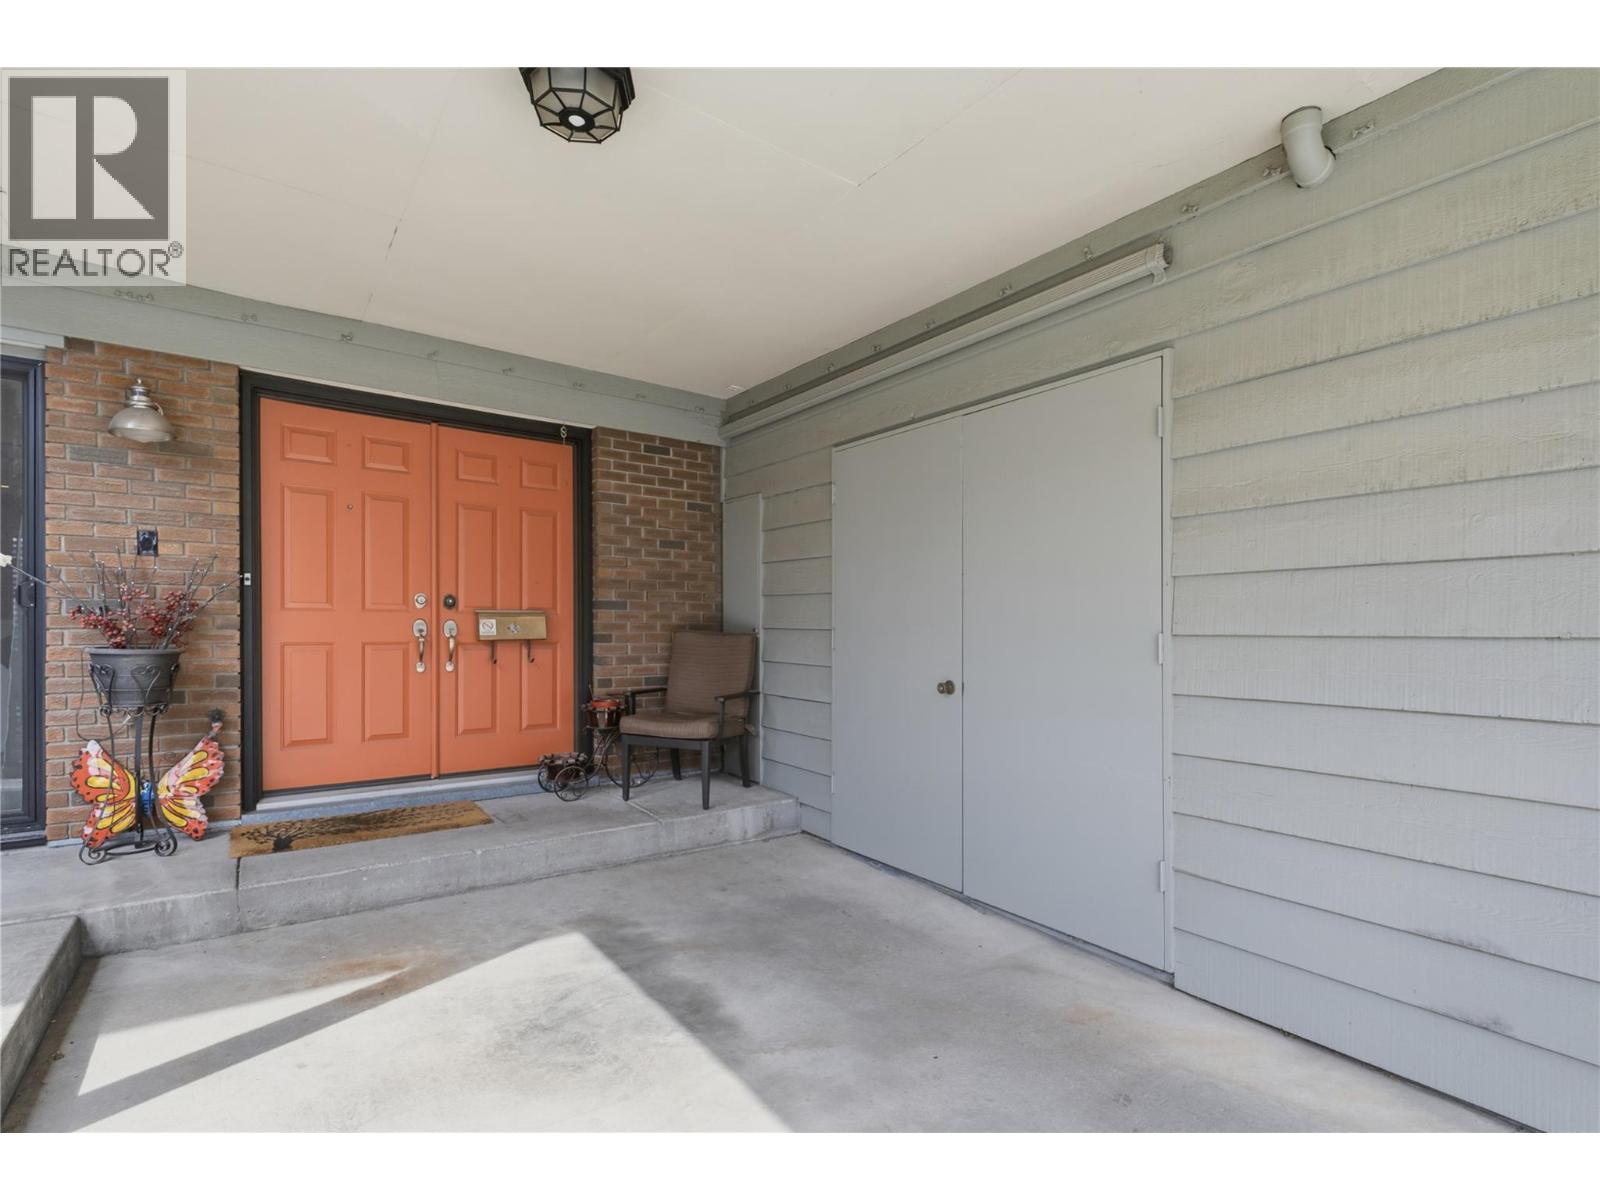
Photo 35
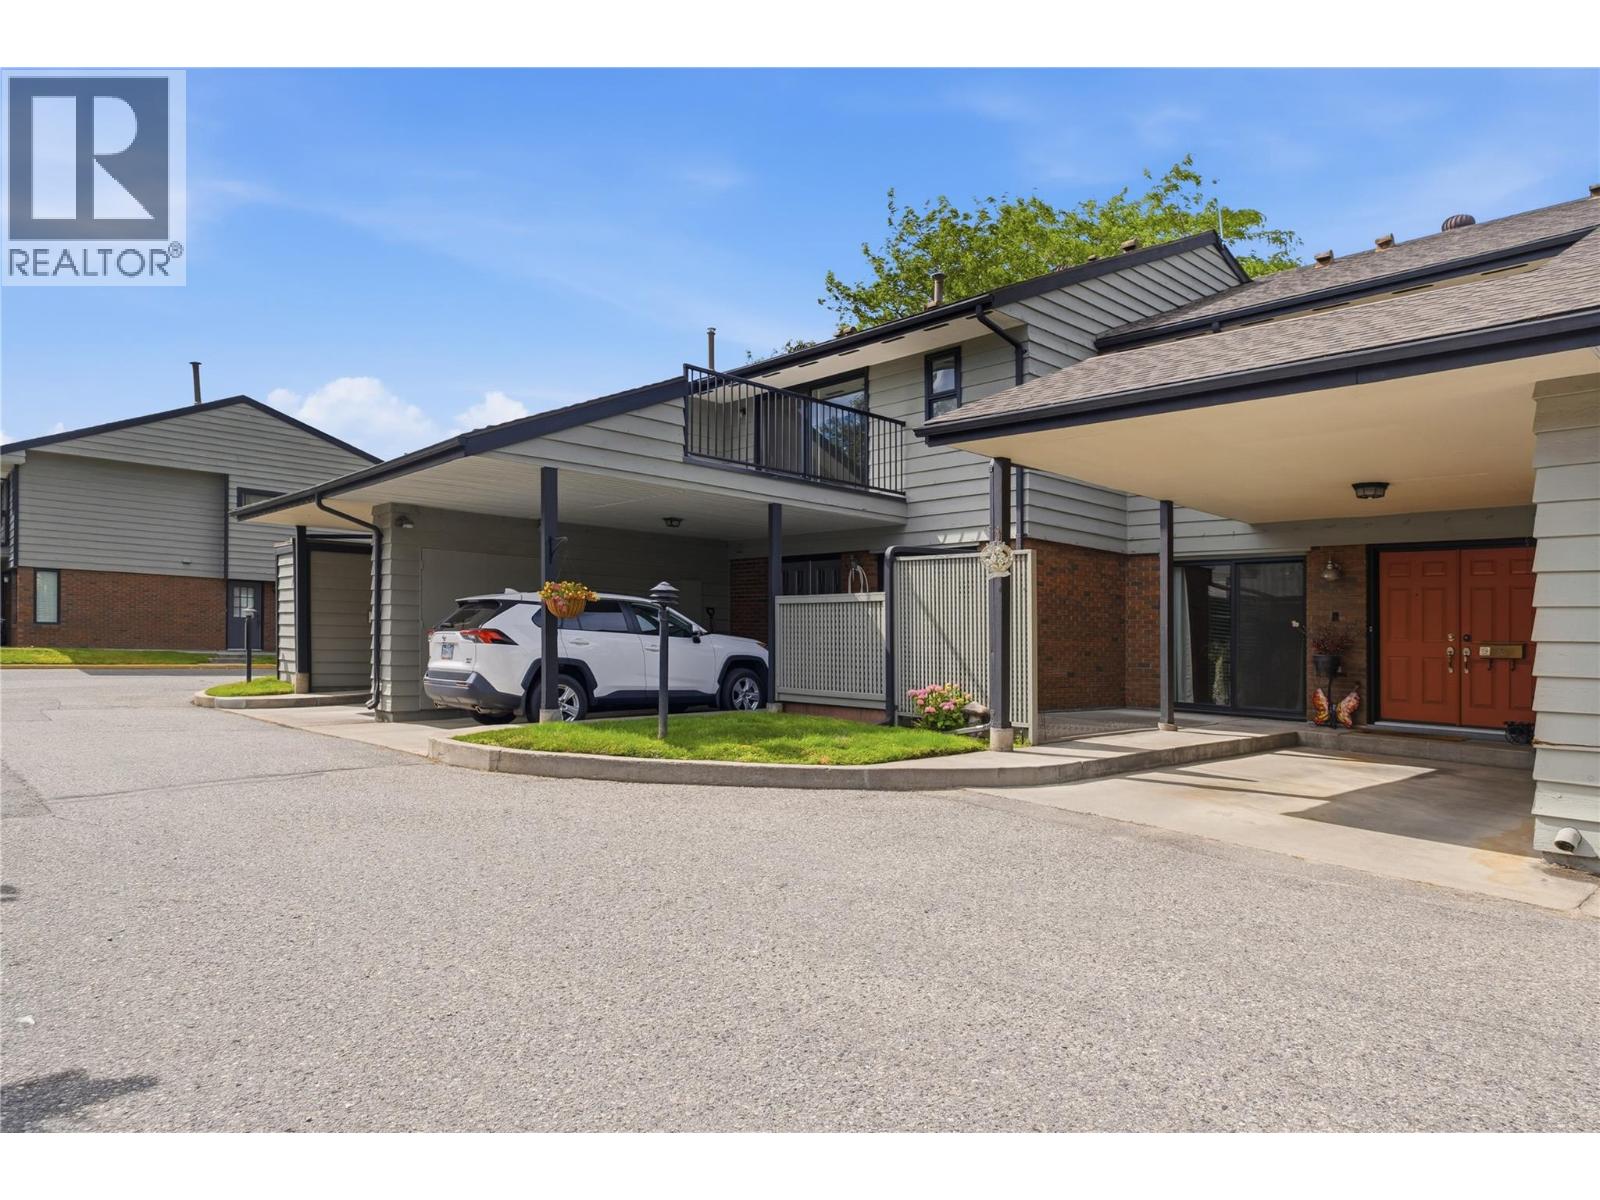
Photo 36
