

608 - 1925 Enterprise Way
Dilworth Mountain, Kelowna

$519,000
Bedrooms: 2
Bathrooms: 2
Living Area: 991 sqft
About this Condo
in Dilworth Mountain, Kelowna
Exceptional 2 Bed/ 2 Bath TOP FLOOR CORNER CONDO, ideally situated on the quiet side of the building. Enjoy city and mountain views from a bright, contemporary home designed for comfort and style. The open-concept floor plan showcases premium finishes throughout: including polished-edge quartz countertops, a designer kitchen with high-end KitchenAid appliances, and a 5-burner gas range perfect for home chefs. Expansive windows and soaring 9-foot ceilings flood the living spaces with natural light, creating an airy and inviting atmosphere. Secured underground parking with bike storage & EV chargers plus controlled residential access to each floor for added peace of mind. Check out the building's 5,000 sq. ft. rooftop patio, offering breathtaking views. Your STRATA fees includes: Gas, Water, Hot Water. PET LOVERS - up to 2 dogs, 2 cats, or 1 dog and 1 cat—with no size restrictions. For added convenience, you and your family members can enjoy access to the neighboring Hyatt Hotel's fitness centre and pool for a minimal monthly fee. Located in a desirable area, you'll be within walking distance of popular cafes, restaurants, and everyday amenities, while enjoying quick access to downtown and the lake. Easy access to YLW and UBCO. This is an outstanding opportunity to own a stylish, light-filled home in a prime location. (id:14735)
Listed by Zolo Realty.
 Brought to you by your friendly REALTORS® through the MLS® System and OMREB (Okanagan Mainland Real Estate Board), courtesy of Stuart McFadden for your convenience.
The information contained on this site is based in whole or in part on information that is provided by members of The Canadian Real Estate Association, who are responsible for its accuracy. CREA reproduces and distributes this information as a service for its members and assumes no responsibility for its accuracy.
Photo 1
Photo 2
Photo 3
Photo 4
Photo 5
Photo 6
Photo 7
Photo 8
Photo 9
Photo 10
Photo 11
Photo 12
Photo 13
Photo 14
Photo 15
Photo 16
Photo 17
Photo 18
Photo 19
Photo 20
Photo 21
Photo 22
Photo 23
Photo 24
Photo 25
Photo 26
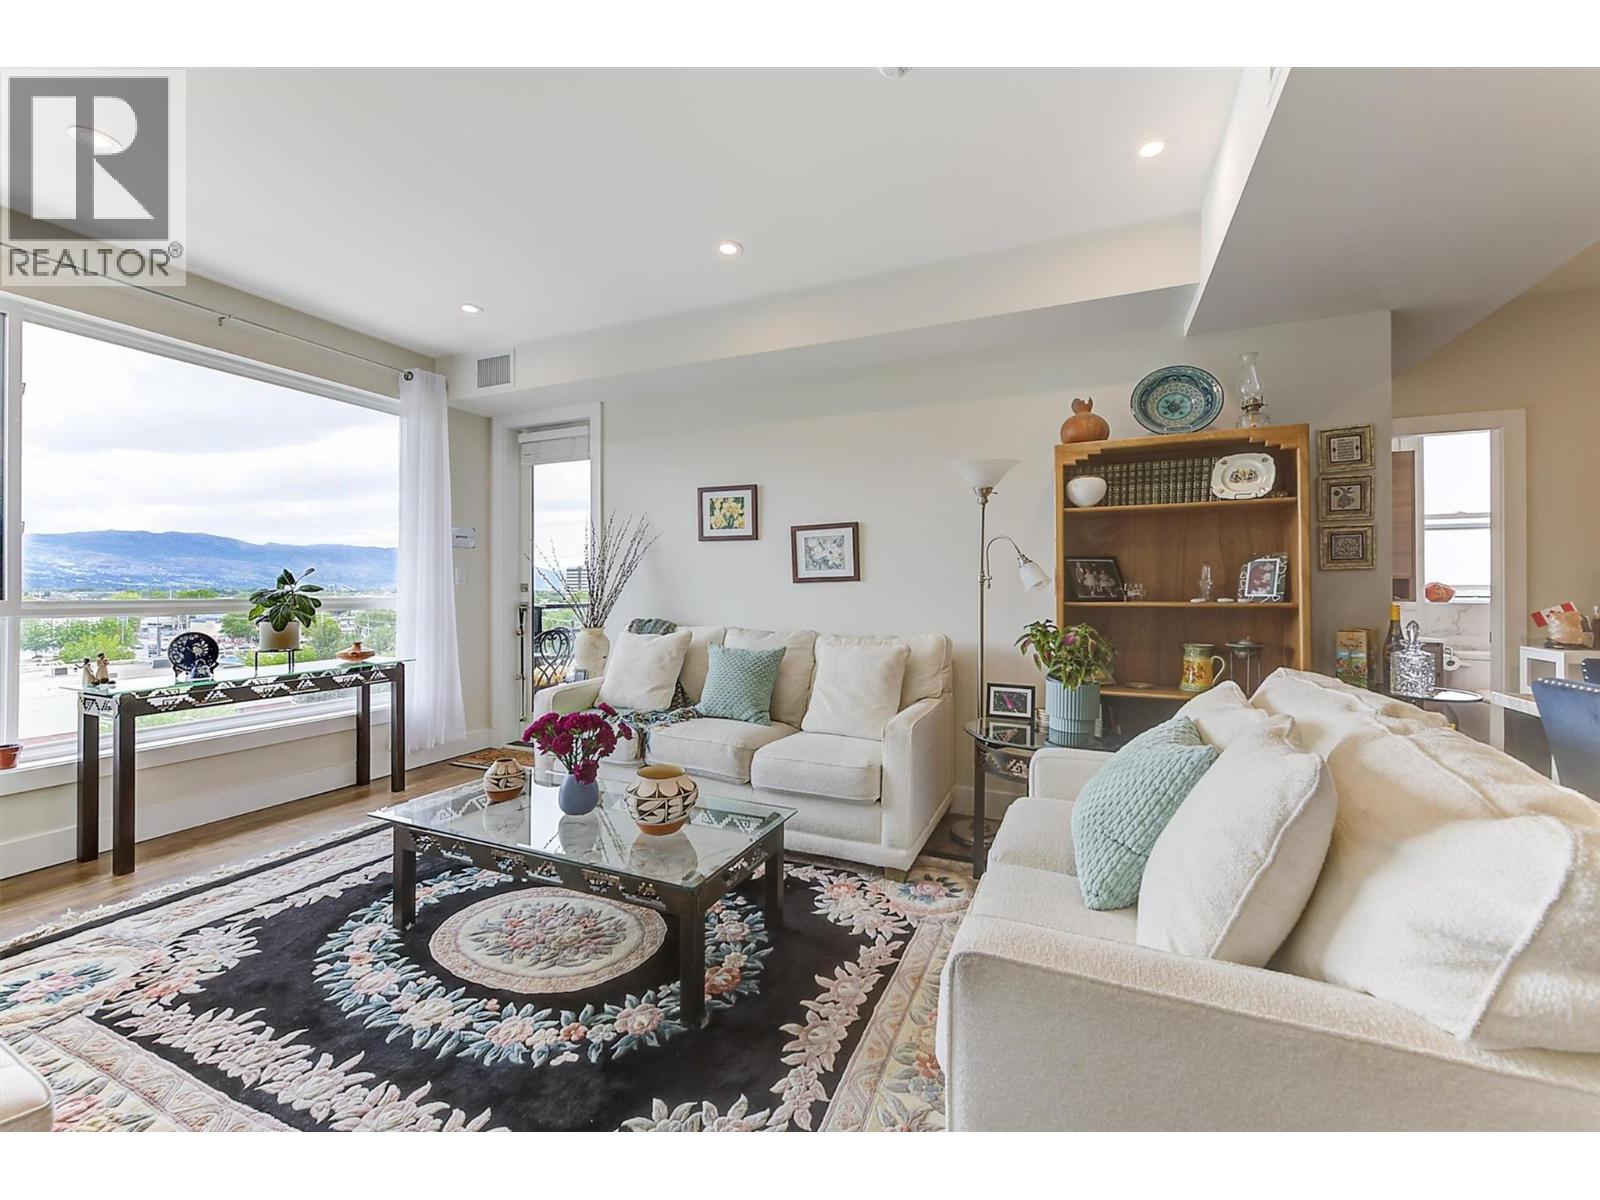
Photo 1
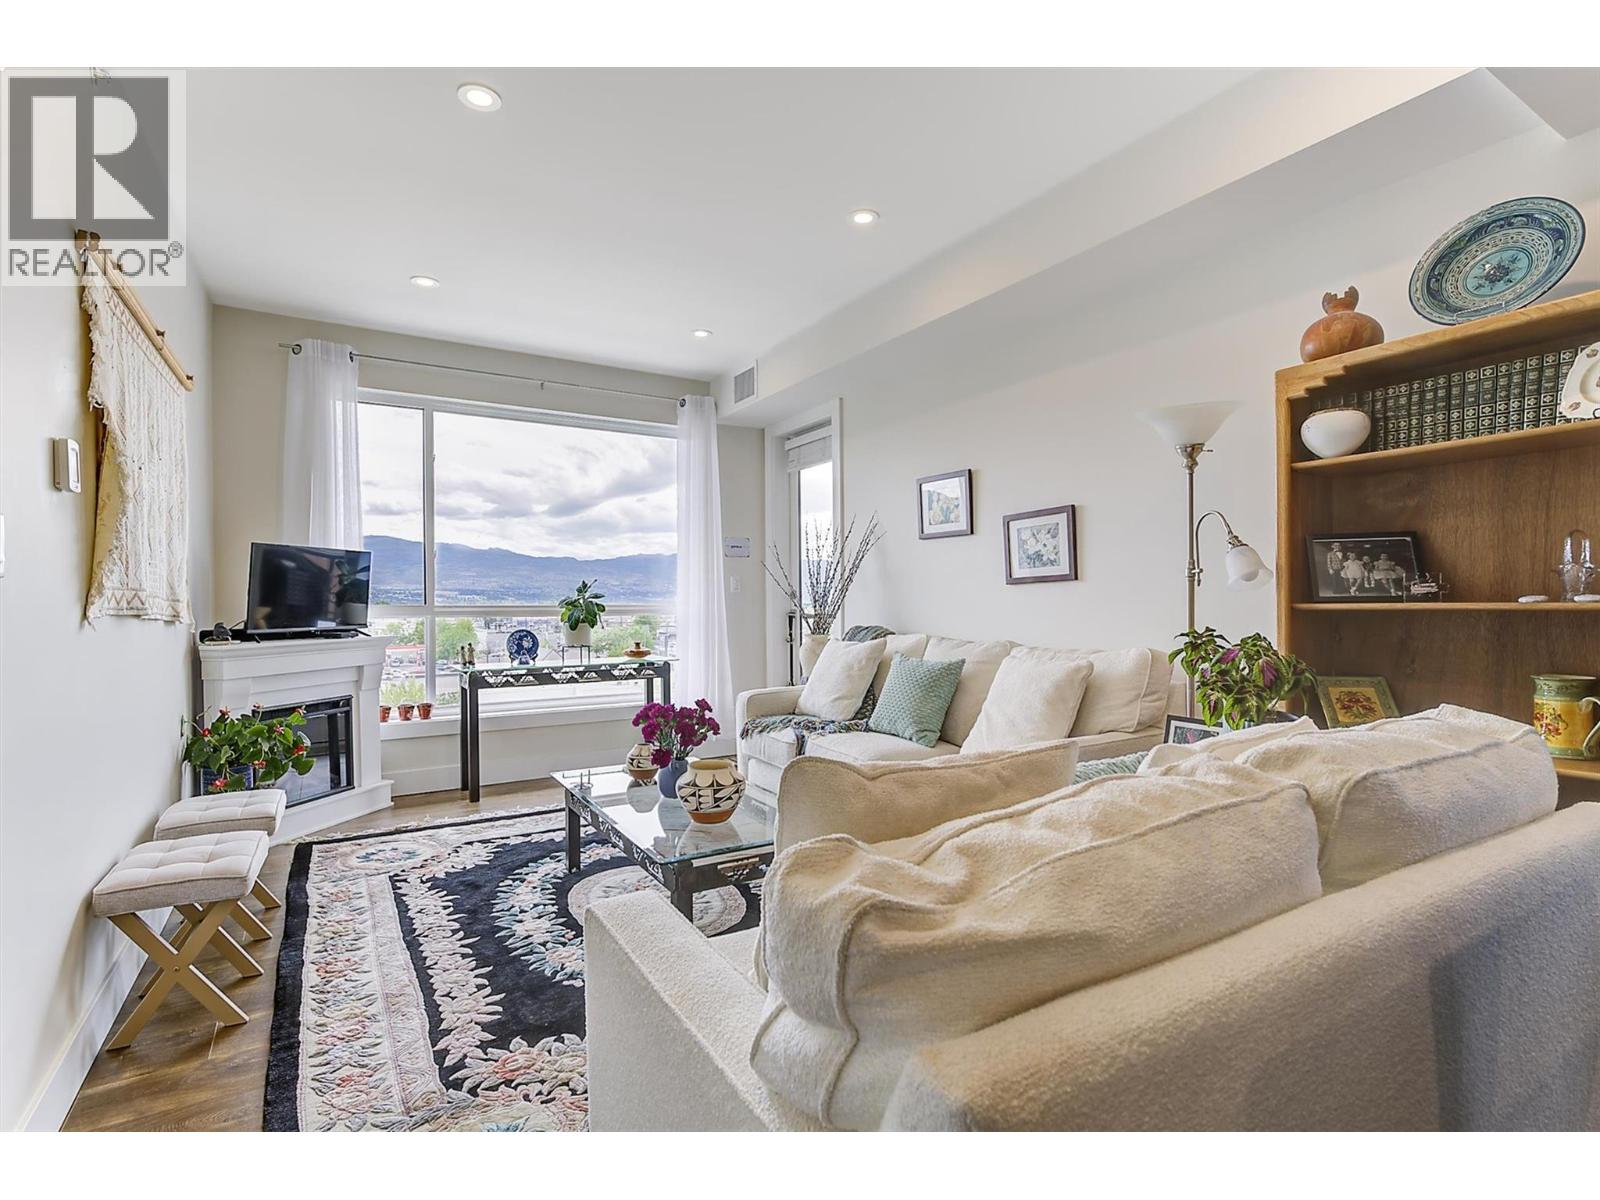
Photo 2
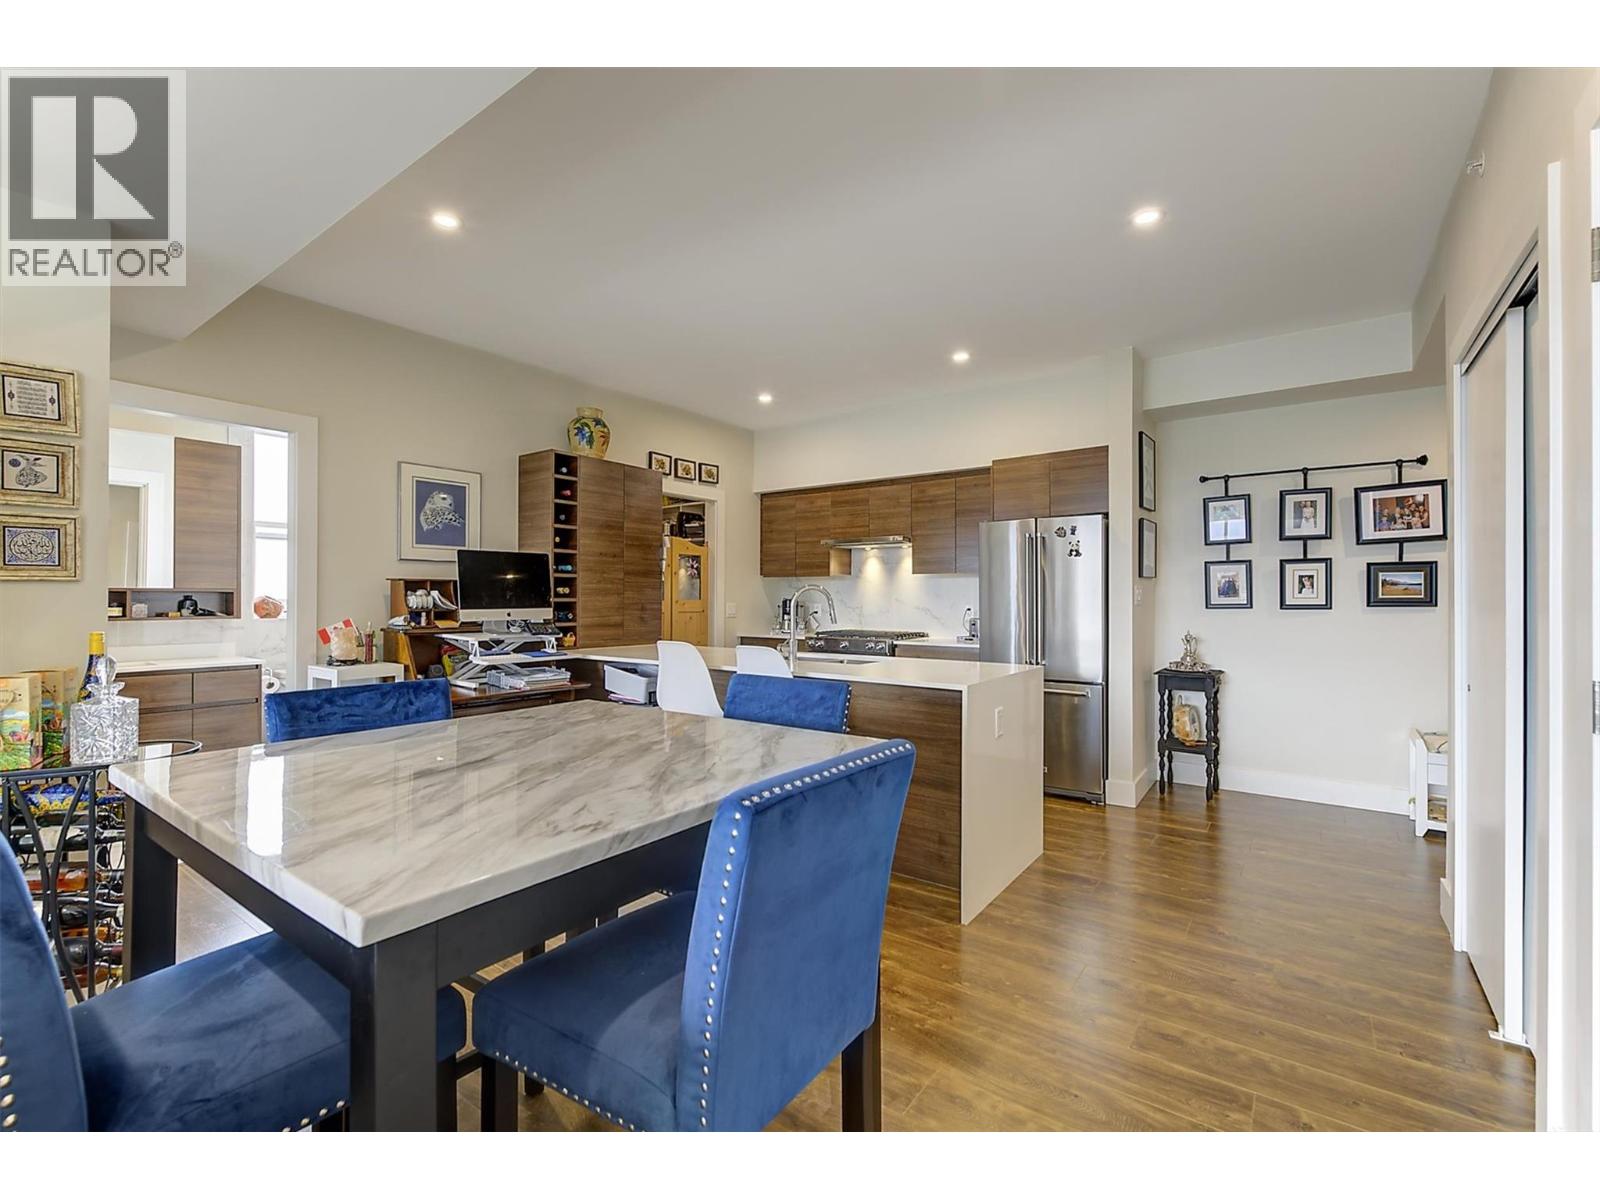
Photo 3
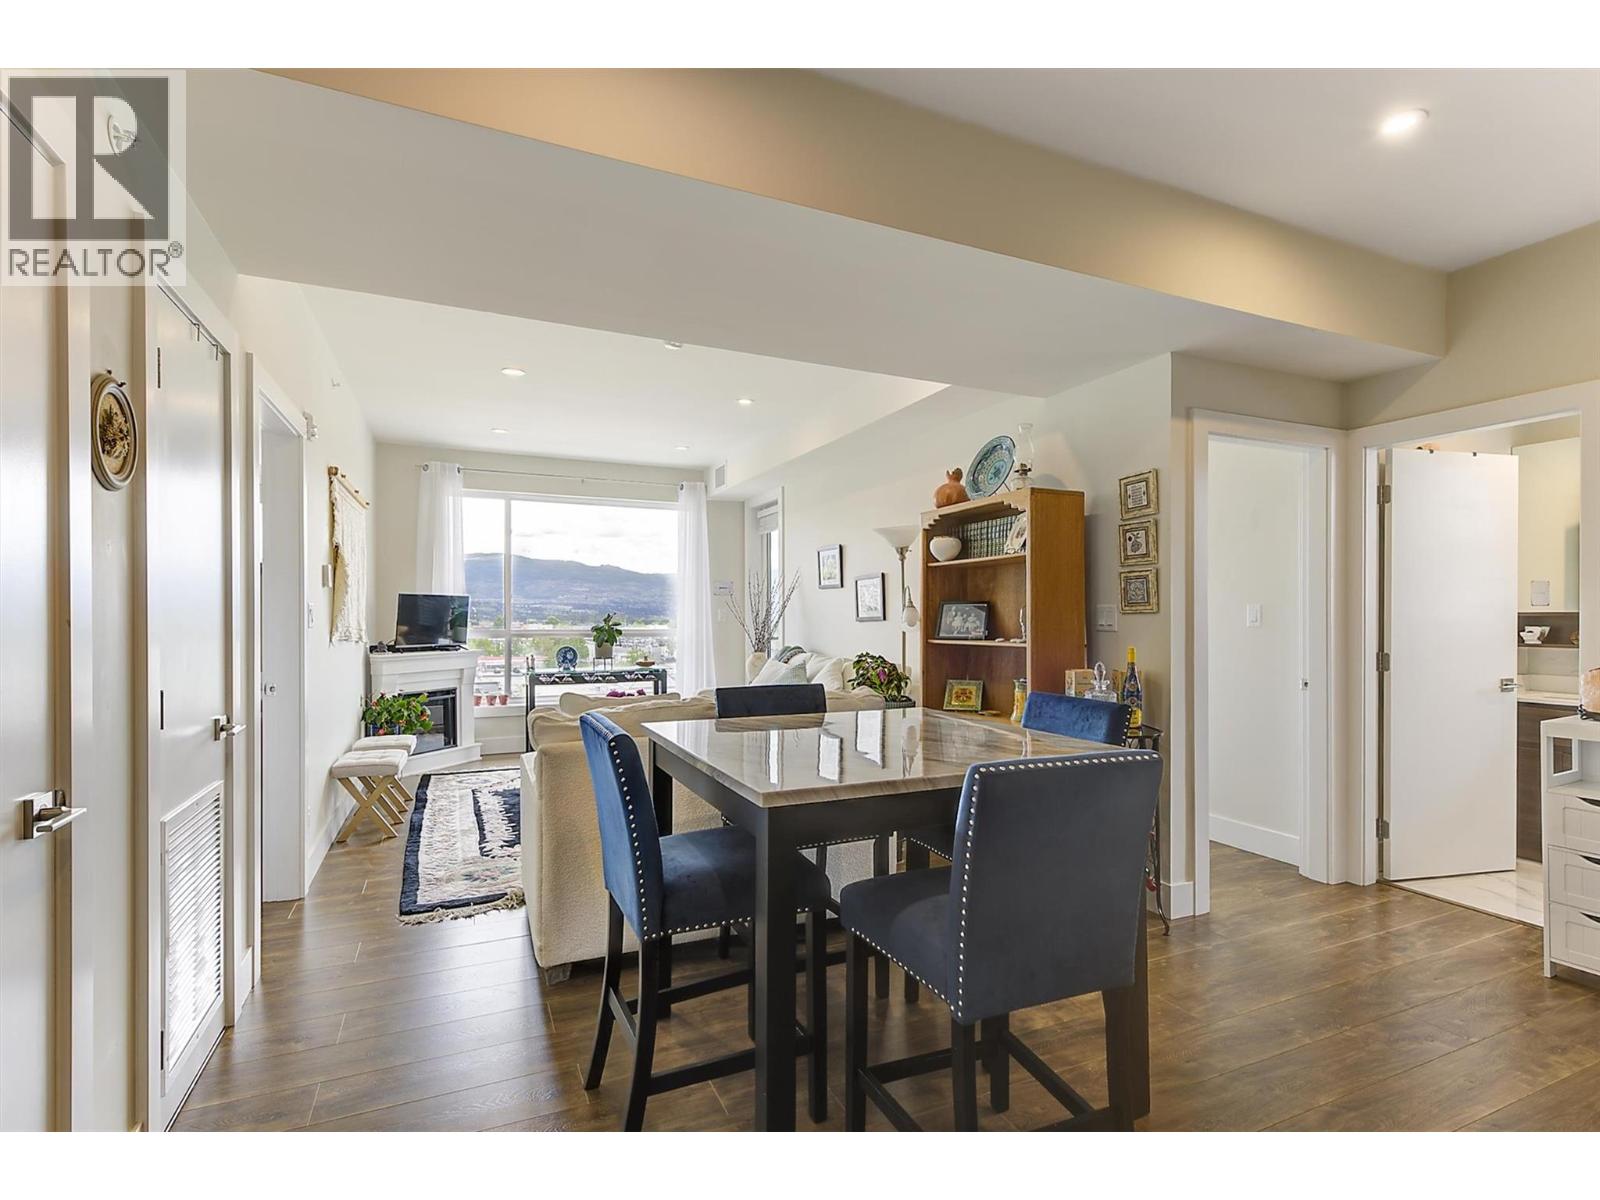
Photo 4
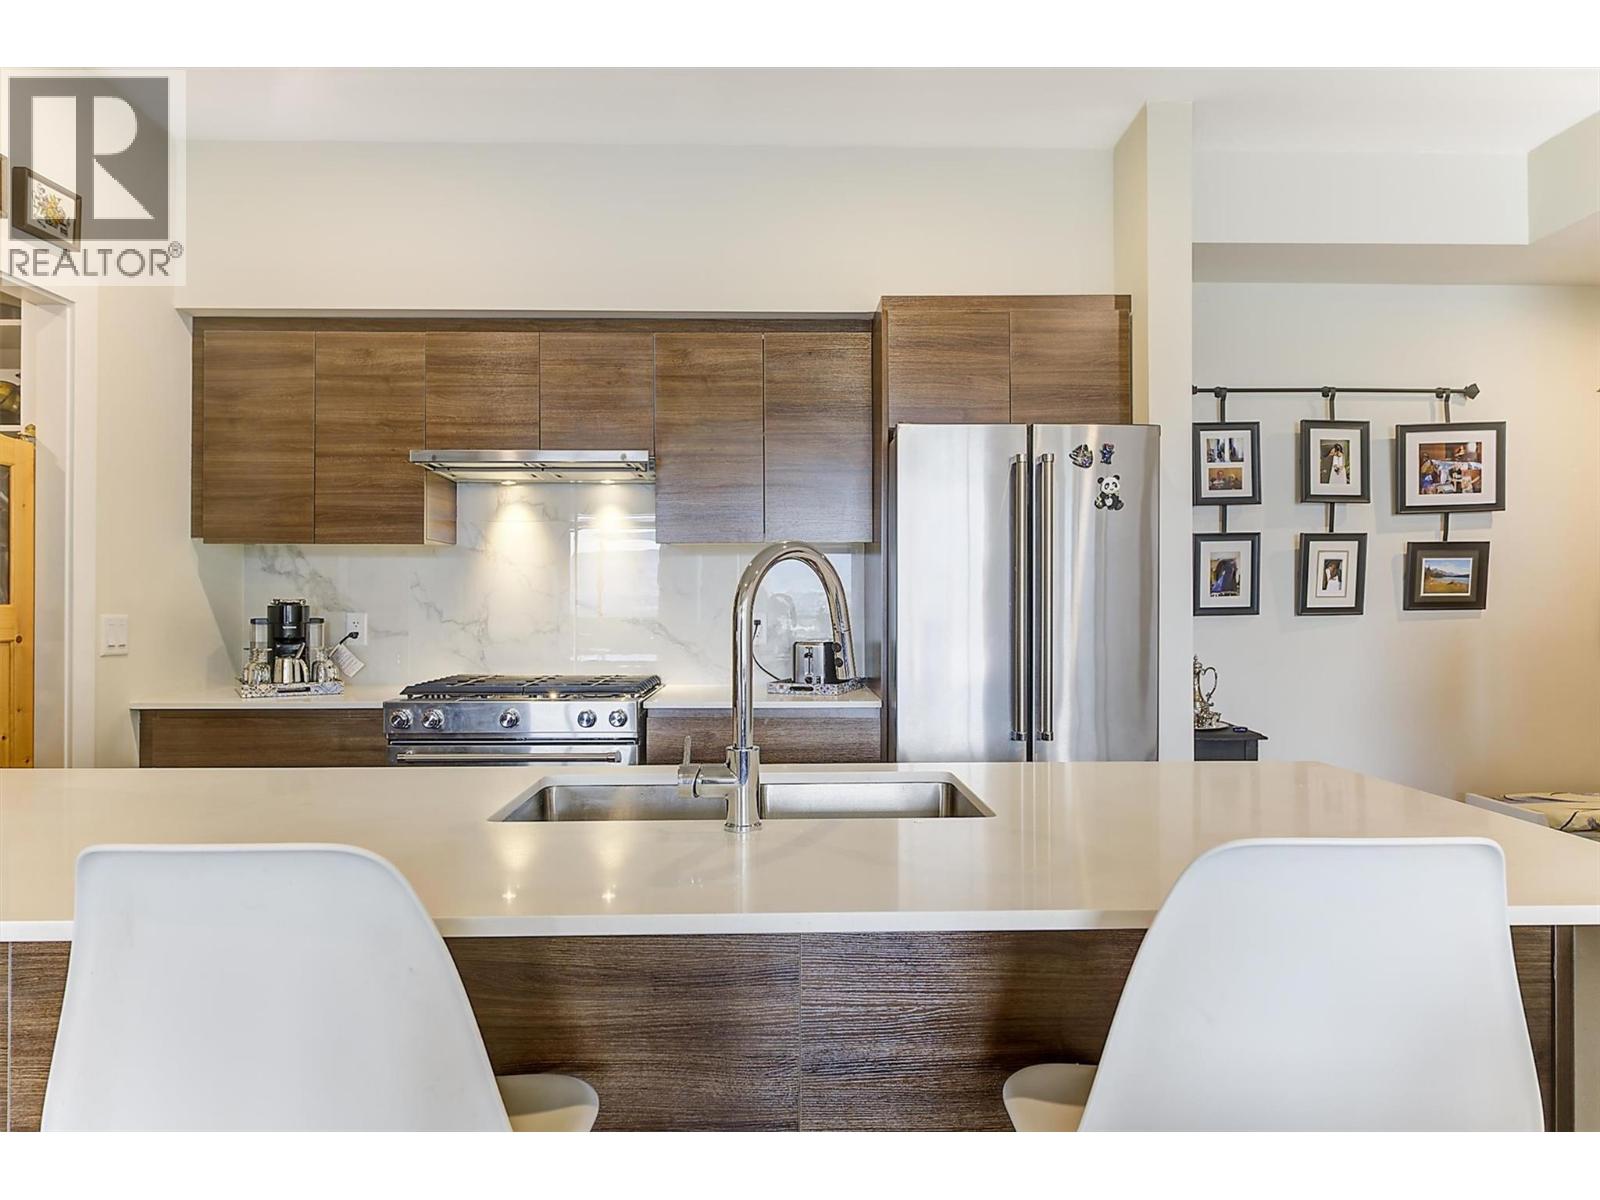
Photo 5
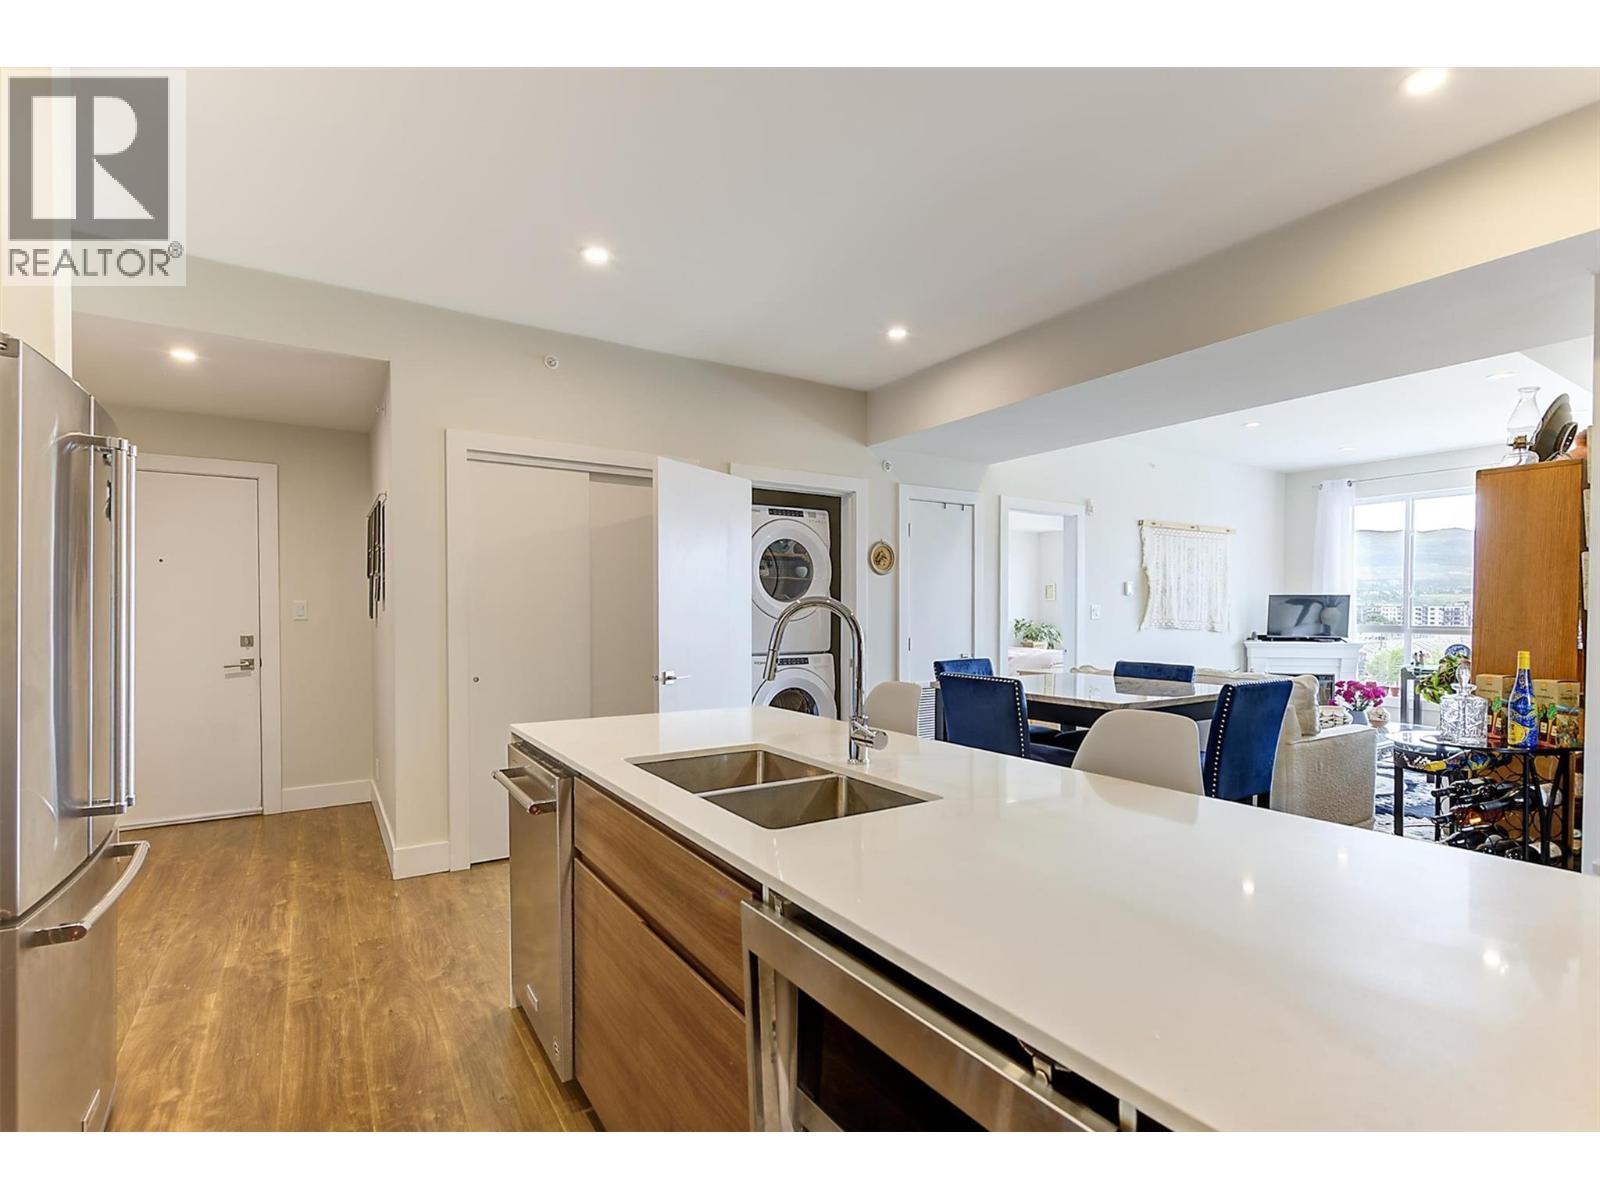
Photo 6
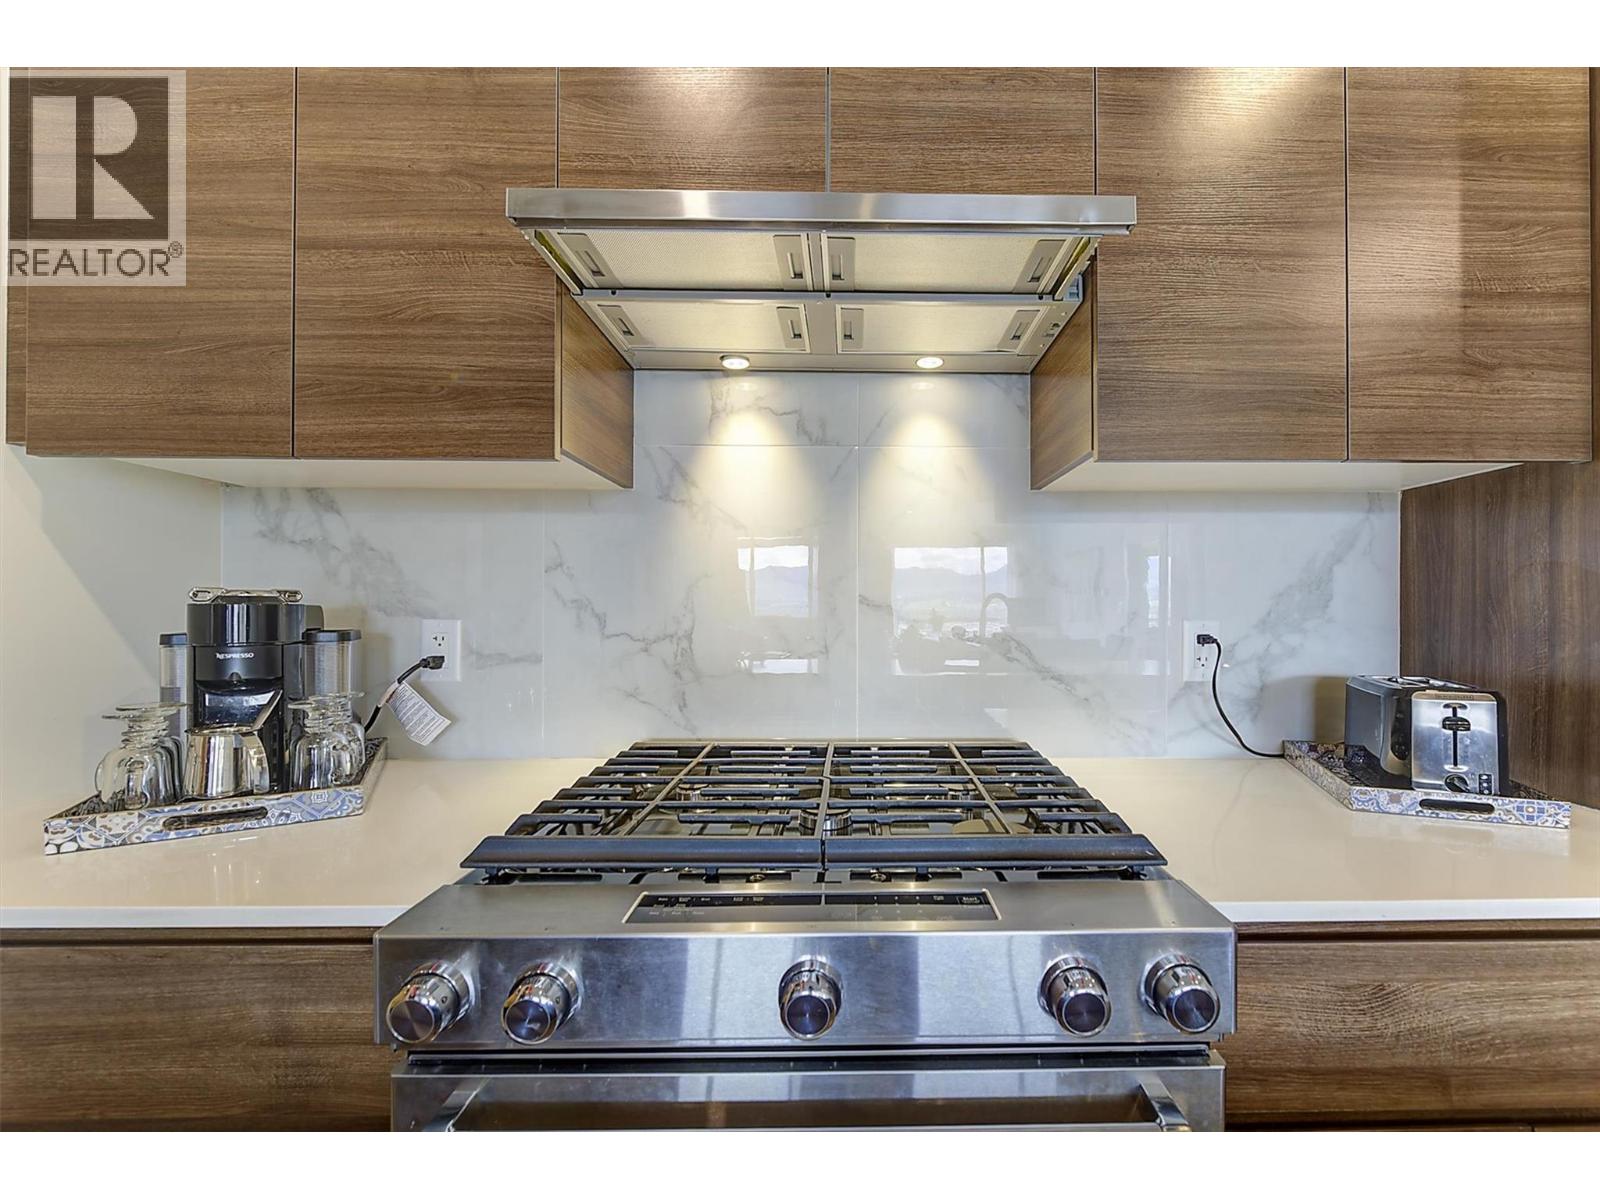
Photo 7
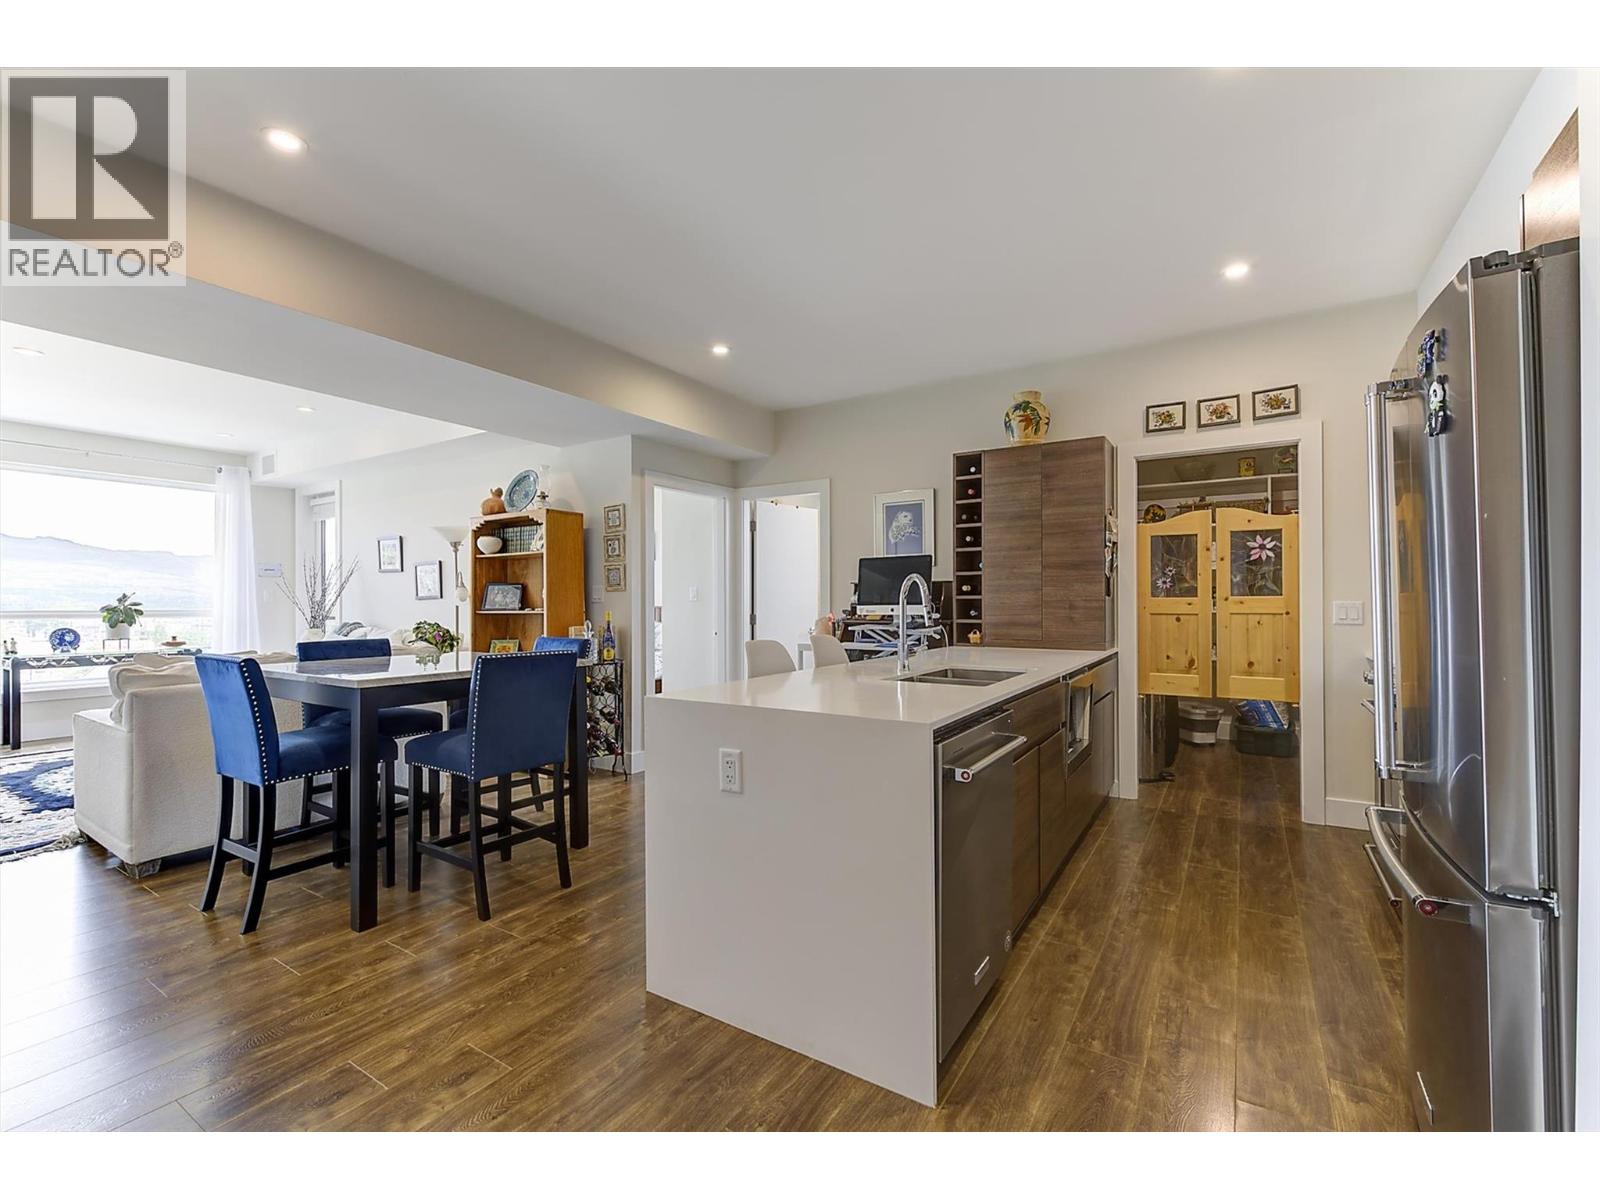
Photo 8
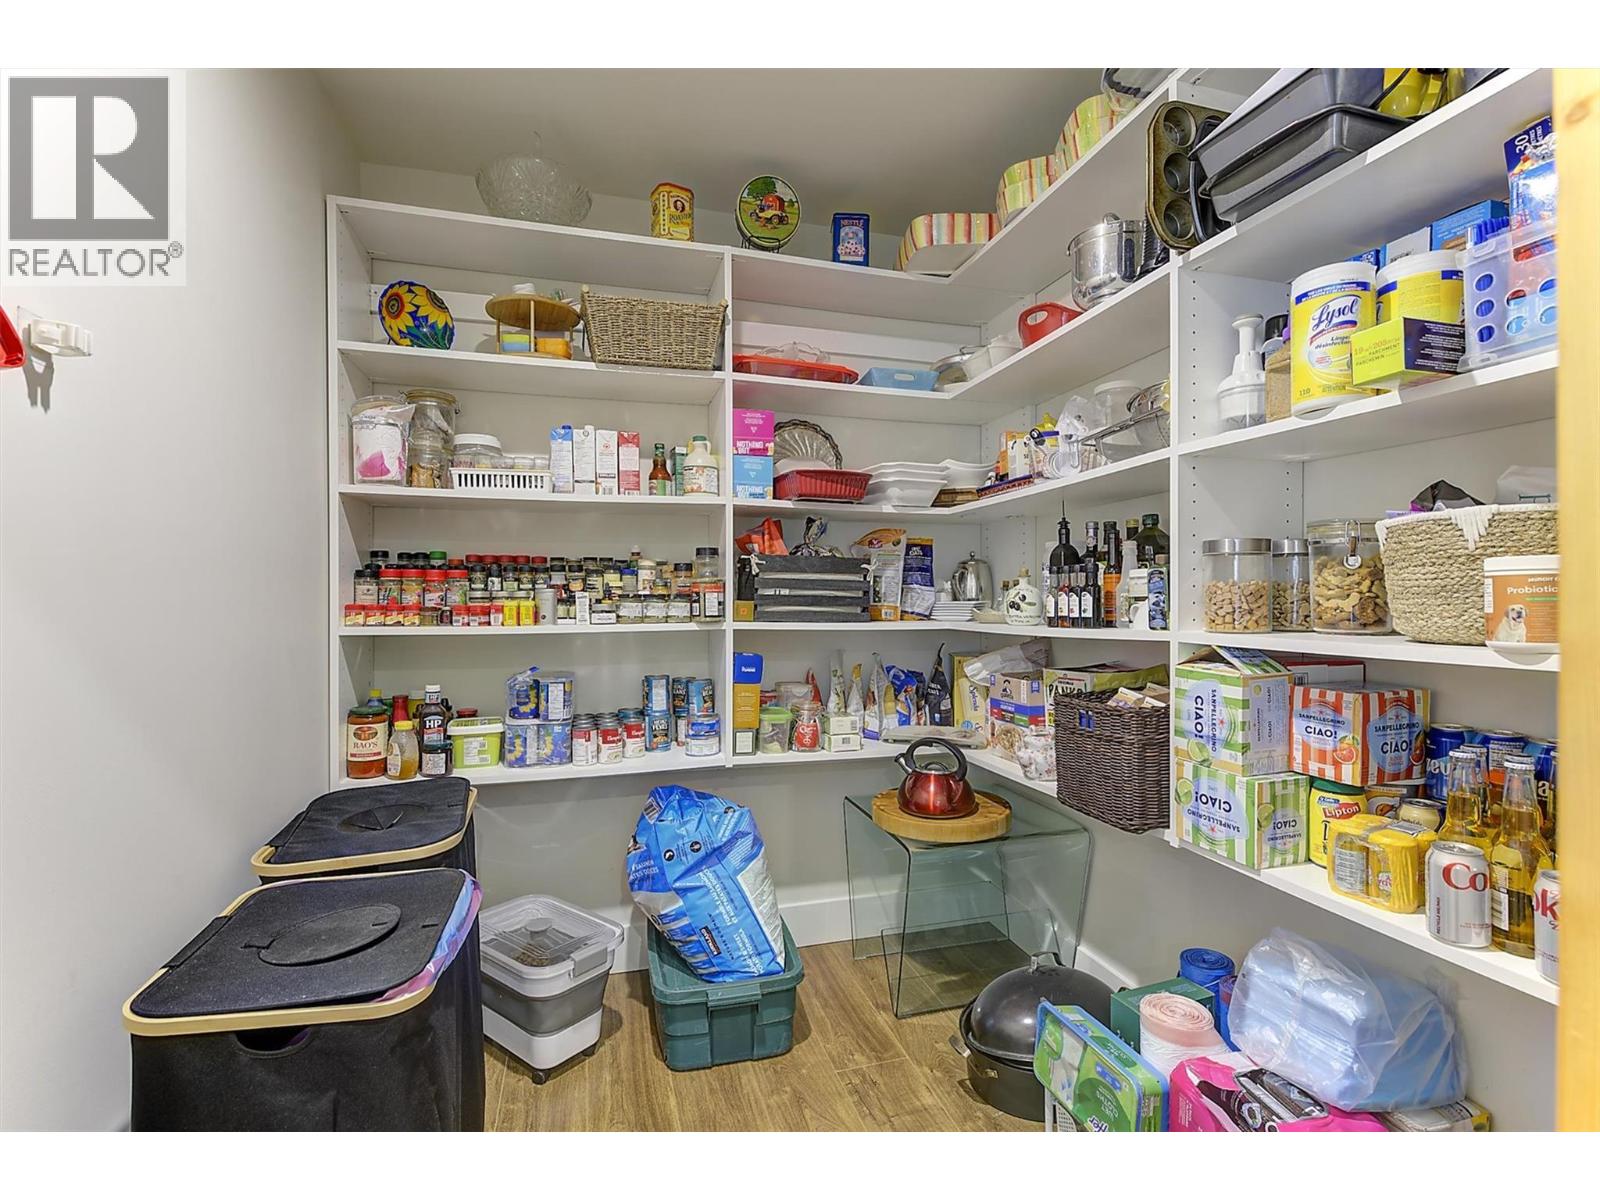
Photo 9
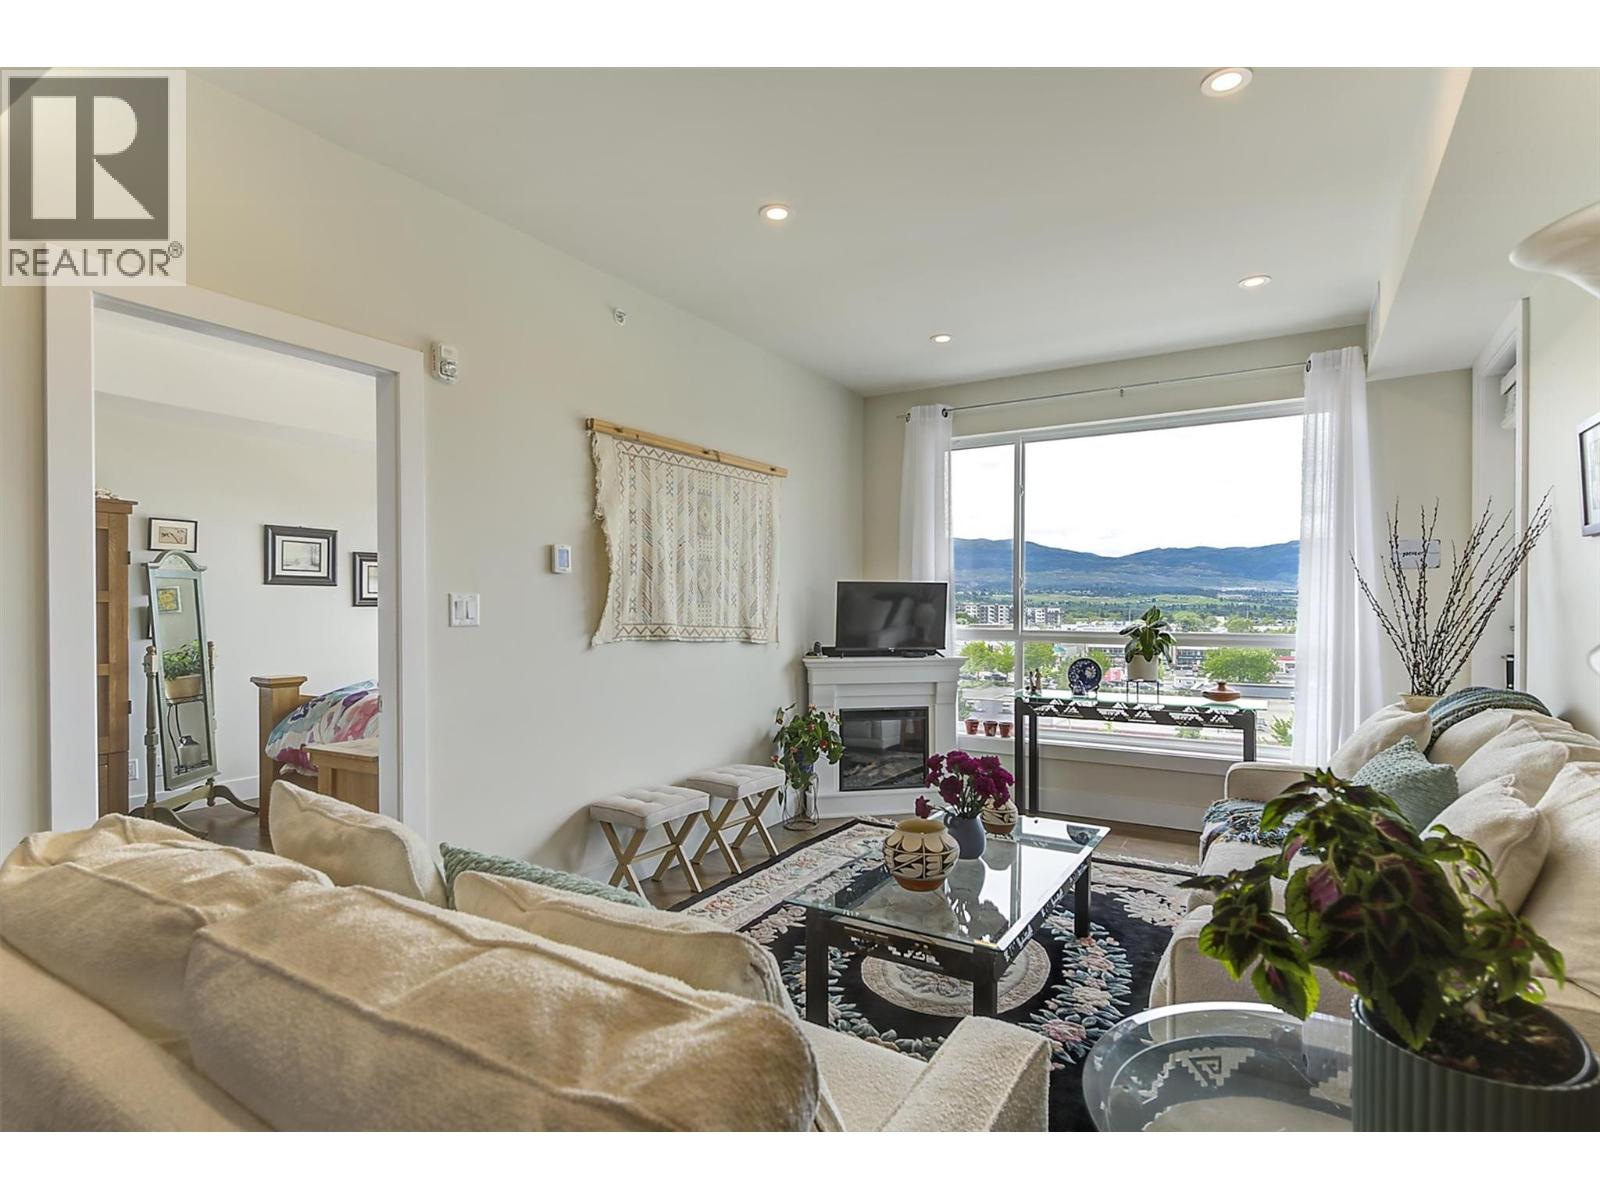
Photo 10
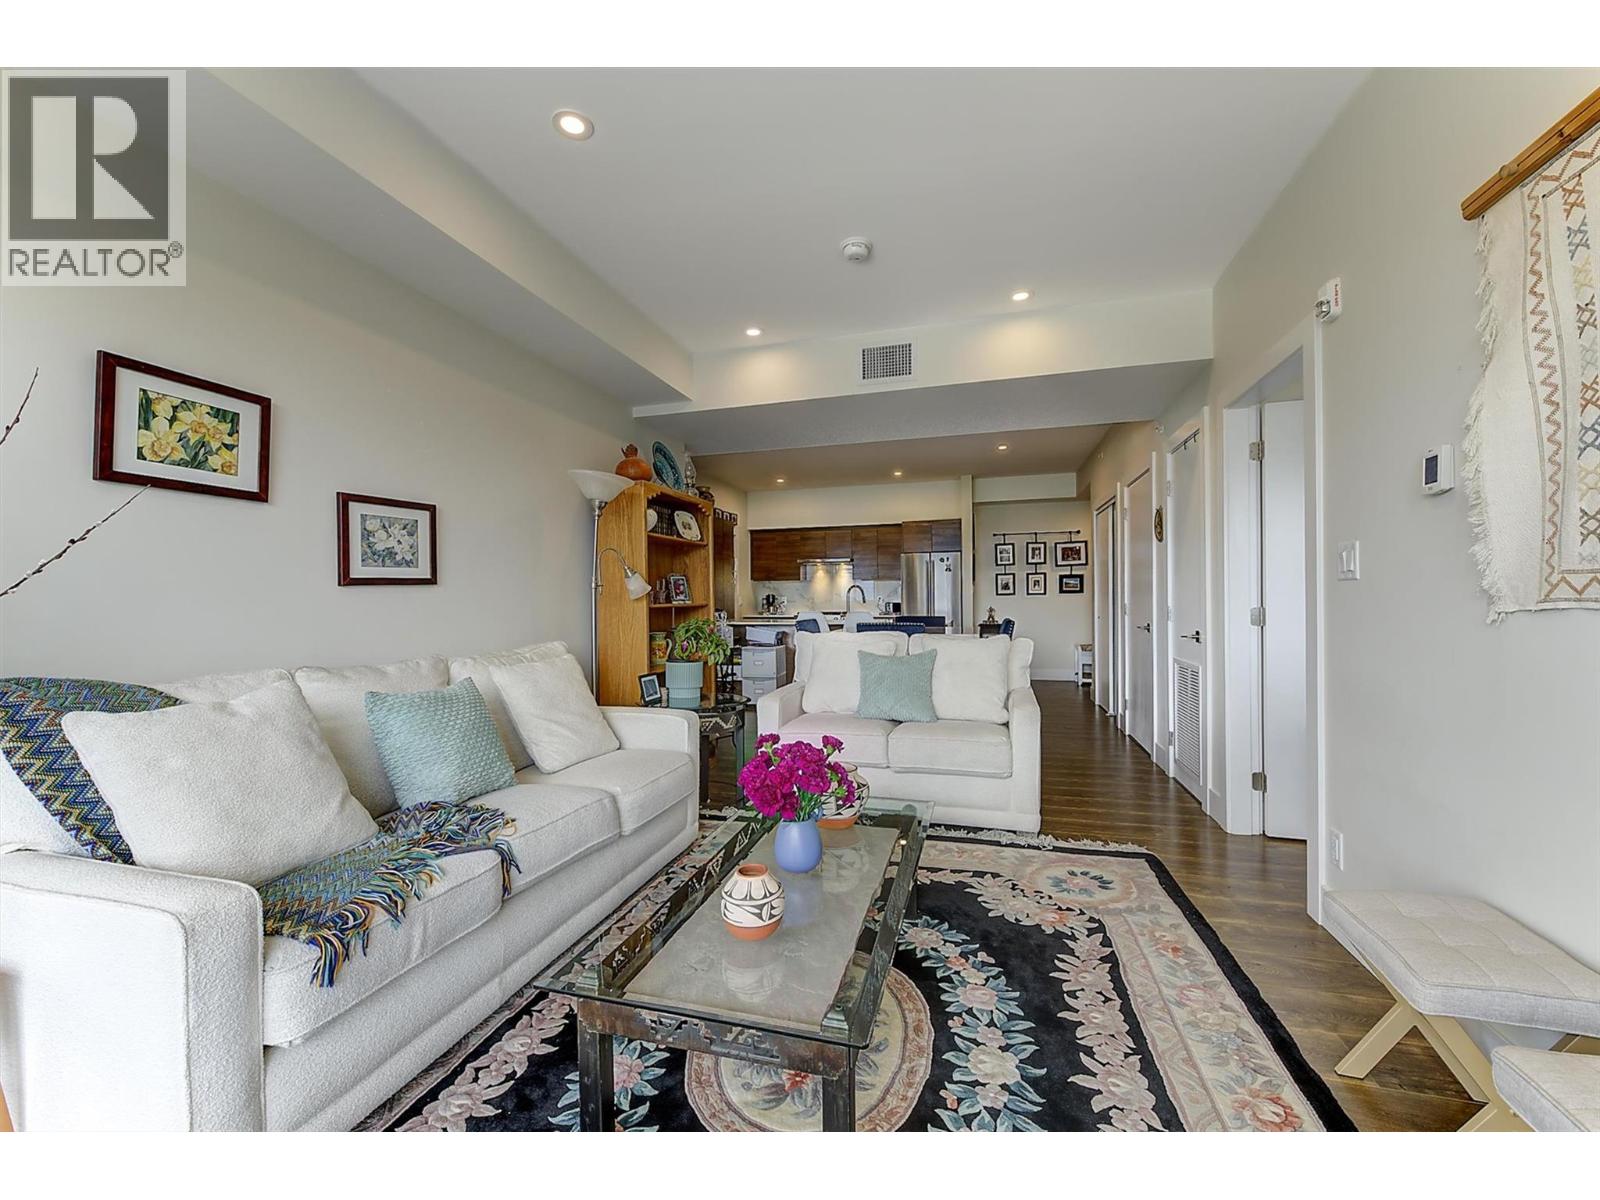
Photo 11
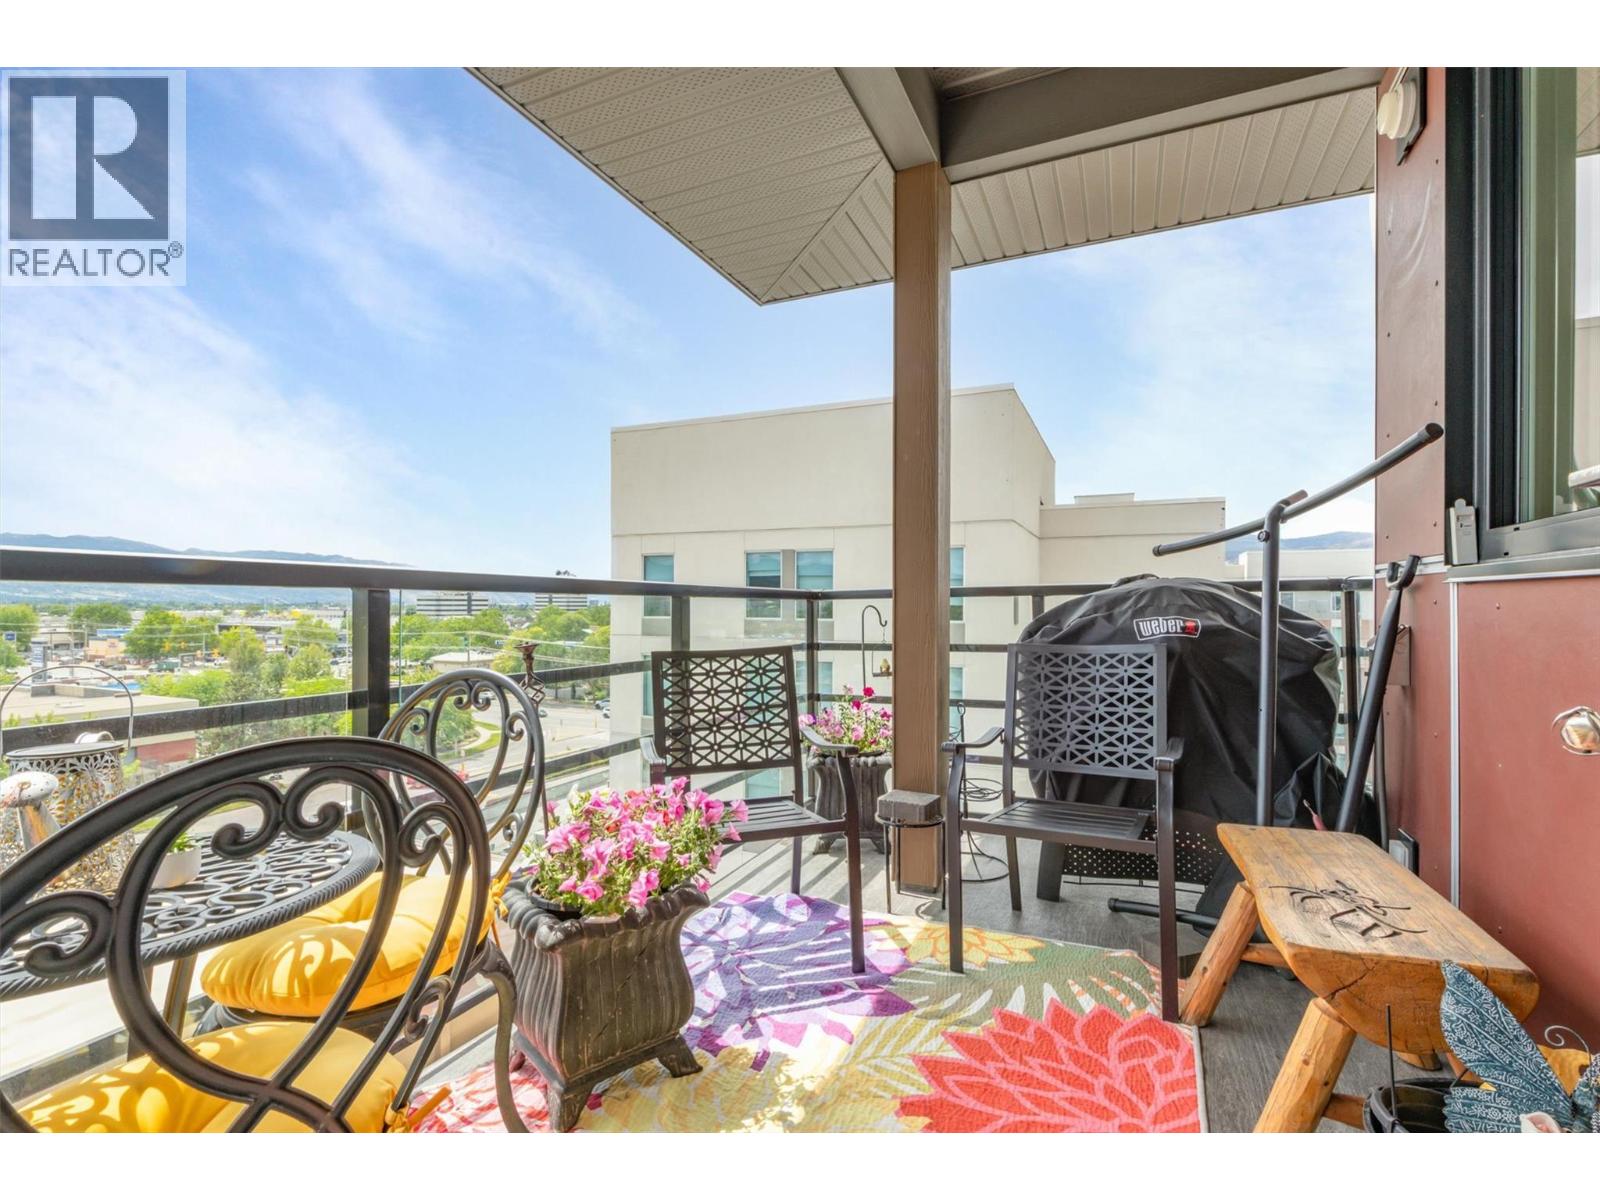
Photo 12
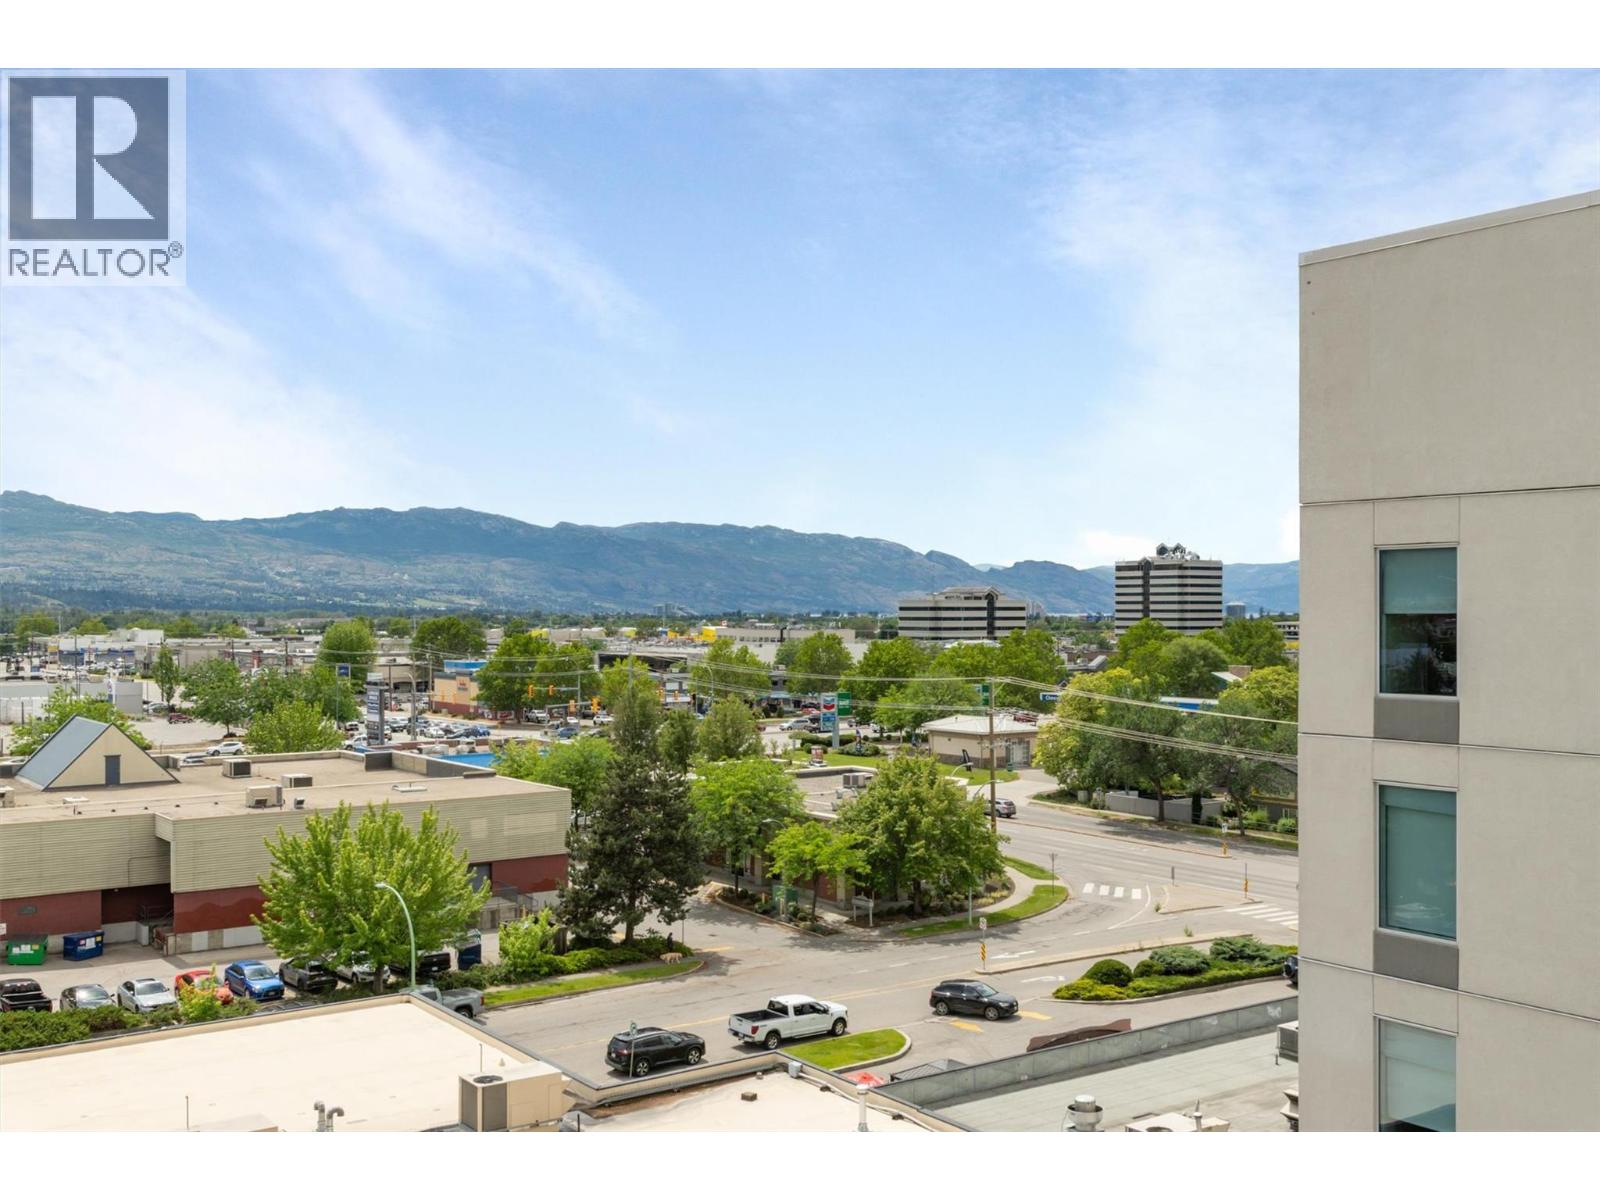
Photo 13
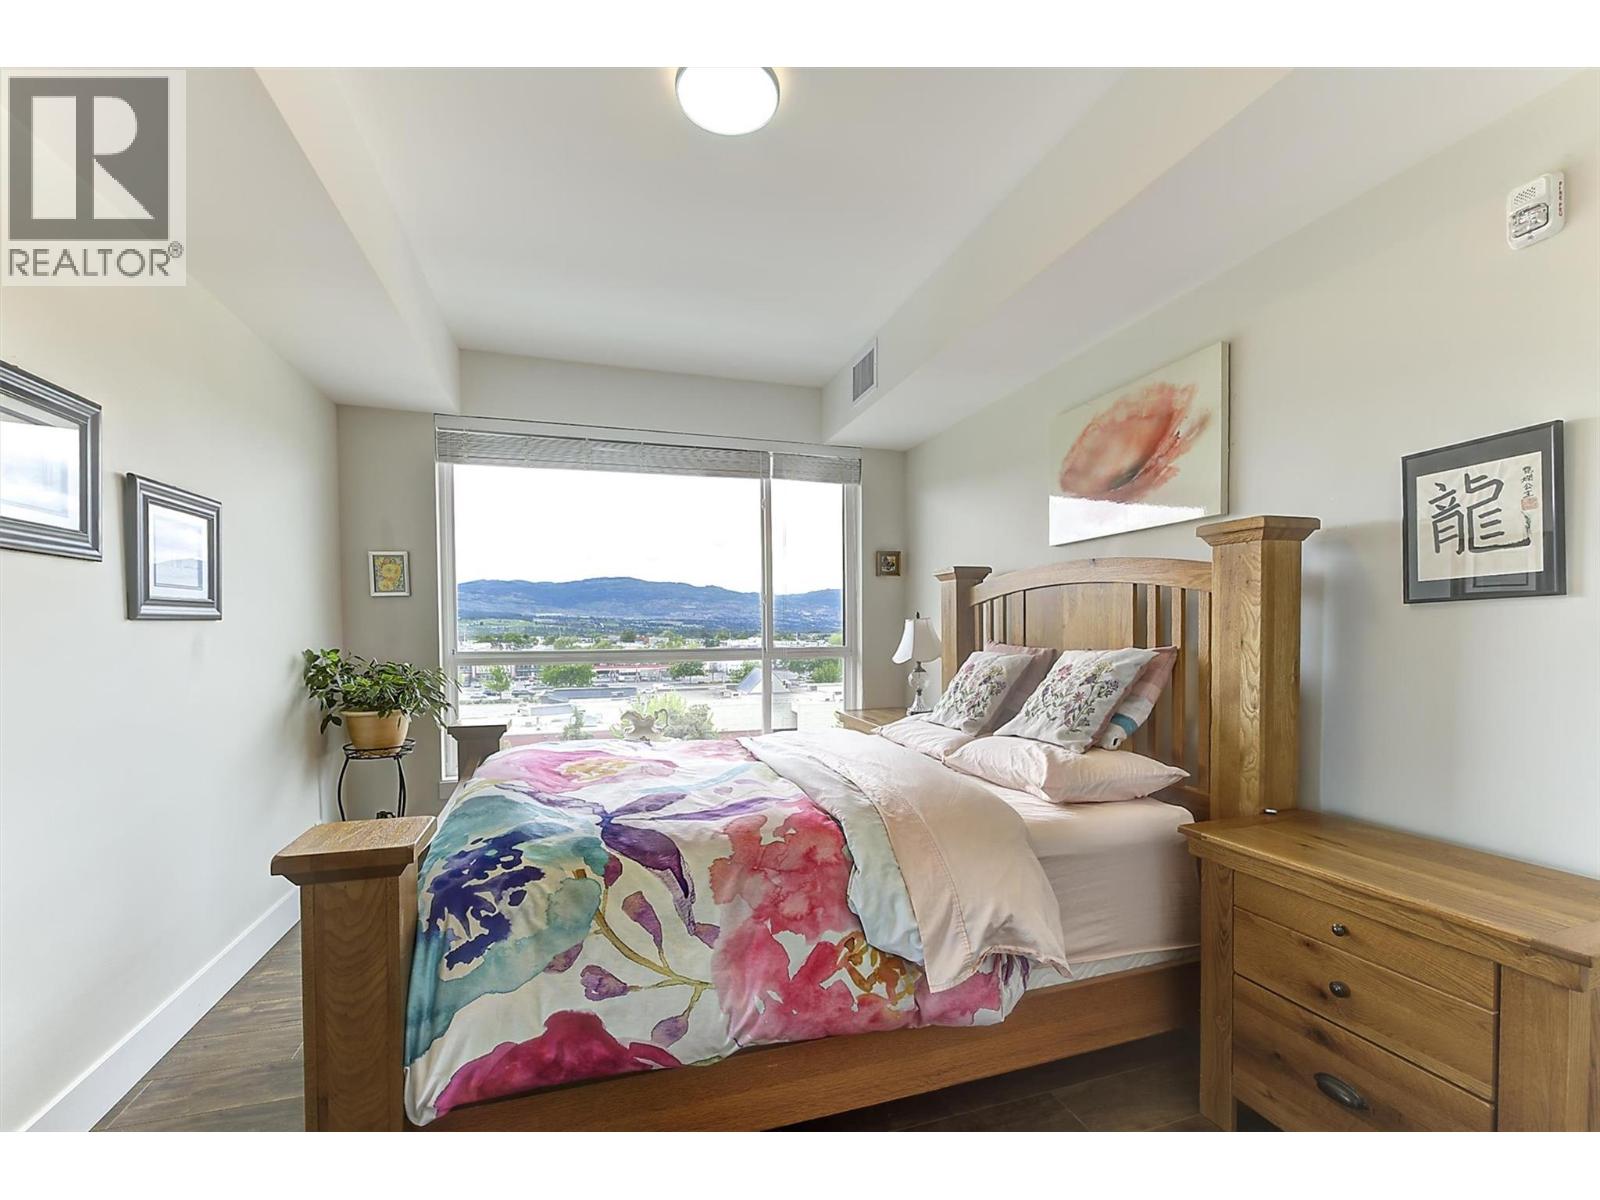
Photo 14
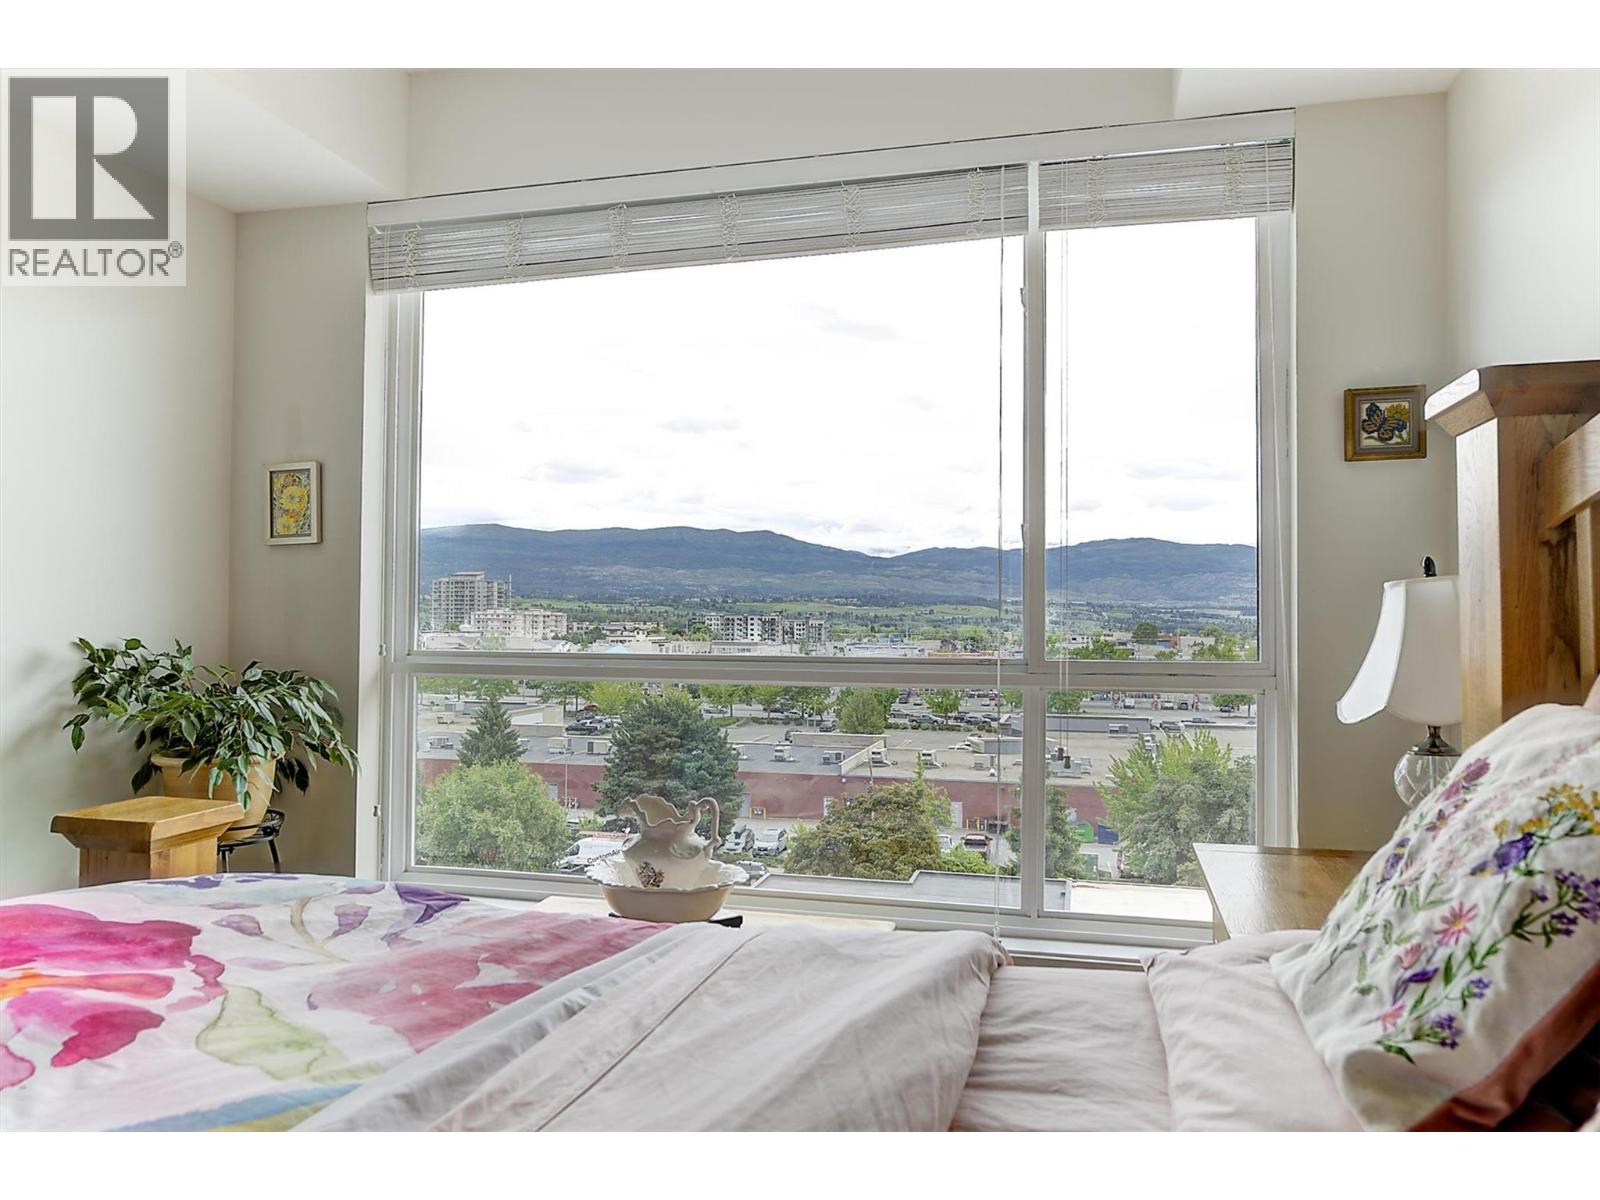
Photo 15
Photo 16
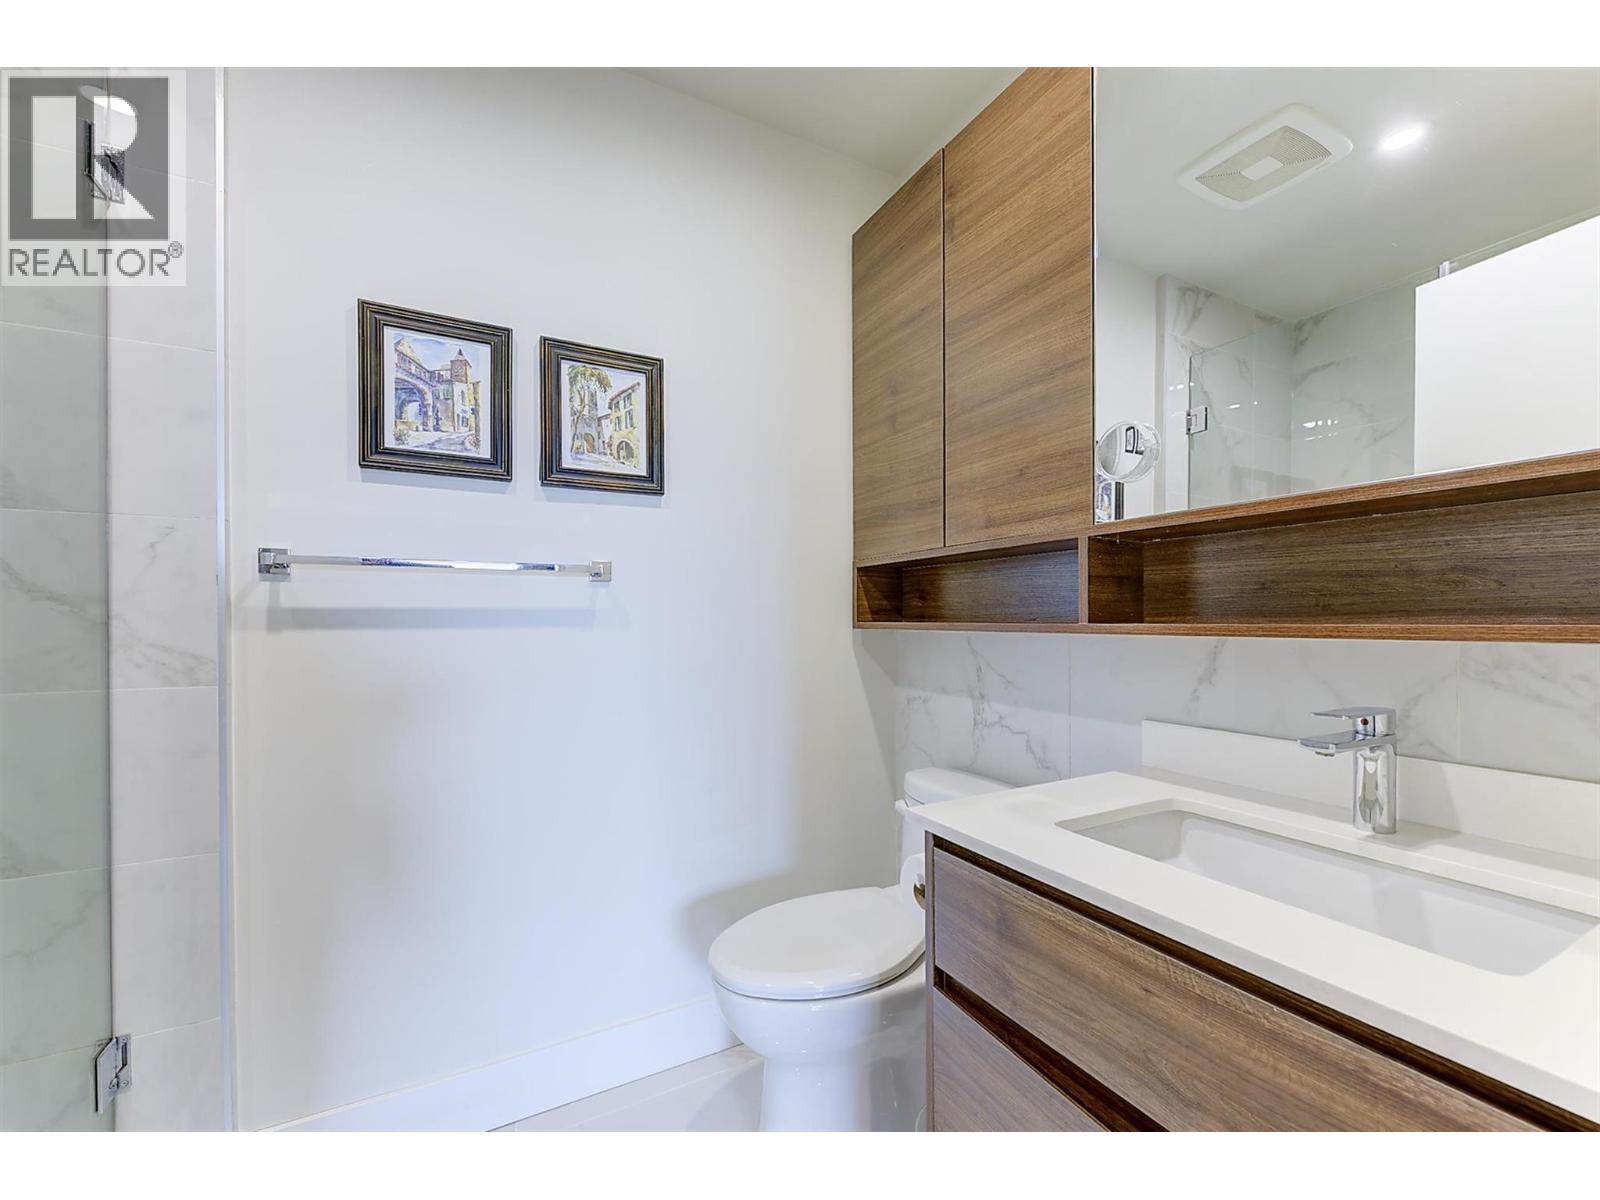
Photo 17
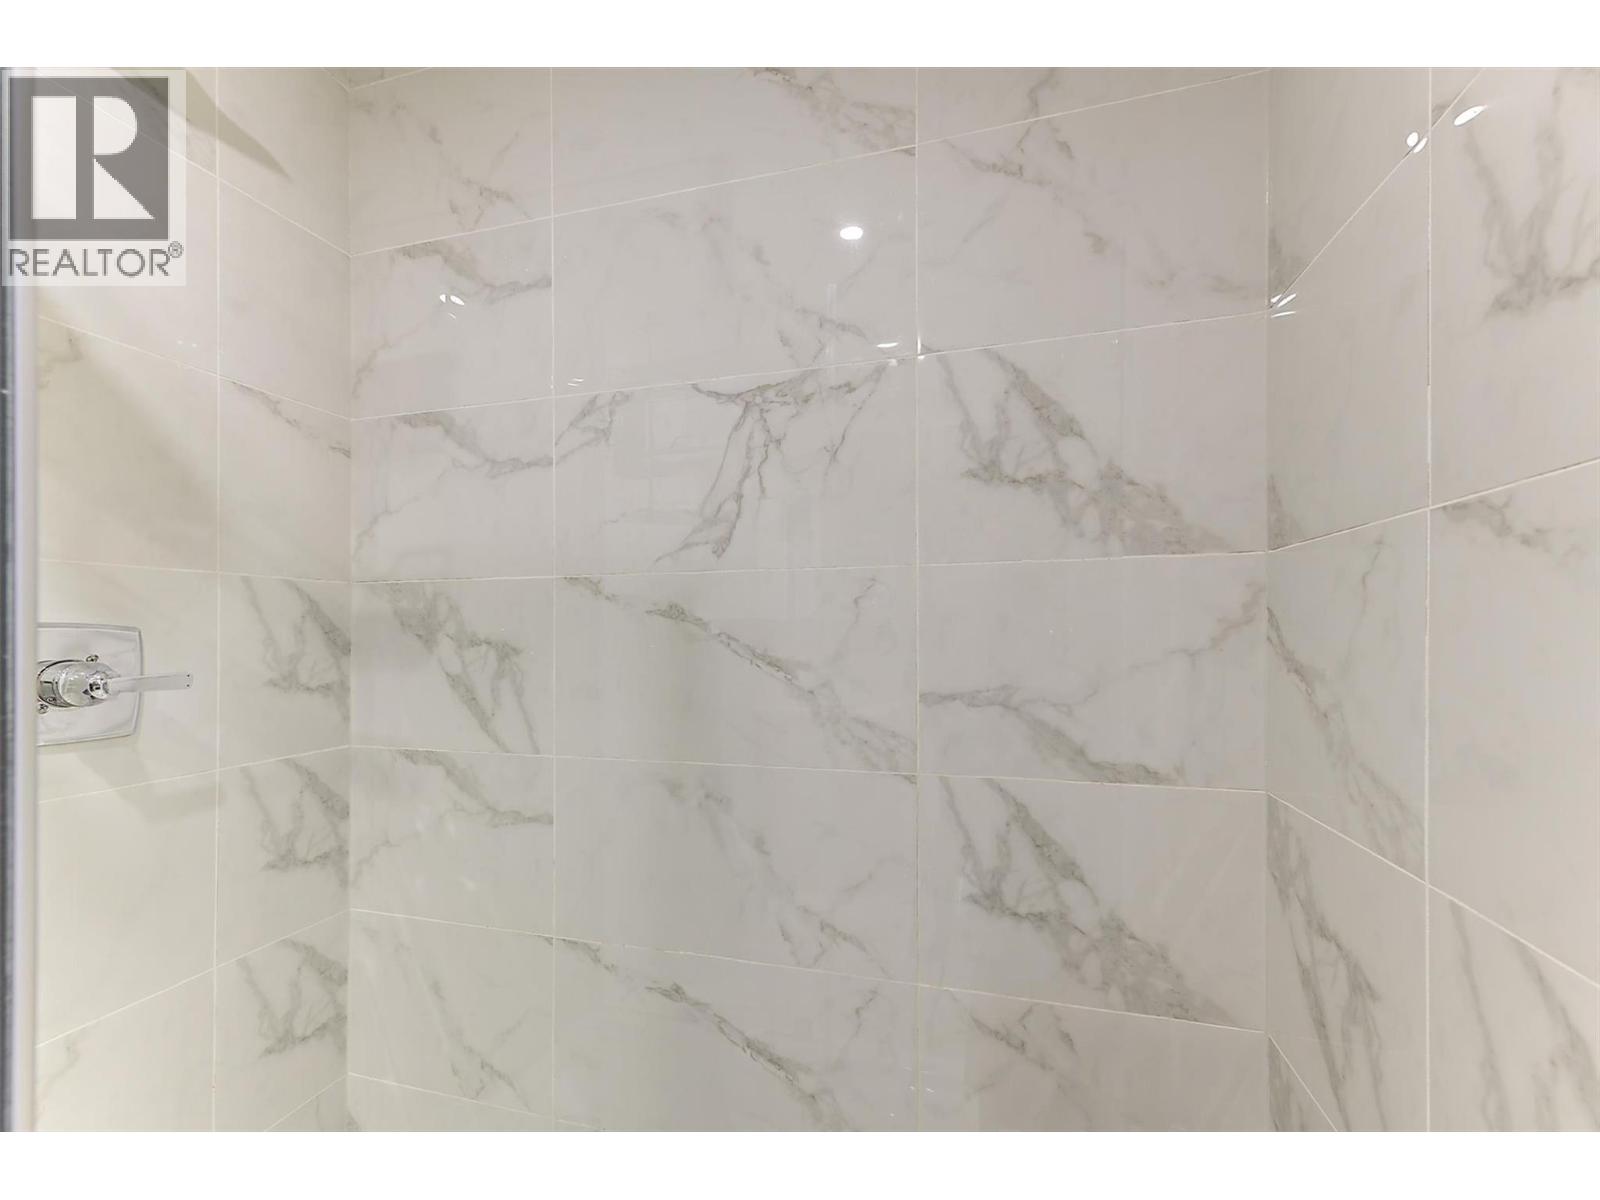
Photo 18
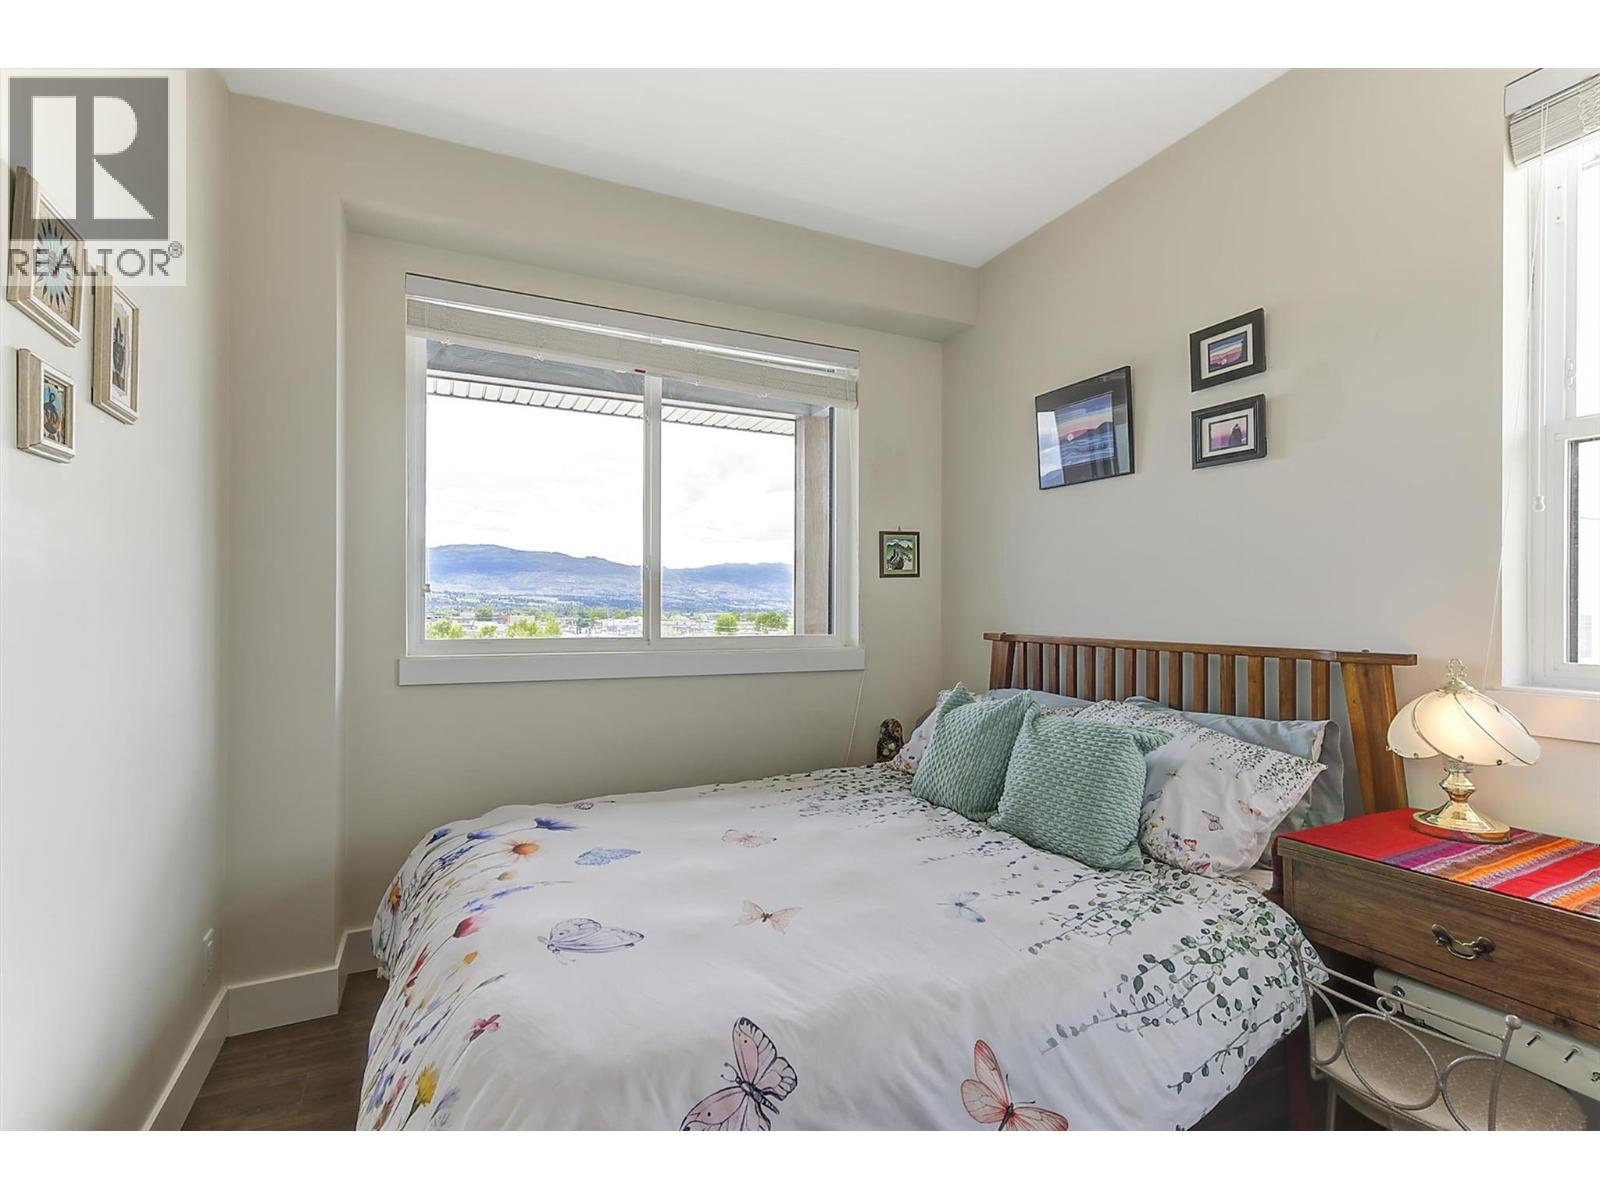
Photo 19
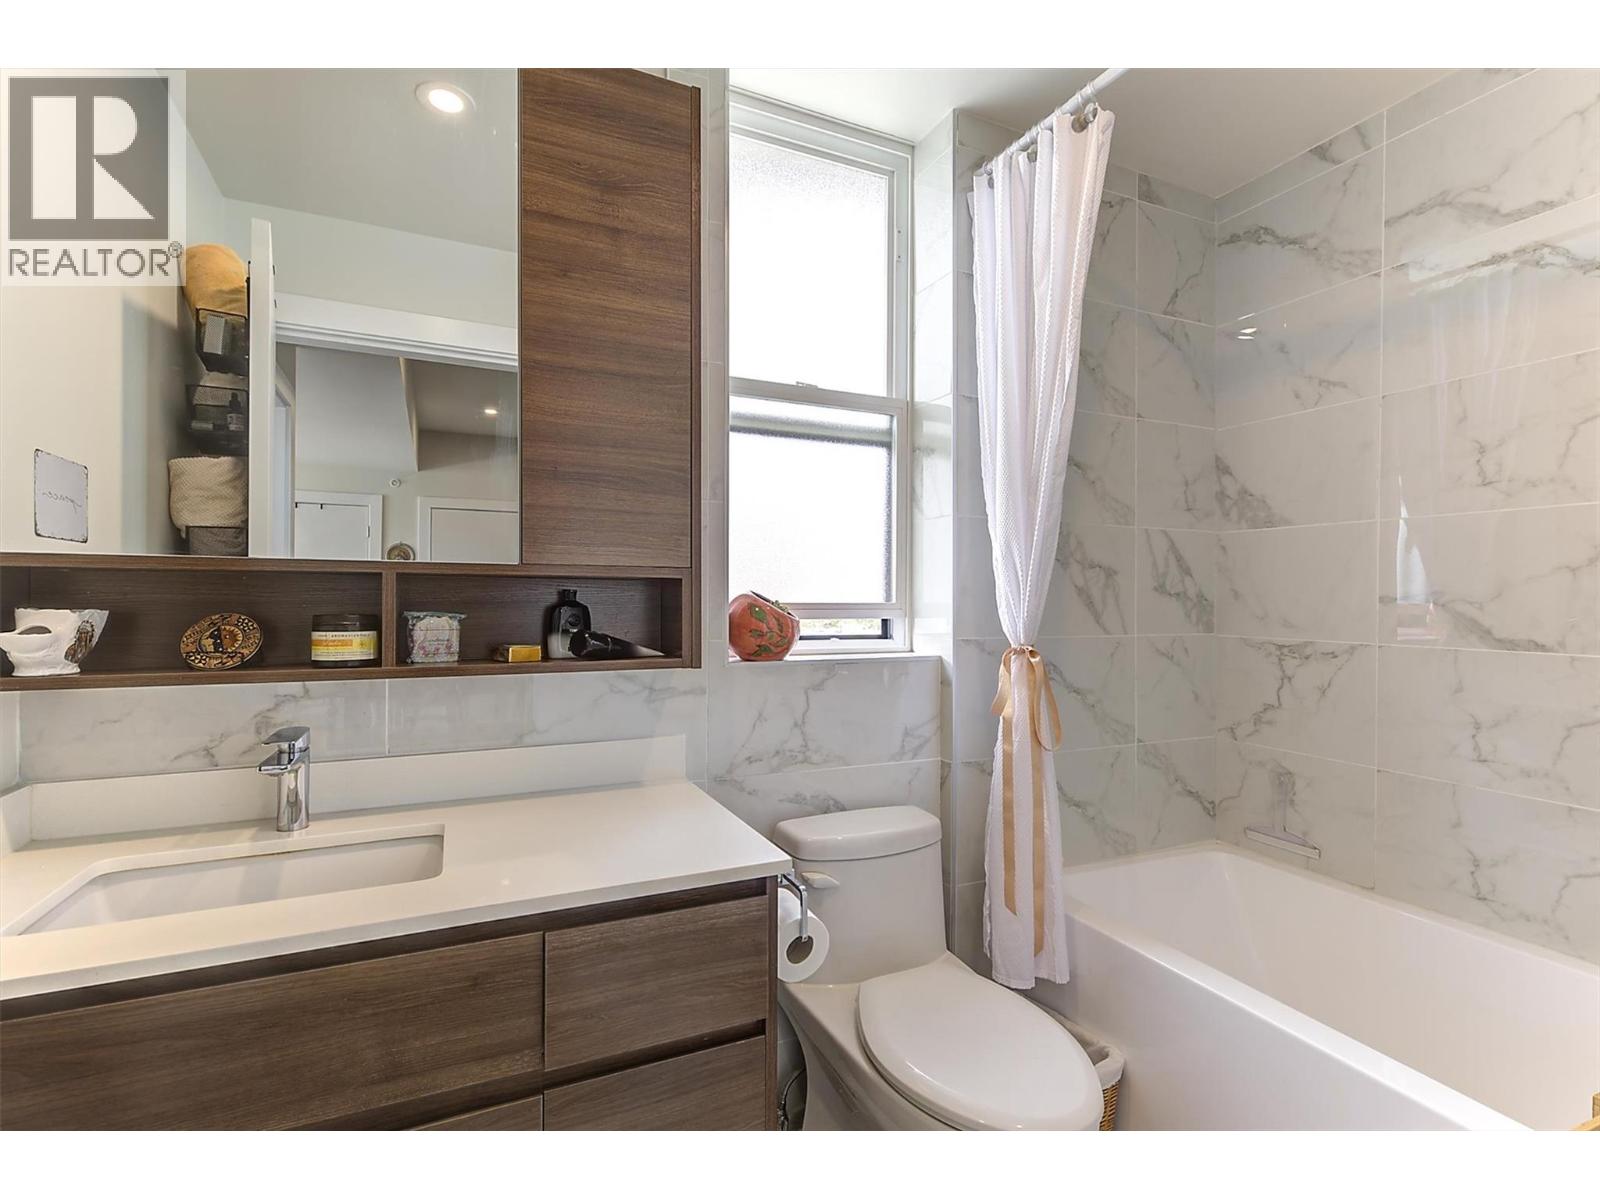
Photo 20
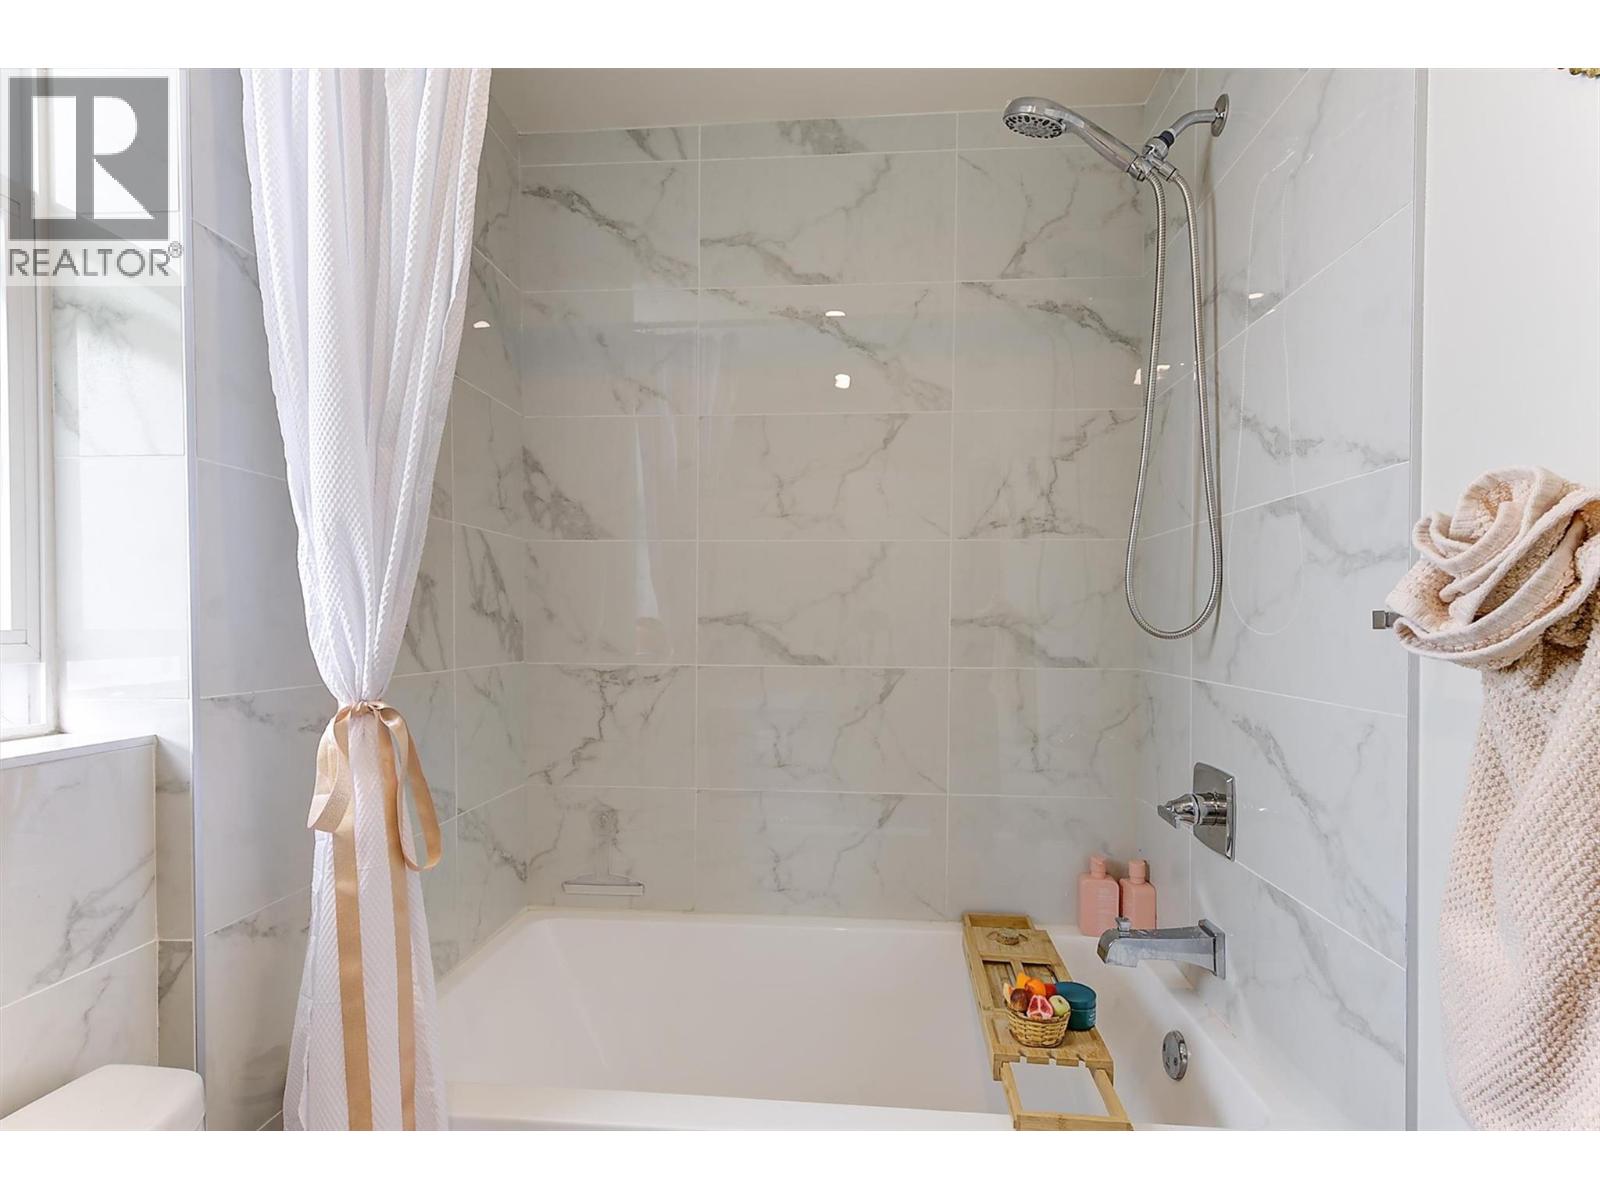
Photo 21
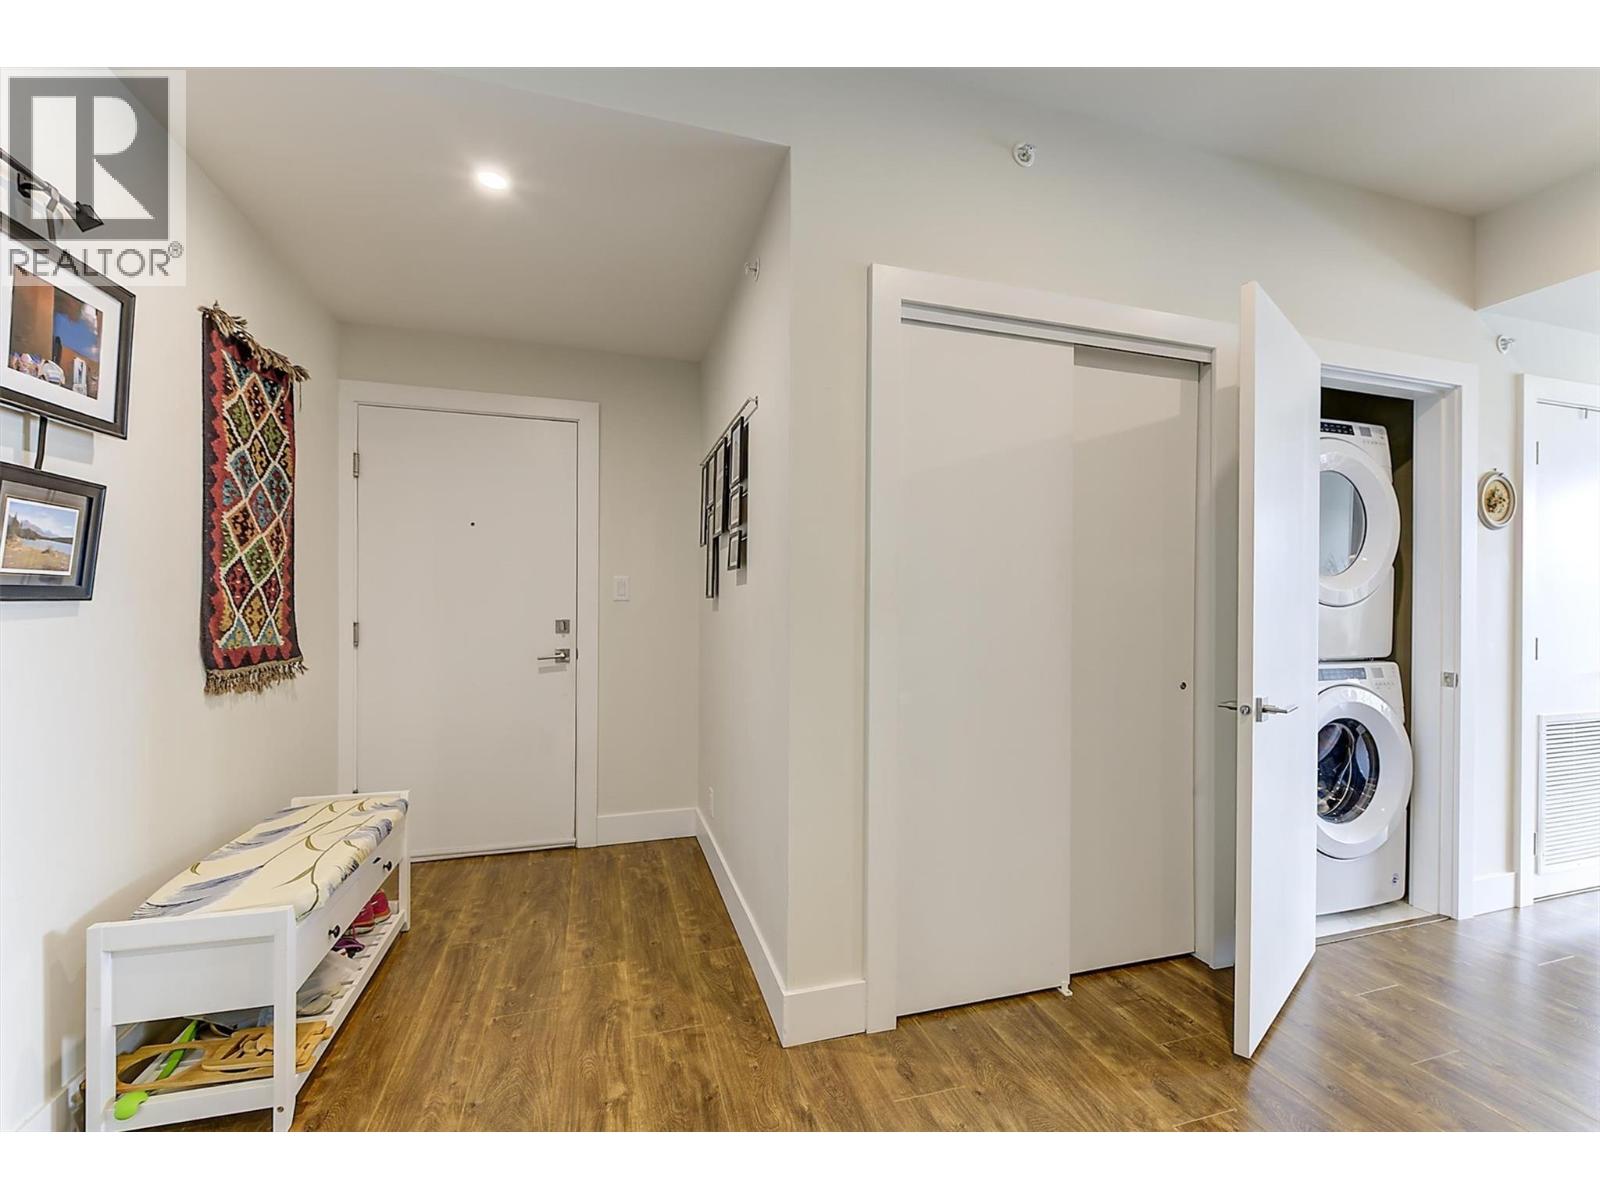
Photo 22
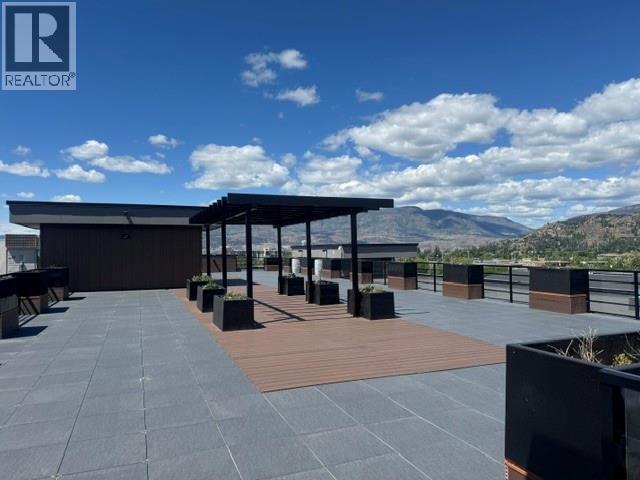
Photo 23
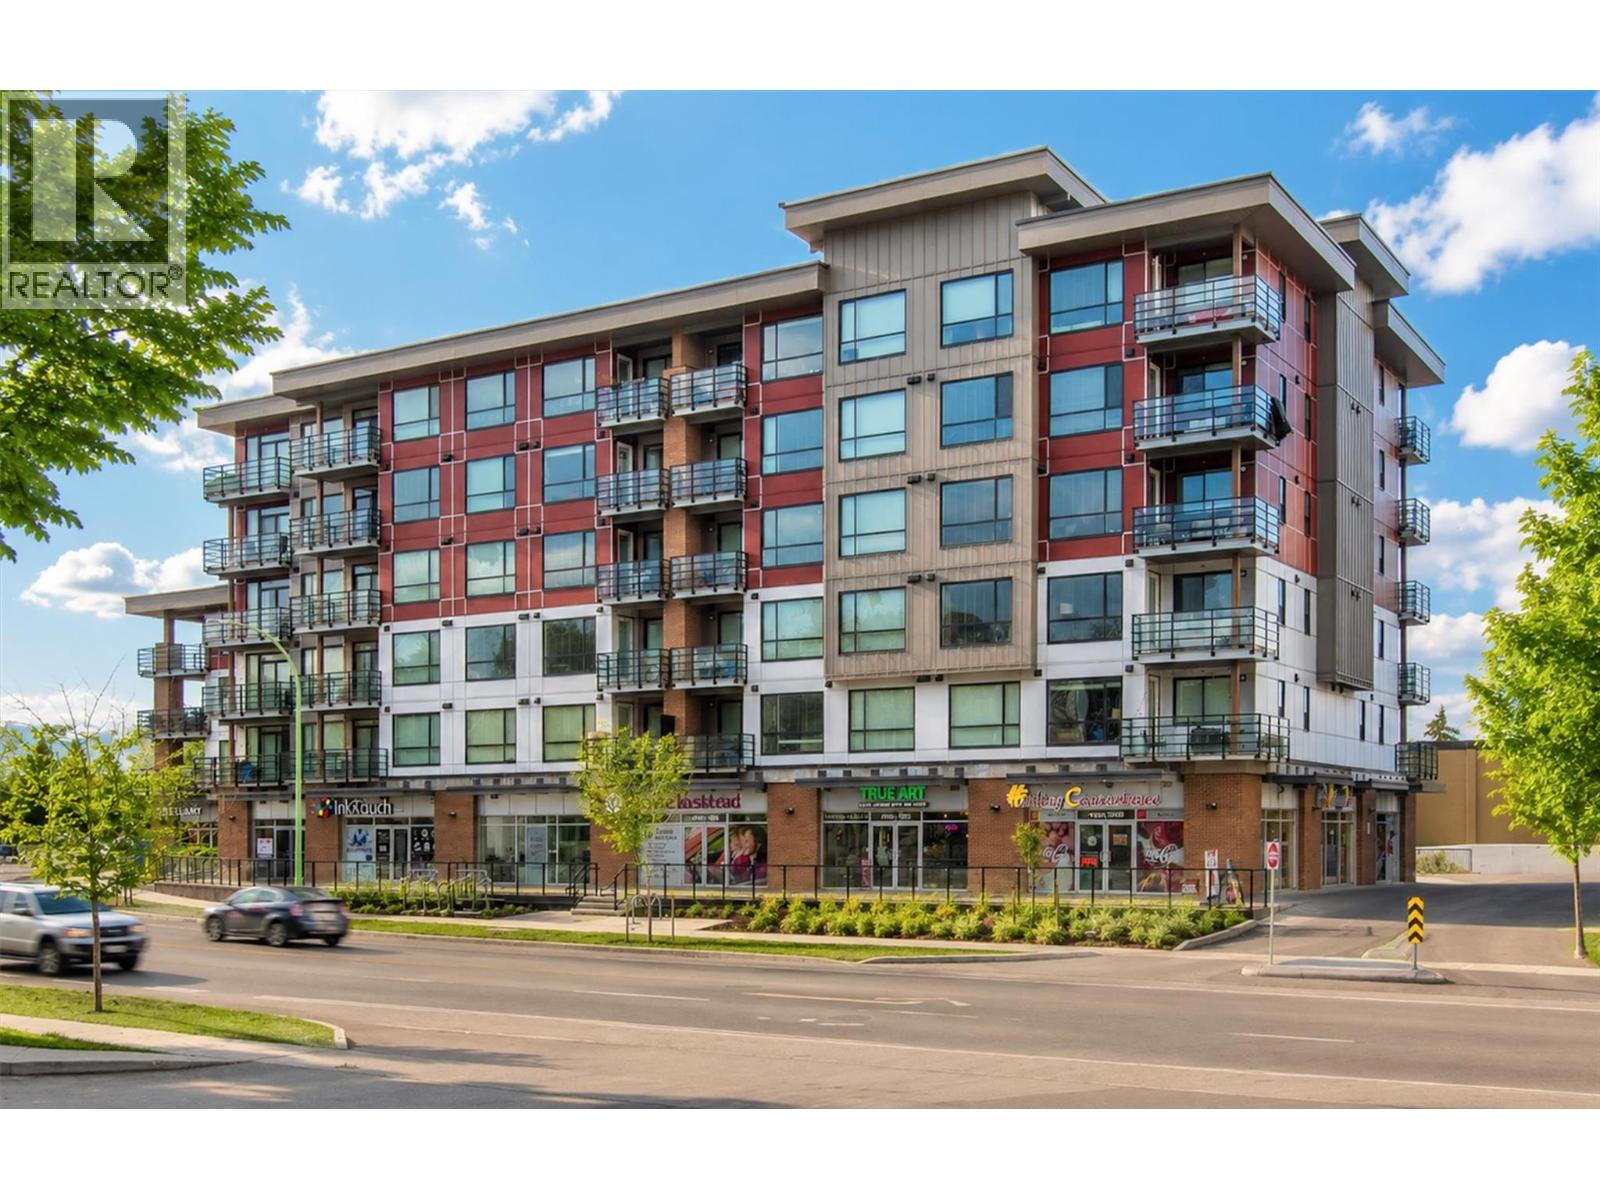
Photo 24
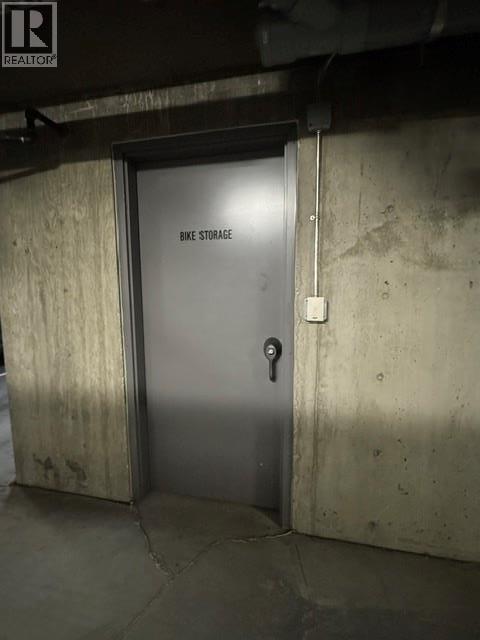
Photo 25
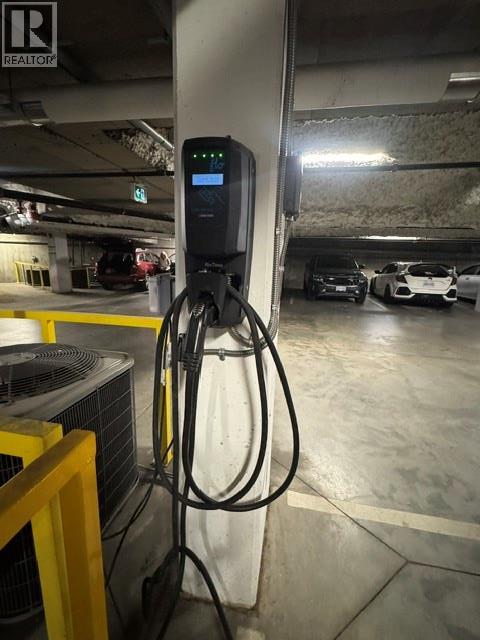
Photo 26
