

1004 Emslie Street
Upper Mission, Kelowna

$1,879,000
Bedrooms: 4
Bathrooms: 4
Living Area: 3,516 sqft
About this House
in Upper Mission, Kelowna
Currently nearing completion, this exceptional Upper Mission residence captures everything buyers are searching for in modern Okanagan living—timeless architecture, breathtaking views, and thoughtfully curated design. Set on a 0.20-acre lot, the home showcases panoramic lake, city, valley, and mountain views, complemented by warm organic finishes, soaring 10-foot ceilings with select areas reaching up to 16 feet, and elegant arched architectural details throughout. Expansive windows flood the main living spaces with natural light while framing the remarkable views beyond. At the heart of the home, the designer kitchen features a substantial island, walk-in pantry, extensive cabinetry, and seamless connection to the dining and living areas. A striking floor-to-ceiling fireplace anchors the great room, creating an inviting setting for both everyday living and entertaining. Oversized sliding doors open to a covered view deck designed for year-round enjoyment. Complete with a splash pool and exceptional outdoor living space, the home embraces the very best of the Okanagan lifestyle. The thoughtfully designed layout offers 4 bedrooms and 4 bathrooms plus versatile den, including an impressive primary retreat with stunning views, a spa-inspired ensuite featuring a freestanding soaker tub and walk in shower, a custom walk-in closet, and direct access to the laundry room through elegant arched openings. Additional highlights include a 200-amp electrical panel, quality craftsmanship throughout, preparations for a future one-bedroom suite, and a location within one of Kelowna's most desirable neighbourhoods. Just minutes from schools, parks, trails, Mission Village shopping, wineries, and the lake, this brand-new residence offers an exceptional opportunity to enjoy elevated Upper Mission living. Price plus GST. (id:14735)
Listed by REMAX Kelowna - Stone Sisters.
 Brought to you by your friendly REALTORS® through the MLS® System and OMREB (Okanagan Mainland Real Estate Board), courtesy of Stuart McFadden for your convenience.
The information contained on this site is based in whole or in part on information that is provided by members of The Canadian Real Estate Association, who are responsible for its accuracy. CREA reproduces and distributes this information as a service for its members and assumes no responsibility for its accuracy.
Photo 1
Photo 2
Photo 3
Photo 4
Photo 5
Photo 6
Photo 7
Photo 8
Photo 9
Photo 10
Photo 11
Photo 12
Photo 13
Photo 14
Photo 15
Photo 16
Photo 17
Photo 18
Photo 19
Photo 20
Photo 21
Photo 22
Photo 23
Photo 24
Photo 25
Photo 26
Photo 27
Photo 28
Photo 29
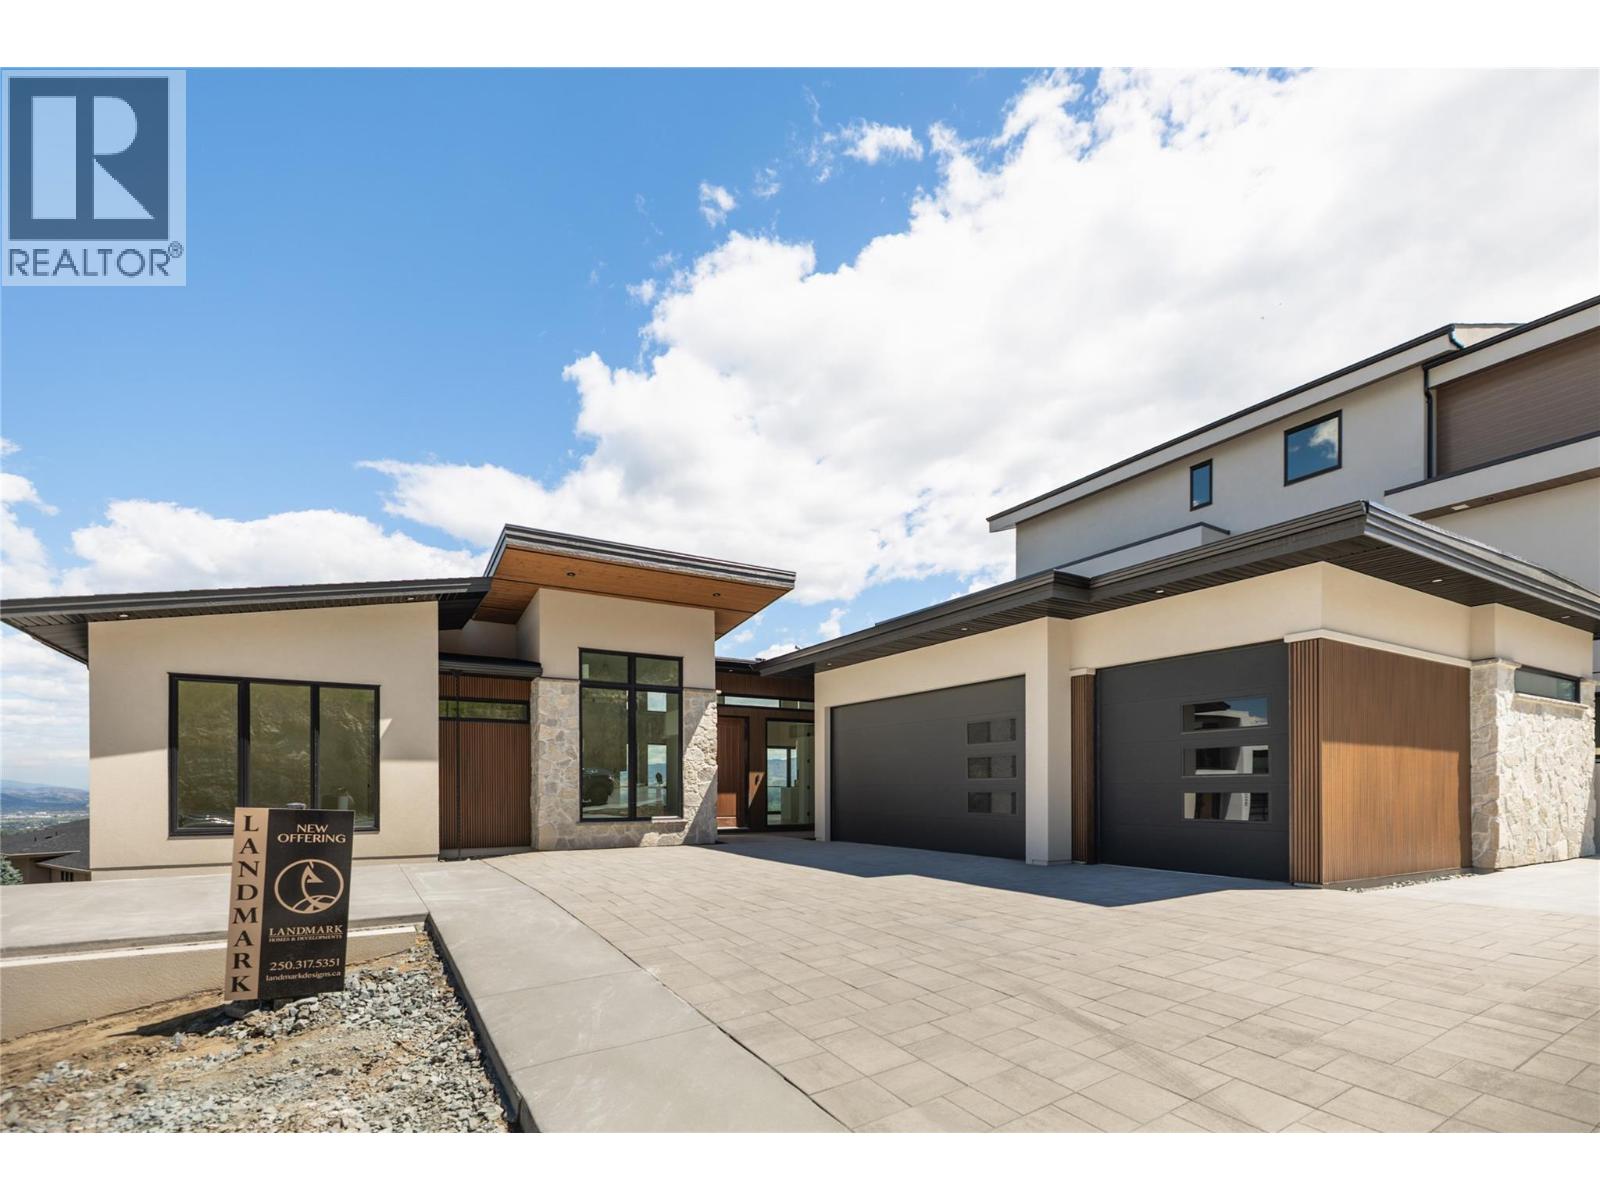
Photo 1
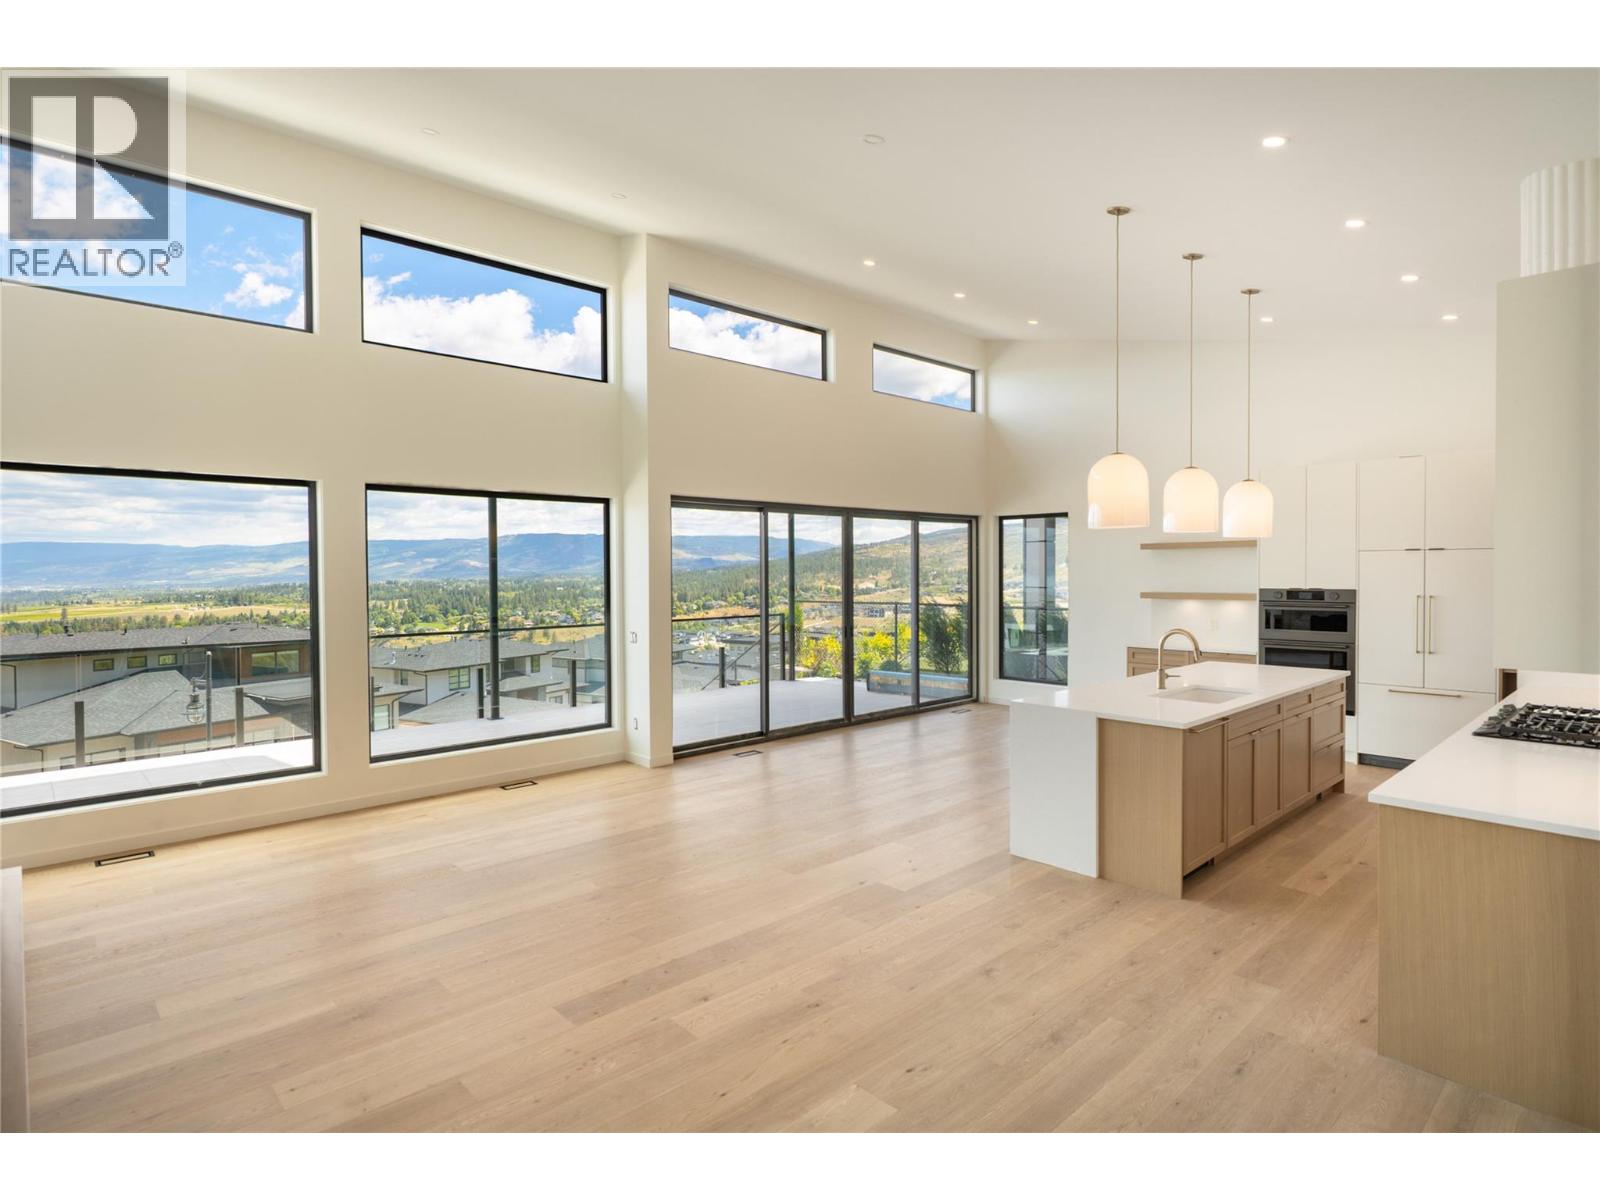
Photo 2
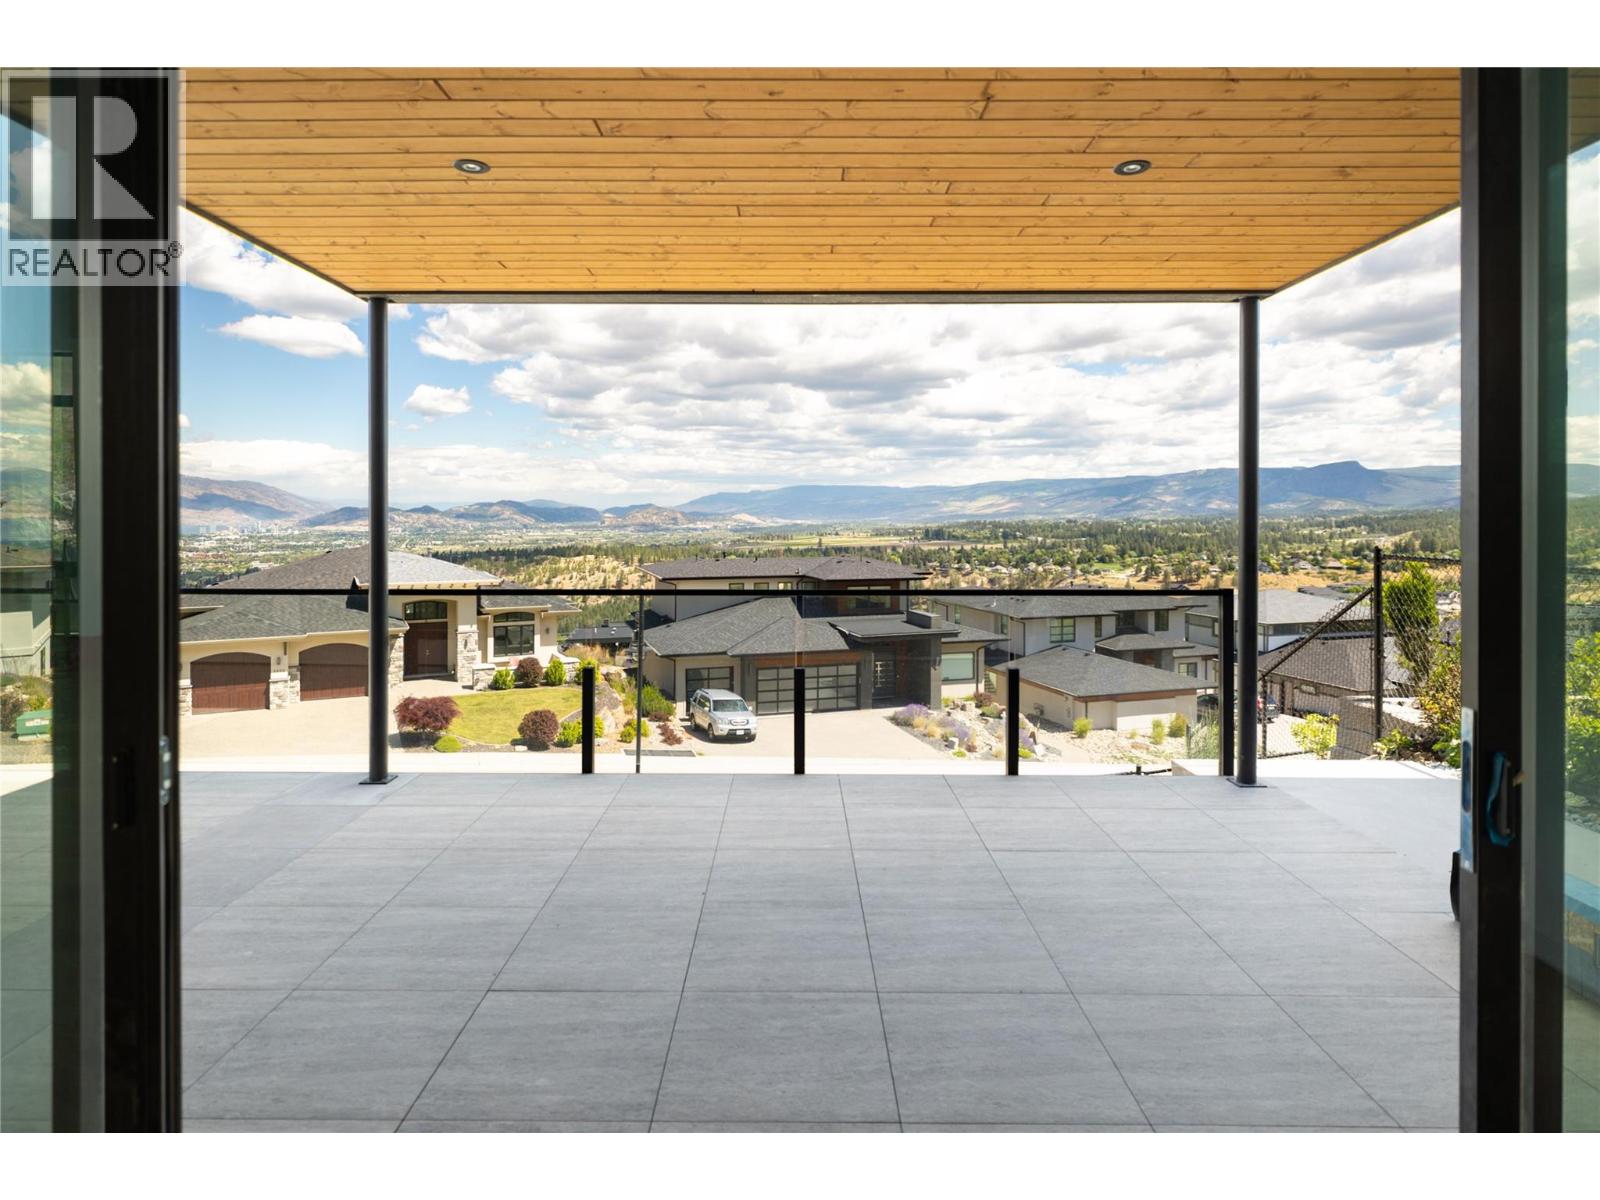
Photo 3
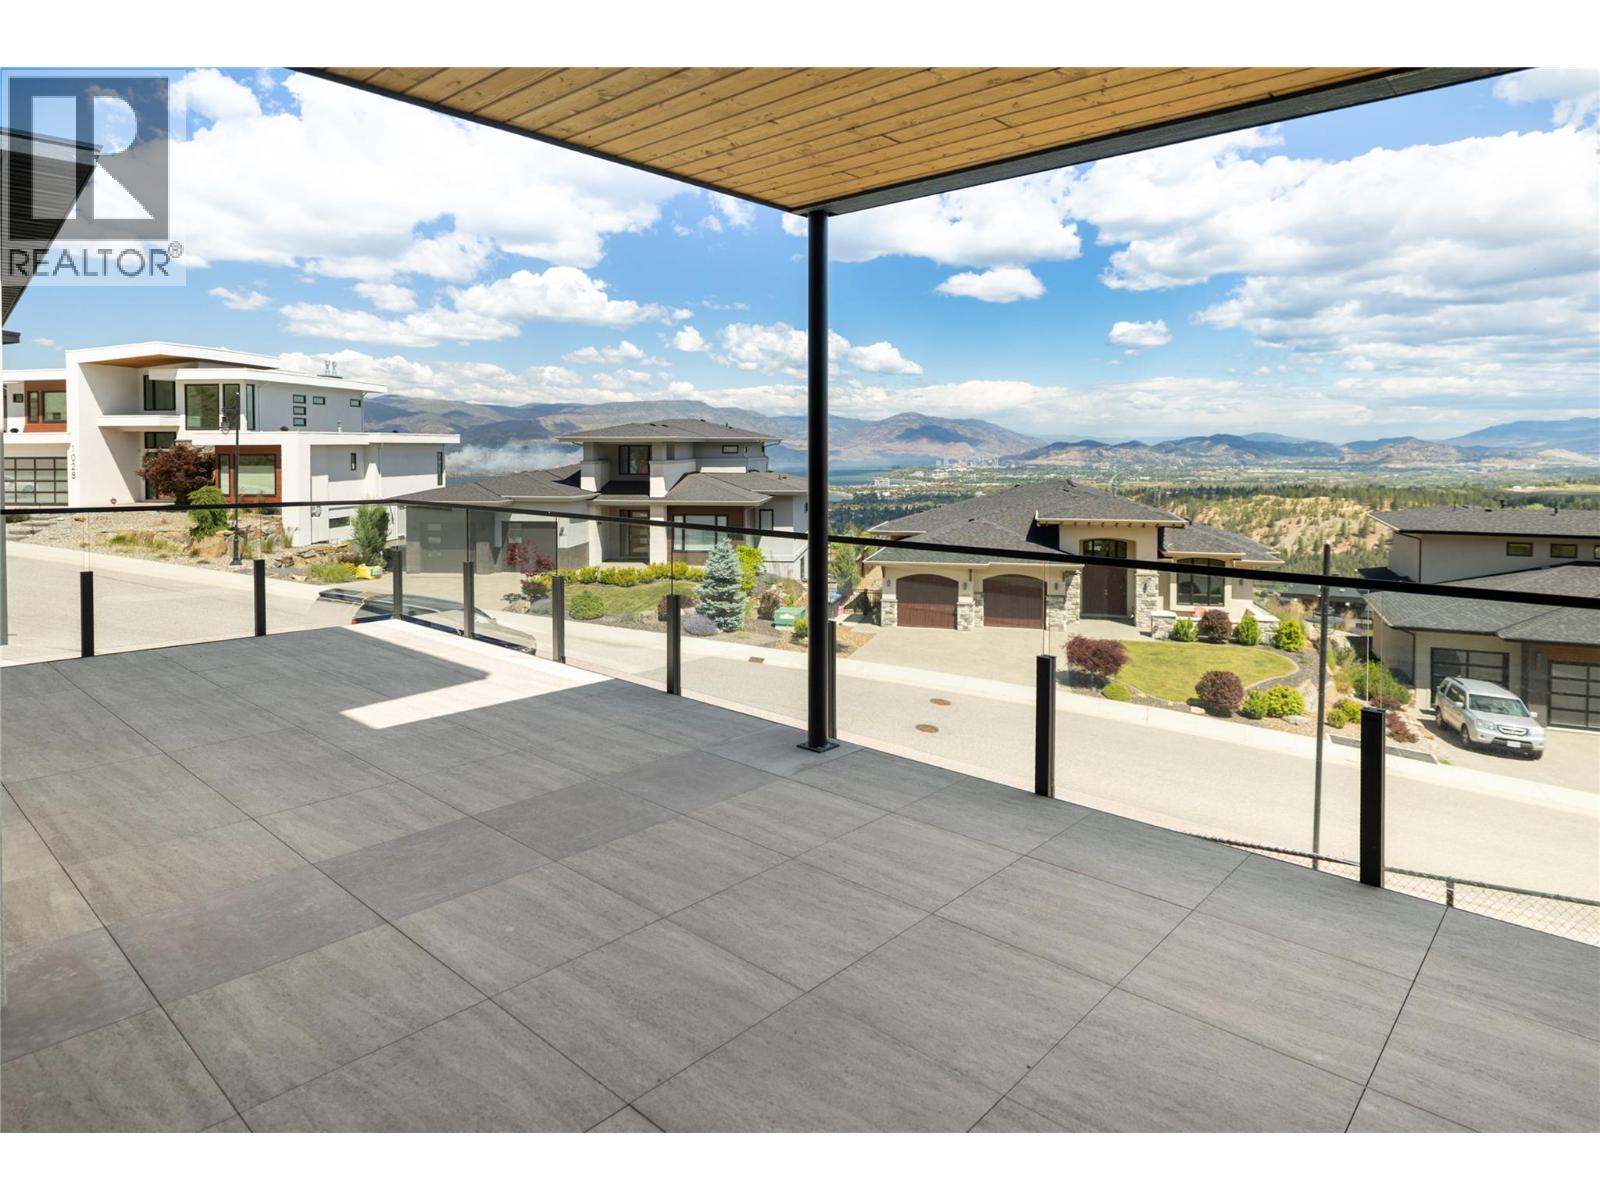
Photo 4
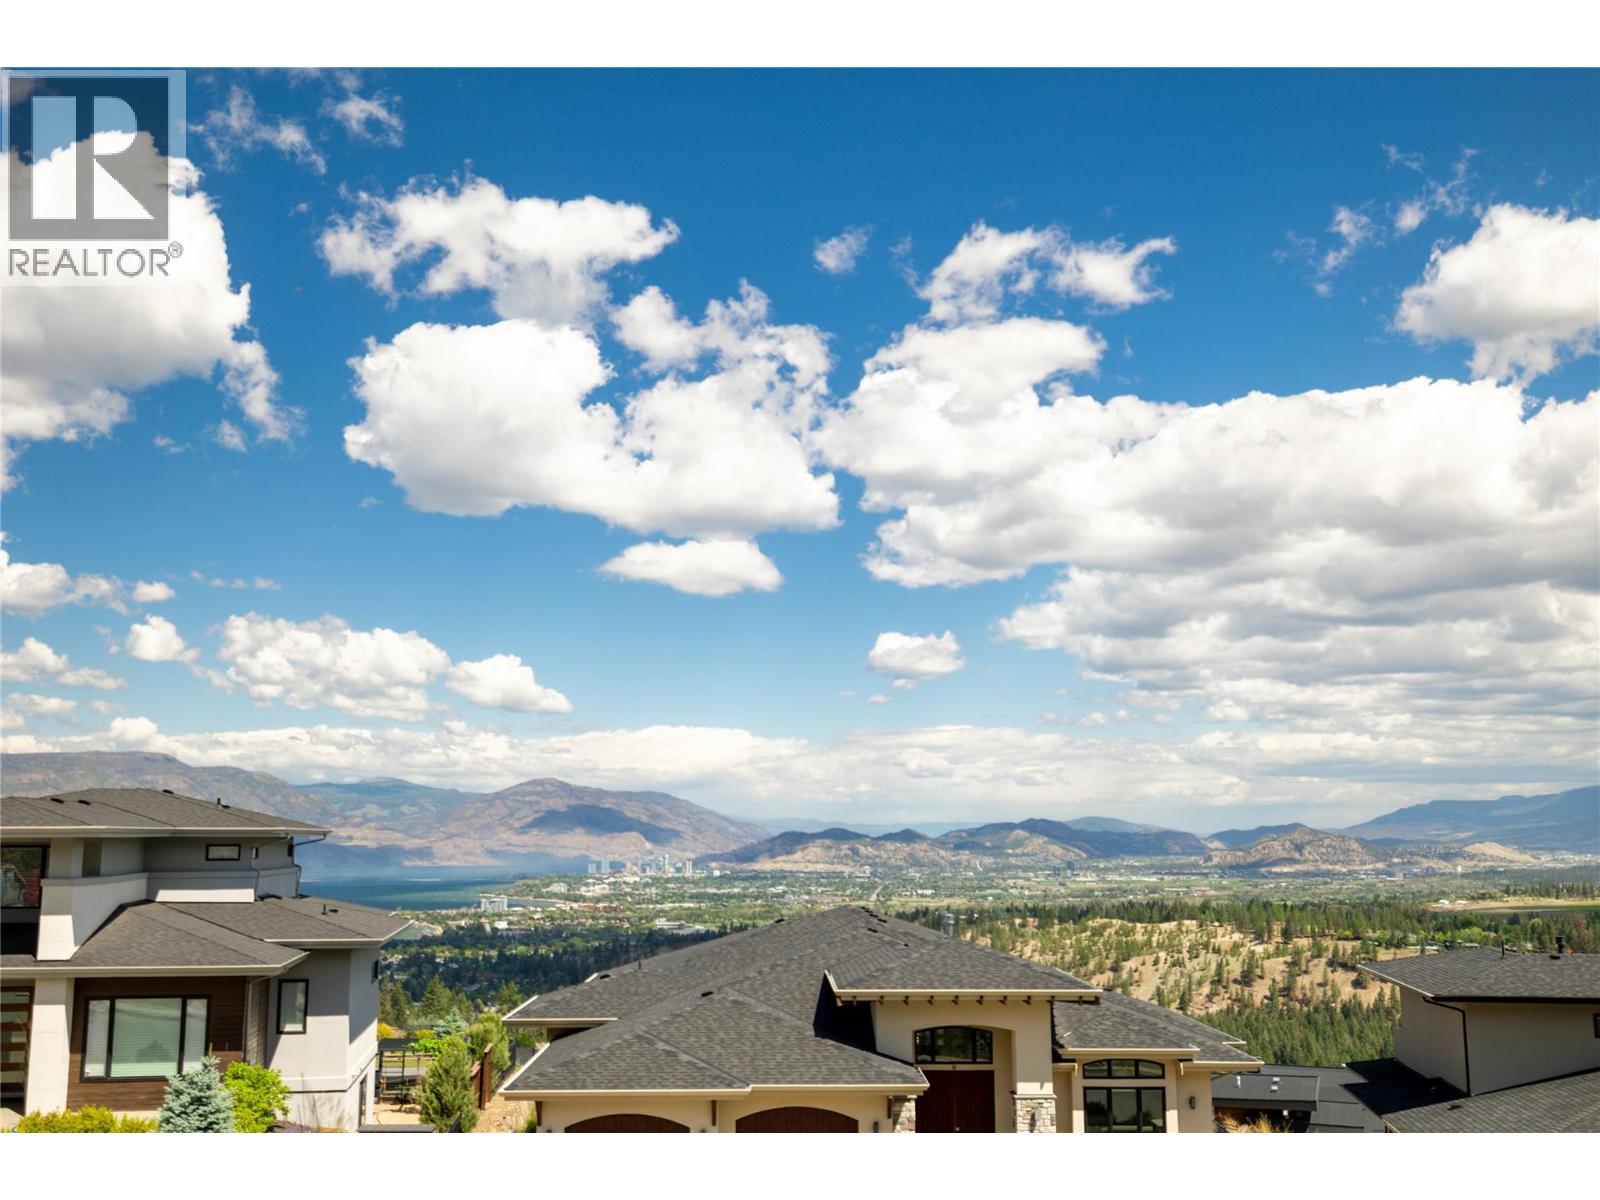
Photo 5
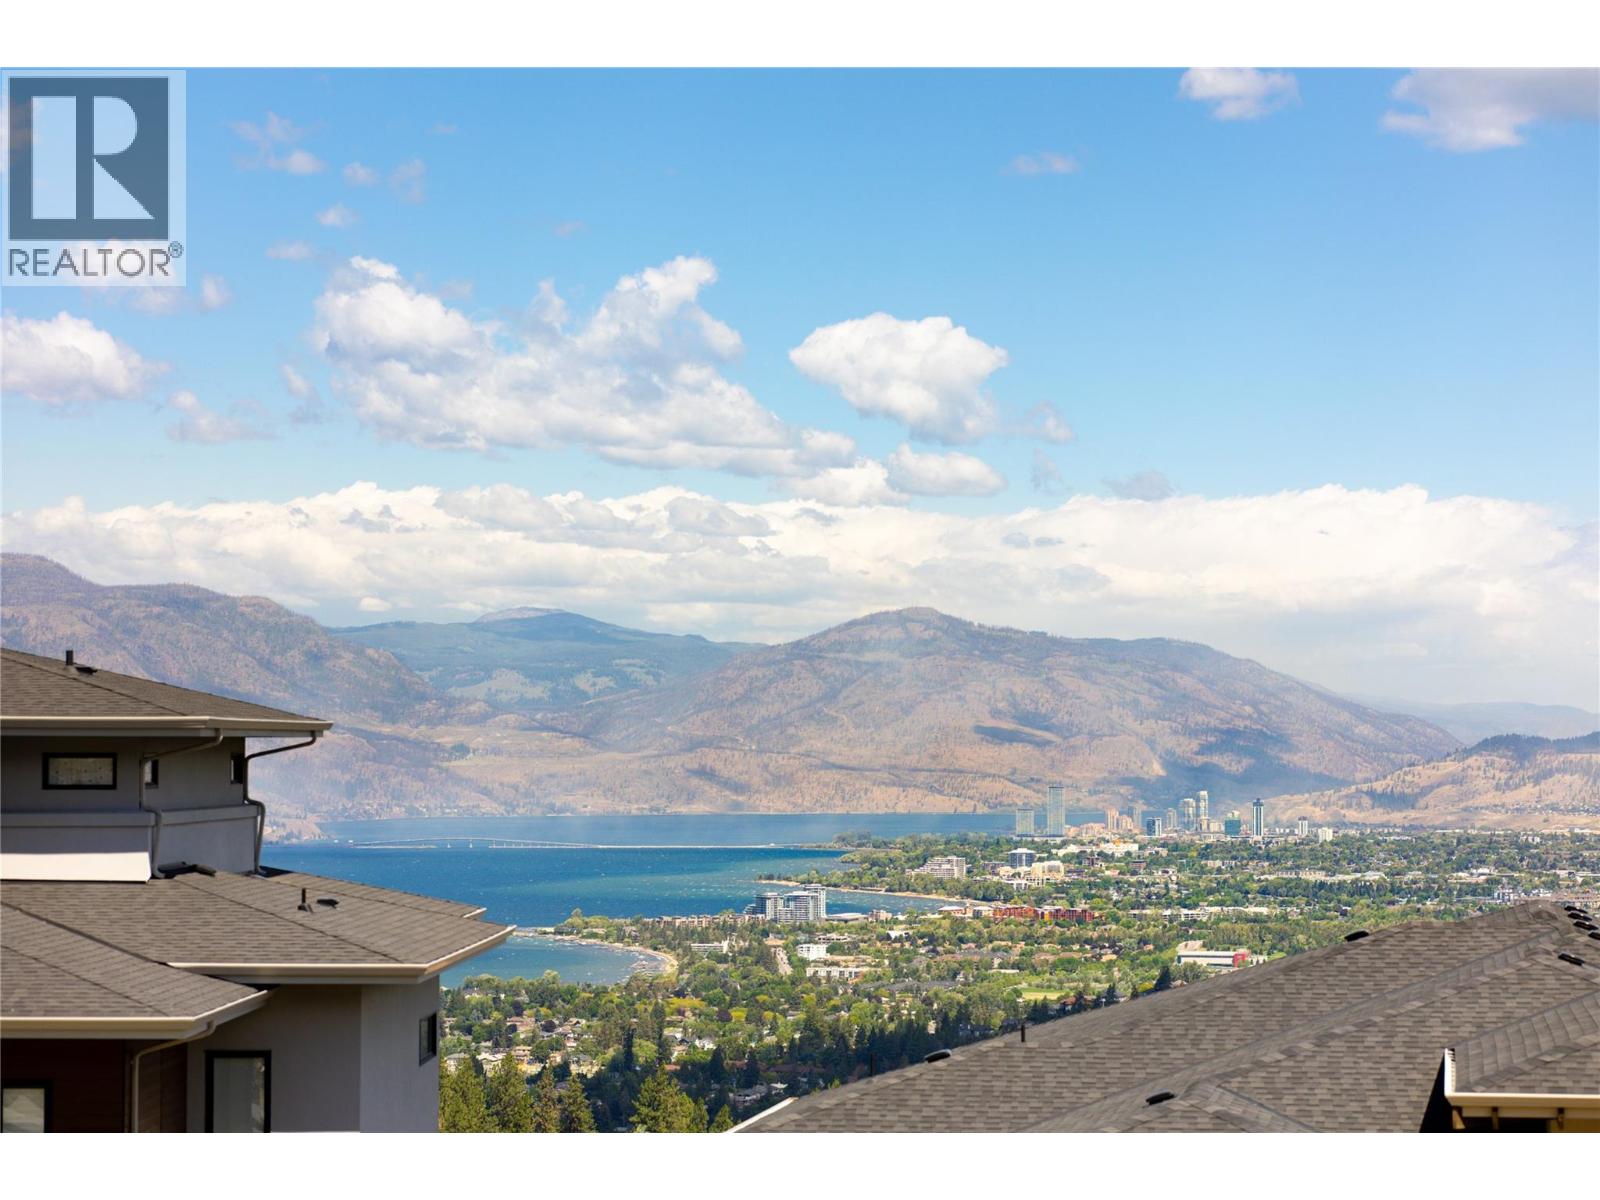
Photo 6
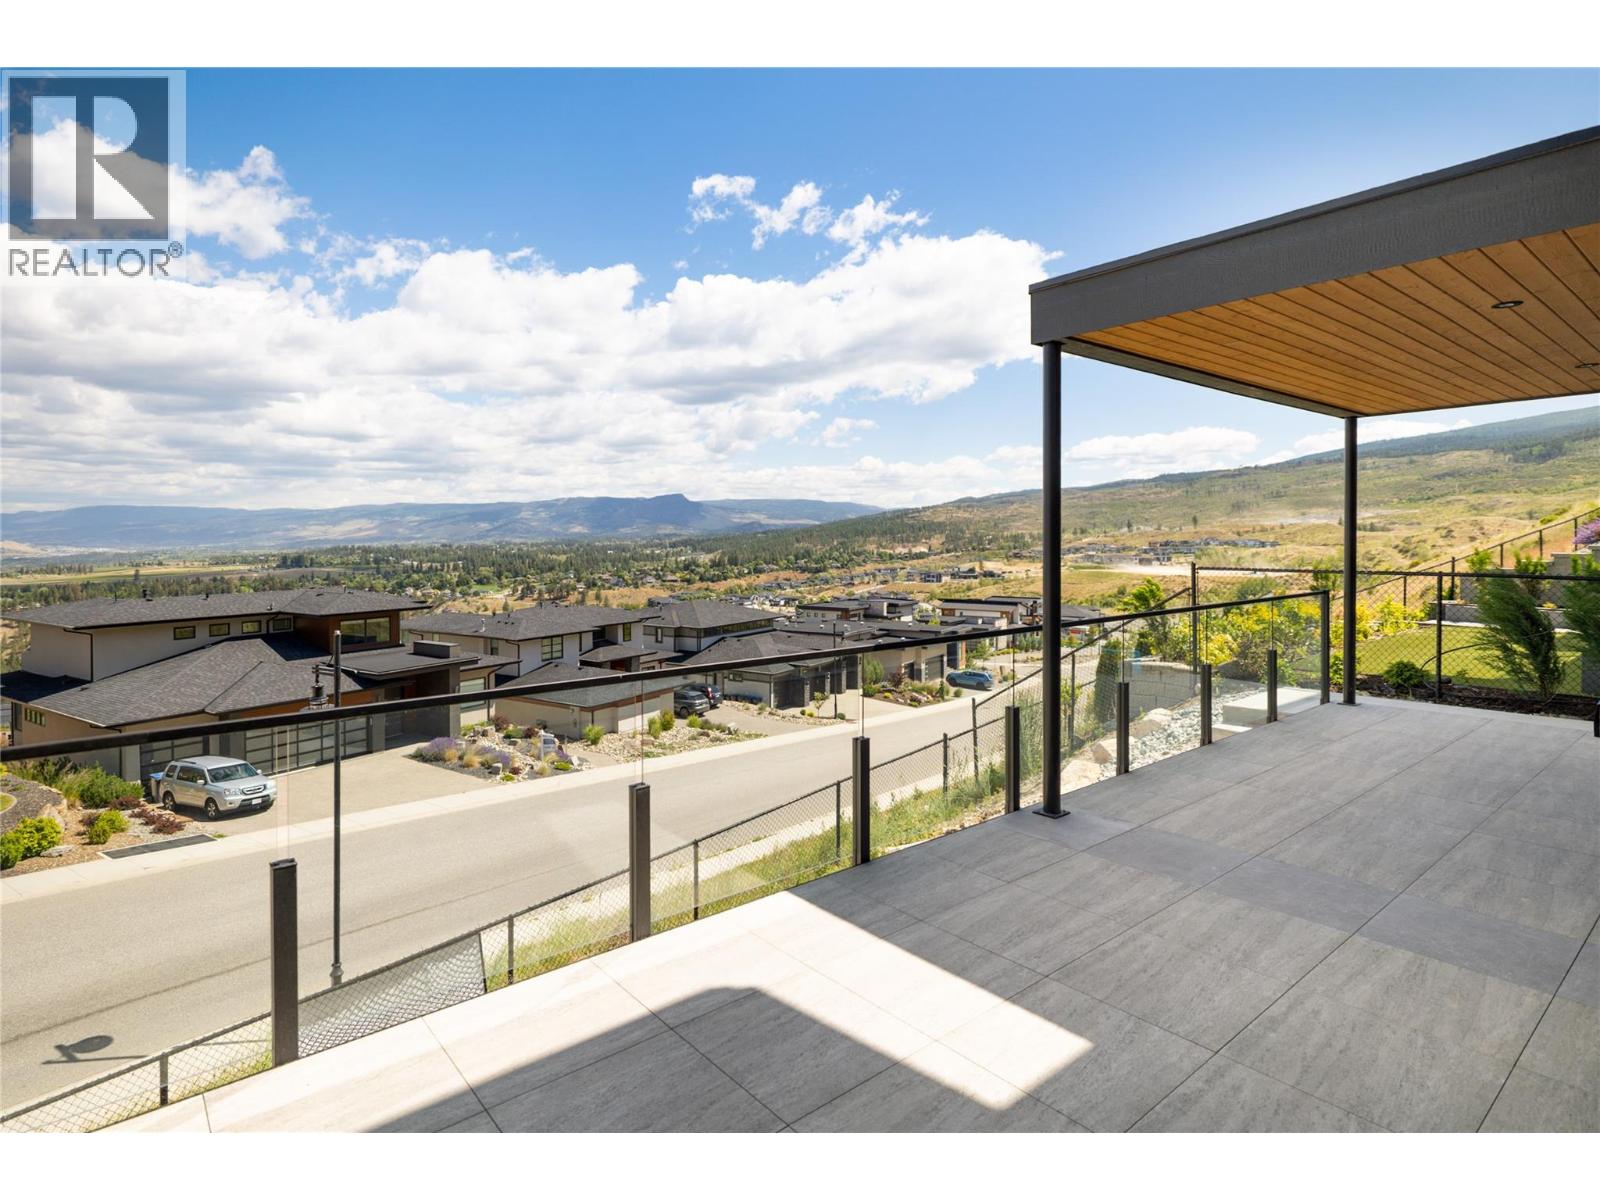
Photo 7
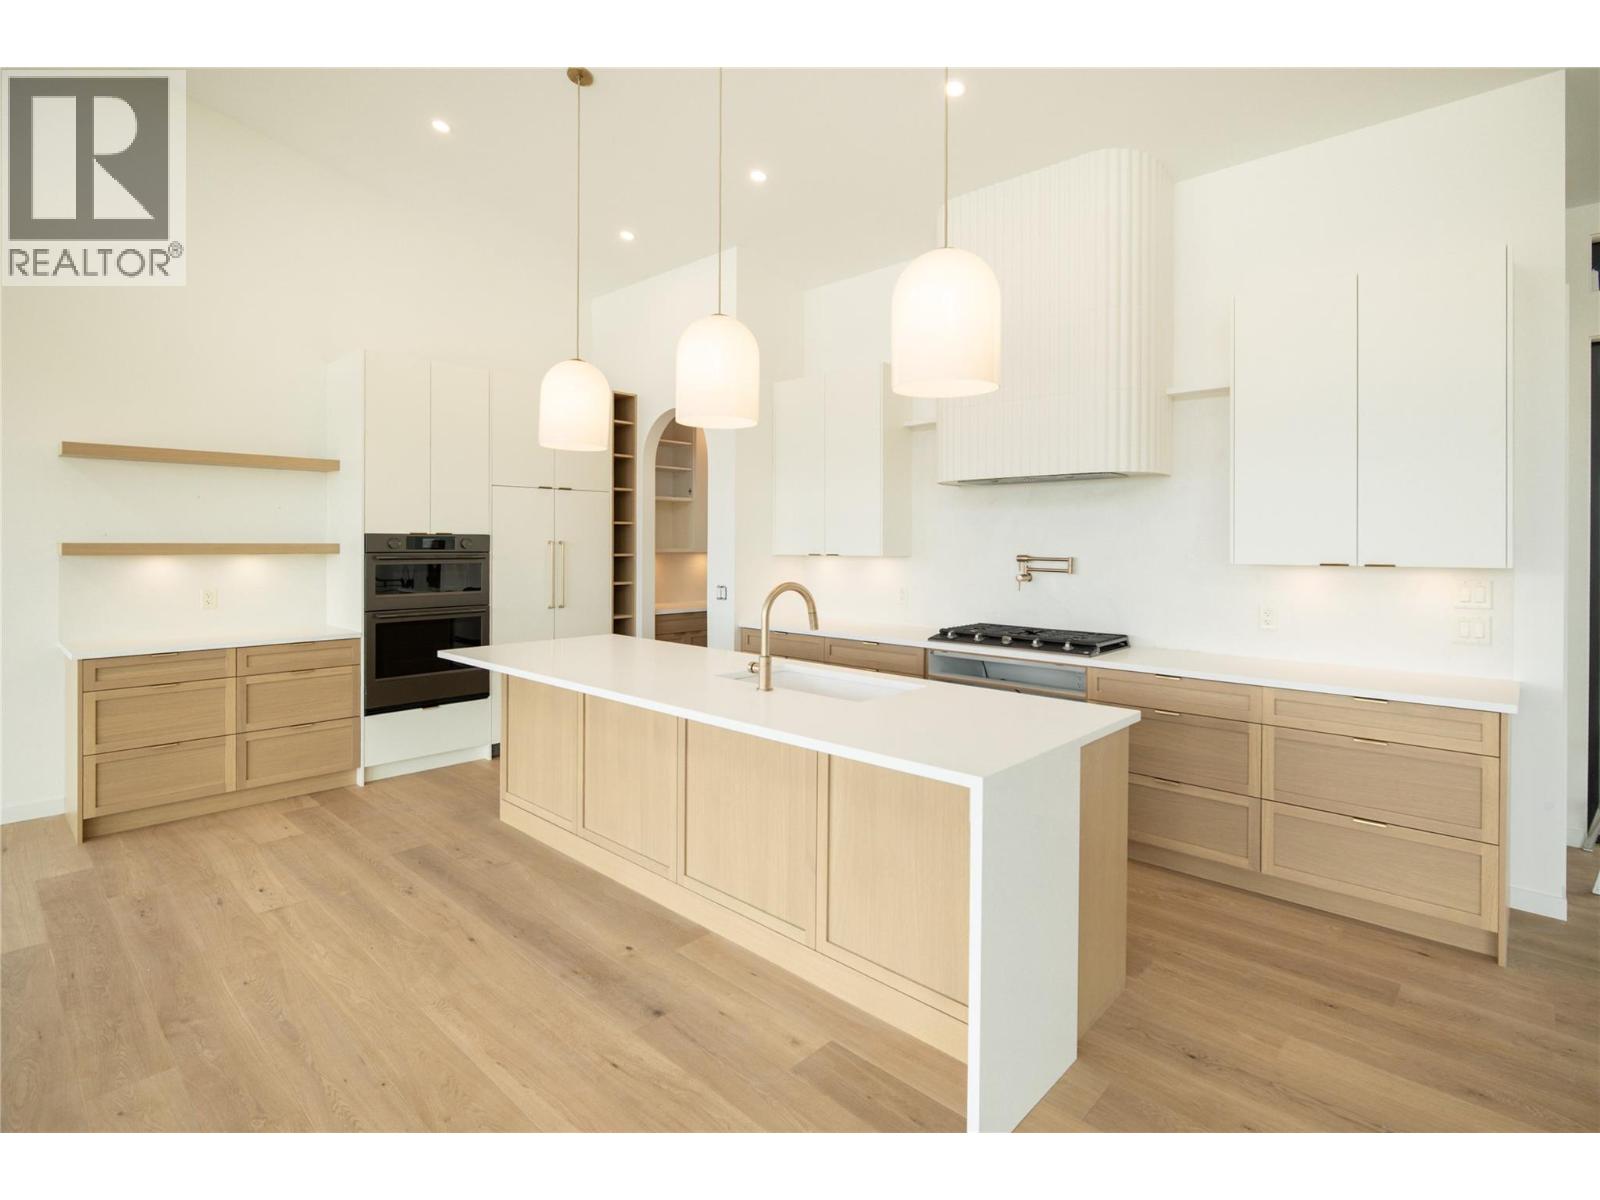
Photo 8
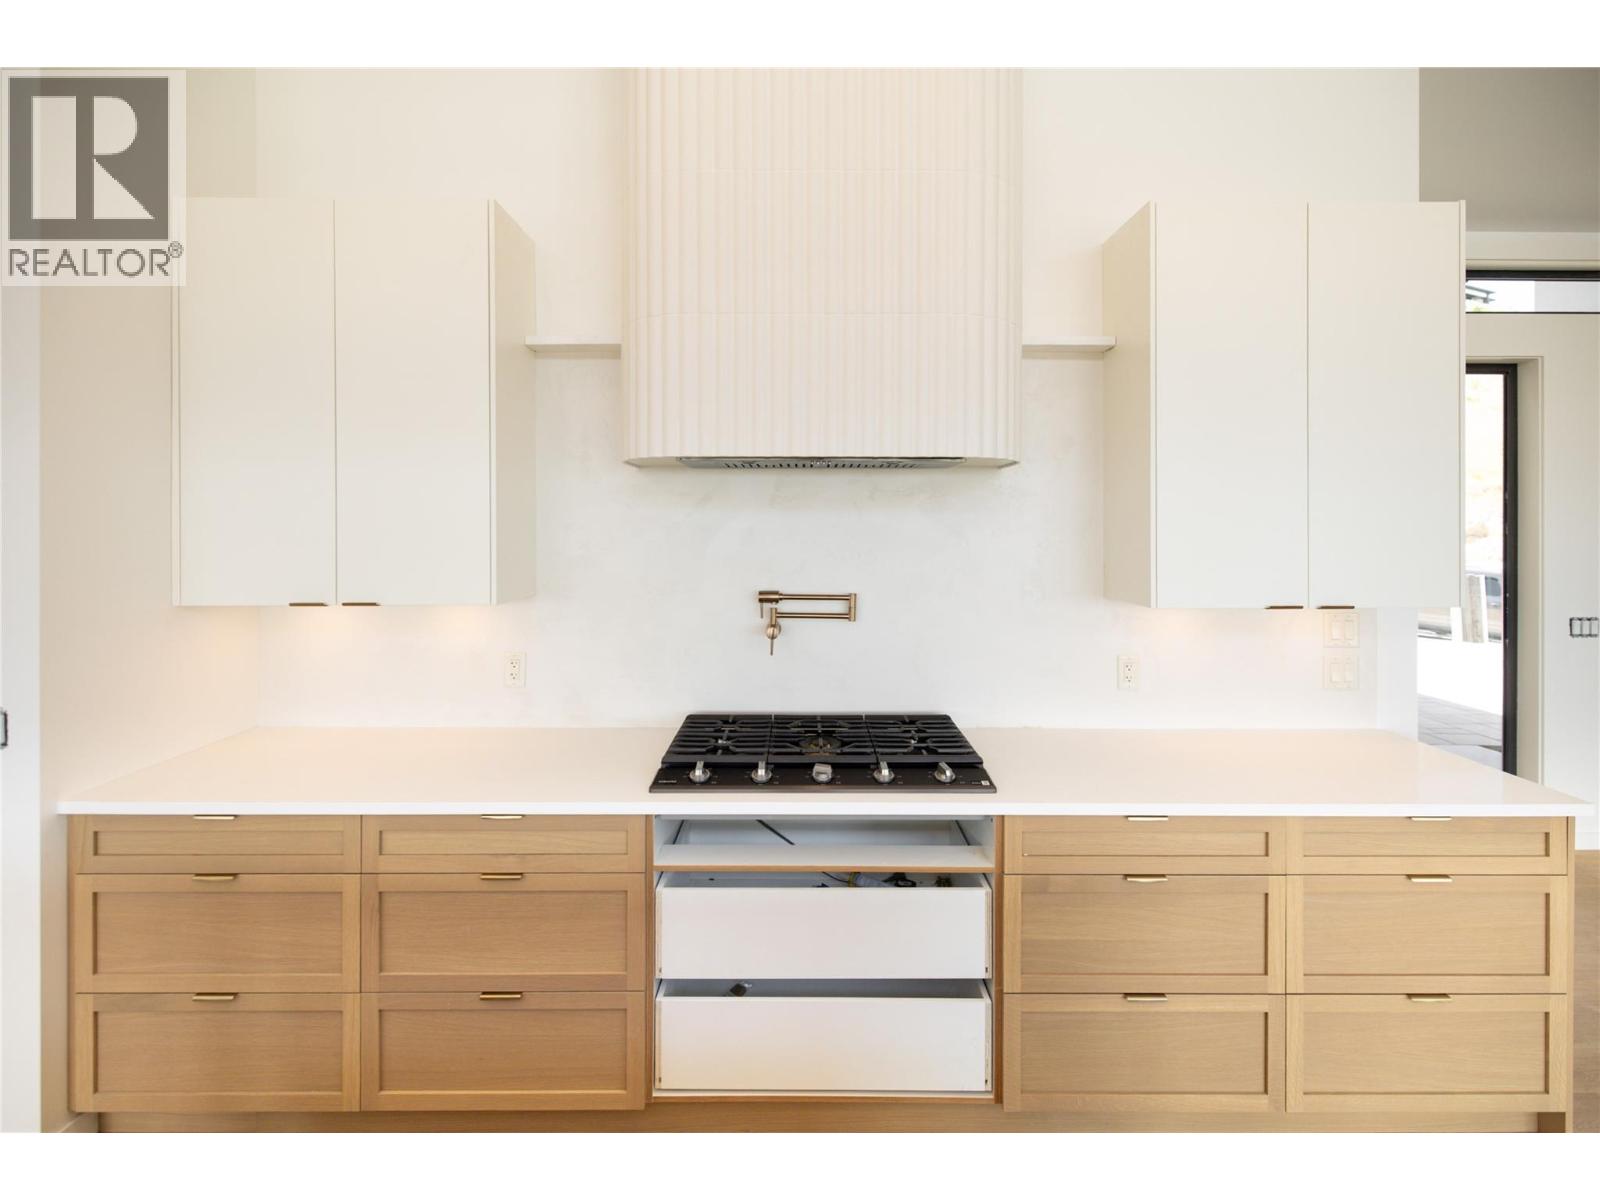
Photo 9
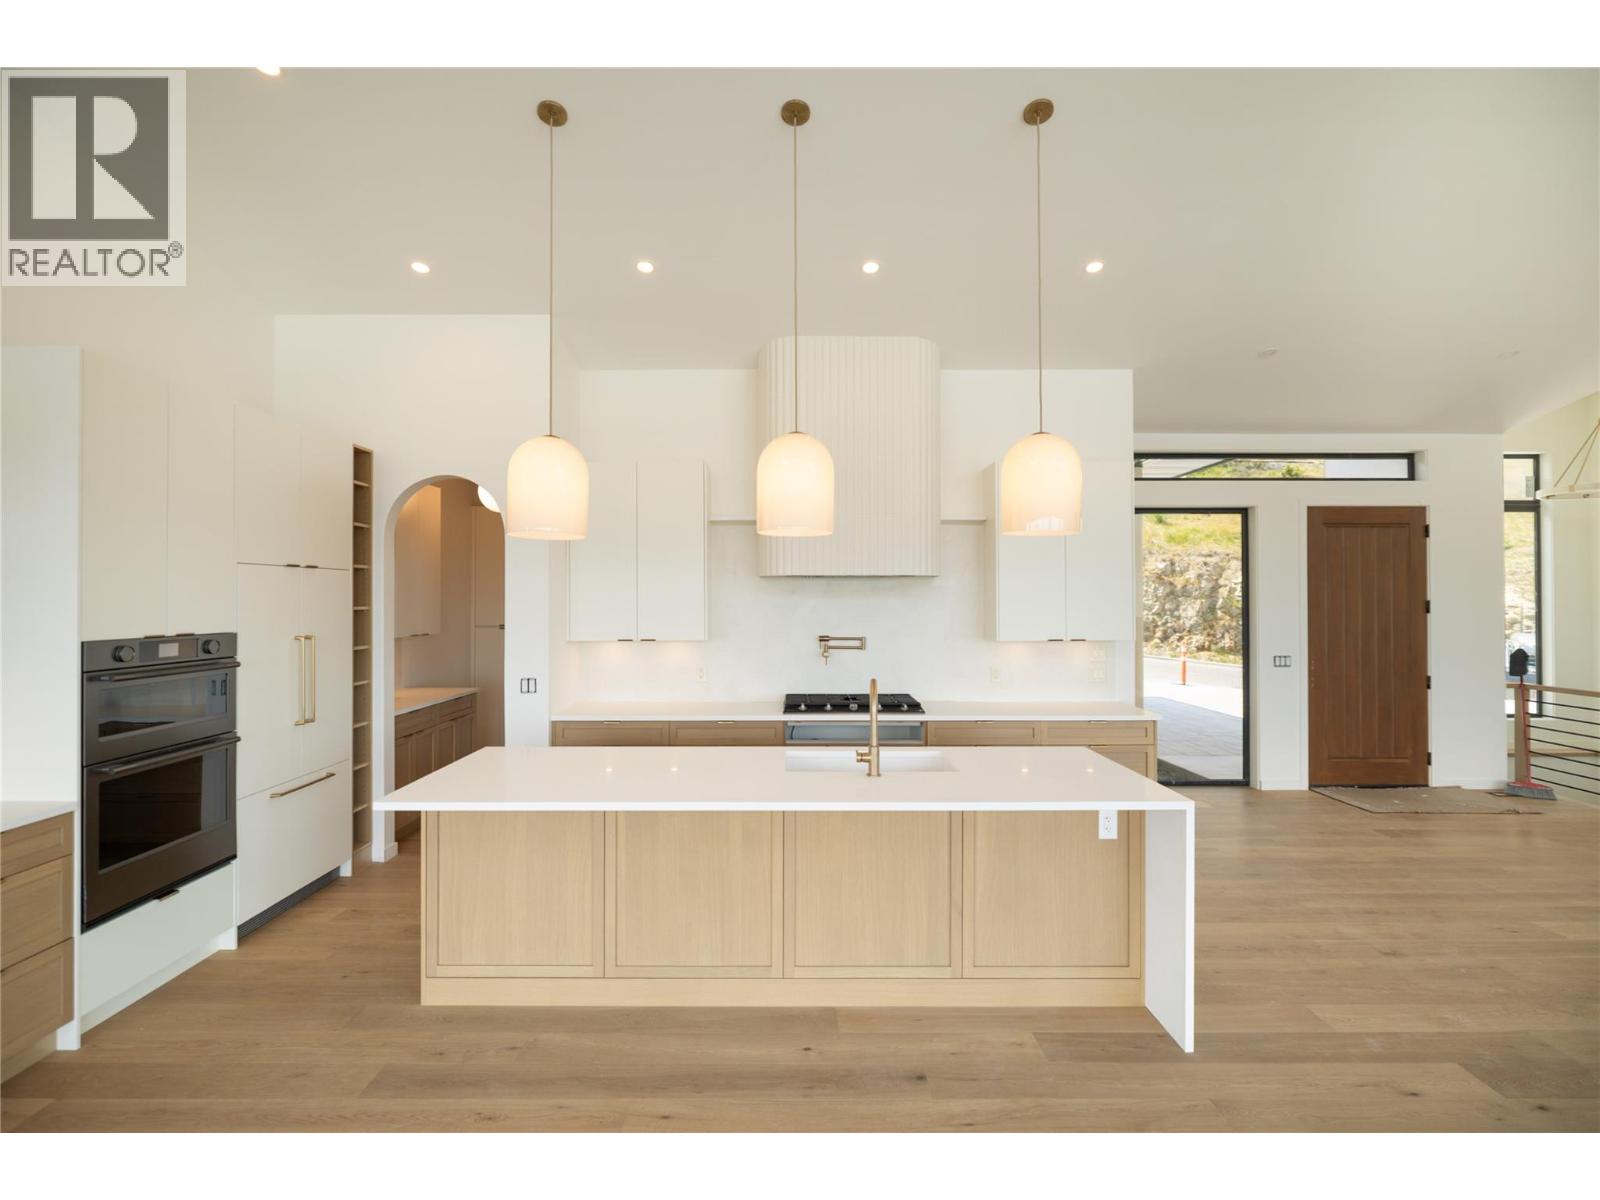
Photo 10
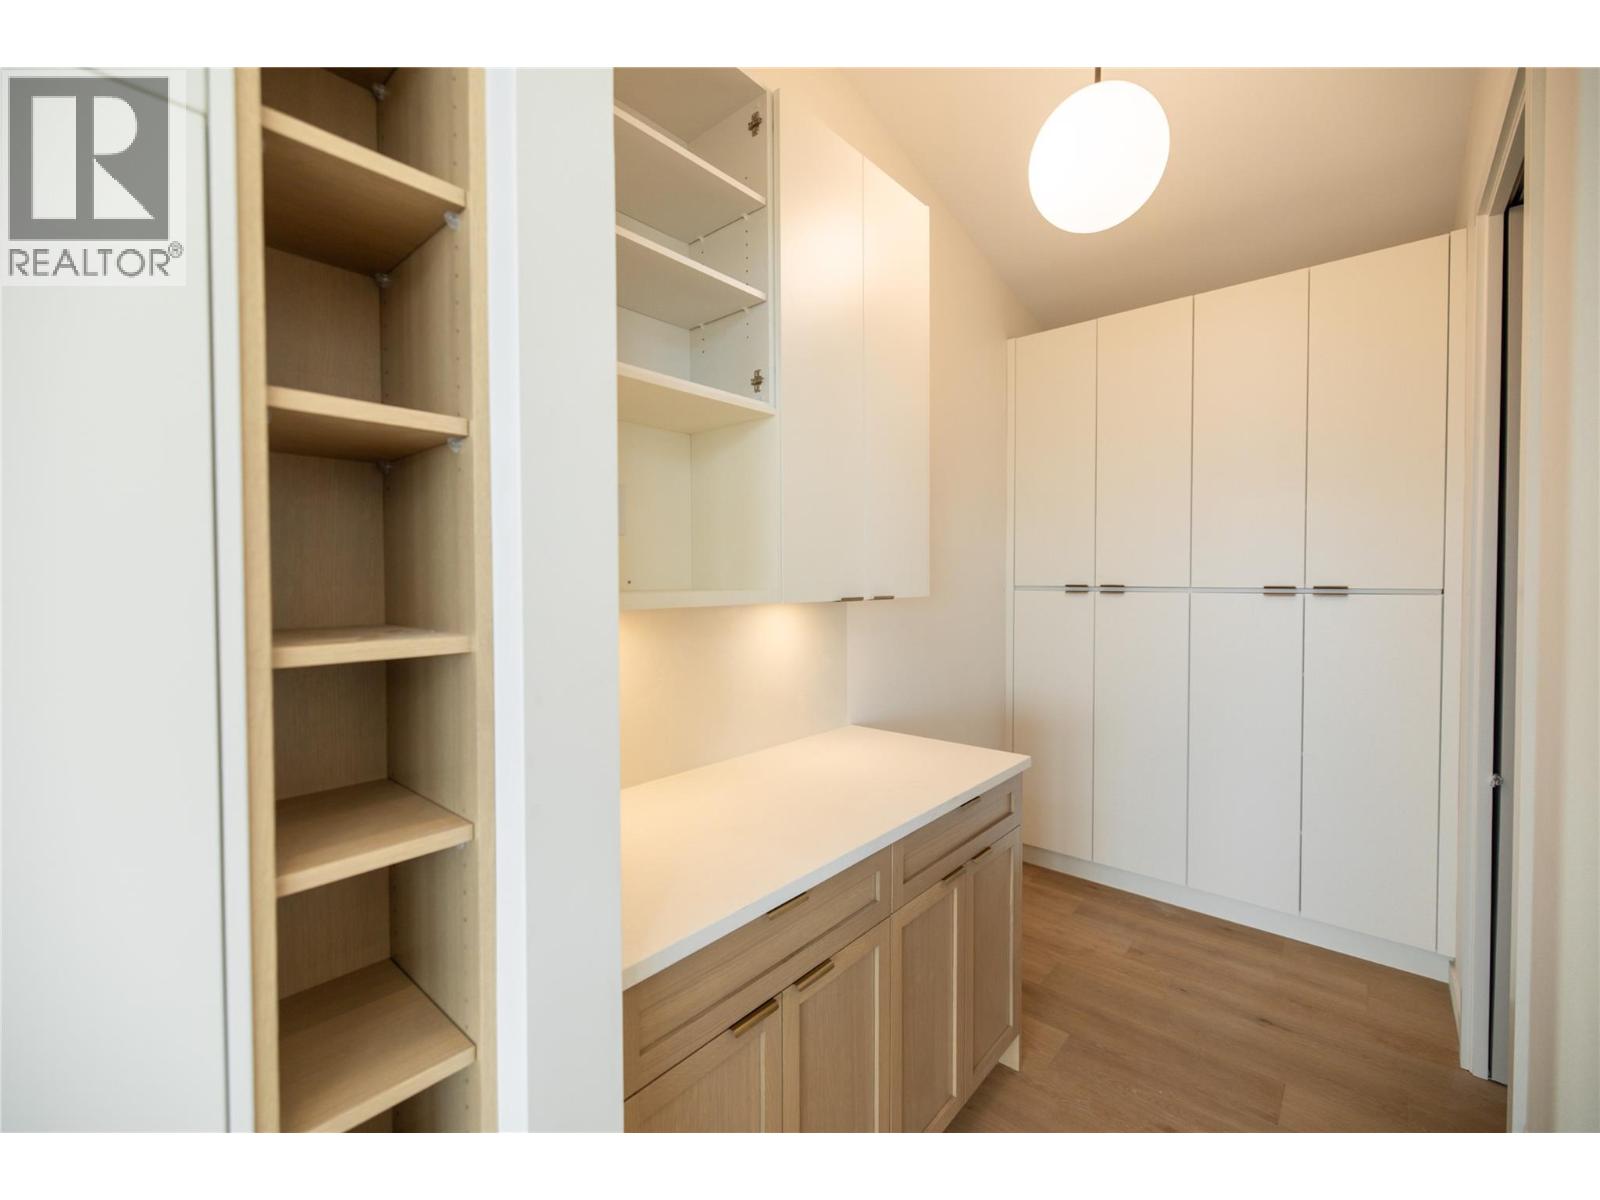
Photo 11
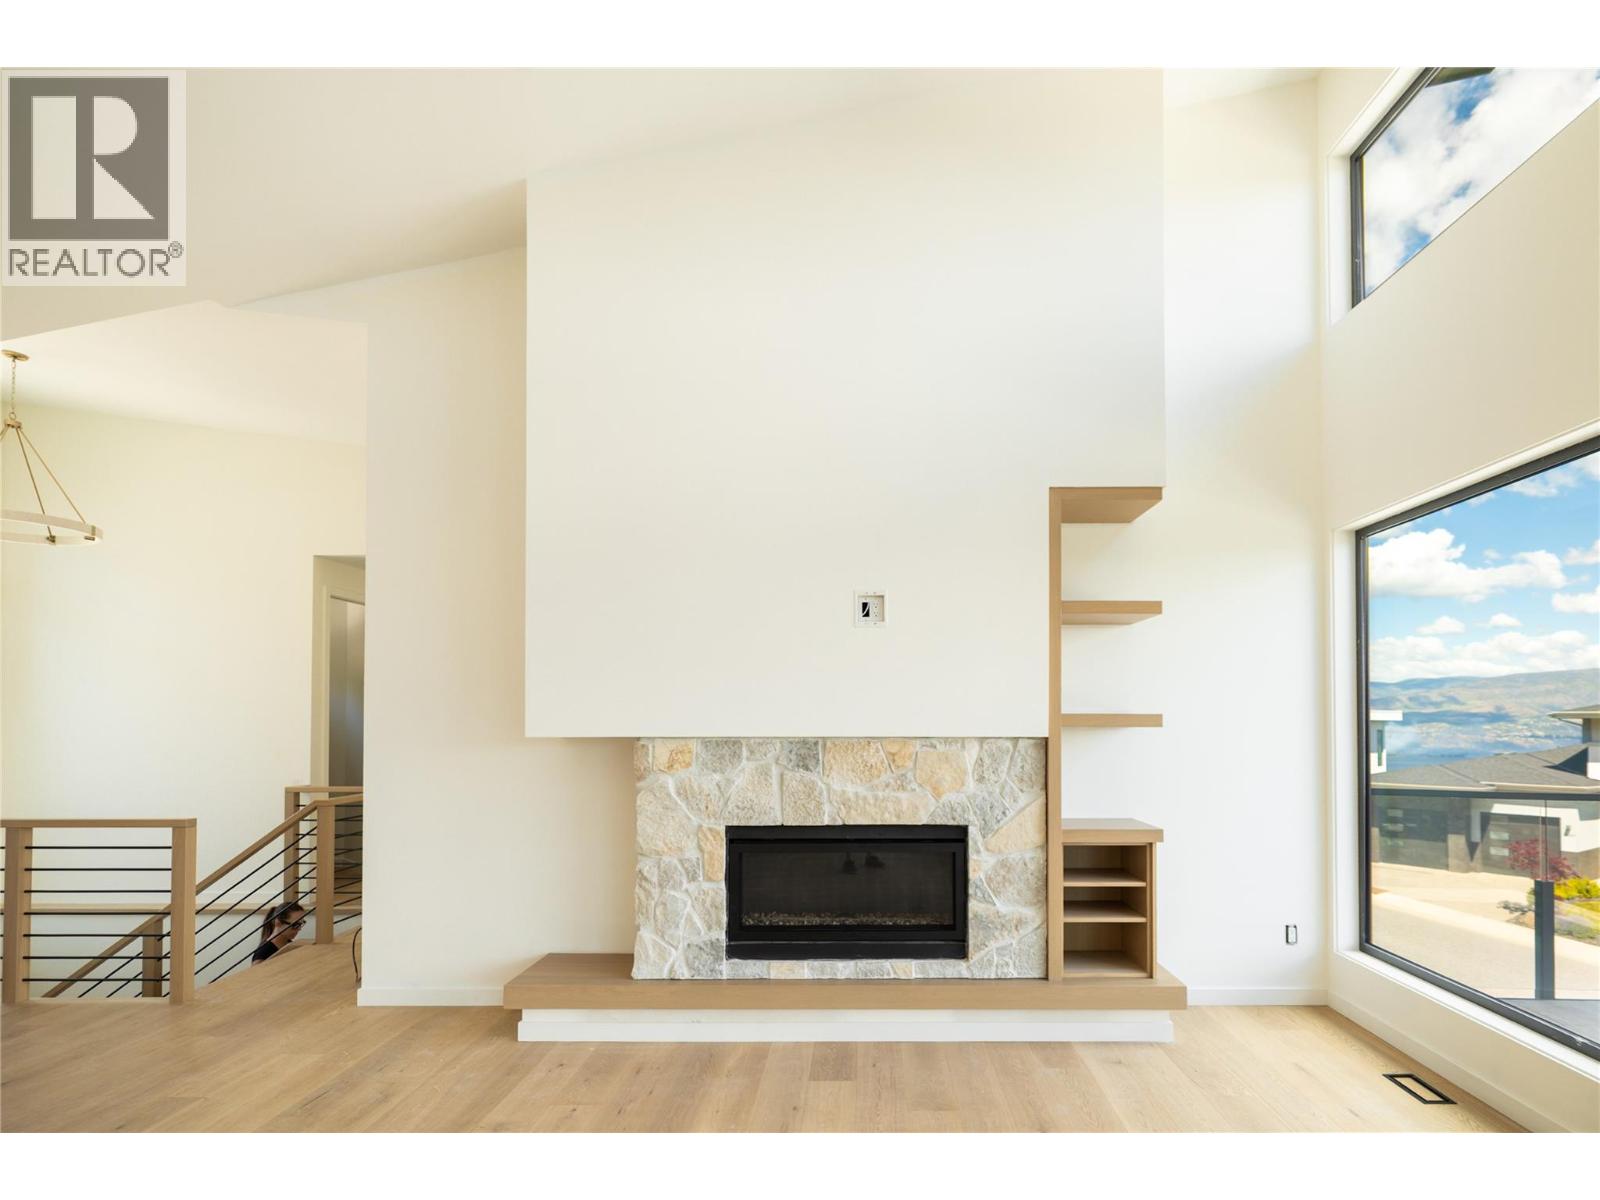
Photo 12
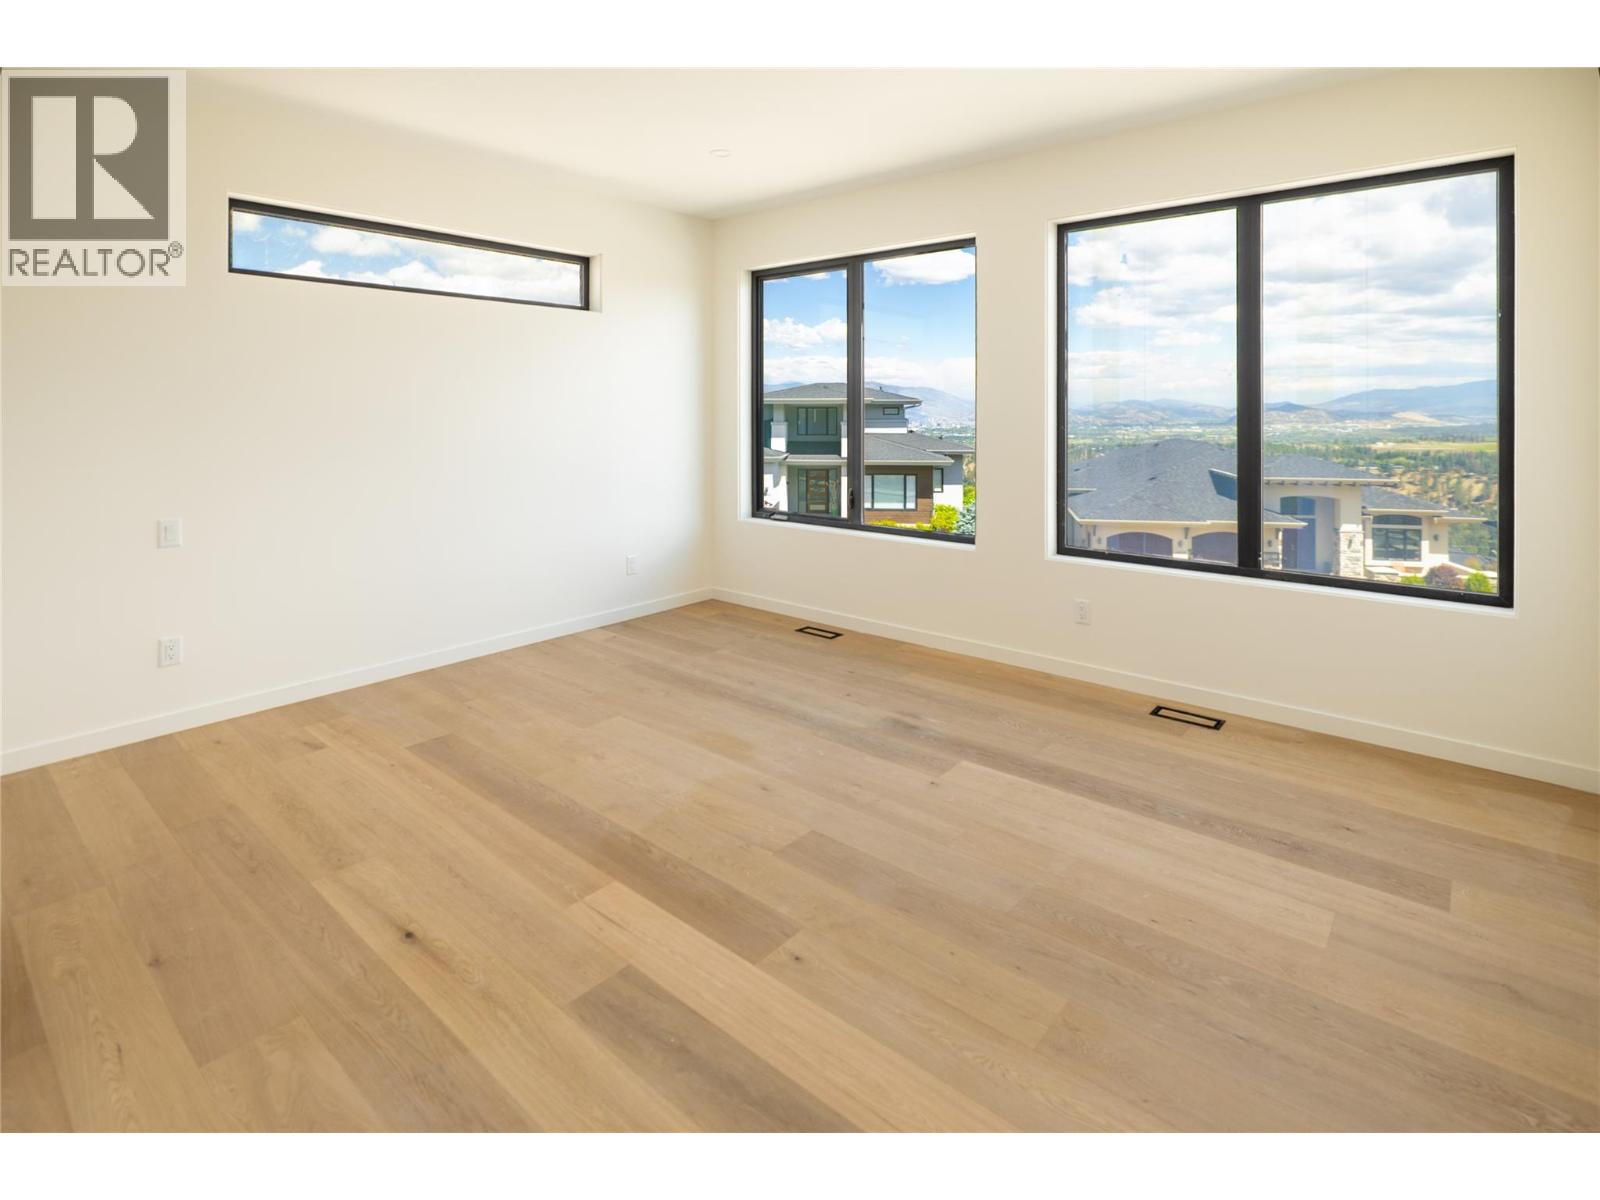
Photo 13
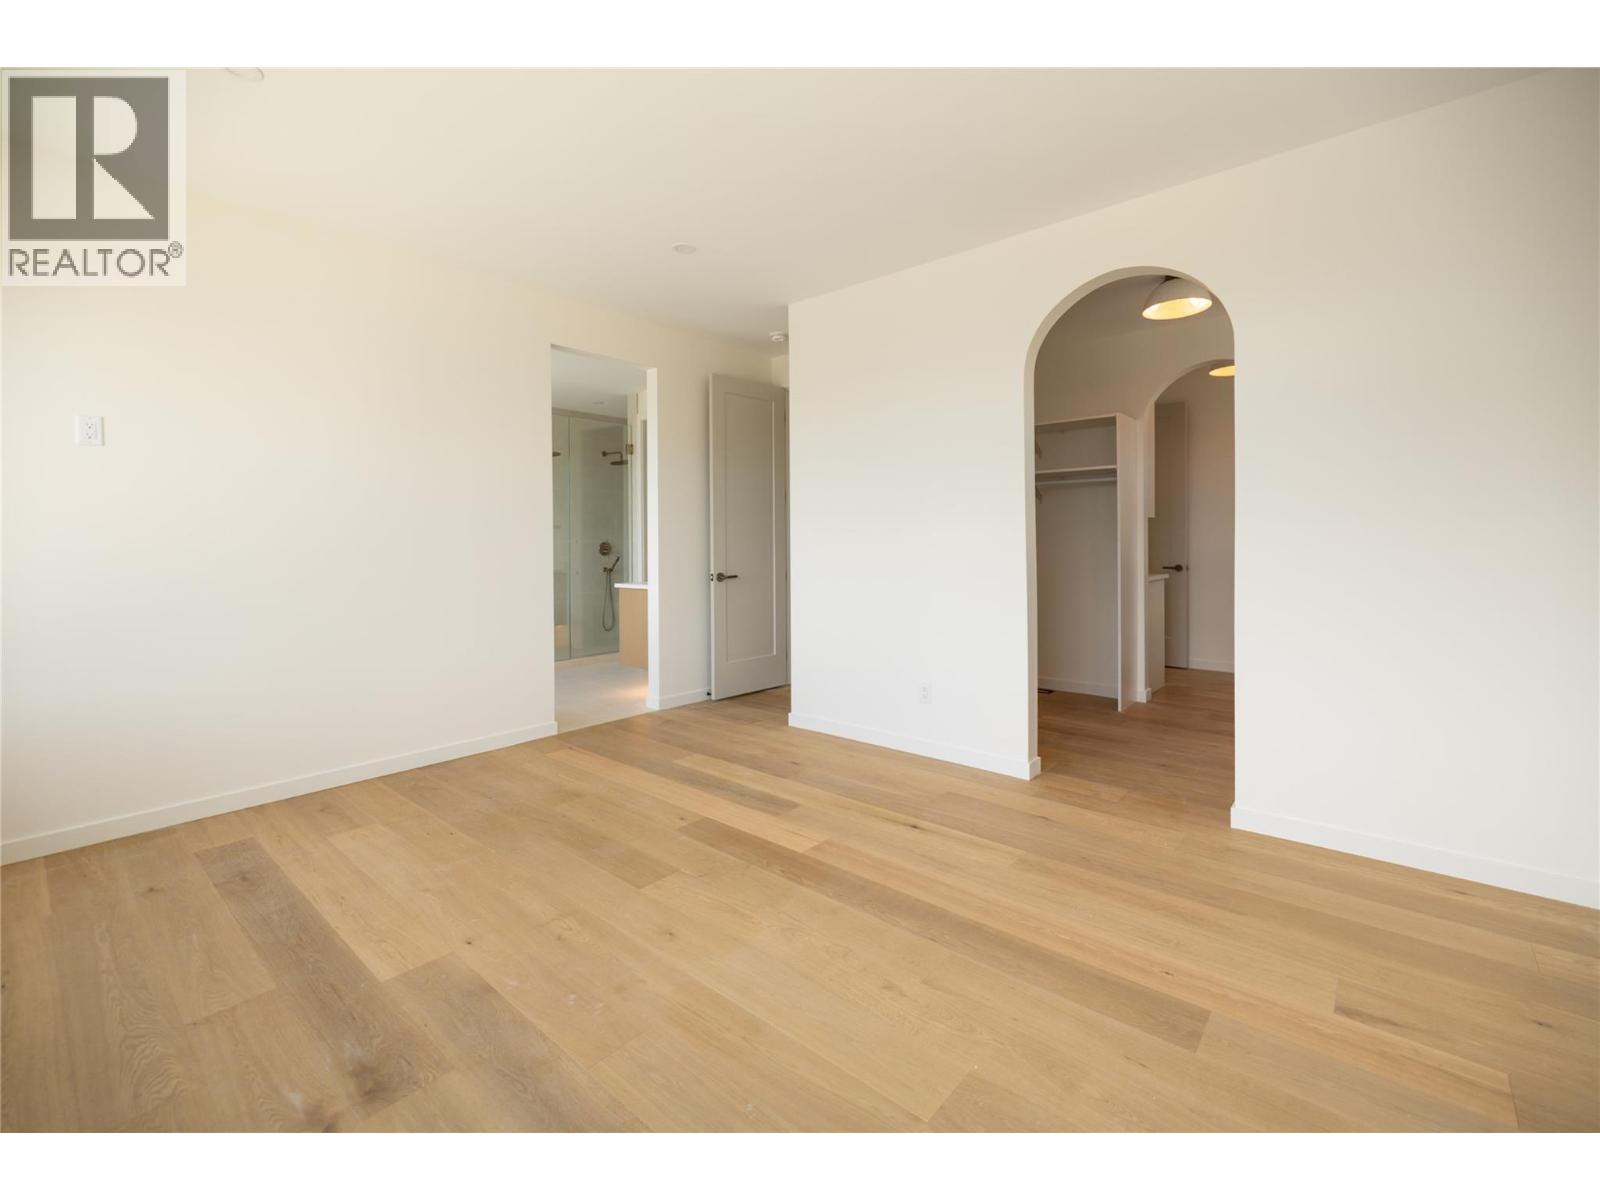
Photo 14
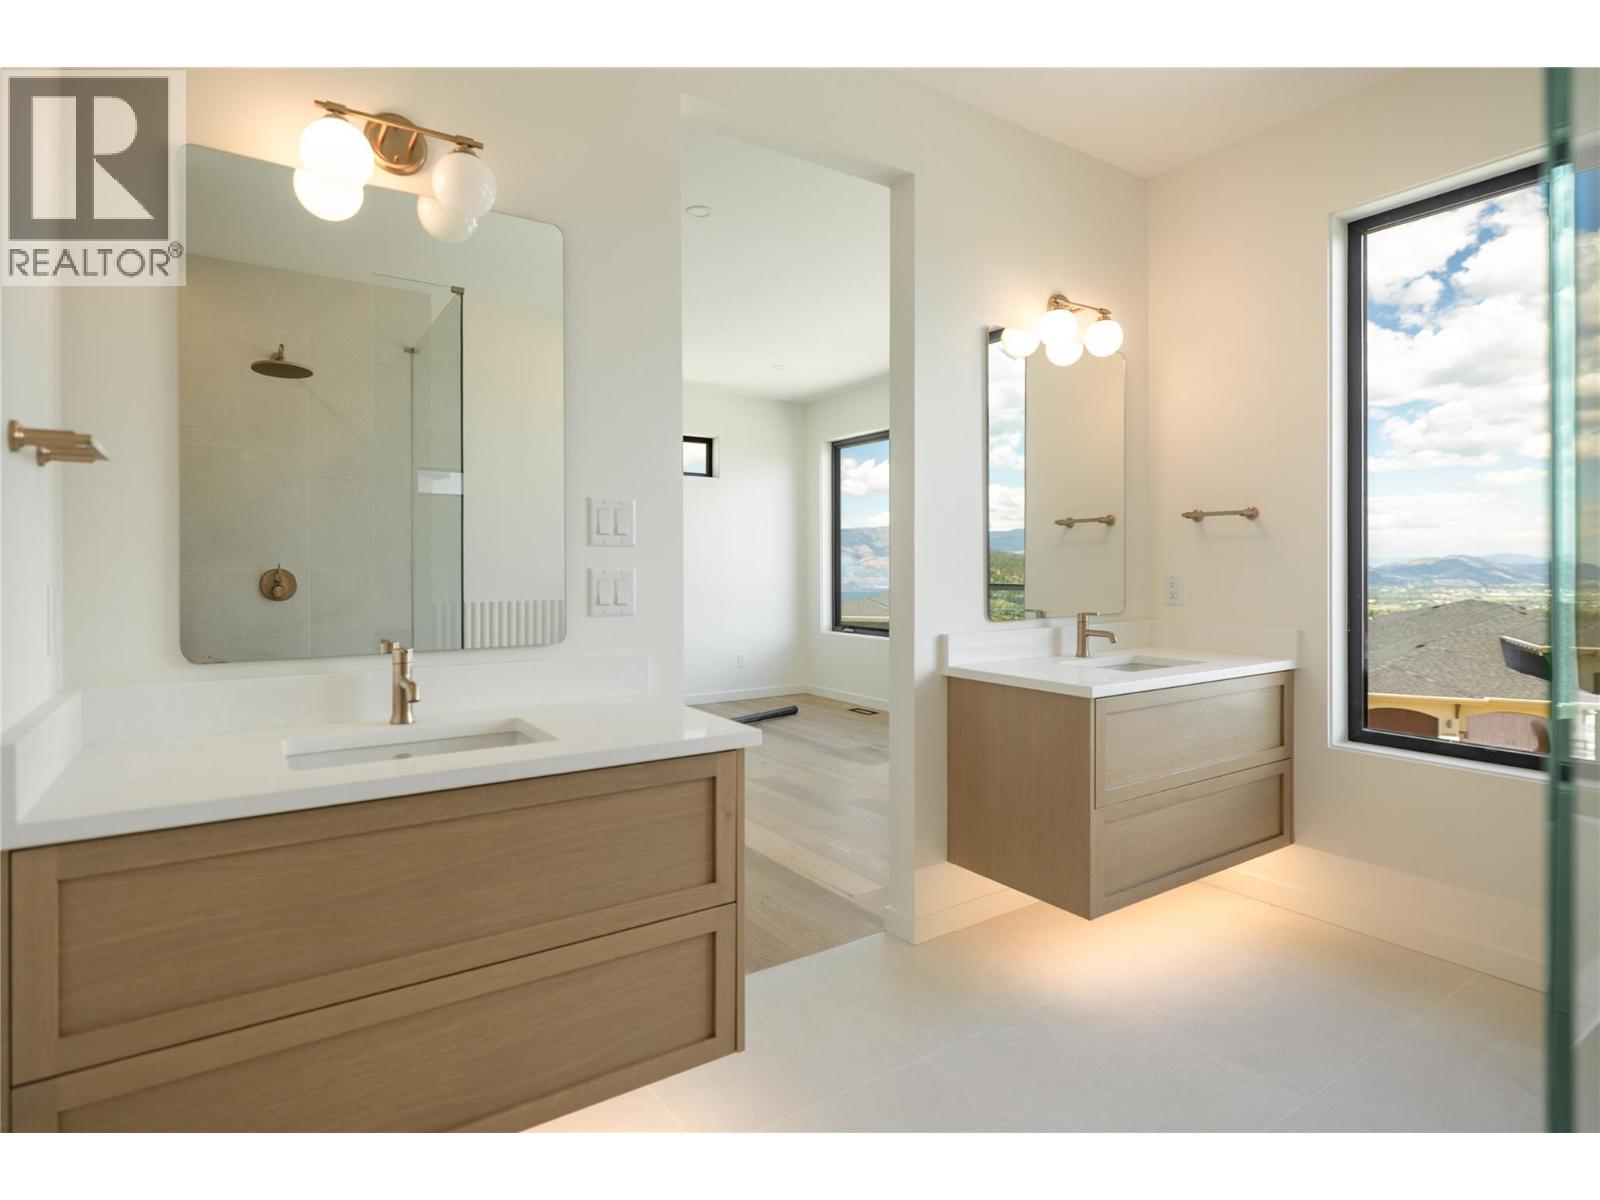
Photo 15
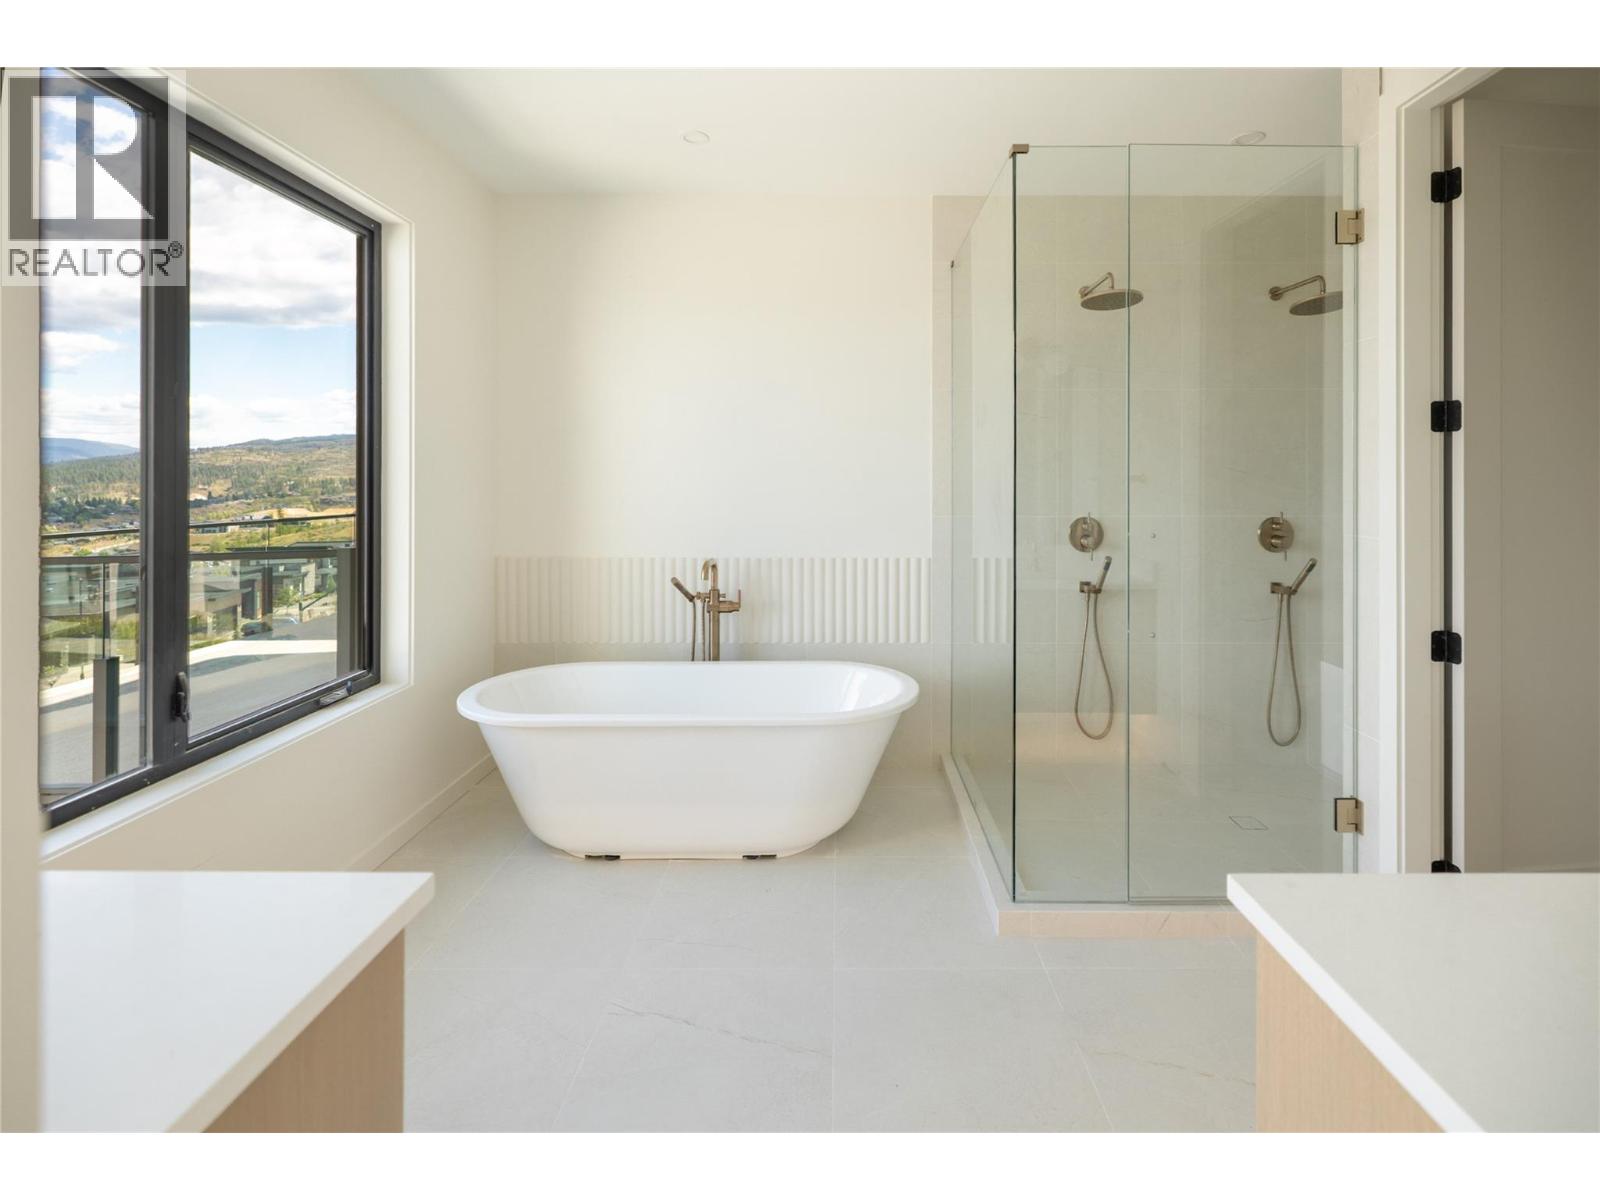
Photo 16
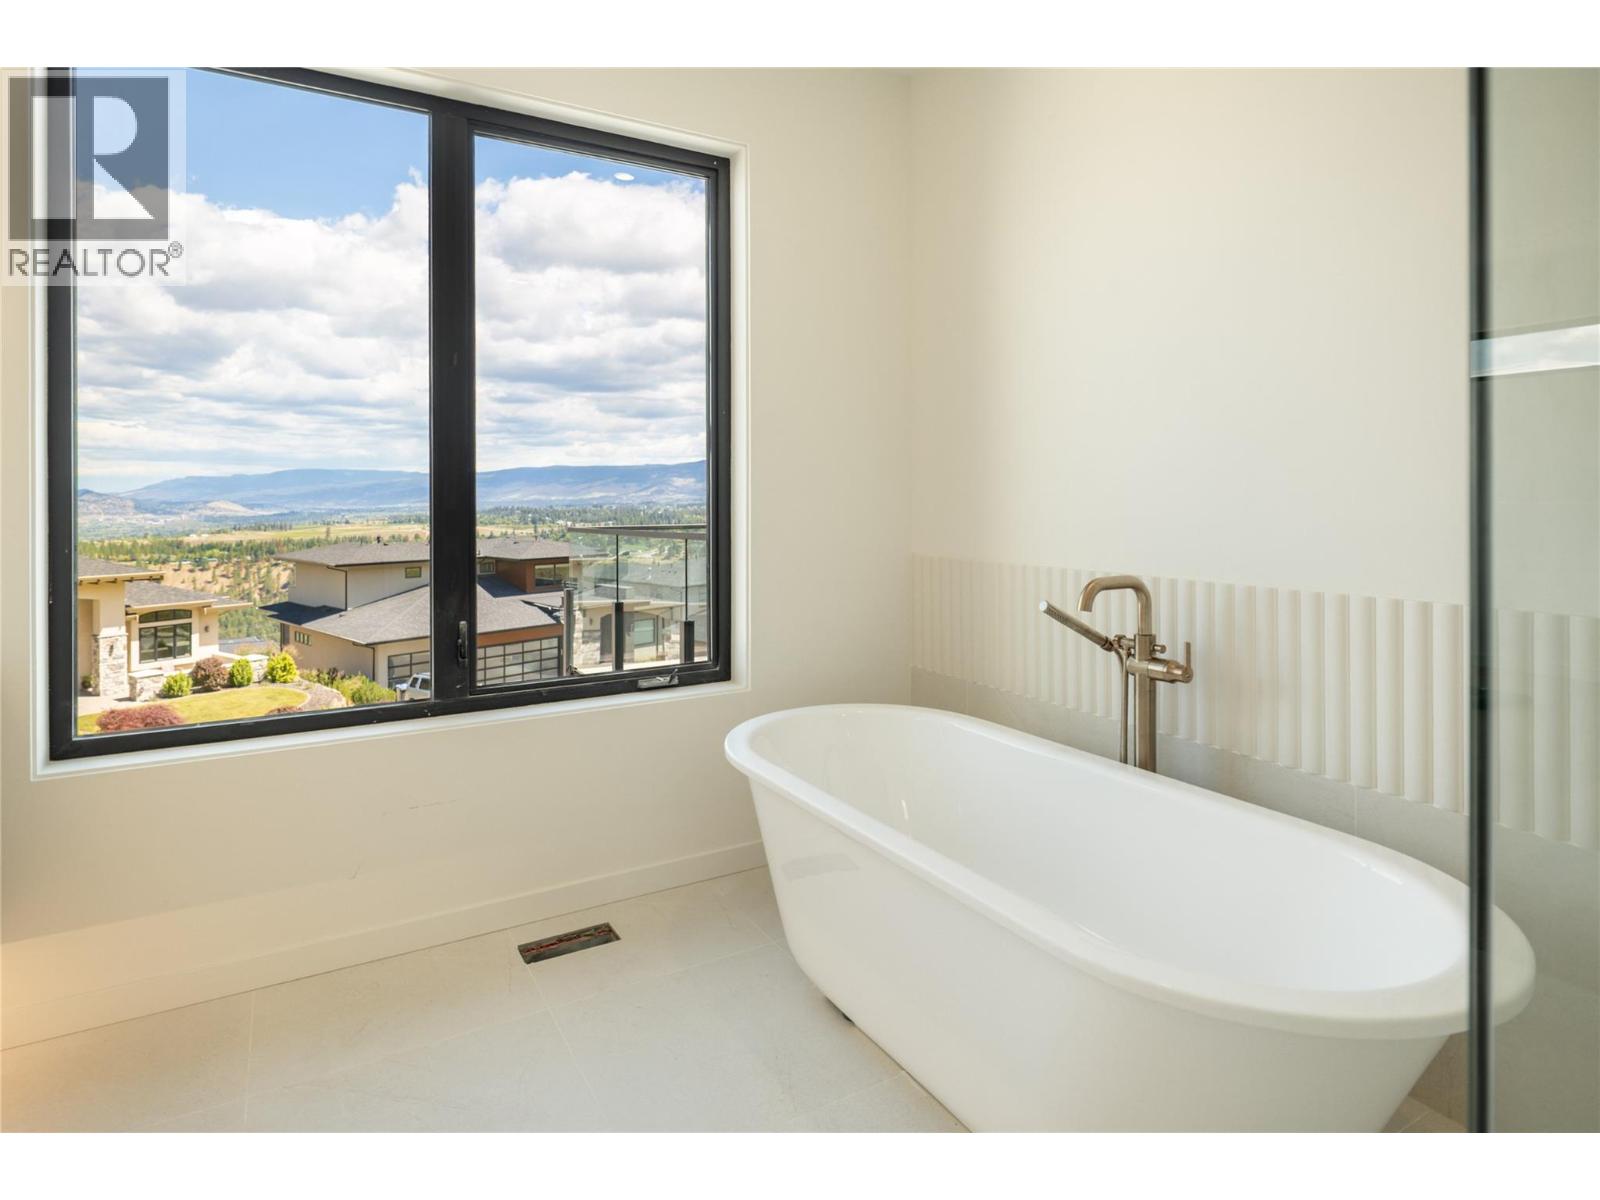
Photo 17
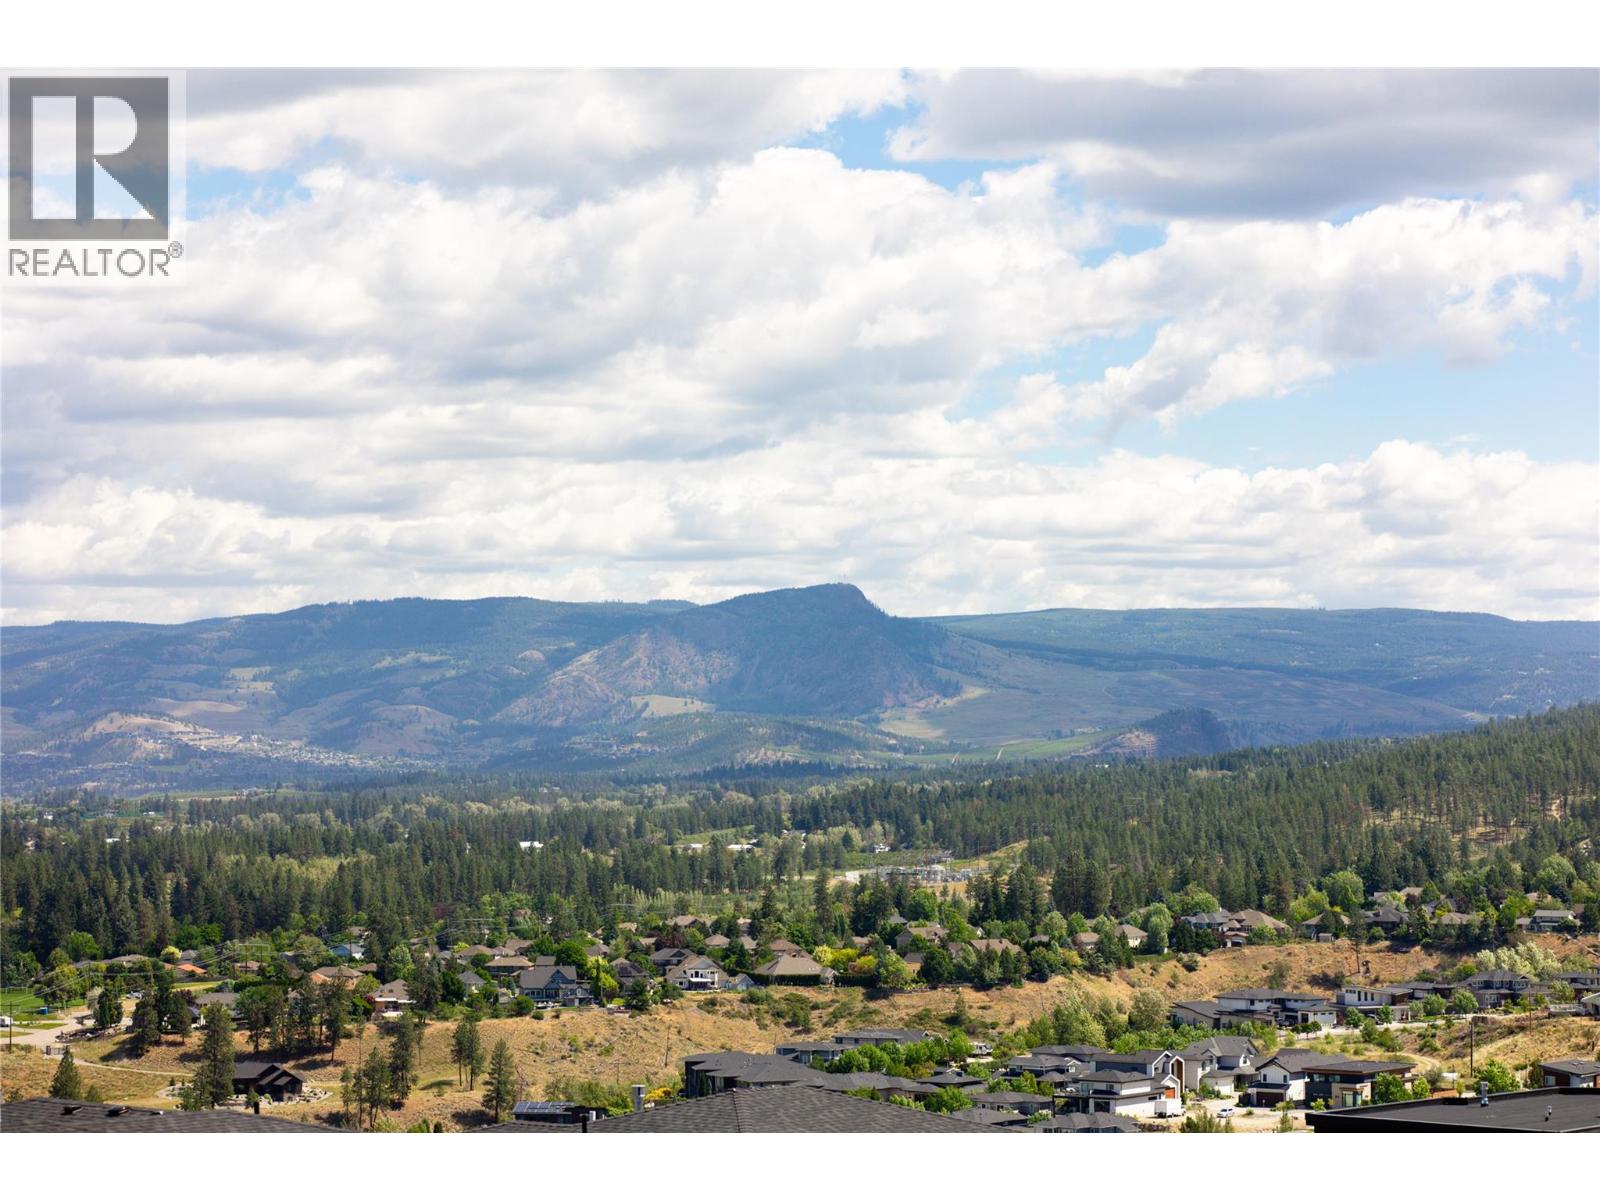
Photo 18
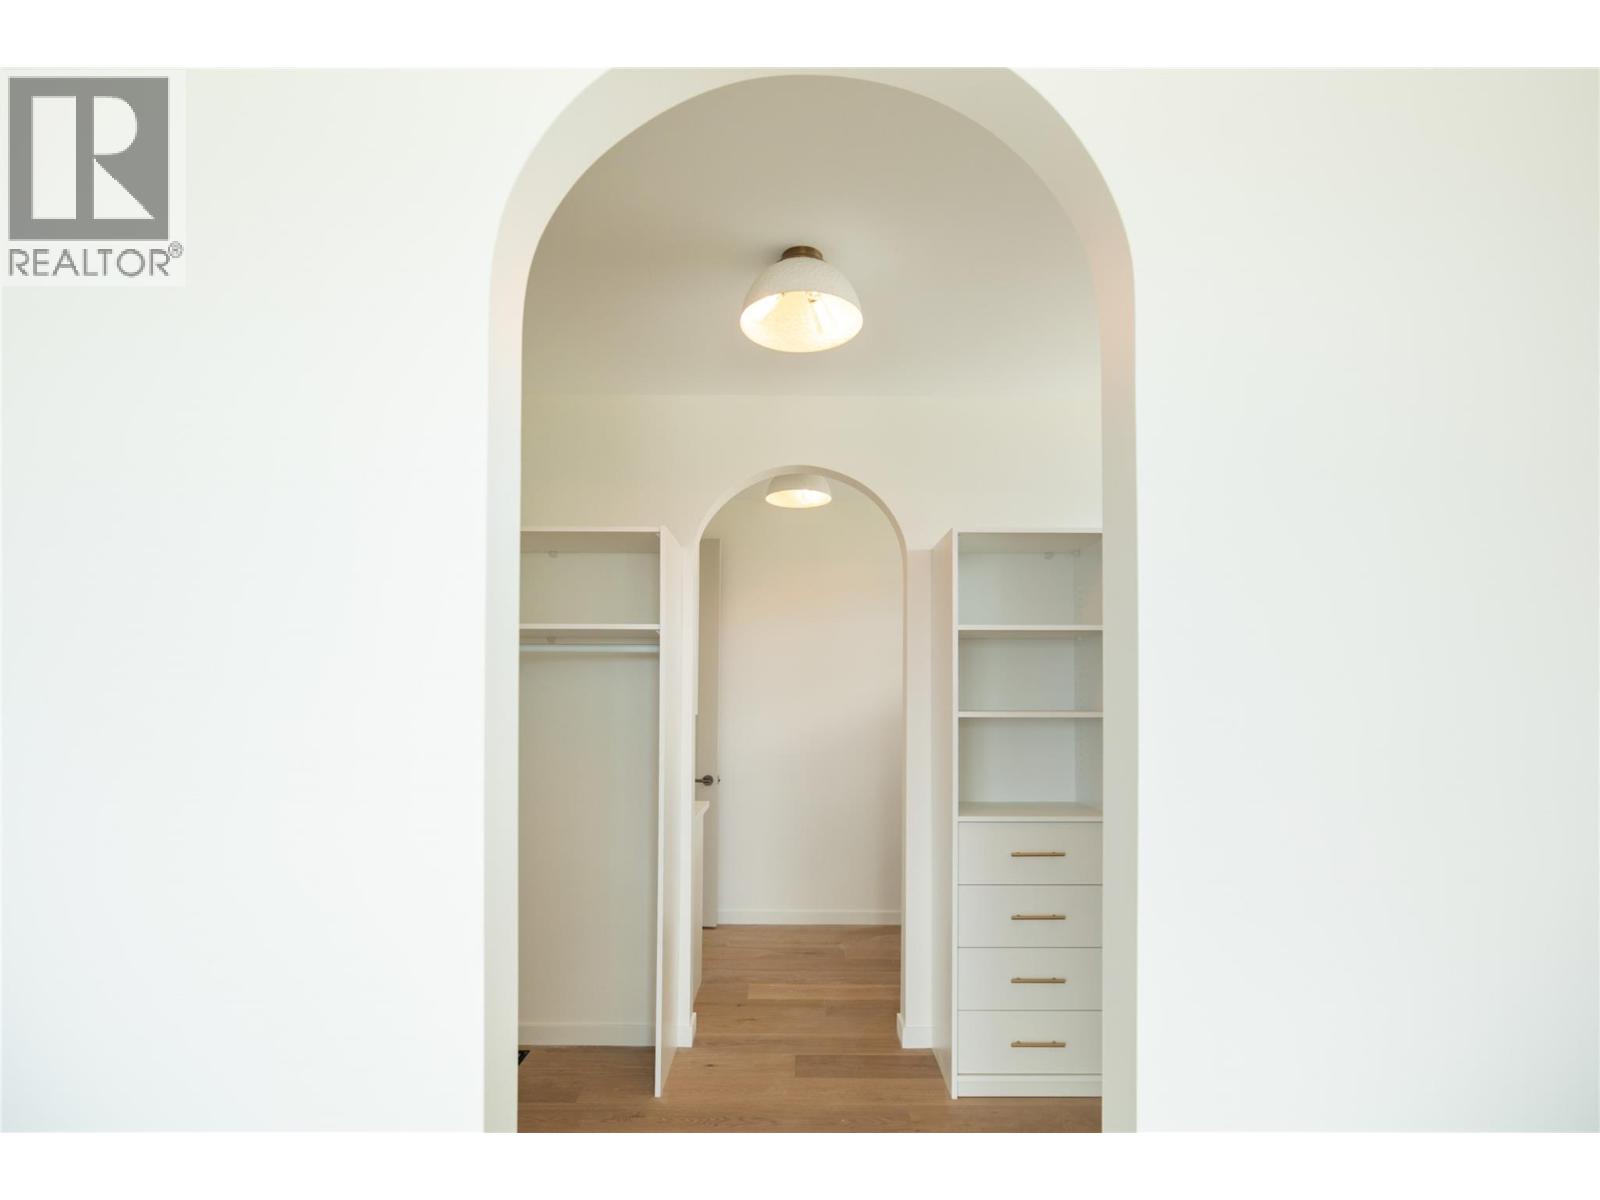
Photo 19
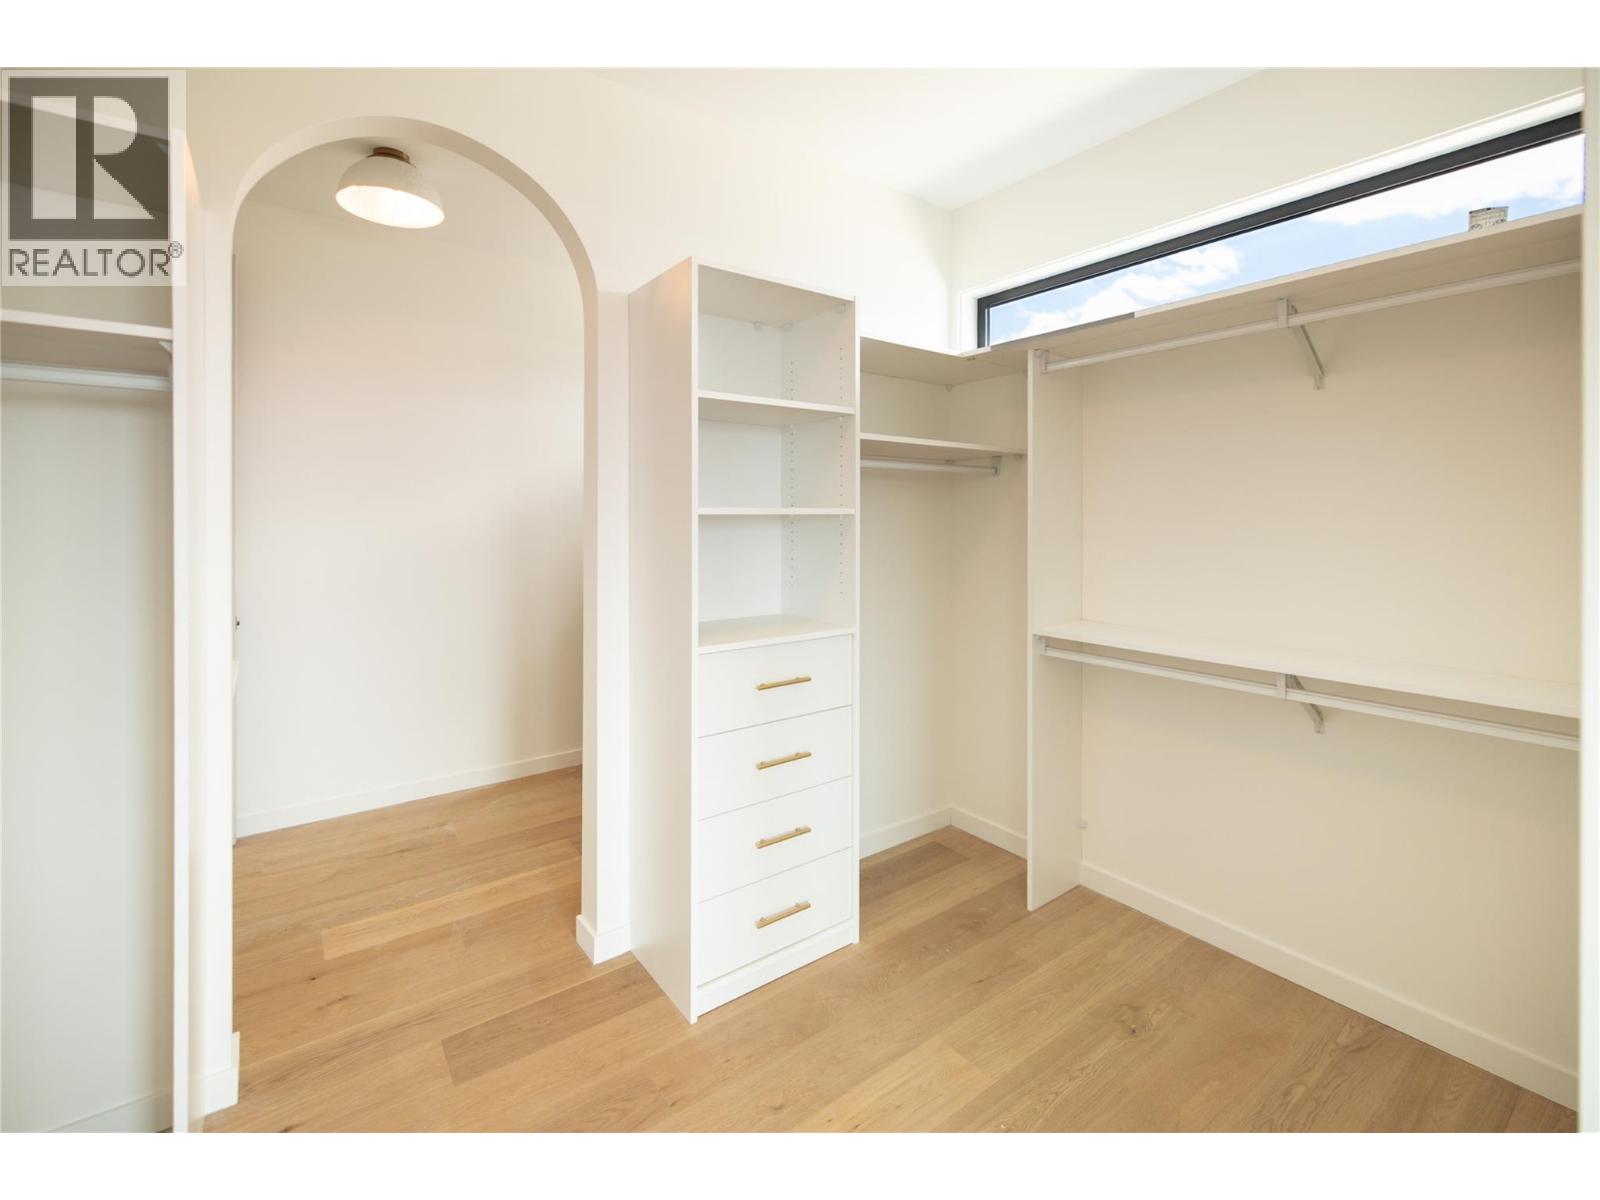
Photo 20
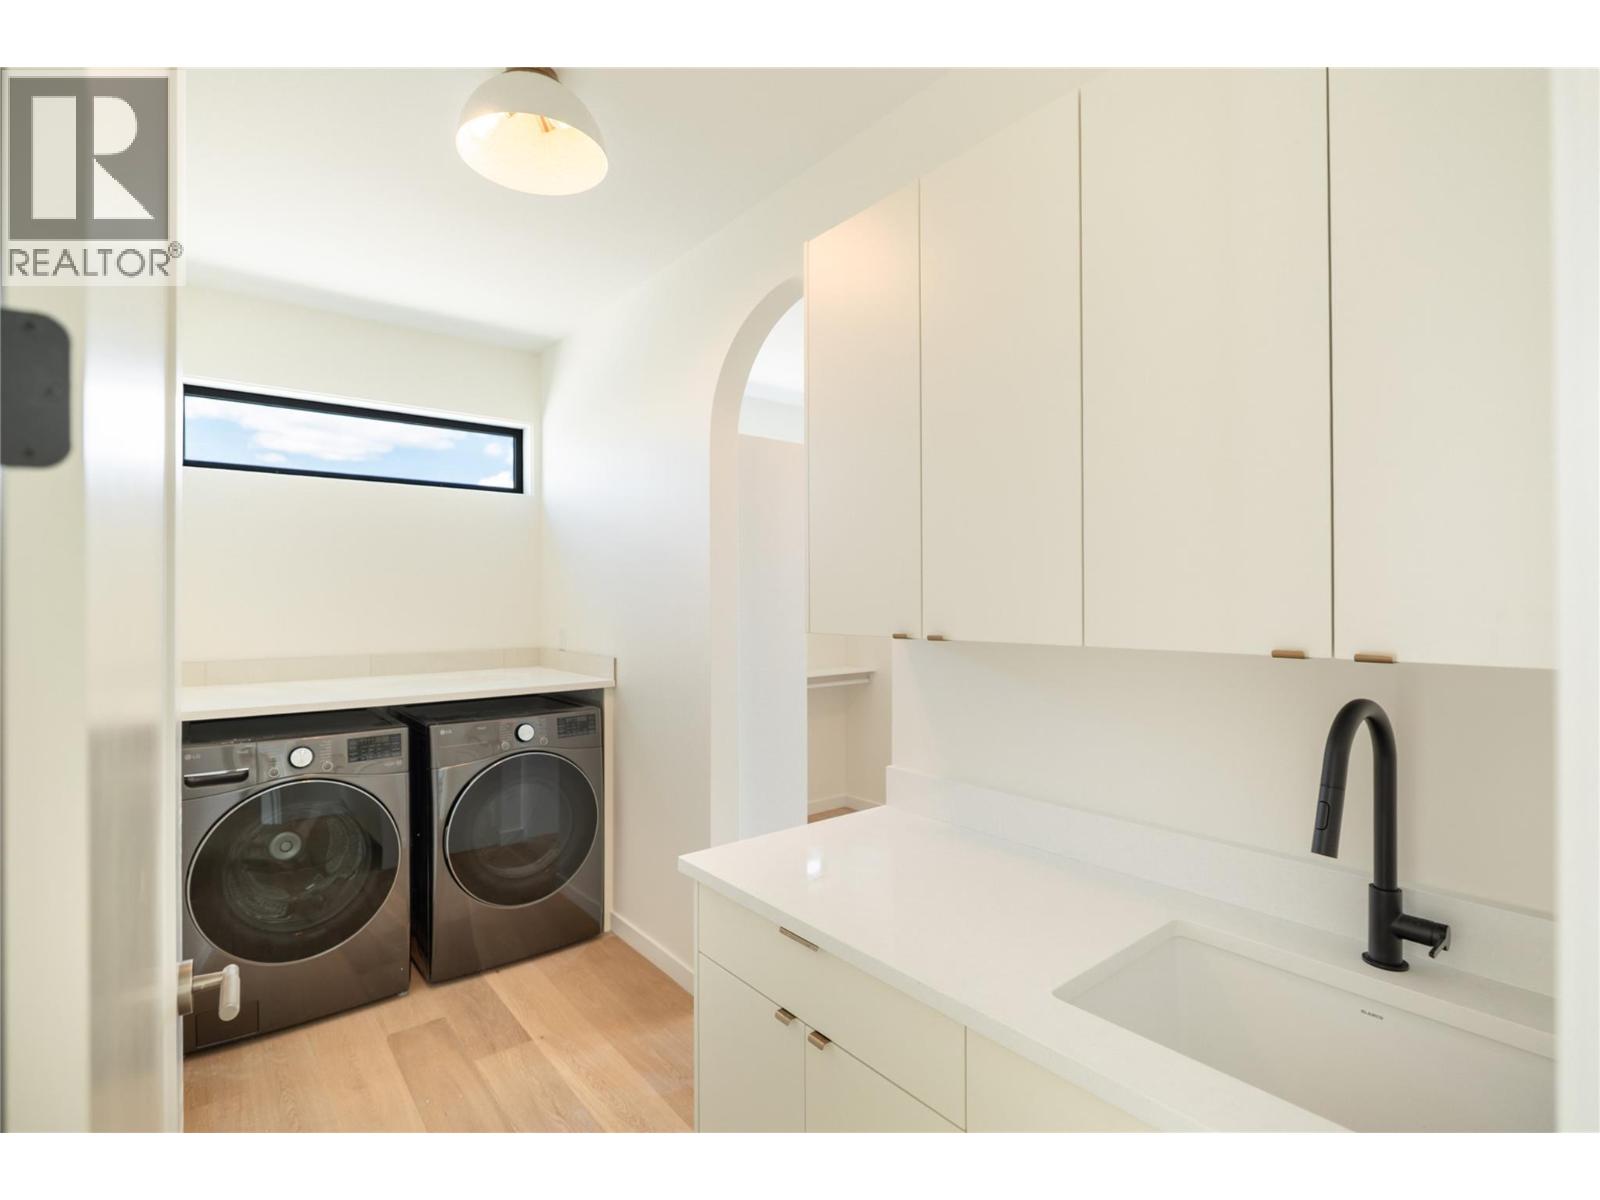
Photo 21
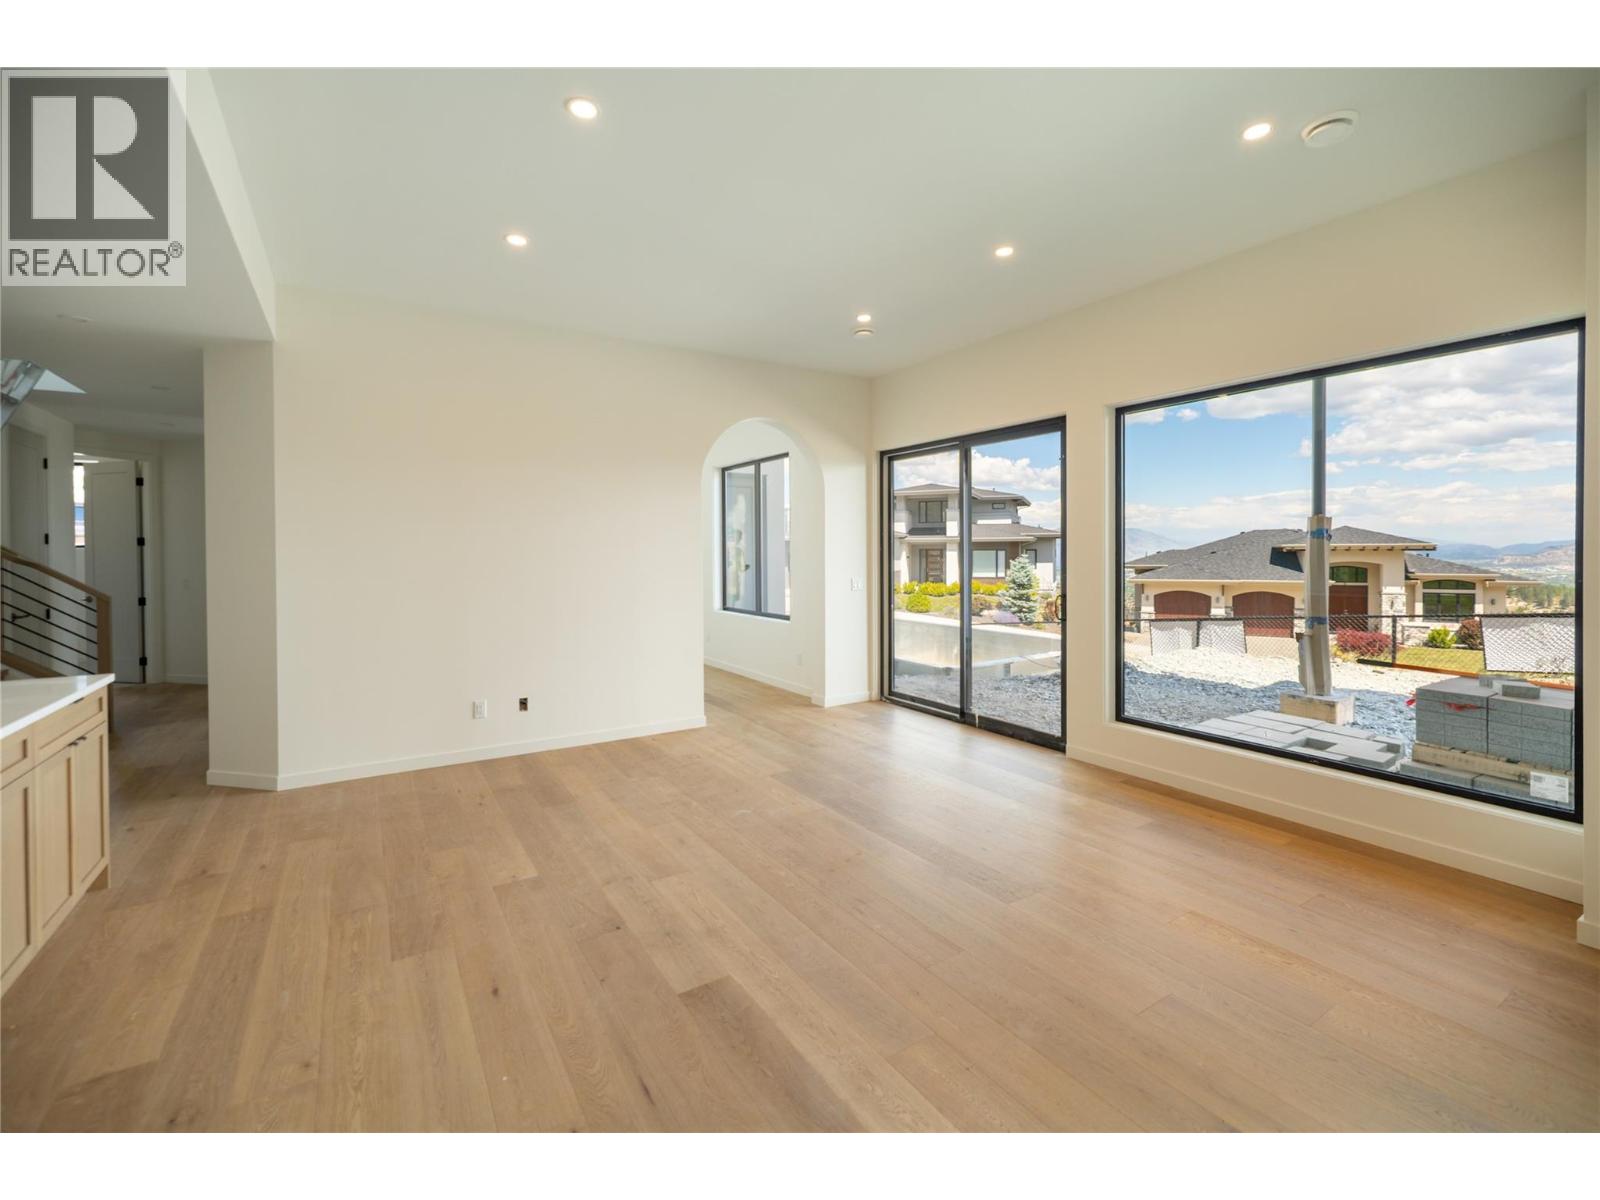
Photo 22
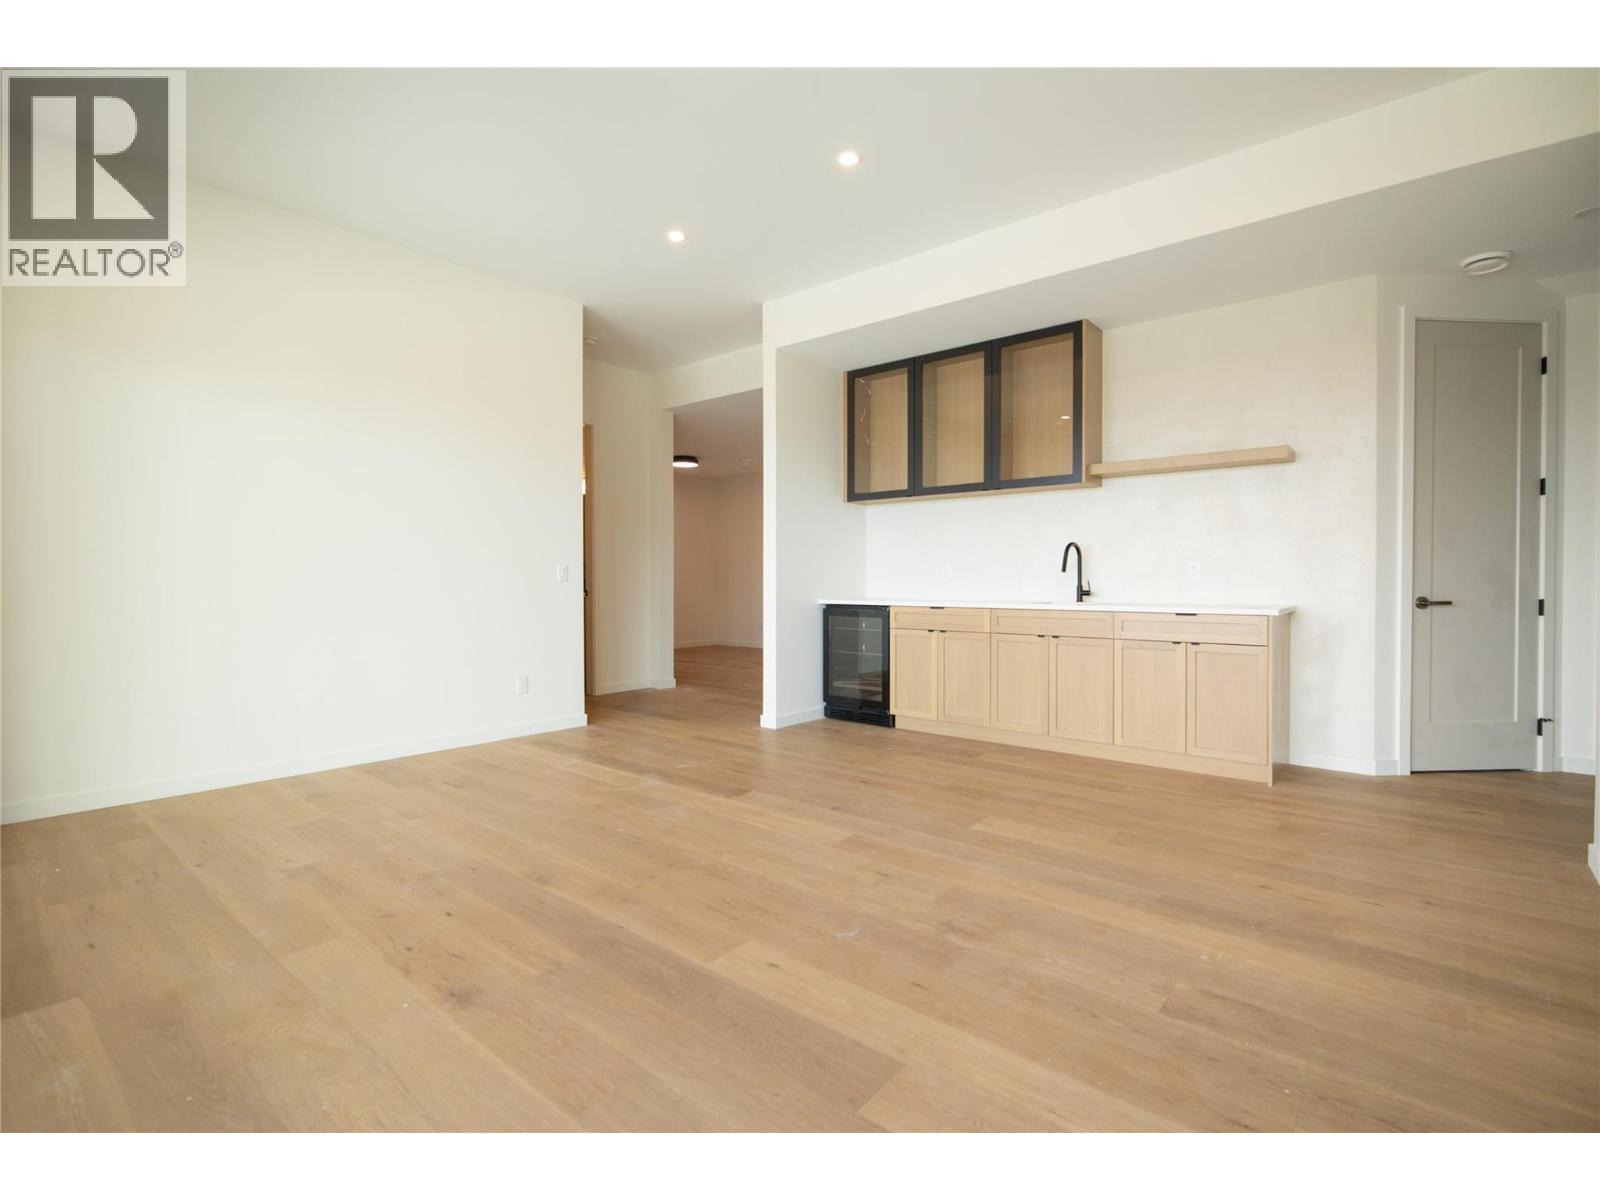
Photo 23
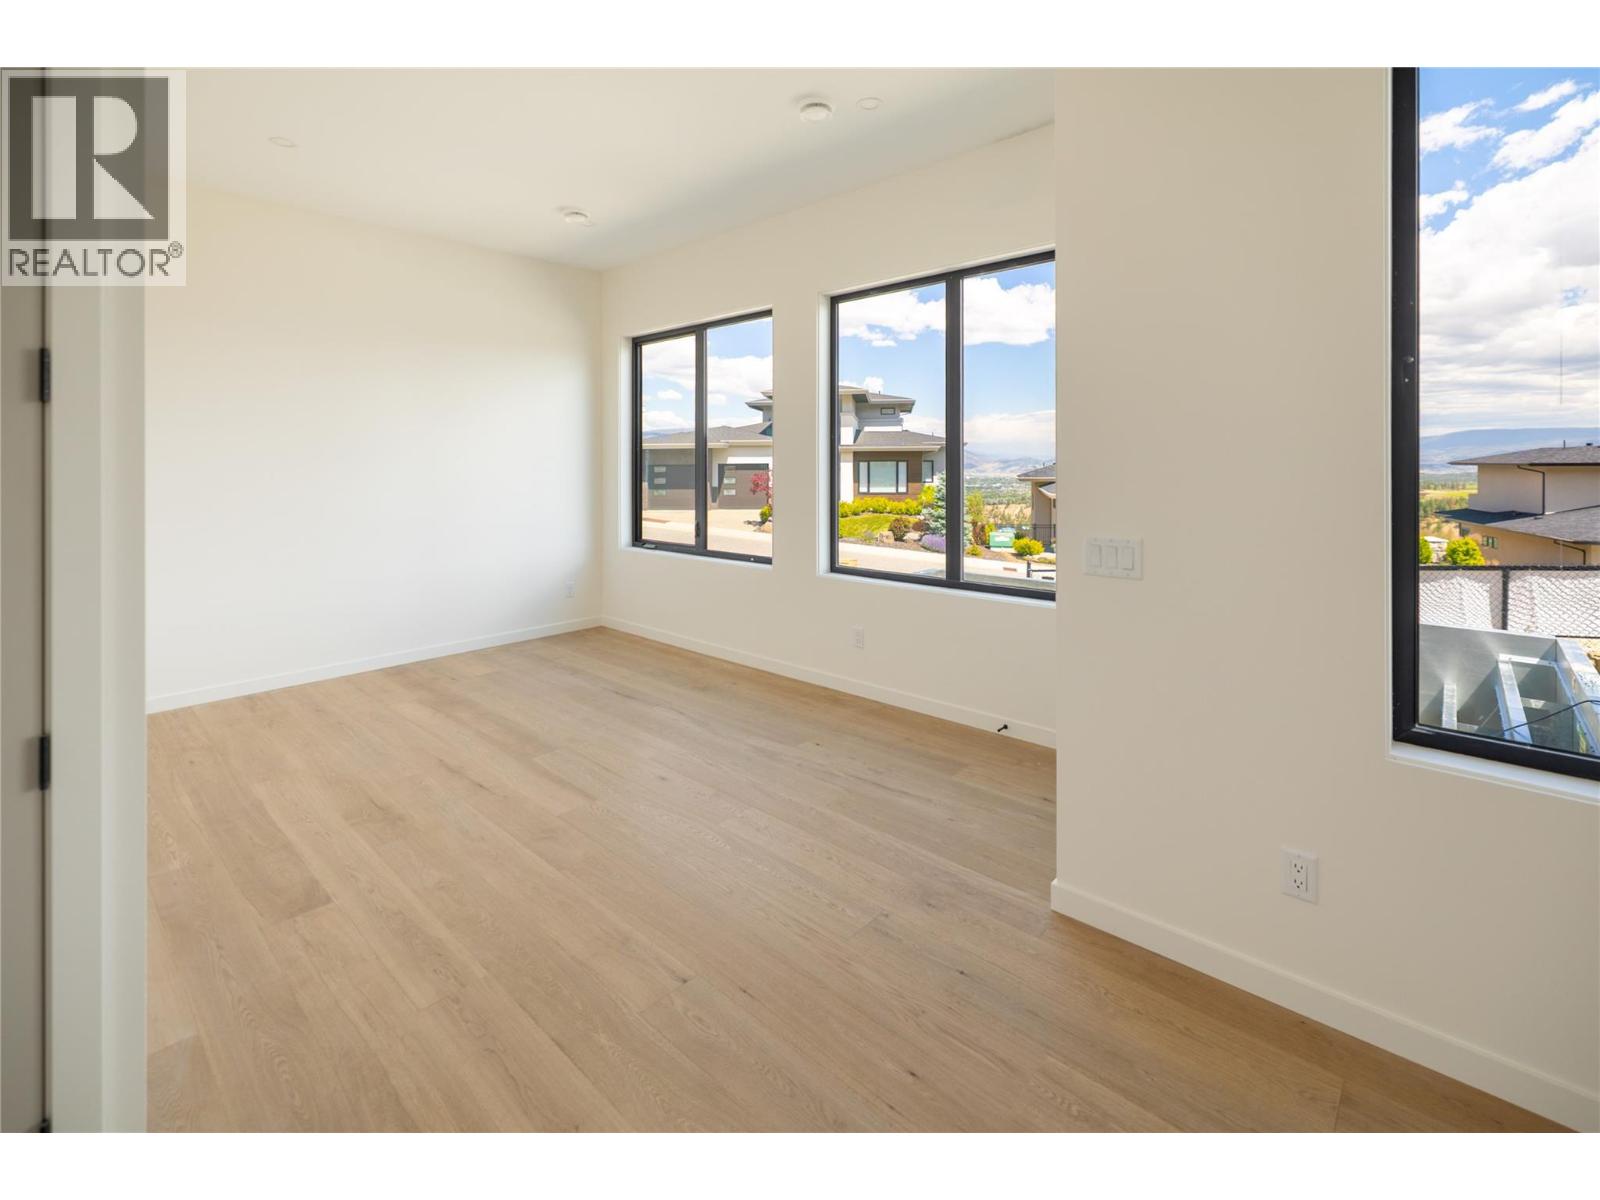
Photo 24
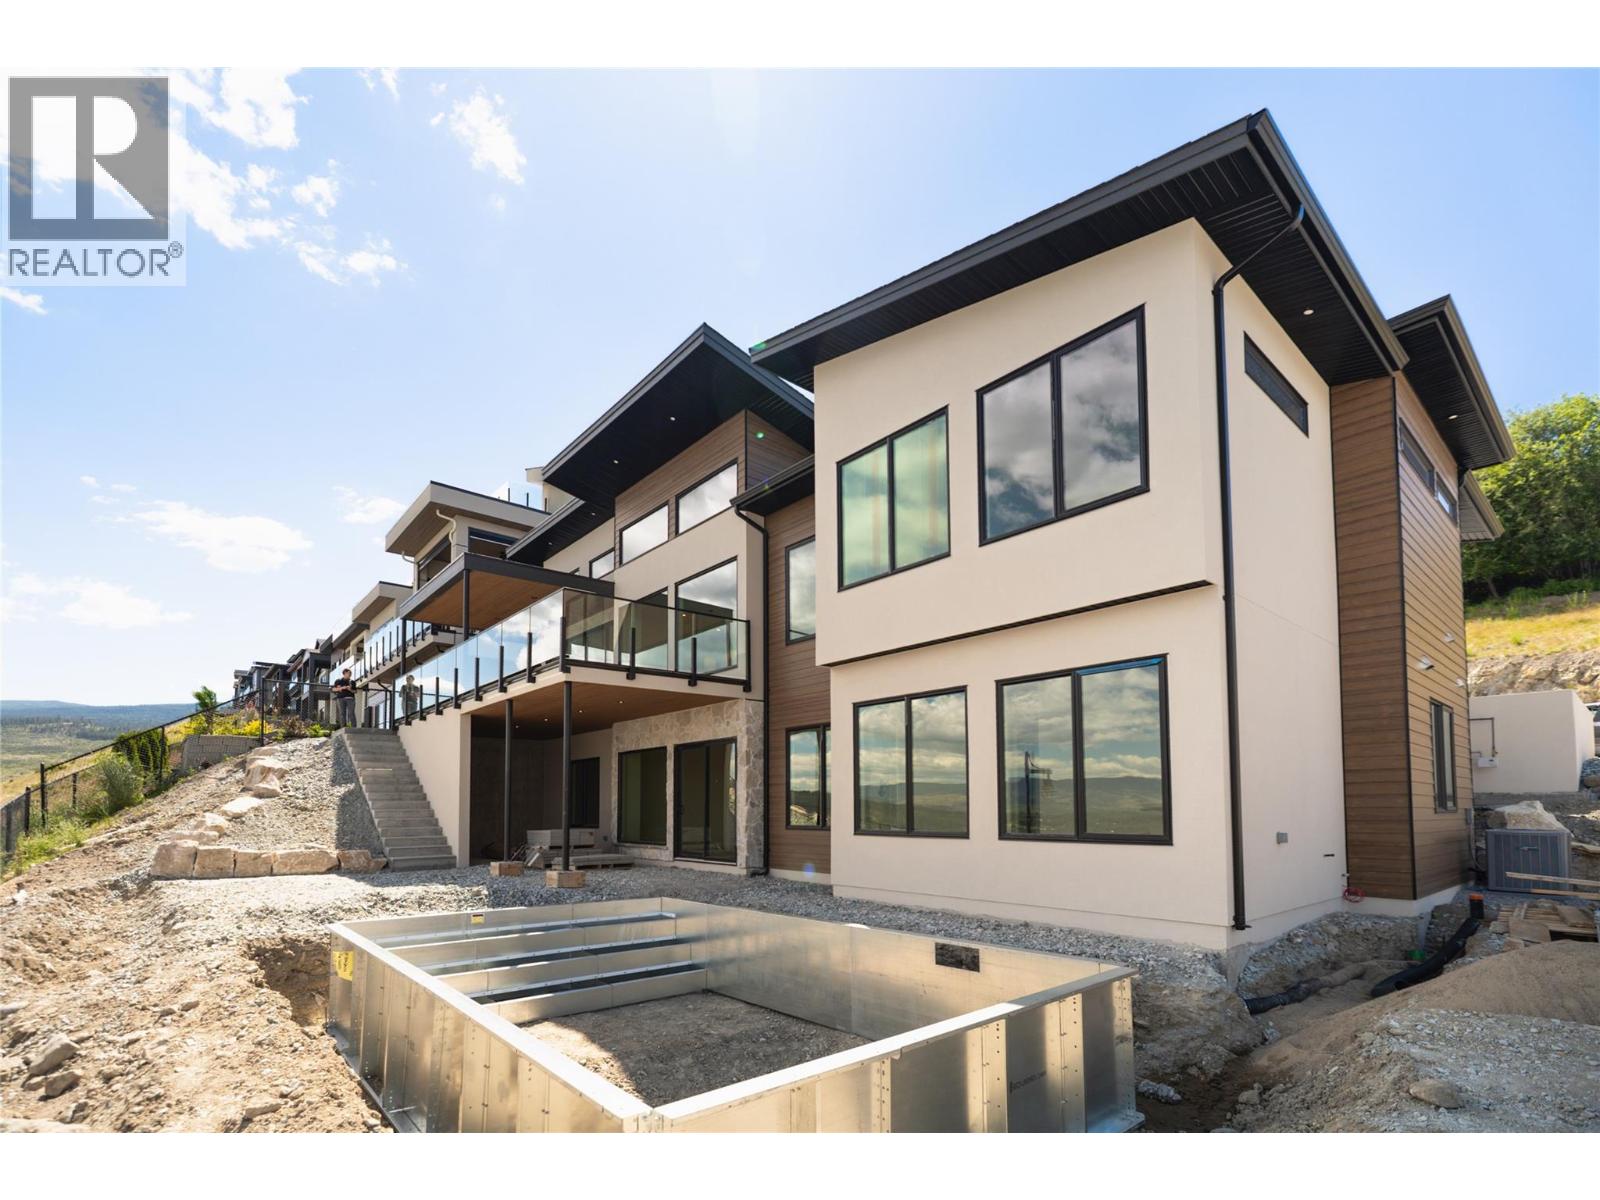
Photo 25
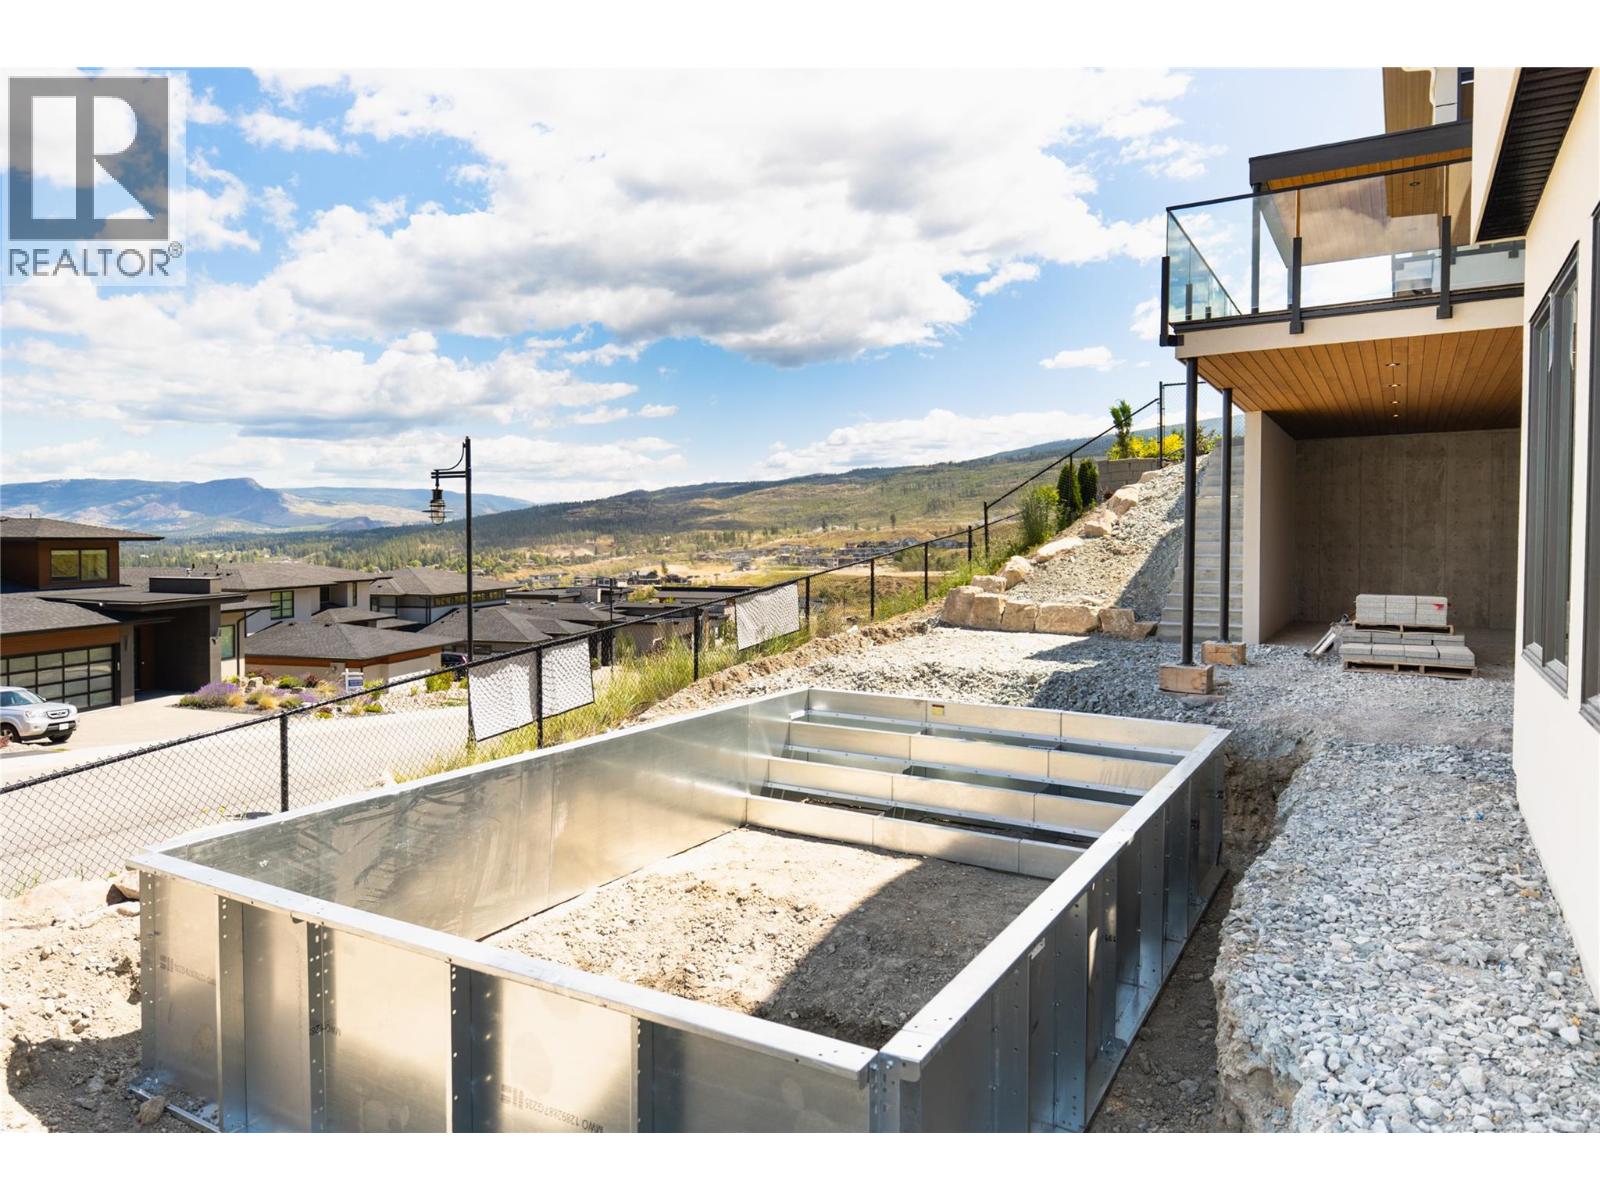
Photo 26
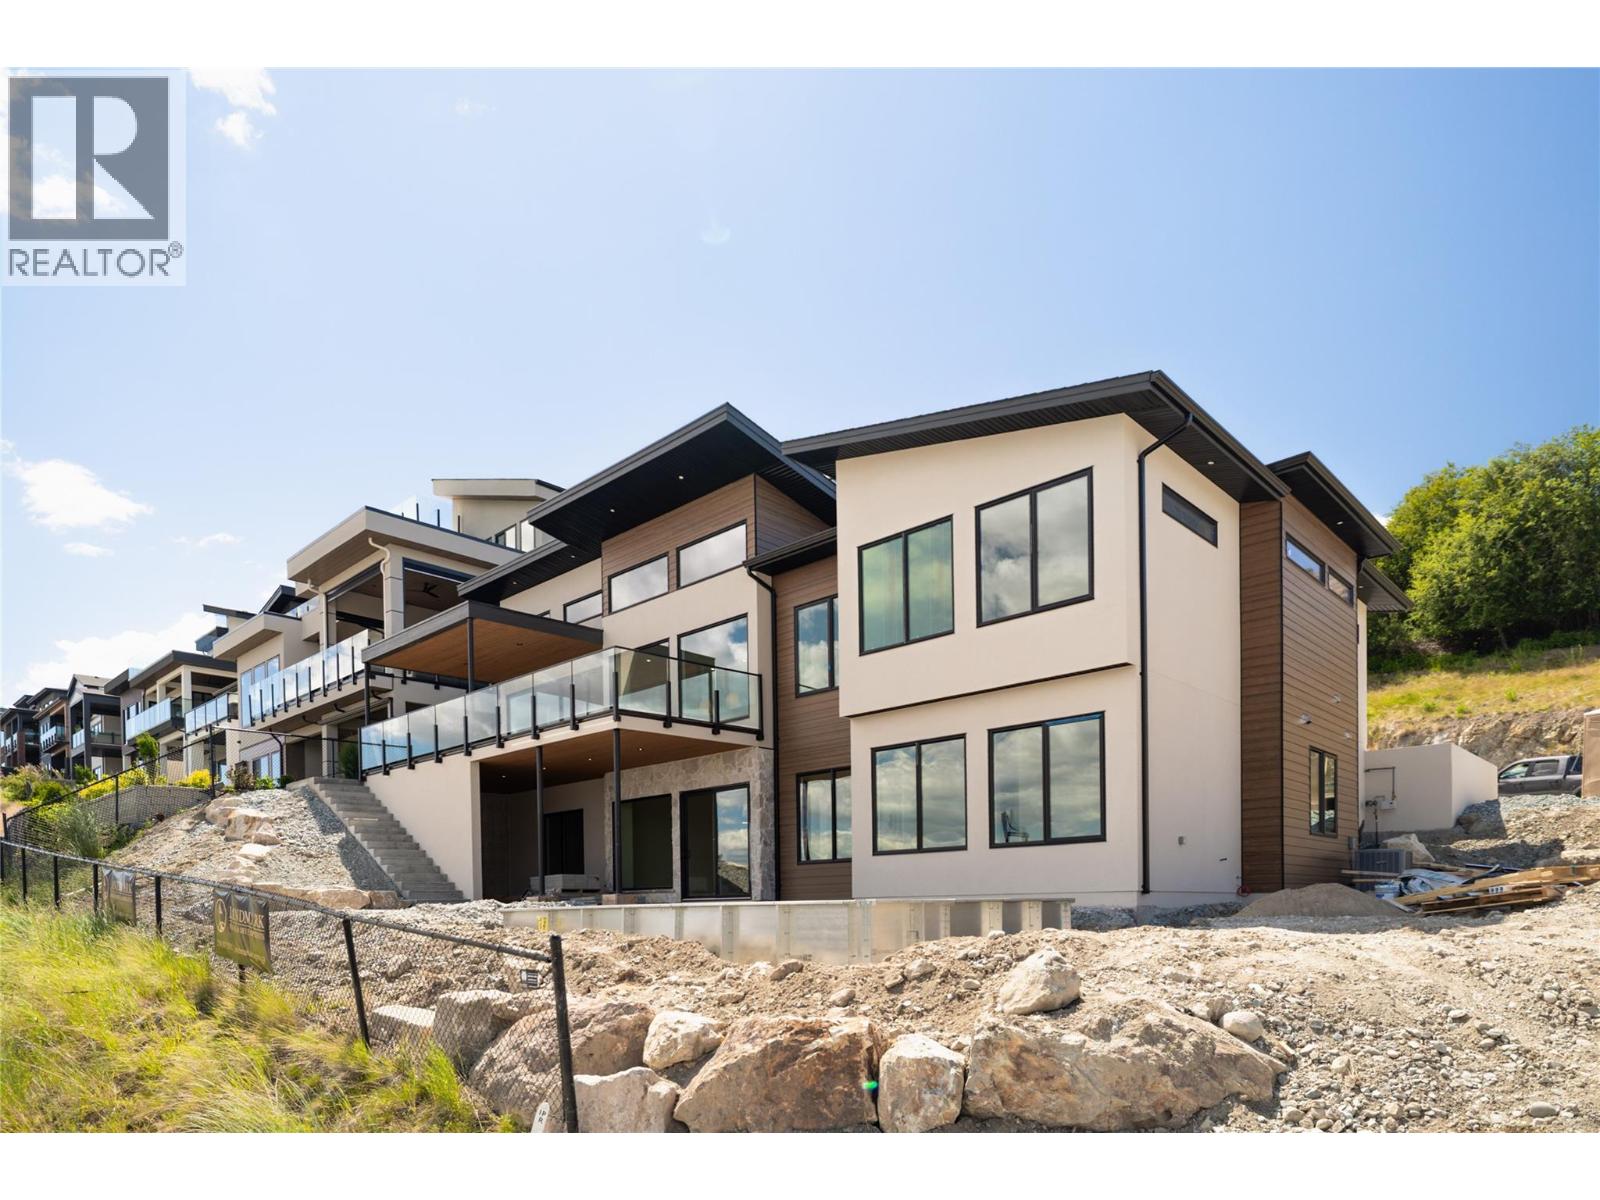
Photo 27
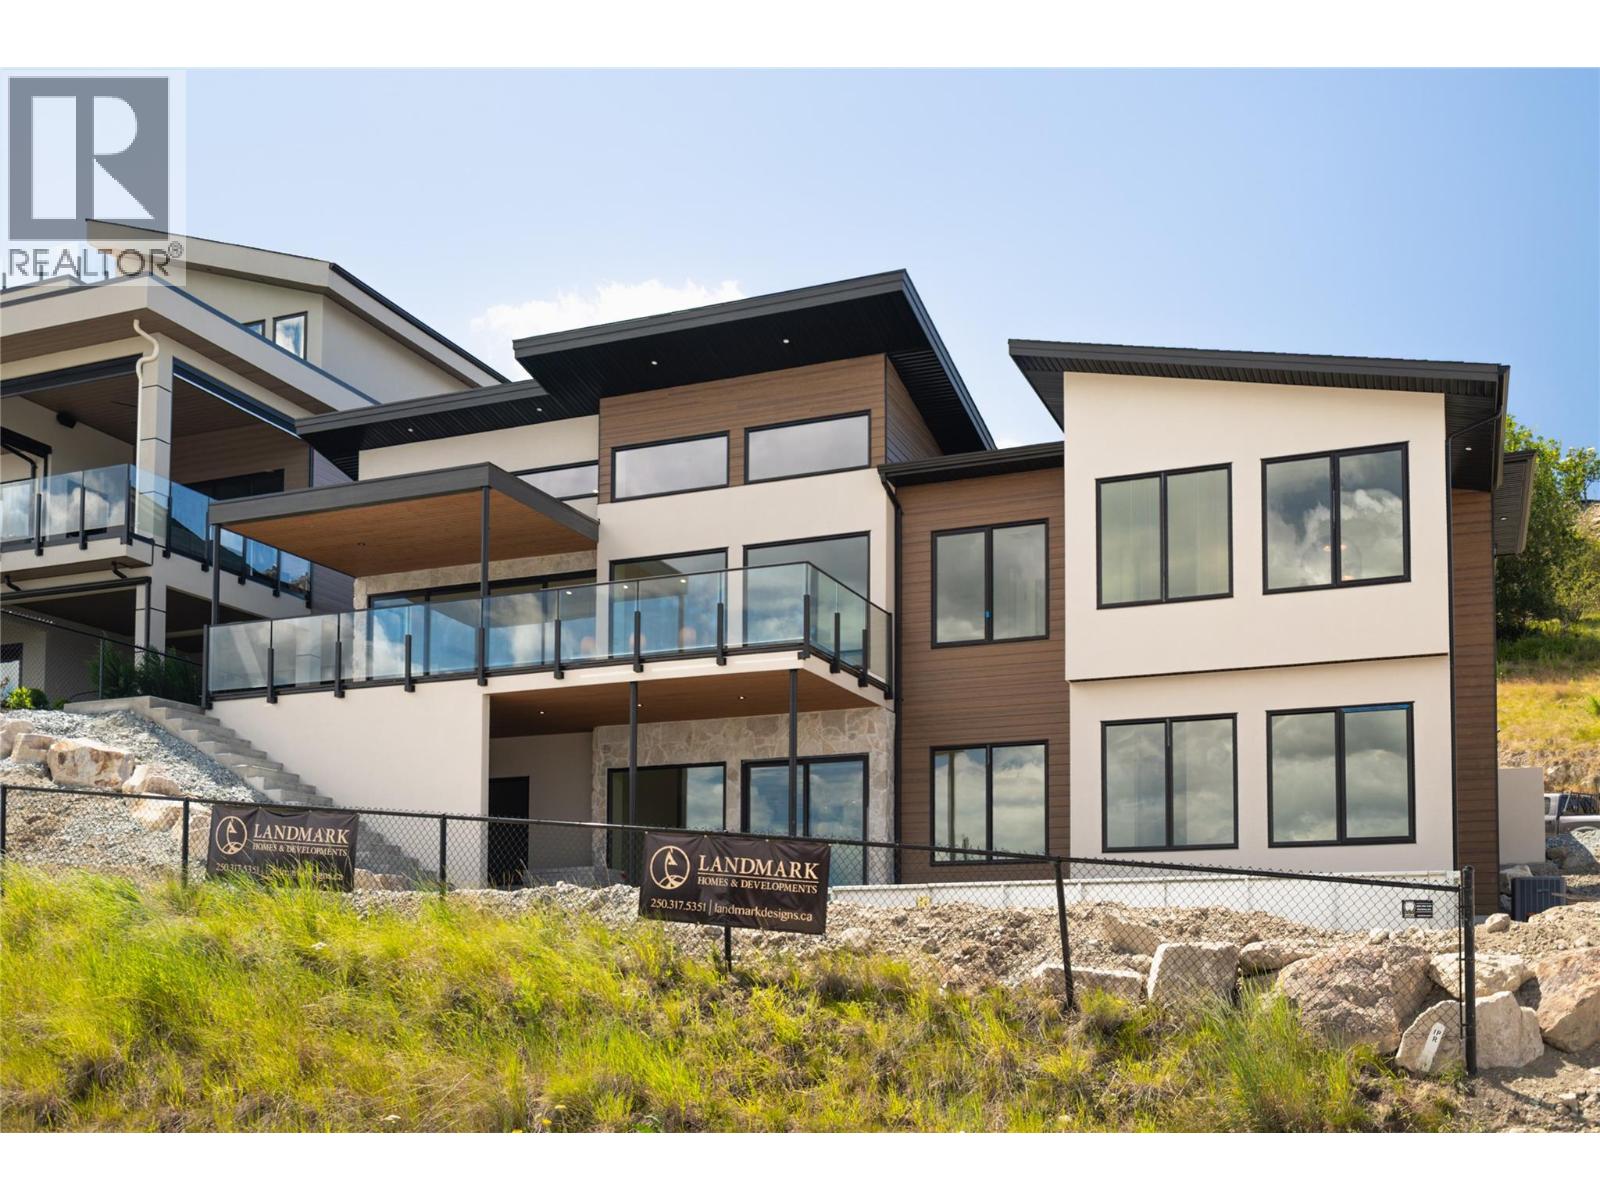
Photo 28
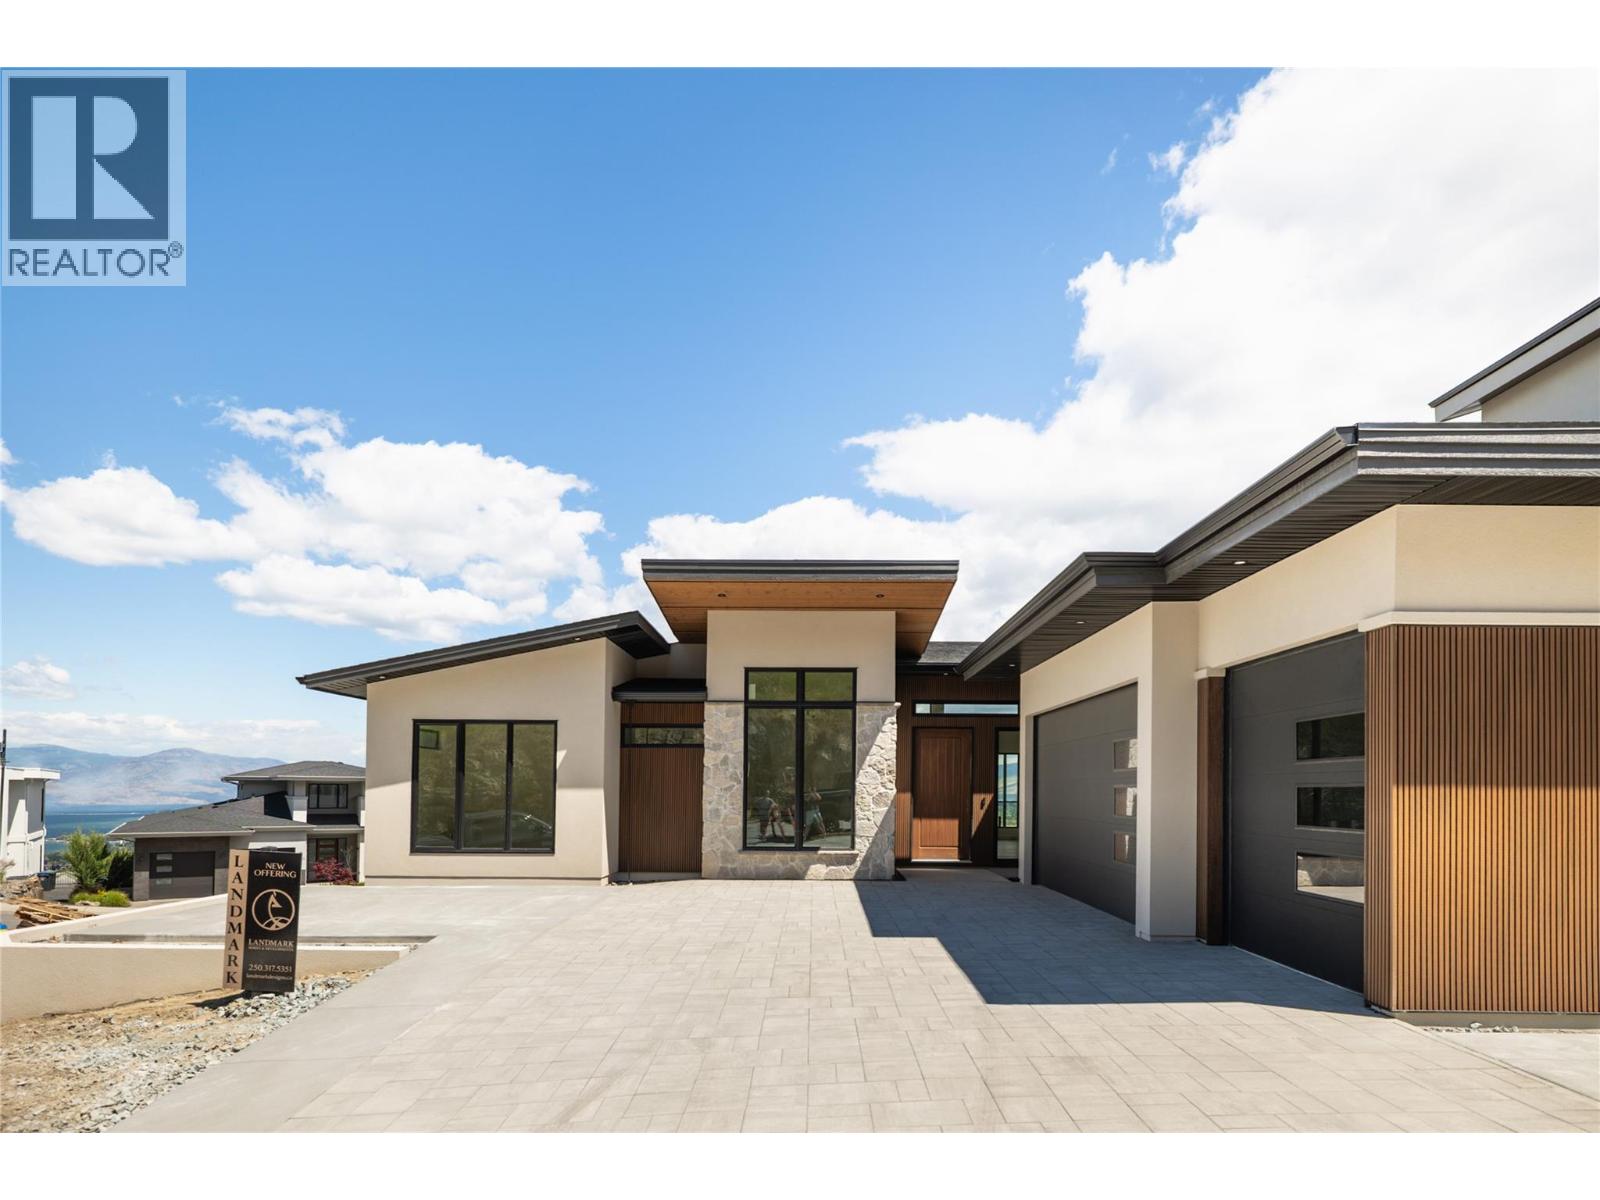
Photo 29
