

332 - 495 All Star Court
Rutland North, Kelowna

$339,000
Bedrooms: 1
Bathrooms: 1
Living Area: 777 sqft
About this Condo
in Rutland North, Kelowna
Welcome to desirable D'Anjou ~ a charming three-storey condo community tucked away at the end of a quiet no-thru residential court. Offering a peaceful setting with the convenience of a central location, residents enjoy an inground pool, secure underground parking, and easy access to parks, shopping, transit, and recreation. This bright and beautifully updated one-bedroom, one-bathroom home is perfectly right-sized for comfortable, low-maintenance living. Thoughtful improvements throughout create a fresh, modern feel, including on point white cabinetry in the kitchen with a stainless steel appliance package (2020), updated paint, baseboards, window coverings, lighting, and a new A/C unit for year-round comfort. Additional upgrades include new flooring (approximately 2023), replacement of select baseboard heaters, and a new dishwasher installed this year. The spacious bedroom is complemented by a generous walk-in closet with laundry that provides entry to cheater ensuite access to the bathroom, creating a functional and well-designed layout. Large windows and patio slider fill the home with natural light, enhancing the welcoming atmosphere. Whether you're a first-time buyer, downsizer, or investor, this move-in-ready condo is a place that you'll love coming home to. (id:14735)
Listed by REMAX Kelowna.
 Brought to you by your friendly REALTORS® through the MLS® System and OMREB (Okanagan Mainland Real Estate Board), courtesy of Stuart McFadden for your convenience.
The information contained on this site is based in whole or in part on information that is provided by members of The Canadian Real Estate Association, who are responsible for its accuracy. CREA reproduces and distributes this information as a service for its members and assumes no responsibility for its accuracy.
Photo 1
Photo 2
Photo 3
Photo 4
Photo 5
Photo 6
Photo 7
Photo 8
Photo 9
Photo 10
Photo 11
Photo 12
Photo 13
Photo 14
Photo 15
Photo 16
Photo 17
Photo 18
Photo 19
Photo 20
Photo 21
Photo 22
Photo 23
Photo 24
Photo 25
Photo 26
Photo 27
Photo 28
Photo 29
Photo 30
Photo 31
Photo 32
Photo 33
Photo 34
Photo 35
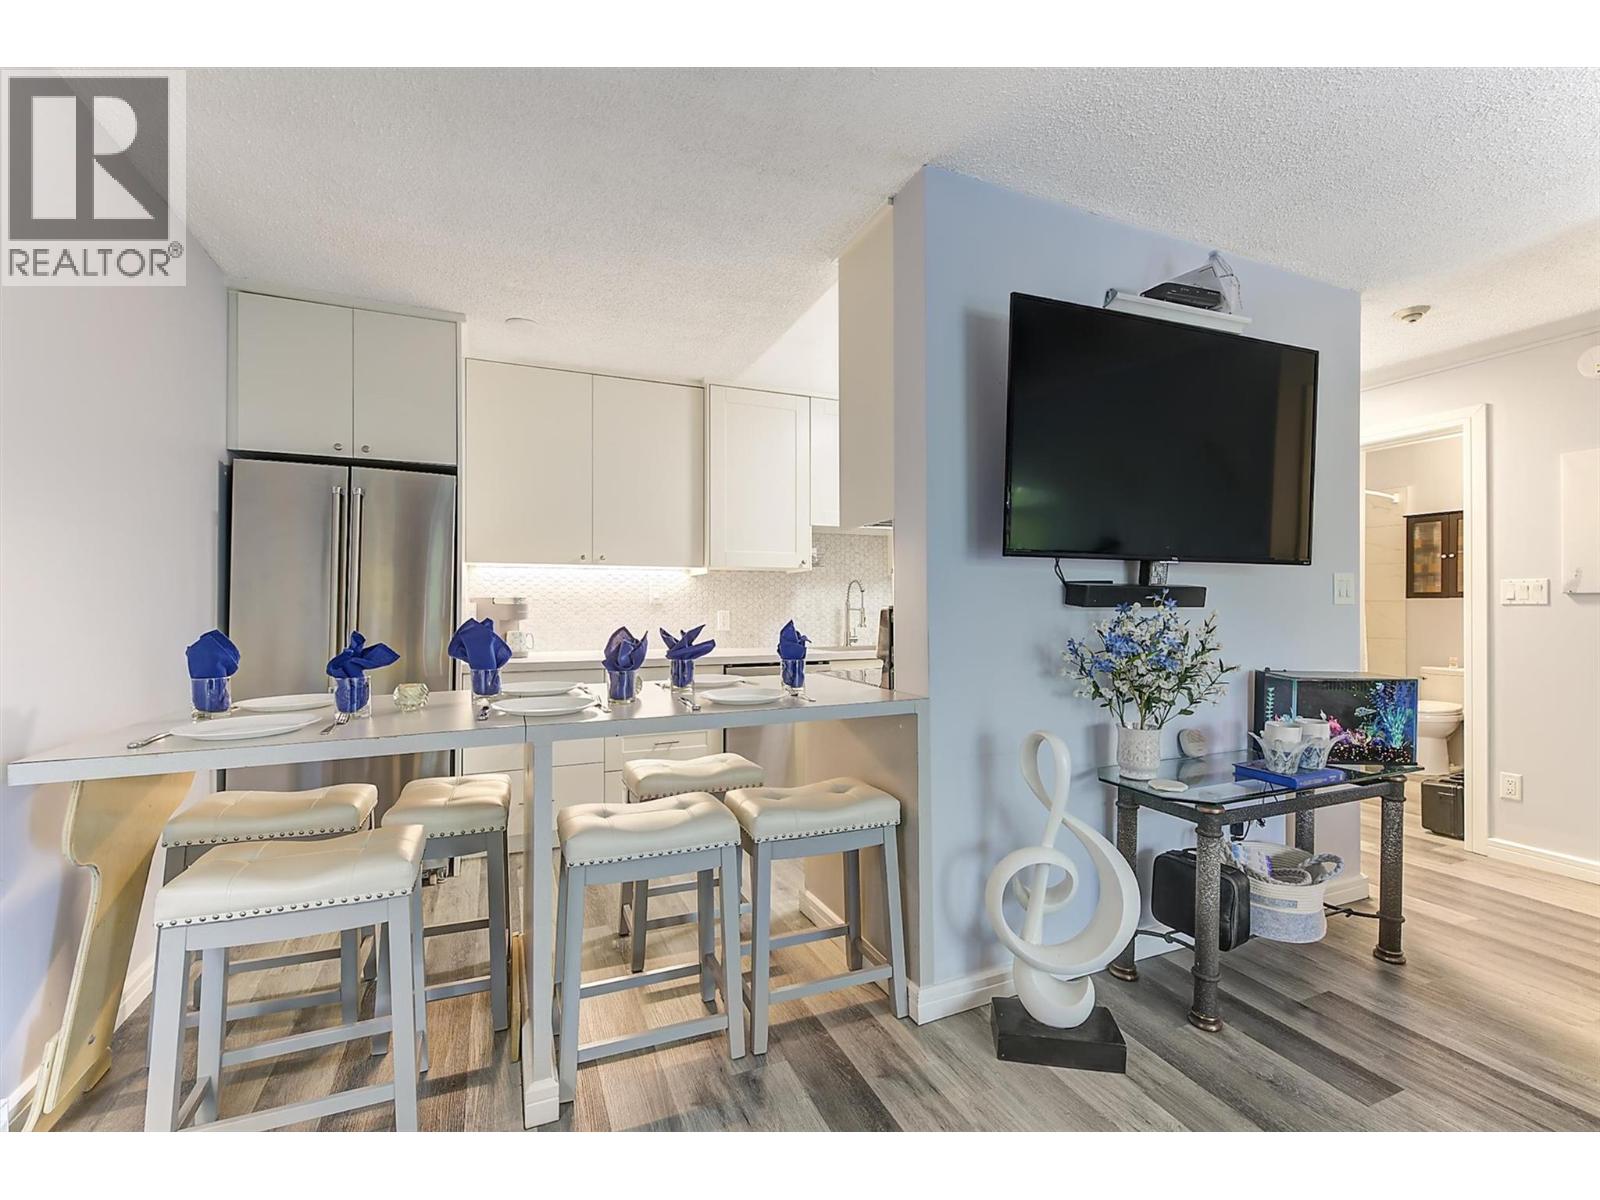
Photo 1
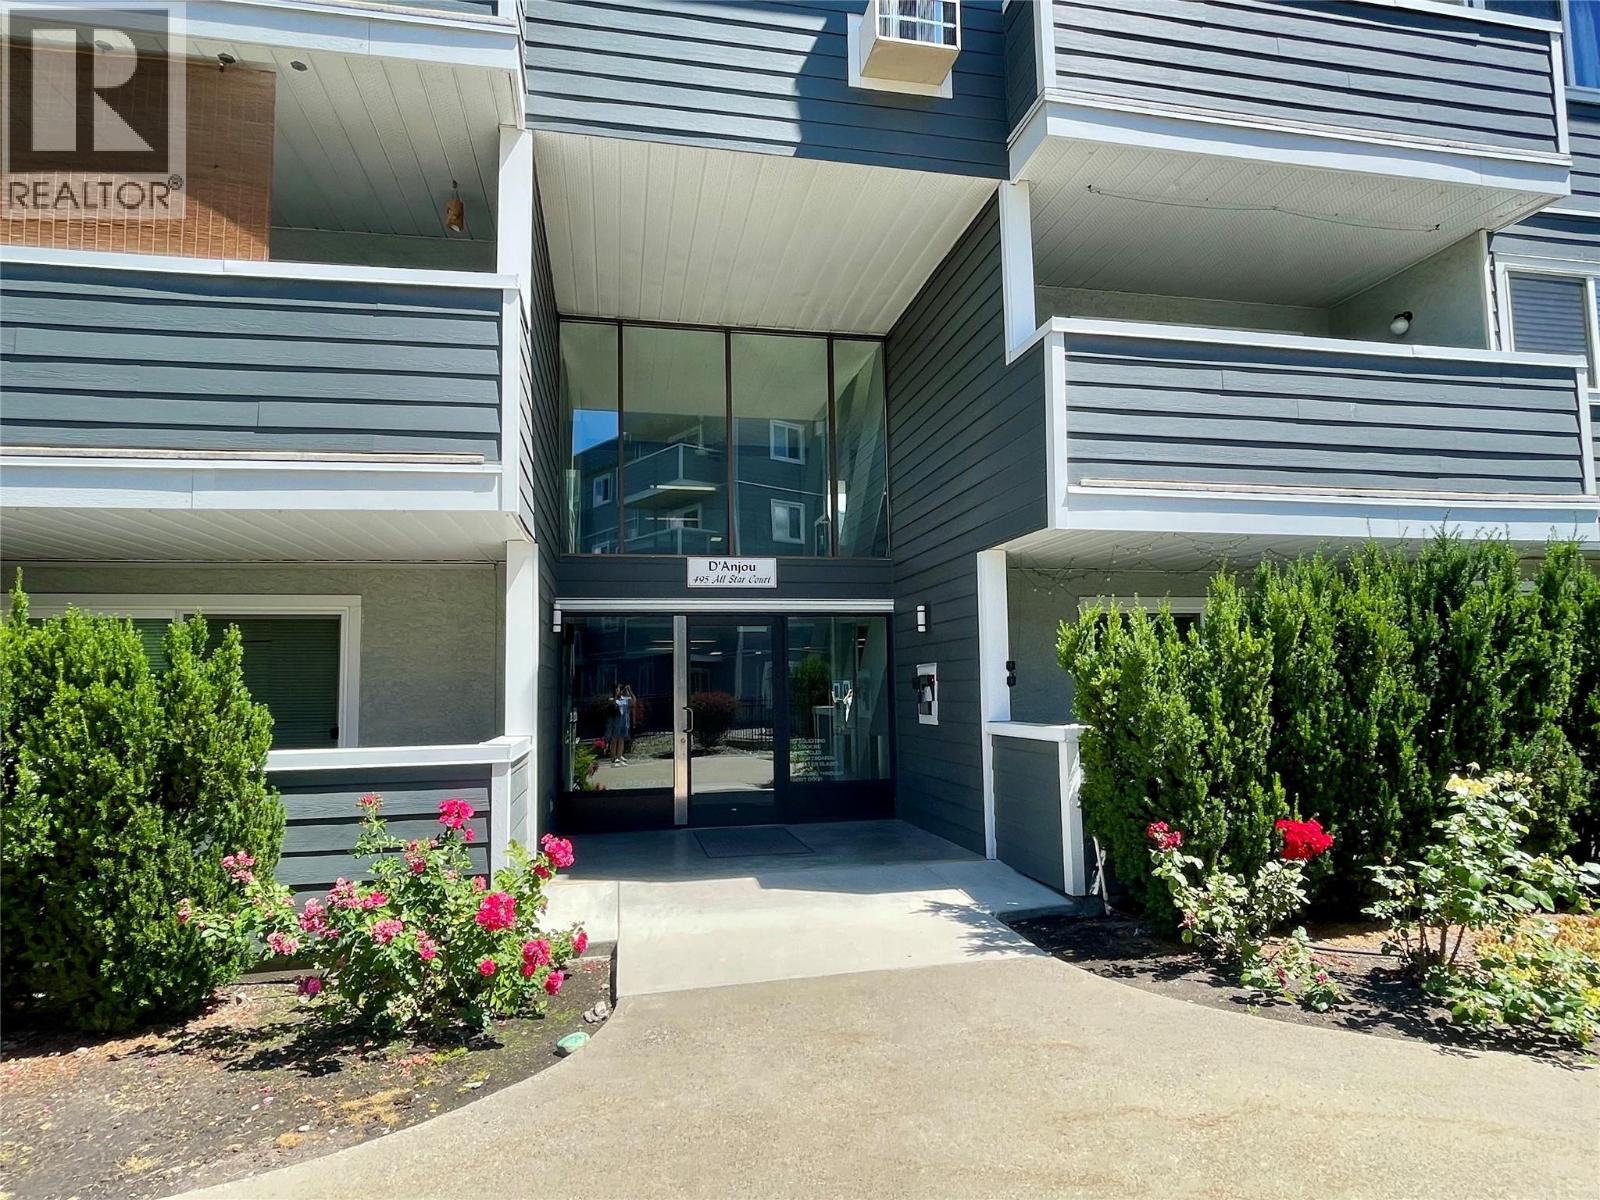
Photo 2
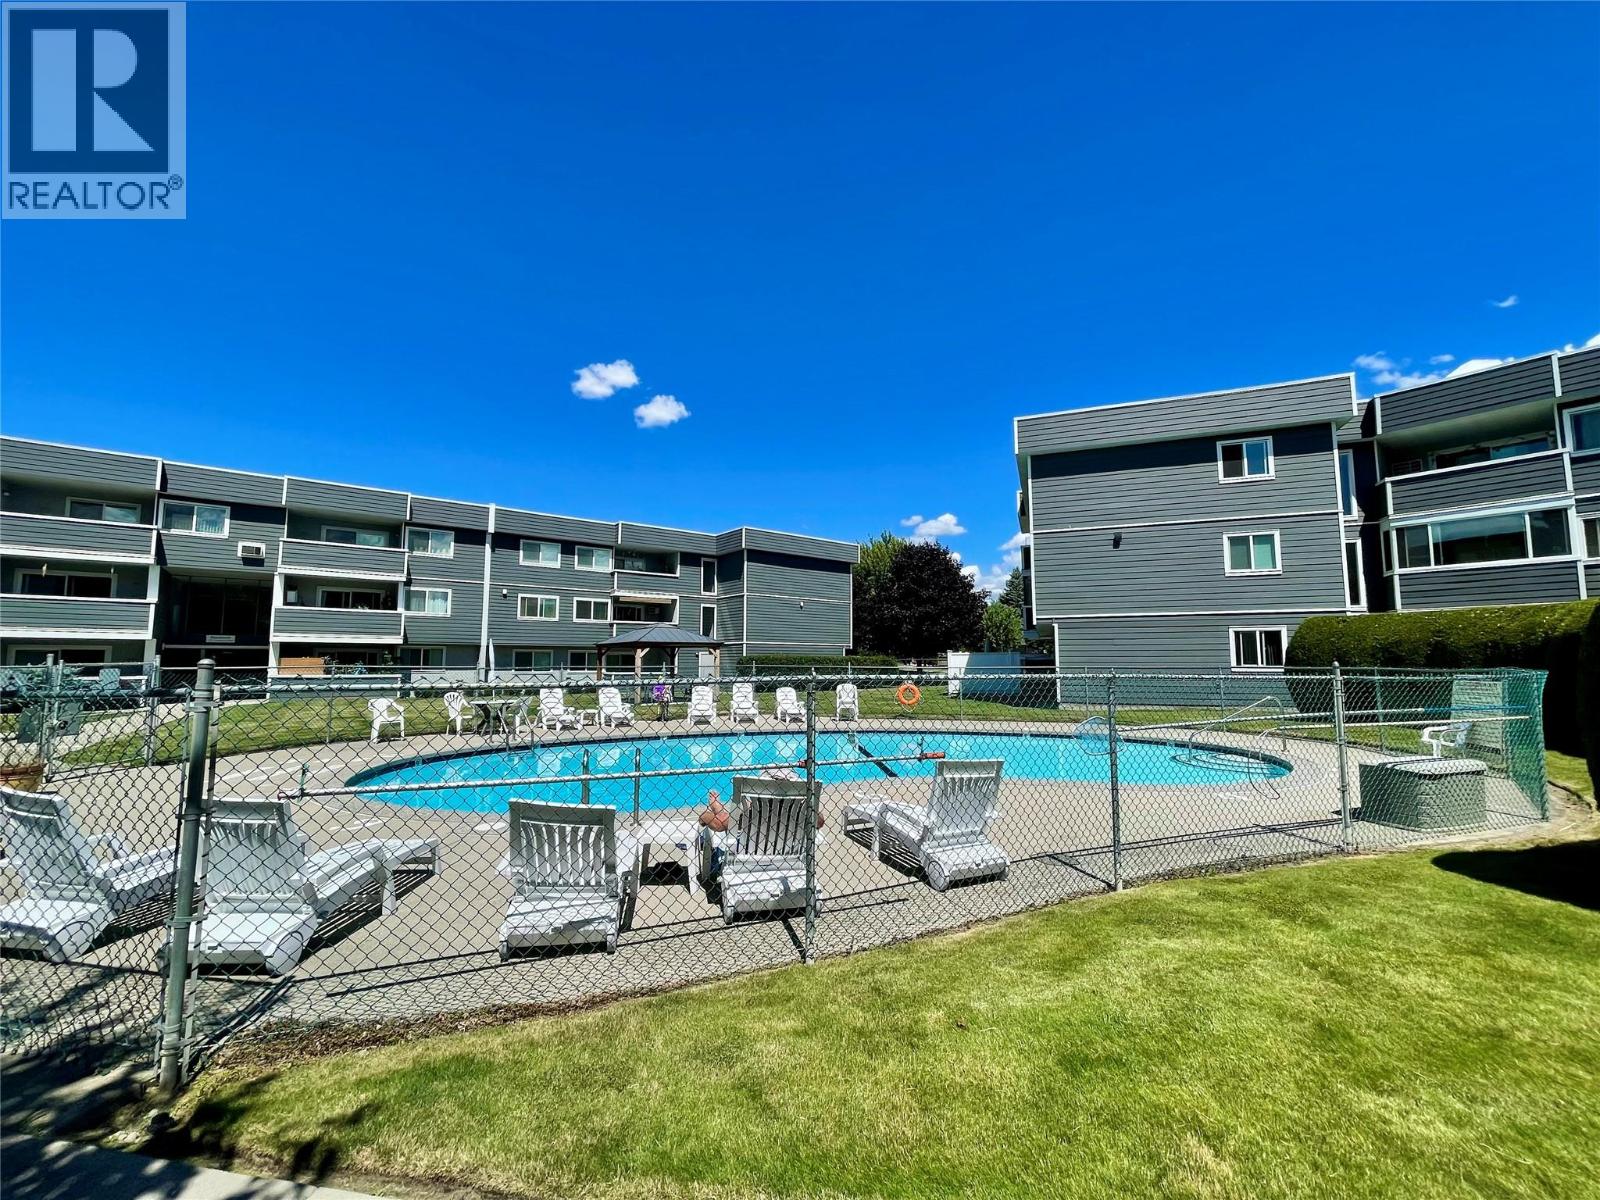
Photo 3
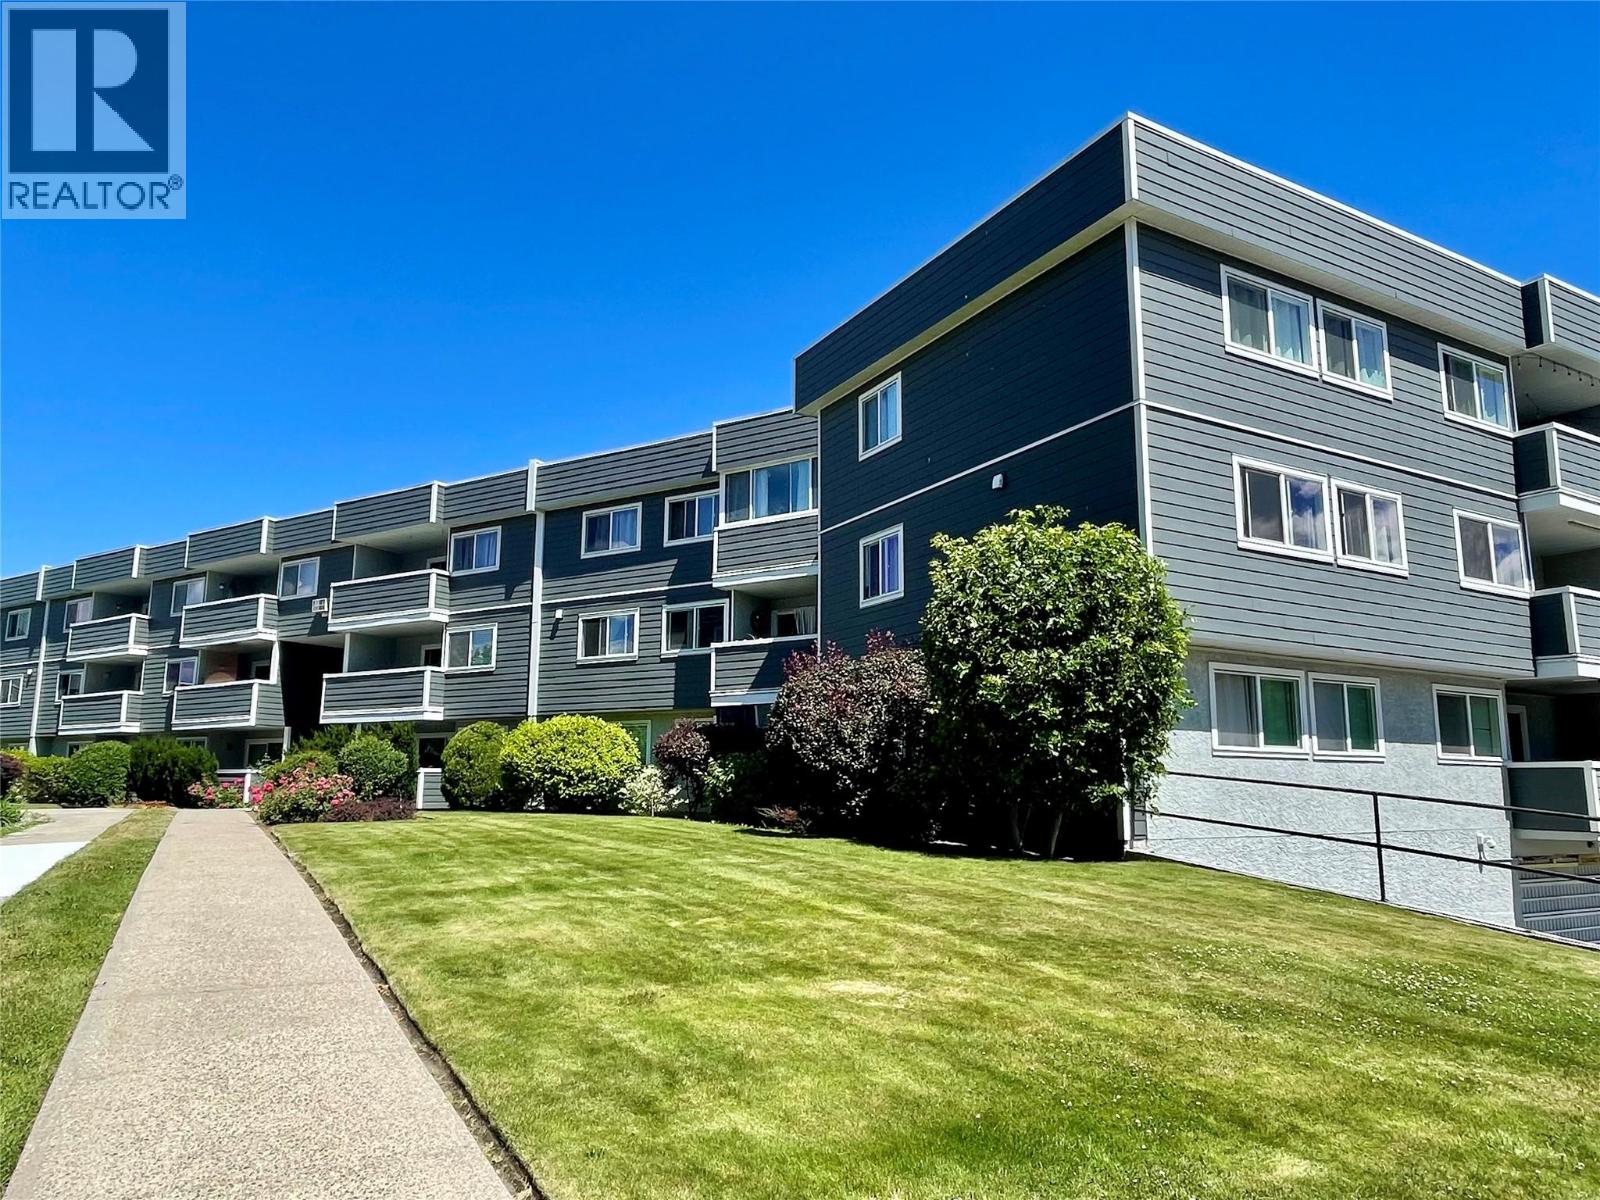
Photo 4
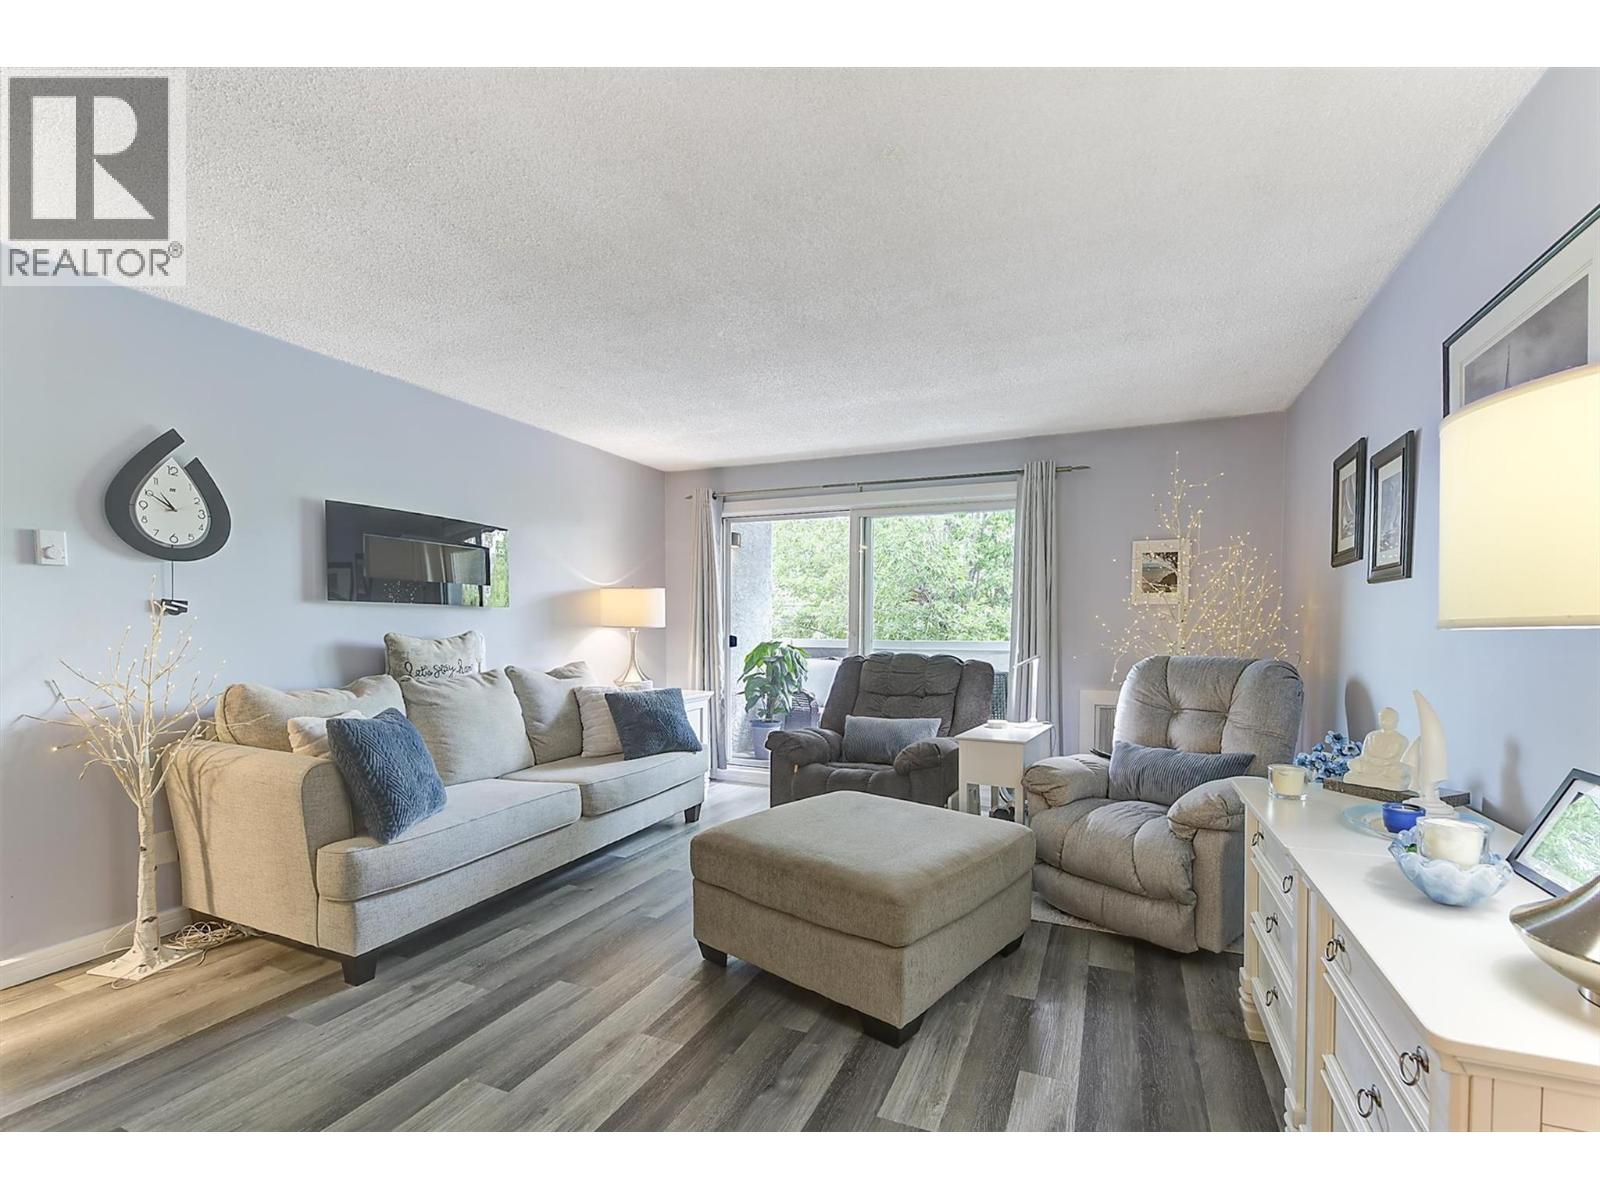
Photo 5
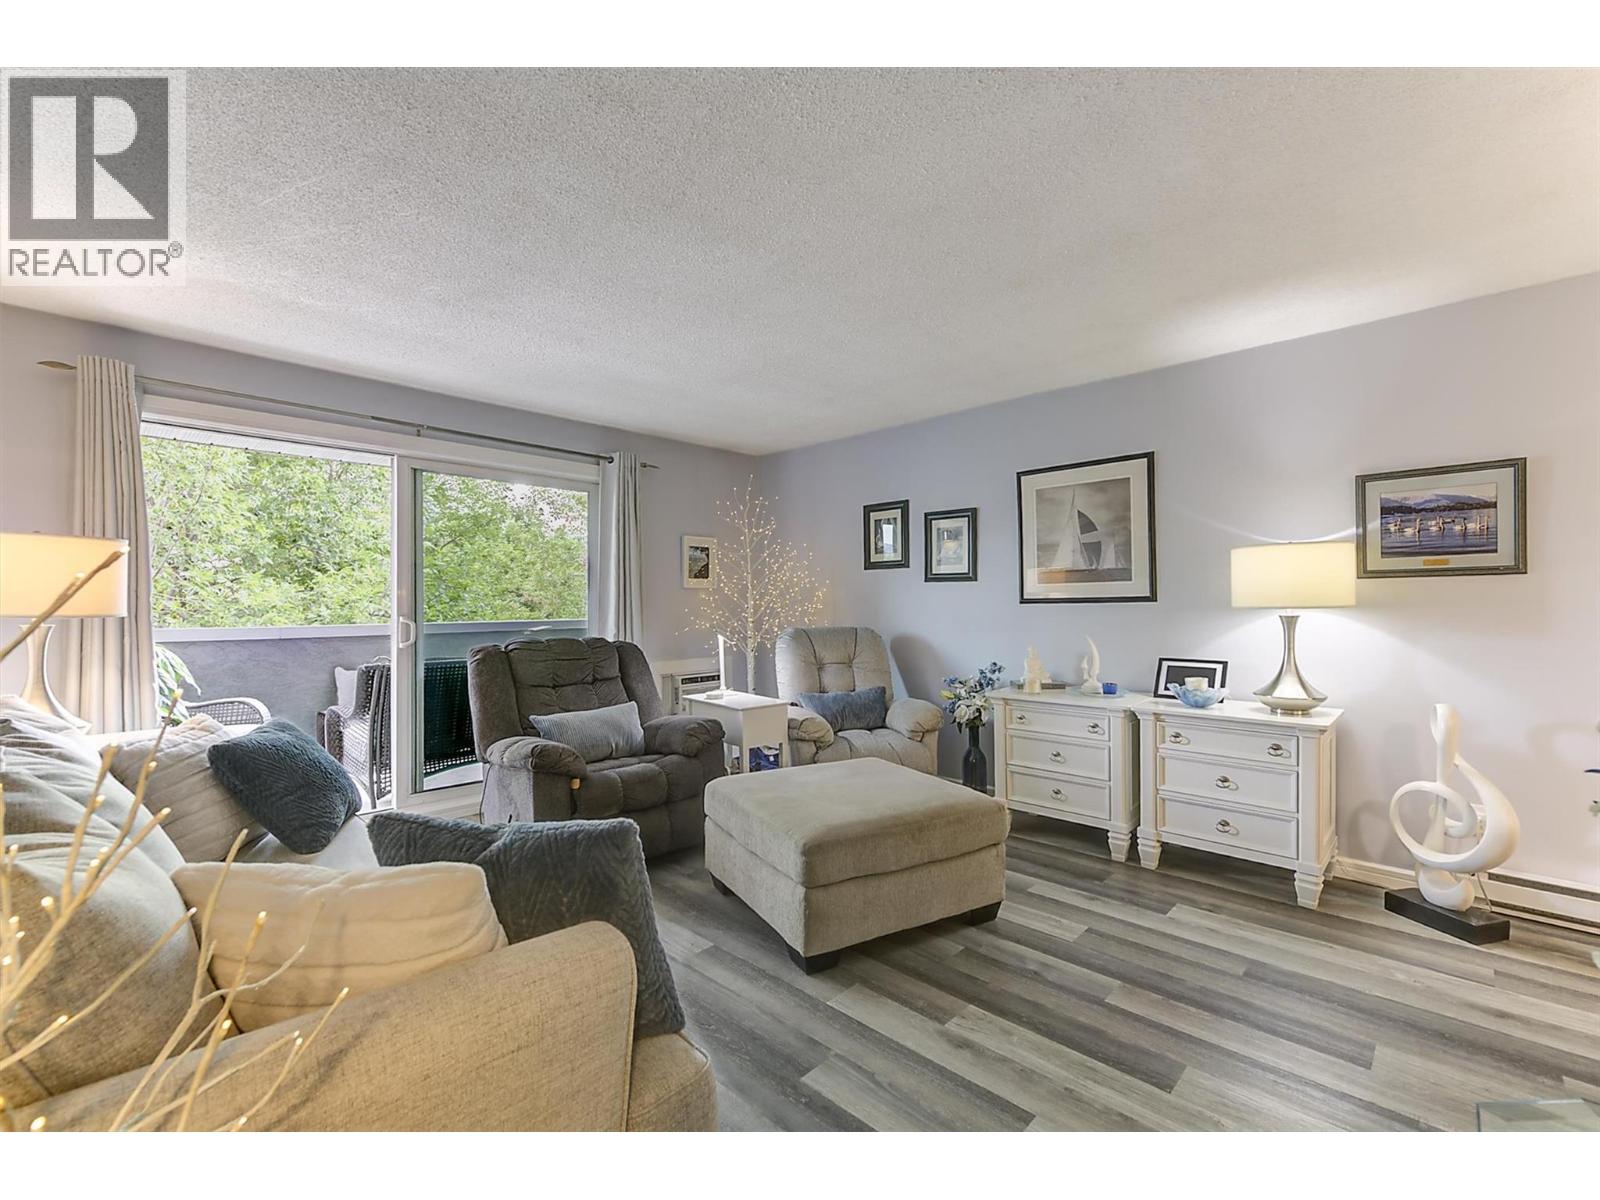
Photo 6
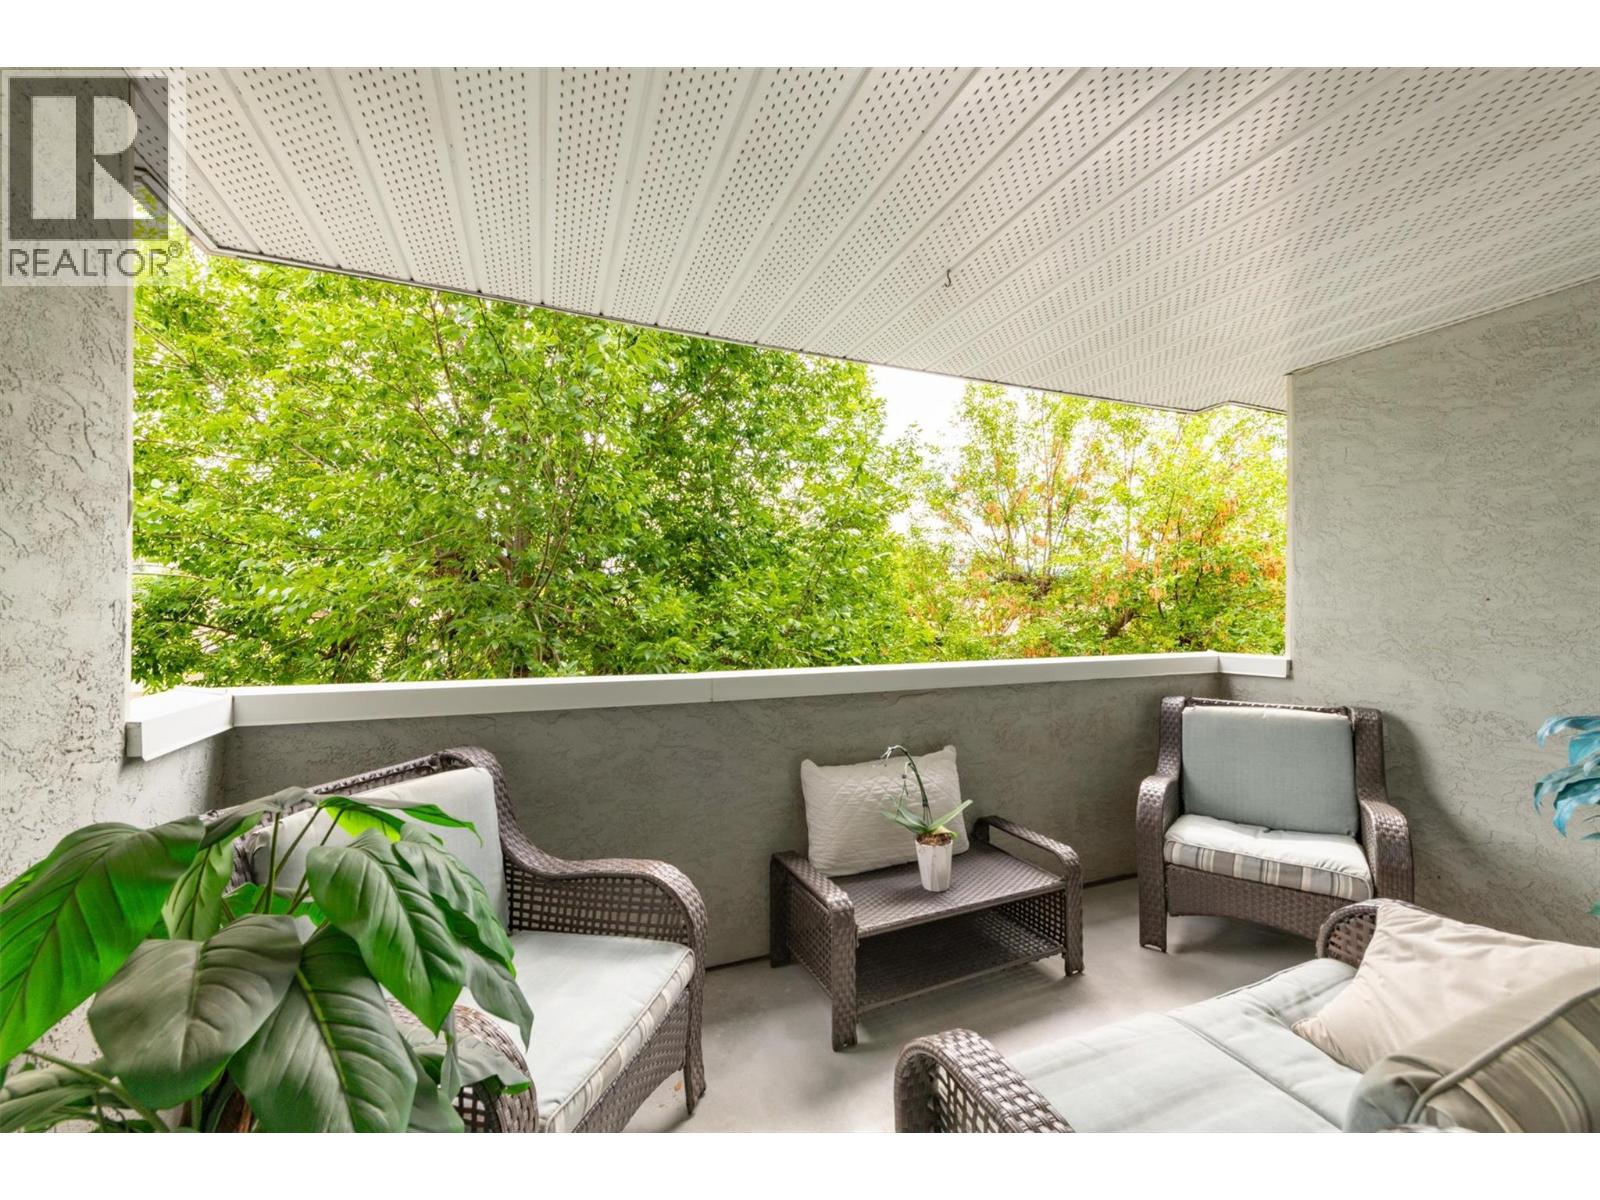
Photo 7
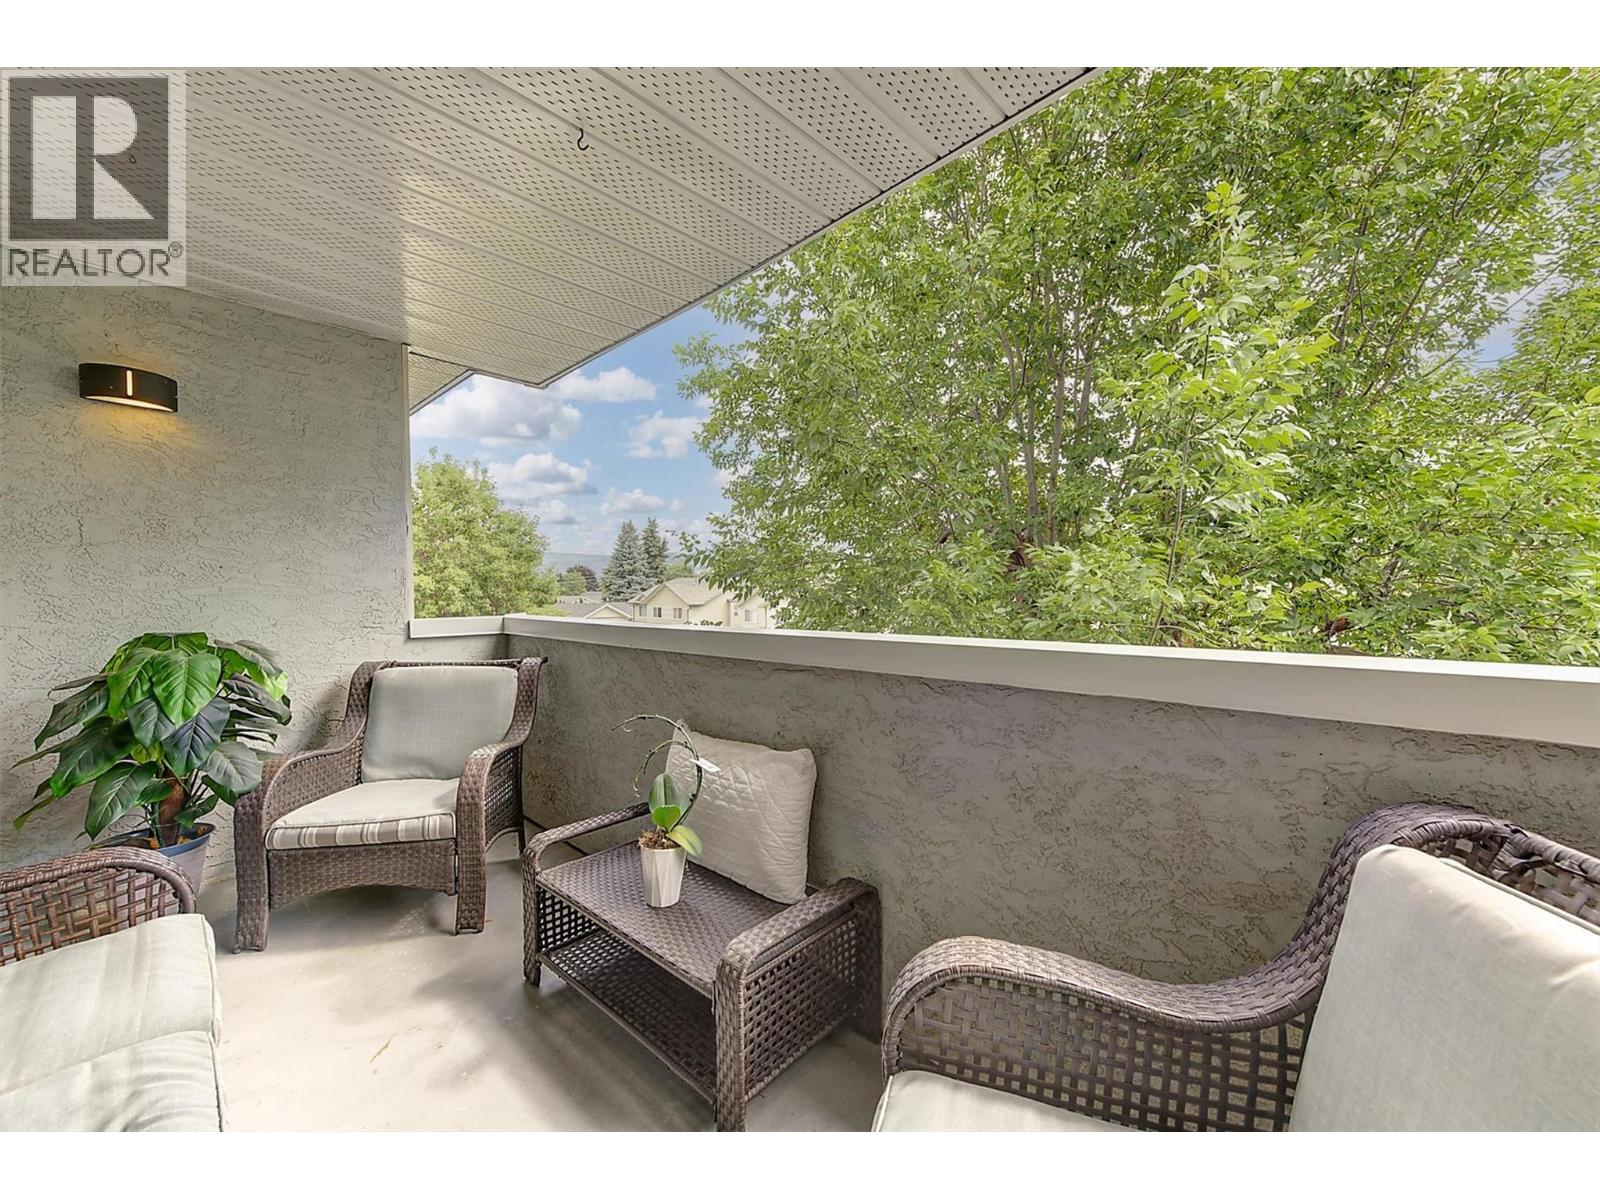
Photo 8
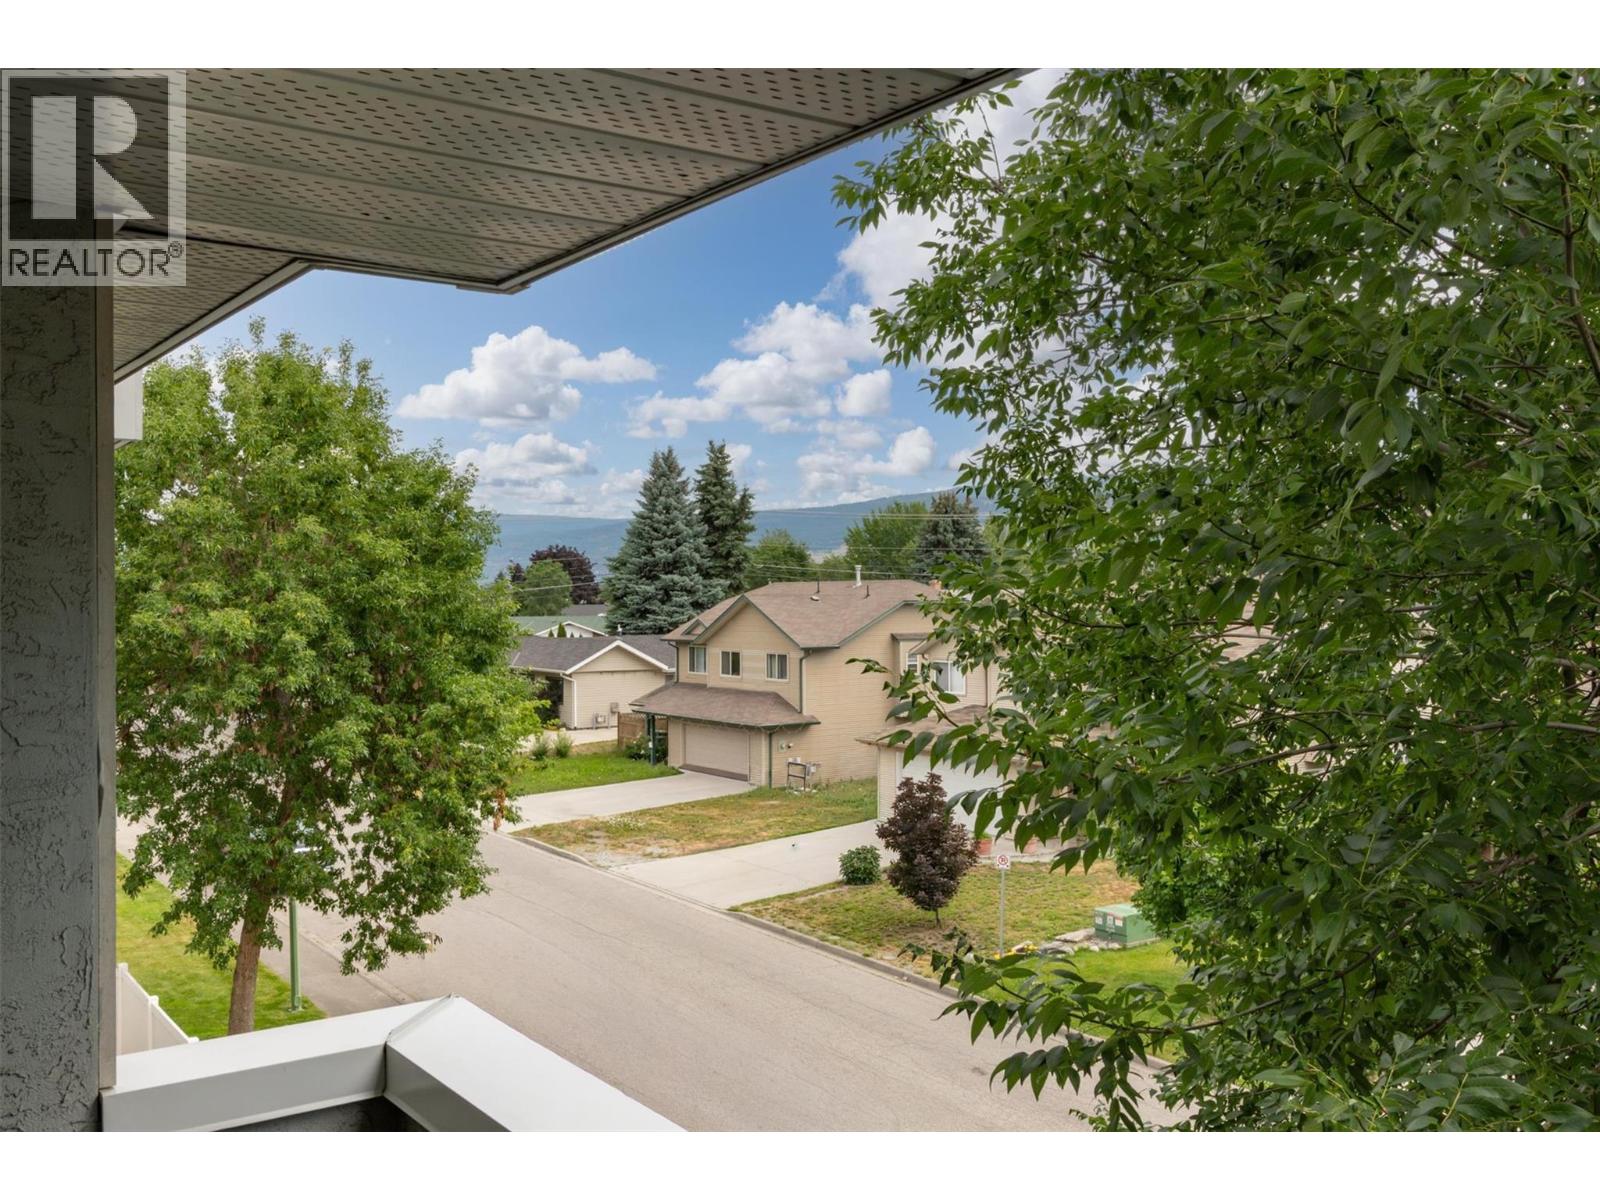
Photo 9
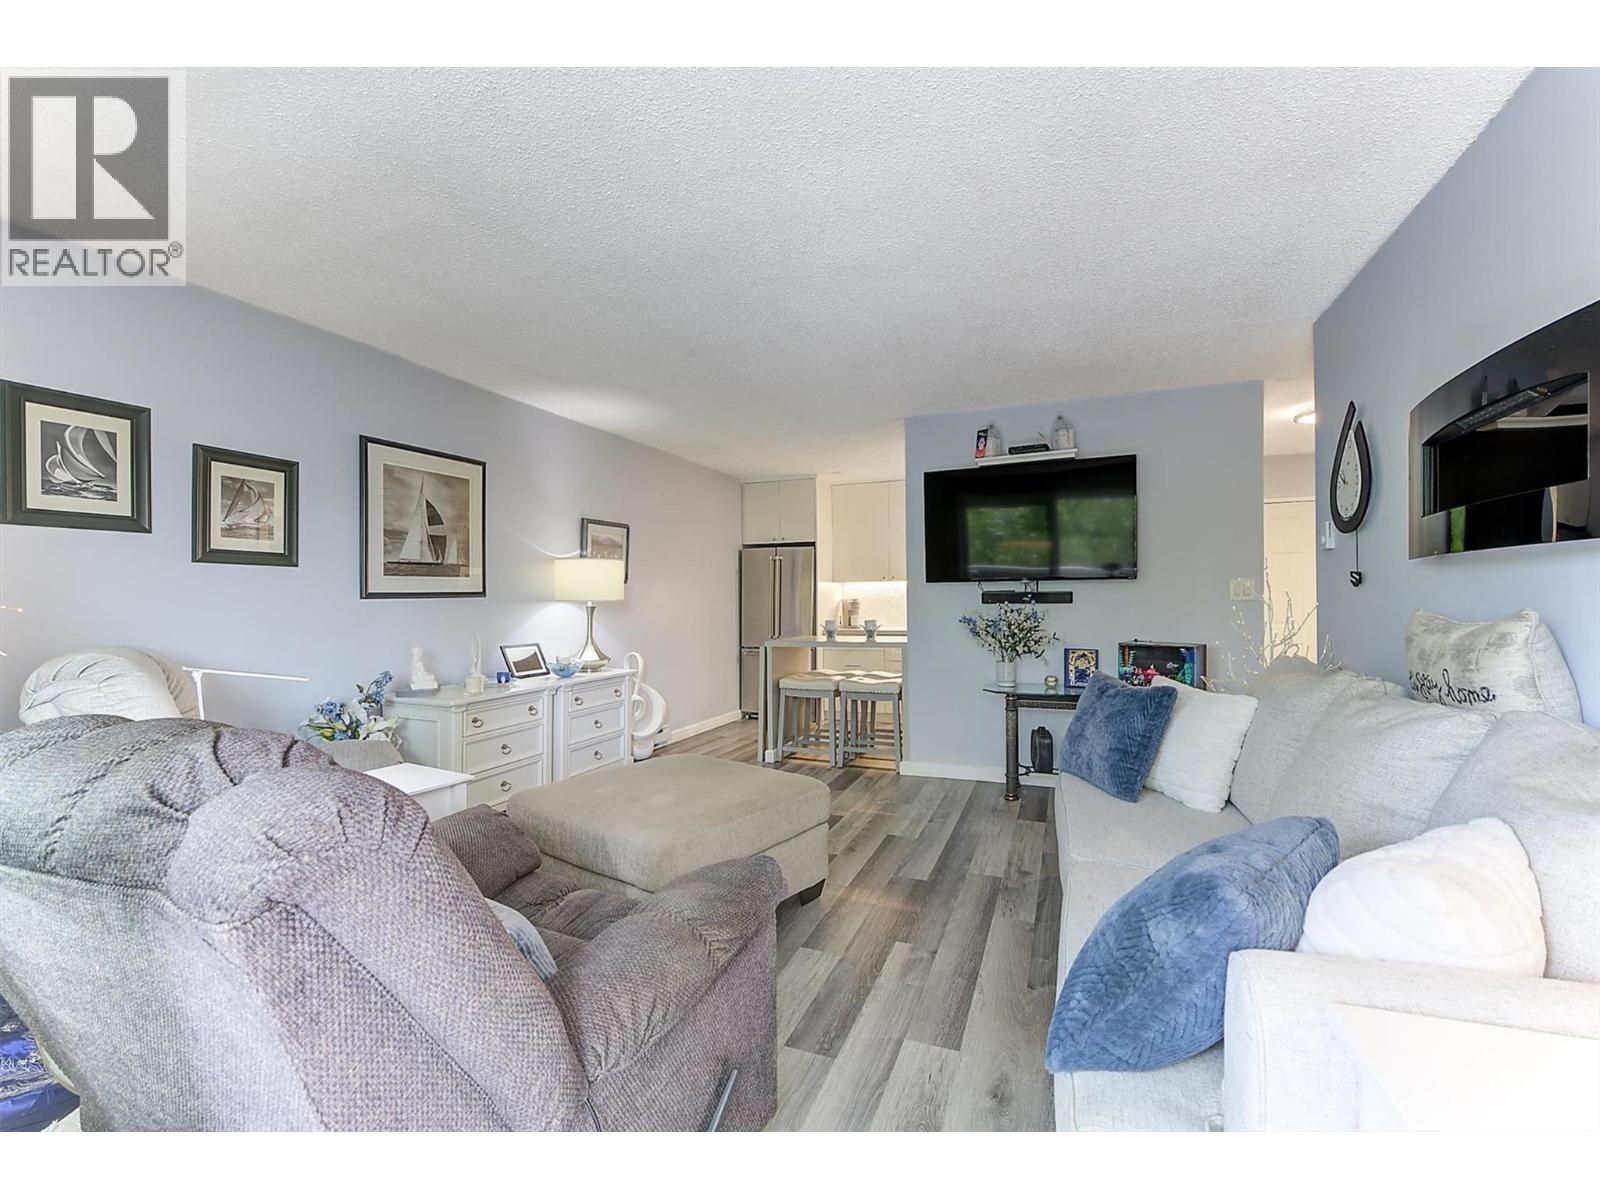
Photo 10
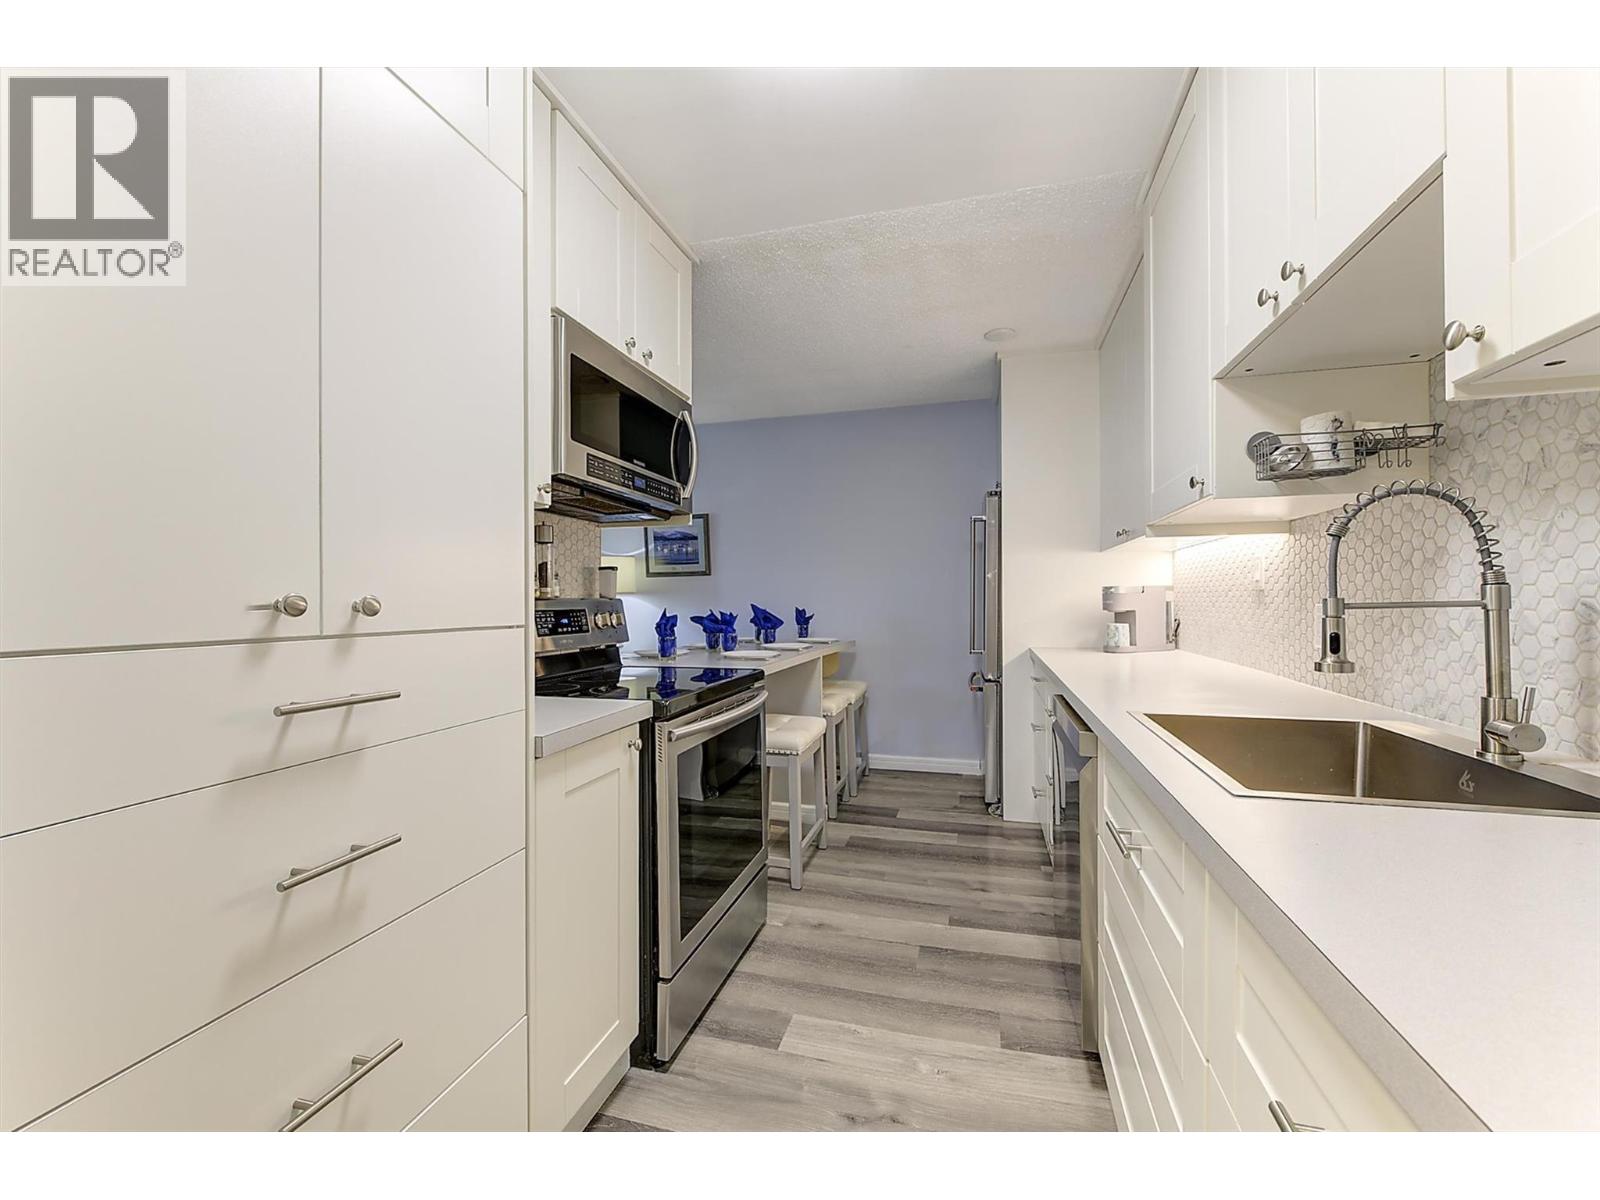
Photo 11
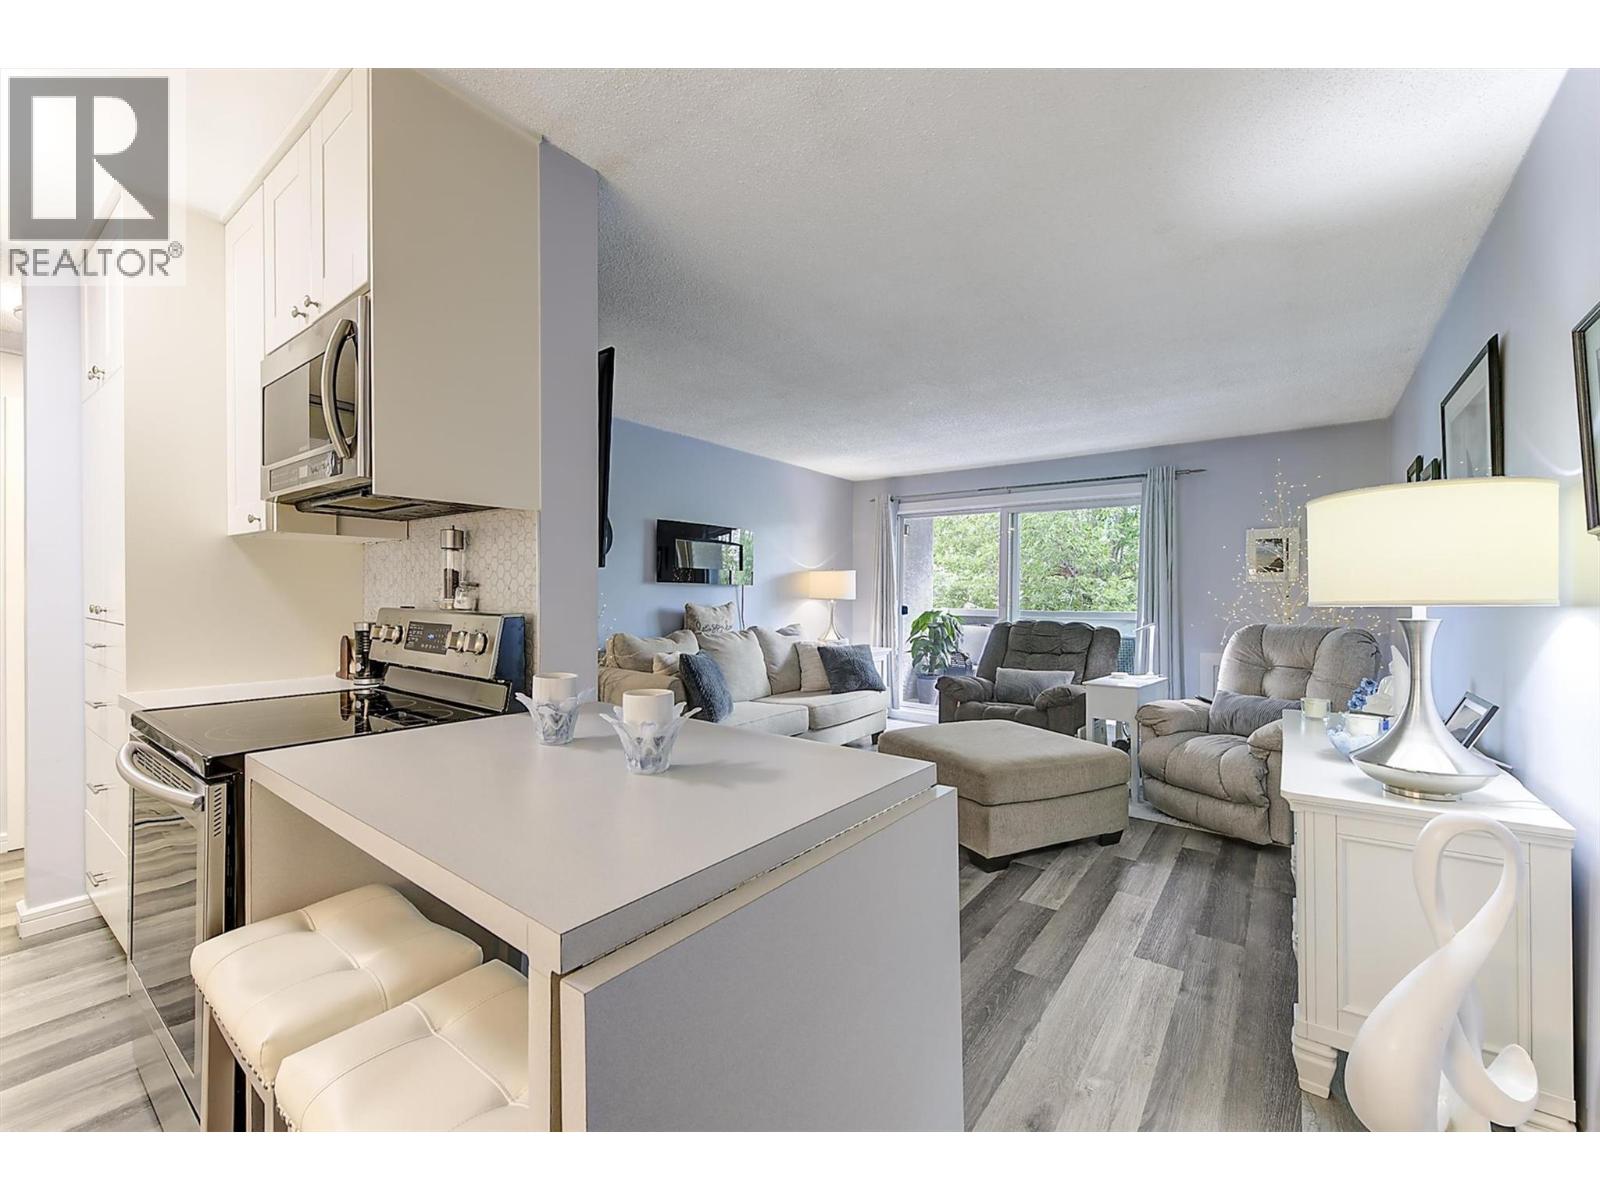
Photo 12
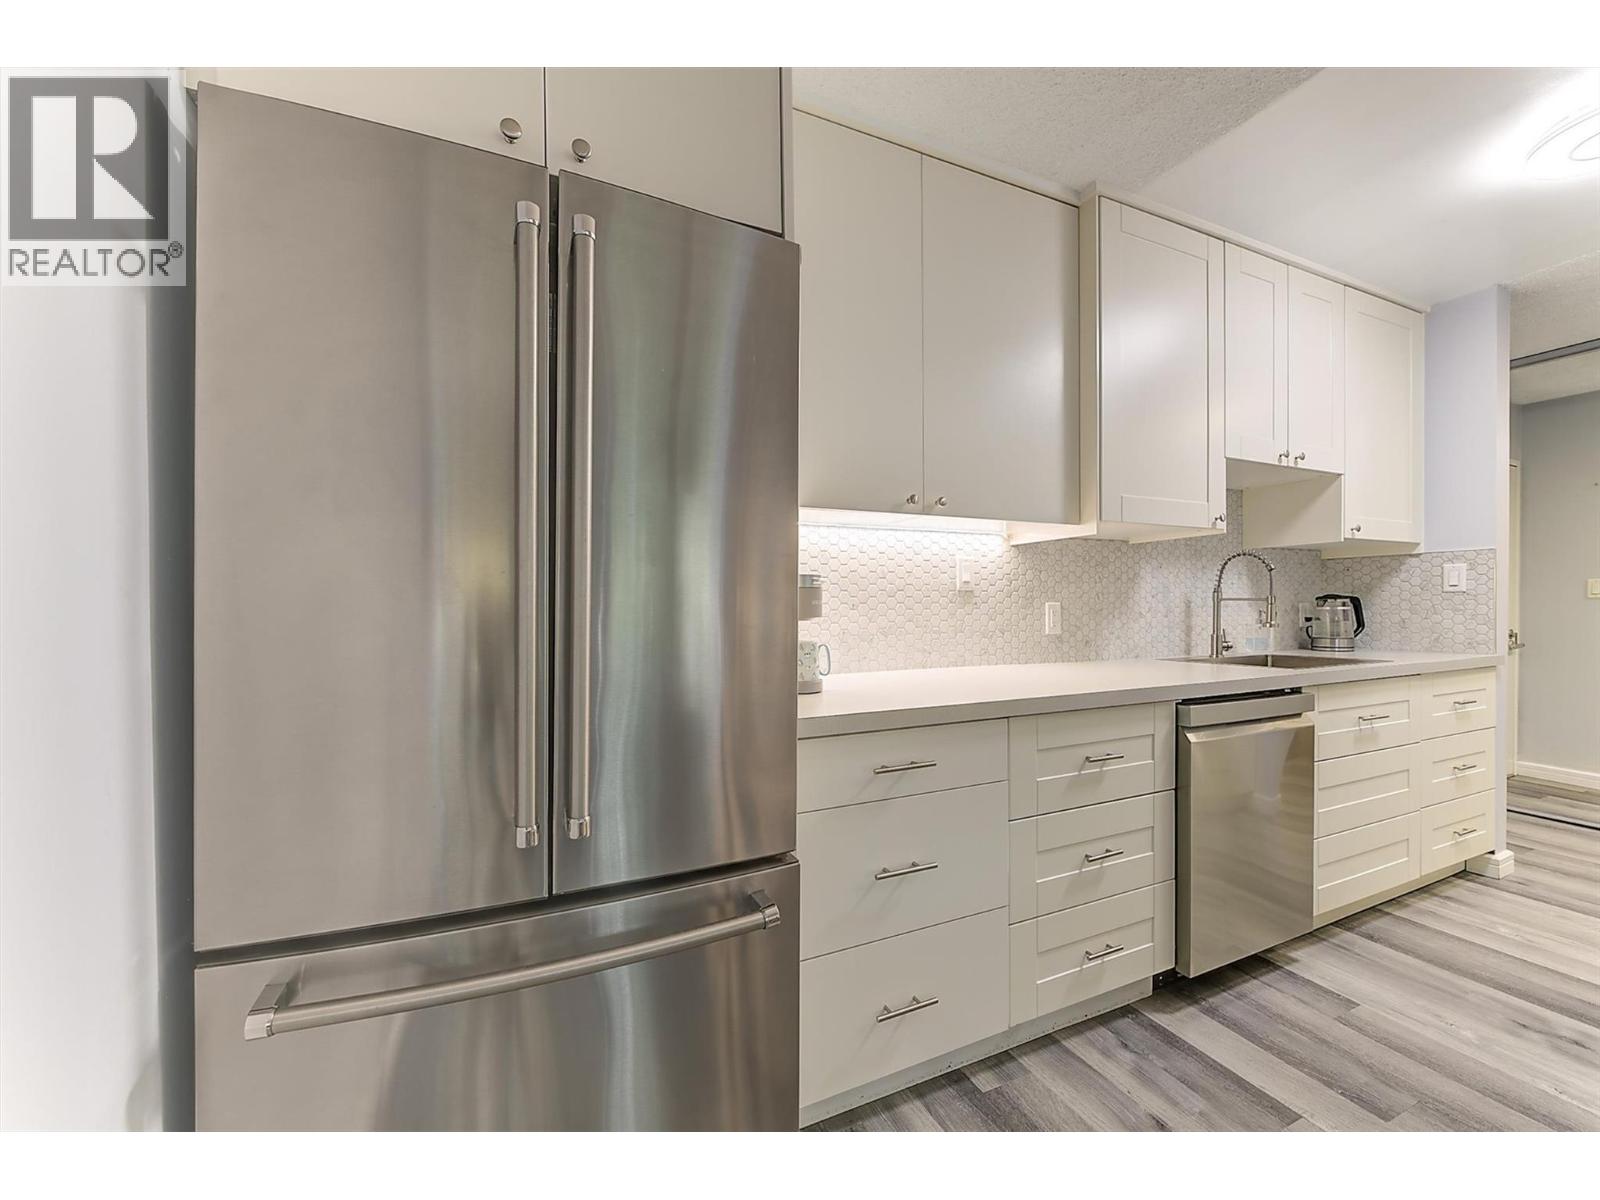
Photo 13
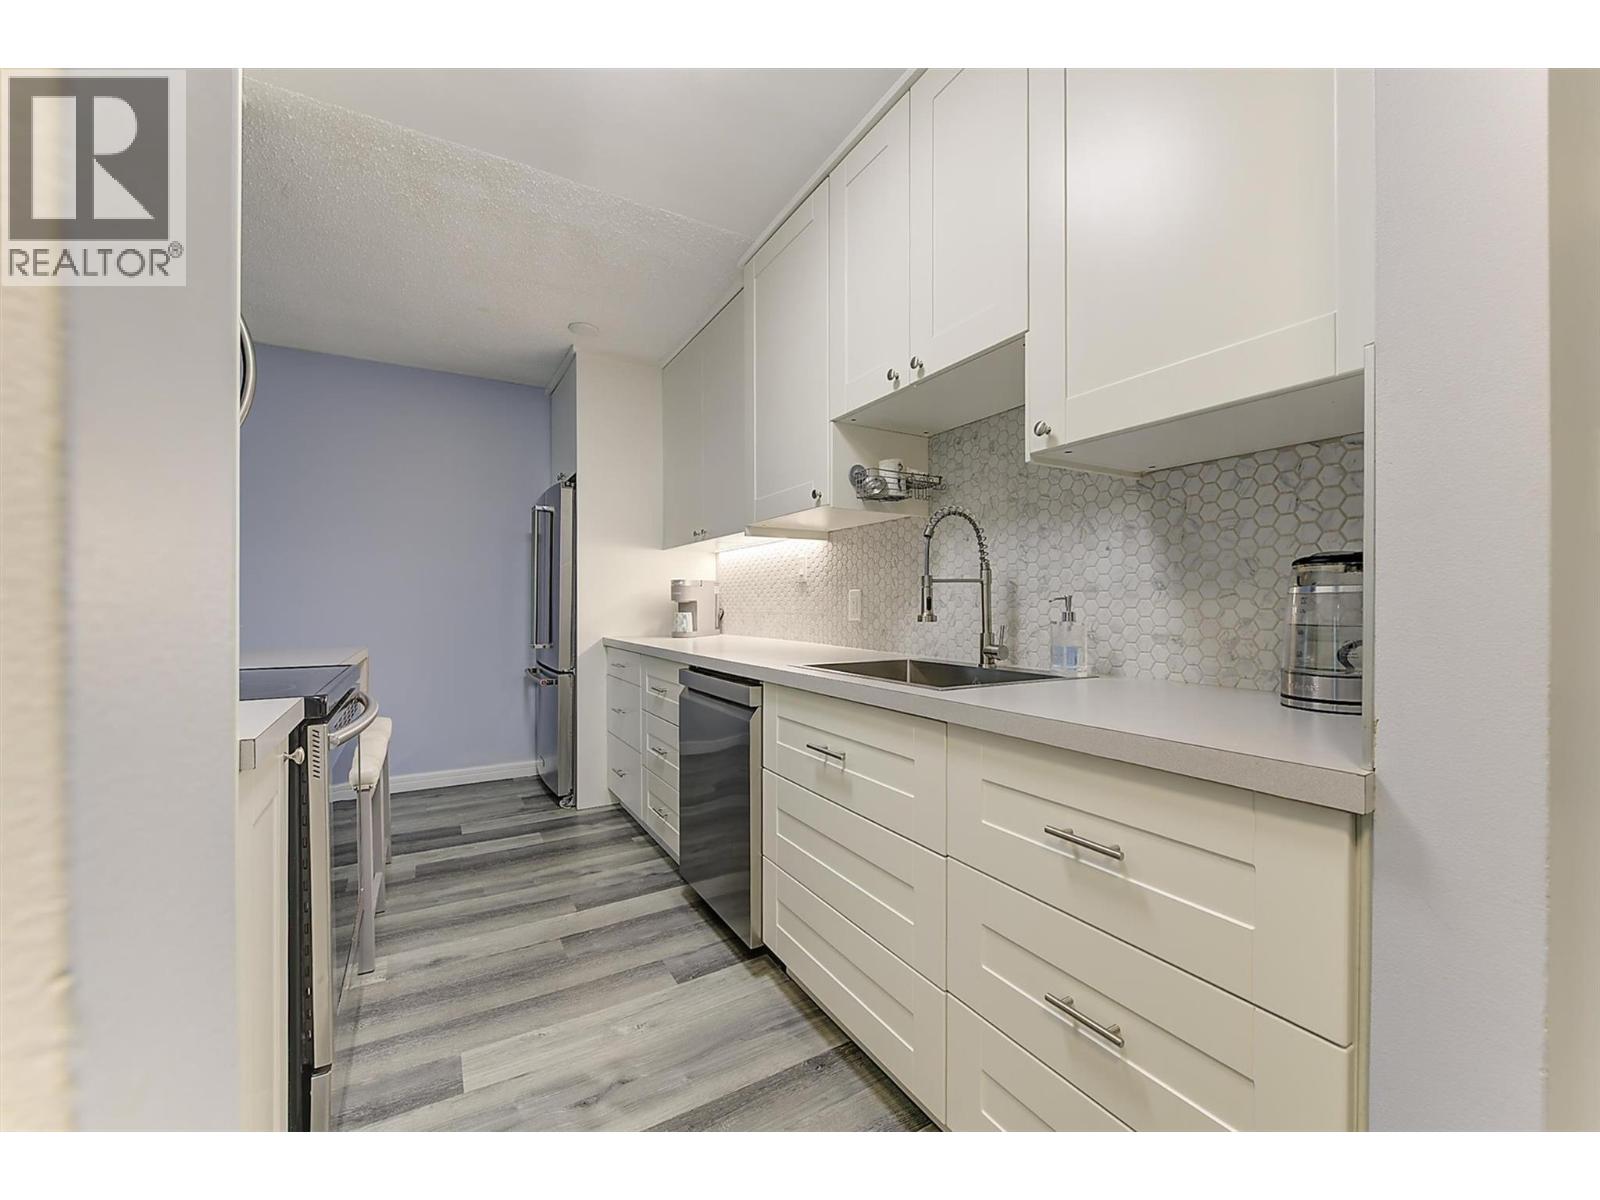
Photo 14
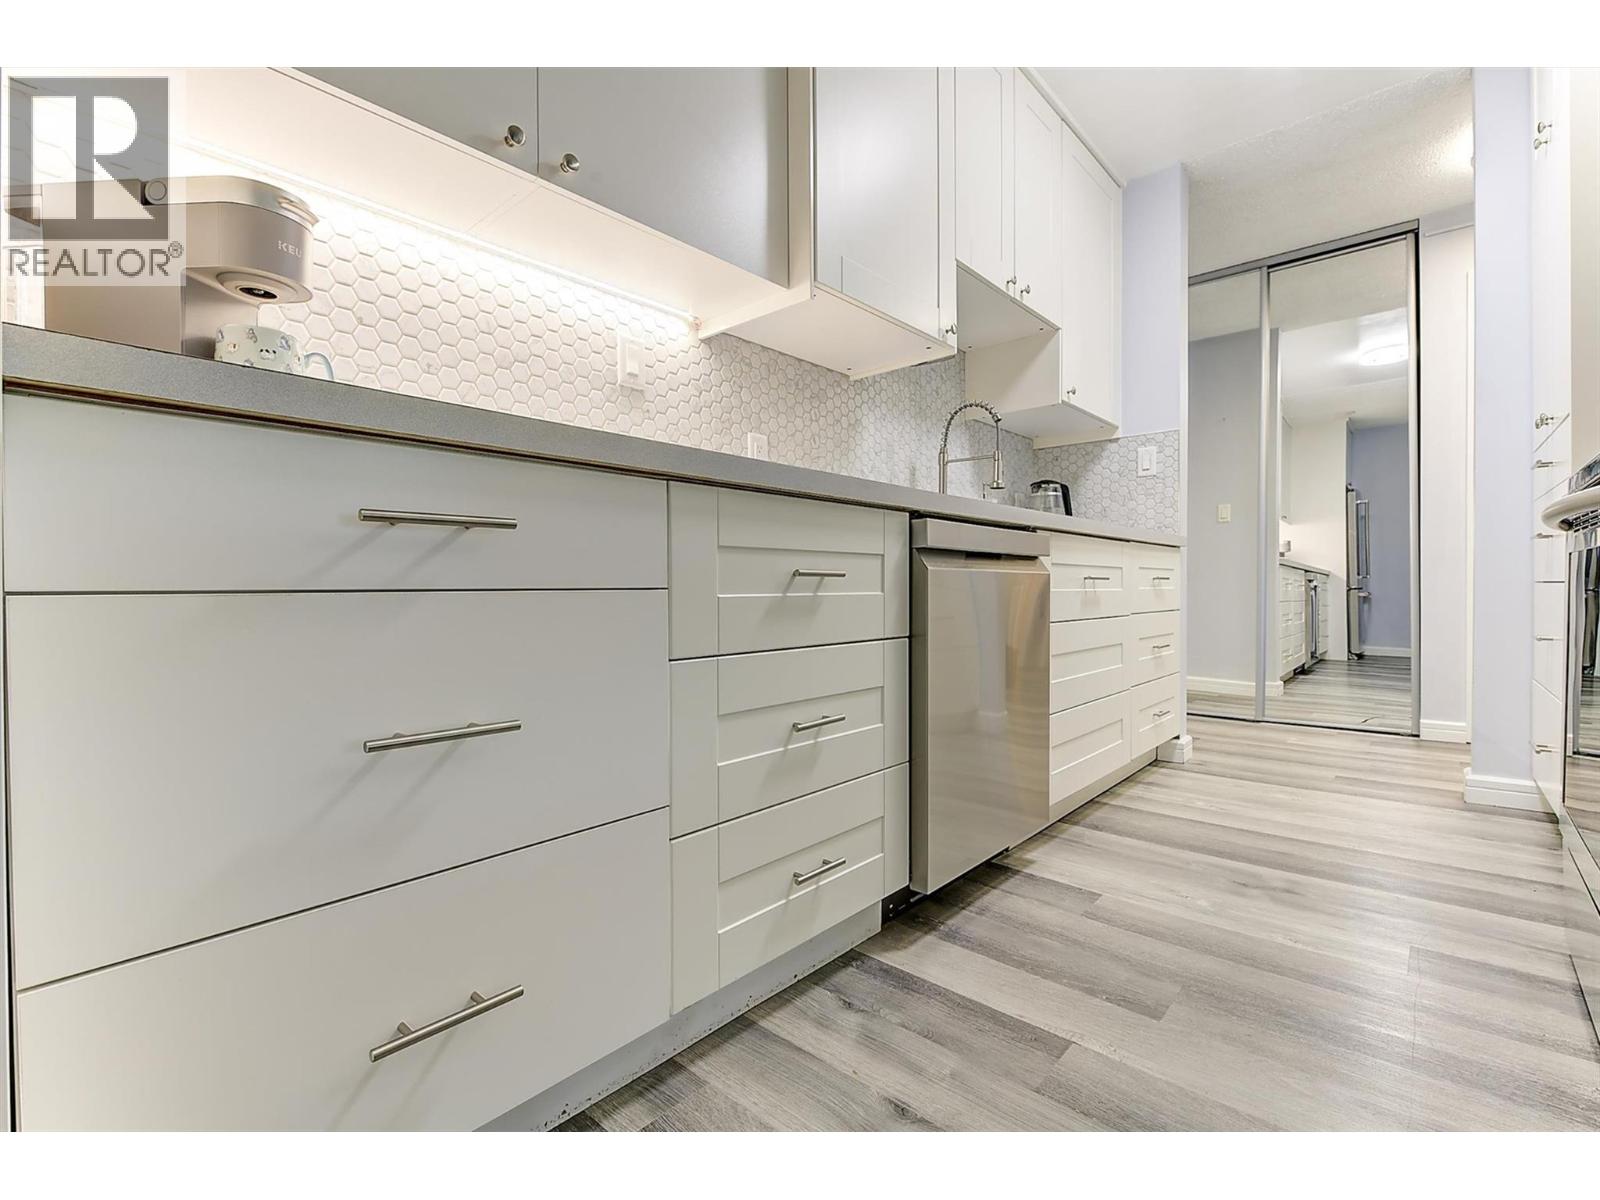
Photo 15
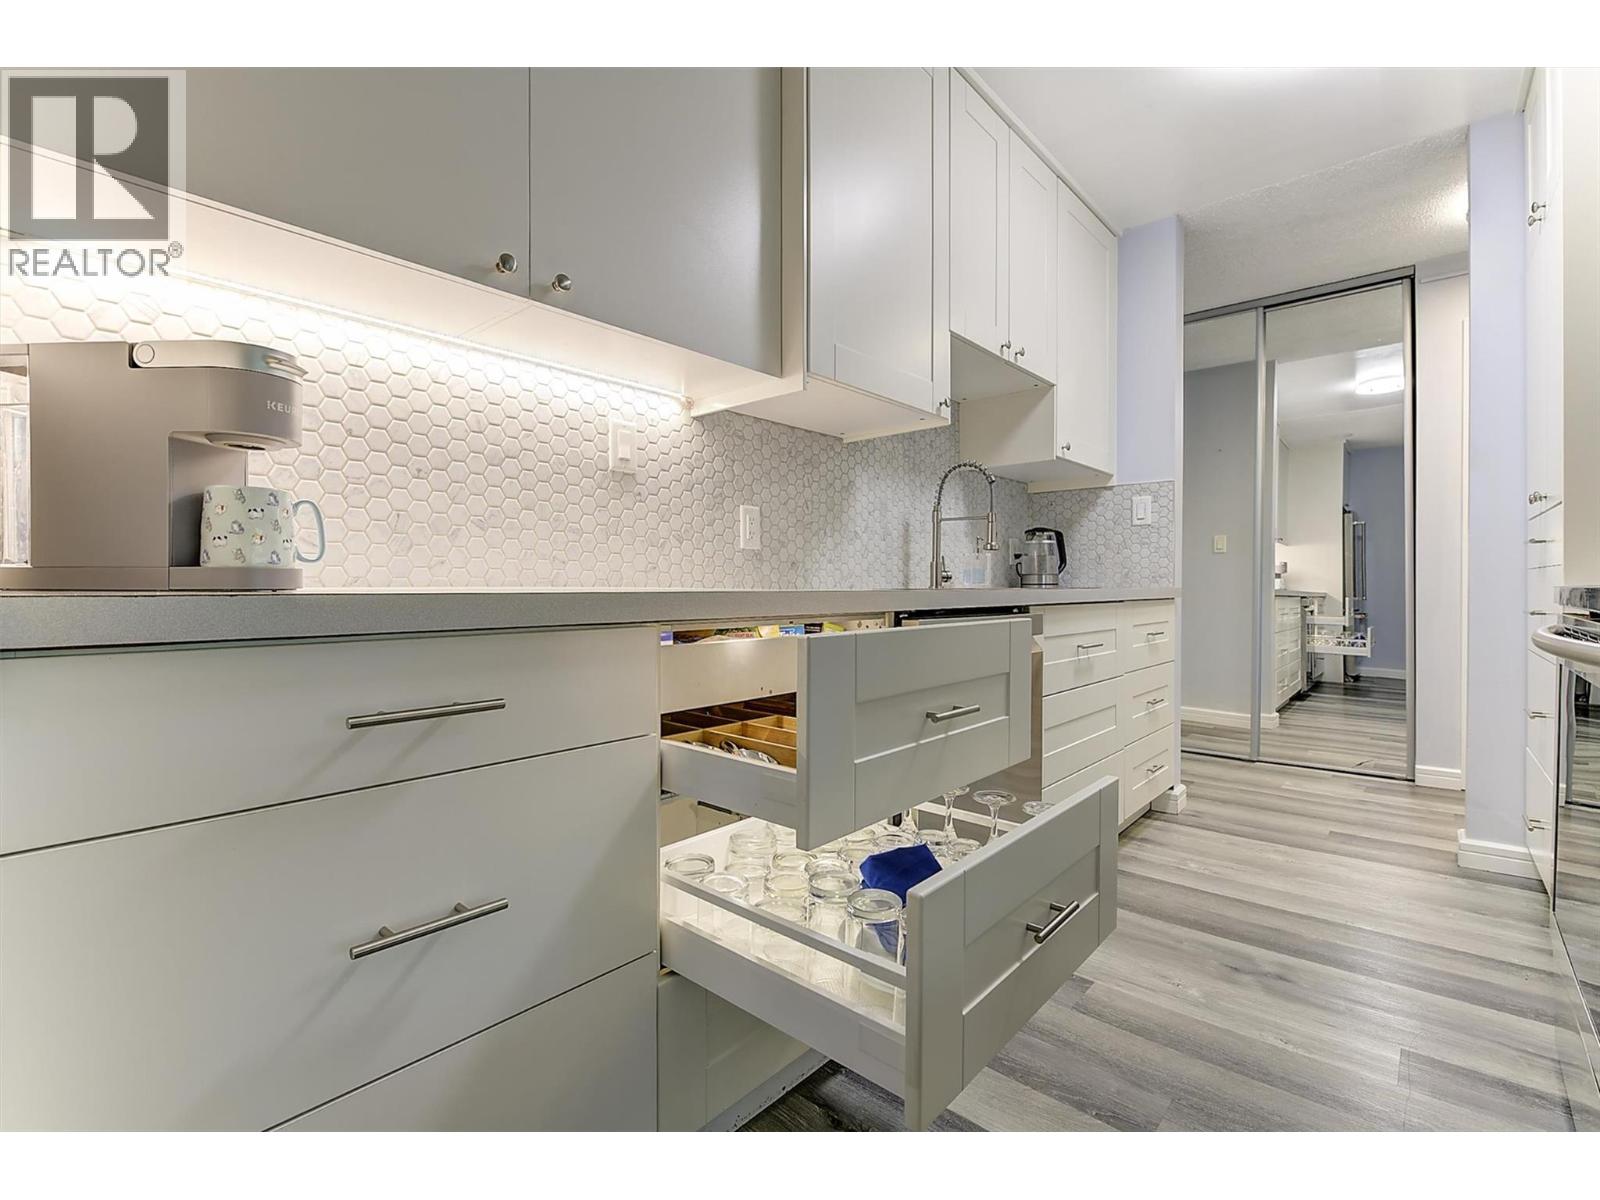
Photo 16
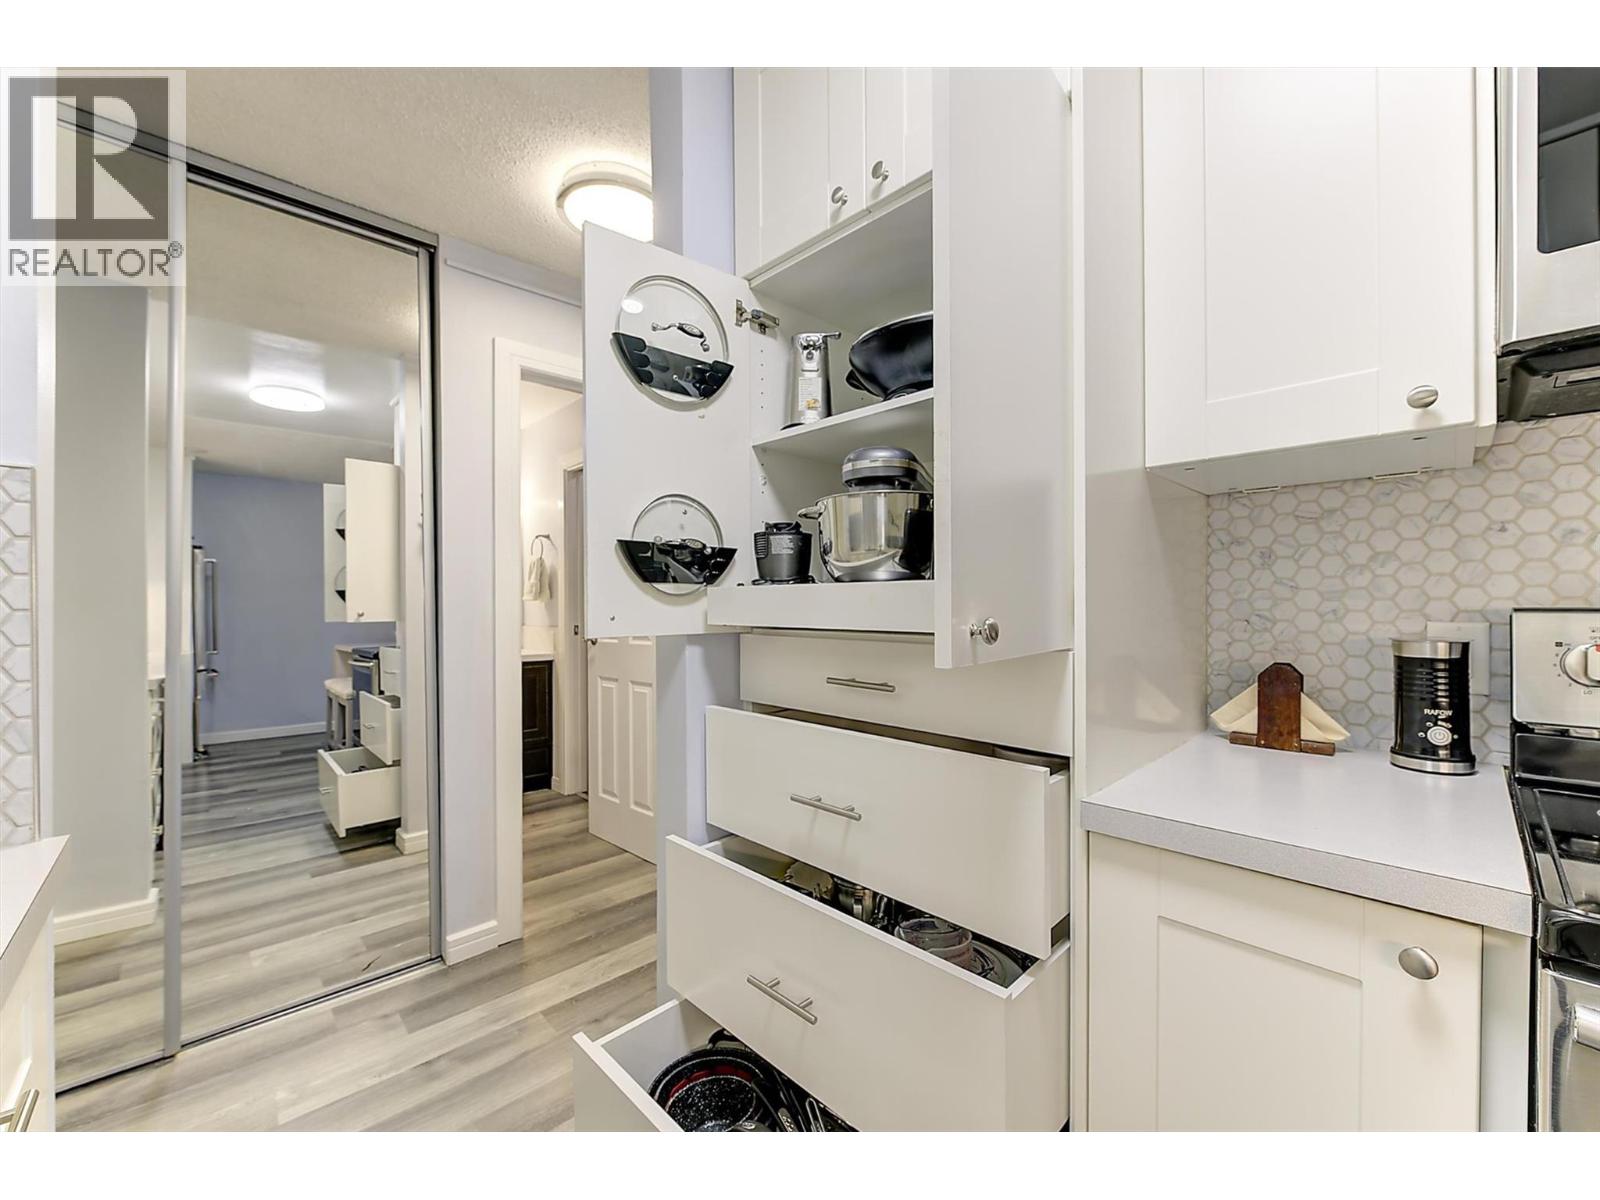
Photo 17
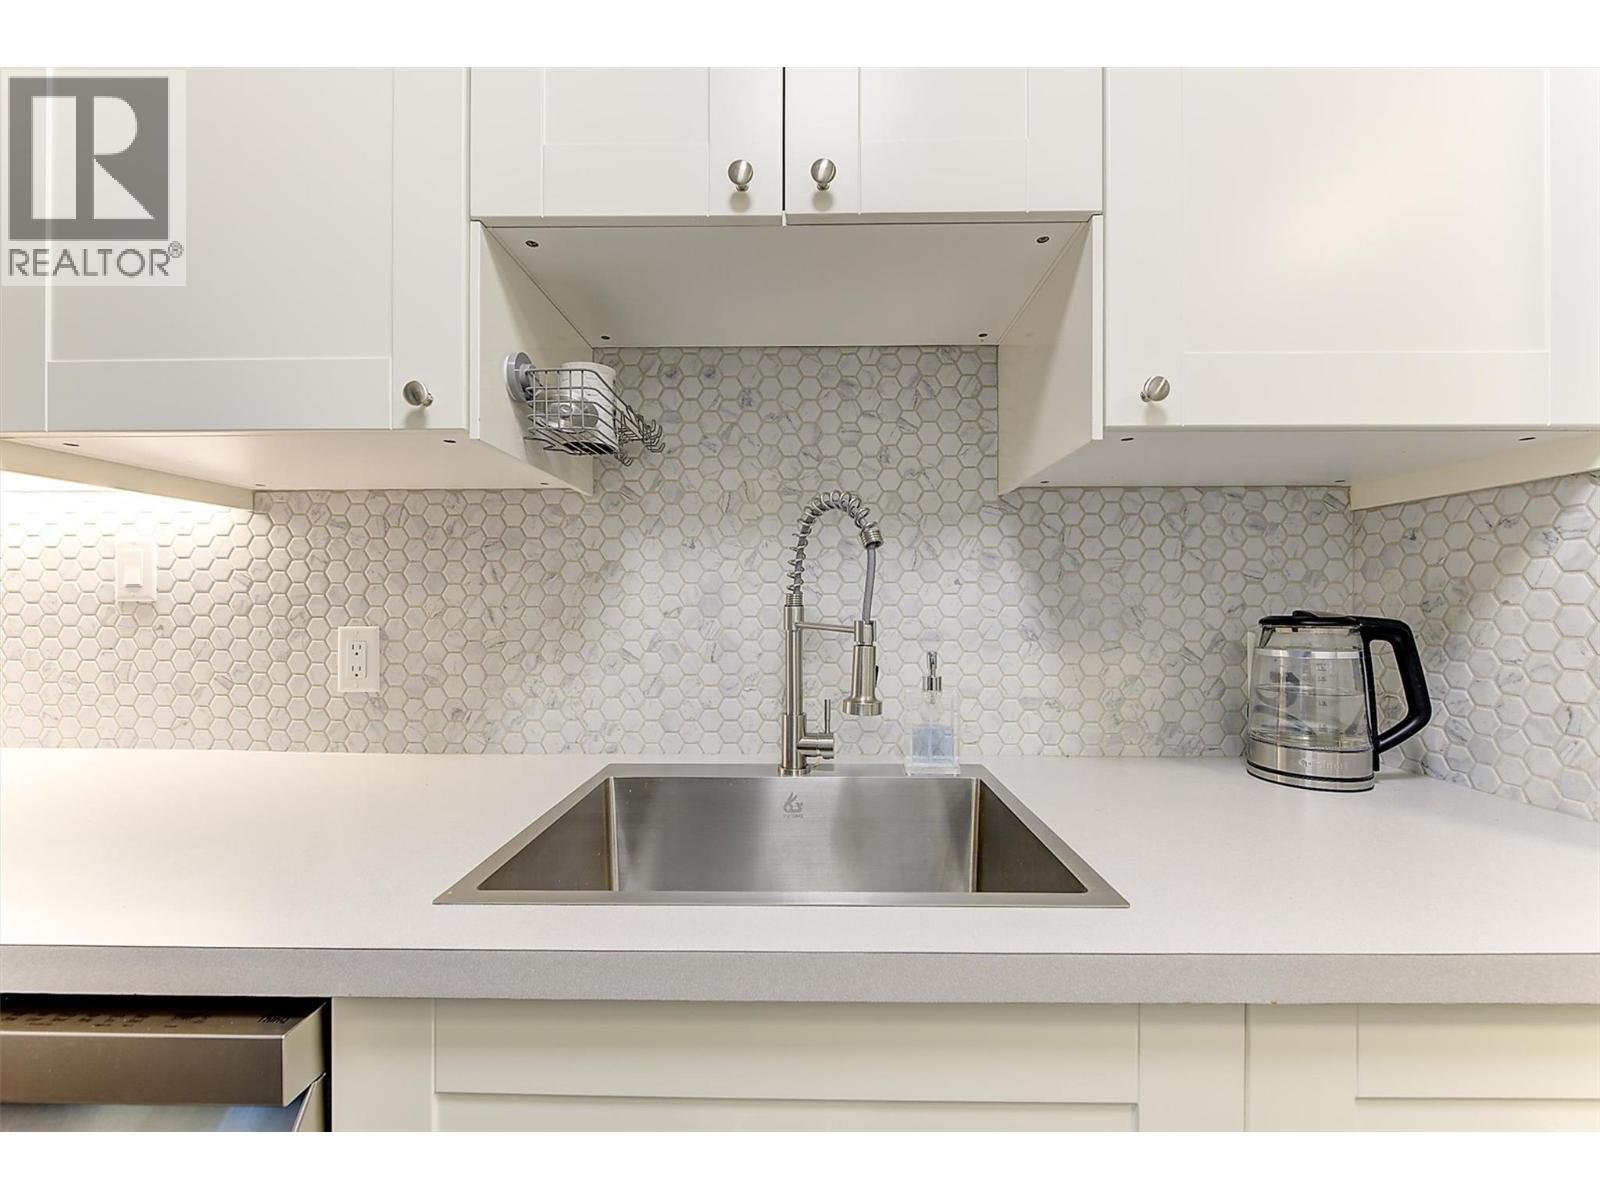
Photo 18
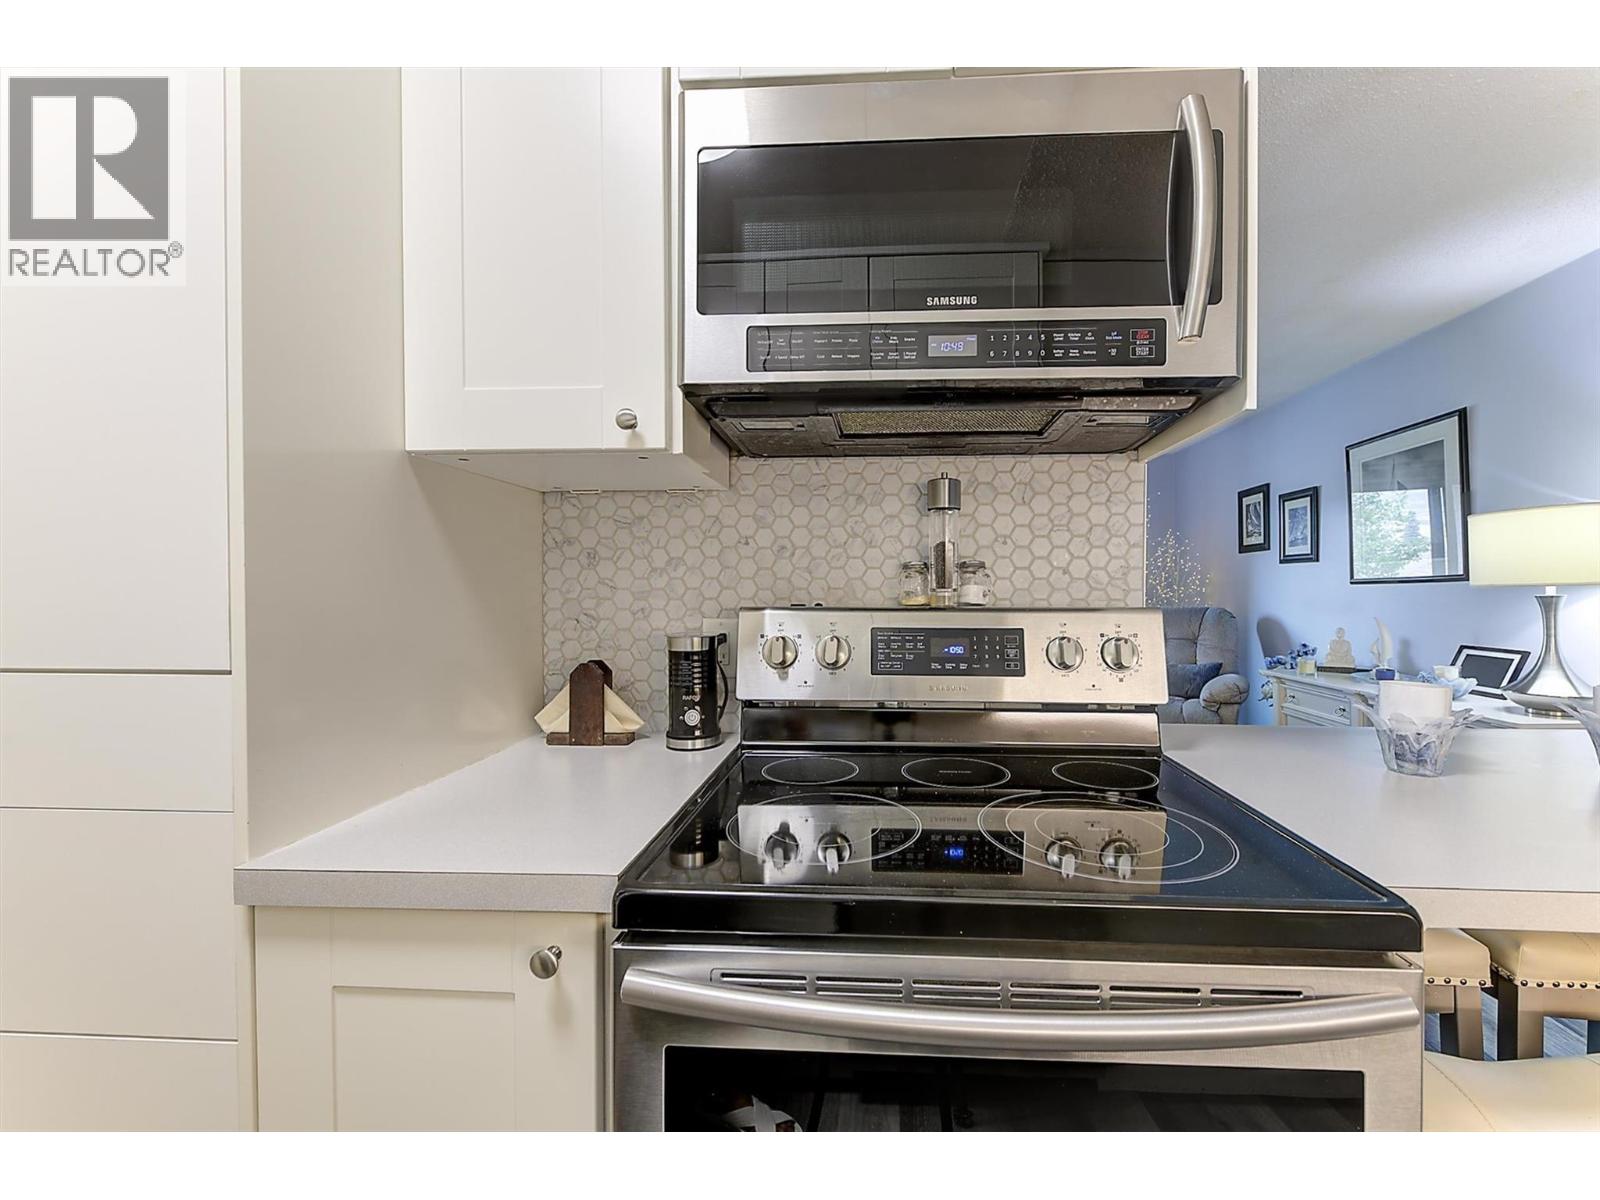
Photo 19
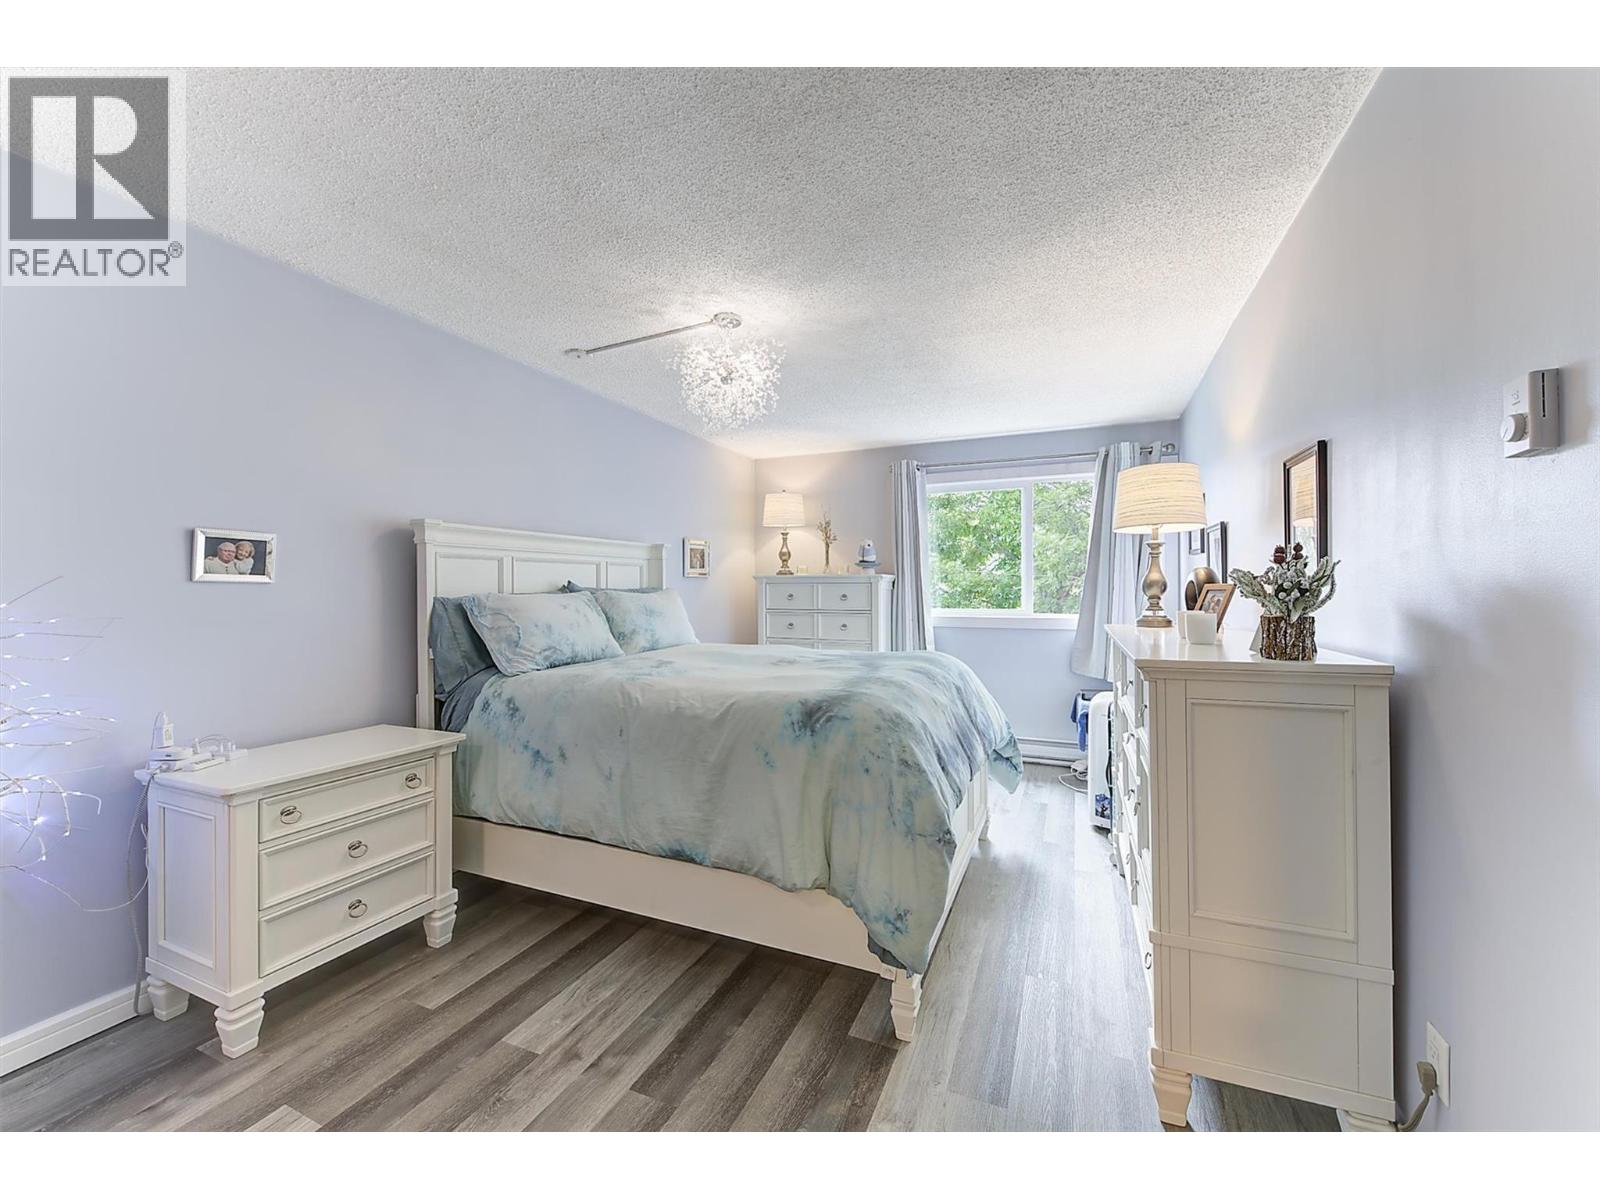
Photo 20
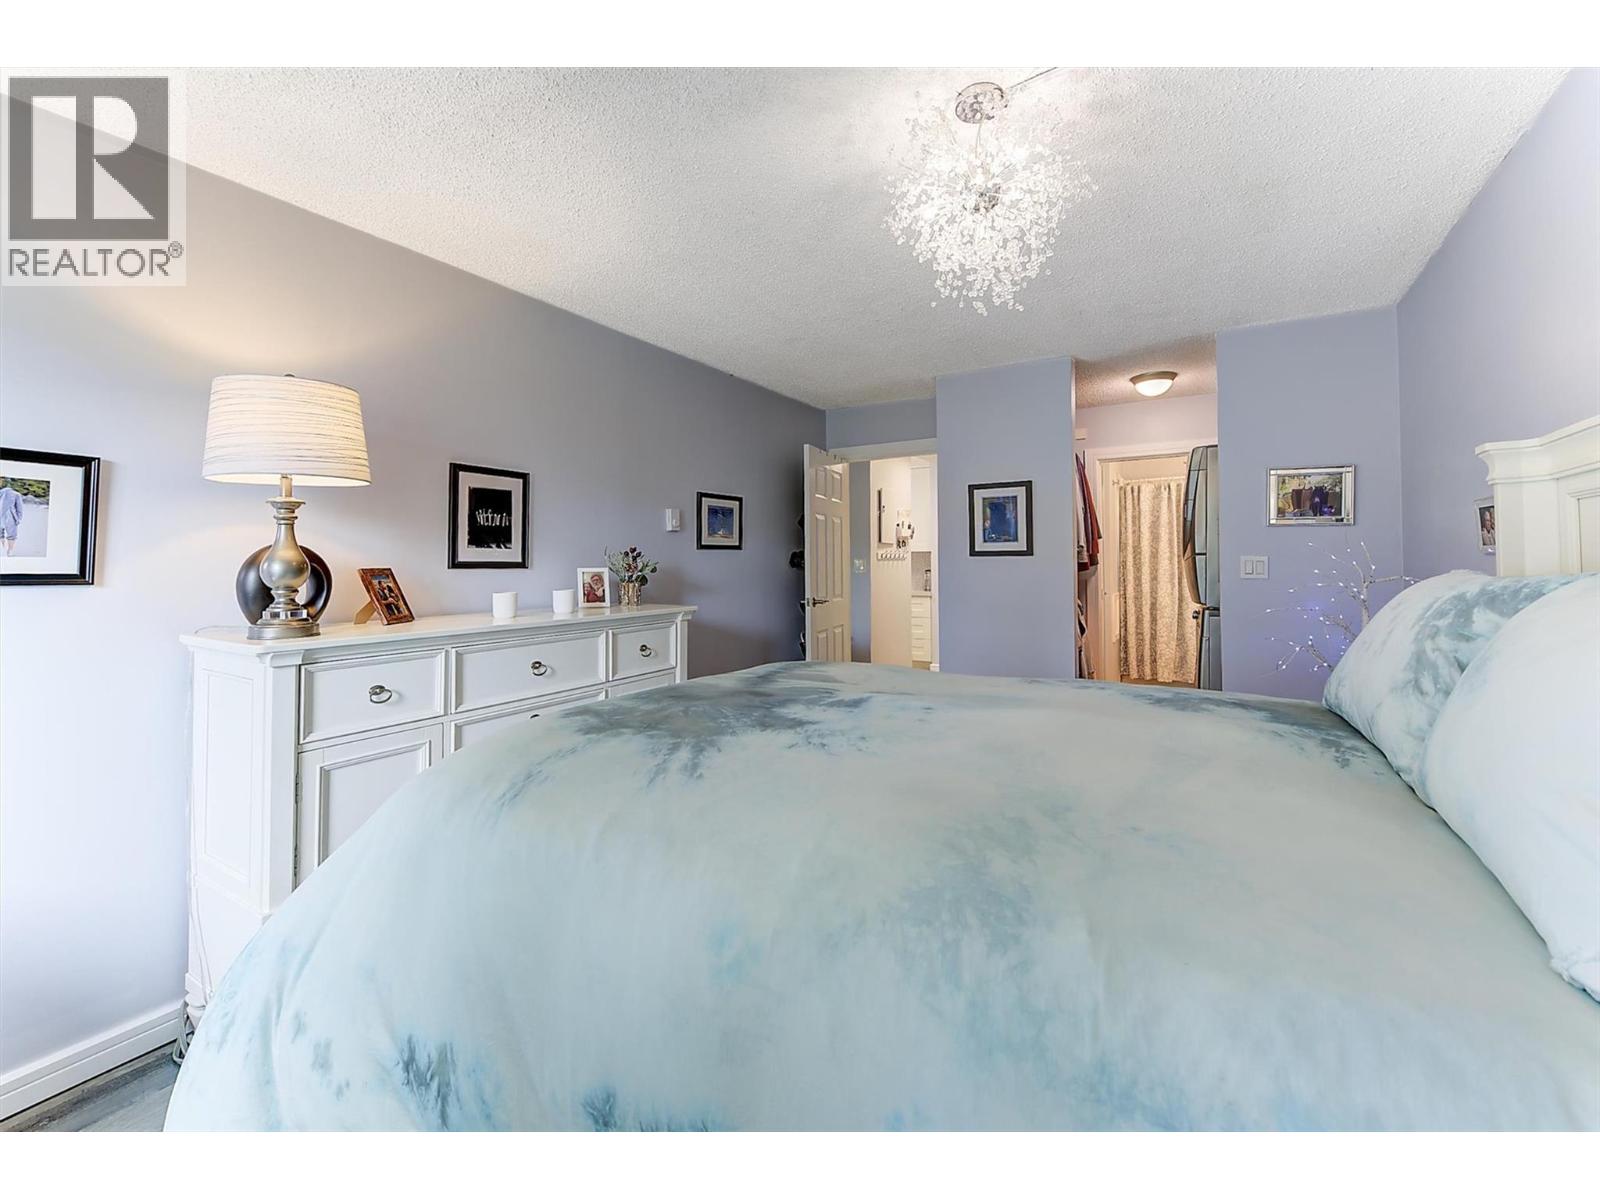
Photo 21
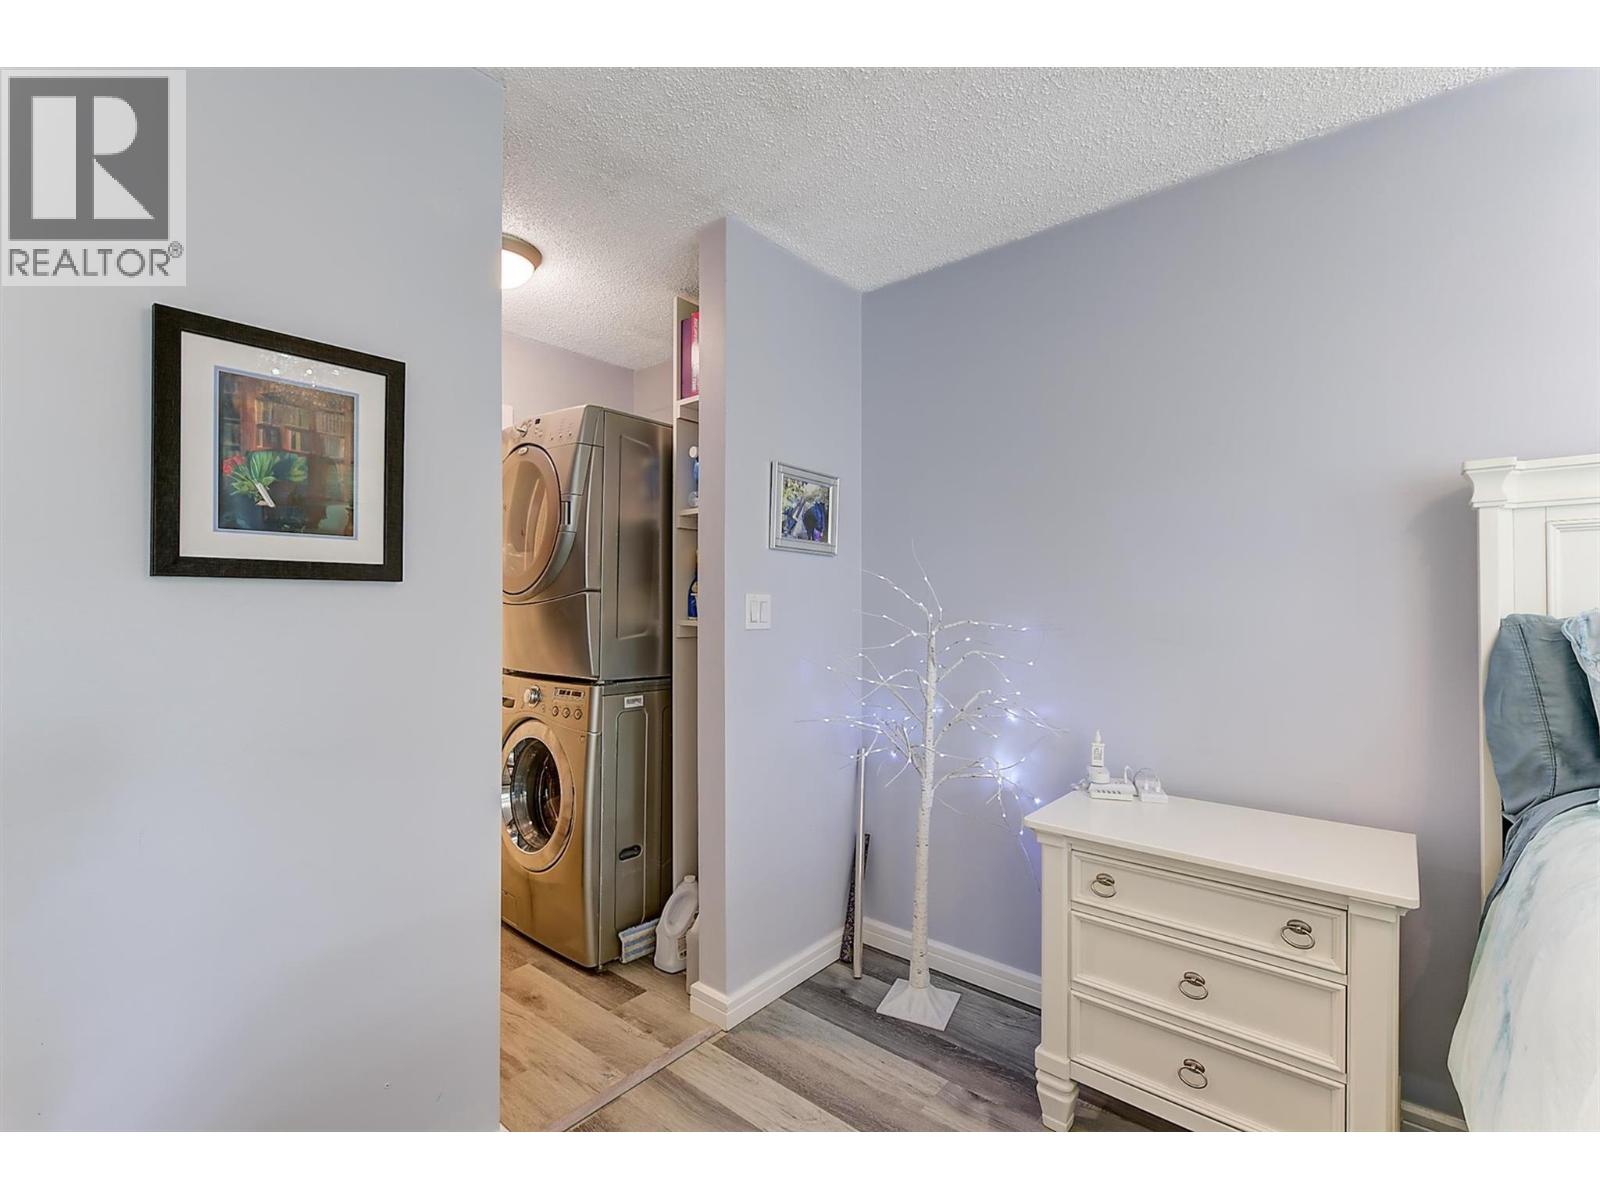
Photo 22
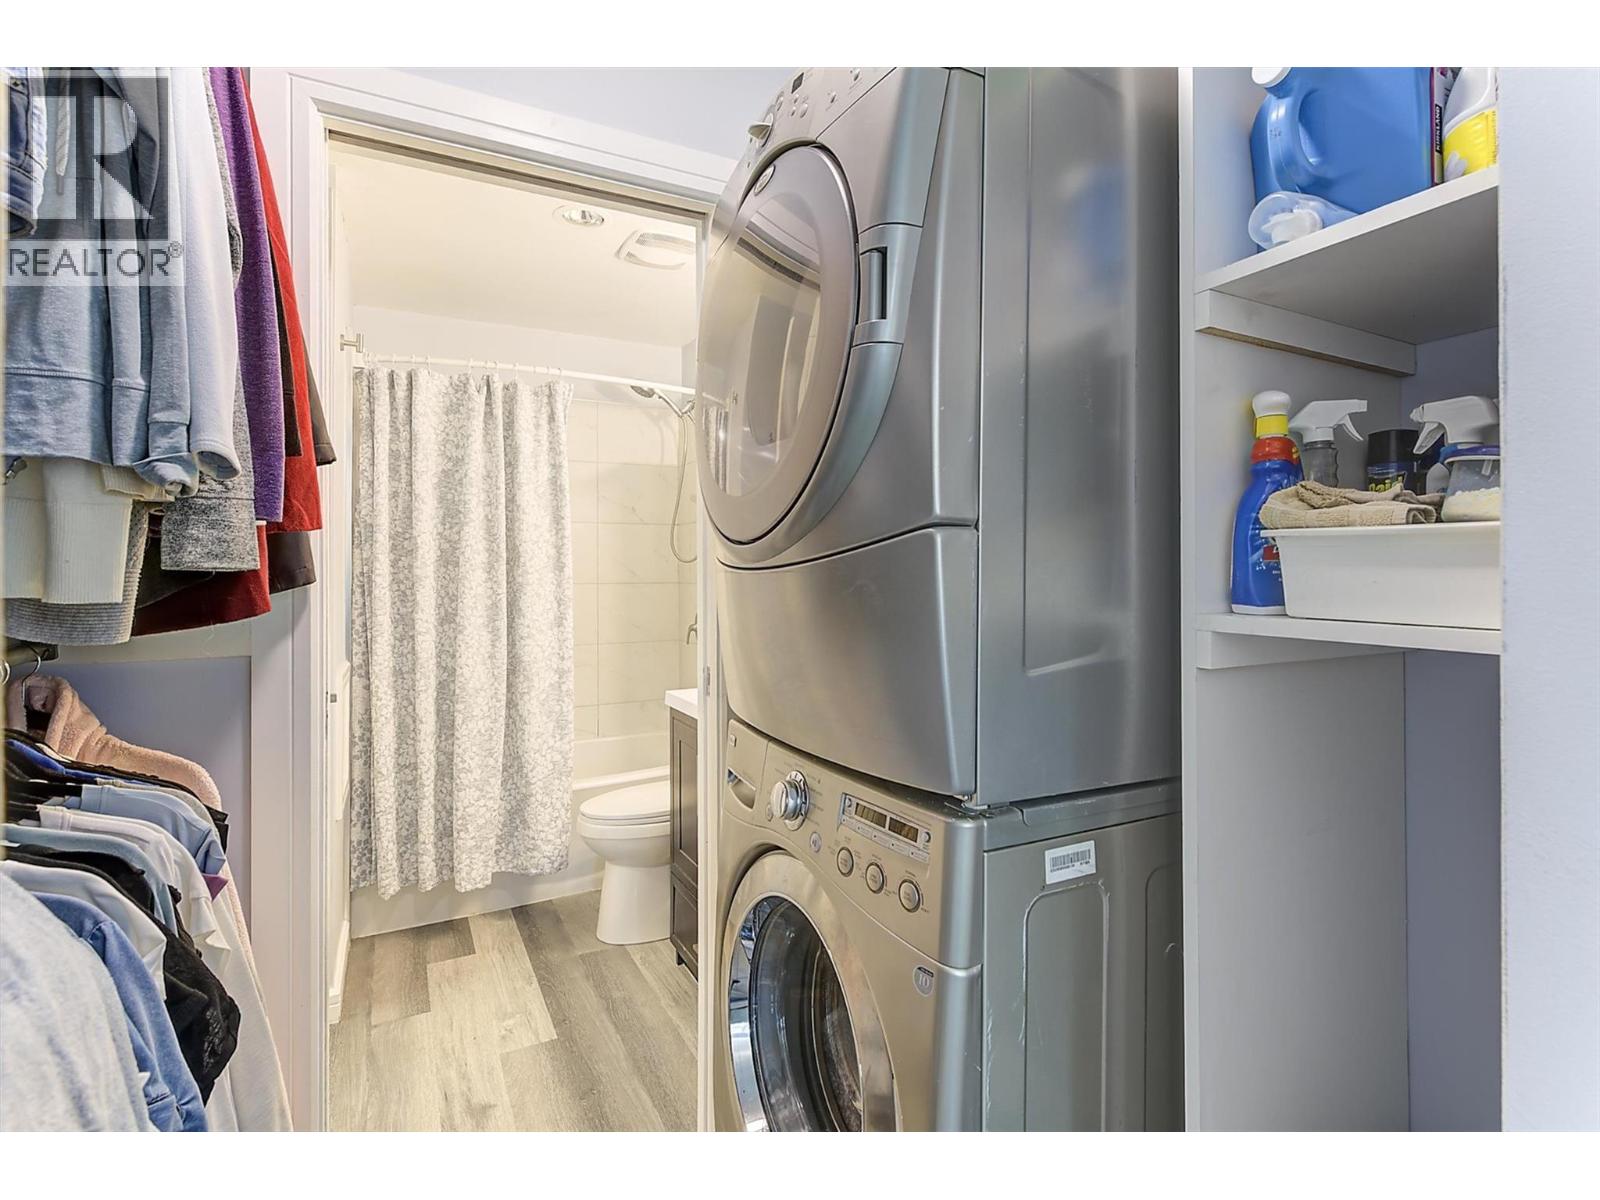
Photo 23
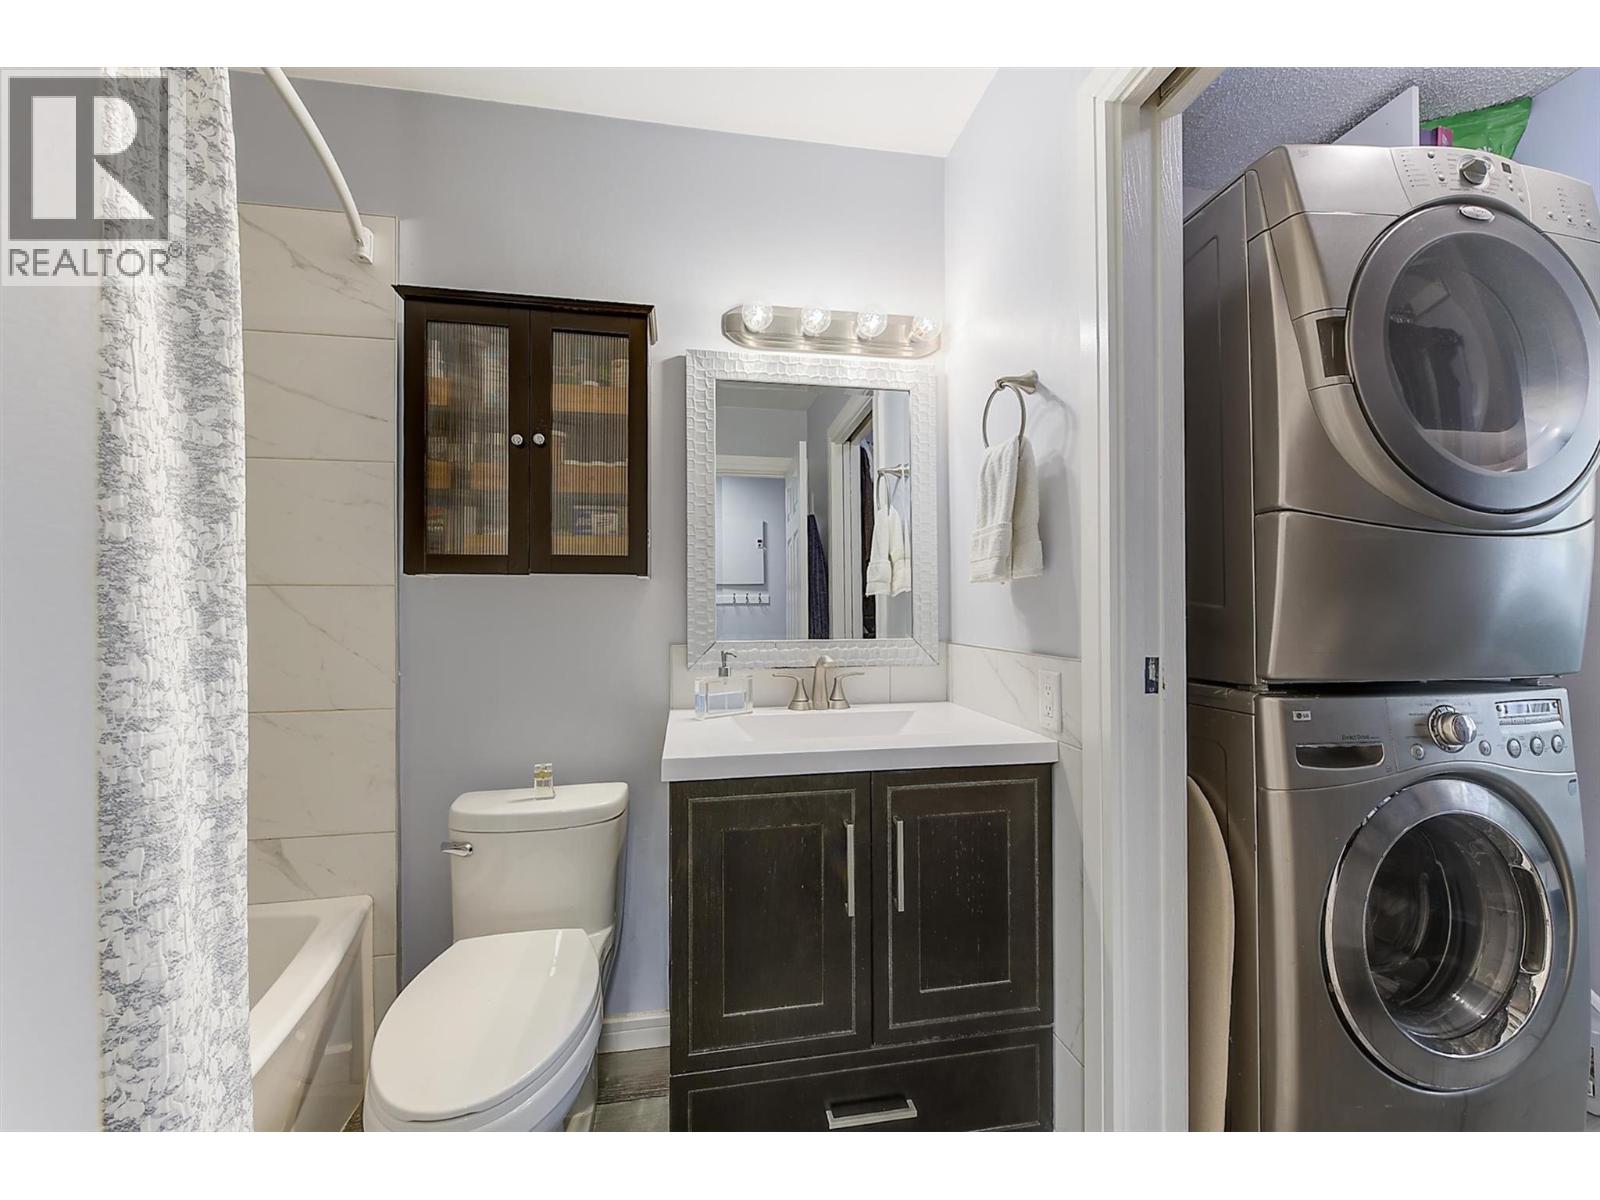
Photo 24
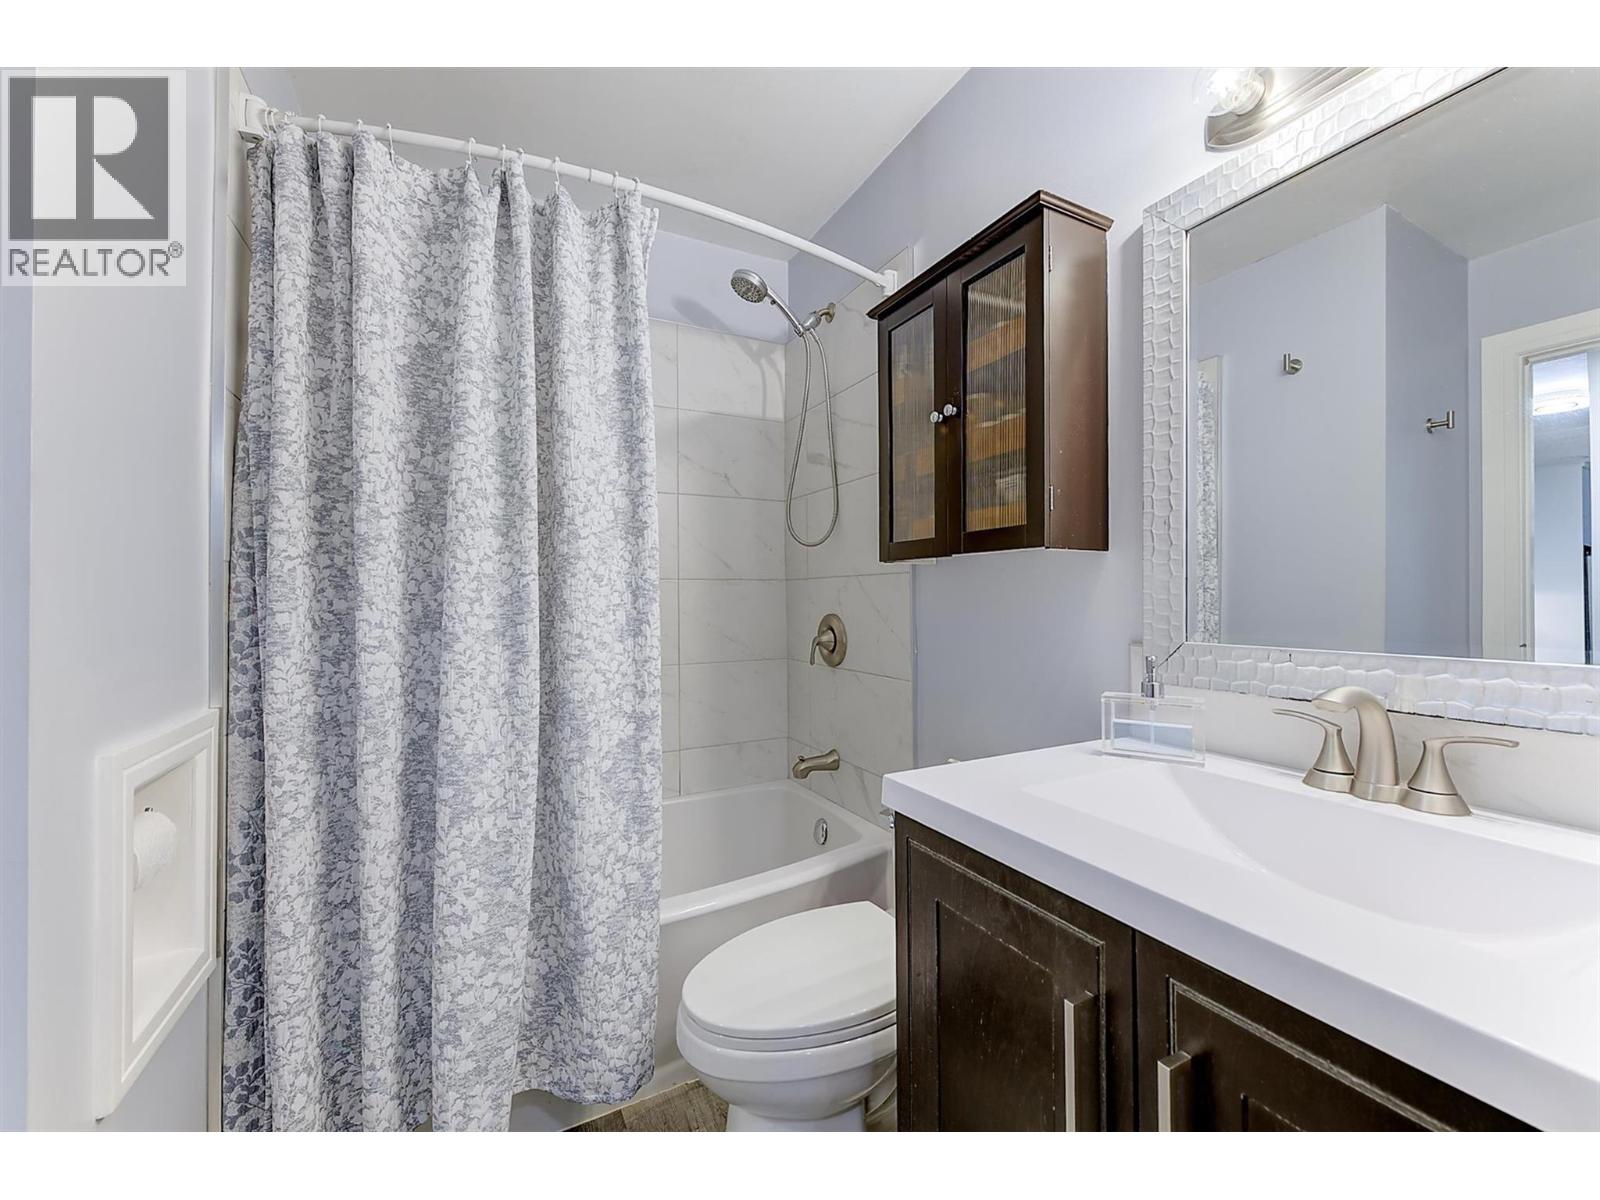
Photo 25
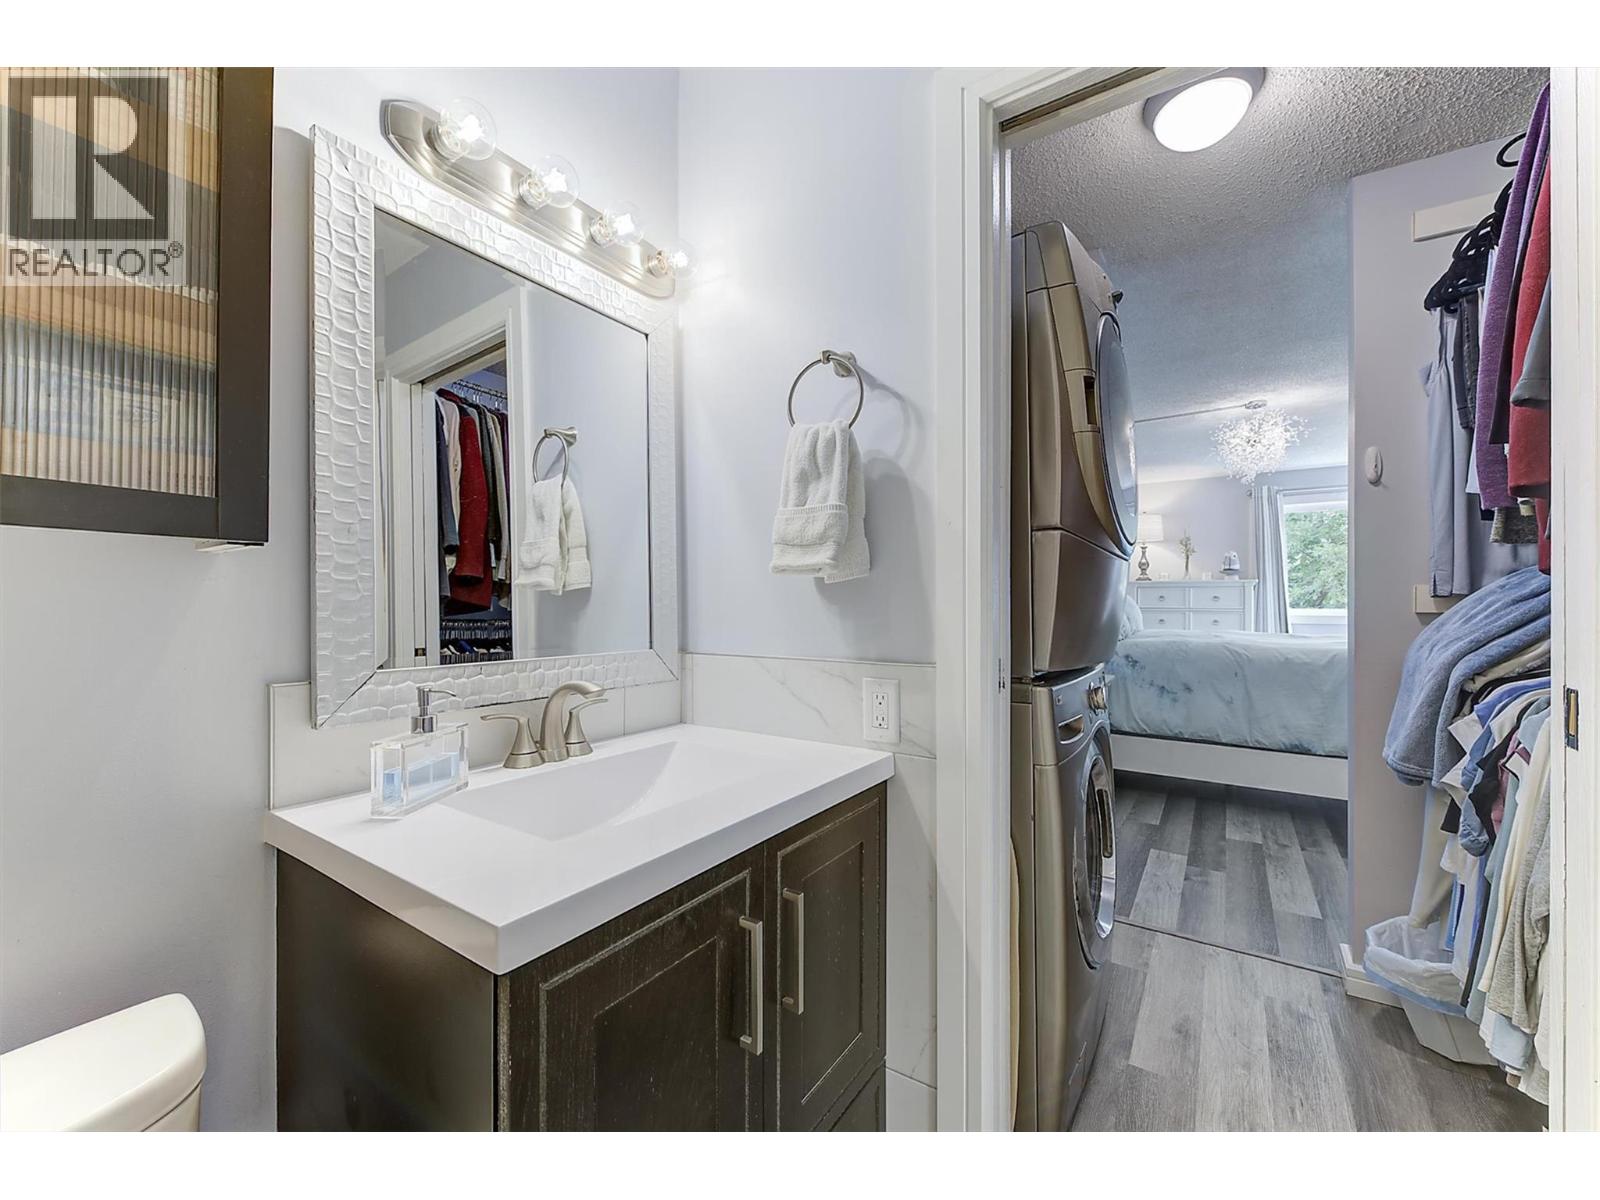
Photo 26
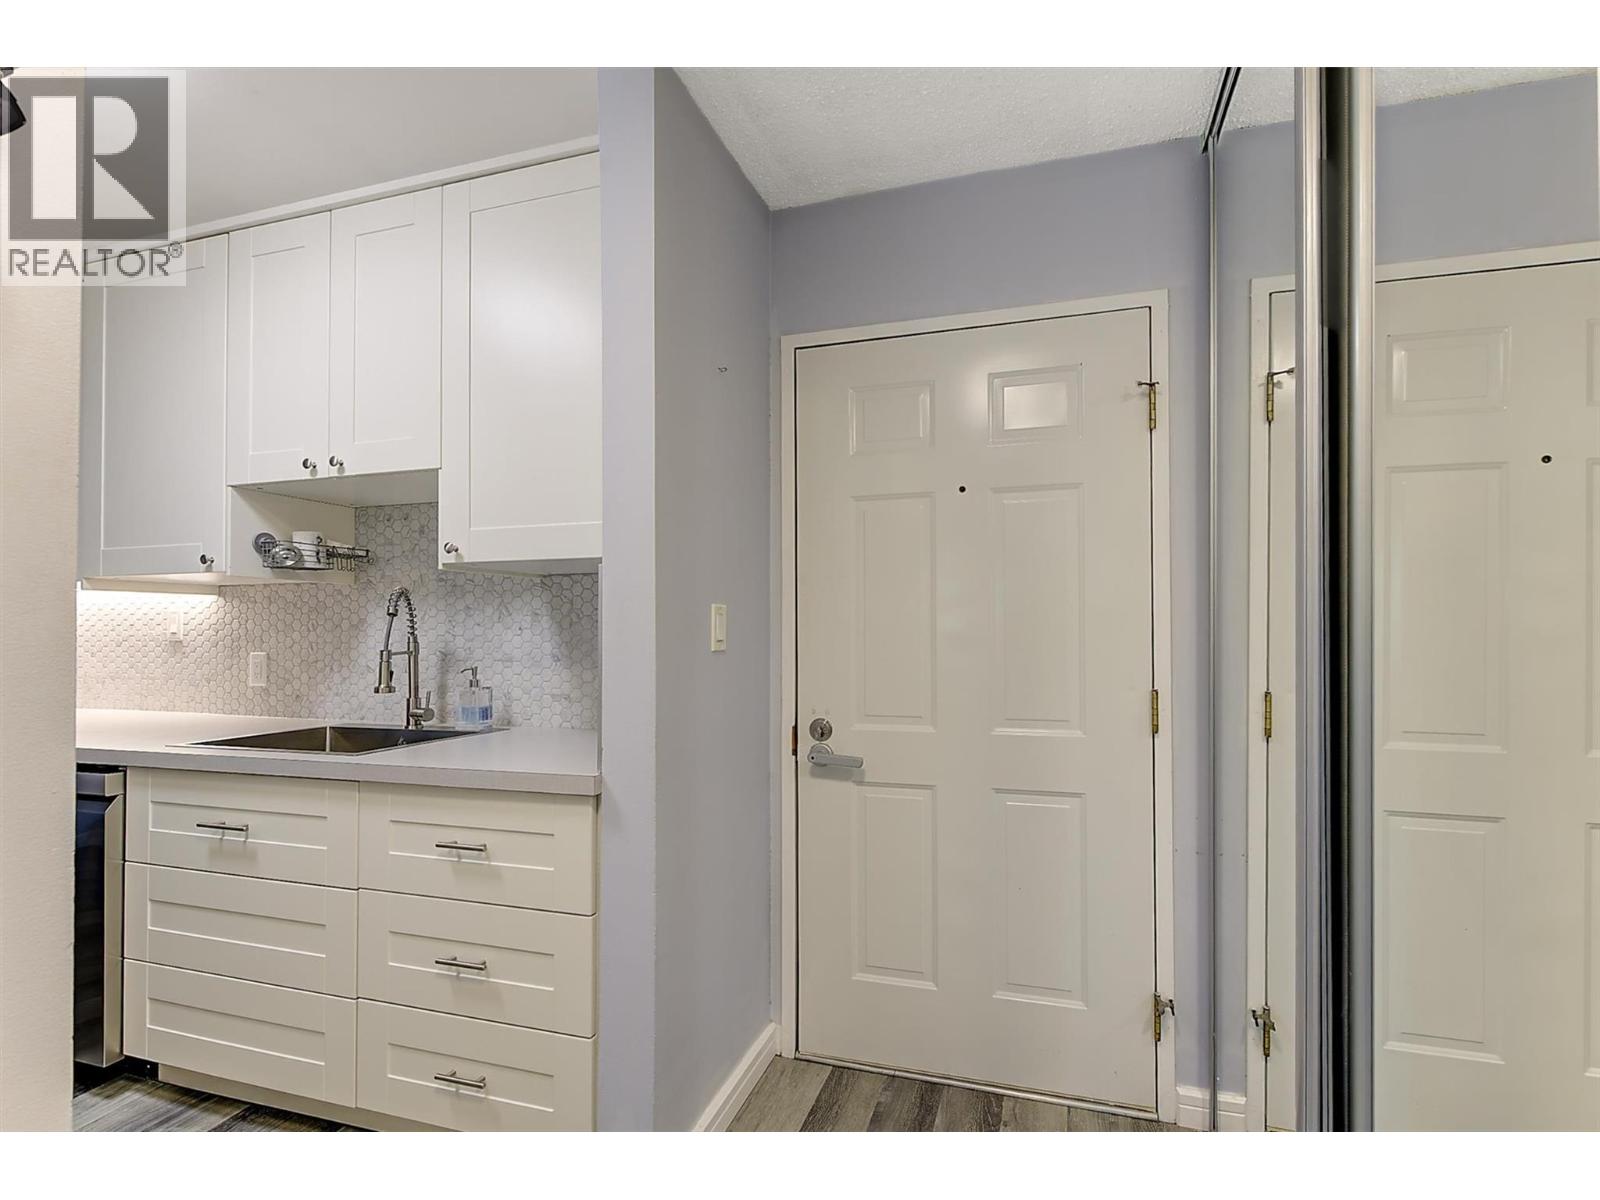
Photo 27
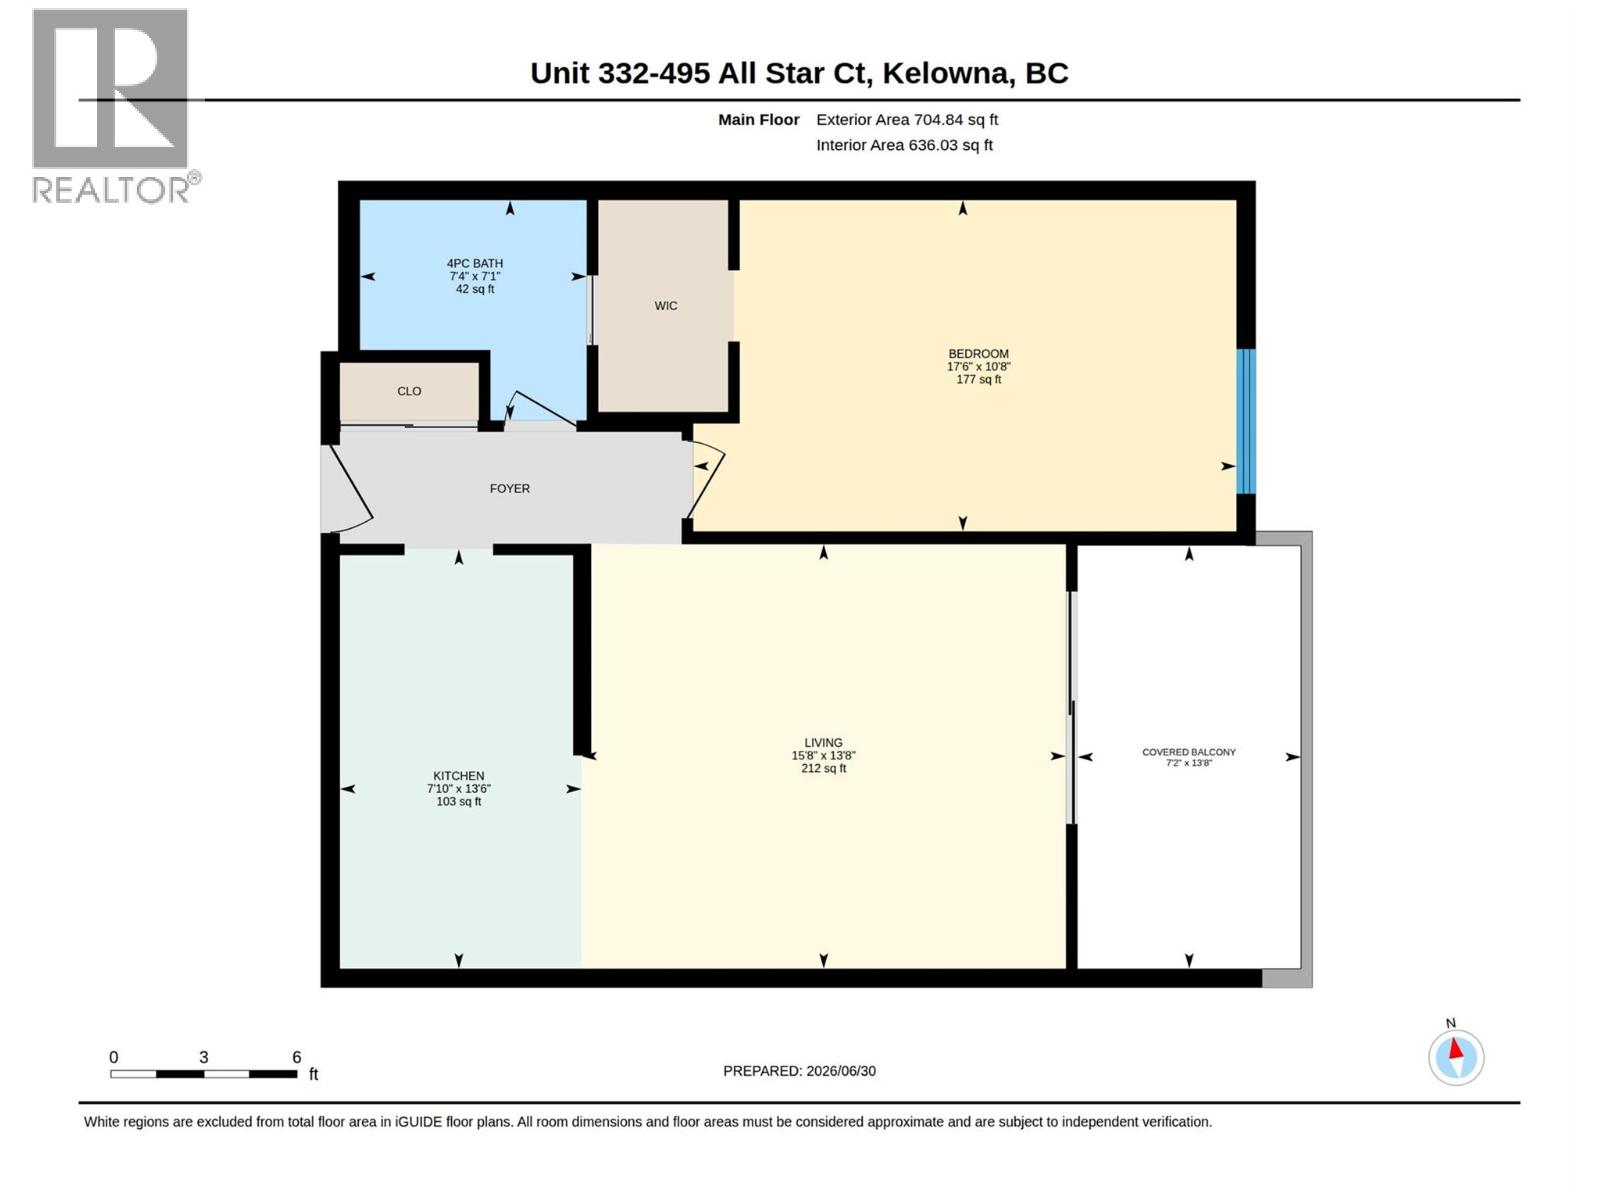
Photo 28
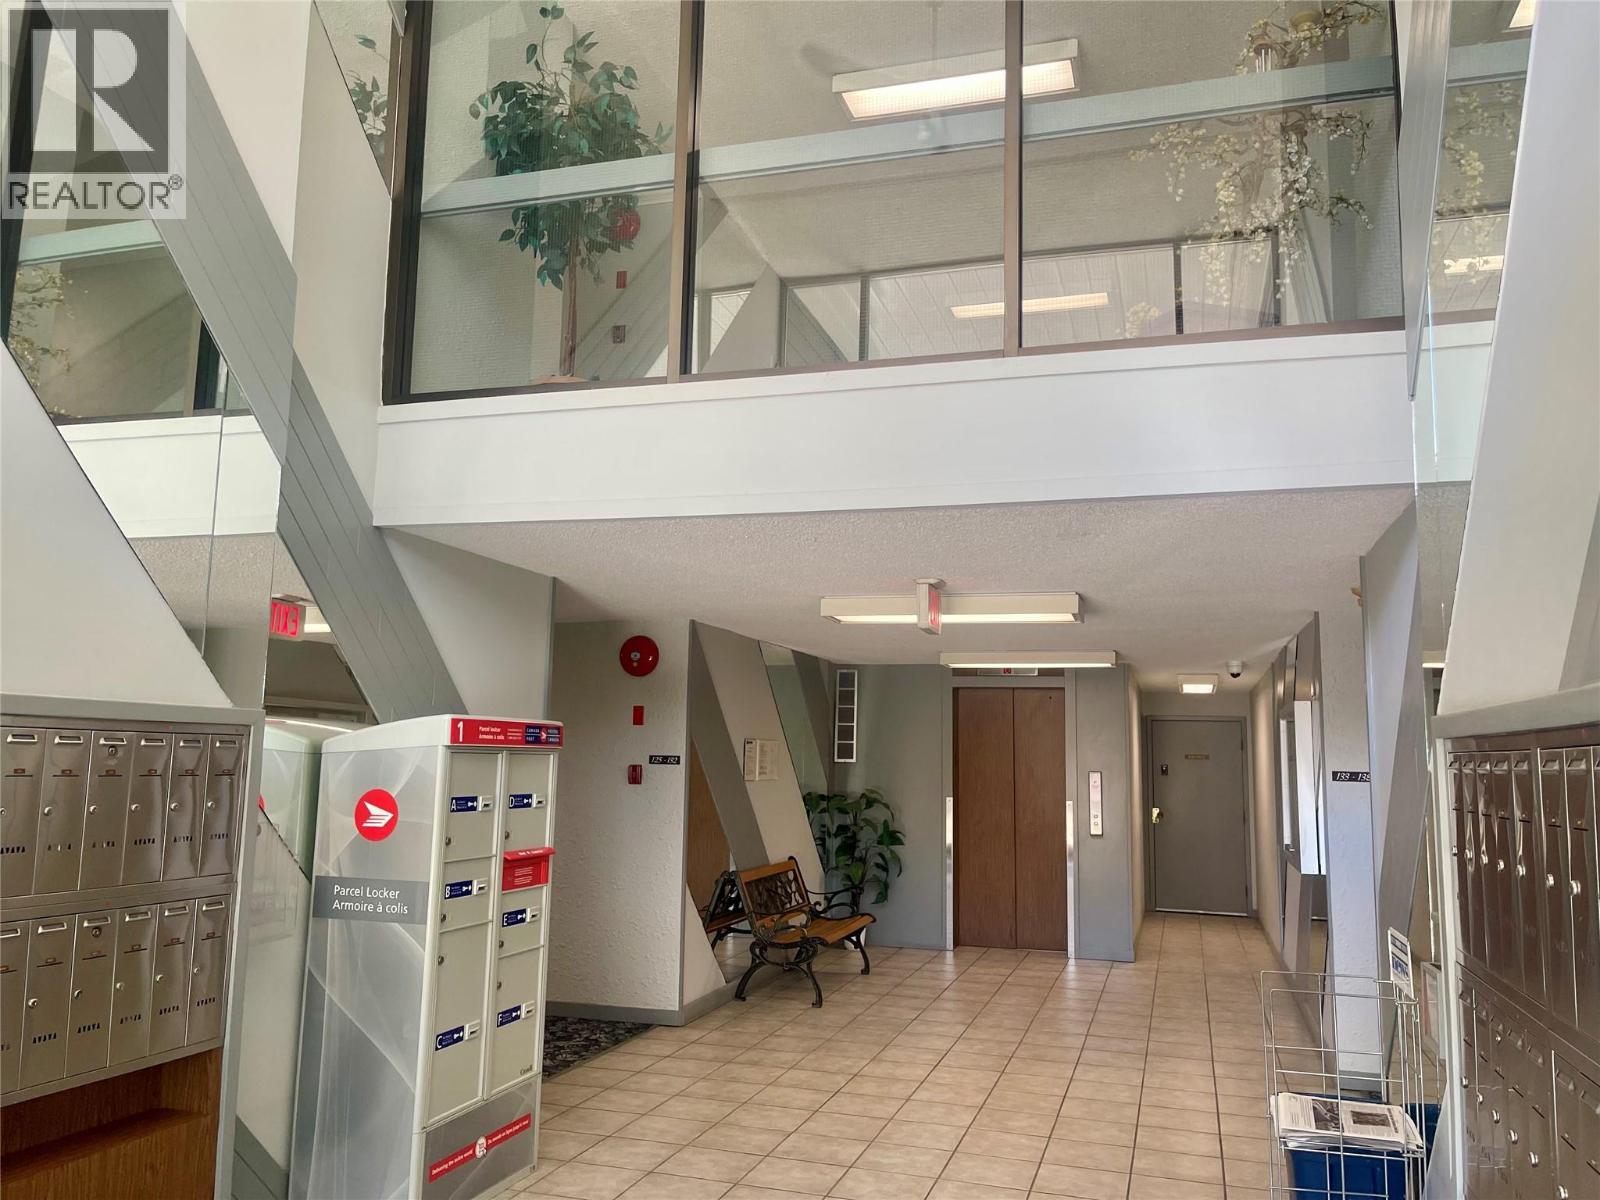
Photo 29
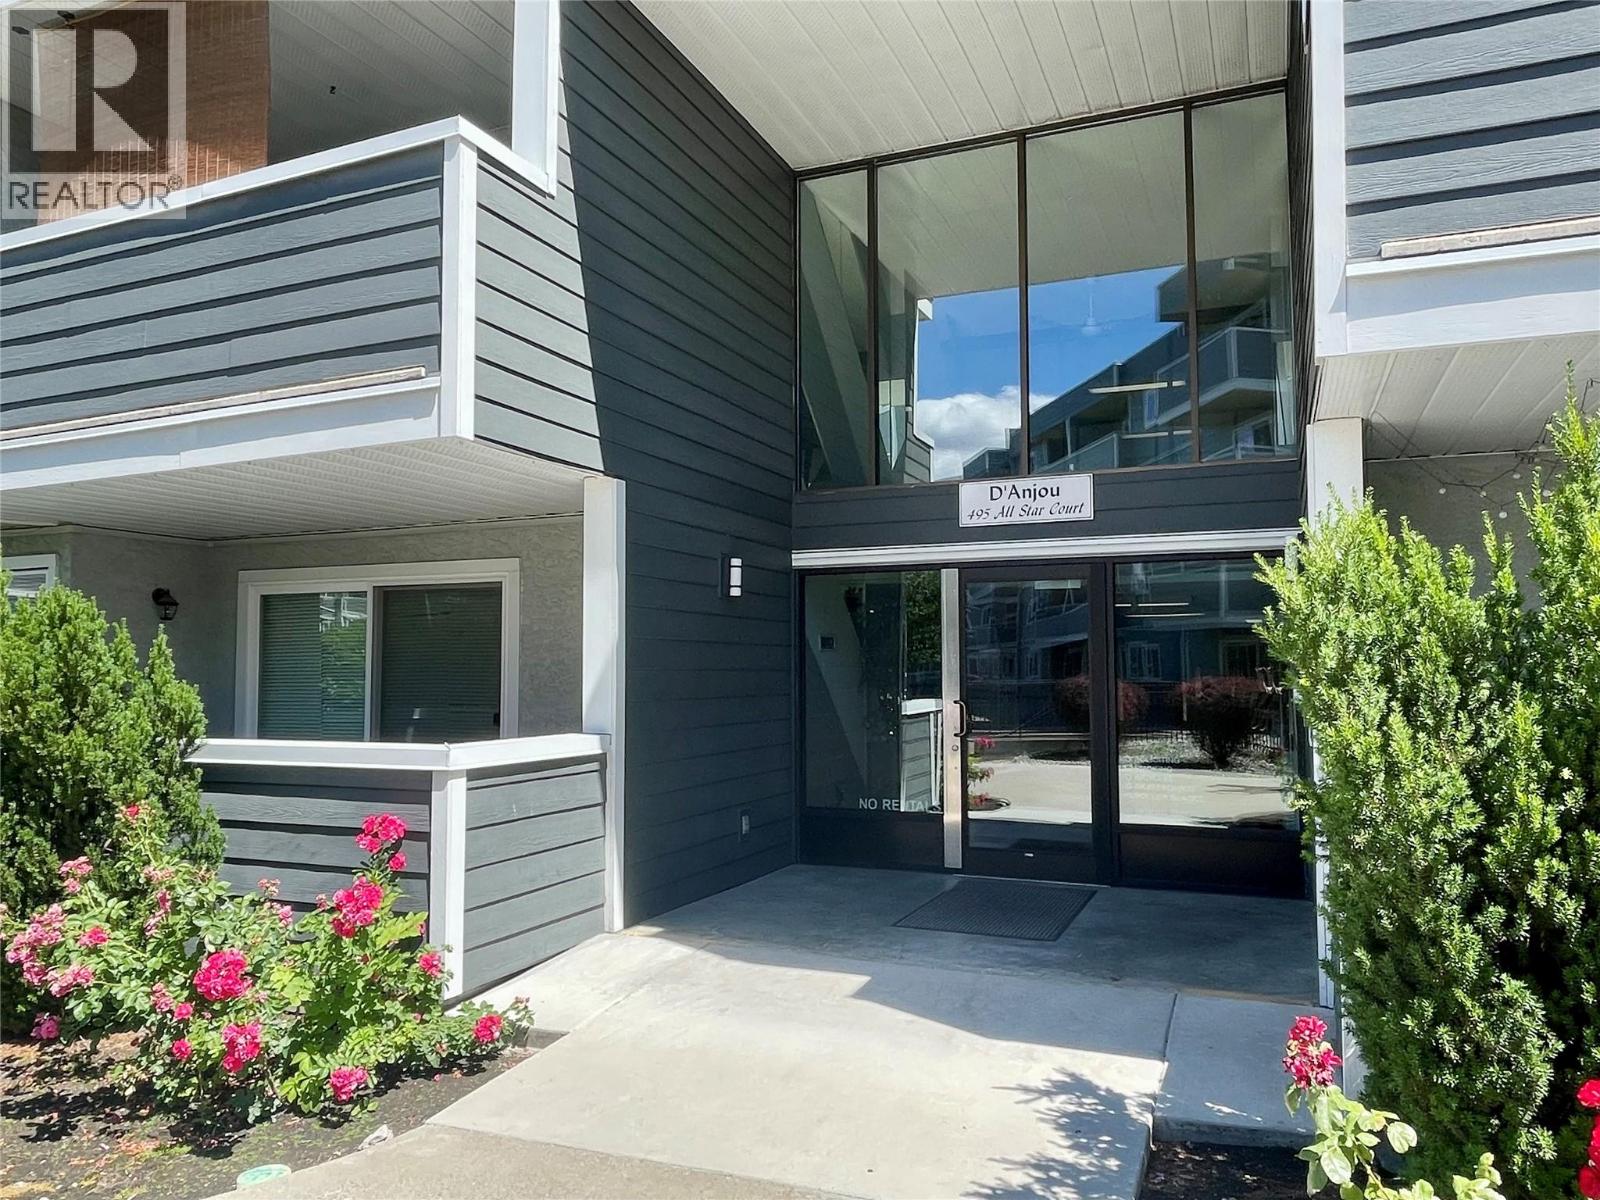
Photo 30
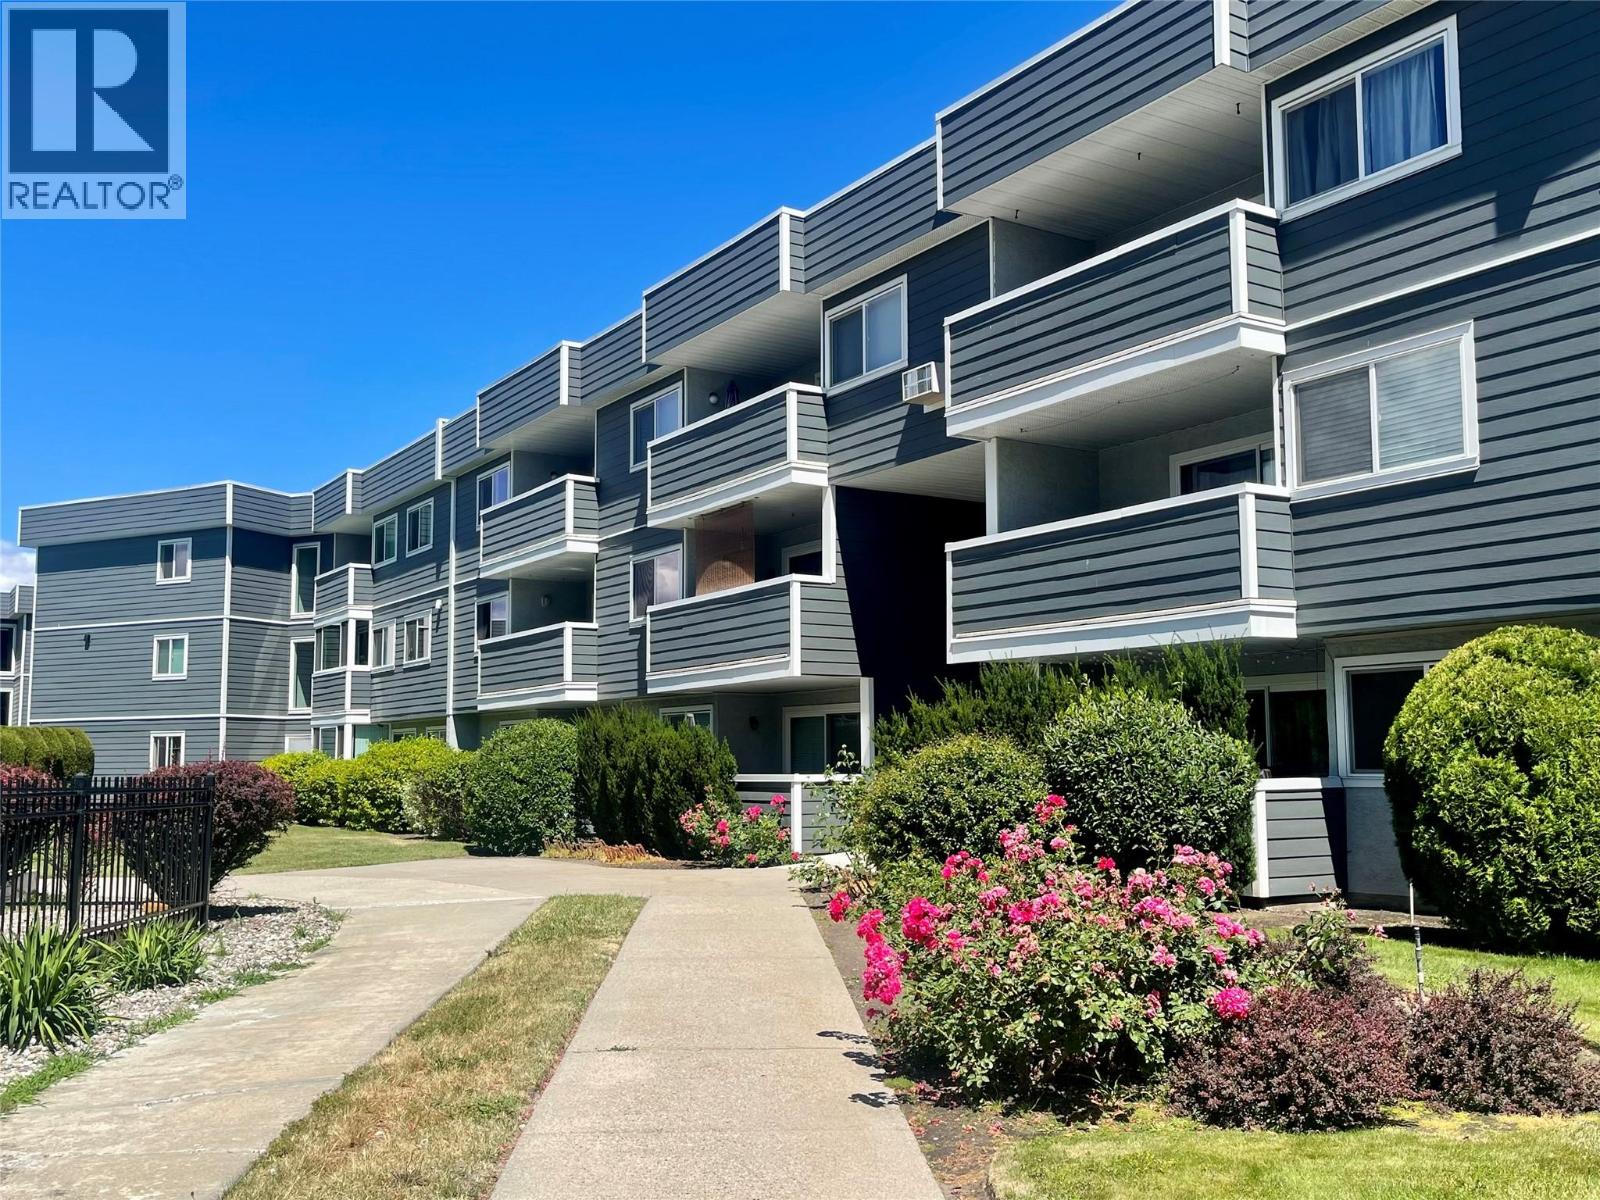
Photo 31
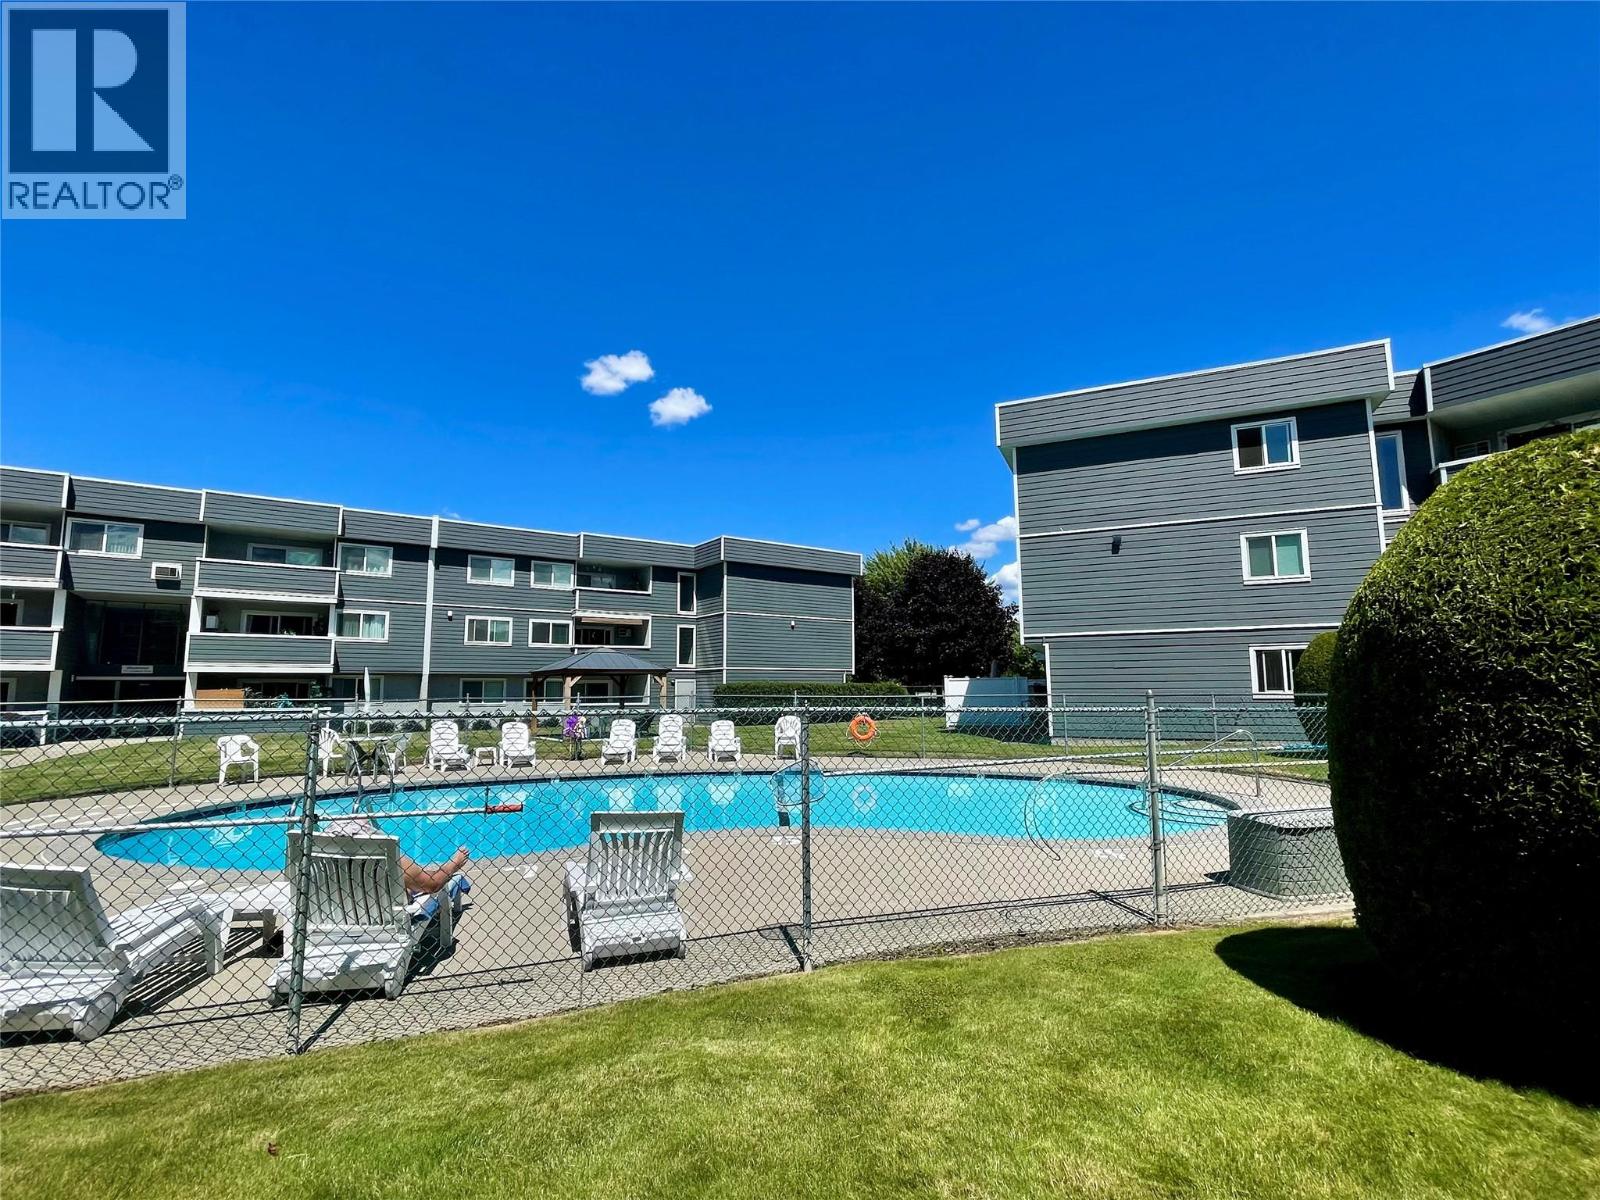
Photo 32
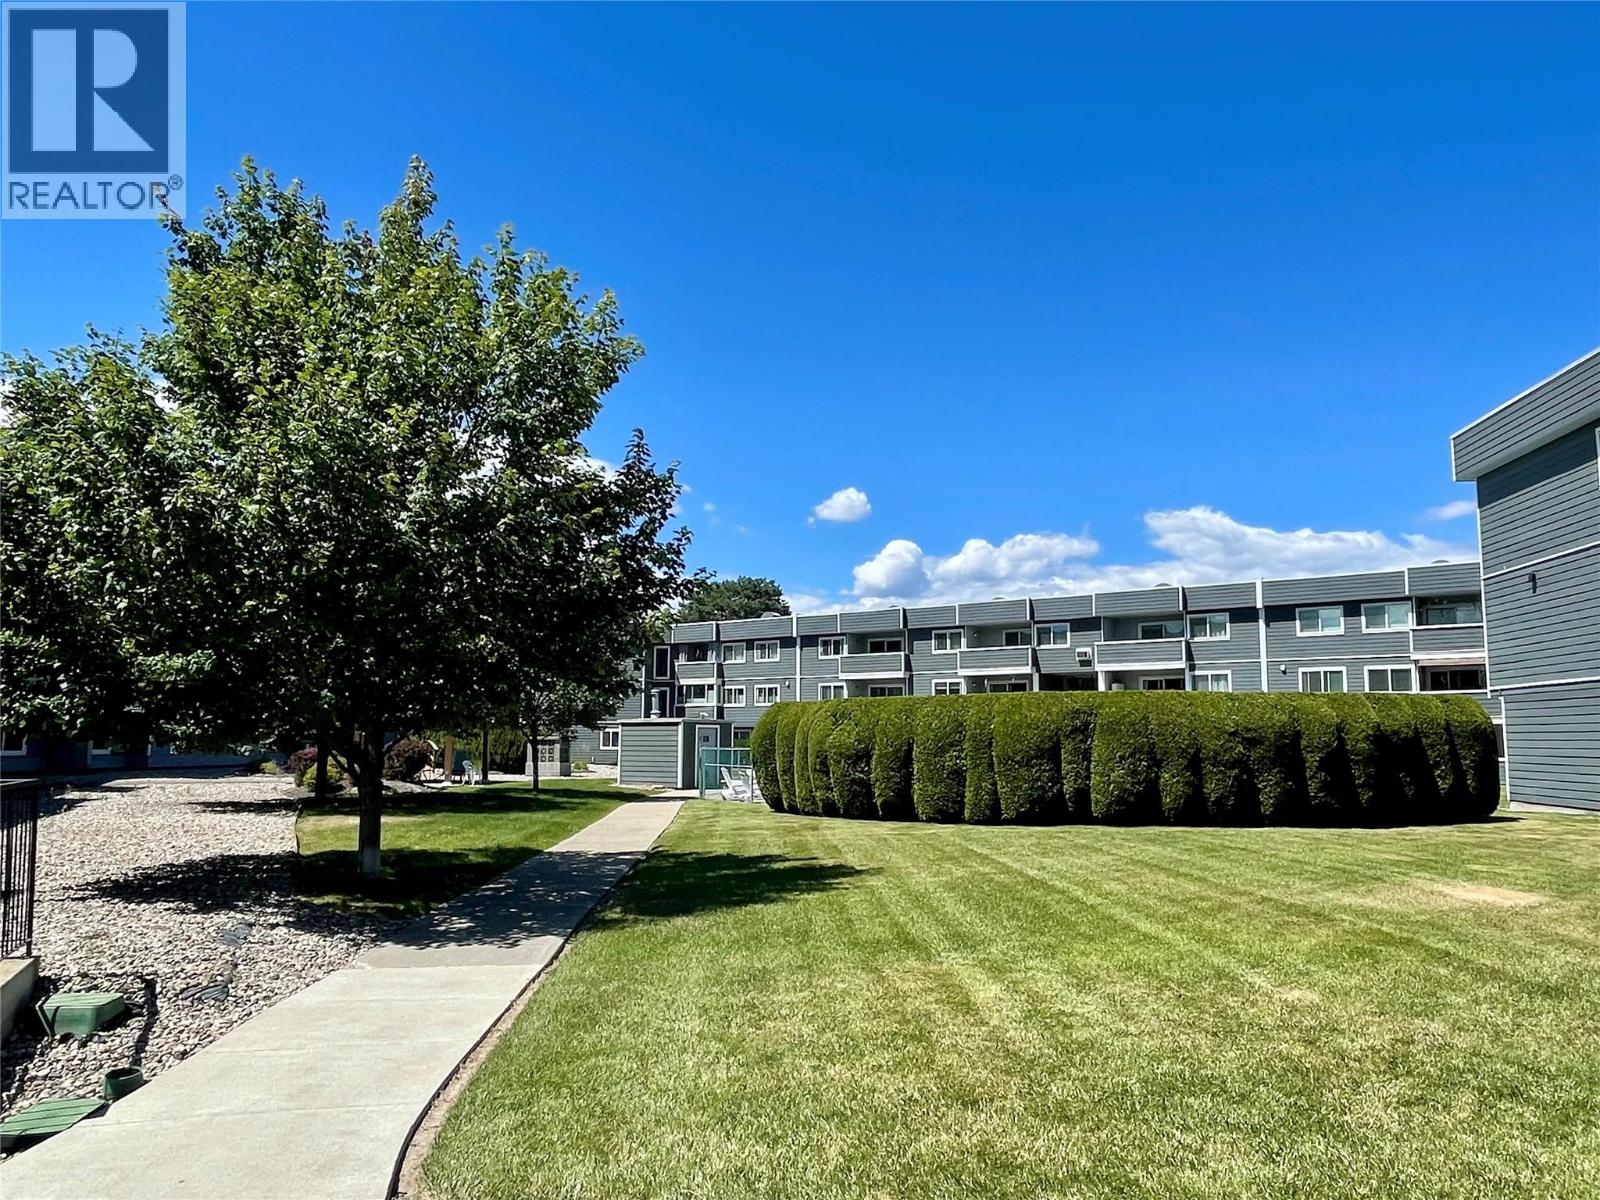
Photo 33
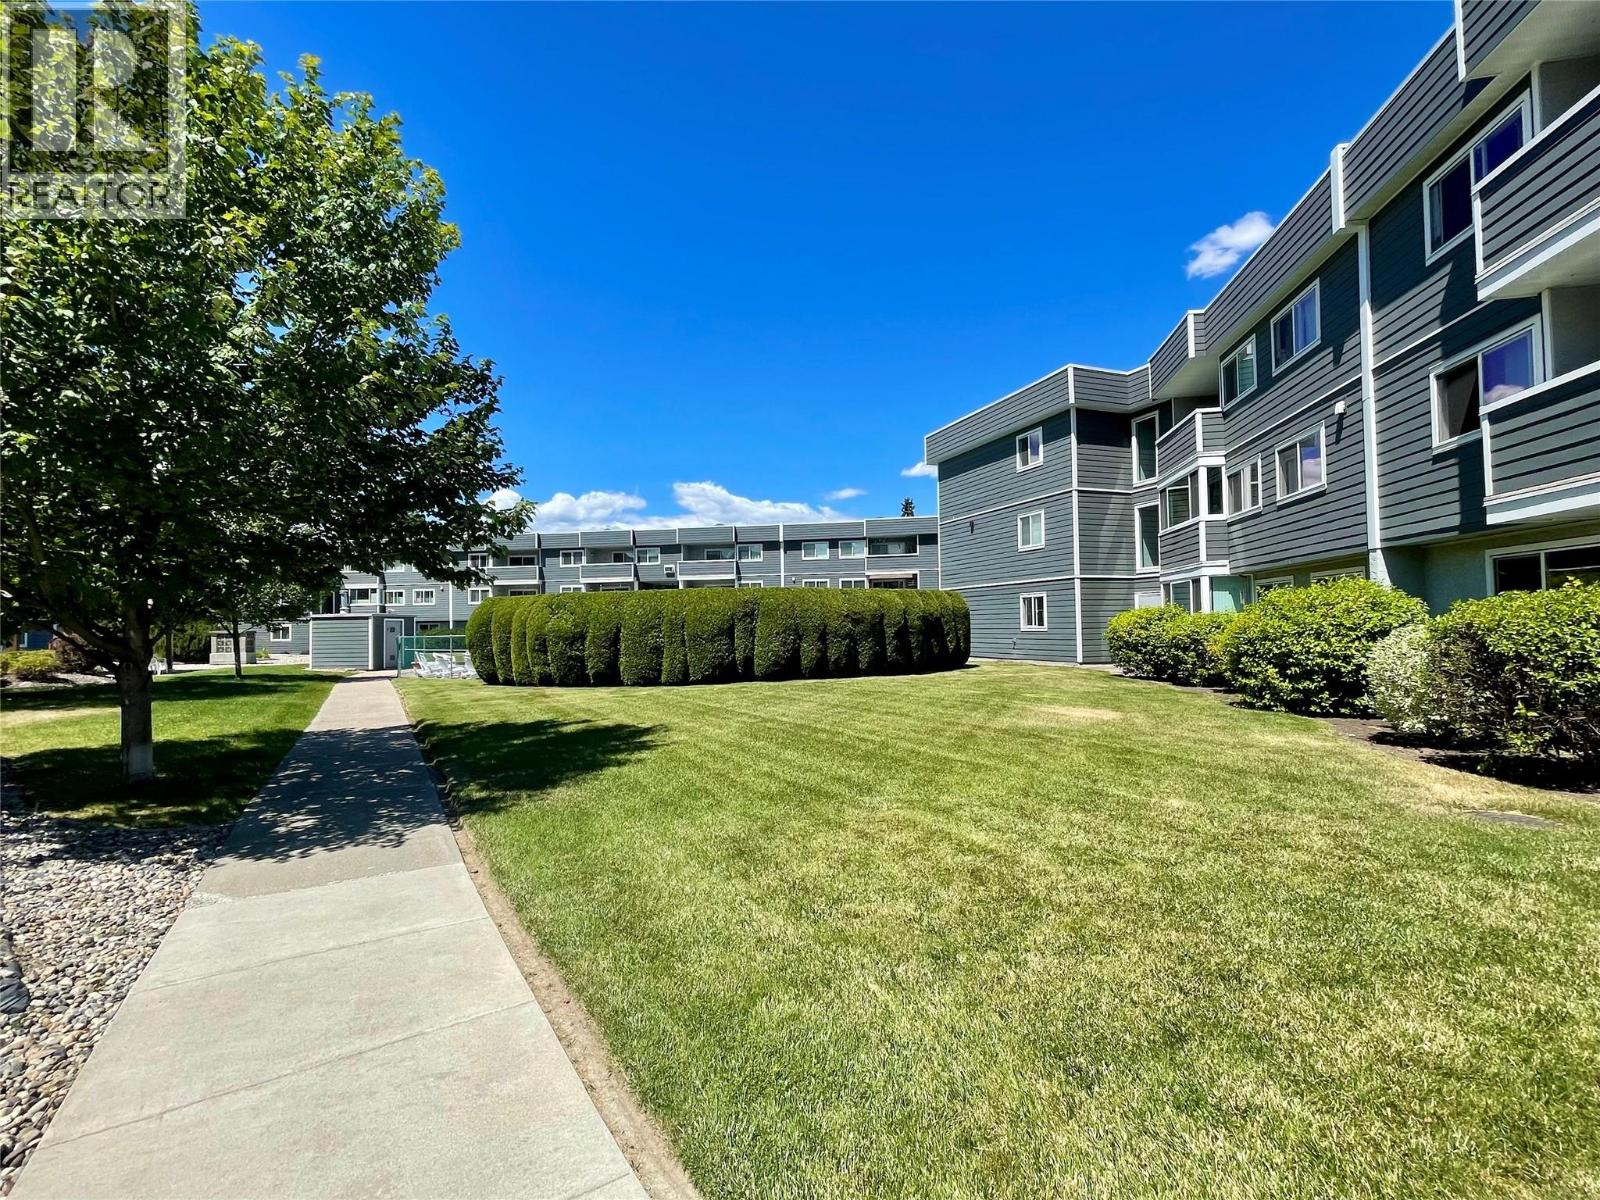
Photo 34
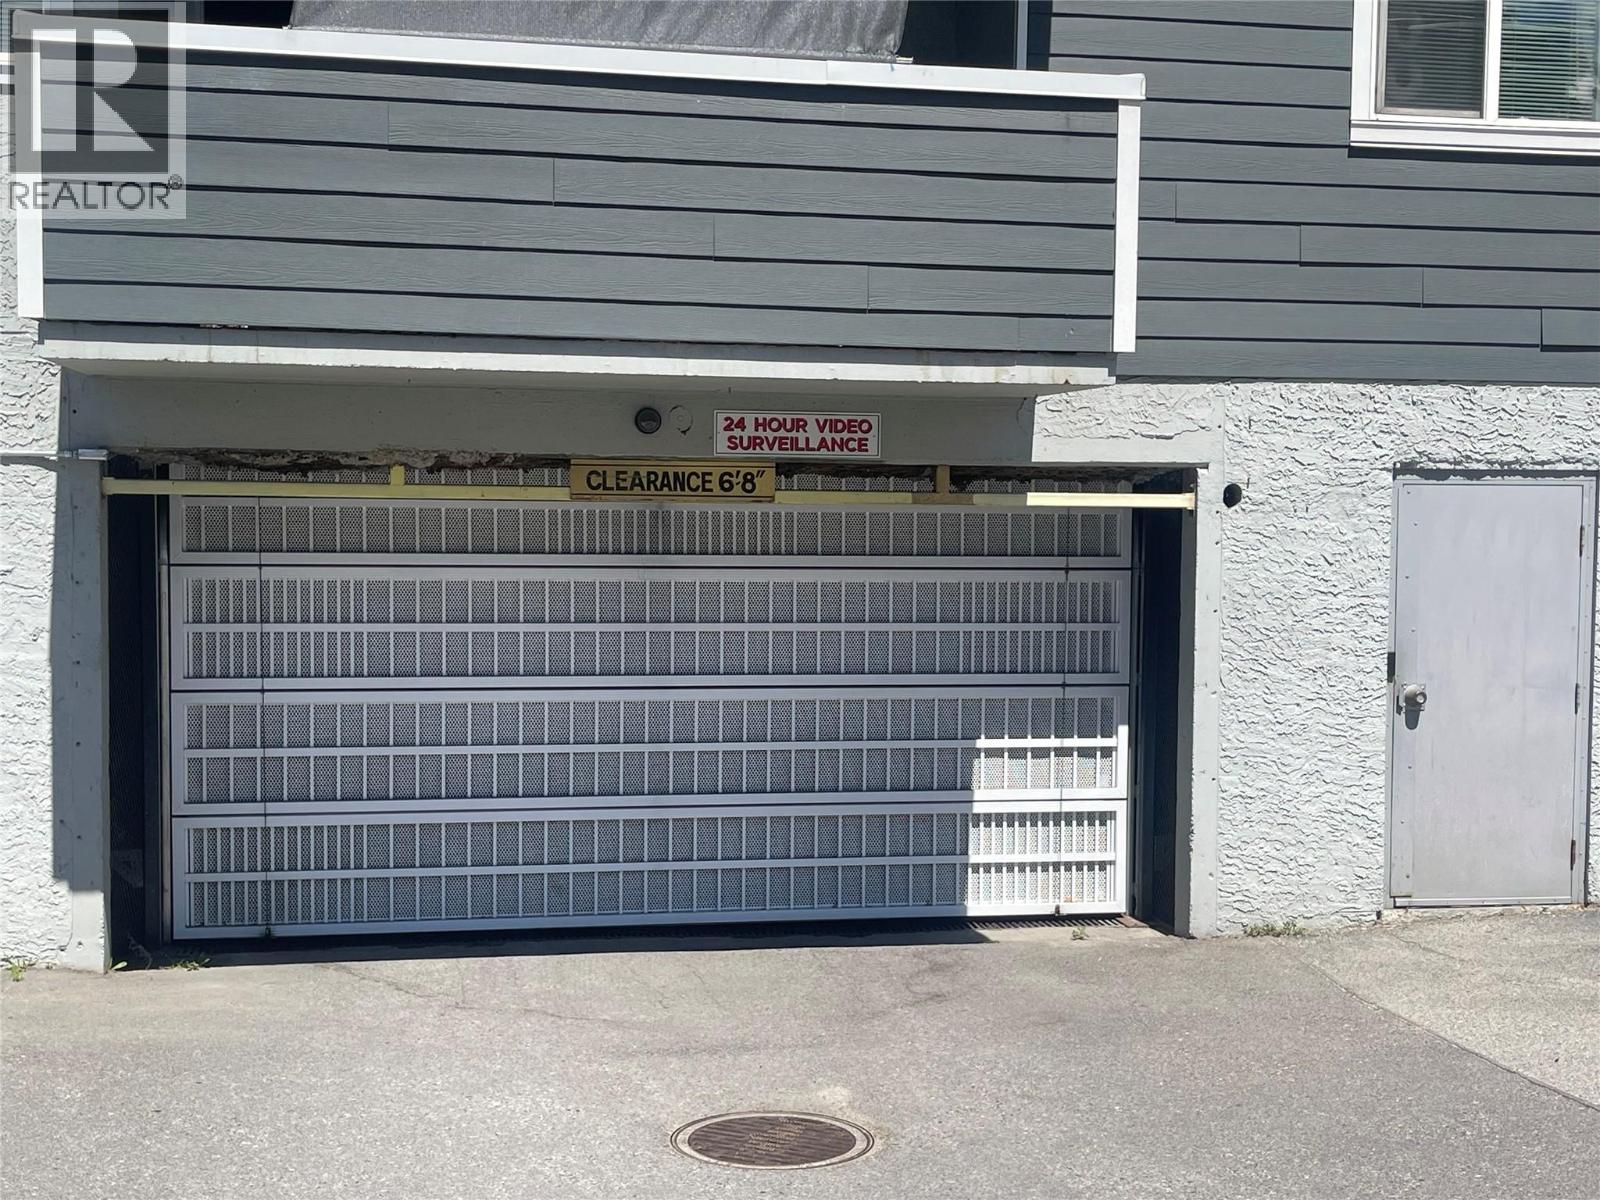
Photo 35
