

650 Ford Road
Rutland North, Kelowna

$759,000
Bedrooms: 3
Bathrooms: 3
Living Area: 1,984 sqft
About this House
in Rutland North, Kelowna
You have GOT to look inside! This substantially renovated rancher with basement delivers an impressive combination of condition, flexibility, outdoor space, and value in Rutland North. Offering approximately 1,984 sq ft of finished living space, the home features 3 bedrooms and 3 bathrooms with a practical layout for everyday living. Substantial renovations completed in 2021 give the home a fresh, updated feel, while the lower level adds valuable flexibility with potential for in-law accommodation using a shared kitchen configuration. Outside, the large fully fenced and beautifully maintained yard offers excellent space for children, pets, gardening, and entertaining. Enjoy the deck and covered balcony, plus an oversized storage shed, generous driveway parking, and dedicated RV parking. Located close to schools, parks, shopping, transit, and everyday amenities, 650 Ford Road offers buyers a move-in-ready home with nearly 2,000 sq ft of living space and a level of outdoor space that is increasingly hard to find. Now attractively priced and very competitively positioned among detached homes in Rutland North — offering a compelling mix of updates, space, flexibility, and value. (id:14735)
Listed by Royal LePage Kelowna.
 Brought to you by your friendly REALTORS® through the MLS® System and OMREB (Okanagan Mainland Real Estate Board), courtesy of Stuart McFadden for your convenience.
The information contained on this site is based in whole or in part on information that is provided by members of The Canadian Real Estate Association, who are responsible for its accuracy. CREA reproduces and distributes this information as a service for its members and assumes no responsibility for its accuracy.
Photo 1
Photo 2
Photo 3
Photo 4
Photo 5
Photo 6
Photo 7
Photo 8
Photo 9
Photo 10
Photo 11
Photo 12
Photo 13
Photo 14
Photo 15
Photo 16
Photo 17
Photo 18
Photo 19
Photo 20
Photo 21
Photo 22
Photo 23
Photo 24
Photo 25
Photo 26
Photo 27
Photo 28
Photo 29
Photo 30
Photo 31
Photo 32
Photo 33
Photo 34
Photo 35
Photo 36
Photo 37
Photo 38
Photo 39
Photo 40
Photo 41
Photo 42
Photo 43
Photo 44
Photo 45
Photo 46
Photo 47
Photo 48
Photo 49
Photo 50
Photo 51
Photo 52
Photo 53
Photo 54
Photo 55
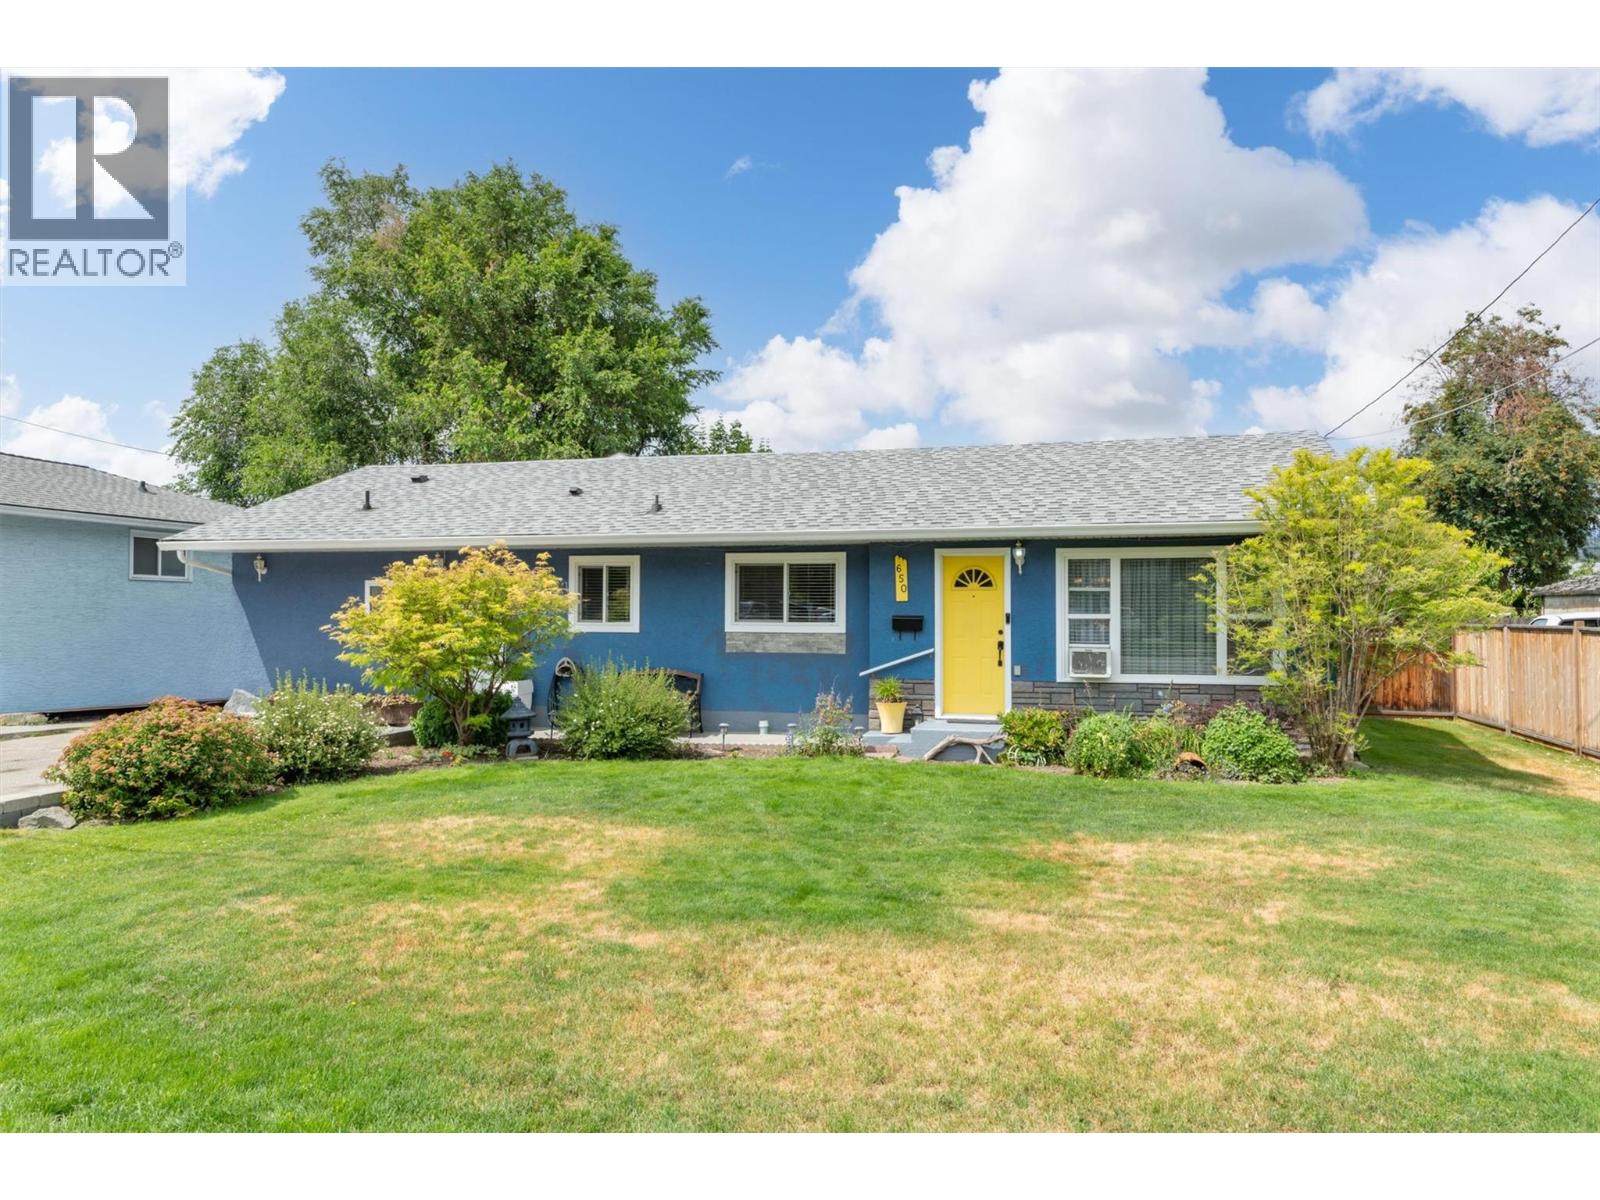
Photo 1
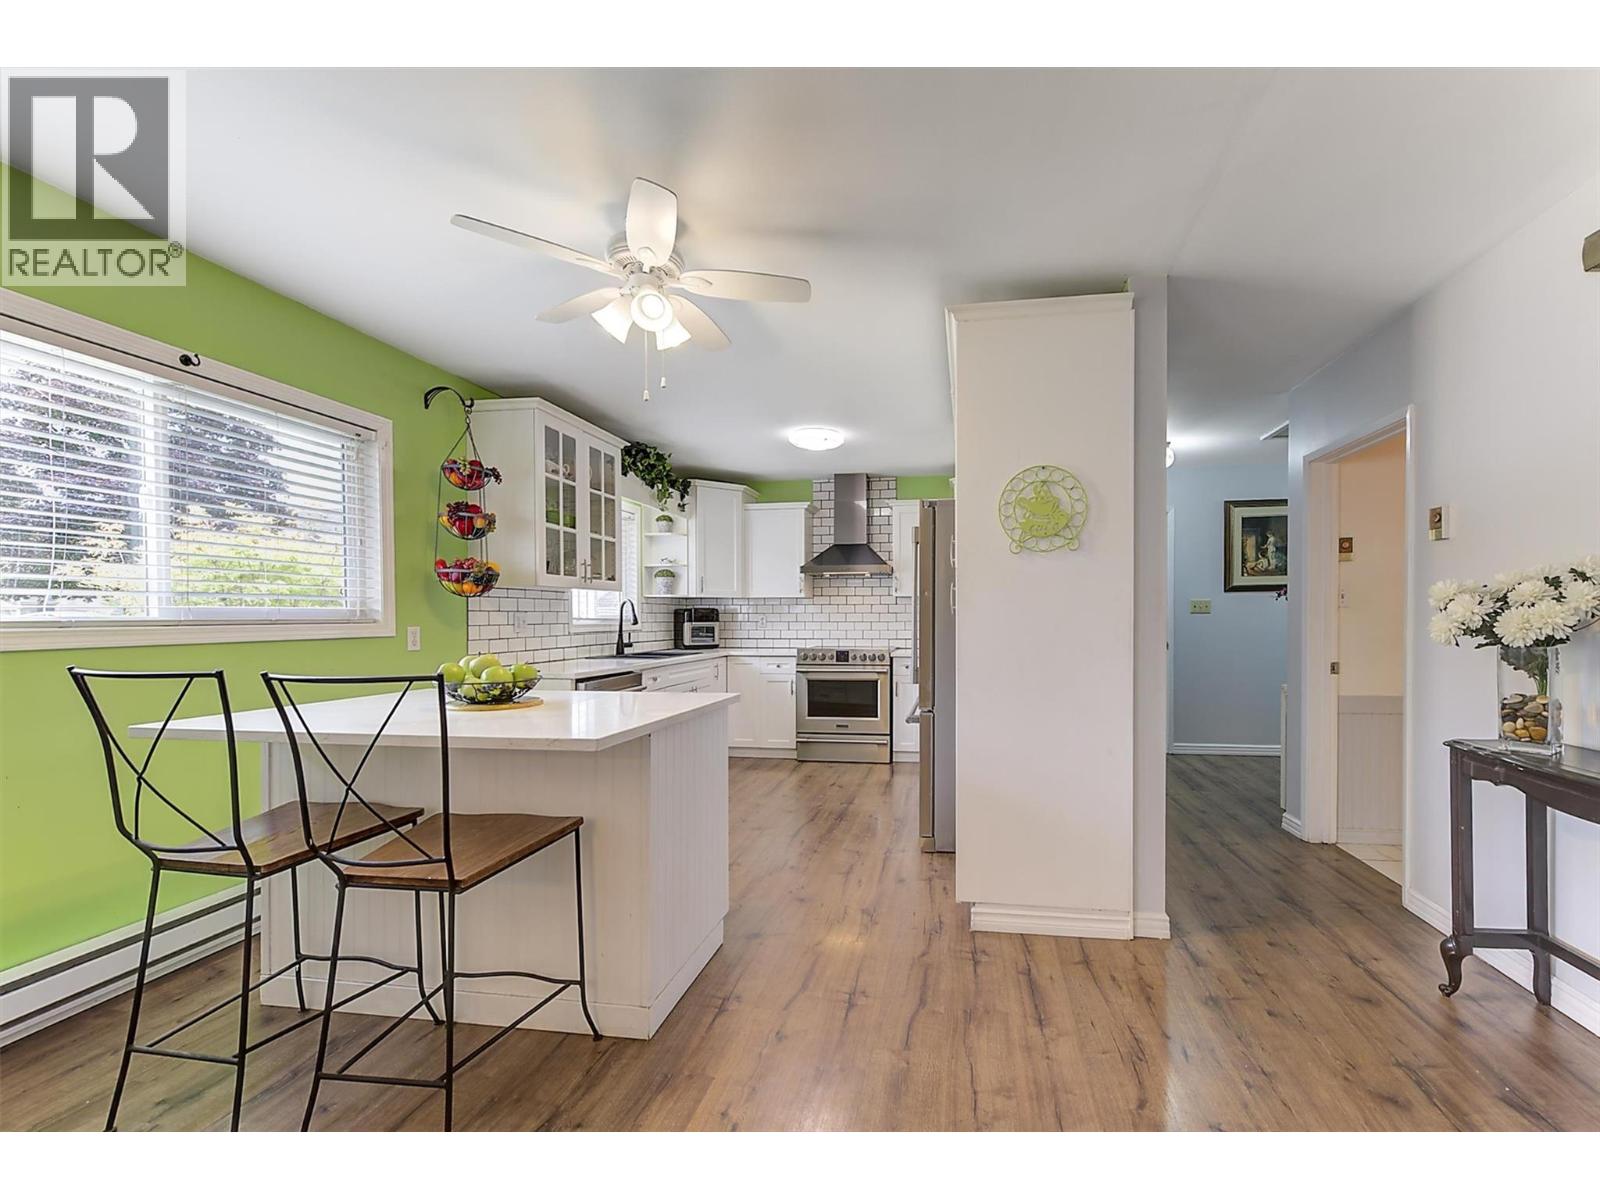
Photo 2
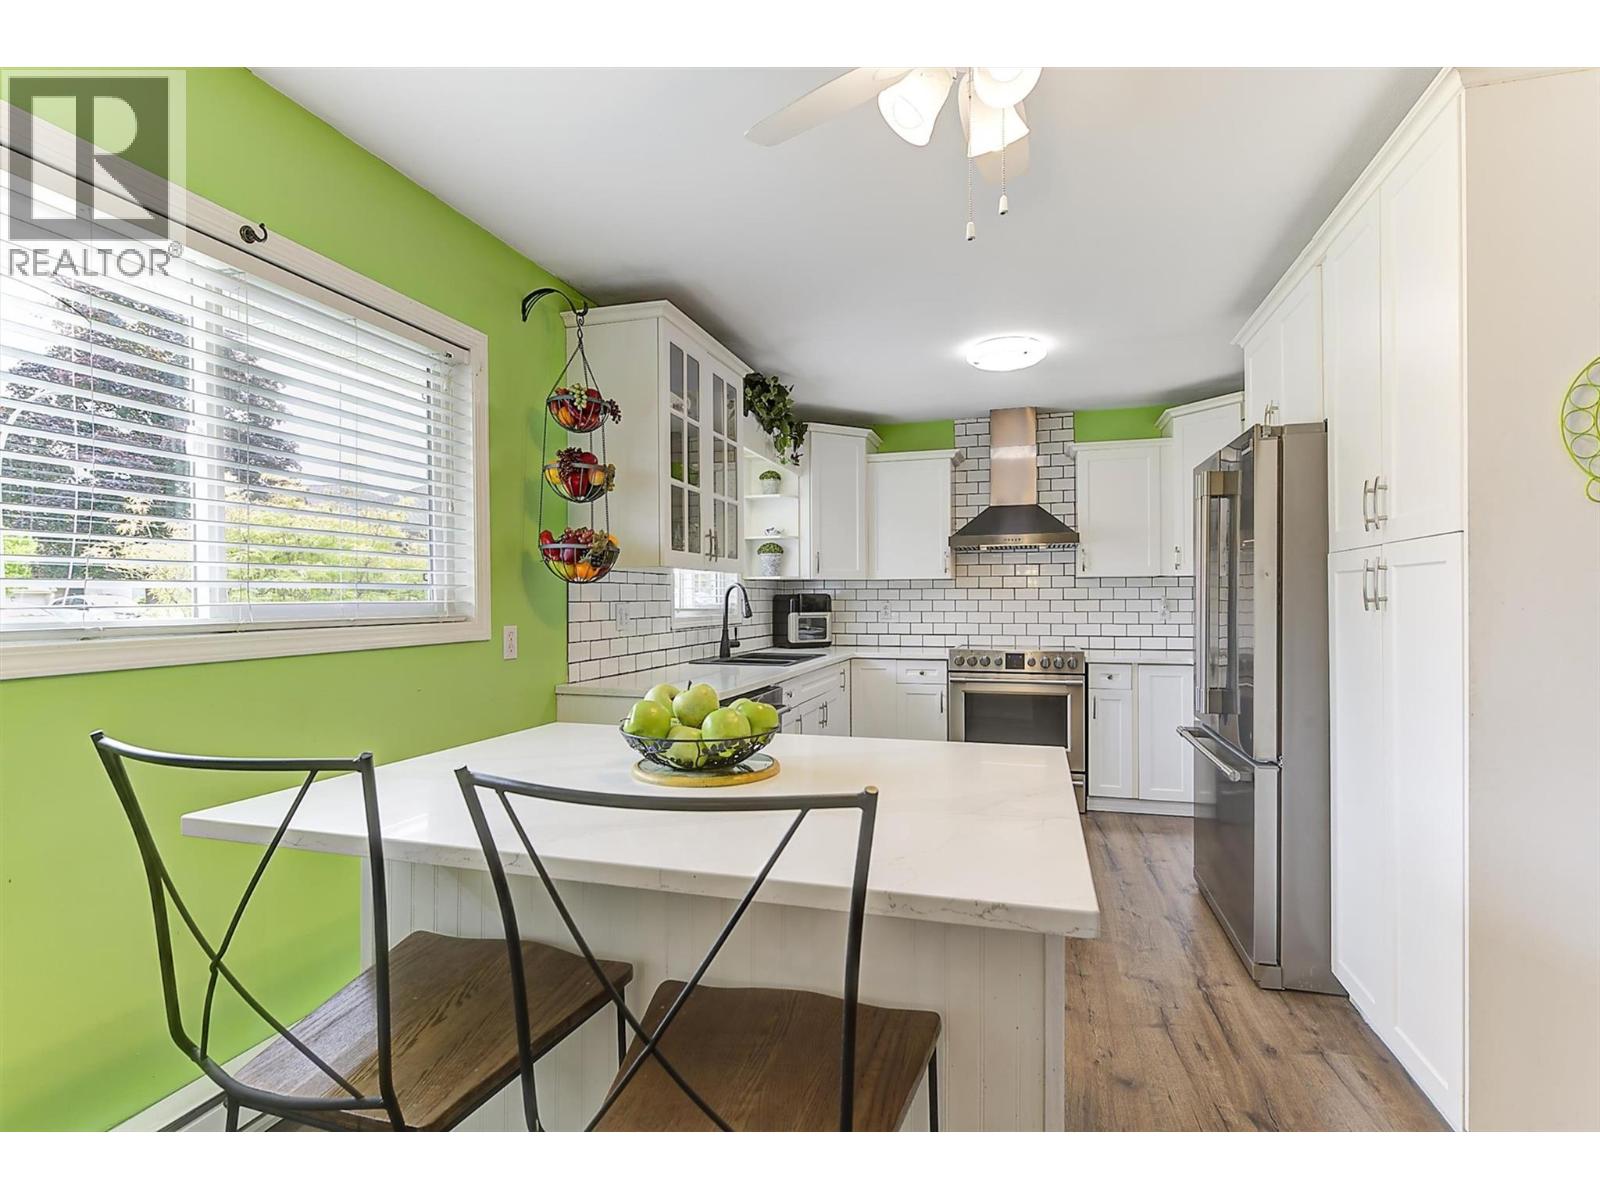
Photo 3
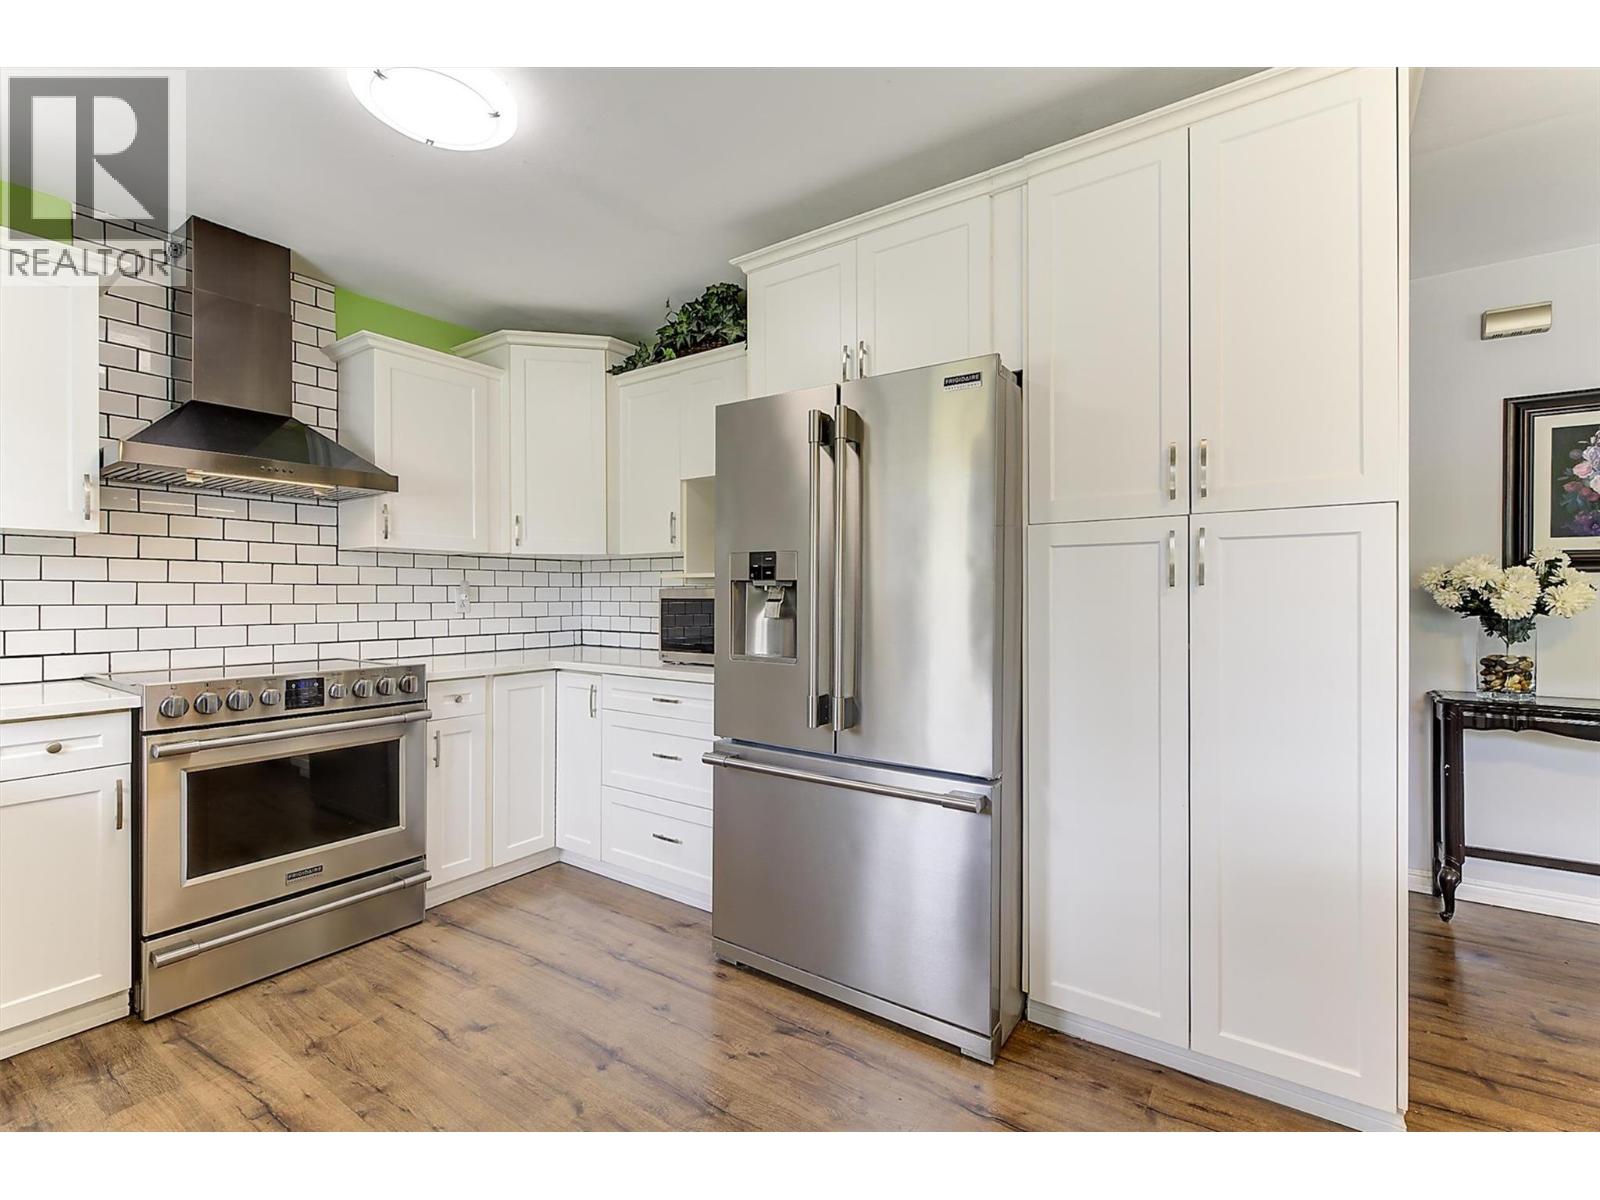
Photo 4
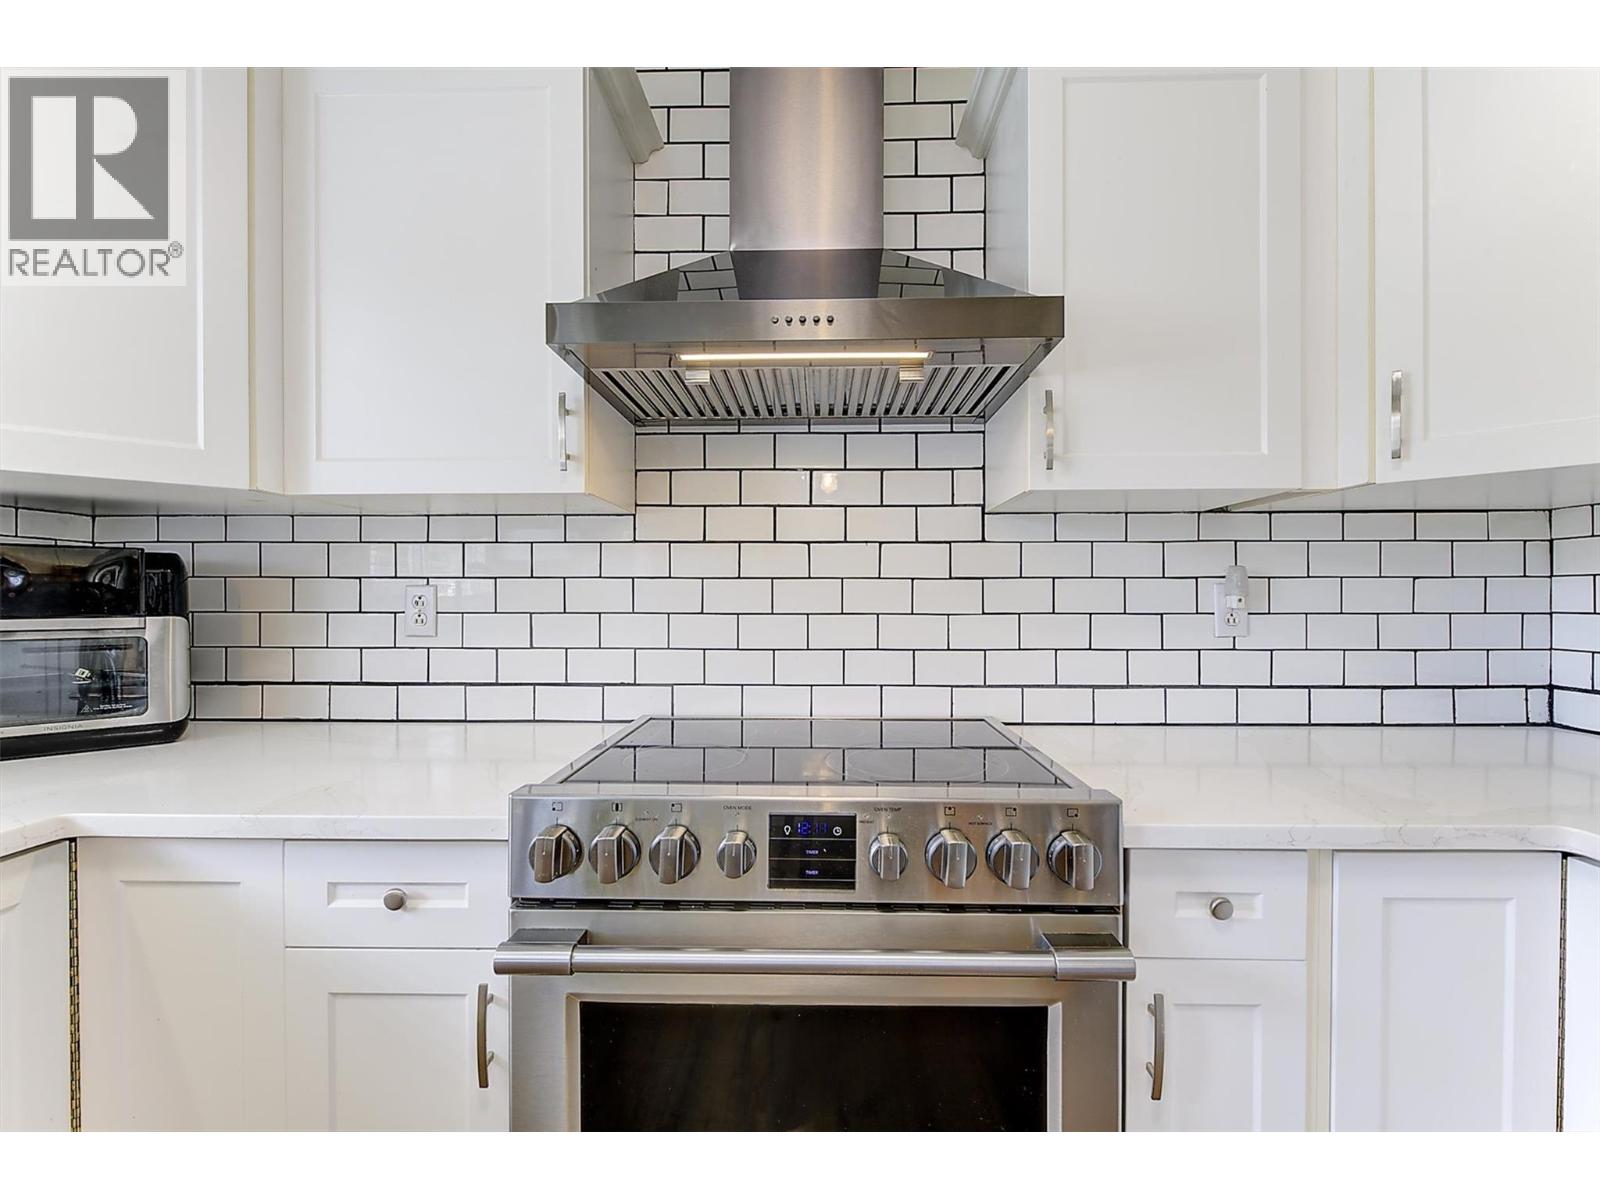
Photo 5
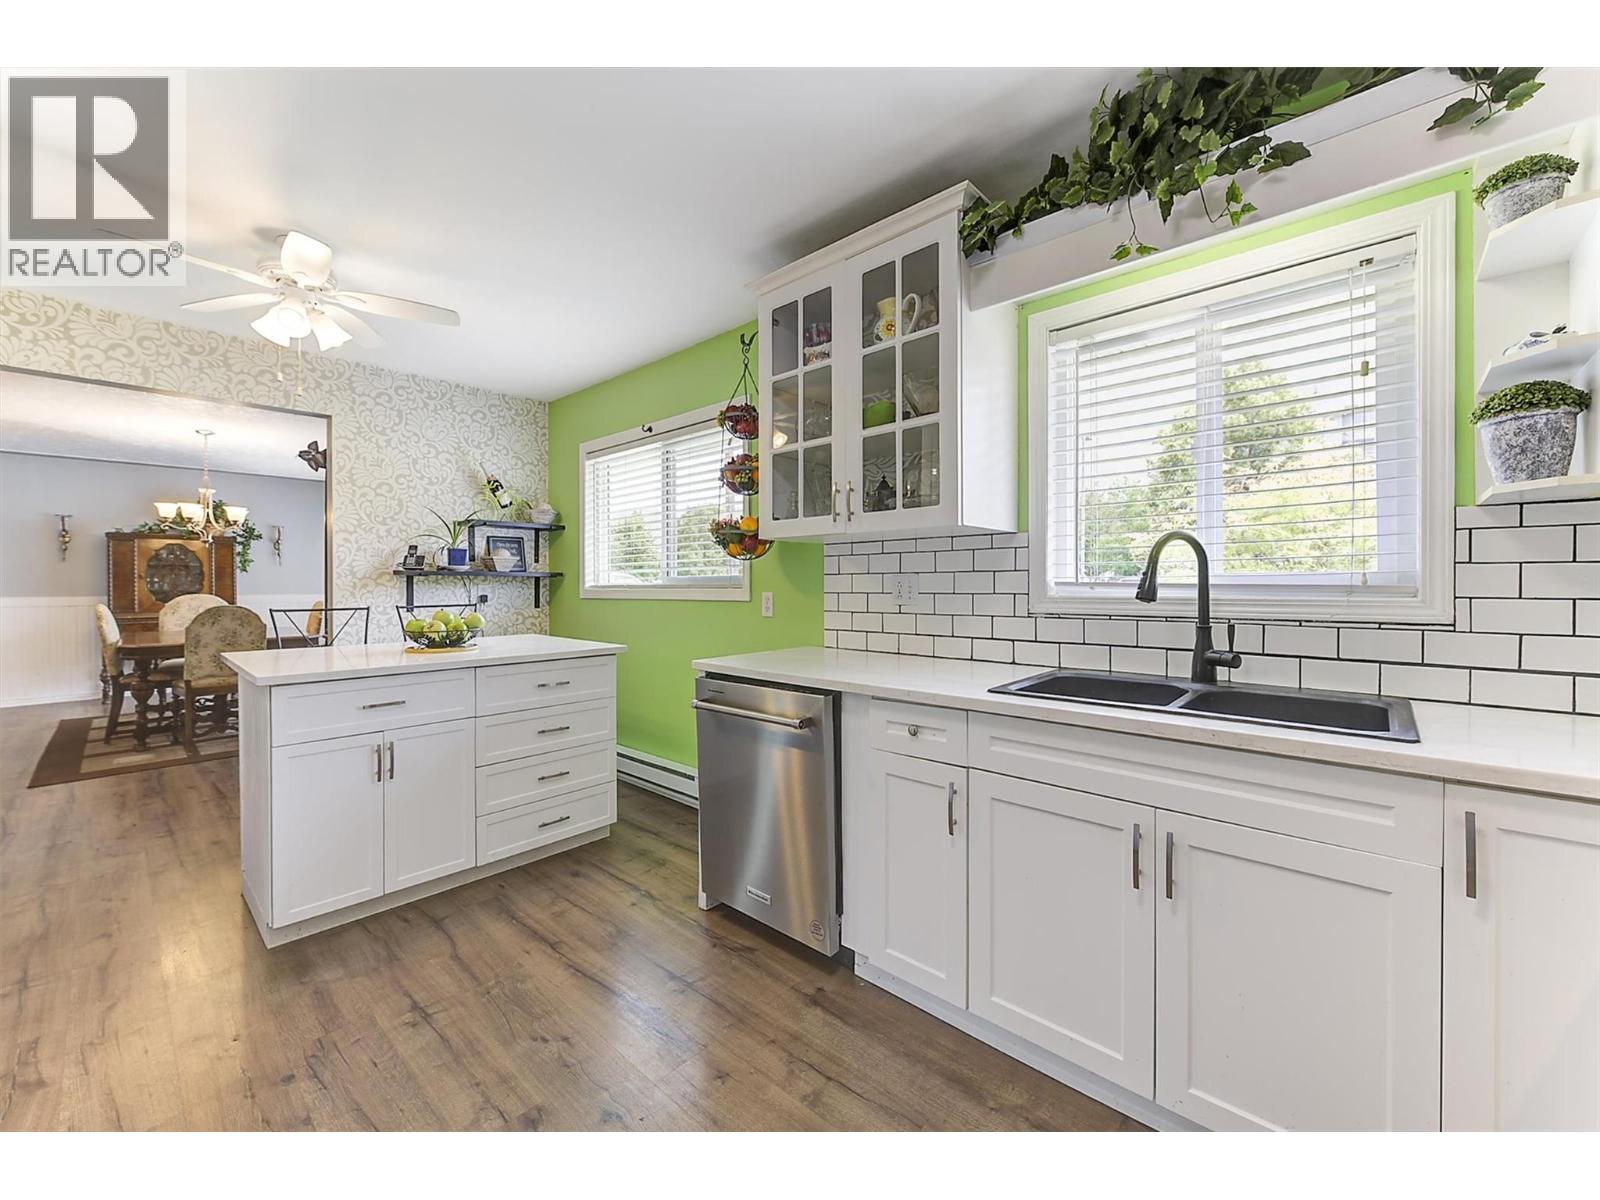
Photo 6
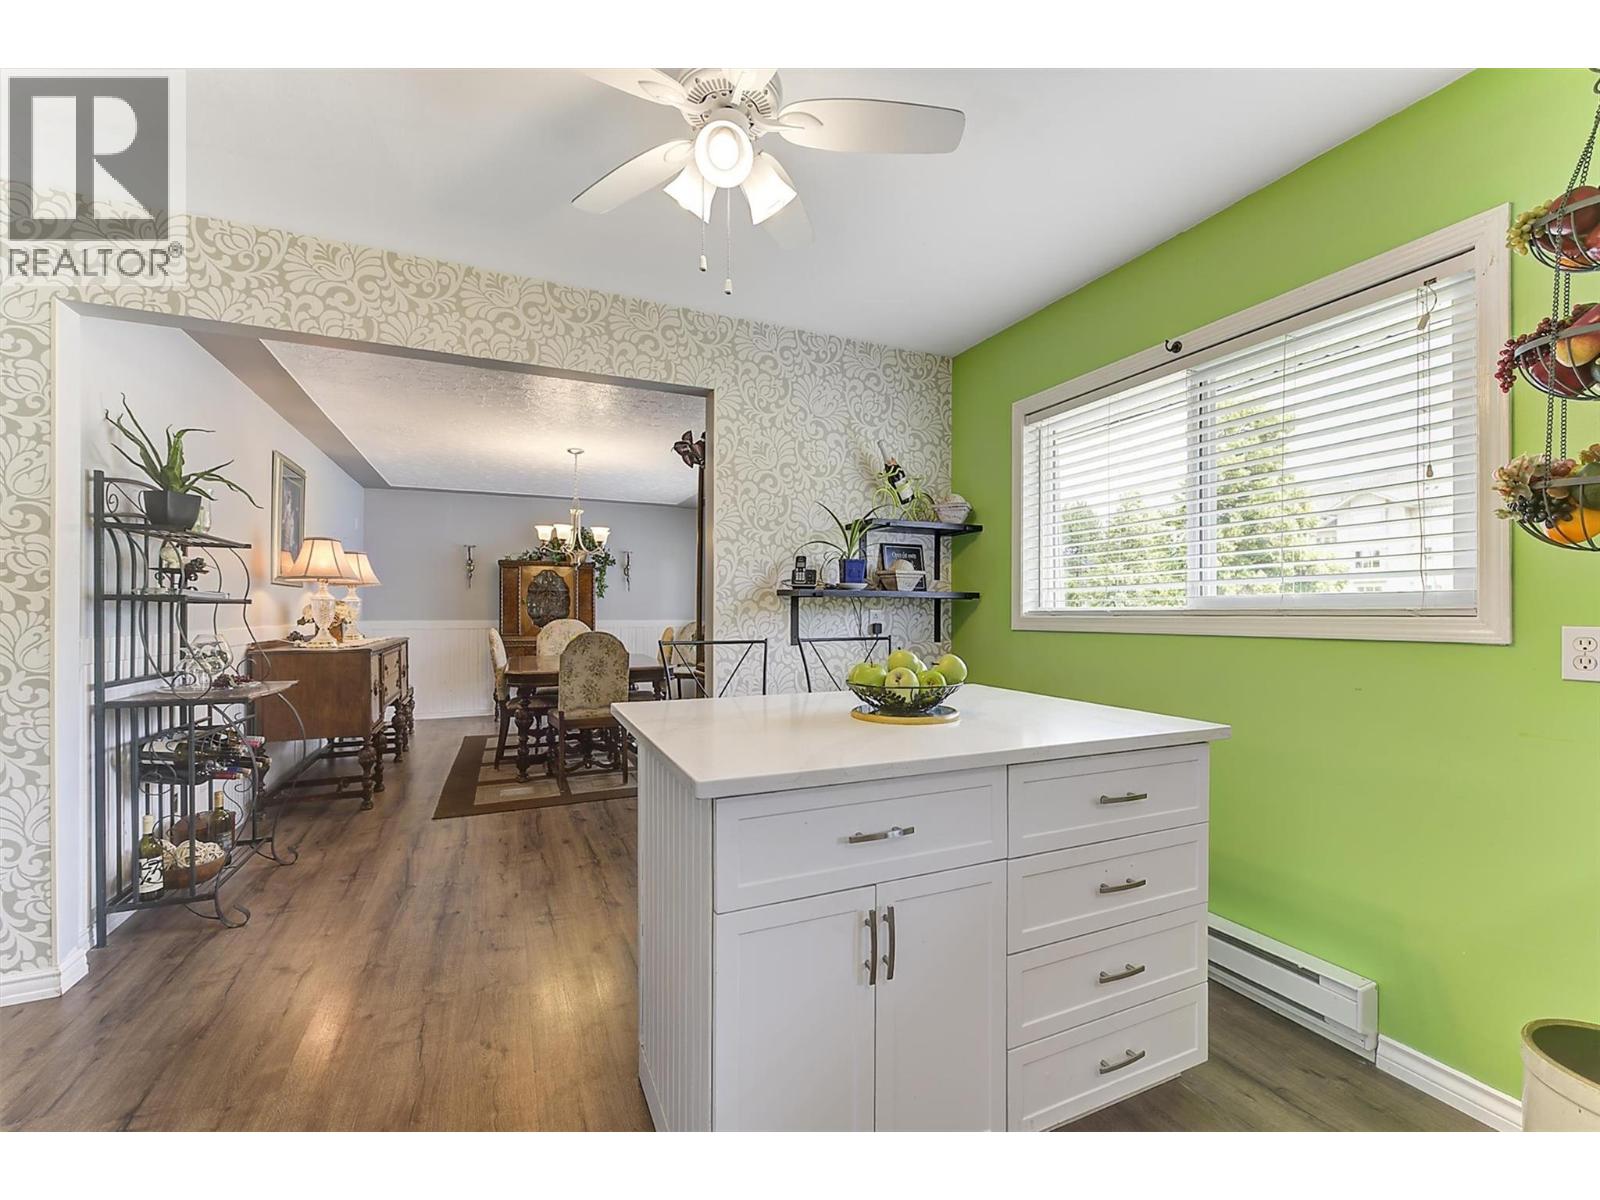
Photo 7
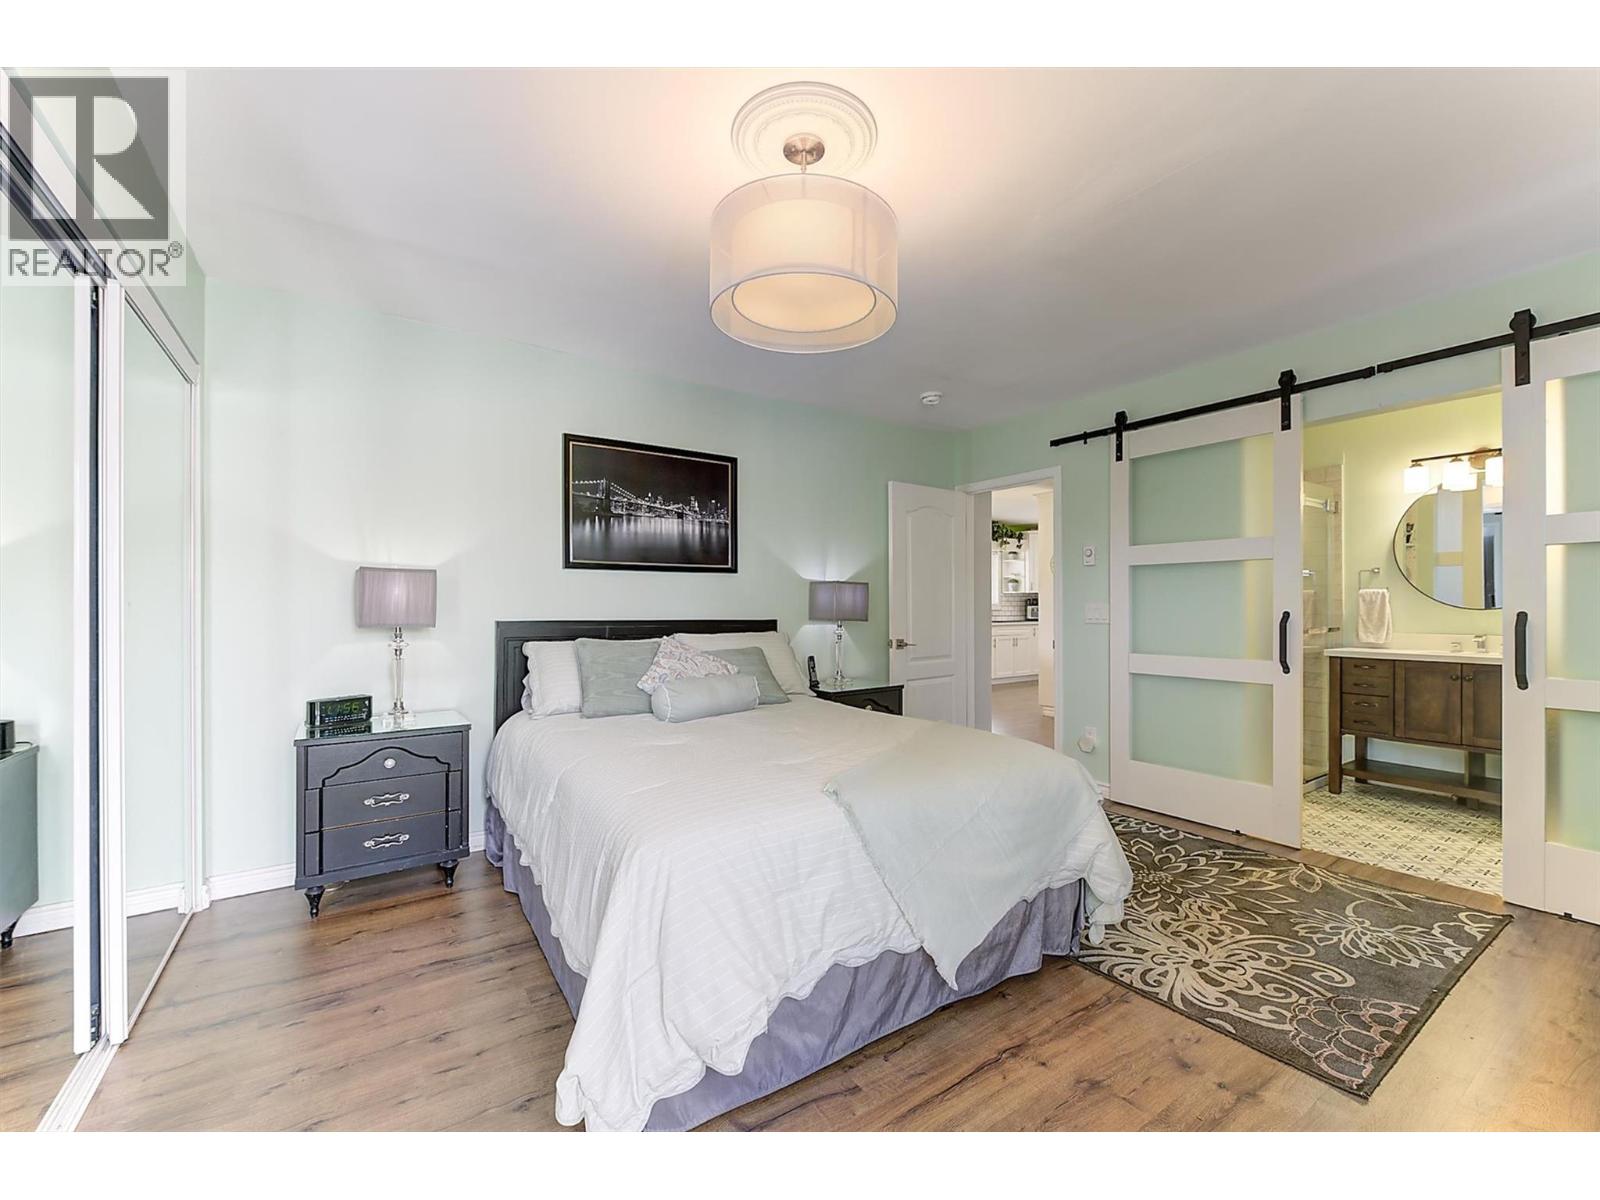
Photo 8
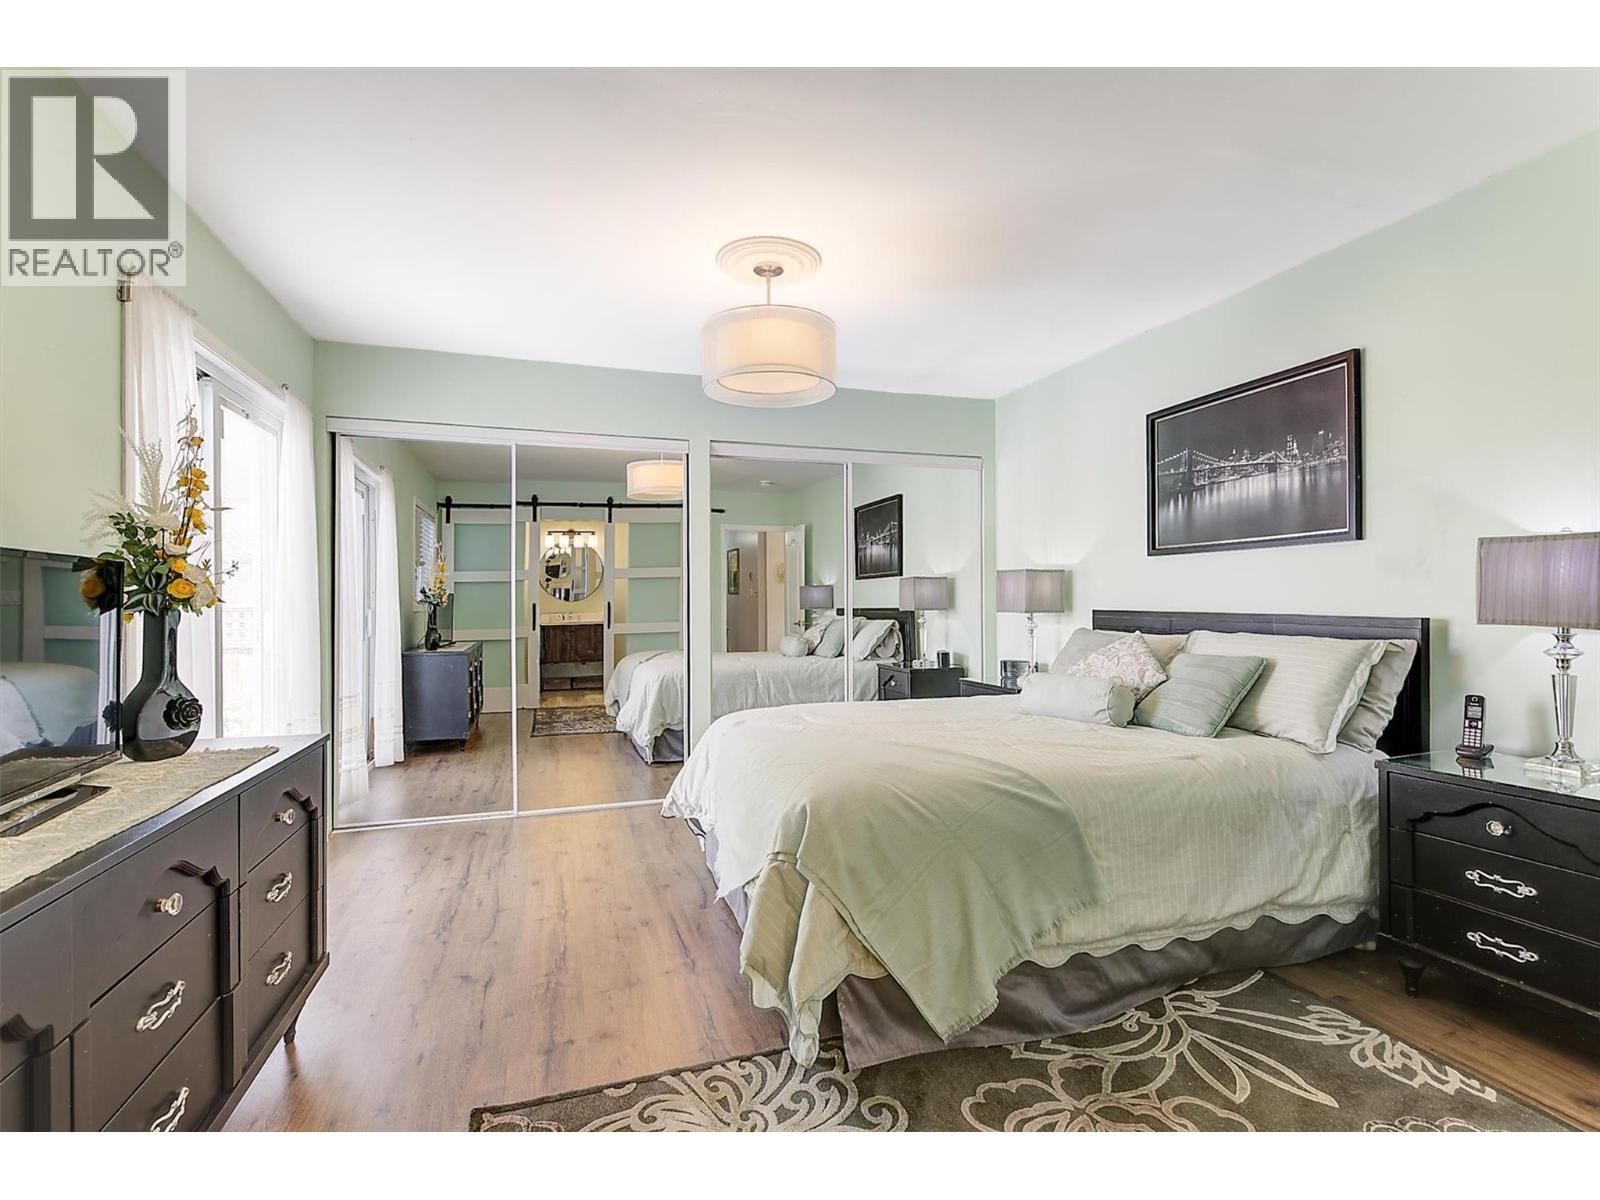
Photo 9
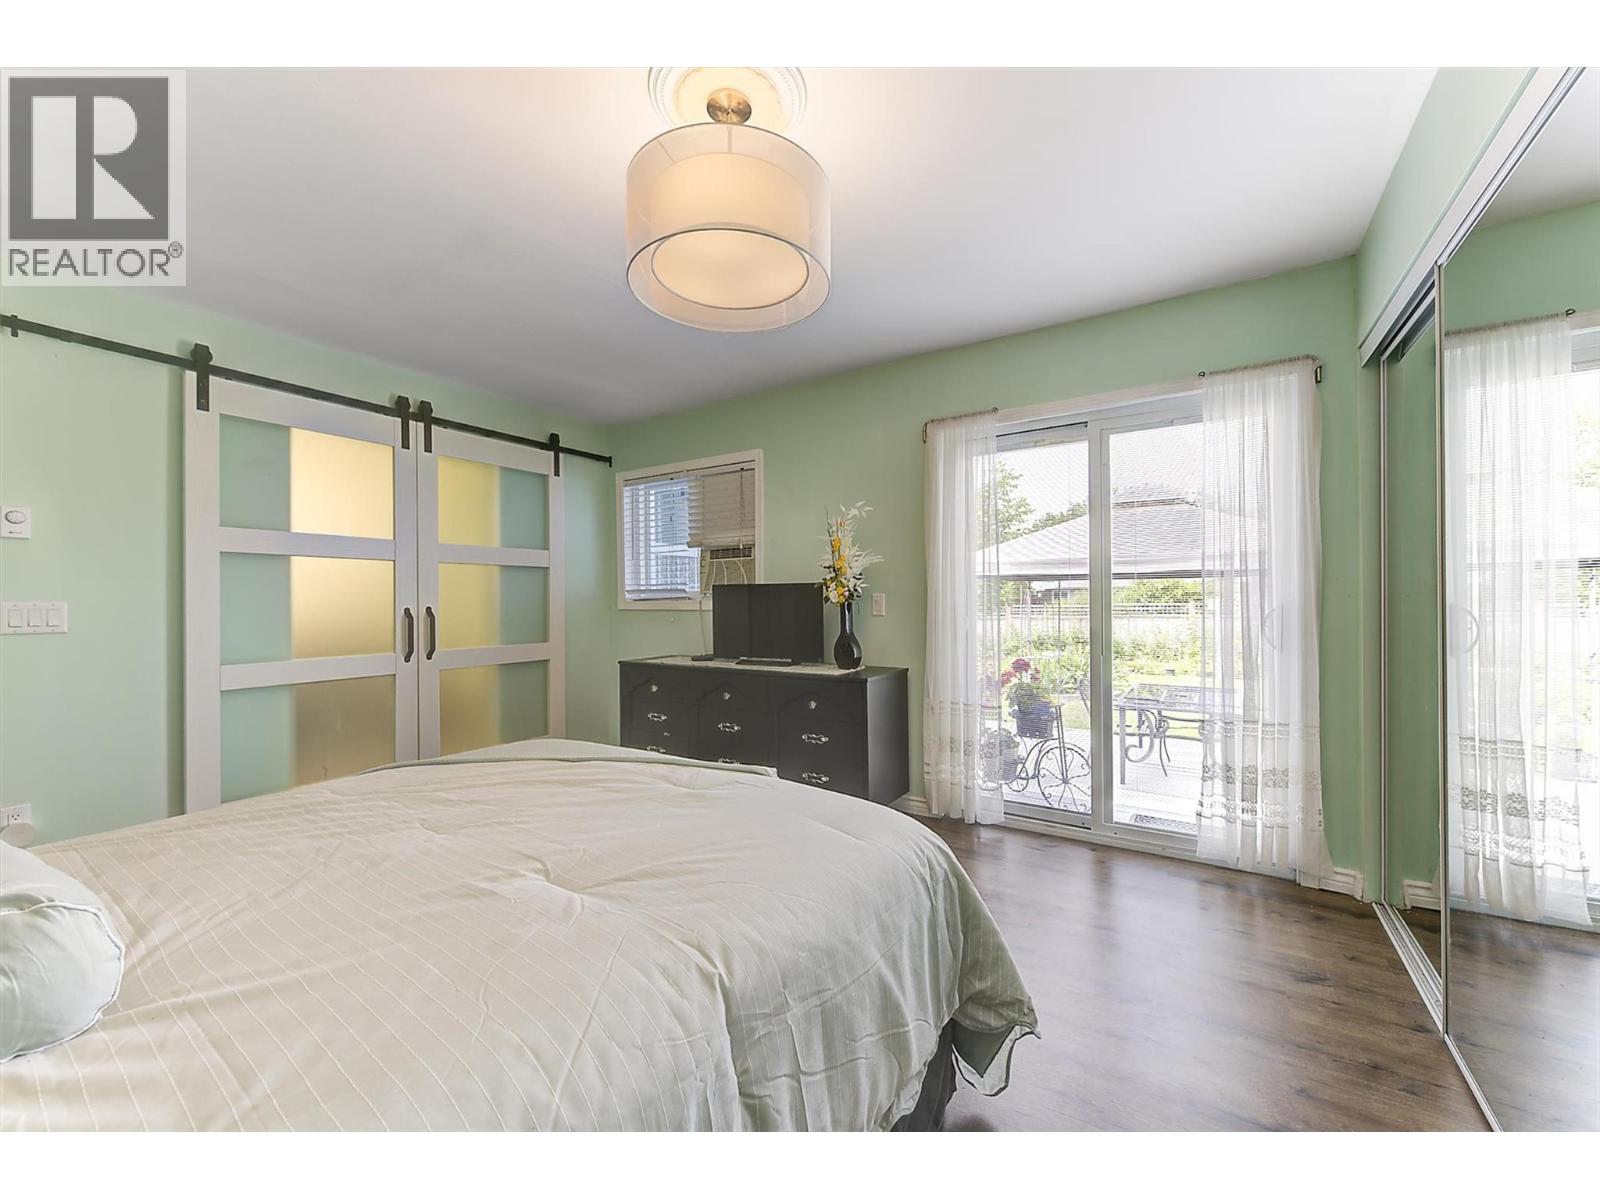
Photo 10
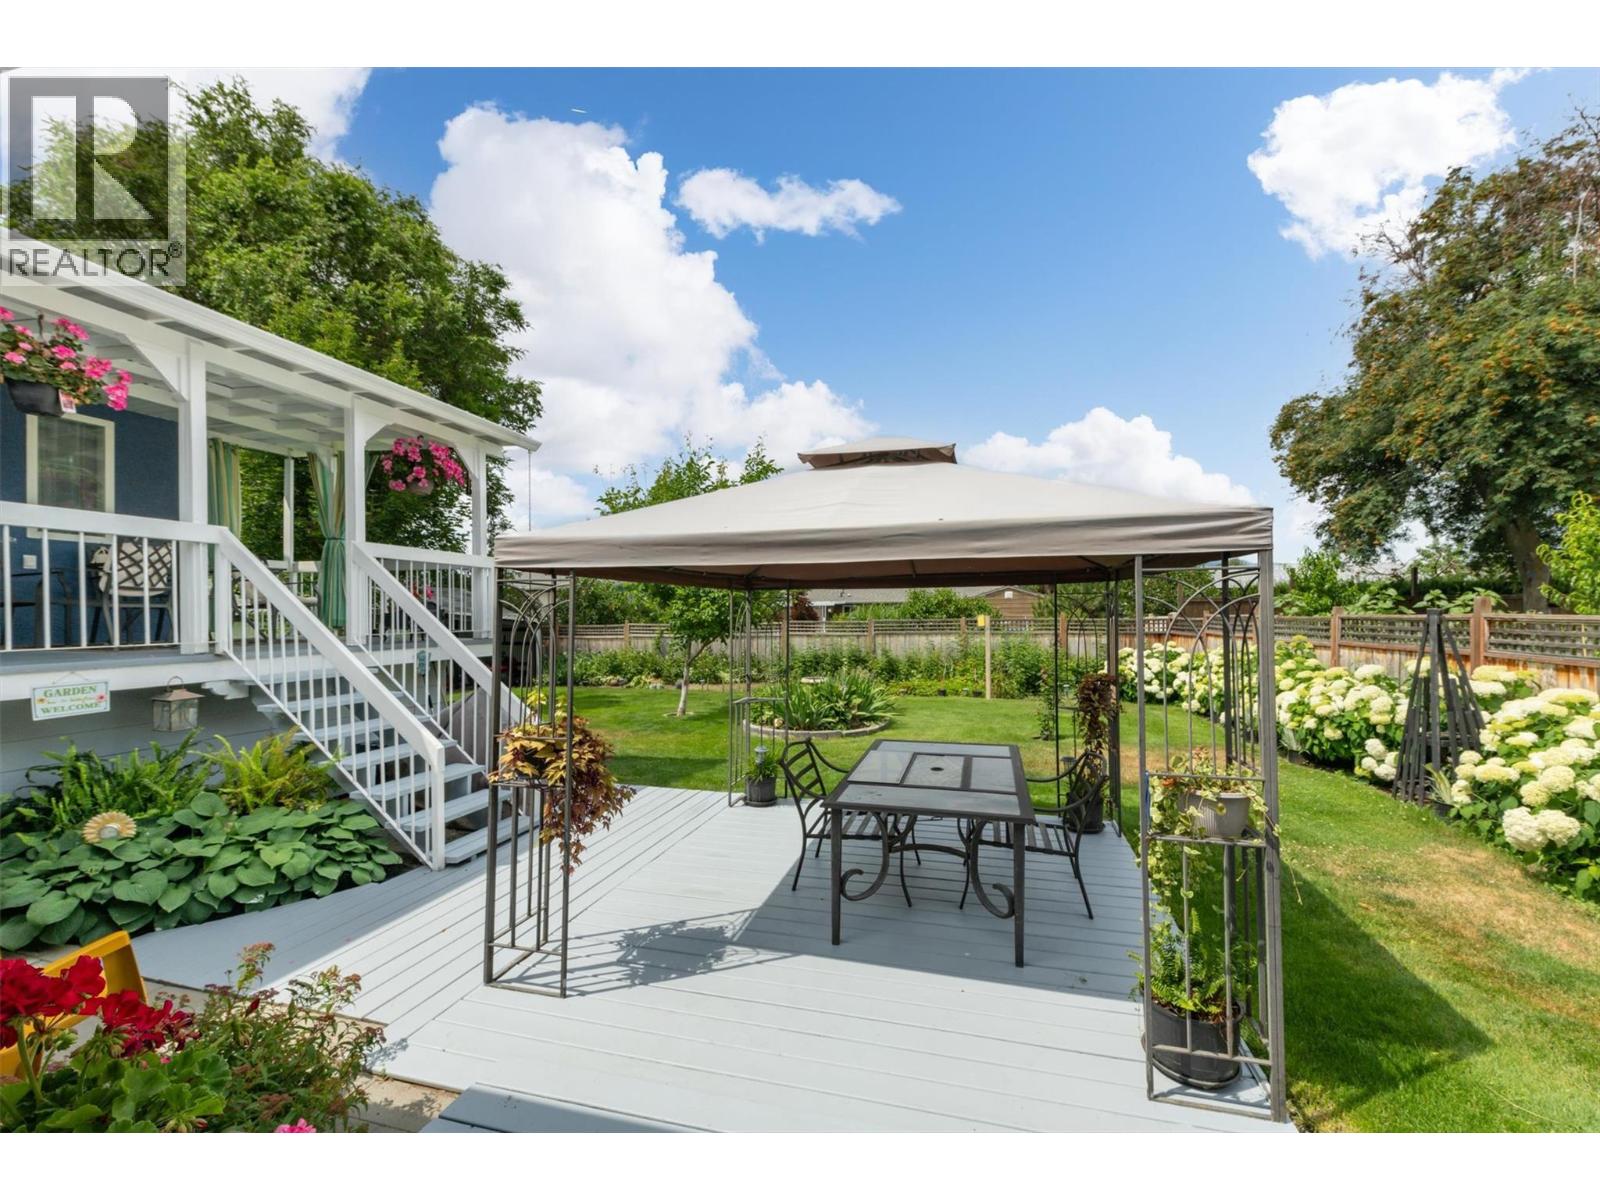
Photo 11
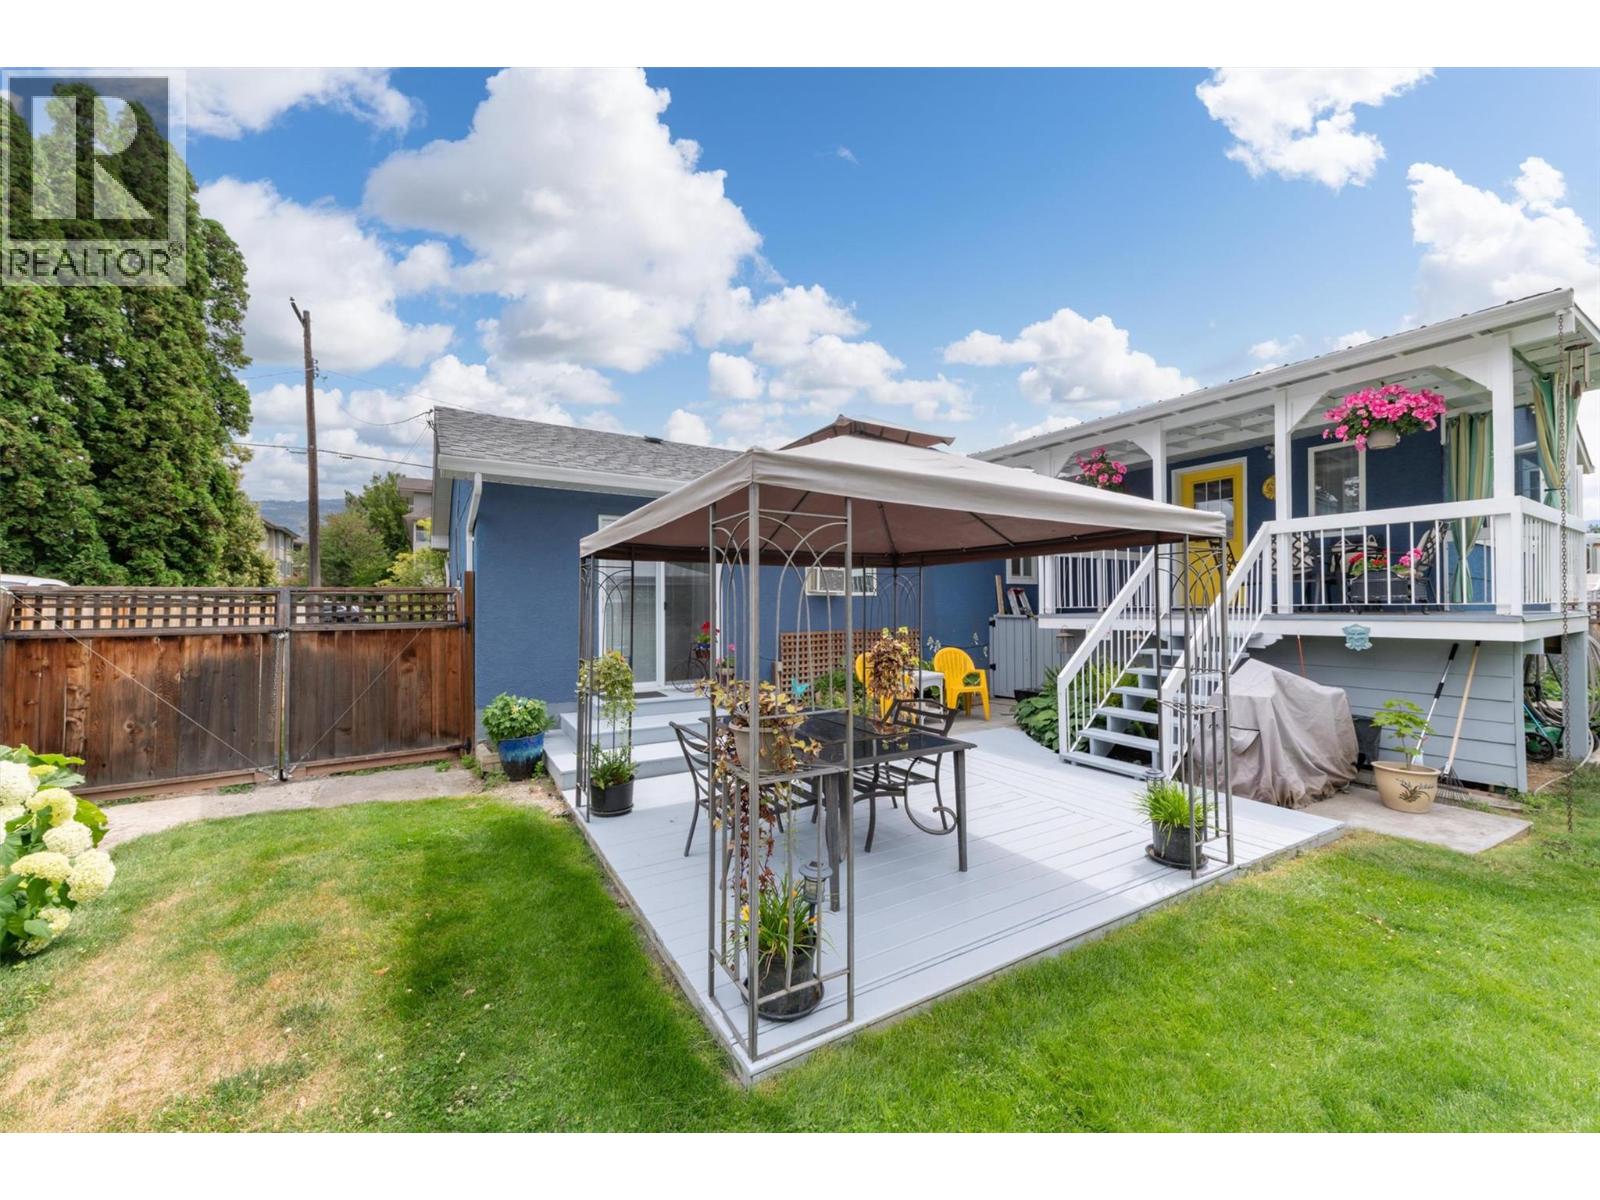
Photo 12
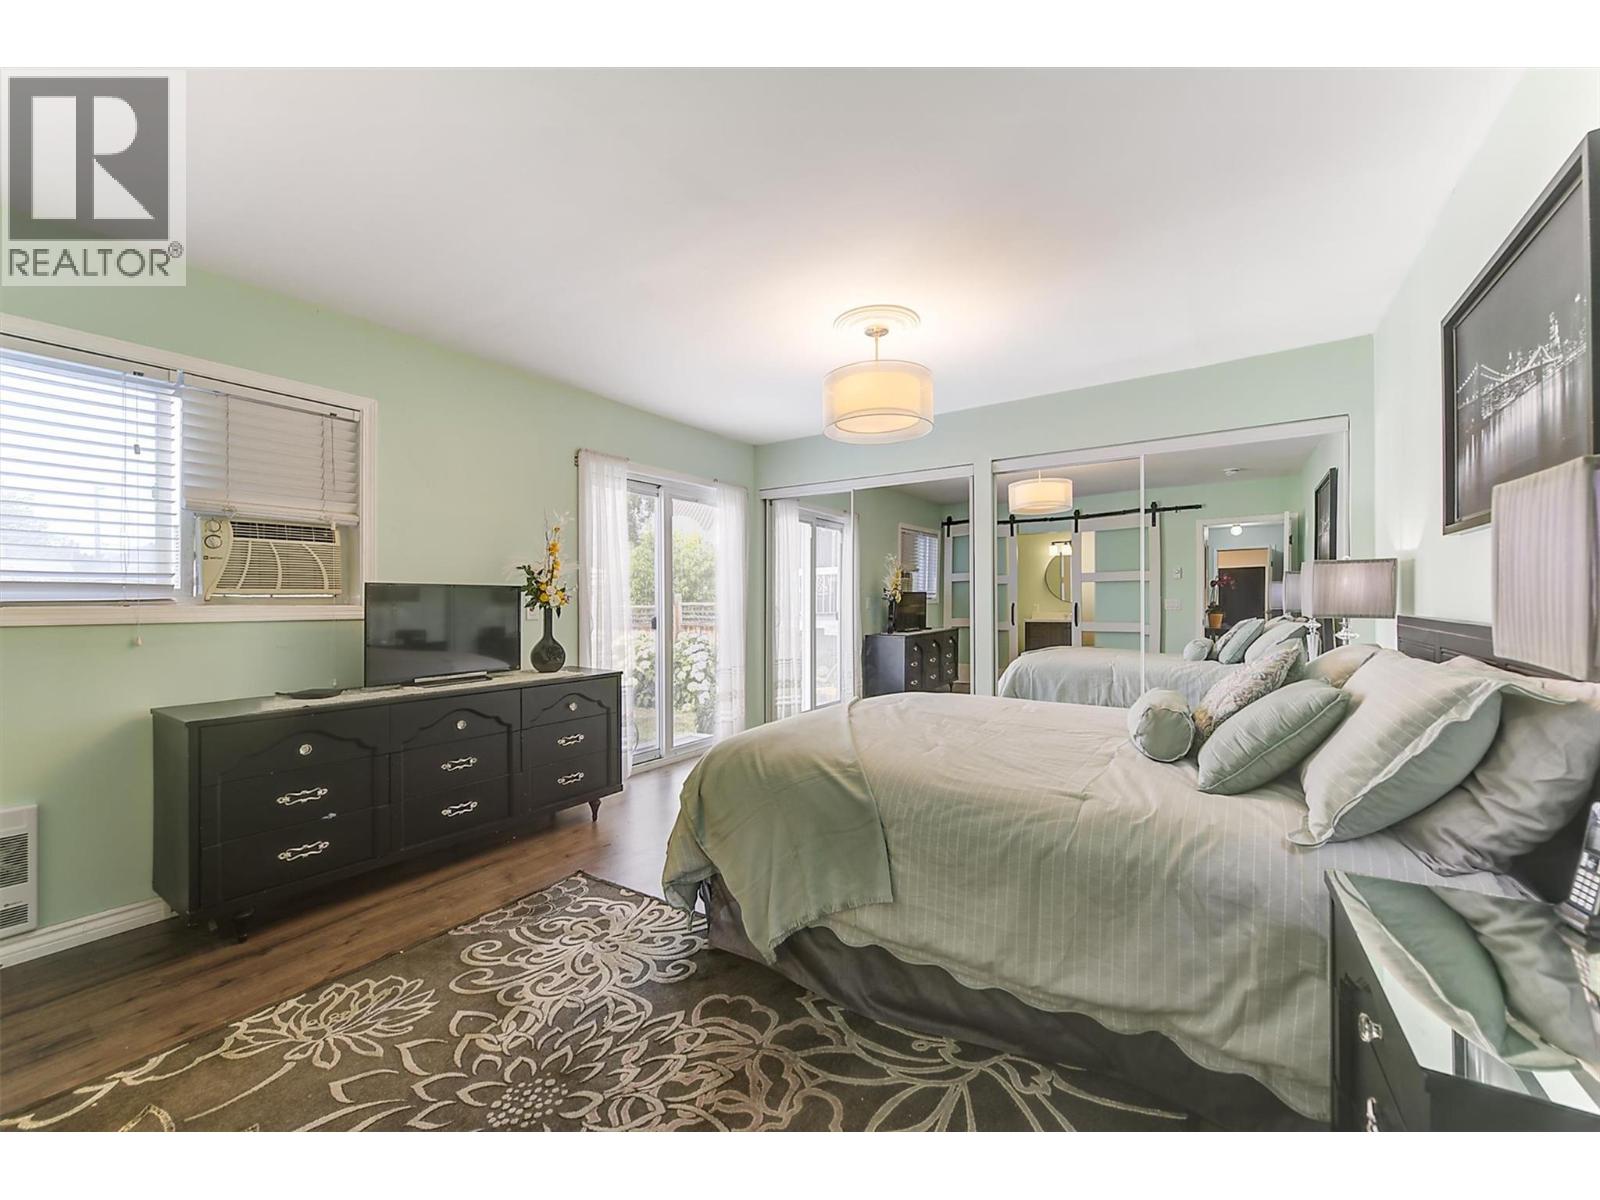
Photo 13
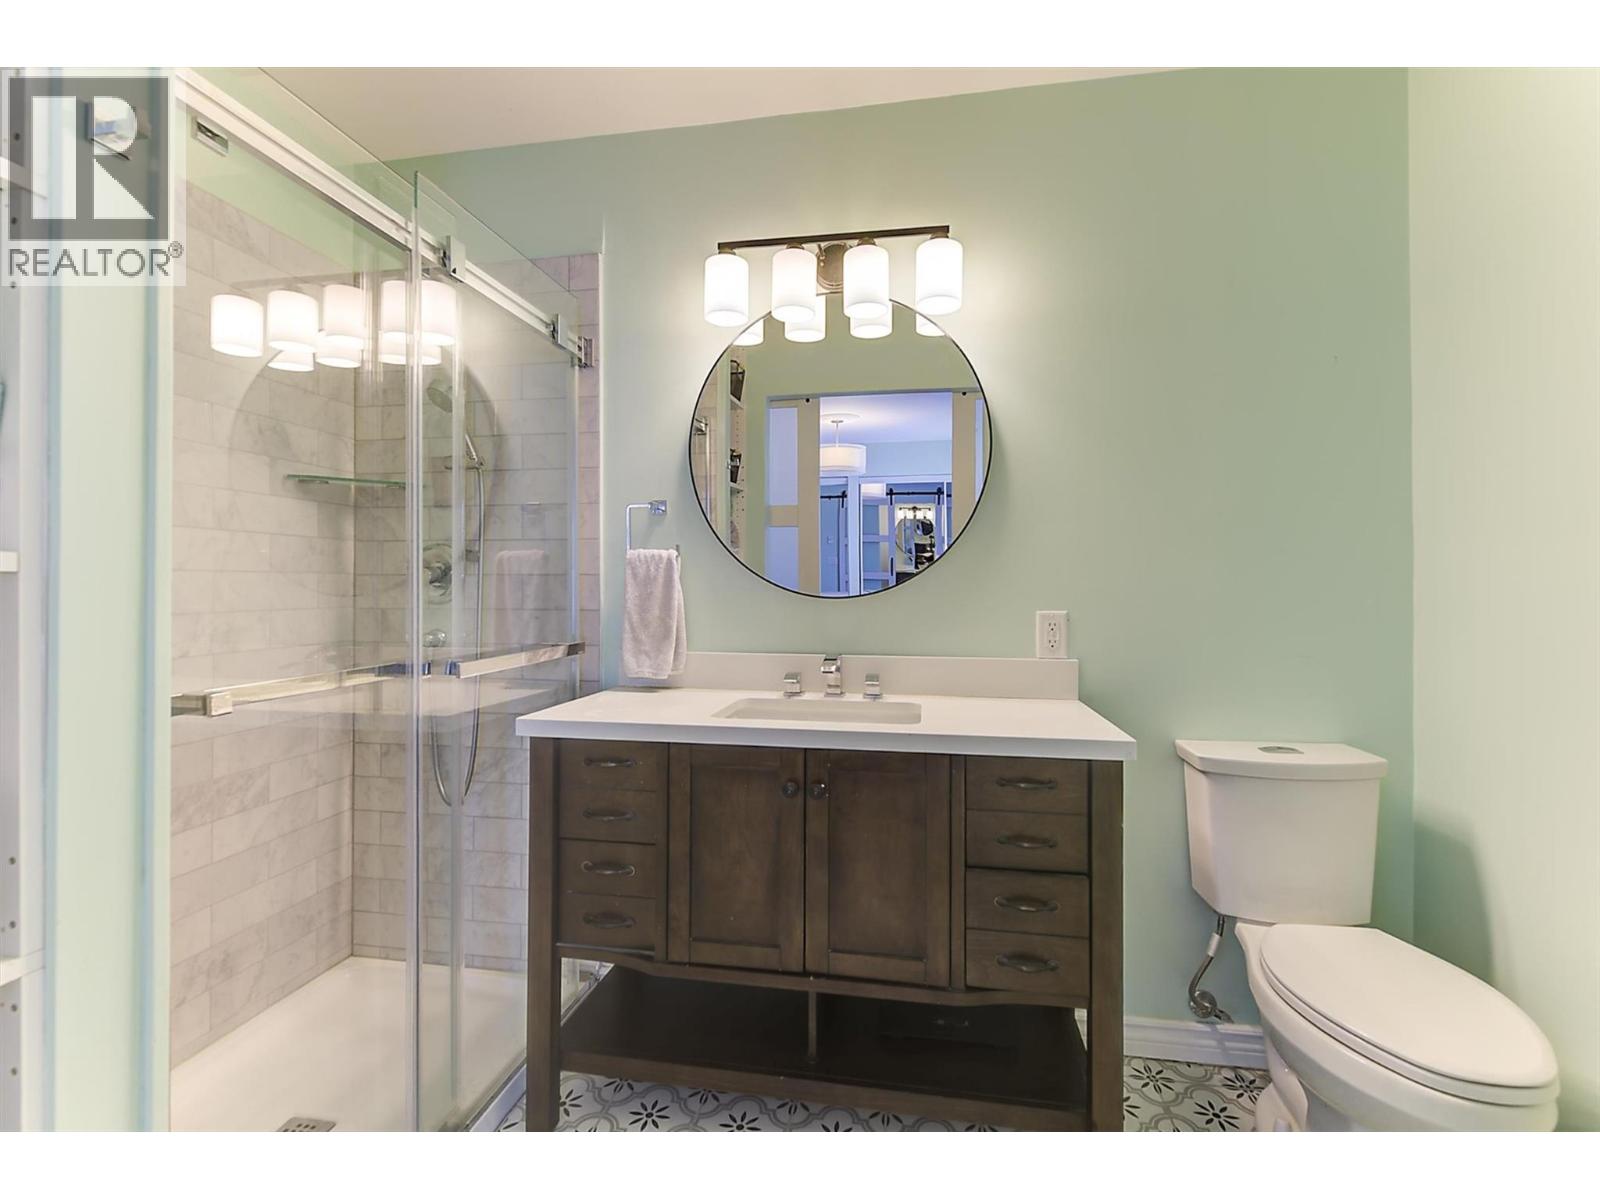
Photo 14
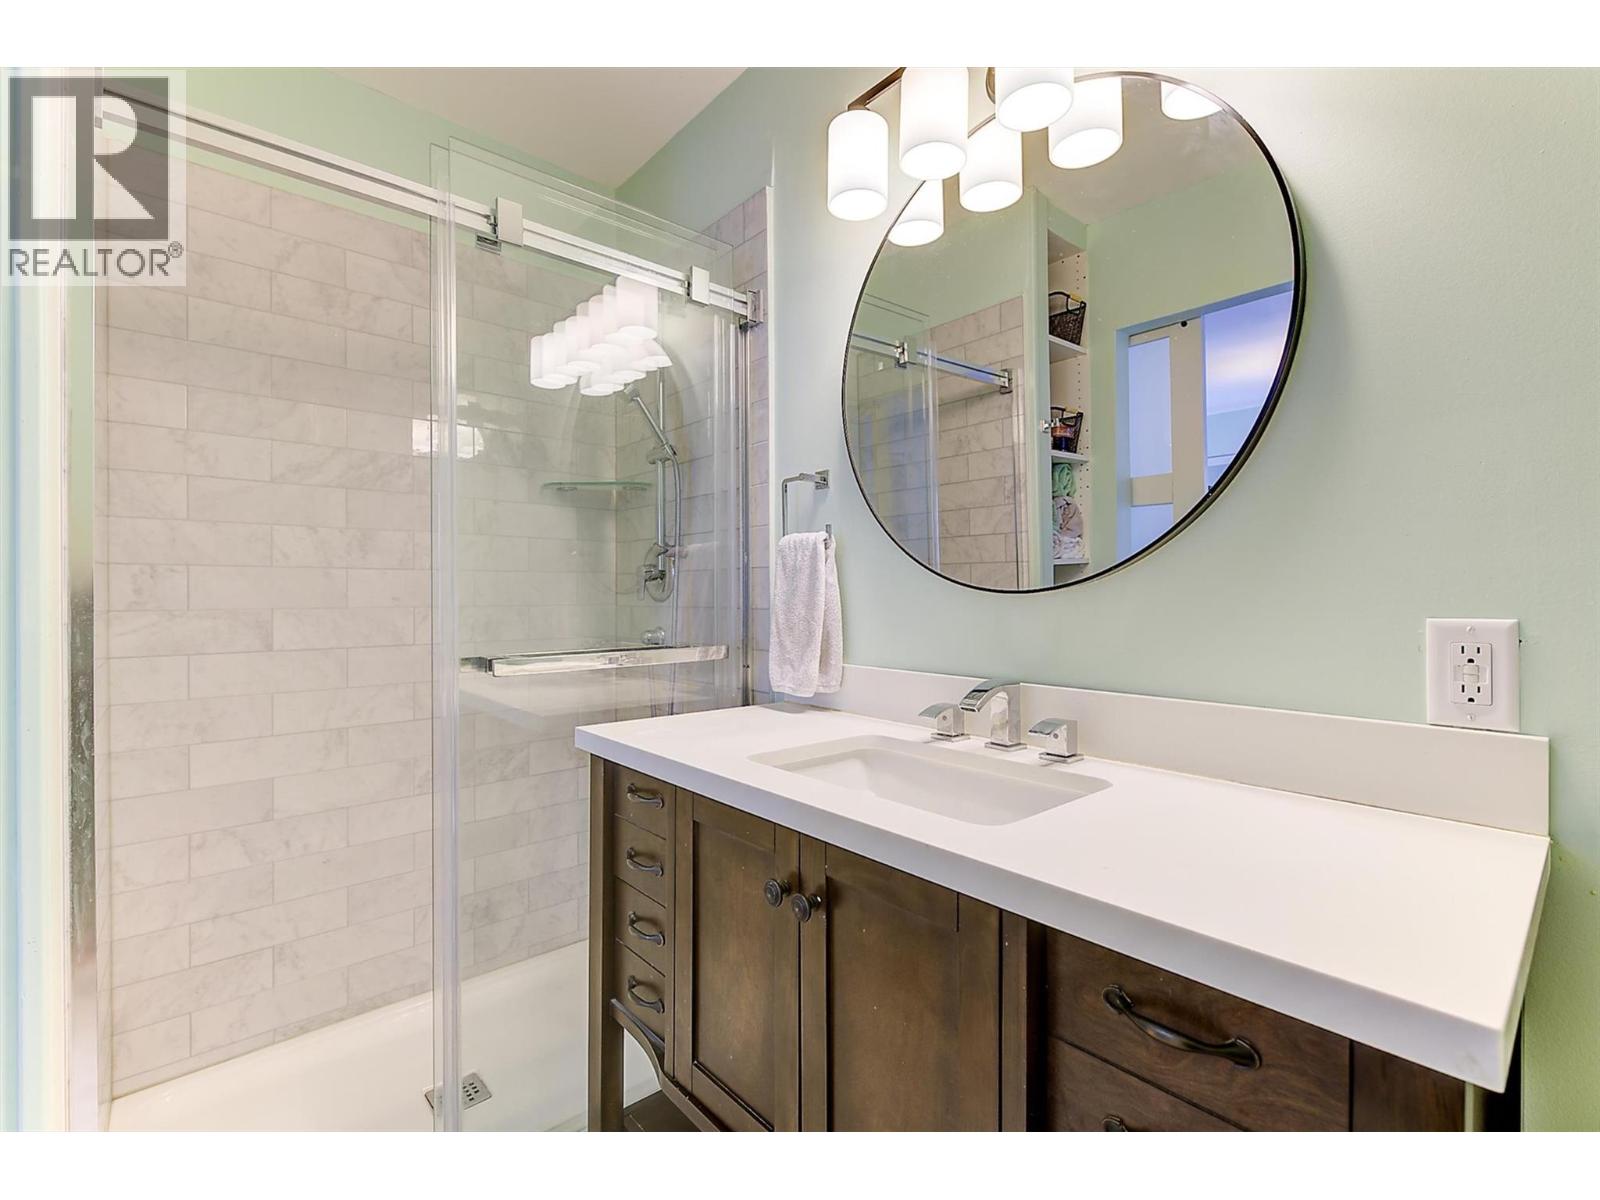
Photo 15
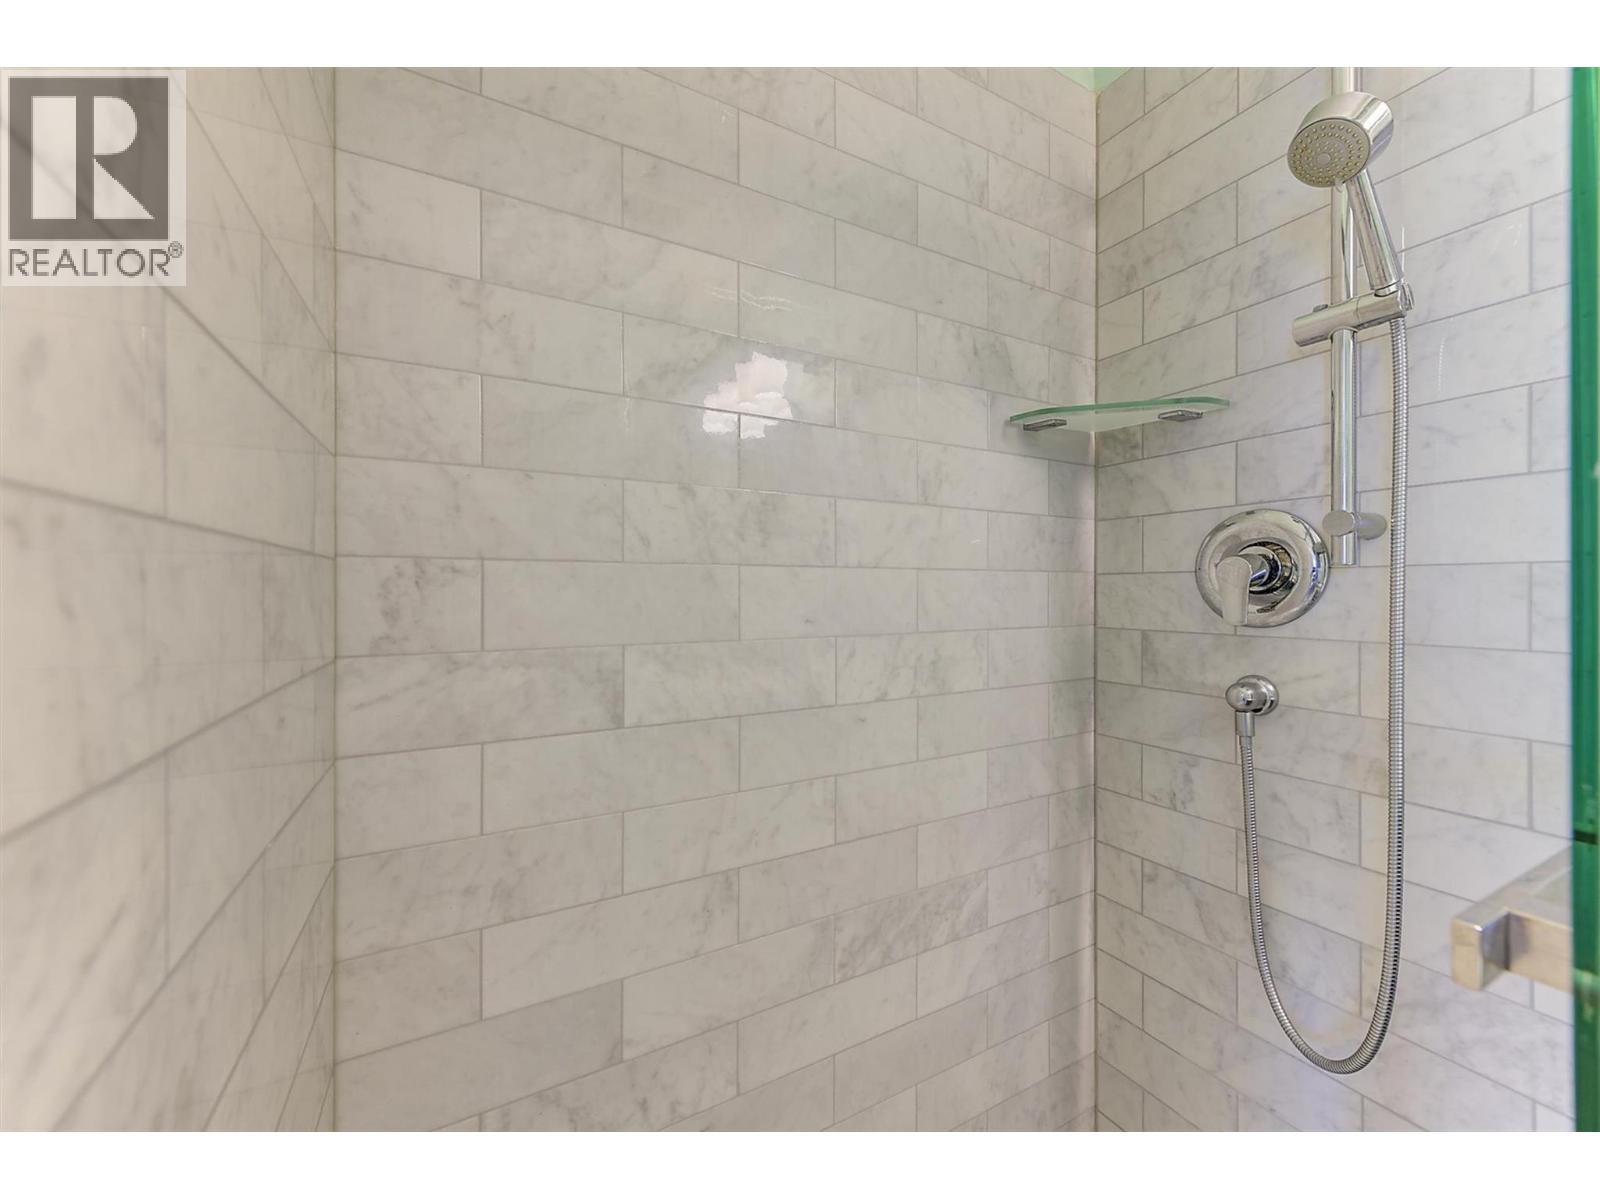
Photo 16
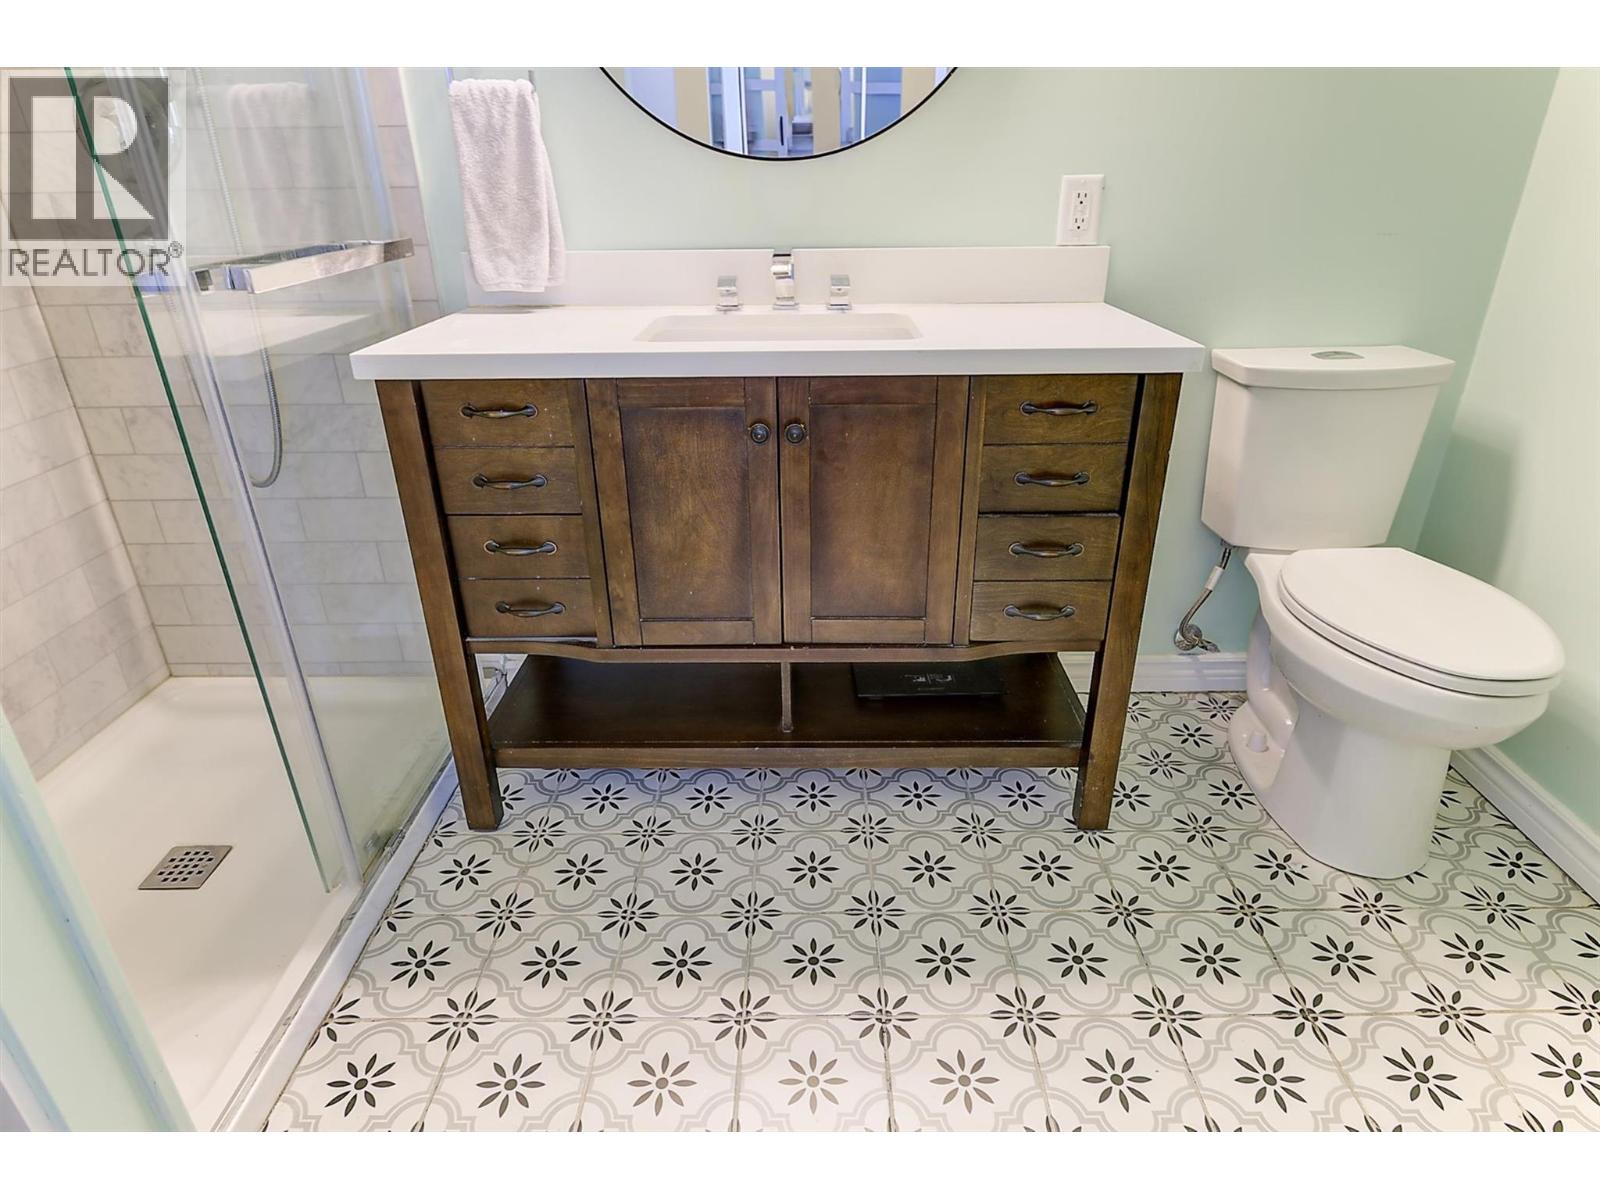
Photo 17
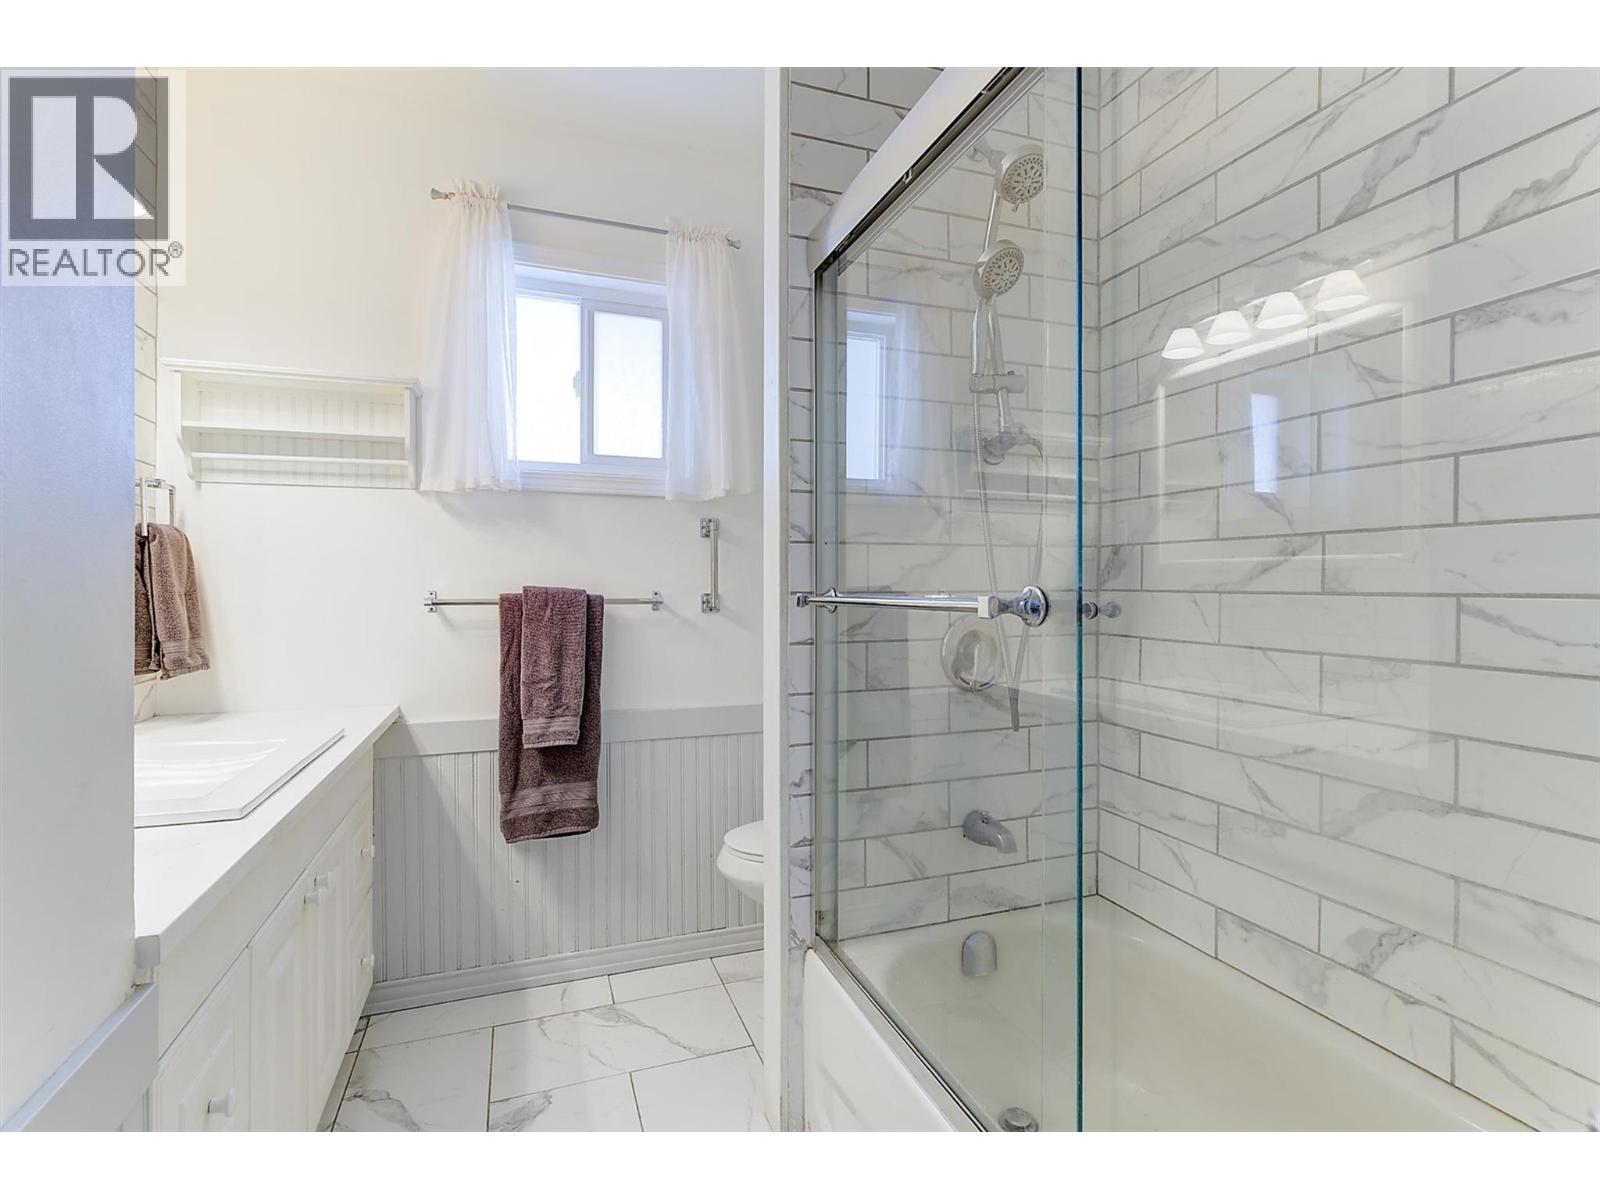
Photo 18
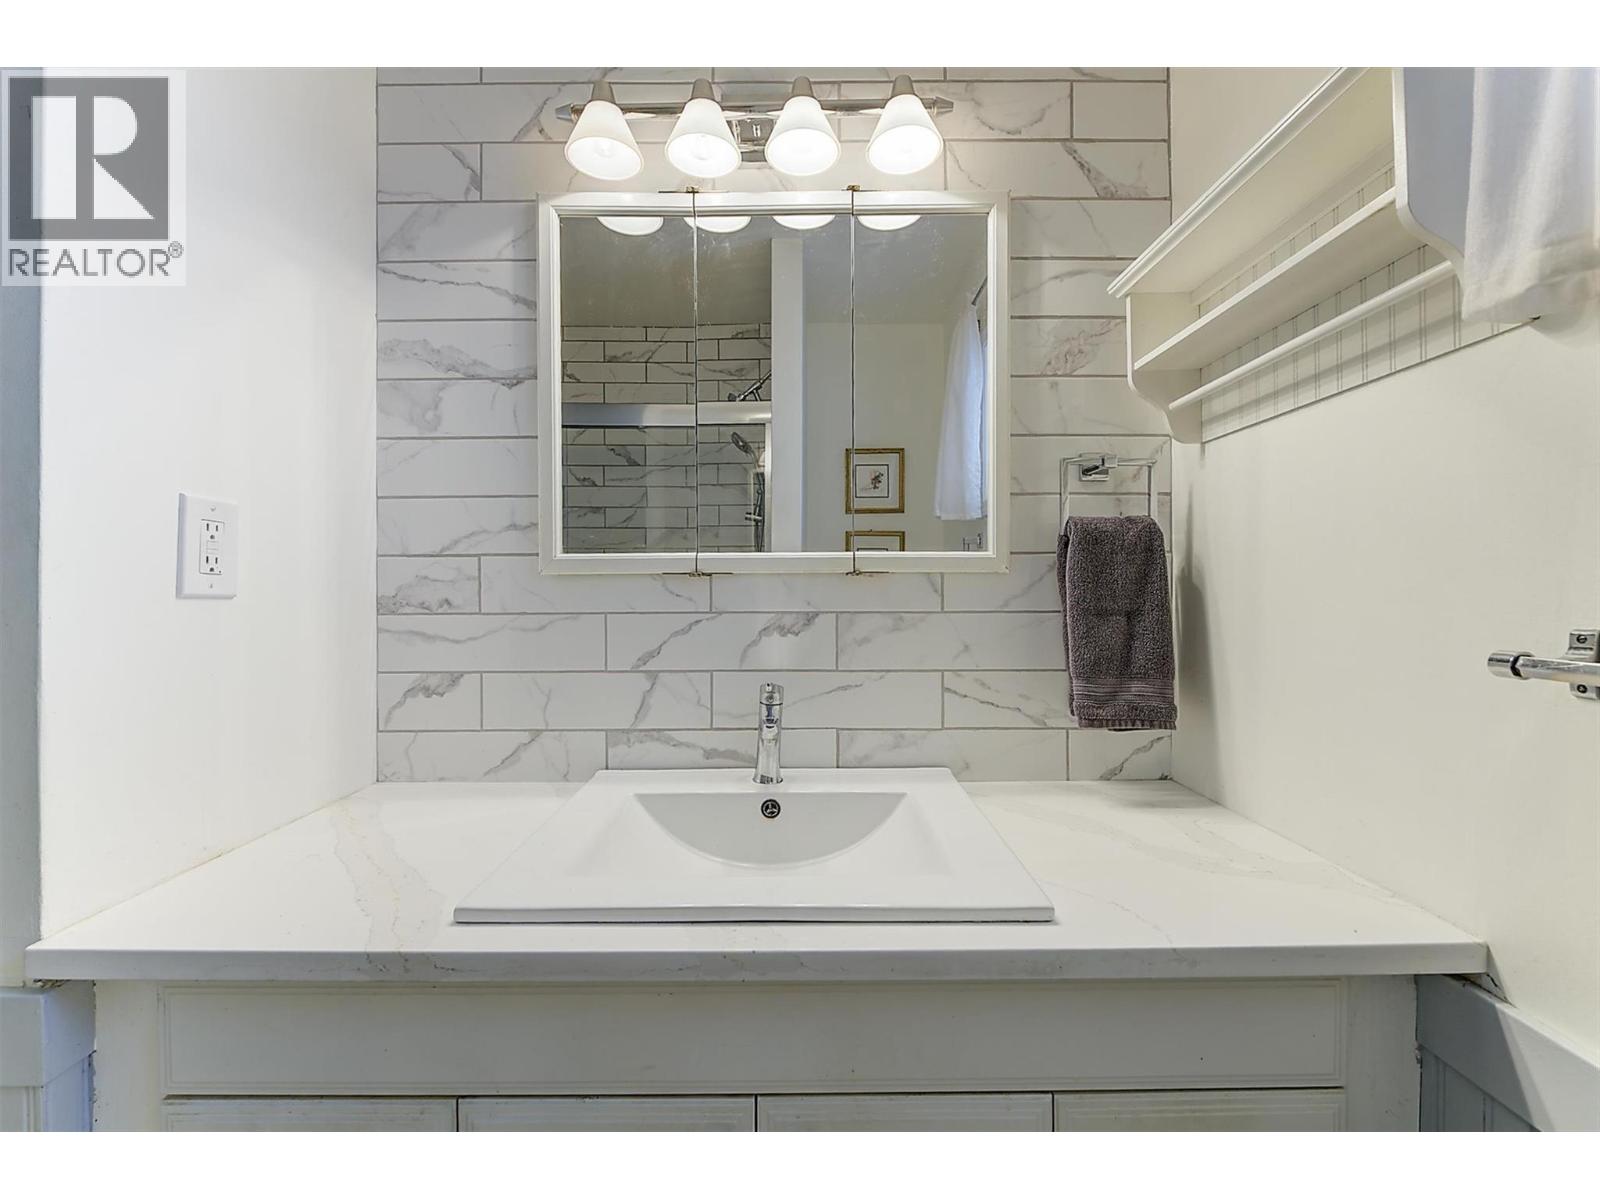
Photo 19
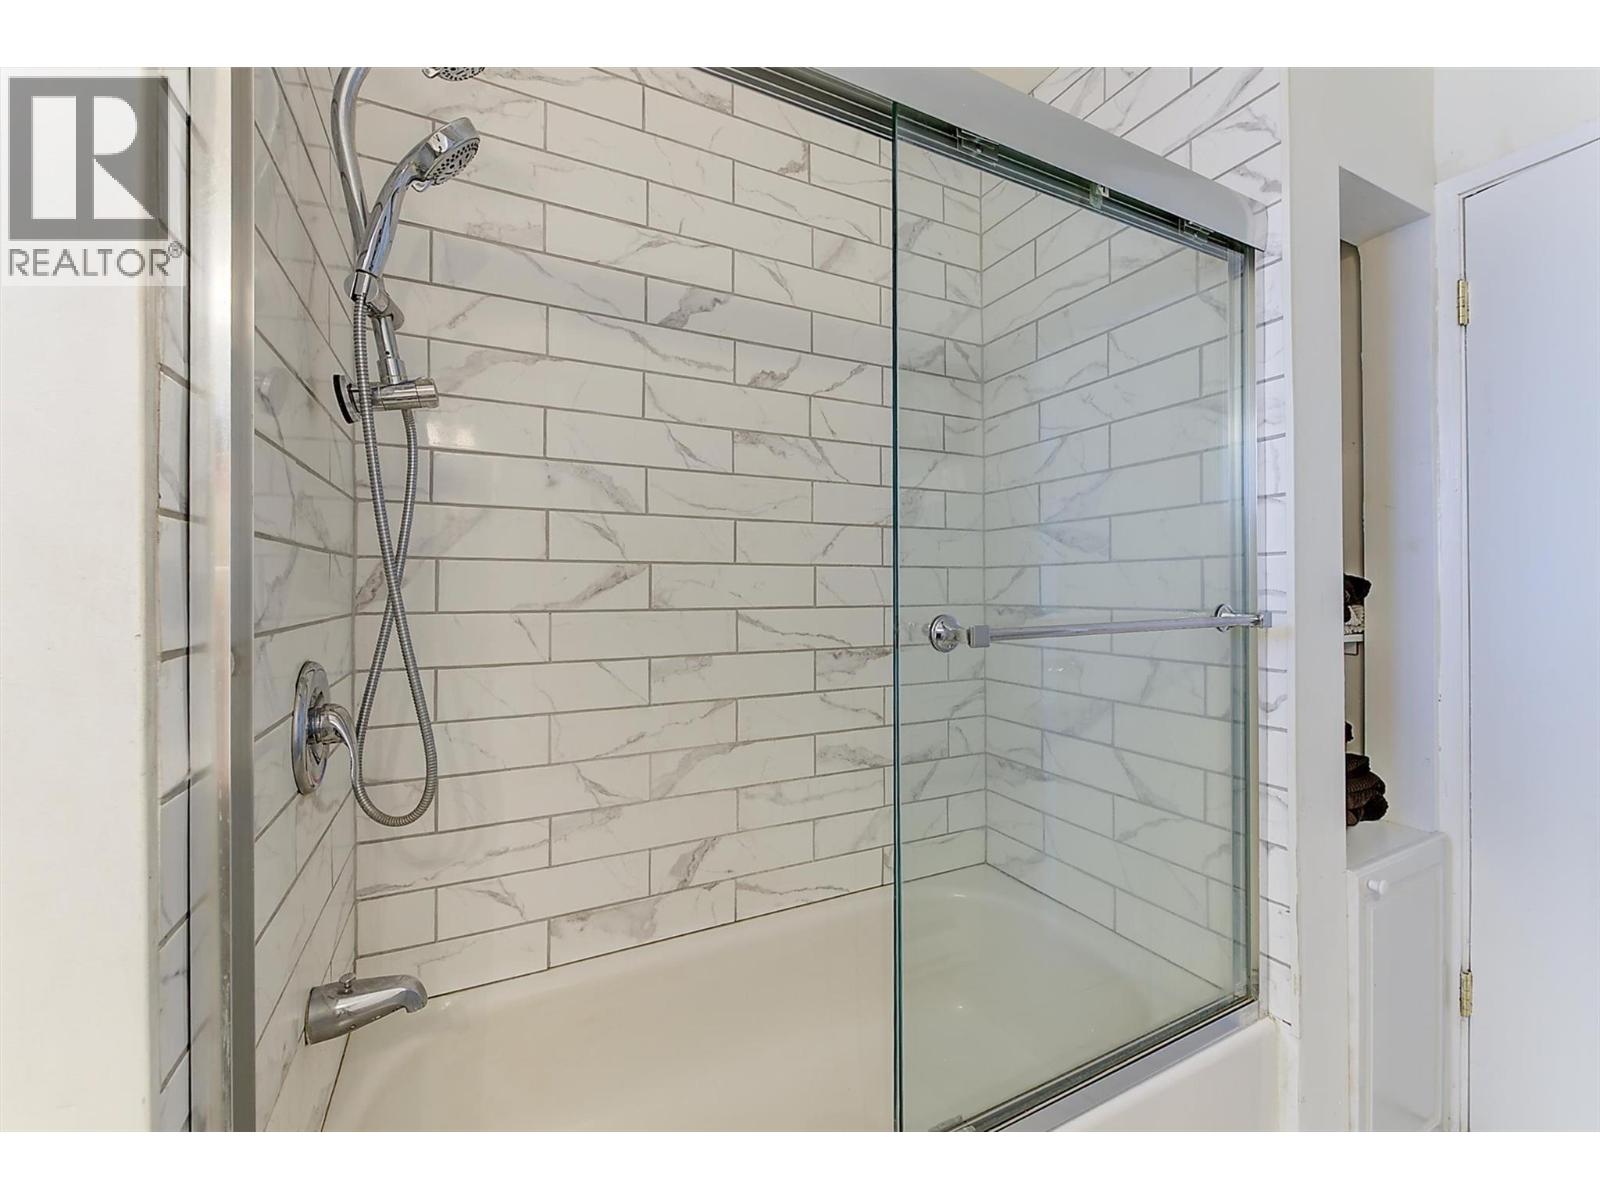
Photo 20
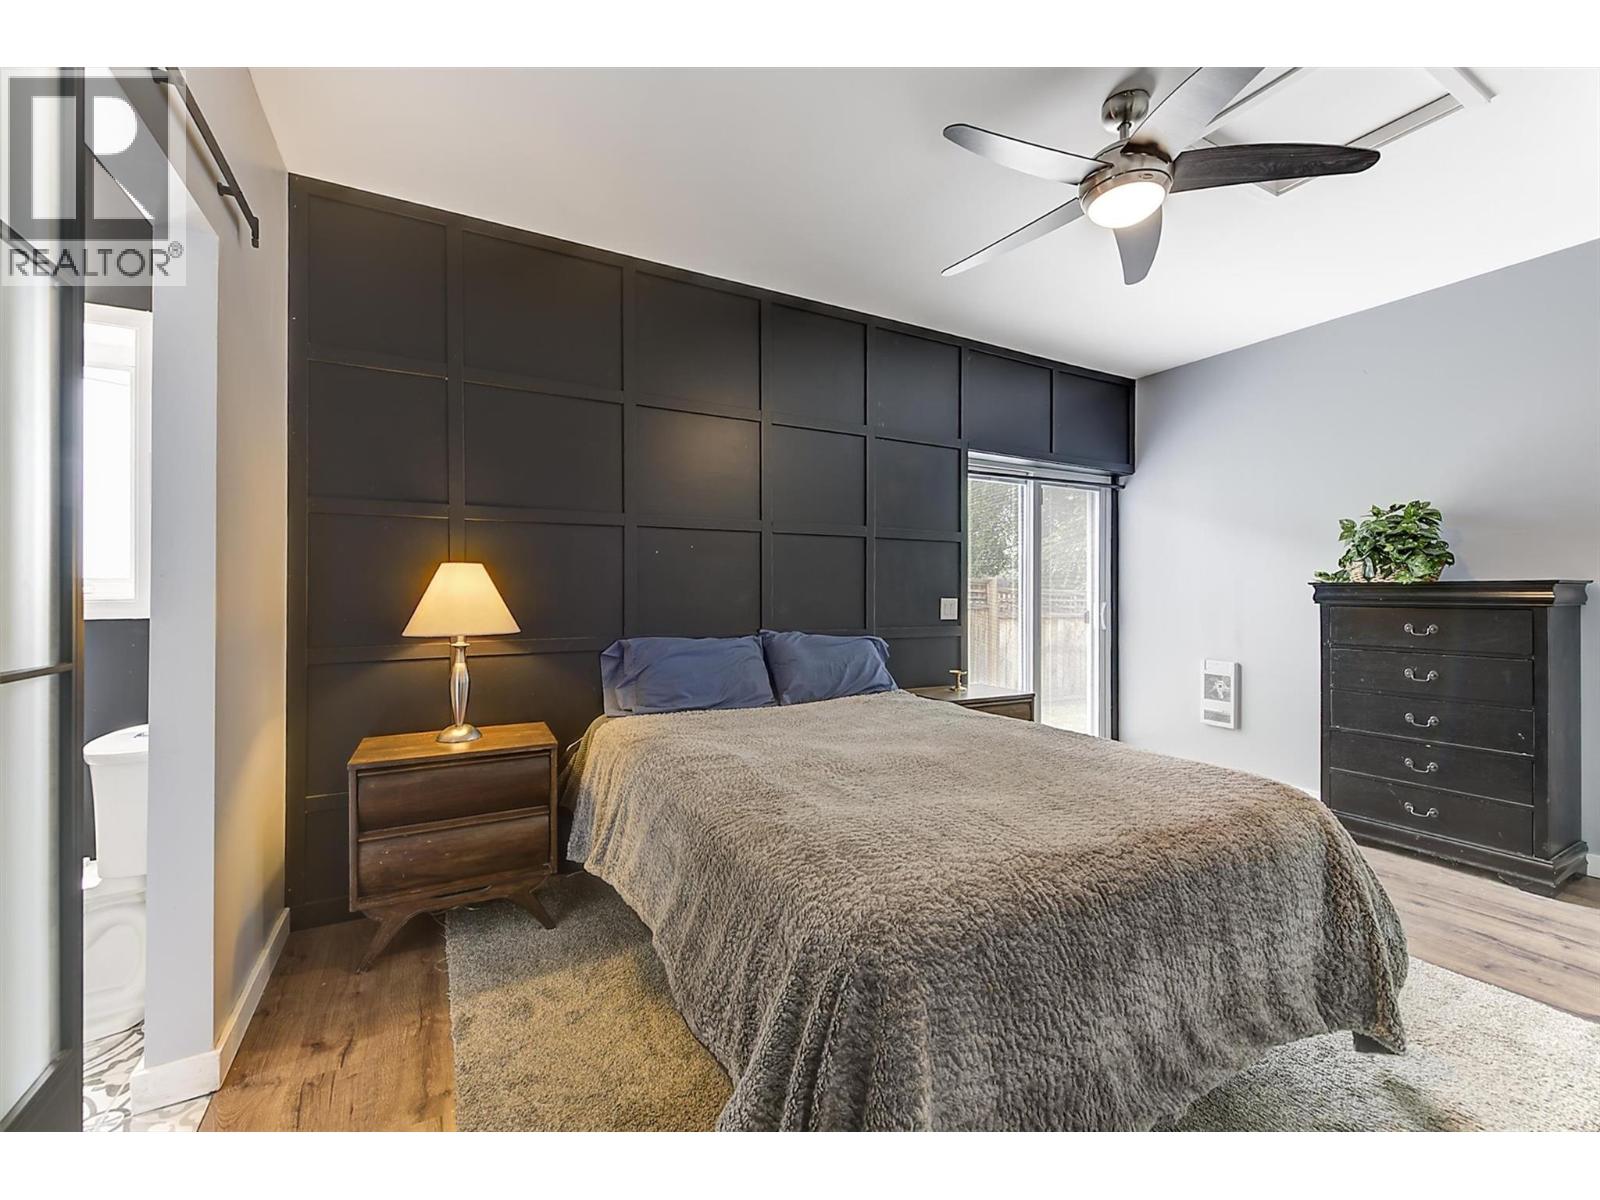
Photo 21
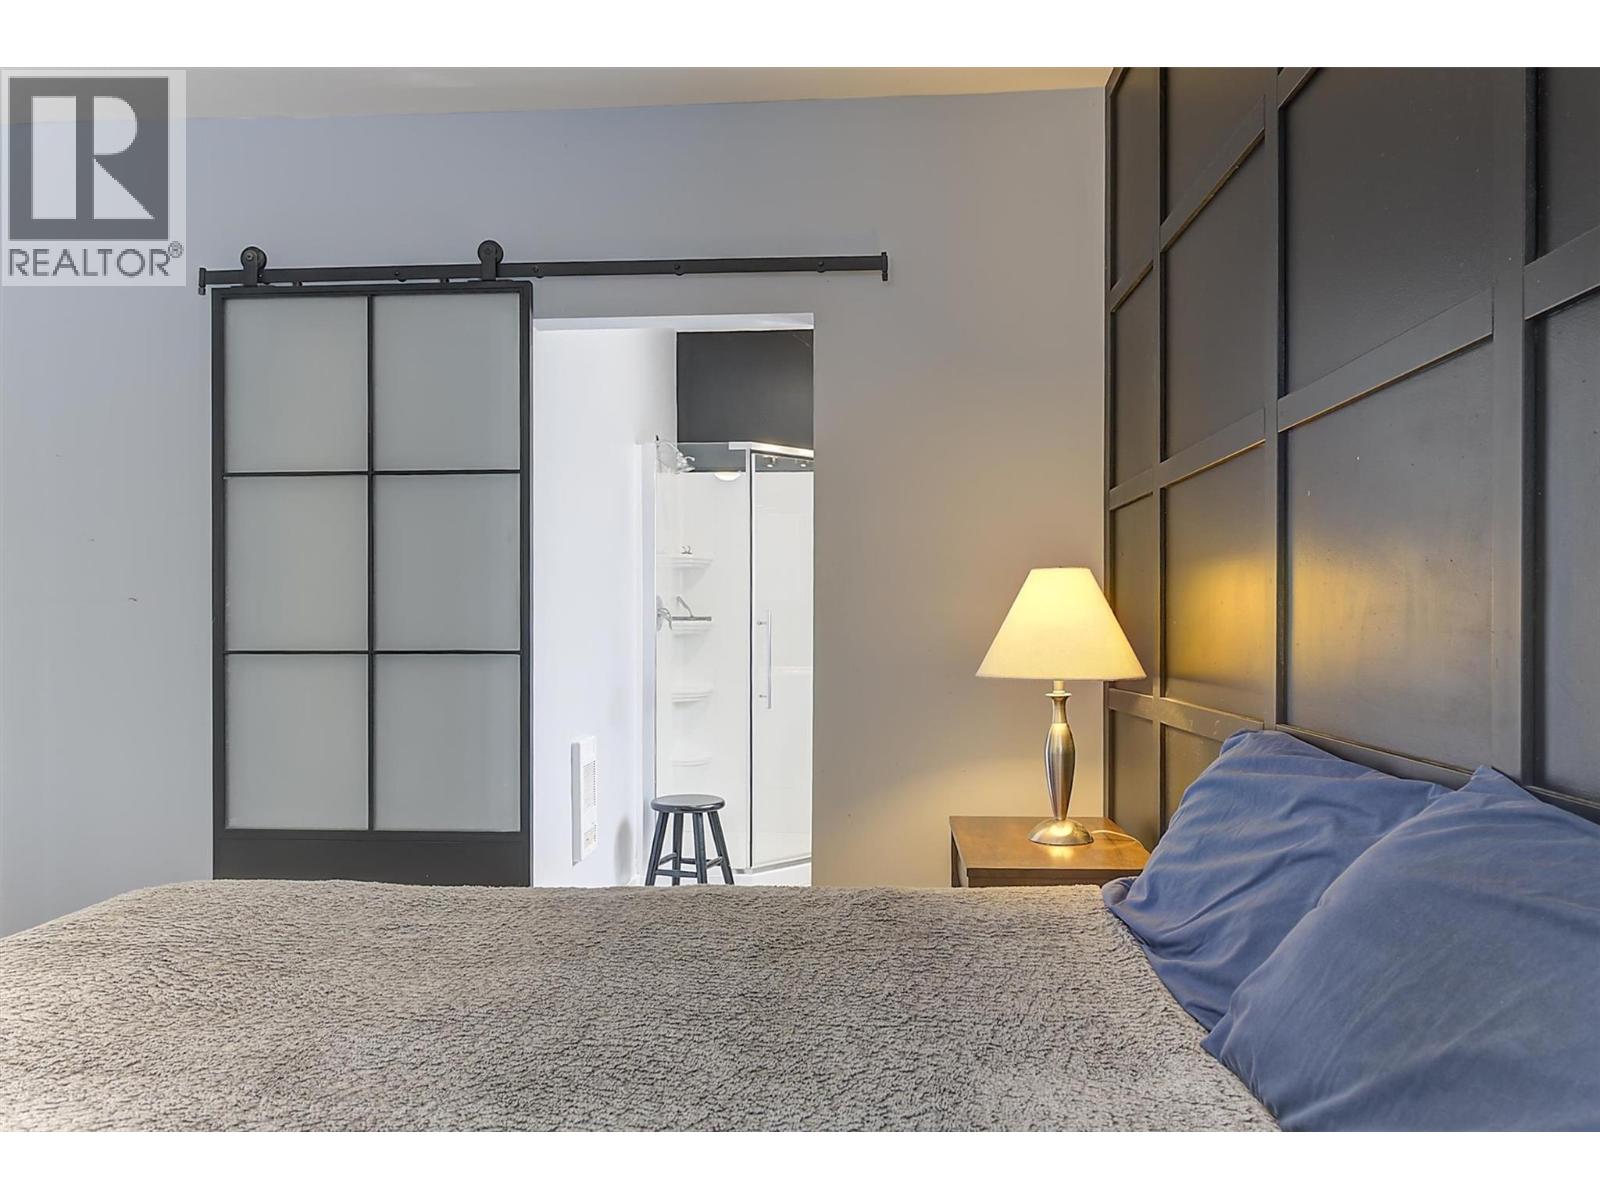
Photo 22
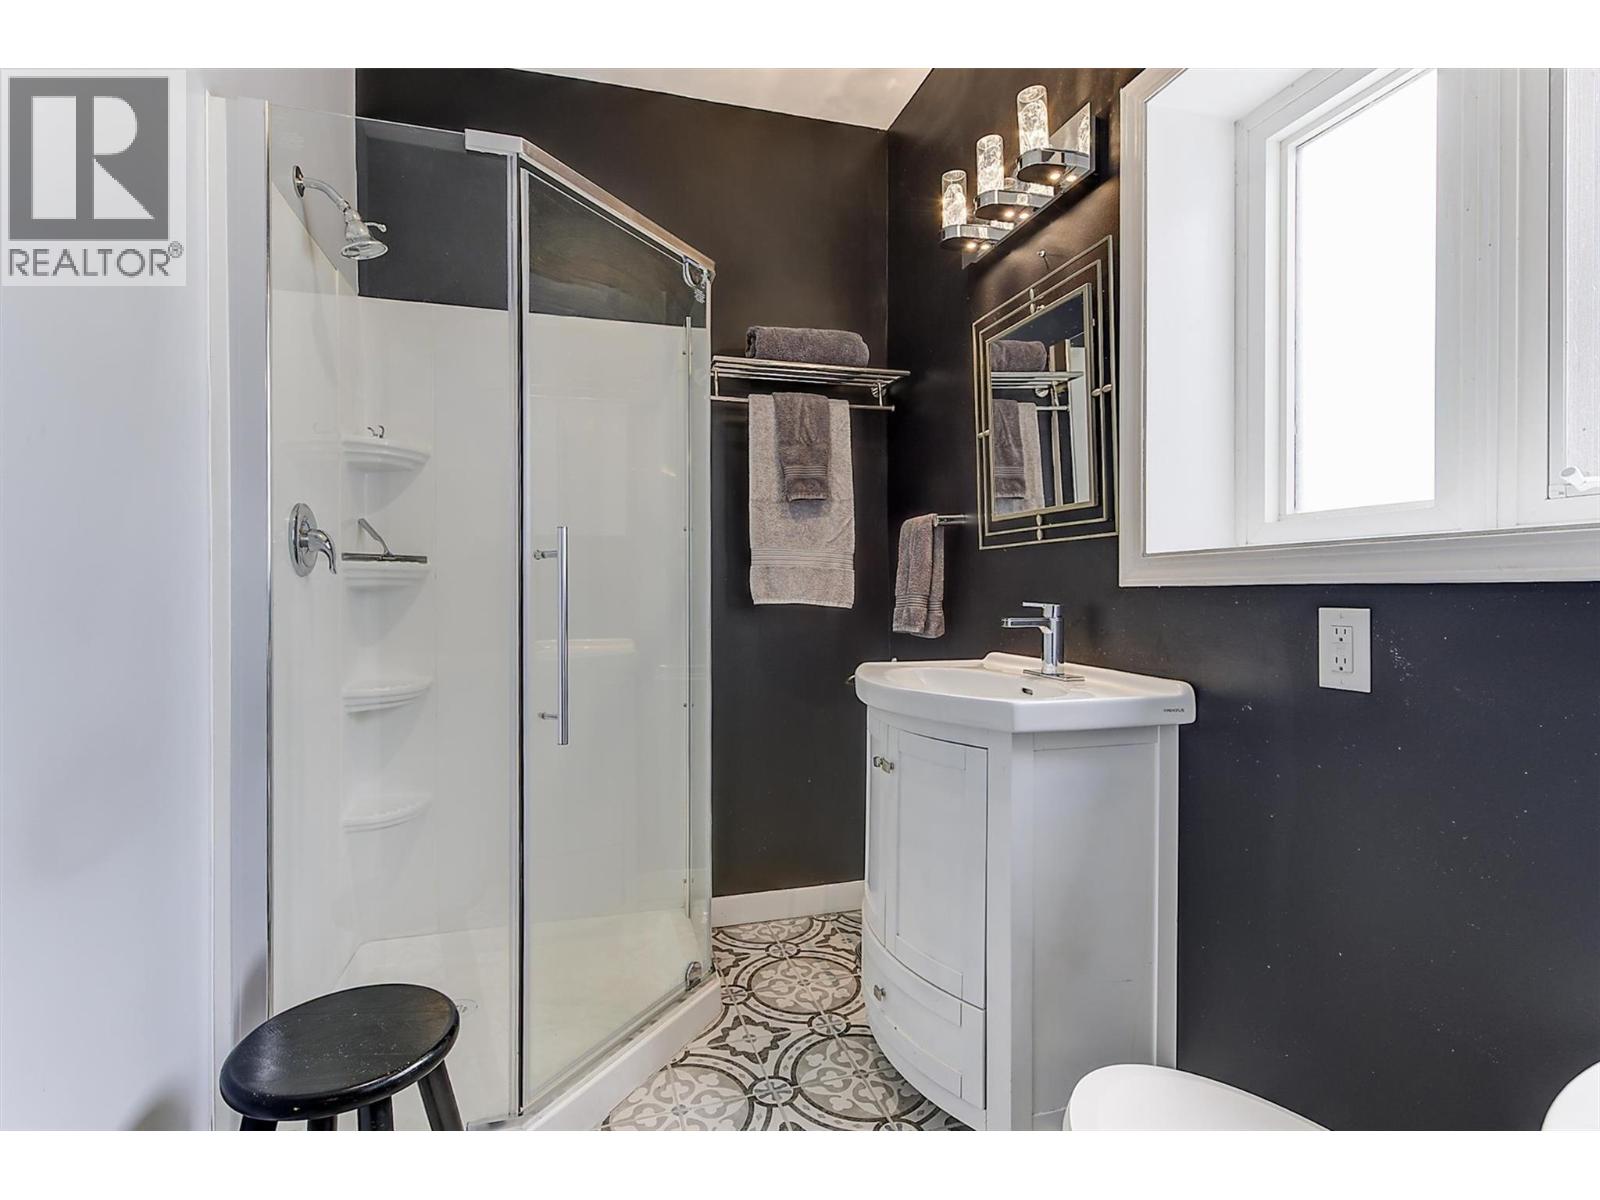
Photo 23
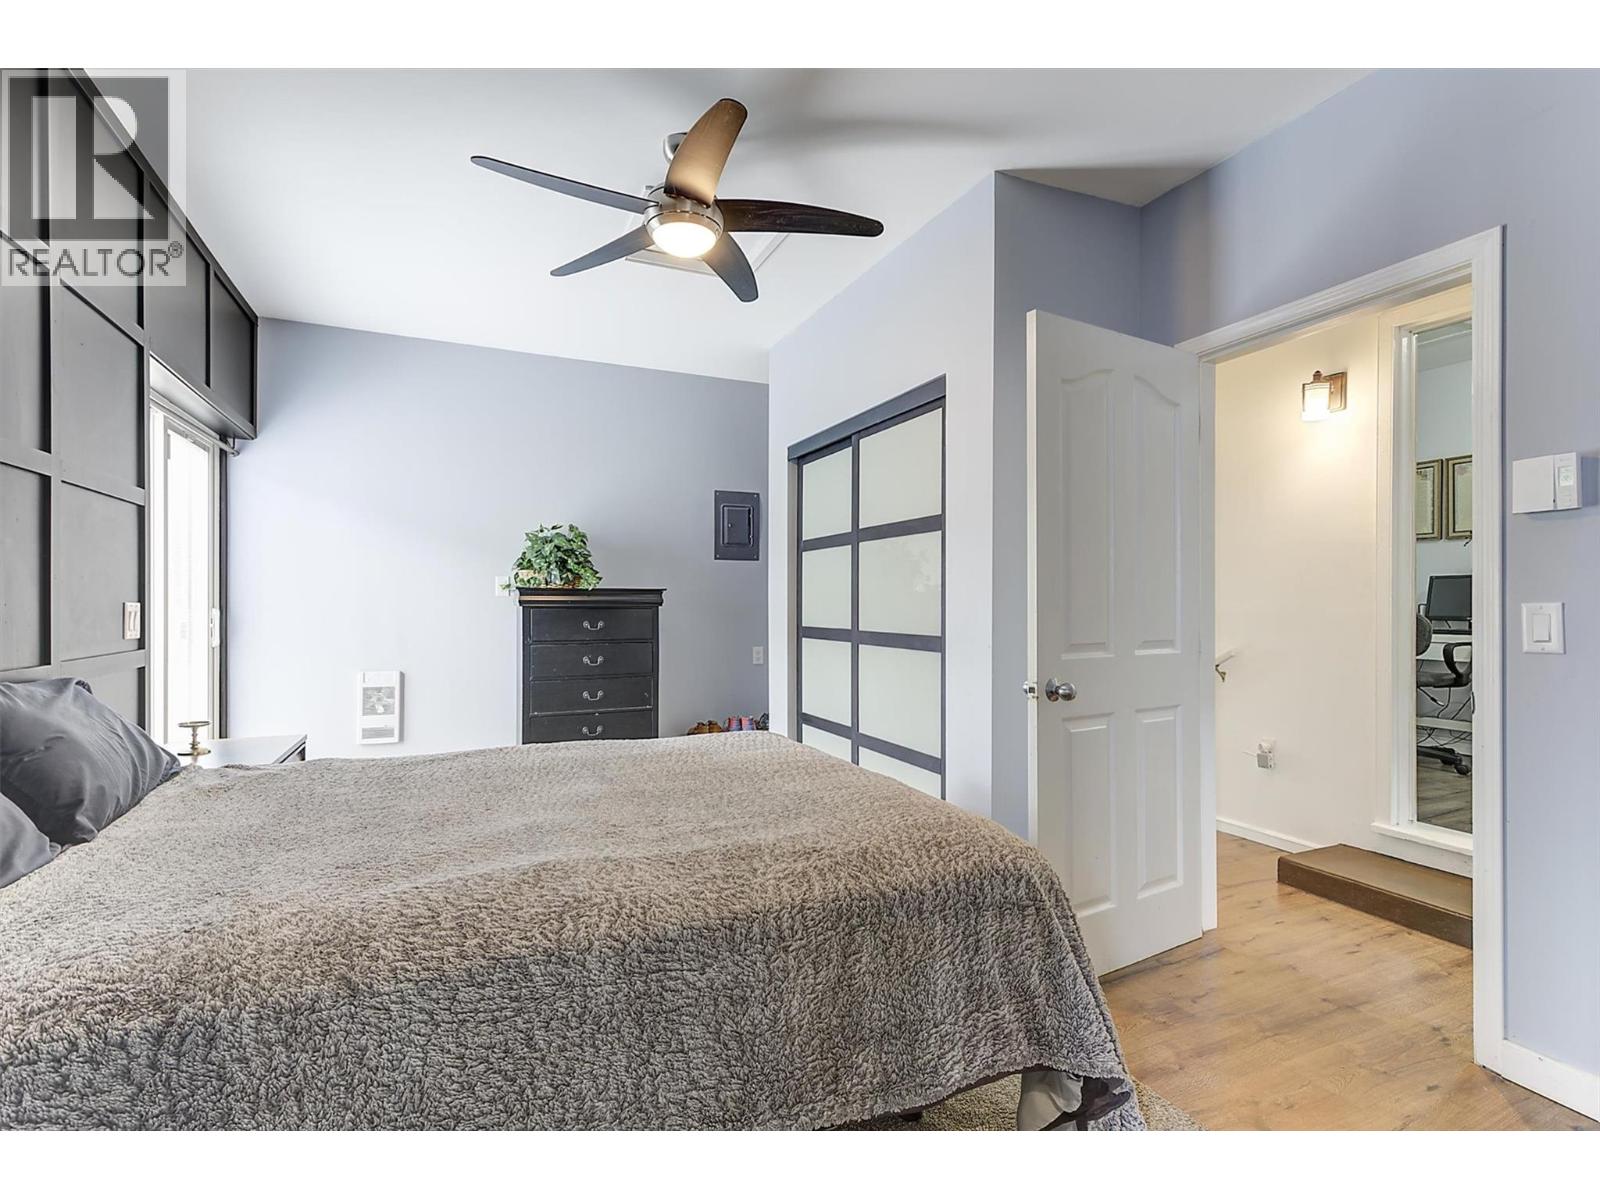
Photo 24
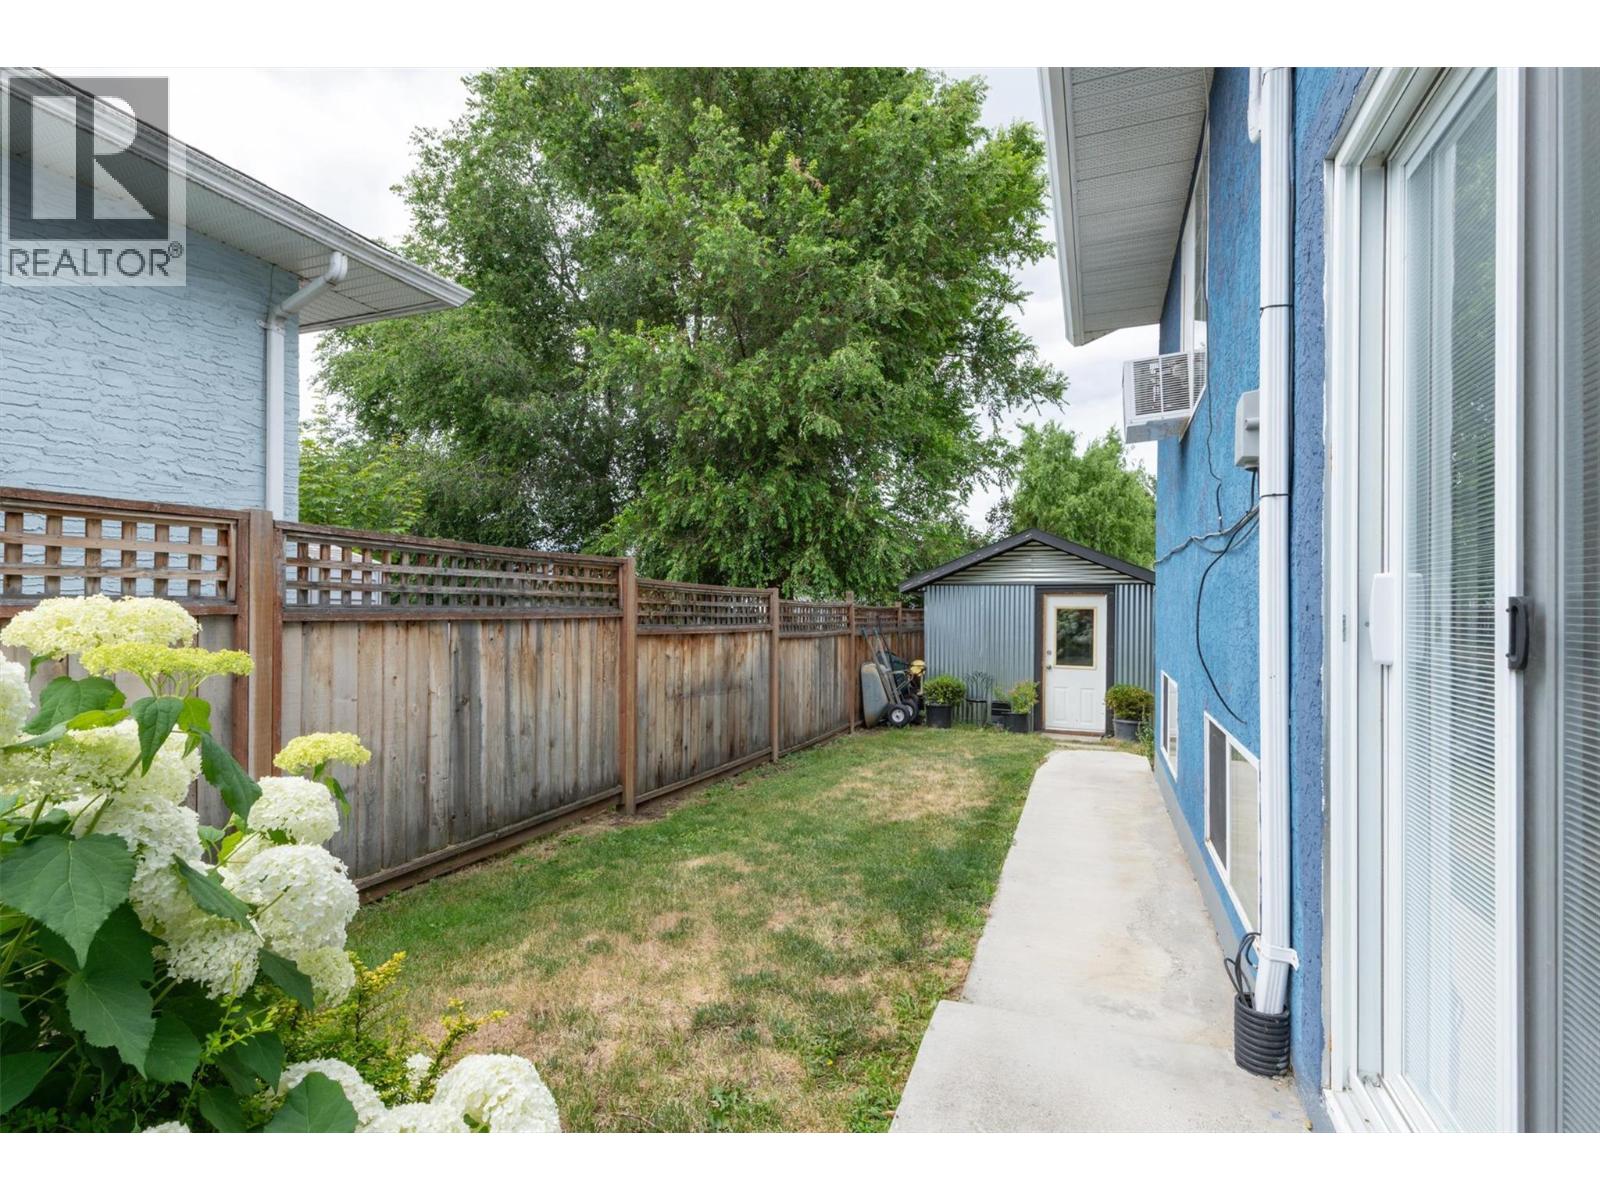
Photo 25
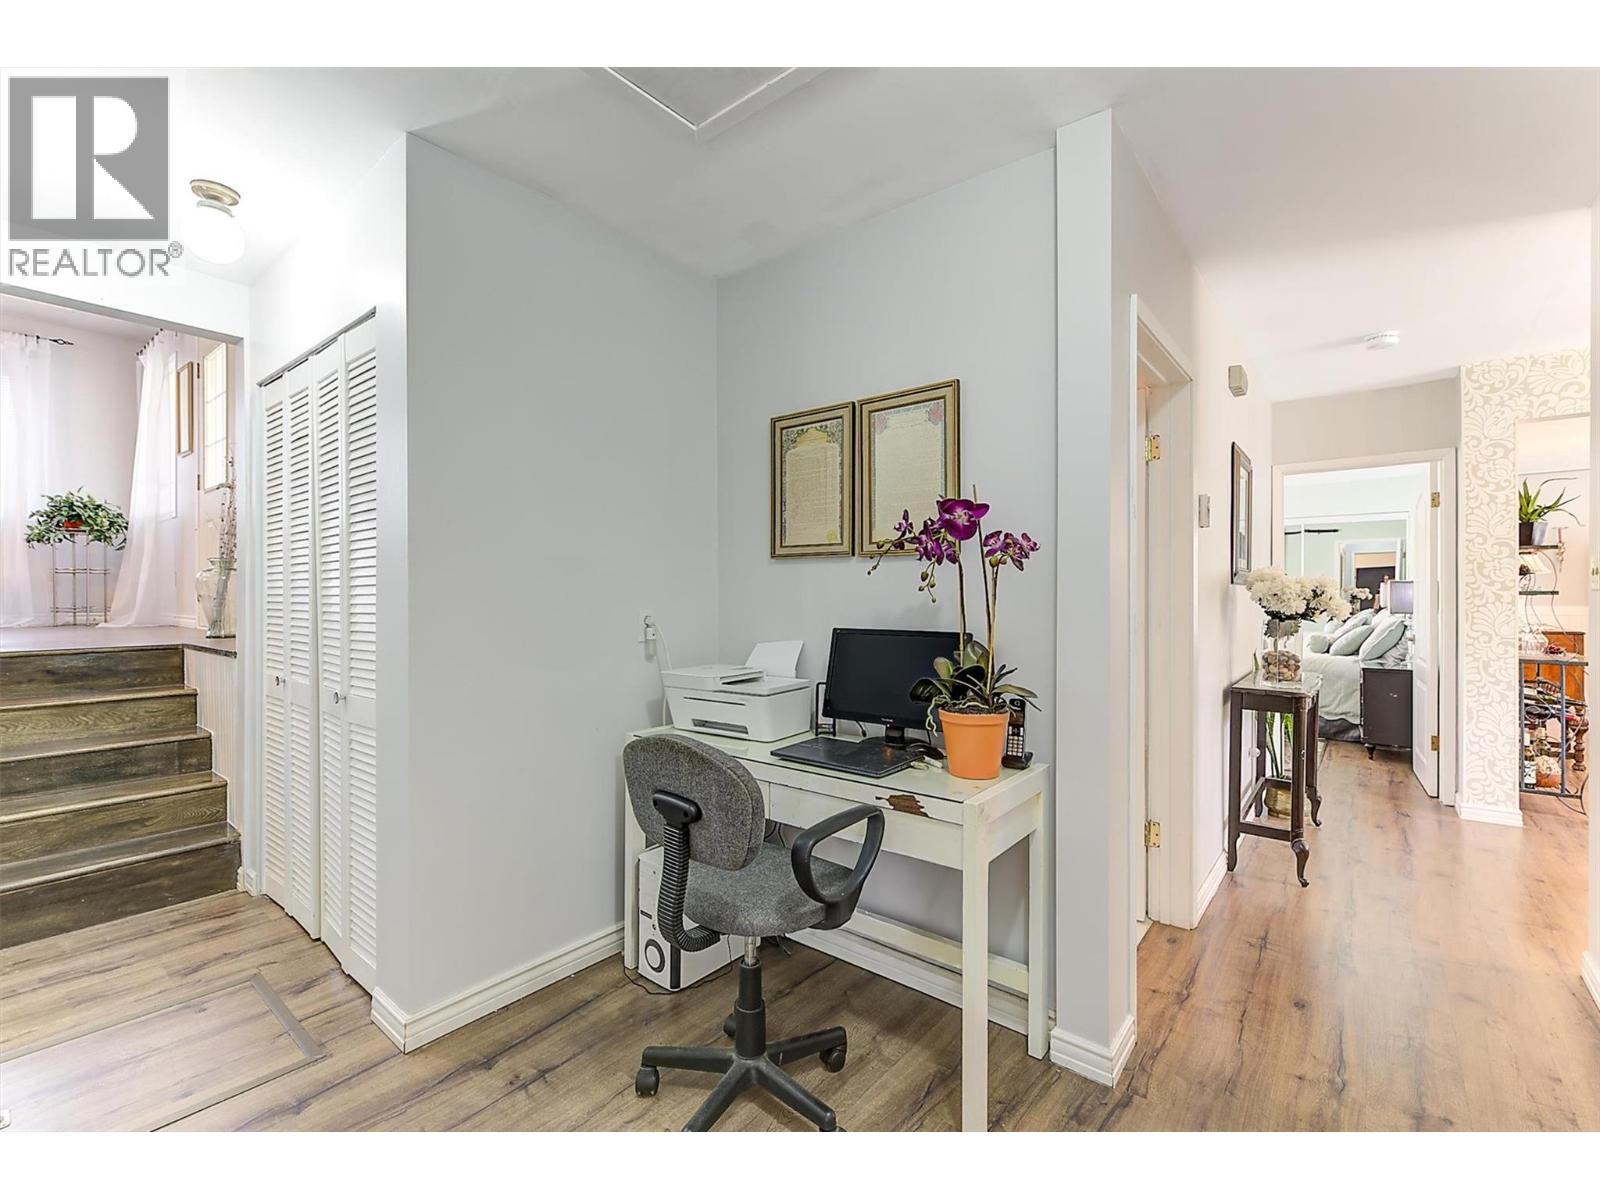
Photo 26
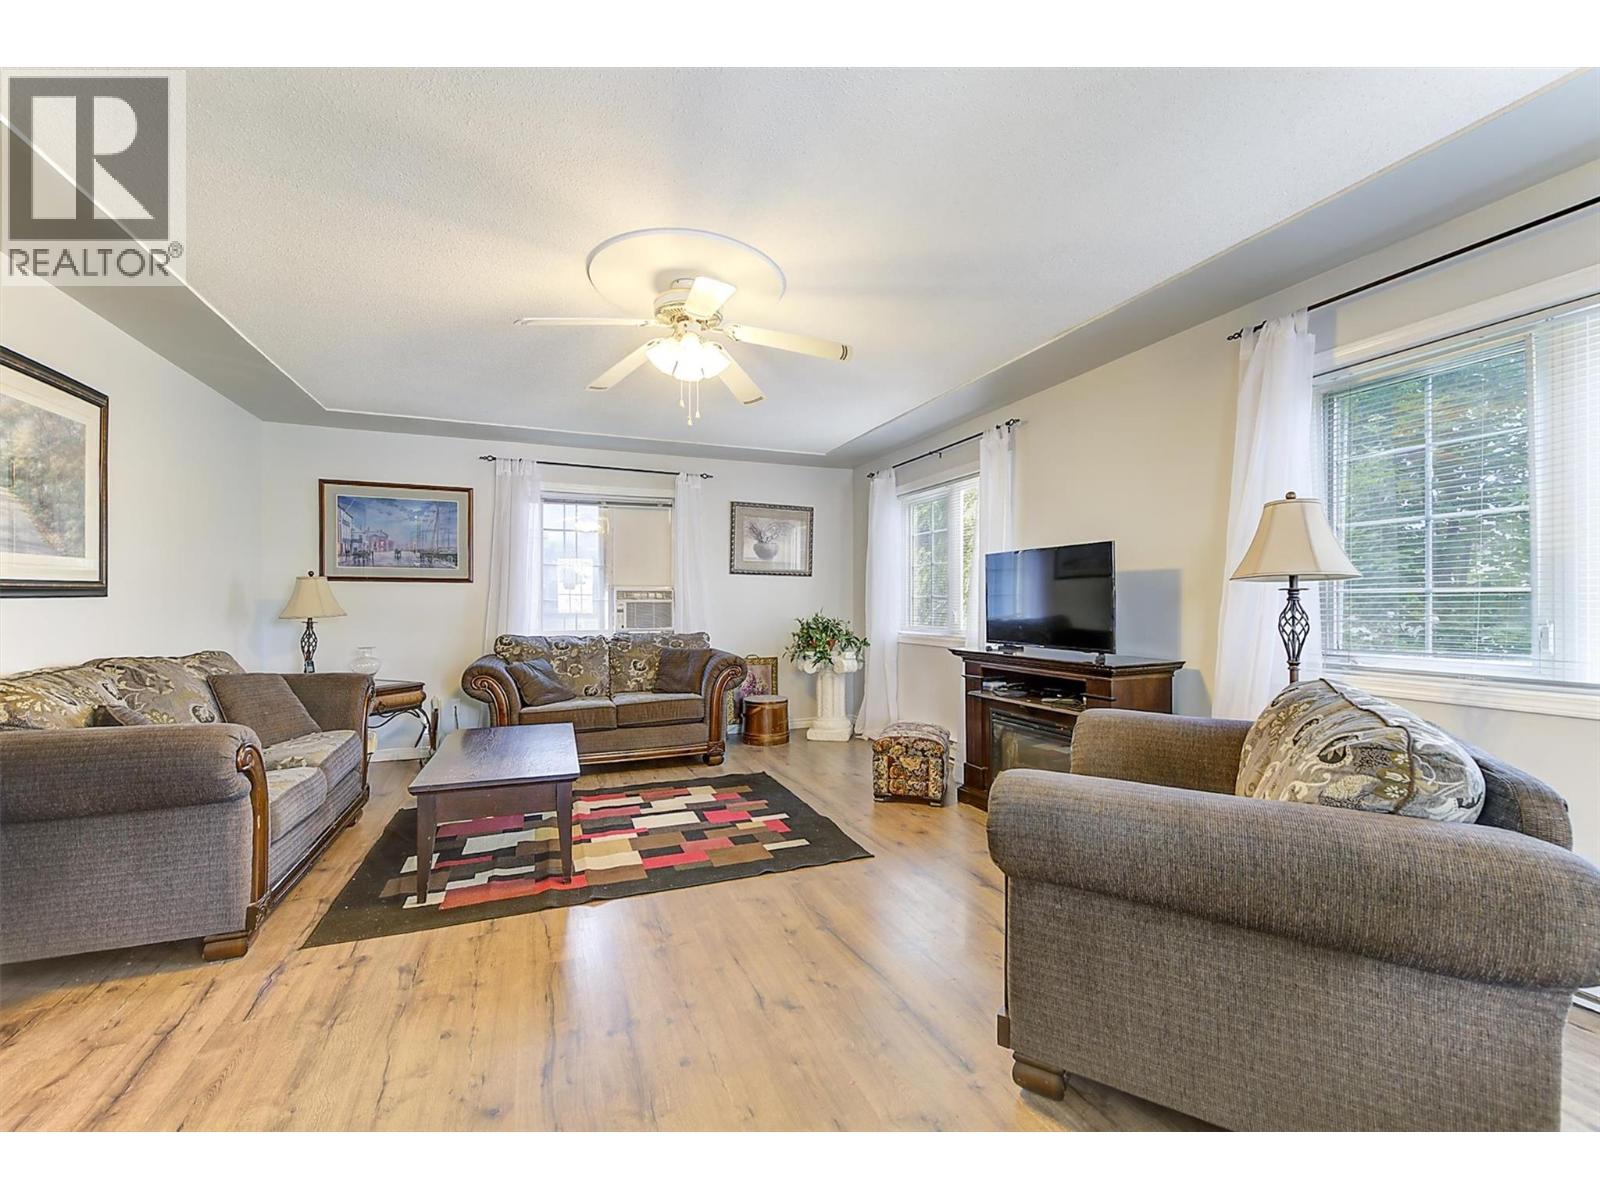
Photo 27
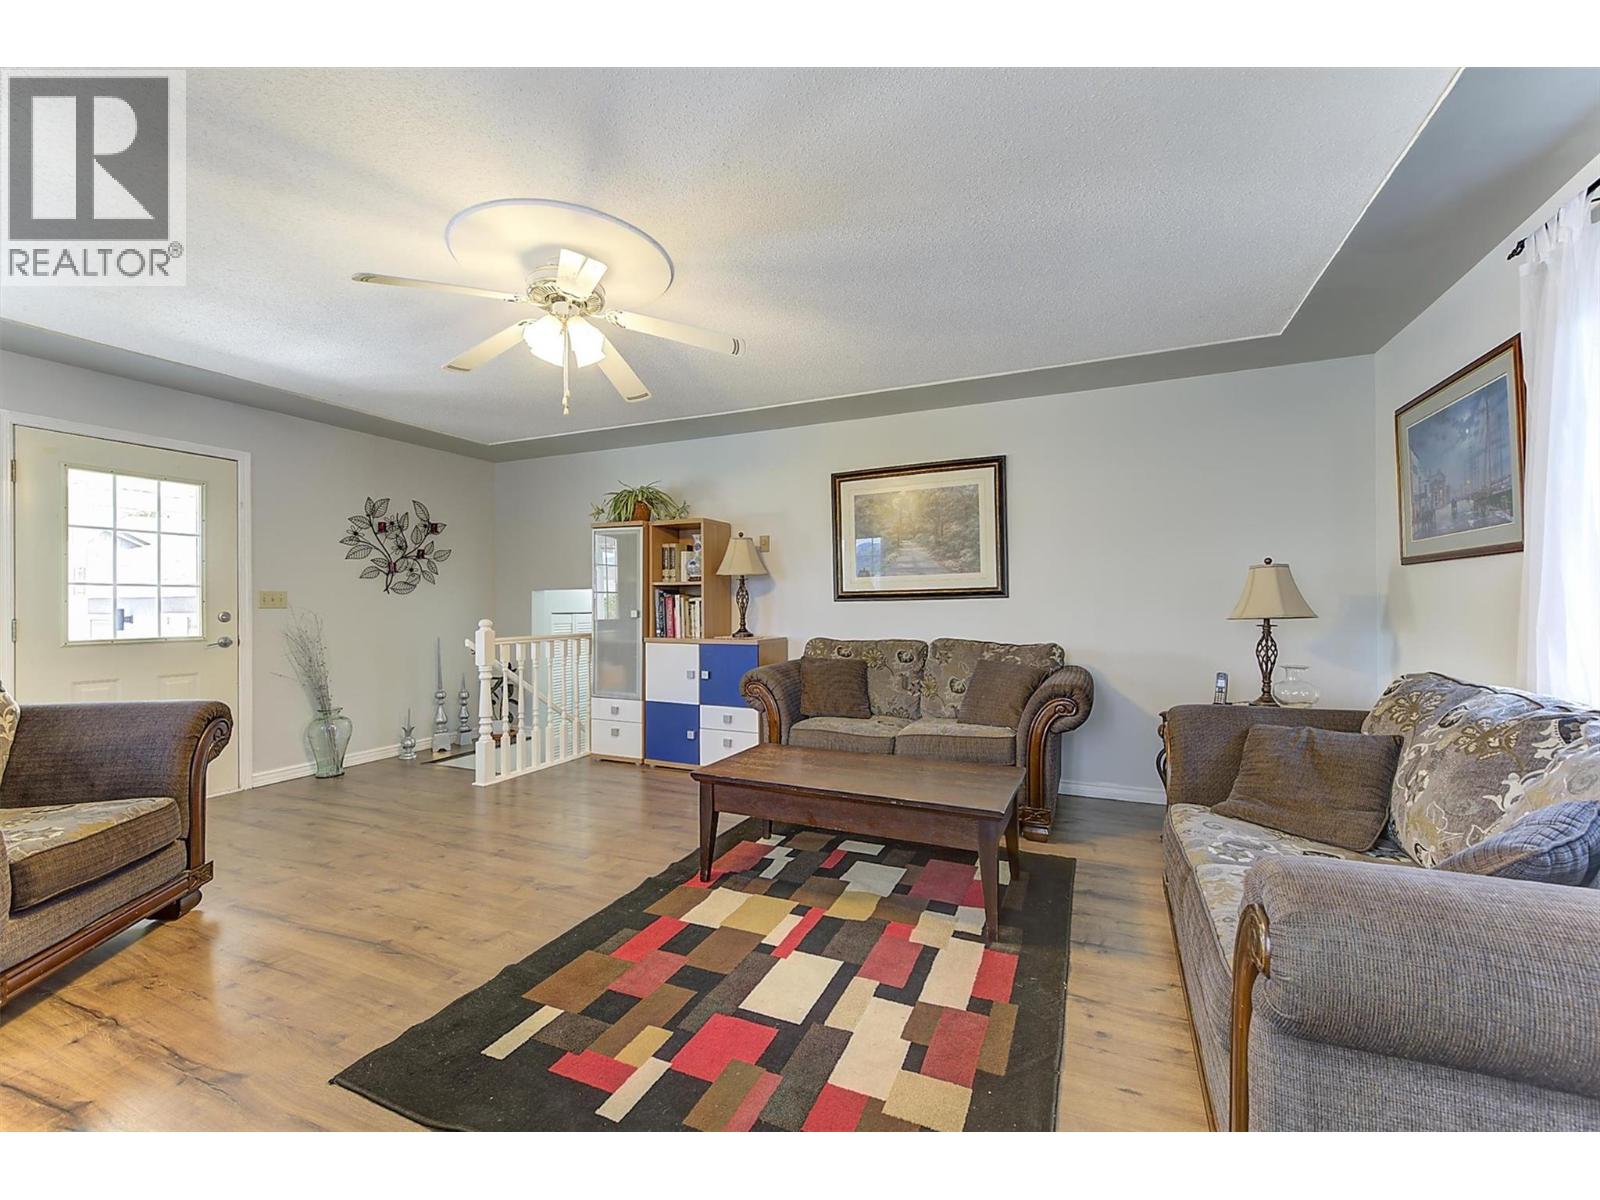
Photo 28
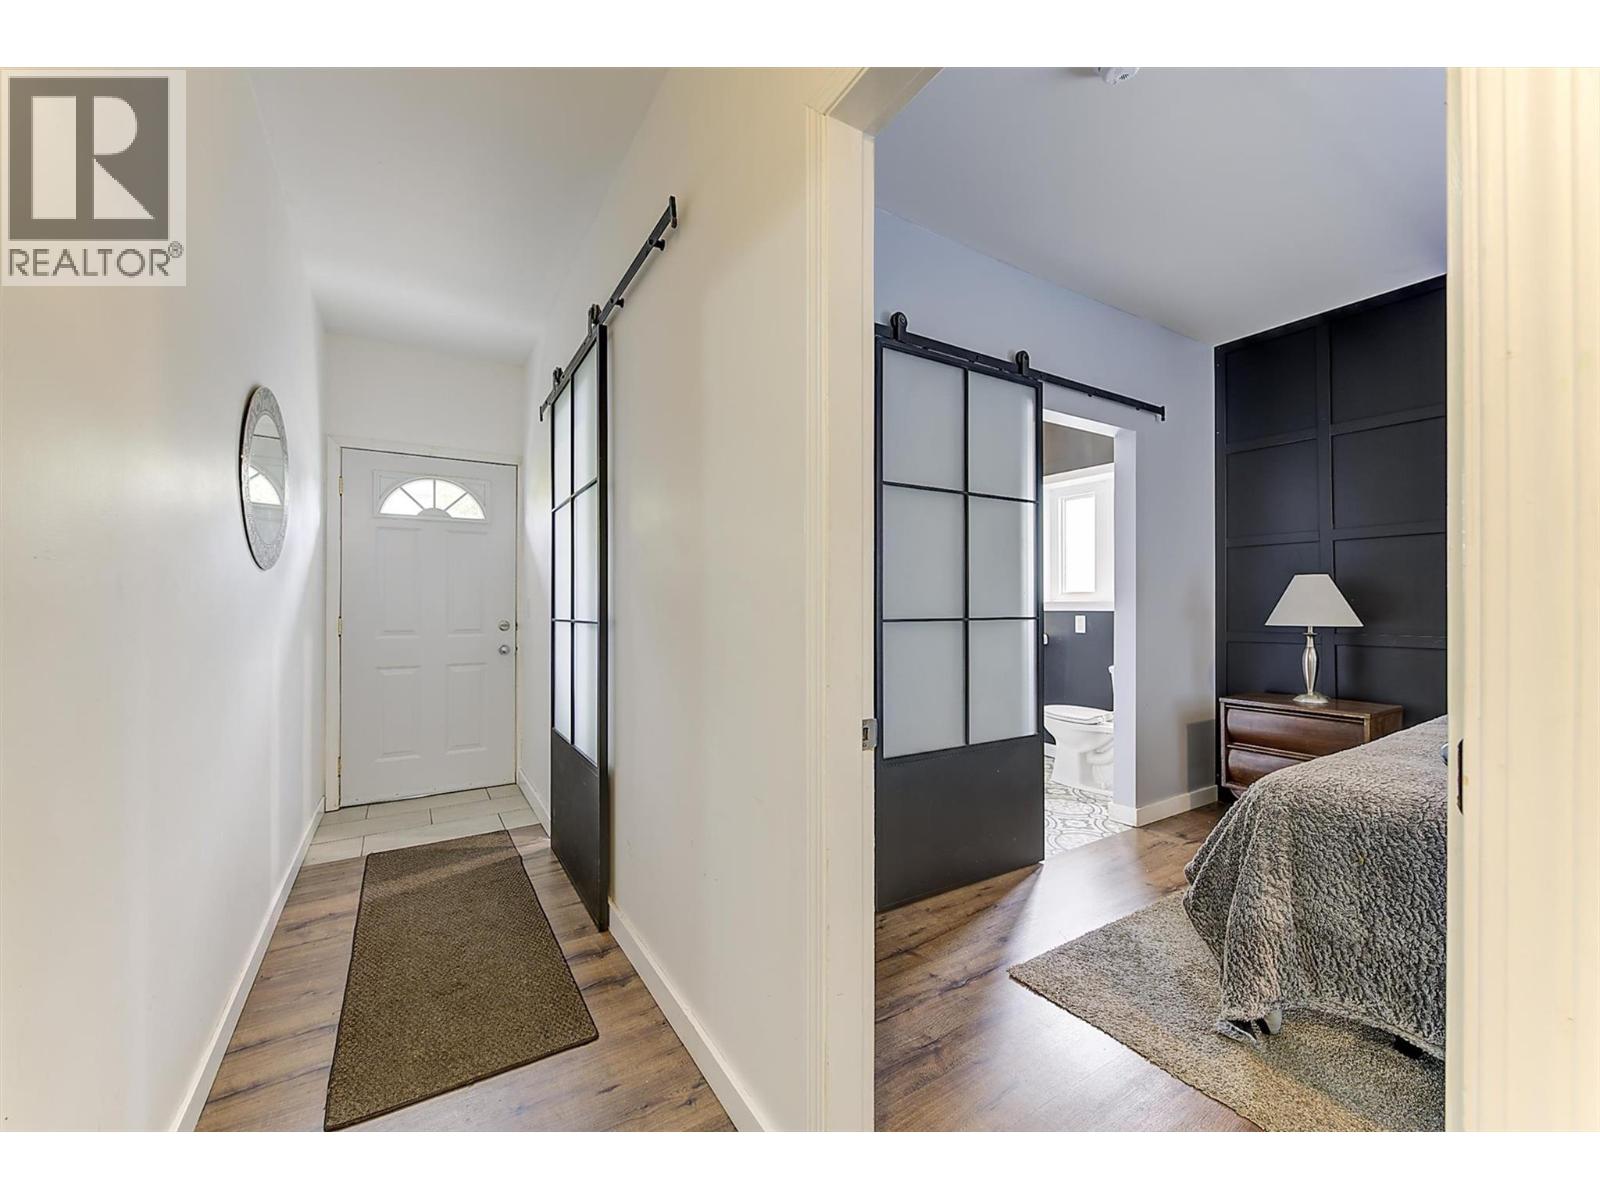
Photo 29
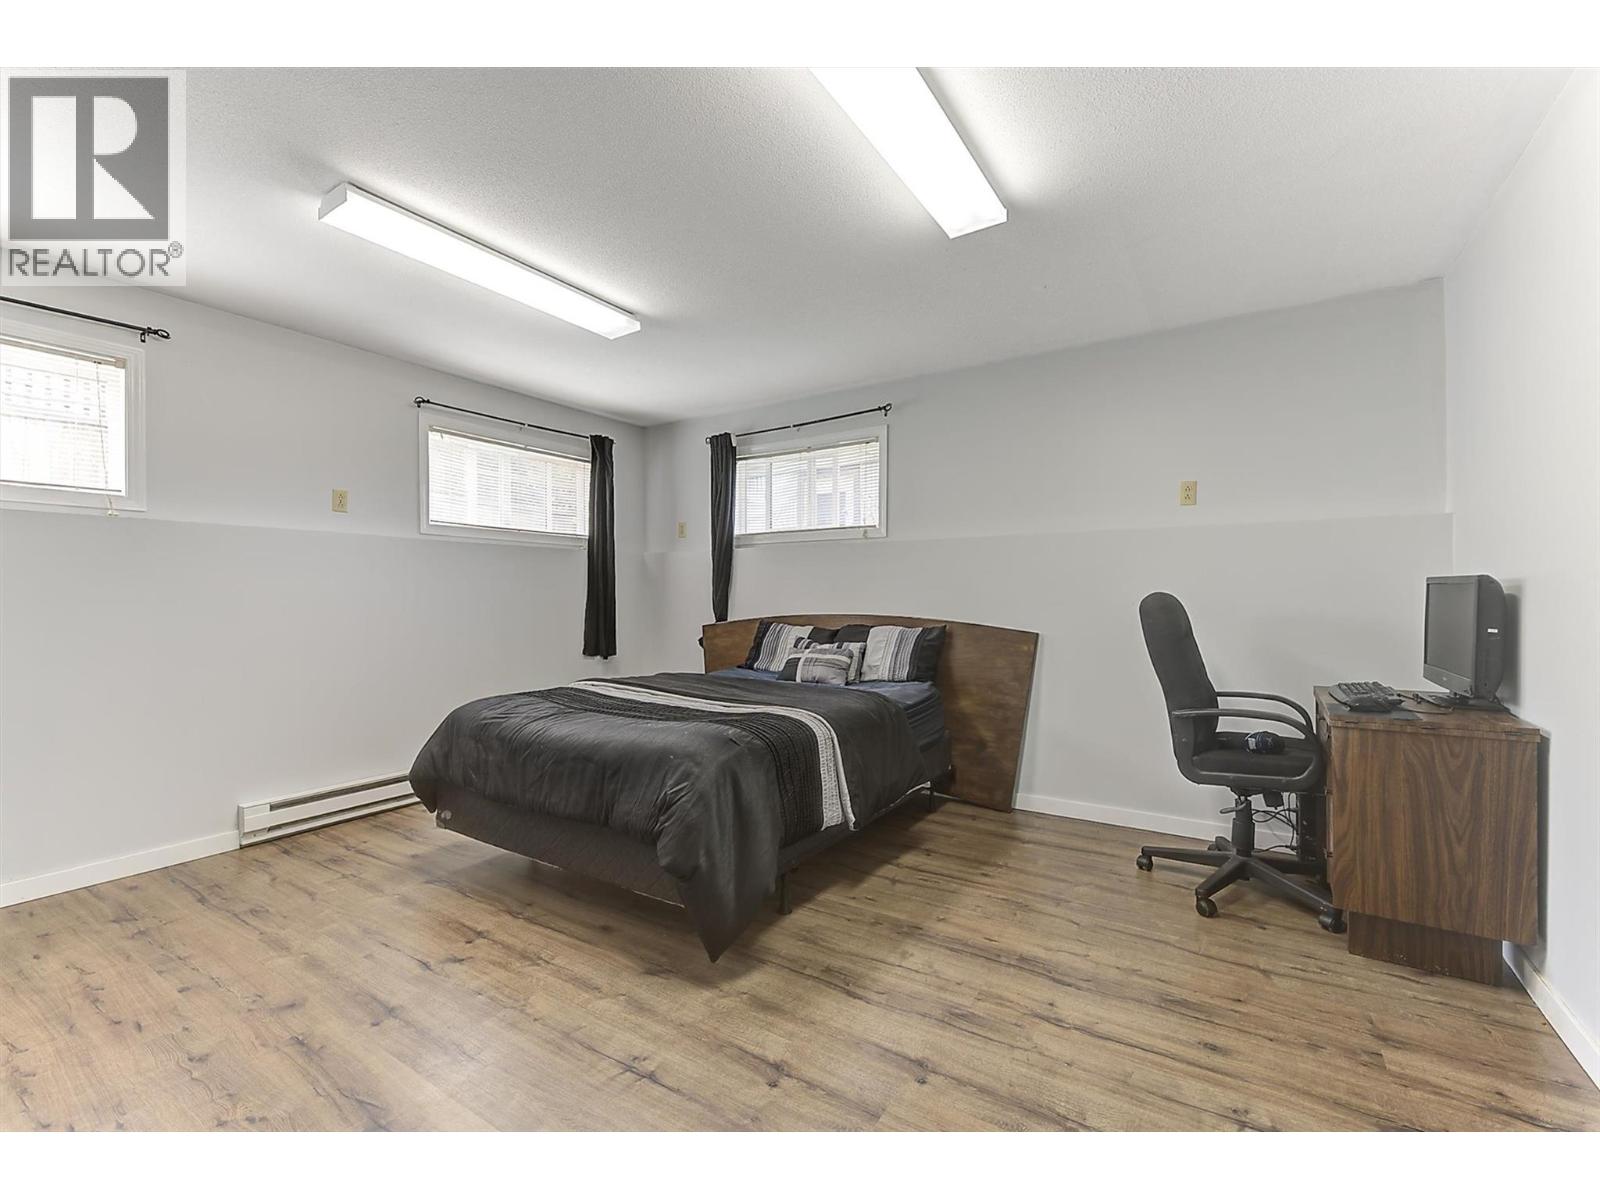
Photo 30
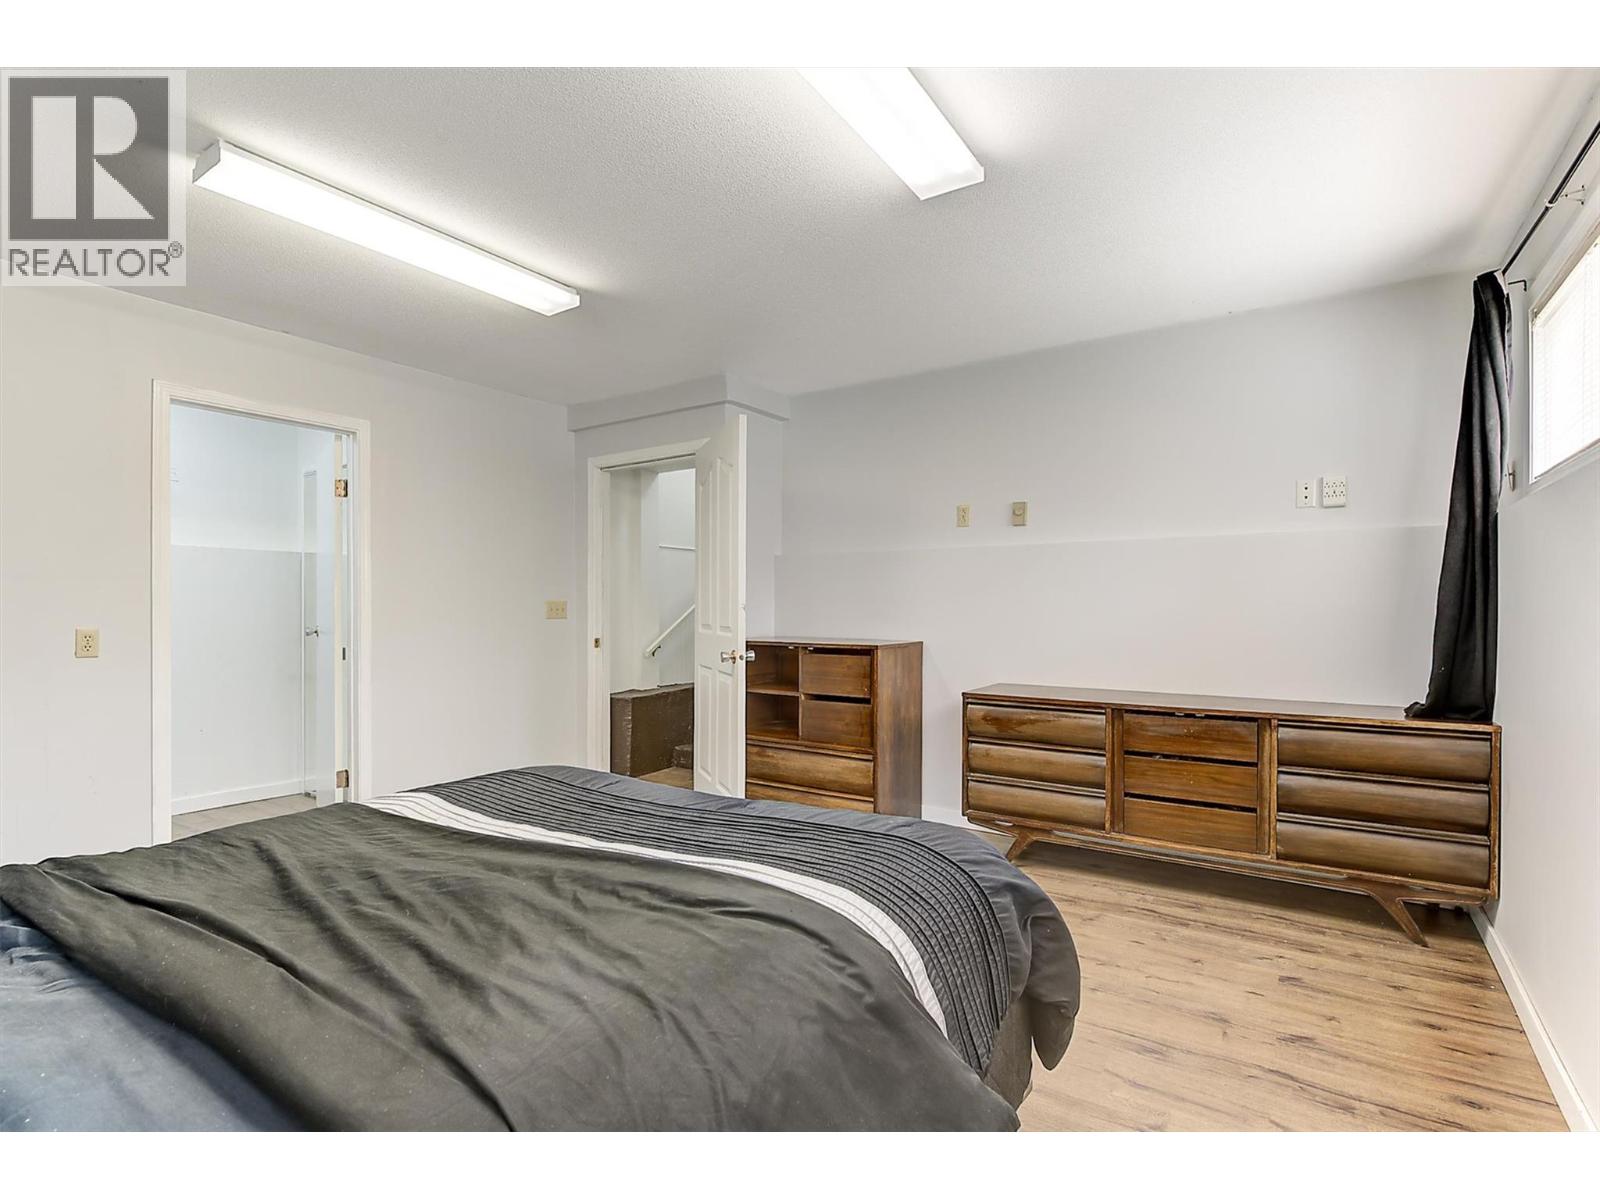
Photo 31
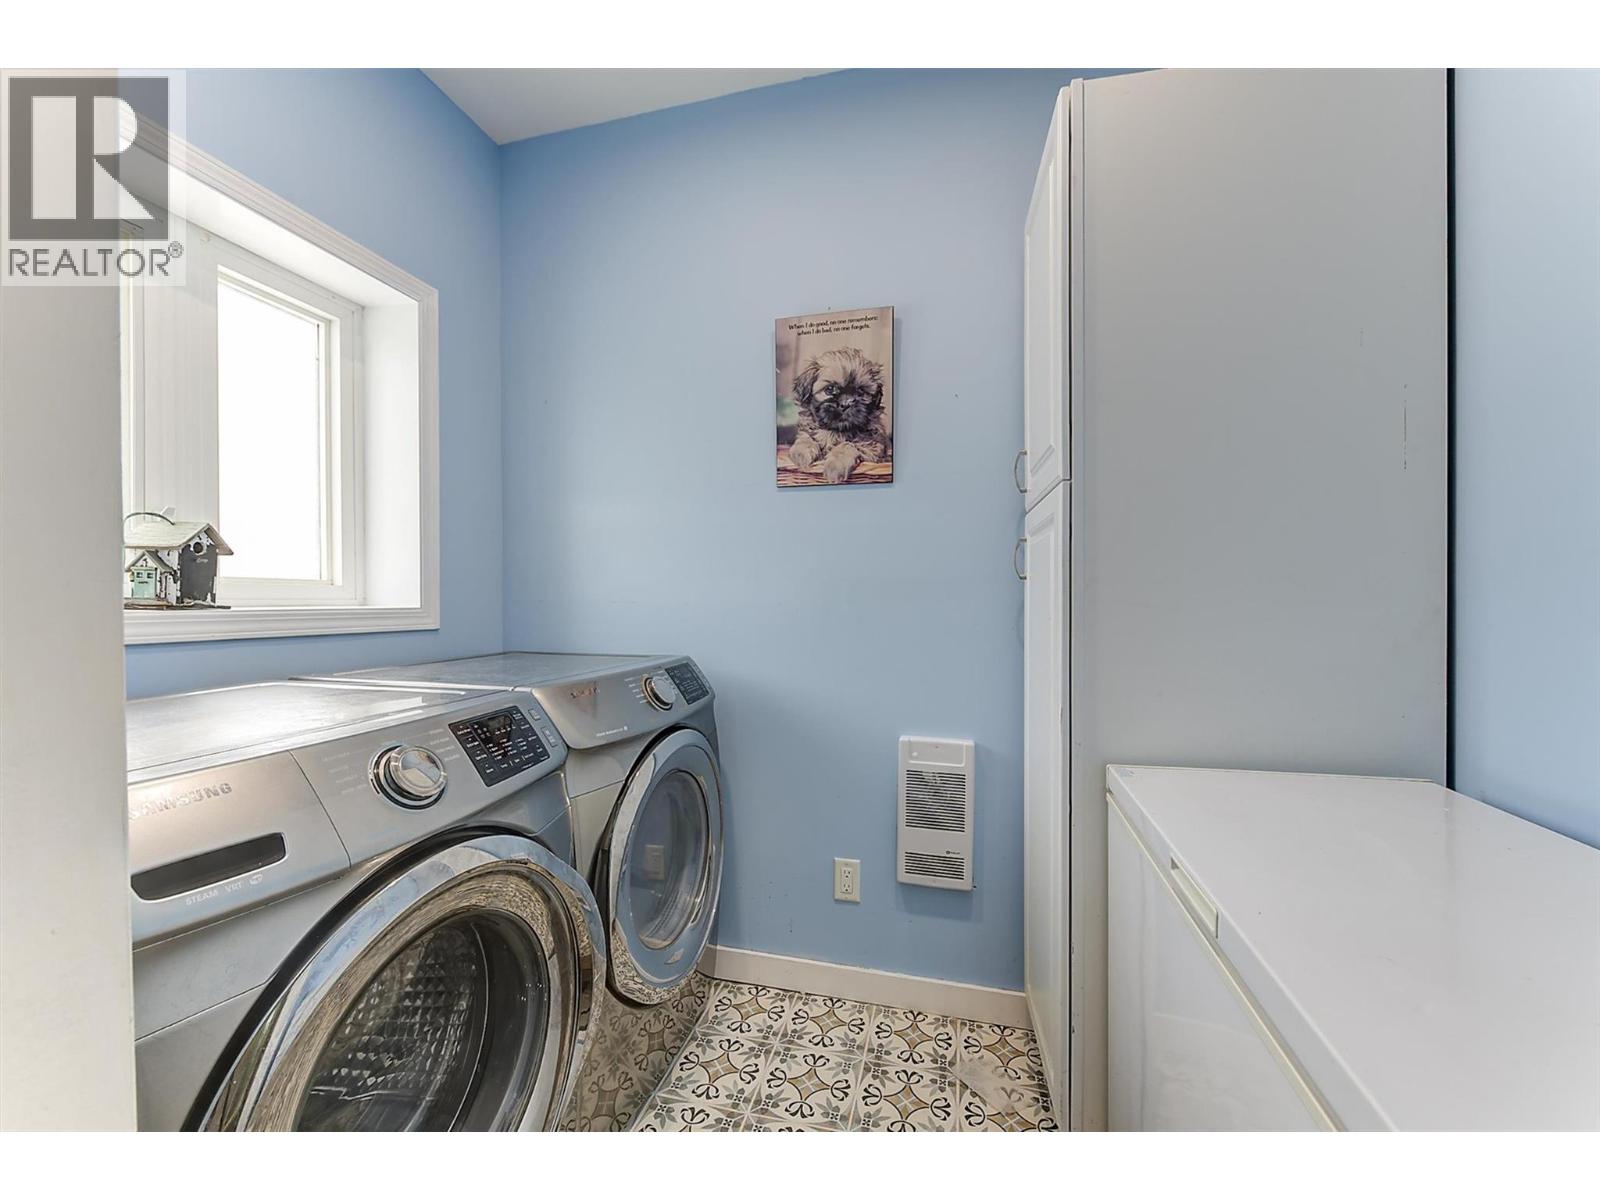
Photo 32
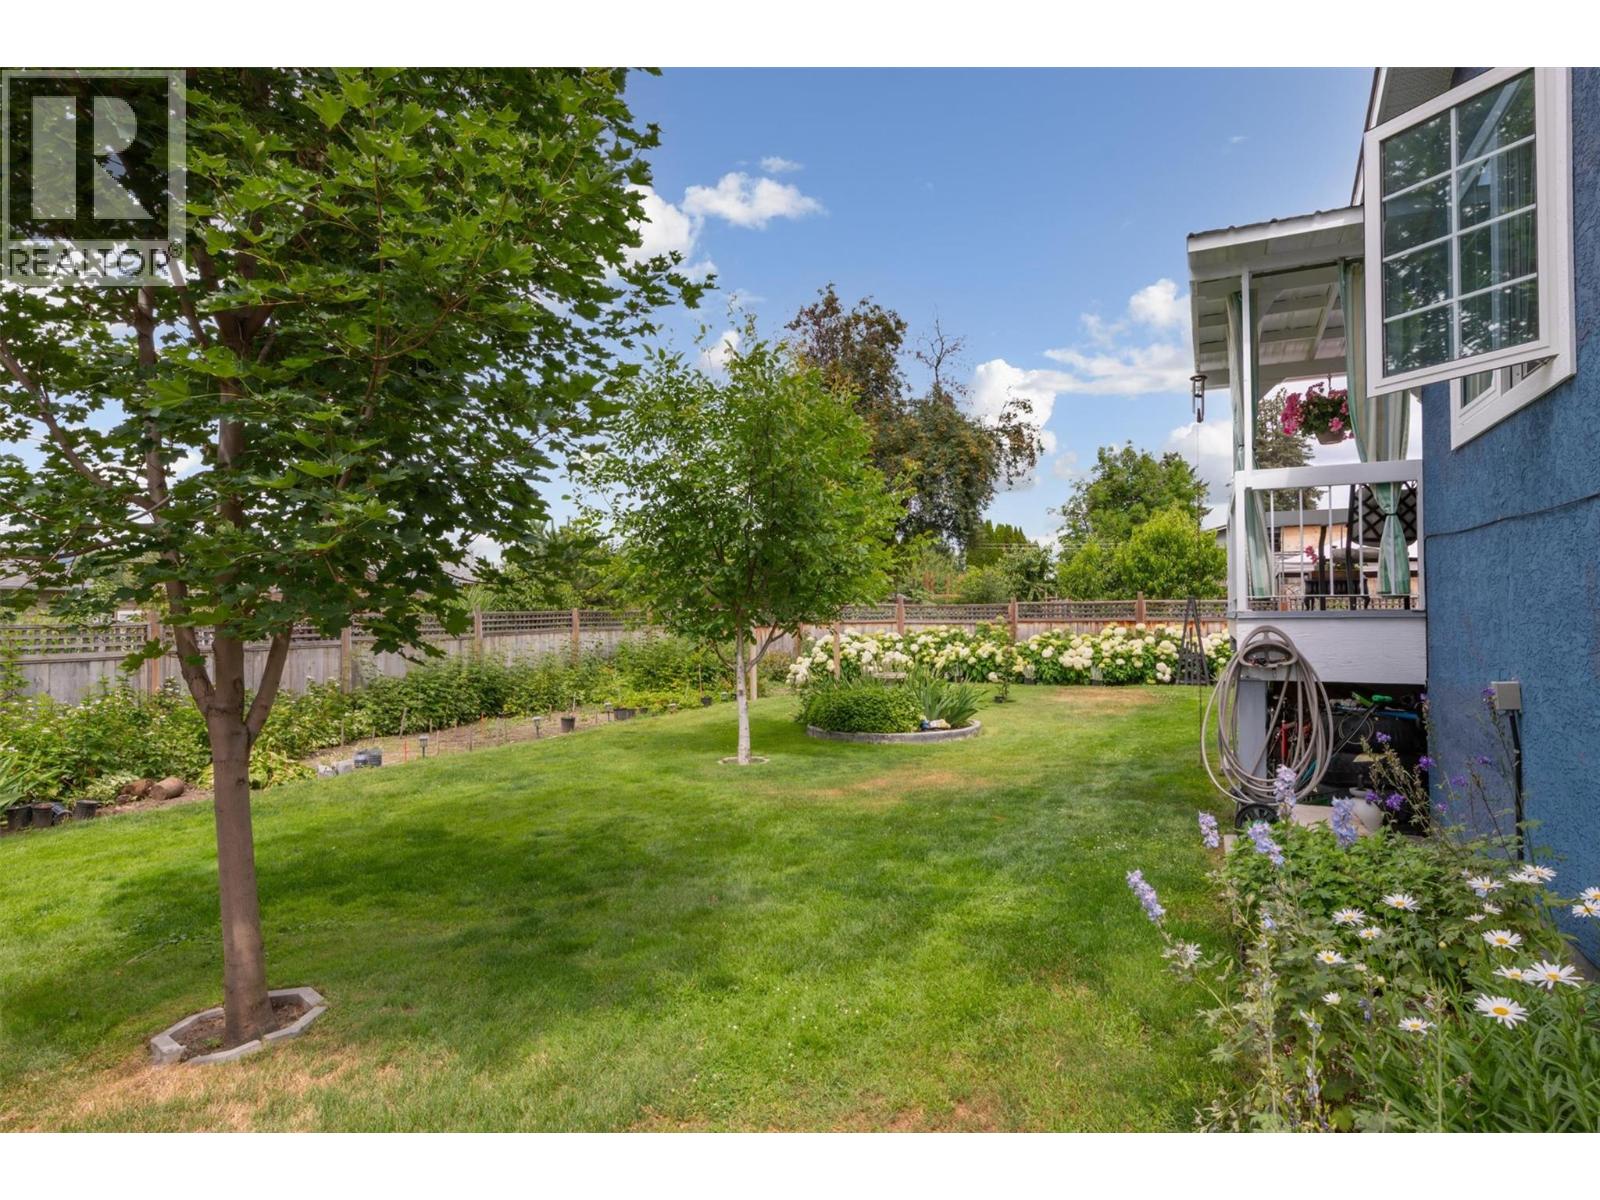
Photo 33
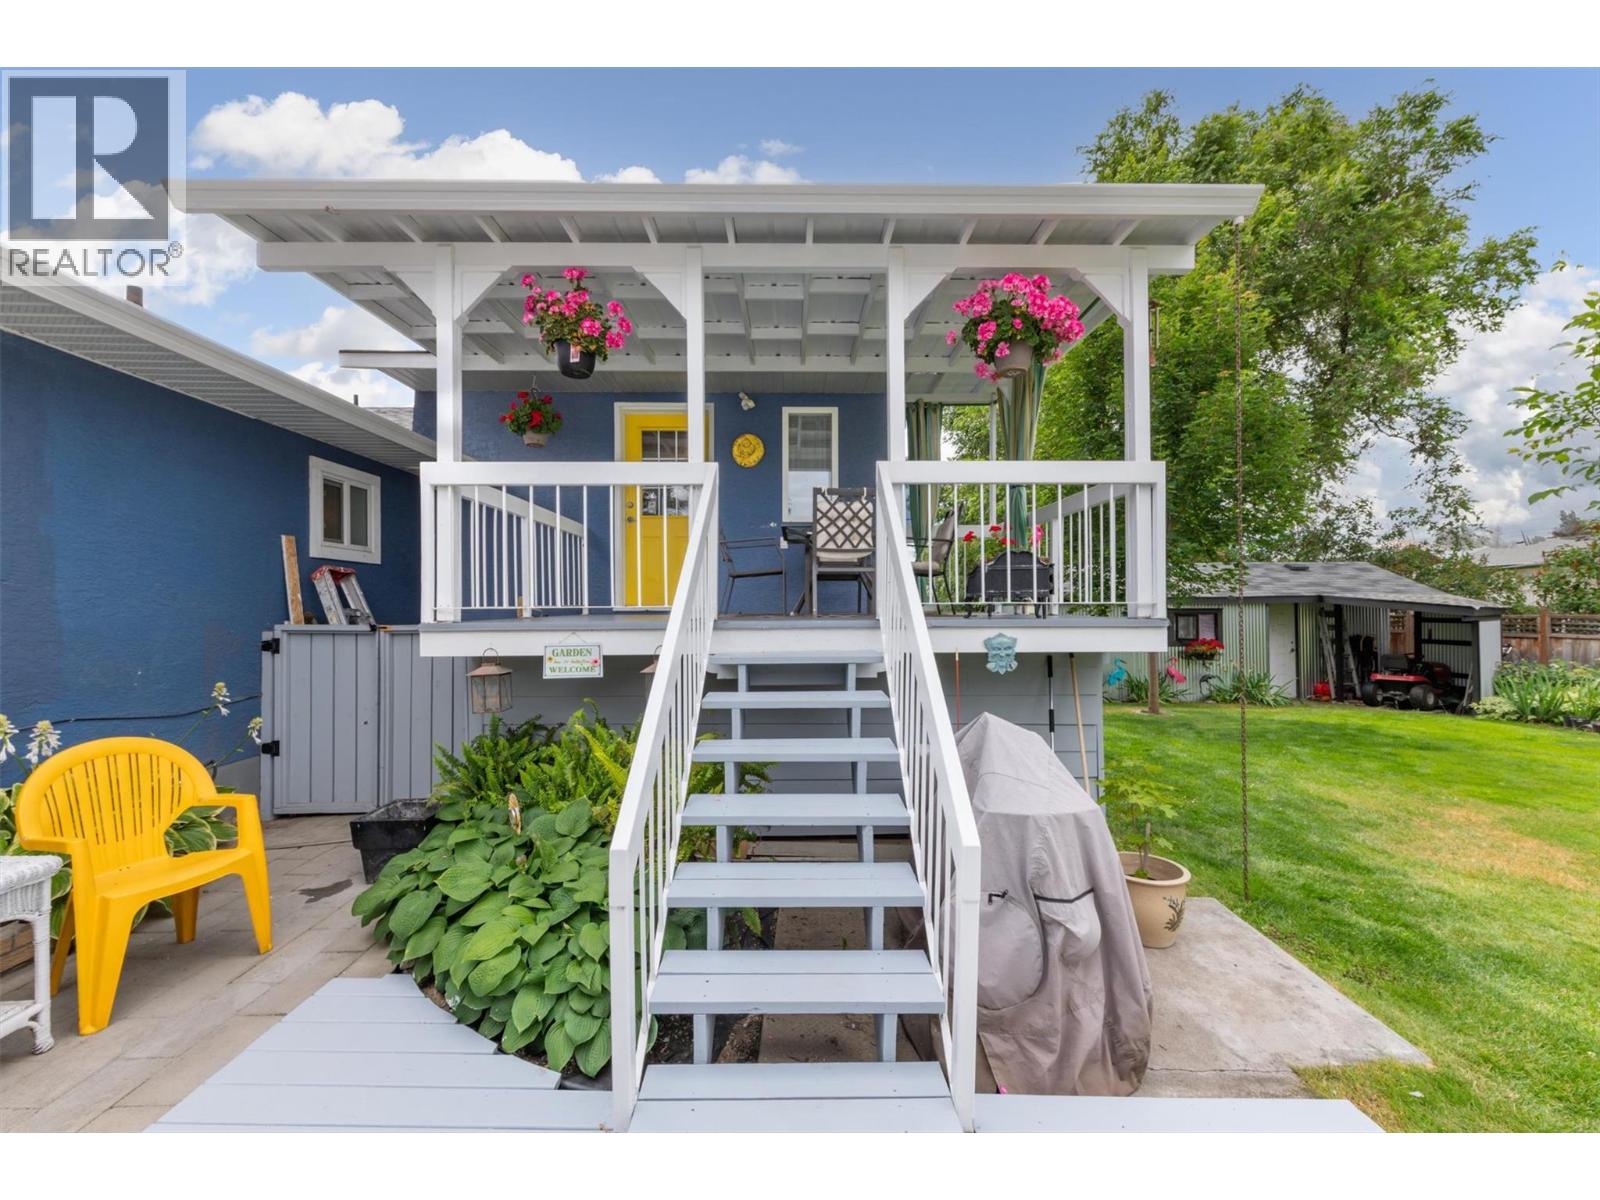
Photo 34
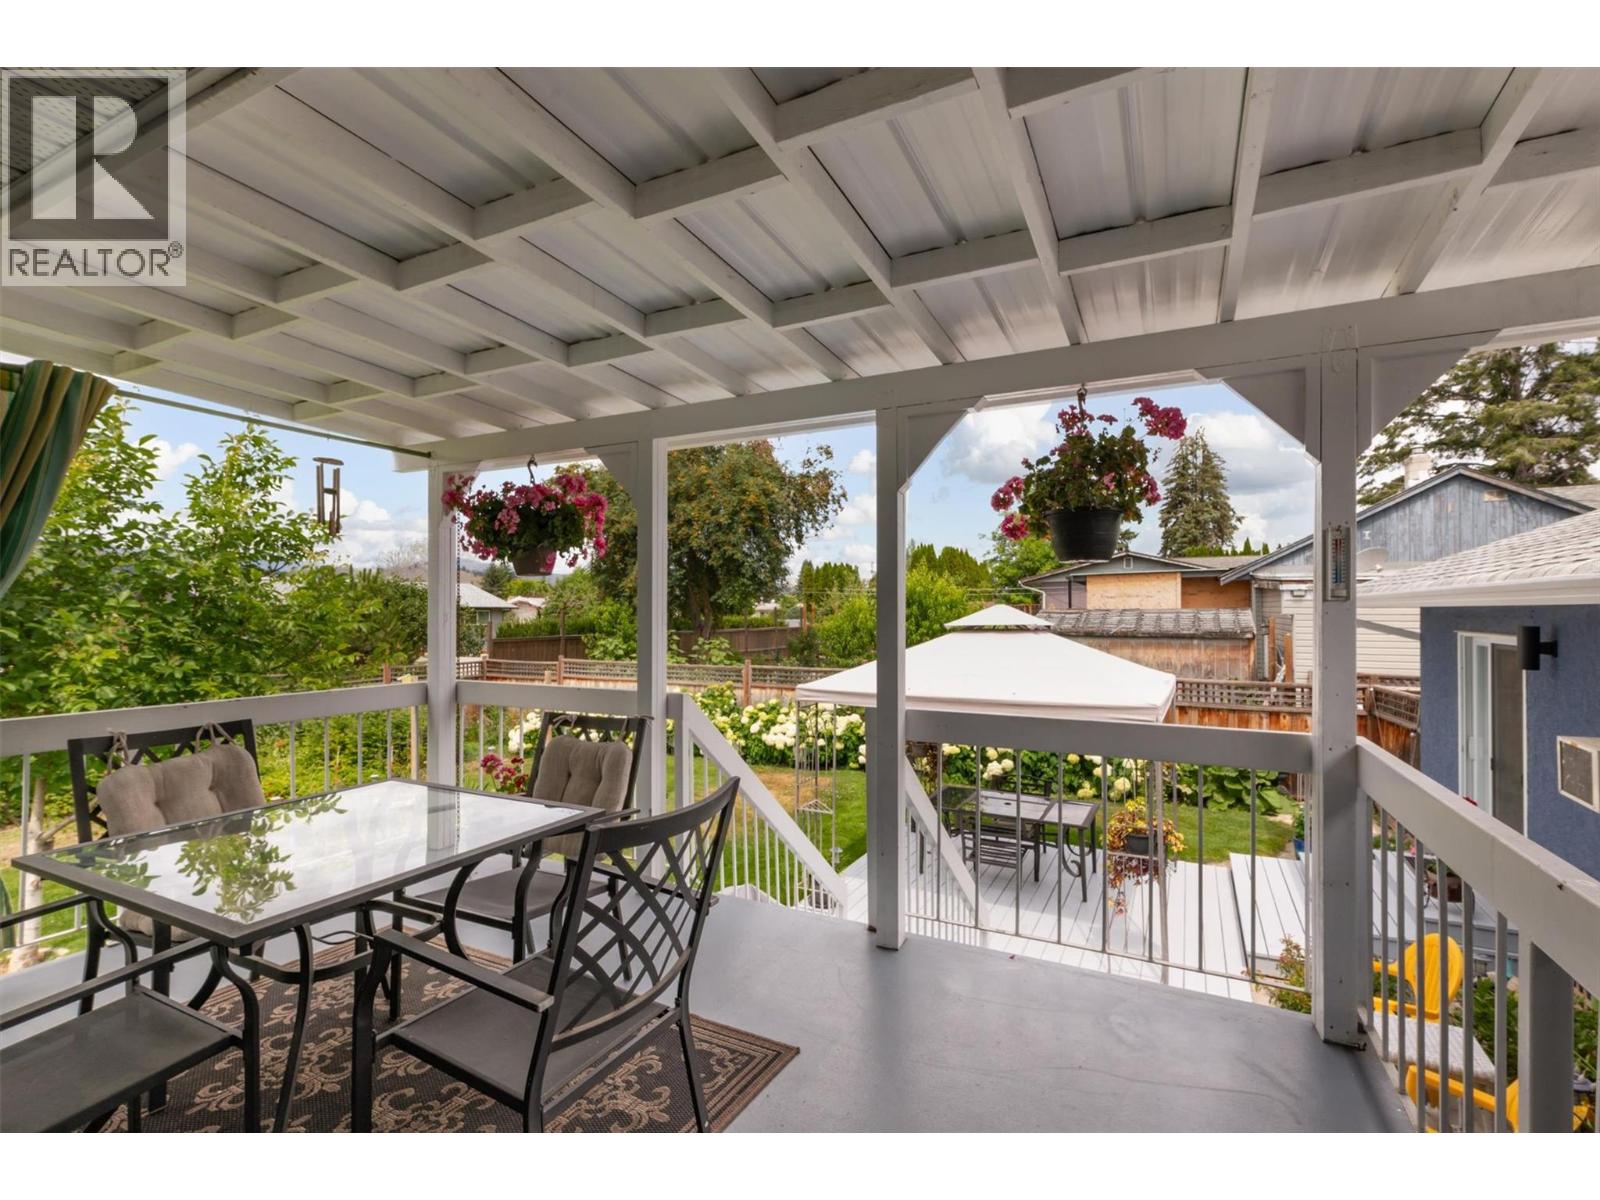
Photo 35
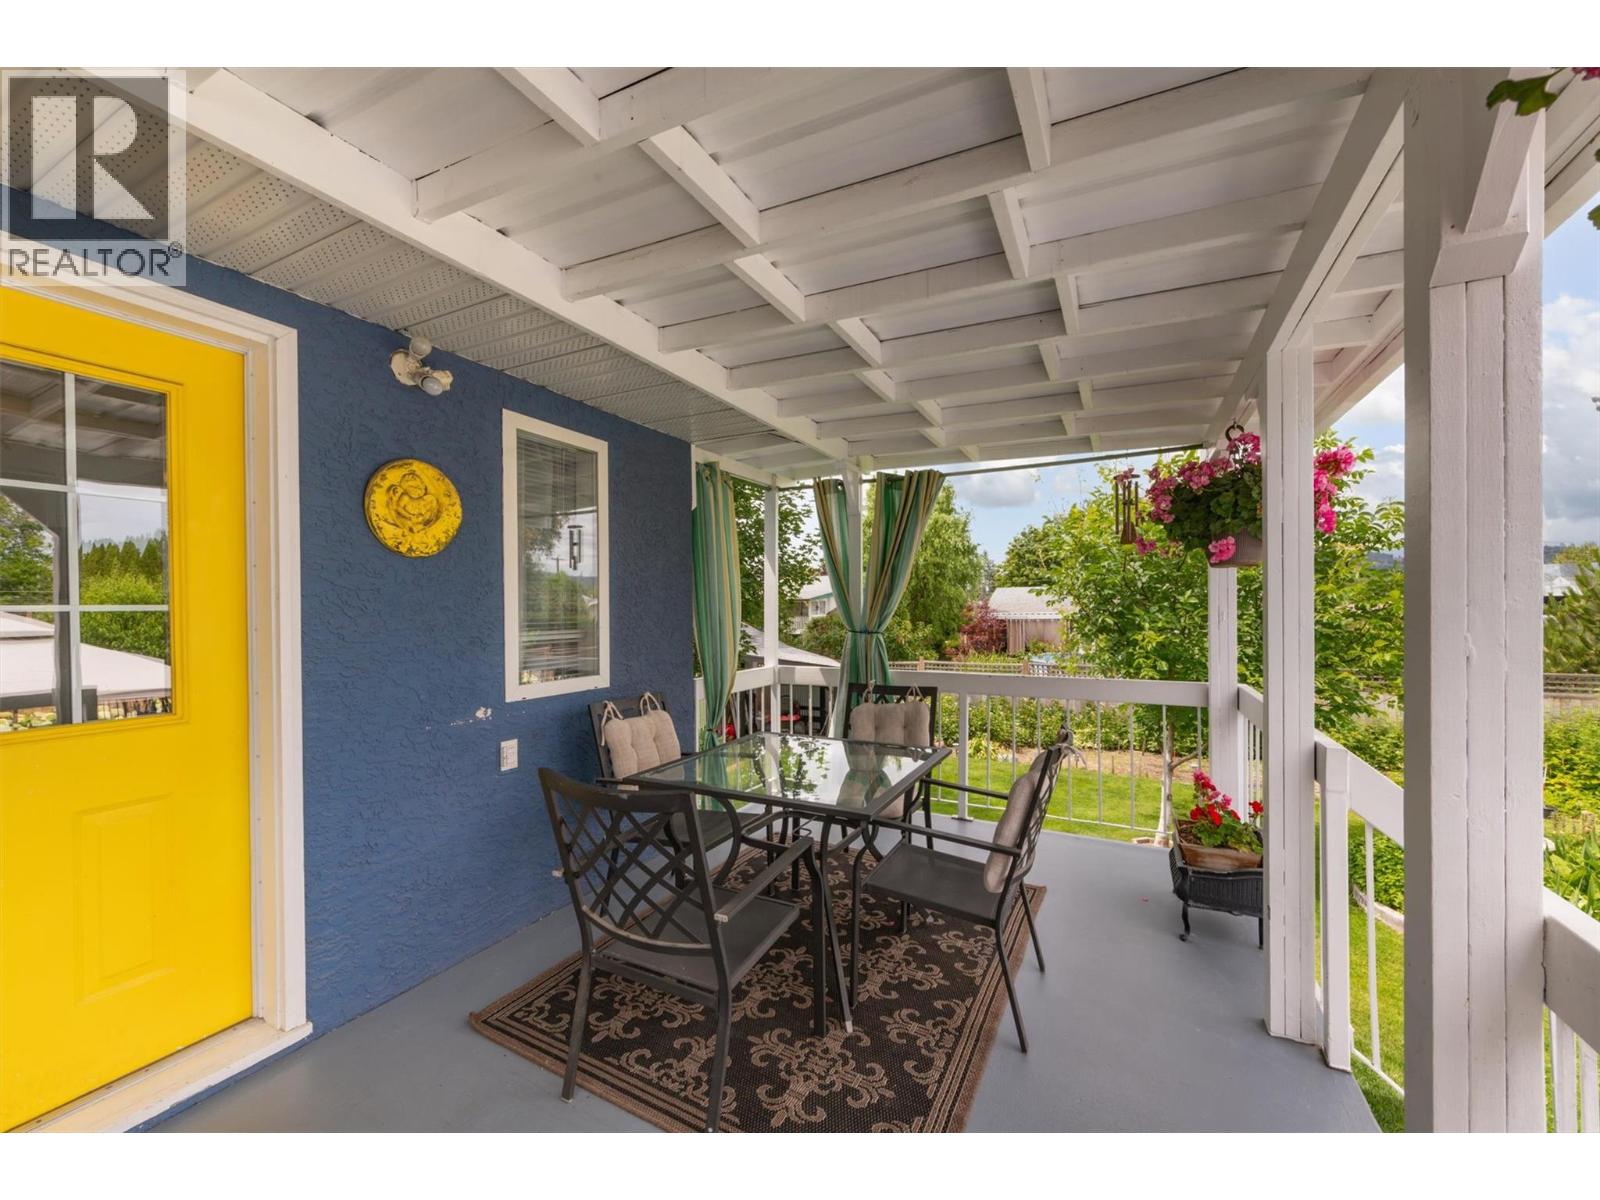
Photo 36
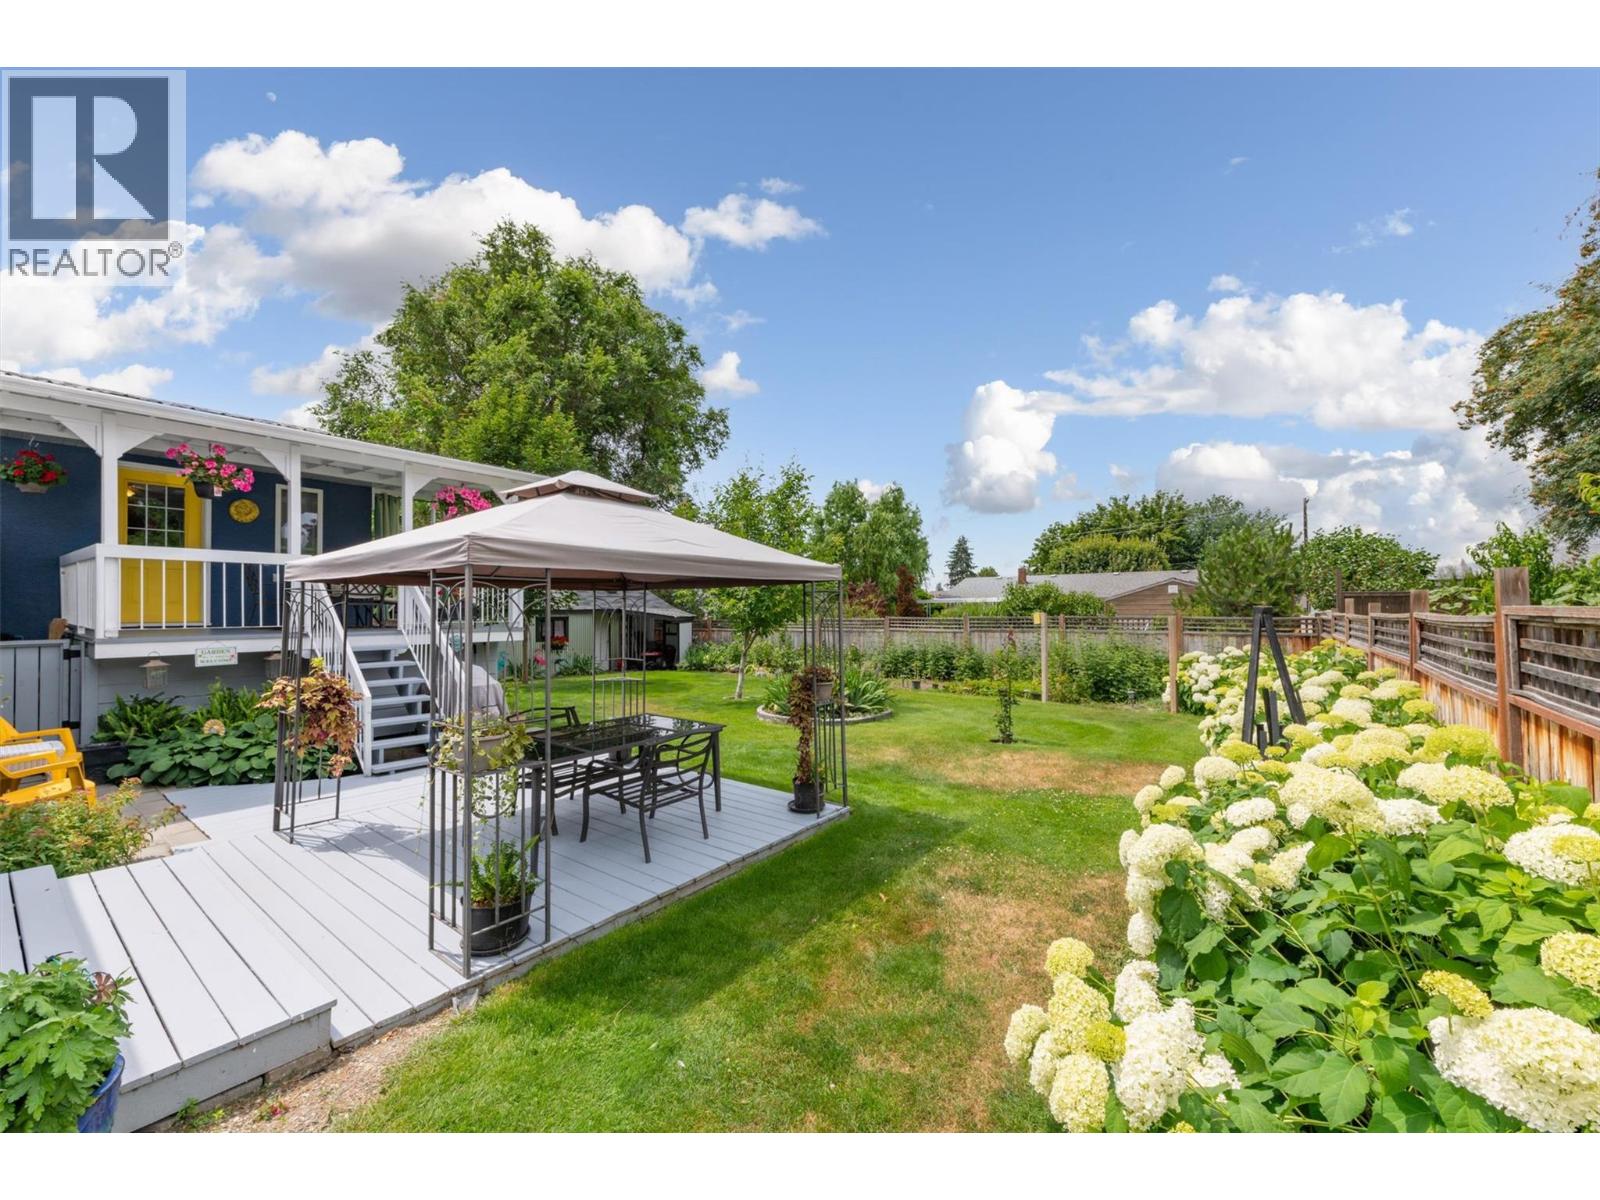
Photo 37
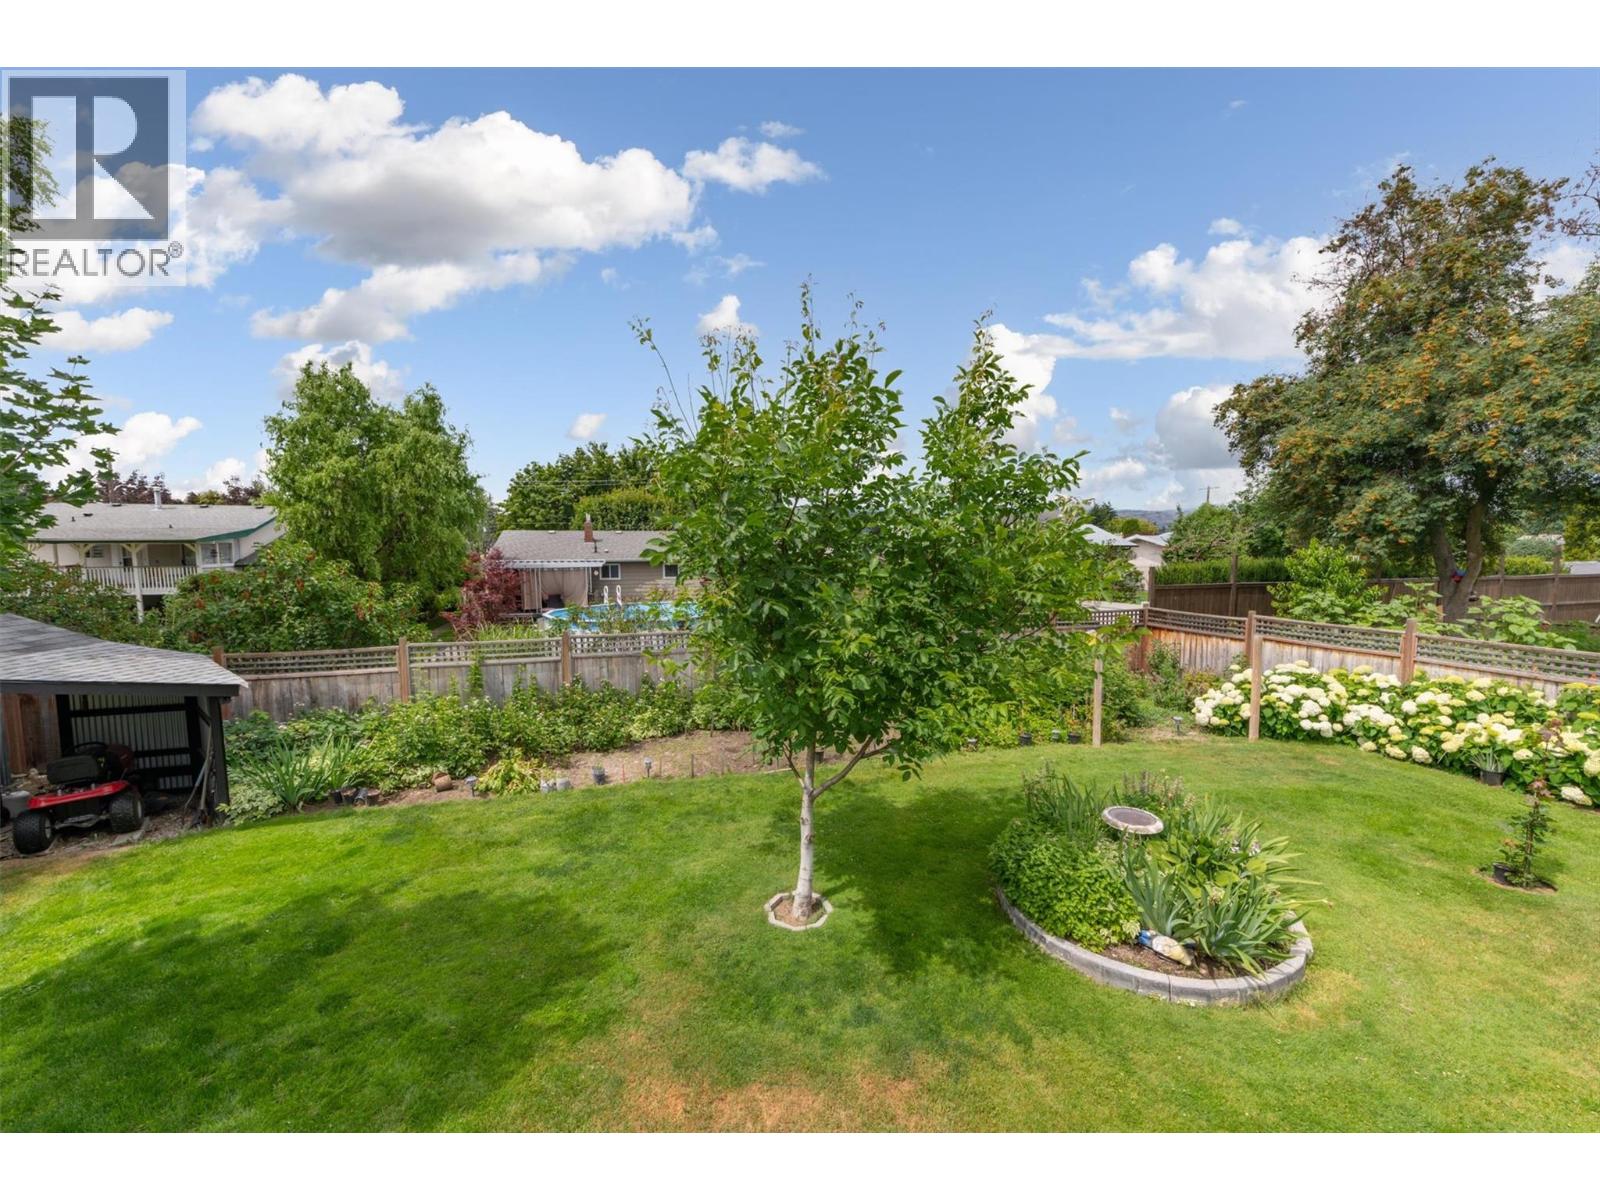
Photo 38
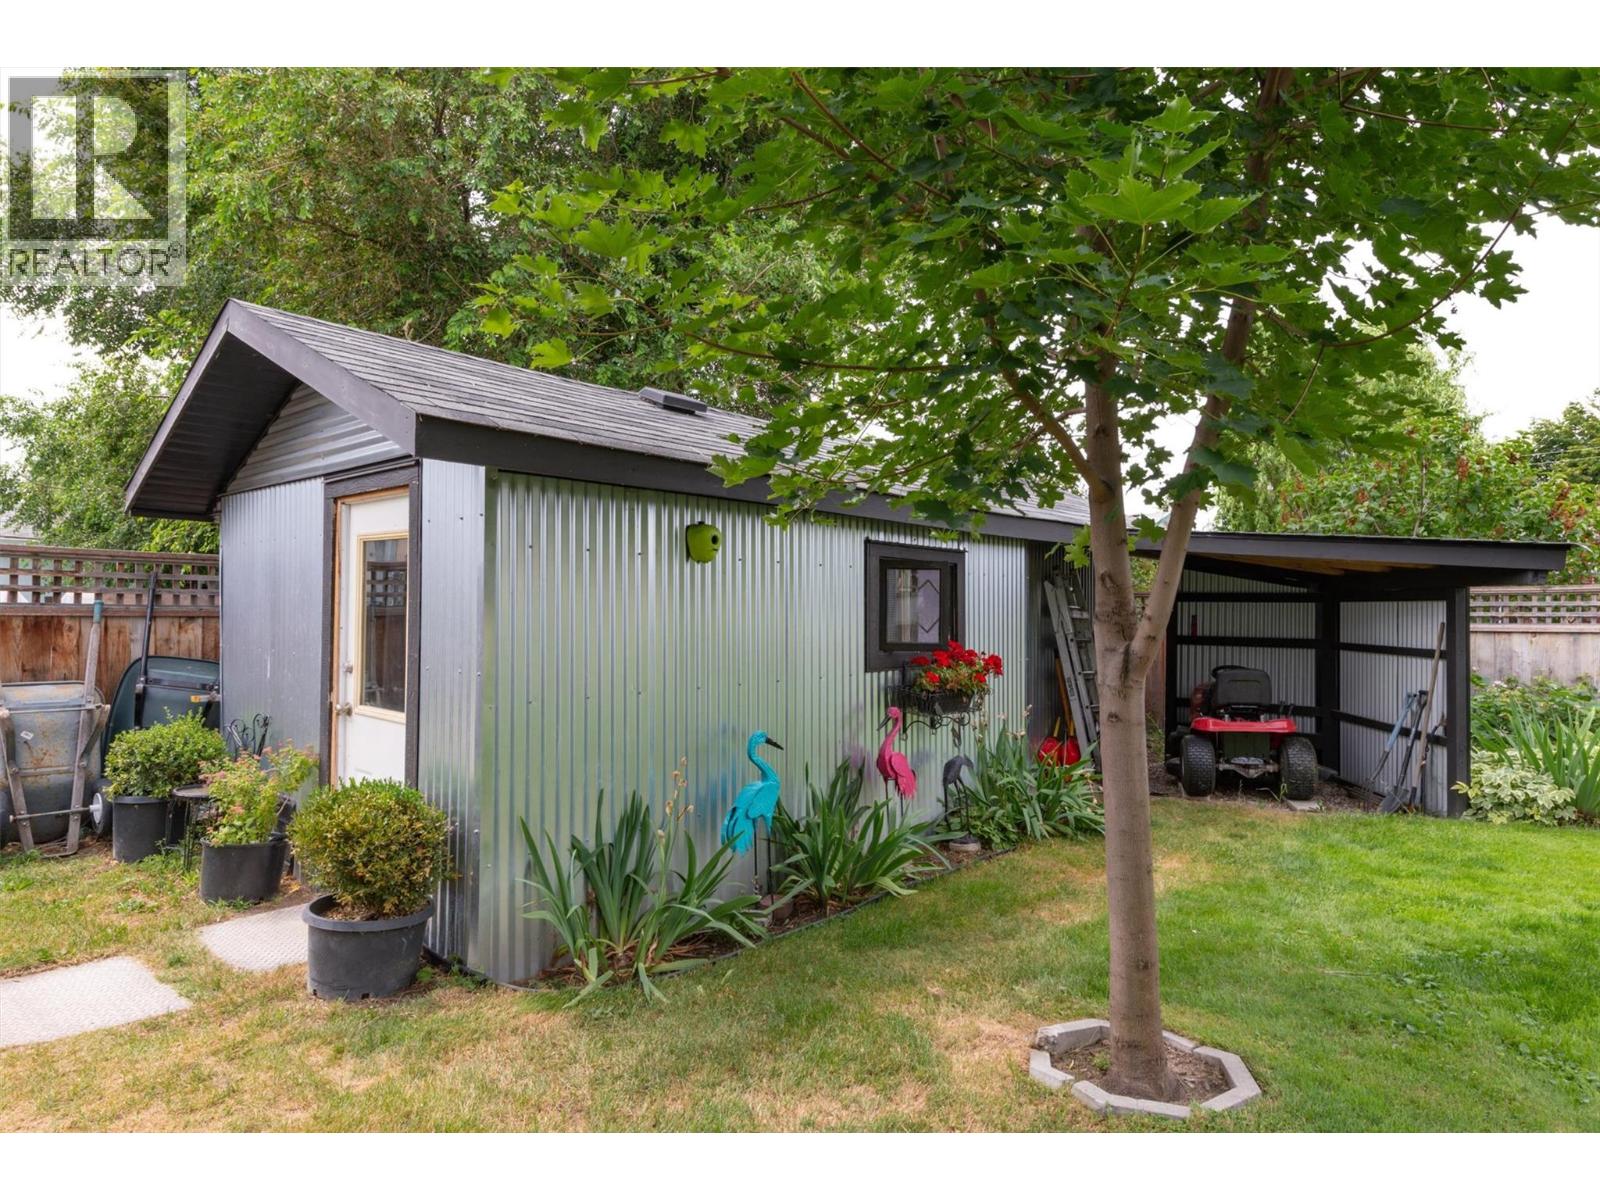
Photo 39
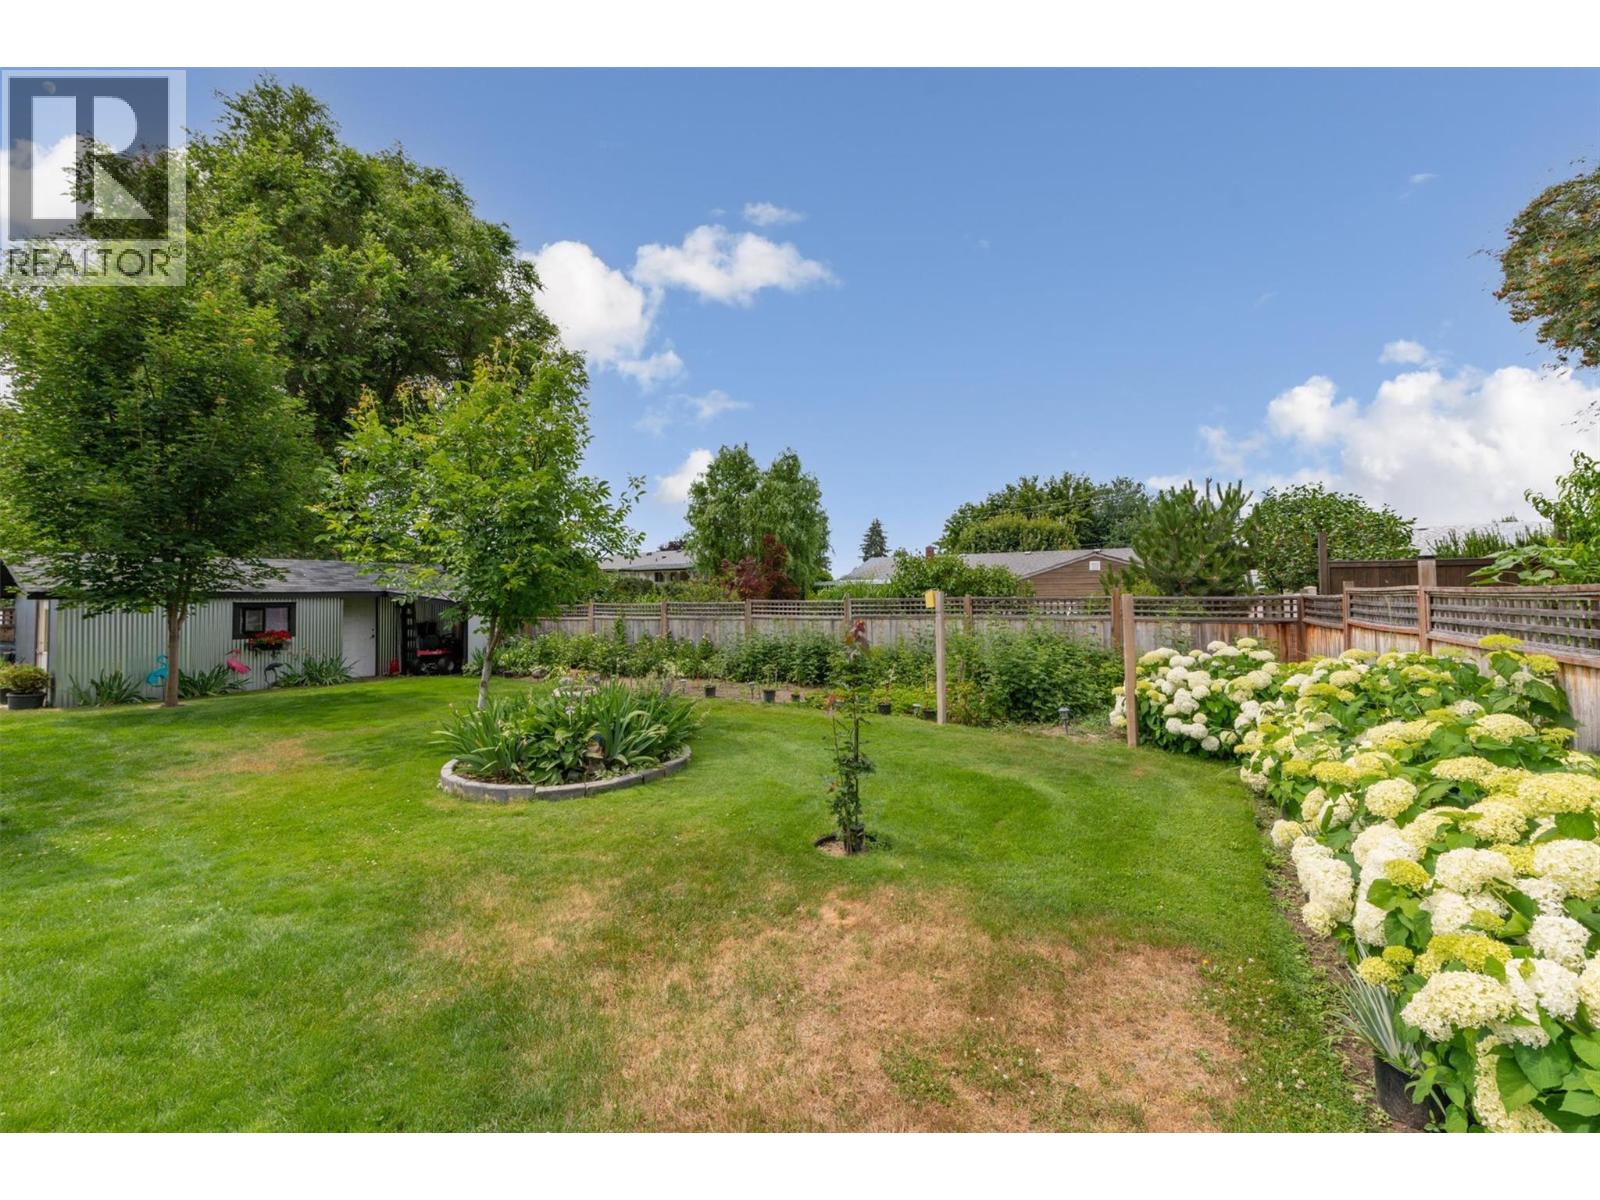
Photo 40
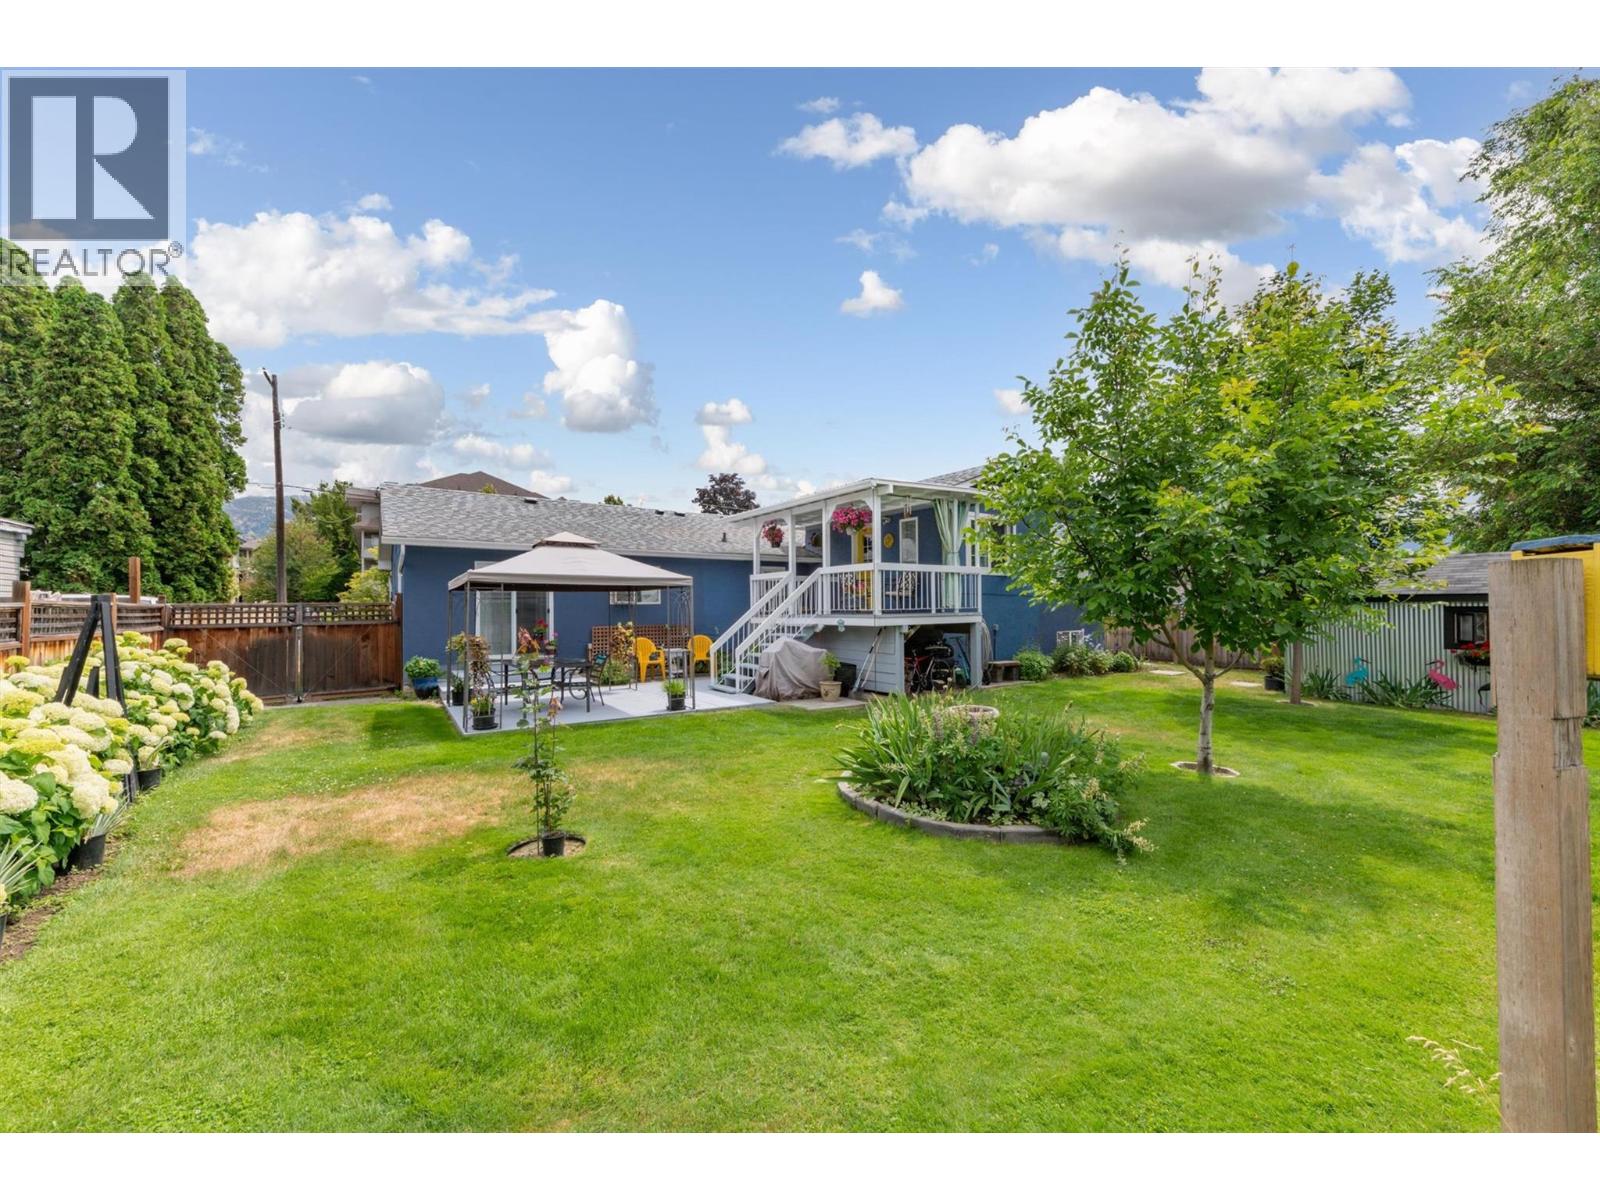
Photo 41
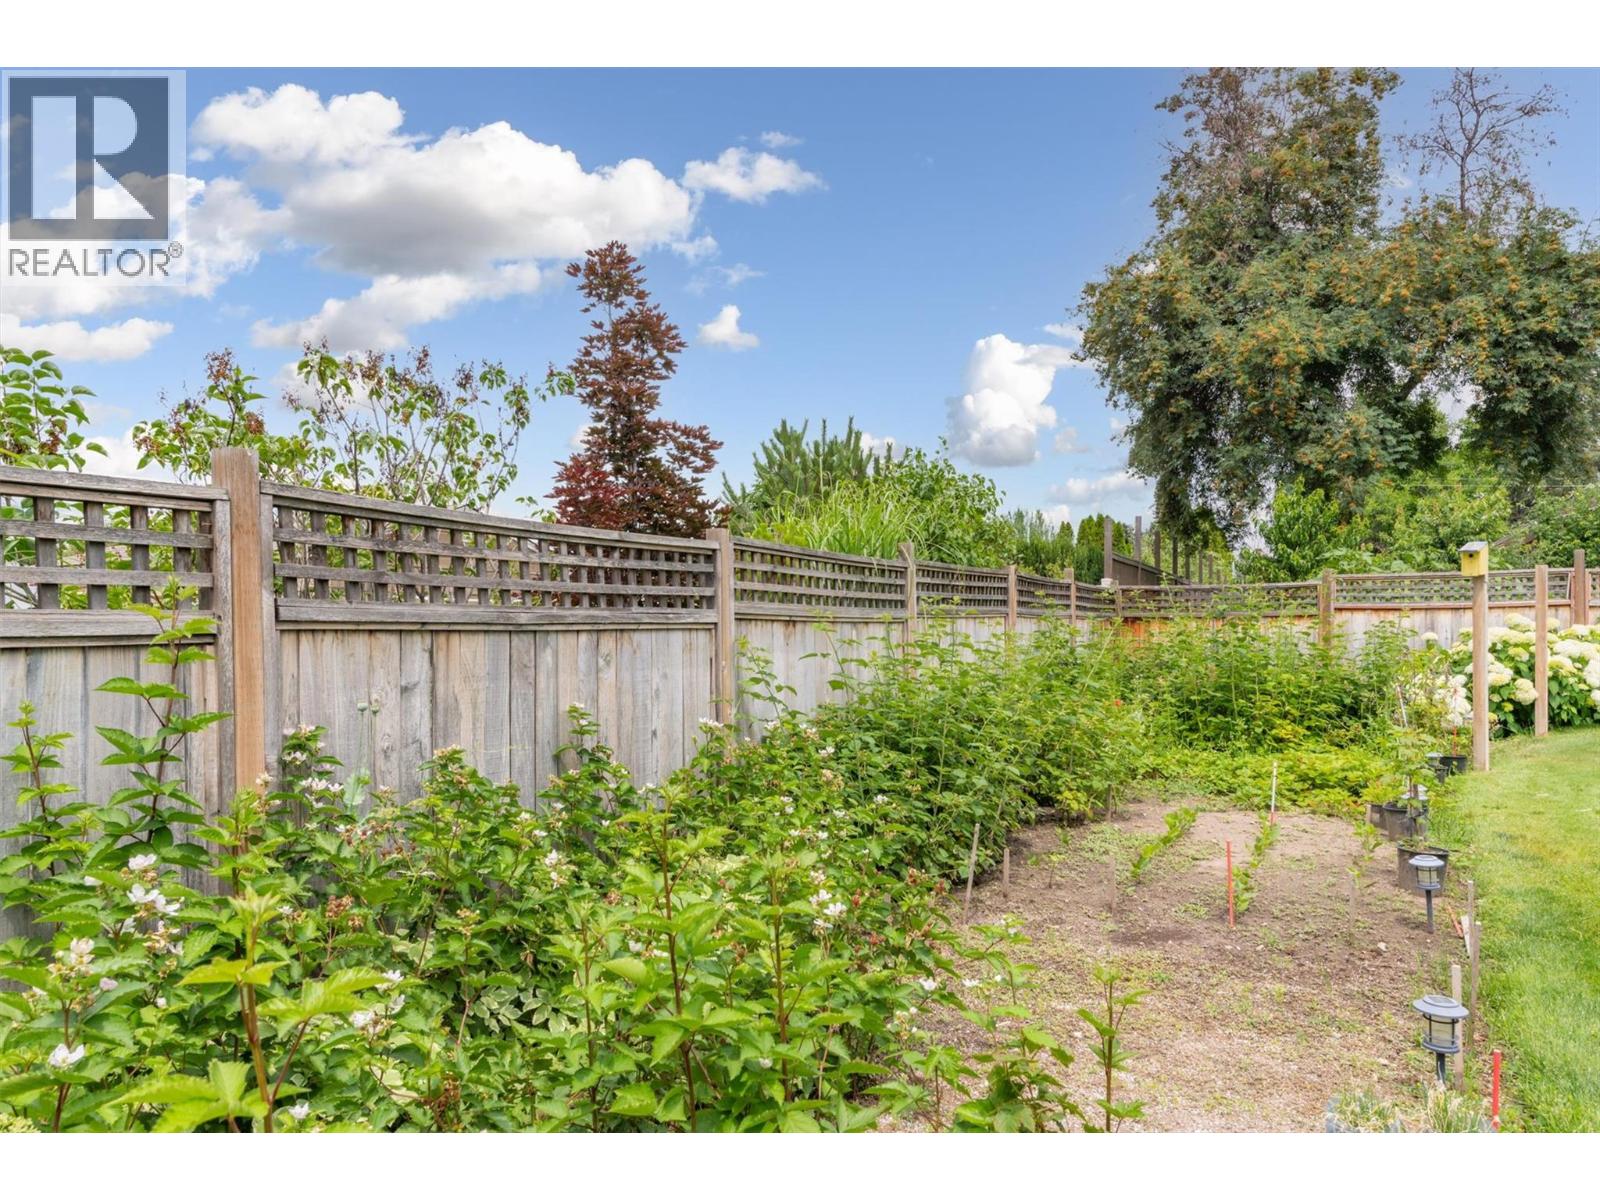
Photo 42
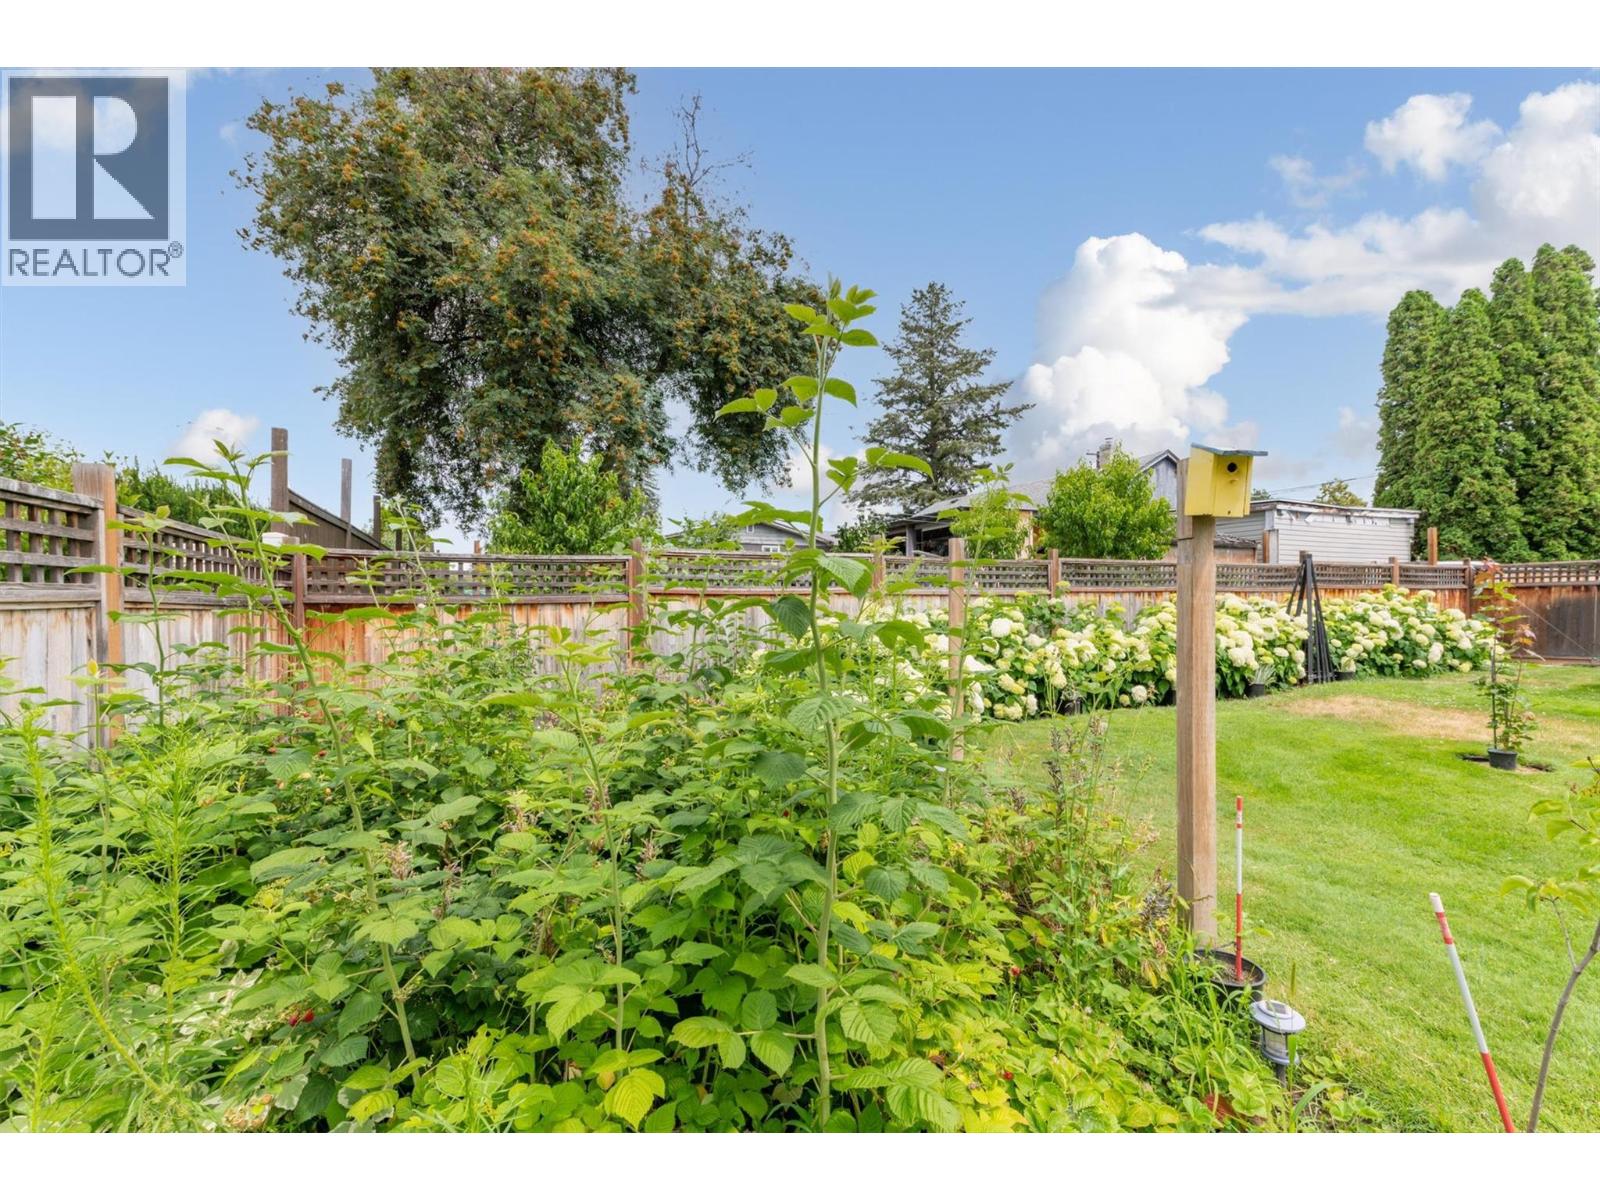
Photo 43
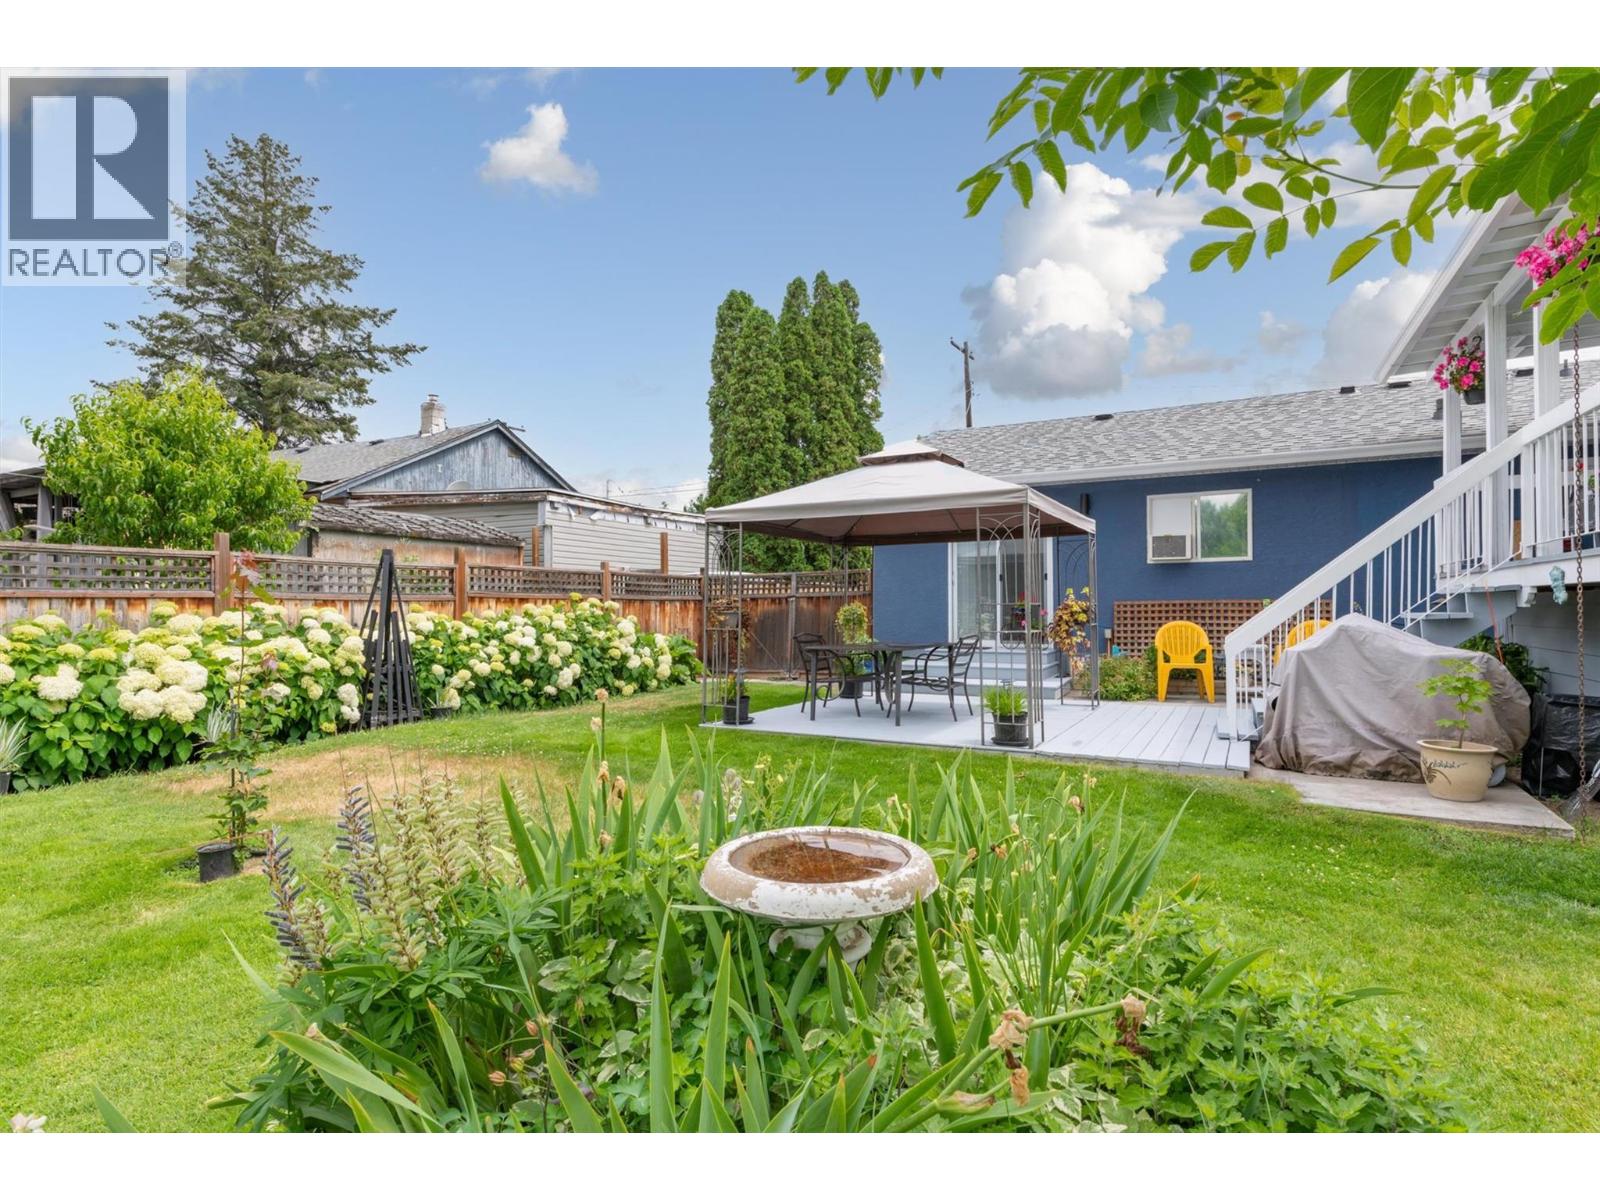
Photo 44
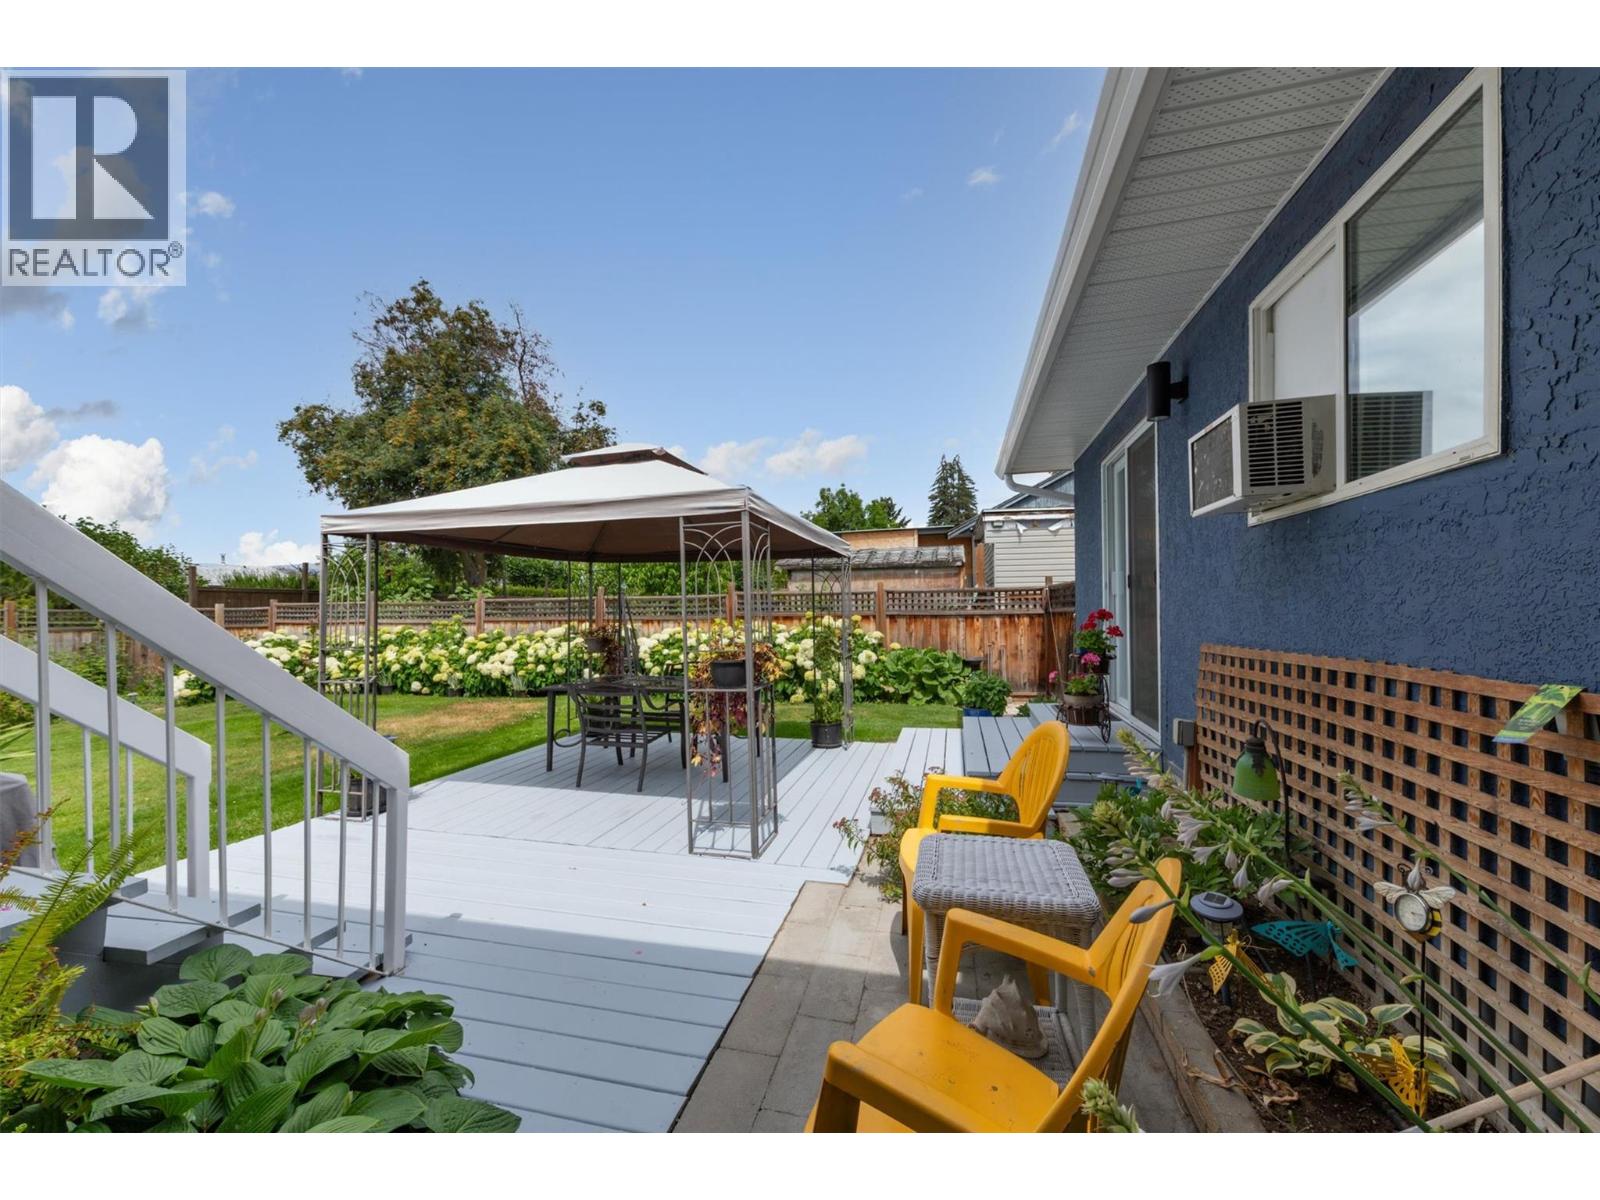
Photo 45
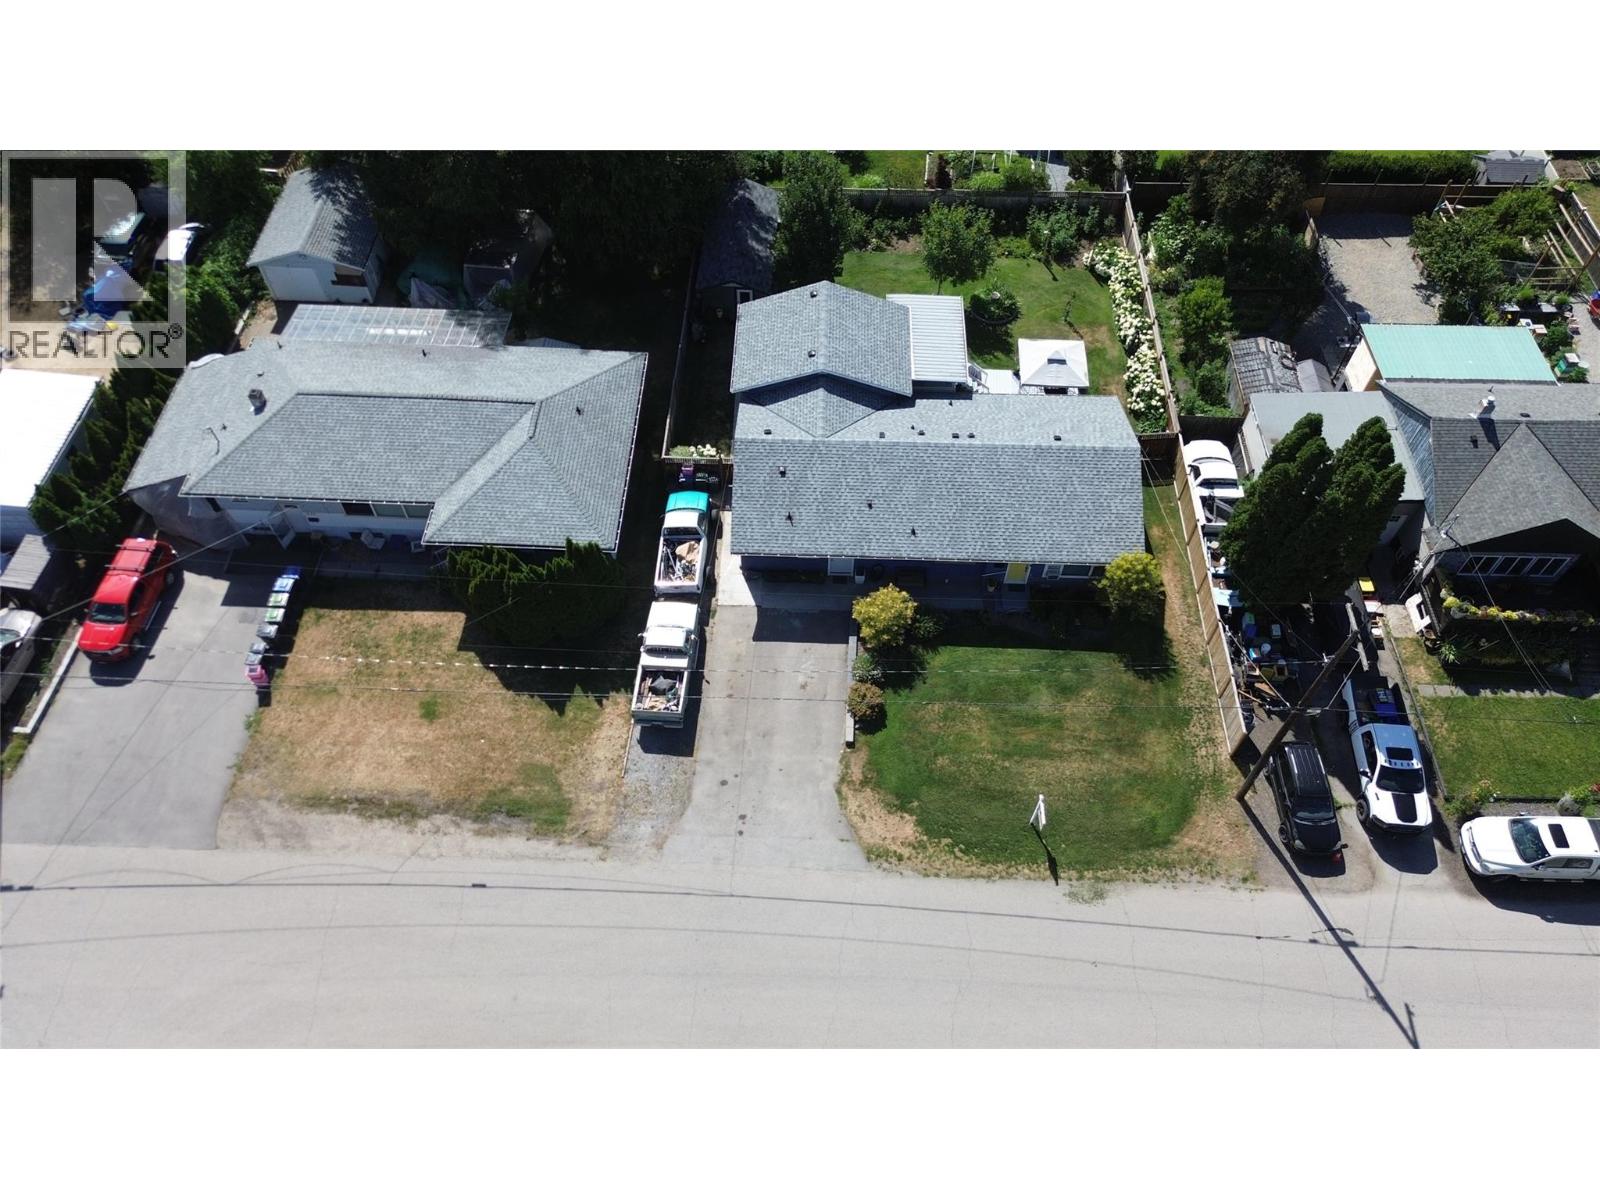
Photo 46
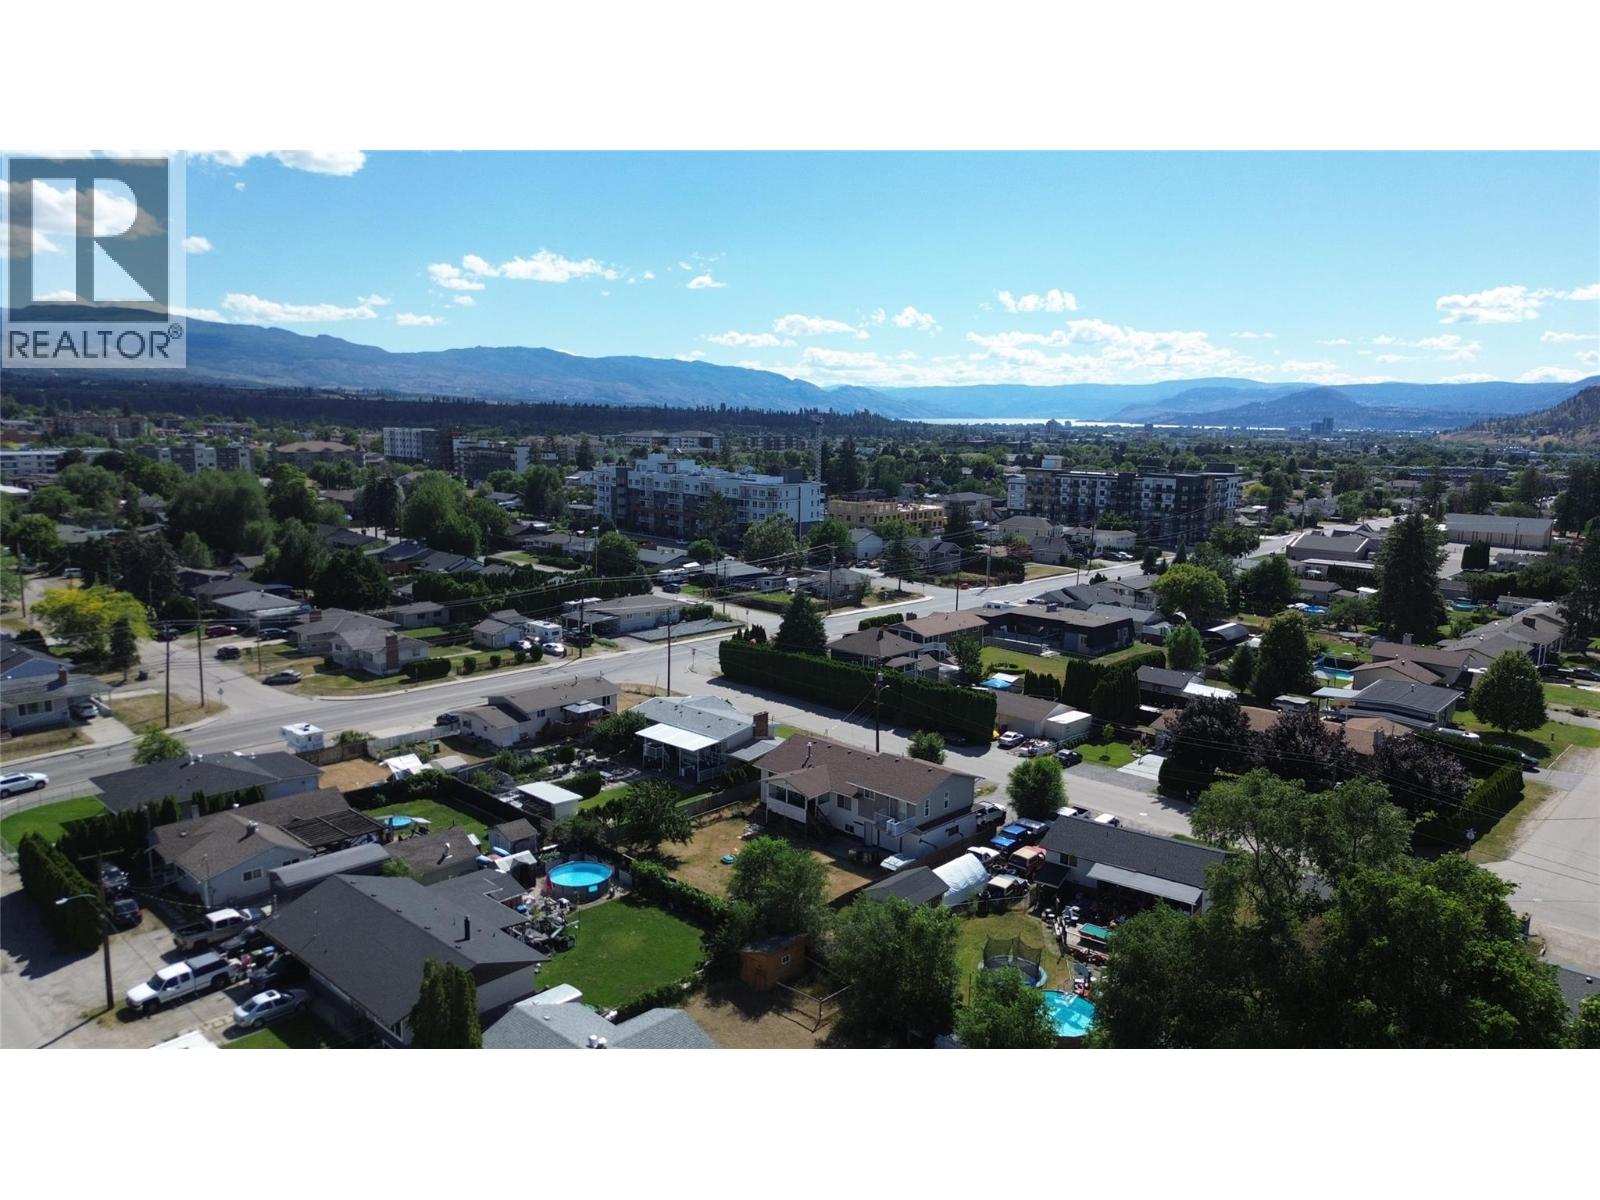
Photo 47
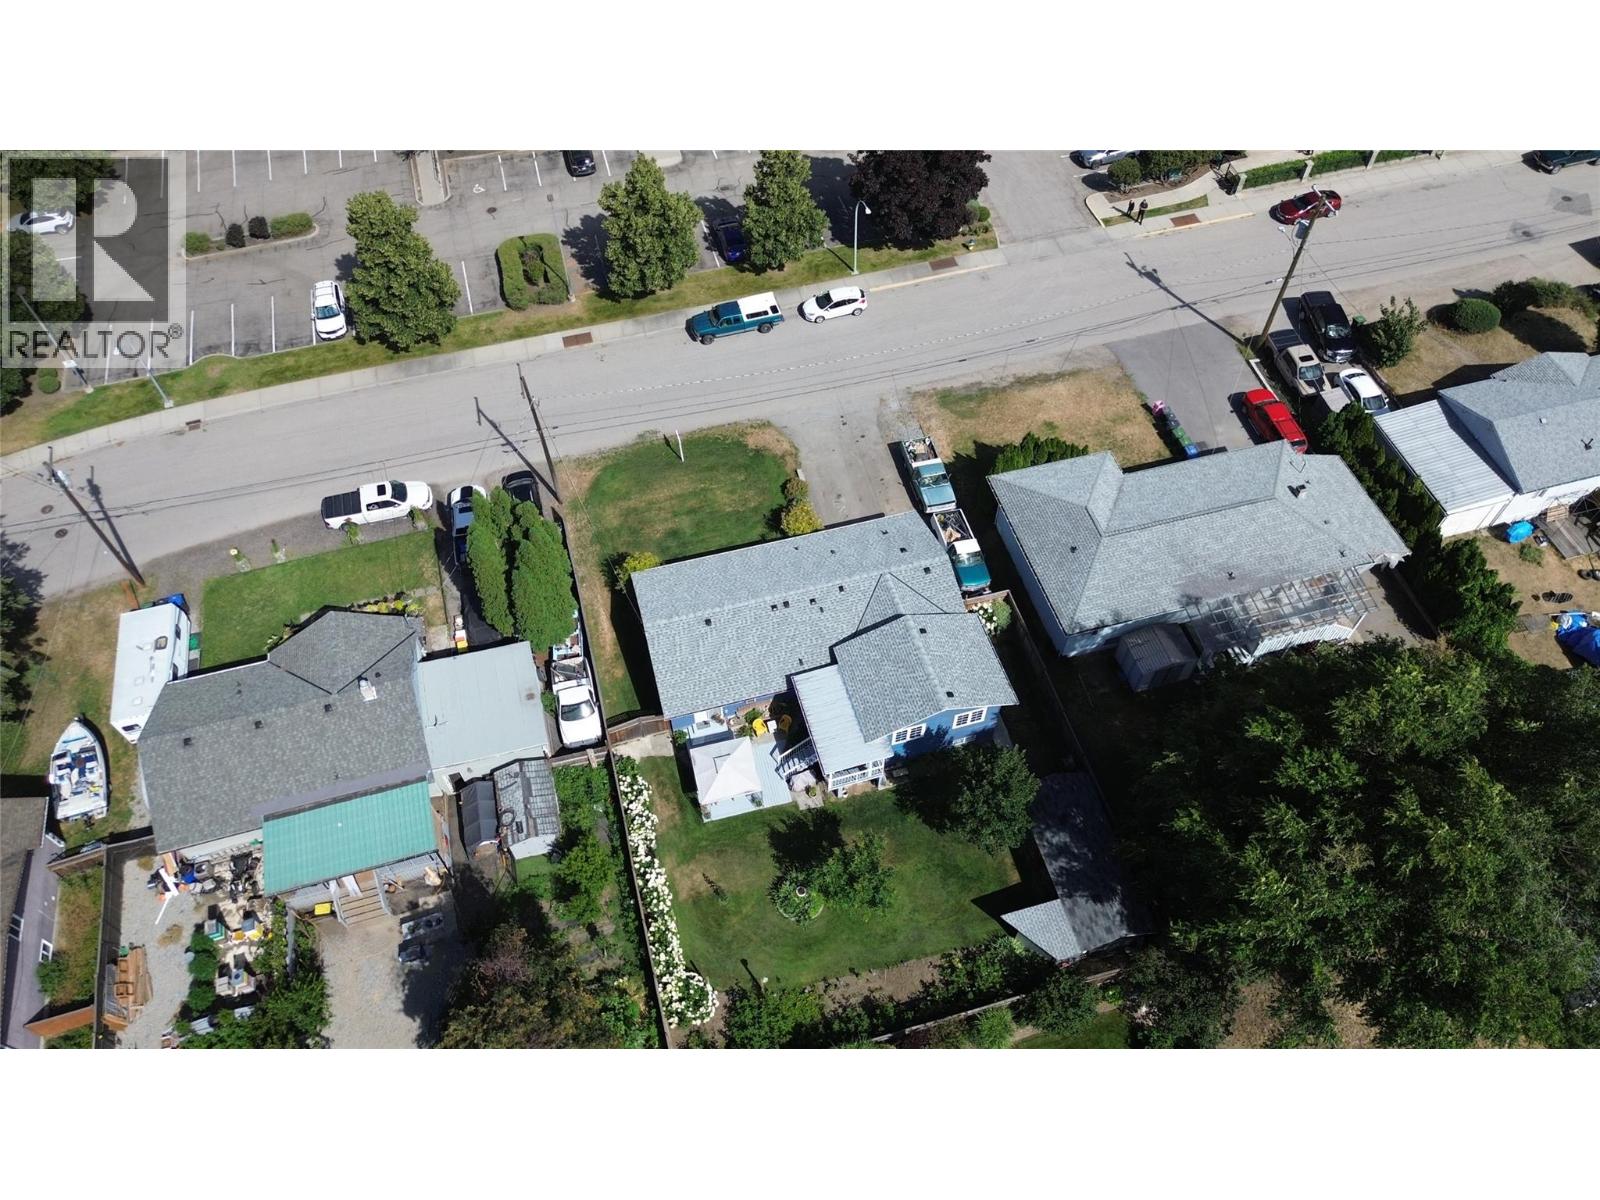
Photo 48
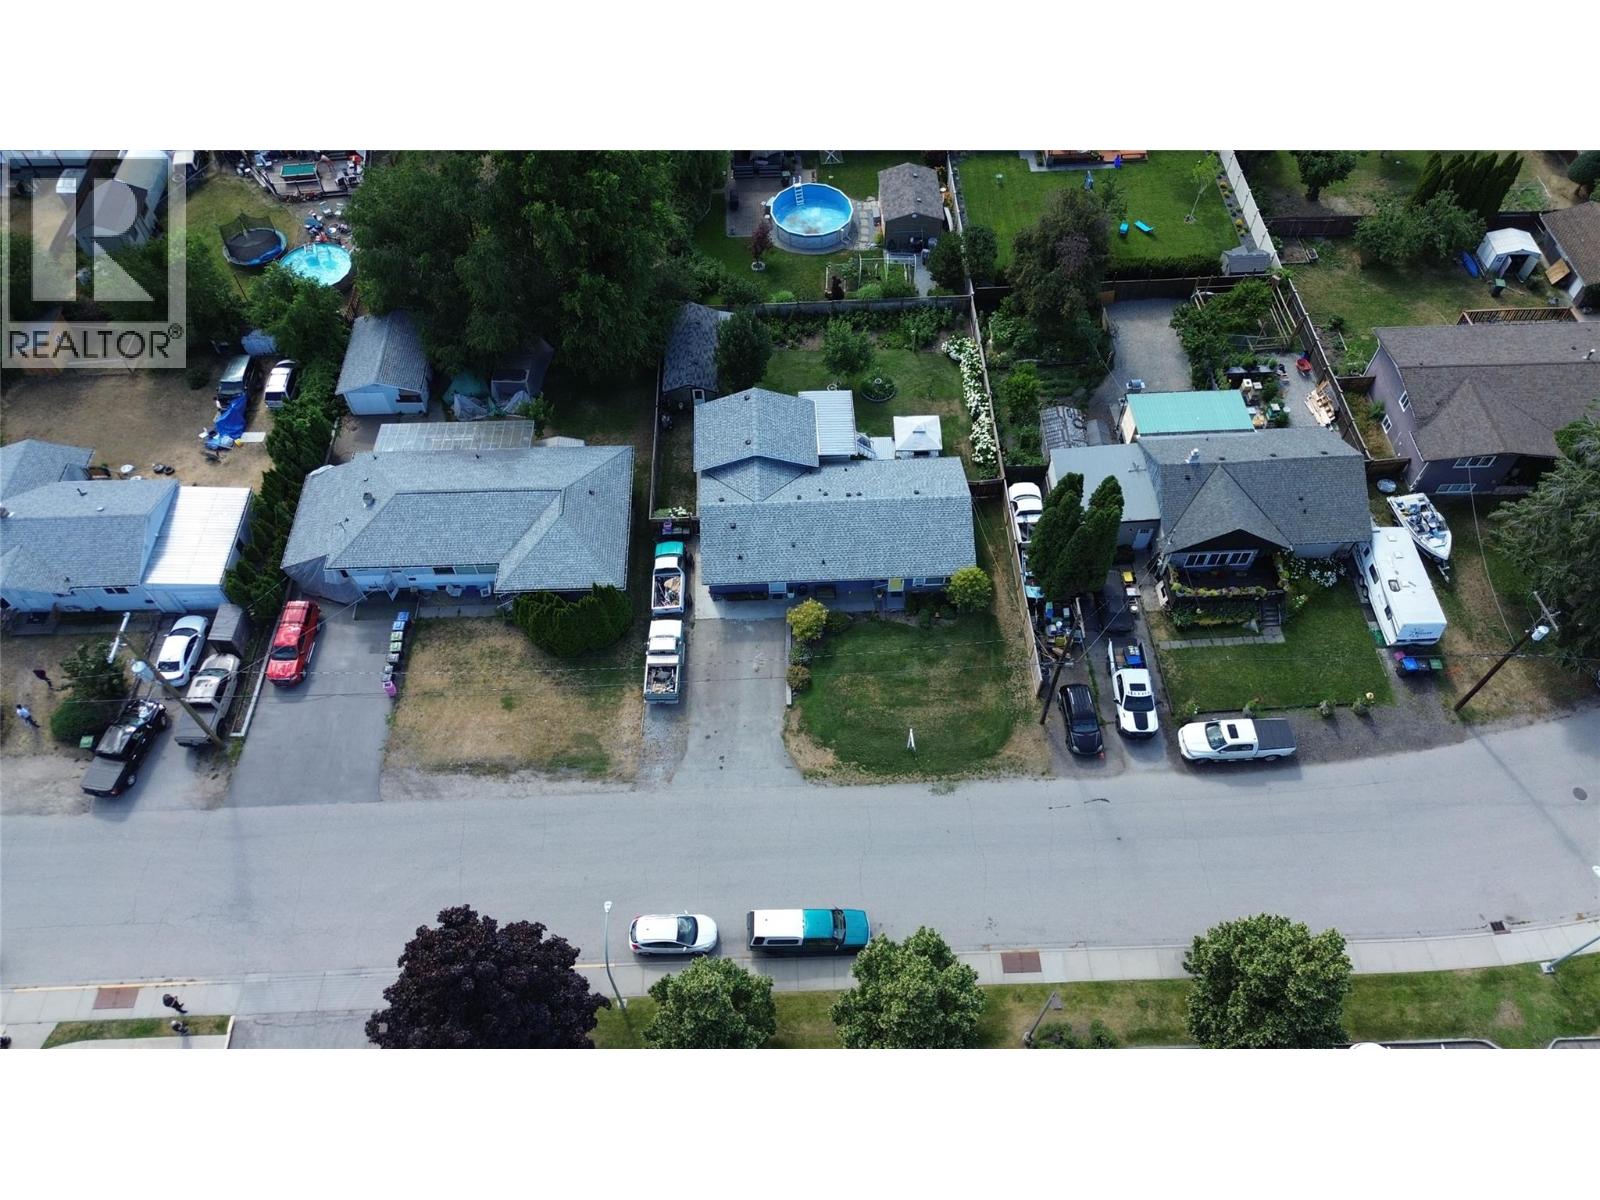
Photo 49
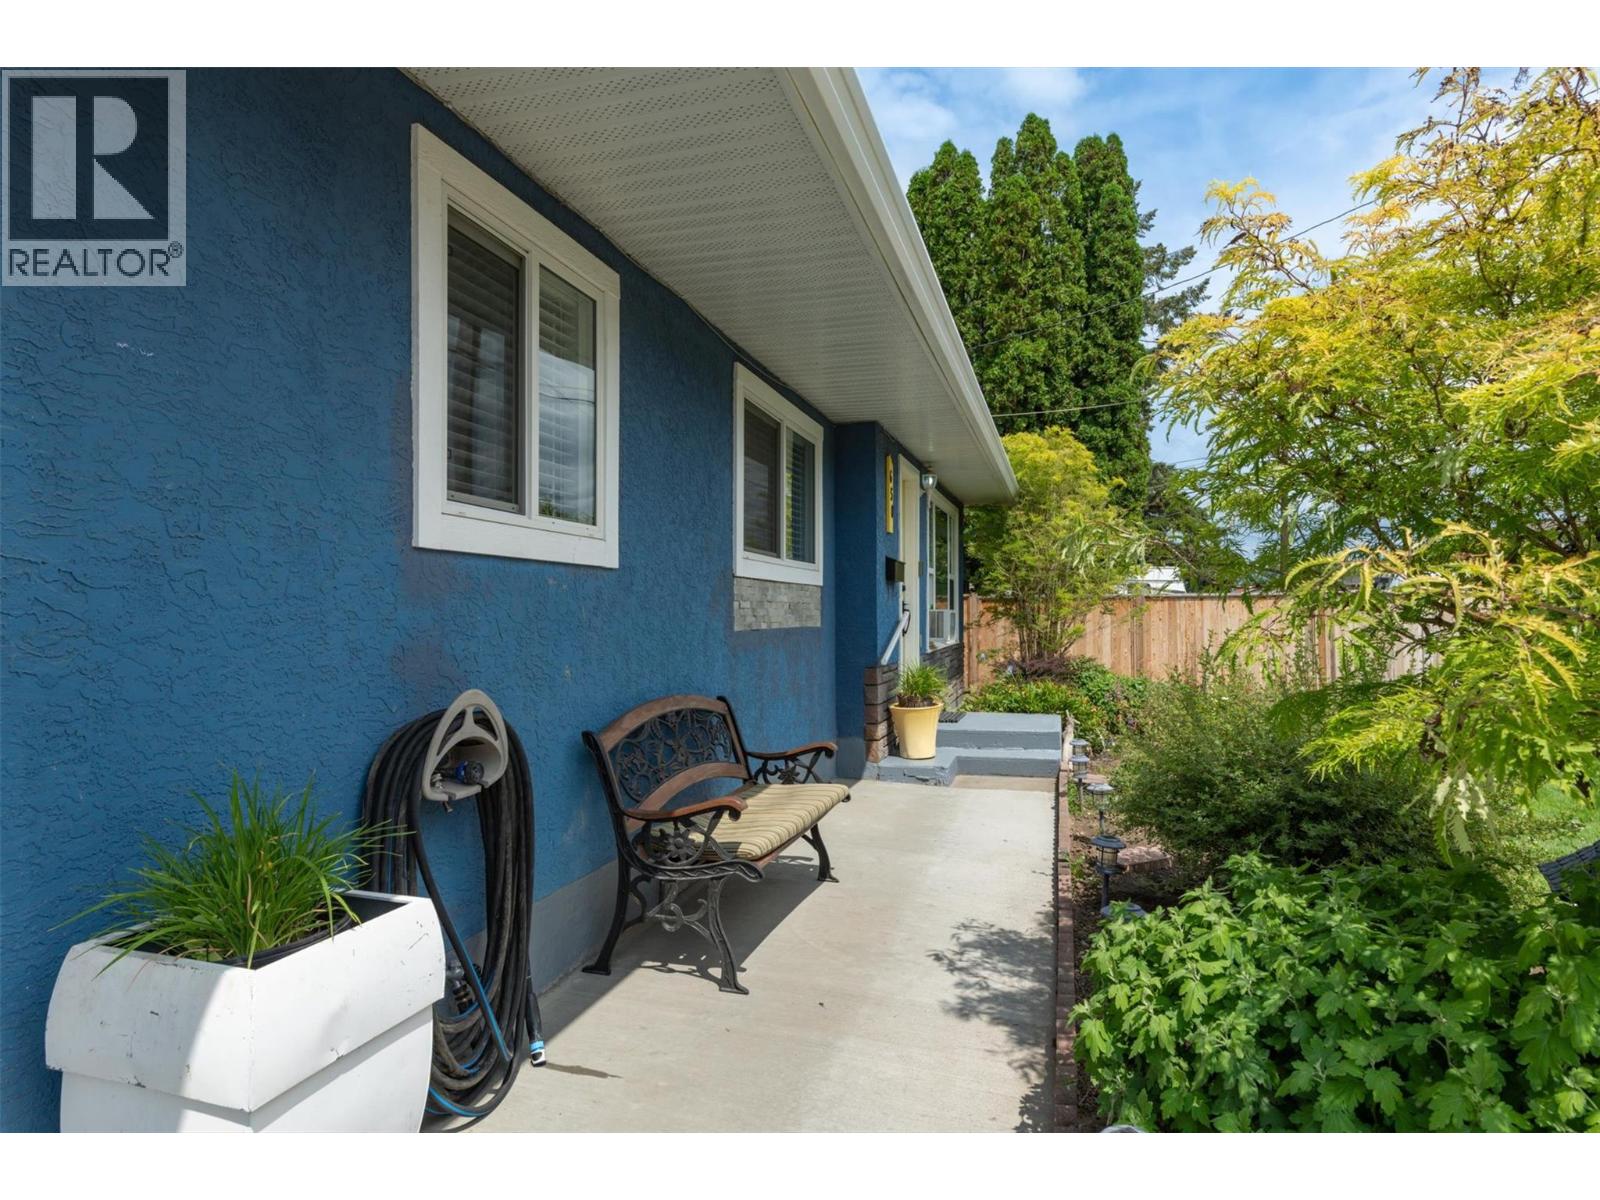
Photo 50
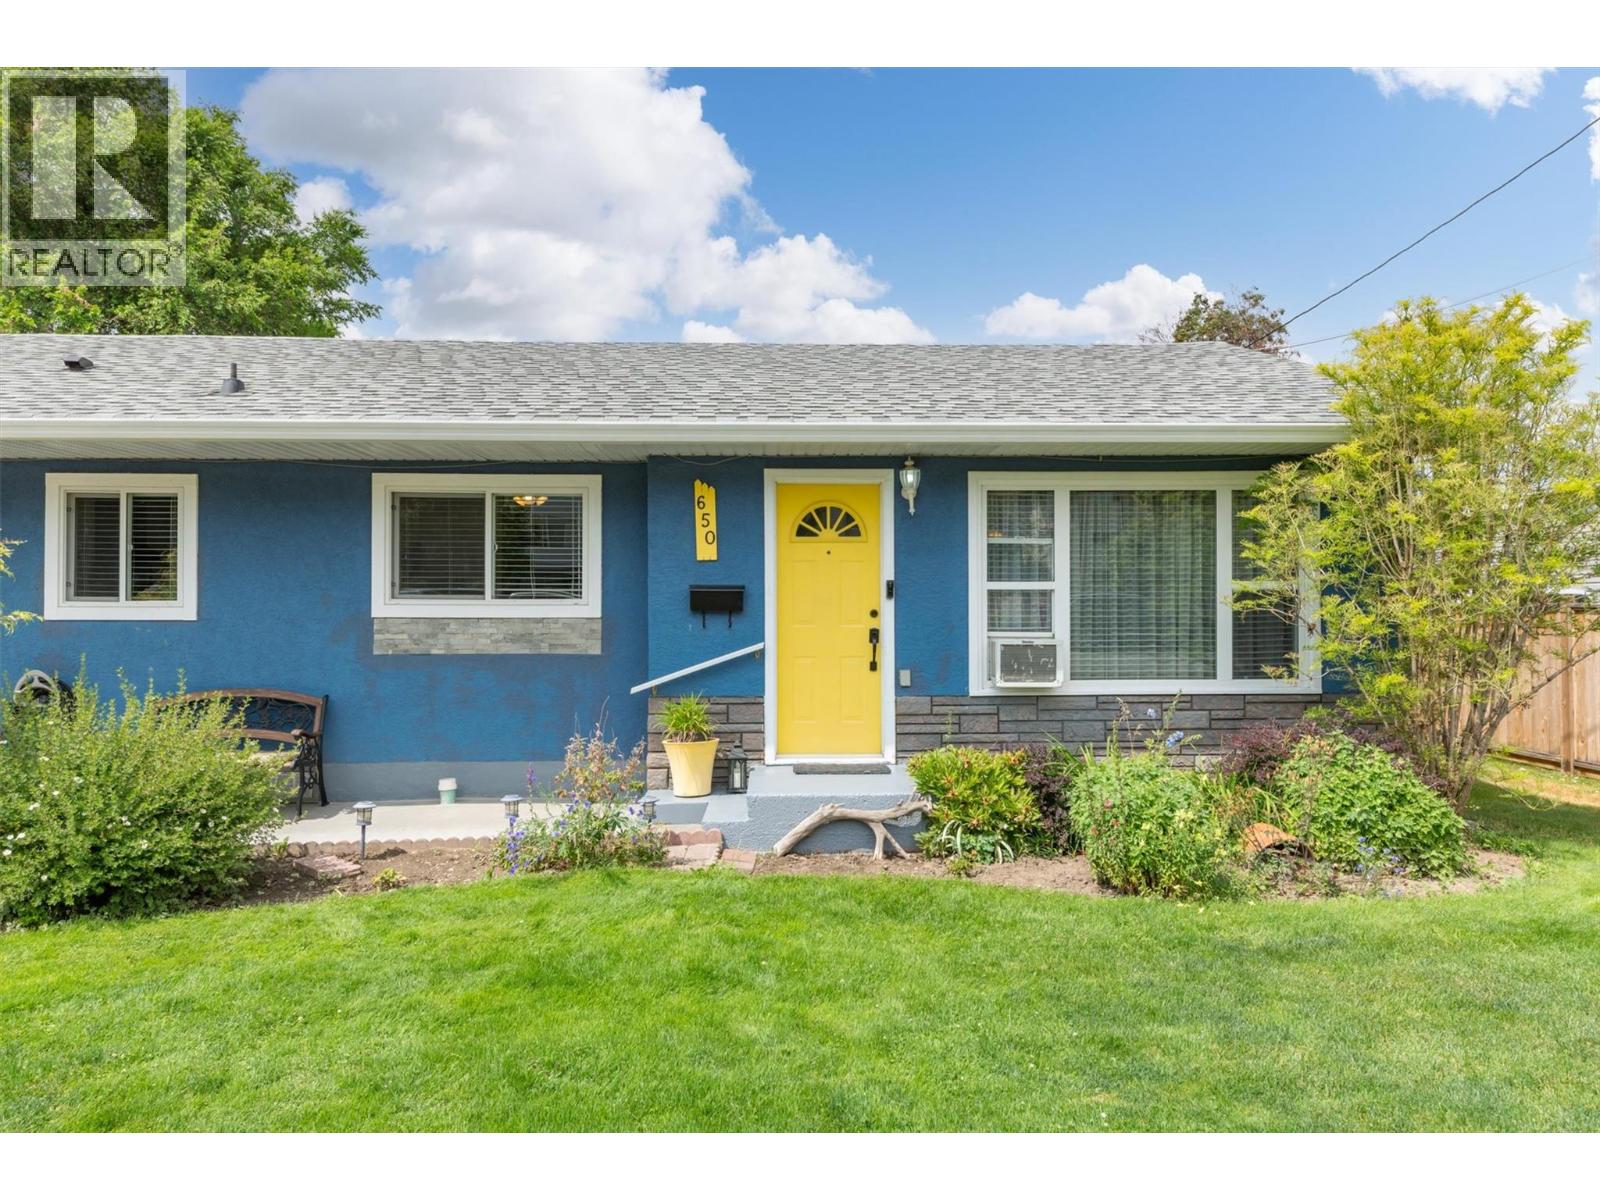
Photo 51
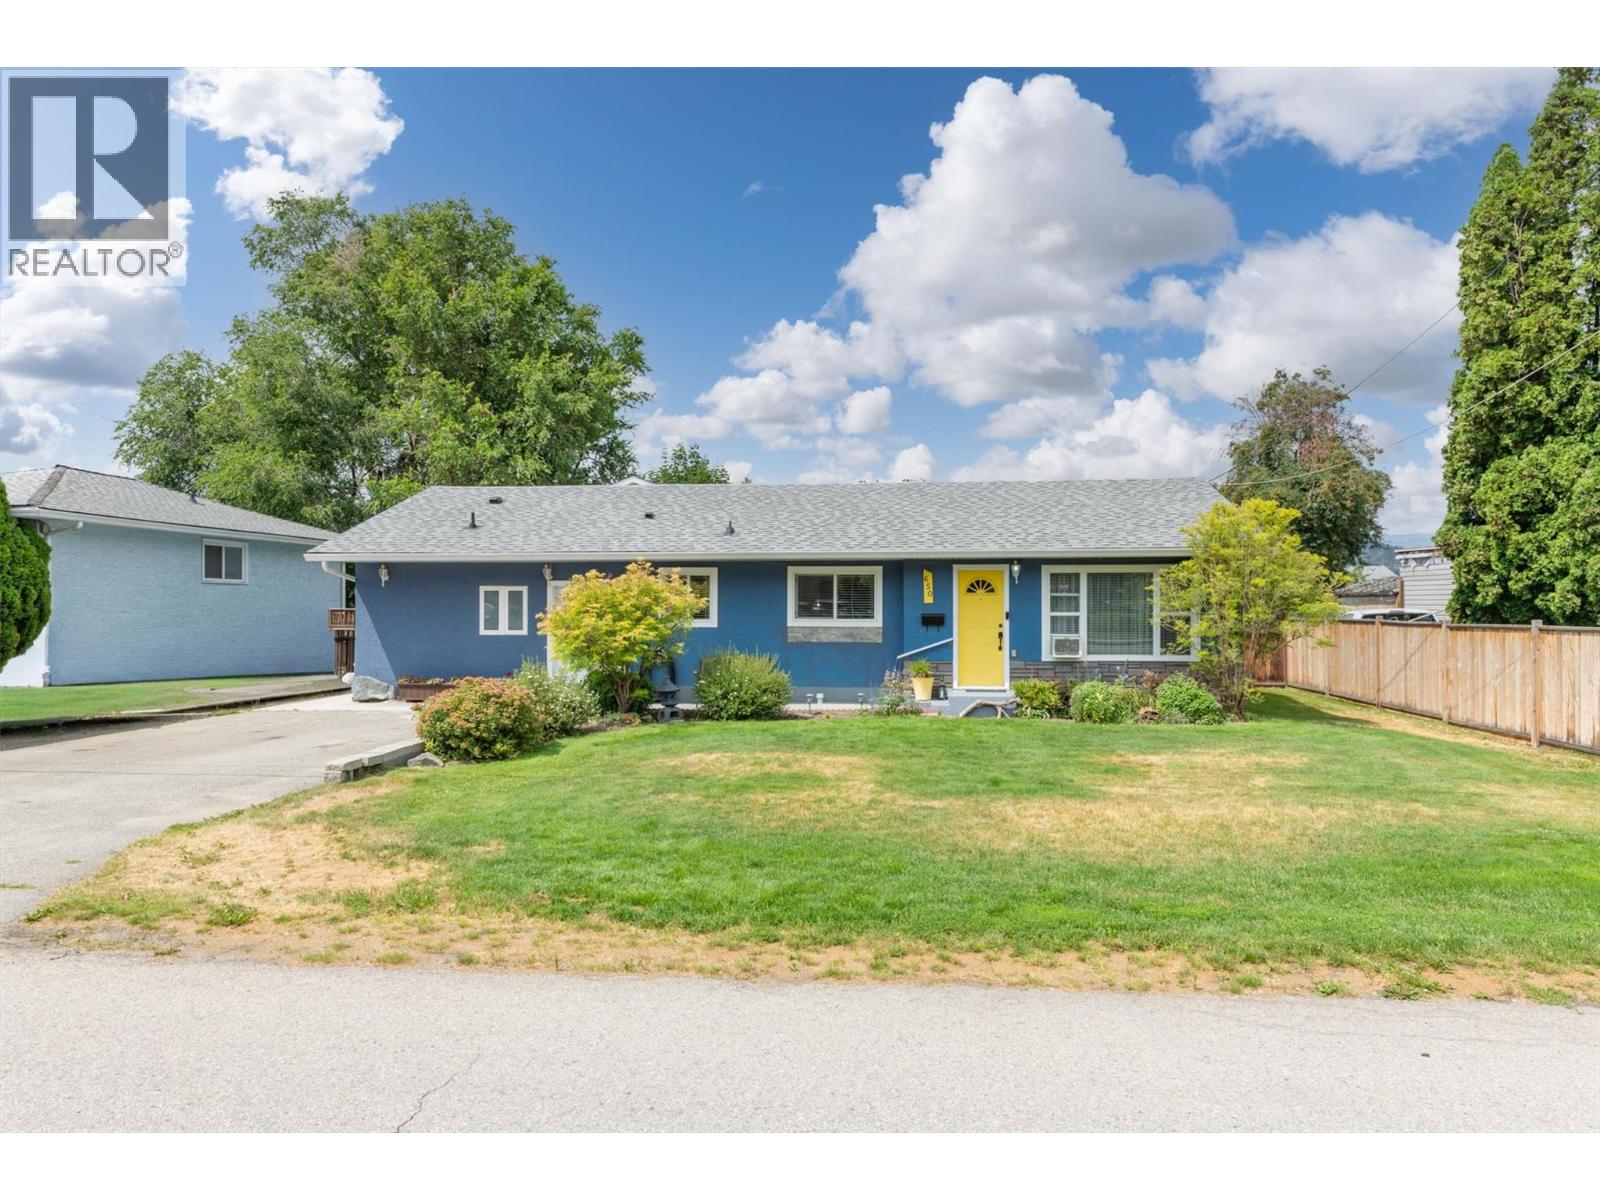
Photo 52
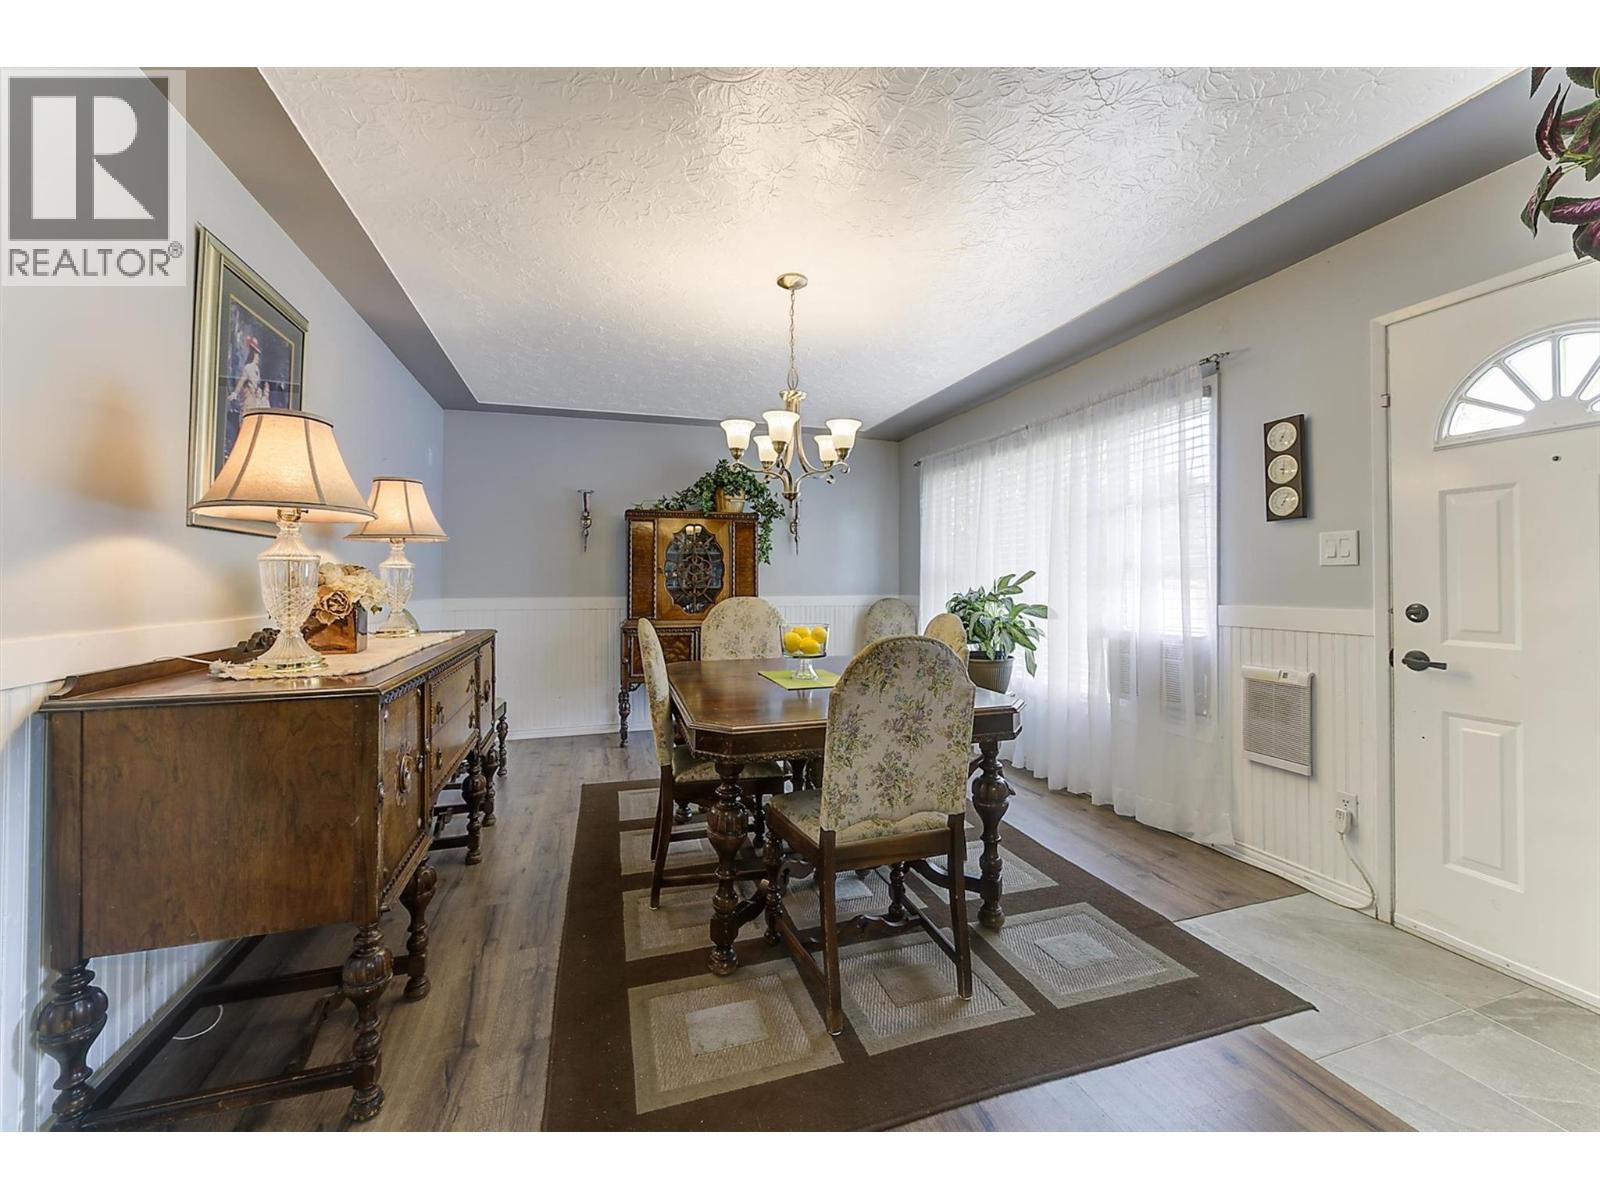
Photo 53
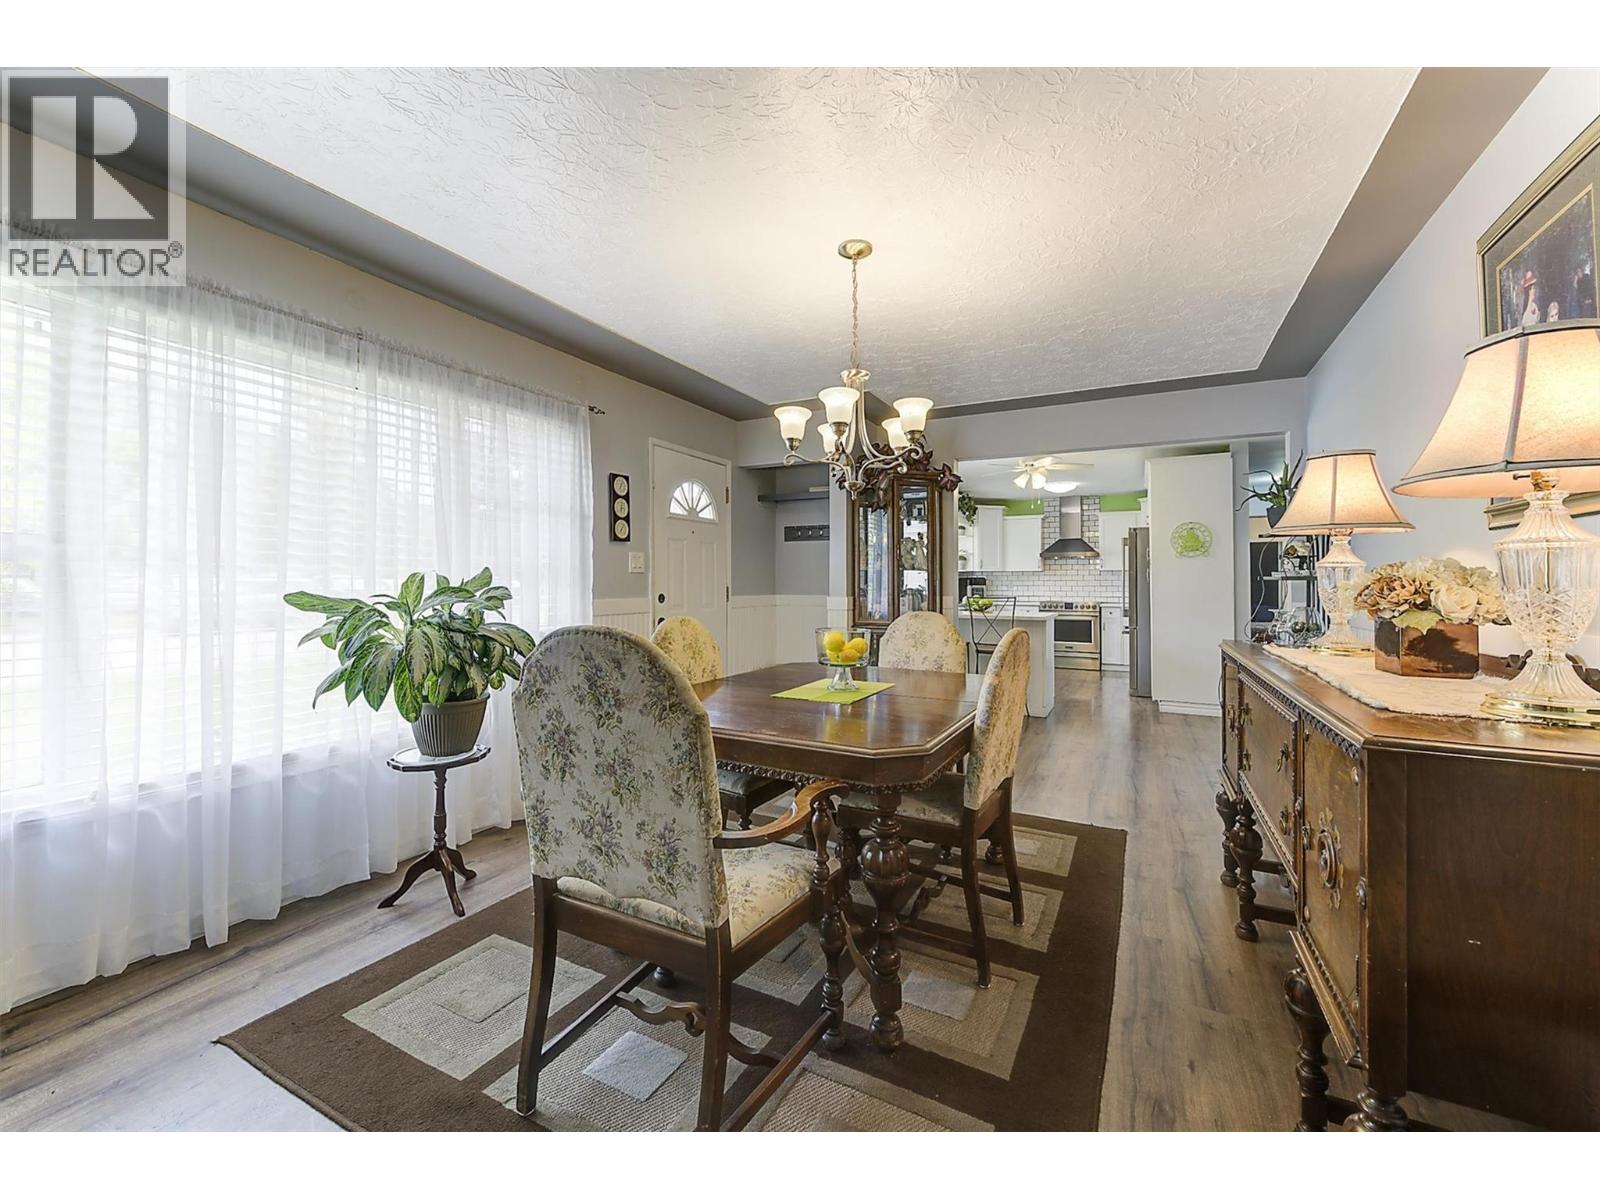
Photo 54
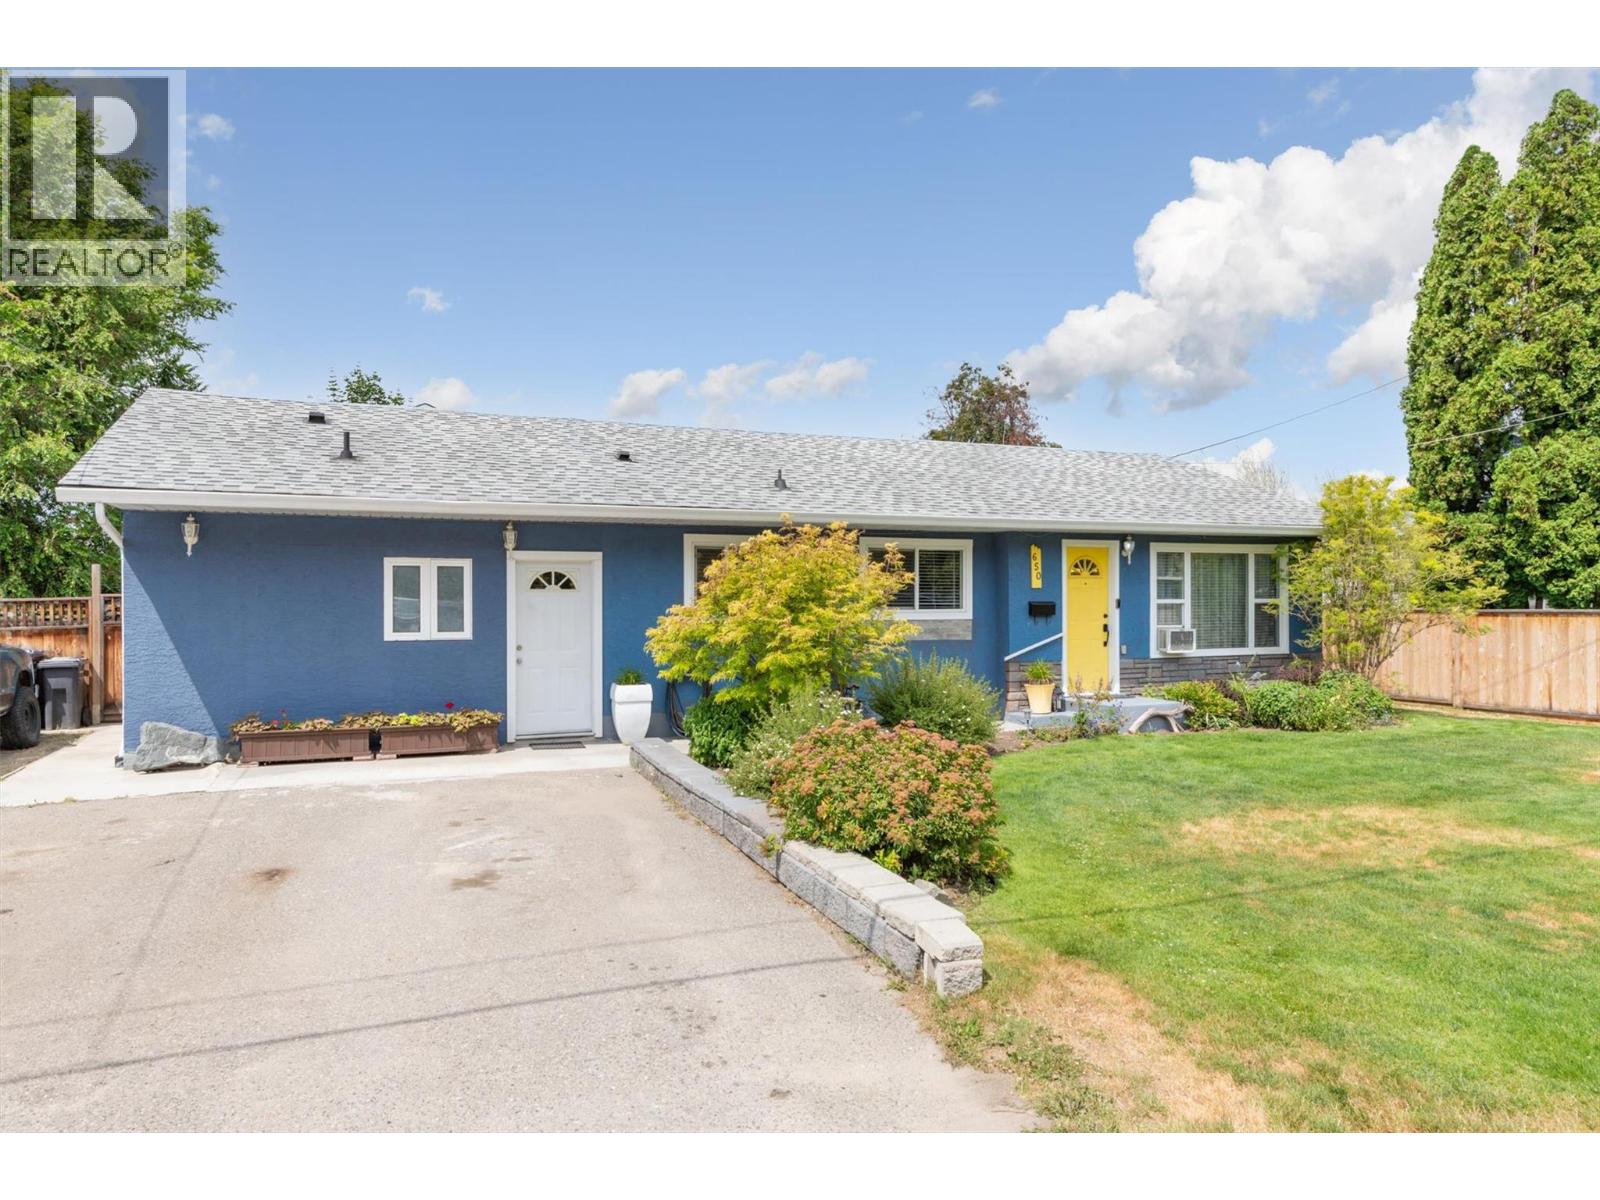
Photo 55
