

1392 Elm Street
Glenmore, Kelowna

$729,900
Bedrooms: 3
Bathrooms: 2
Living Area: 1,780 sqft
About this House
in Glenmore, Kelowna
Exceptional Value in this centrally located home in the heart of Glenmore! All the big ticket items recently replaced including new roof 2026, new furnace & air conditioner 2016, new hot water tank 2022, all windows replaced up & down 2022. The main floor has a bright open concept living space with wood burning fireplace, kitchen with island and access to the large covered deck. There are 2 bedrooms on this level also with an updated 4 pce main bathroom. The lower level was previously used as an in-law suite with new 3 pce bathroom, large living area, bedroom and kitchenette. The garage has been converted to living space with electric baseboard heating, shared laundry and cabinetry, can be converted back to garage with new garage door. Bring your pets as the backyard is fully fenced with u/g irrigation and veggie gardens. Located just off Bernard Avenue in Glenmore this home is within walking and biking to an array of shops, cafes, breweries, parks, sports fields, transit and schools. With current MF1 zoning, this is a great holding property for an investor with potential income helper in-law suite. (id:14735)
Listed by REMAX Kelowna.
 Brought to you by your friendly REALTORS® through the MLS® System and OMREB (Okanagan Mainland Real Estate Board), courtesy of Stuart McFadden for your convenience.
The information contained on this site is based in whole or in part on information that is provided by members of The Canadian Real Estate Association, who are responsible for its accuracy. CREA reproduces and distributes this information as a service for its members and assumes no responsibility for its accuracy.
Photo 1
Photo 2
Photo 3
Photo 4
Photo 5
Photo 6
Photo 7
Photo 8
Photo 9
Photo 10
Photo 11
Photo 12
Photo 13
Photo 14
Photo 15
Photo 16
Photo 17
Photo 18
Photo 19
Photo 20
Photo 21
Photo 22
Photo 23
Photo 24
Photo 25
Photo 26
Photo 27
Photo 28
Photo 29
Photo 30
Photo 31
Photo 32
Photo 33
Photo 34
Photo 35
Photo 36
Photo 37
Photo 38
Photo 39
Photo 40
Photo 41
Photo 42
Photo 43
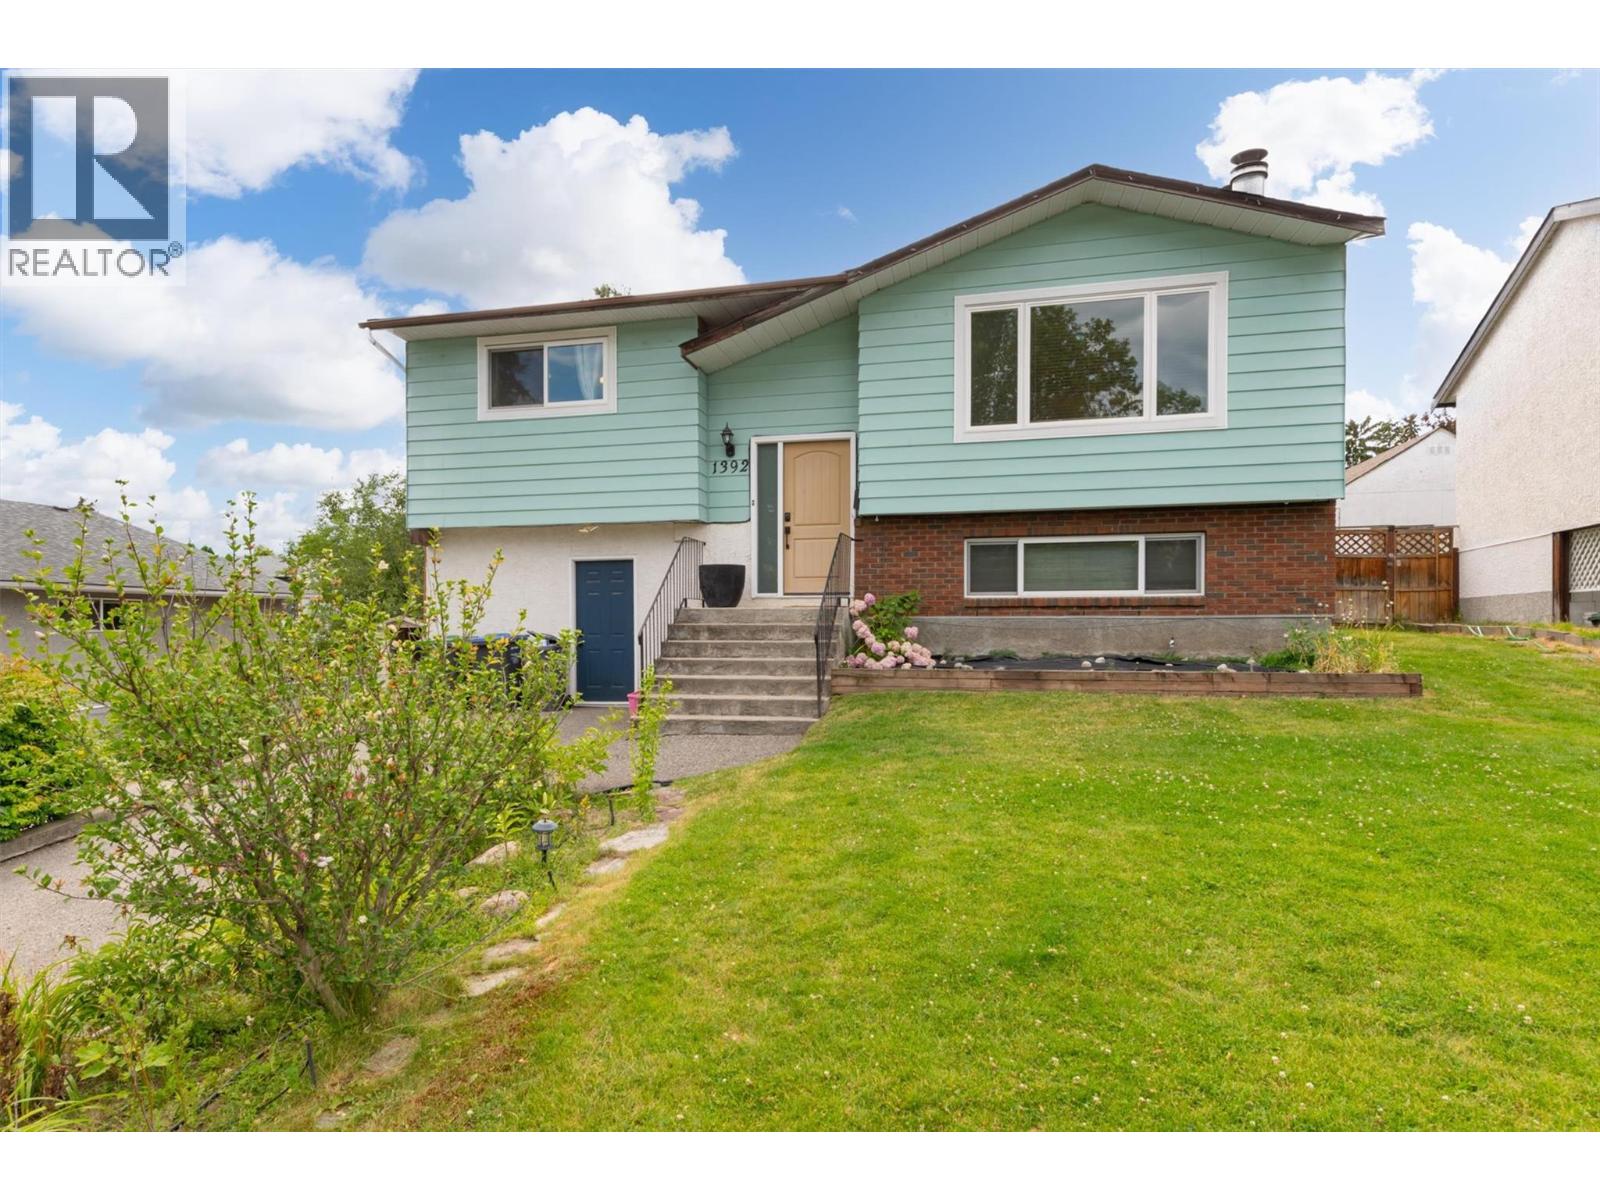
Photo 1
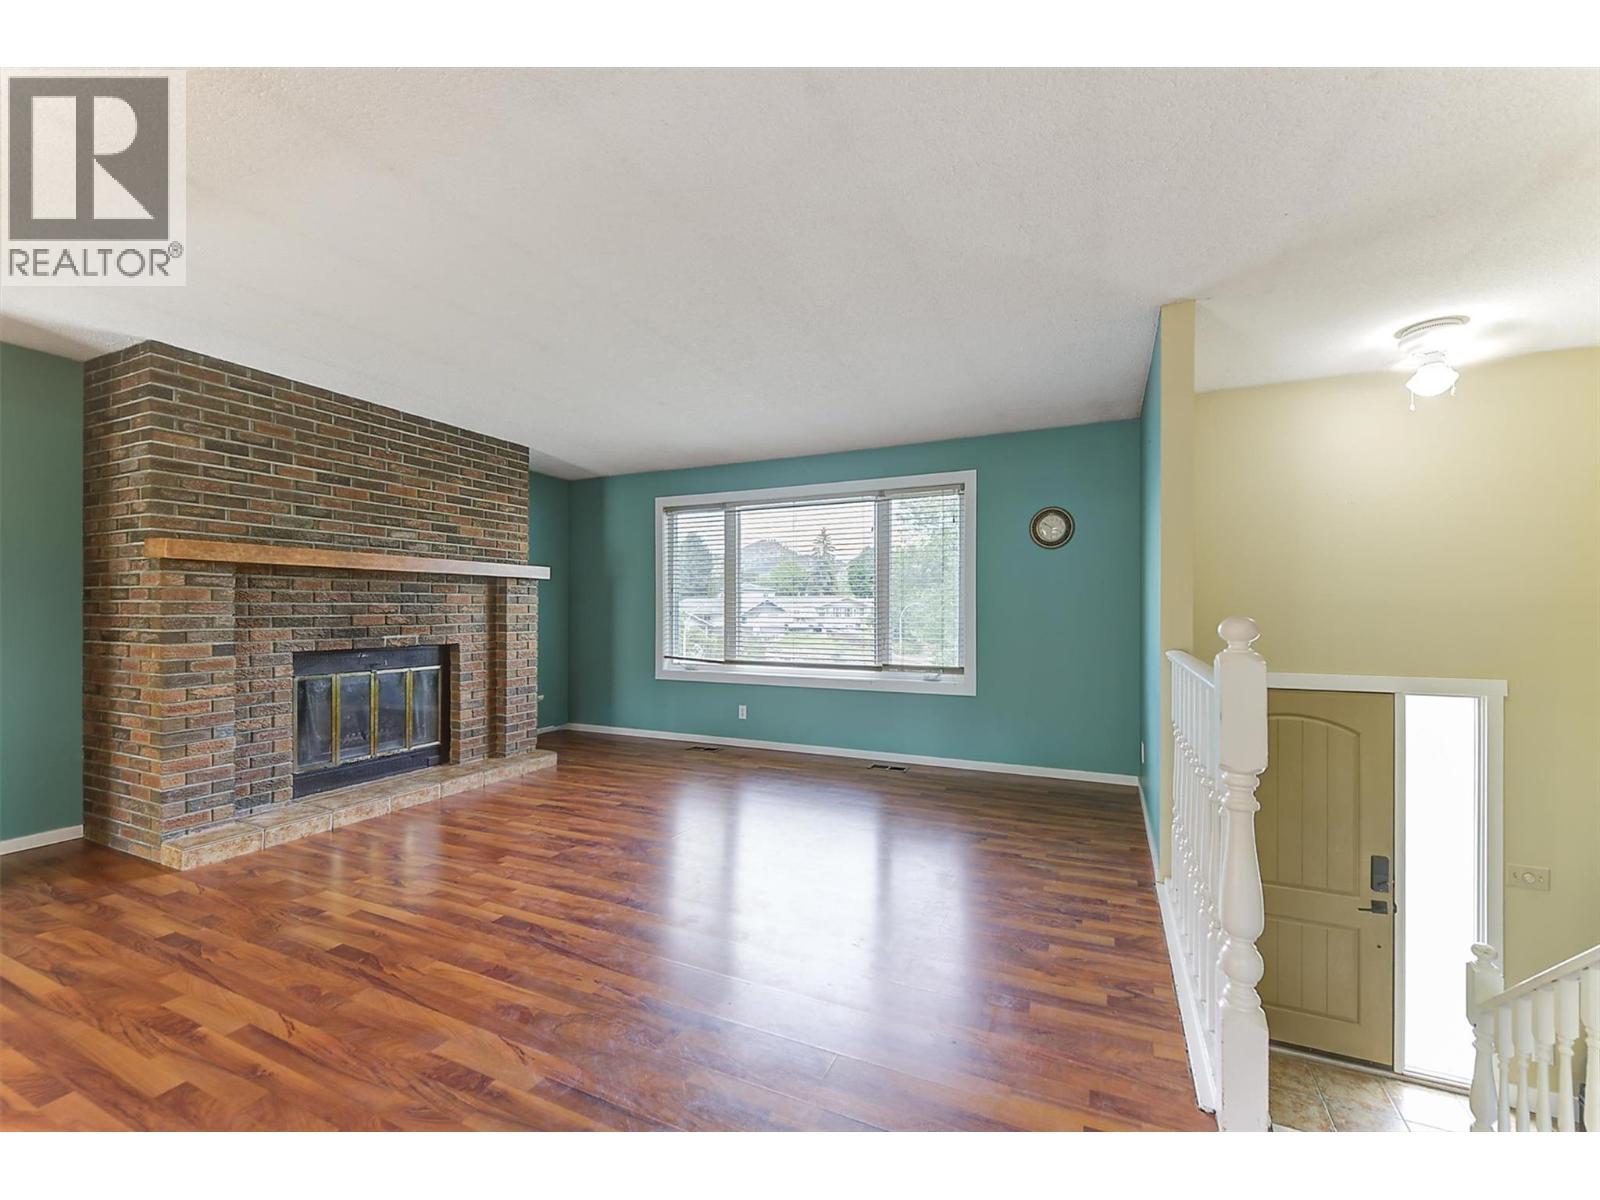
Photo 2
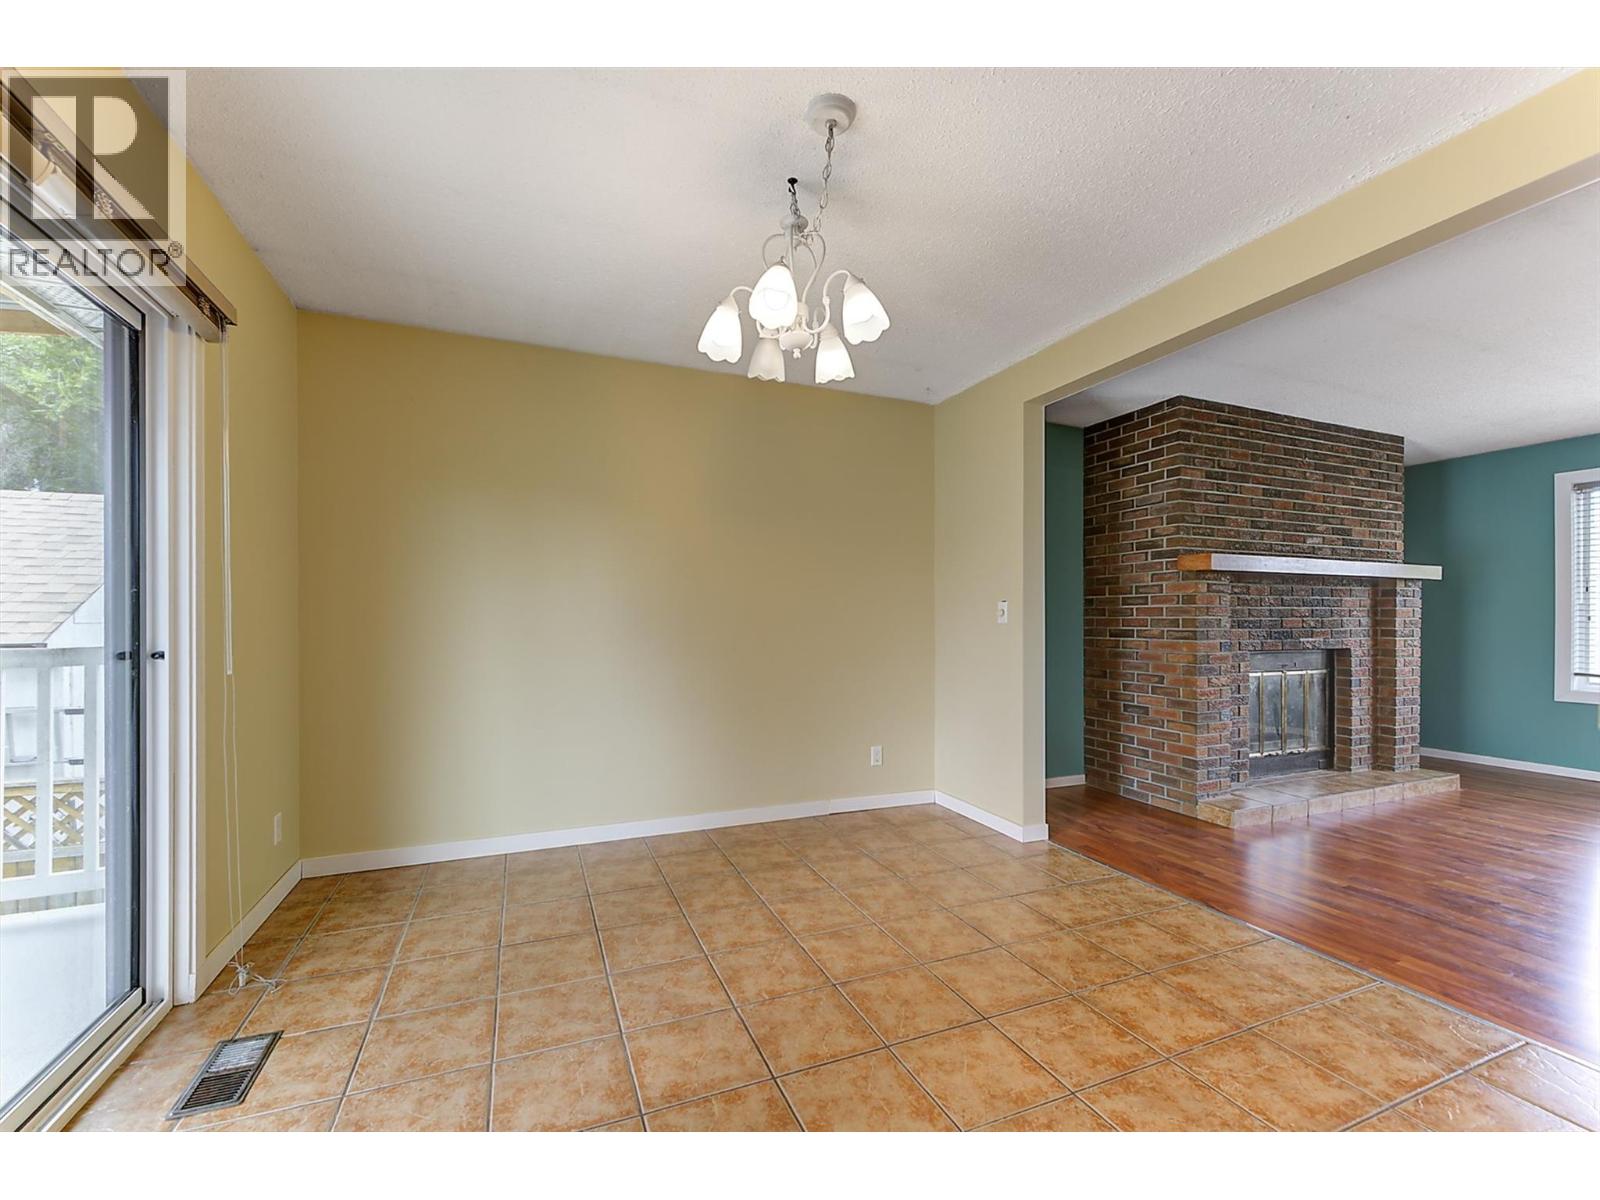
Photo 3
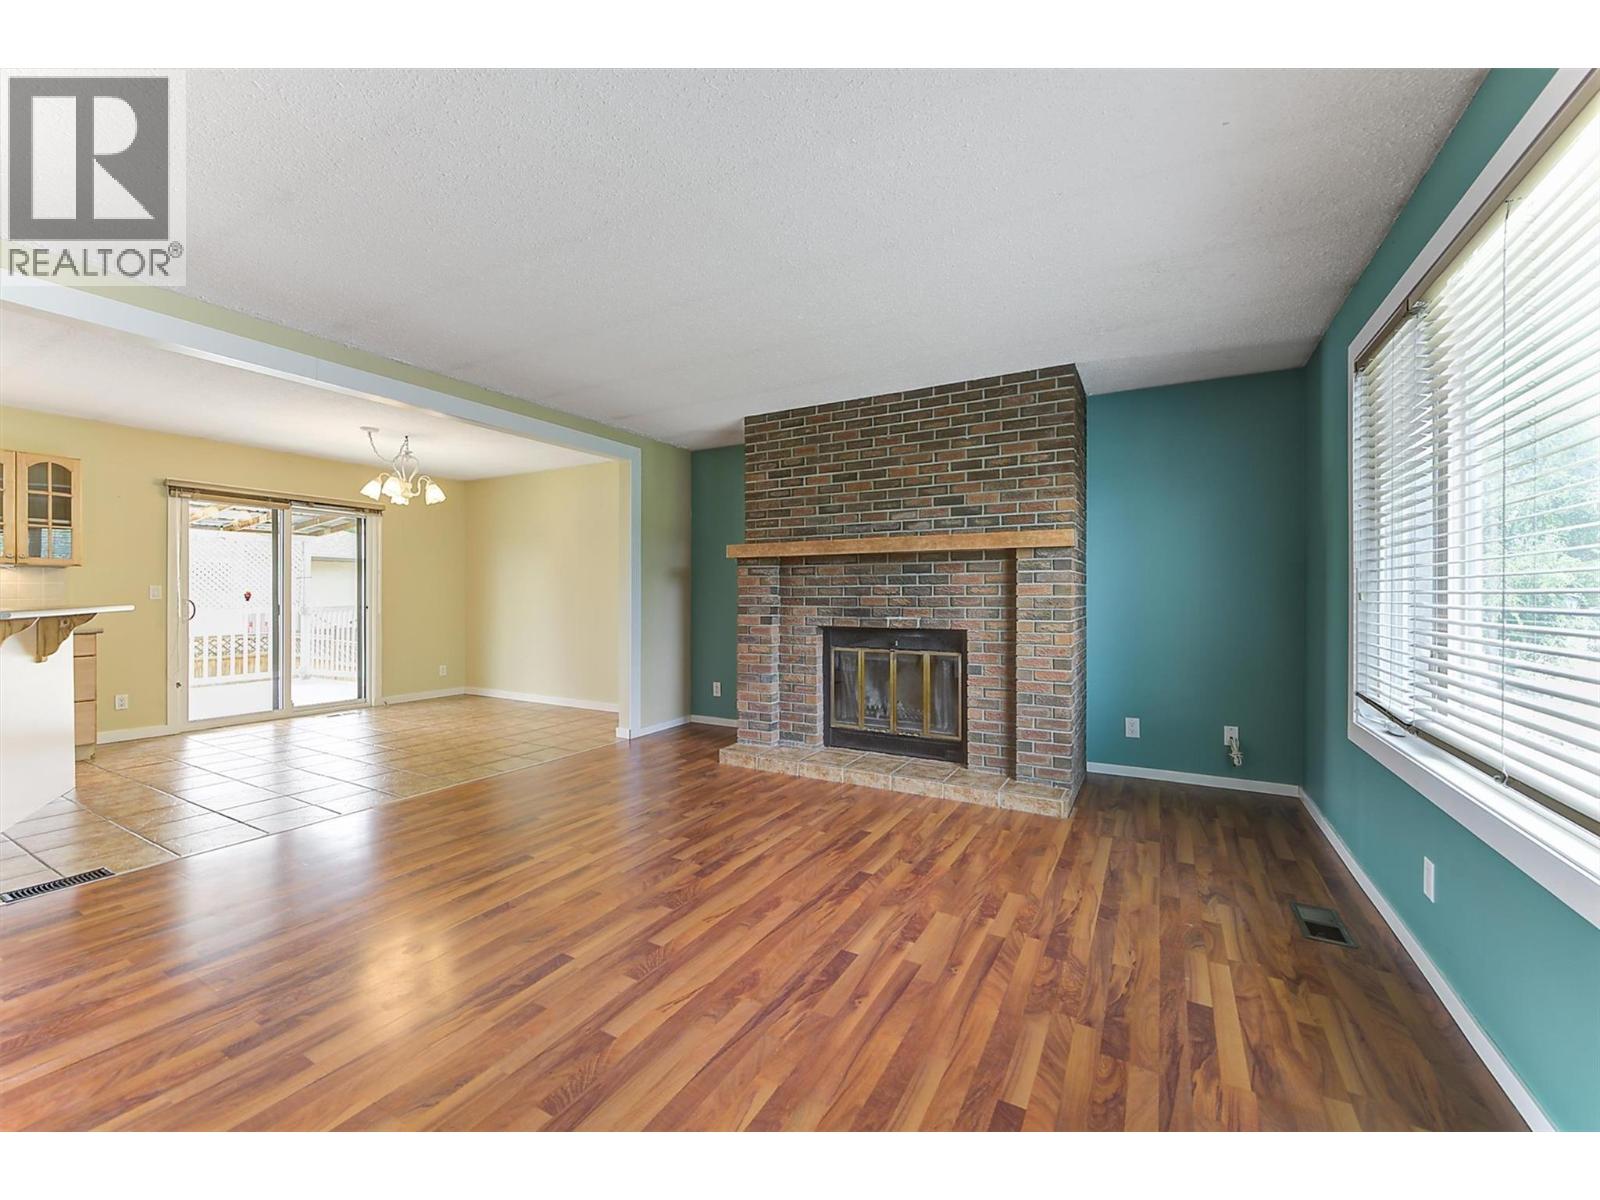
Photo 4
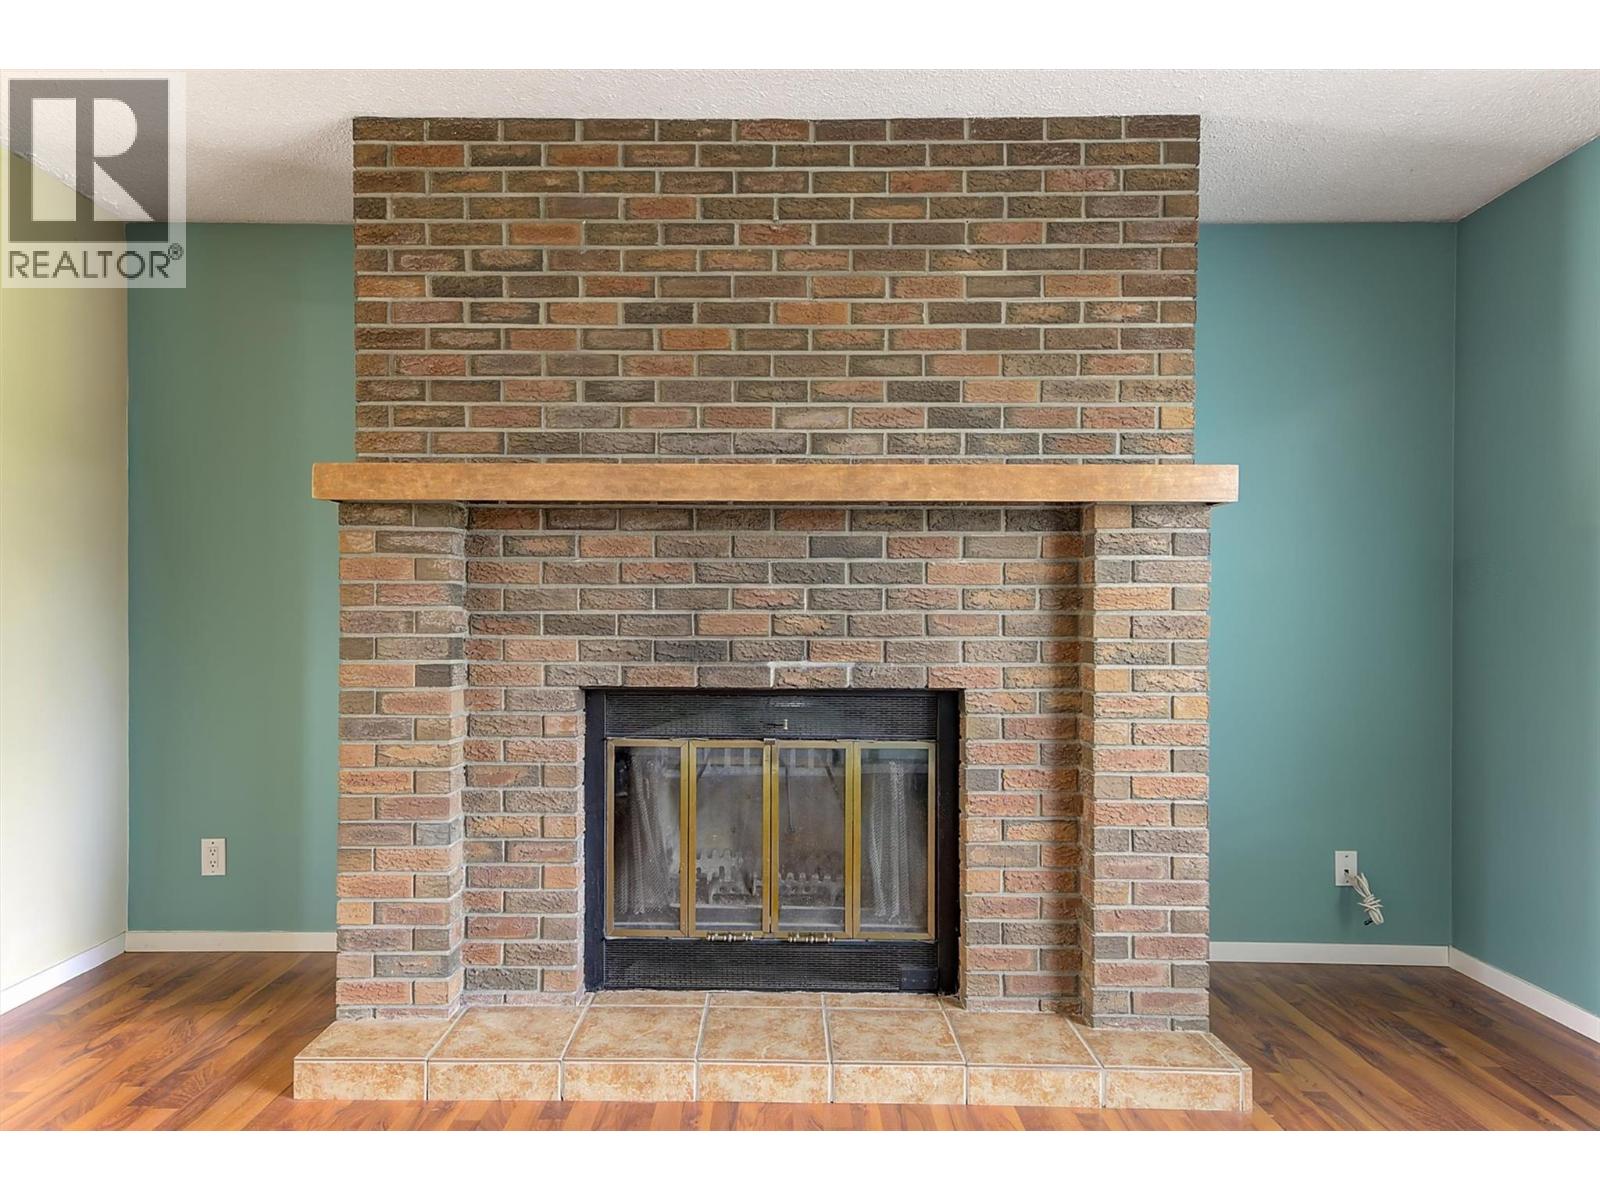
Photo 5
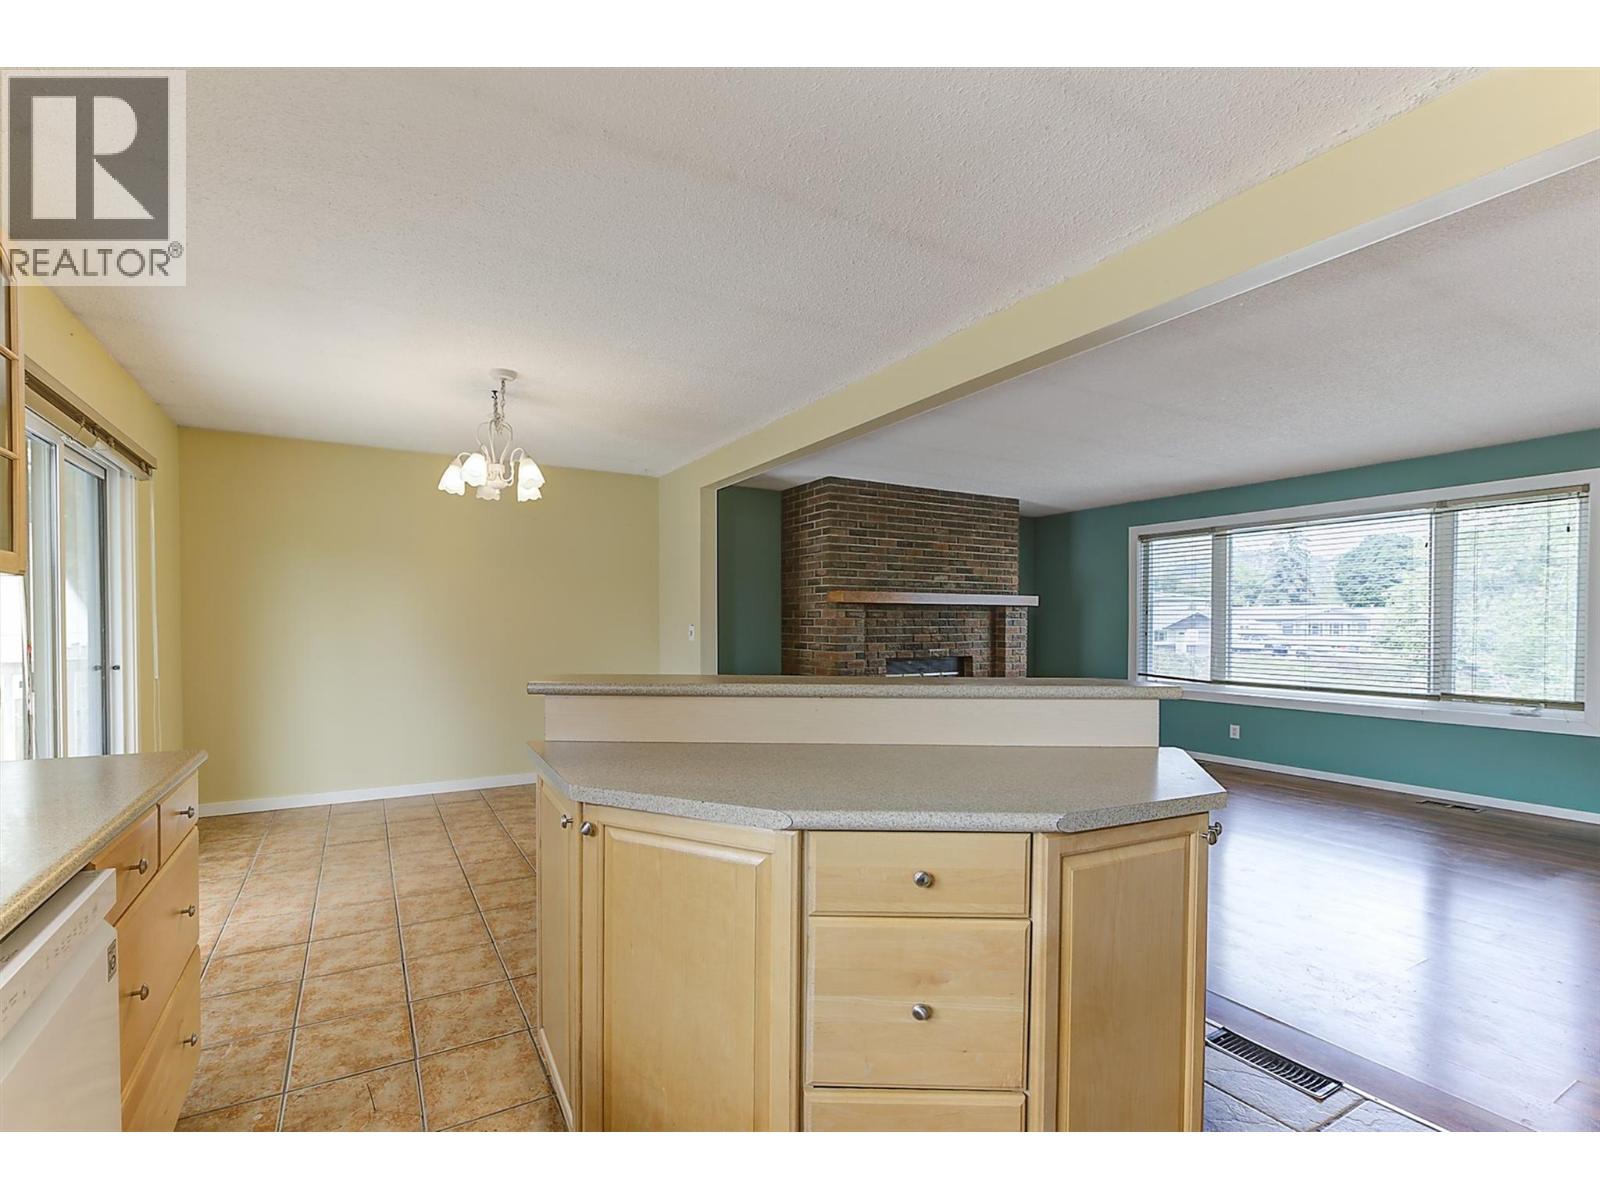
Photo 6
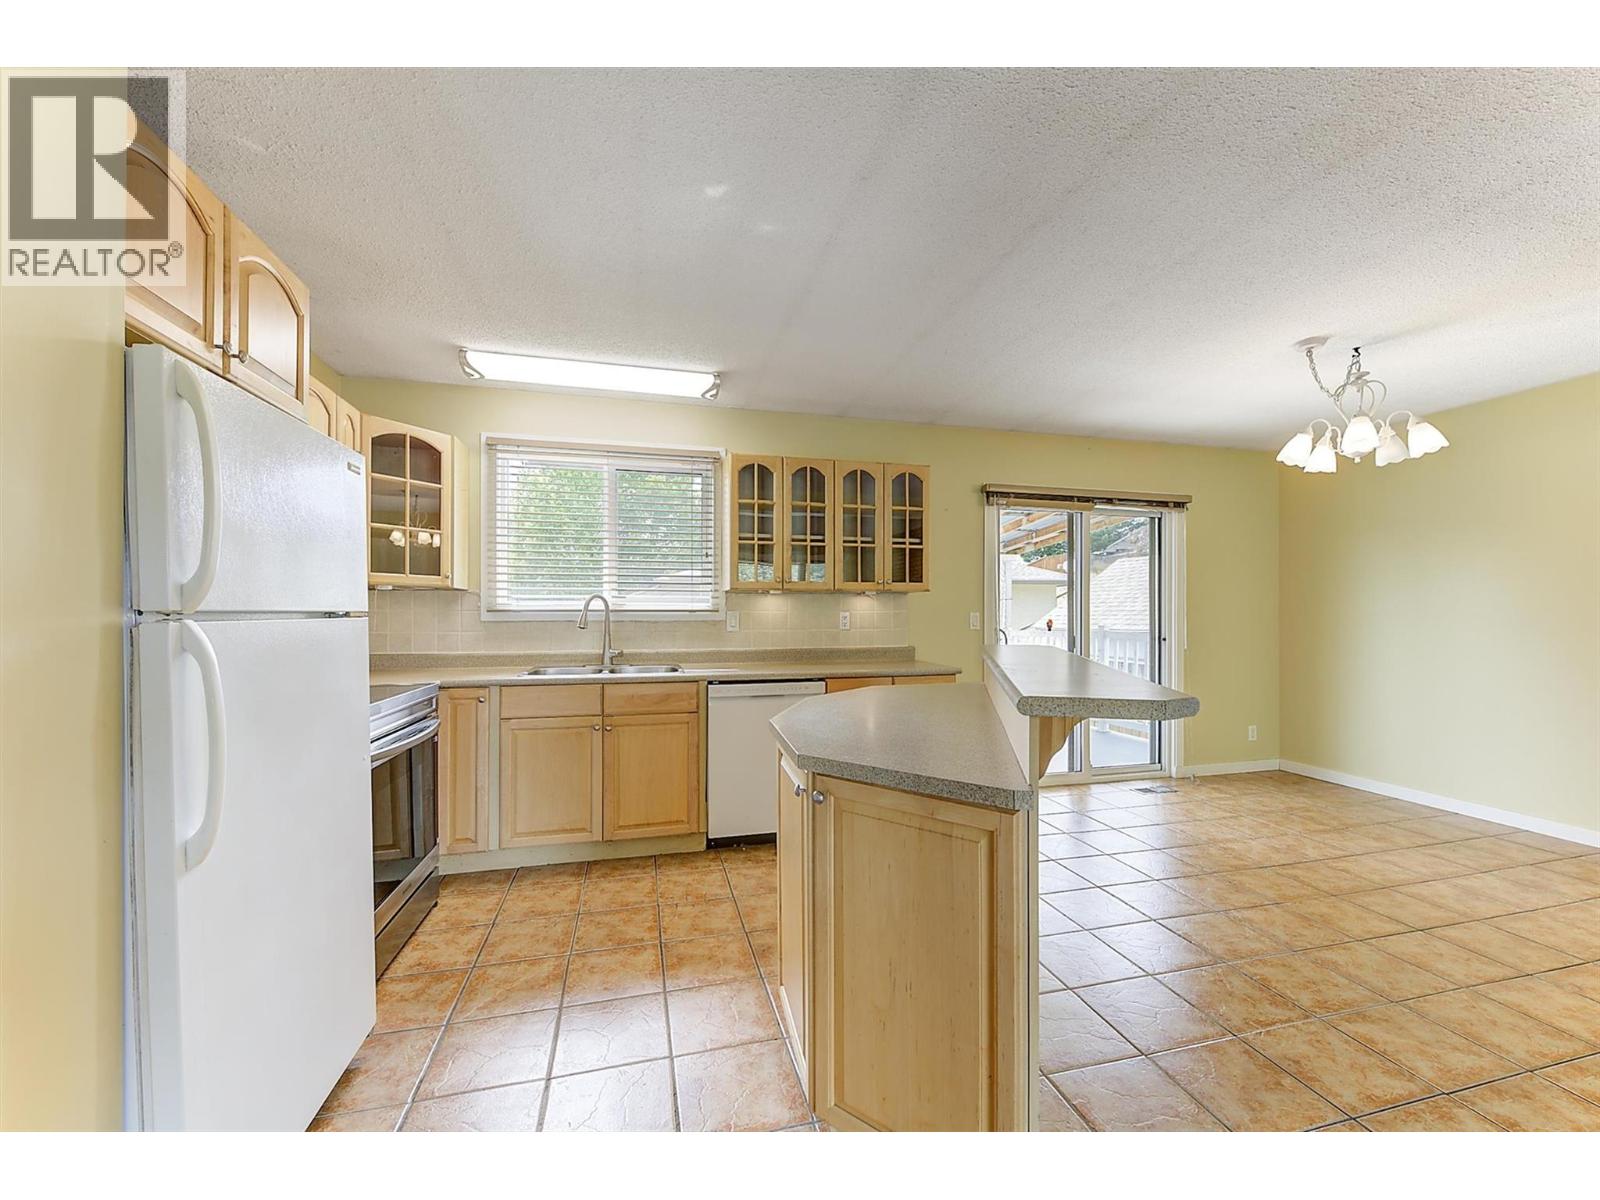
Photo 7
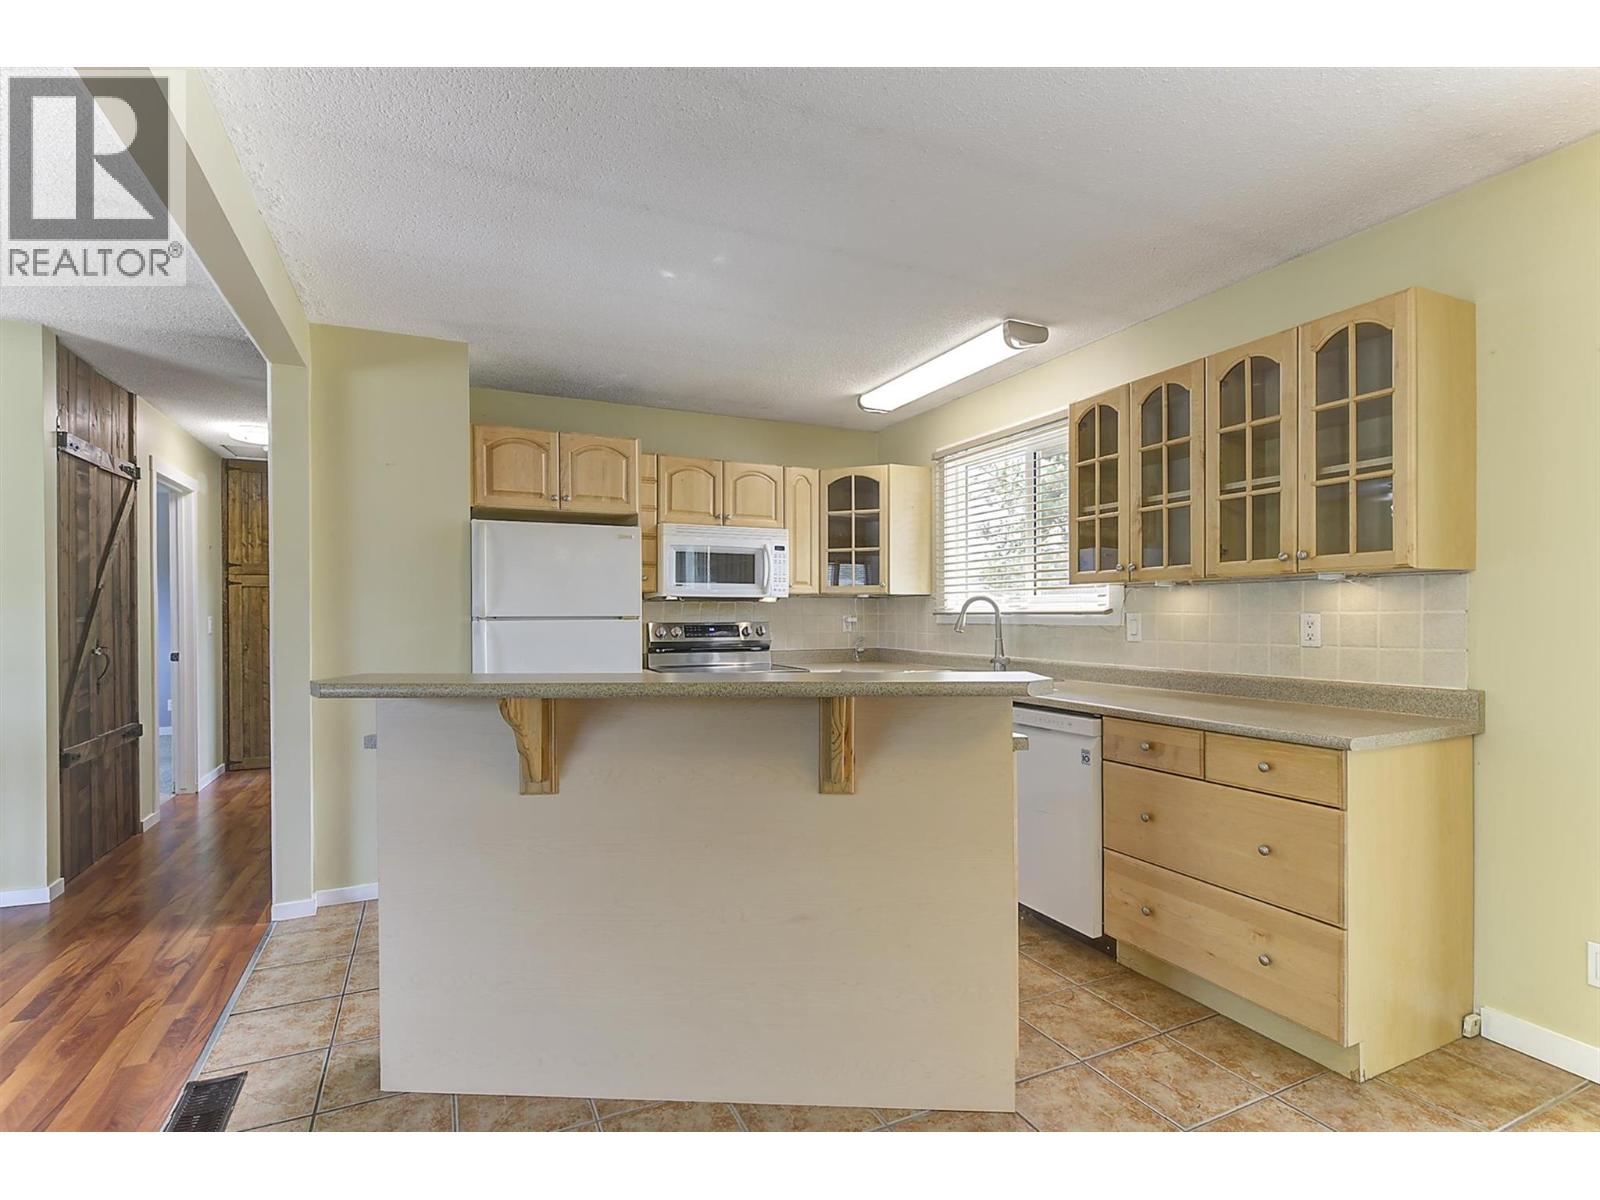
Photo 8
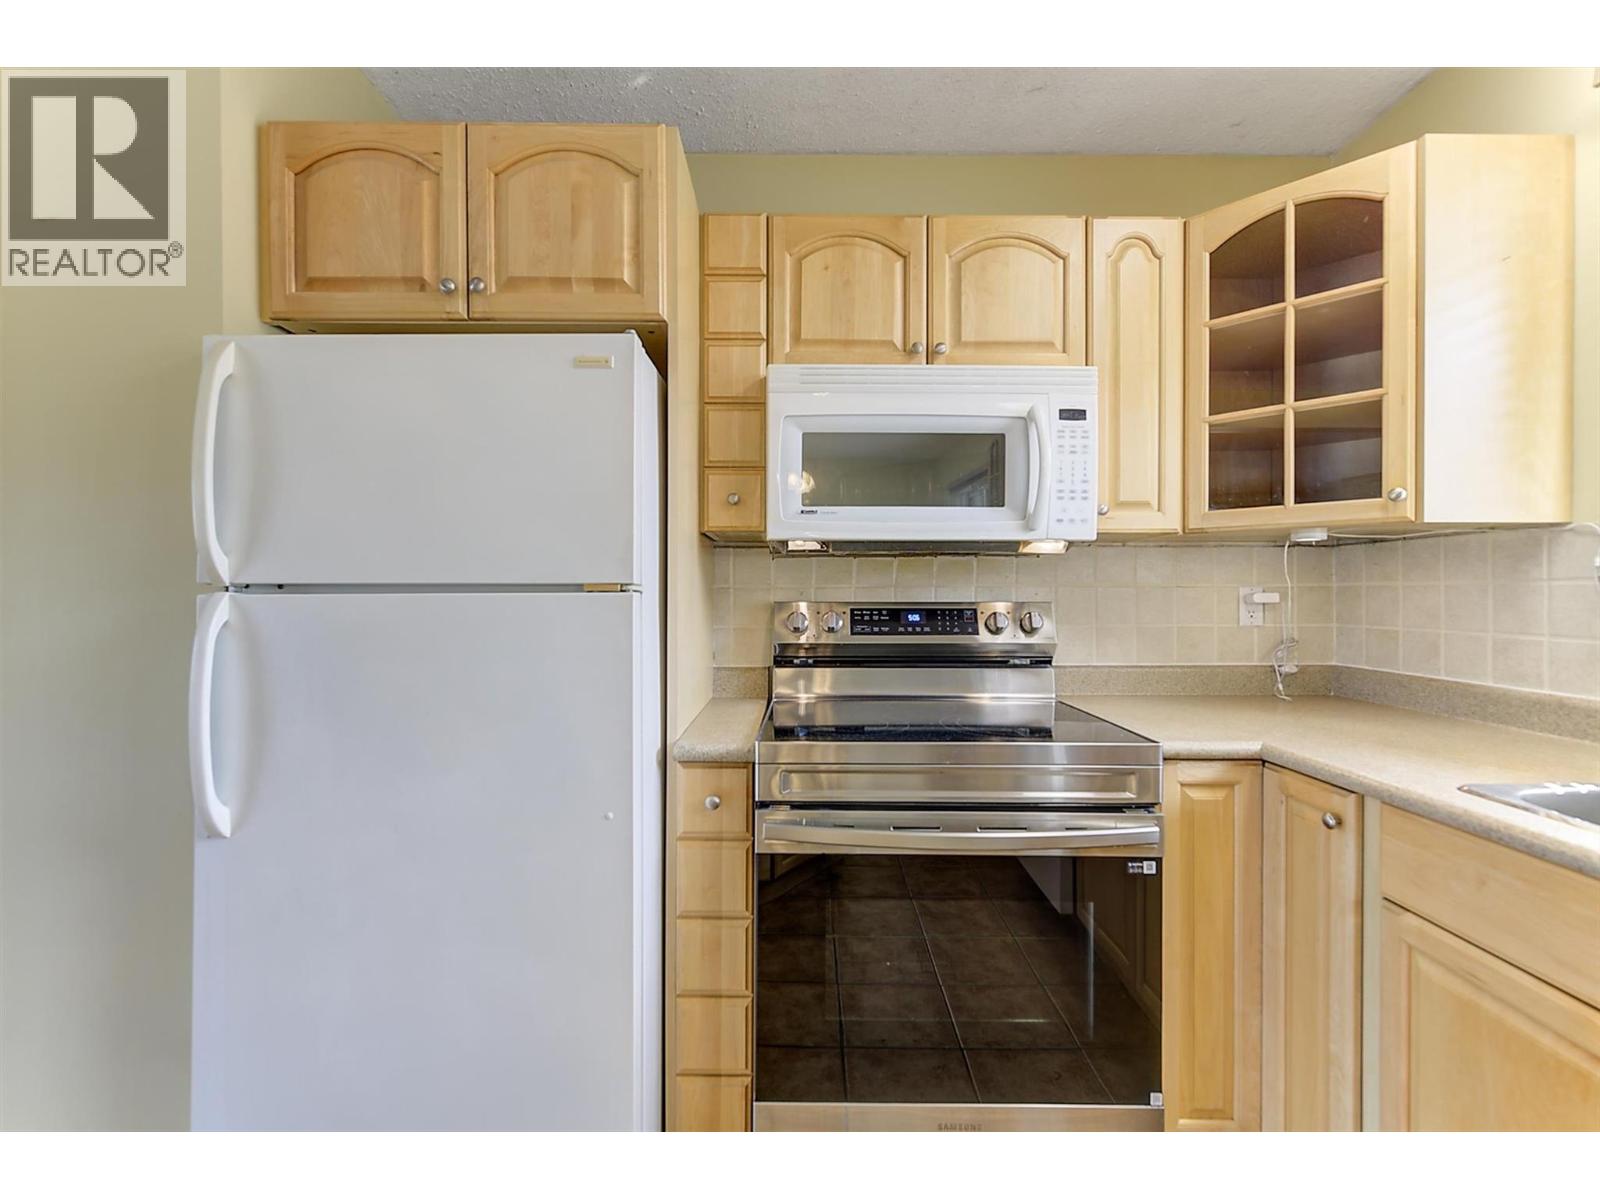
Photo 9
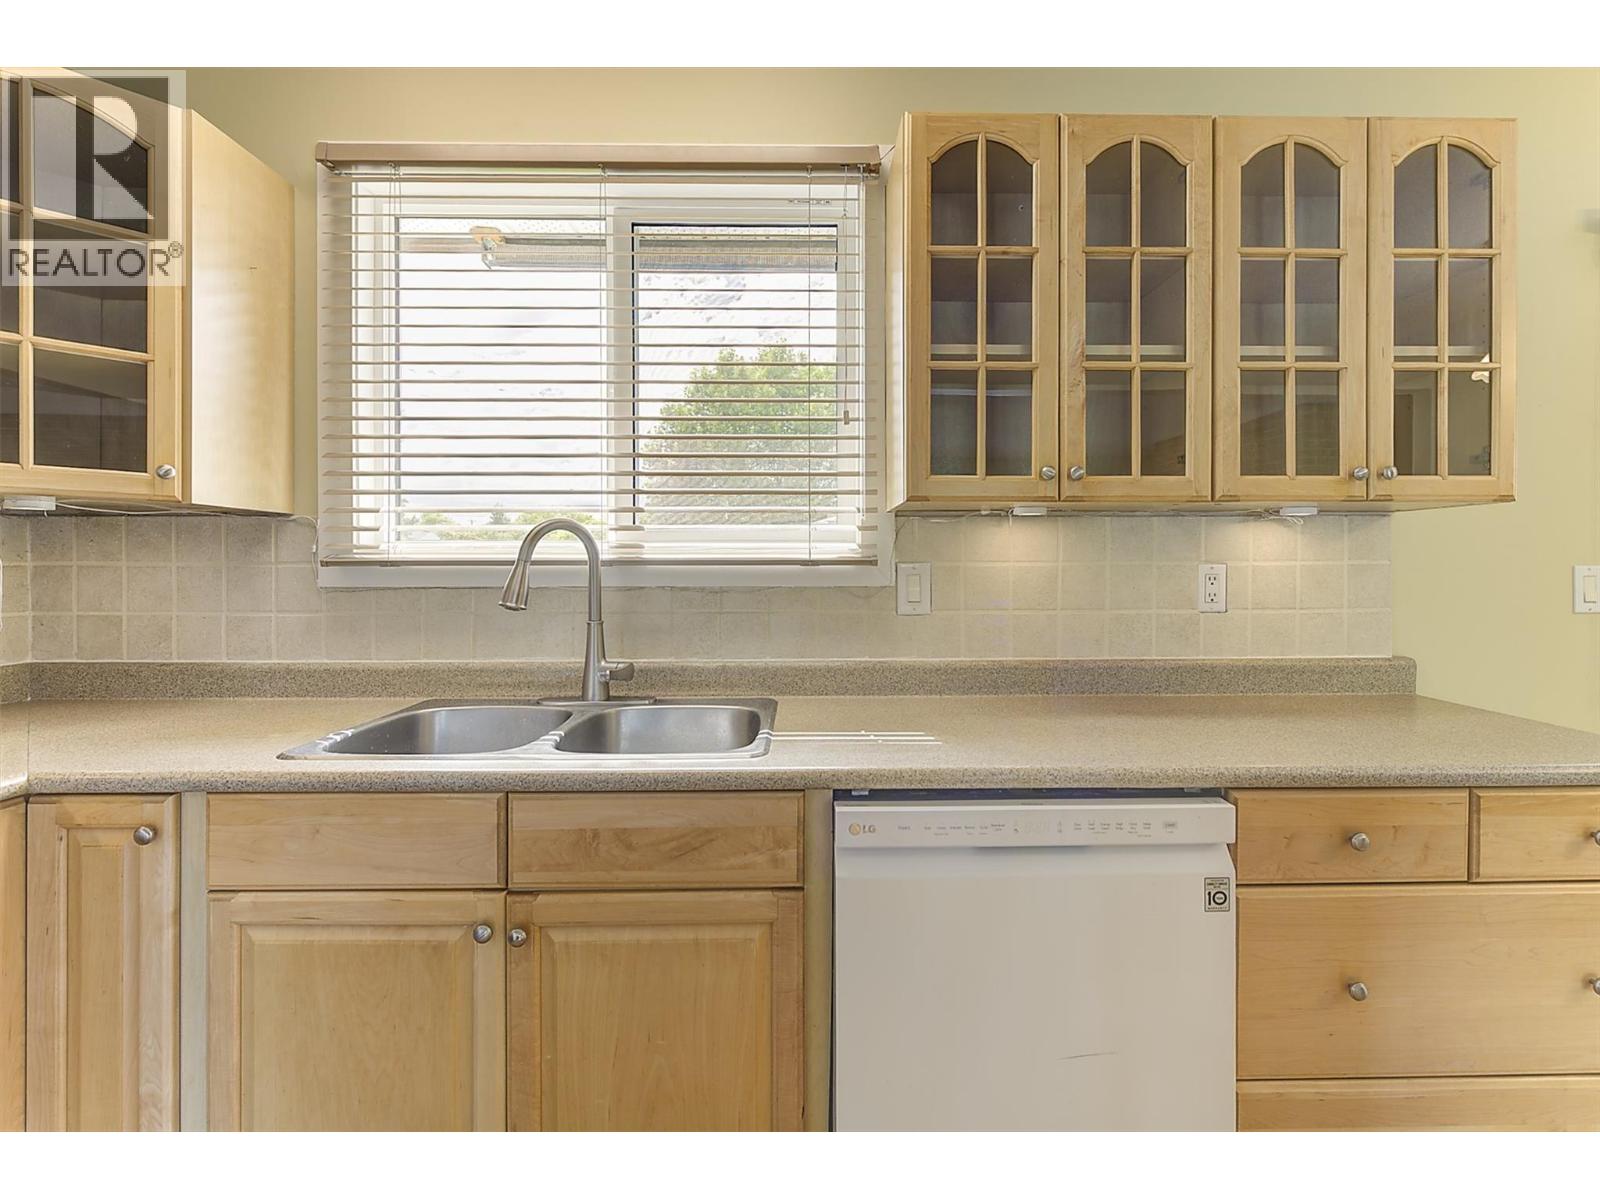
Photo 10
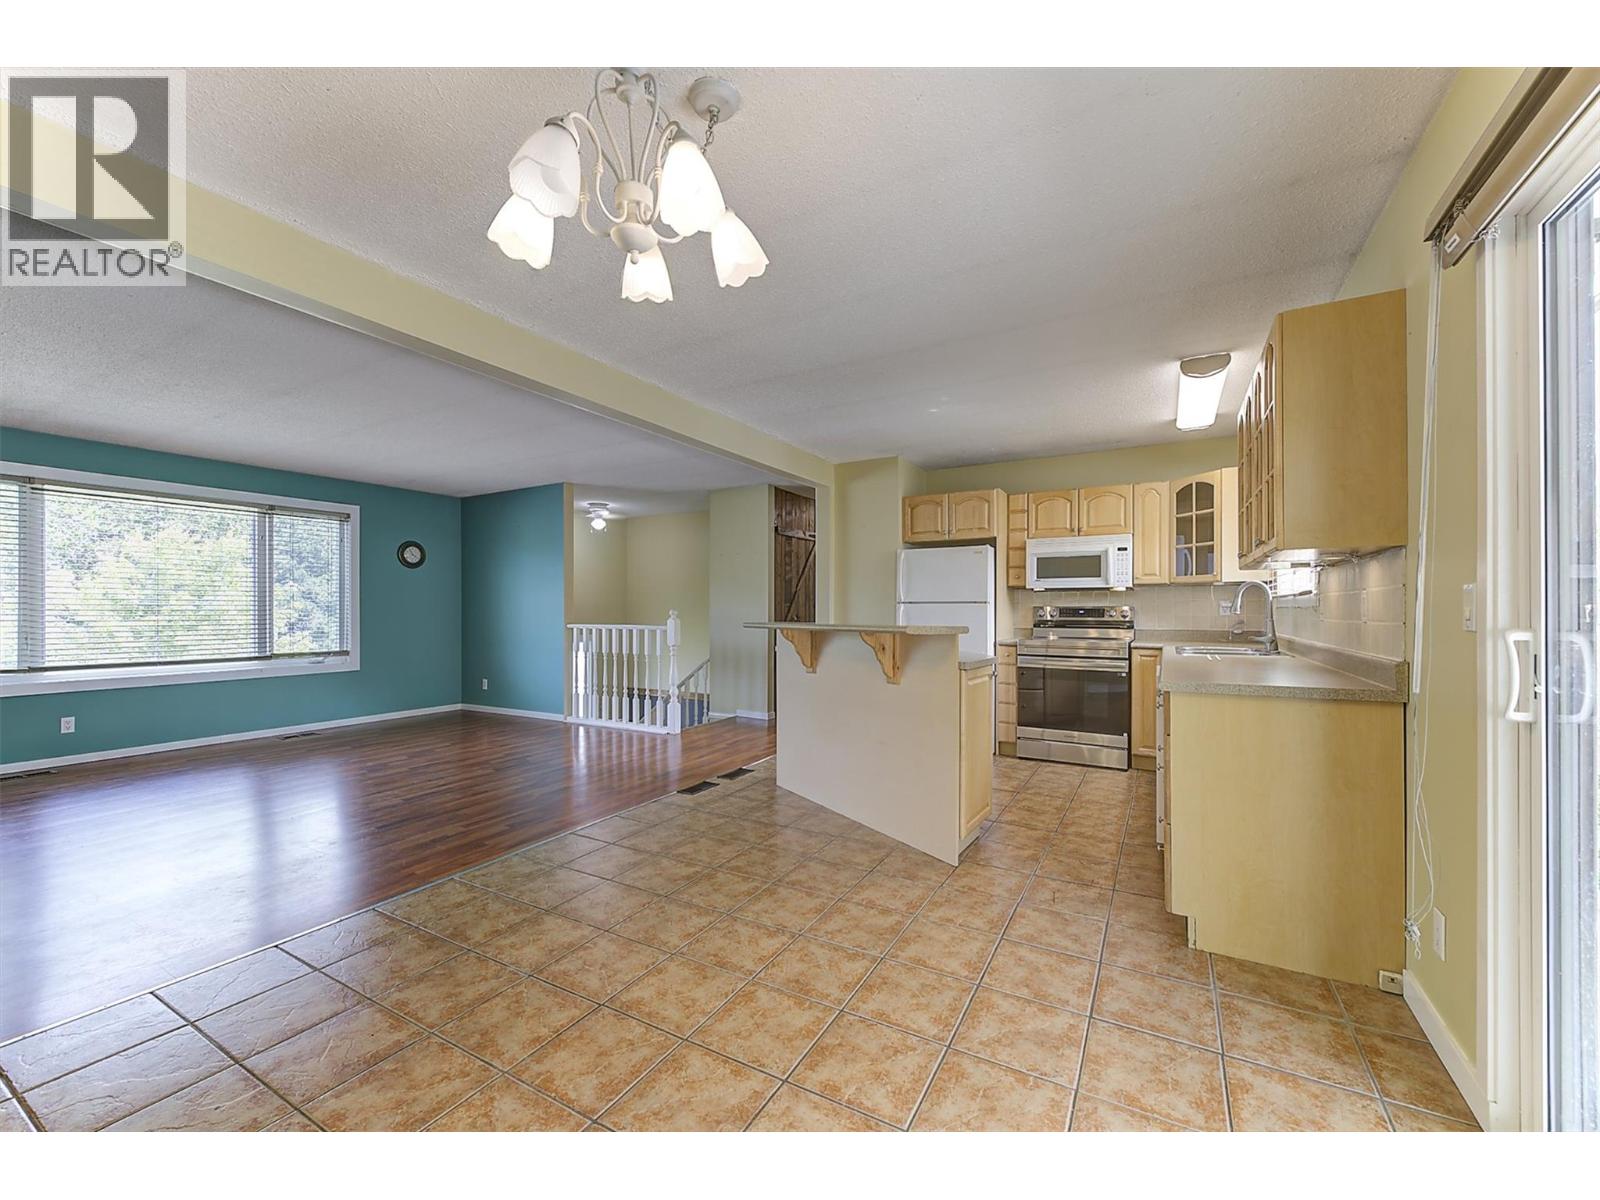
Photo 11
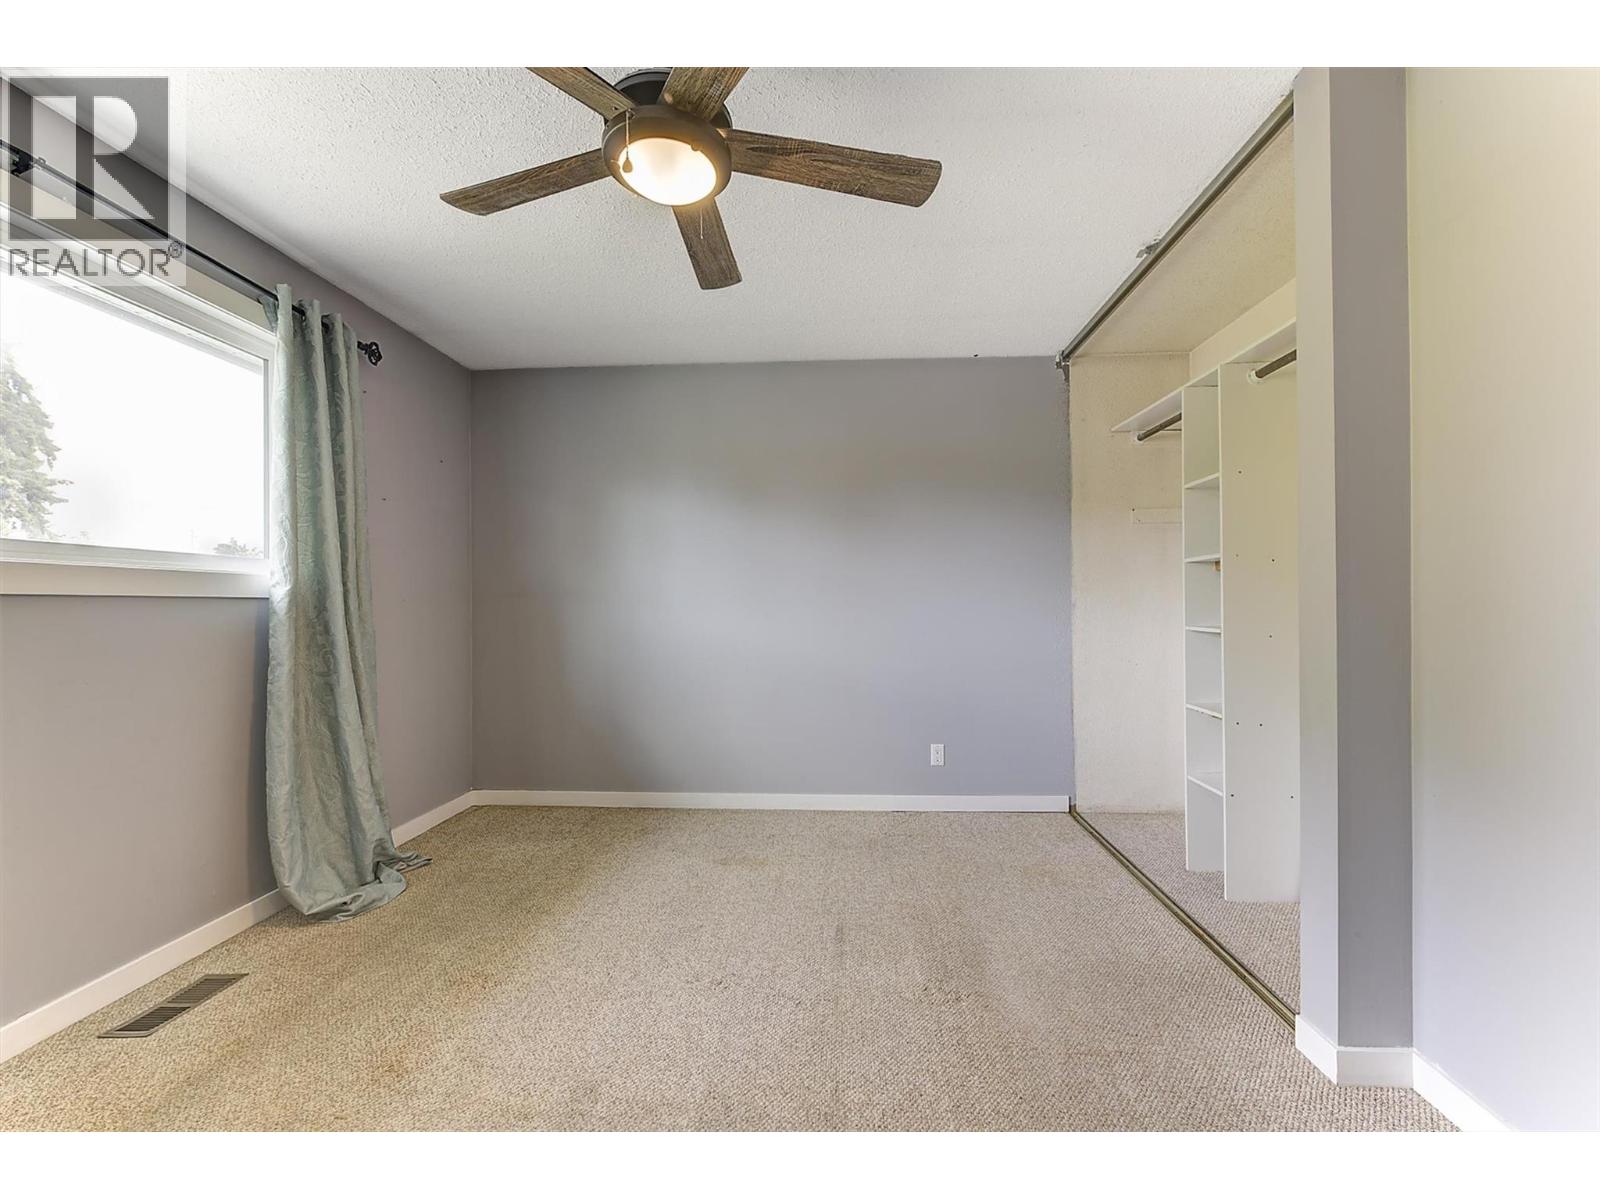
Photo 12
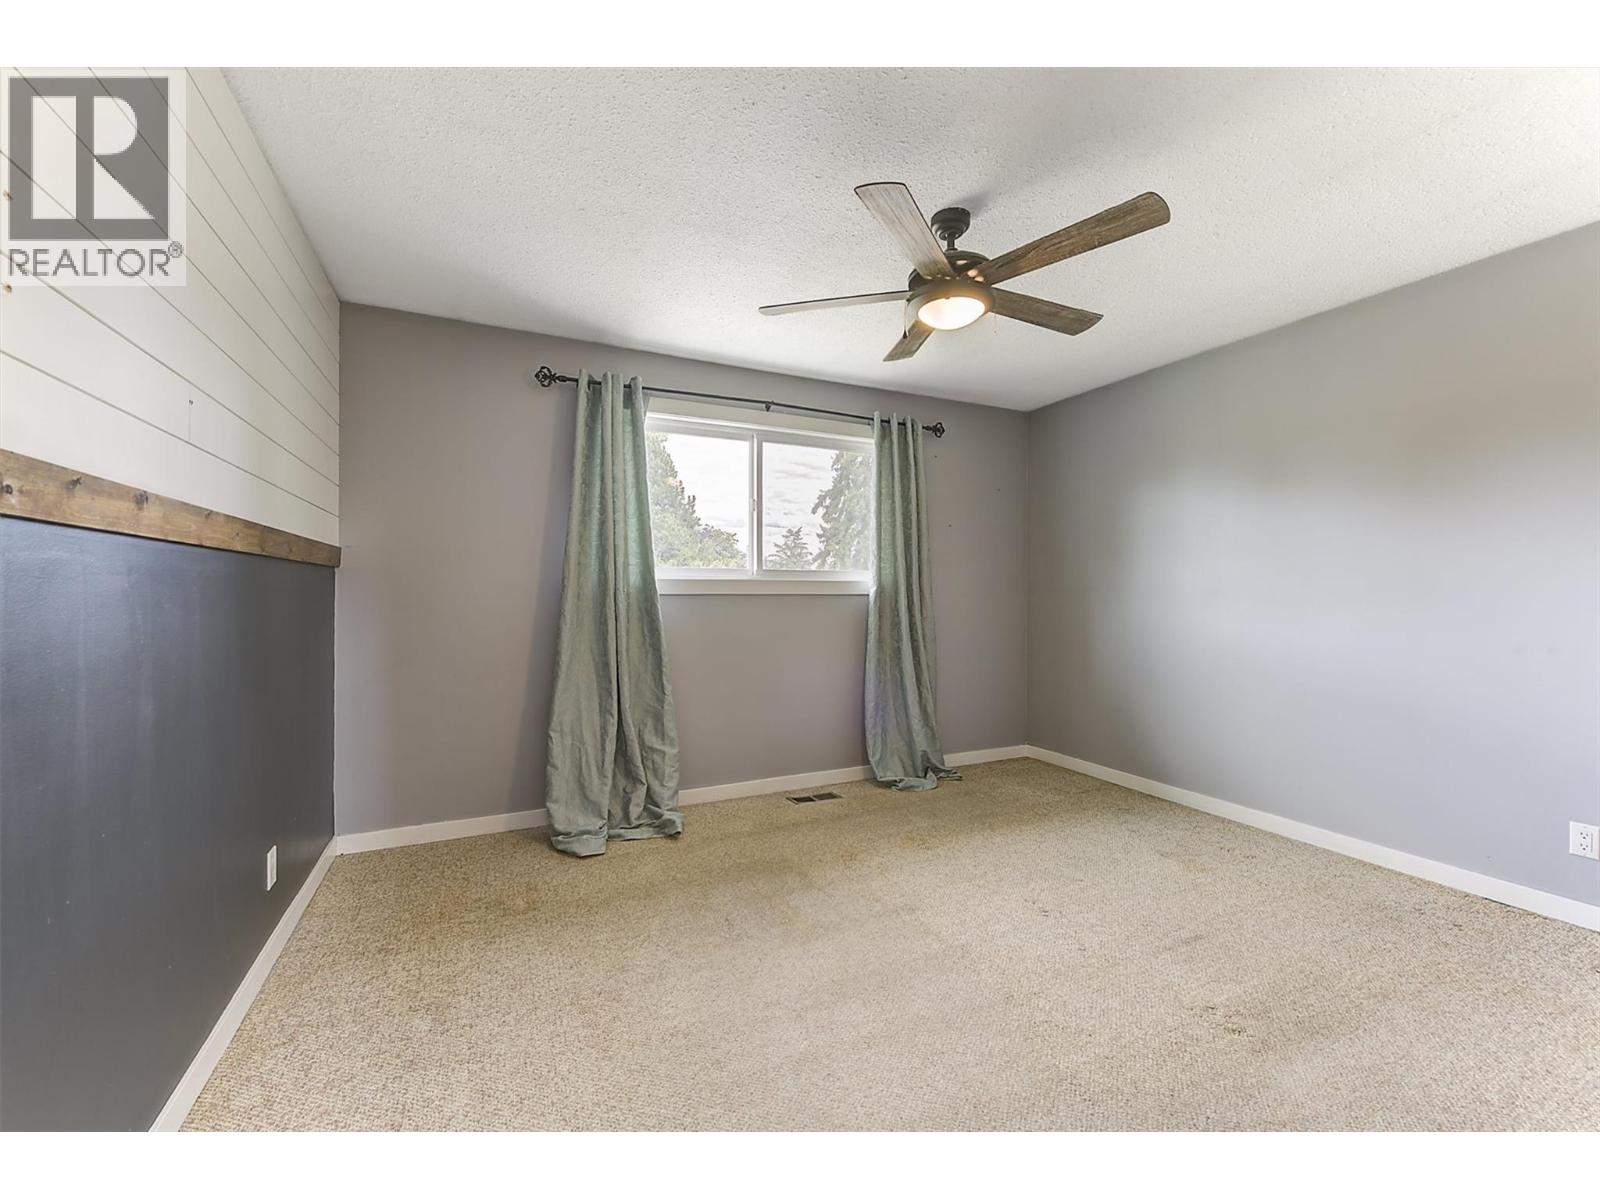
Photo 13
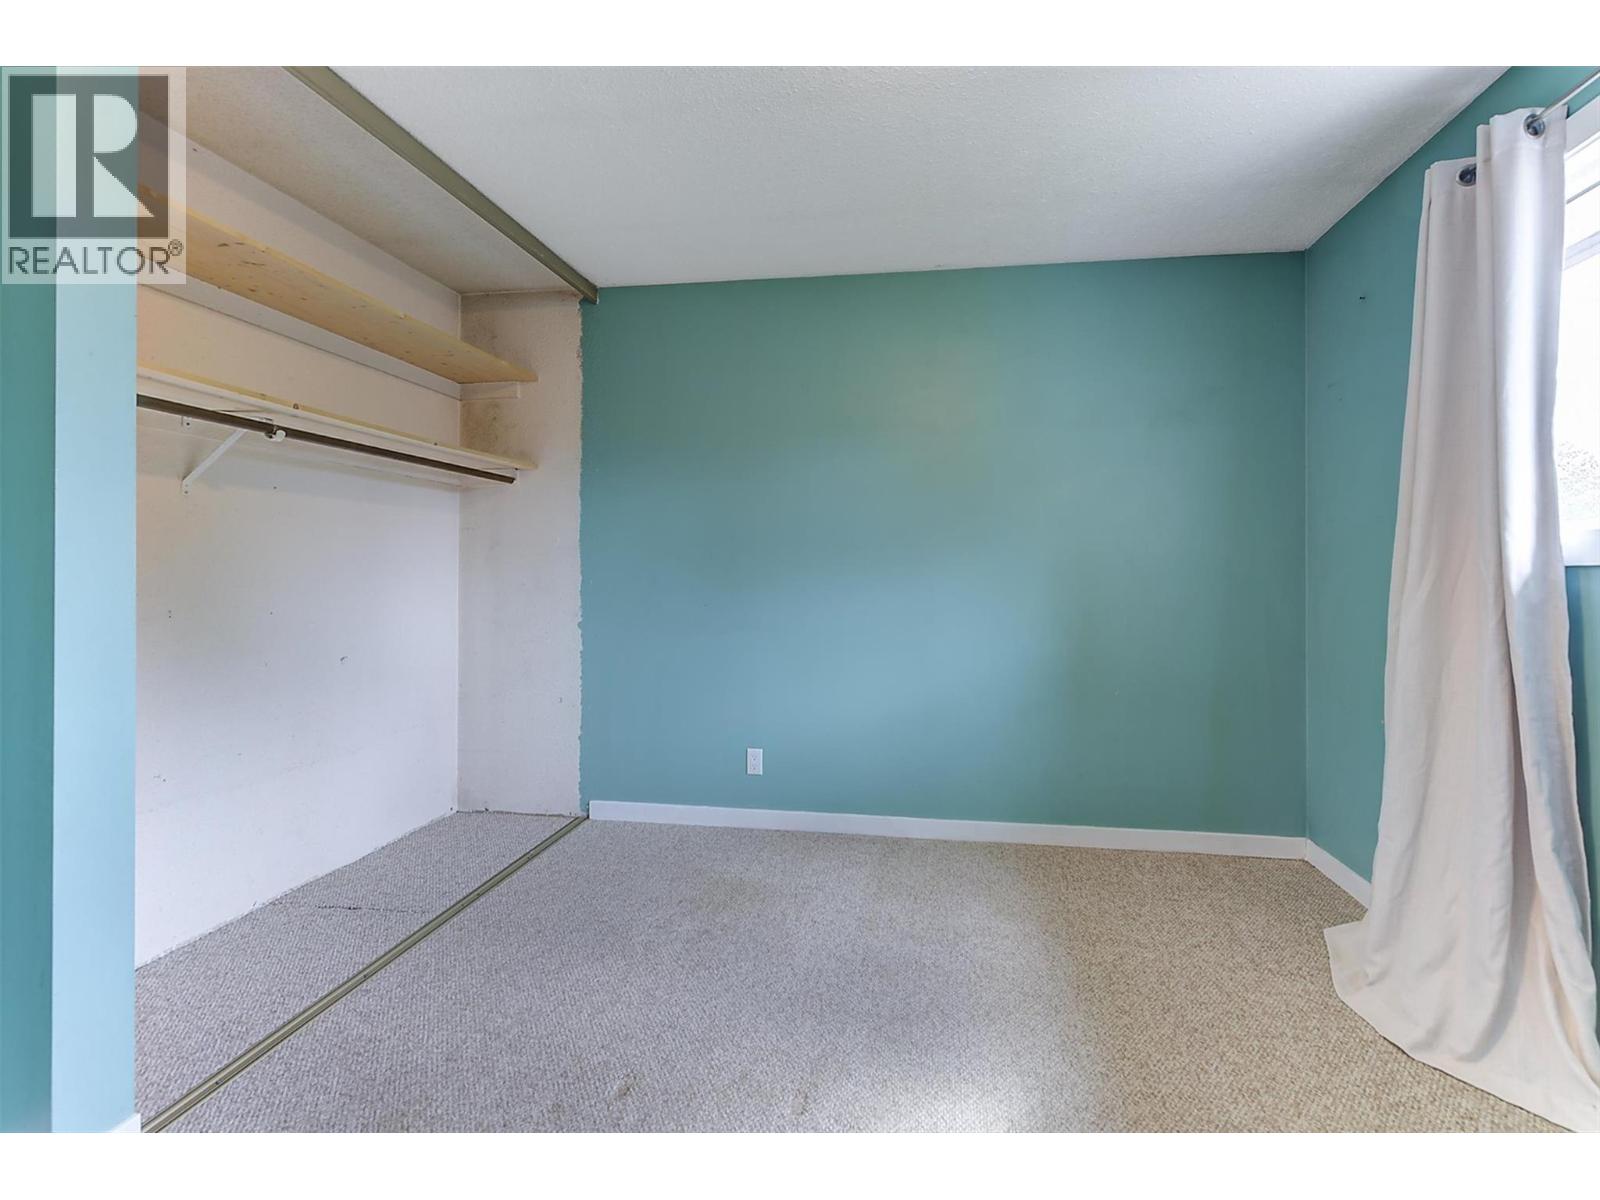
Photo 14
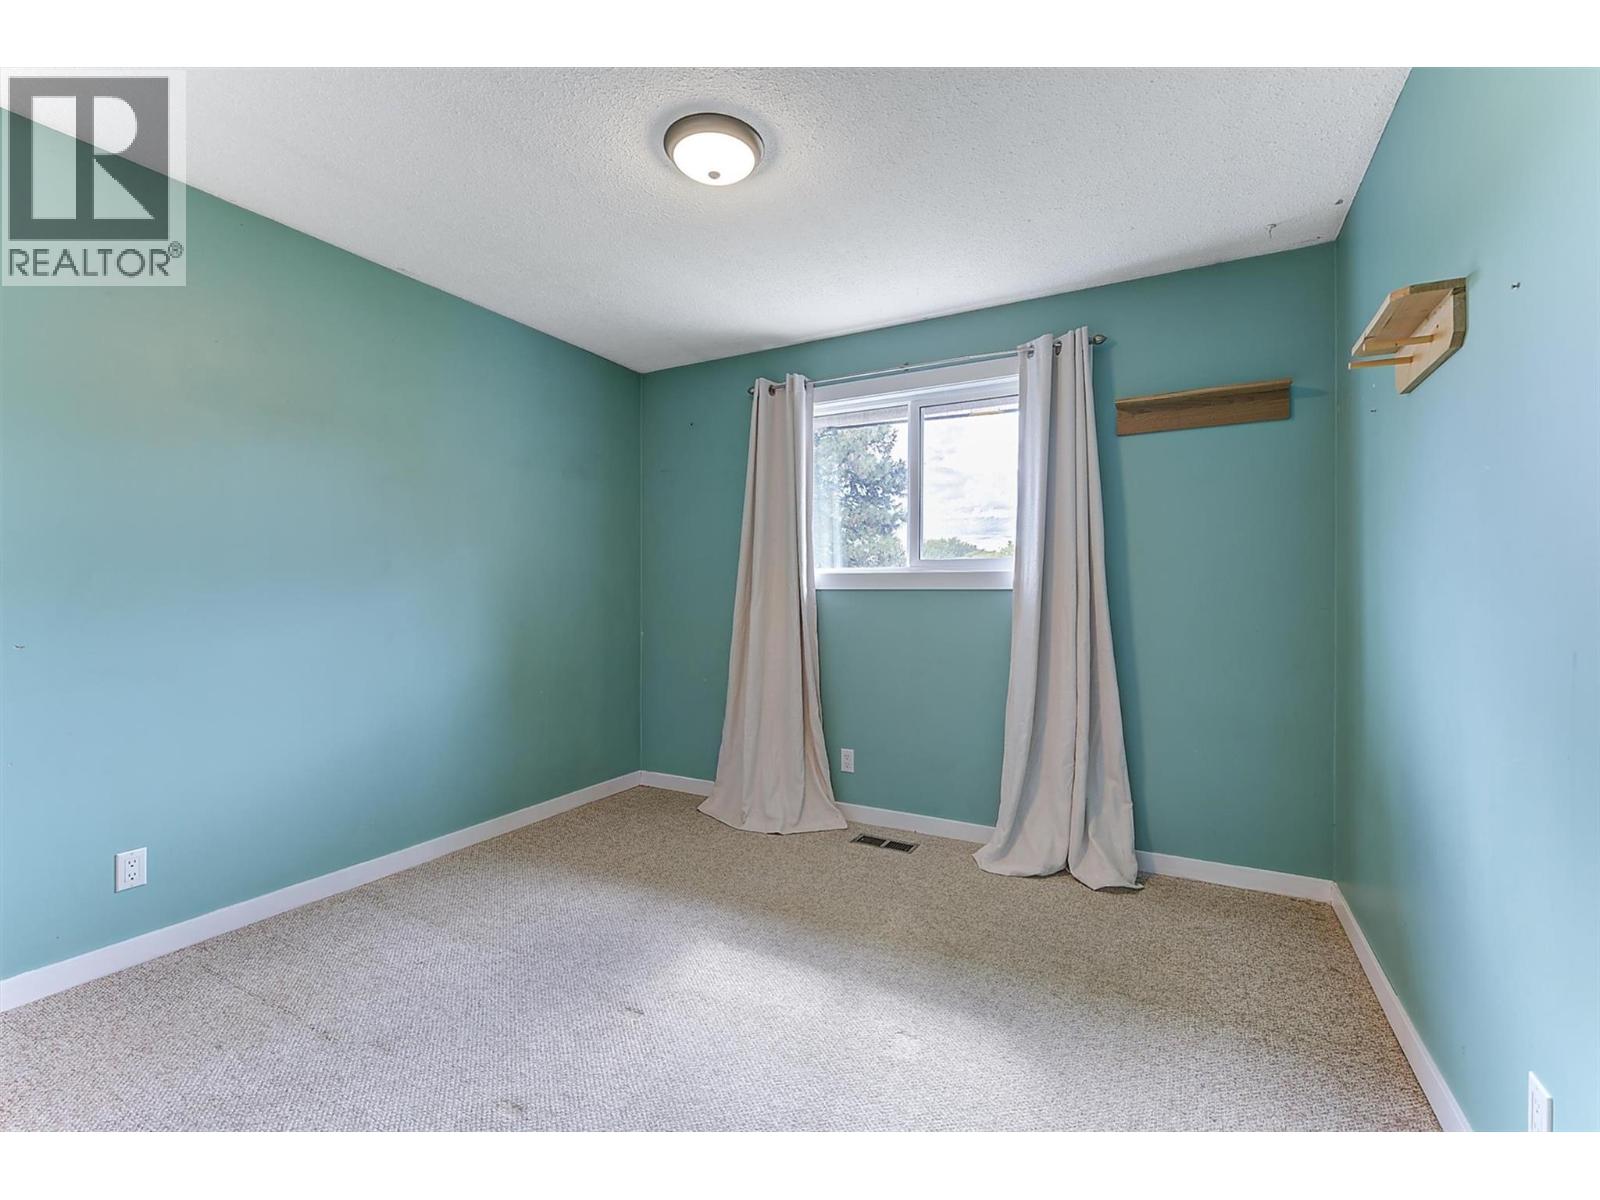
Photo 15
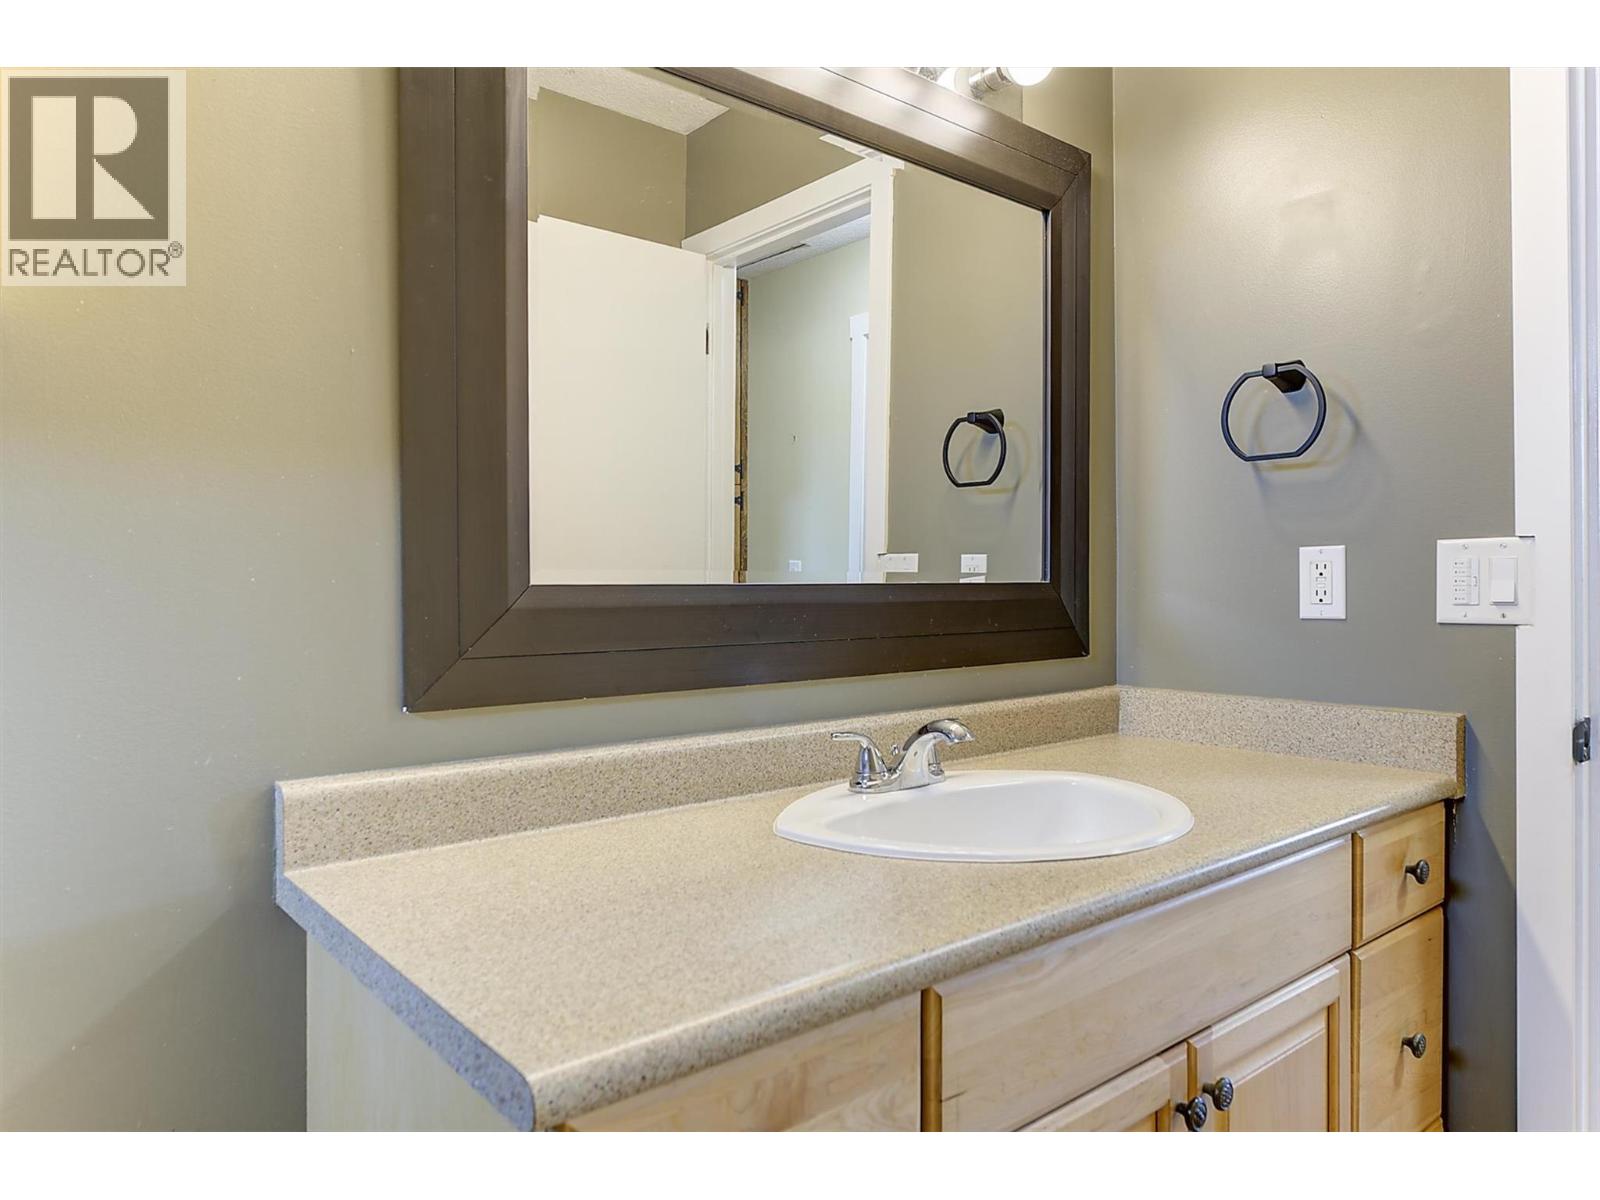
Photo 16
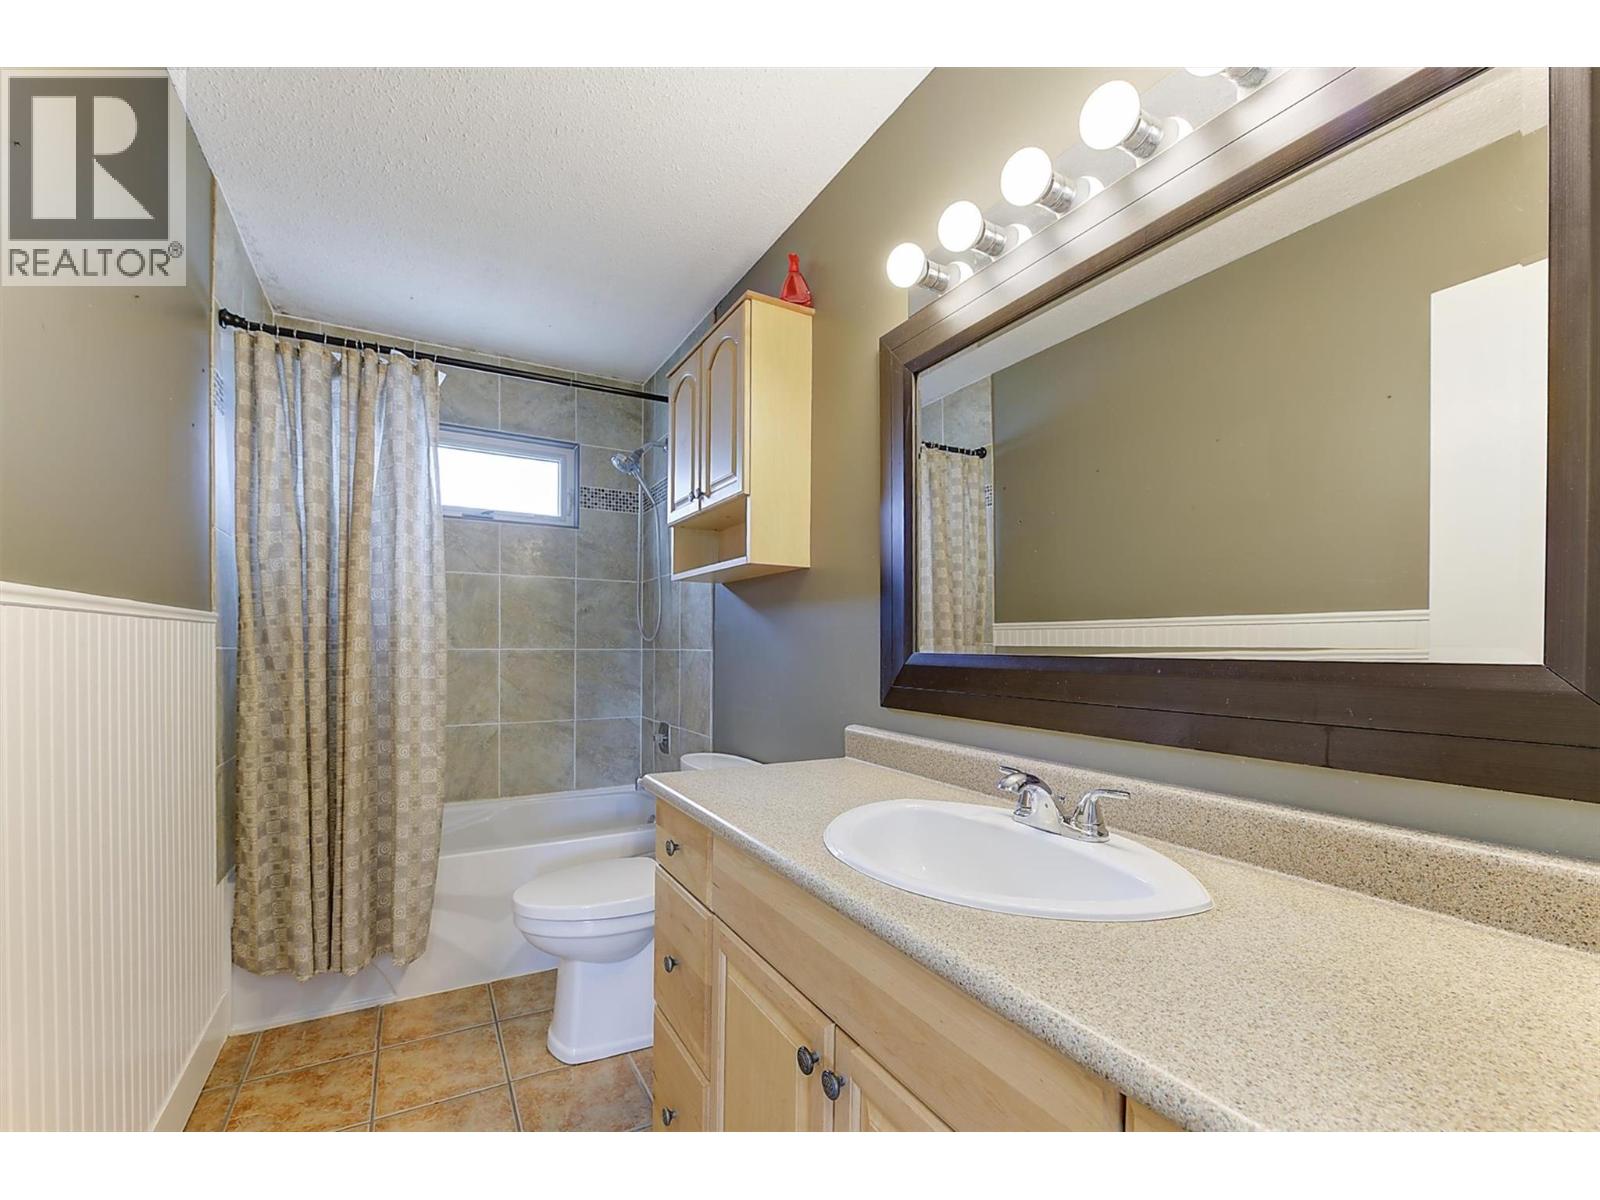
Photo 17
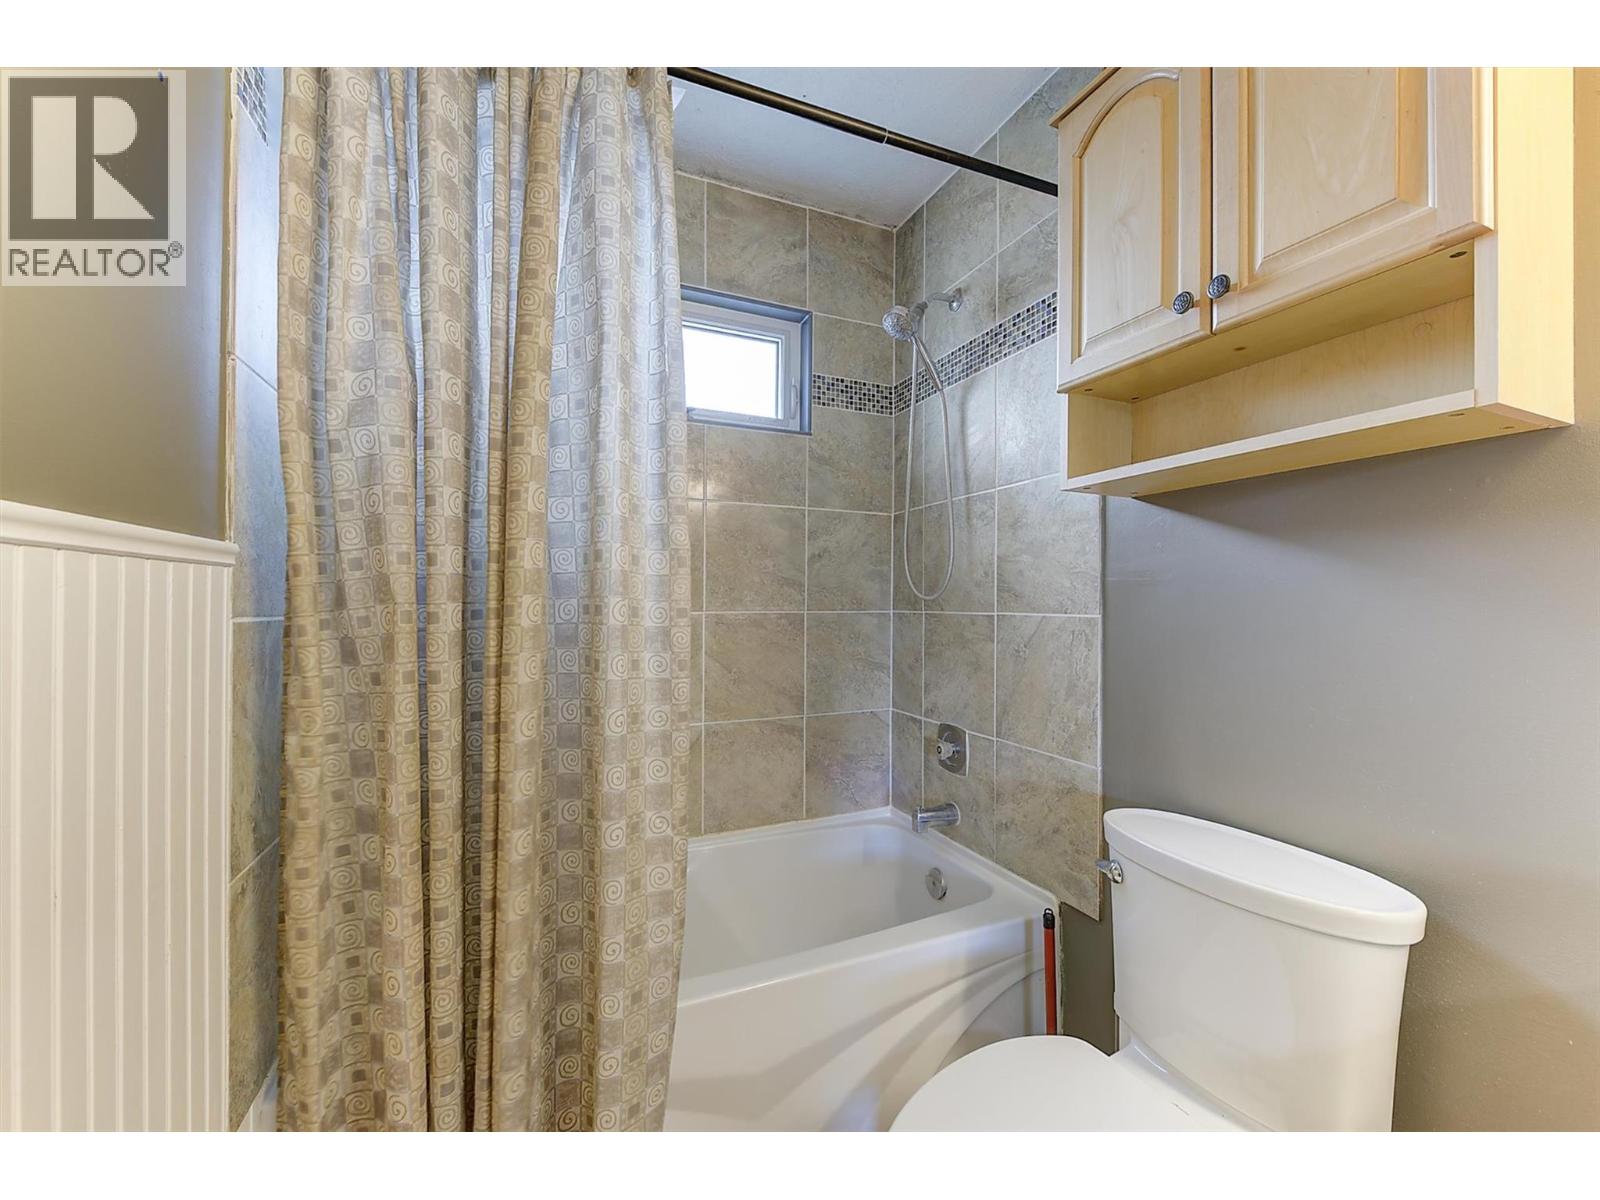
Photo 18
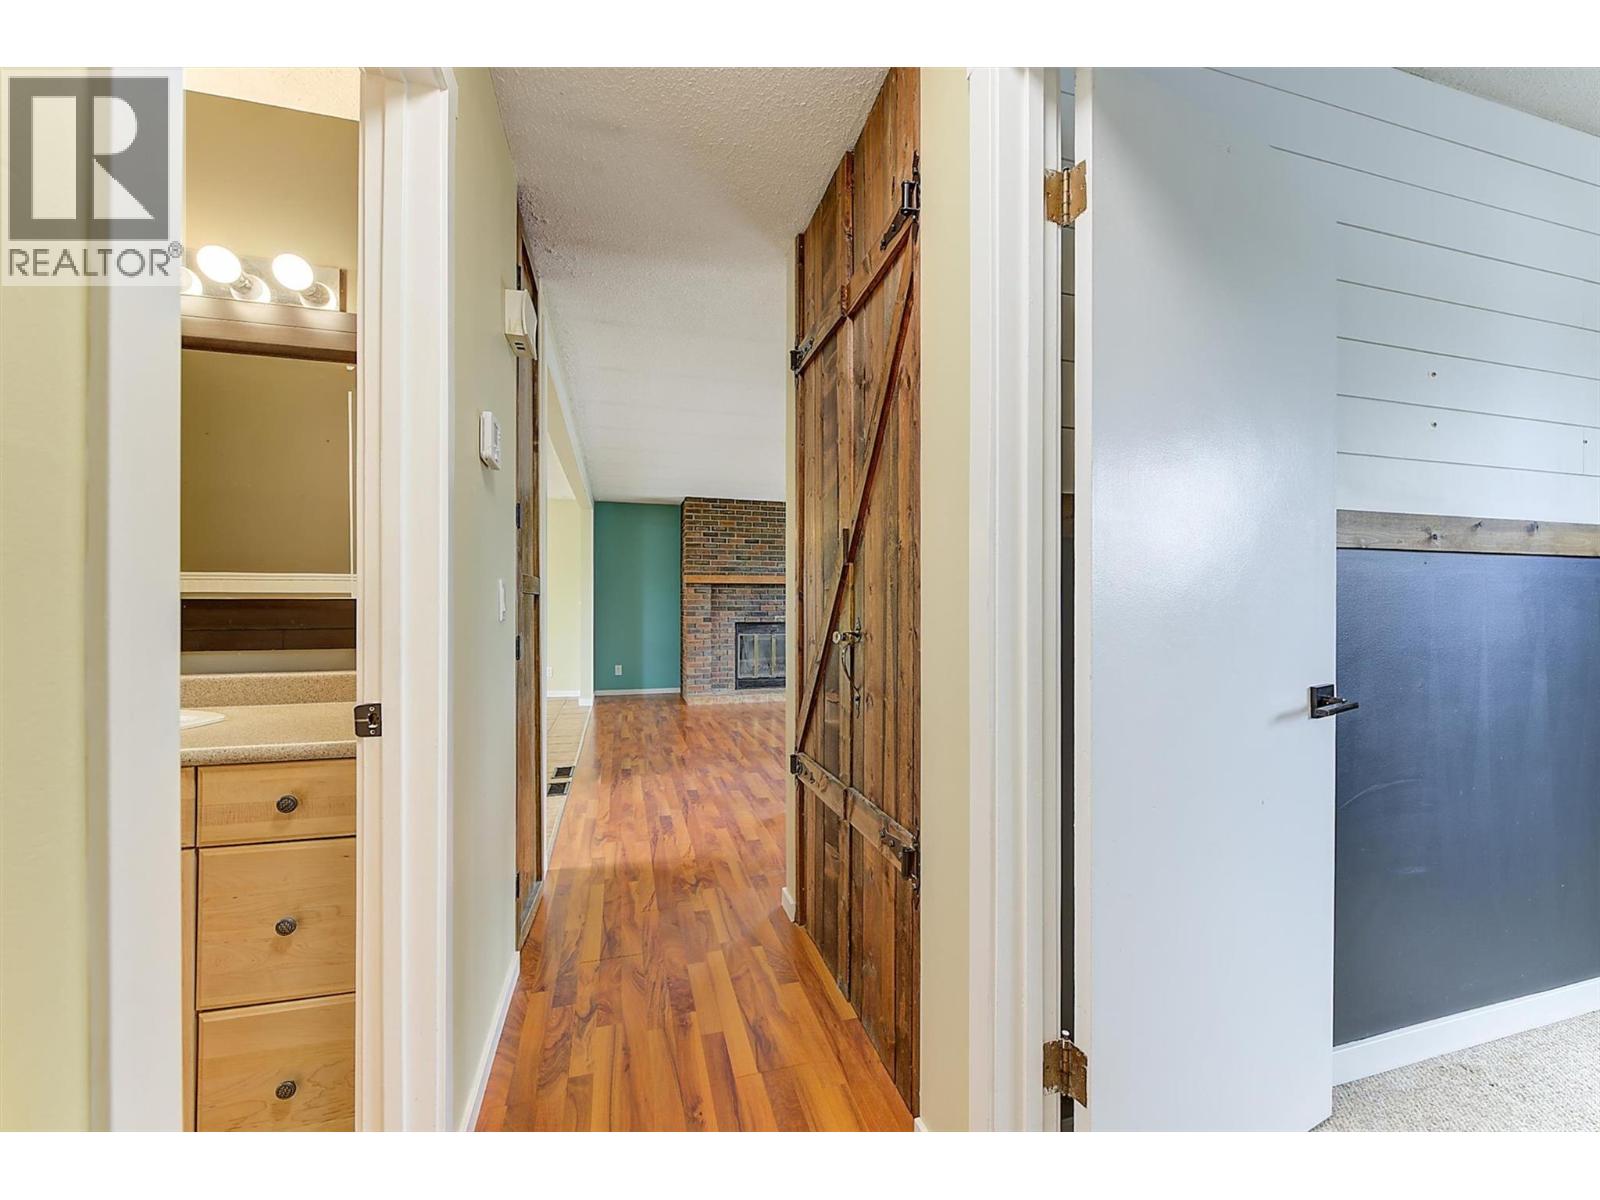
Photo 19
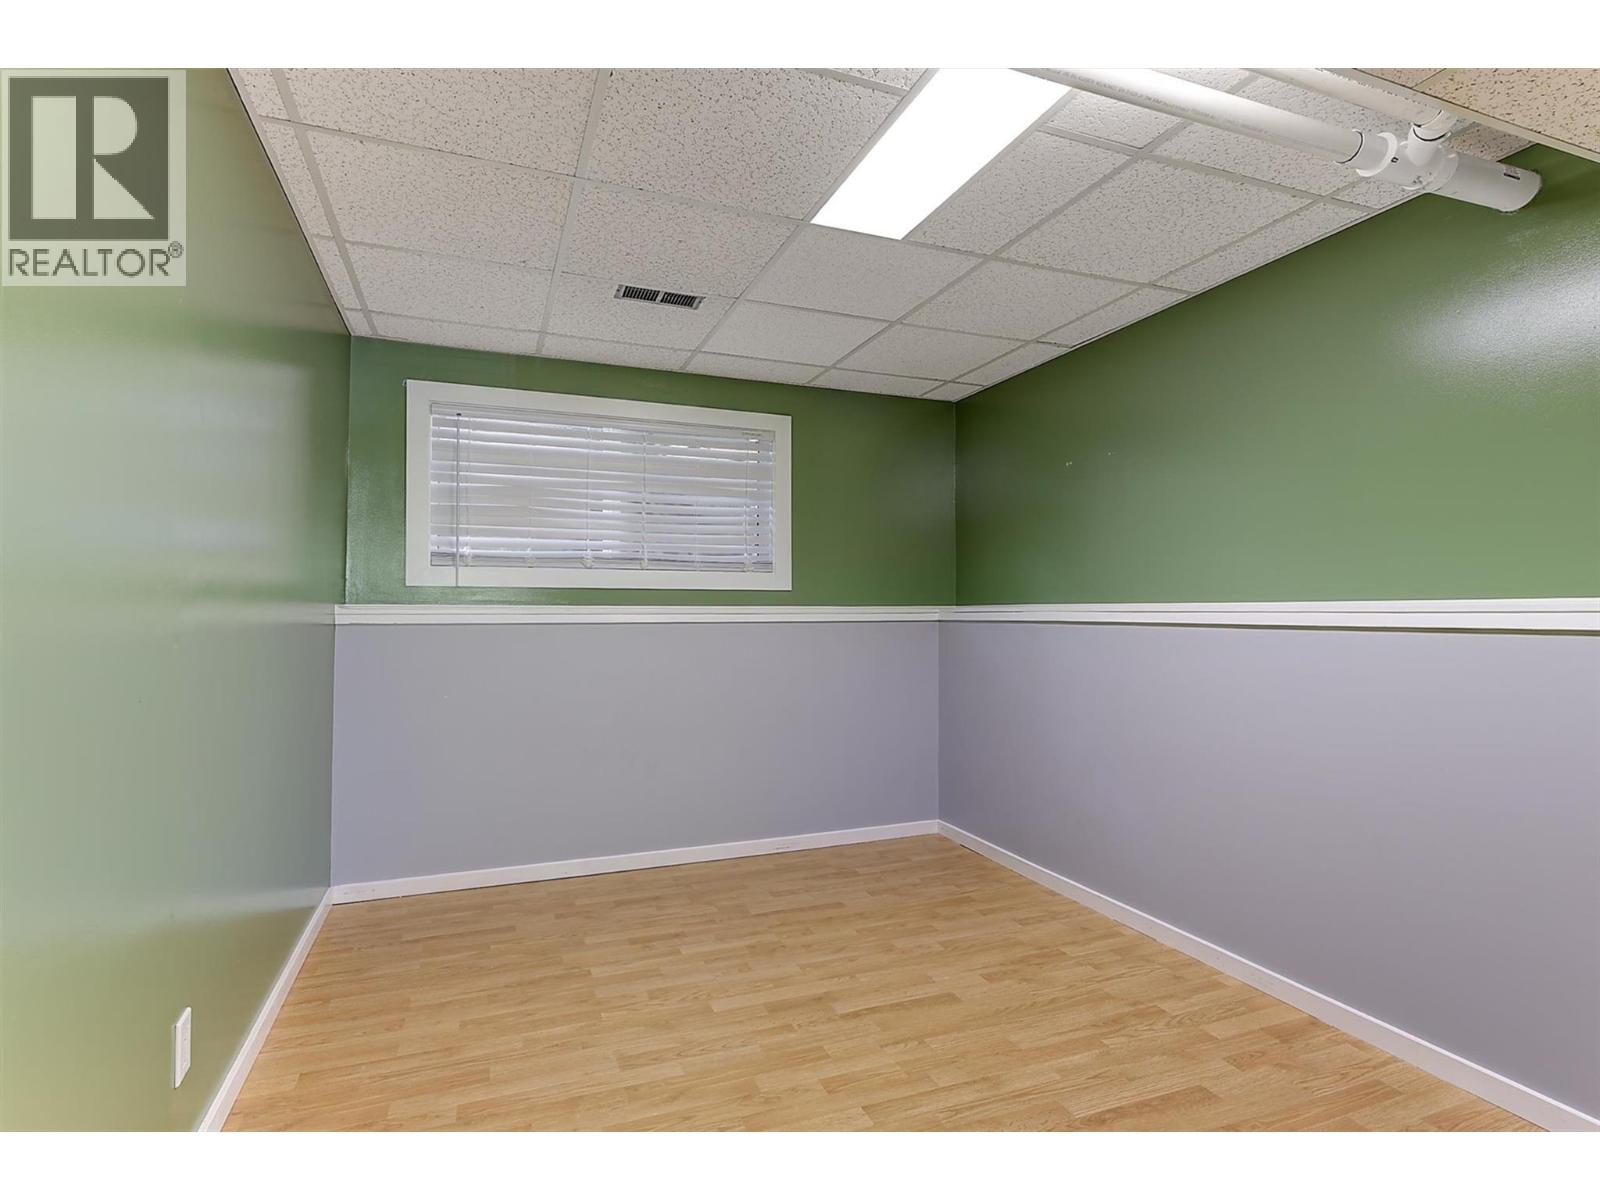
Photo 20
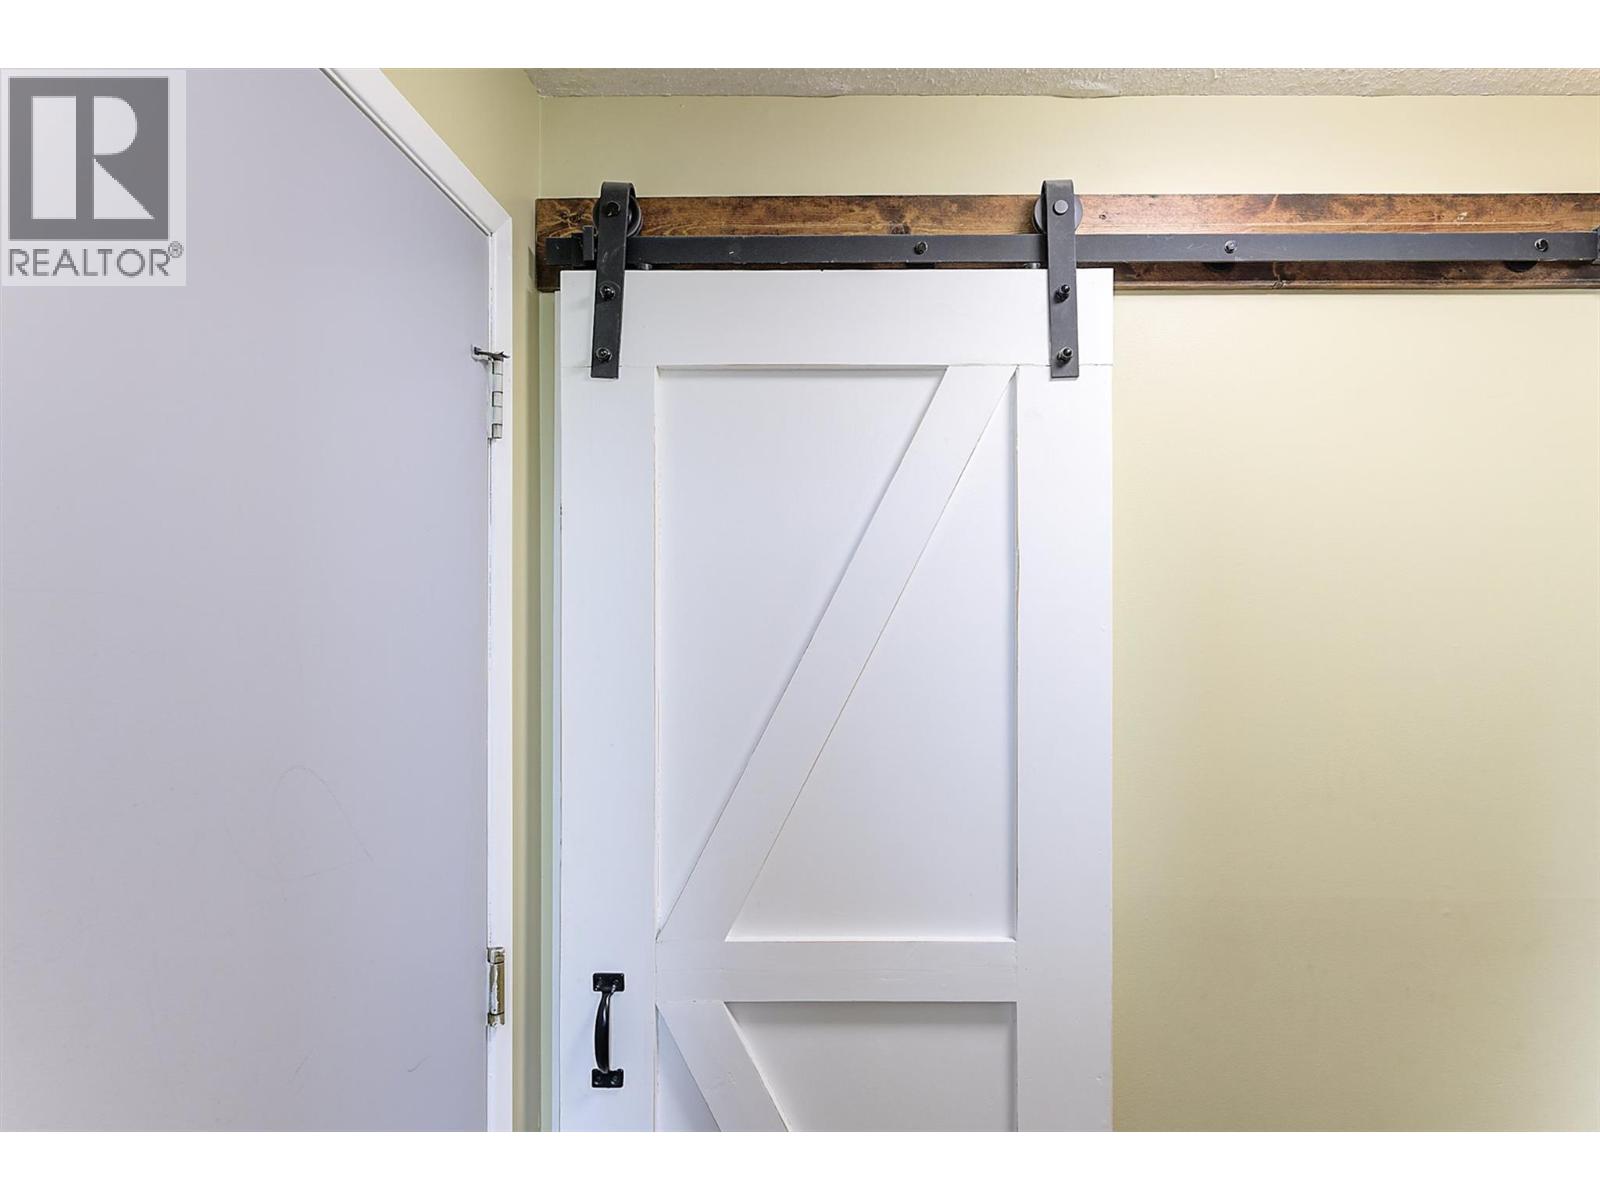
Photo 21
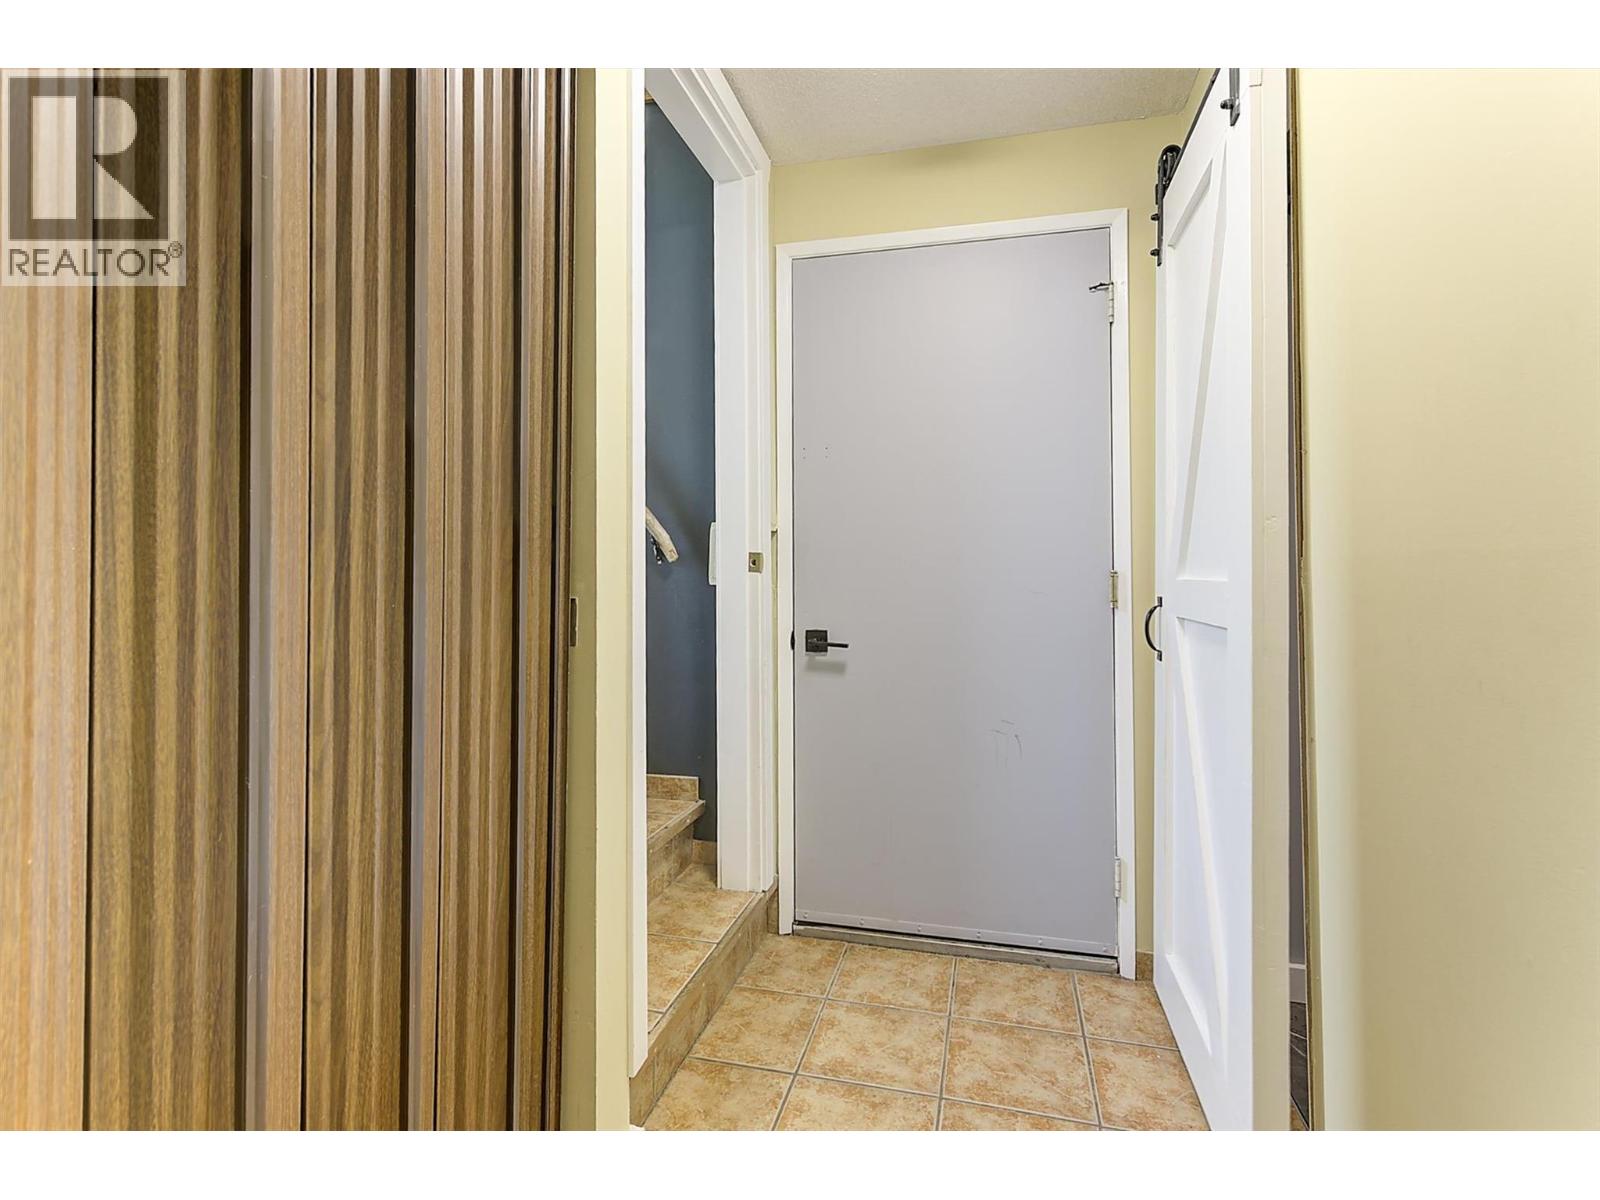
Photo 22
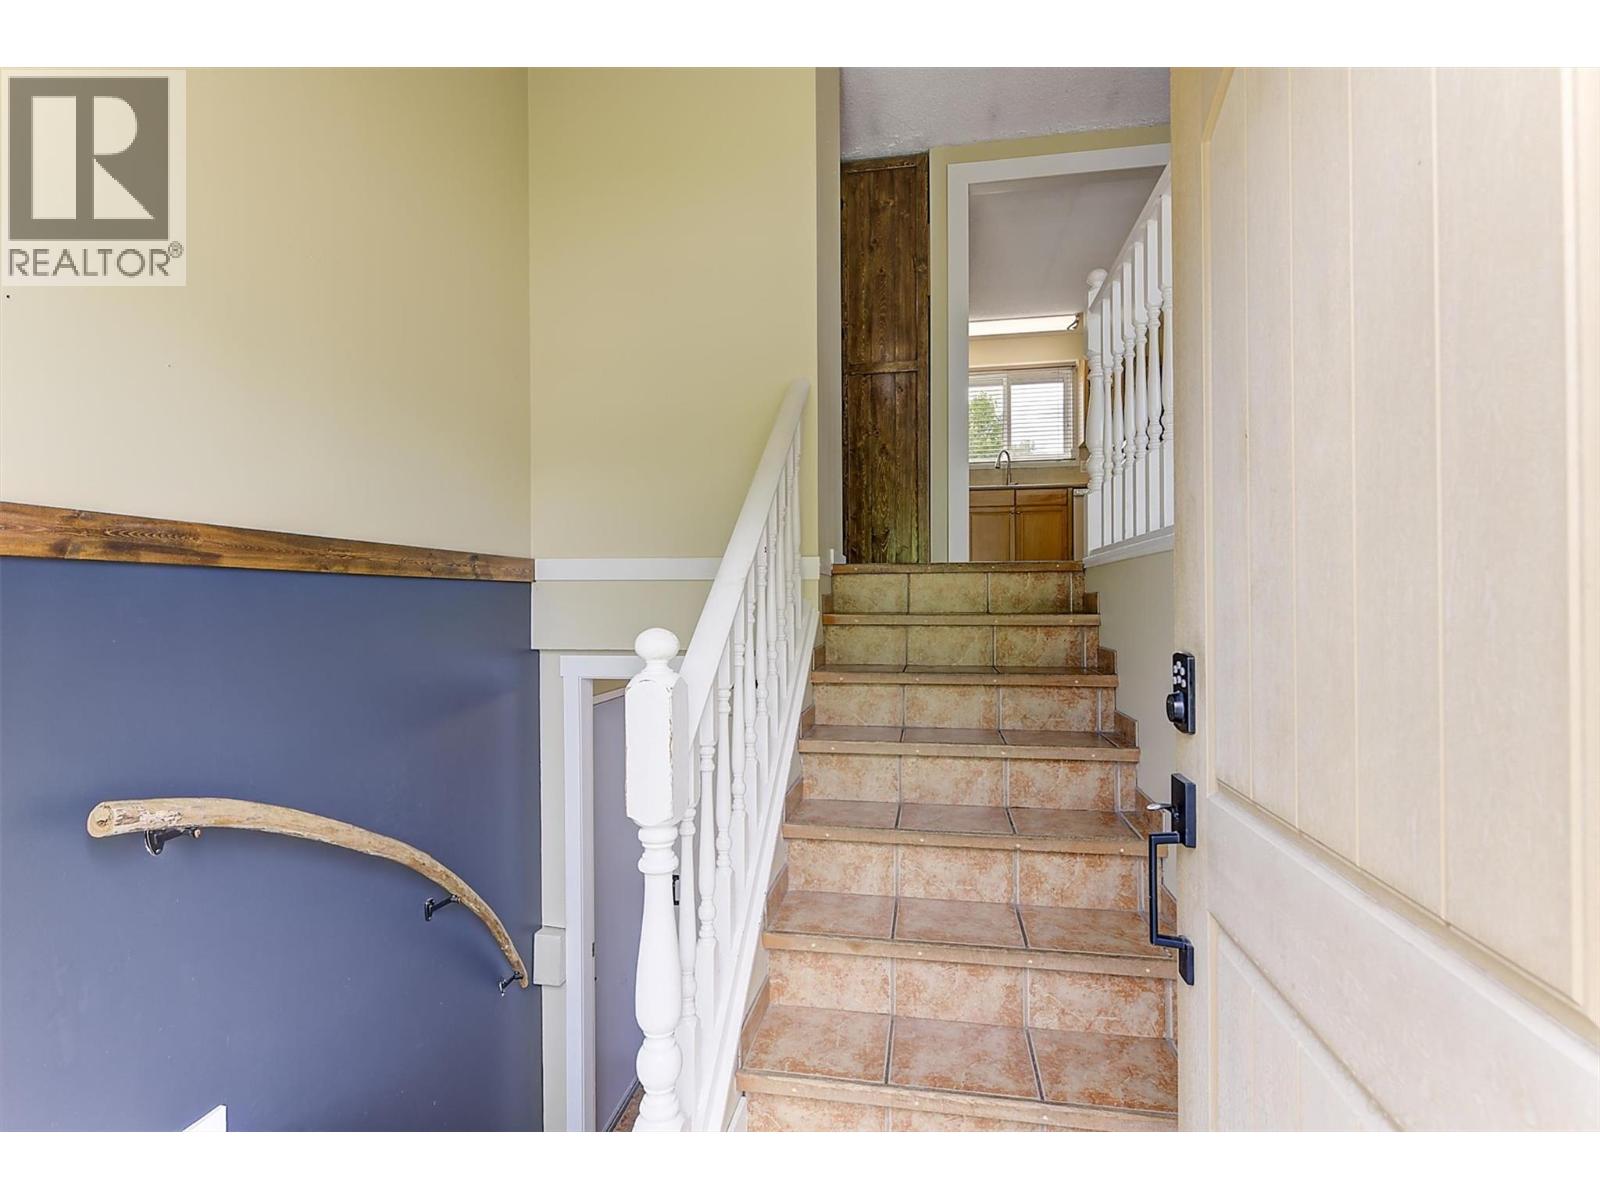
Photo 23
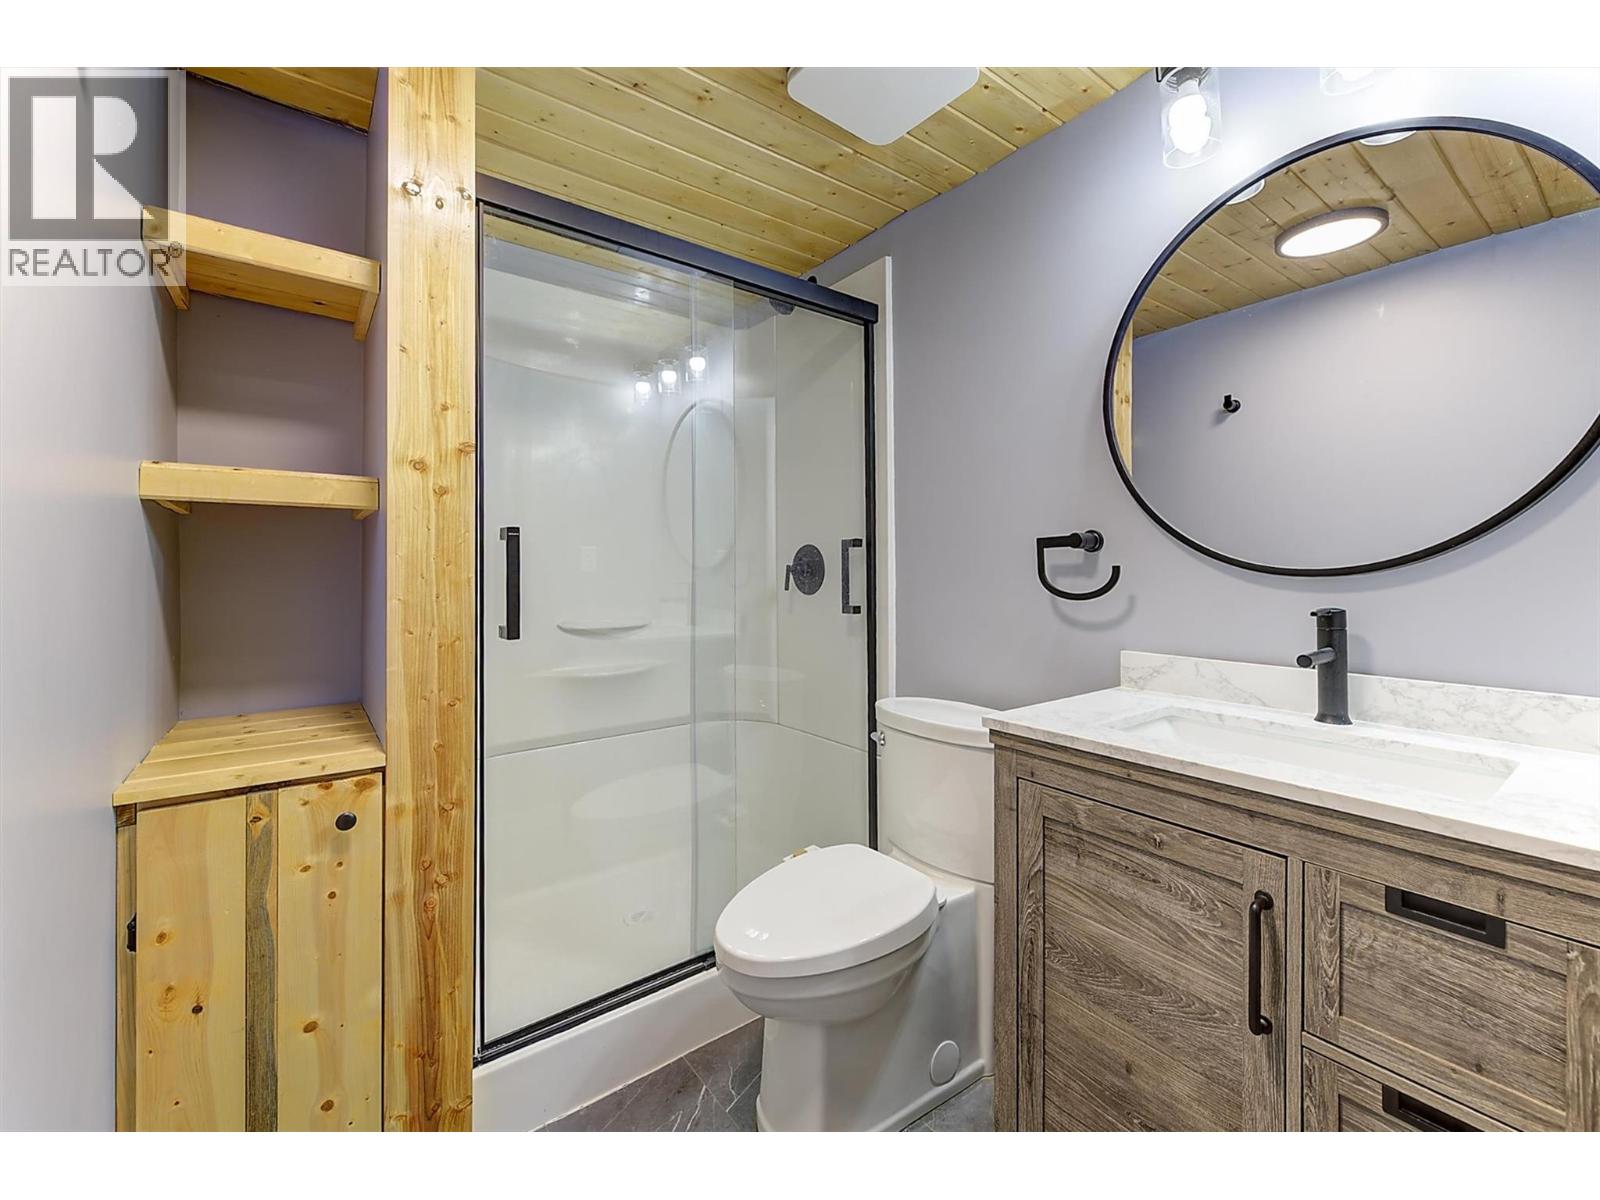
Photo 24
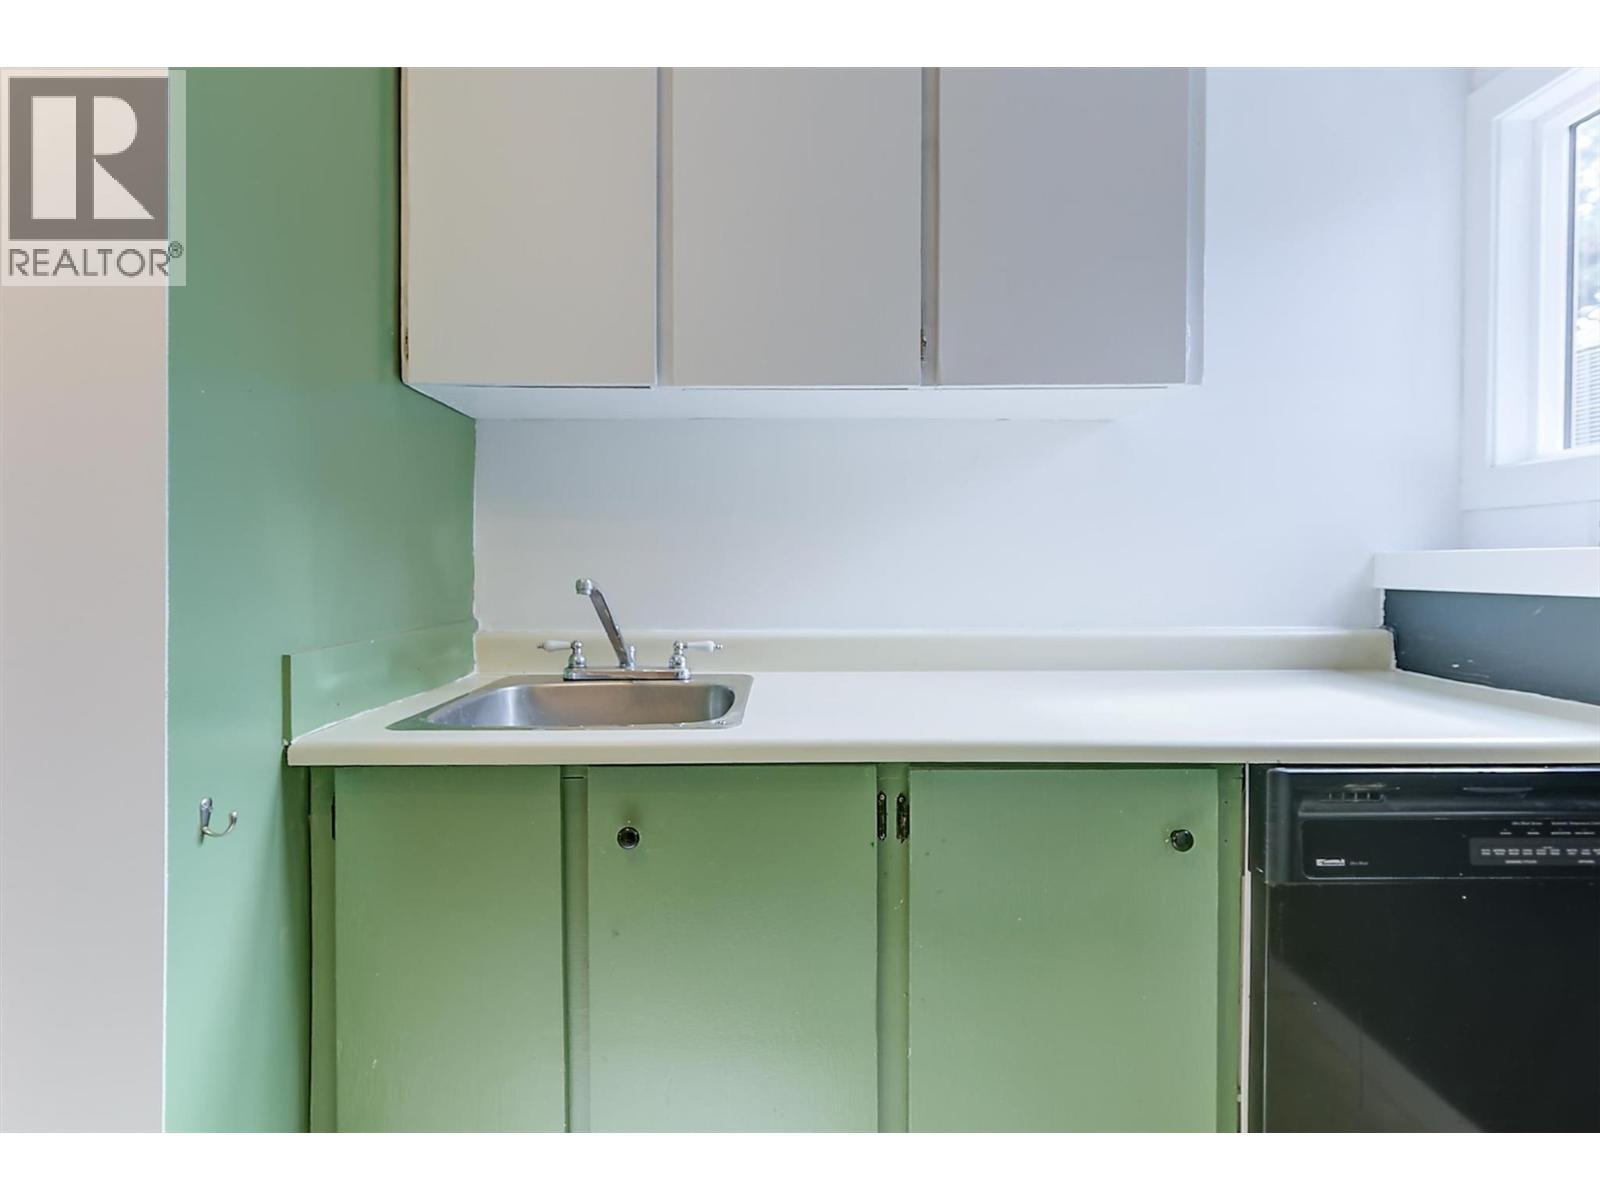
Photo 25
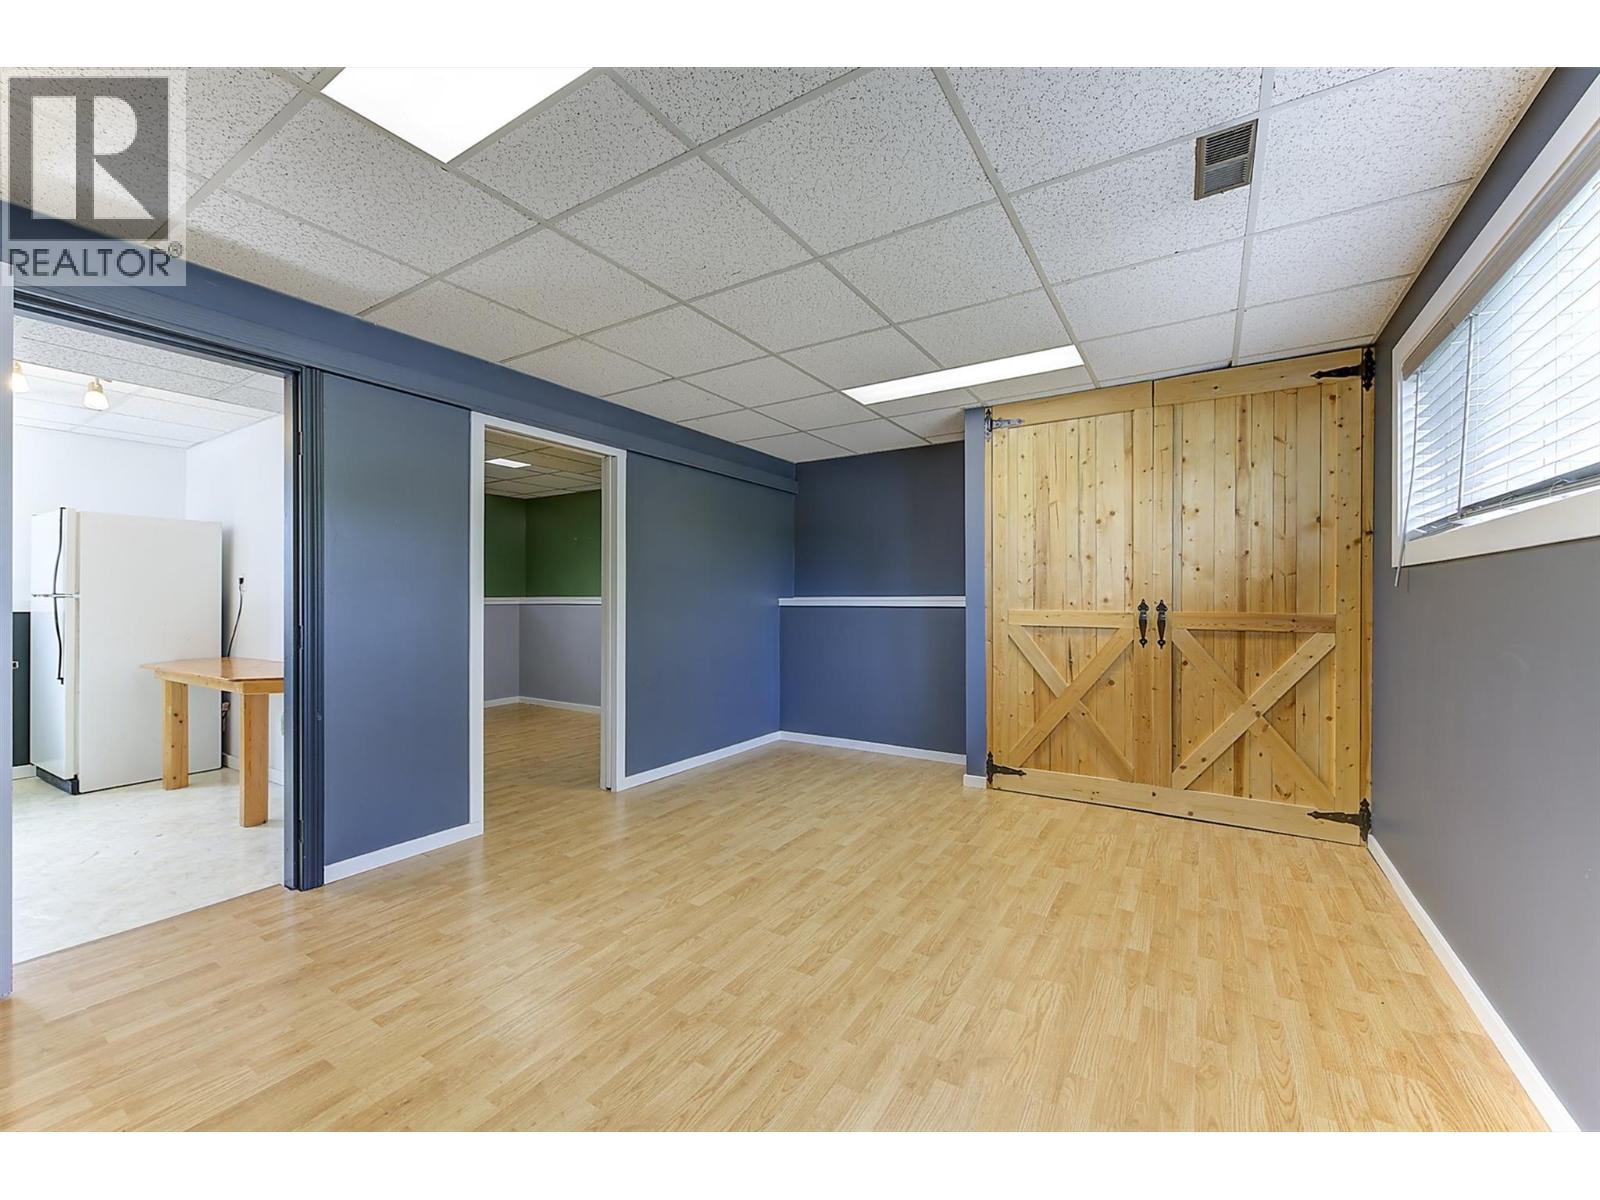
Photo 26
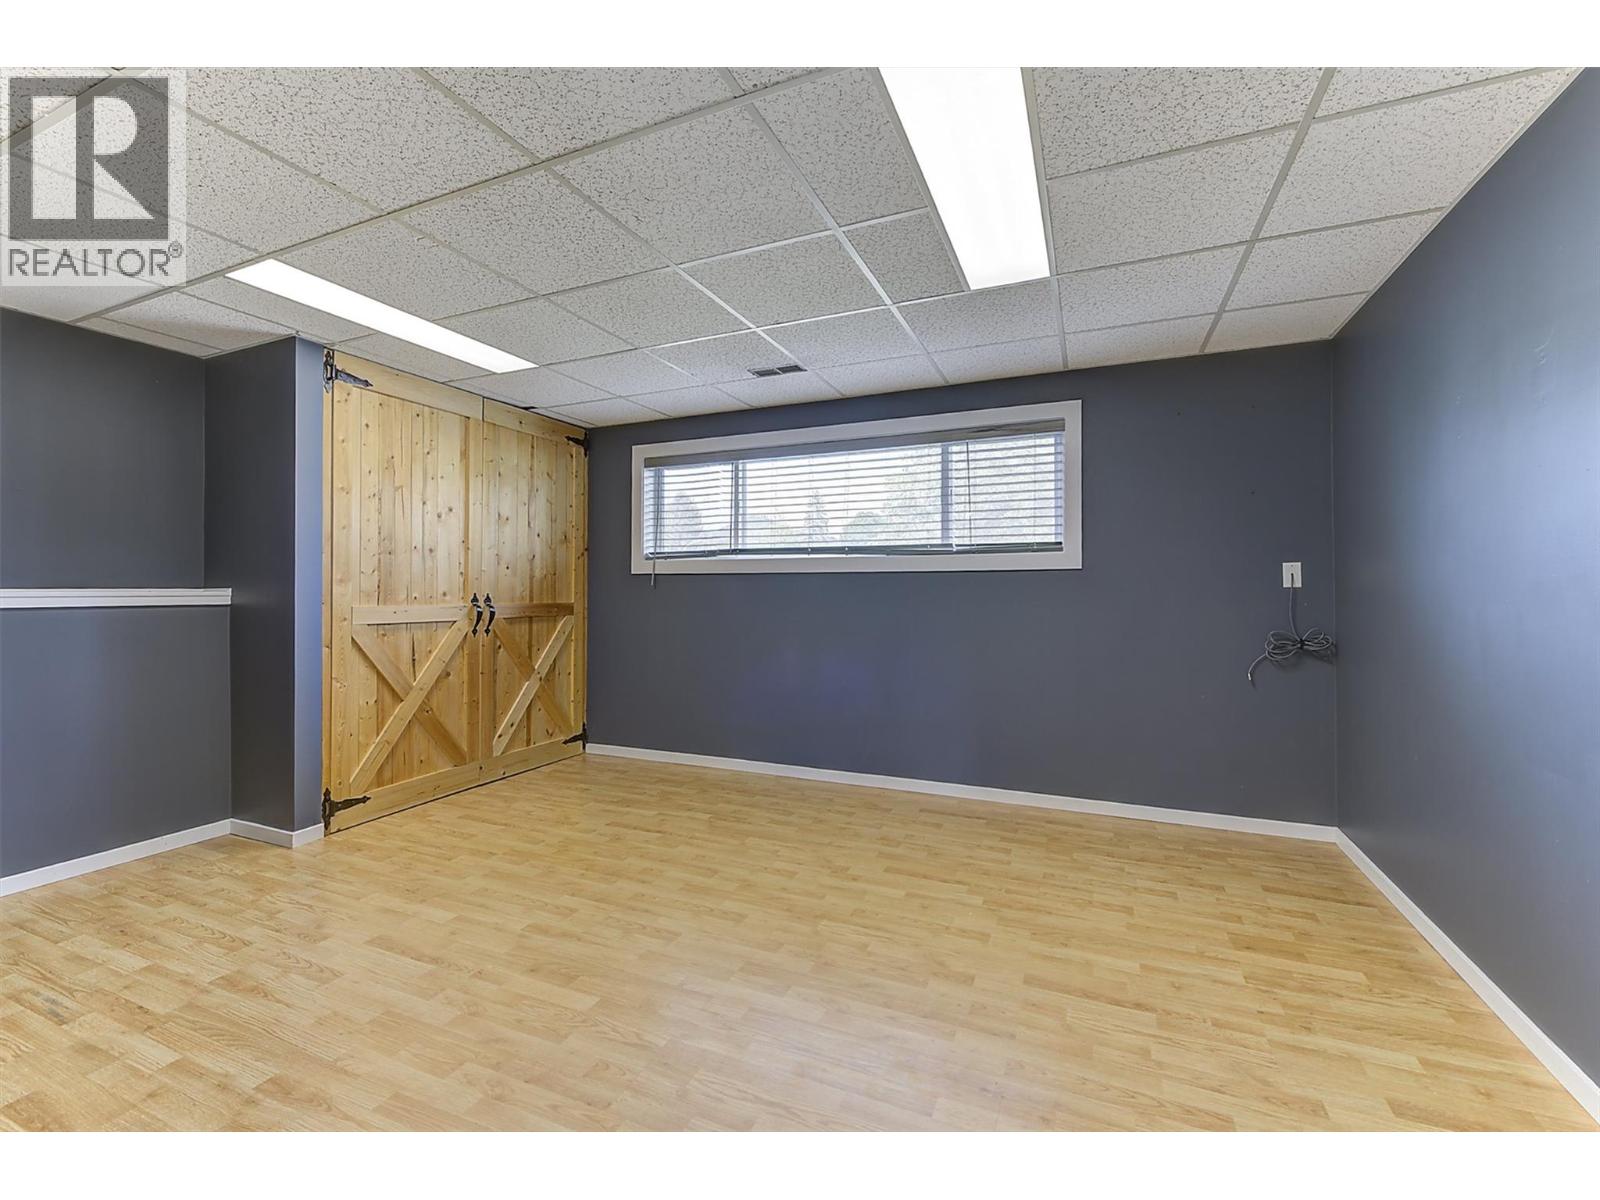
Photo 27
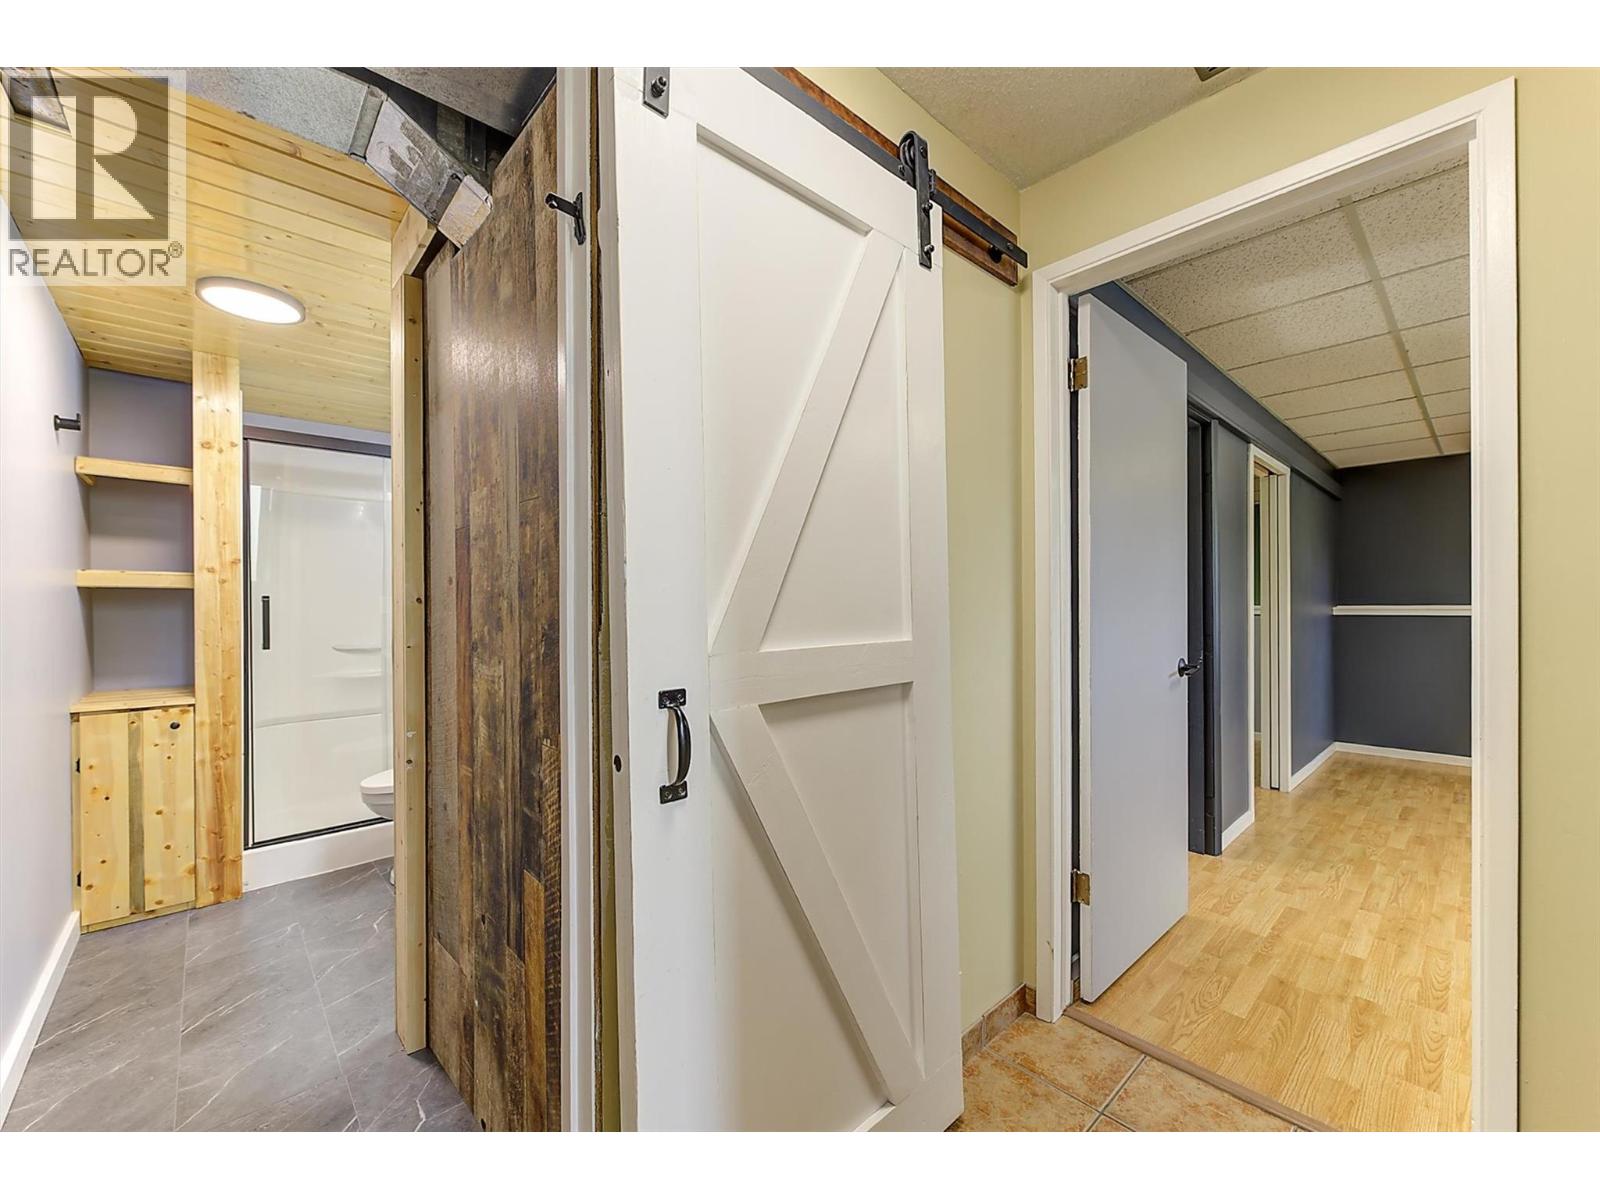
Photo 28
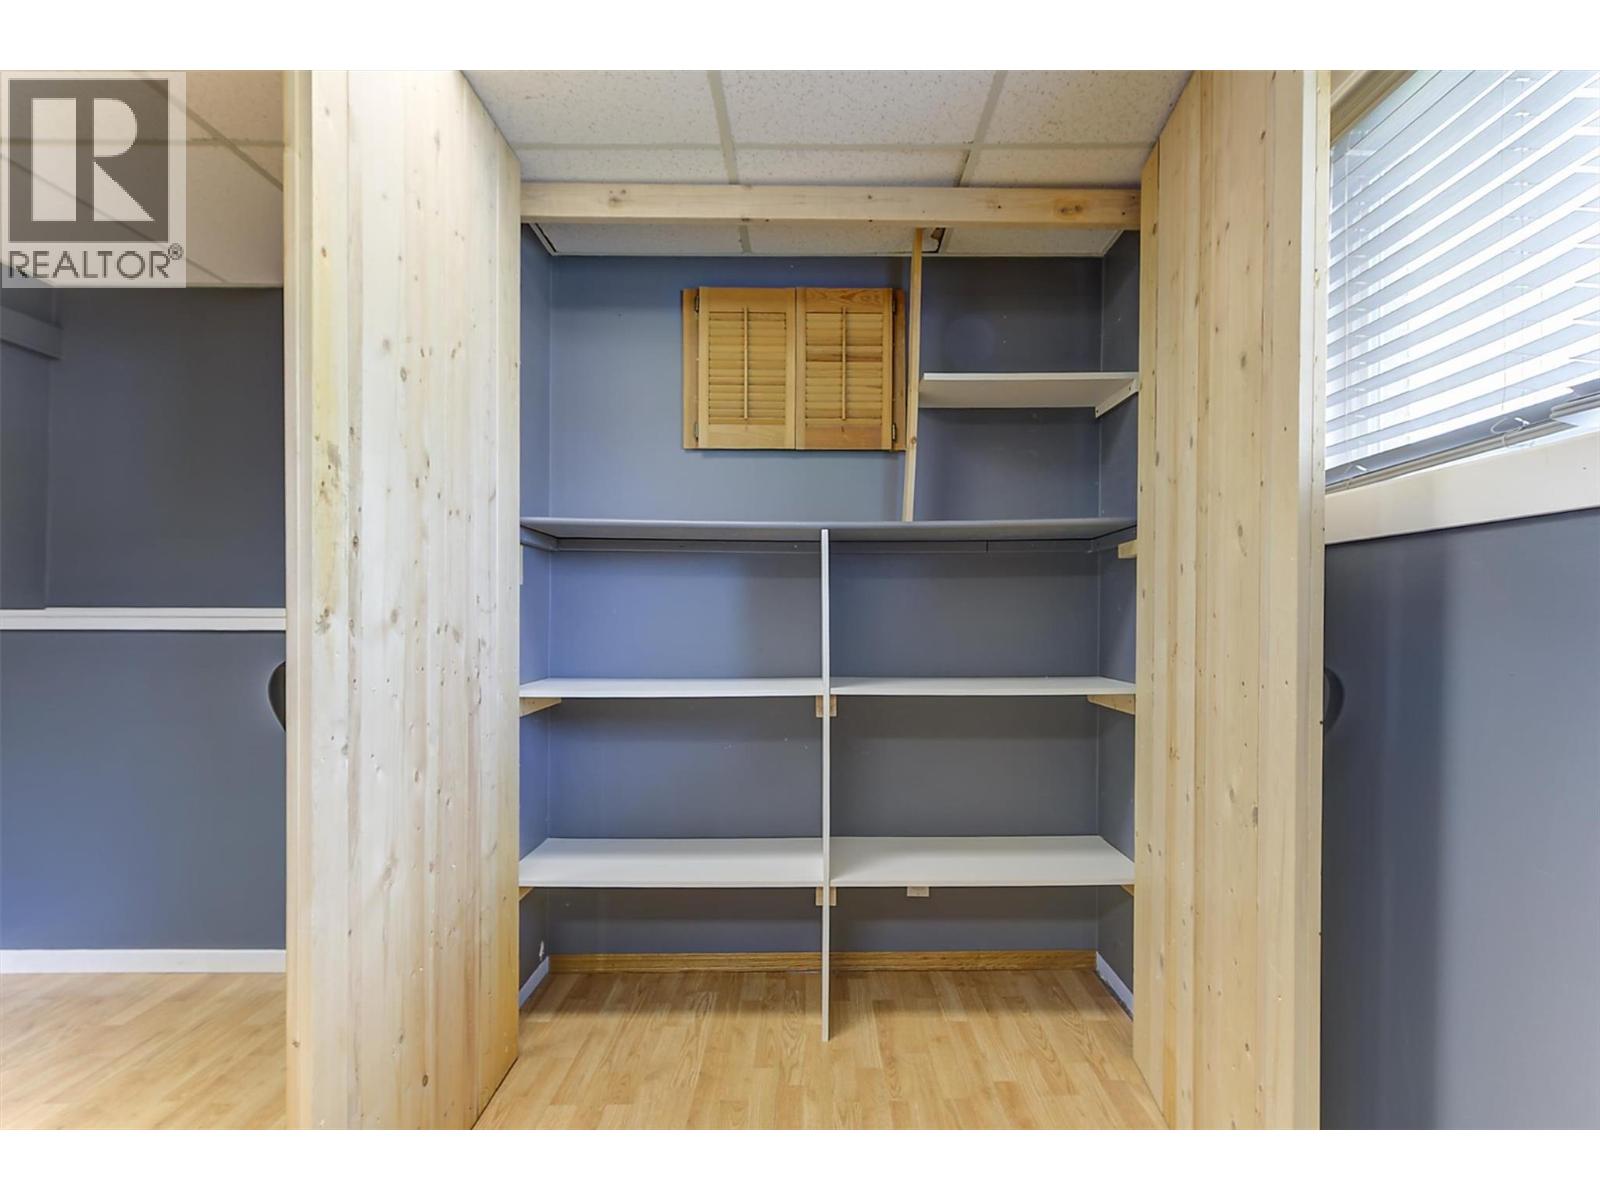
Photo 29
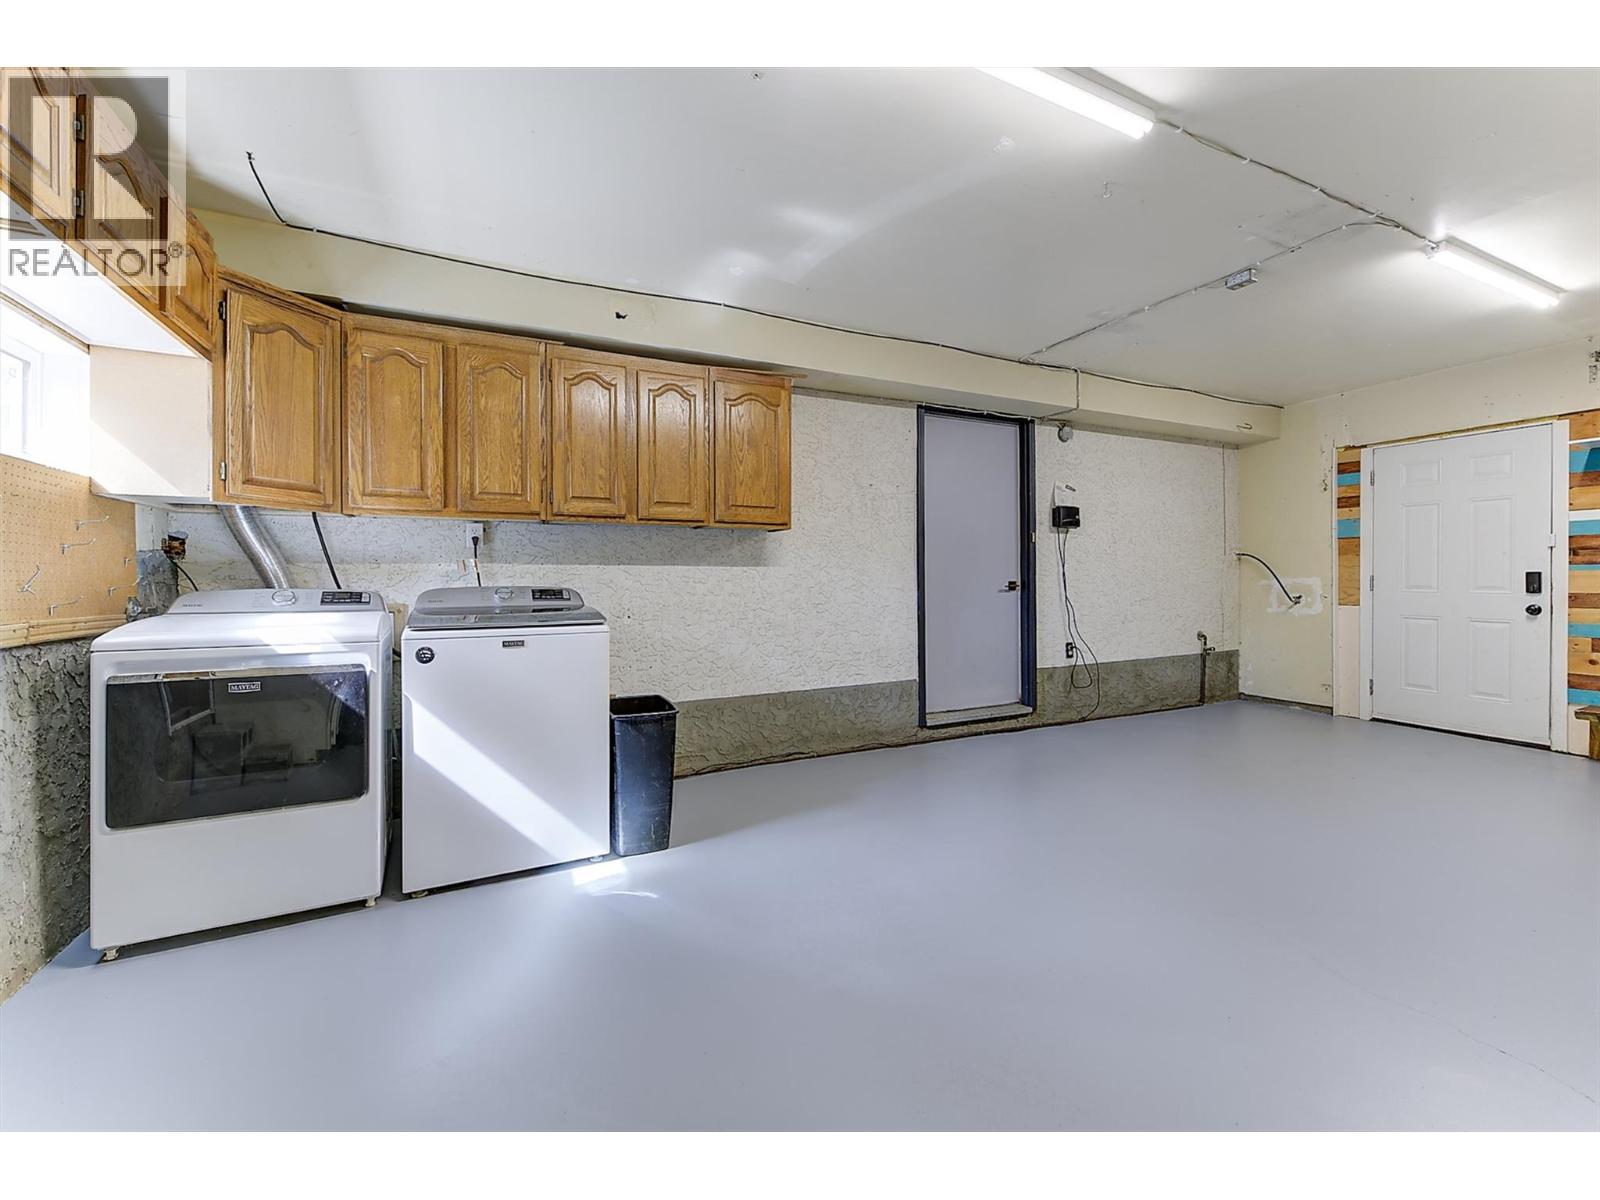
Photo 30
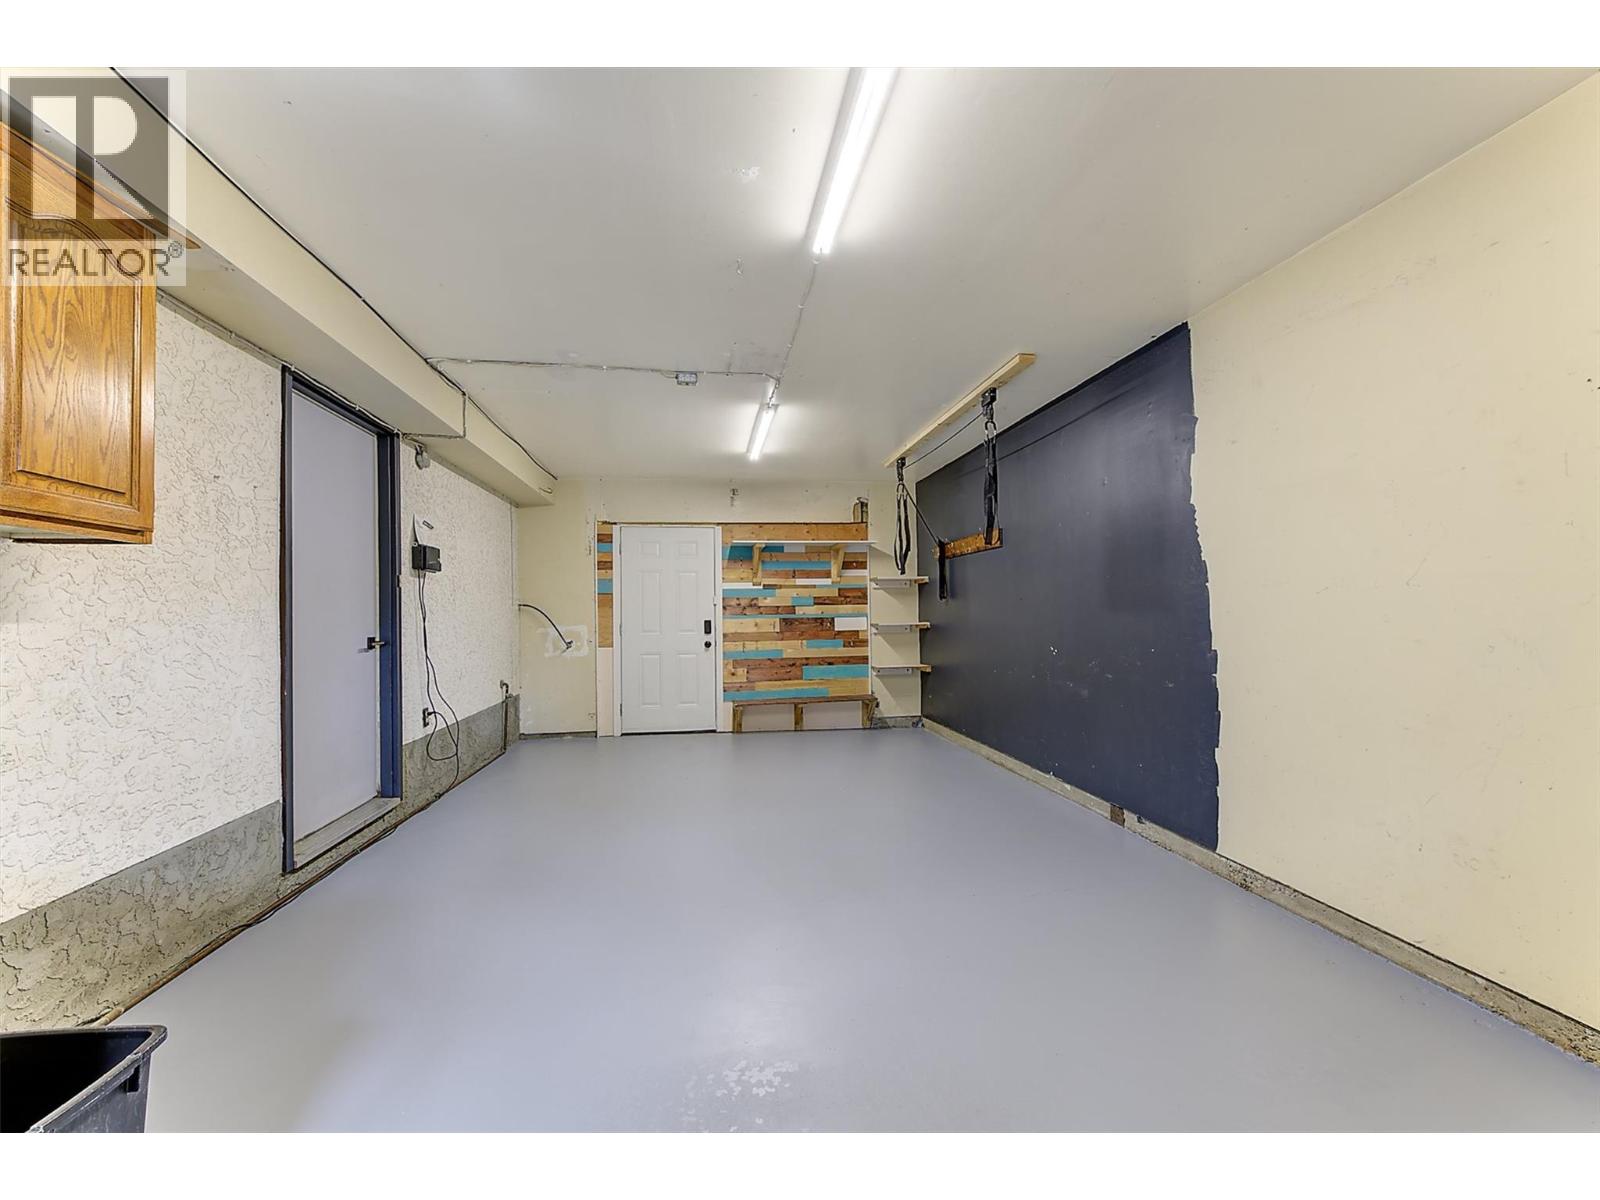
Photo 31
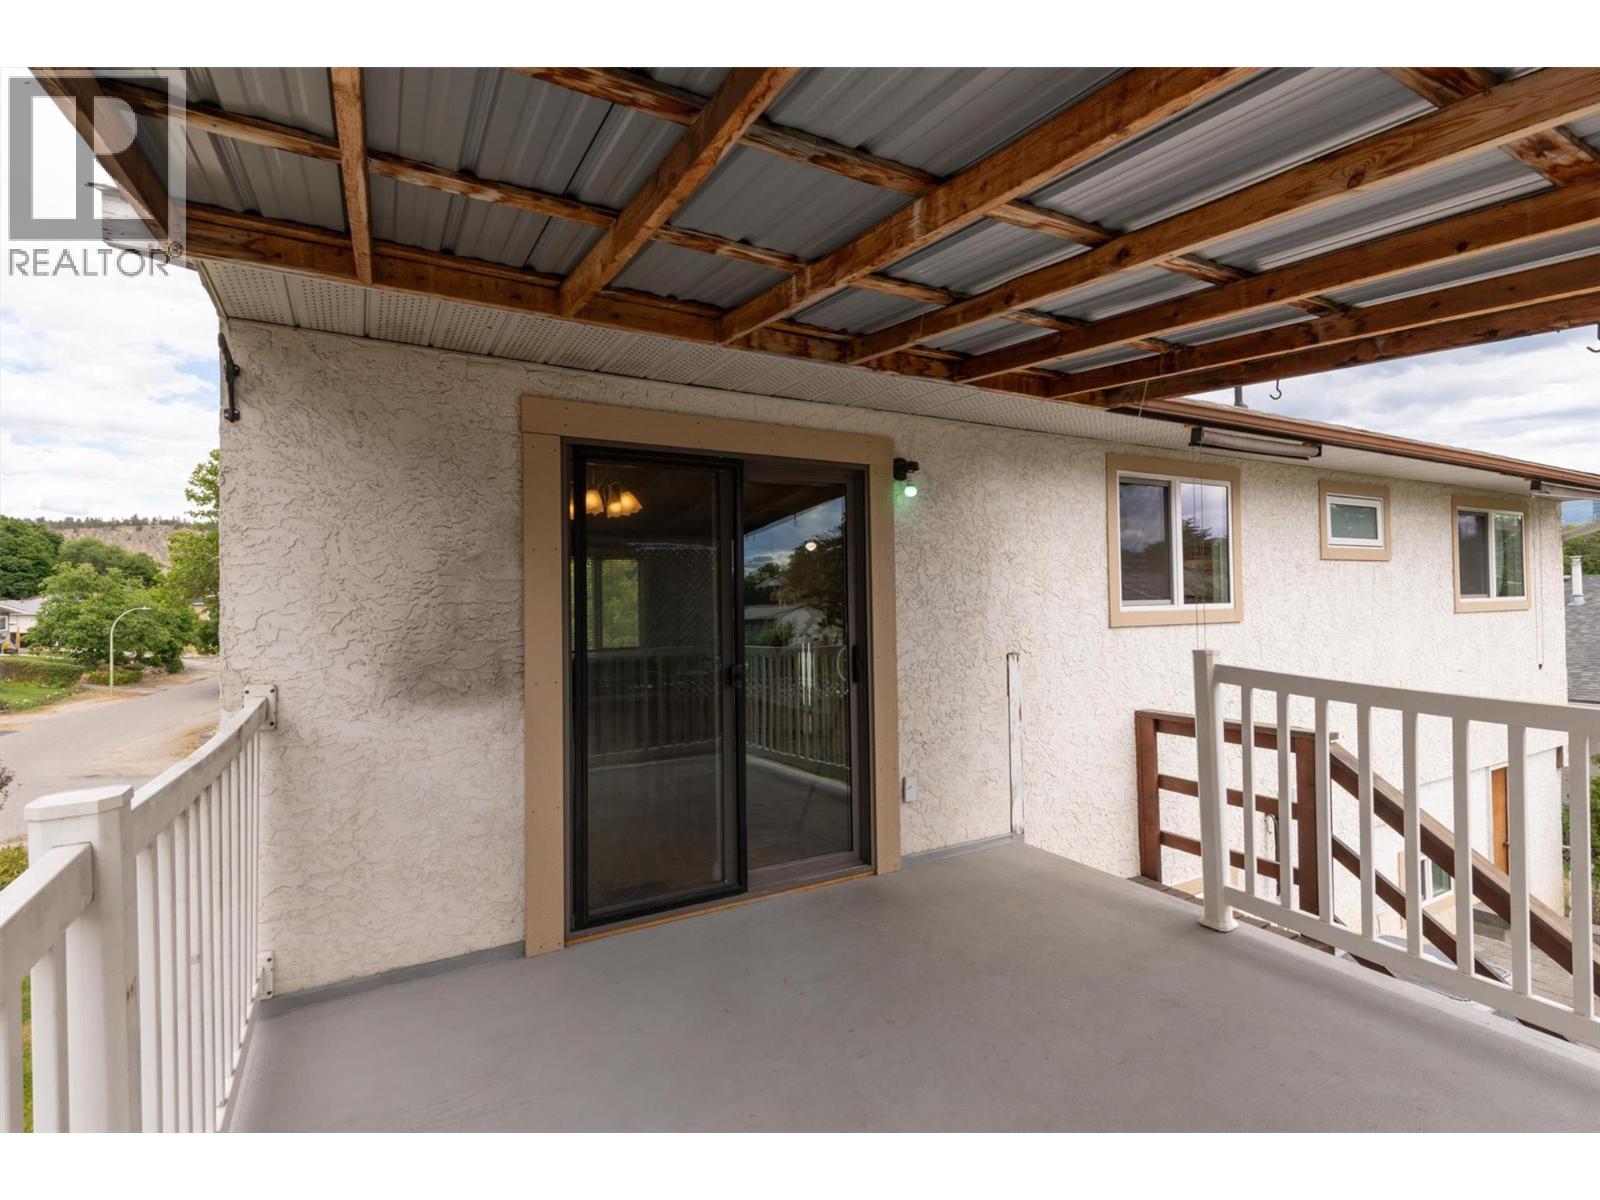
Photo 32
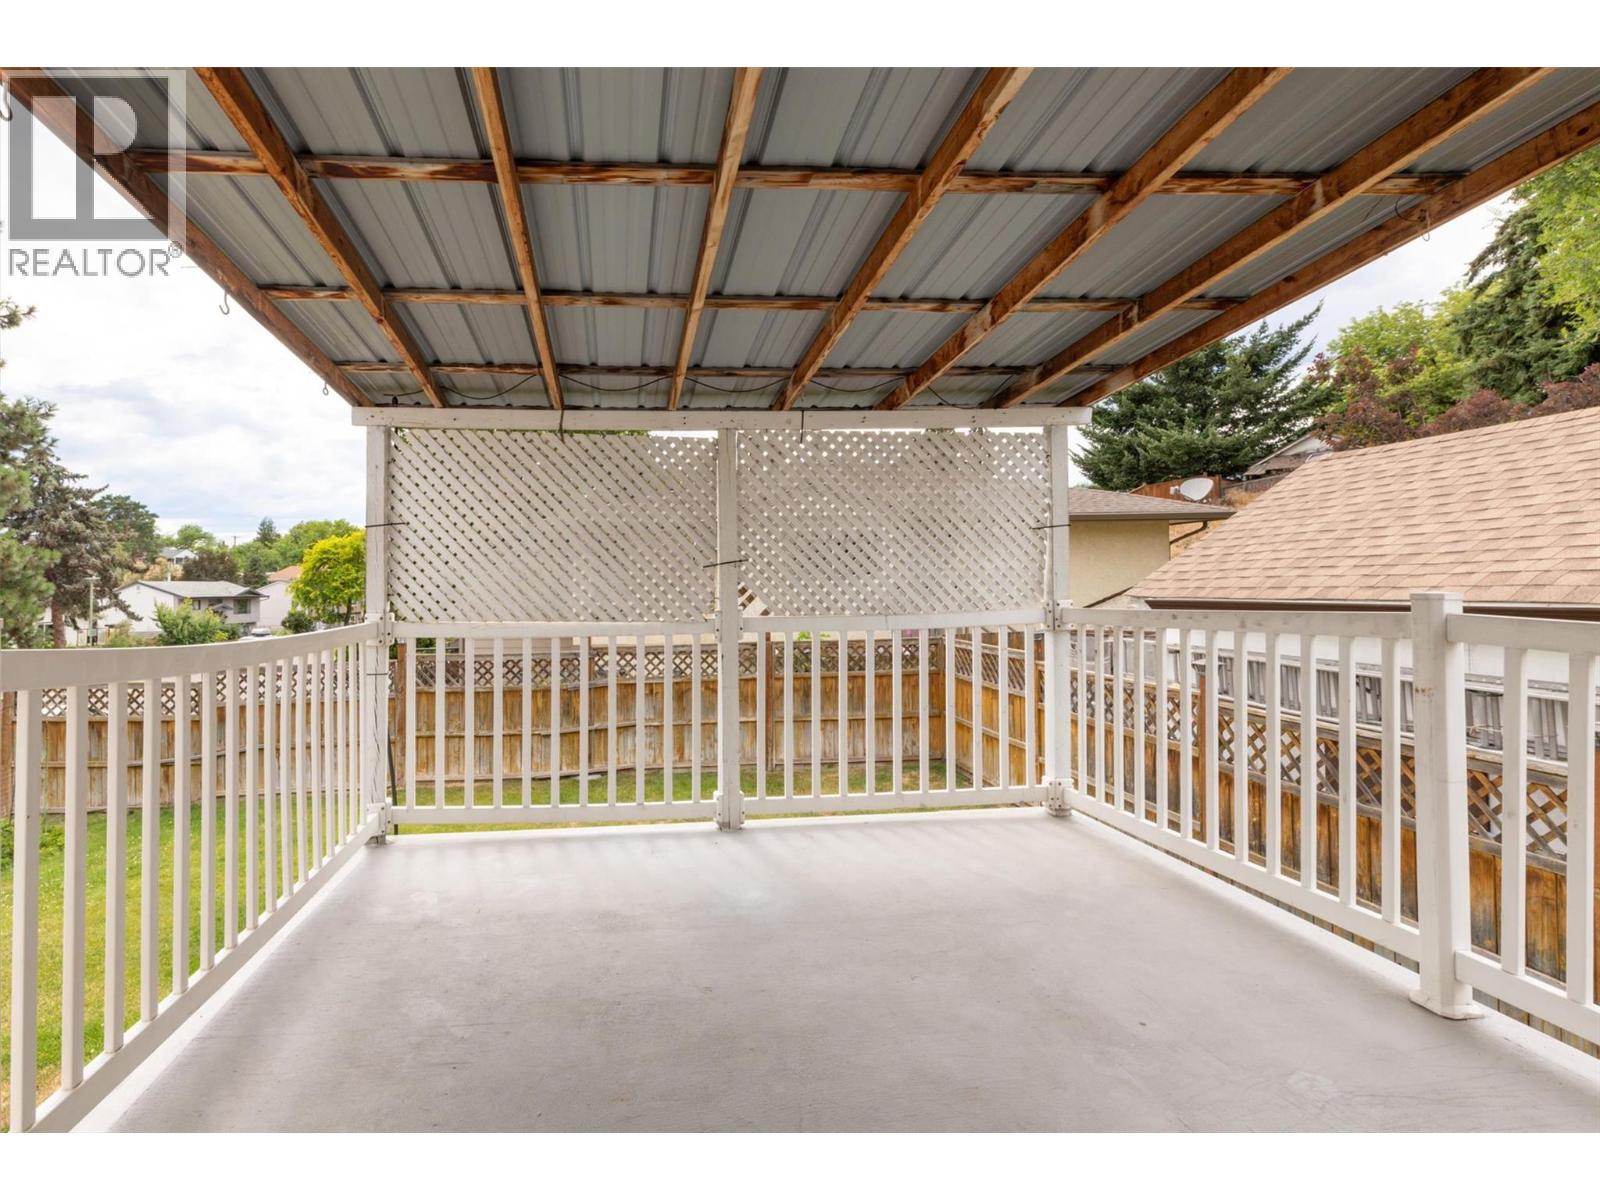
Photo 33
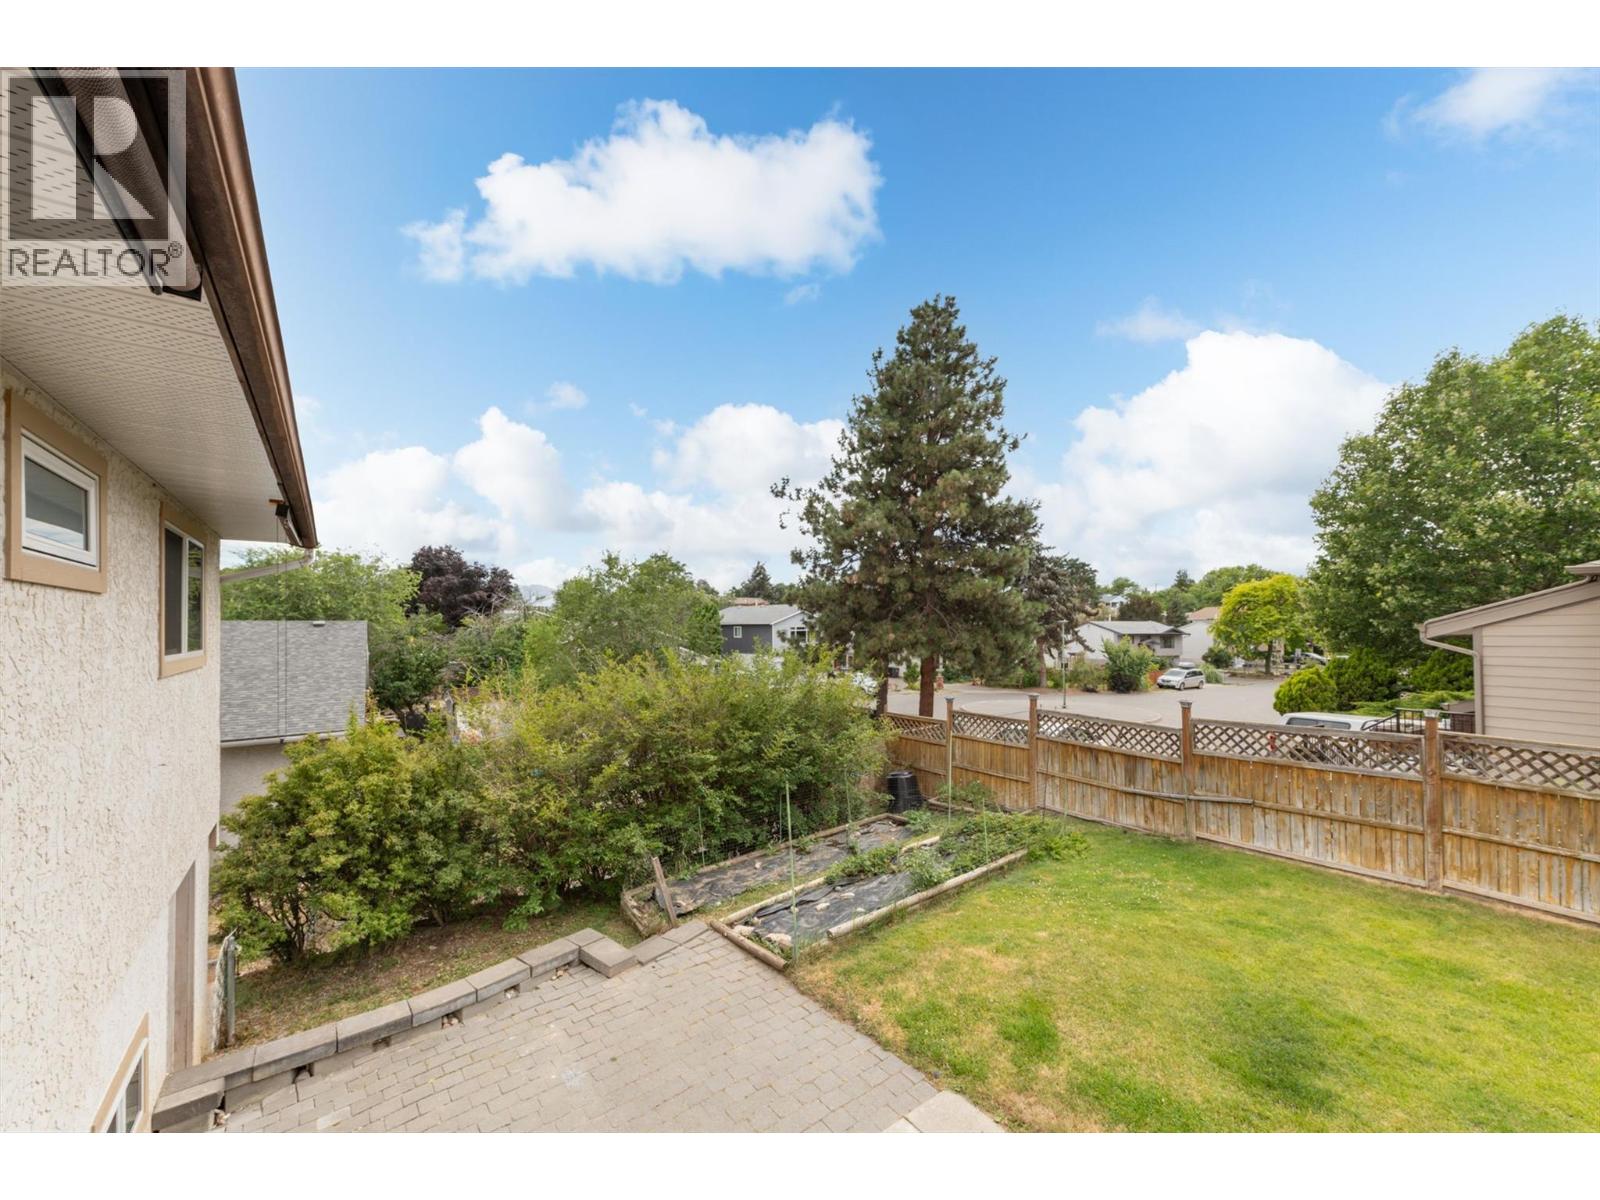
Photo 34
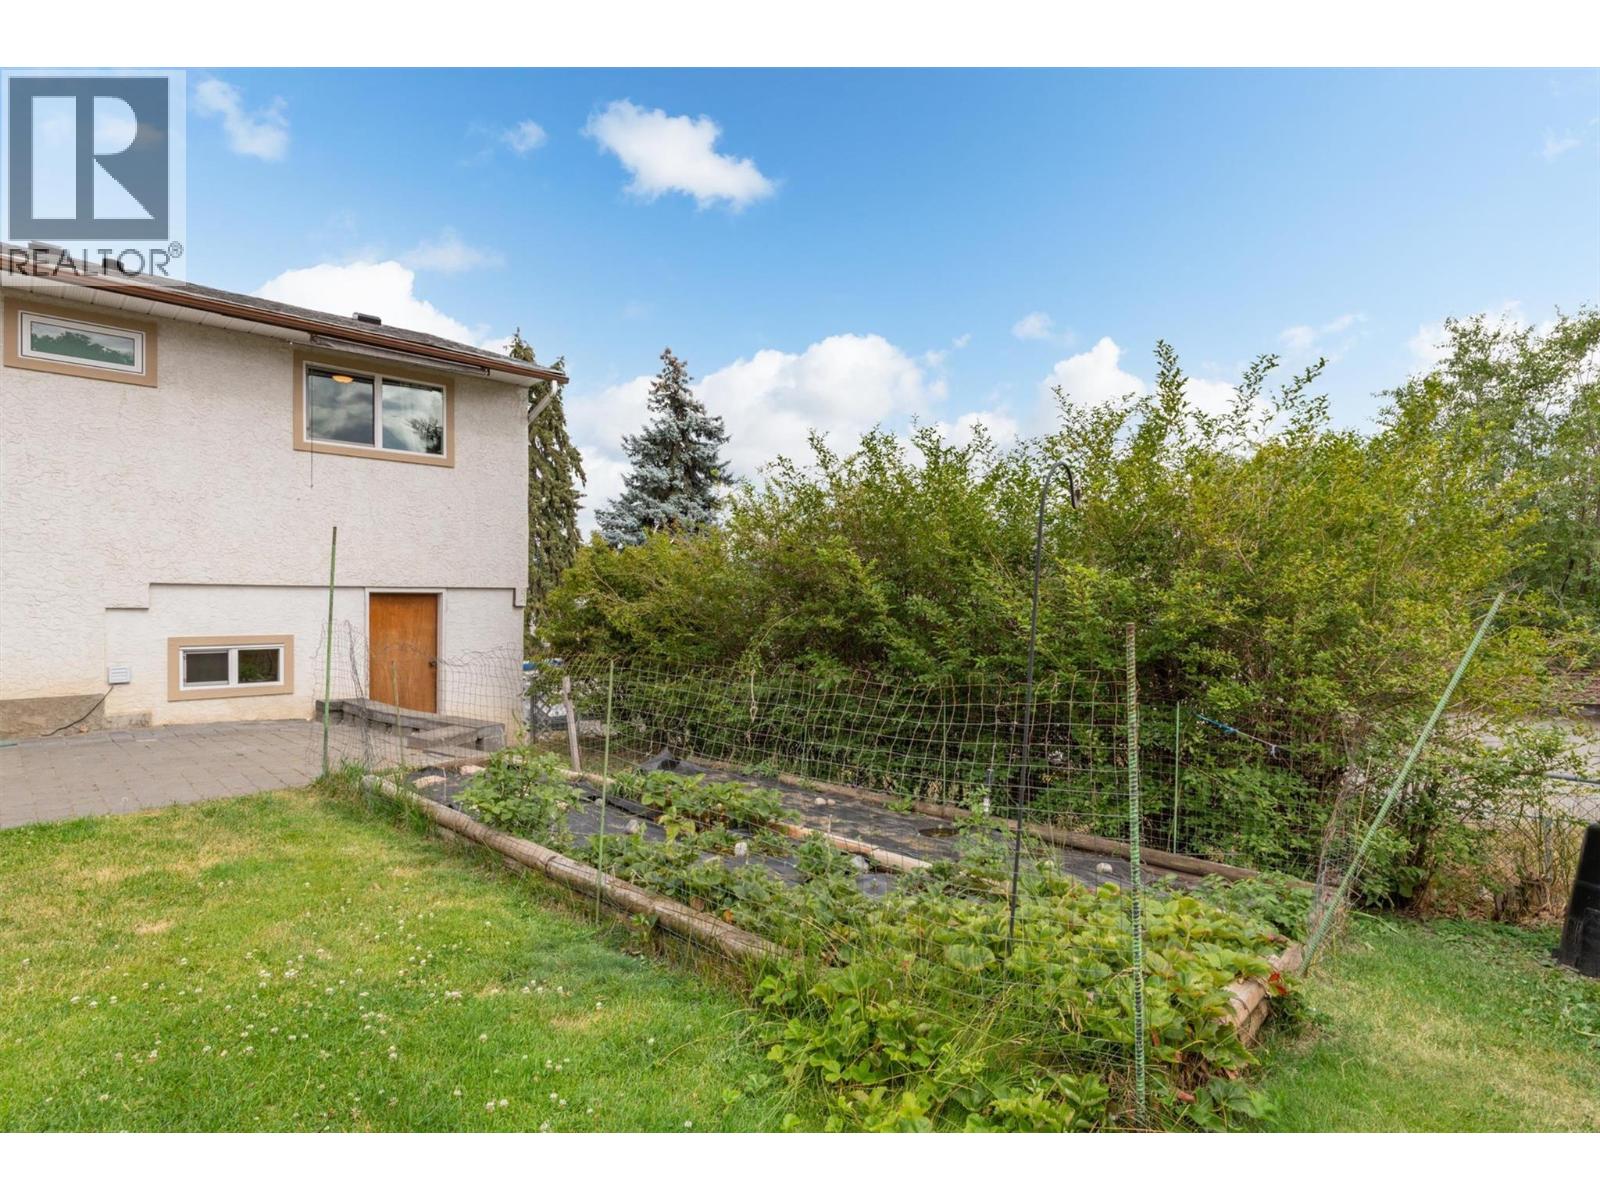
Photo 35
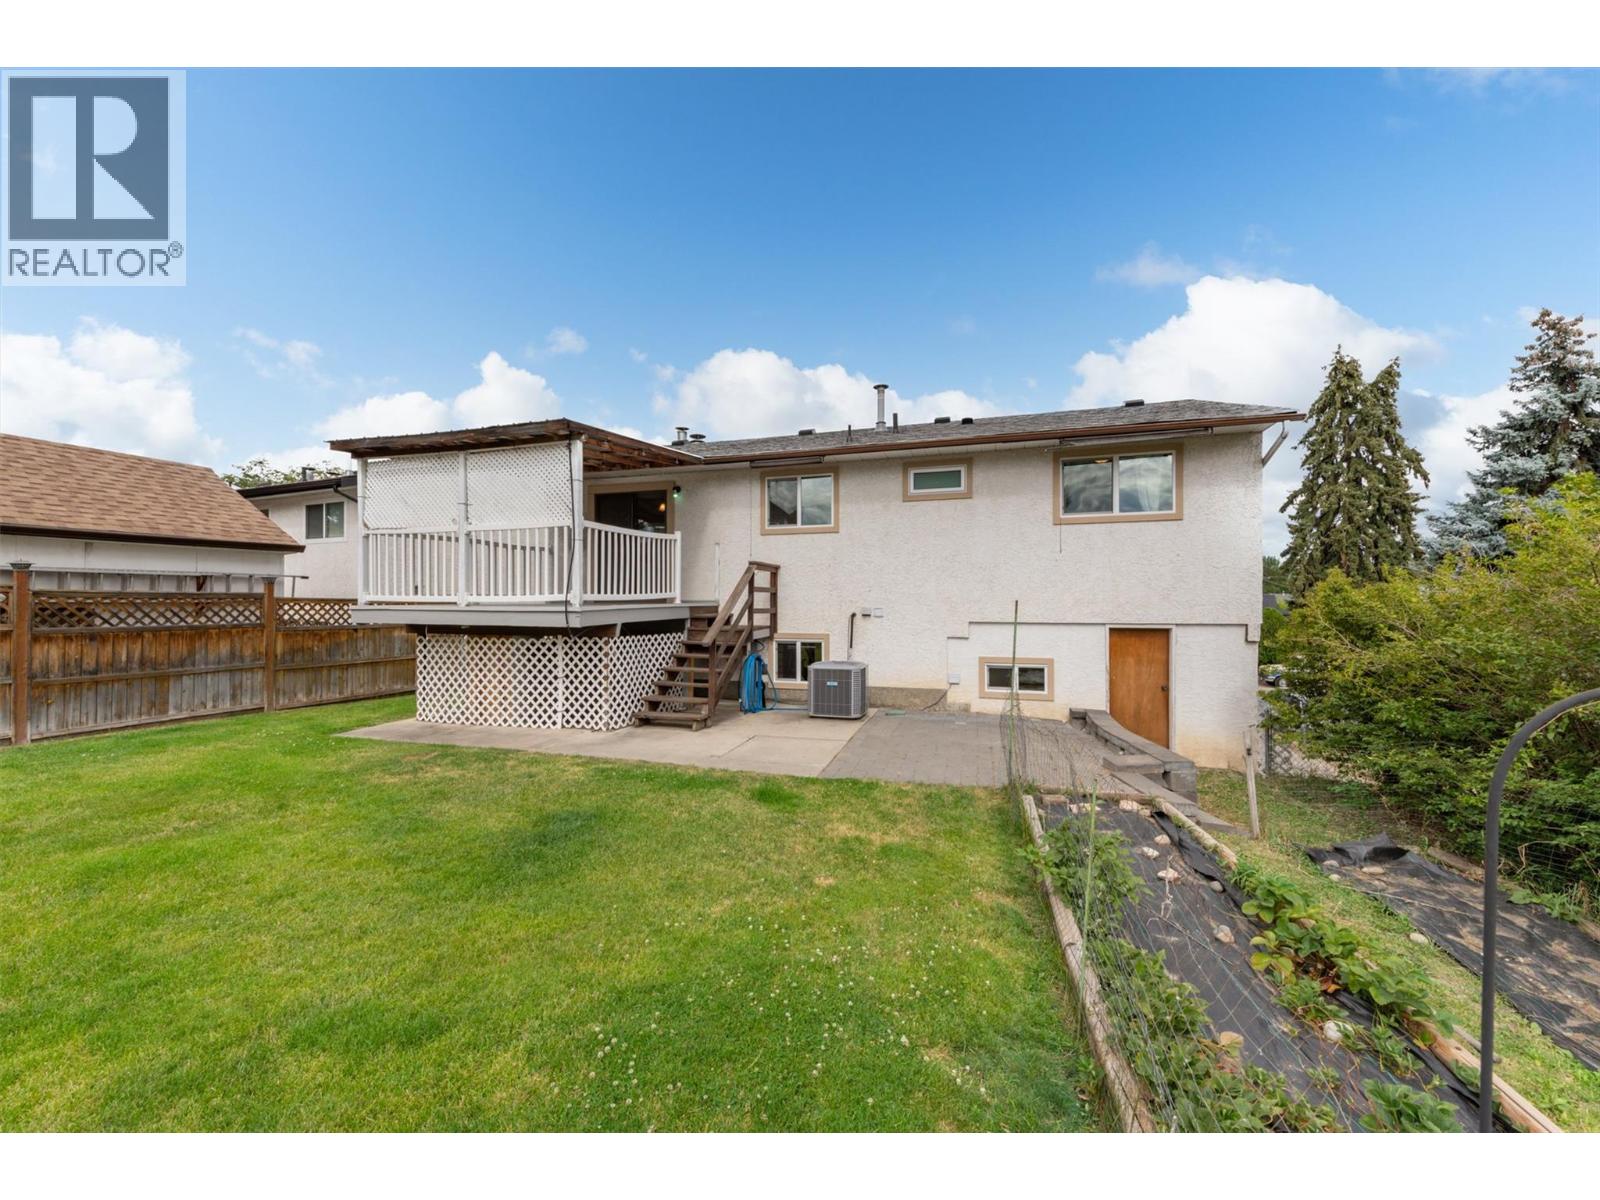
Photo 36
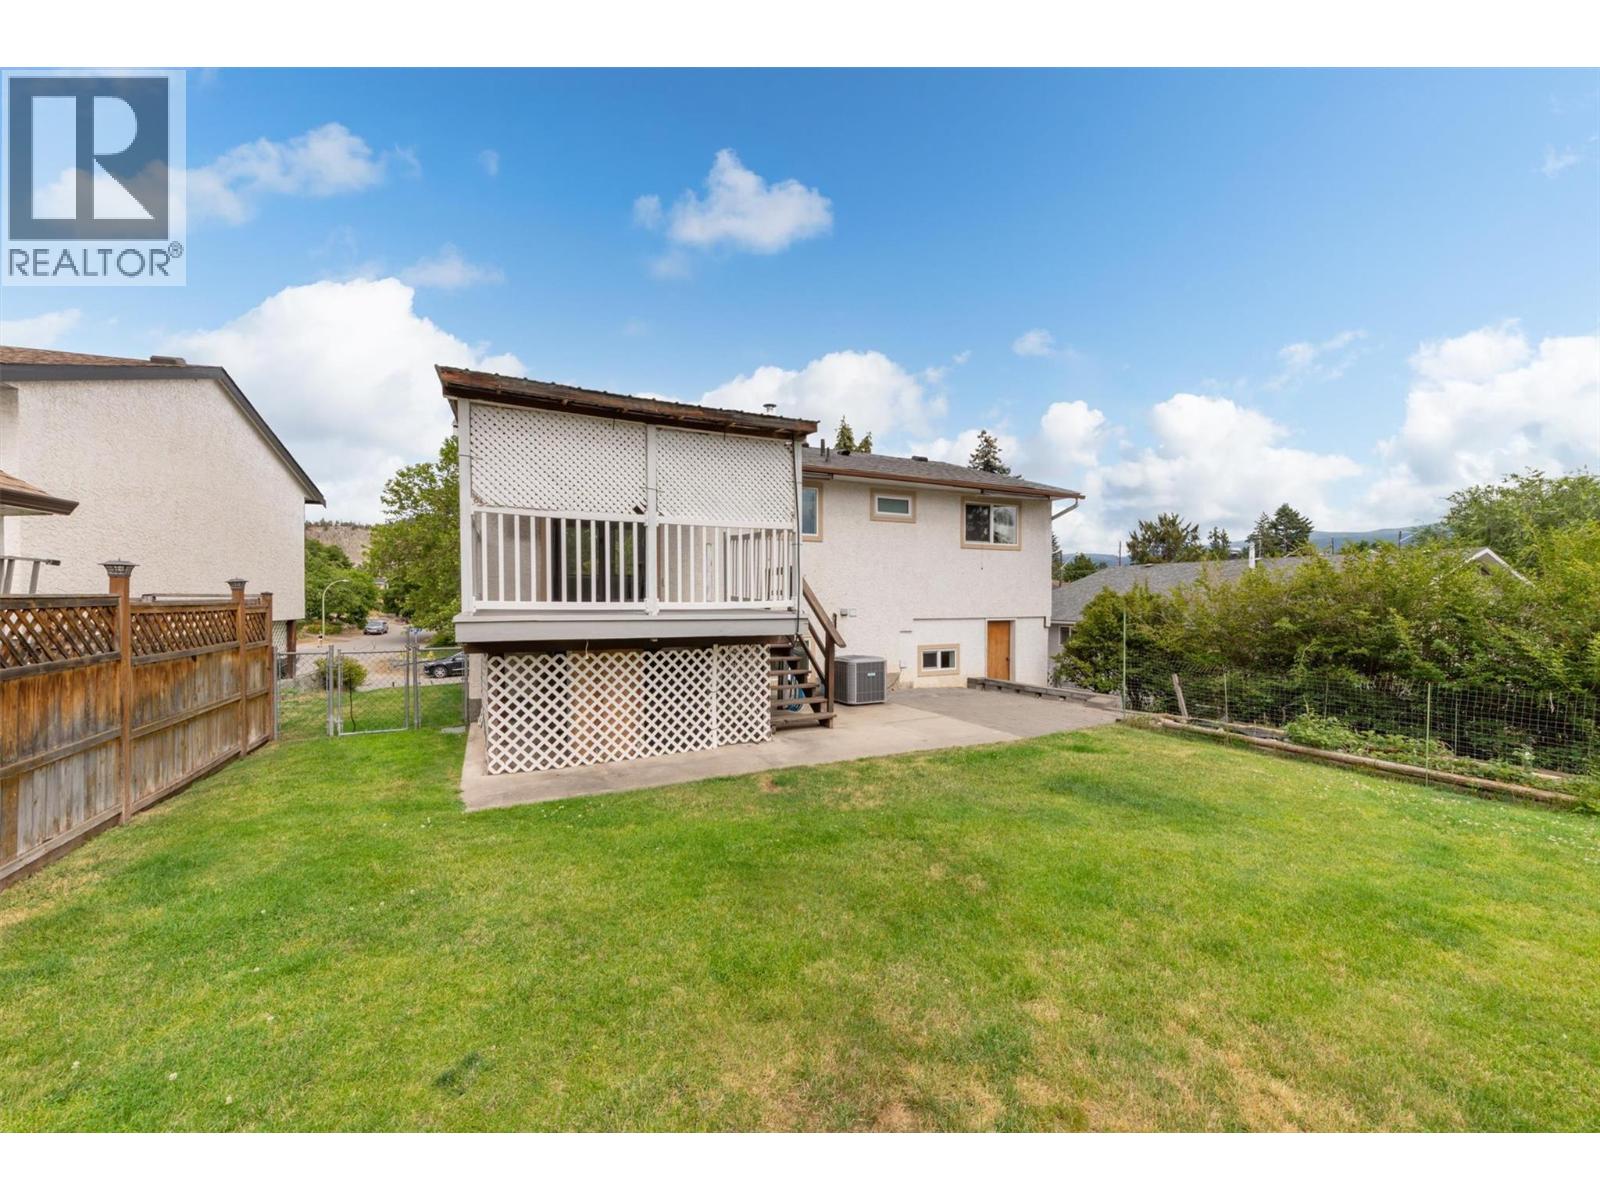
Photo 37
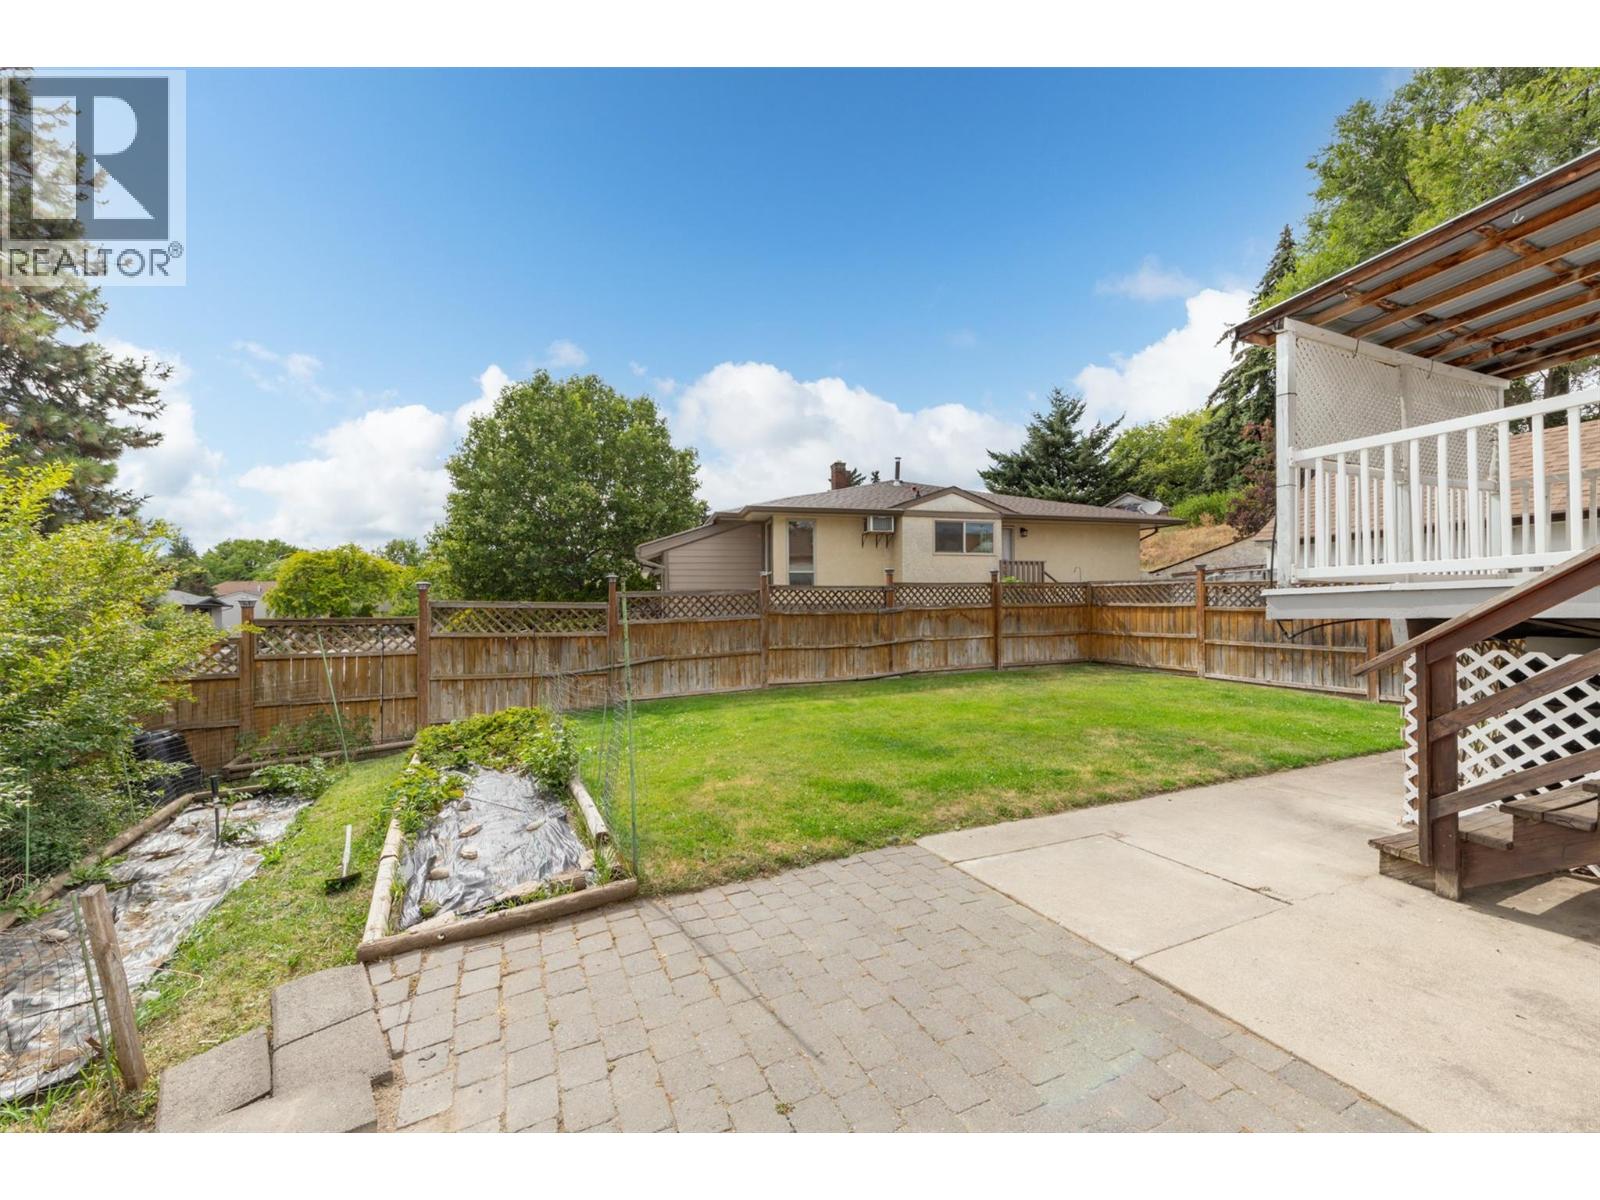
Photo 38
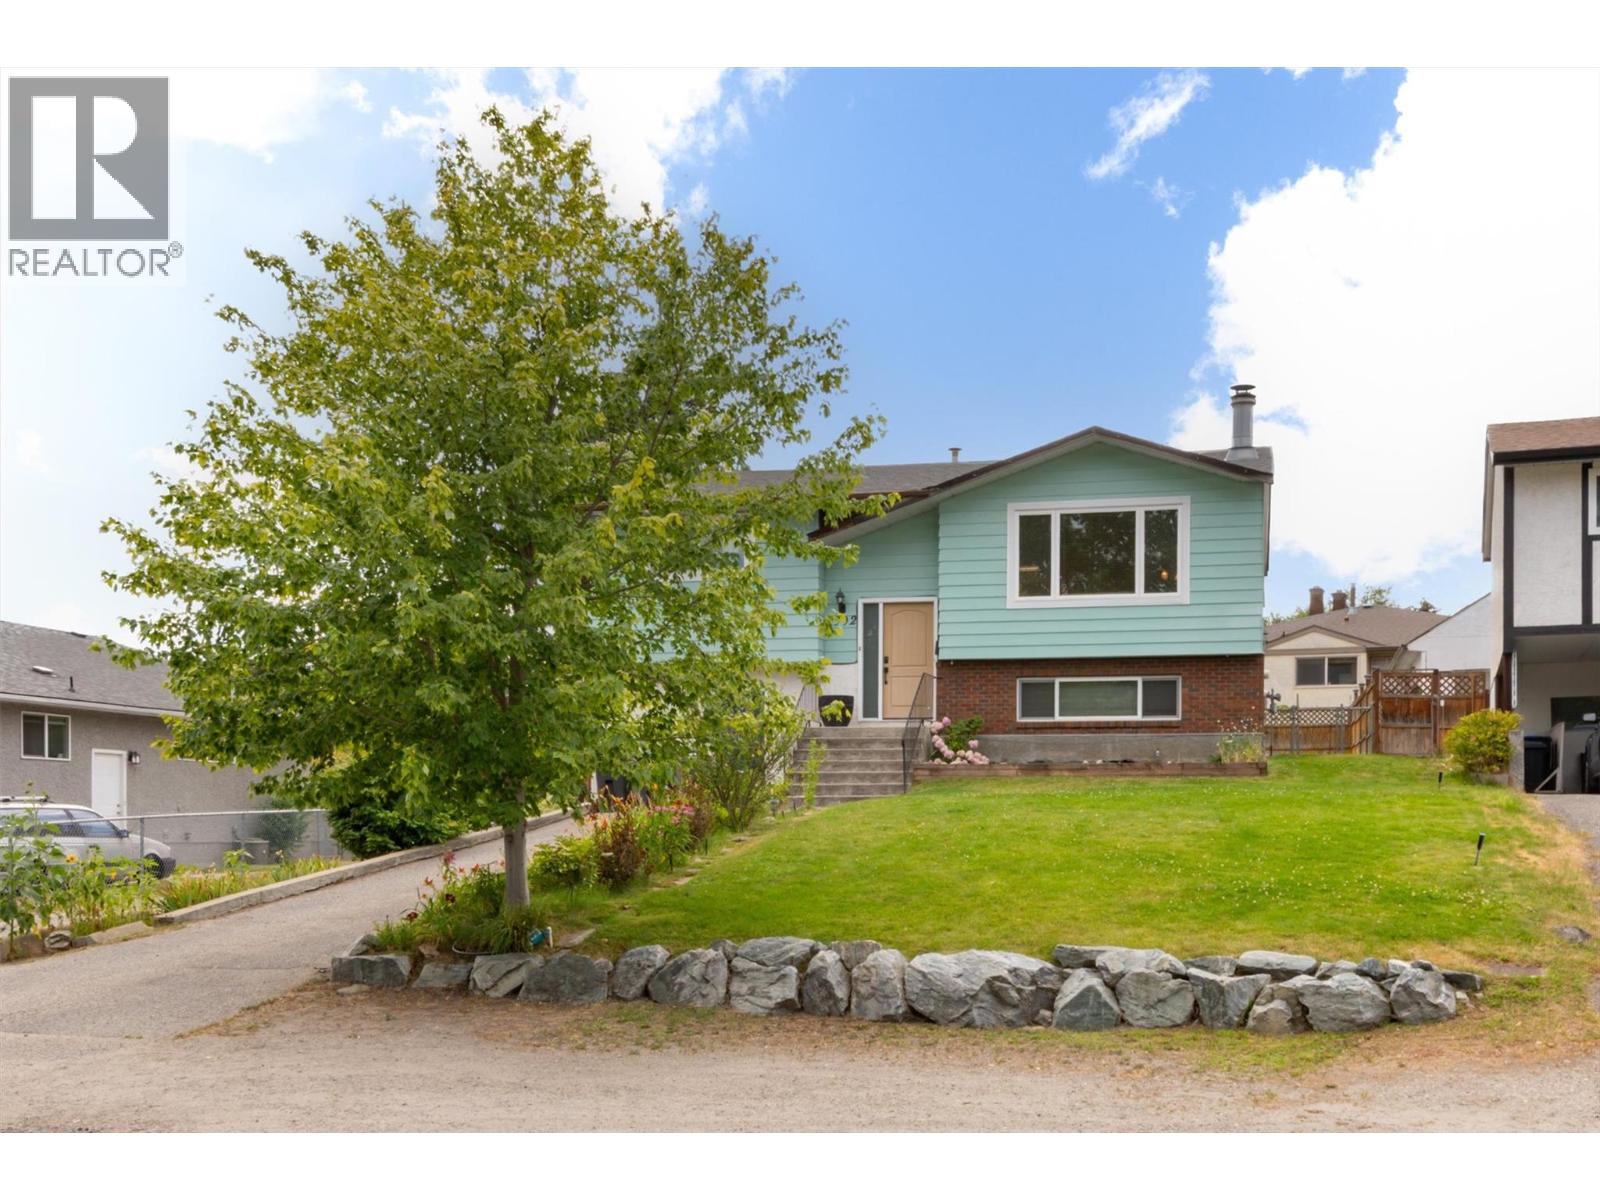
Photo 39
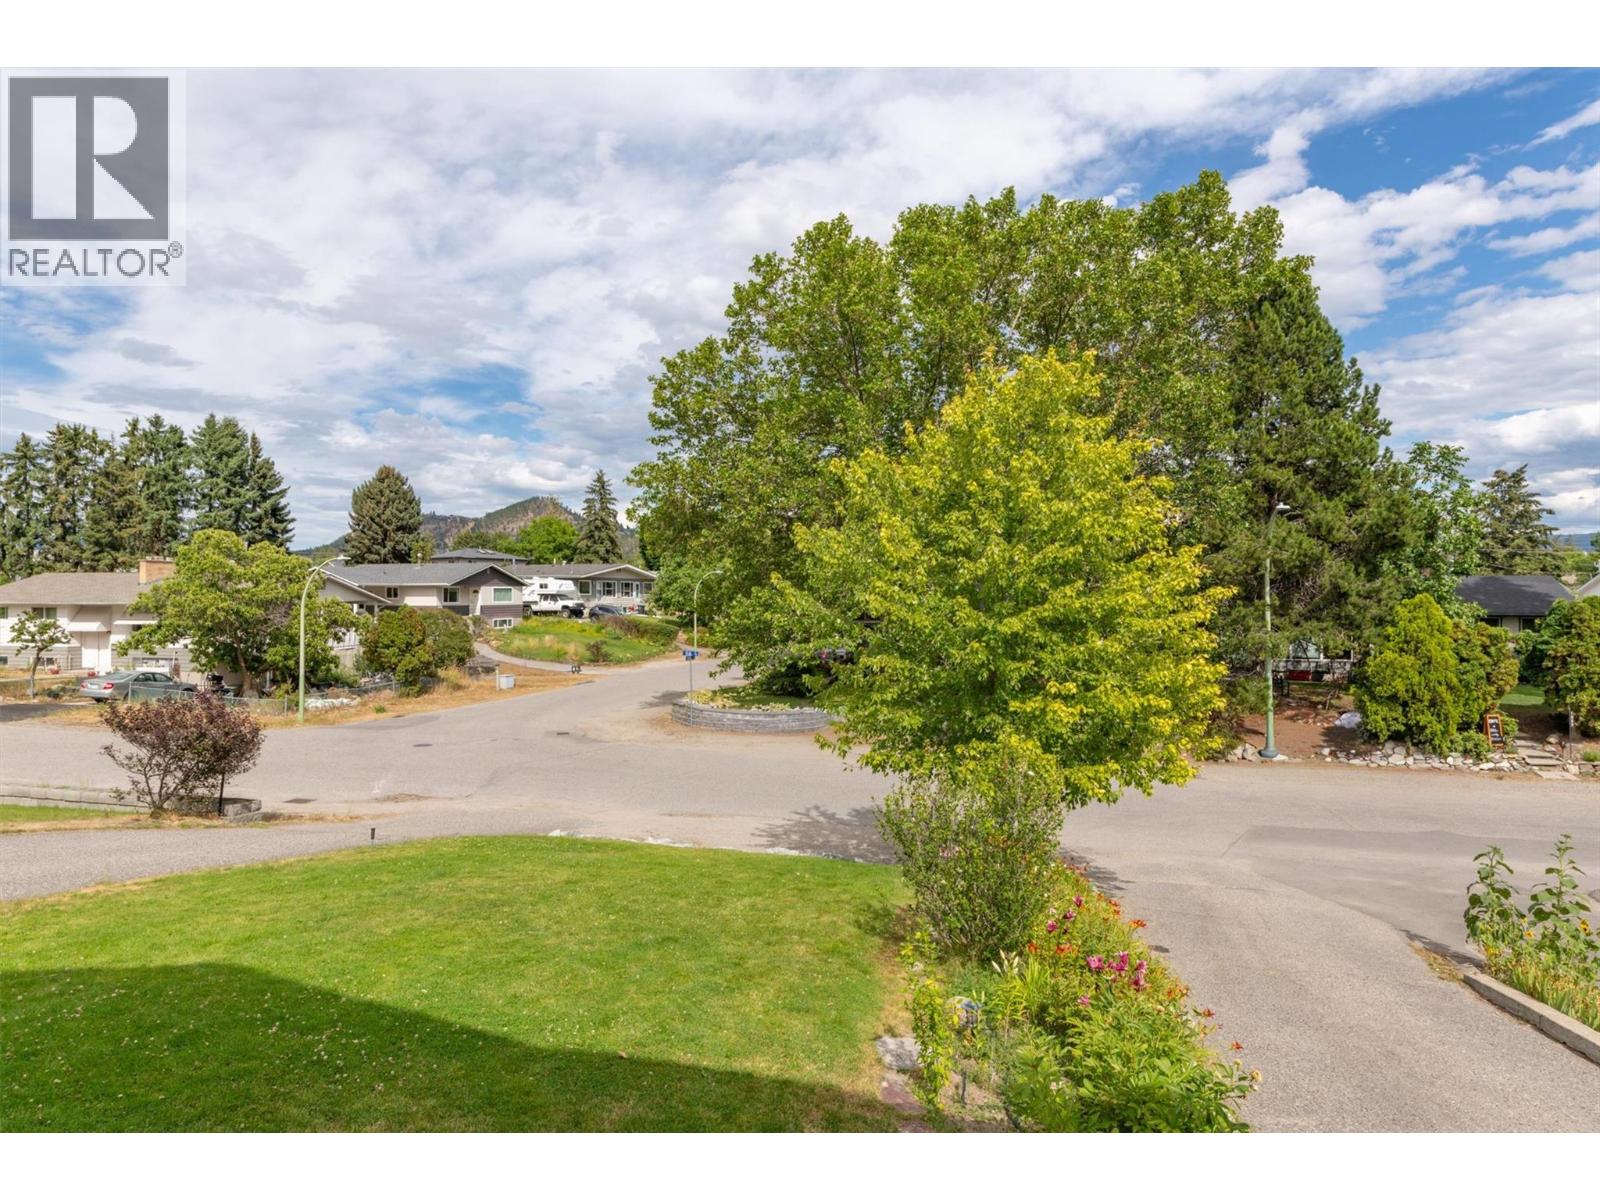
Photo 40
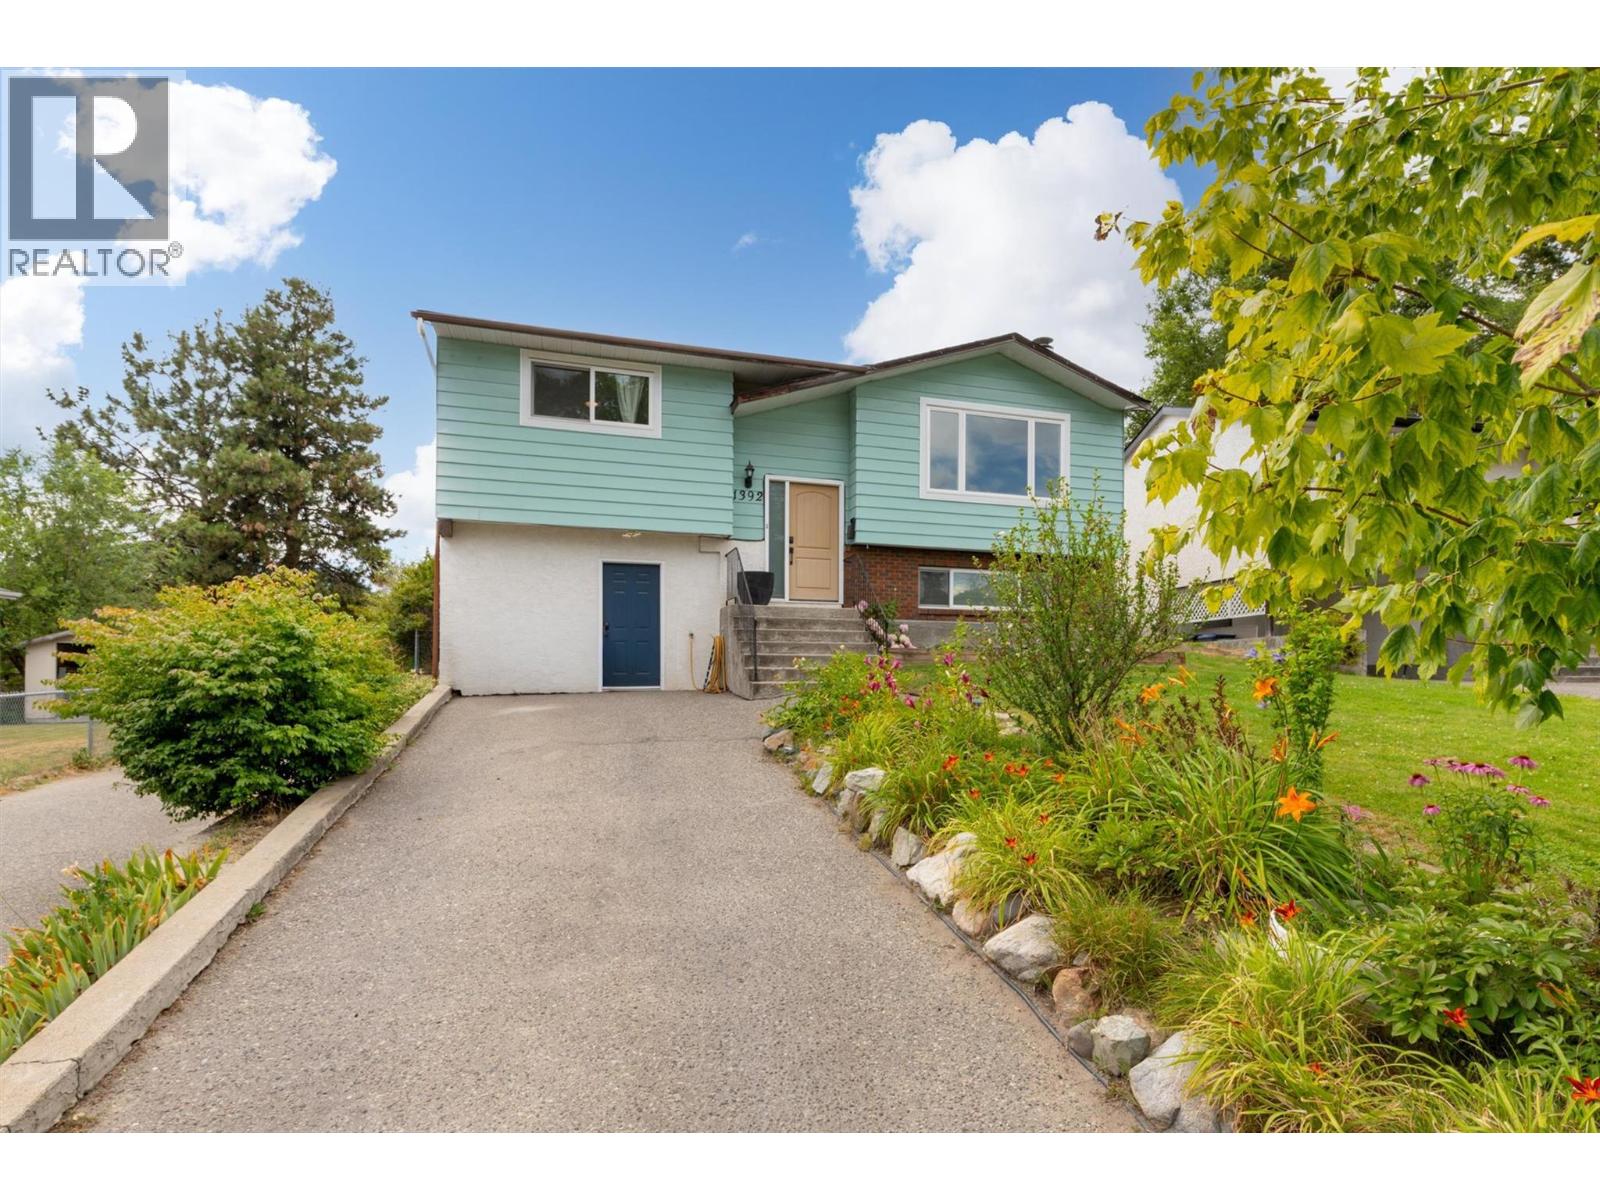
Photo 41
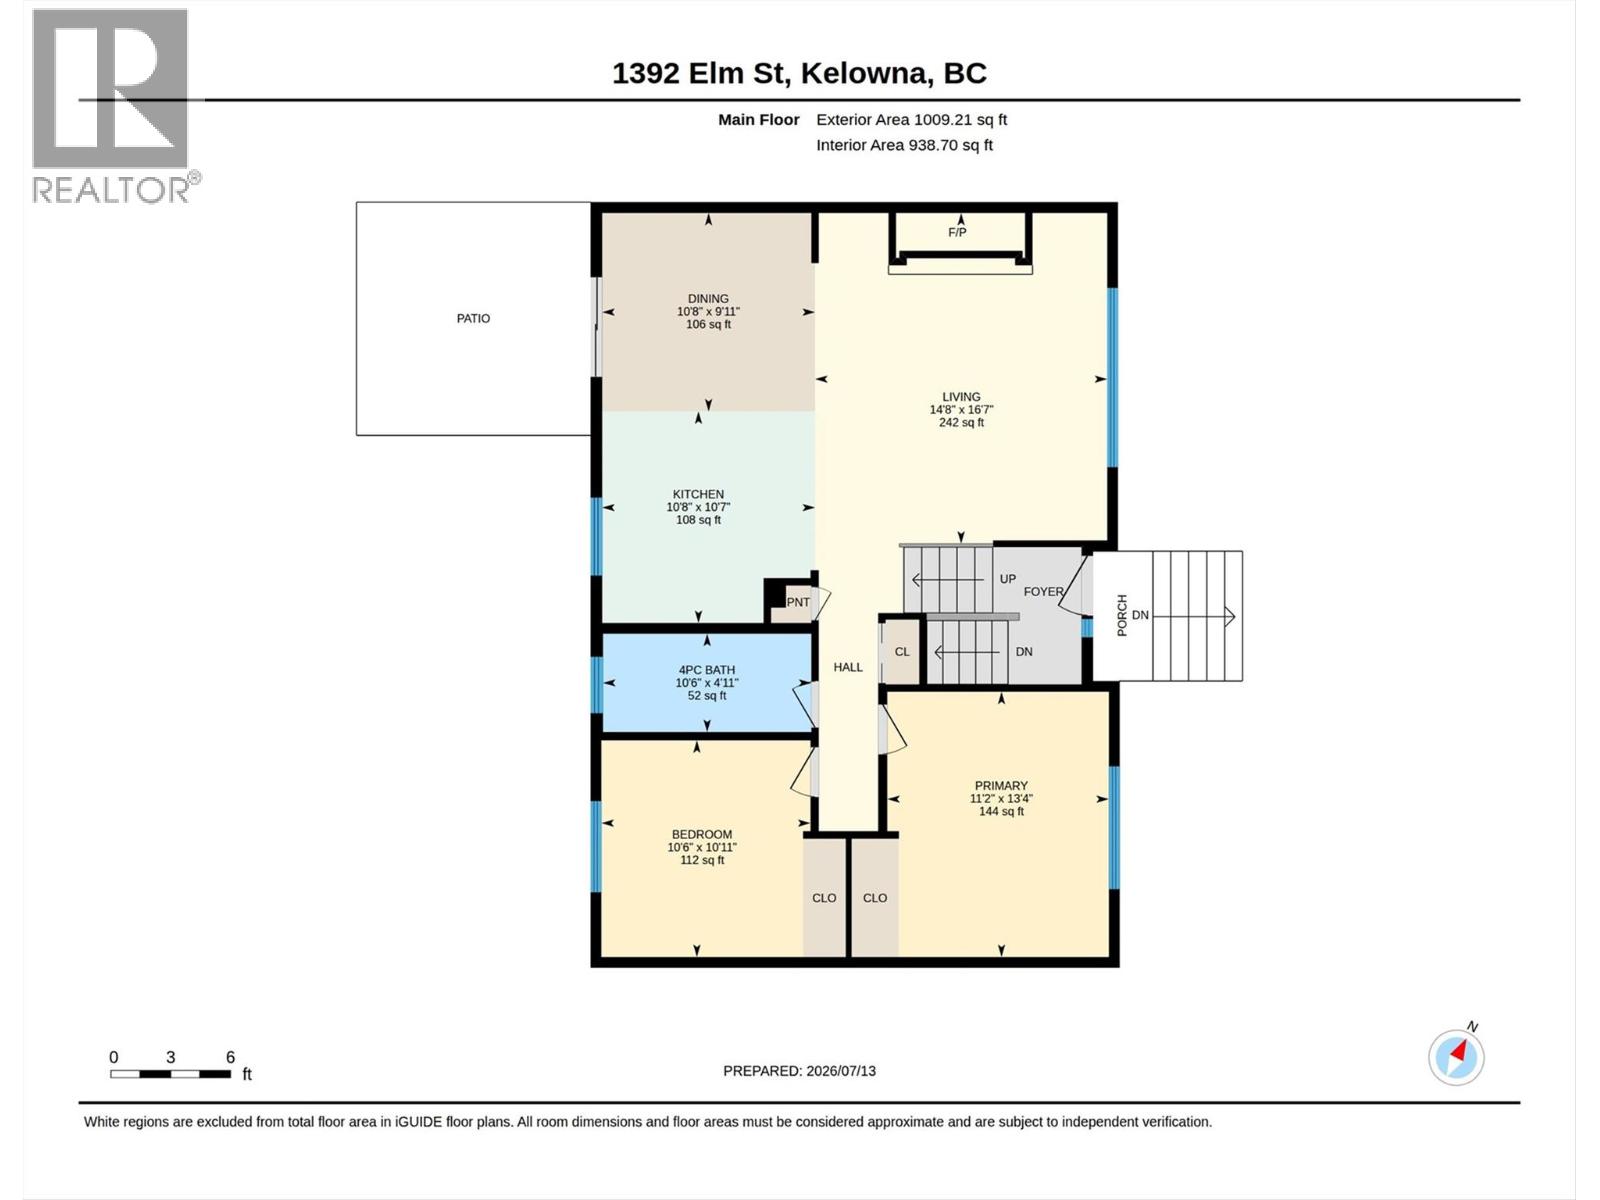
Photo 42
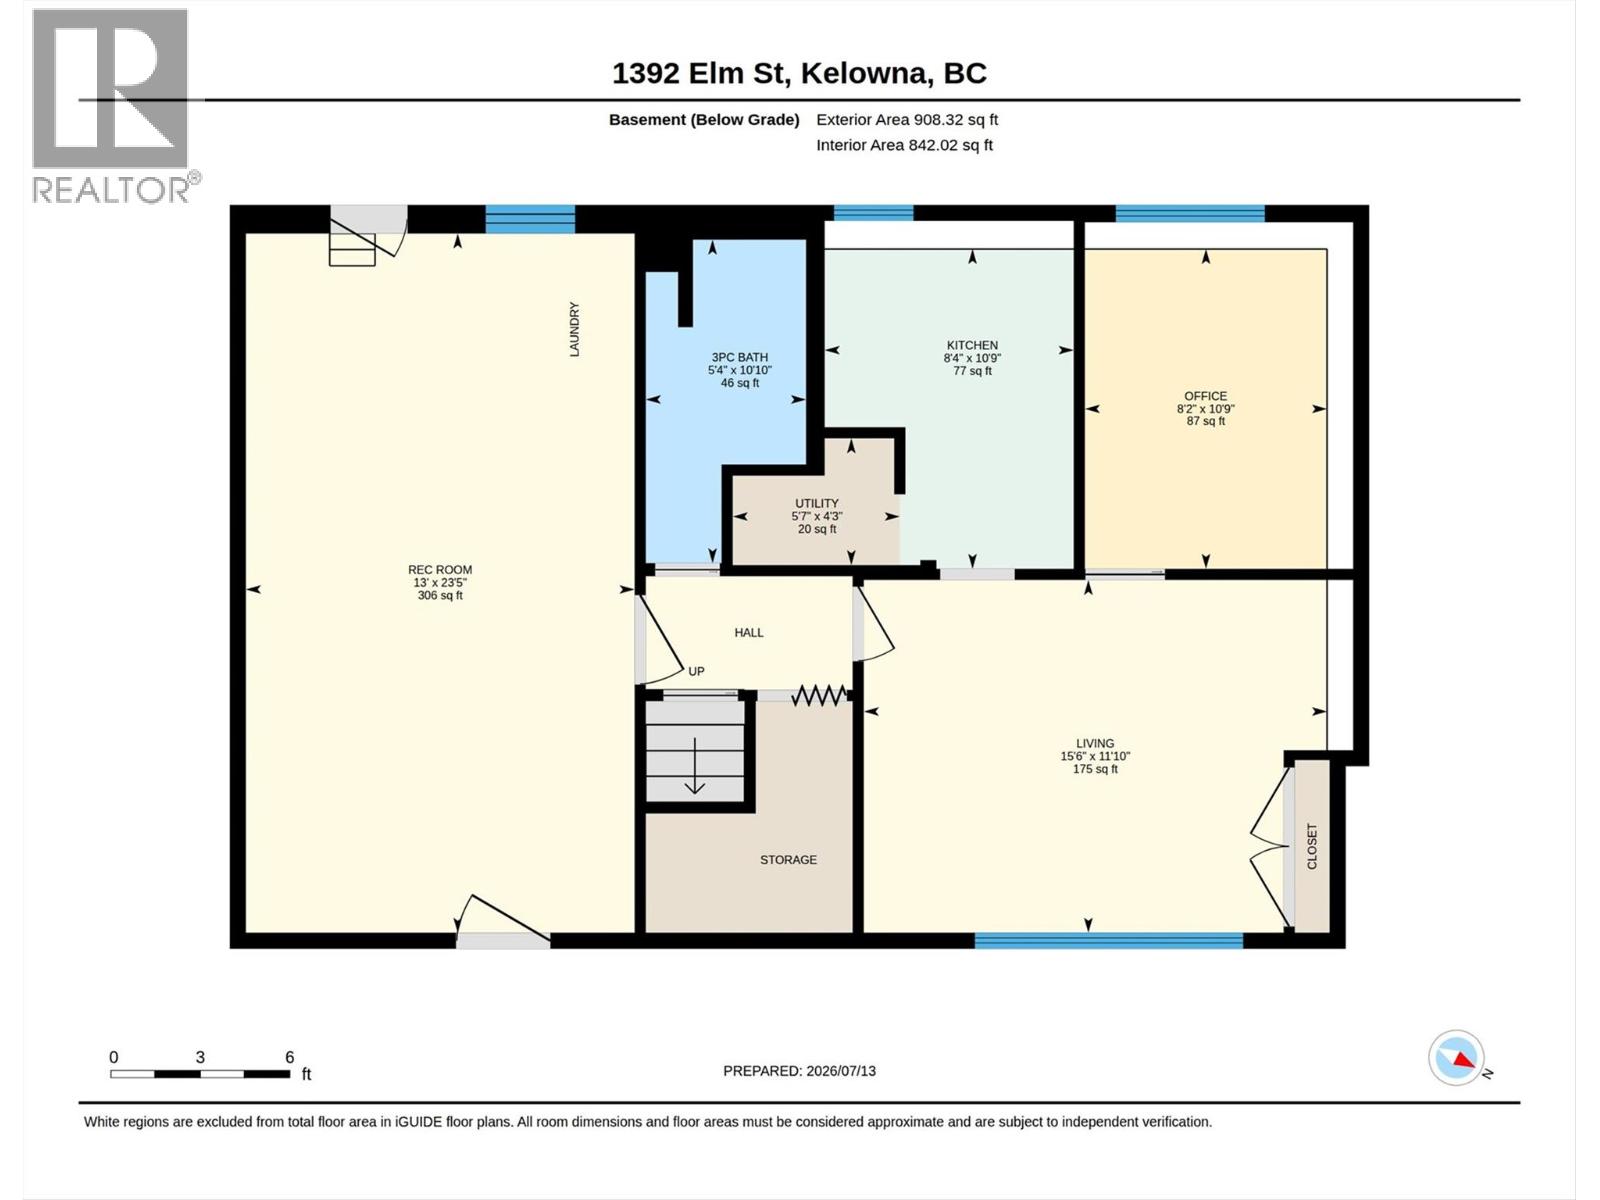
Photo 43
