

326 - 650 Lexington Drive
Lower Mission, Kelowna

$839,900
Bedrooms: 2
Bathrooms: 2
Living Area: 1,918 sqft
About this House
in Lower Mission, Kelowna
This is the one! Exceptionally upgraded 2 bedroom/2 bath detached rancher in the highly sought after community of The Lexington. Everything here has been done; from the plumbing (Pex 2019) to the roof (coming 2026/27). This home is immaculate with pride of ownership reflected at every turn. From the moment you enter you will feel the warmth and quality. The home flows from the large welcoming foyer to the music room (office/den/flex) room, separate dining room, kitchen (all newer appliances (2019) with bar height peninsula, bright eat-in nook leading out to the private back yard patio. The bright open living room is smartly placed at the back of the home as a quiet peaceful retreat with beautiful new fireplace (2022). The bedroom wing includes the large Primary suite at the back of the home, with walk in closet and completely updated ensuite with heated floors, separate double vanities, large shower and separate water closet. Down the hall to the front of the home is the 2nd bedroom. The home completes with the main bath across from the mud/laundry (washer/dryer 2022) room (w/4’crawl) out to double garage. This home must be seen. Ask your realtor for the list of upgrades. This home is a full strata (not bare land) so strata fees cover full exterior envelope. You will love living here.** We now have an ACCEPTED OFFER in place. Thank you (id:14735)
Listed by Royal LePage Kelowna.
 Brought to you by your friendly REALTORS® through the MLS® System and OMREB (Okanagan Mainland Real Estate Board), courtesy of Stuart McFadden for your convenience.
The information contained on this site is based in whole or in part on information that is provided by members of The Canadian Real Estate Association, who are responsible for its accuracy. CREA reproduces and distributes this information as a service for its members and assumes no responsibility for its accuracy.
Photo 1
Photo 2
Photo 3
Photo 4
Photo 5
Photo 6
Photo 7
Photo 8
Photo 9
Photo 10
Photo 11
Photo 12
Photo 13
Photo 14
Photo 15
Photo 16
Photo 17
Photo 18
Photo 19
Photo 20
Photo 21
Photo 22
Photo 23
Photo 24
Photo 25
Photo 26
Photo 27
Photo 28
Photo 29
Photo 30
Photo 31
Photo 32
Photo 33
Photo 34
Photo 35
Photo 36
Photo 37
Photo 38
Photo 39
Photo 40
Photo 41
Photo 42
Photo 43
Photo 44
Photo 45
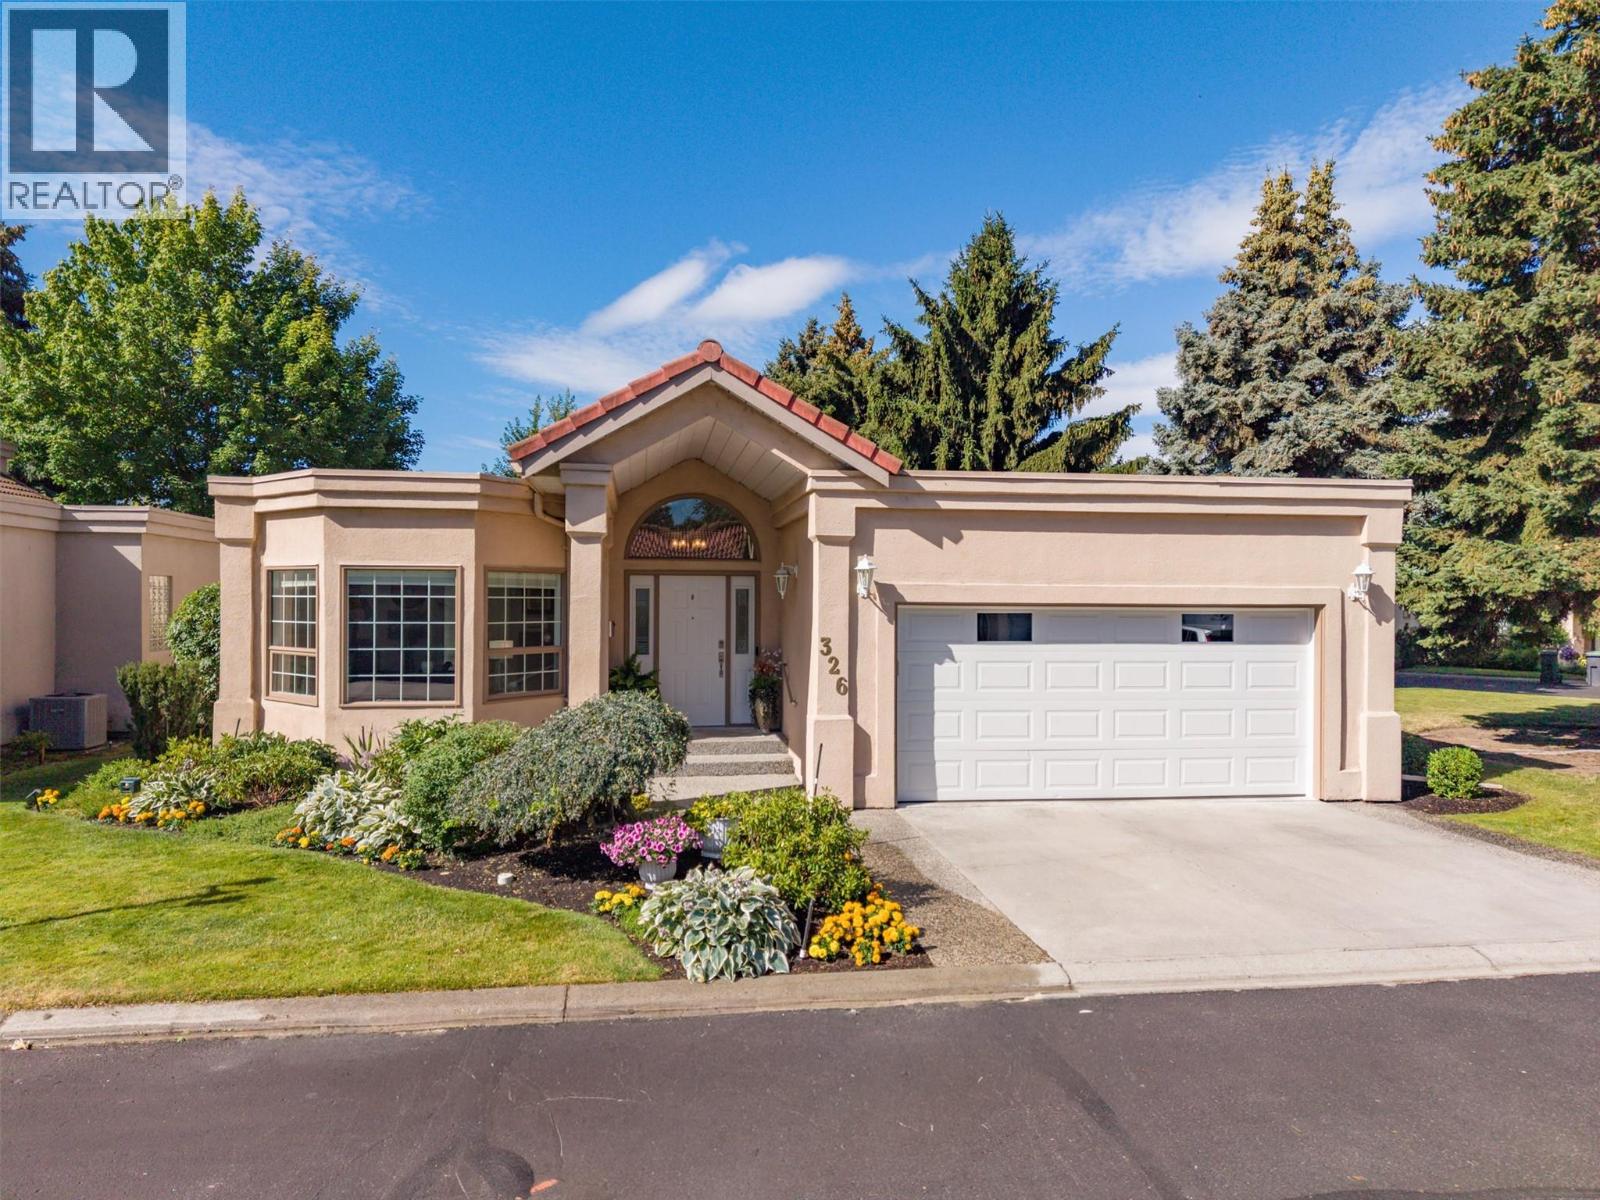
Photo 1
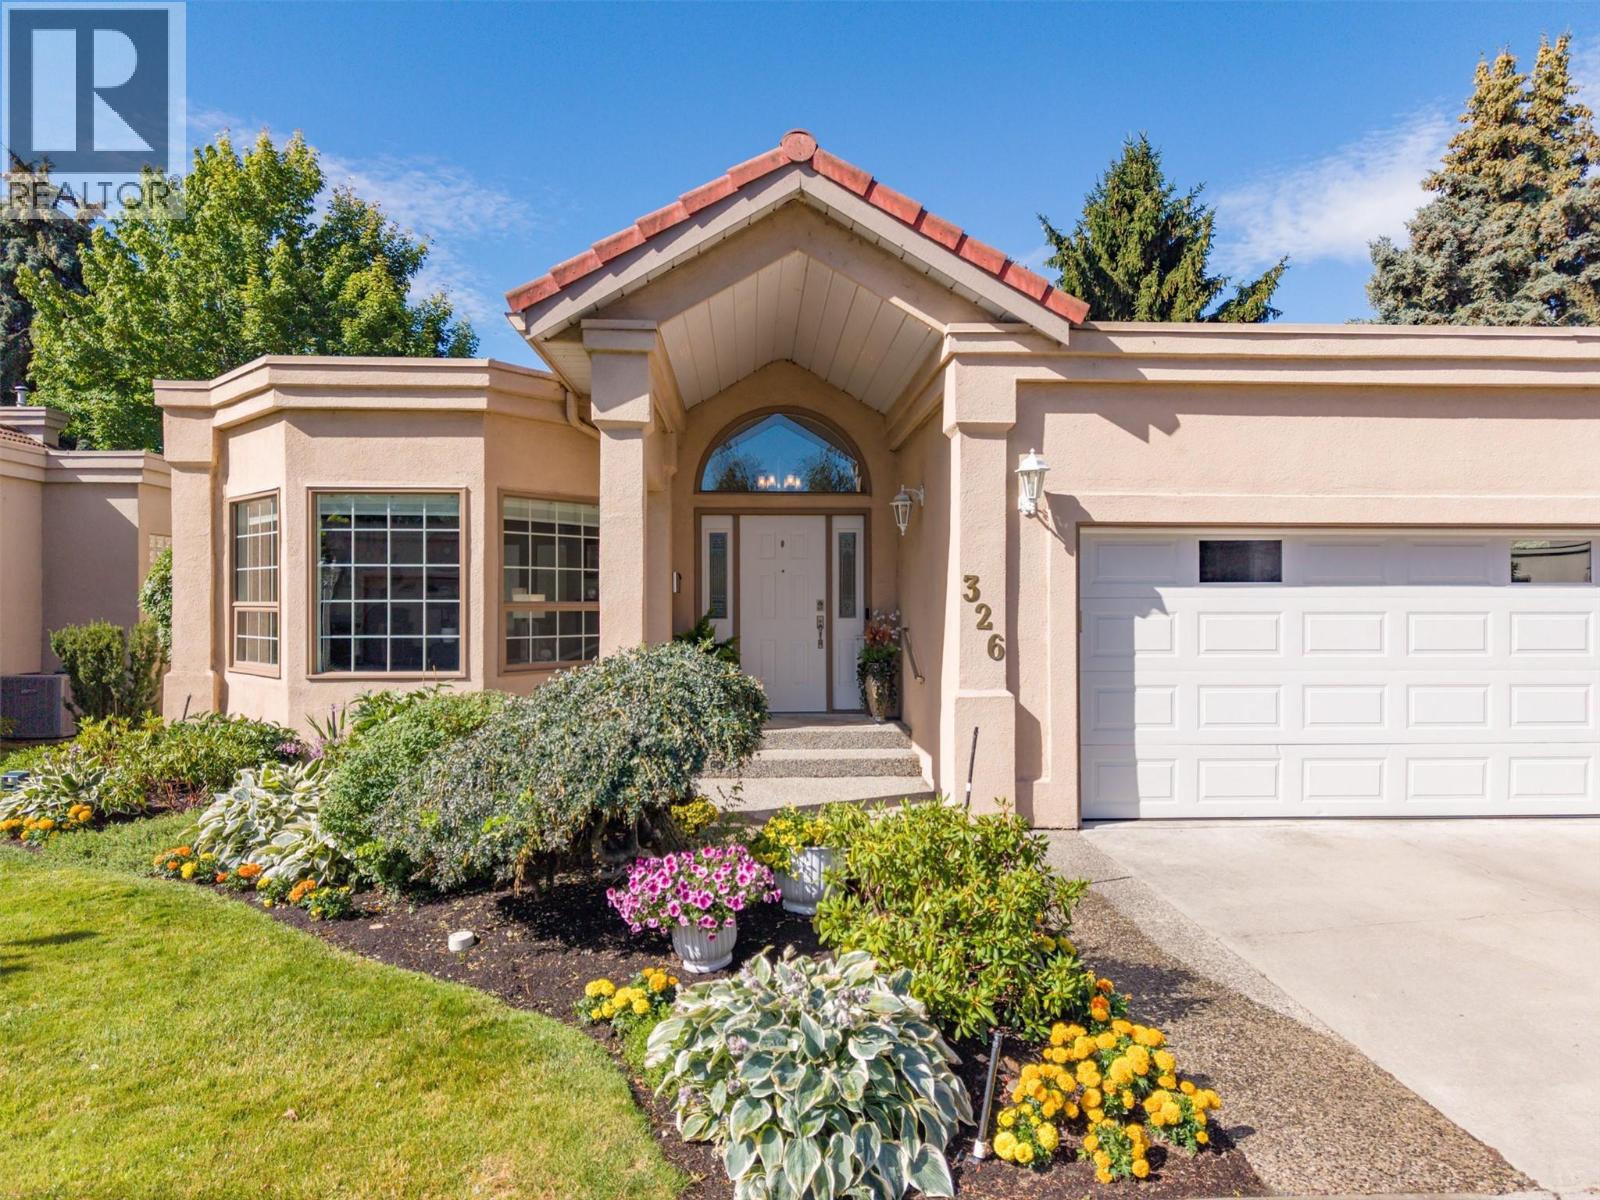
Photo 2
Photo 3
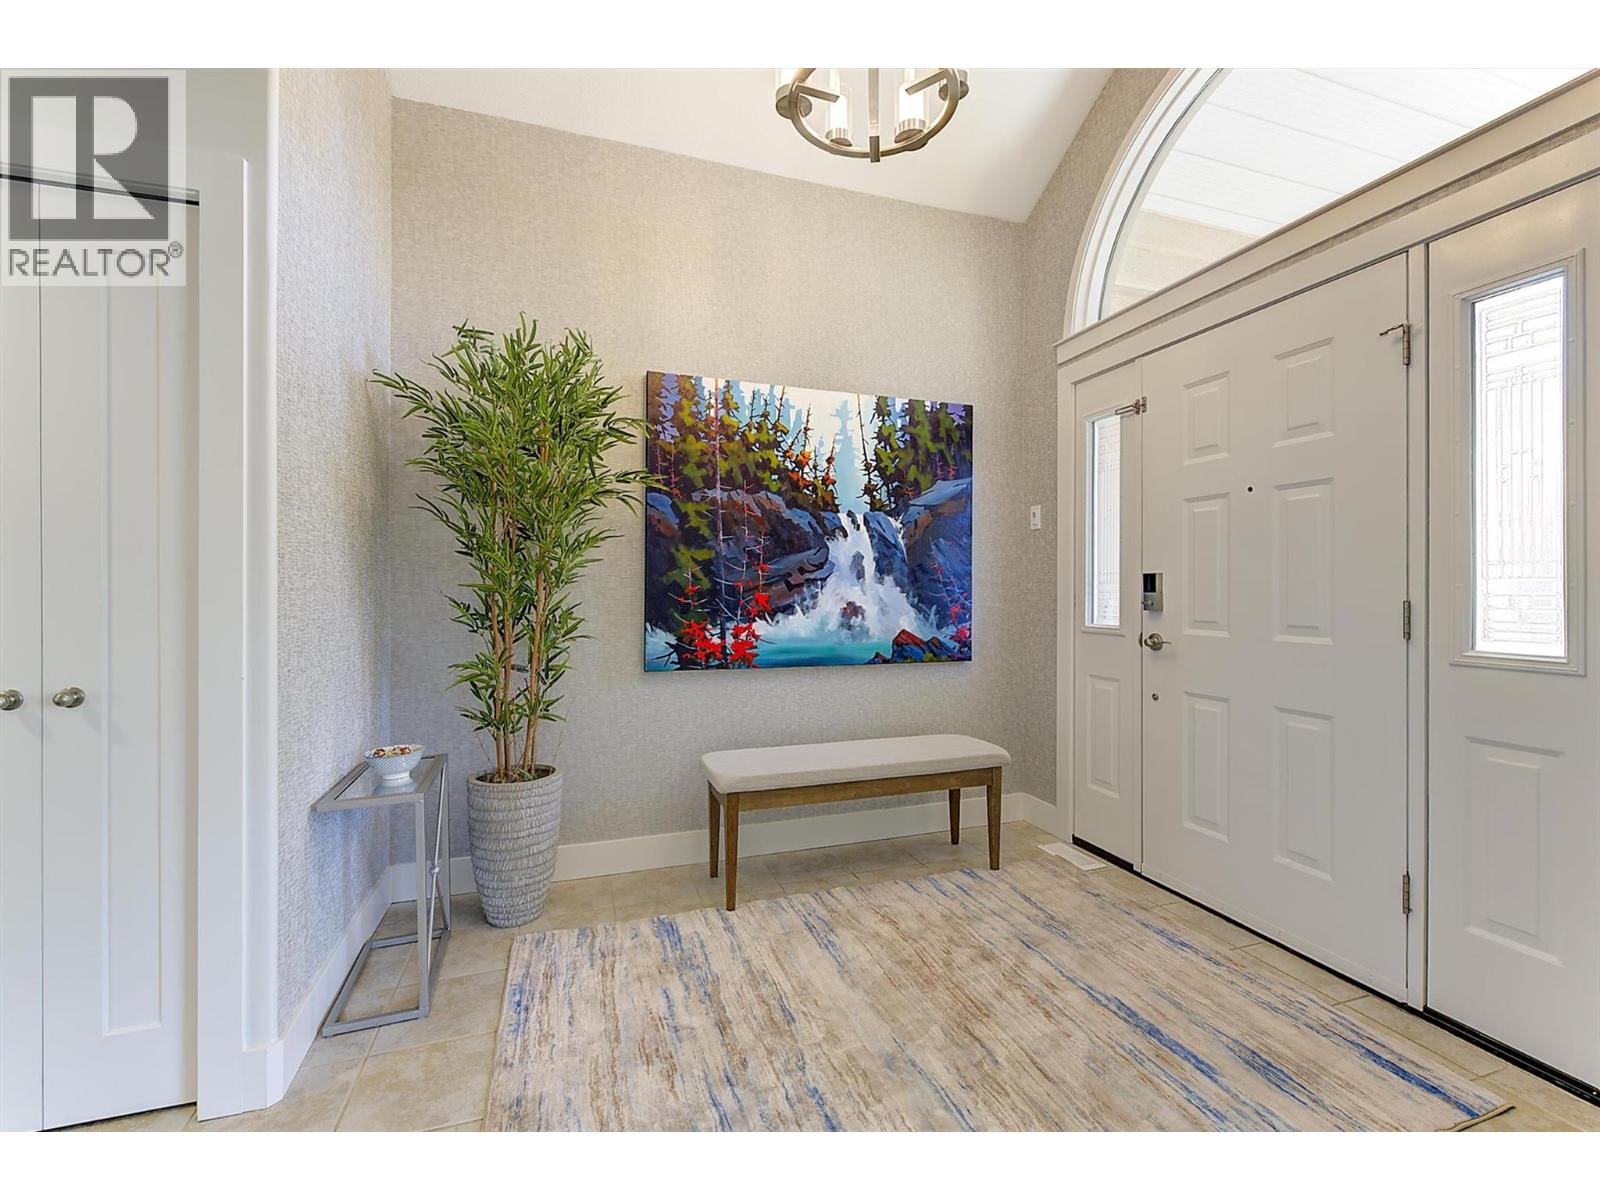
Photo 4
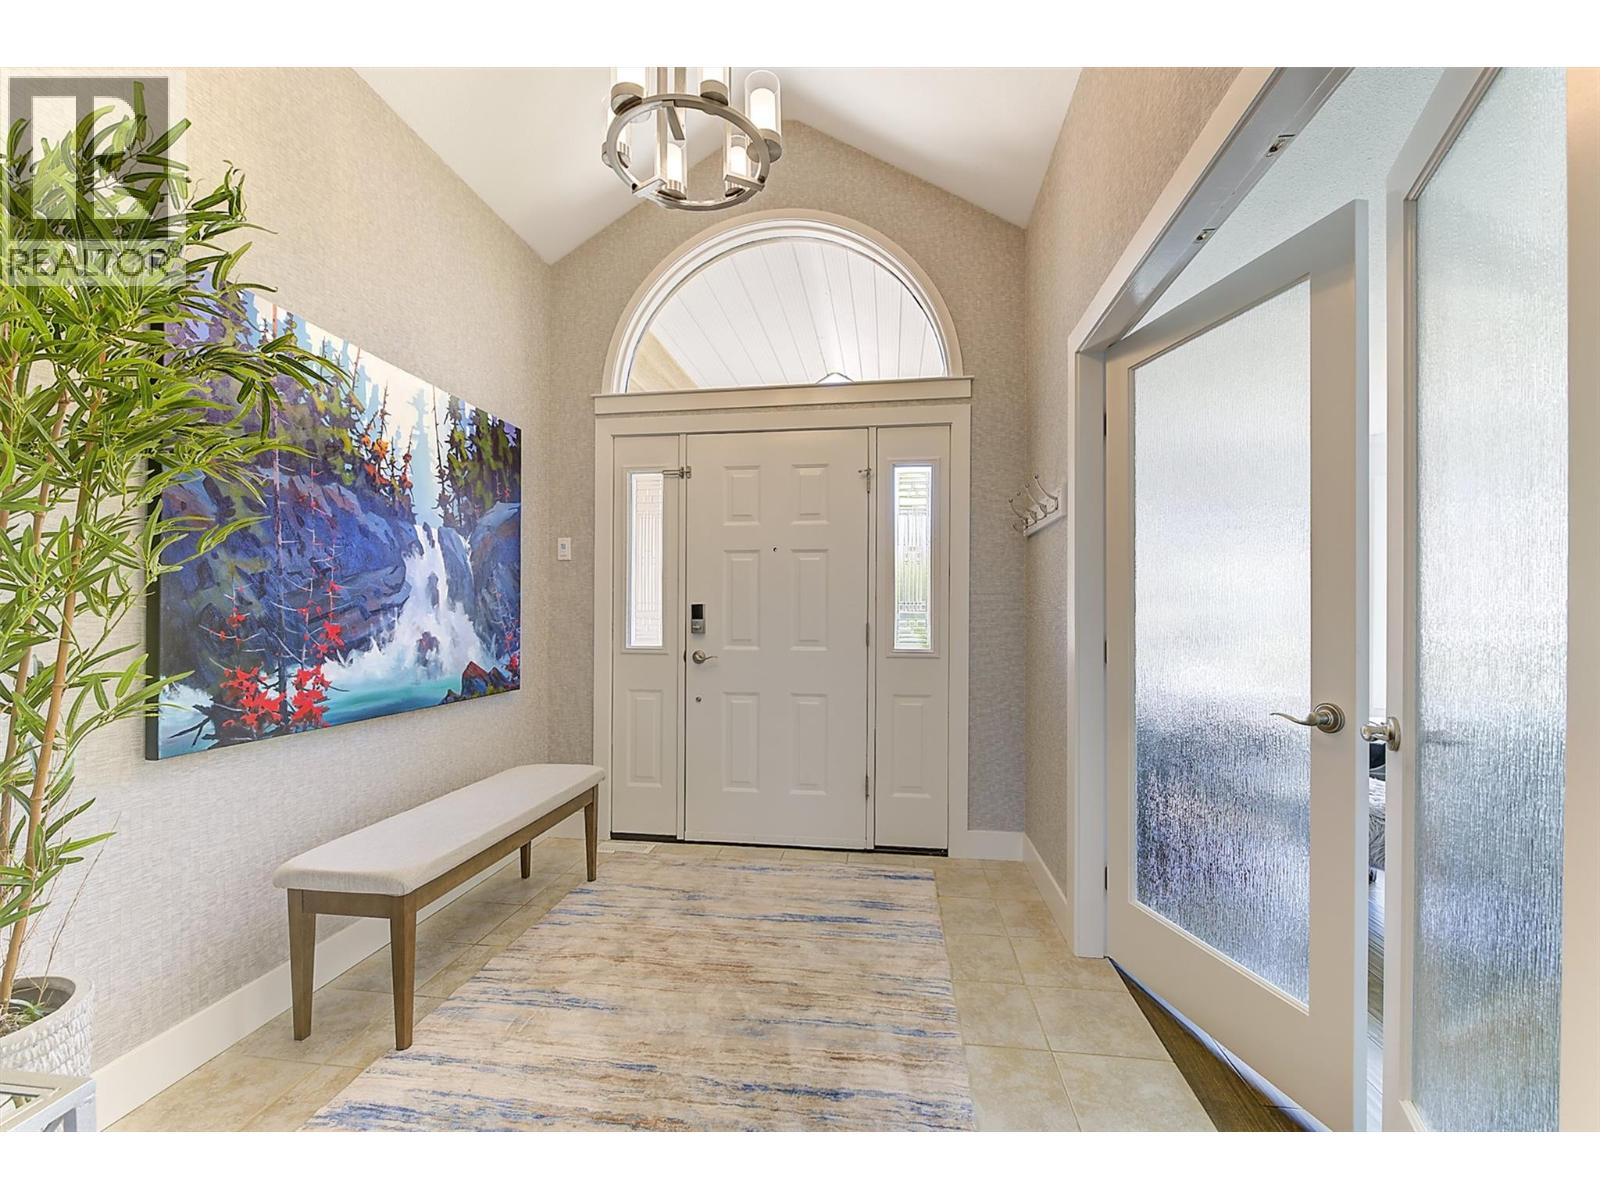
Photo 5
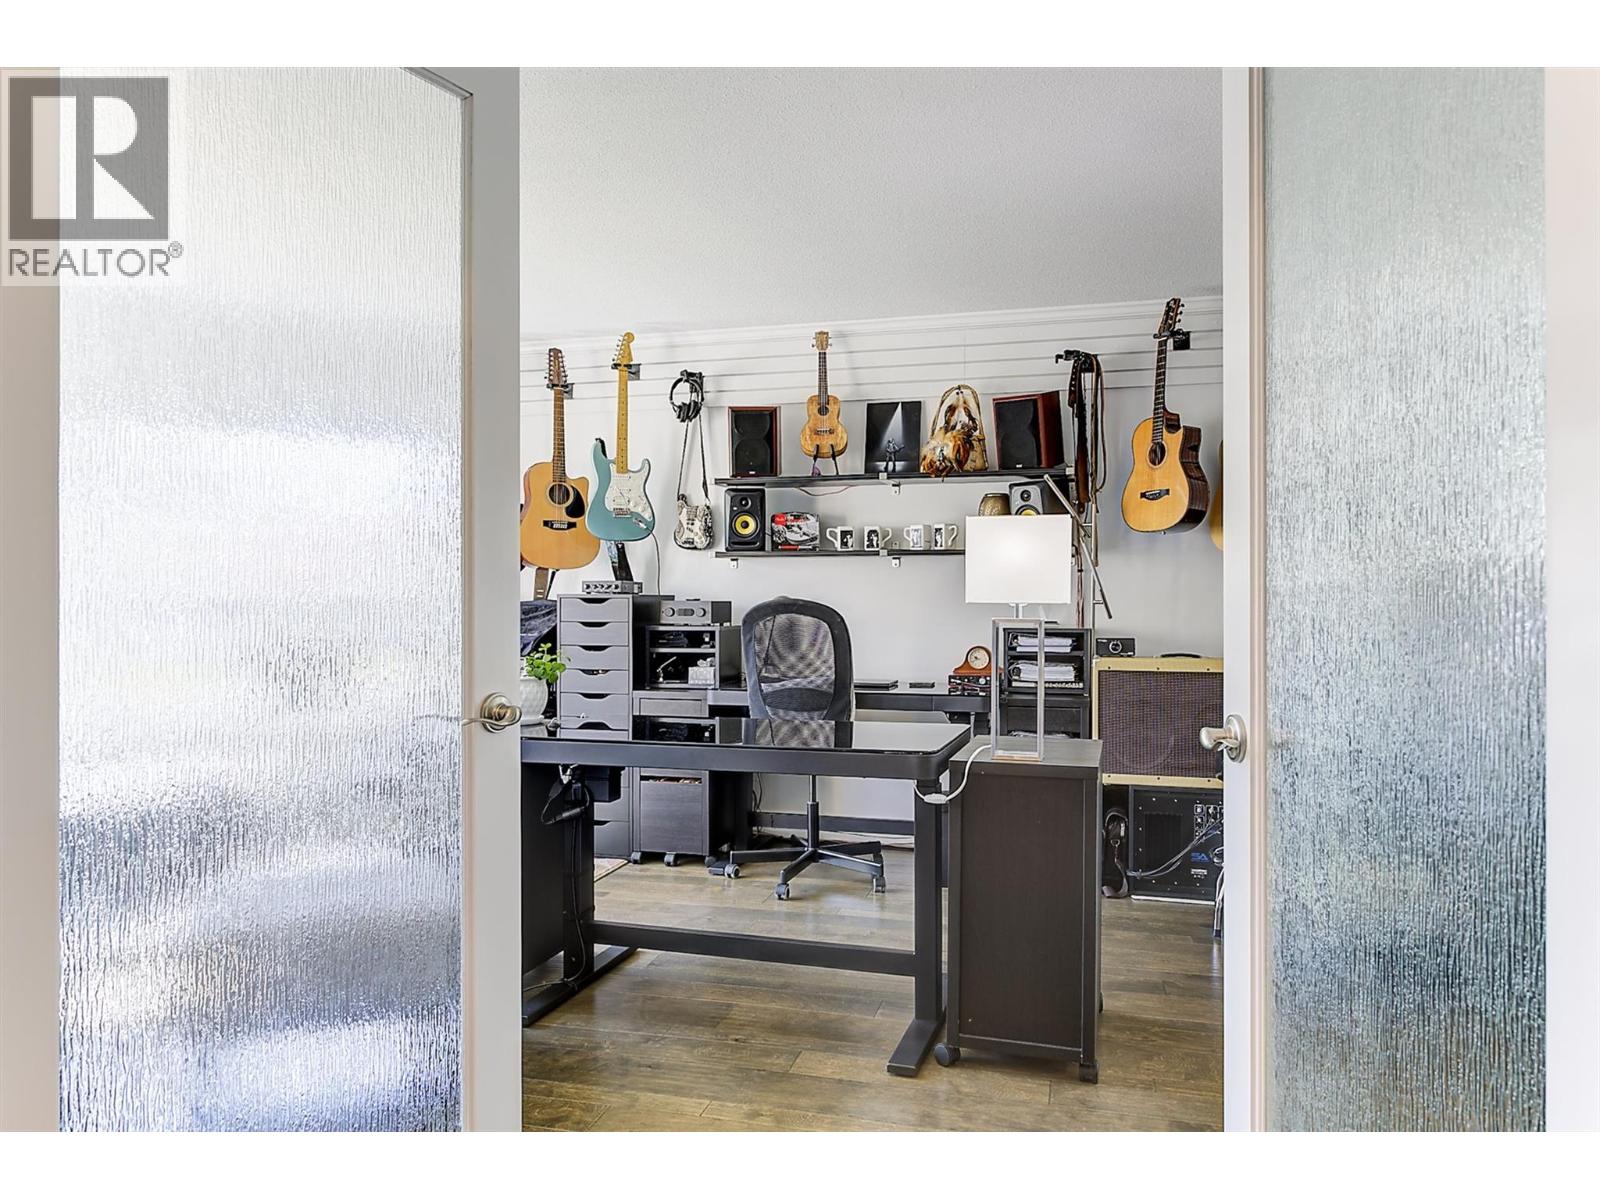
Photo 6
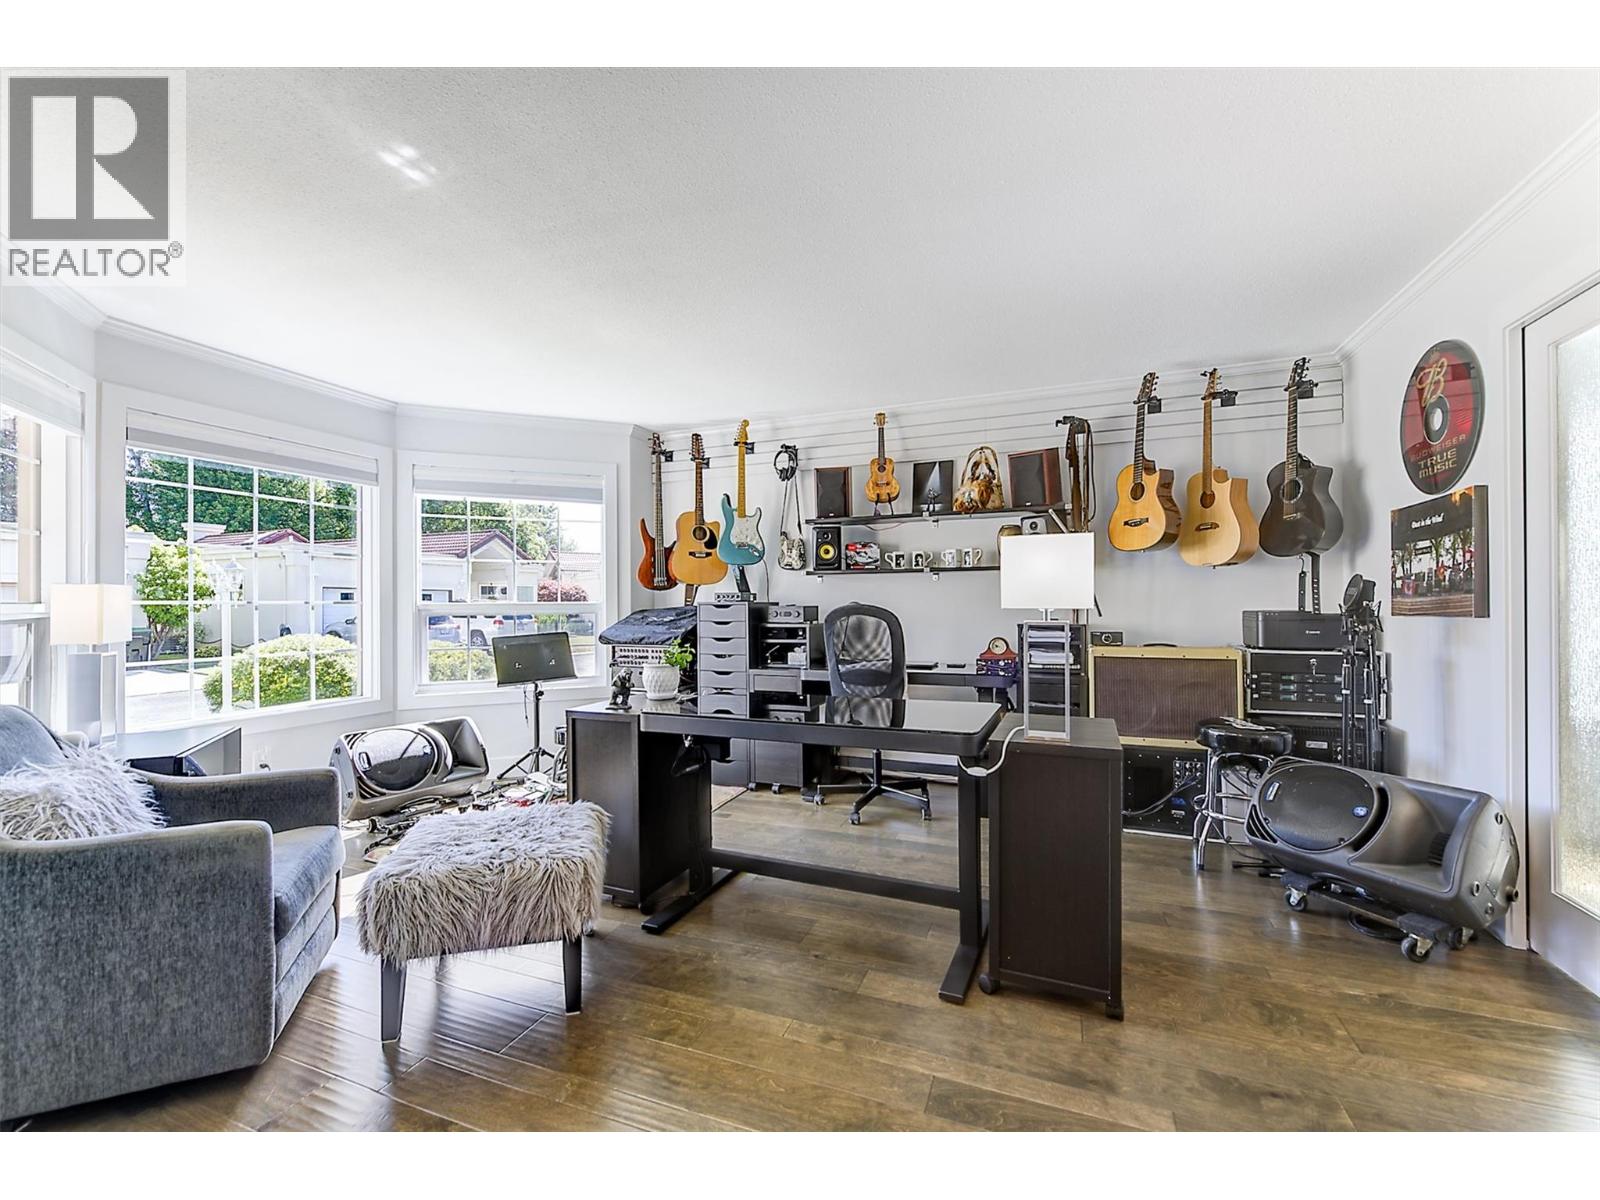
Photo 7
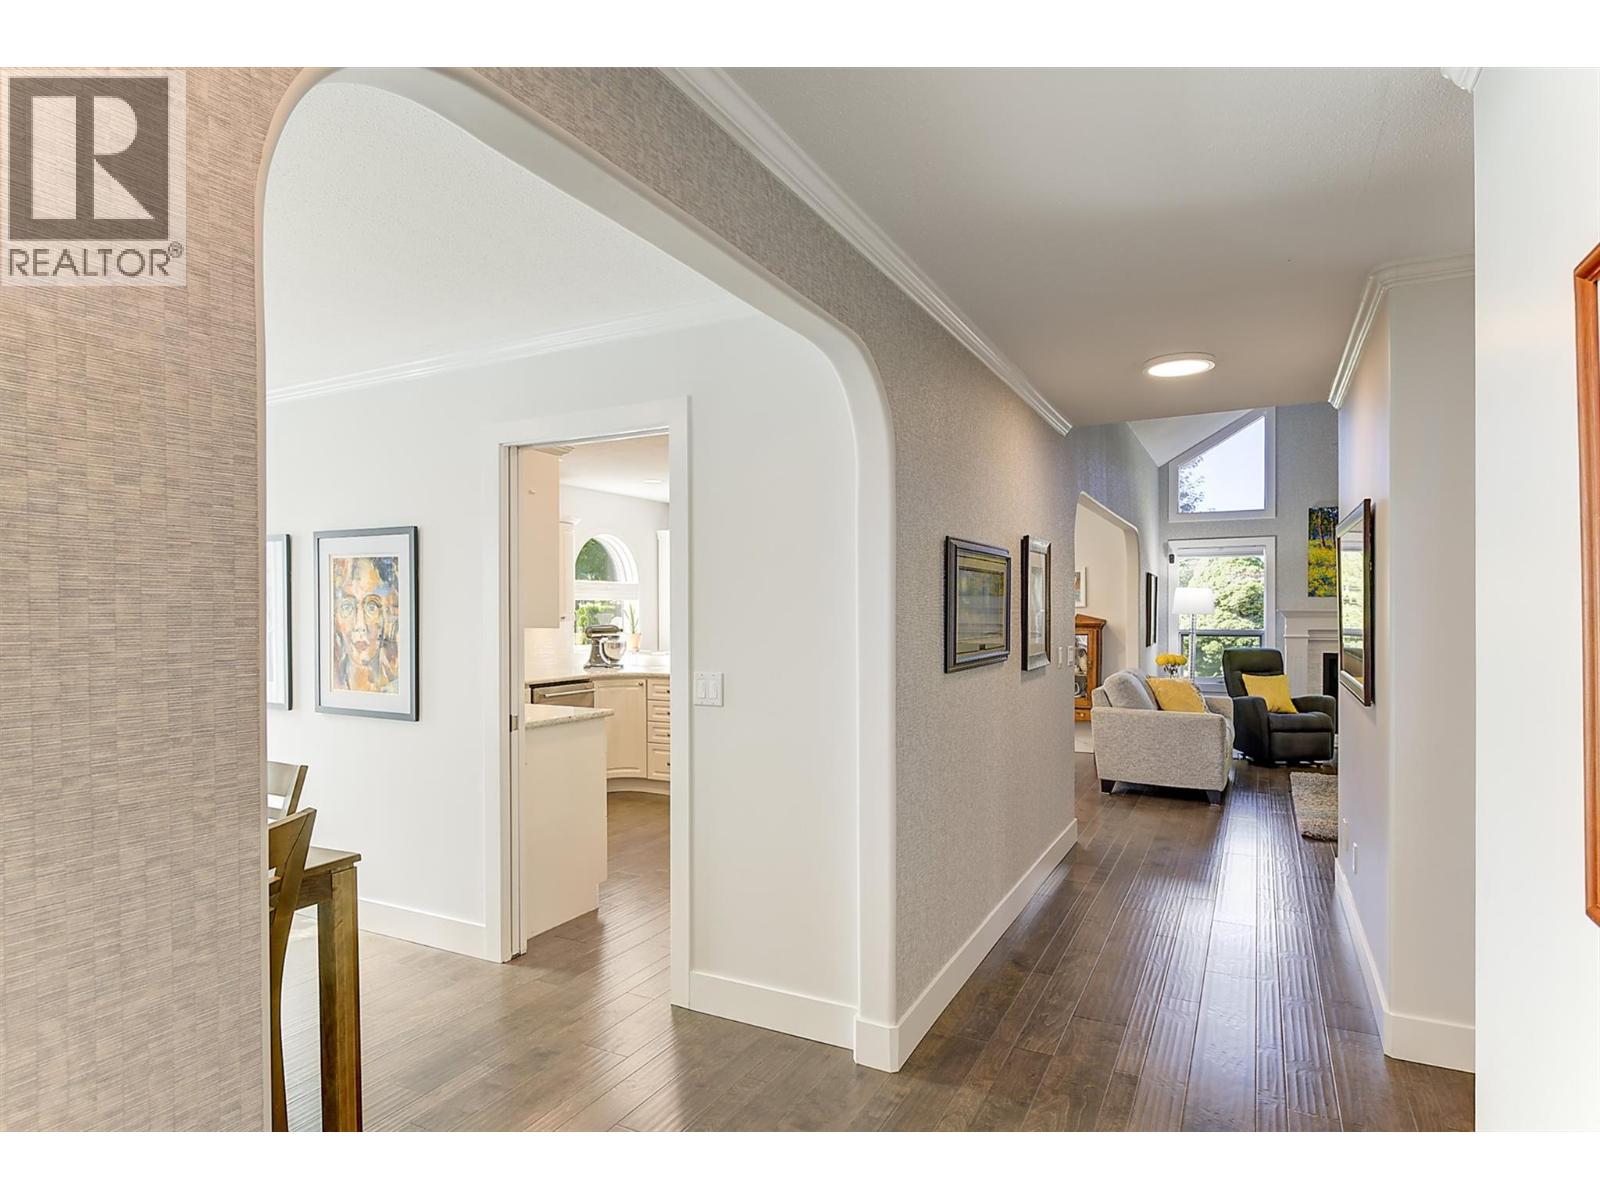
Photo 8
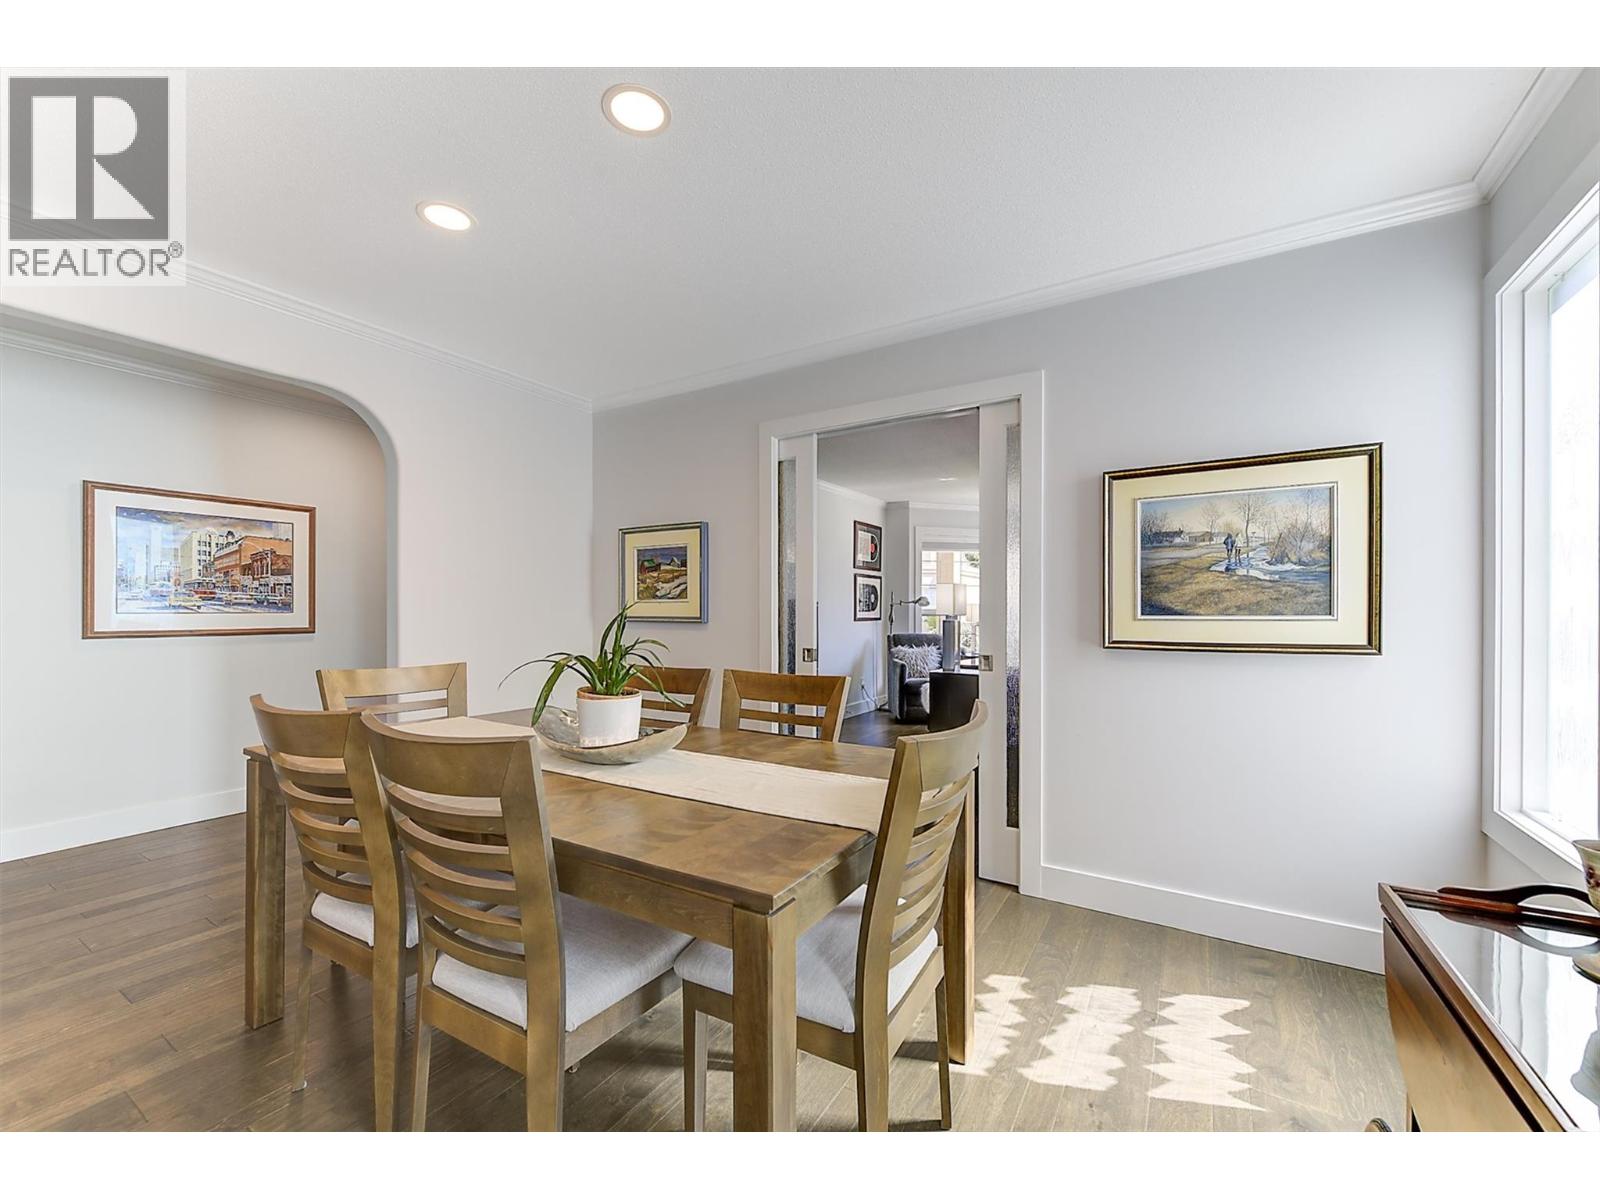
Photo 9
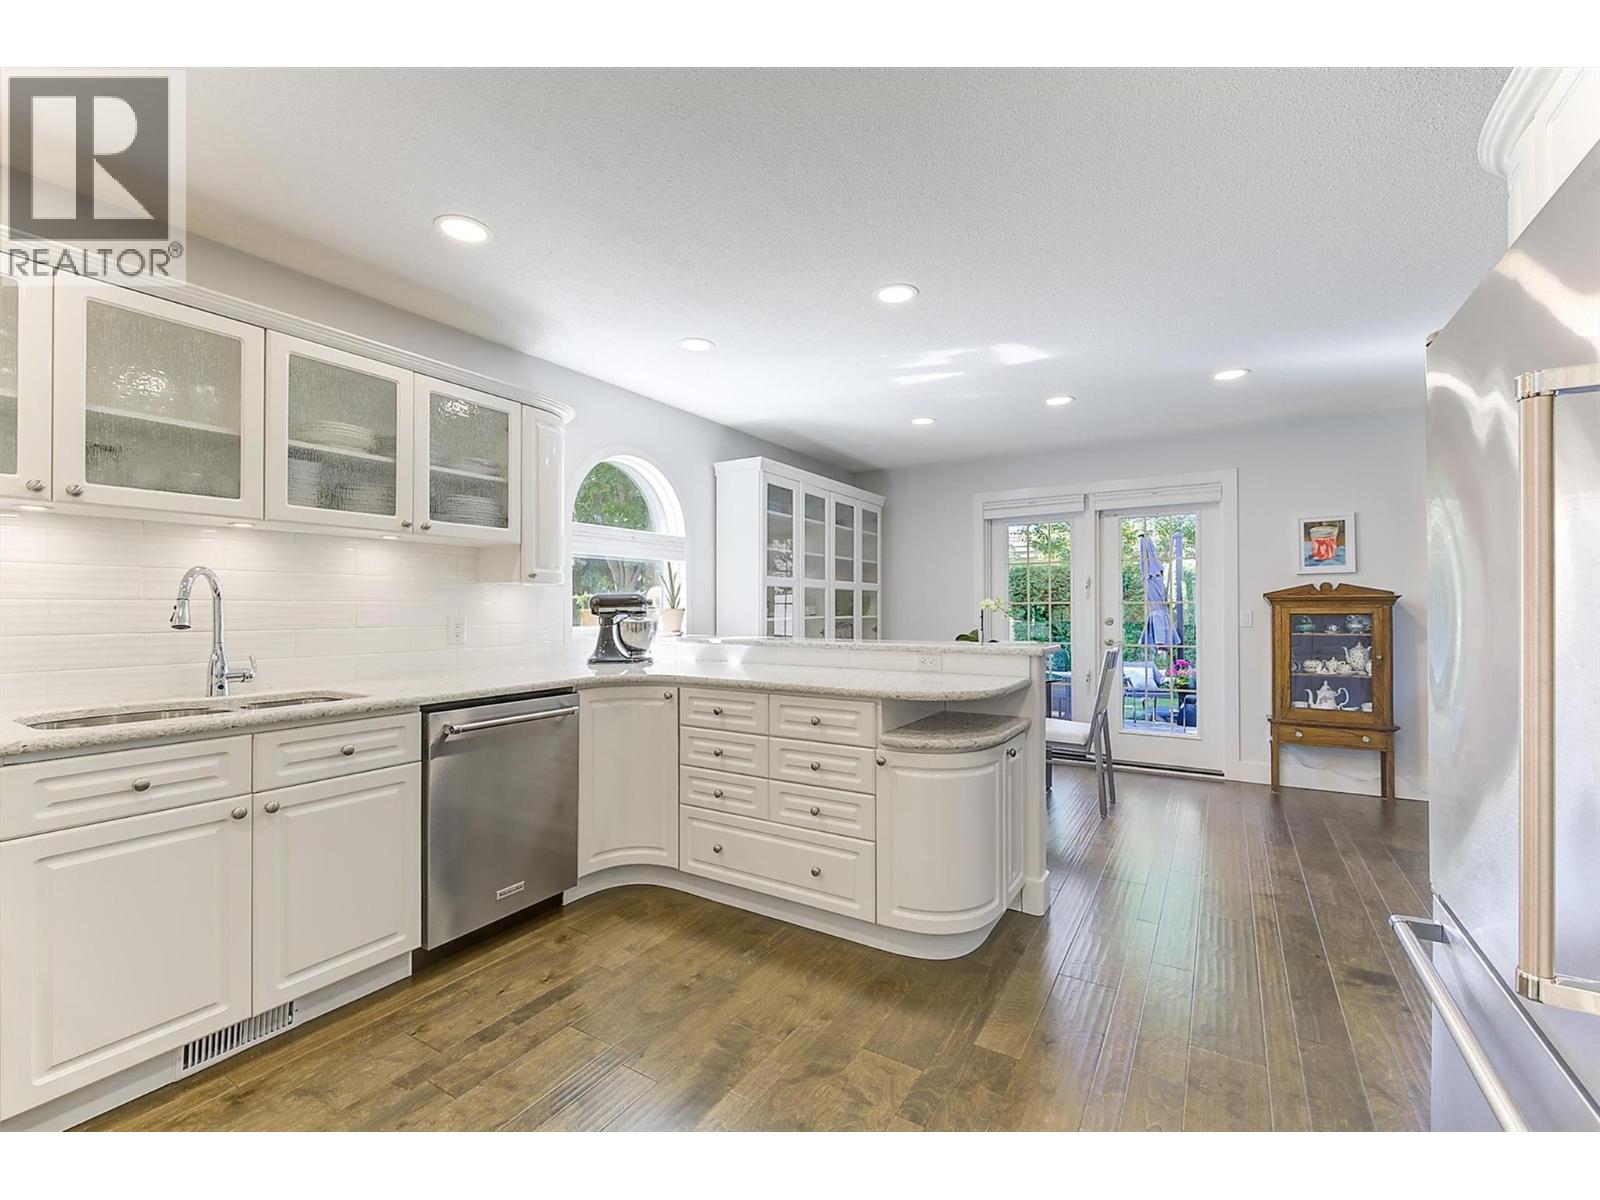
Photo 10
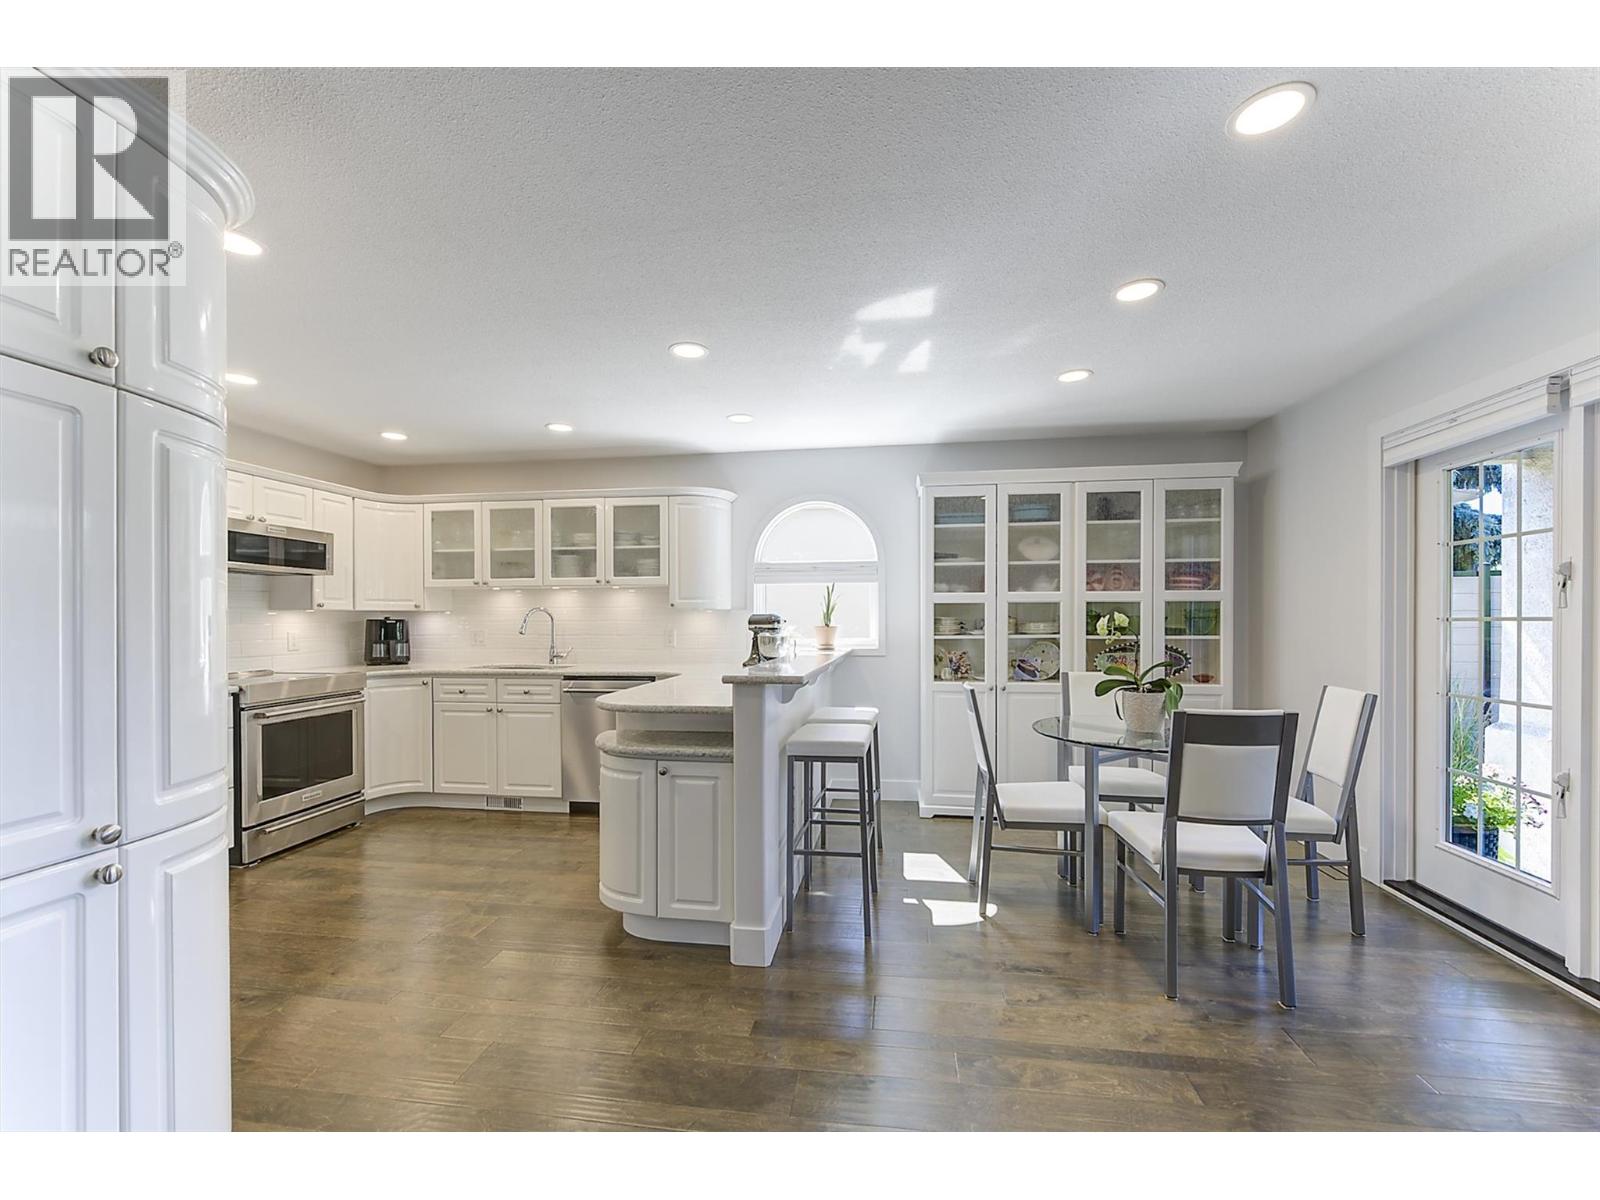
Photo 11
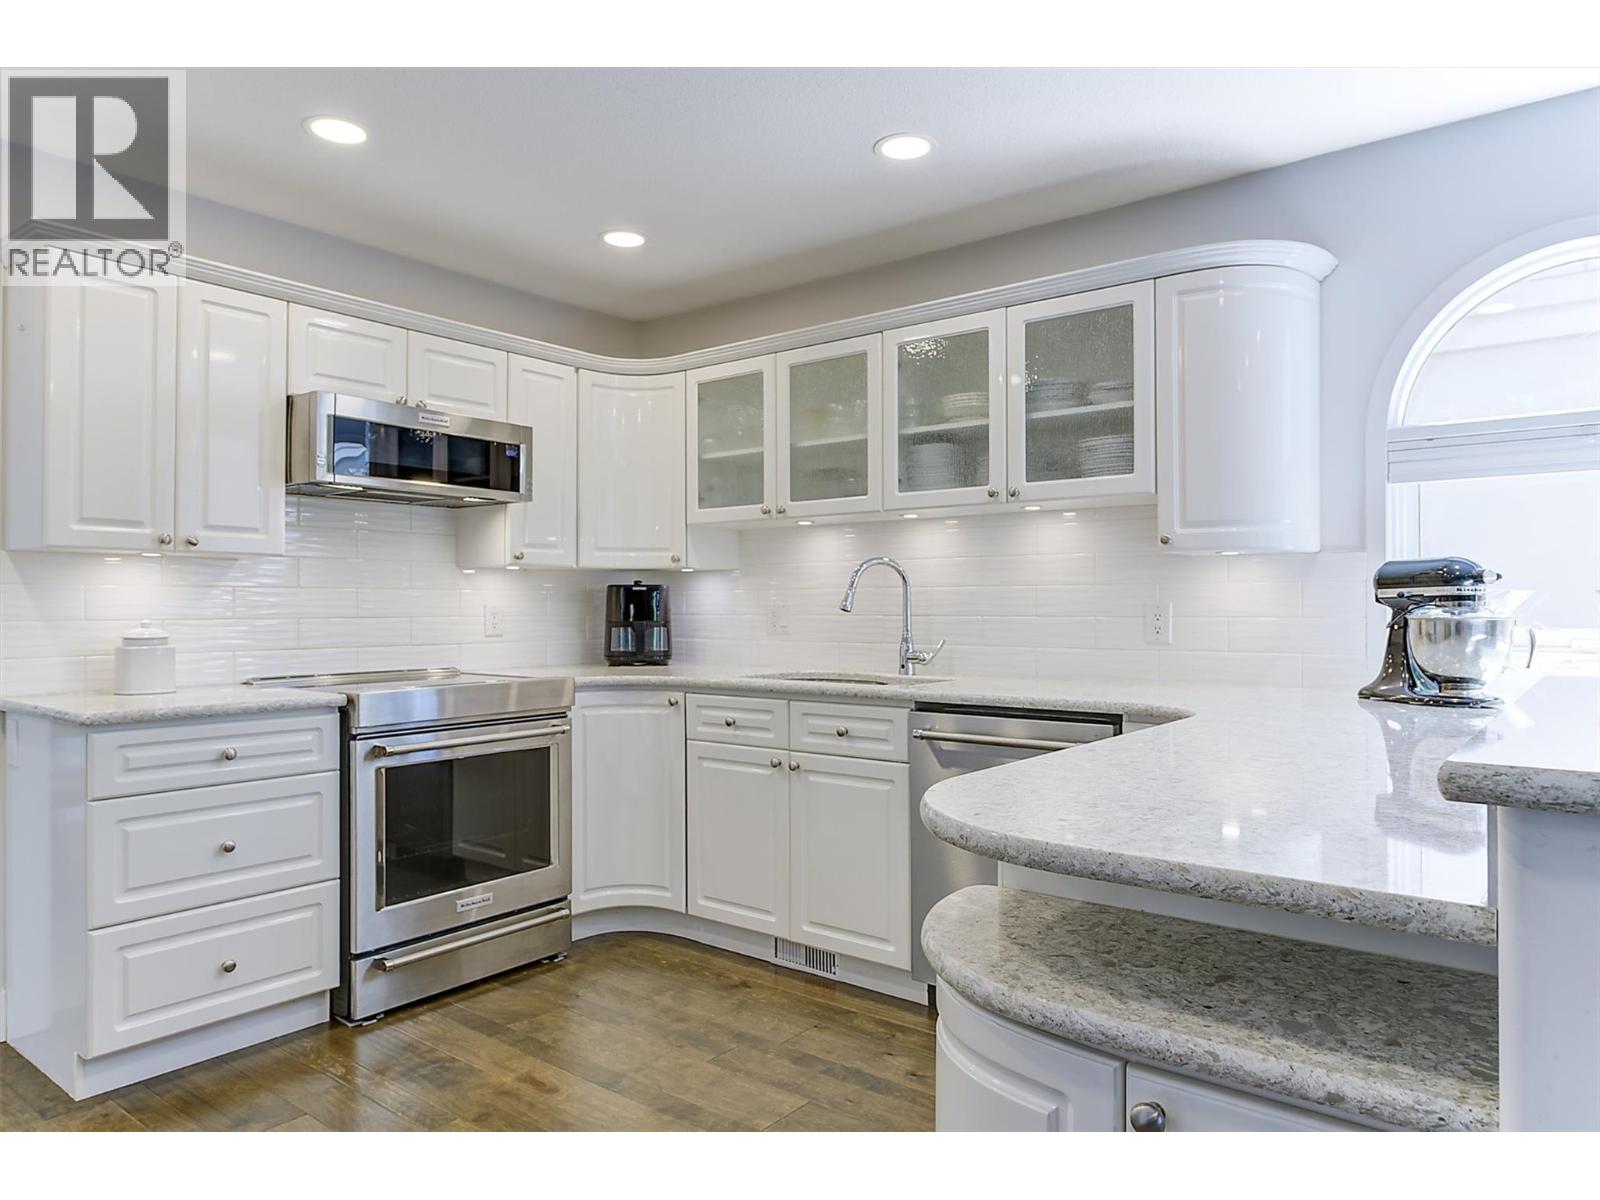
Photo 12
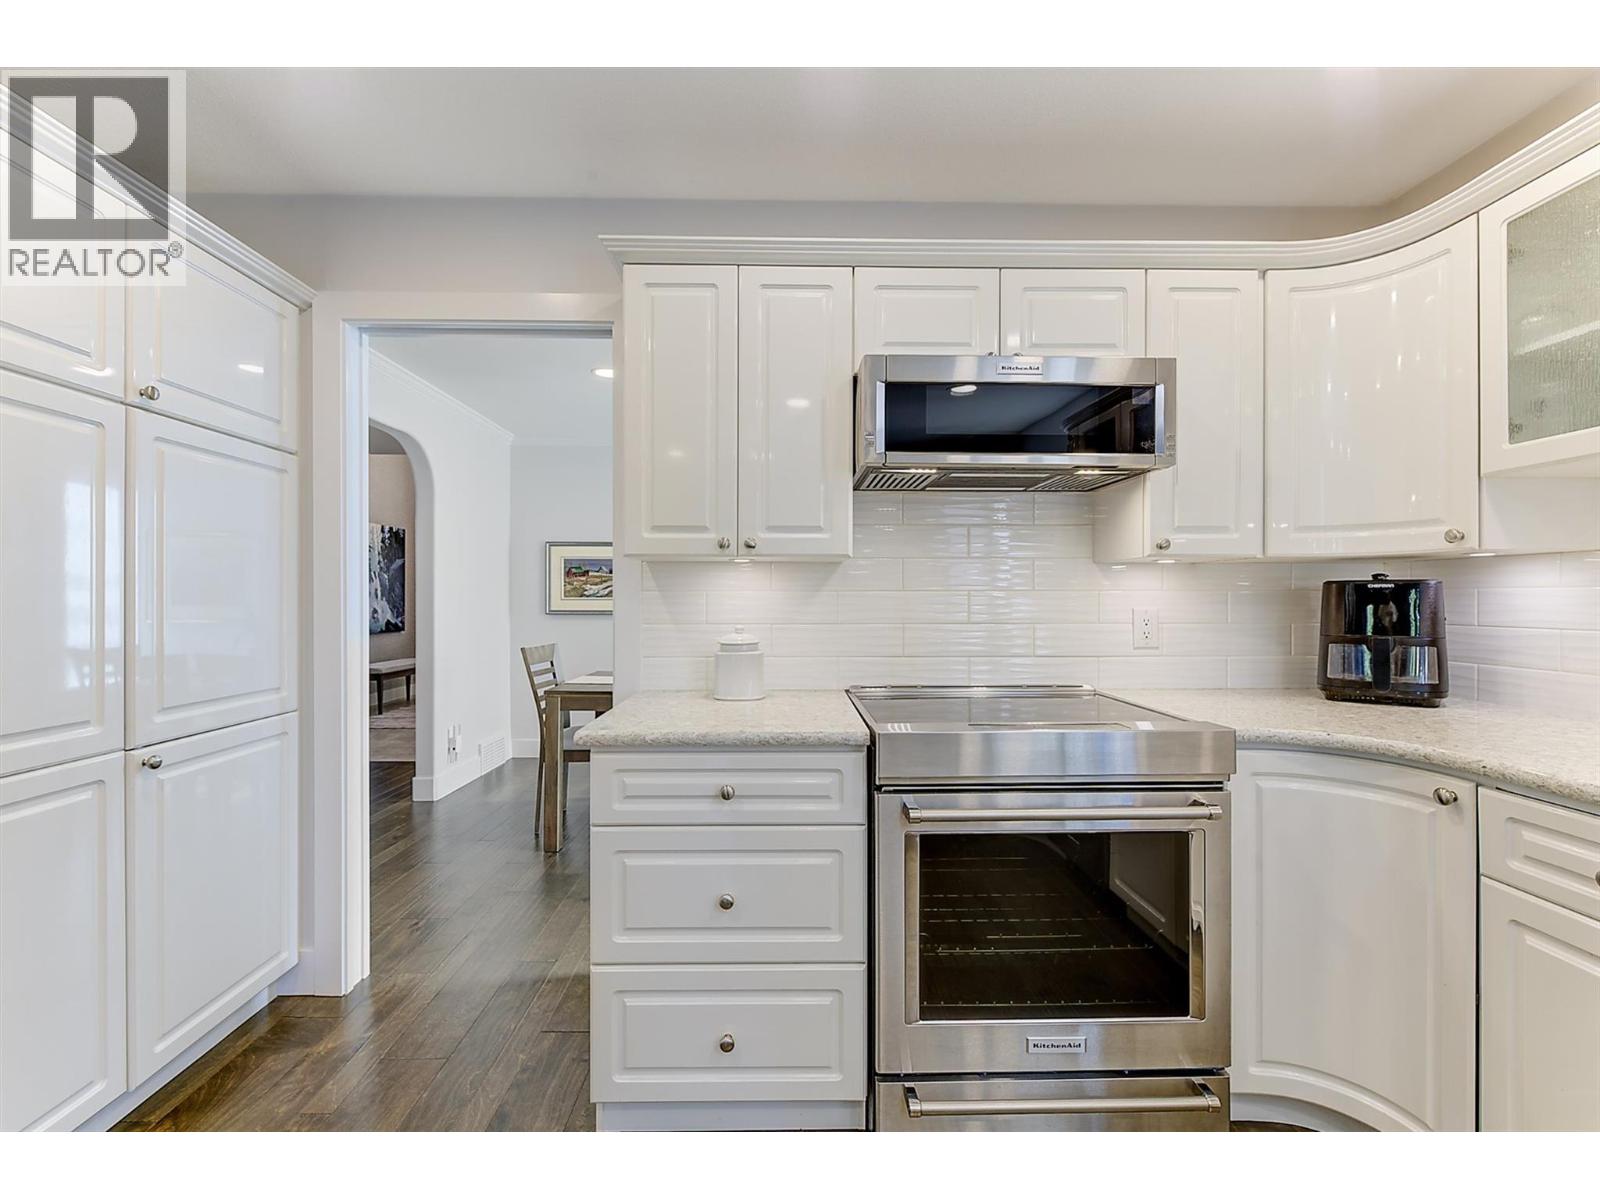
Photo 13
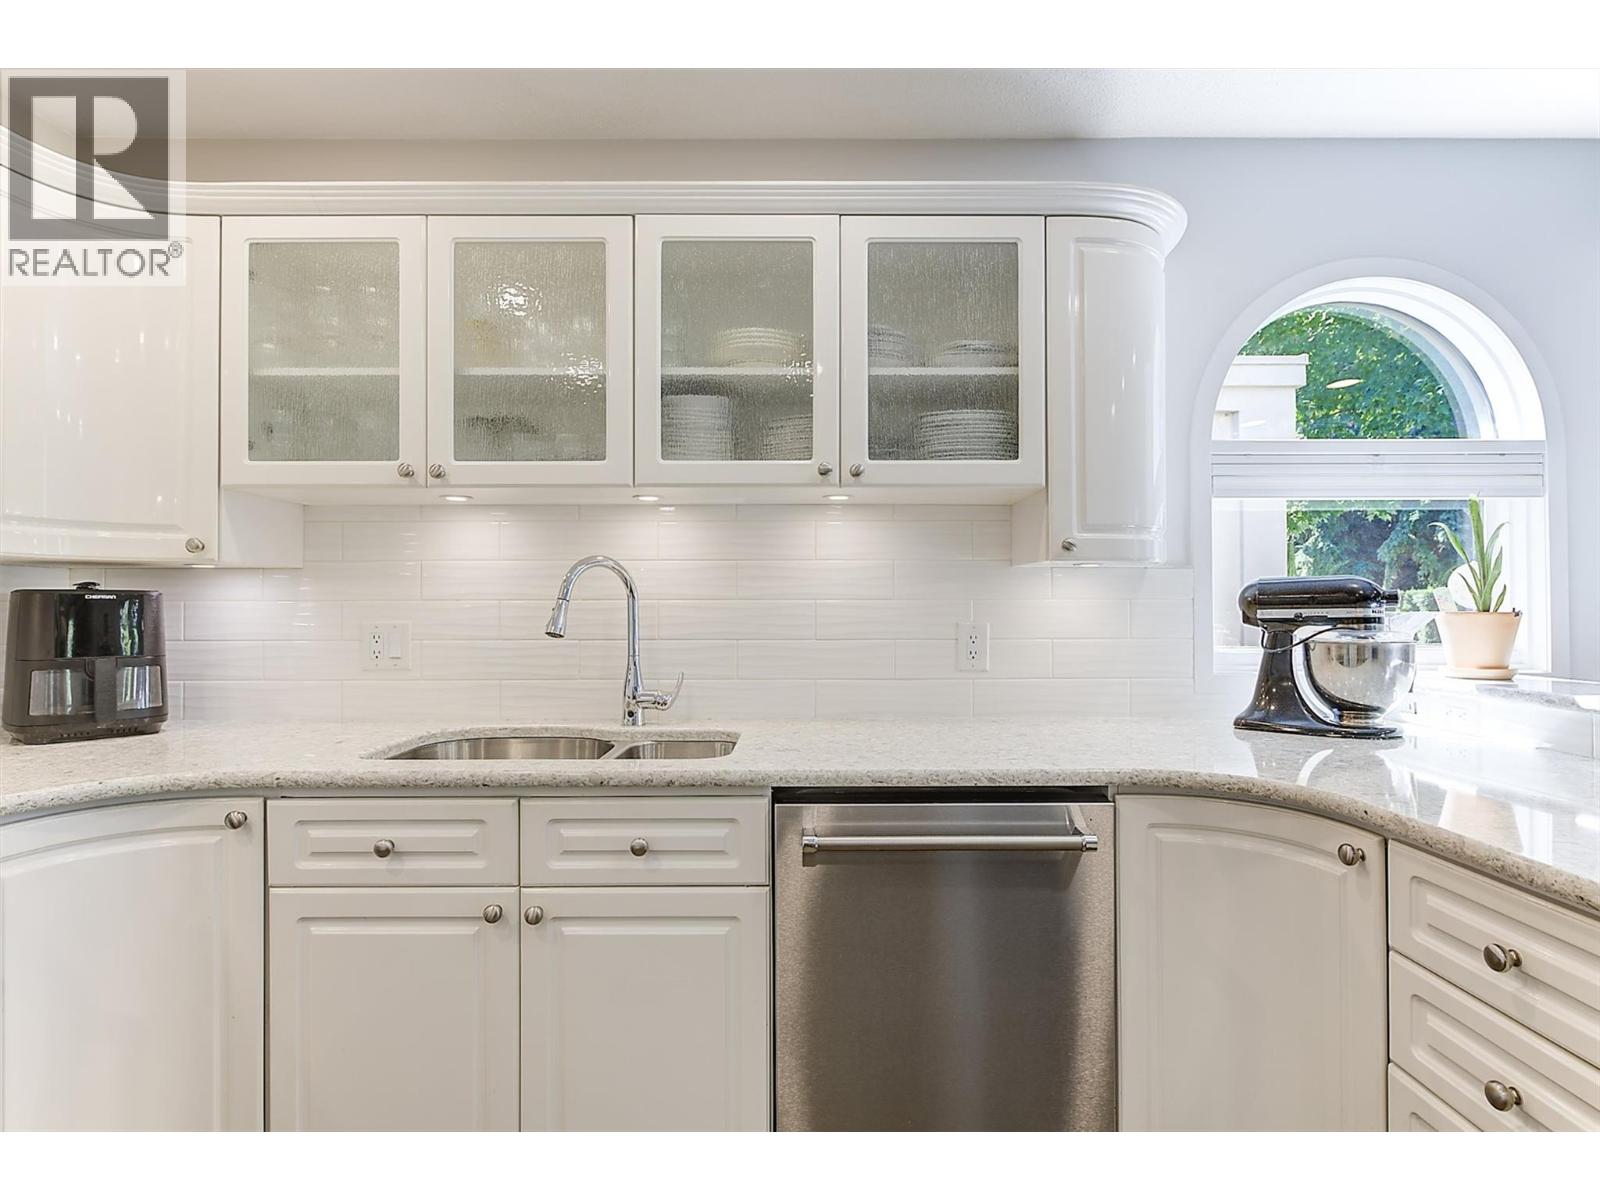
Photo 14
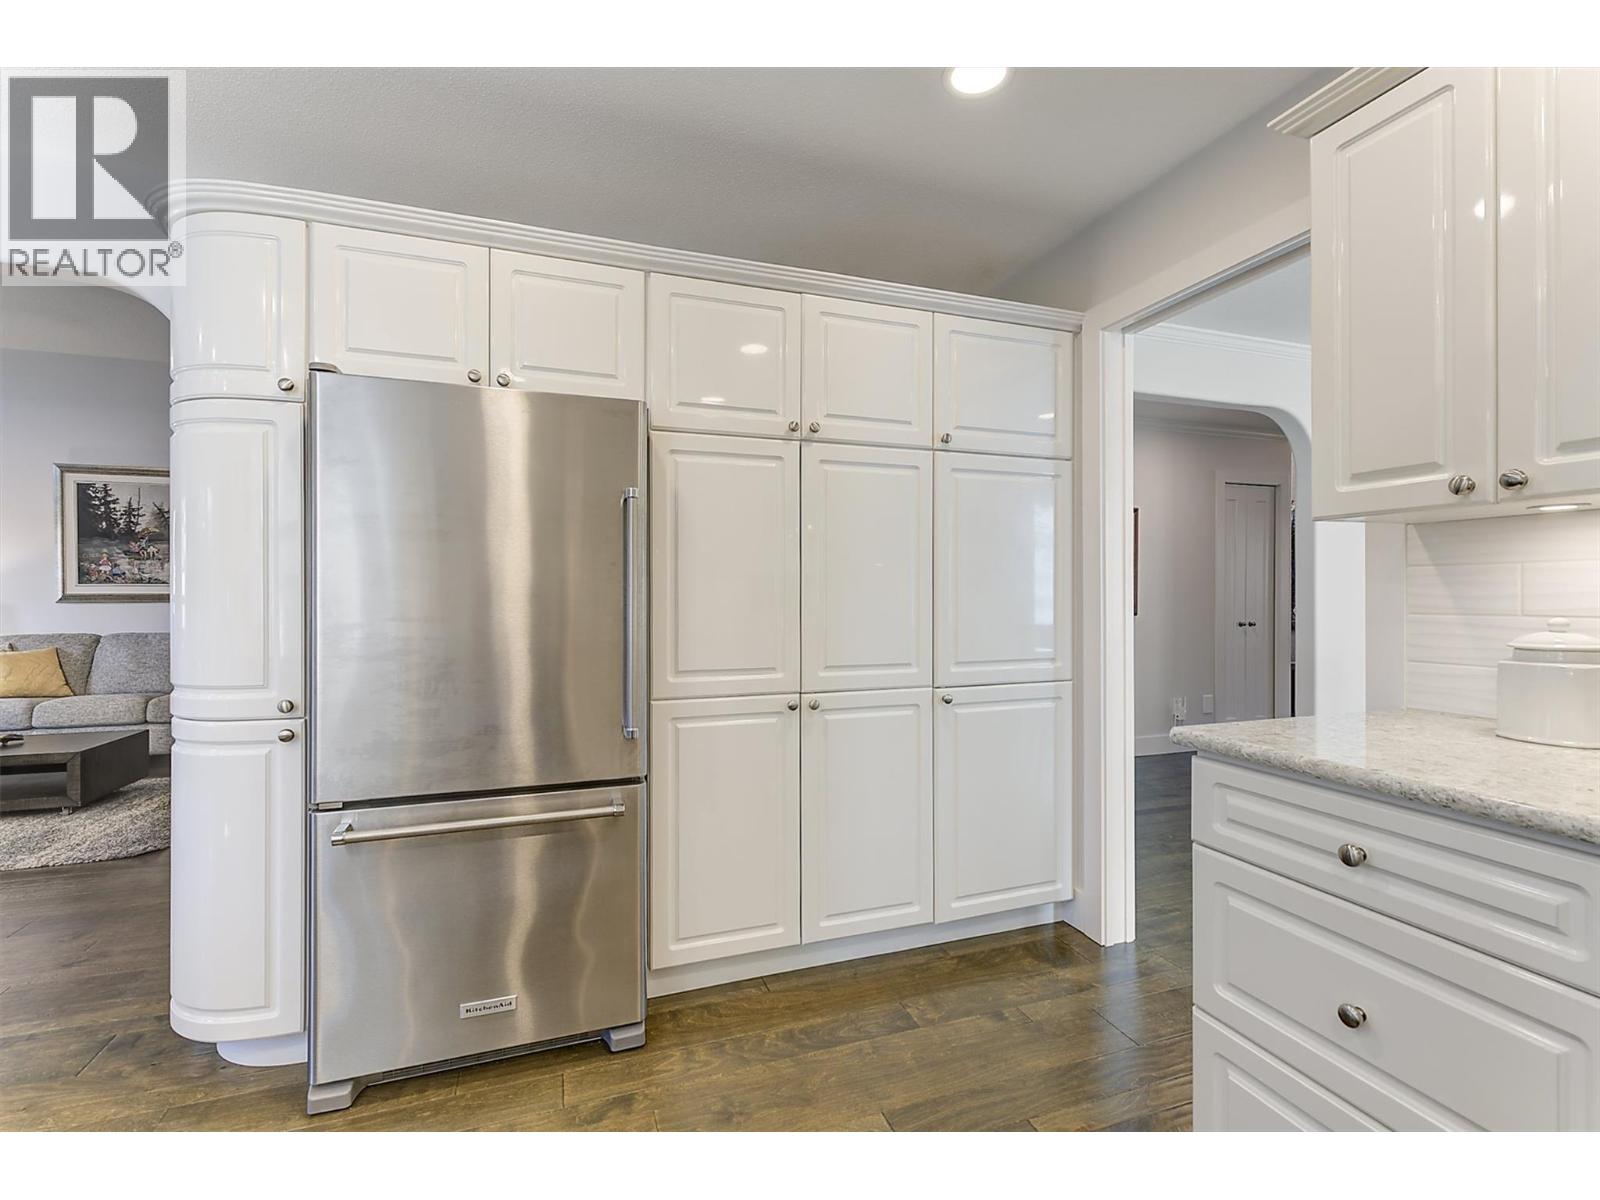
Photo 15
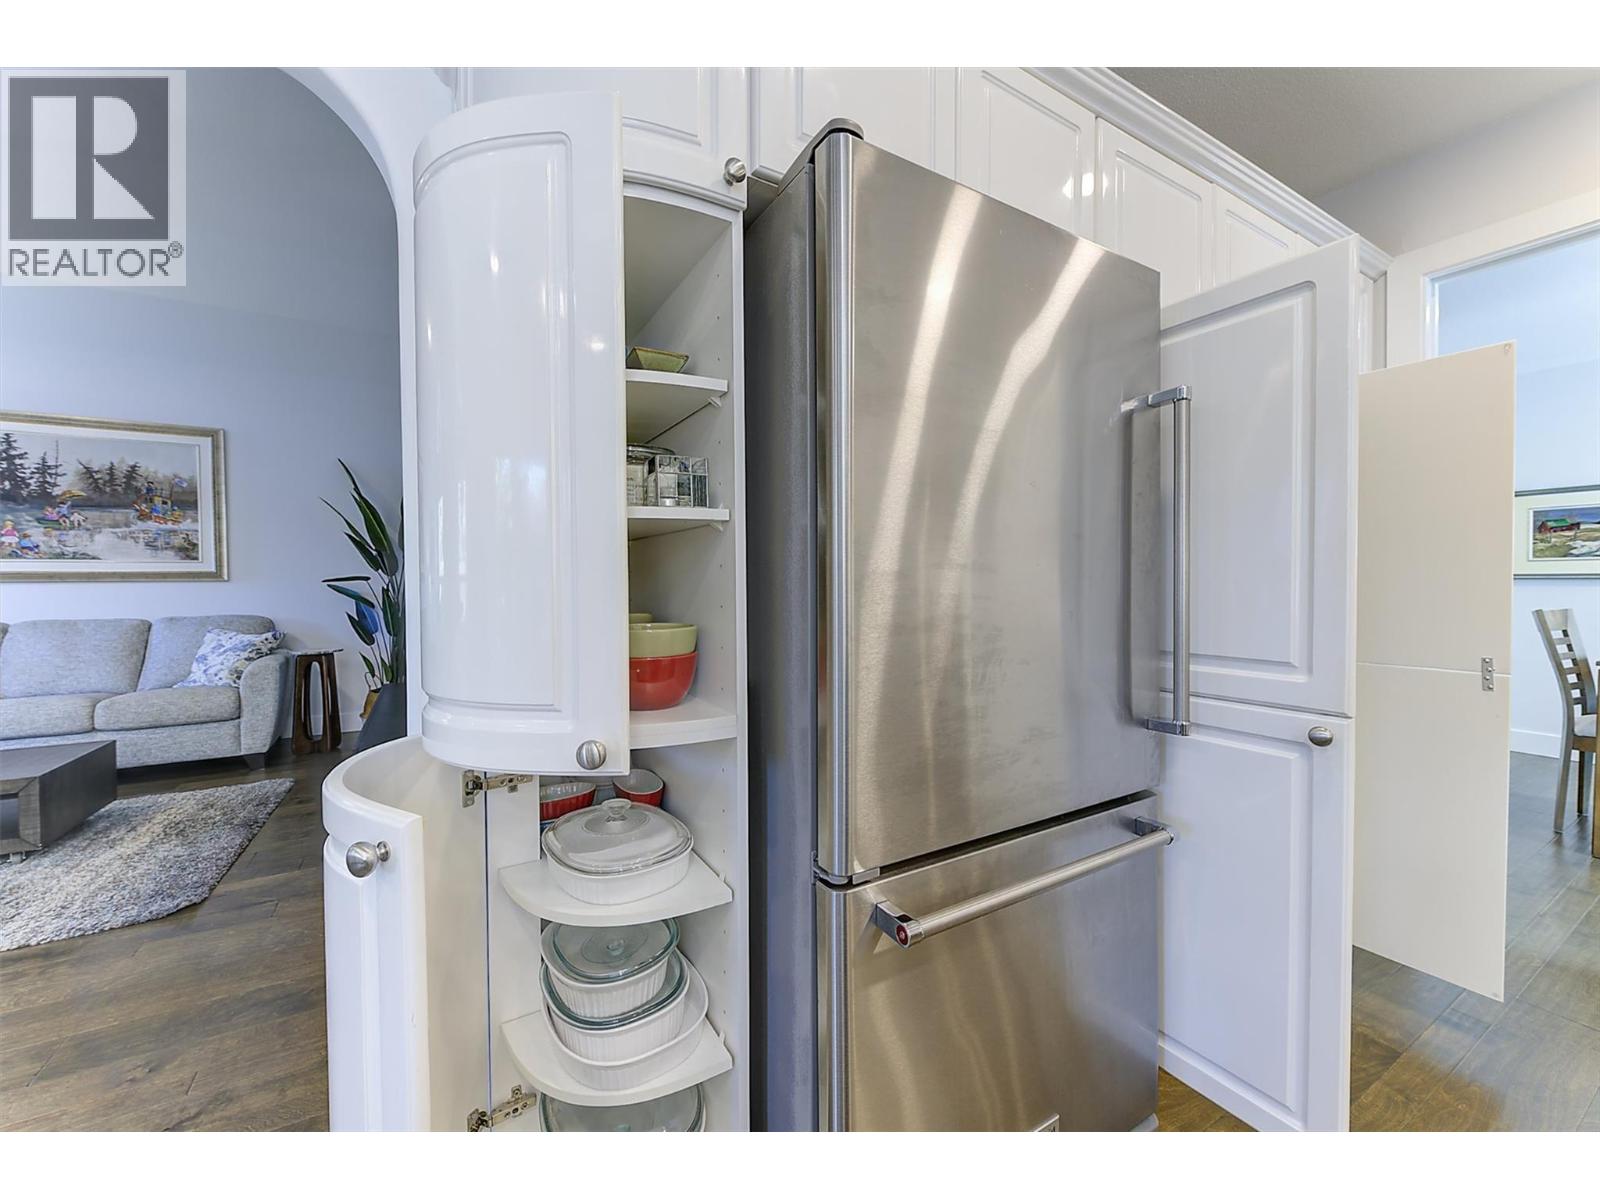
Photo 16
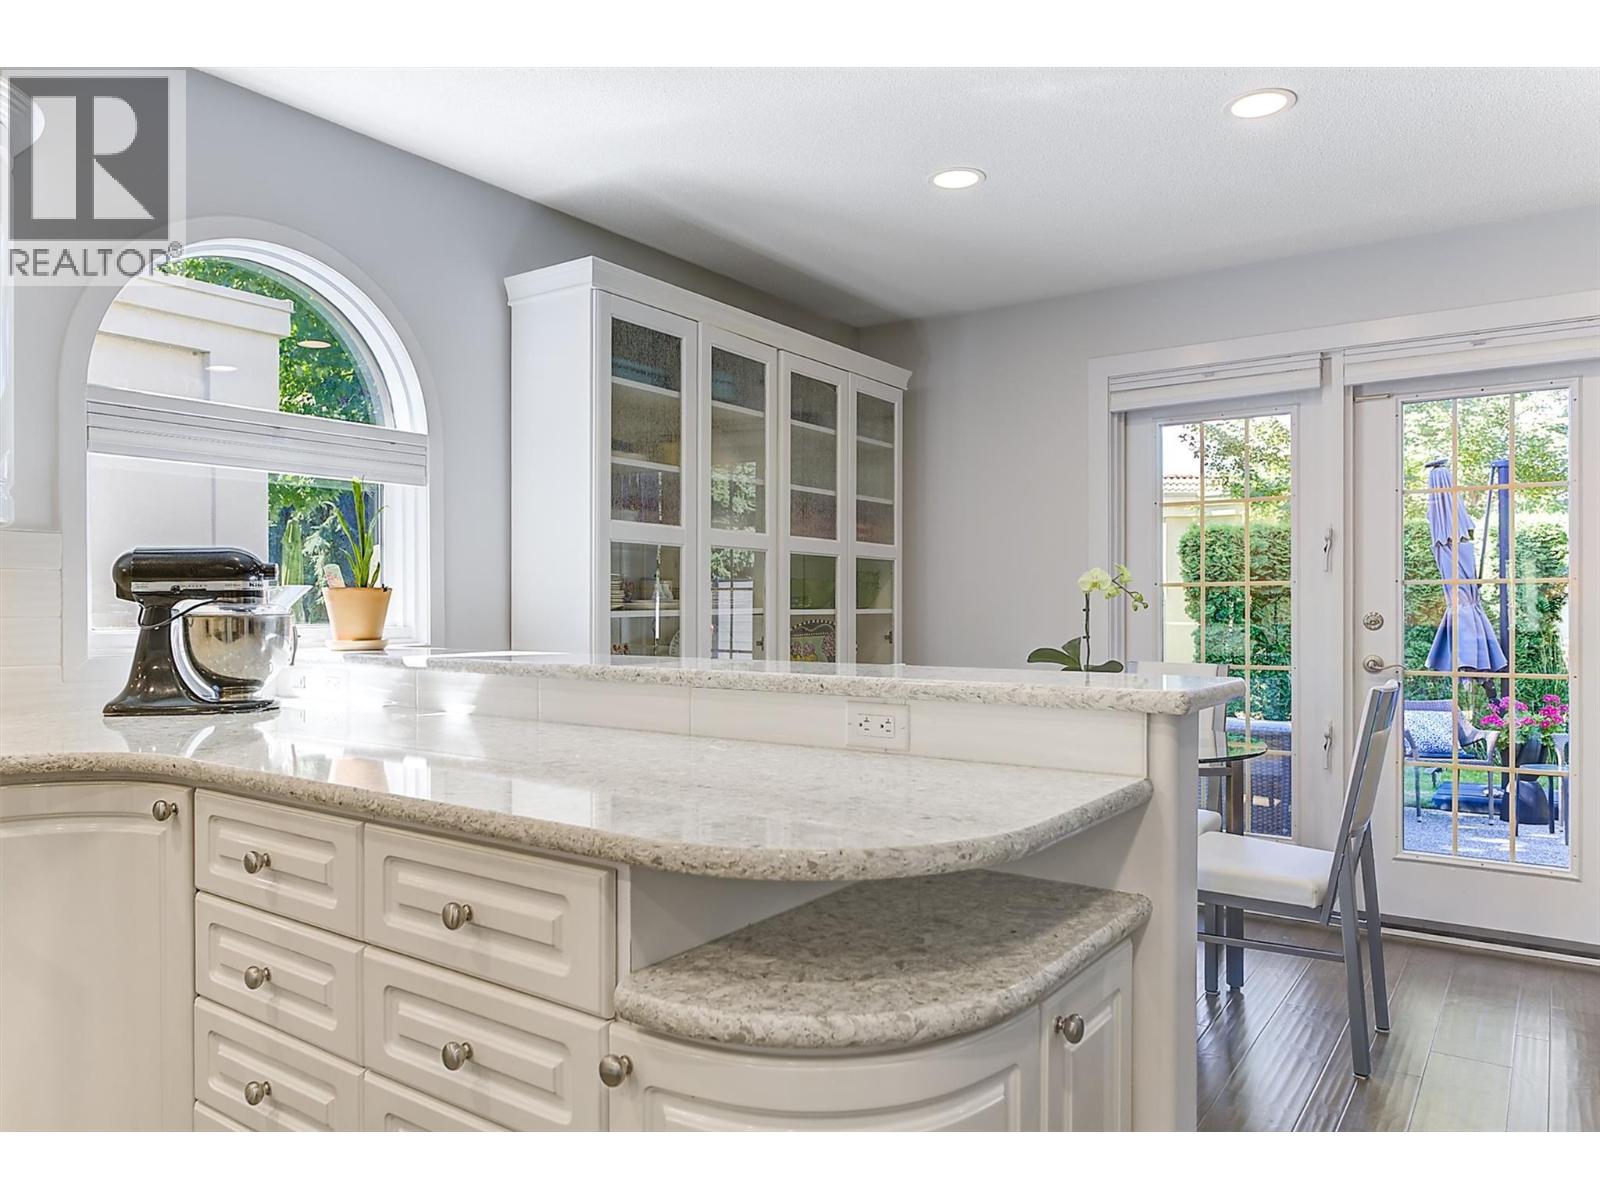
Photo 17
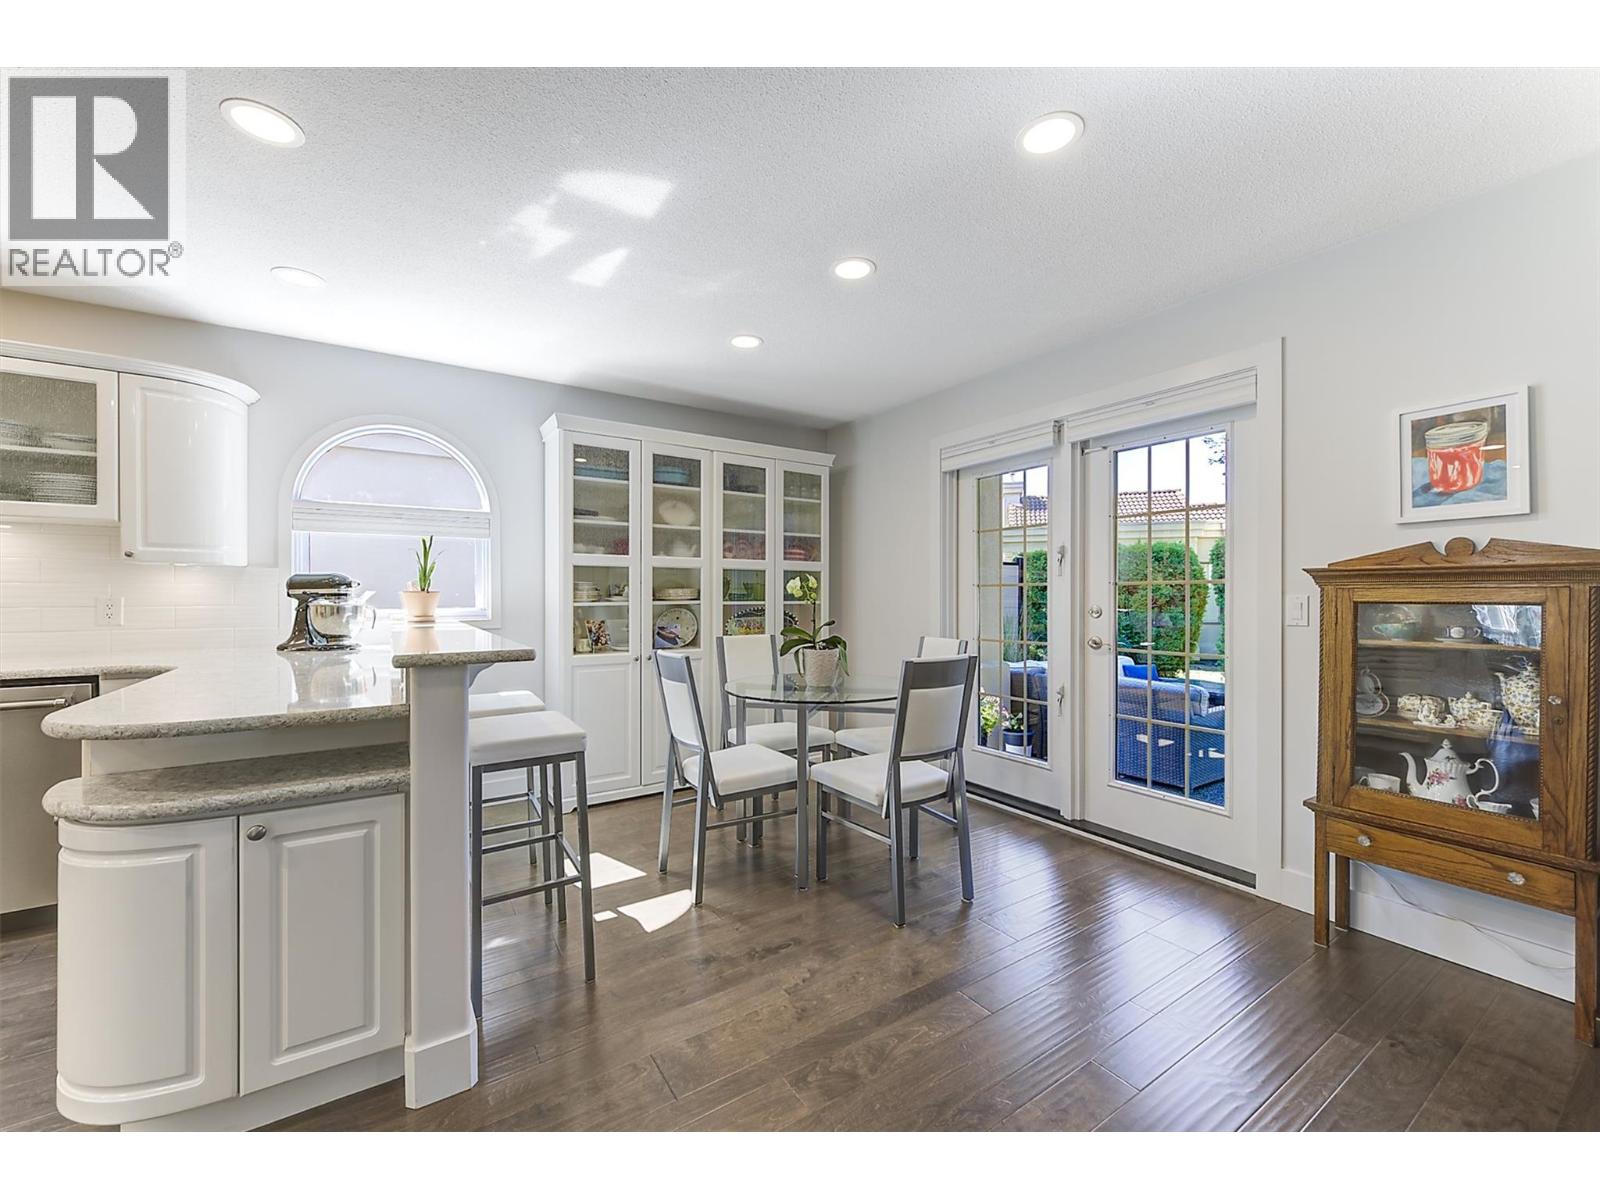
Photo 18
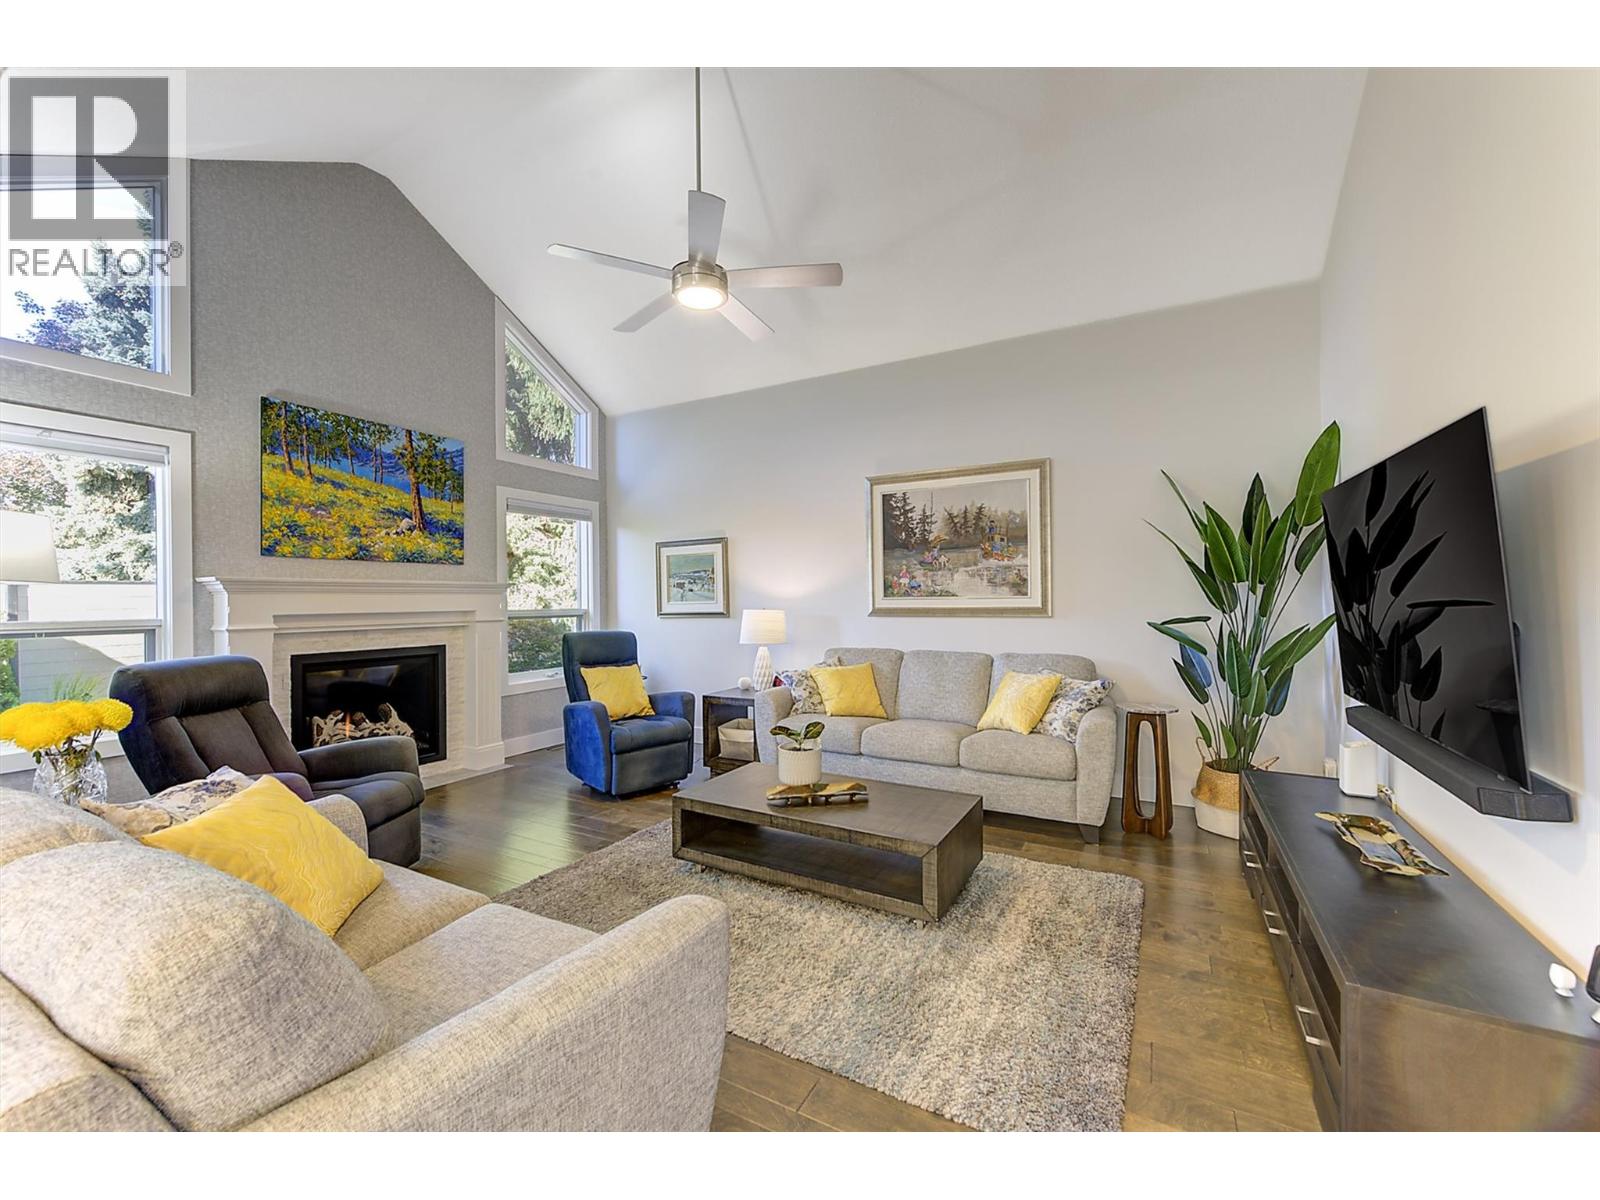
Photo 19
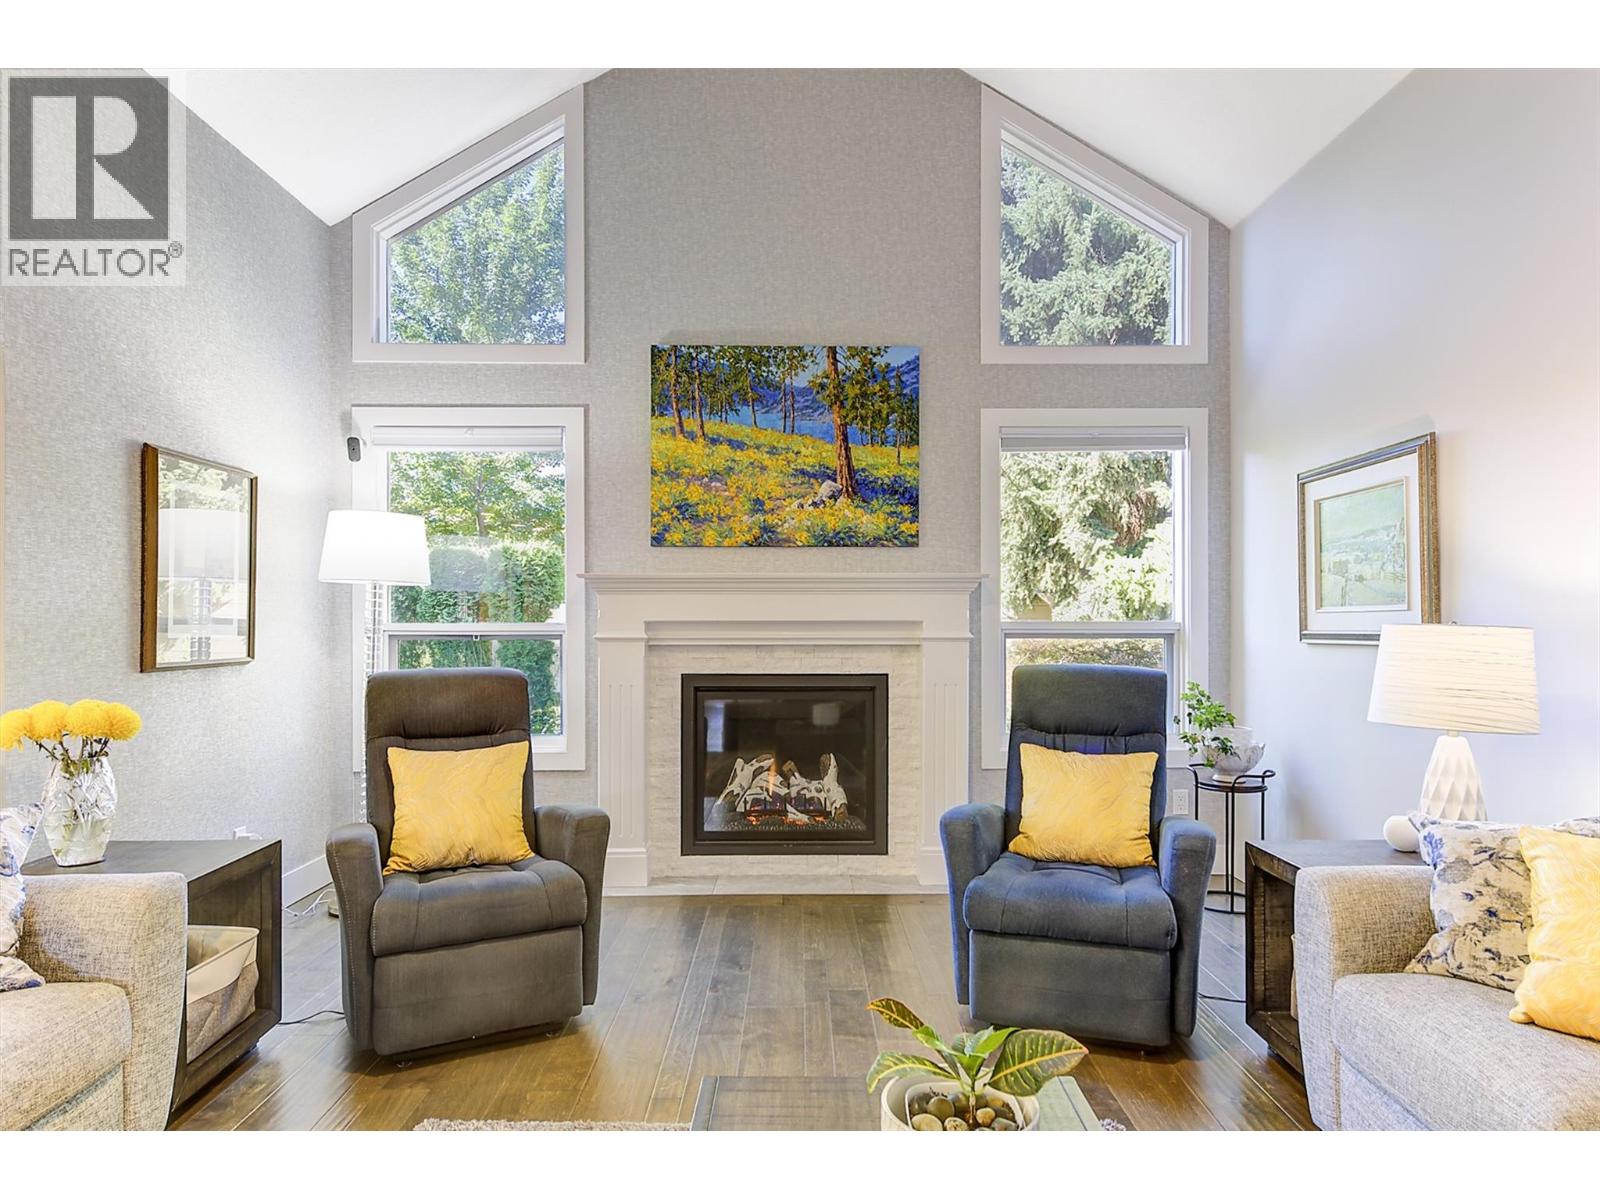
Photo 20
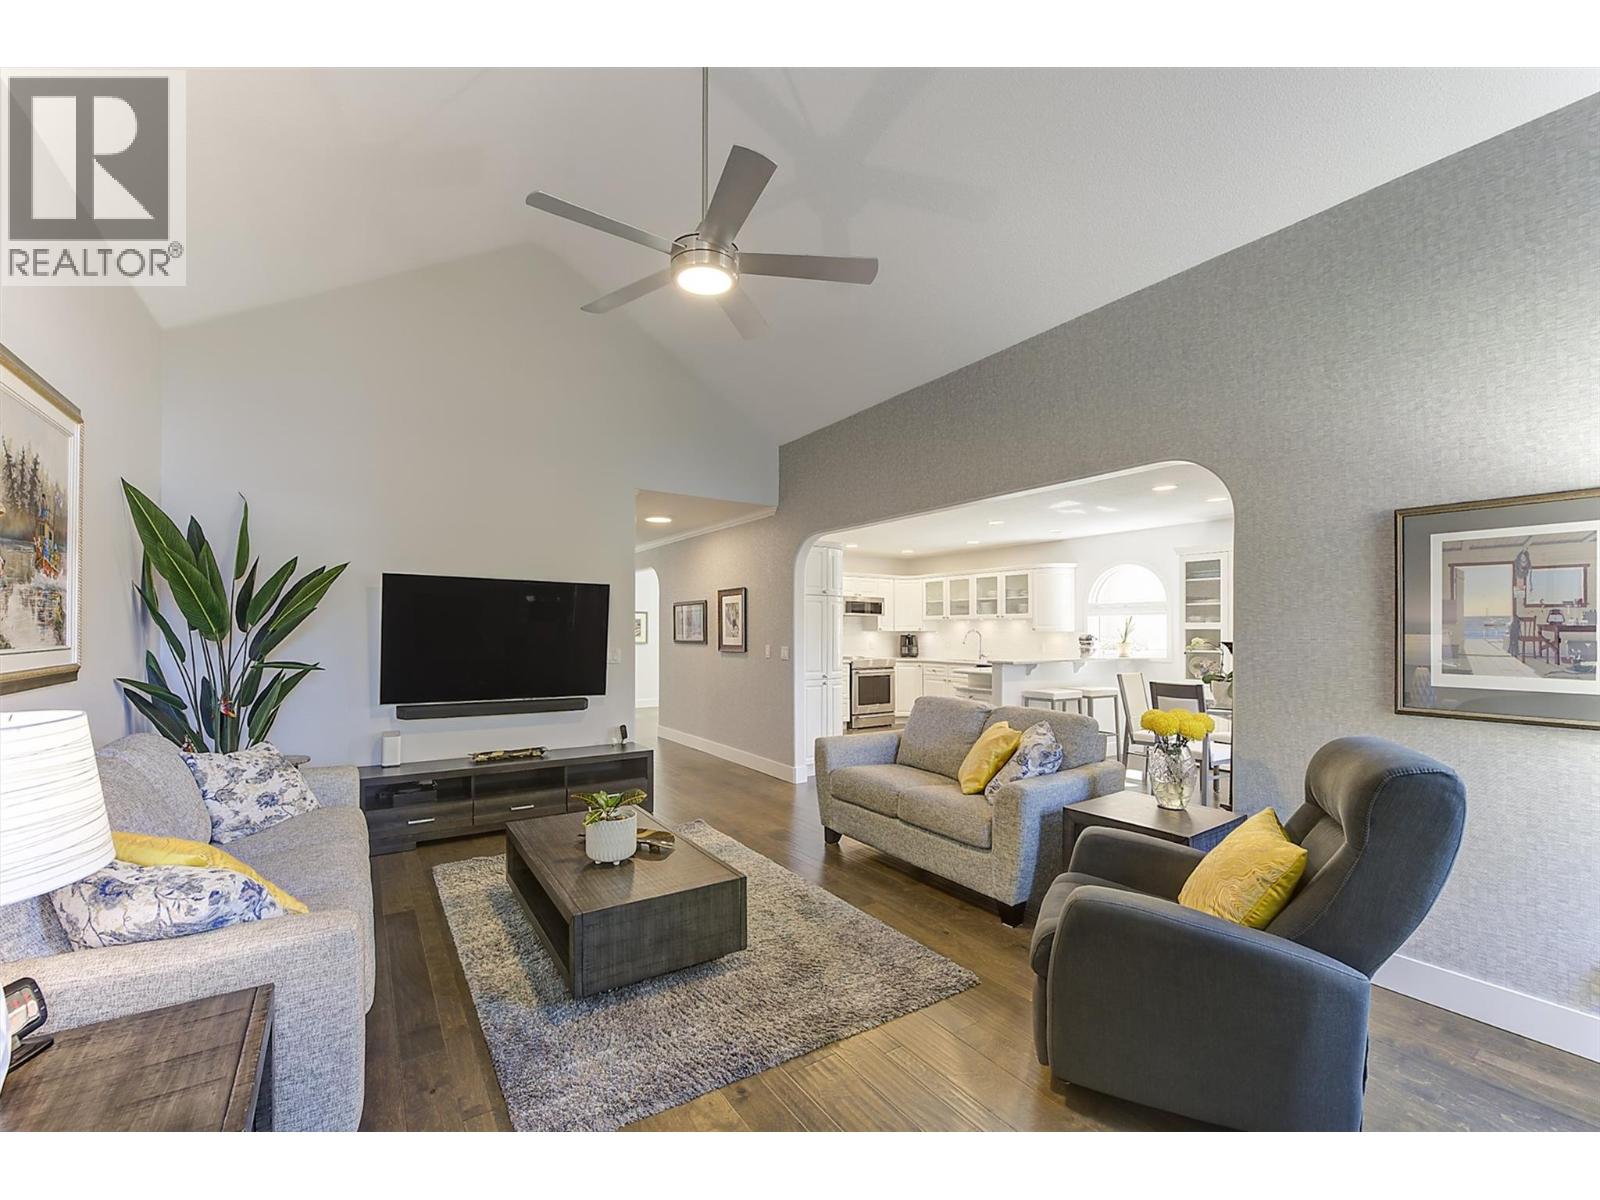
Photo 21
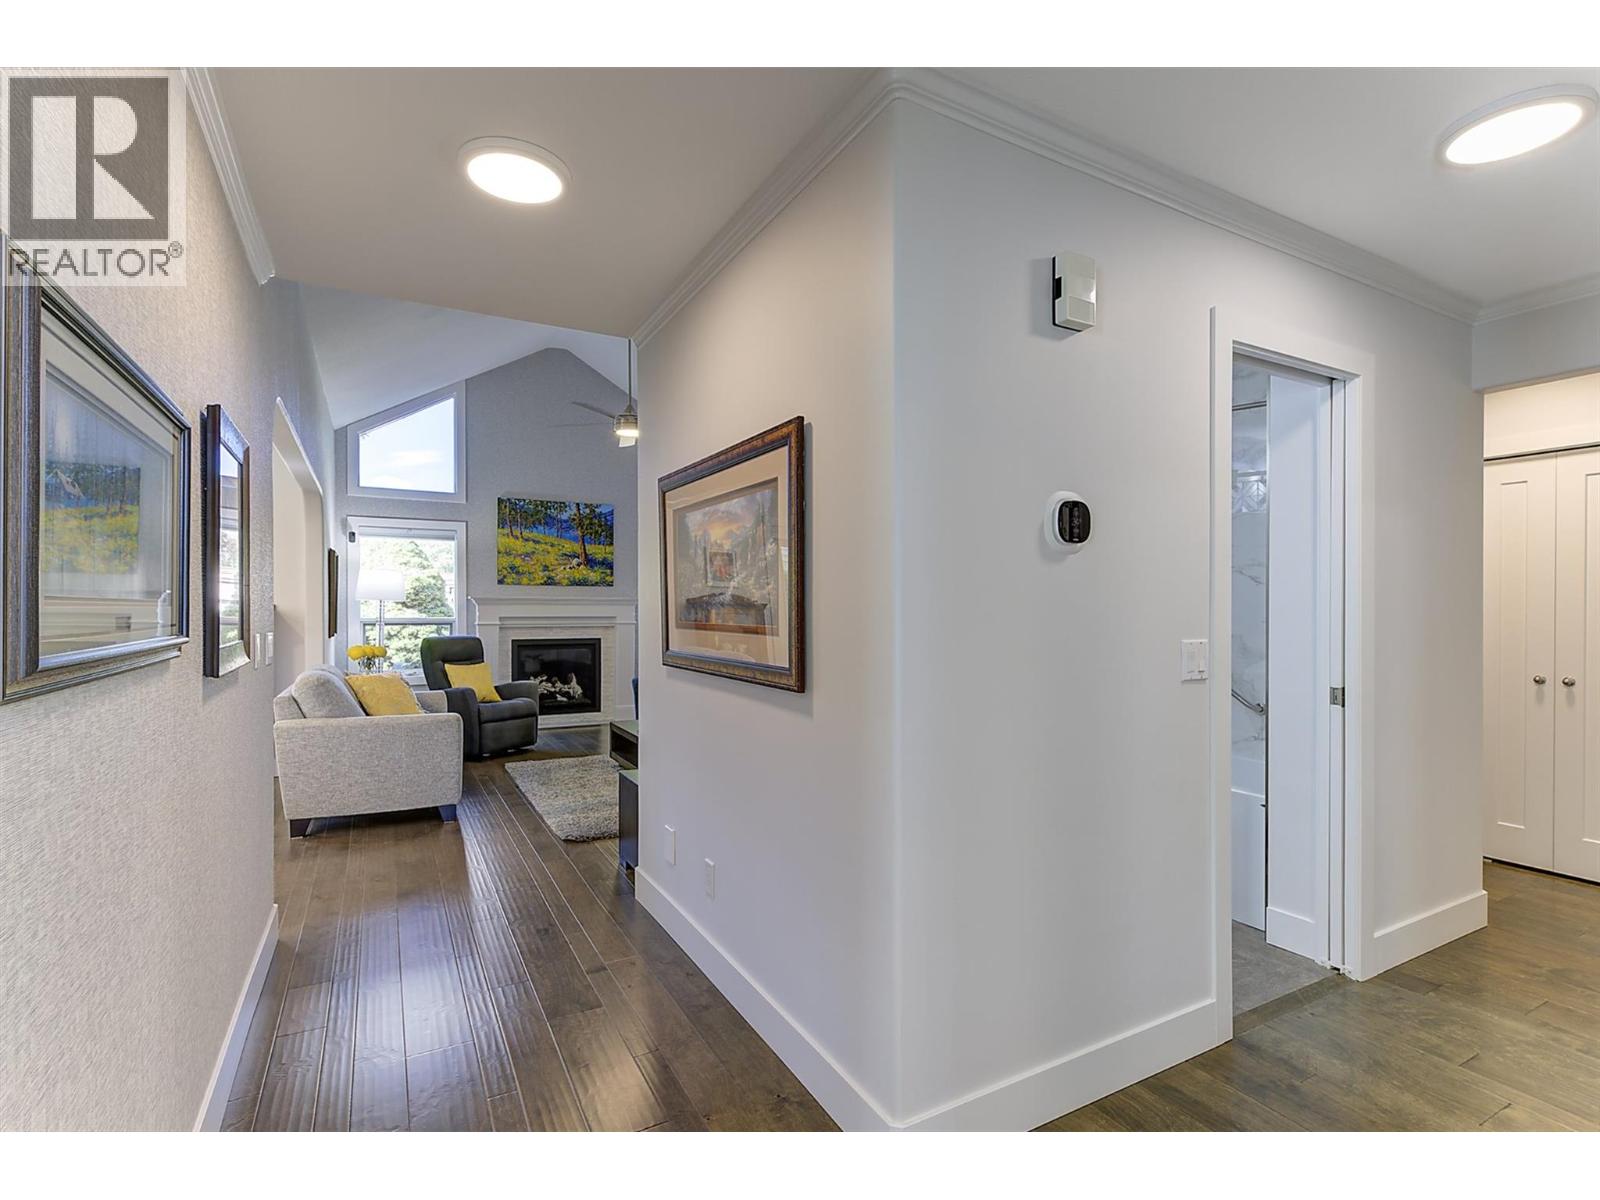
Photo 22
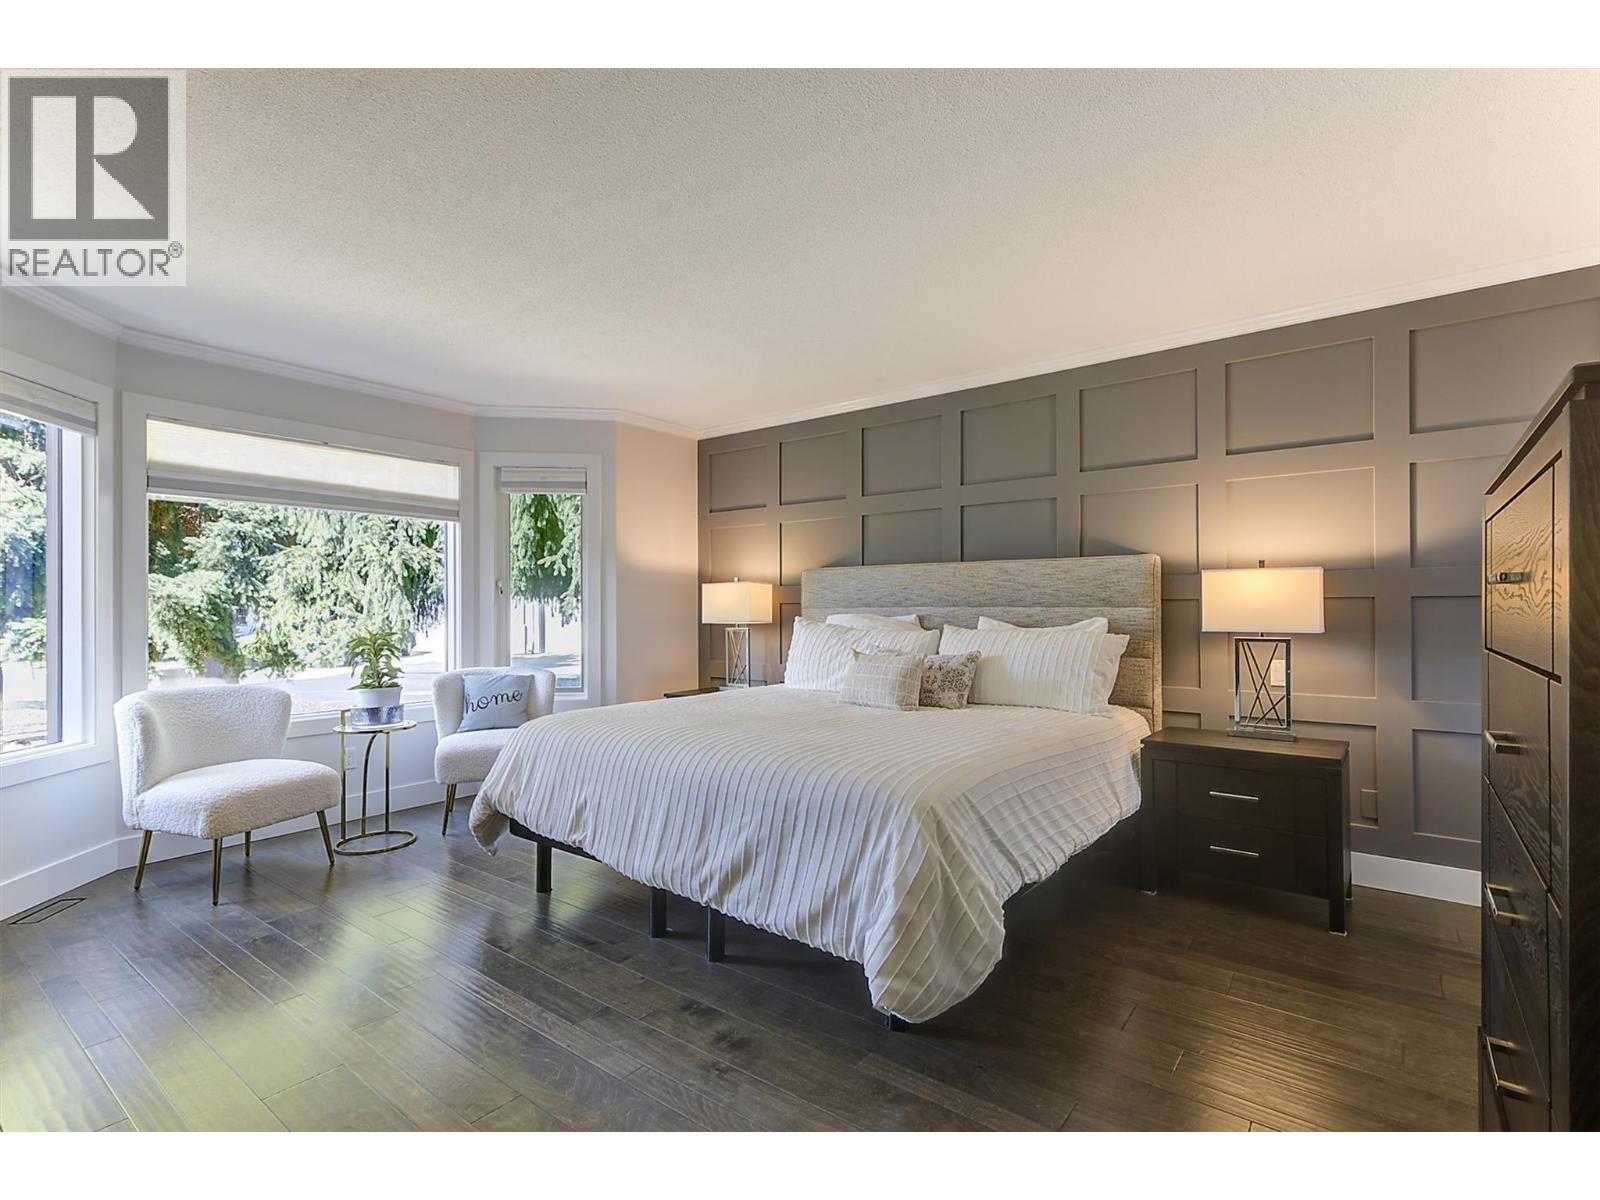
Photo 23
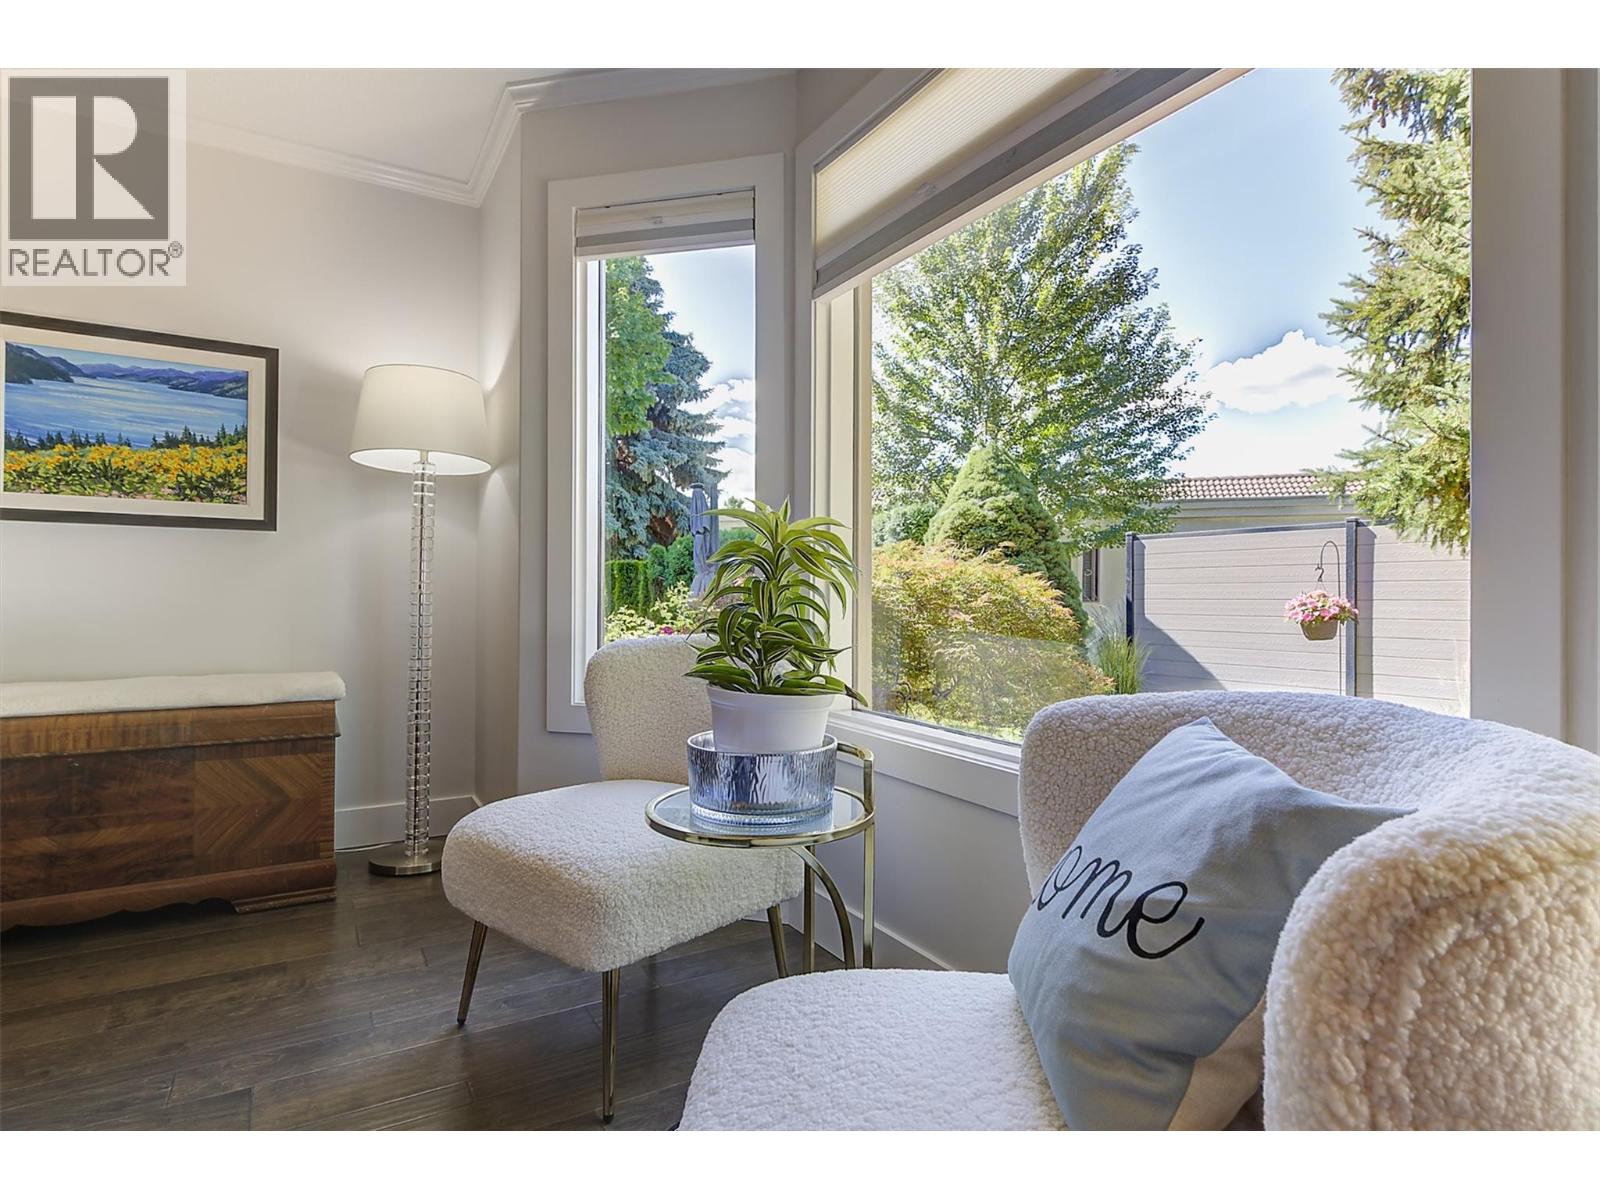
Photo 24
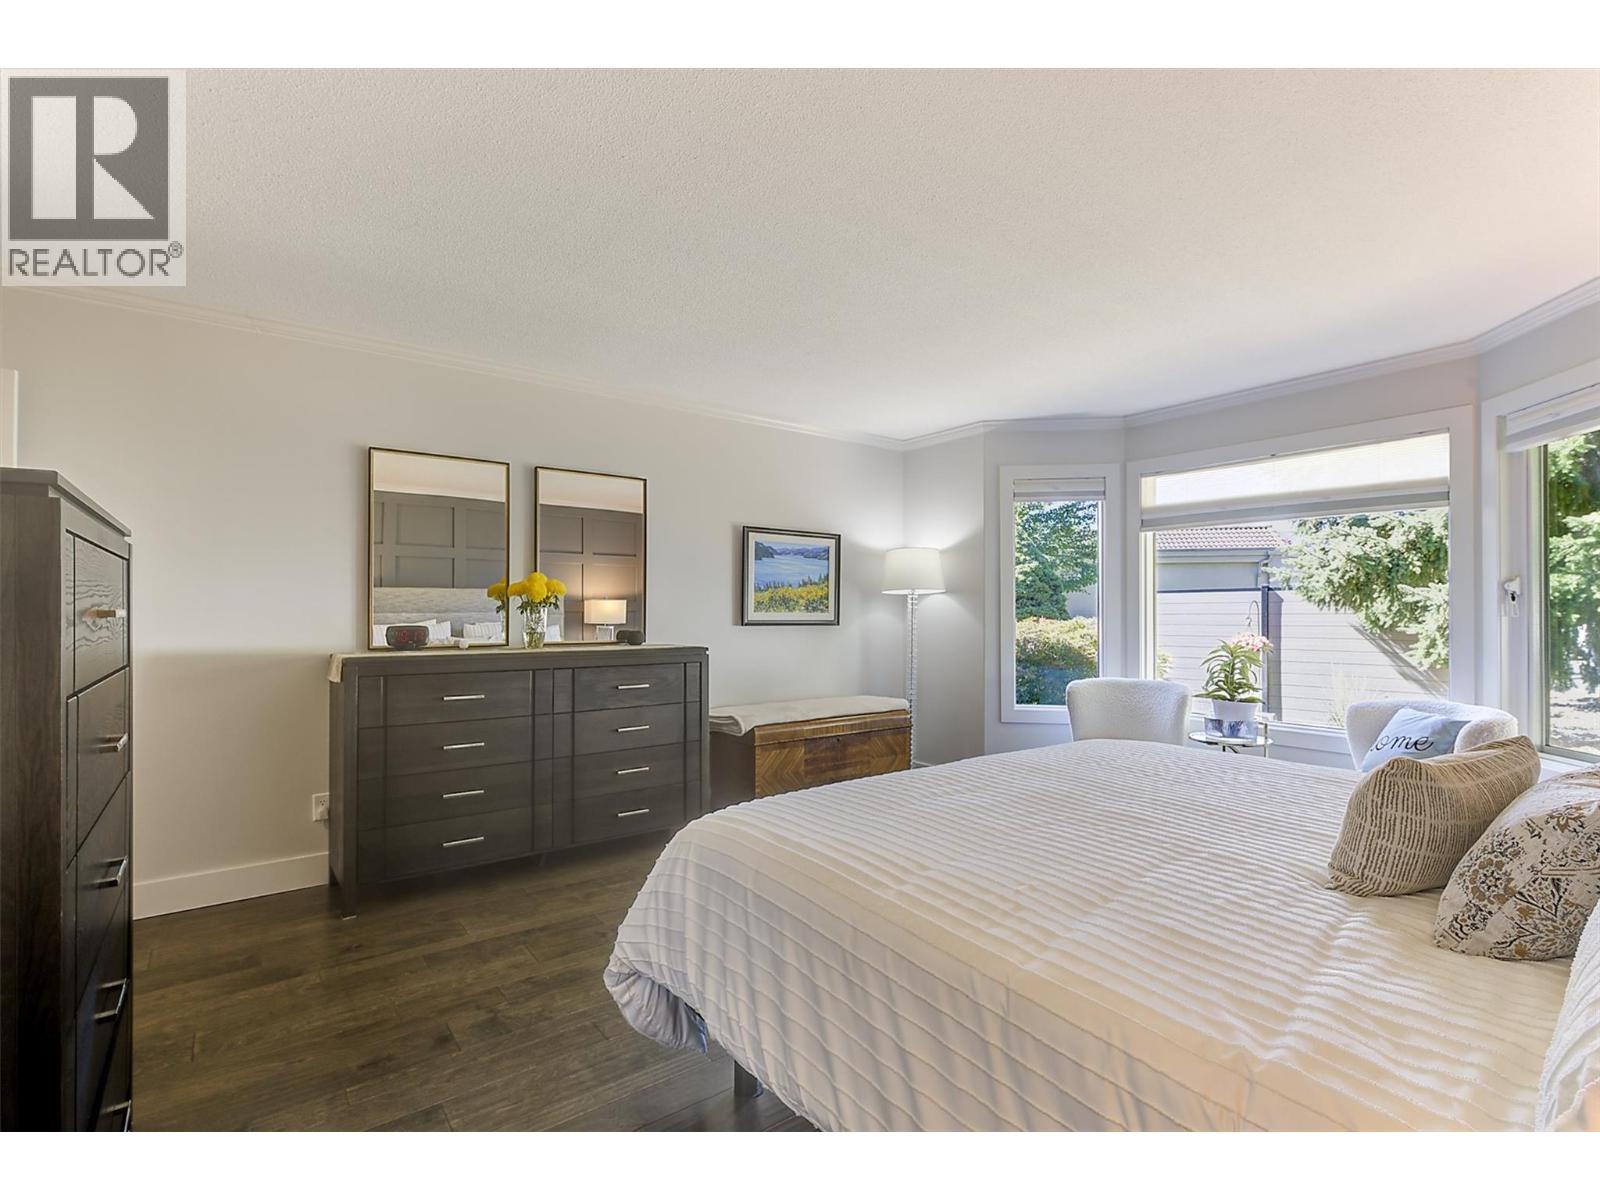
Photo 25
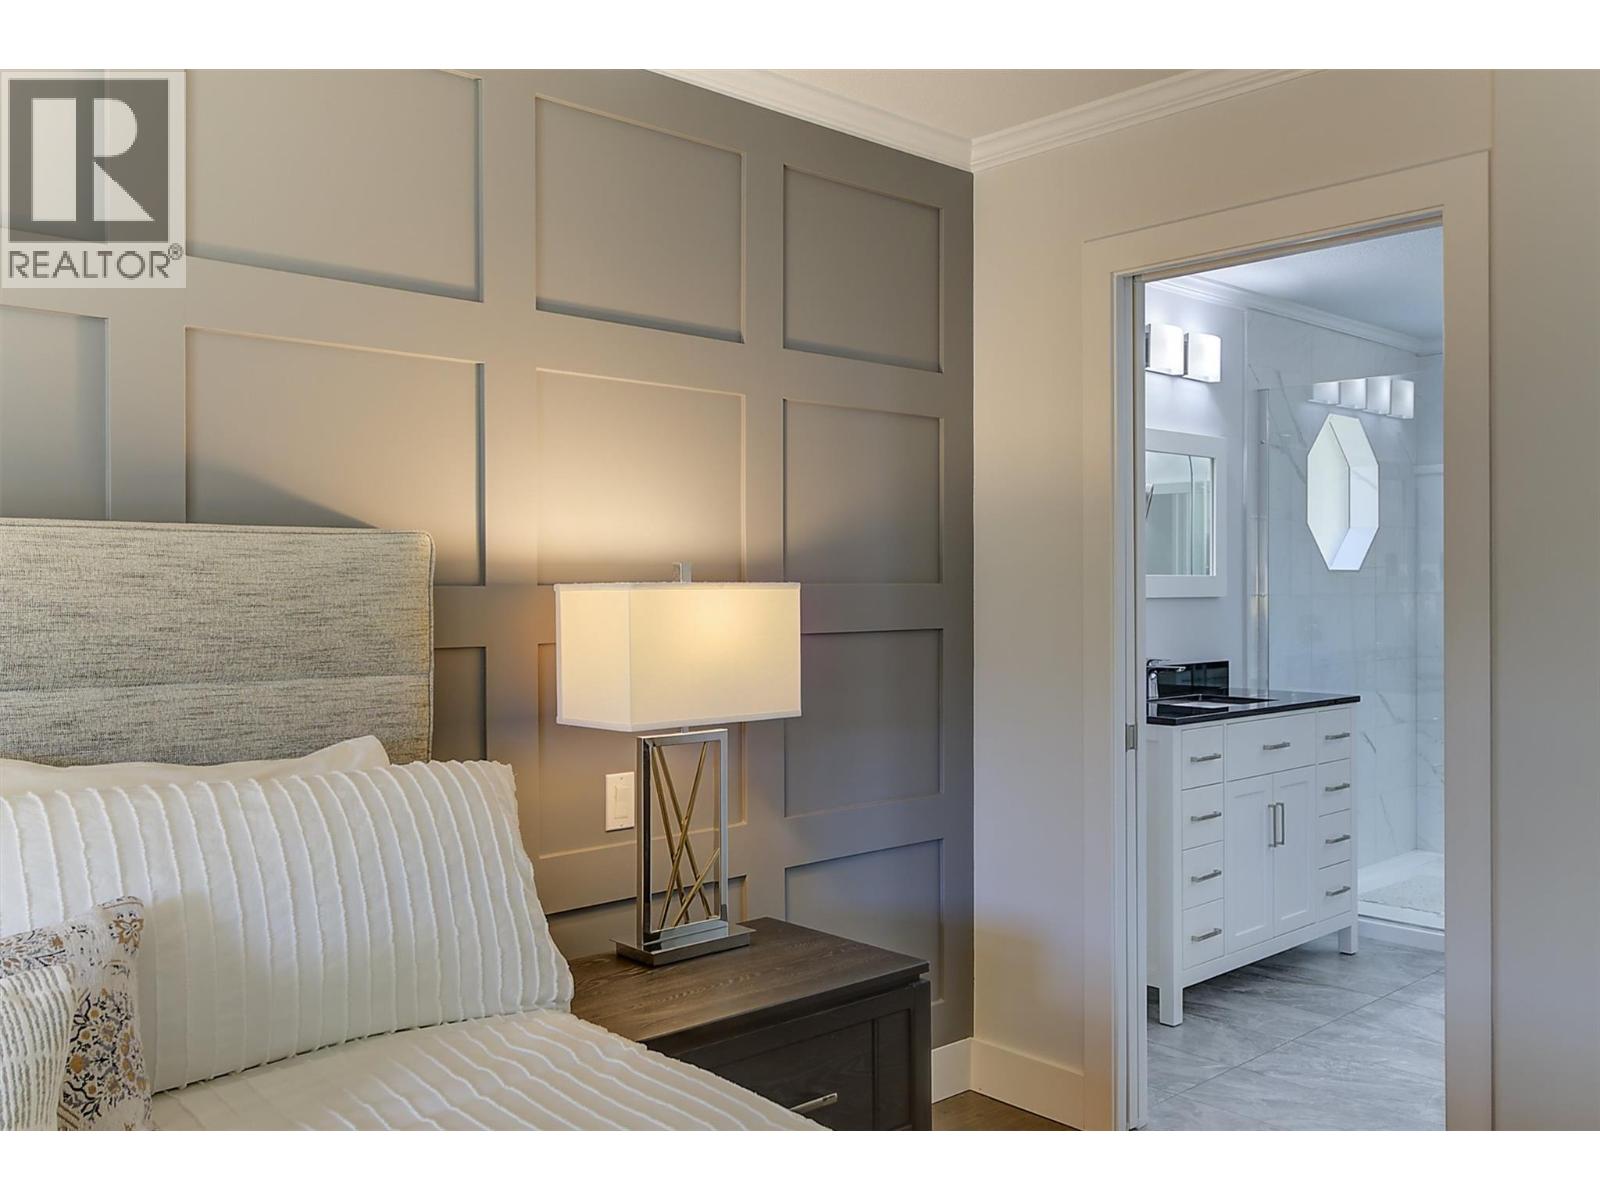
Photo 26
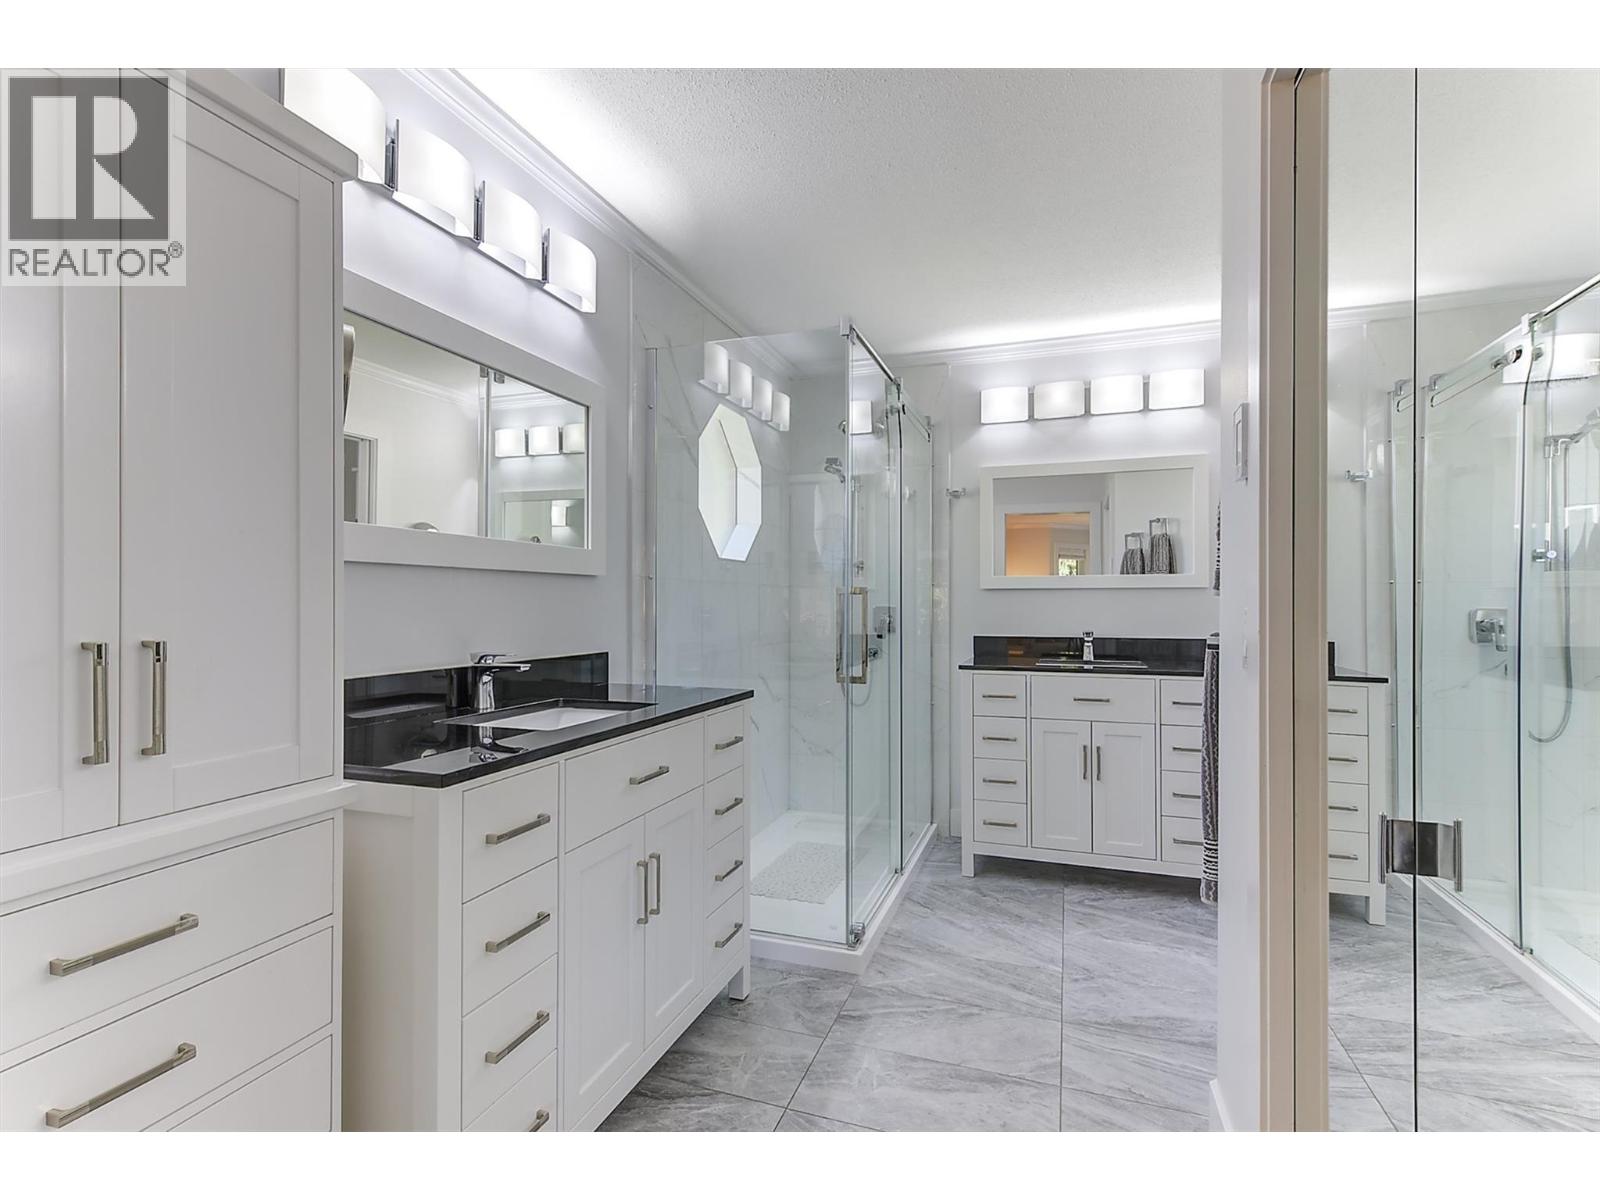
Photo 27
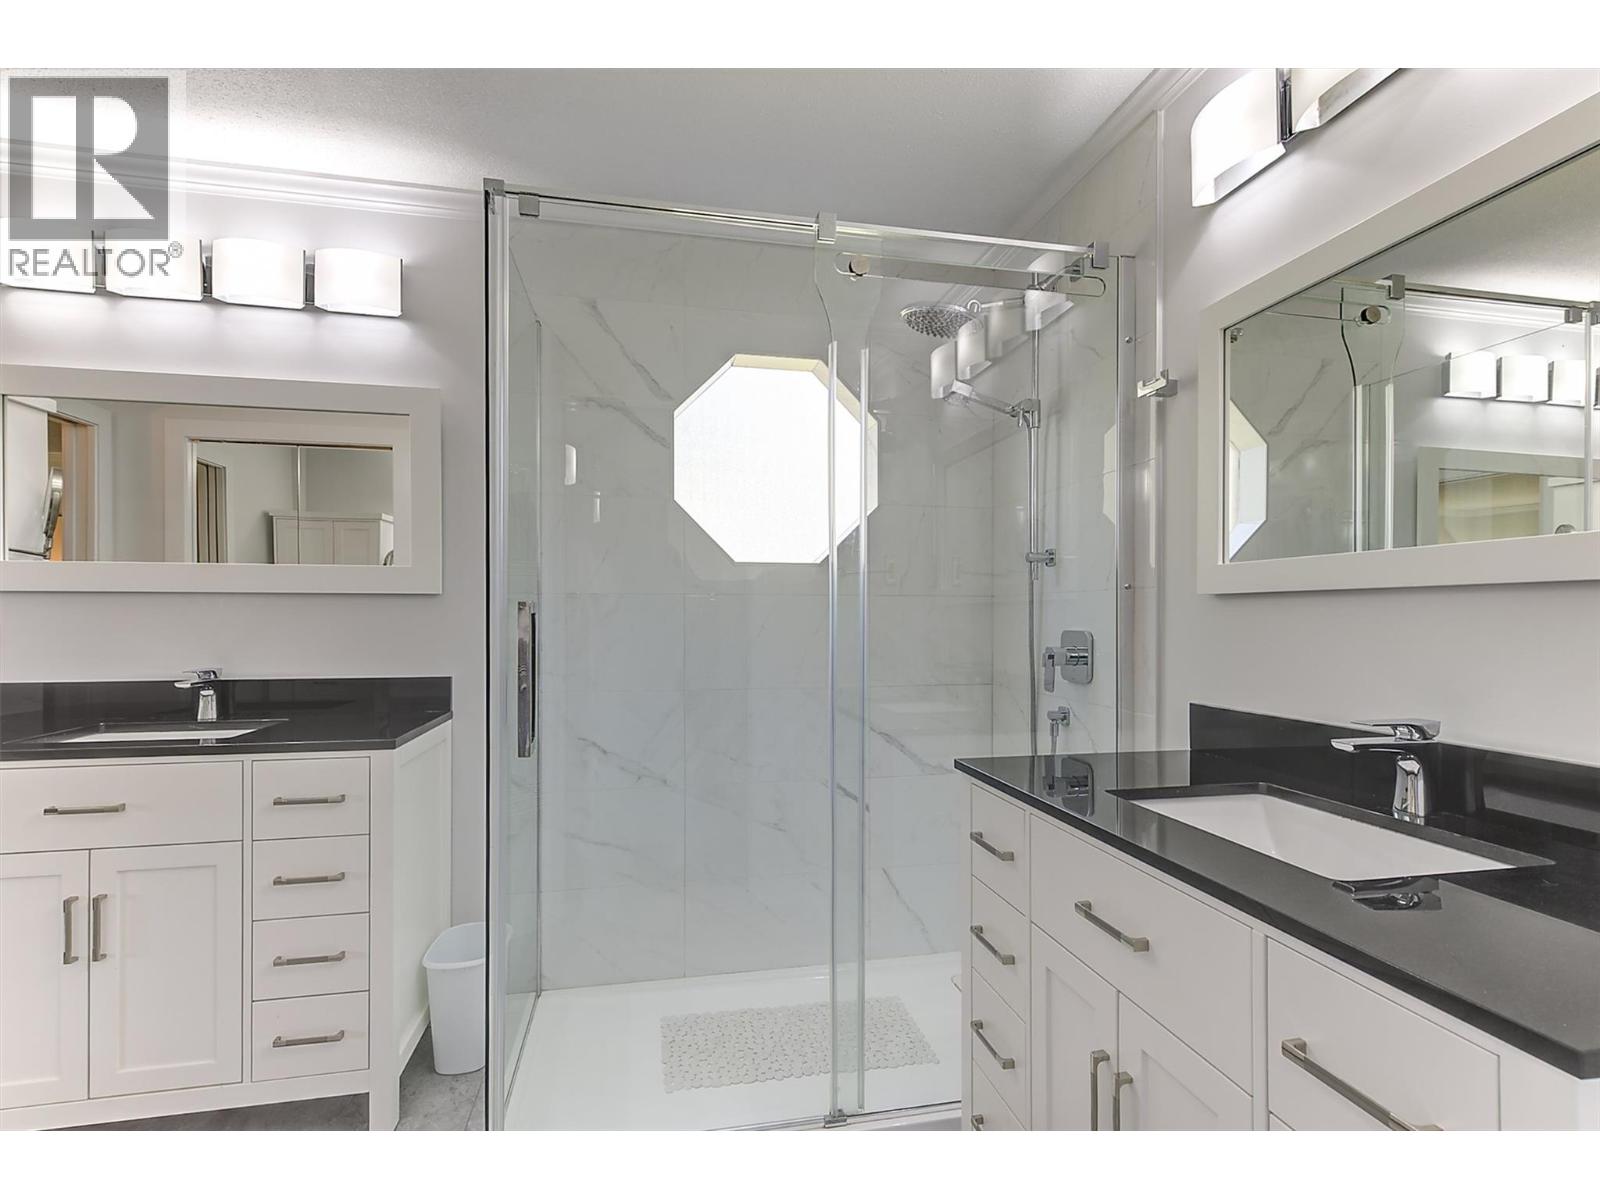
Photo 28
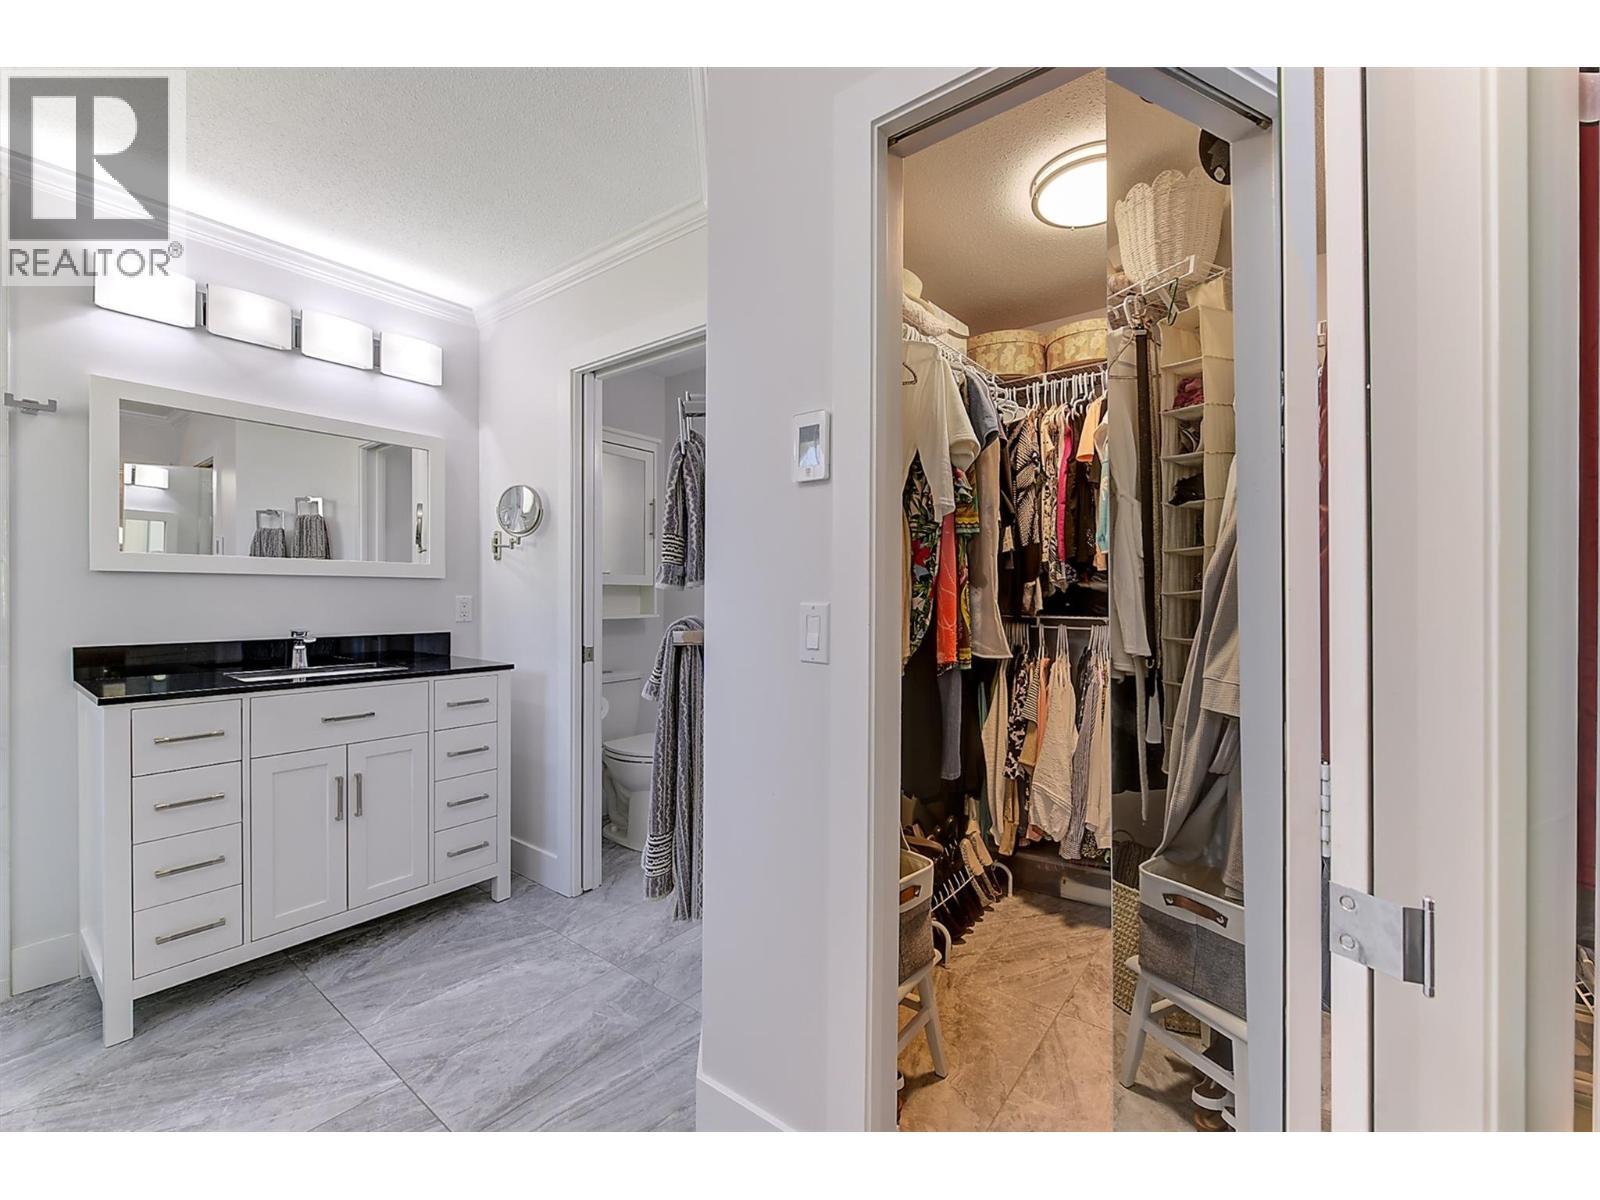
Photo 29
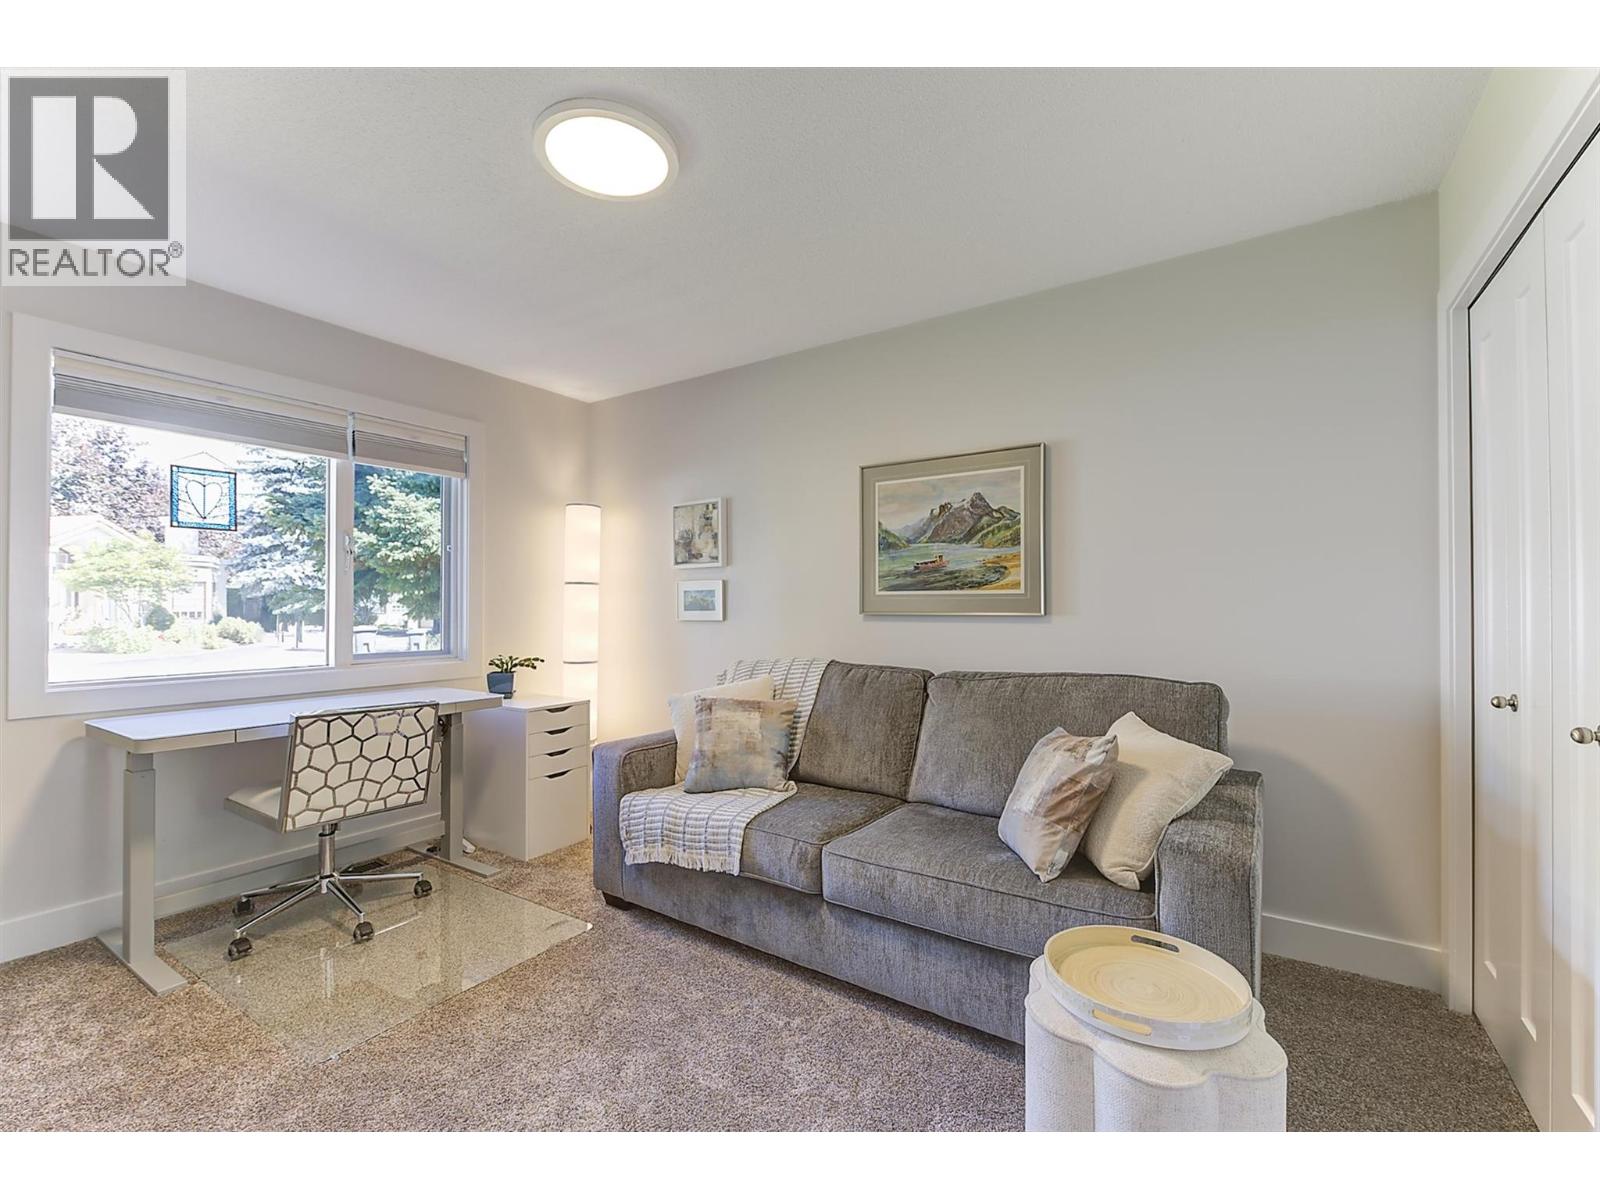
Photo 30
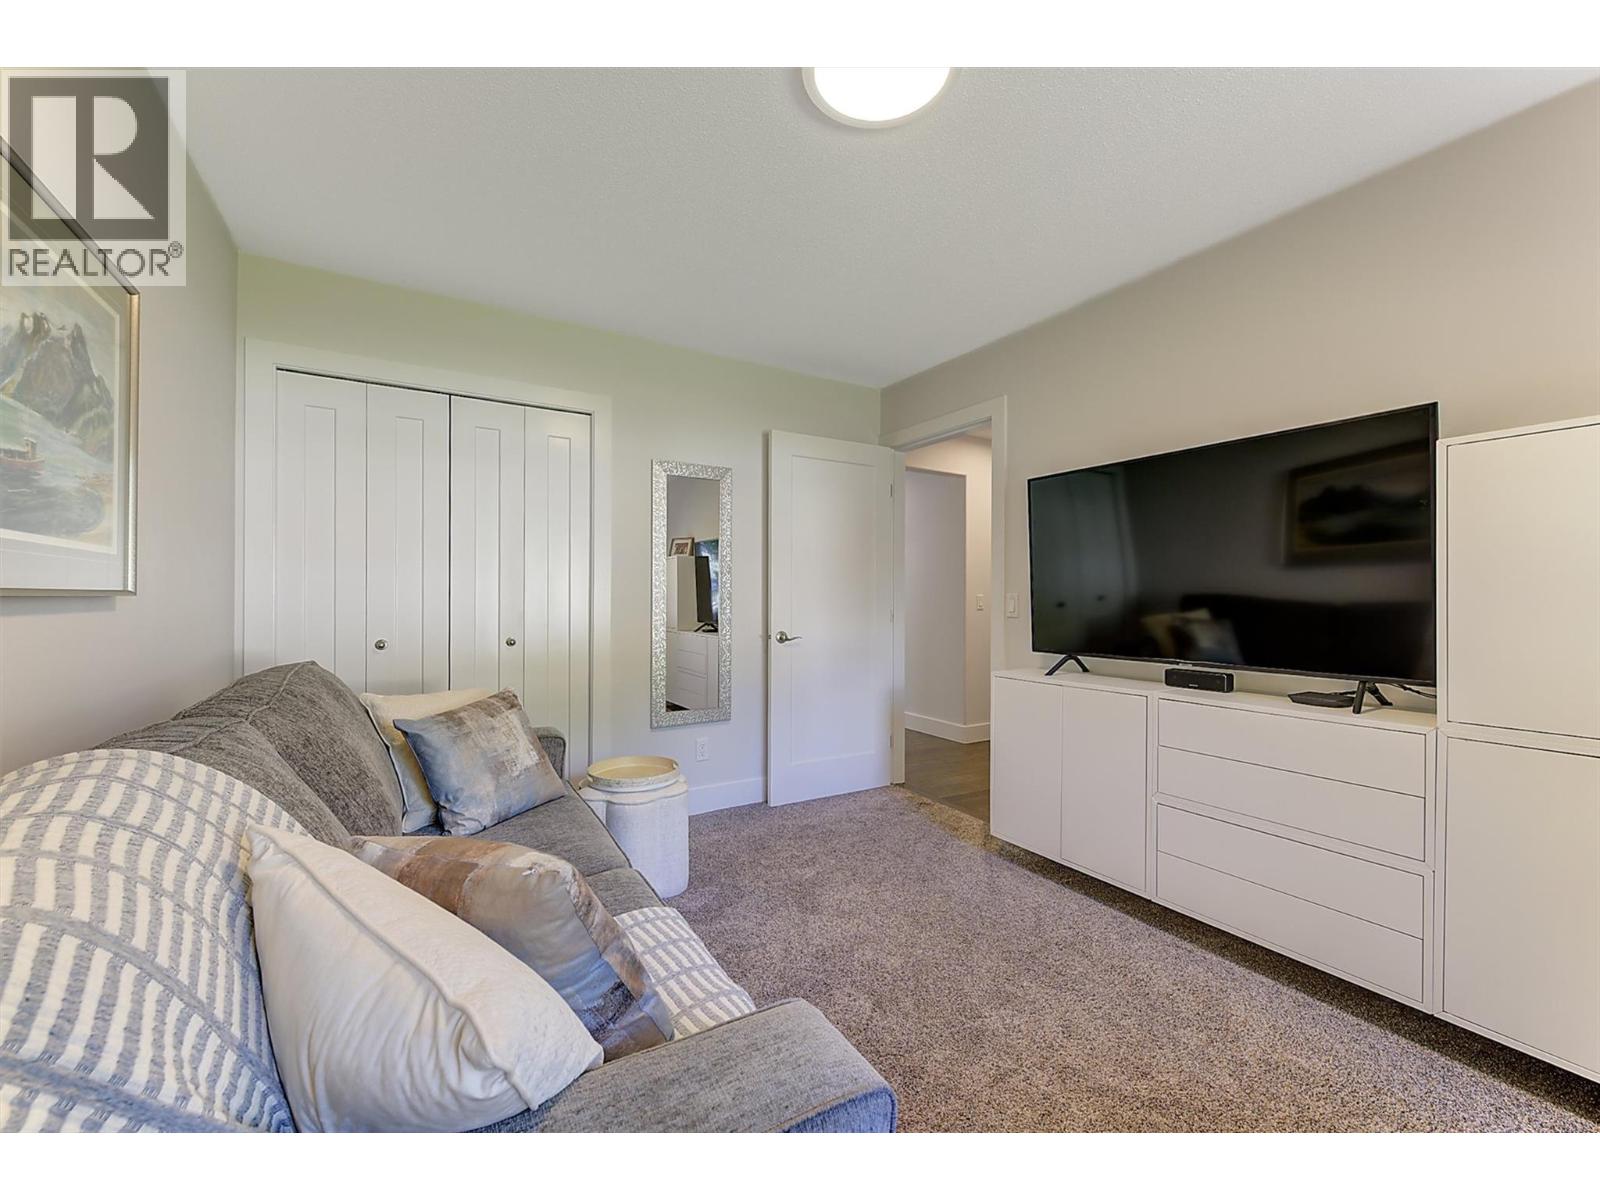
Photo 31
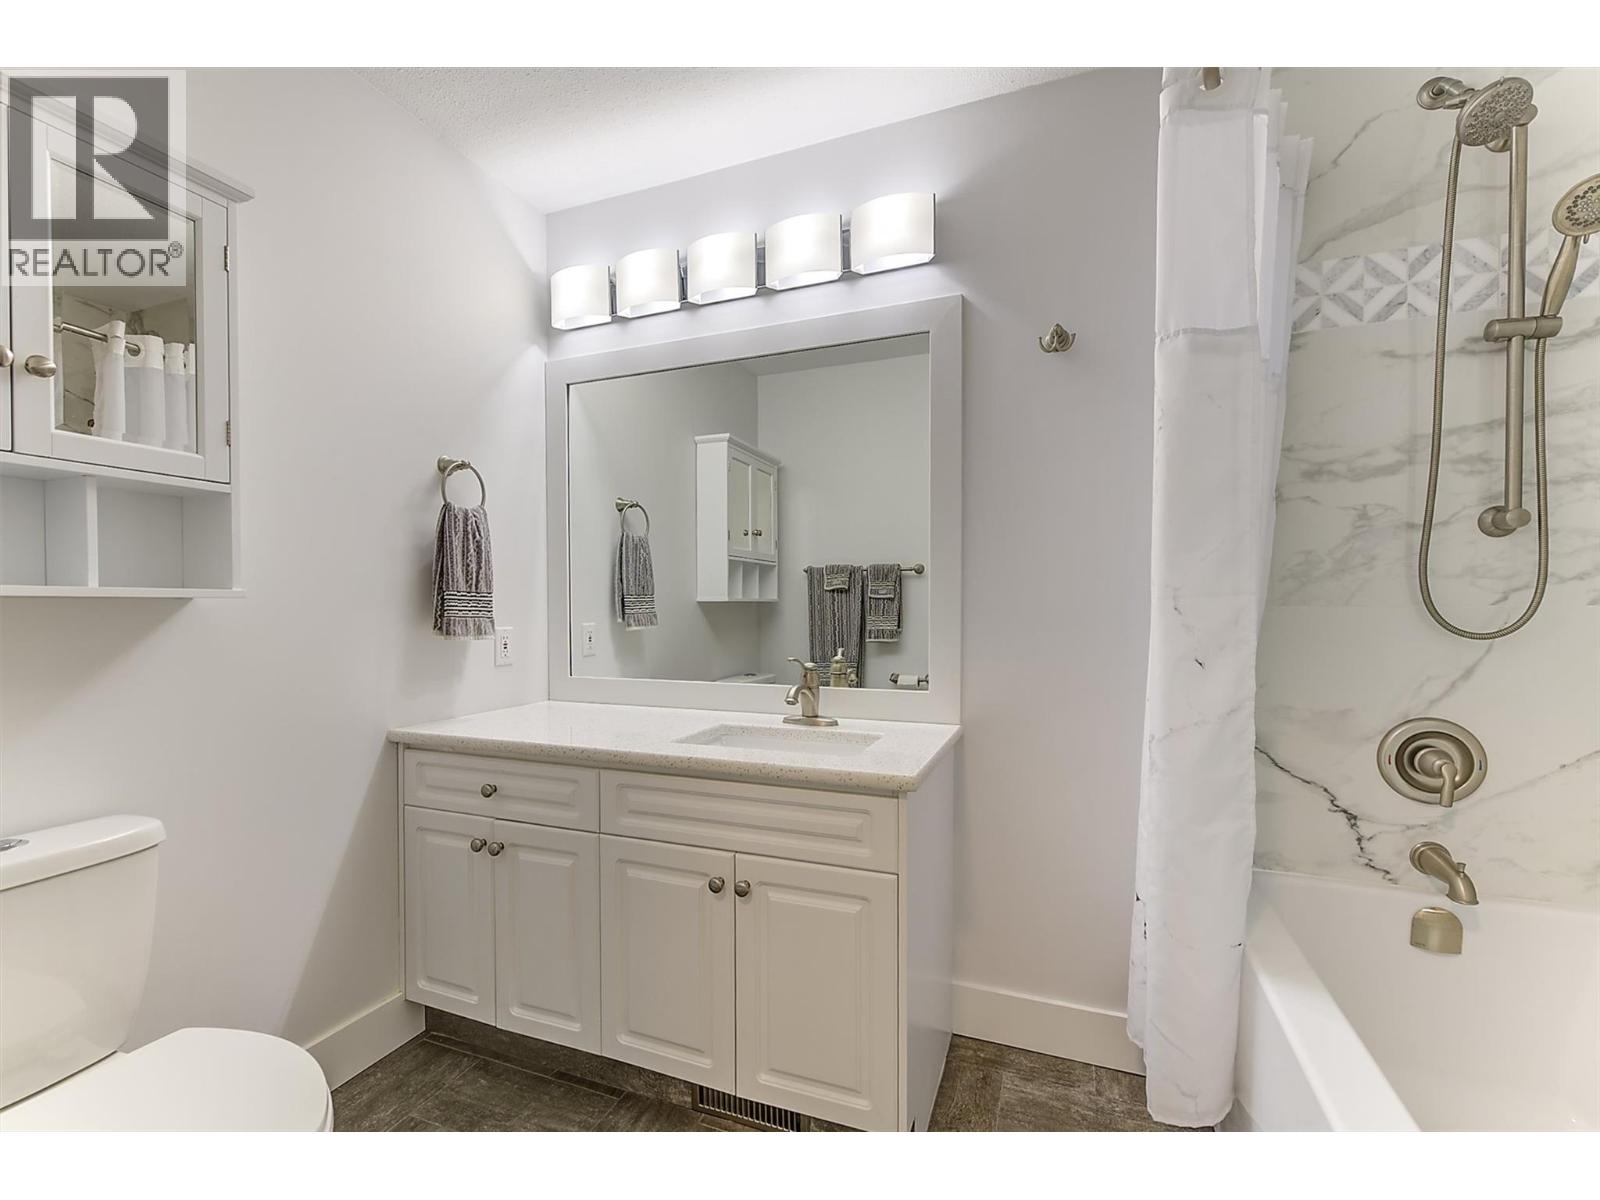
Photo 32
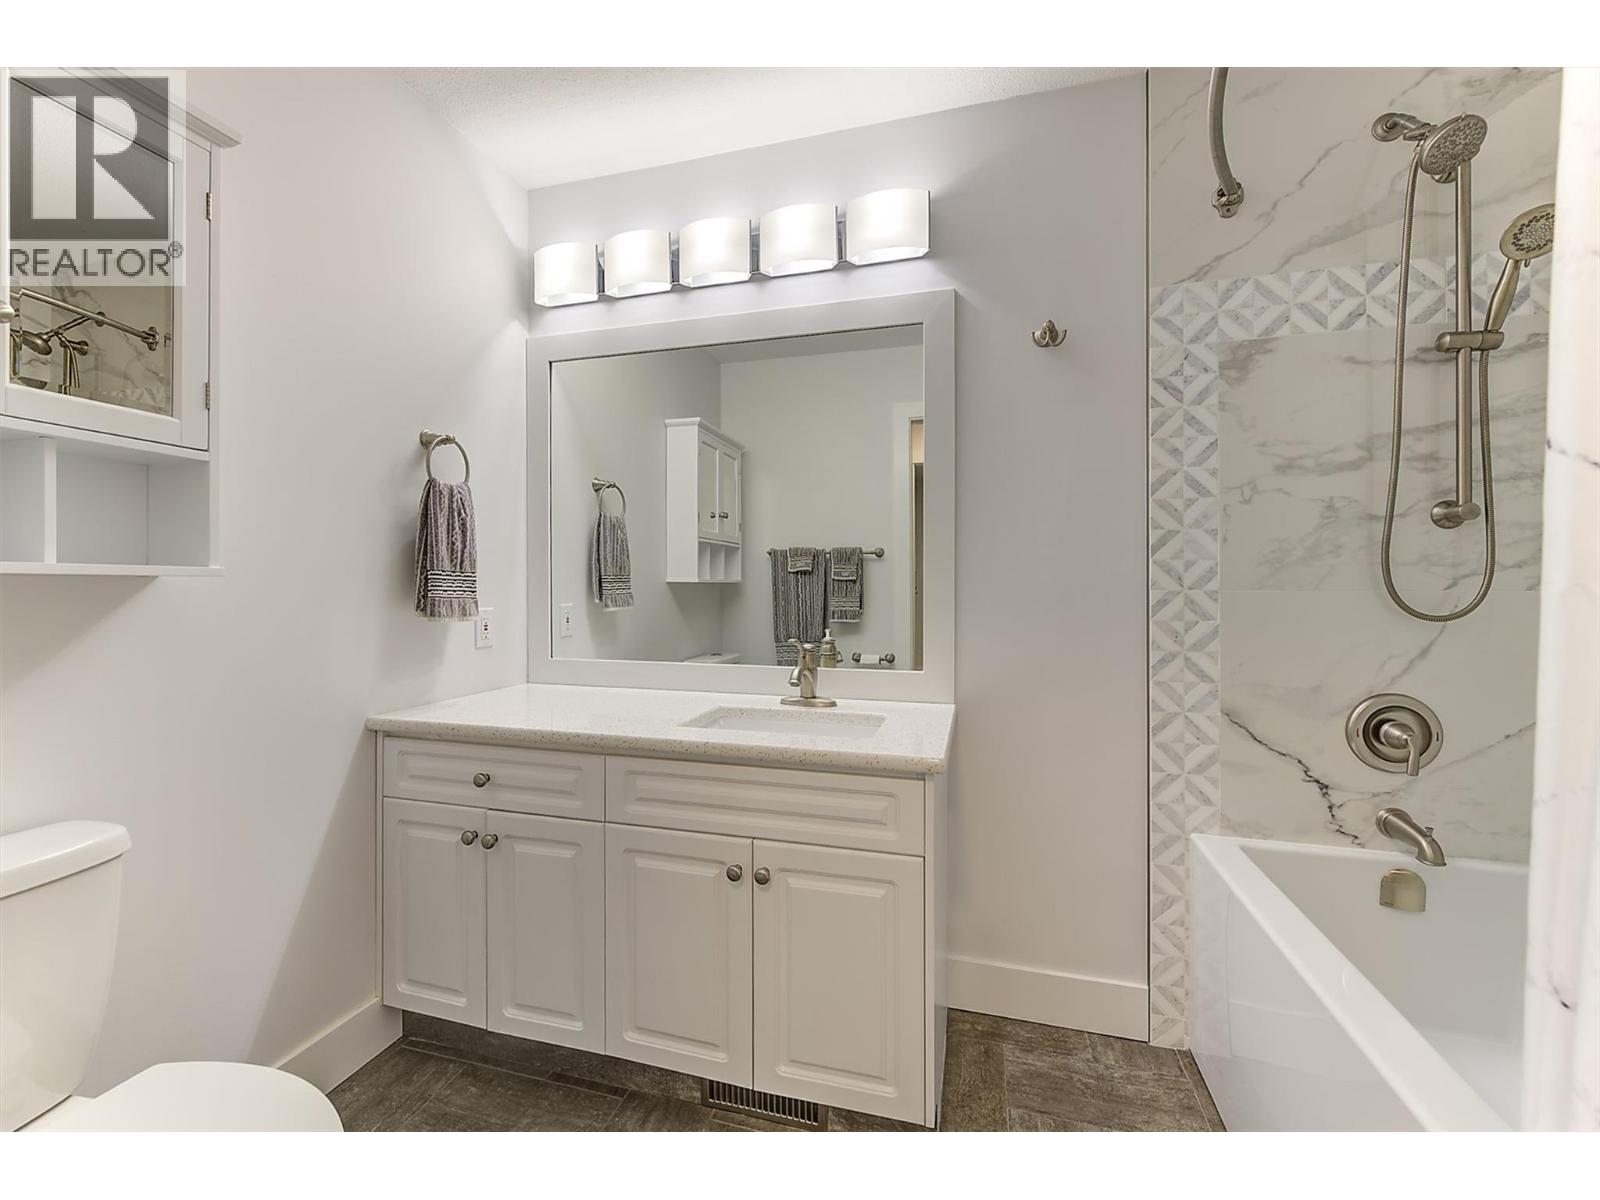
Photo 33
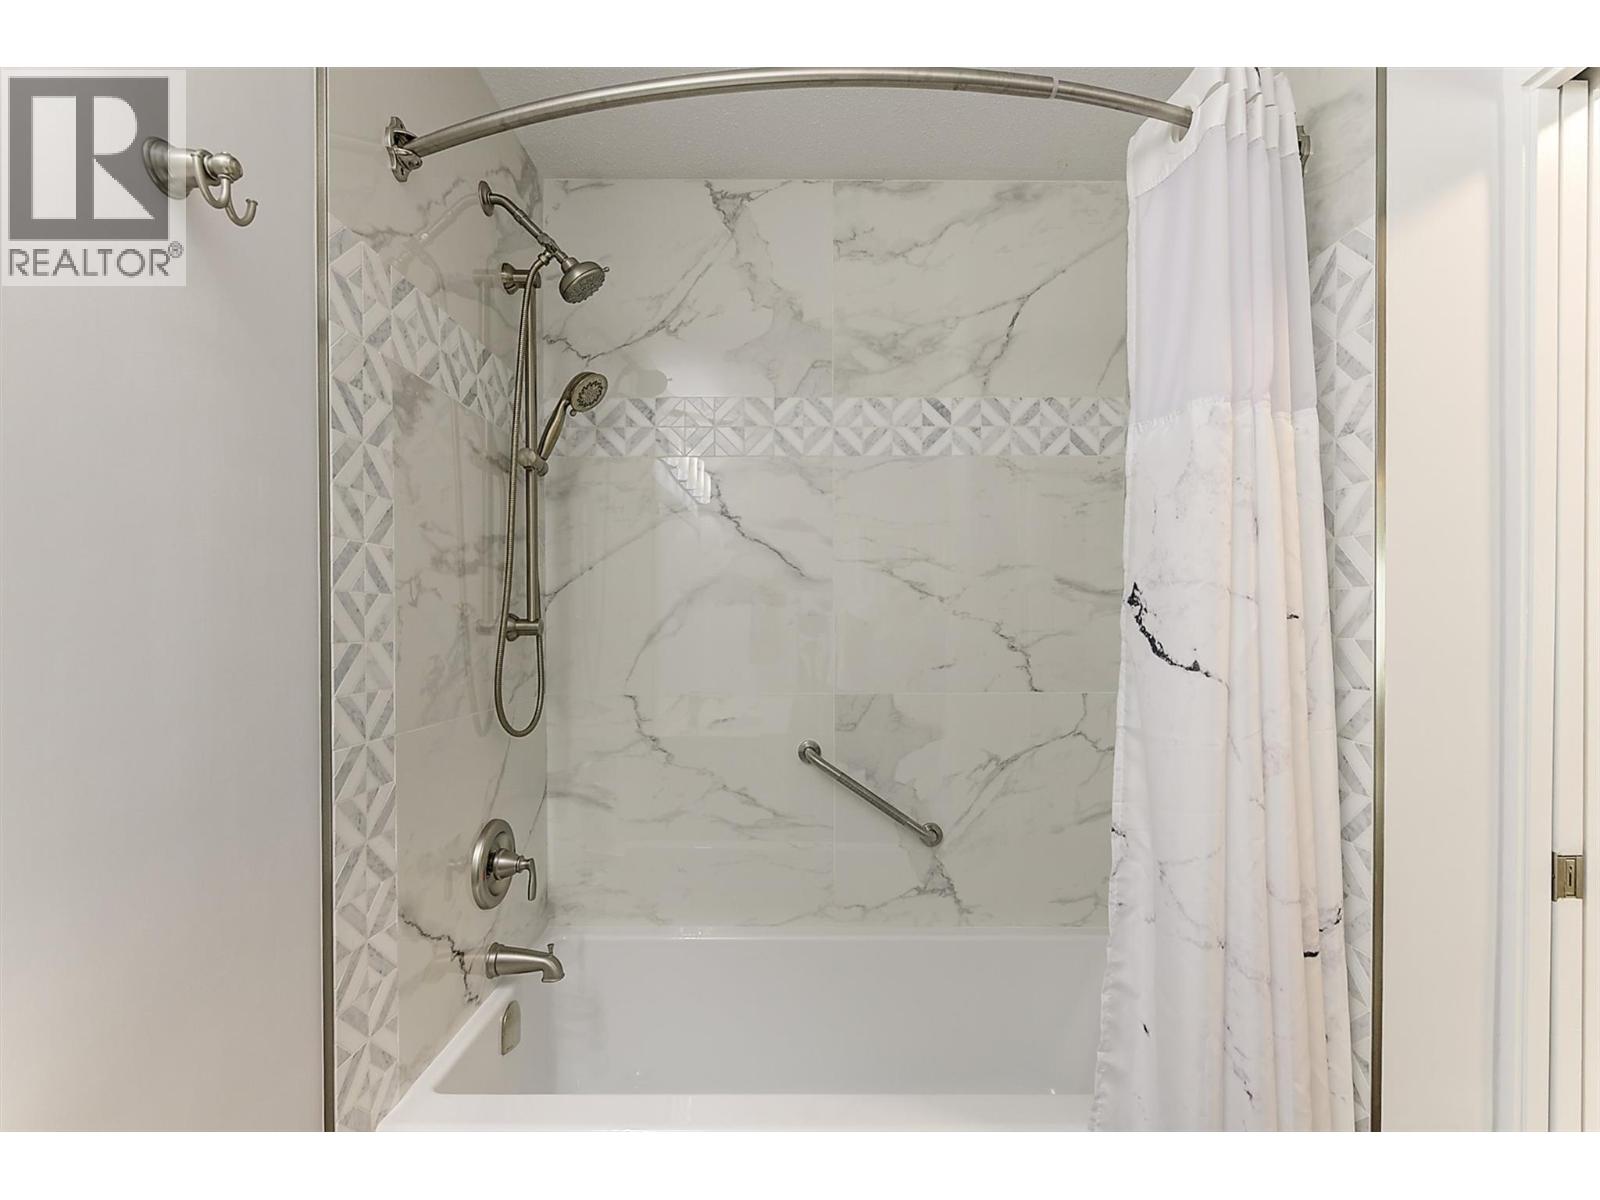
Photo 34
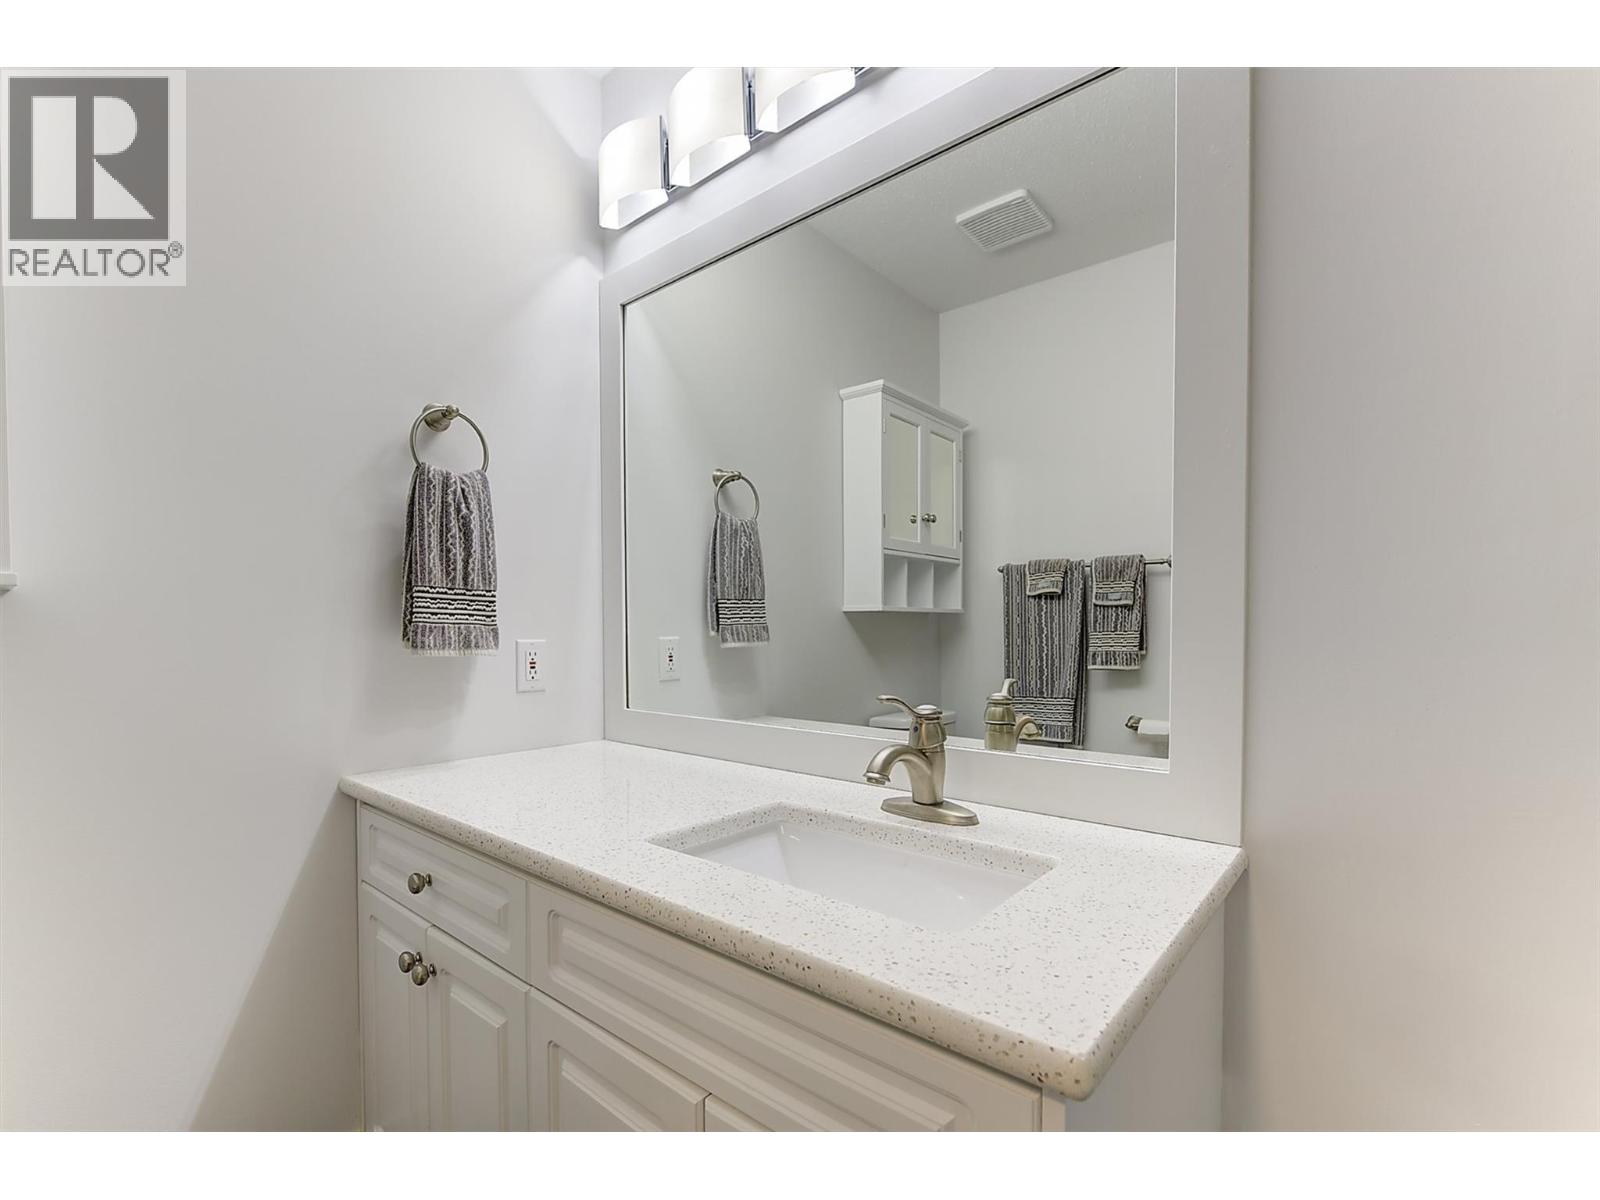
Photo 35
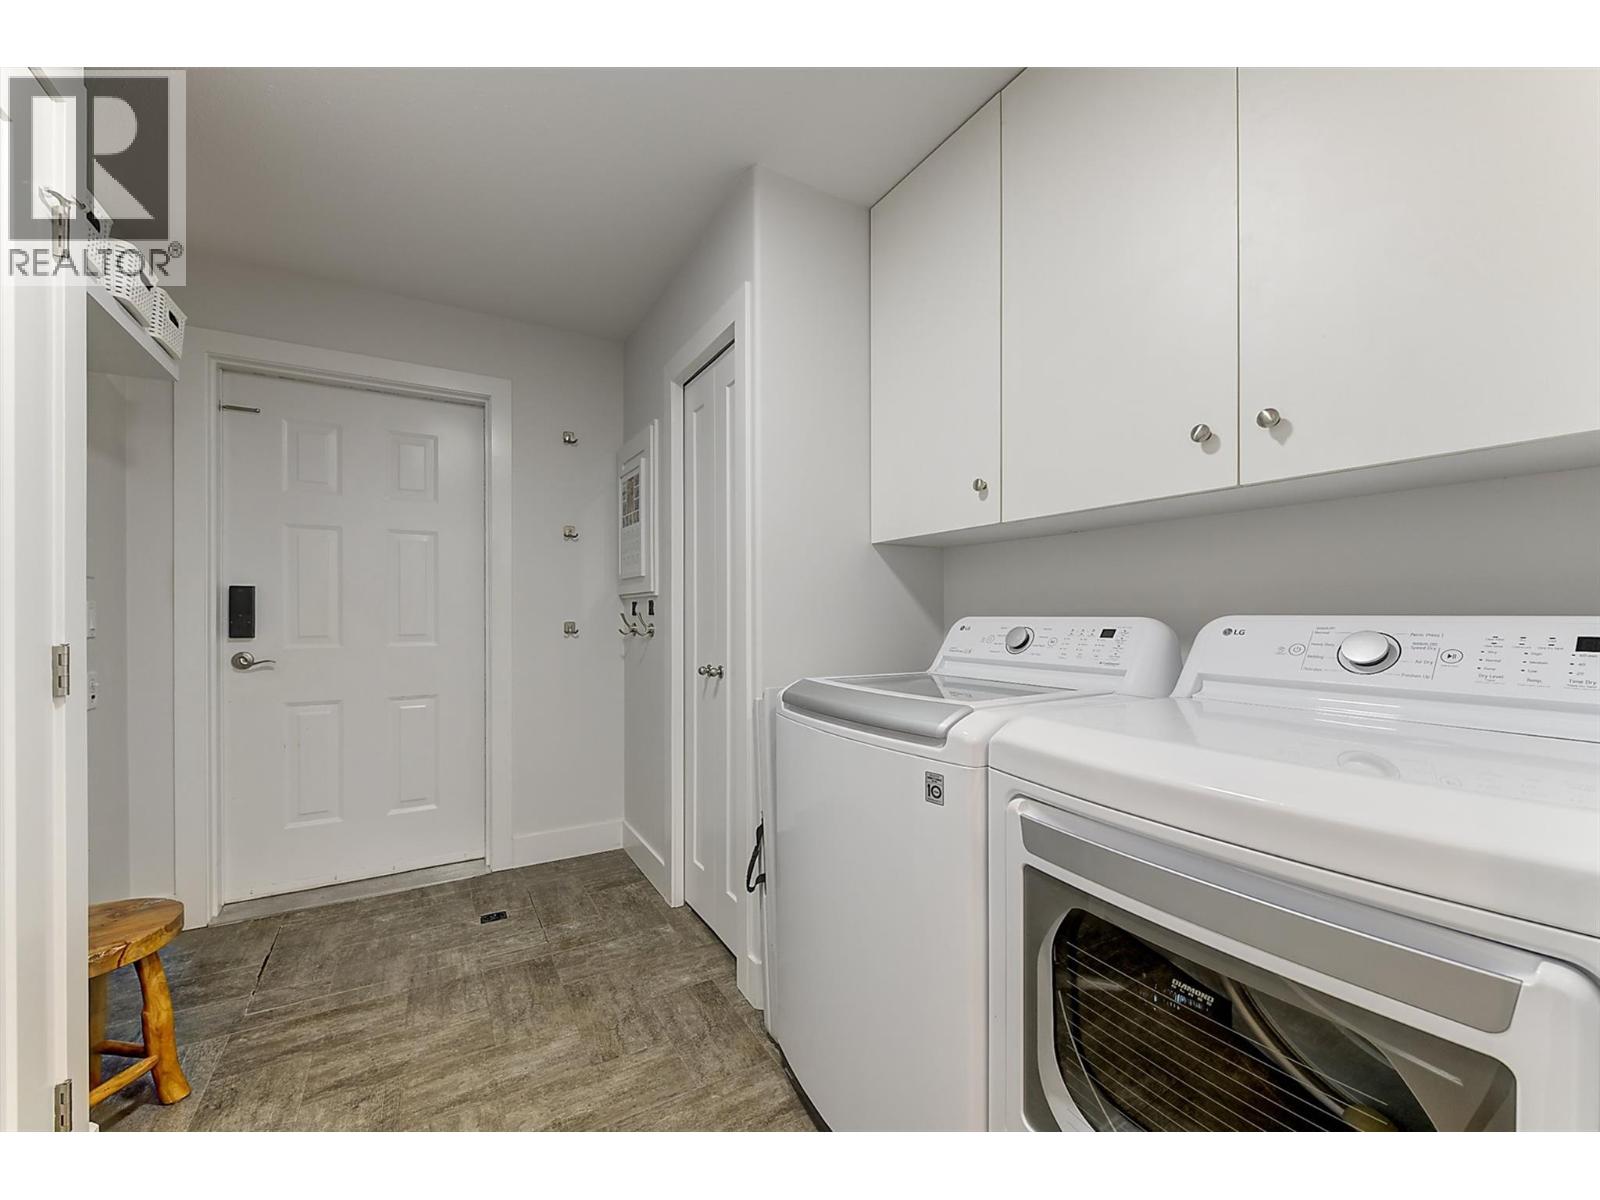
Photo 36
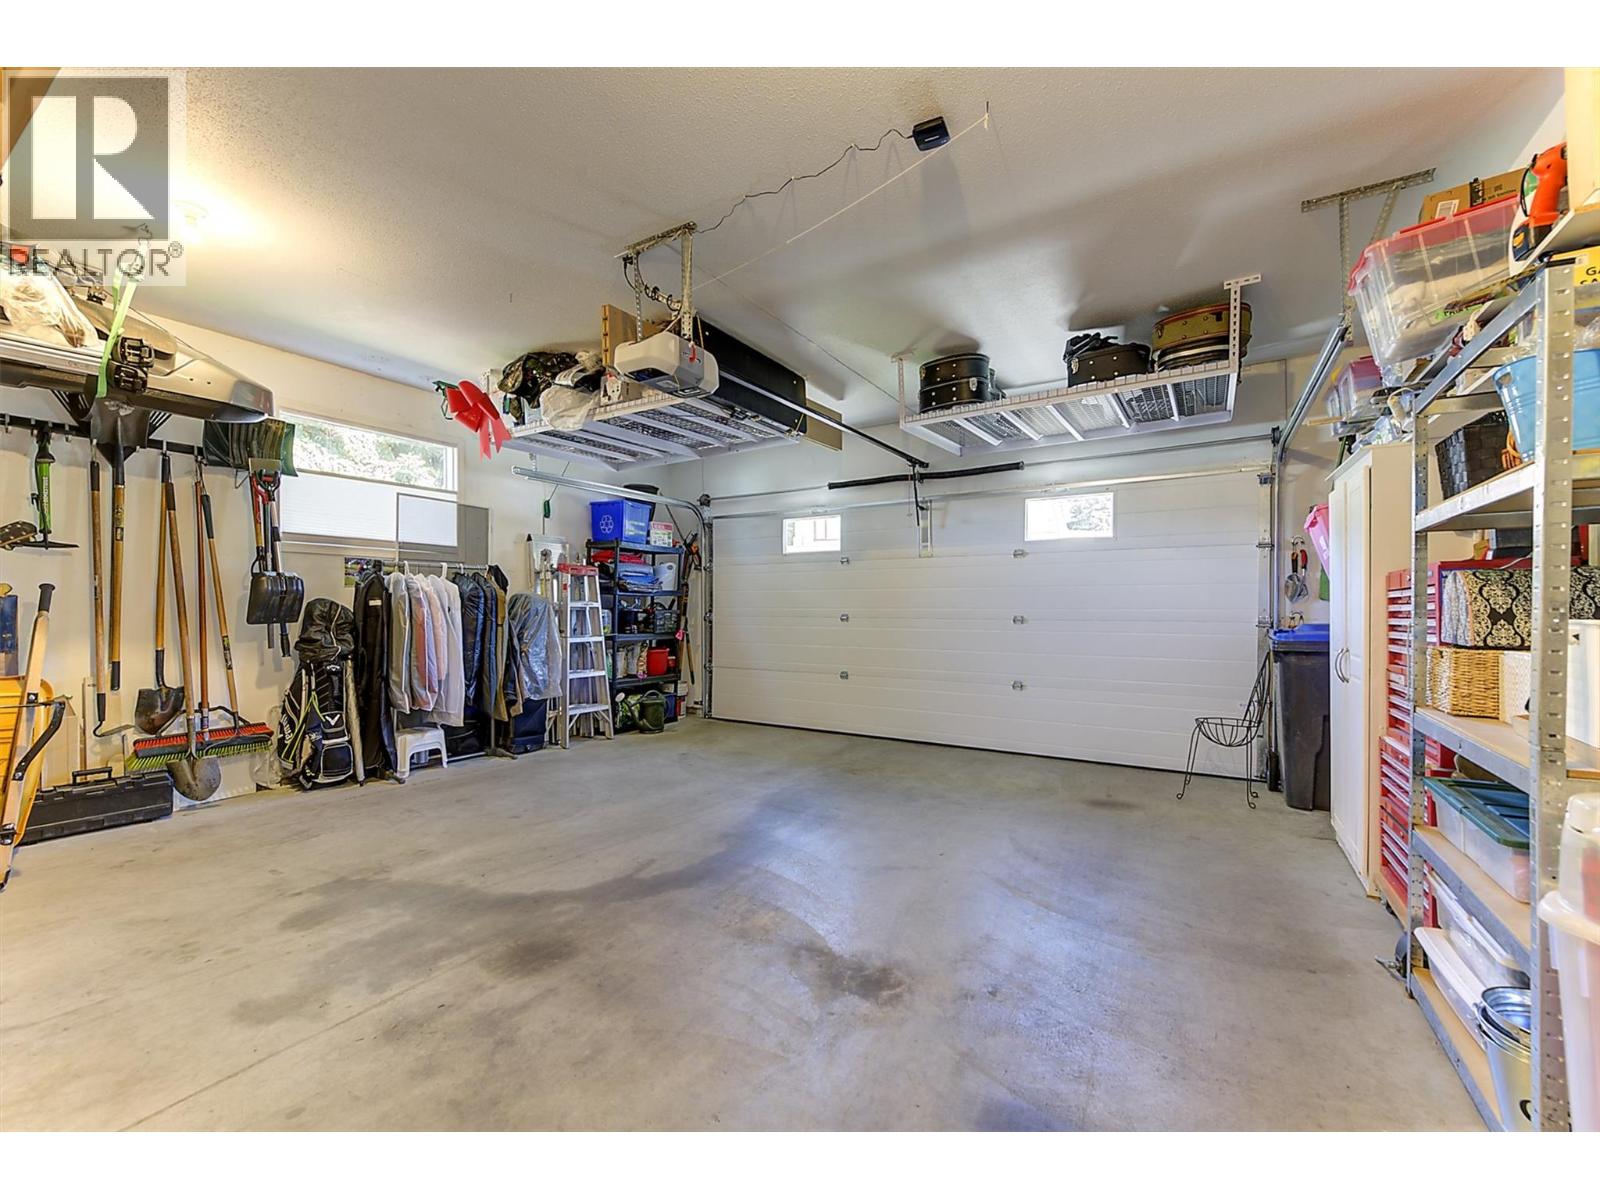
Photo 37
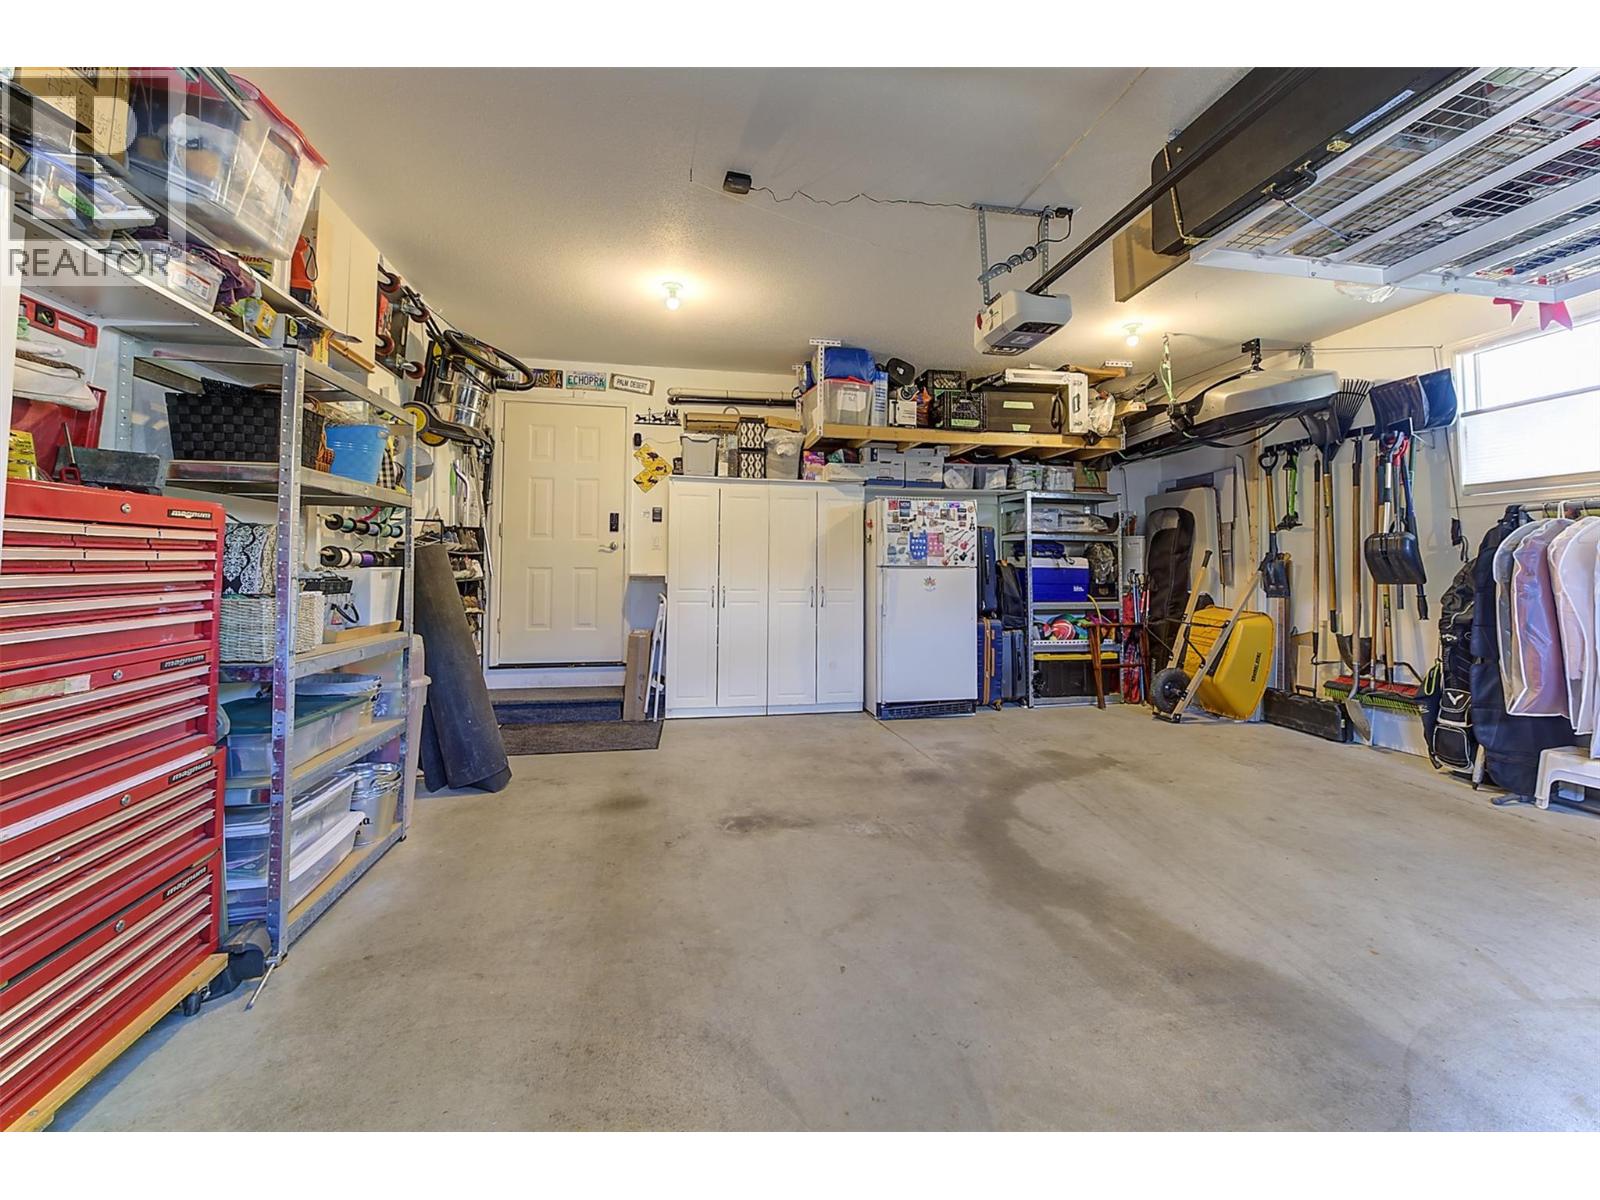
Photo 38
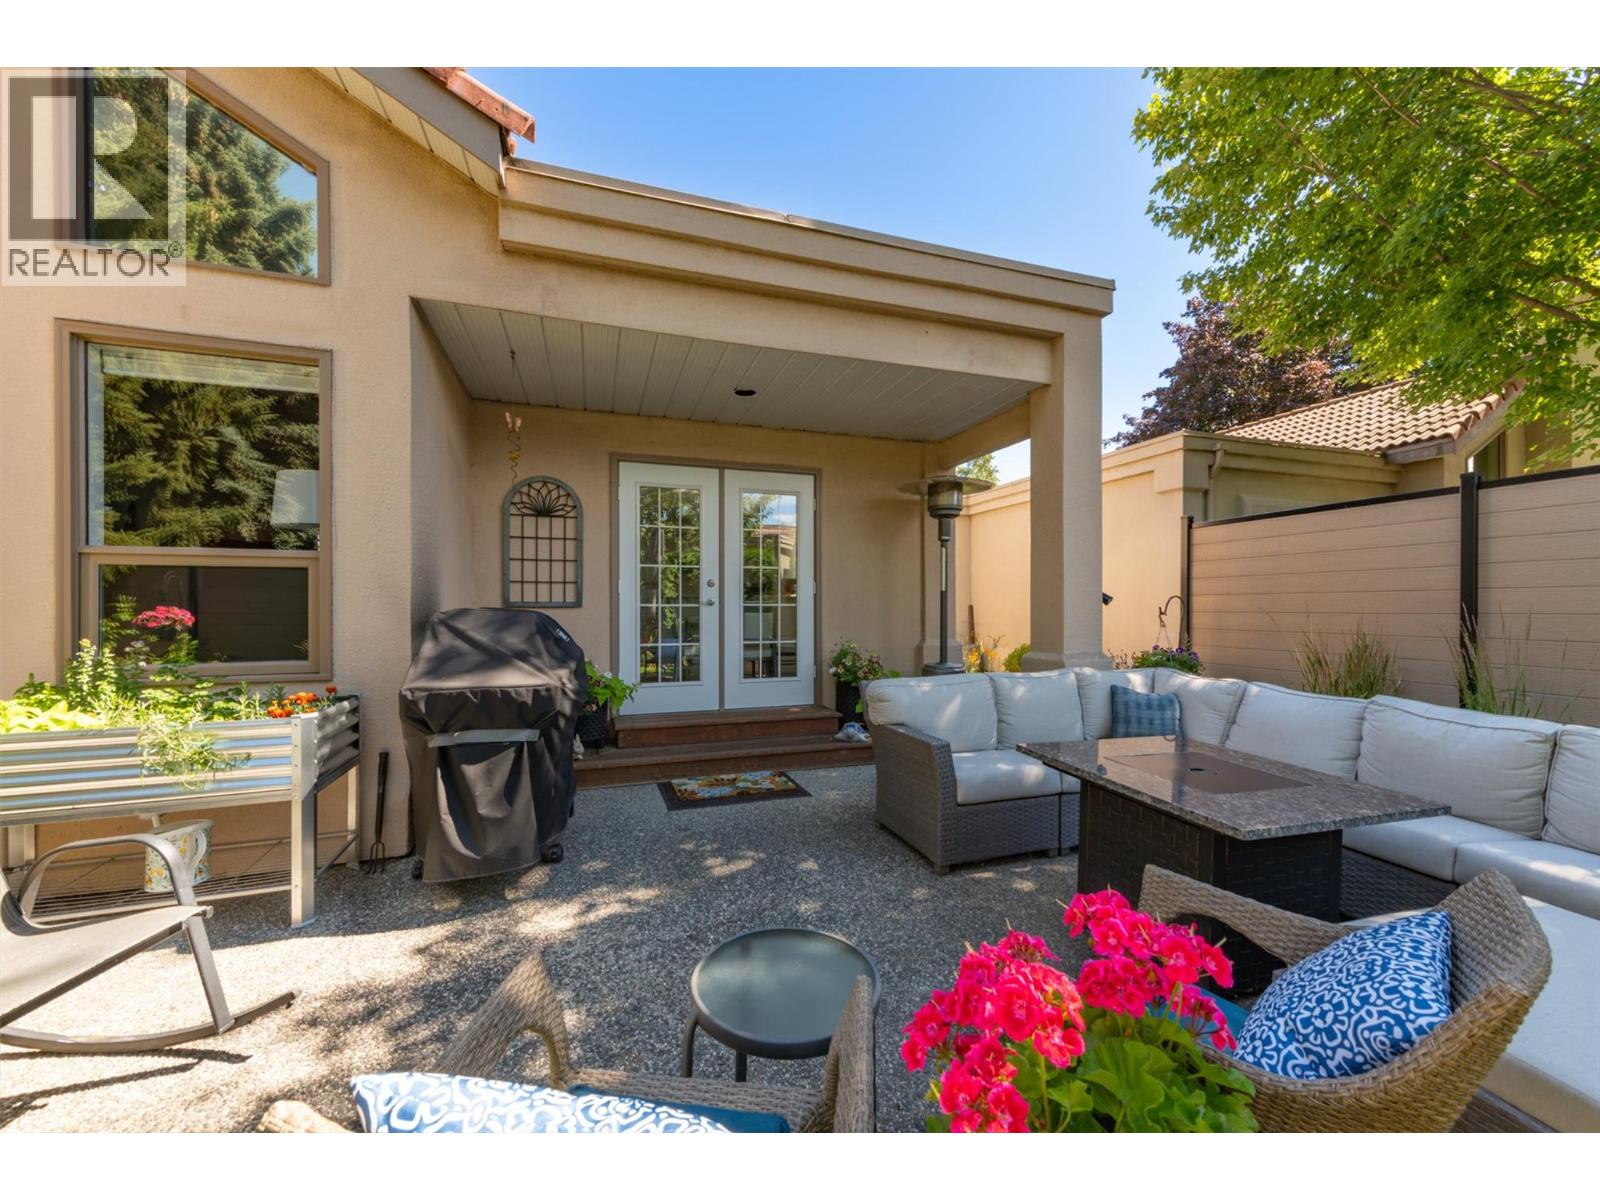
Photo 39
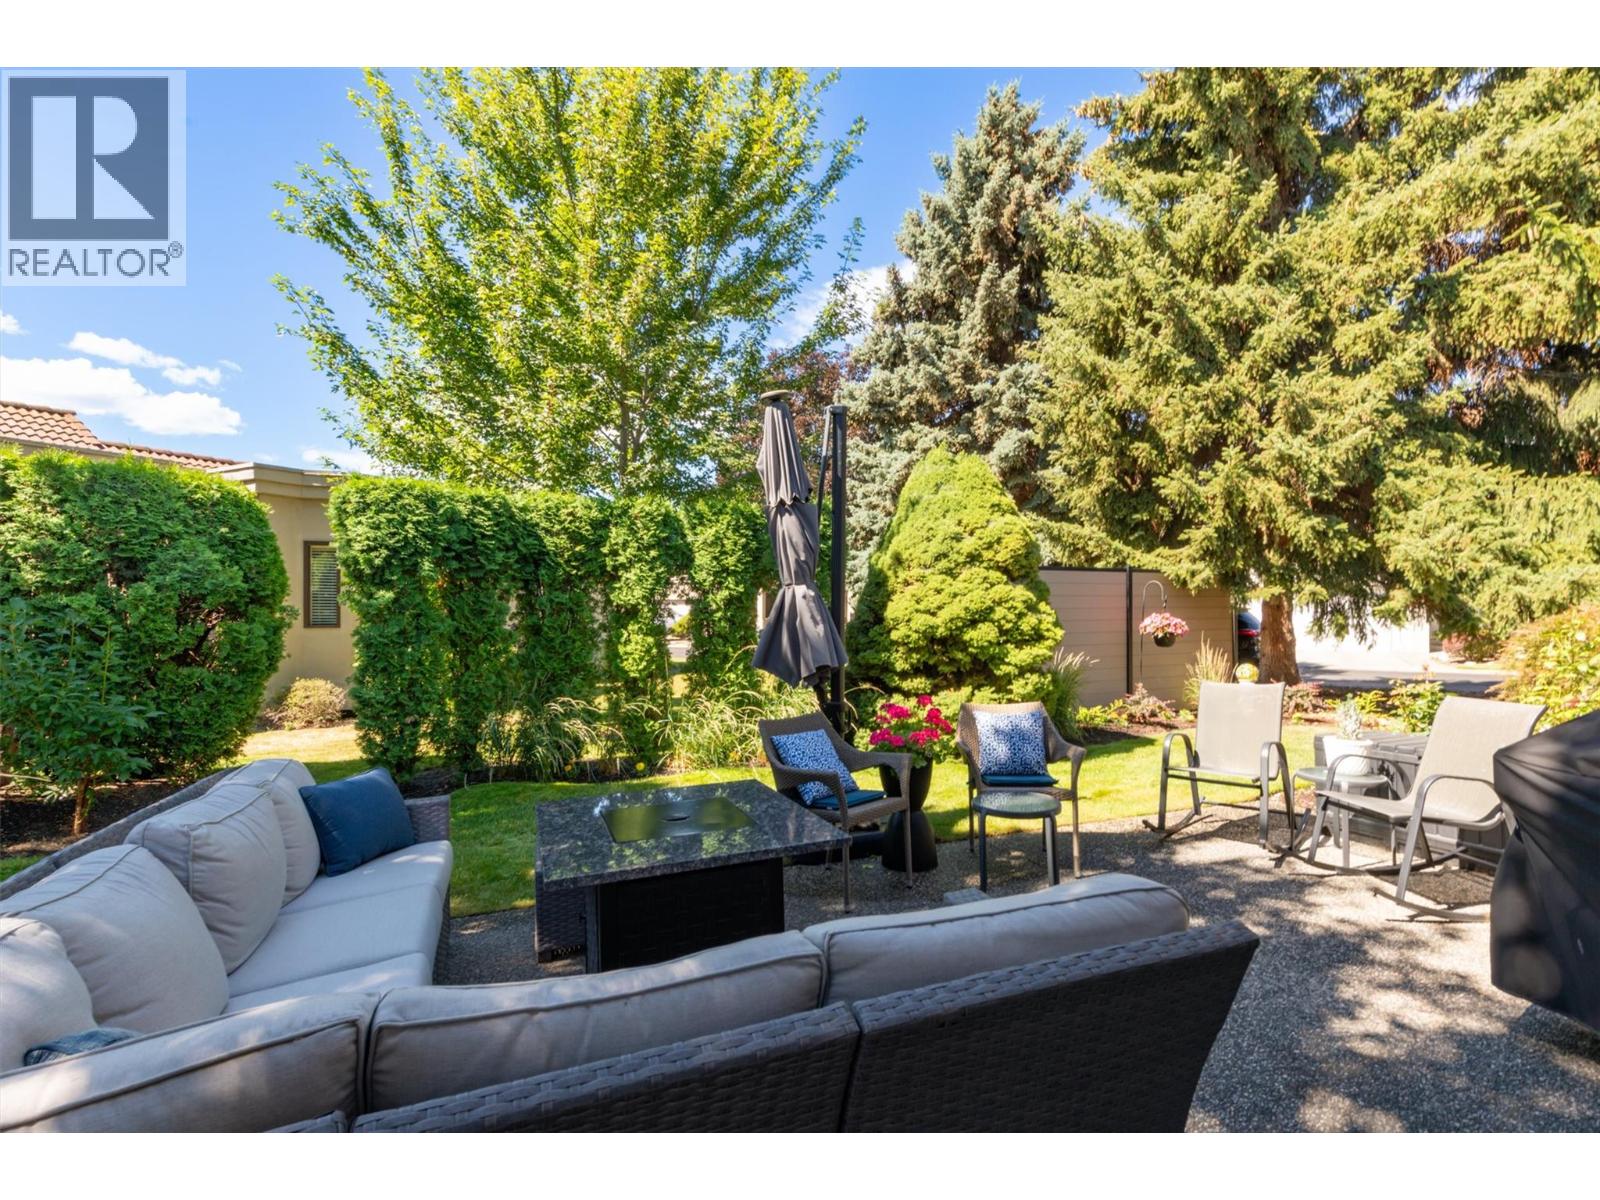
Photo 40
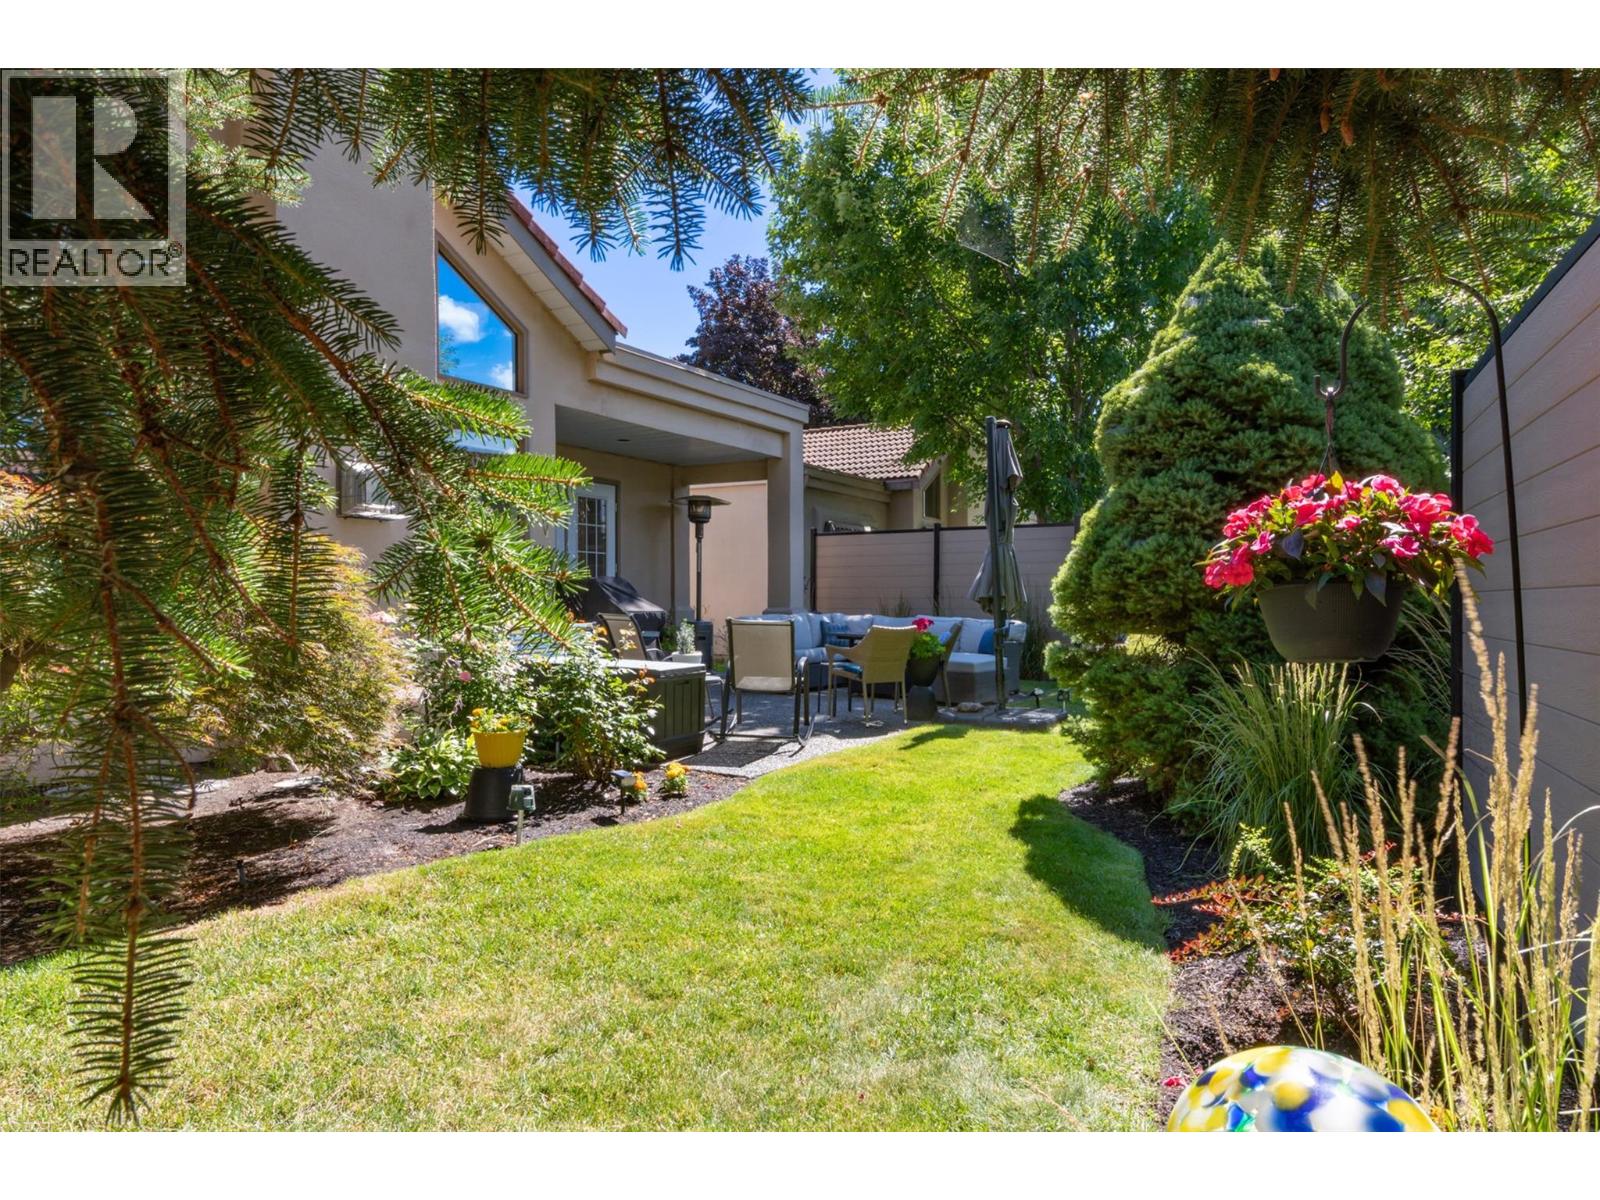
Photo 41
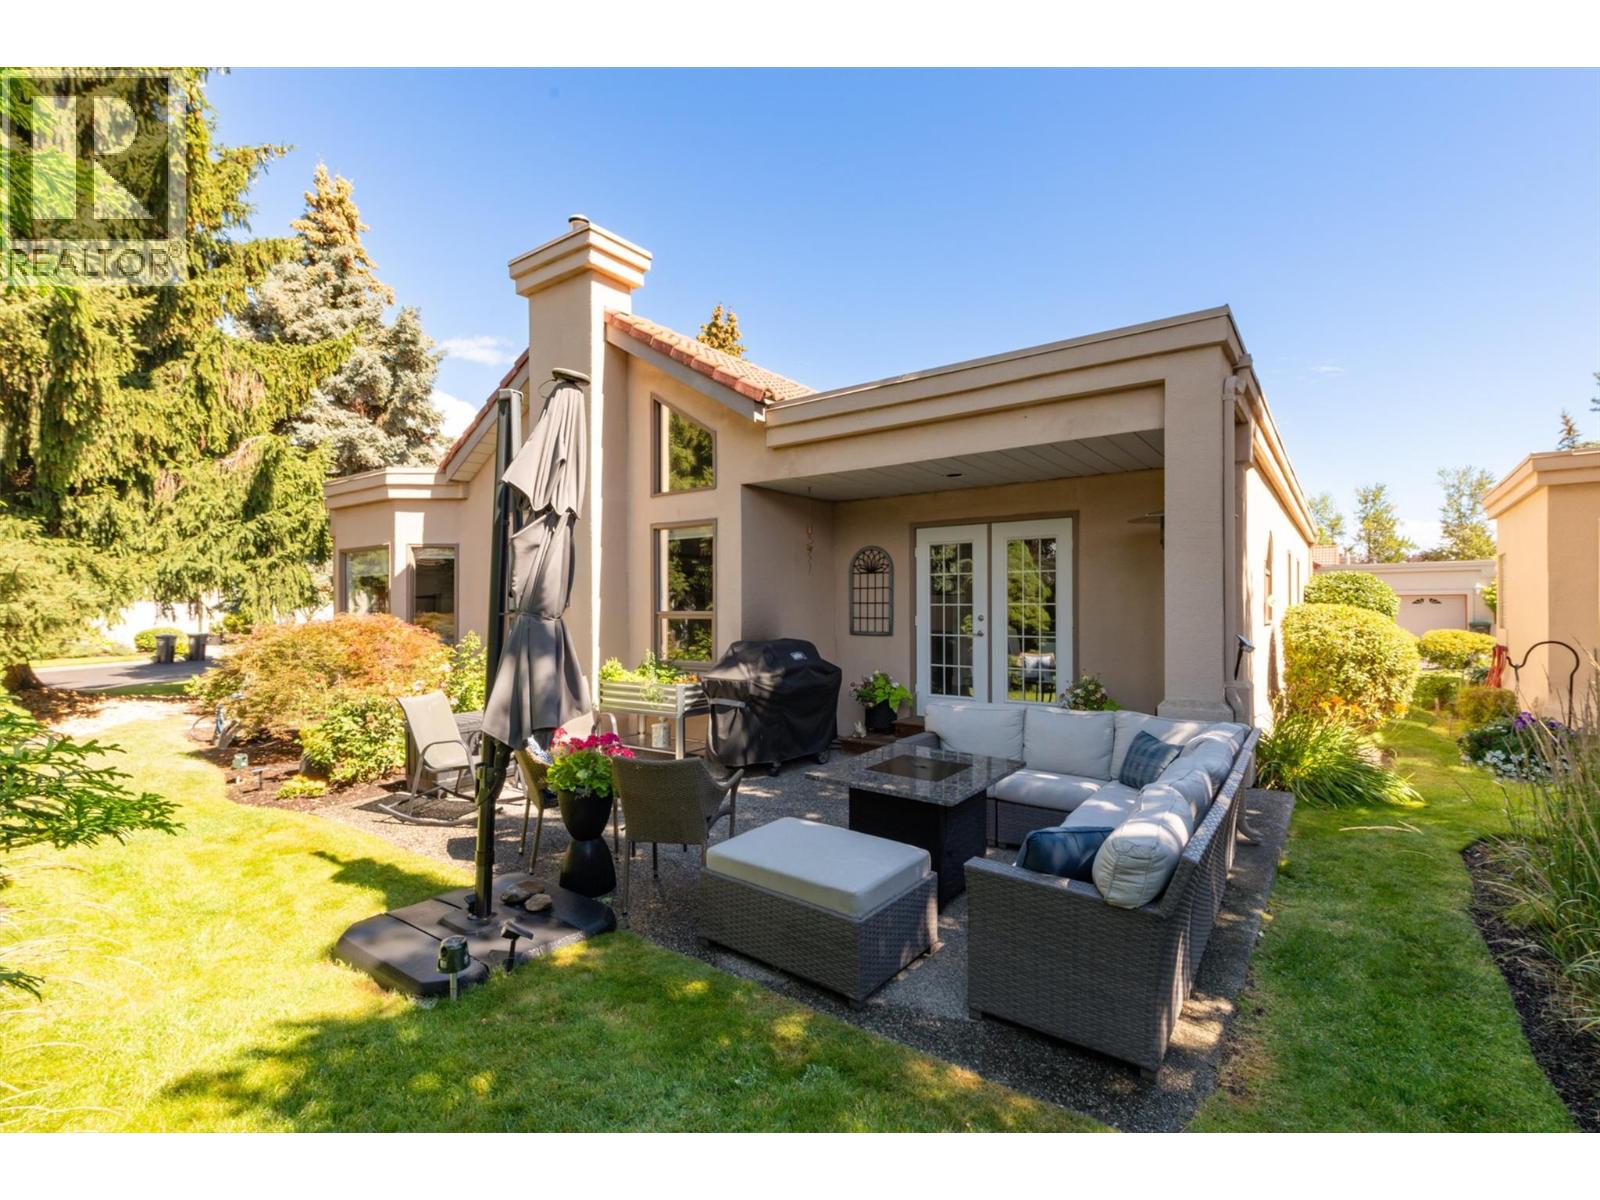
Photo 42
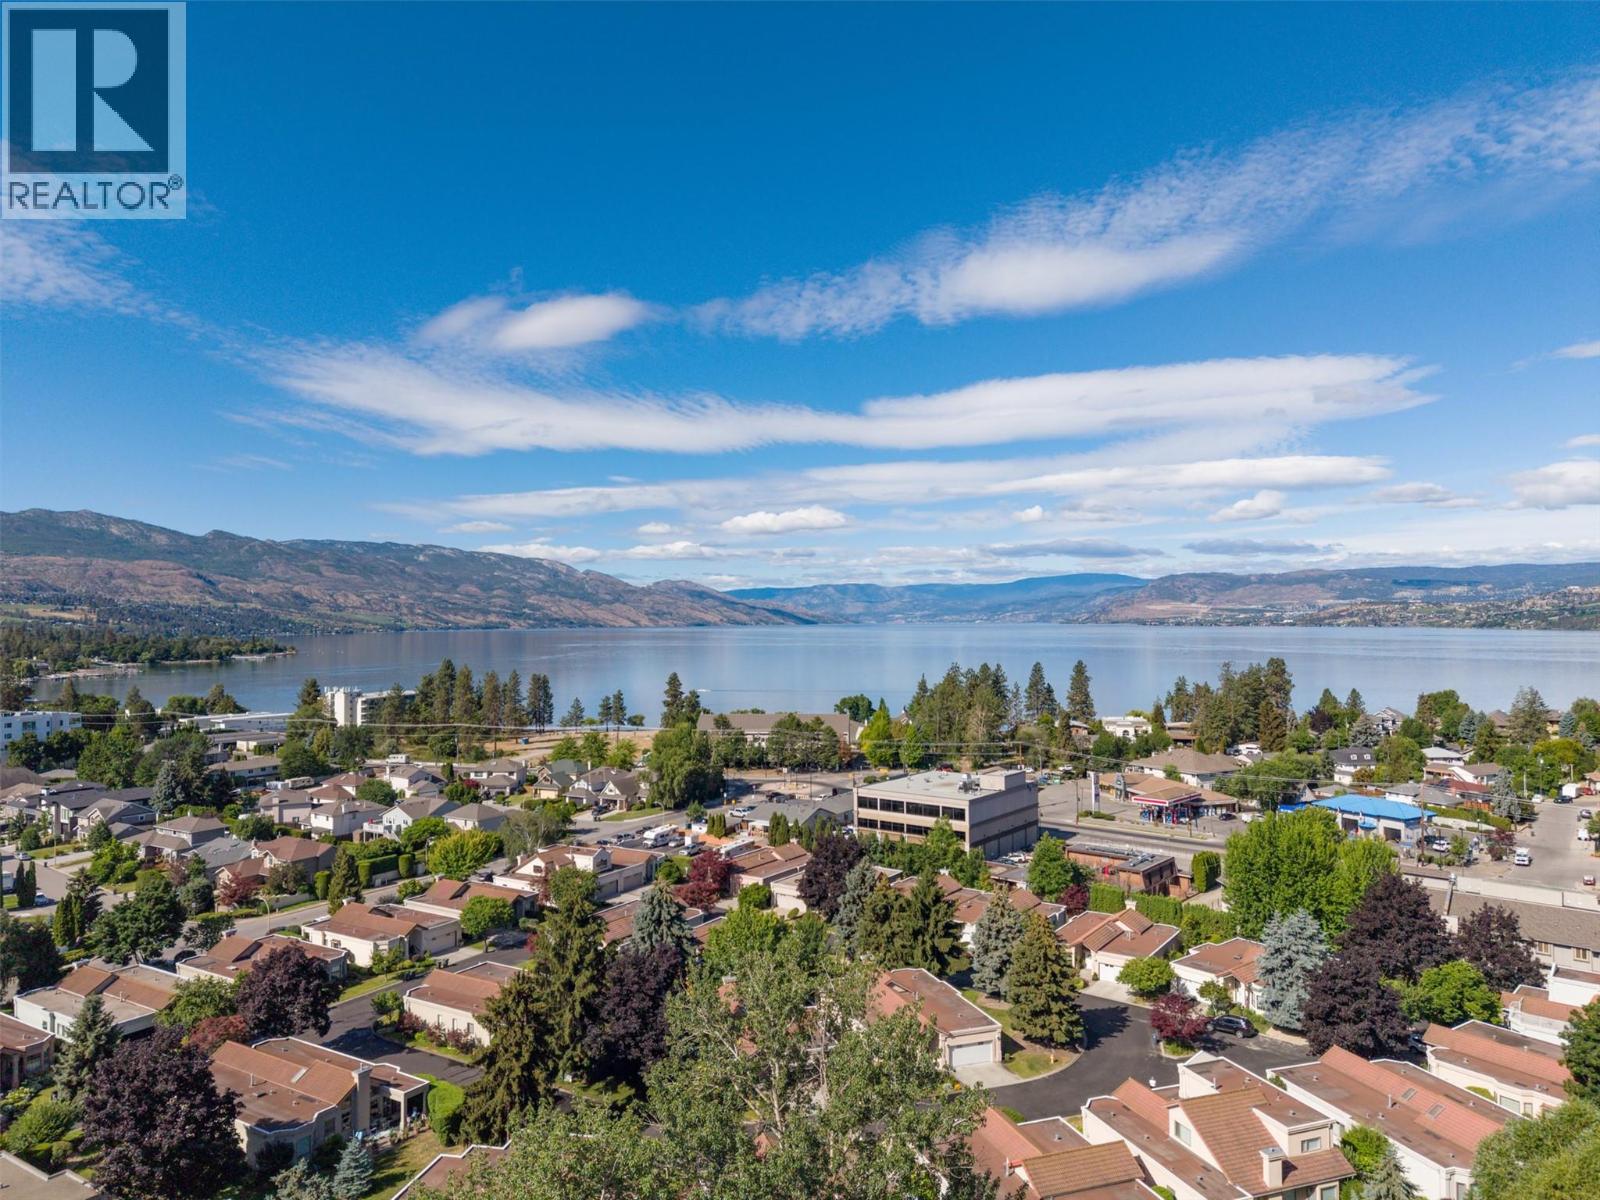
Photo 43
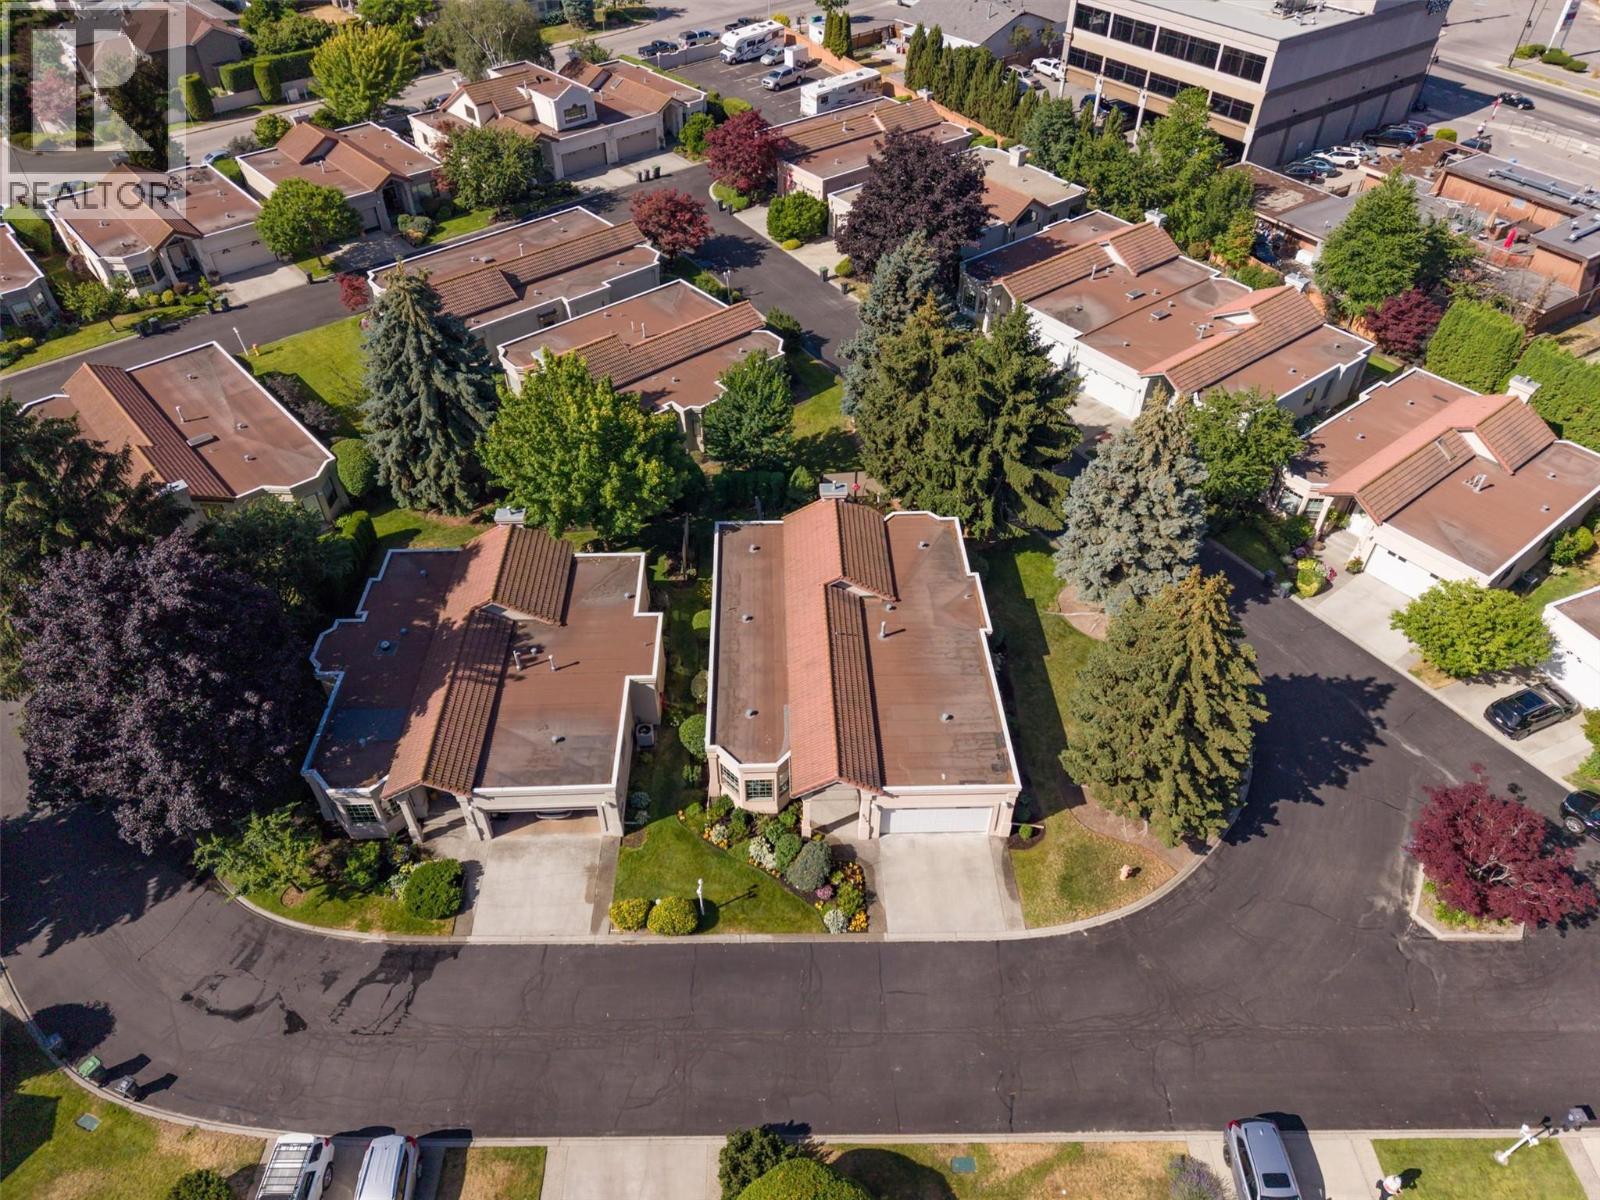
Photo 44
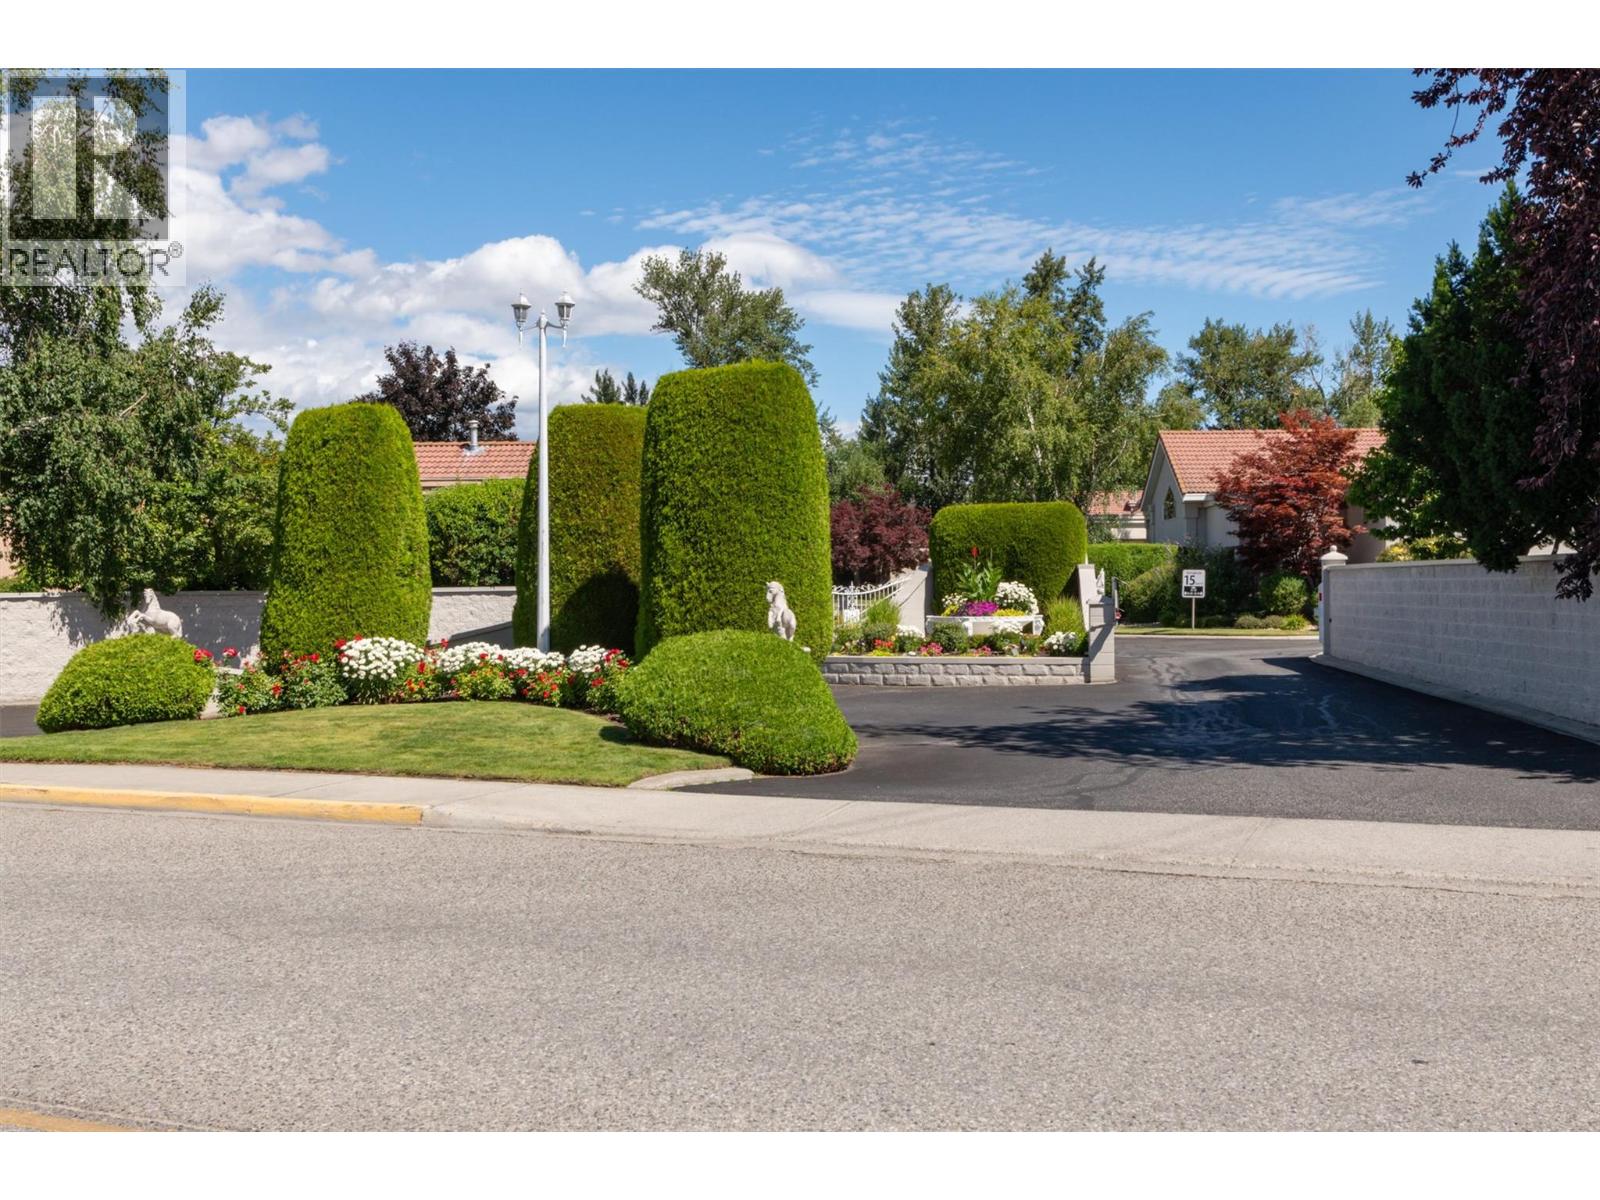
Photo 45
