

125 - 610 Academy Way
University District, Kelowna

$759,900
Bedrooms: 3
Bathrooms: 4
Living Area: 1,960 sqft
About this Townhome
in University District, Kelowna
Welcome to Academy Ridge’s largest and most versatile floor plan, thoughtfully designed for comfortable everyday living with added income potential. This three-bedroom plus den townhome spans three levels, with the upper two floors dedicated to the main living space with a flexible, self-contained lower-level area featuring a private entrance, ideal for student accommodation, a boarding room, or use as a third bedroom. The bright, open-concept main floor features a modern kitchen with quartz countertops, a large island, tile backsplash, stainless steel appliances, direct access to a BBQ deck, and a convenient powder room. Upstairs are two bedrooms and a full-sized den, including a spacious primary suite with a walk-in closet and four-piece ensuite. A double-car garage, central air conditioning, window coverings, and a full New Home Warranty complete the package. Whether you want to maximize rental income or enjoy the entire home for yourself, this property offers exceptional value and flexibility. MOVE-IN READY! Please note: This home features the OMEGA White colour scheme, while the photos shown reflect the SIGMA Light scheme. (id:14735)
Listed by Coldwell Banker Horizon Realty.
 Brought to you by your friendly REALTORS® through the MLS® System and OMREB (Okanagan Mainland Real Estate Board), courtesy of Stuart McFadden for your convenience.
The information contained on this site is based in whole or in part on information that is provided by members of The Canadian Real Estate Association, who are responsible for its accuracy. CREA reproduces and distributes this information as a service for its members and assumes no responsibility for its accuracy.
Photo 1
Photo 2
Photo 3
Photo 4
Photo 5
Photo 6
Photo 7
Photo 8
Photo 9
Photo 10
Photo 11
Photo 12
Photo 13
Photo 14
Photo 15
Photo 16
Photo 17
Photo 18
Photo 19
Photo 20
Photo 21
Photo 22
Photo 23
Photo 24
Photo 25
Photo 26
Photo 27
Photo 28
Photo 29
Photo 30
Photo 31
Photo 32
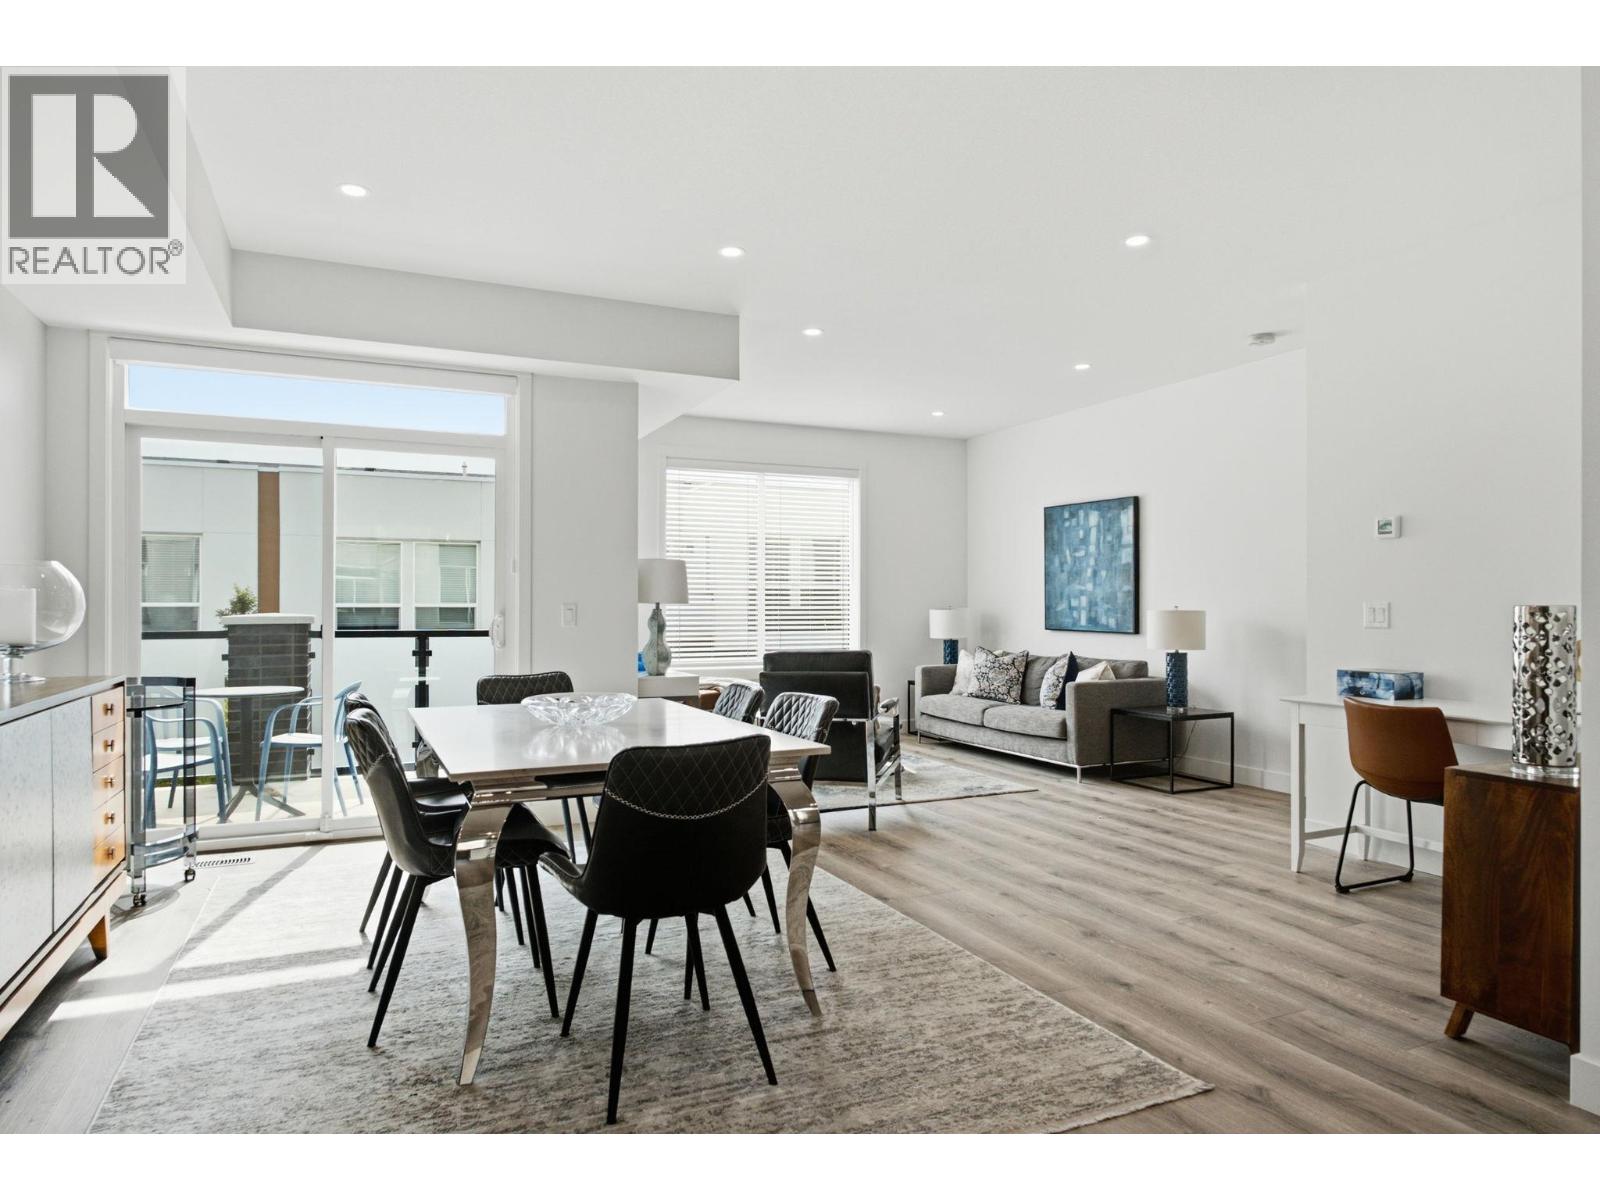
Photo 1
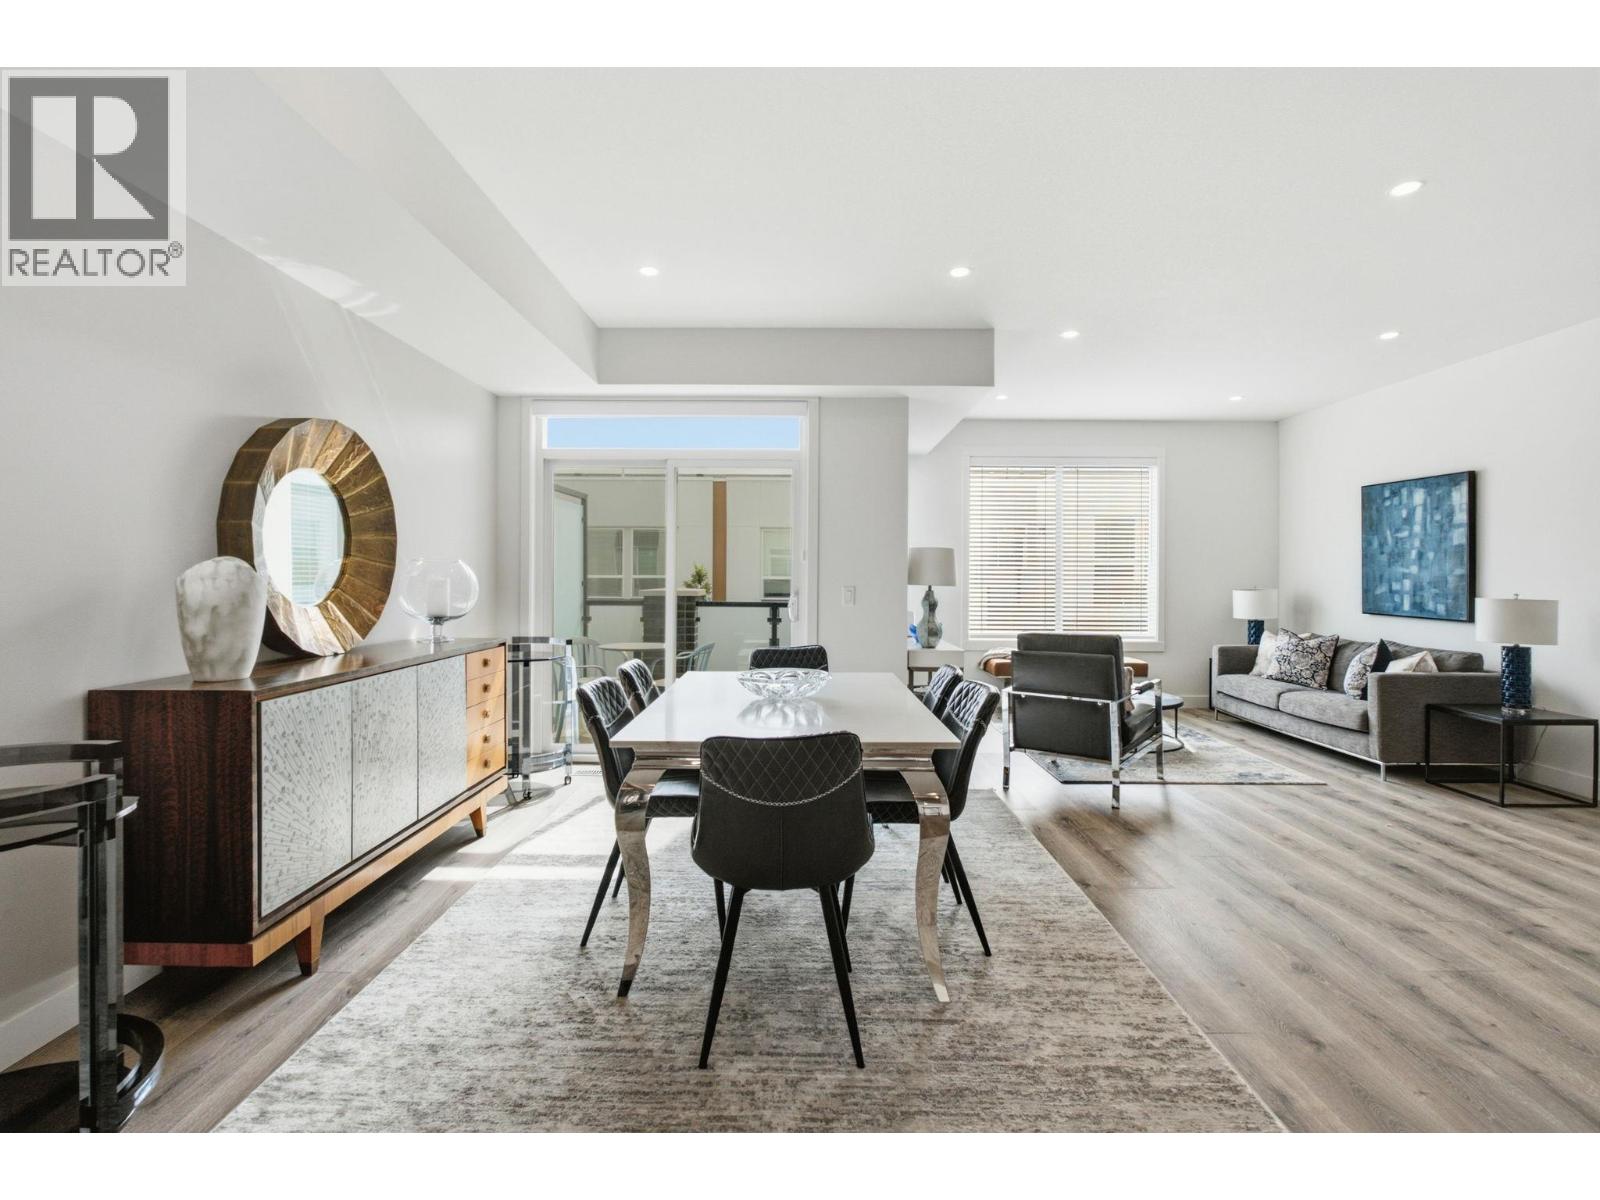
Photo 2
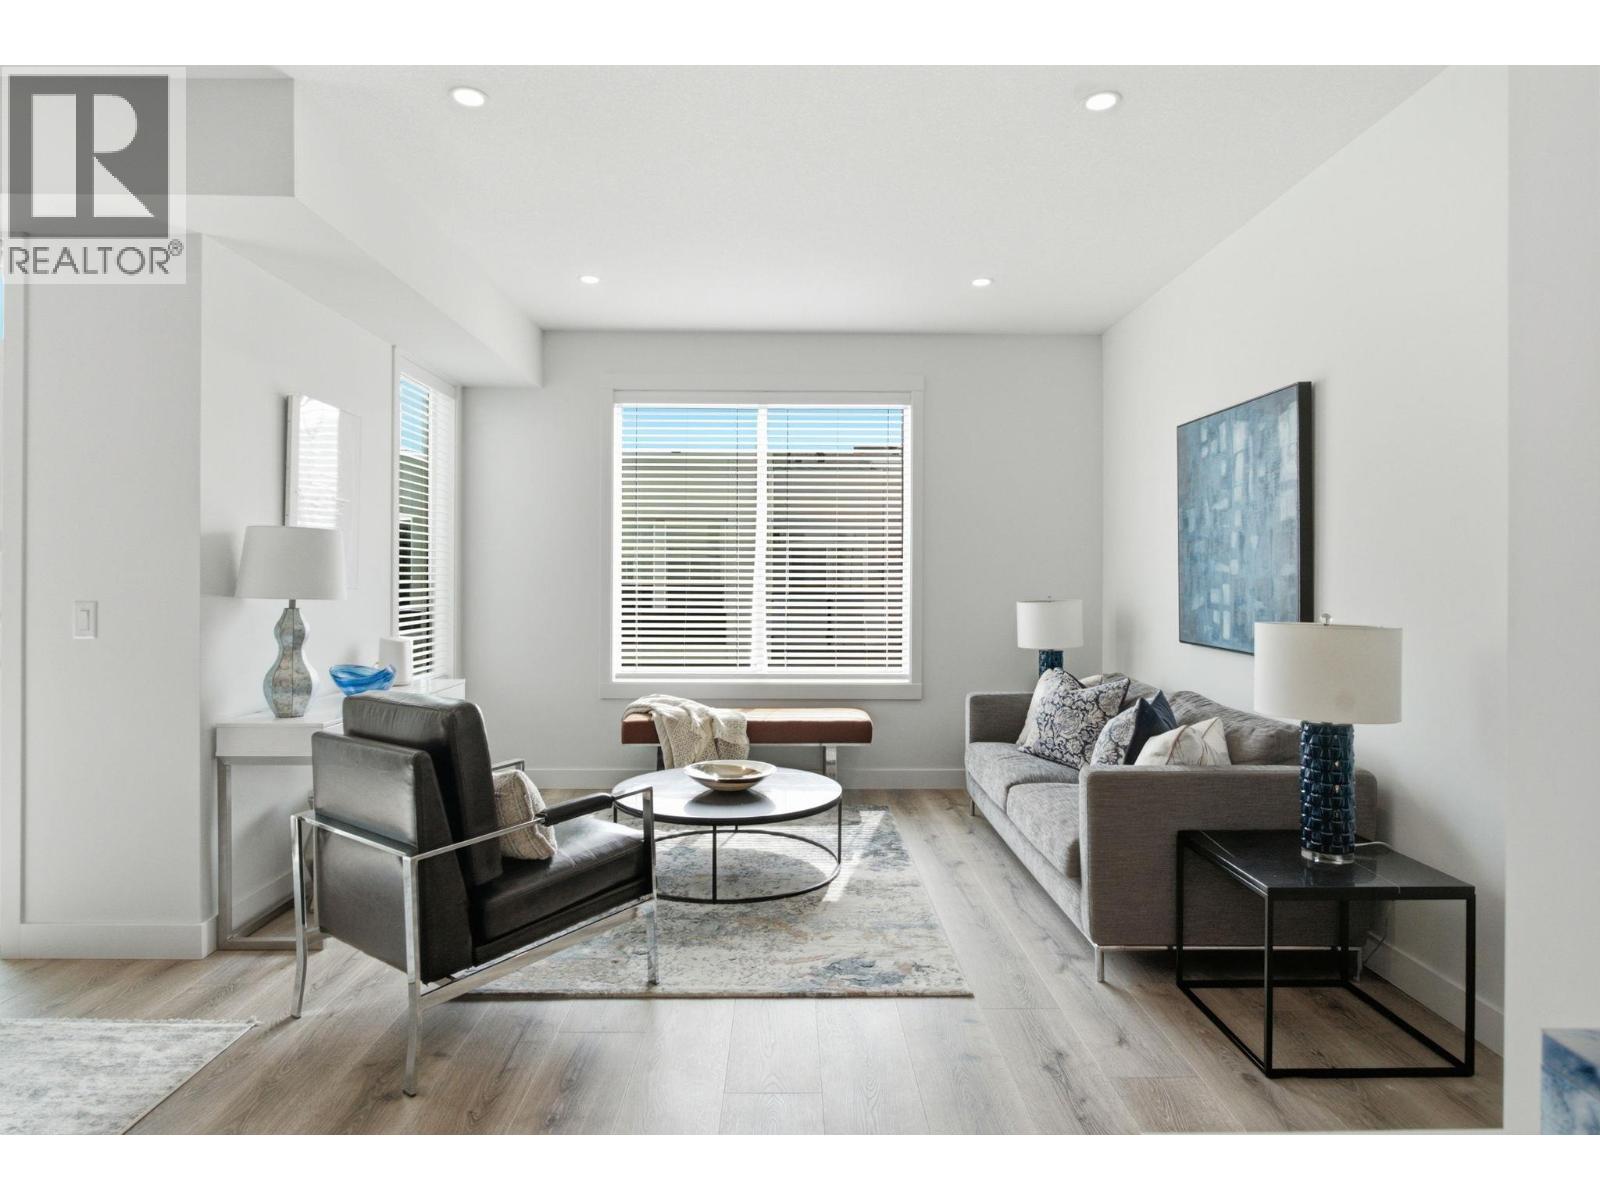
Photo 3
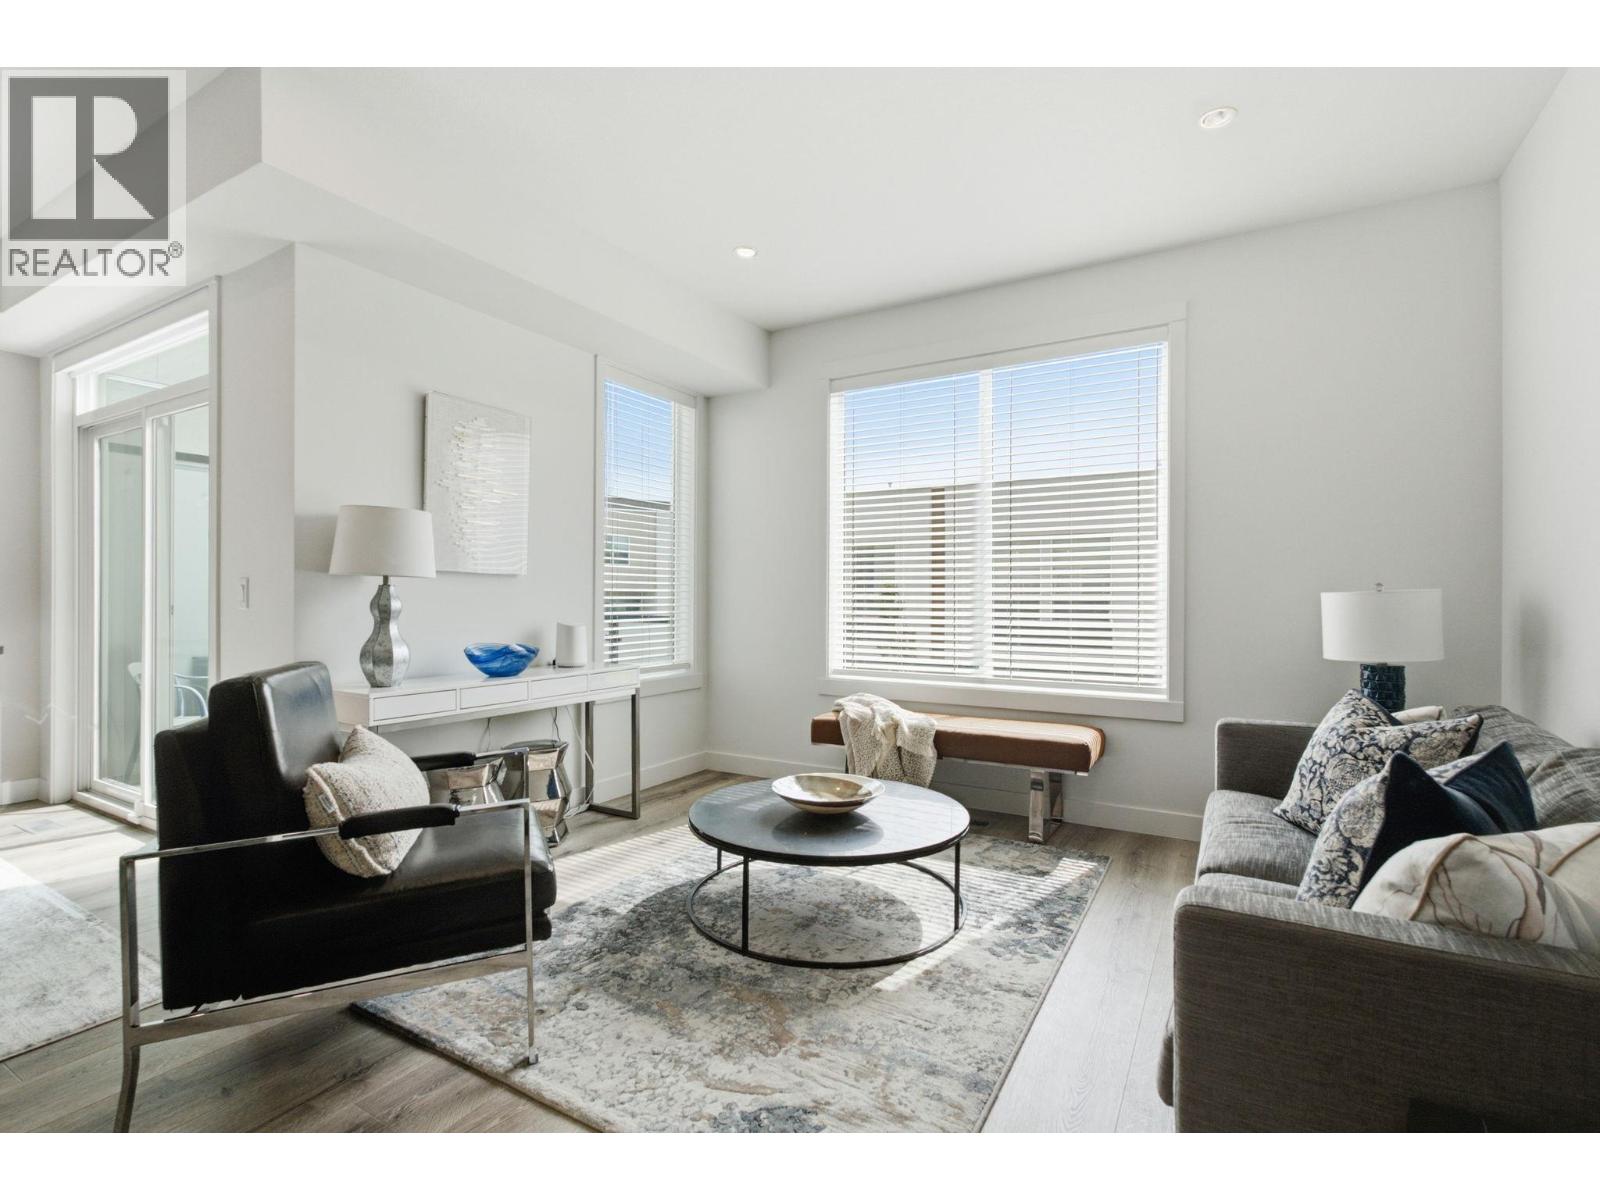
Photo 4
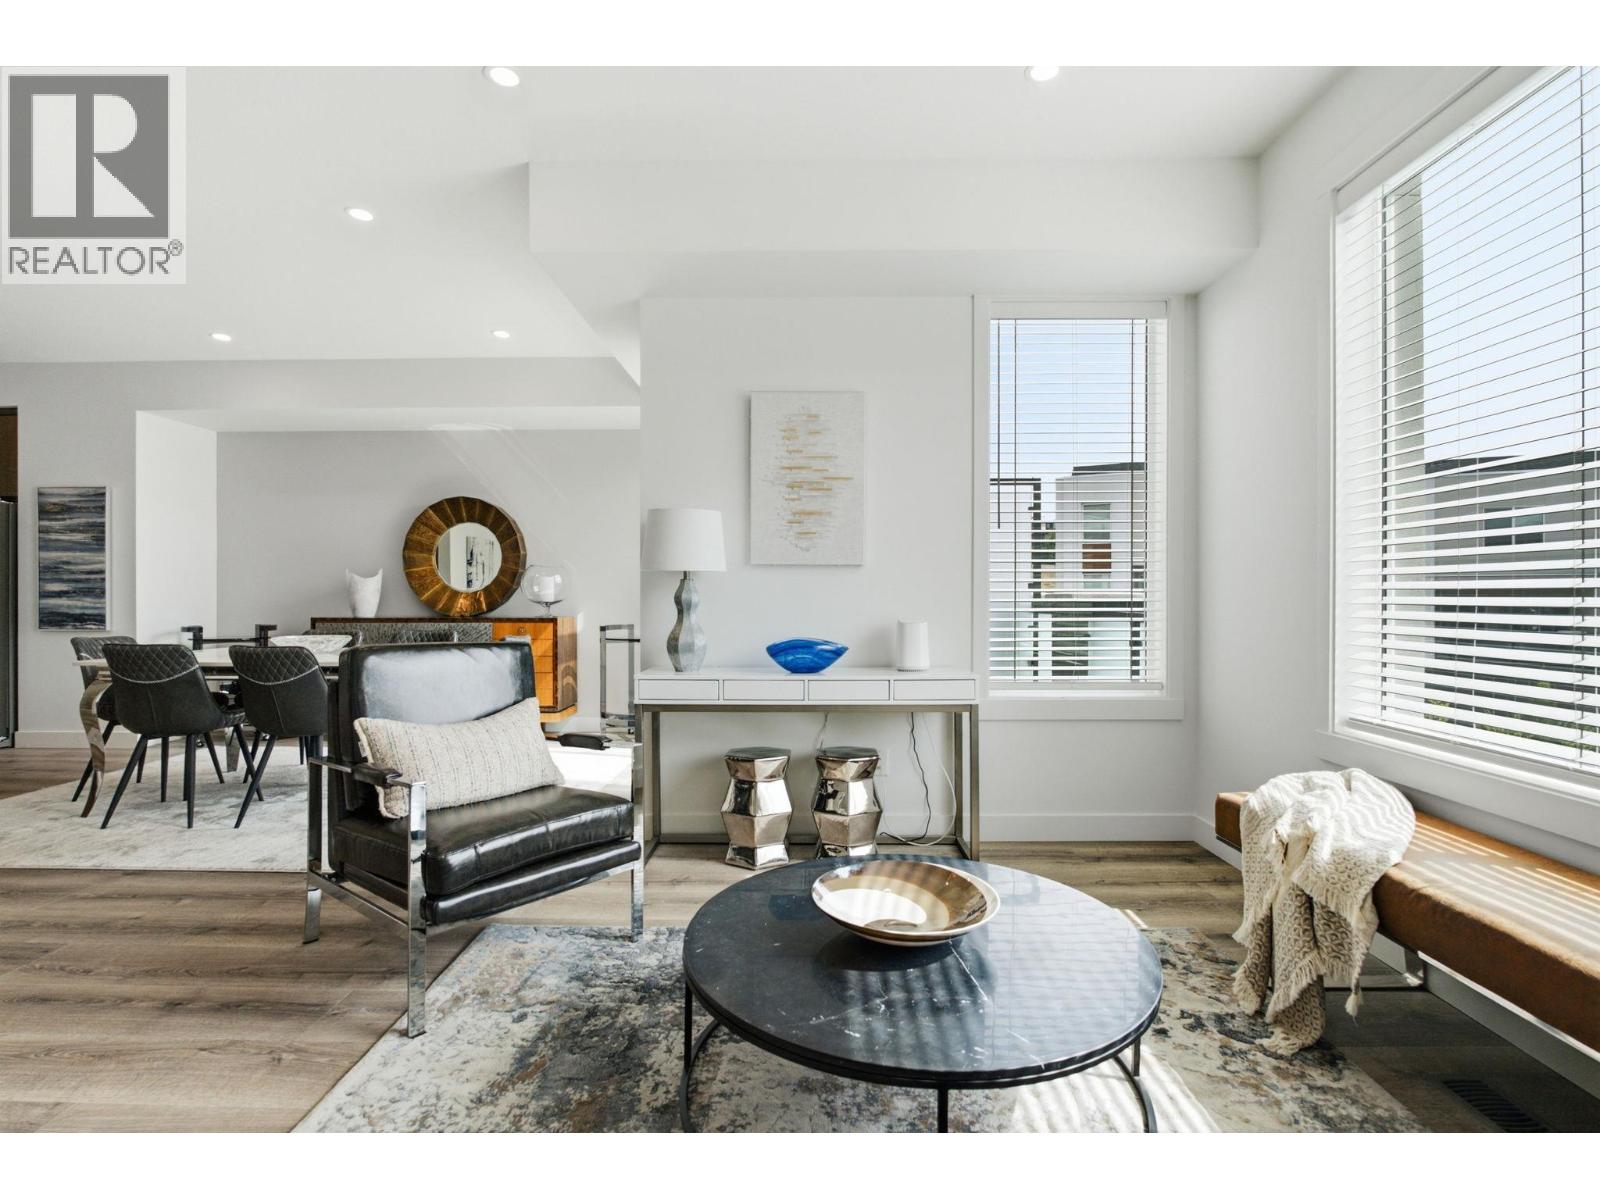
Photo 5
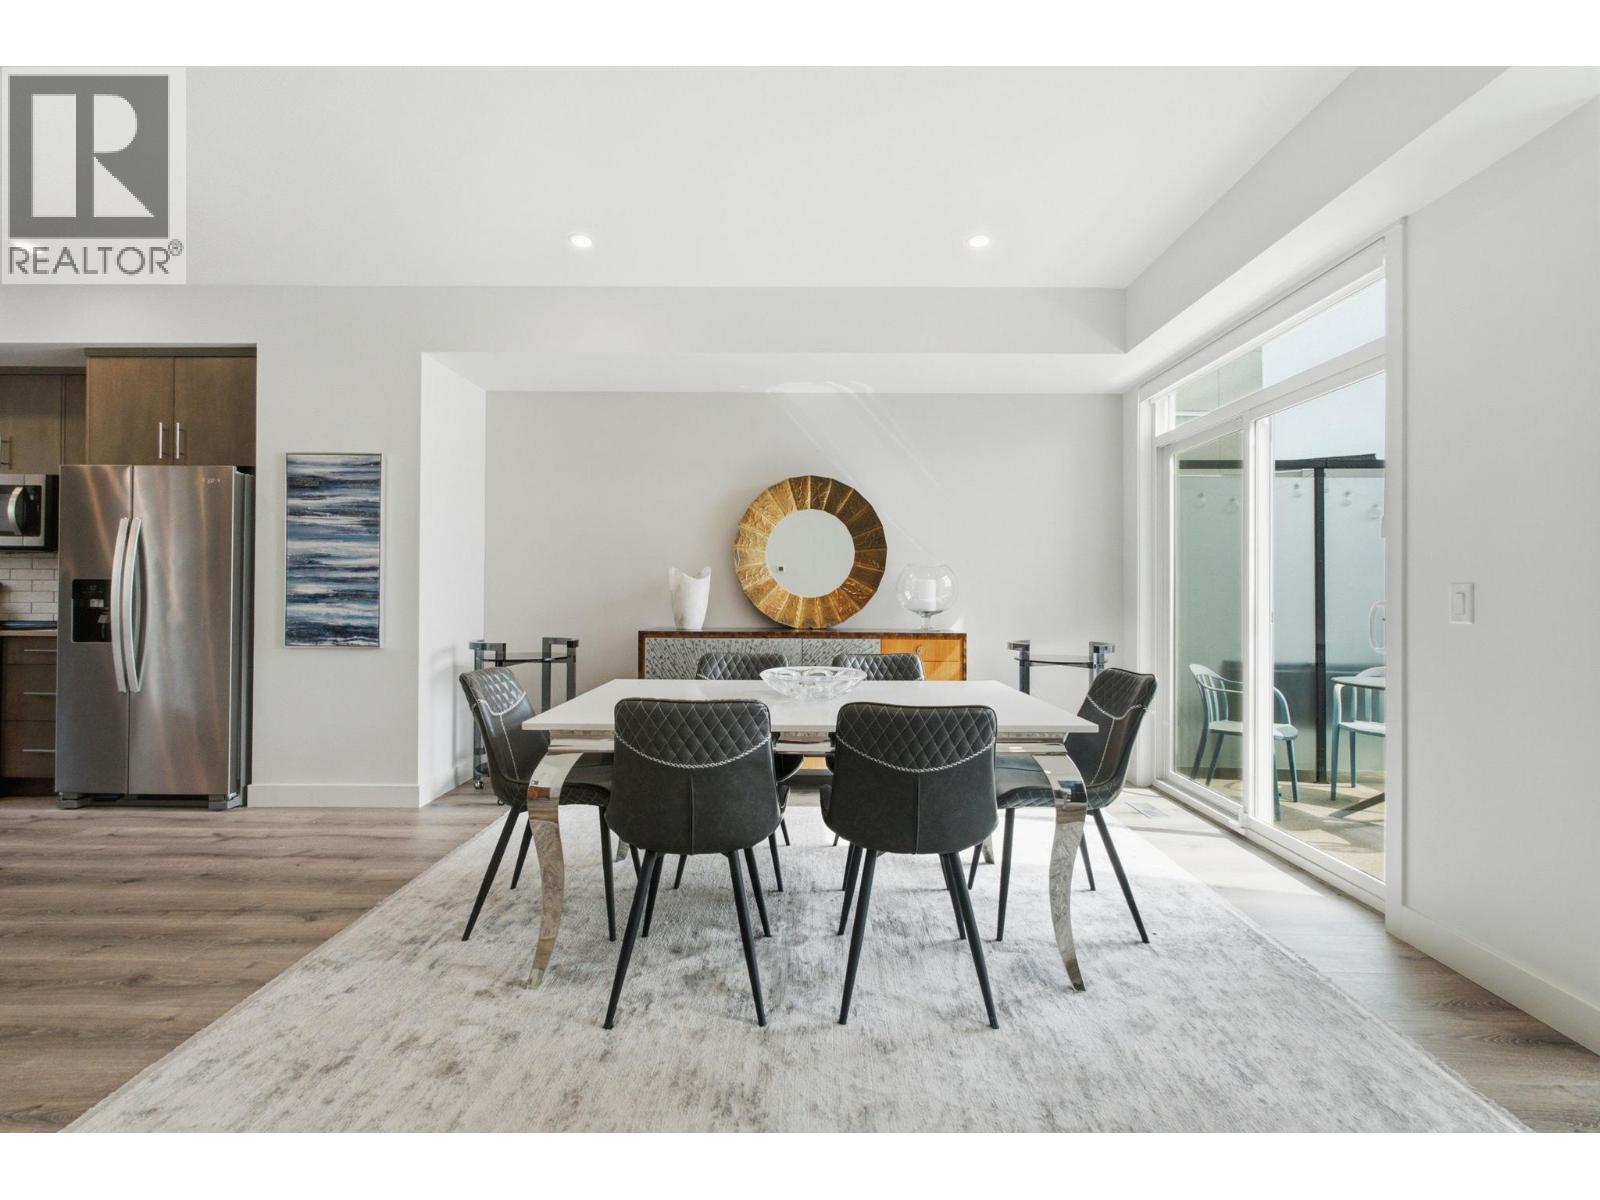
Photo 6
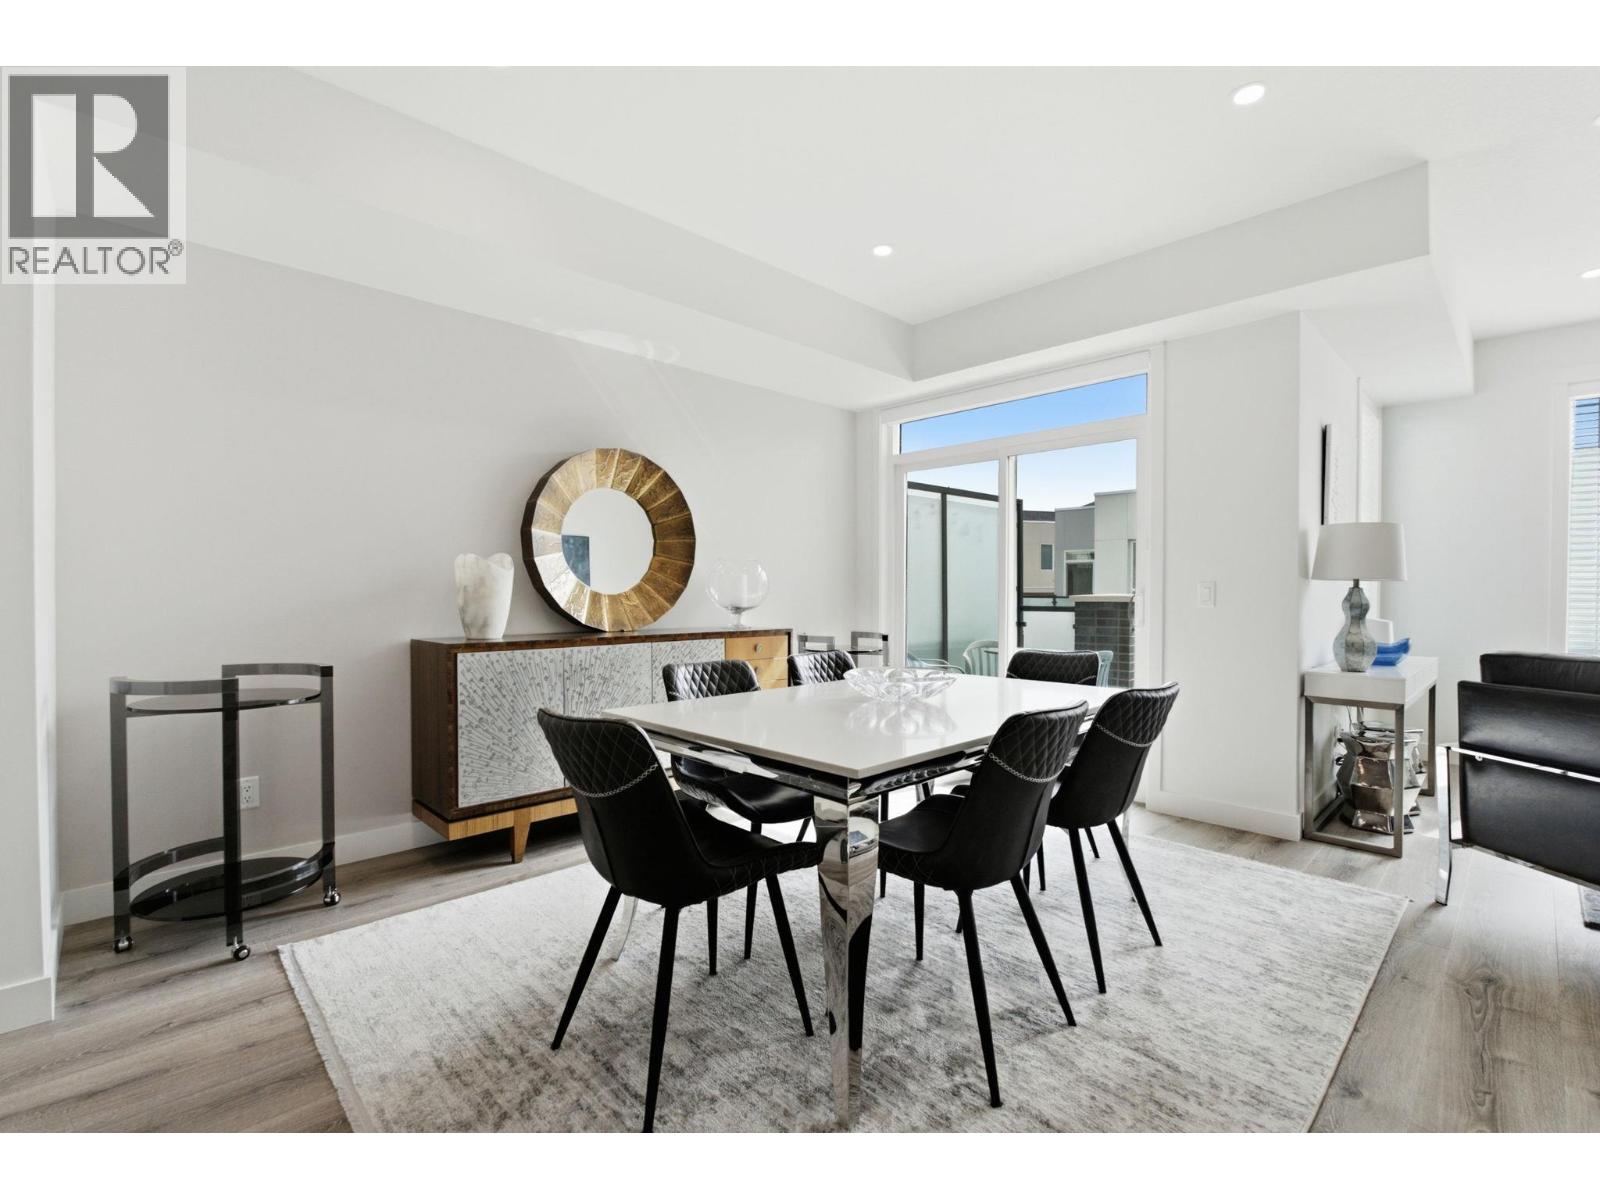
Photo 7
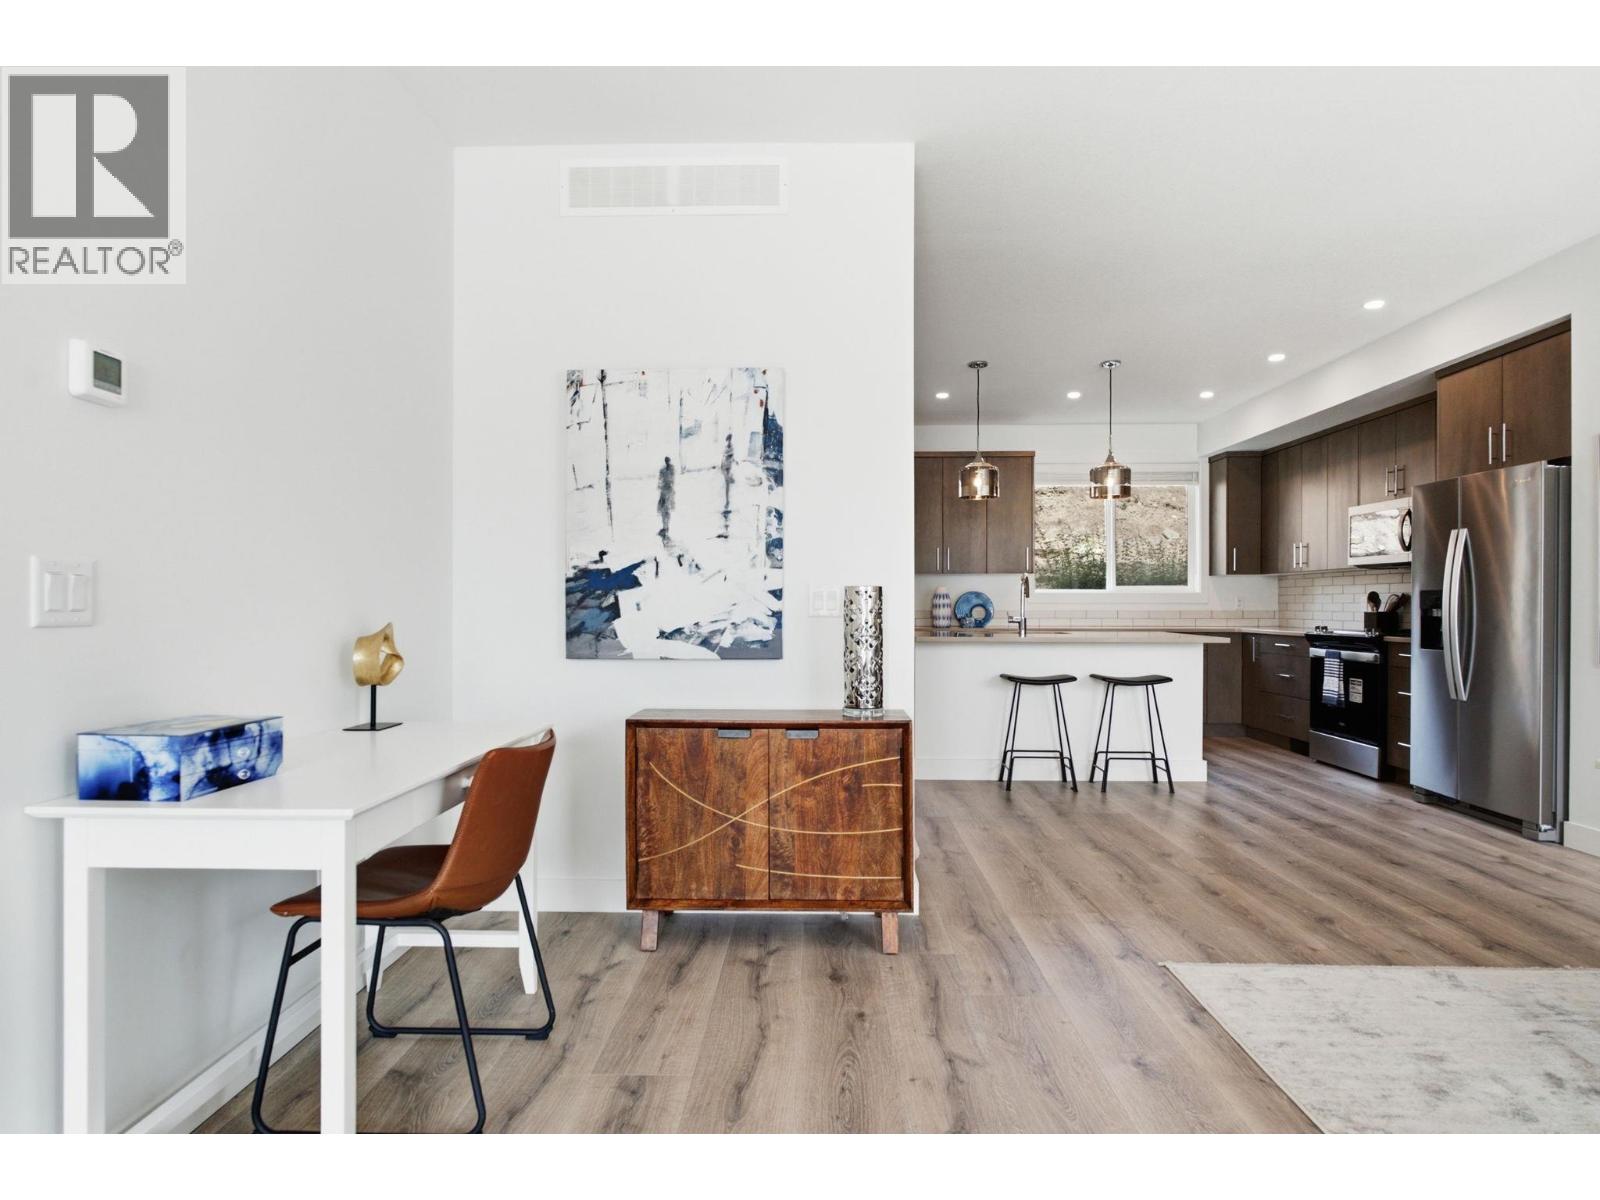
Photo 8
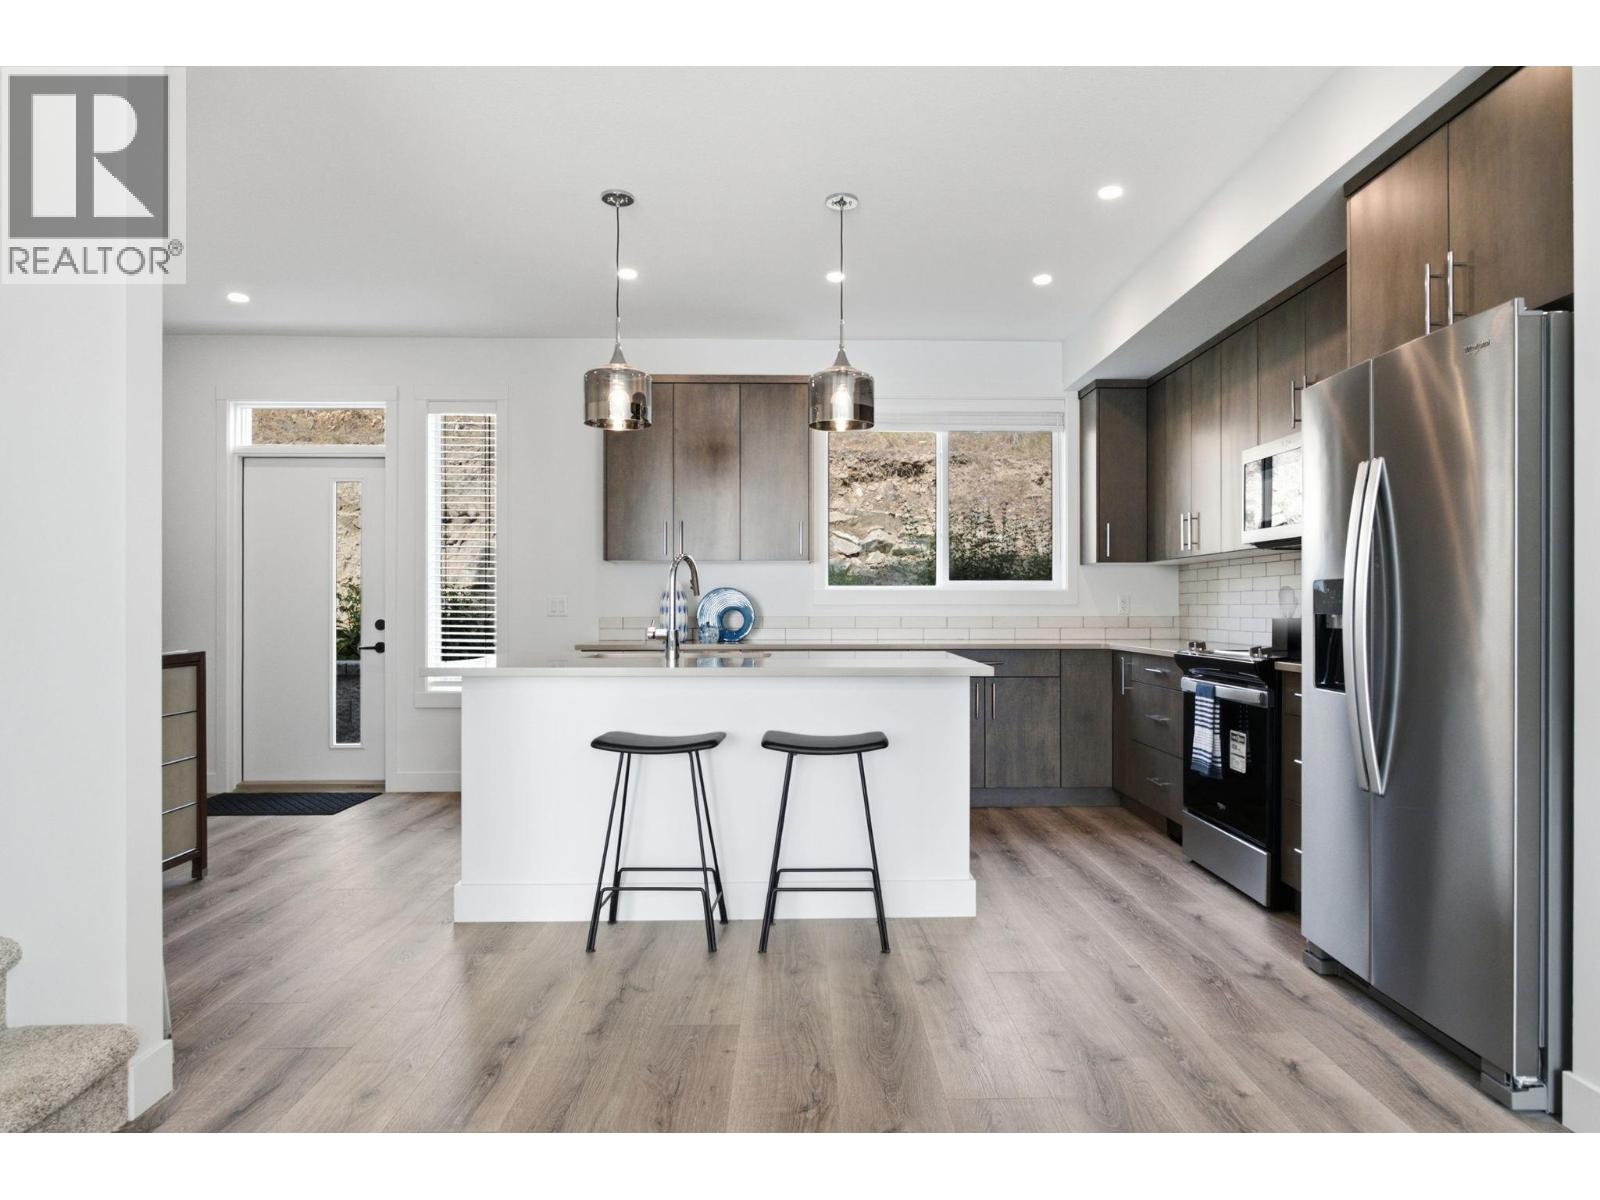
Photo 9
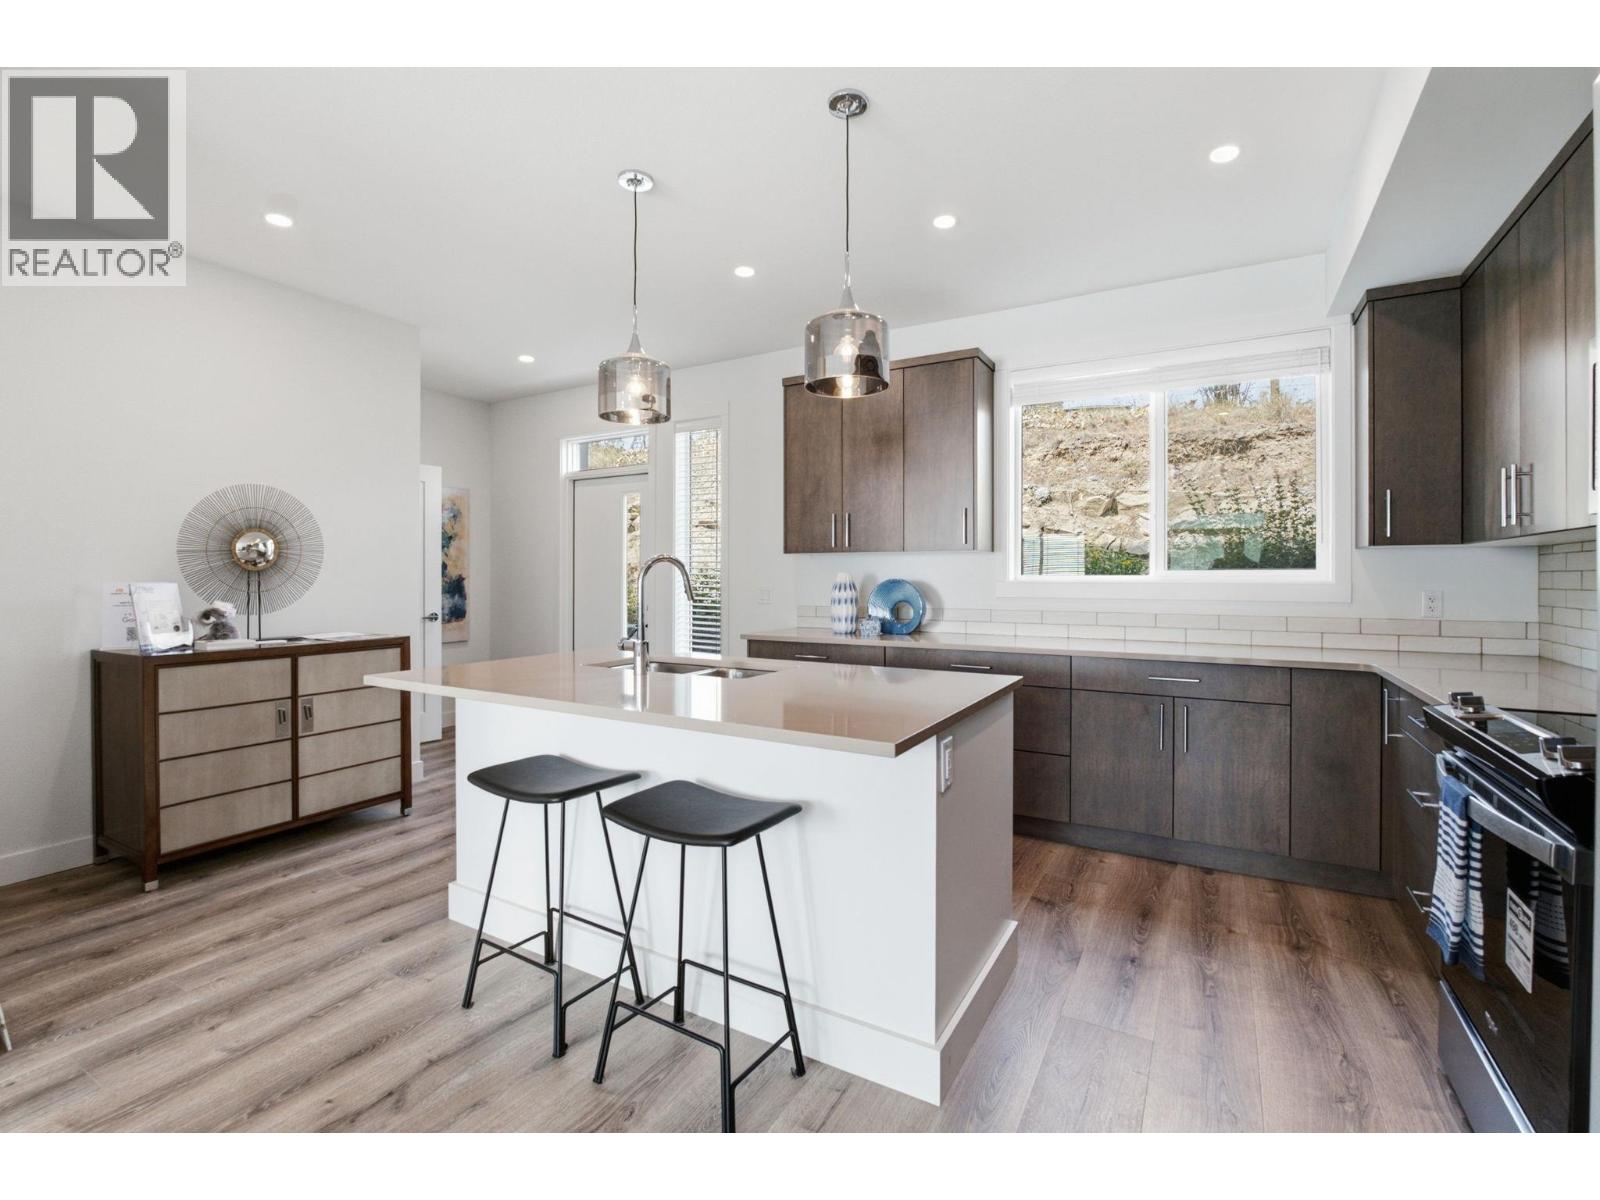
Photo 10
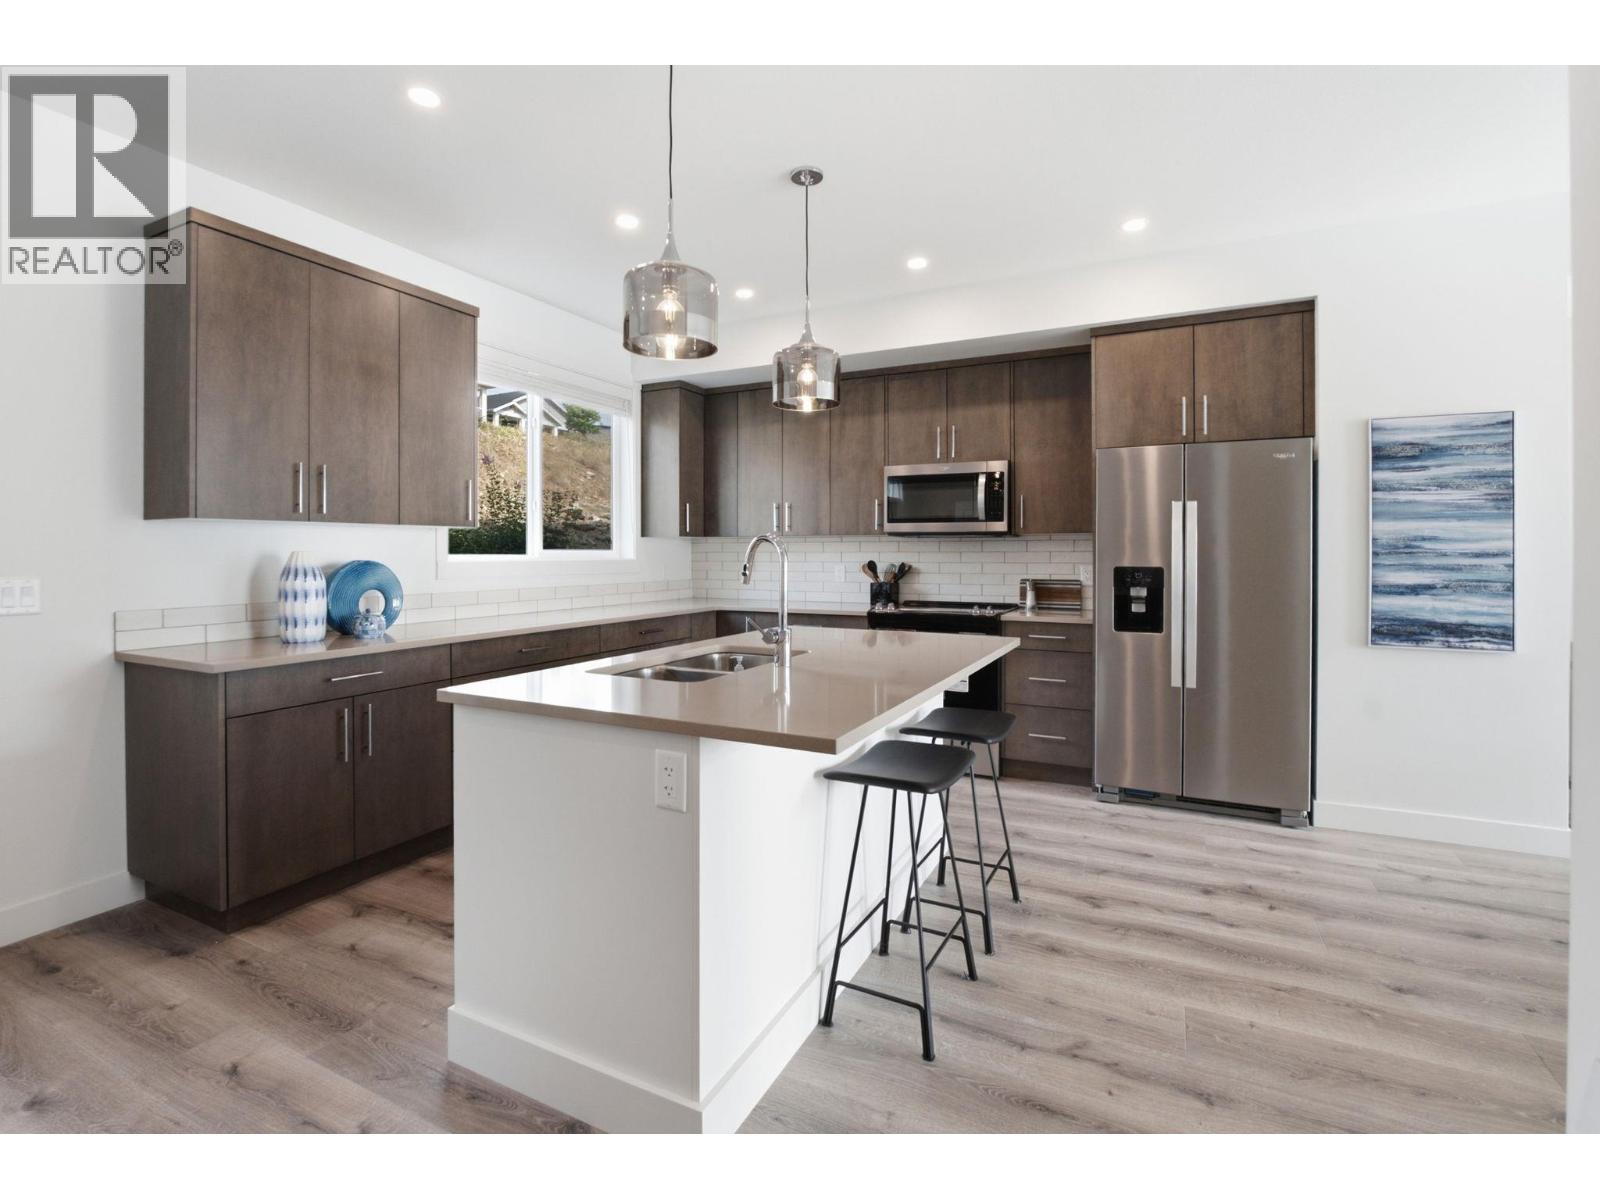
Photo 11
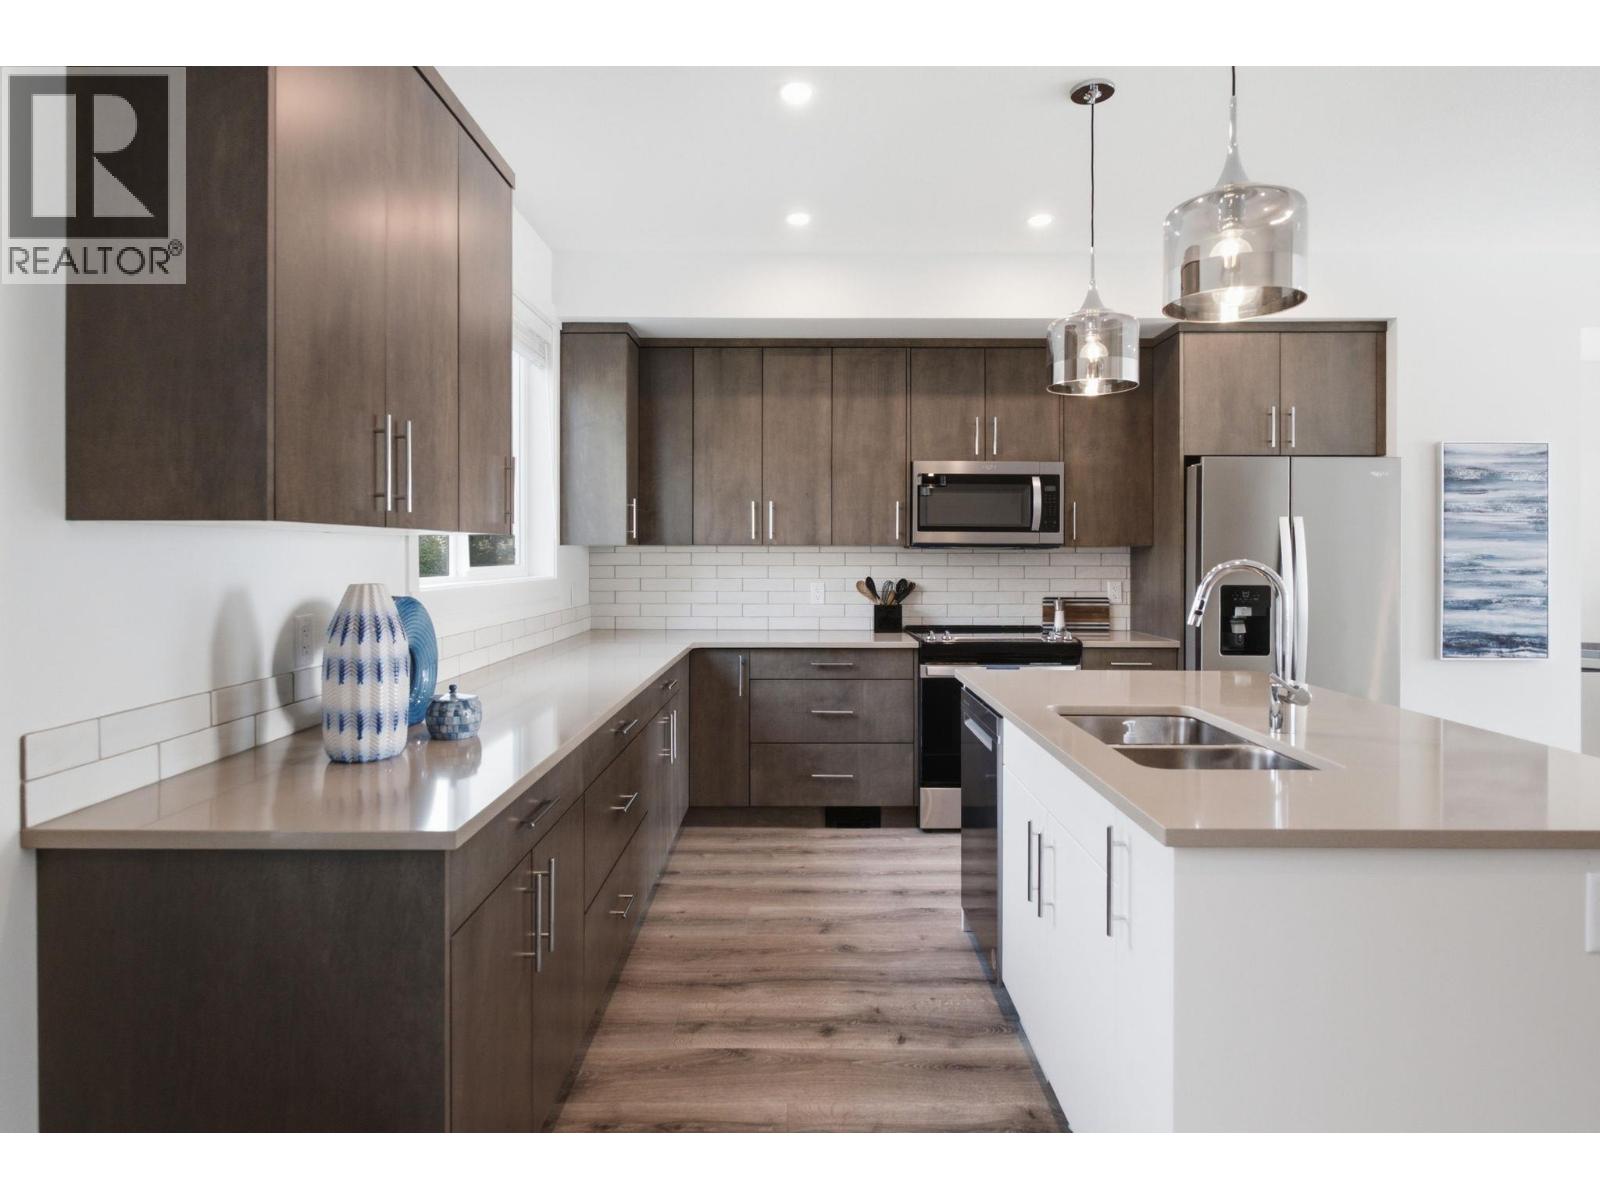
Photo 12
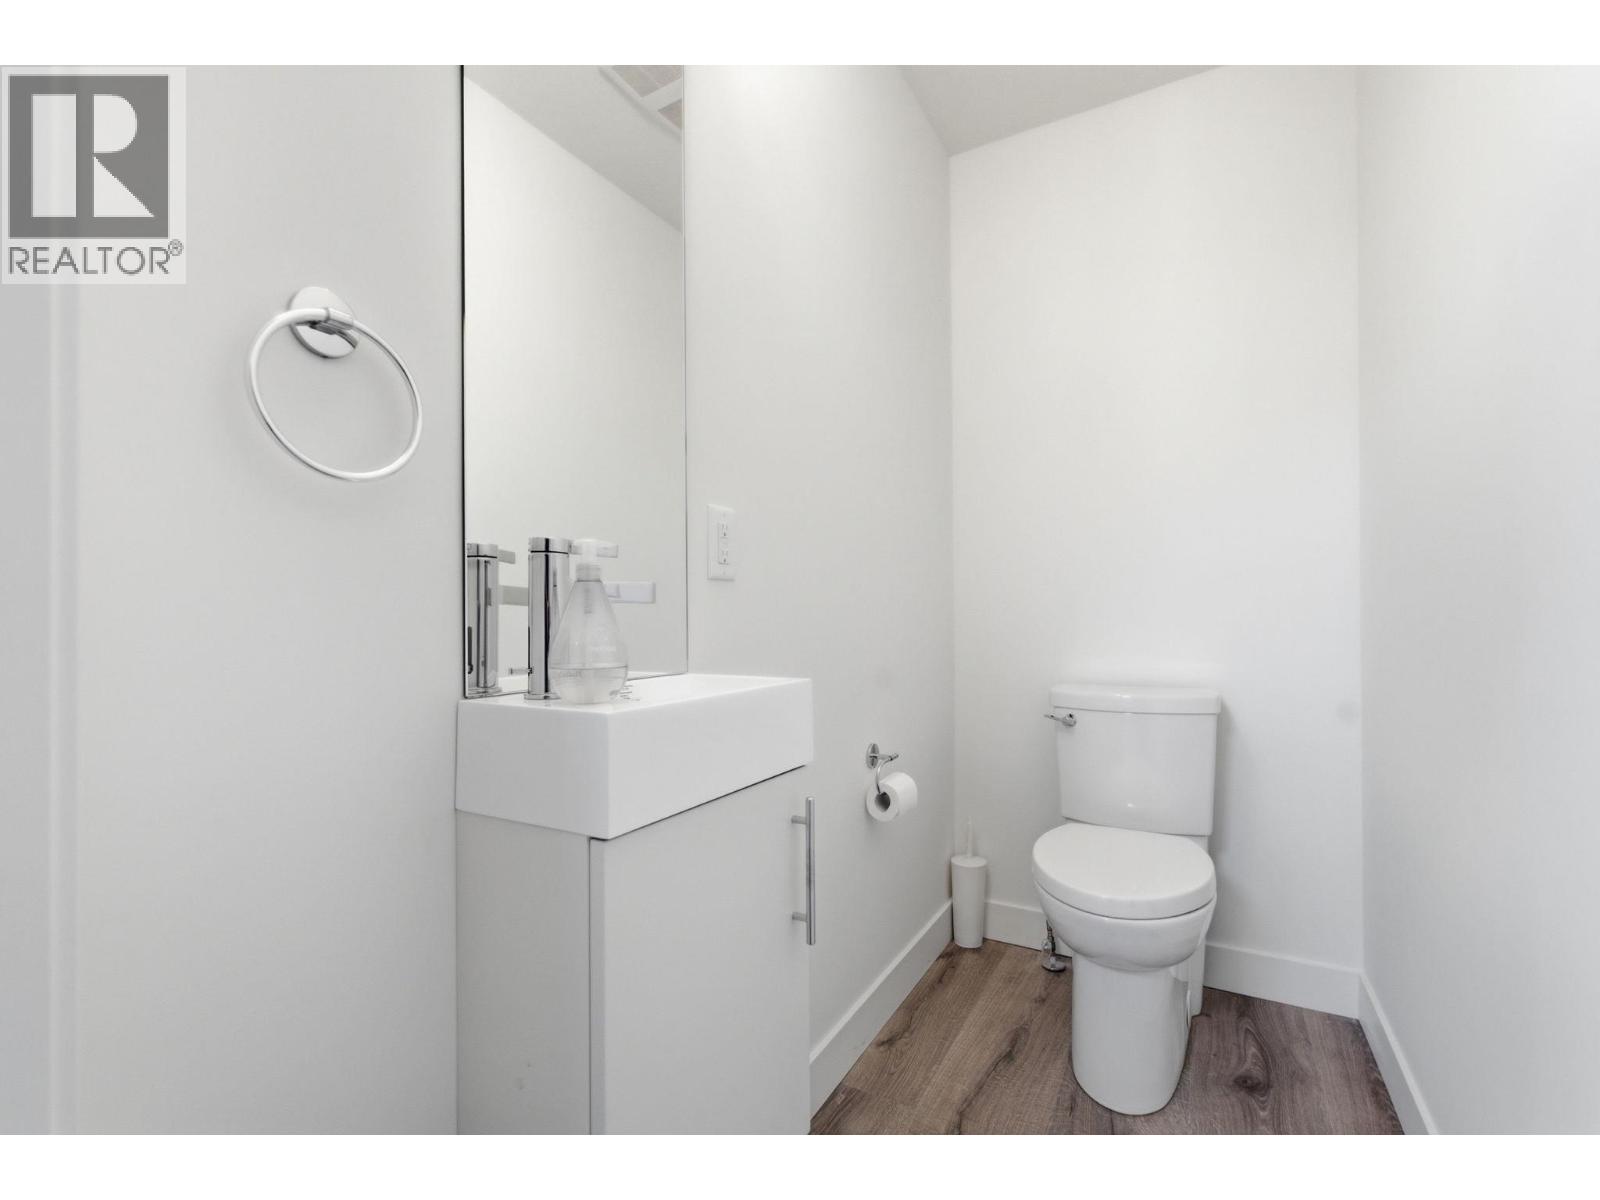
Photo 13
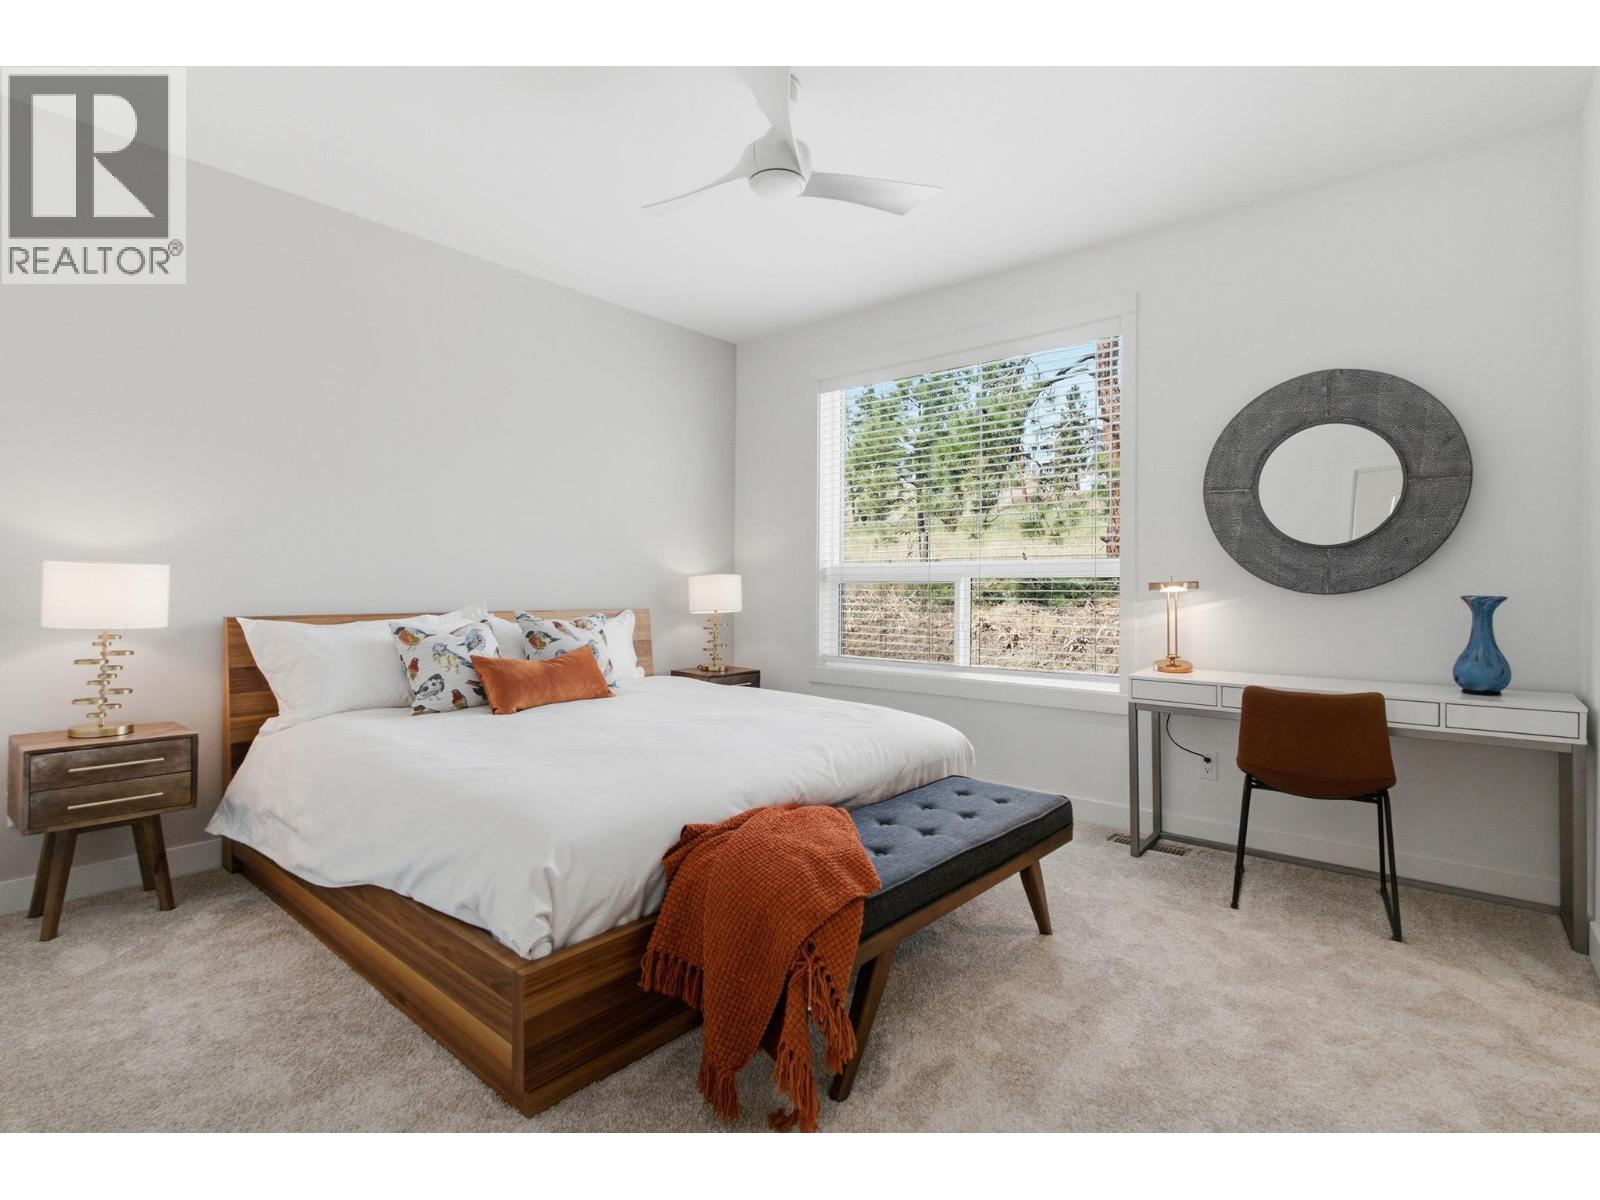
Photo 14
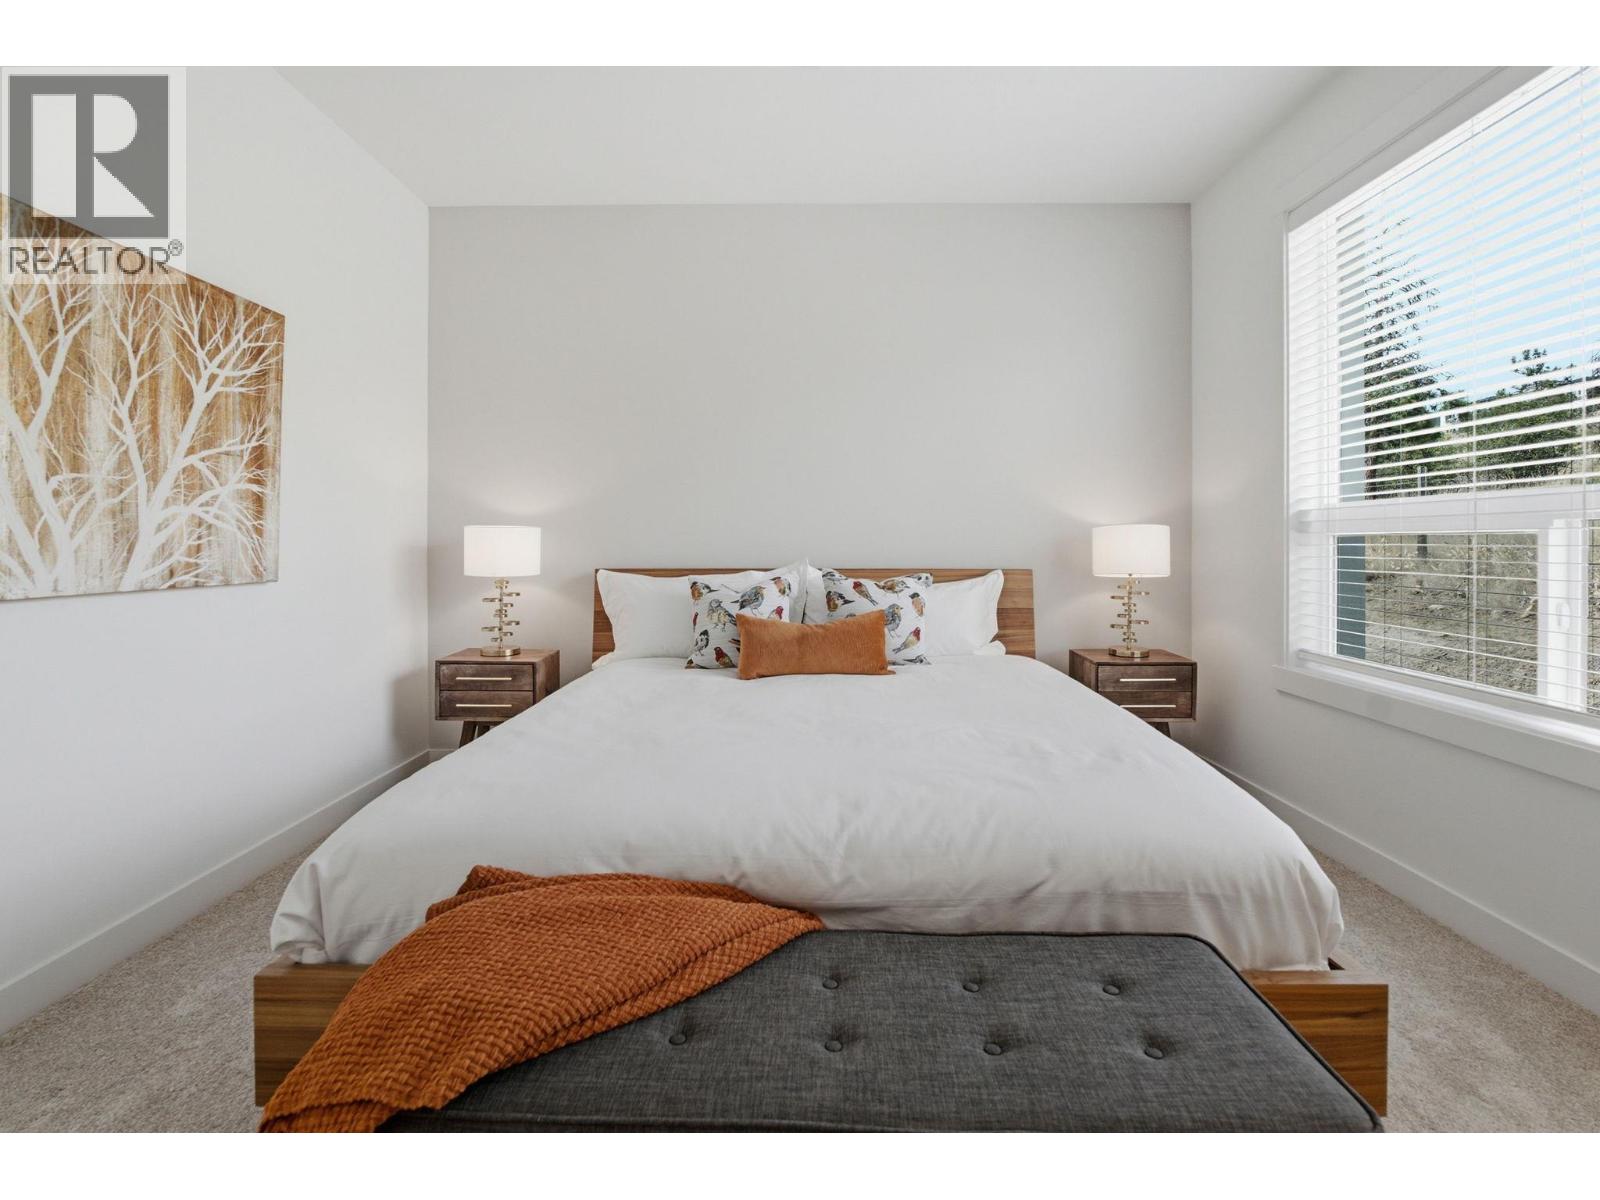
Photo 15
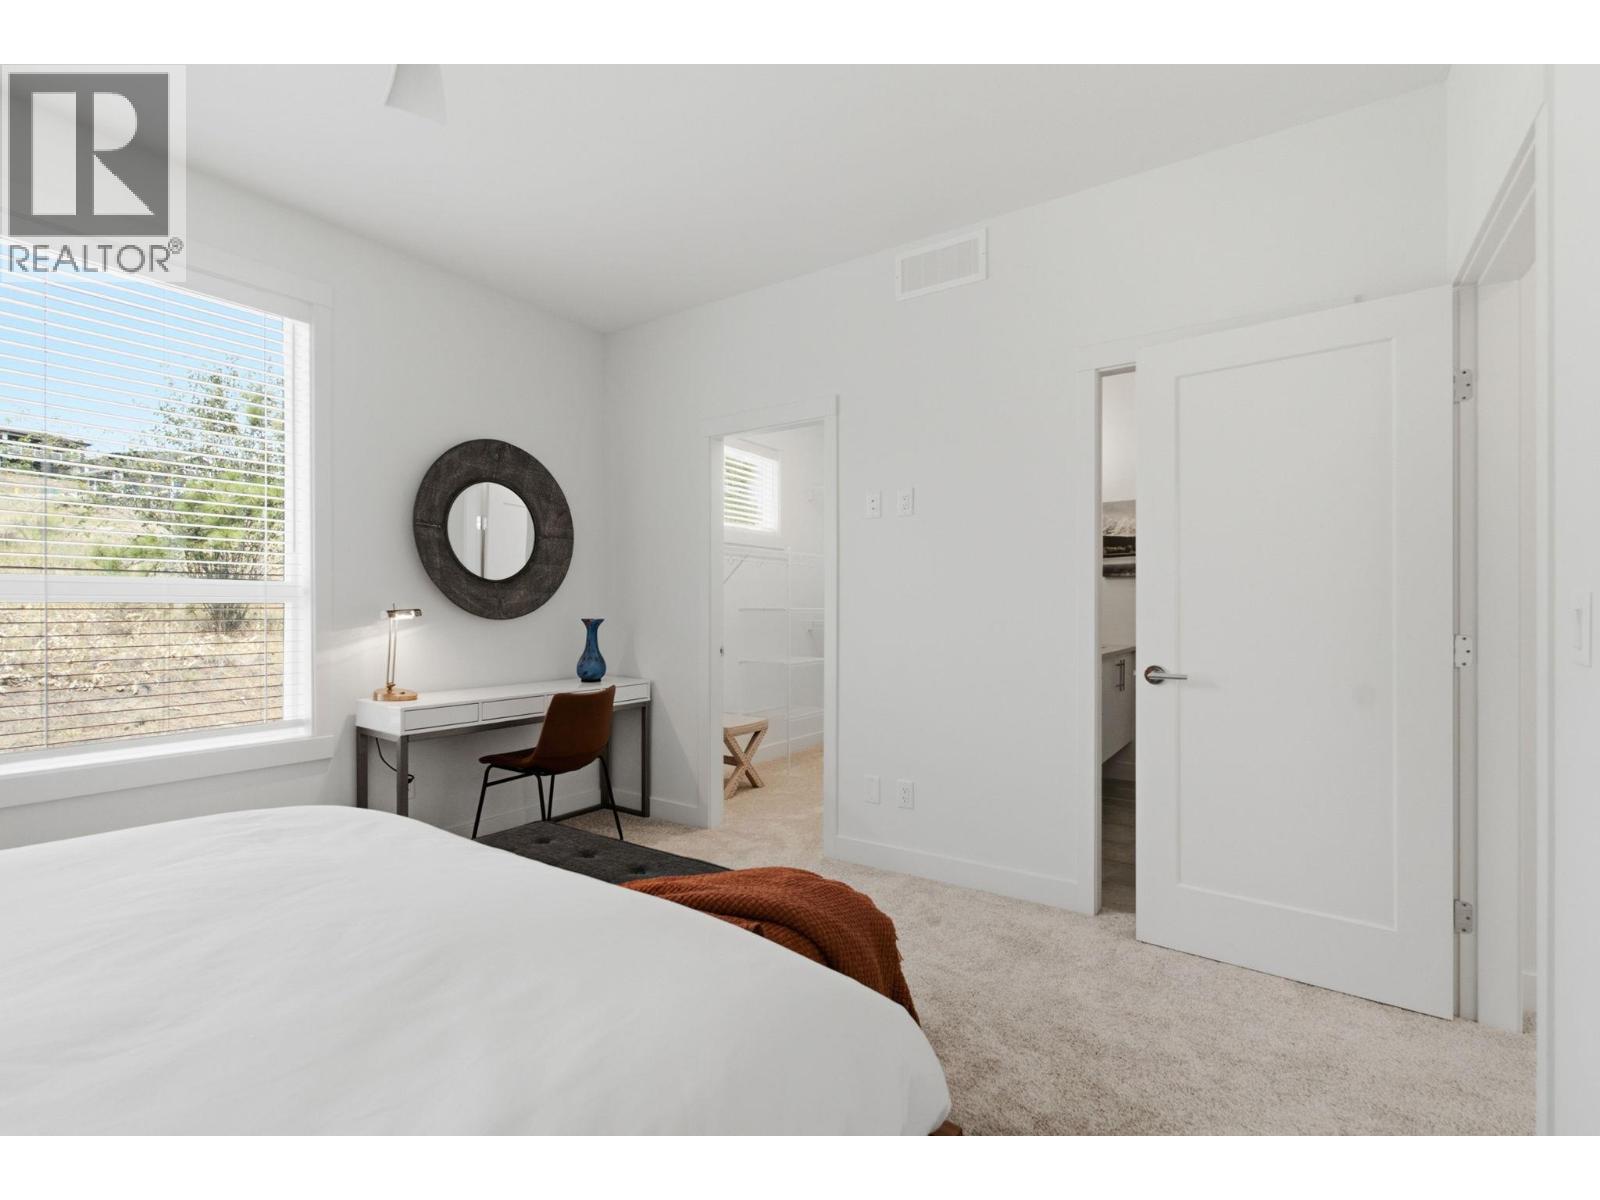
Photo 16
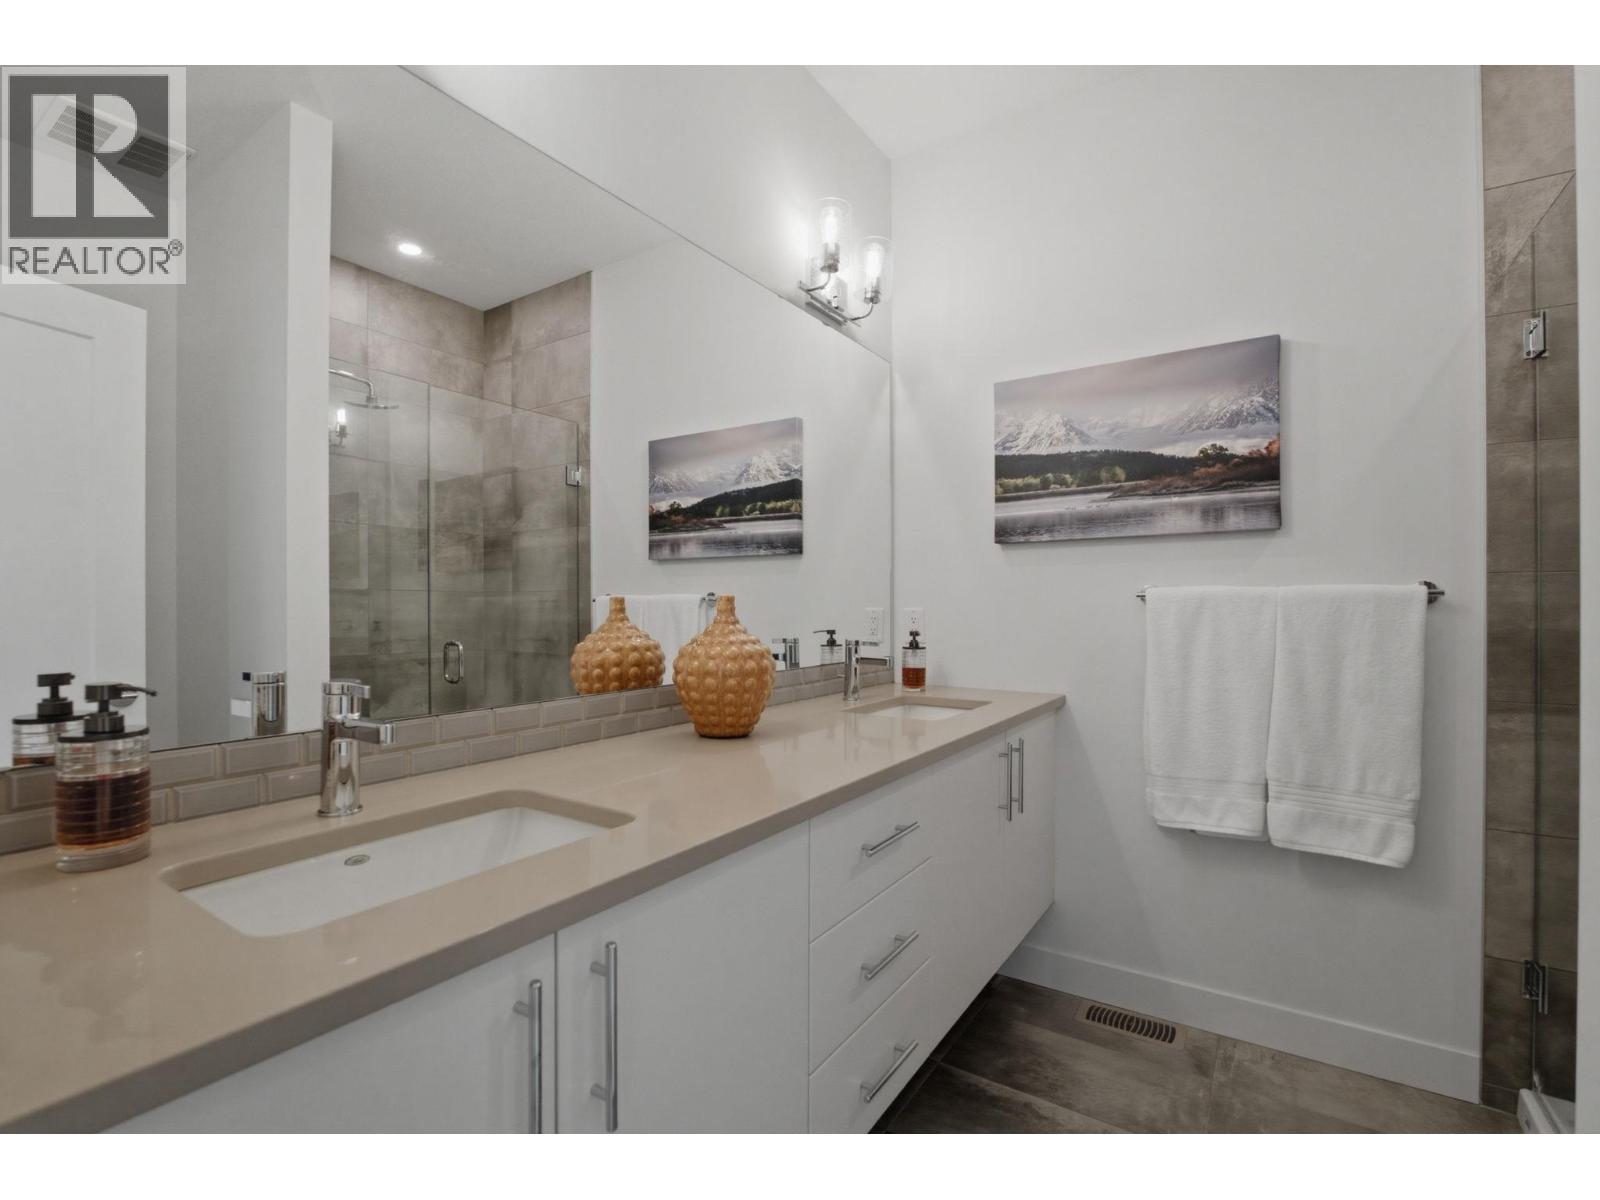
Photo 17
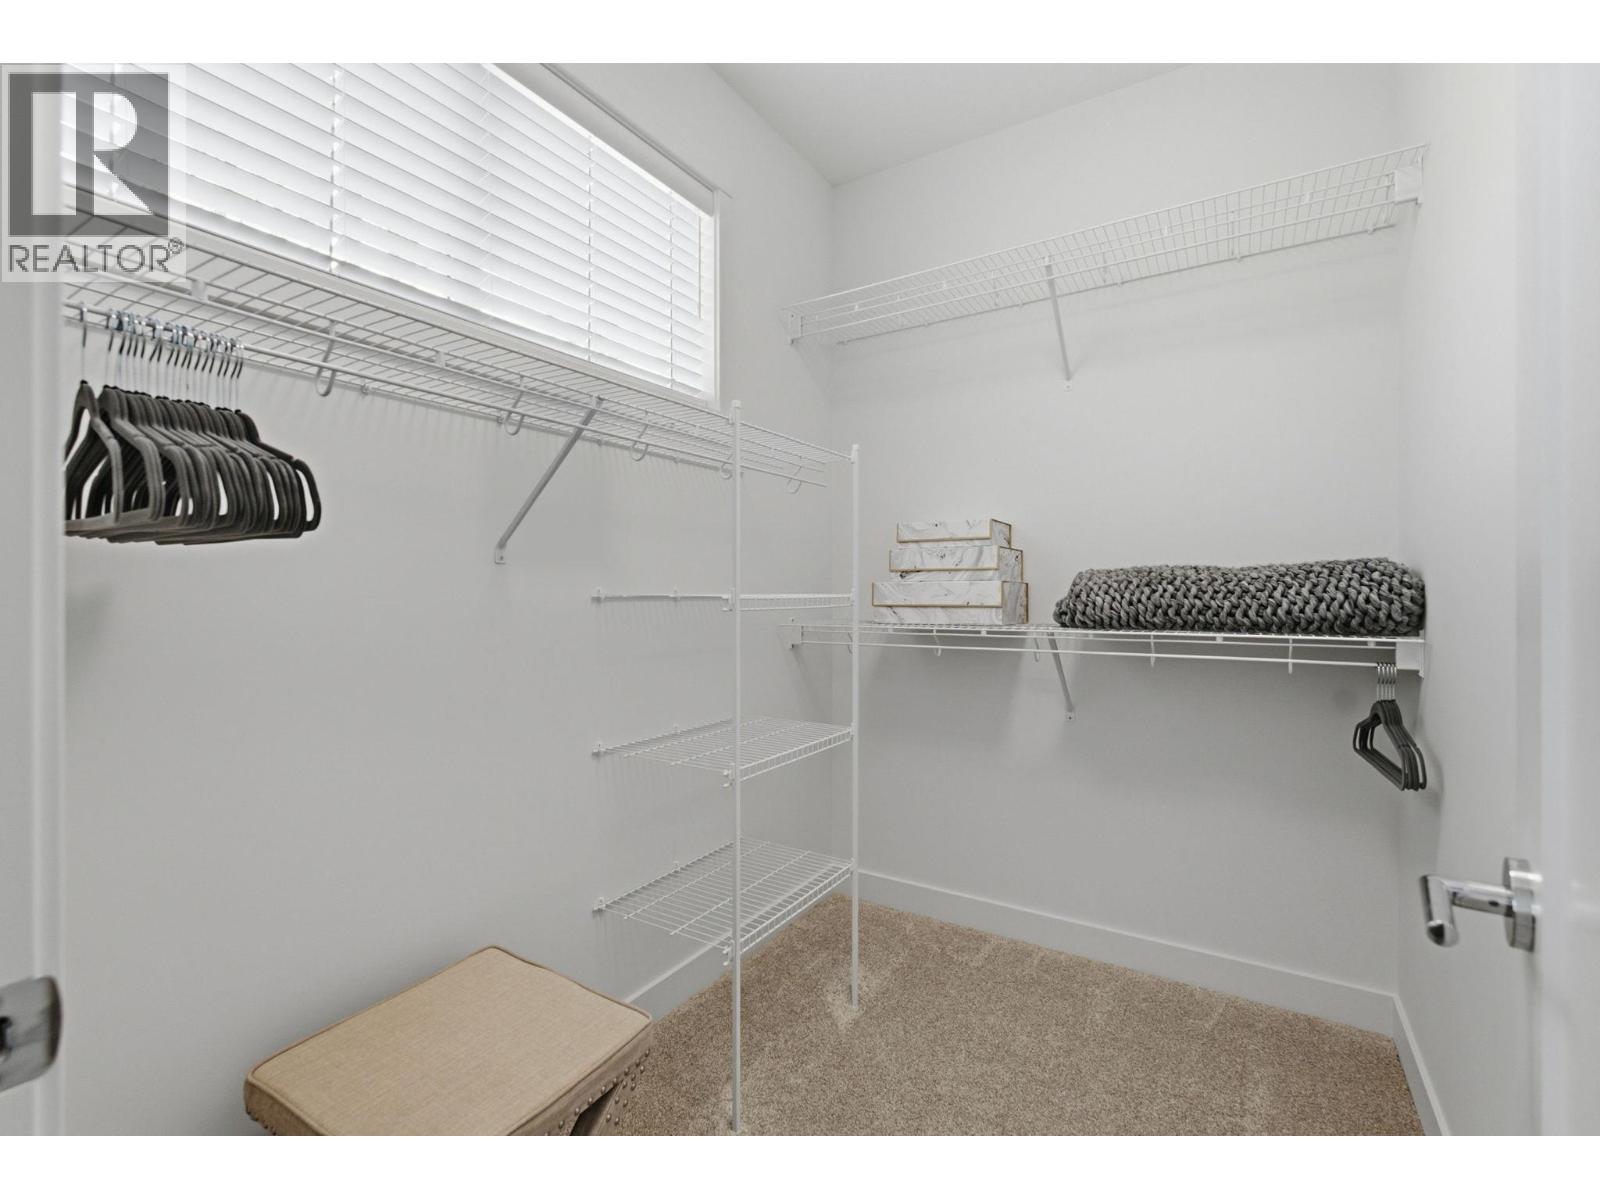
Photo 18
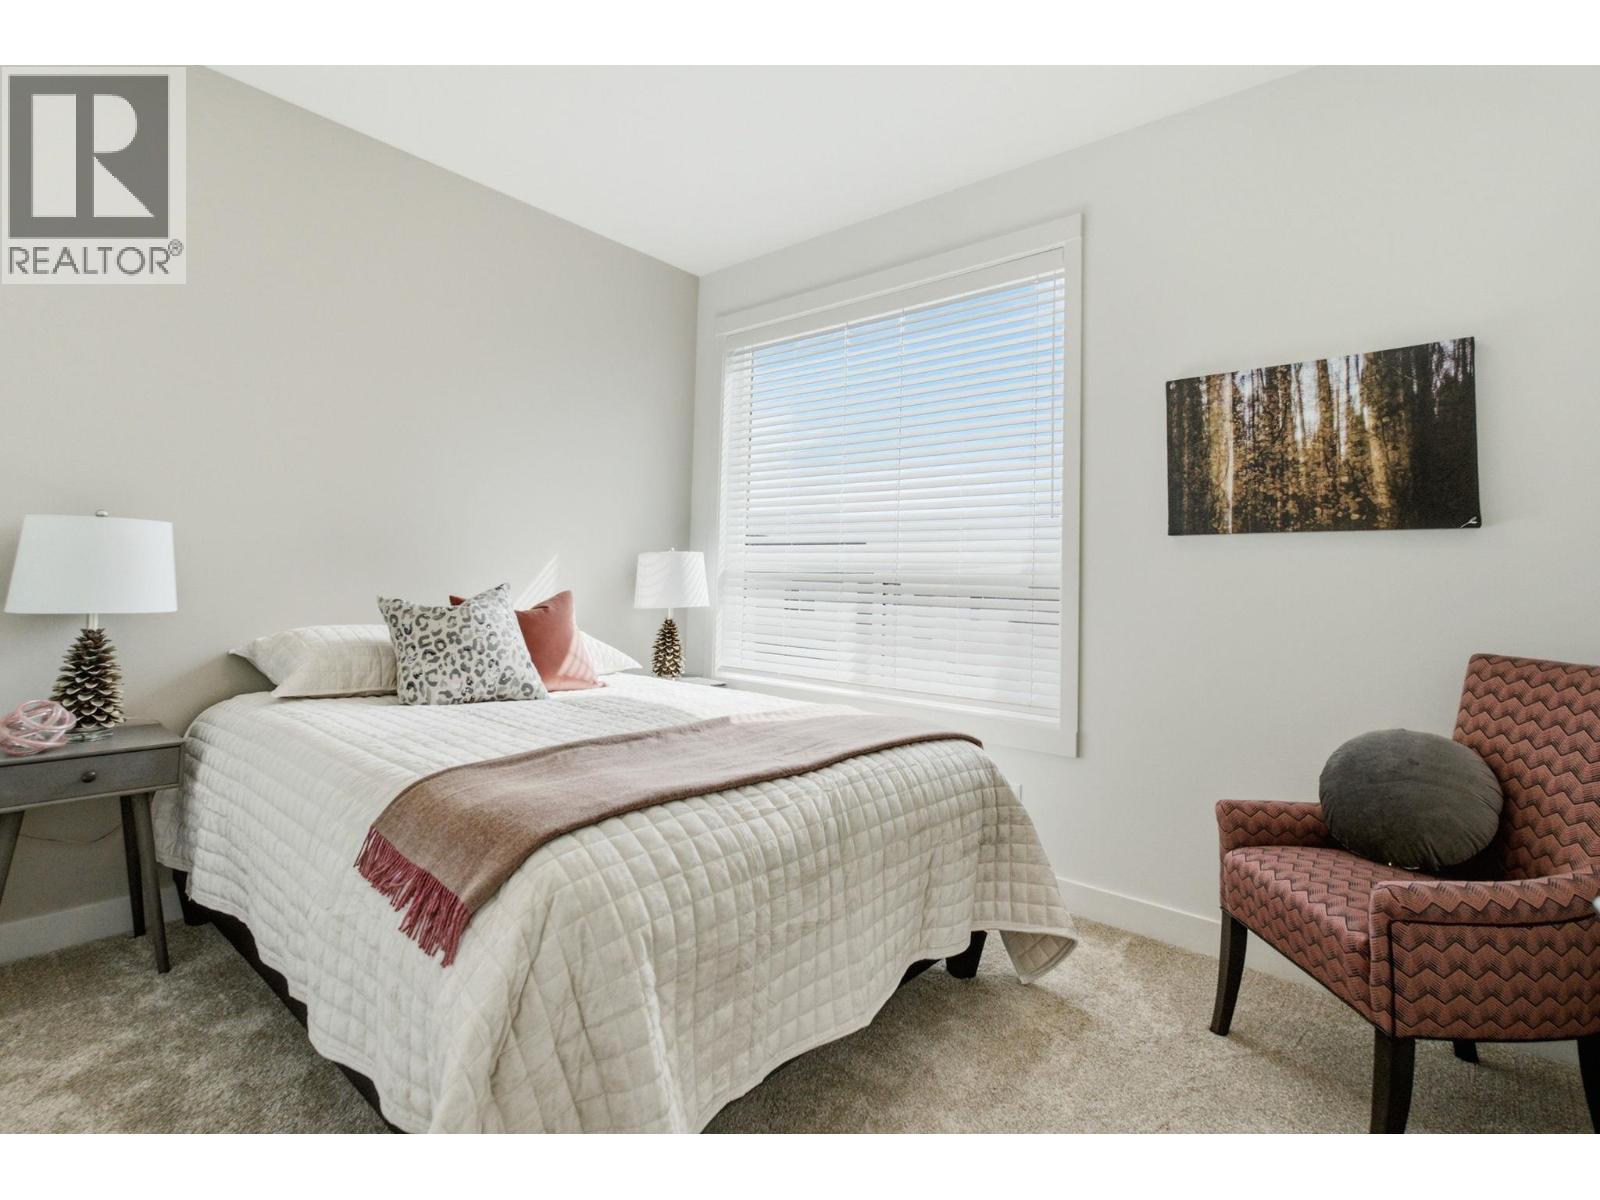
Photo 19
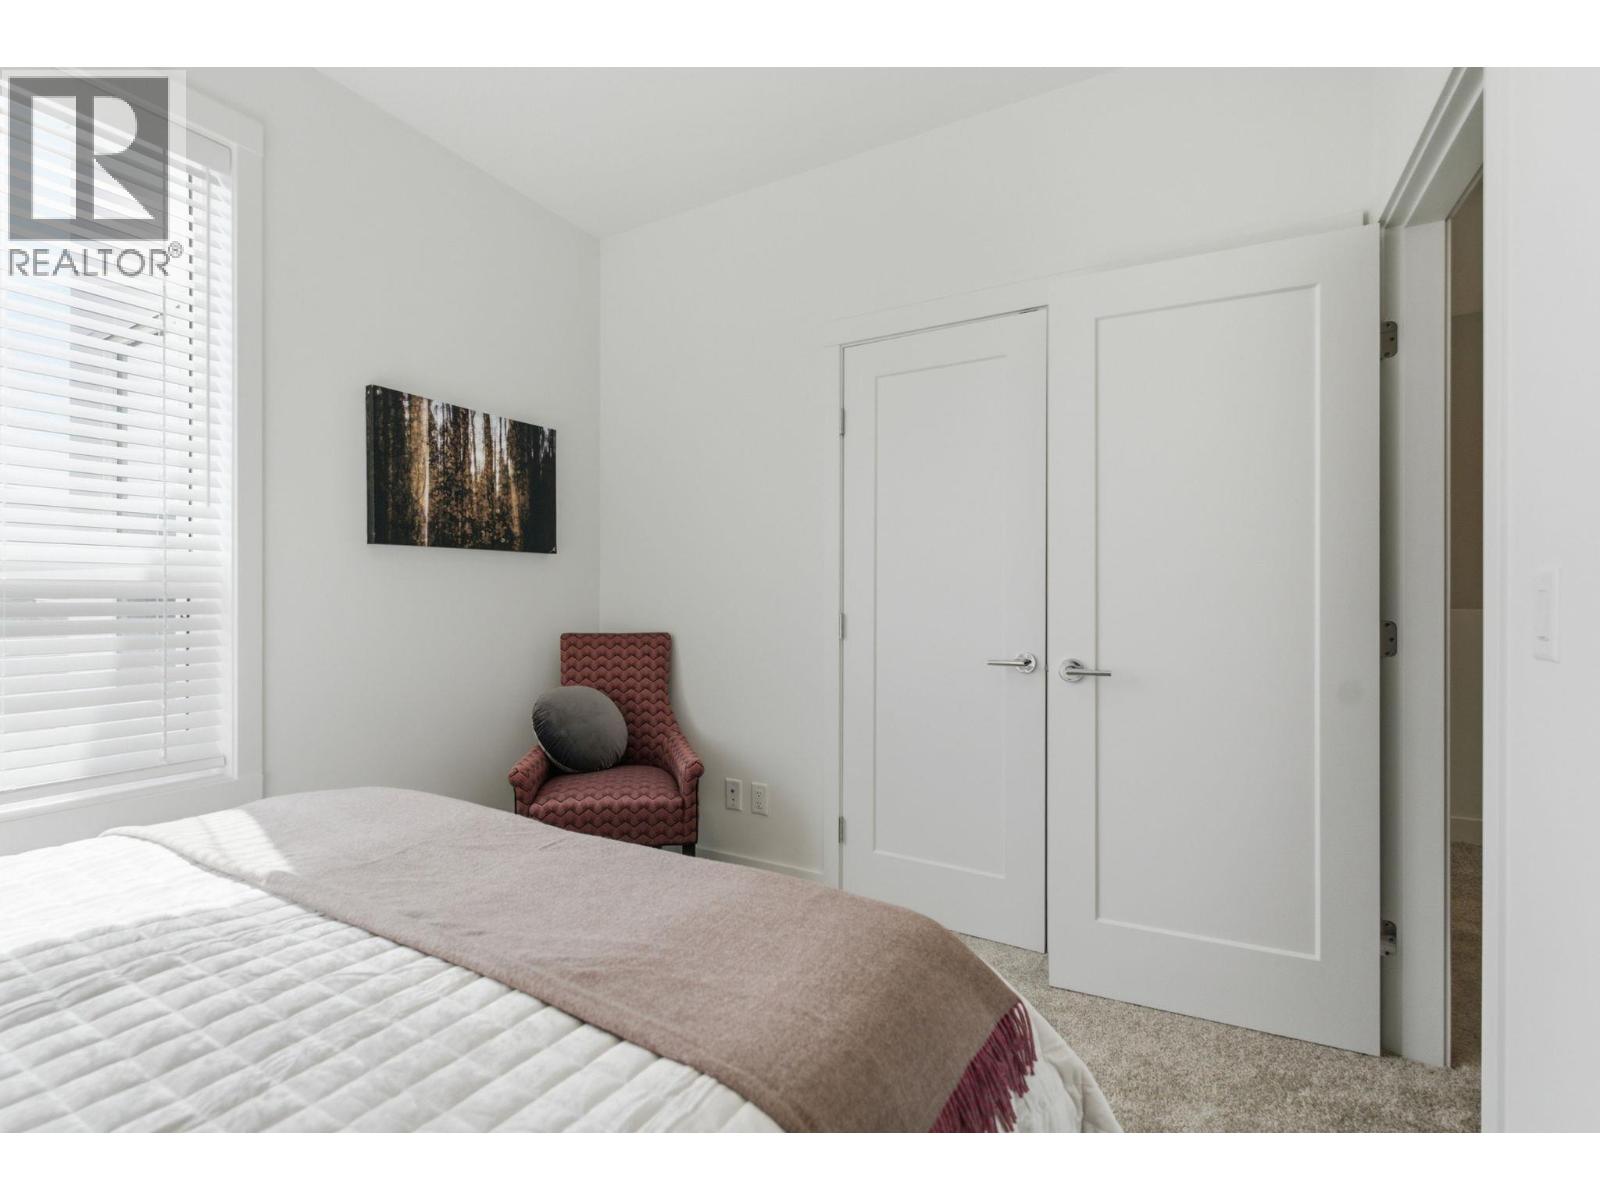
Photo 20
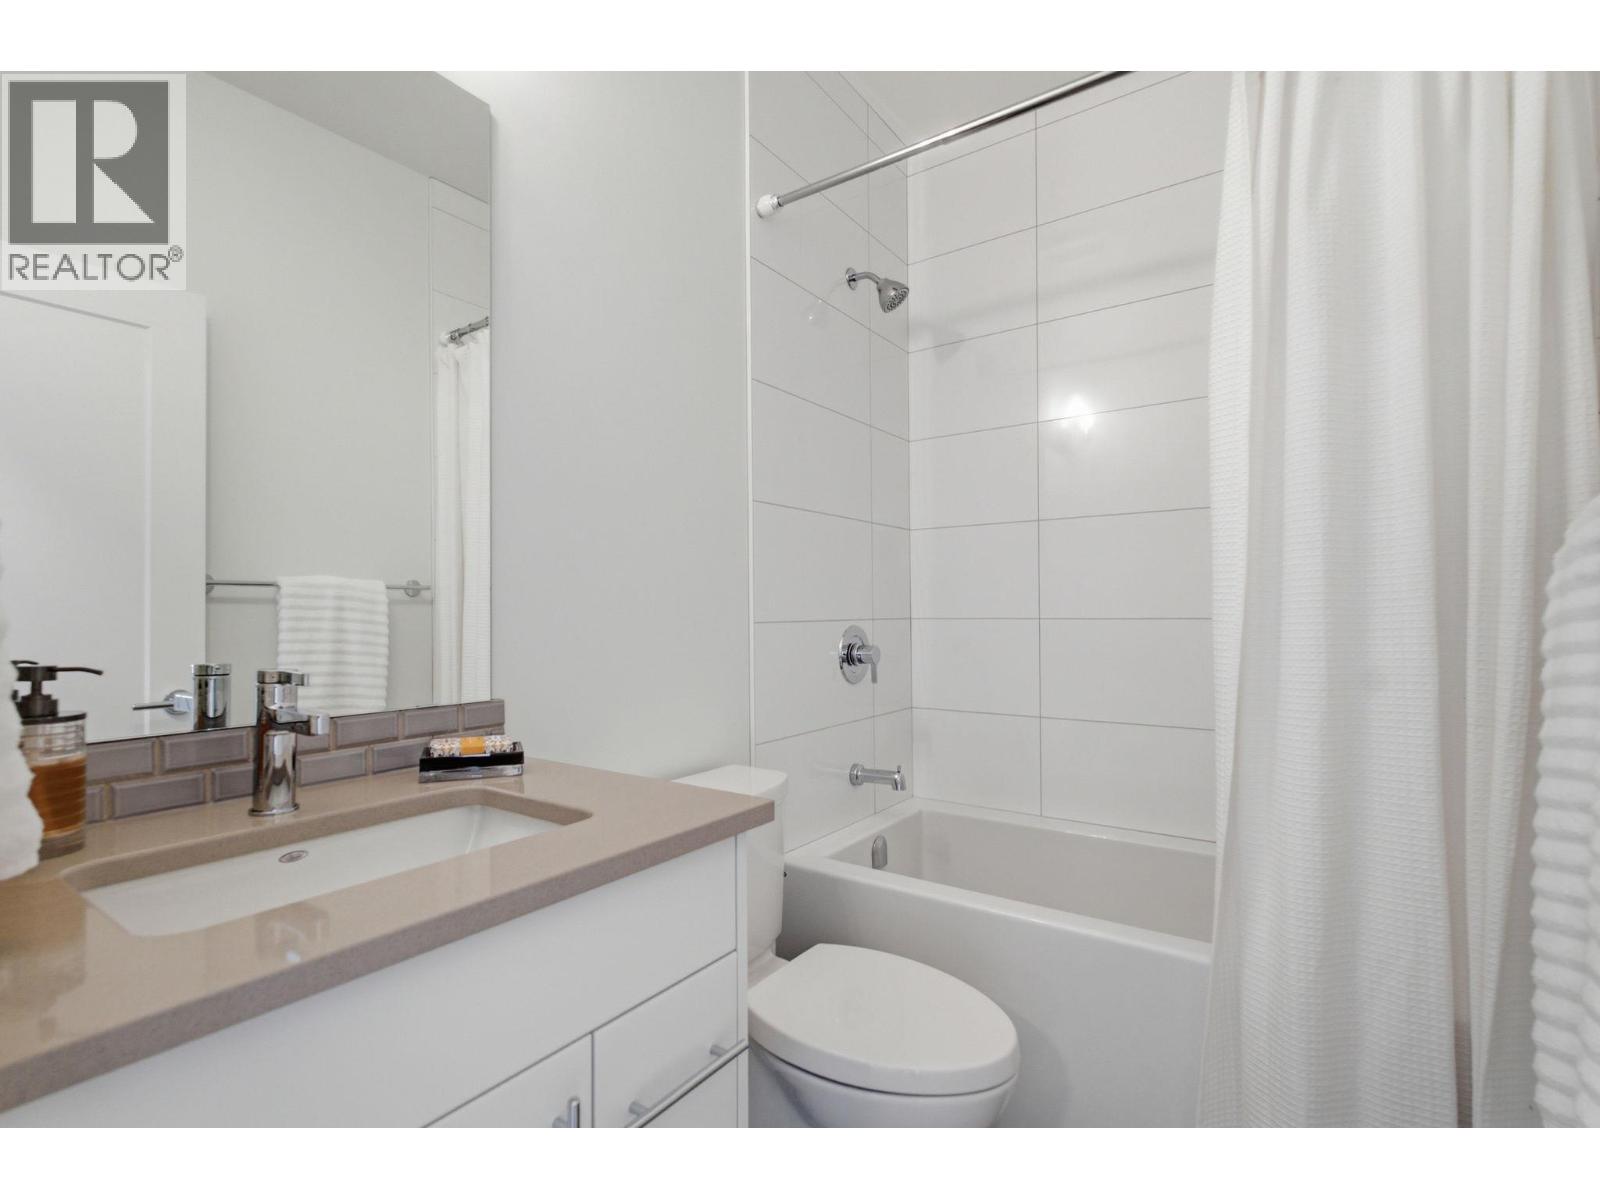
Photo 21
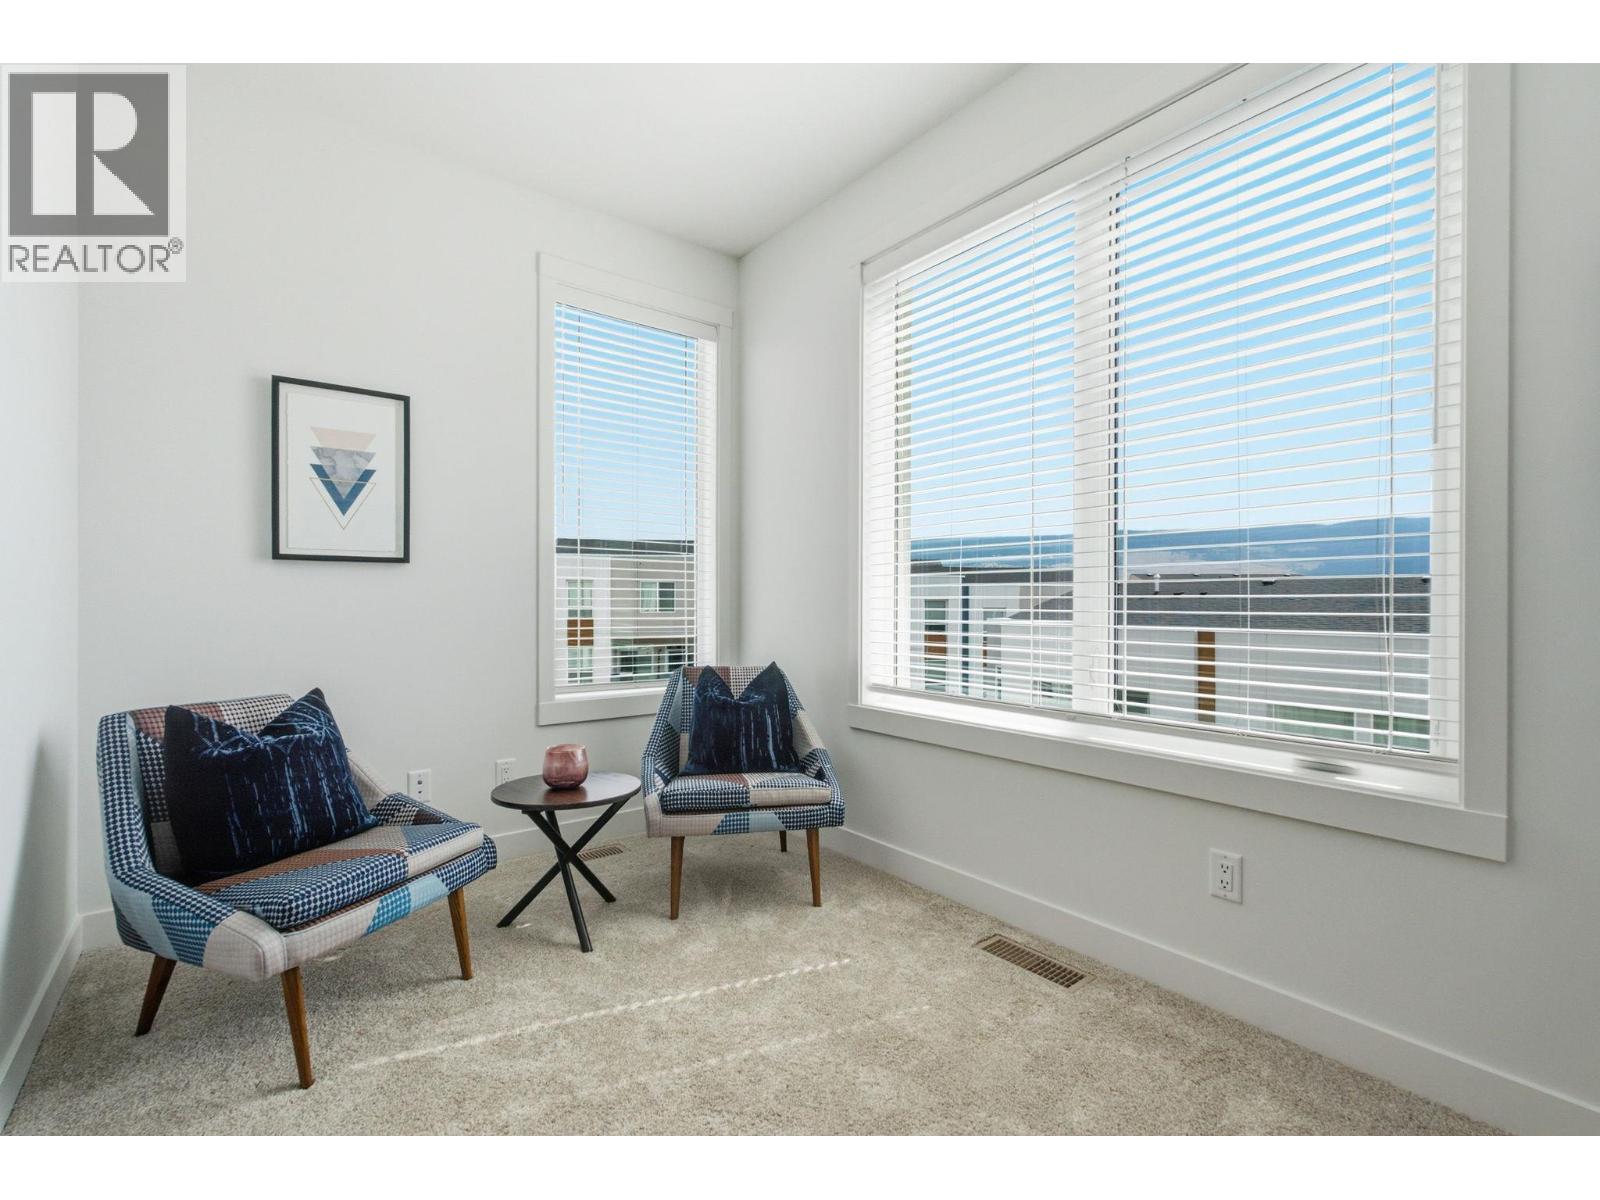
Photo 22
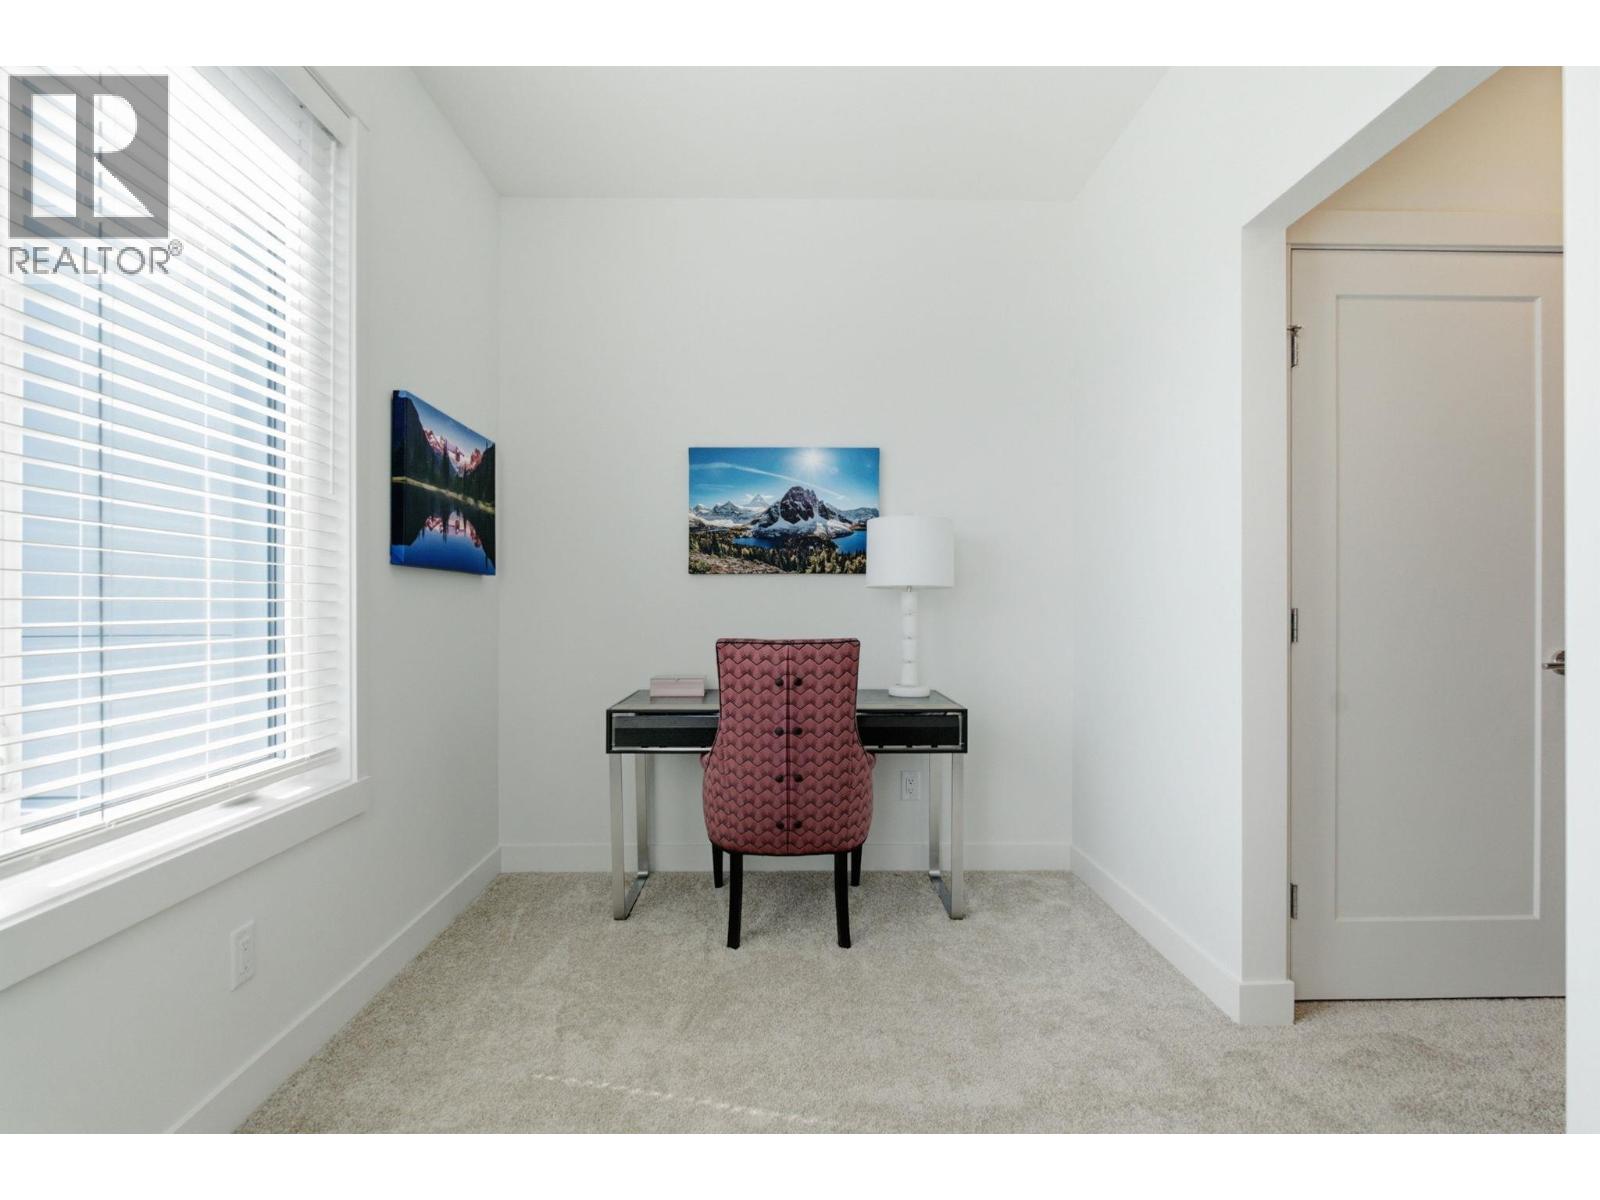
Photo 23
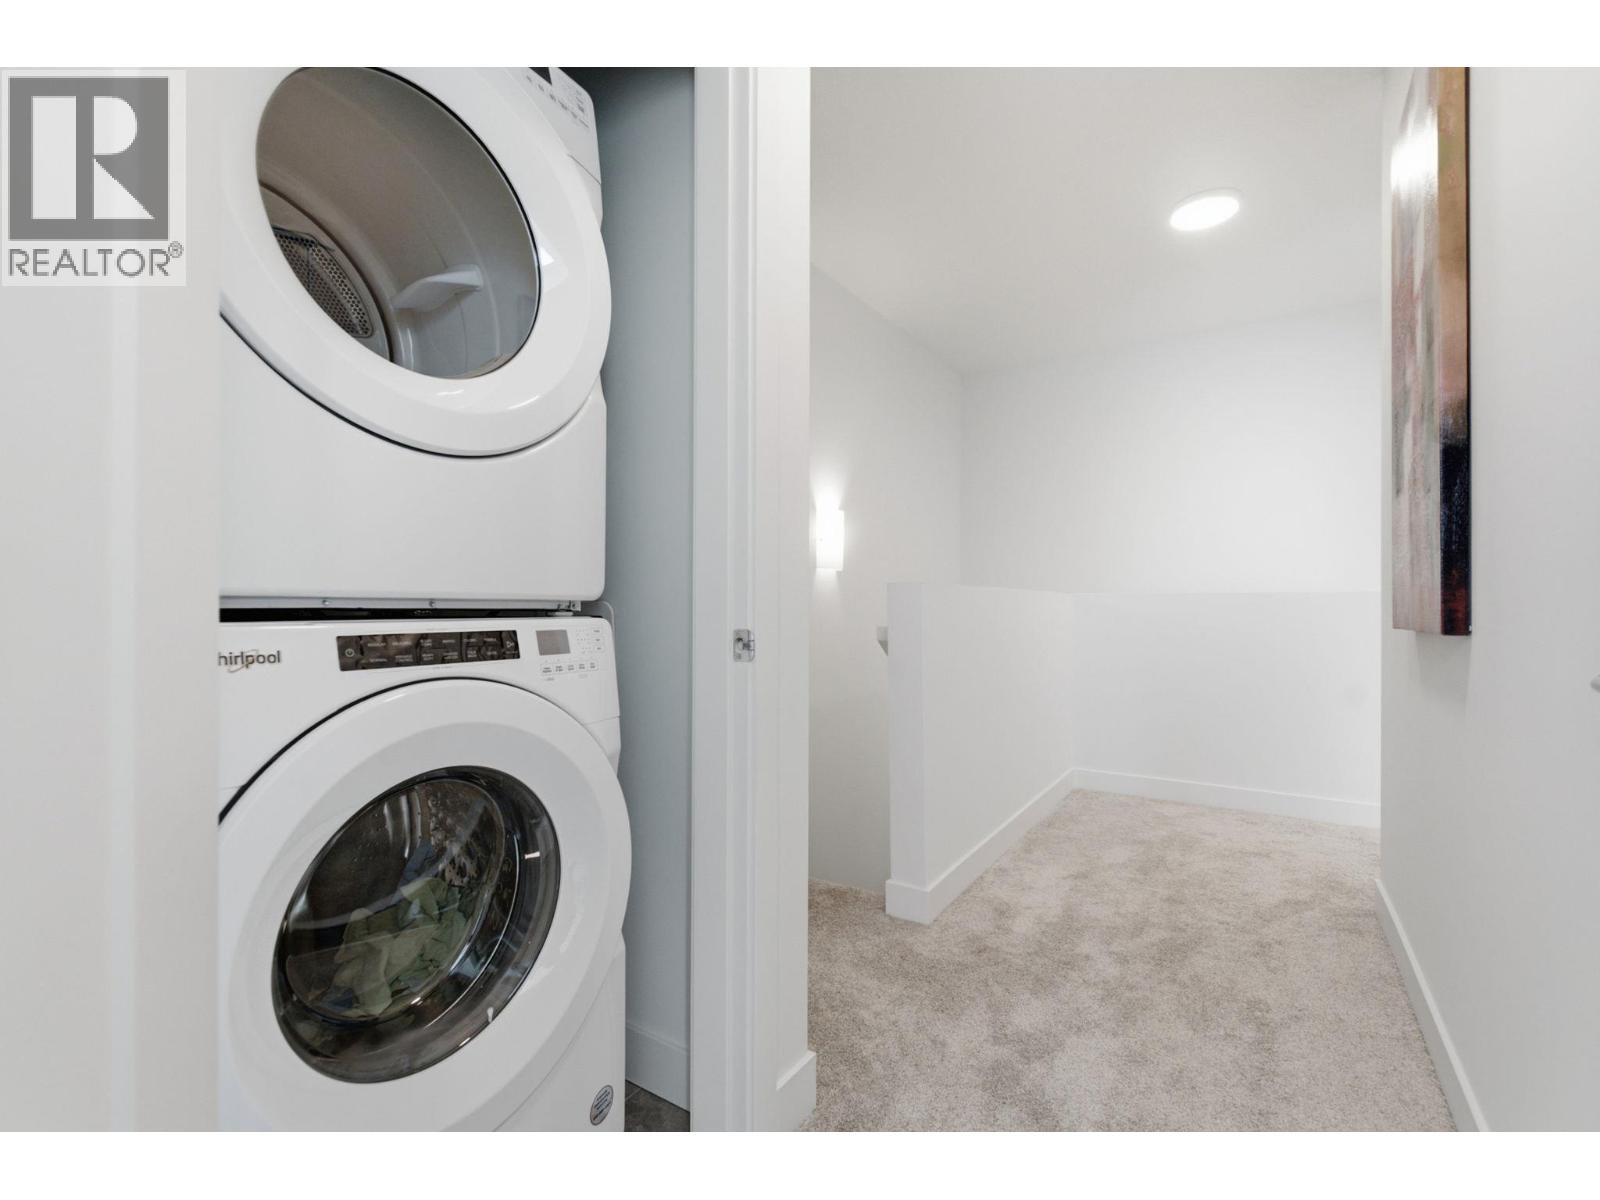
Photo 24
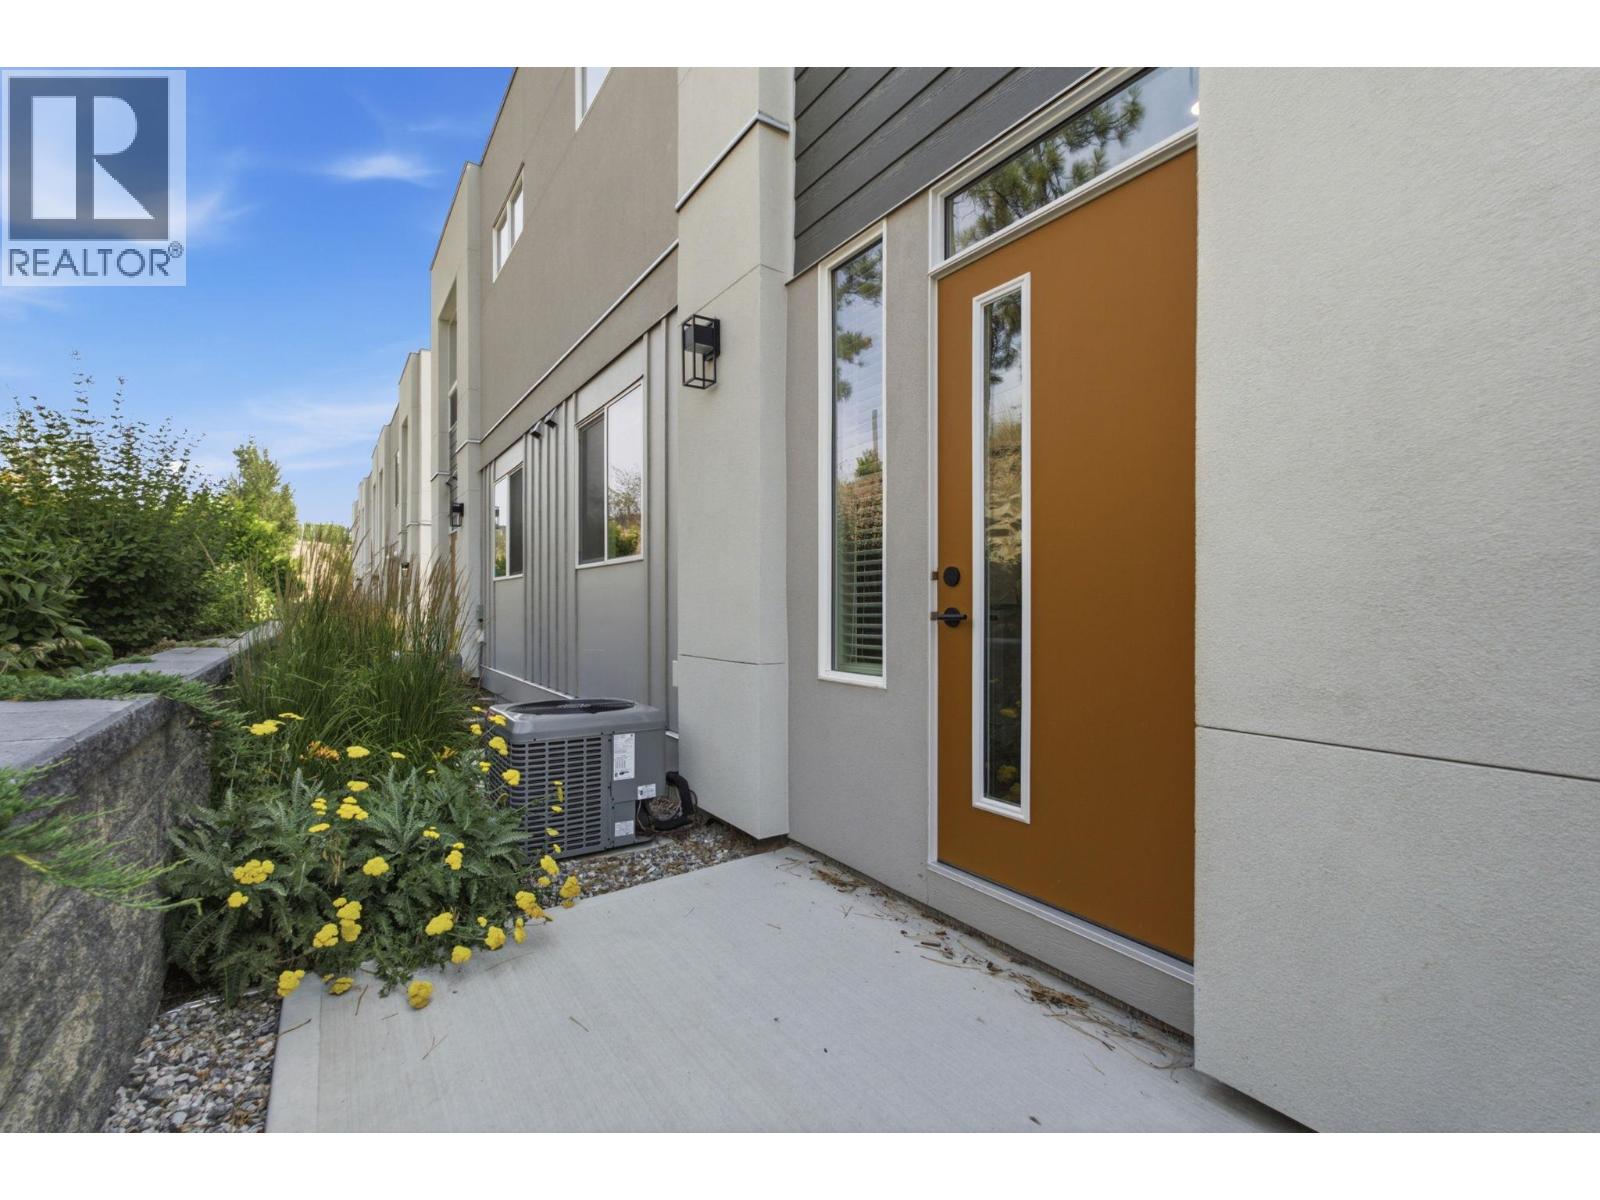
Photo 25
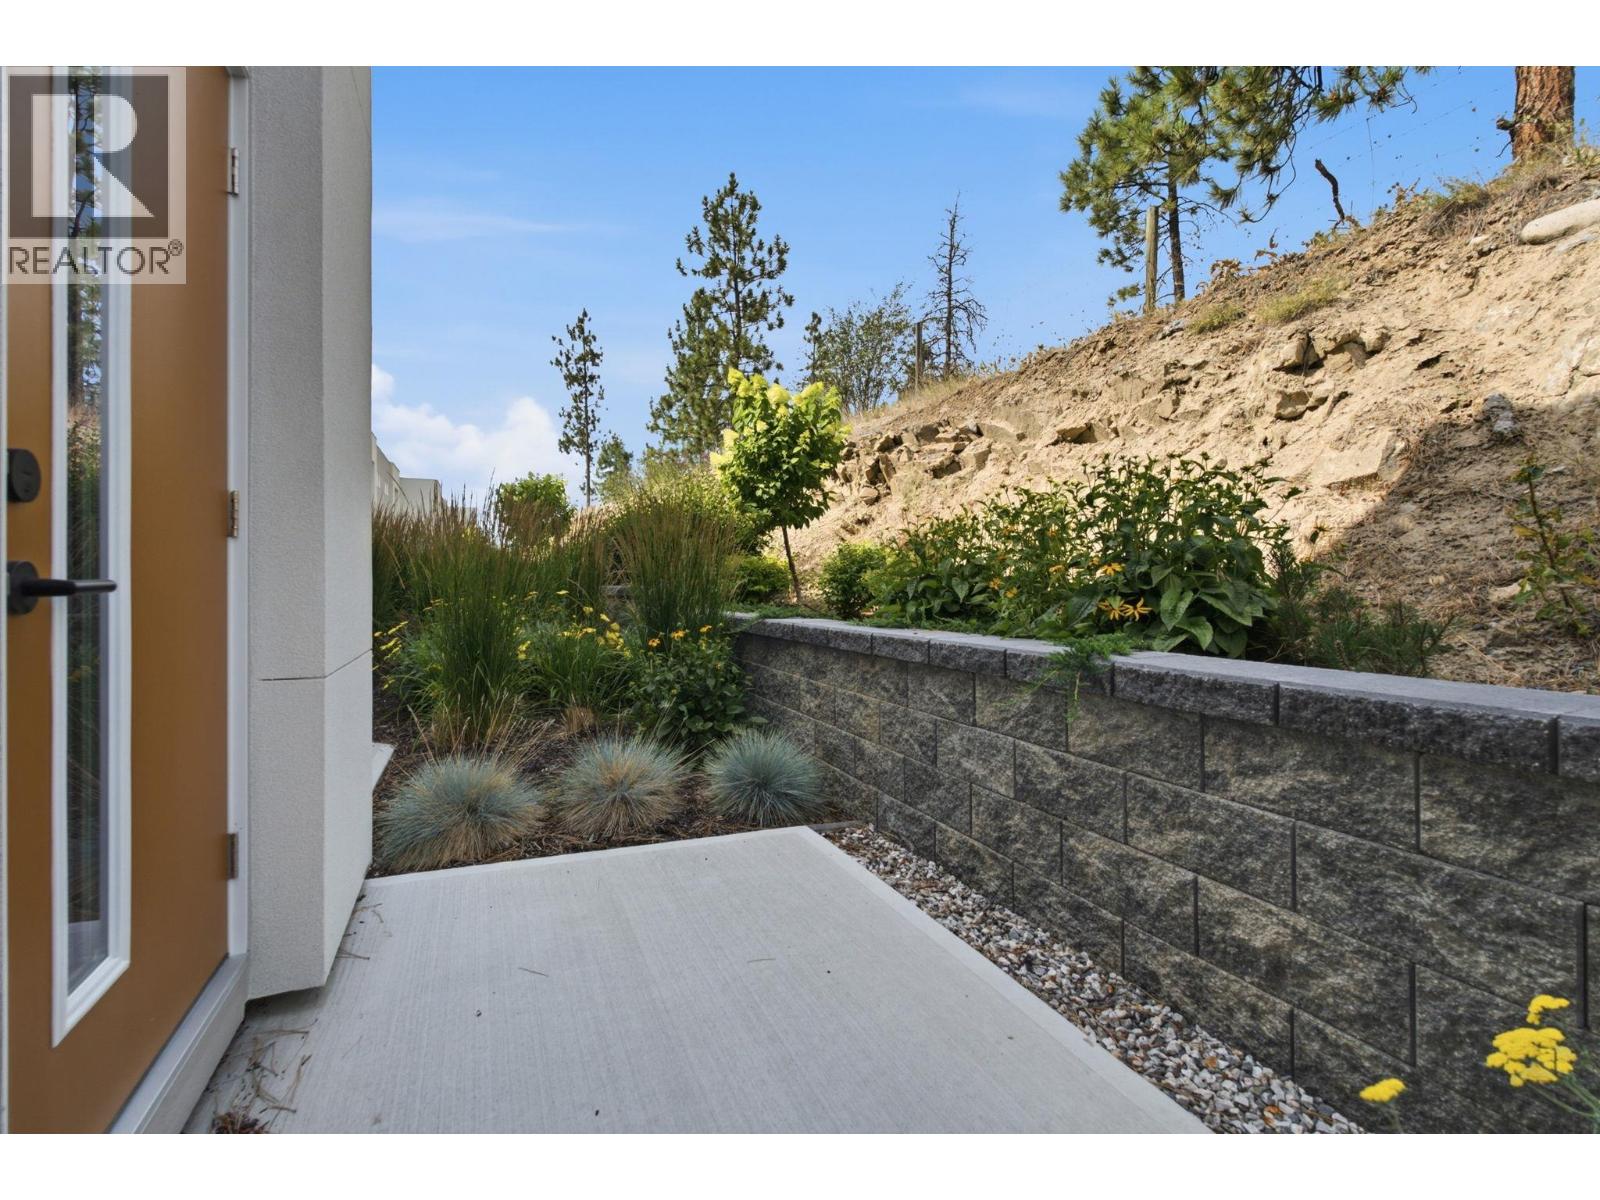
Photo 26
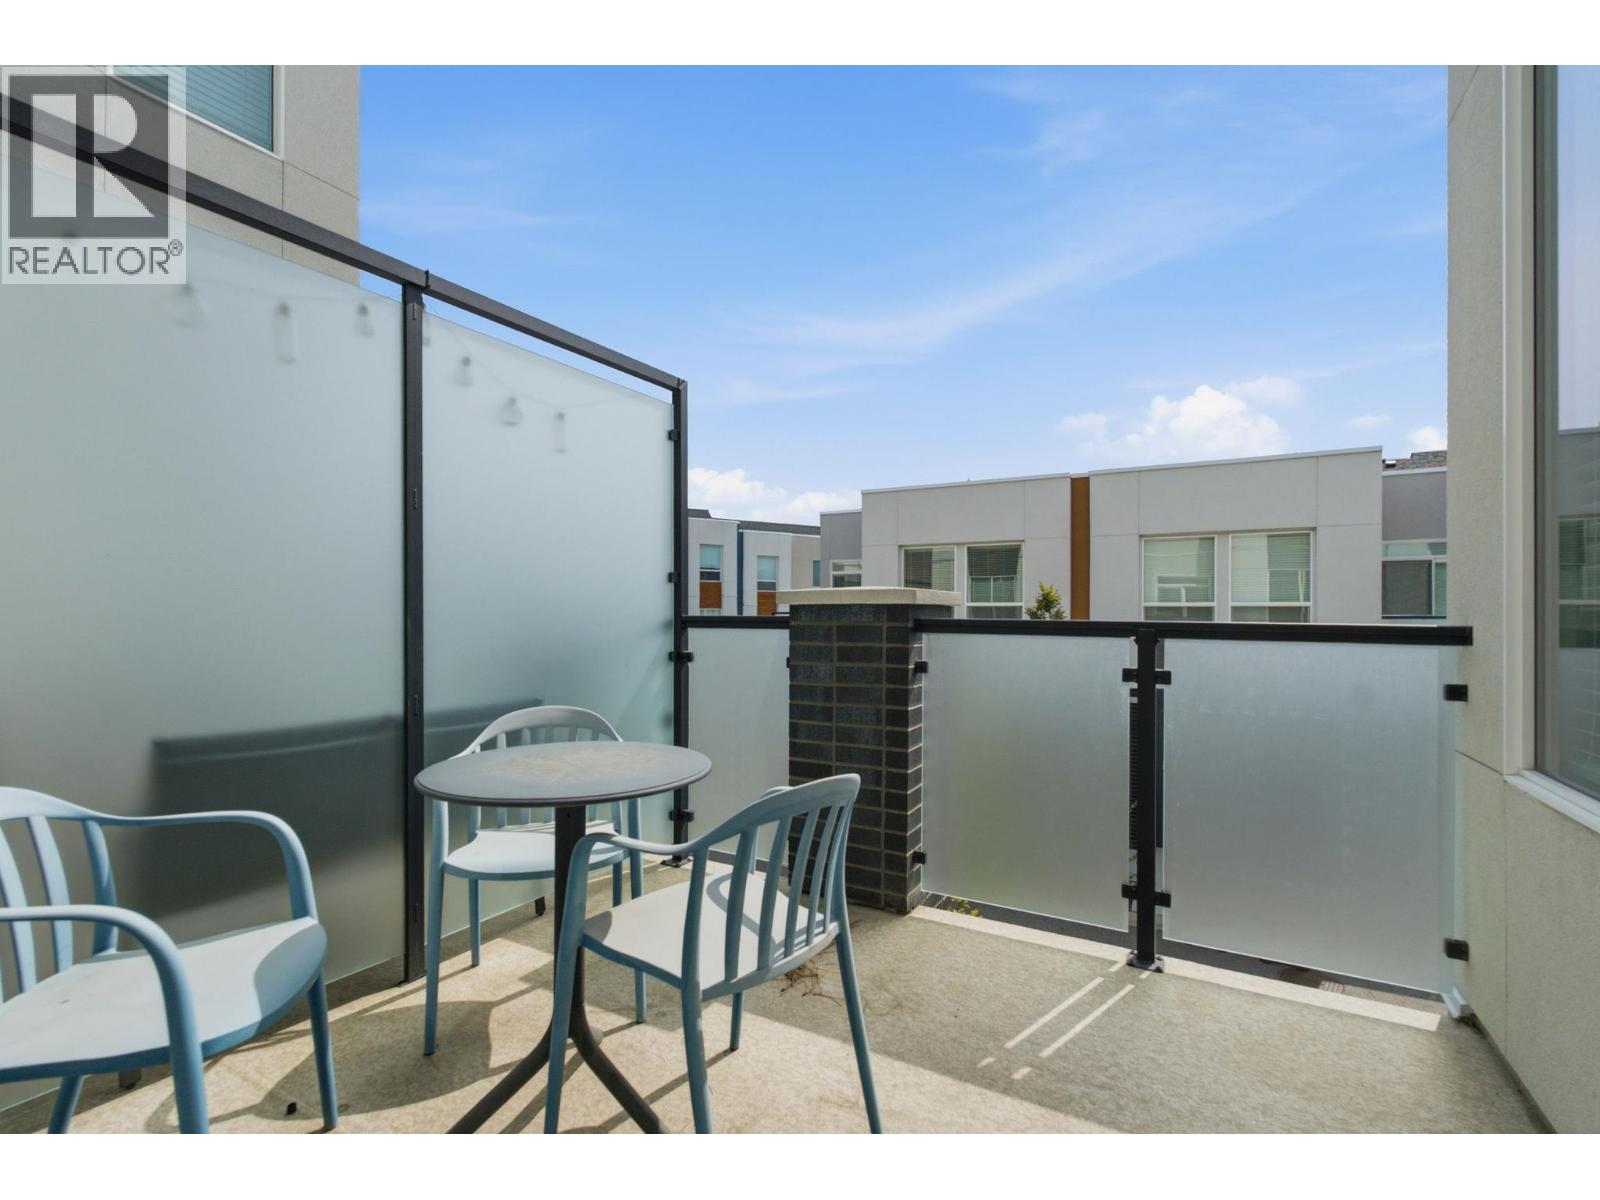
Photo 27
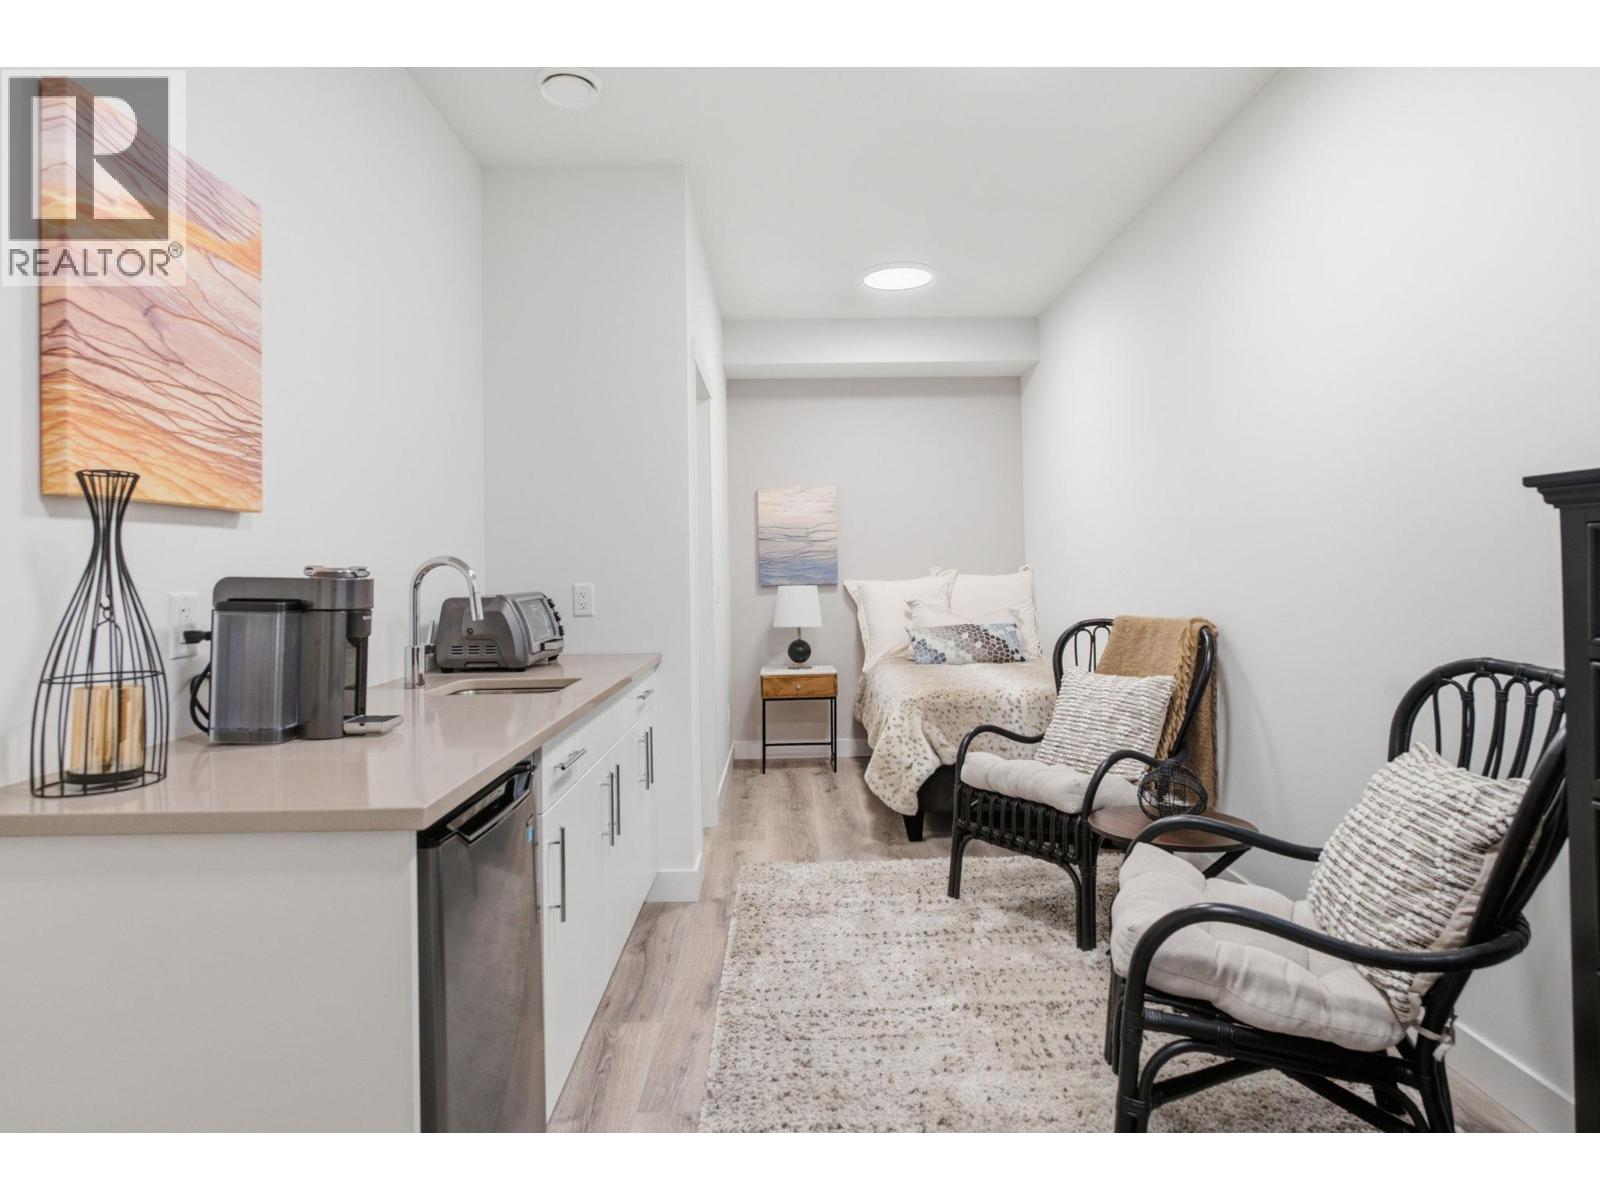
Photo 28
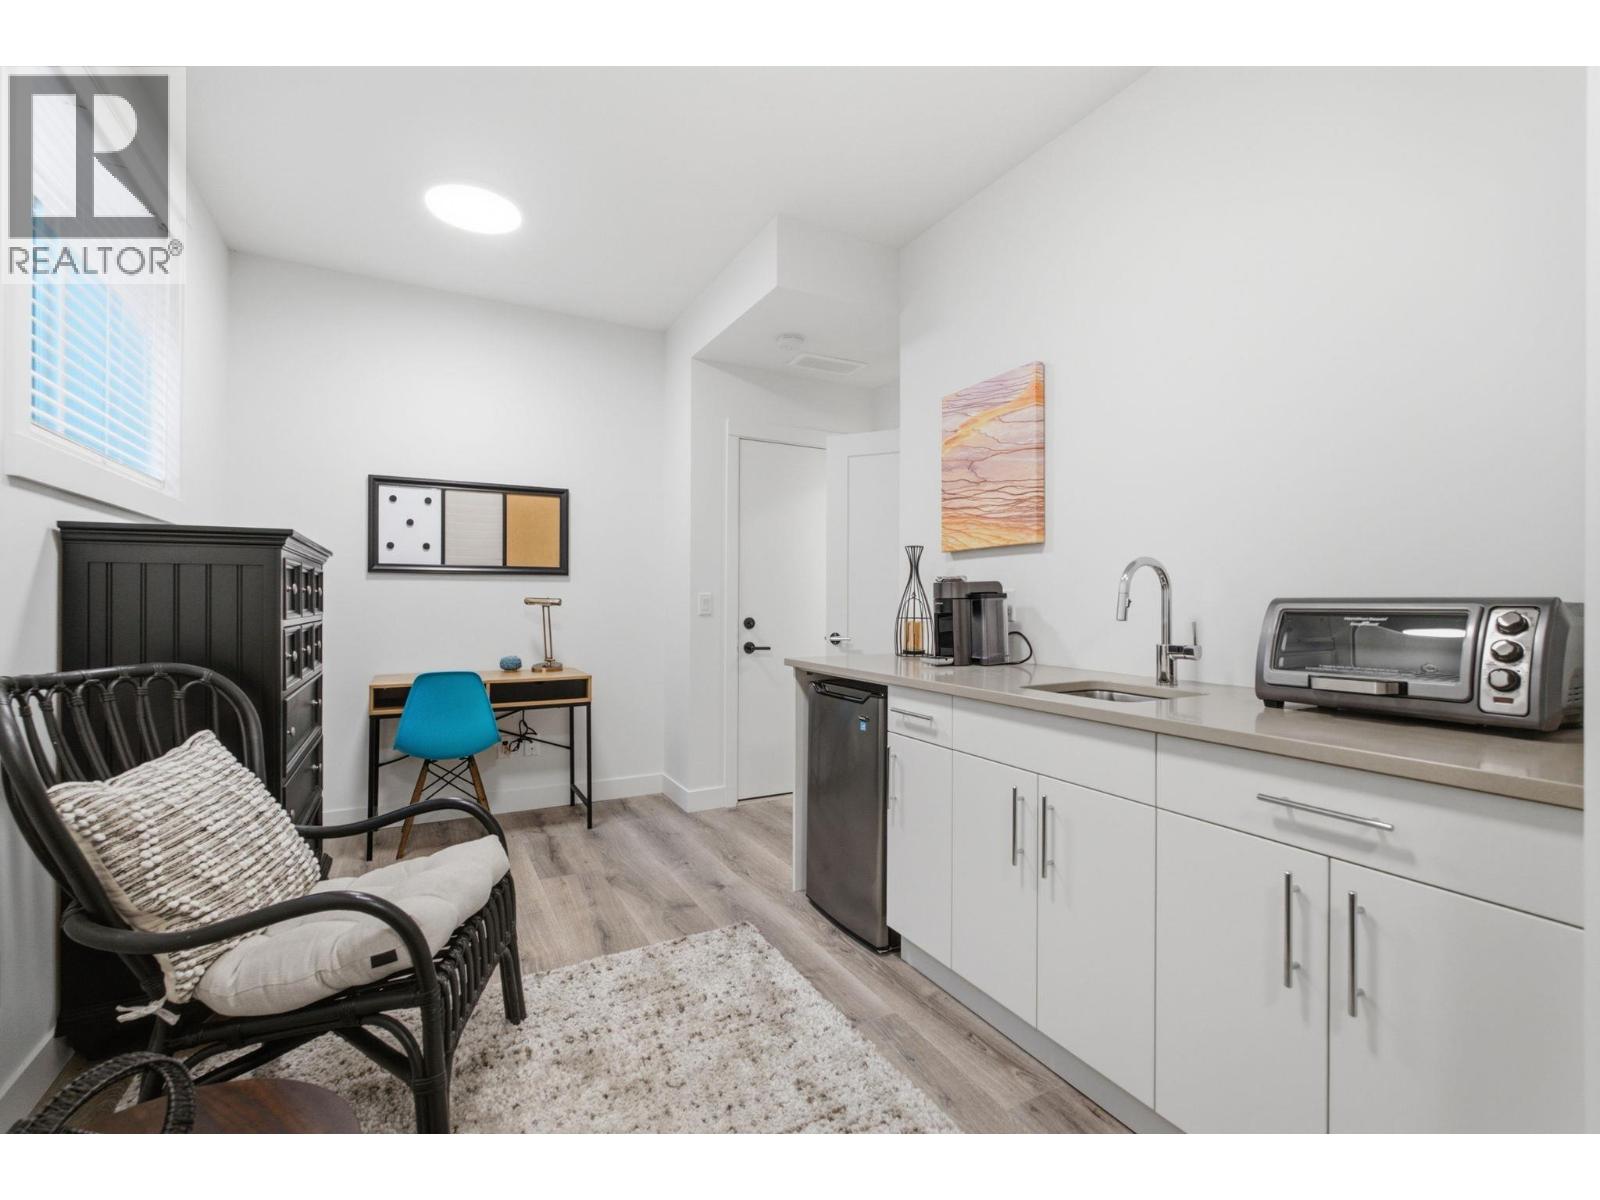
Photo 29
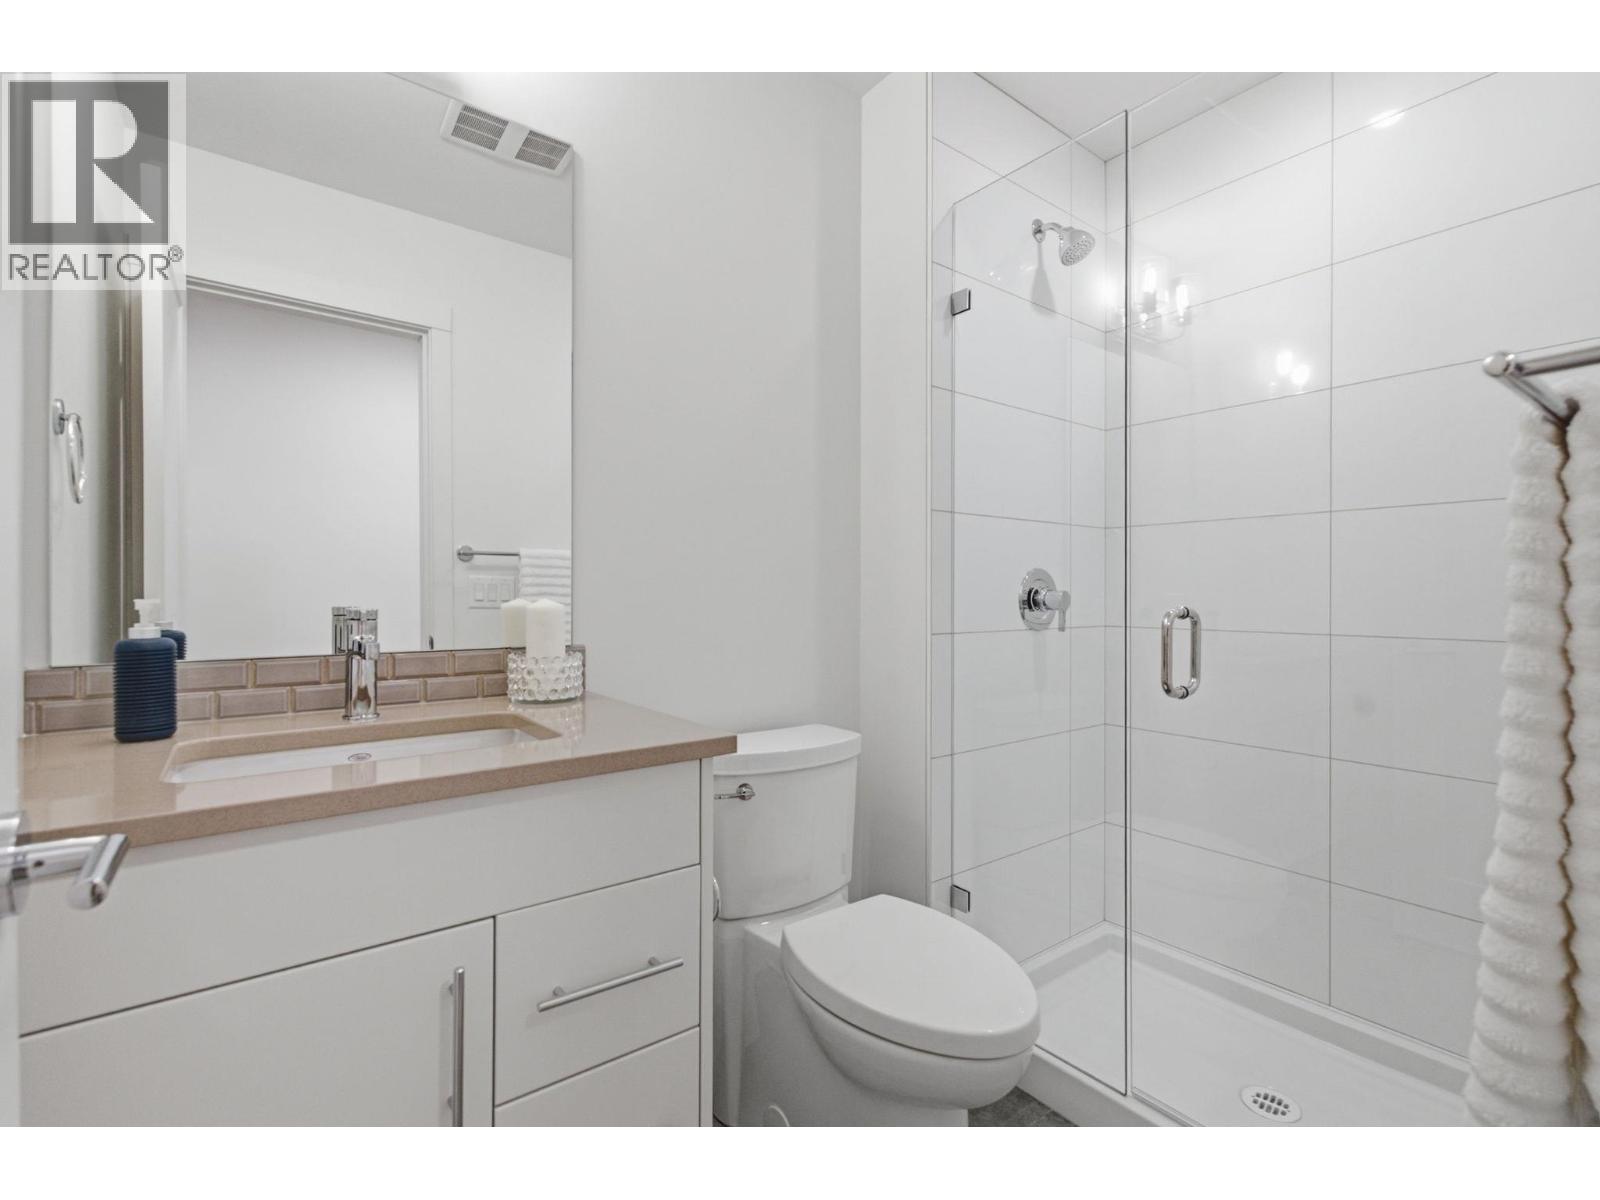
Photo 30
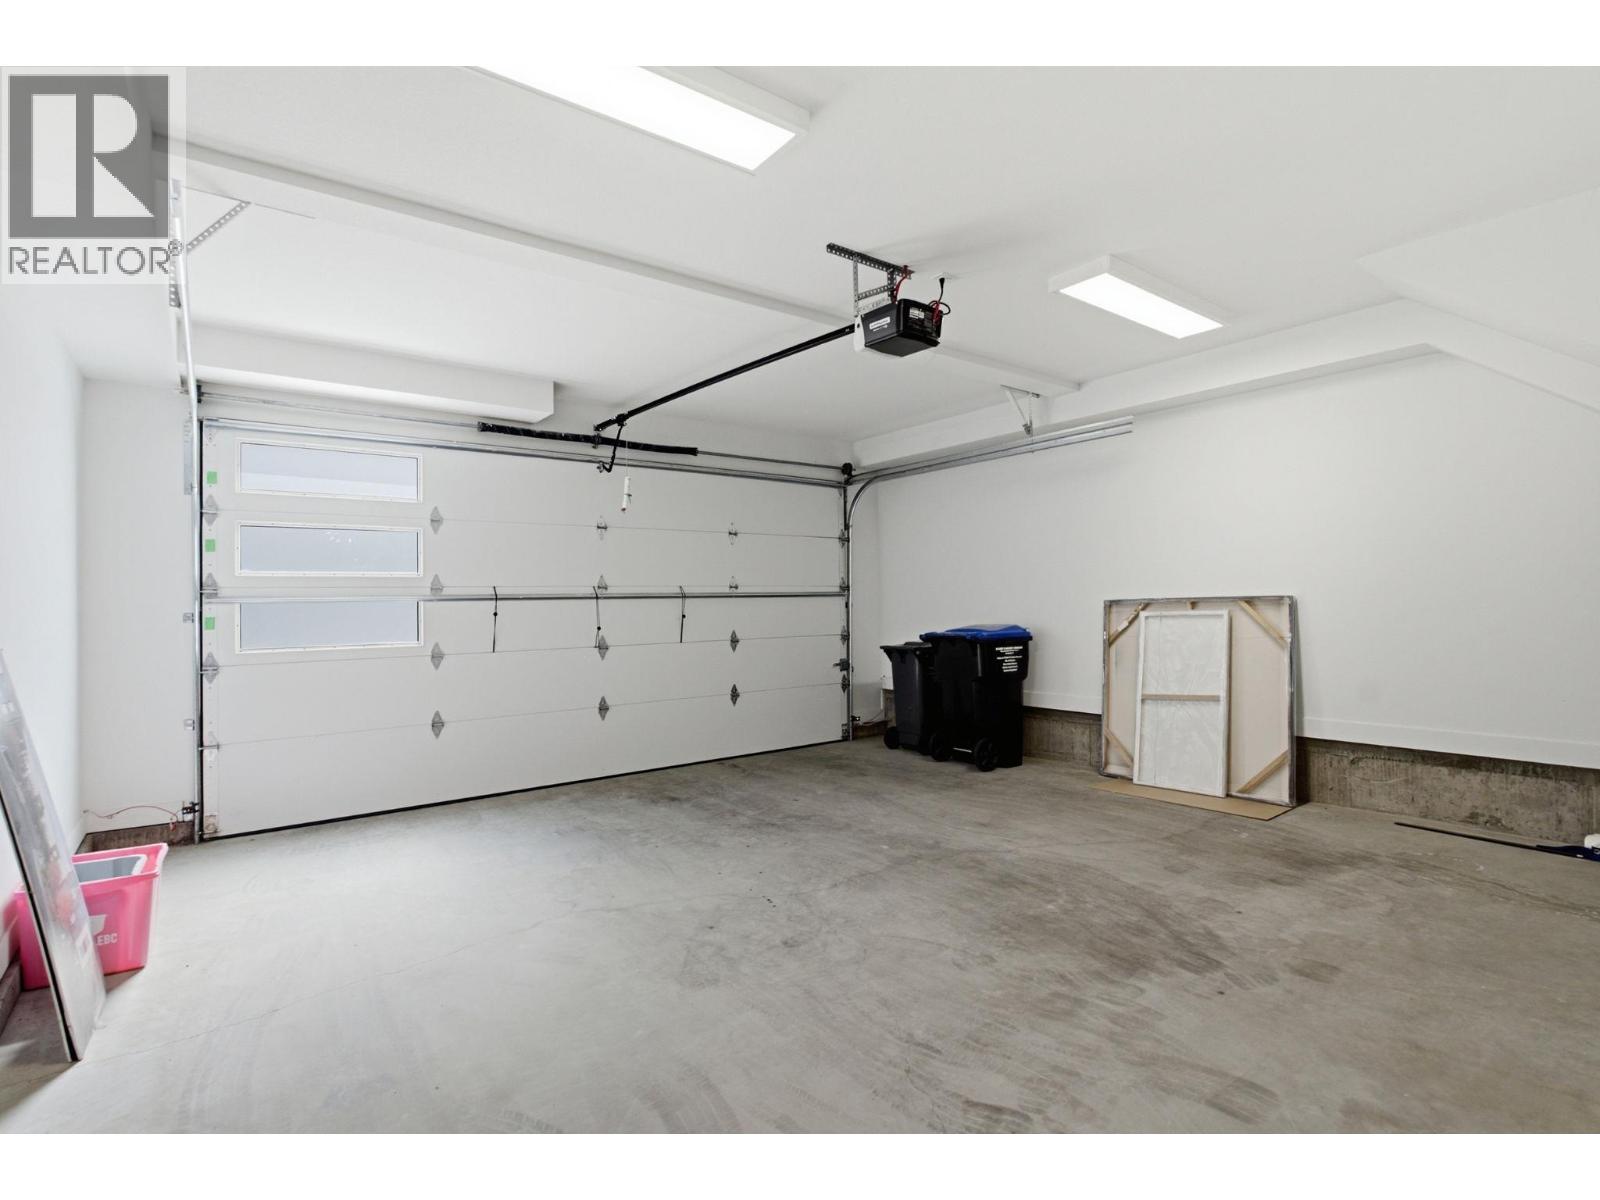
Photo 31
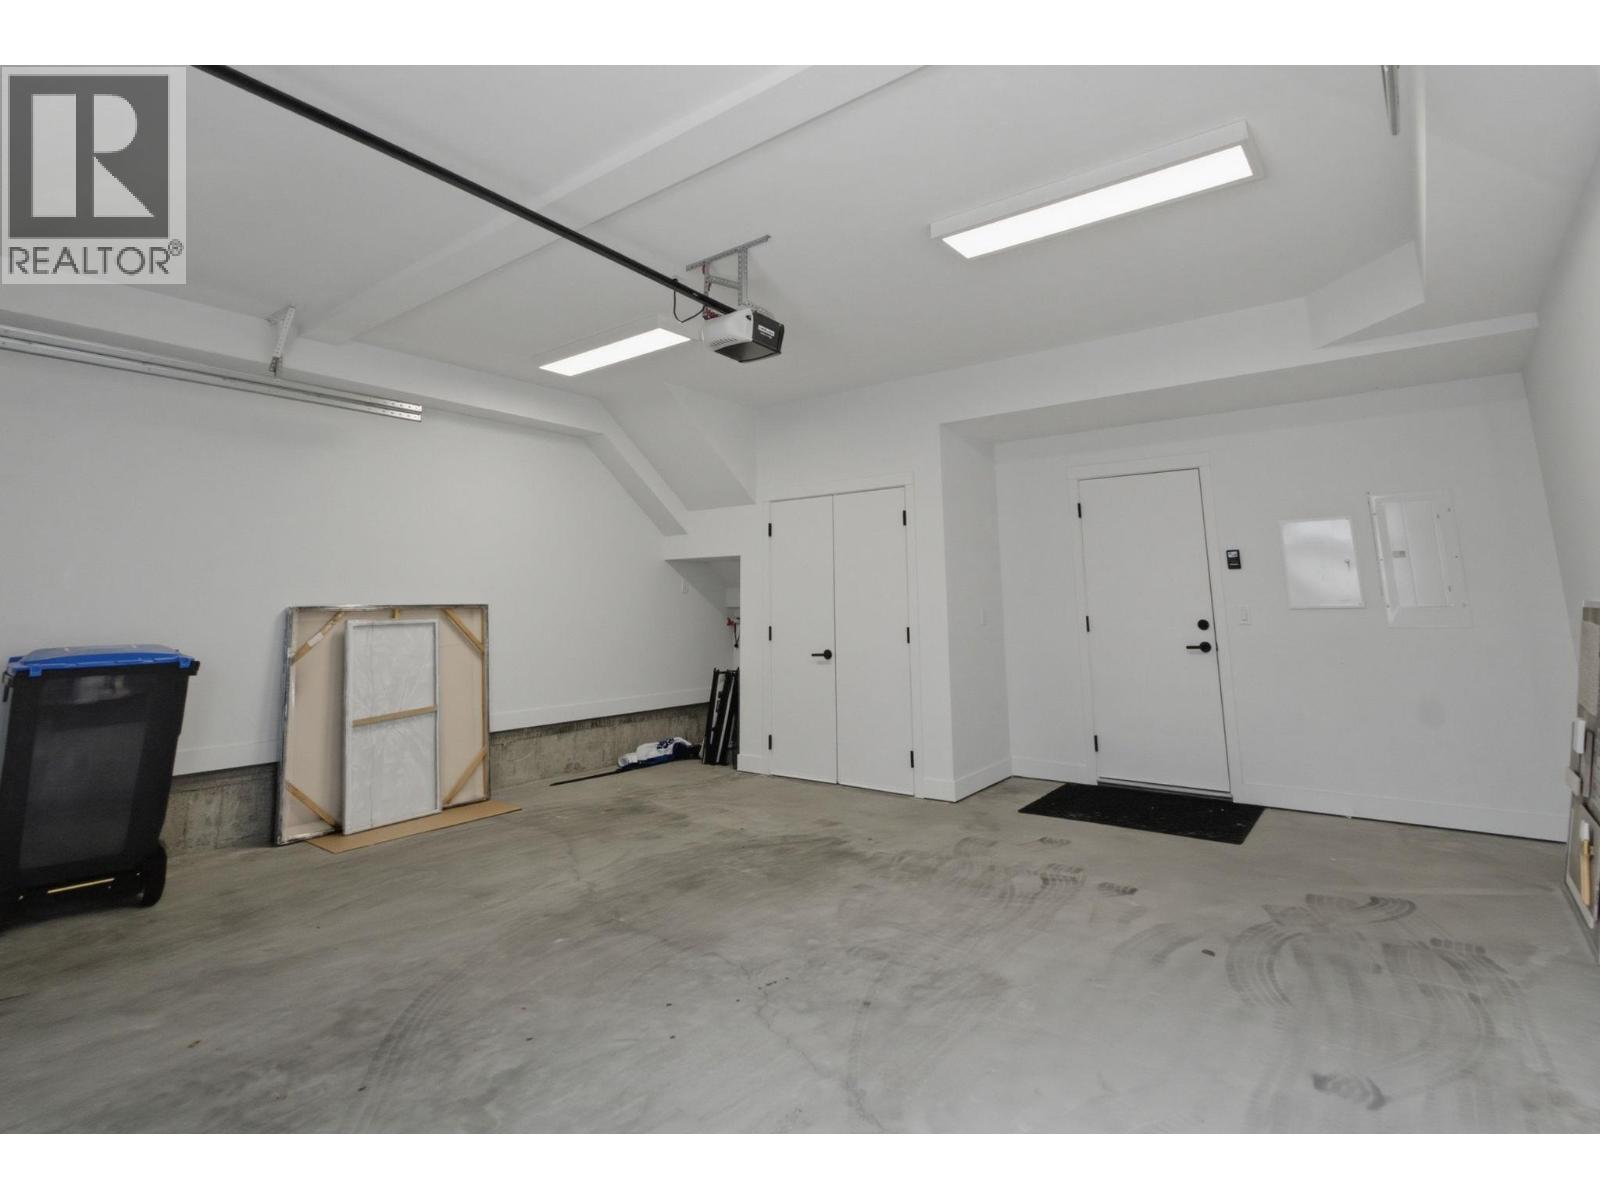
Photo 32
