

409 - 1495 Graham Street
Kelowna North, Kelowna

$698,900
Bedrooms: 2
Bathrooms: 2
Living Area: 1,506 sqft
About this Condo
in Kelowna North, Kelowna
Experience the height of luxury urban living in this remarkable and truly one of a kind penthouse in the heart of Downtown Kelowna. Offering an exceptional combination of sophisticated interiors, expansive private outdoor space, and breathtaking city and mountain views, this residence is unlike anything else downtown. The showstopping 1,000 sq/ft private rooftop patio features your own hot tub, gas BBQ hookup, and sweeping views across the city and surrounding mountains, creating an incredible setting for relaxing, entertaining, and enjoying the Okanagan lifestyle. An additional private patio just off the kitchen, also equipped with a gas BBQ hookup, provides even more space for outdoor dining and entertaining year round. Inside, the 1,506 sq/ft open concept interior features soaring 12 foot ceilings, floor to ceiling windows, and an abundance of natural light. The spacious living and dining areas flow seamlessly into the chef inspired kitchen, complete with a large island and premium stainless steel appliances. The luxurious primary suite offers a spa inspired ensuite and generous walk in closet, while the spacious second bedroom is conveniently located near a second full bathroom. A private office, formal entry, two secure parking stalls, and large storage locker add to the comfort and functionality of the home. Residents also enjoy access to an exceptional collection of amenities including a swimming pool, hot tub, sauna, fire pit, fitness centre, meeting room, two guest suites, and secure underground parking. With its extraordinary rooftop patio, beautifully appointed interiors, impressive scale, and unbeatable downtown location, this is a rare opportunity to experience elevated Okanagan living in the heart of Kelowna. (id:14735)
Listed by Real Broker B.C. Ltd.
 Brought to you by your friendly REALTORS® through the MLS® System and OMREB (Okanagan Mainland Real Estate Board), courtesy of Stuart McFadden for your convenience.
The information contained on this site is based in whole or in part on information that is provided by members of The Canadian Real Estate Association, who are responsible for its accuracy. CREA reproduces and distributes this information as a service for its members and assumes no responsibility for its accuracy.
Photo 1
Photo 2
Photo 3
Photo 4
Photo 5
Photo 6
Photo 7
Photo 8
Photo 9
Photo 10
Photo 11
Photo 12
Photo 13
Photo 14
Photo 15
Photo 16
Photo 17
Photo 18
Photo 19
Photo 20
Photo 21
Photo 22
Photo 23
Photo 24
Photo 25
Photo 26
Photo 27
Photo 28
Photo 29
Photo 30
Photo 31
Photo 32
Photo 33
Photo 34
Photo 35
Photo 36
Photo 37
Photo 38
Photo 39
Photo 40
Photo 41
Photo 42
Photo 43
Photo 44
Photo 45
Photo 46
Photo 47
Photo 48
Photo 49
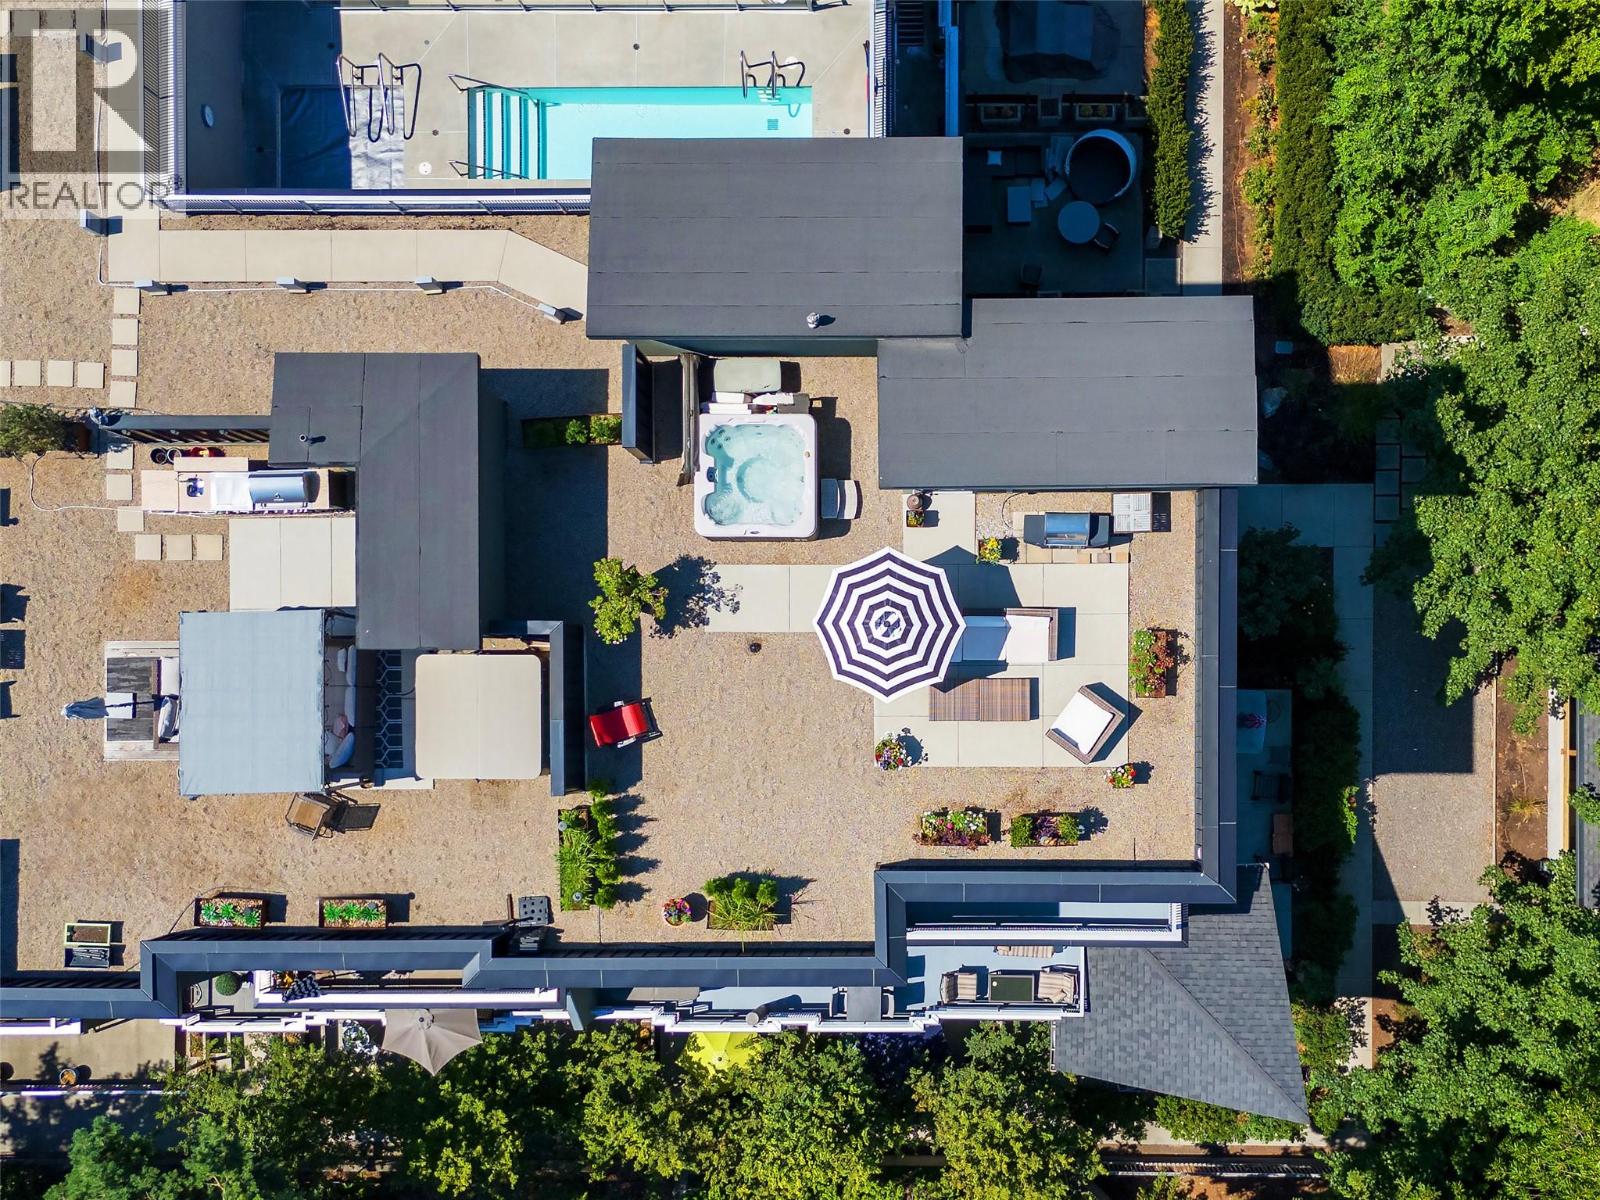
Photo 1
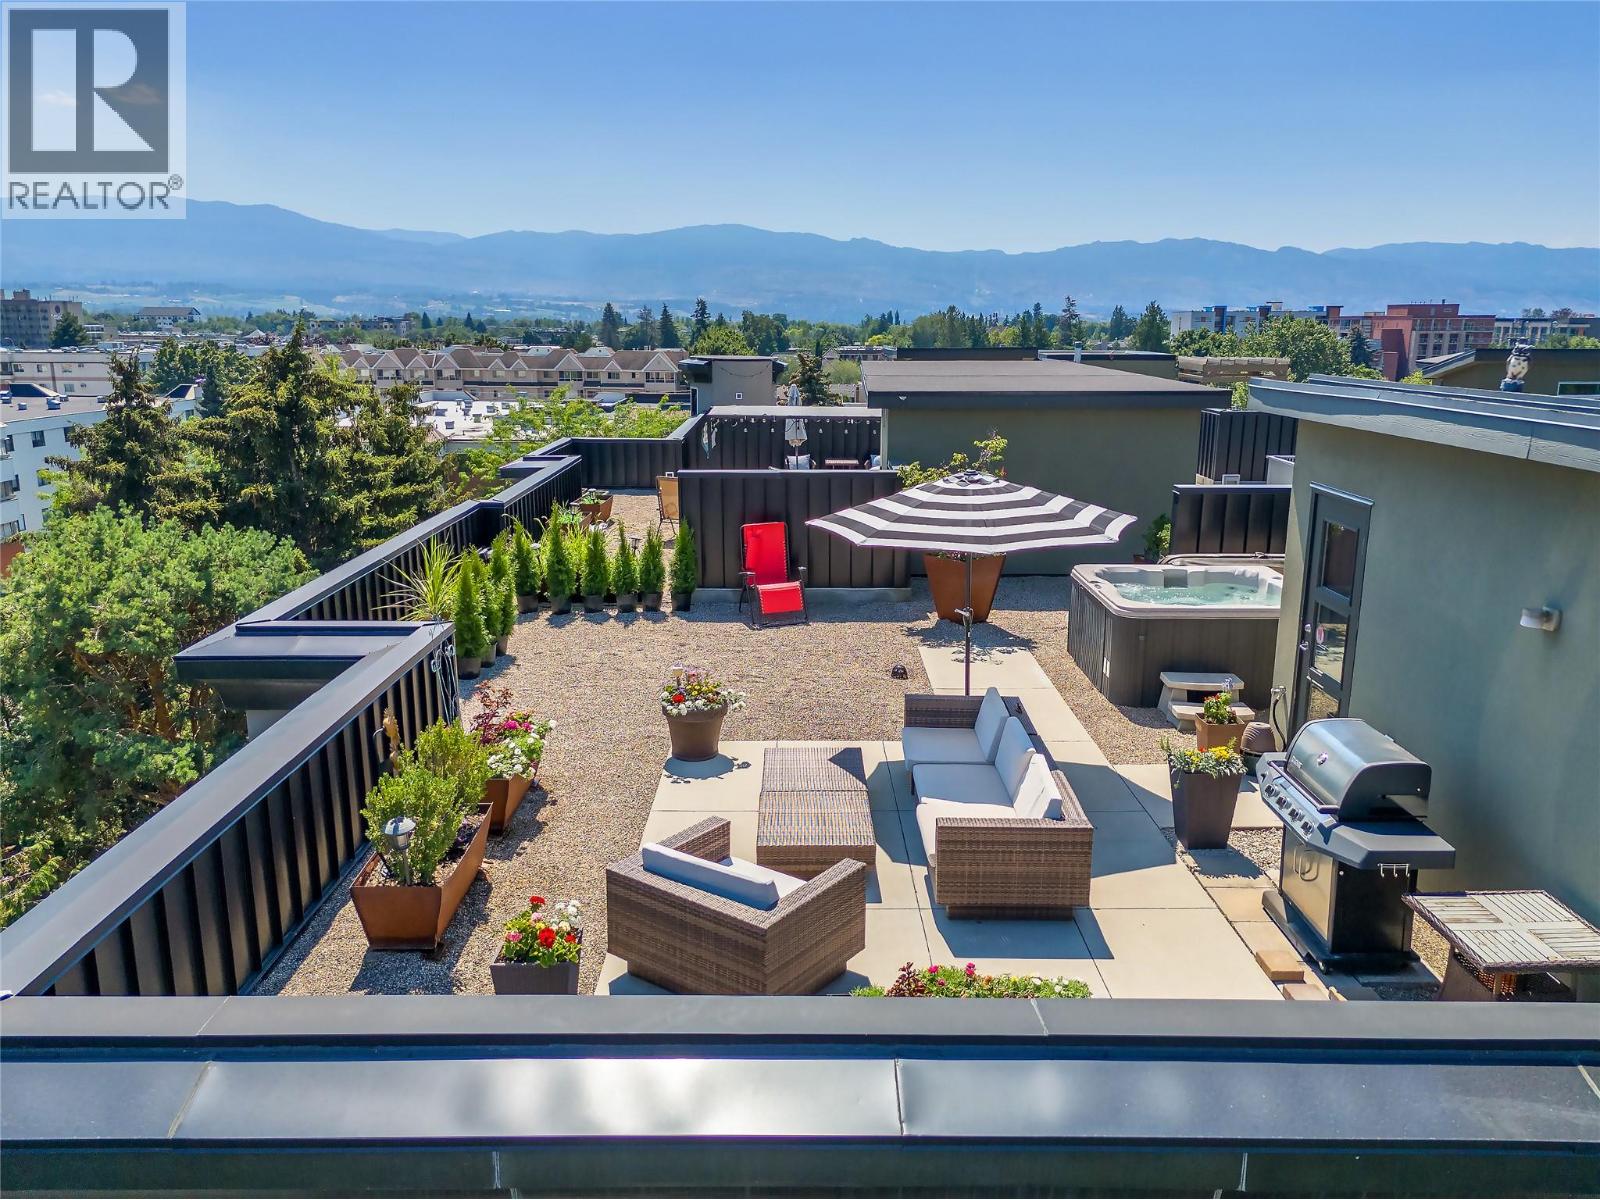
Photo 2
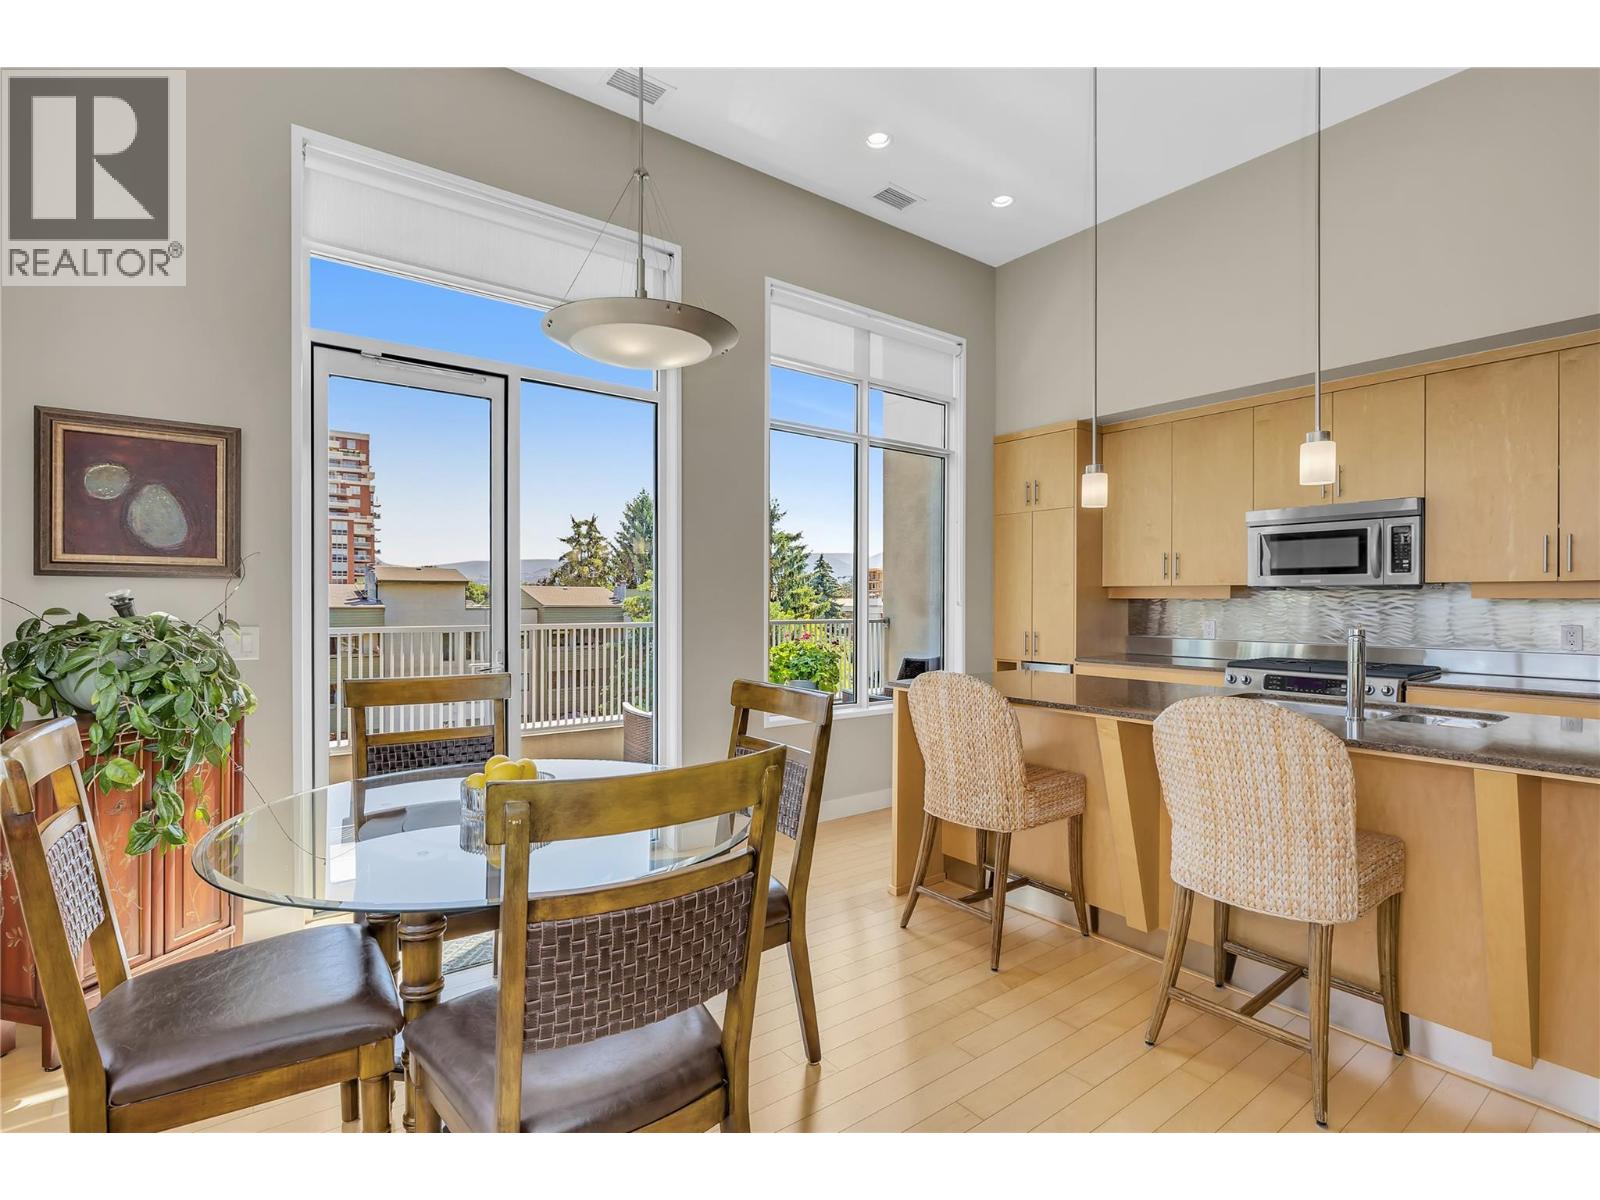
Photo 3
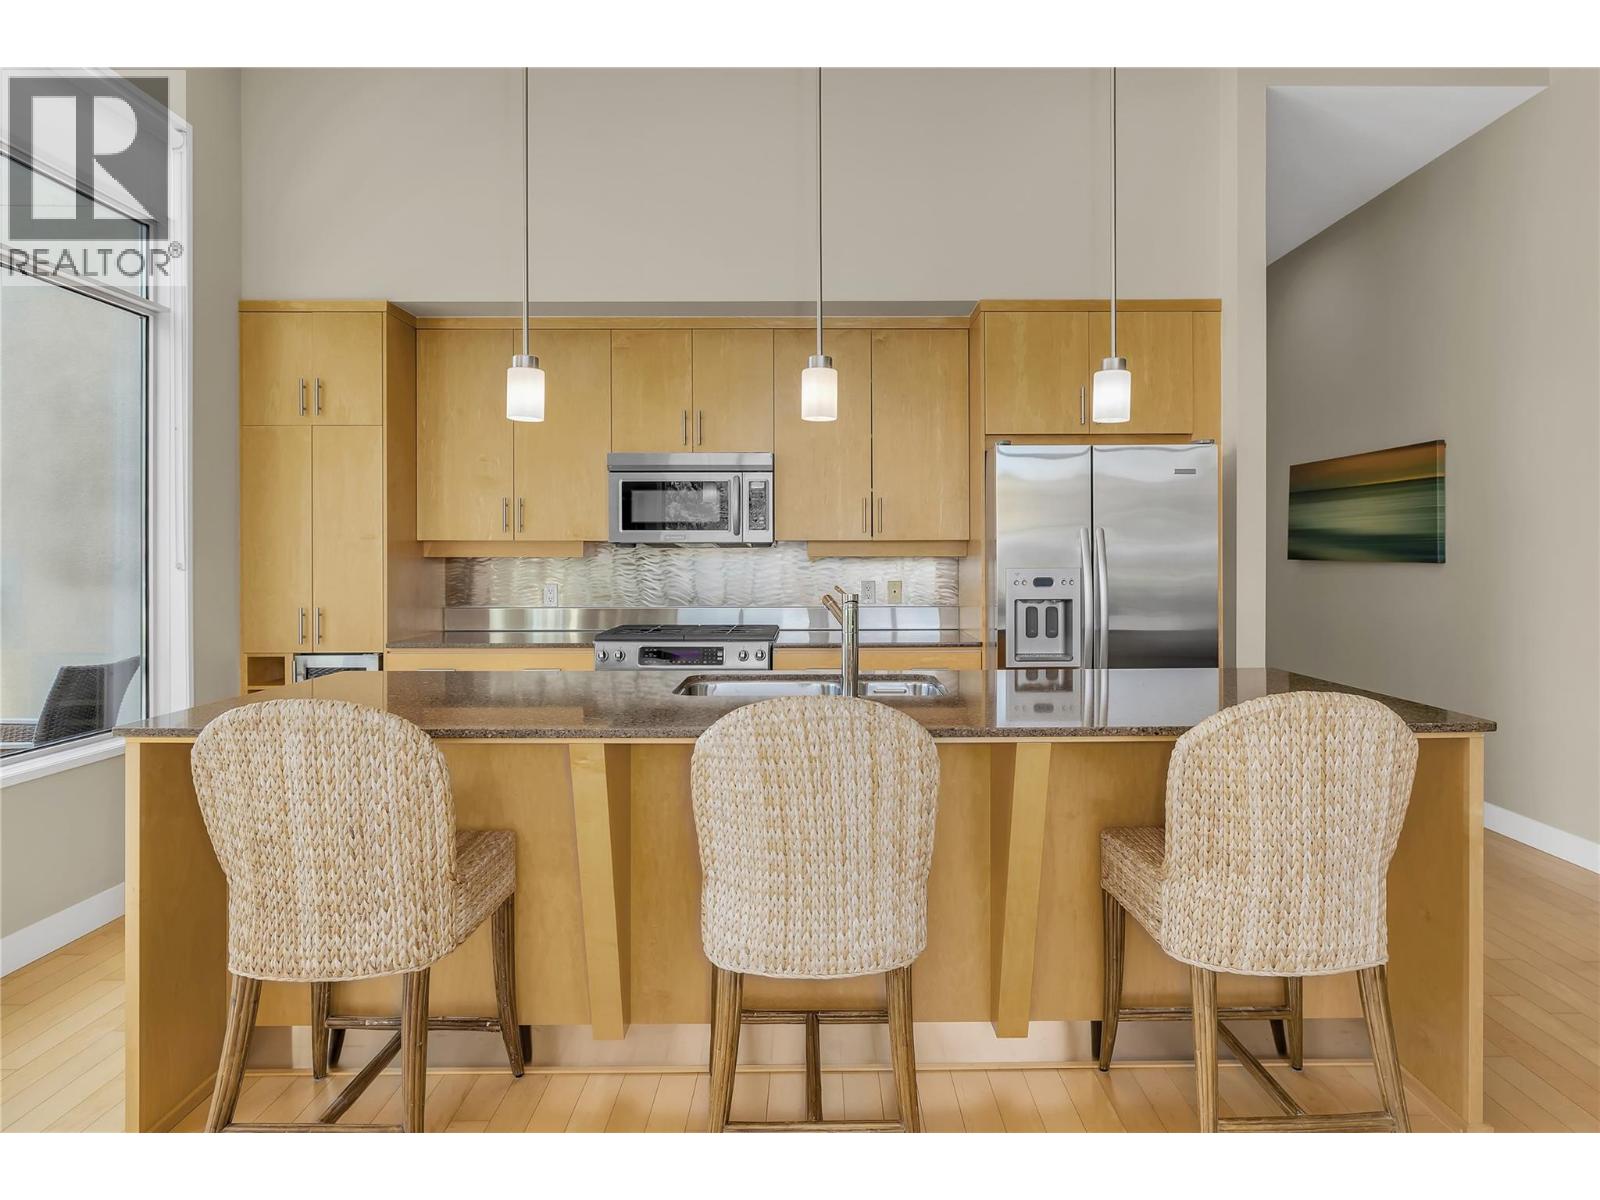
Photo 4
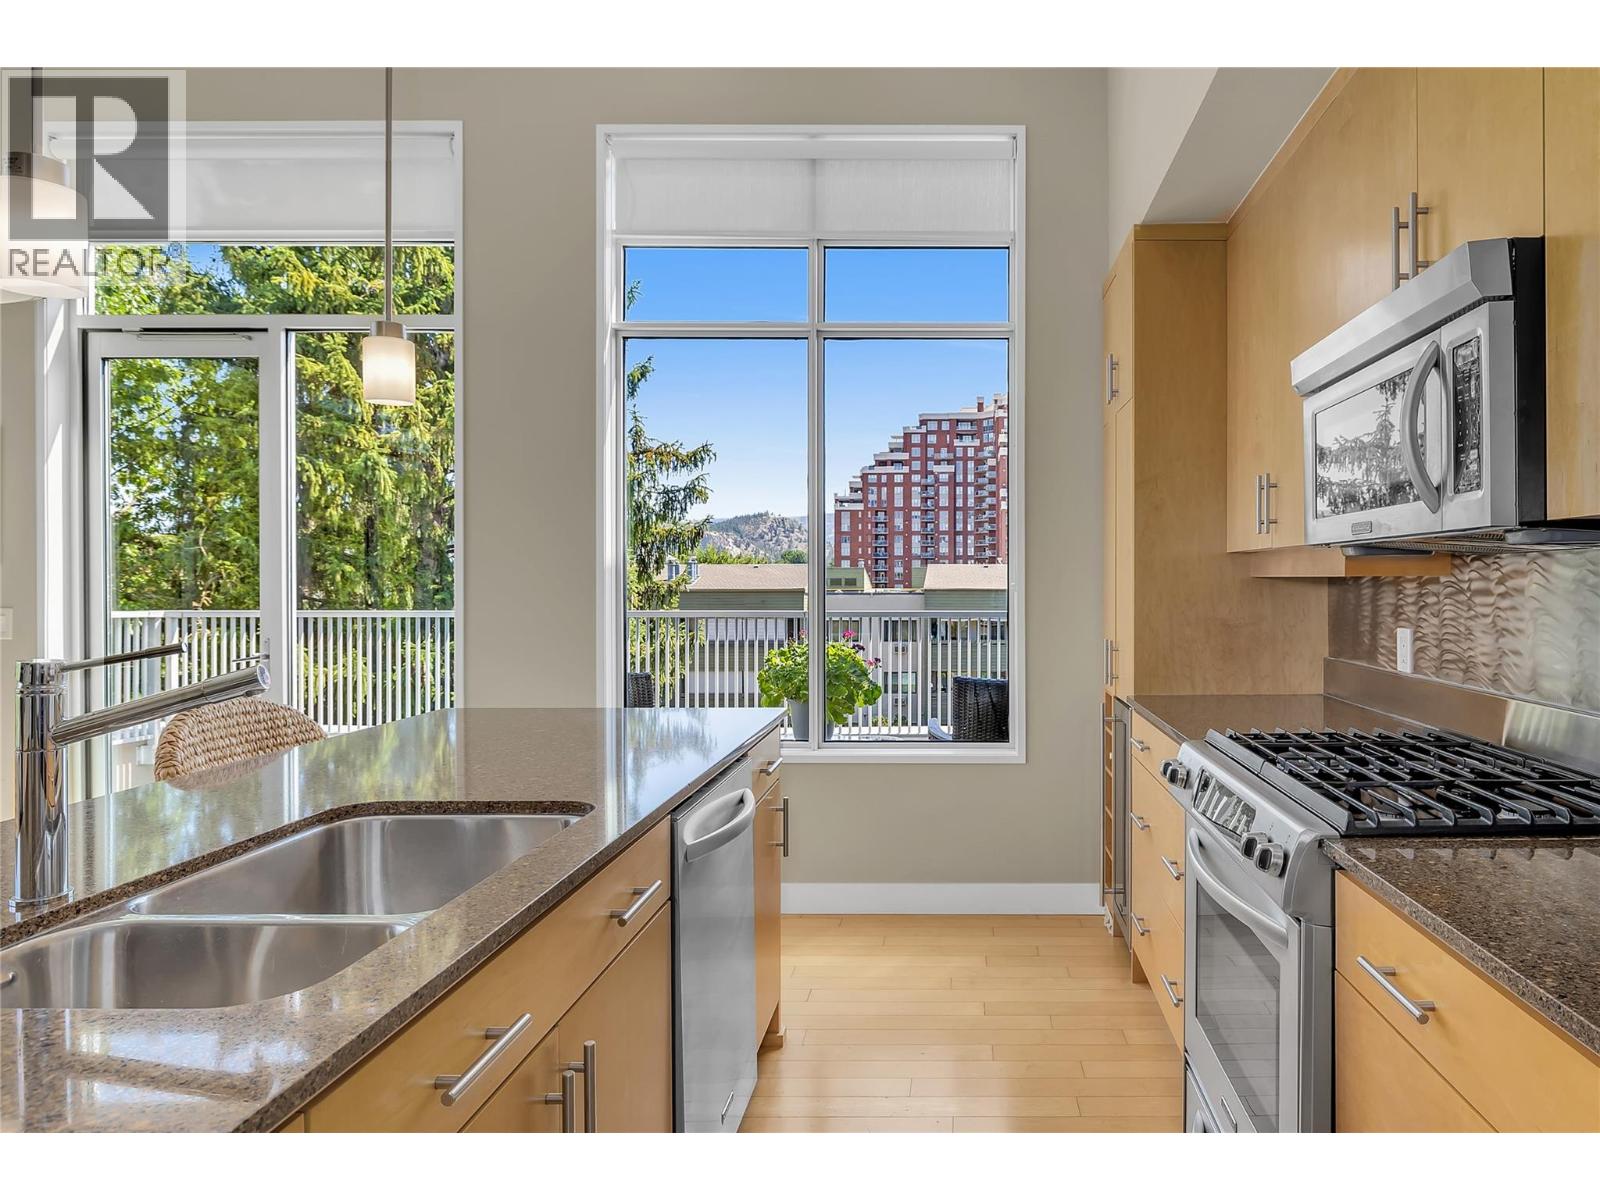
Photo 5
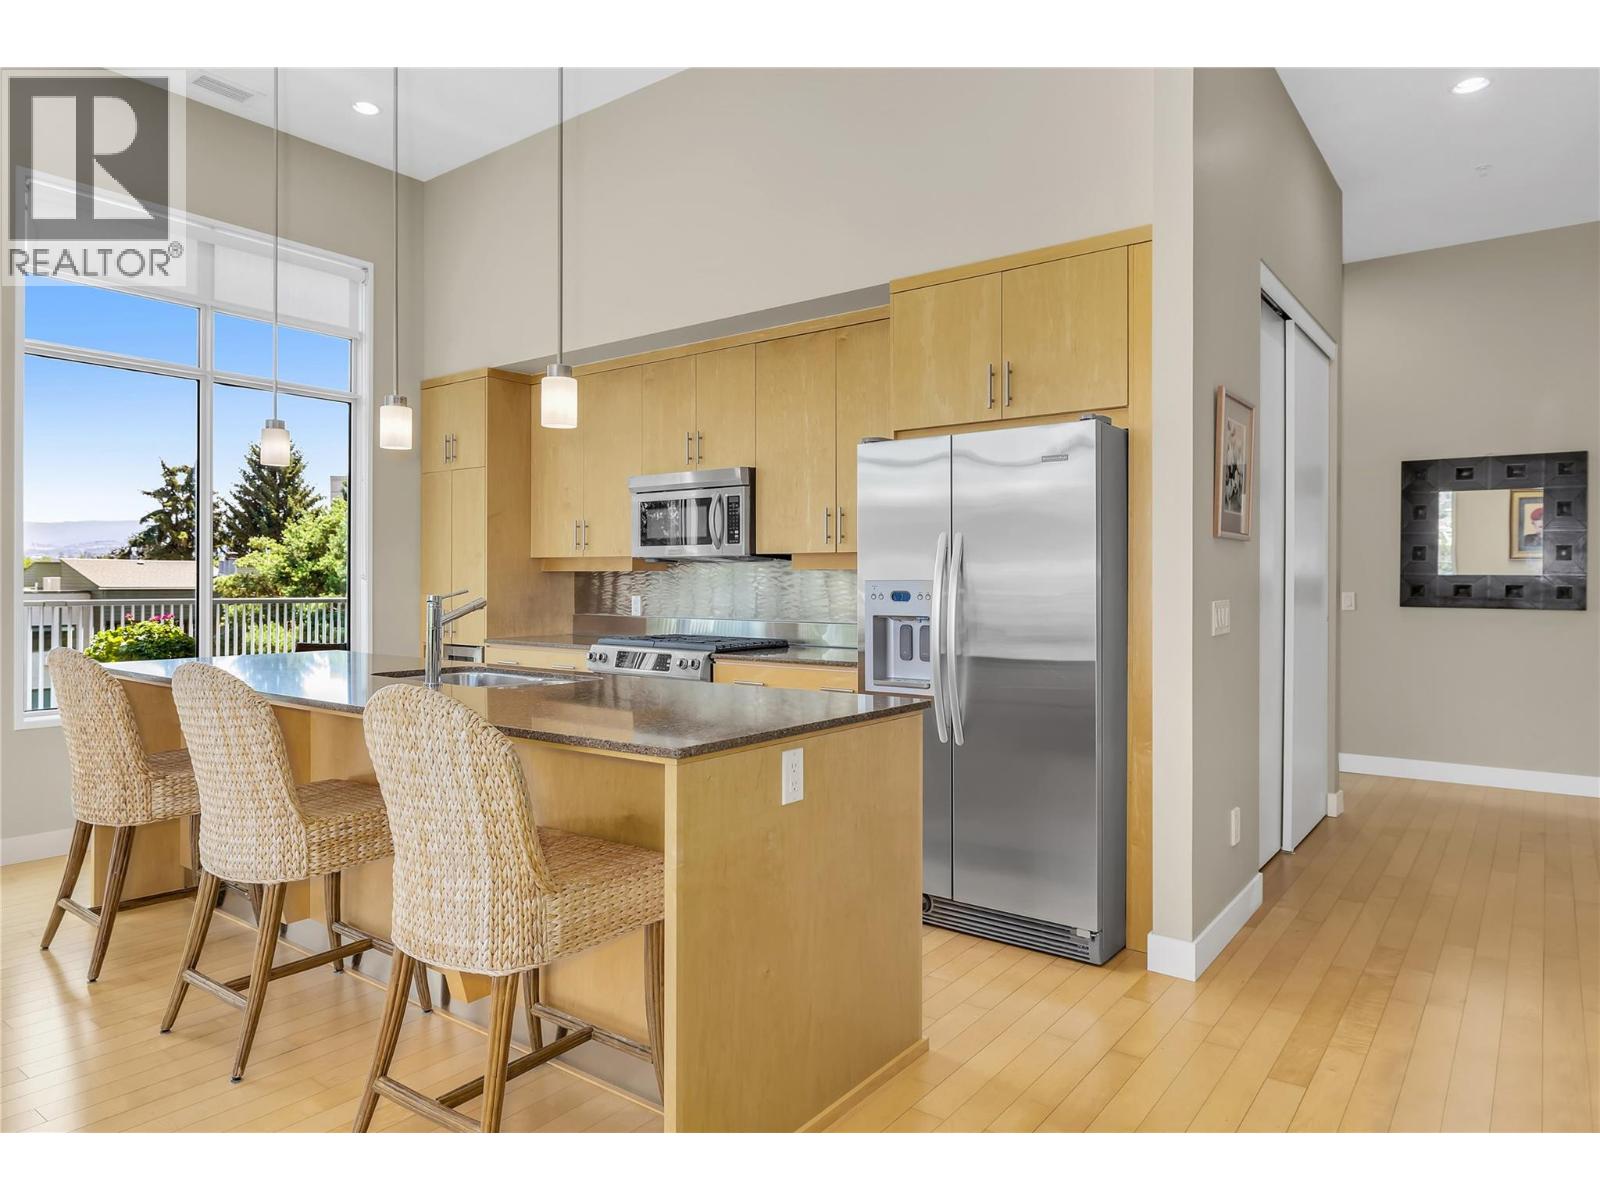
Photo 6
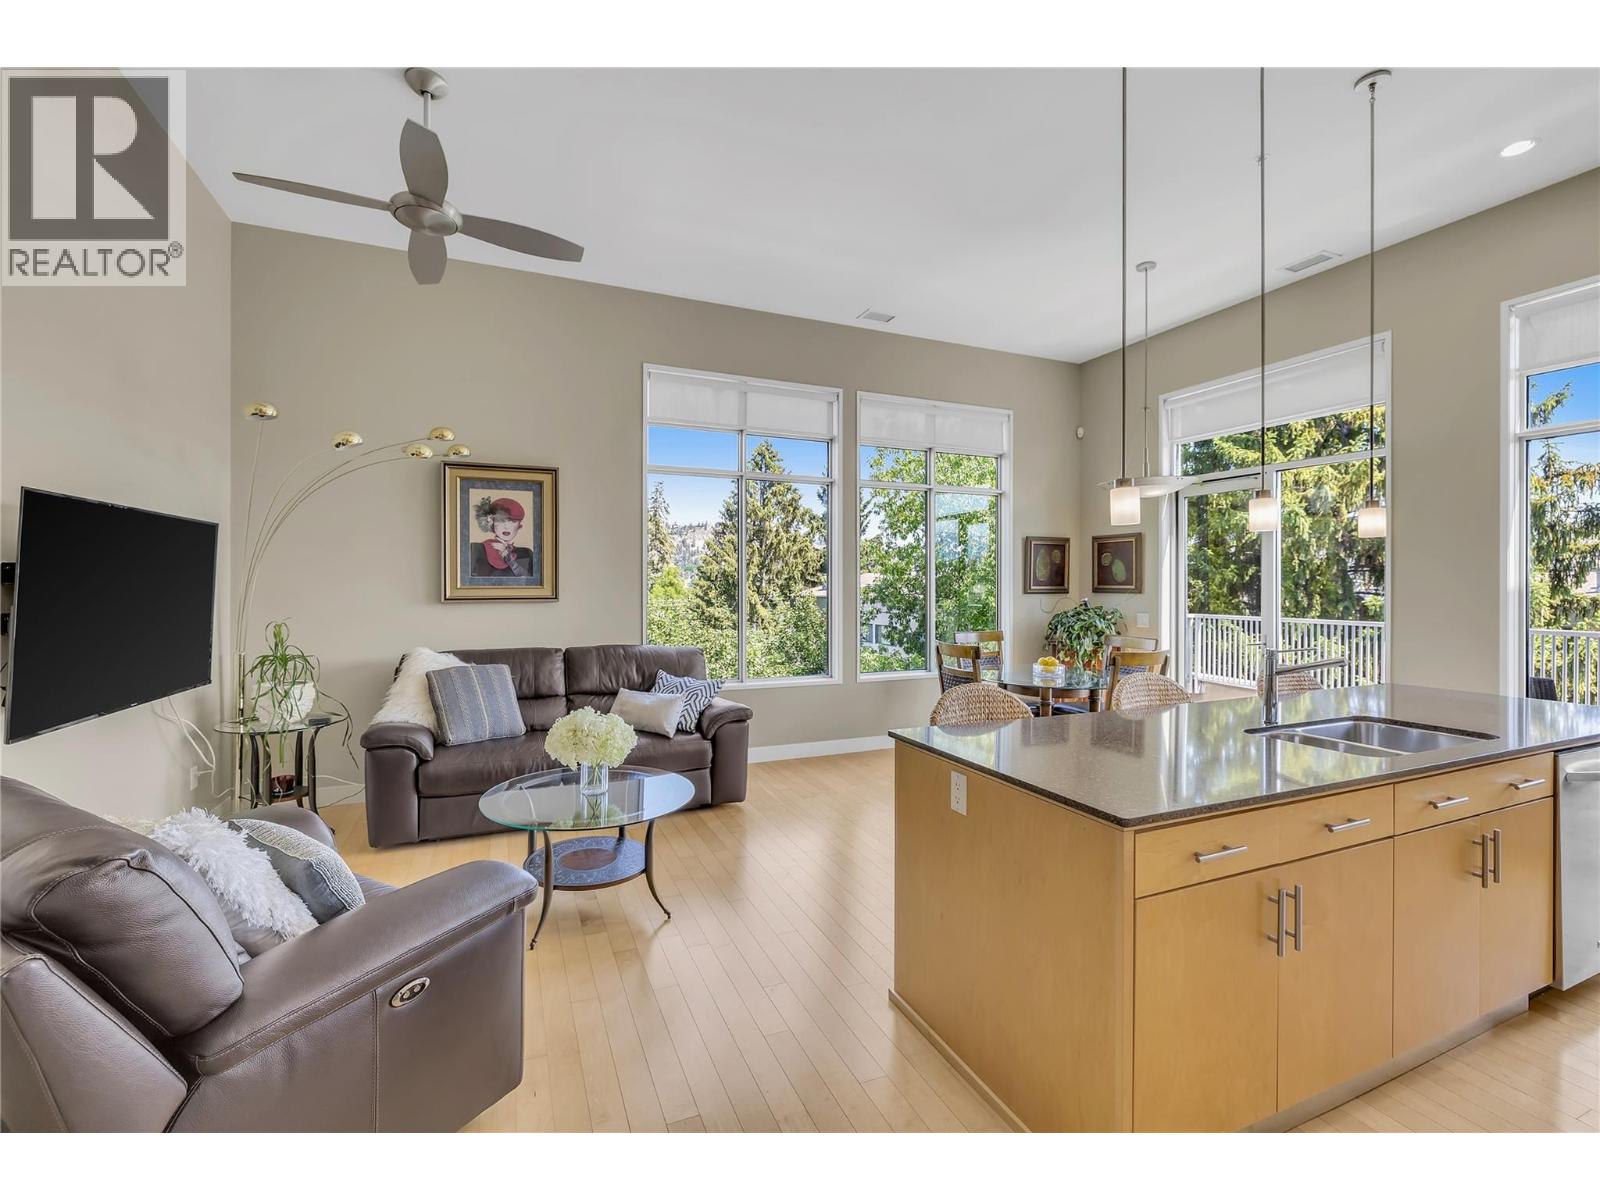
Photo 7
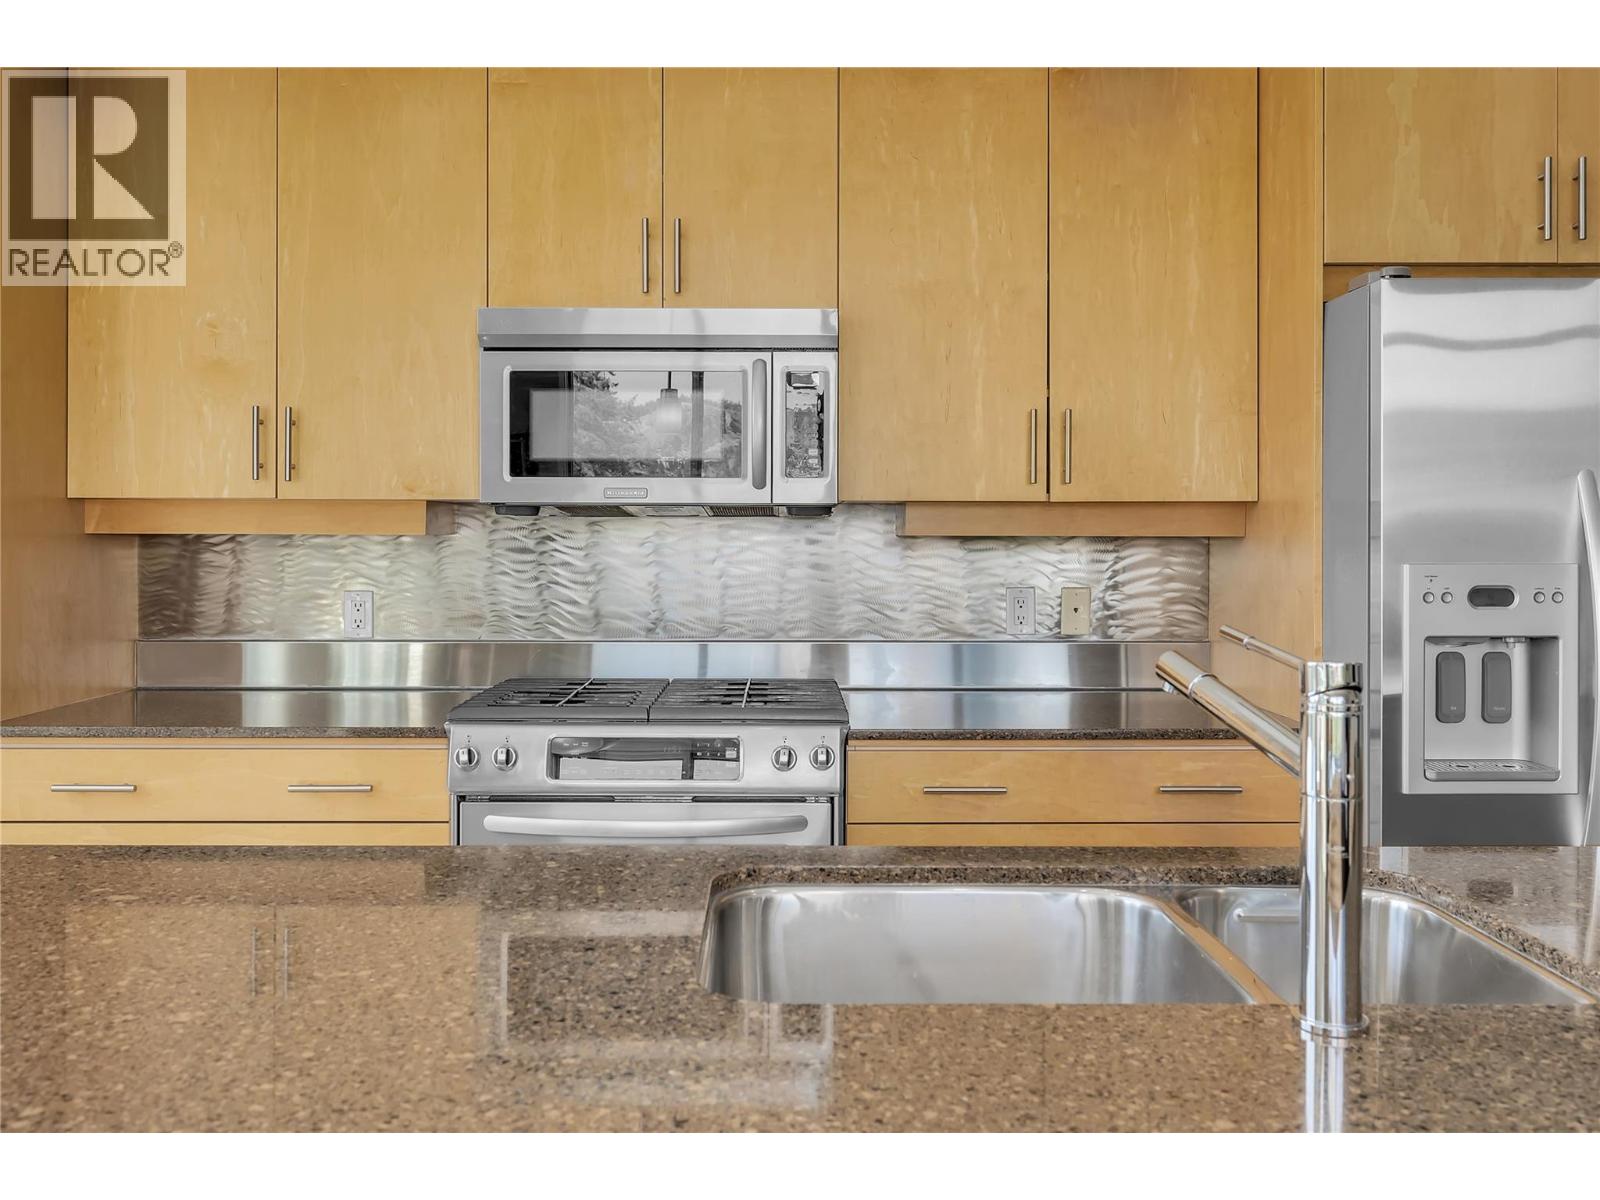
Photo 8
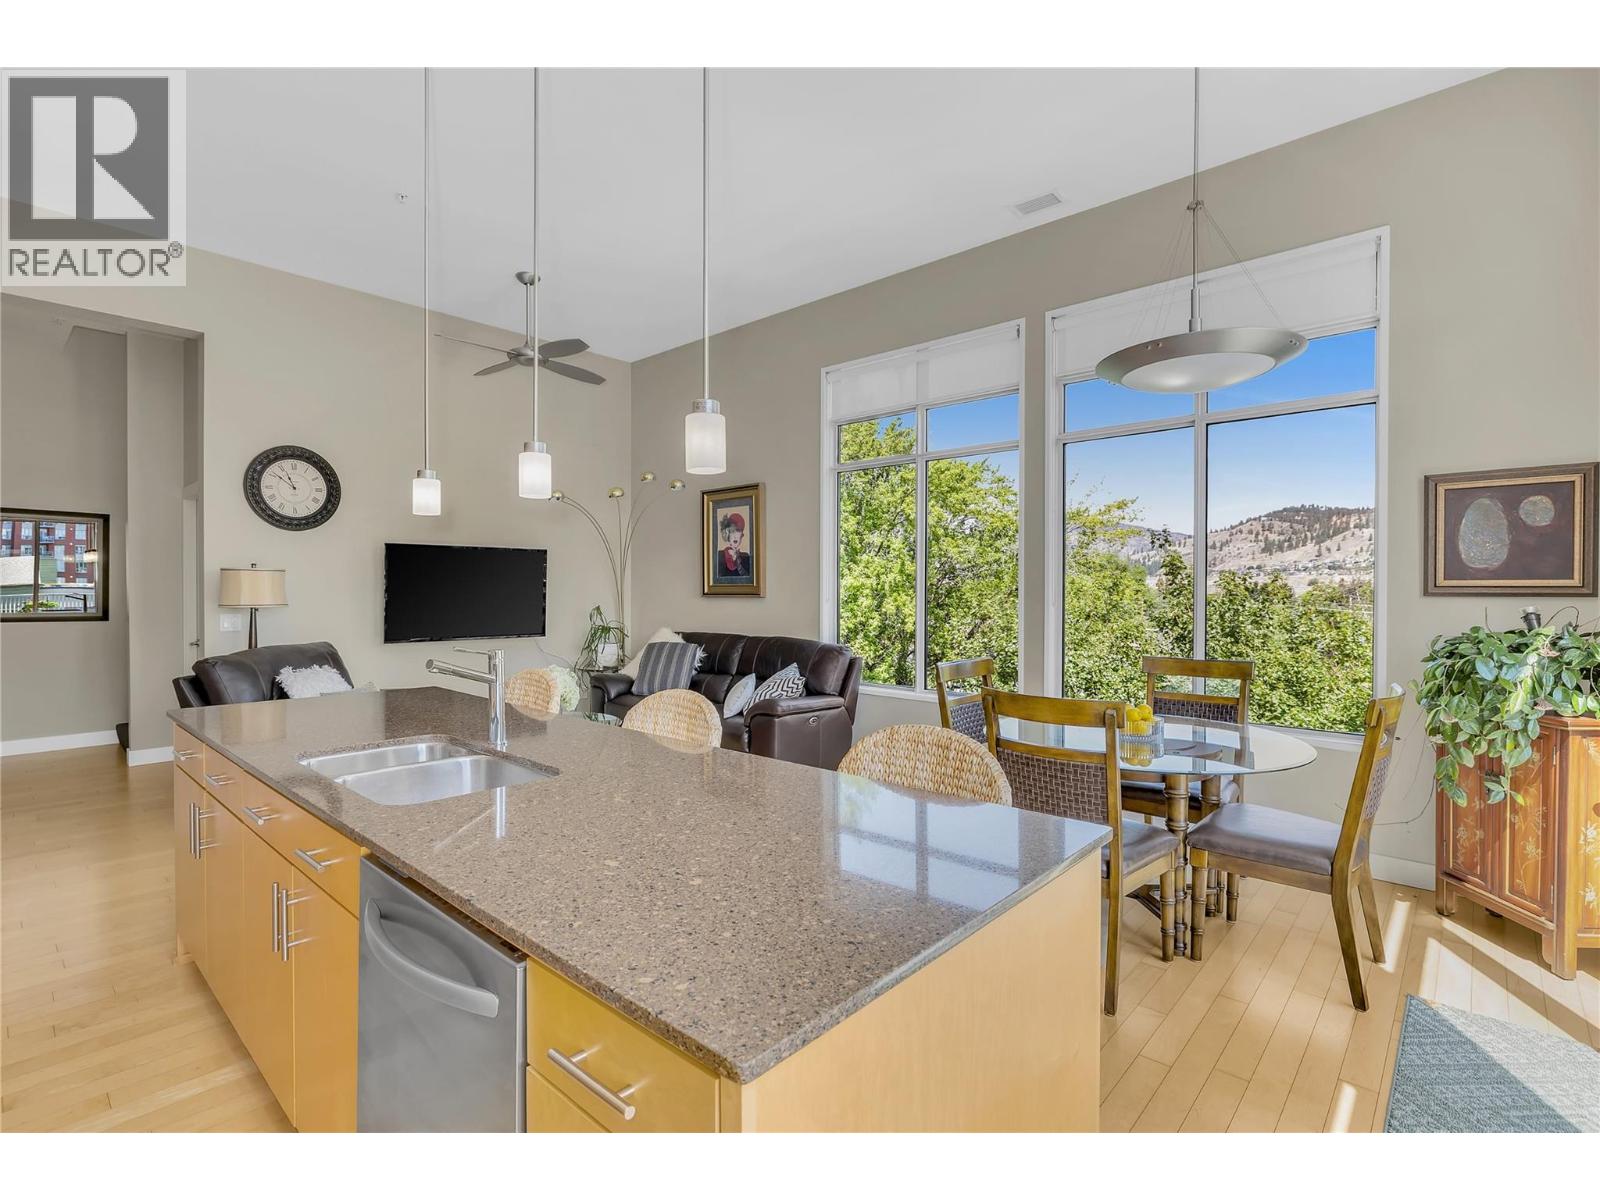
Photo 9
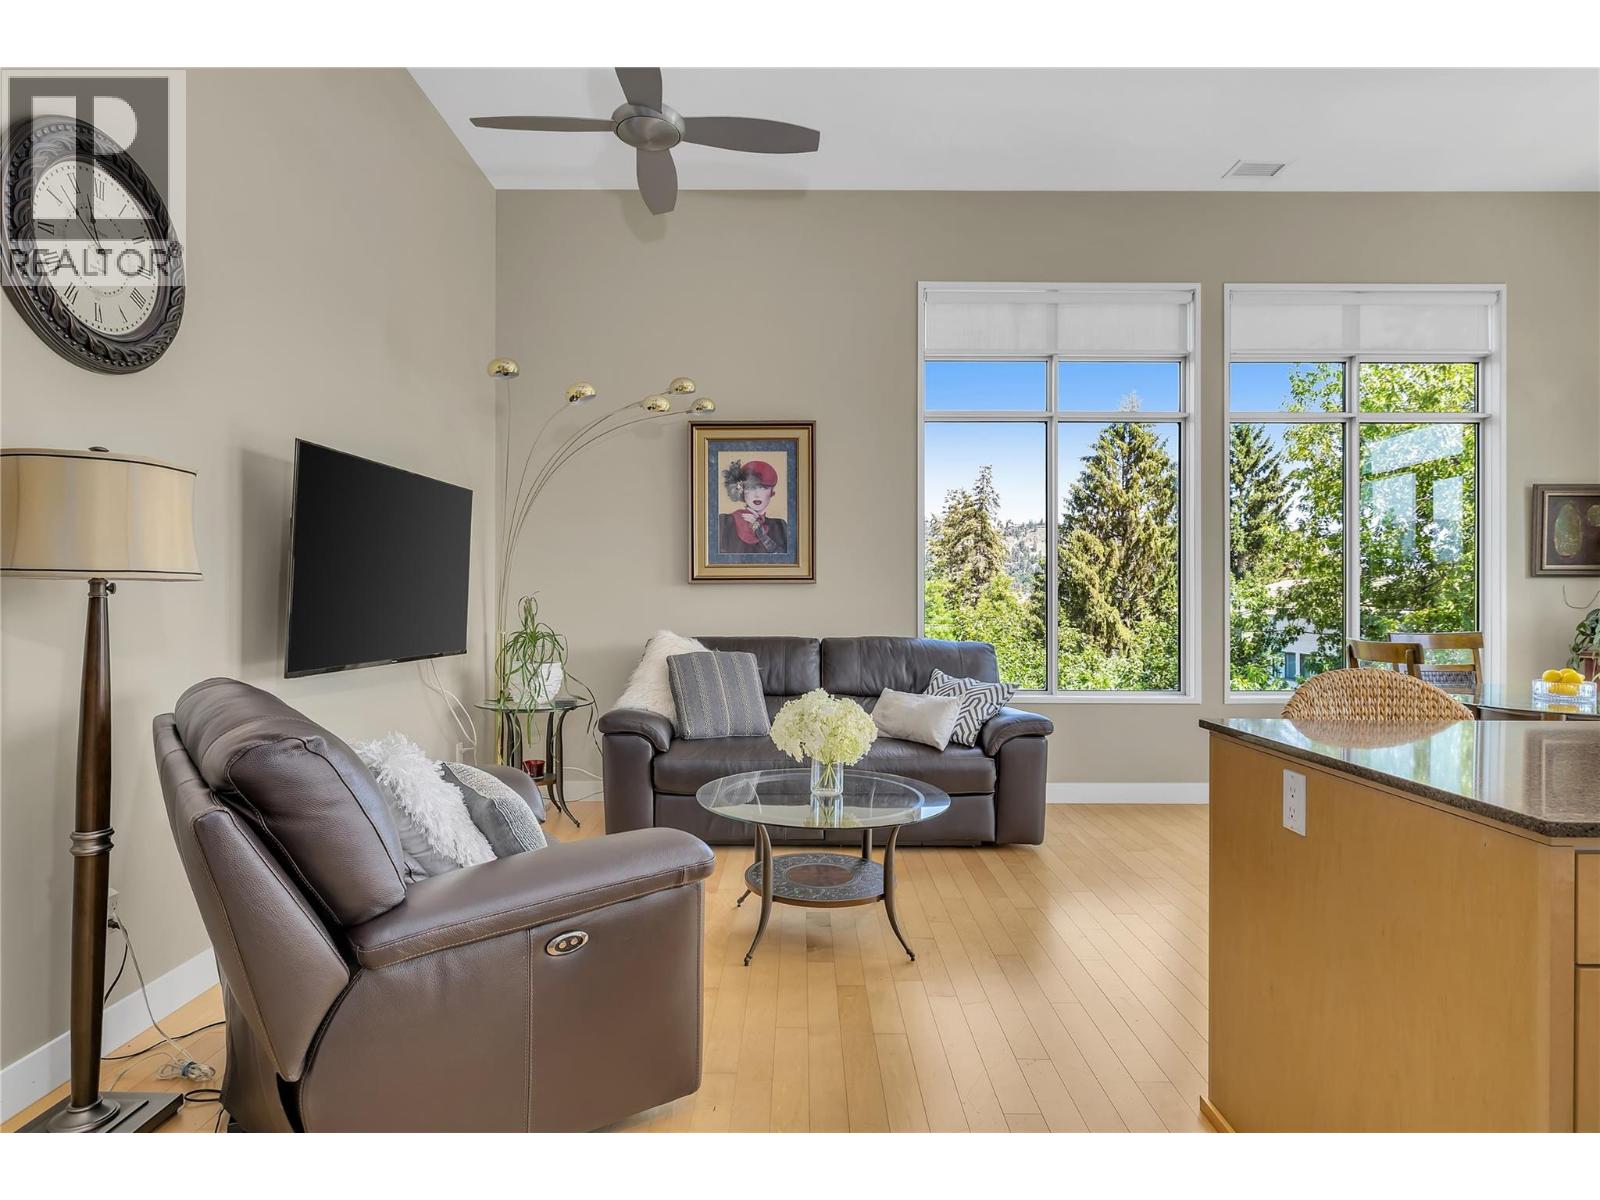
Photo 10
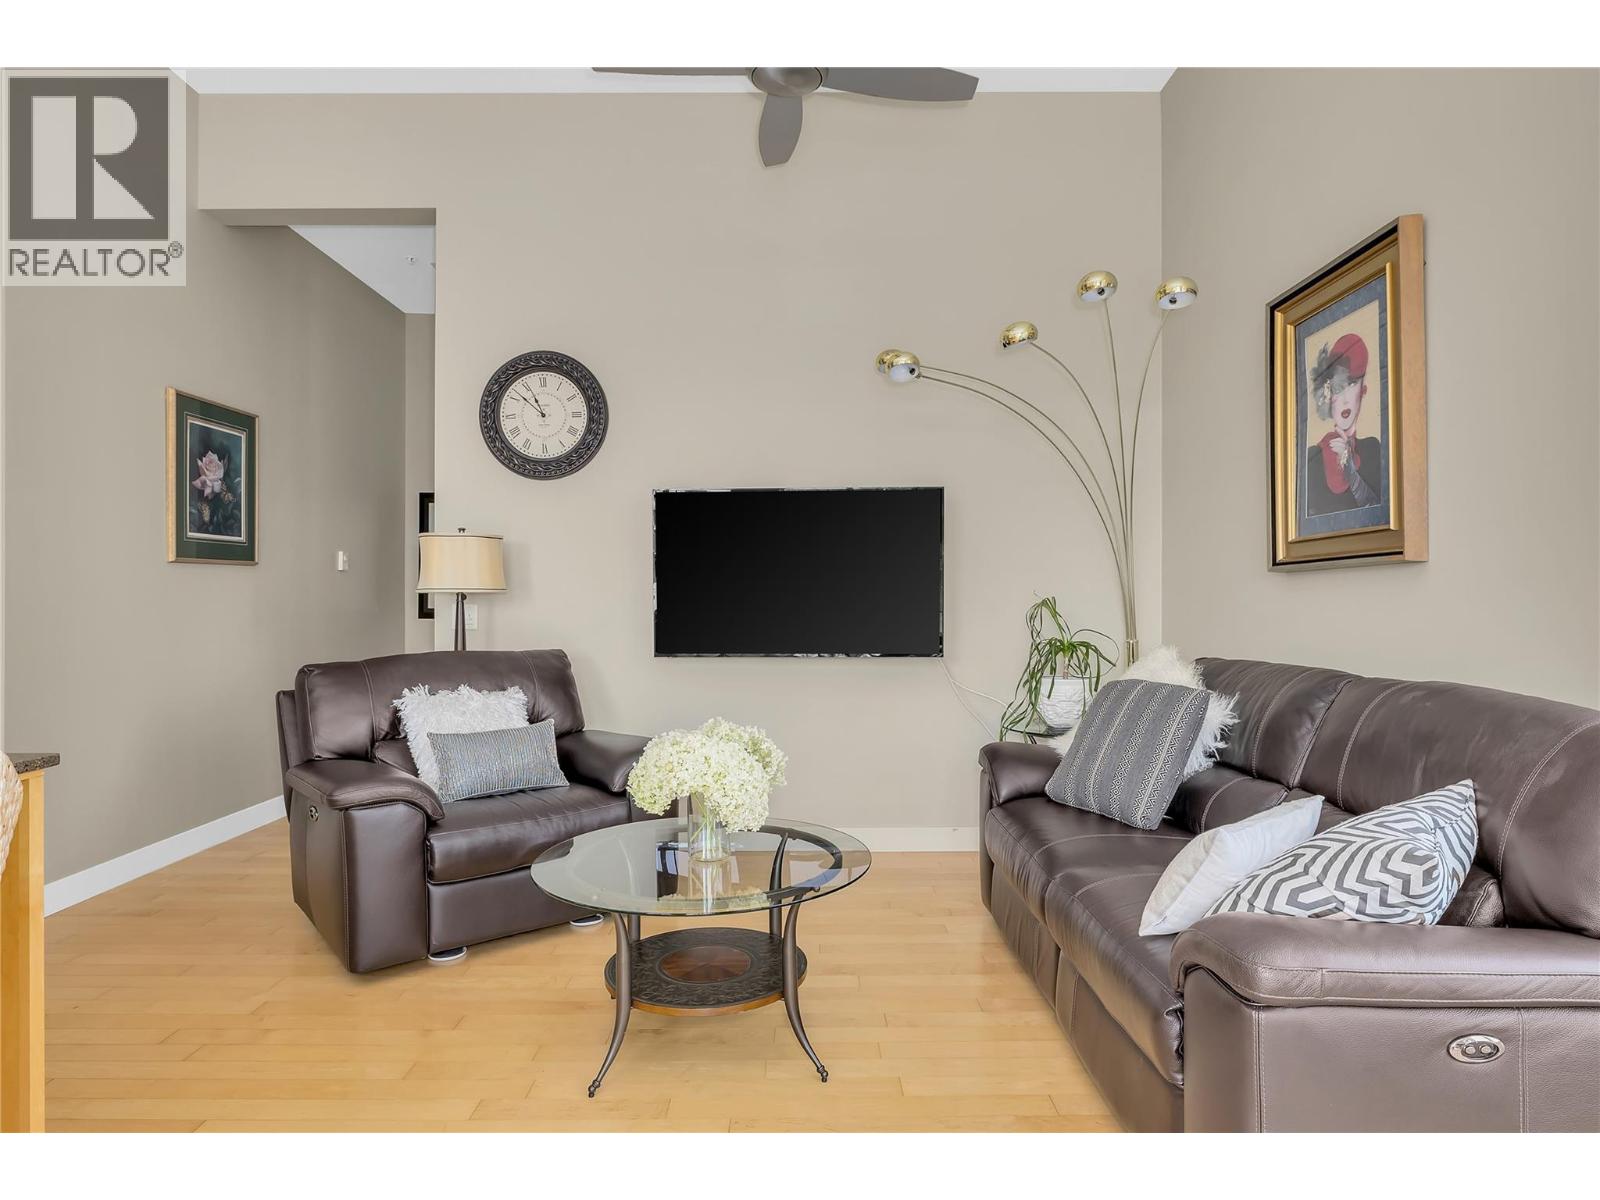
Photo 11
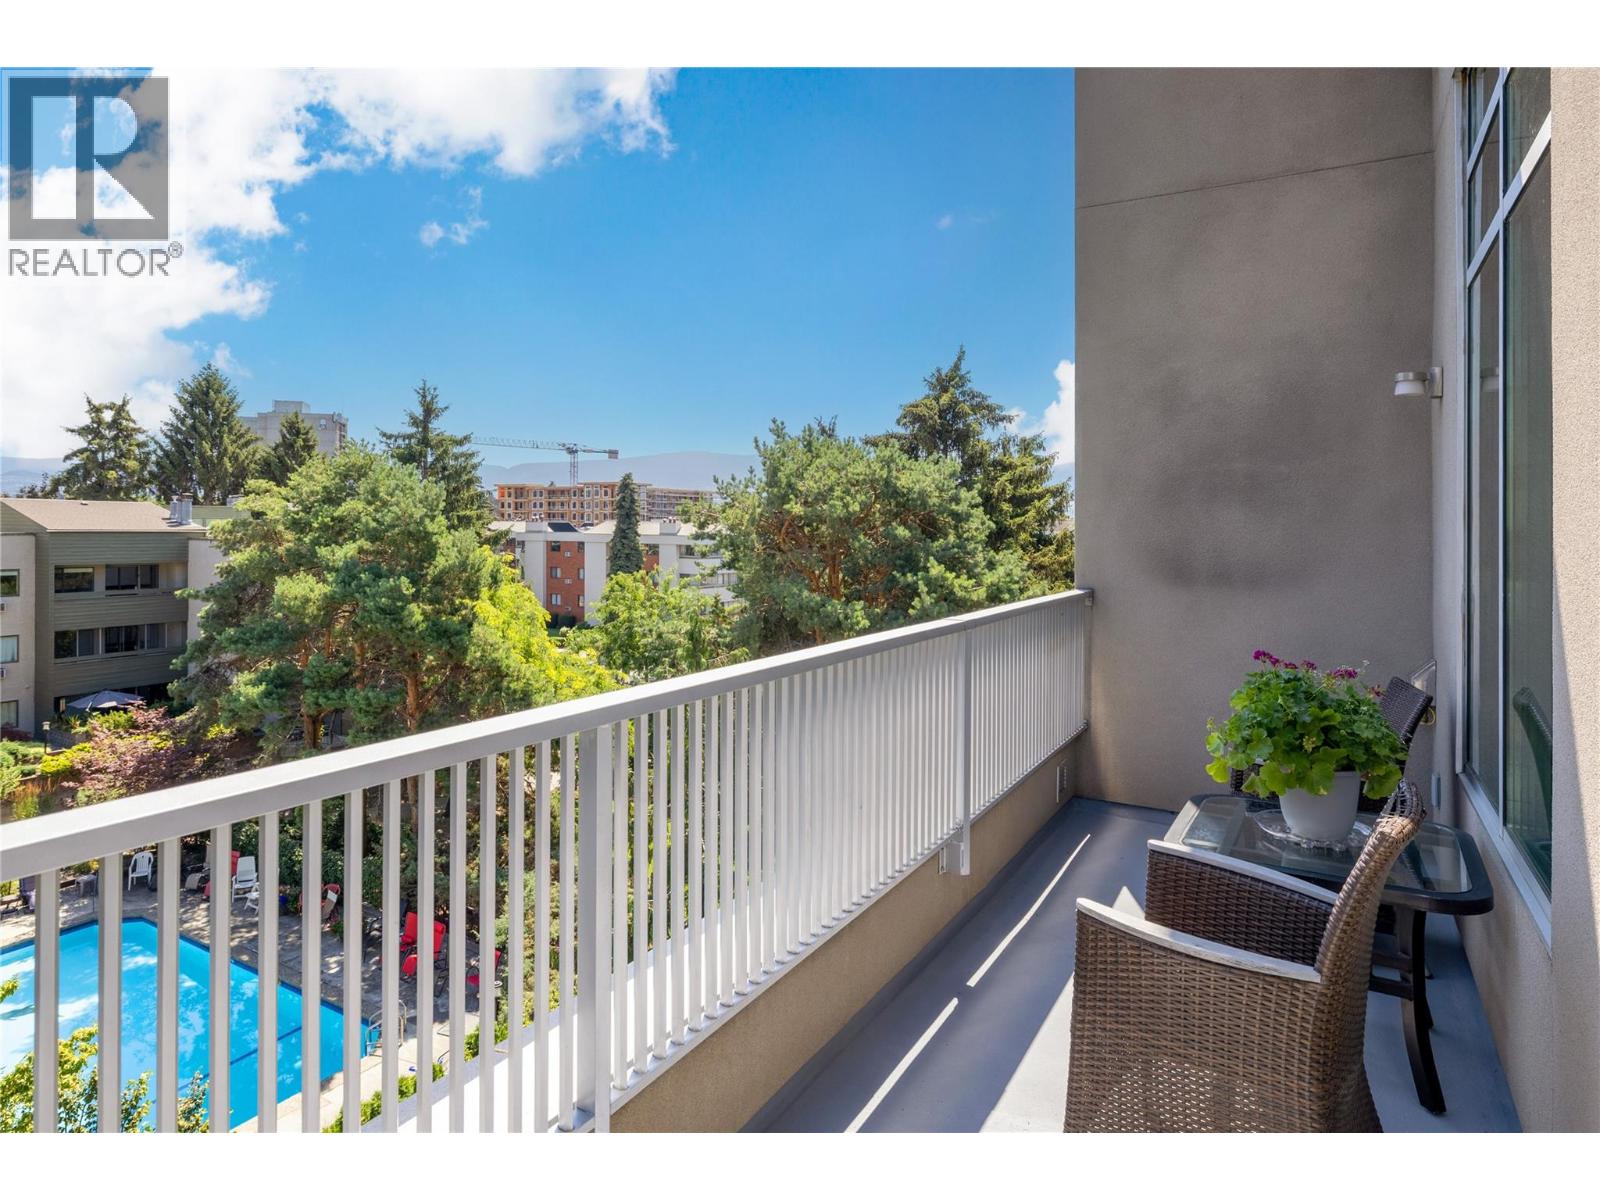
Photo 12
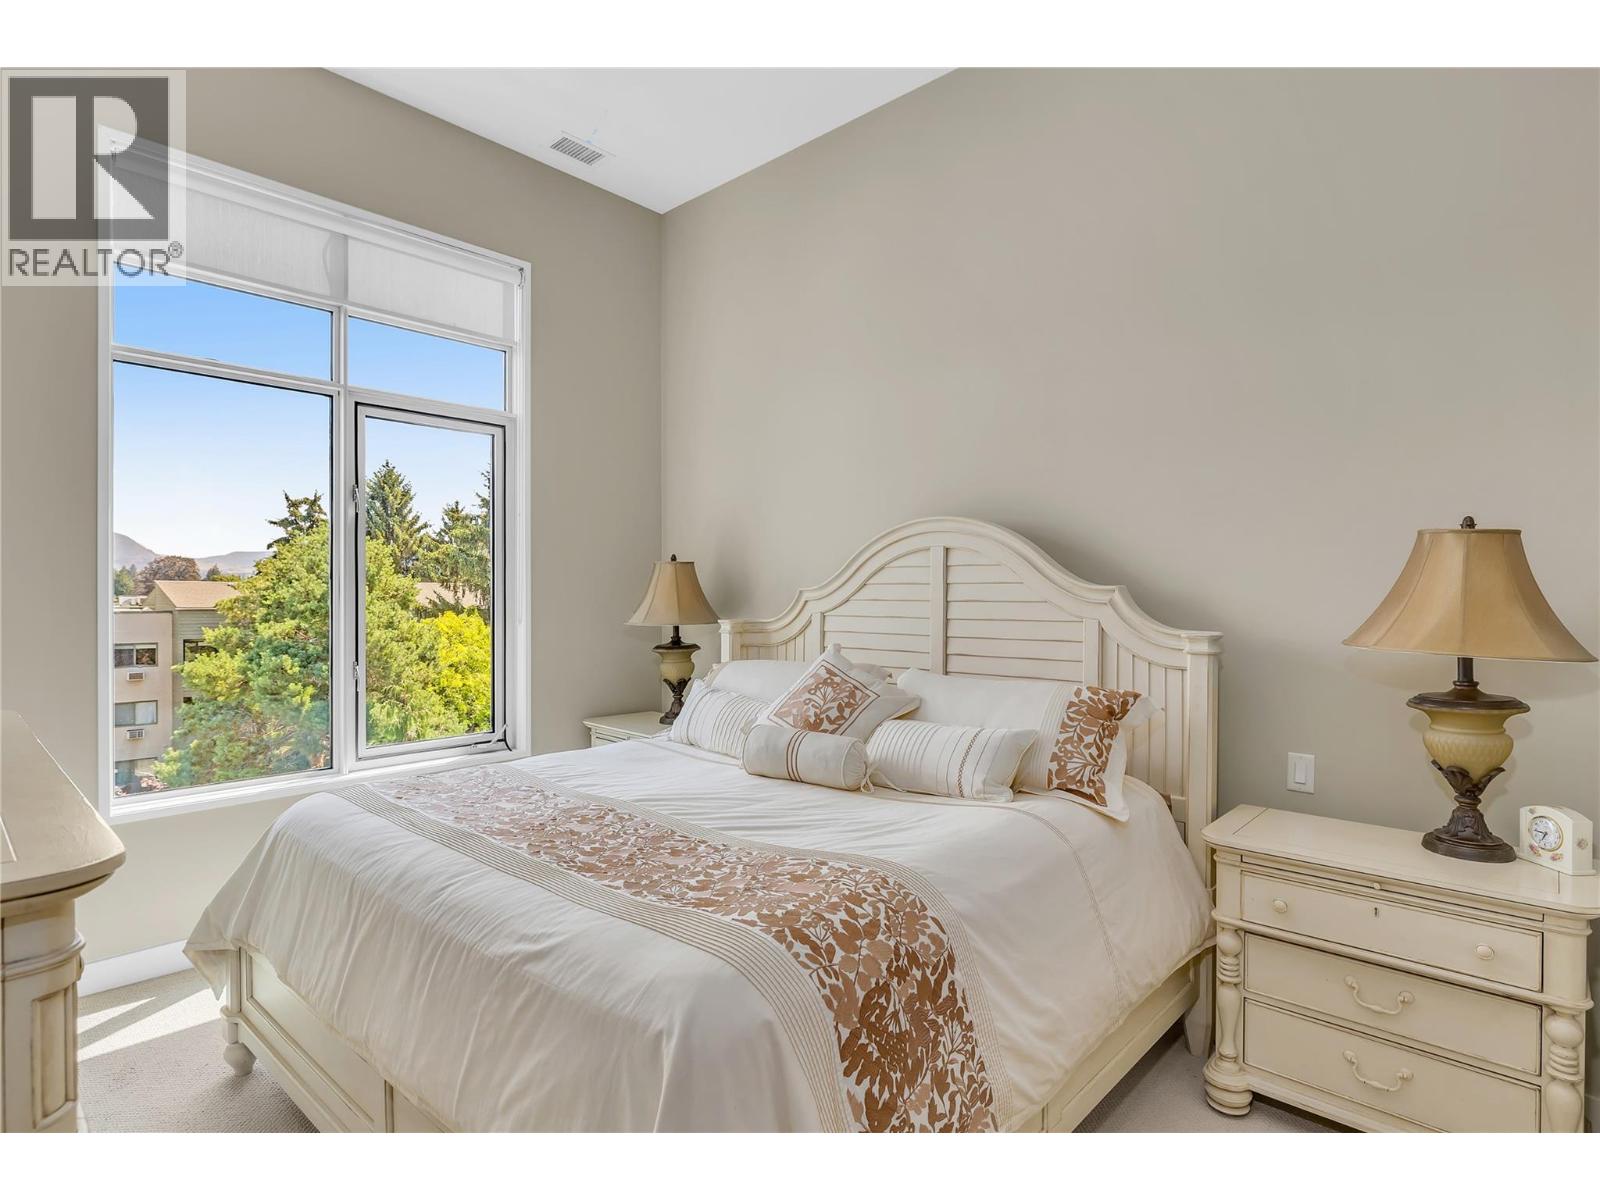
Photo 13
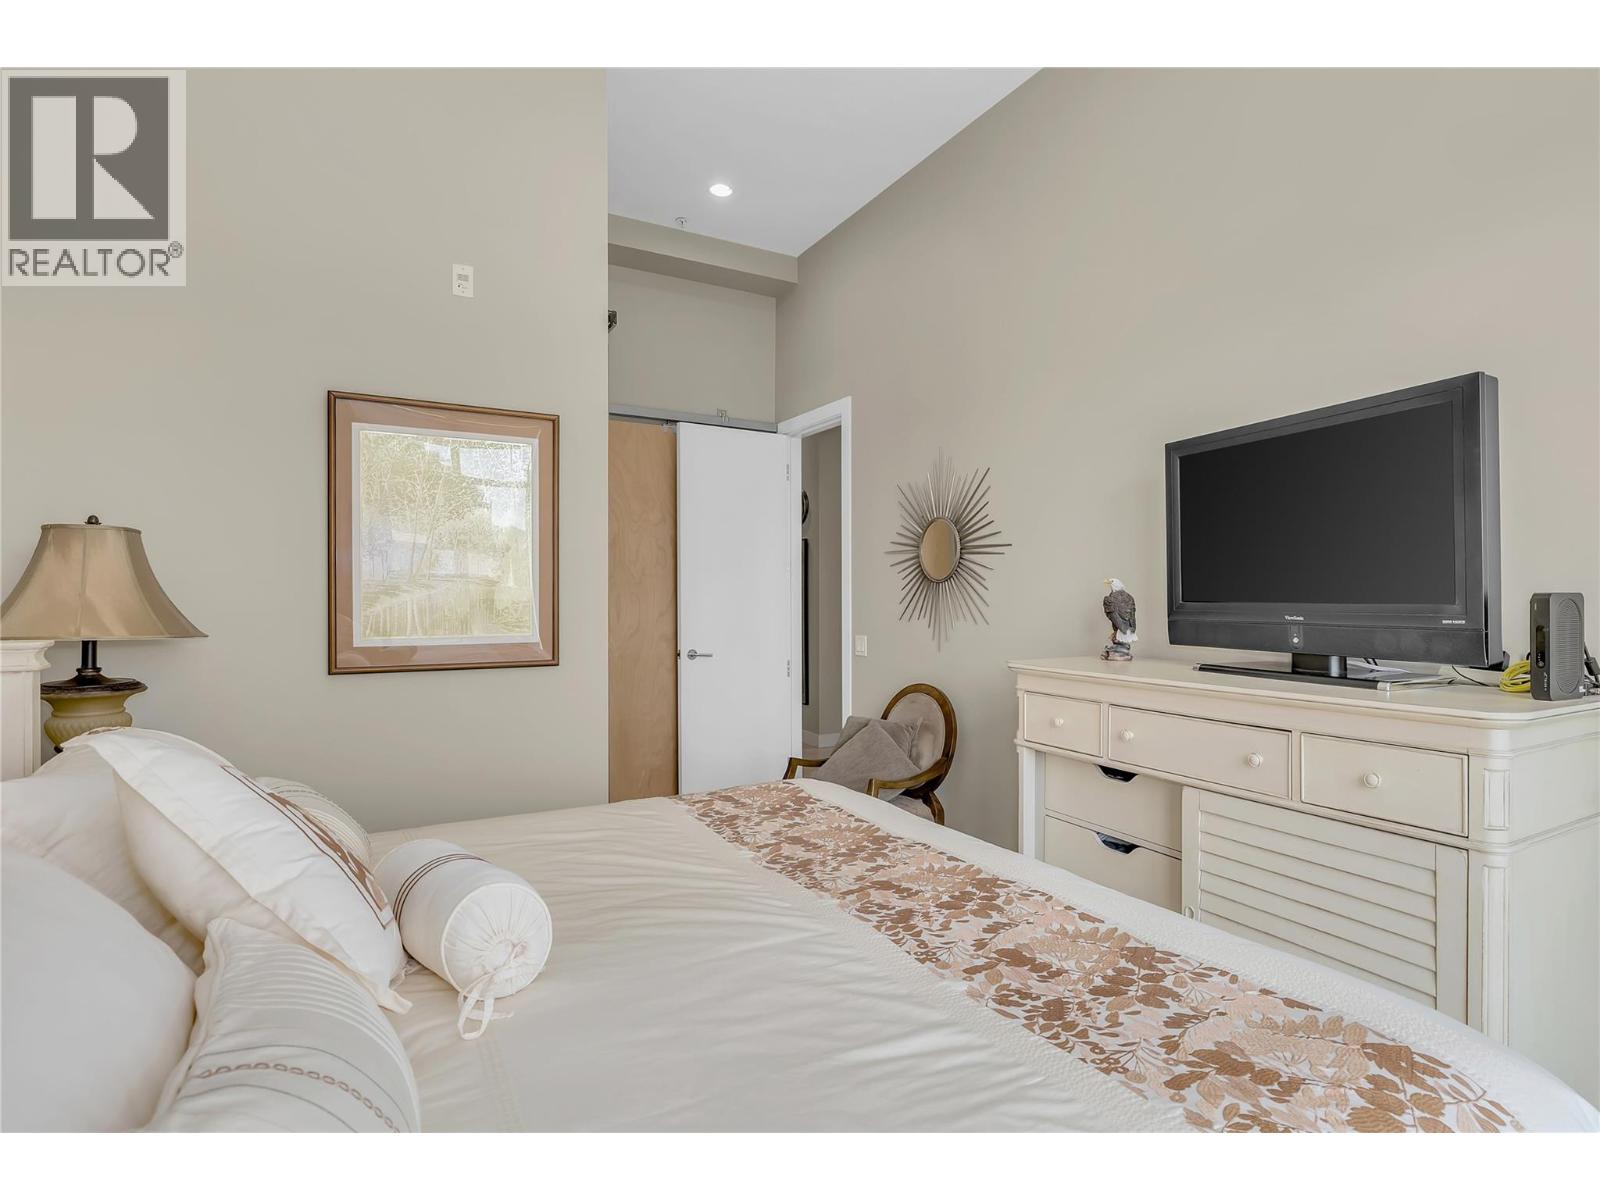
Photo 14
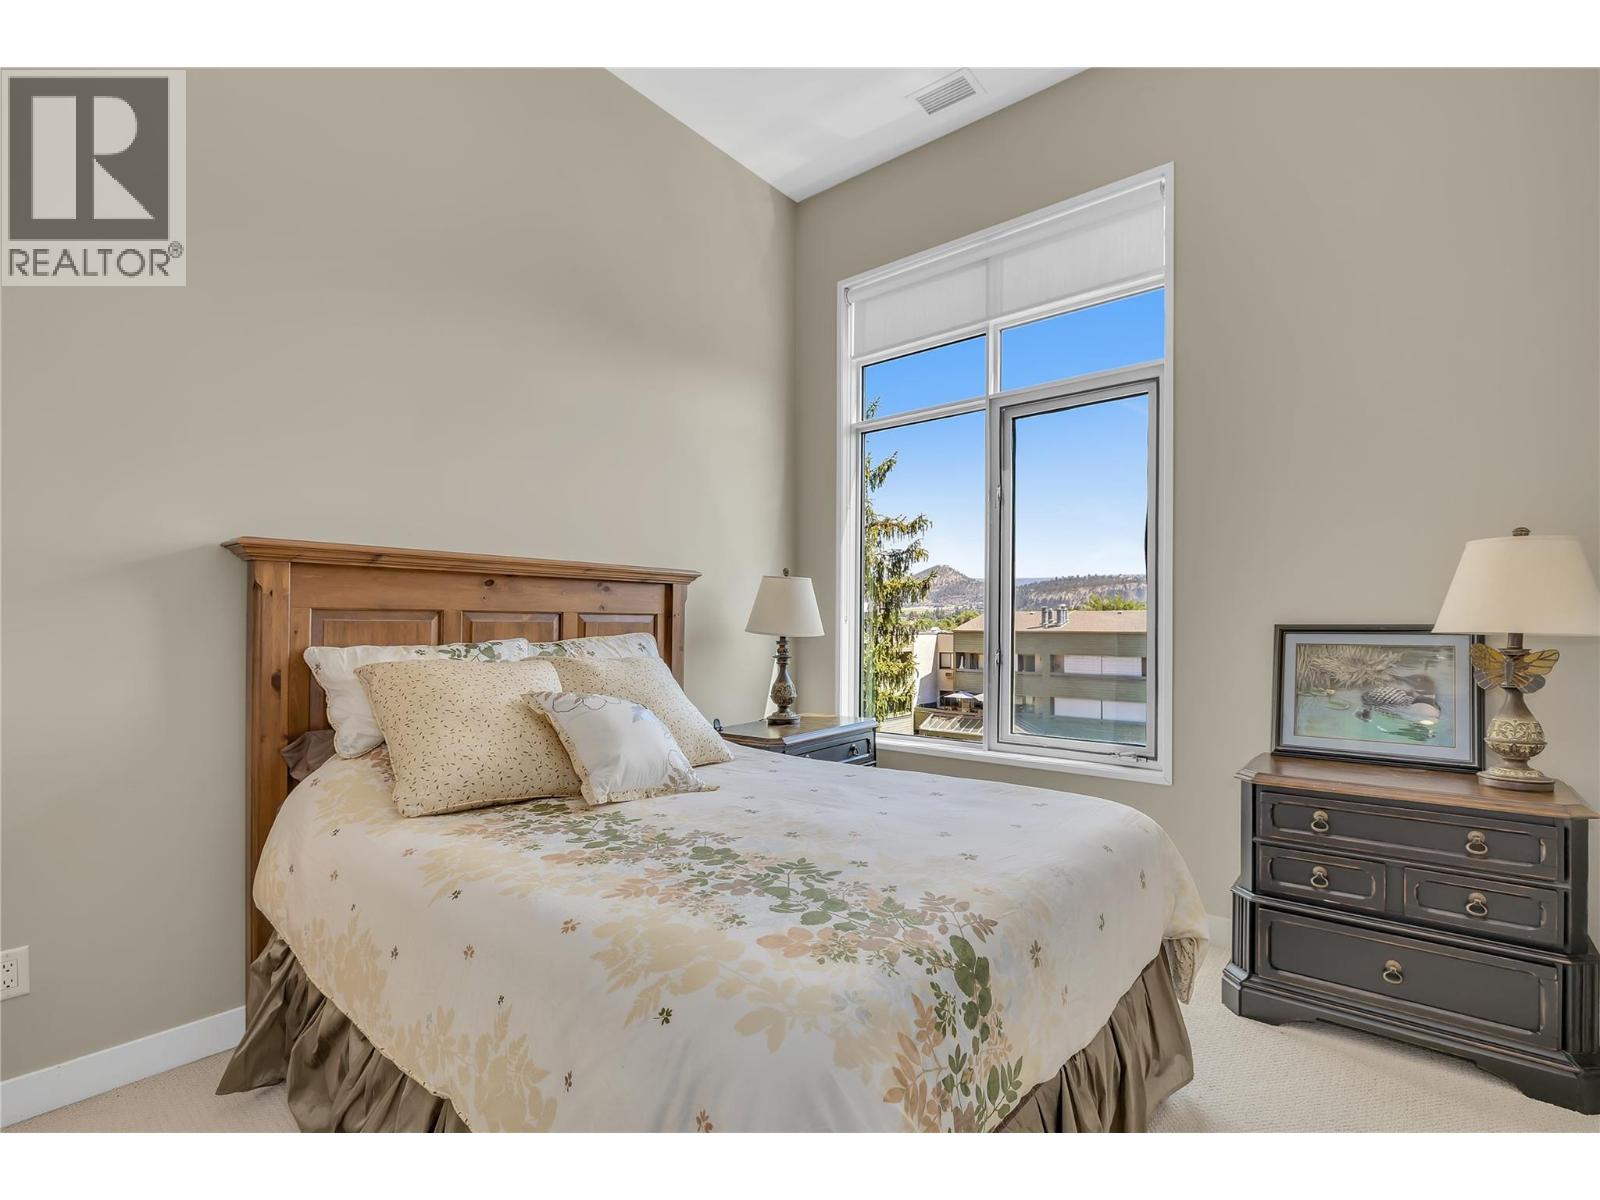
Photo 15
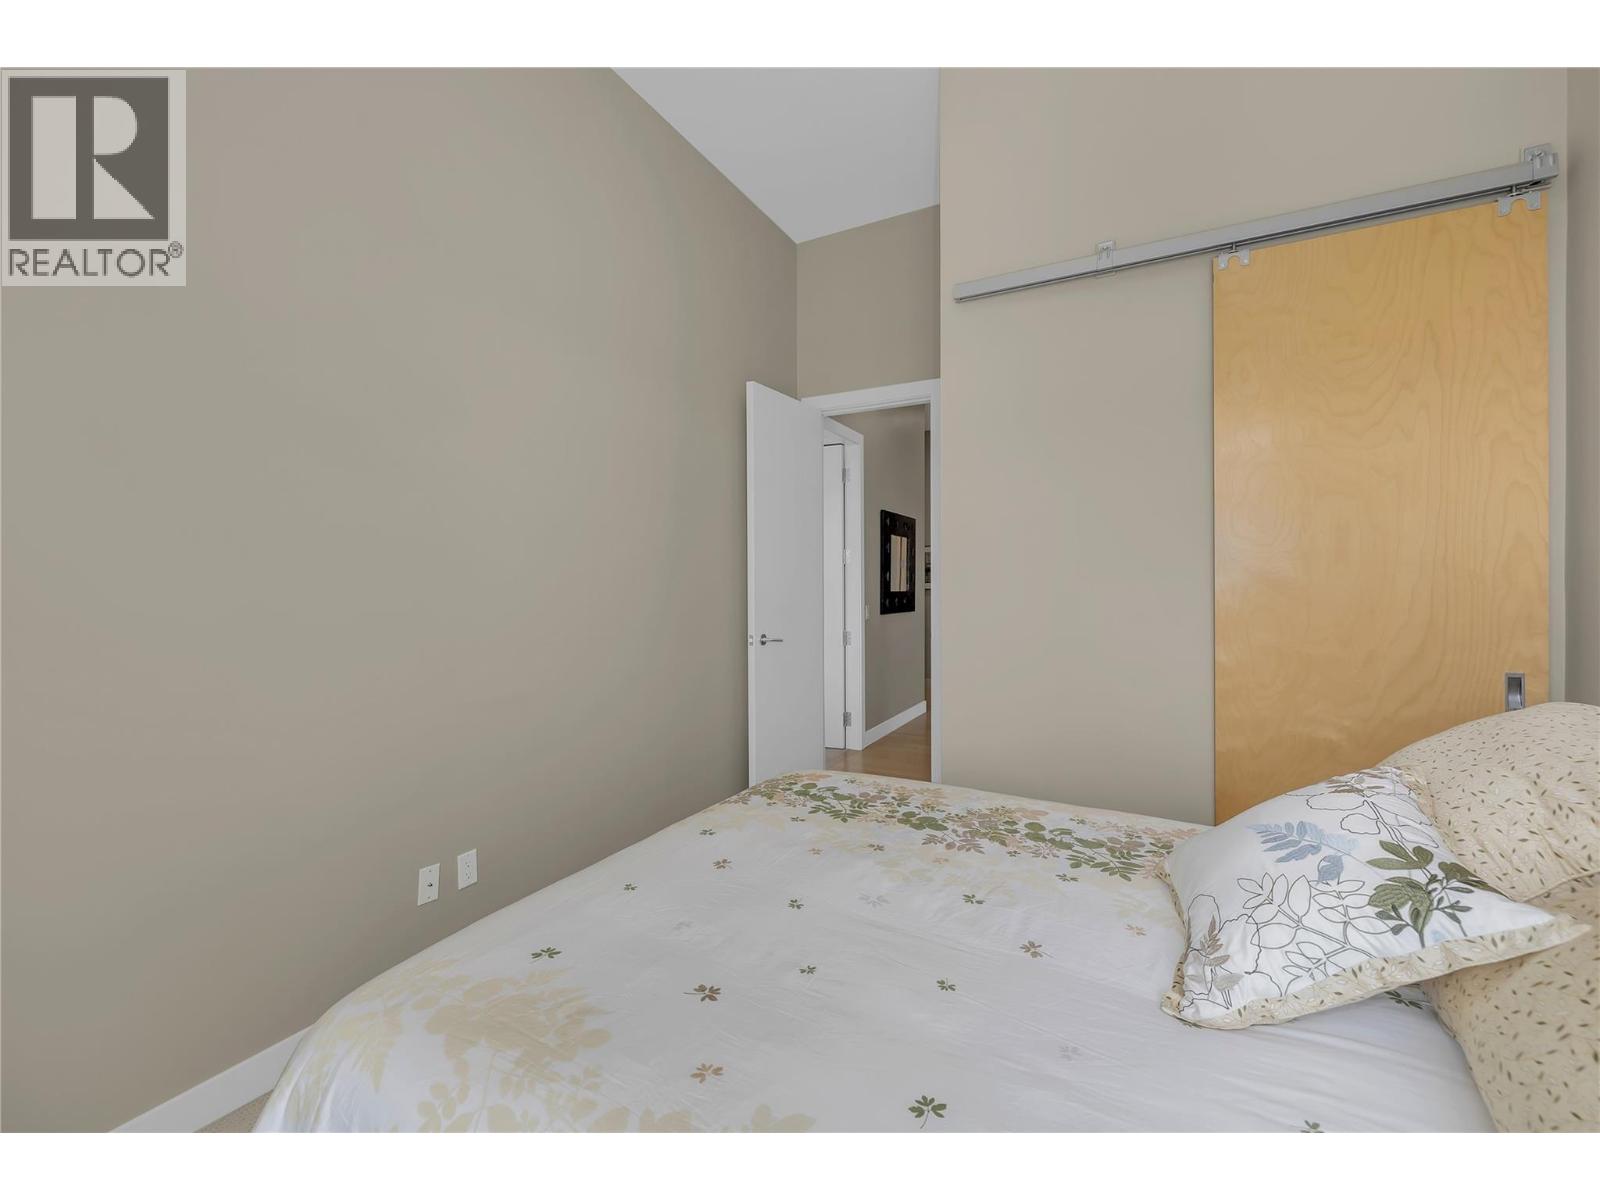
Photo 16
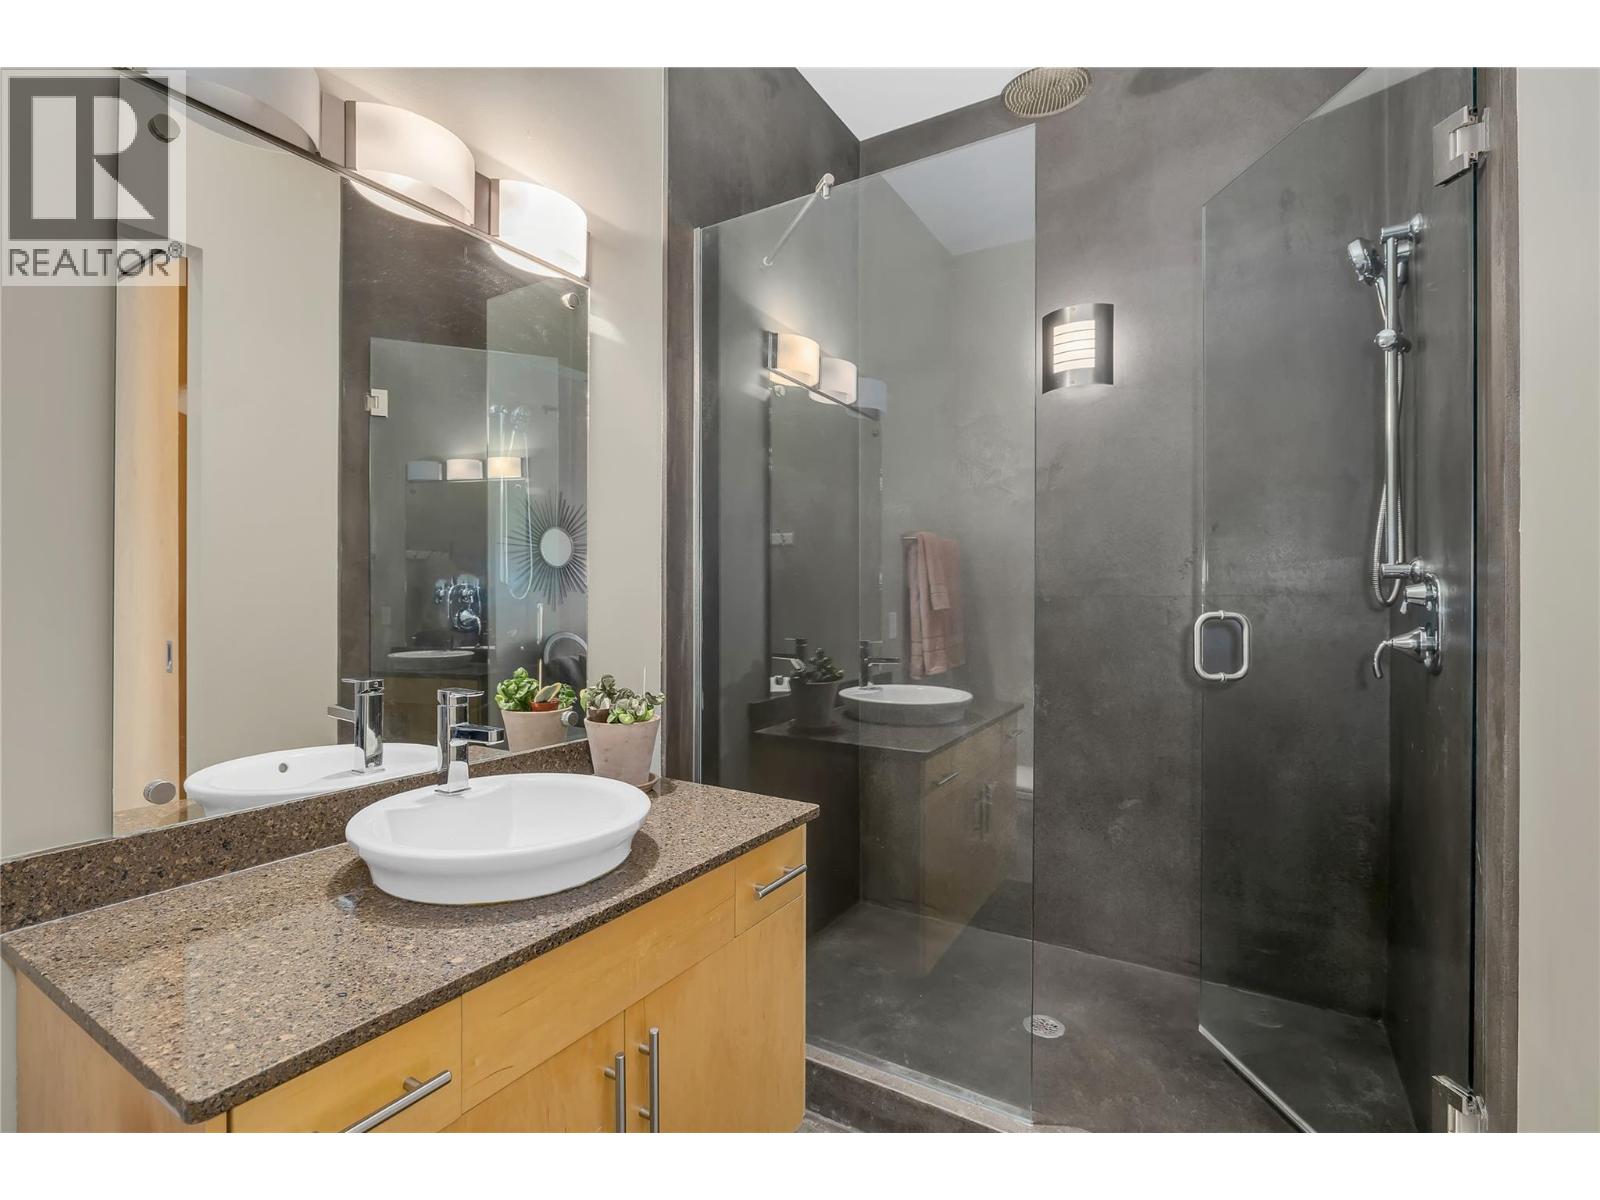
Photo 17
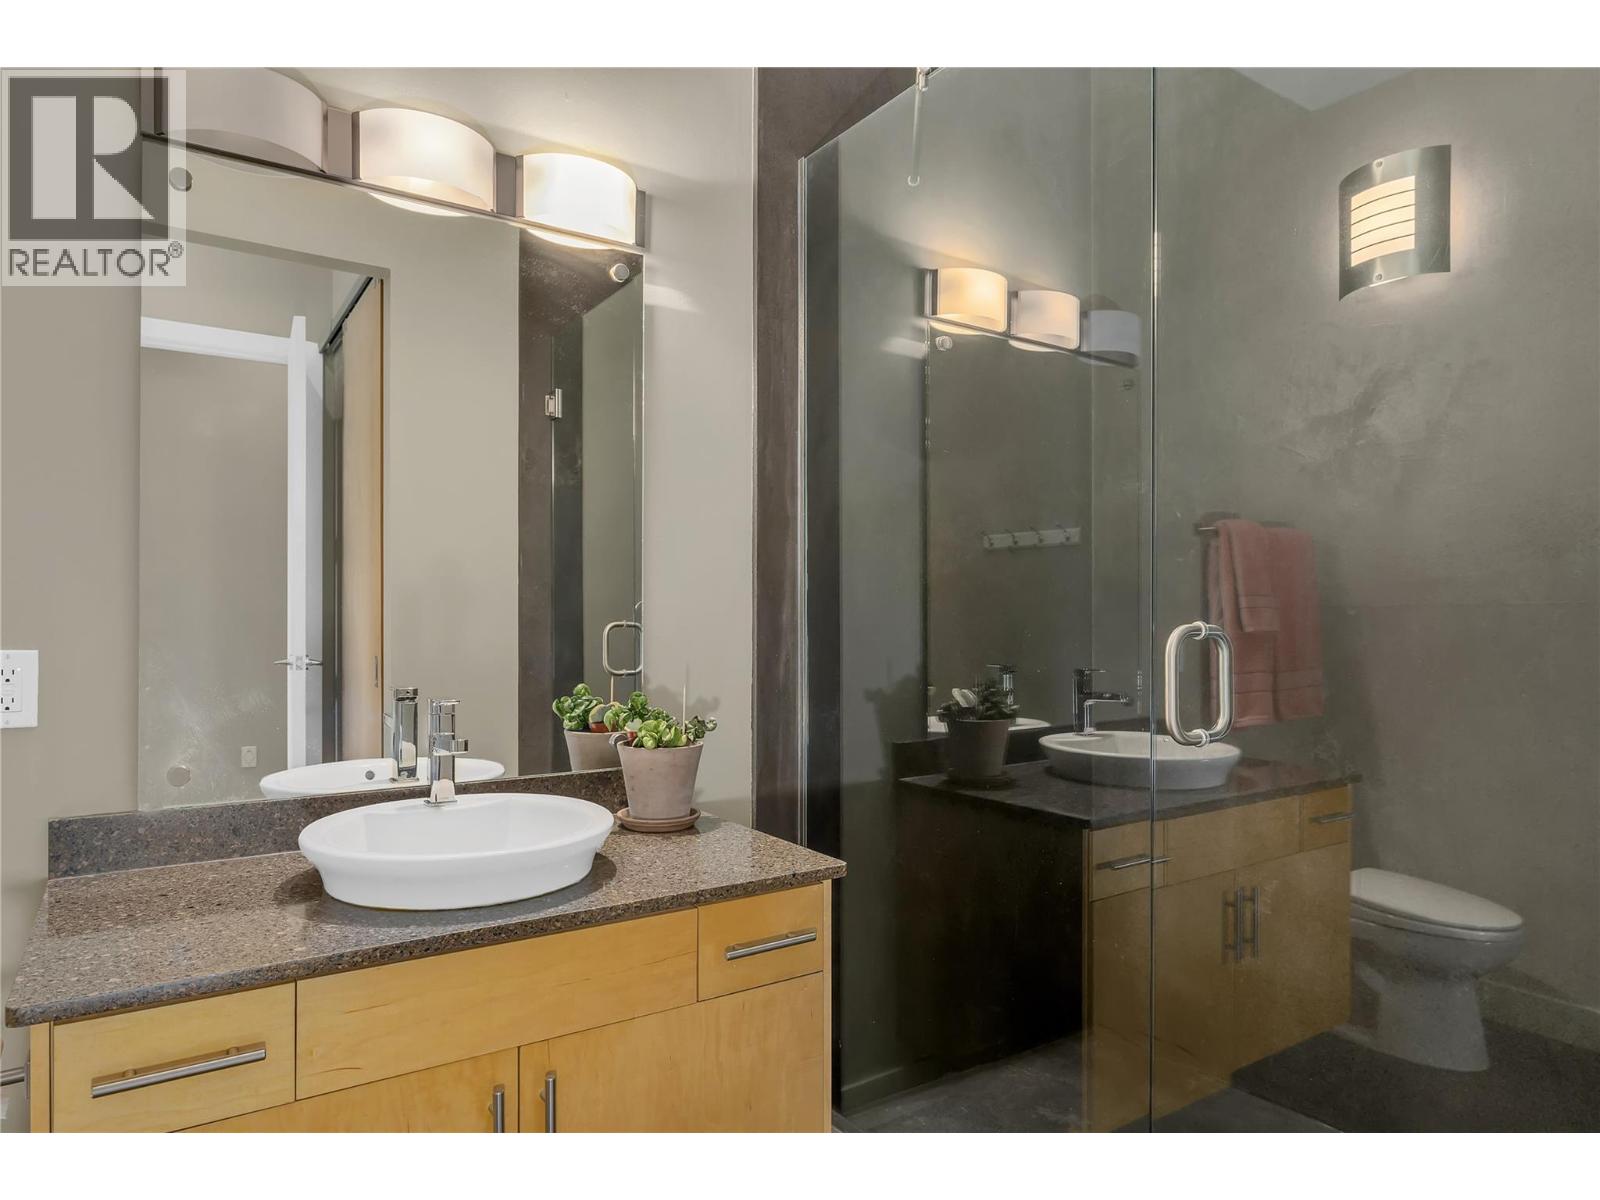
Photo 18
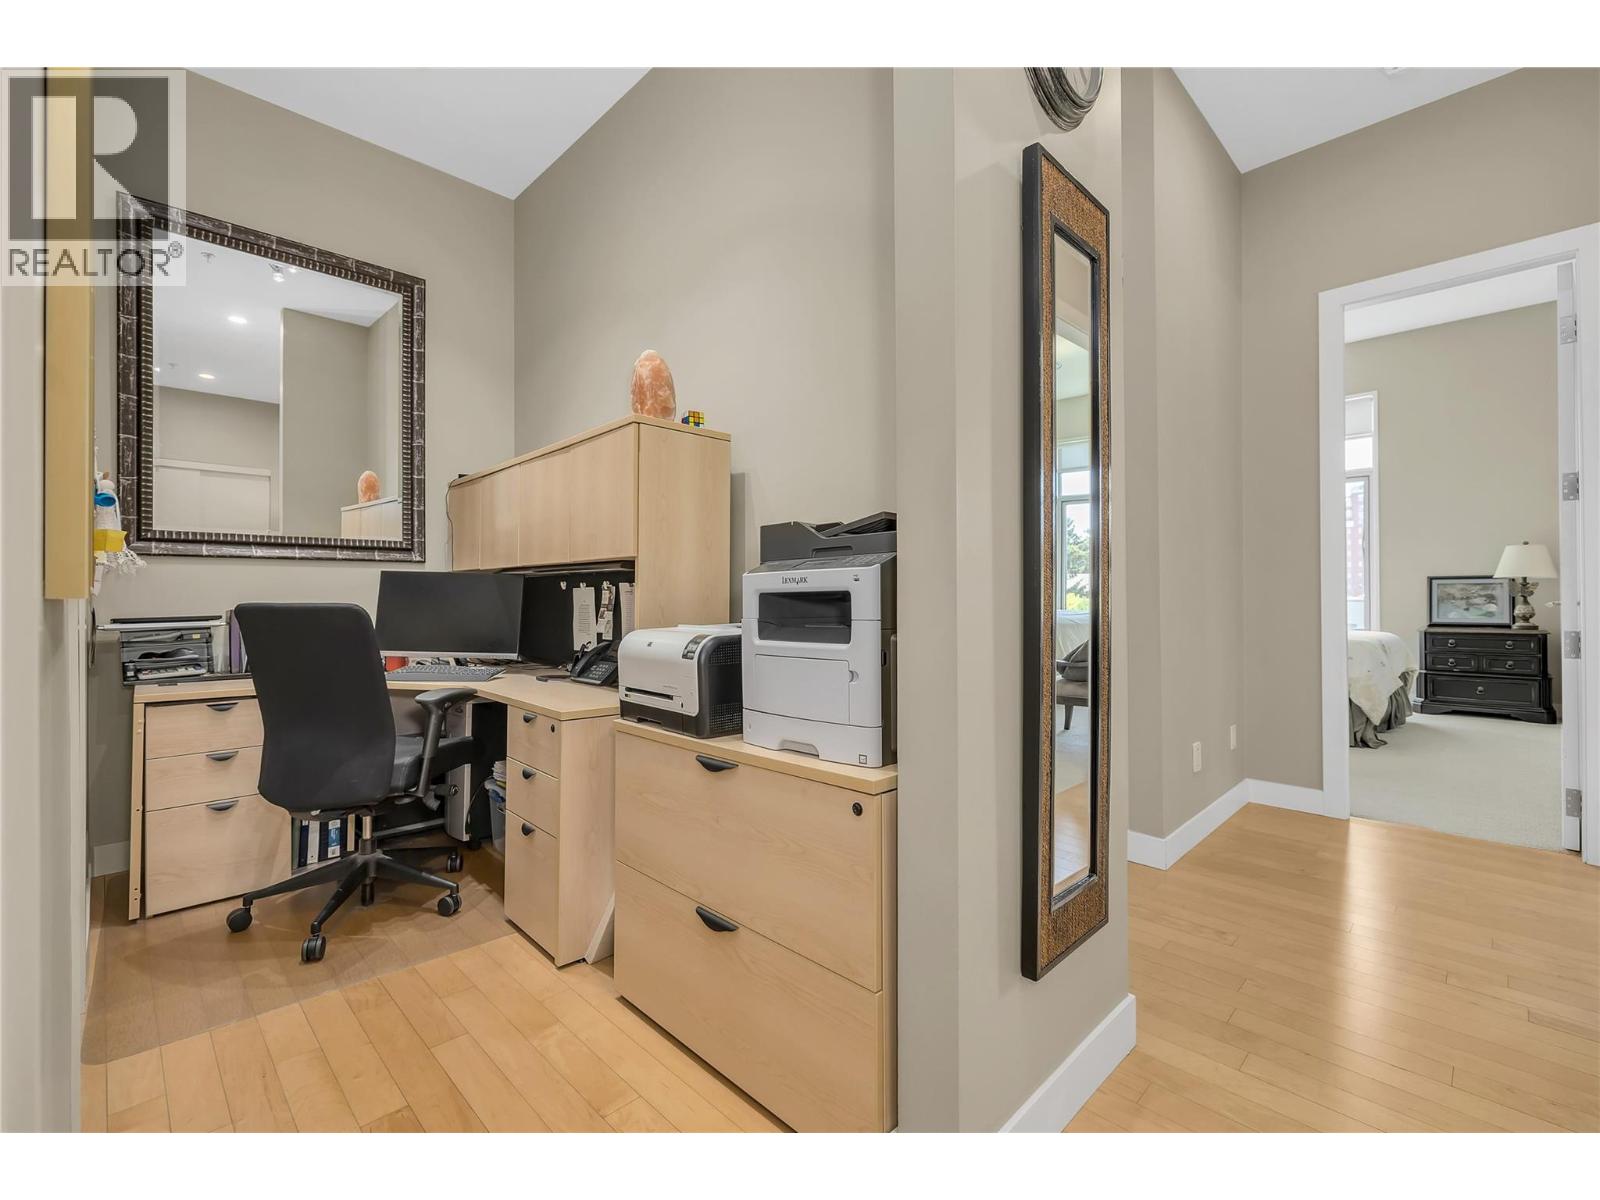
Photo 19
Photo 20
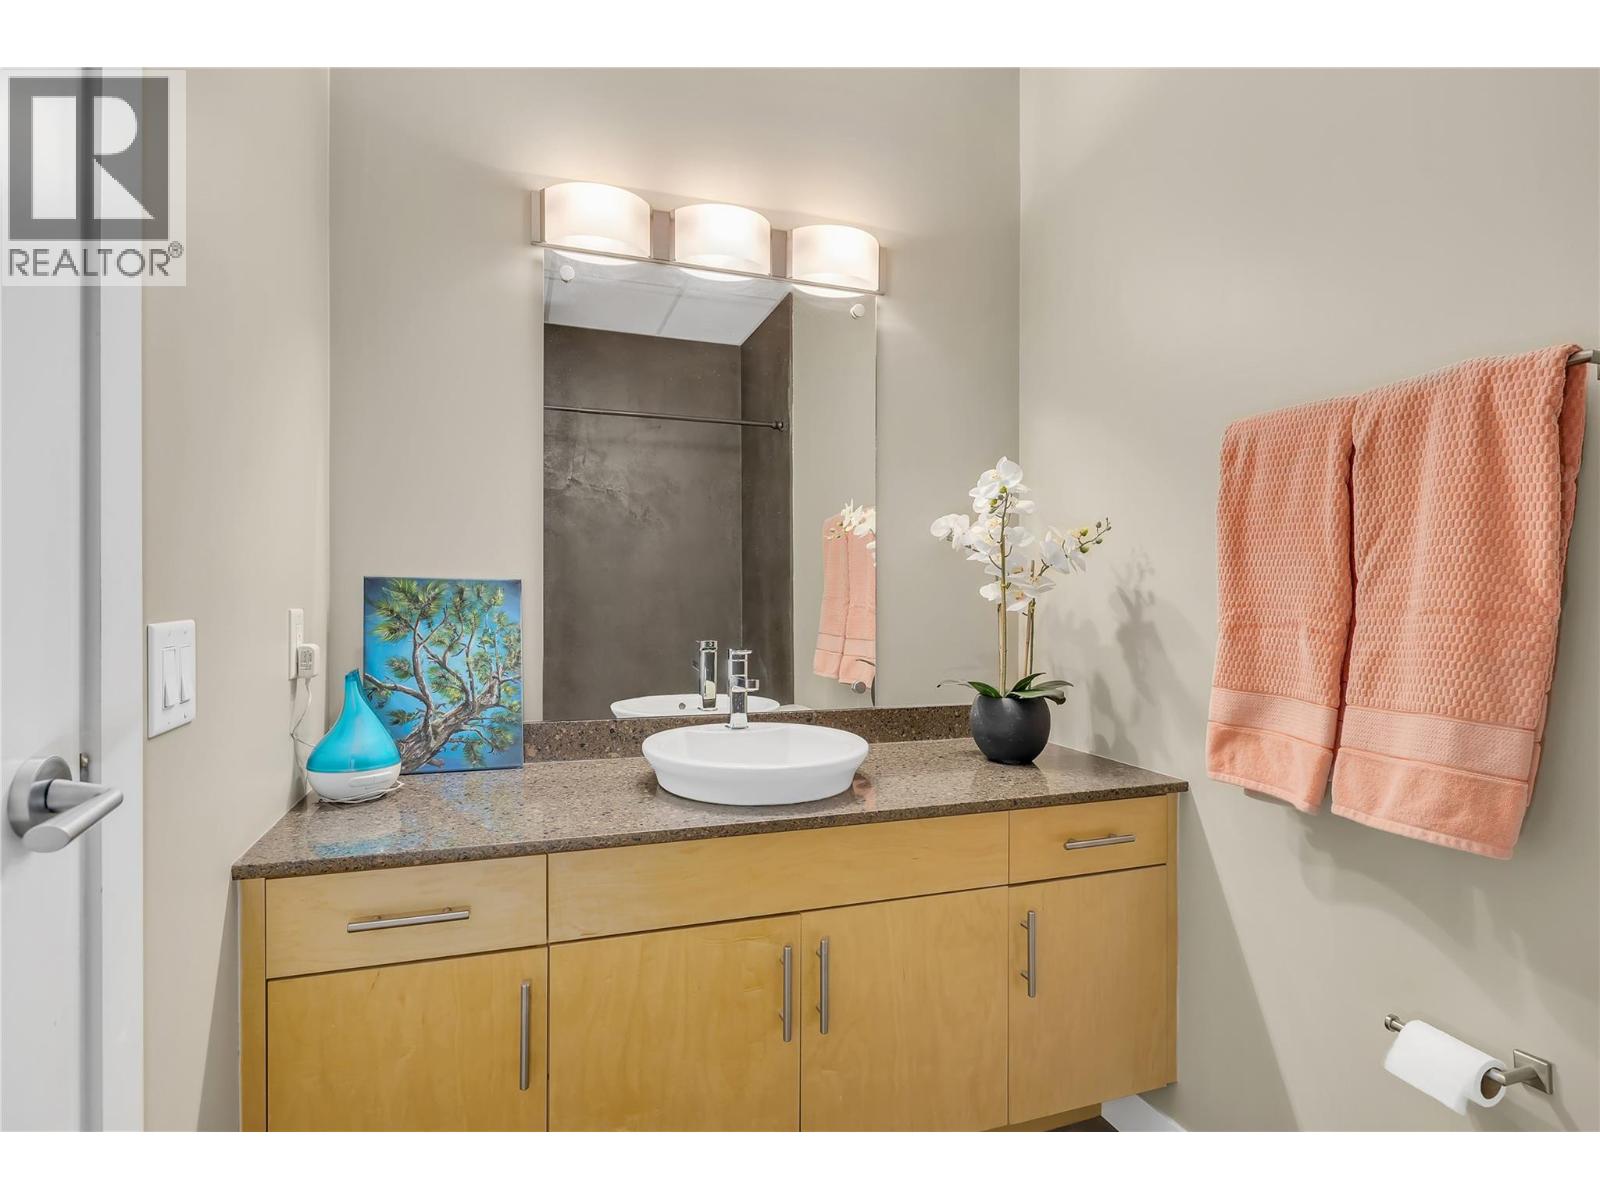
Photo 21
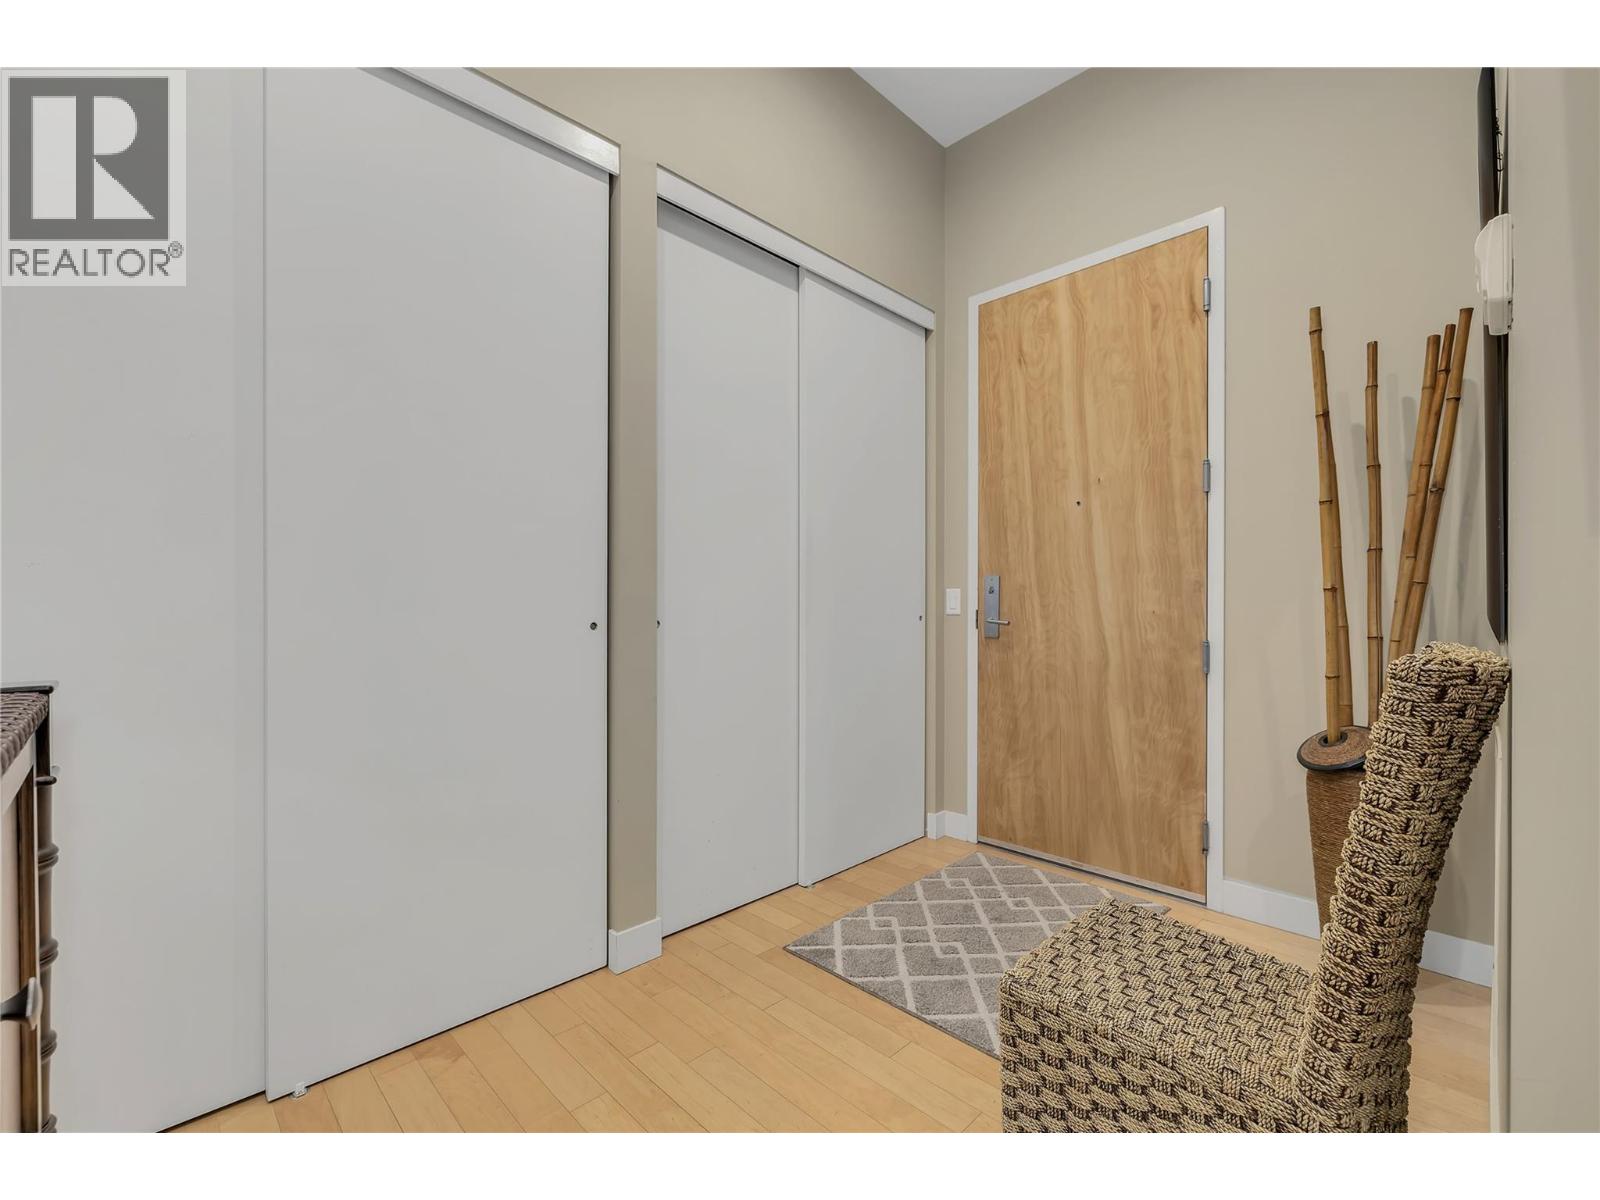
Photo 22
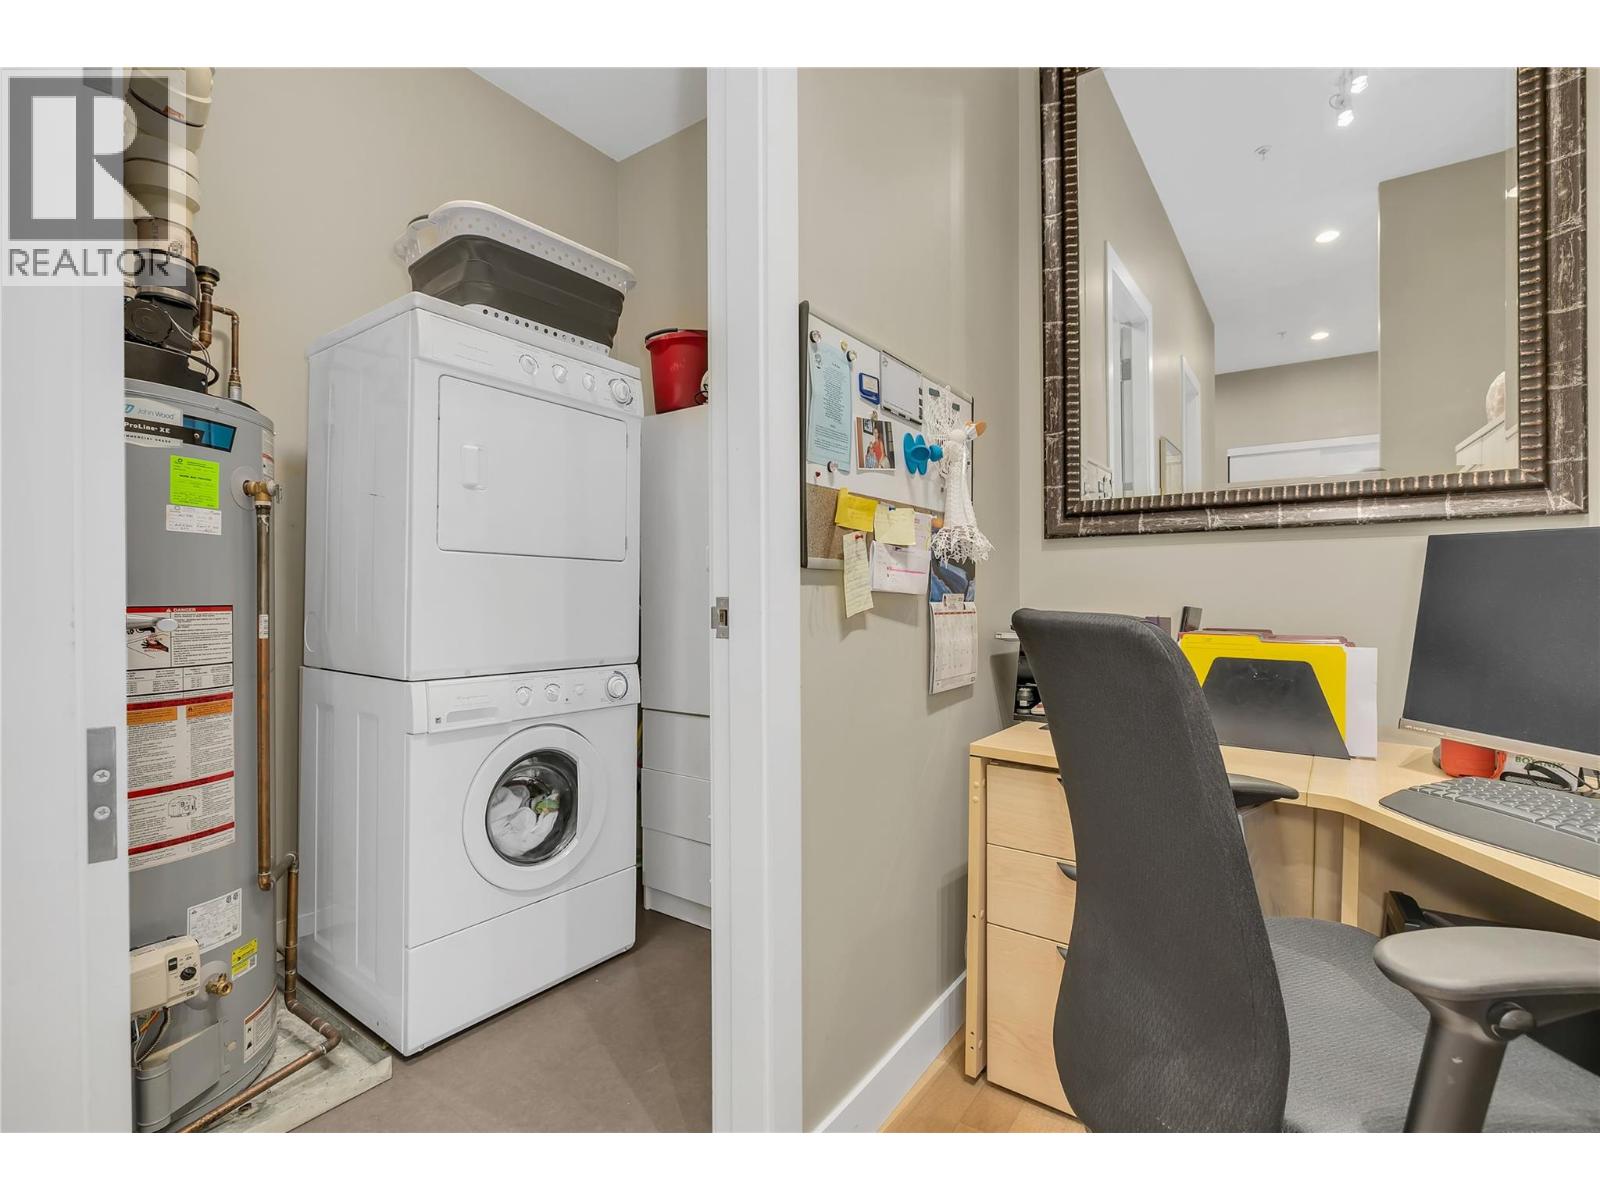
Photo 23
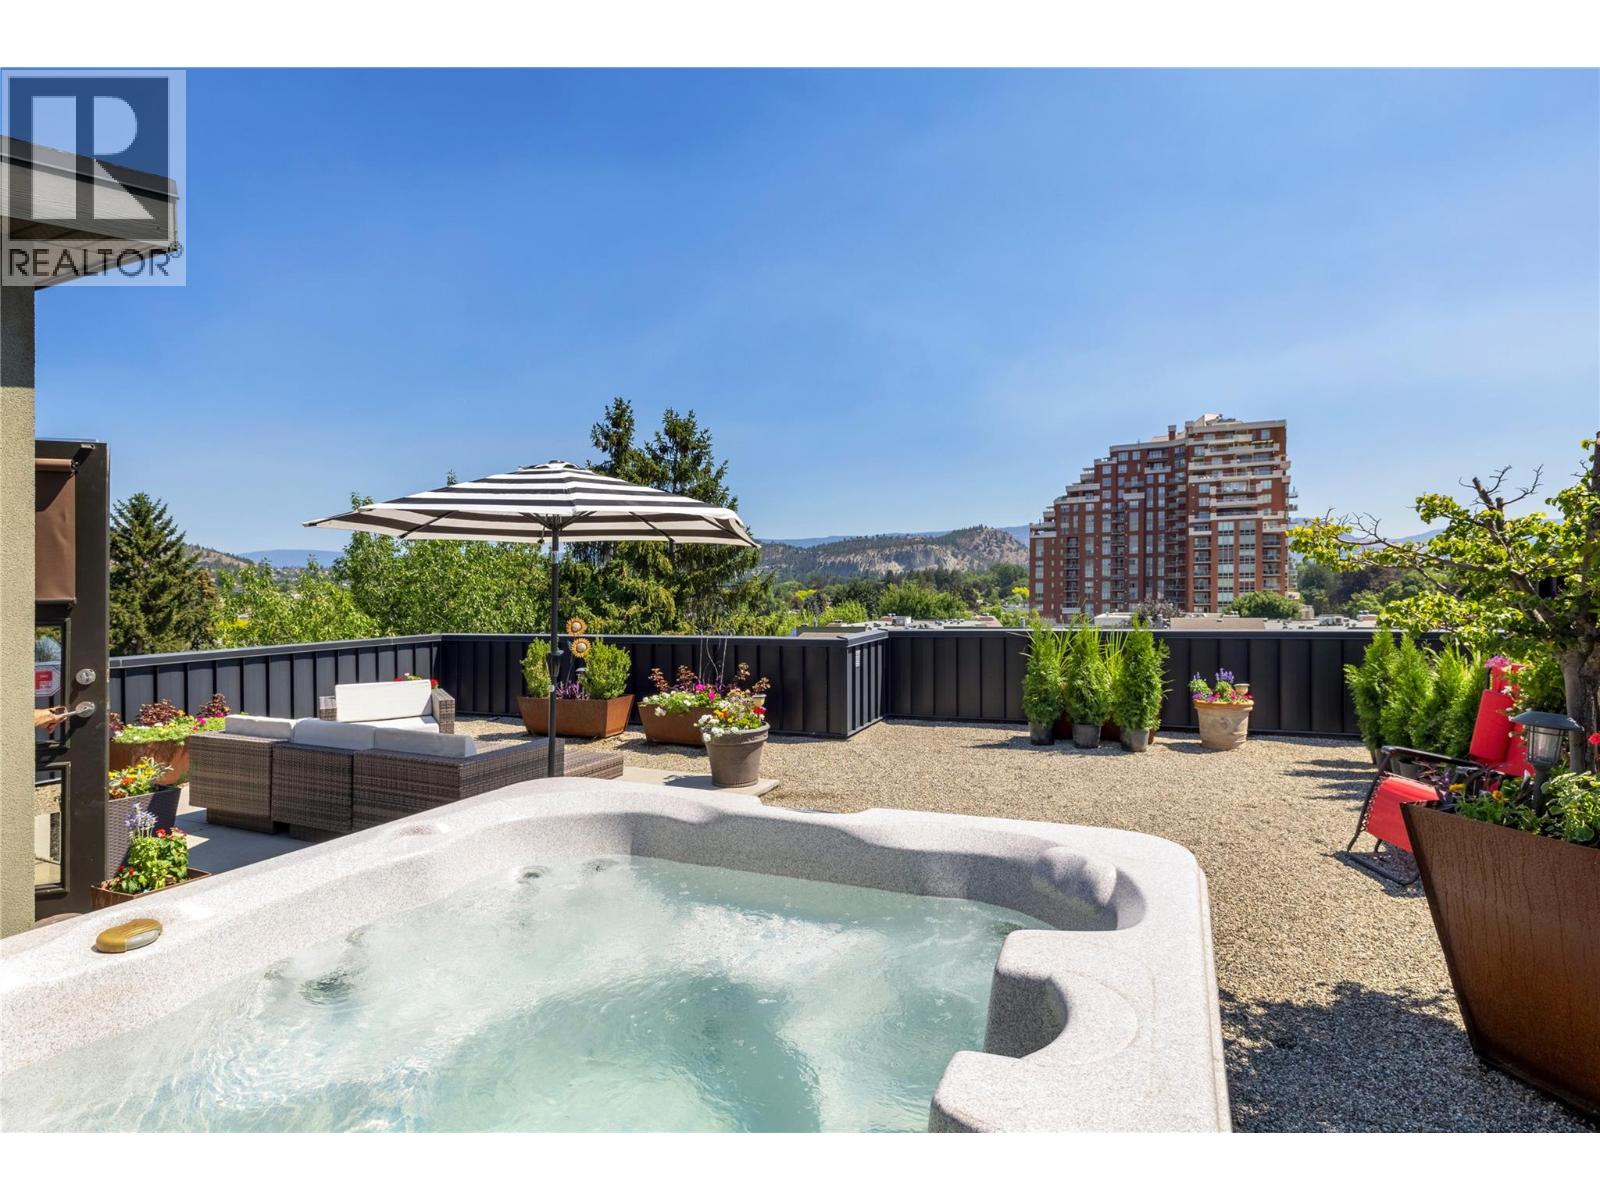
Photo 24
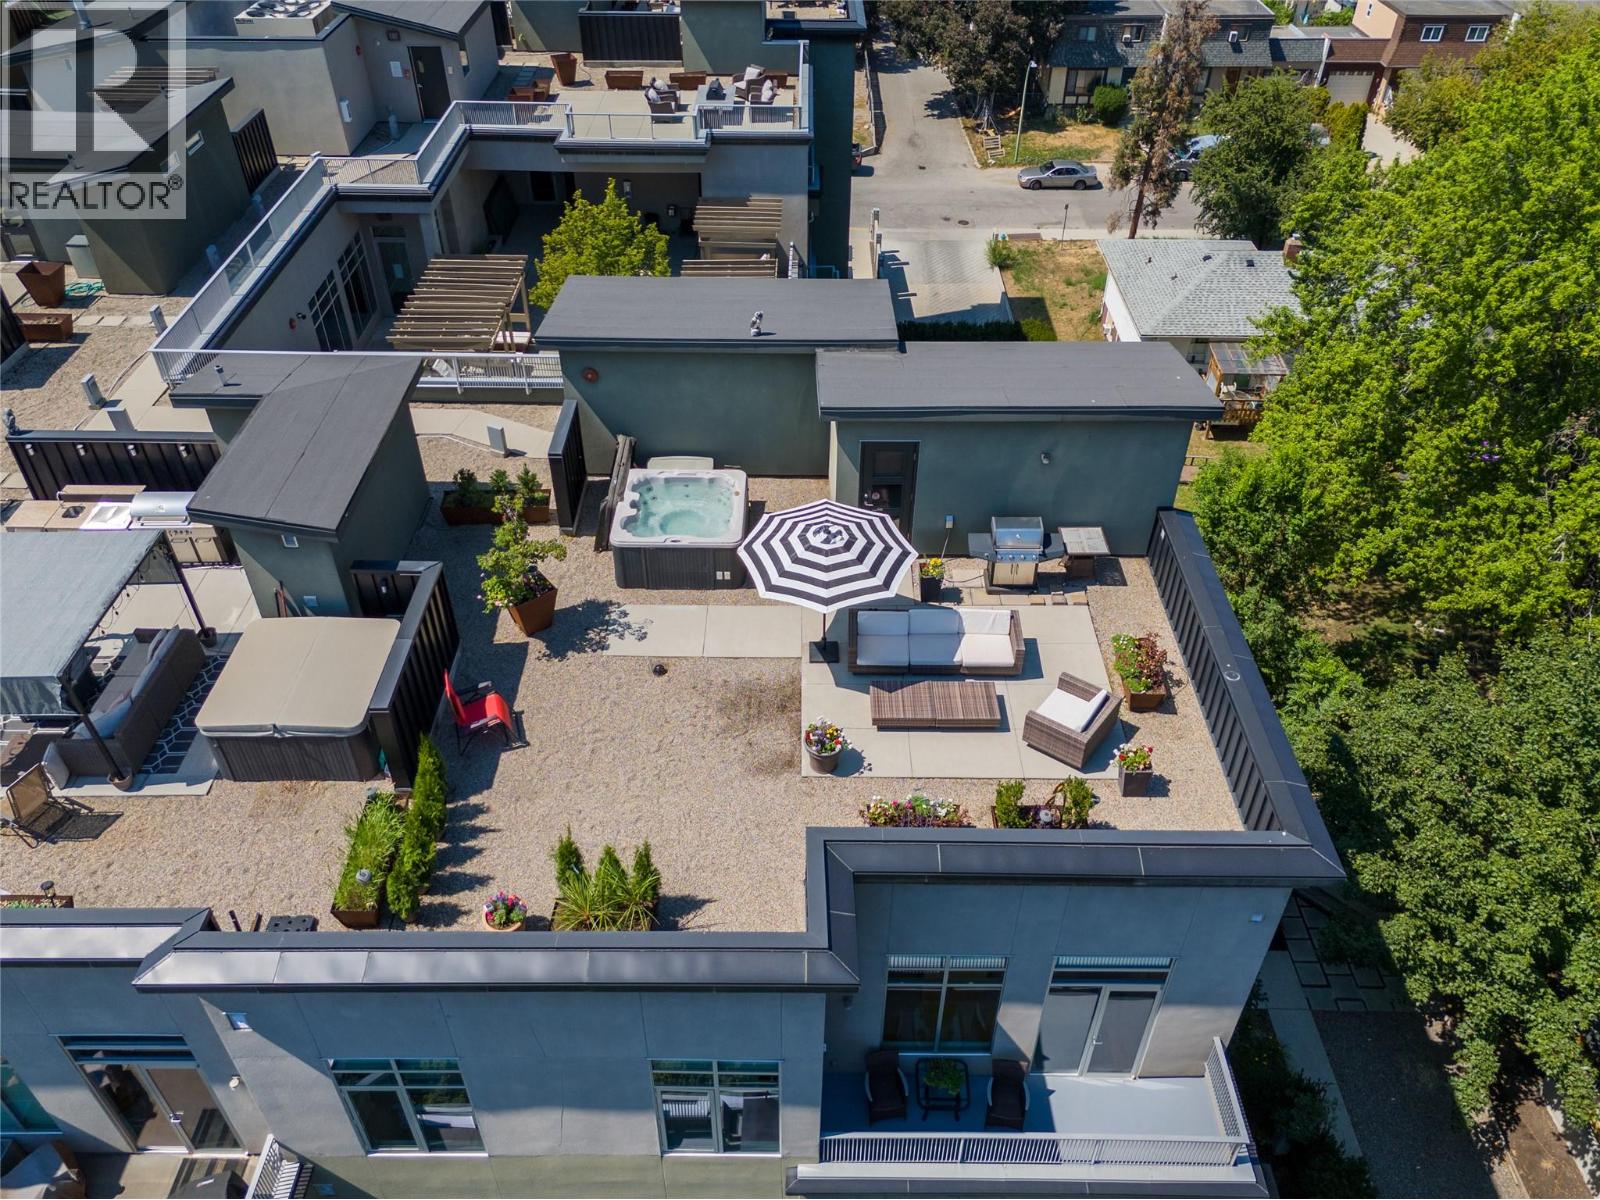
Photo 25
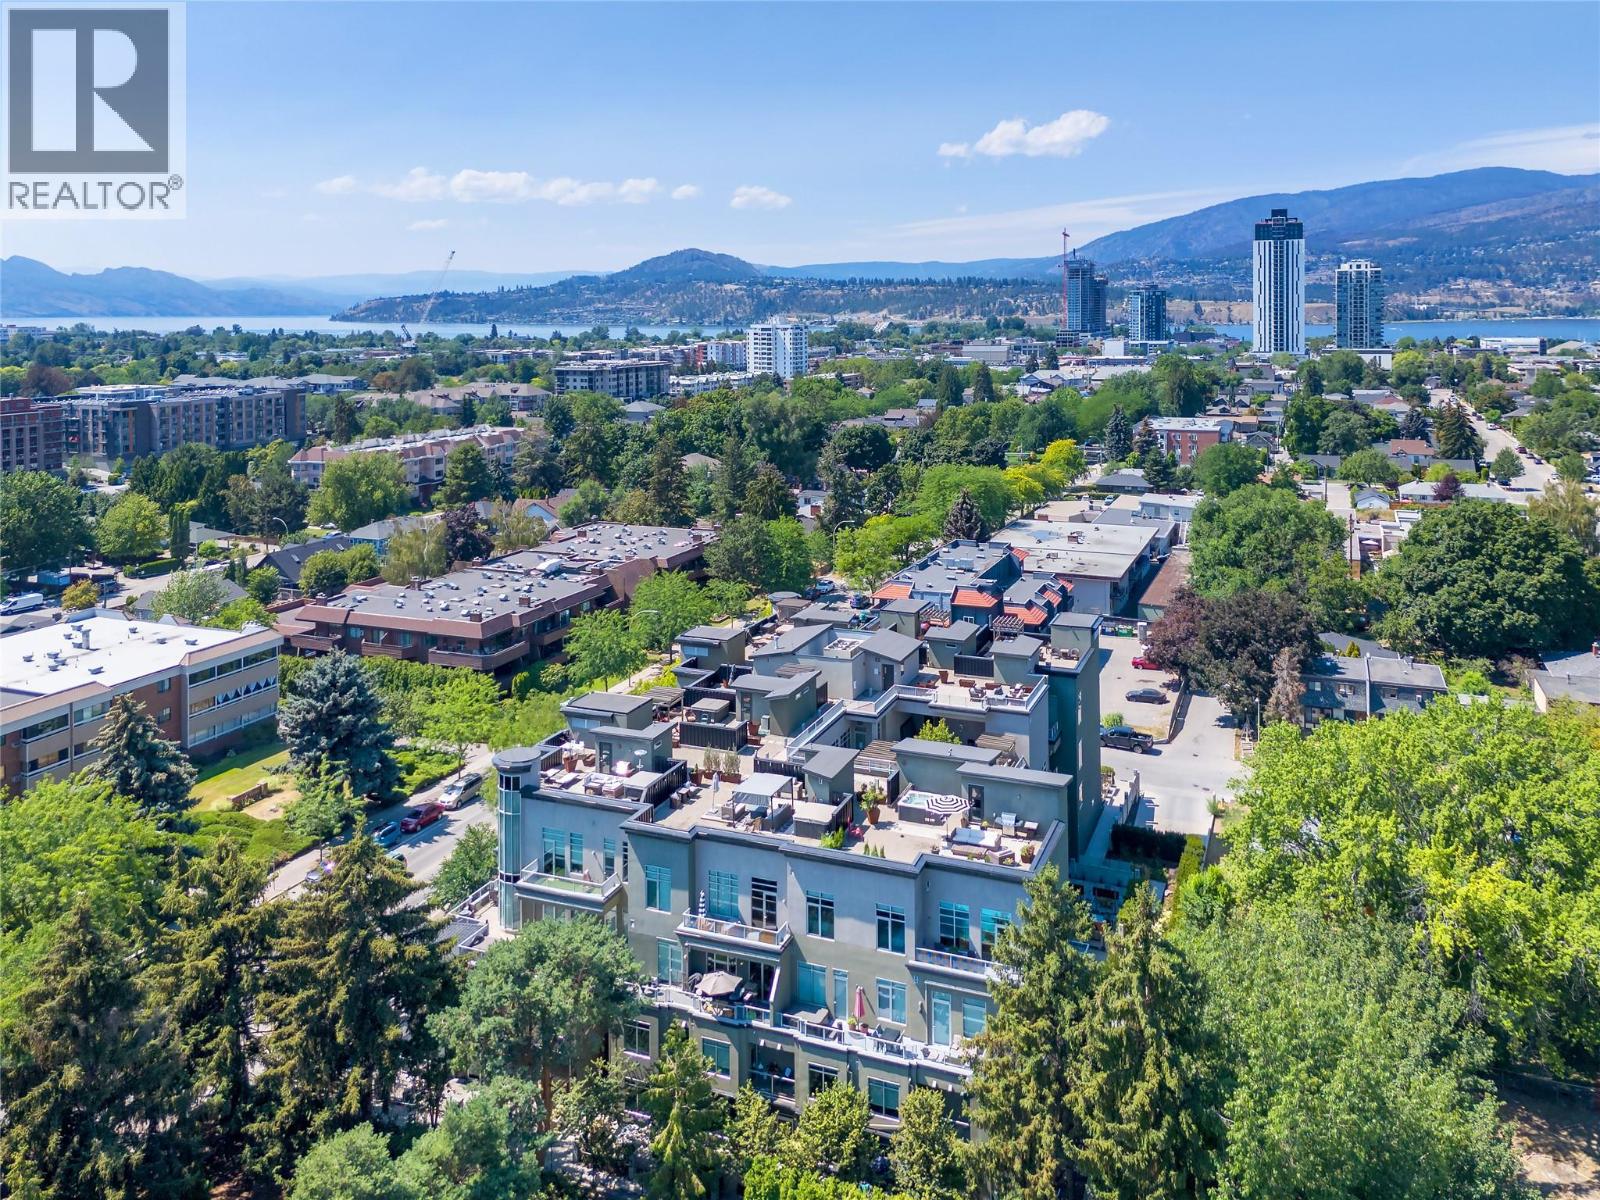
Photo 26
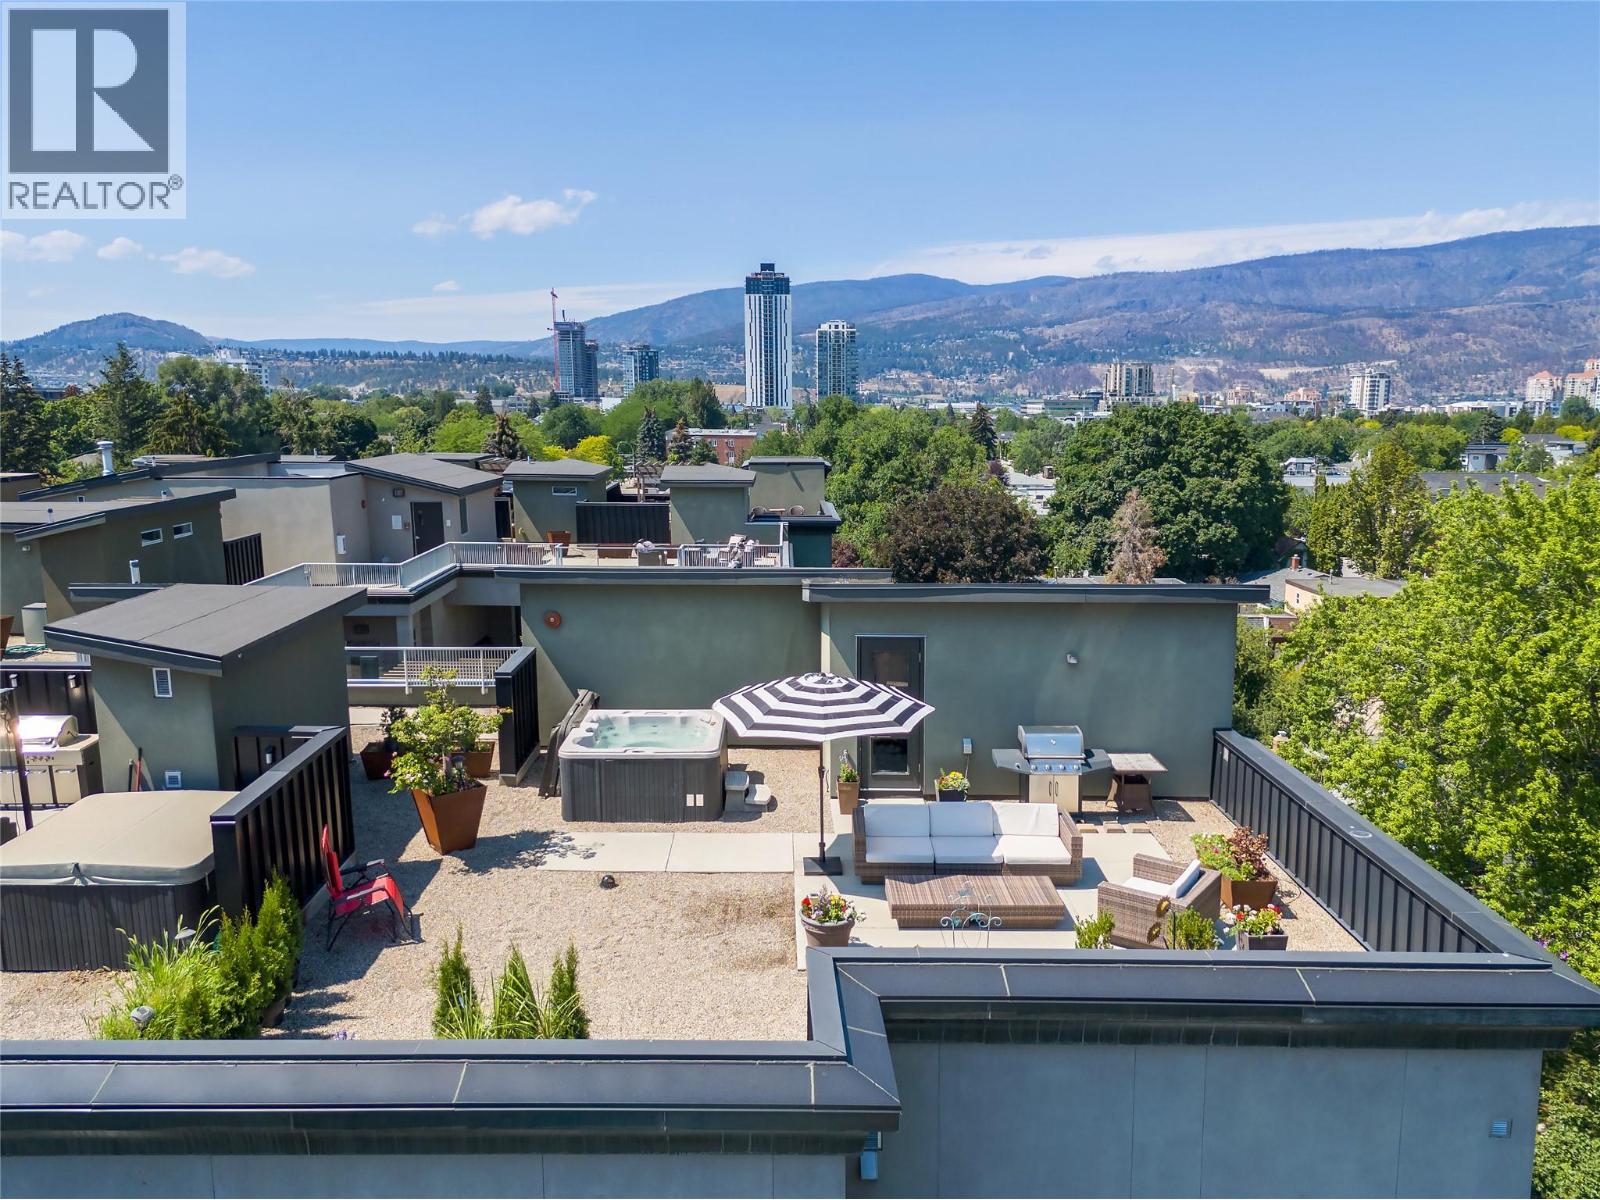
Photo 27
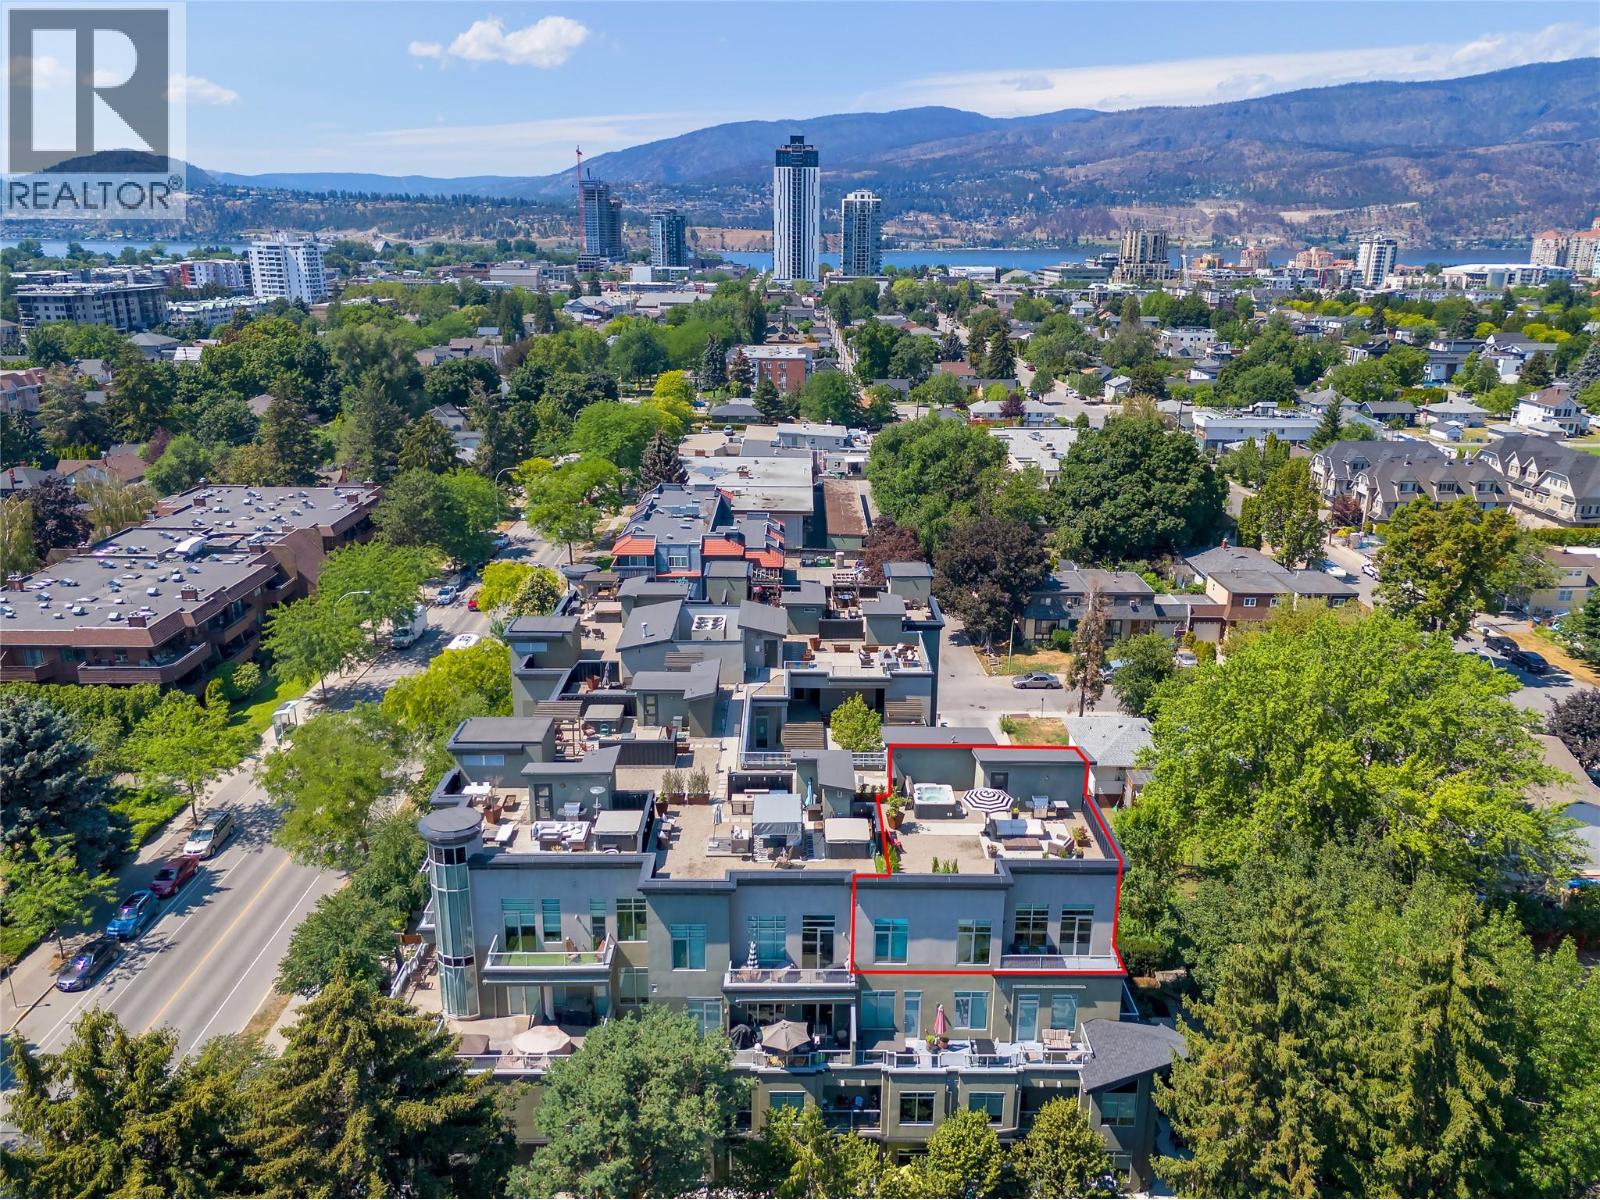
Photo 28
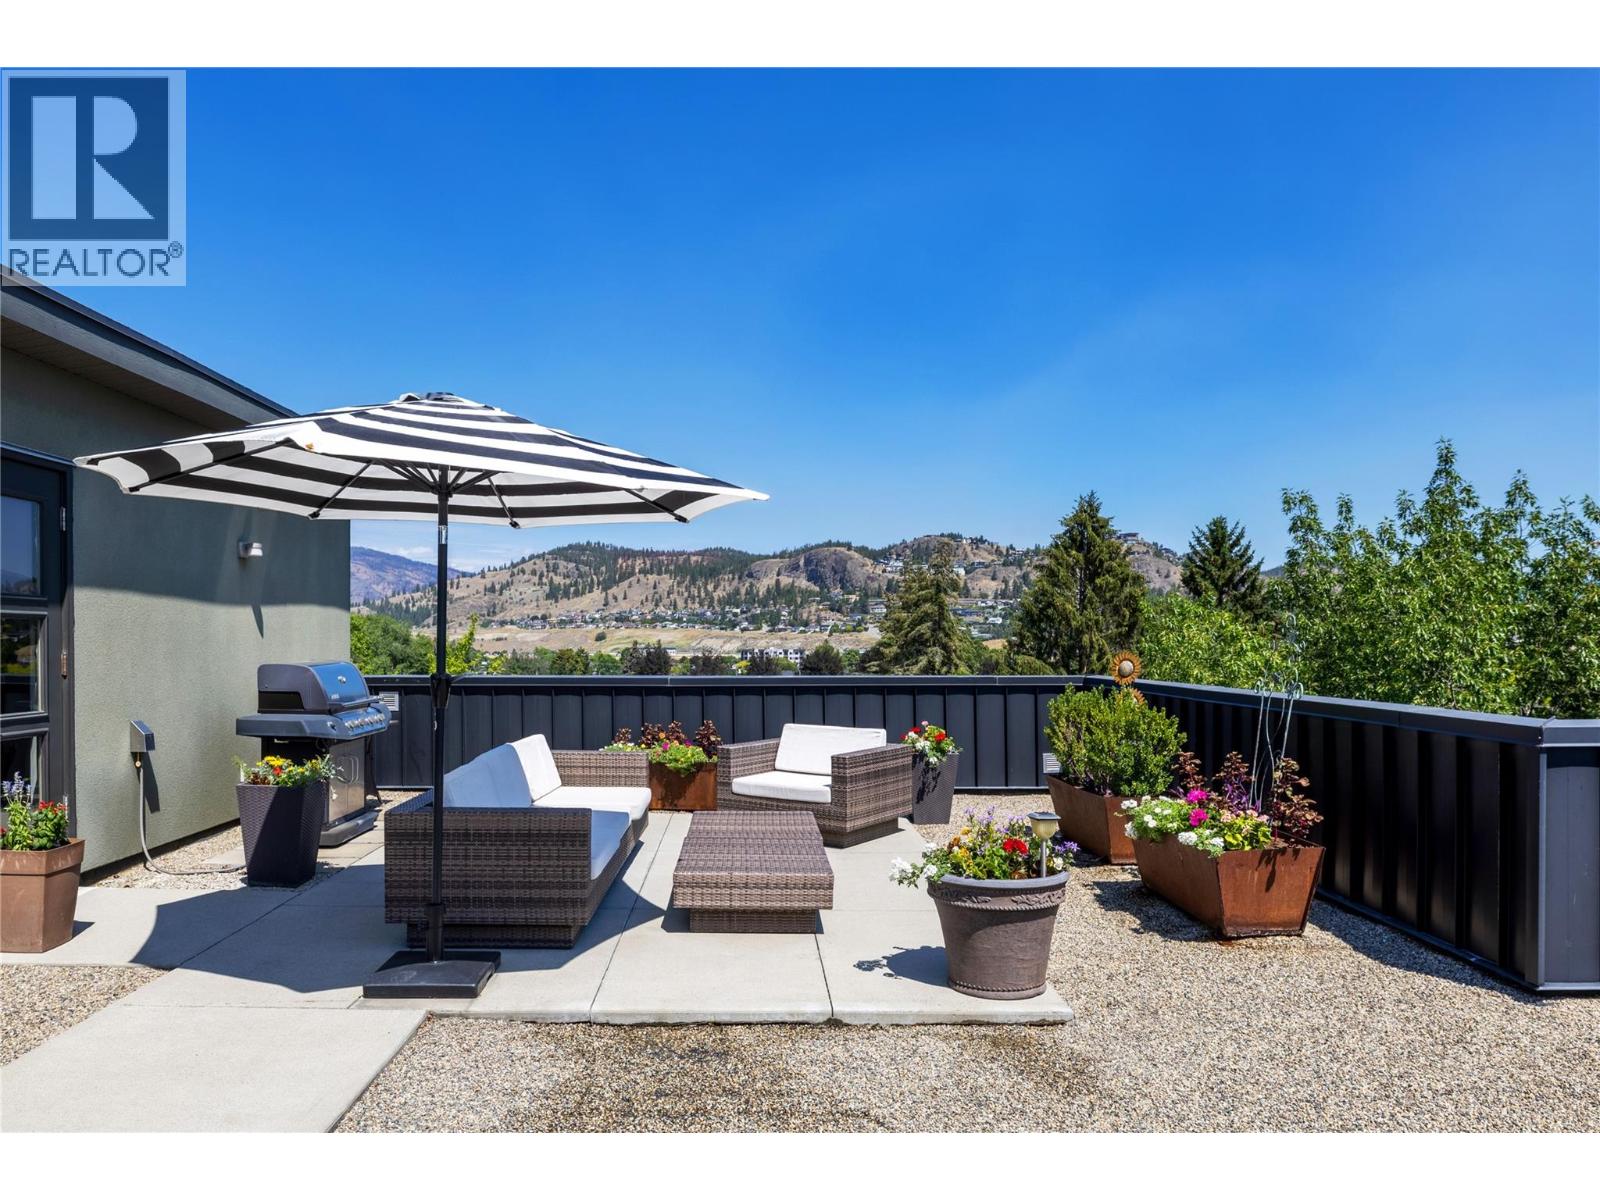
Photo 29
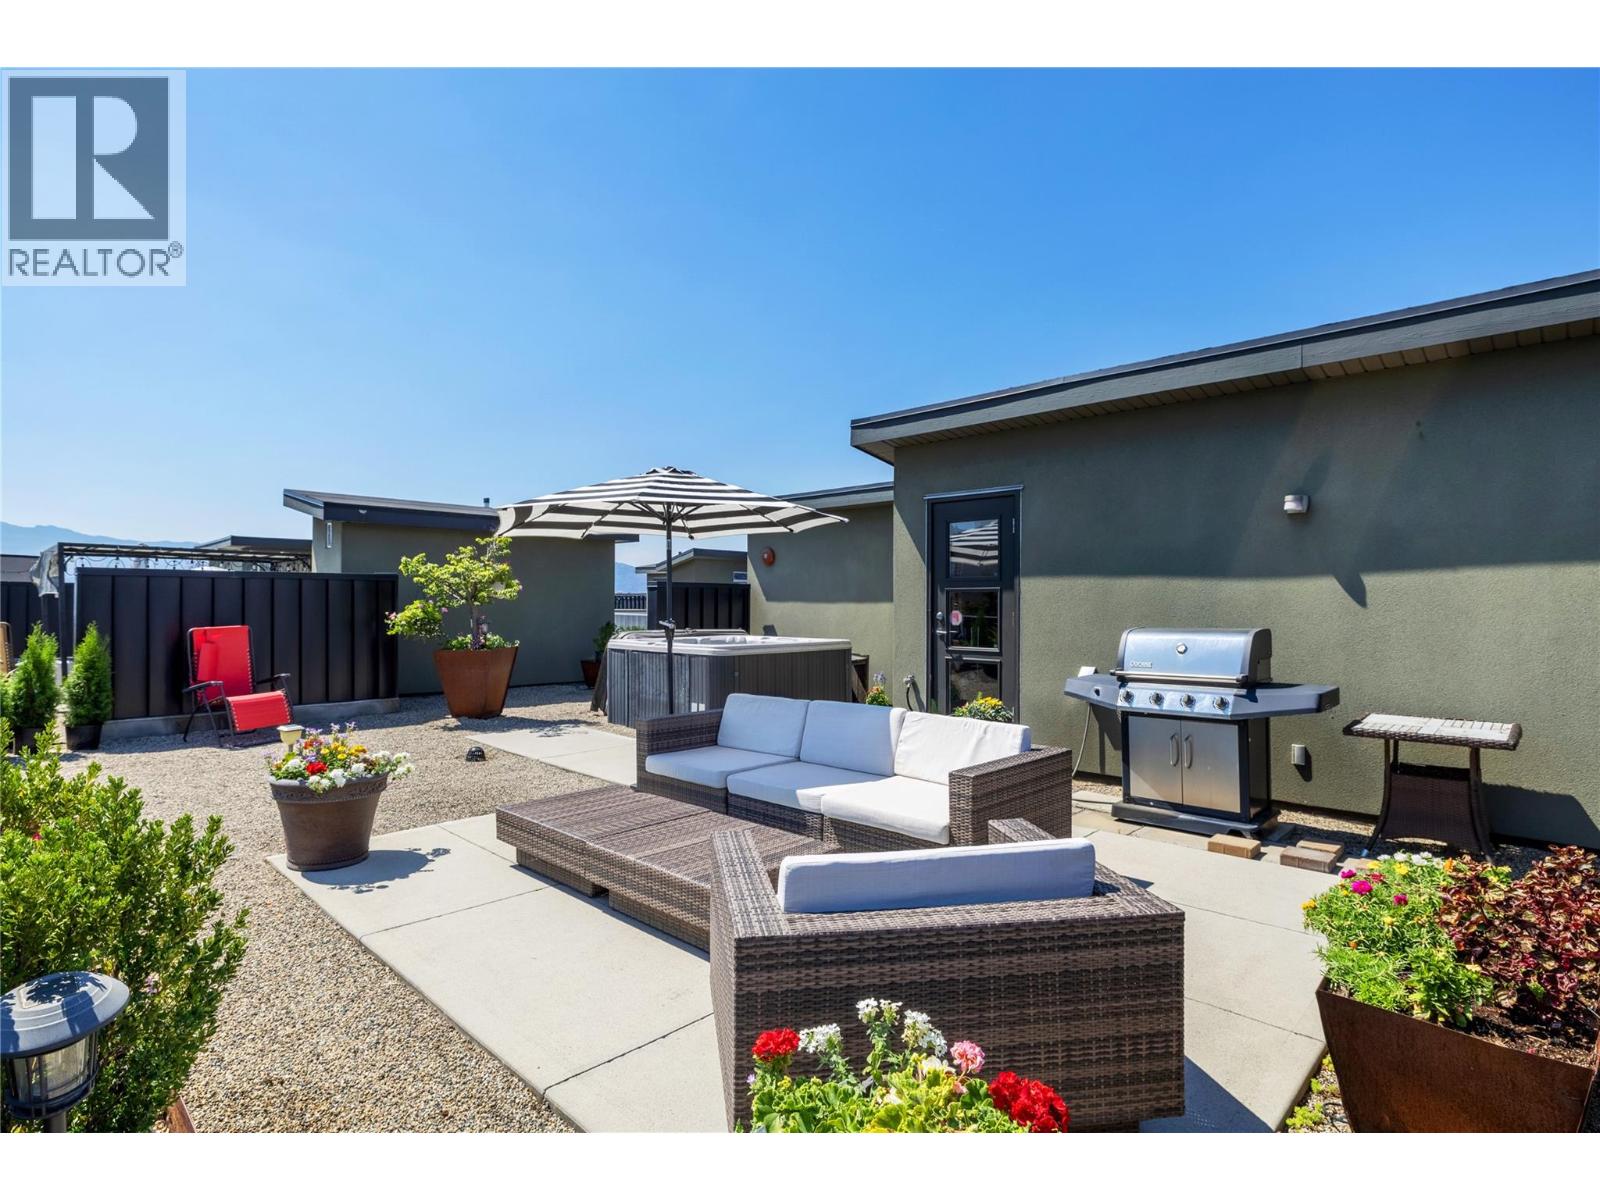
Photo 30
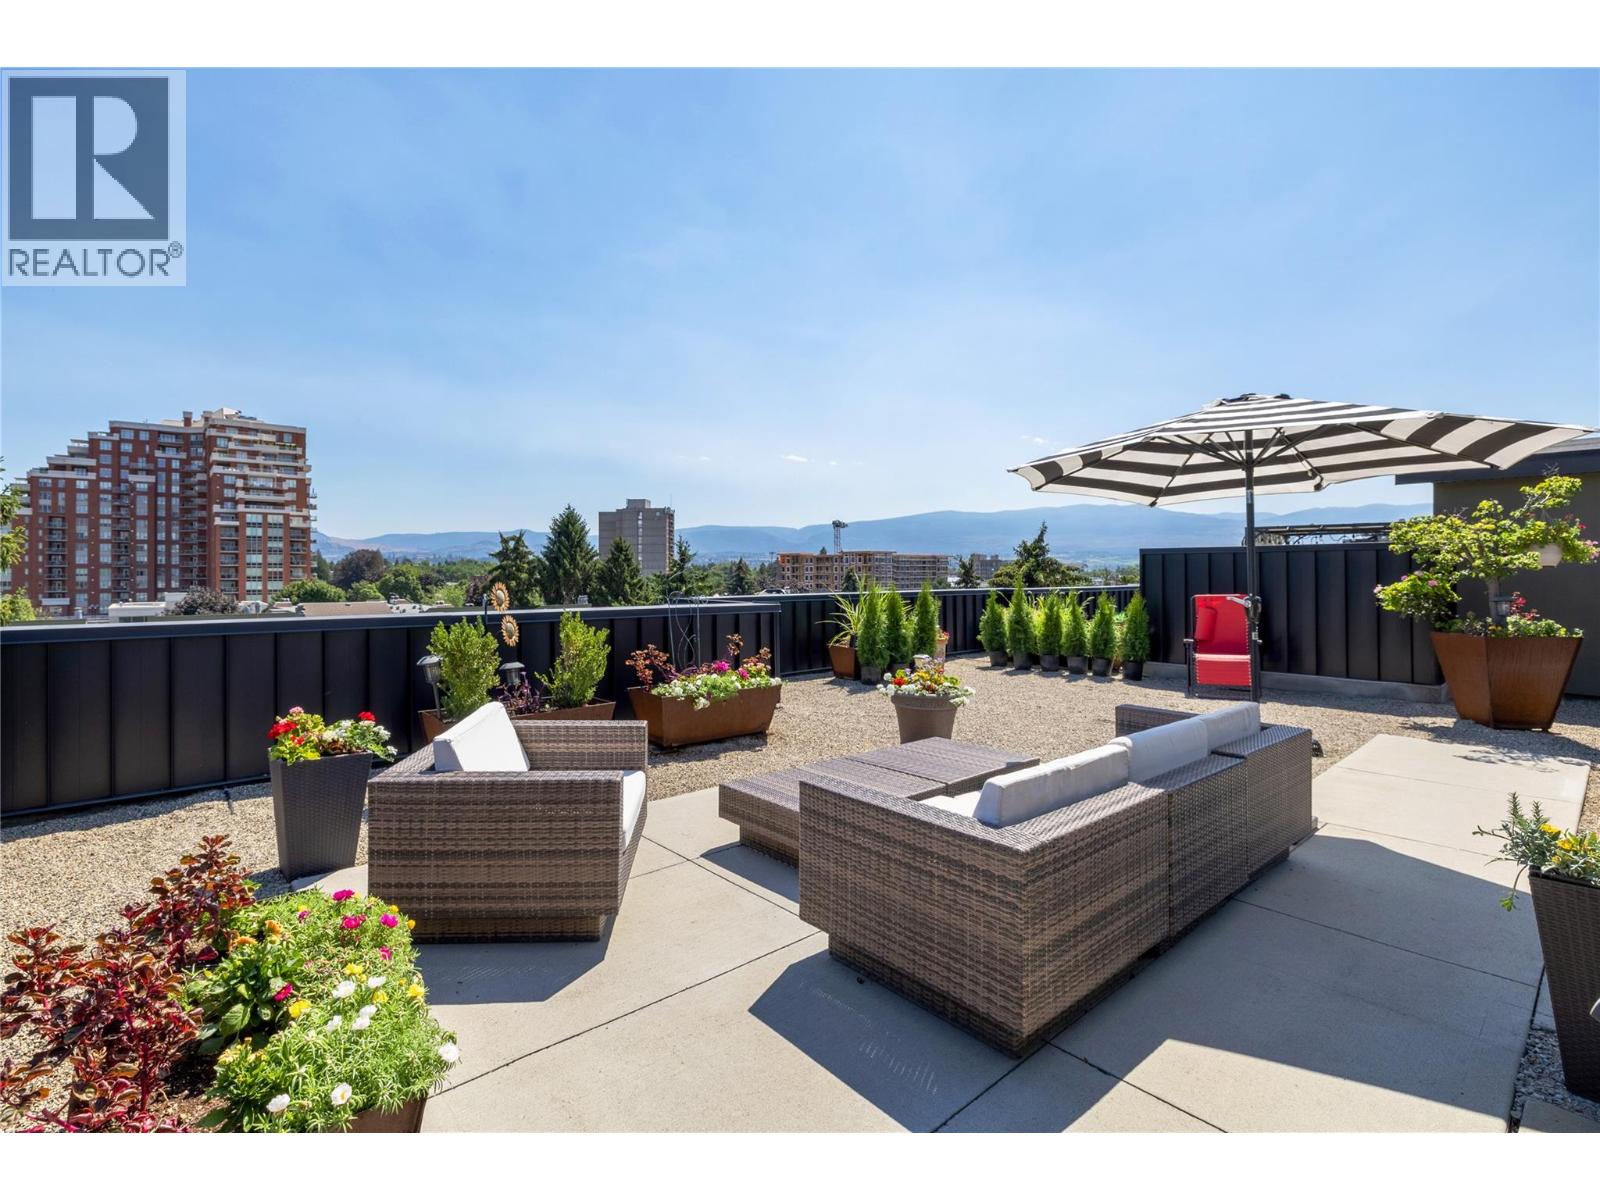
Photo 31
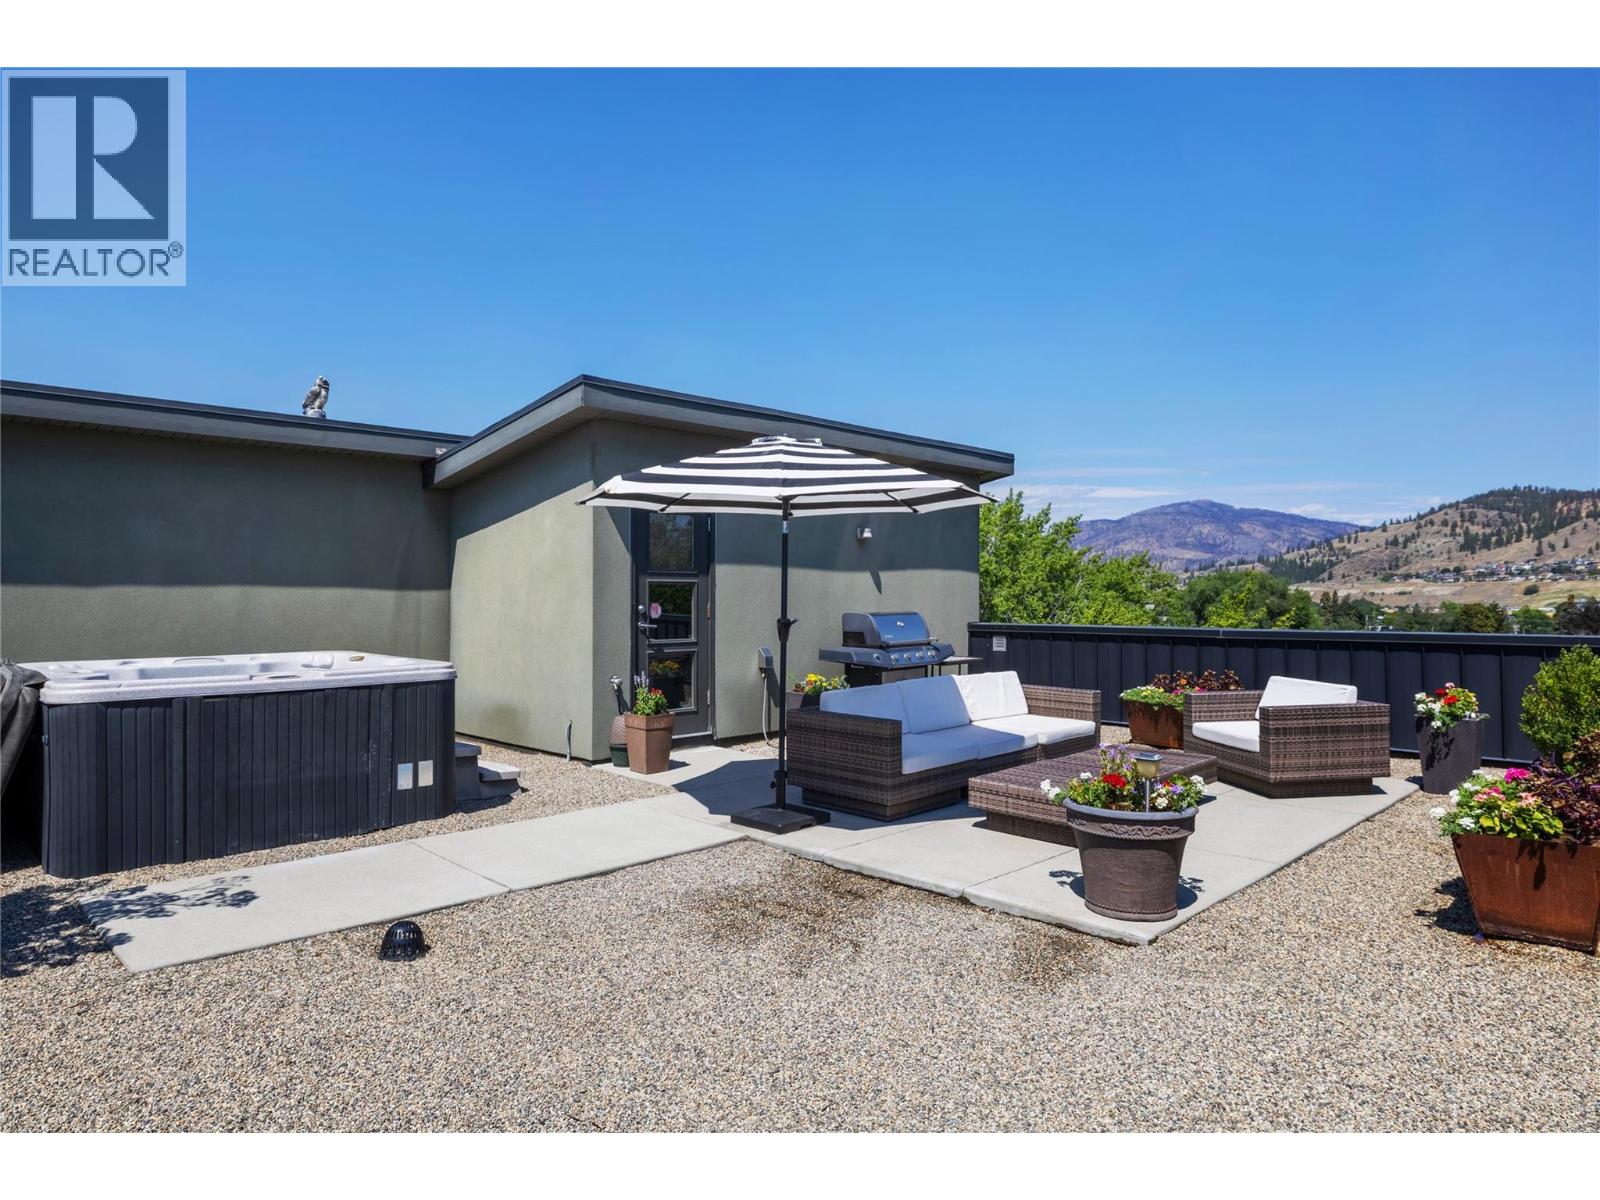
Photo 32
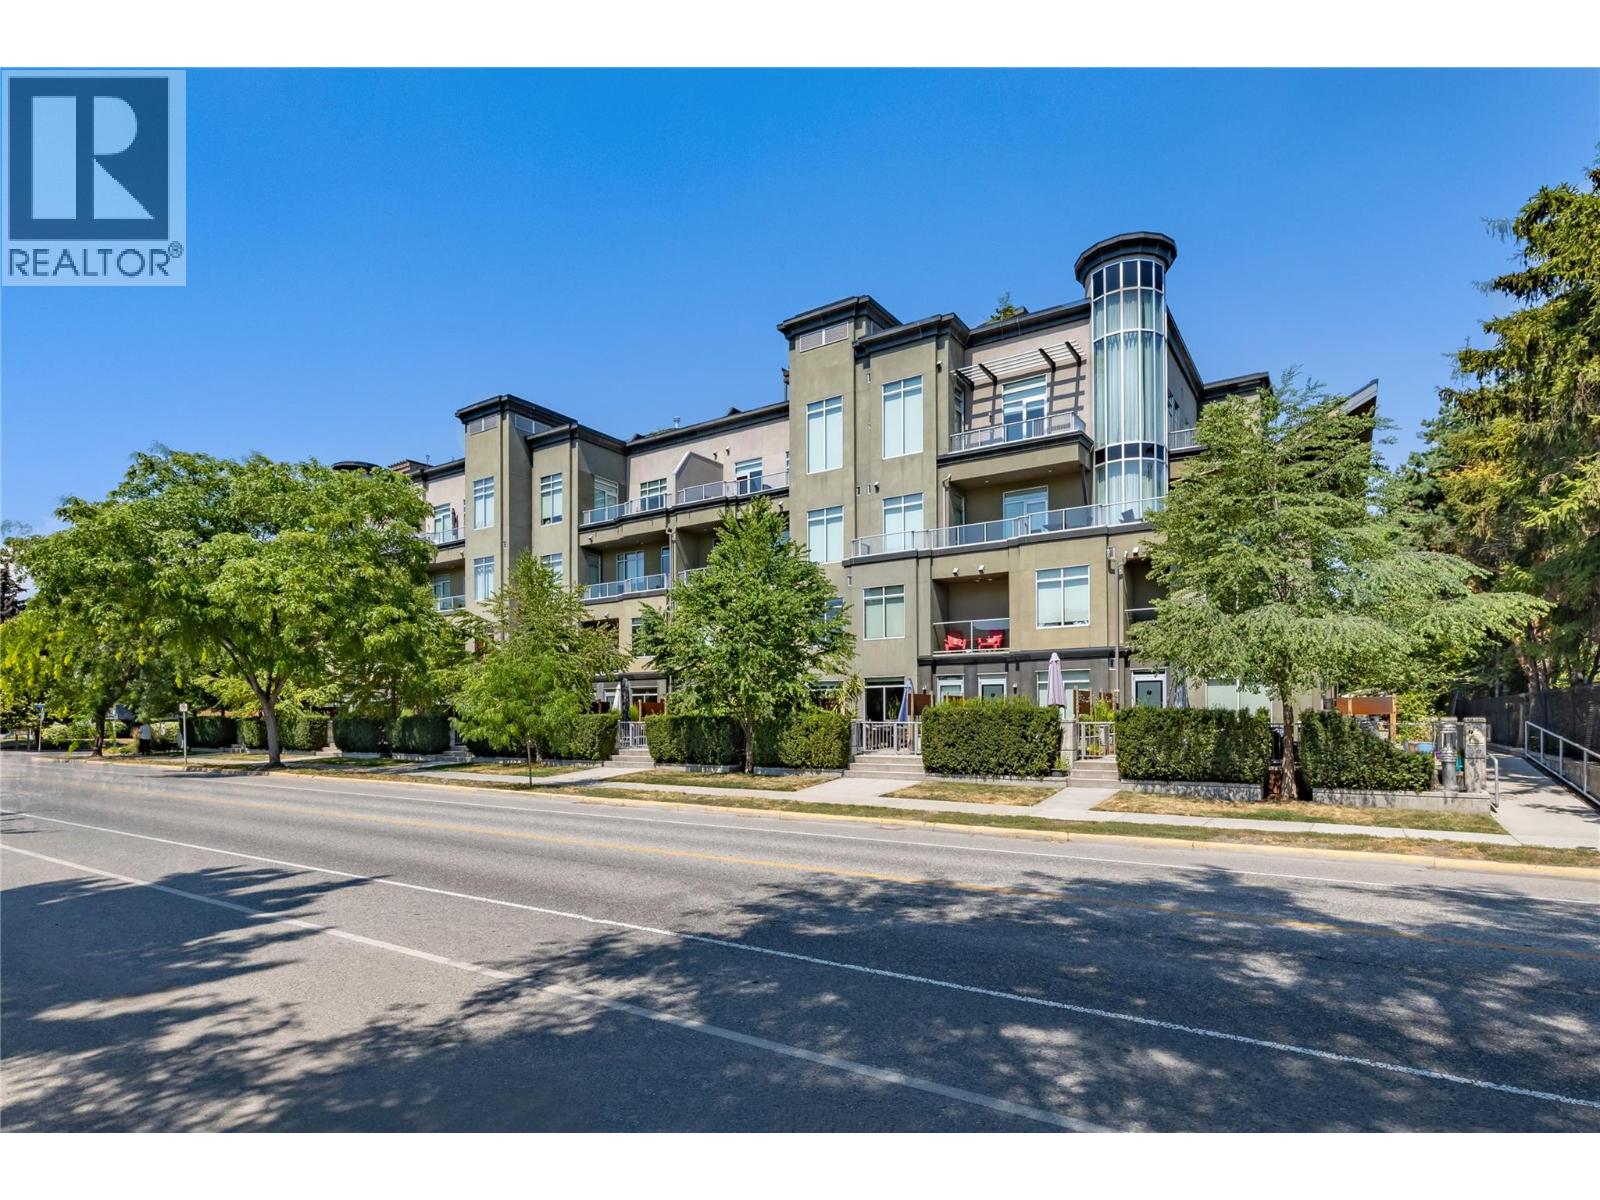
Photo 33
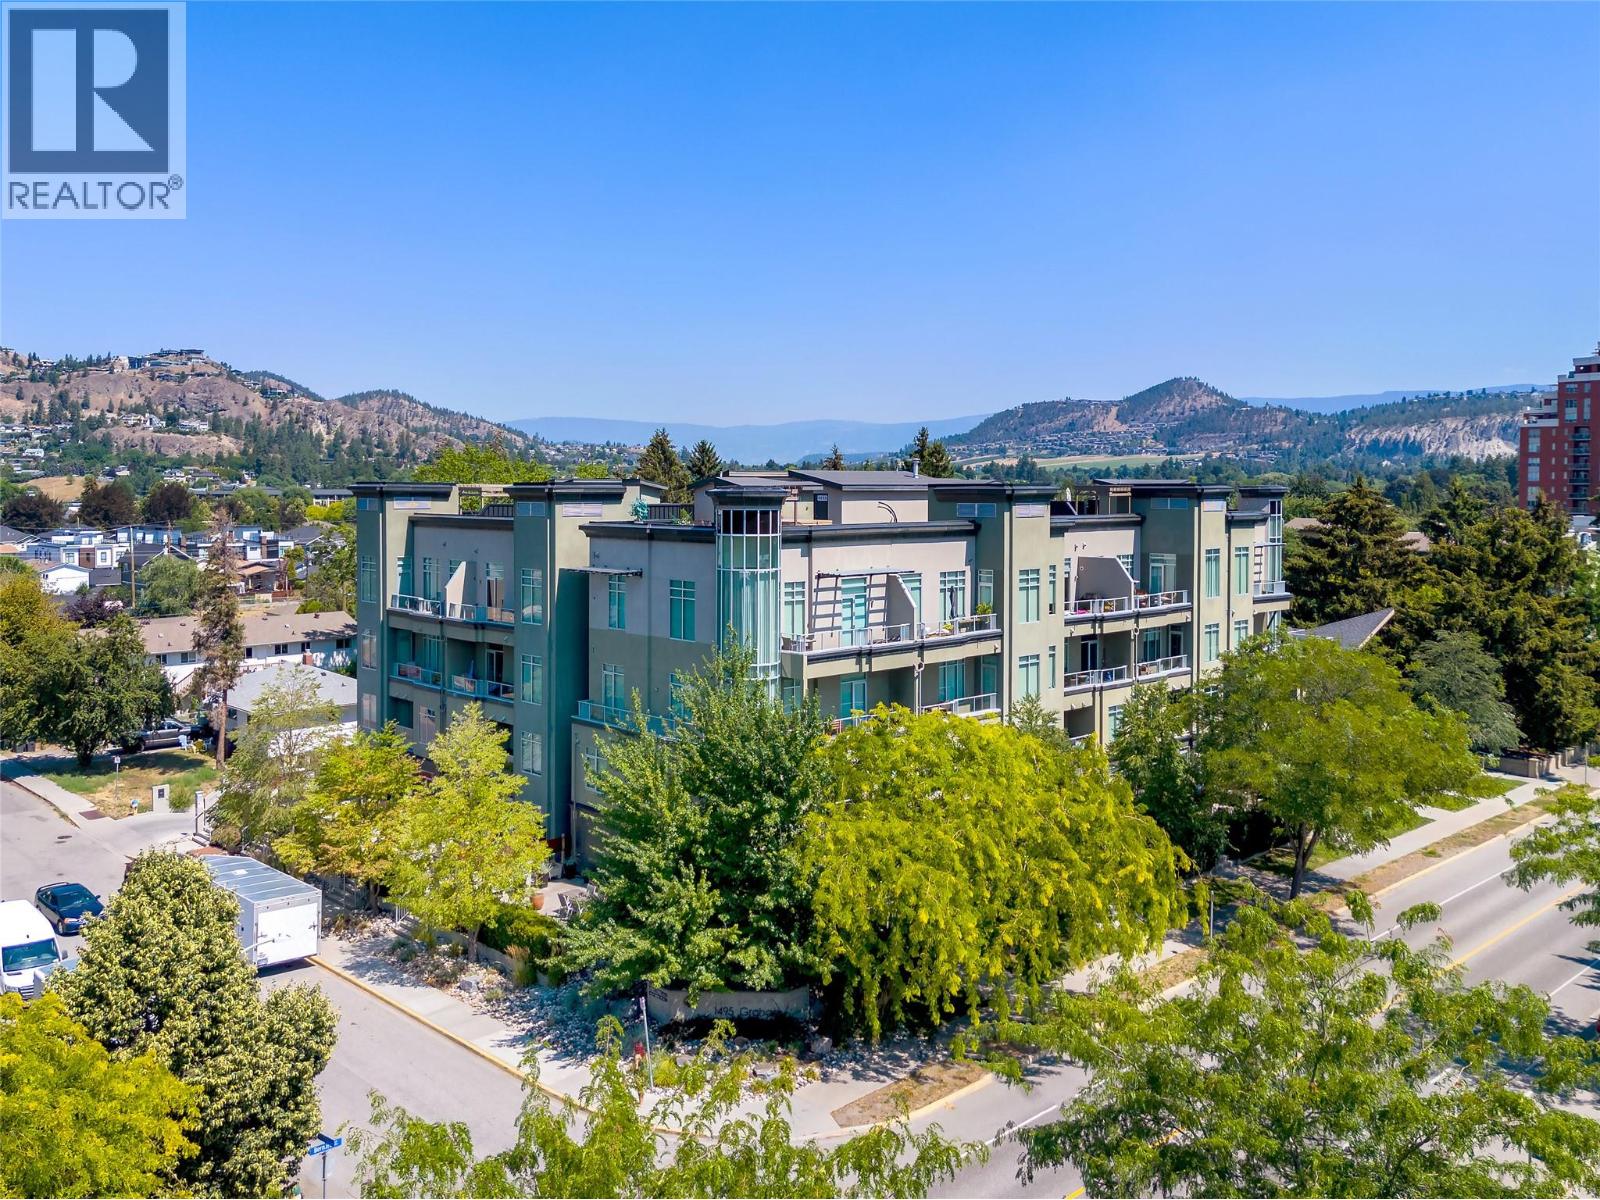
Photo 34
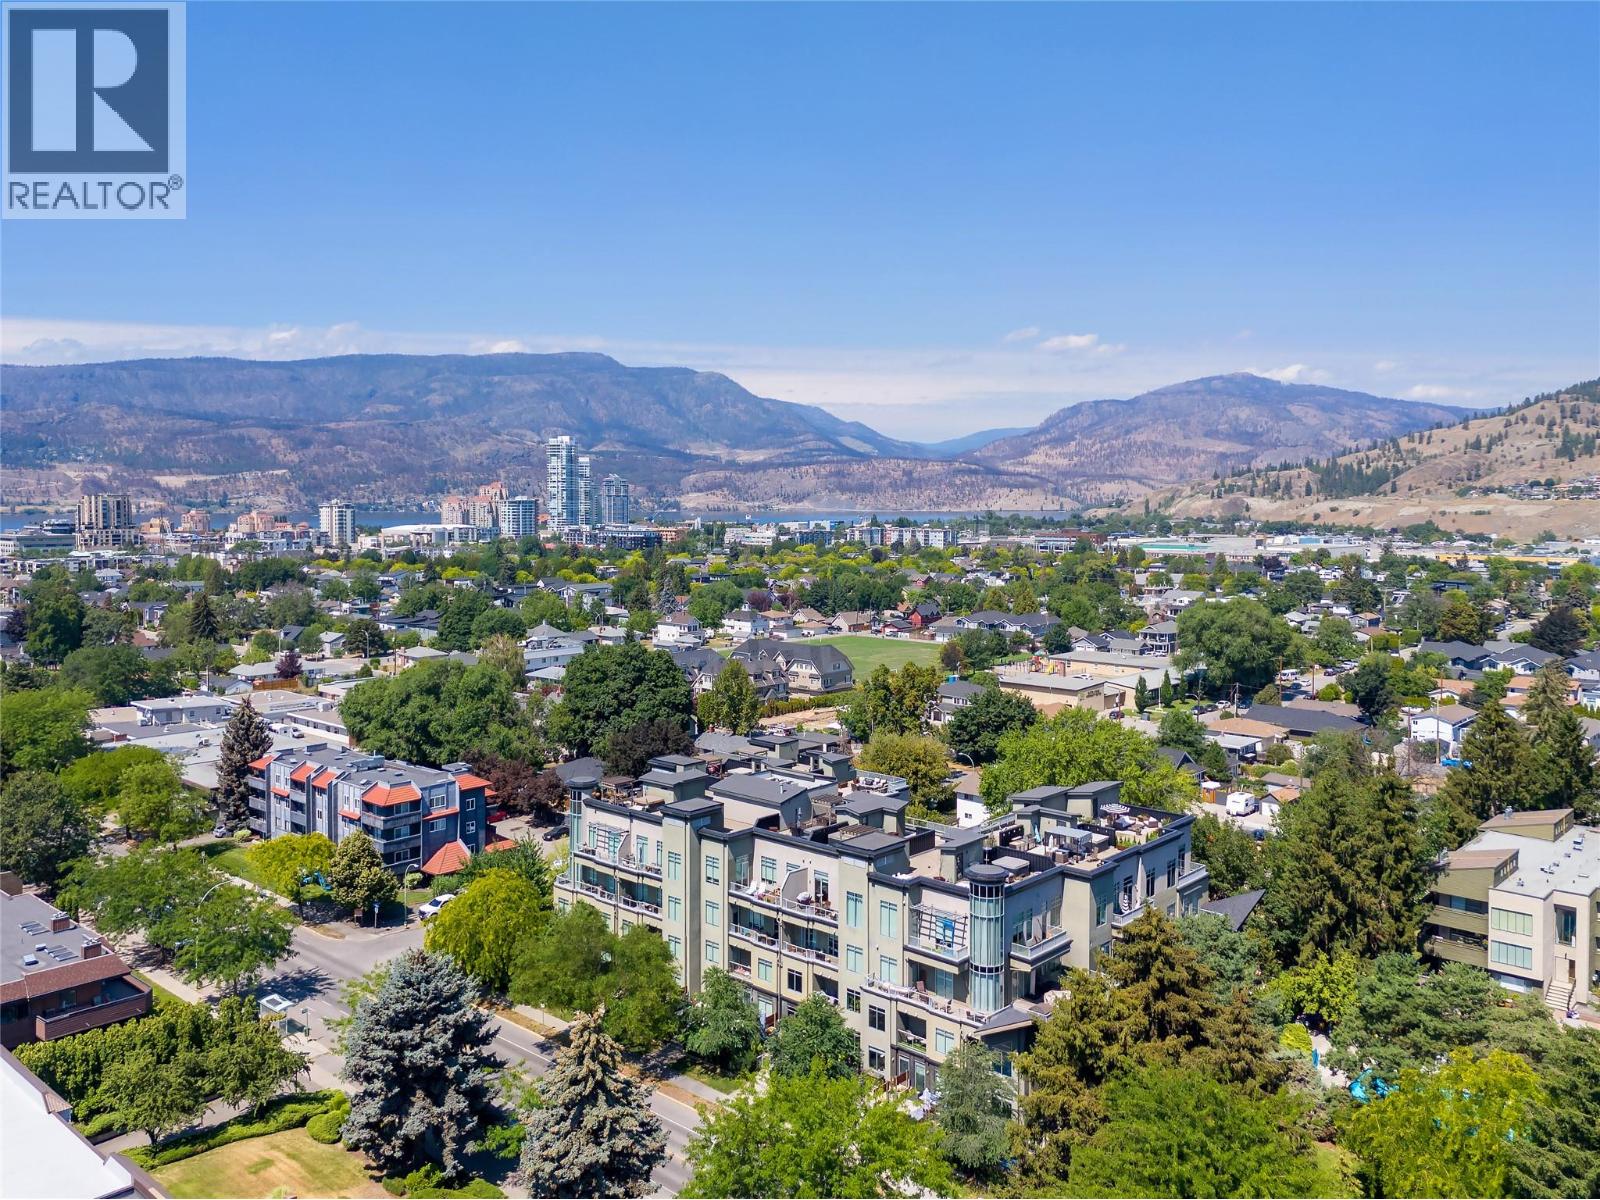
Photo 35
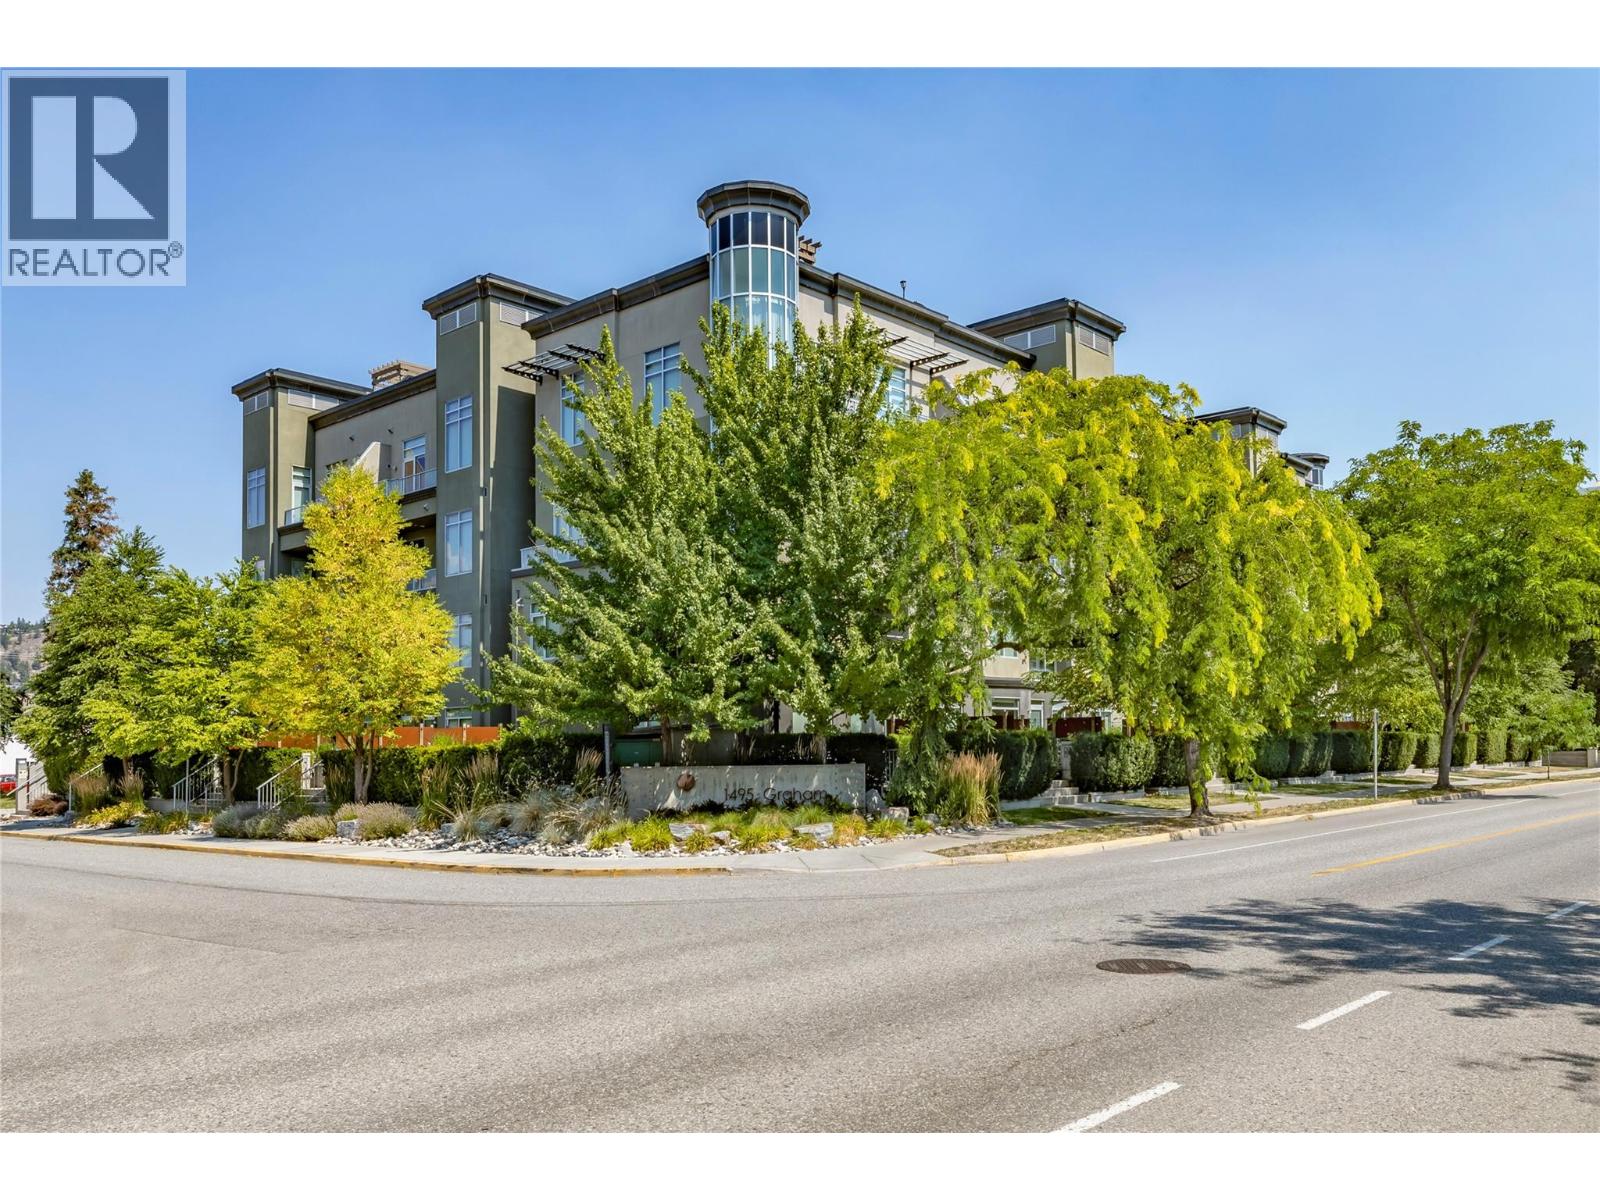
Photo 36
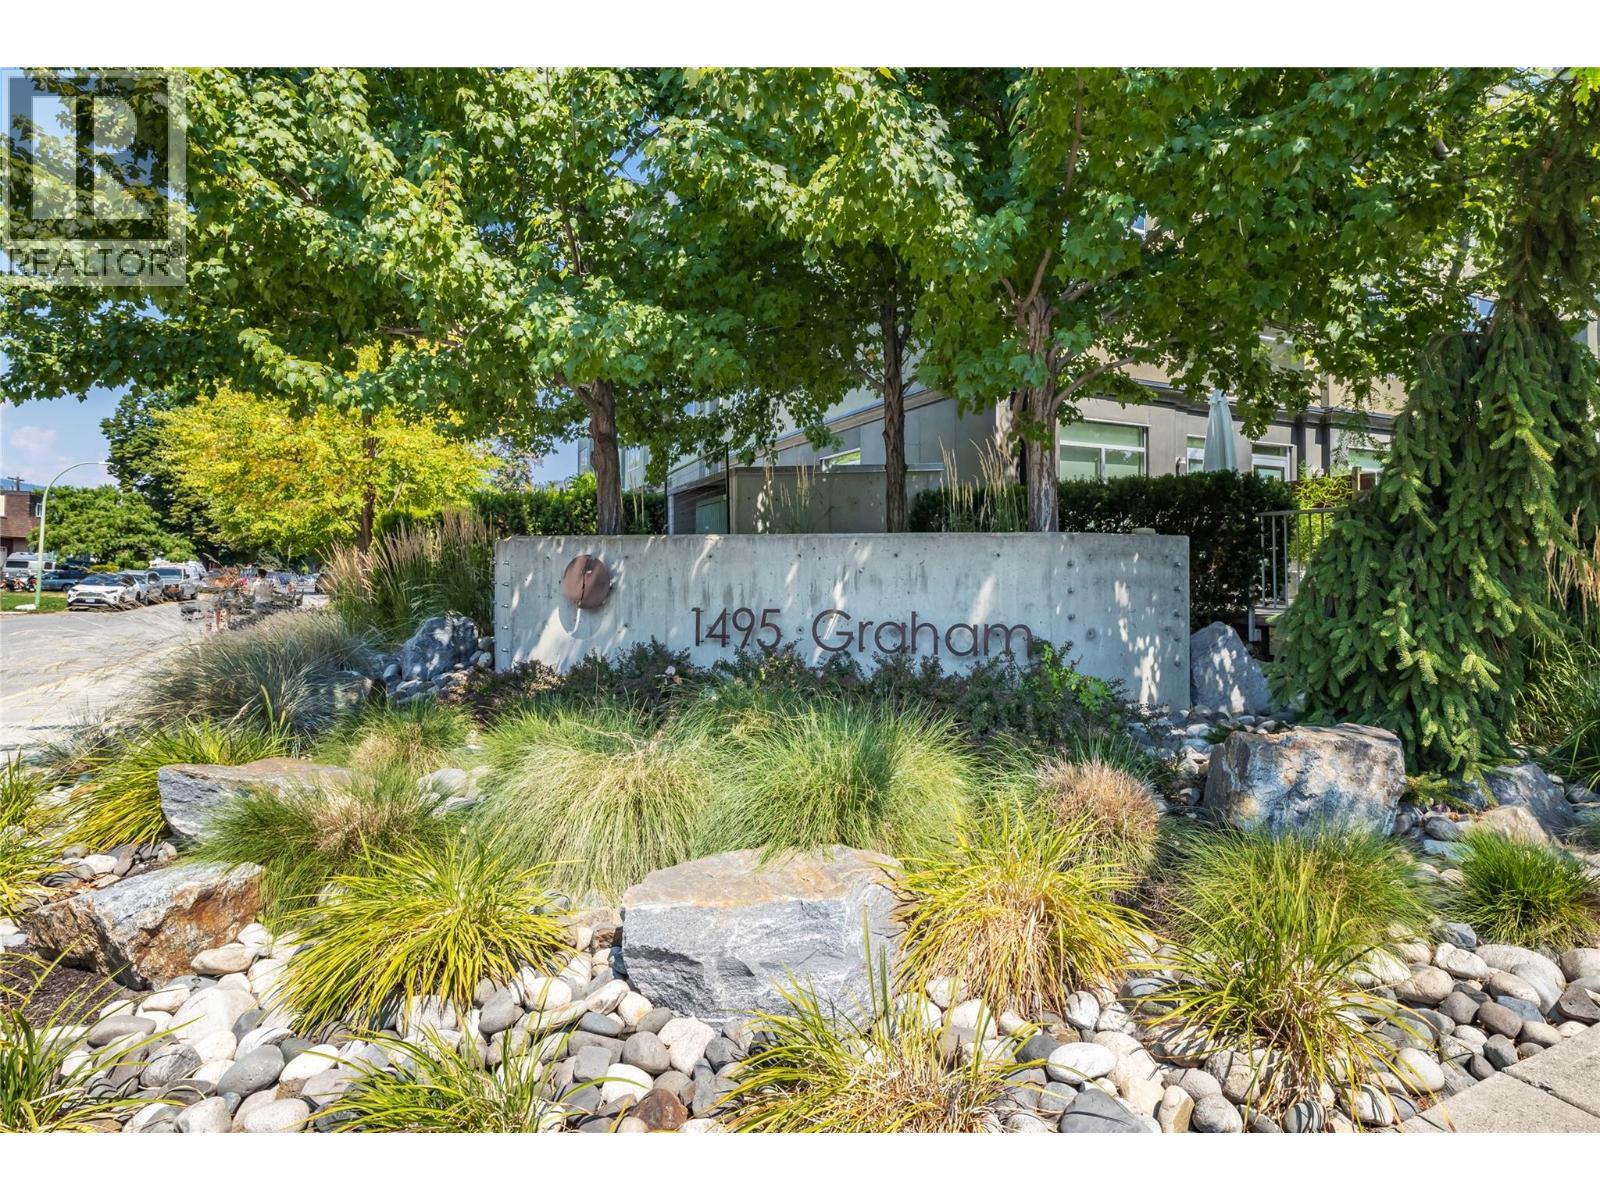
Photo 37
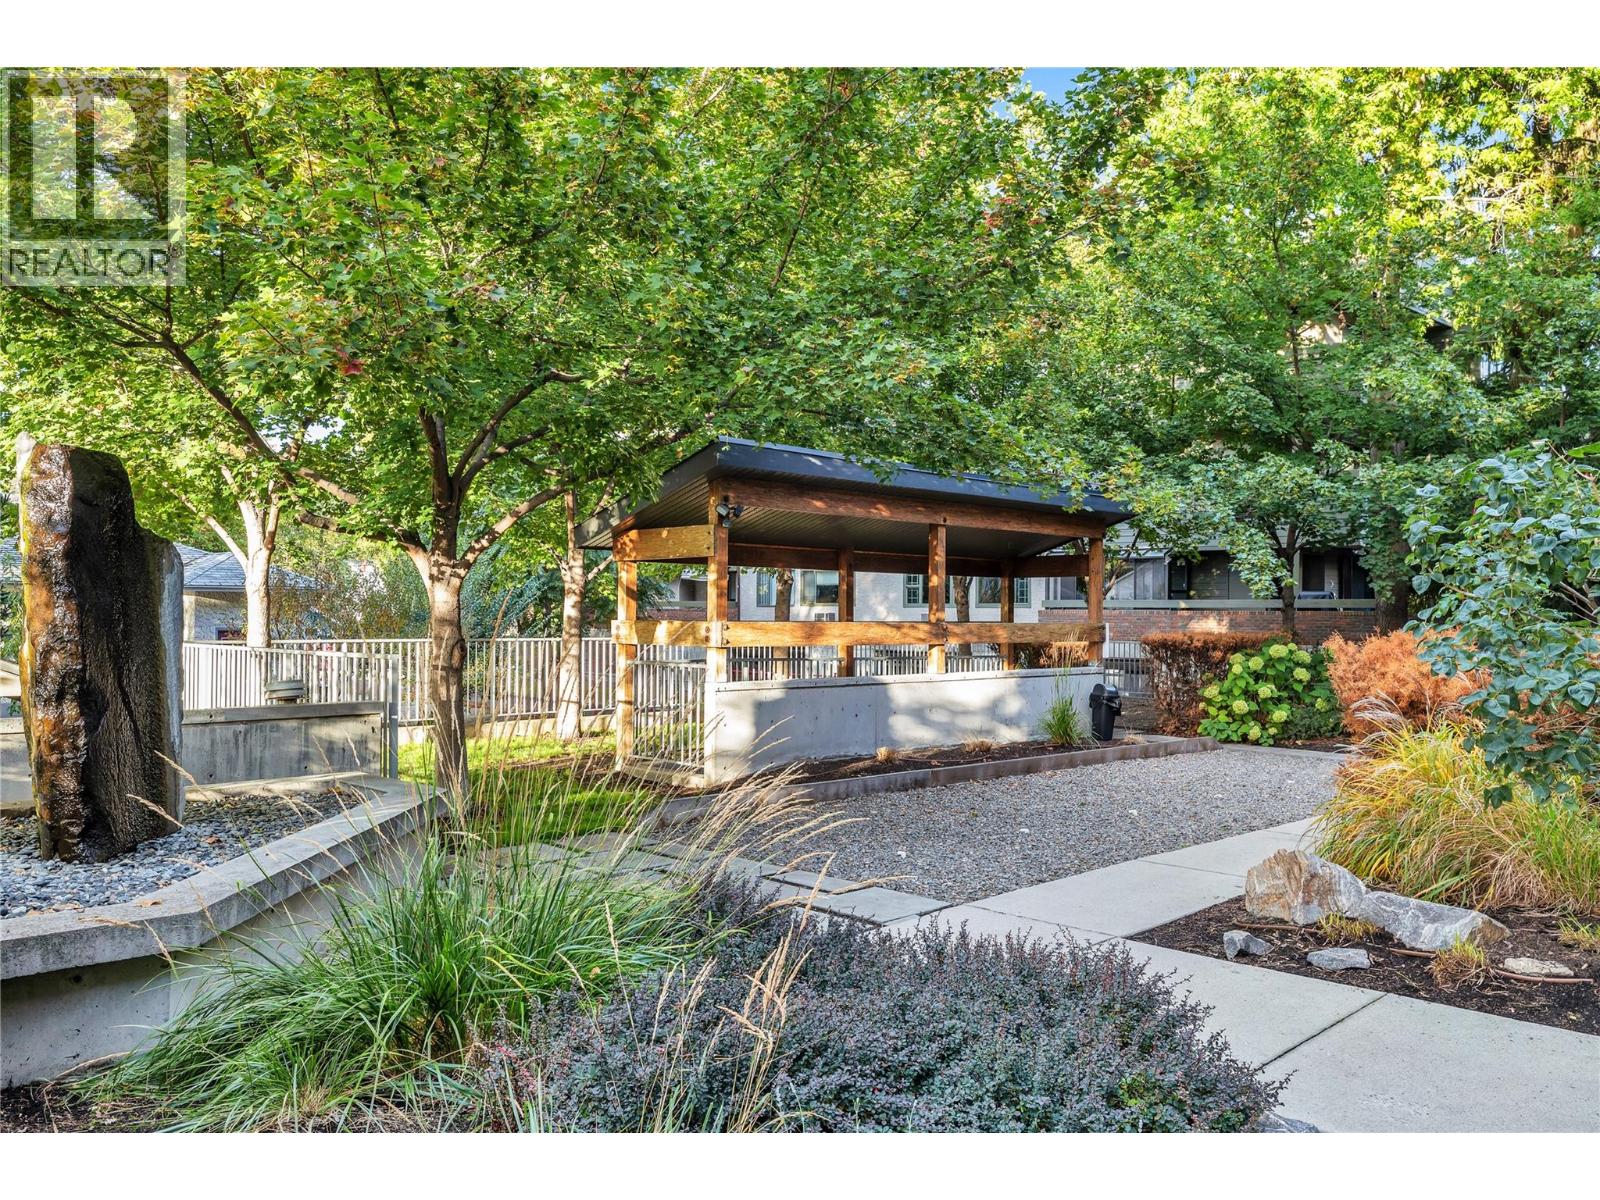
Photo 38
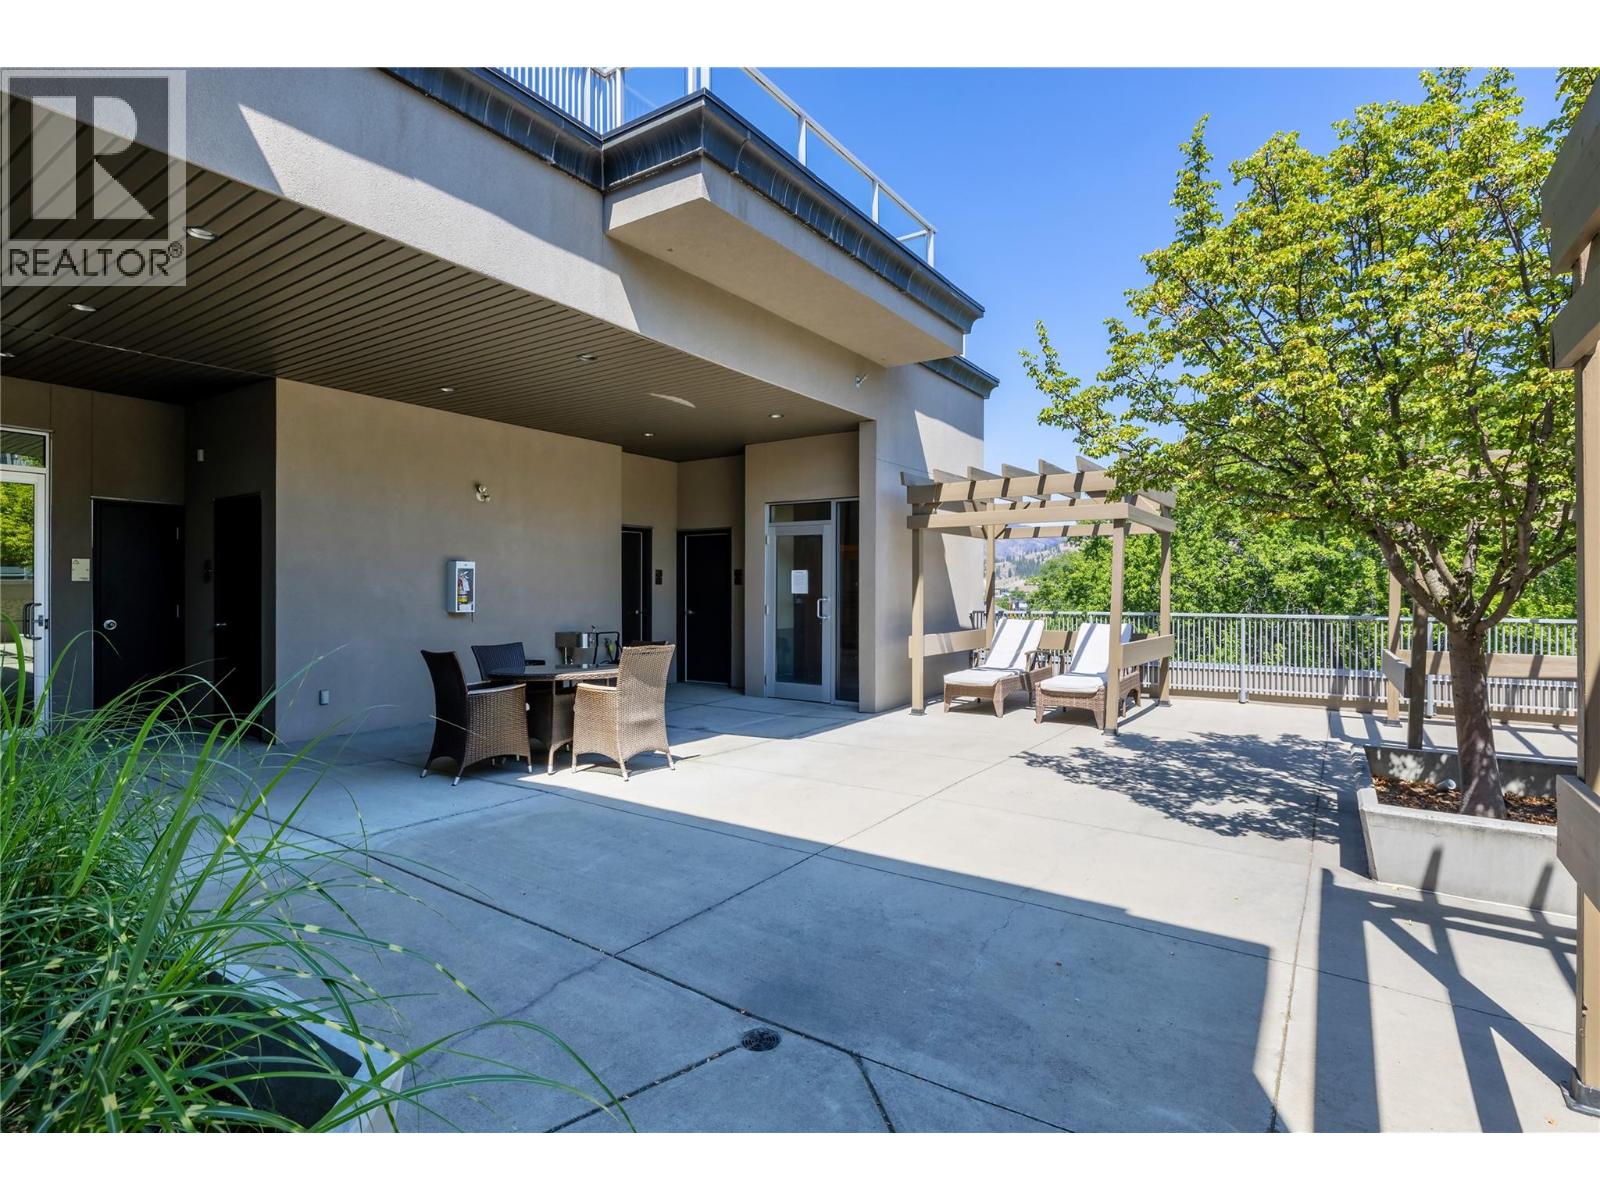
Photo 39
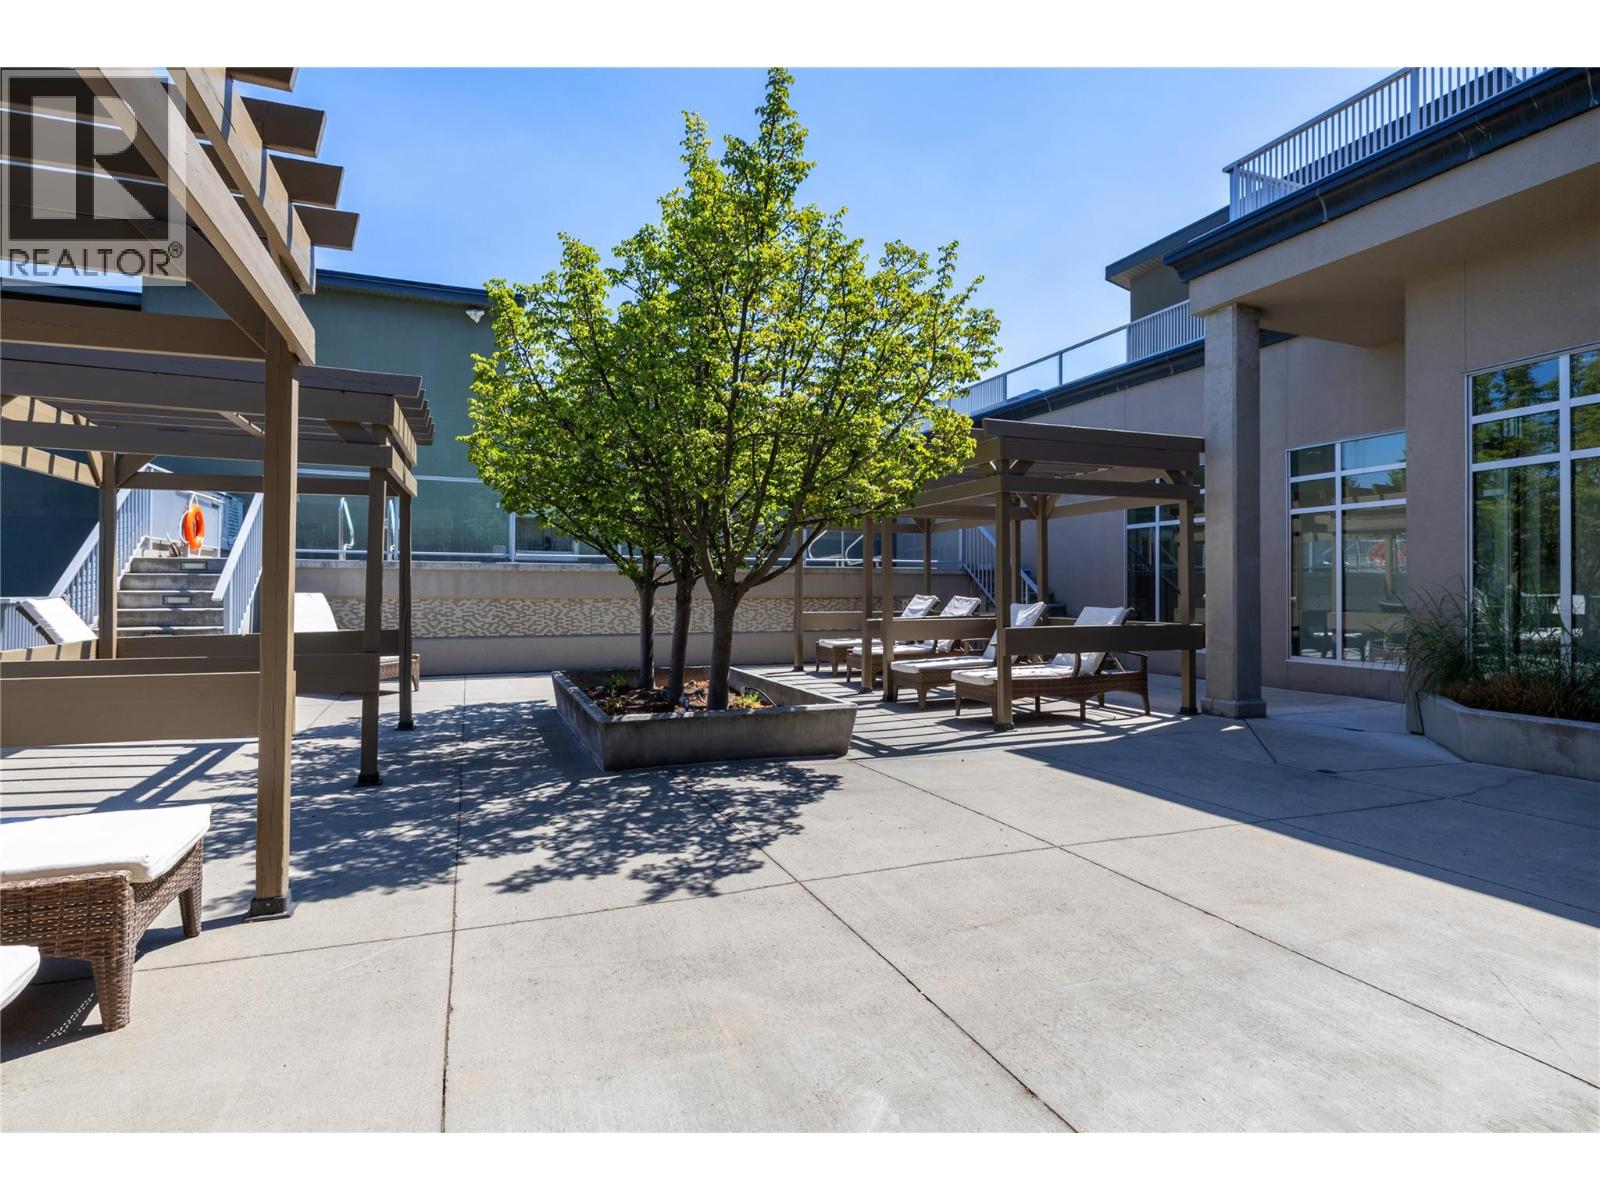
Photo 40
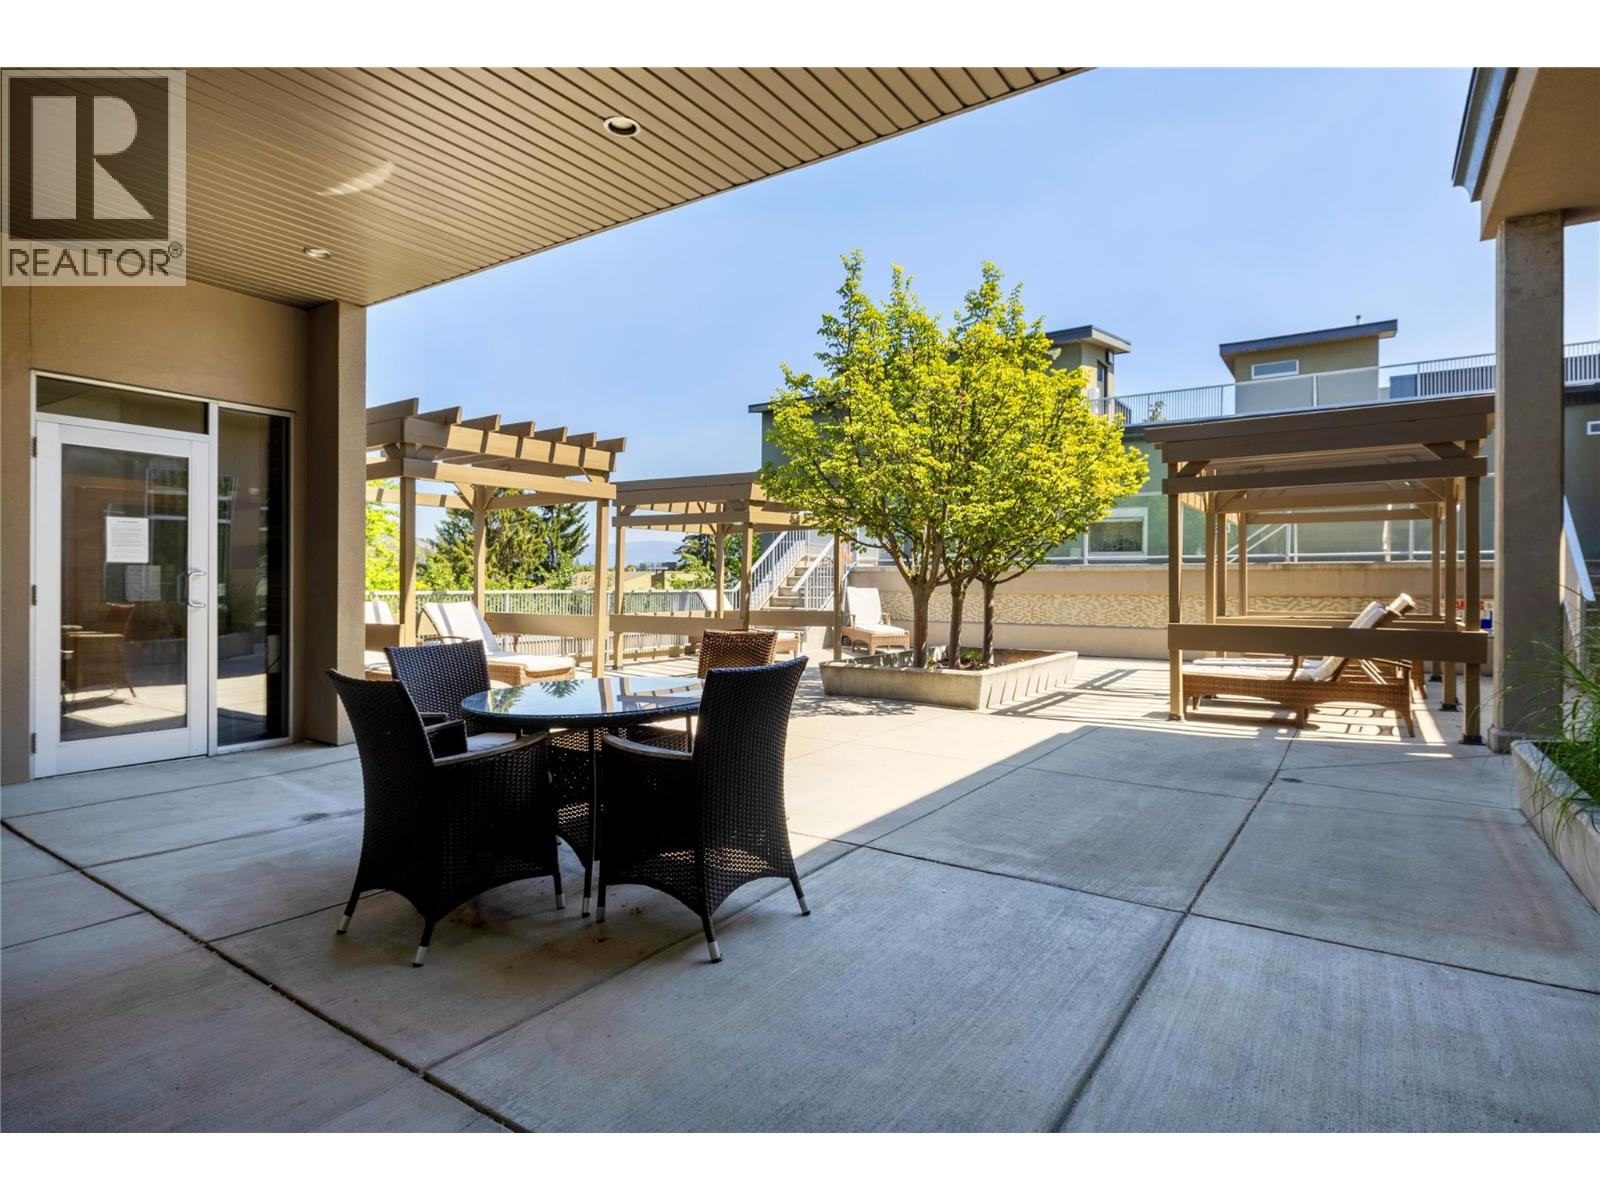
Photo 41
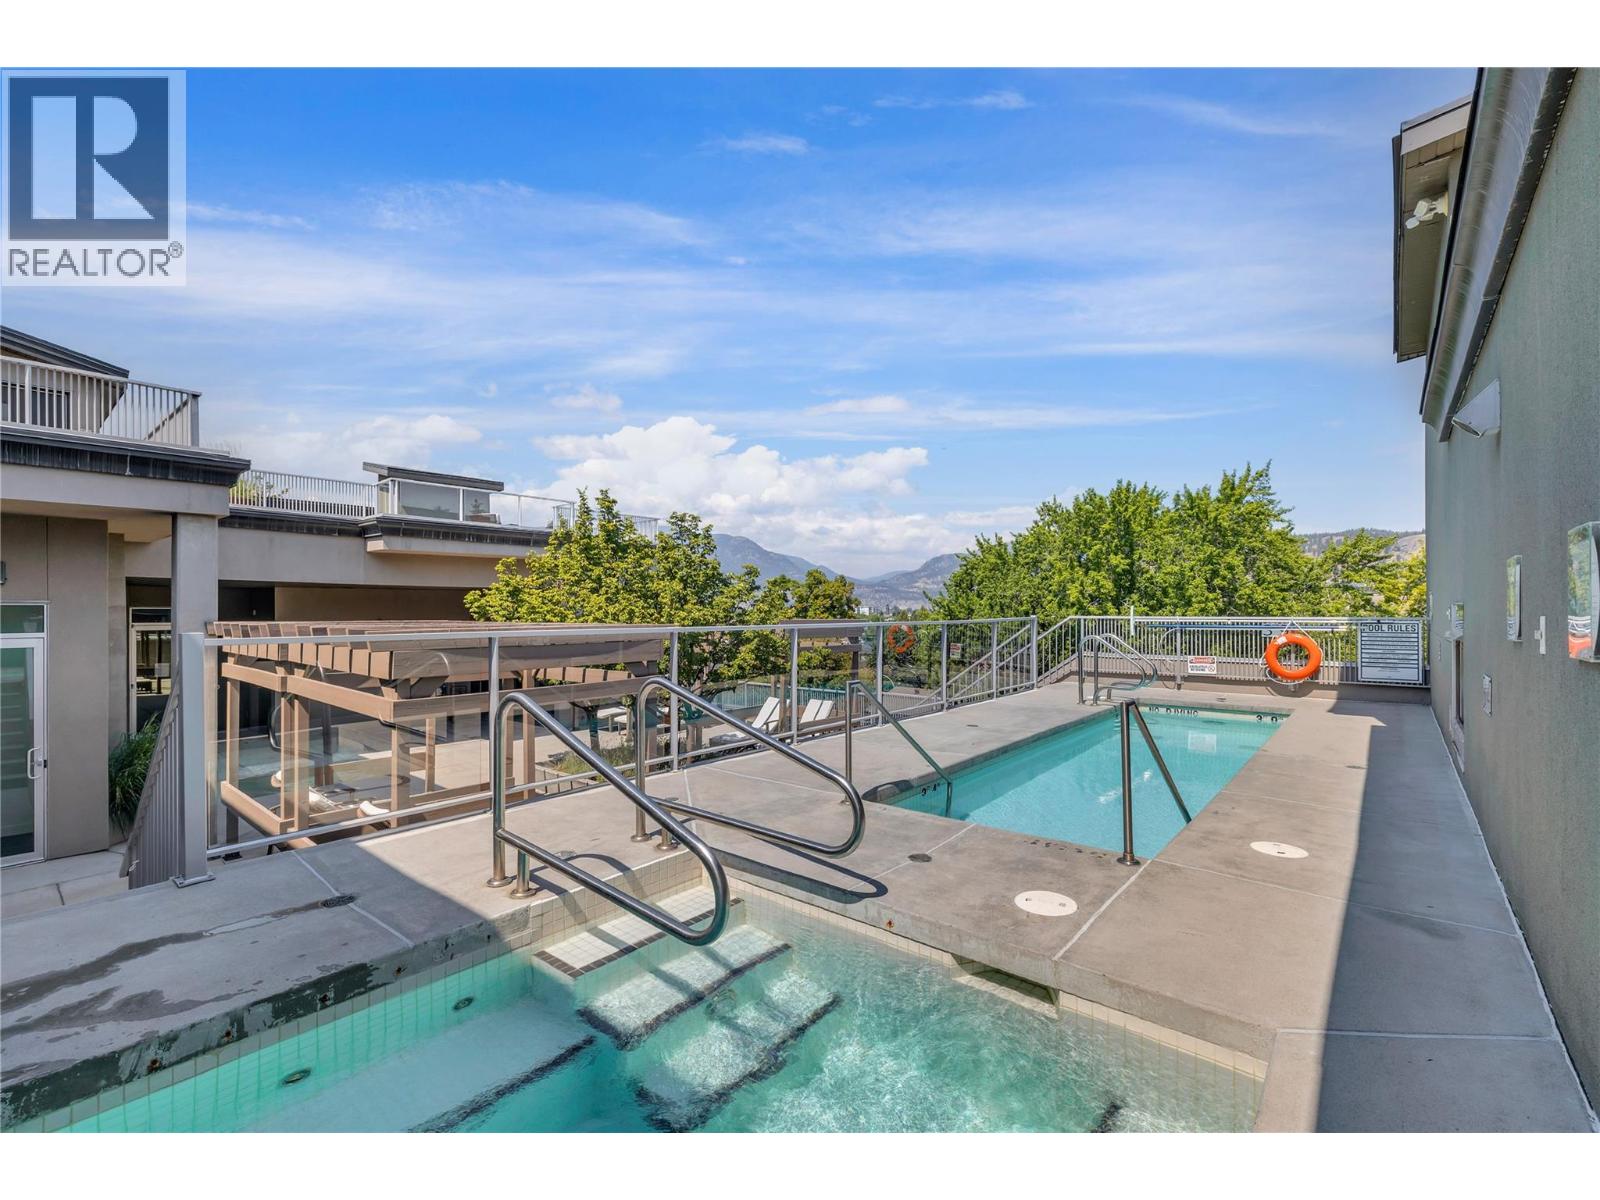
Photo 42
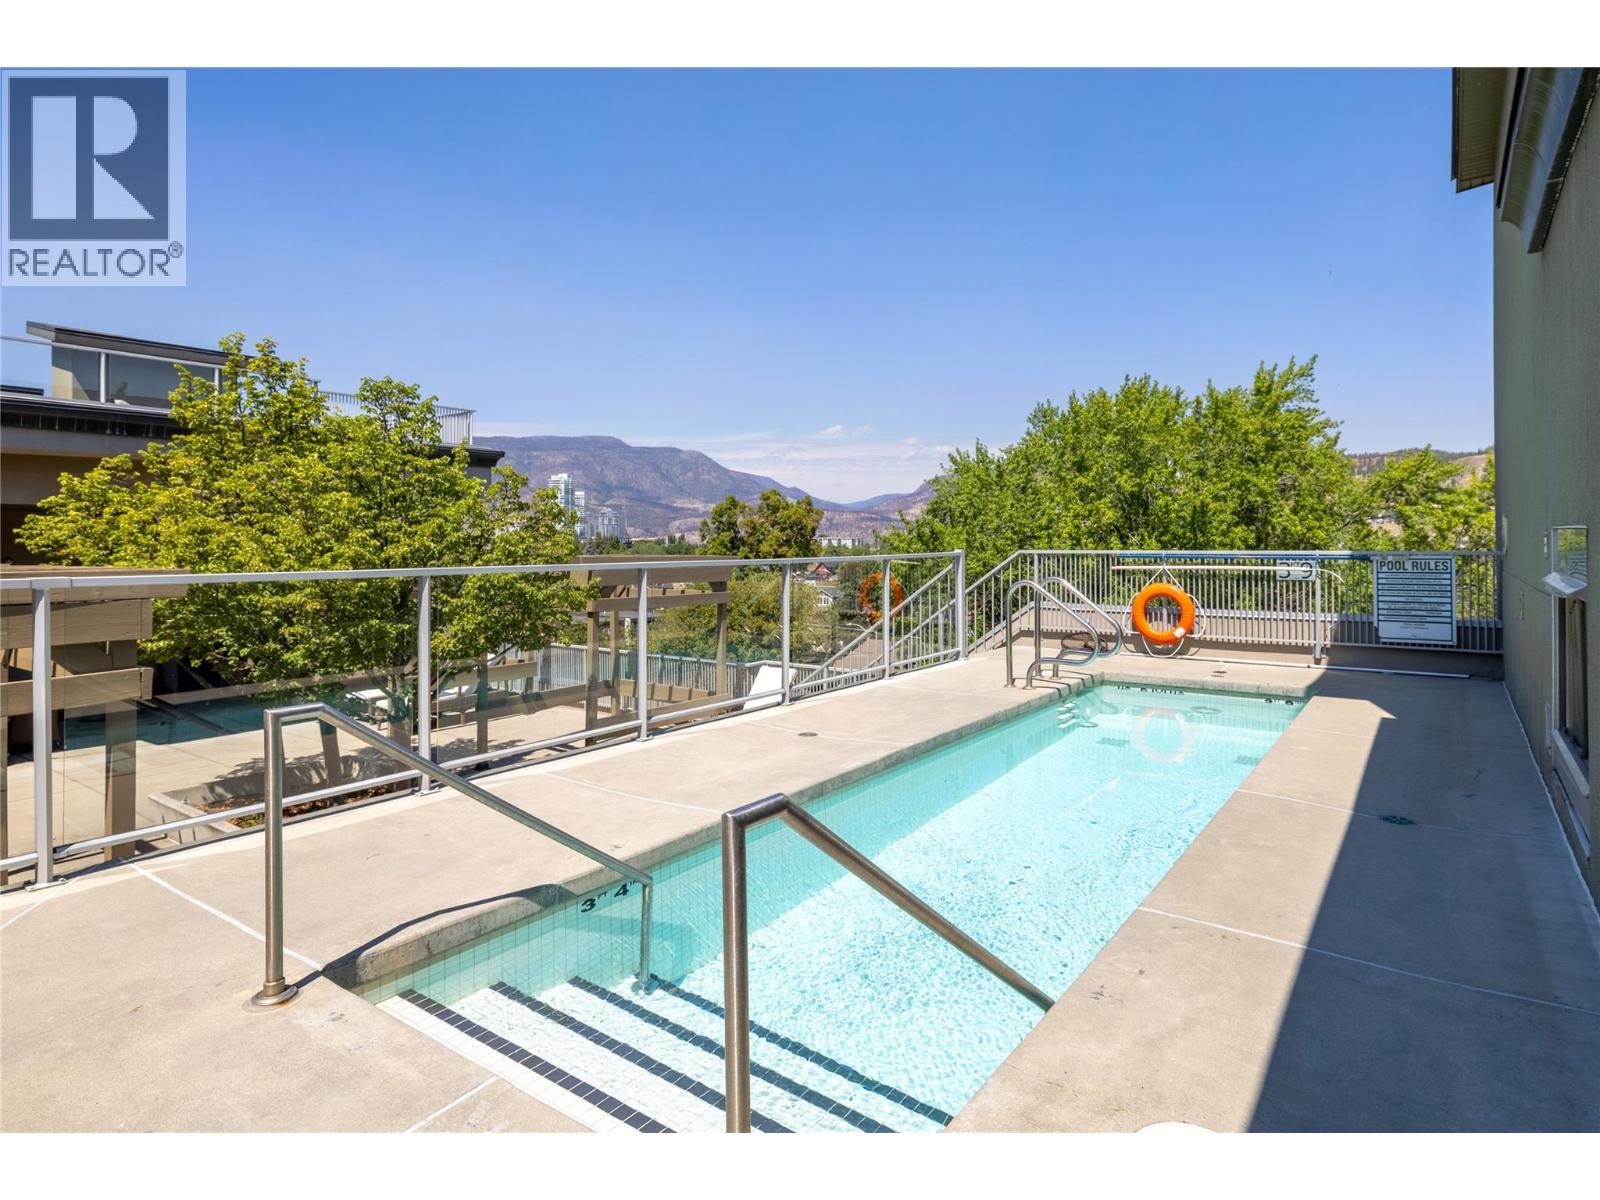
Photo 43
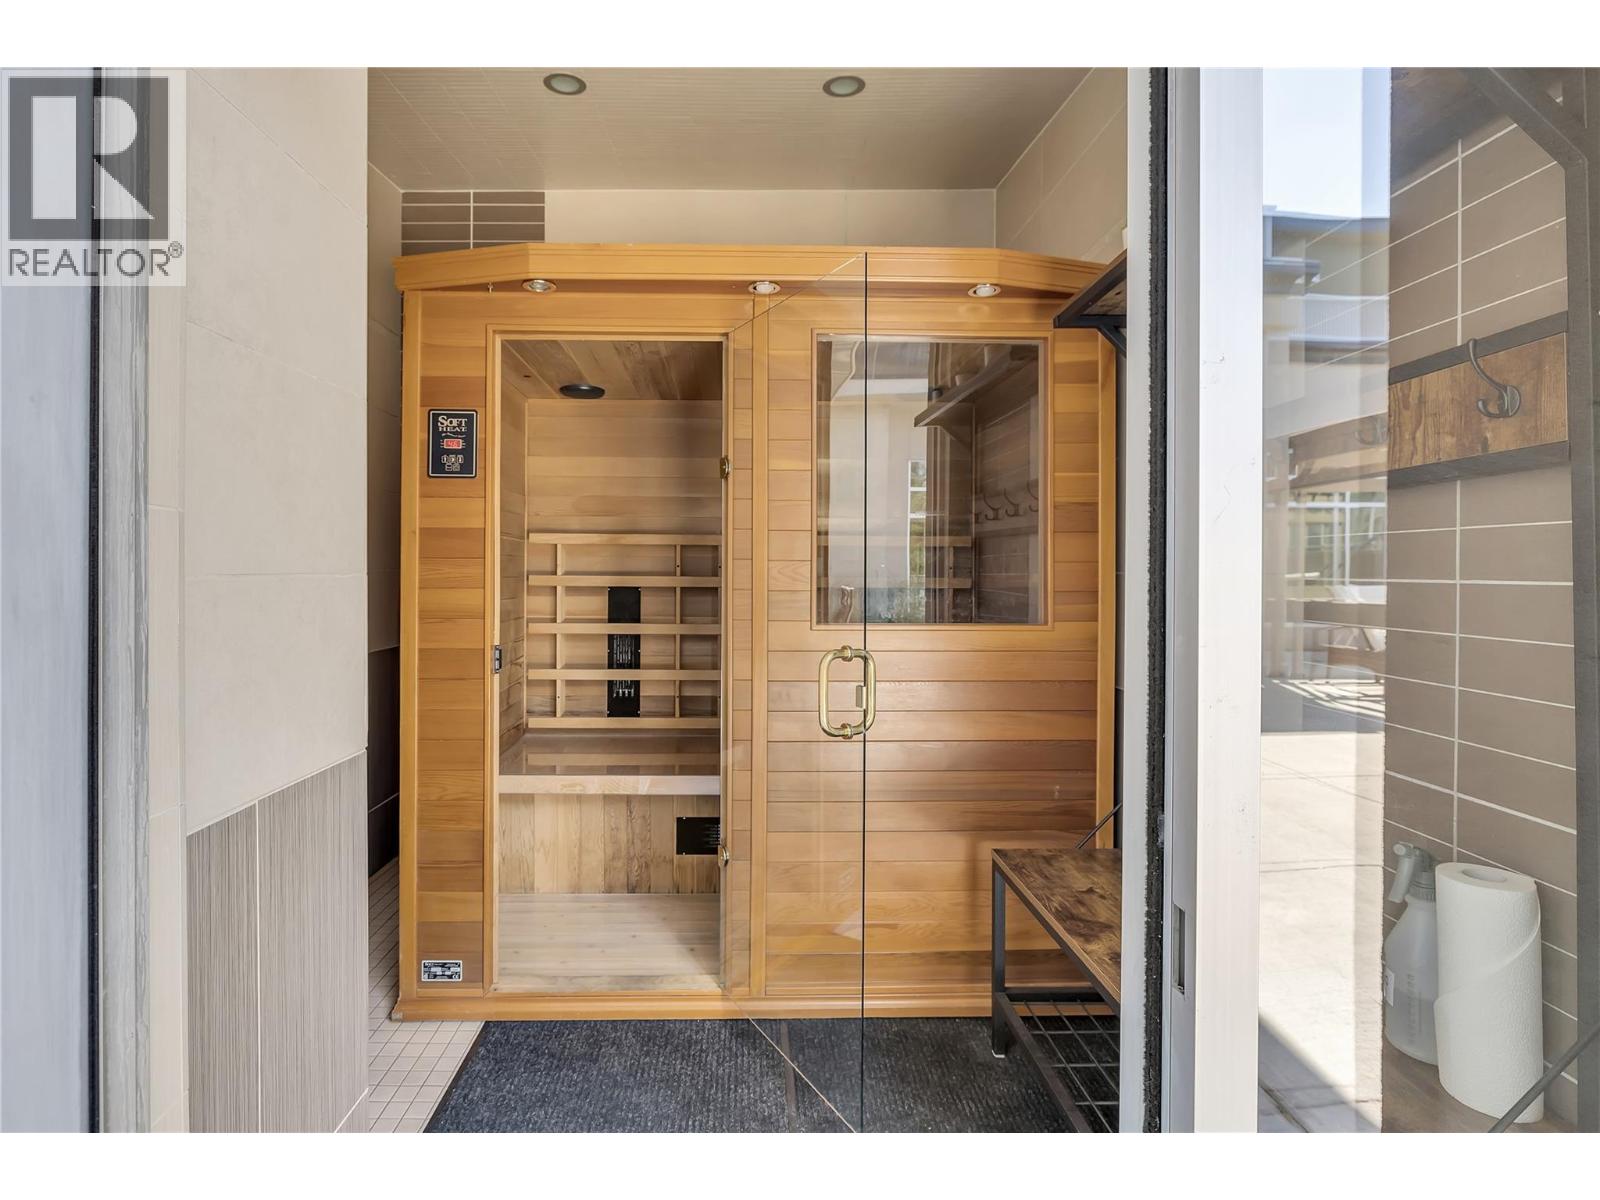
Photo 44
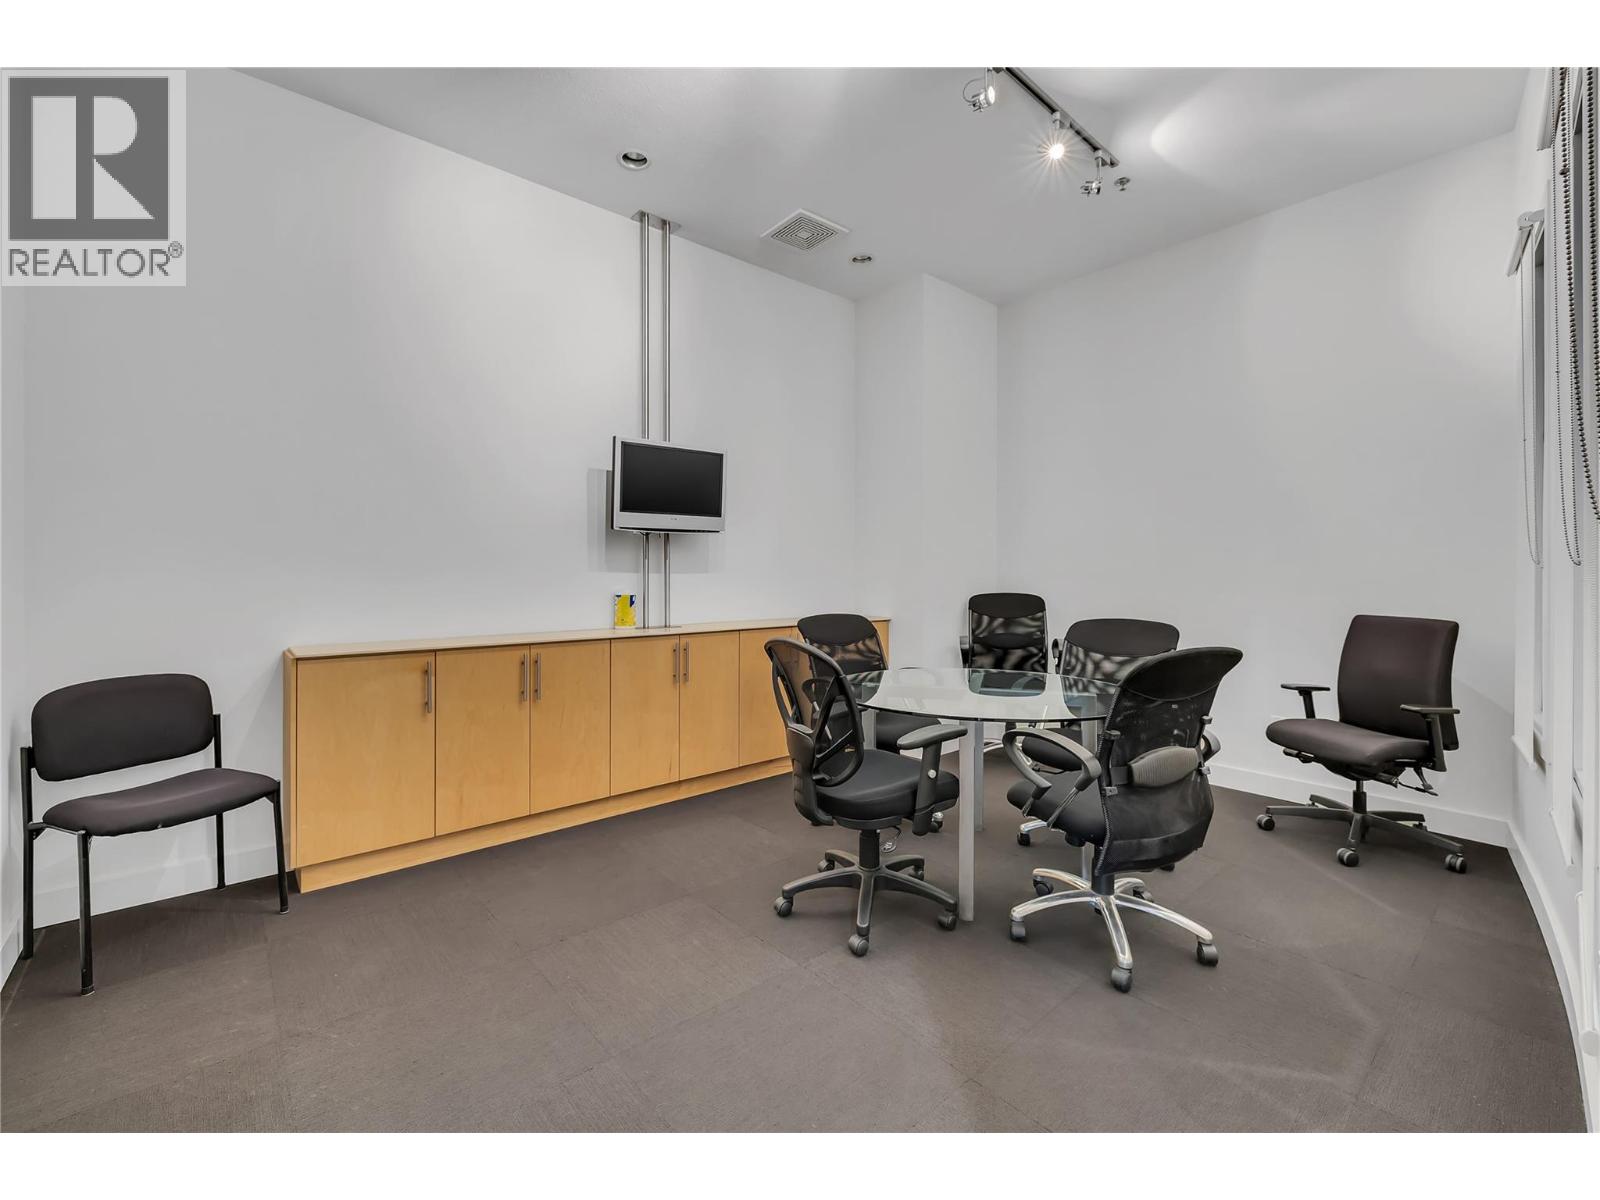
Photo 45
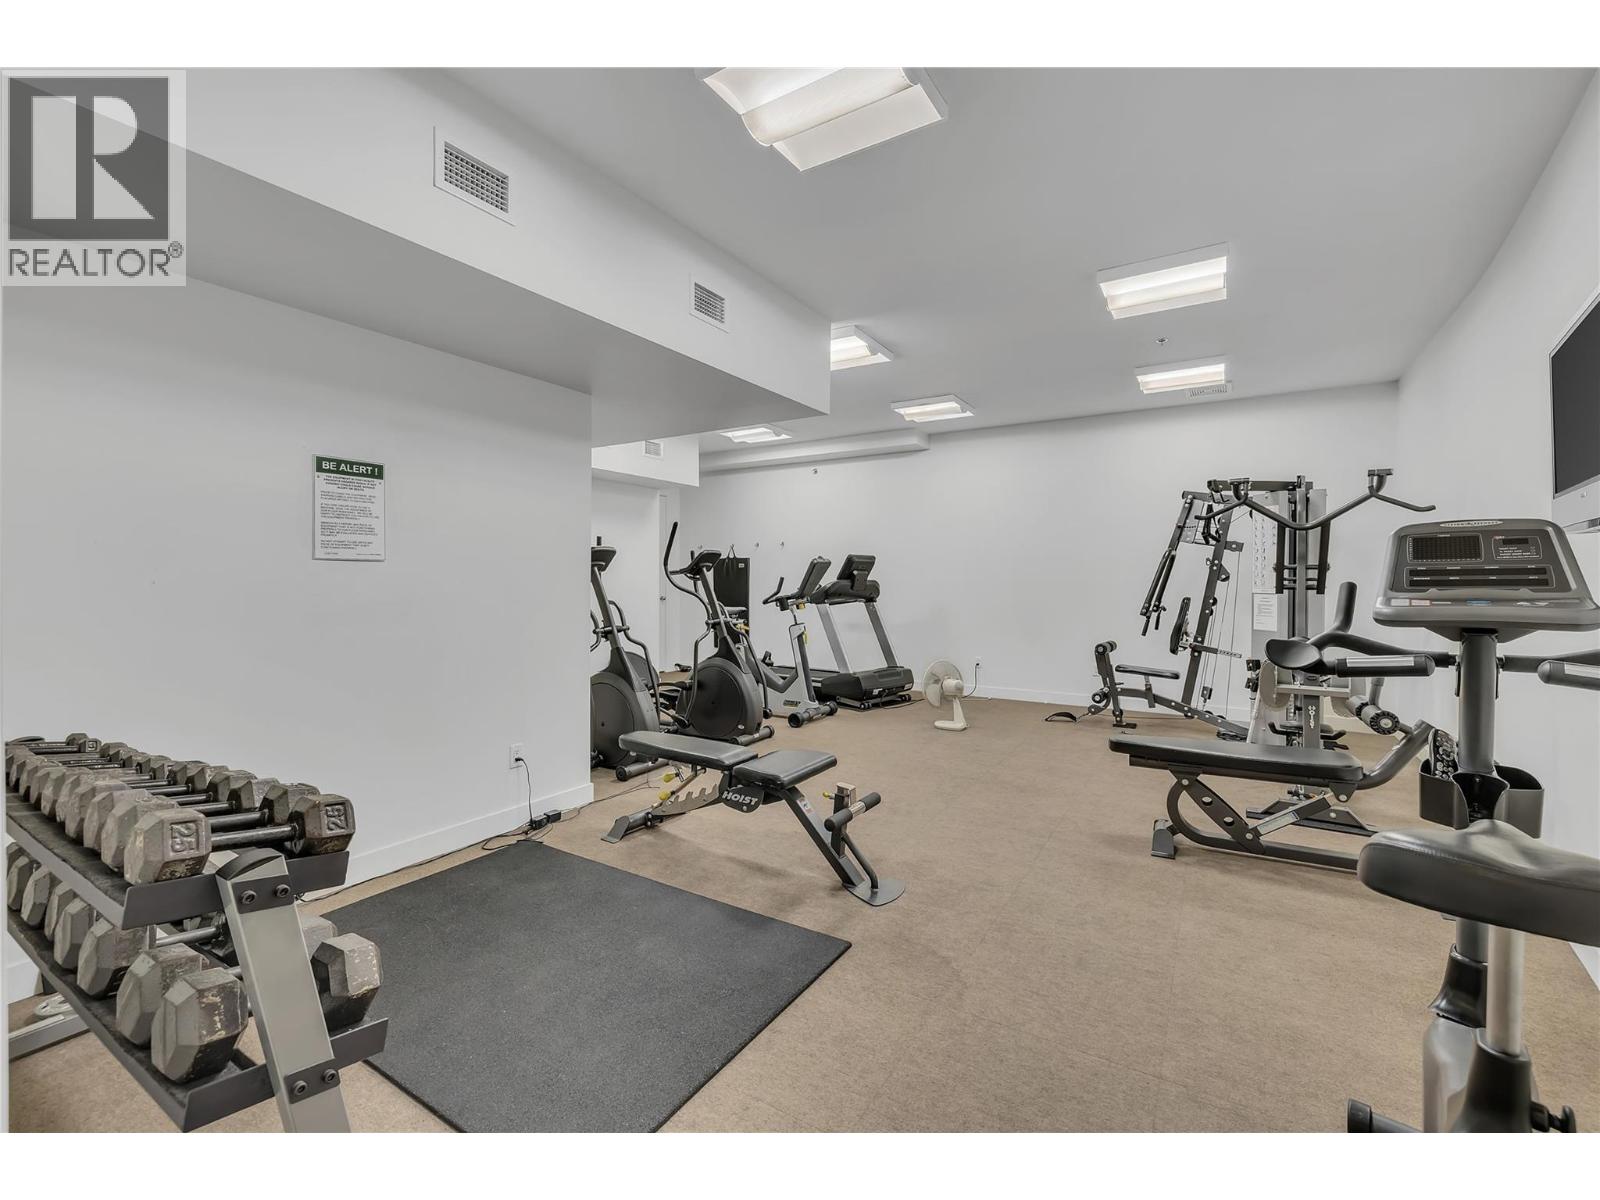
Photo 46
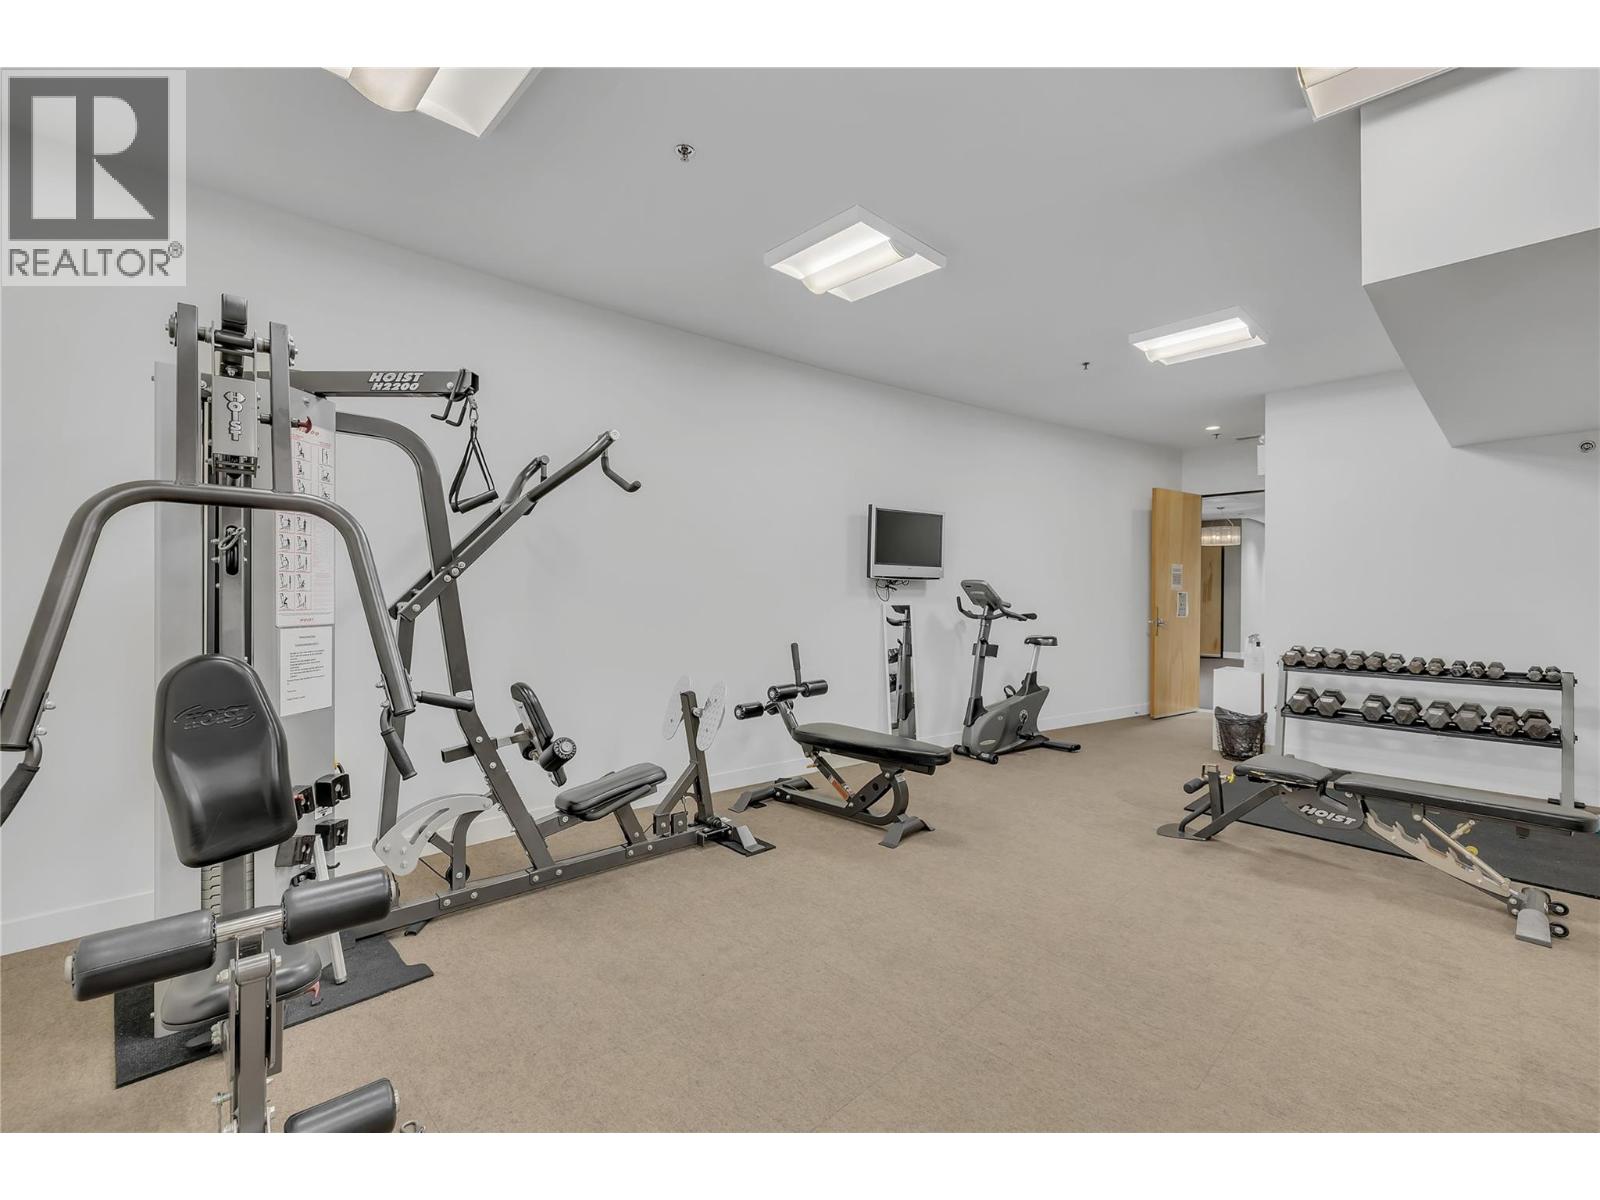
Photo 47
Photo 48
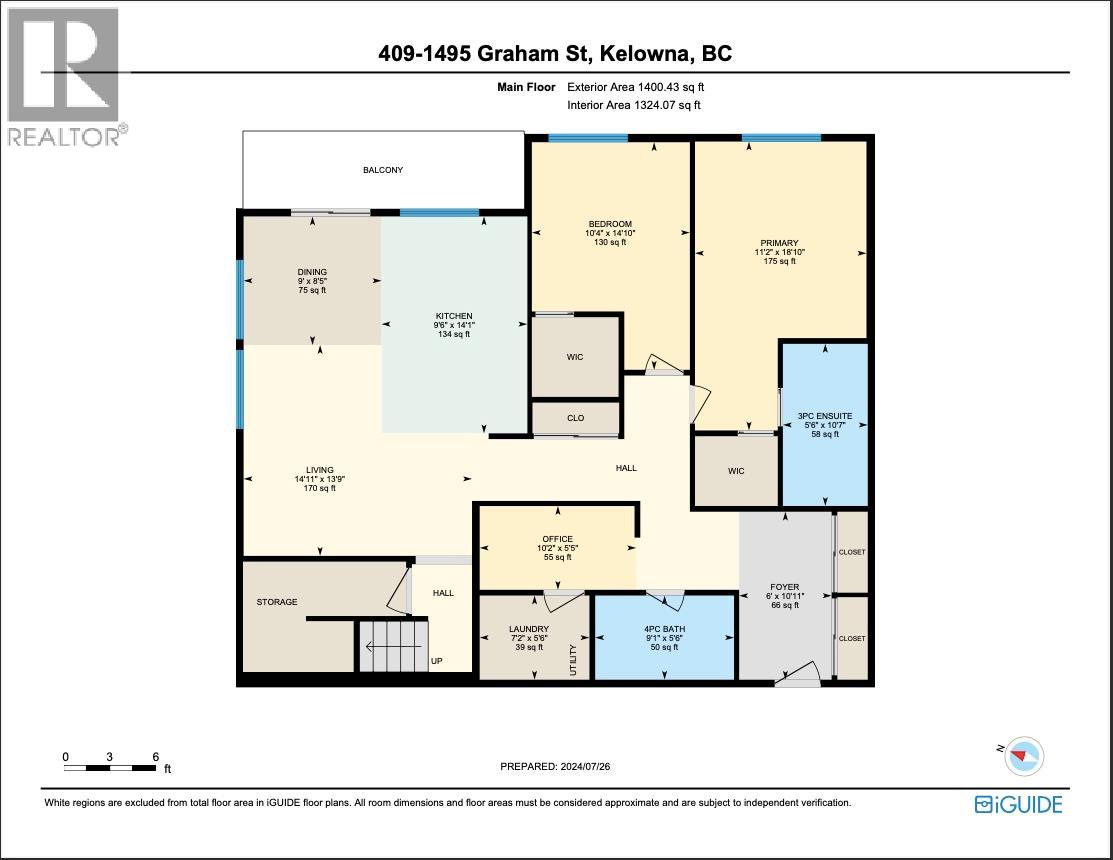
Photo 49
