

225 - 4380 Lakeshore Road
Lower Mission, Kelowna

$559,000
Bedrooms: 2
Bathrooms: 2
Living Area: 901 sqft
About this Condo
in Lower Mission, Kelowna
Quick Possession Possible! Welcome to Okanagan living! This beautifully upgraded 2-bedroom, 2-bathroom condo is in Kelowna’s coveted Lower Mission and offers the perfect blend of style, comfort, and convenience, making it ideal as a full-time residence, vacation getaway, or investment property. Overlooking the award-winning landscaped courtyard with tranquil ponds, the bright open-concept layout features vinyl plank flooring, quartz countertops throughout, soft-close cabinetry, a spacious island with abundant storage, stainless steel appliances, and a 5-burner gas convection range. Both bedrooms are generously sized with their own ensuite, while the private west-facing balcony is the perfect place to unwind and enjoy the peaceful garden views. Residents at the Siena enjoy exceptional amenities including a heated indoor pool with roll-up doors for summer, hot tub, fitness centre, owners' lounge, secure underground parking, and controlled building access. Just steps from Okanagan Lake, beaches, parks, cafes, restaurants, shopping, the H2O Adventure + Fitness Centre, Mission Creek Greenway, golf courses, wineries, and DeHart Community Park, this pet-friendly community offers an unmatched lifestyle in one of Kelowna's most sought-after neighbourhoods. Experience the perfect balance of tranquility and accessibility, with everything you love just moments from your door. (id:14735)
Listed by Royal LePage Kelowna.
 Brought to you by your friendly REALTORS® through the MLS® System and OMREB (Okanagan Mainland Real Estate Board), courtesy of Stuart McFadden for your convenience.
The information contained on this site is based in whole or in part on information that is provided by members of The Canadian Real Estate Association, who are responsible for its accuracy. CREA reproduces and distributes this information as a service for its members and assumes no responsibility for its accuracy.
Photo 1
Photo 2
Photo 3
Photo 4
Photo 5
Photo 6
Photo 7
Photo 8
Photo 9
Photo 10
Photo 11
Photo 12
Photo 13
Photo 14
Photo 15
Photo 16
Photo 17
Photo 18
Photo 19
Photo 20
Photo 21
Photo 22
Photo 23
Photo 24
Photo 25
Photo 26
Photo 27
Photo 28
Photo 29
Photo 30
Photo 31
Photo 32
Photo 33
Photo 34
Photo 35
Photo 36
Photo 37
Photo 38
Photo 39
Photo 40
Photo 41
Photo 42
Photo 43
Photo 44
Photo 45
Photo 46
Photo 47
Photo 48
Photo 49
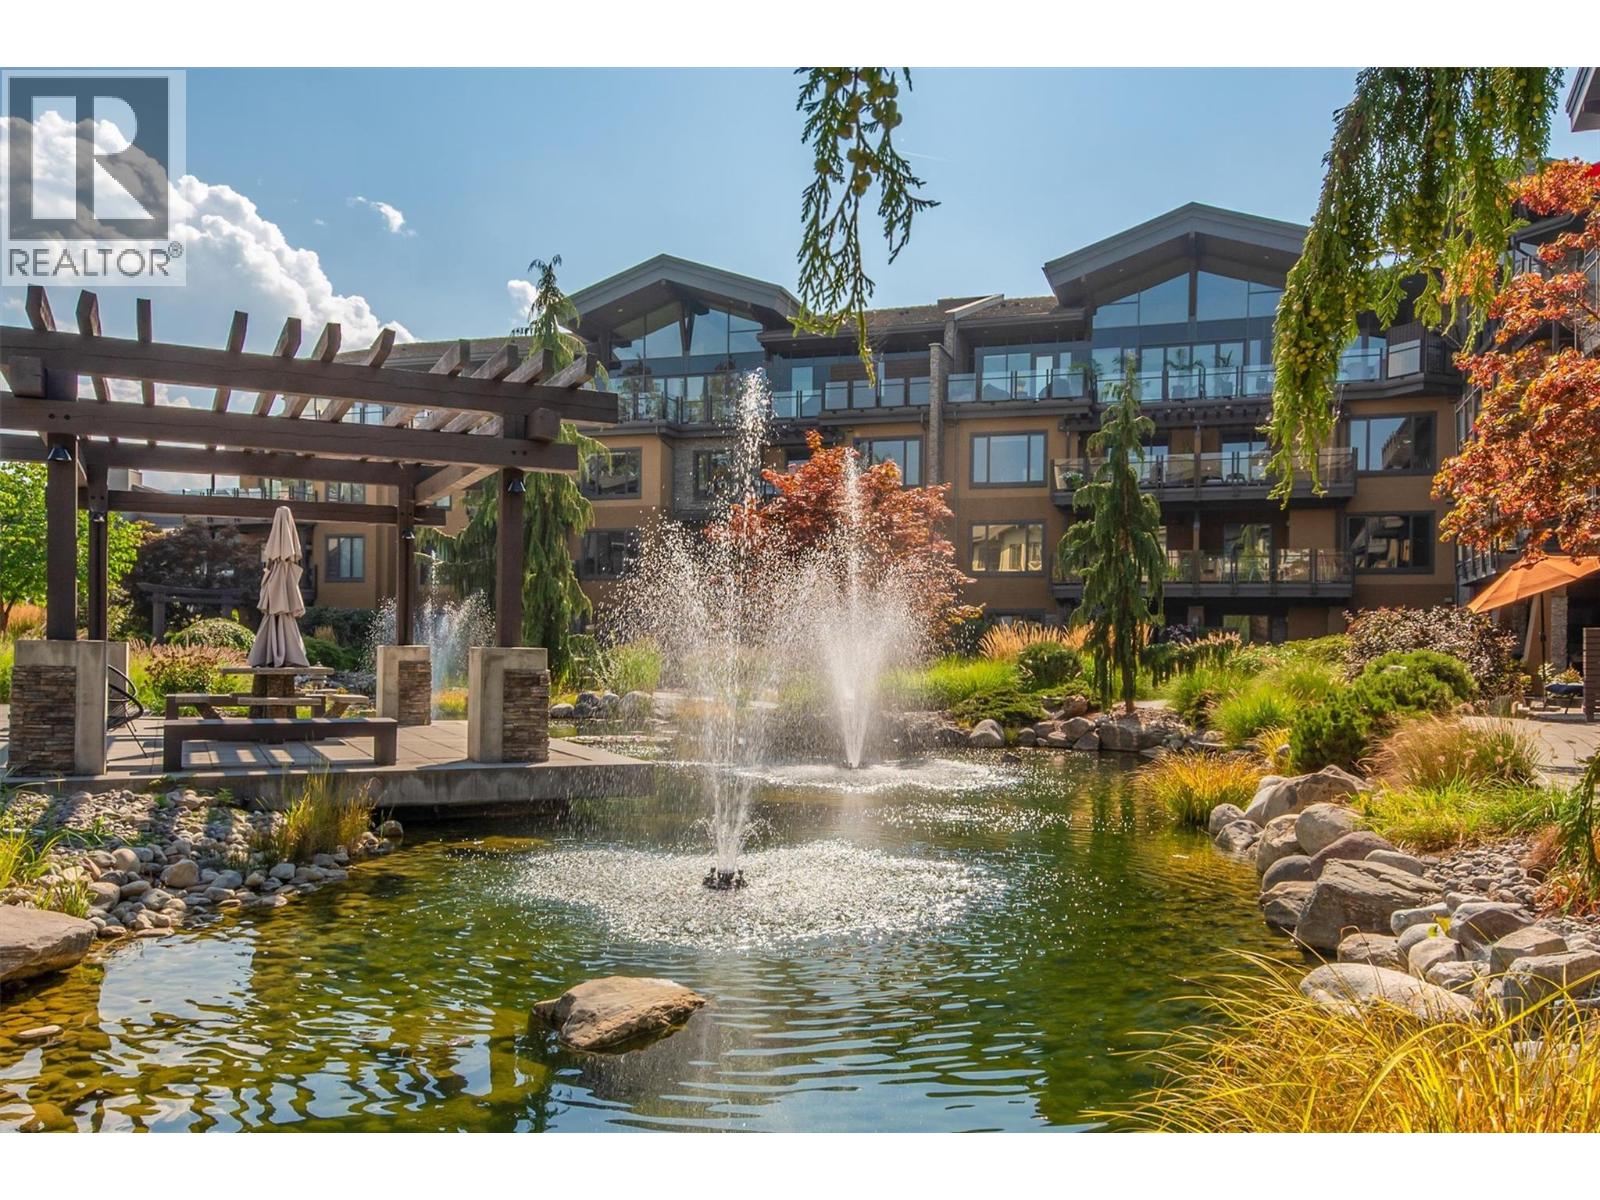
Photo 1
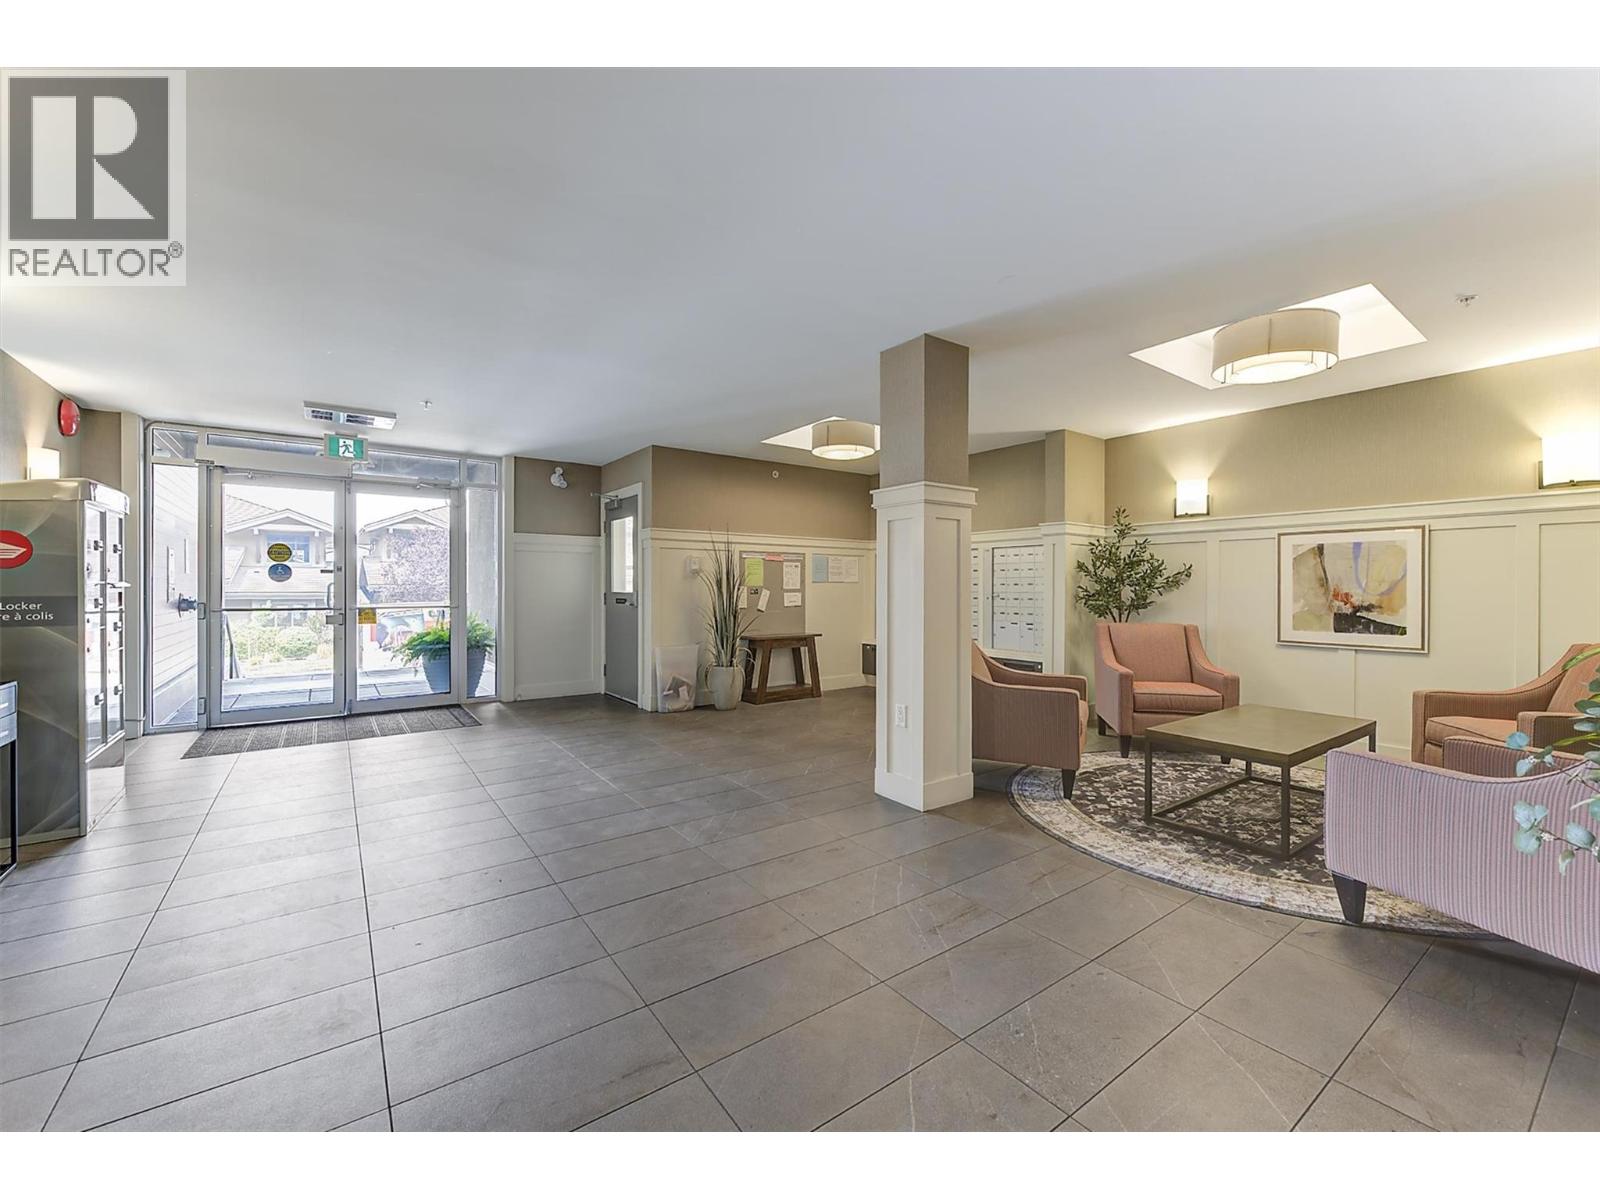
Photo 2
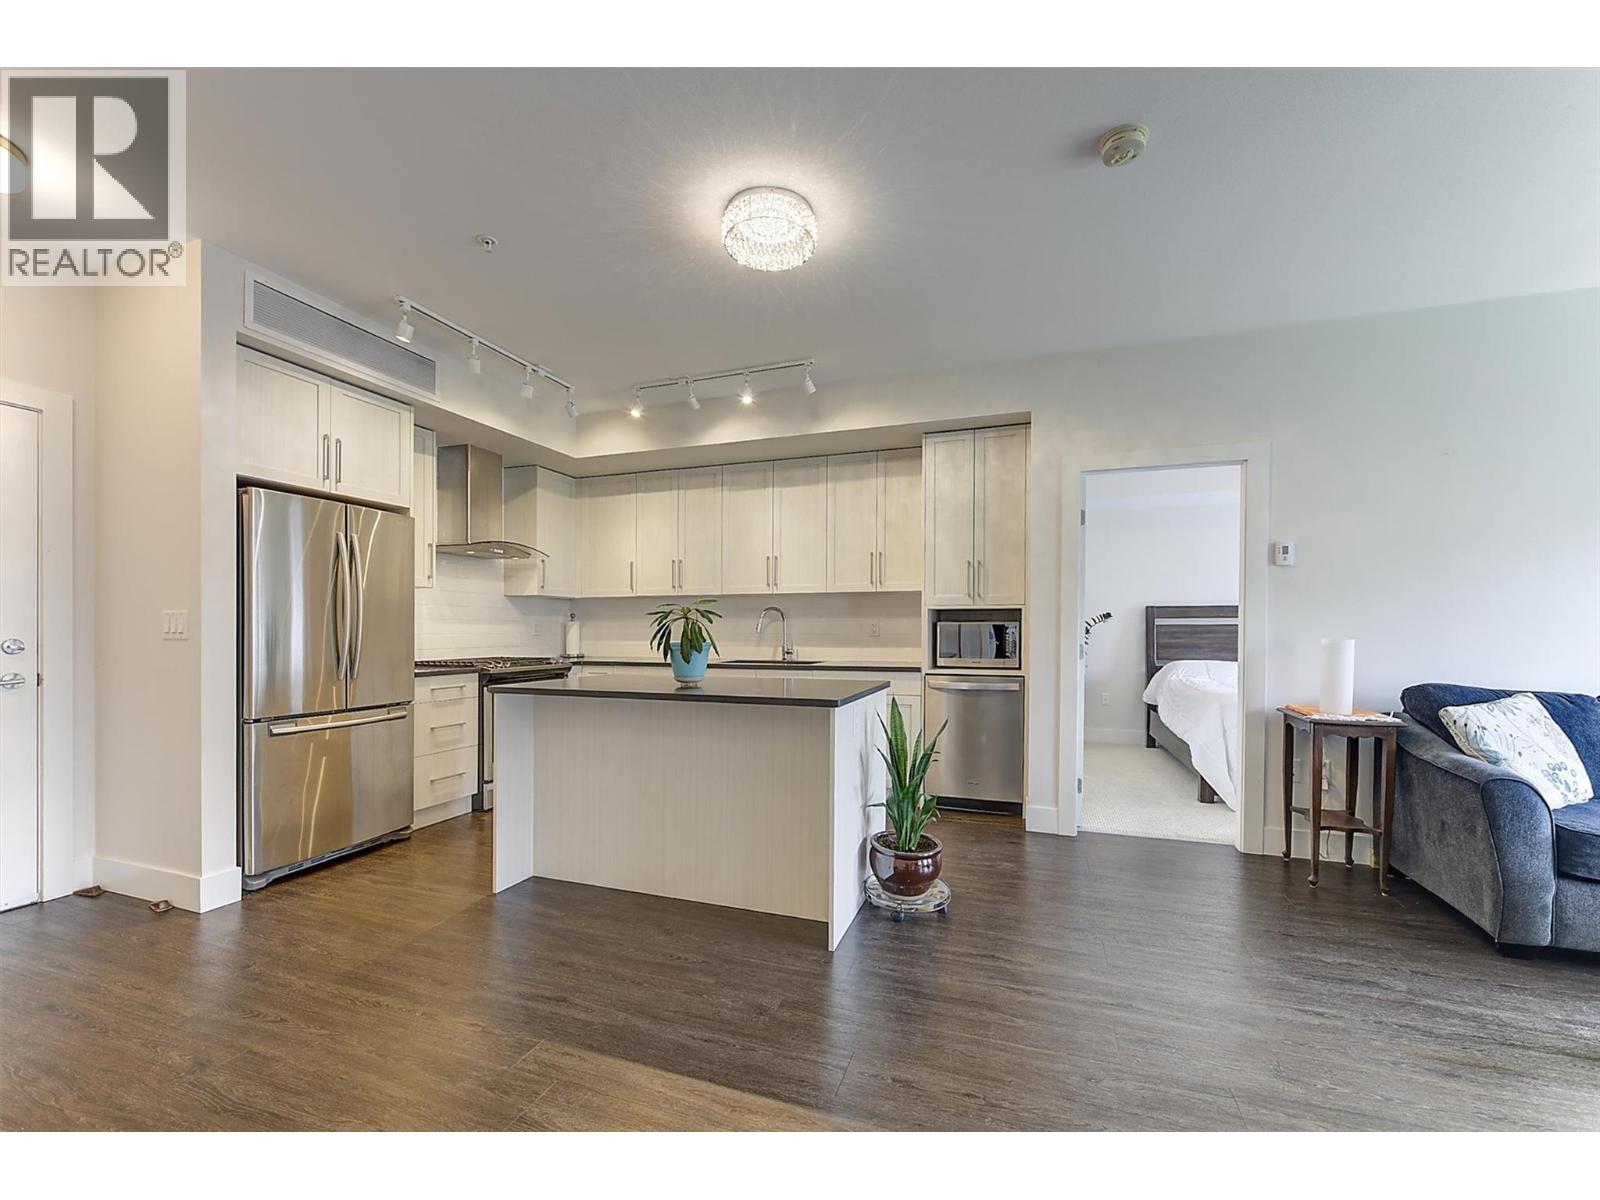
Photo 3
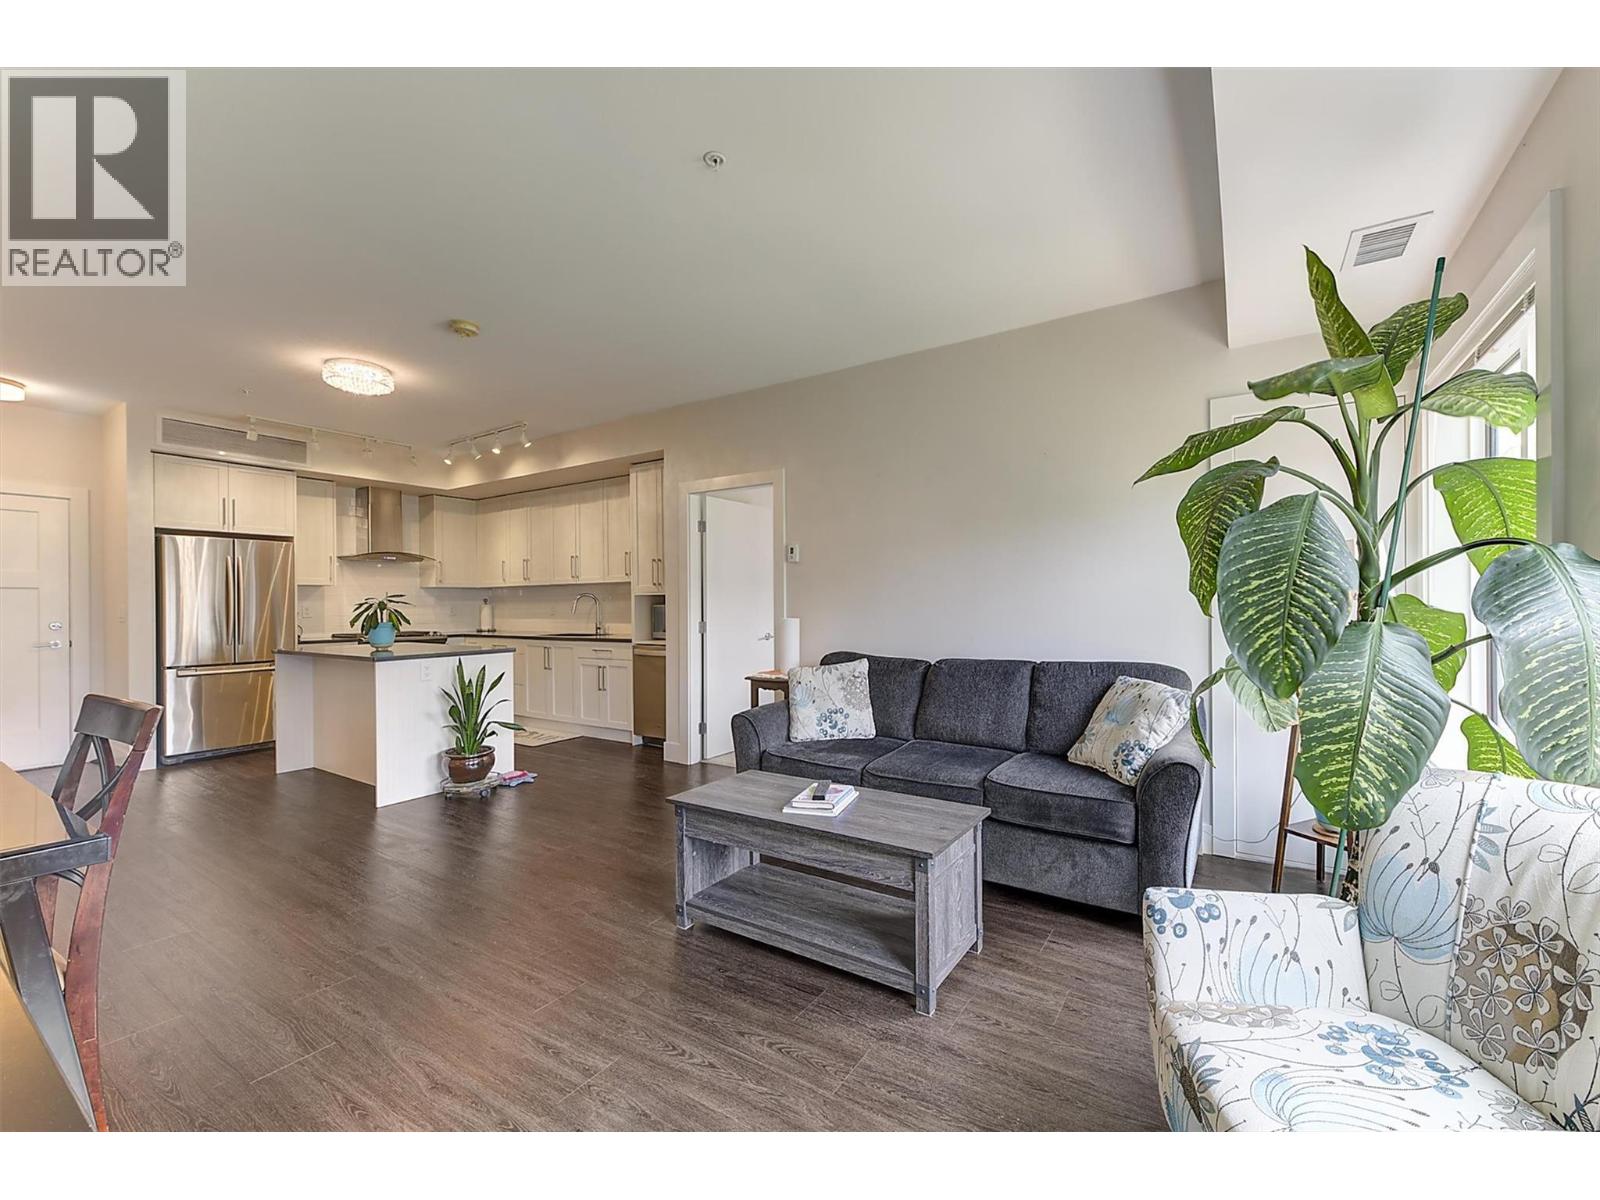
Photo 4
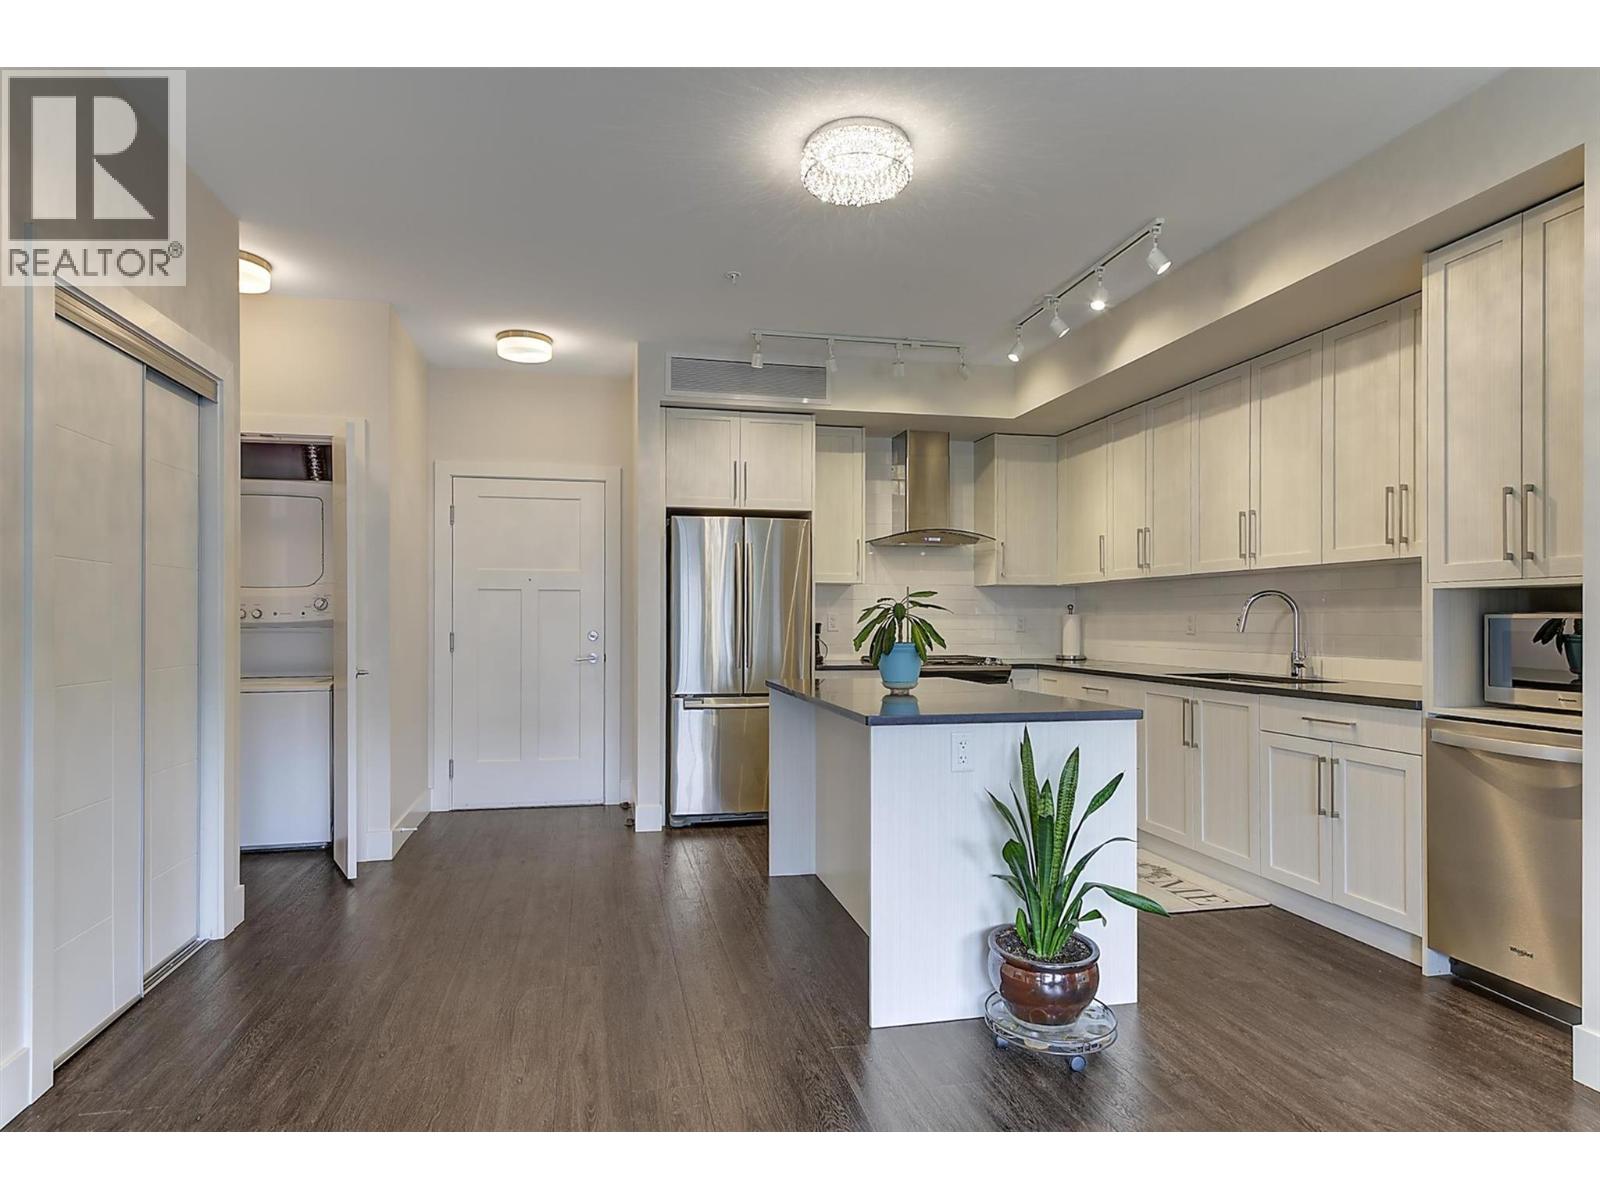
Photo 5
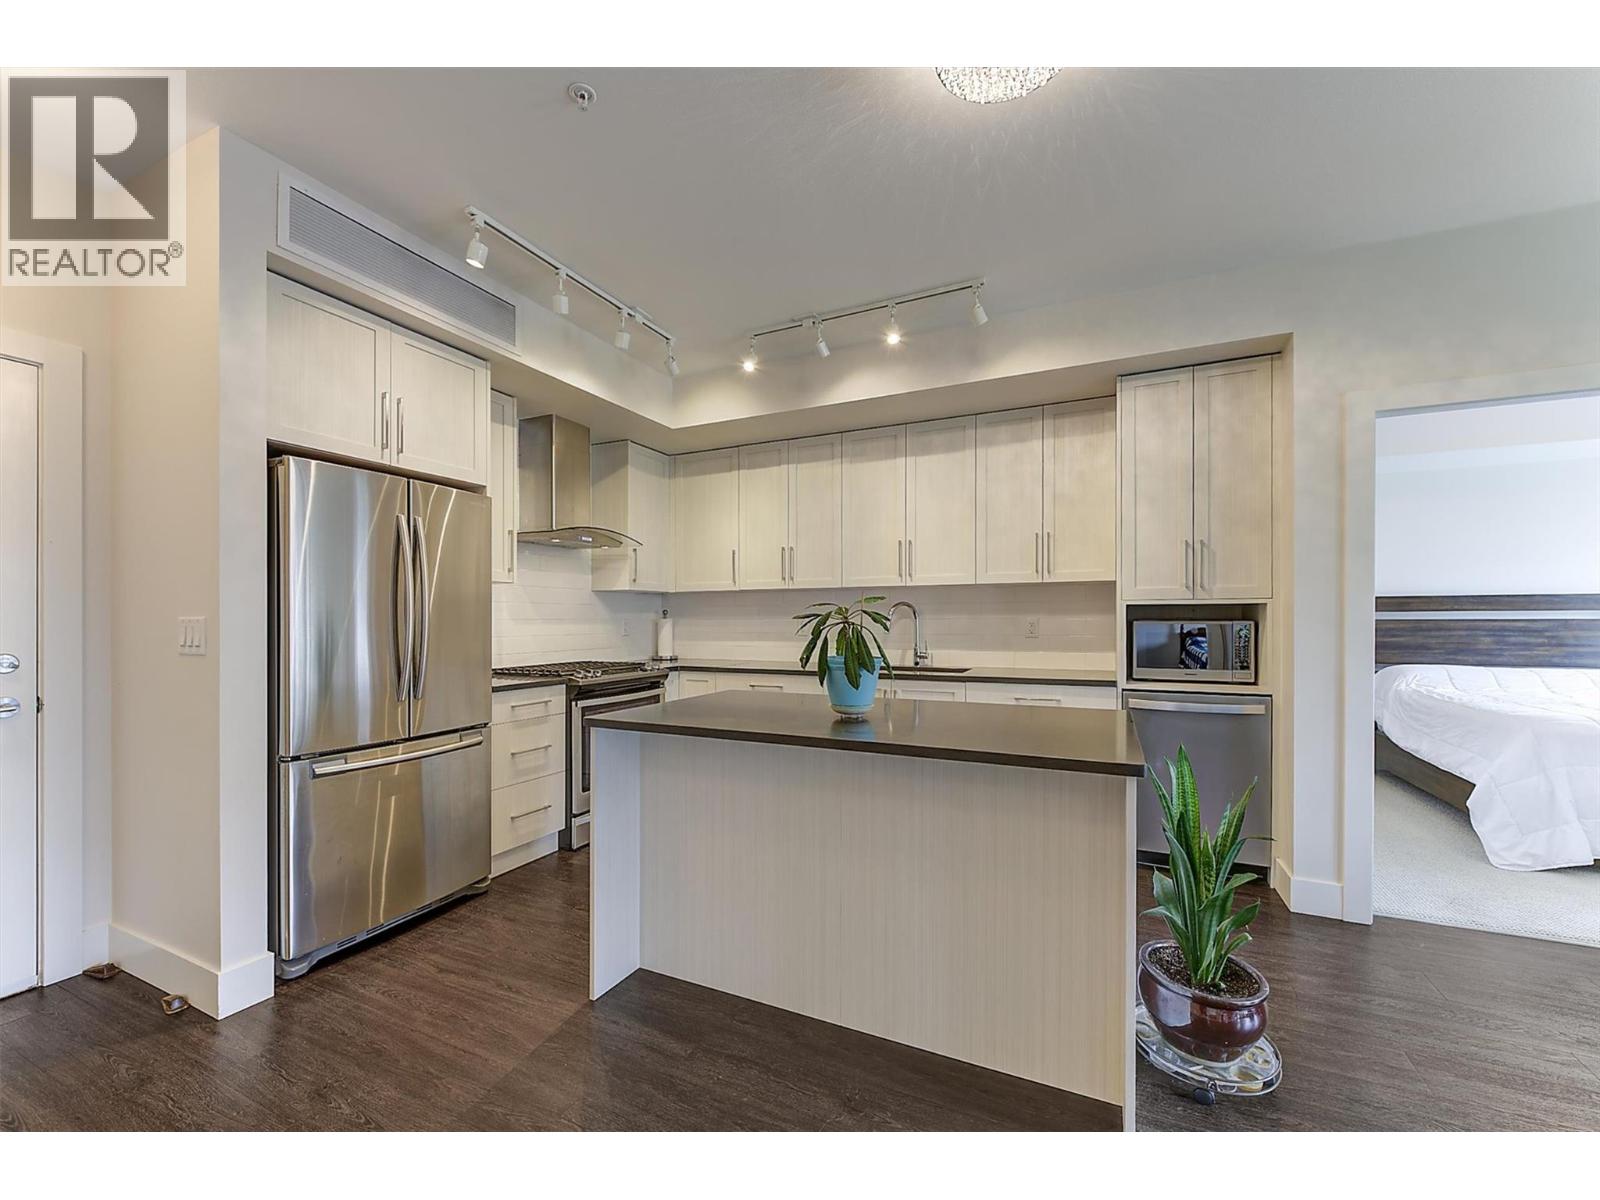
Photo 6
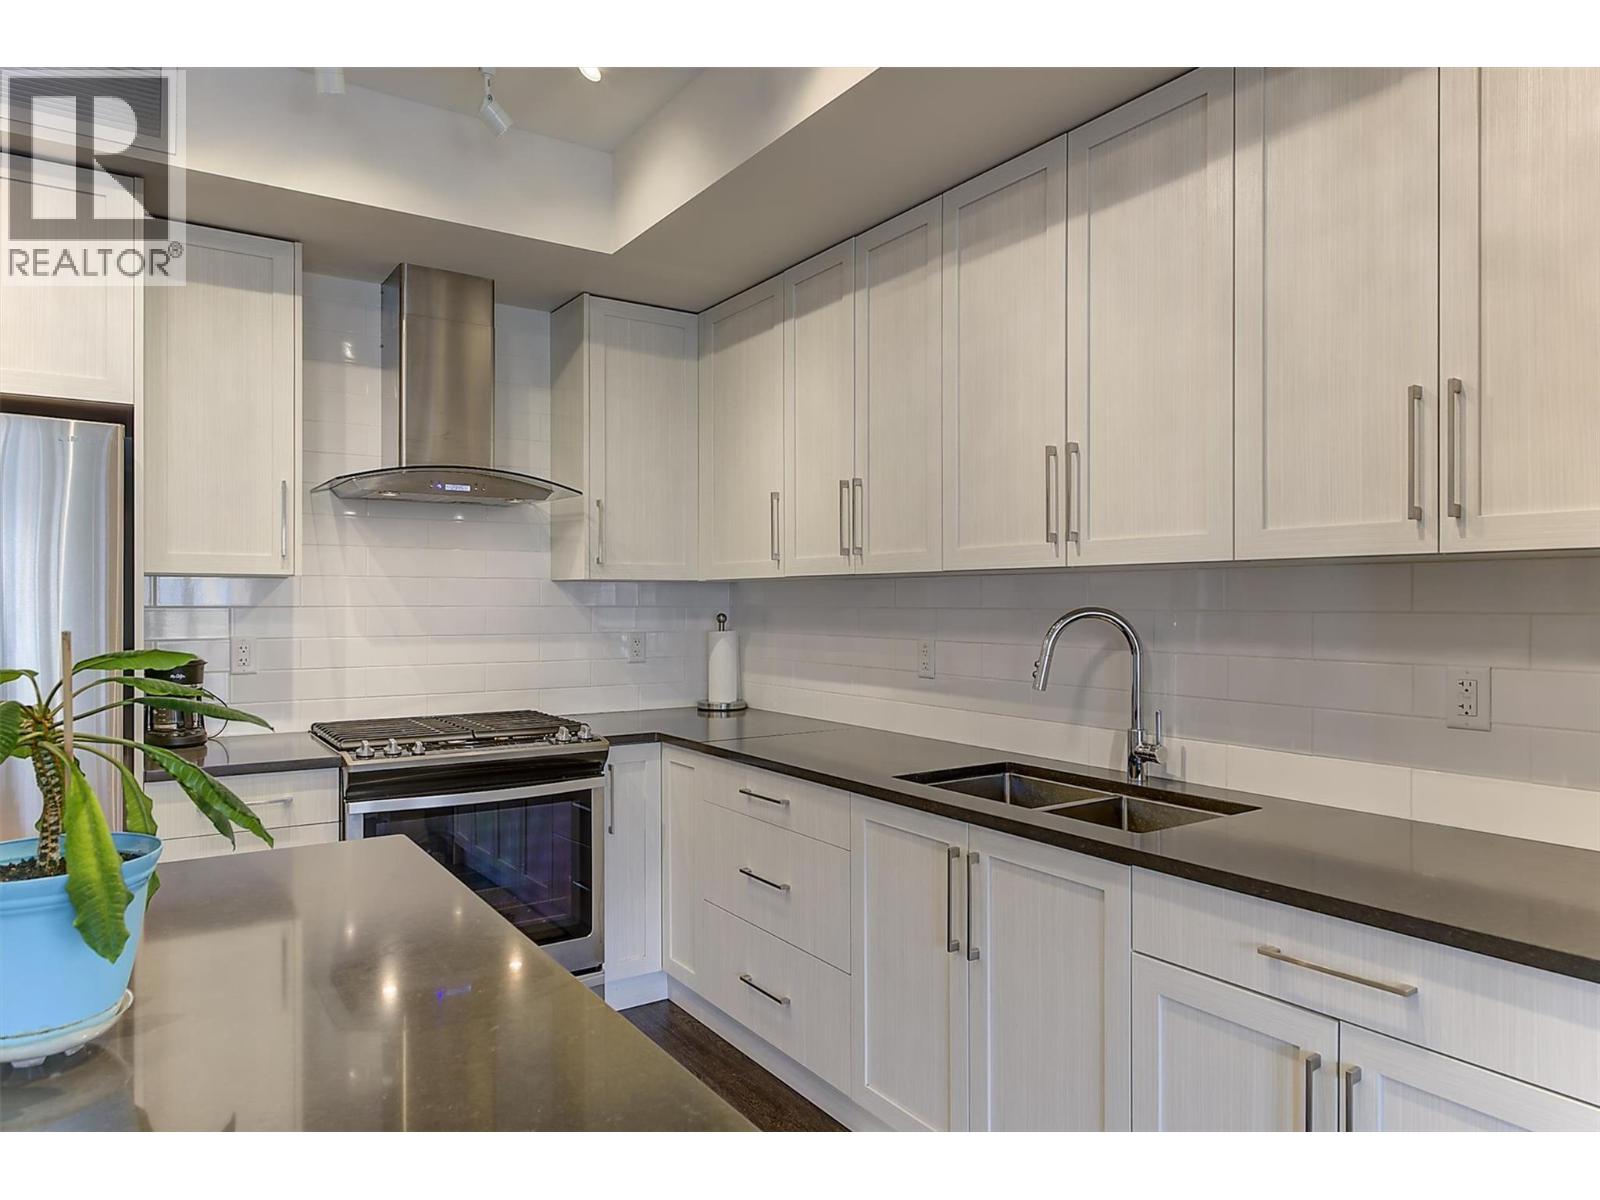
Photo 7
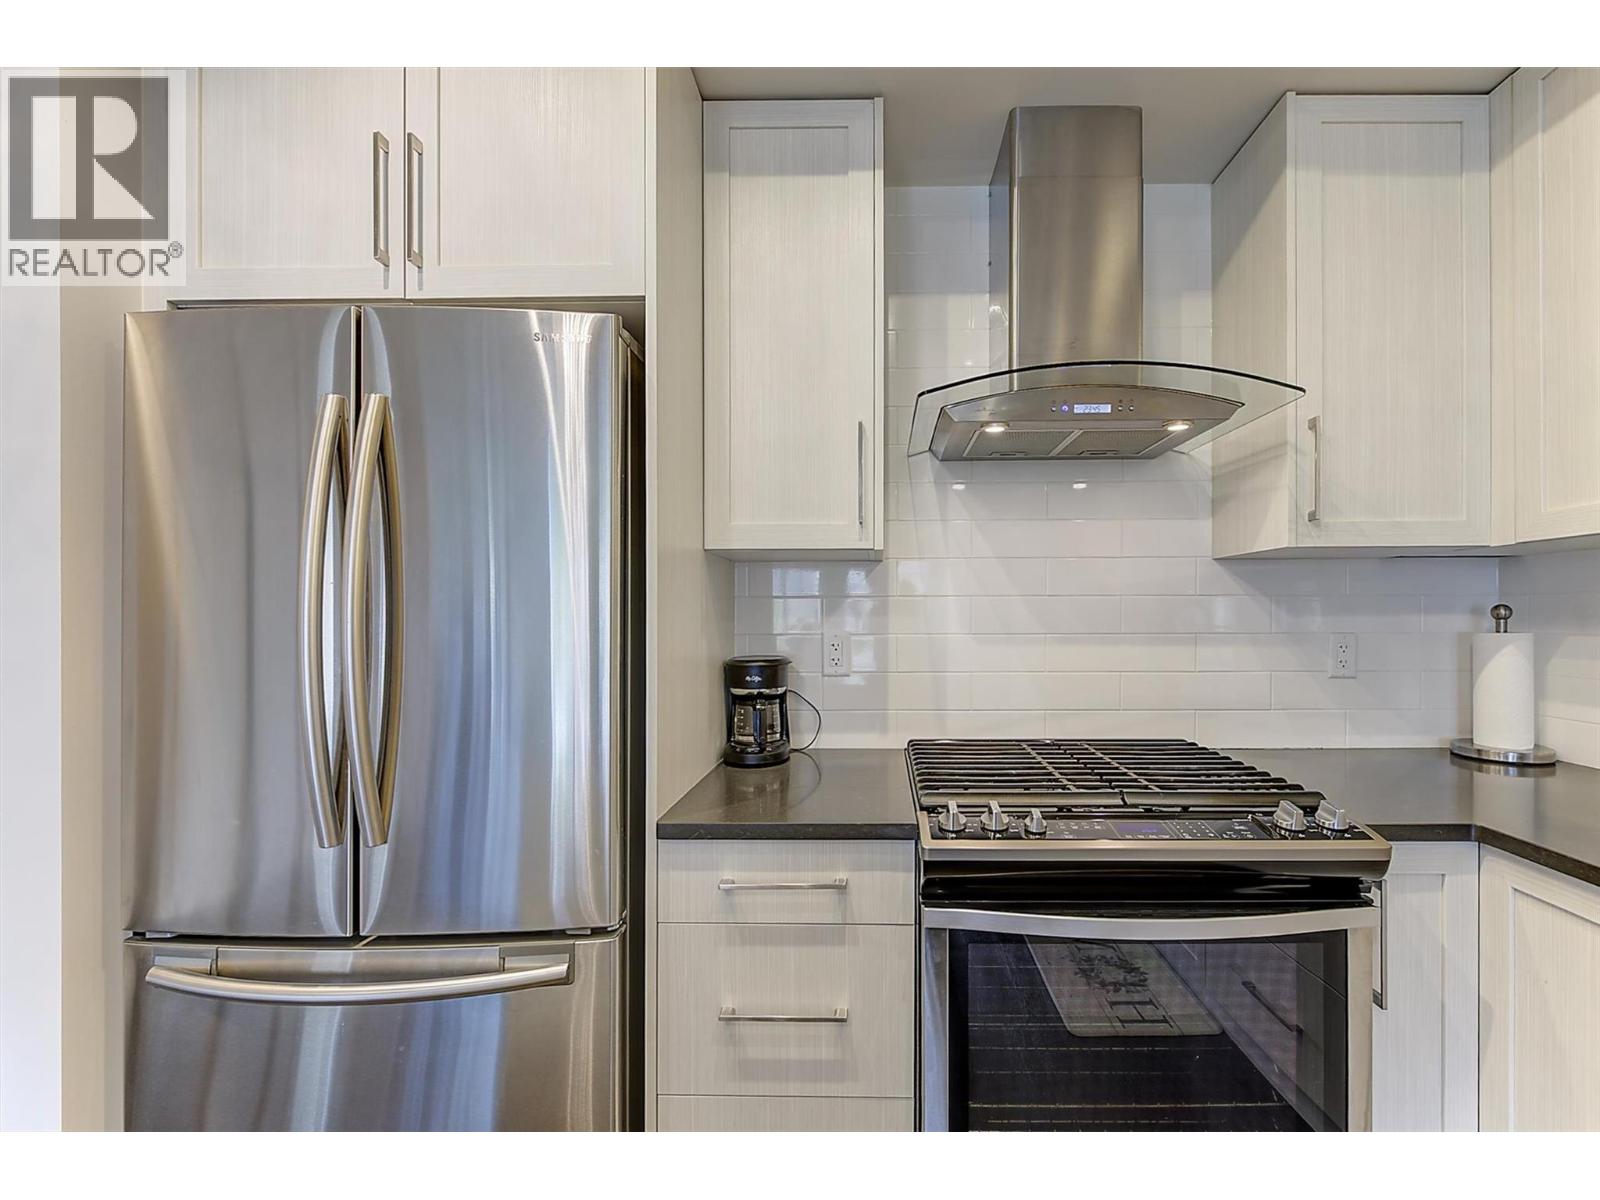
Photo 8
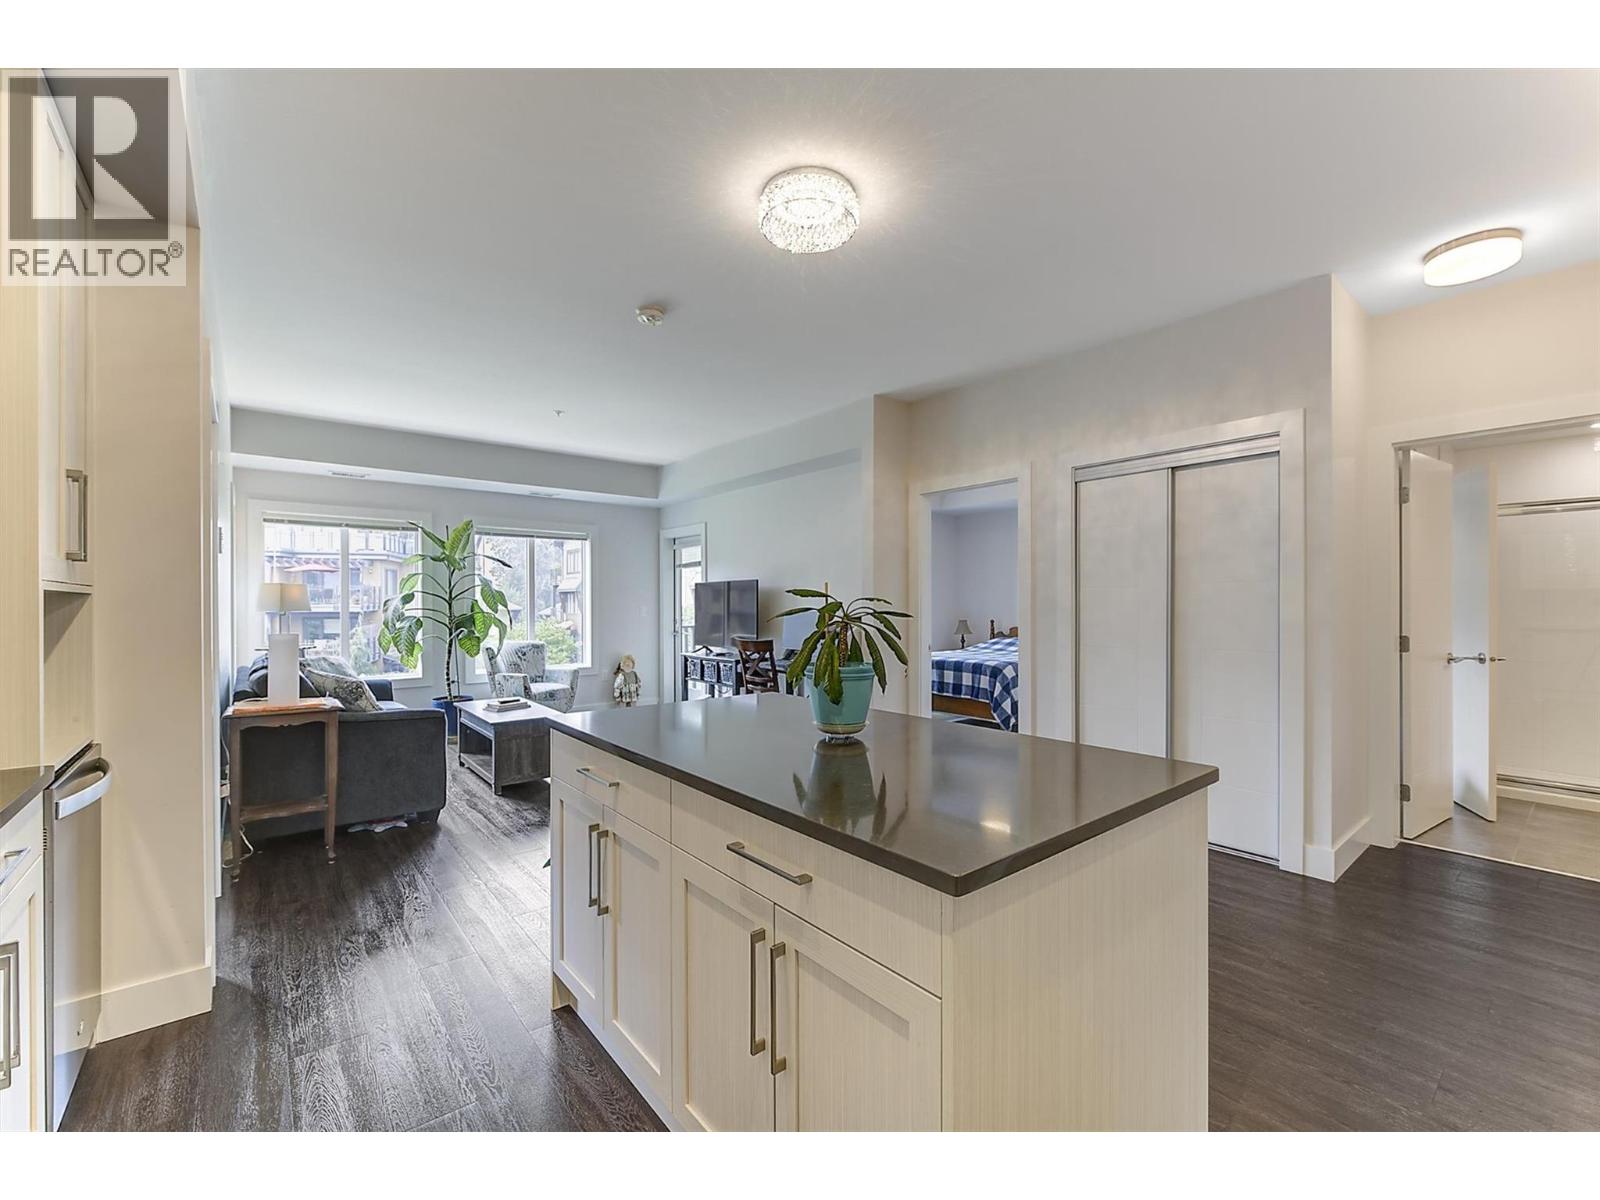
Photo 9
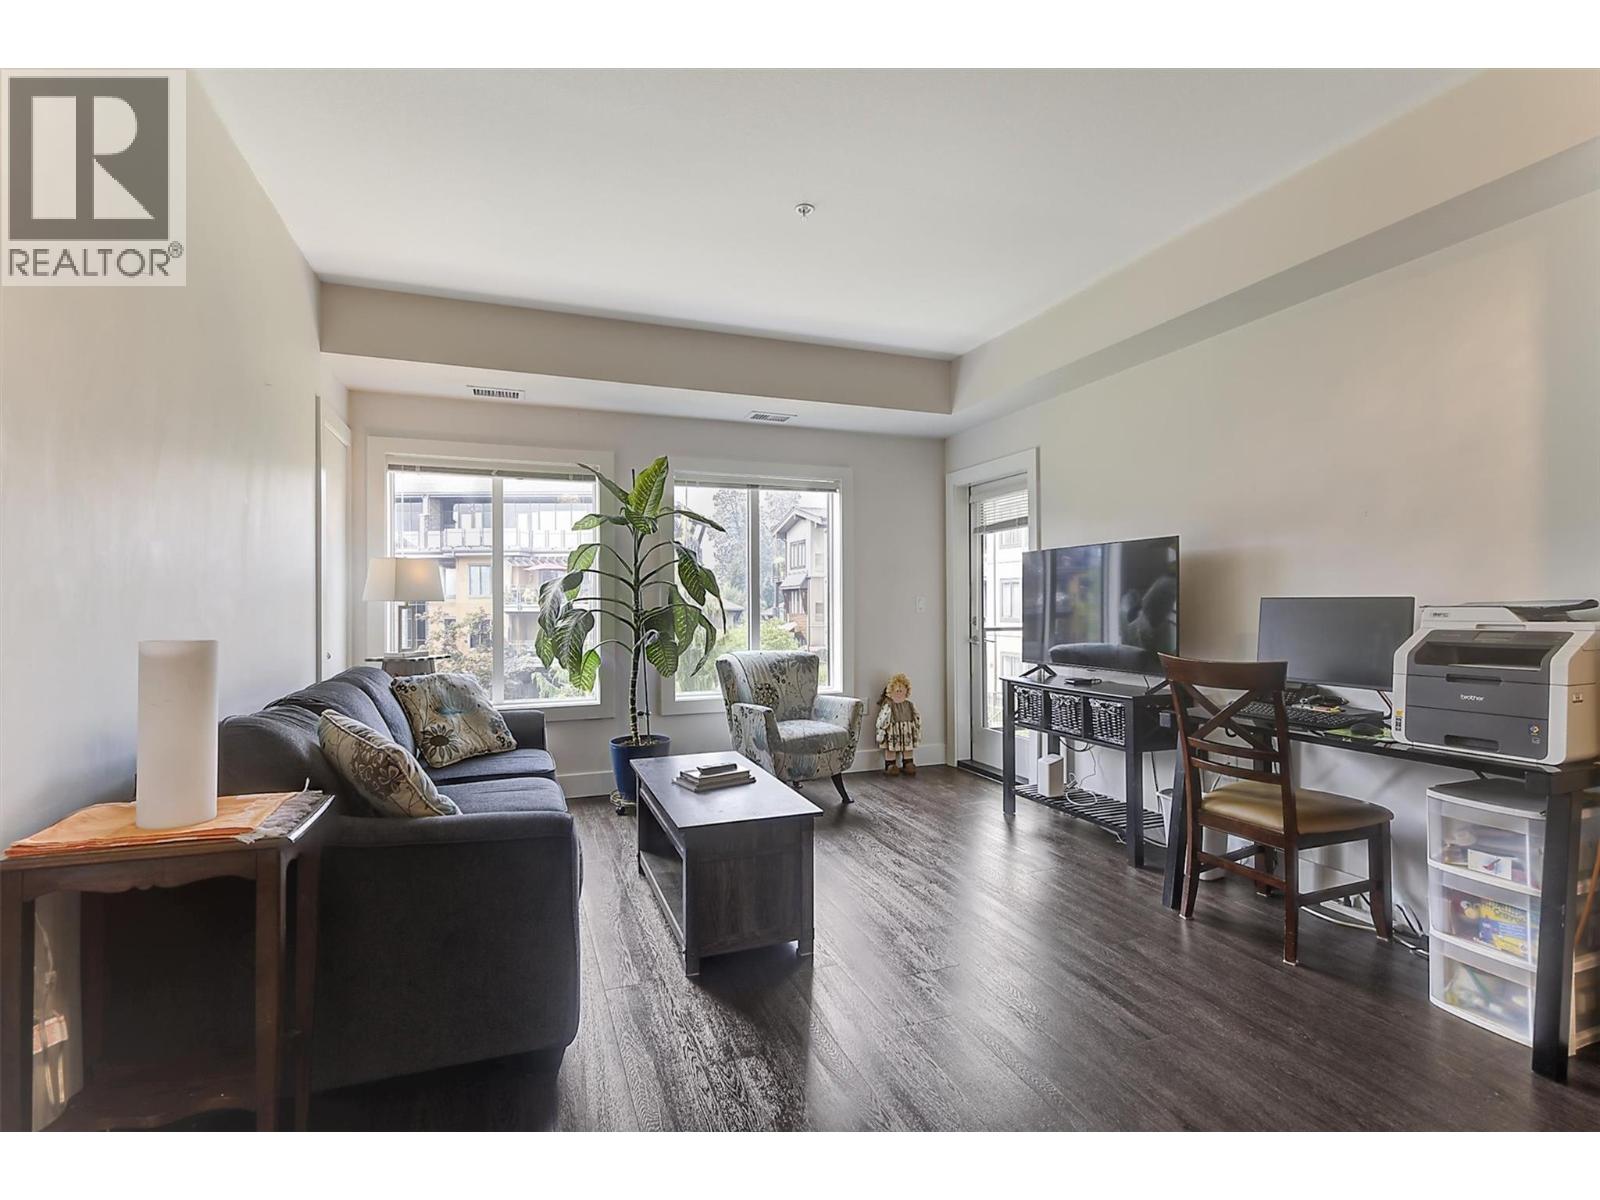
Photo 10
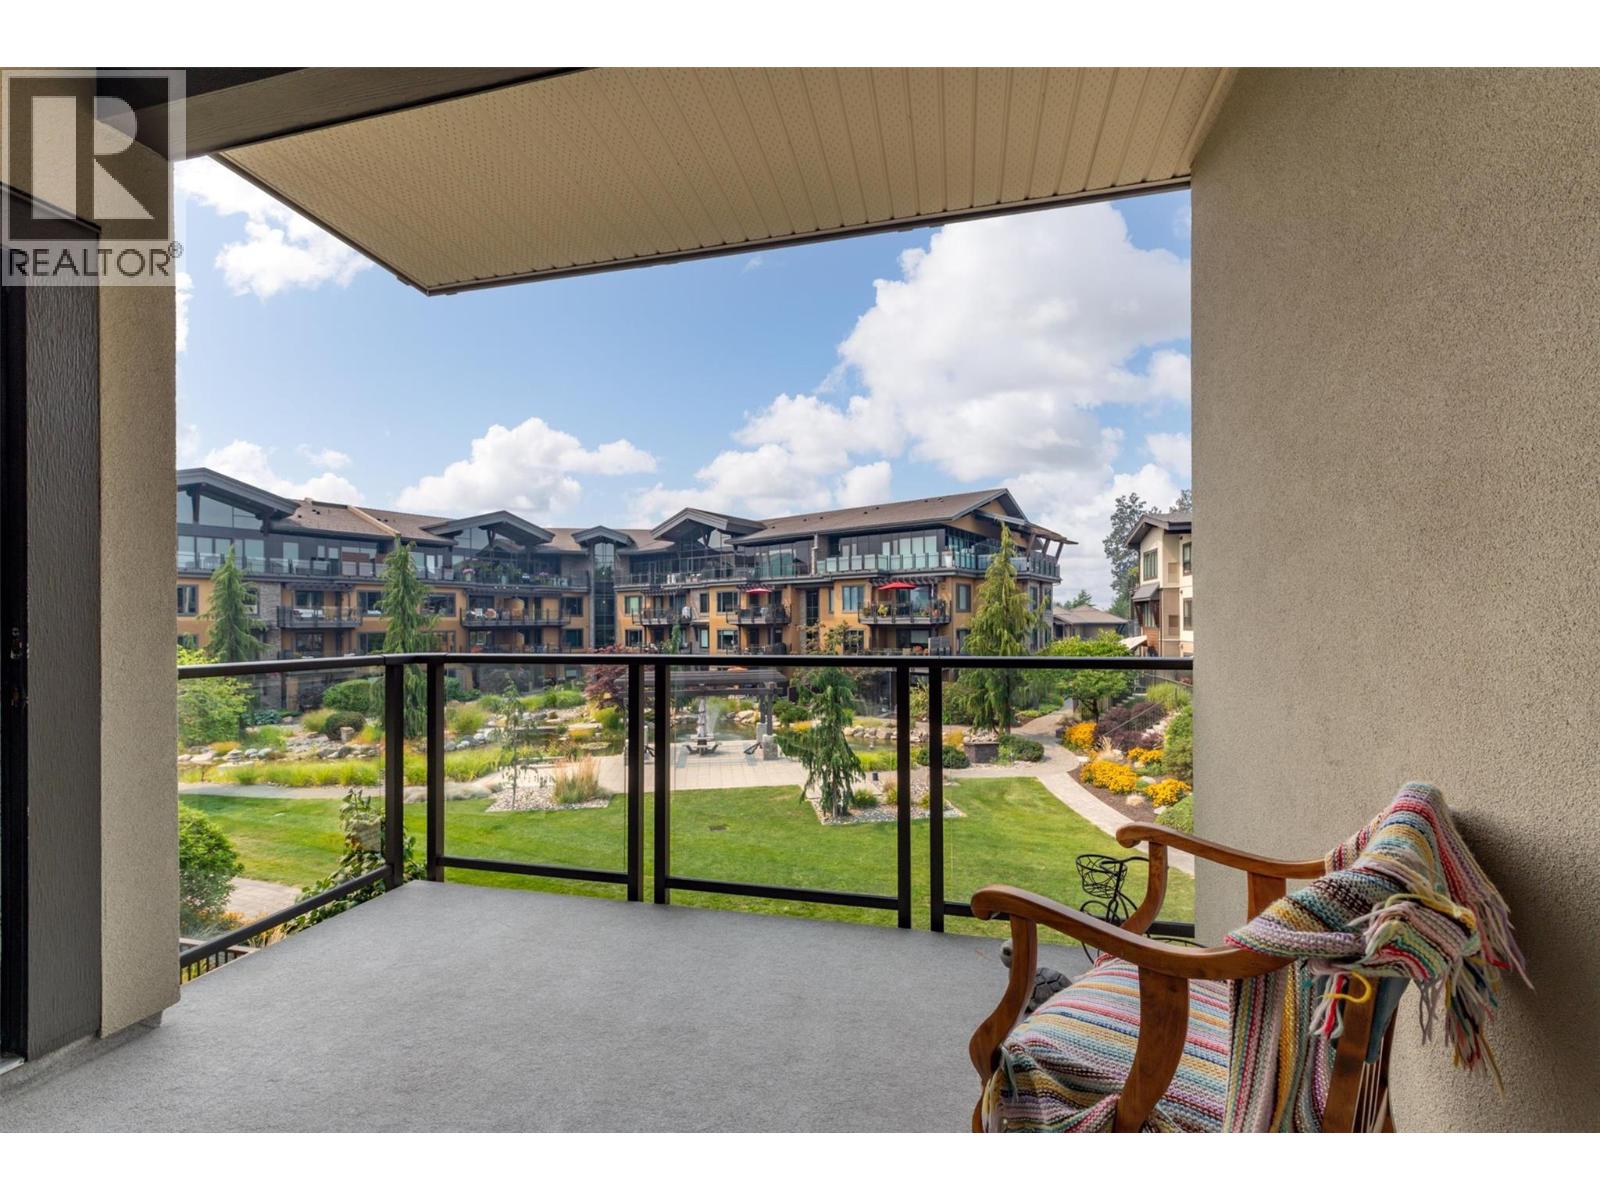
Photo 11
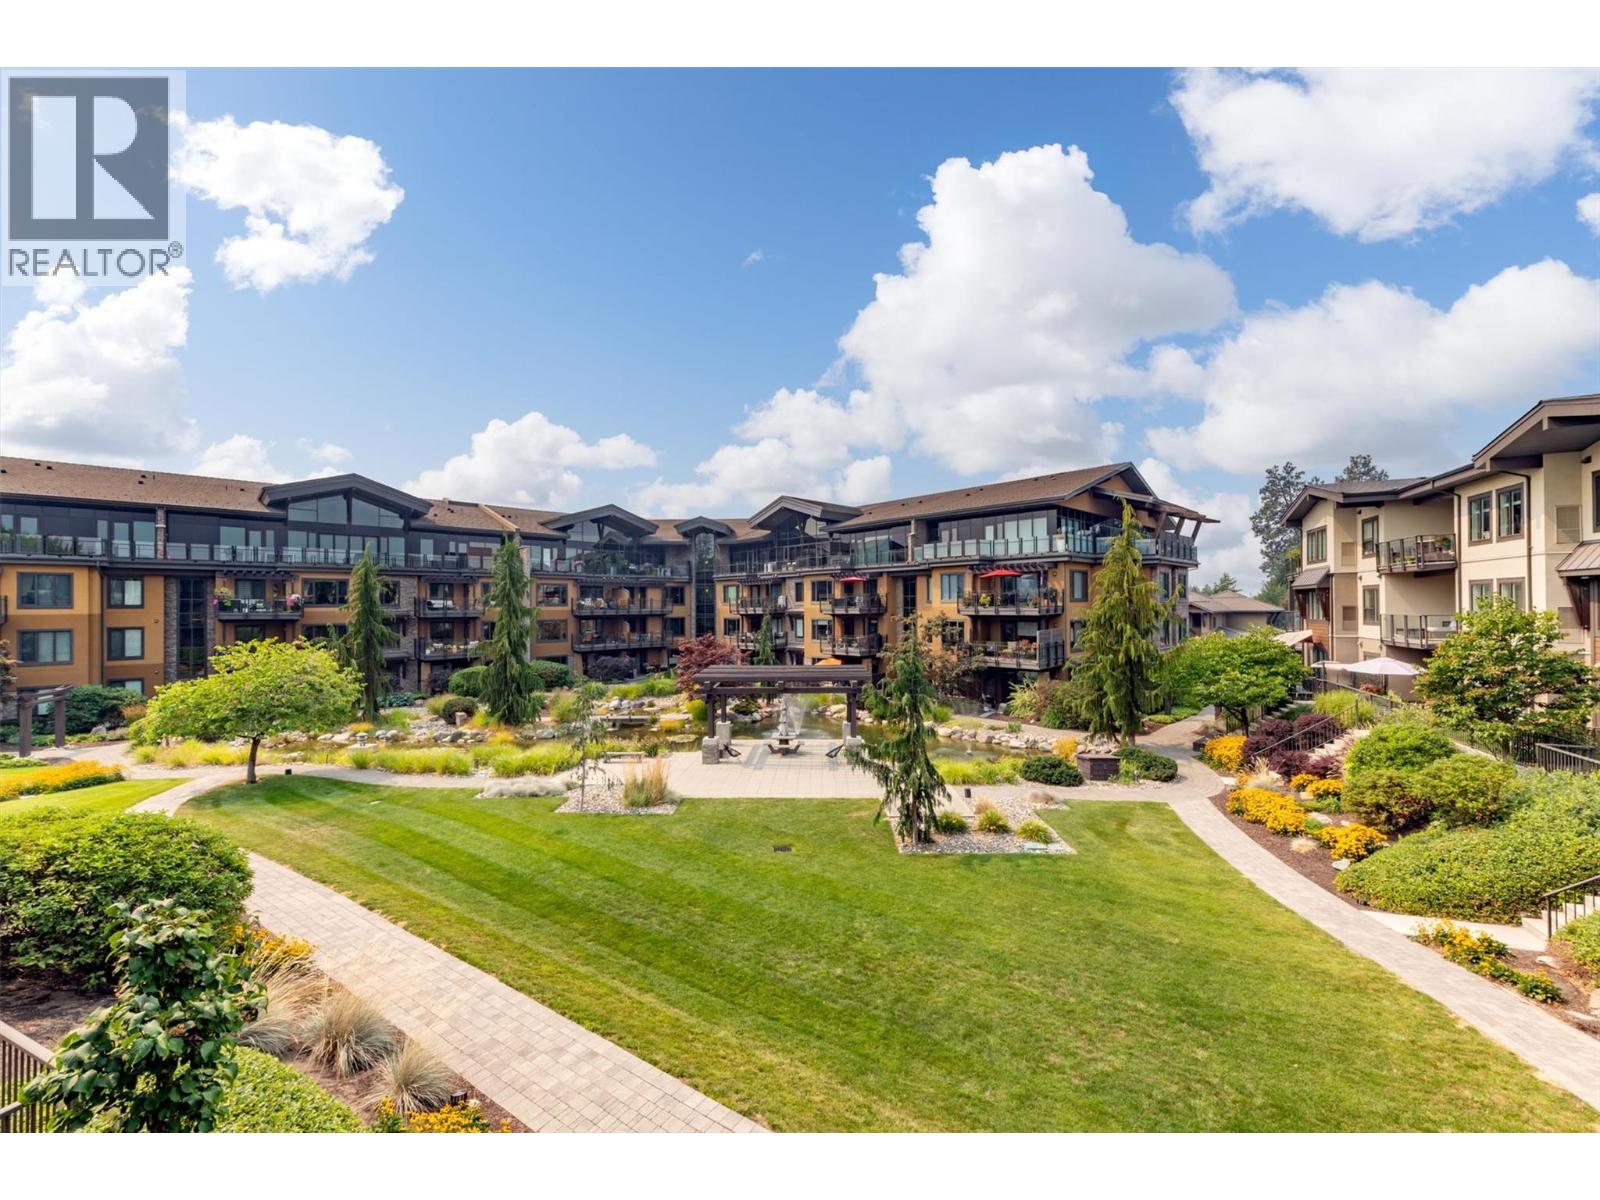
Photo 12
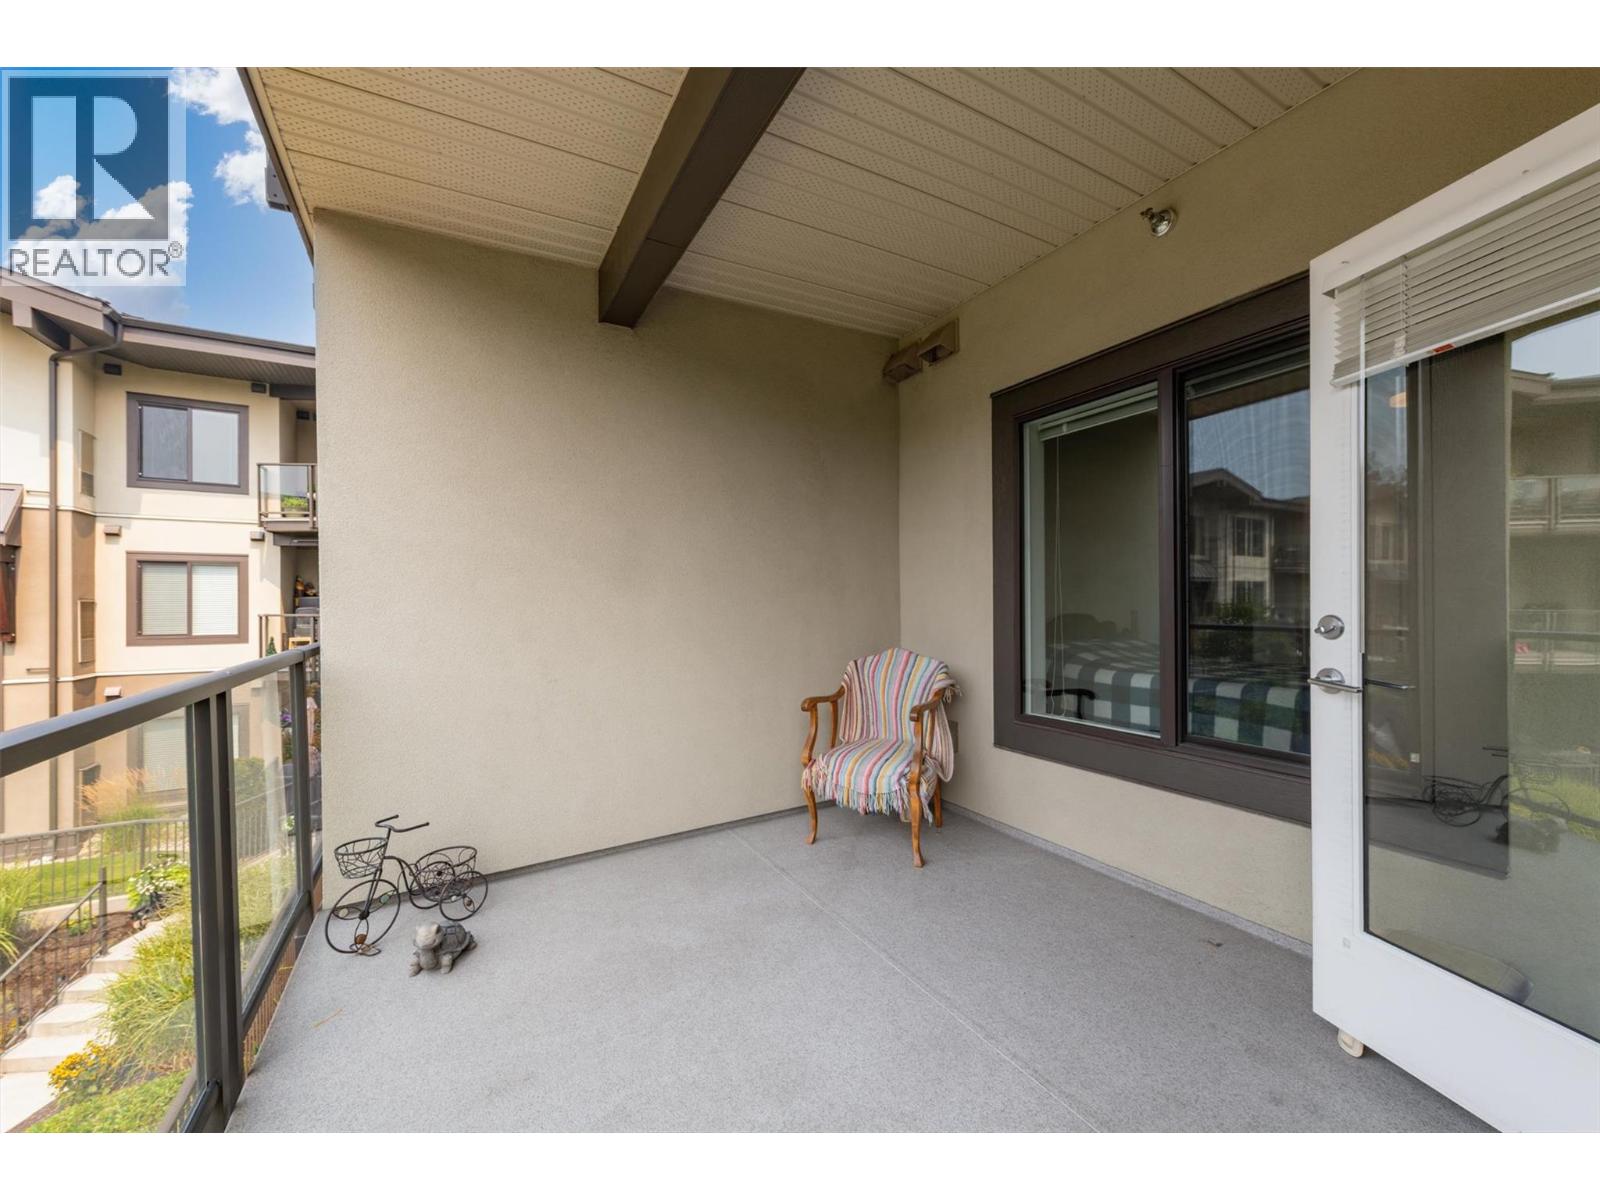
Photo 13
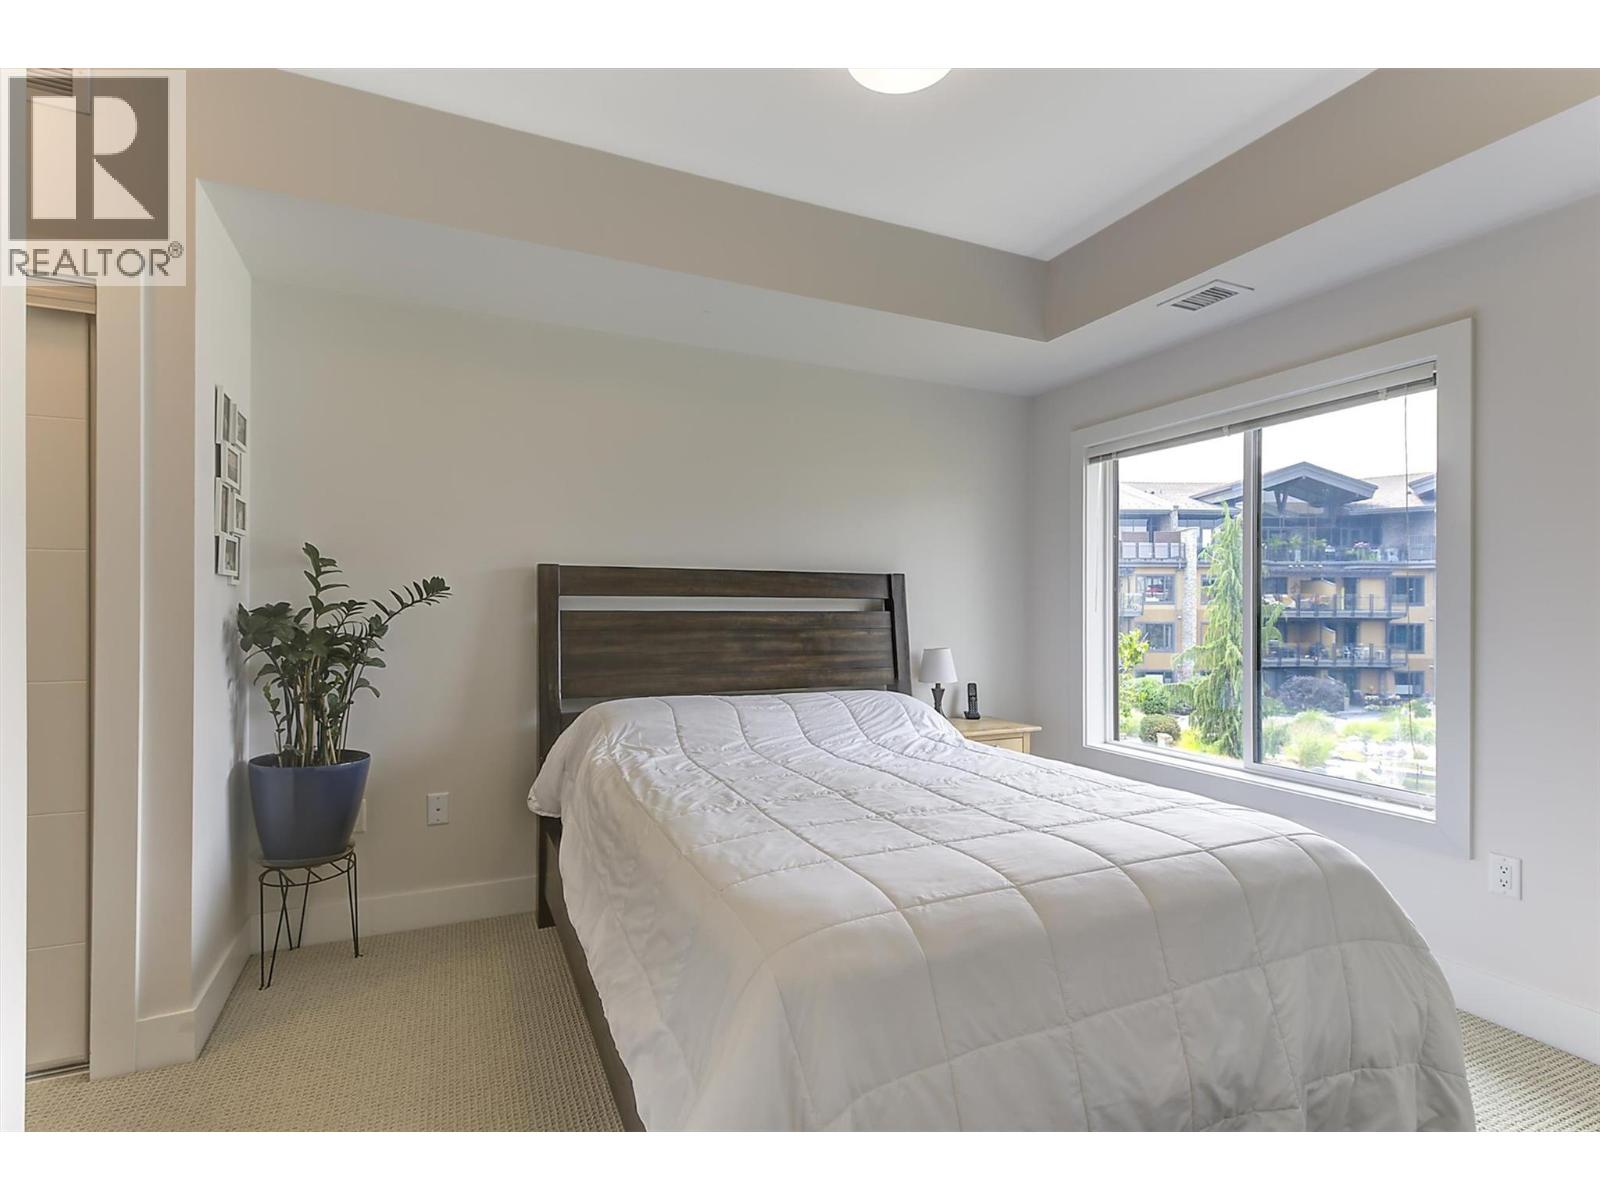
Photo 14
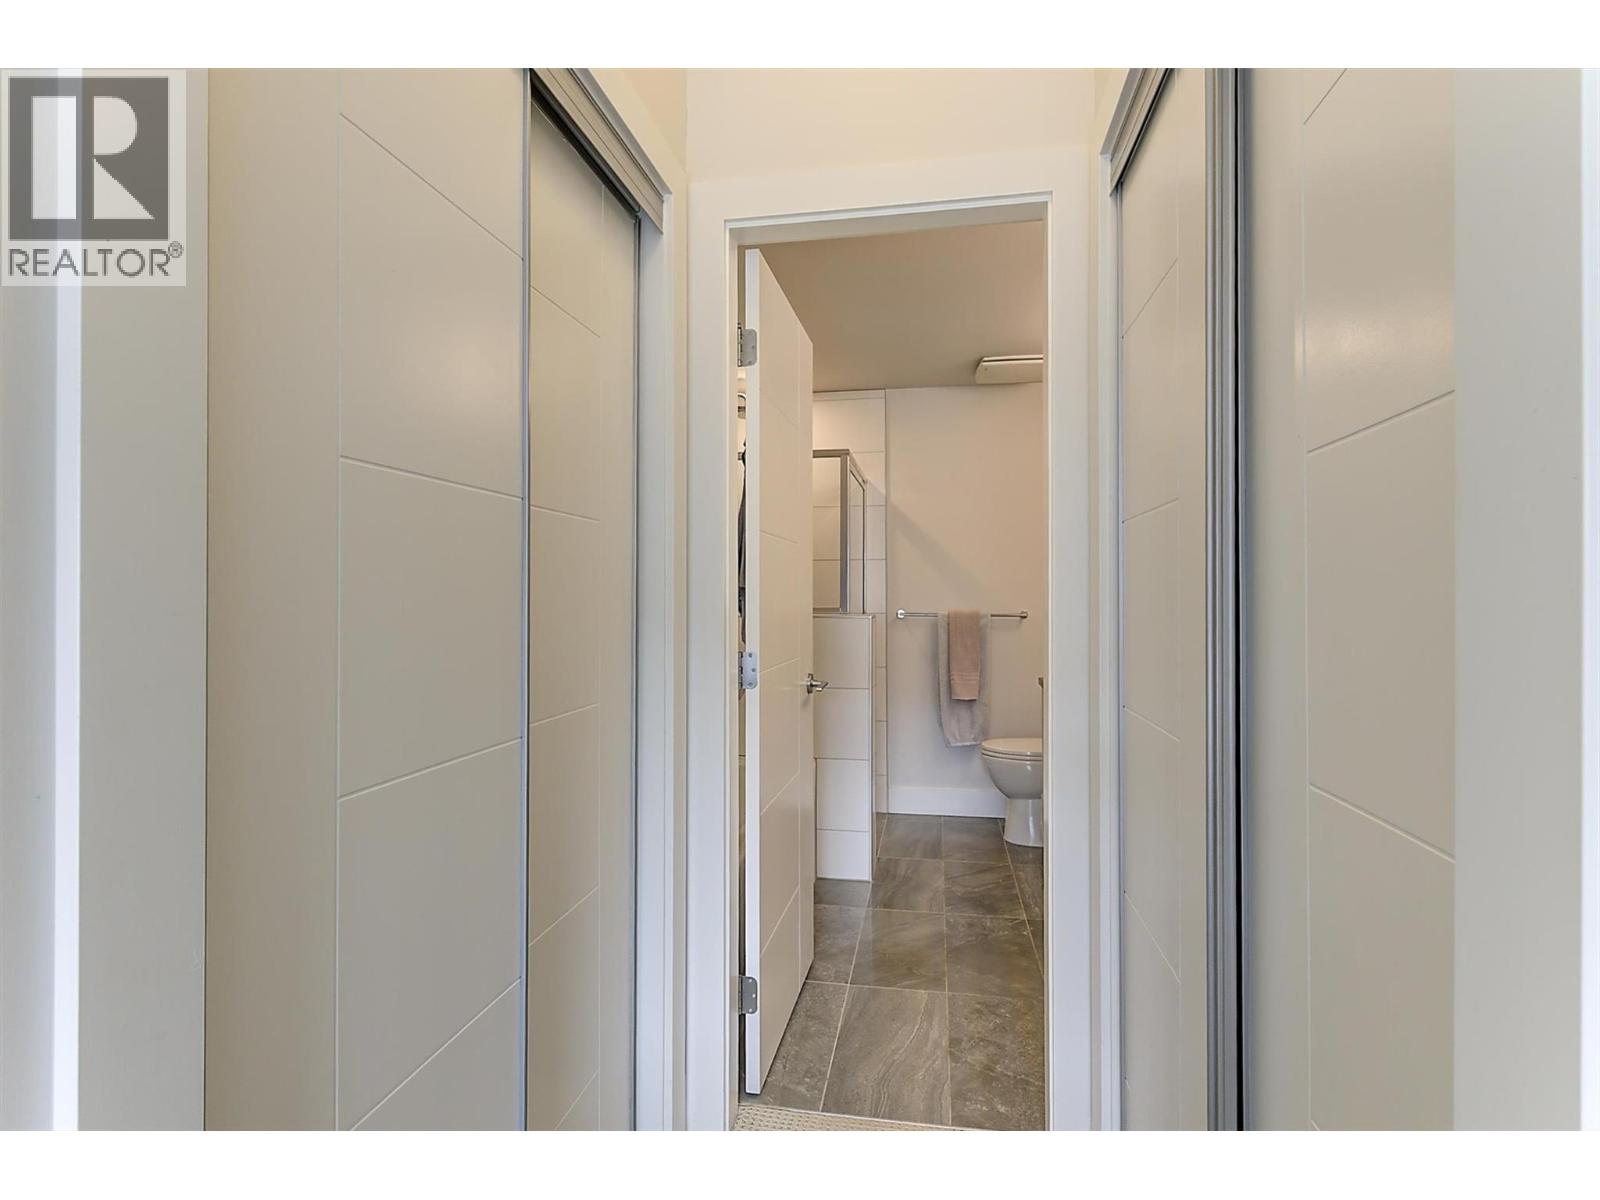
Photo 15
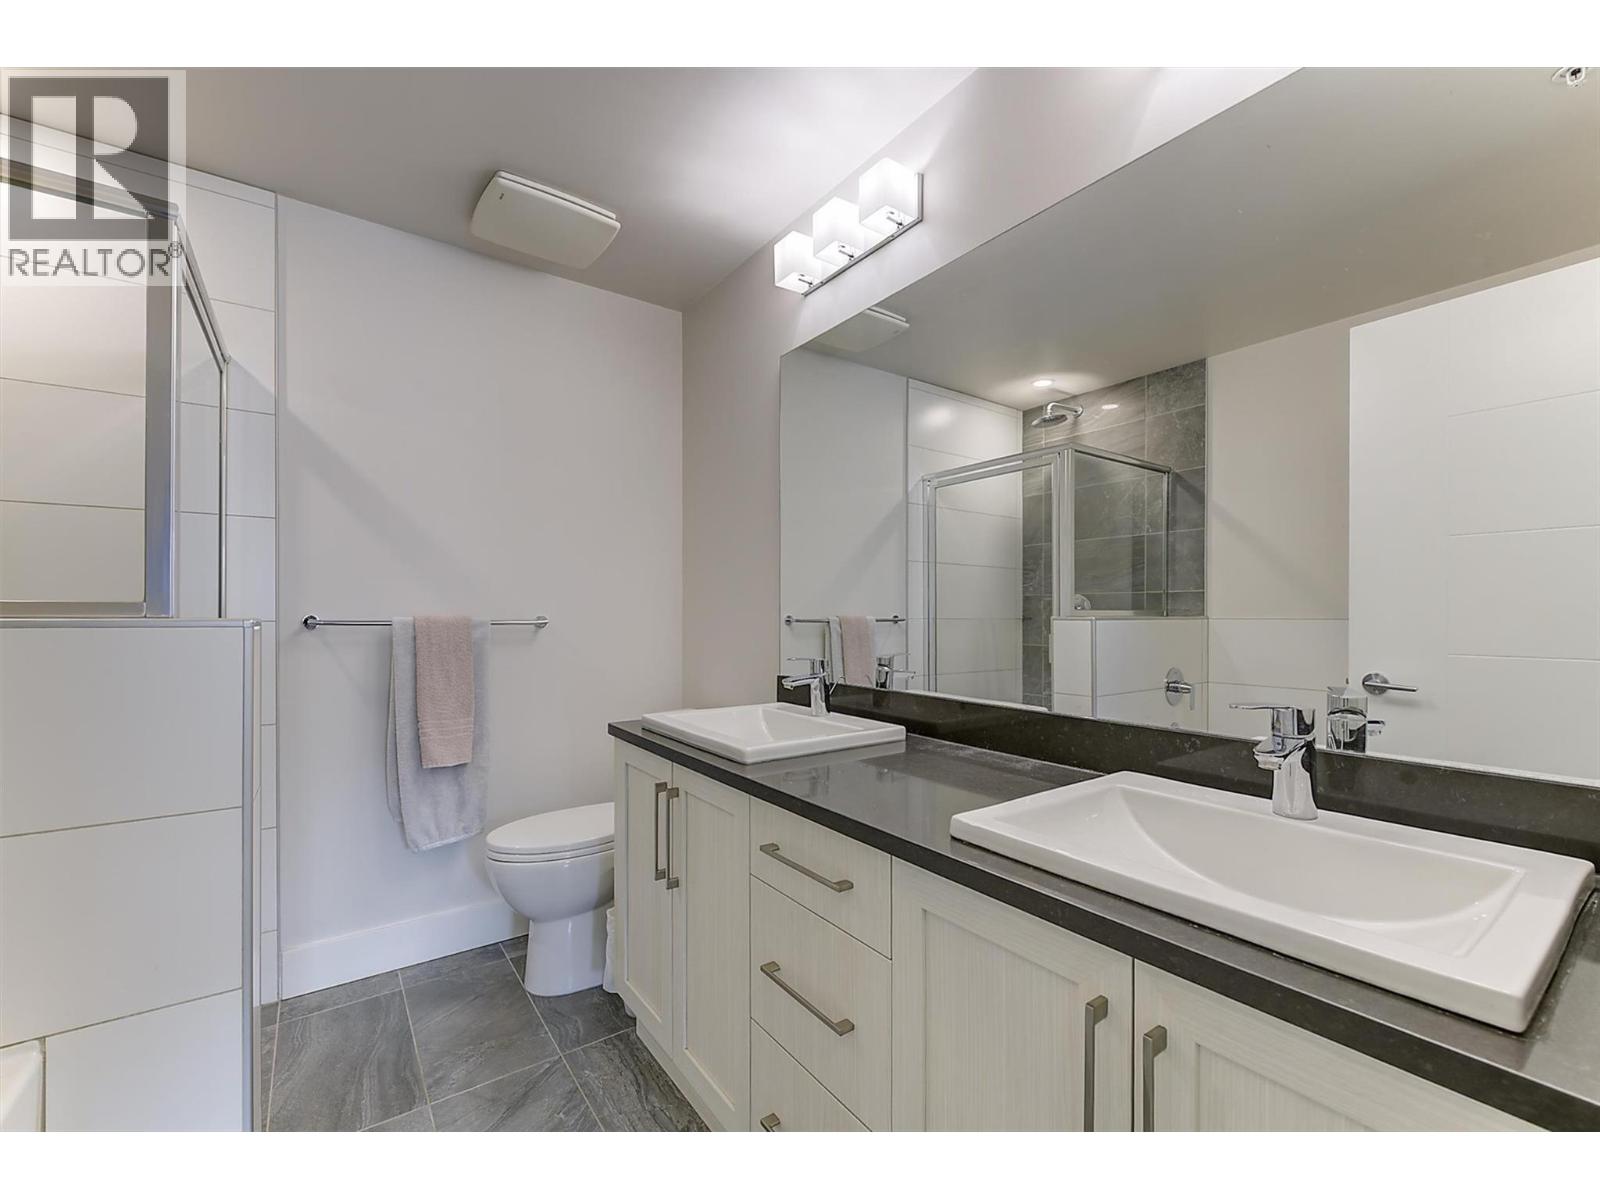
Photo 16
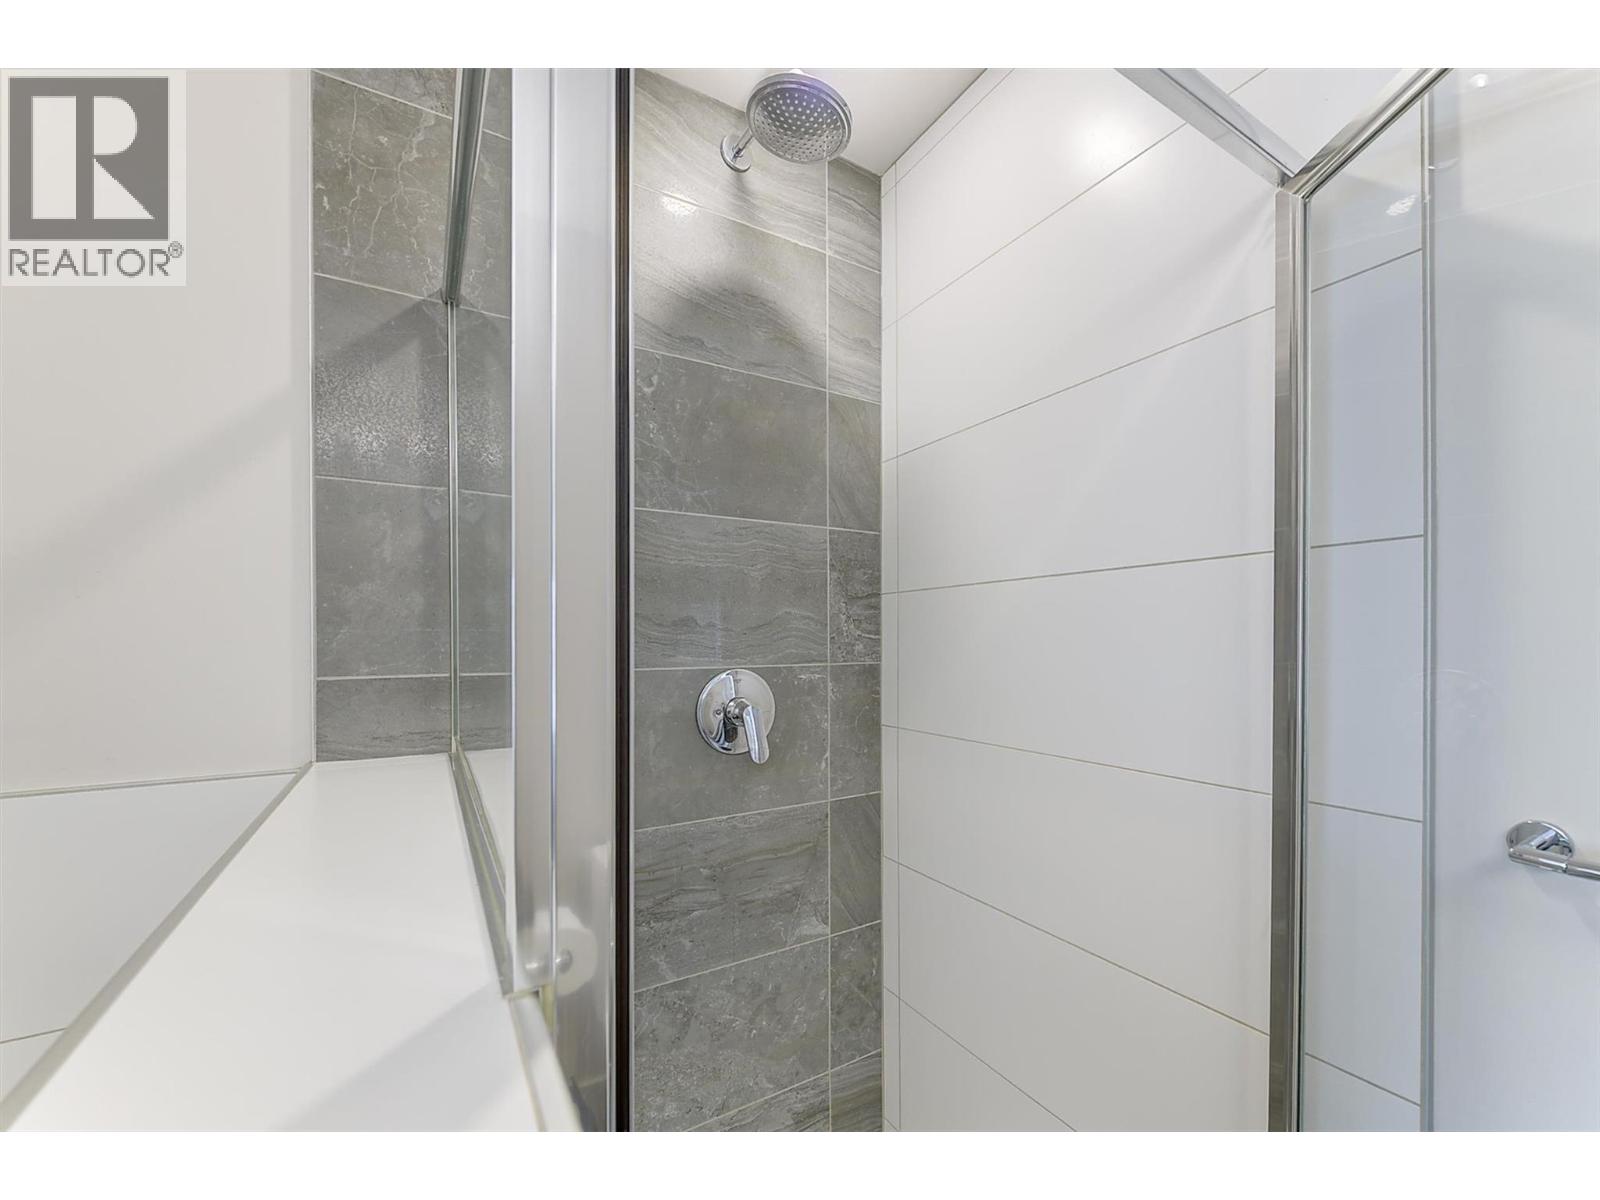
Photo 17
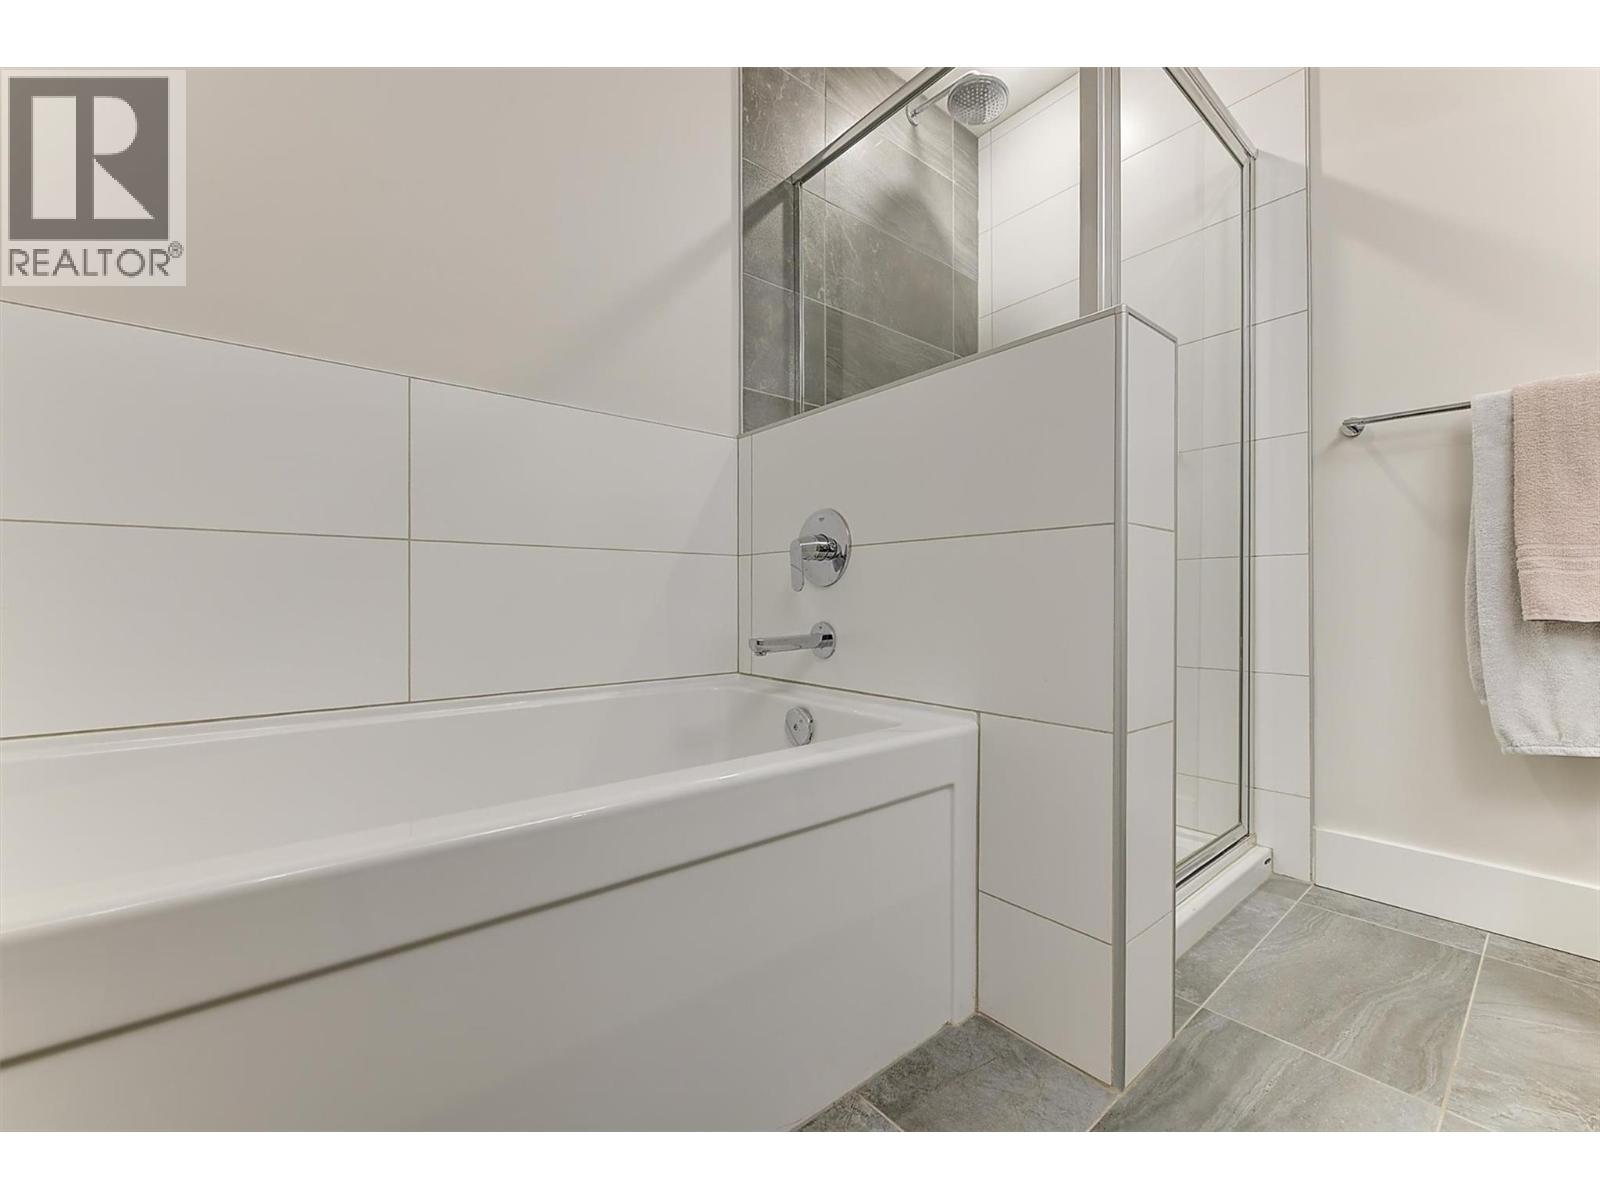
Photo 18
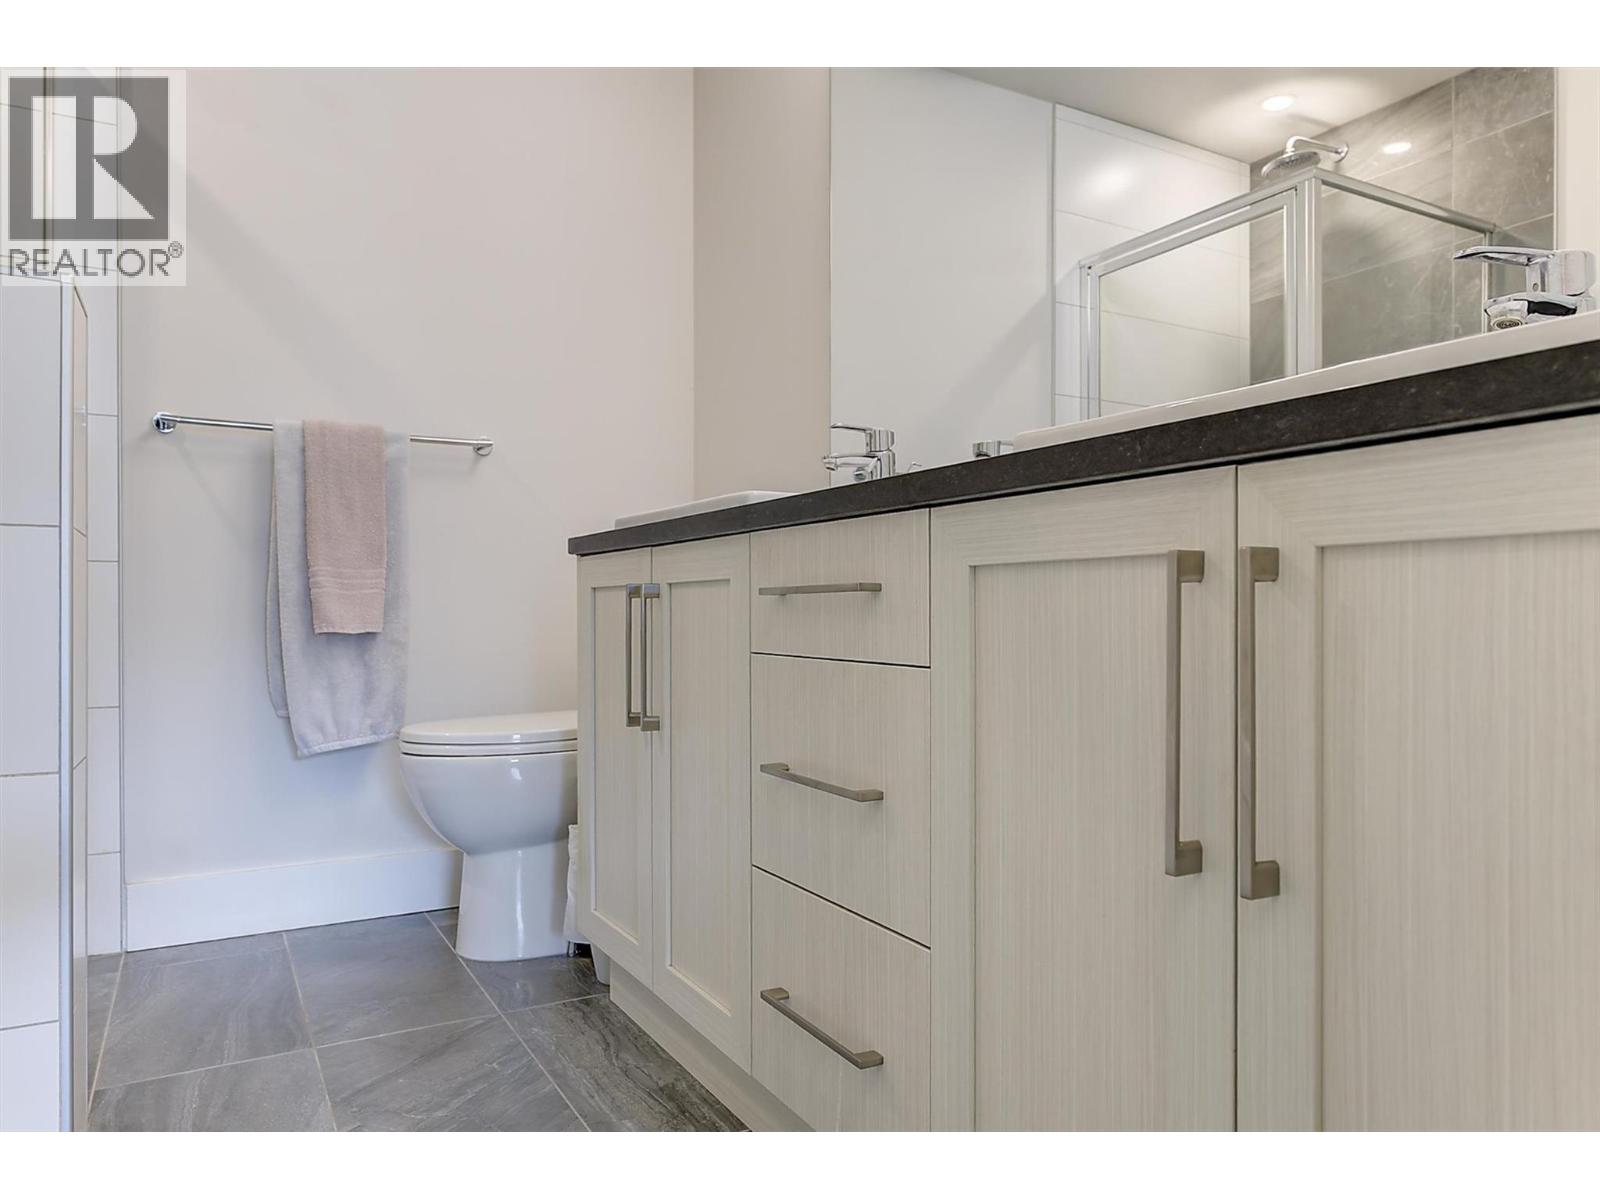
Photo 19
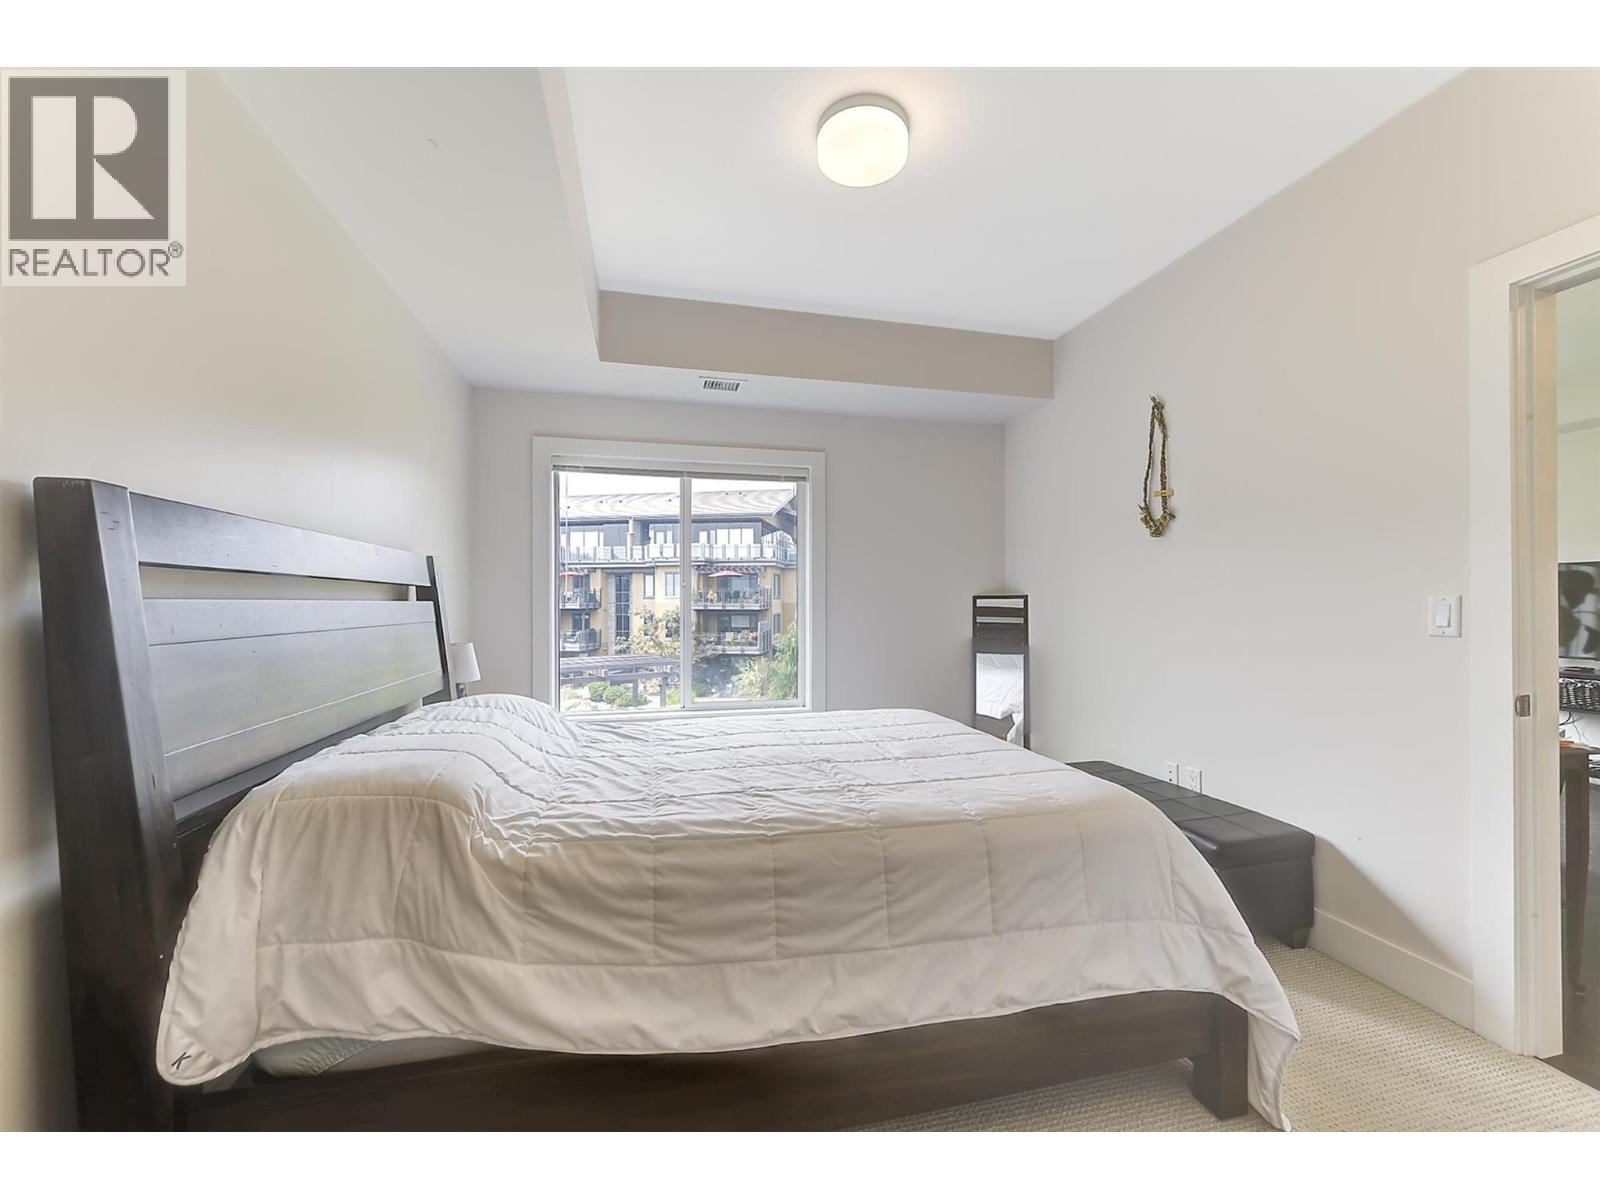
Photo 20
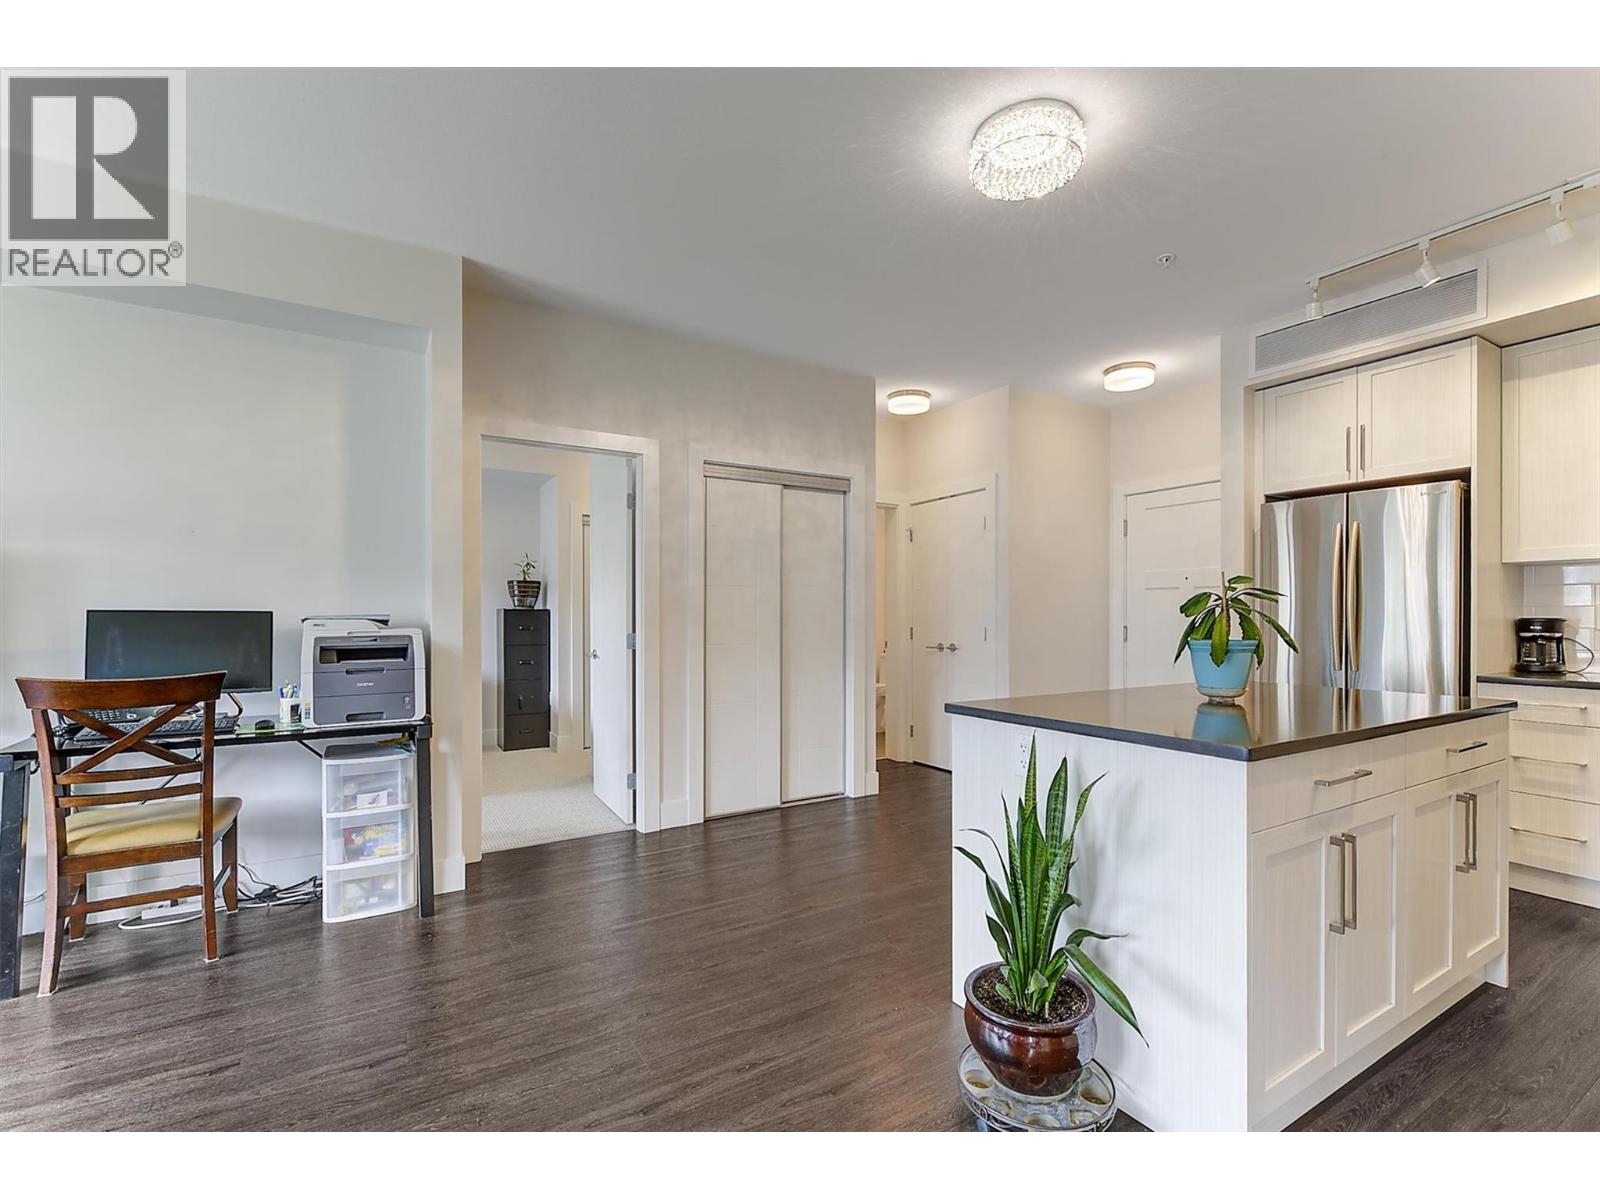
Photo 21
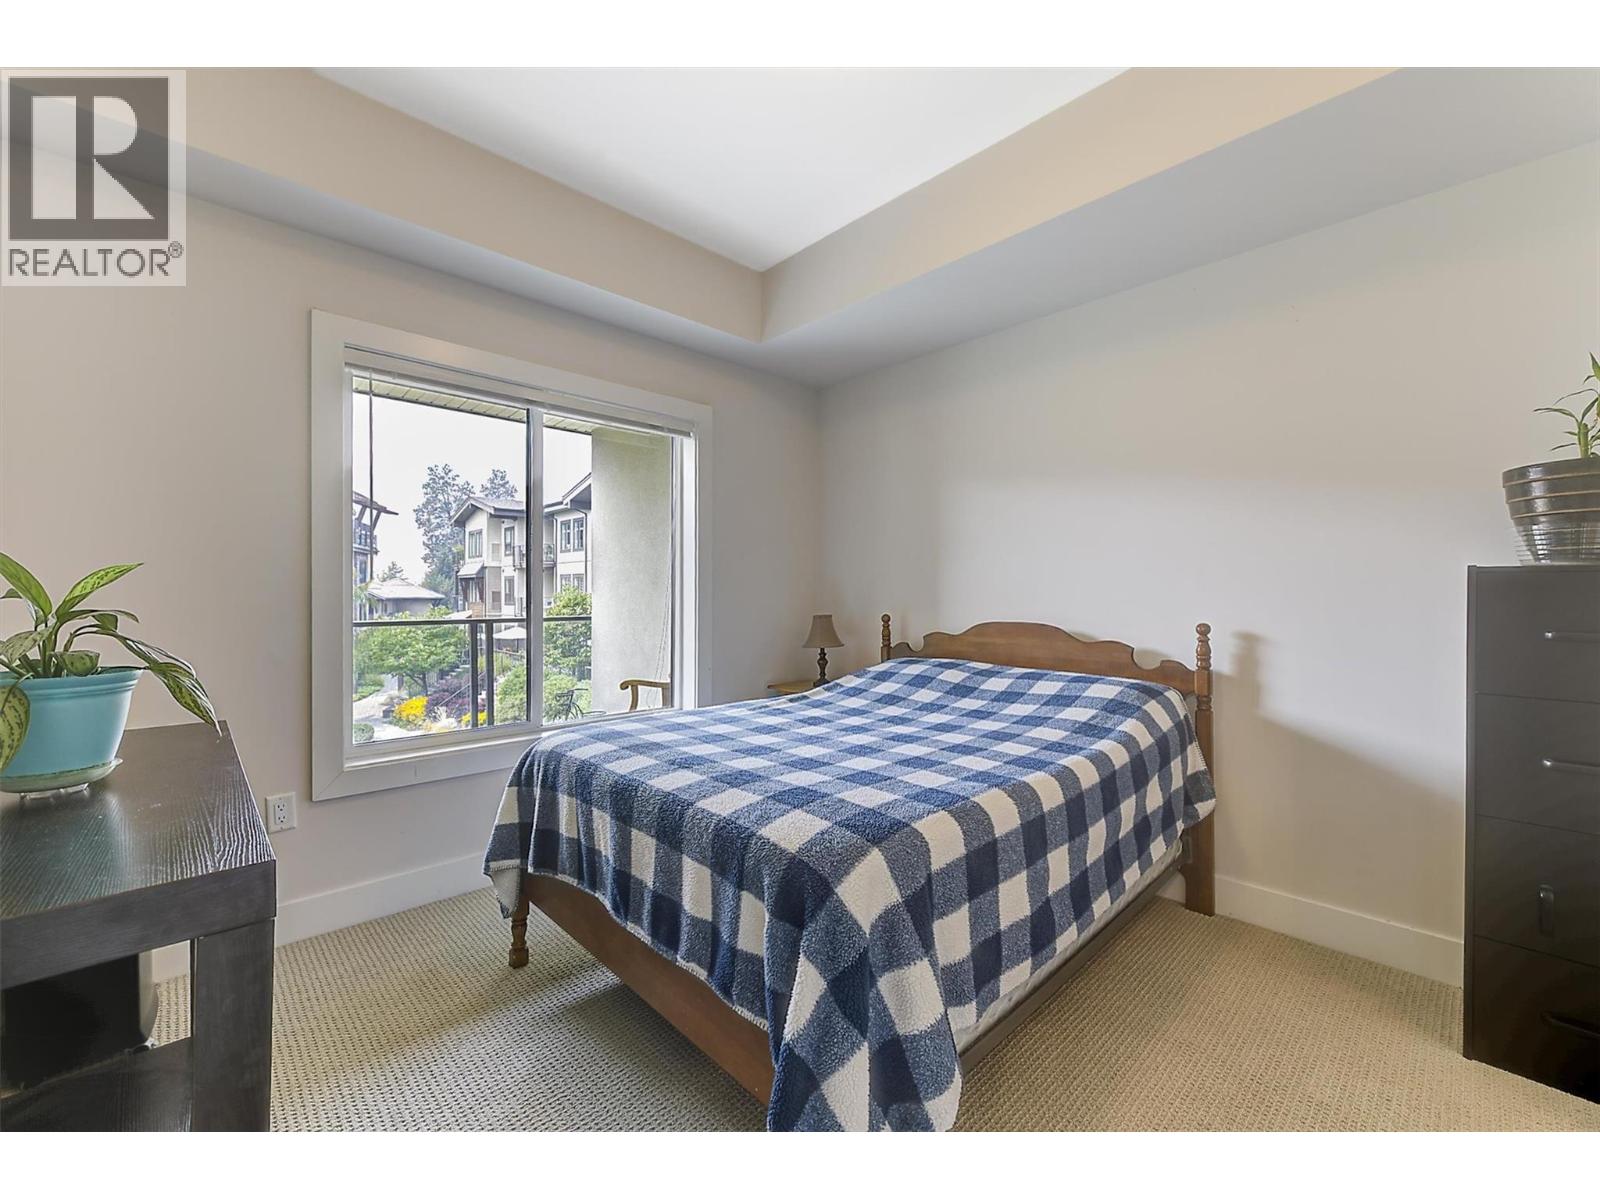
Photo 22
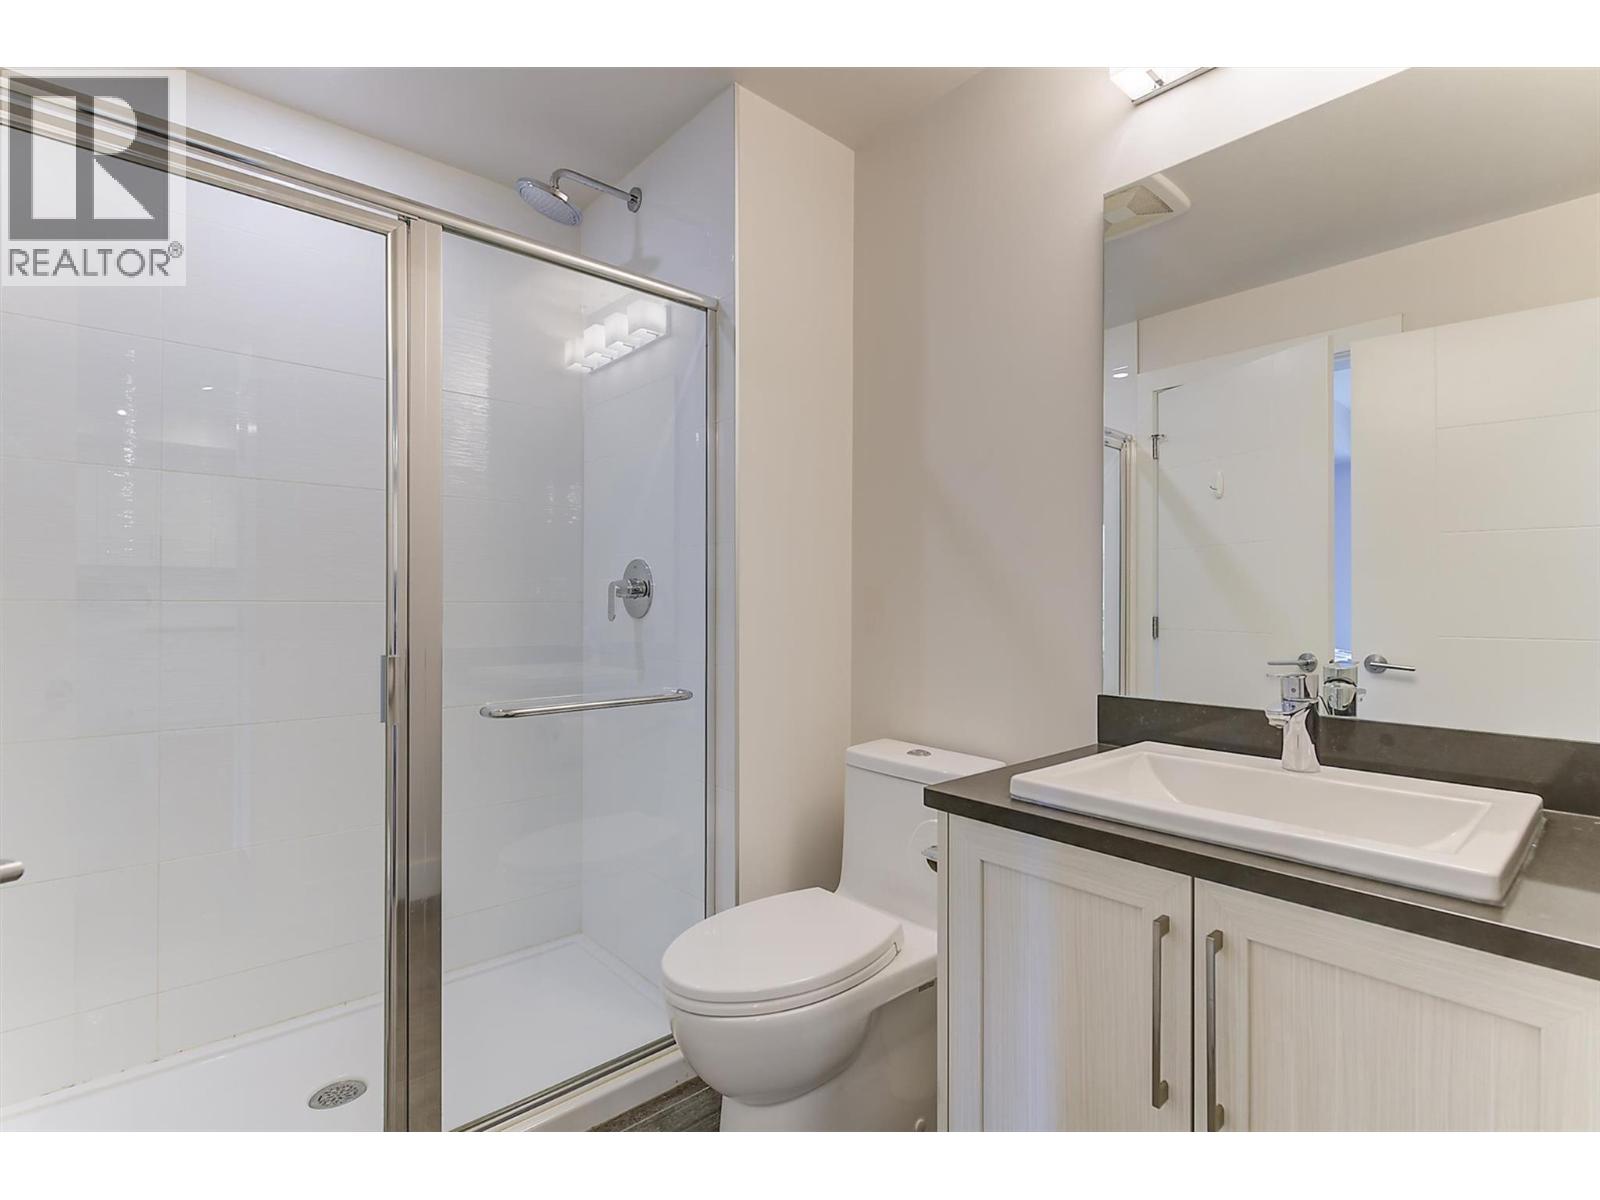
Photo 23
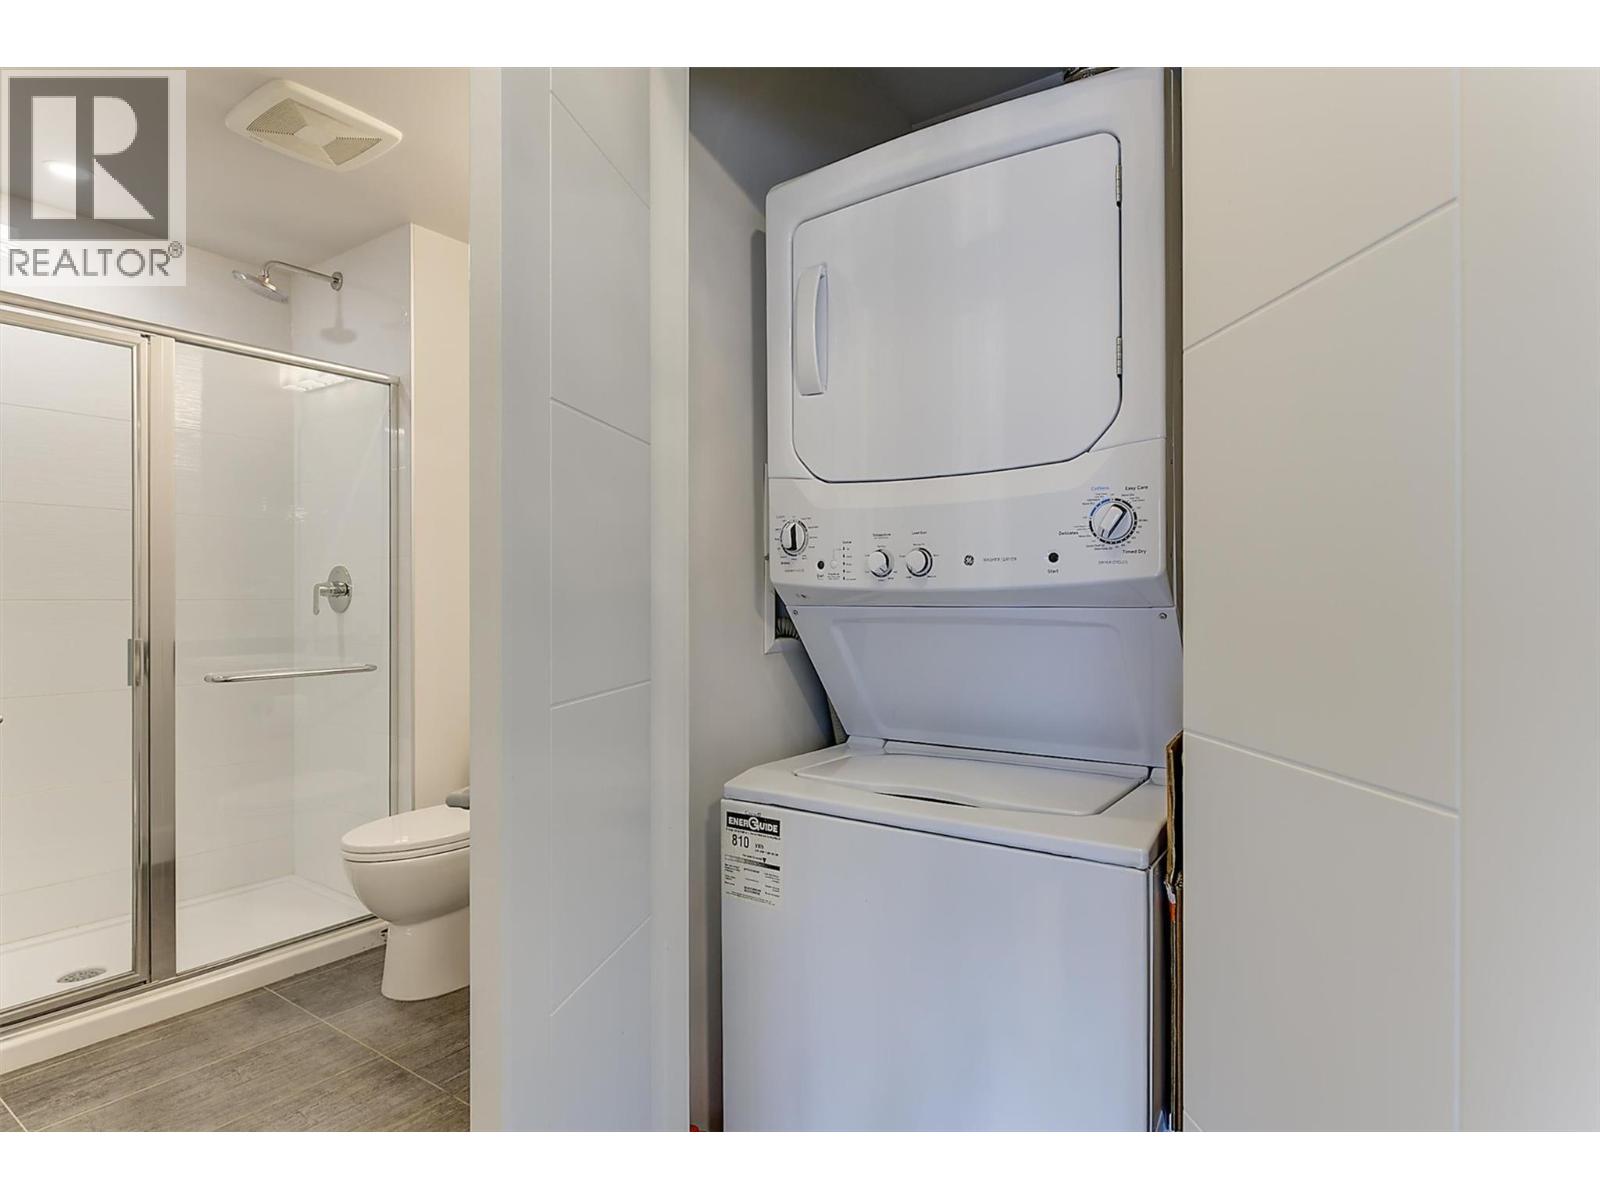
Photo 24
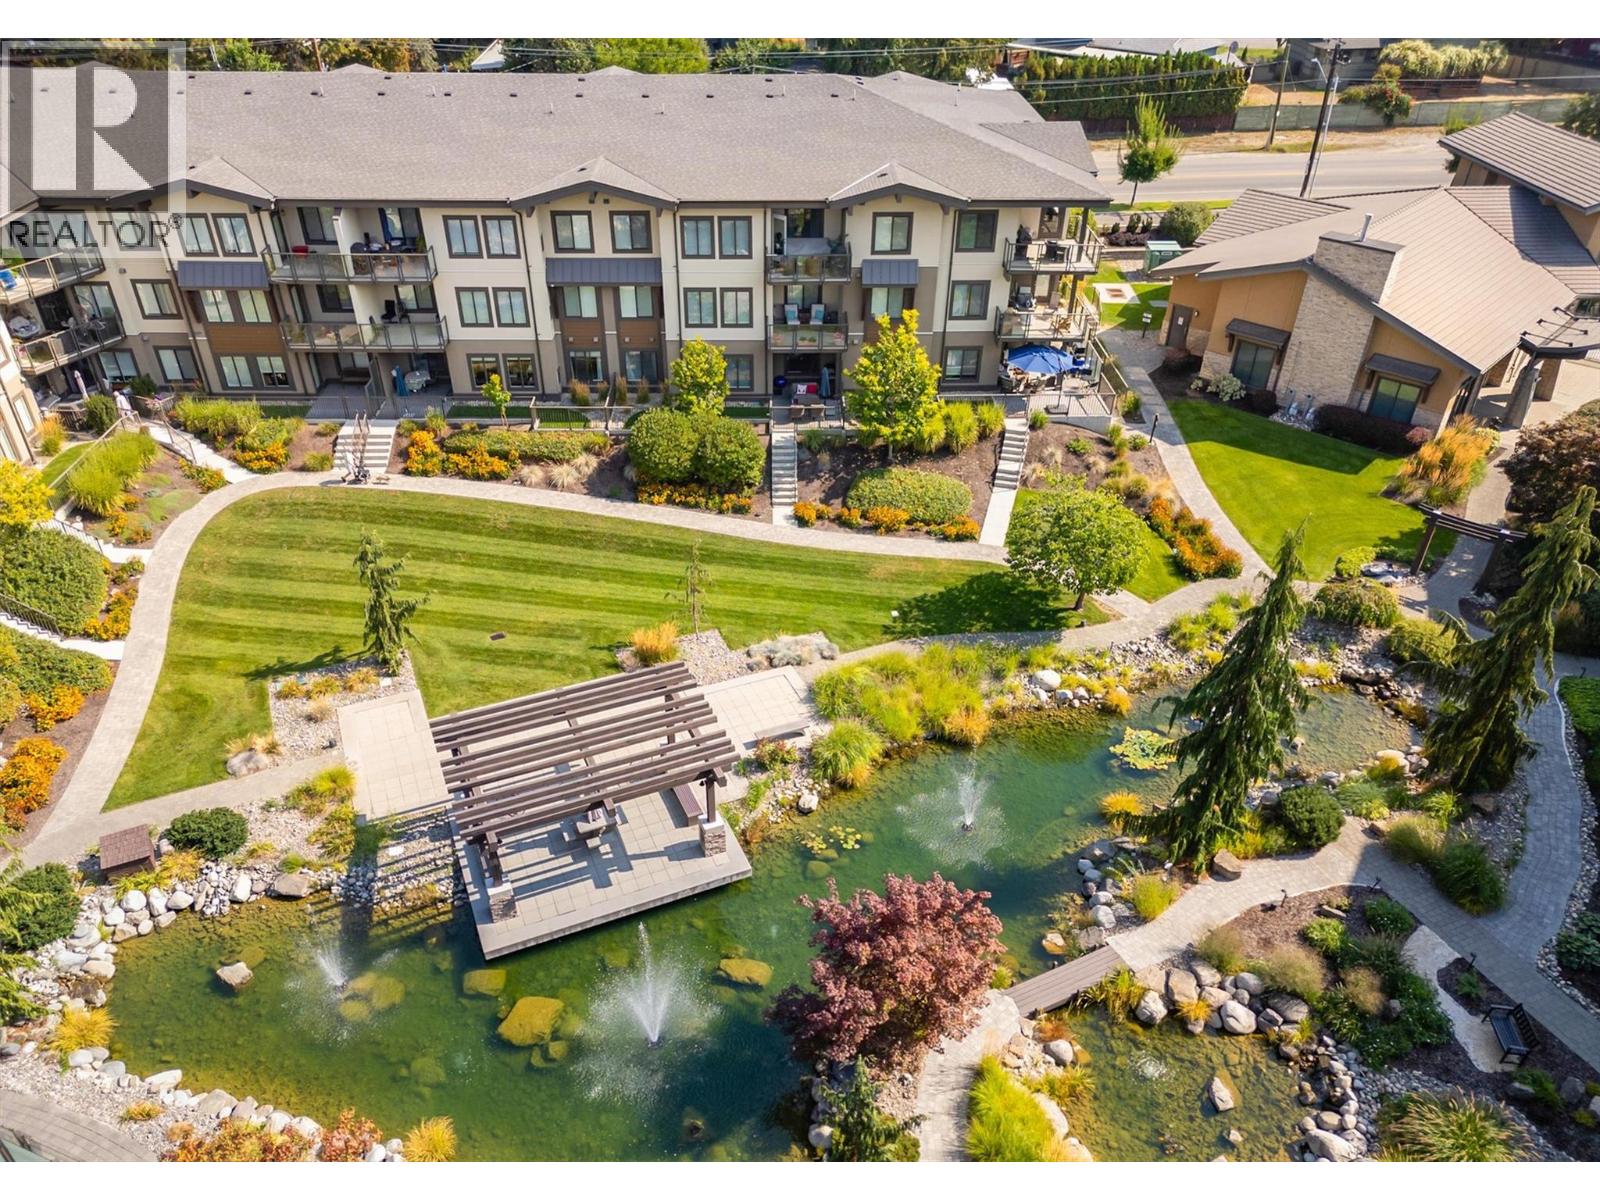
Photo 25
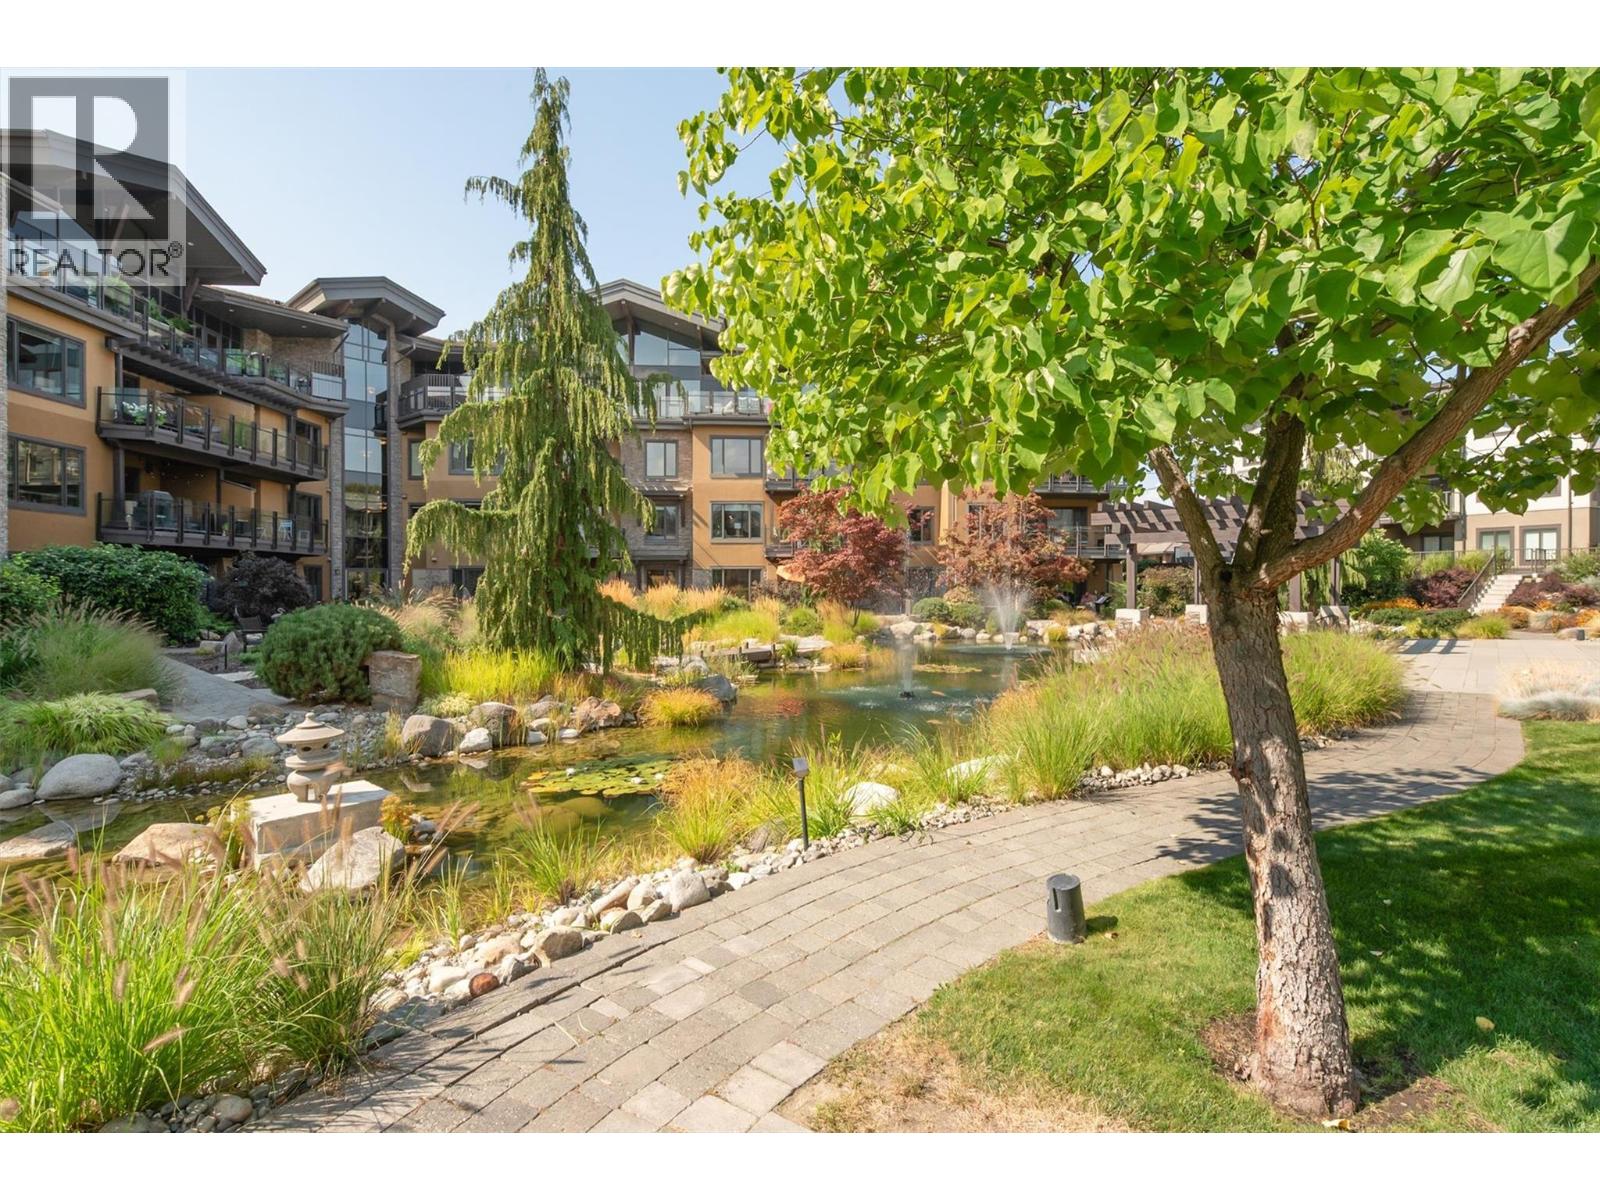
Photo 26
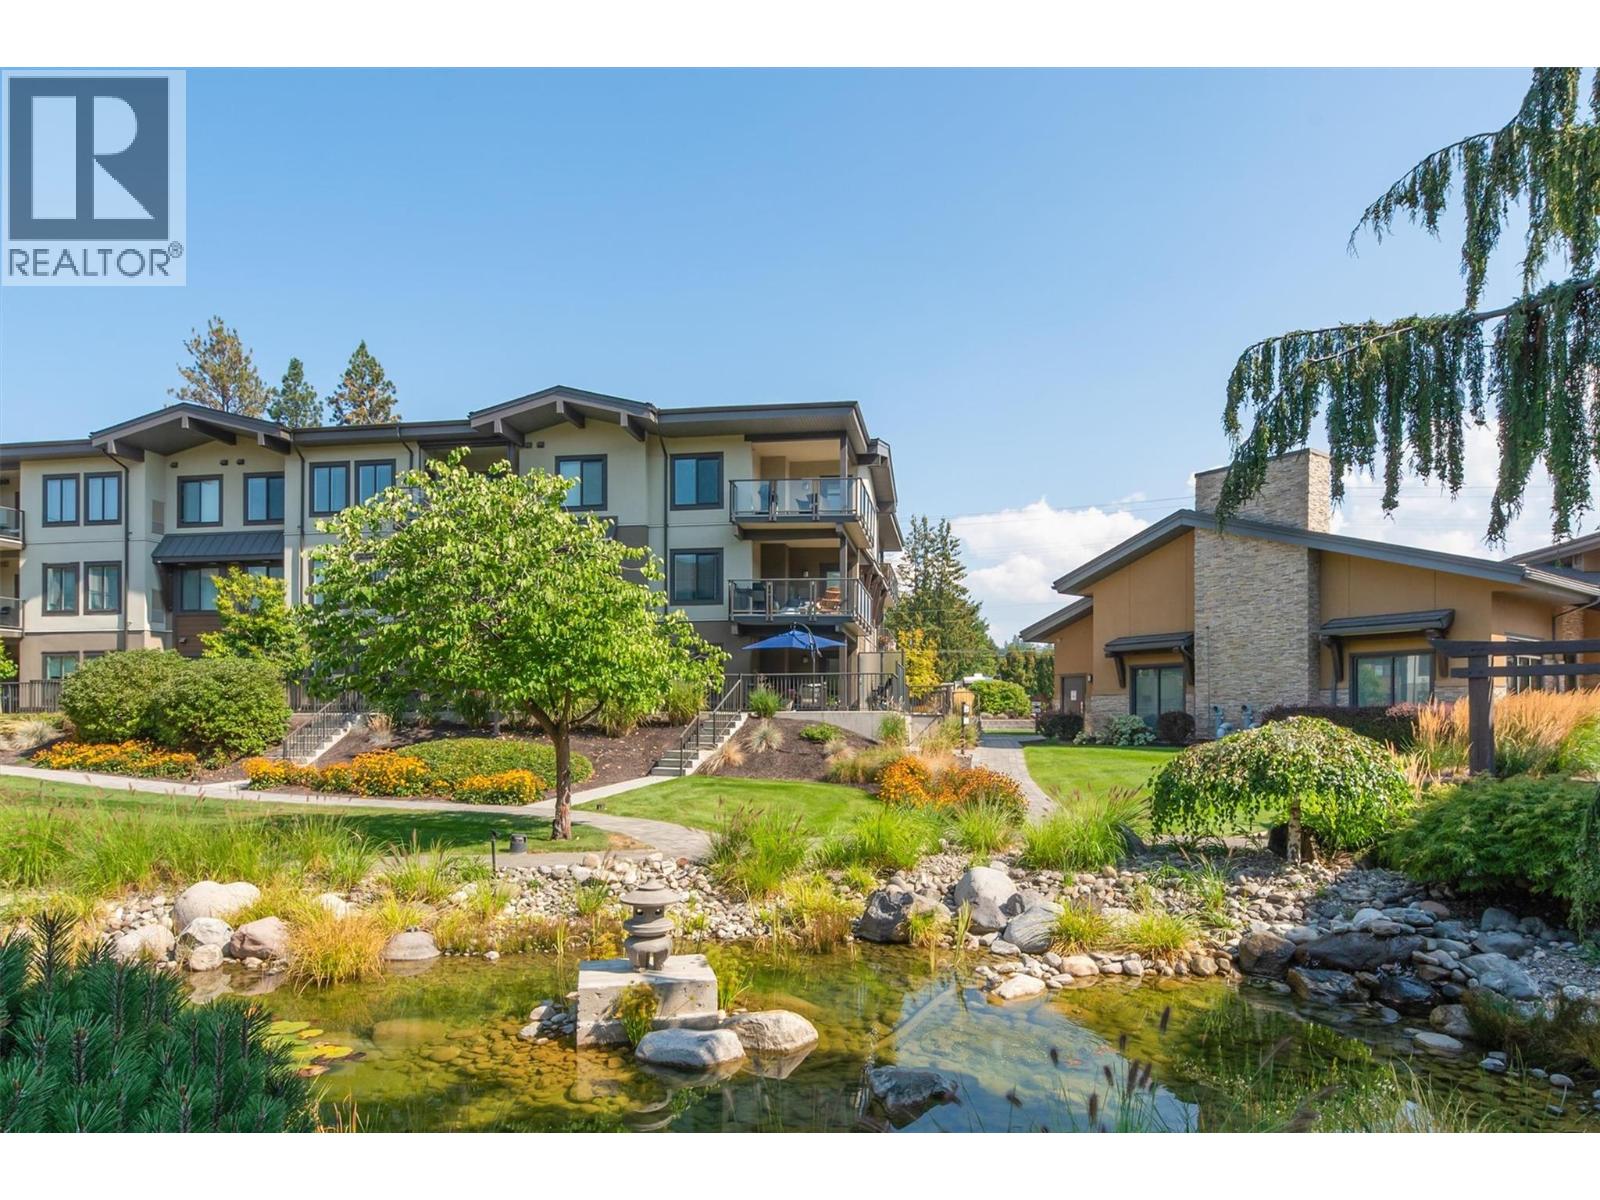
Photo 27
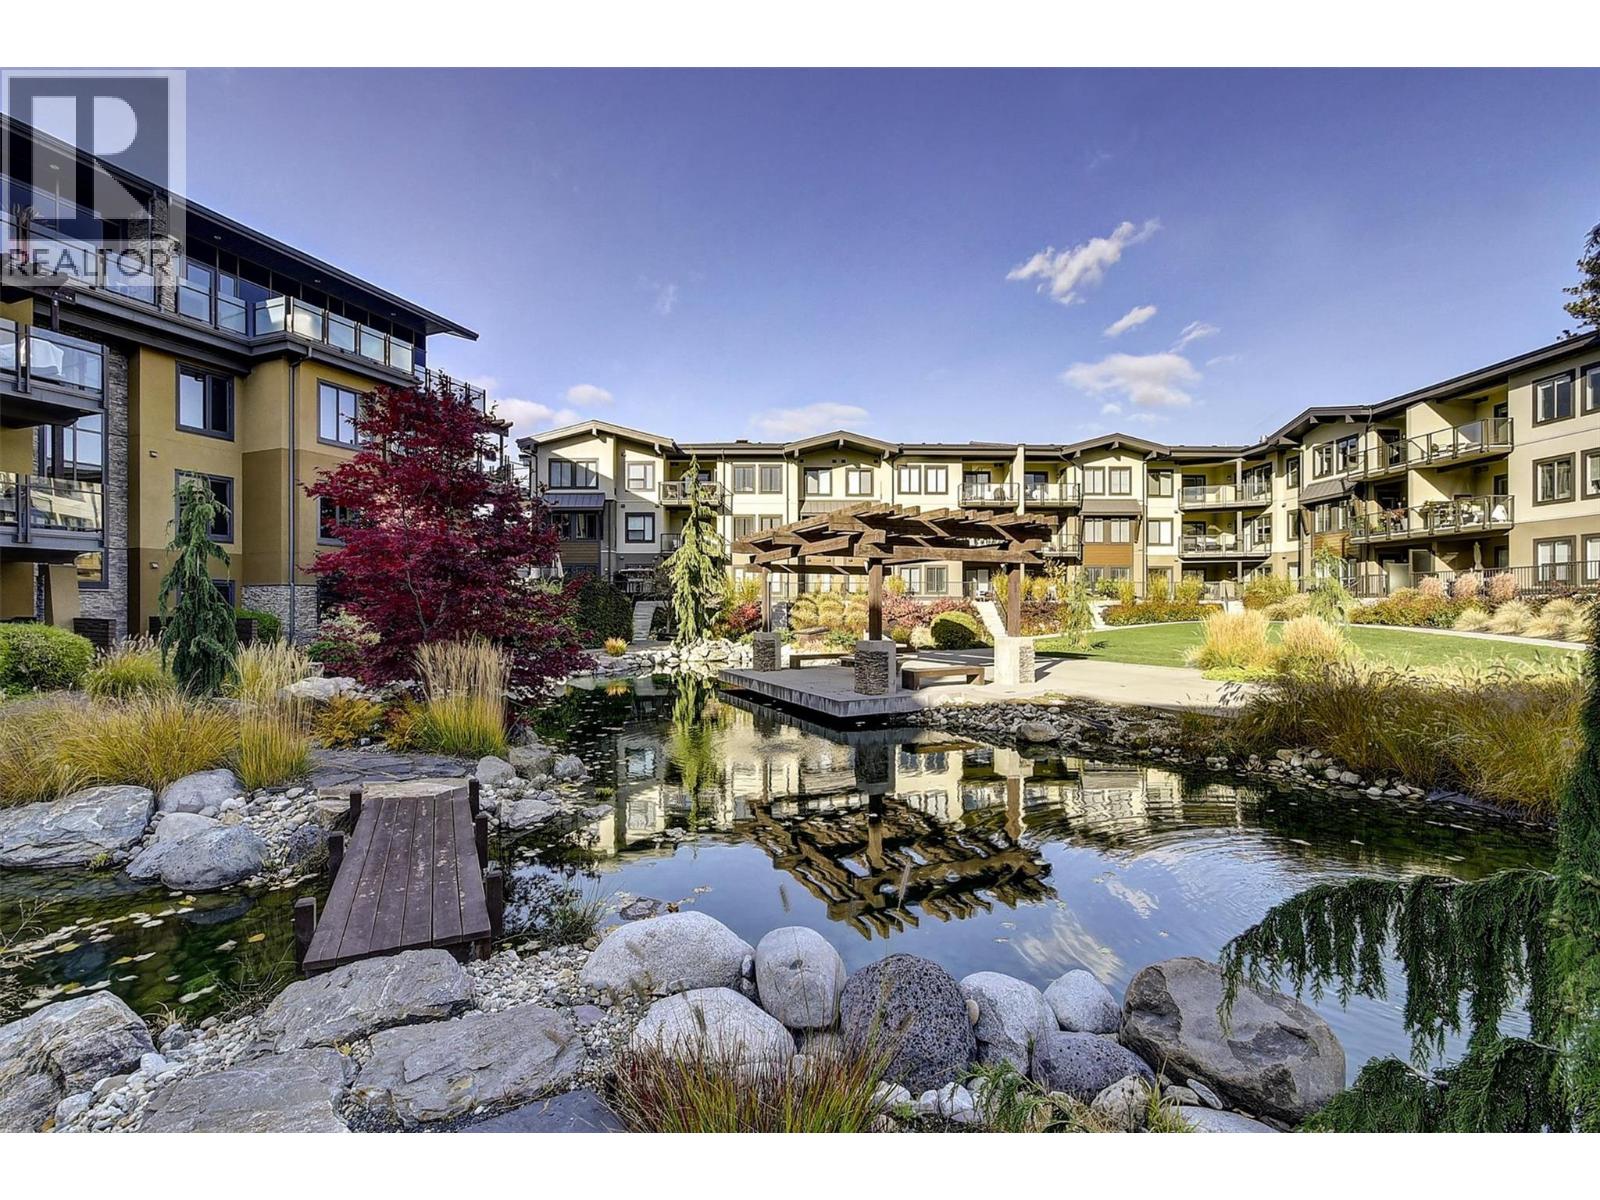
Photo 28
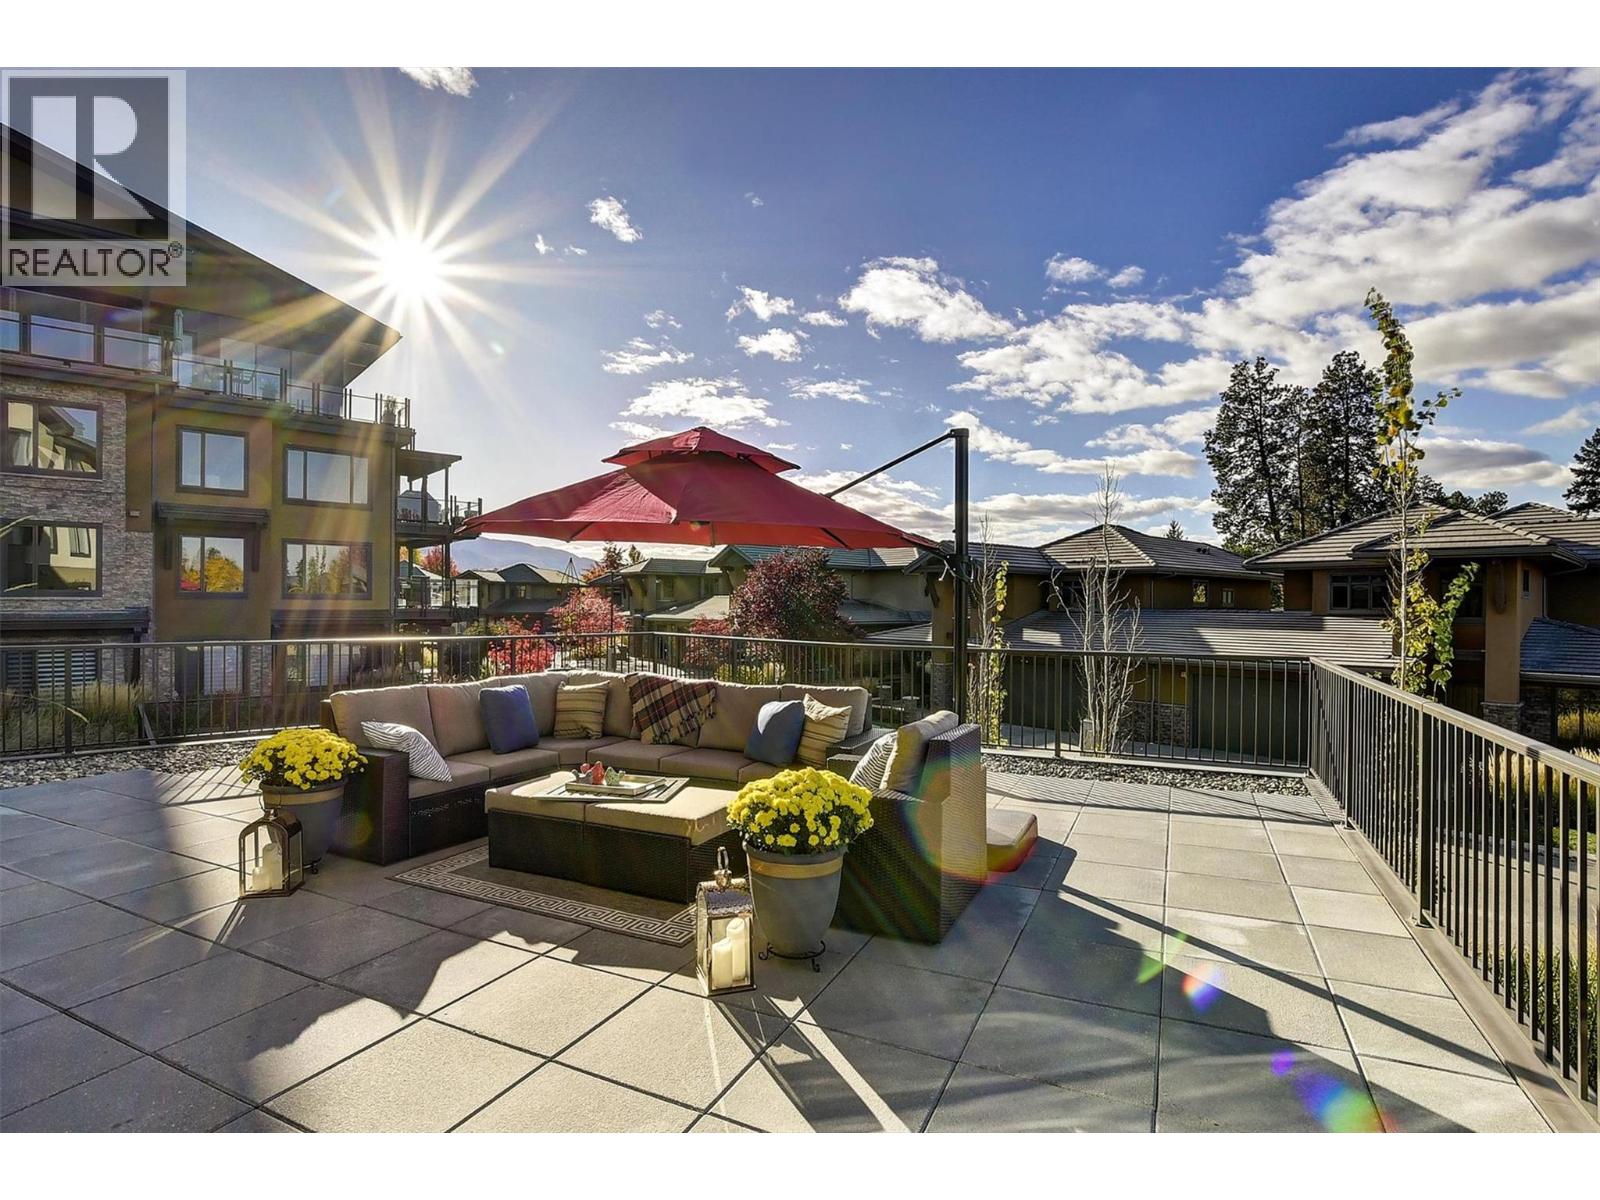
Photo 29
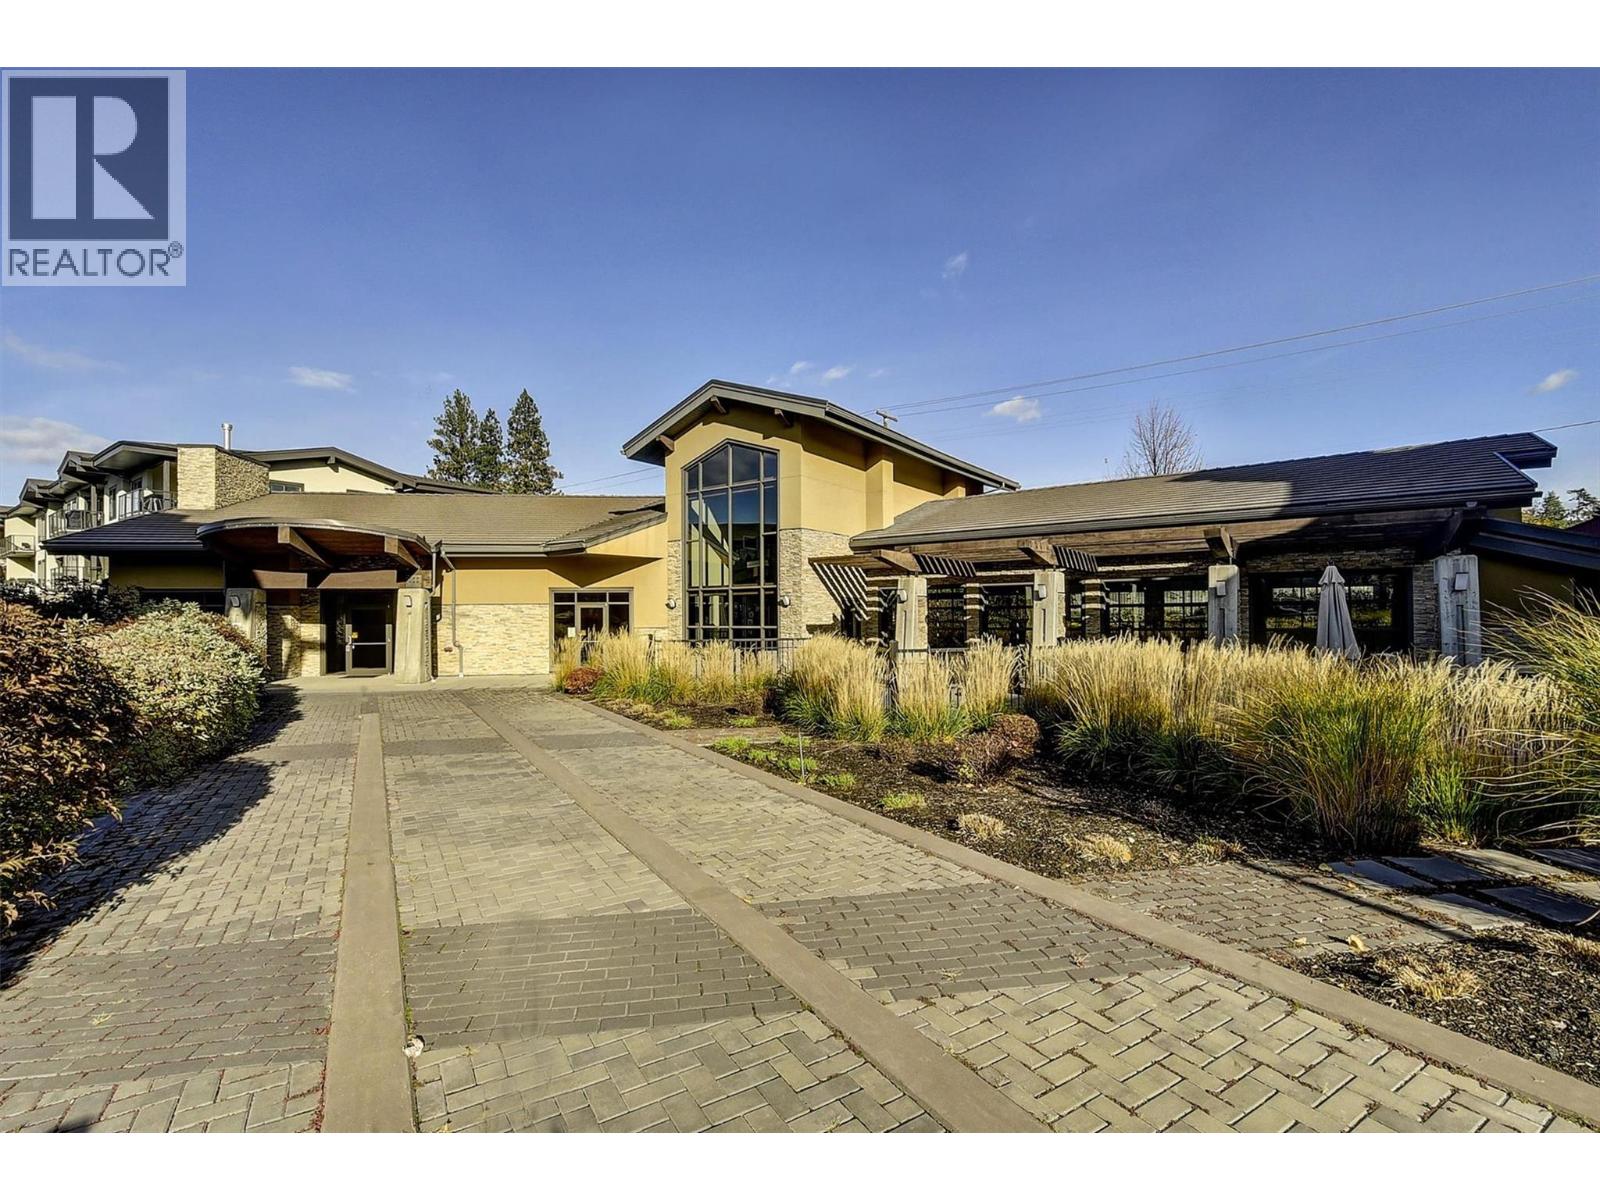
Photo 30
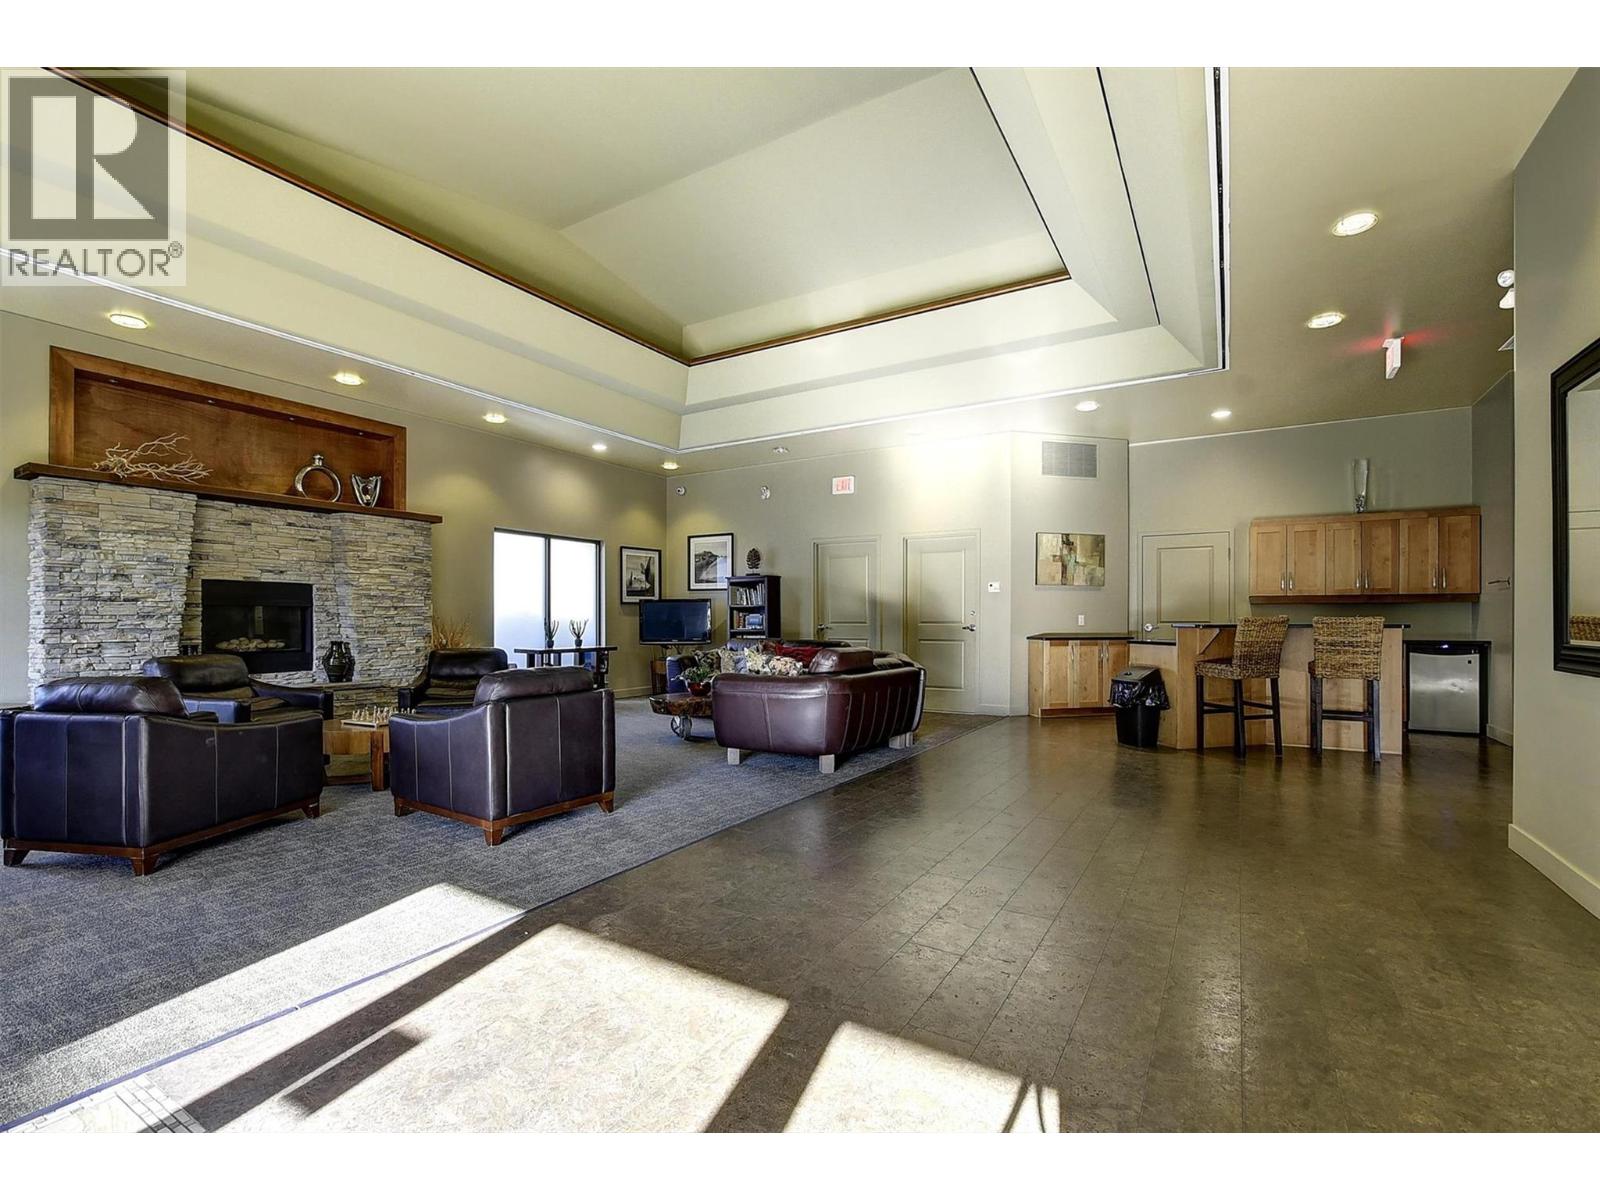
Photo 31
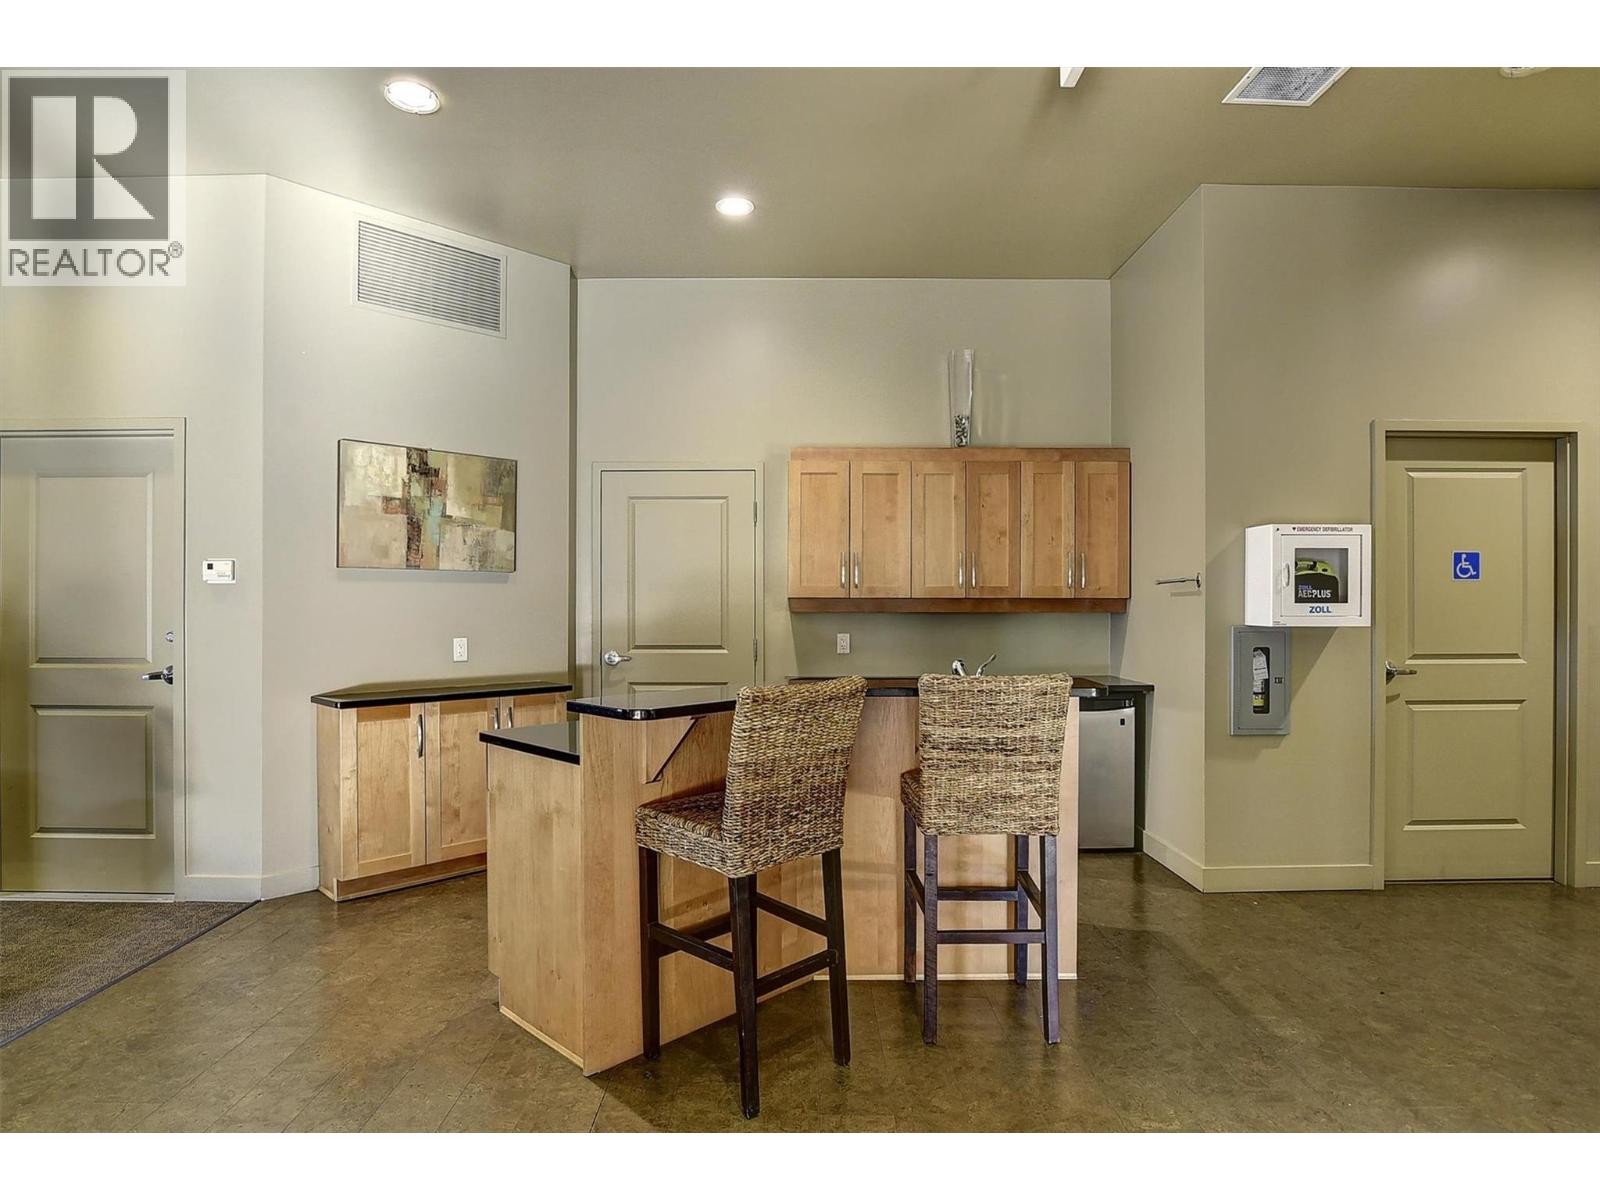
Photo 32
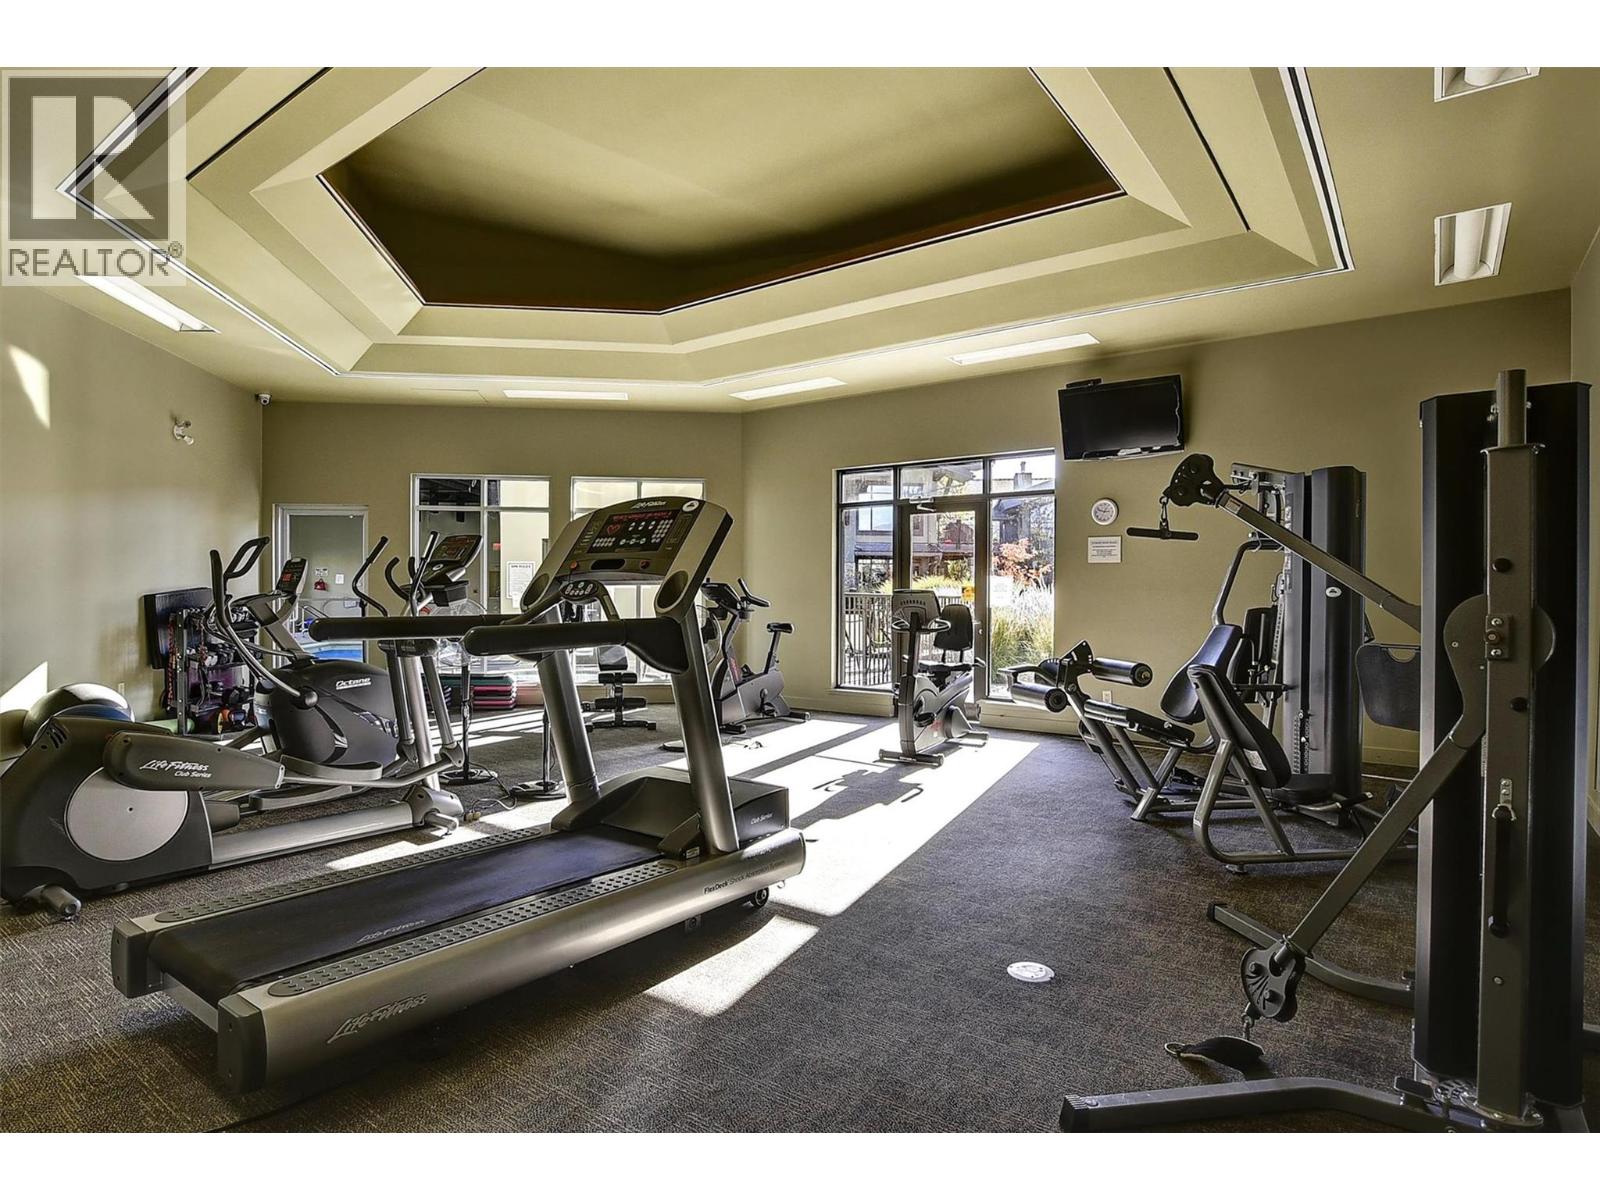
Photo 33
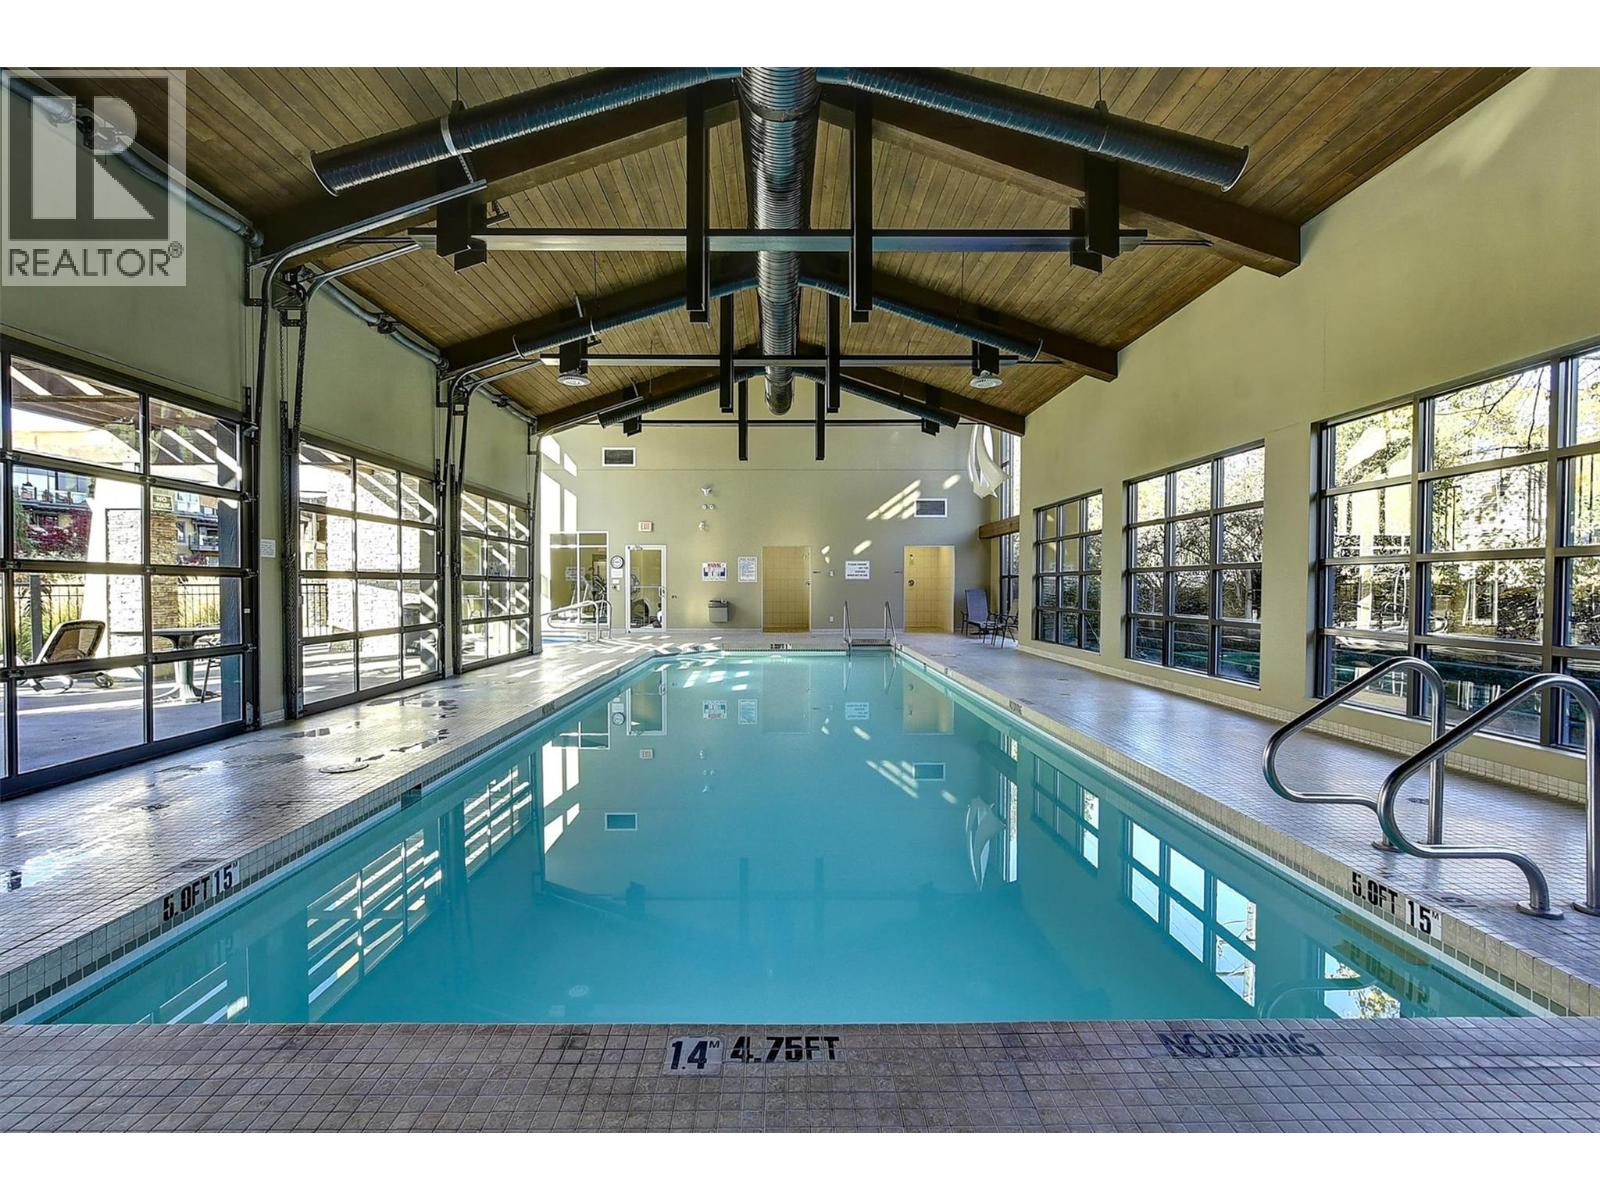
Photo 34
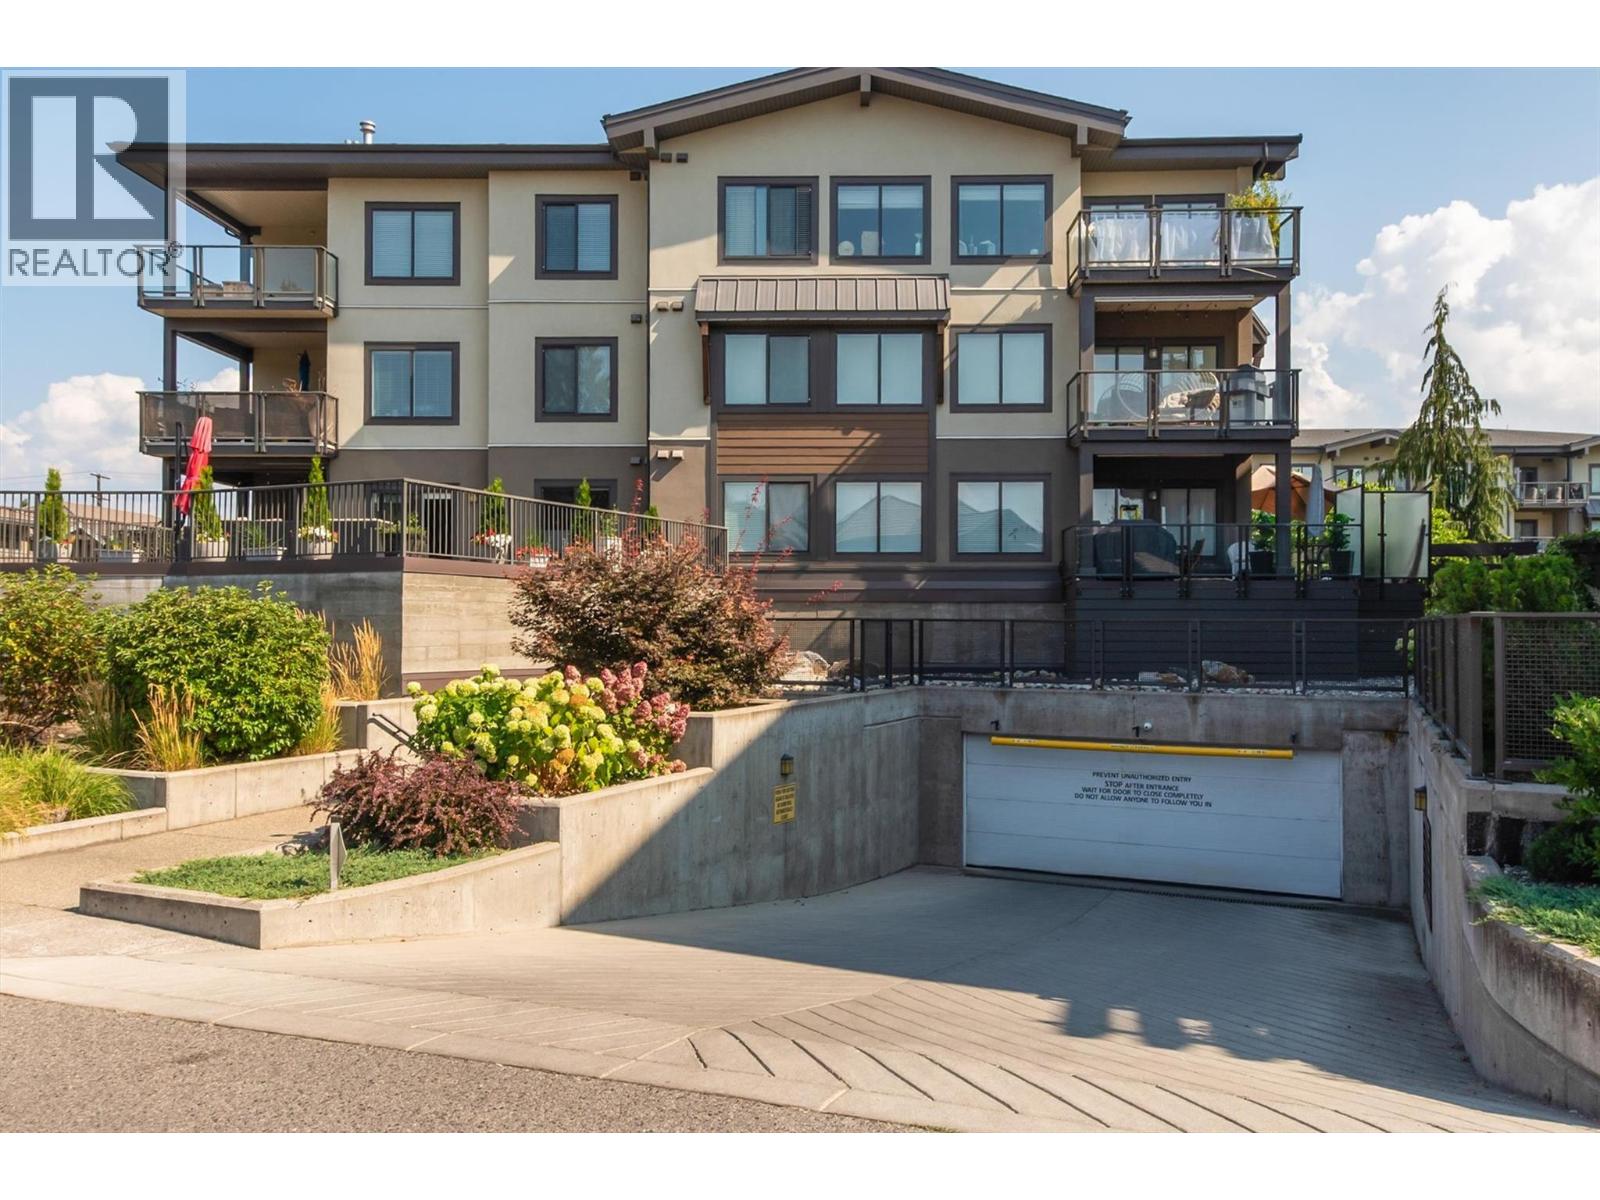
Photo 35
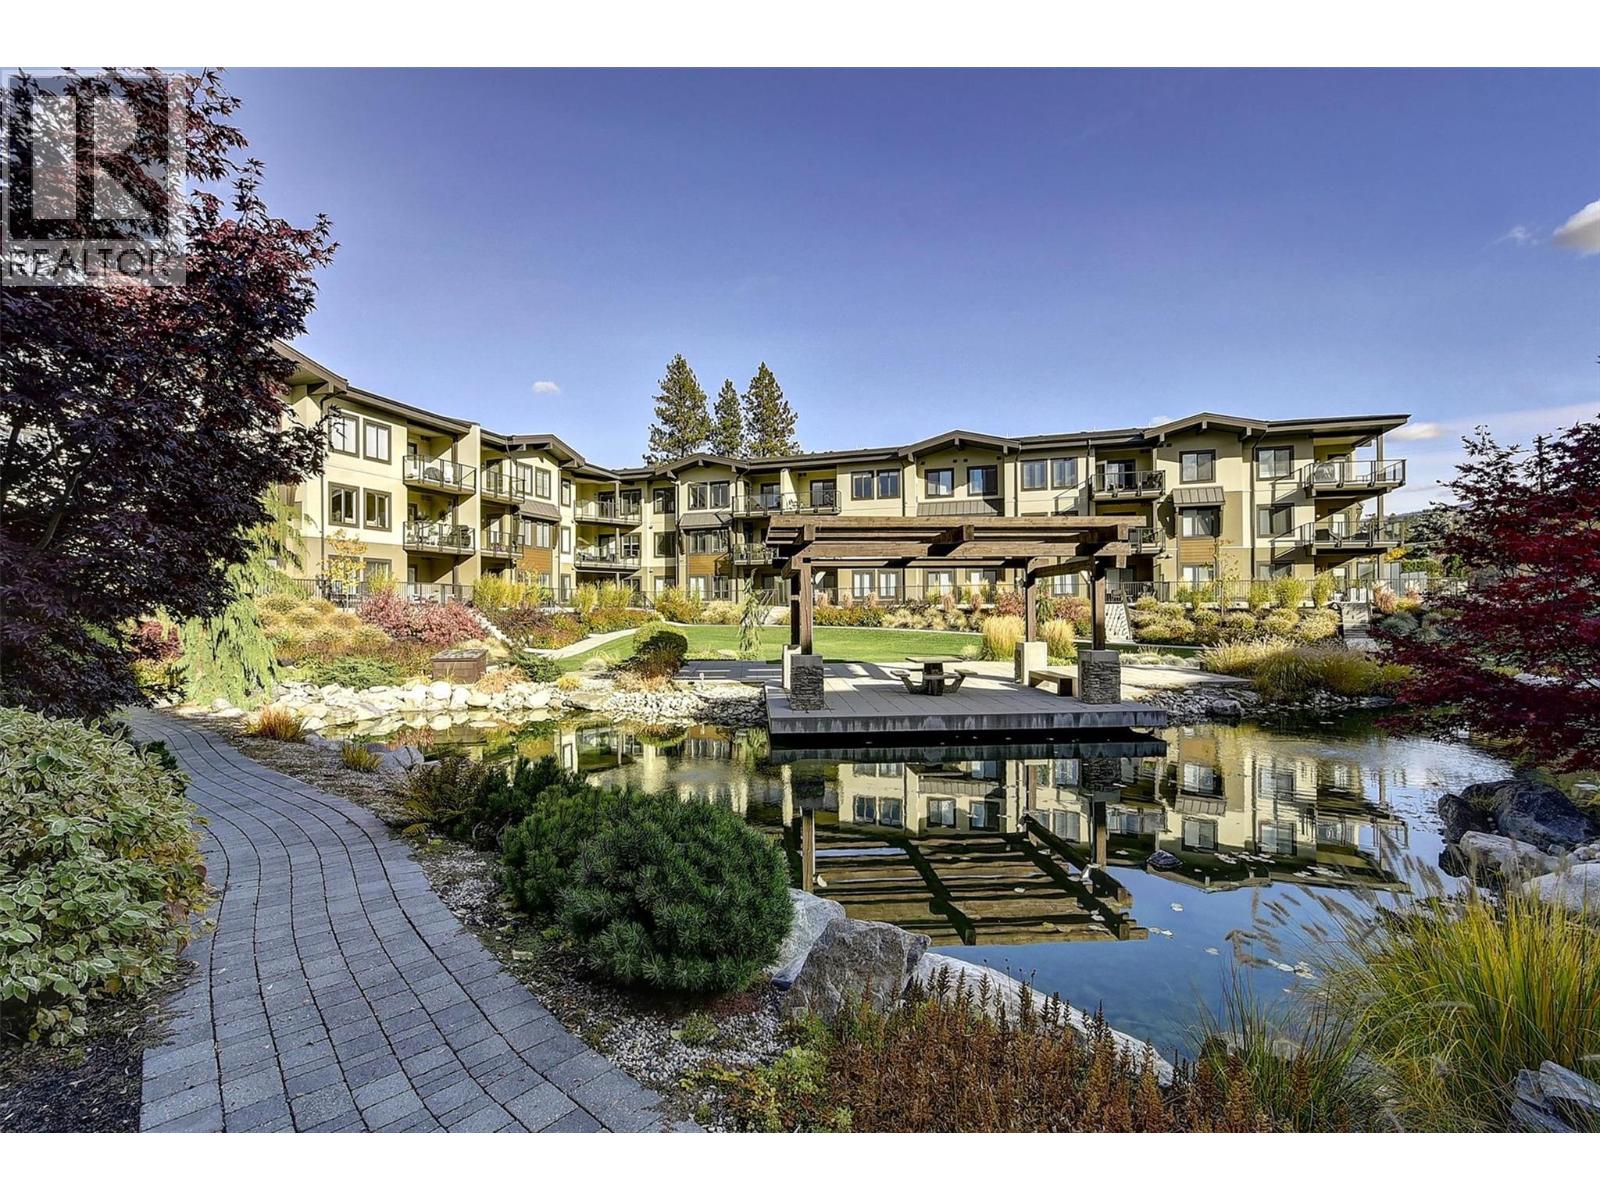
Photo 36
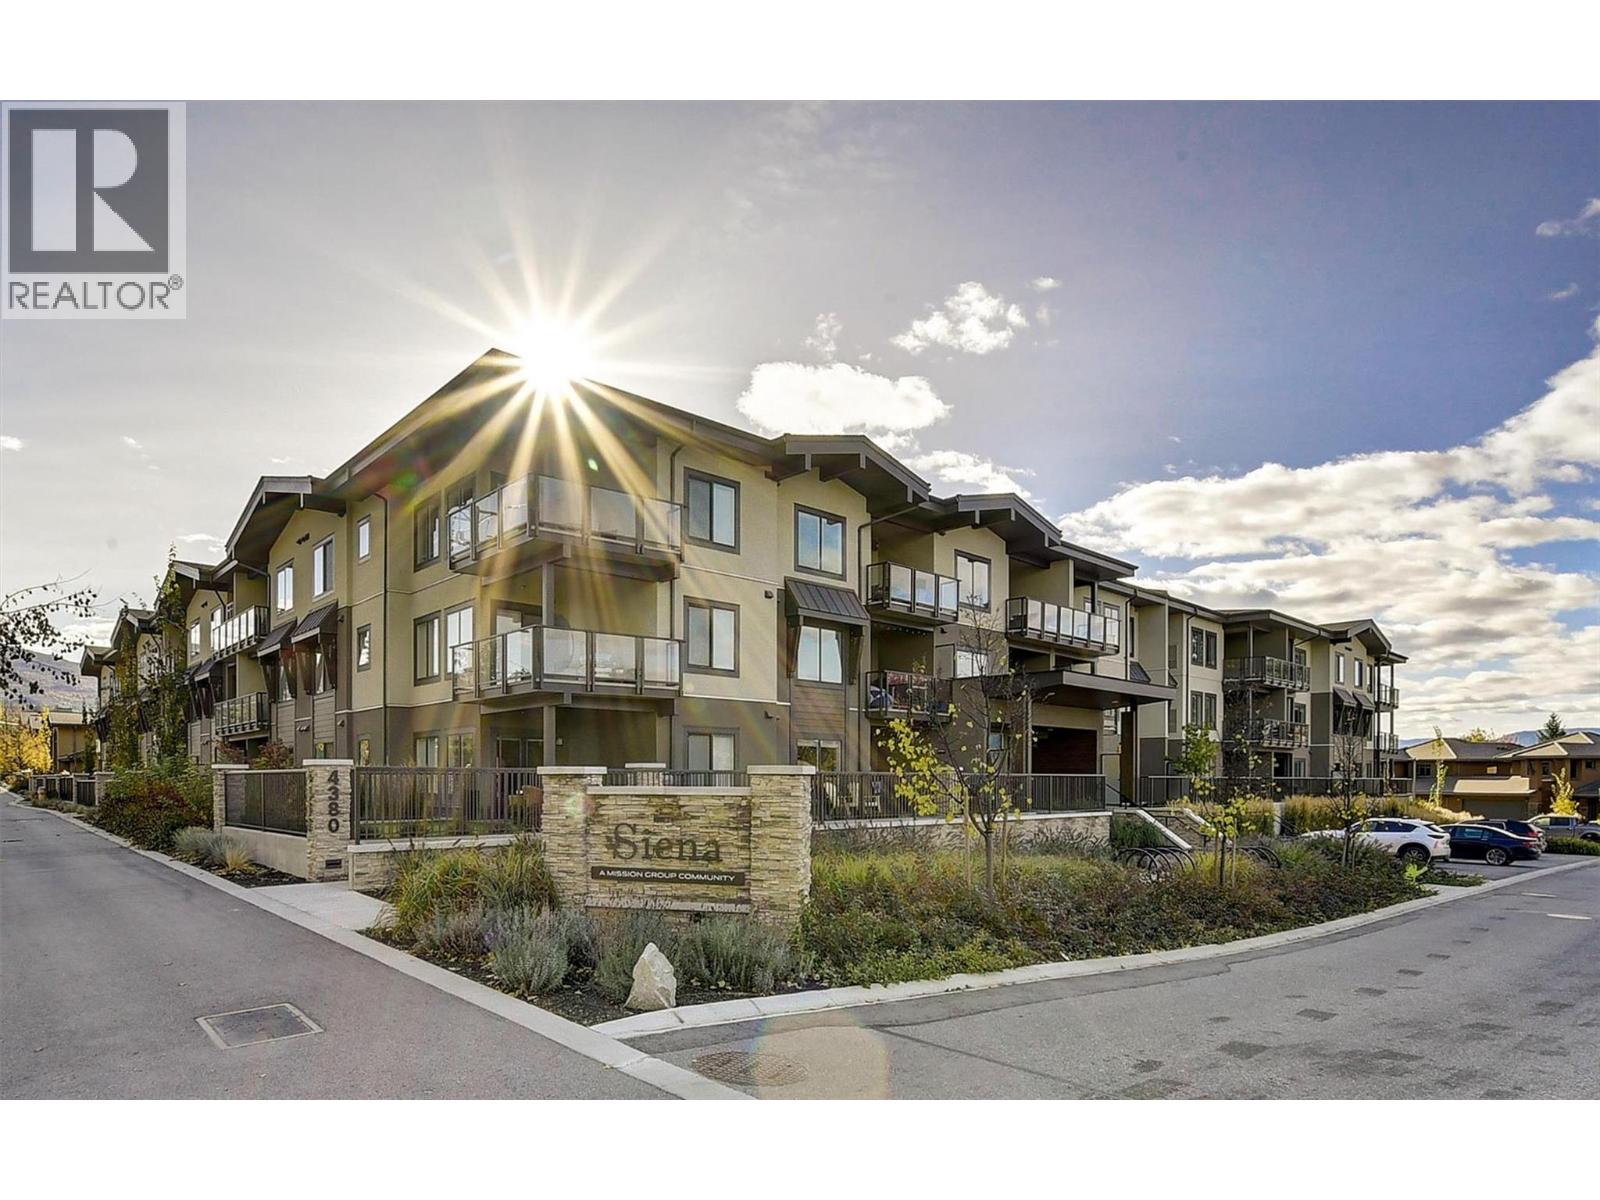
Photo 37
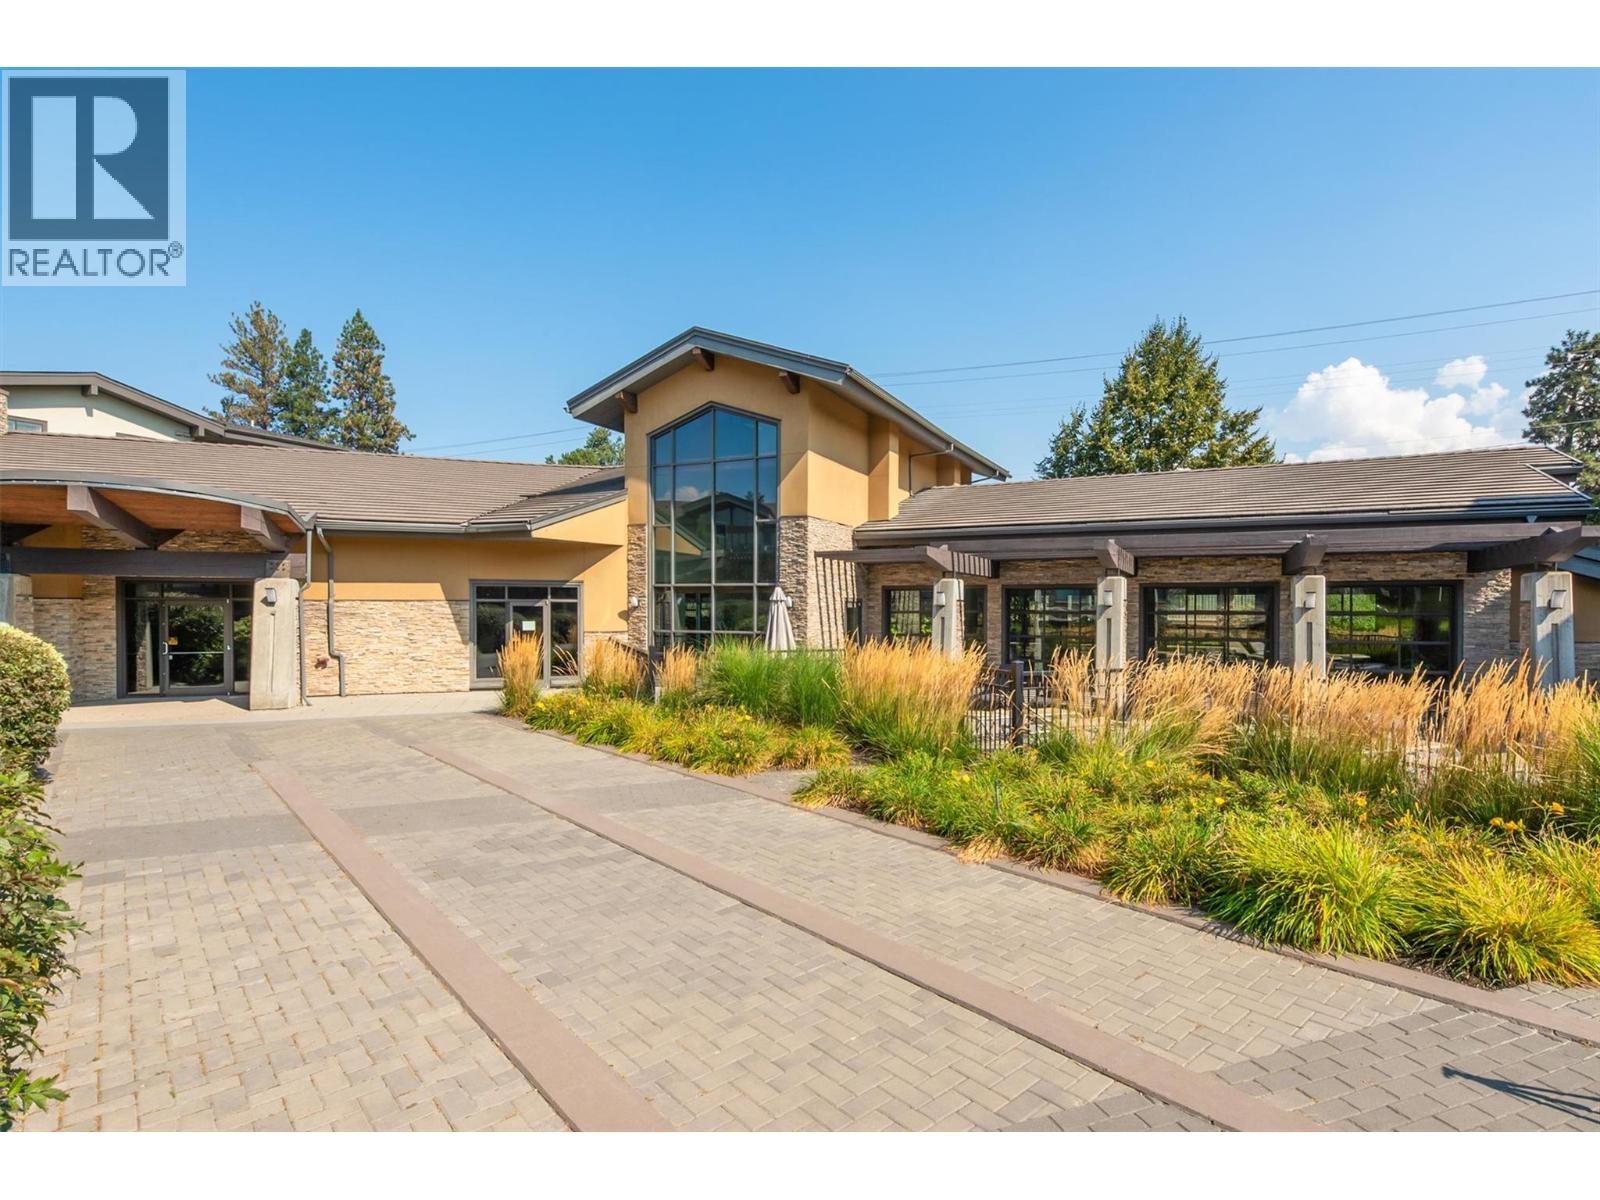
Photo 38
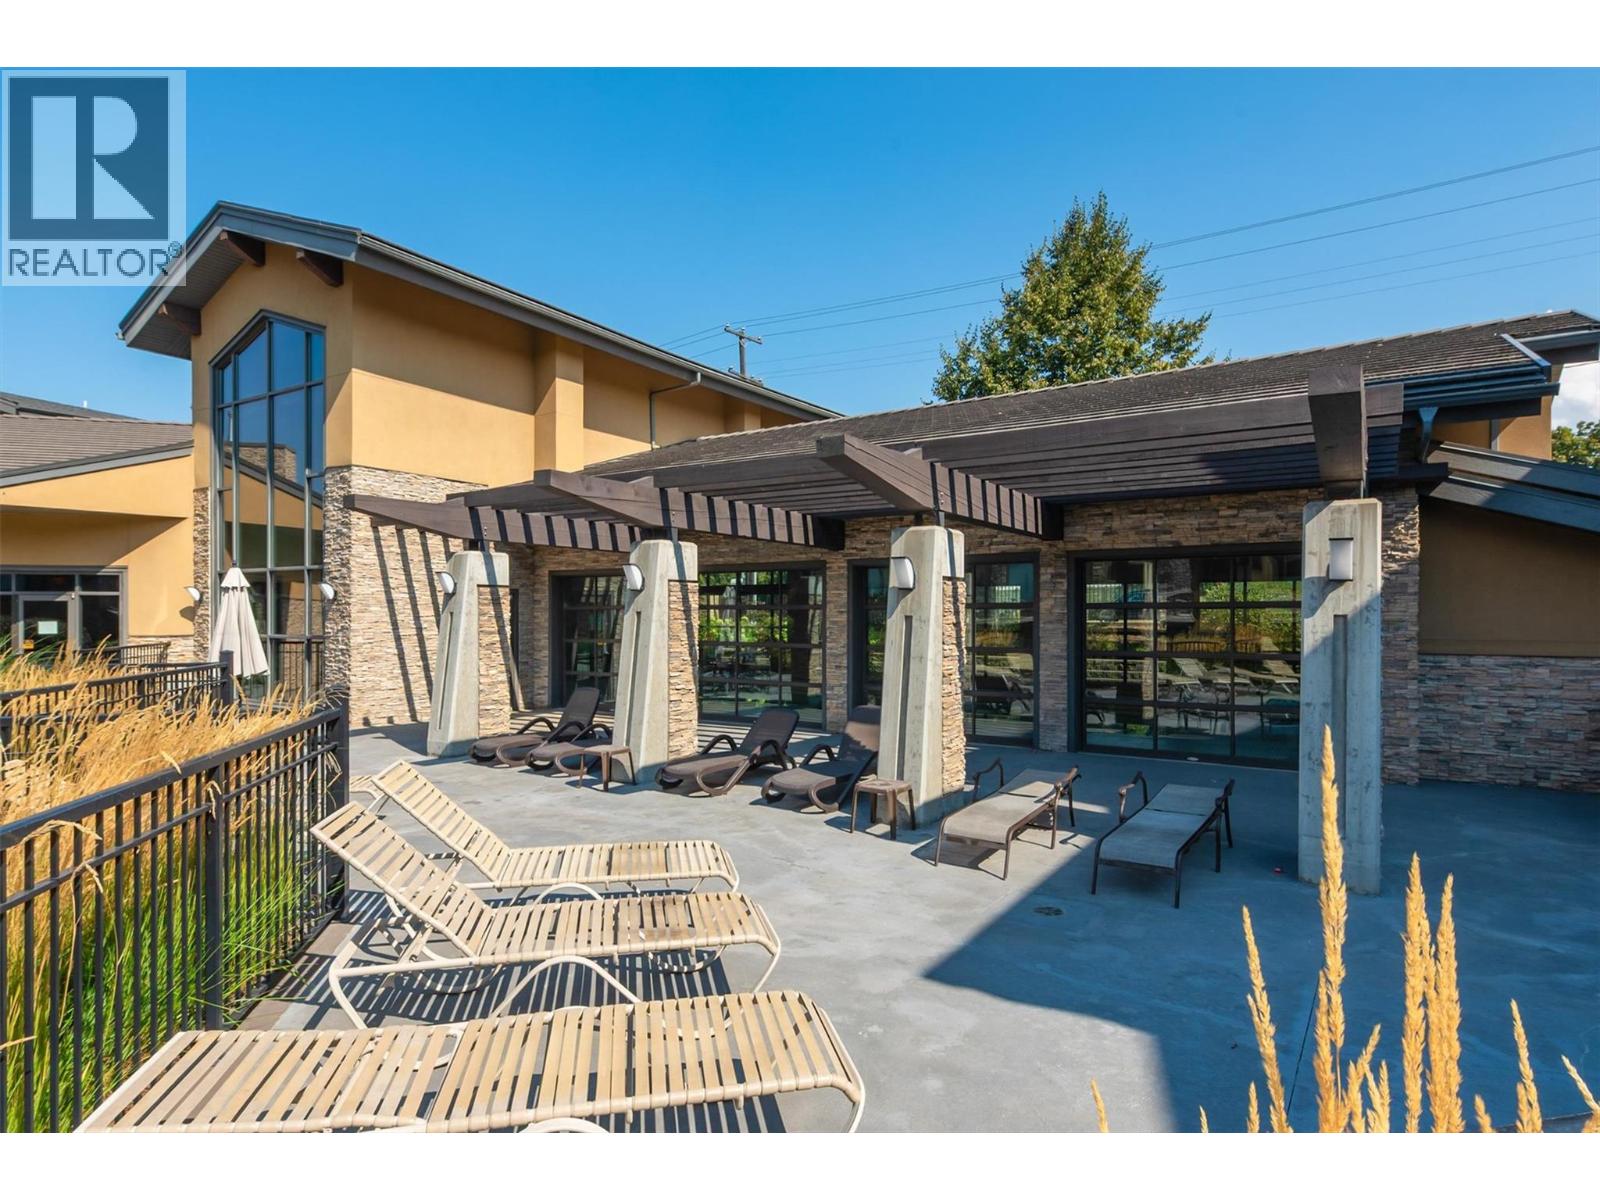
Photo 39
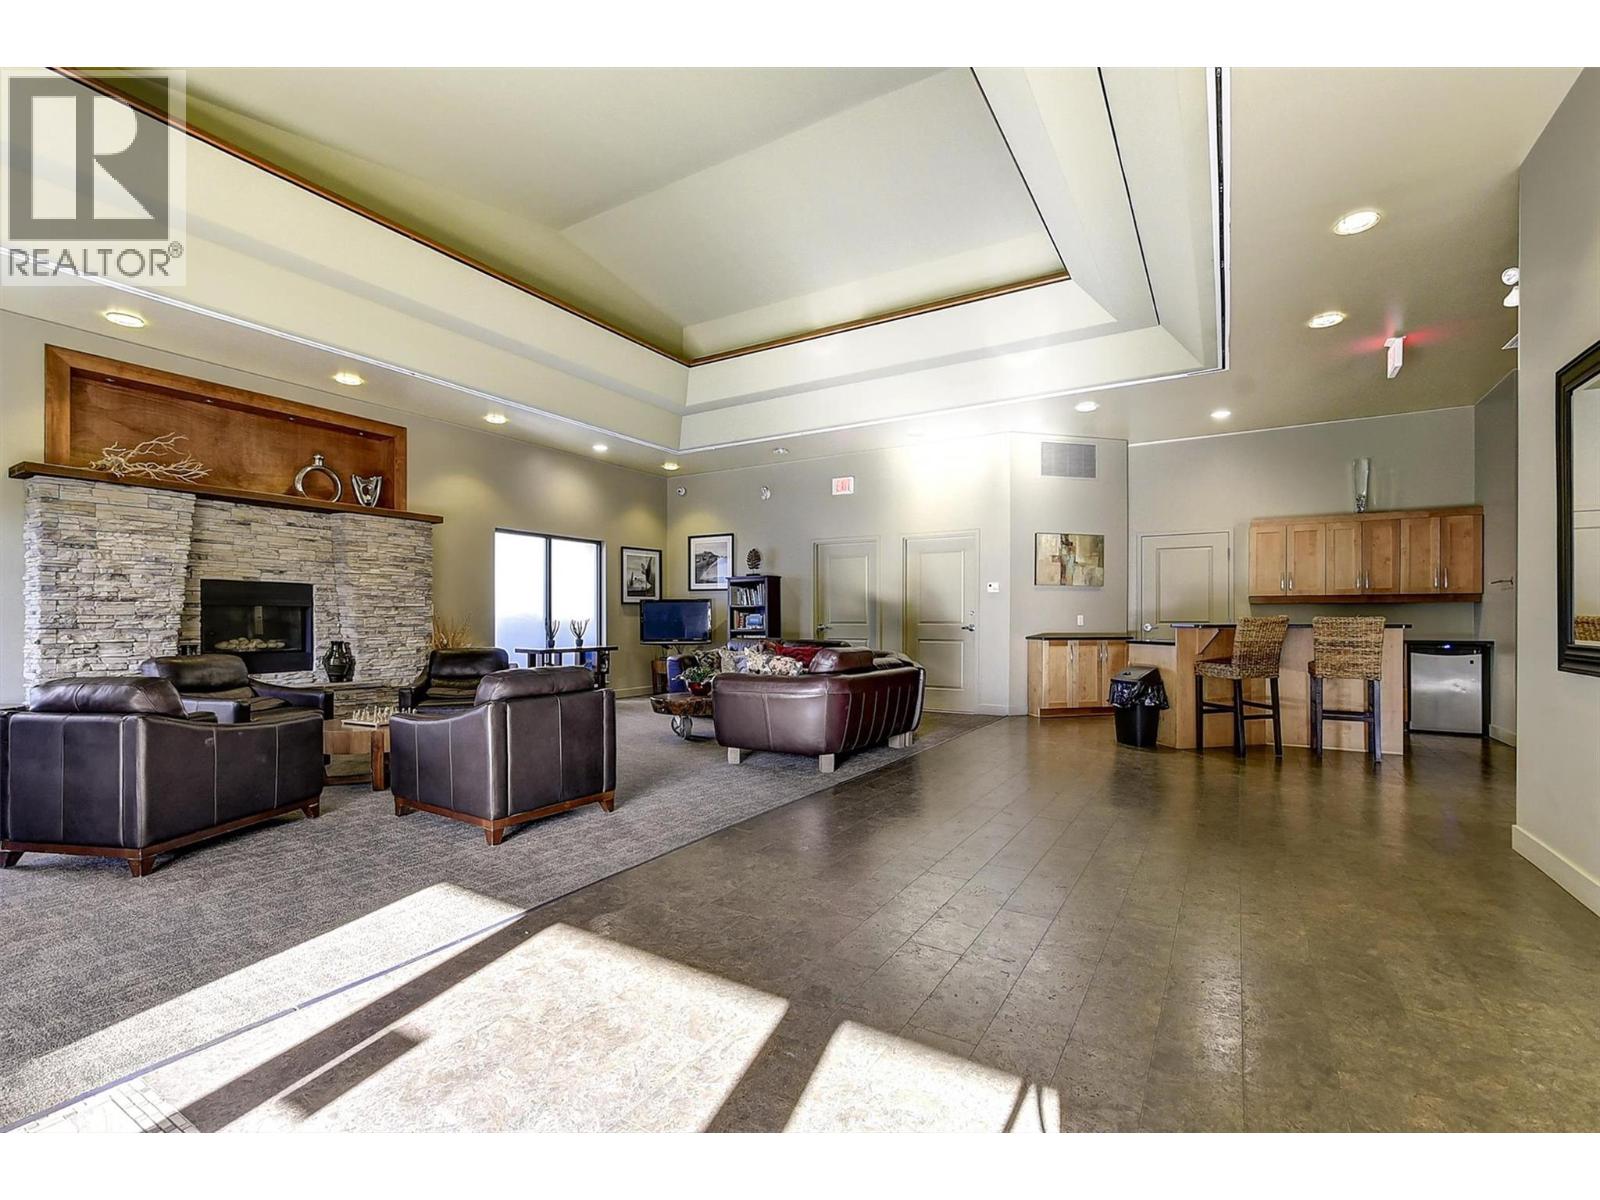
Photo 40
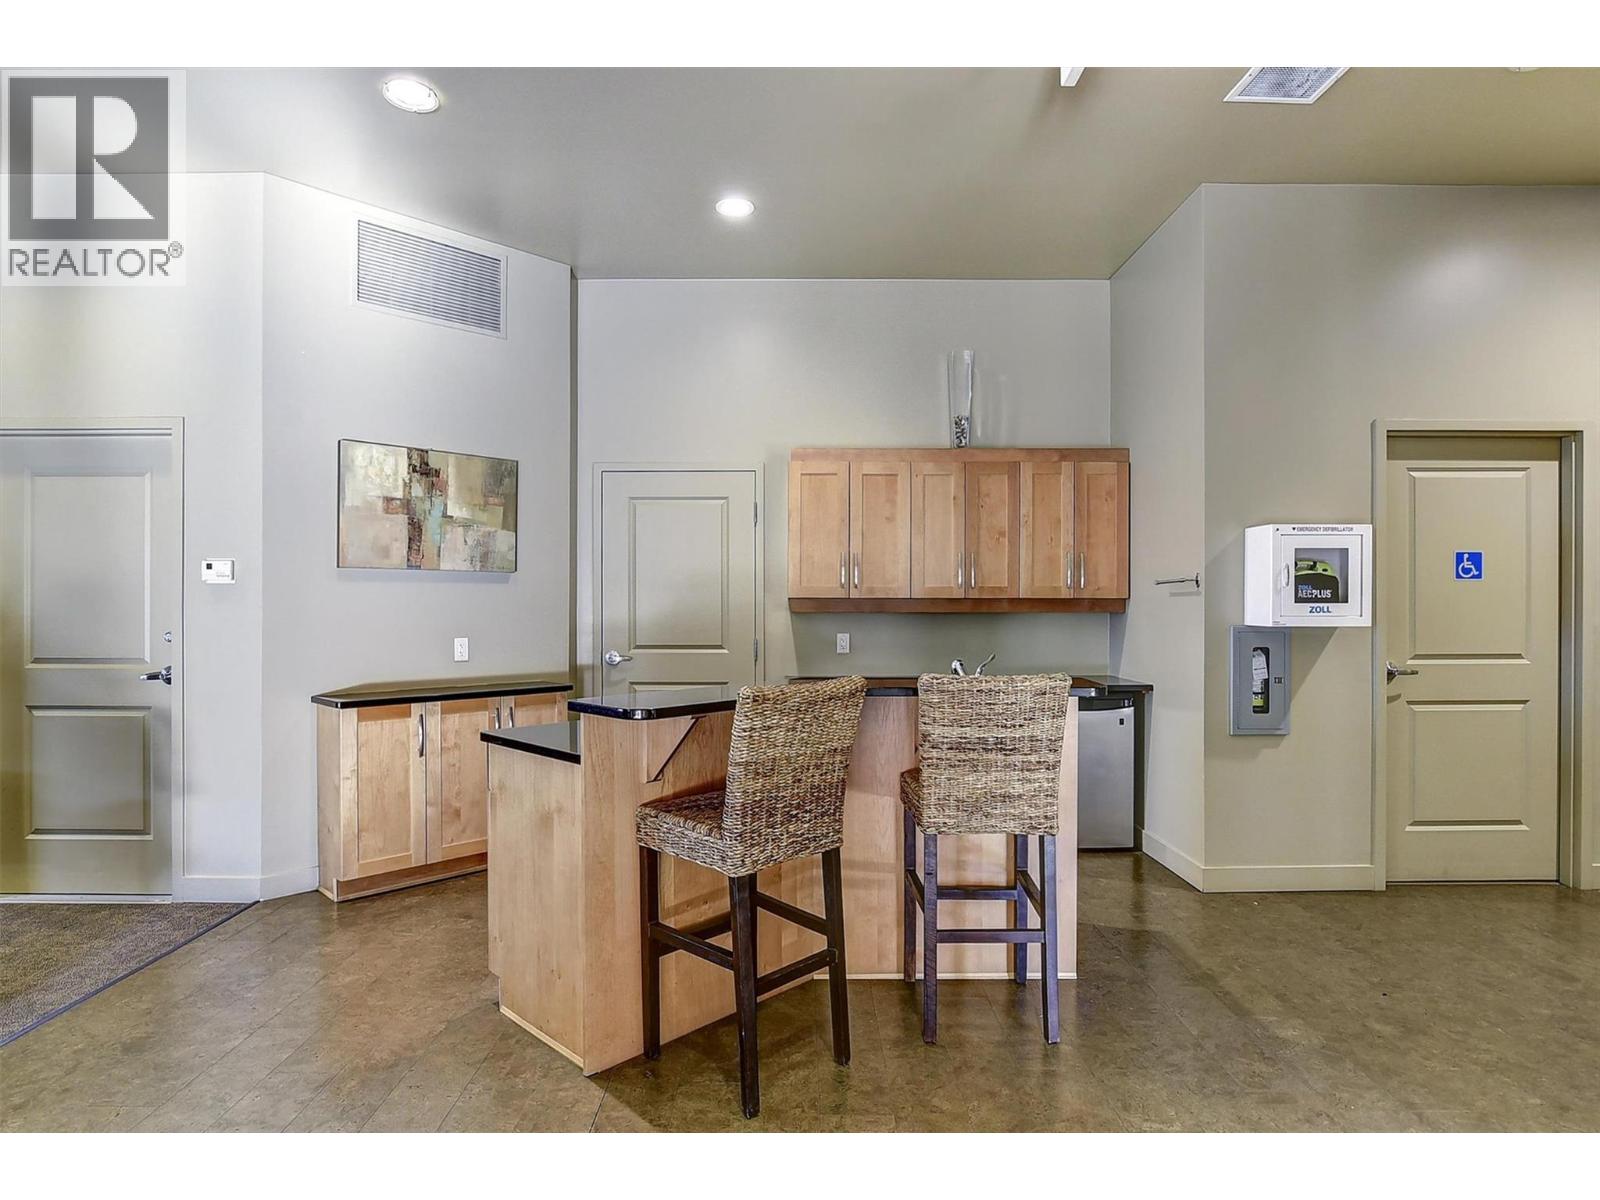
Photo 41
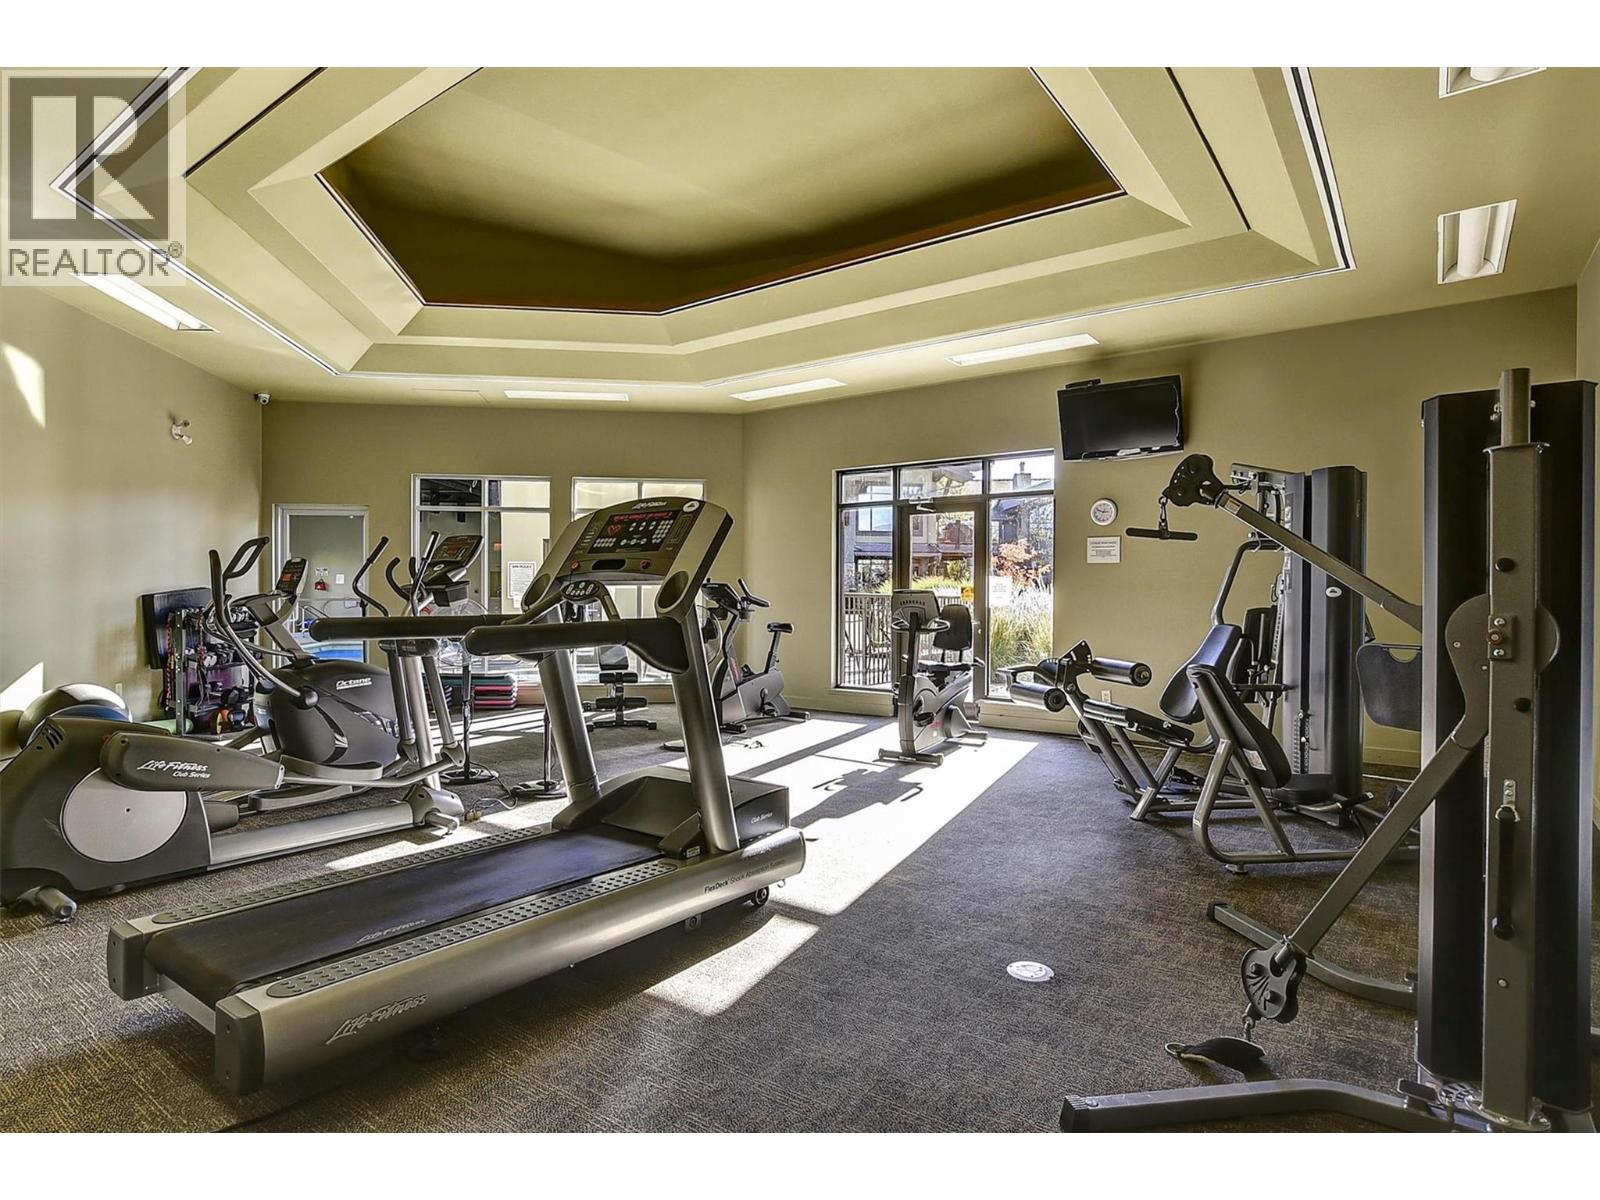
Photo 42
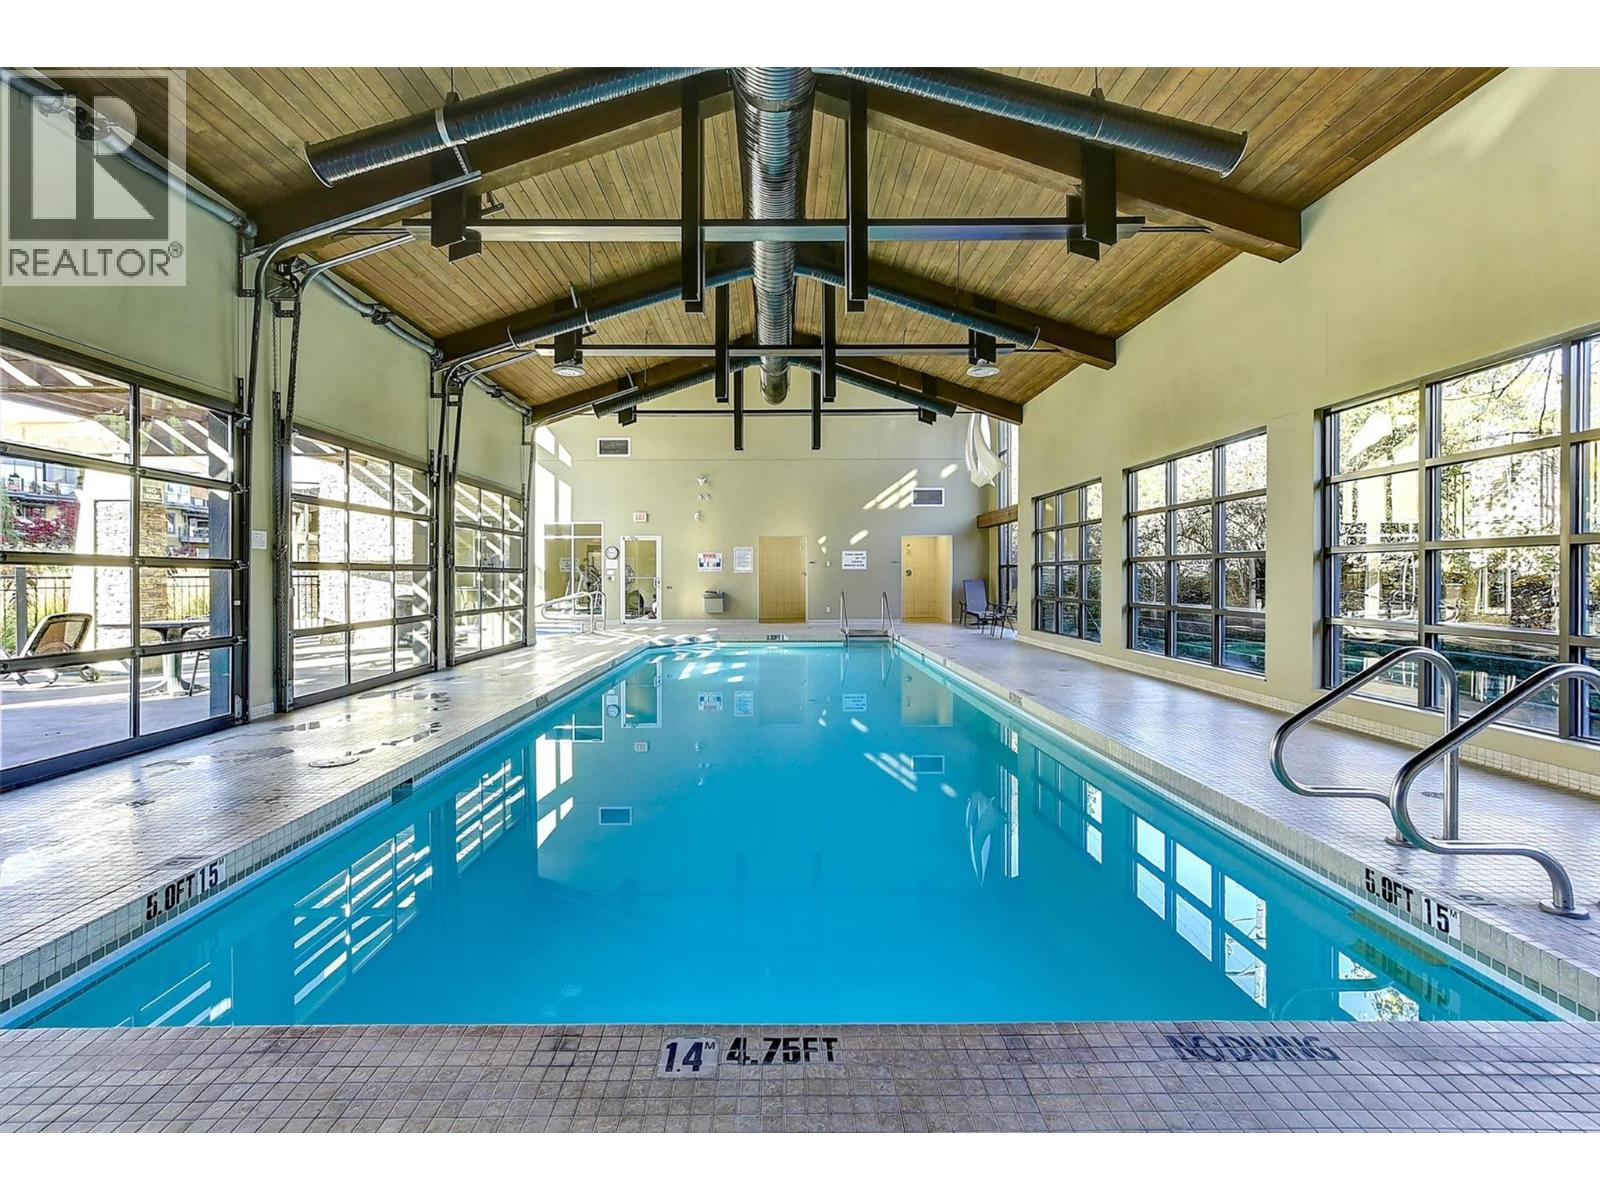
Photo 43
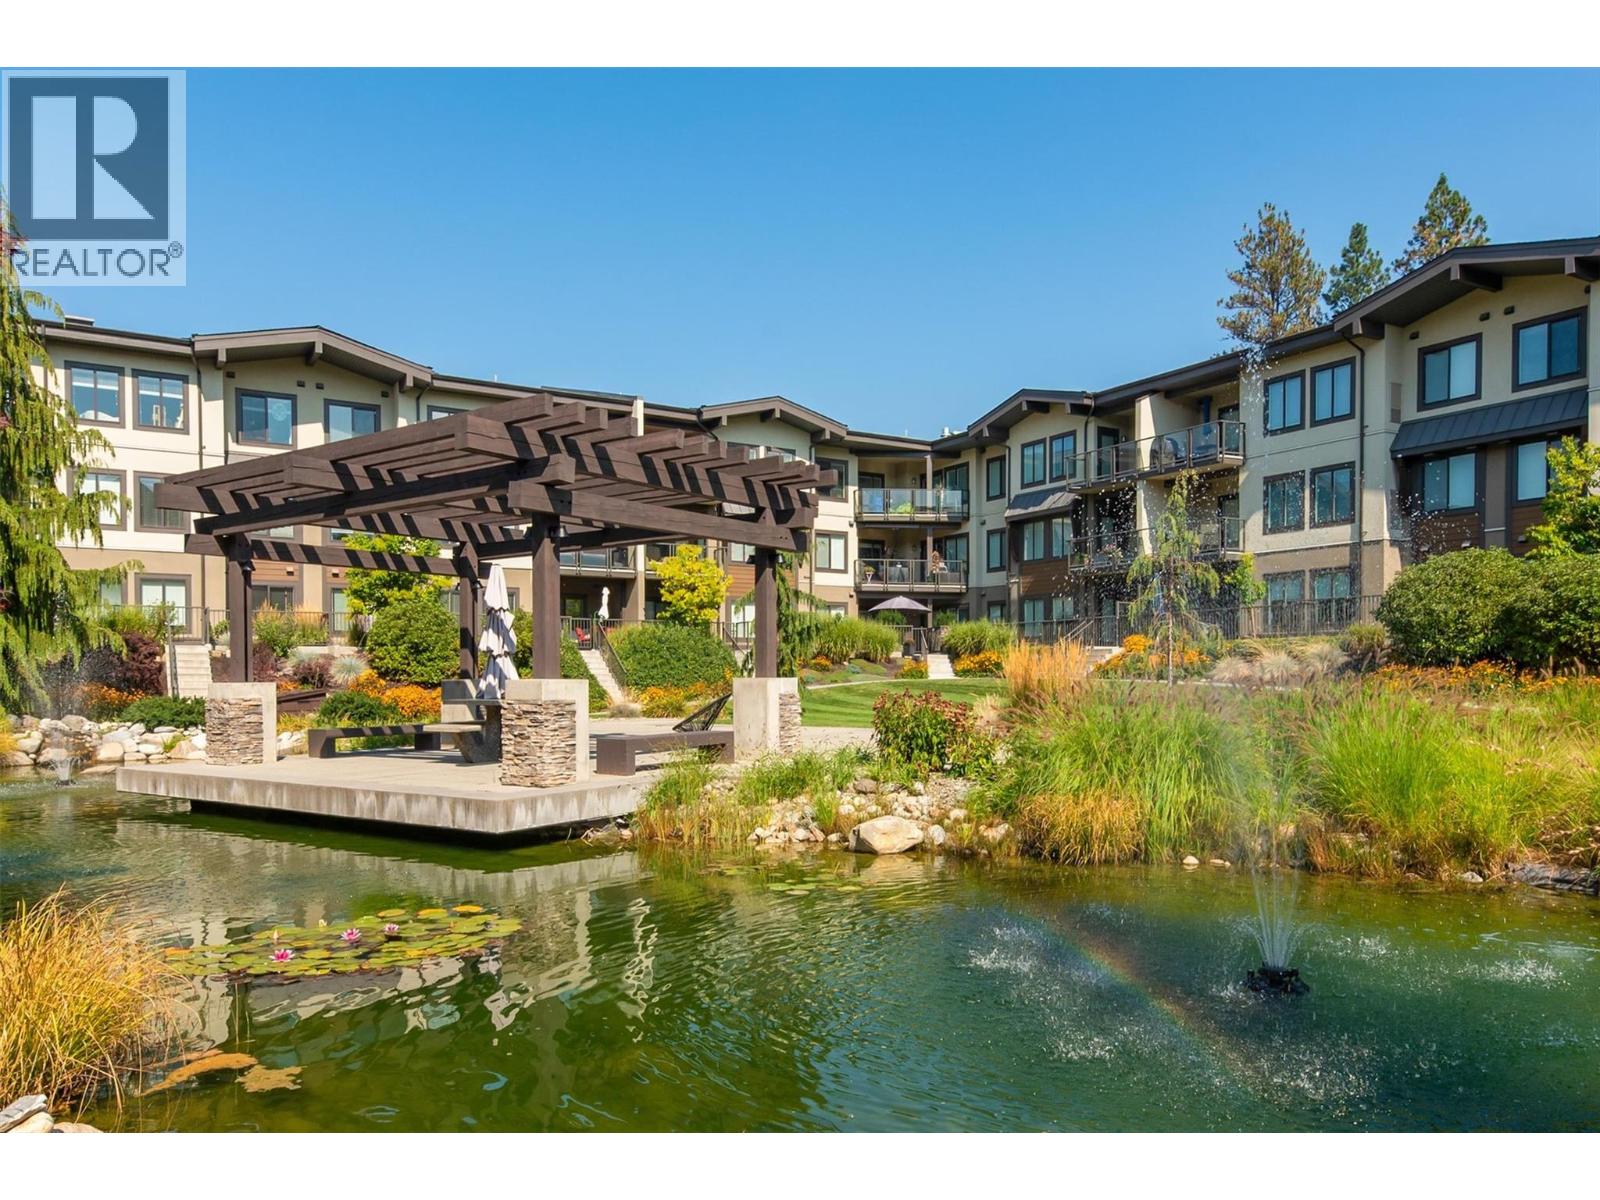
Photo 44
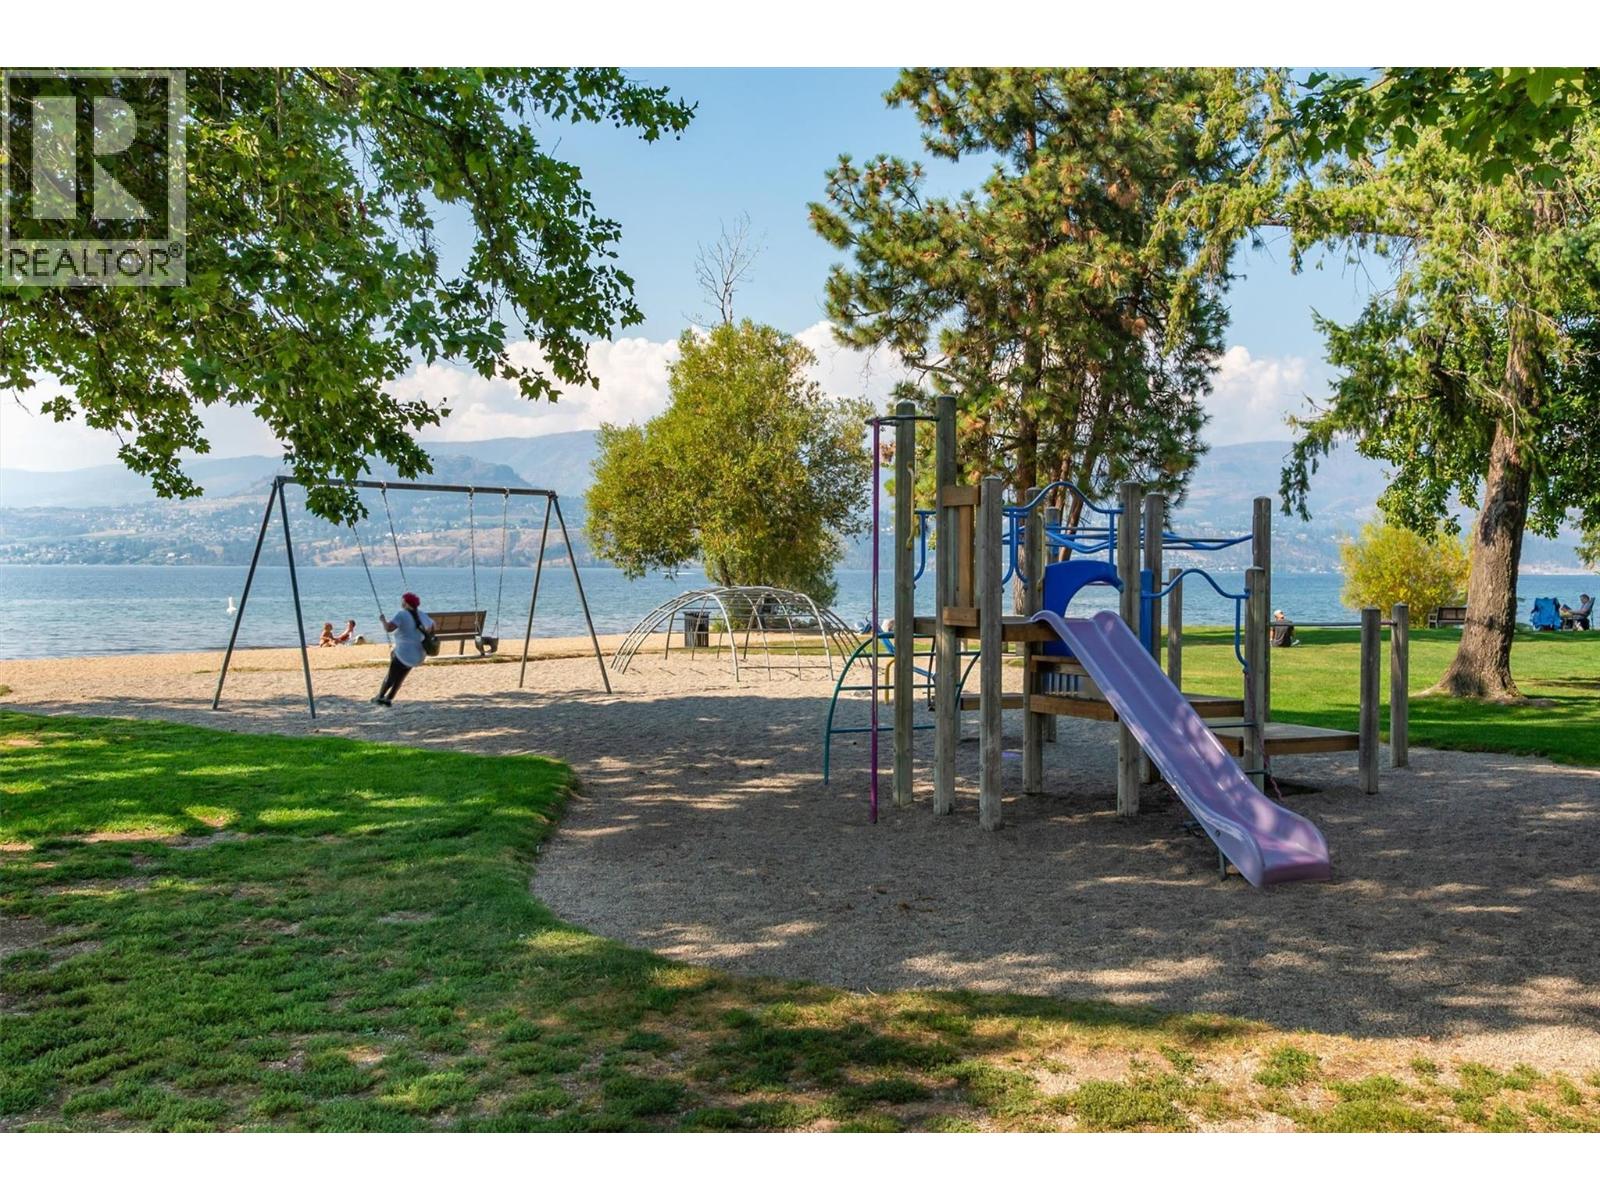
Photo 45
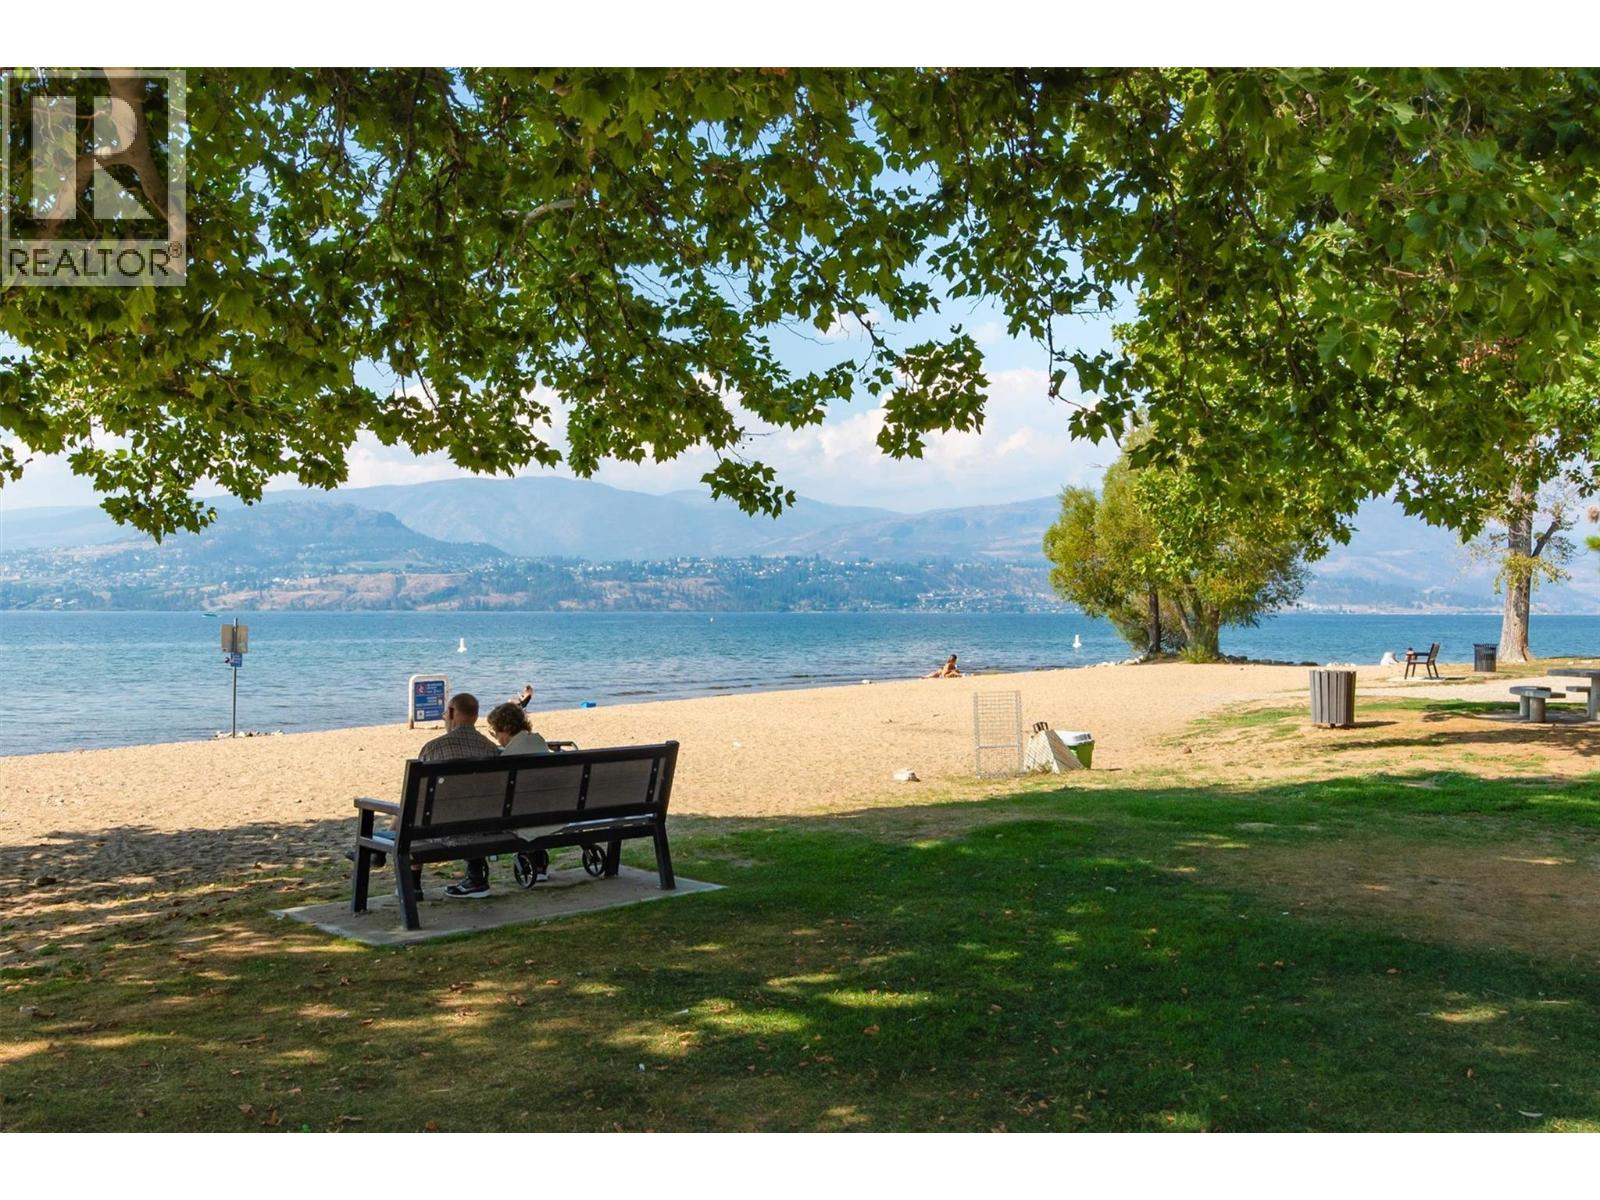
Photo 46
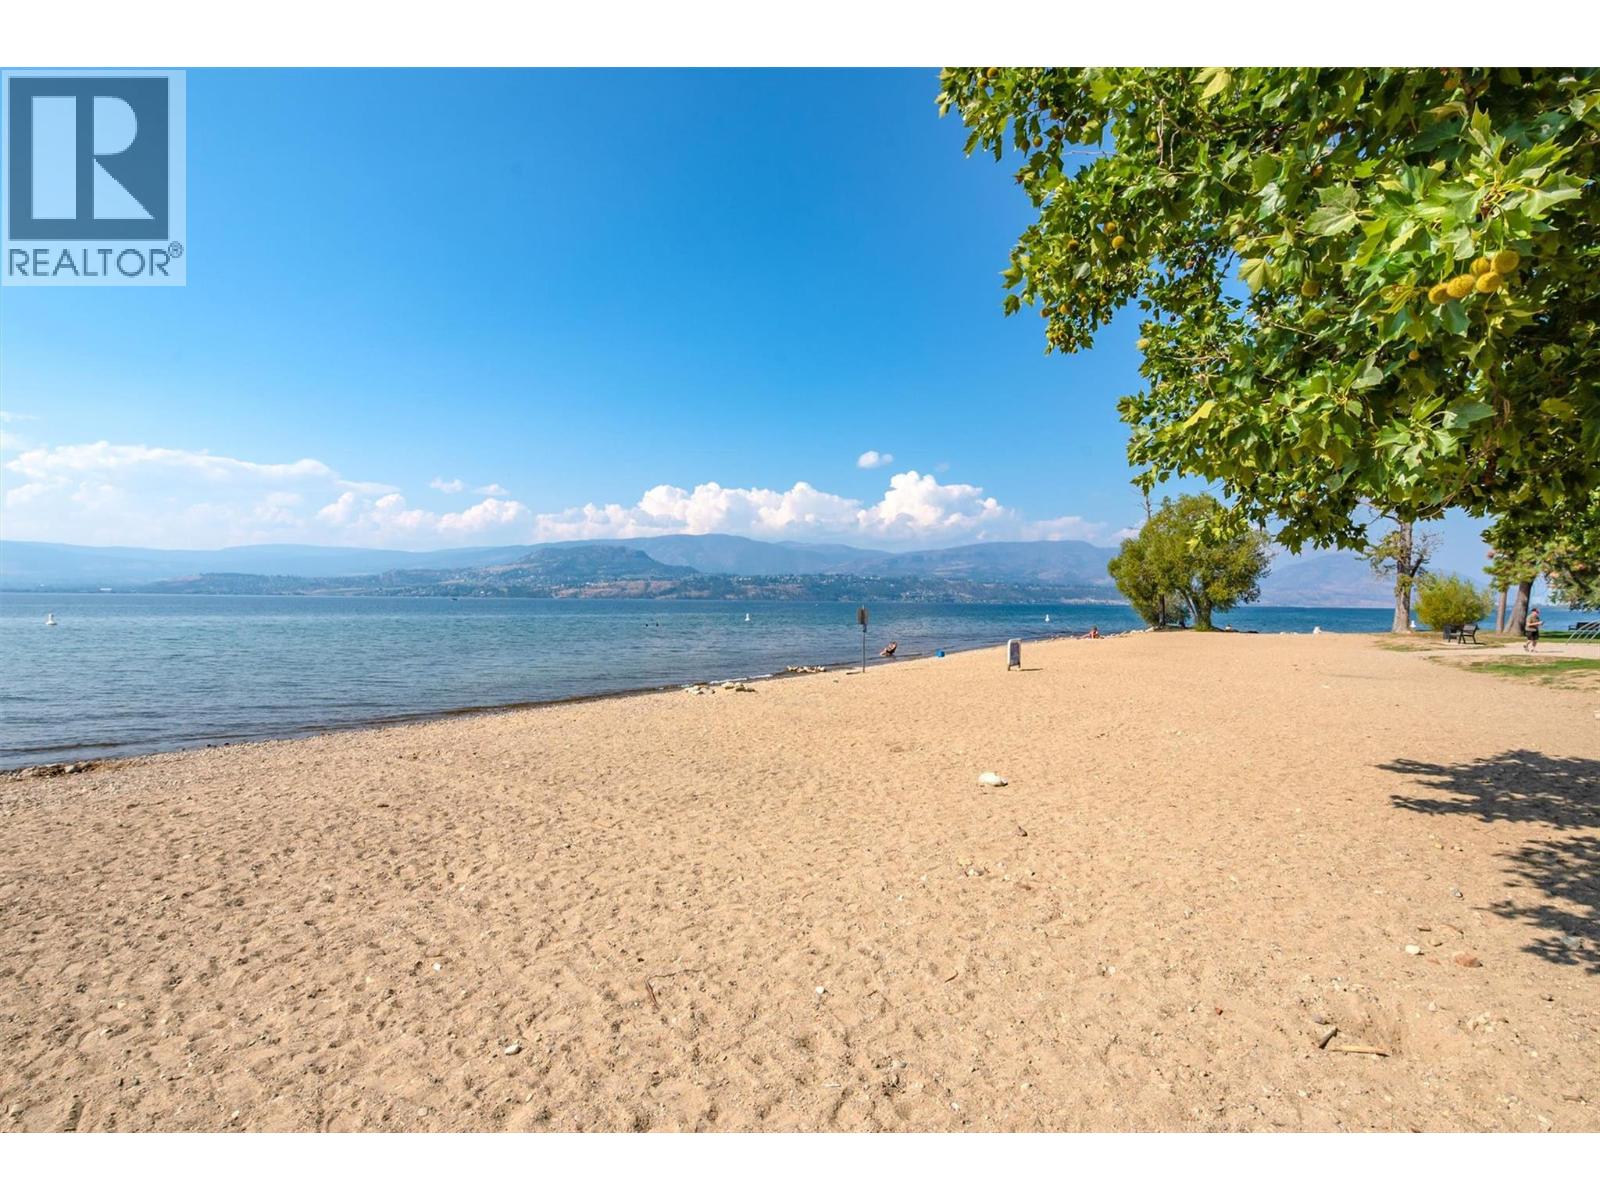
Photo 47
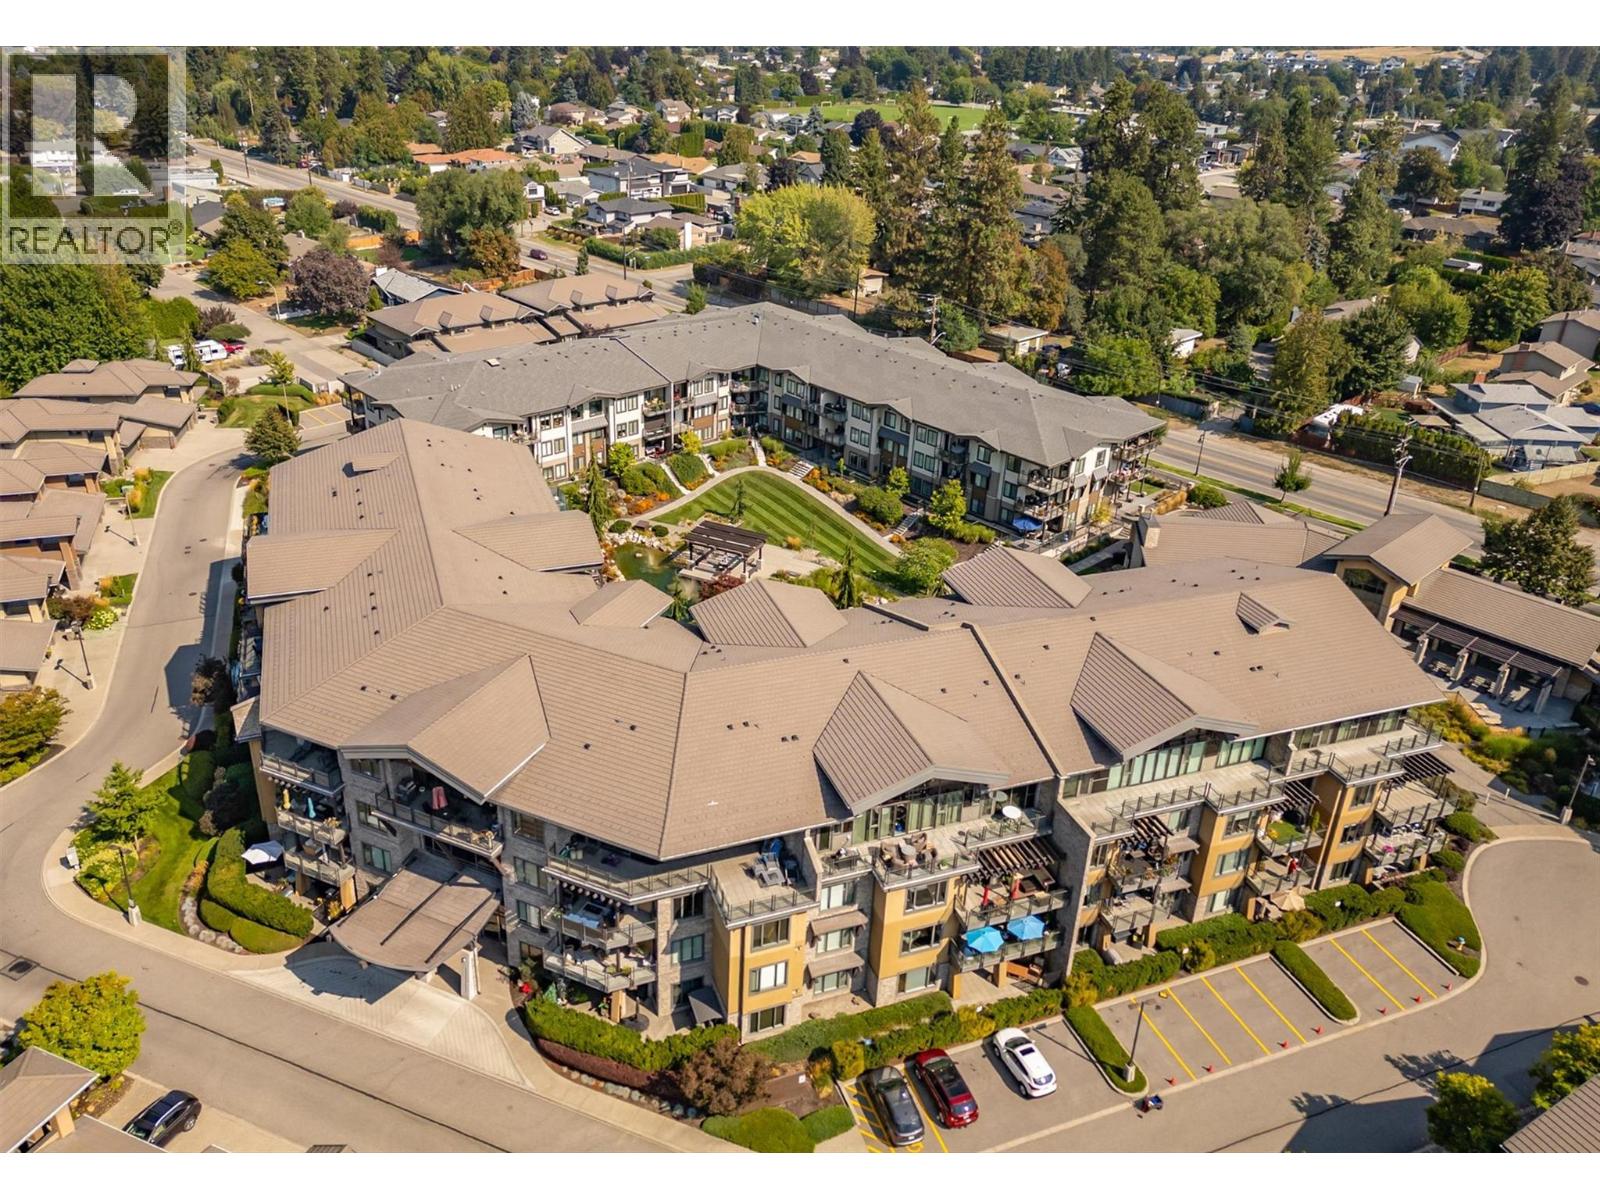
Photo 48
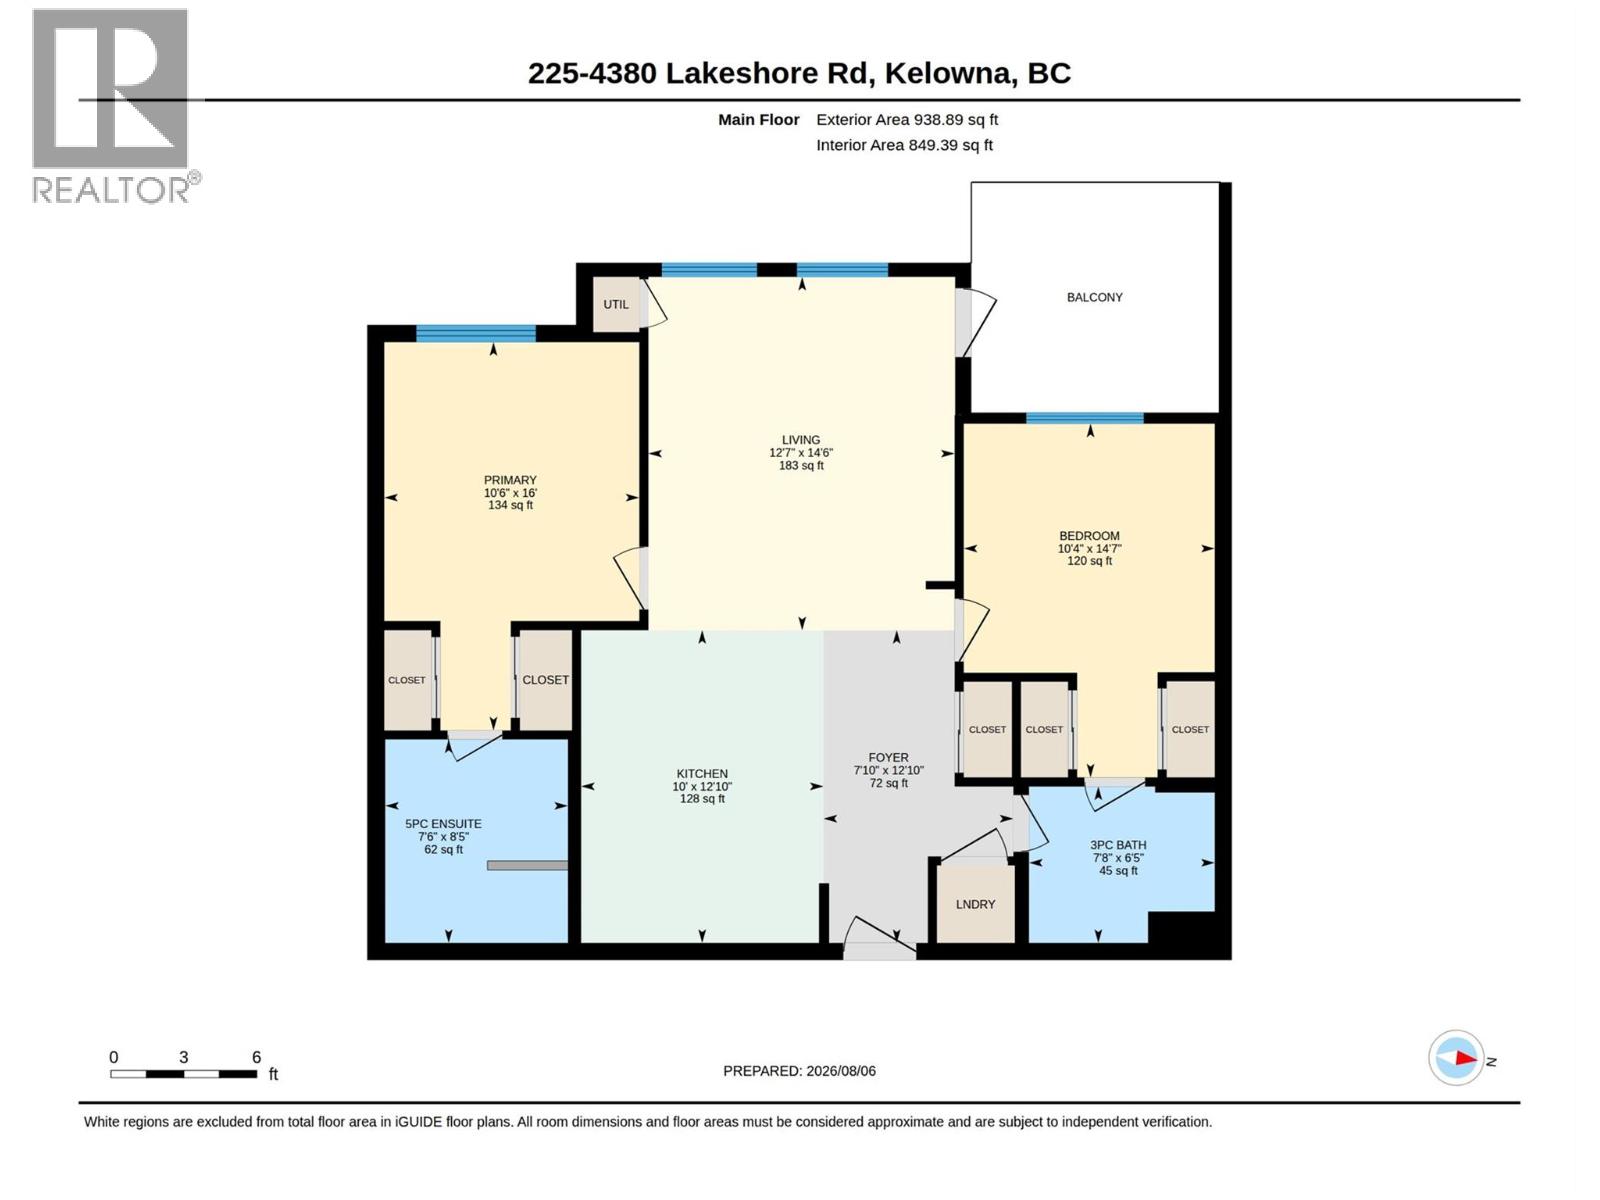
Photo 49
