

840 Liban Court
Glenmore, Kelowna

$849,000
Bedrooms: 5
Bathrooms: 4
Living Area: 2,371 sqft
About this House
in Glenmore, Kelowna
Welcome to this spacious 5-bedroom, 3-bathroom split-level home in one of Glenmore's most sought-after family neighbourhoods. Situated on a generous 0.25-acre lot with convenient alley access, this property offers exceptional space, versatility, and future potential. Designed with families in mind, the functional layout features 3 bedrooms on the upper level including the primary with ensuite + 2 additional bedrooms downstairs, providing excellent separation for growing families or guests. Enjoy both a bright living room and a comfortable family room with a cozy gas fireplace, plenty of space for everyone to gather or unwind. The dining area is conveniently located just off the kitchen with access to the back from the family room makes it perfect for entertaining, summer BBQs, and outdoor living. The expansive backyard provides room for kids and pets to play, gardening opportunities, and excellent potential for future development. With alley access and a large lot, this property offers exciting potential for carriage house development adding long-term value and flexibility. There's ample parking for multiple vehicles, RVs, and recreational toys, while the quiet crescent offers a safe, low-traffic setting where children can play and ride their bikes. Conveniently located close to schools, parks, shopping, and everyday amenities, you'll also enjoy being just minutes from golf courses and Kelowna's beautiful downtown waterfront, beaches, restaurants, and entertainment. (id:14735)
Listed by Oakwyn Realty Okanagan.
 Brought to you by your friendly REALTORS® through the MLS® System and OMREB (Okanagan Mainland Real Estate Board), courtesy of Stuart McFadden for your convenience.
The information contained on this site is based in whole or in part on information that is provided by members of The Canadian Real Estate Association, who are responsible for its accuracy. CREA reproduces and distributes this information as a service for its members and assumes no responsibility for its accuracy.
Photo 1
Photo 2
Photo 3
Photo 4
Photo 5
Photo 6
Photo 7
Photo 8
Photo 9
Photo 10
Photo 11
Photo 12
Photo 13
Photo 14
Photo 15
Photo 16
Photo 17
Photo 18
Photo 19
Photo 20
Photo 21
Photo 22
Photo 23
Photo 24
Photo 25
Photo 26
Photo 27
Photo 28
Photo 29
Photo 30
Photo 31
Photo 32
Photo 33
Photo 34
Photo 35
Photo 36
Photo 37
Photo 38
Photo 39
Photo 40
Photo 41
Photo 42
Photo 43
Photo 44
Photo 45
Photo 46
Photo 47
Photo 48
Photo 49
Photo 50
Photo 51
Photo 52
Photo 53
Photo 54
Photo 55
Photo 56
Photo 57
Photo 58
Photo 59
Photo 60
Photo 61
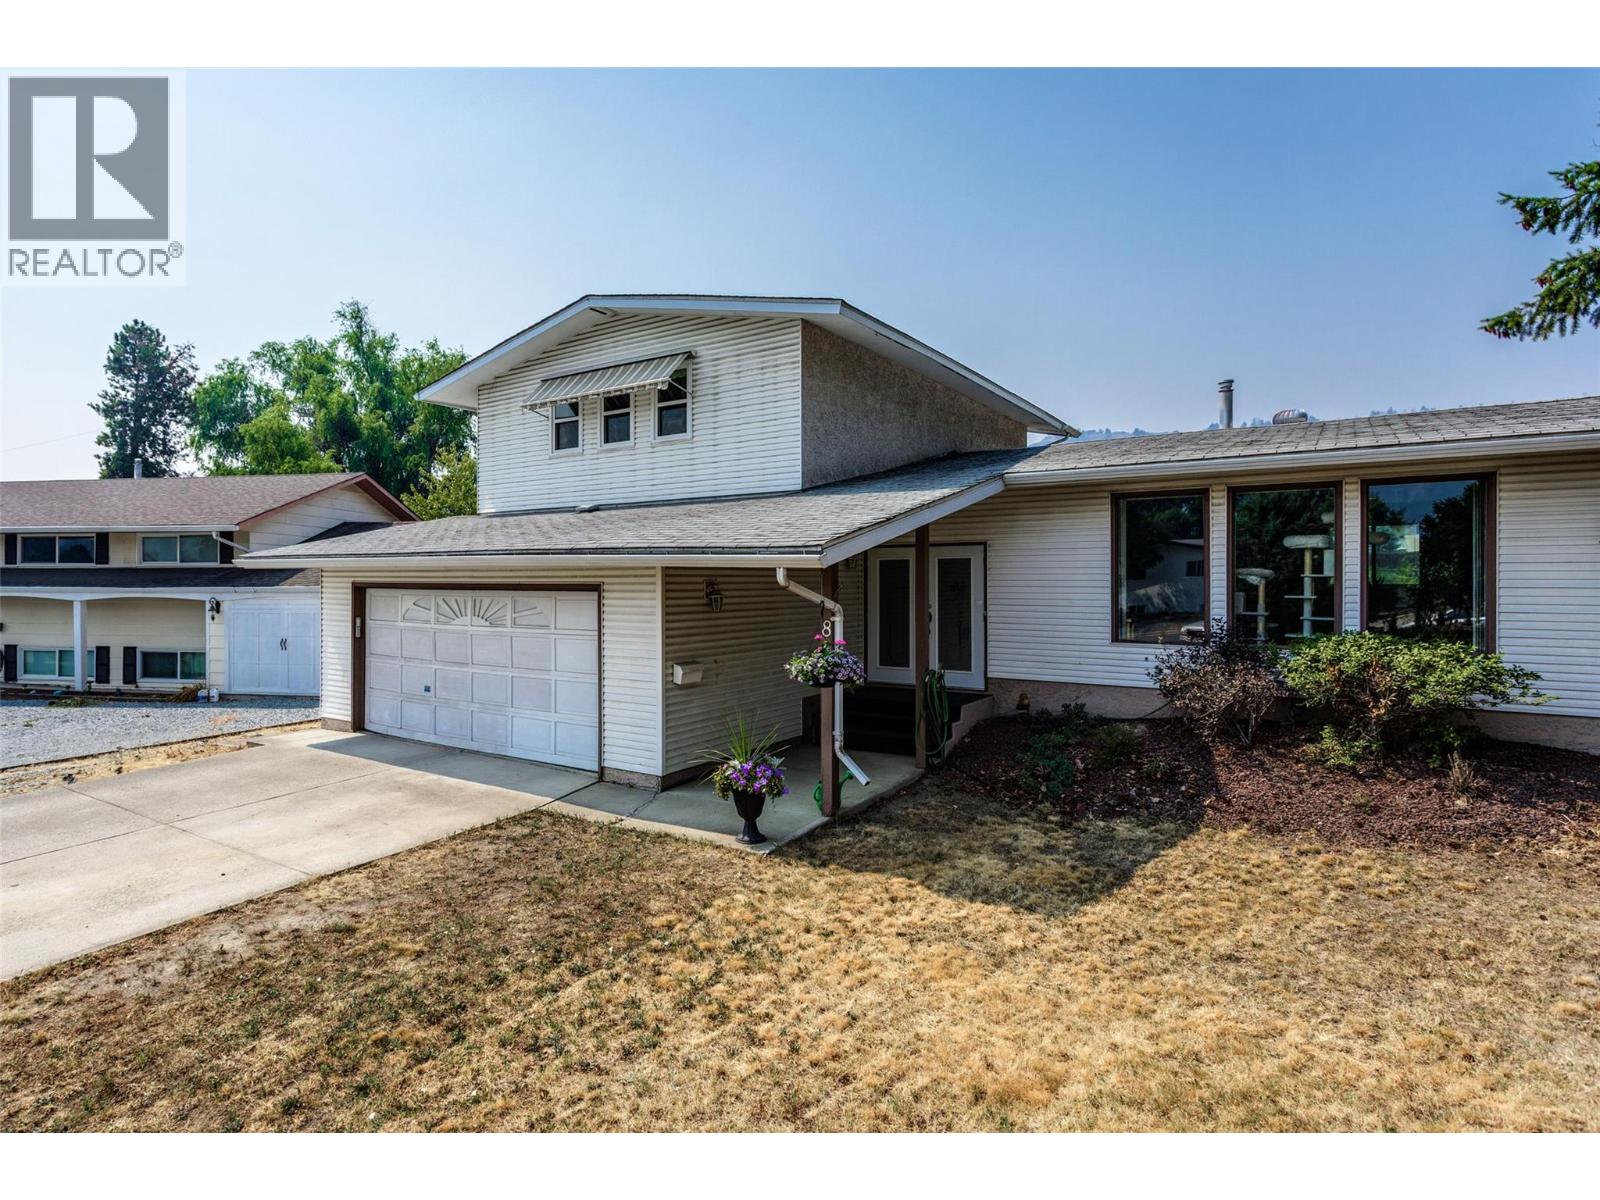
Photo 1
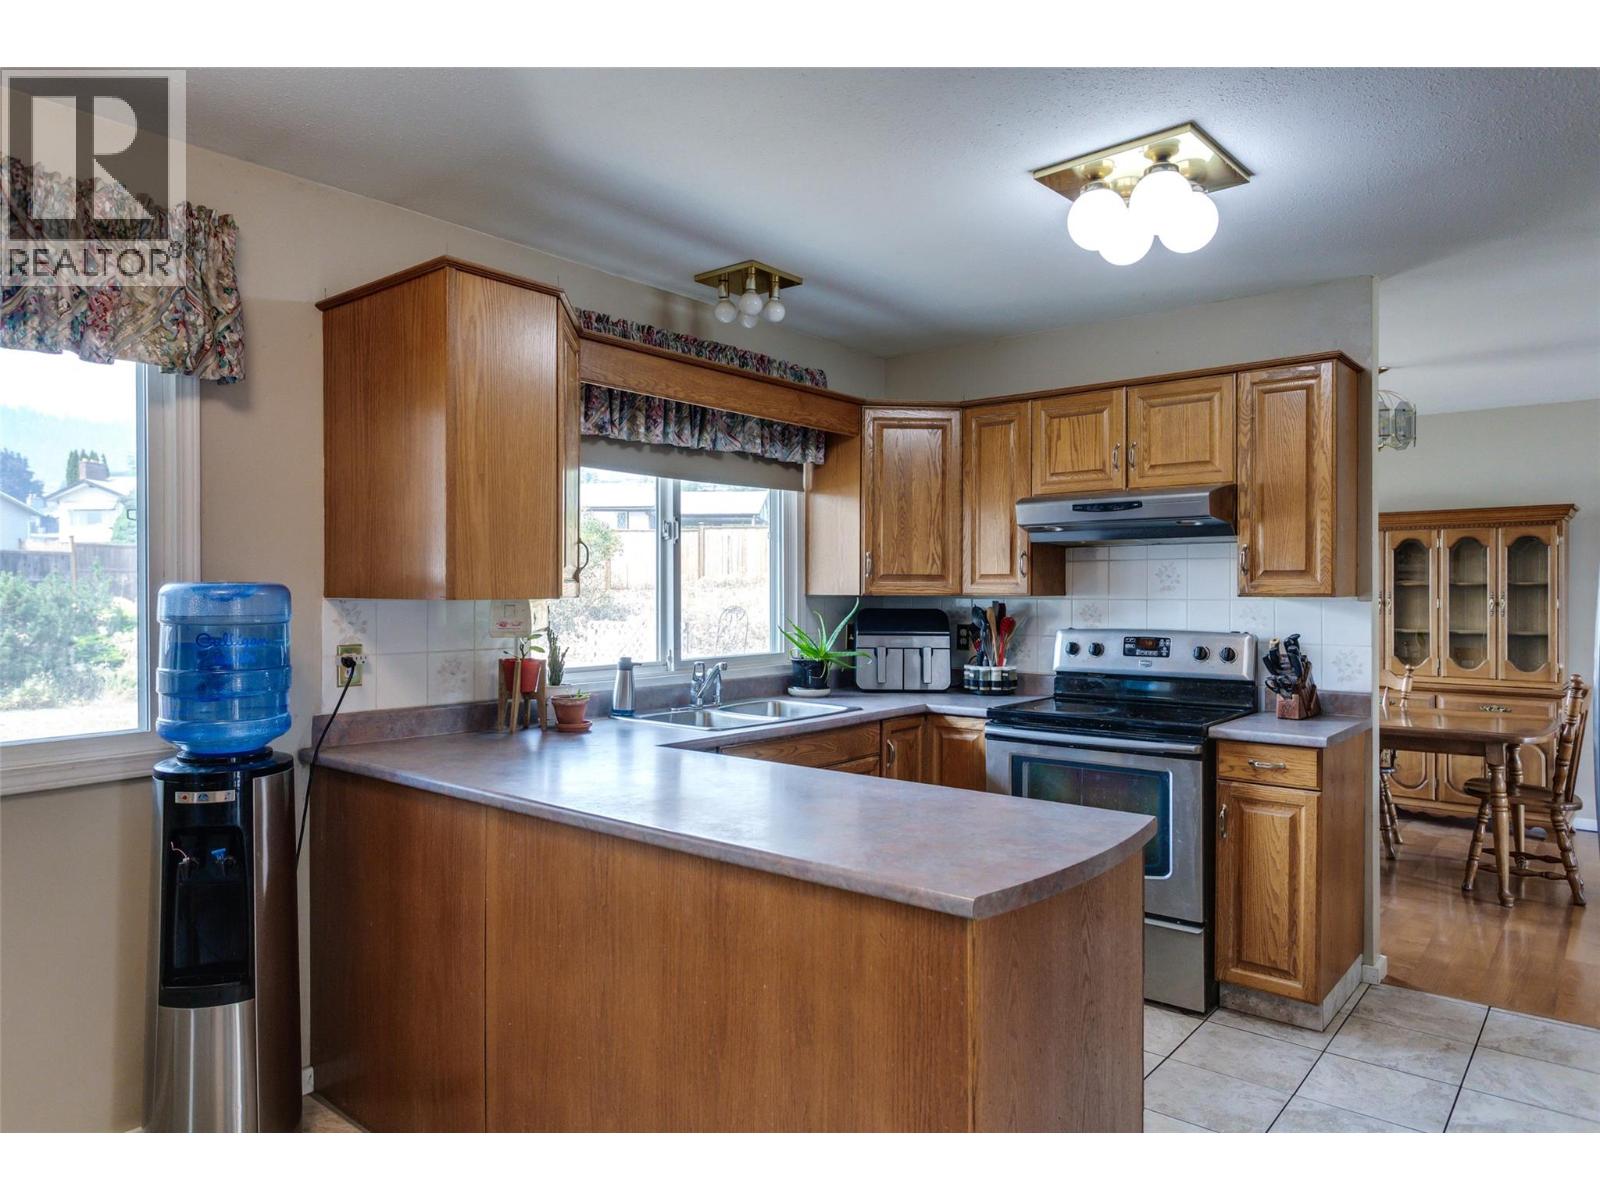
Photo 2
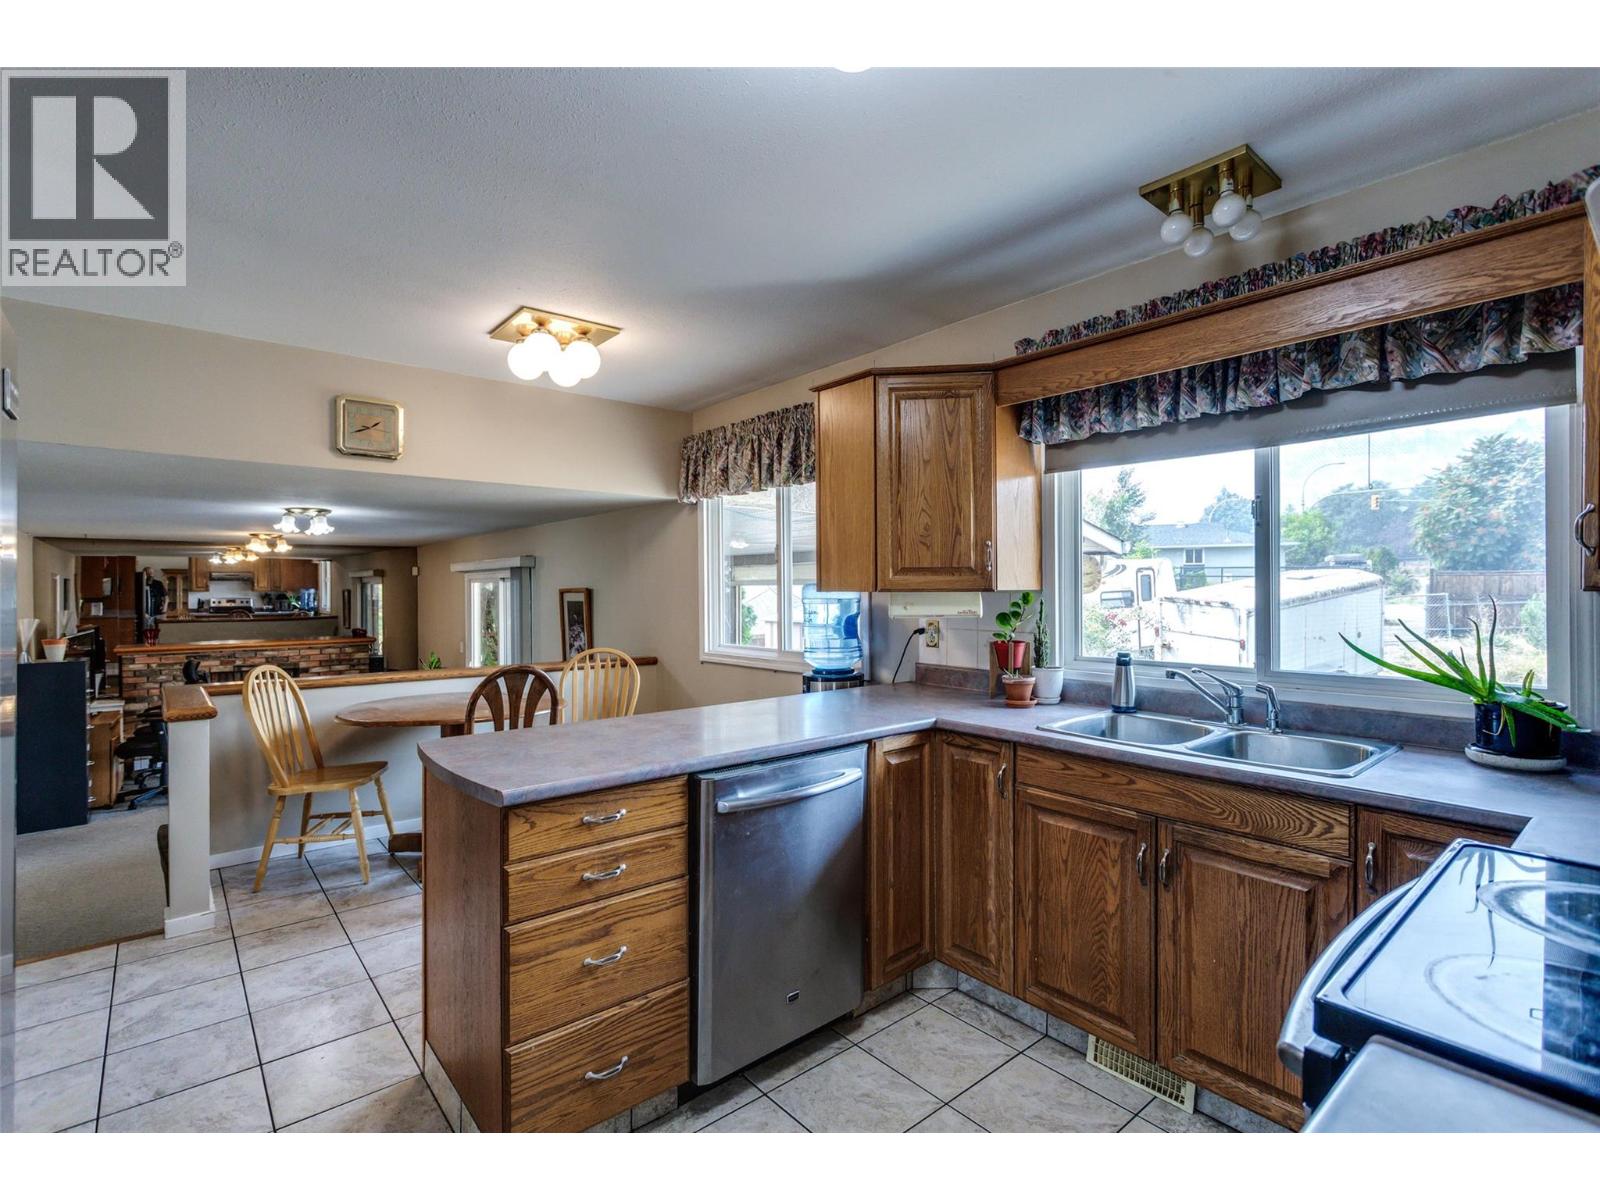
Photo 3
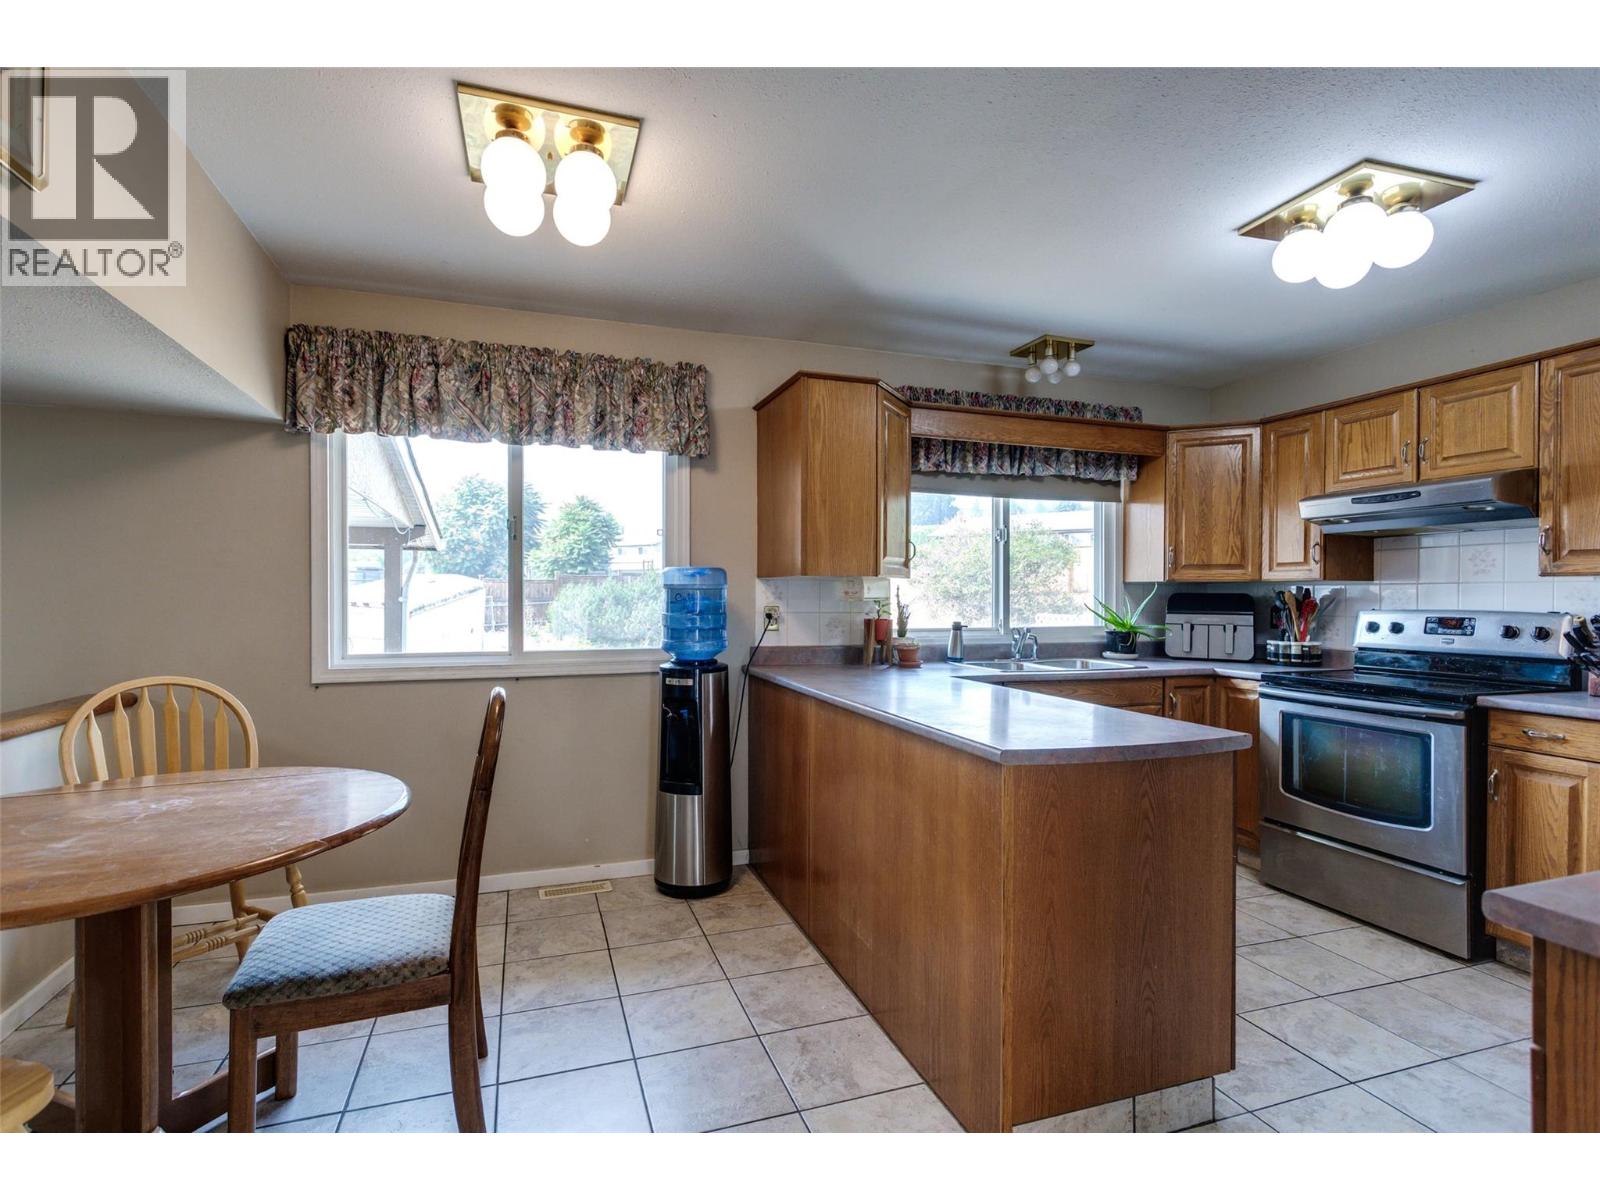
Photo 4
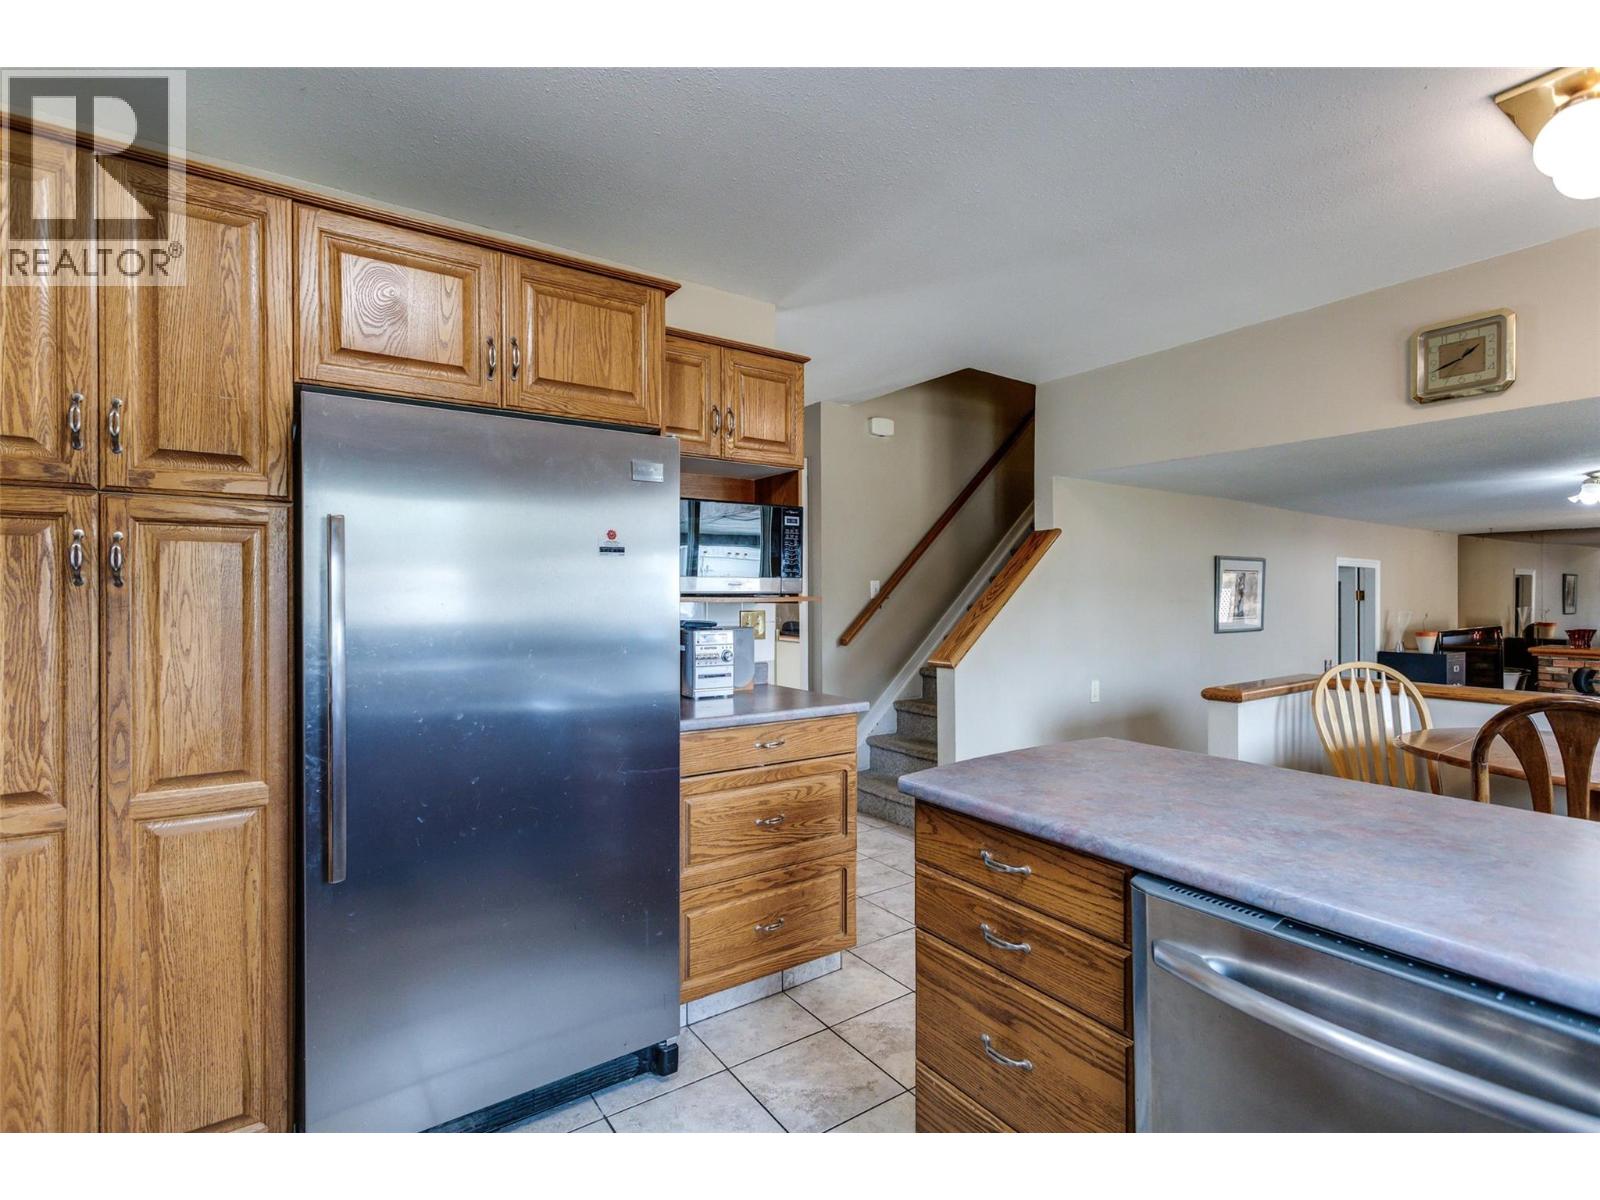
Photo 5
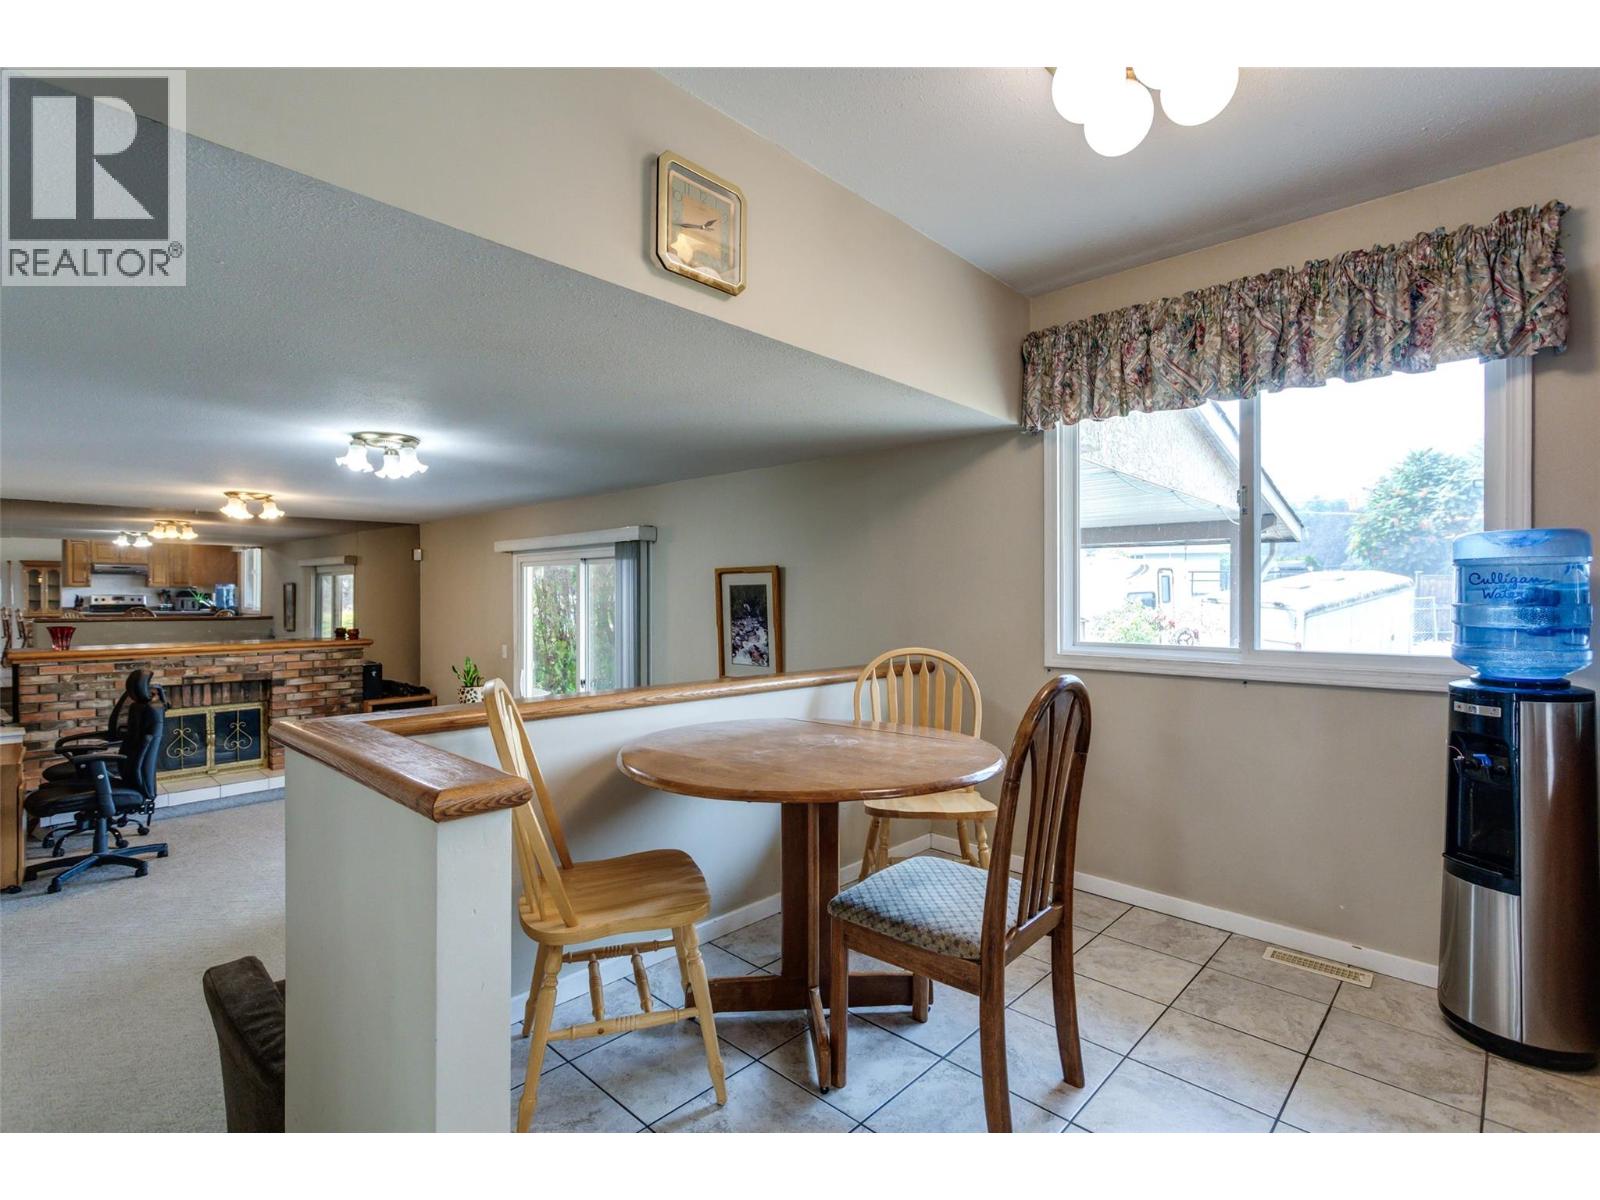
Photo 6
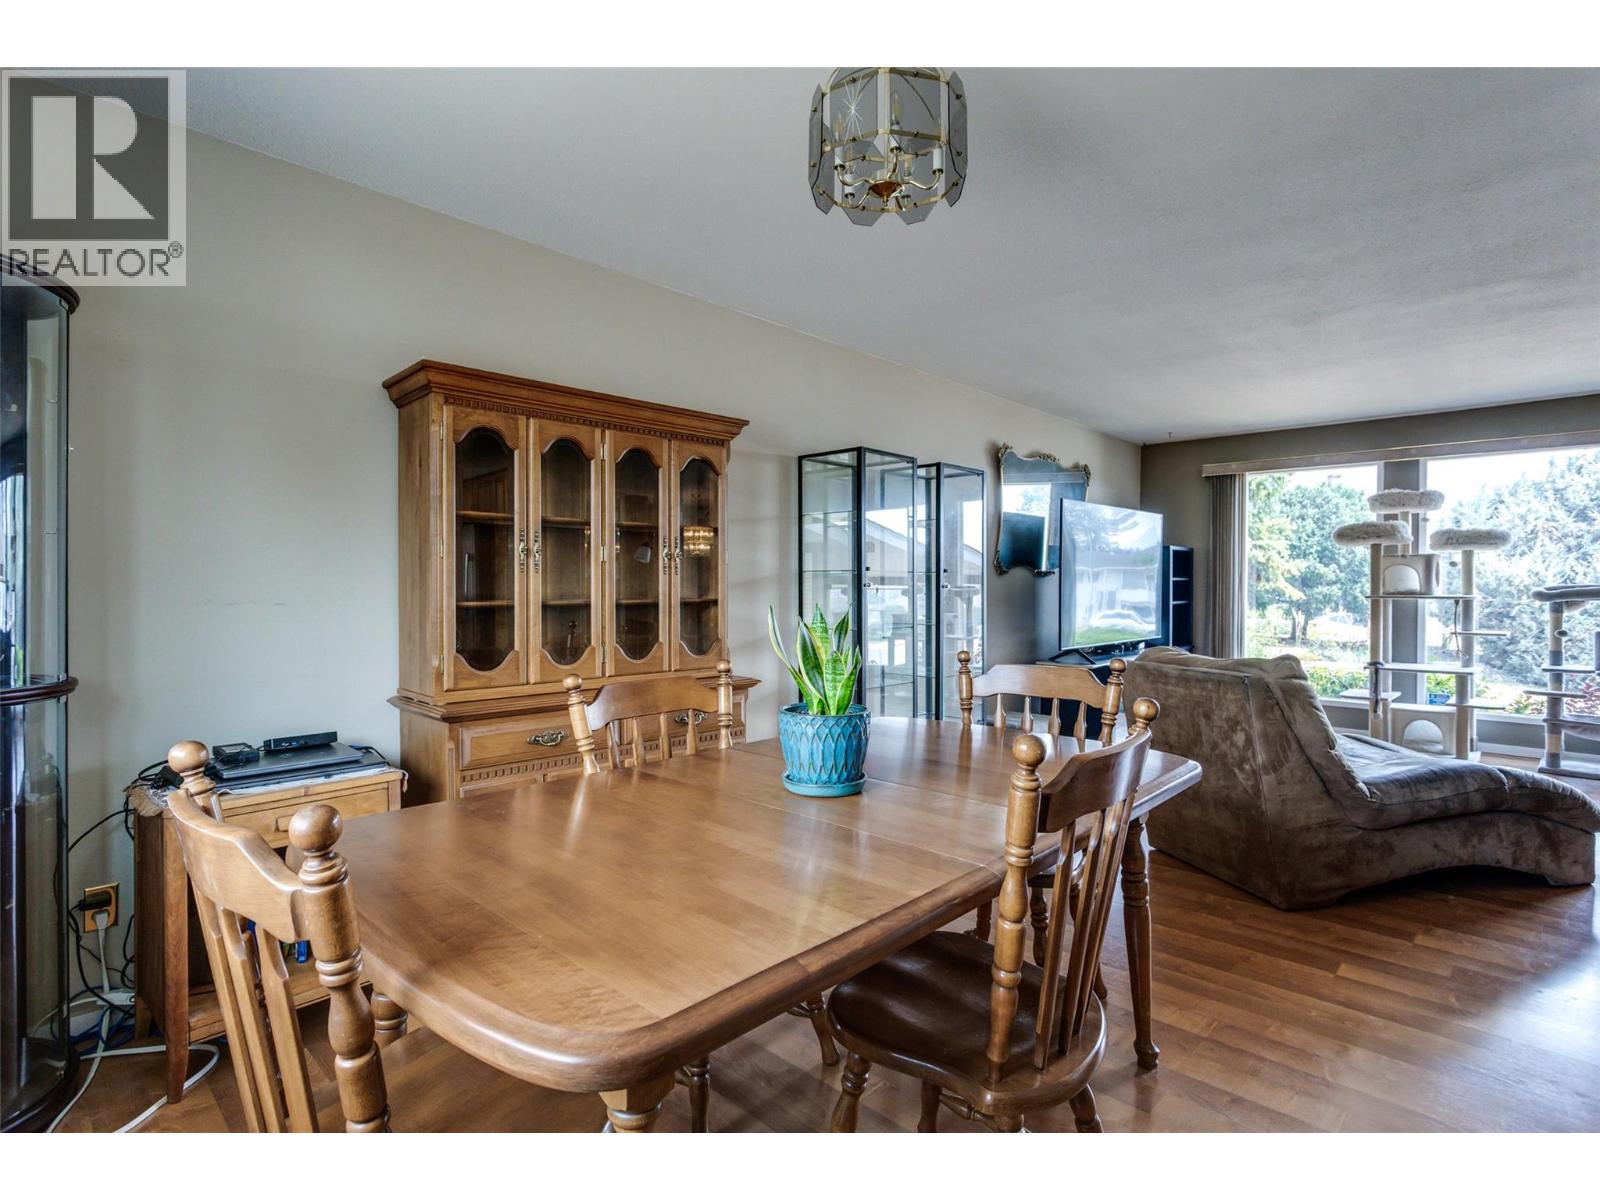
Photo 7
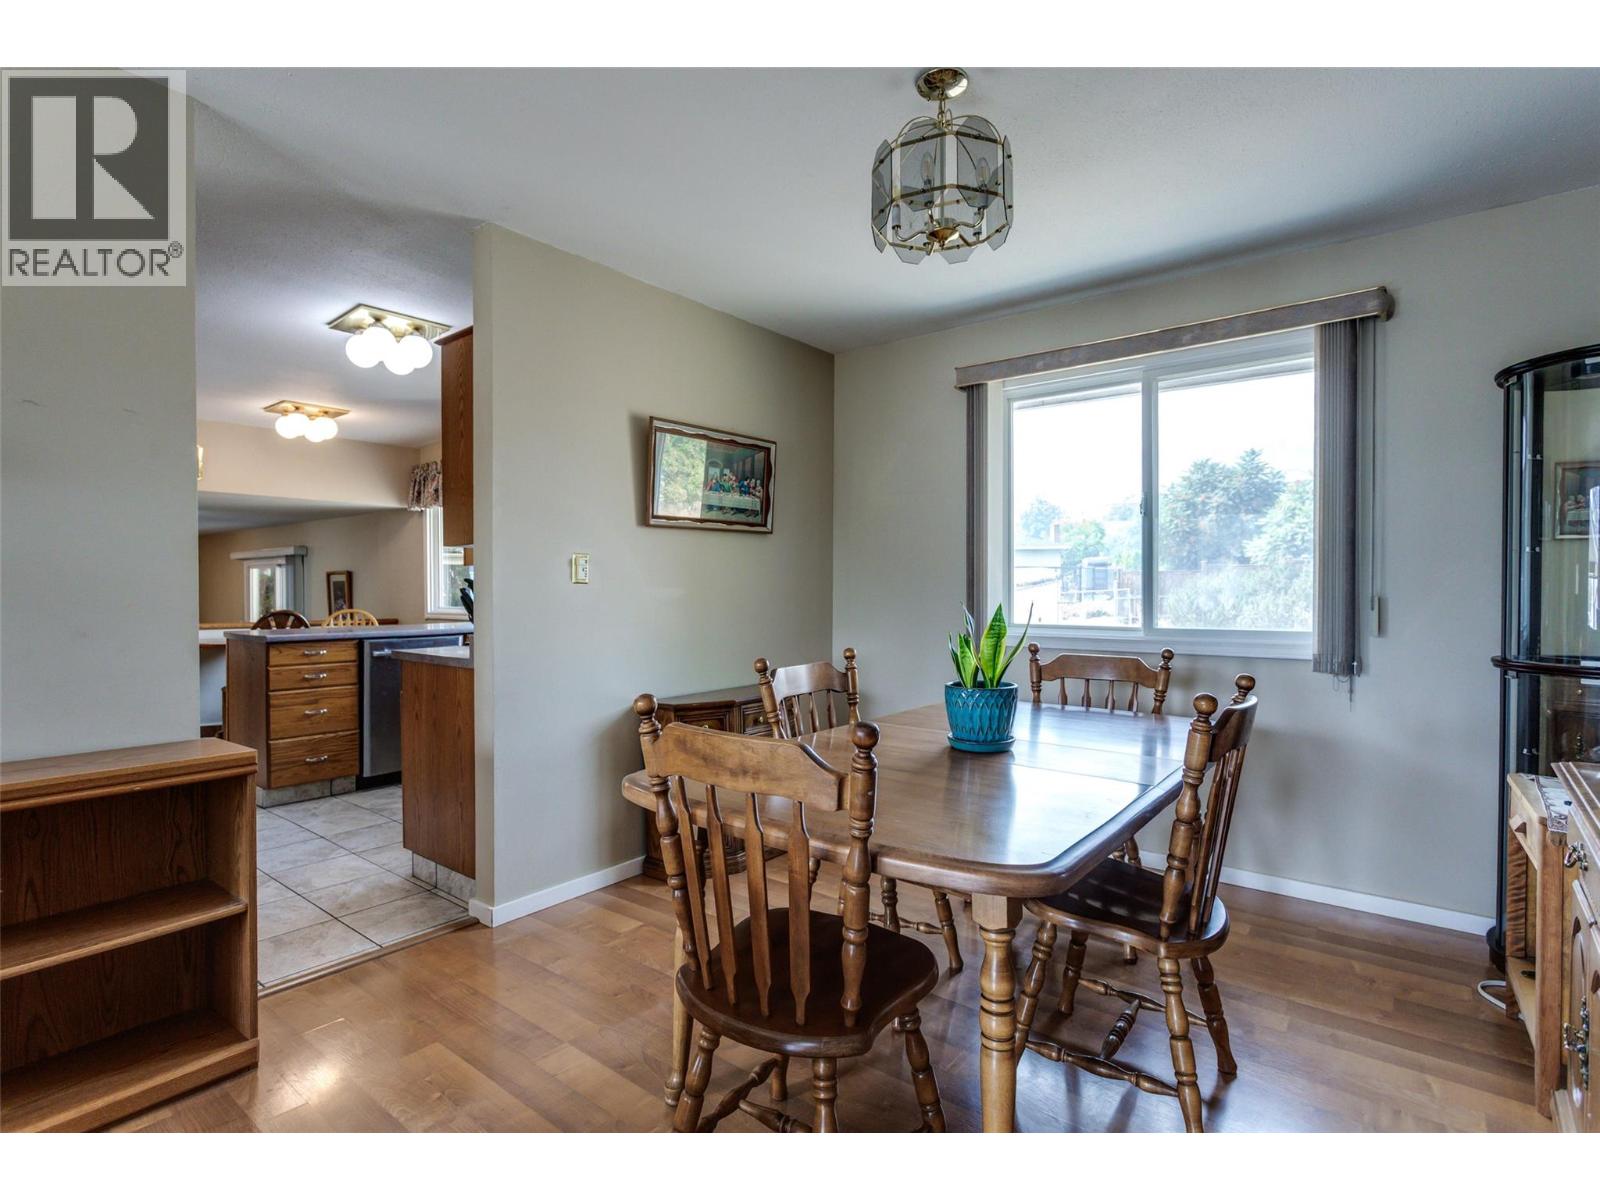
Photo 8
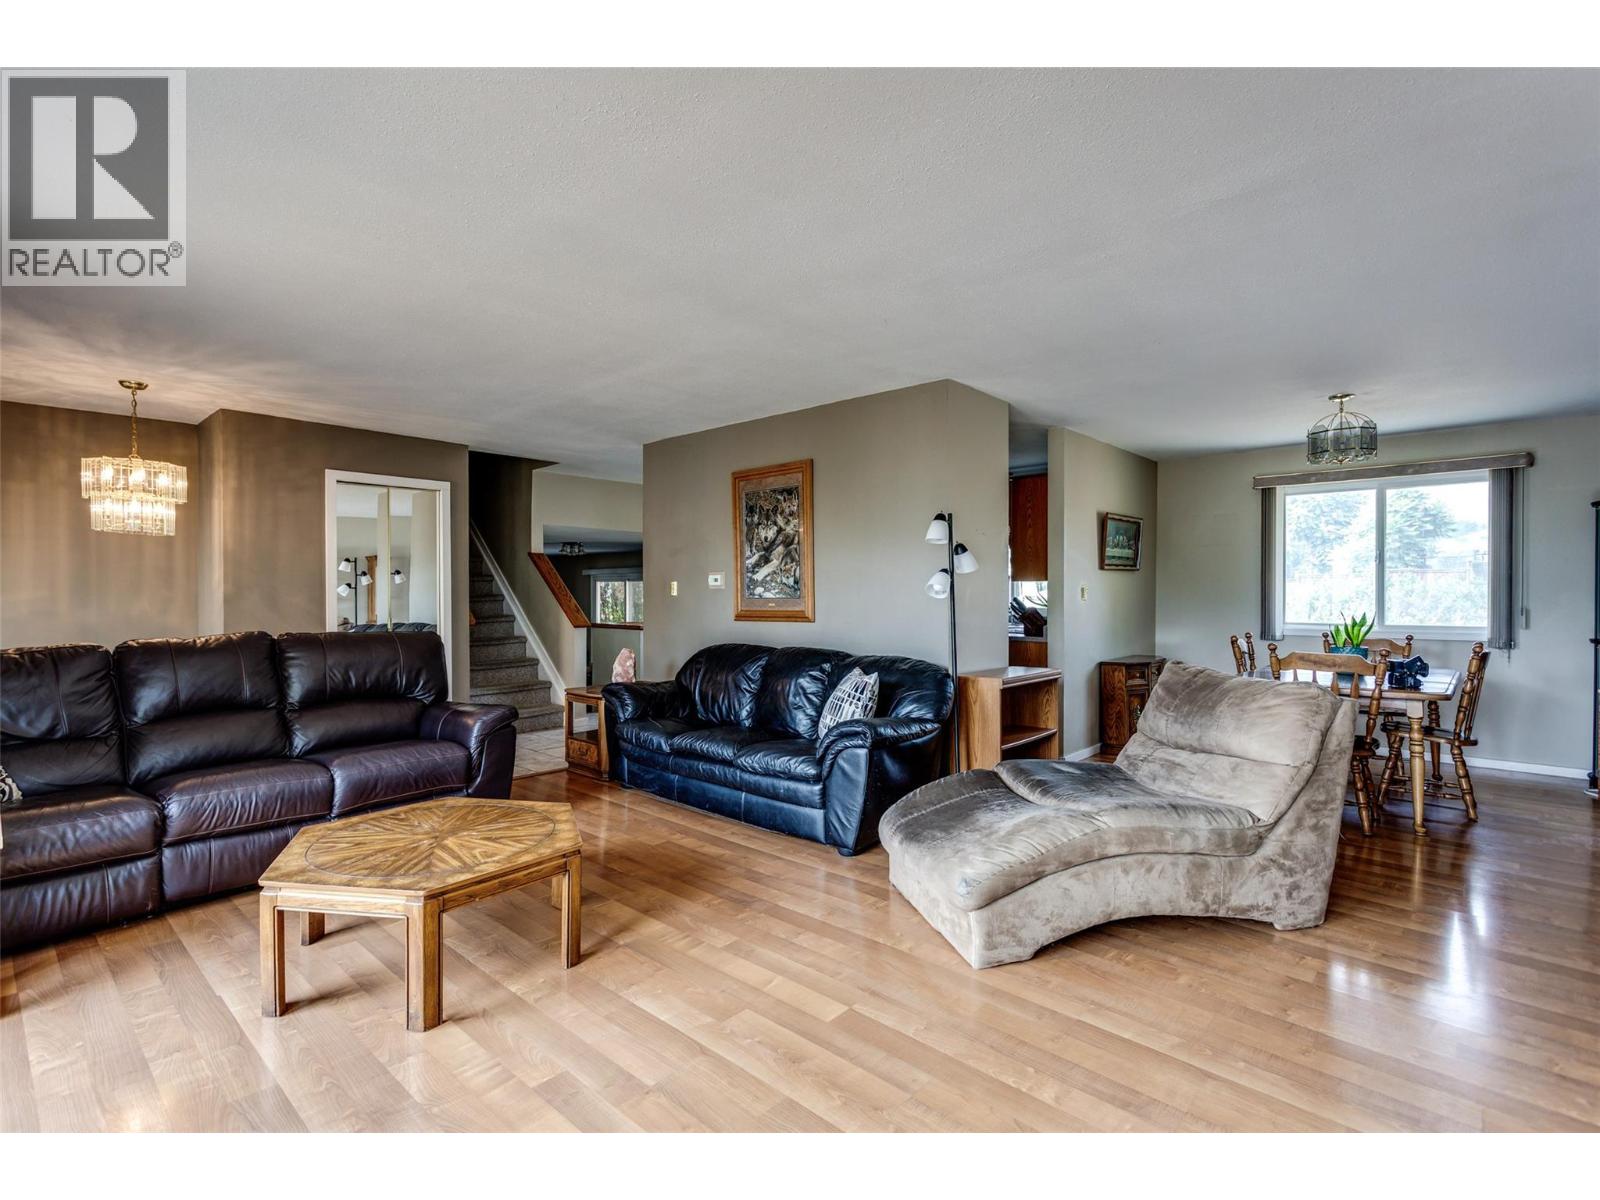
Photo 9
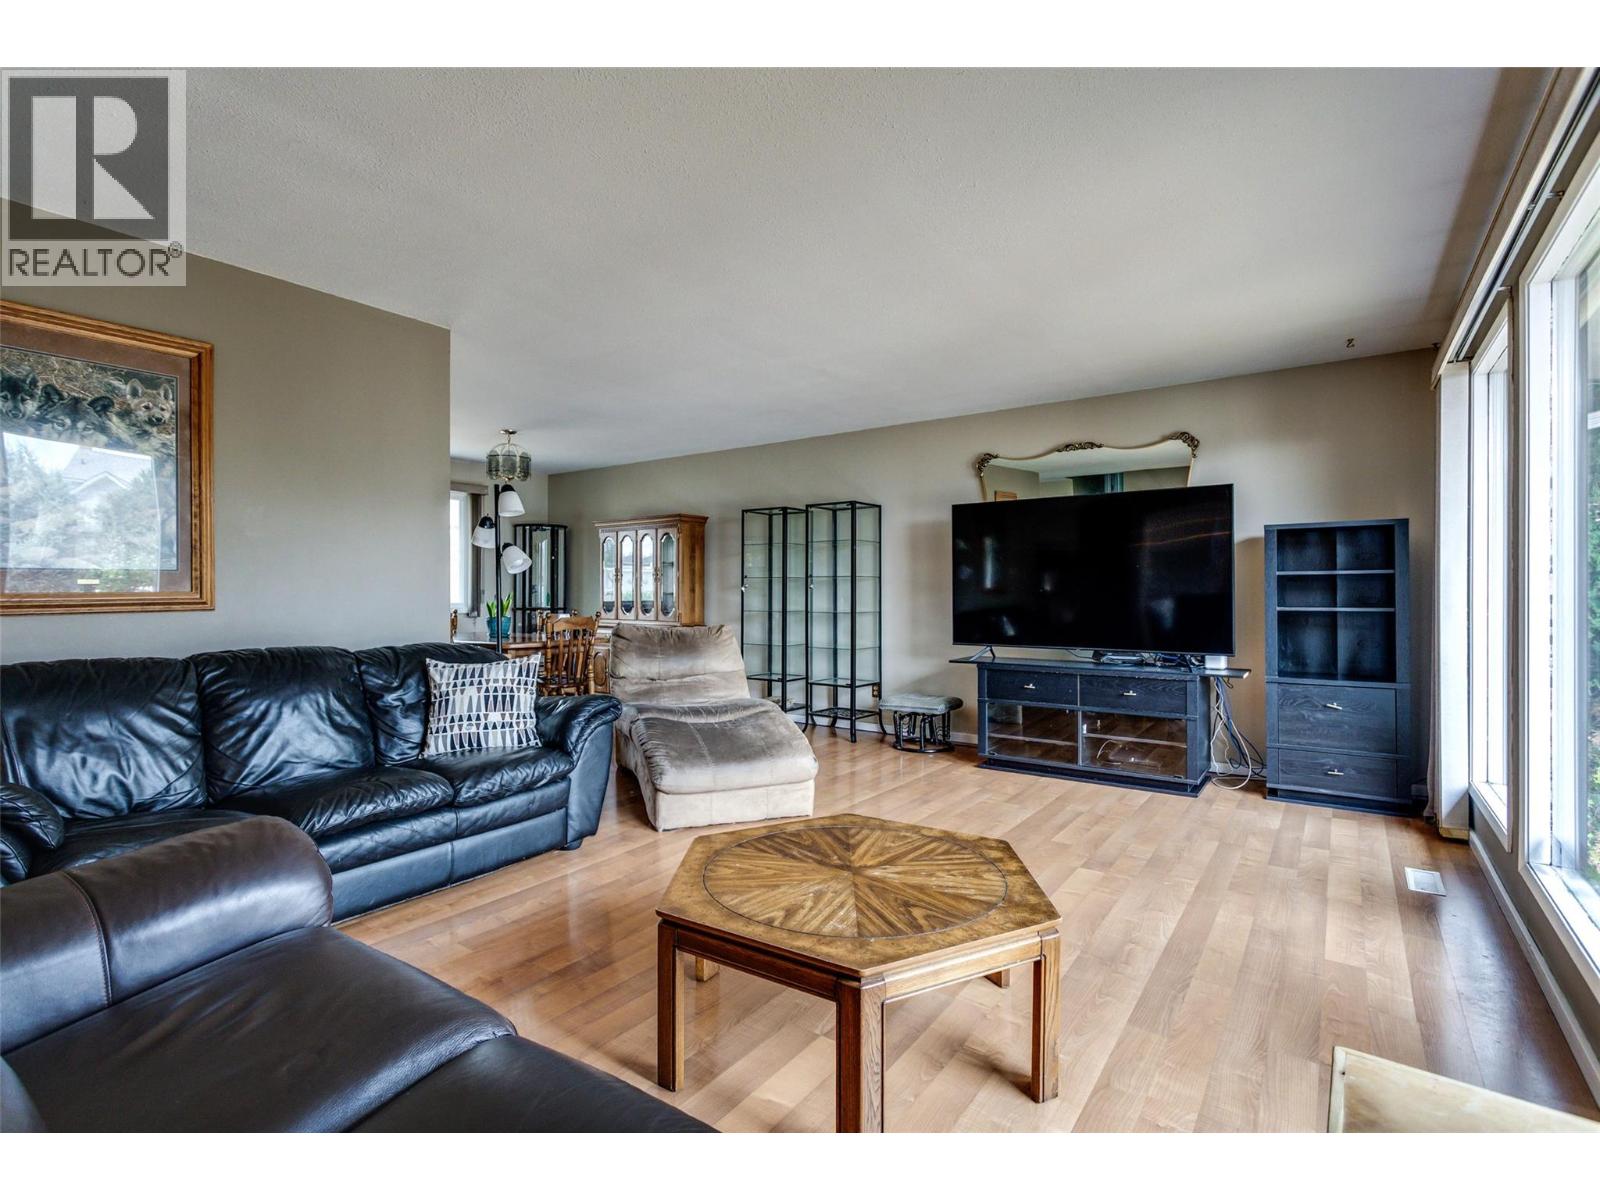
Photo 10
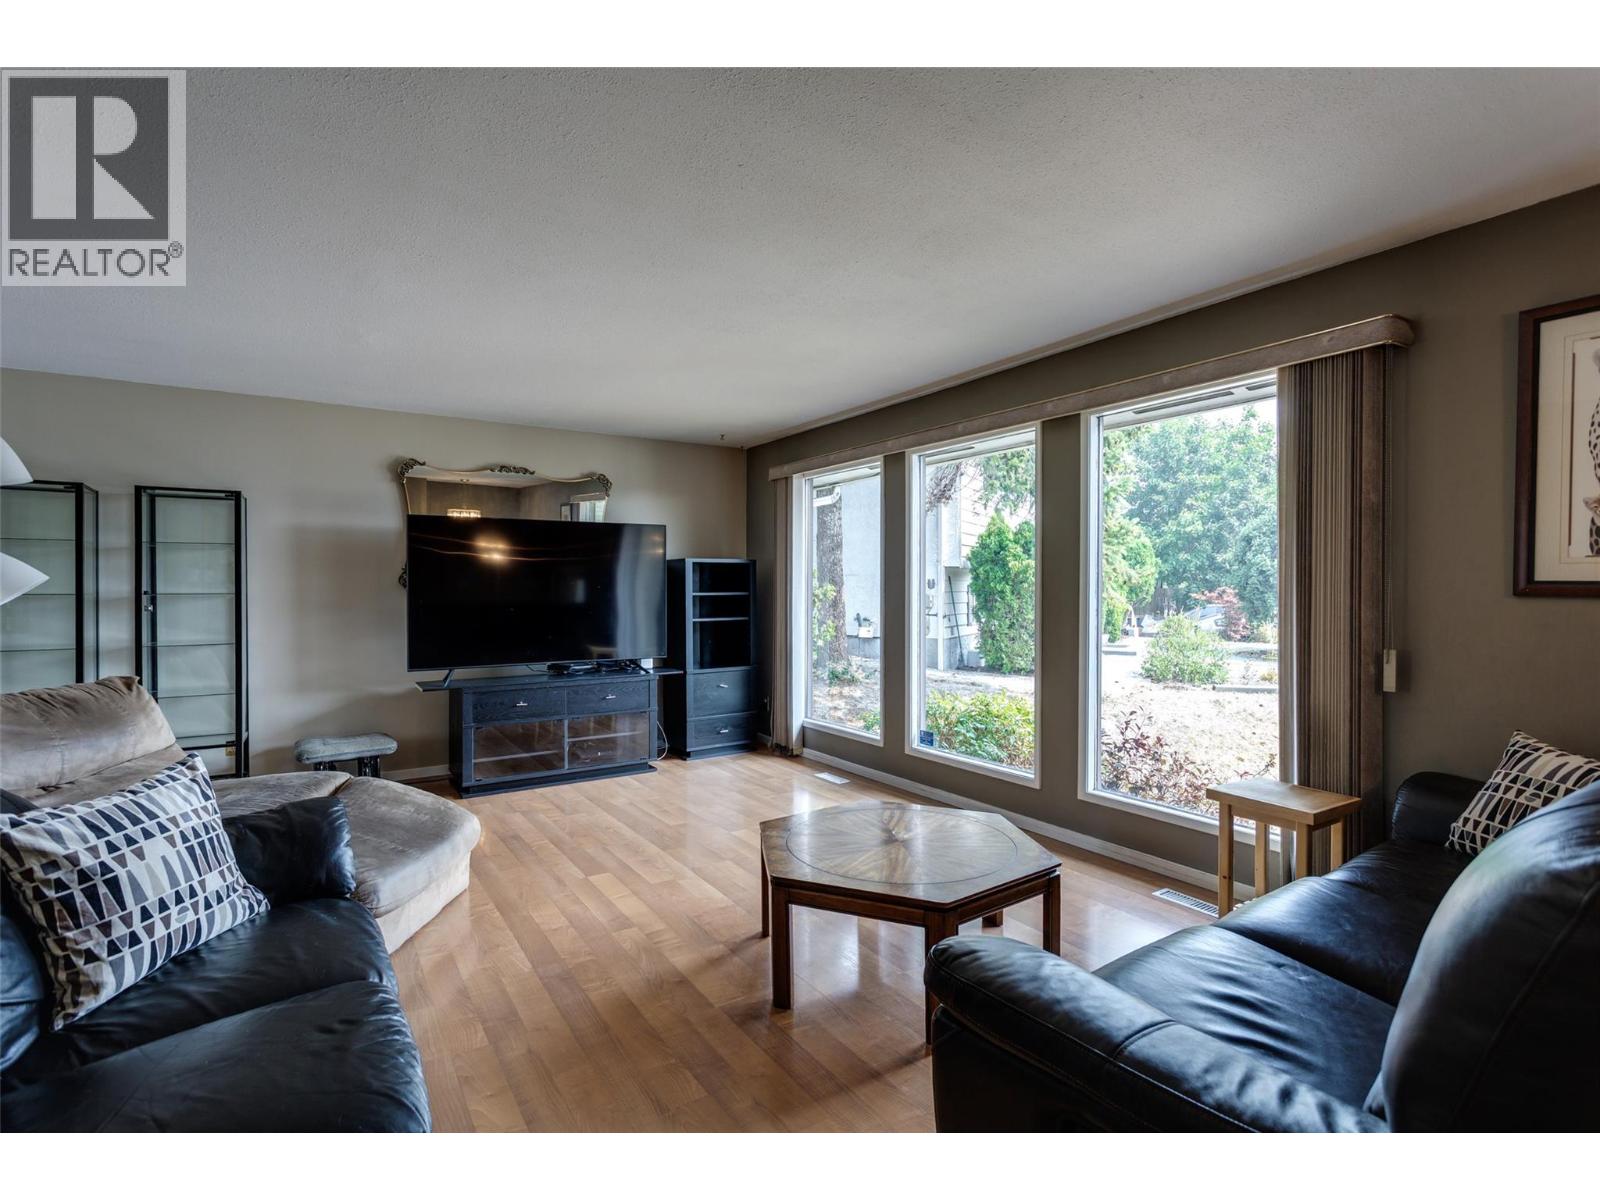
Photo 11
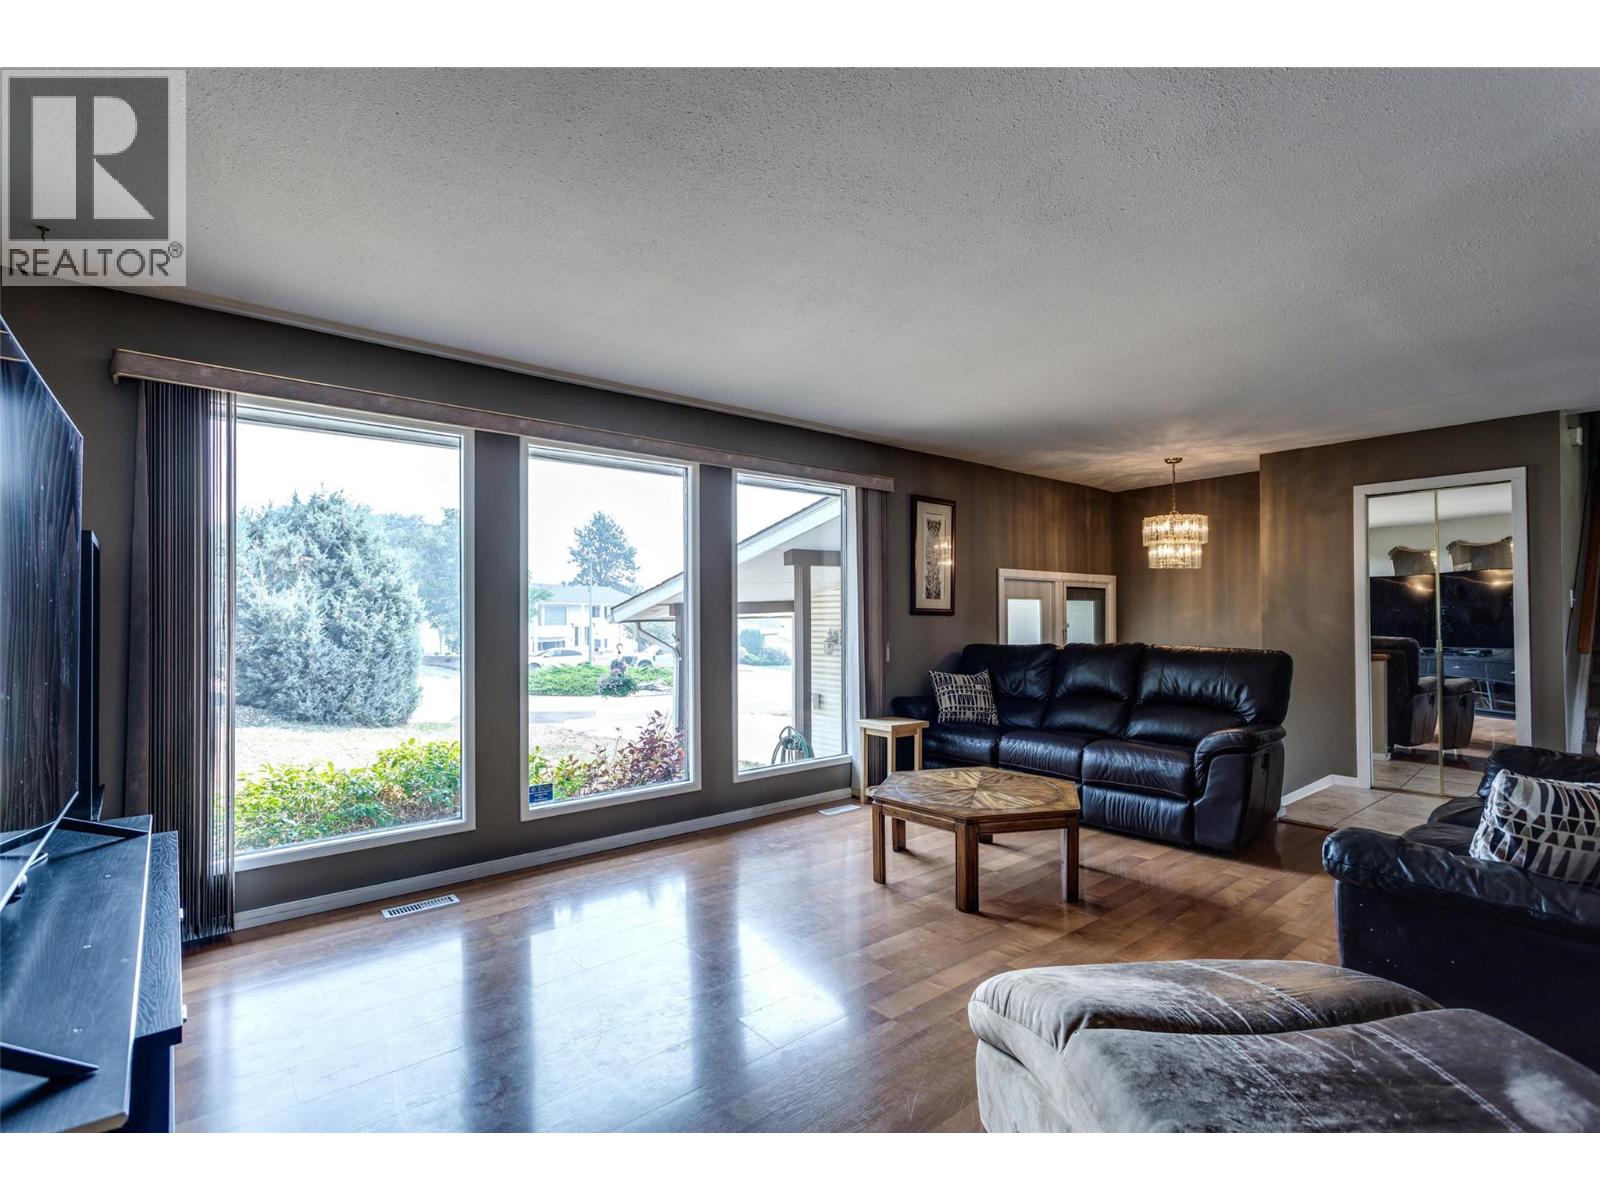
Photo 12
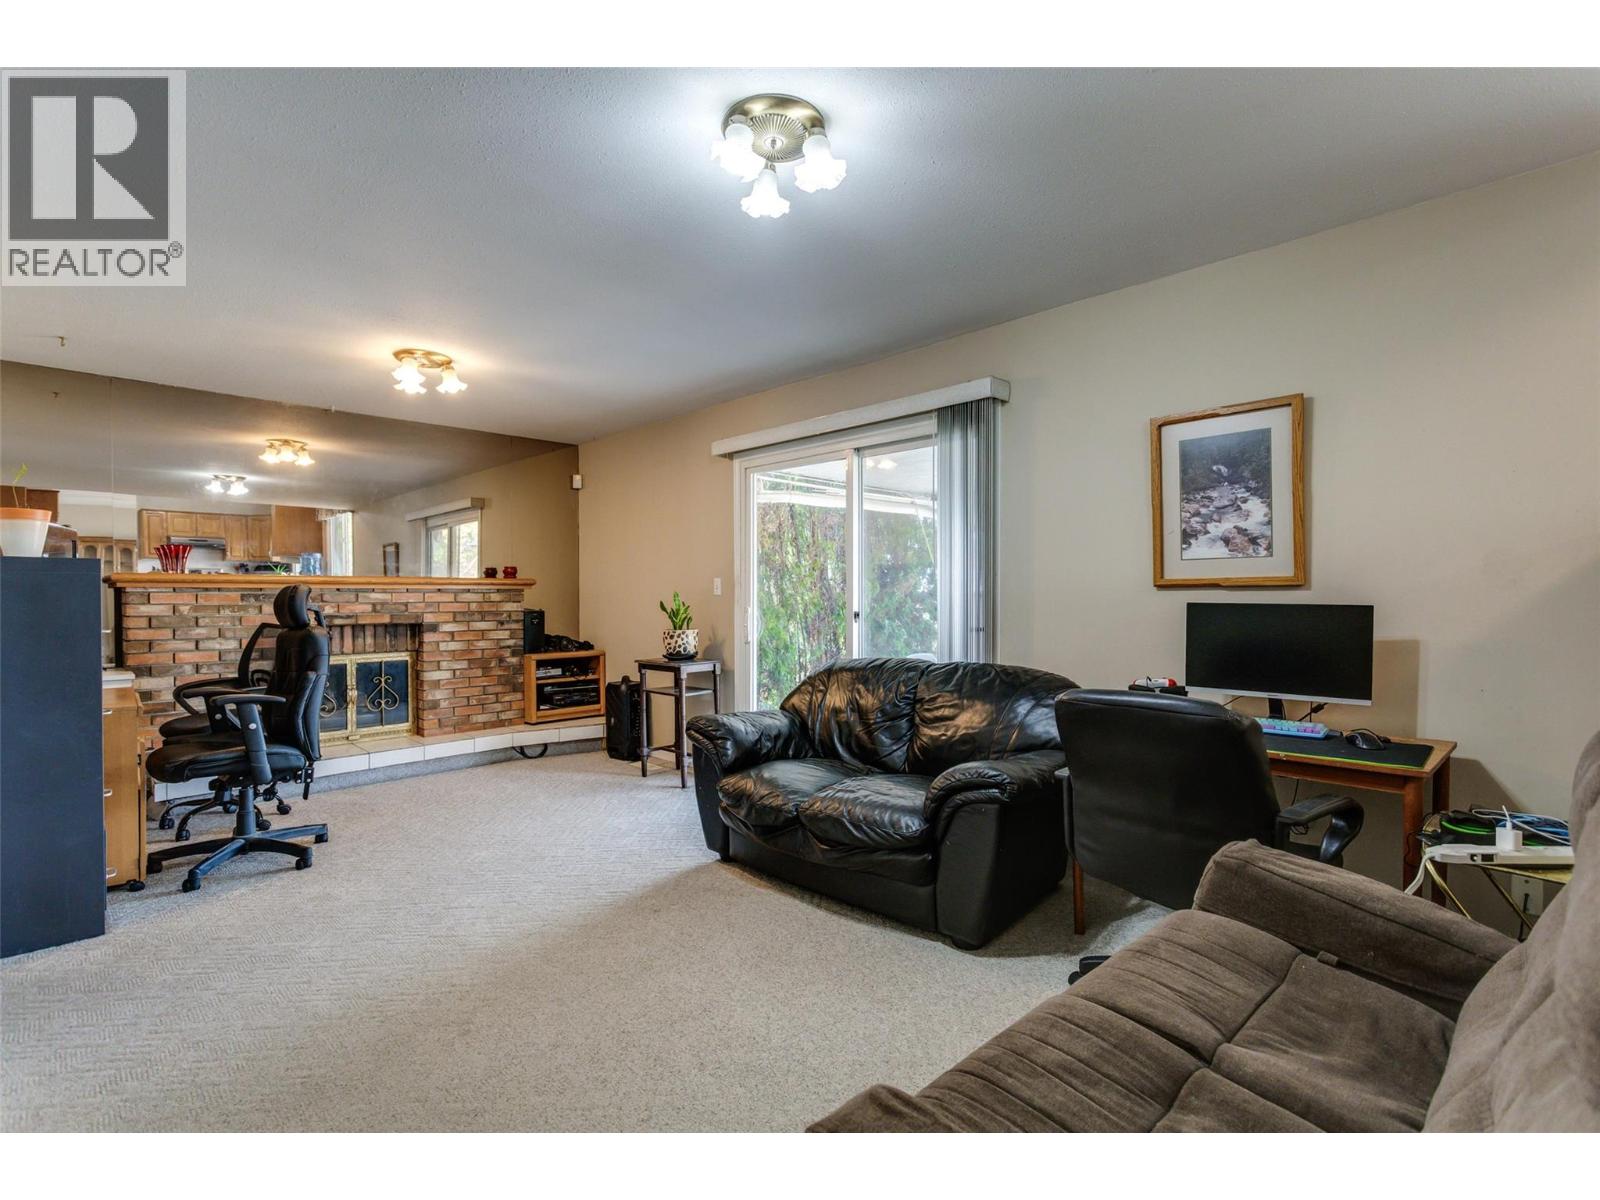
Photo 13
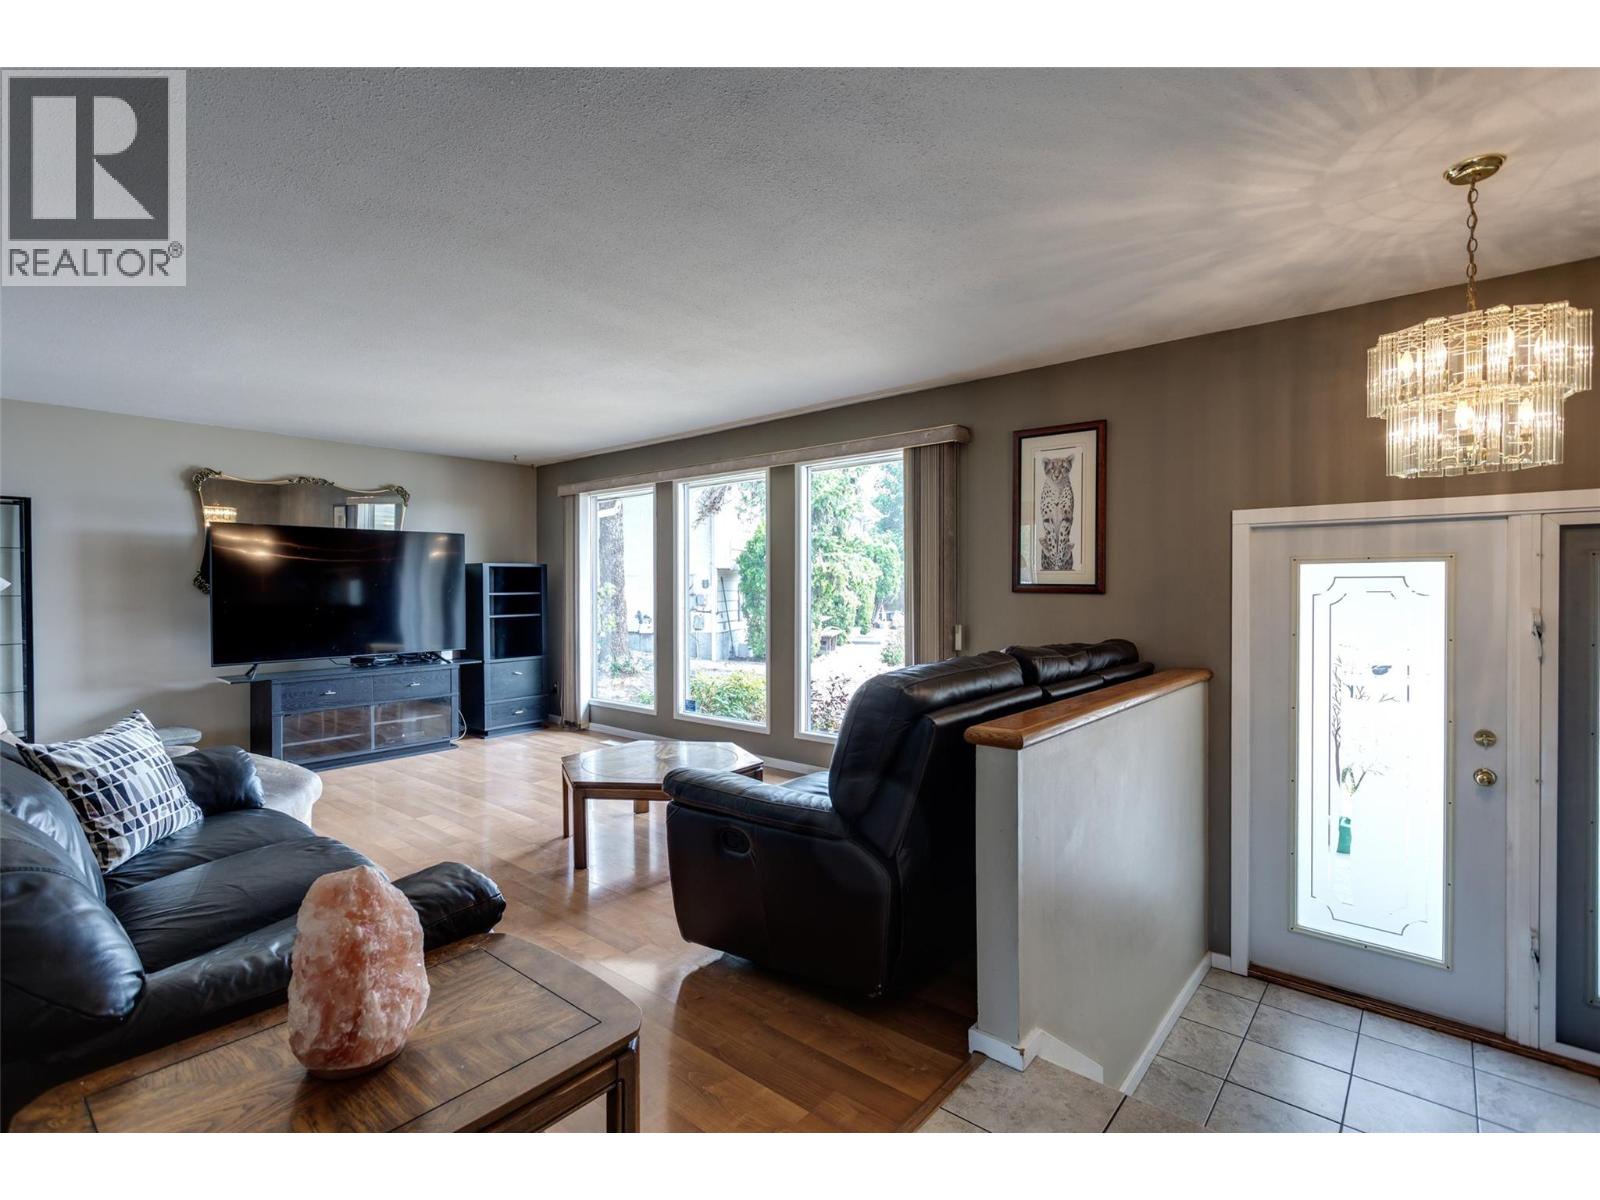
Photo 14
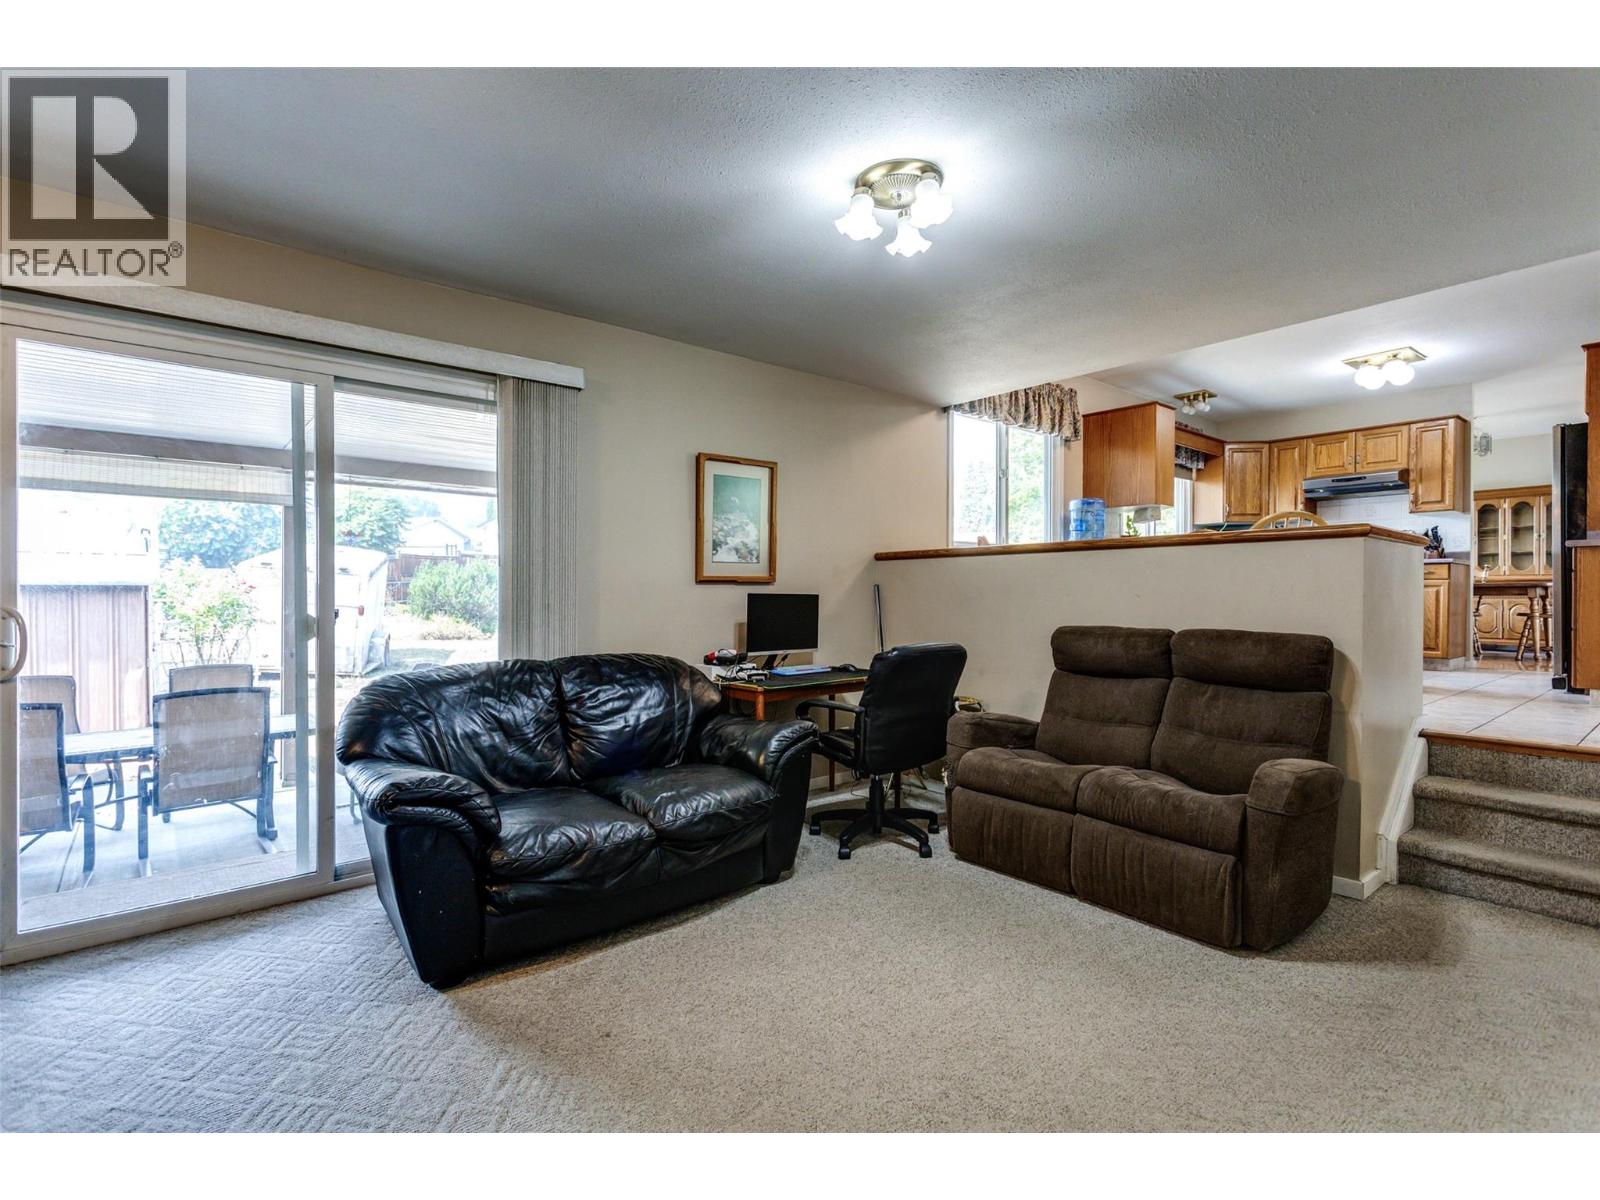
Photo 15
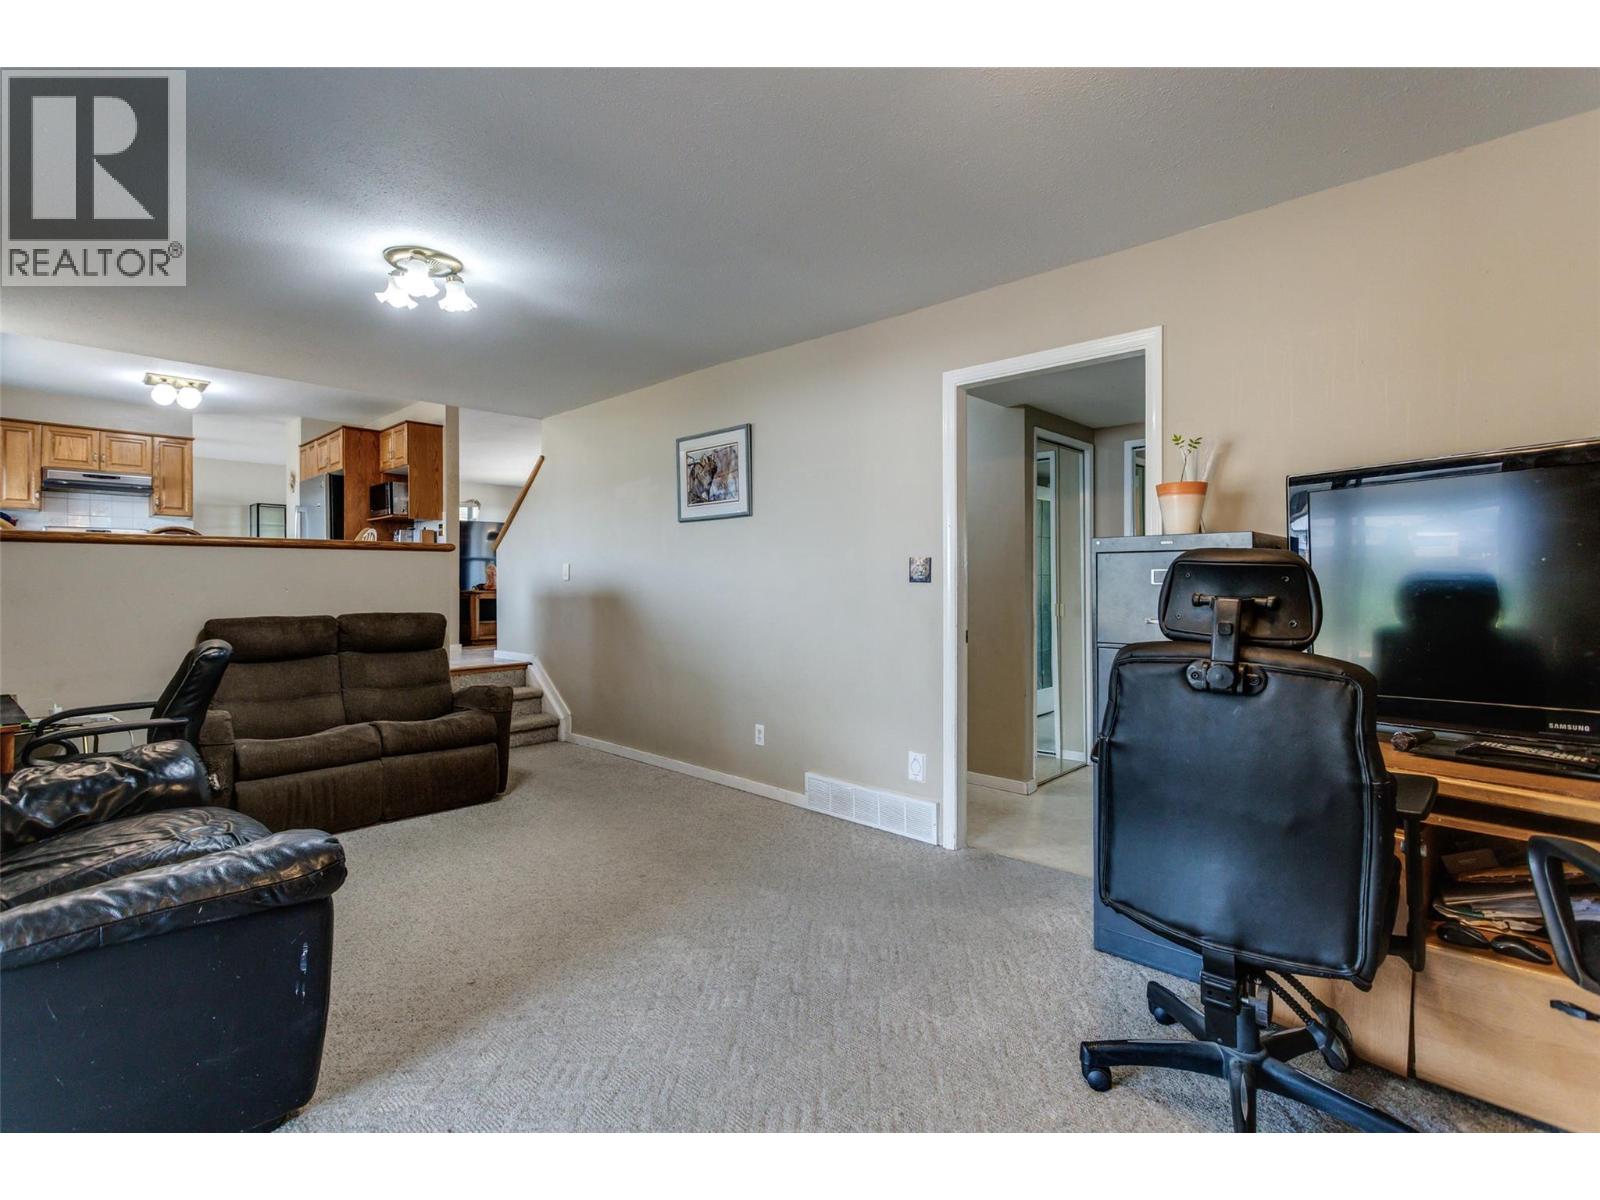
Photo 16
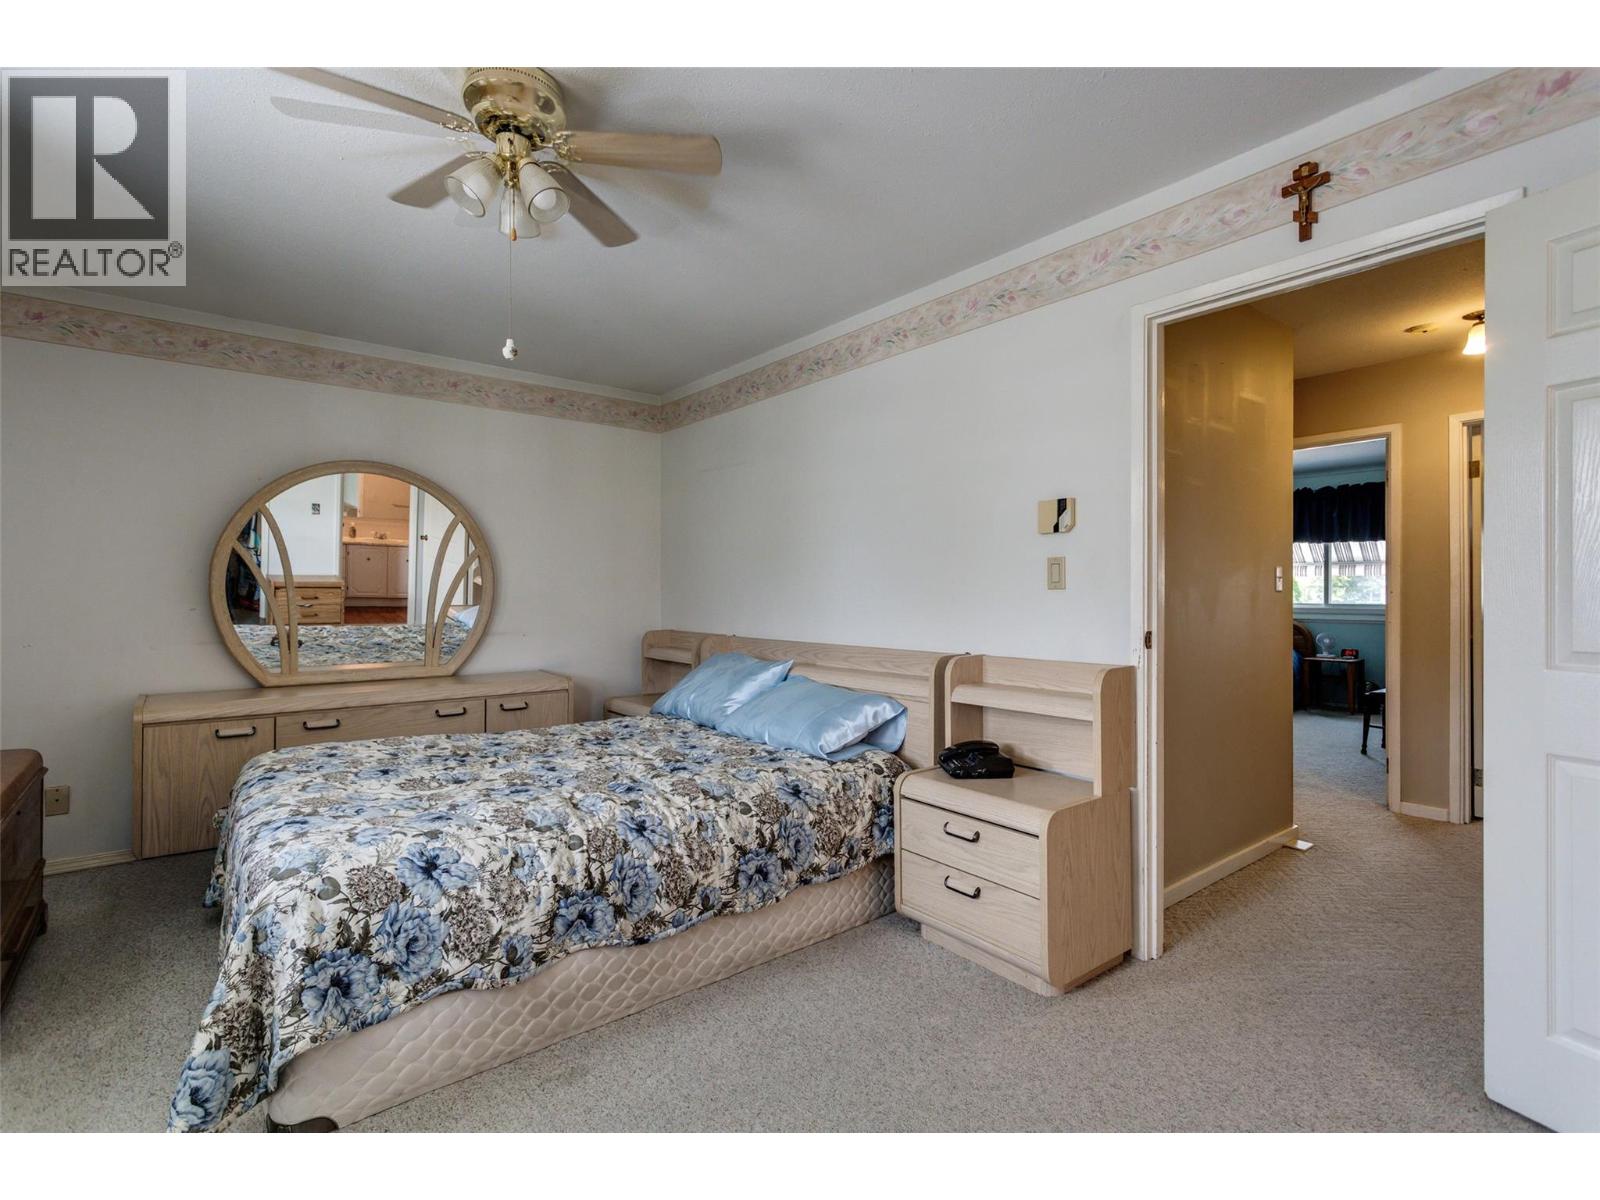
Photo 17
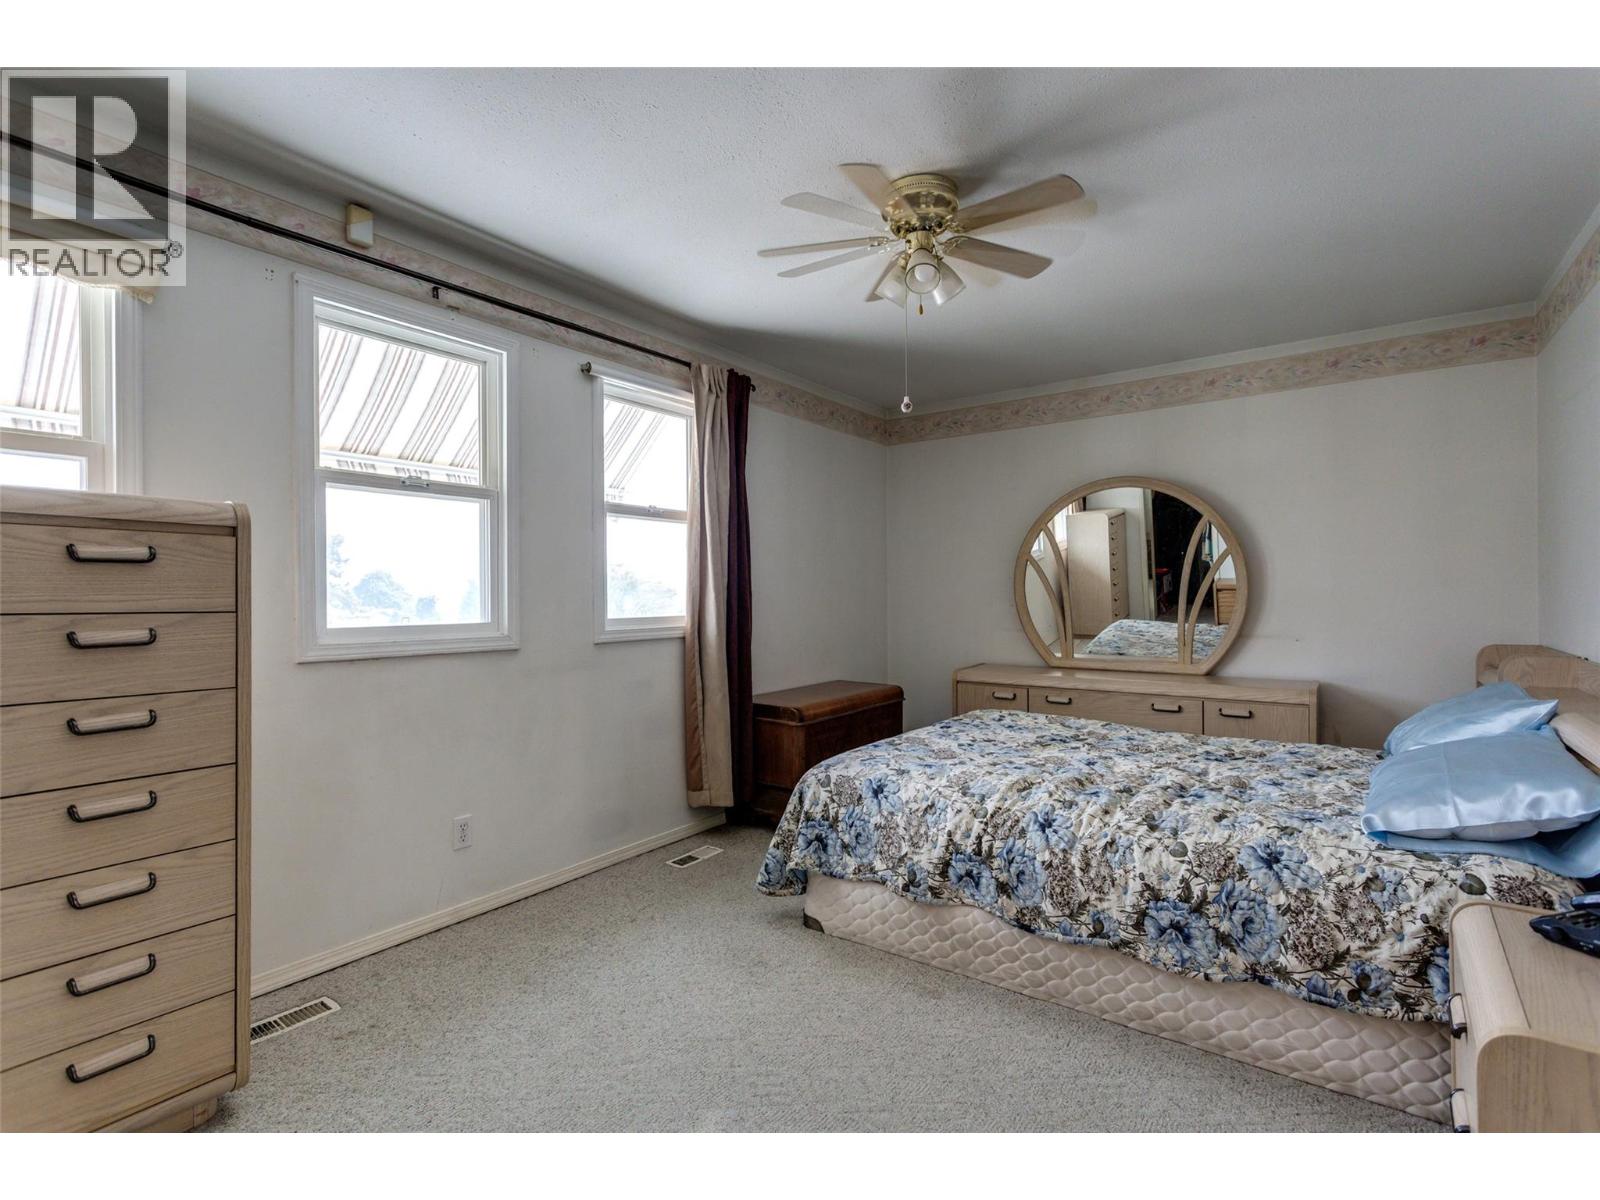
Photo 18
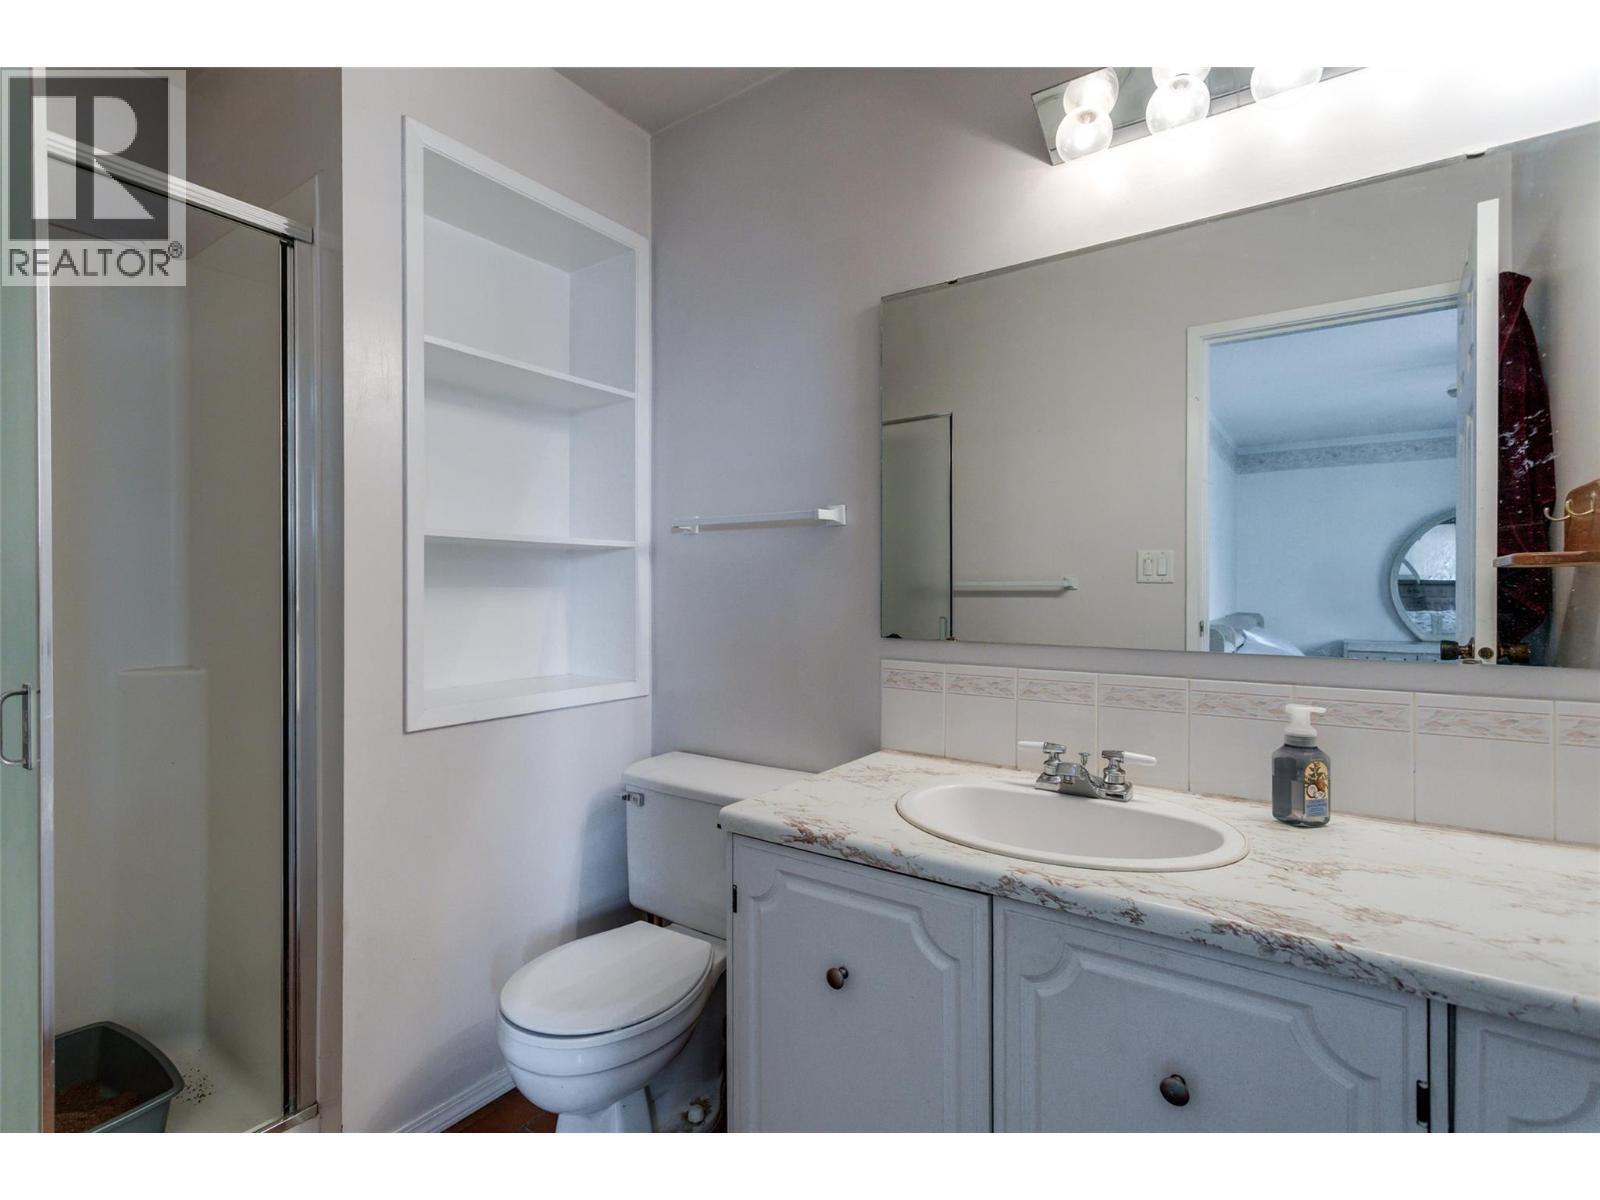
Photo 19
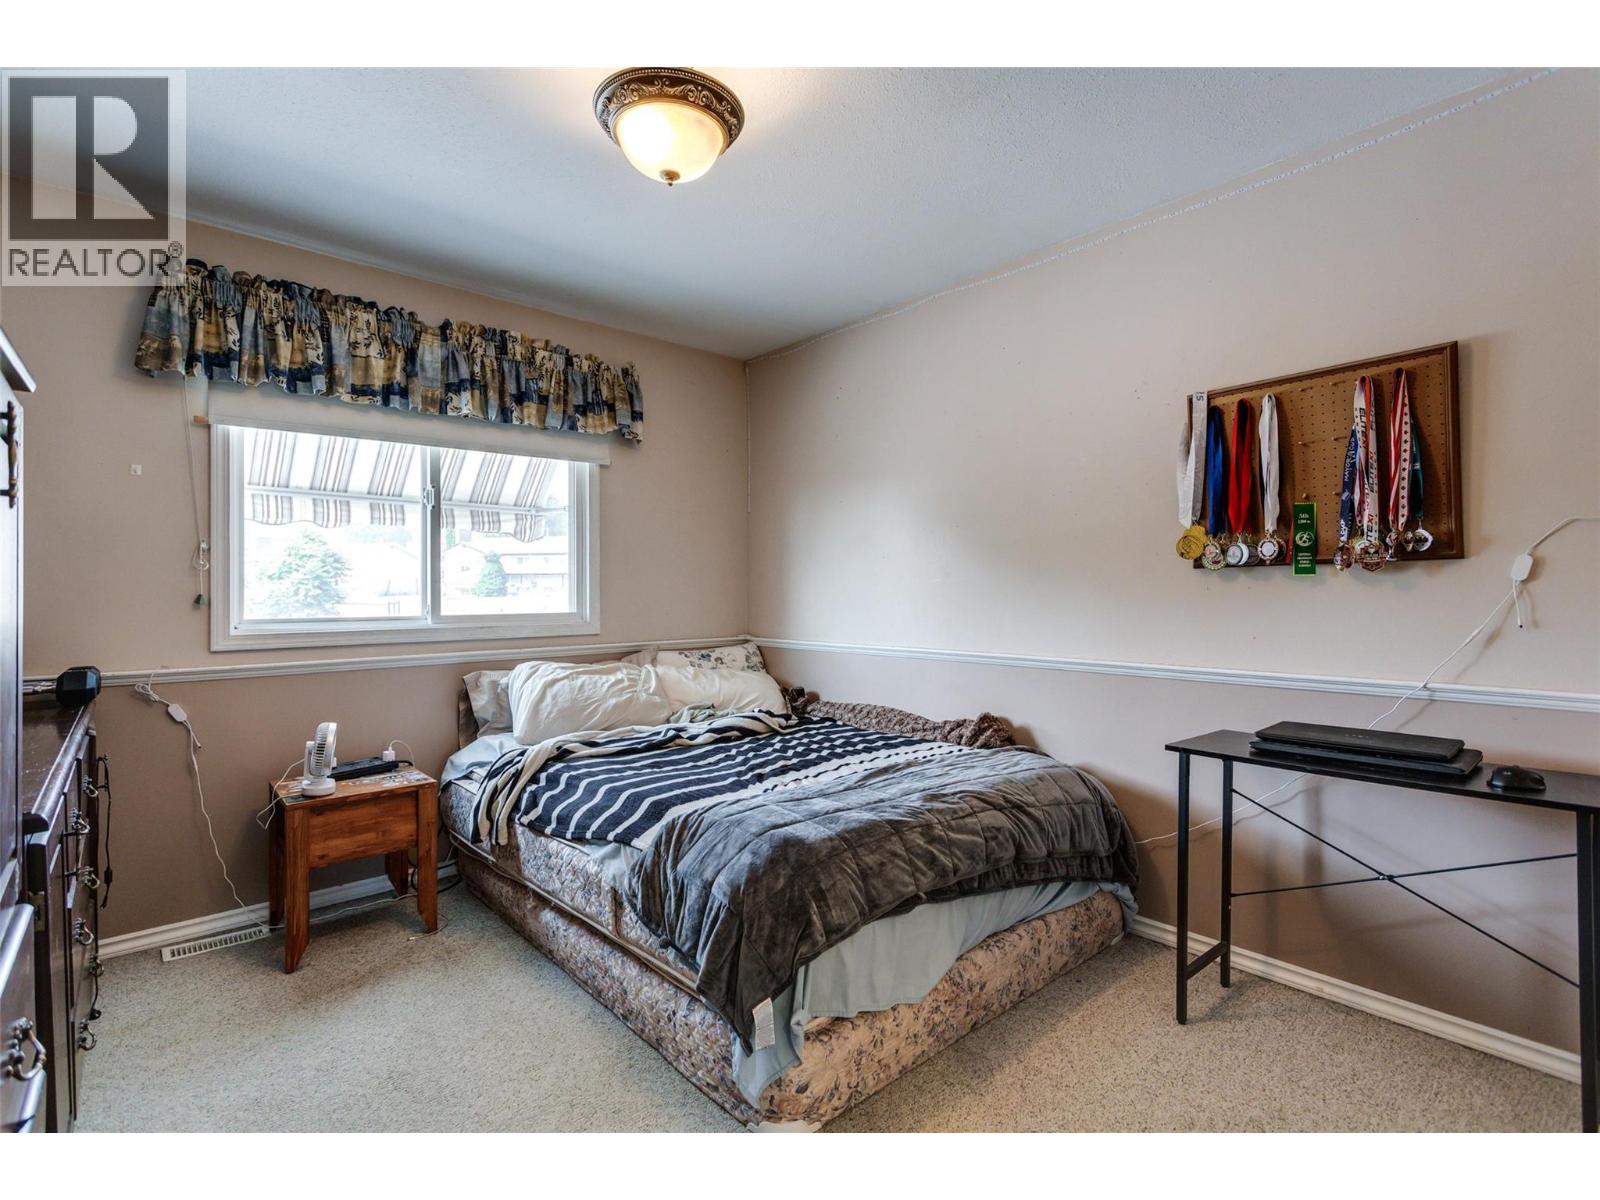
Photo 20
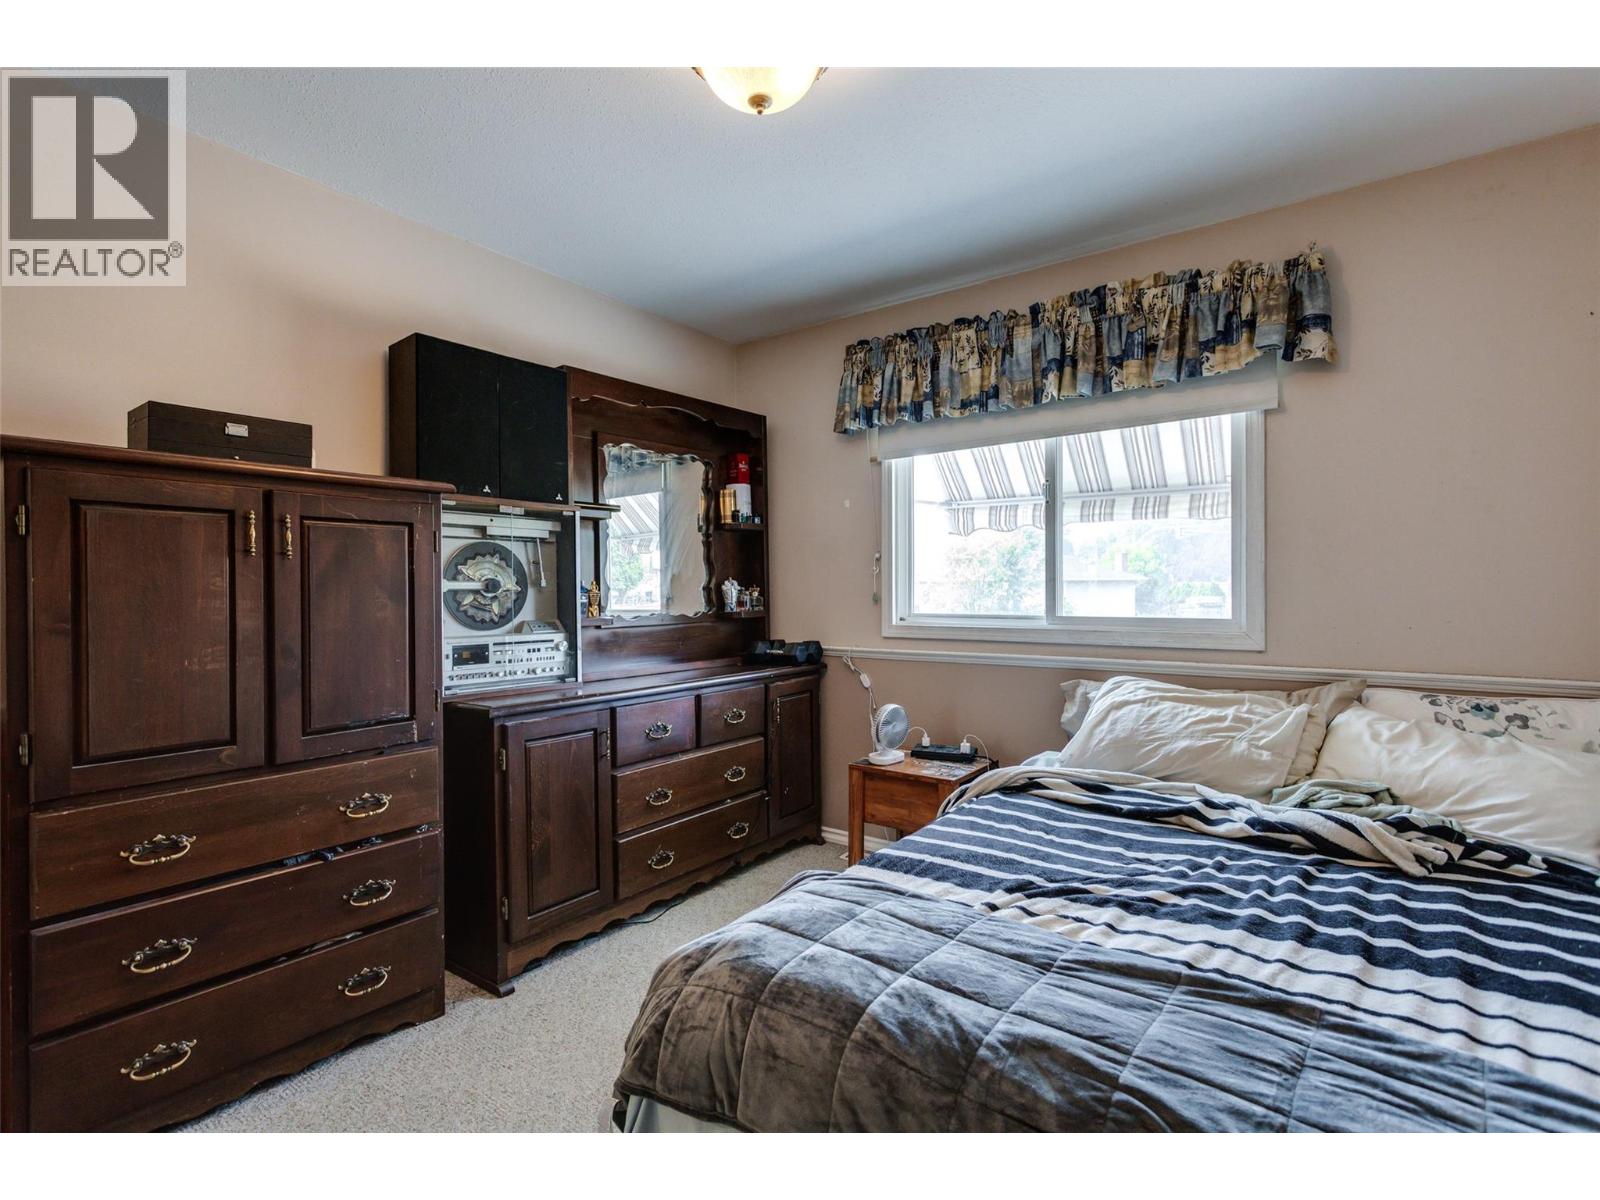
Photo 21
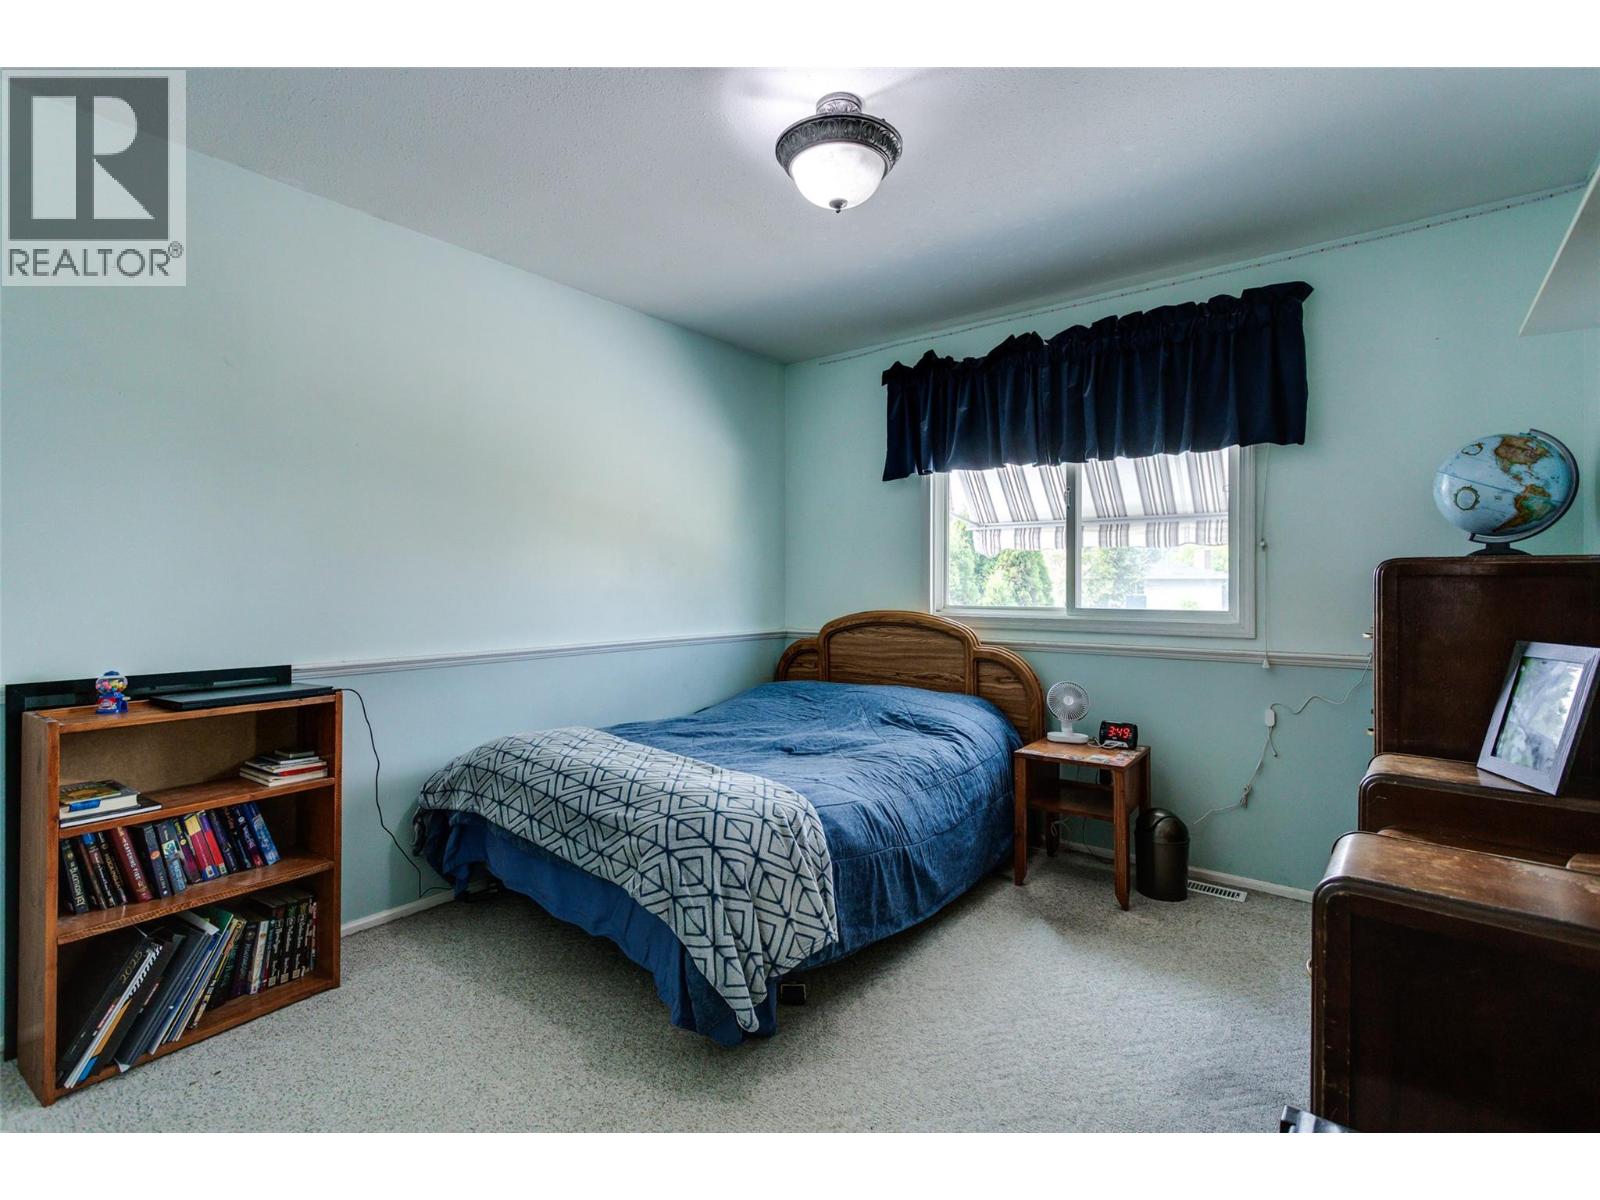
Photo 22
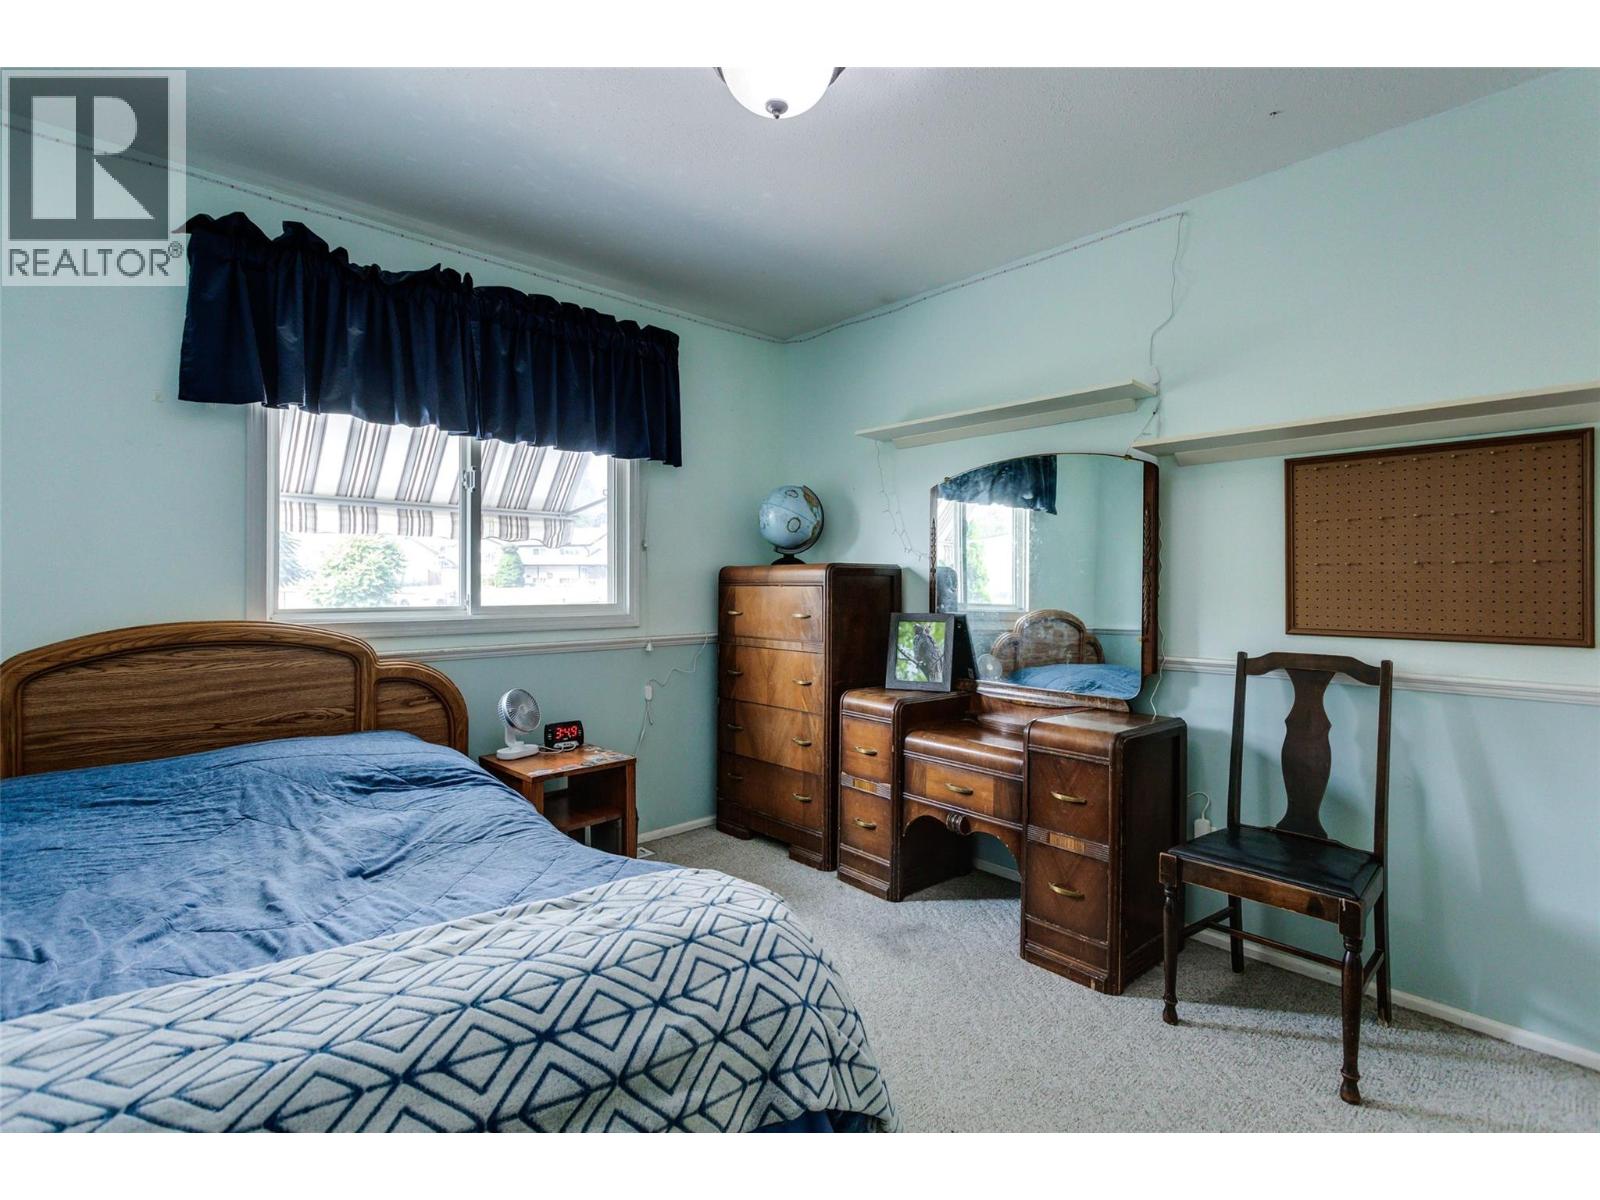
Photo 23
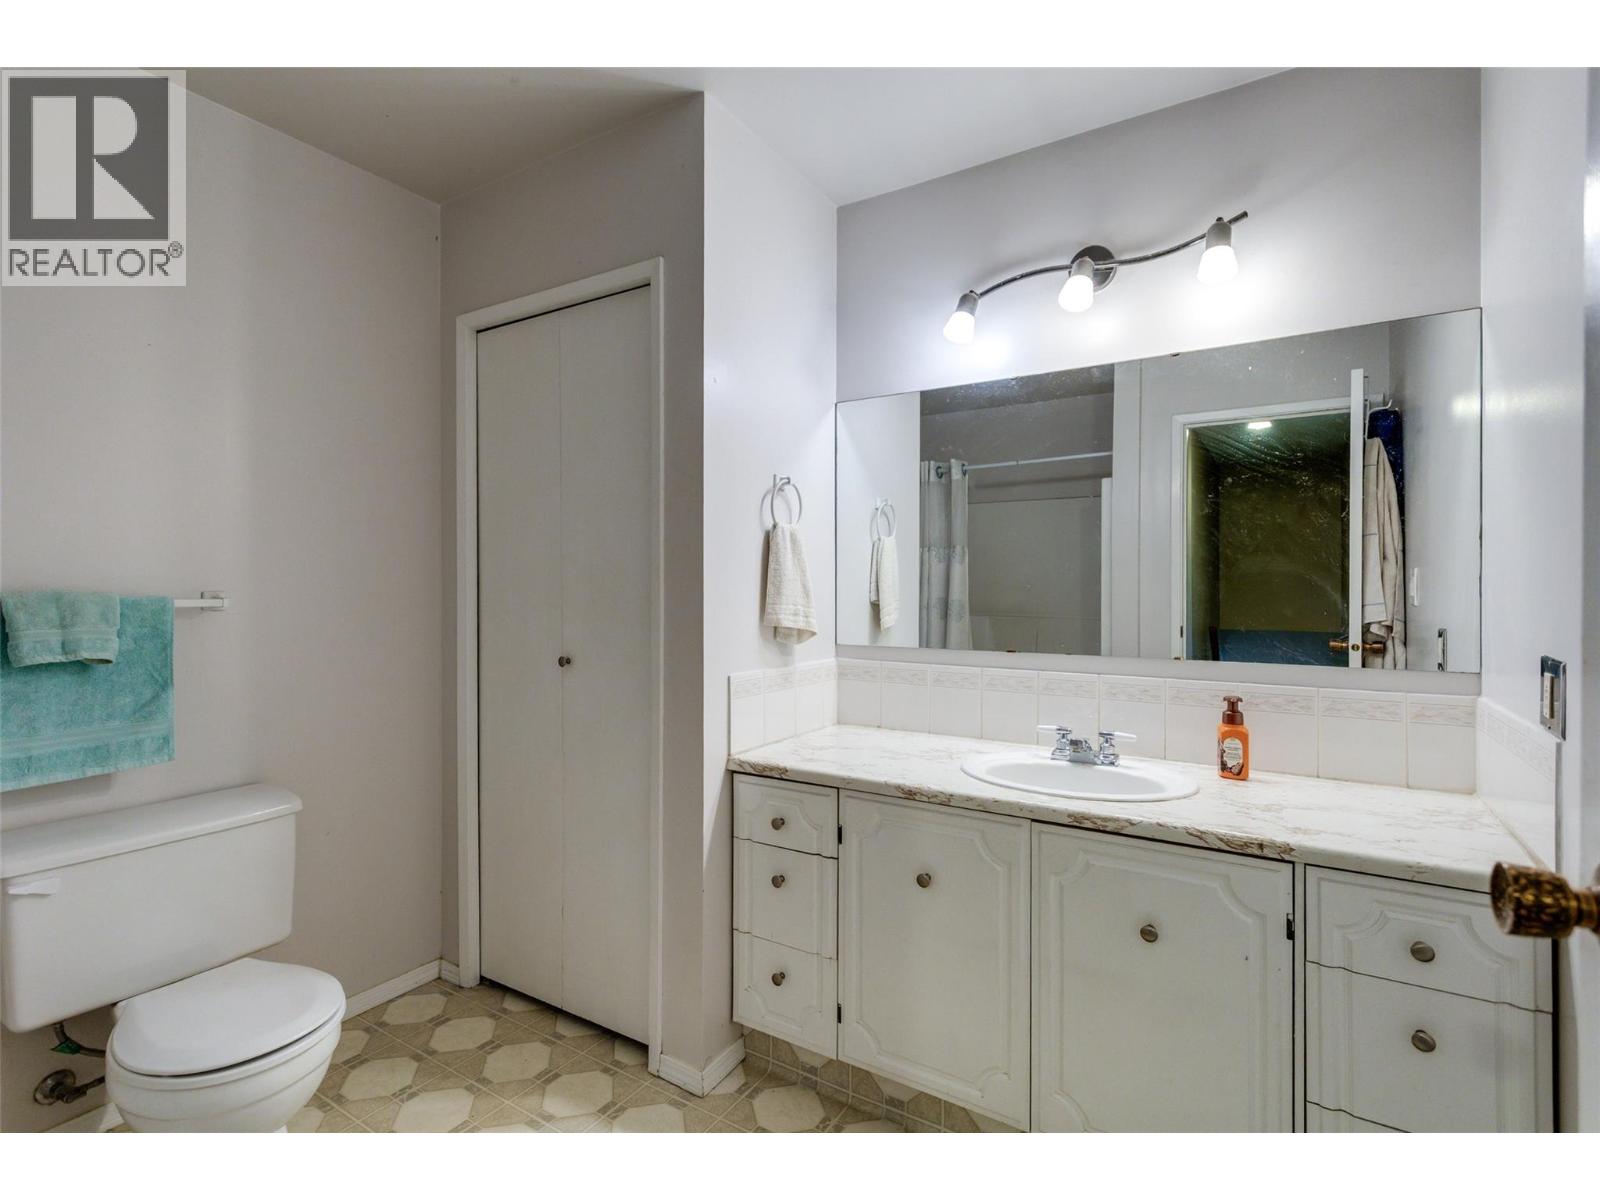
Photo 24
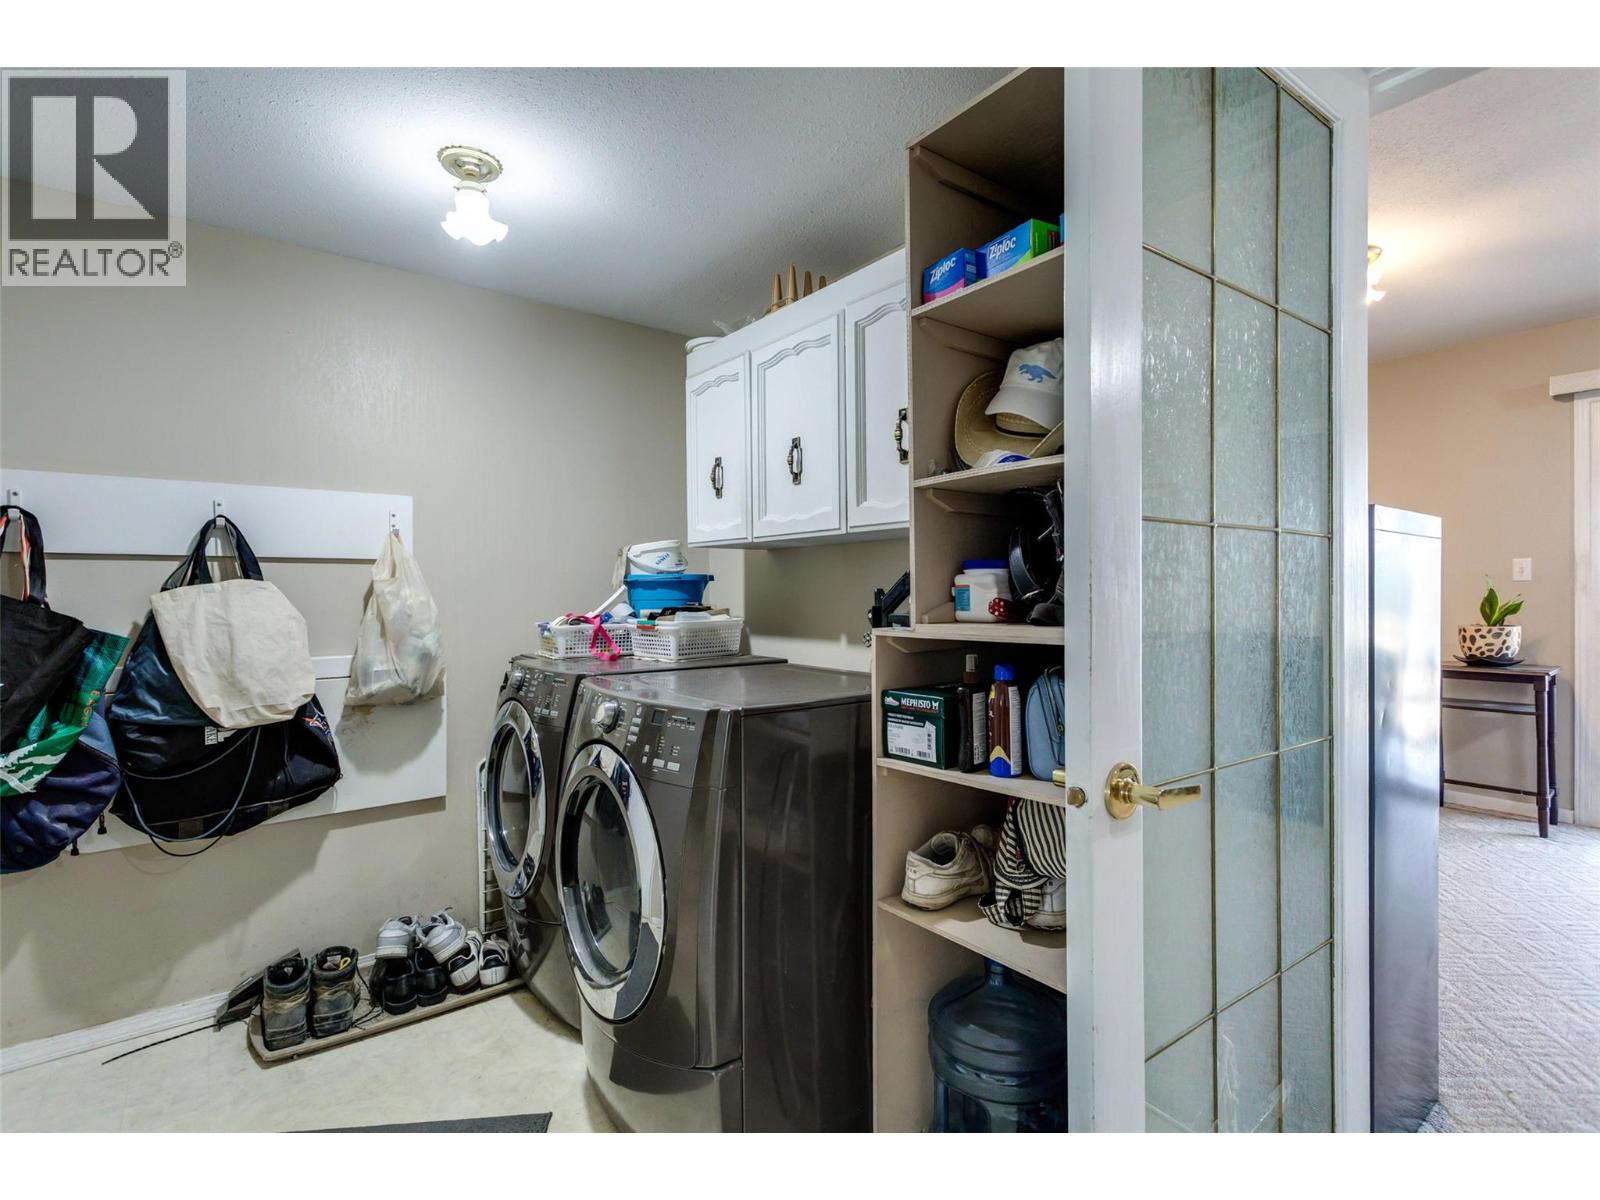
Photo 25
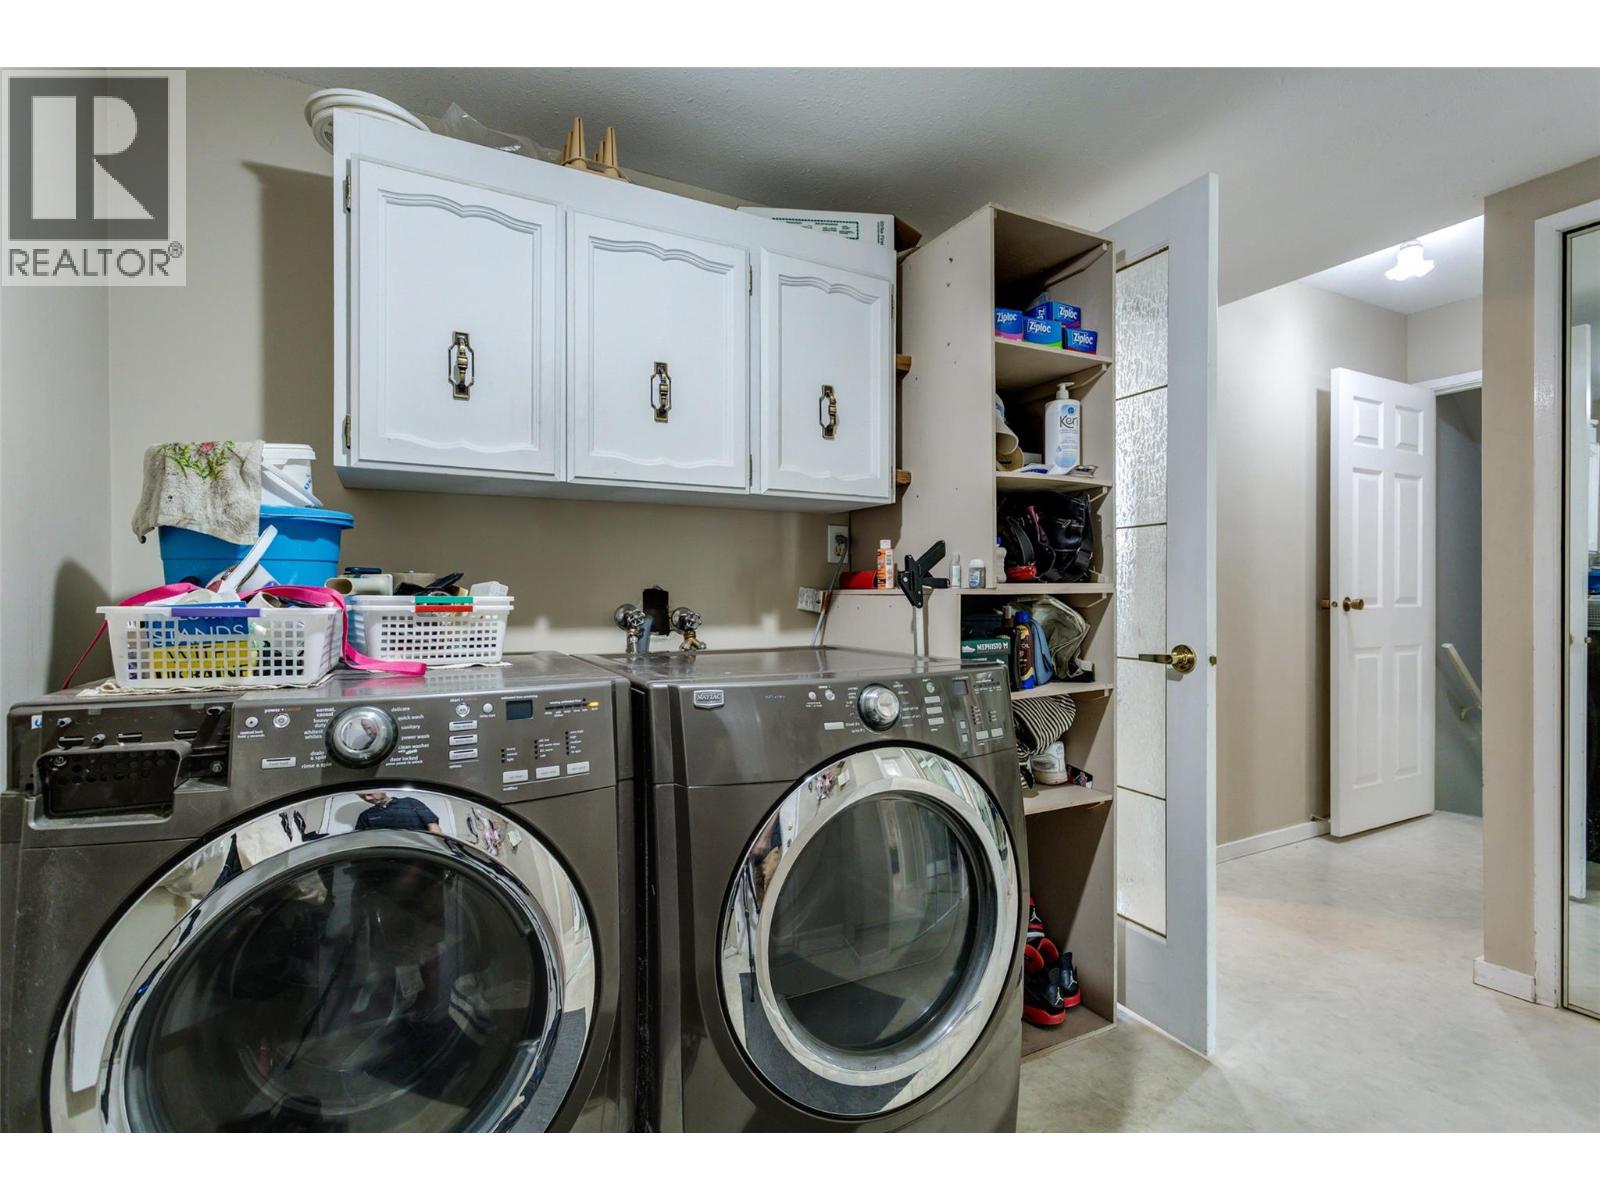
Photo 26
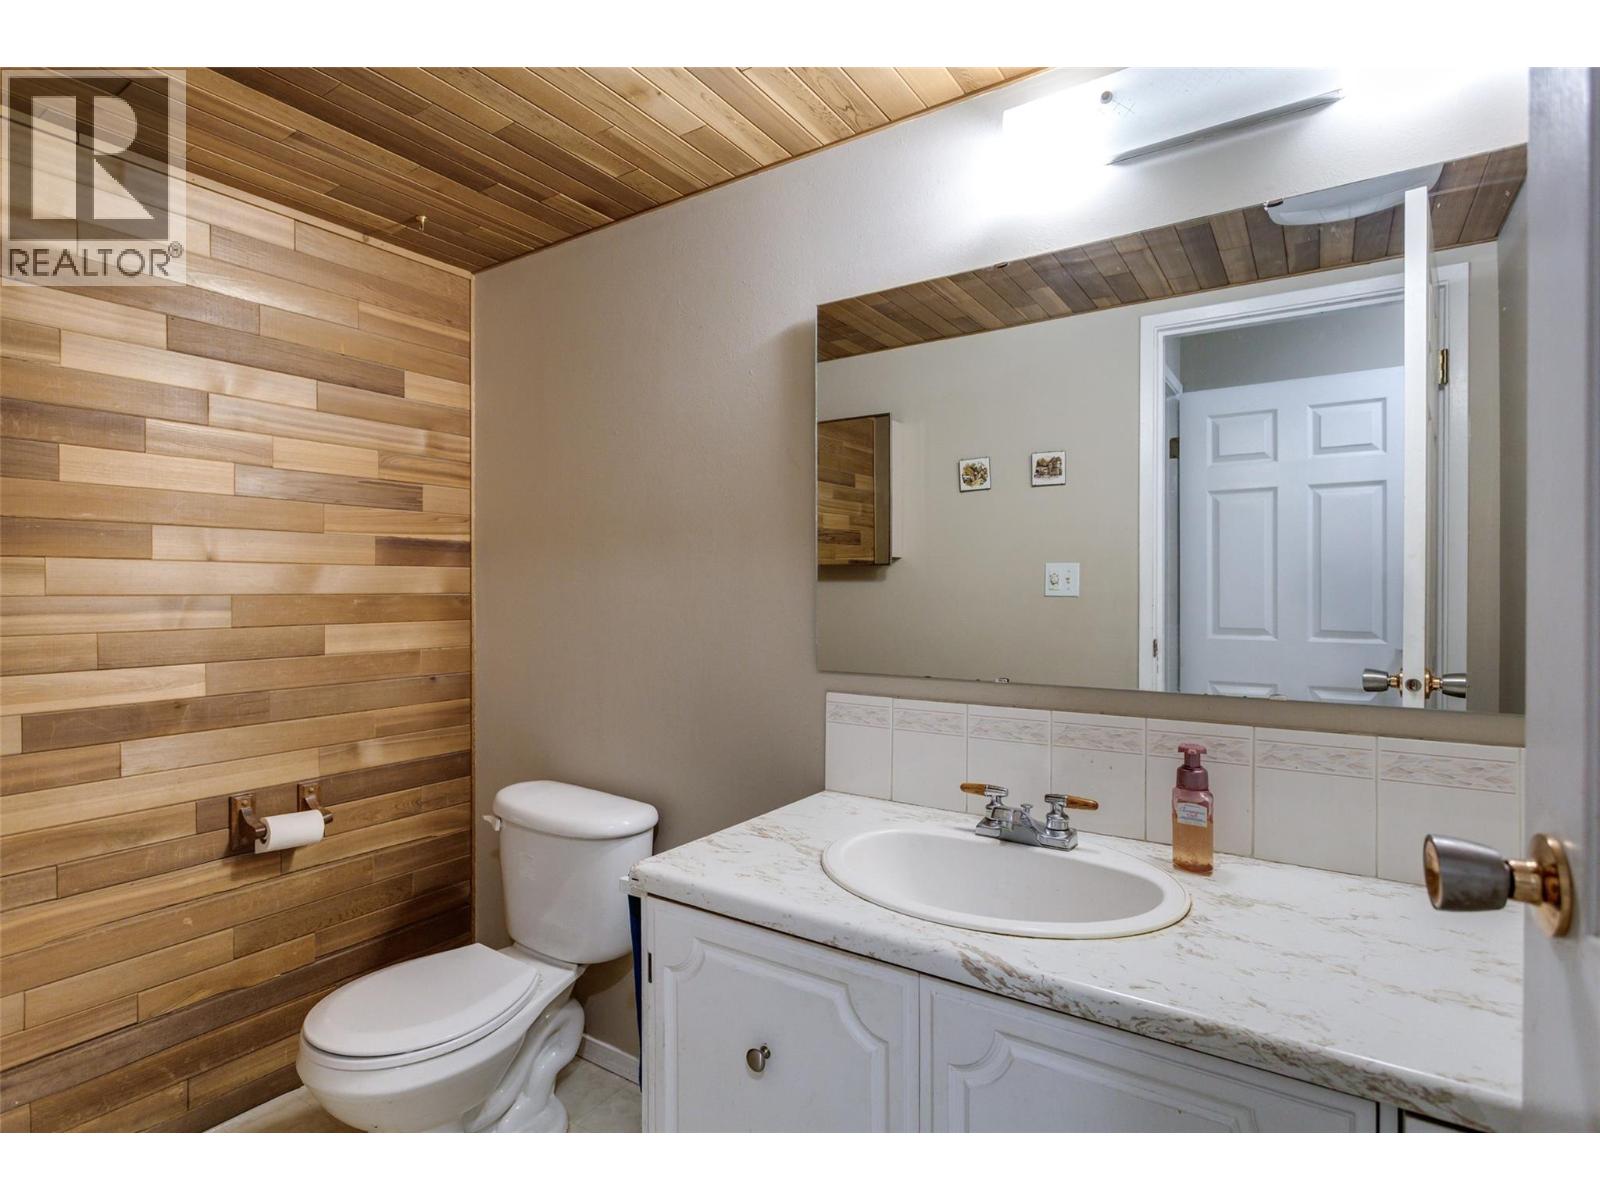
Photo 27
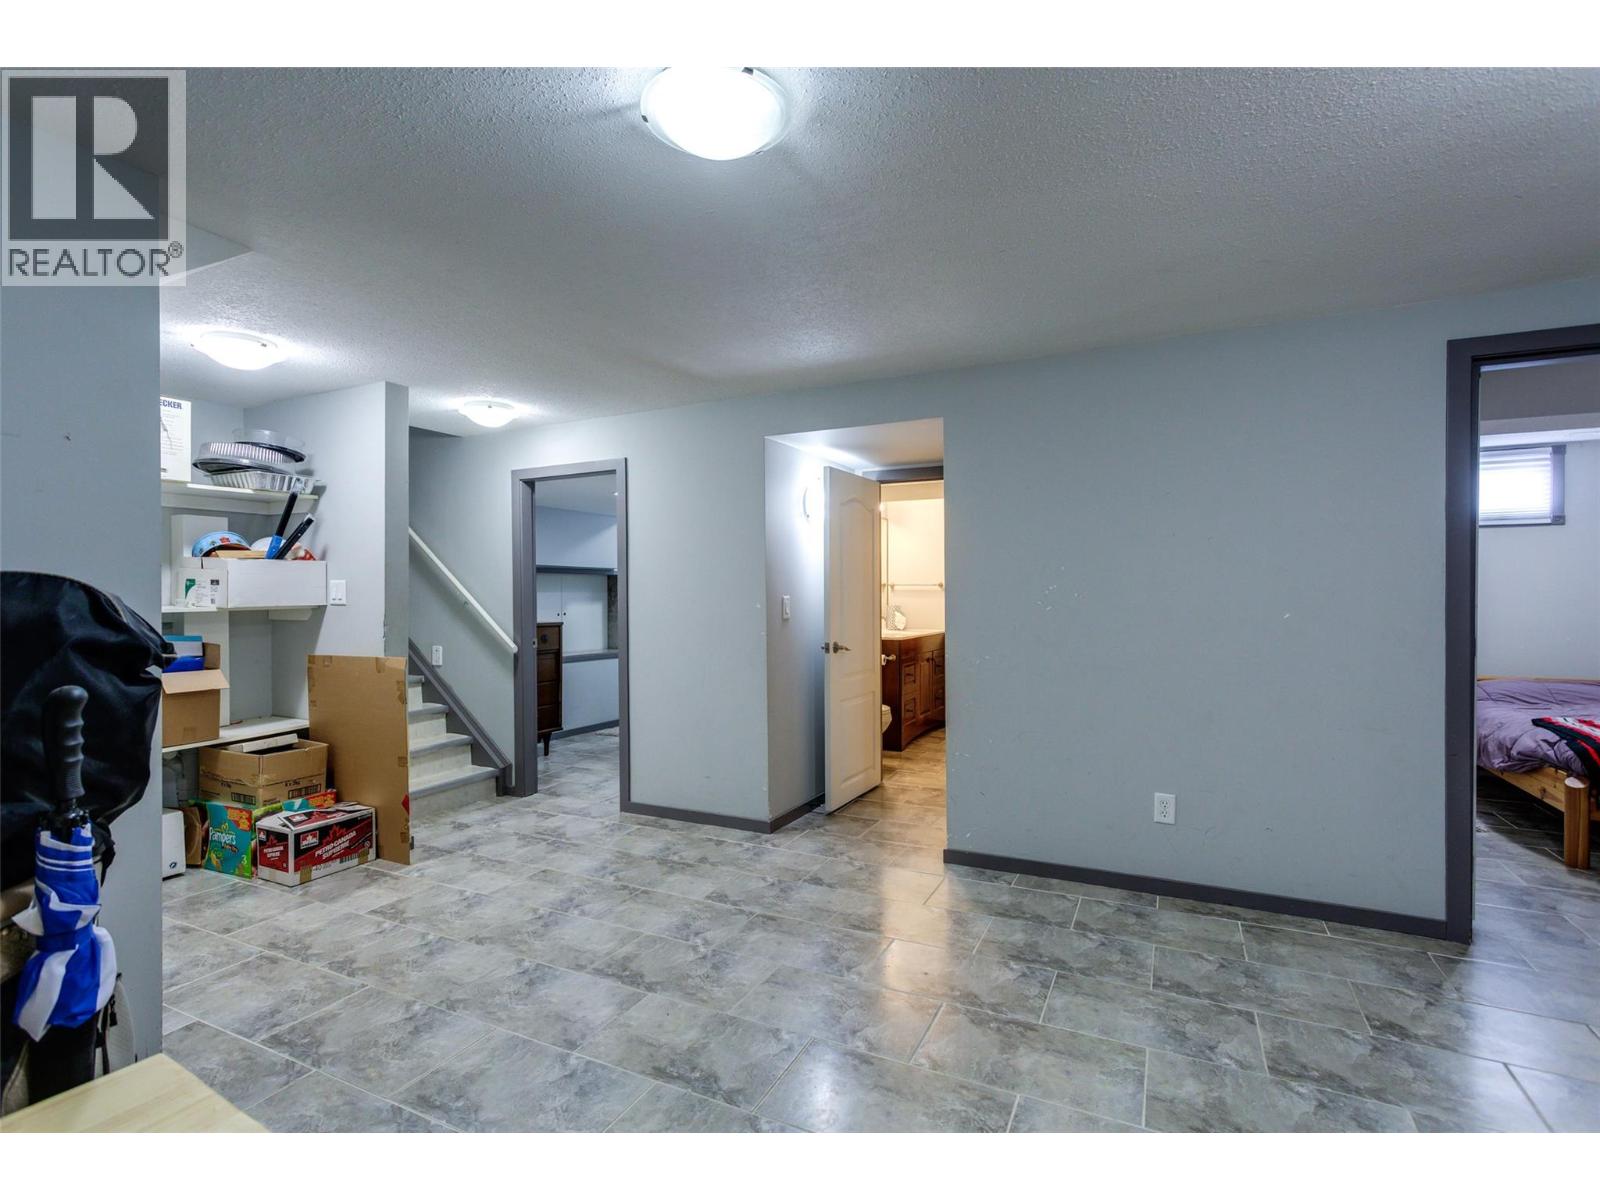
Photo 28
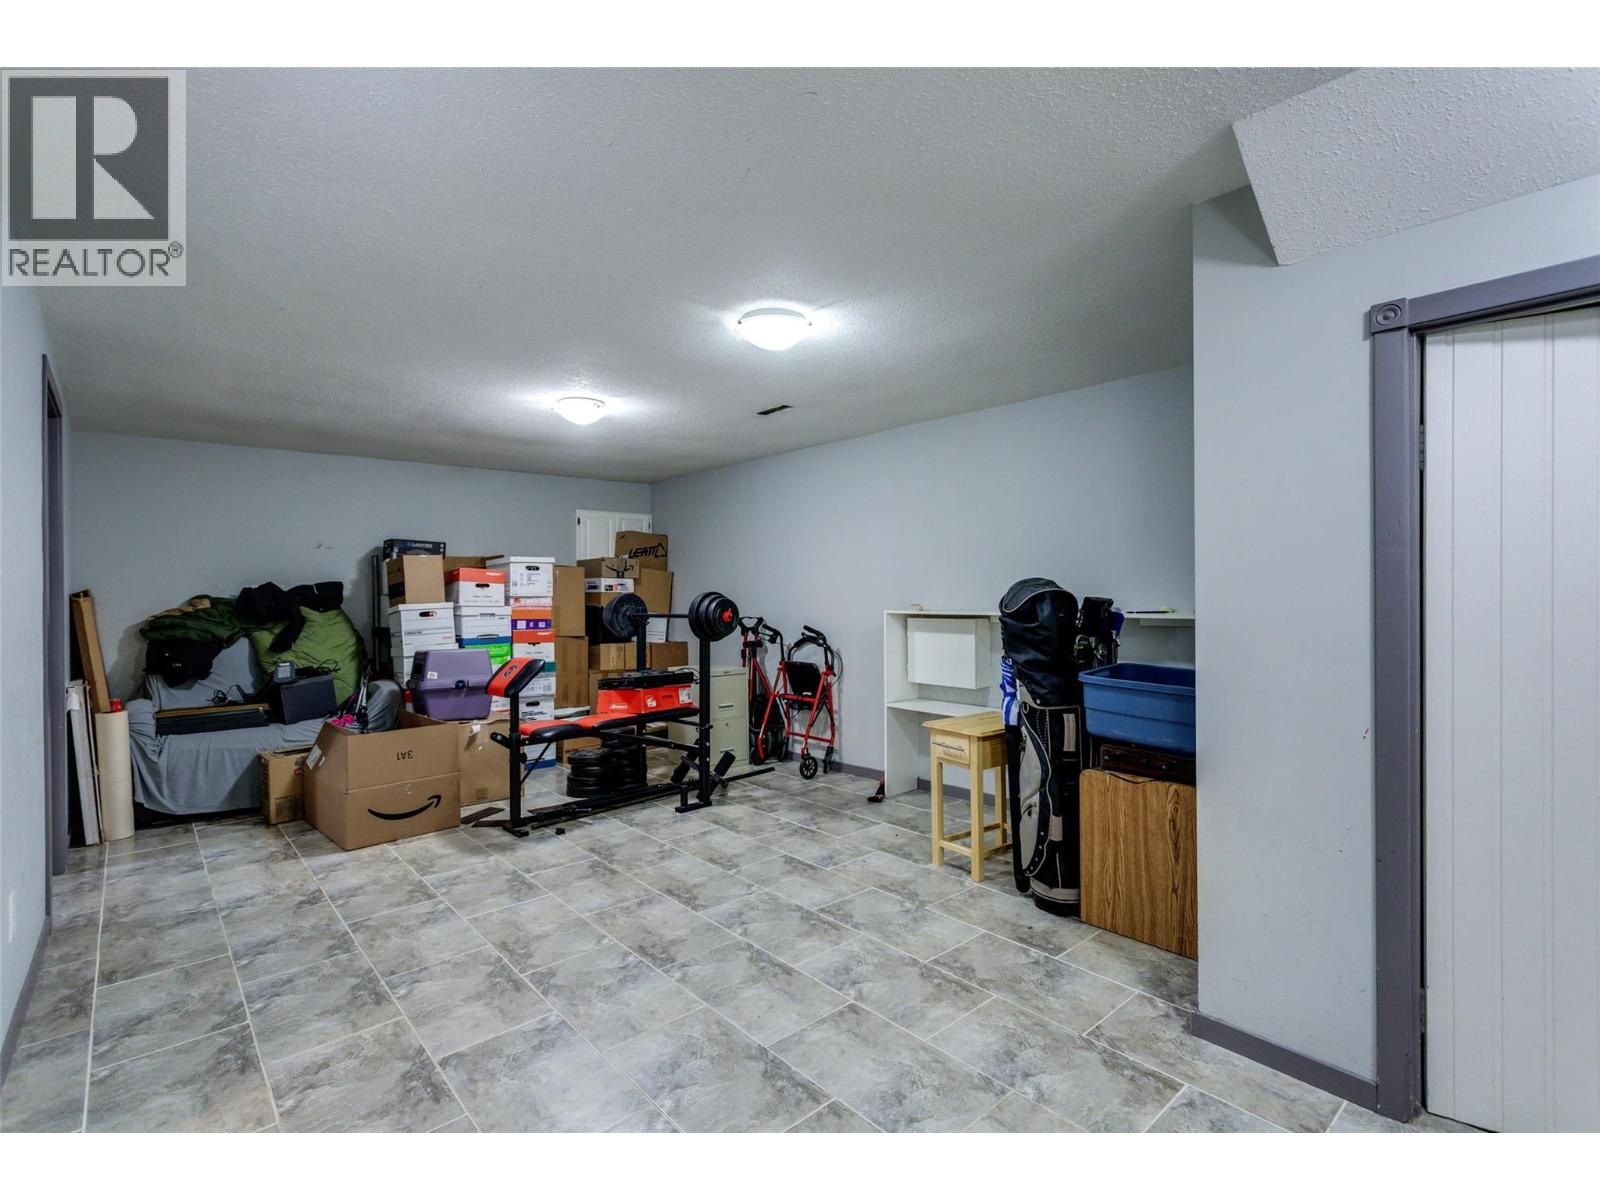
Photo 29
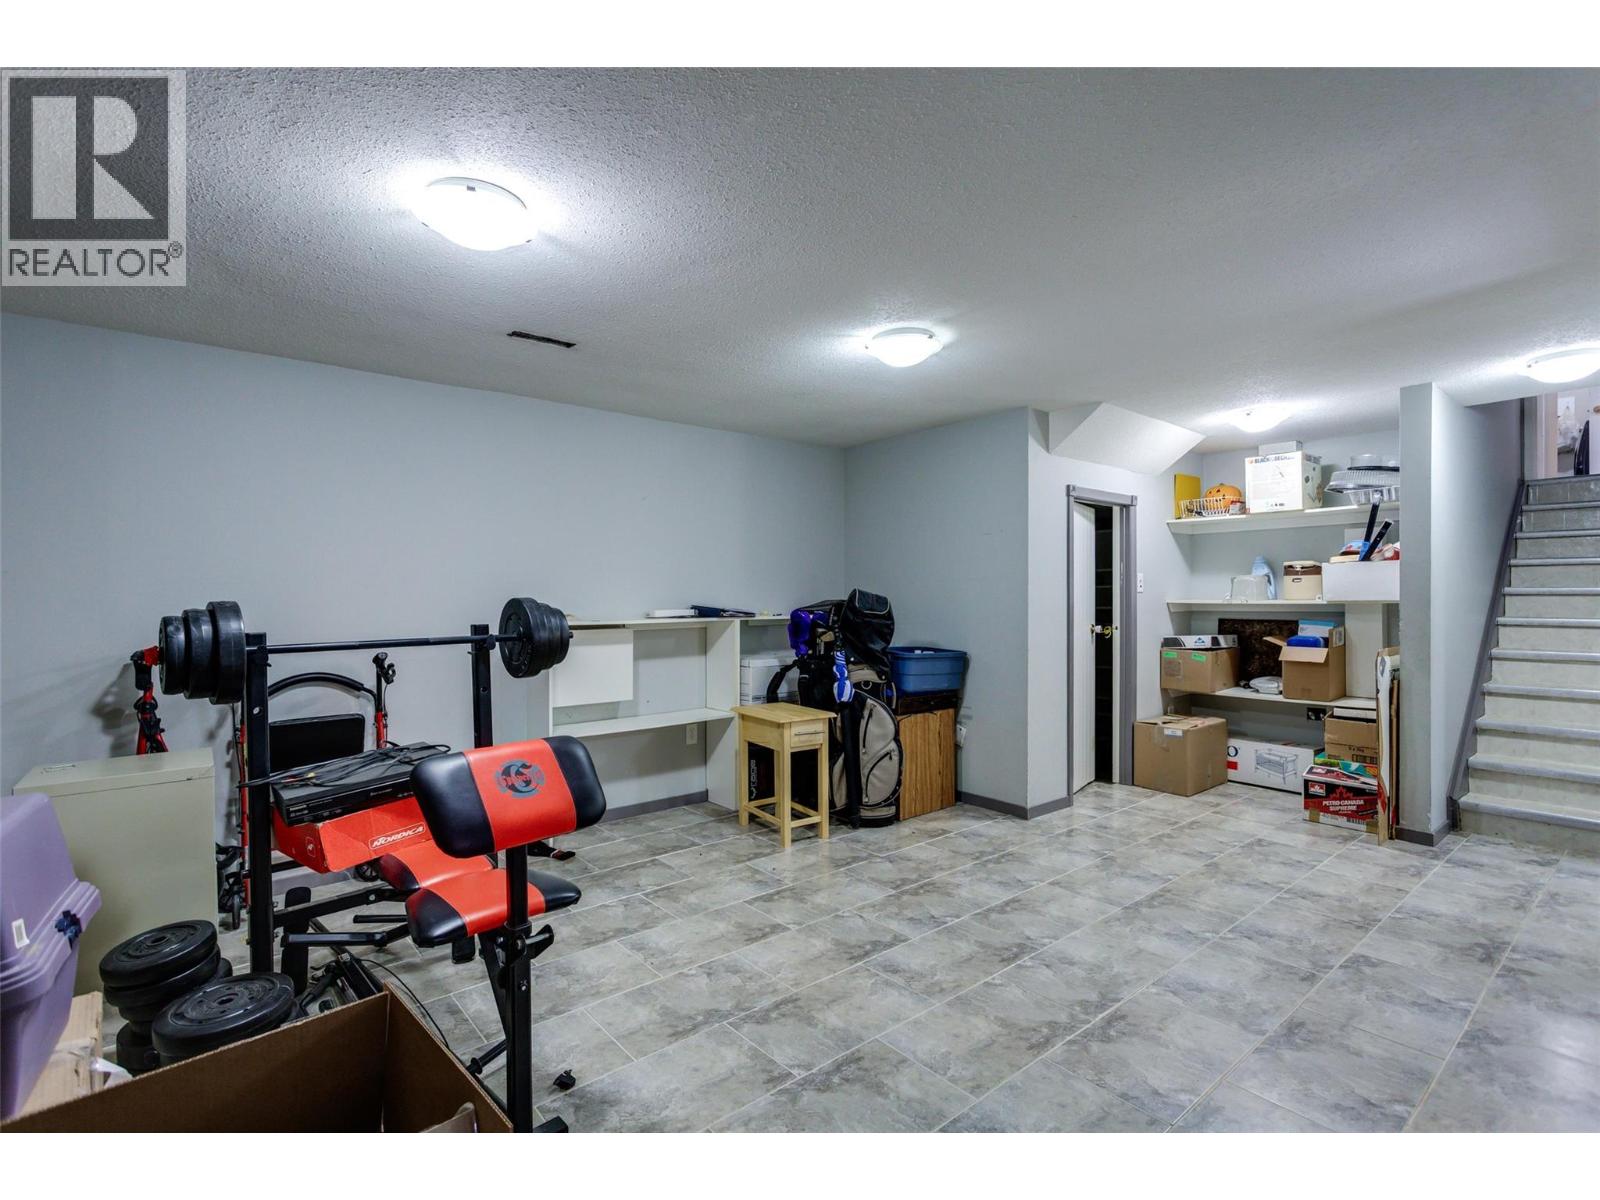
Photo 30
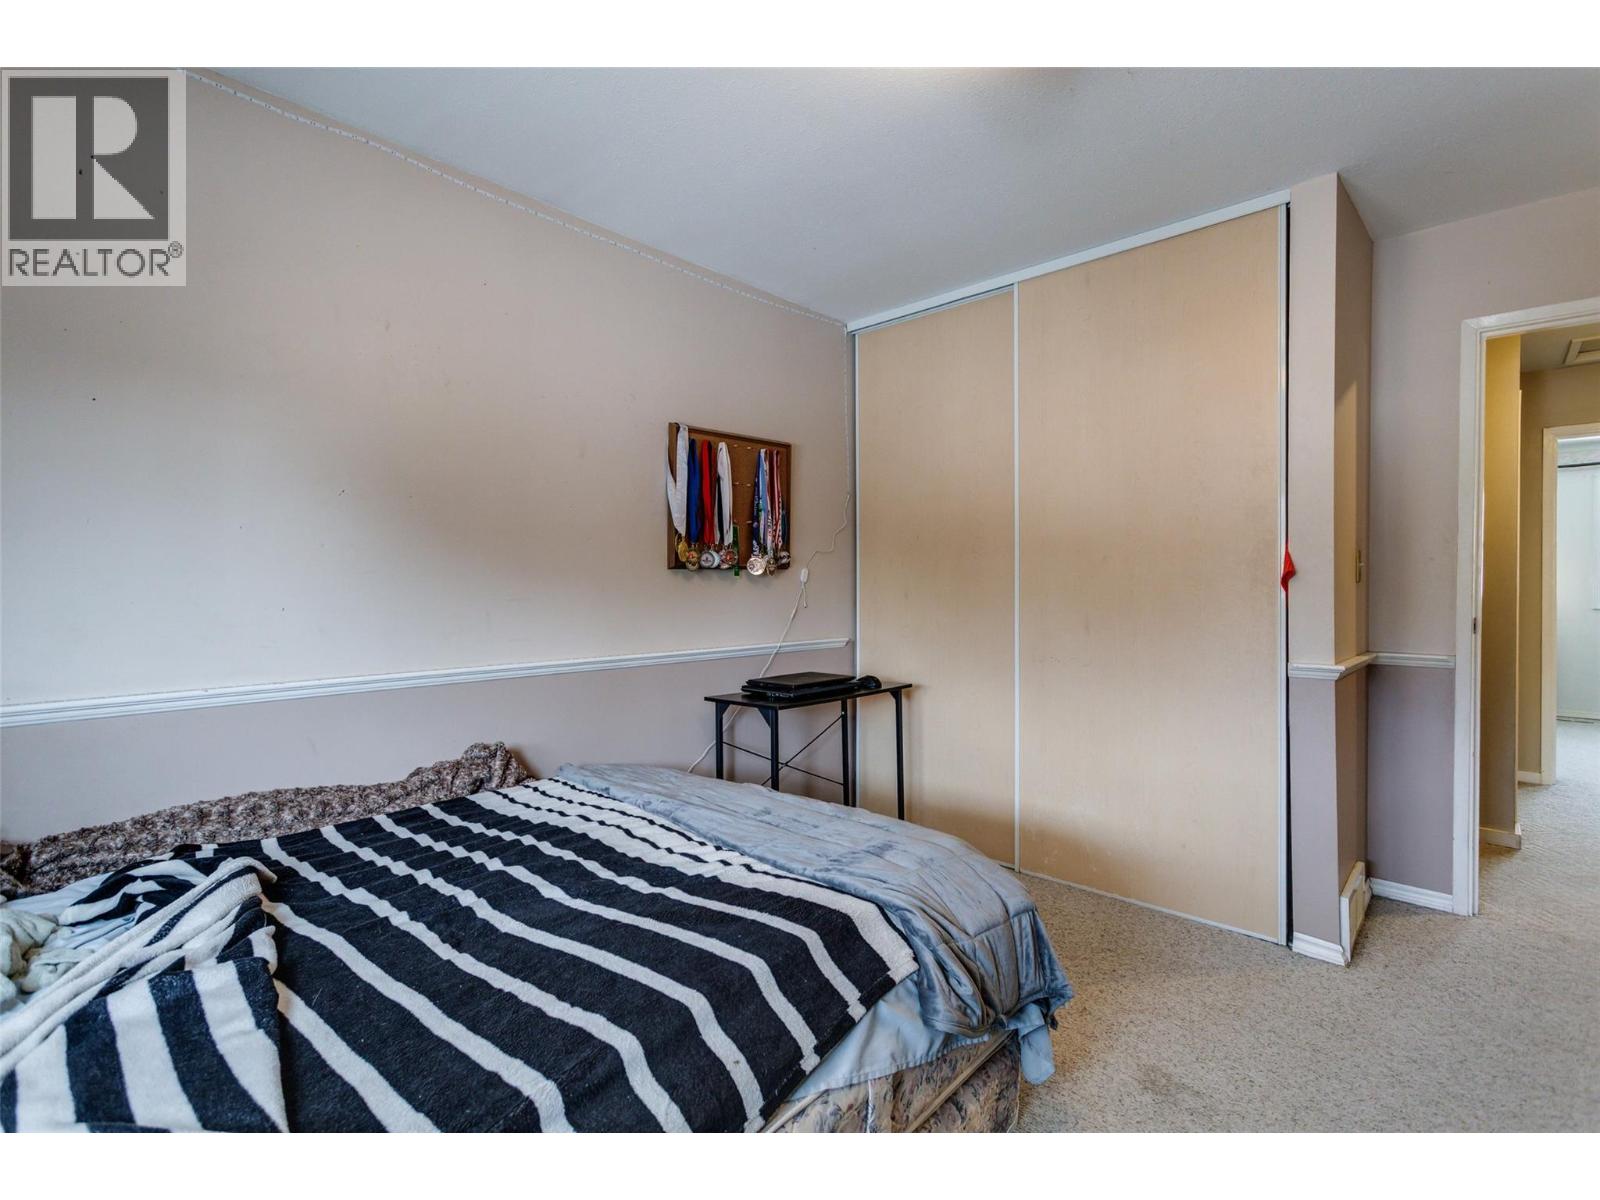
Photo 31
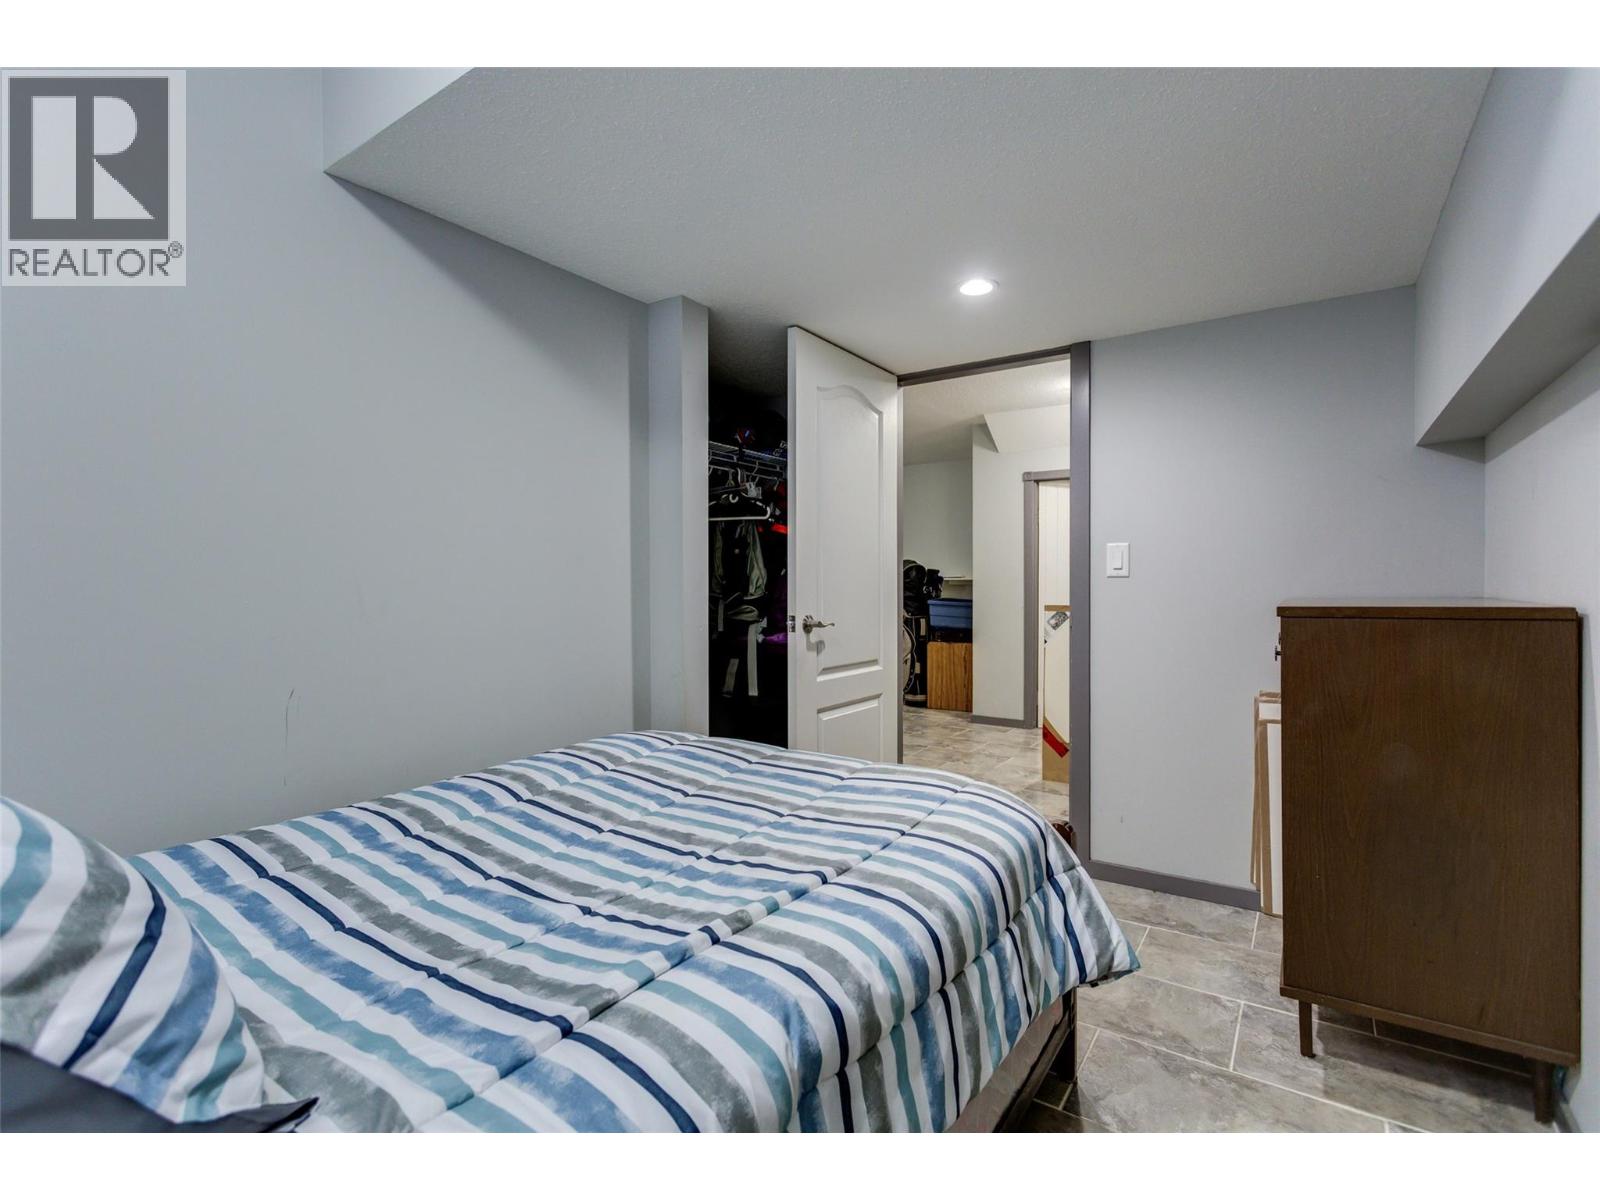
Photo 32
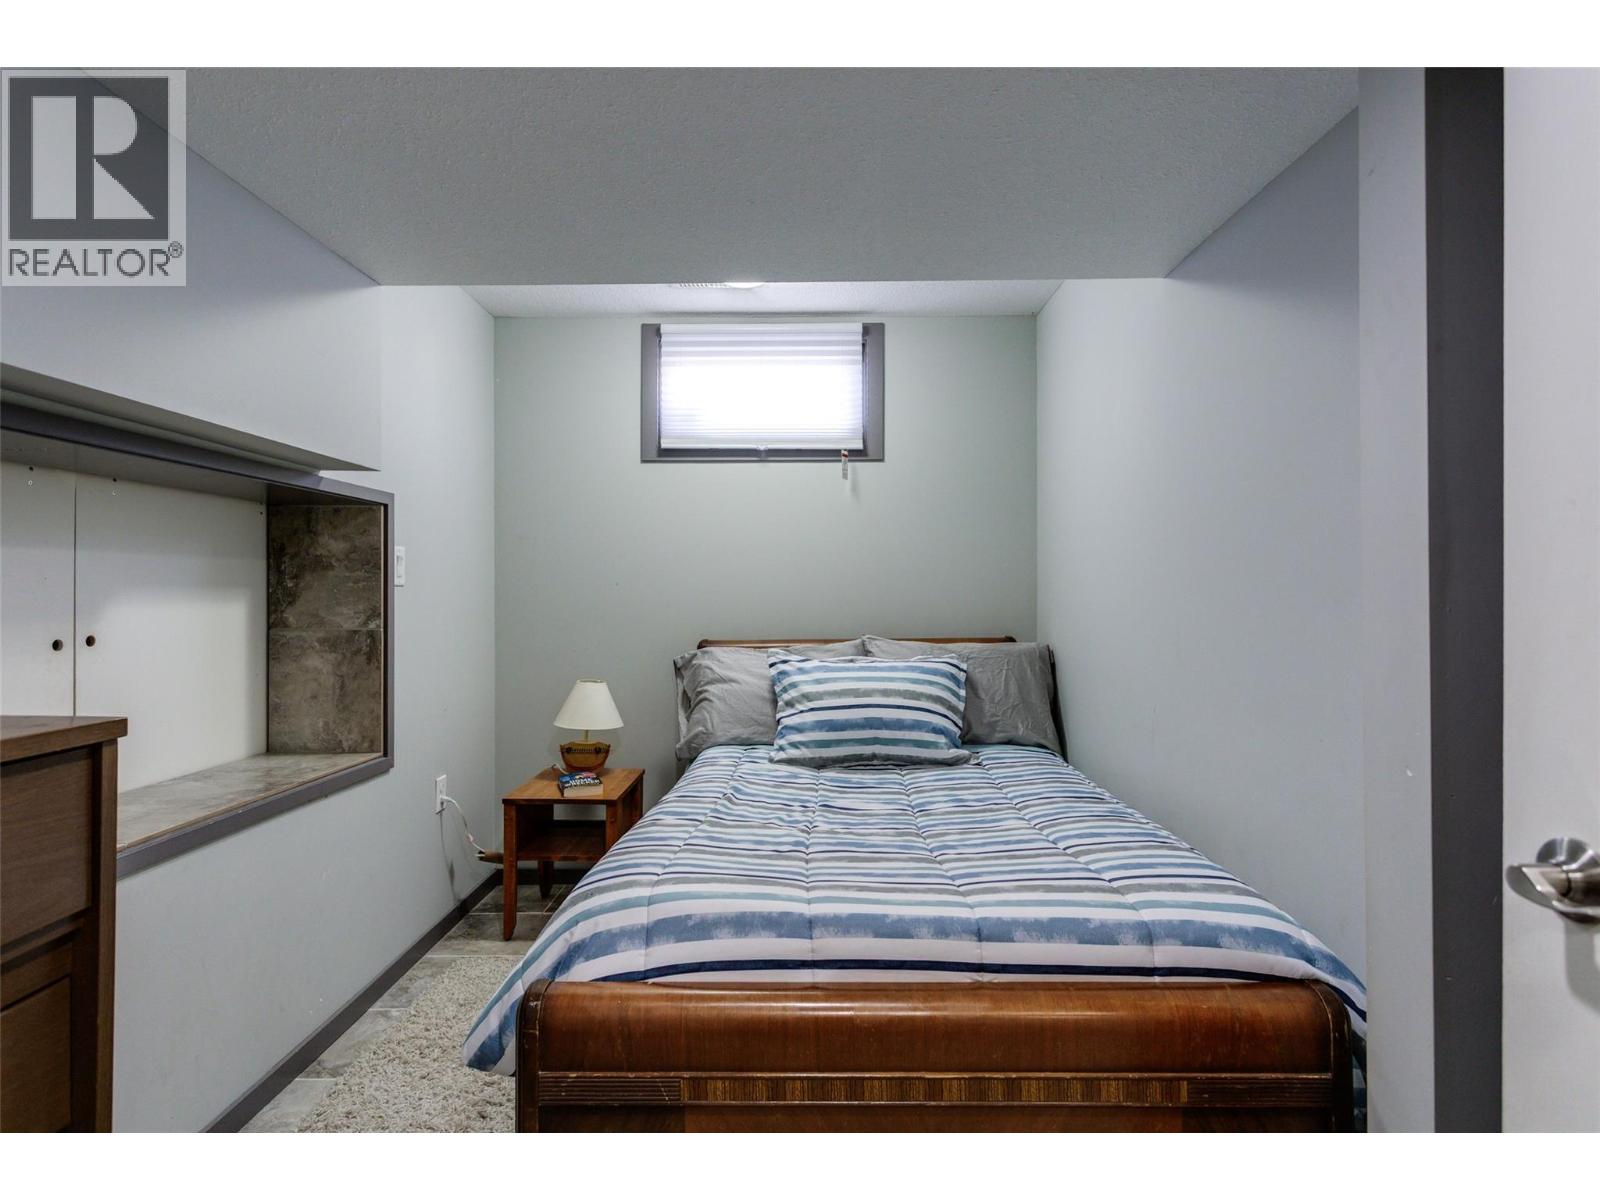
Photo 33
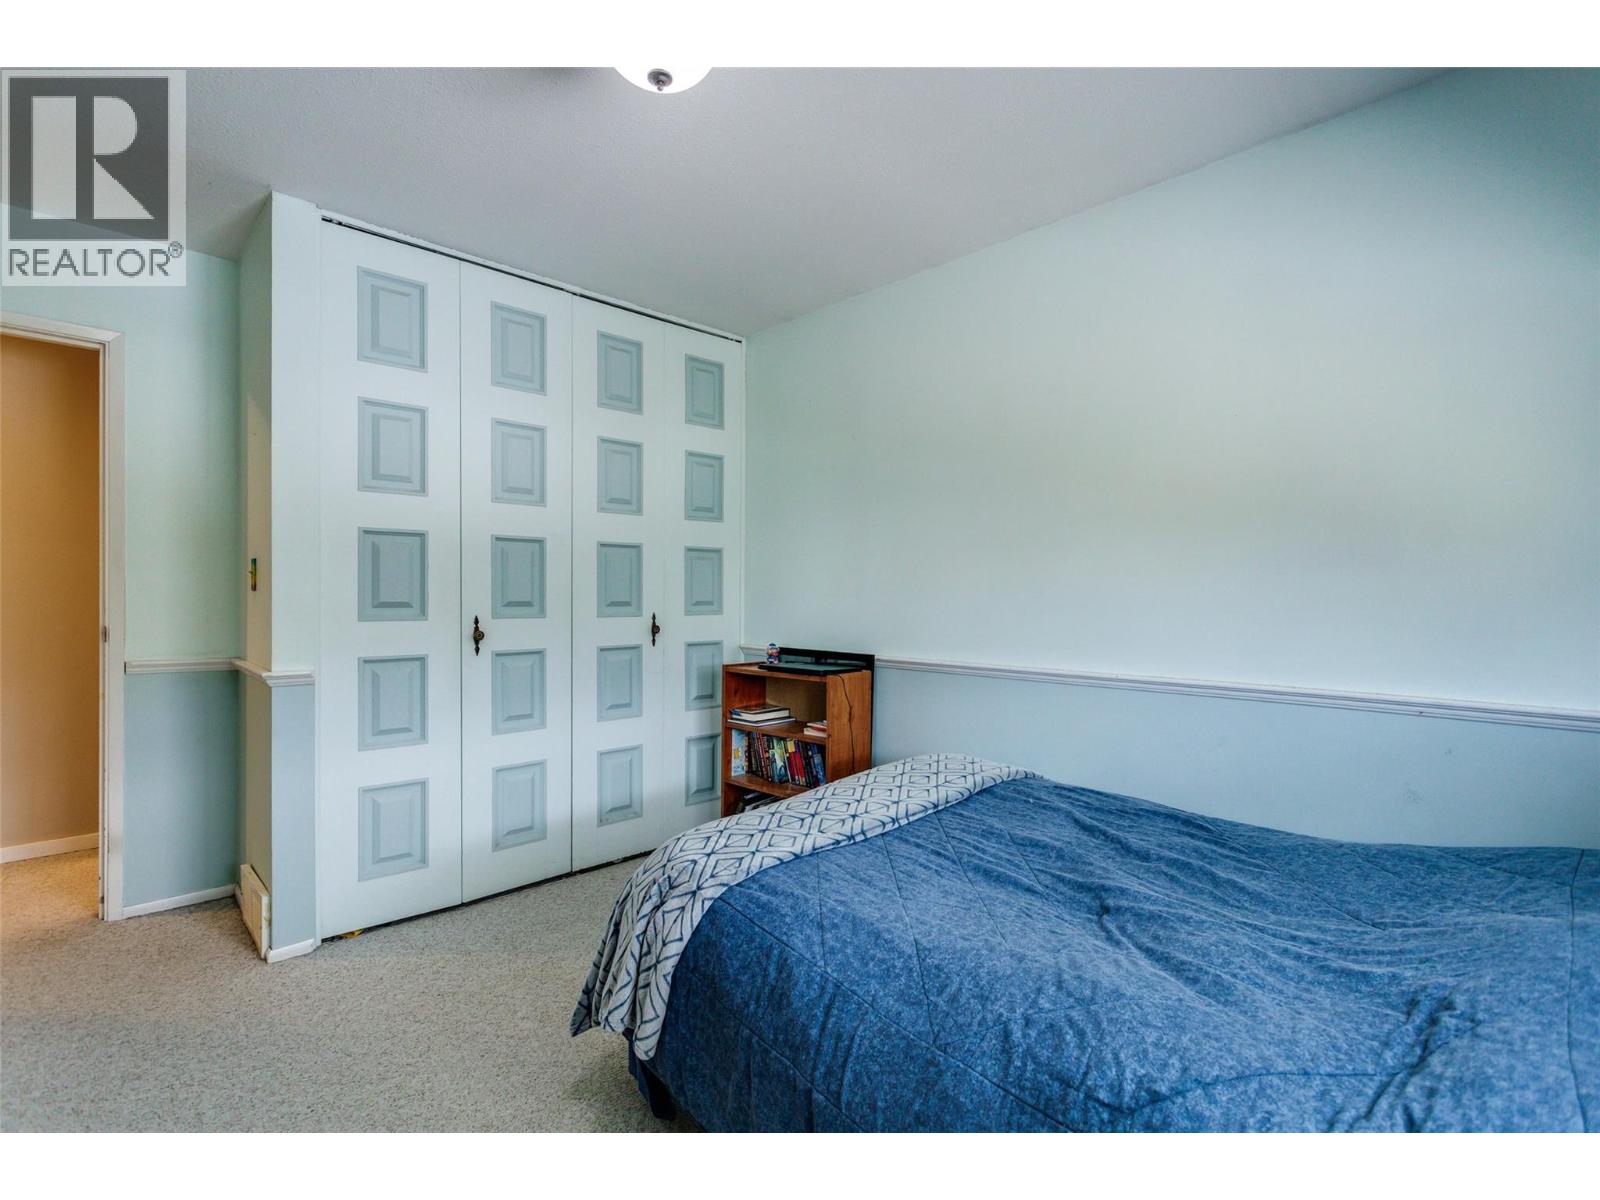
Photo 34
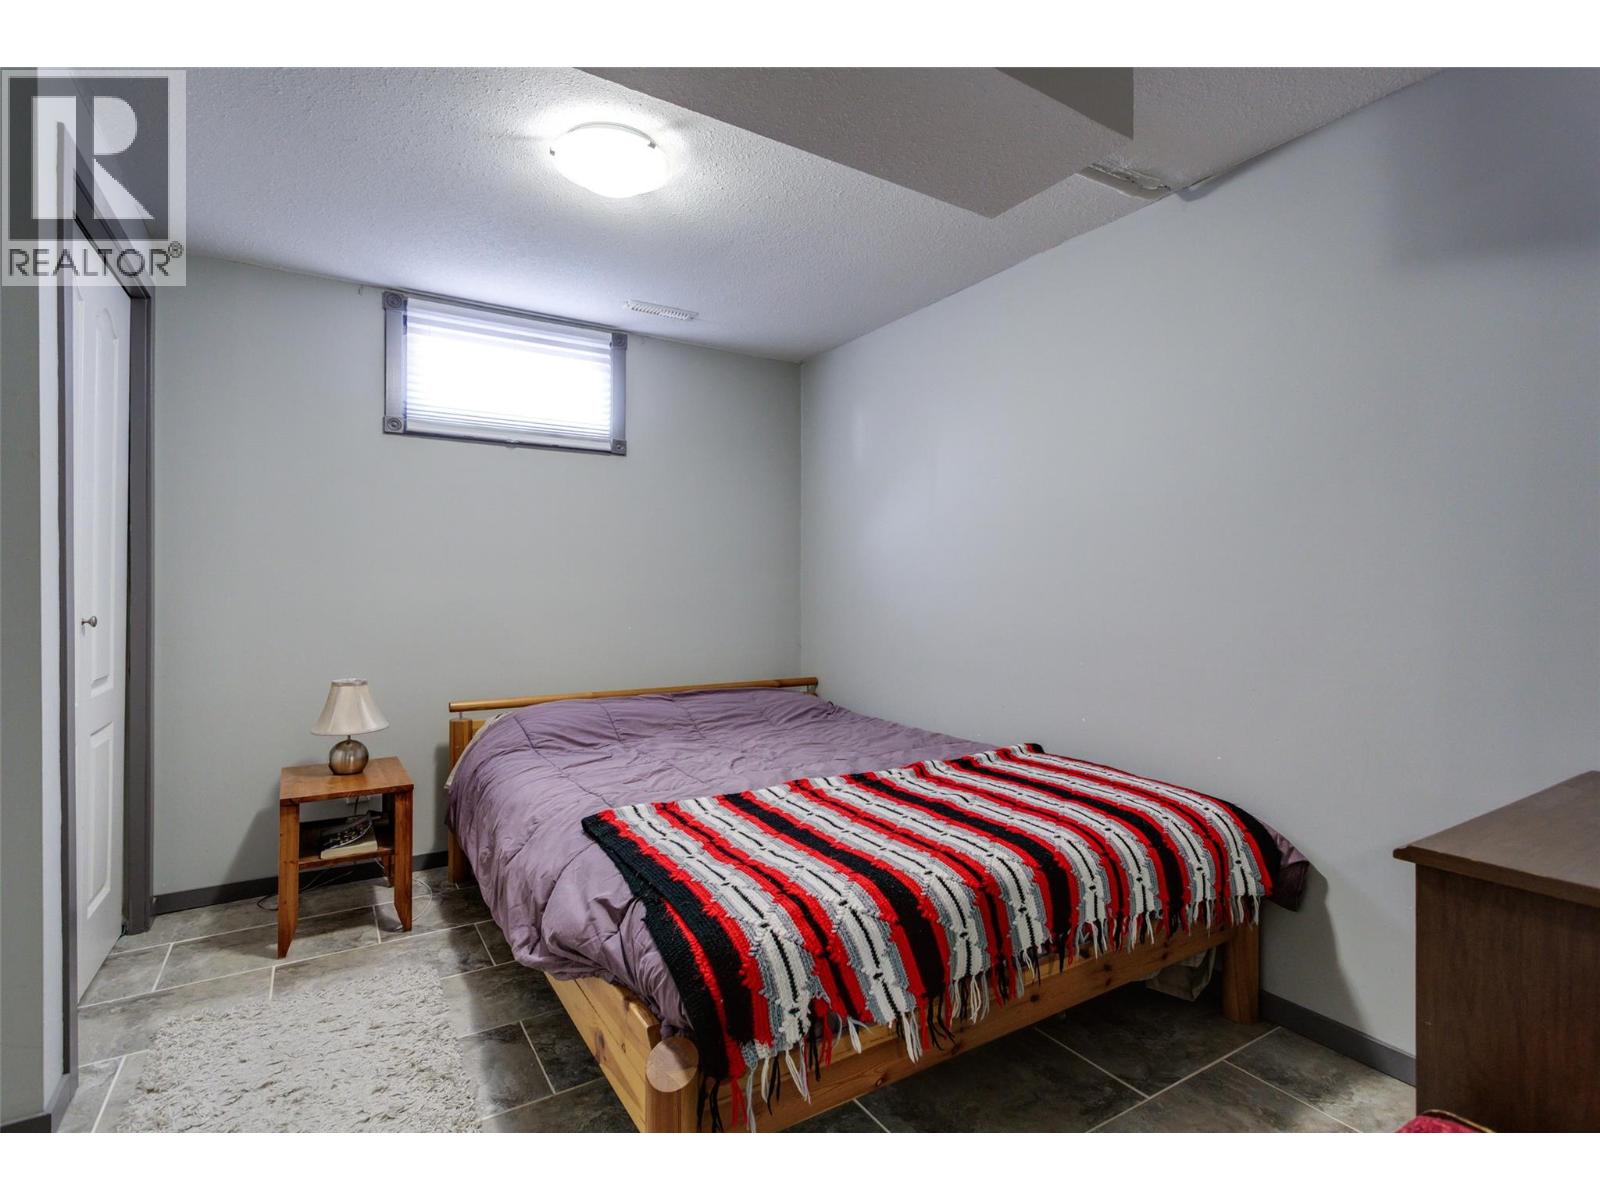
Photo 35
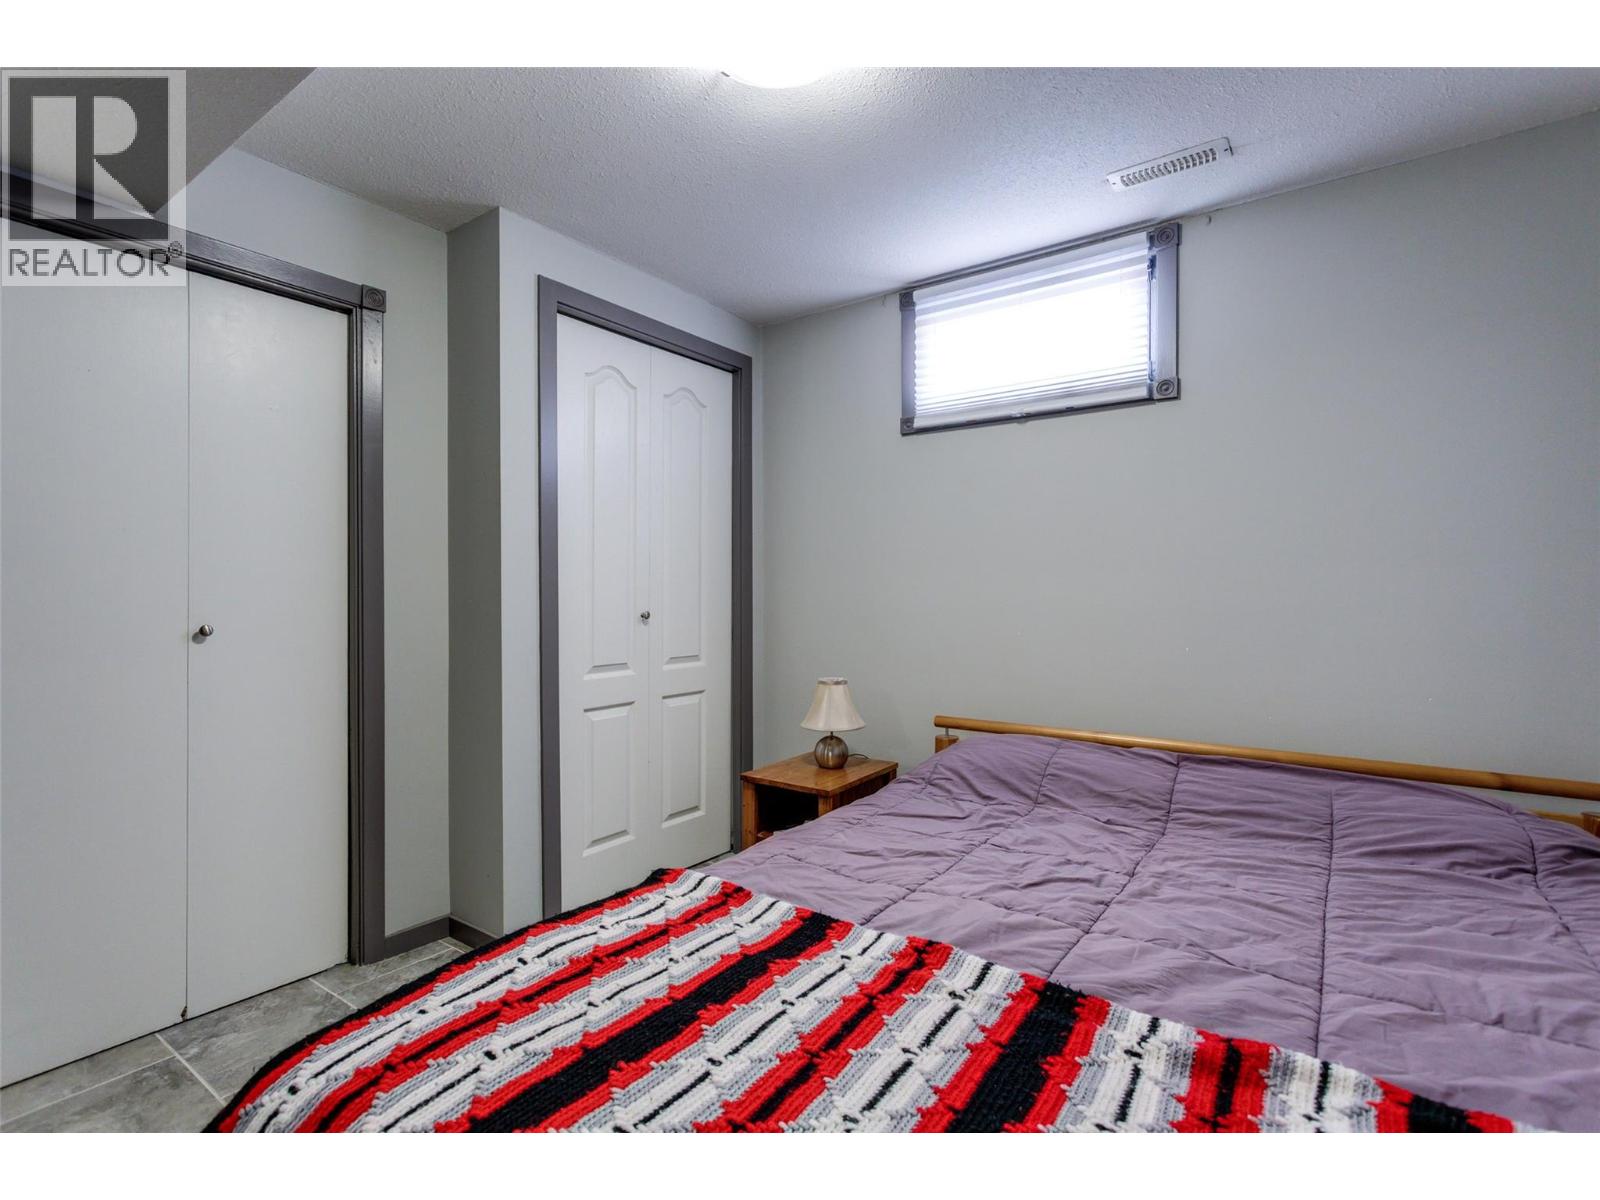
Photo 36
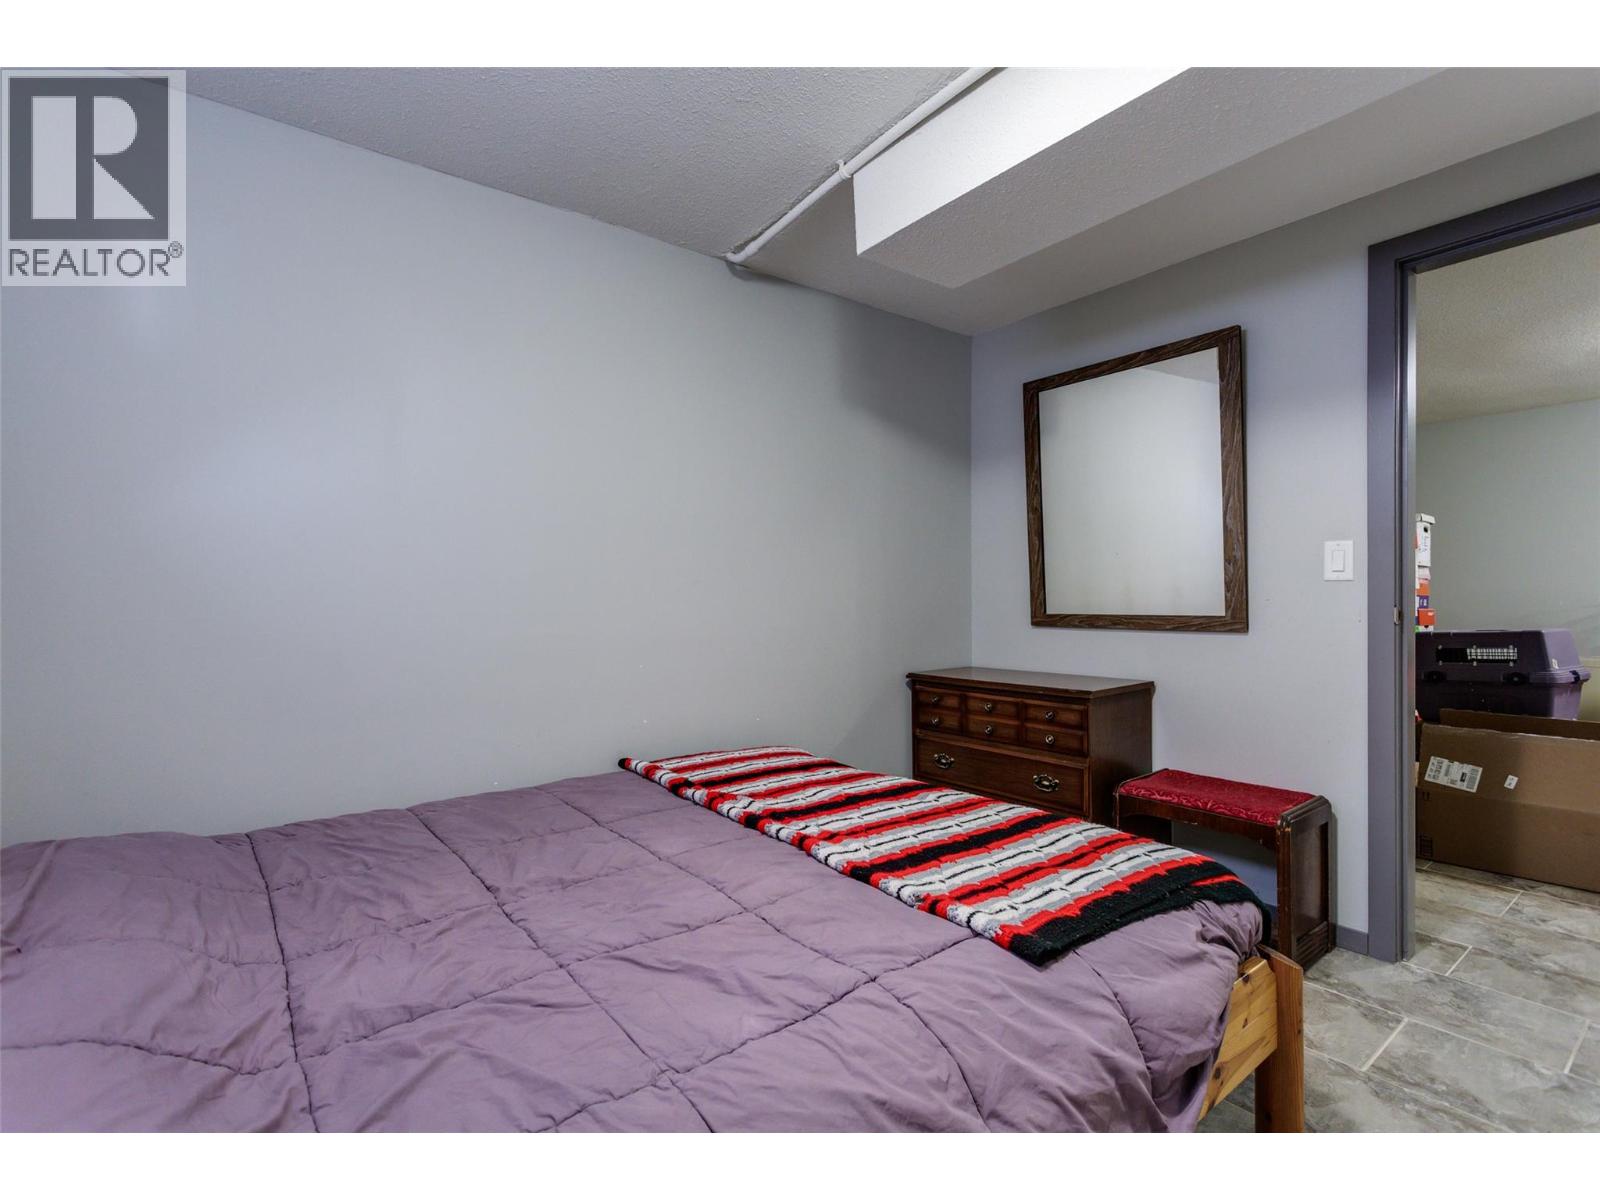
Photo 37
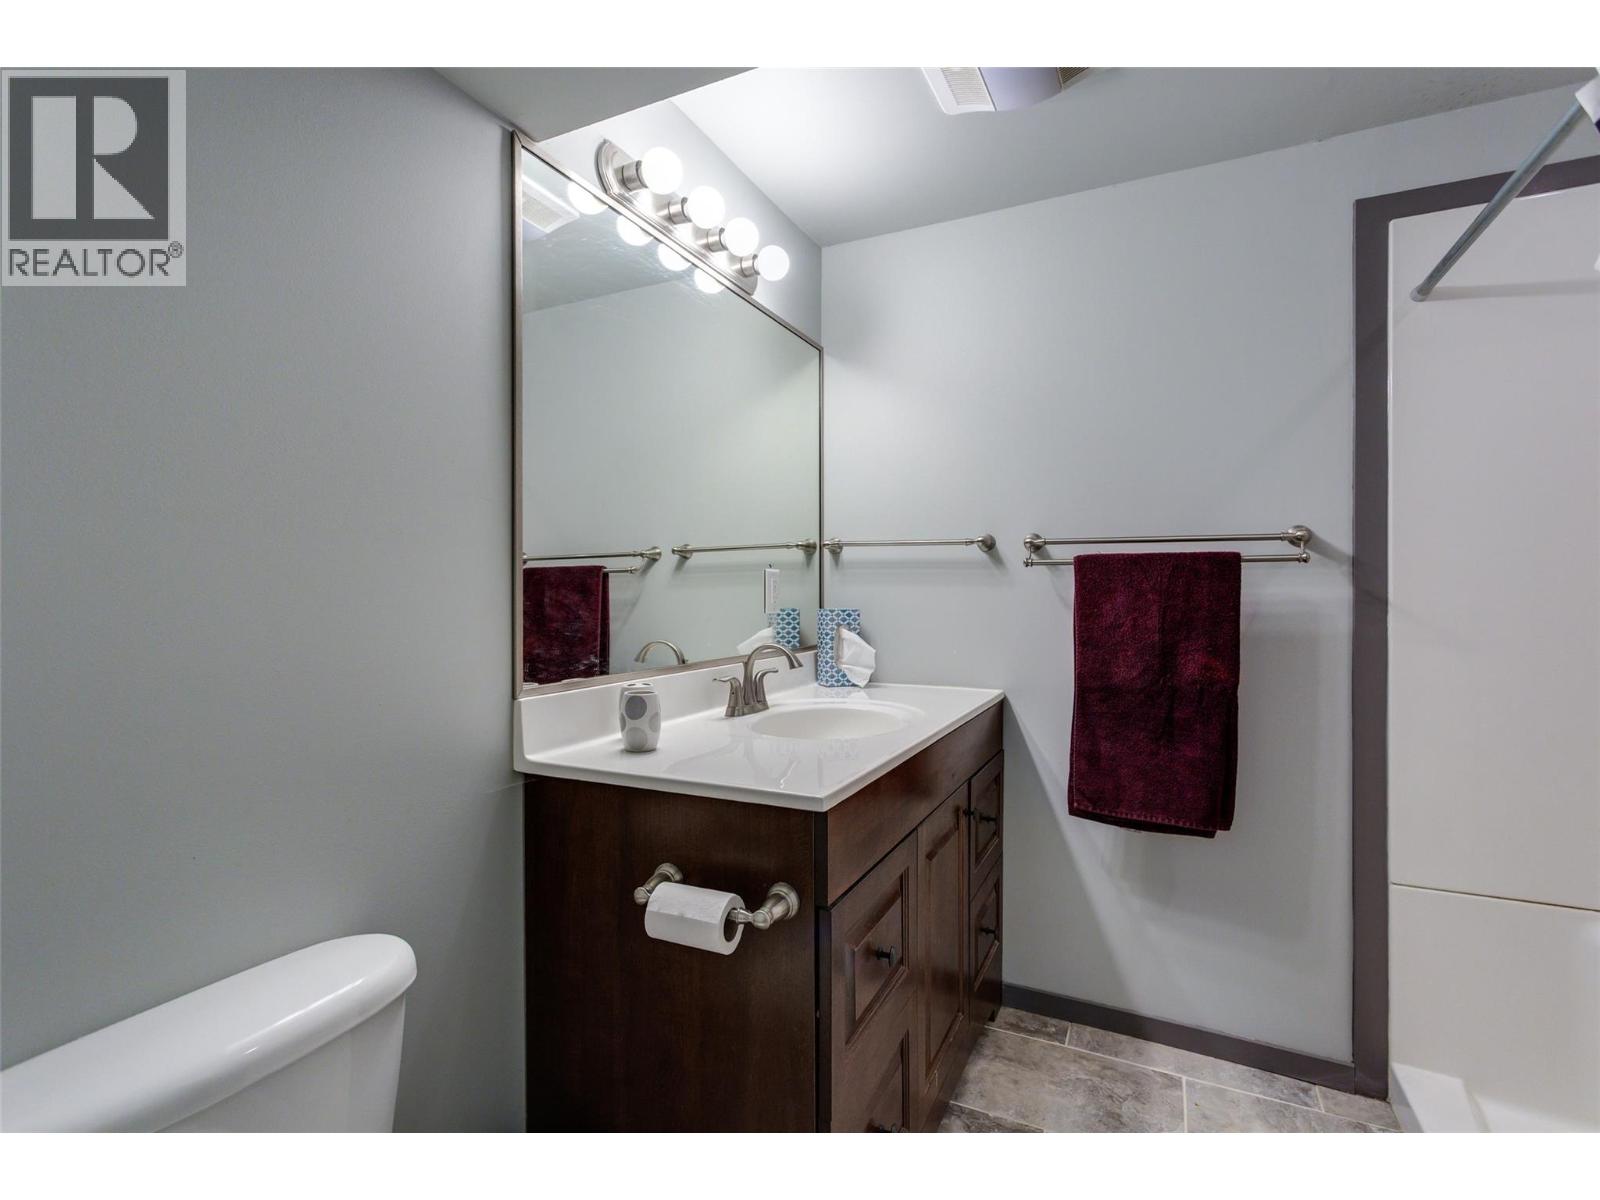
Photo 38
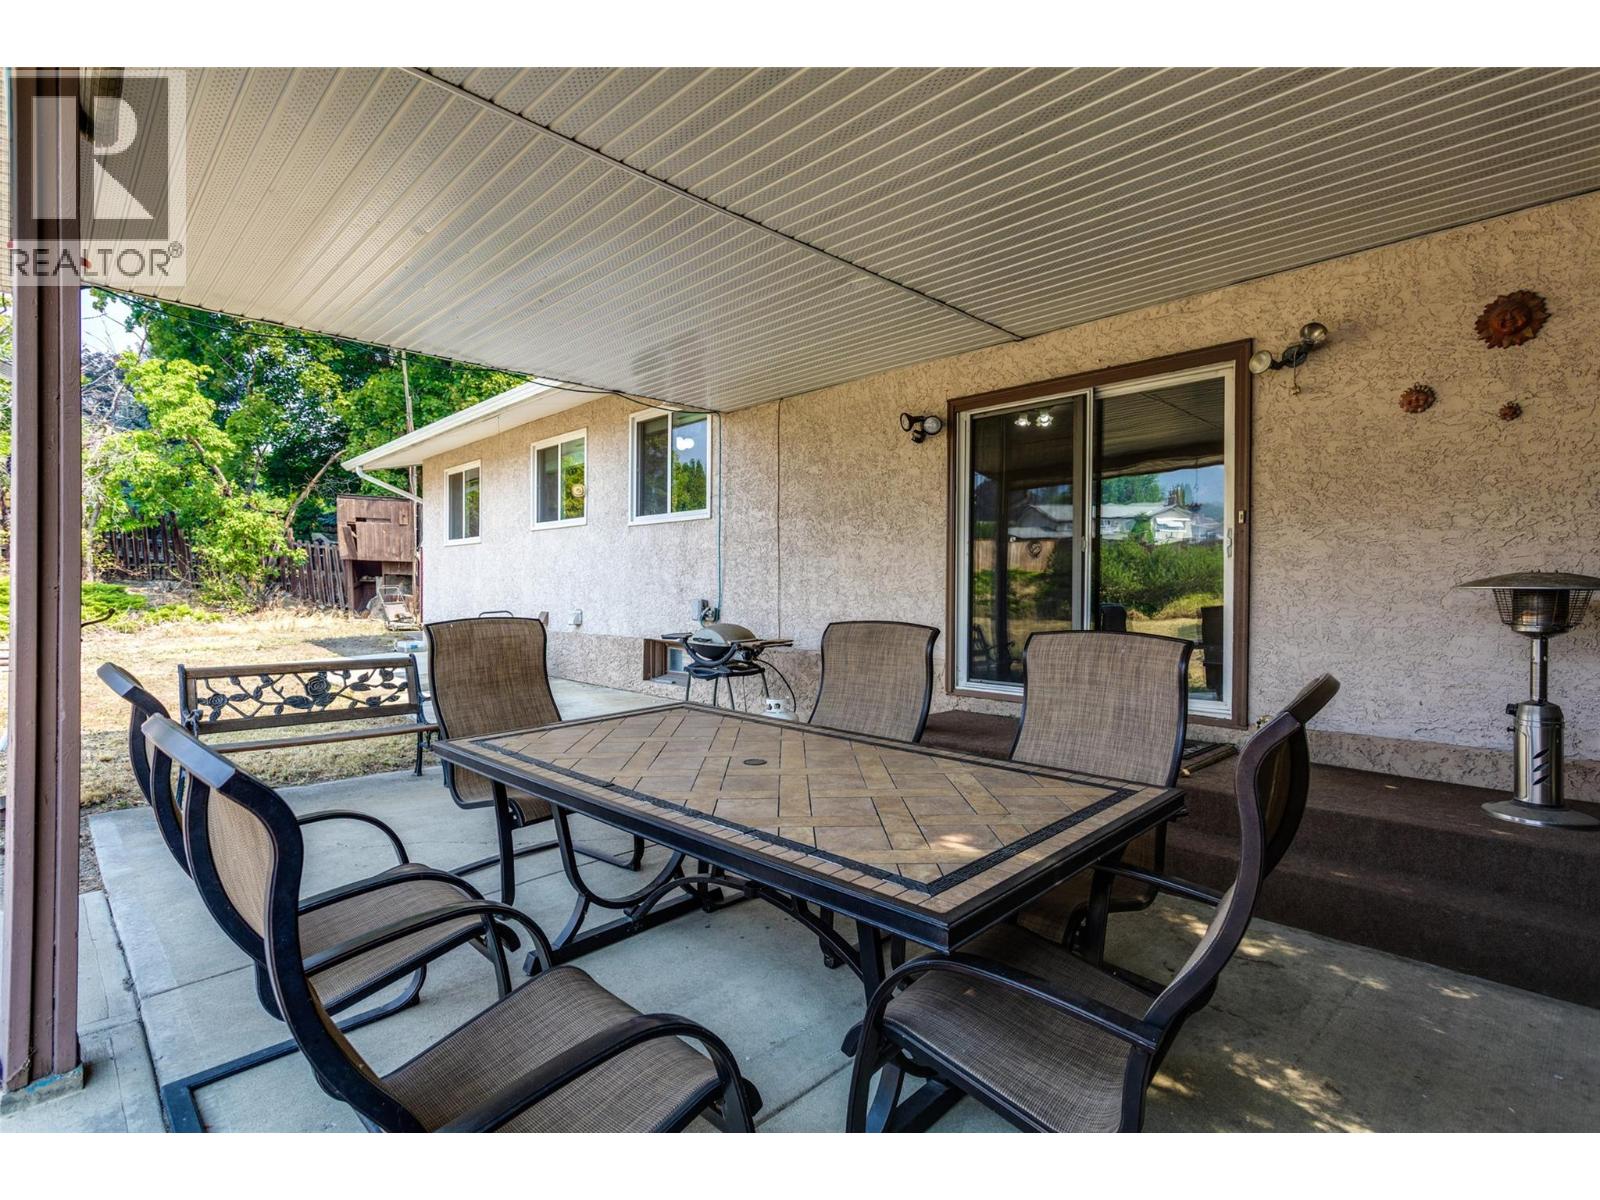
Photo 39
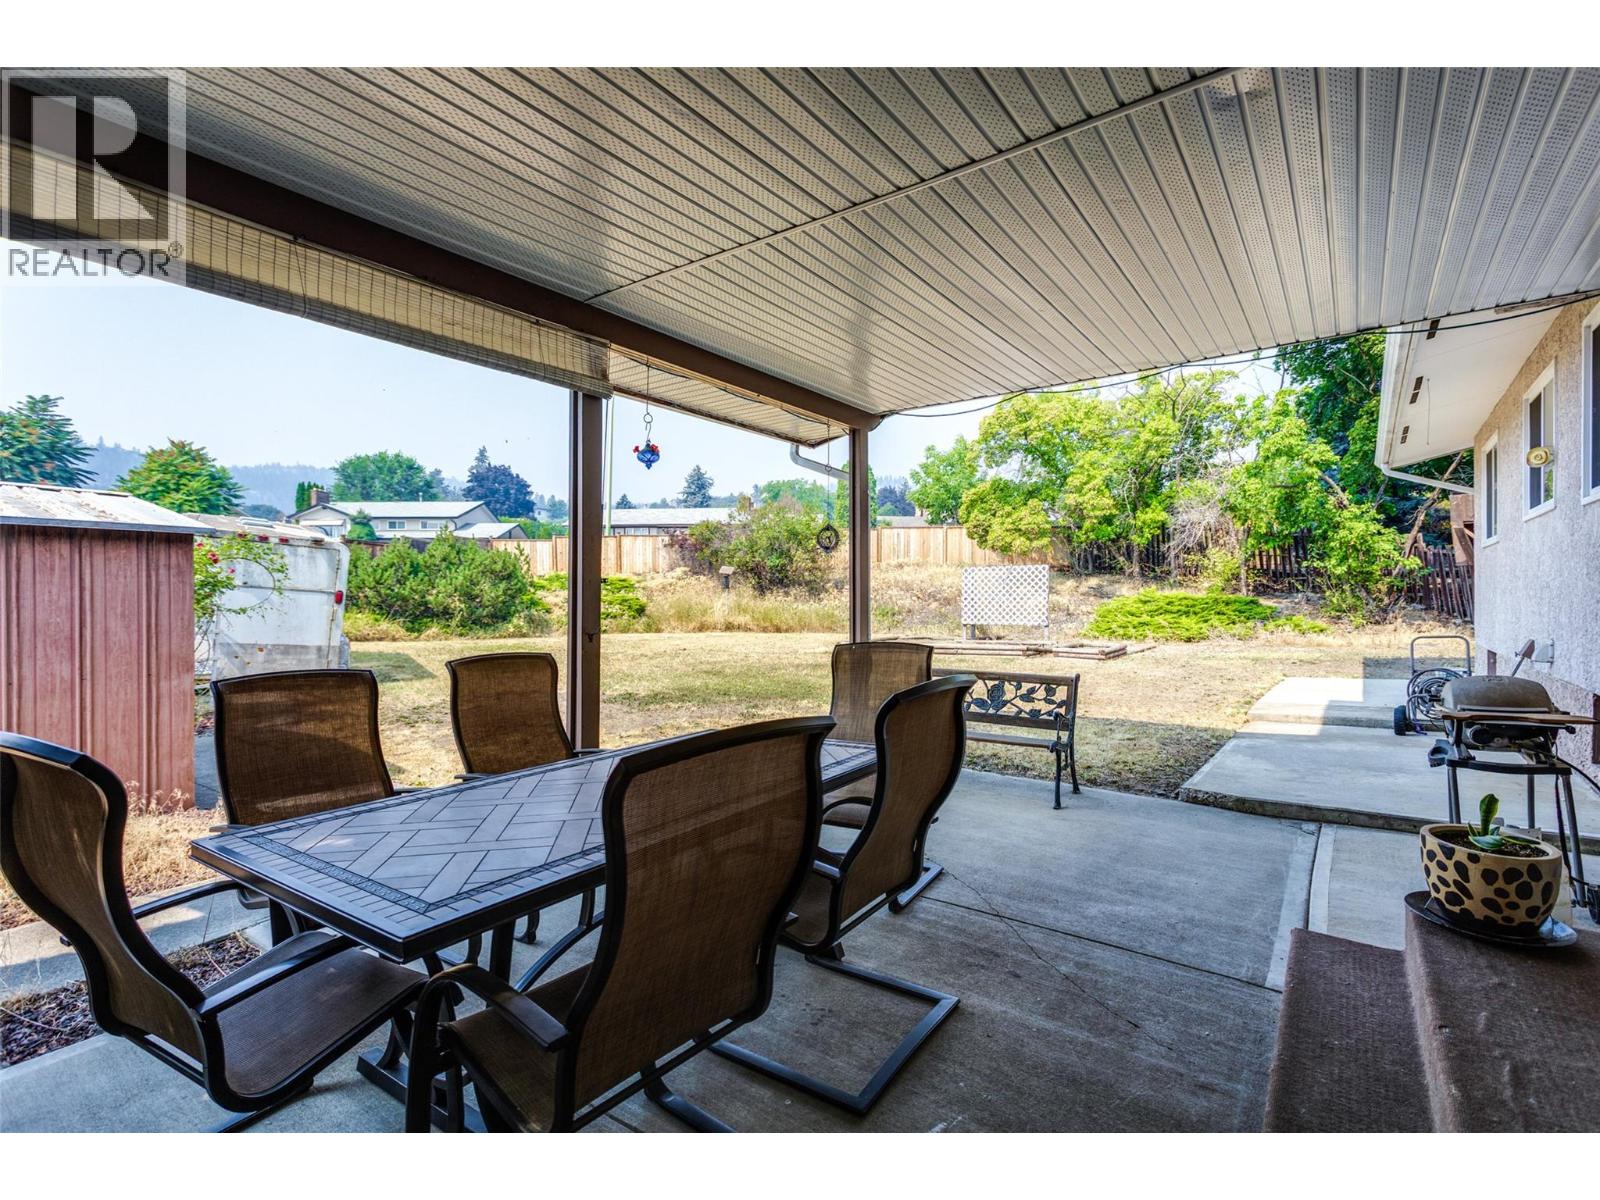
Photo 40
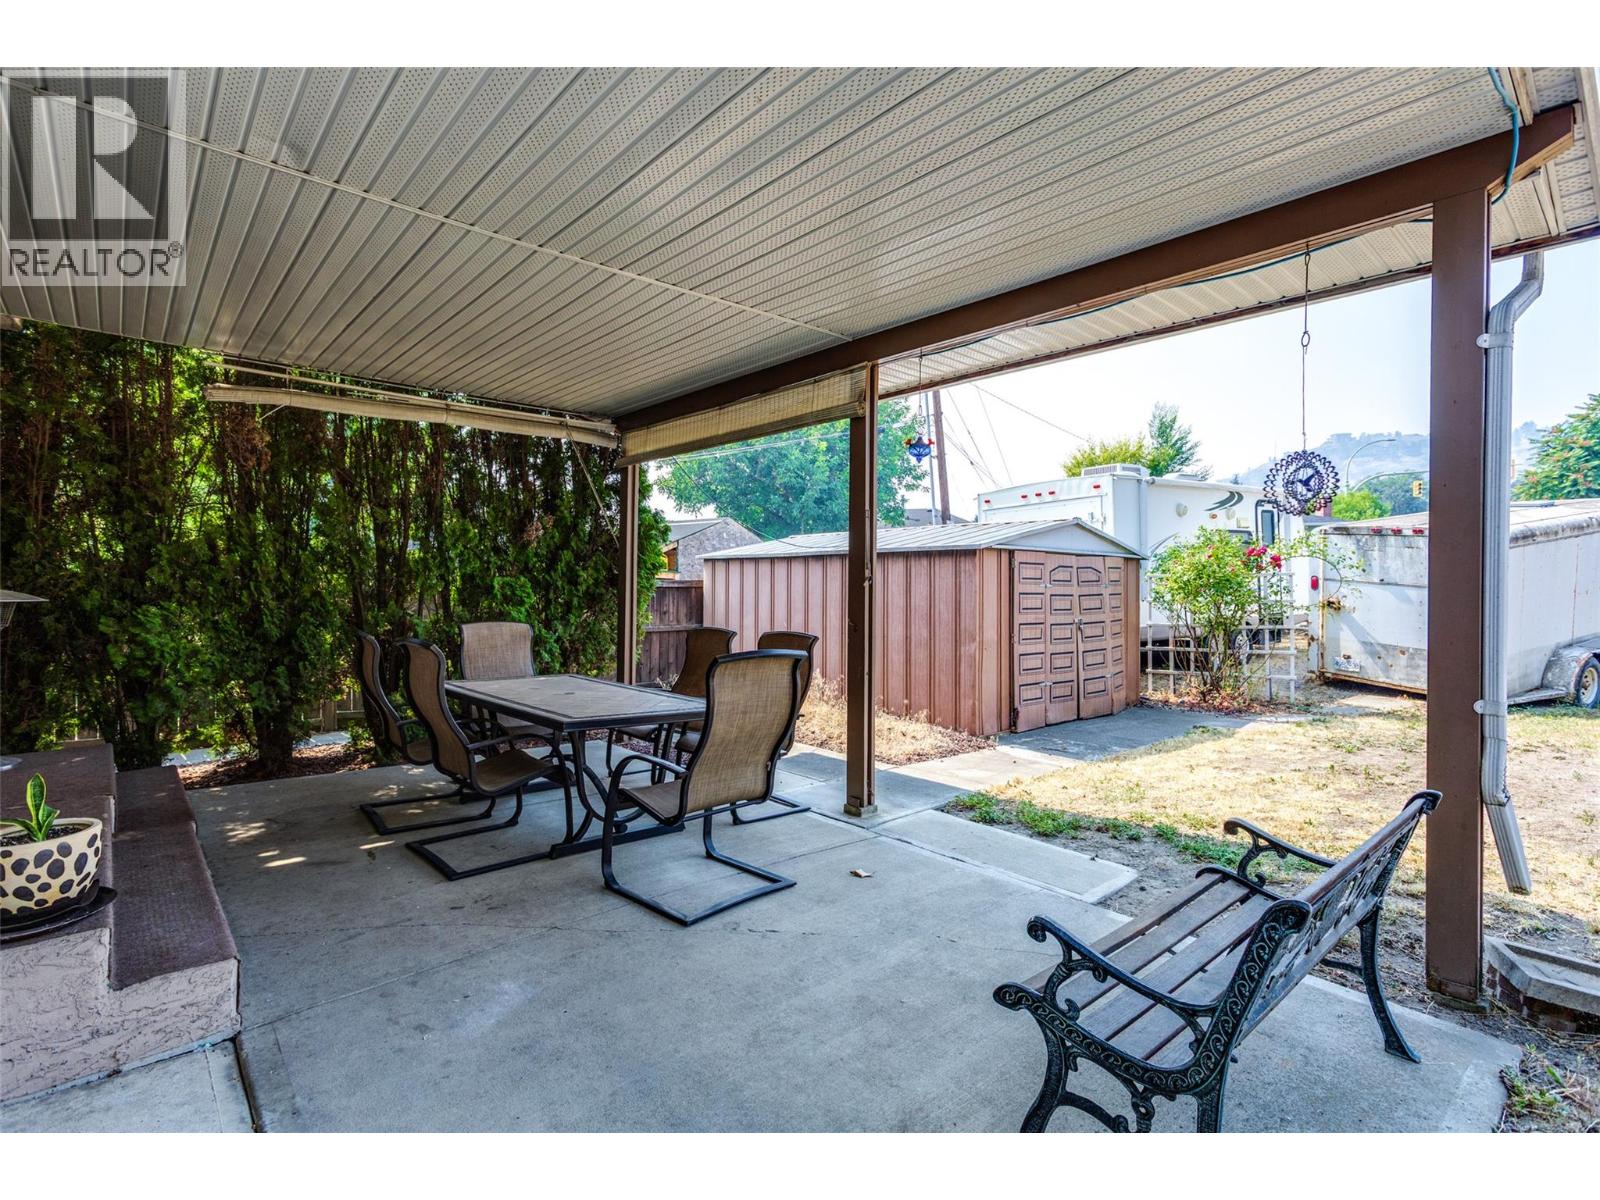
Photo 41
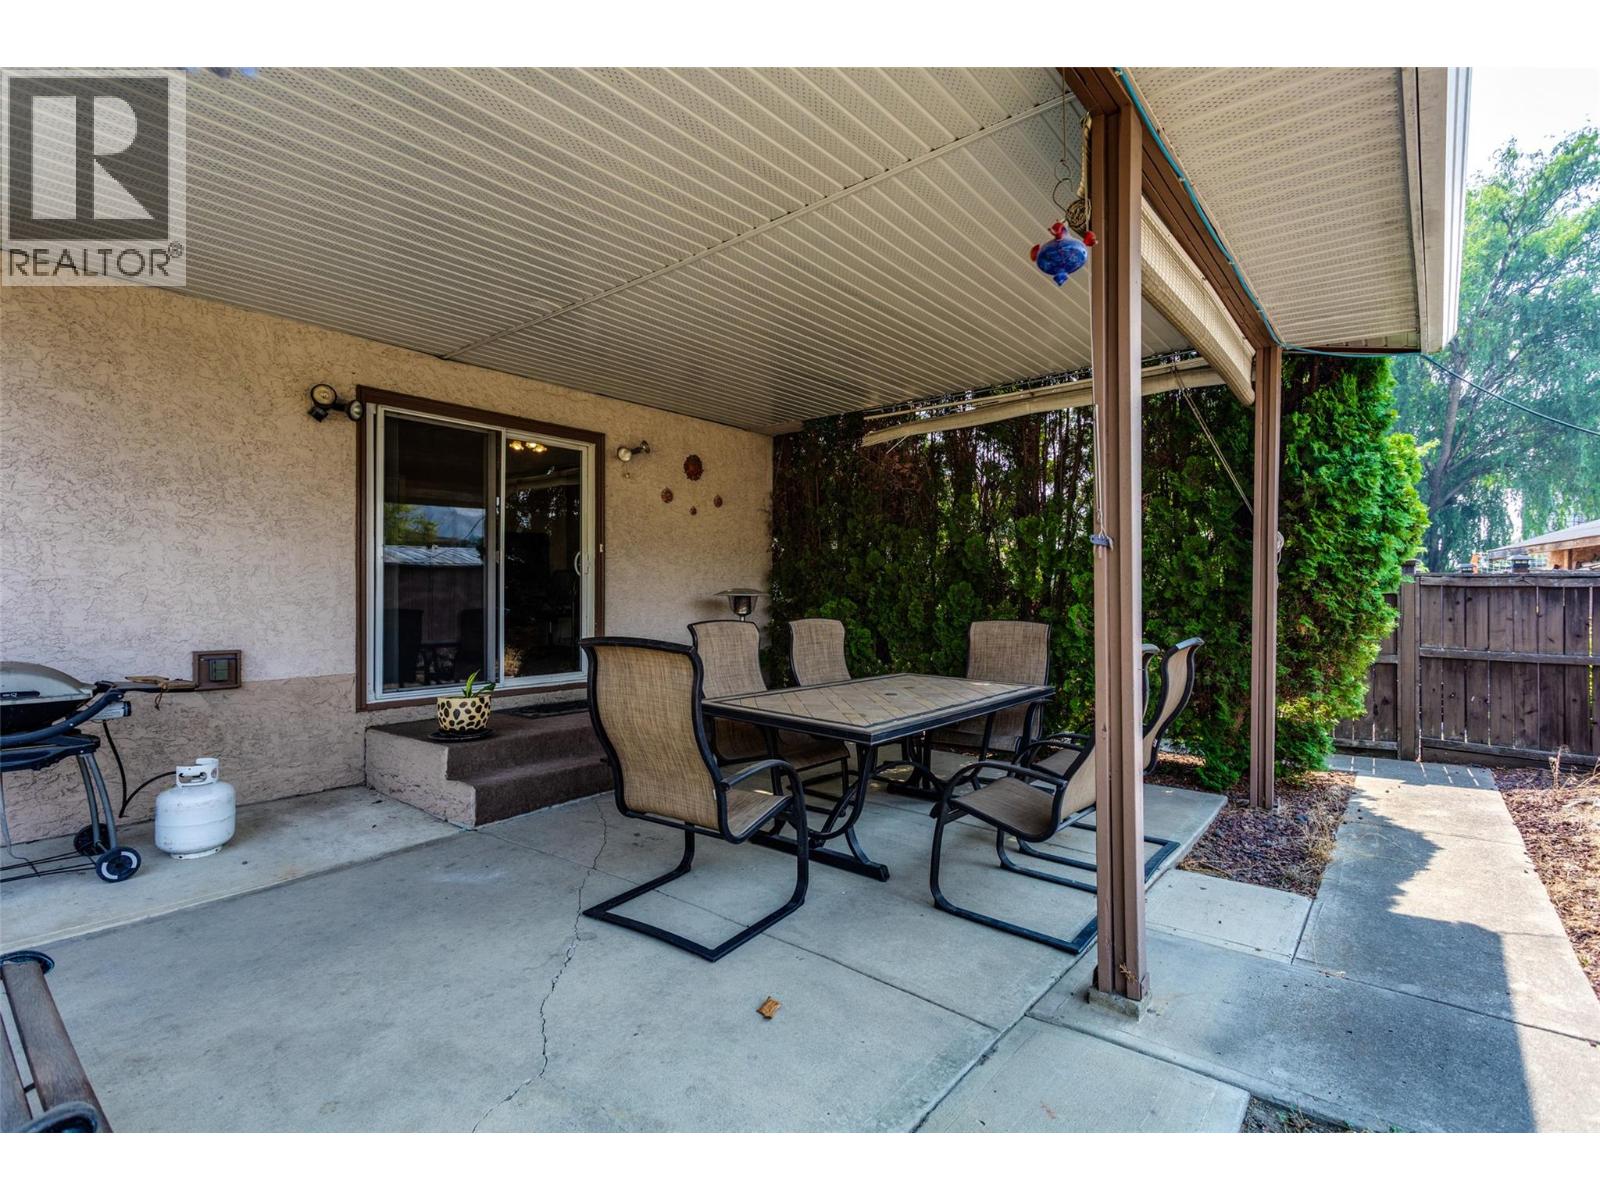
Photo 42
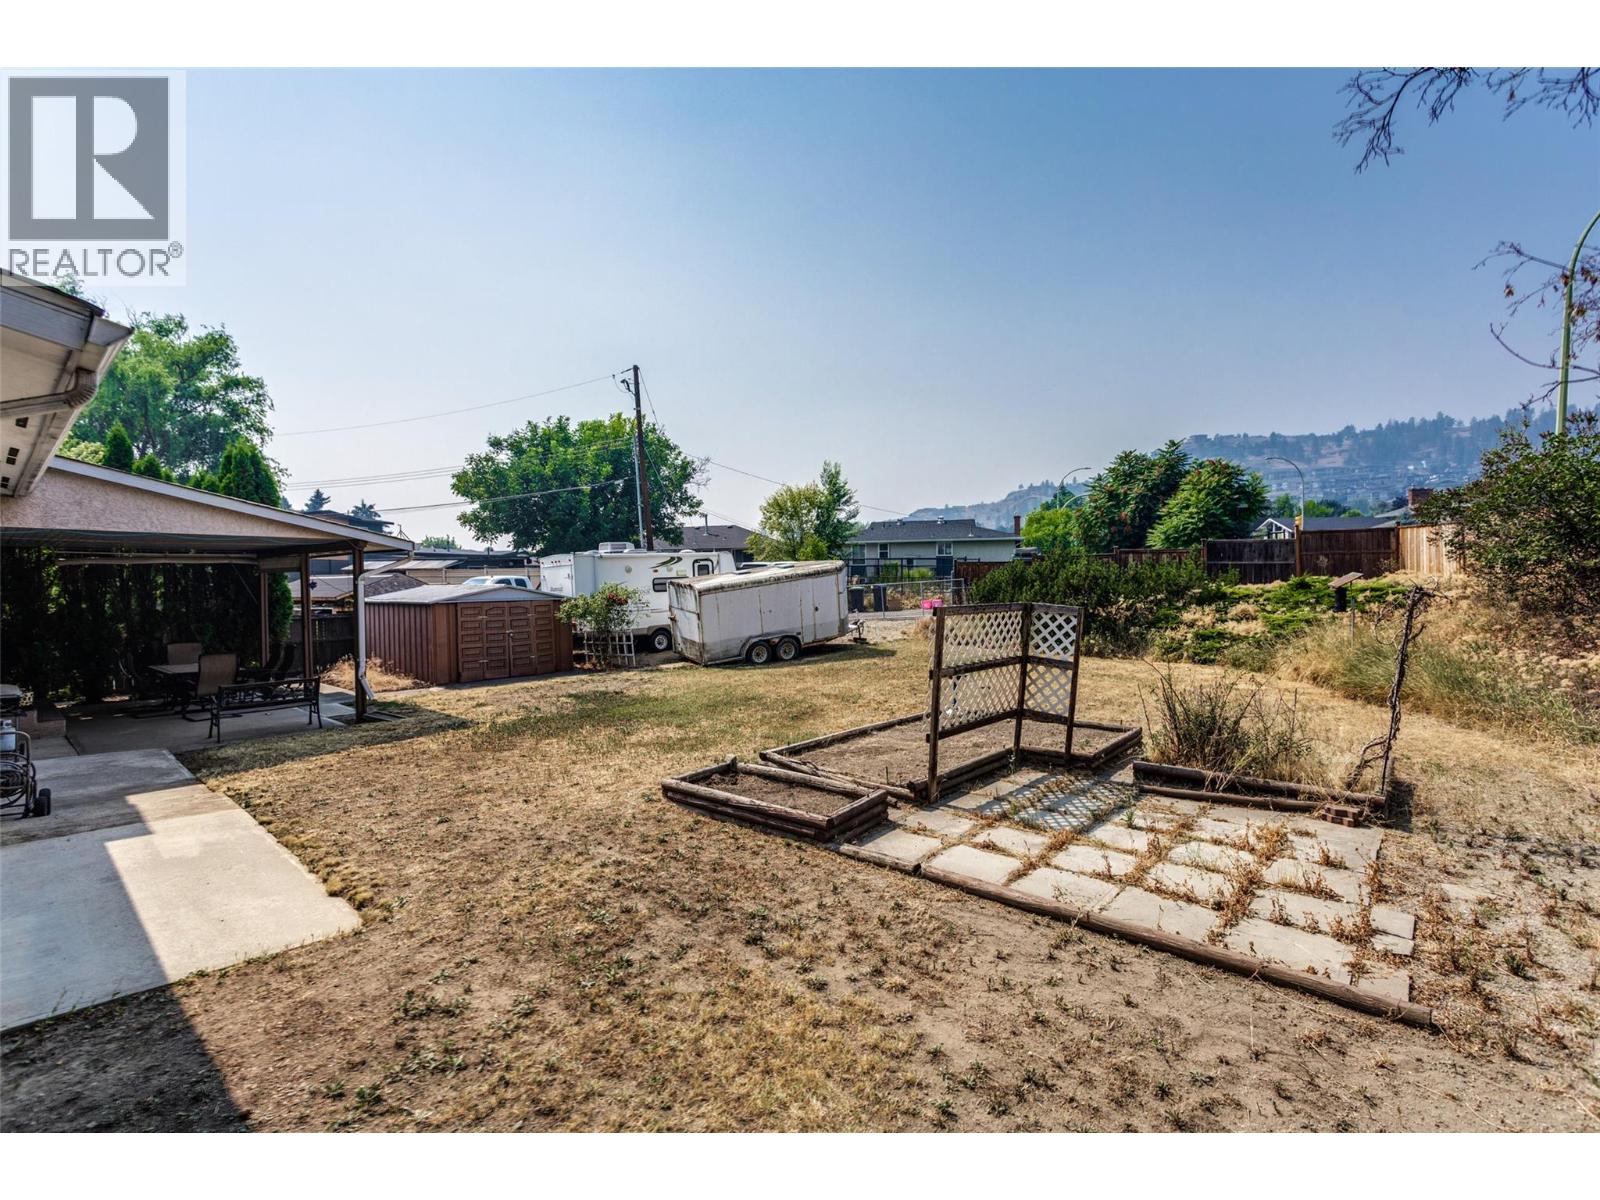
Photo 43
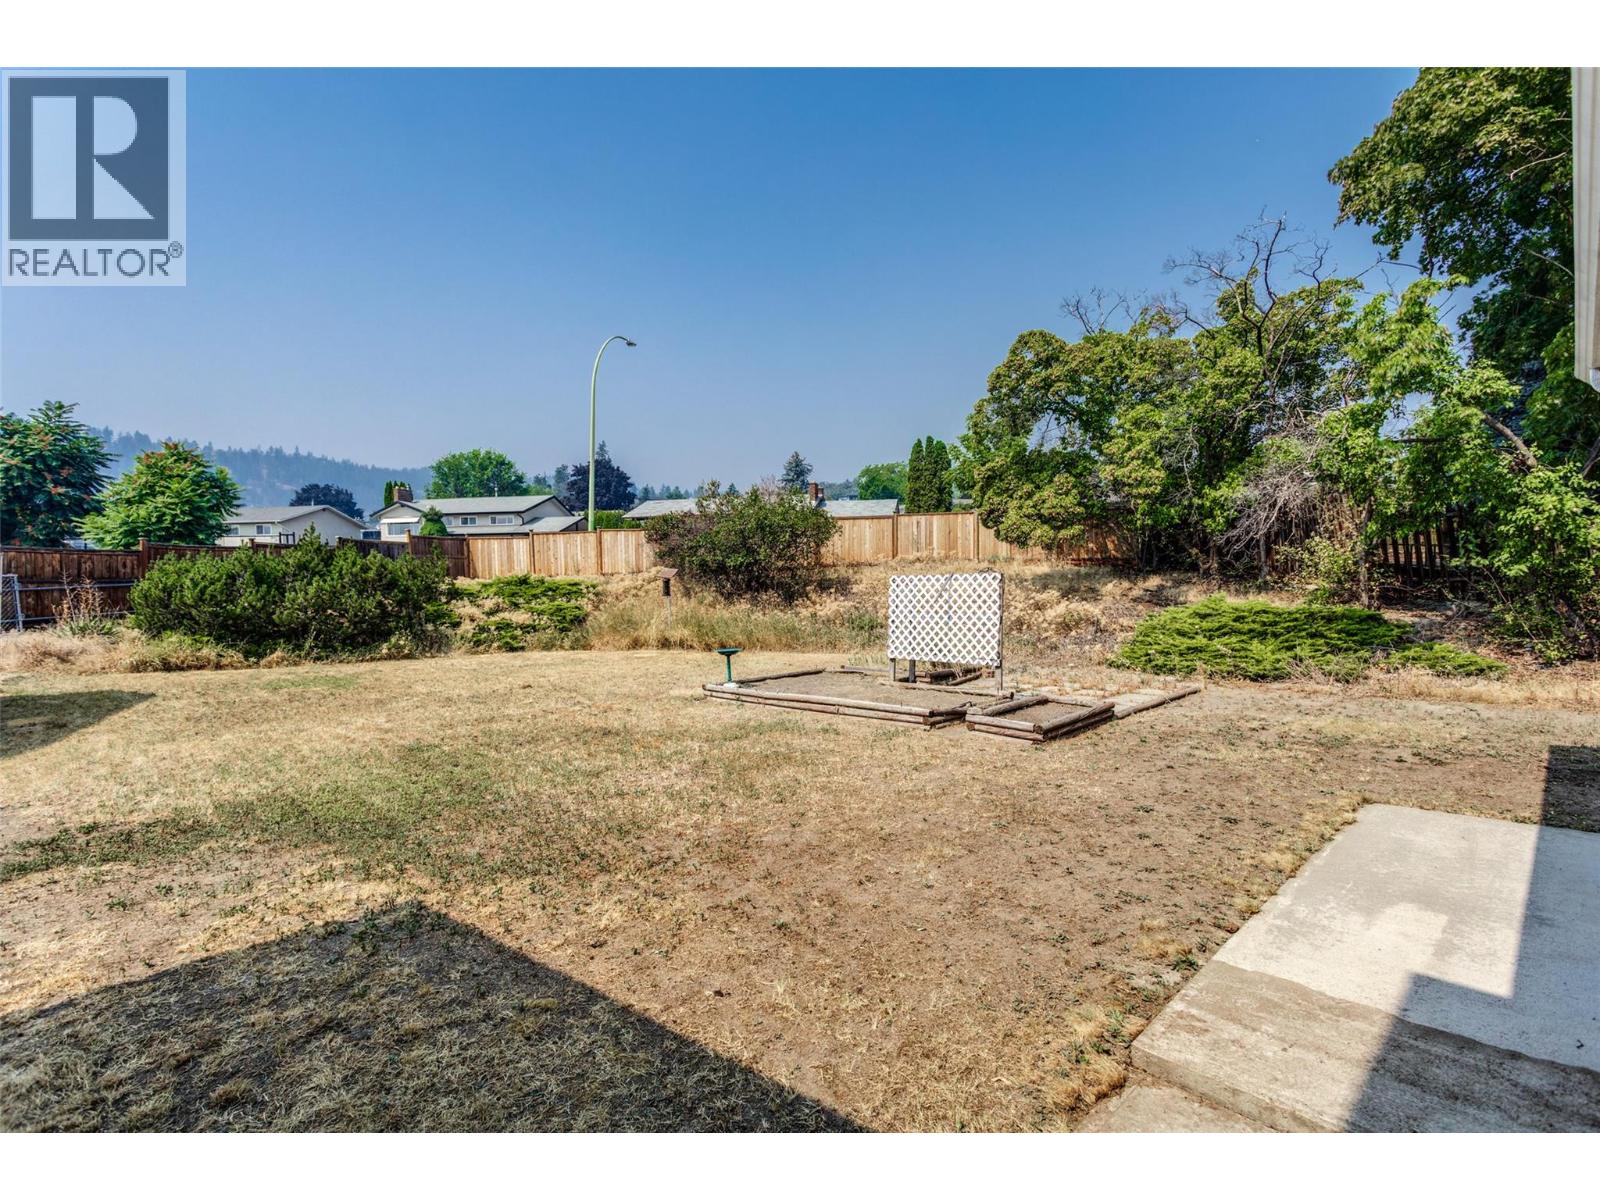
Photo 44
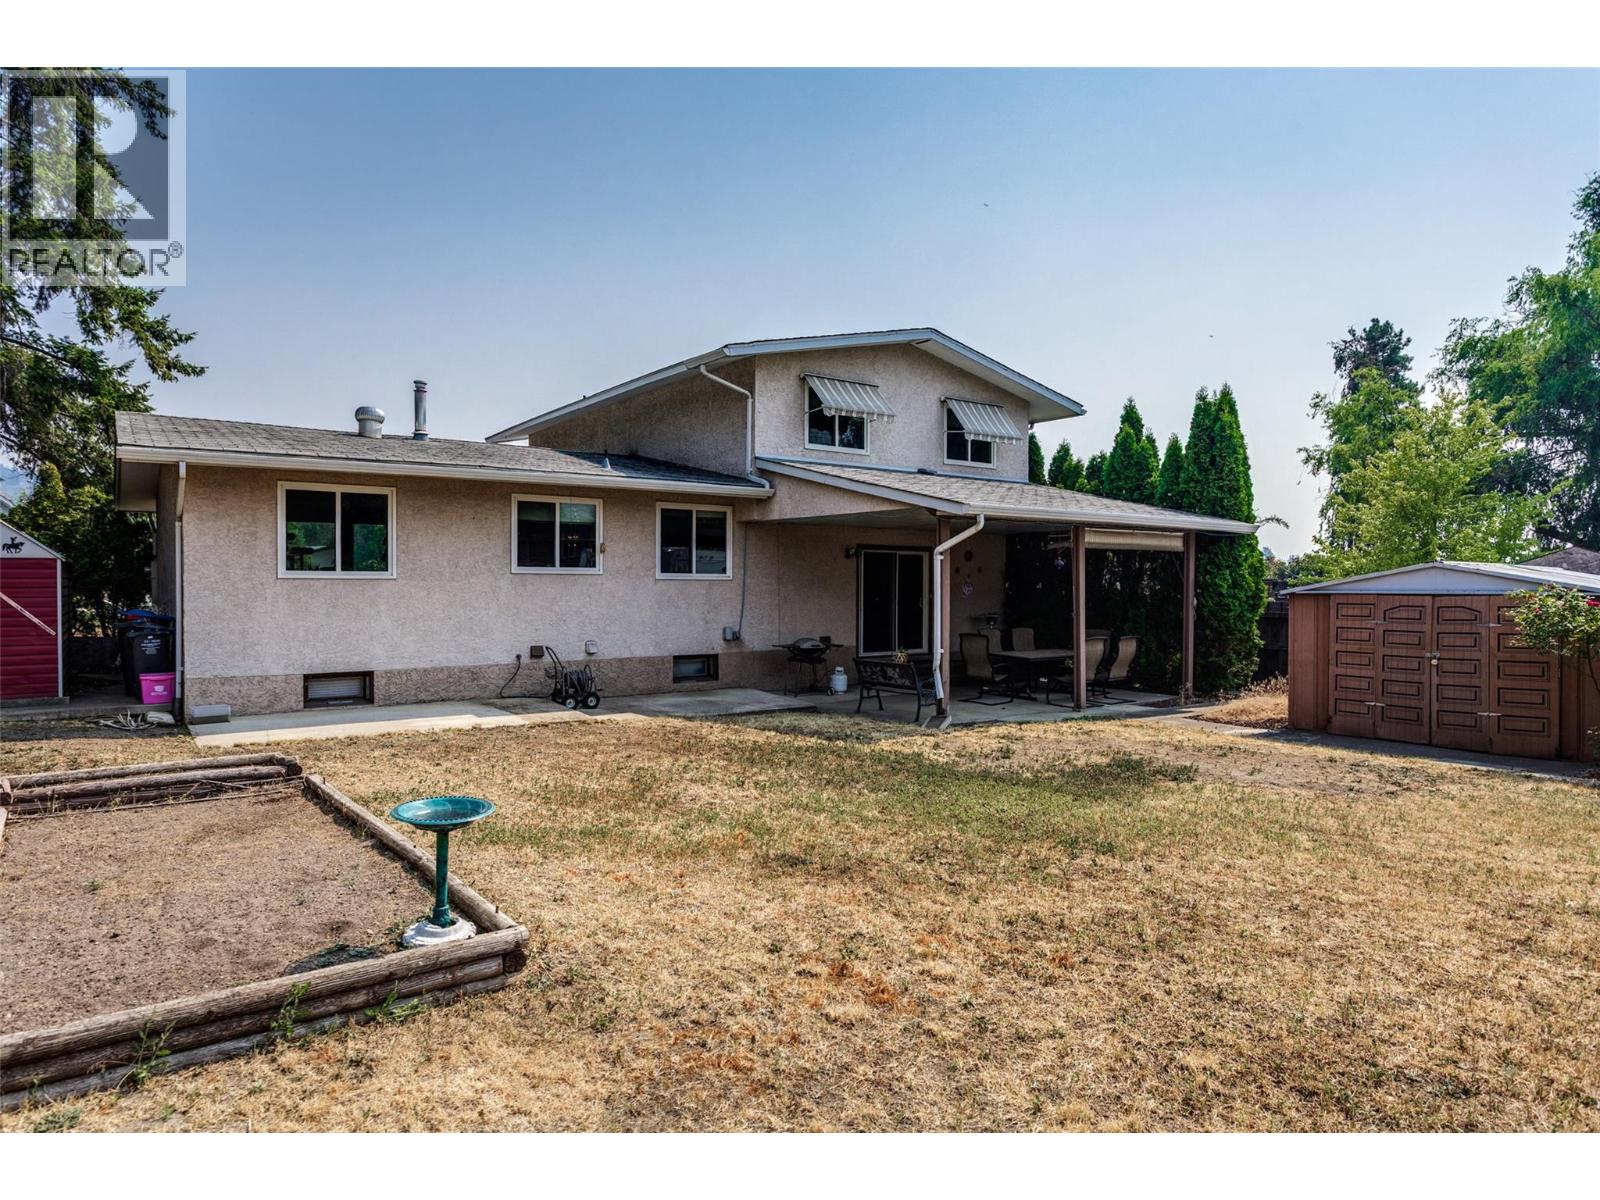
Photo 45
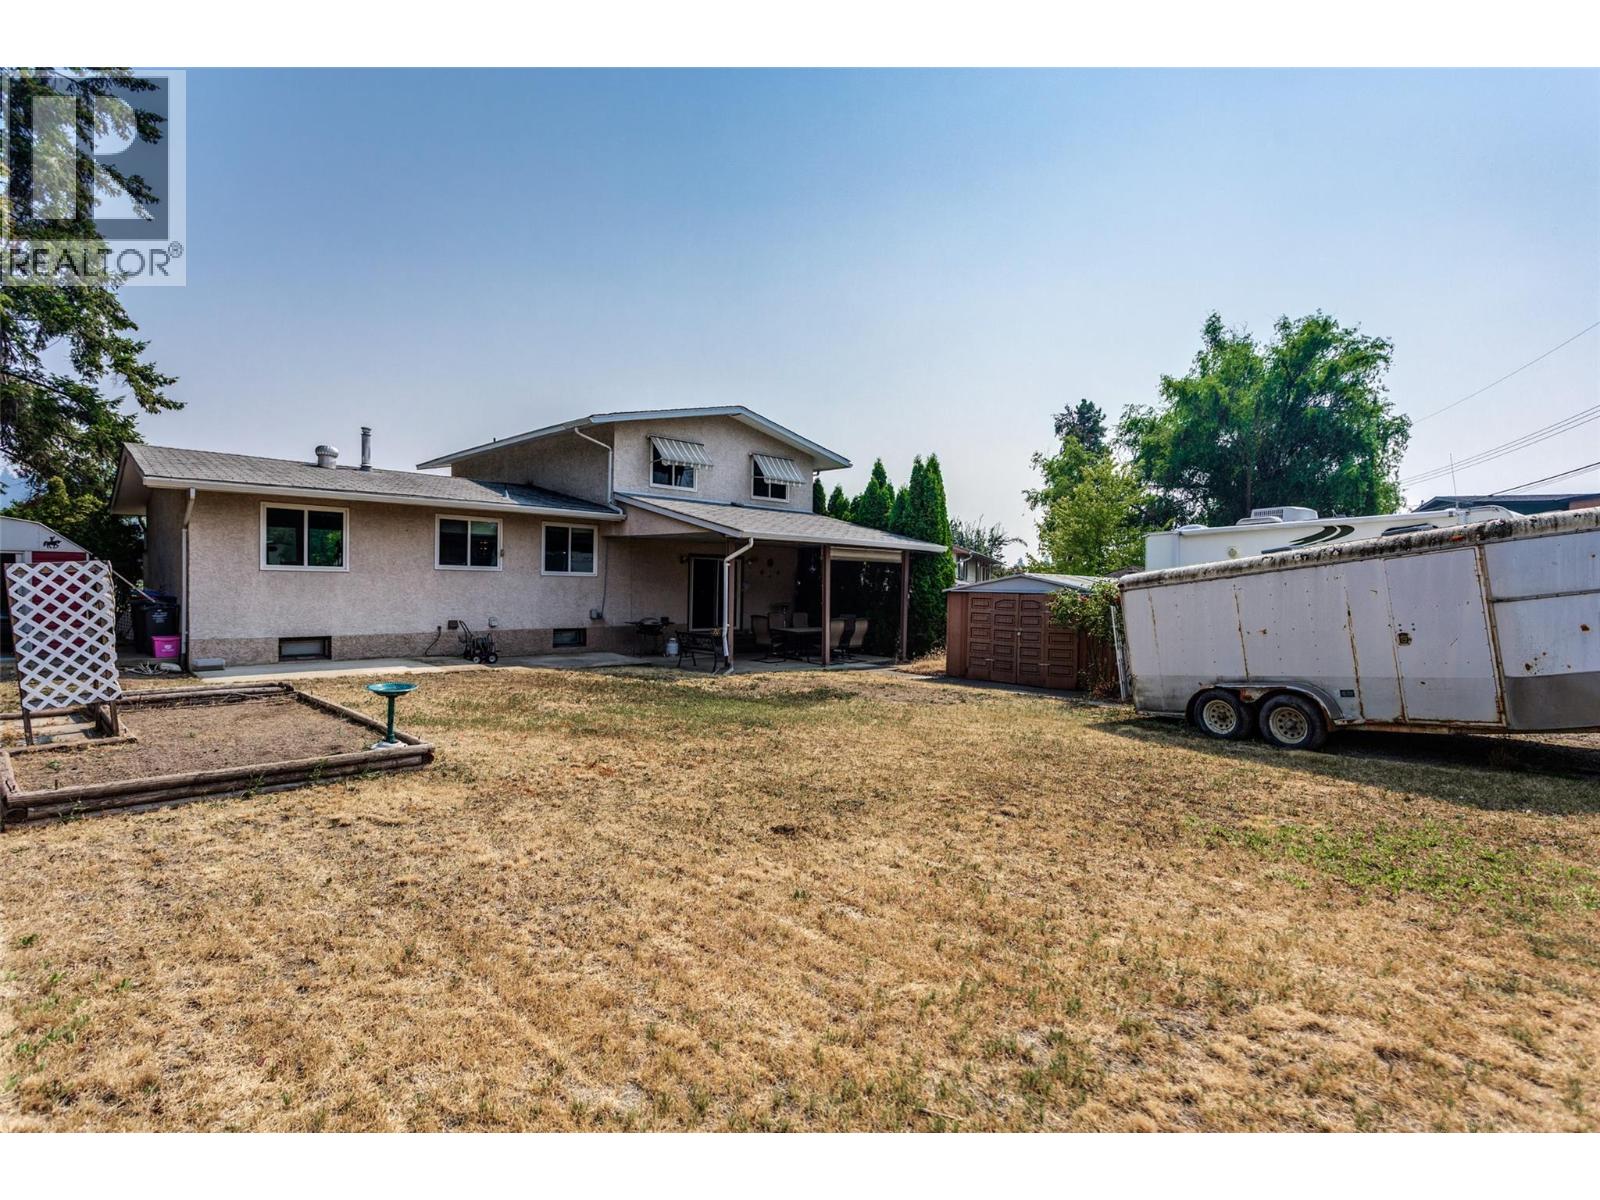
Photo 46
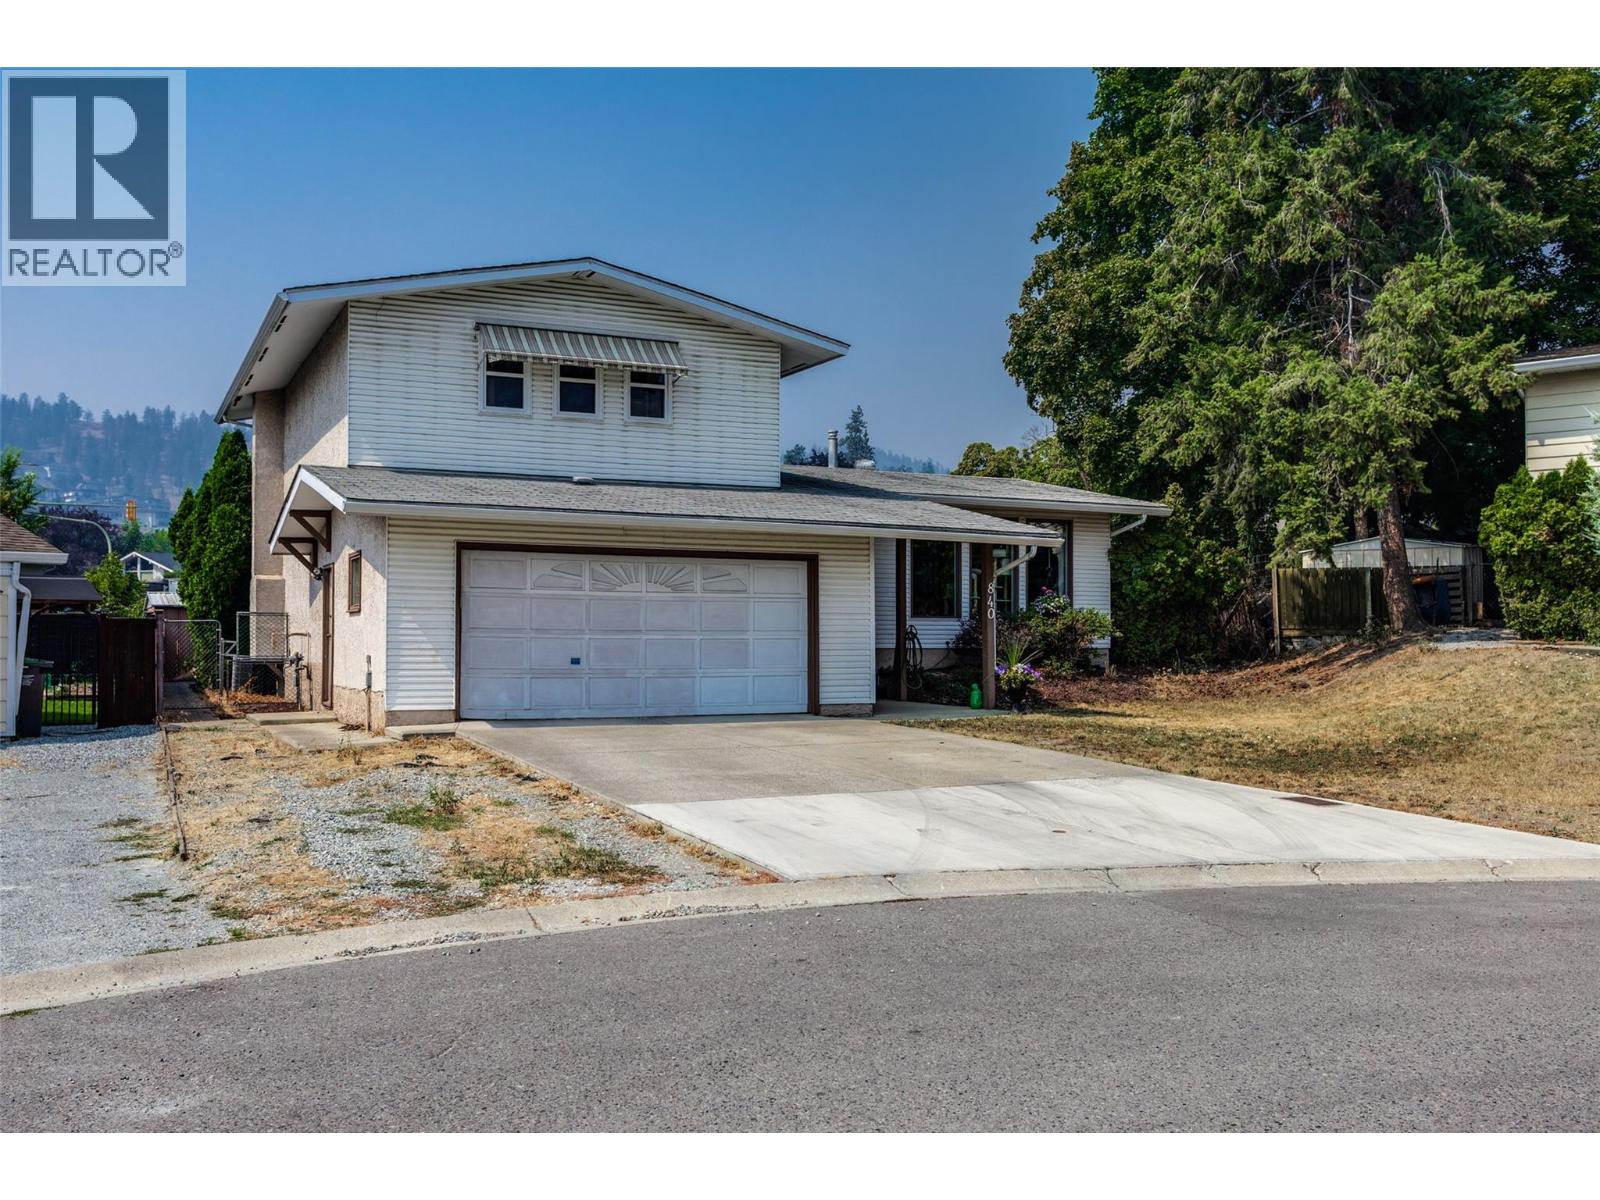
Photo 47
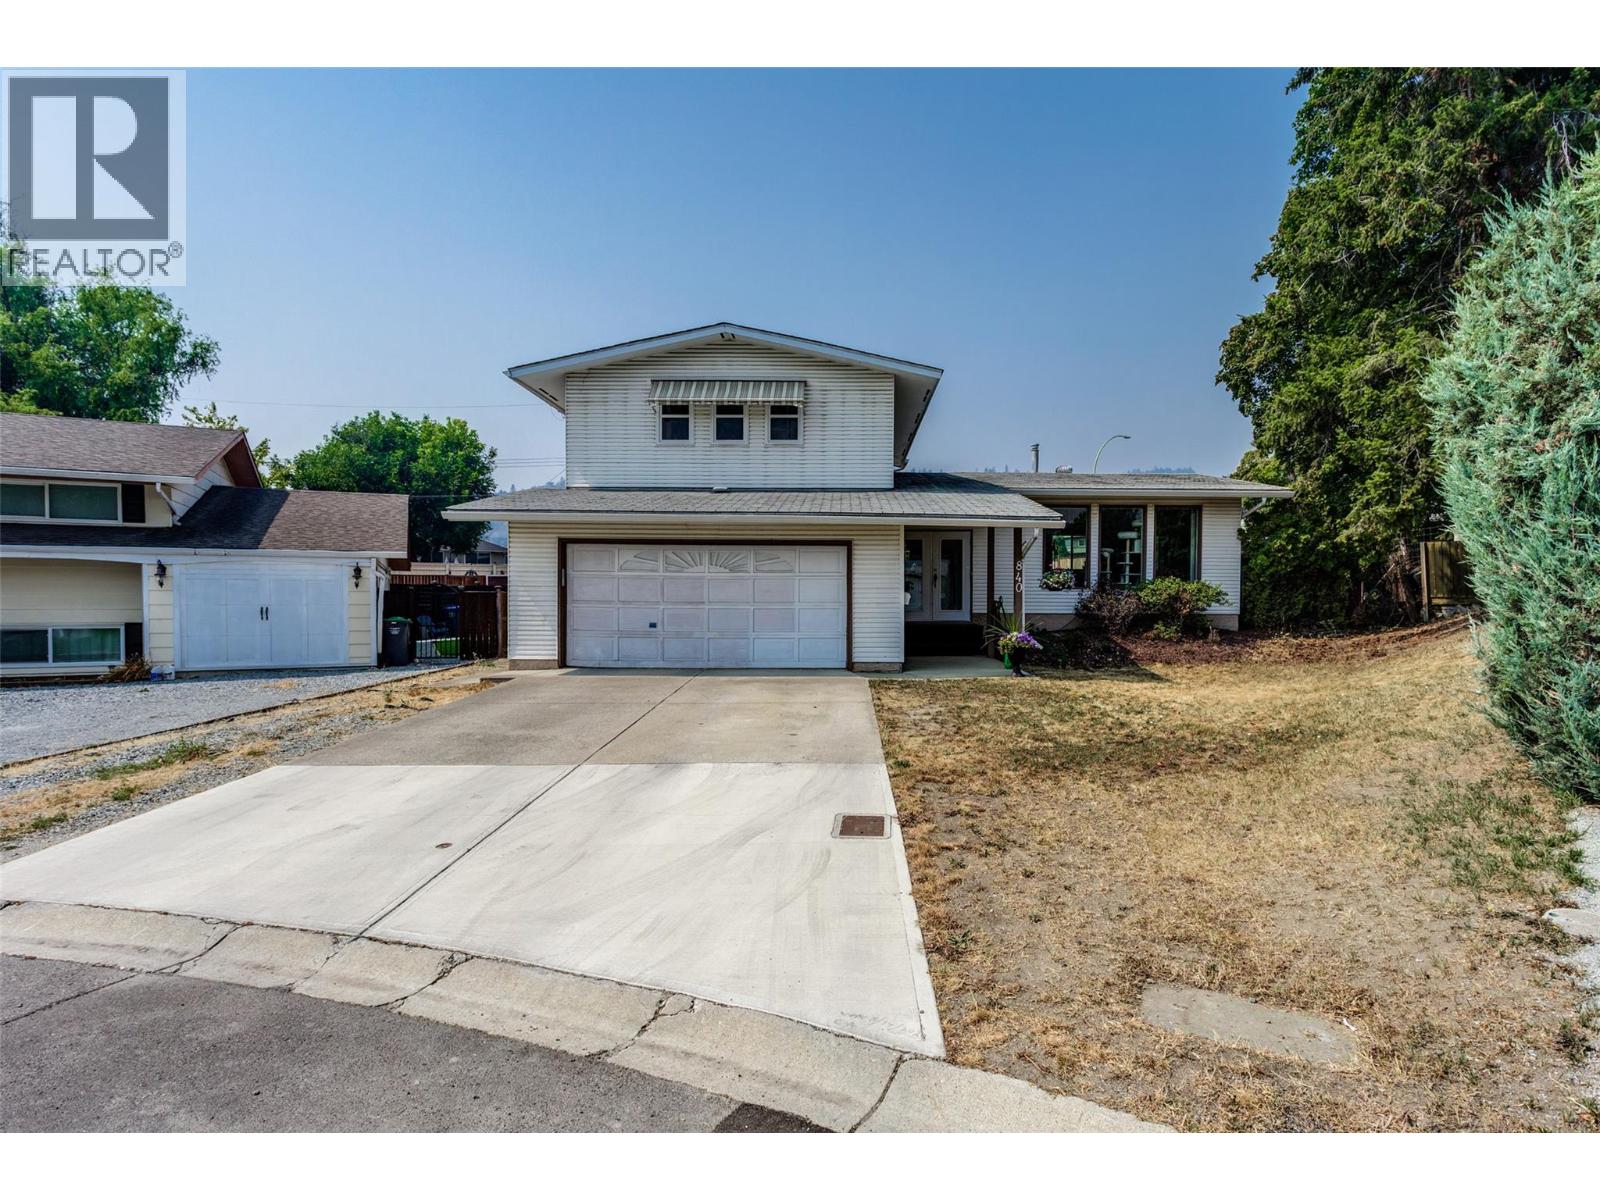
Photo 48
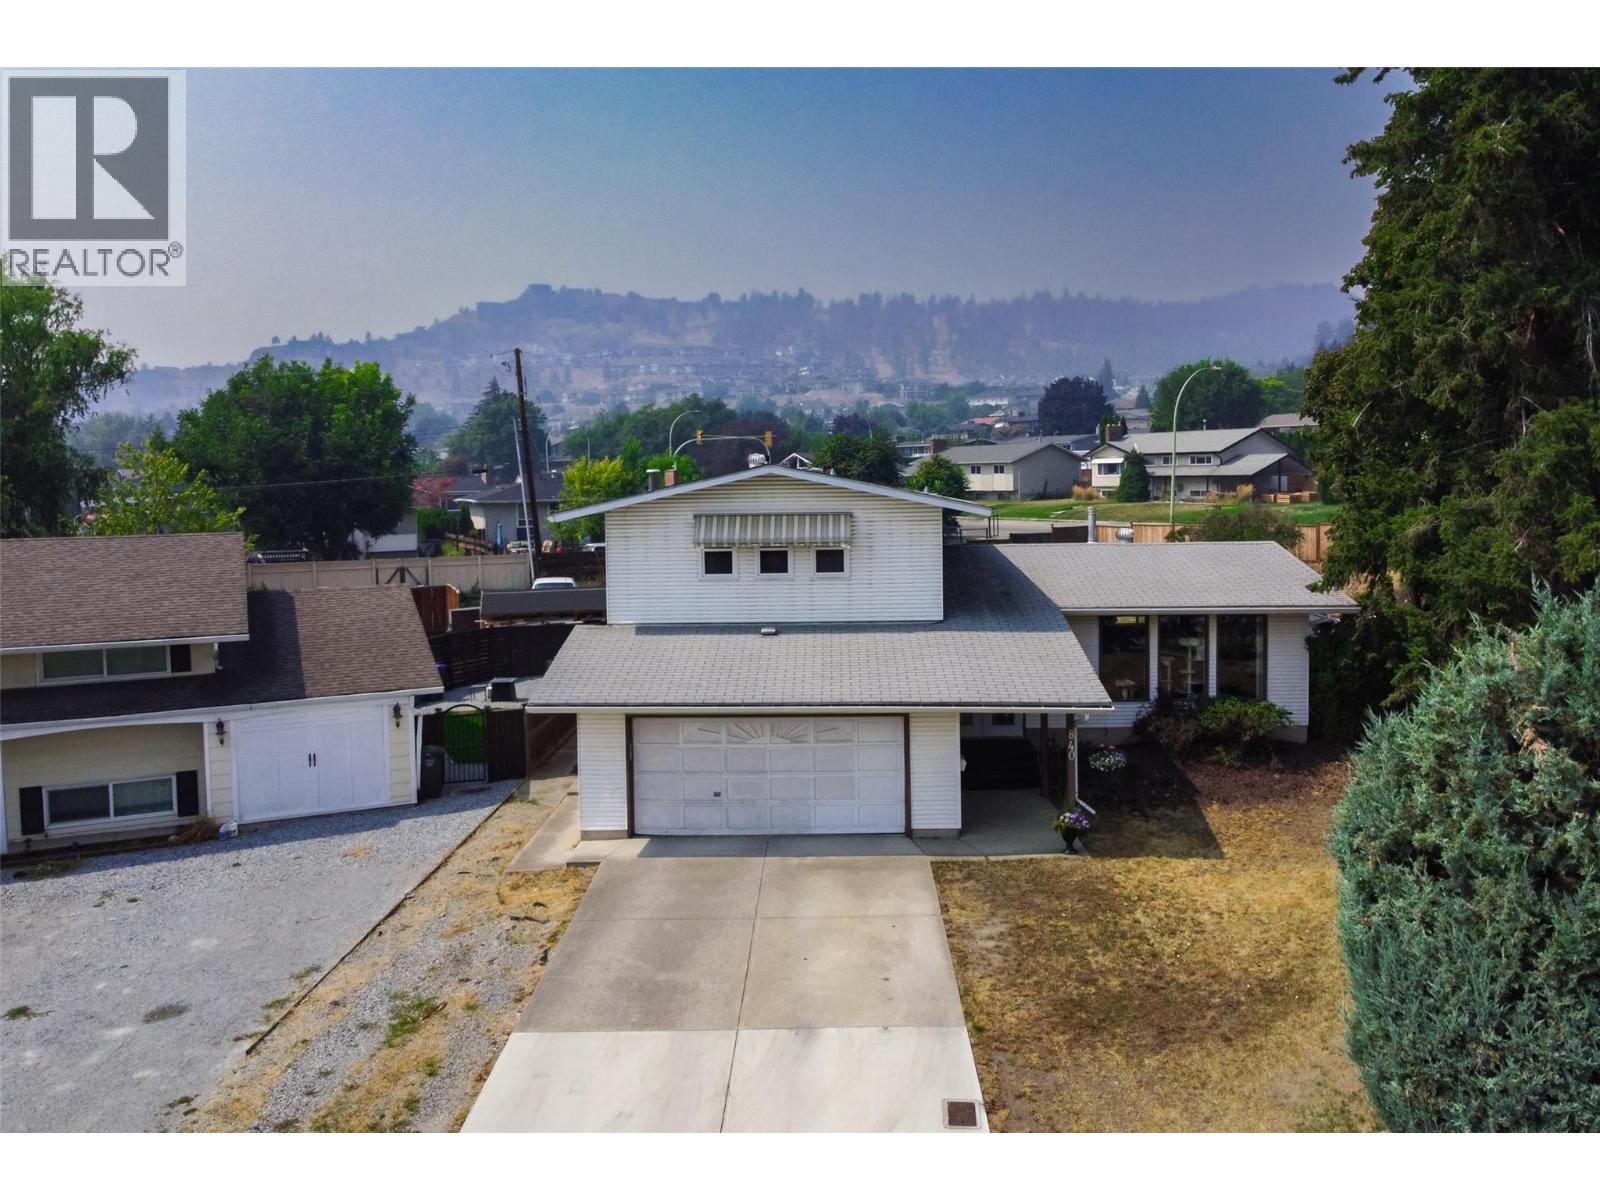
Photo 49
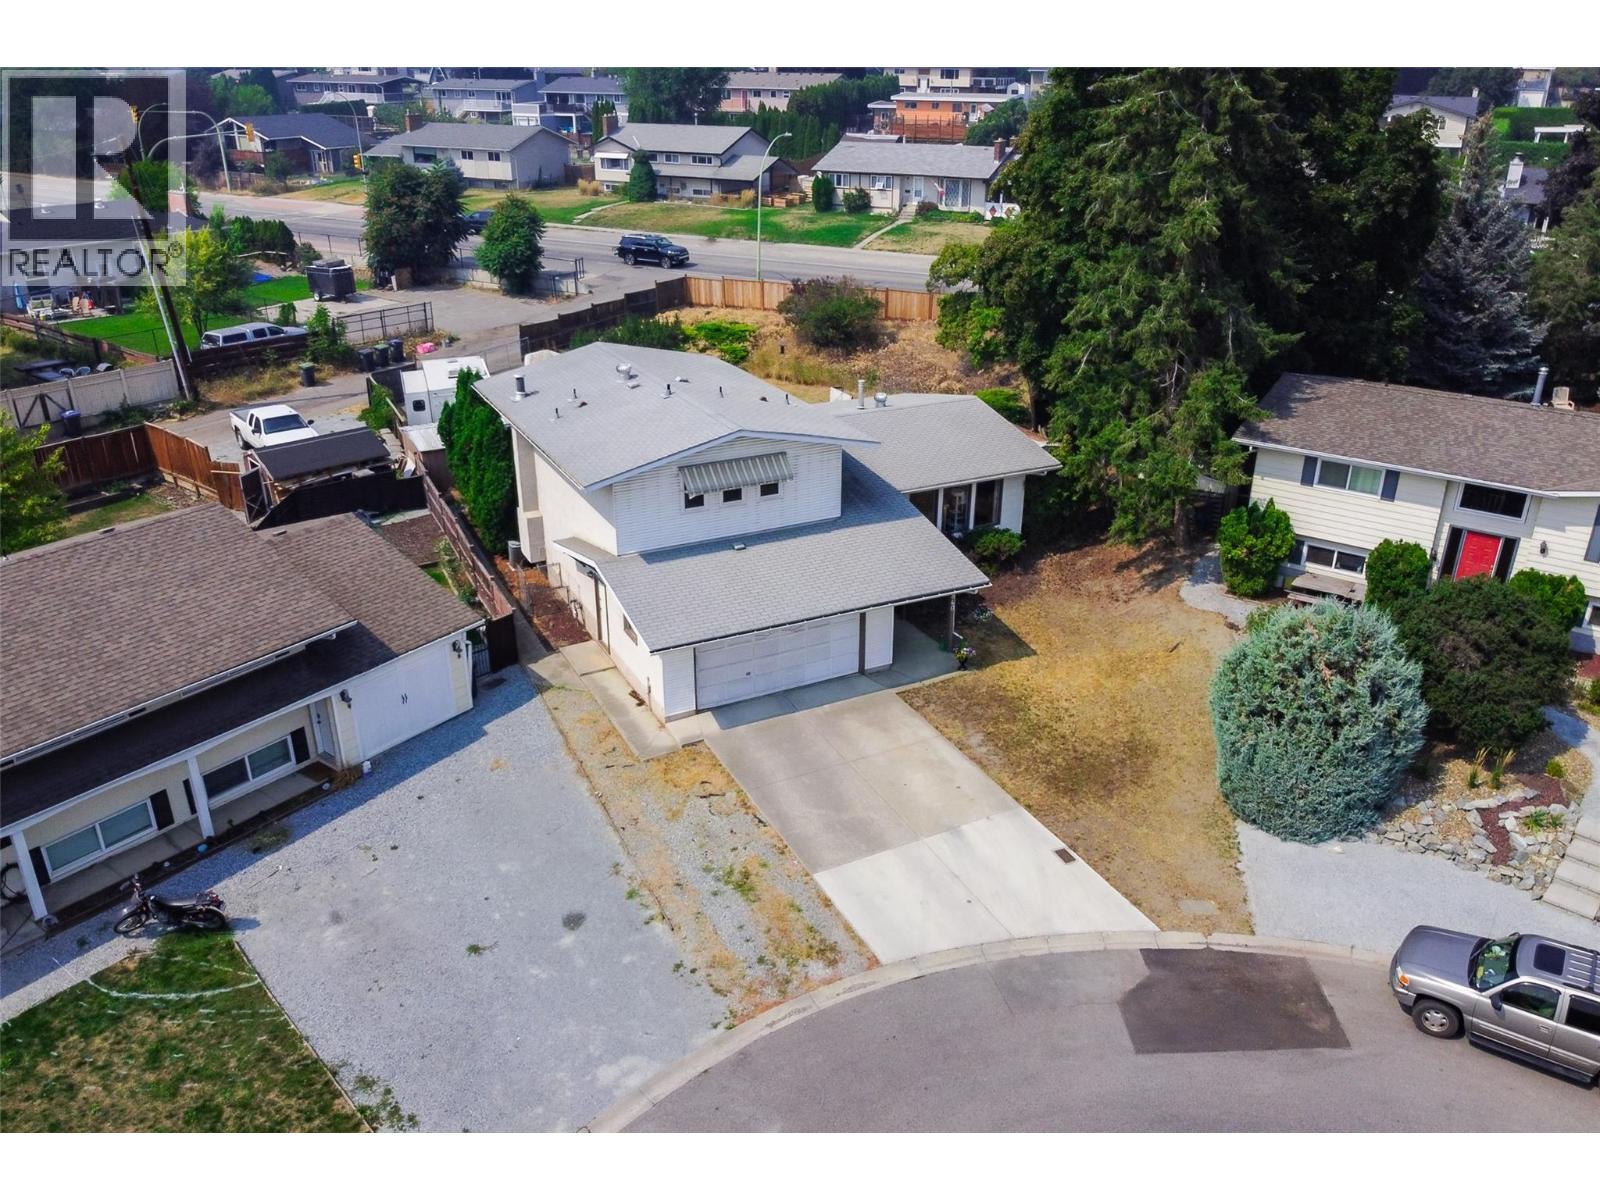
Photo 50
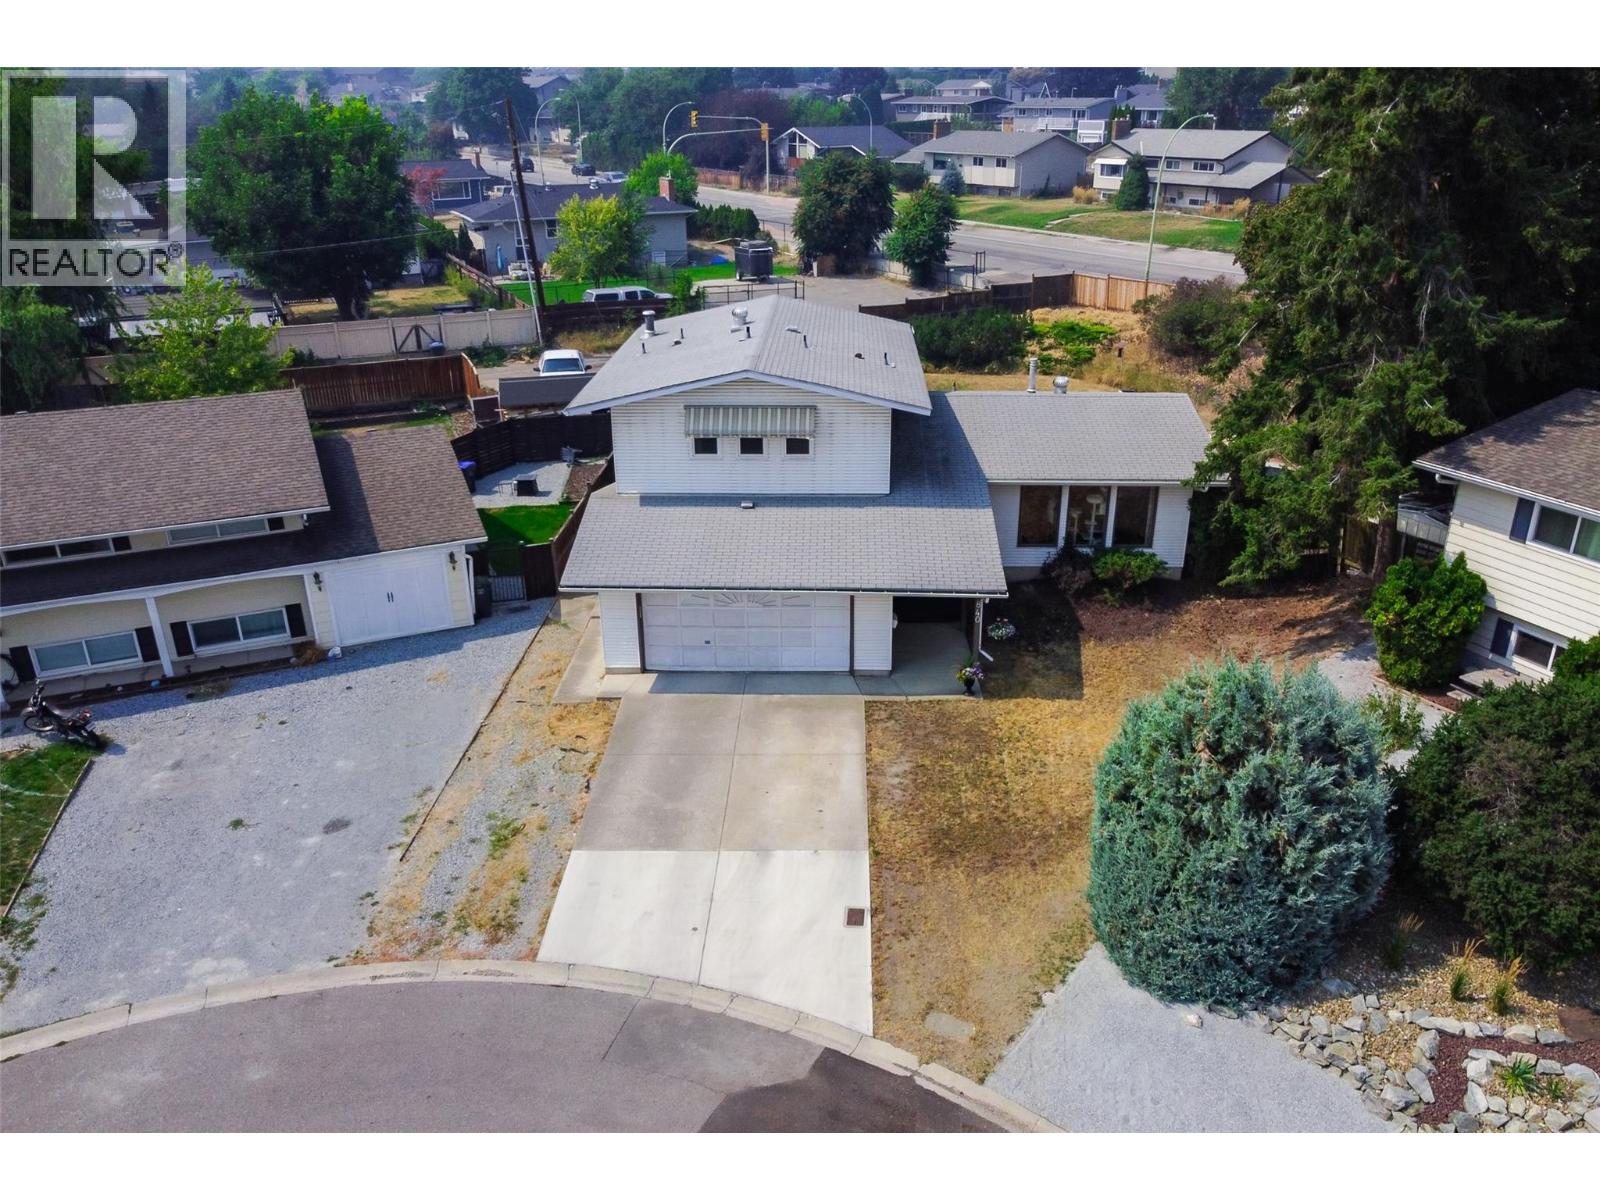
Photo 51
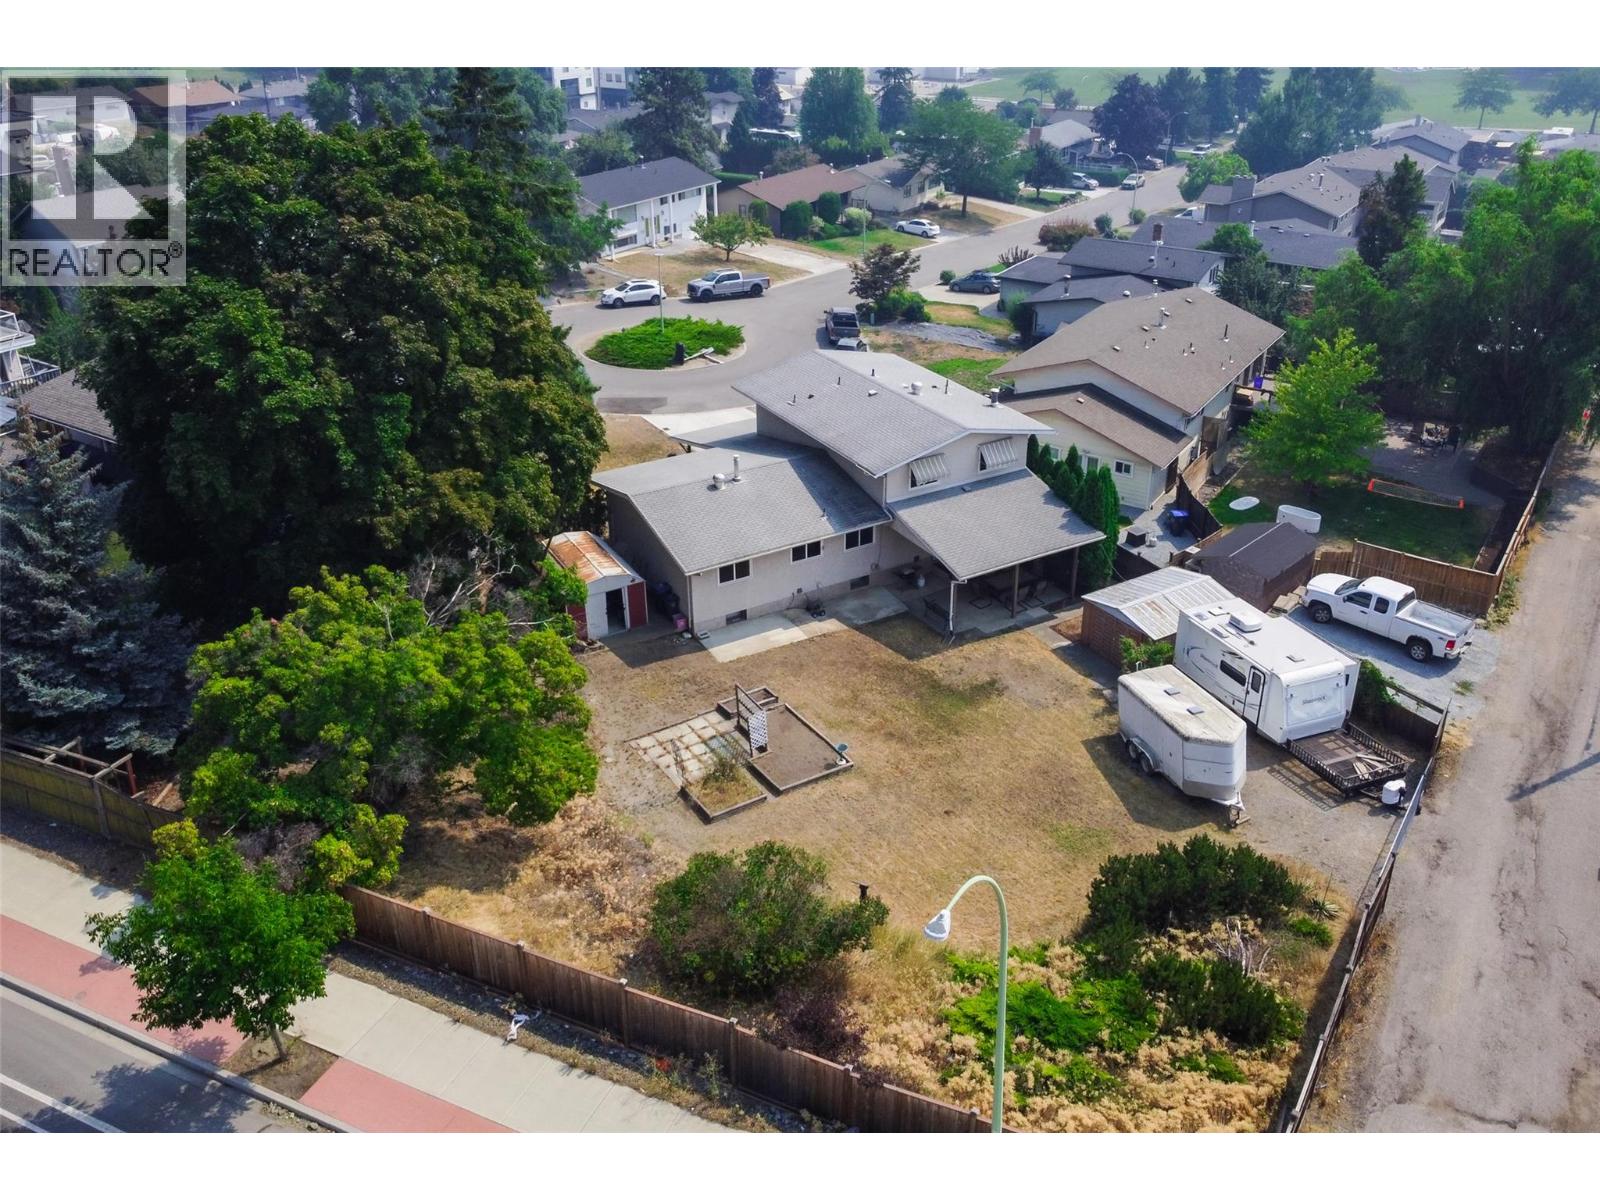
Photo 52
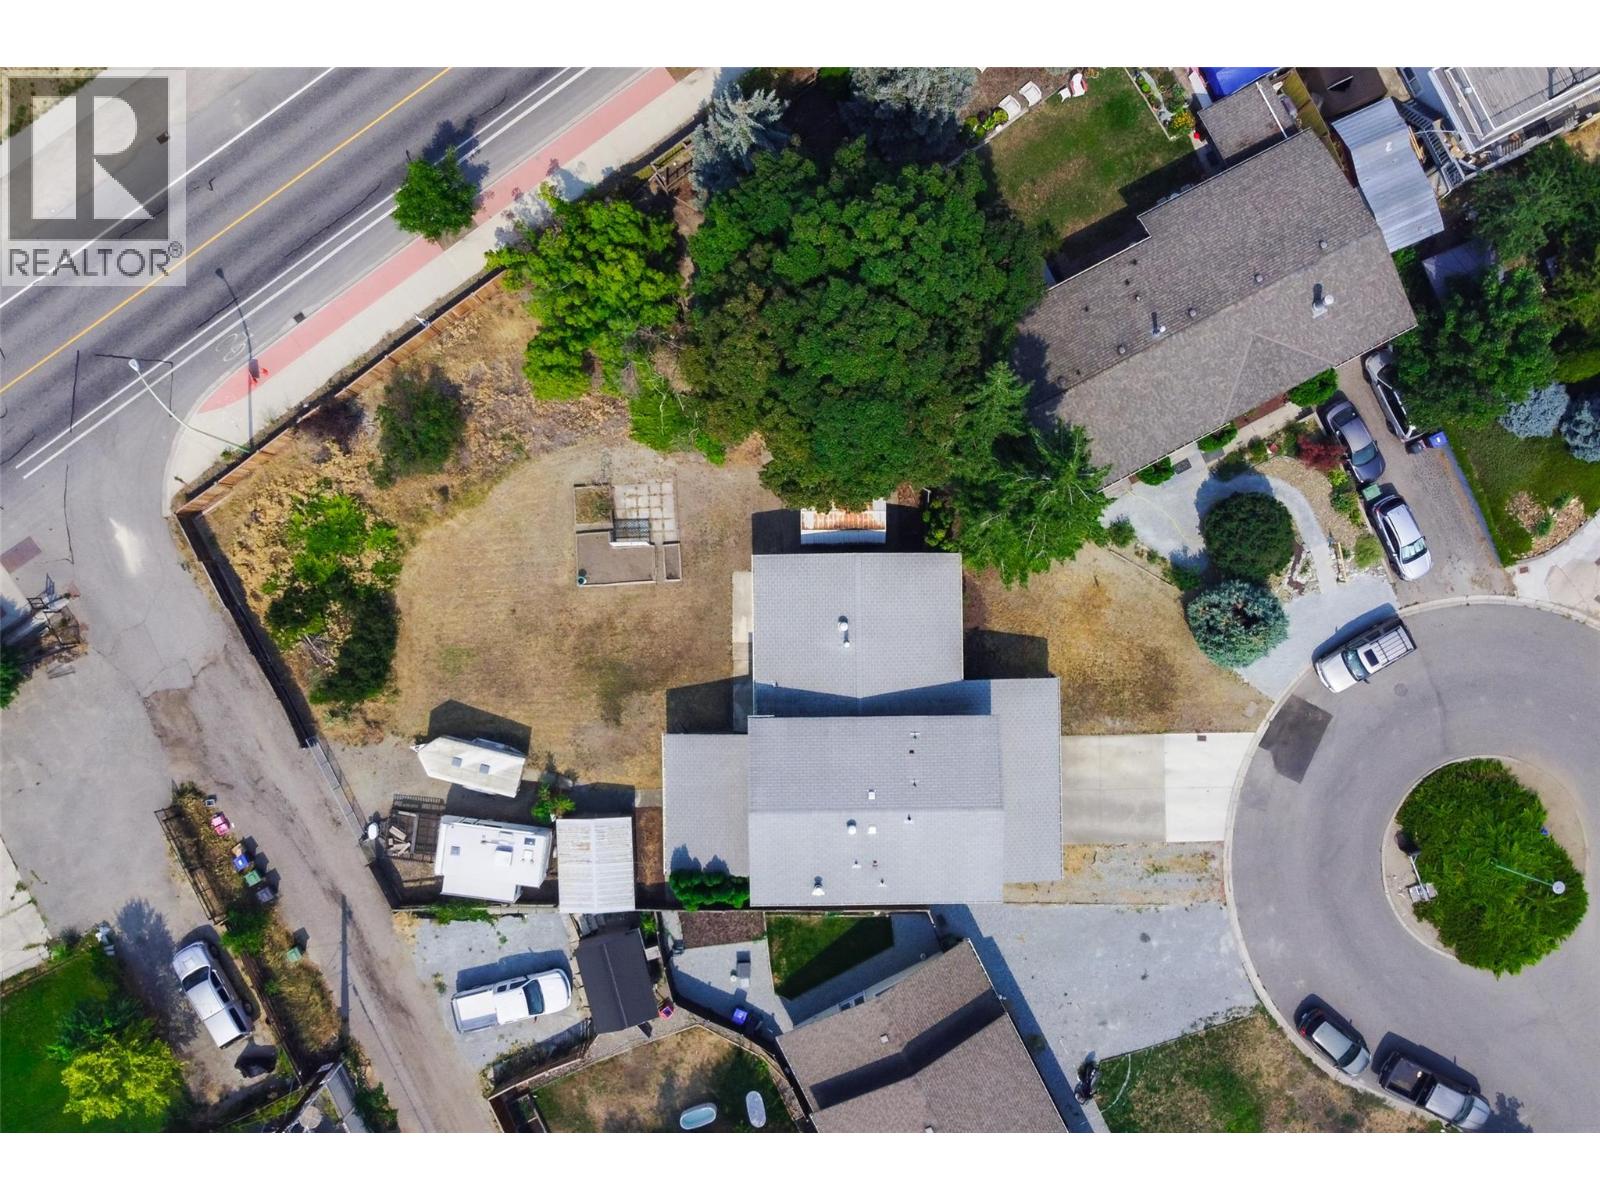
Photo 53
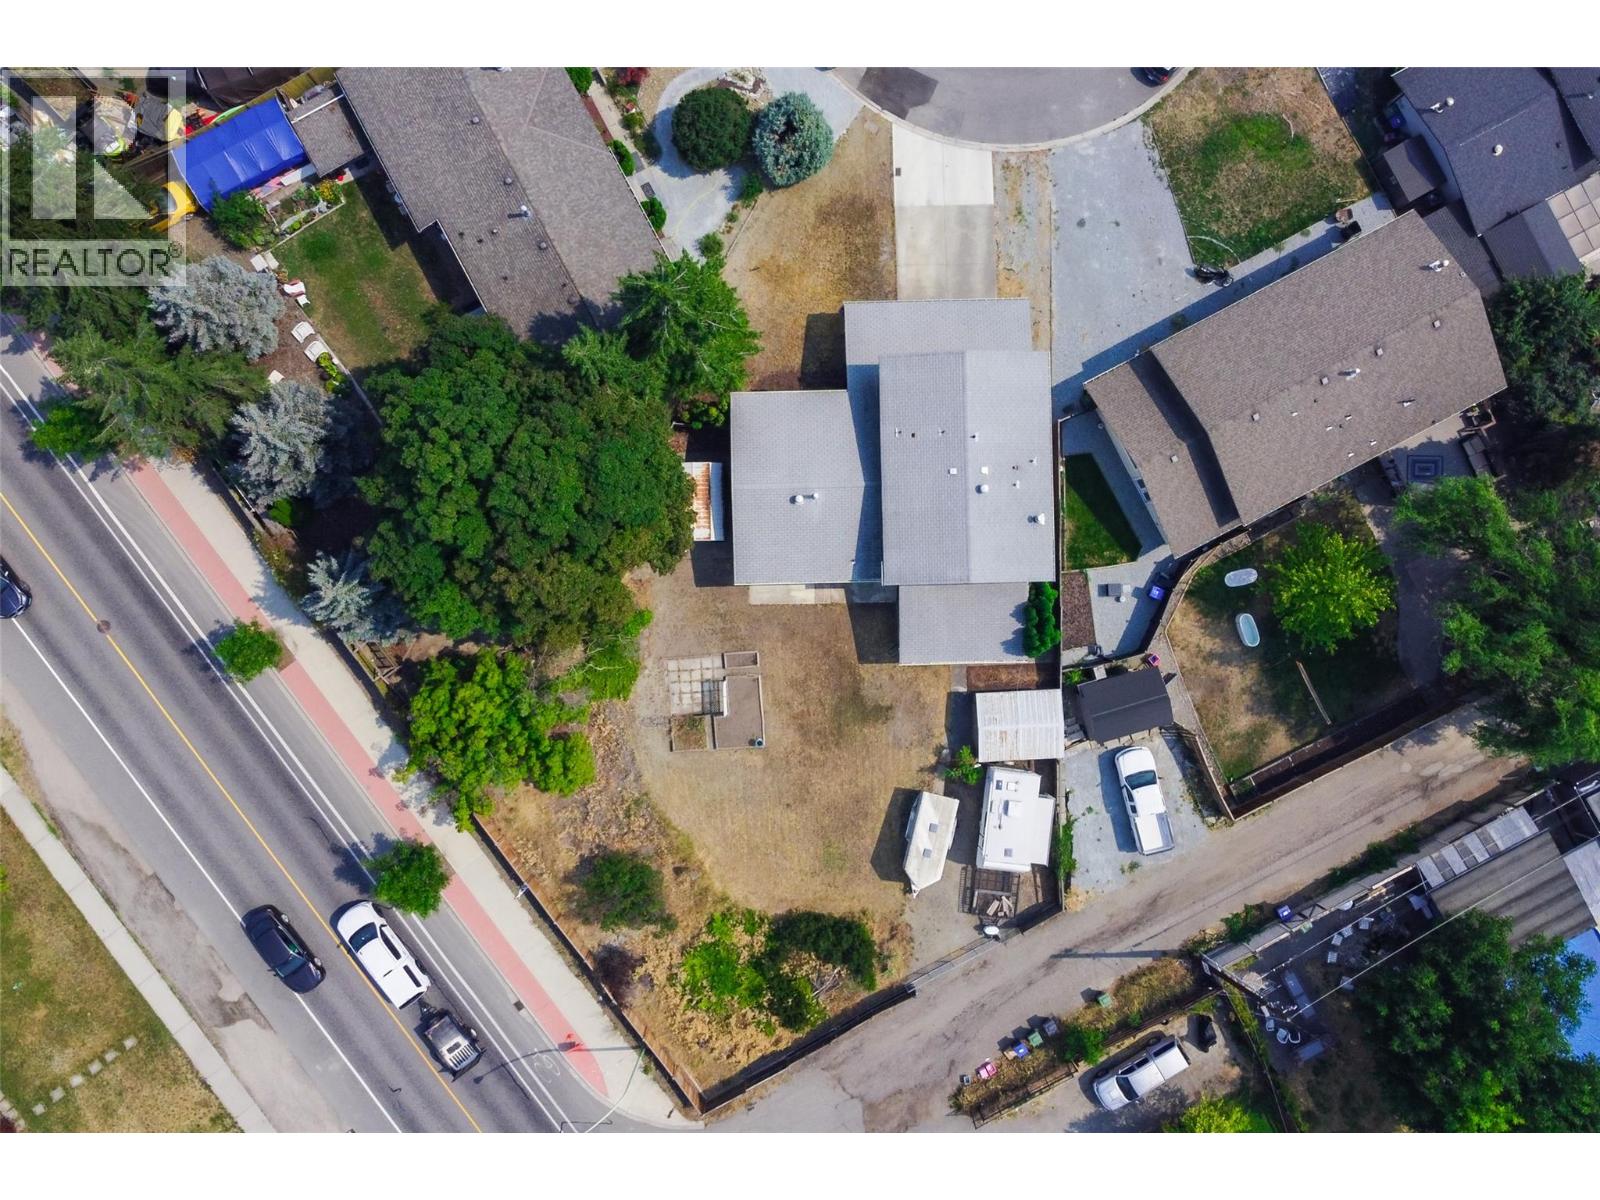
Photo 54
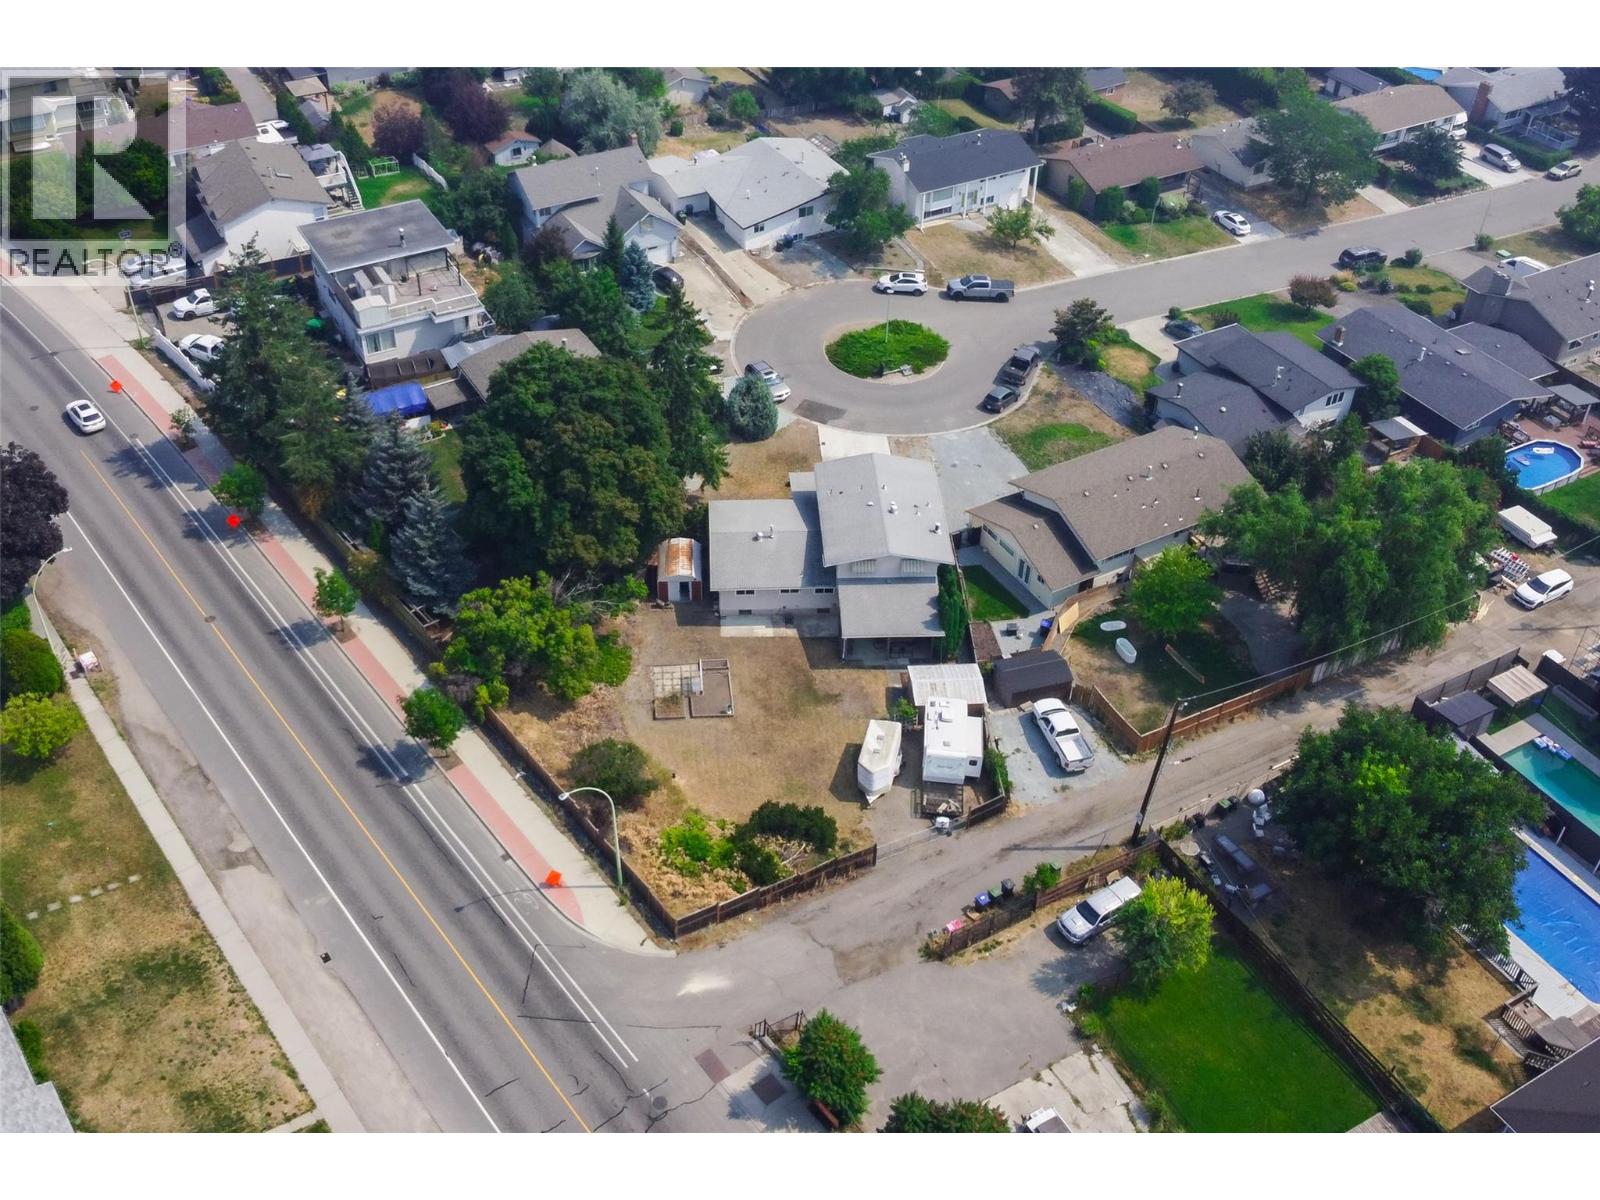
Photo 55
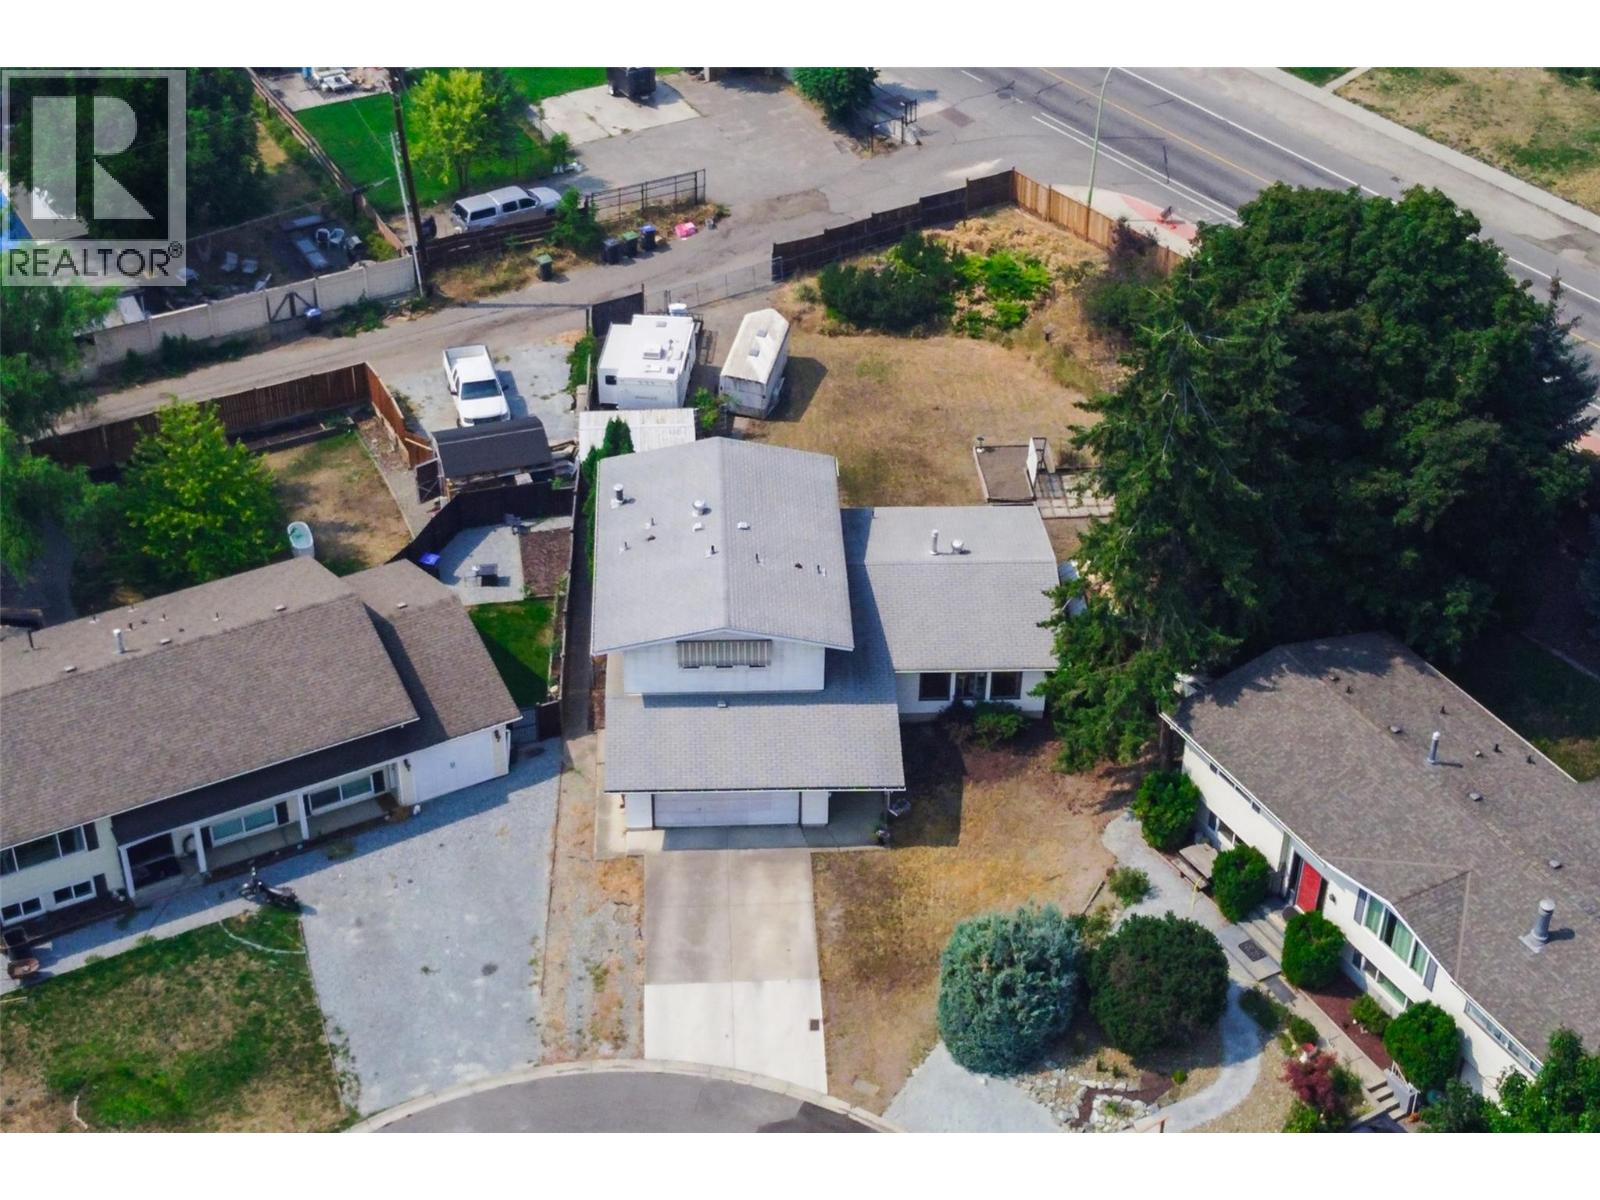
Photo 56
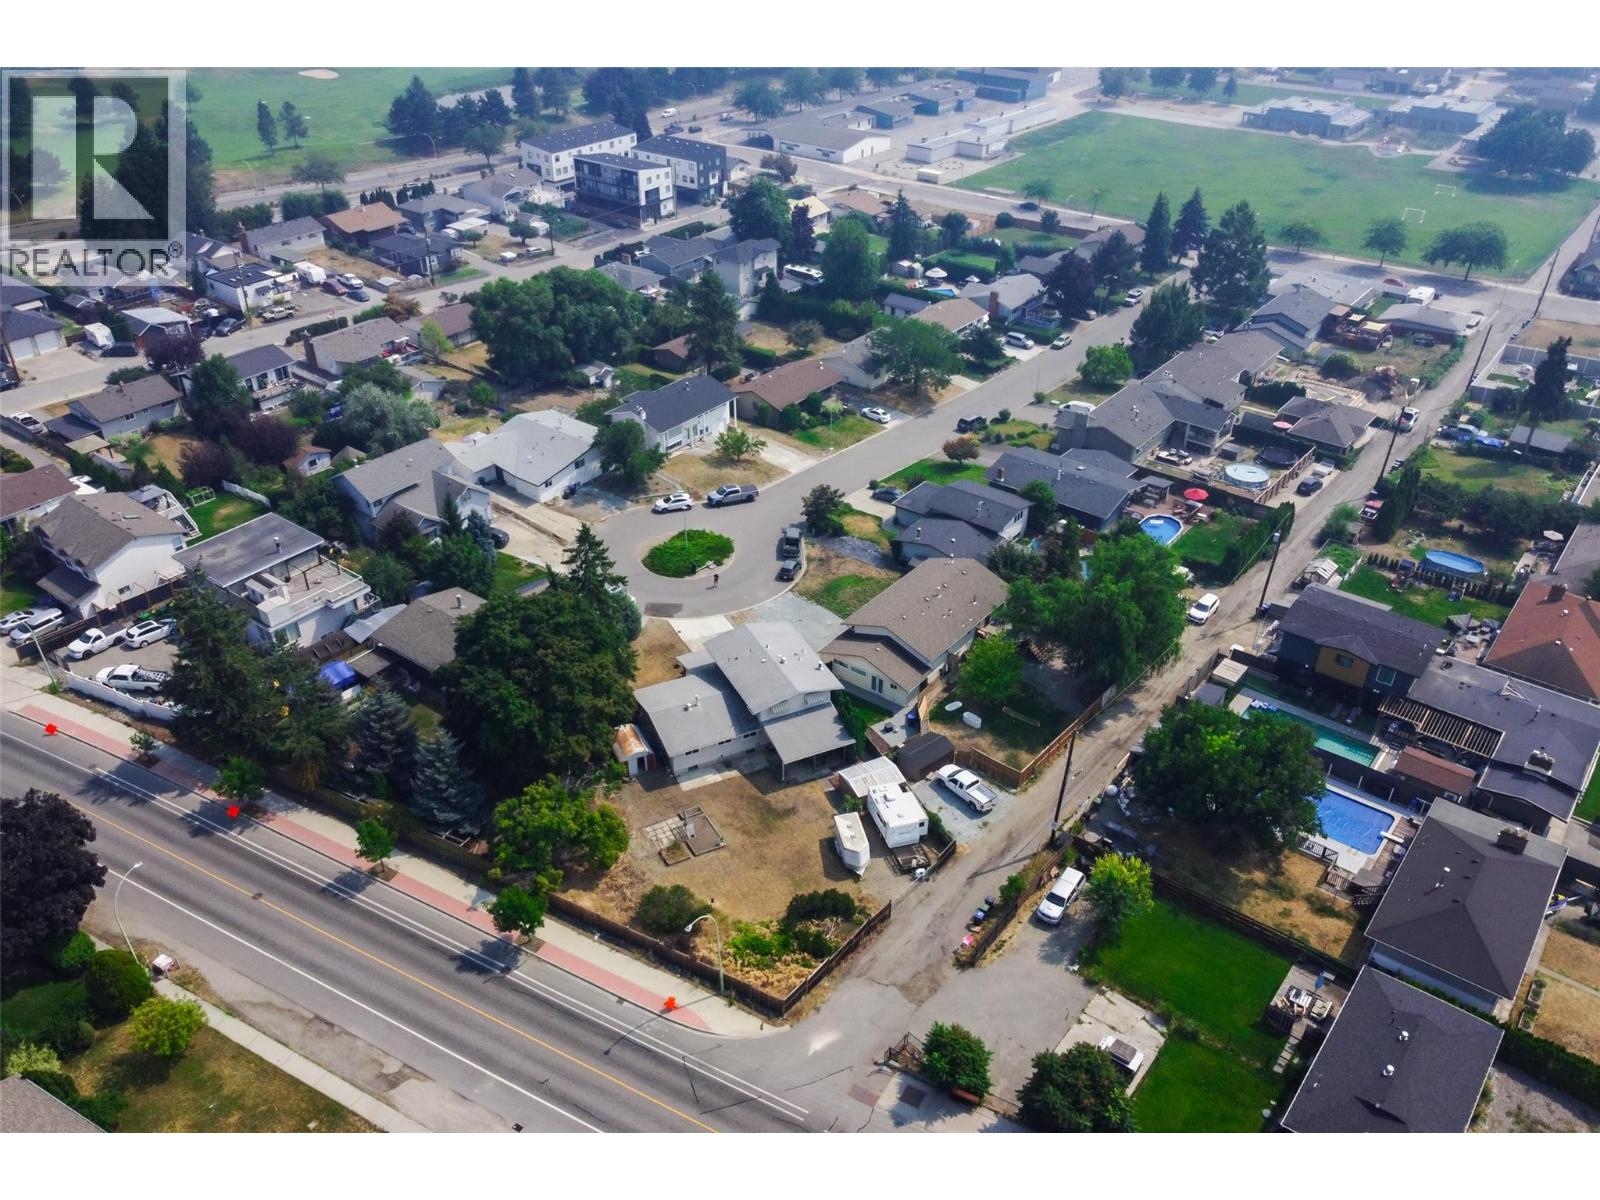
Photo 57
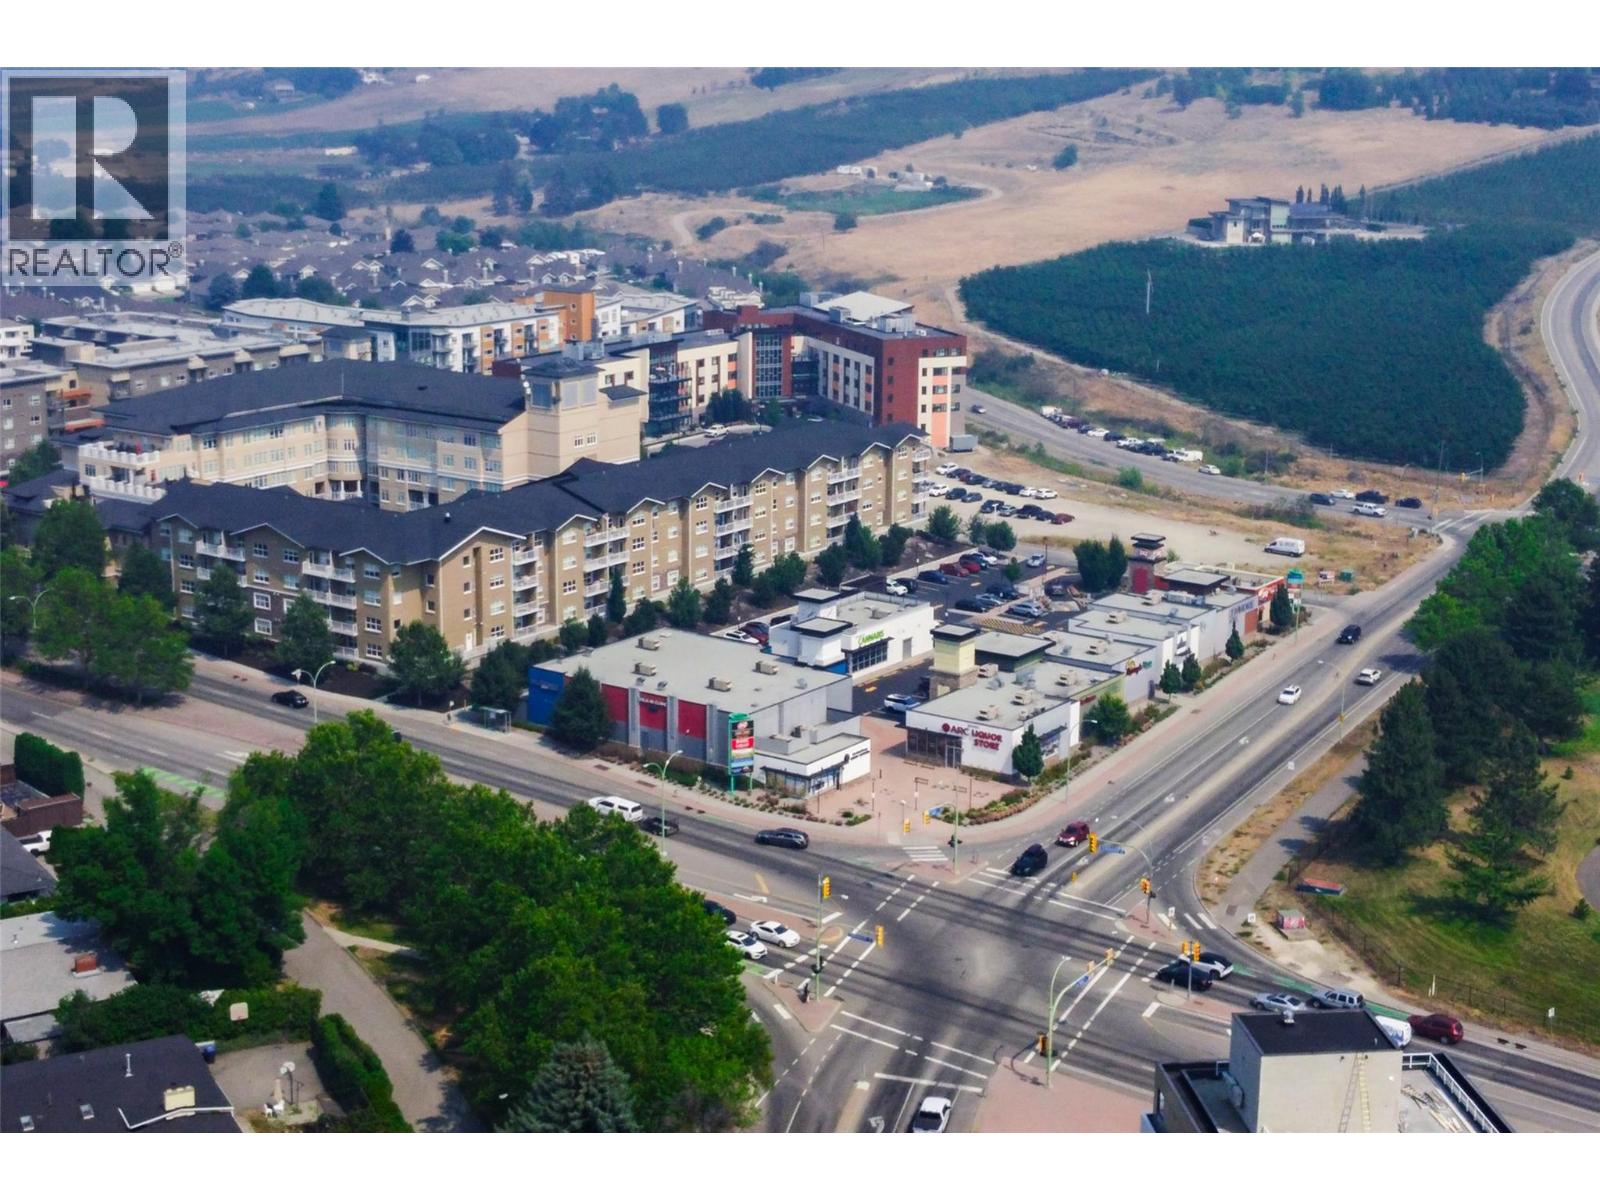
Photo 58
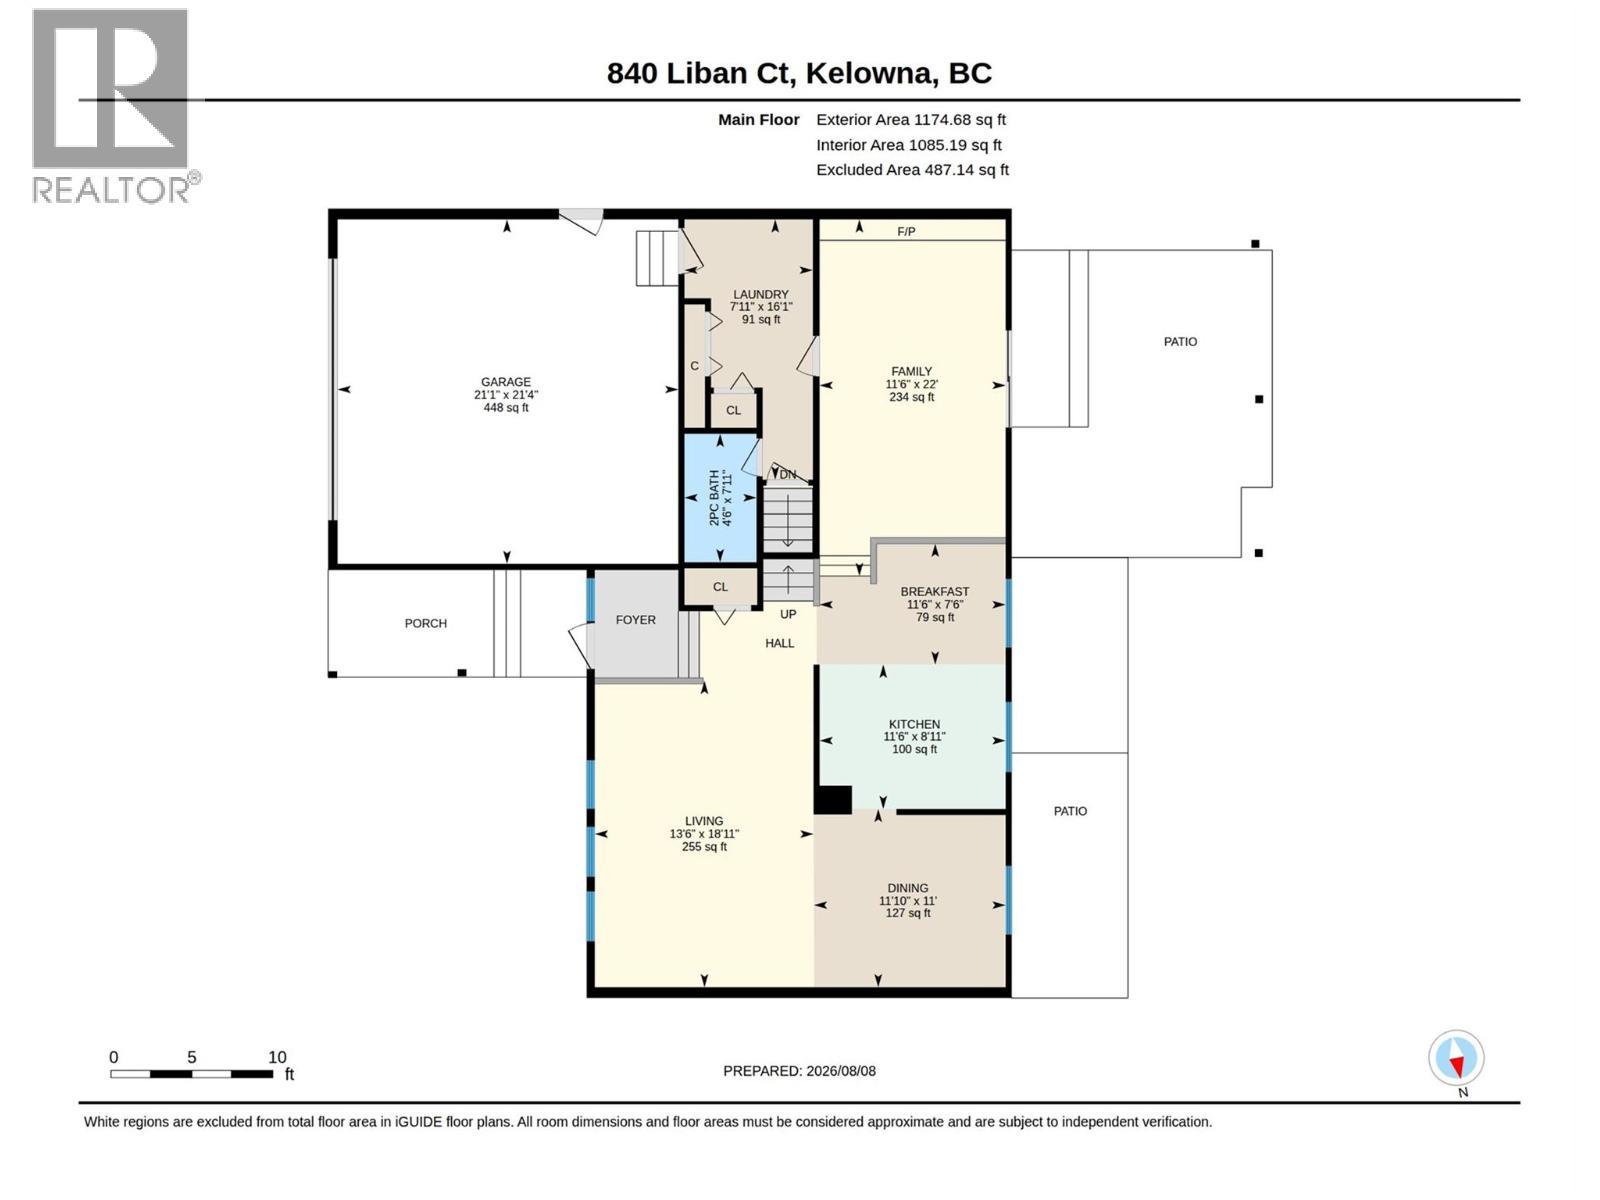
Photo 59
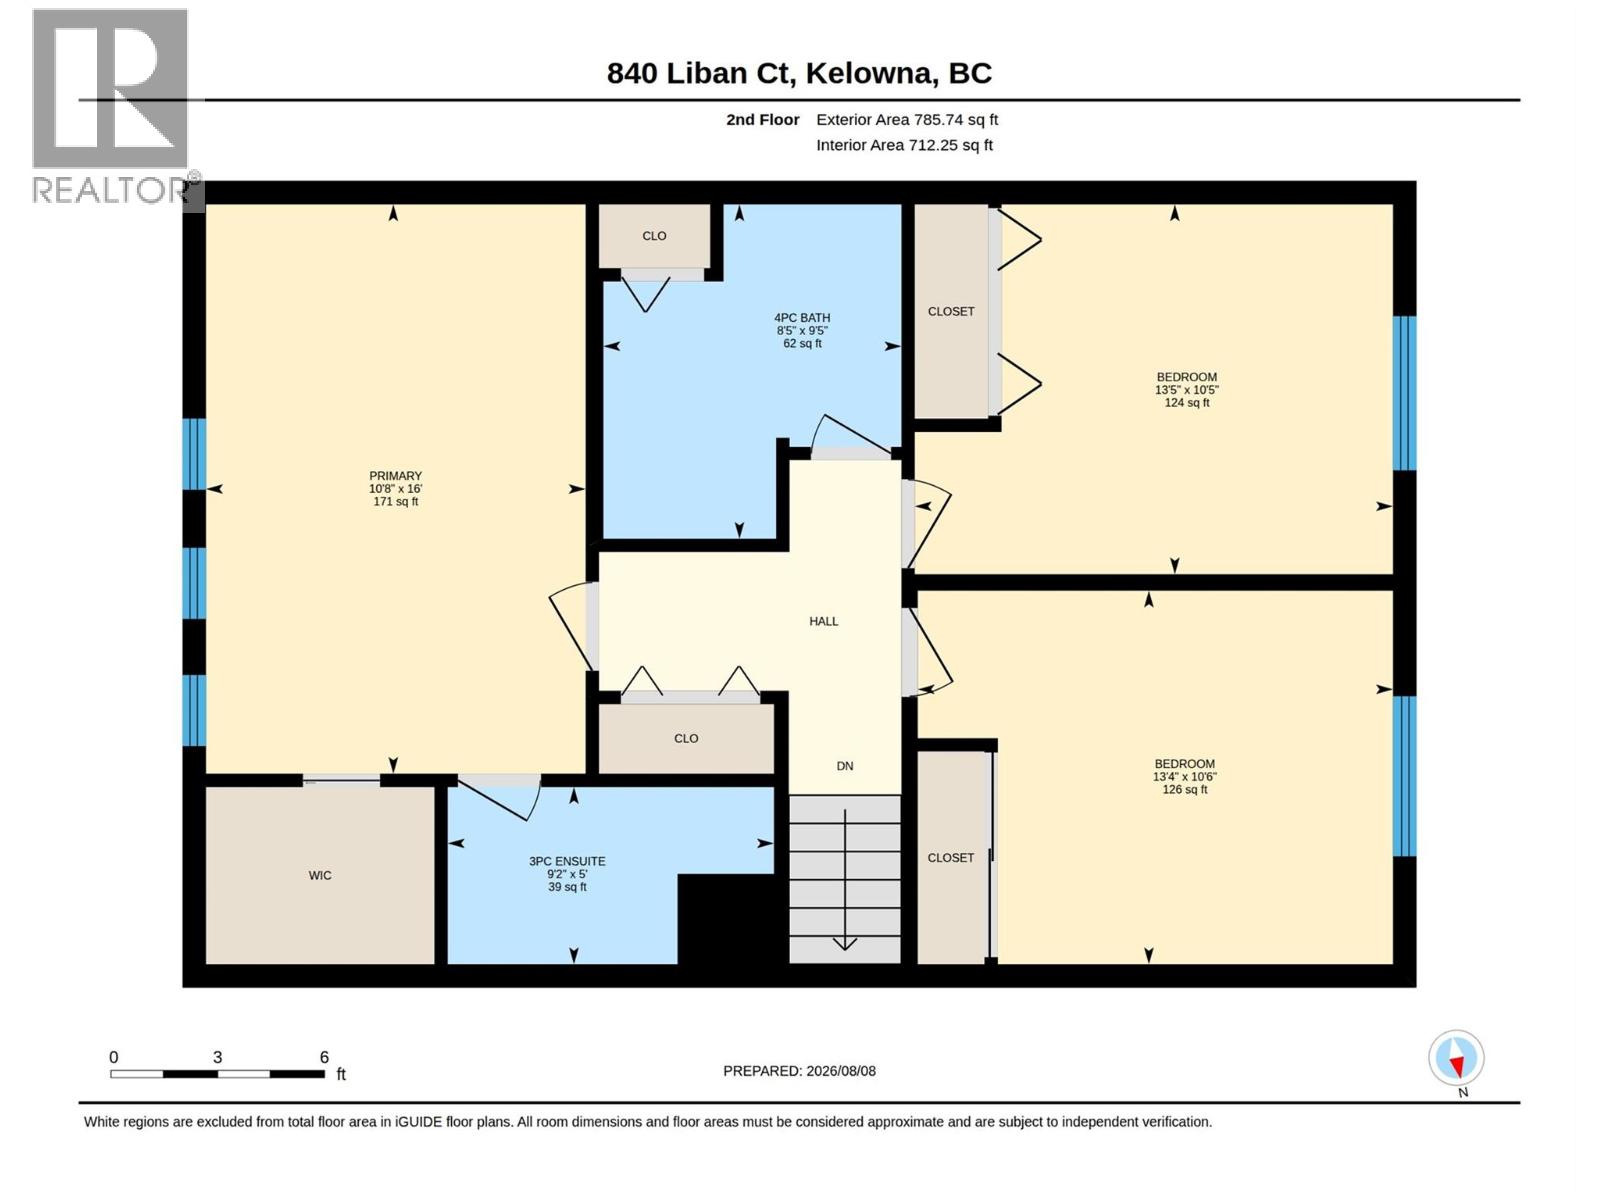
Photo 60
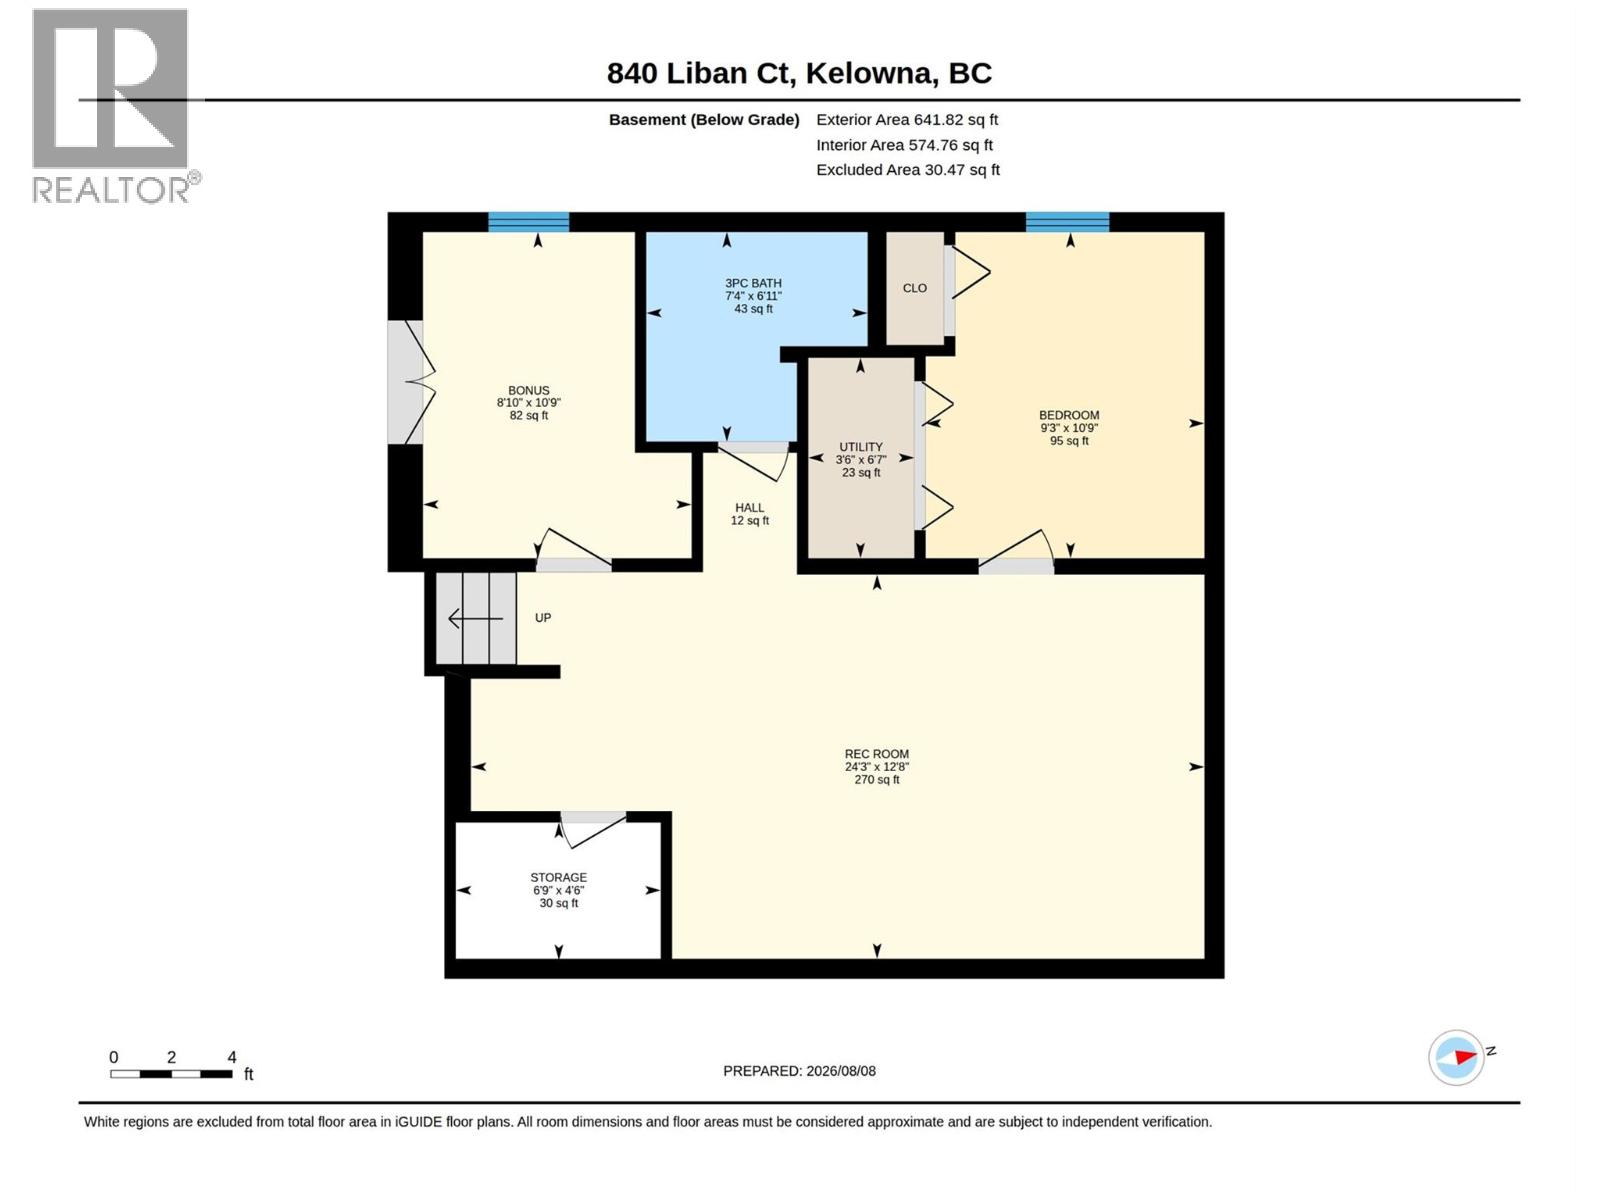
Photo 61
