

220 - 1765 Leckie Road
Springfield, Kelowna

$545,000
Bedrooms: 3
Bathrooms: 2
Living Area: 1,477 sqft
About this Townhome
in Springfield, Kelowna
*** OPEN HOUSE TODAY 1-3PM OCT 17th *** Welcome to Dilworth Green, a hidden gem in a fantastic location. This is a corner end unit with a great floorplan upstairs and lots of room downstairs for your ideas-NOT age restriction! Two bedrooms and two bathrooms on the main floor, well appointed kitchen with breakfast nook and laundry currently in the nook but could be changed to downstairs as there is plumbing roughed in, in the basement. The position and outlook of this unit is unsurpassed, looking onto the waterscapes fountains and beautiful landscaping, no traffic noise in this private oasis. This unit is bright and open with a skylight in the entranceway adding extra natural light. There is a cozy fireplace in the corner of the large living room and sliding doors onto your own private patio area overlooking the gardens of Dilworth Green. The spacious basement area offers lots of flexibility for your ideas. There is also a fourth bonus room with no window, which could be a fourth bedroom for guests or den. This property is in a prime location near to Costco, shops, amenities and 10 minutes to down town Kelowna and a short walk to Mission Creek Regional Park. Pets welcome: 1 dog allowed, no higher than 14"" at shoulder or 1 cat. Attached carport for 1 covered parking spot + 2nd parking spot in front of the property. This is a great property at this price point - call your favourite Realtor now for your private showing. (id:14735)
Listed by Century 21 Assurance Realty Ltd.
 Brought to you by your friendly REALTORS® through the MLS® System and OMREB (Okanagan Mainland Real Estate Board), courtesy of Stuart McFadden for your convenience.
The information contained on this site is based in whole or in part on information that is provided by members of The Canadian Real Estate Association, who are responsible for its accuracy. CREA reproduces and distributes this information as a service for its members and assumes no responsibility for its accuracy.
Photo 1
Photo 2
Photo 3
Photo 4
Photo 5
Photo 6
Photo 7
Photo 8
Photo 9
Photo 10
Photo 11
Photo 12
Photo 13
Photo 14
Photo 15
Photo 16
Photo 17
Photo 18
Photo 19
Photo 20
Photo 21
Photo 22
Photo 23
Photo 24
Photo 25
Photo 26
Photo 27
Photo 28
Photo 29
Photo 30
Photo 31
Photo 32
Photo 33
Photo 34
Photo 35
Photo 36
Photo 37
Photo 38
Photo 39
Photo 40
Photo 41
Photo 42
Photo 43
Photo 44
Photo 45
Photo 46
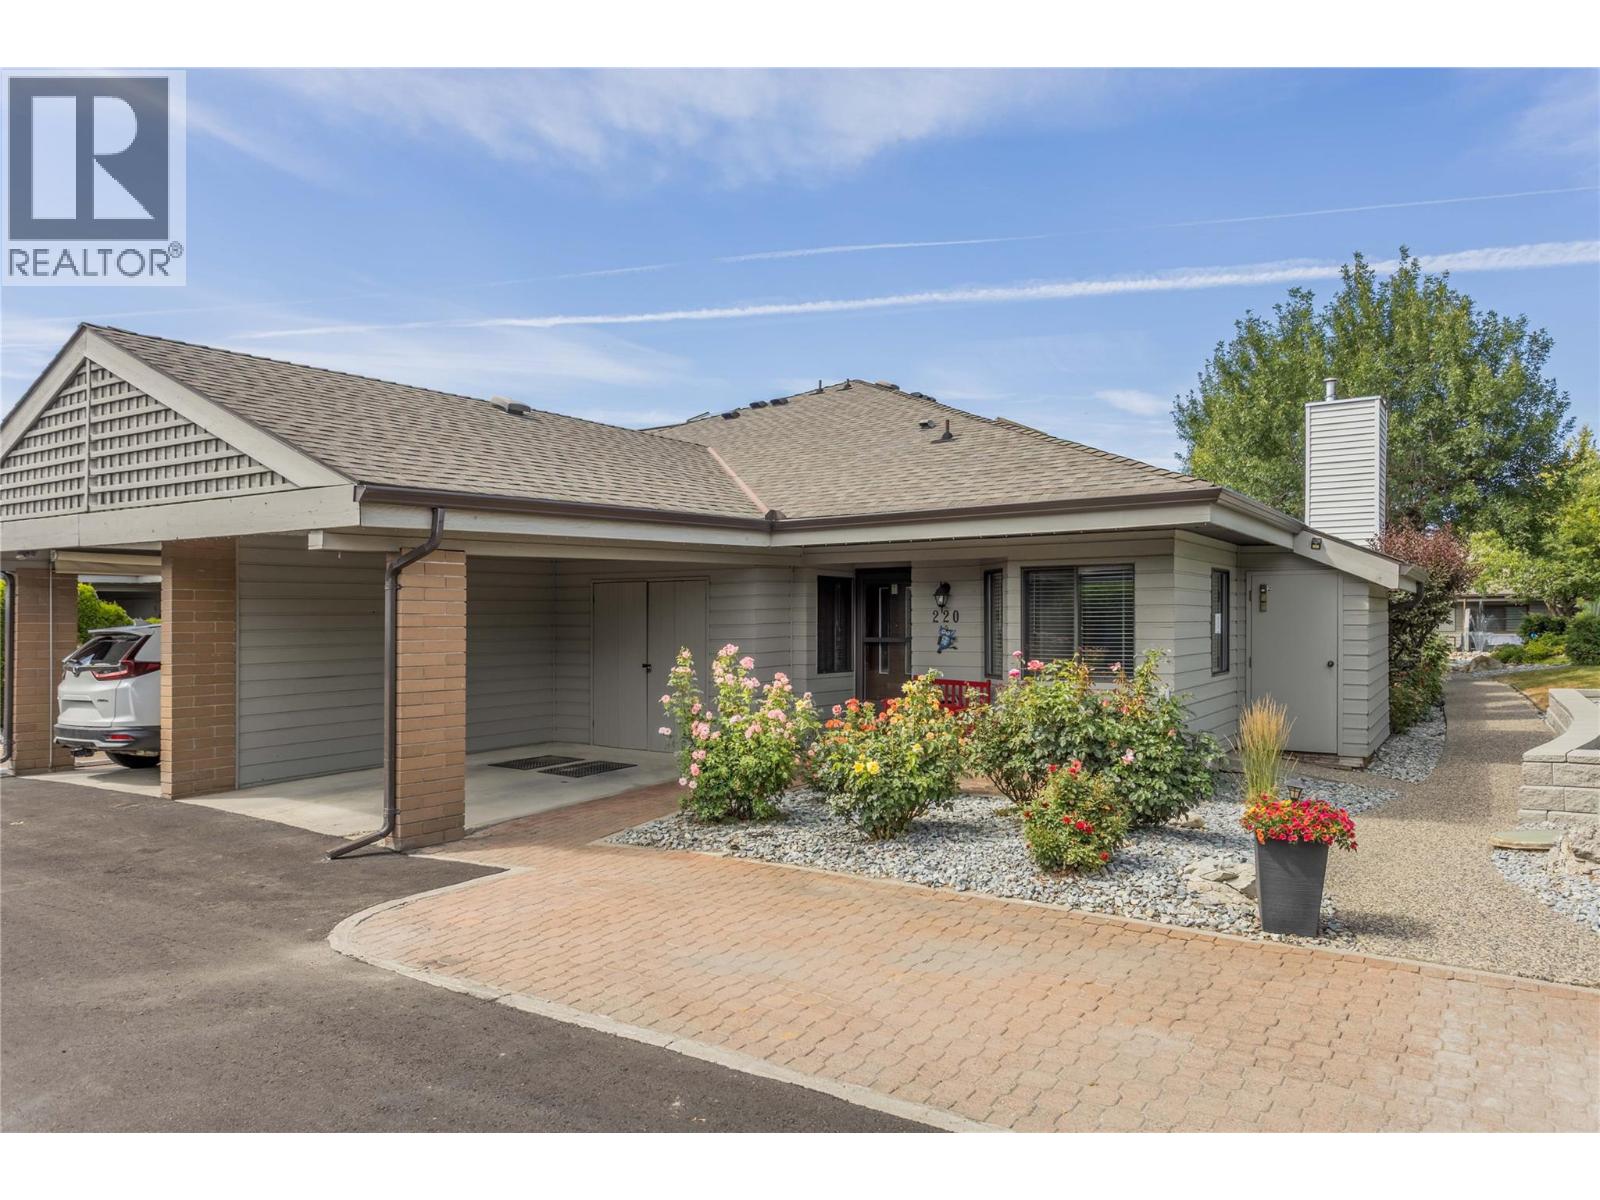
Photo 1
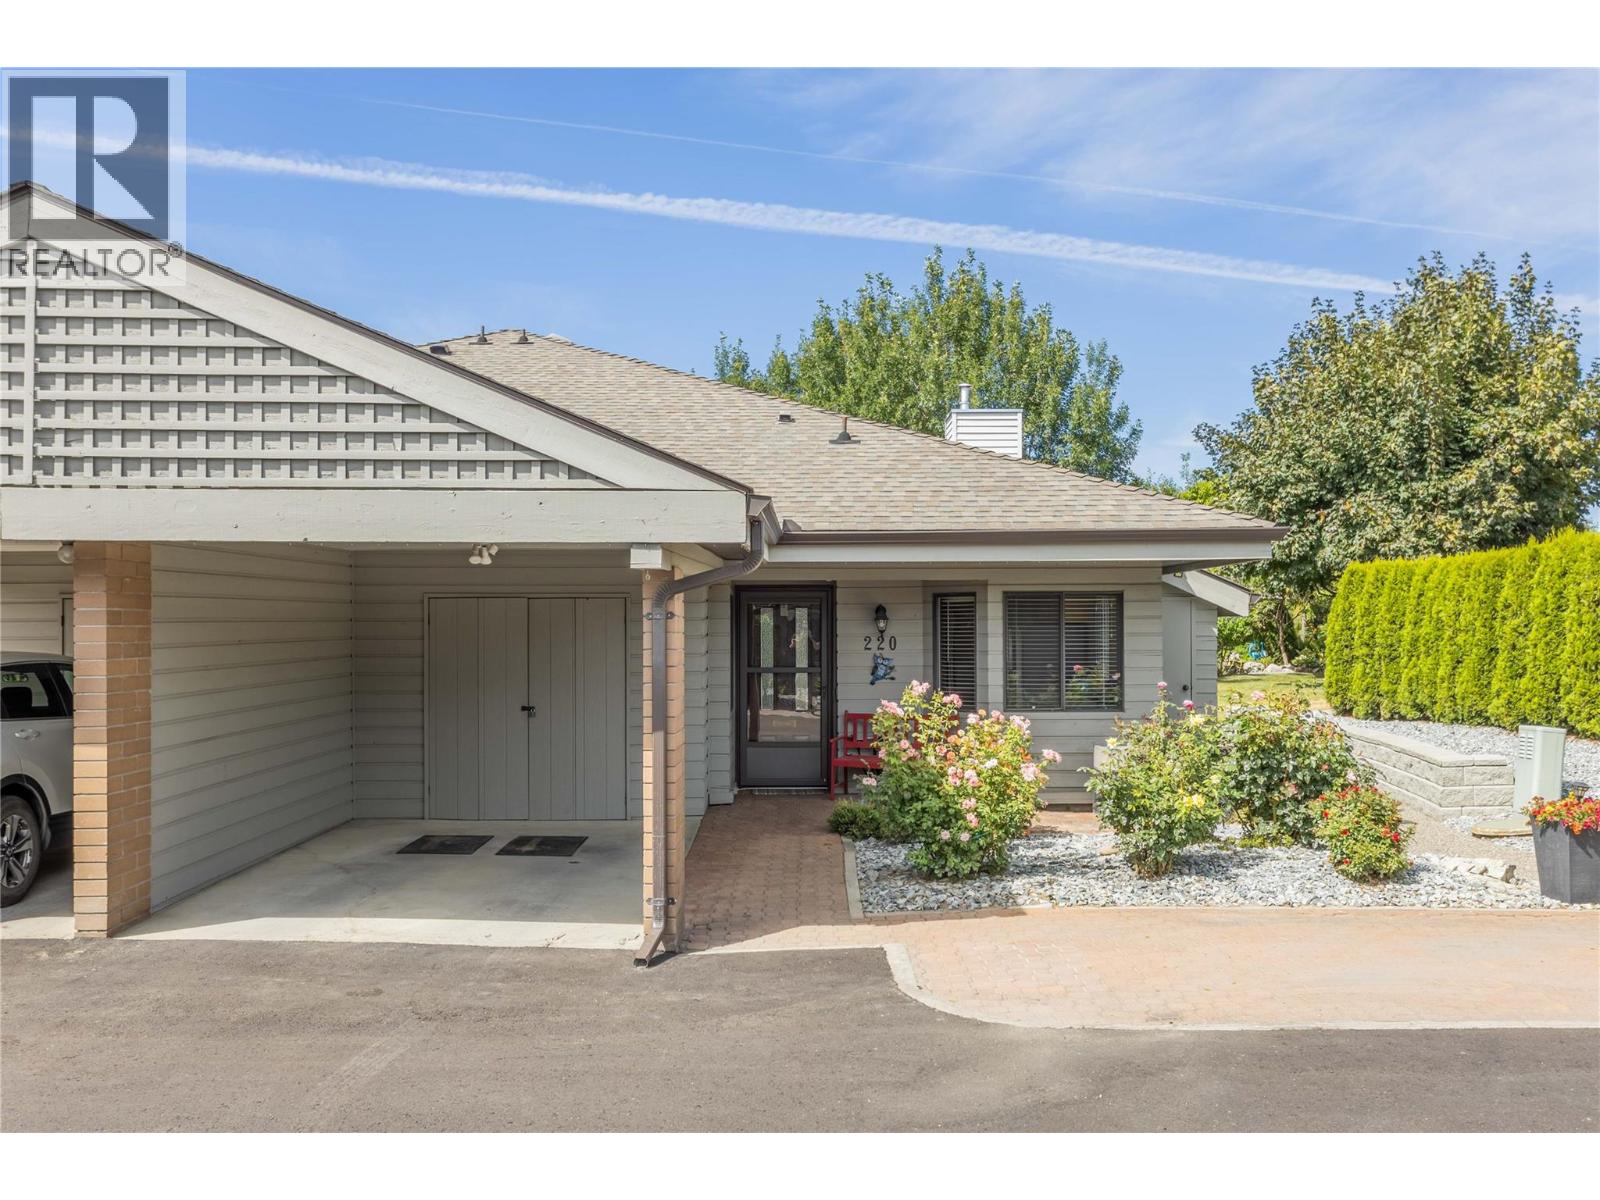
Photo 2
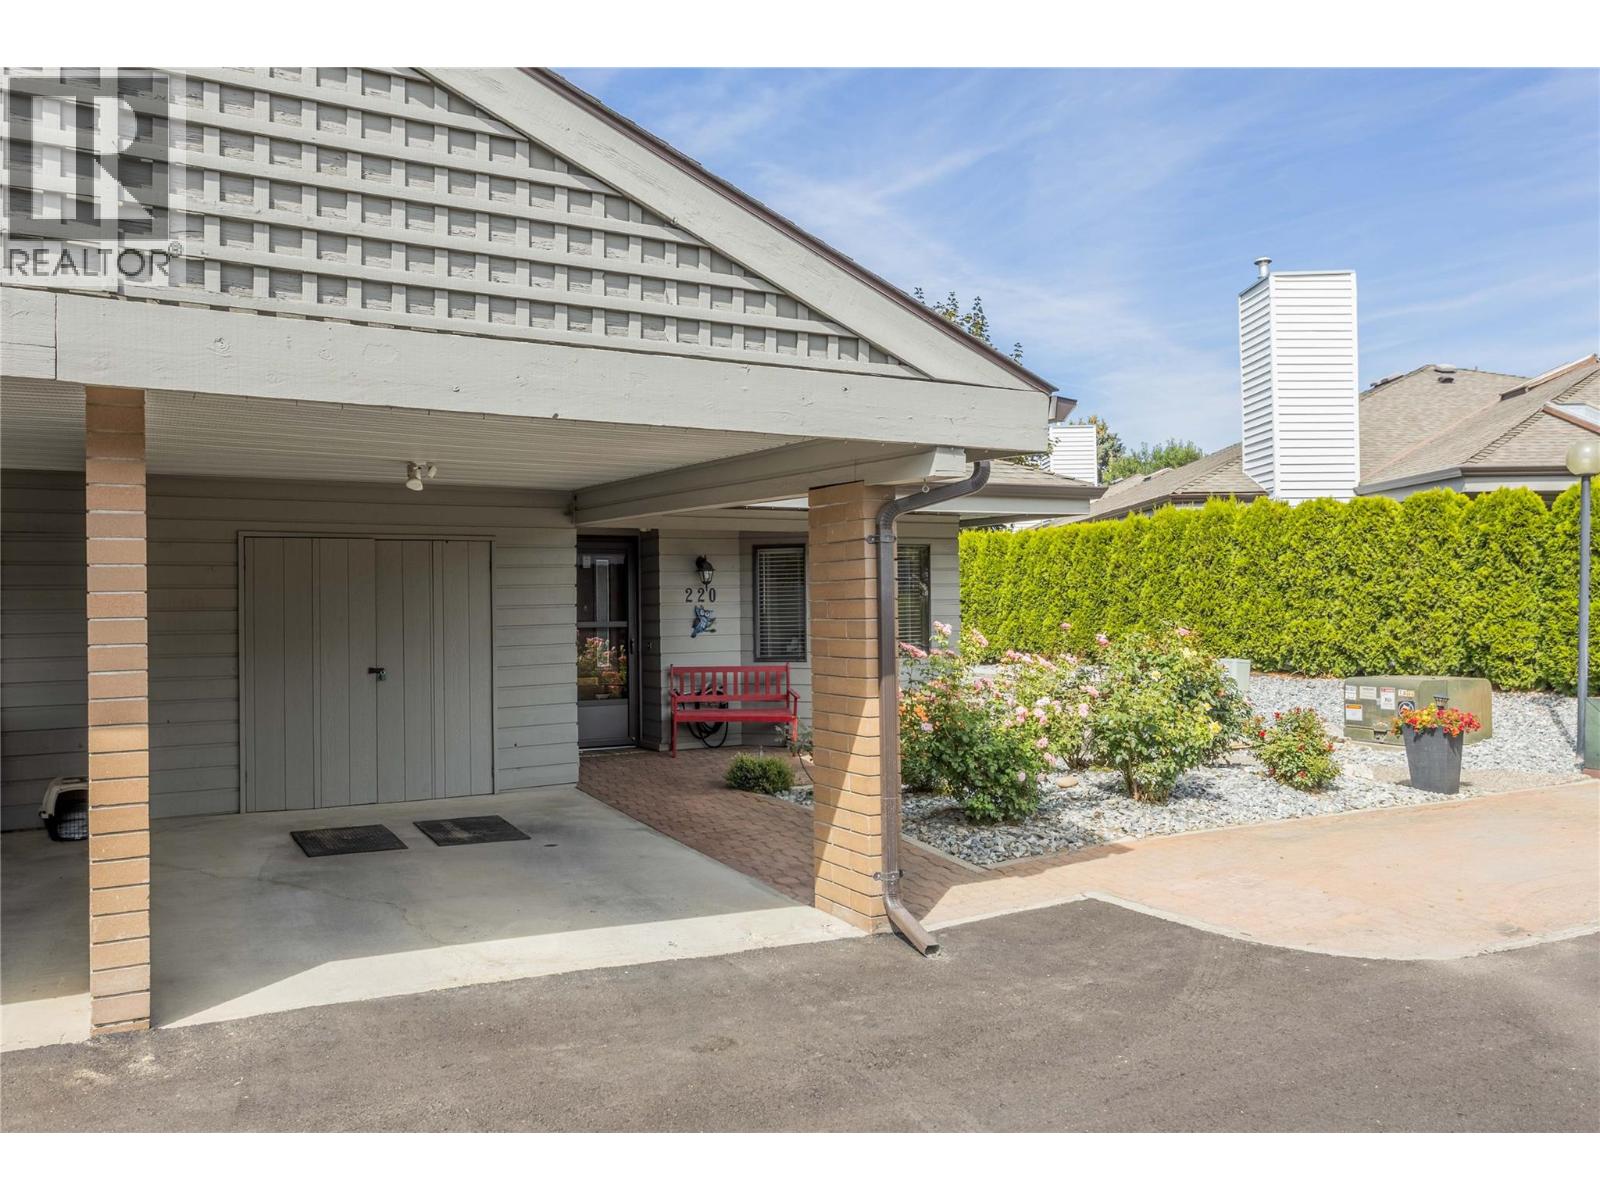
Photo 3
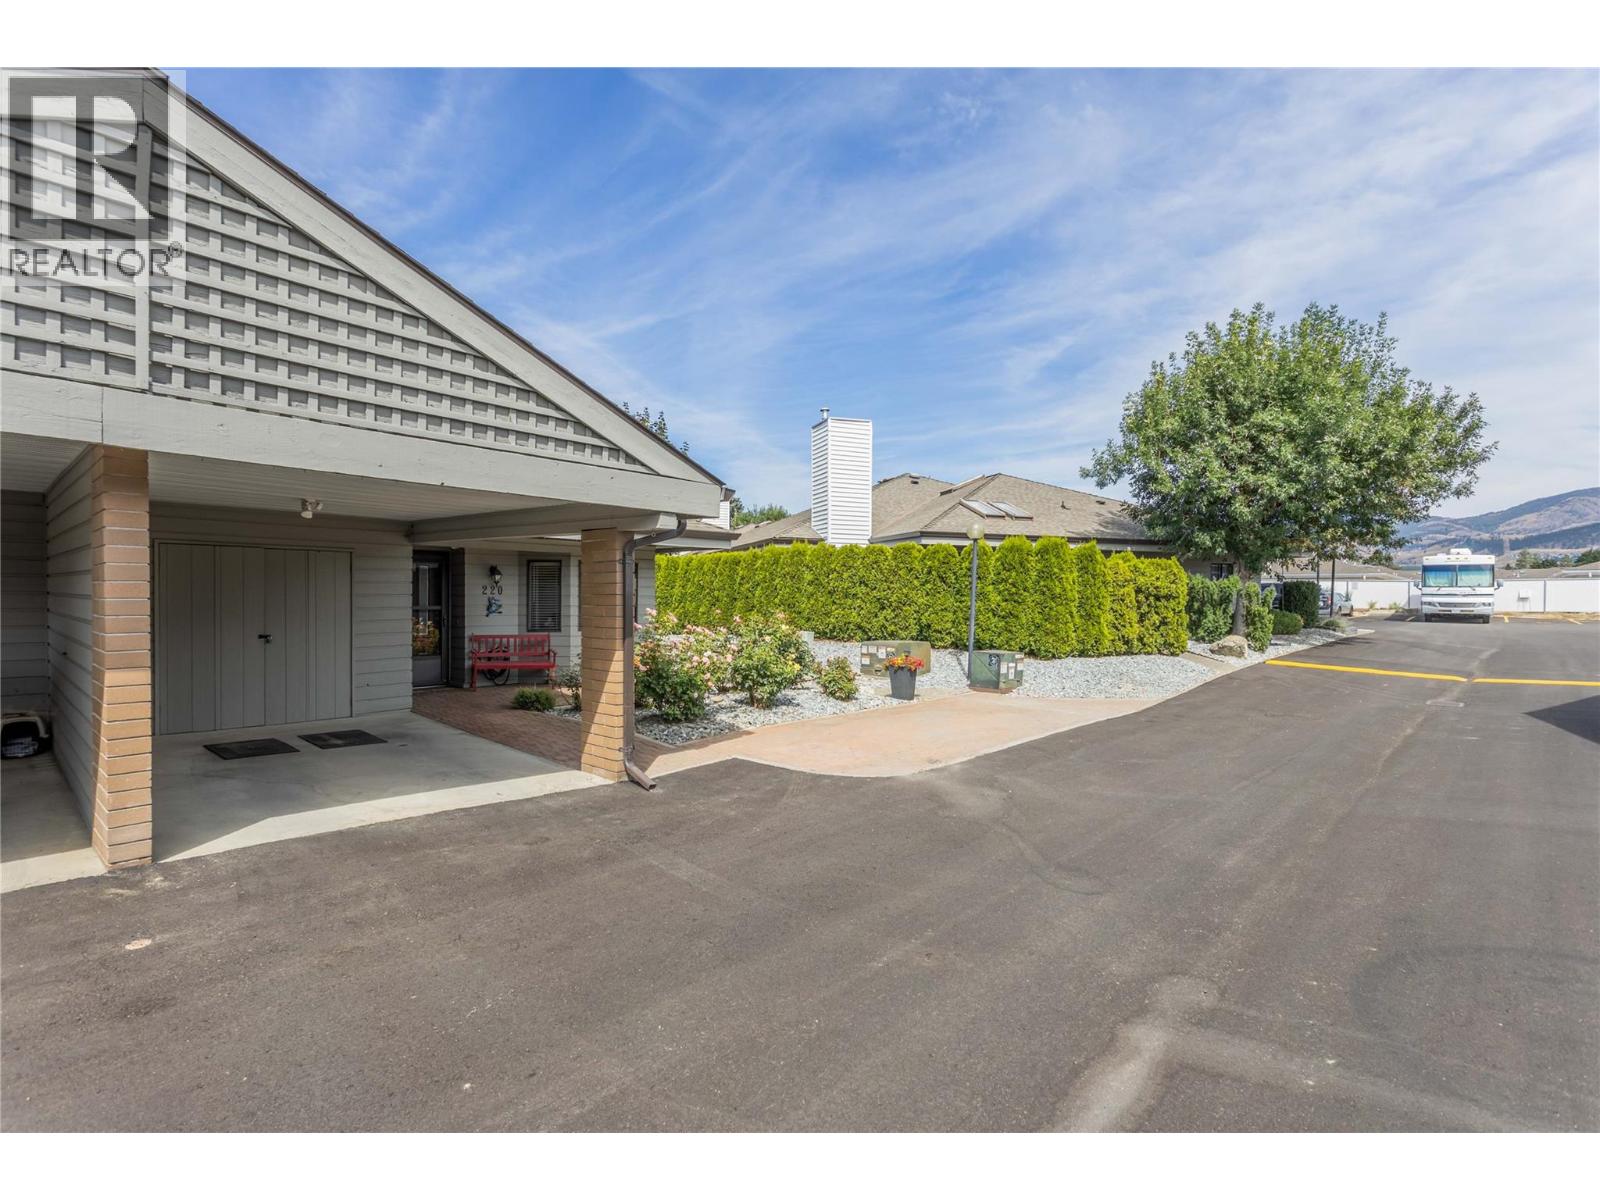
Photo 4
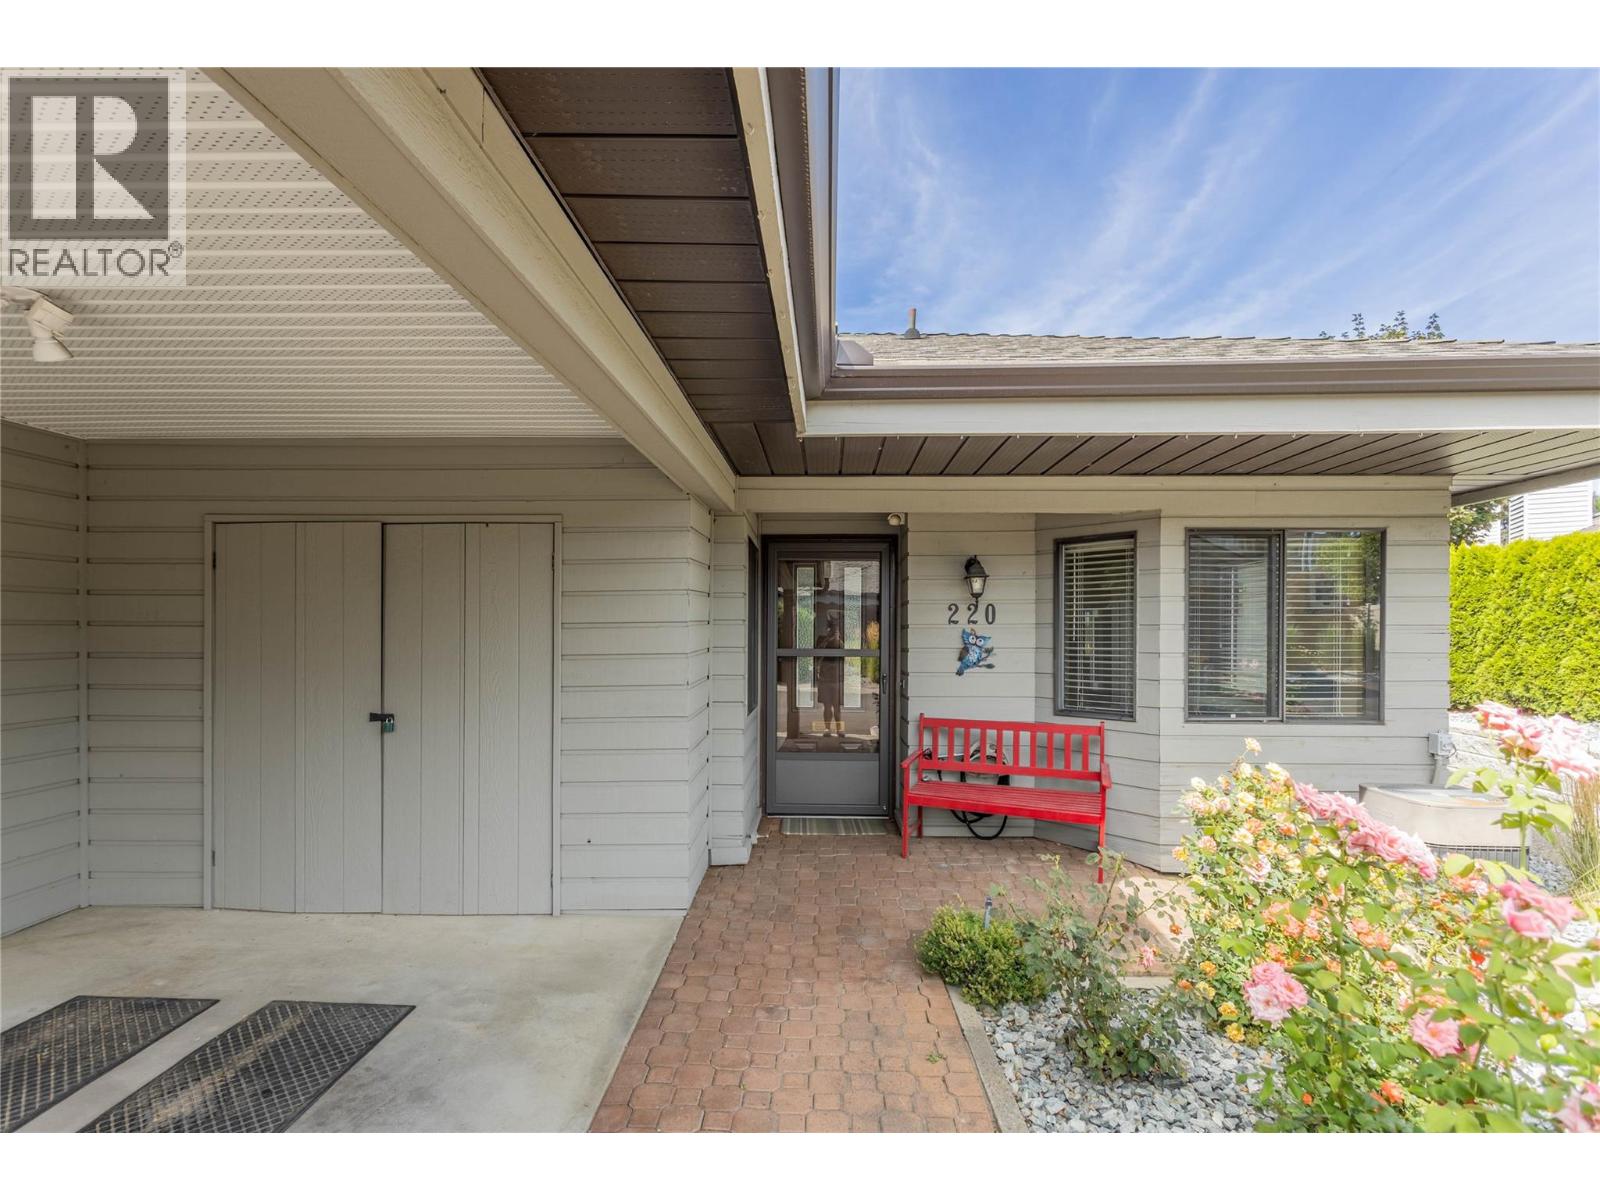
Photo 5
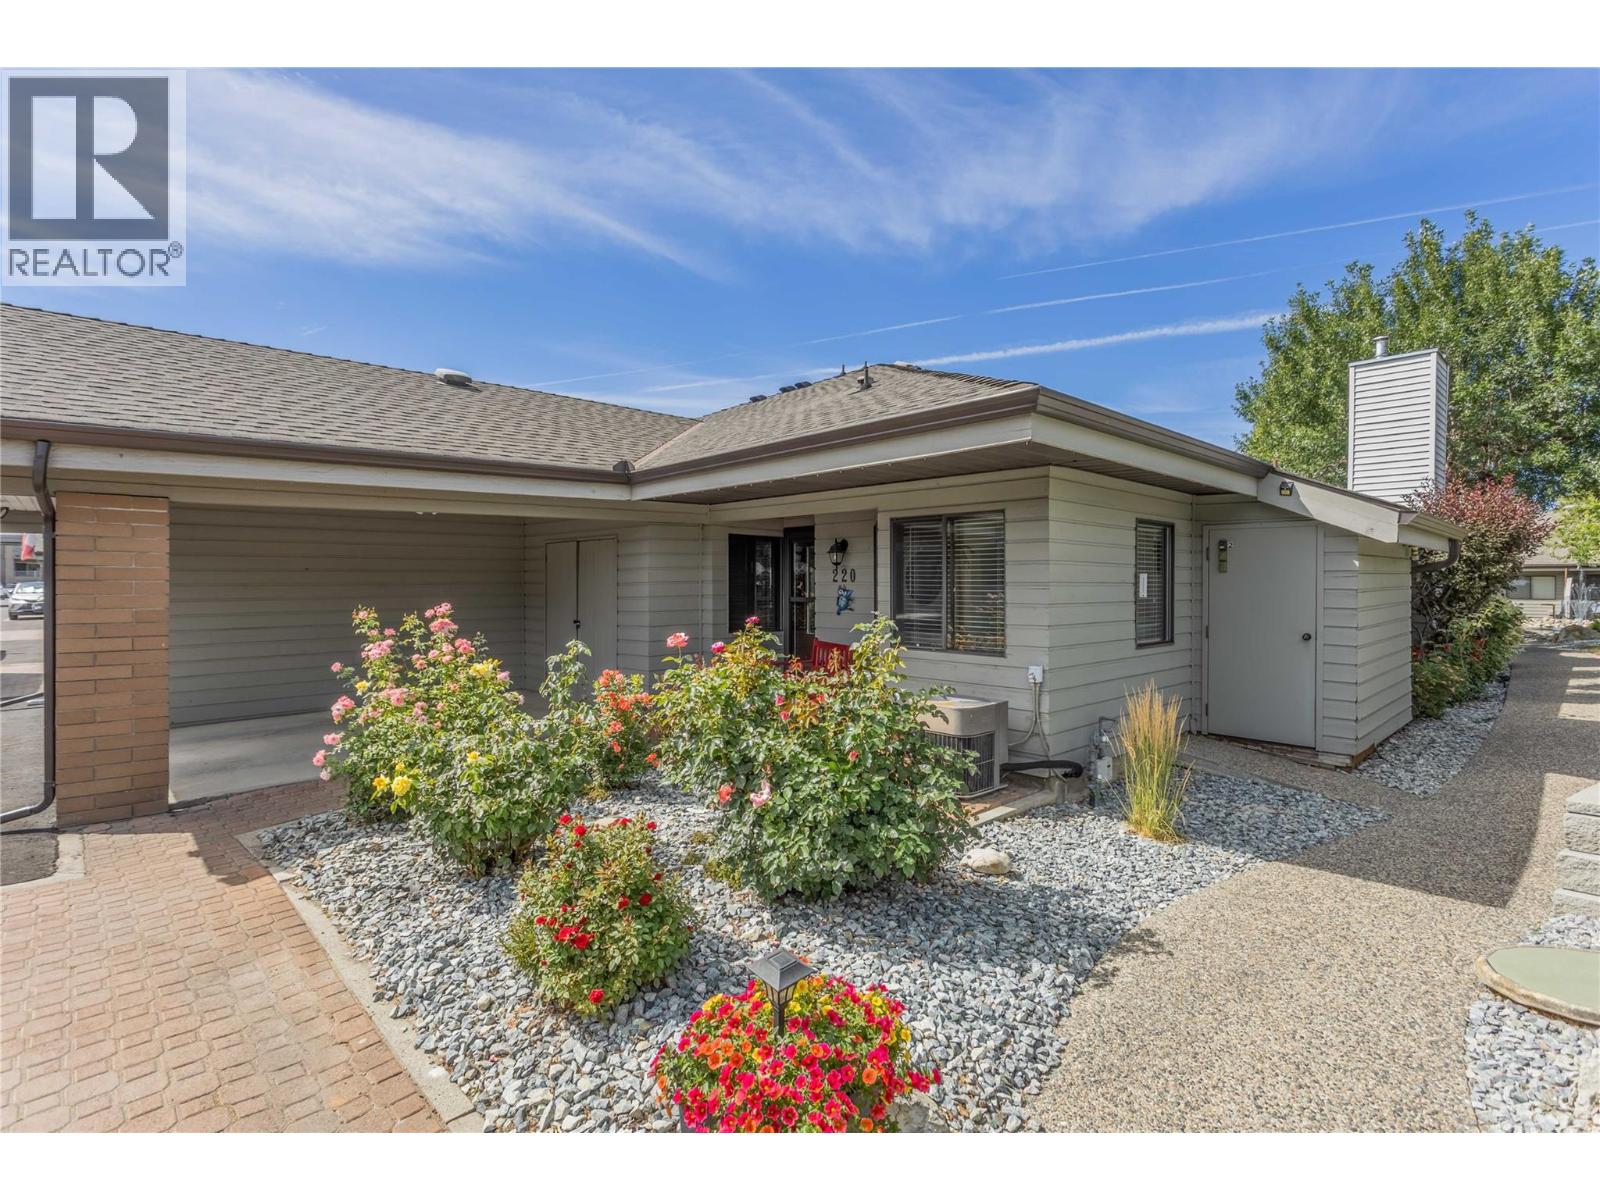
Photo 6
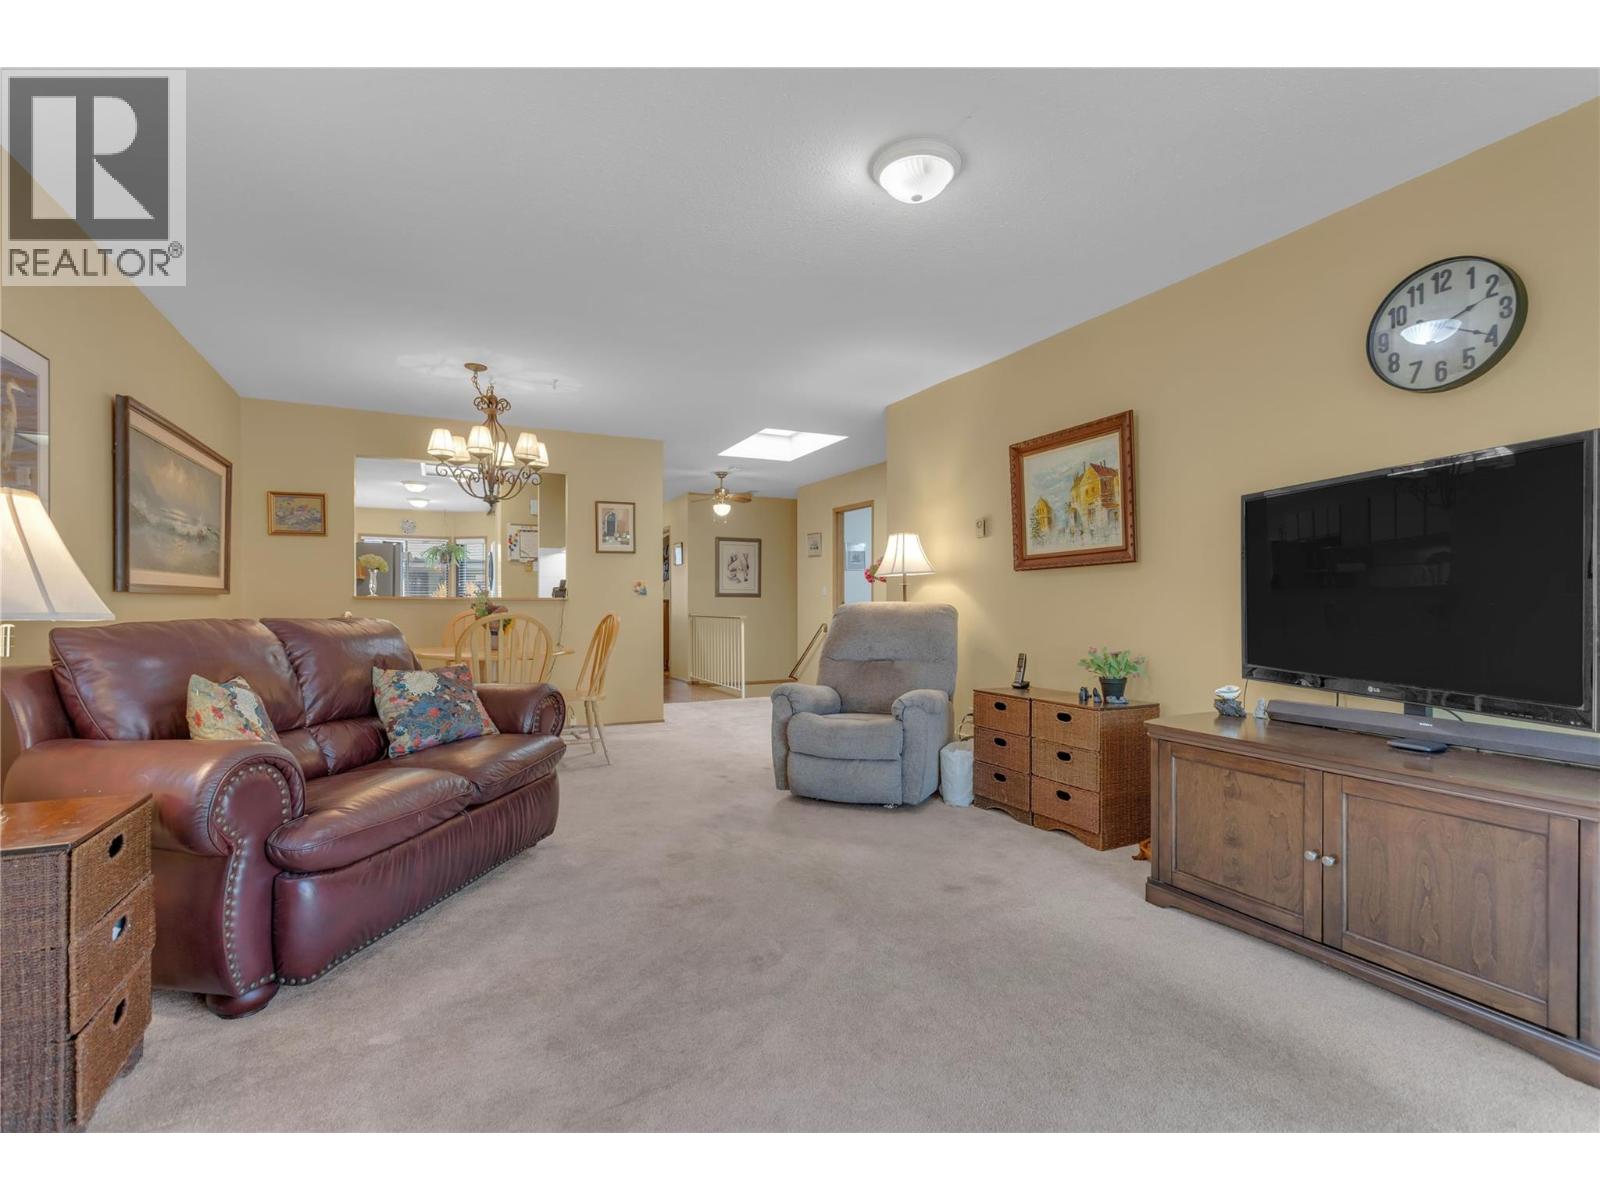
Photo 7
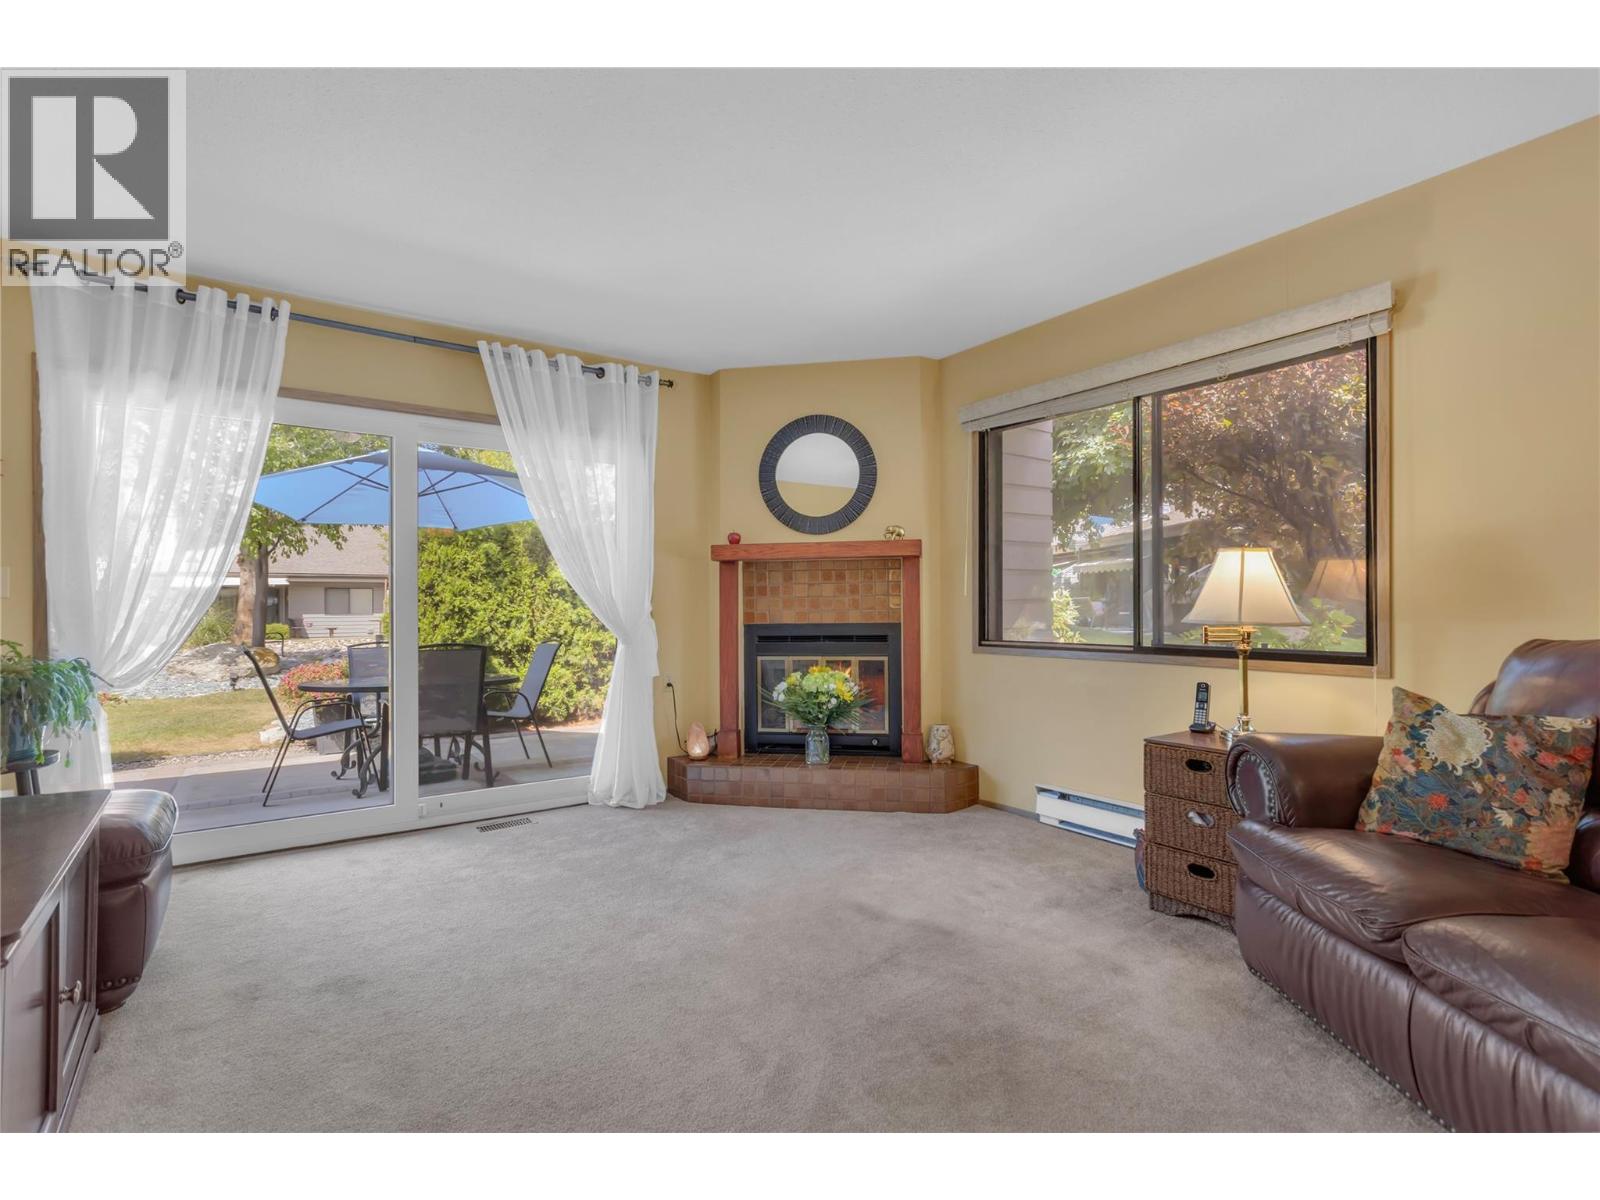
Photo 8
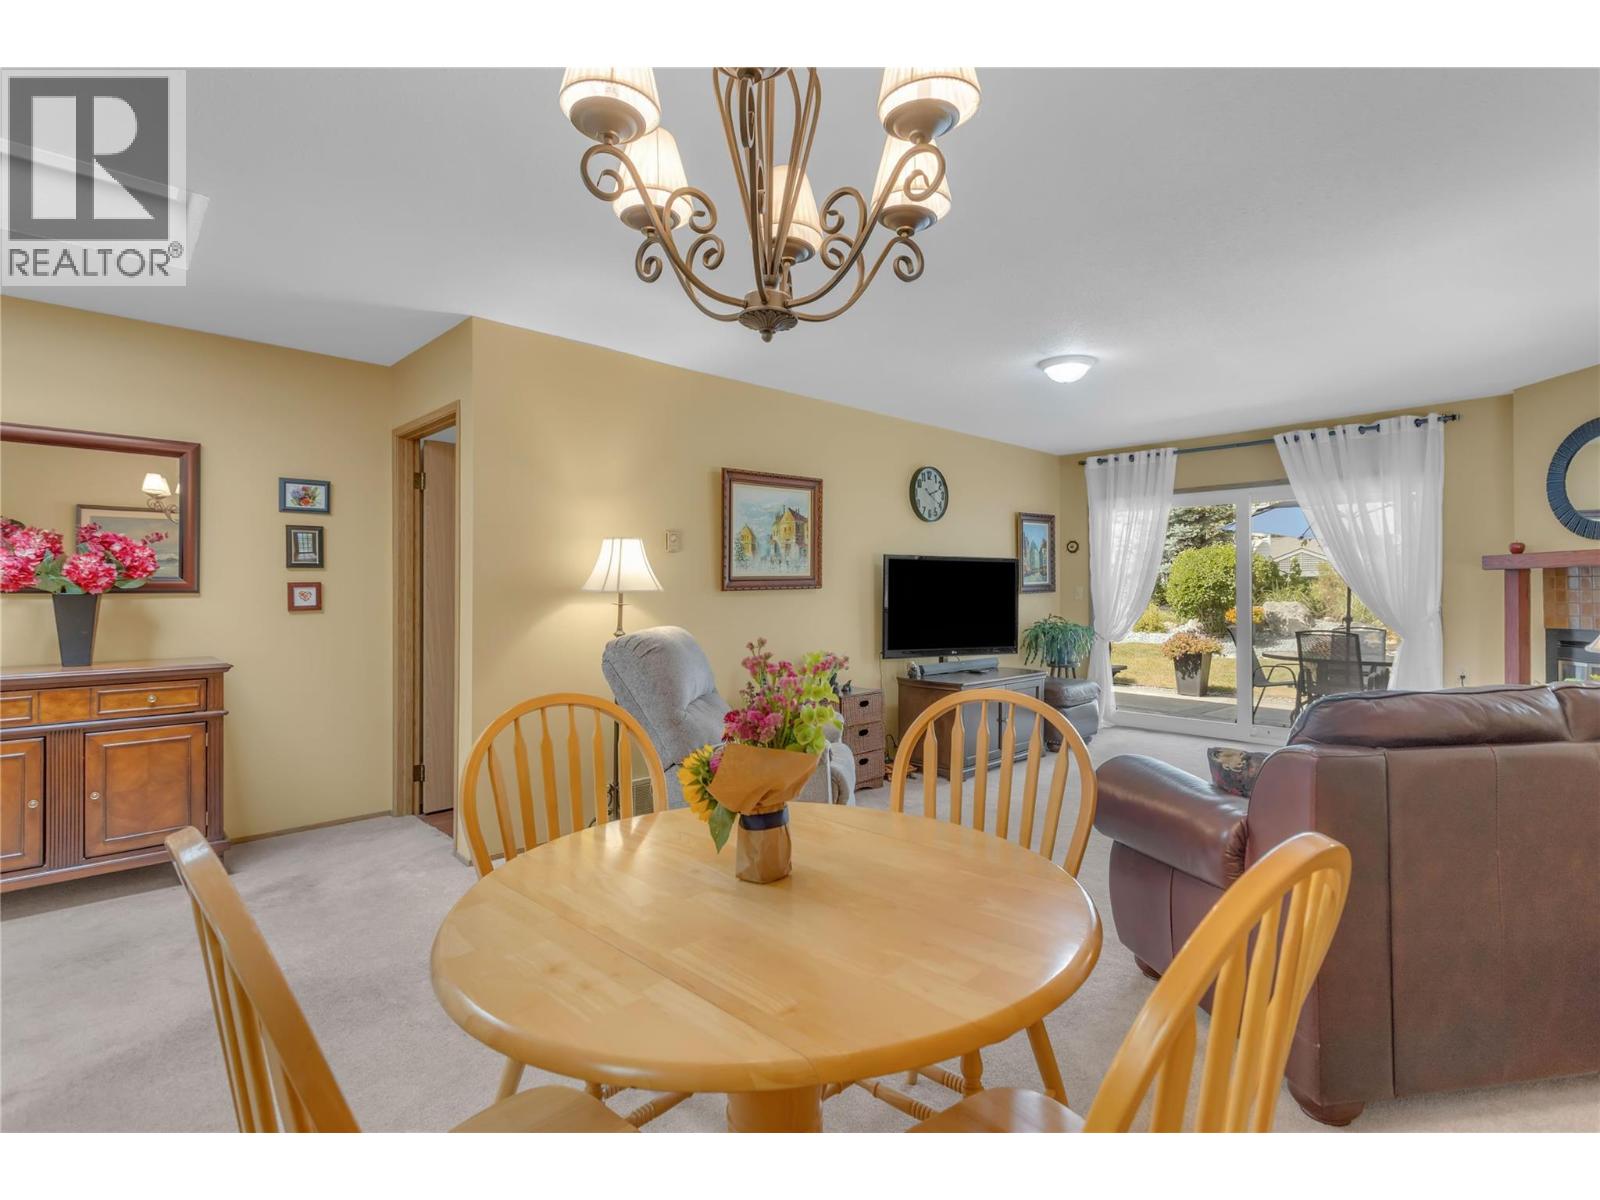
Photo 9
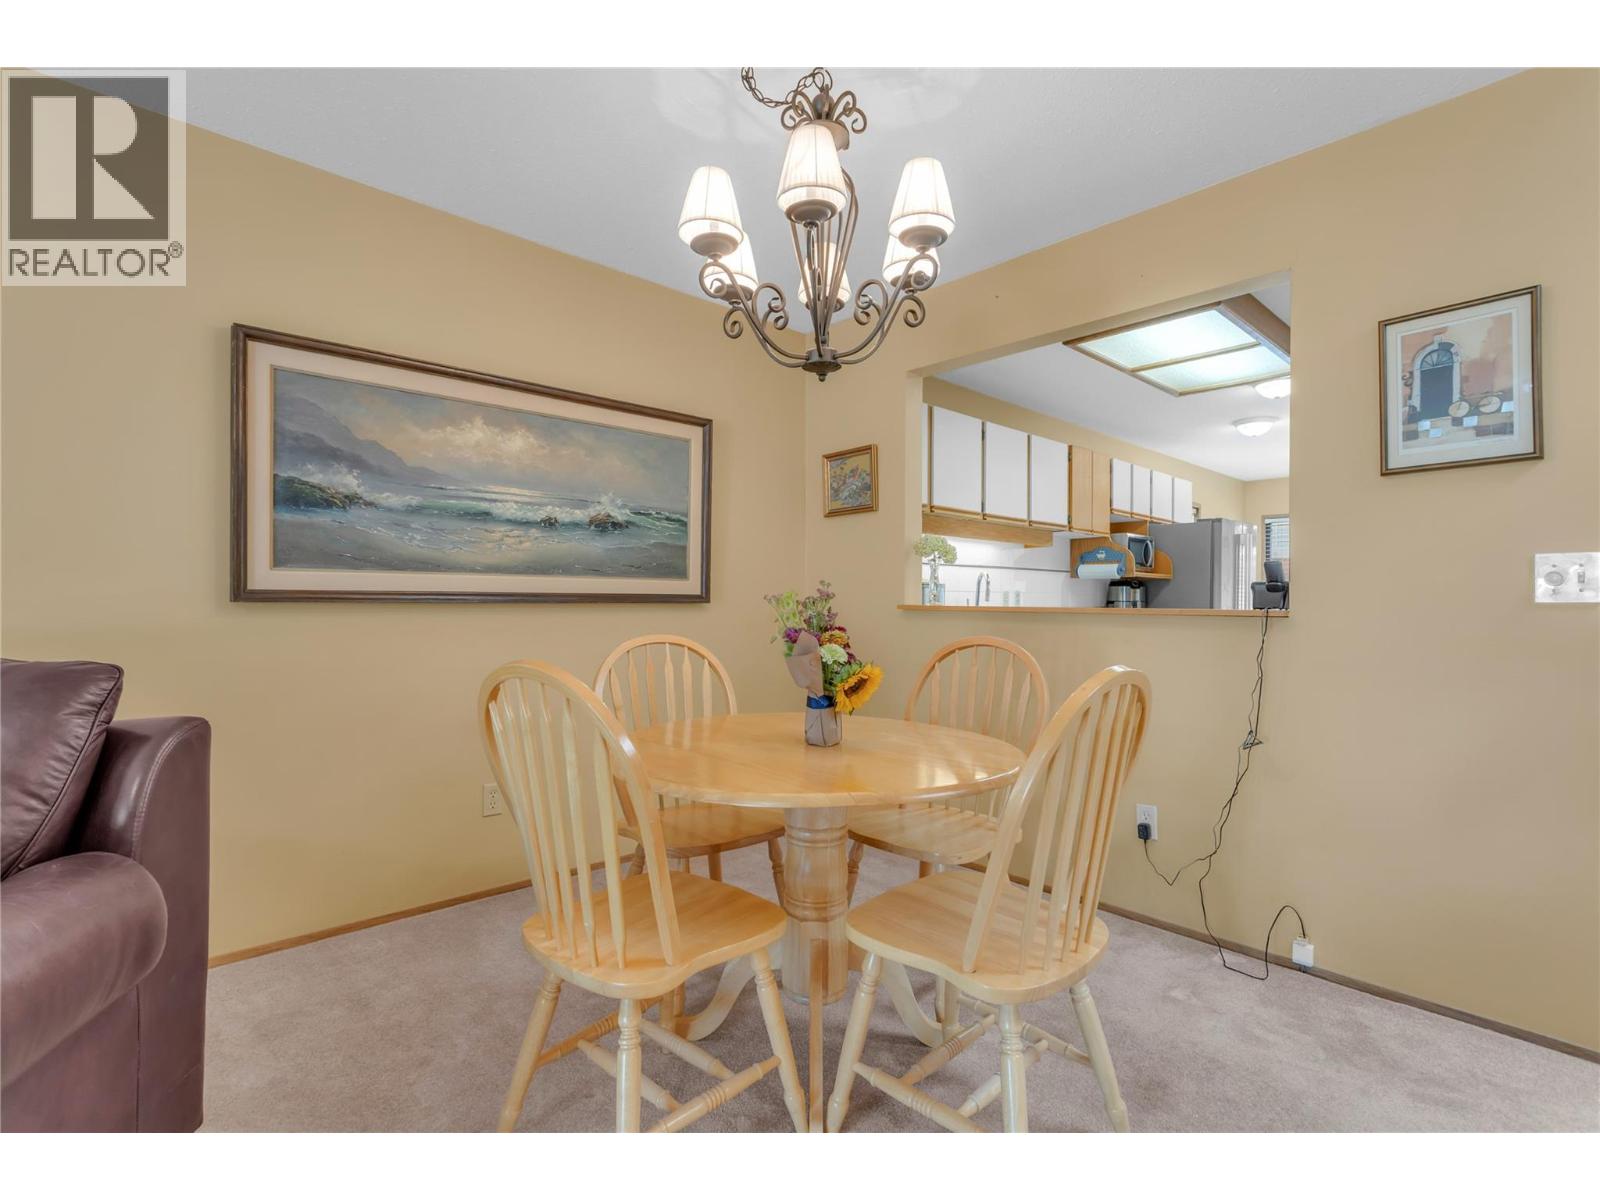
Photo 10
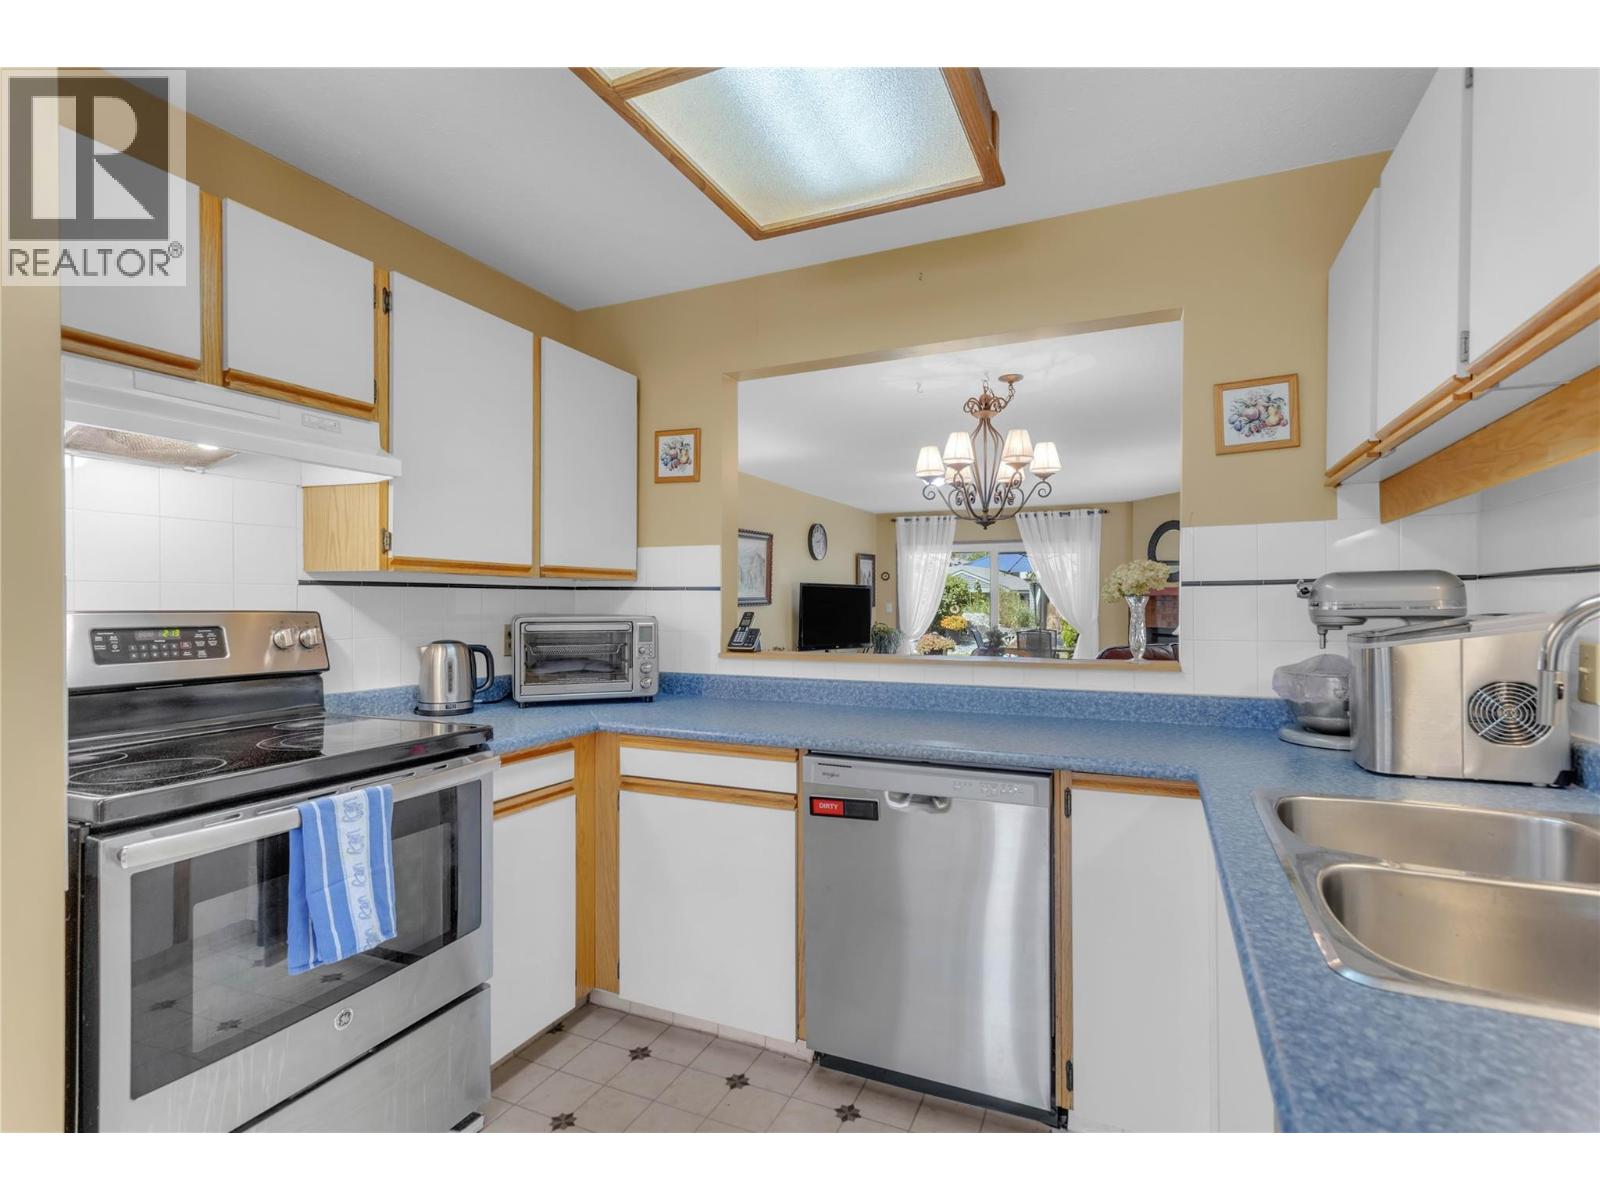
Photo 11
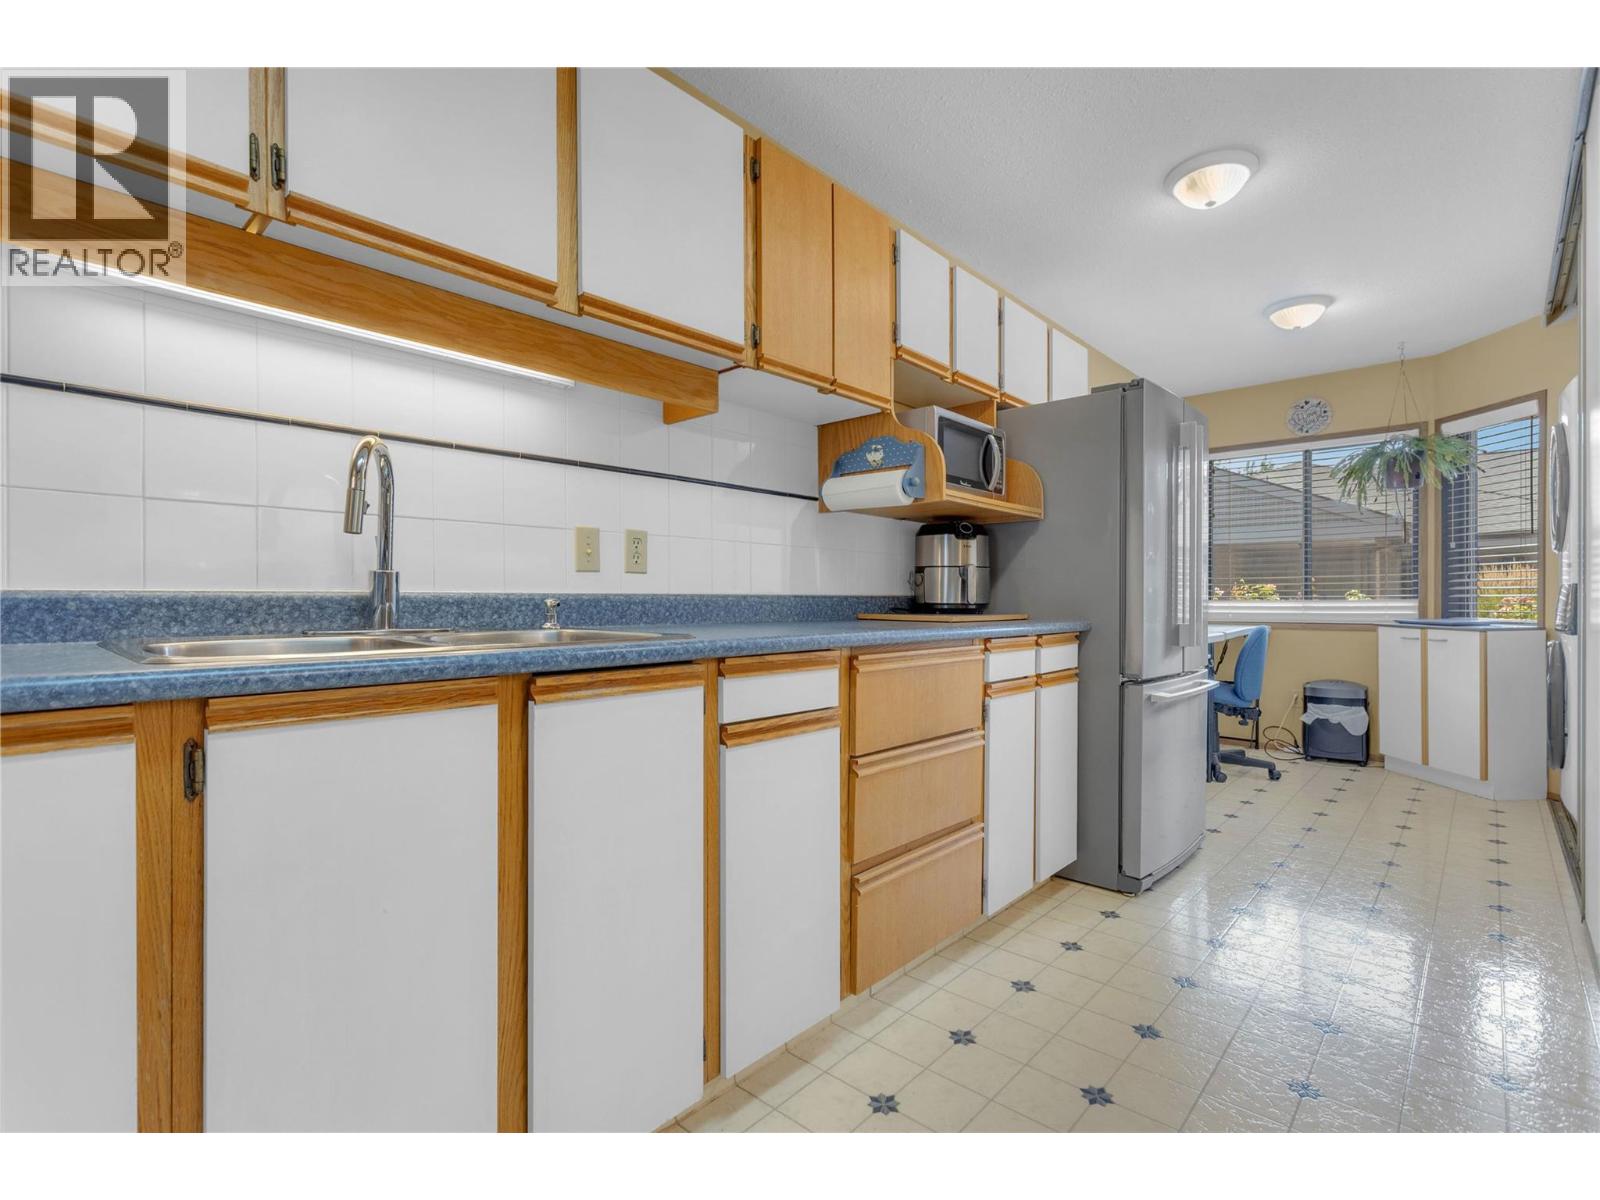
Photo 12
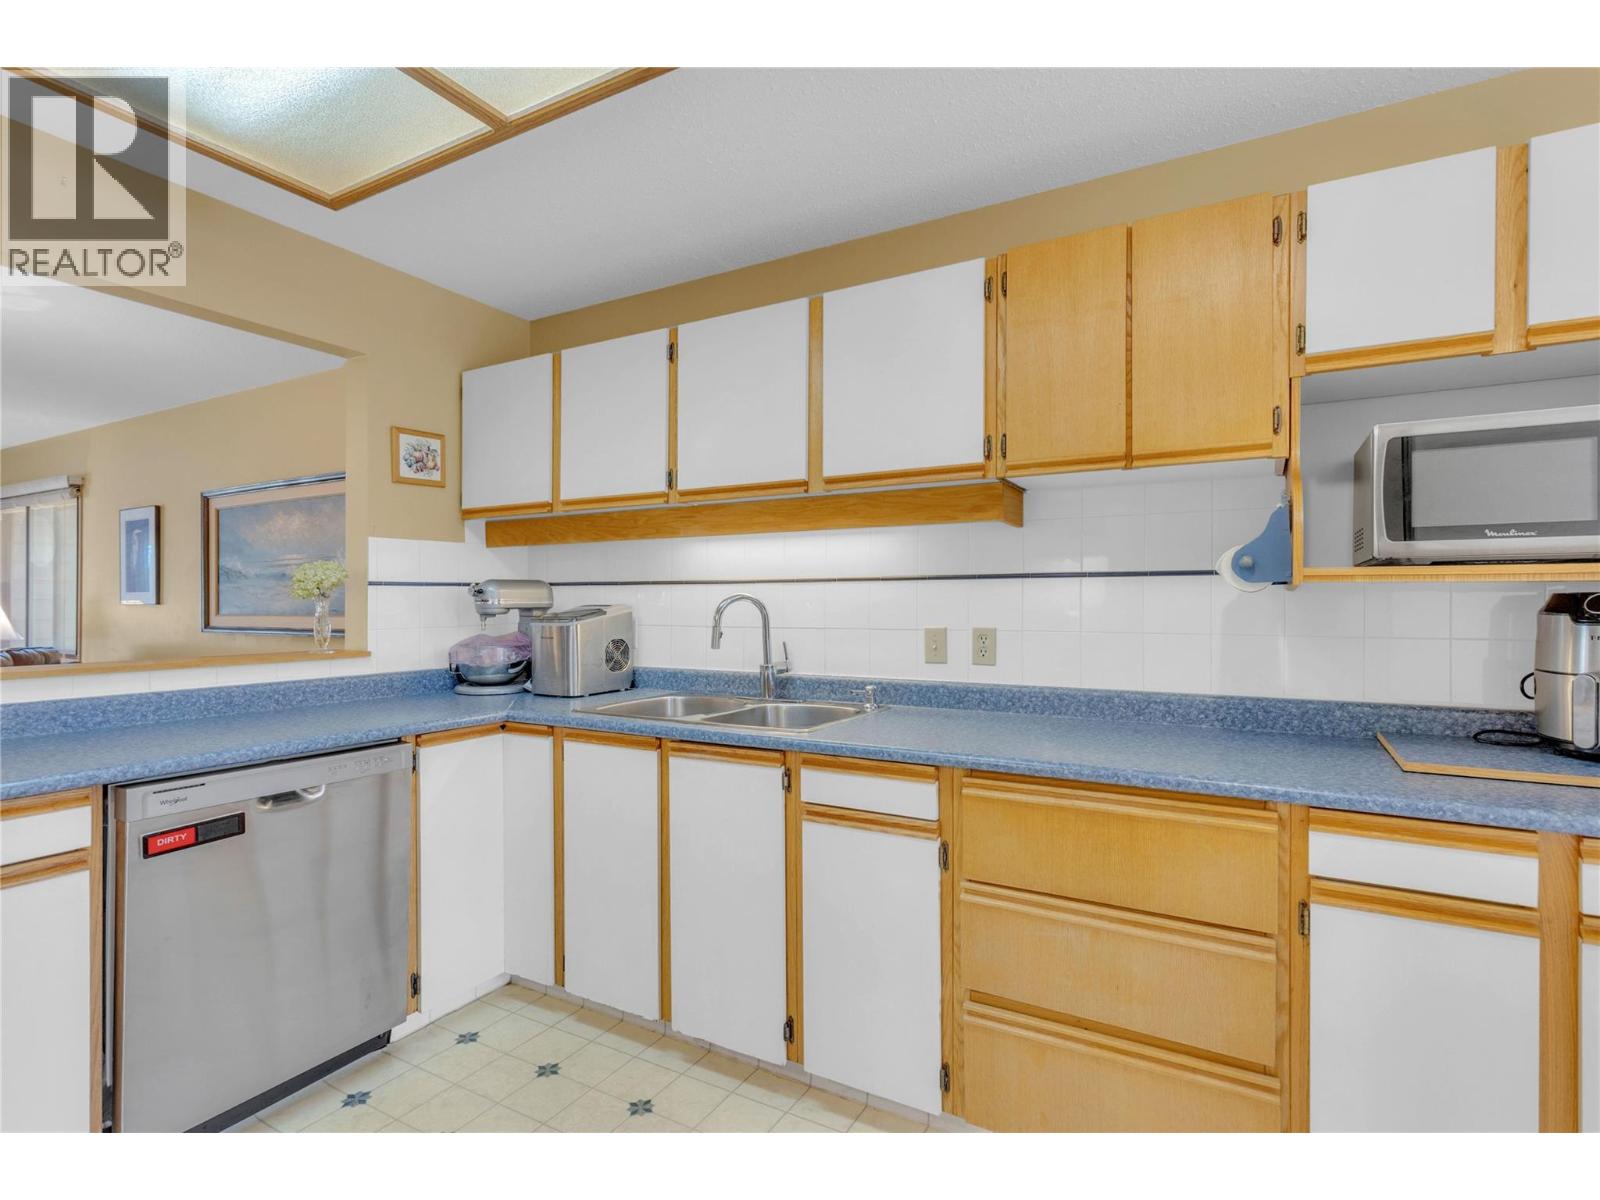
Photo 13
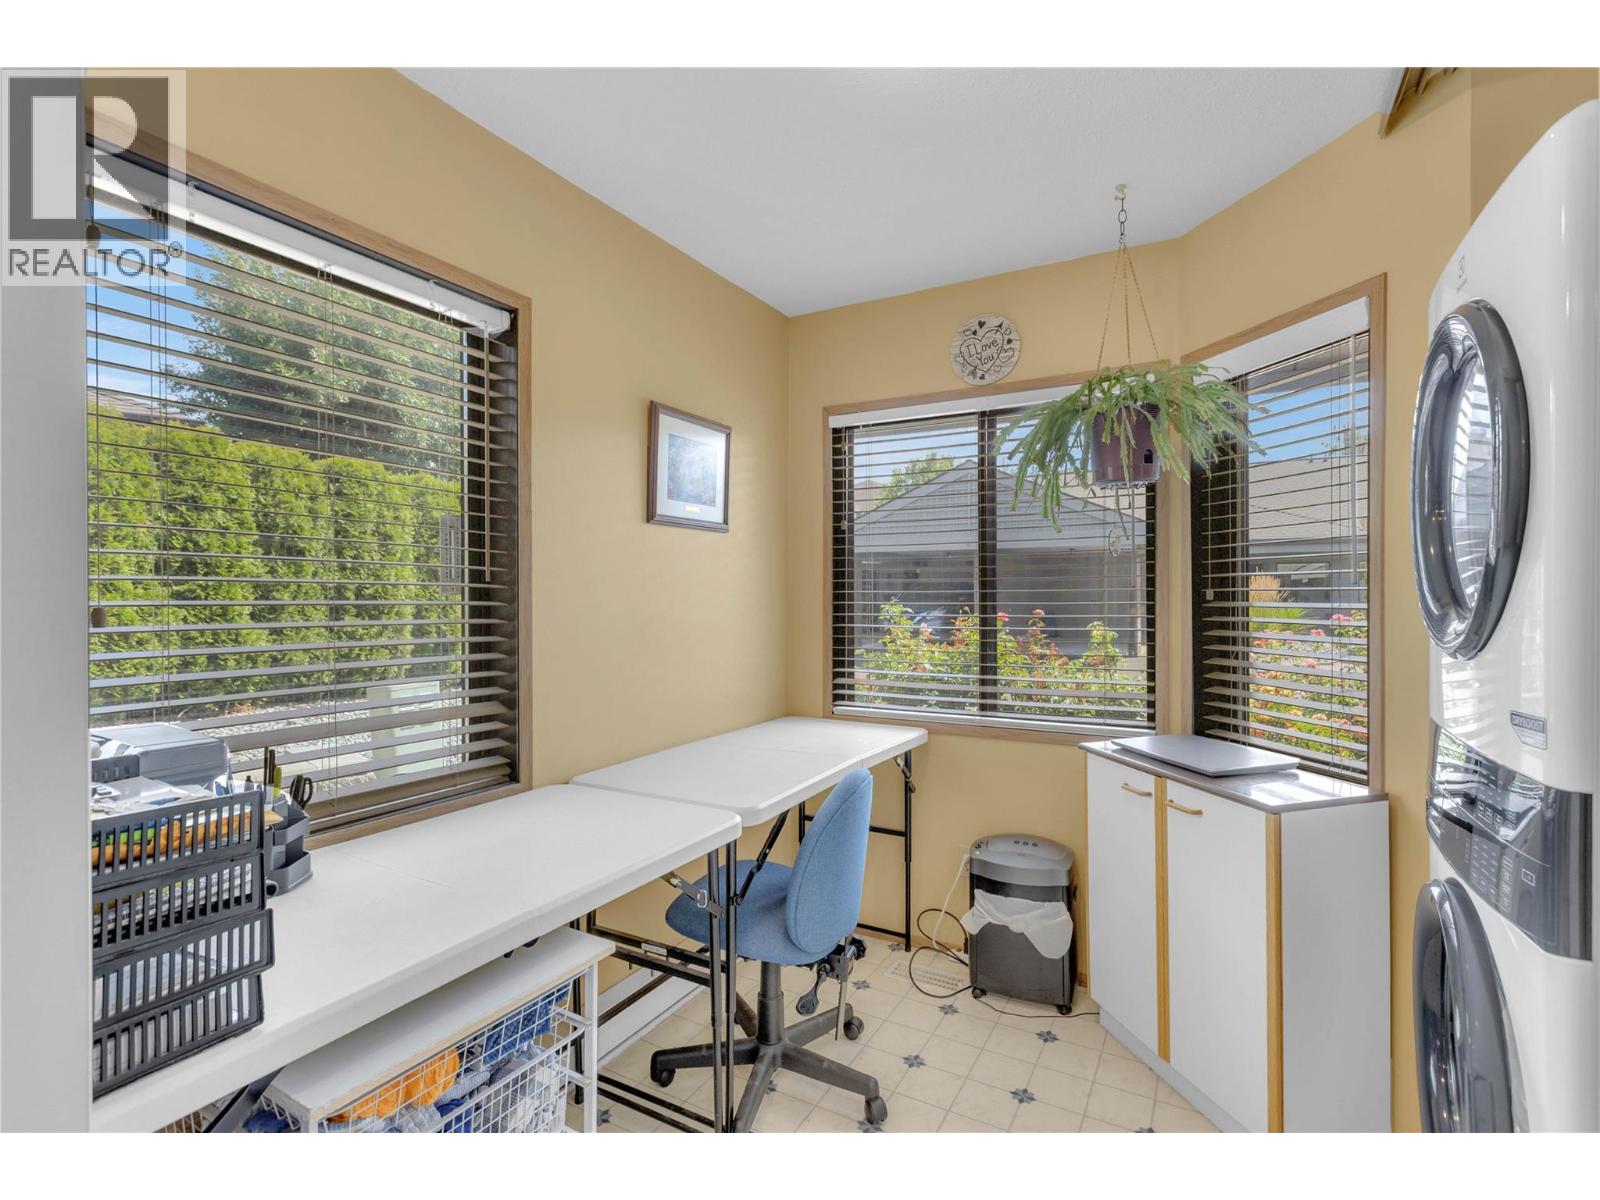
Photo 14
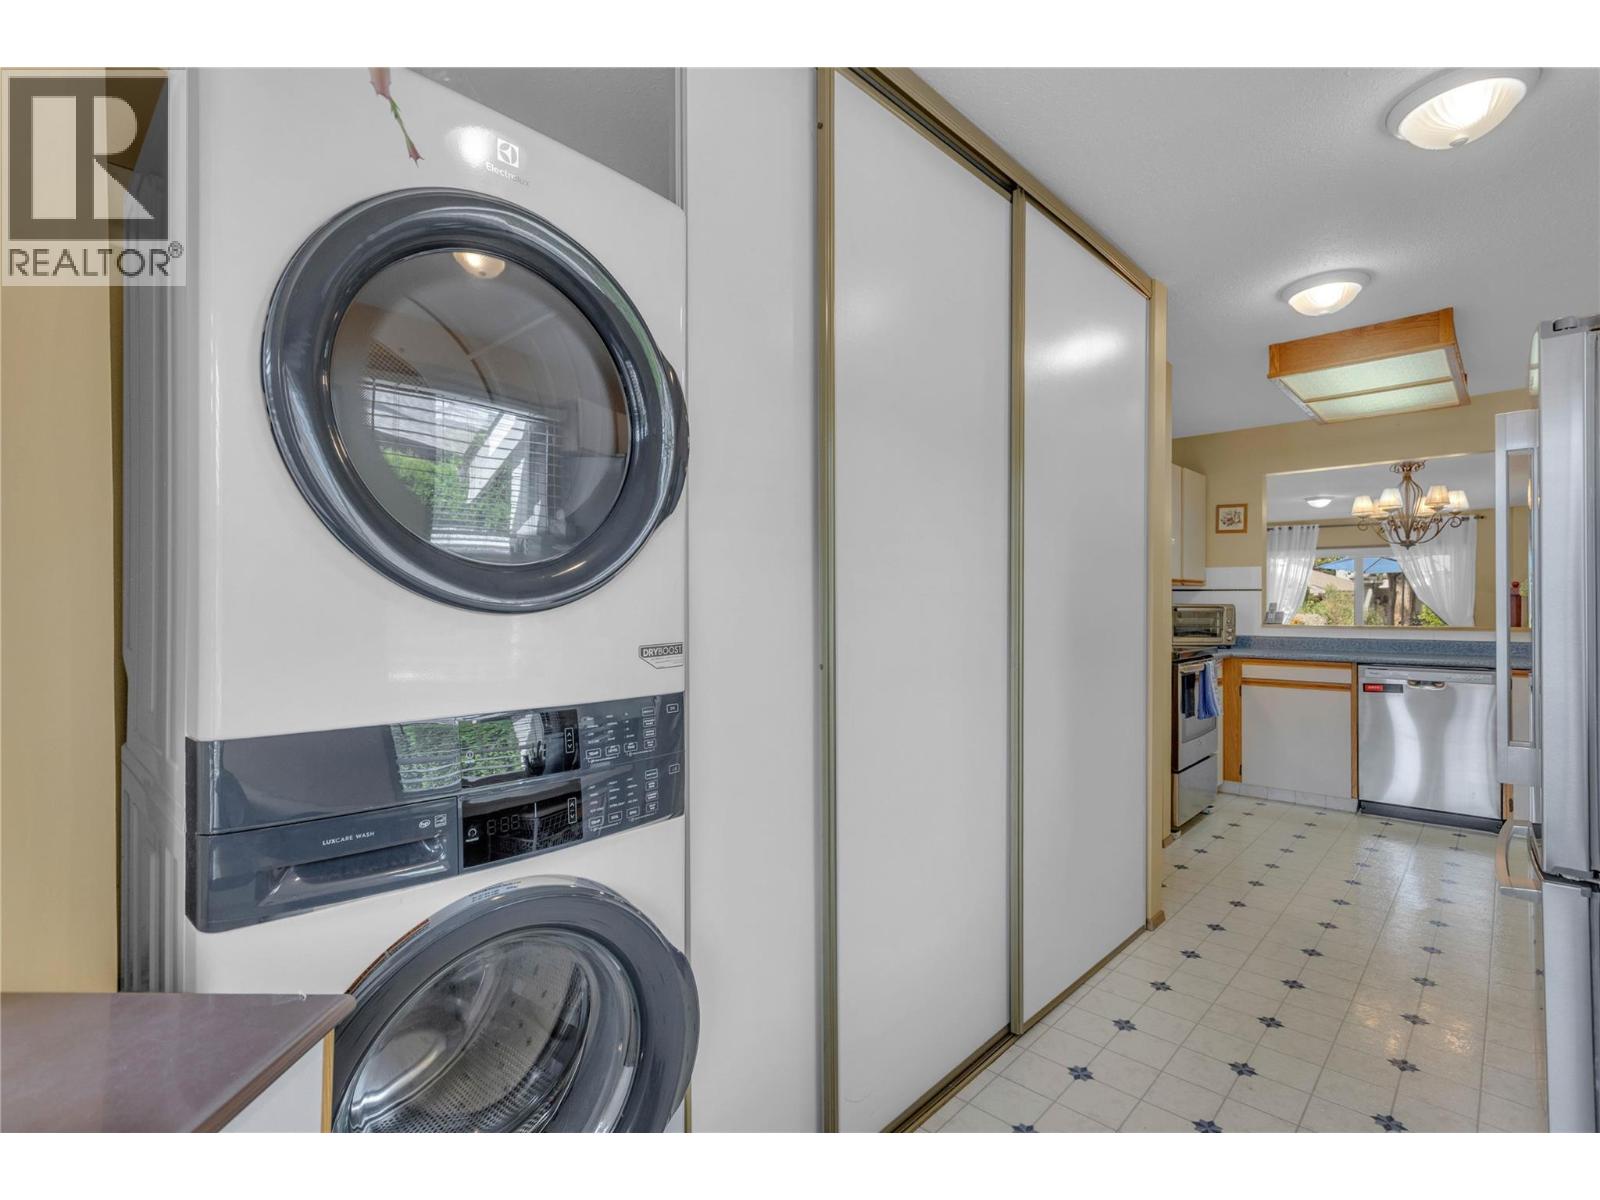
Photo 15
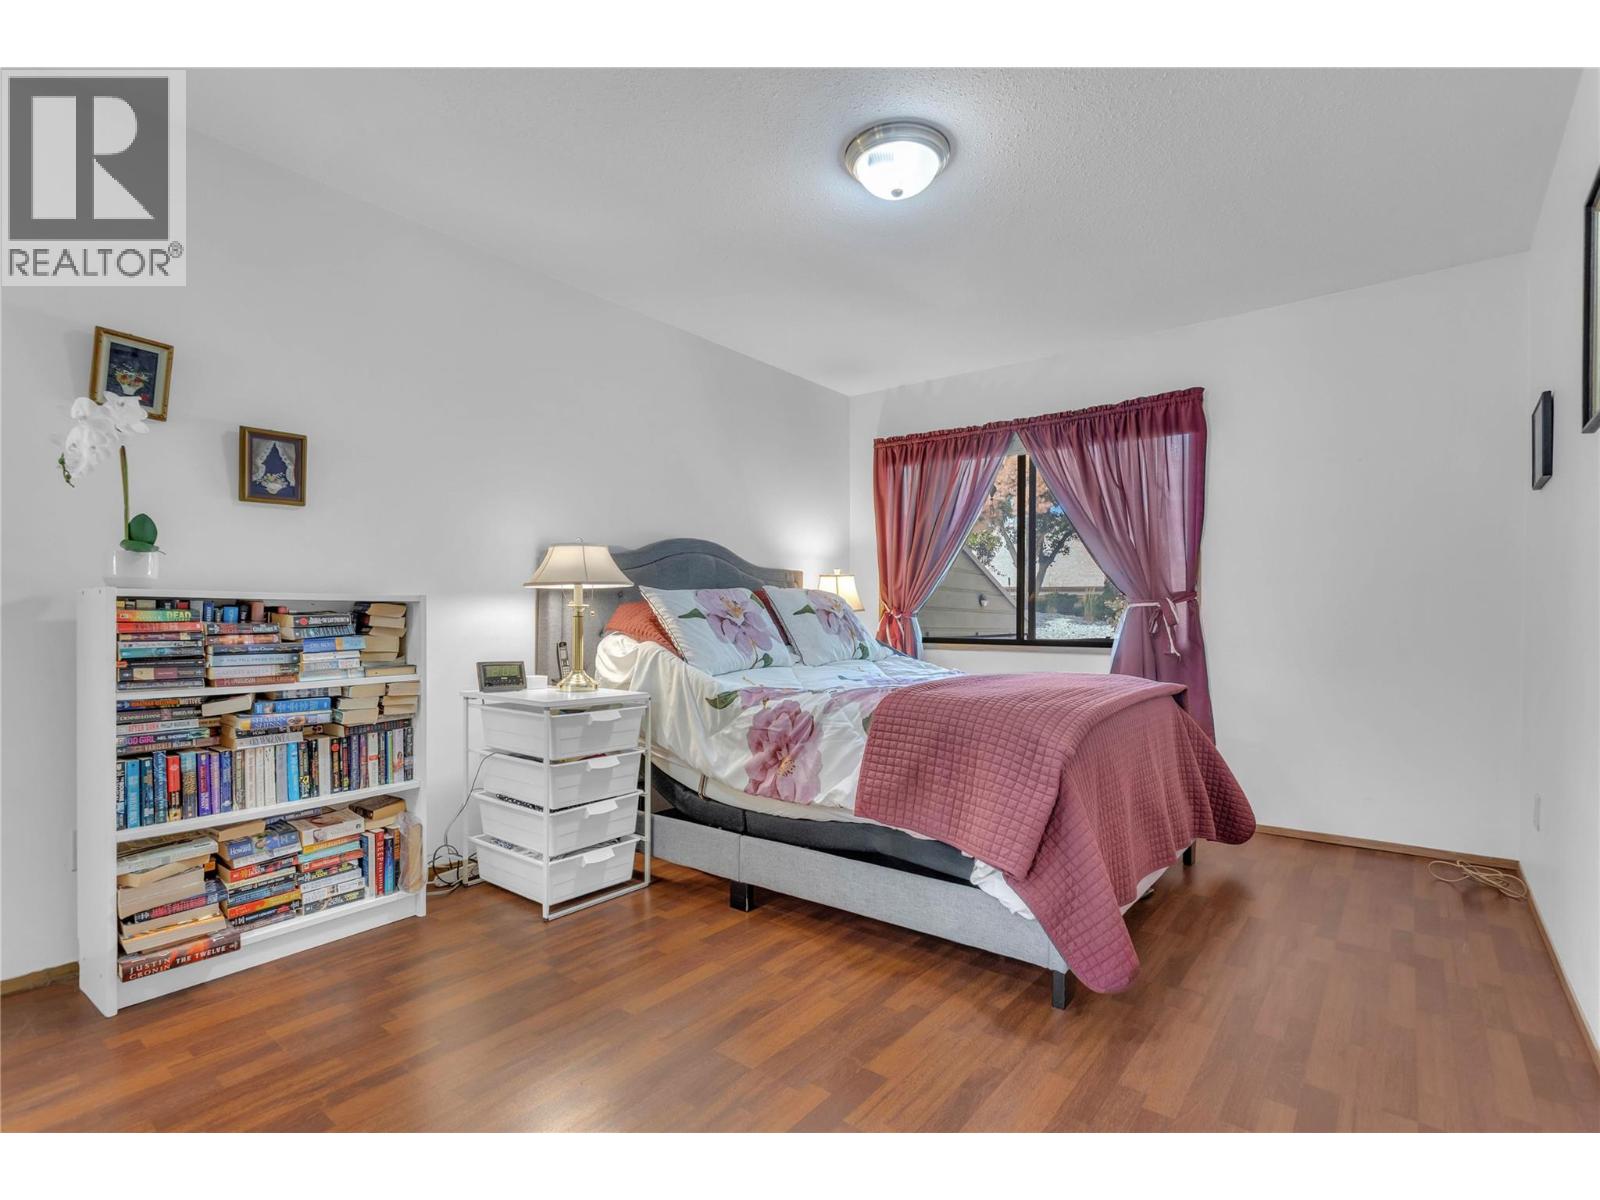
Photo 16
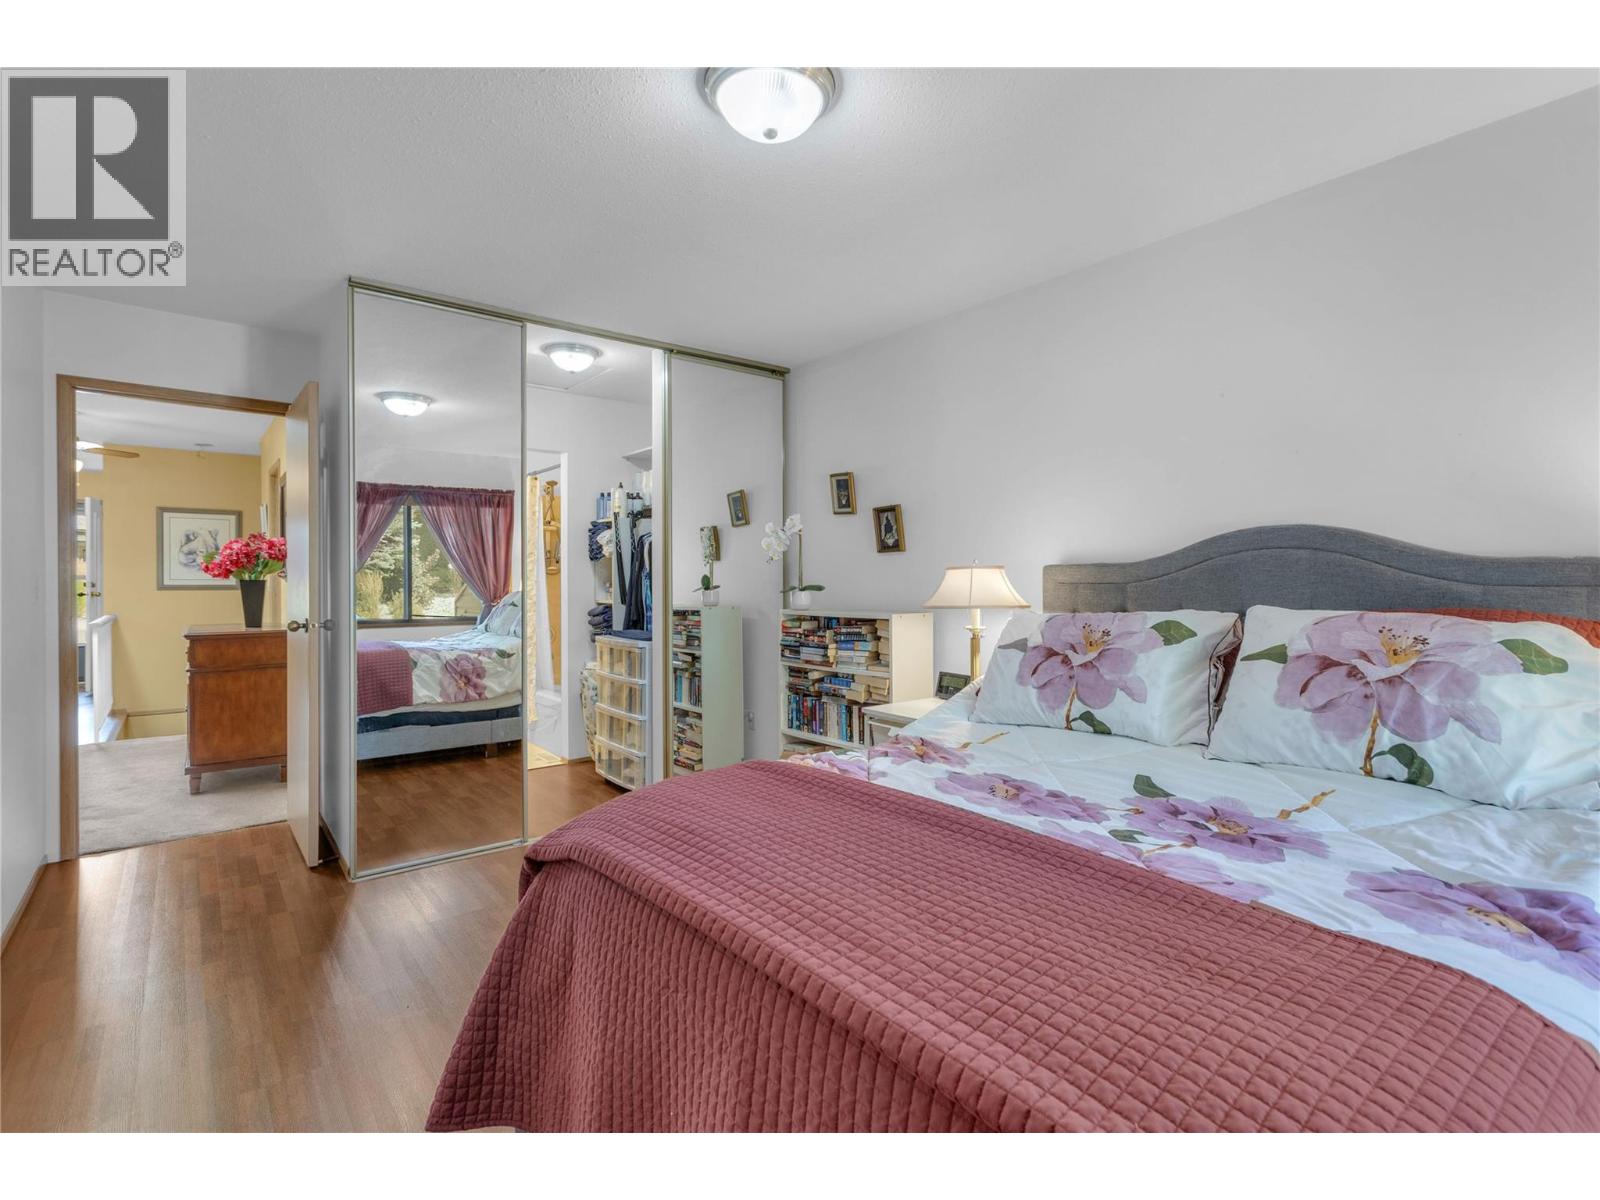
Photo 17
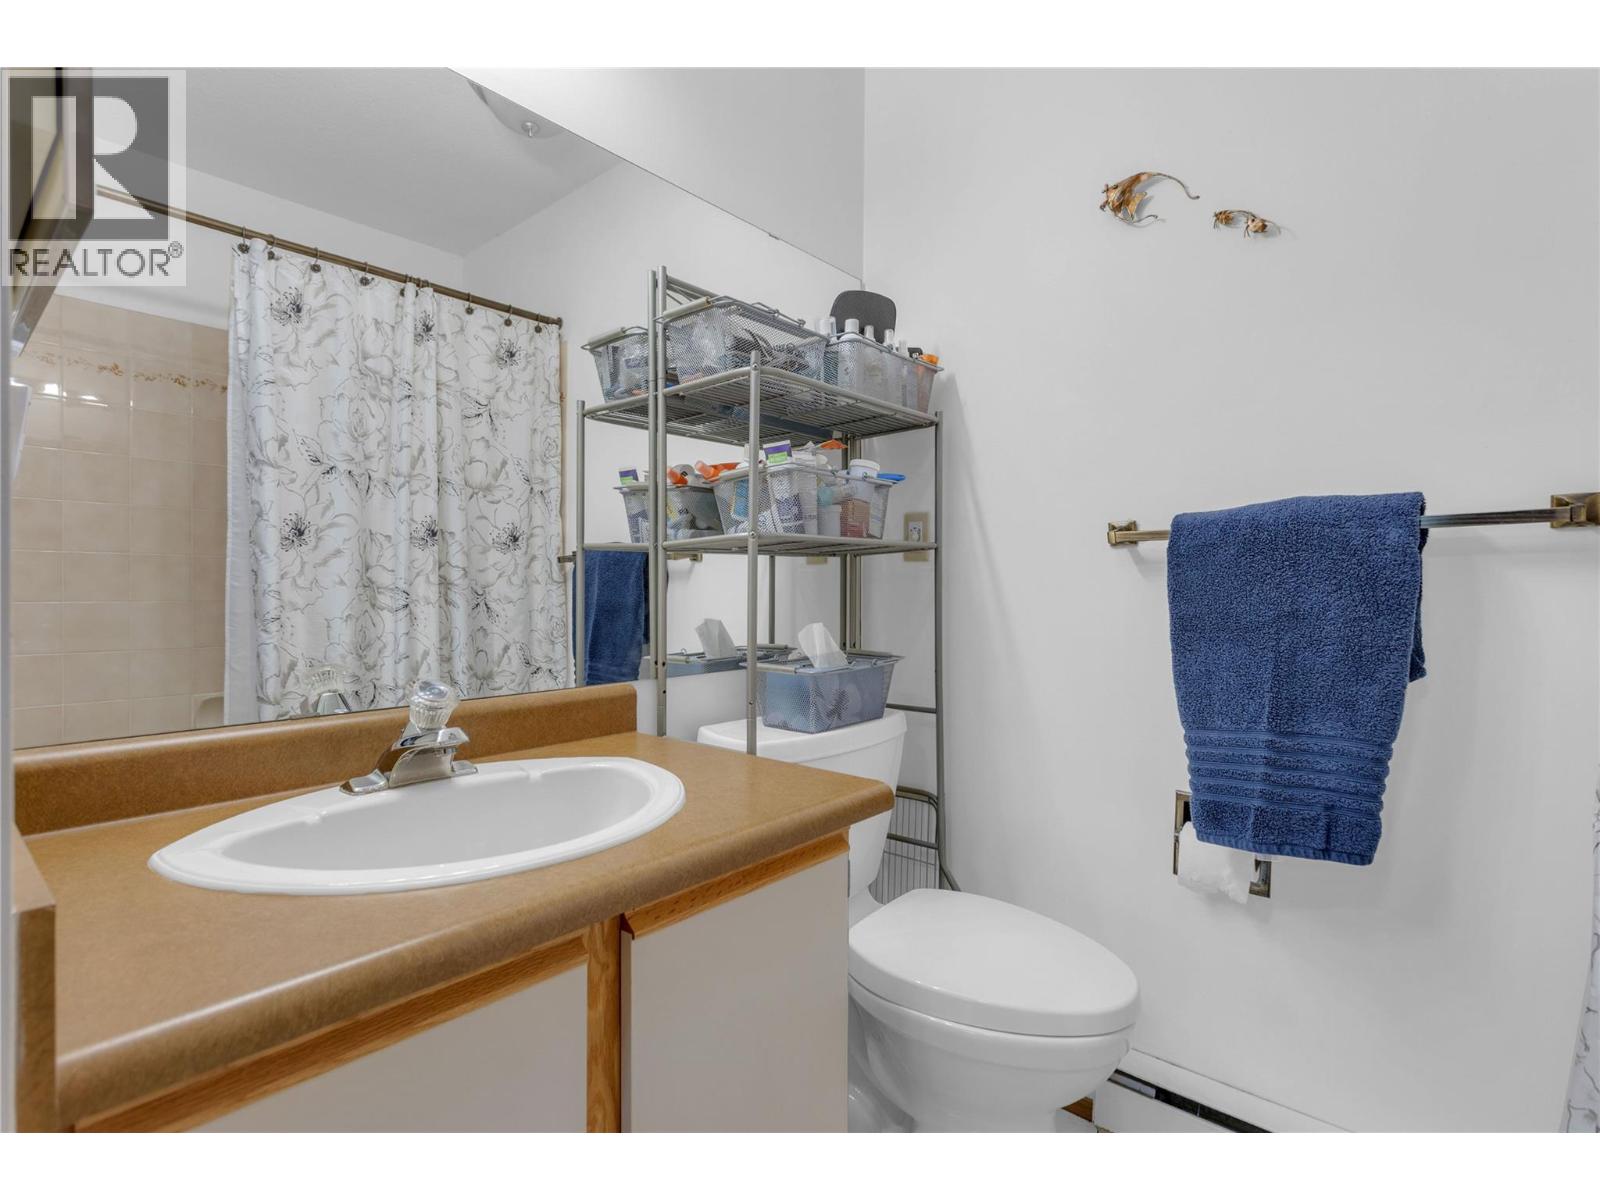
Photo 18
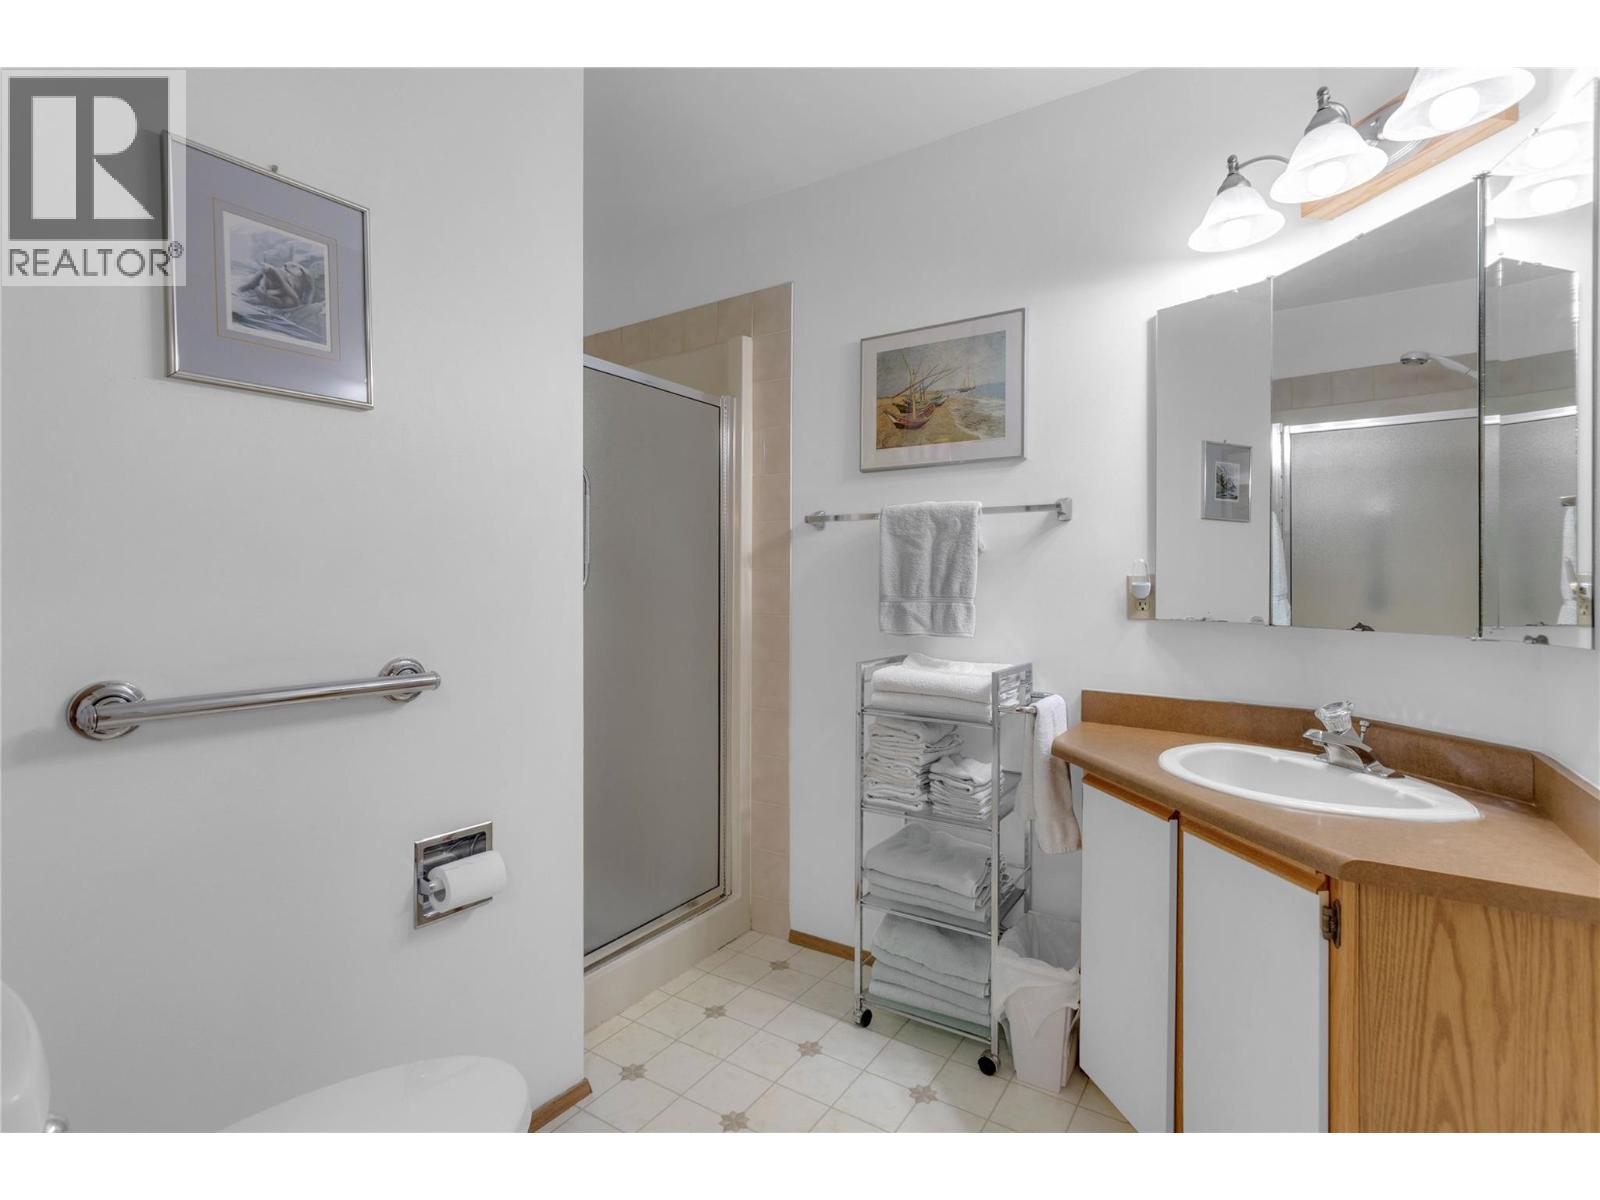
Photo 19
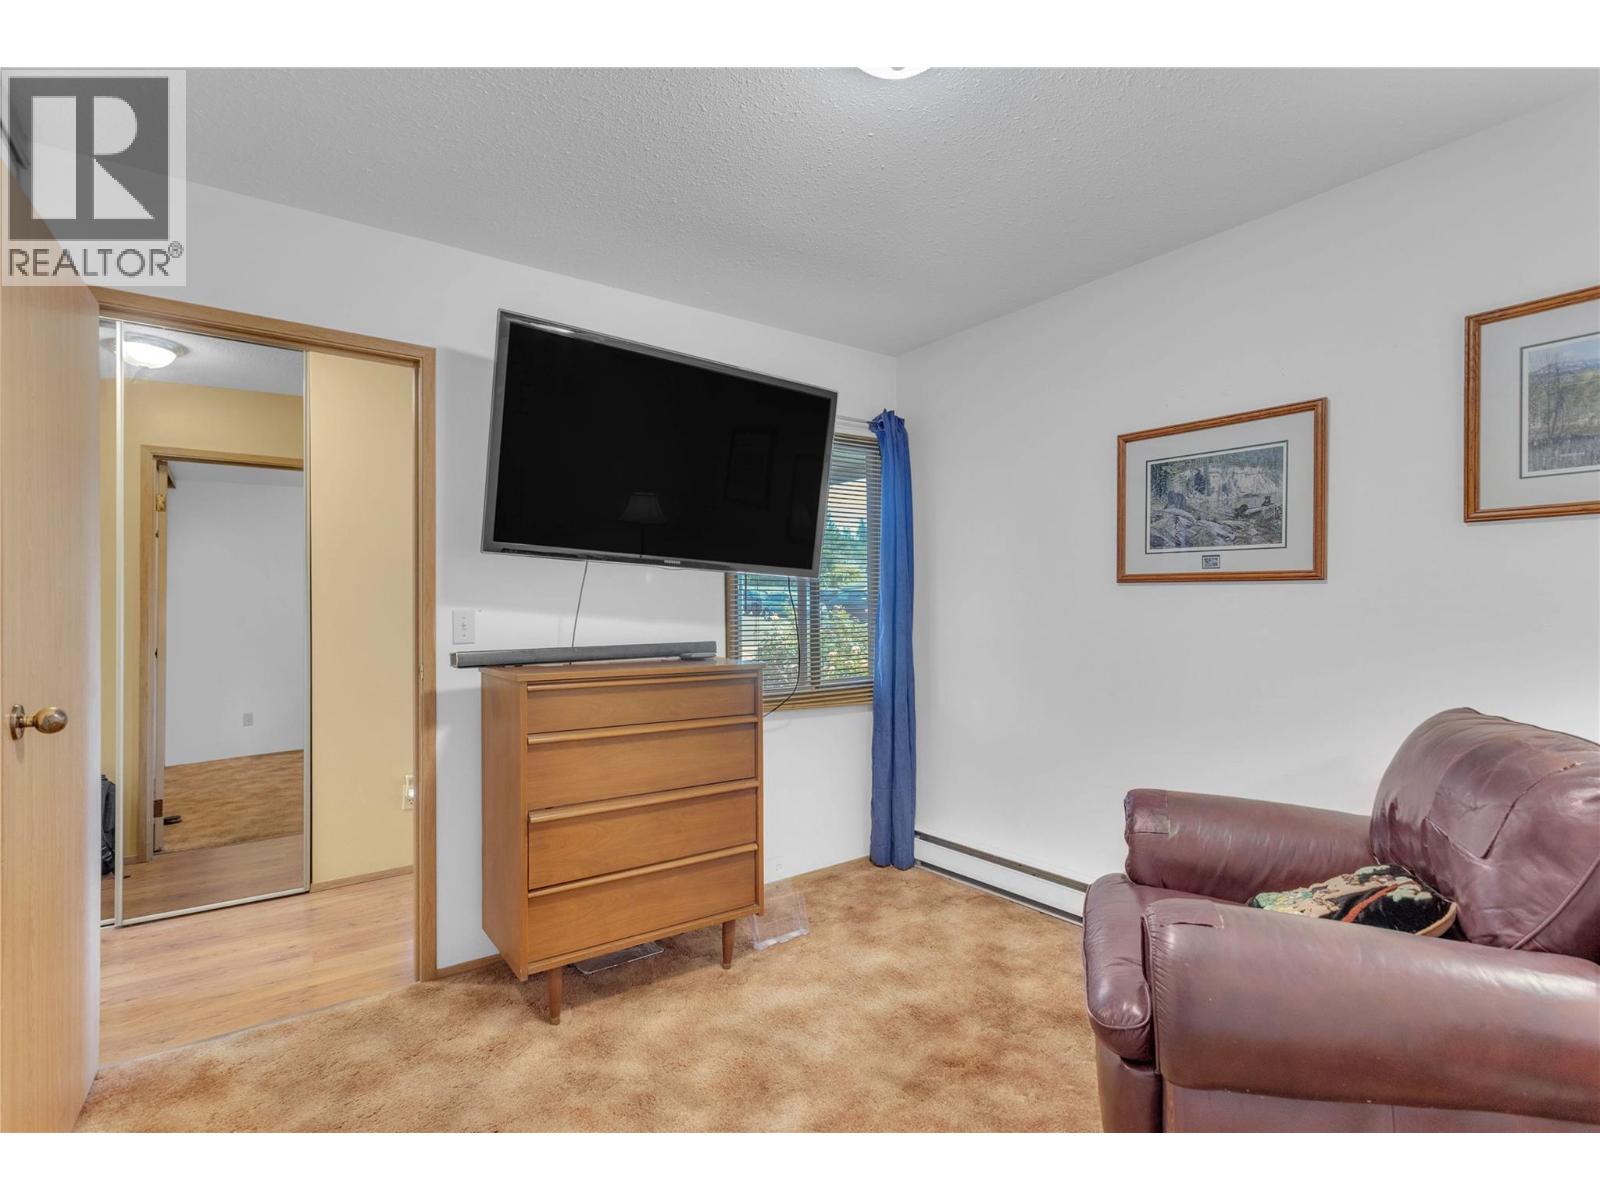
Photo 20
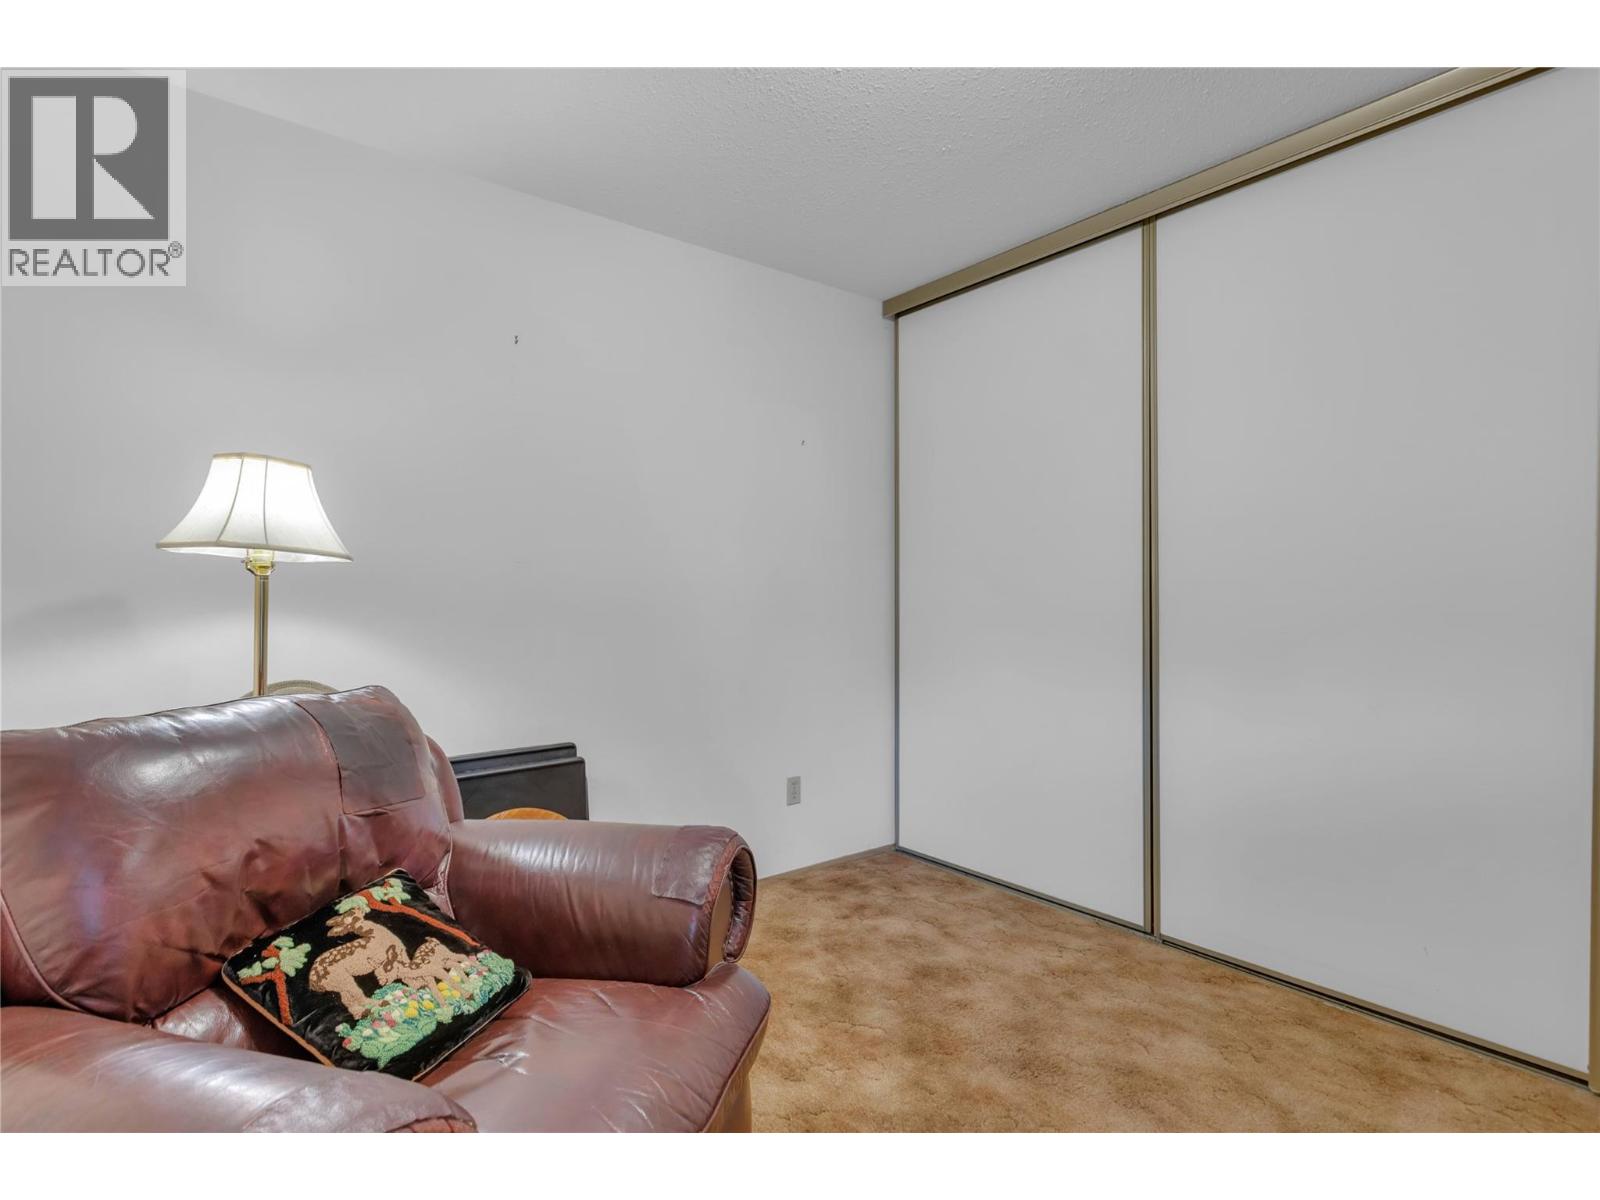
Photo 21
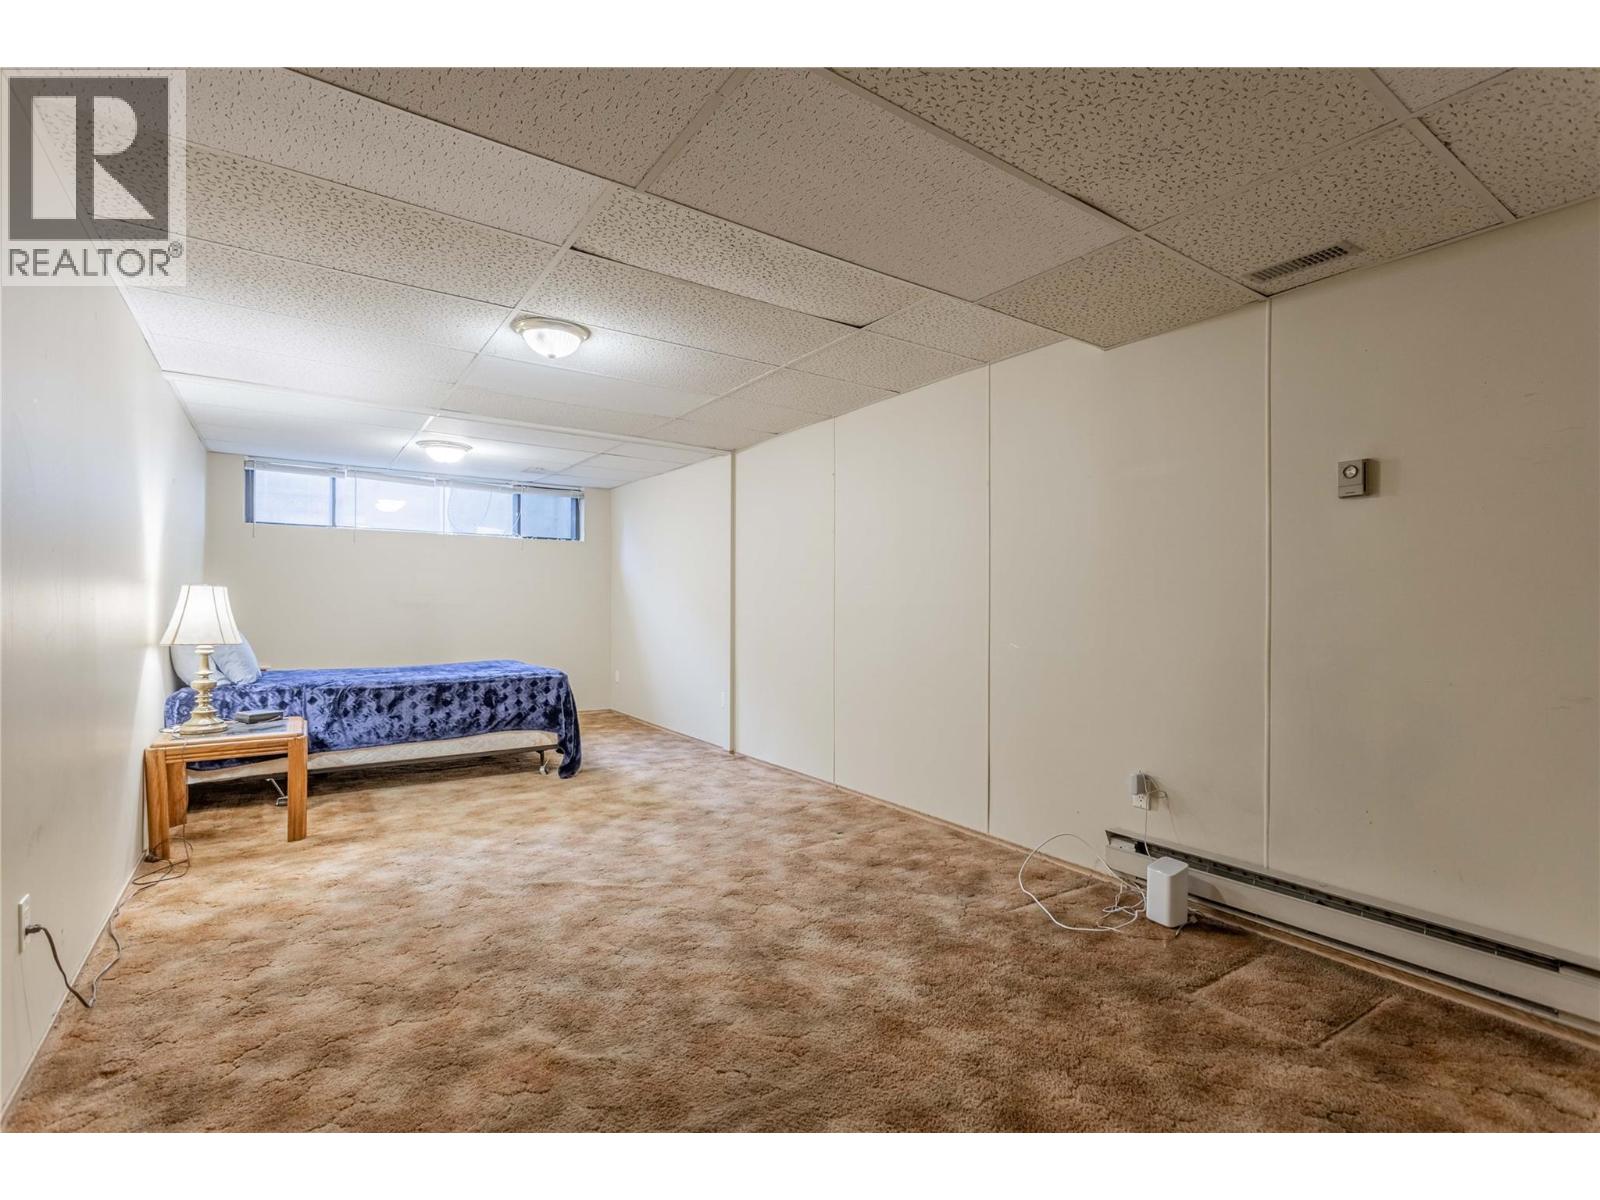
Photo 22
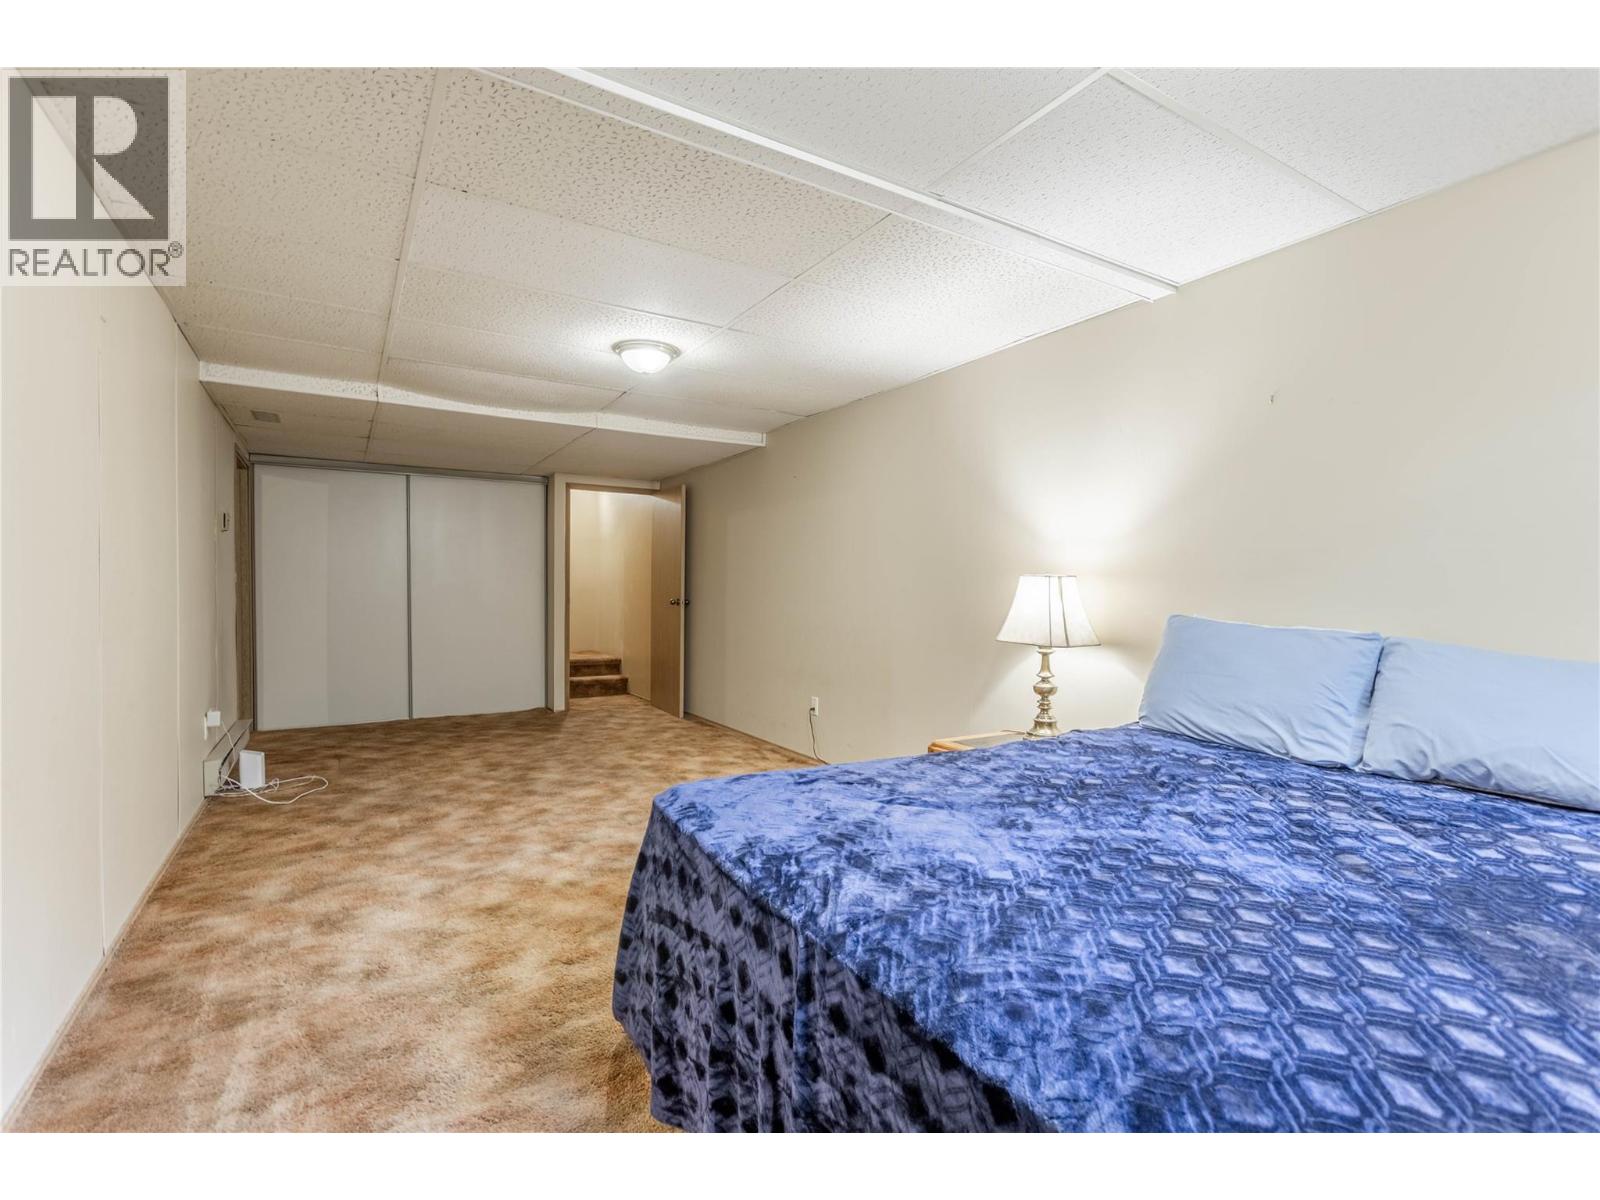
Photo 23
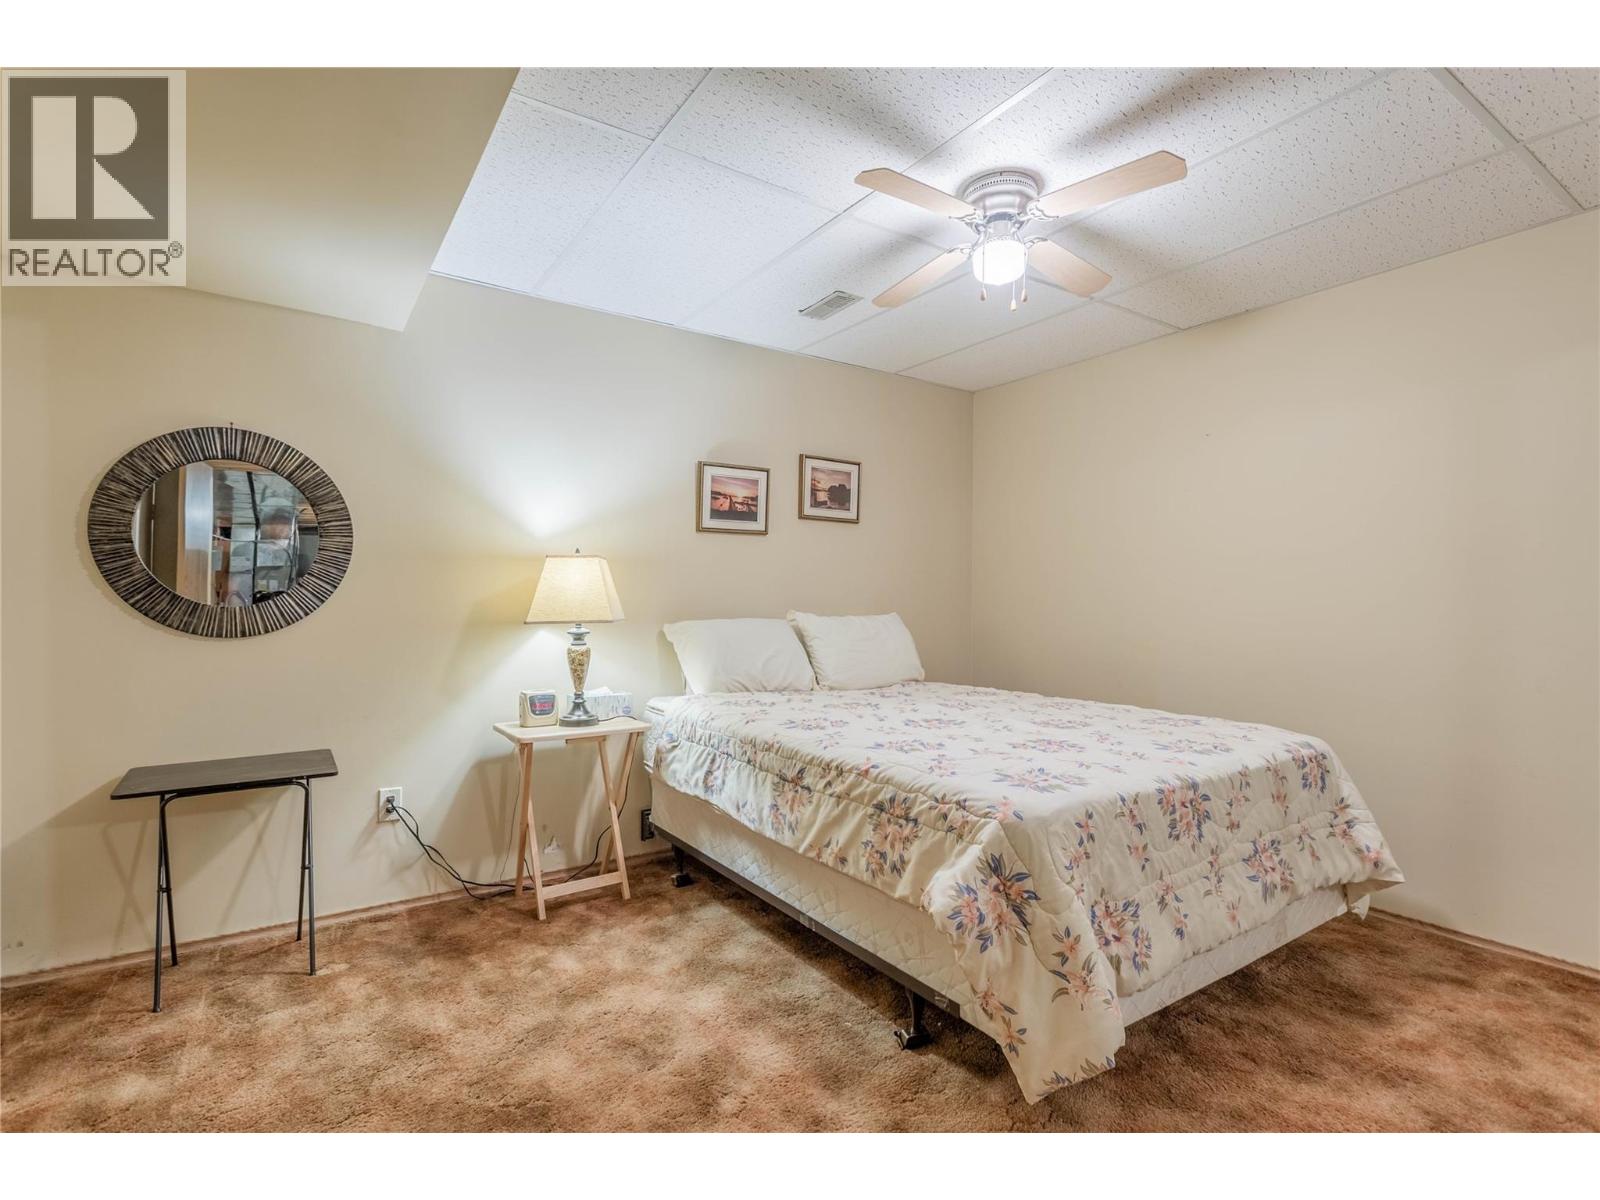
Photo 24
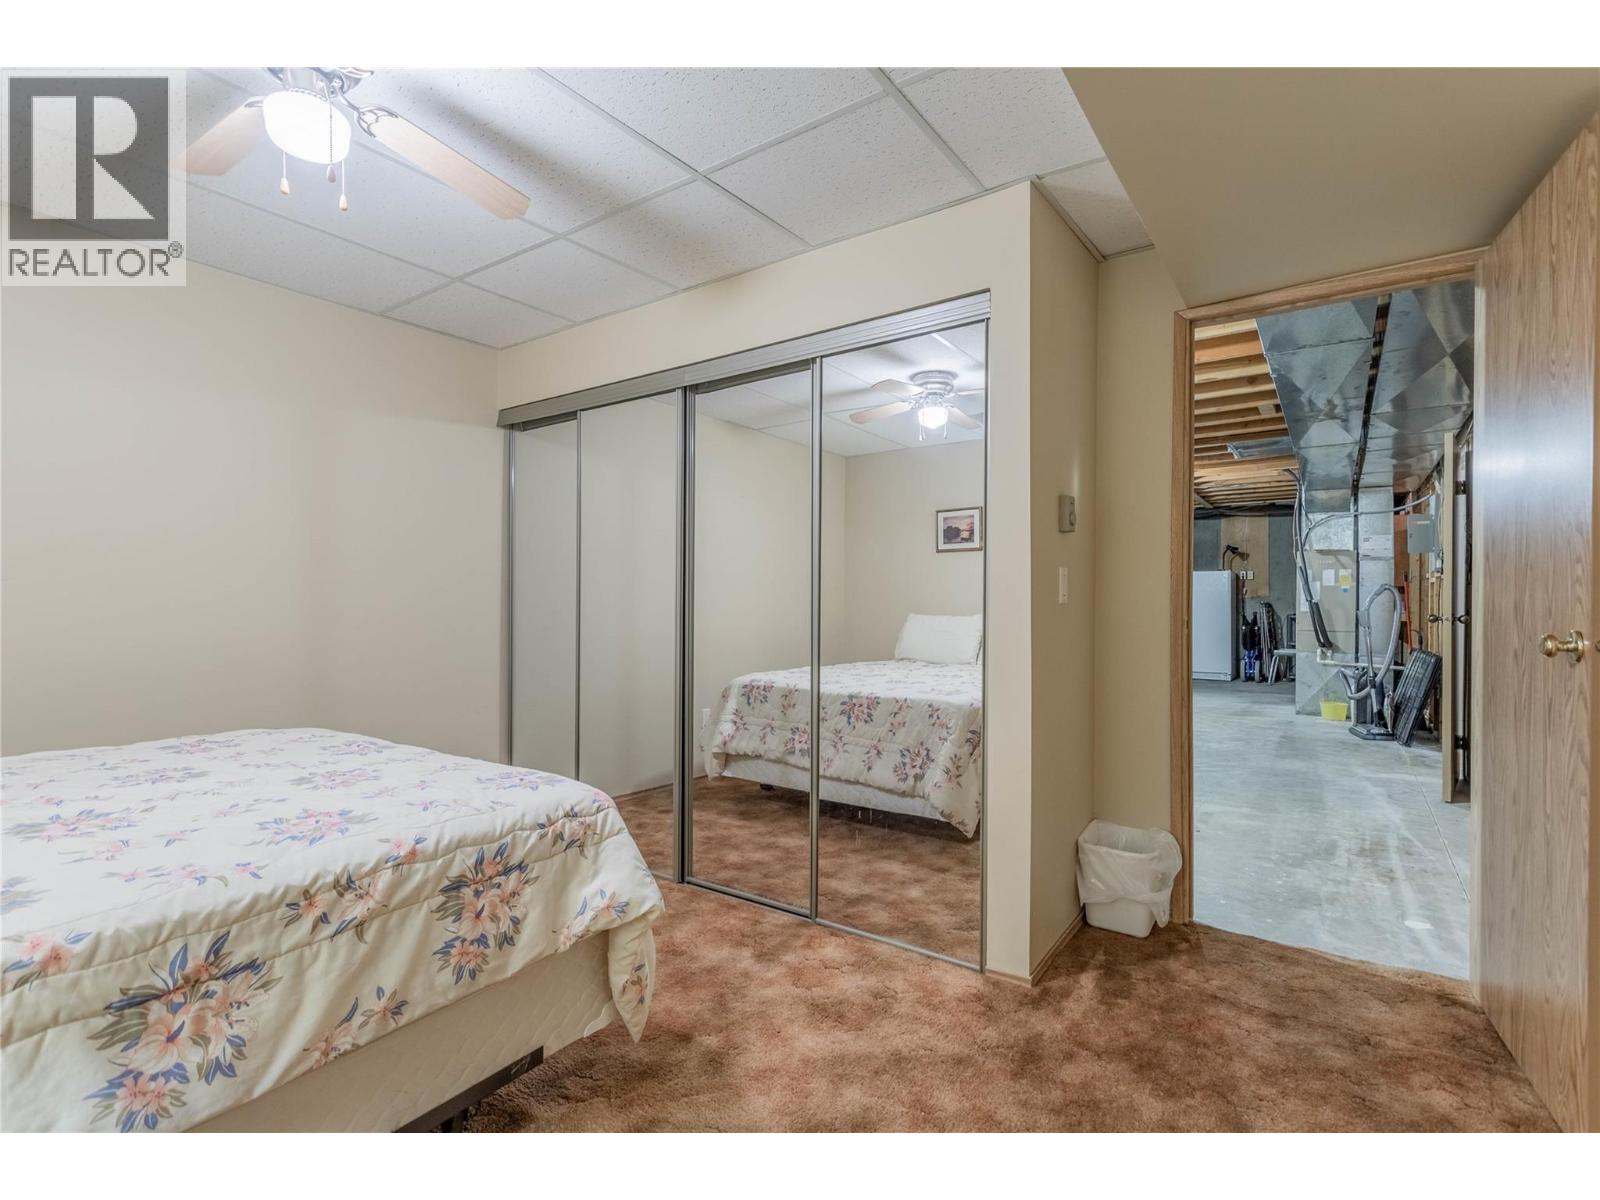
Photo 25
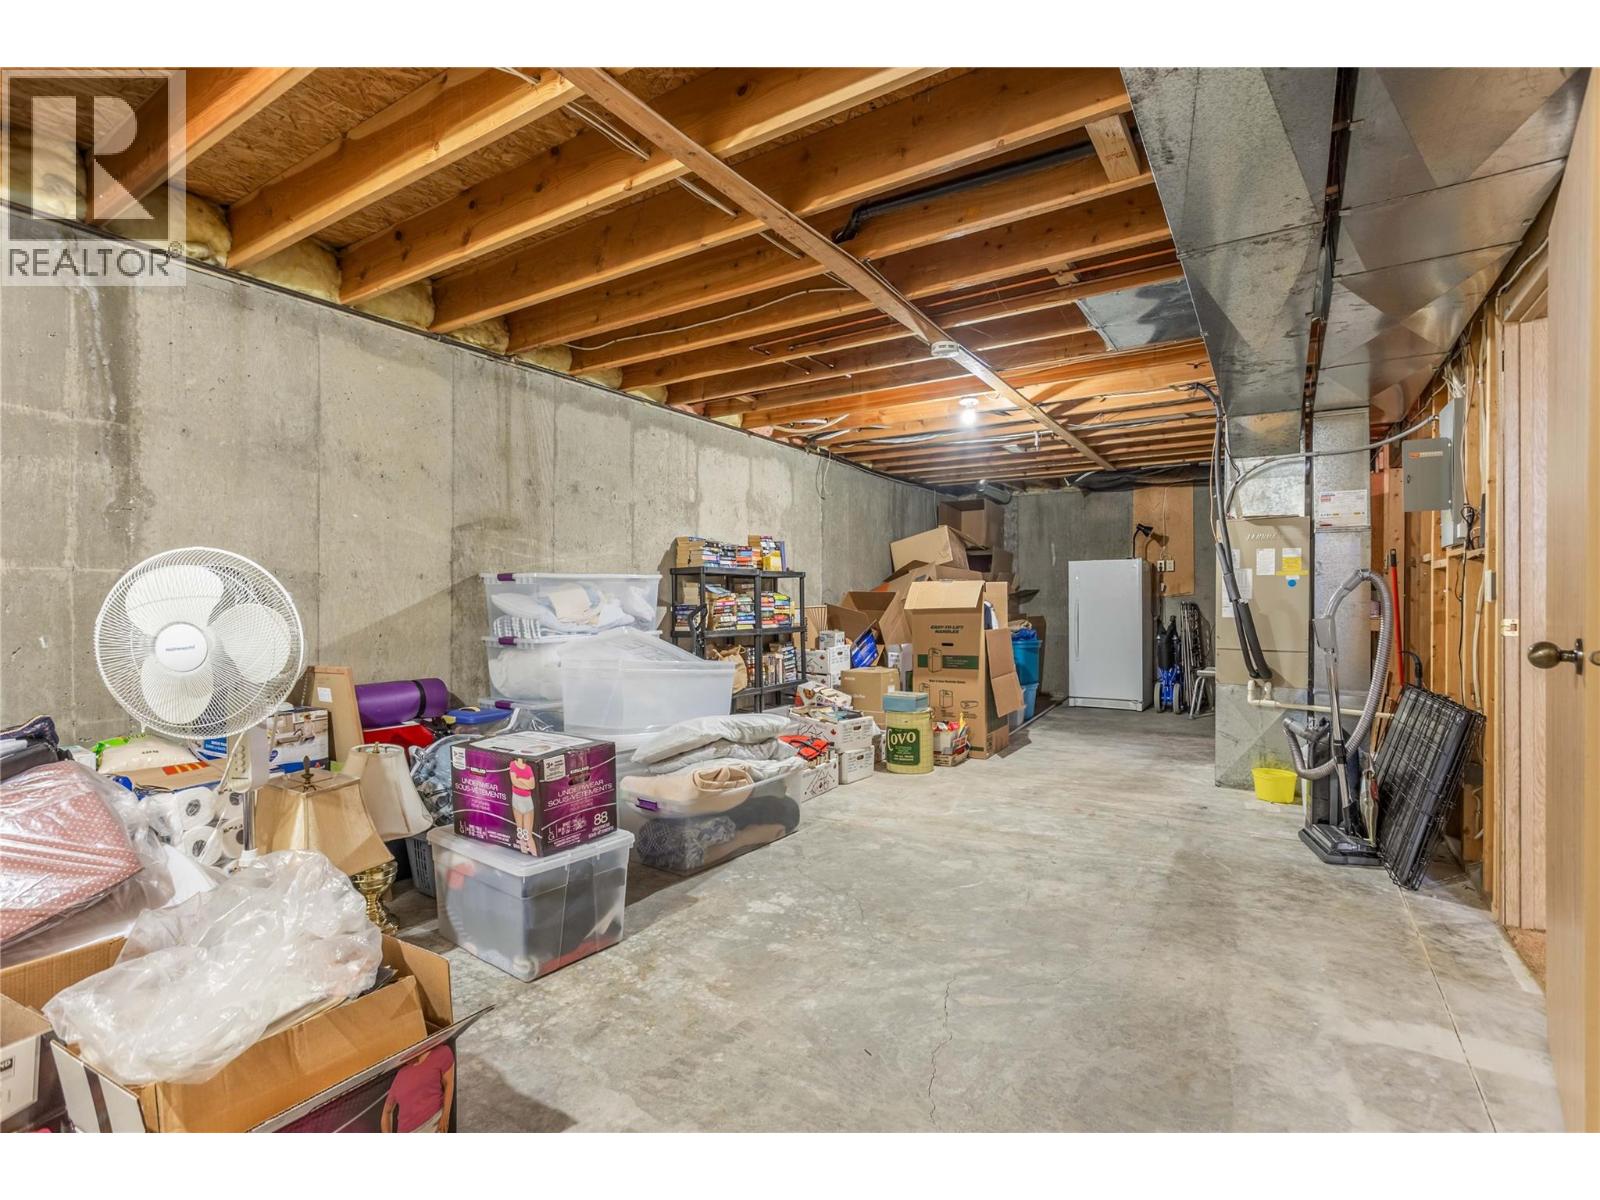
Photo 26
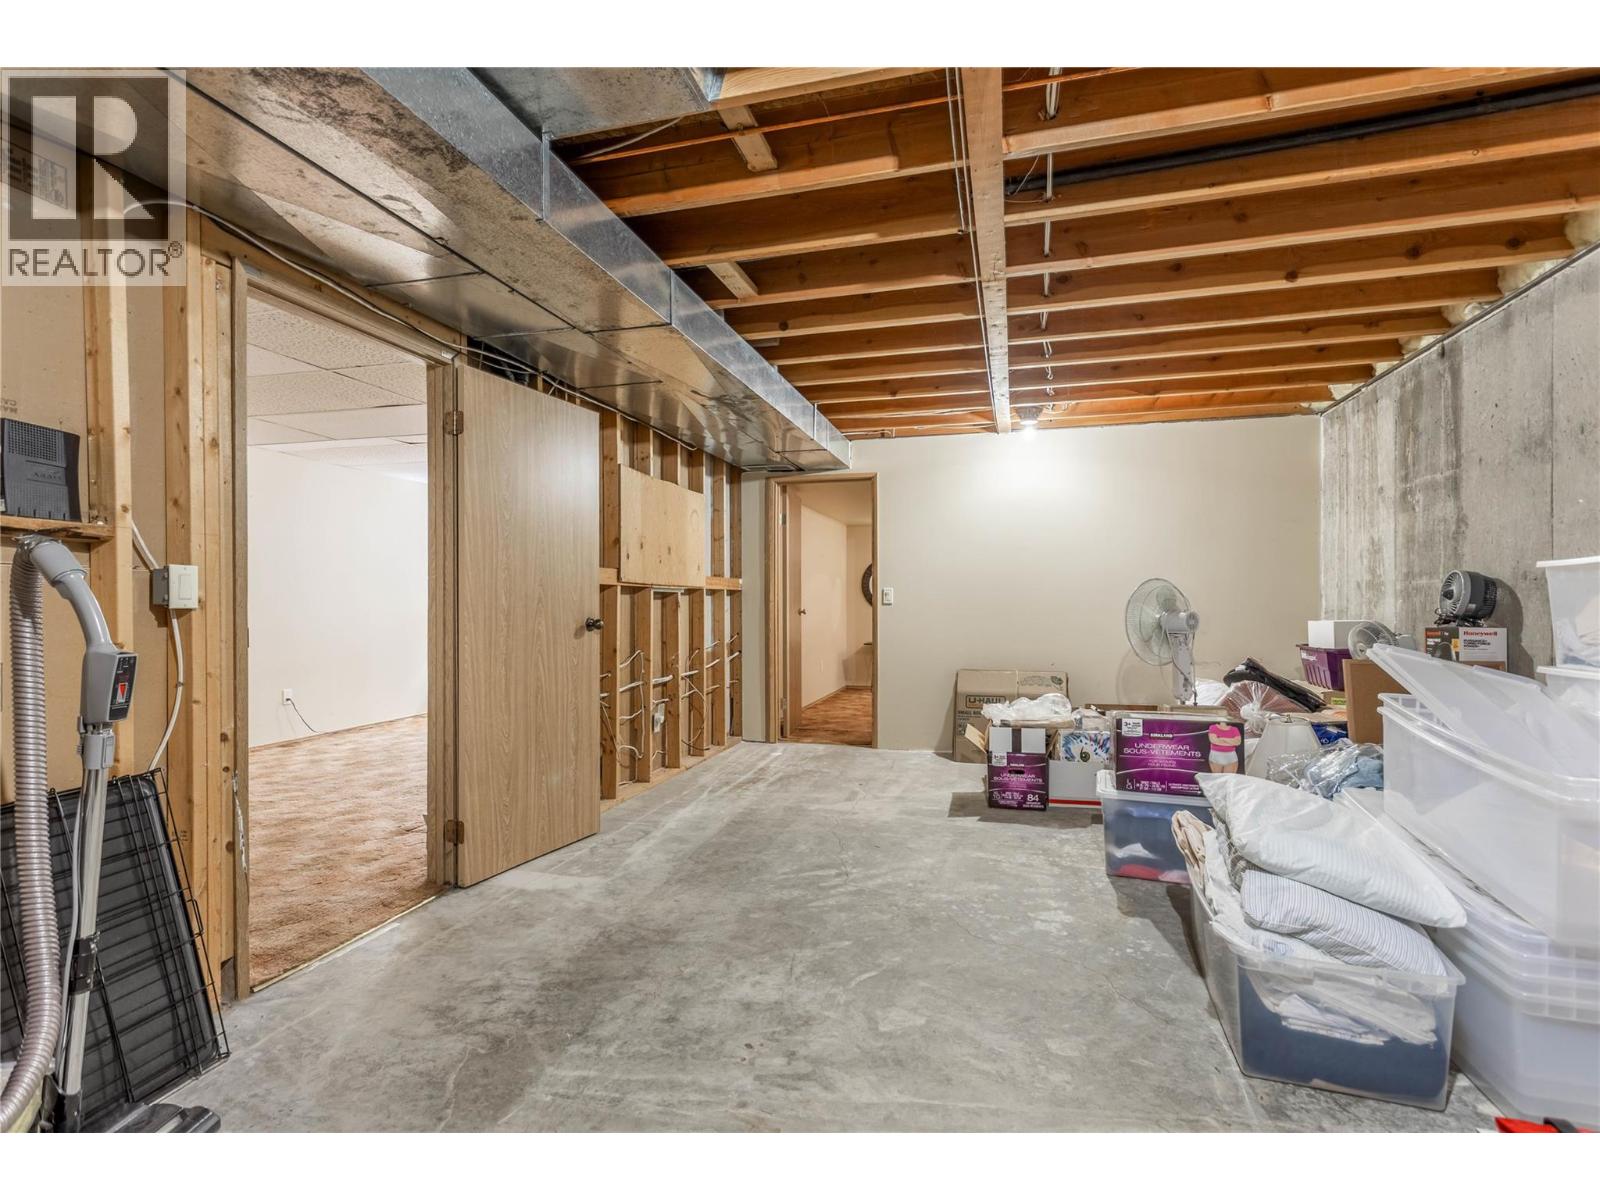
Photo 27
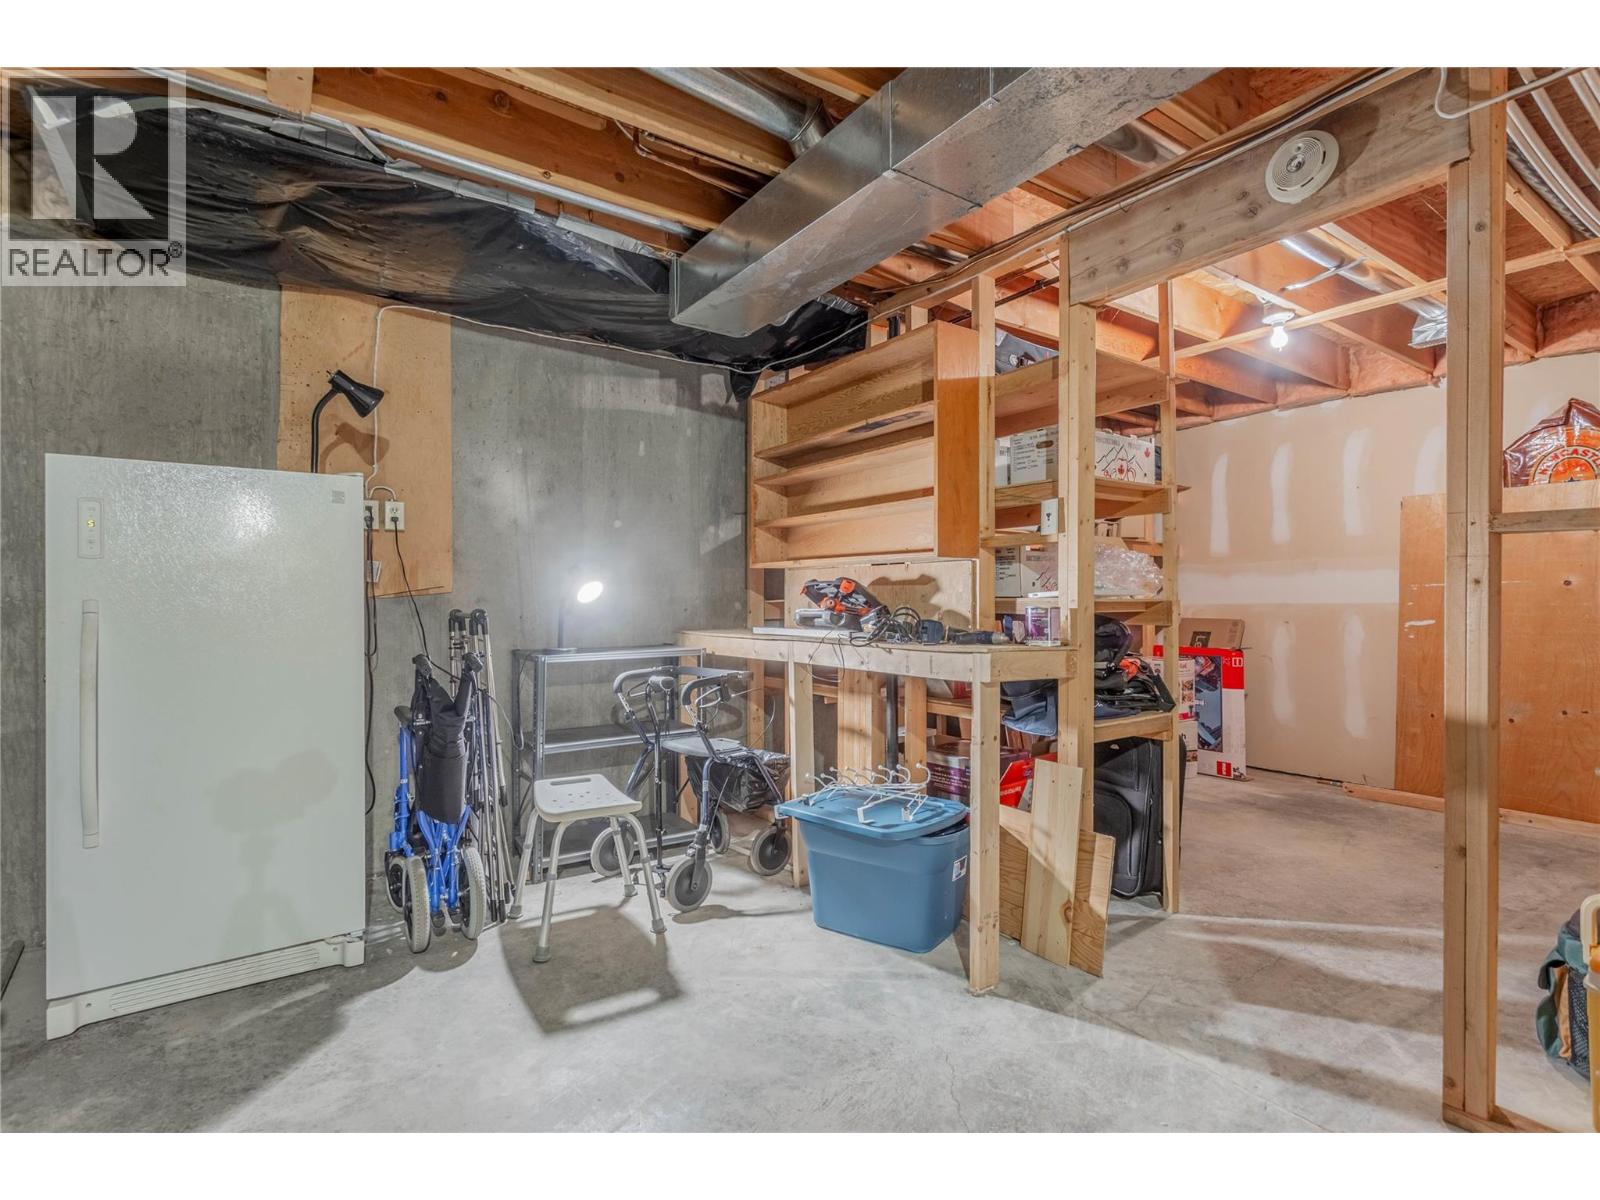
Photo 28
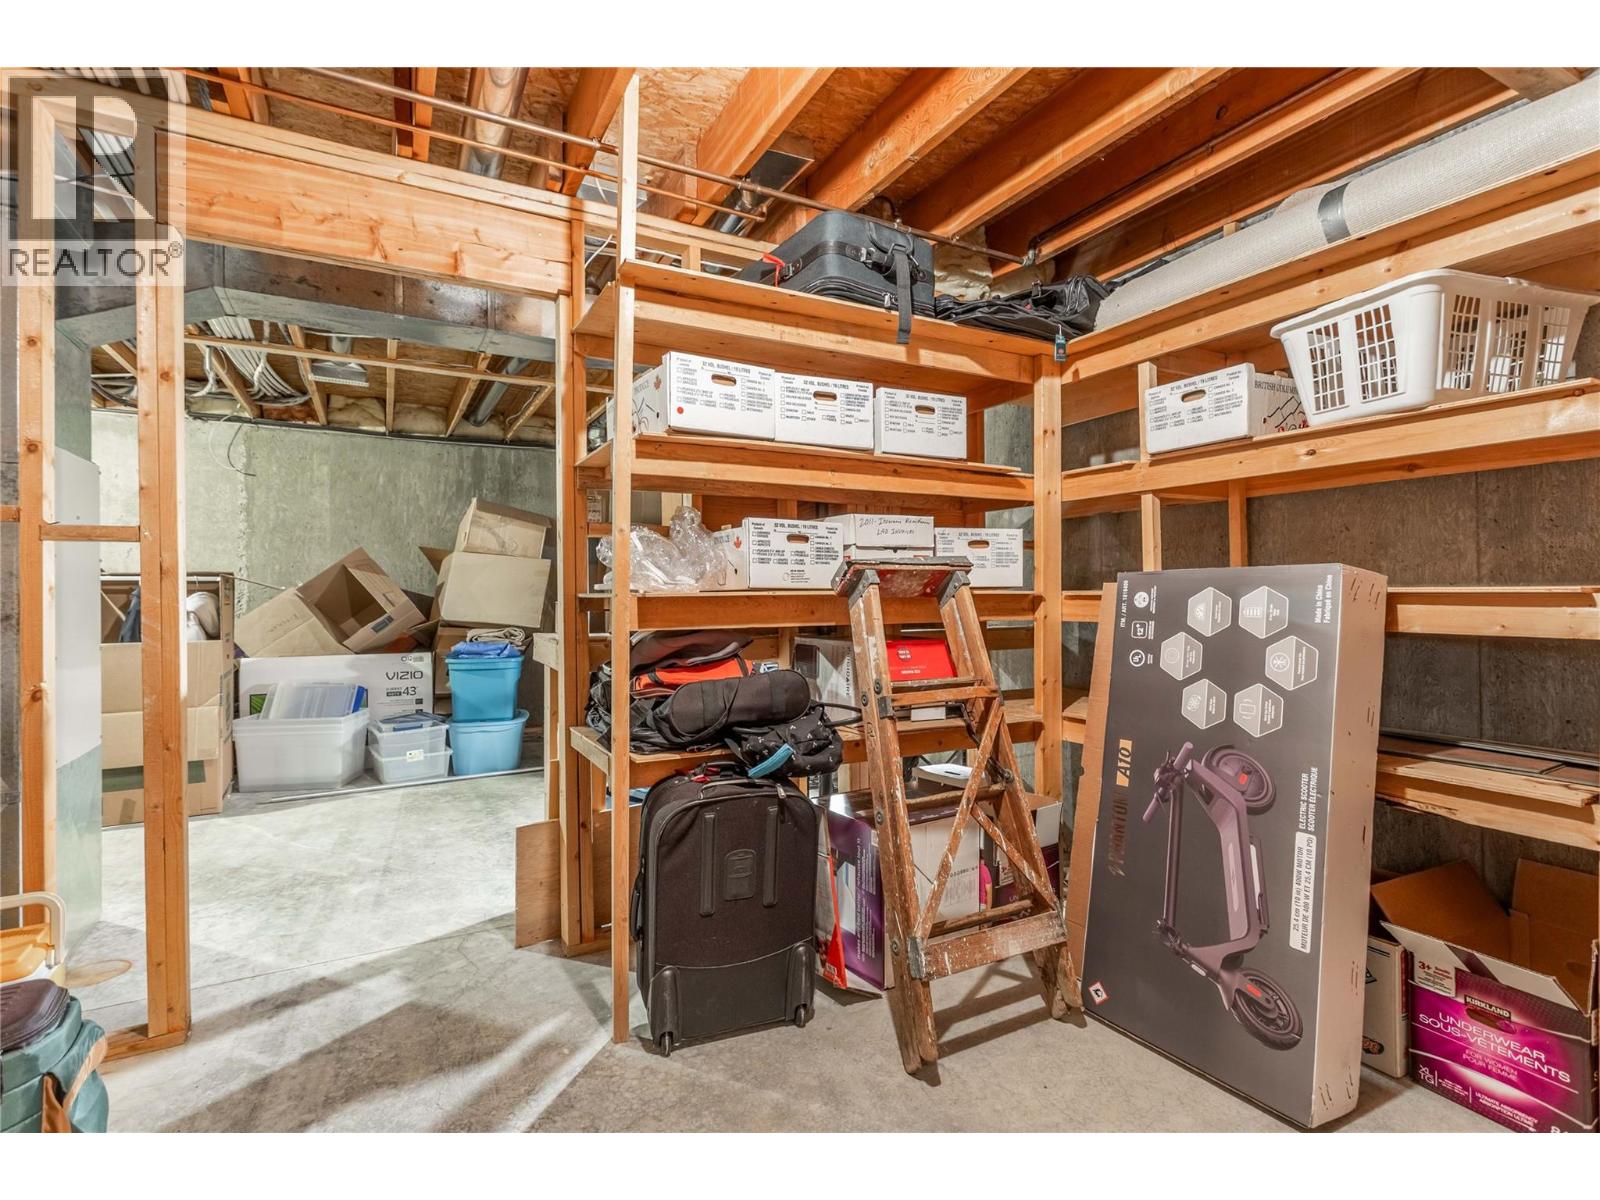
Photo 29
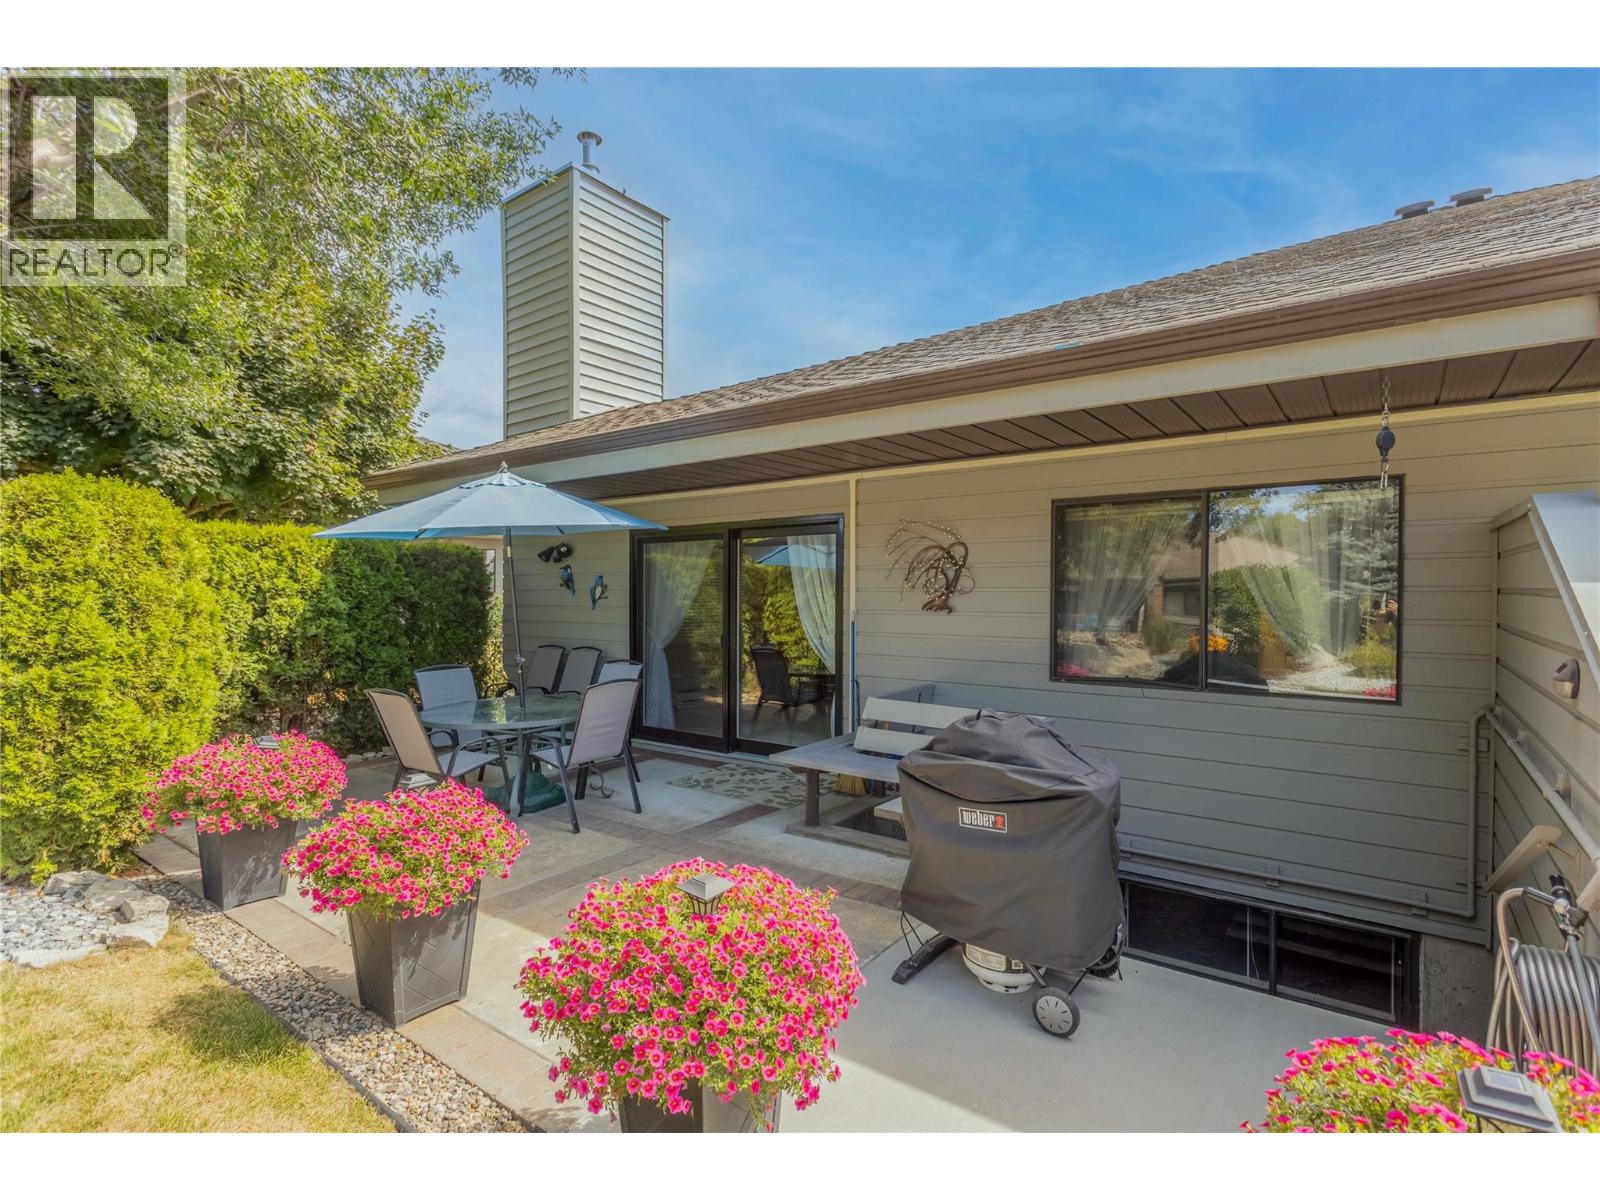
Photo 30
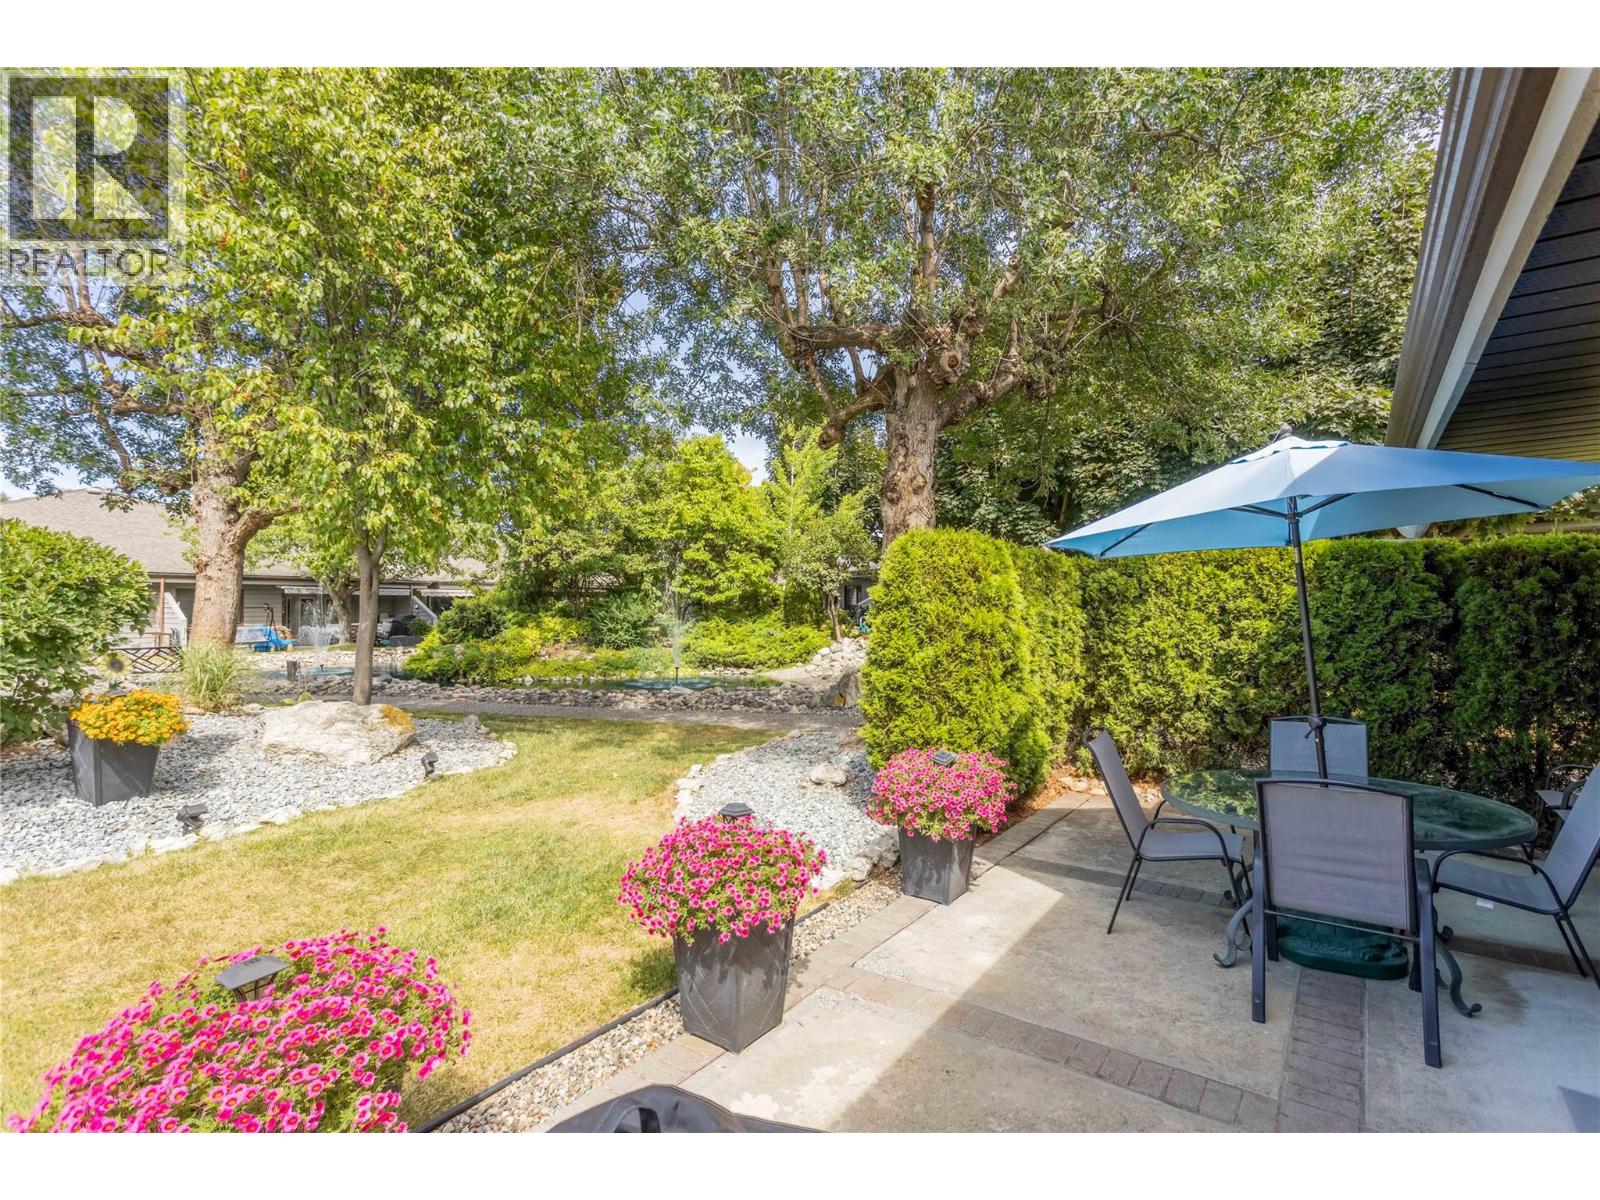
Photo 31
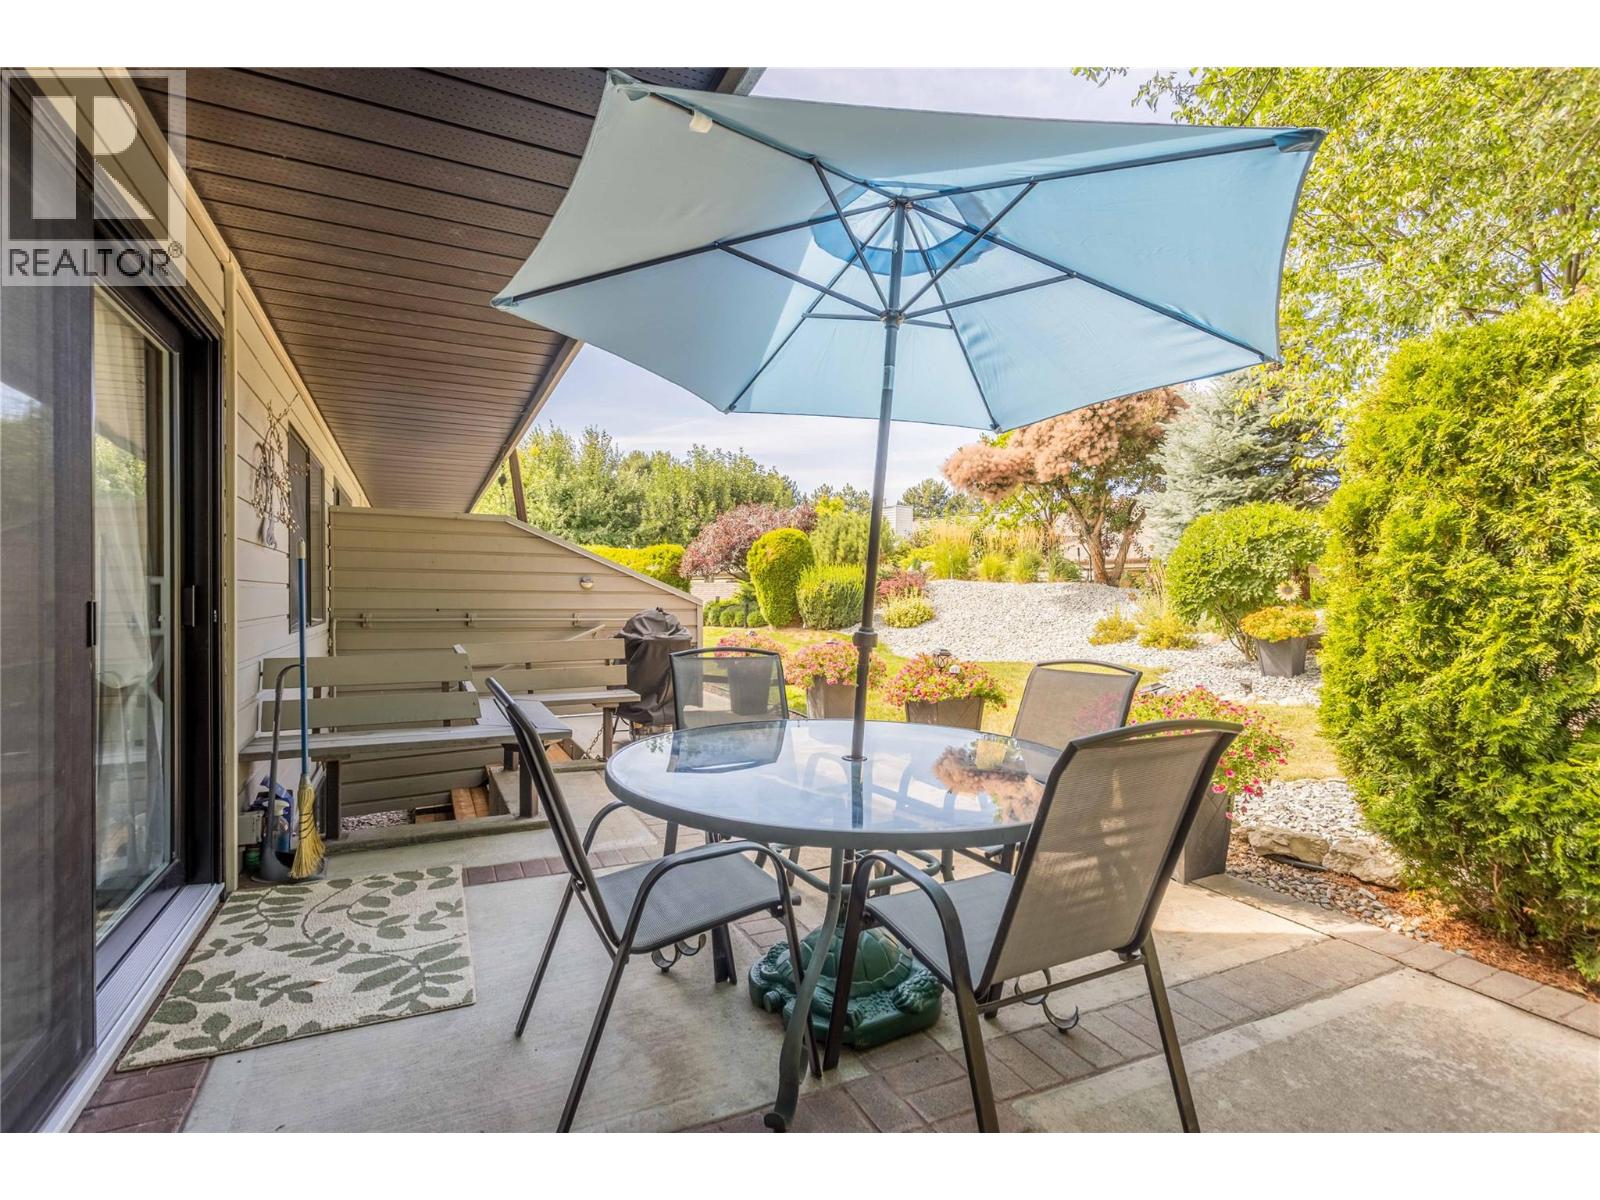
Photo 32
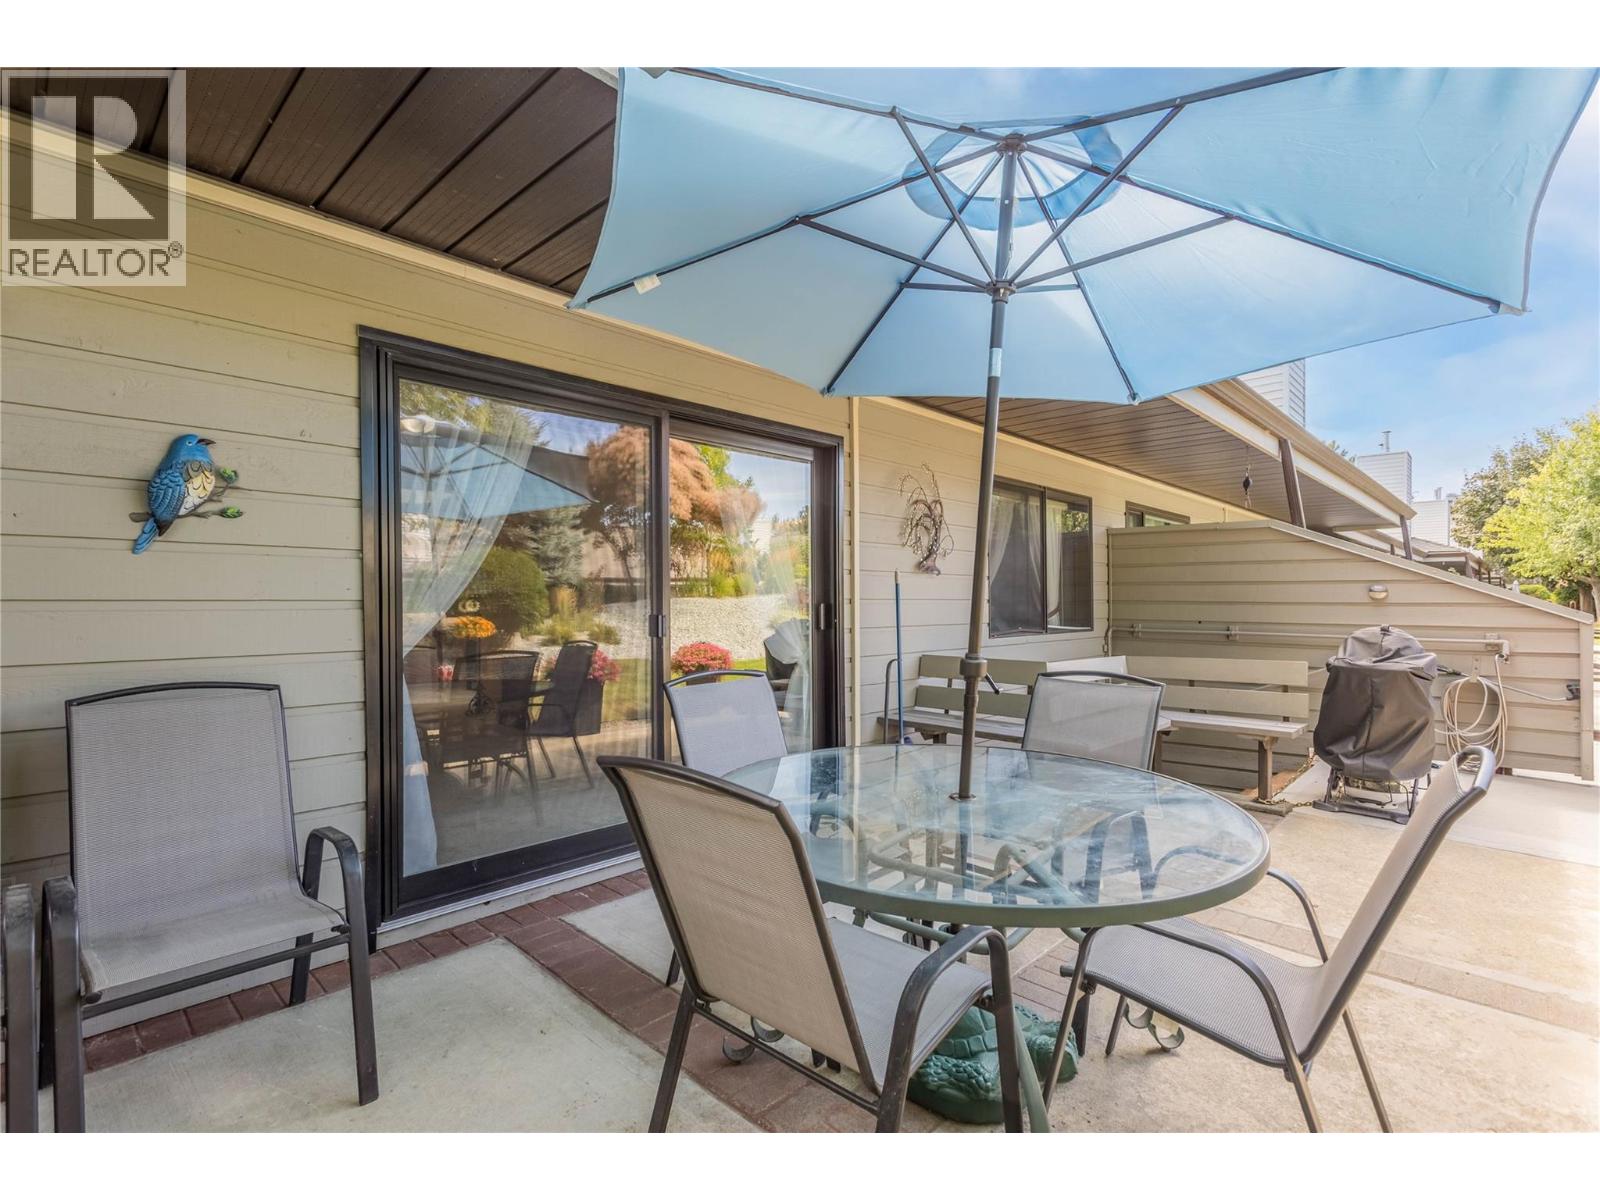
Photo 33
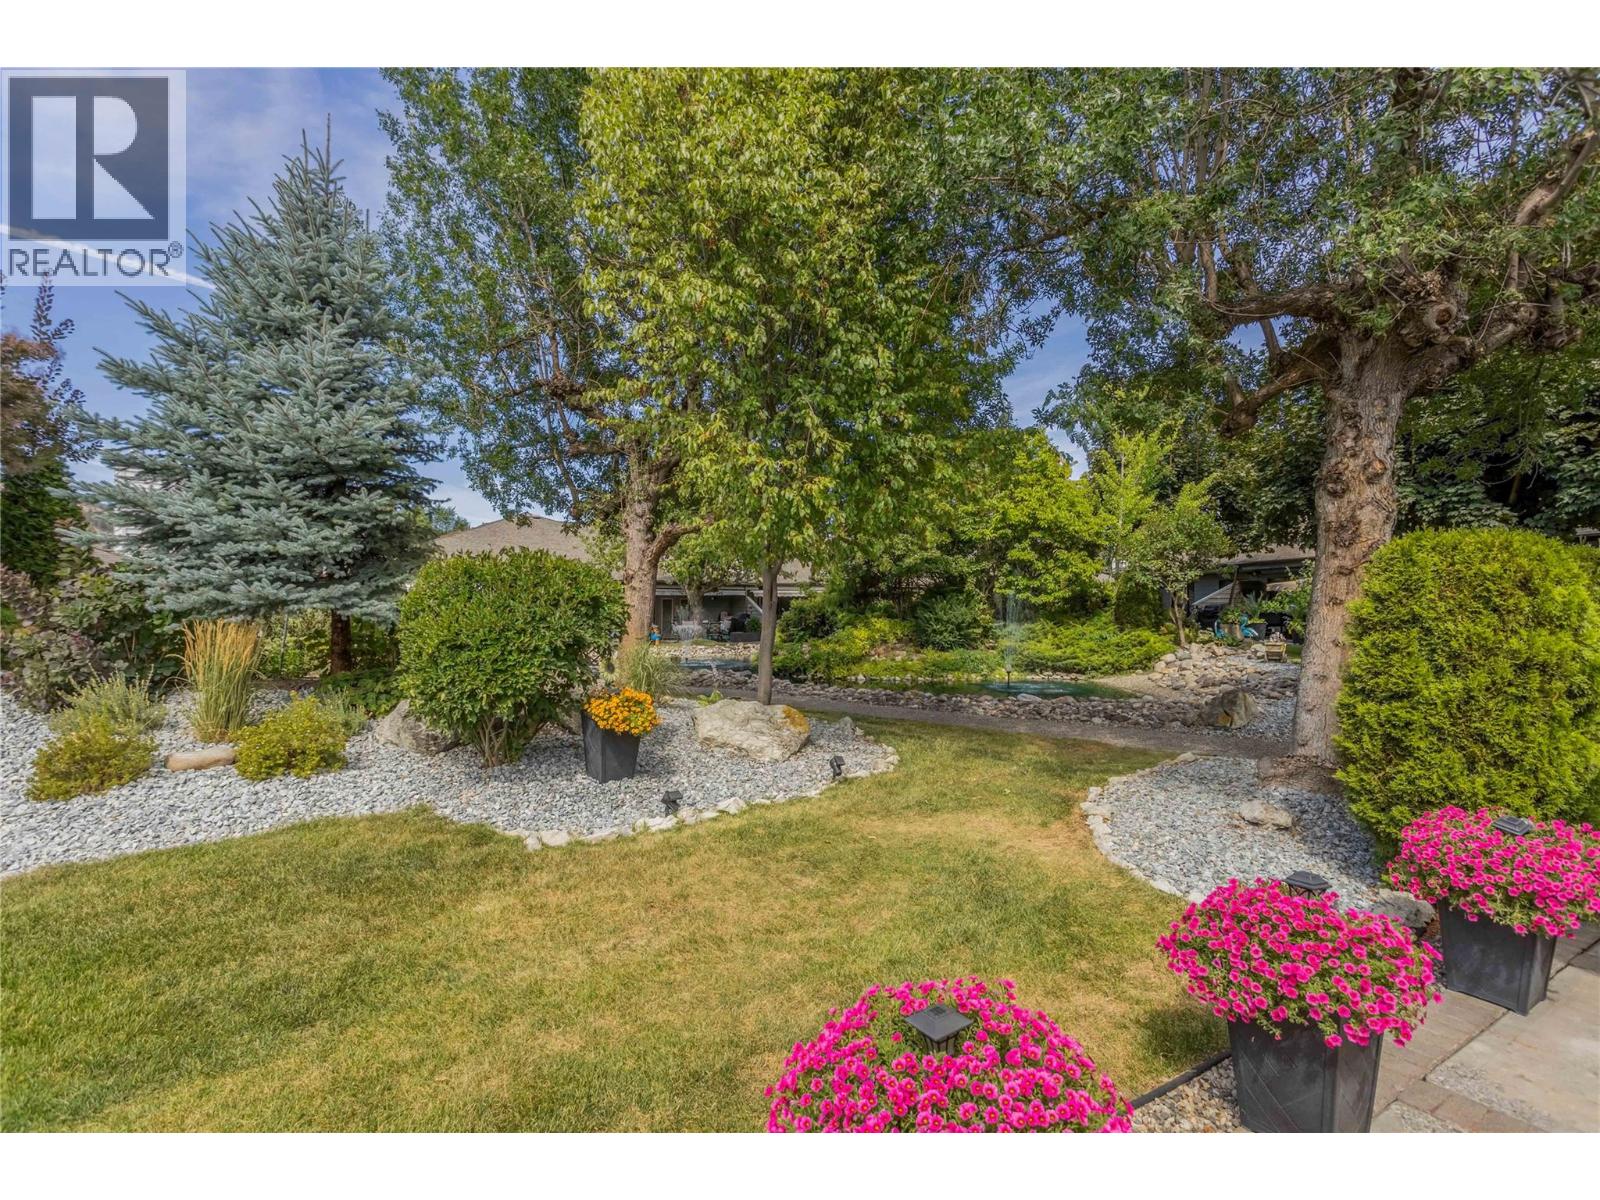
Photo 34
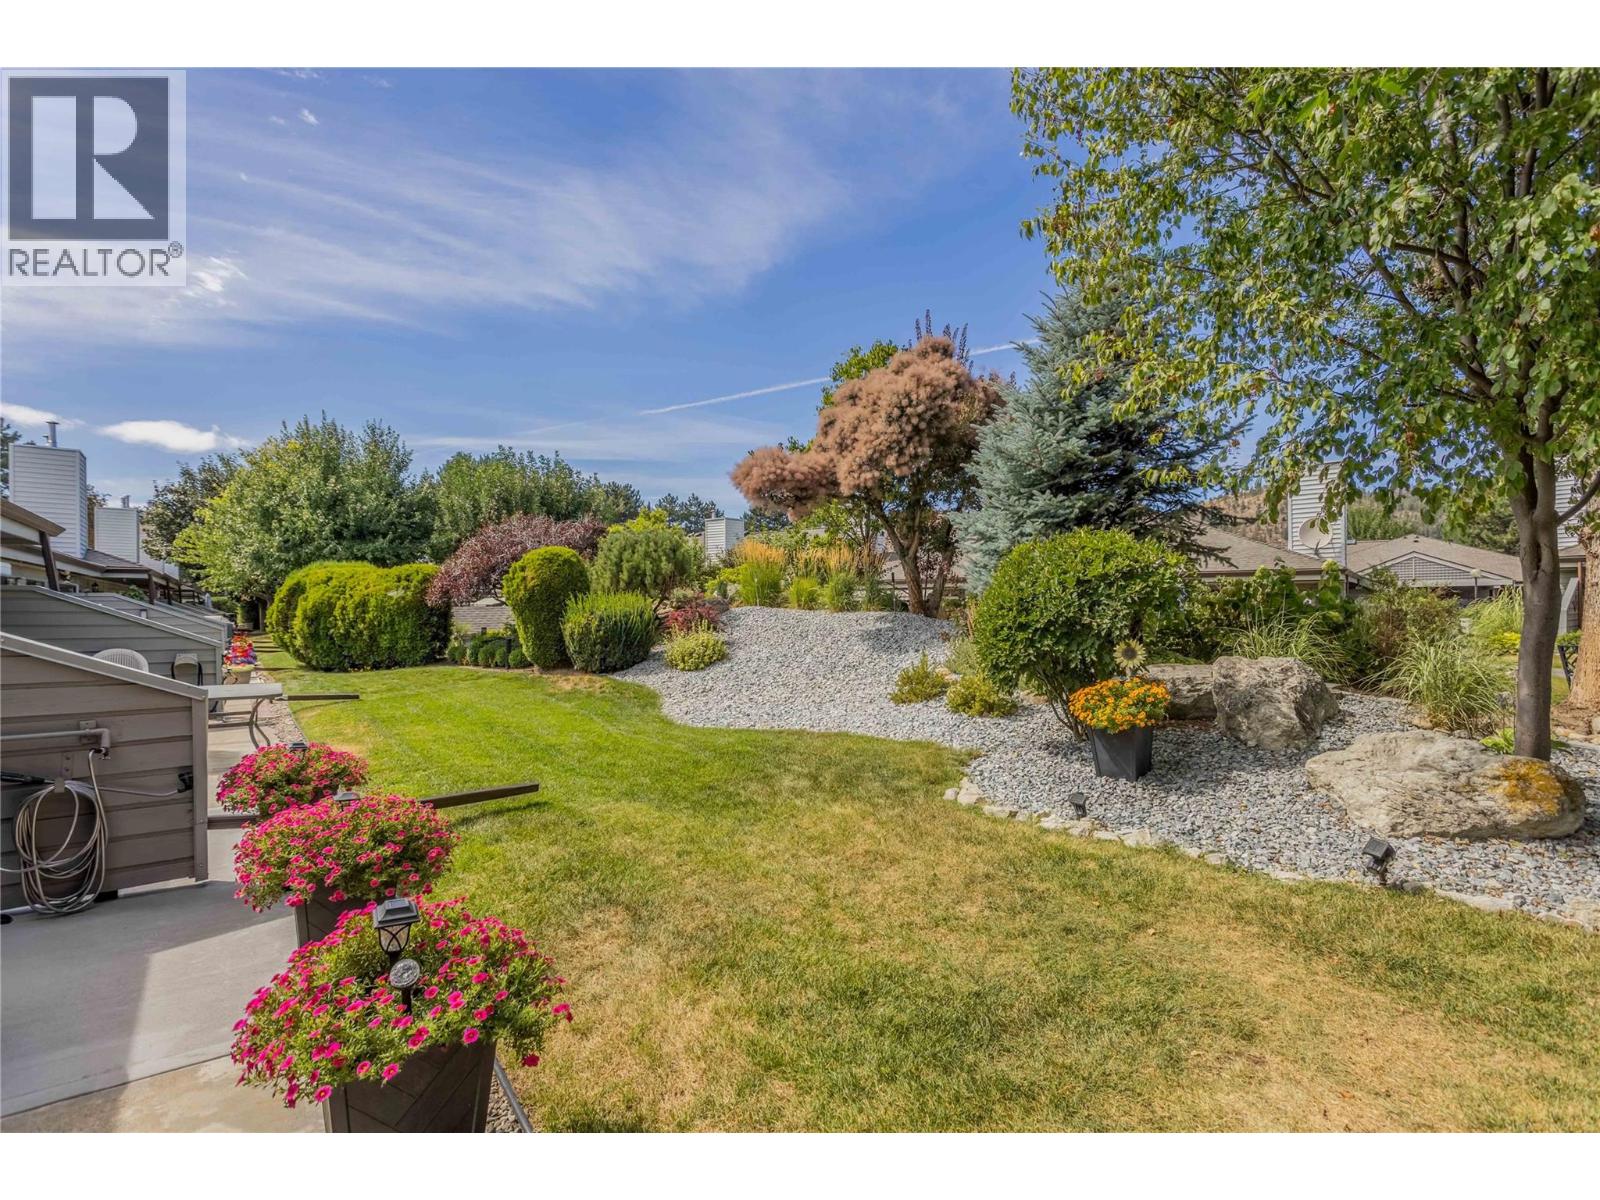
Photo 35
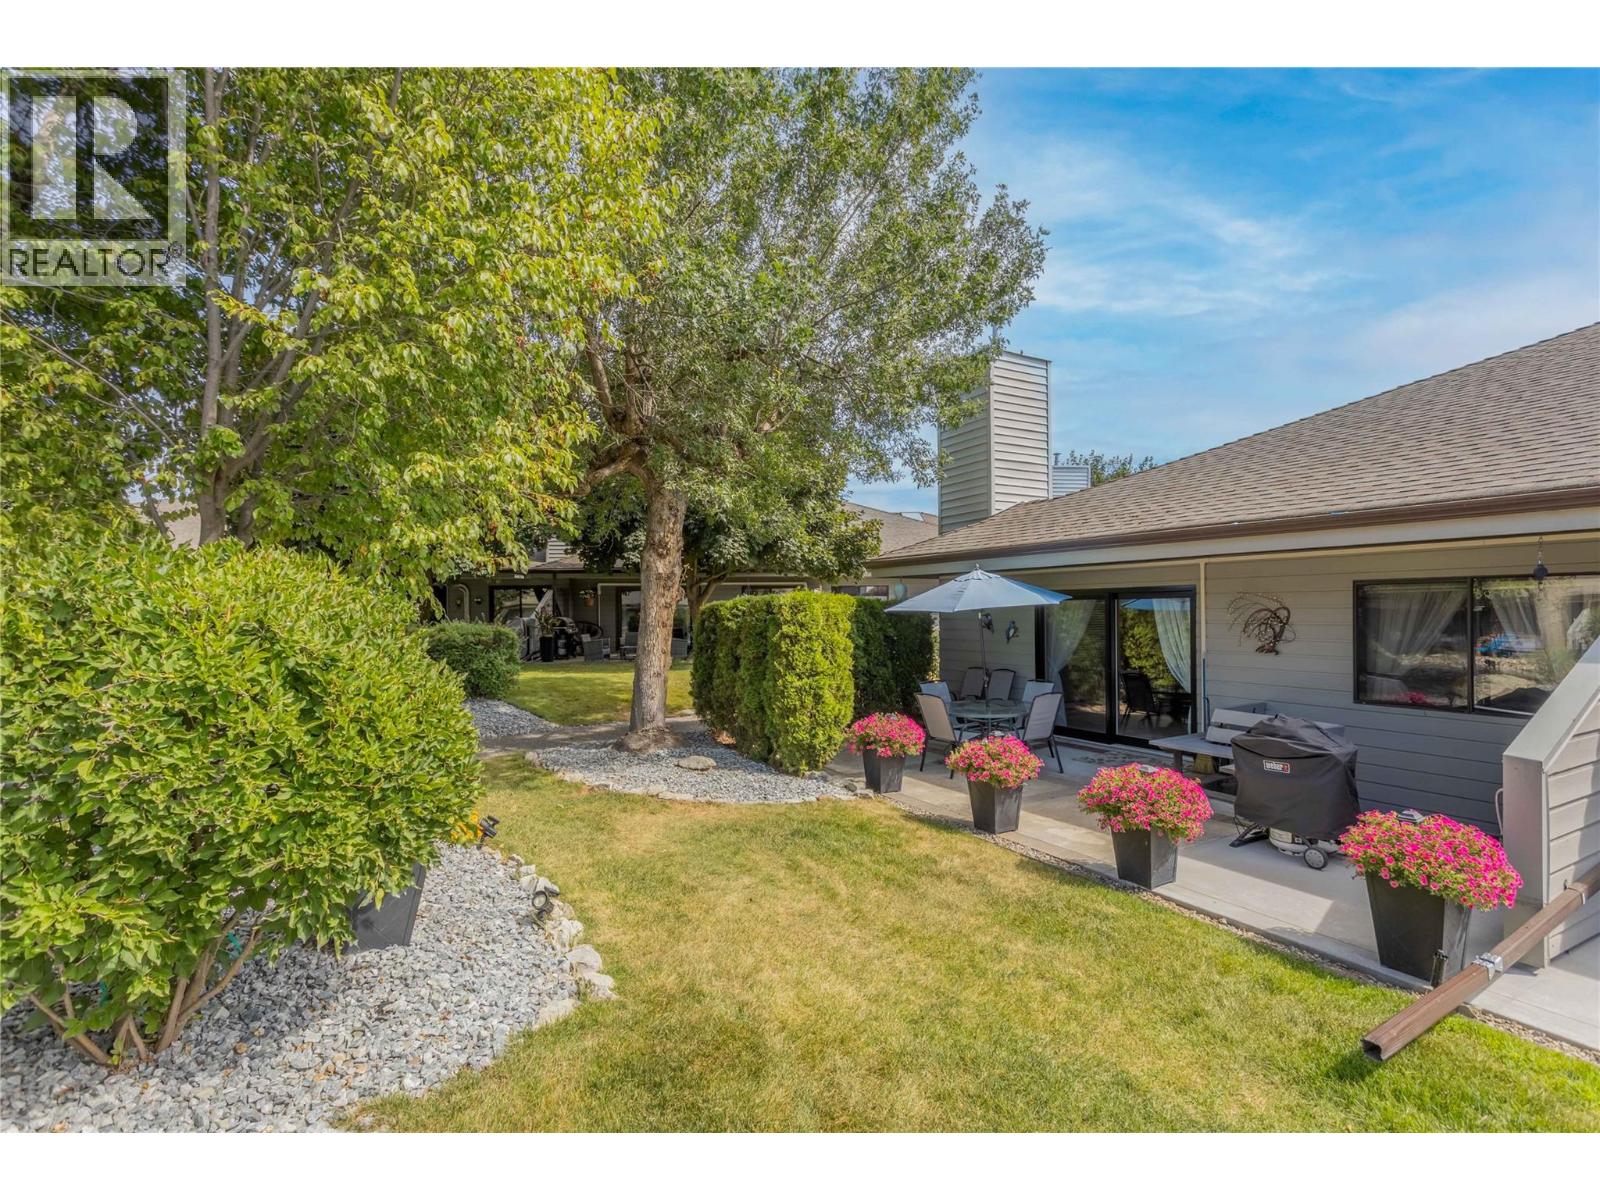
Photo 36
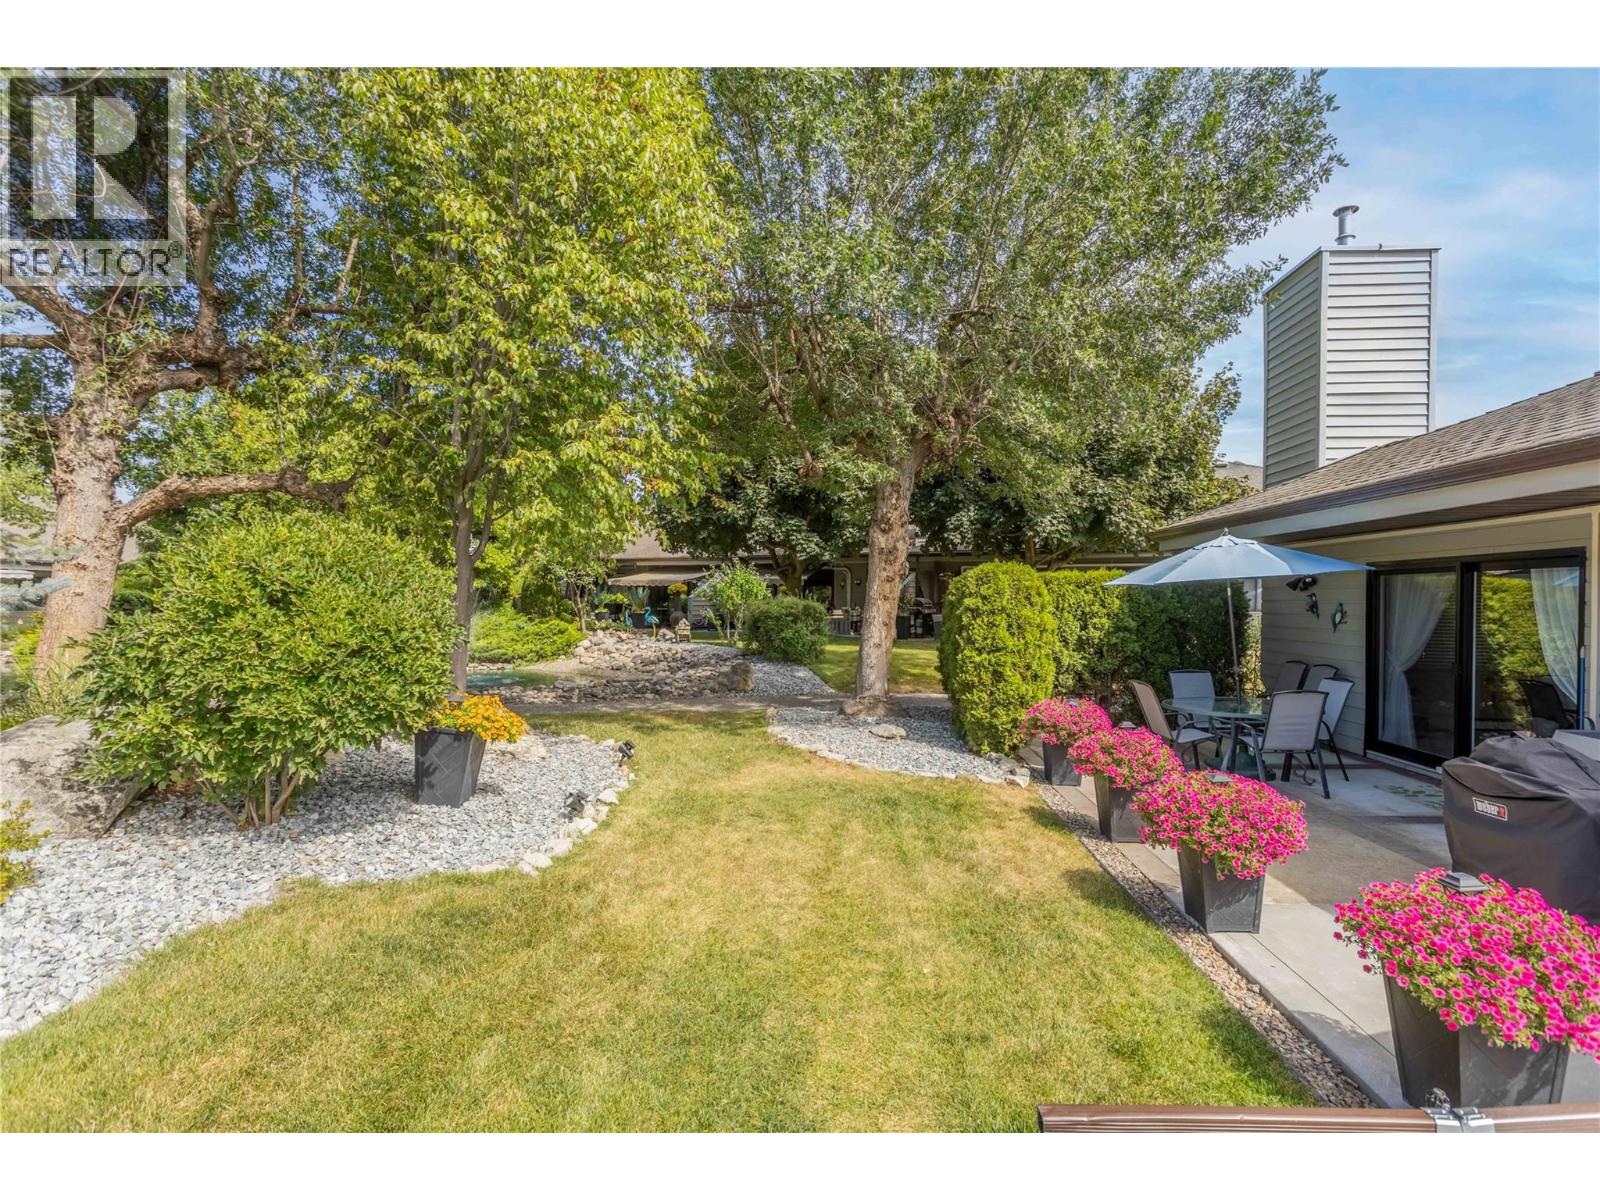
Photo 37
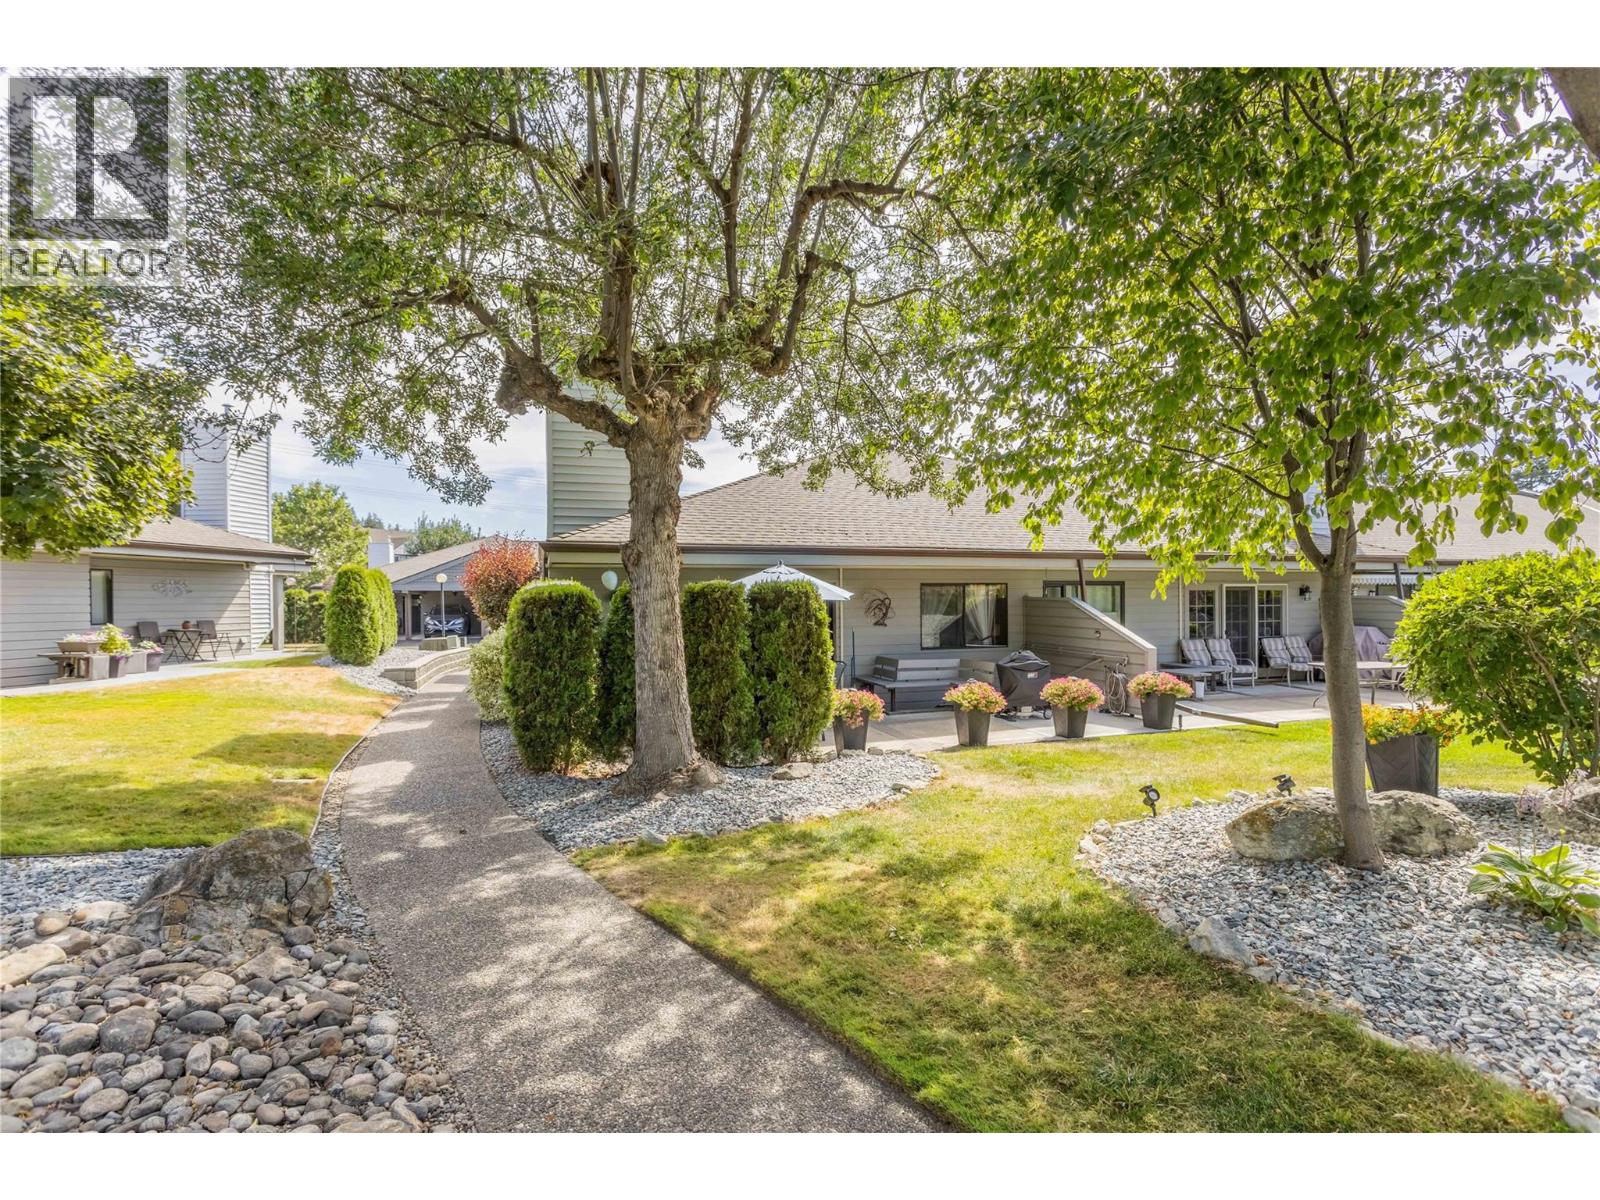
Photo 38
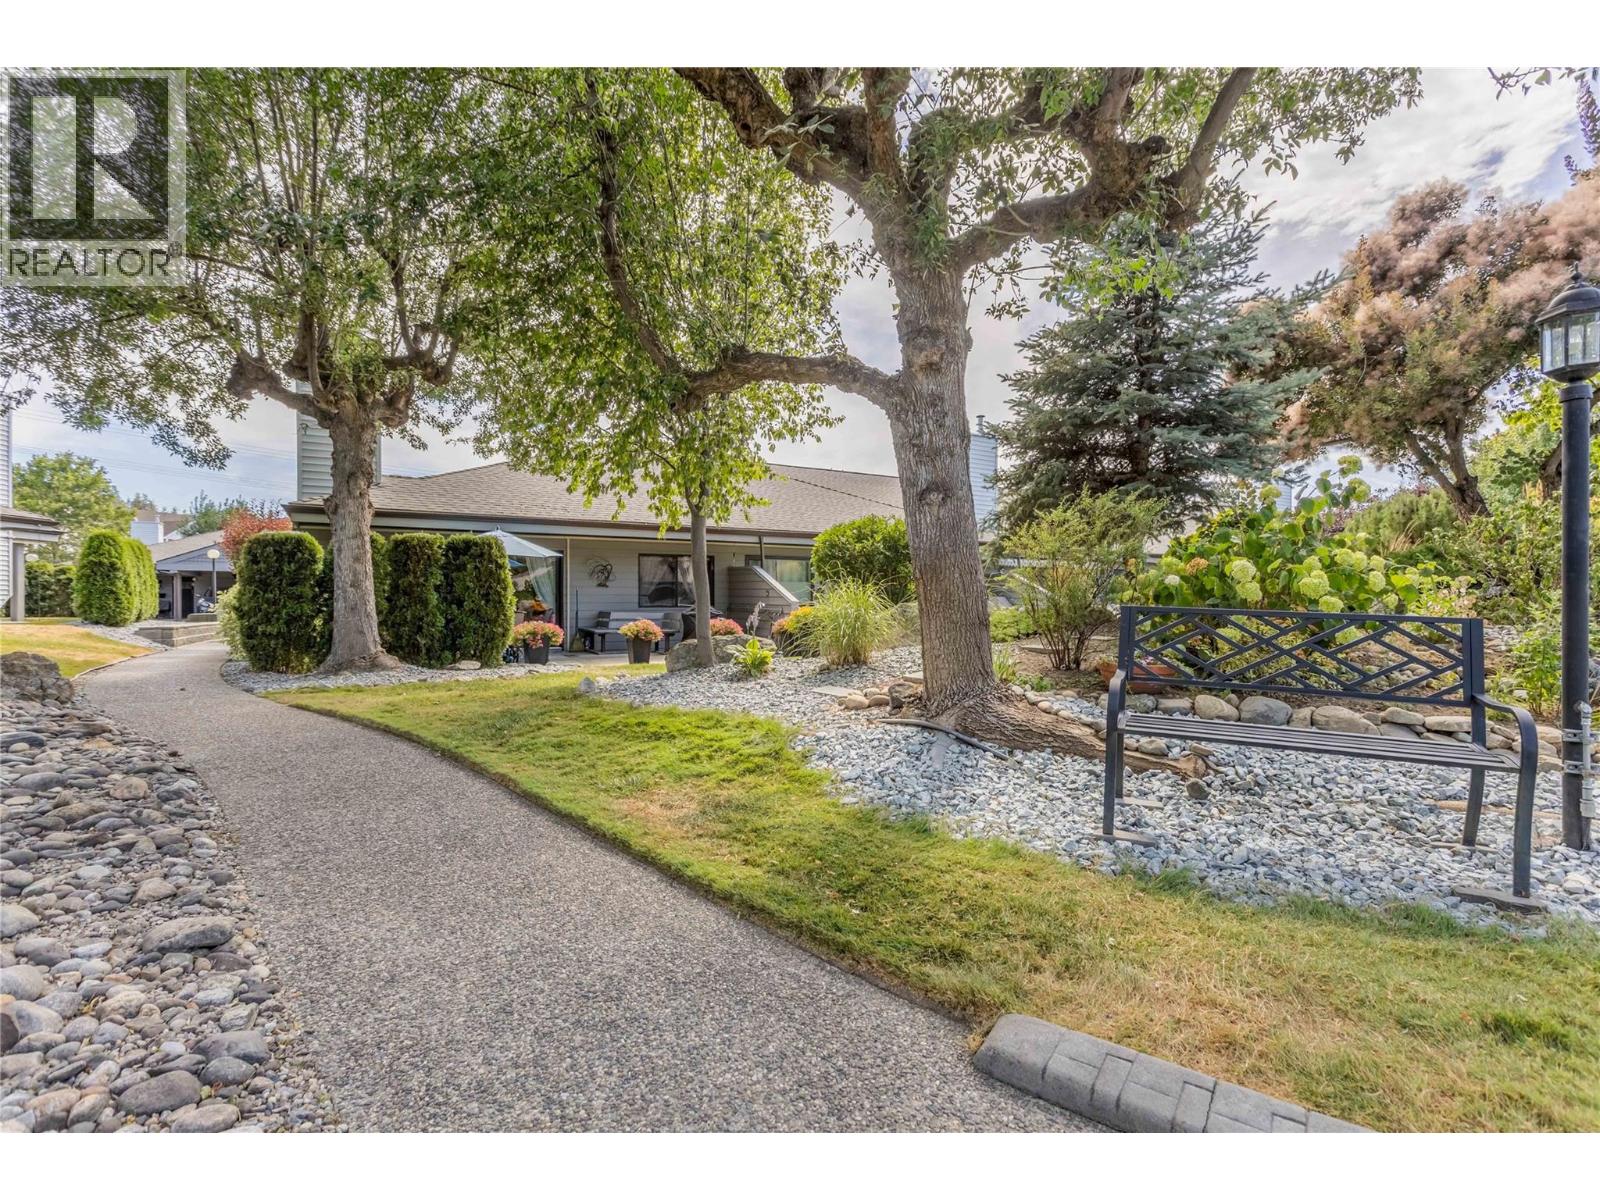
Photo 39
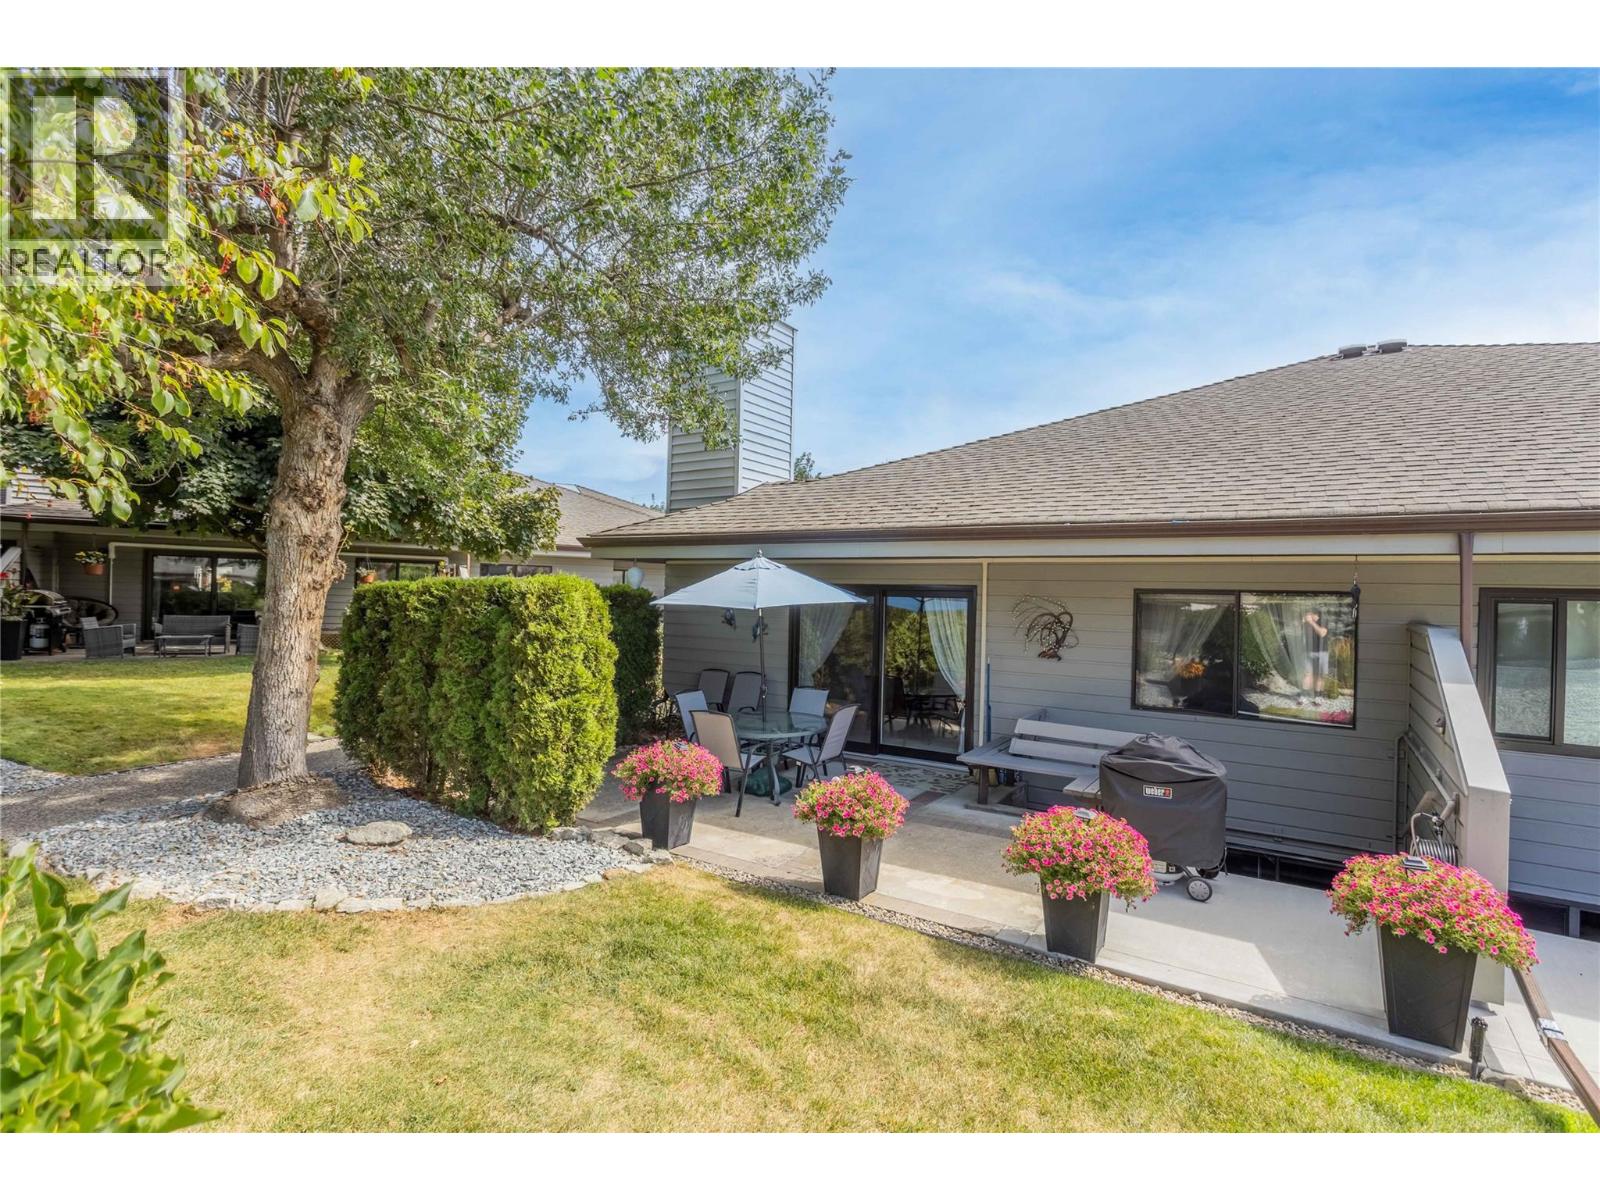
Photo 40
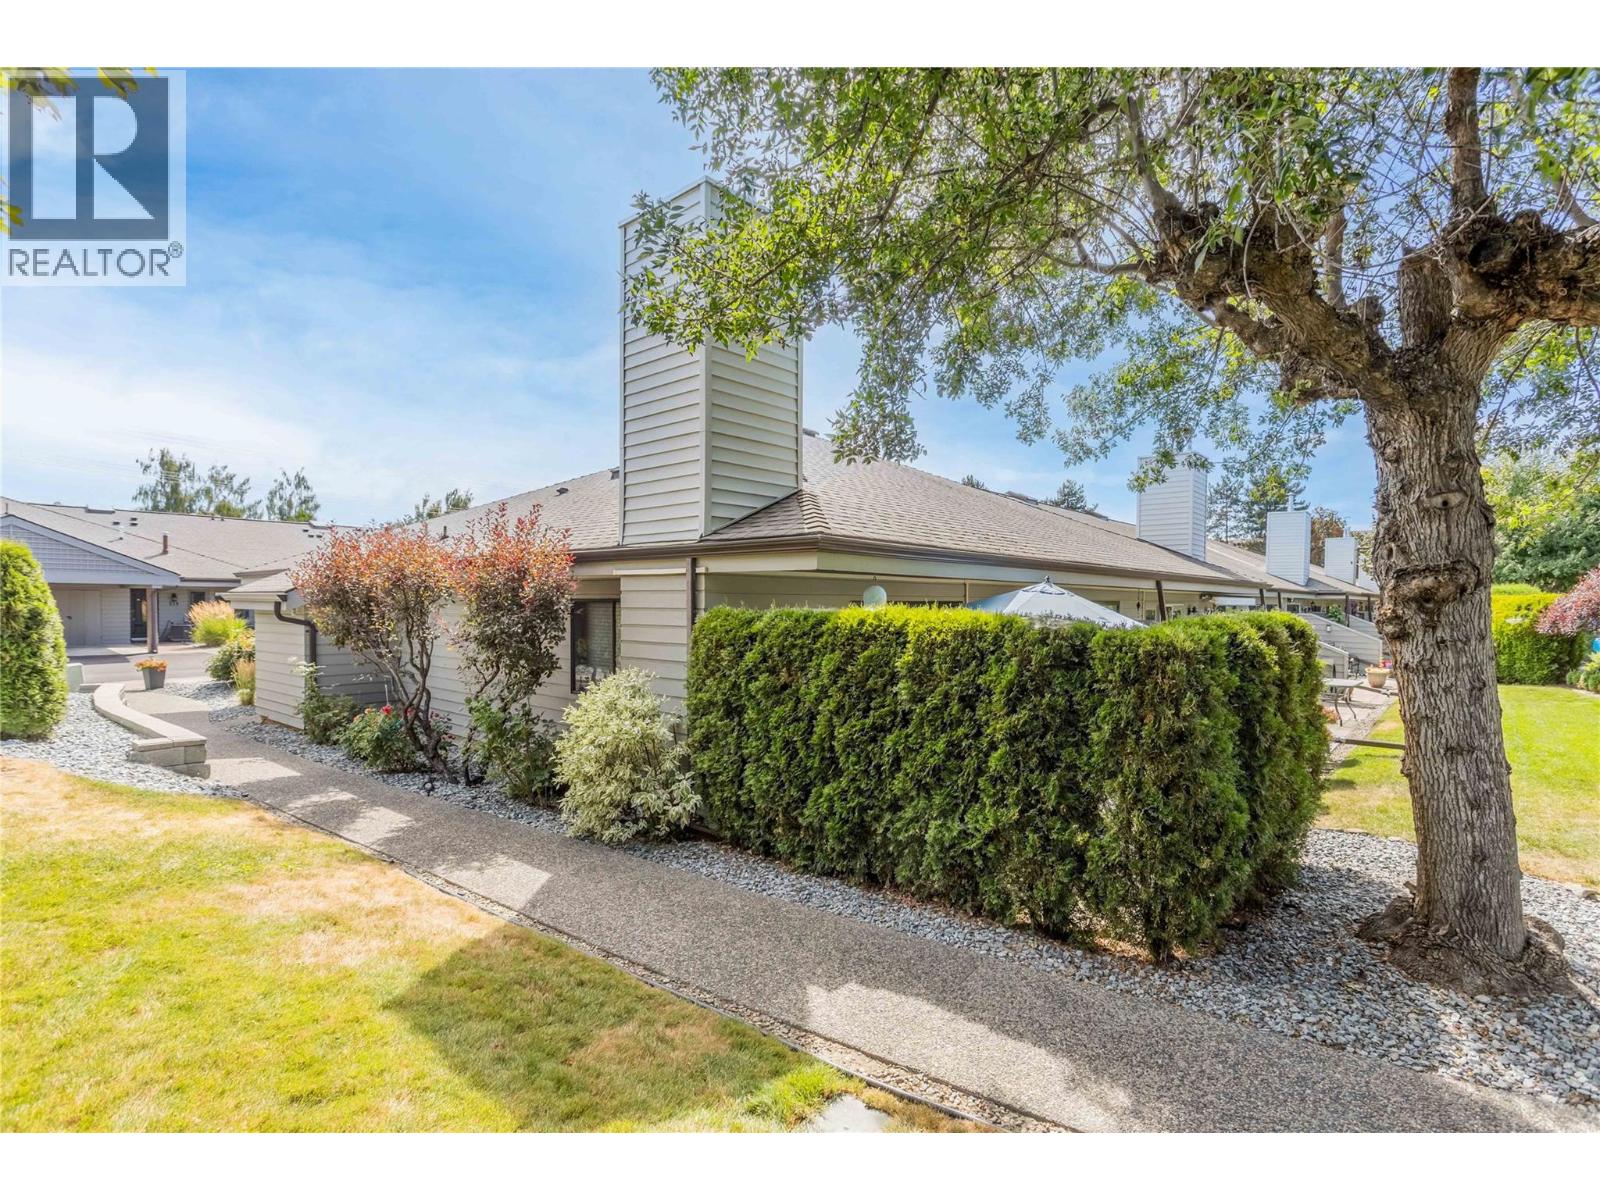
Photo 41
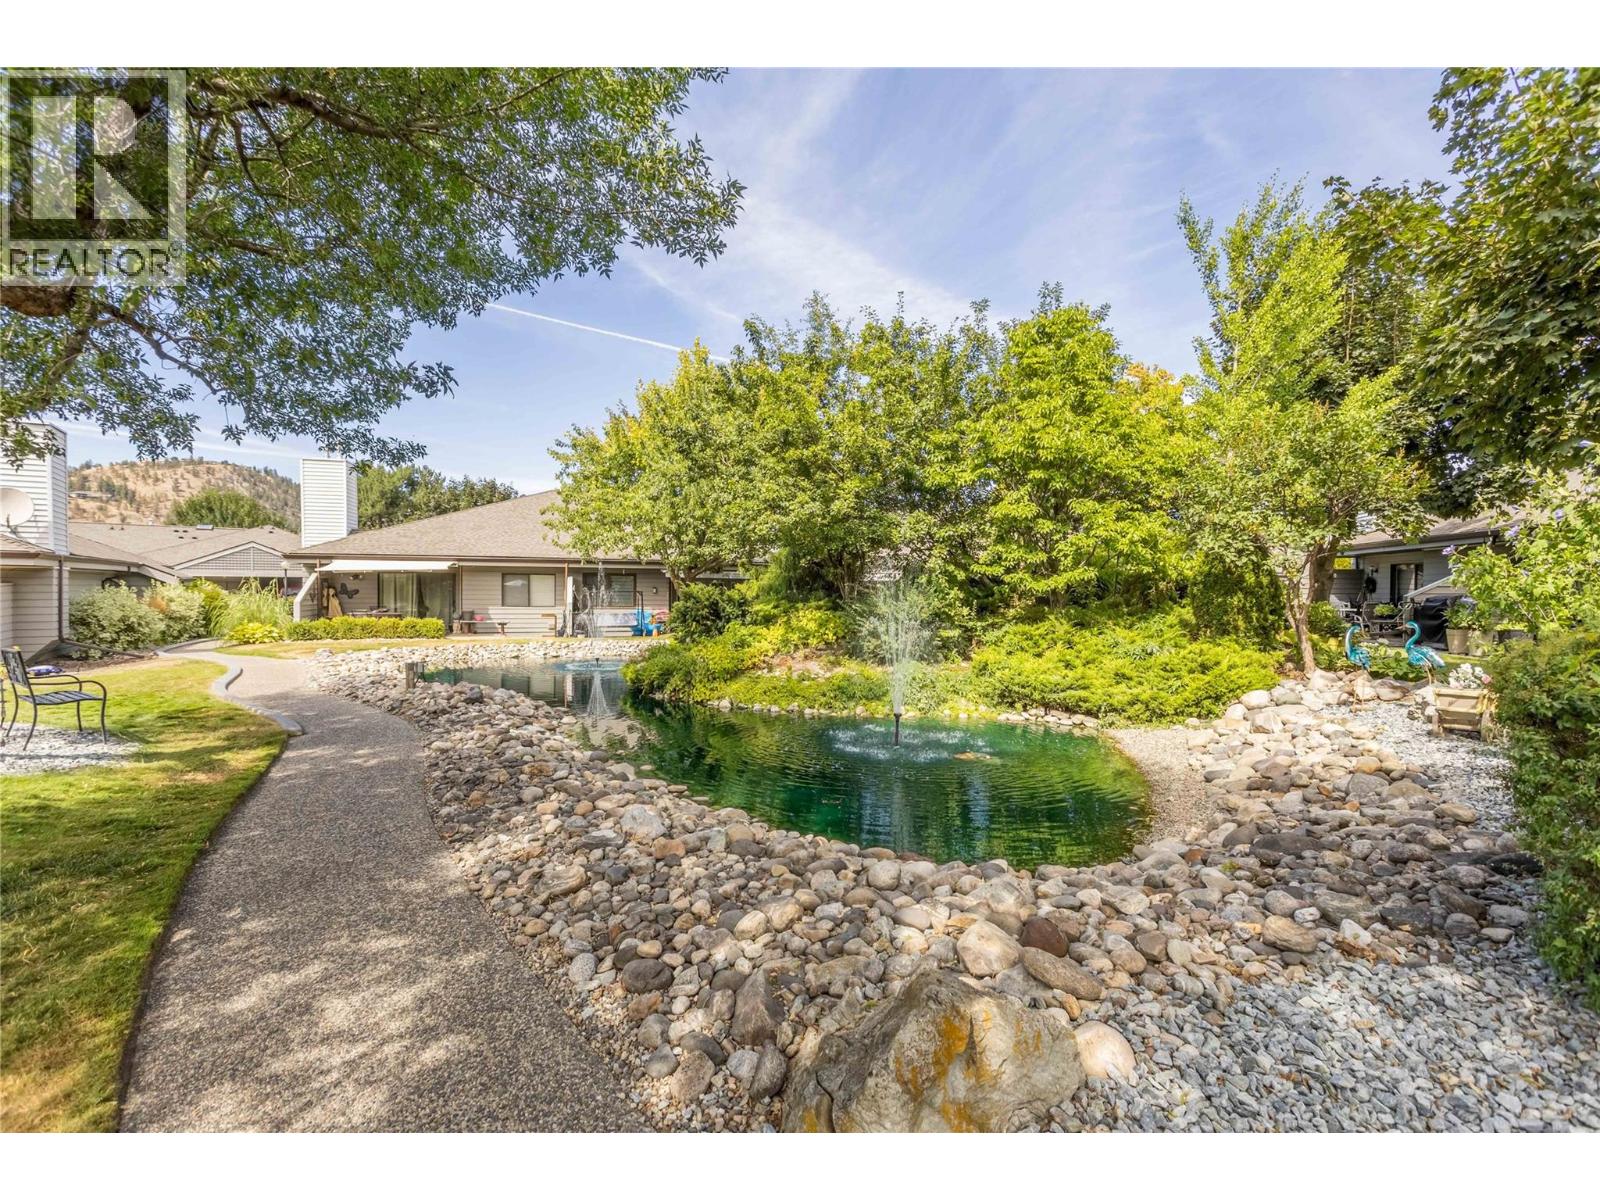
Photo 42
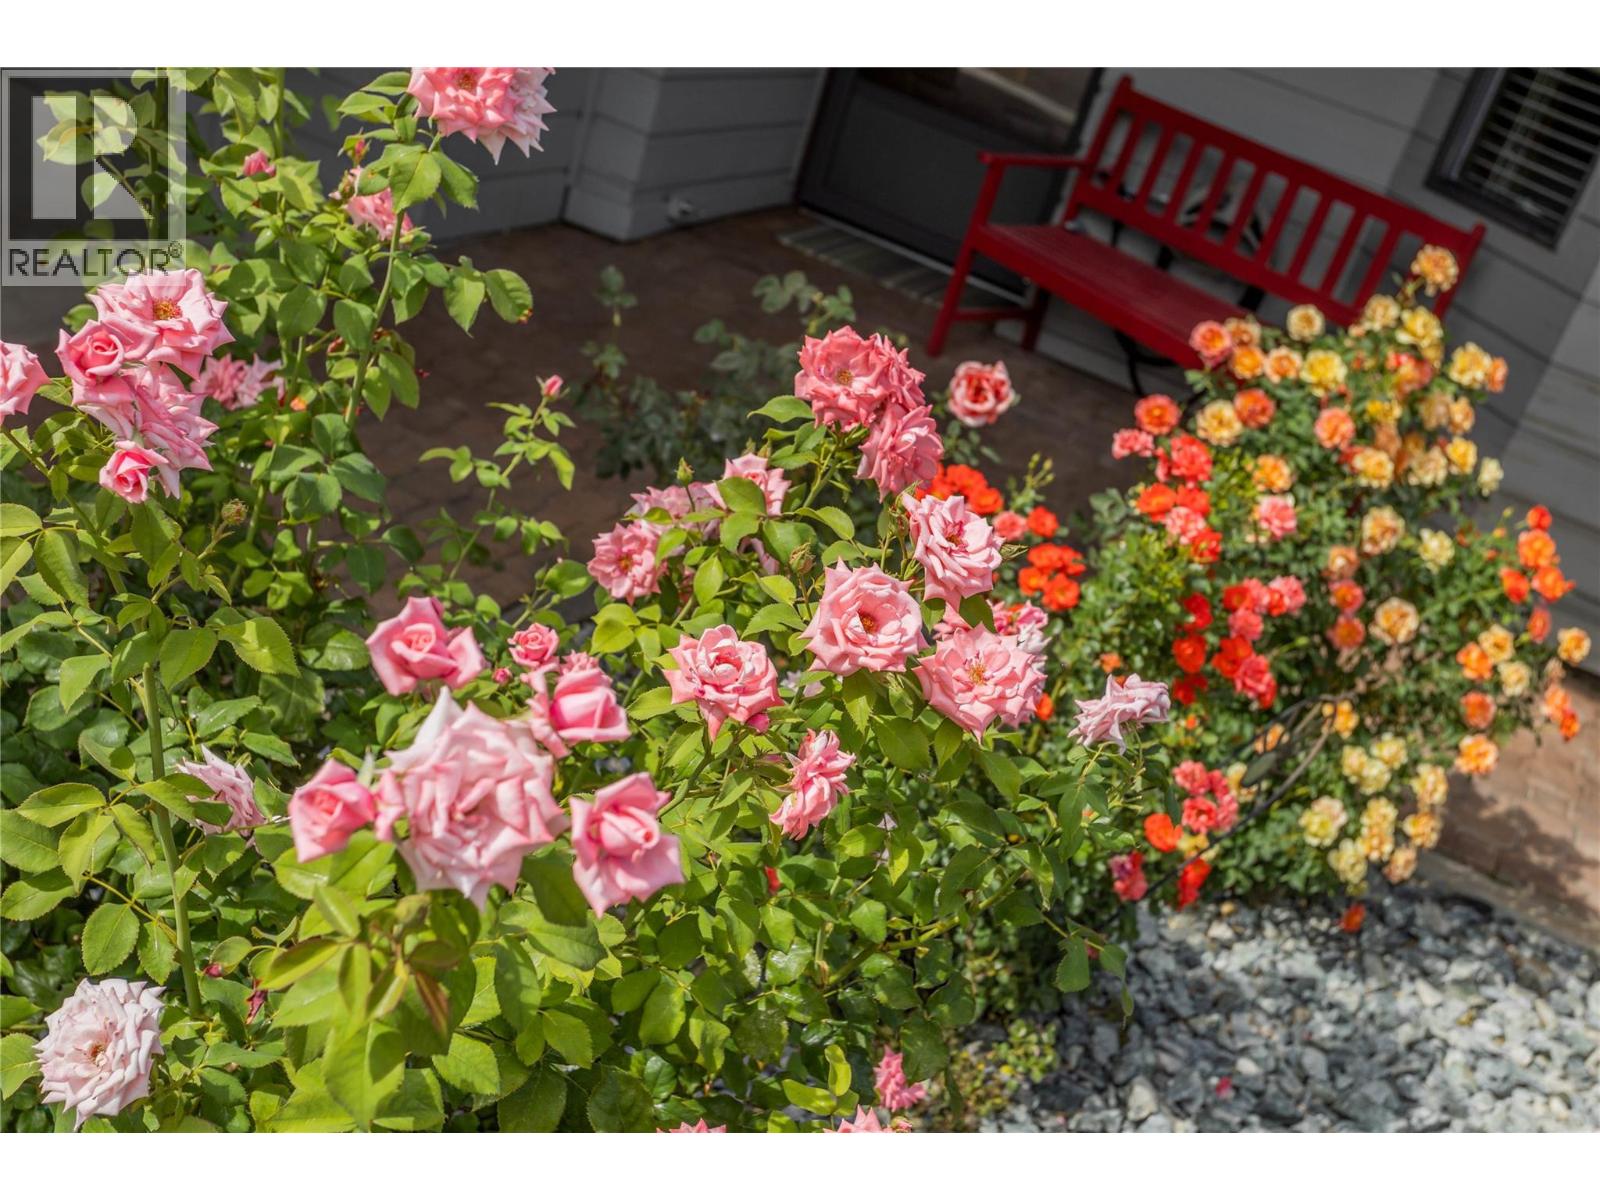
Photo 43
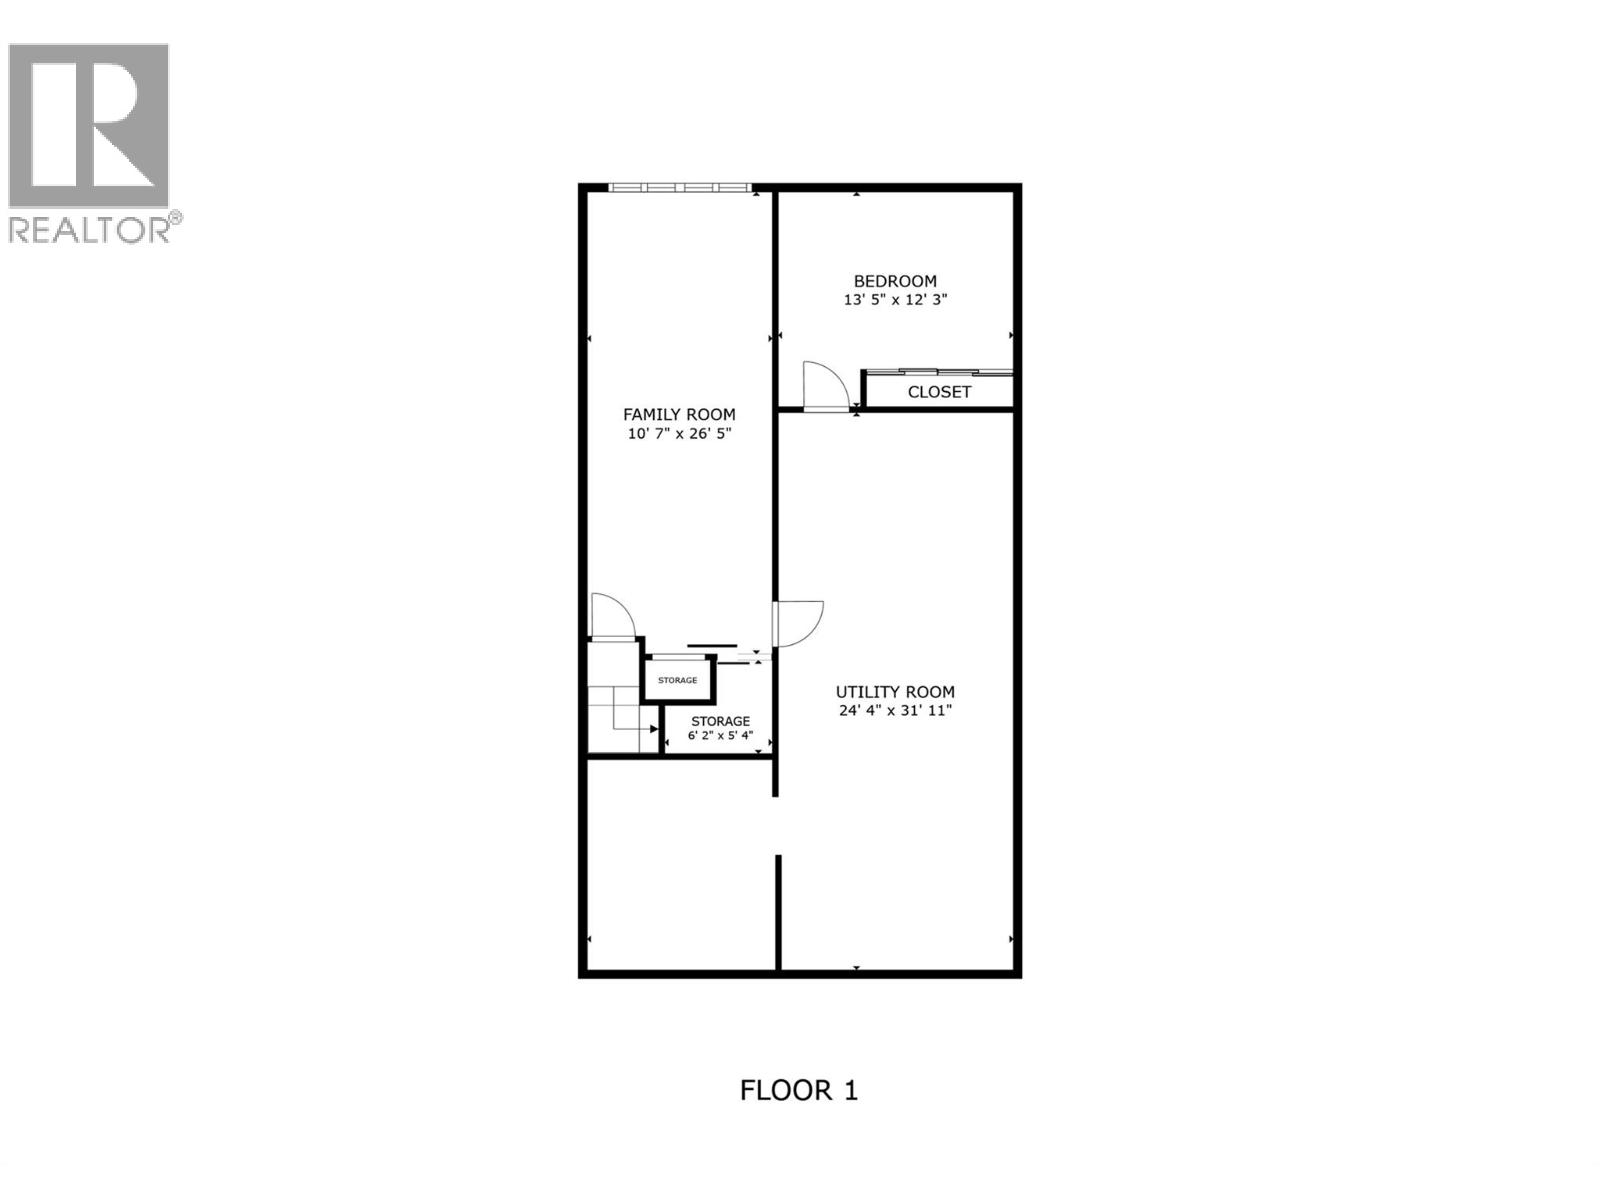
Photo 44
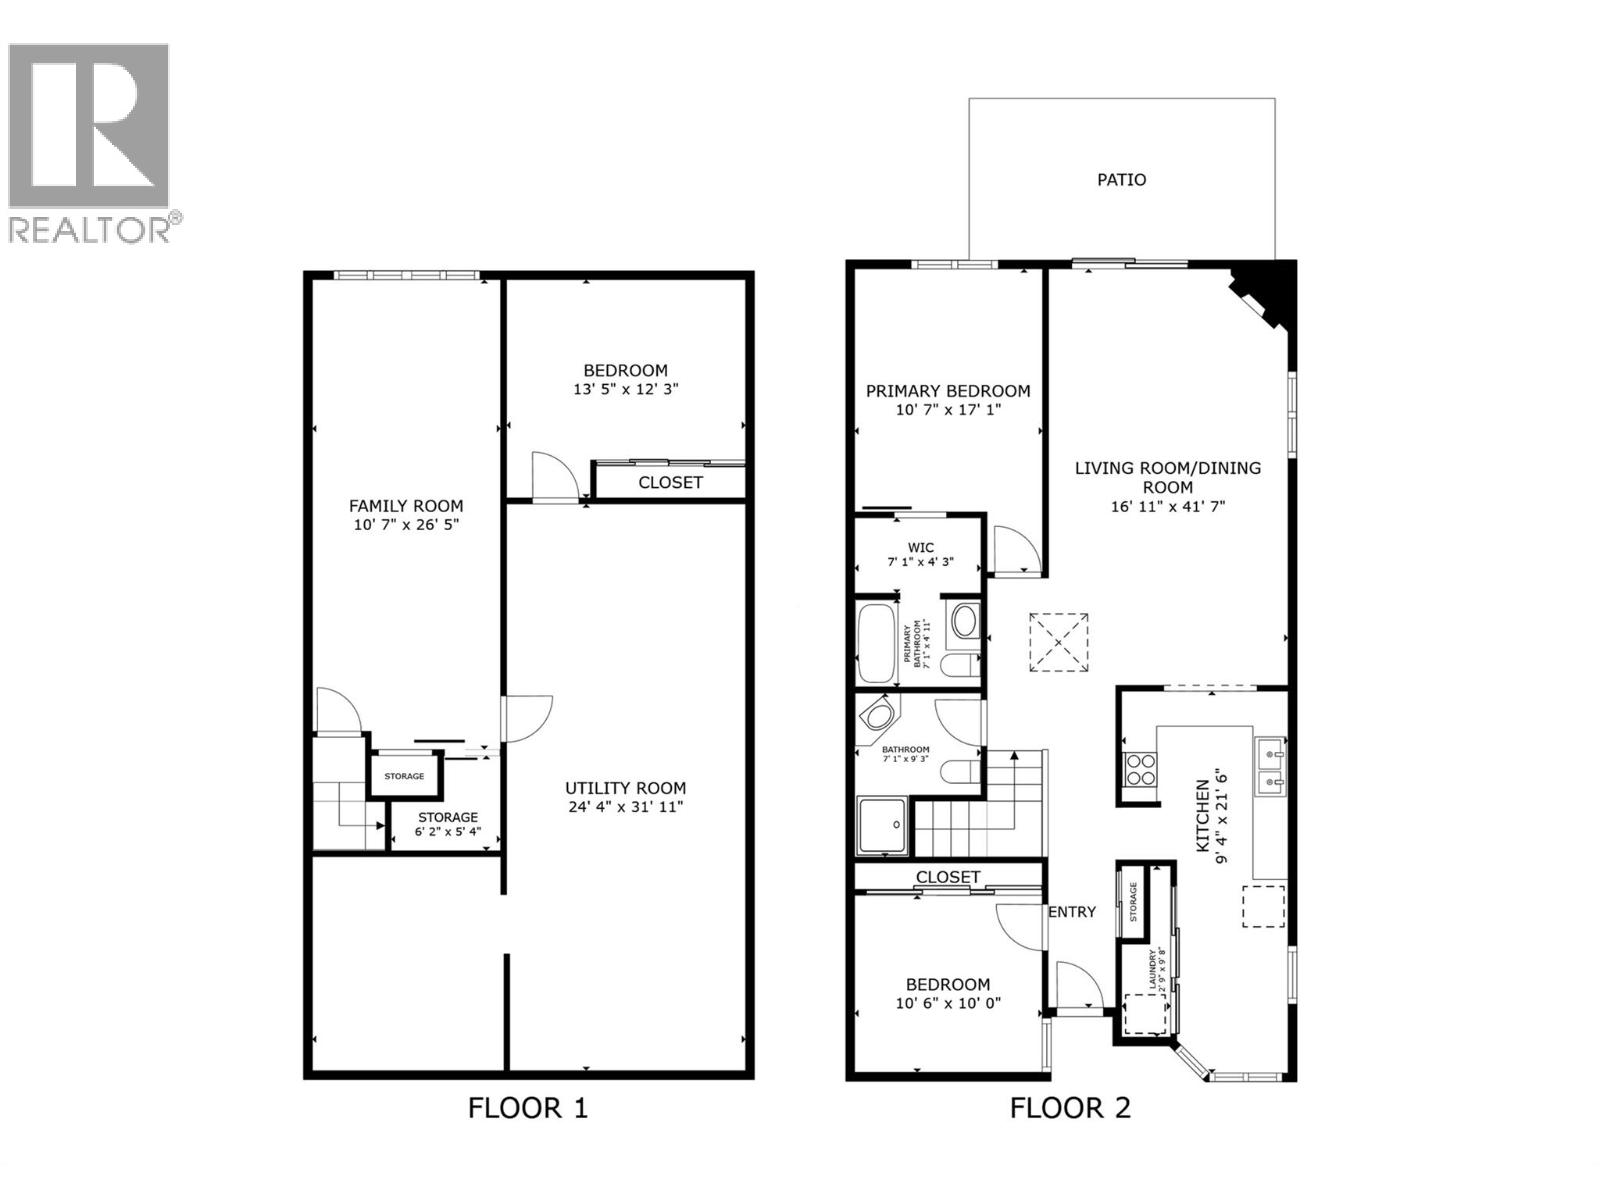
Photo 45
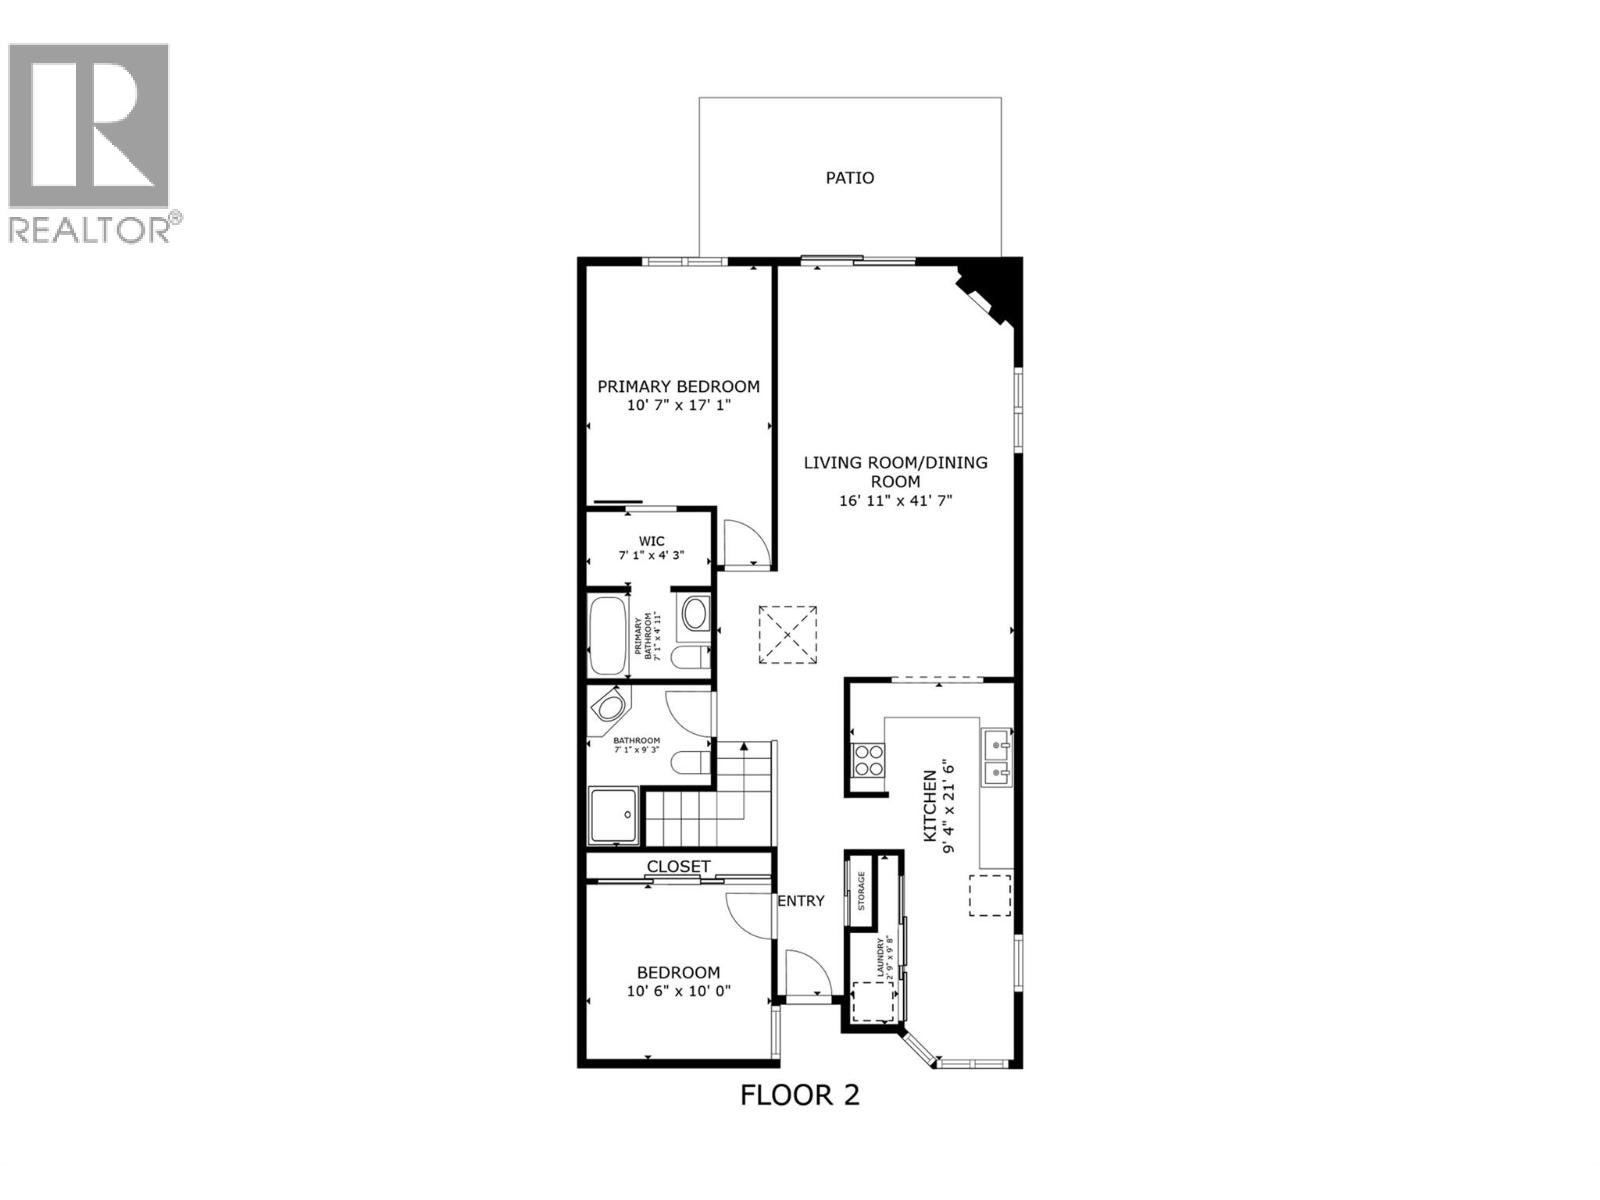
Photo 46
