

485 Sheila Crescent
Upper Mission, Kelowna

$1,249,900
Bedrooms: 5
Bathrooms: 4
Living Area: 2,772 sqft
About this House
in Upper Mission, Kelowna
Welcome to this beautifully designed family home in Kelowna's highly sought-after Upper Mission. Offering 4 spacious bedrooms on the upper level plus a self-contained 1-bedroom legal suite, this home is perfectly suited for growing families, multi-generational living, or buyers looking to offset their mortgage with rental income. The bright, open-concept main floor is thoughtfully designed for everyday living and entertaining, featuring a stylish kitchen with a large island, quality finishes, and seamless flow into the dining and living areas. Upstairs, the generous primary retreat is complemented by three additional bedrooms, providing the ideal layout for families with young children or teens. Step outside to a private, low-maintenance backyard designed for entertaining. The flat outdoor space features large pavers, creating the perfect setting for summer barbecues or evenings spent with family and friends. A covered patio just off the living area extends your living space outdoors, allowing you to enjoy the backyard rain or shine. The self-contained 1-bedroom legal suite has its own private entrance, making it ideal for generating rental income, accommodating extended family, or welcoming guests. Additional highlights include a double attached garage and dedicated RV parking. Built to Step Code 4 standards, this home offers enhanced energy efficiency, year-round comfort, and lower operating costs compared to many conventional homes. Situated in one of Kelowna's most desirable neighbourhoods, this home is just minutes from top-rated schools, parks, hiking trails, wineries, and all the amenities of the Upper and Lower Mission. GST applicable (id:14735)
Listed by Royal LePage Kelowna.
 Brought to you by your friendly REALTORS® through the MLS® System and OMREB (Okanagan Mainland Real Estate Board), courtesy of Stuart McFadden for your convenience.
The information contained on this site is based in whole or in part on information that is provided by members of The Canadian Real Estate Association, who are responsible for its accuracy. CREA reproduces and distributes this information as a service for its members and assumes no responsibility for its accuracy.
Photo 1
Photo 2
Photo 3
Photo 4
Photo 5
Photo 6
Photo 7
Photo 8
Photo 9
Photo 10
Photo 11
Photo 12
Photo 13
Photo 14
Photo 15
Photo 16
Photo 17
Photo 18
Photo 19
Photo 20
Photo 21
Photo 22
Photo 23
Photo 24
Photo 25
Photo 26
Photo 27
Photo 28
Photo 29
Photo 30
Photo 31
Photo 32
Photo 33
Photo 34
Photo 35
Photo 36
Photo 37
Photo 38
Photo 39
Photo 40
Photo 41
Photo 42
Photo 43
Photo 44
Photo 45
Photo 46
Photo 47
Photo 48
Photo 49
Photo 50
Photo 51
Photo 52
Photo 53
Photo 54
Photo 55
Photo 56
Photo 57
Photo 58
Photo 59
Photo 60
Photo 61
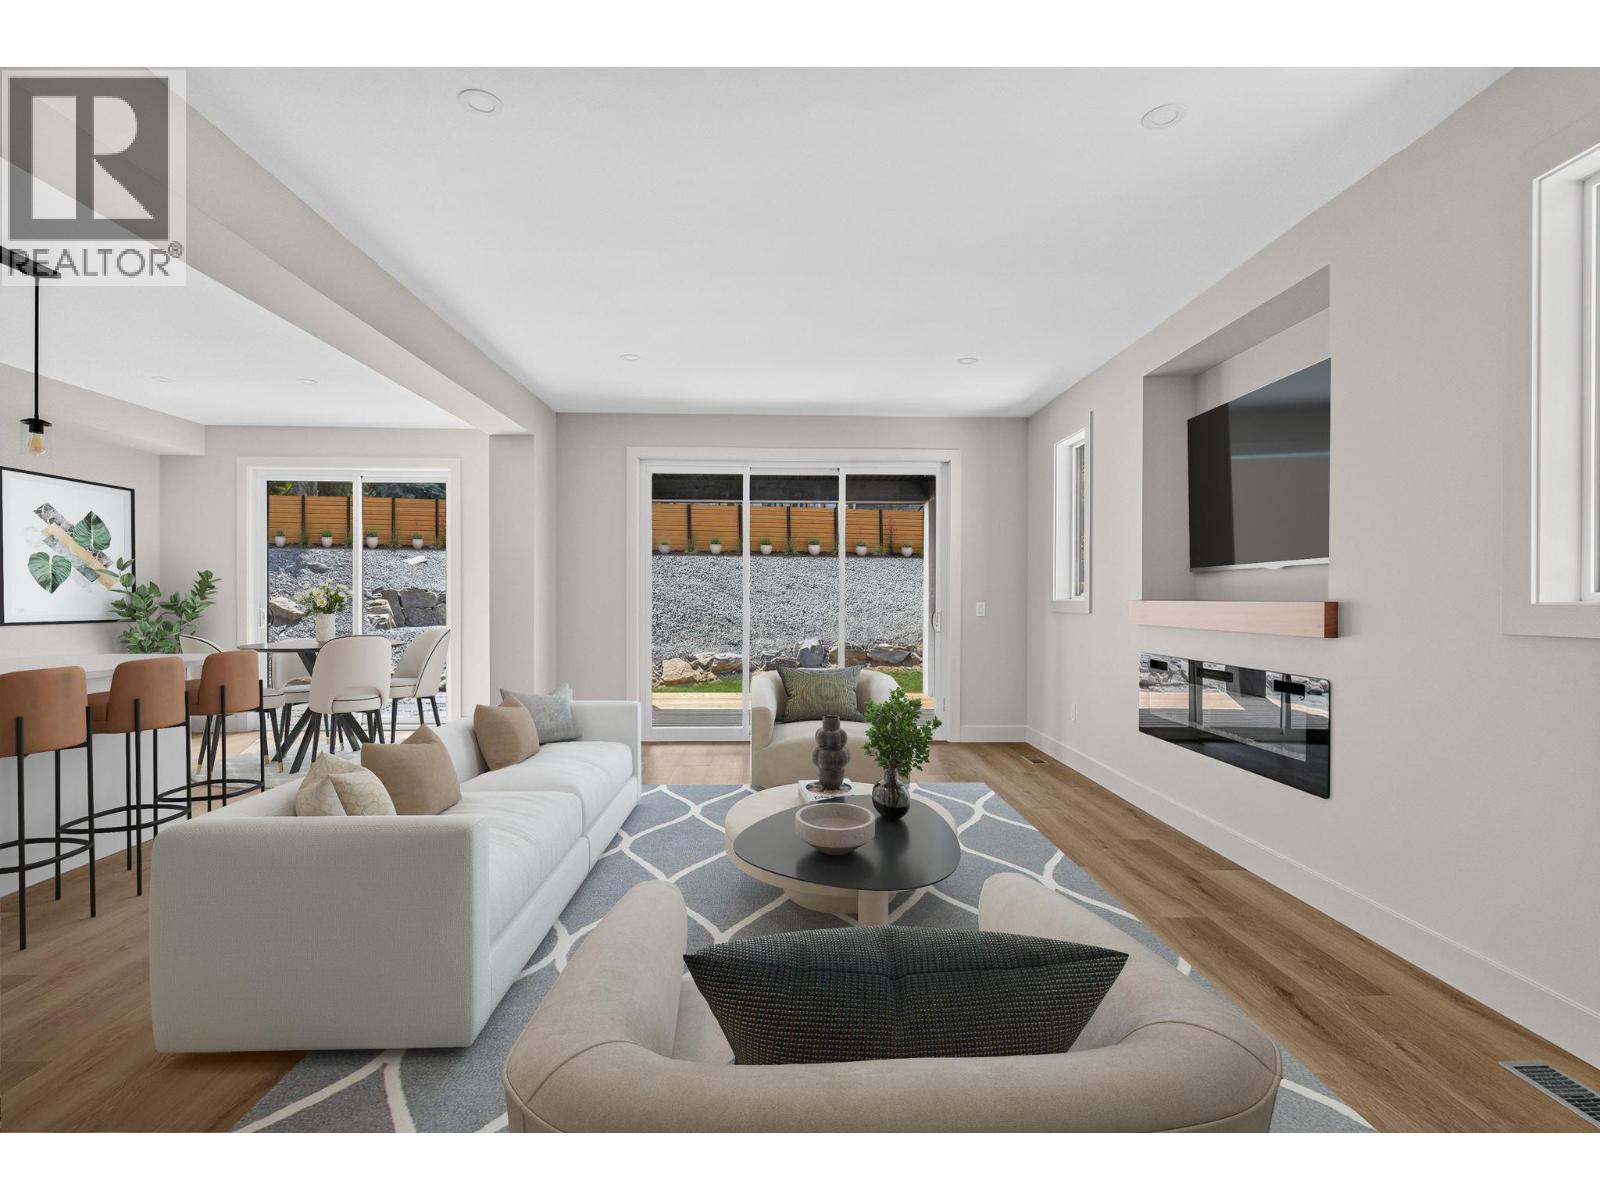
Photo 1
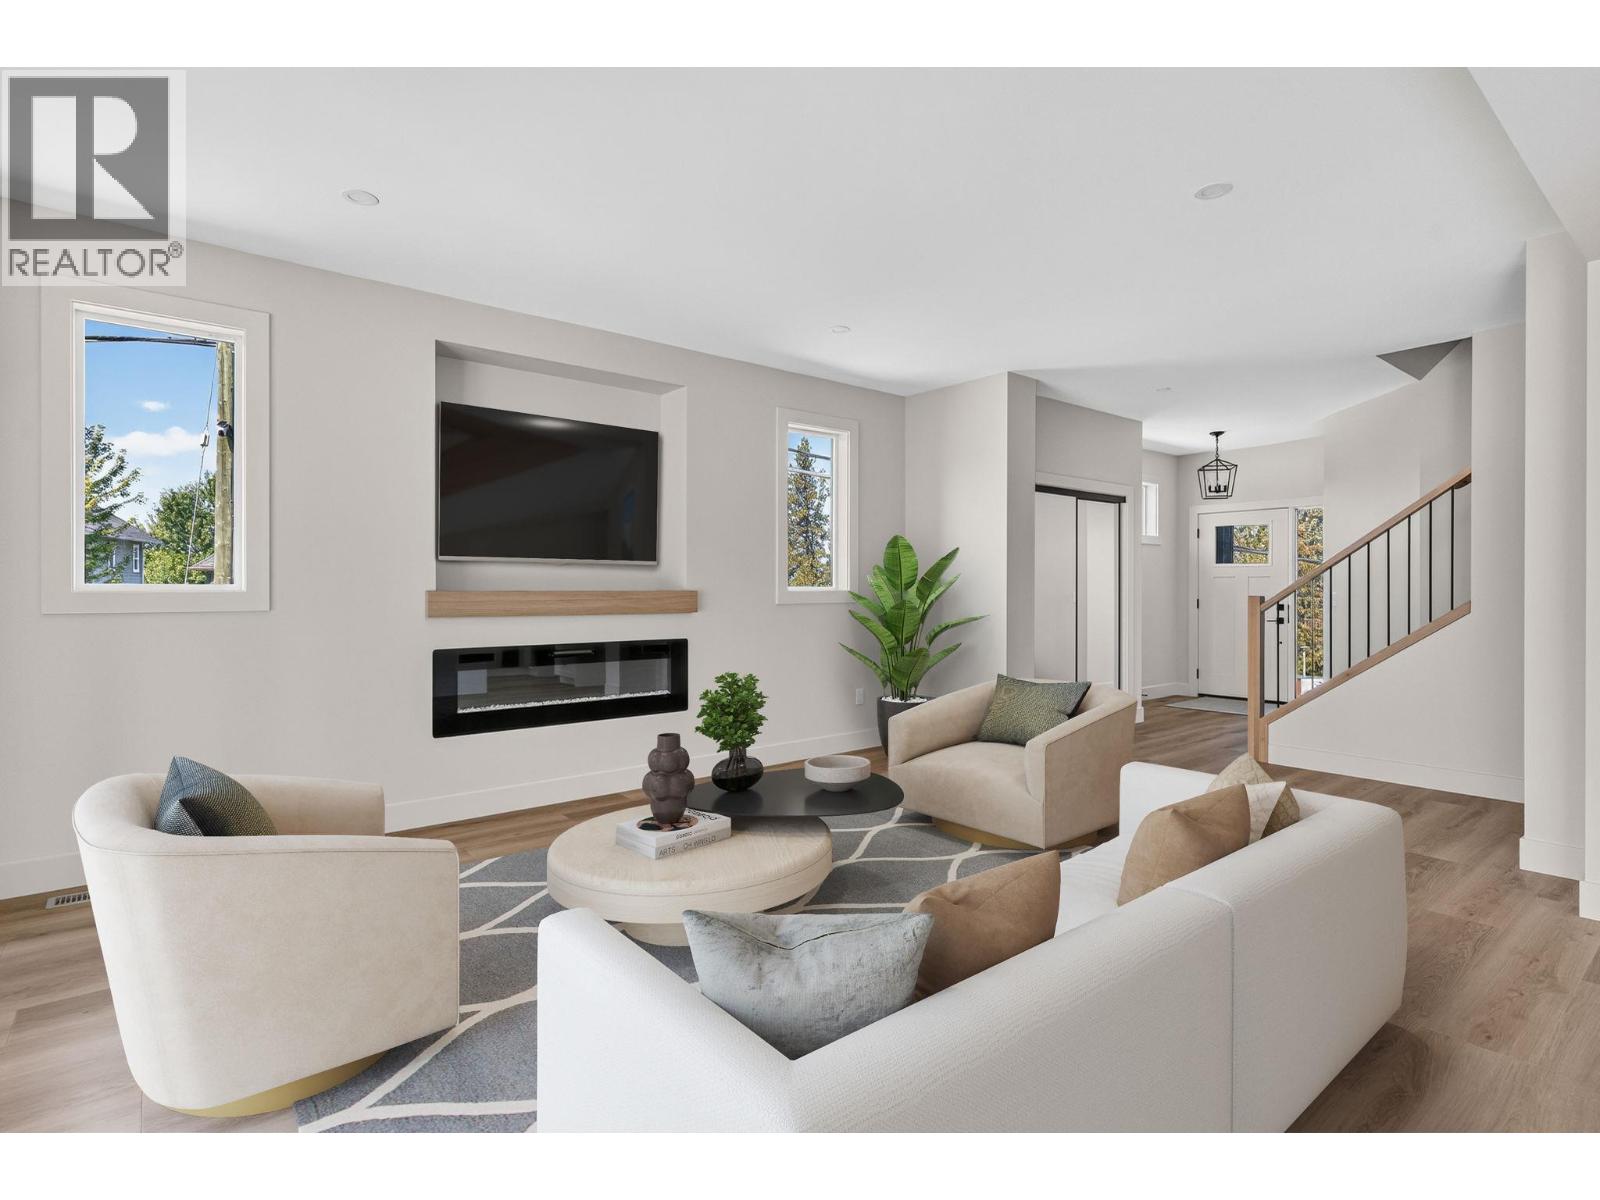
Photo 2
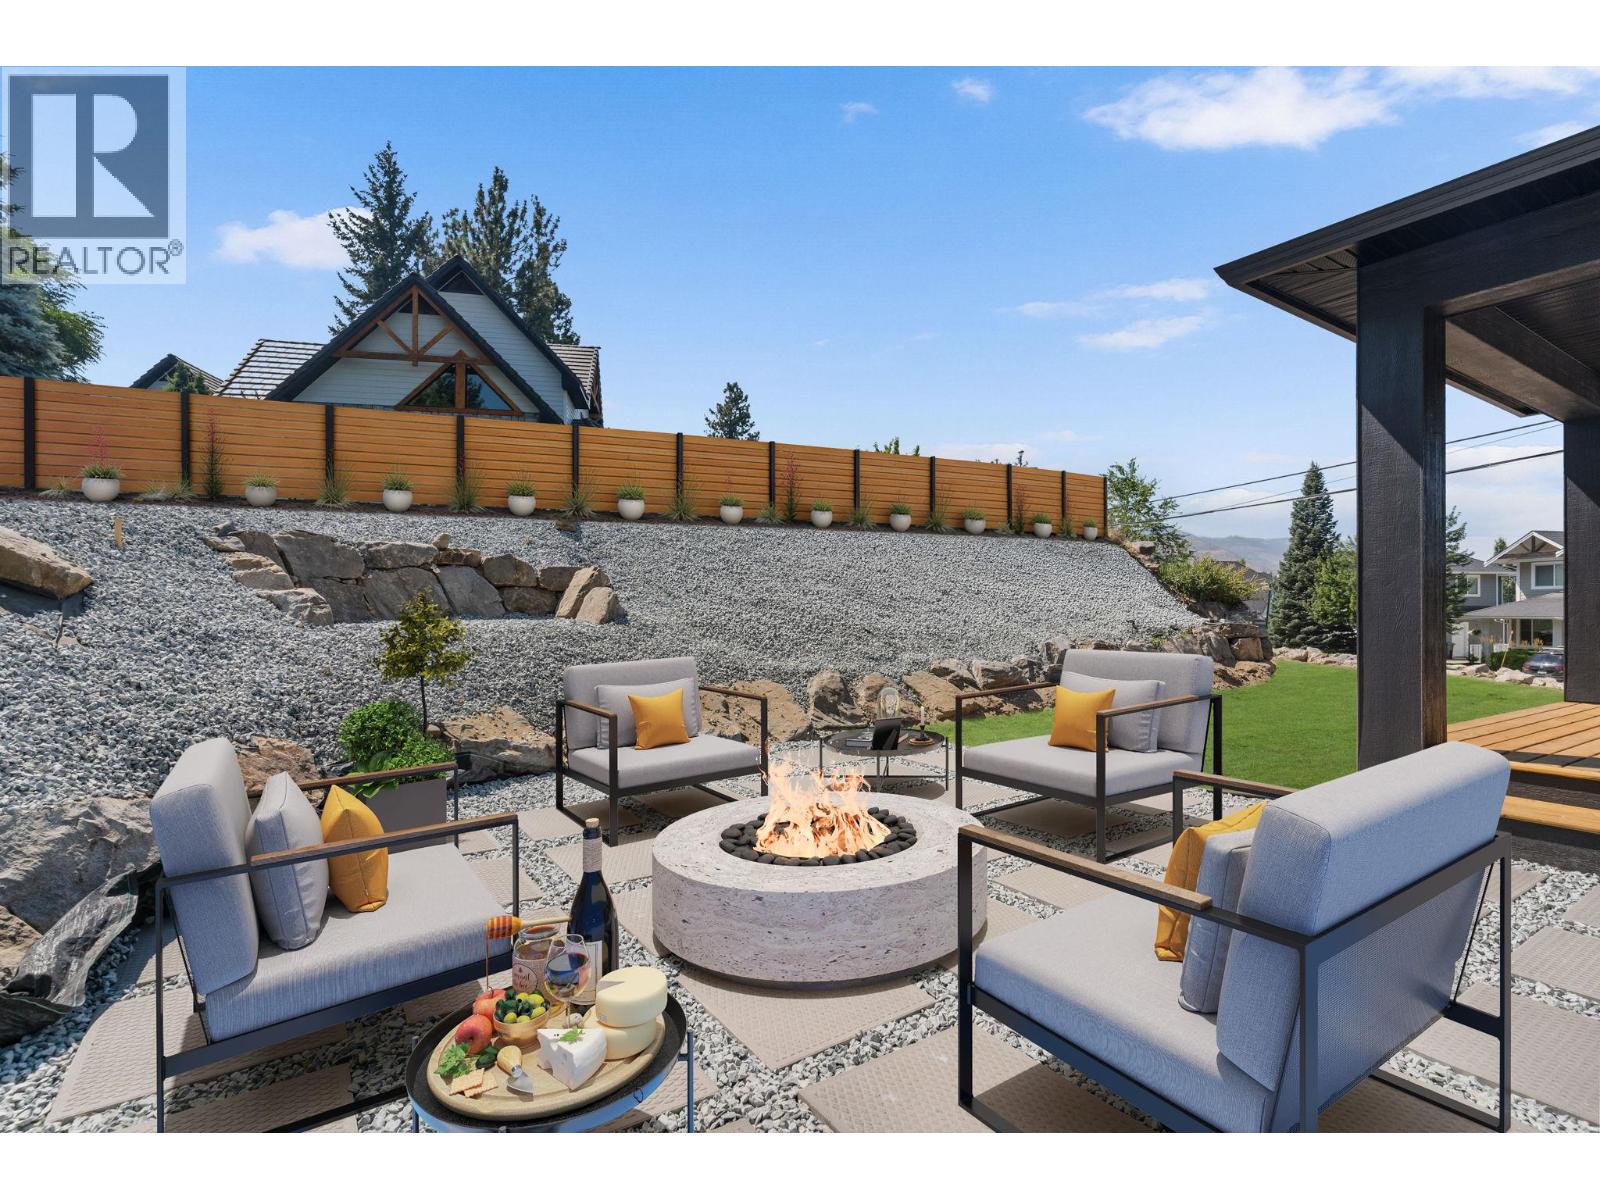
Photo 3
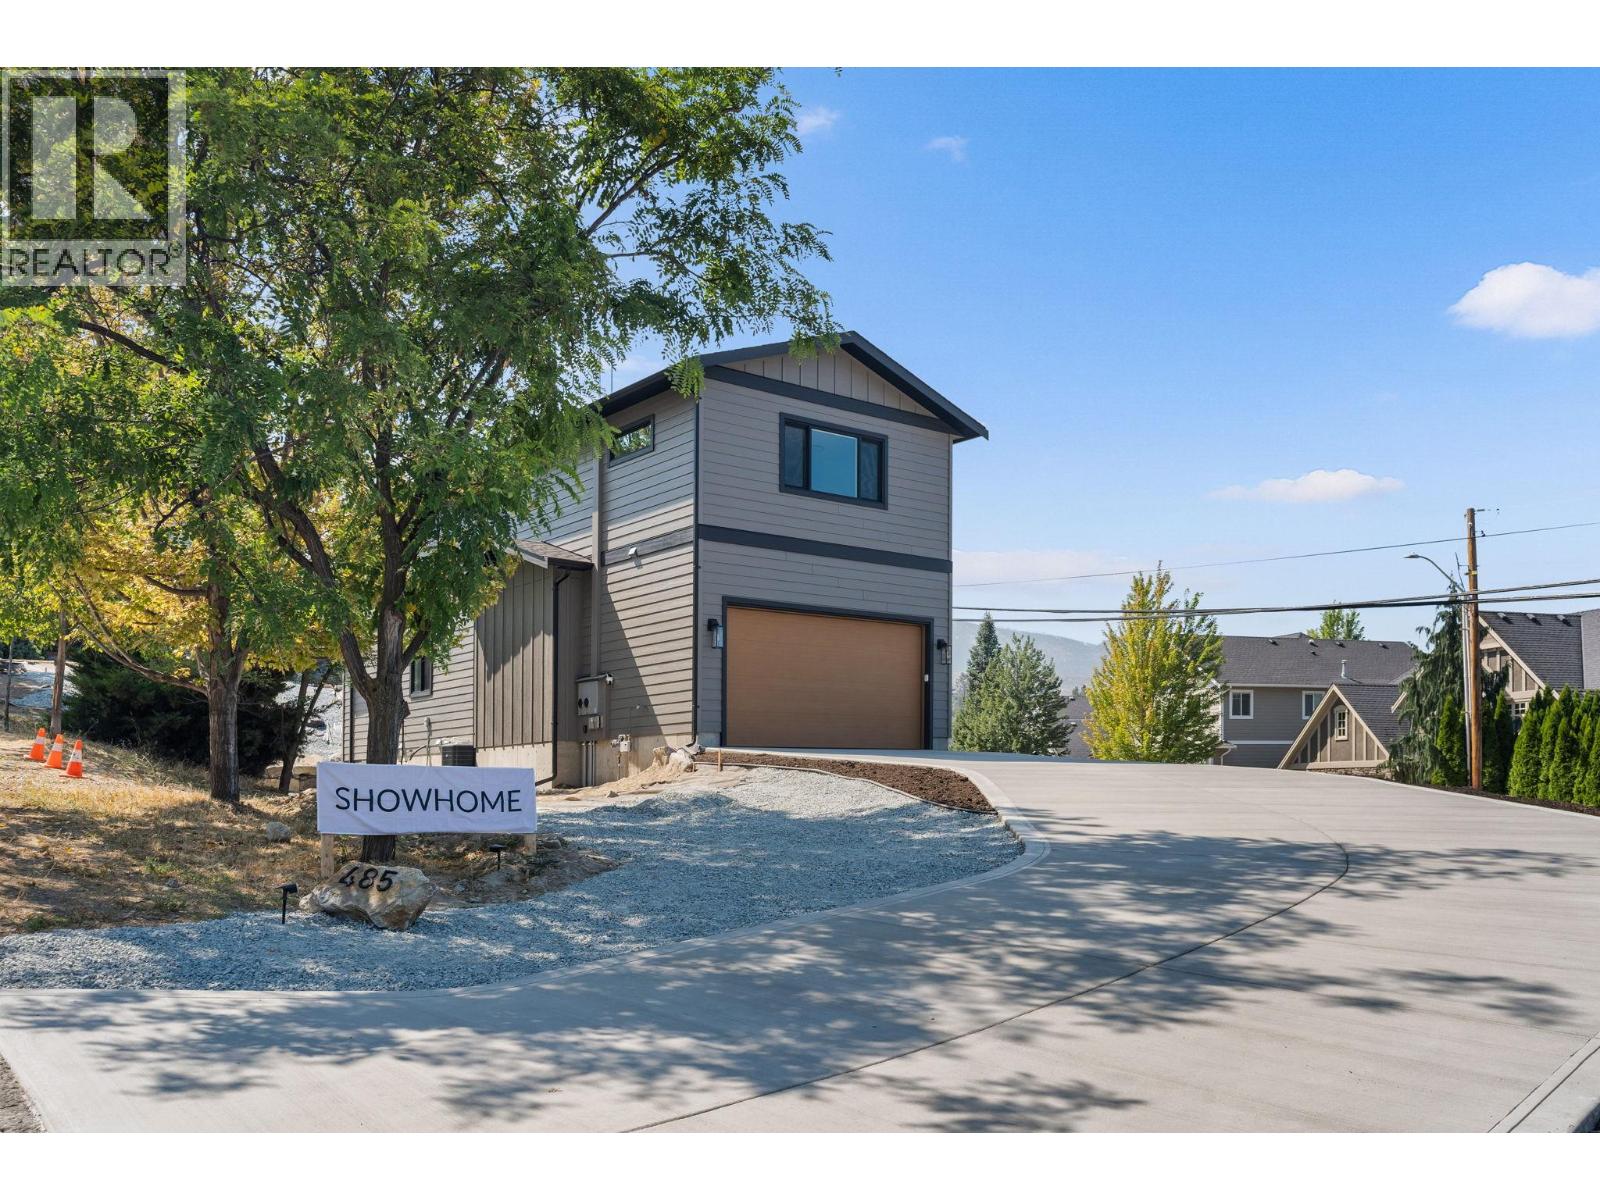
Photo 4
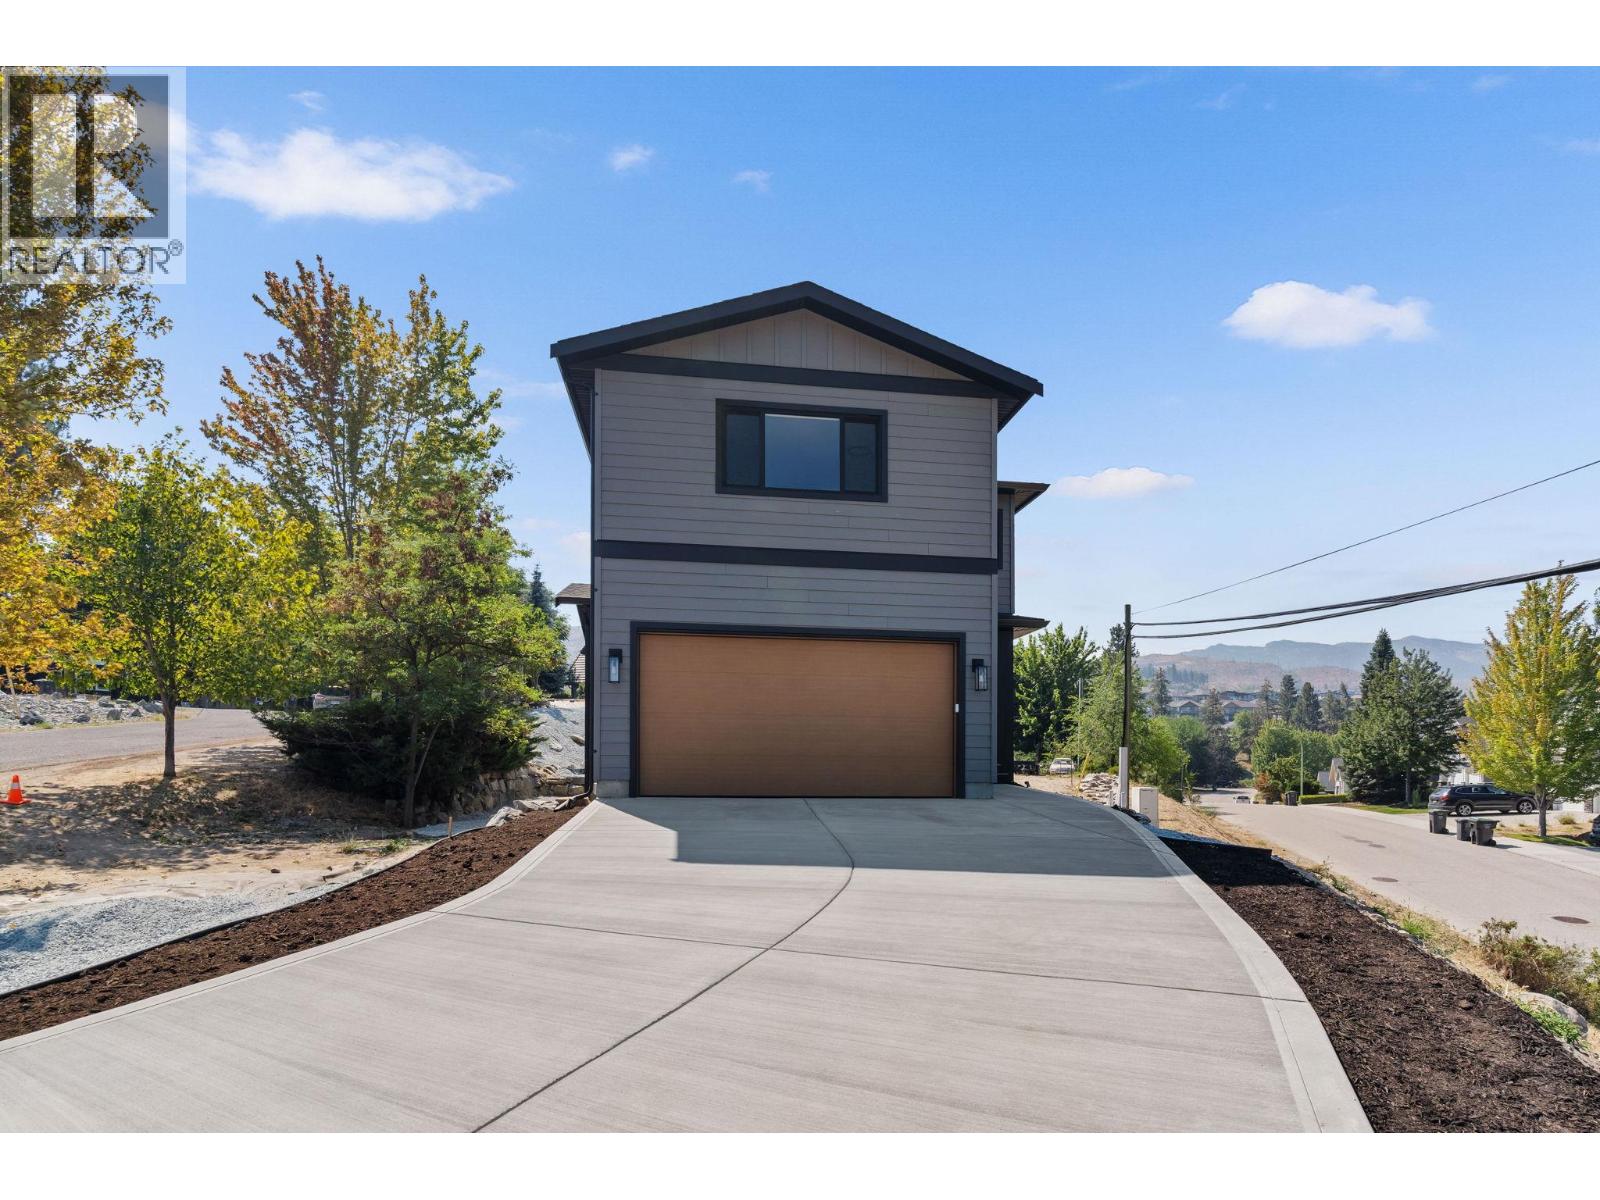
Photo 5
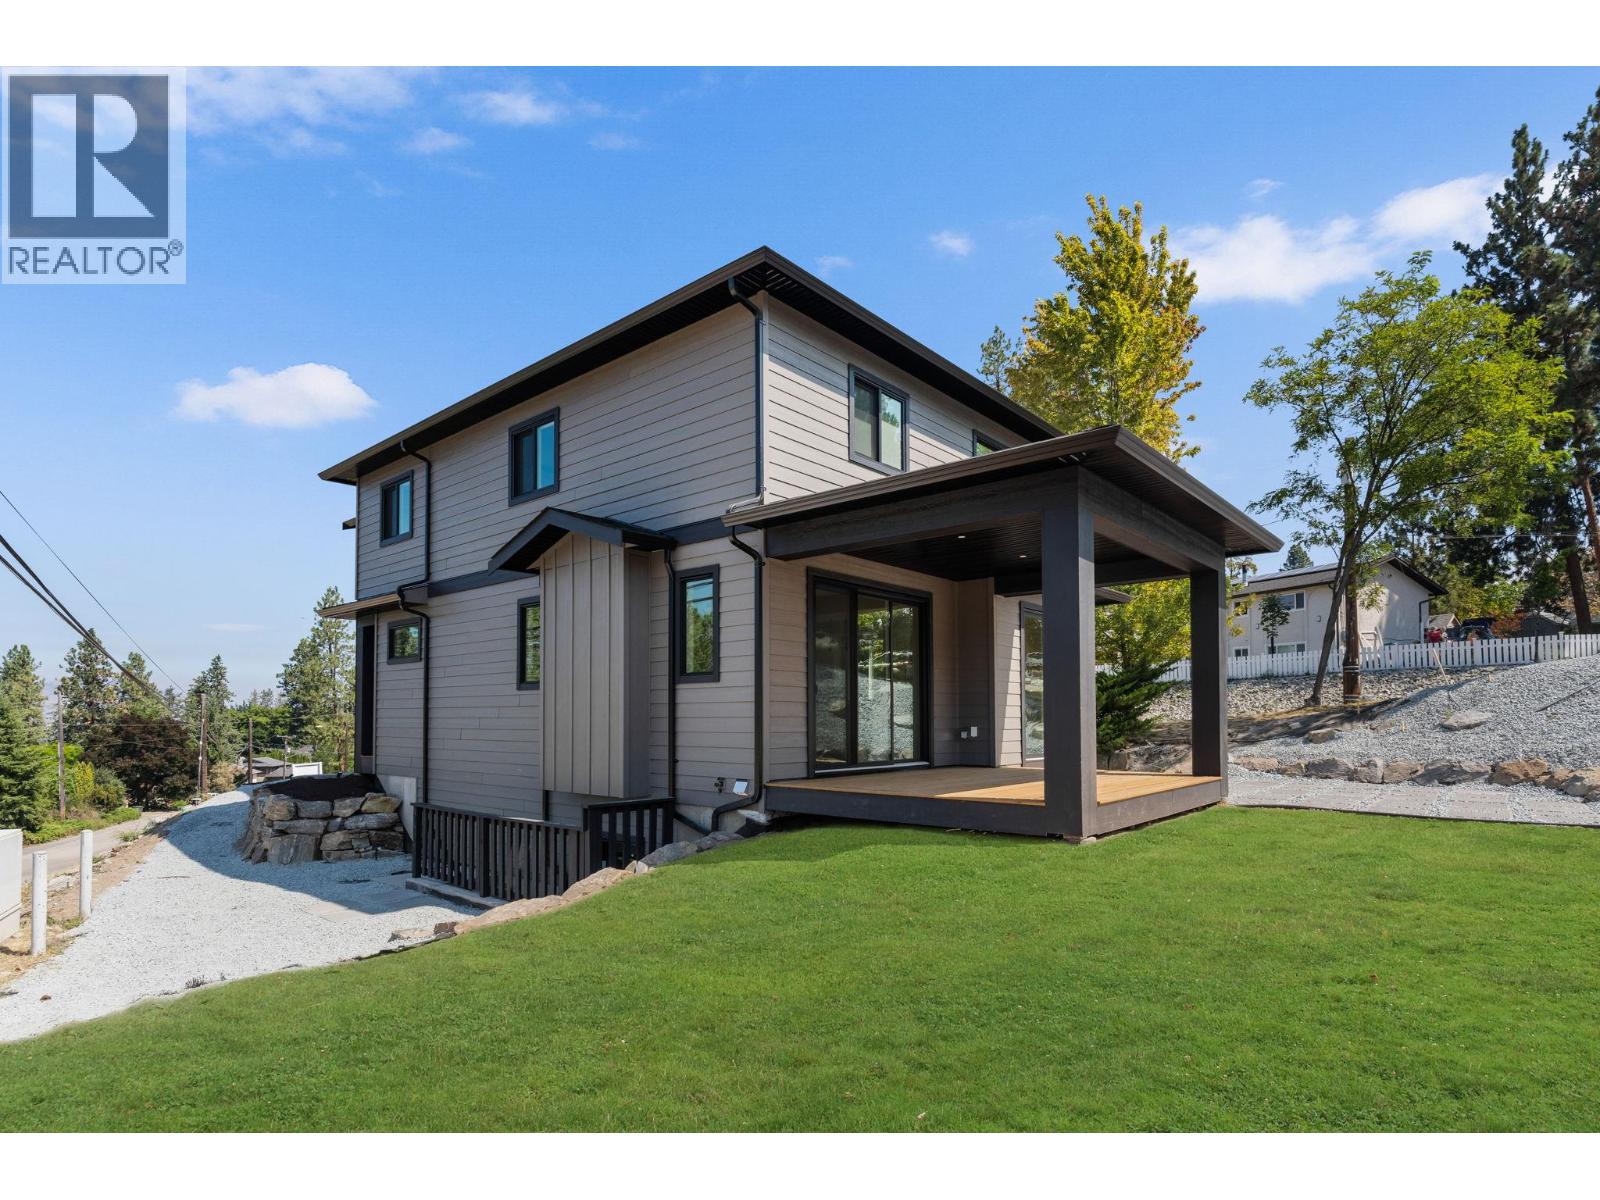
Photo 6
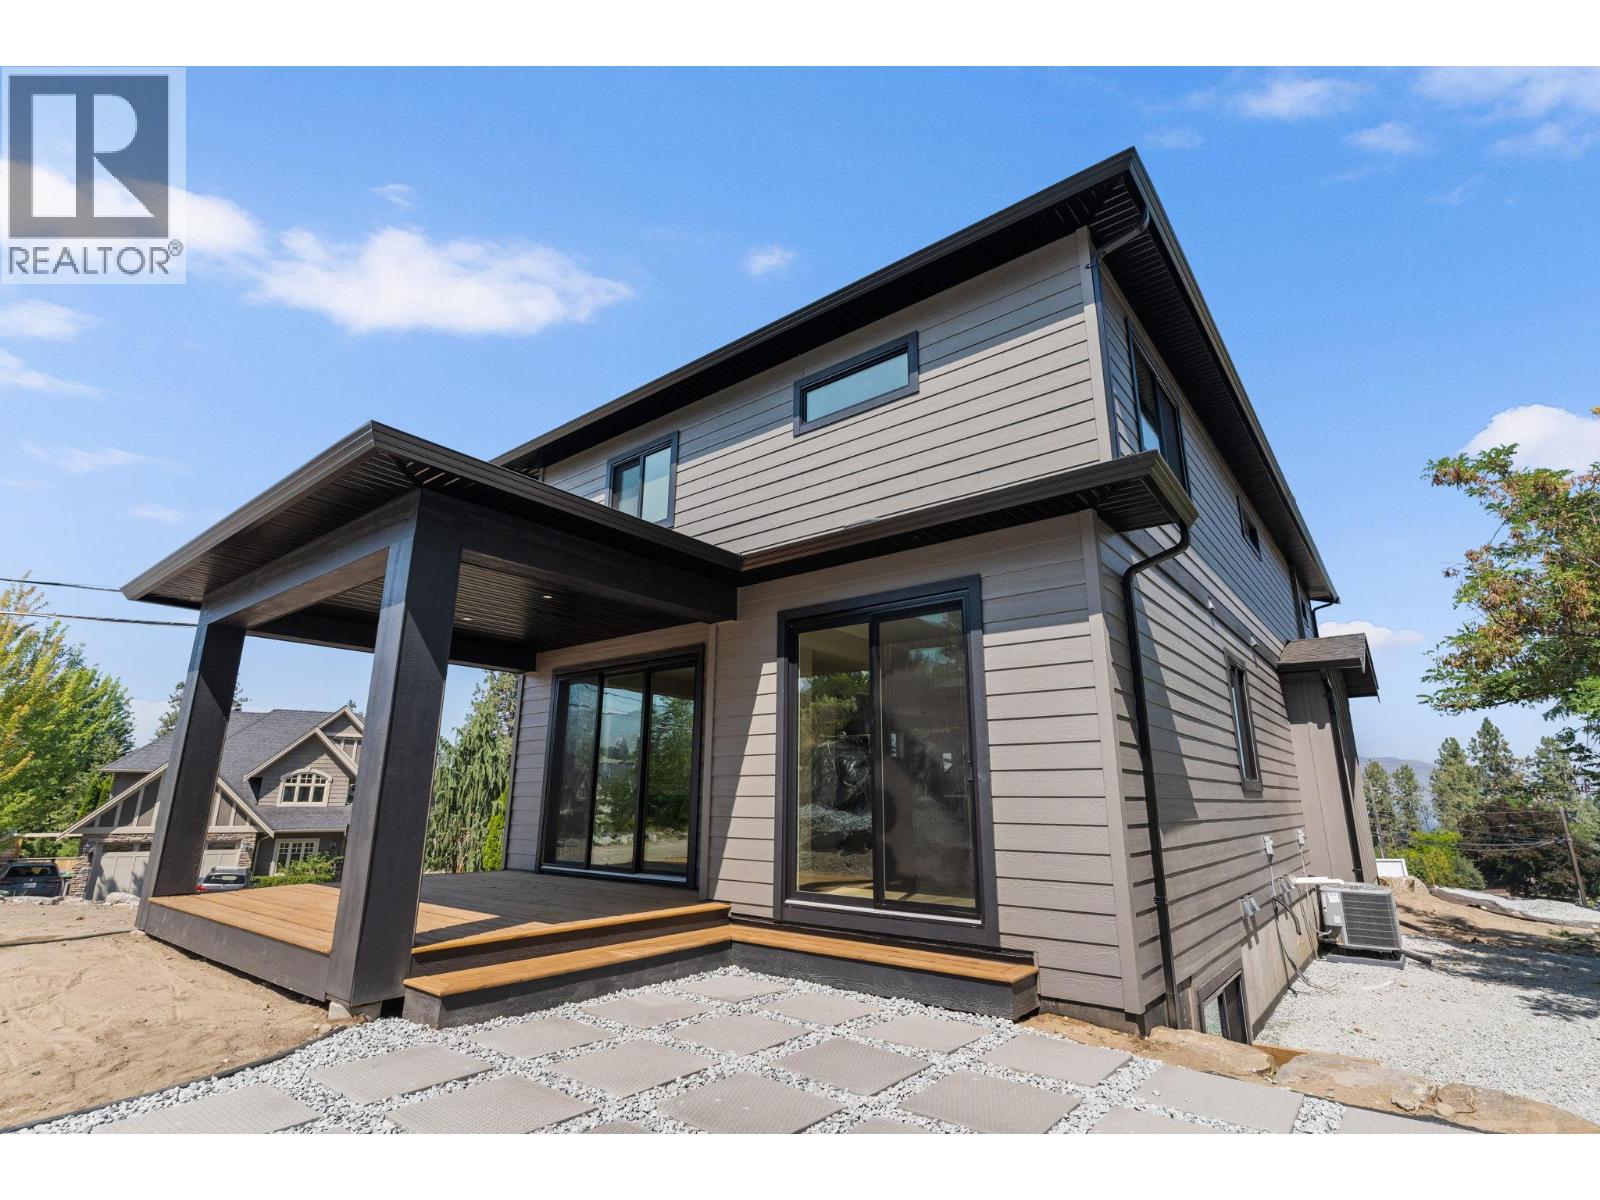
Photo 7
Photo 8
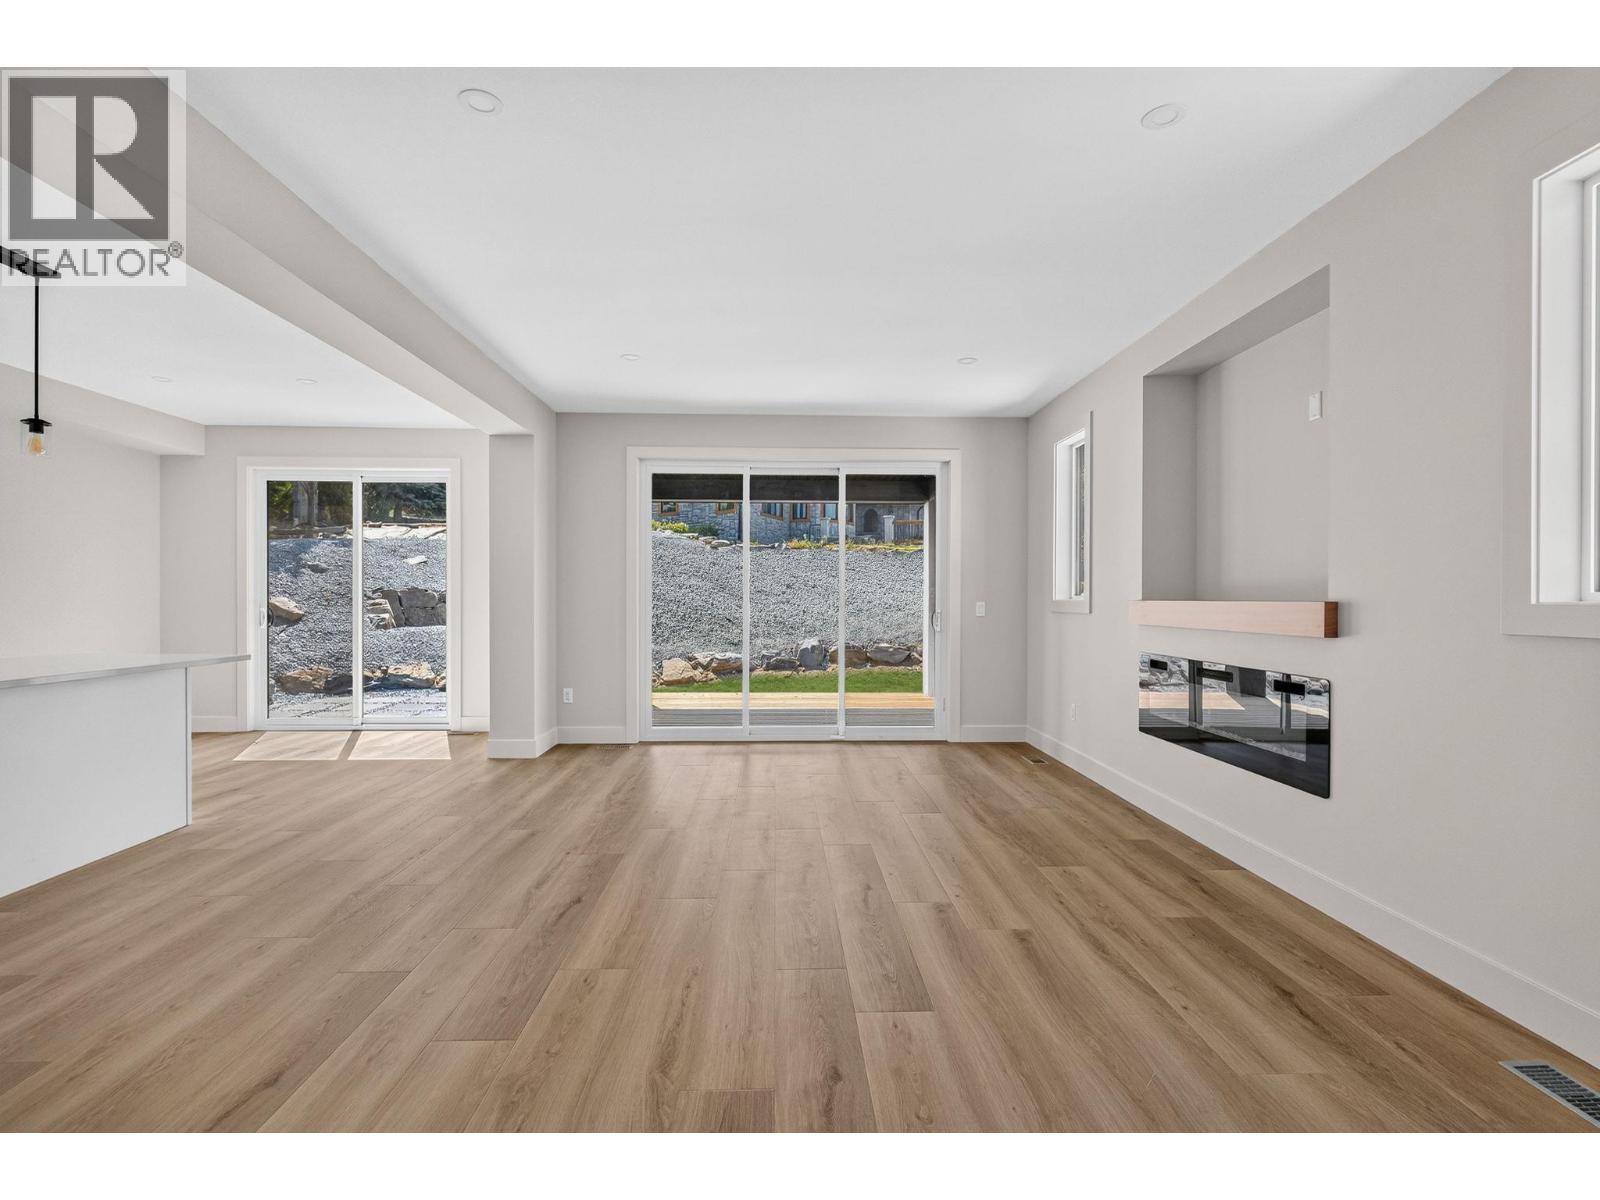
Photo 9
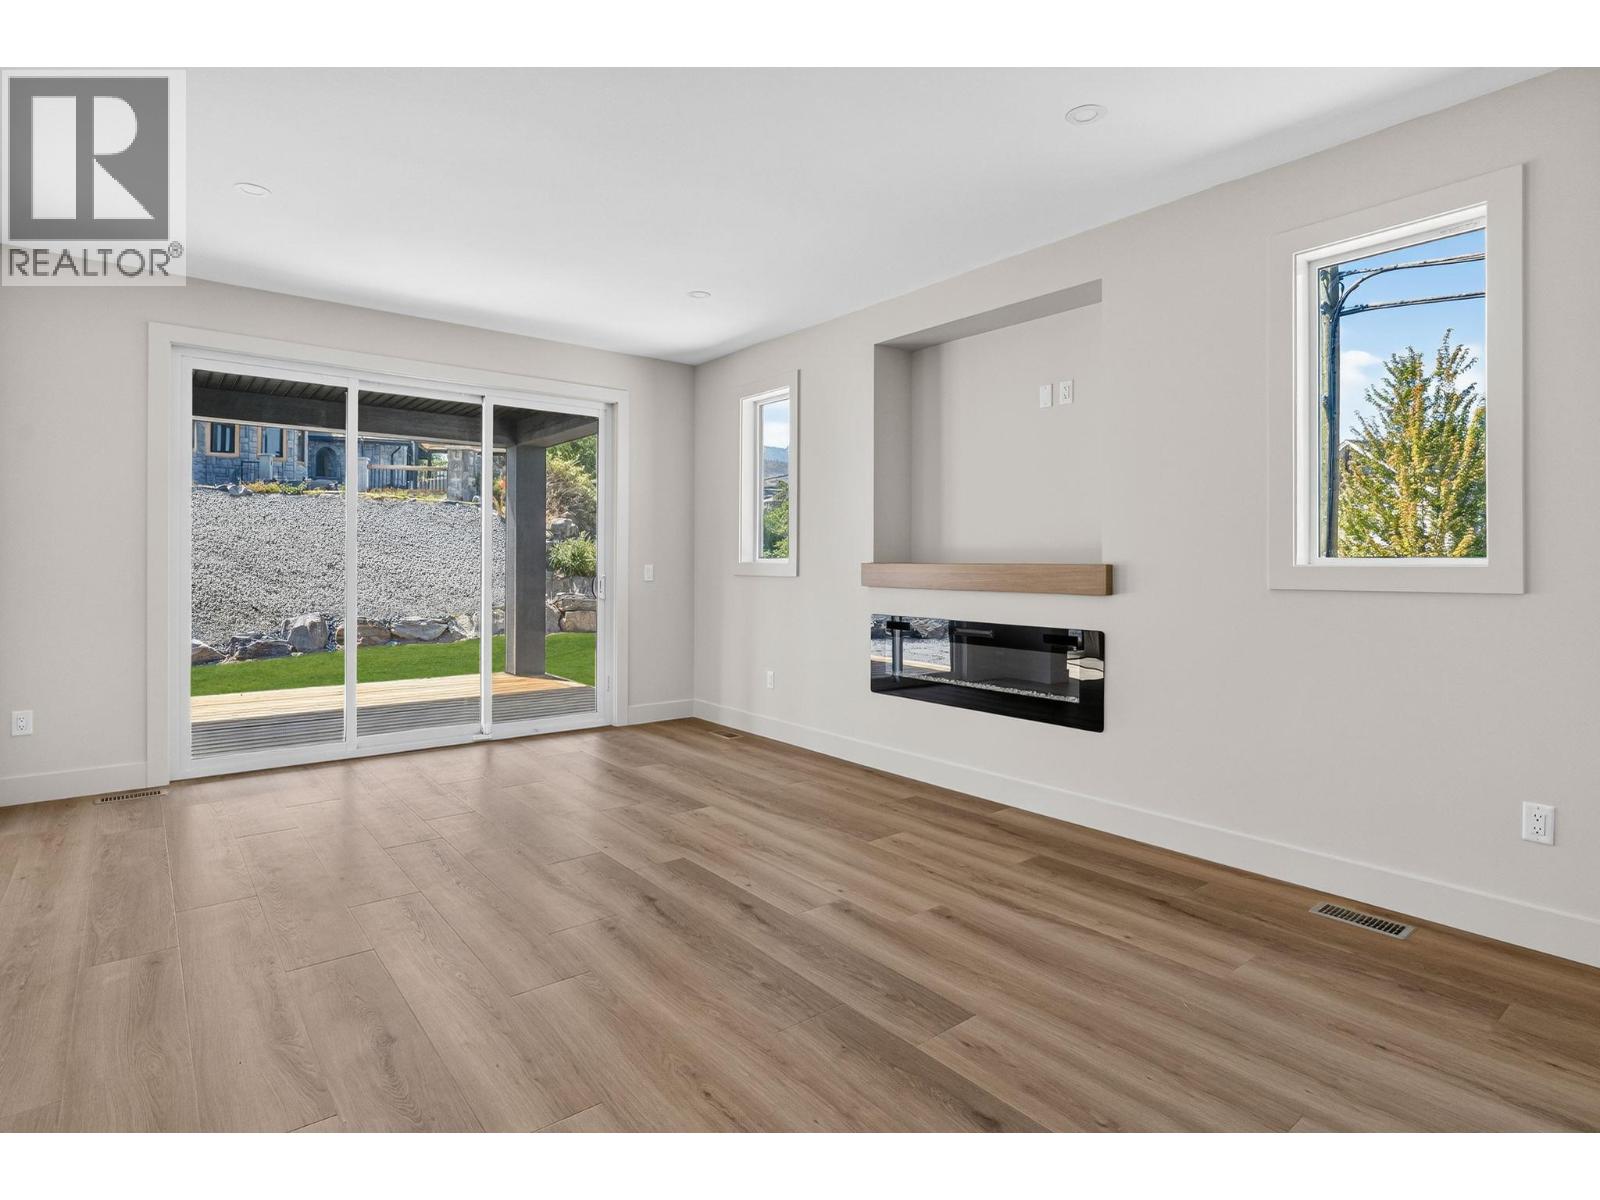
Photo 10
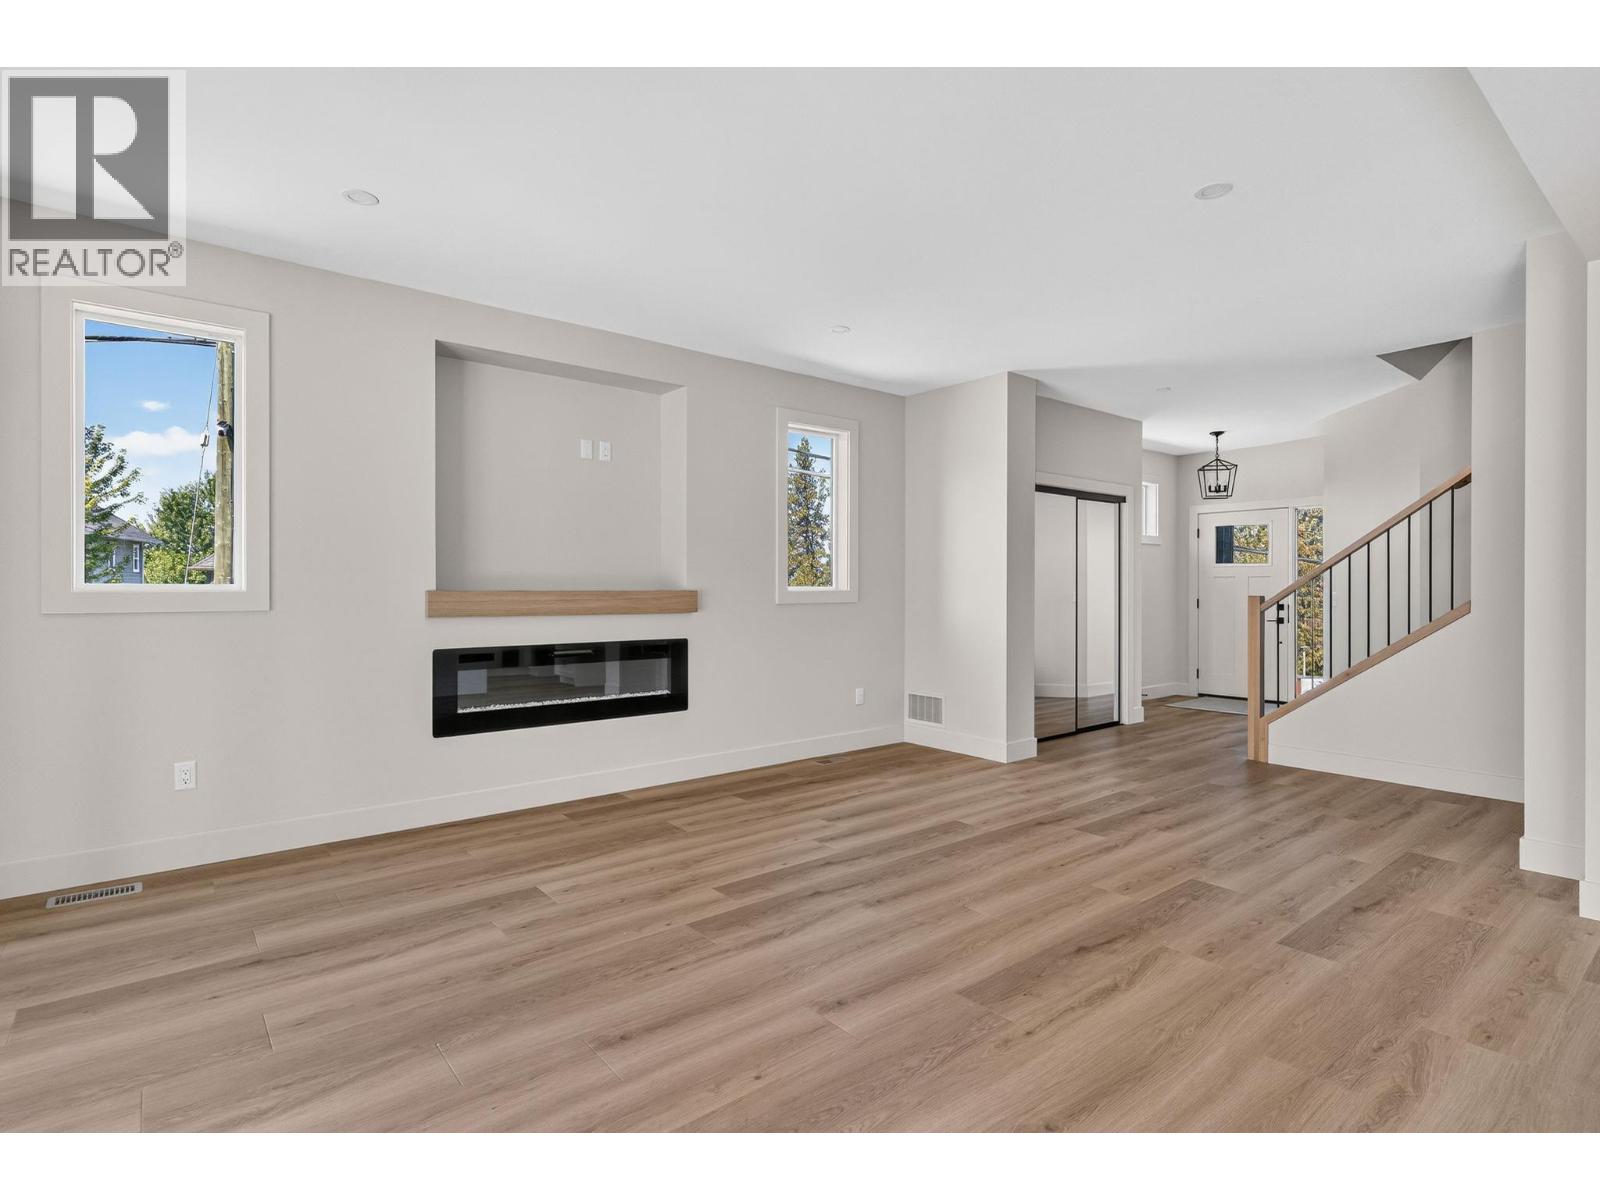
Photo 11
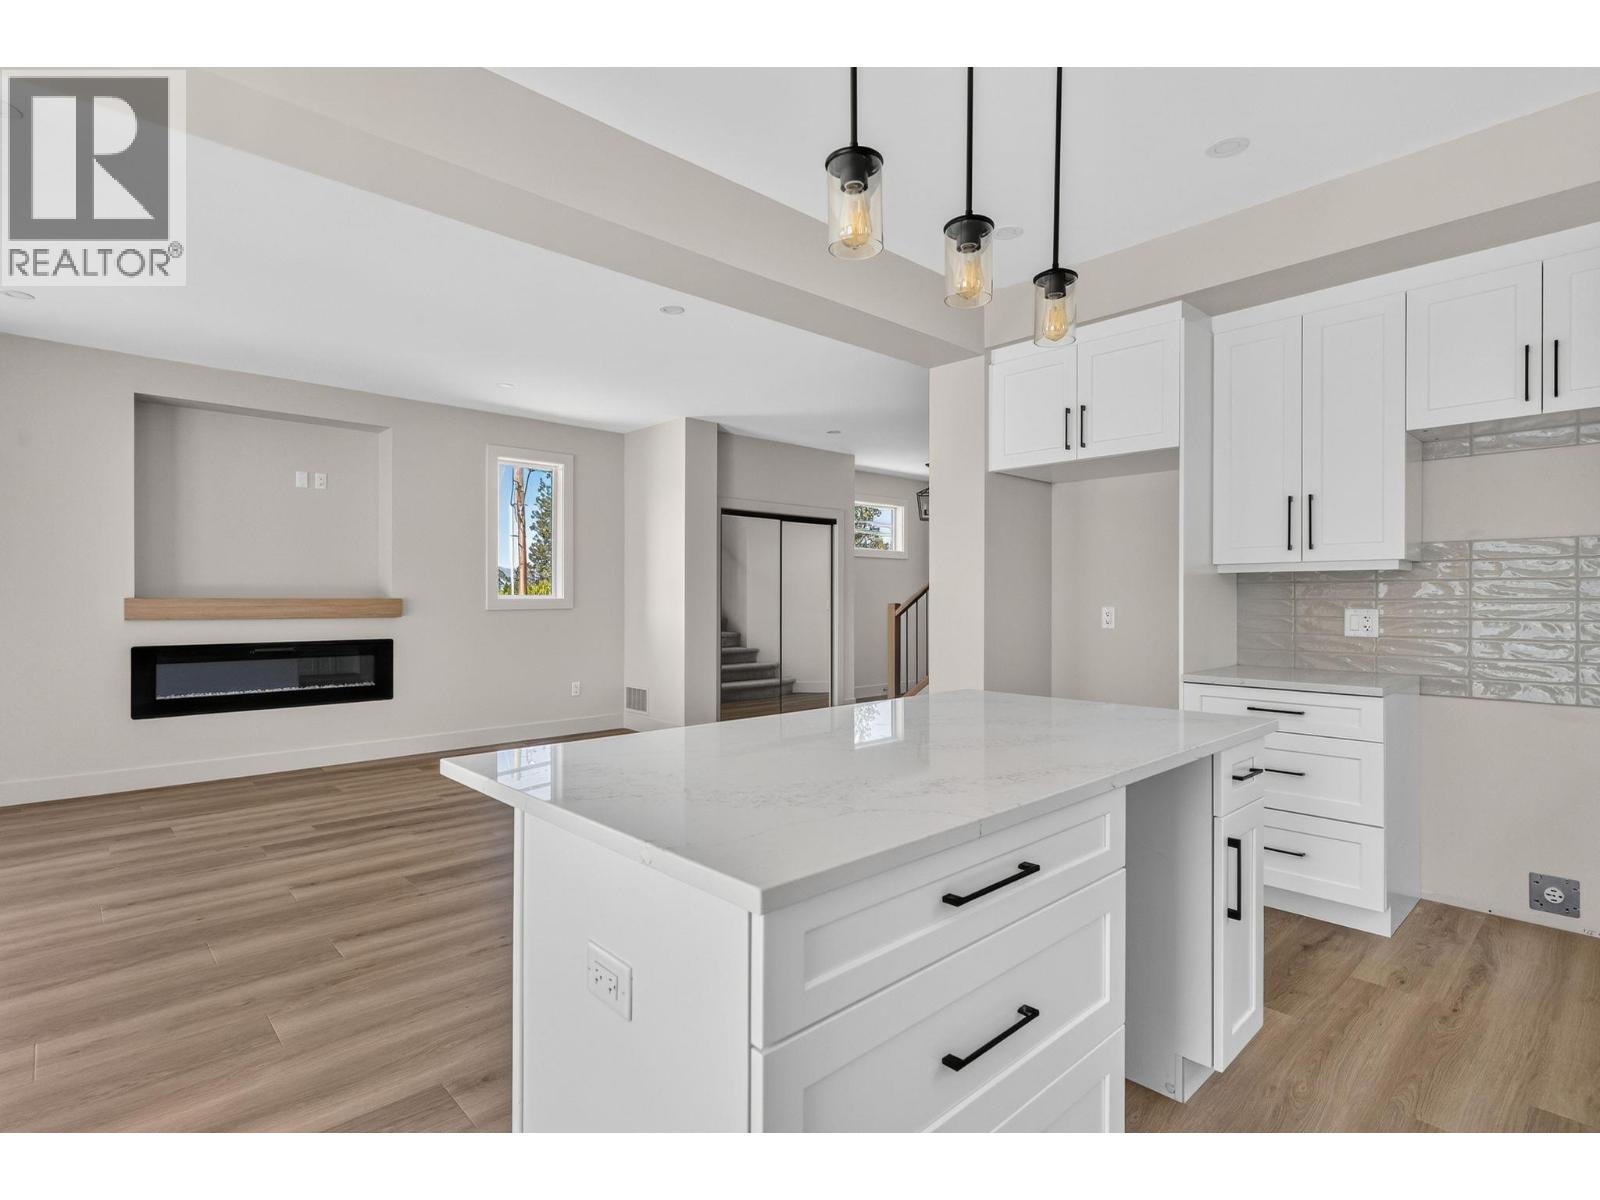
Photo 12
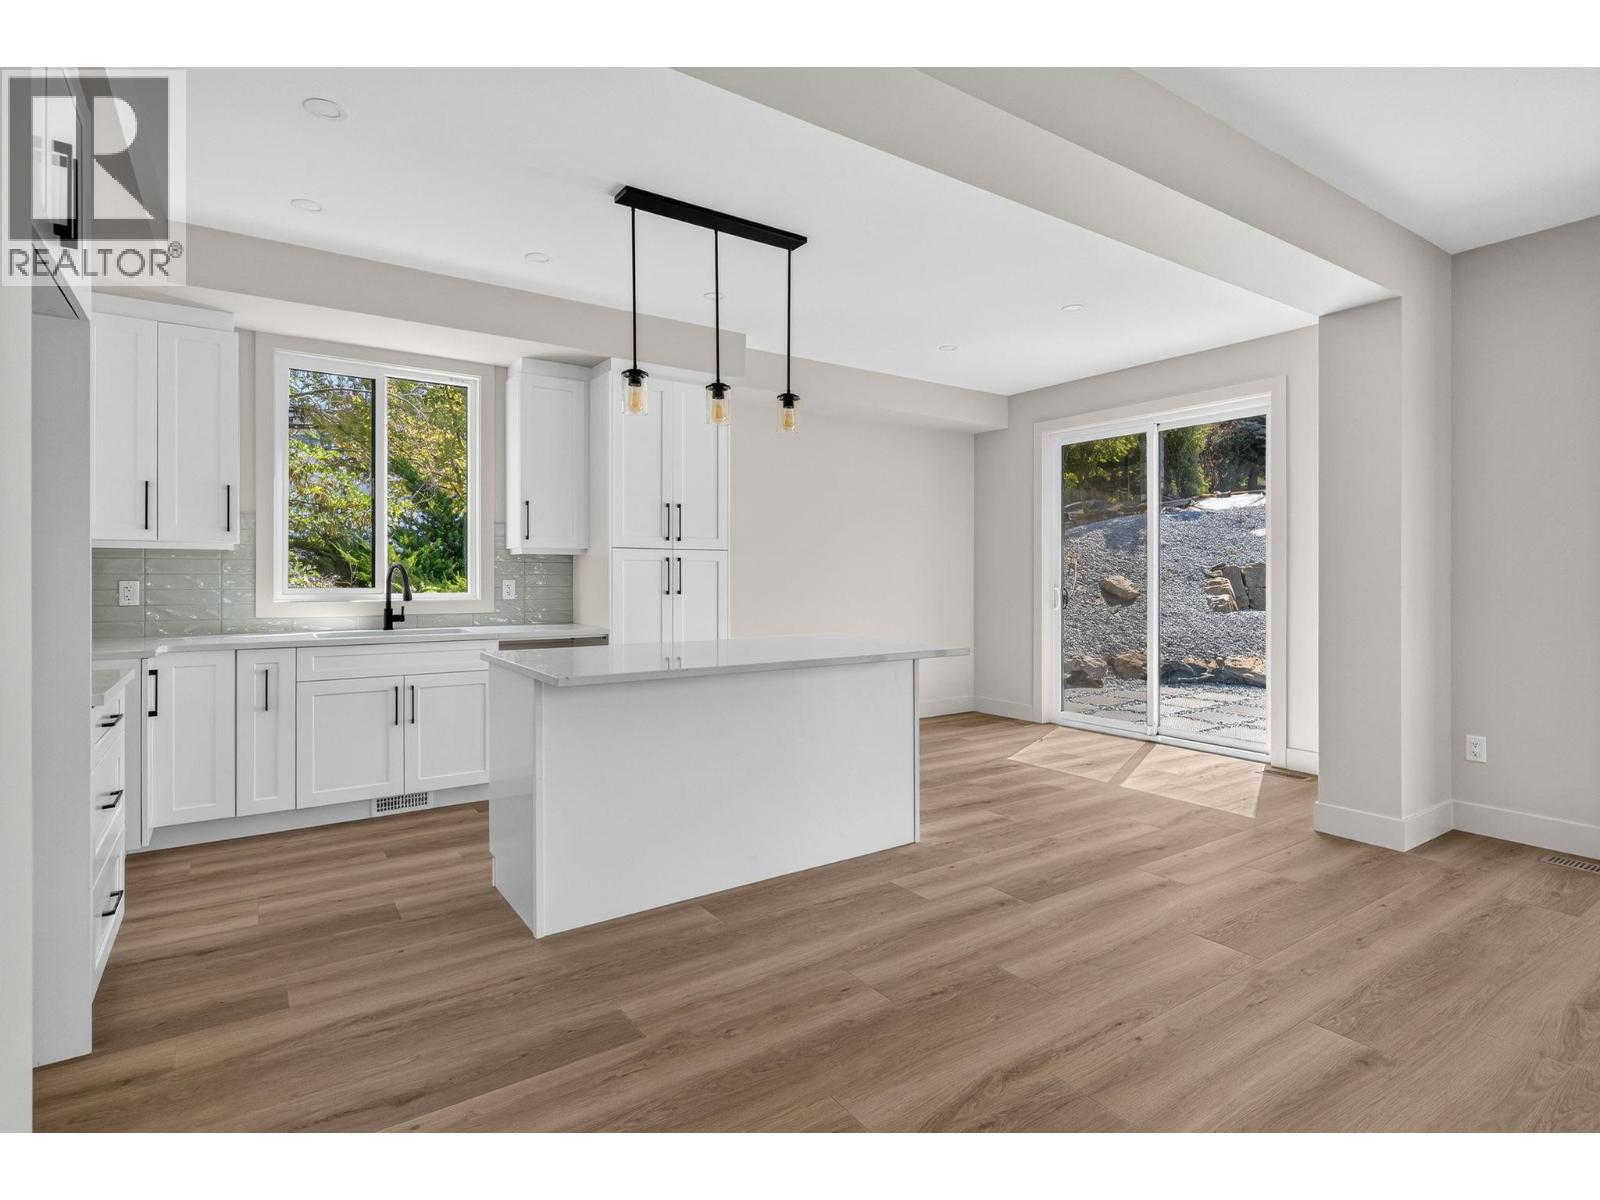
Photo 13
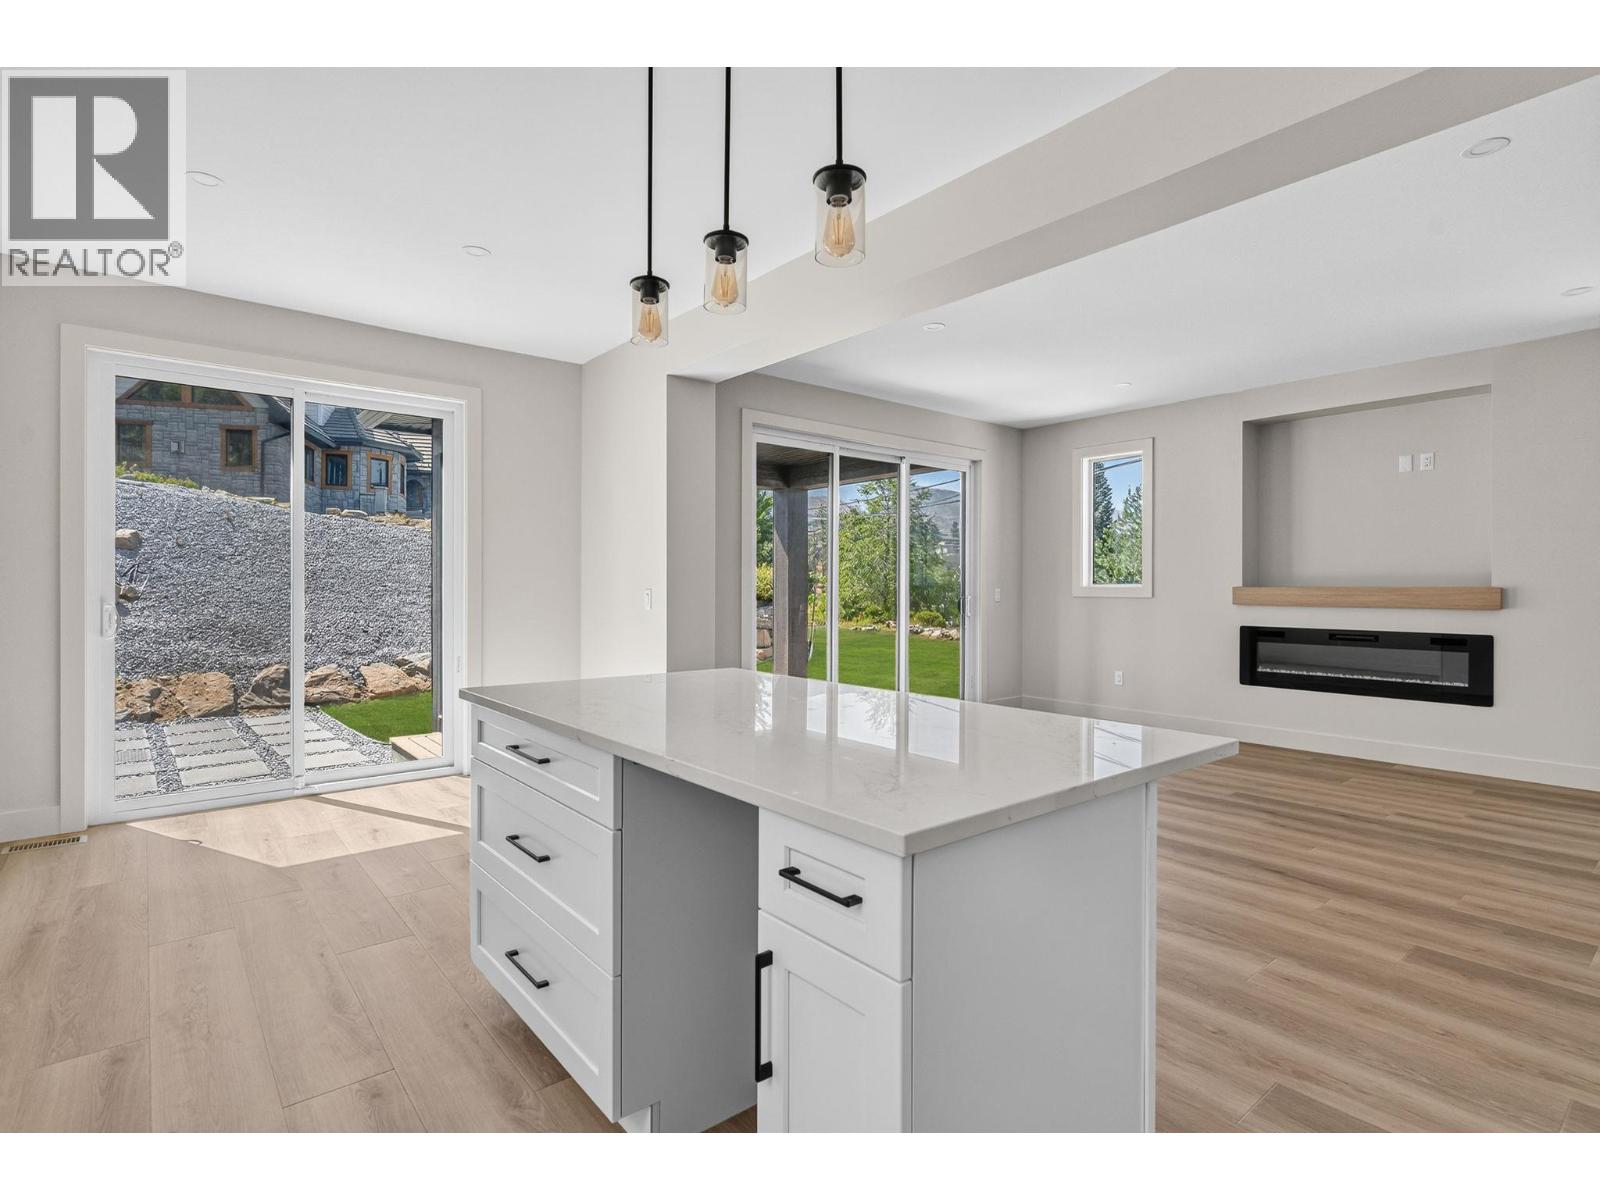
Photo 14
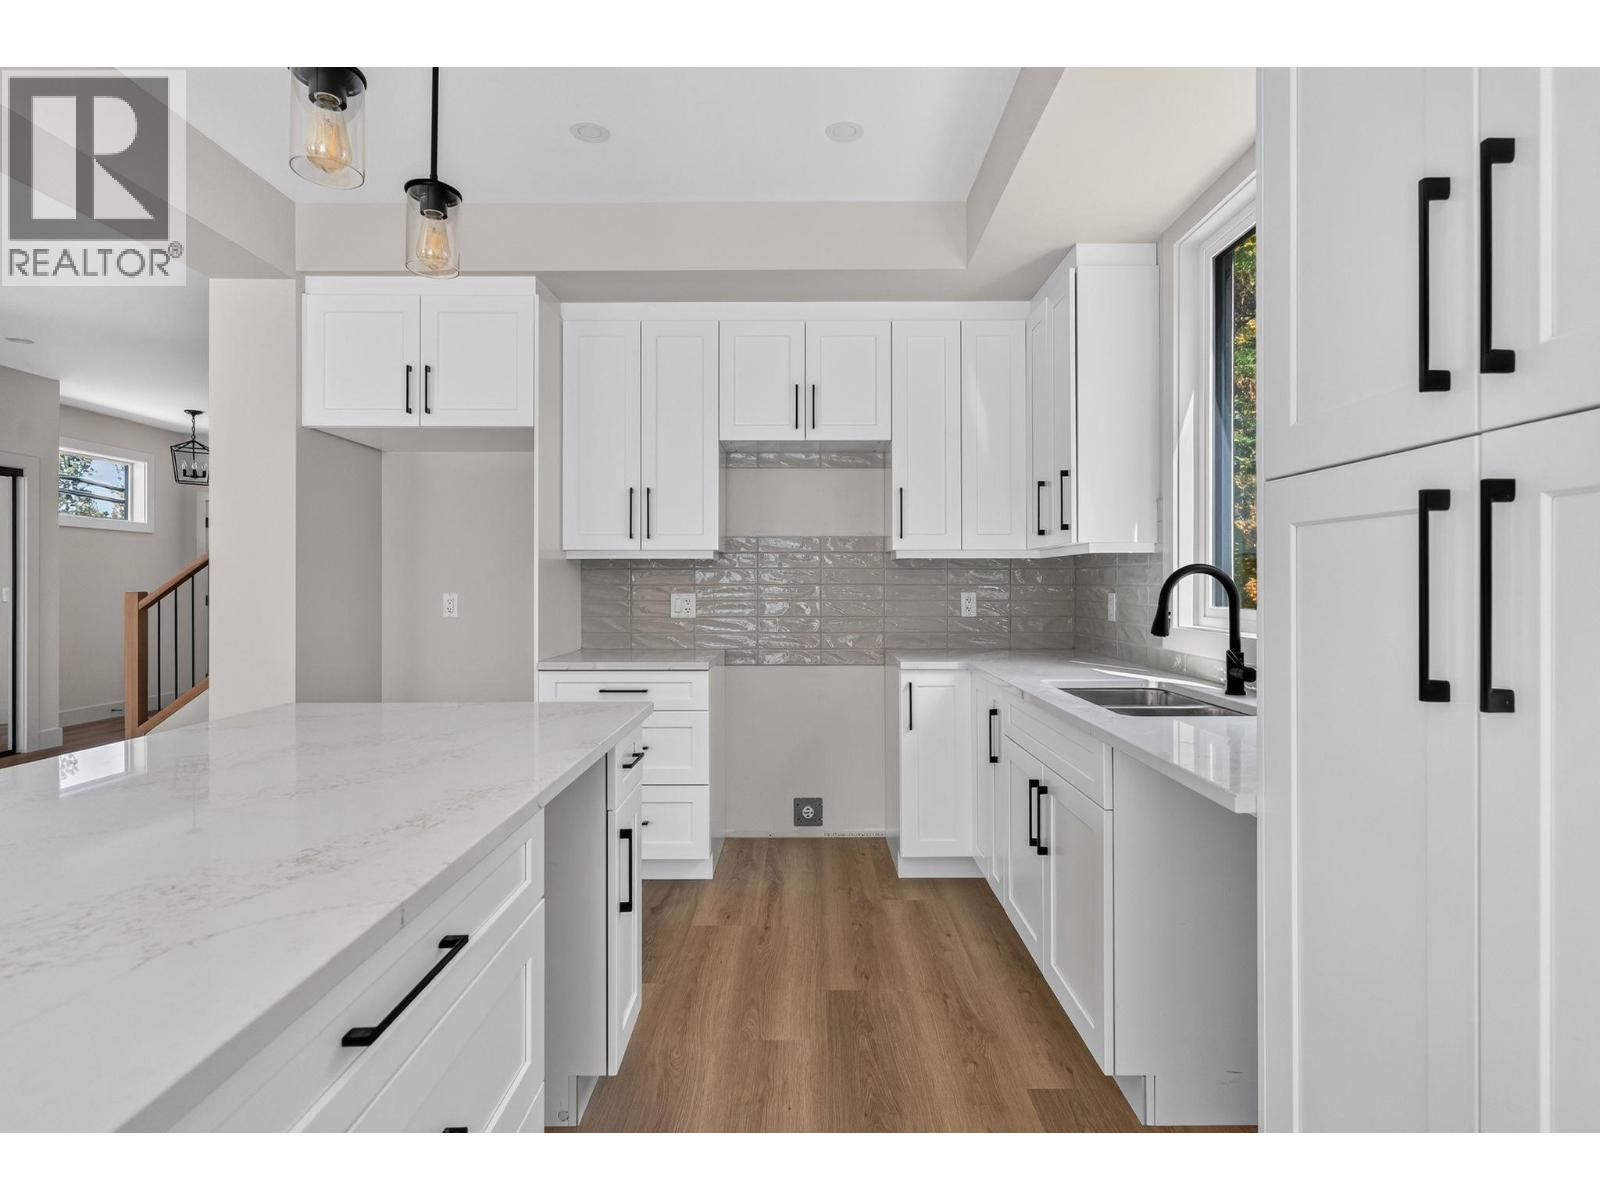
Photo 15
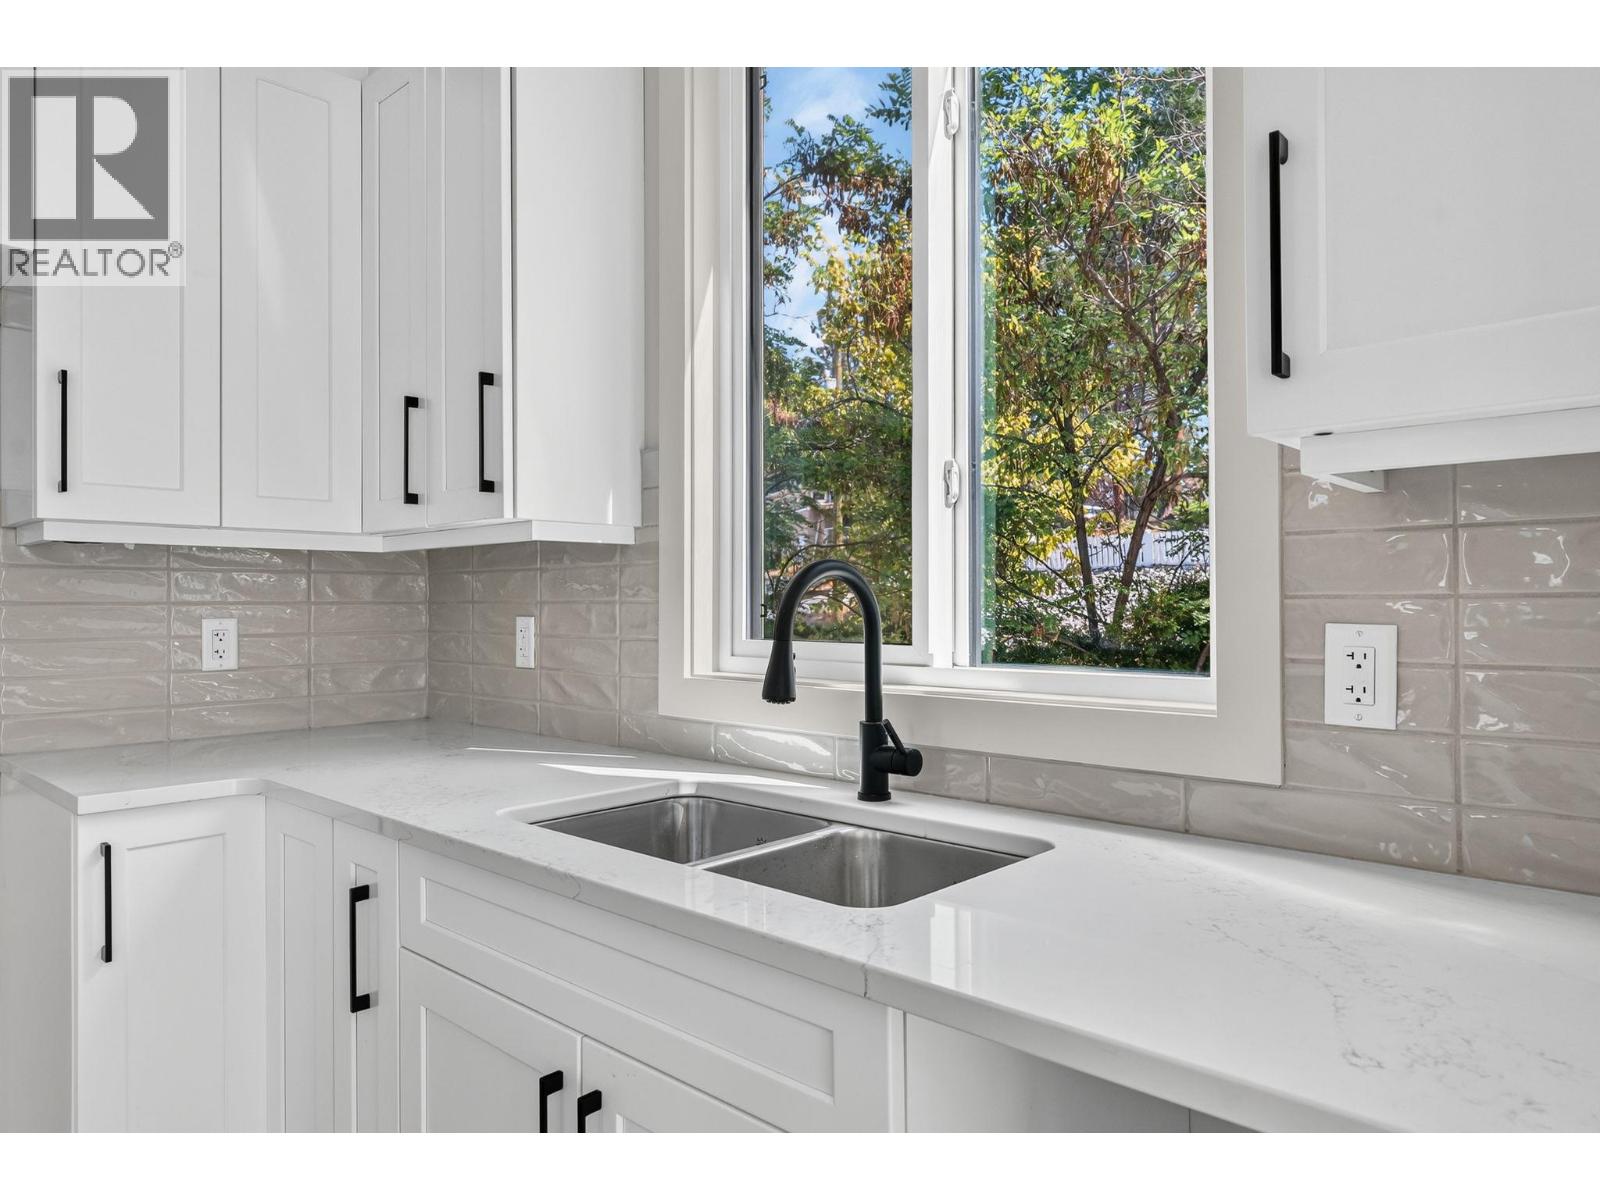
Photo 16
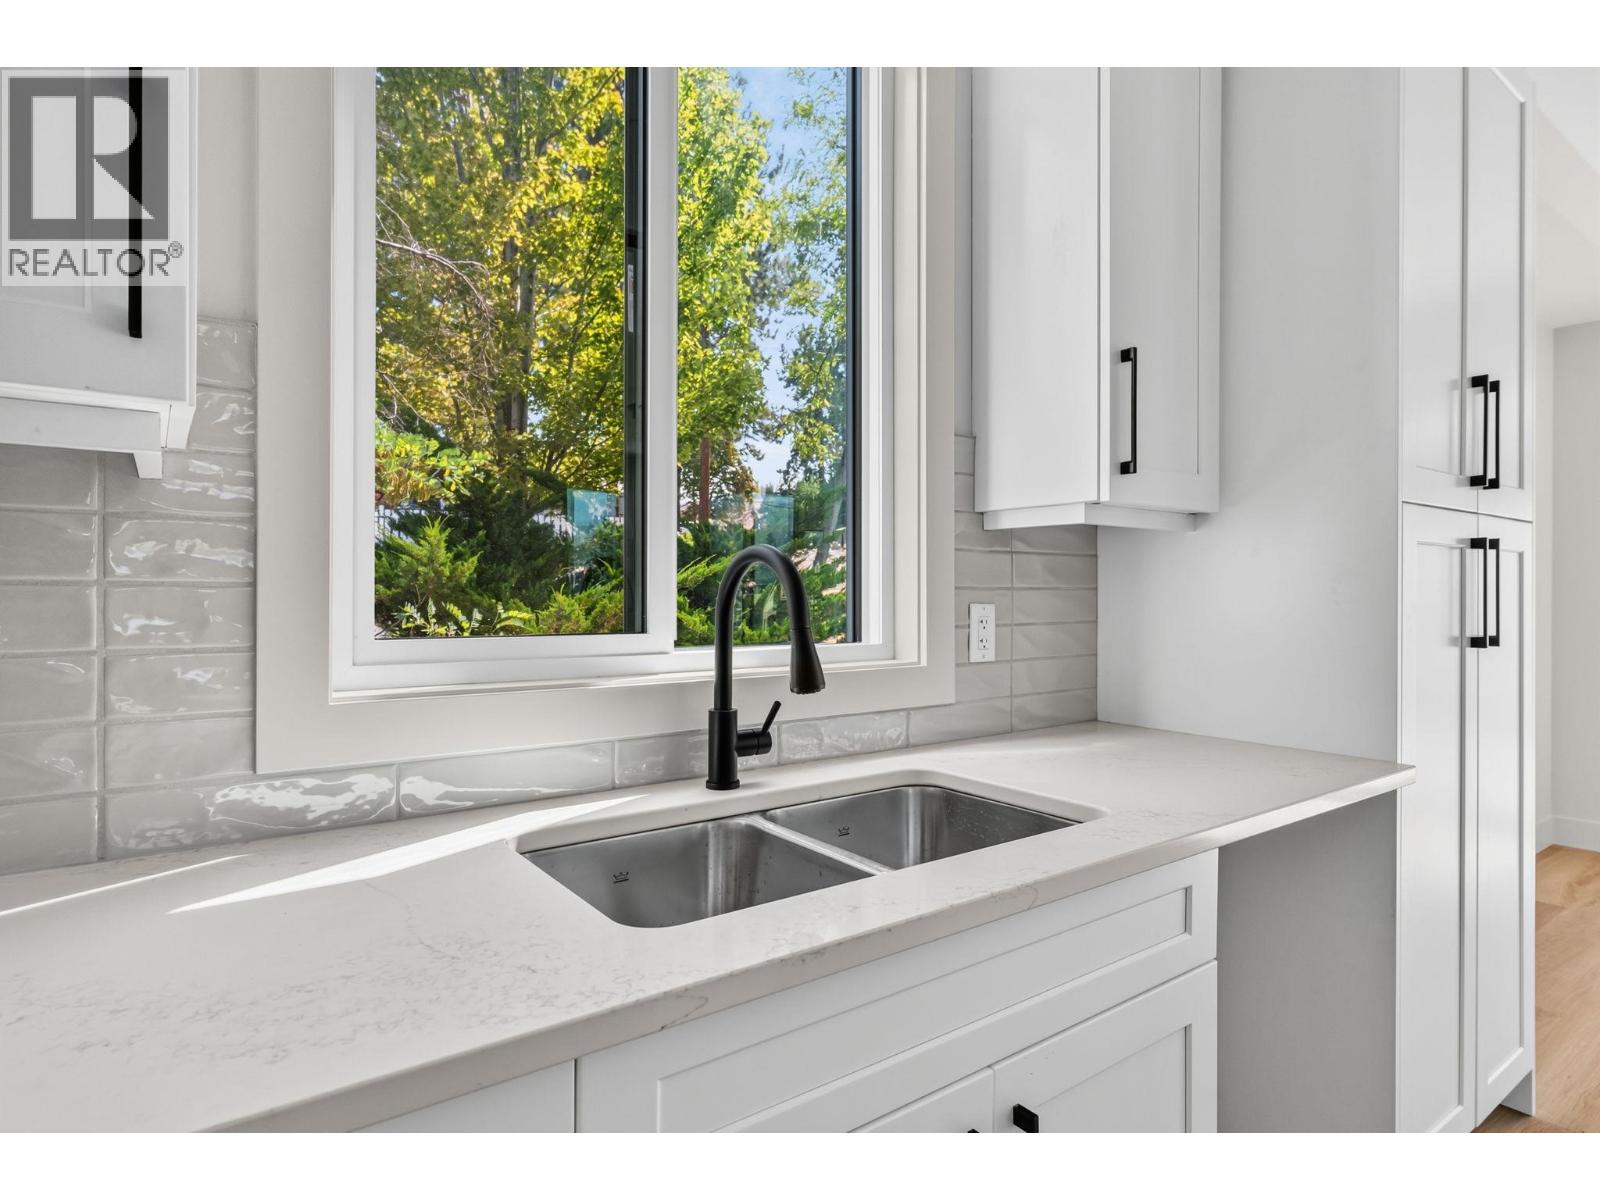
Photo 17
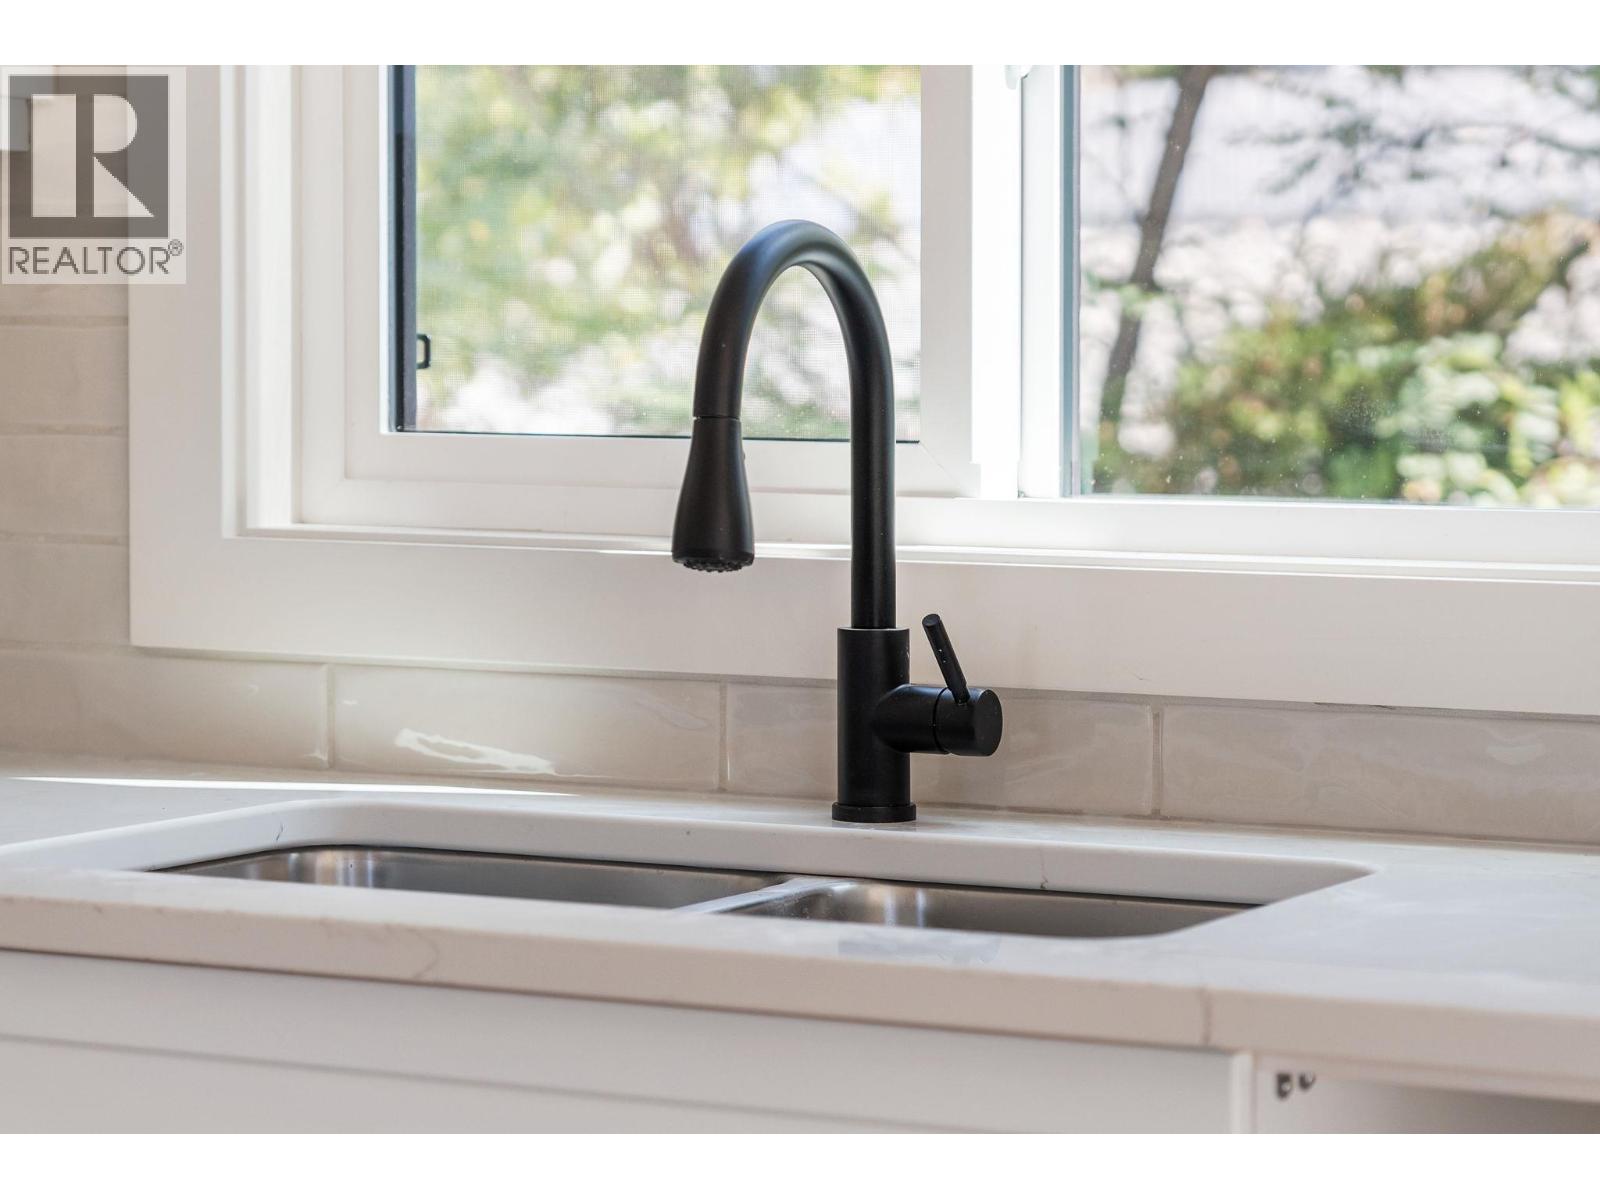
Photo 18
Photo 19
Photo 20
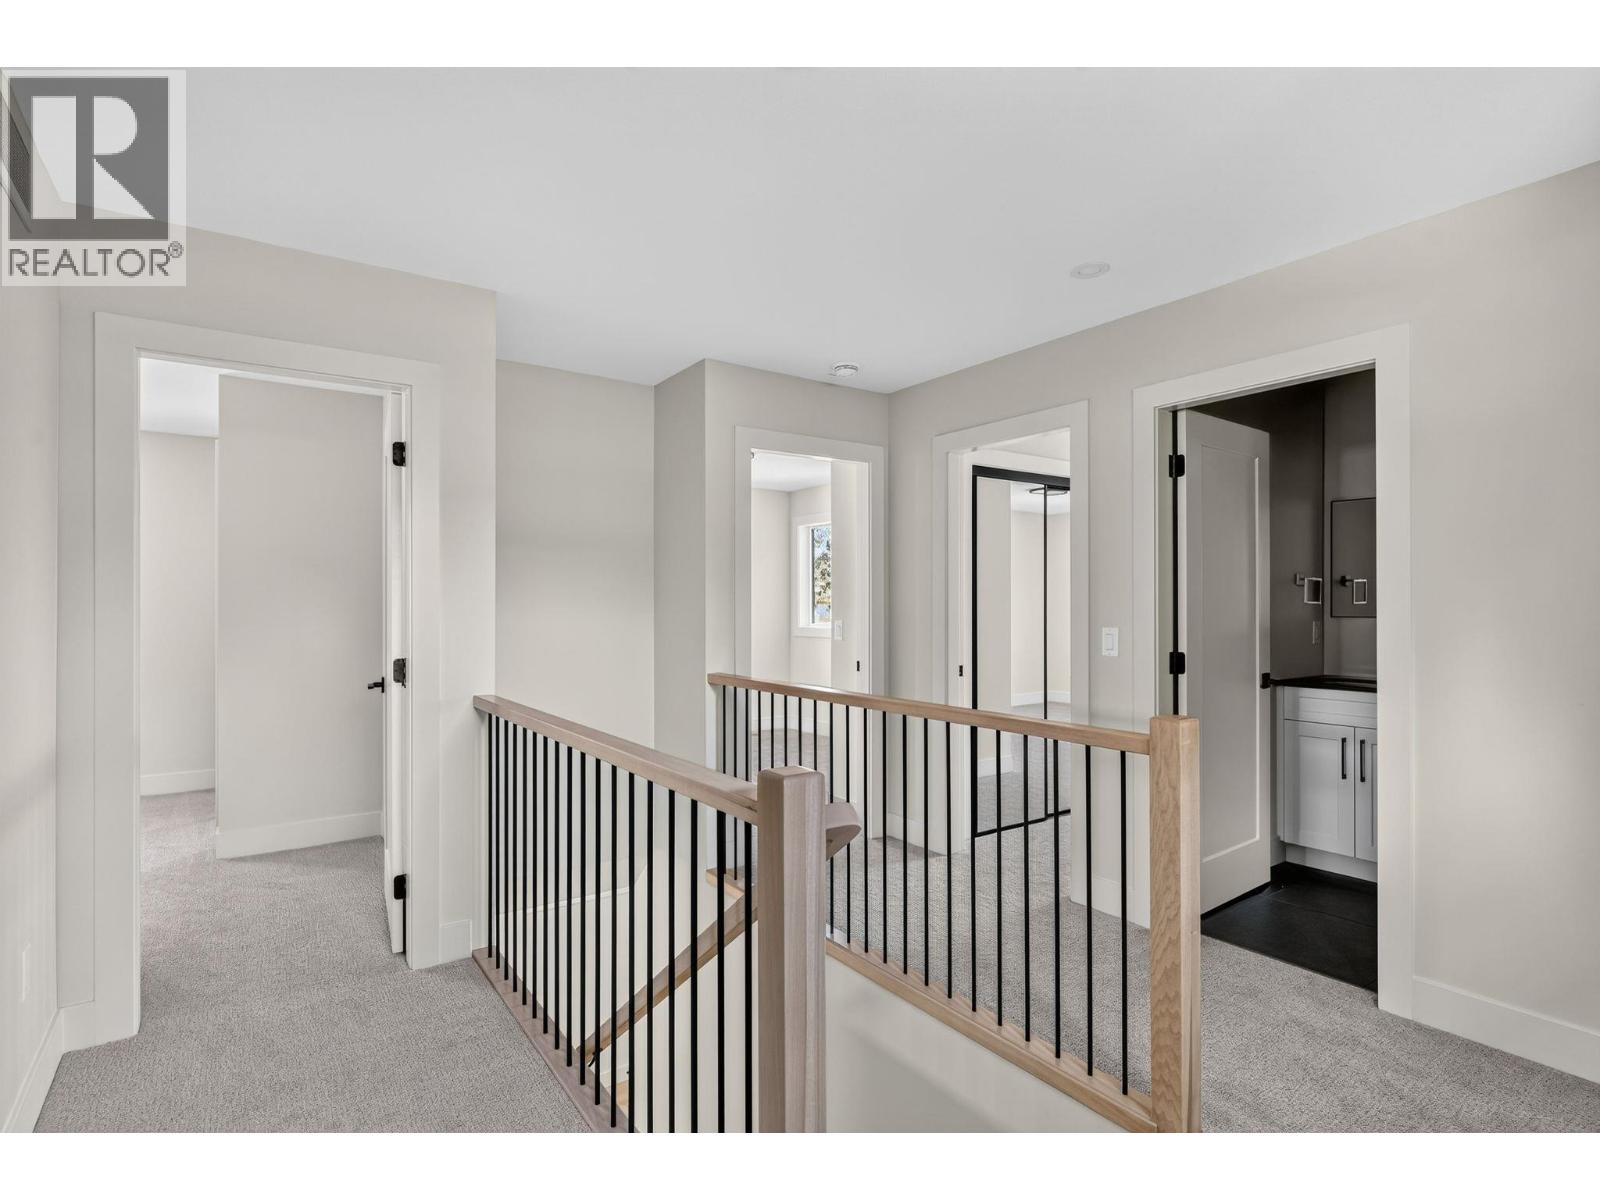
Photo 21
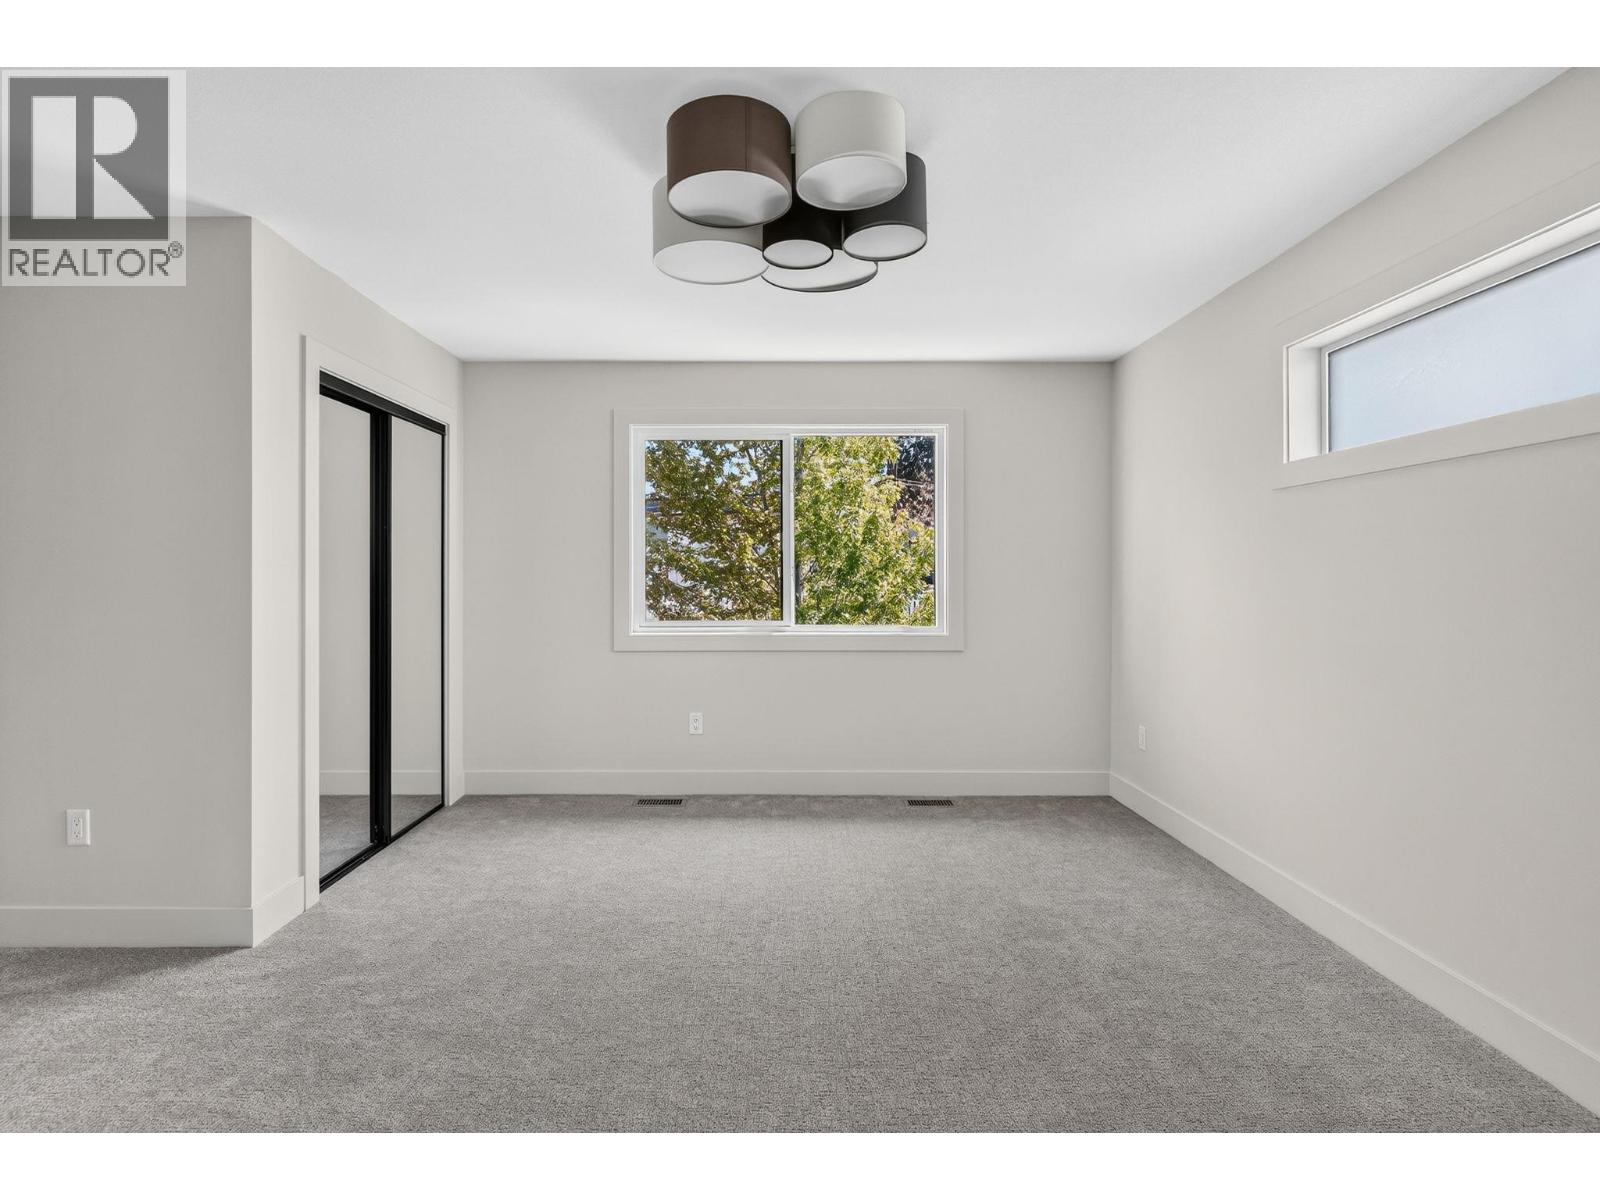
Photo 22
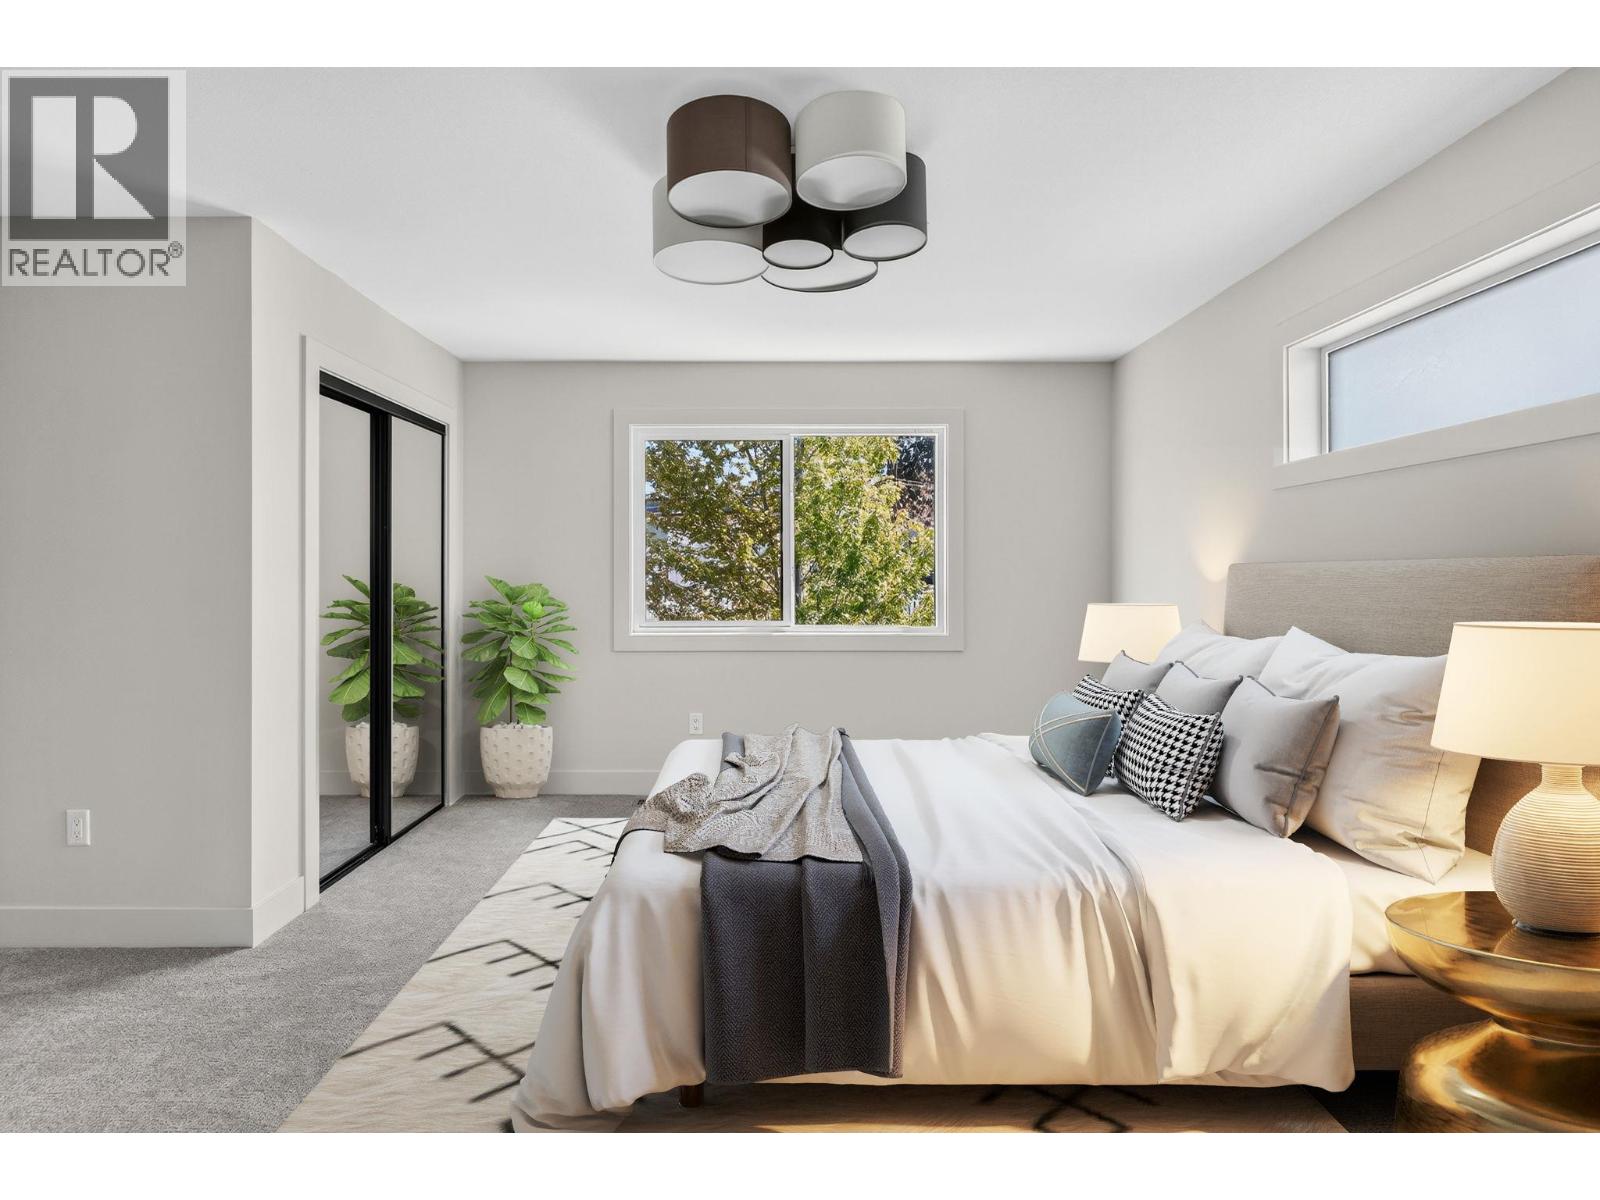
Photo 23
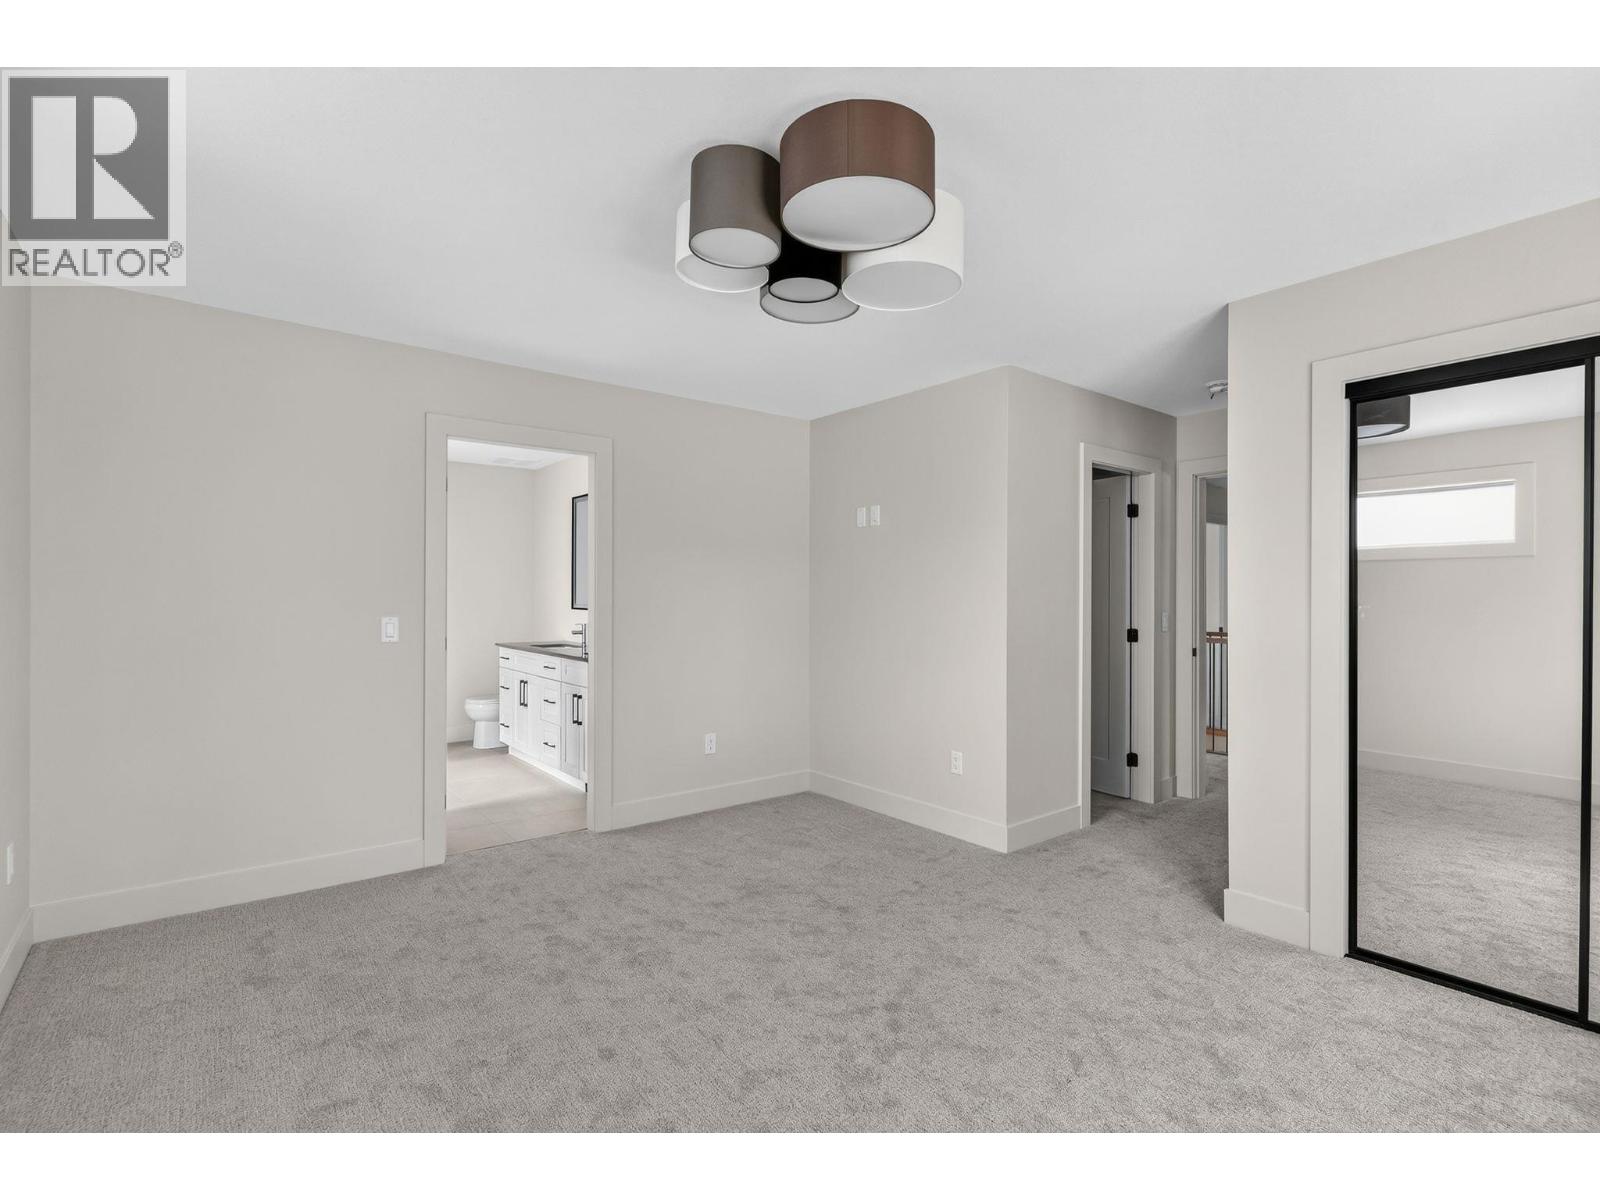
Photo 24
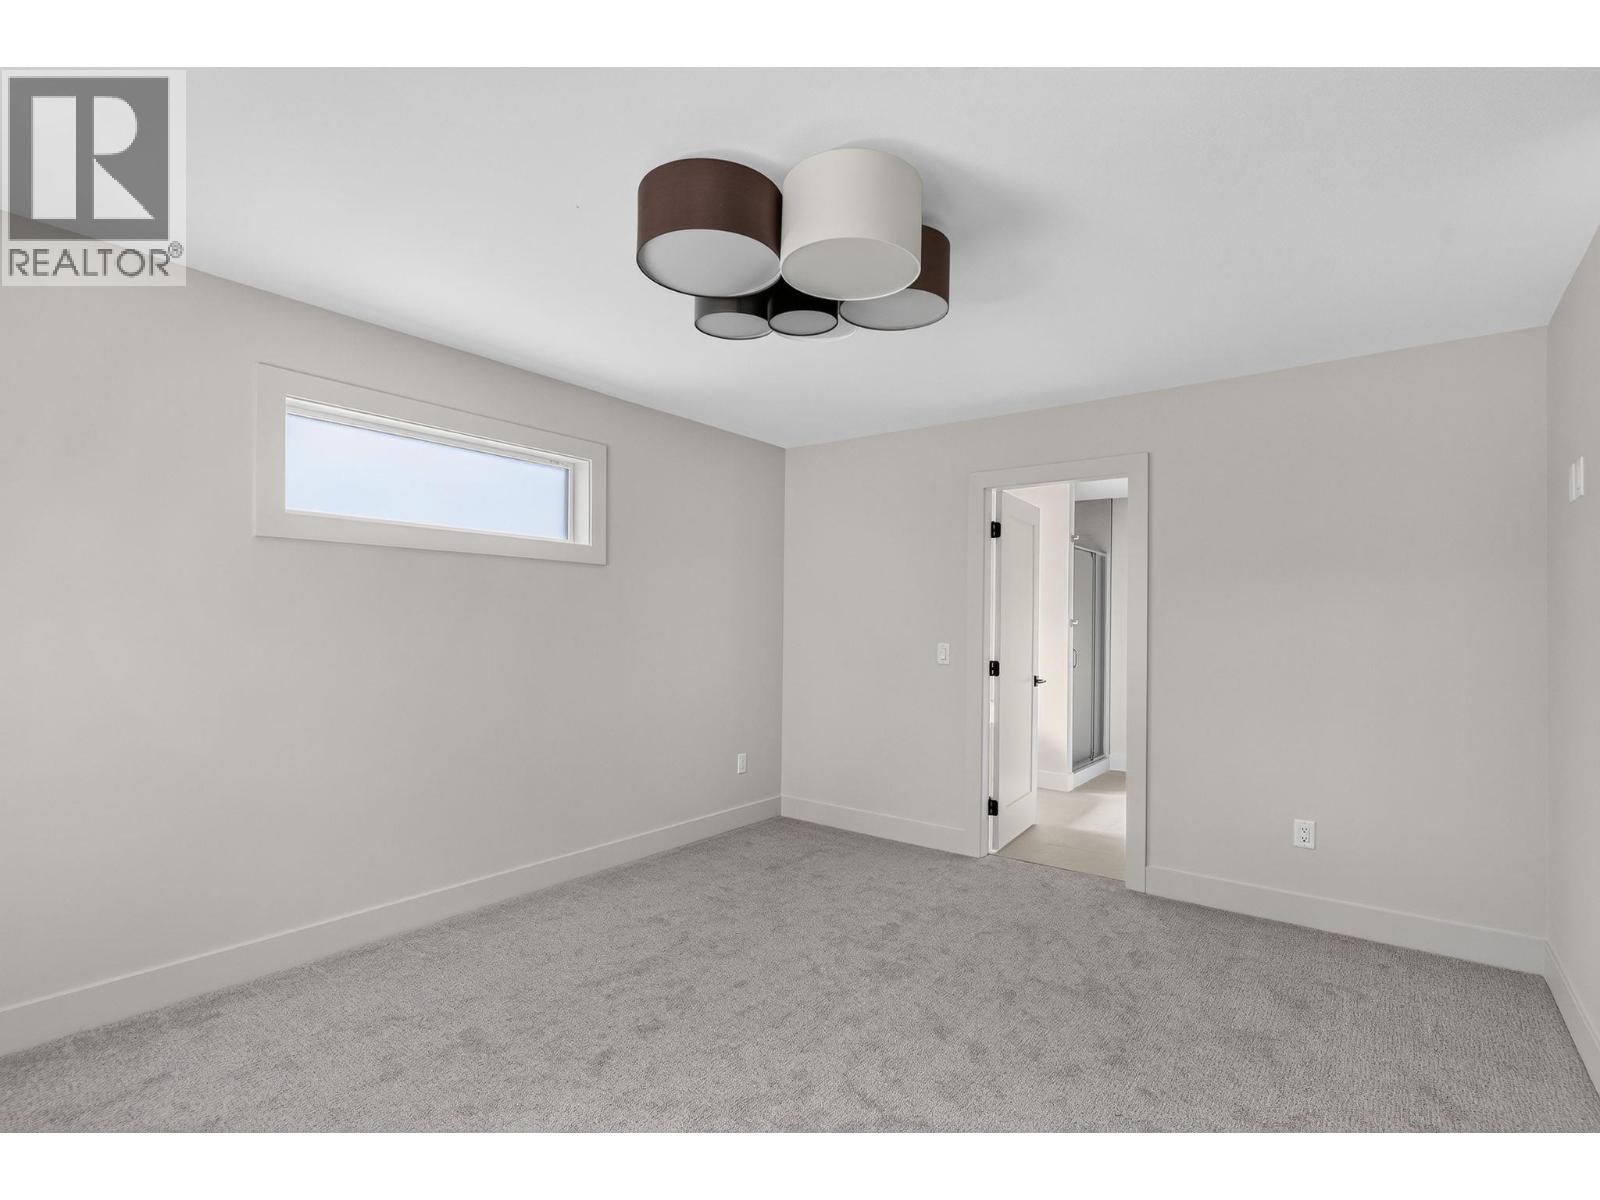
Photo 25
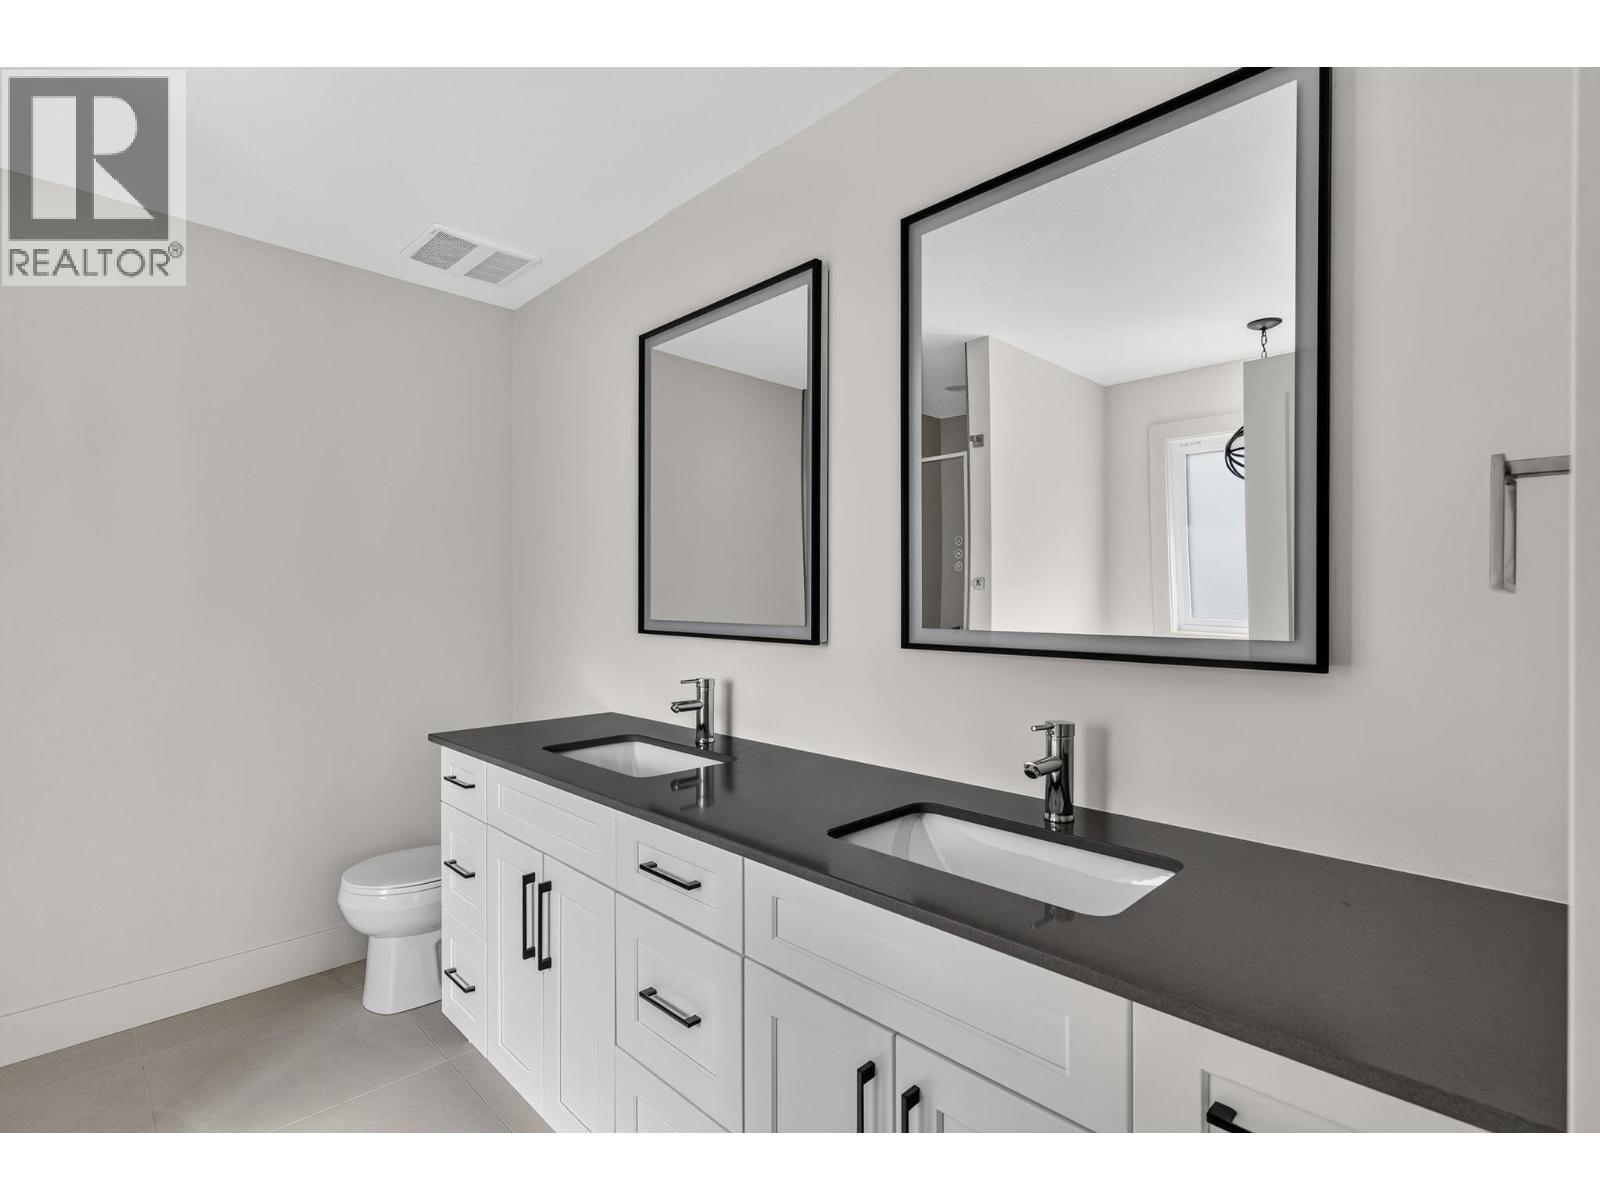
Photo 26
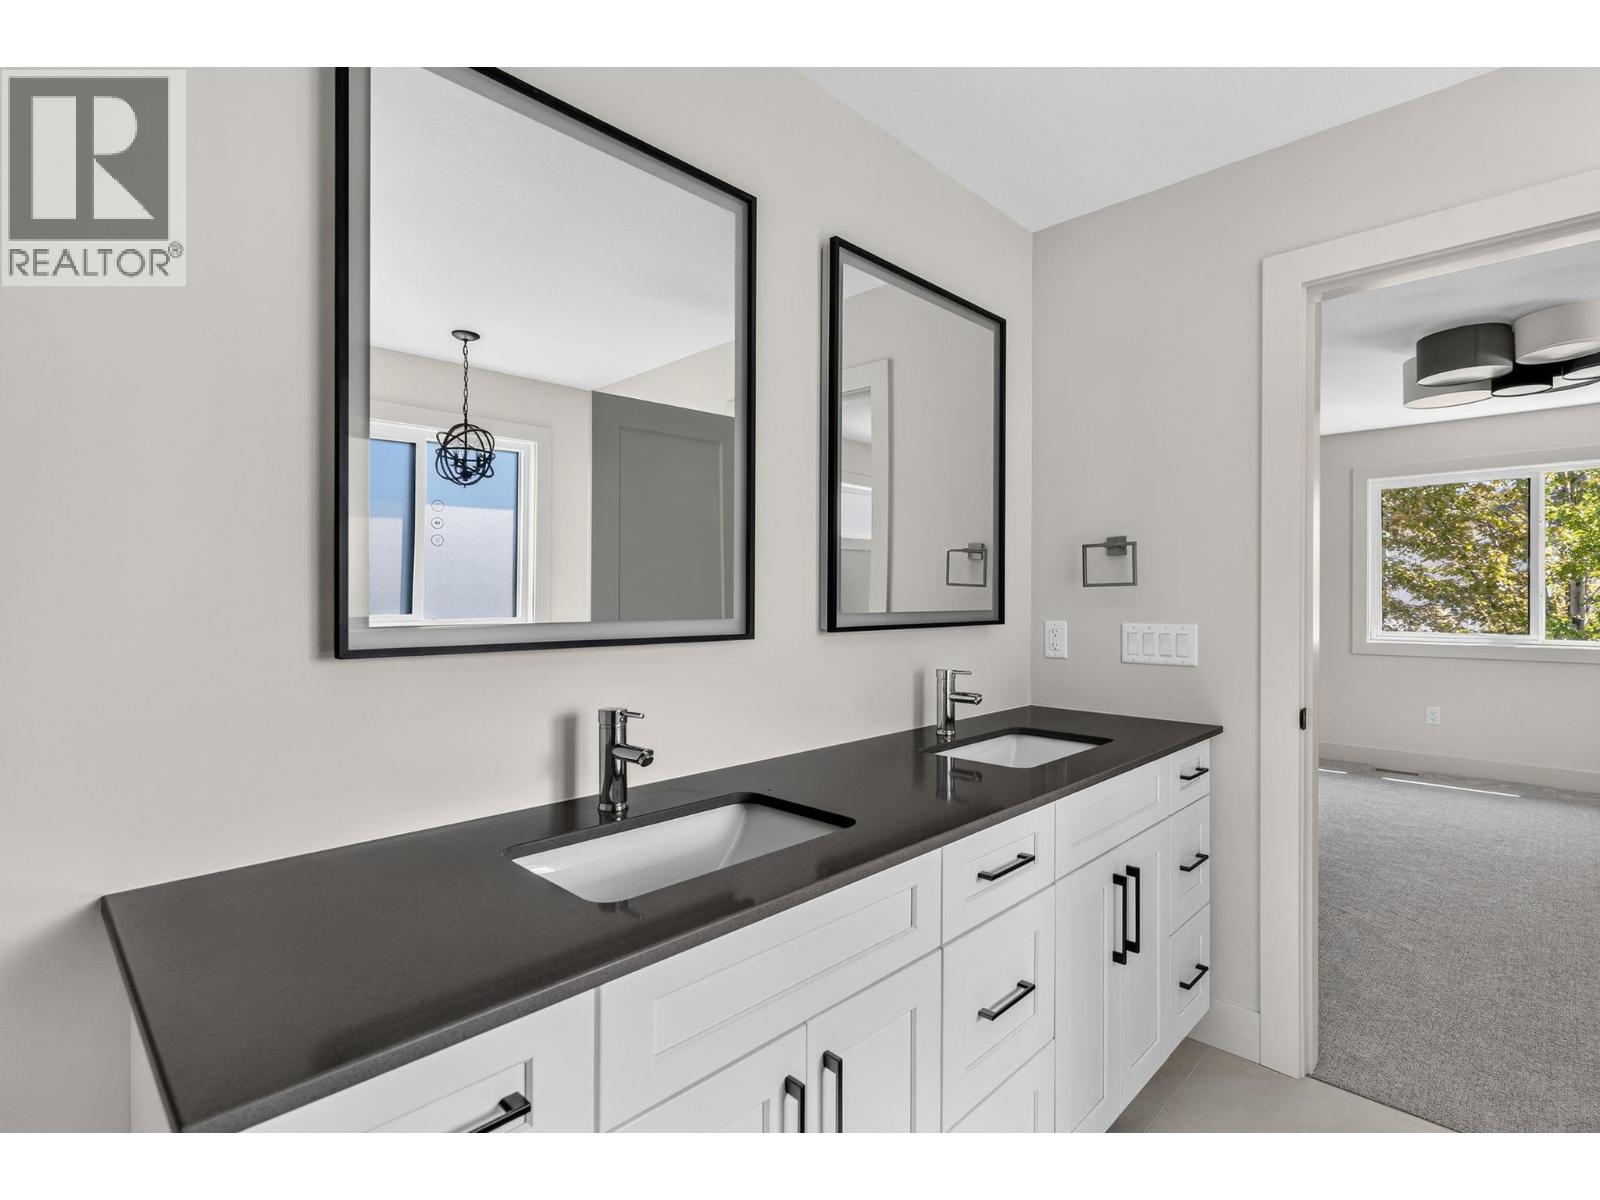
Photo 27
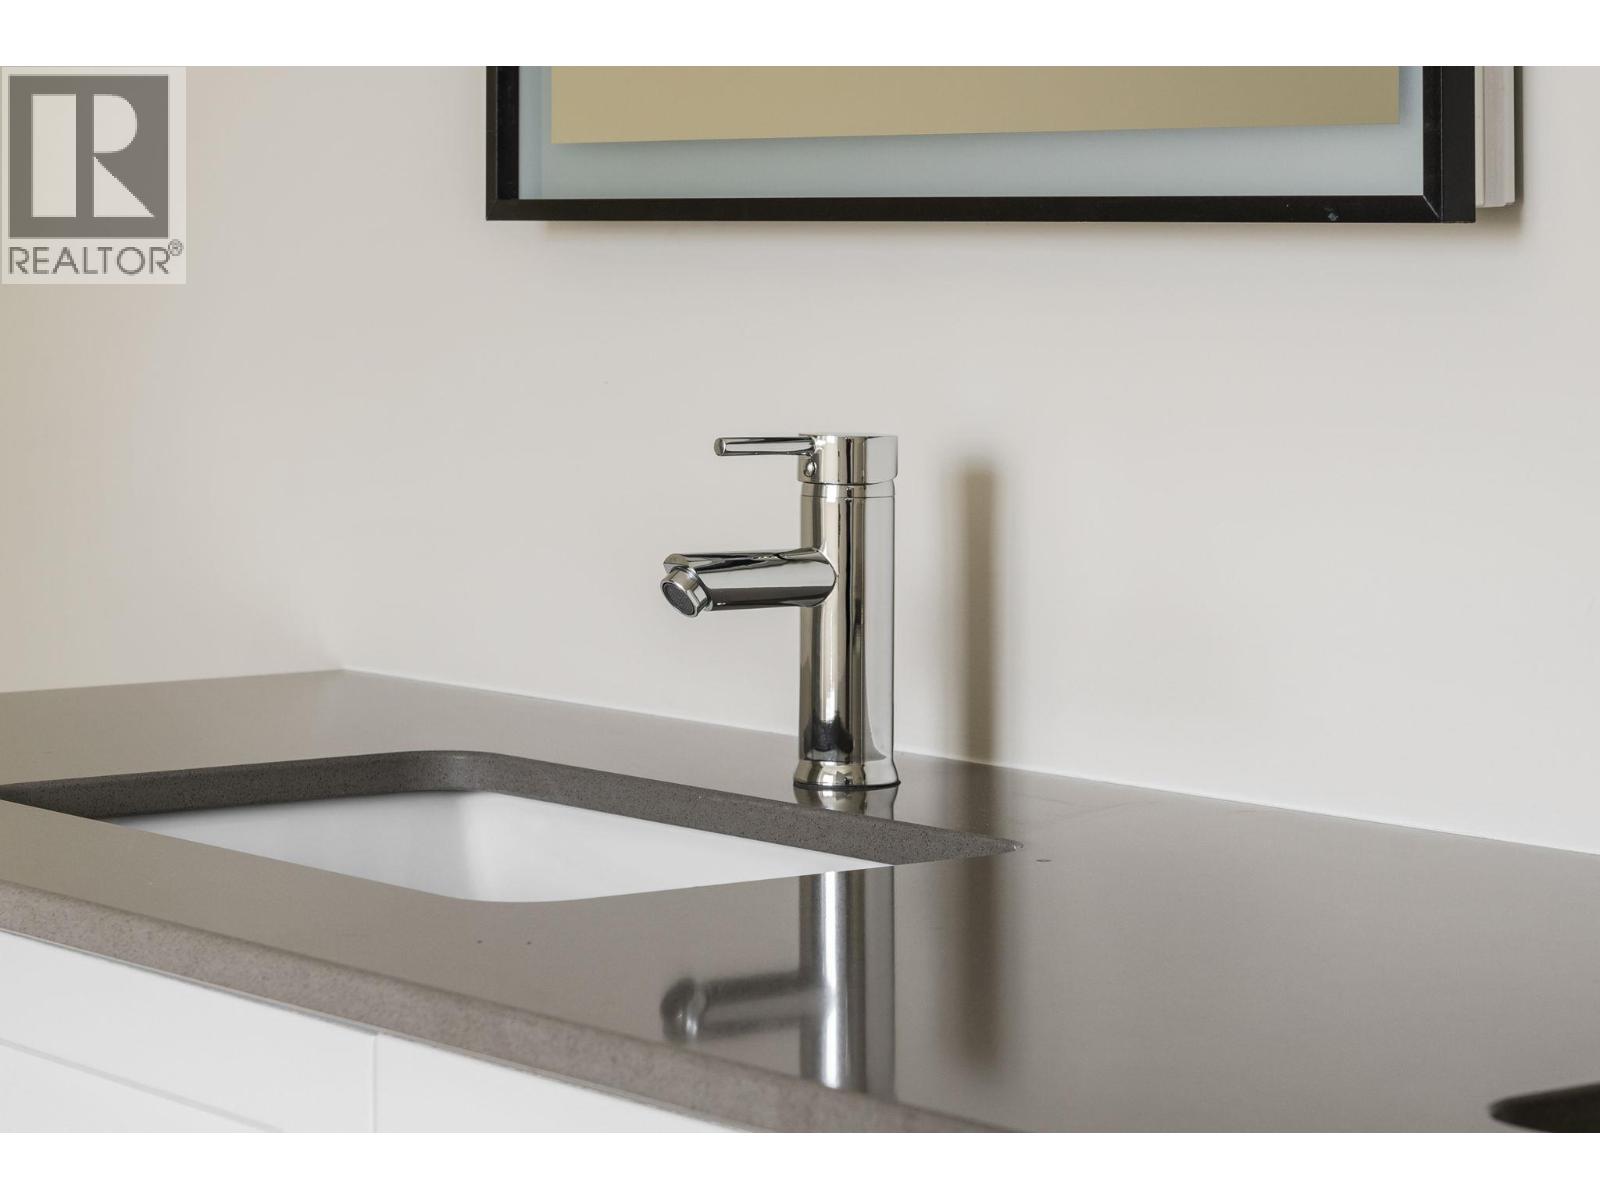
Photo 28
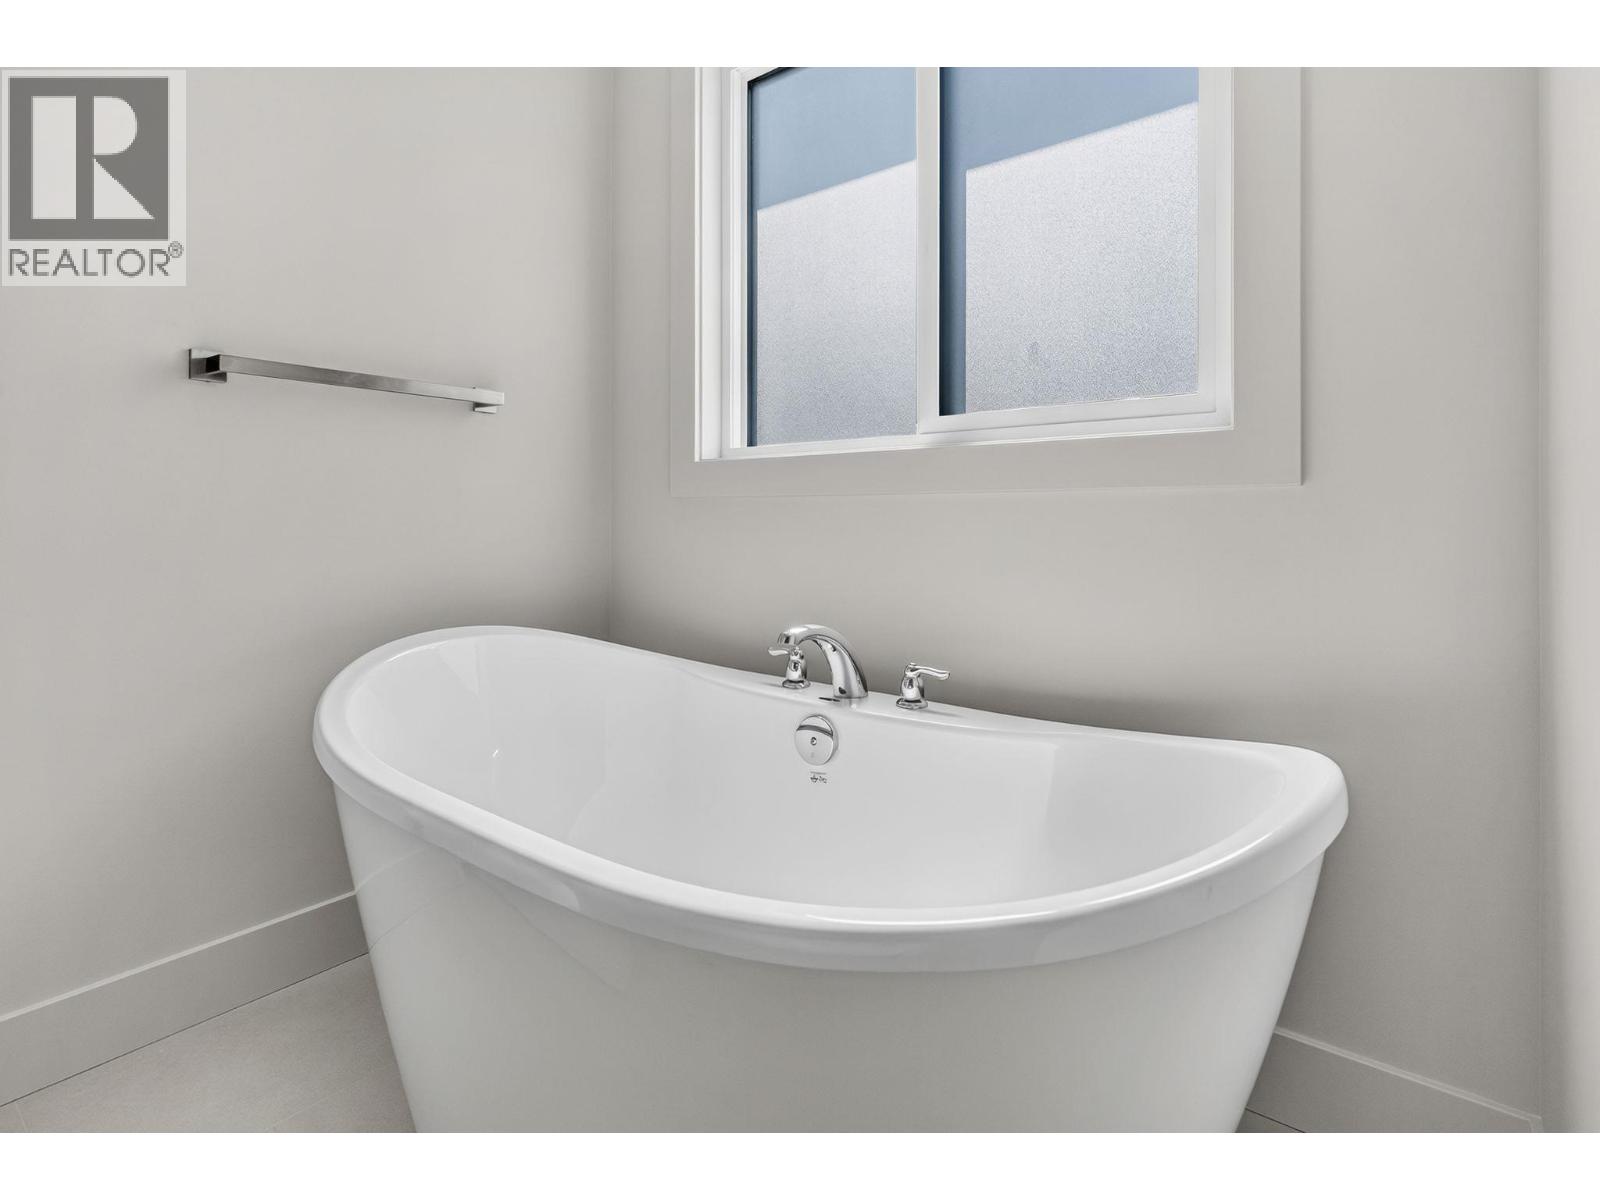
Photo 29
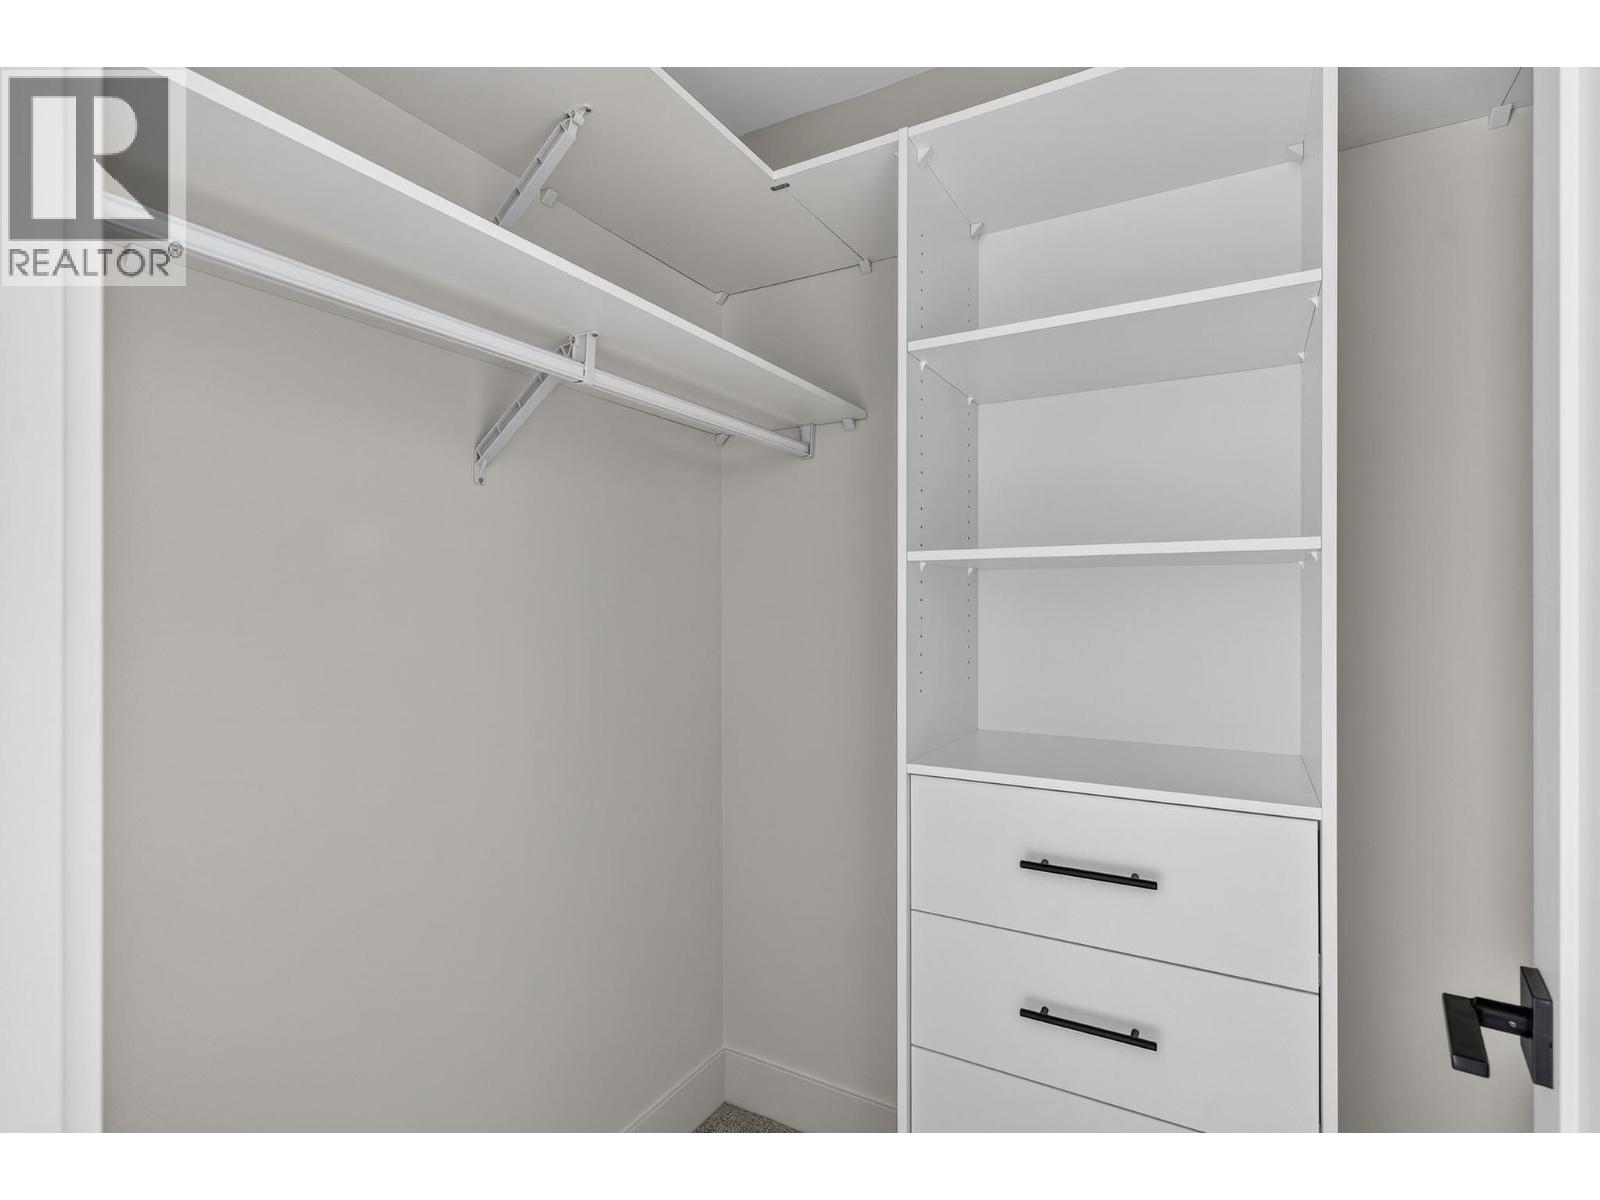
Photo 30
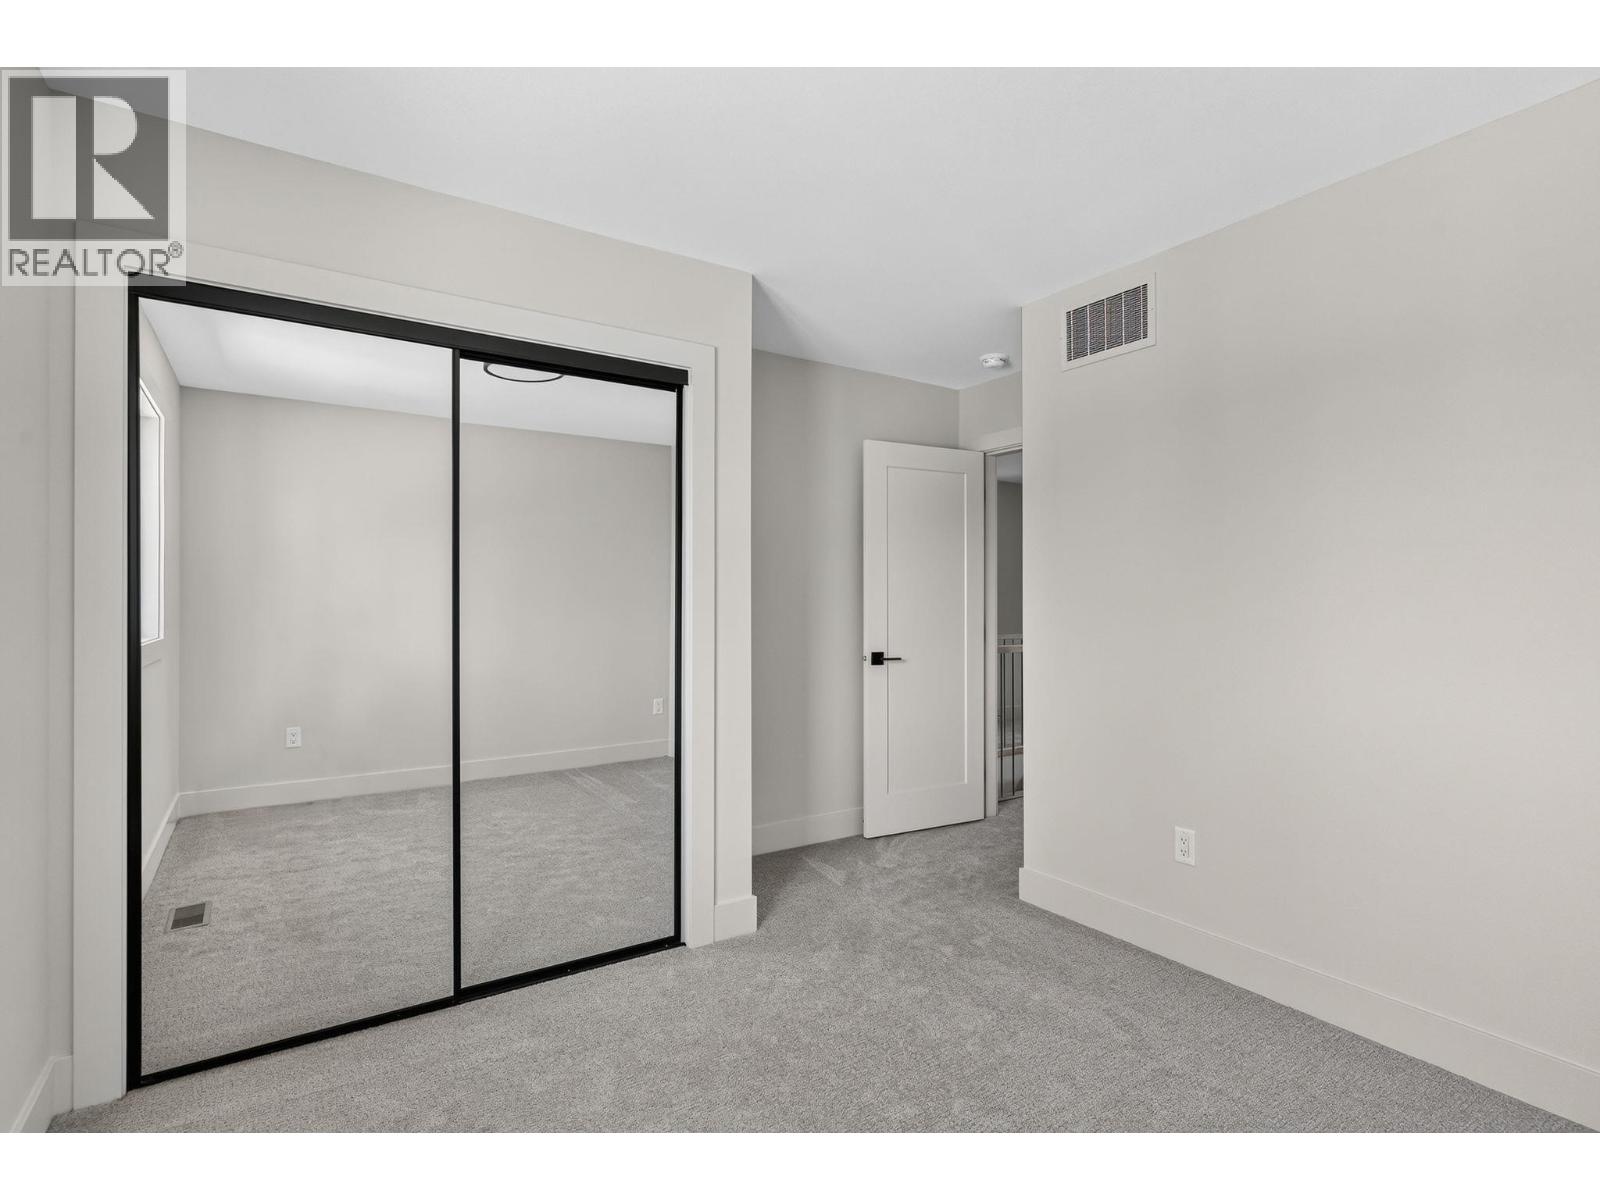
Photo 31
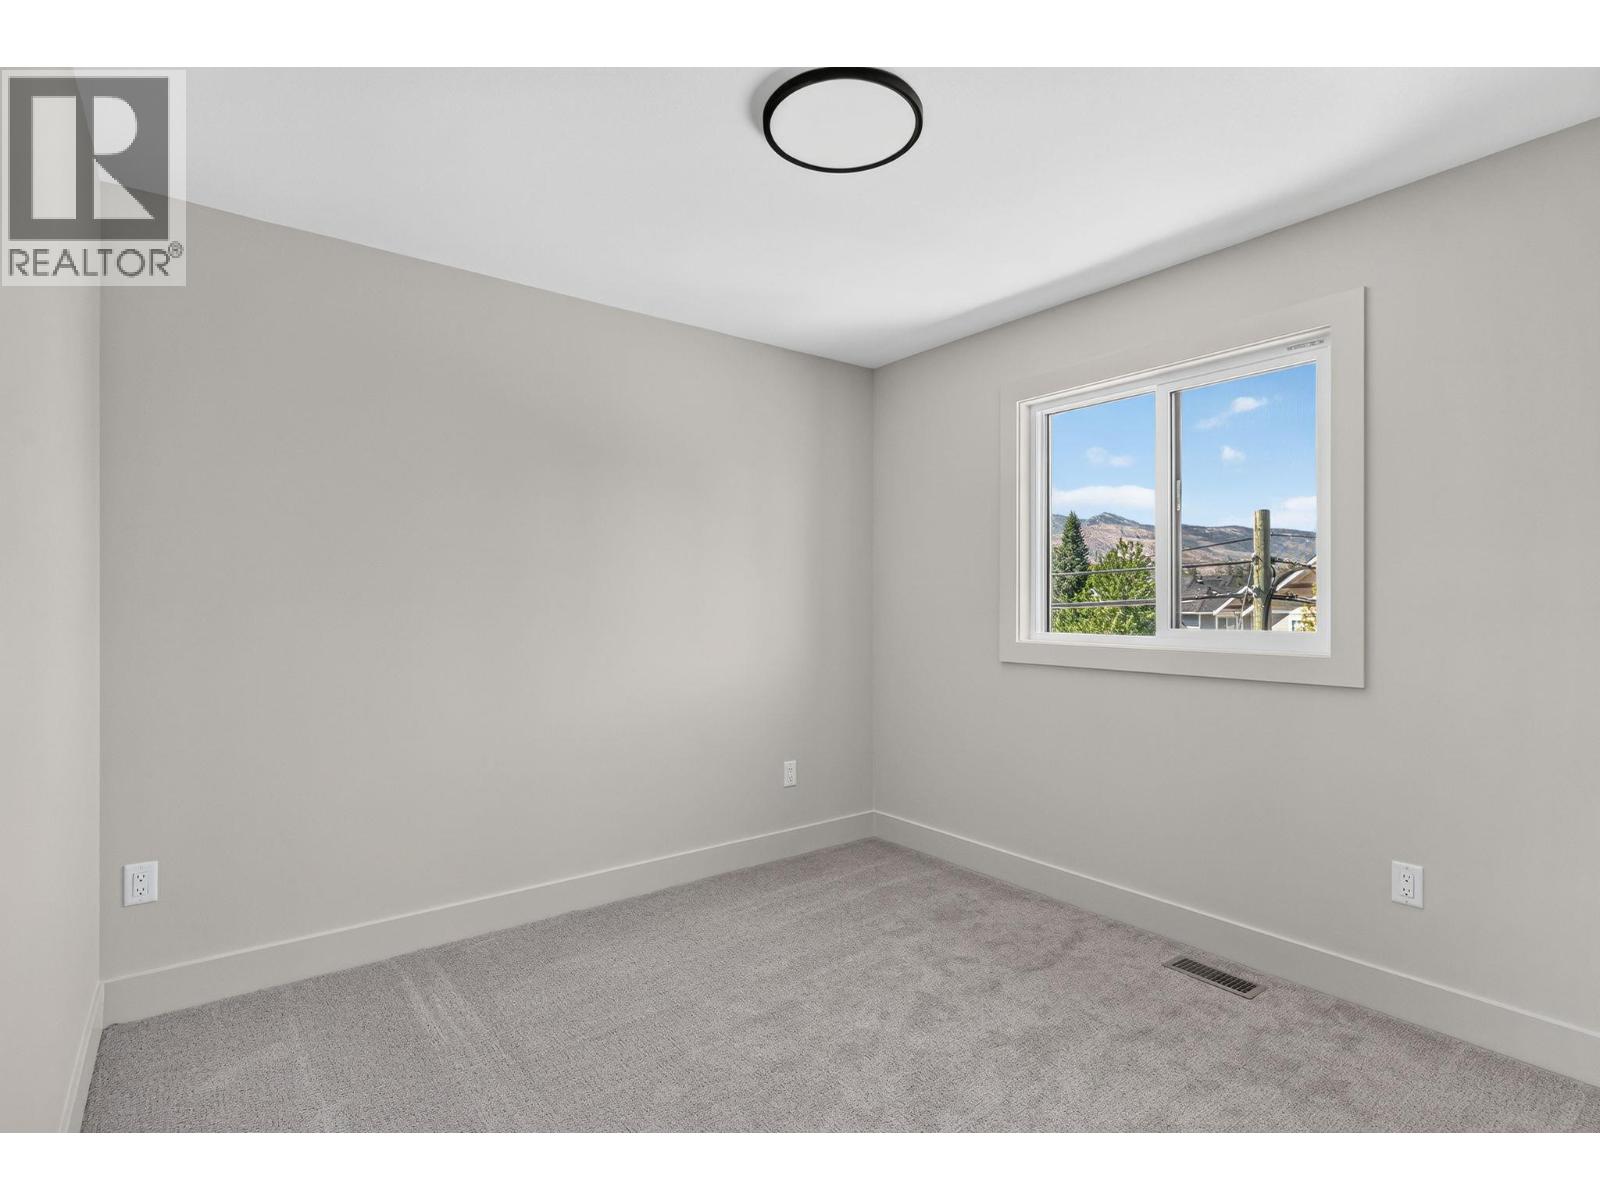
Photo 32
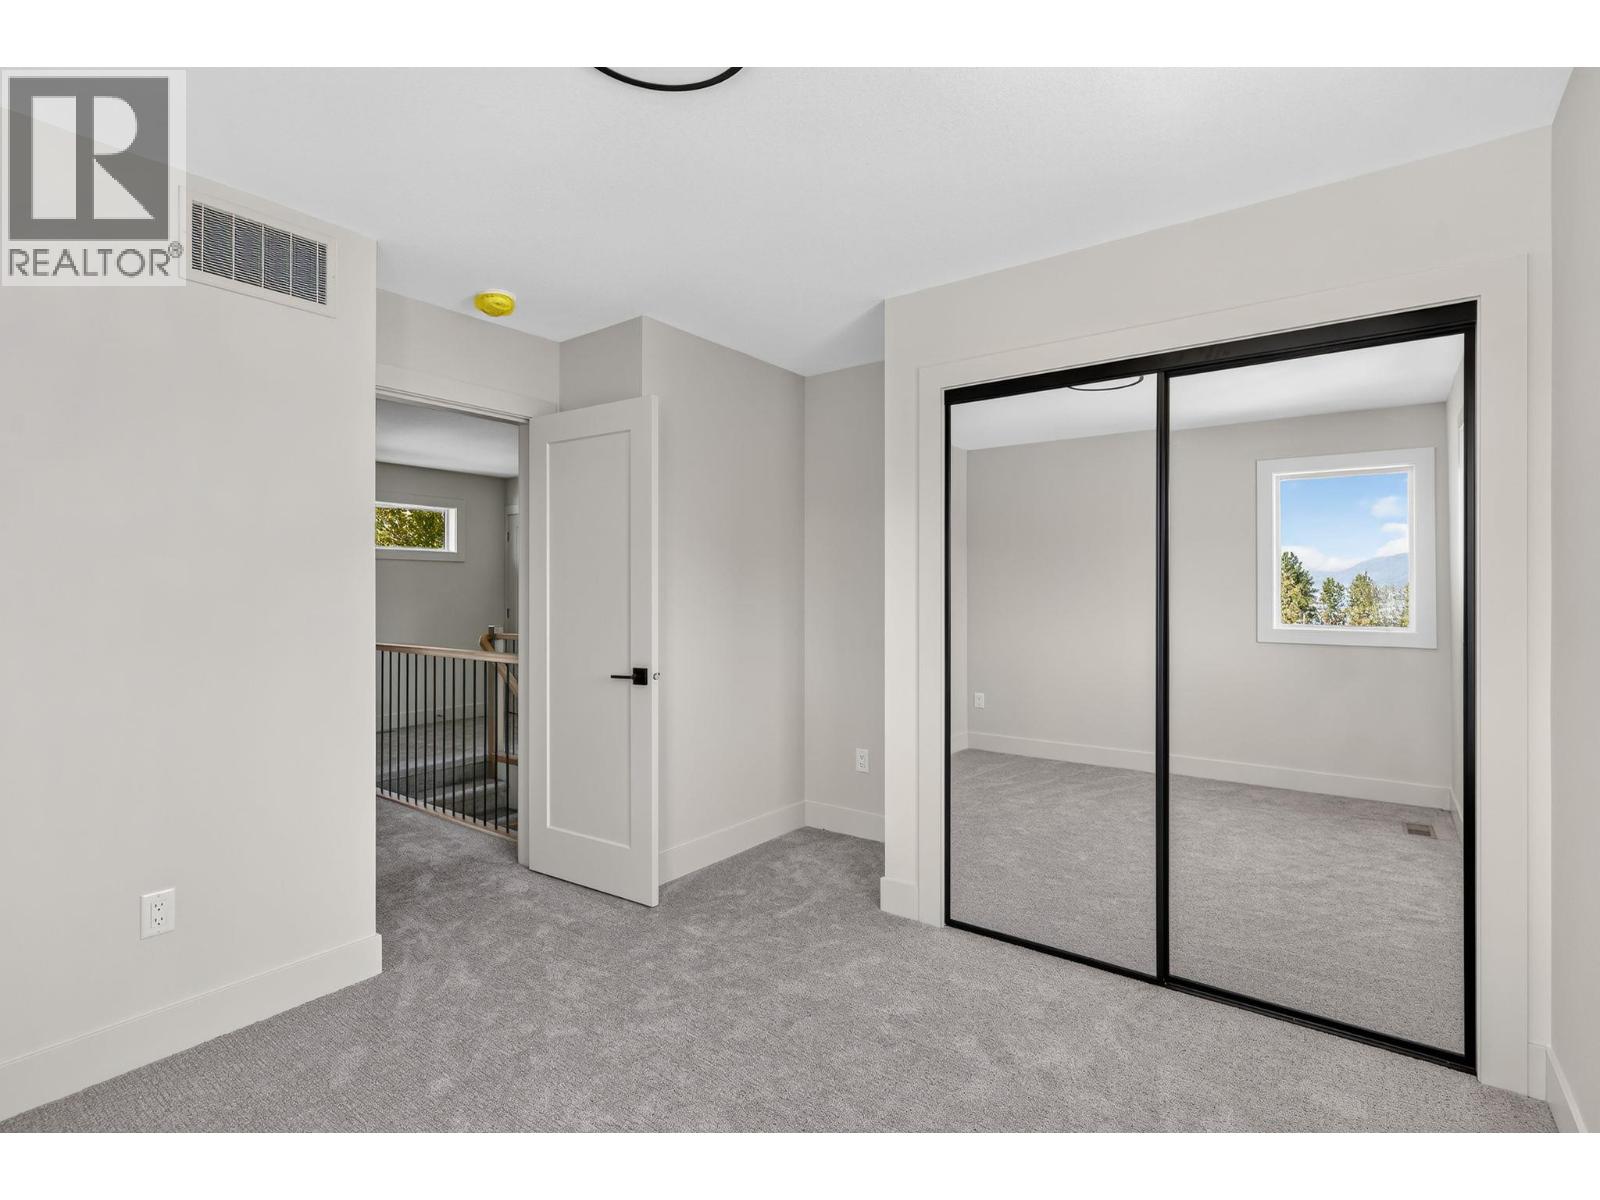
Photo 33
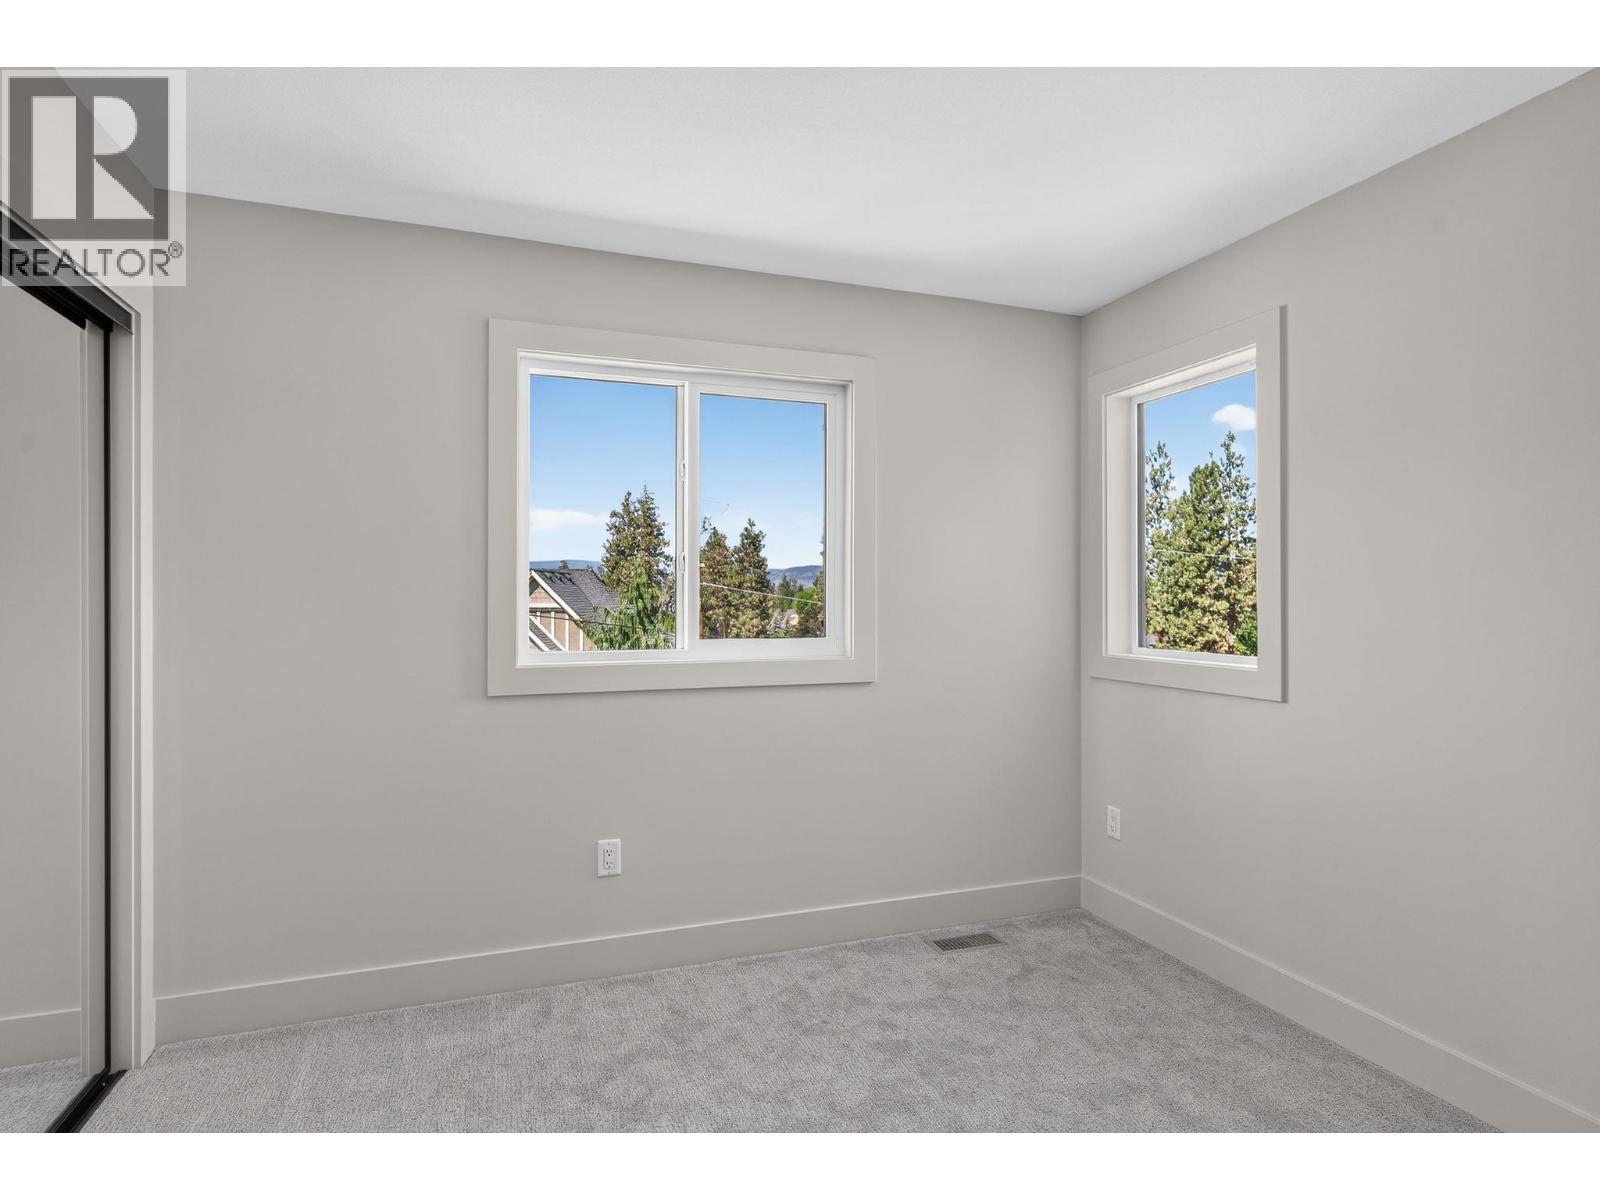
Photo 34
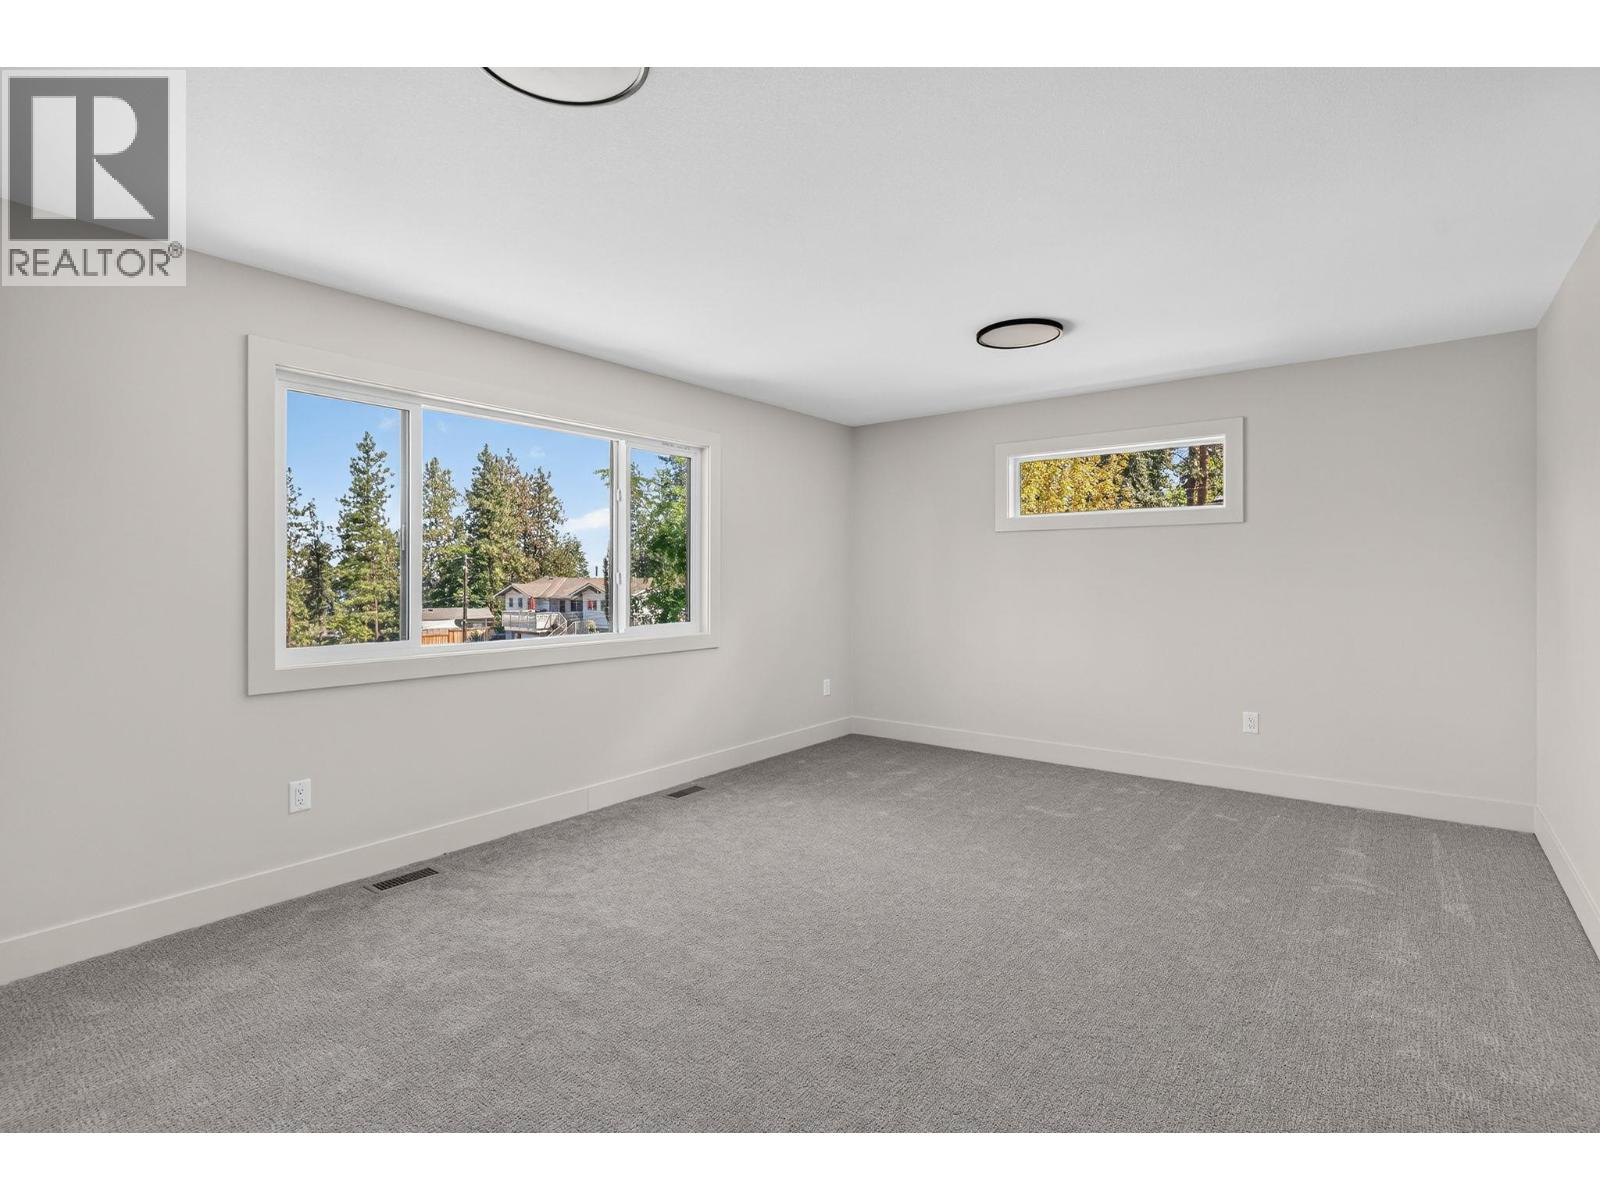
Photo 35
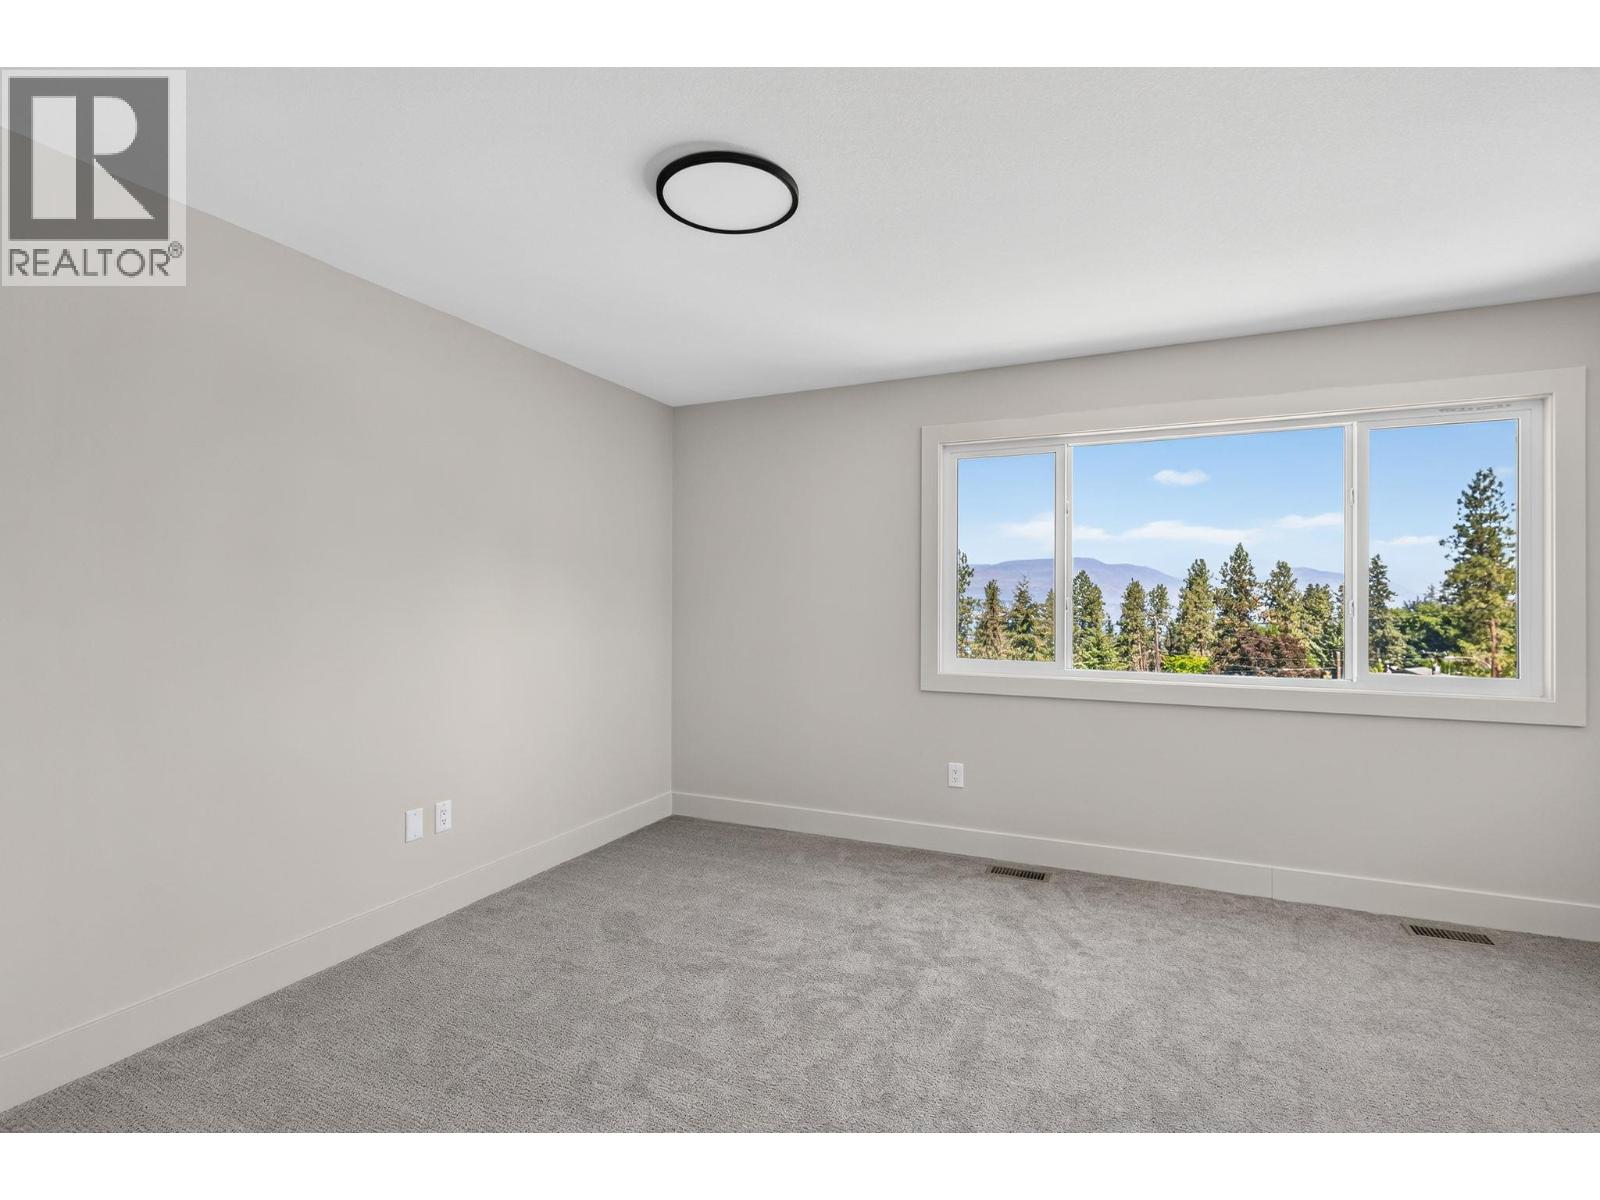
Photo 36
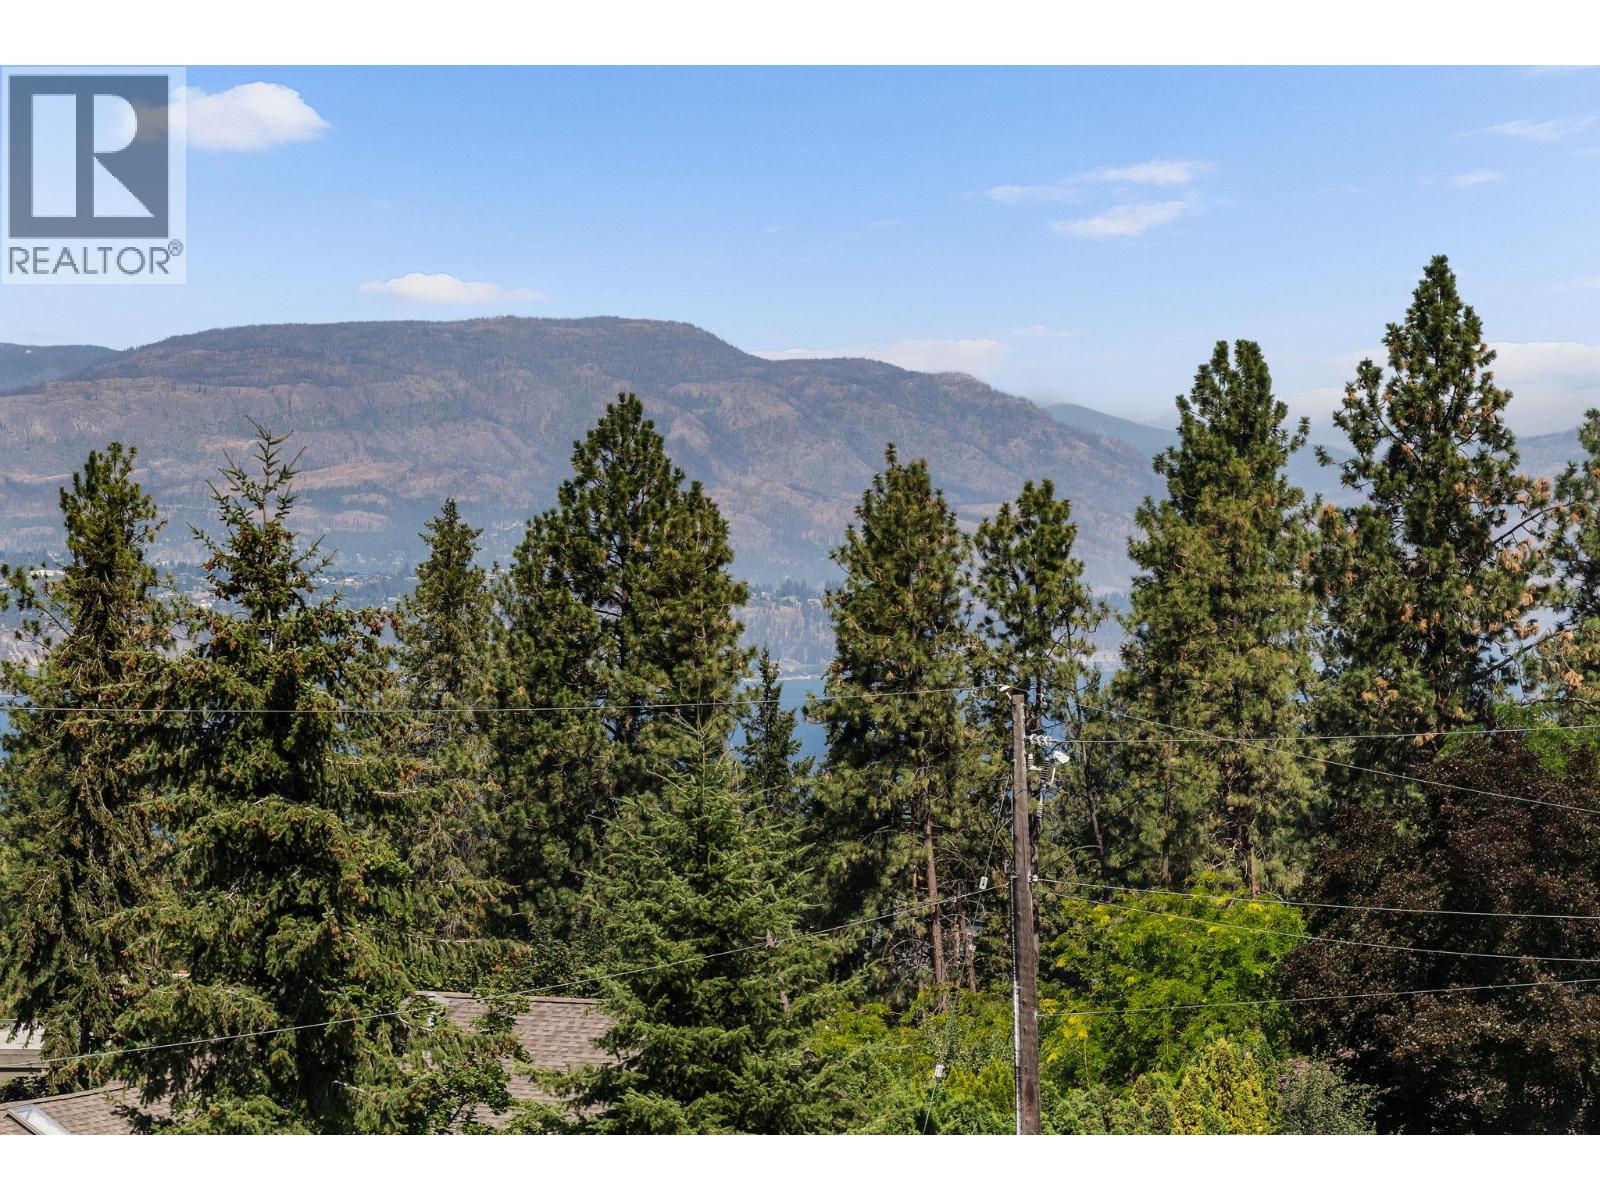
Photo 37
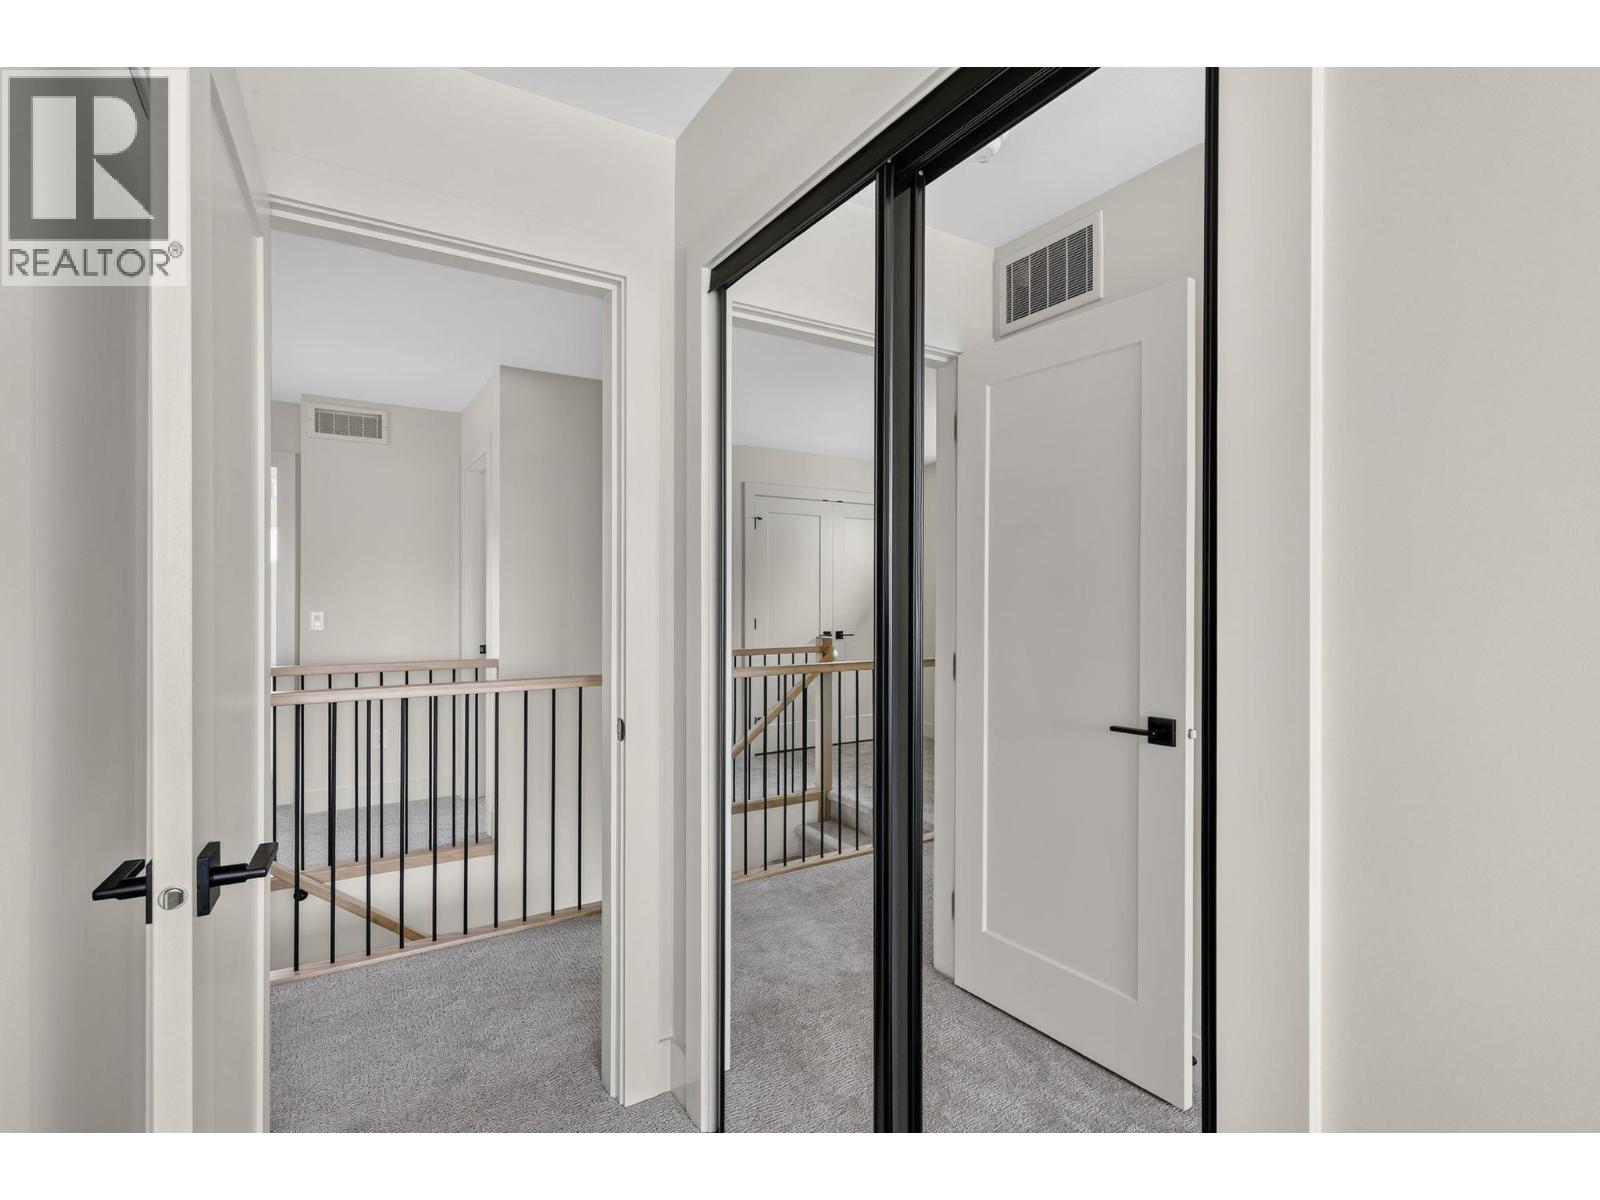
Photo 38
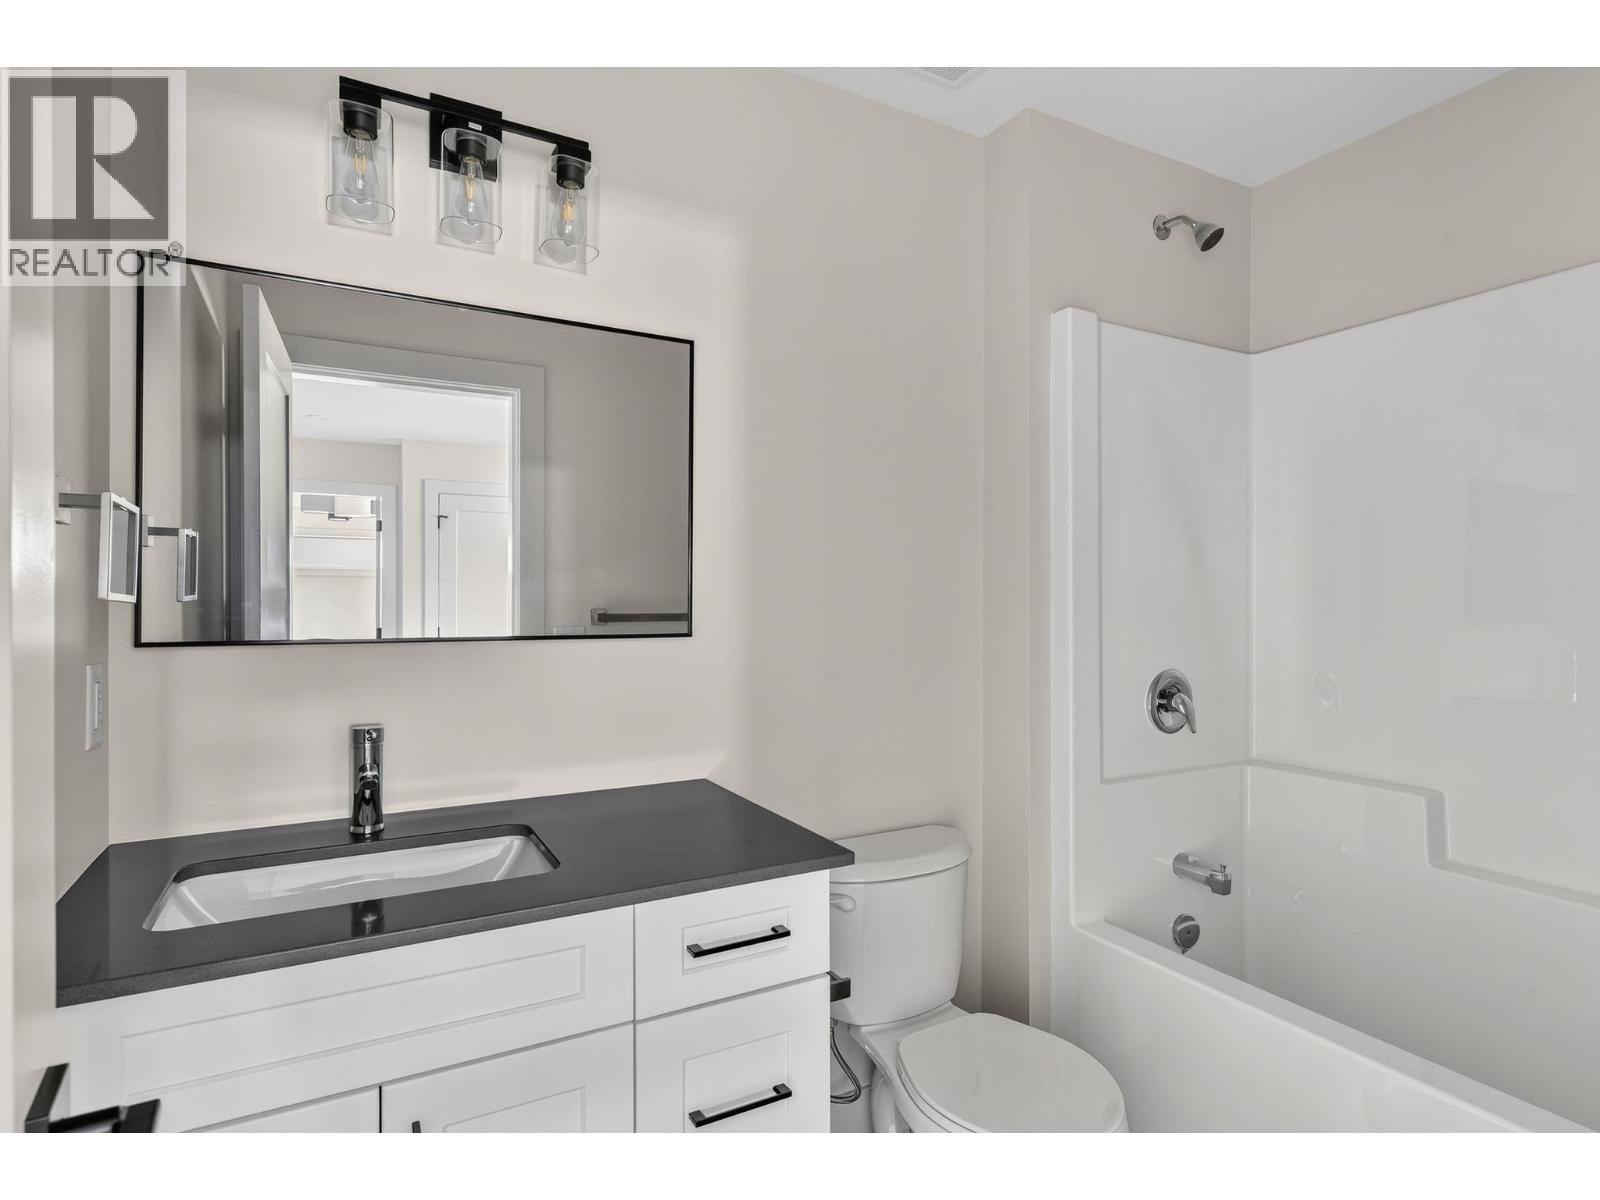
Photo 39
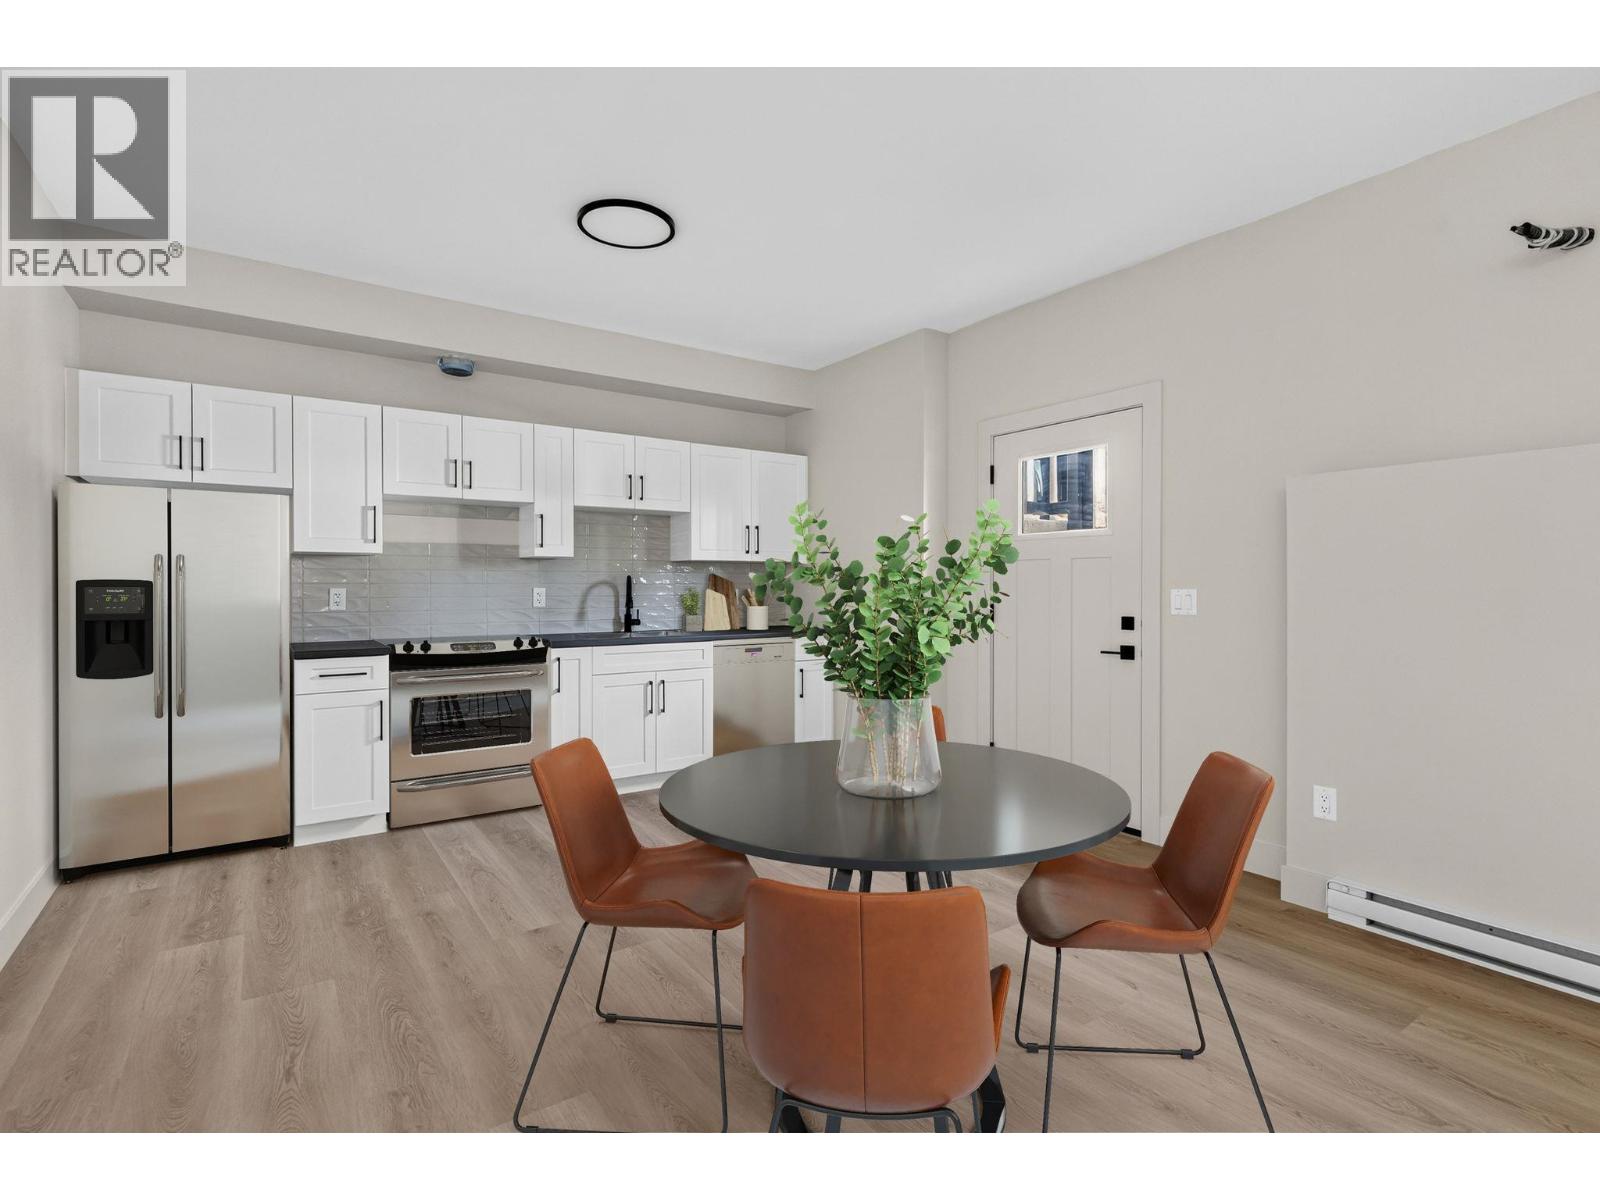
Photo 40
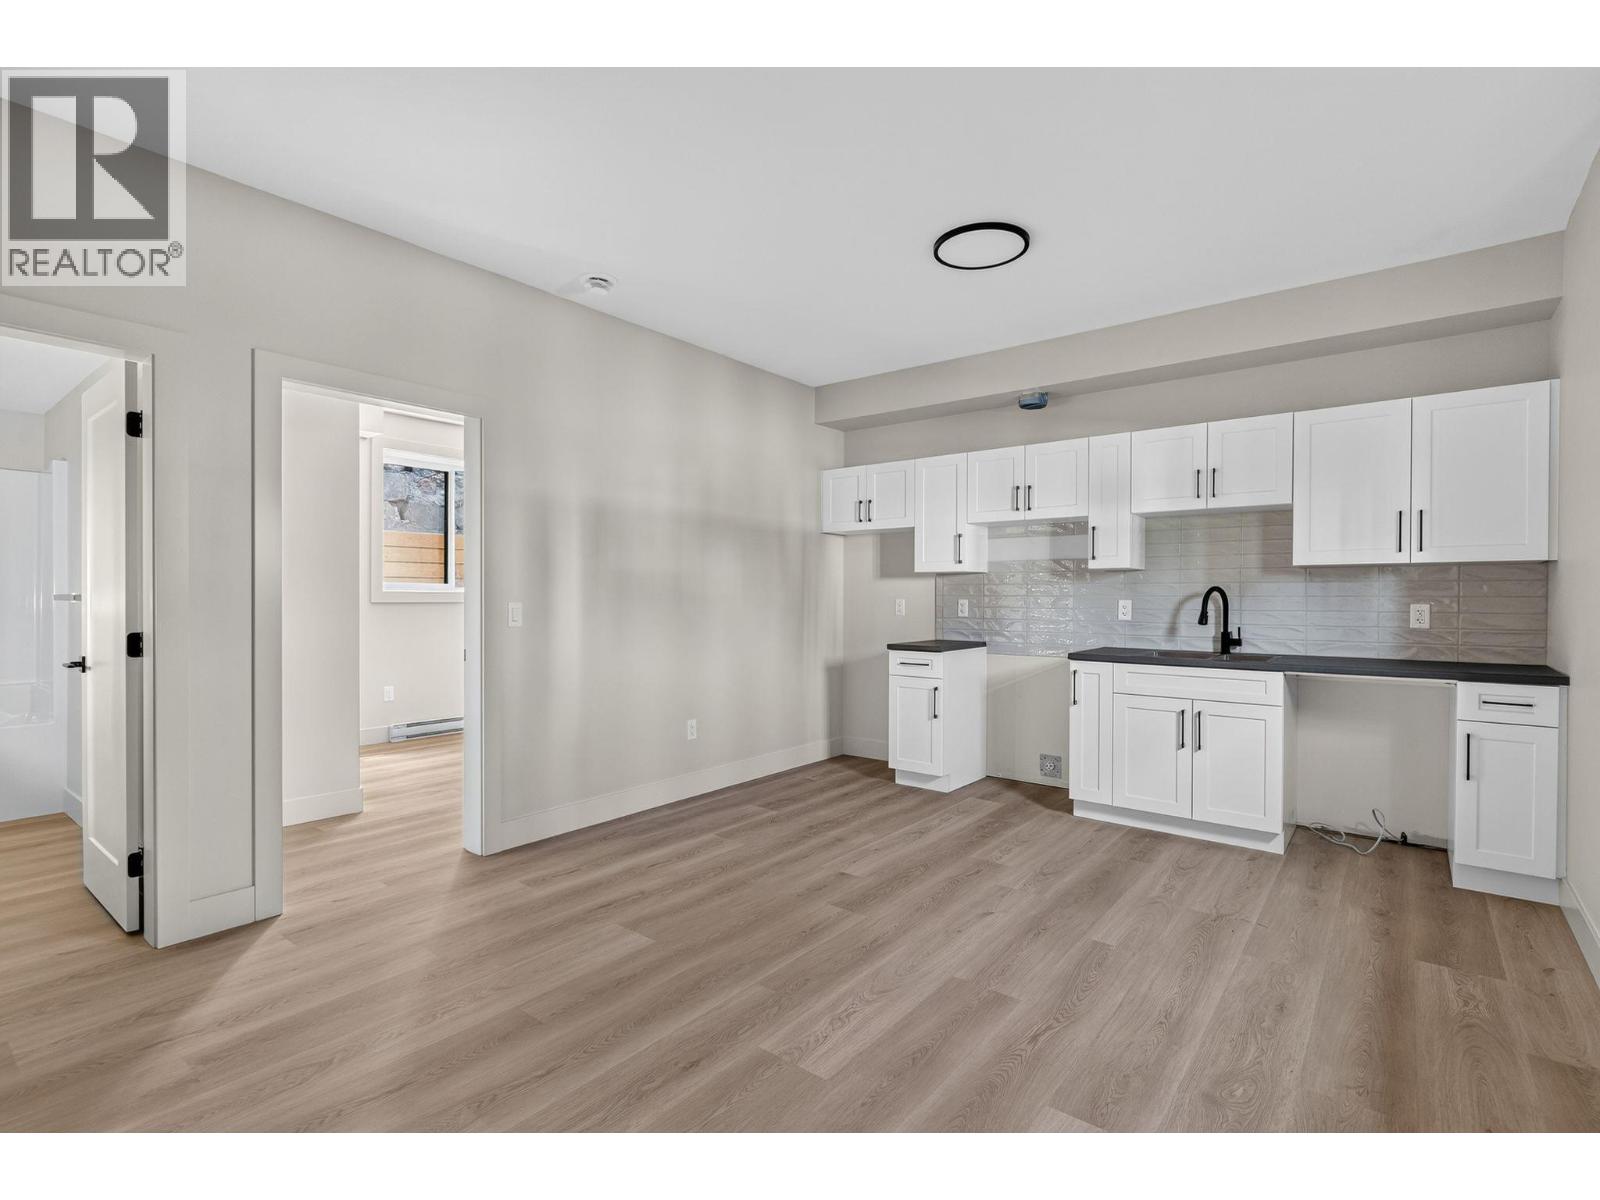
Photo 41
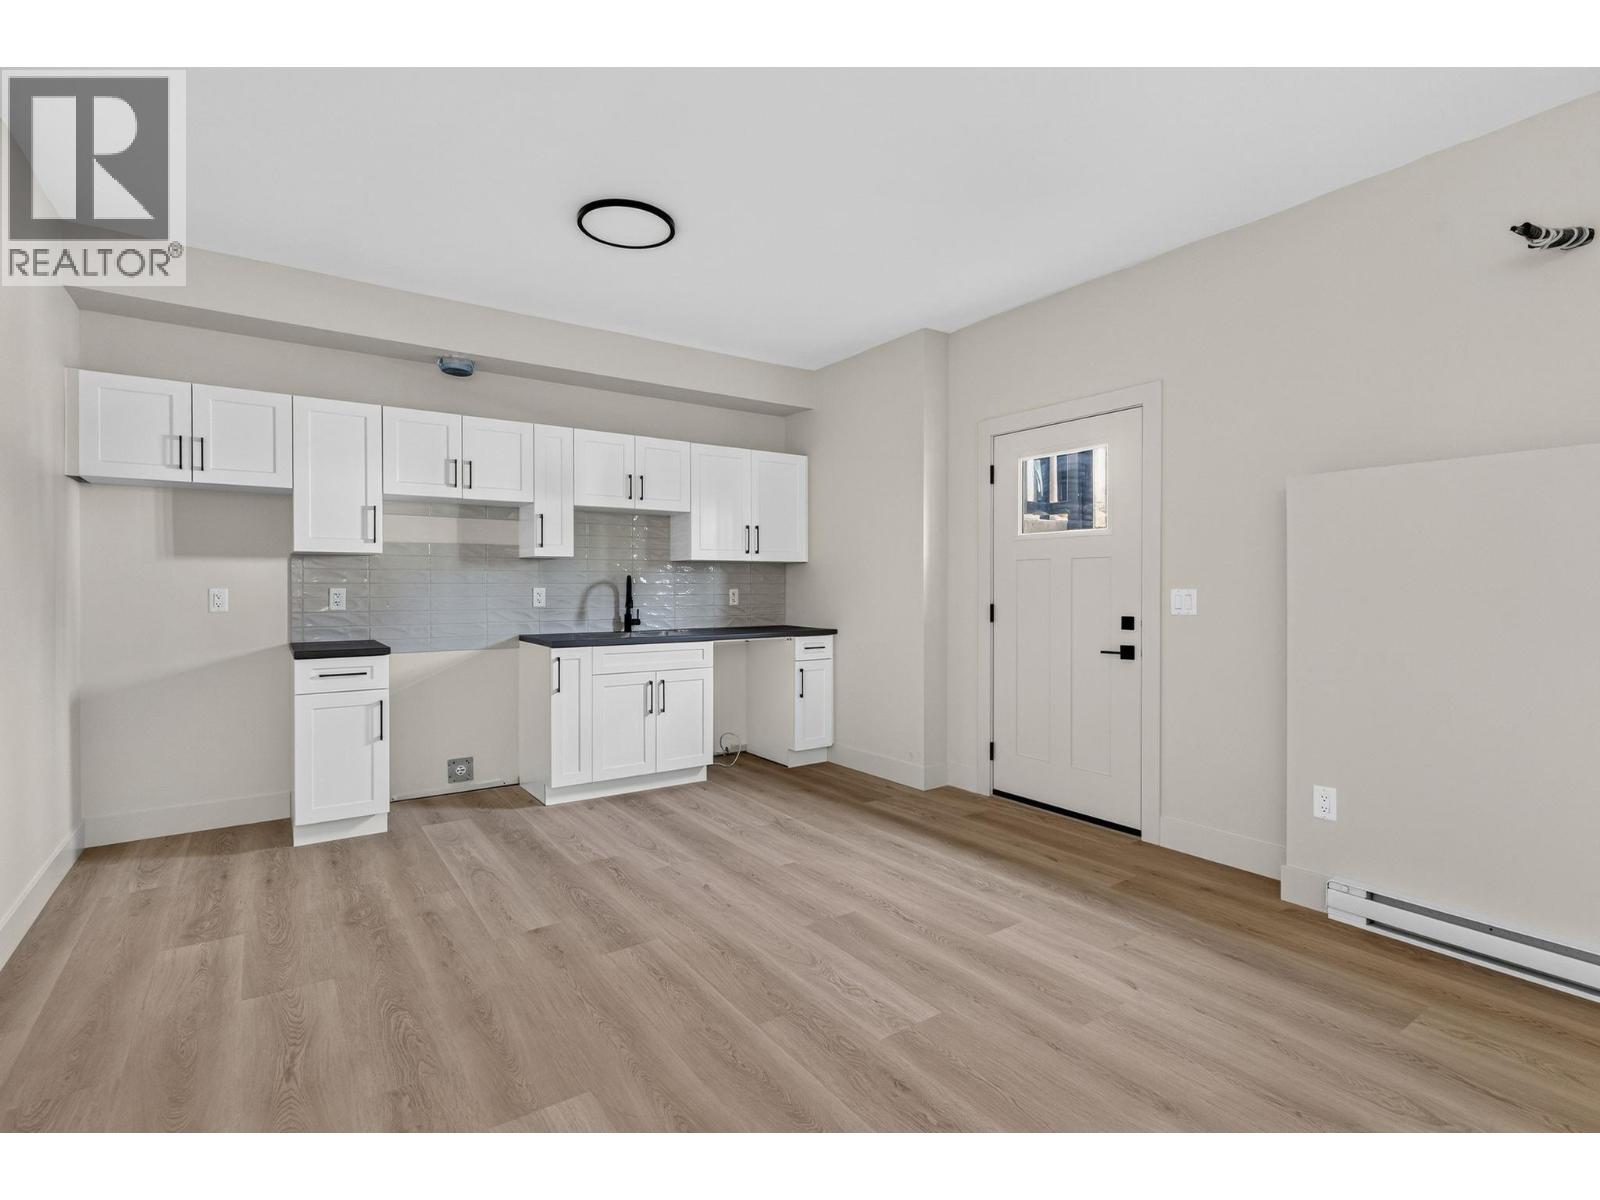
Photo 42
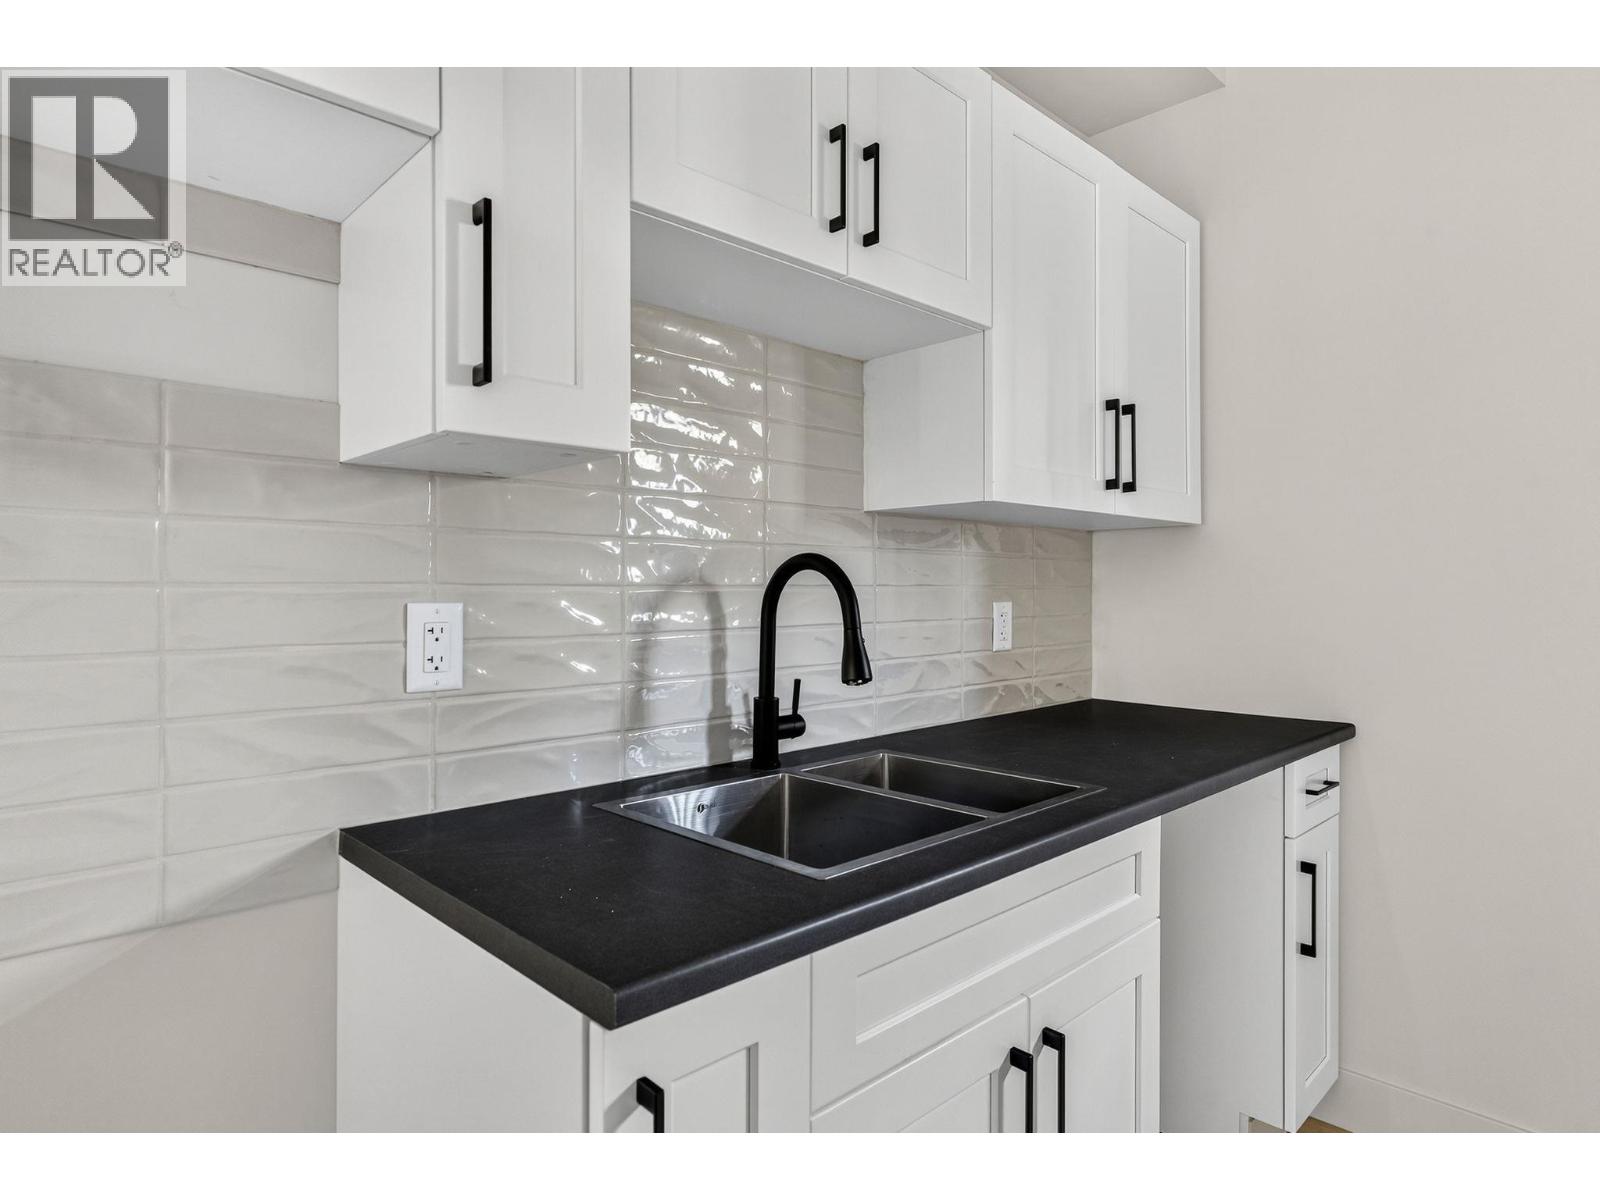
Photo 43
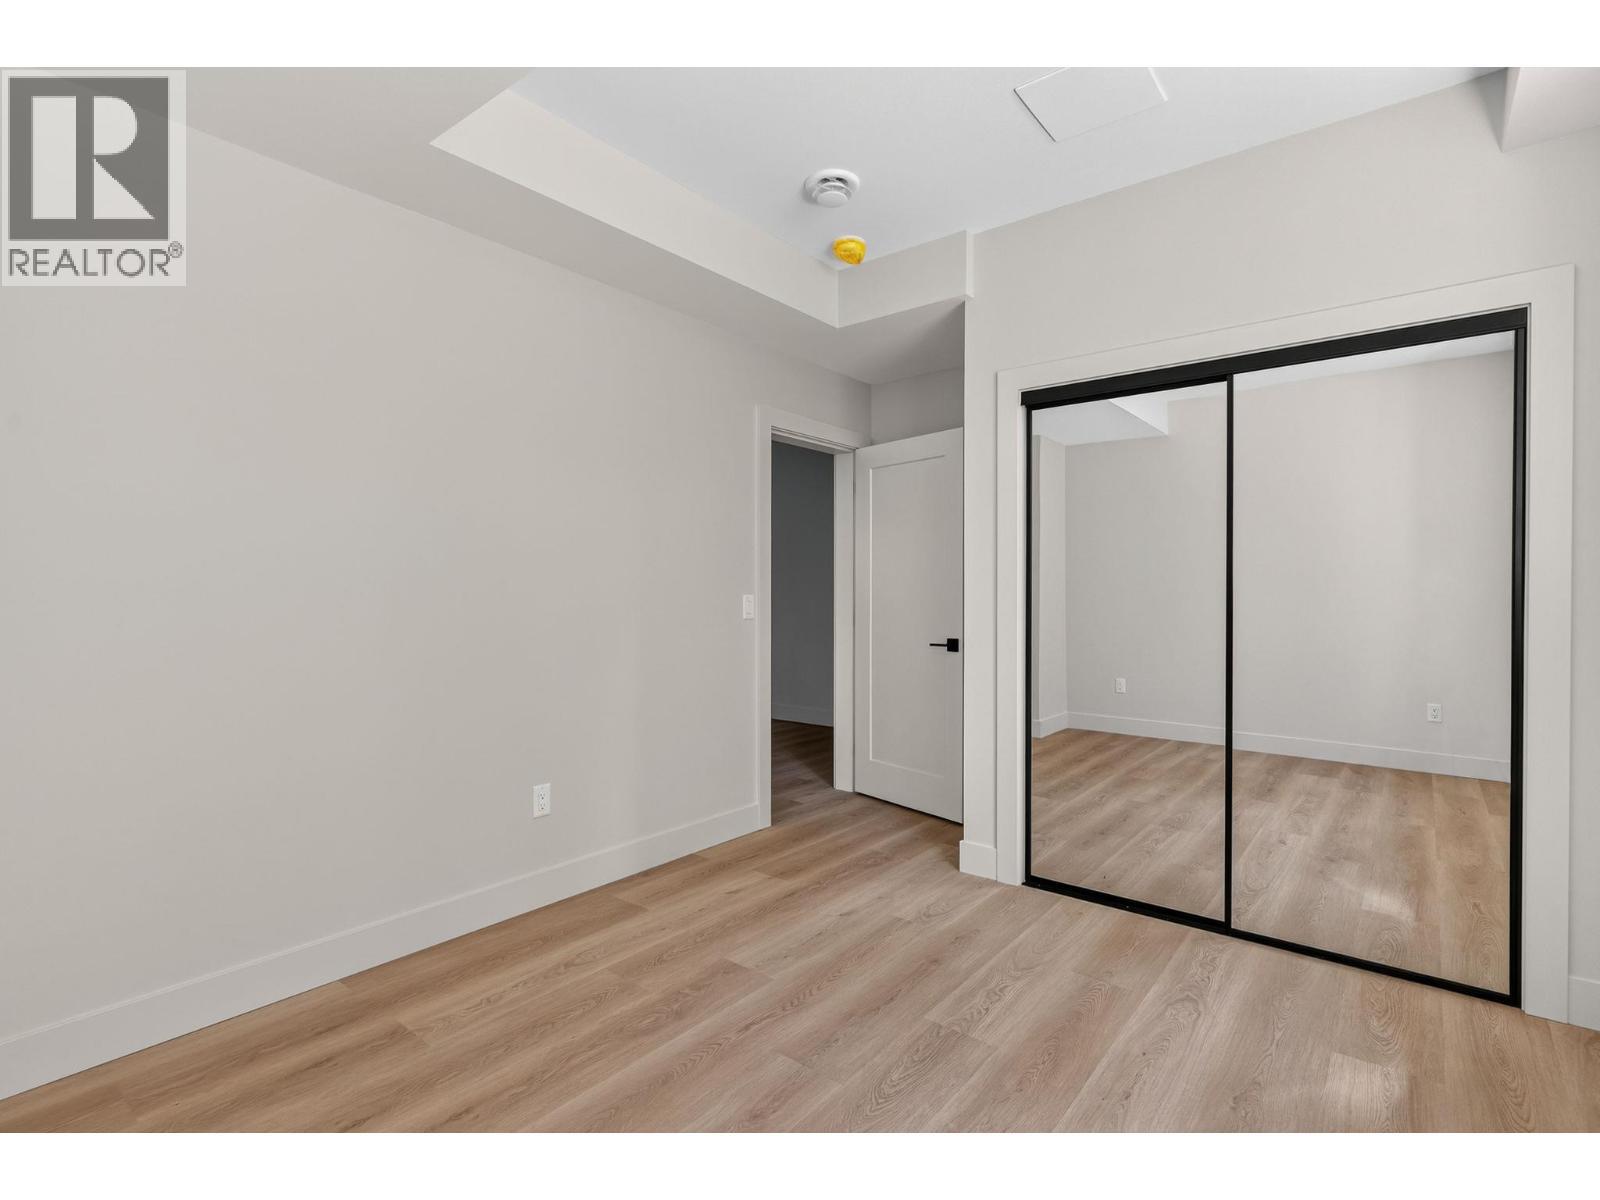
Photo 44
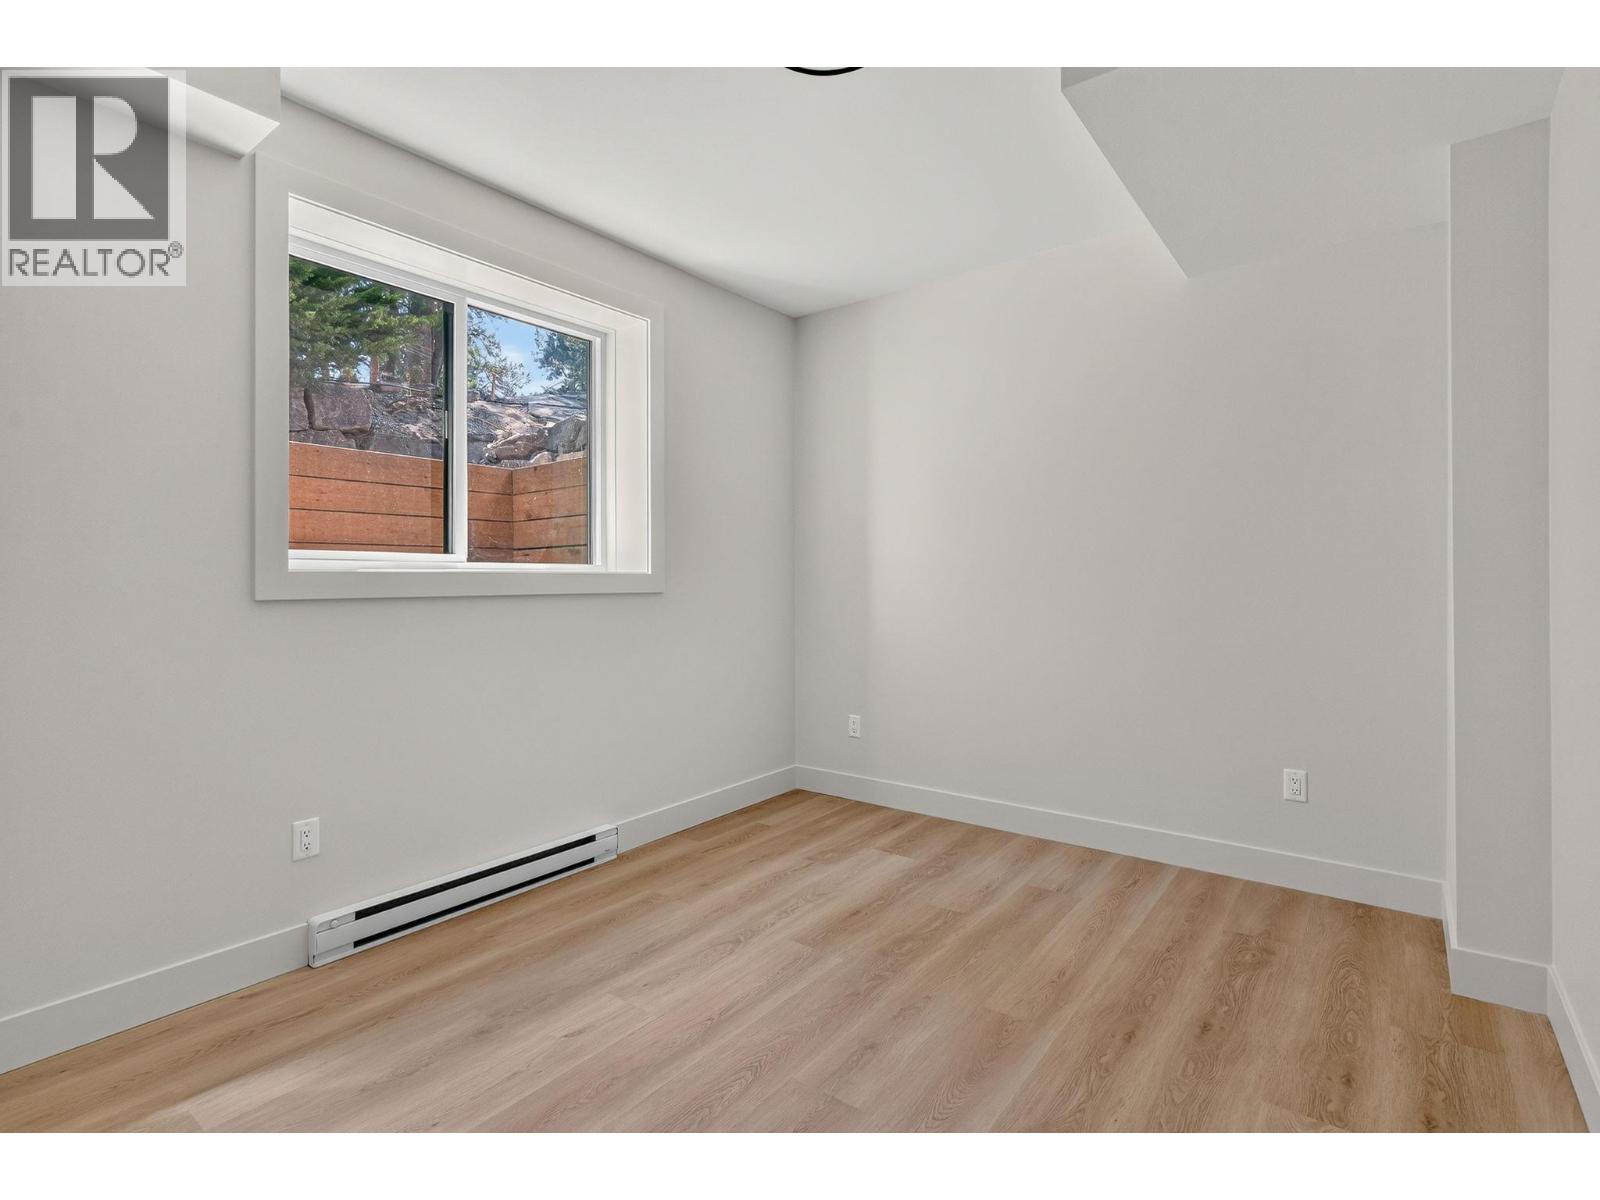
Photo 45
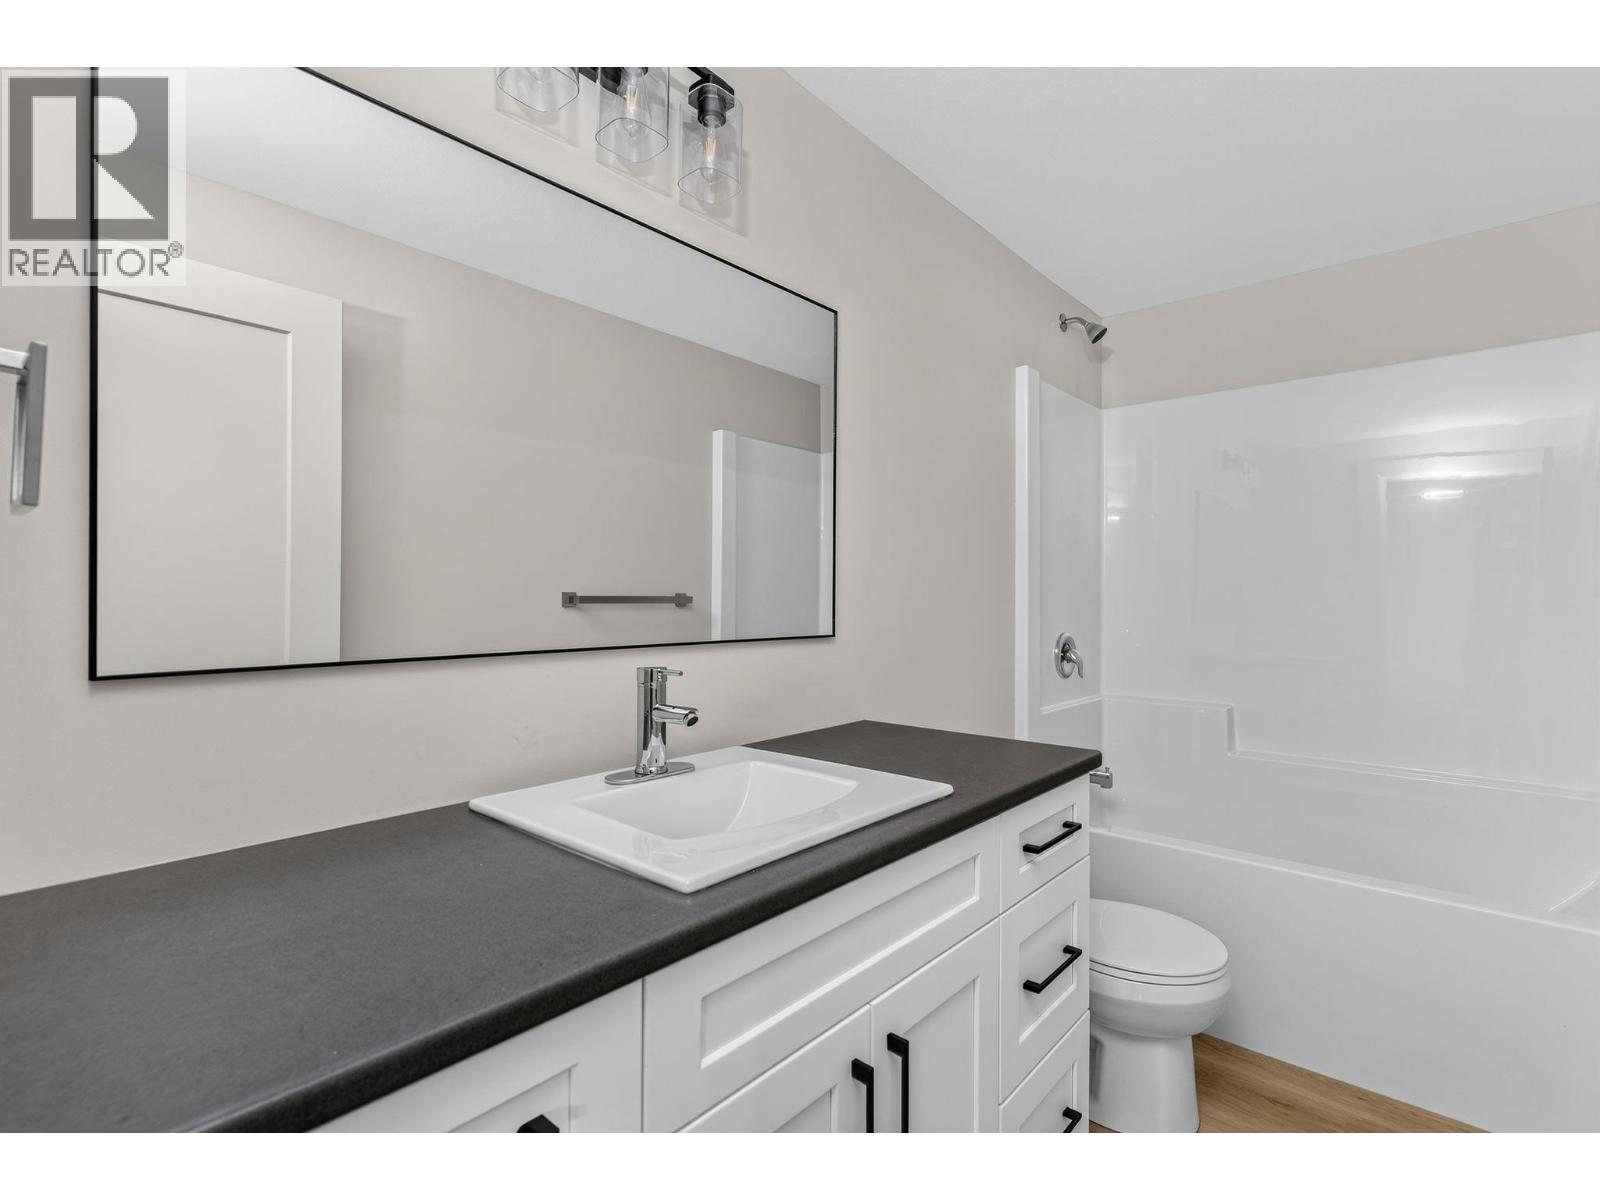
Photo 46
Photo 47
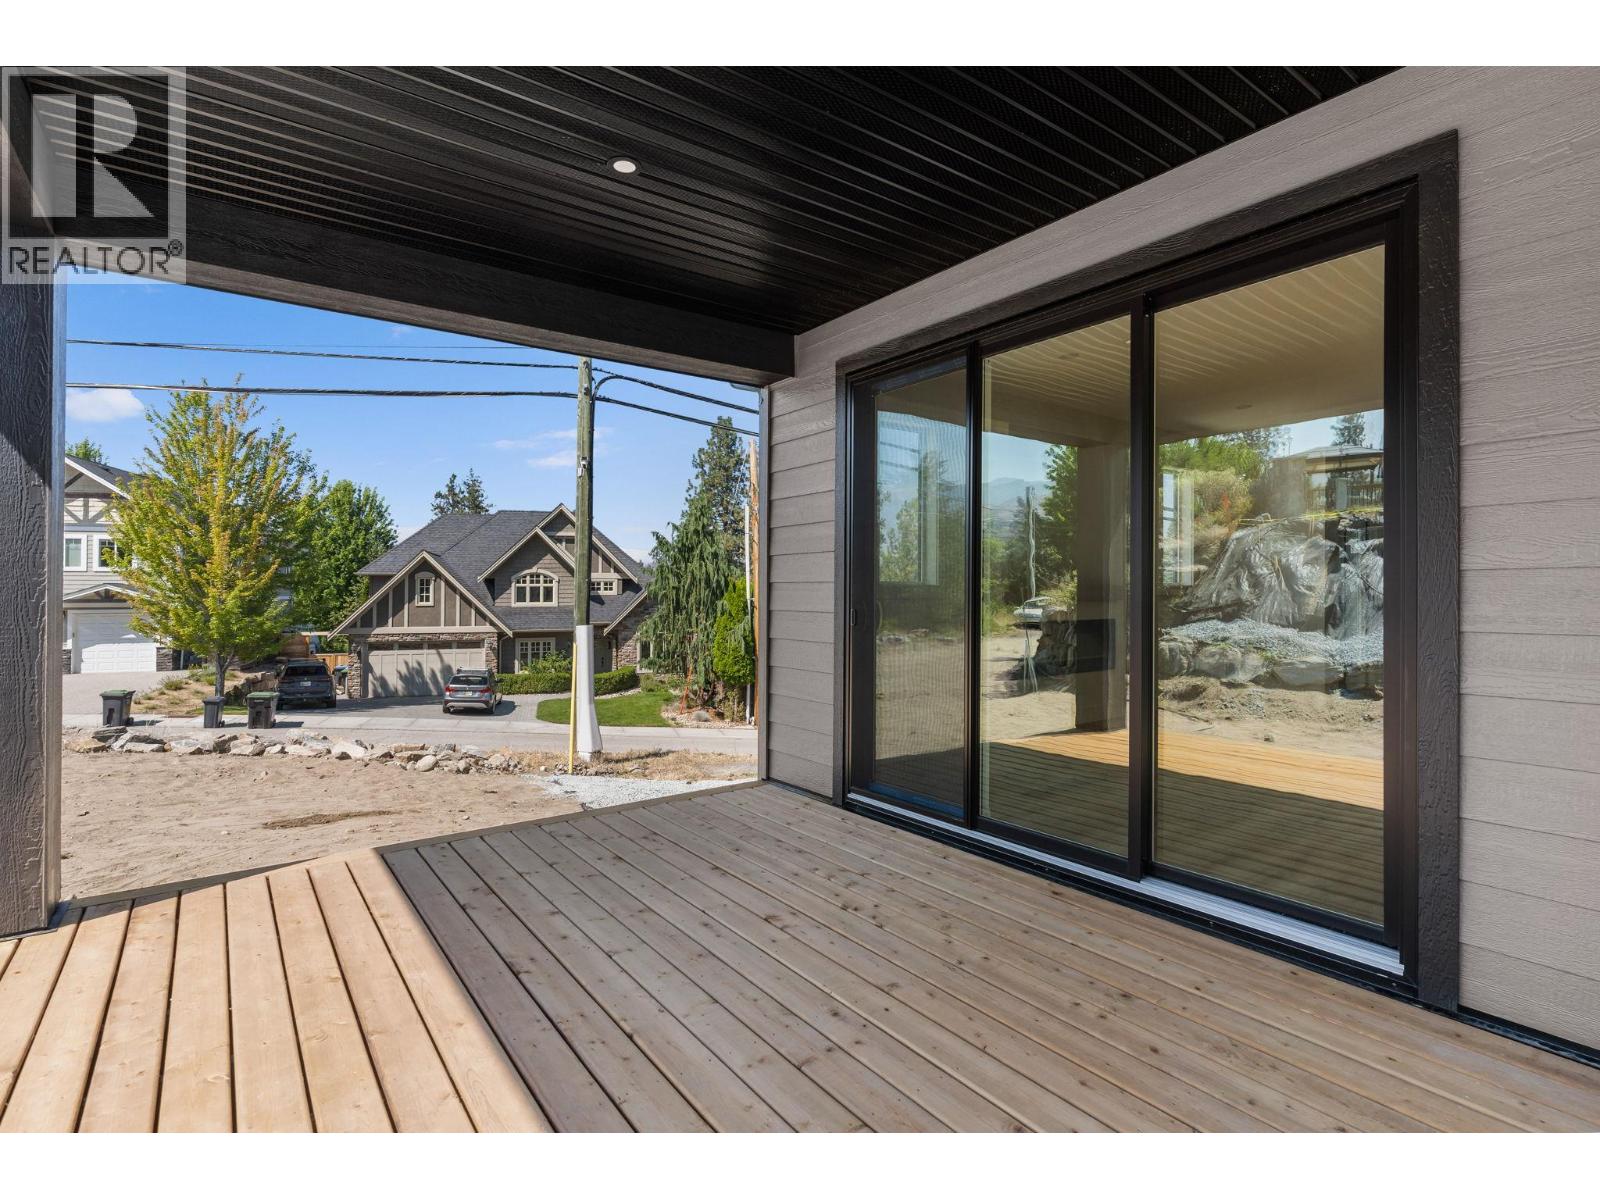
Photo 48
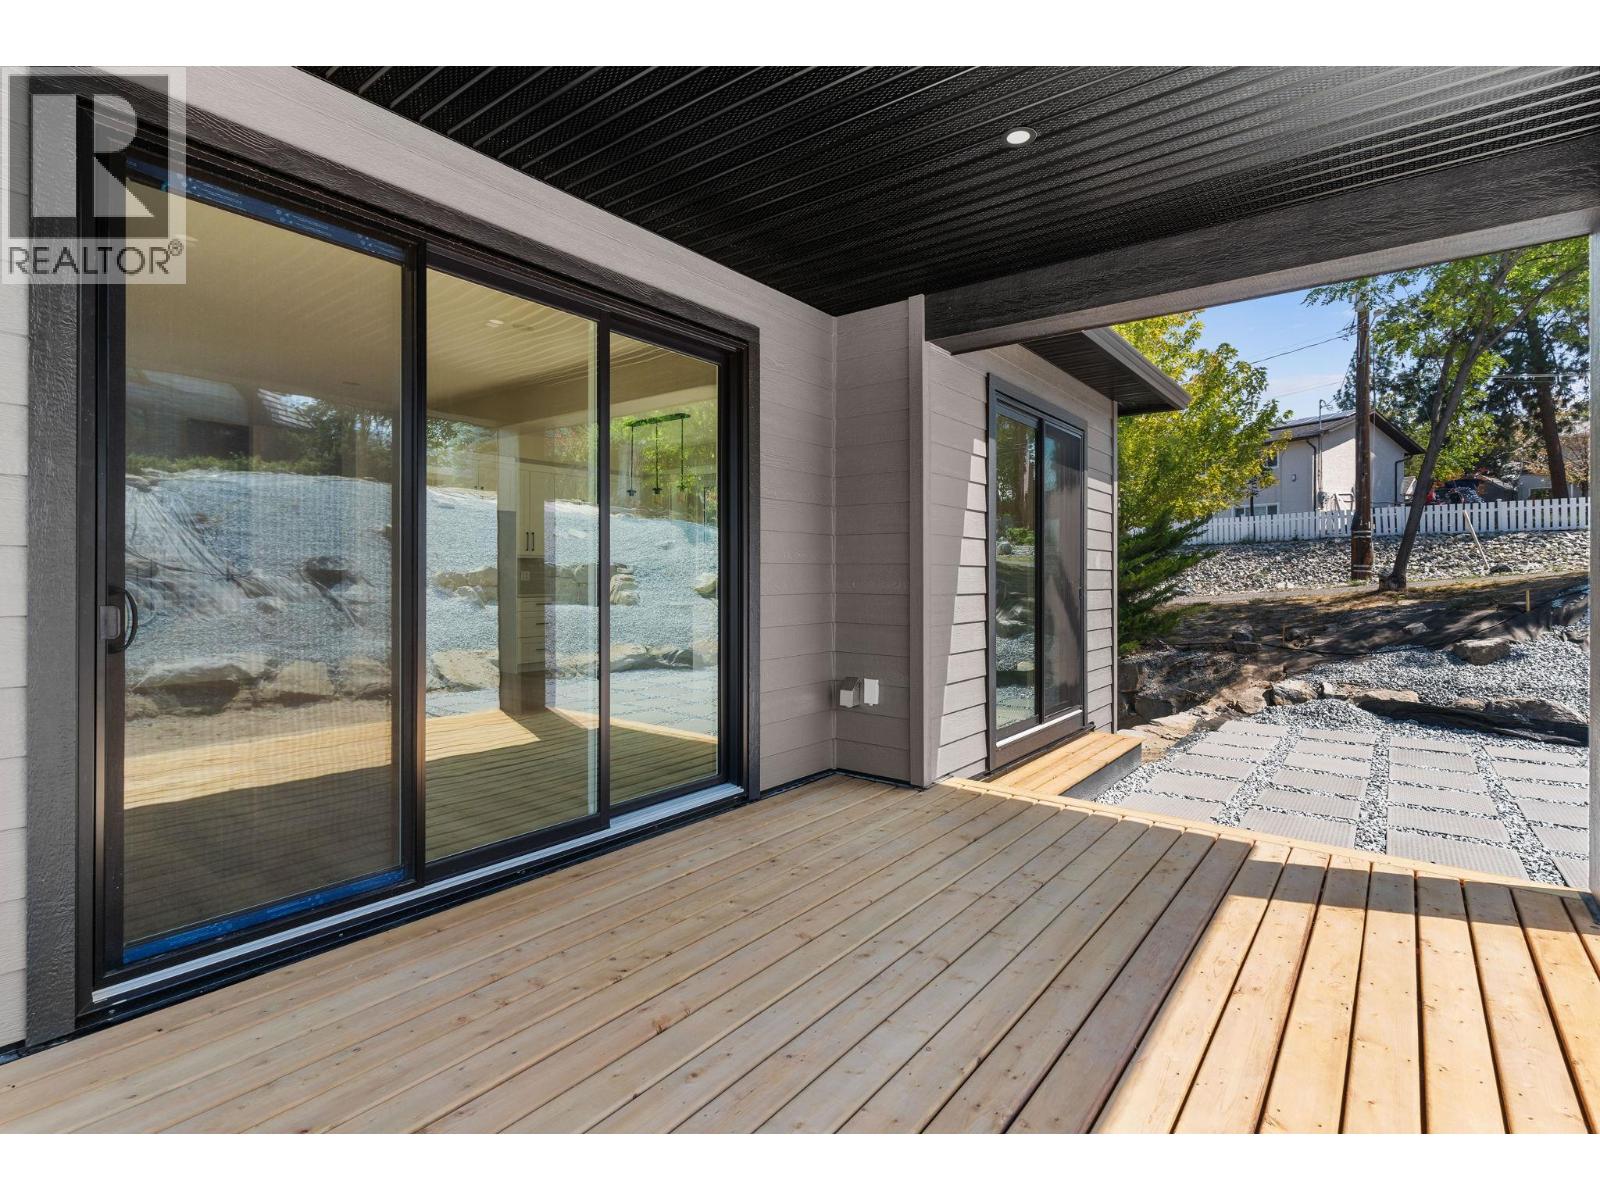
Photo 49
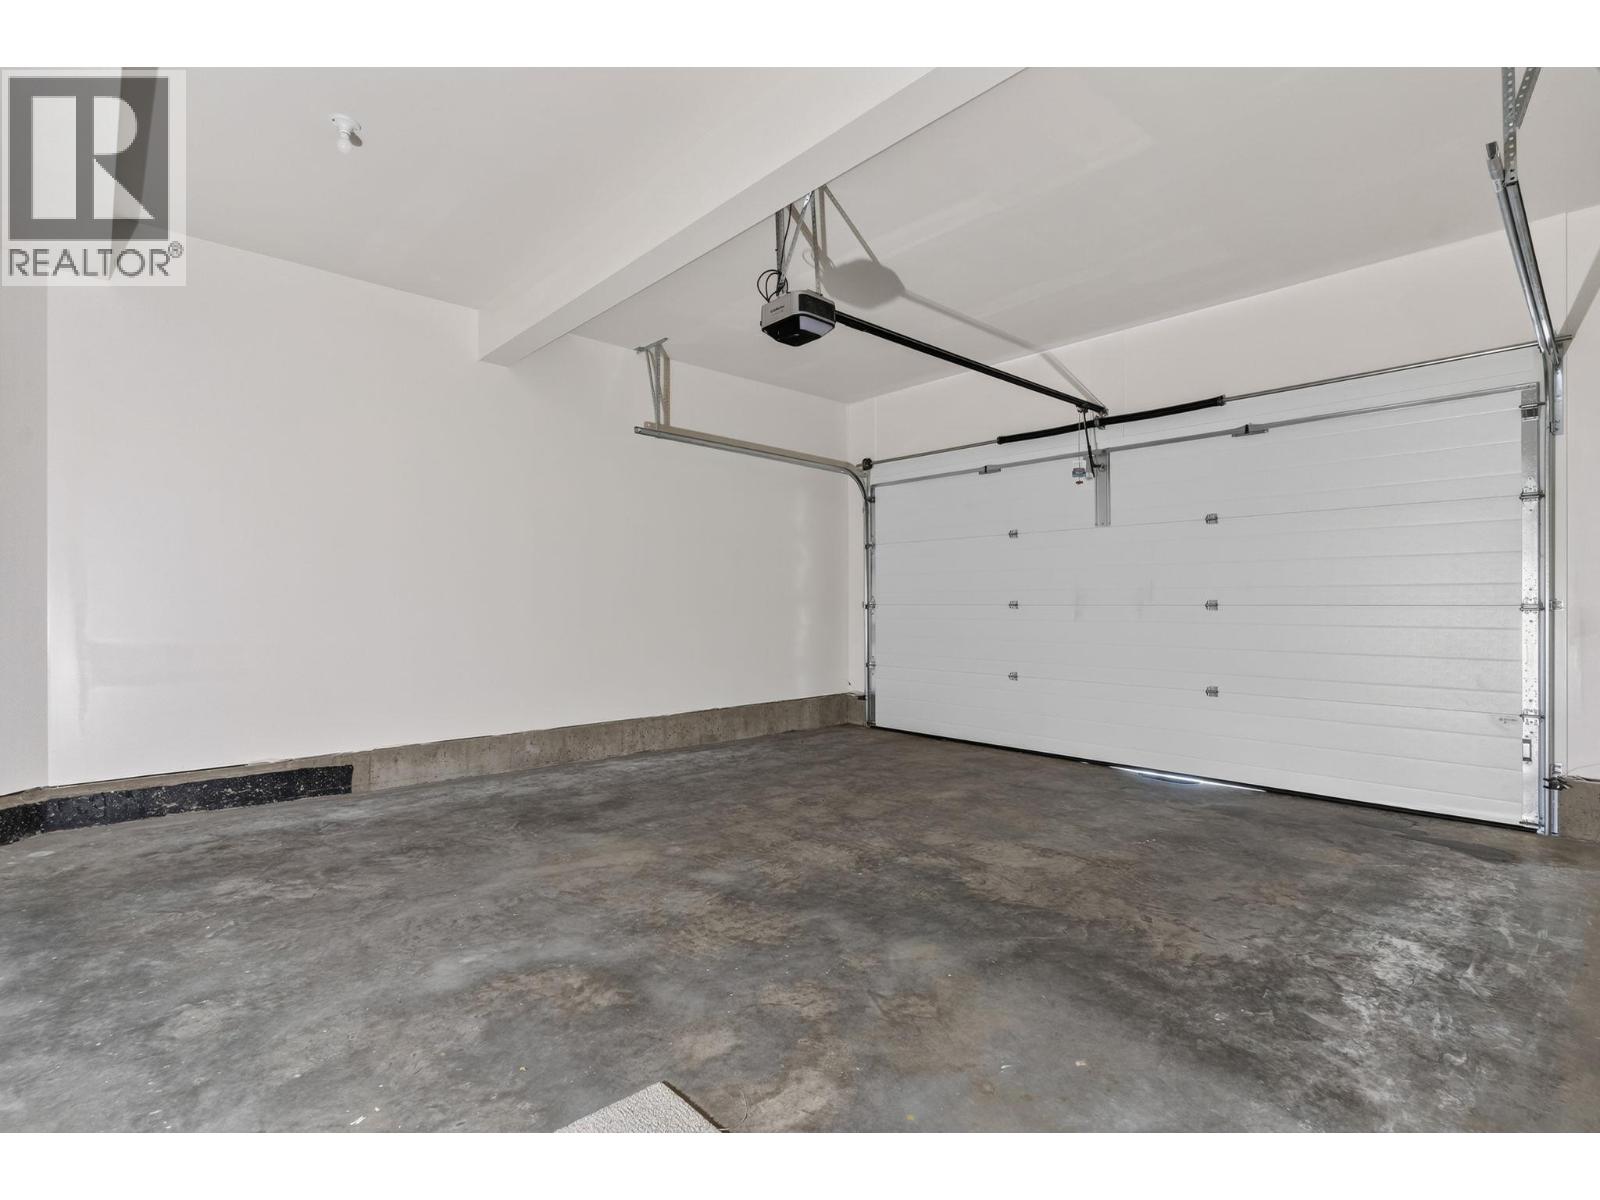
Photo 50
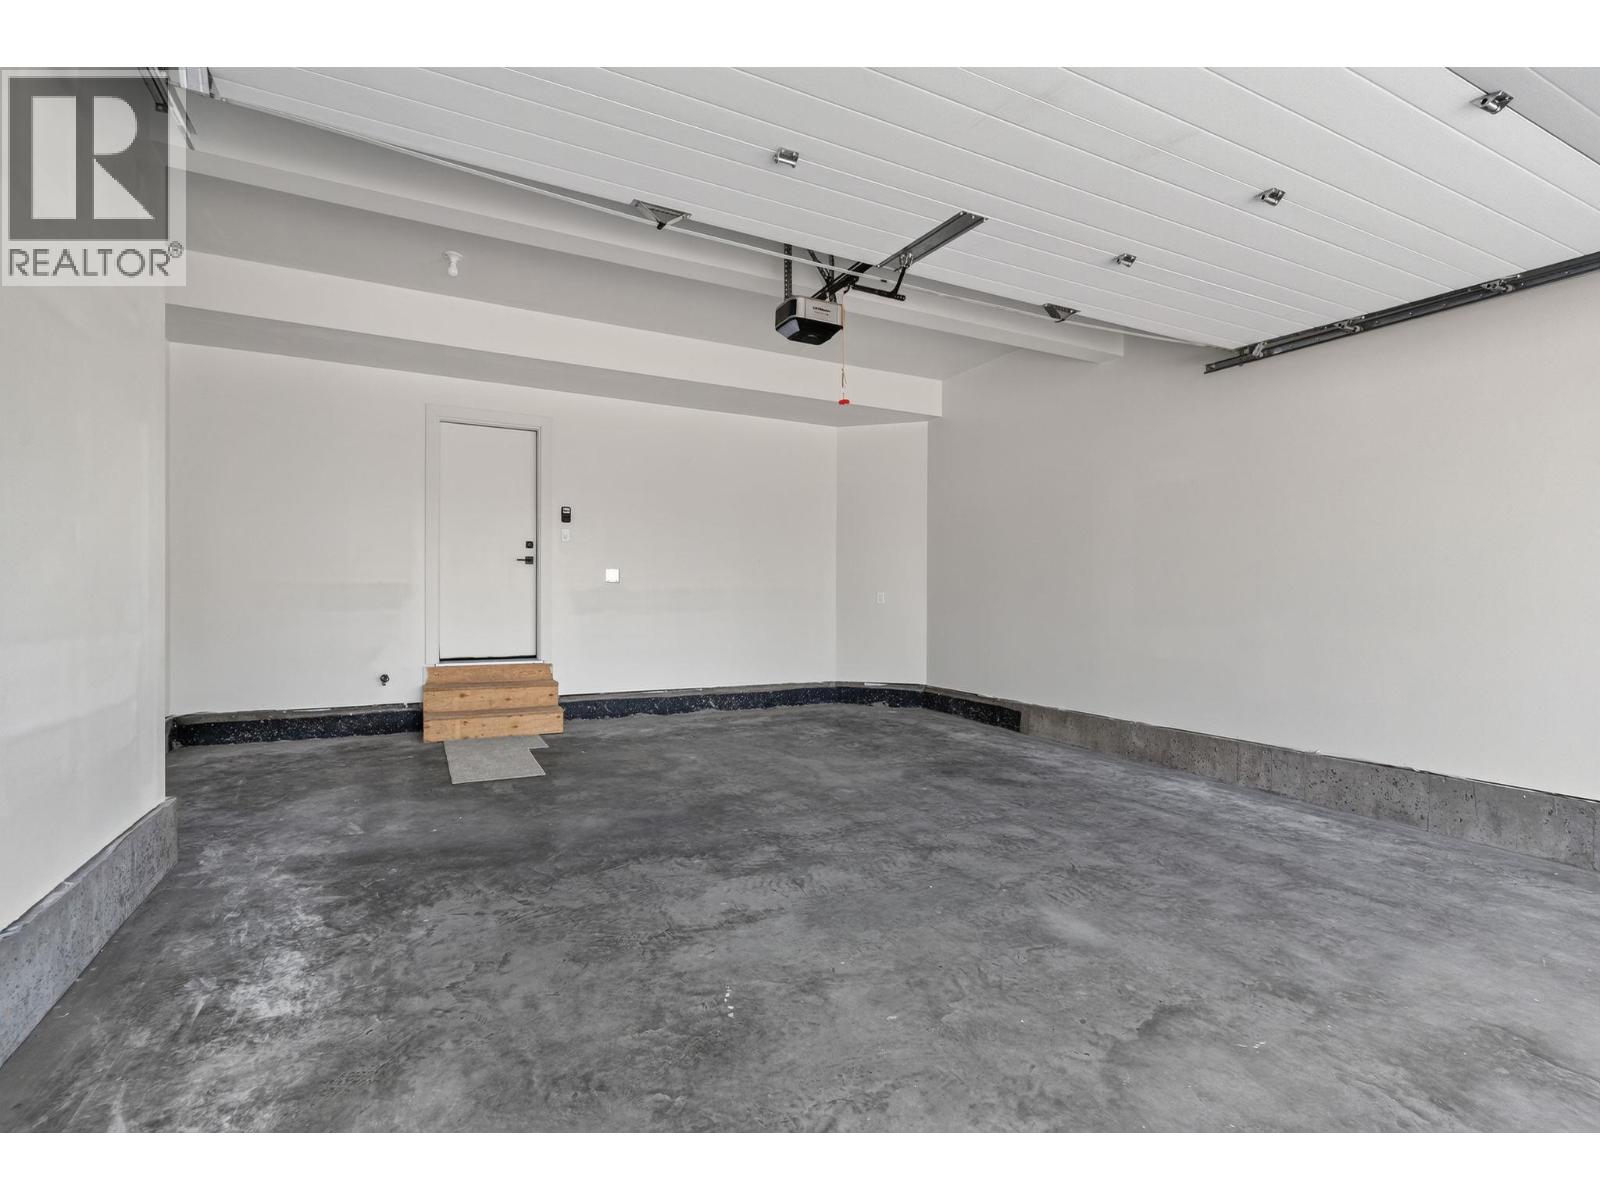
Photo 51
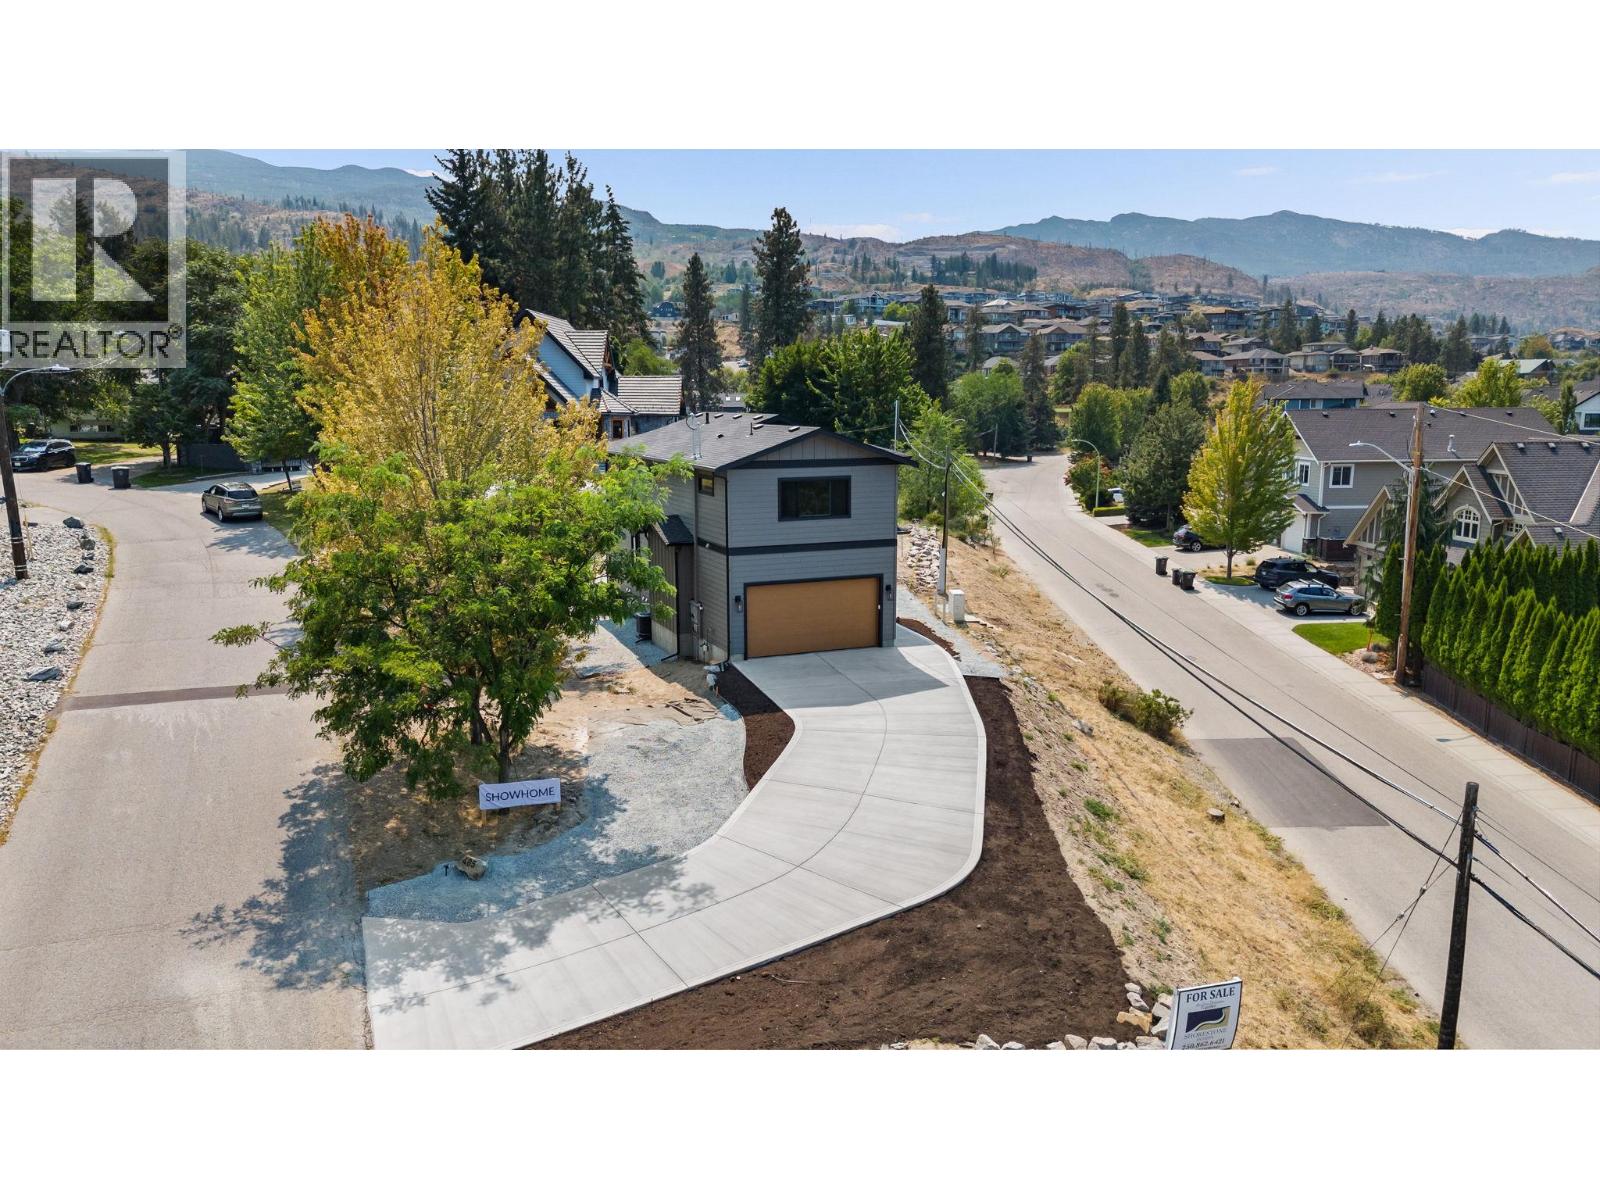
Photo 52
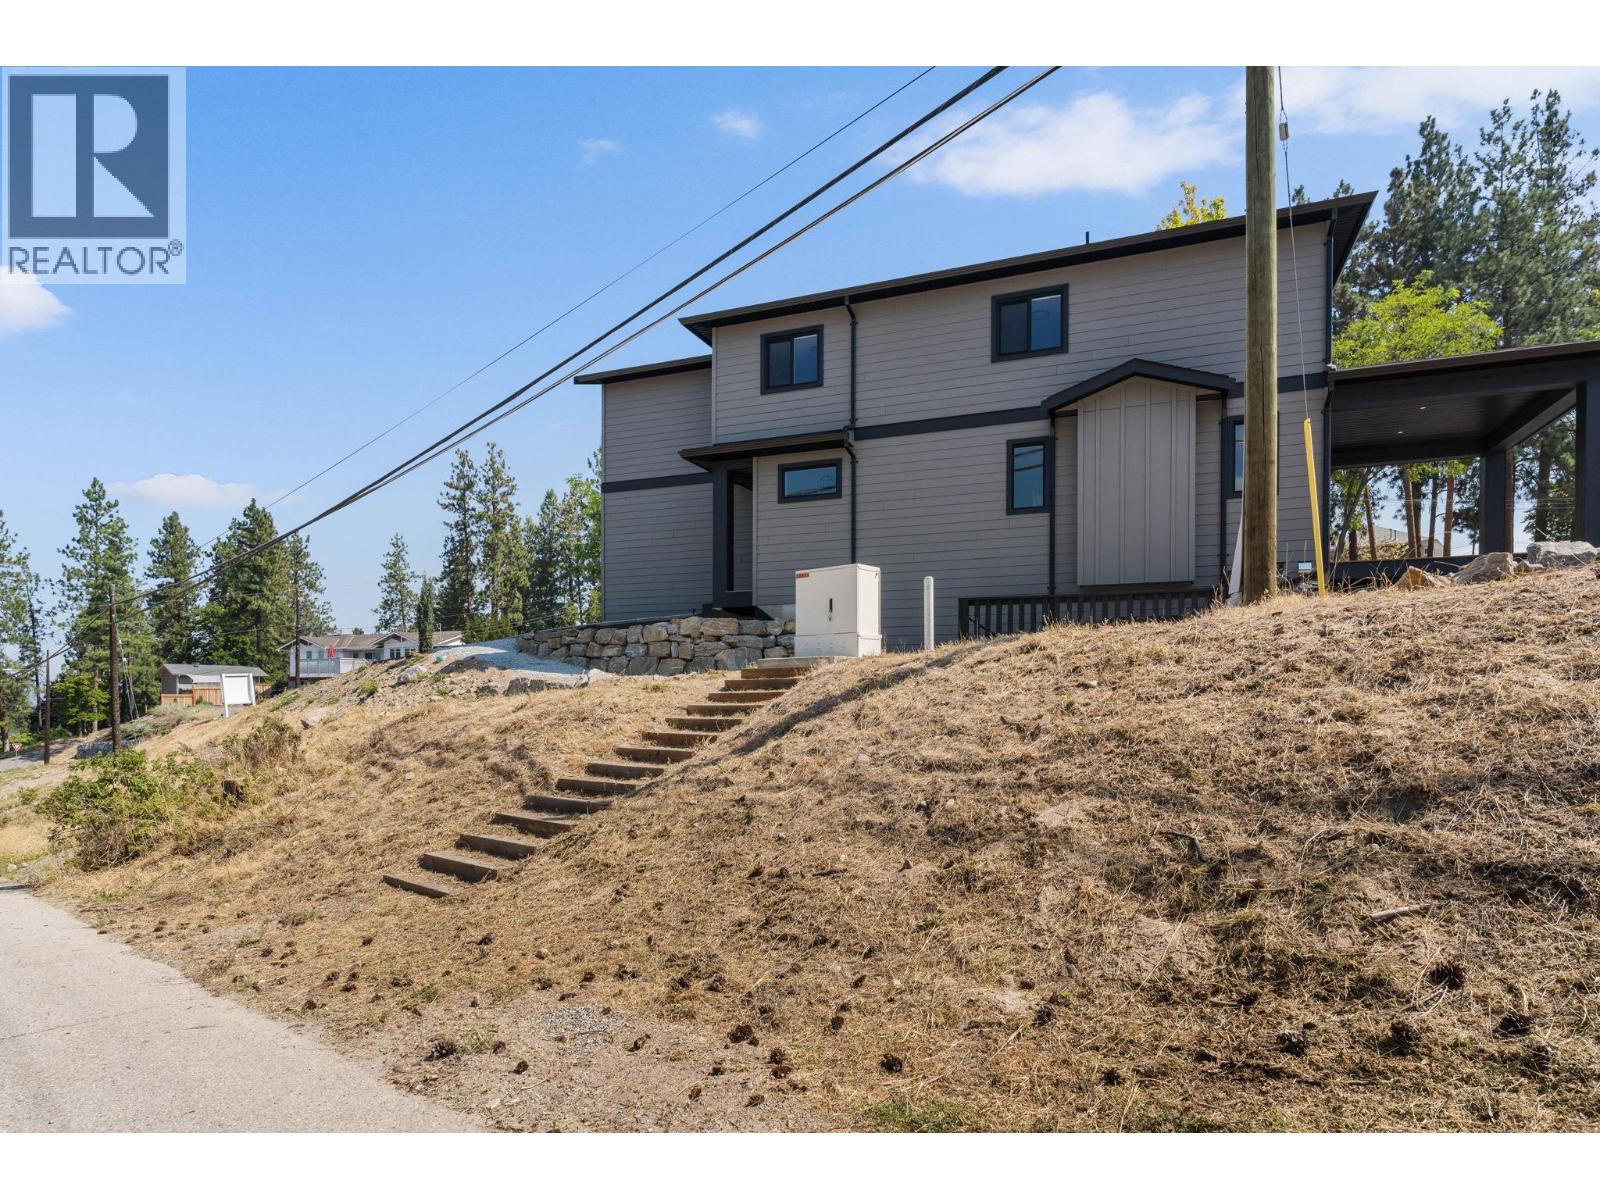
Photo 53
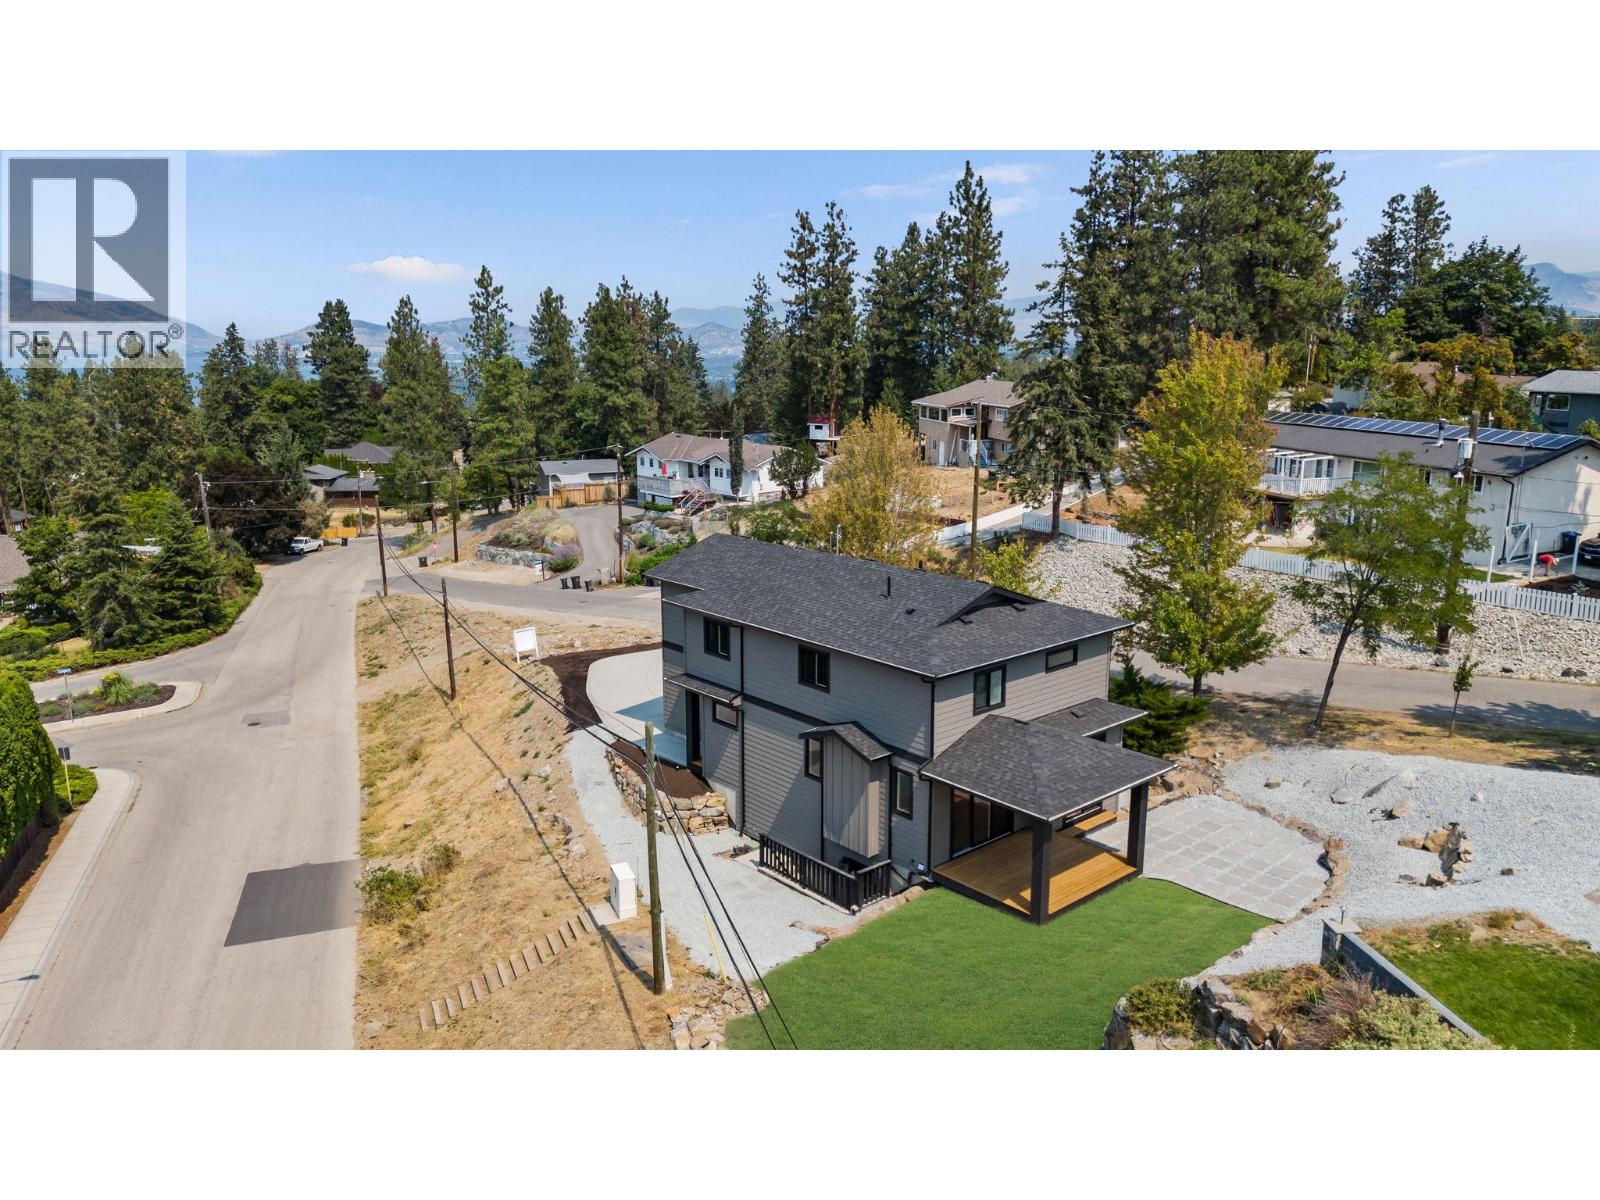
Photo 54
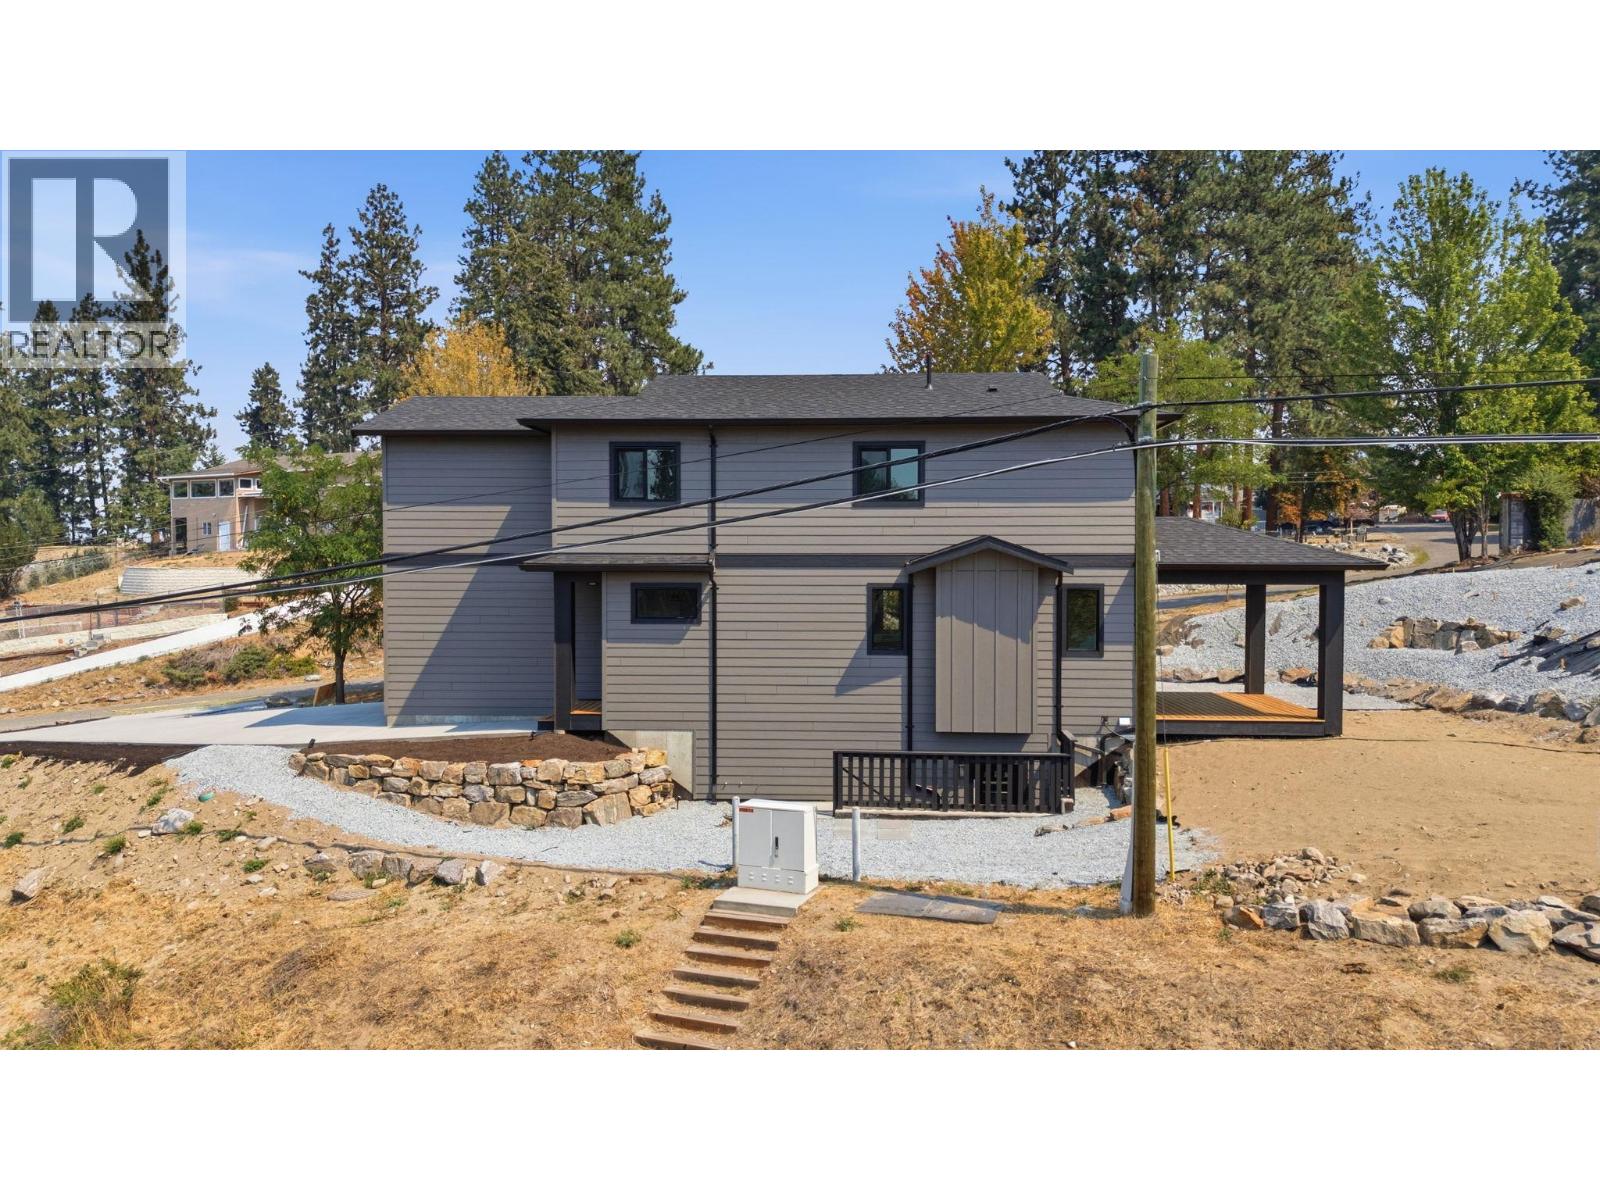
Photo 55
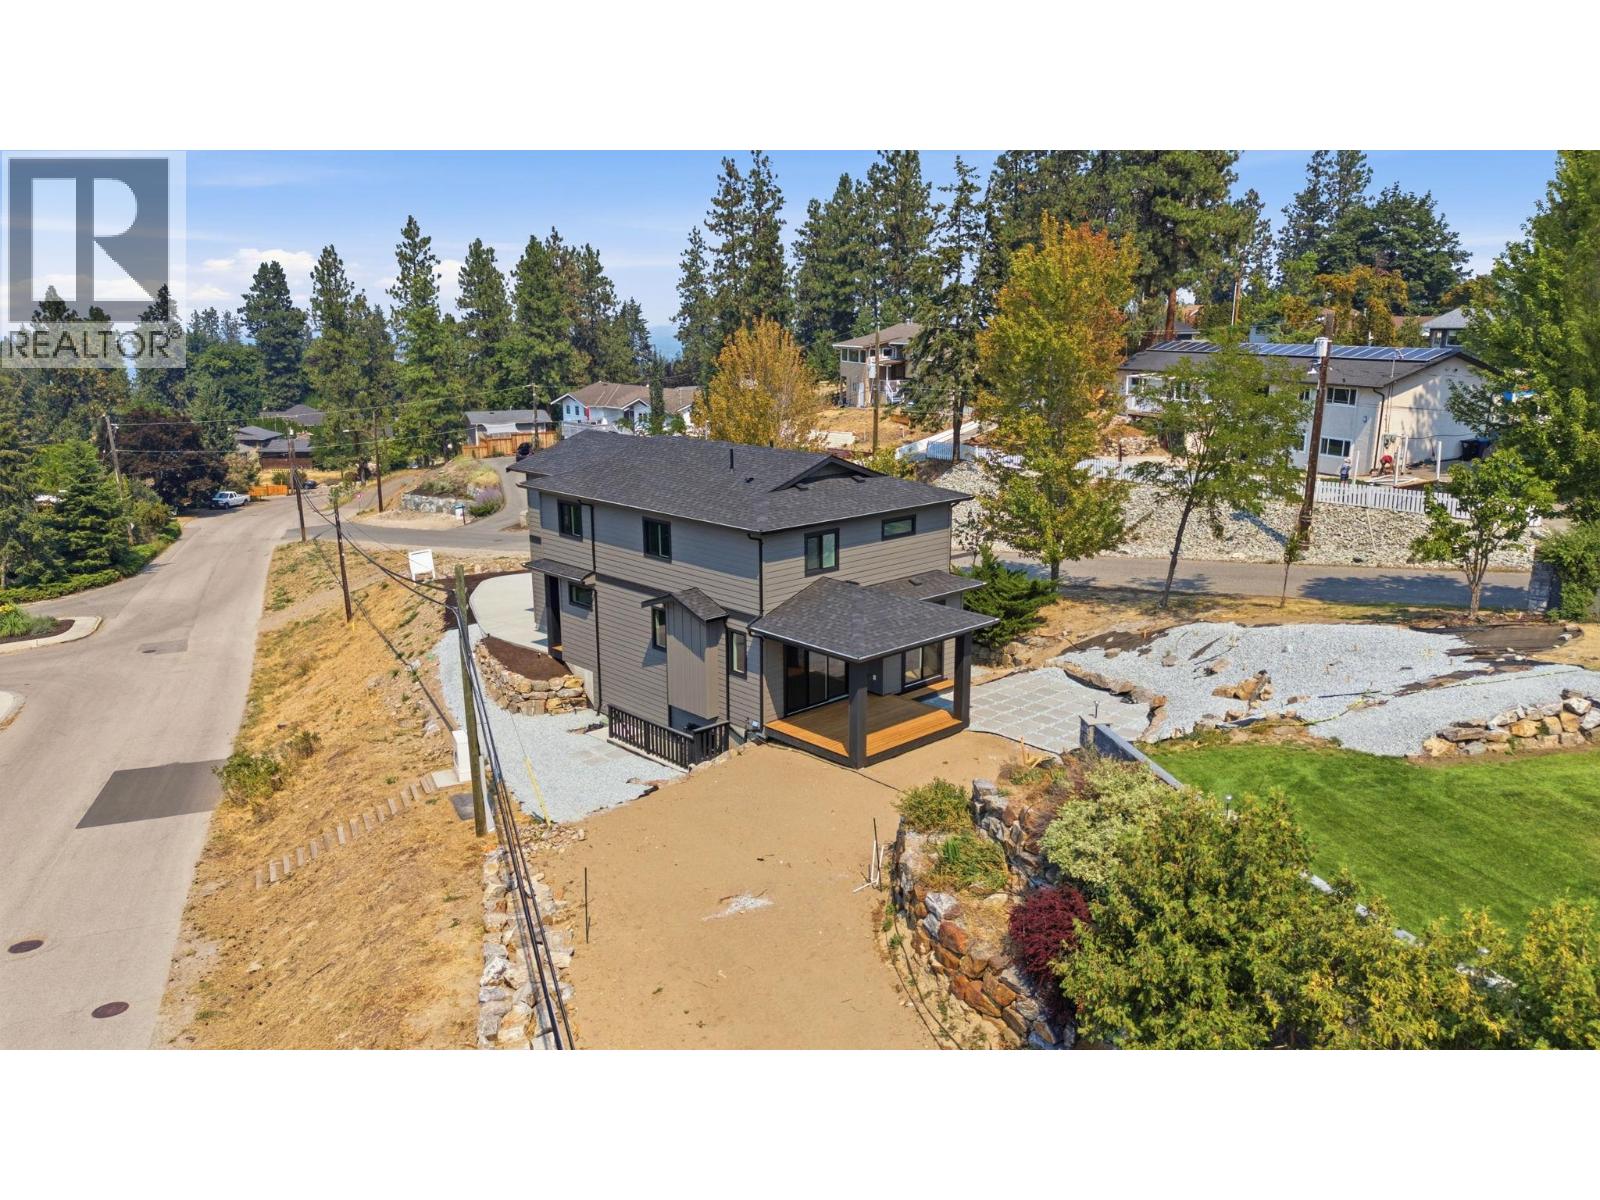
Photo 56
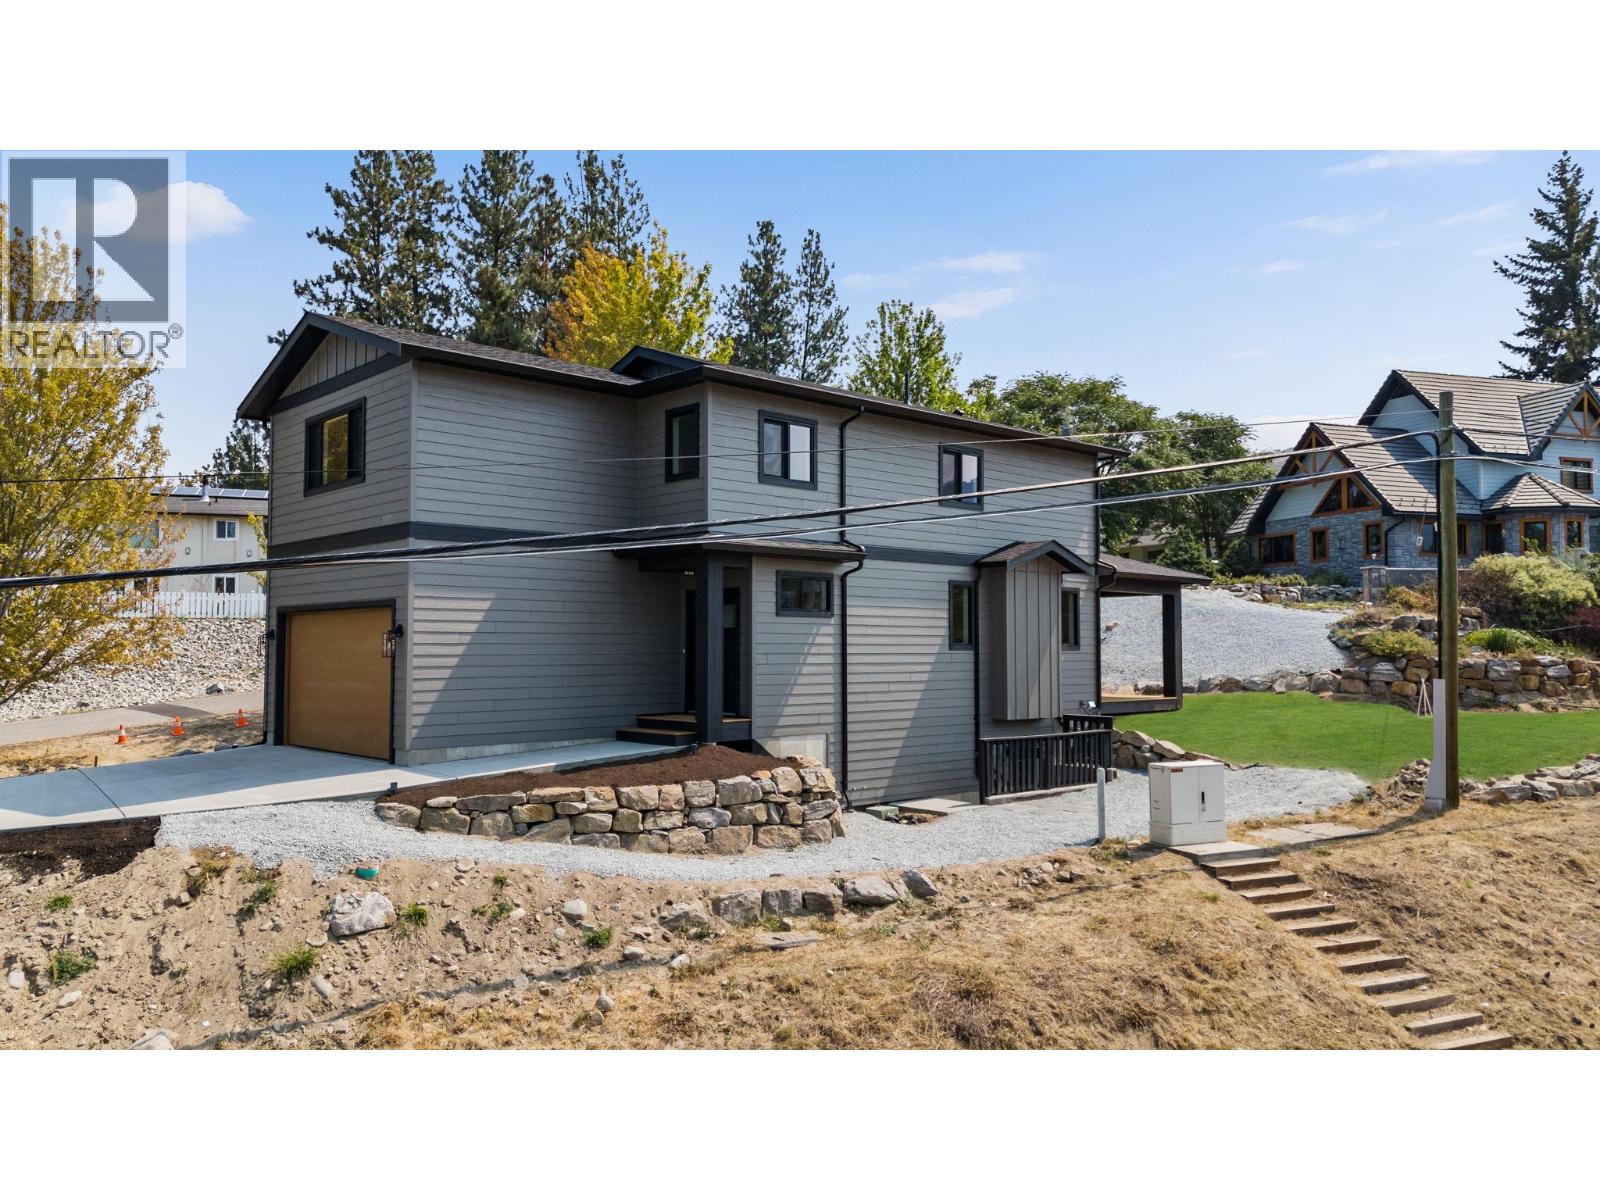
Photo 57
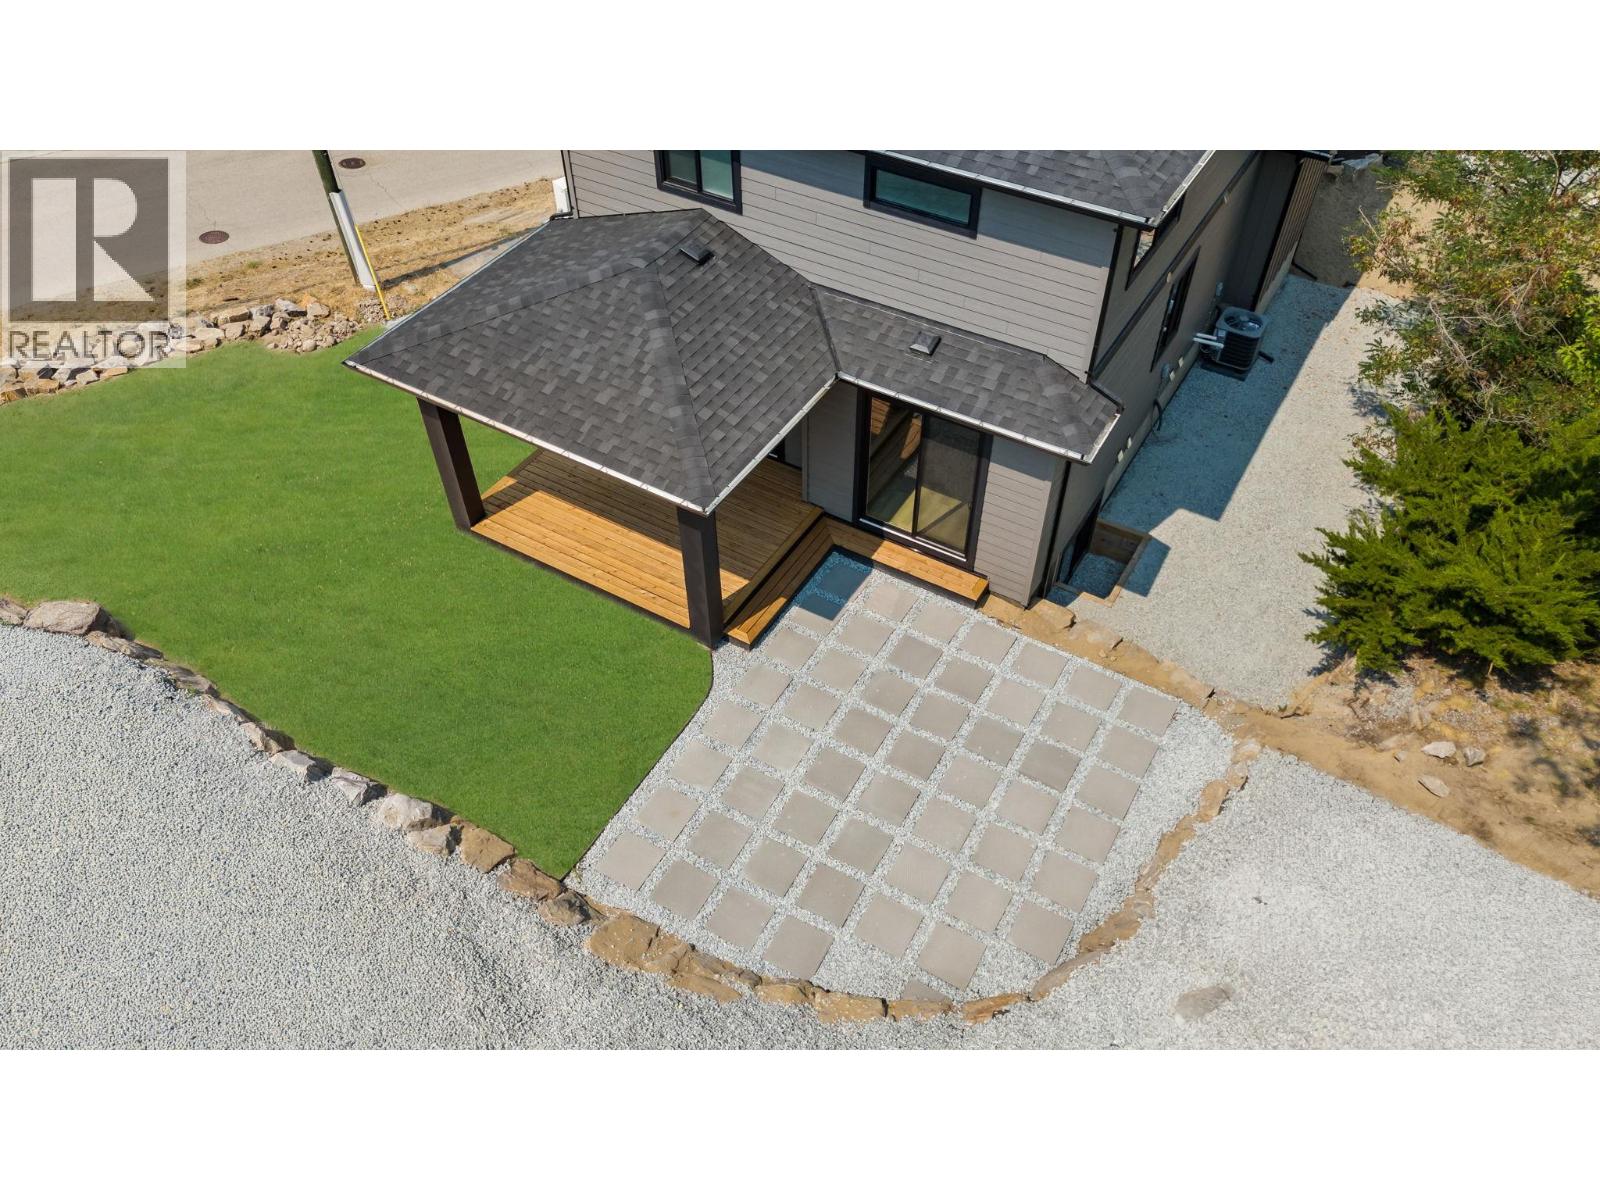
Photo 58
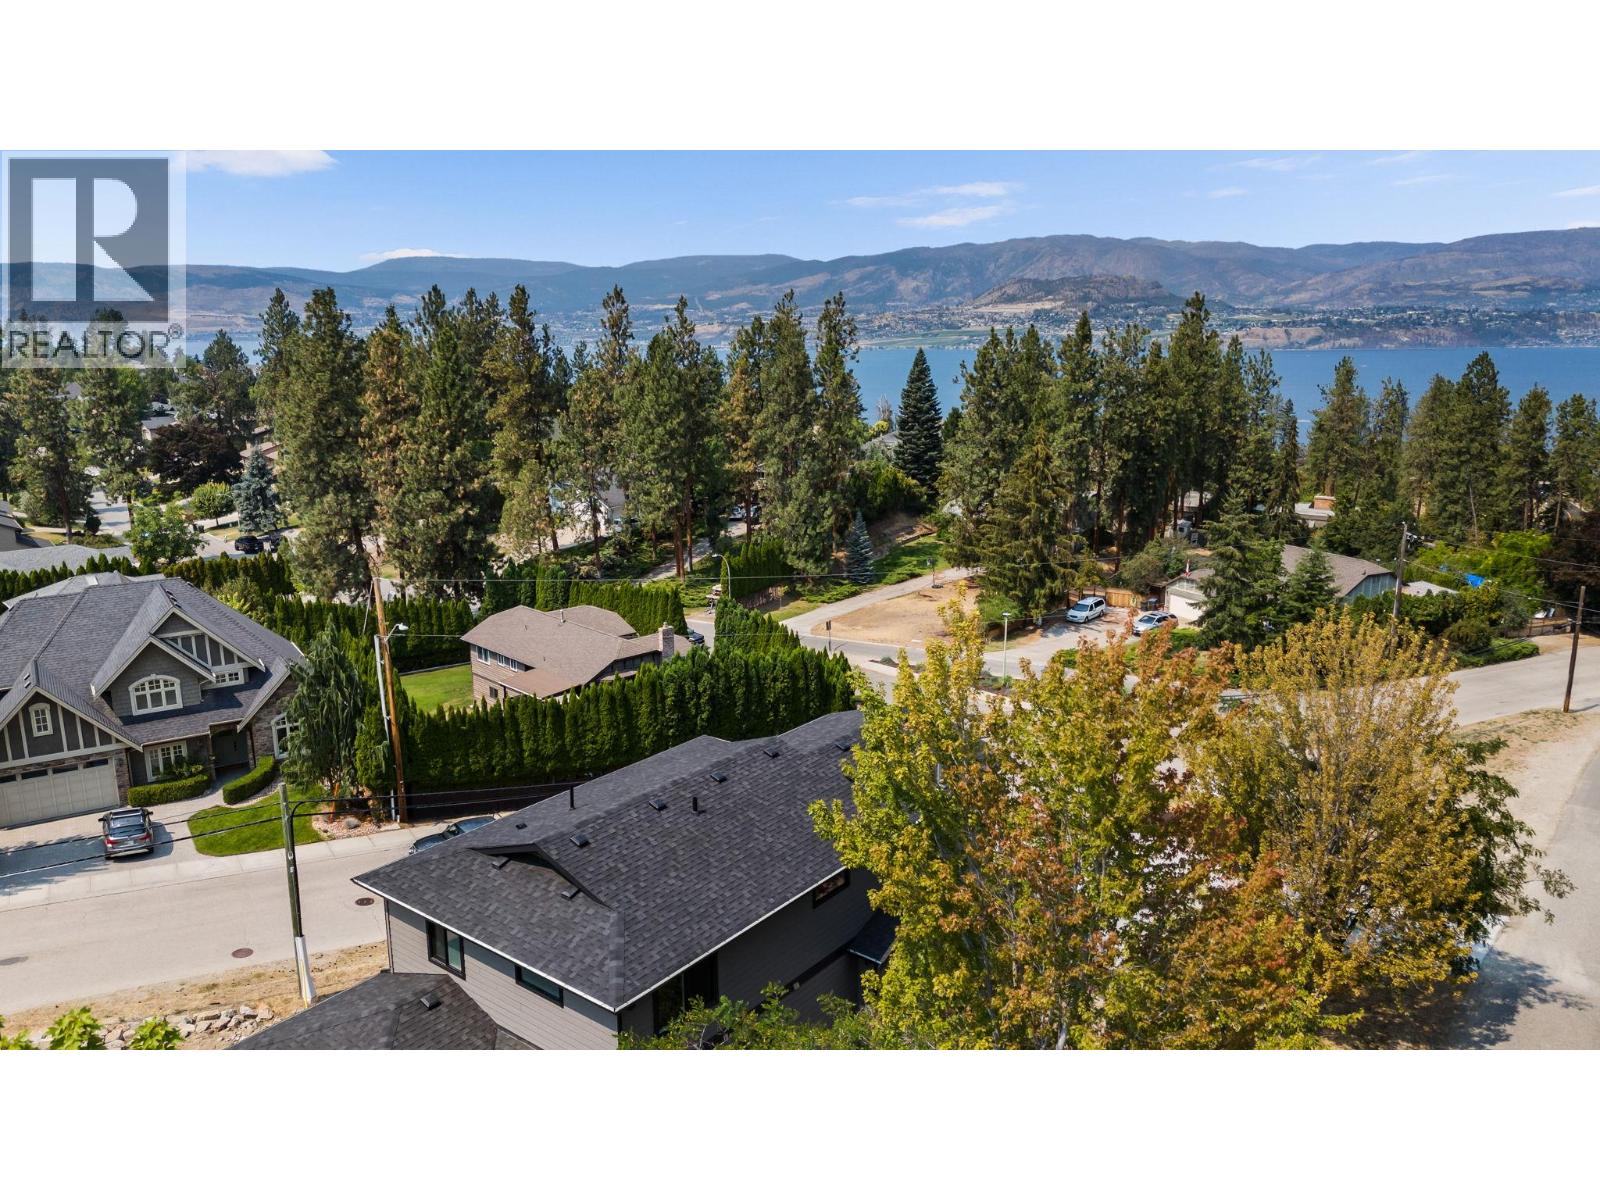
Photo 59
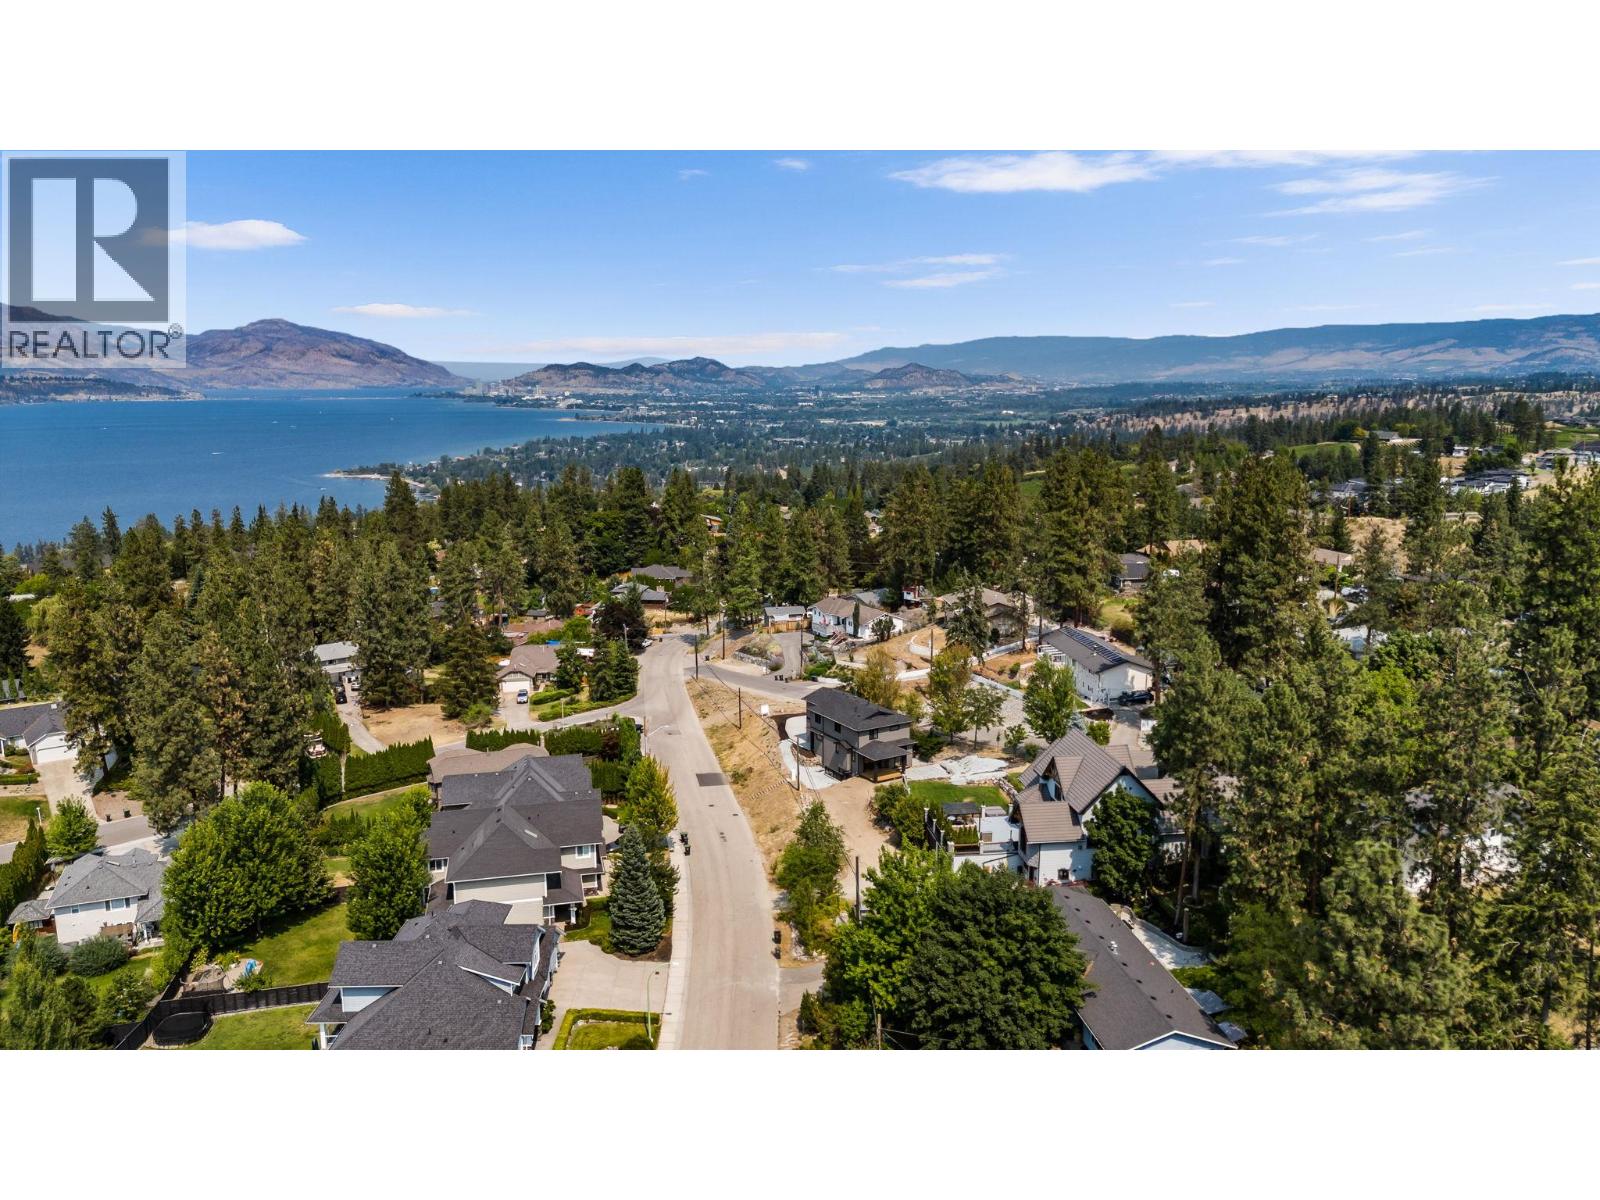
Photo 60
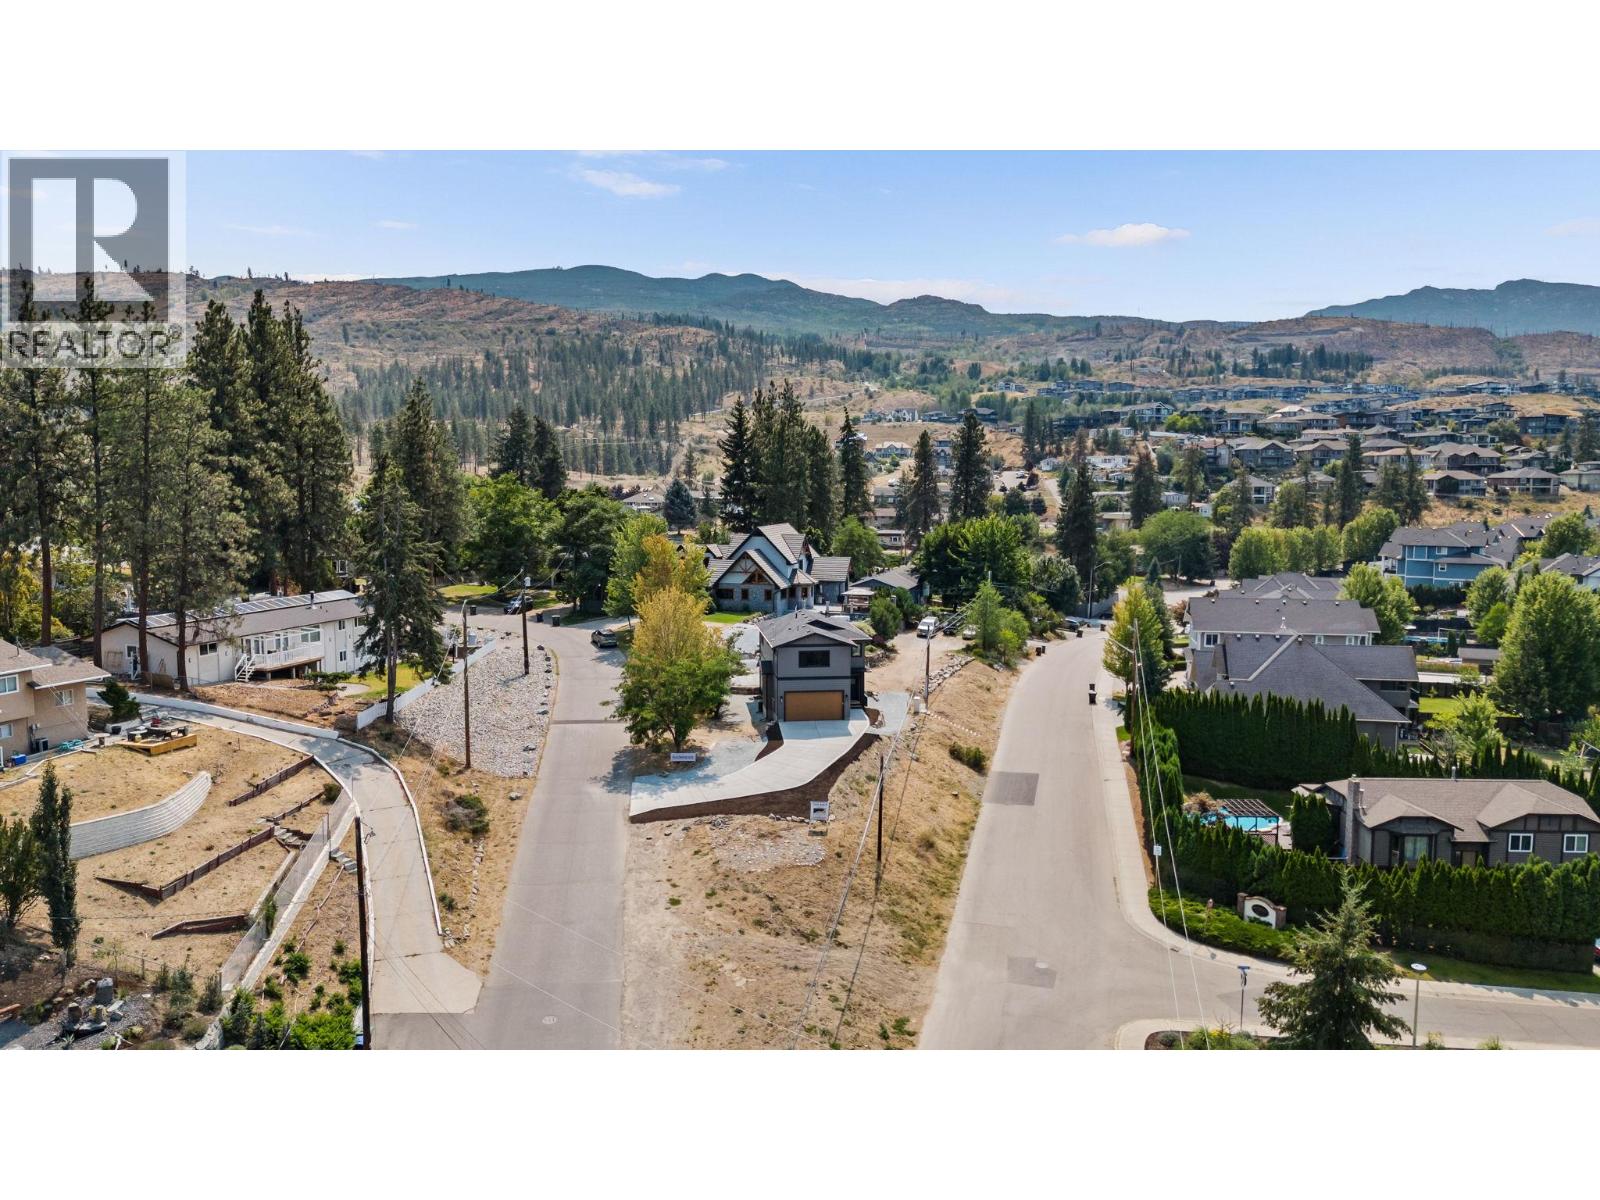
Photo 61
