

74 - 680 Old Meadows Road
Lower Mission, Kelowna

$722,000
Bedrooms: 3
Bathrooms: 3
Living Area: 1,719 sqft
About this Townhome
in Lower Mission, Kelowna
UNBEATABLE LOCATION! Quietly positioned on the west side of the development and featuring one of Brighton’s most desirable floor plans, this spacious 1,719 sq. ft. townhome offers an exceptional blend of style, comfort, and convenience. The bright, open-concept main floor features 9’ ceilings and contemporary finishes, including quartz countertops, a generous kitchen island, and stainless steel appliances. Sliding glass doors off the living room open to a private, fenced backyard, while the attached single-car garage provides direct access into the home, with the added convenience of an additional driveway parking spot. Upstairs, you’ll find three bright and spacious bedrooms, a four-piece bathroom, and a convenient laundry closet. The oversized primary bedroom offers a peaceful retreat with a walk-in closet and a spacious ensuite featuring dual sinks and a full-size shower. With low strata fees and an exceptional location just one block from the beach, plus excellent schools, parks, and recreation nearby, this is a fantastic opportunity to enjoy the best of Lower Mission living in one of Kelowna’s most desirable family-friendly communities—all at an attainable price point. (id:14735)
Listed by Engel & Volkers Okanagan.
 Brought to you by your friendly REALTORS® through the MLS® System and OMREB (Okanagan Mainland Real Estate Board), courtesy of Stuart McFadden for your convenience.
The information contained on this site is based in whole or in part on information that is provided by members of The Canadian Real Estate Association, who are responsible for its accuracy. CREA reproduces and distributes this information as a service for its members and assumes no responsibility for its accuracy.
Photo 1
Photo 2
Photo 3
Photo 4
Photo 5
Photo 6
Photo 7
Photo 8
Photo 9
Photo 10
Photo 11
Photo 12
Photo 13
Photo 14
Photo 15
Photo 16
Photo 17
Photo 18
Photo 19
Photo 20
Photo 21
Photo 22
Photo 23
Photo 24
Photo 25
Photo 26
Photo 27
Photo 28
Photo 29
Photo 30
Photo 31
Photo 32
Photo 33
Photo 34
Photo 35
Photo 36
Photo 37
Photo 38
Photo 39
Photo 40
Photo 41
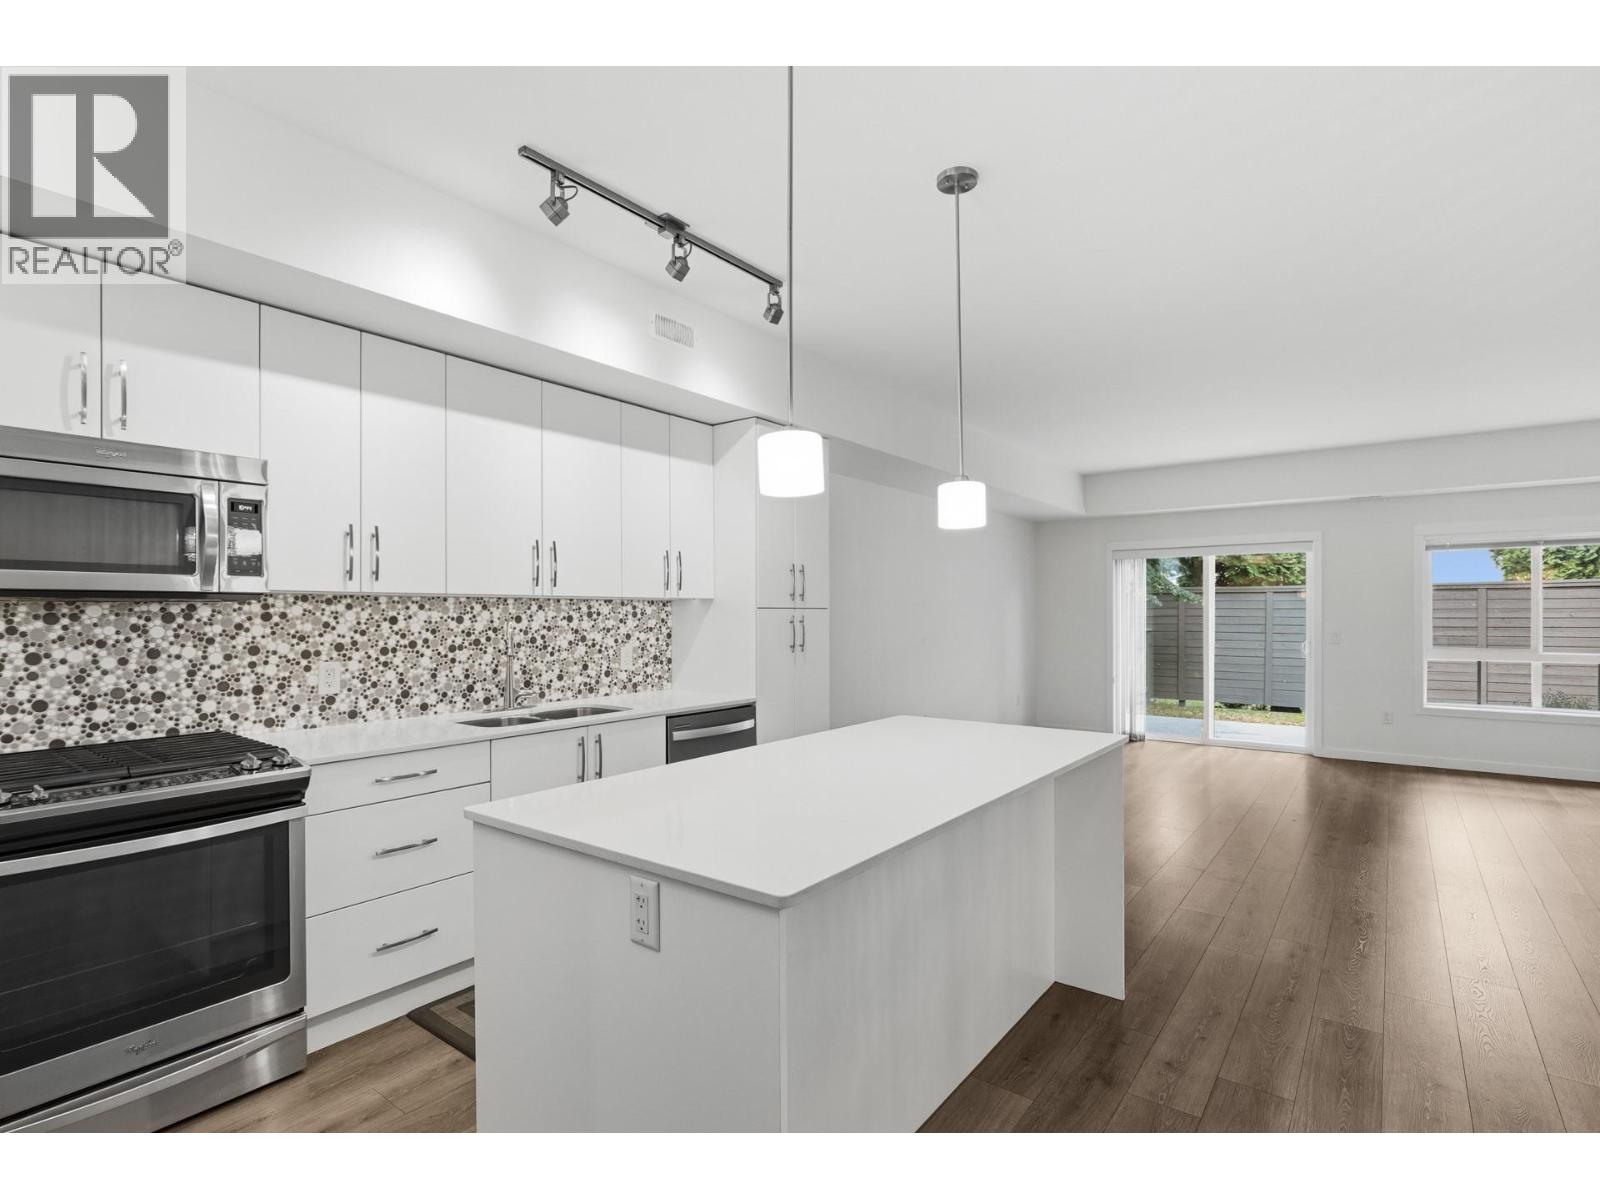
Photo 1
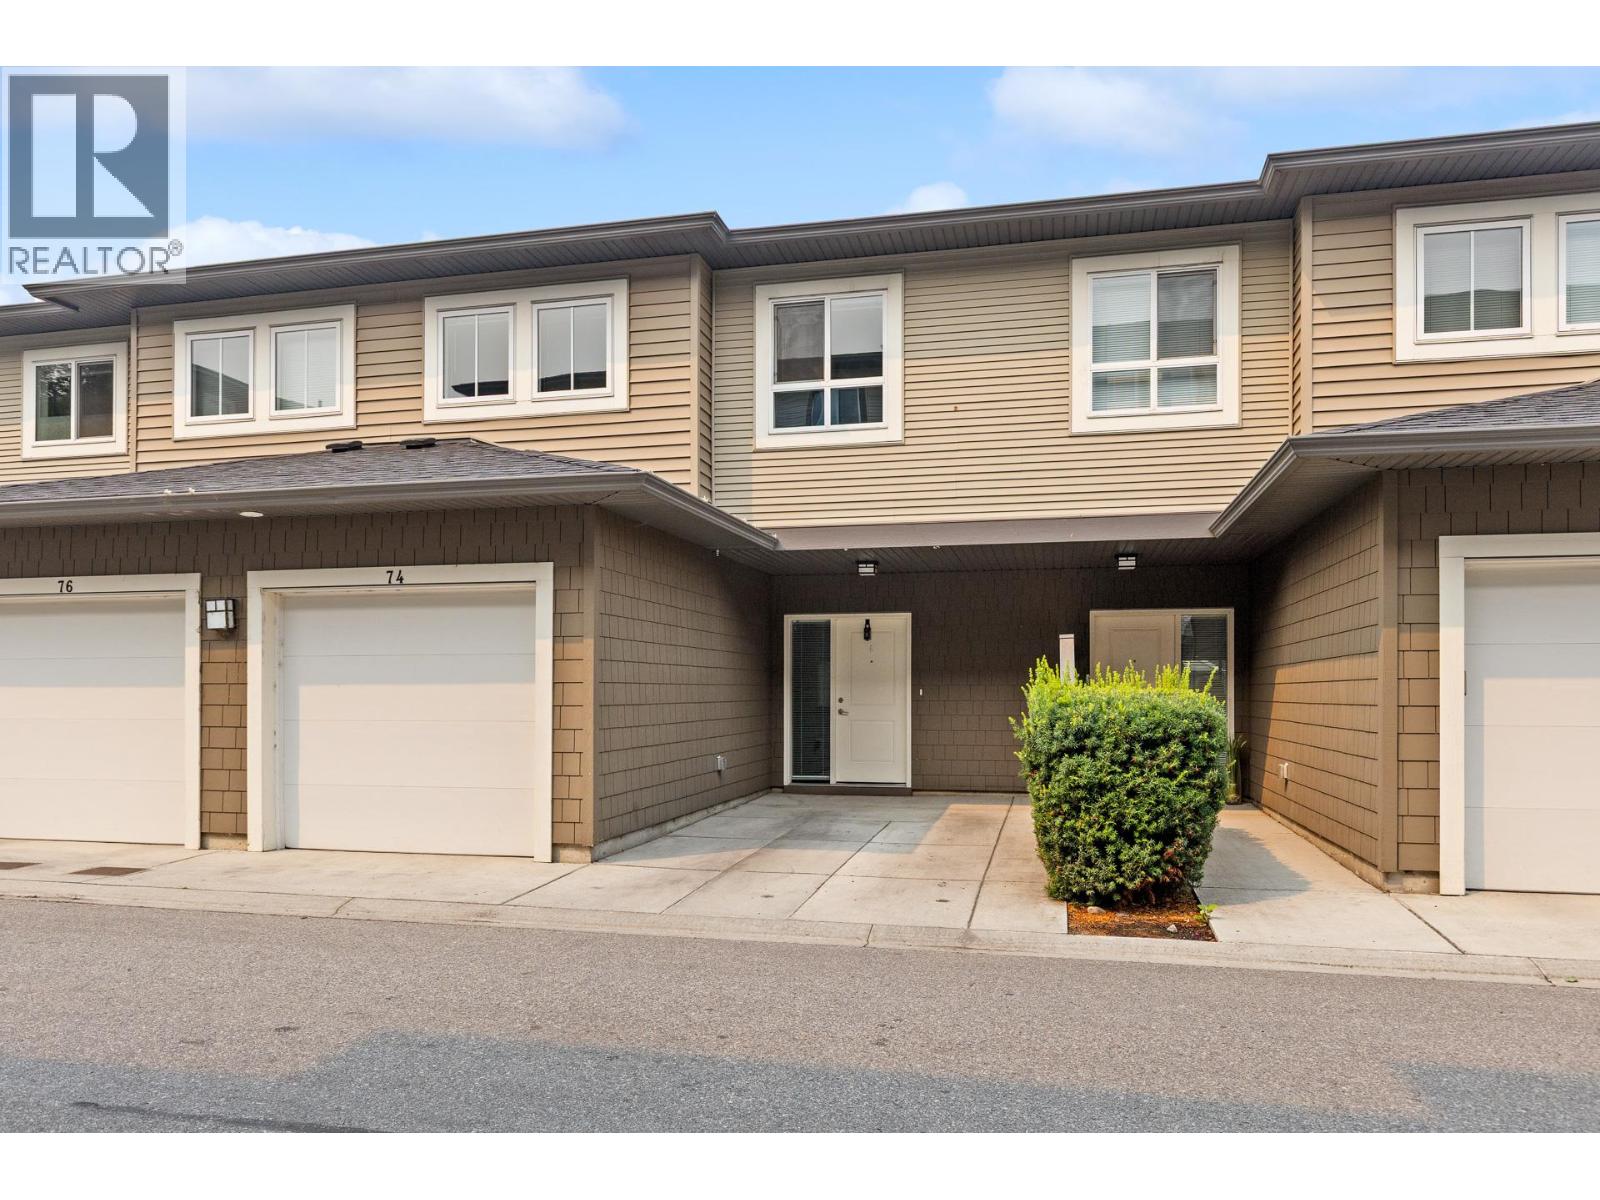
Photo 2
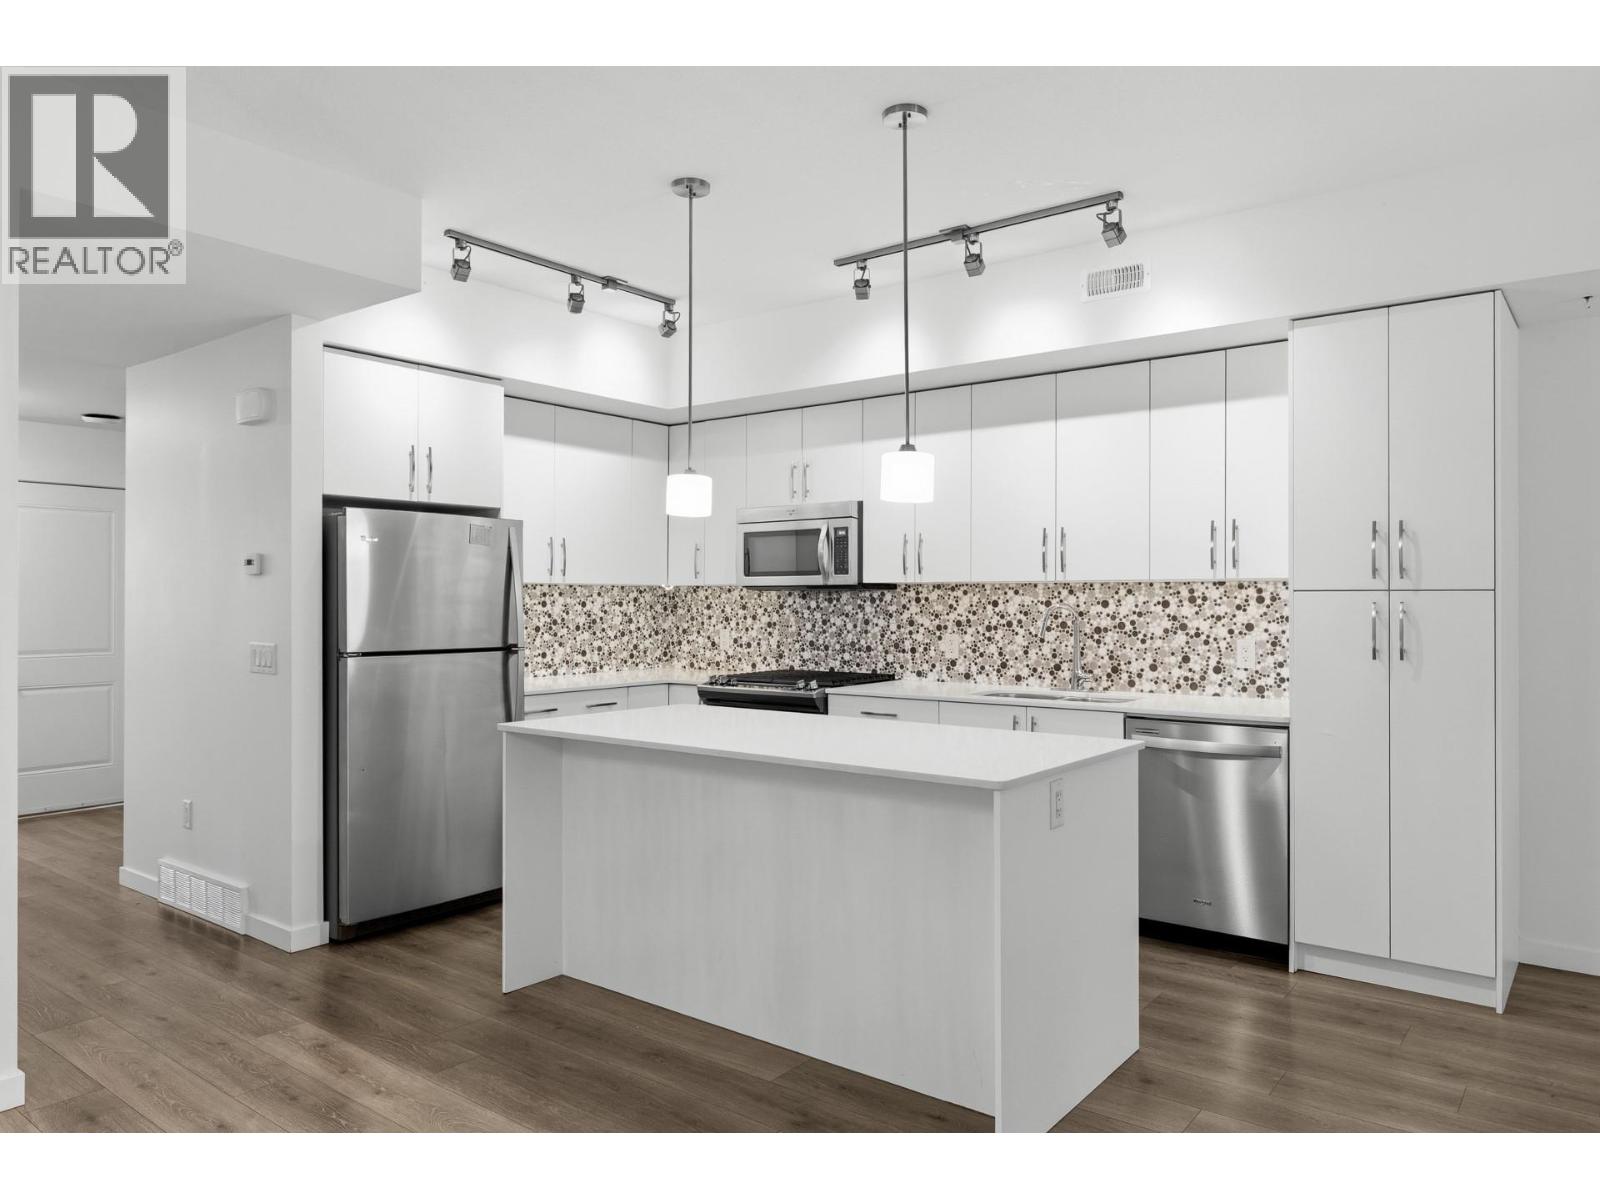
Photo 3
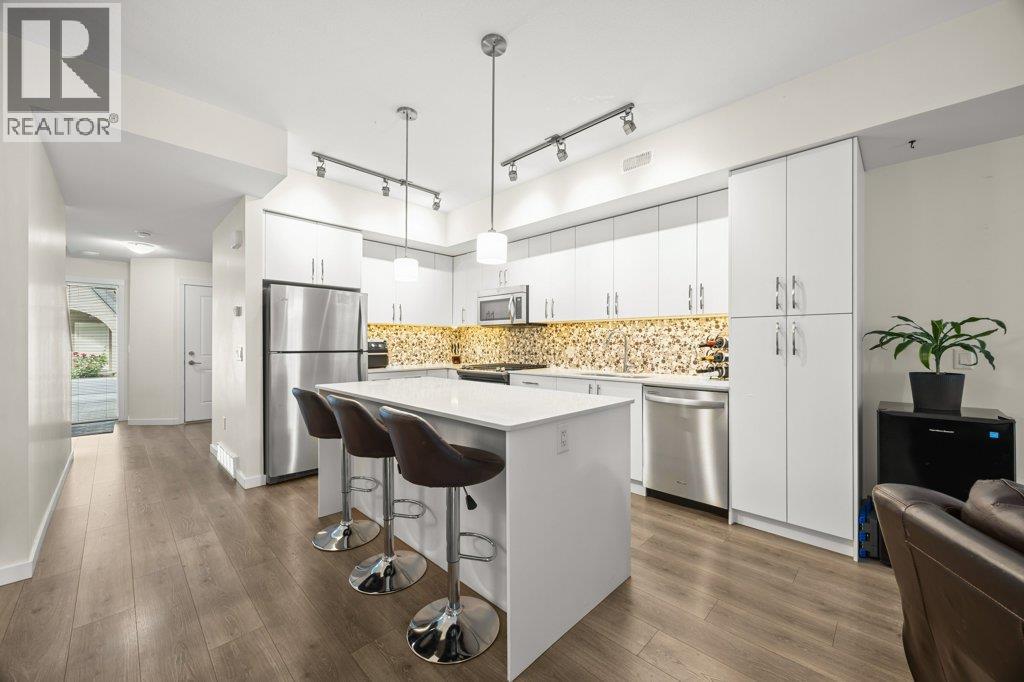
Photo 4
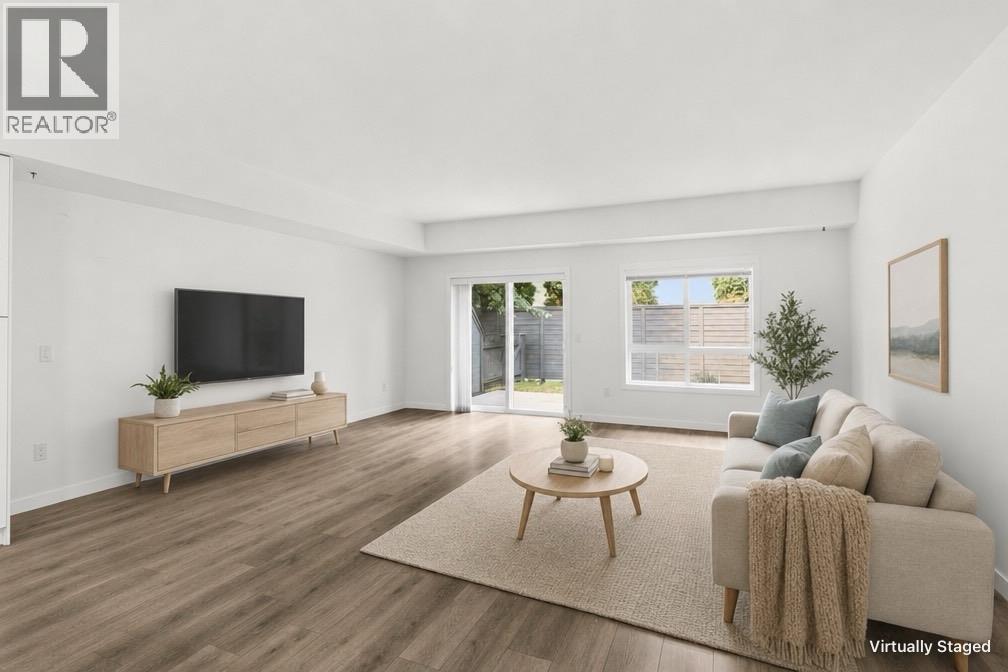
Photo 5
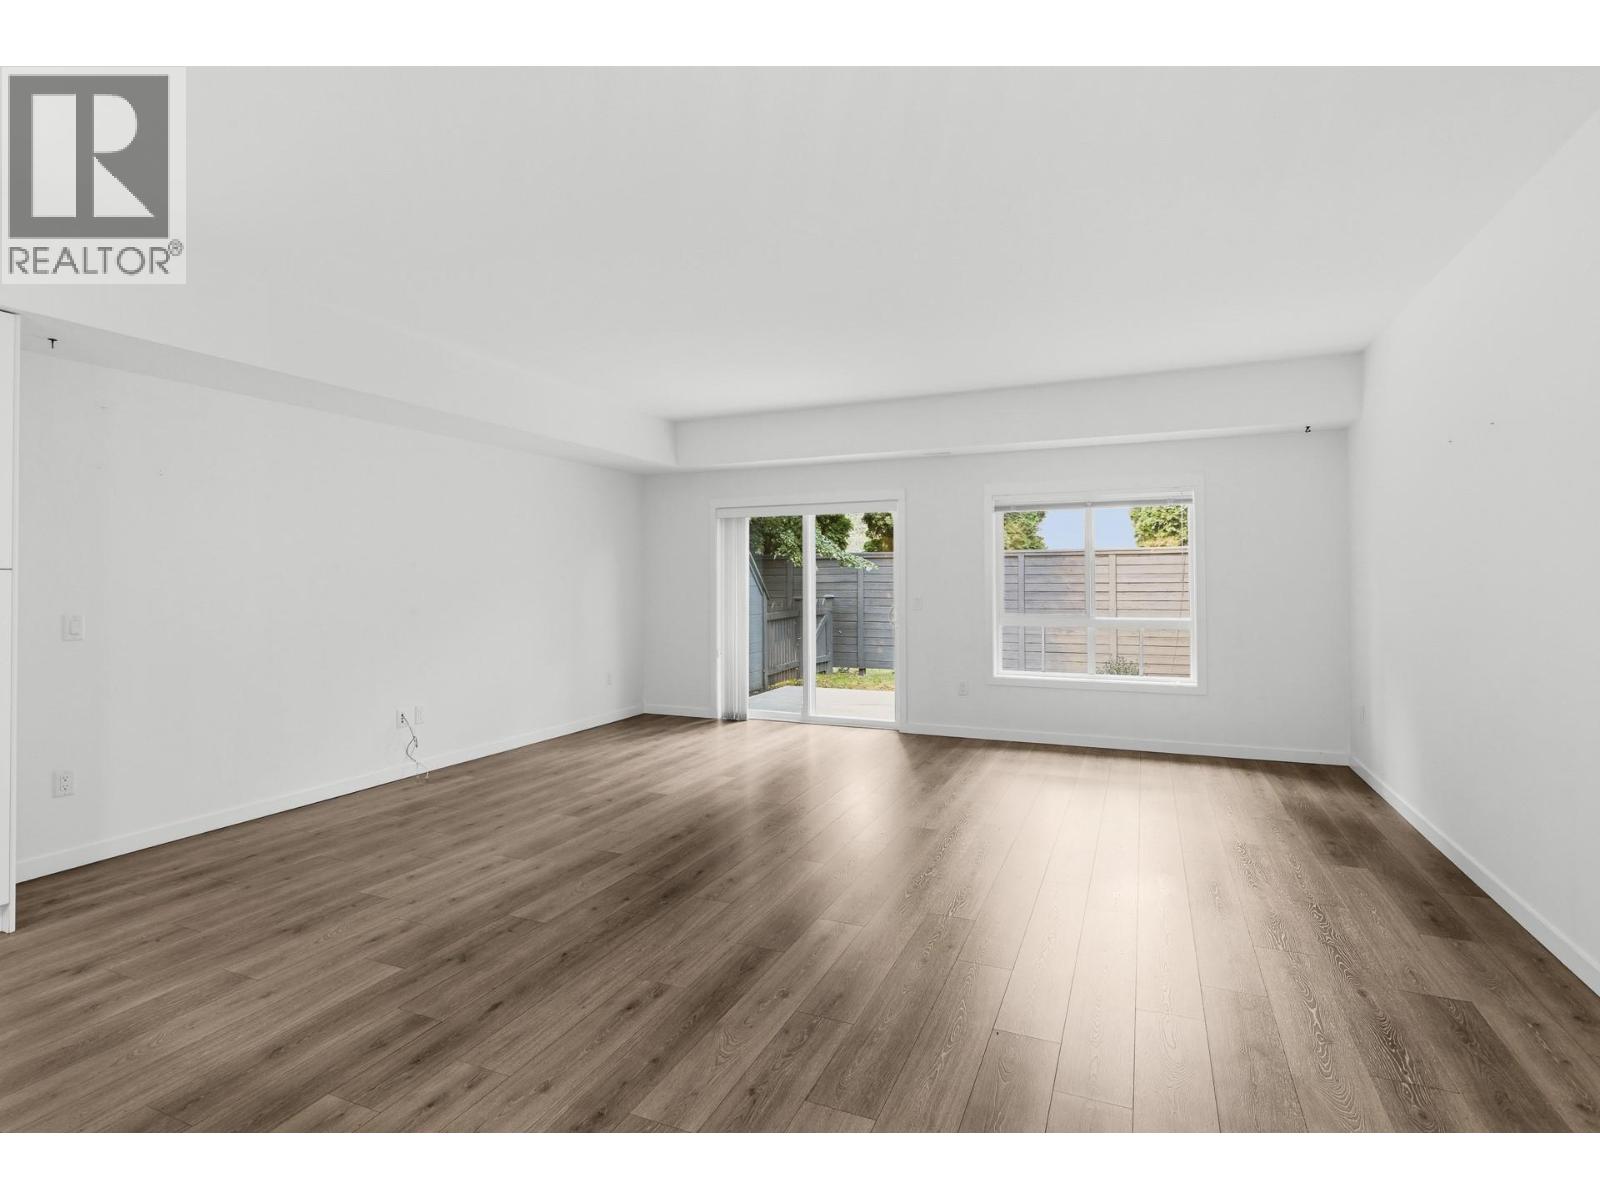
Photo 6
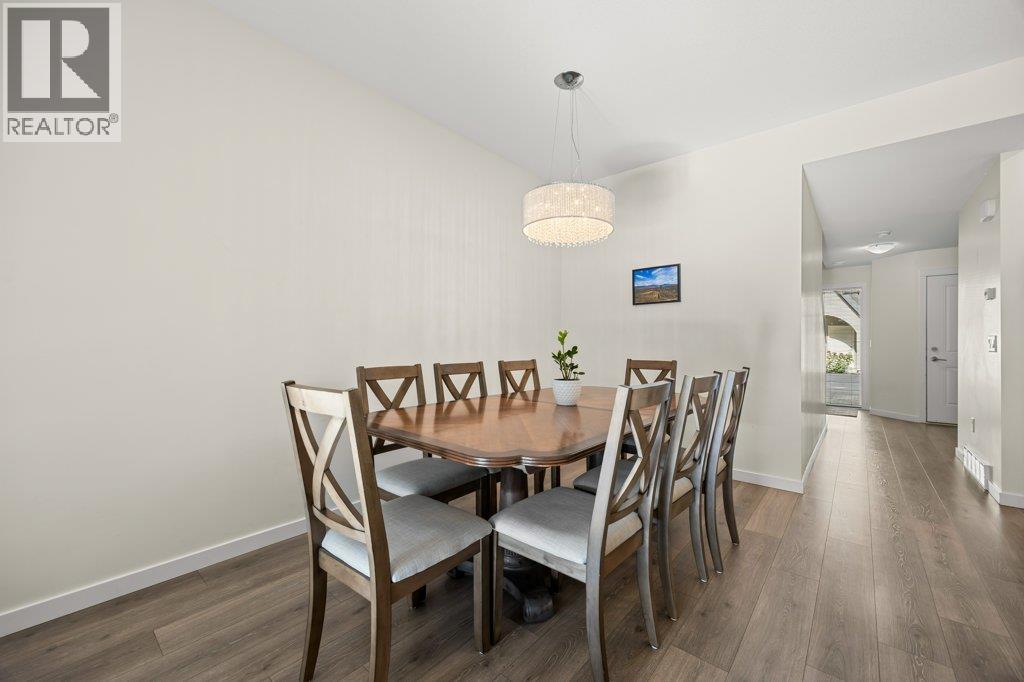
Photo 7
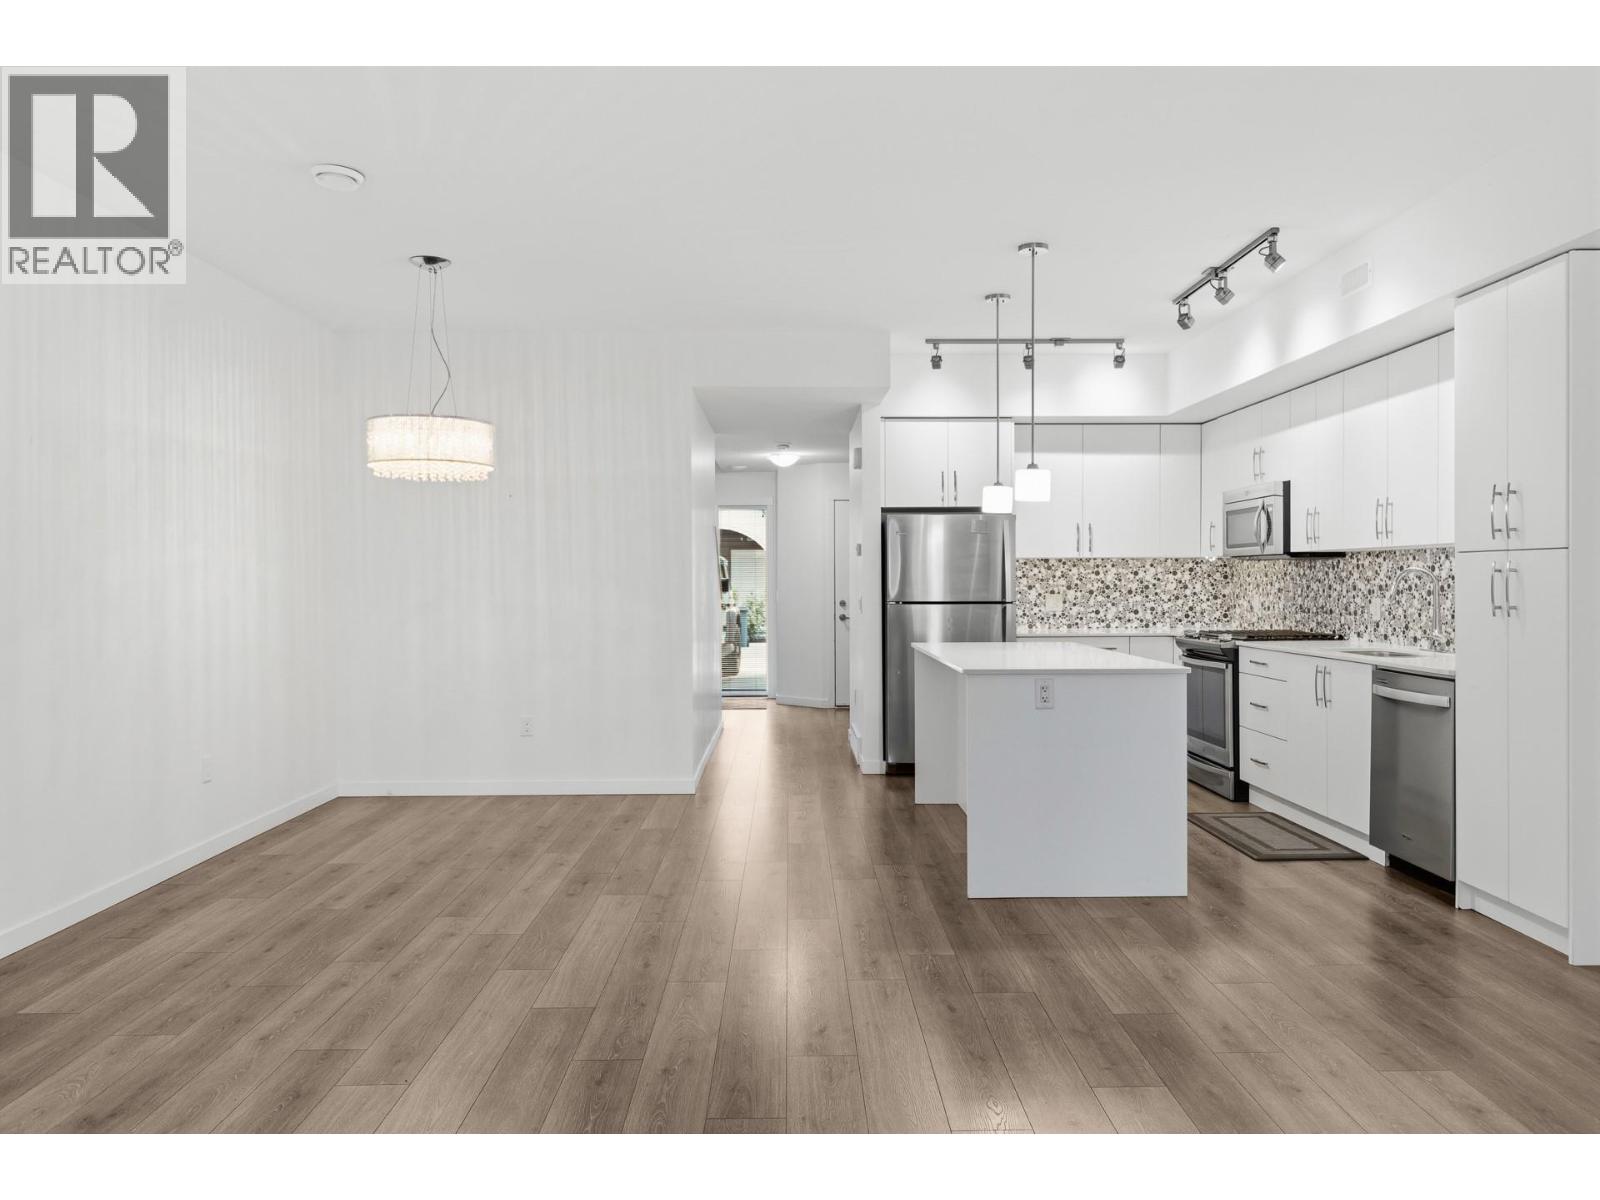
Photo 8
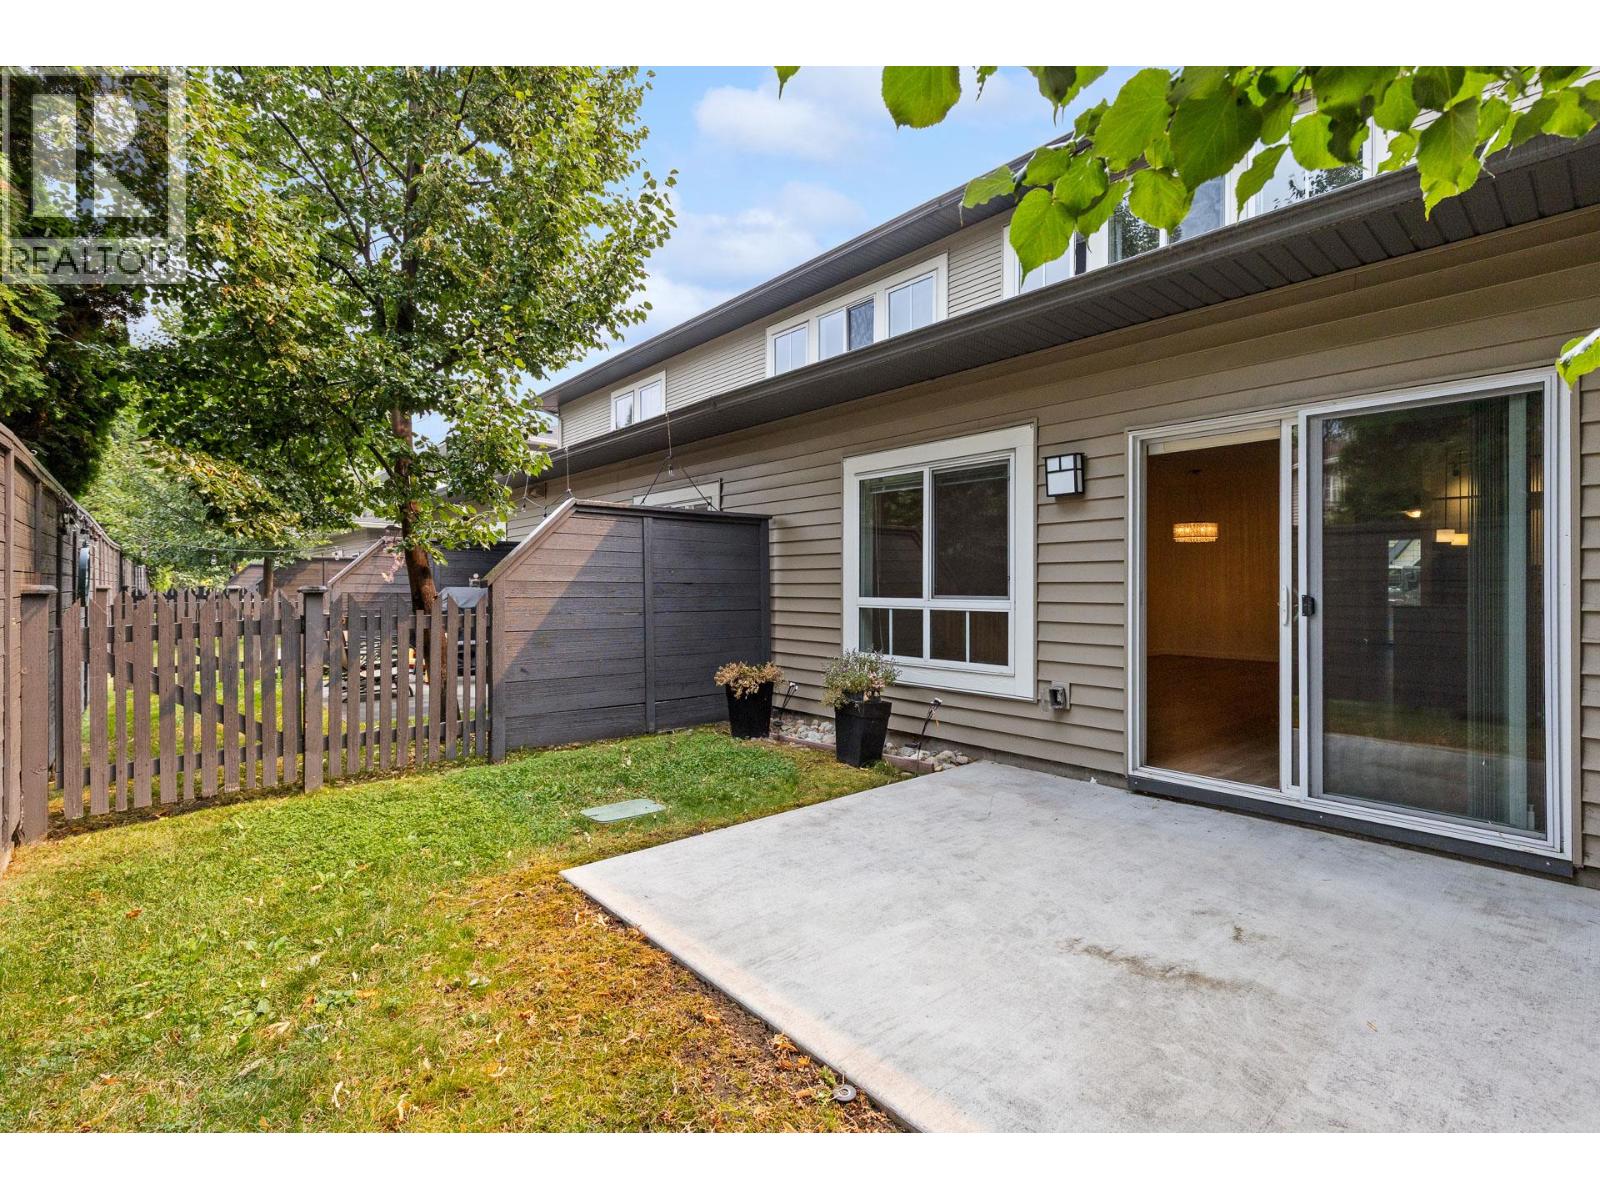
Photo 9
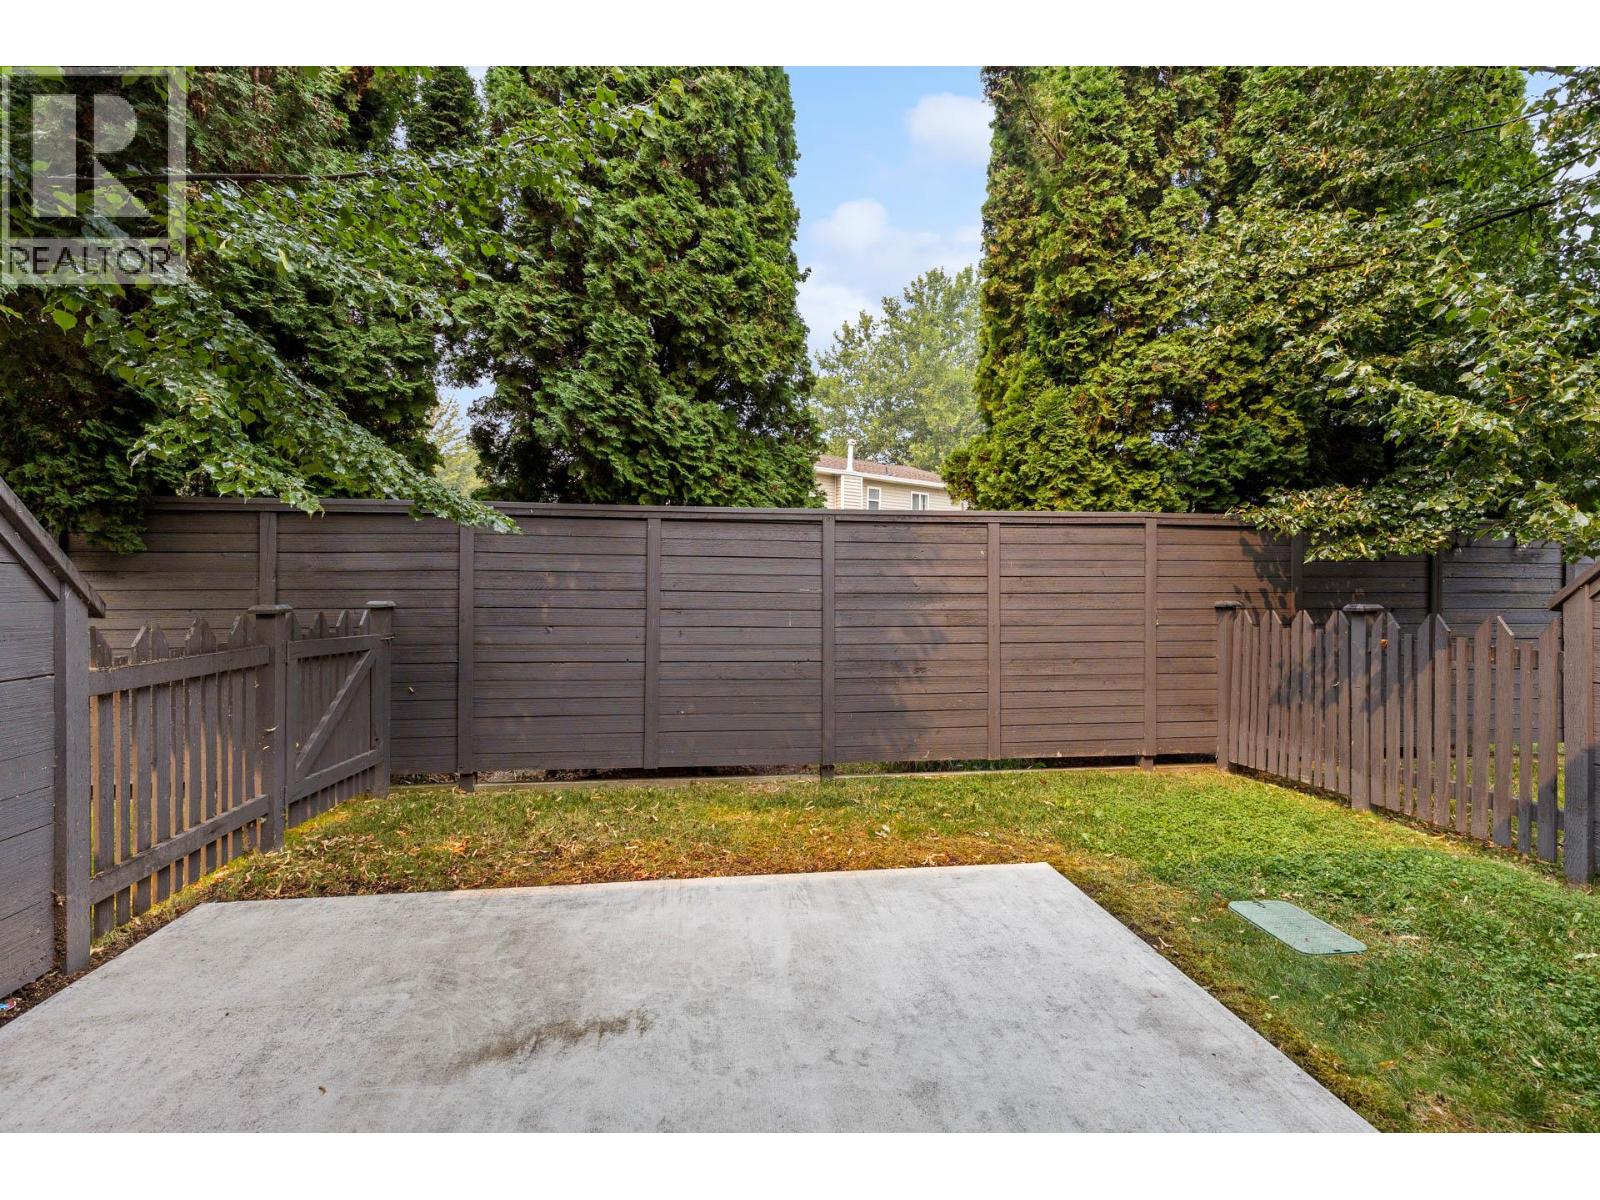
Photo 10
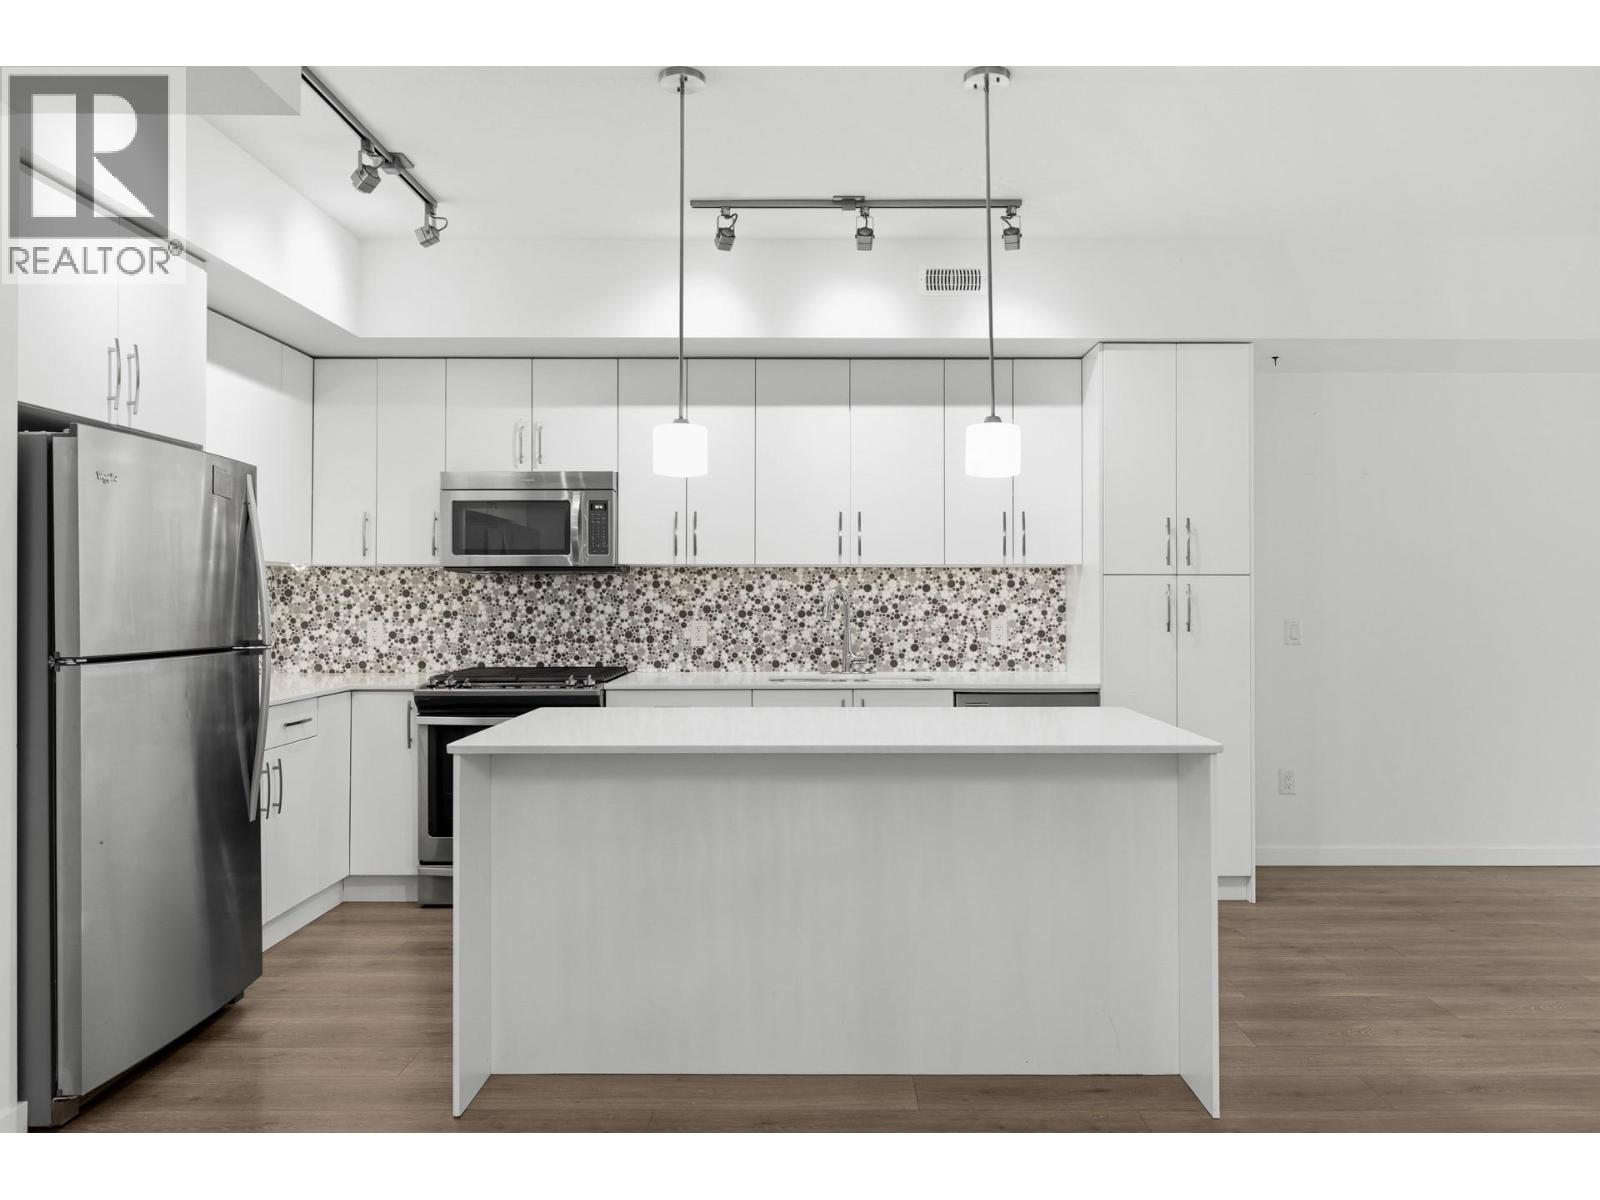
Photo 11
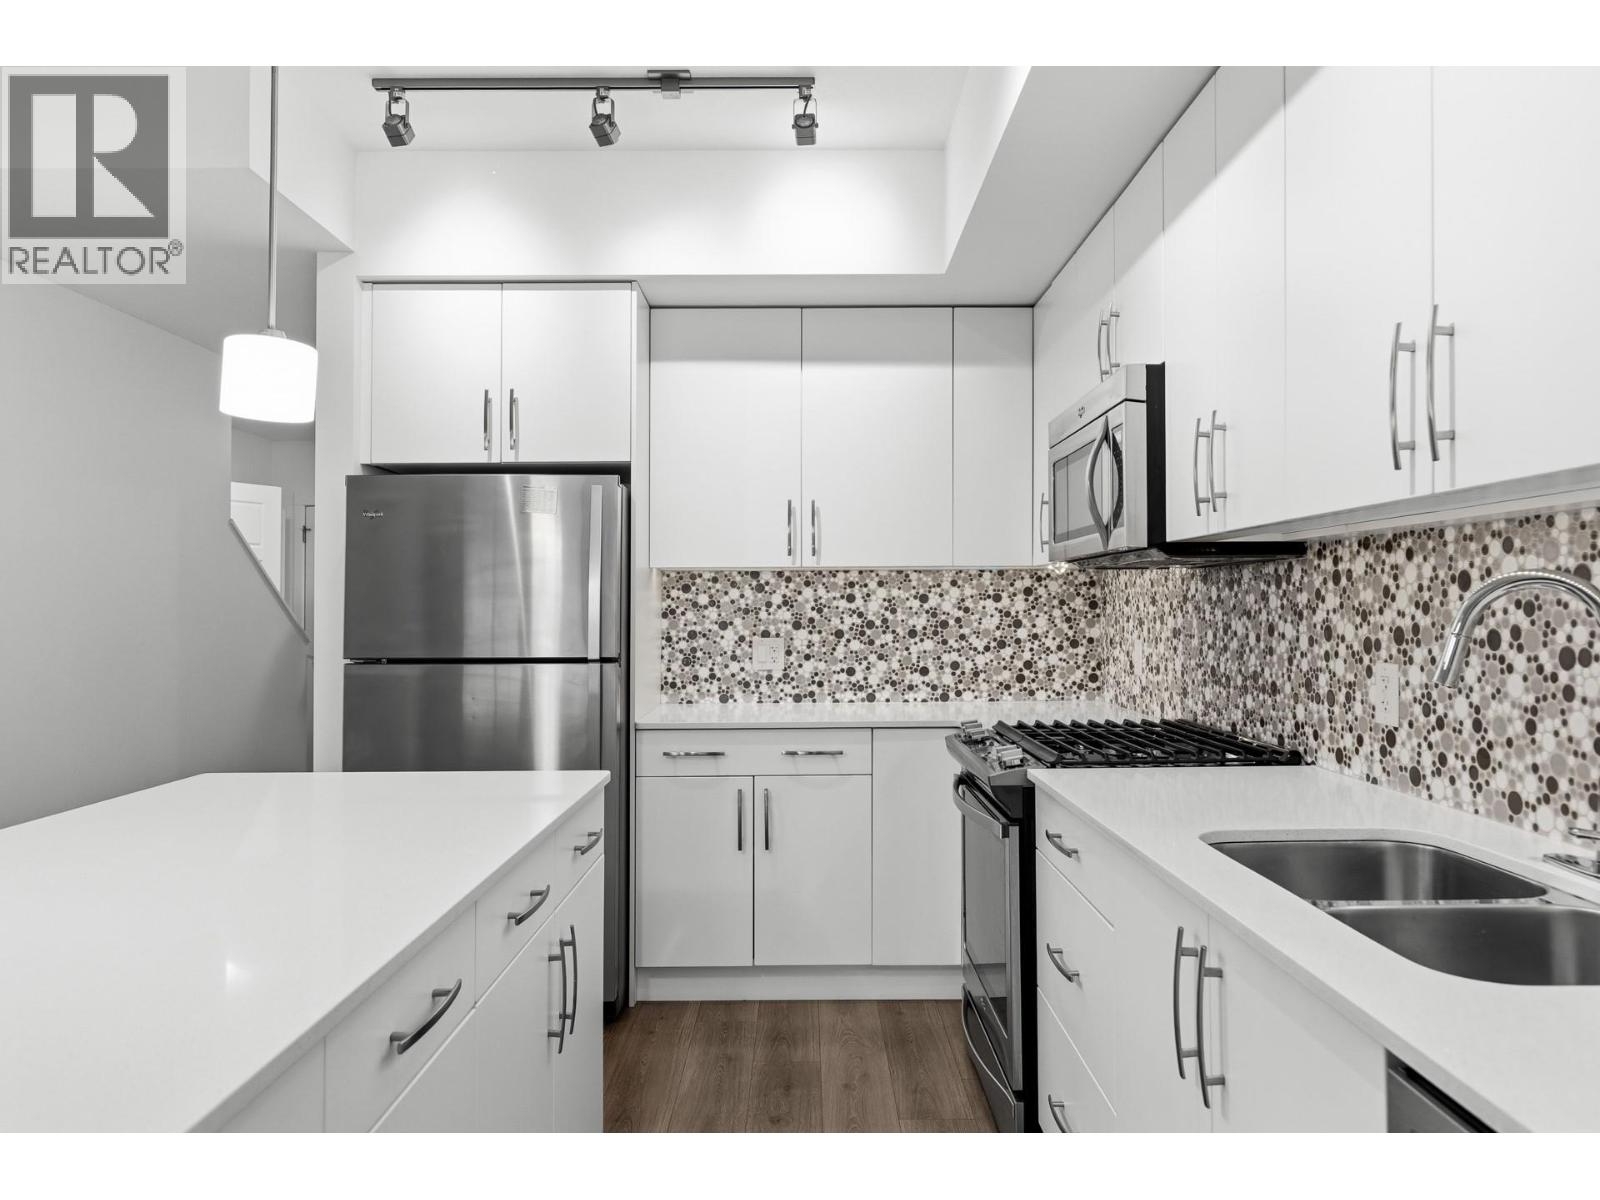
Photo 12
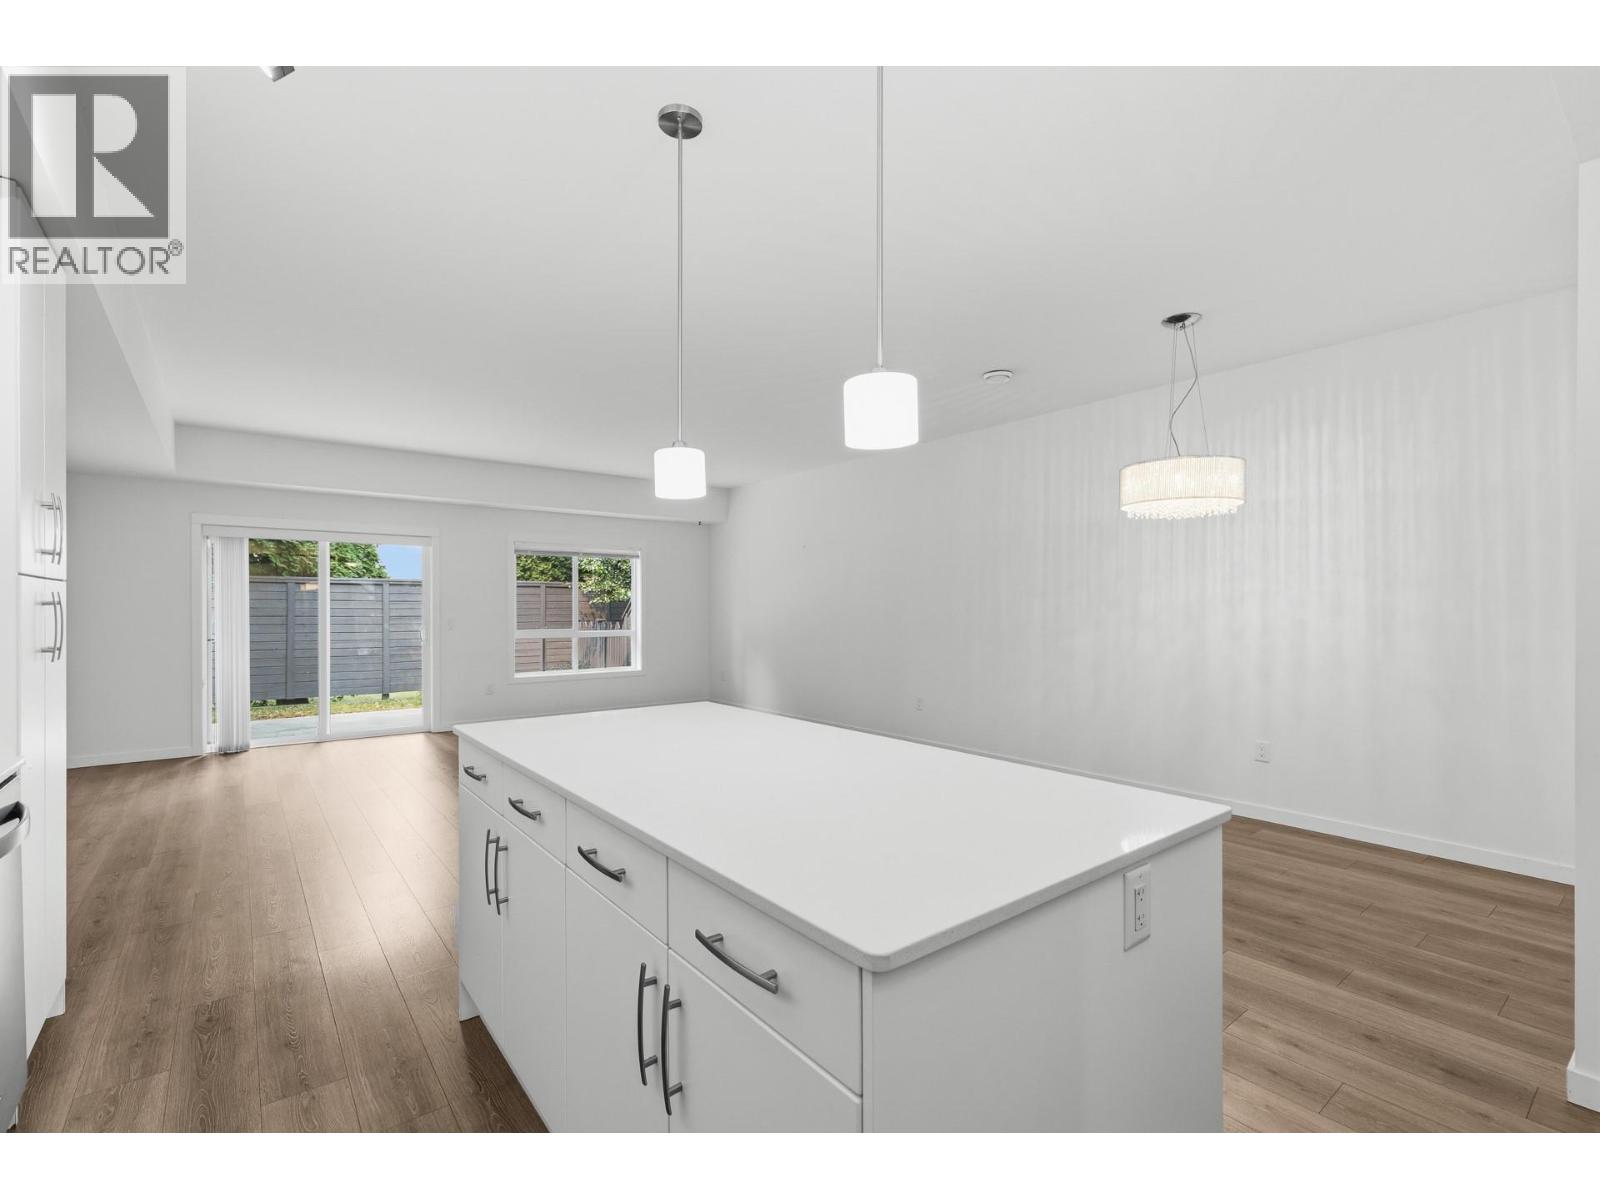
Photo 13
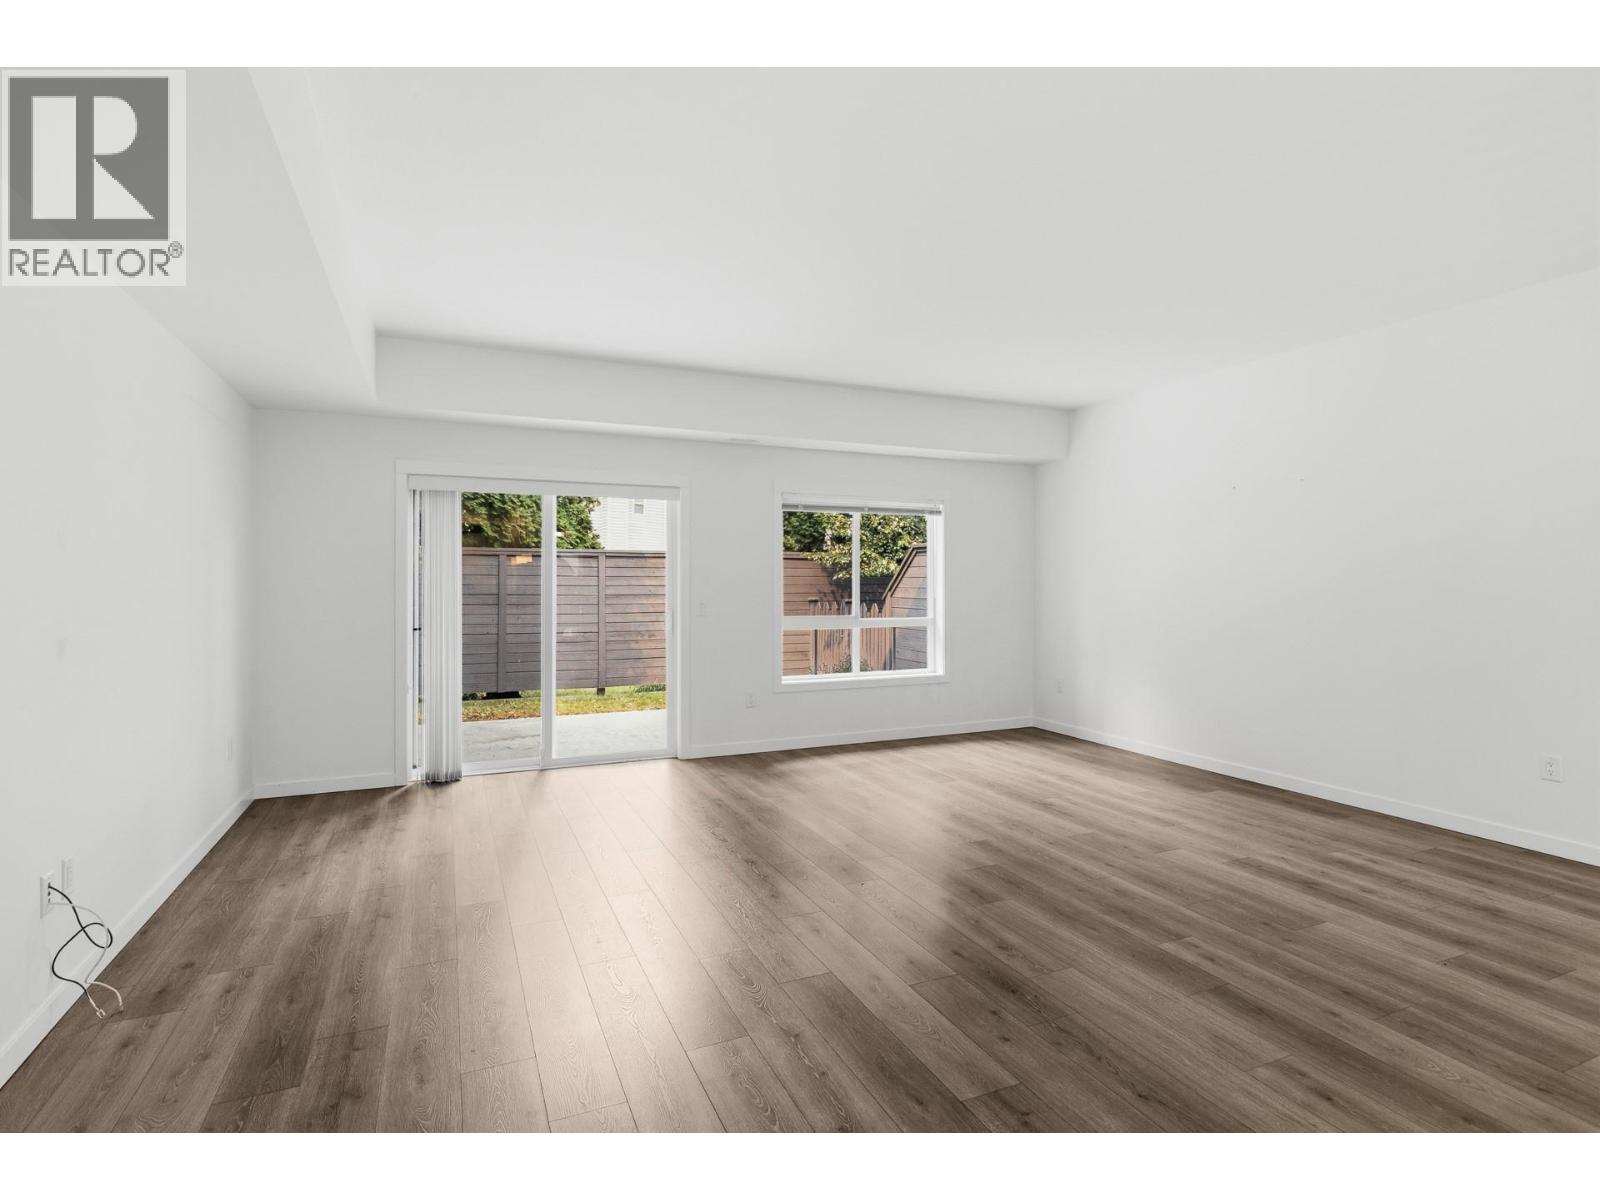
Photo 14
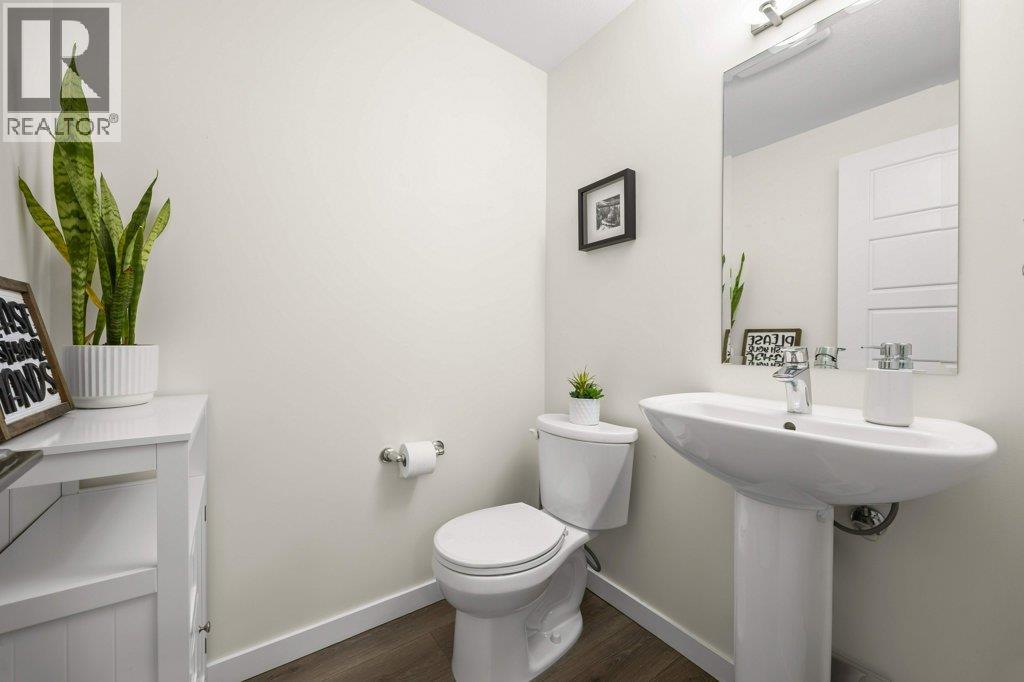
Photo 15
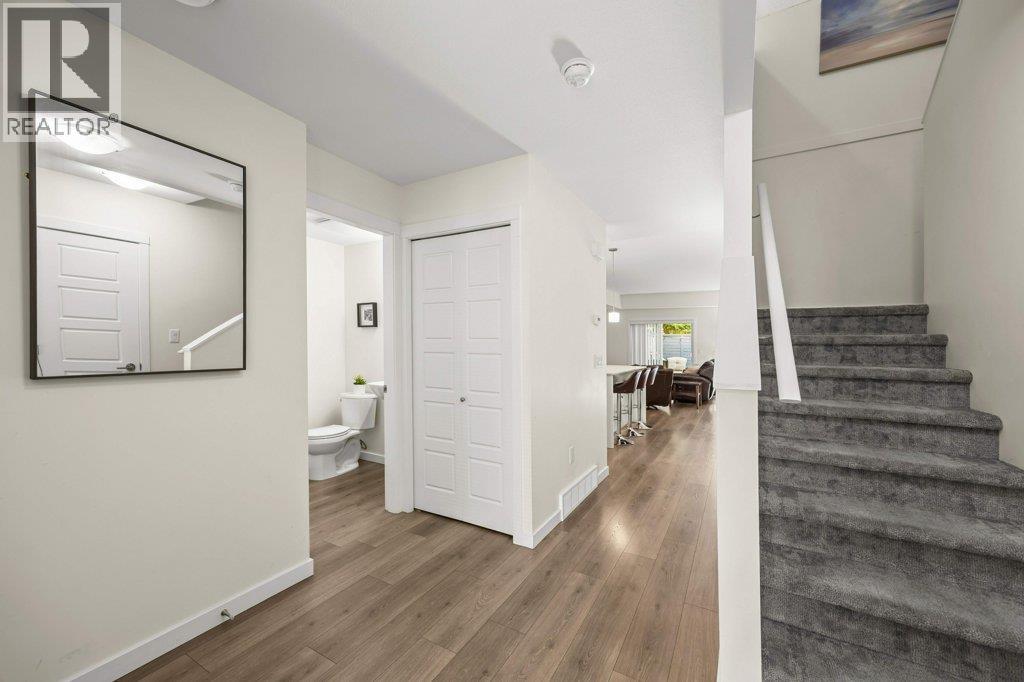
Photo 16
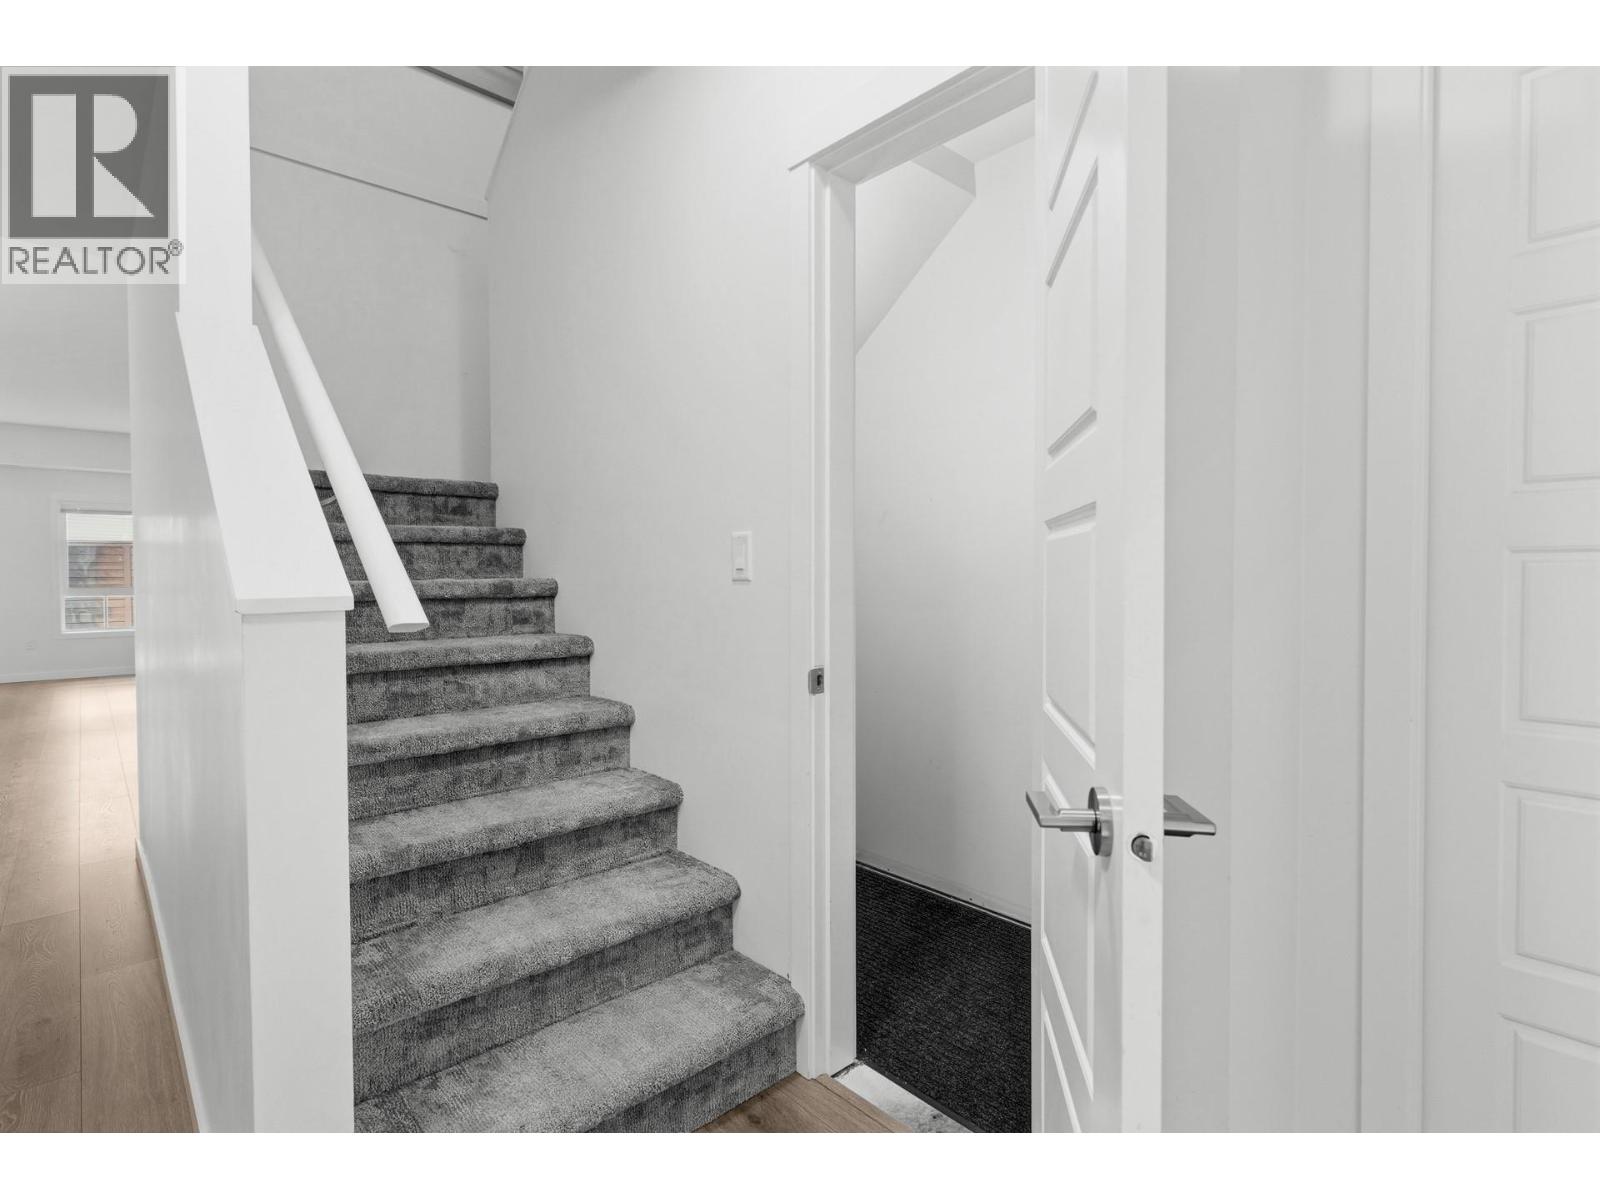
Photo 17
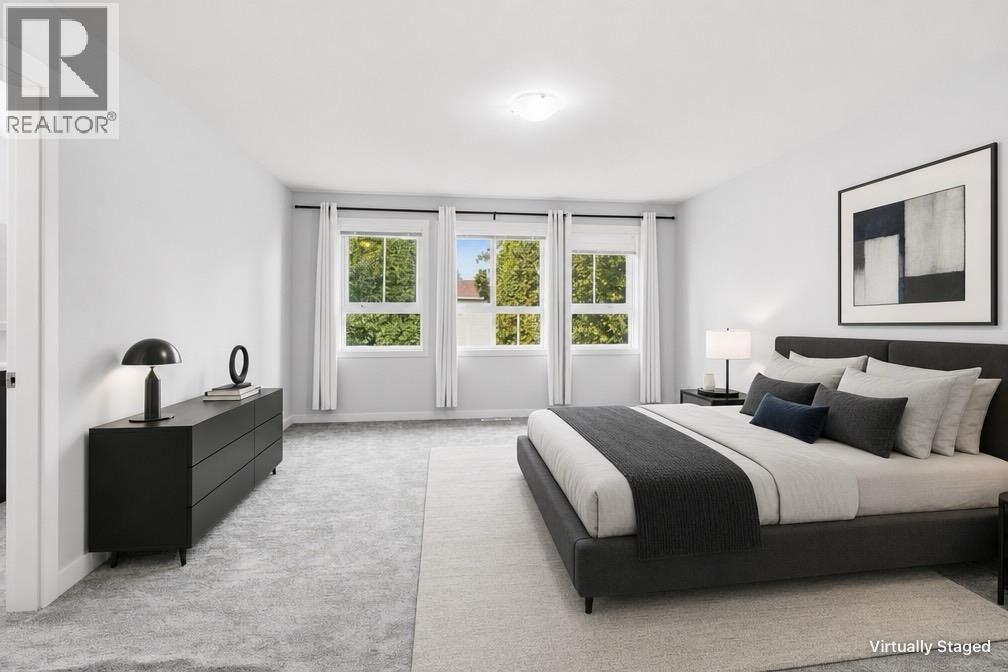
Photo 18
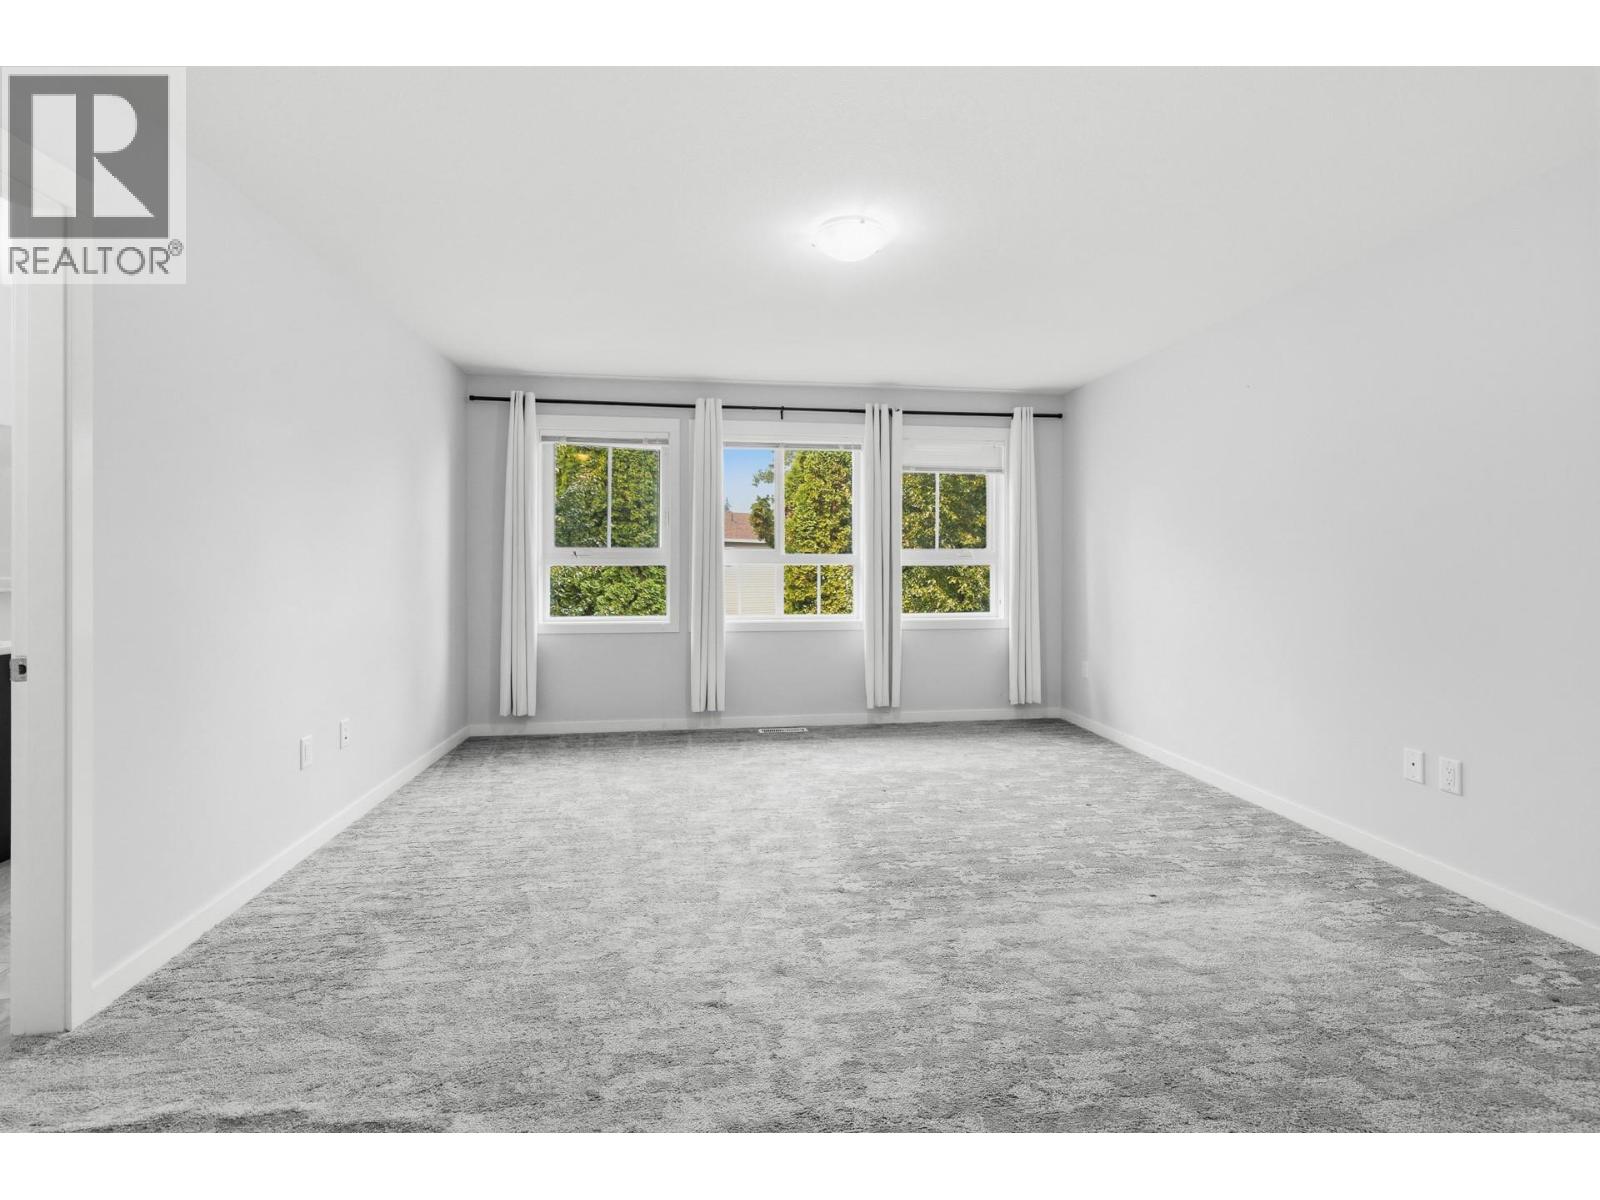
Photo 19
Photo 20
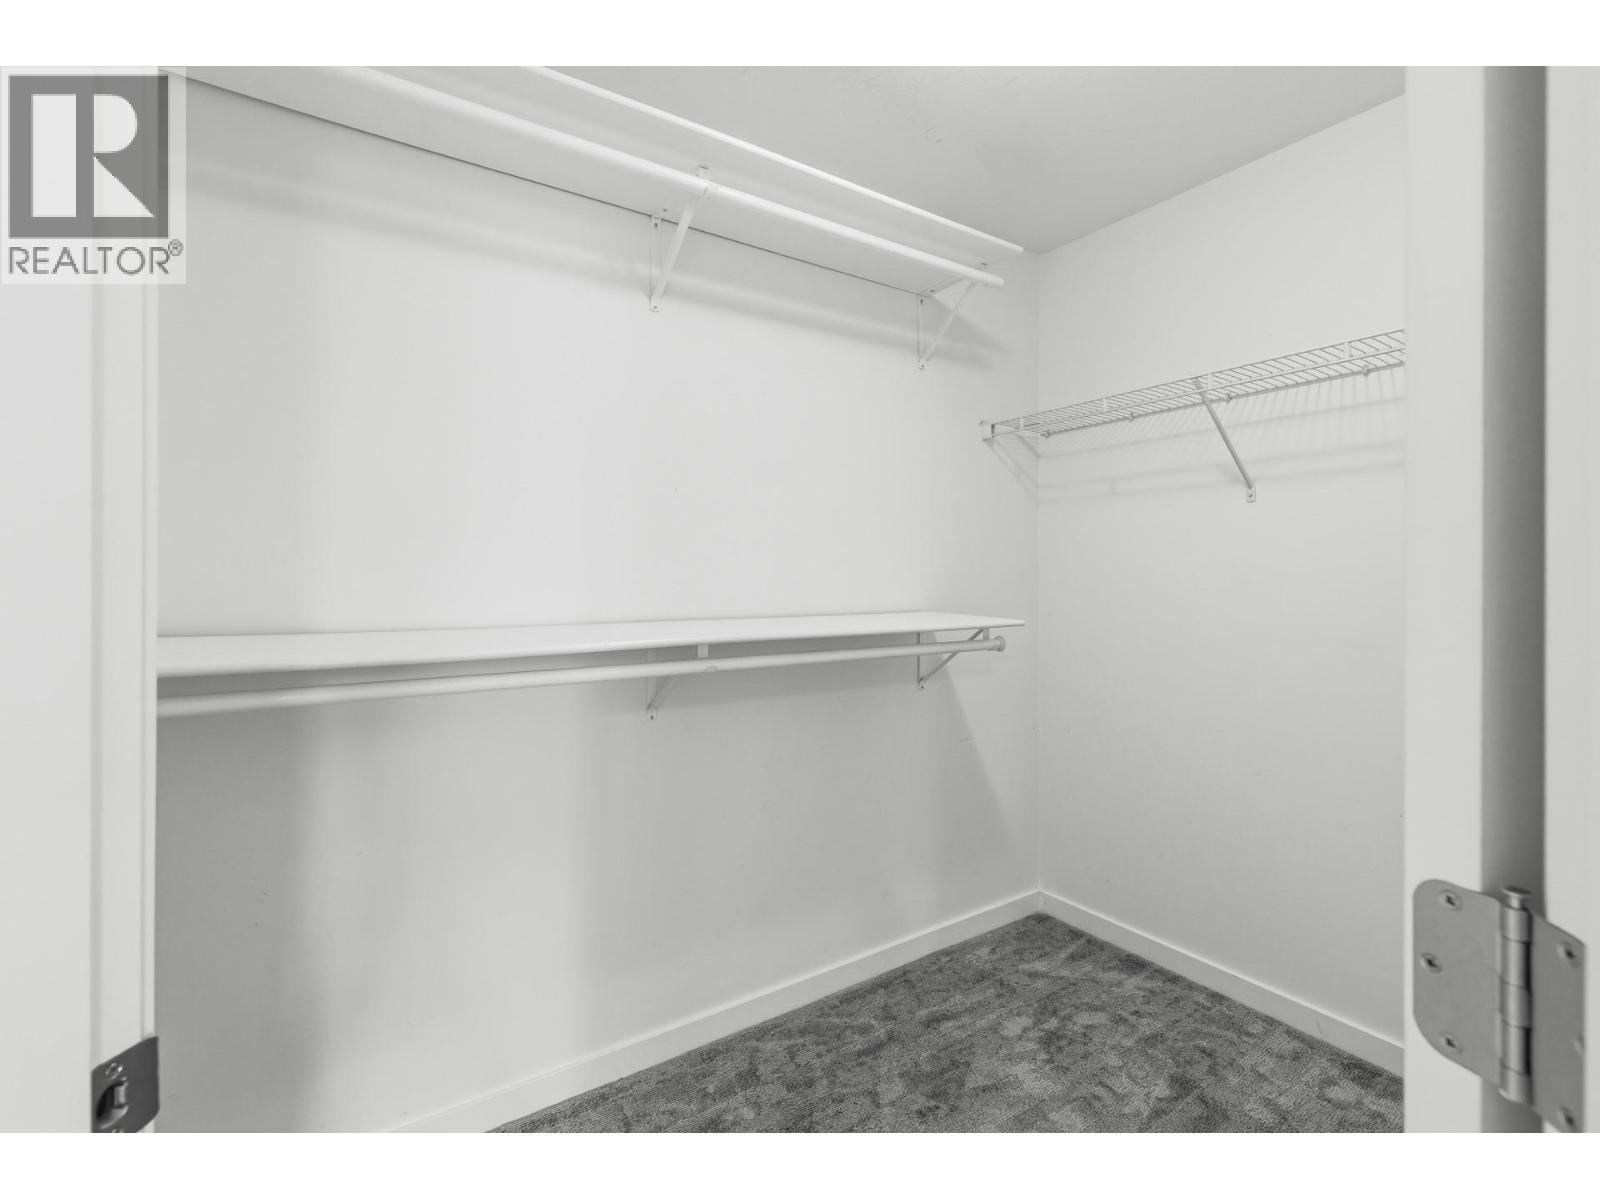
Photo 21
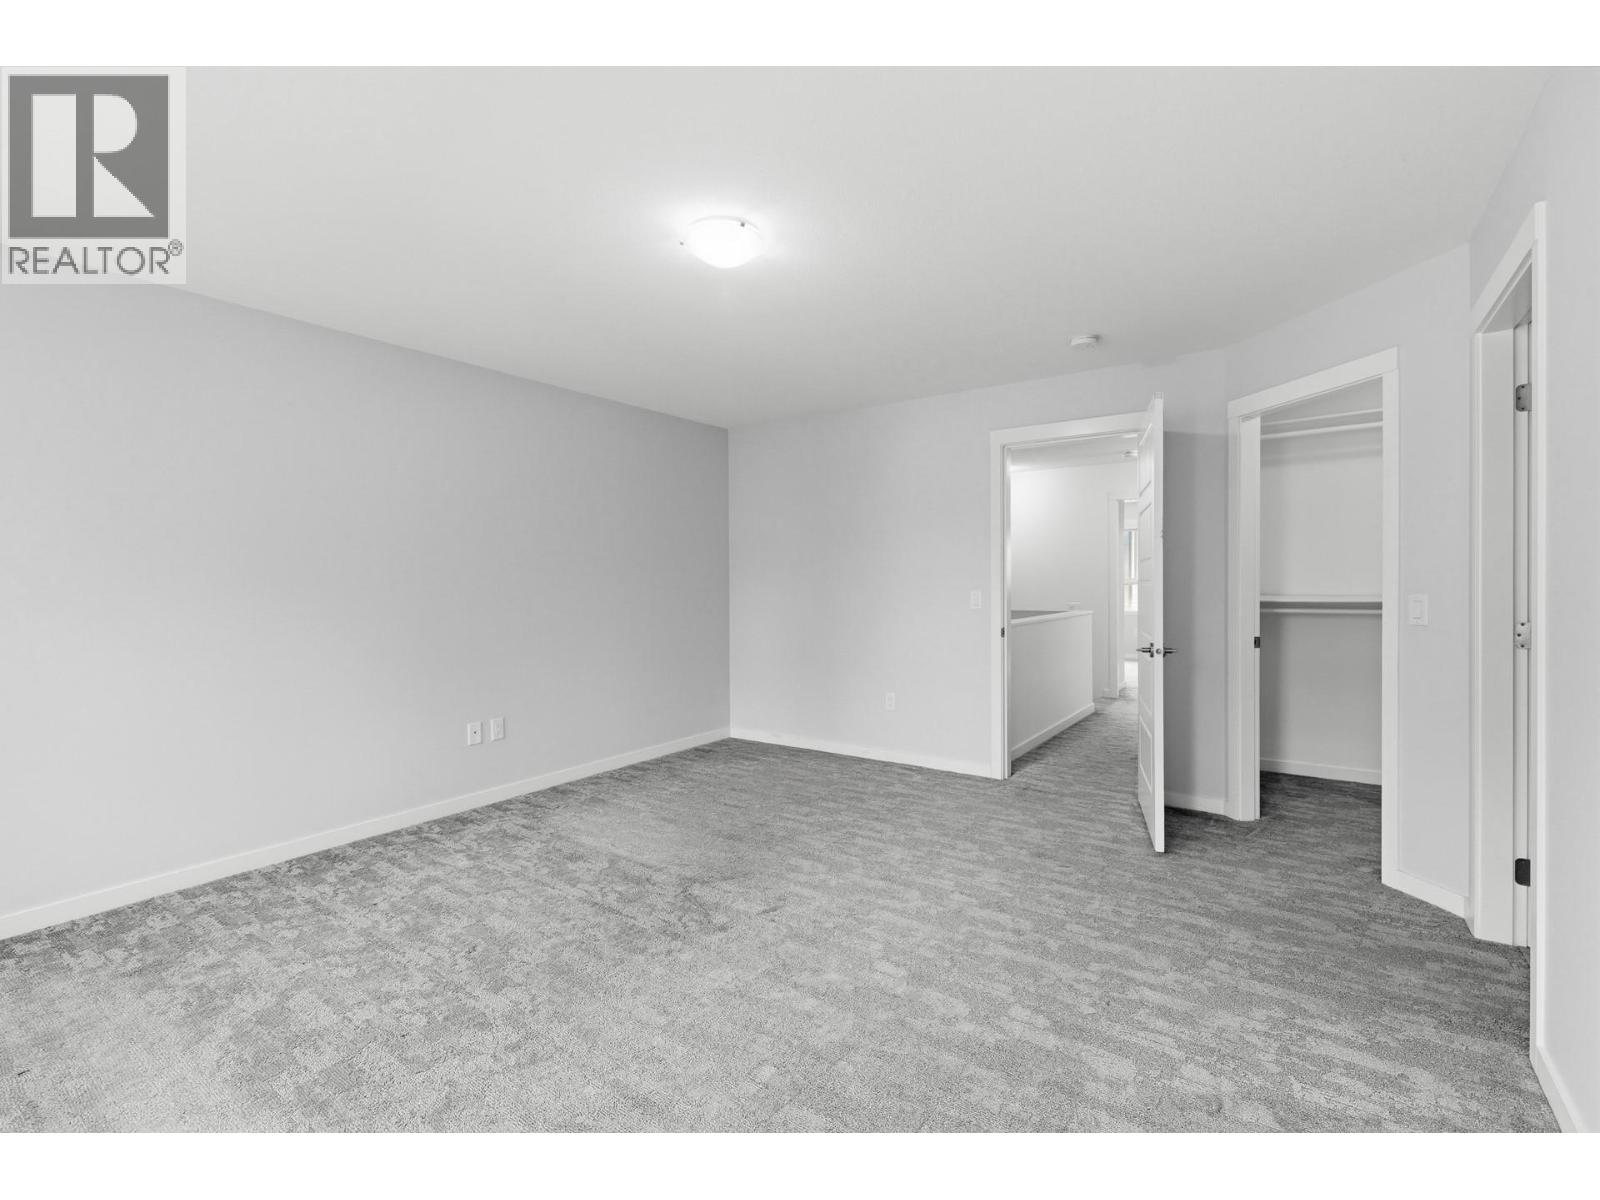
Photo 22
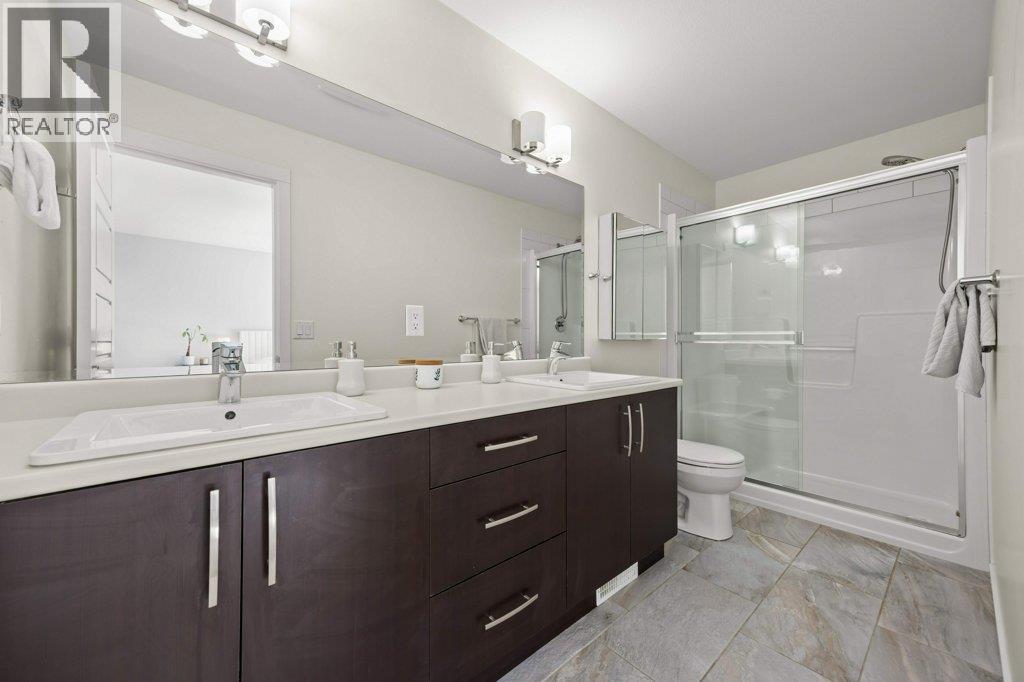
Photo 23
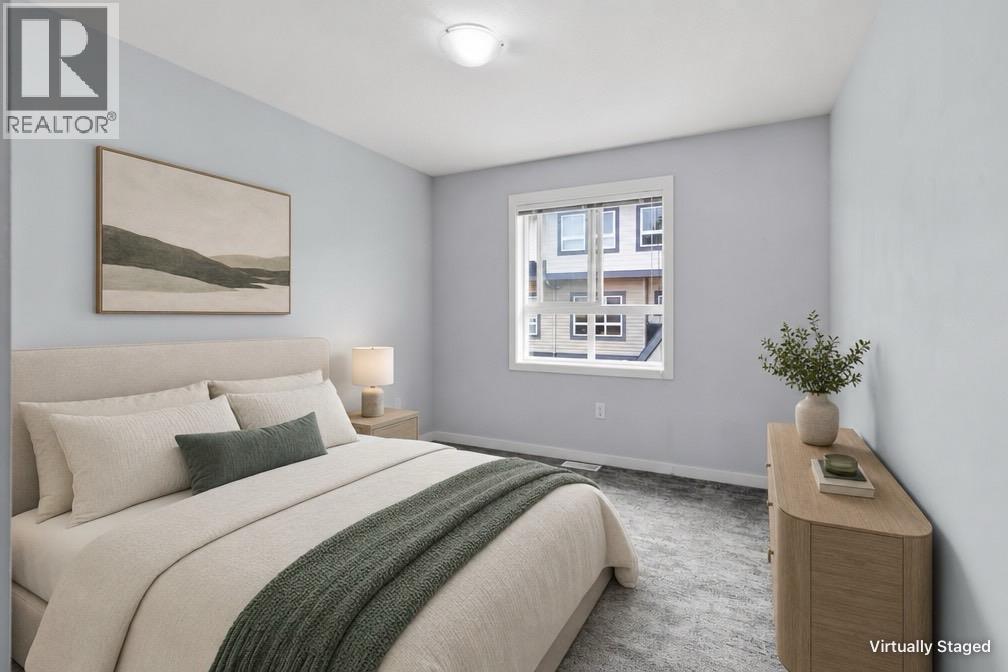
Photo 24
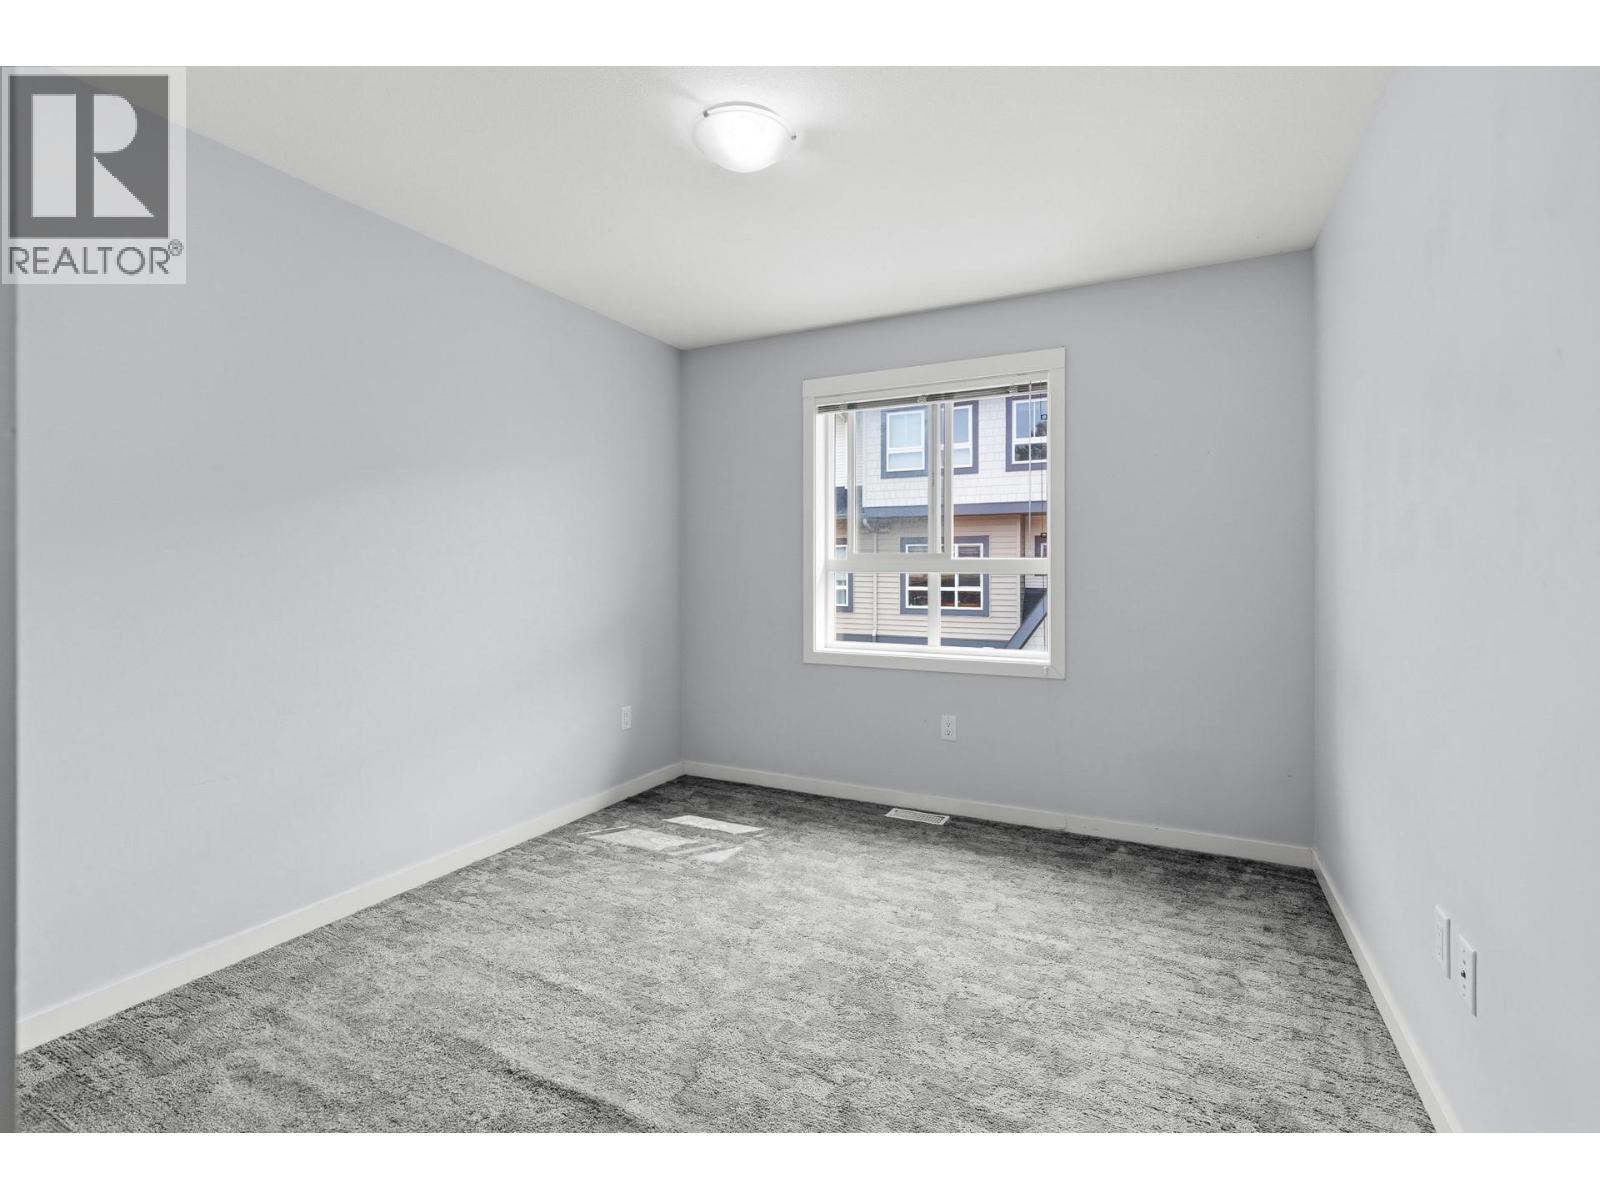
Photo 25
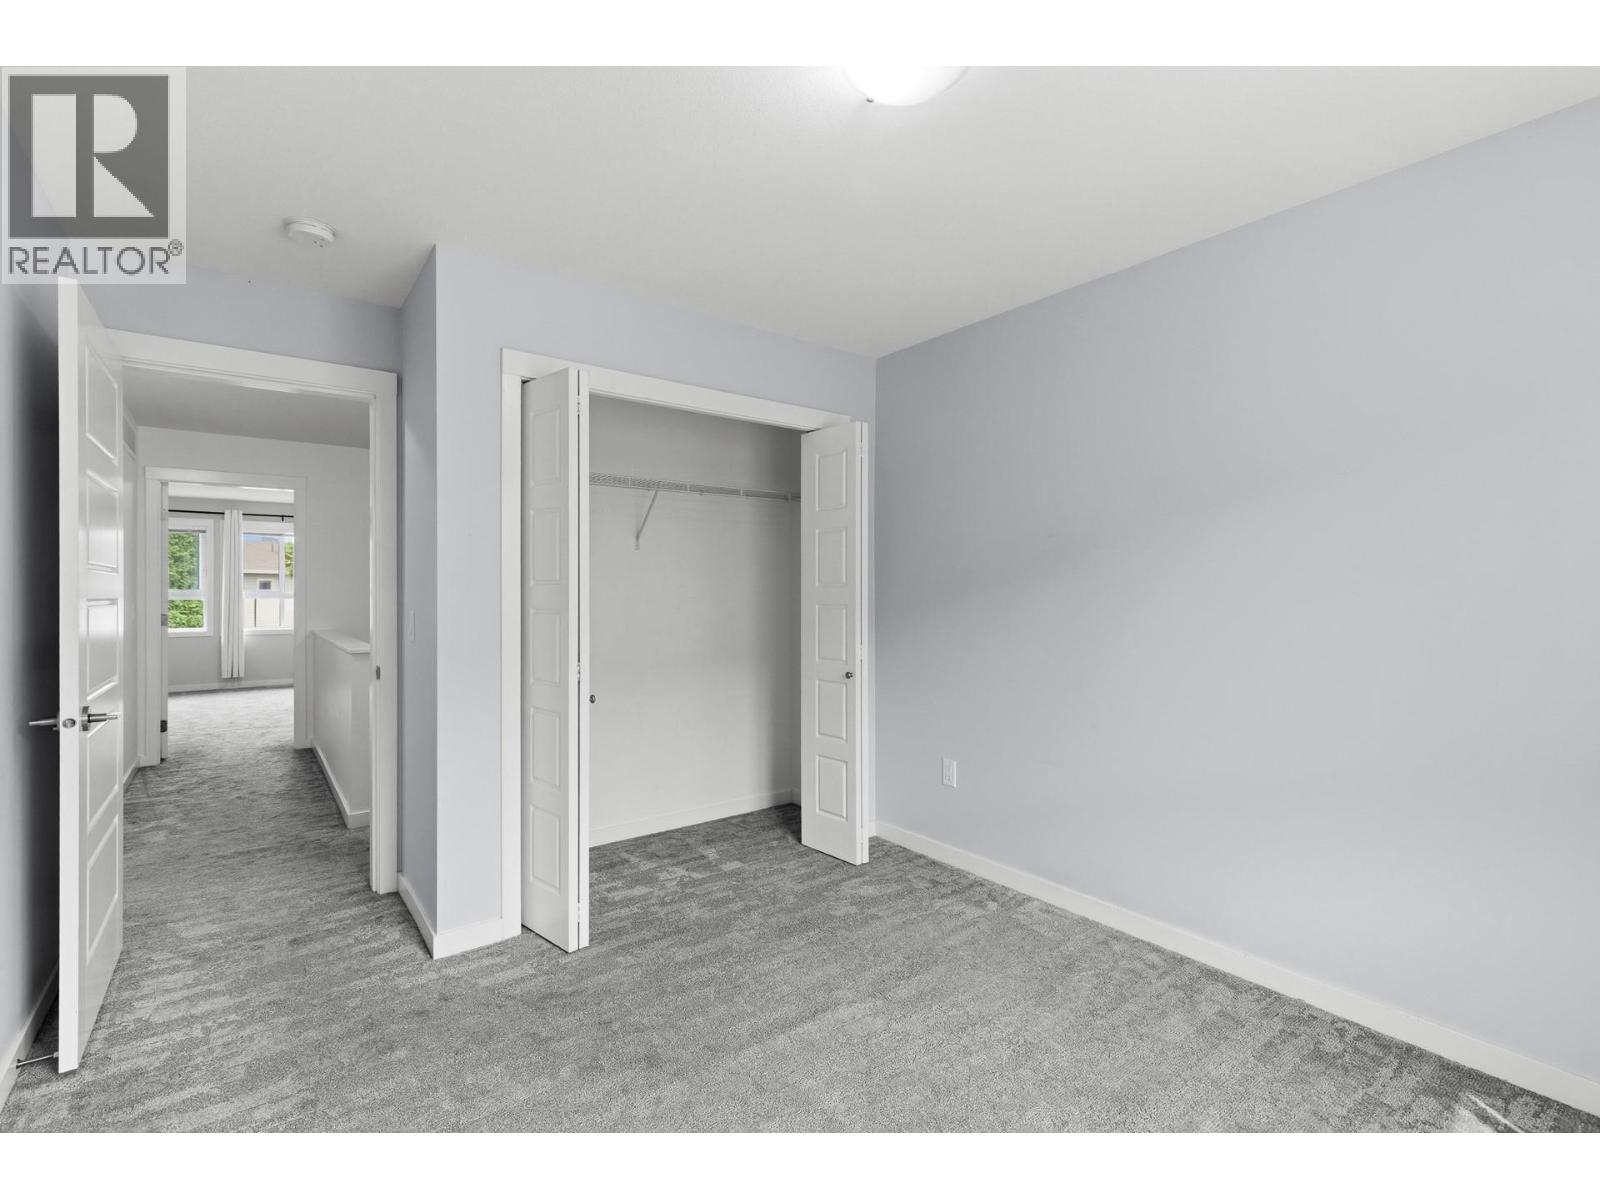
Photo 26
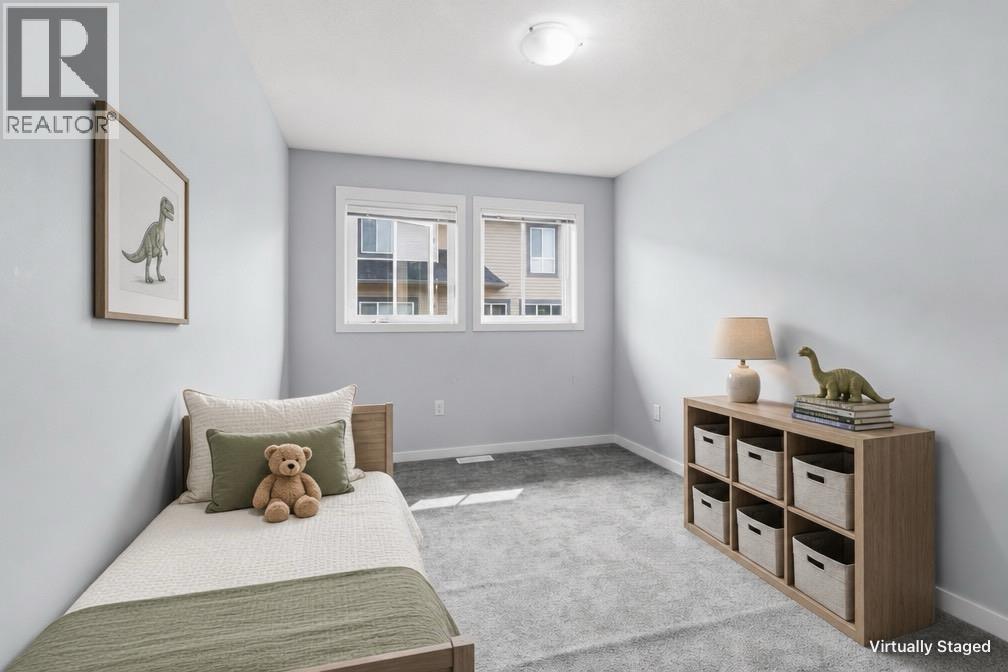
Photo 27
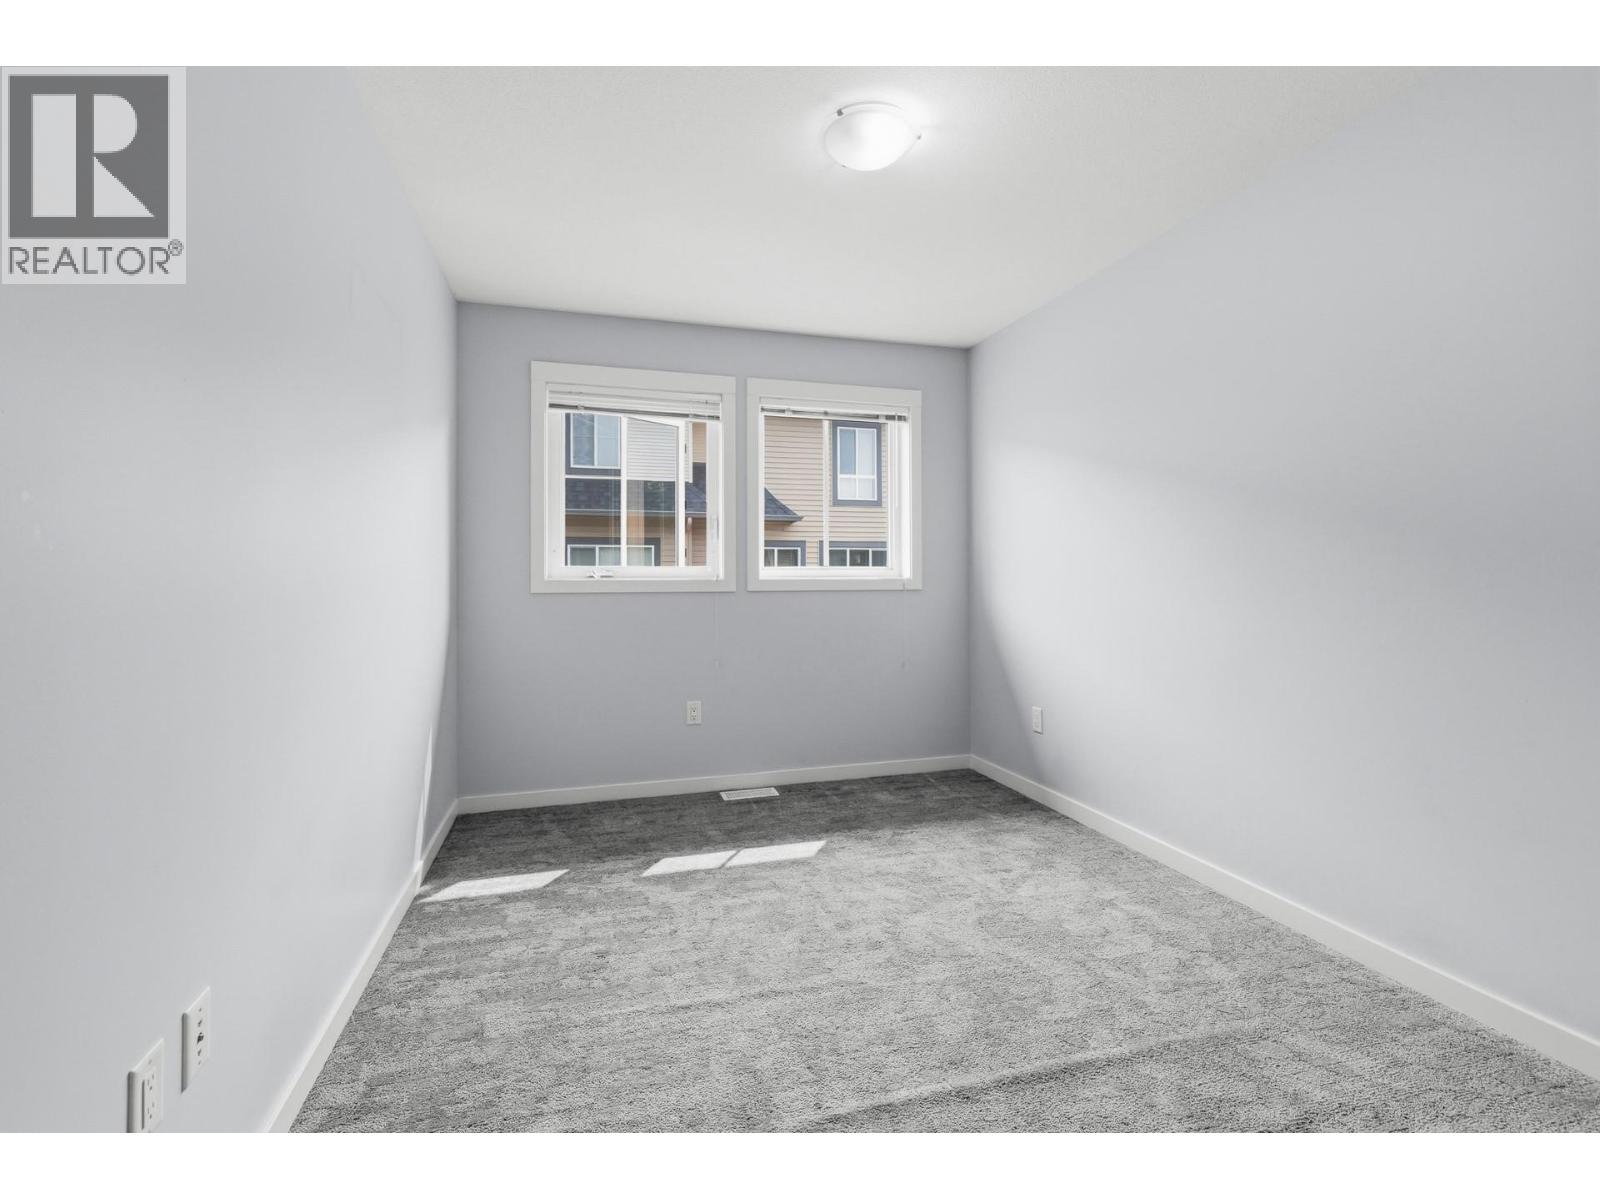
Photo 28
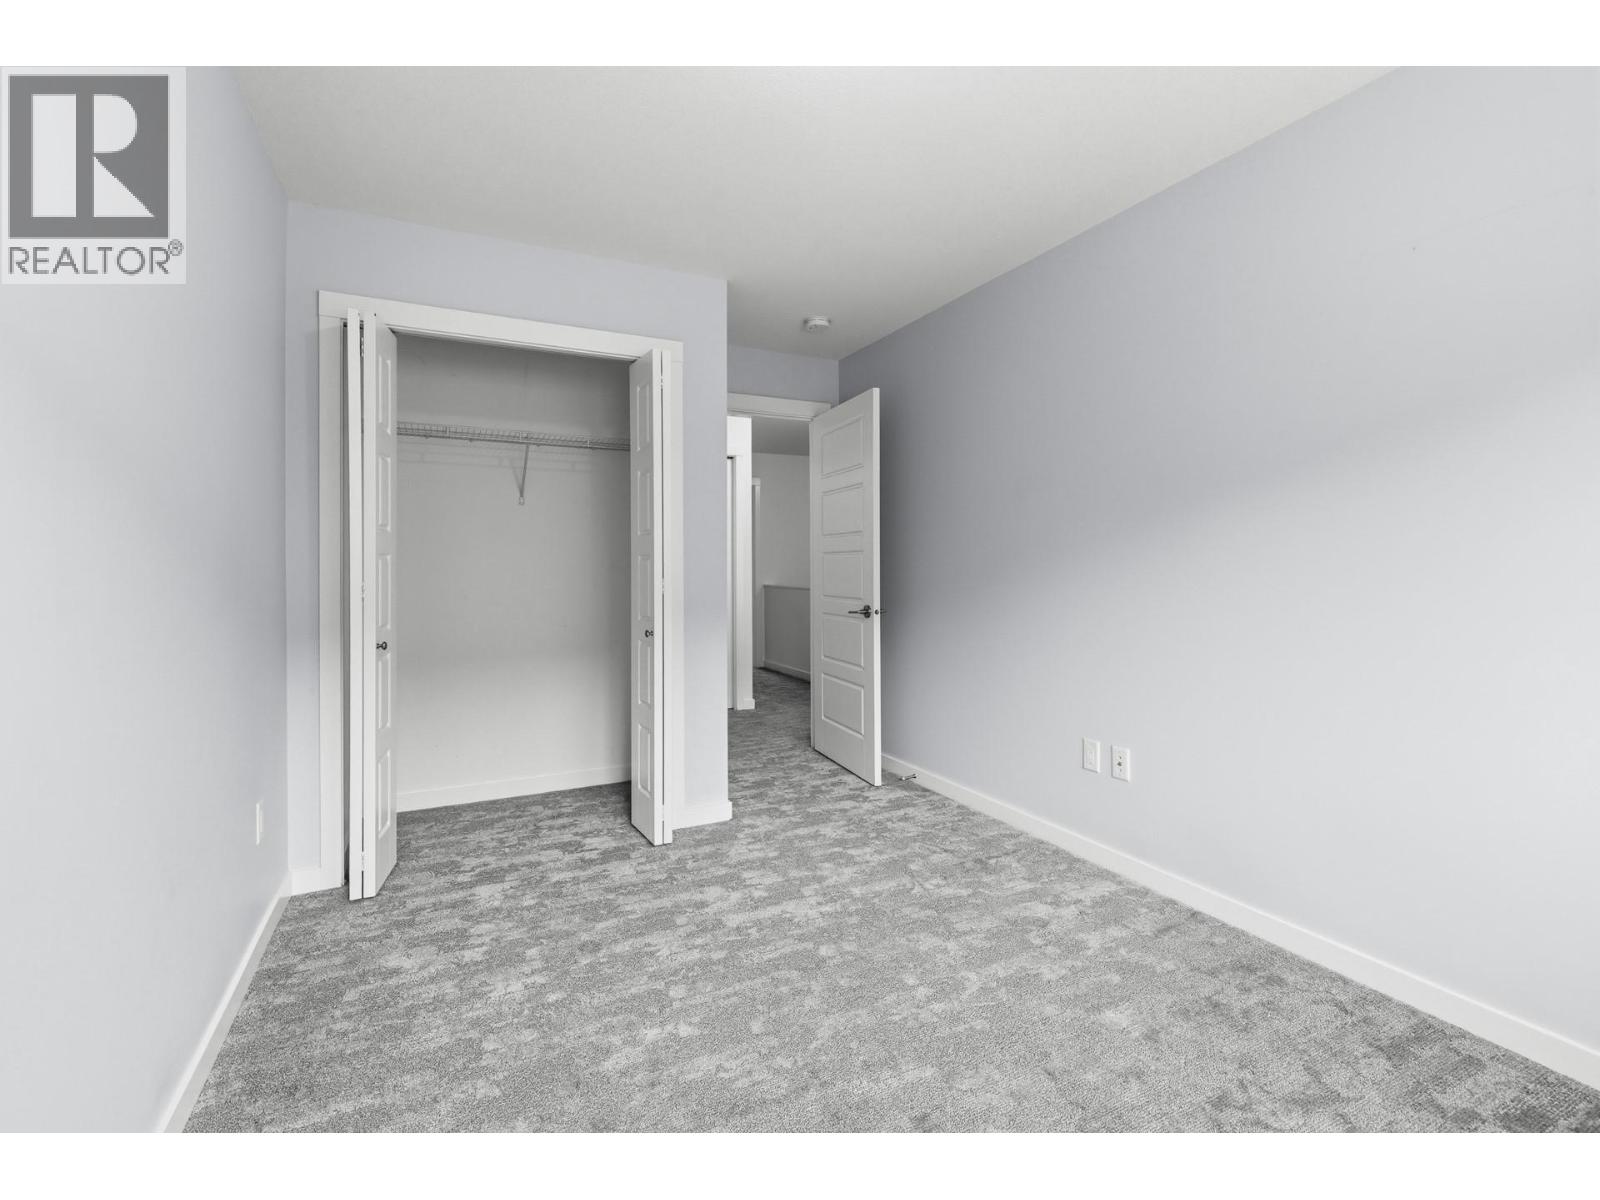
Photo 29
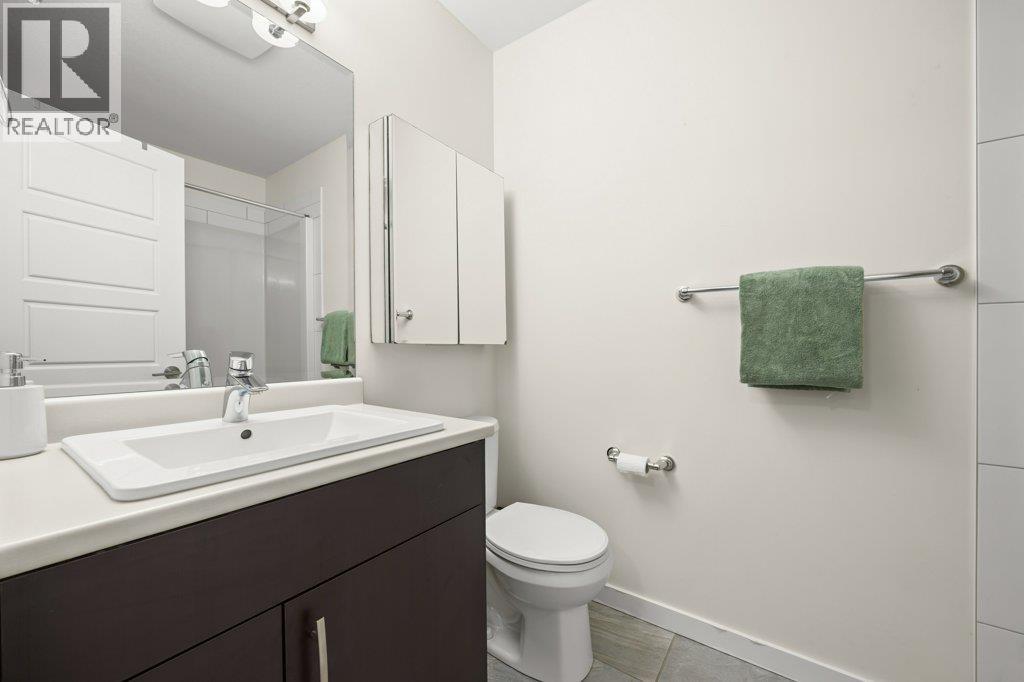
Photo 30
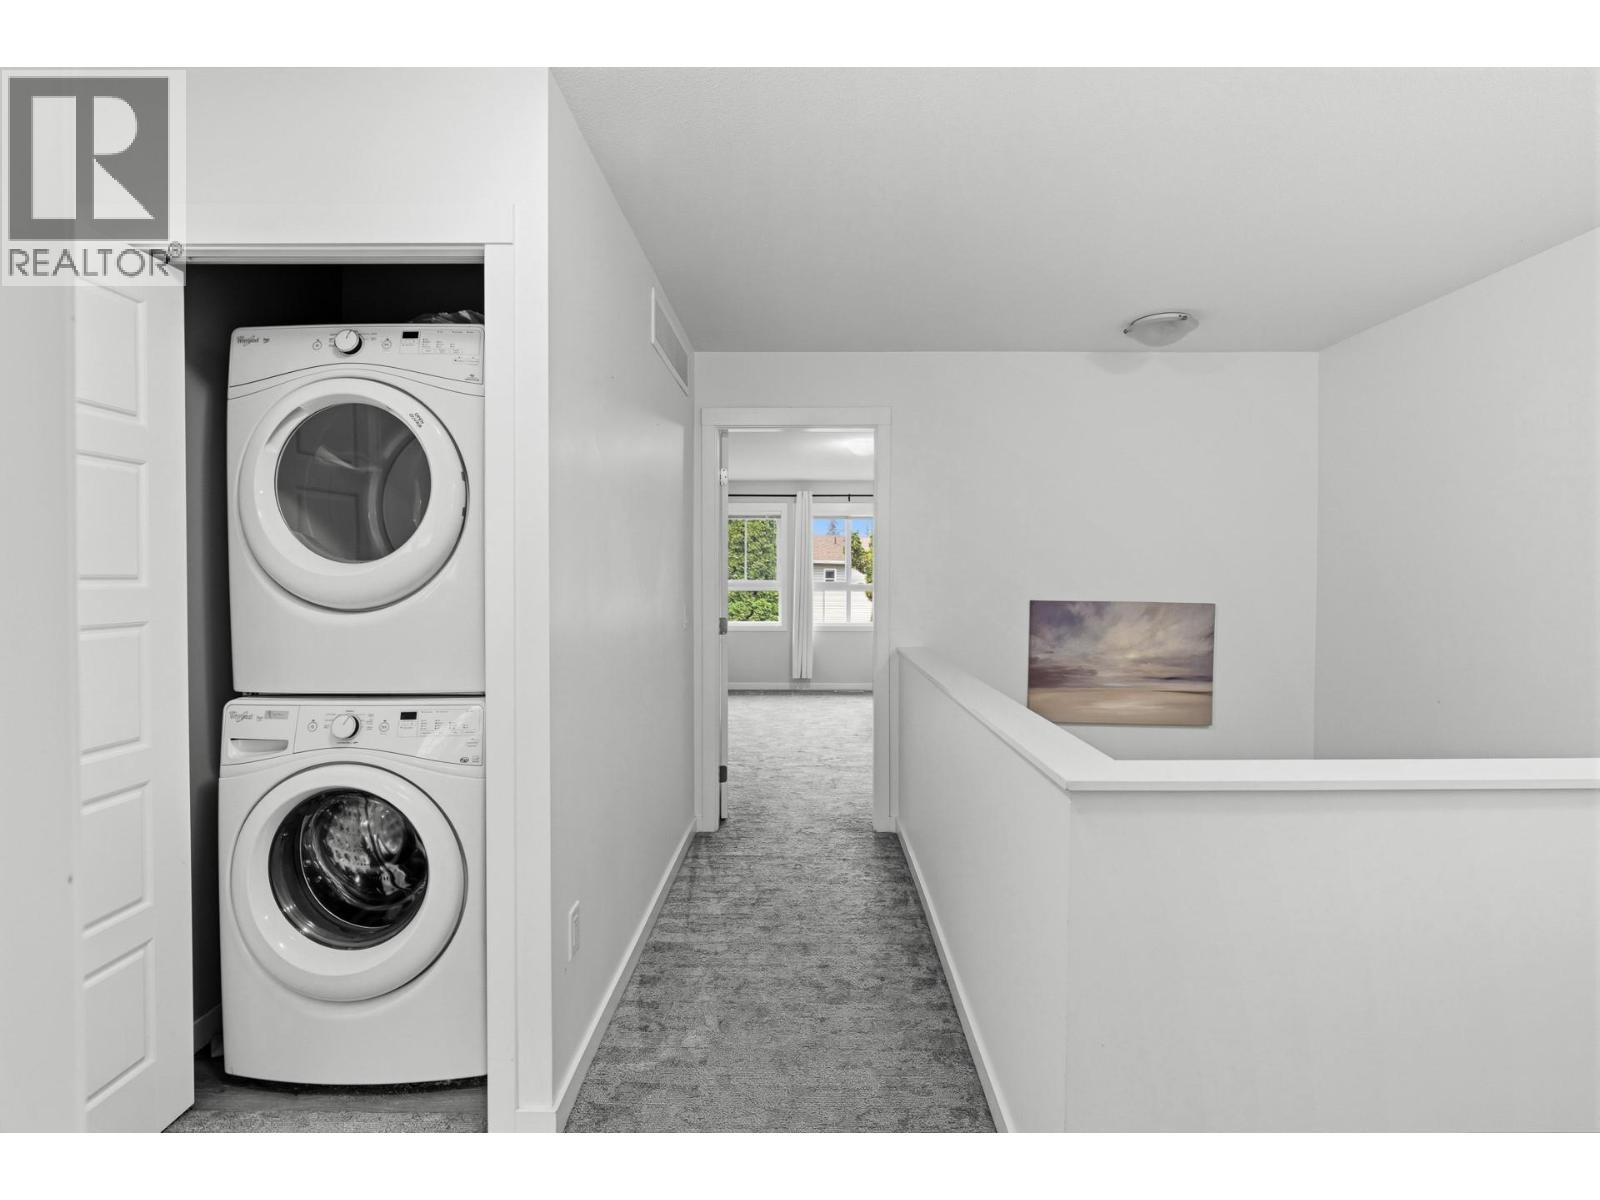
Photo 31
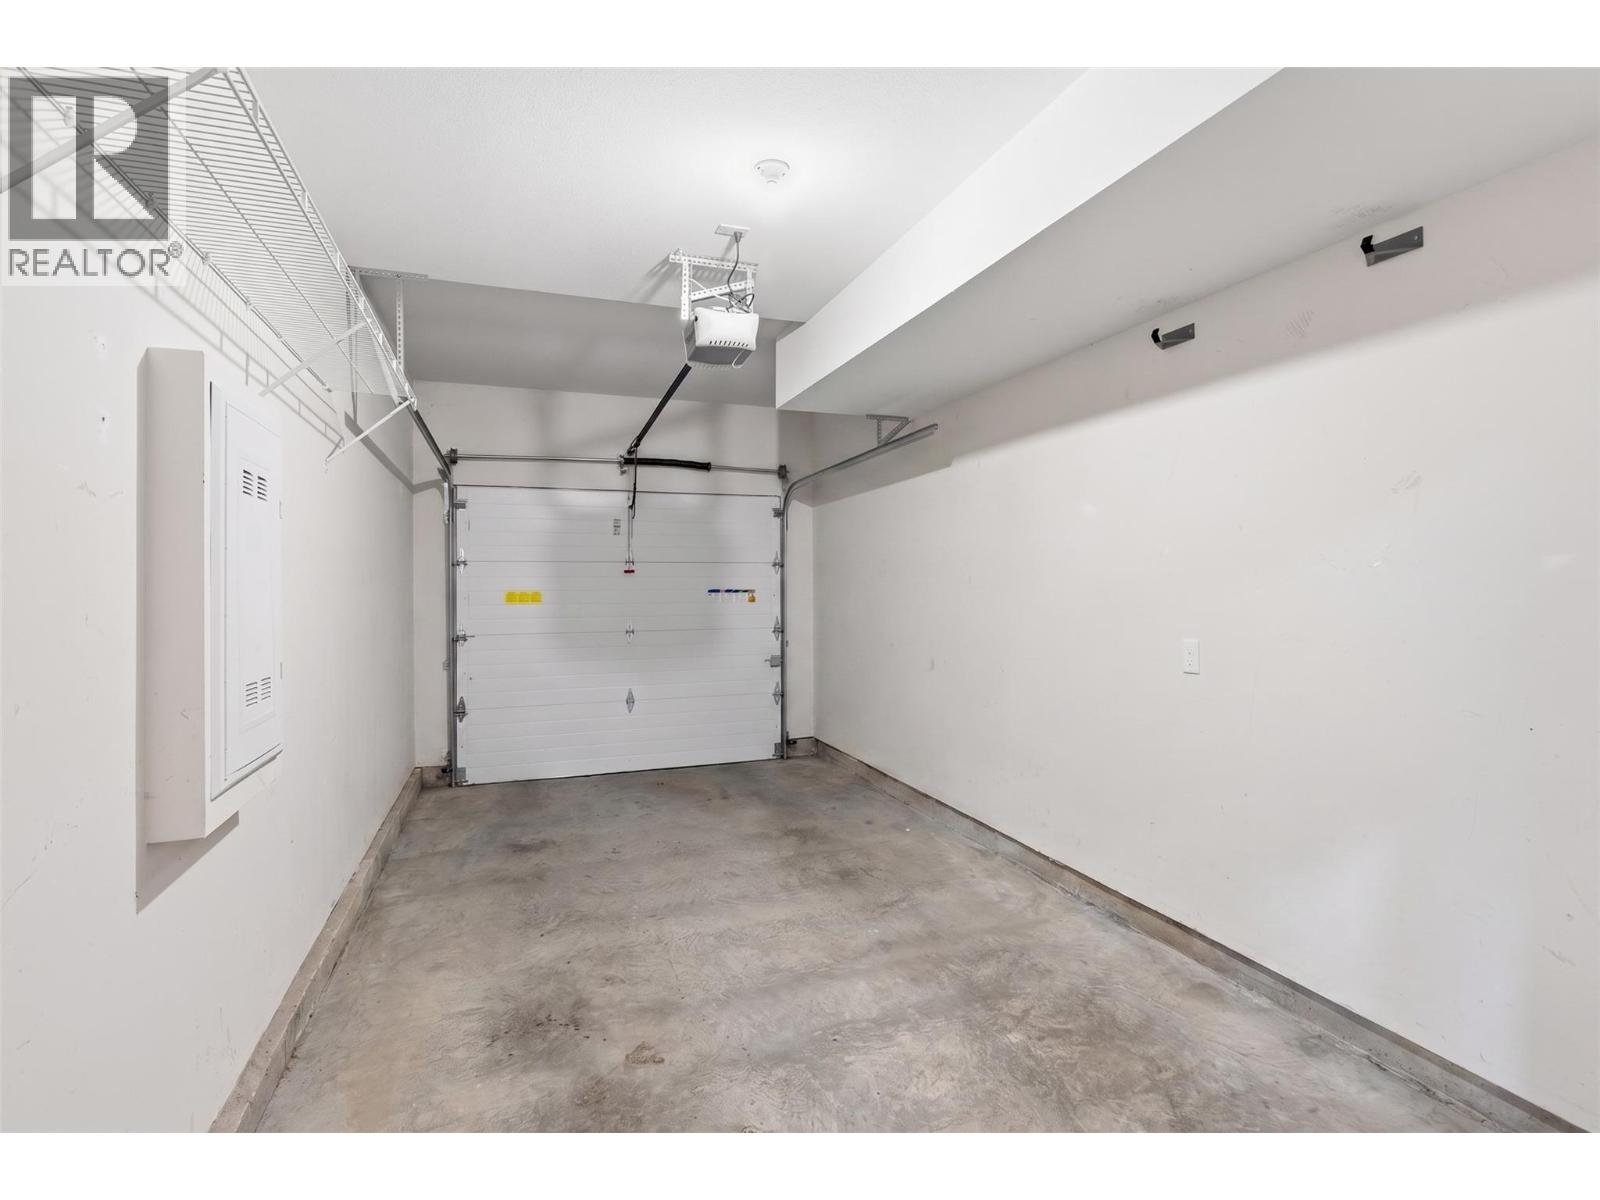
Photo 32
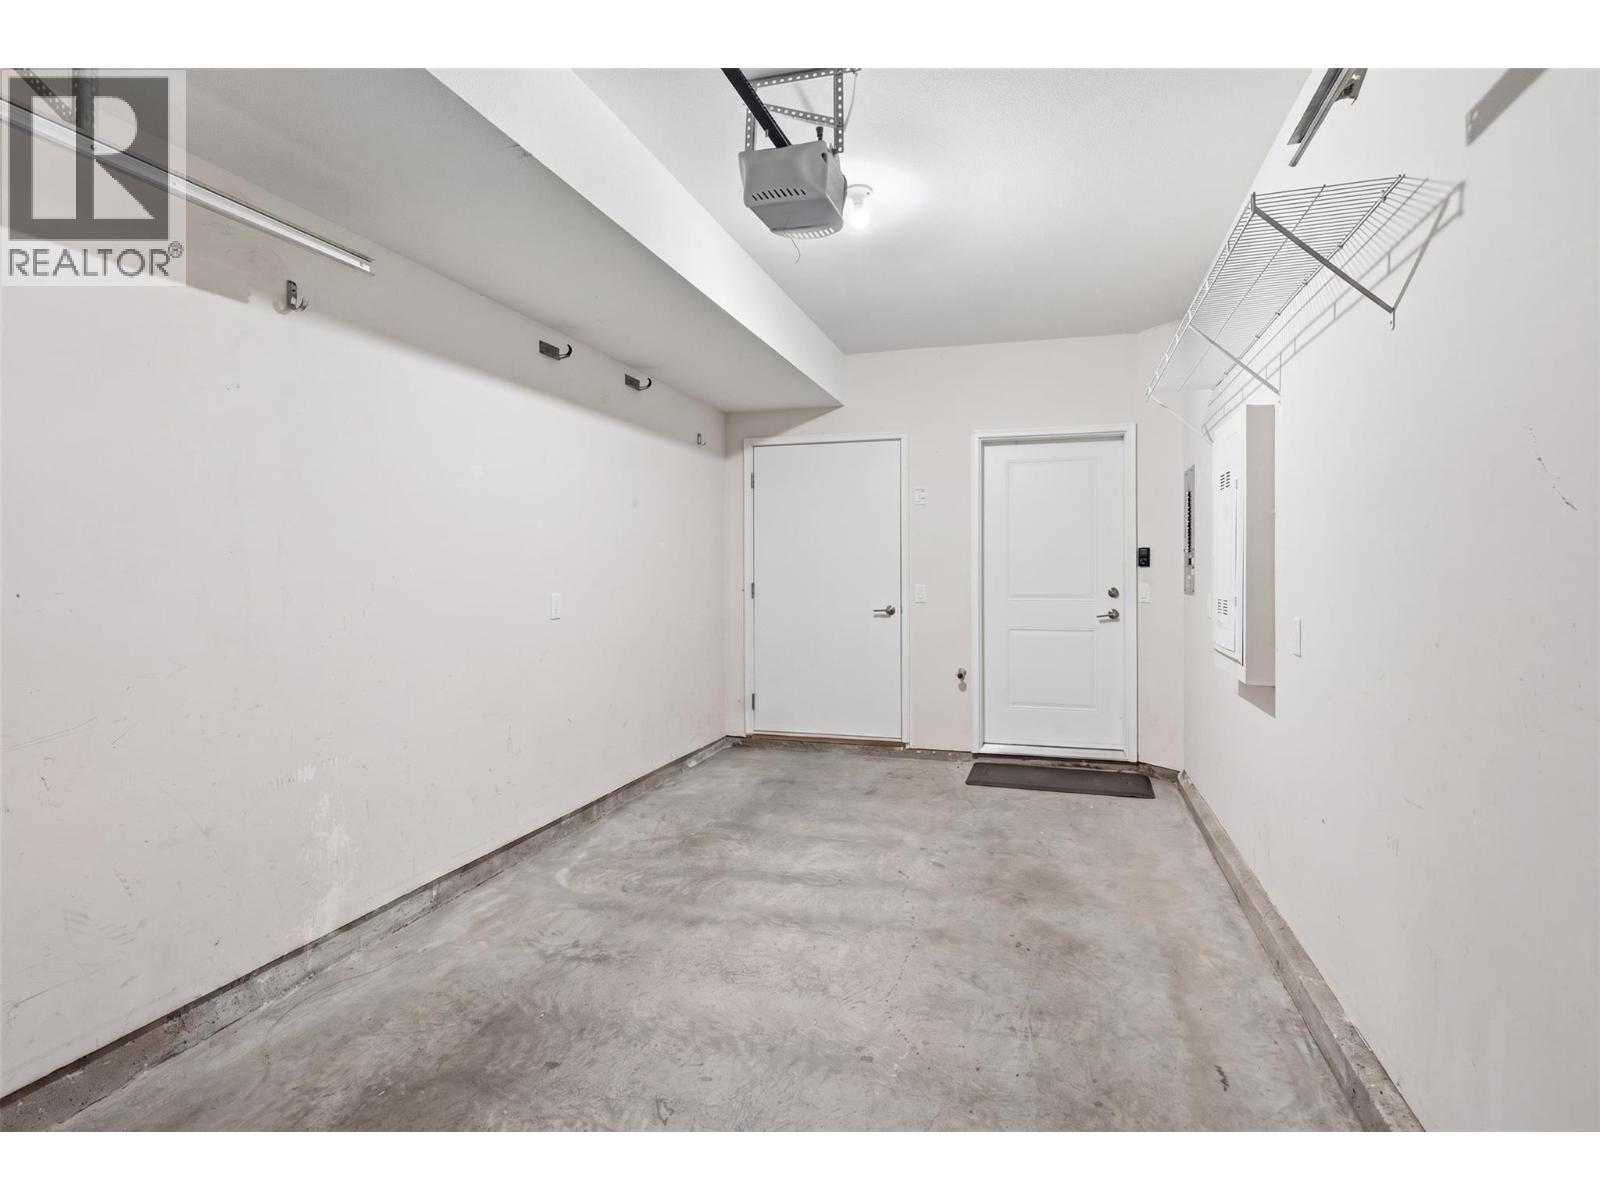
Photo 33
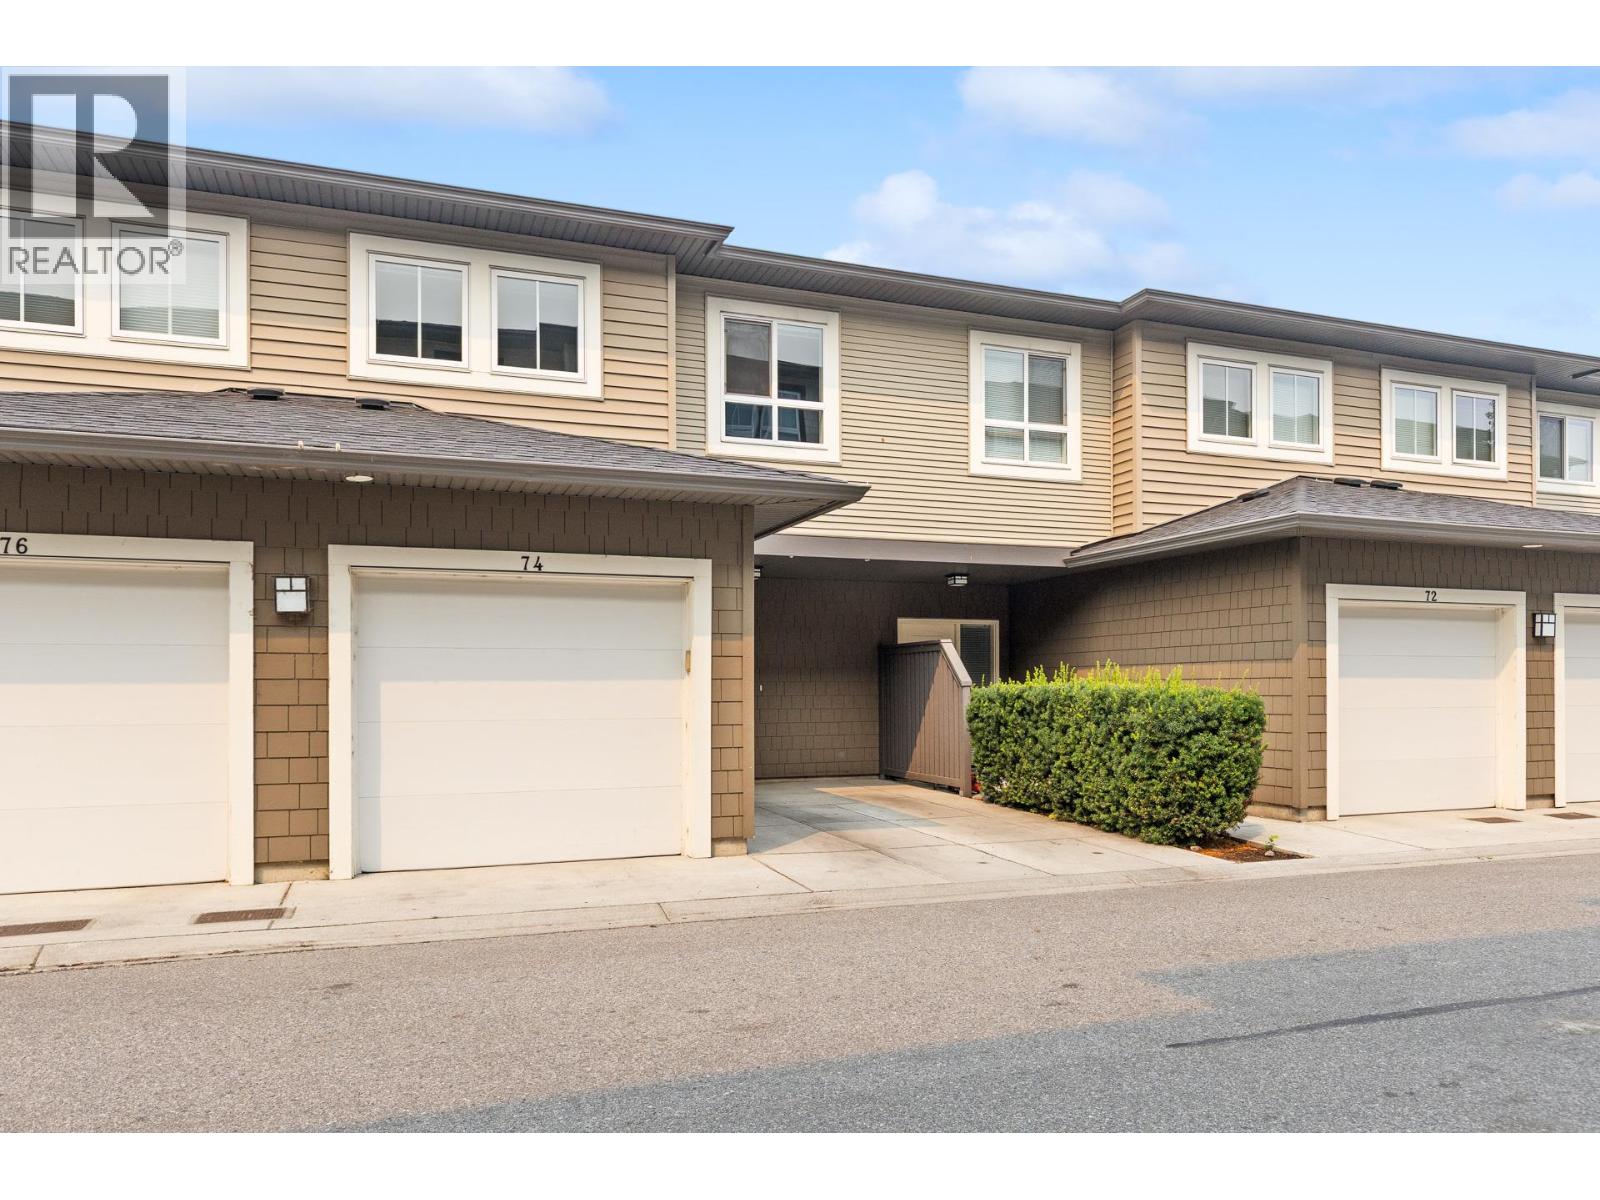
Photo 34
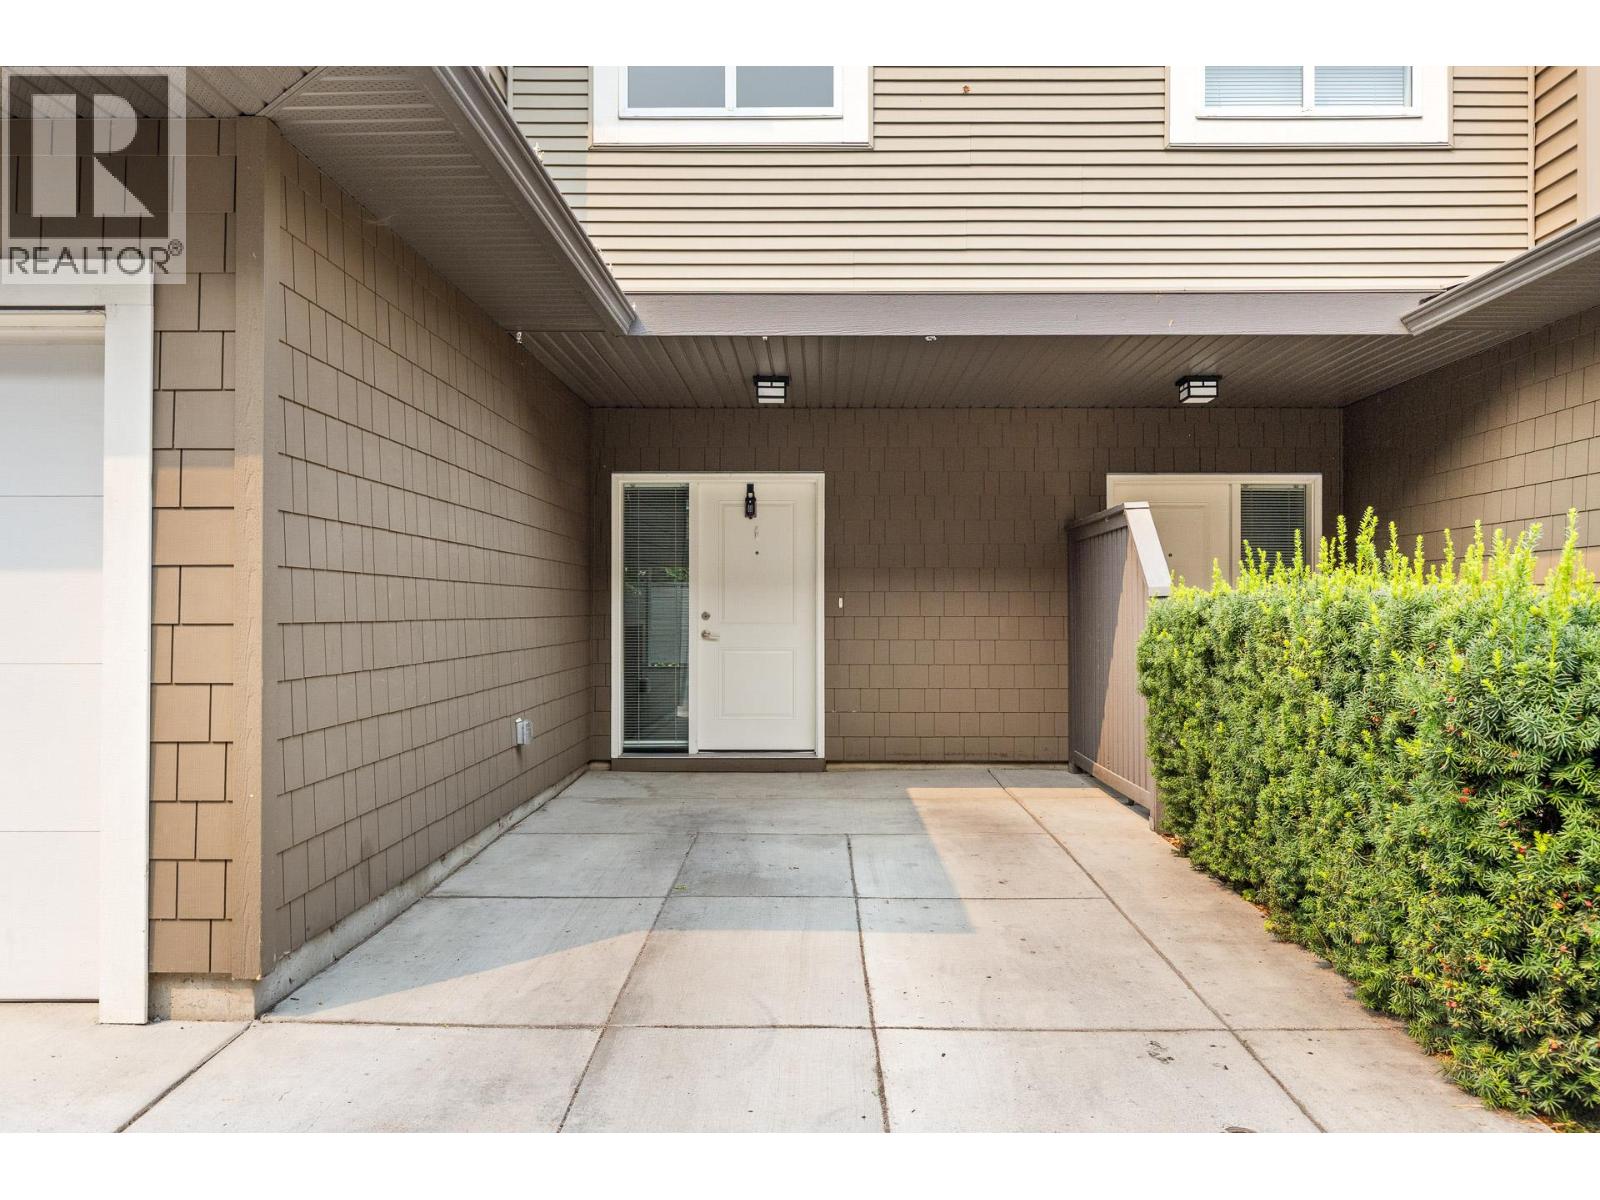
Photo 35
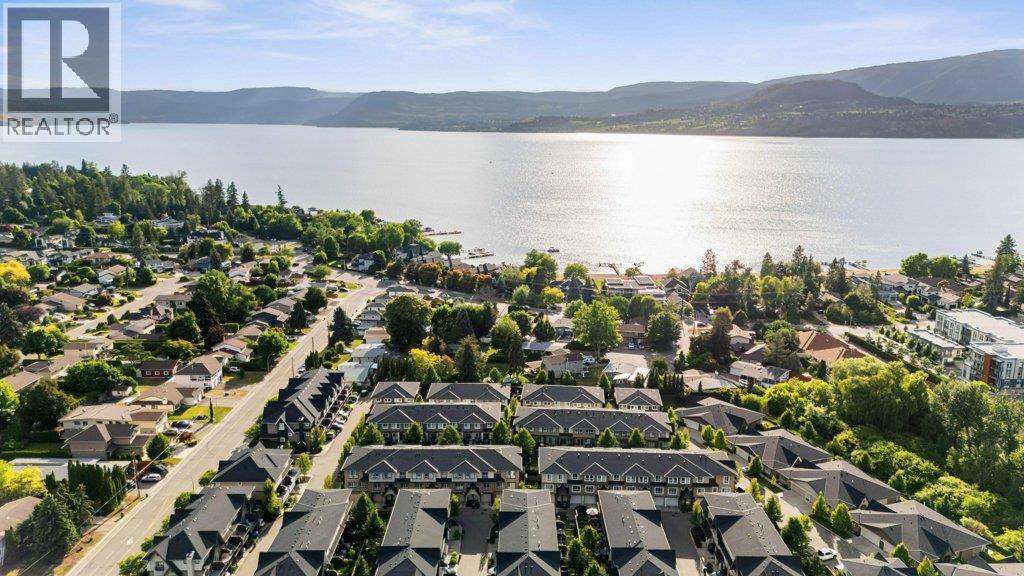
Photo 36
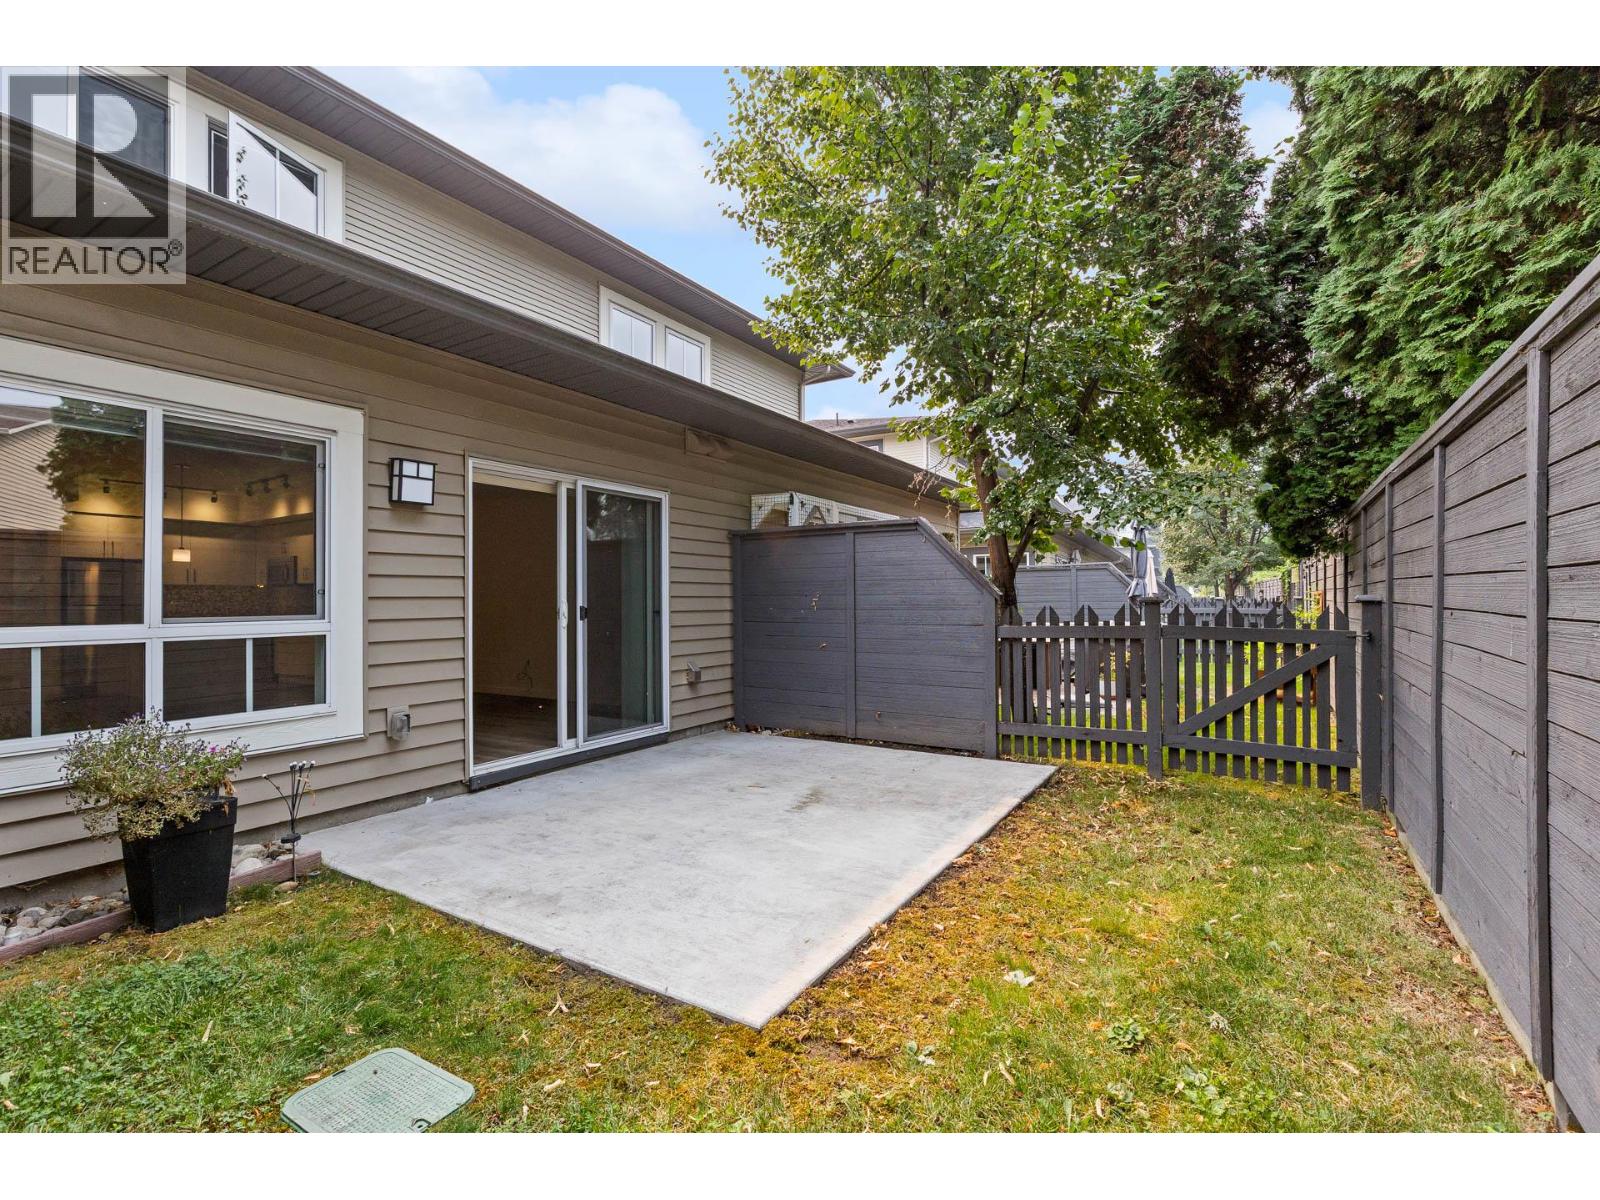
Photo 37
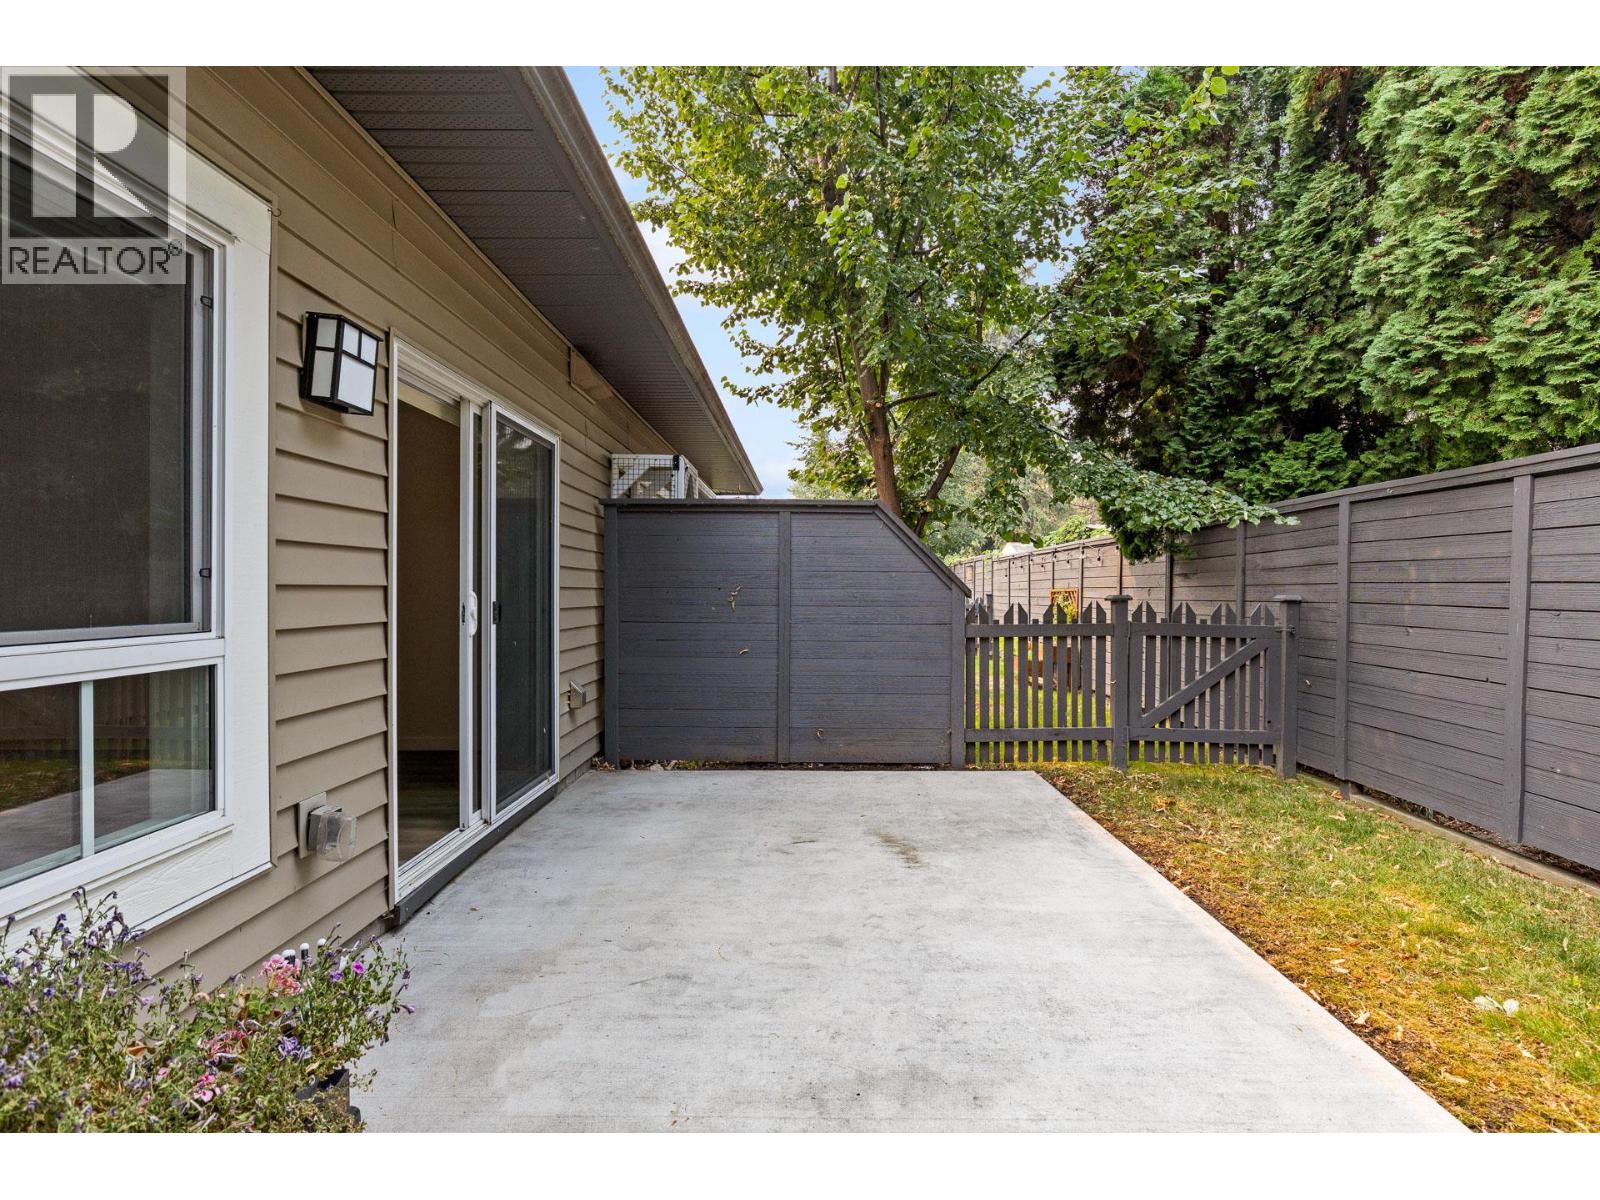
Photo 38
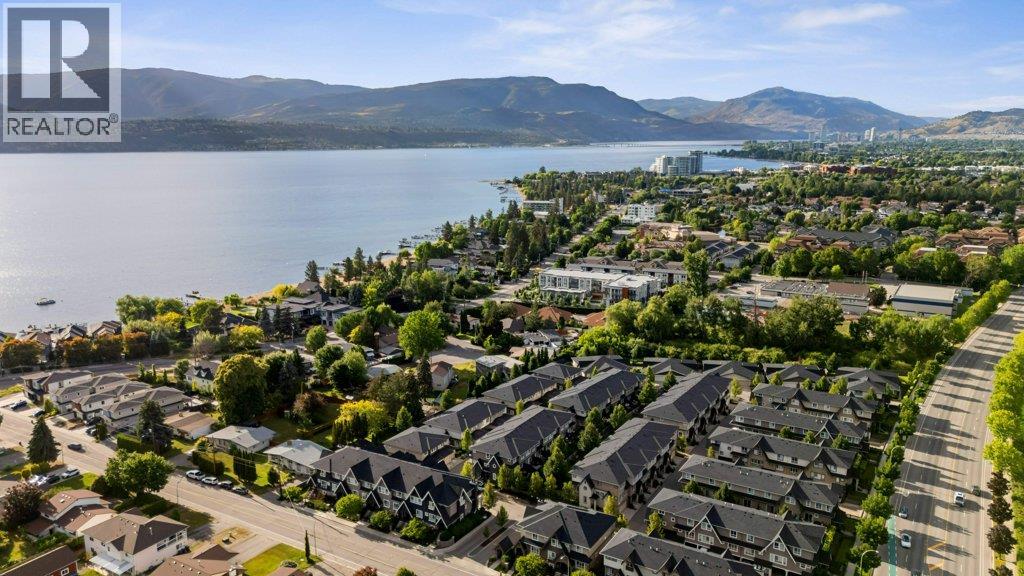
Photo 39
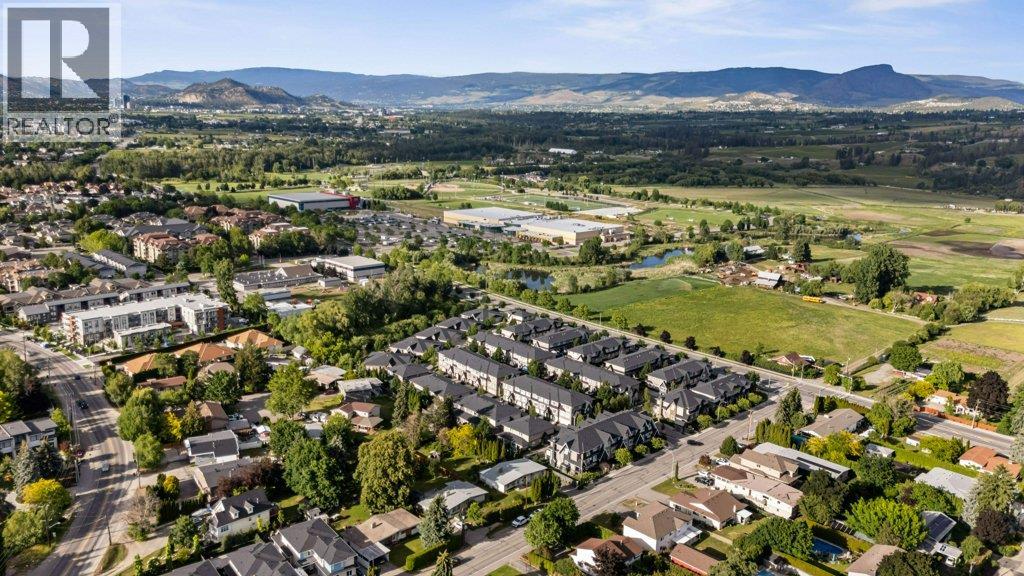
Photo 40
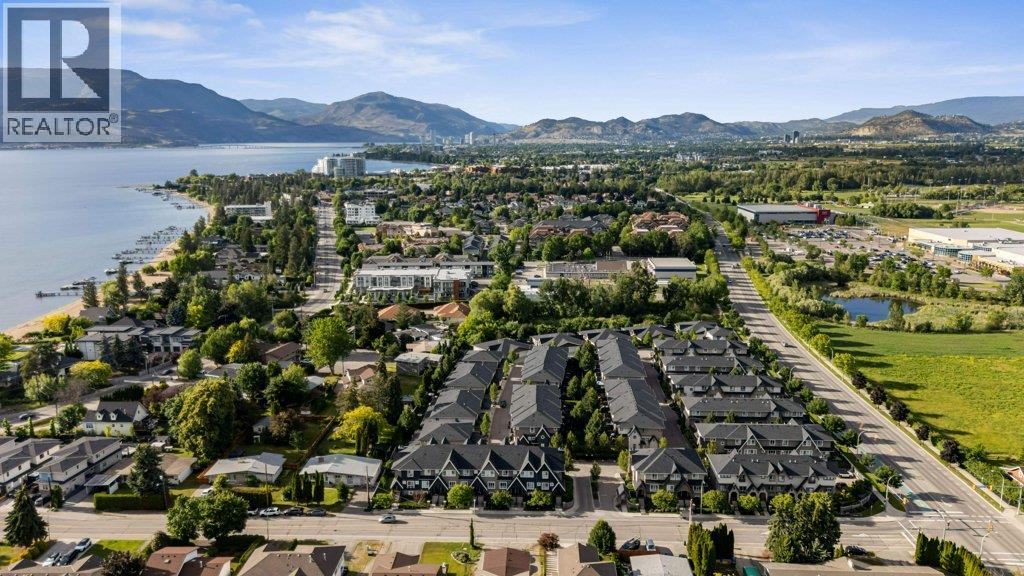
Photo 41
