

220 - 515 Houghton Road
Rutland North, Kelowna

$399,900
Bedrooms: 2
Bathrooms: 2
Living Area: 1,319 sqft
About this Condo
in Rutland North, Kelowna
Welcome to Magnolia Gardens — at 1,319 sq ft, the largest floorplan in the building, & one of the few with a den. The layout is what sets it apart. The 2 bedrooms sit on opposite sides of the home, separated by the open living space, so privacy is built in — ideal for a roommate, guests, or a home office that doesn't spill into the rest of your life. The primary is generously sized with a walk-in closet & a 5-piece ensuite. The den, with glass French doors, is a real room: work from home, set up the gym, or use it as the flex space you've never had. Kitchen, dining & living run open through the center, and a covered deck opens off the living room. In-unit laundry with newer LG machines, wall-mounted A/C, 1 secured u/g stall and a storage locker. Magnolia Gardens is a step above on amenities: a fully equipped clubhouse with kitchen, pool table, TV lounge, shuffleboard and a bookable dining room, plus a fitness center, BBQ and party room, guest suites for visiting family, a carpentry workshop, secure bike storage and a car wash bay. Elevator access, secured entry, visitor parking + an active social calendar. Step outside and the multi-use path takes you straight to Ben Lee Park. Groceries, restaurants and transit are all within walking distance, with UBC Okanagan, the airport and downtown Kelowna close at hand. Pet-friendly (with some restrictions), no age restrictions and a central location make this a smart buy. (id:14735)
Listed by Stilhavn Real Estate Services.
 Brought to you by your friendly REALTORS® through the MLS® System and OMREB (Okanagan Mainland Real Estate Board), courtesy of Stuart McFadden for your convenience.
The information contained on this site is based in whole or in part on information that is provided by members of The Canadian Real Estate Association, who are responsible for its accuracy. CREA reproduces and distributes this information as a service for its members and assumes no responsibility for its accuracy.
Photo 1
Photo 2
Photo 3
Photo 4
Photo 5
Photo 6
Photo 7
Photo 8
Photo 9
Photo 10
Photo 11
Photo 12
Photo 13
Photo 14
Photo 15
Photo 16
Photo 17
Photo 18
Photo 19
Photo 20
Photo 21
Photo 22
Photo 23
Photo 24
Photo 25
Photo 26
Photo 27
Photo 28
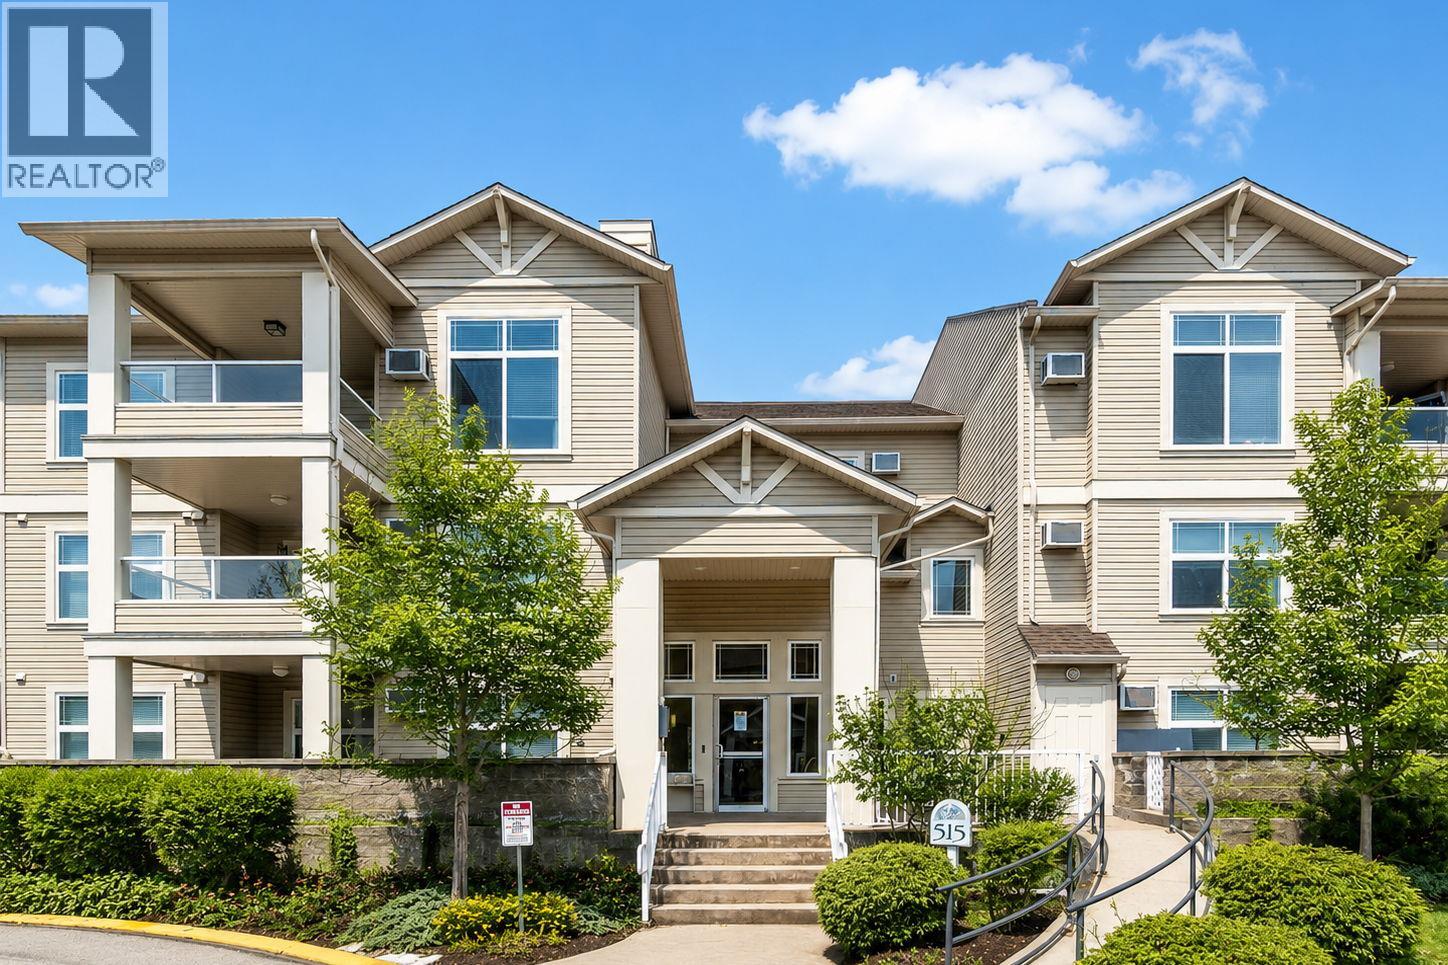
Photo 1
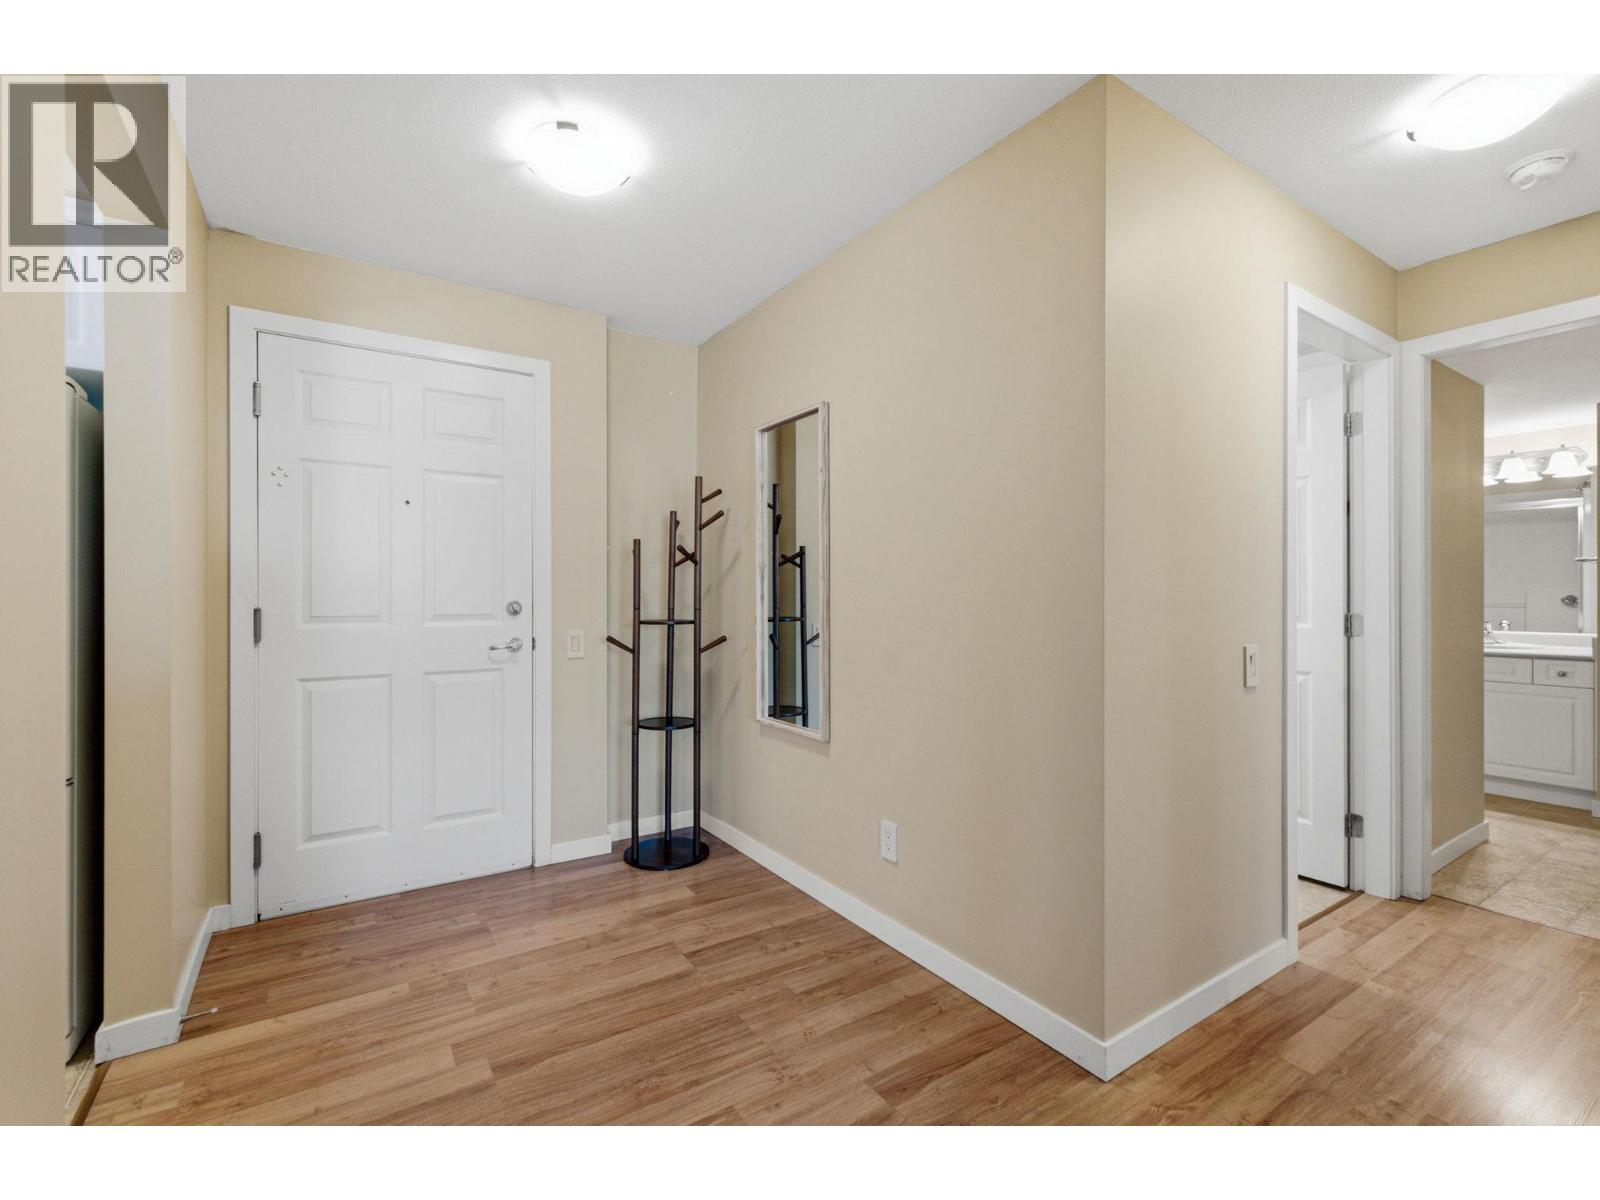
Photo 2
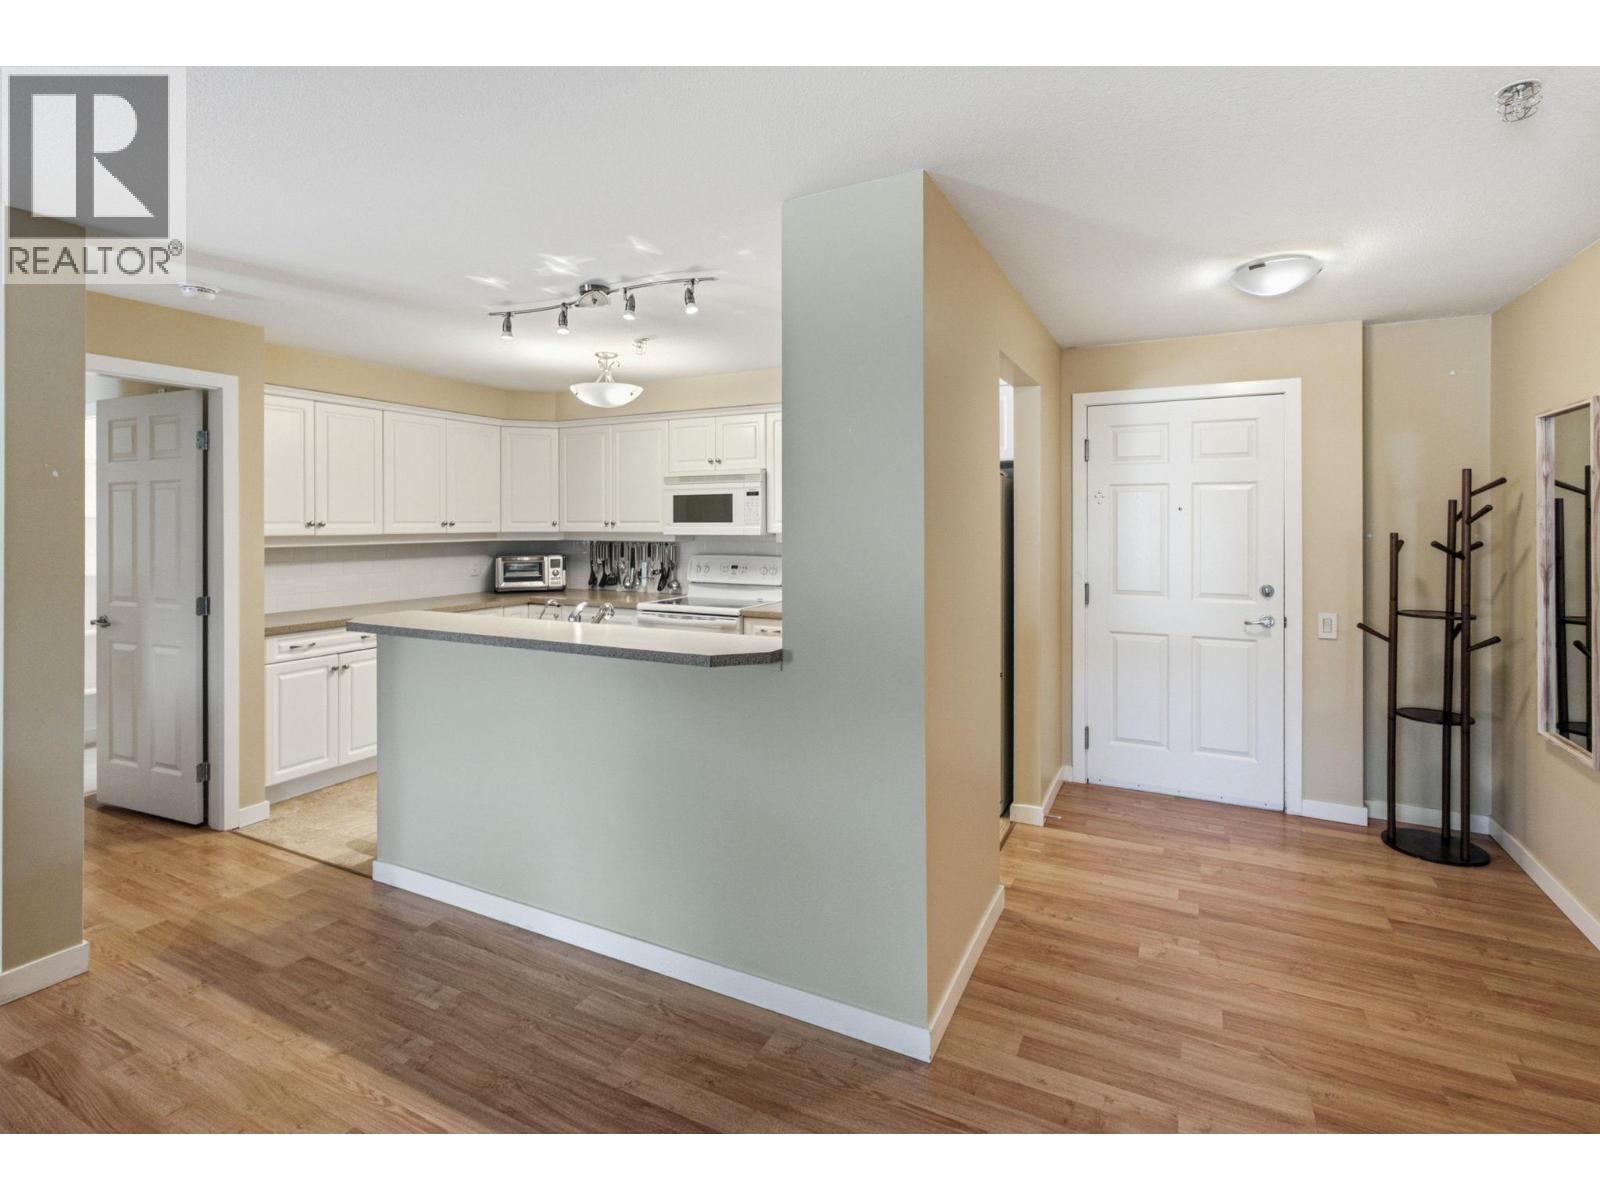
Photo 3
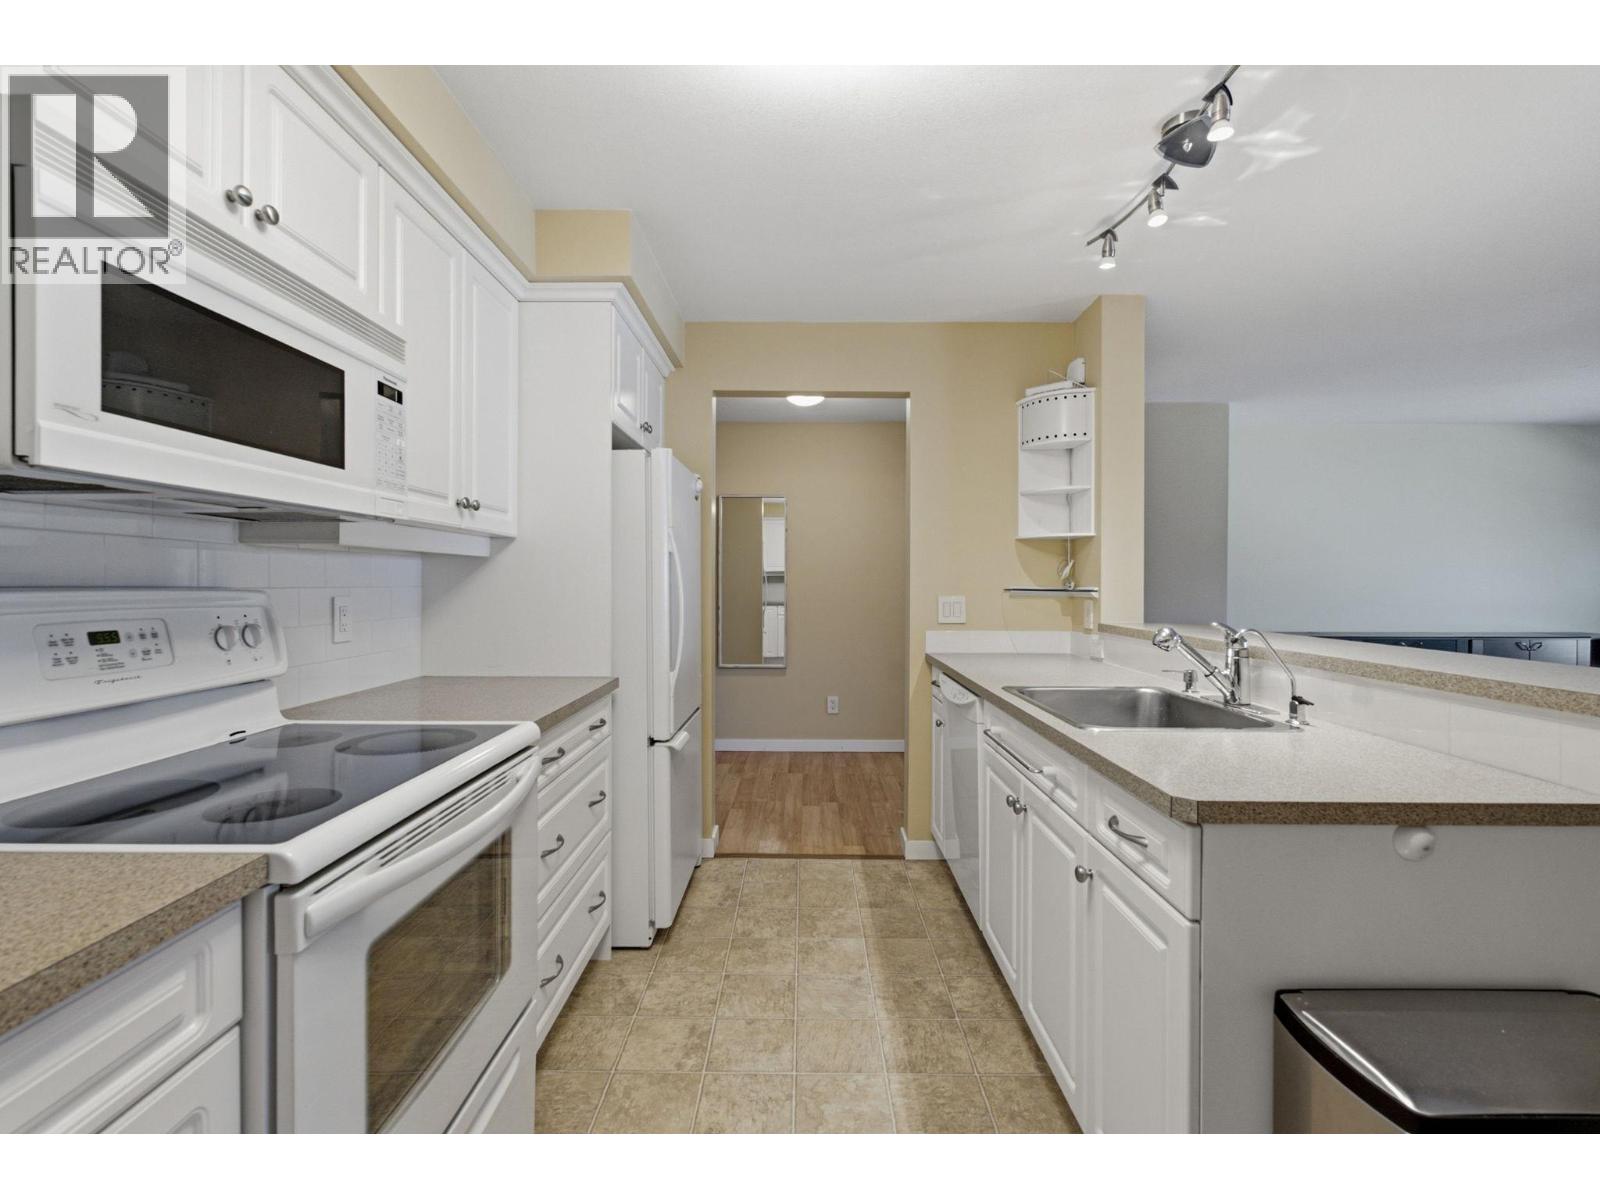
Photo 4
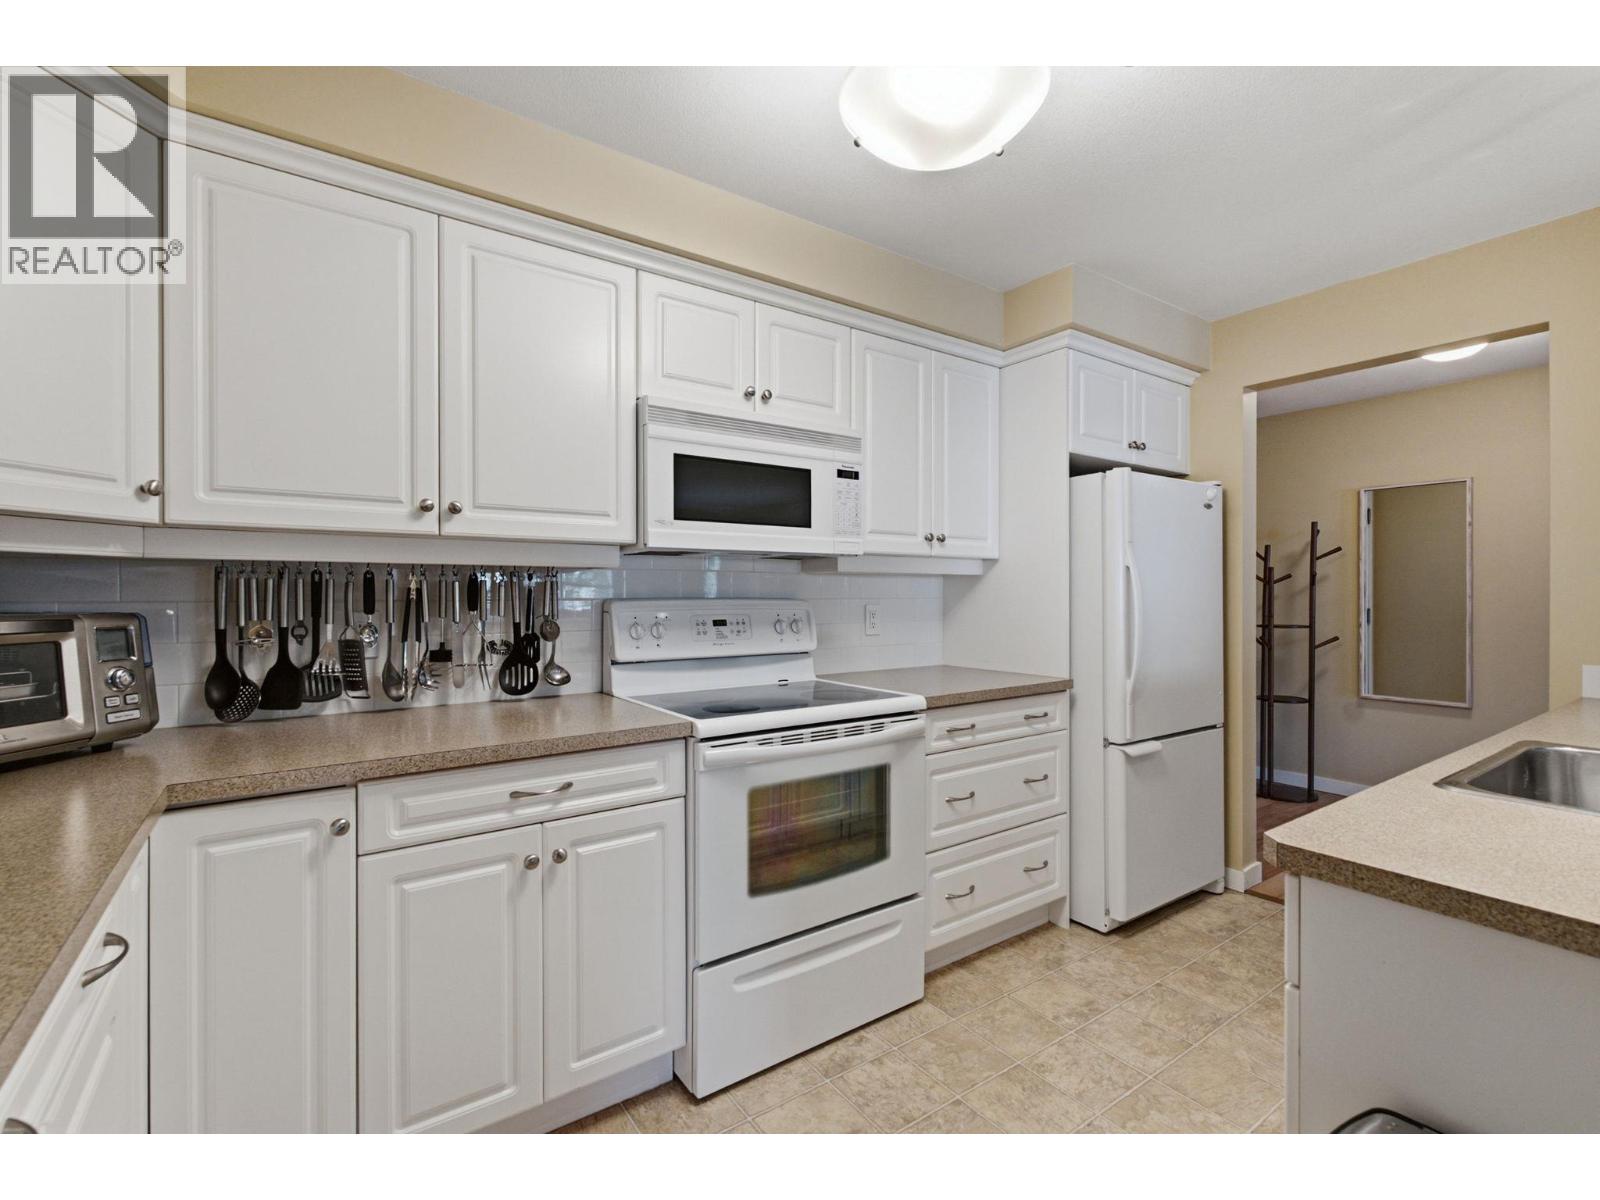
Photo 5
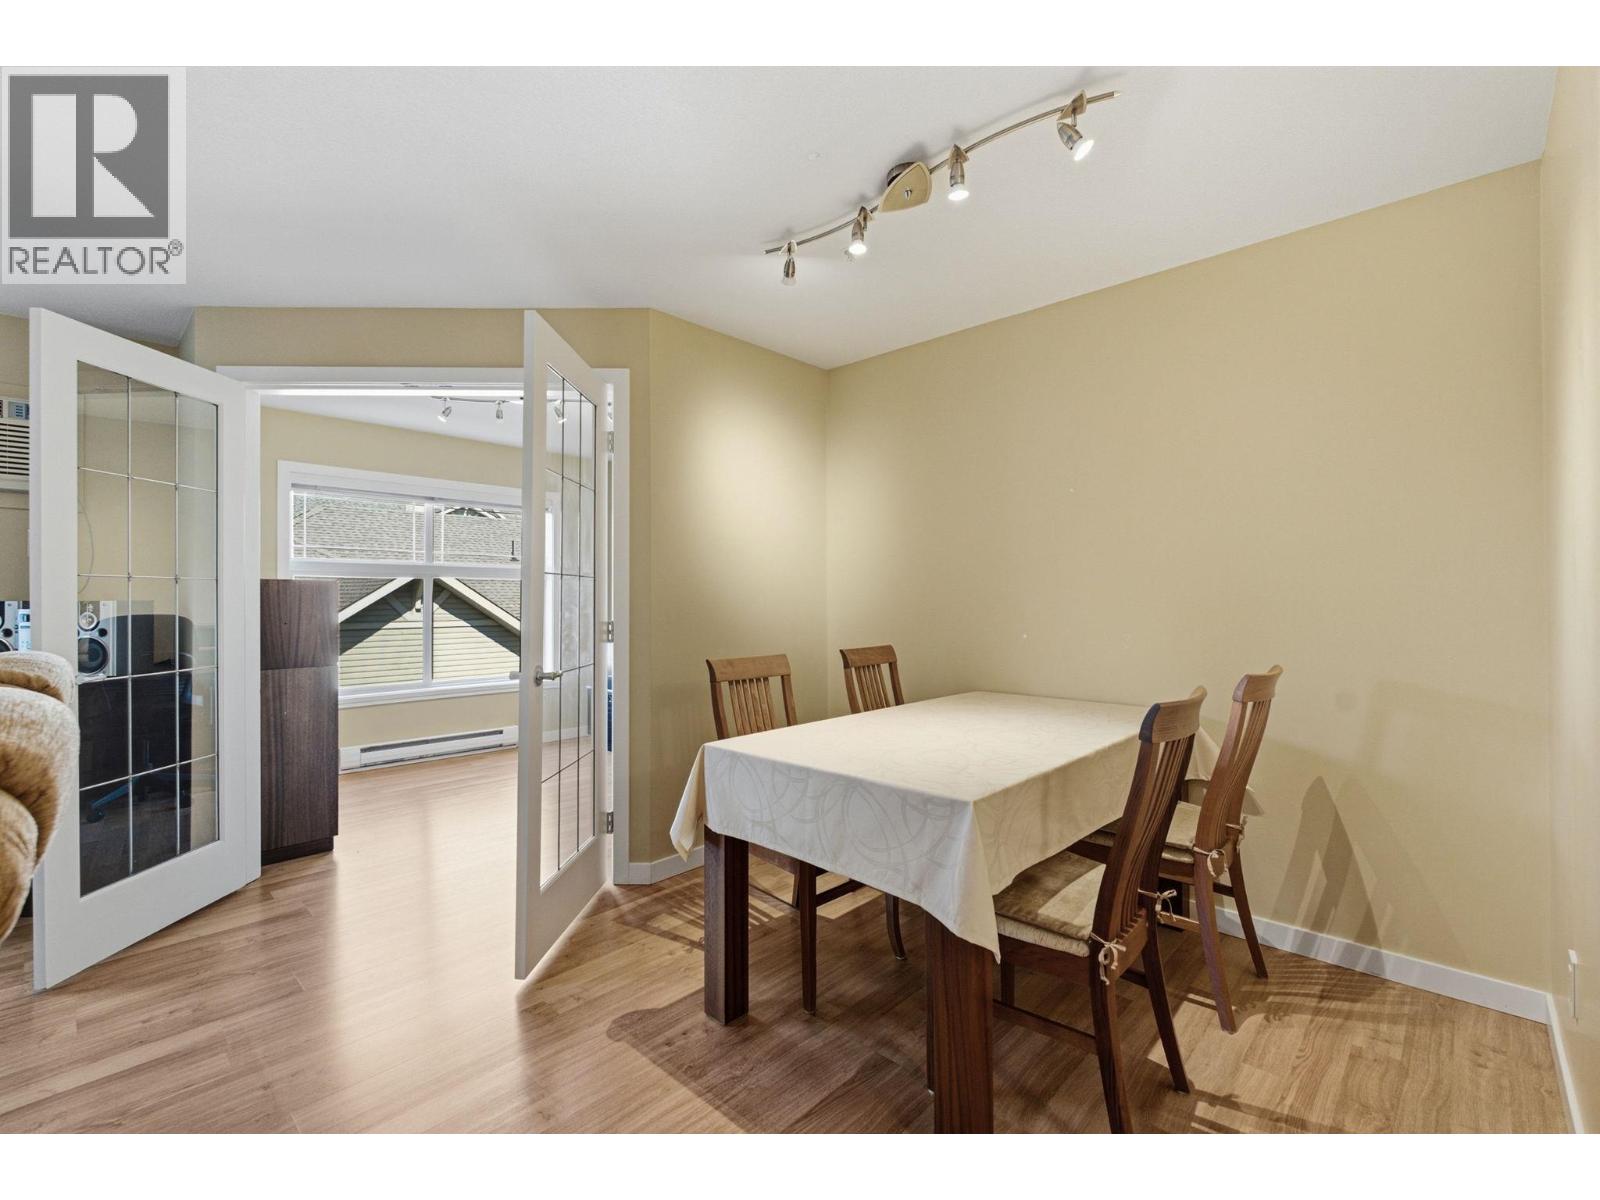
Photo 6
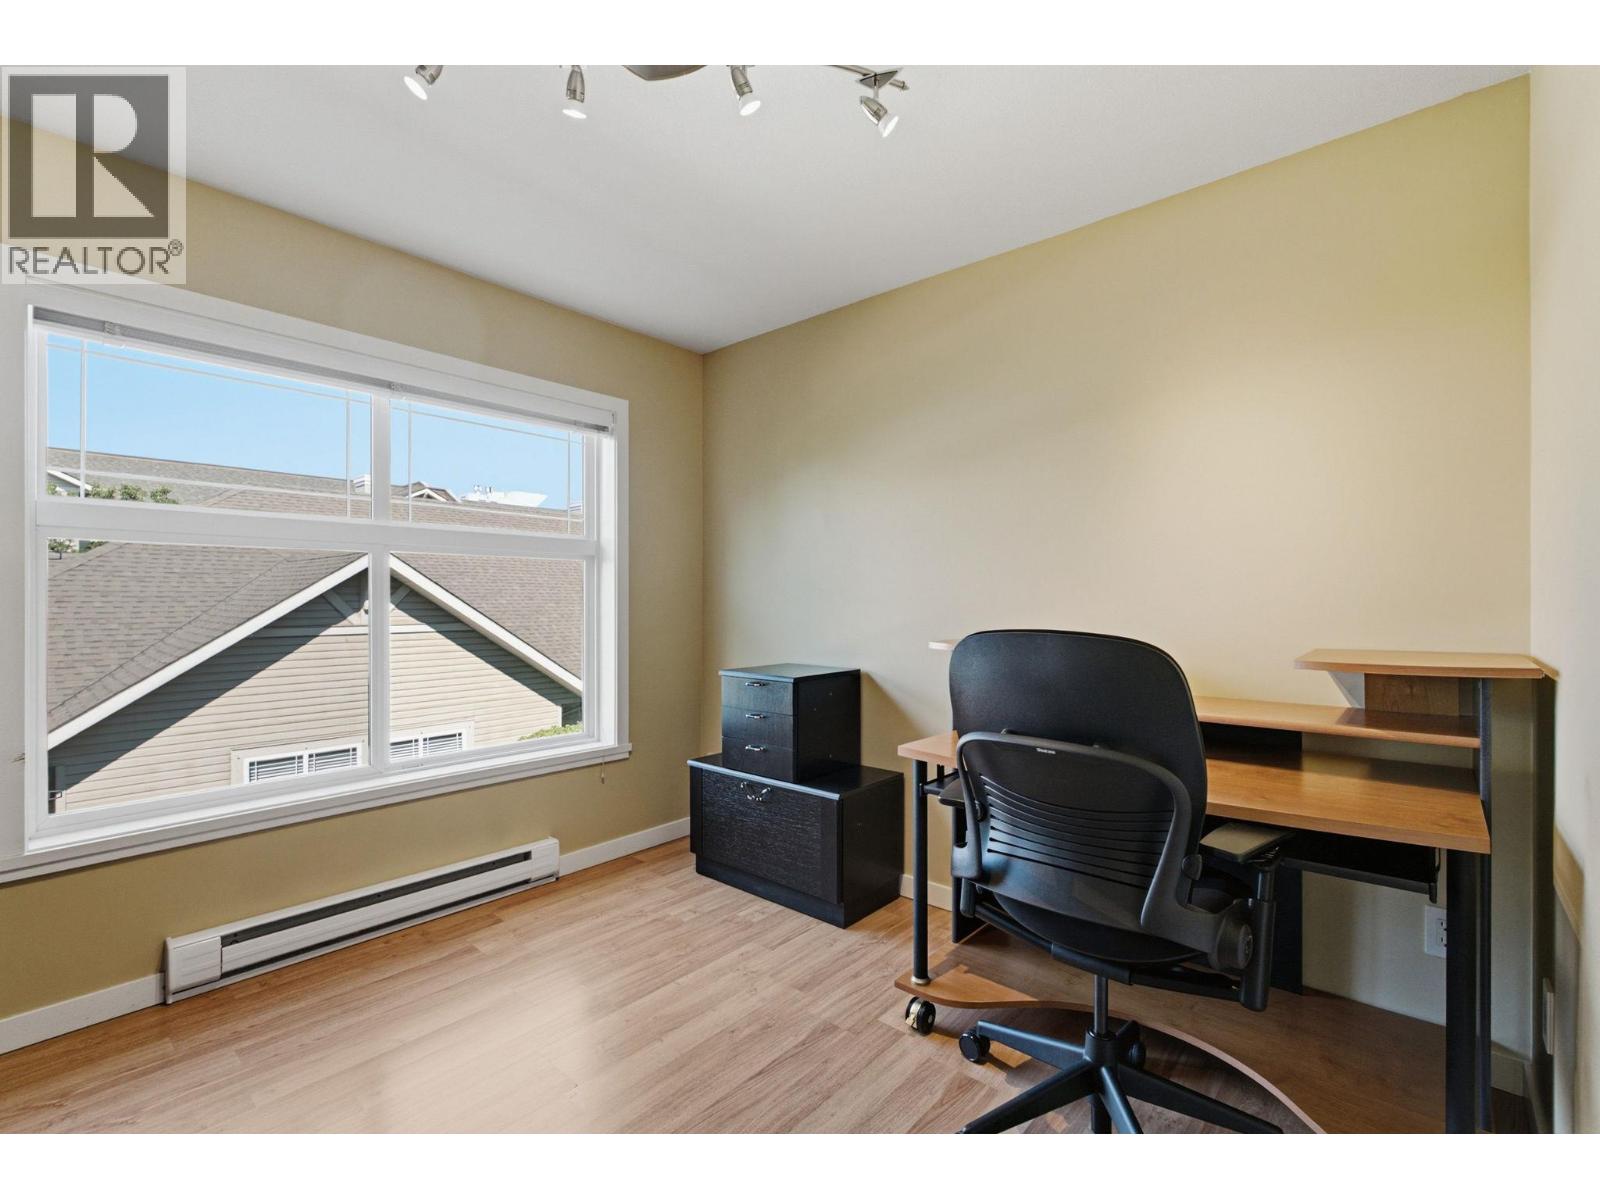
Photo 7
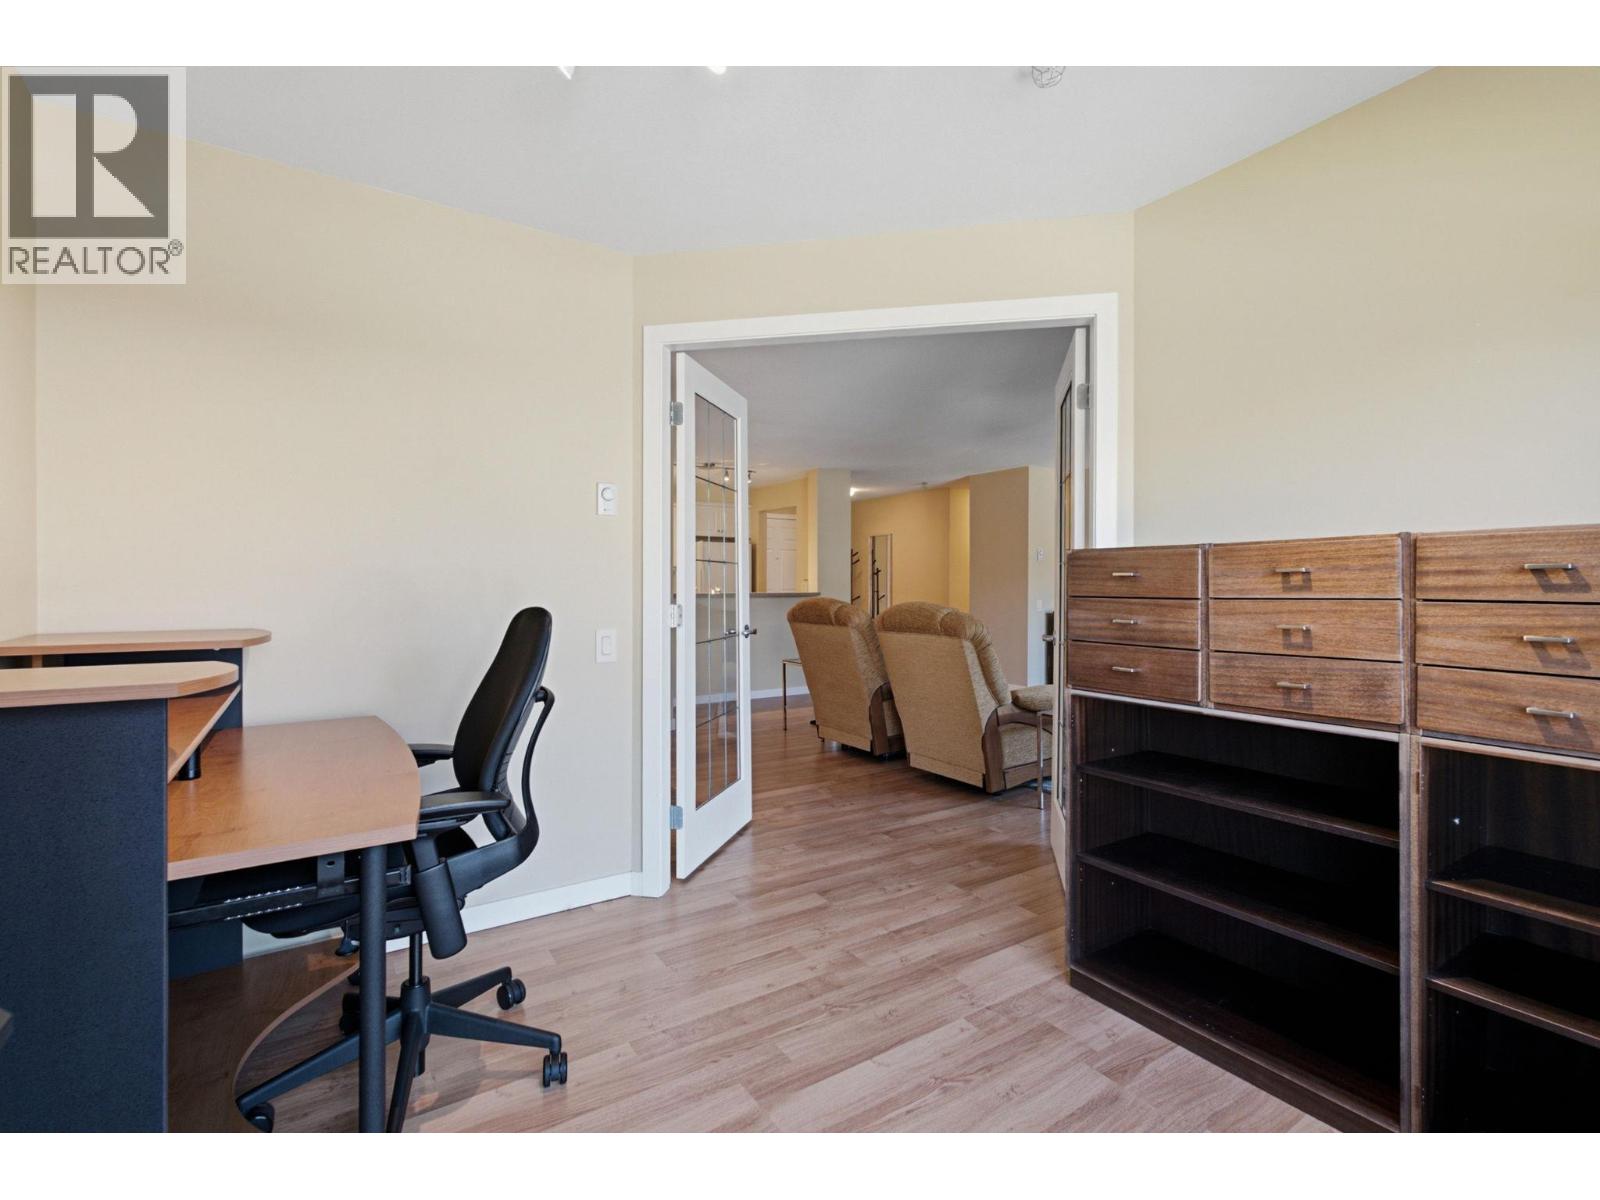
Photo 8
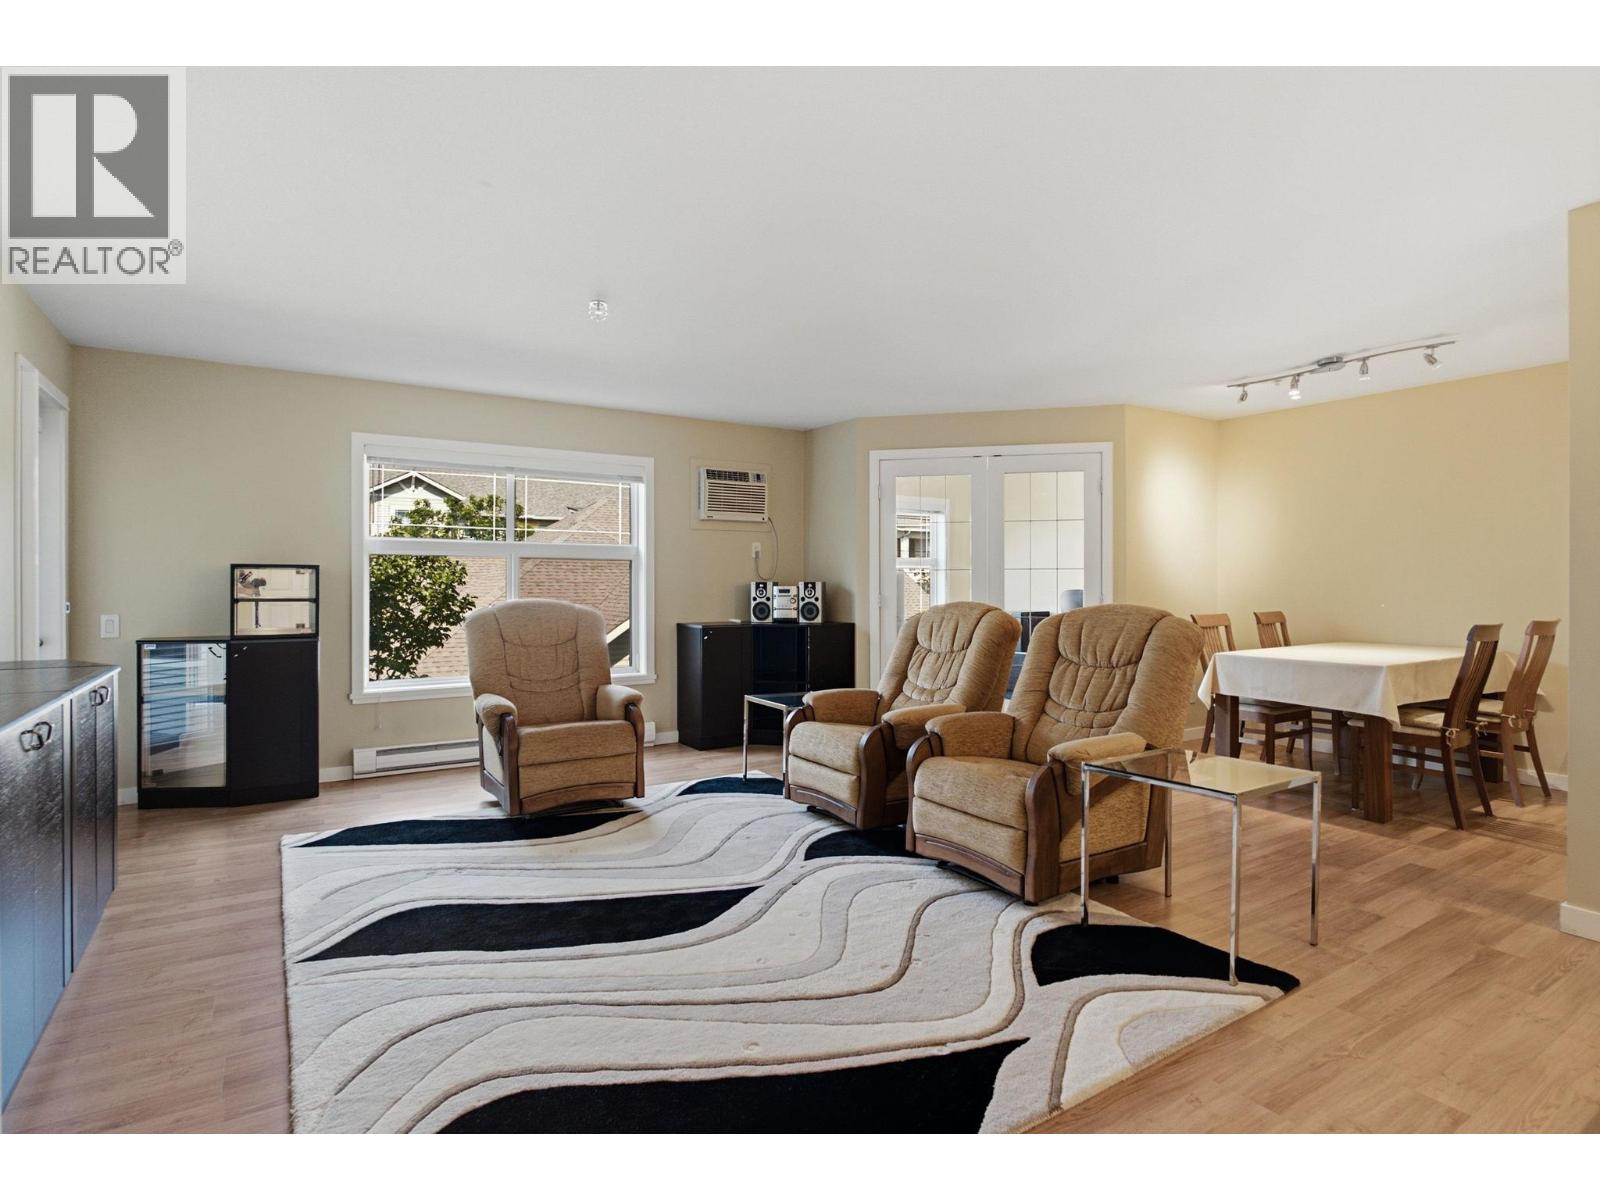
Photo 9
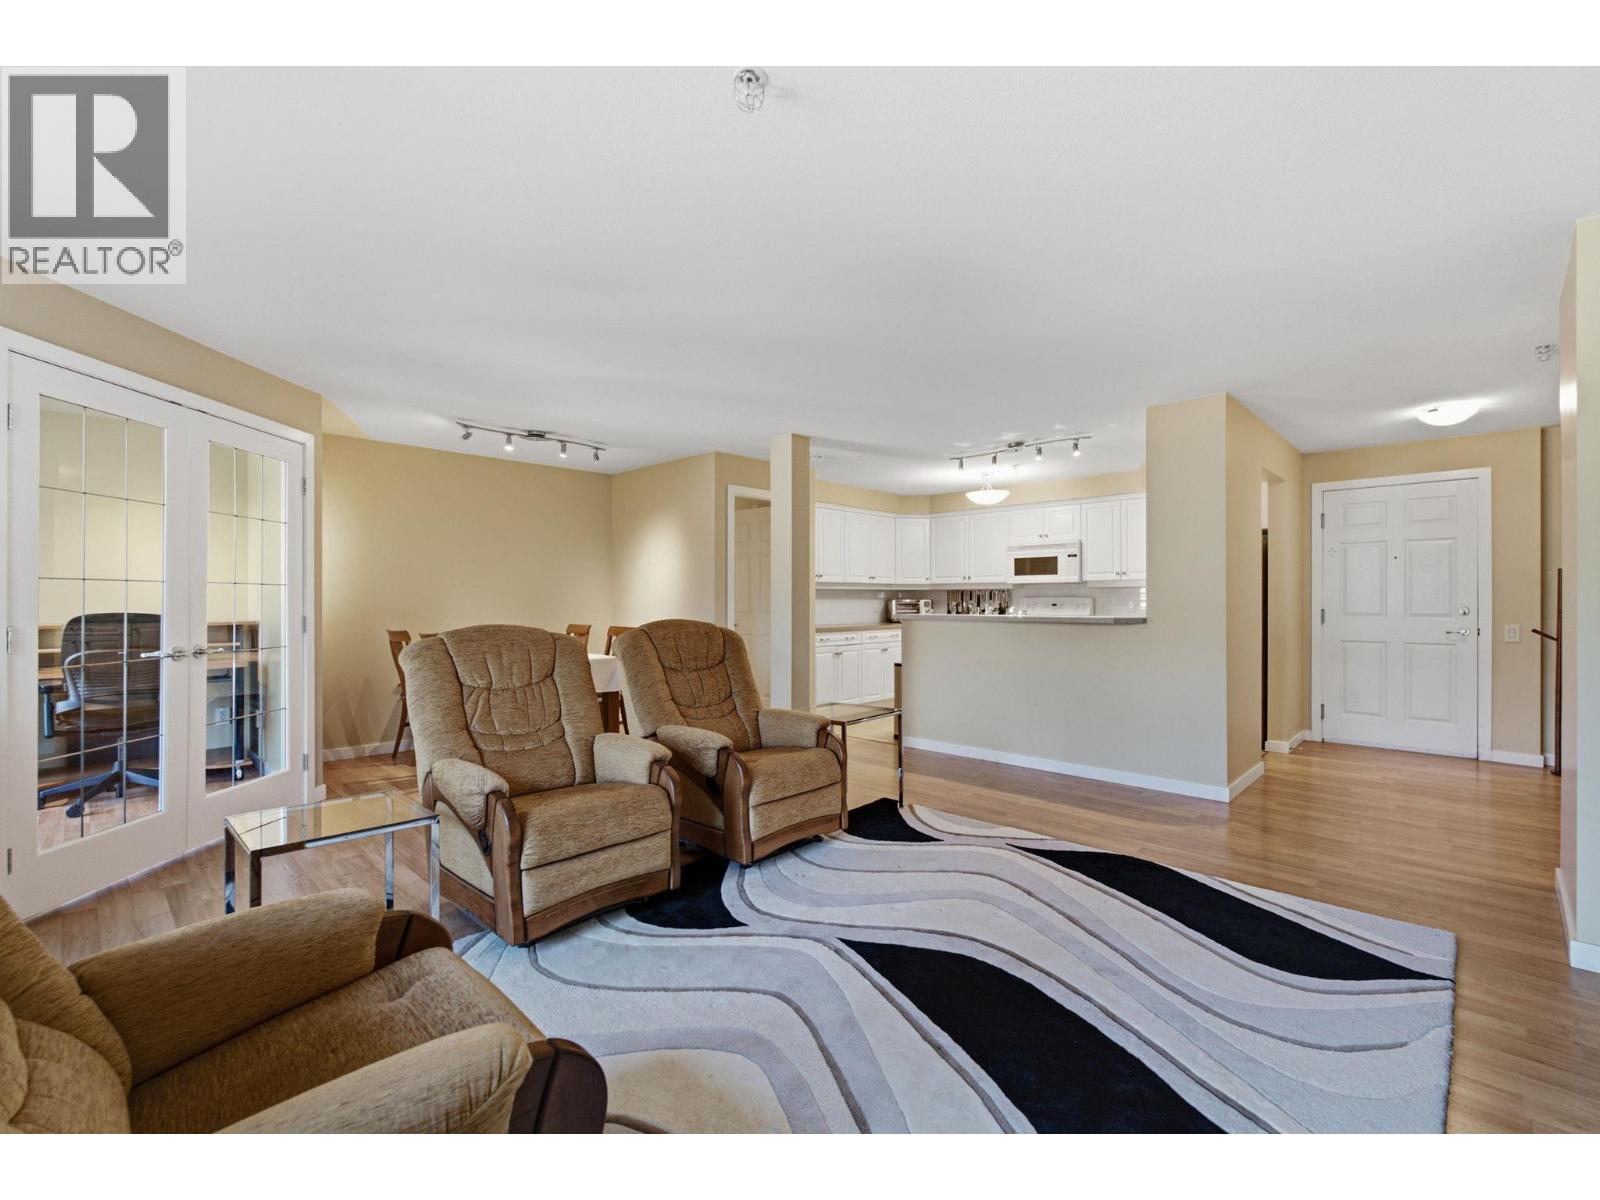
Photo 10
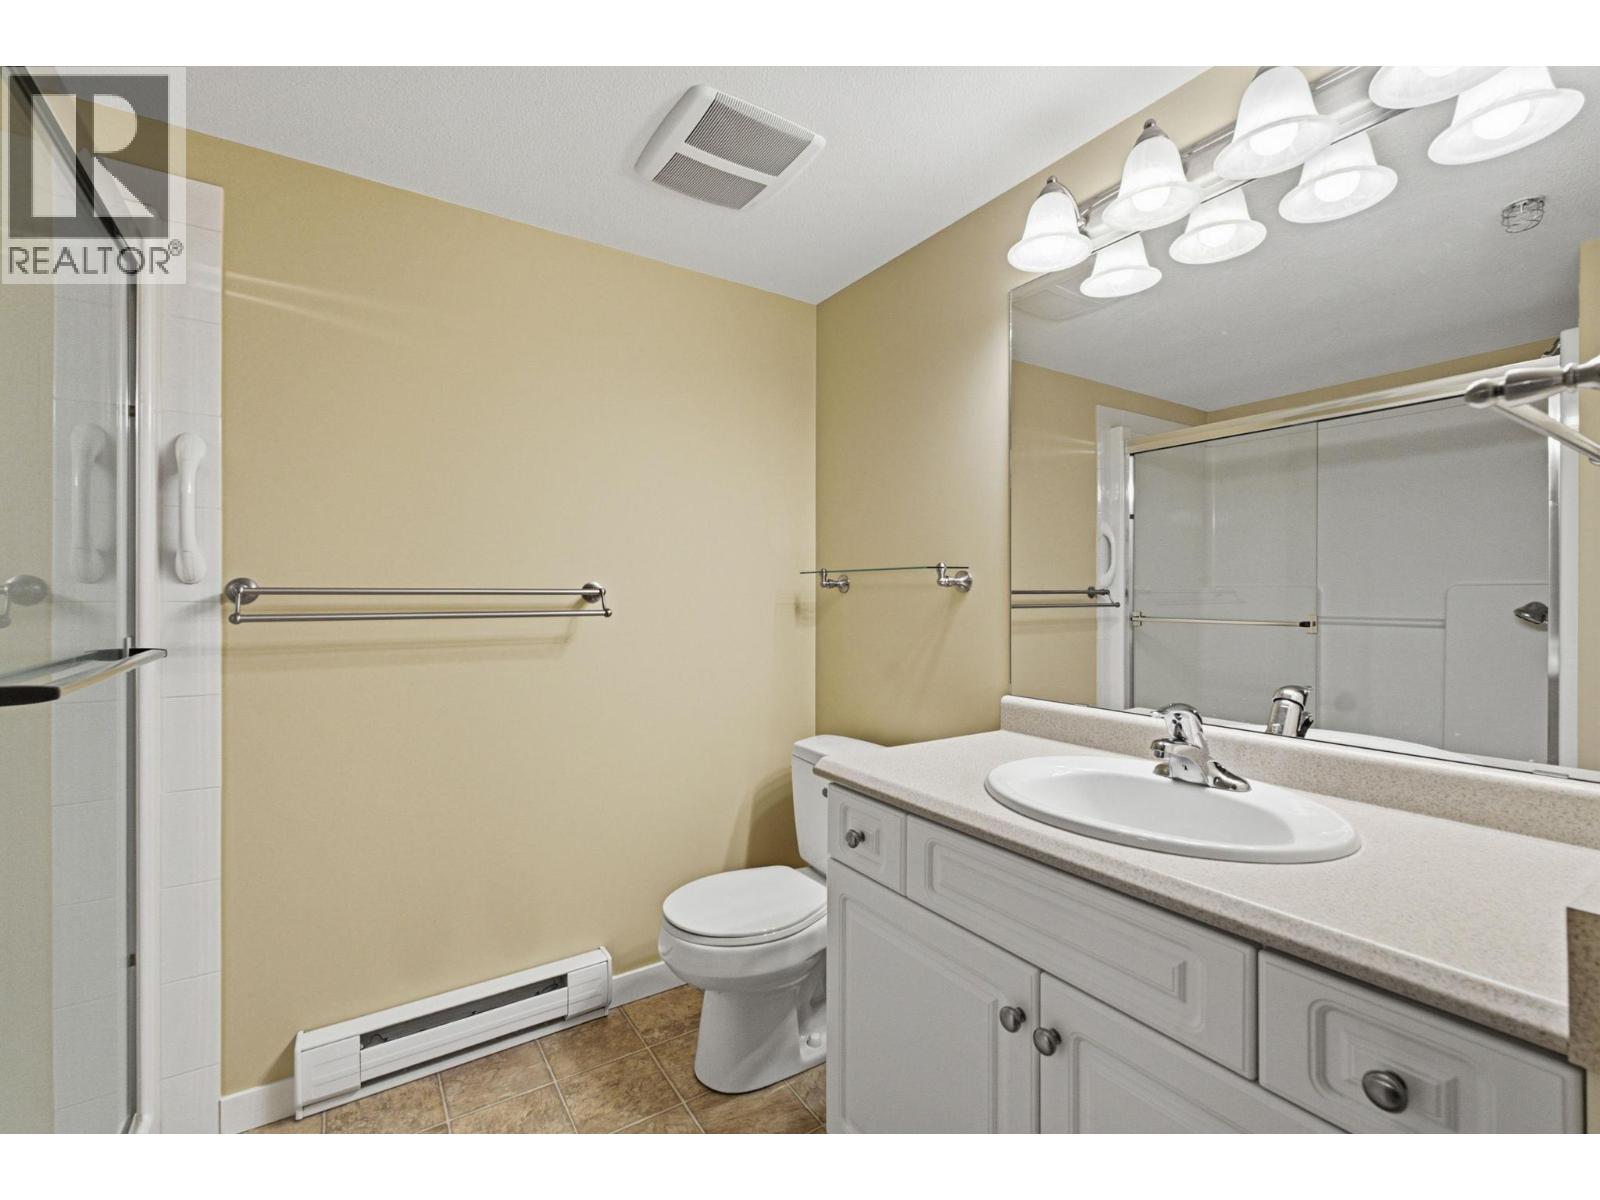
Photo 11
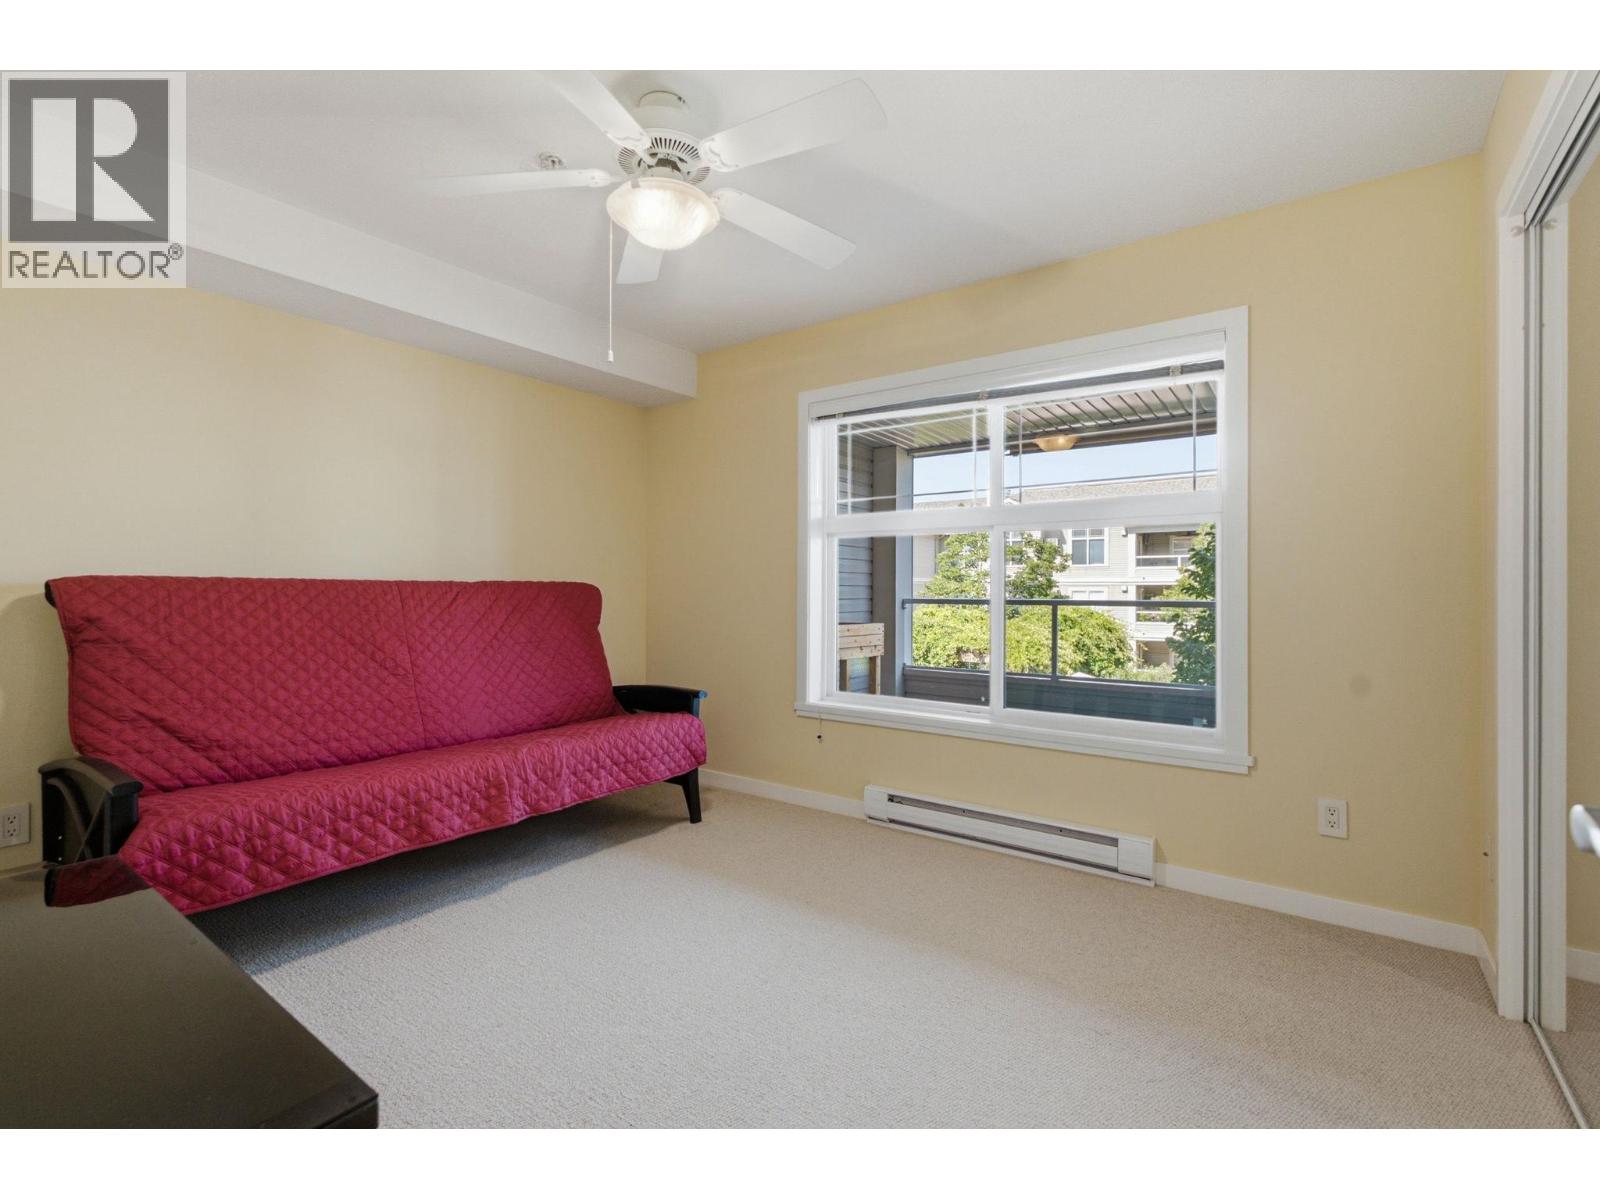
Photo 12
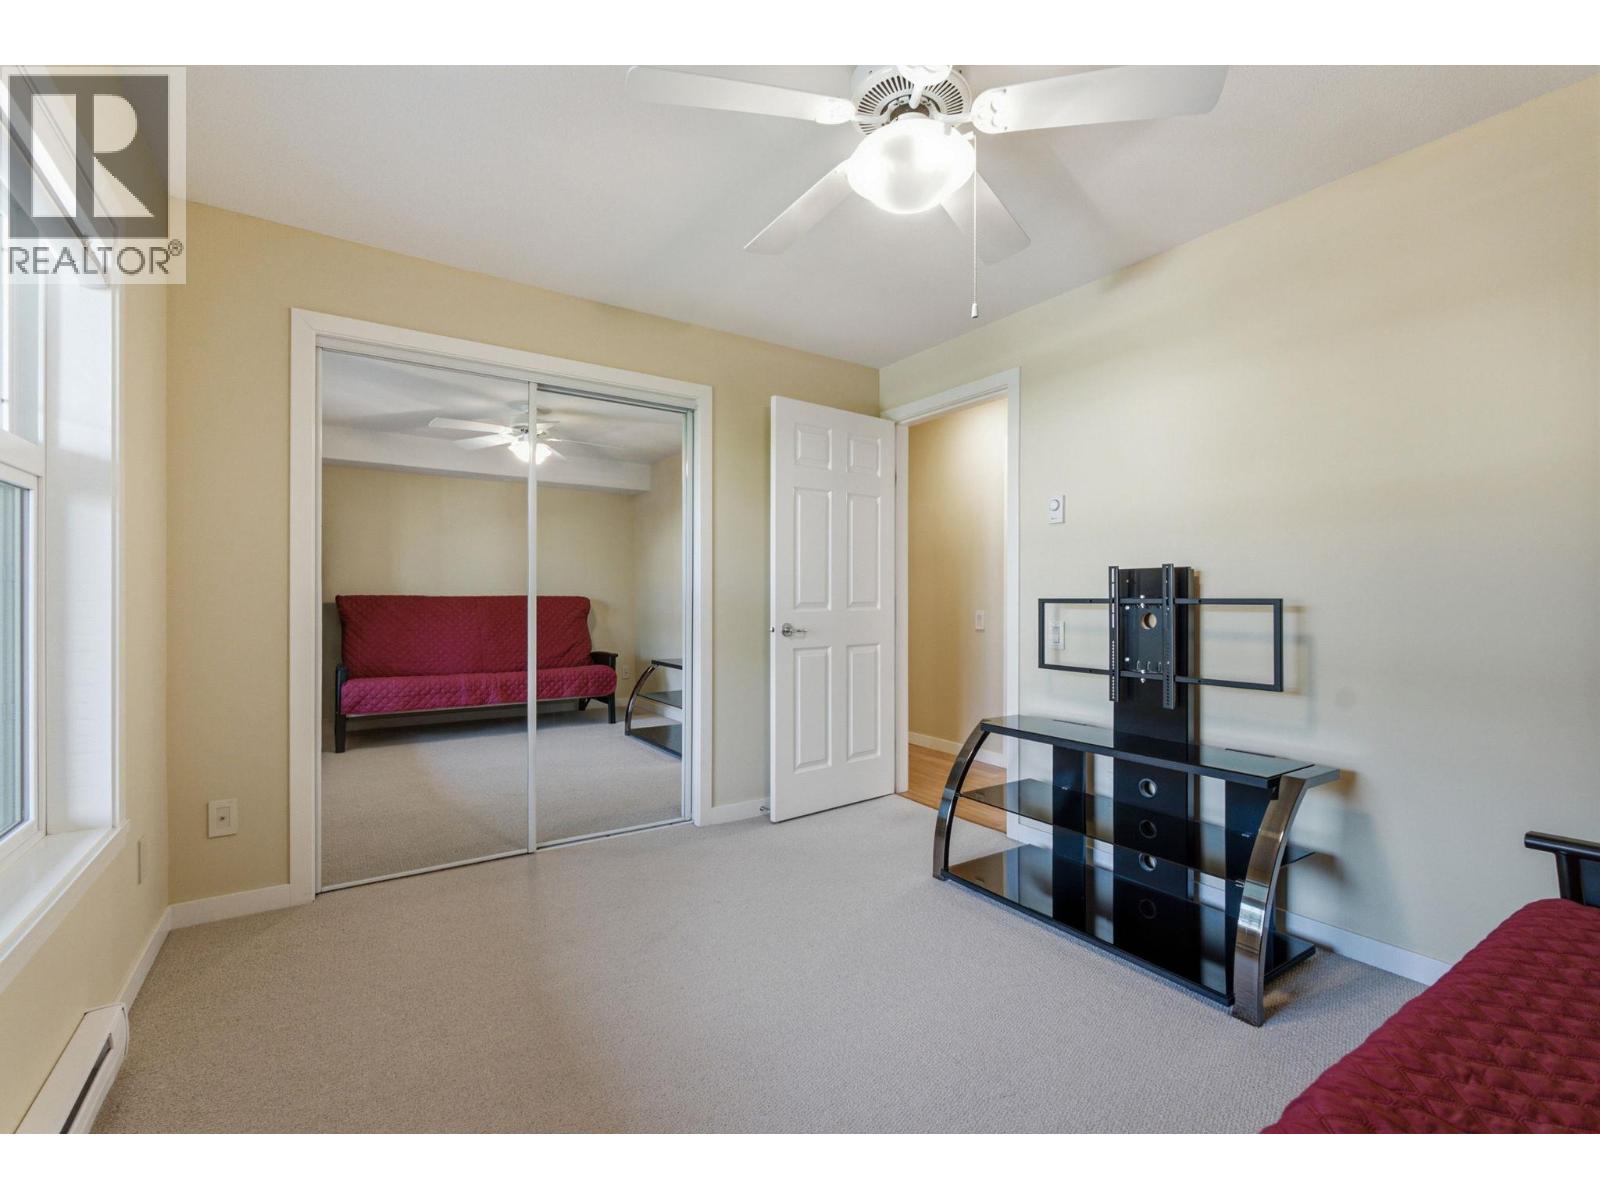
Photo 13
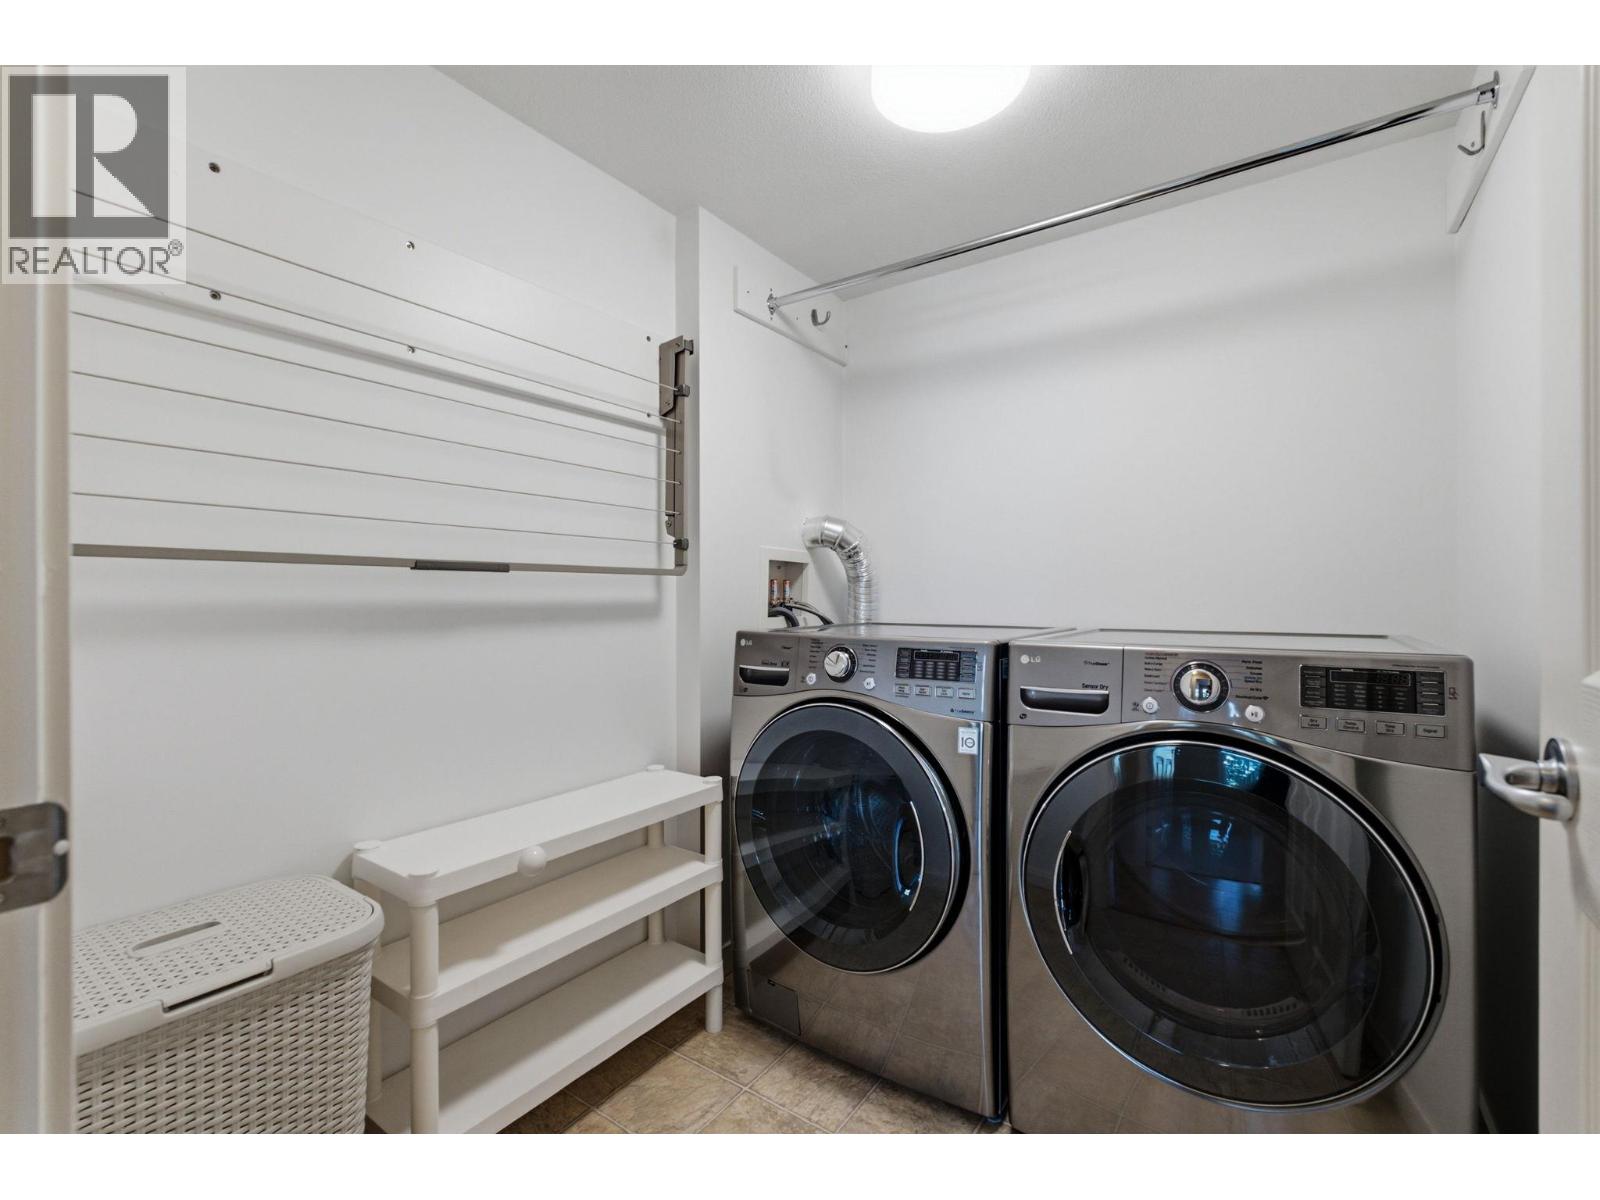
Photo 14
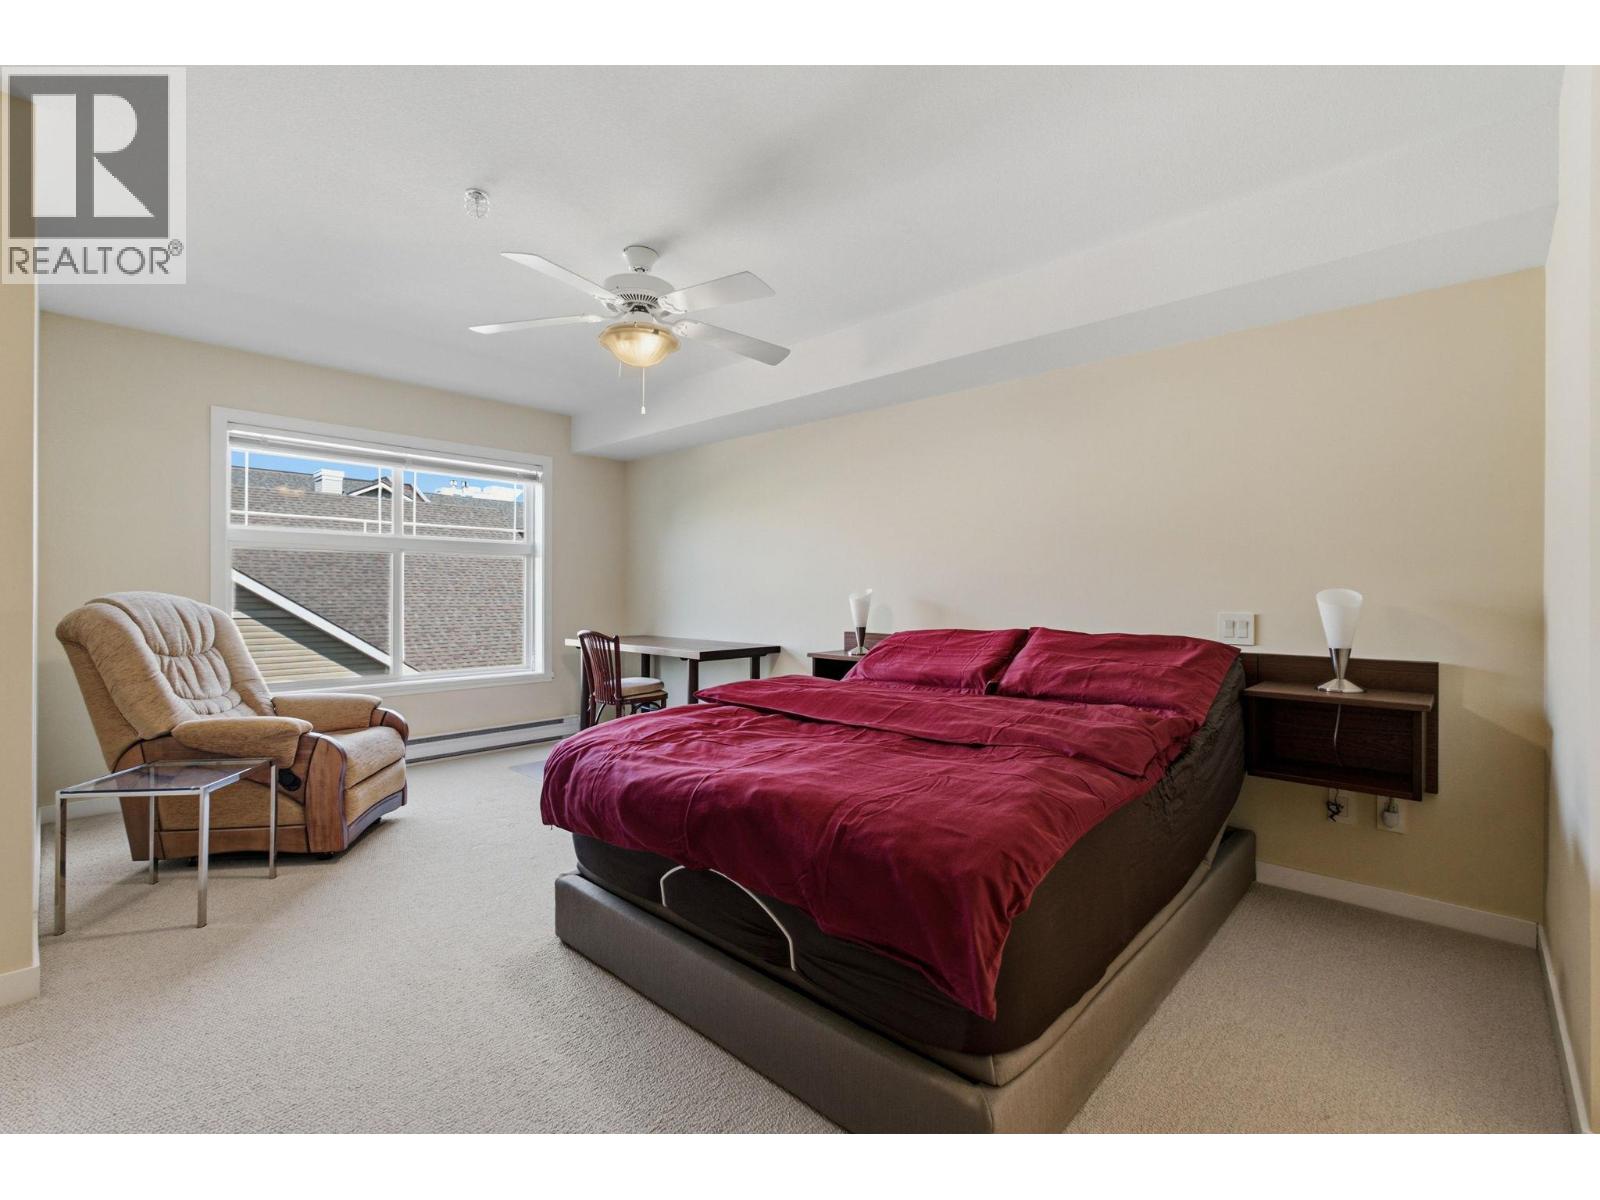
Photo 15
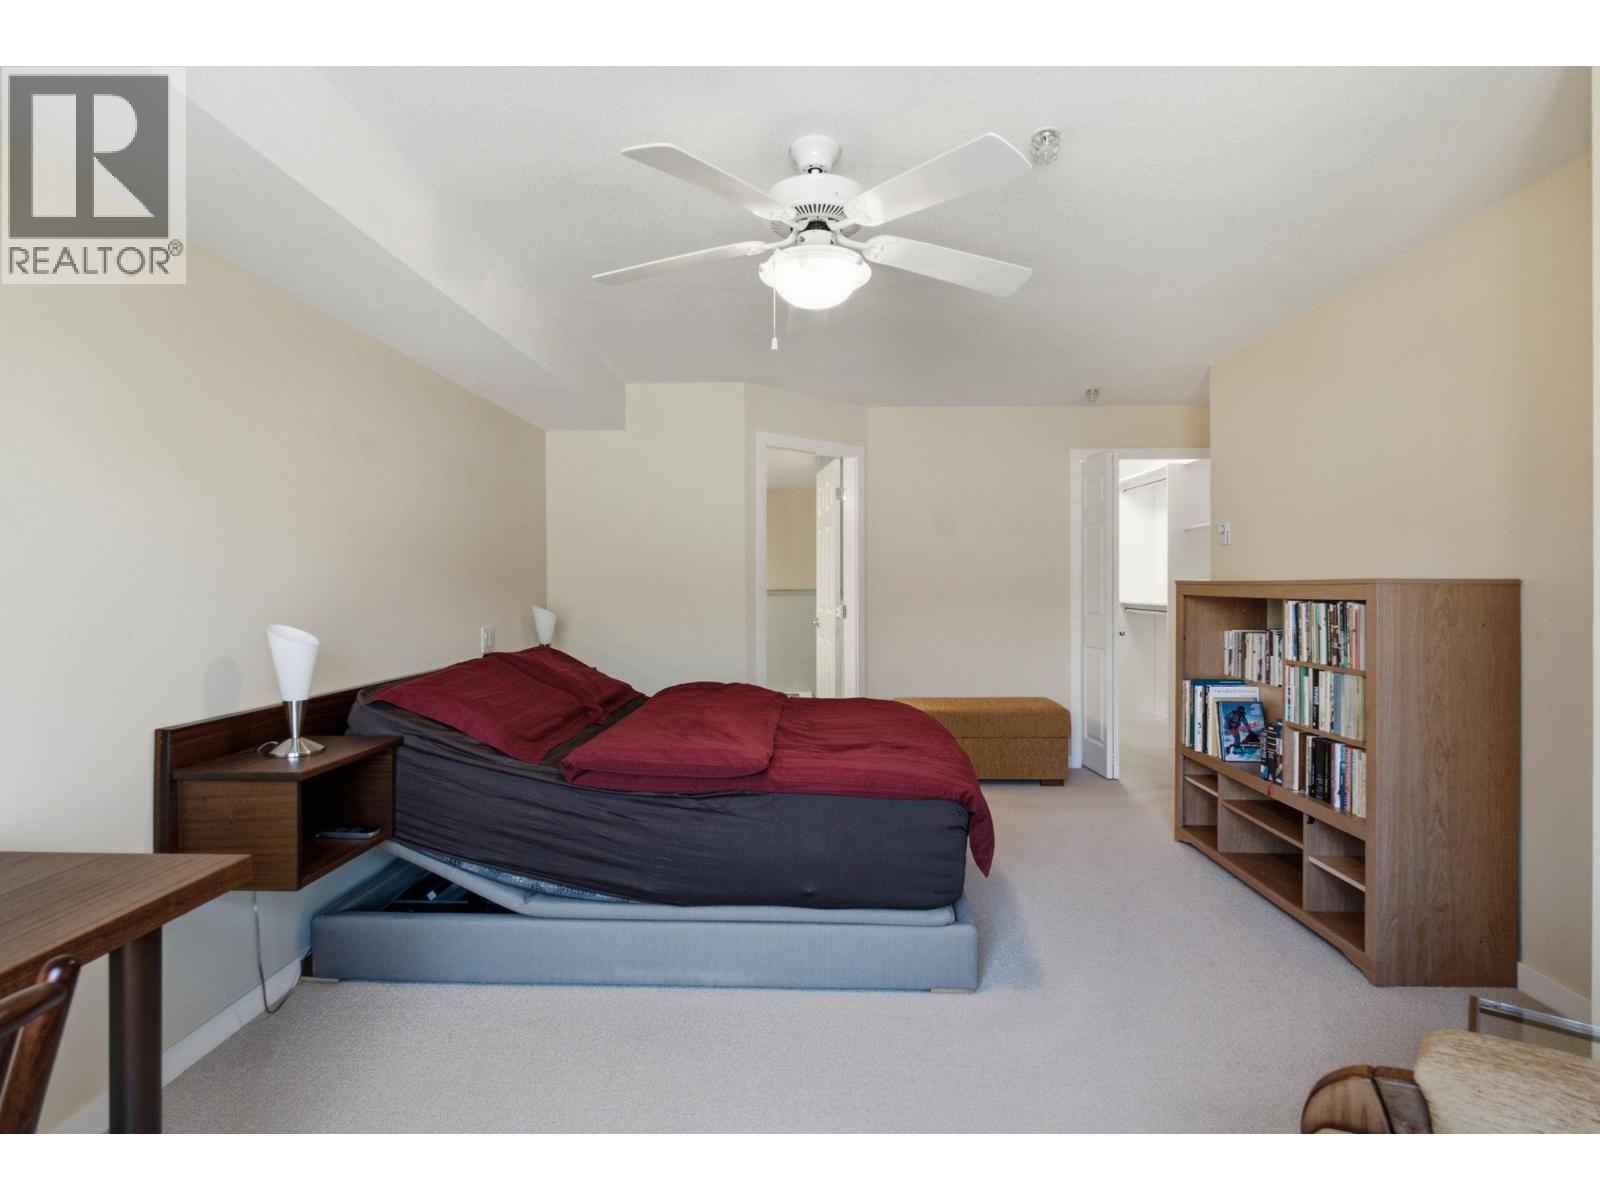
Photo 16
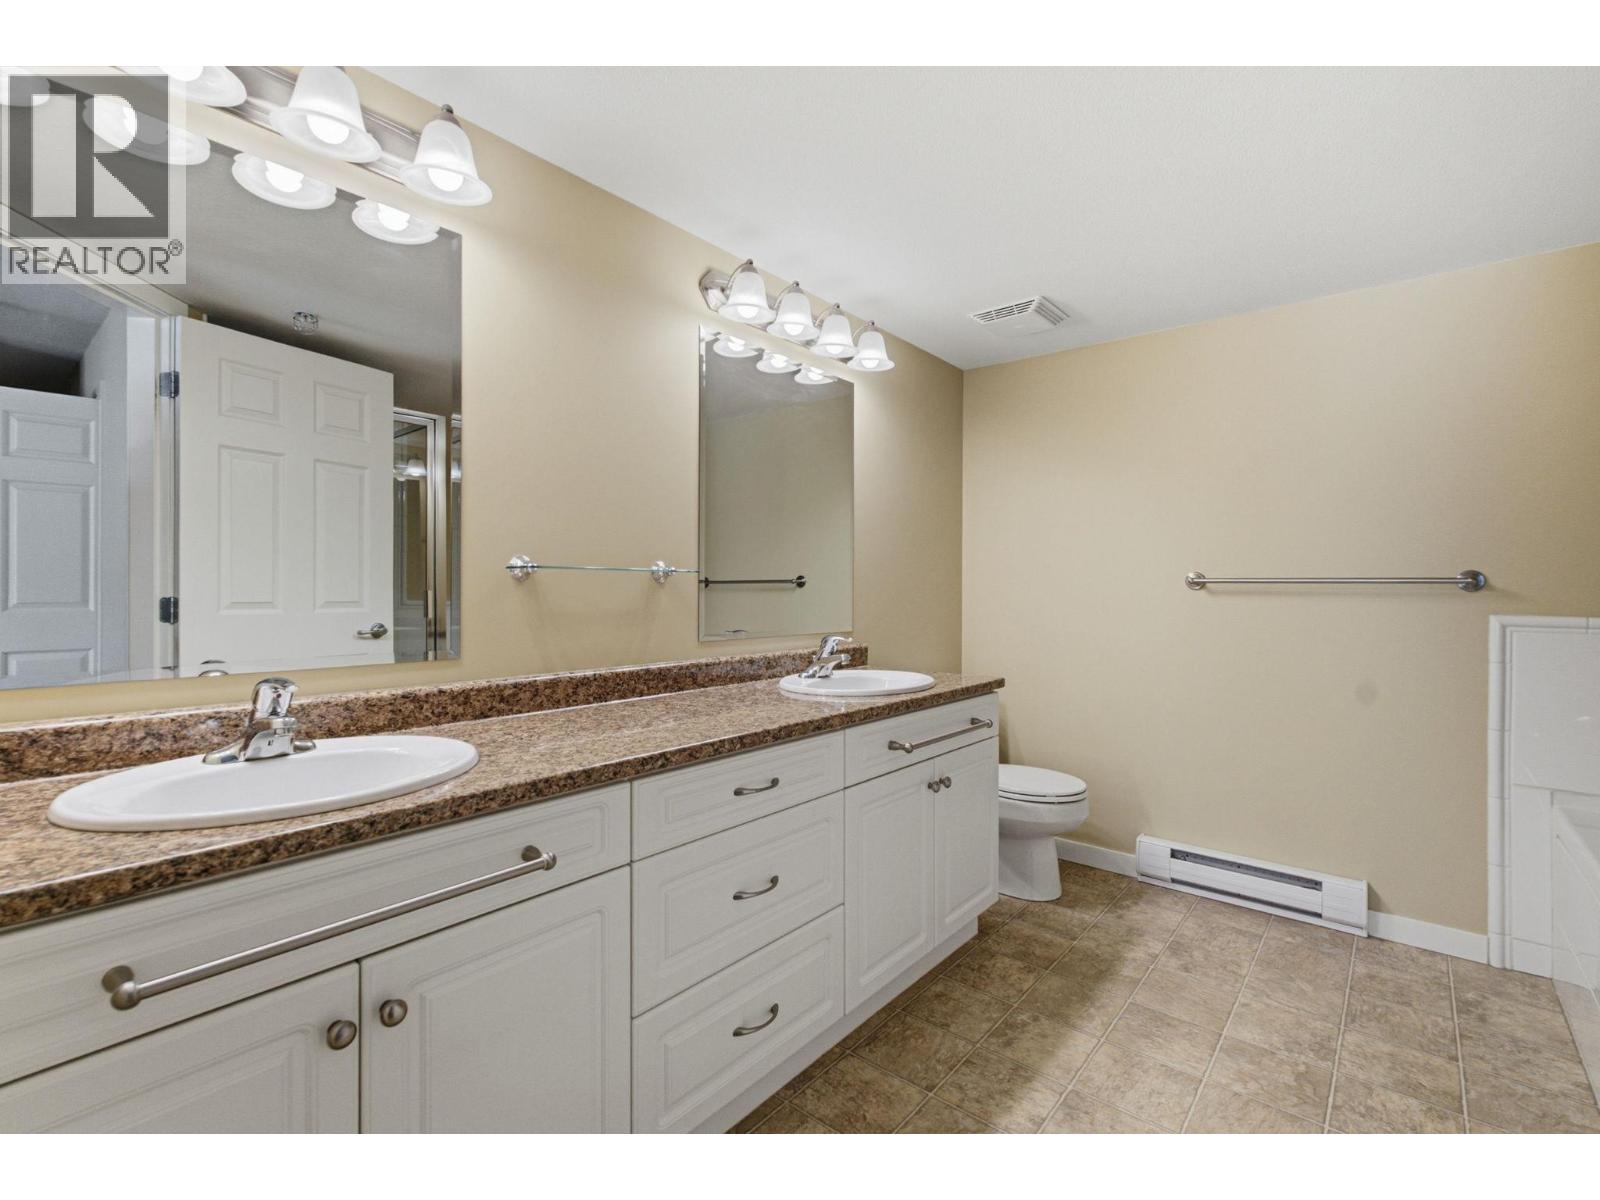
Photo 17
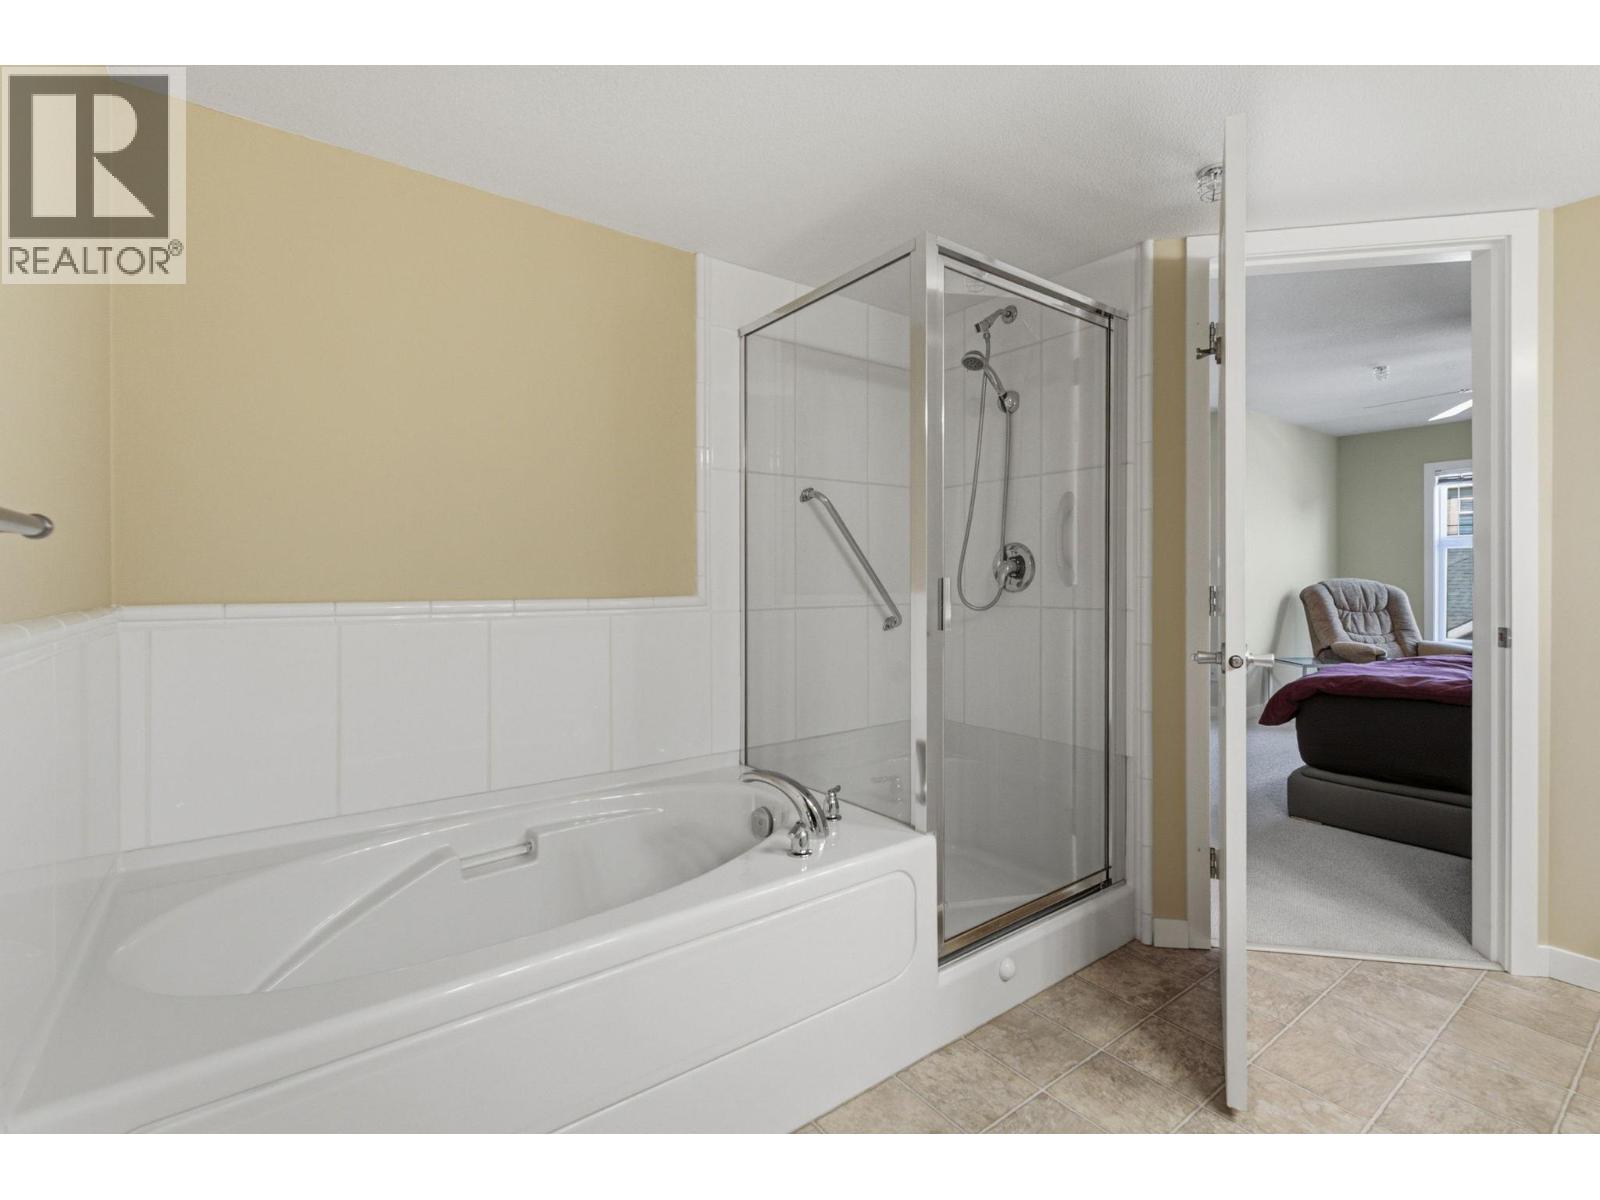
Photo 18
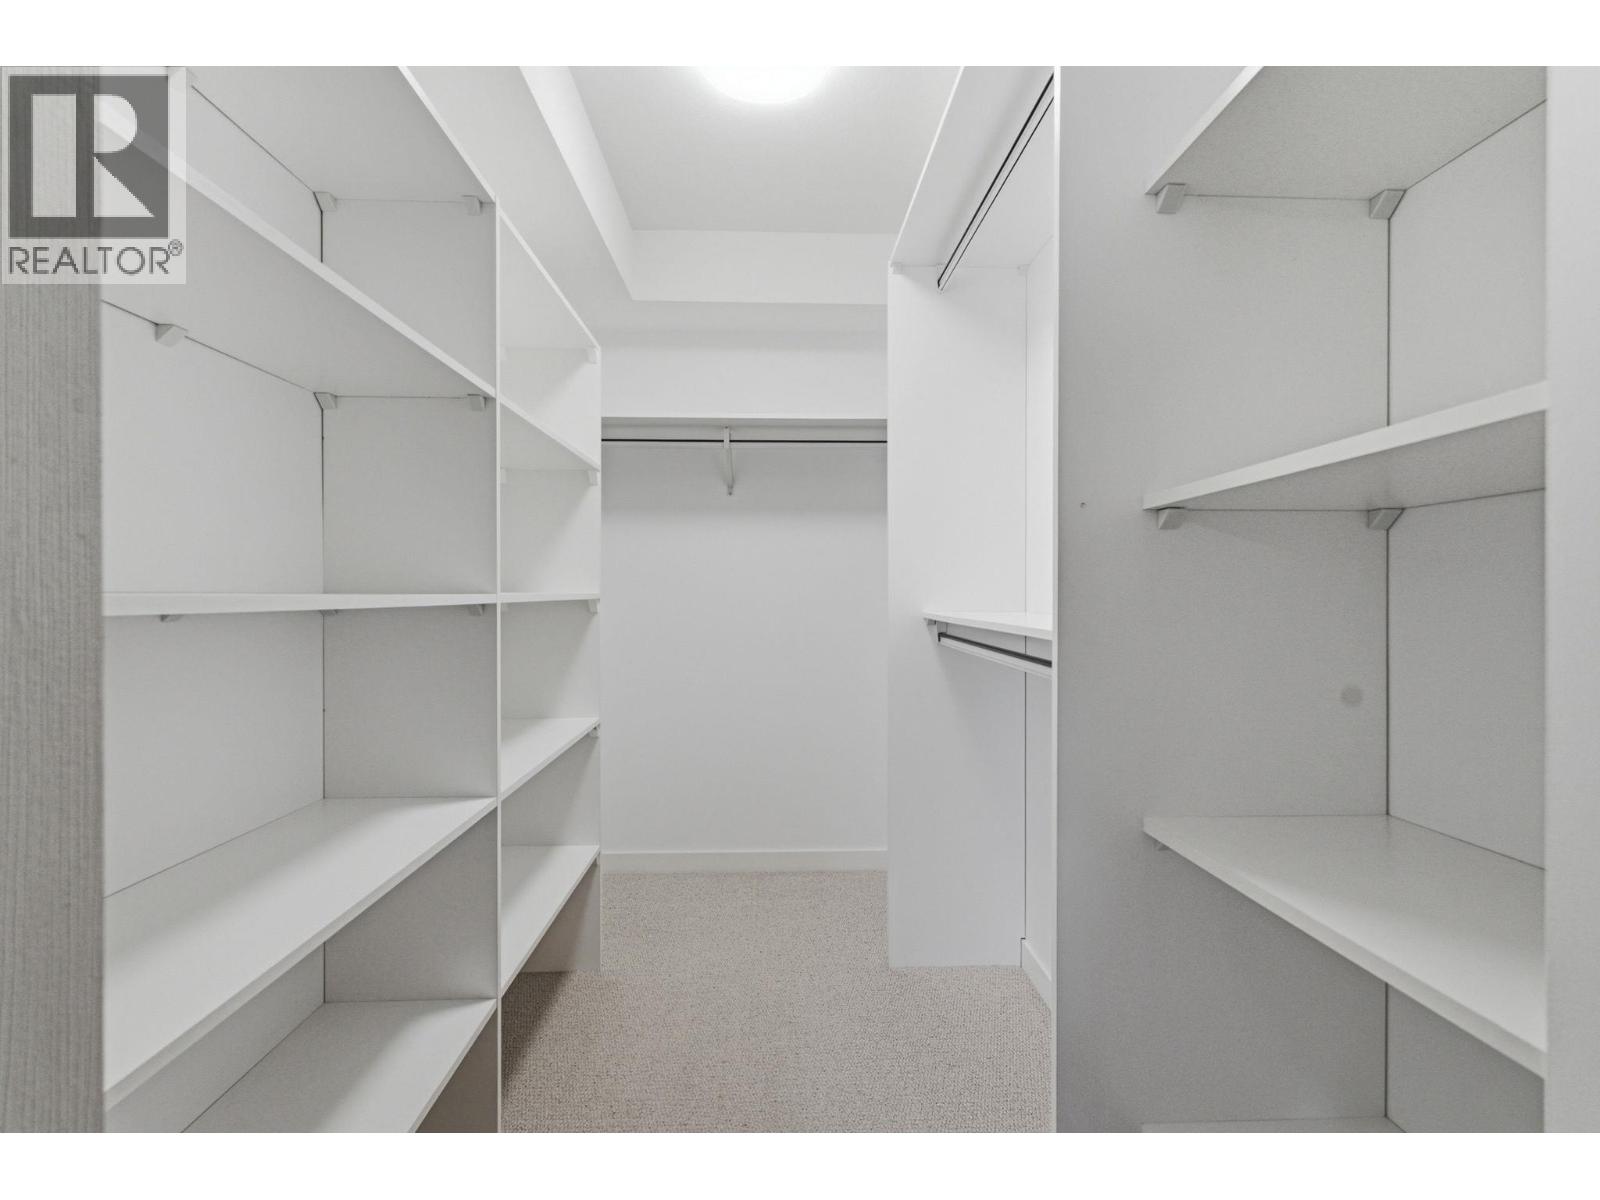
Photo 19
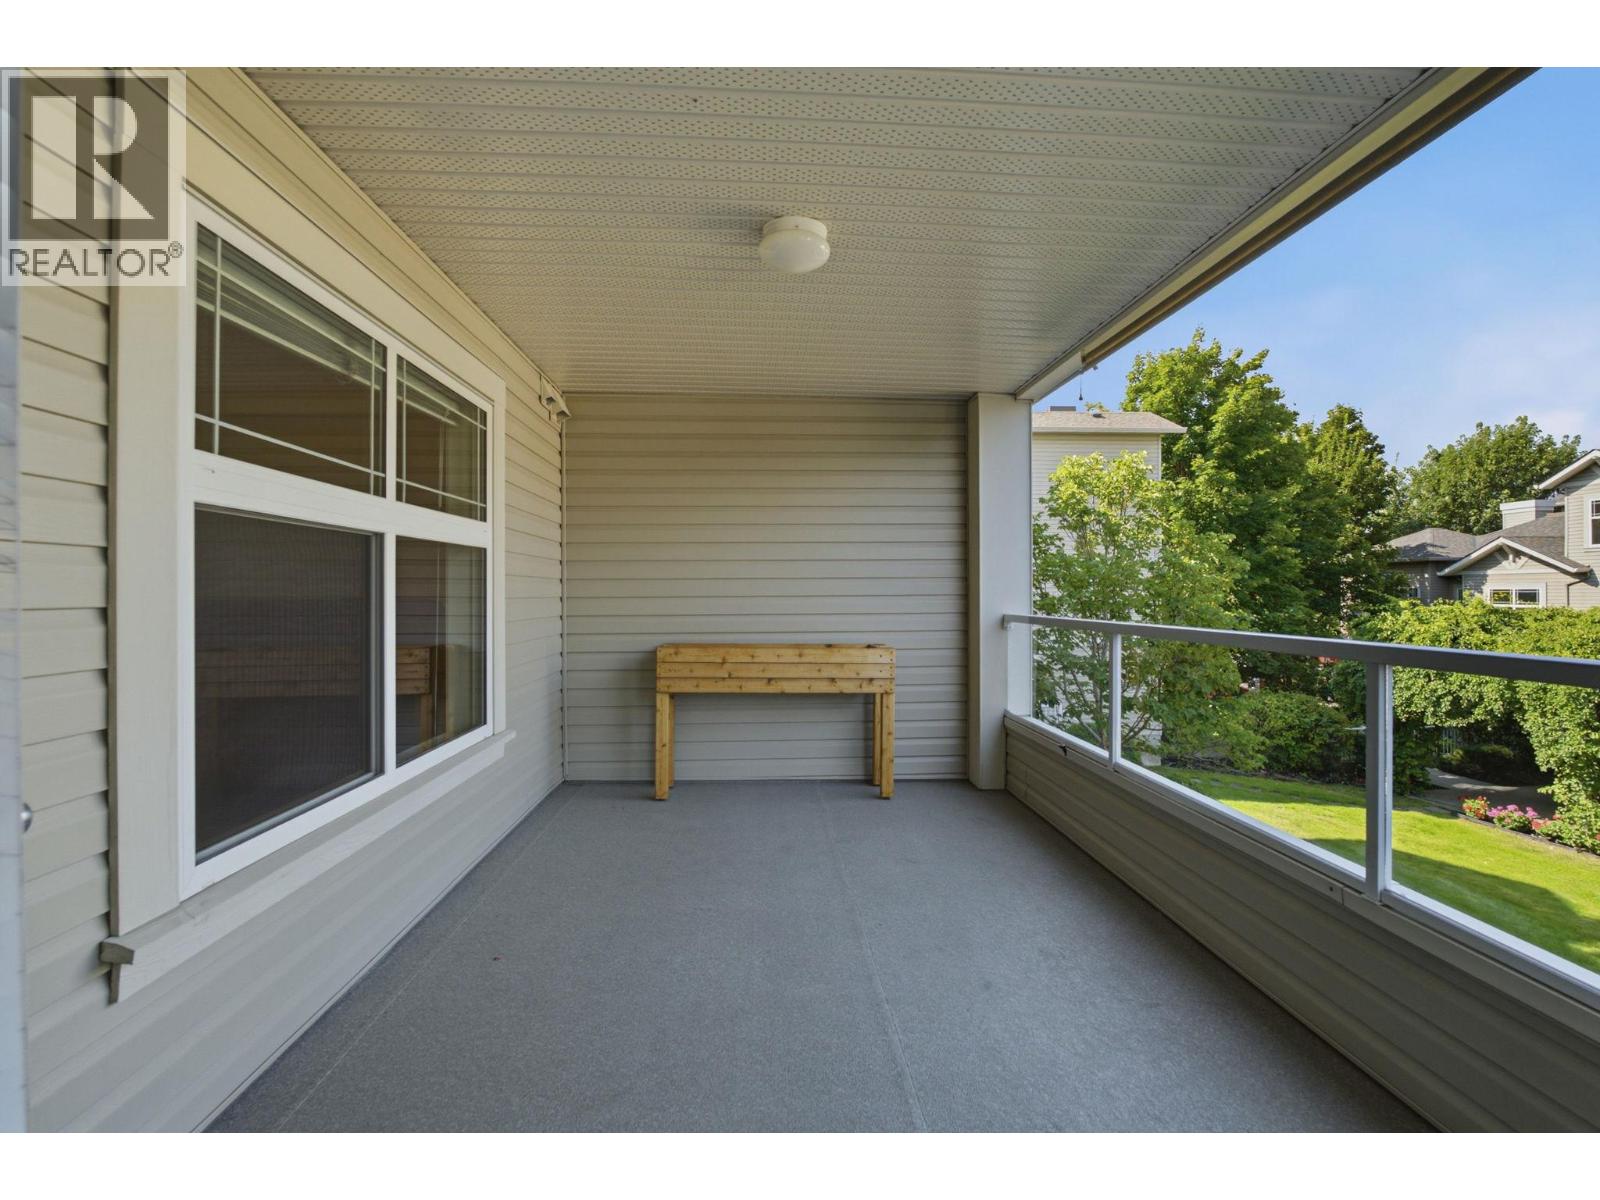
Photo 20
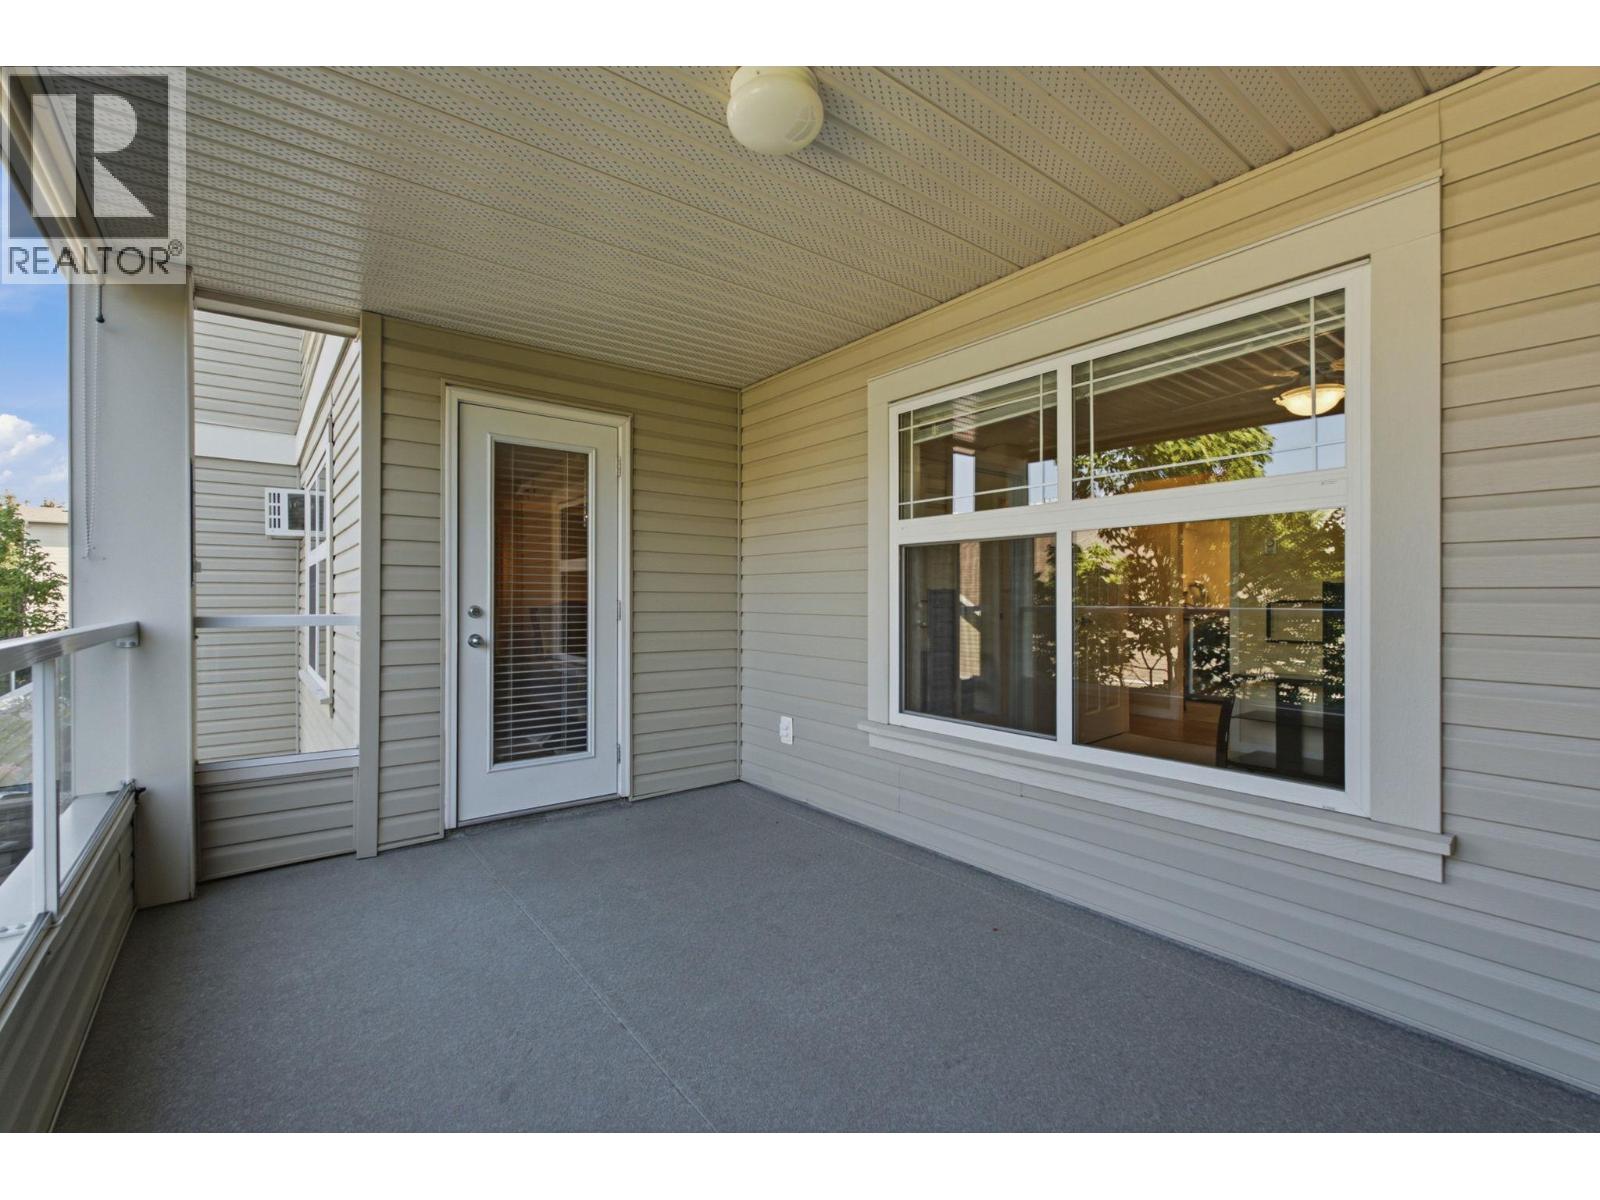
Photo 21
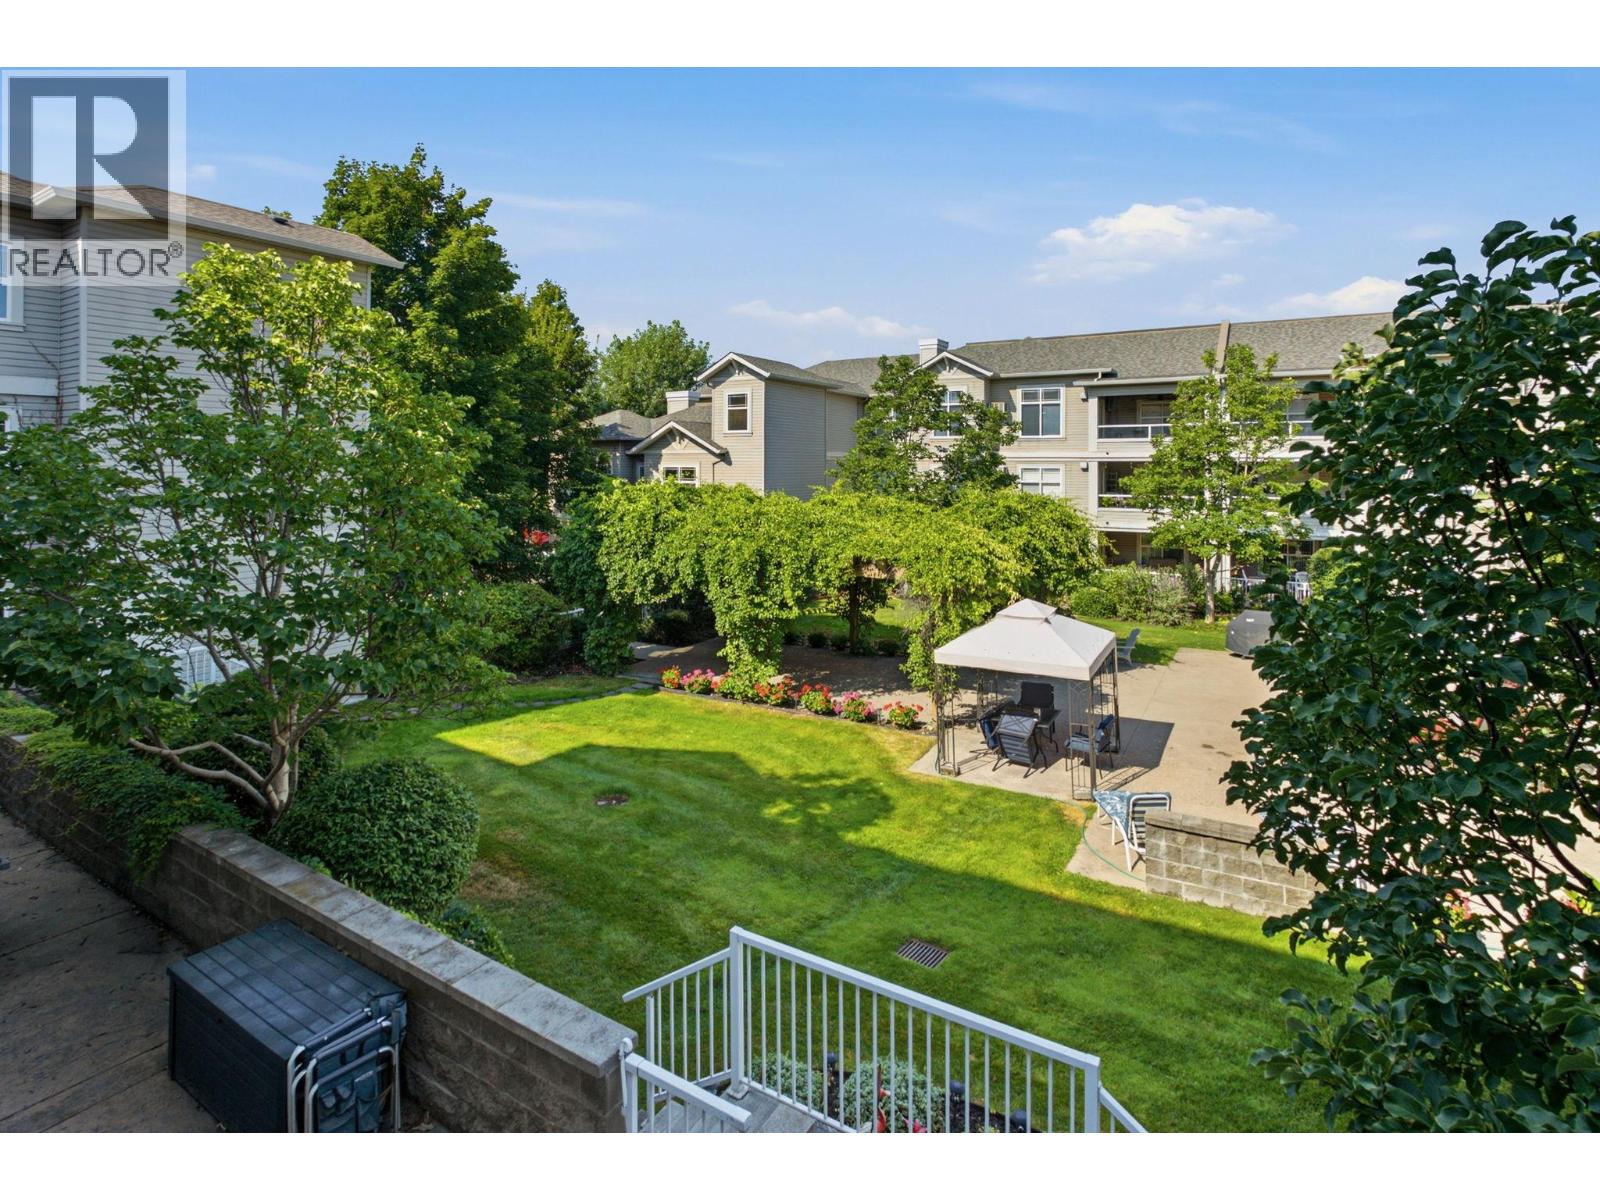
Photo 22
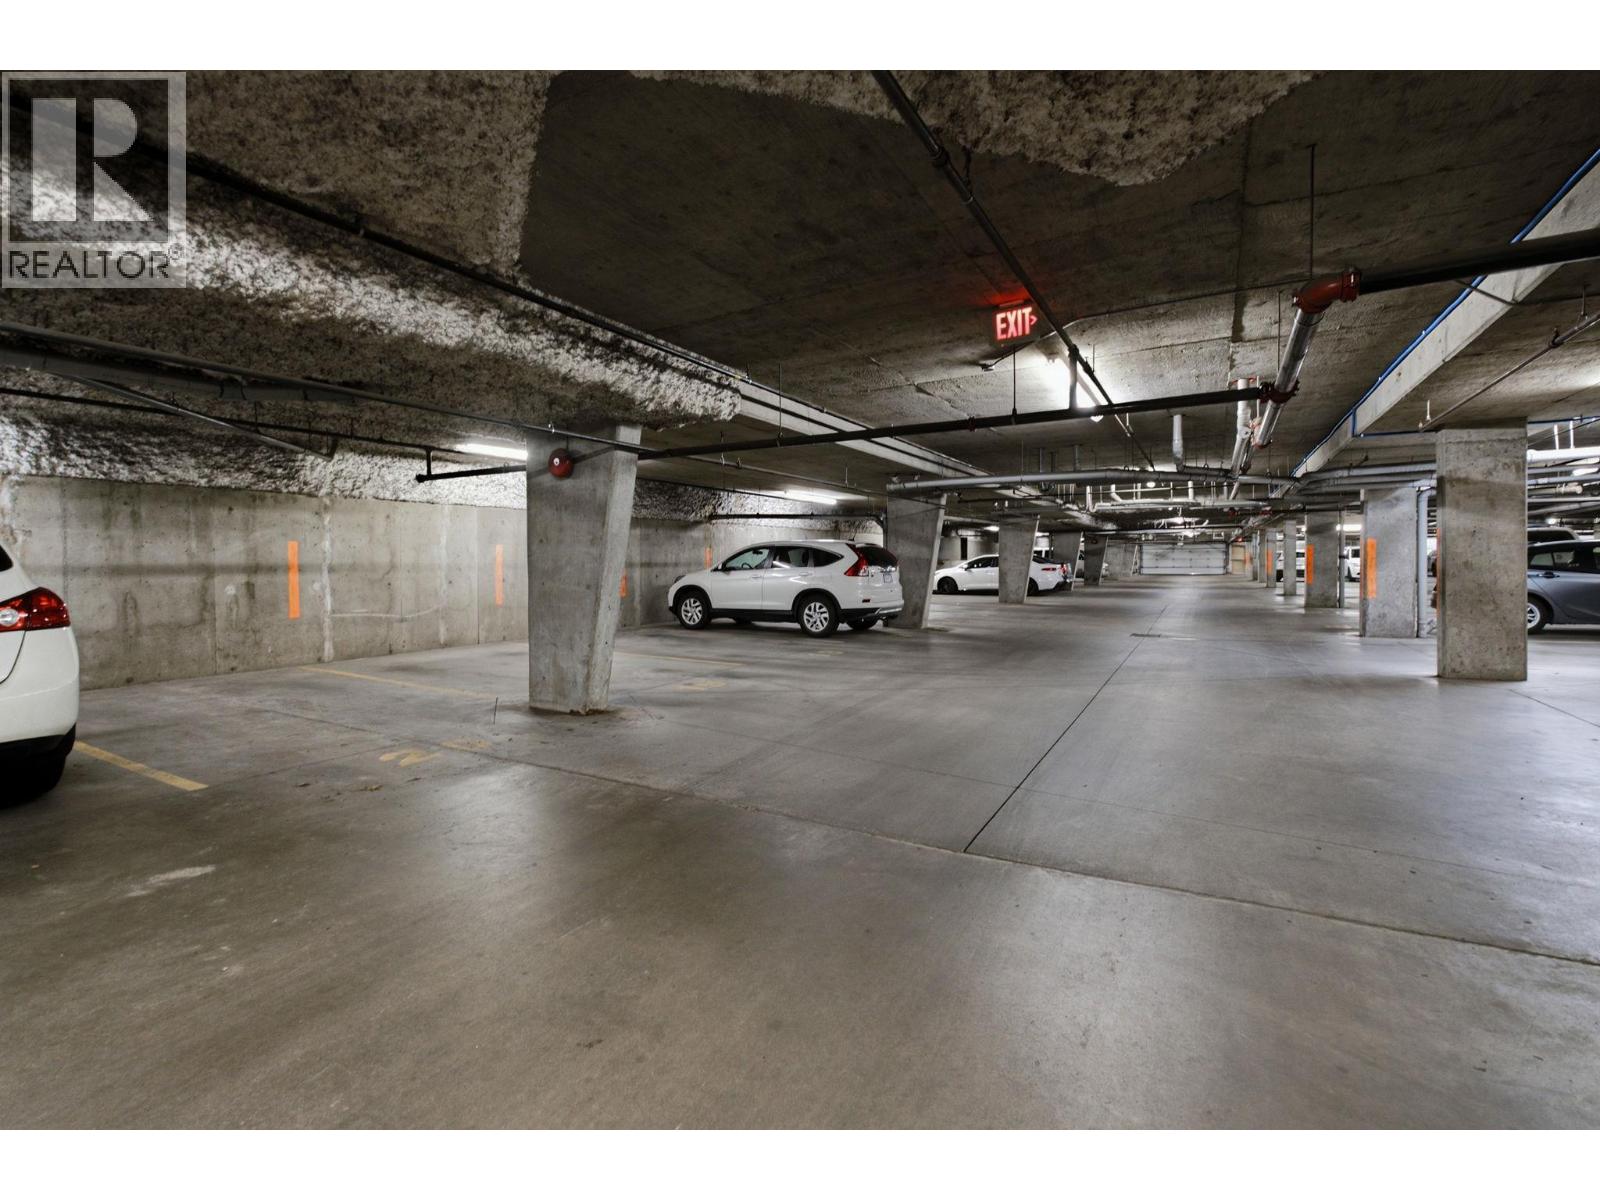
Photo 23
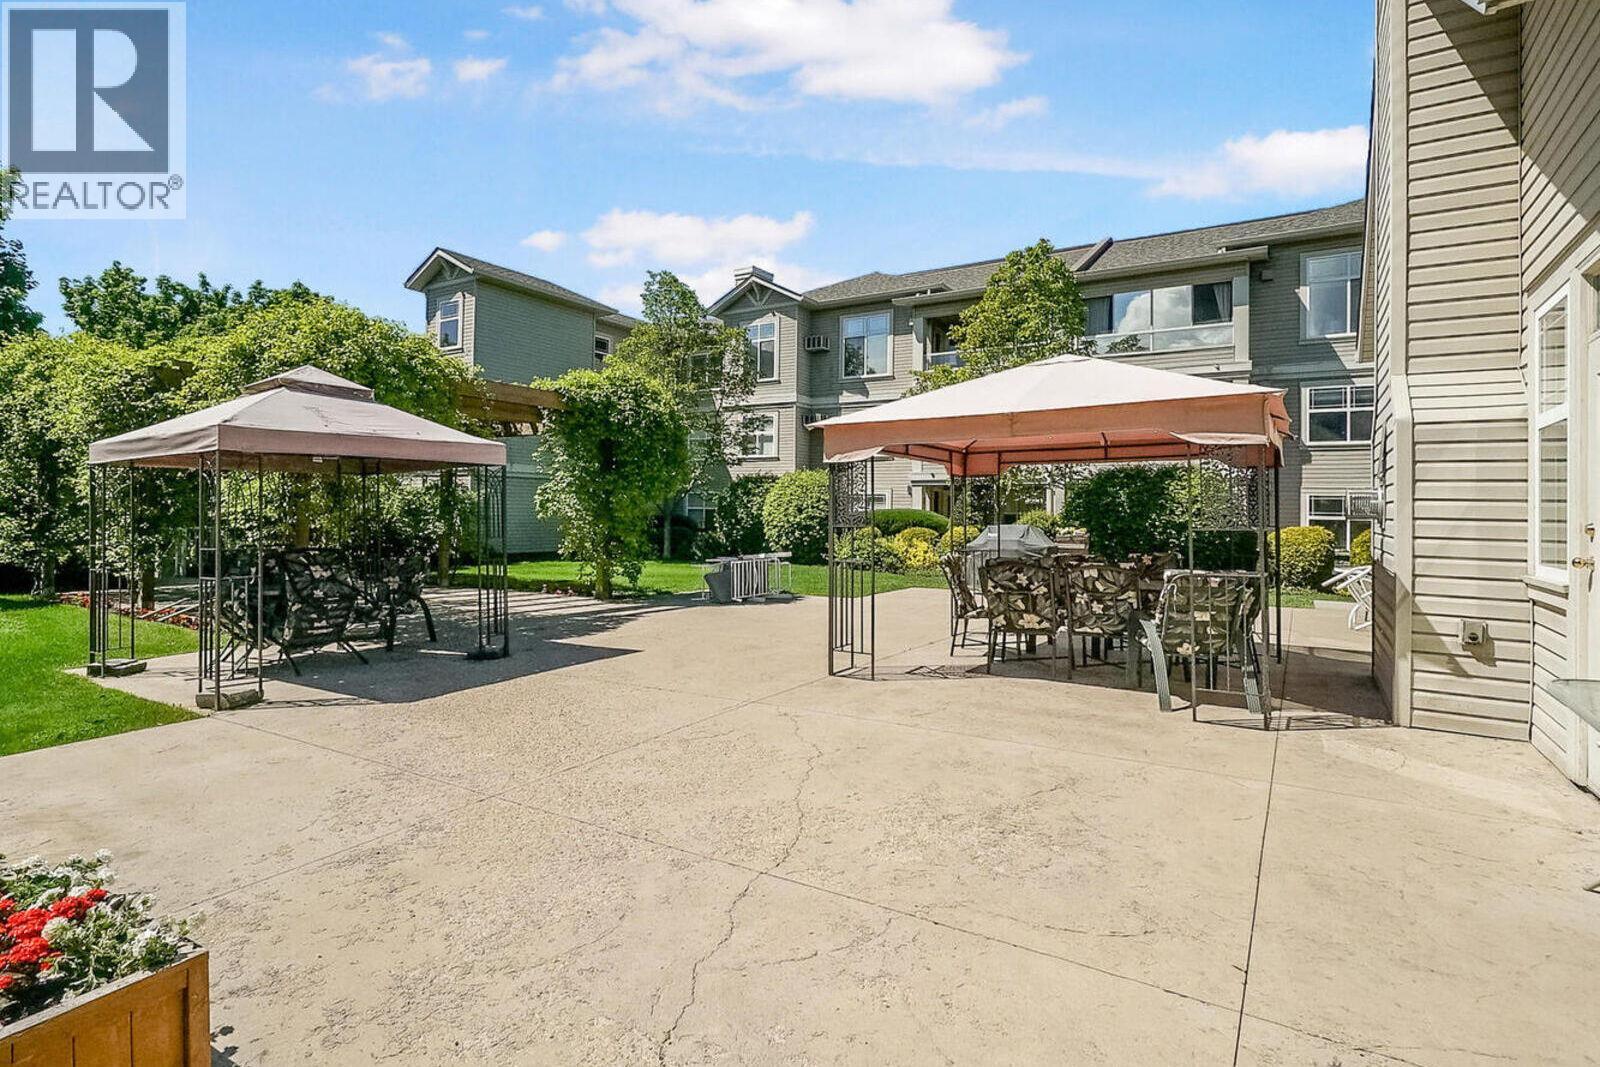
Photo 24
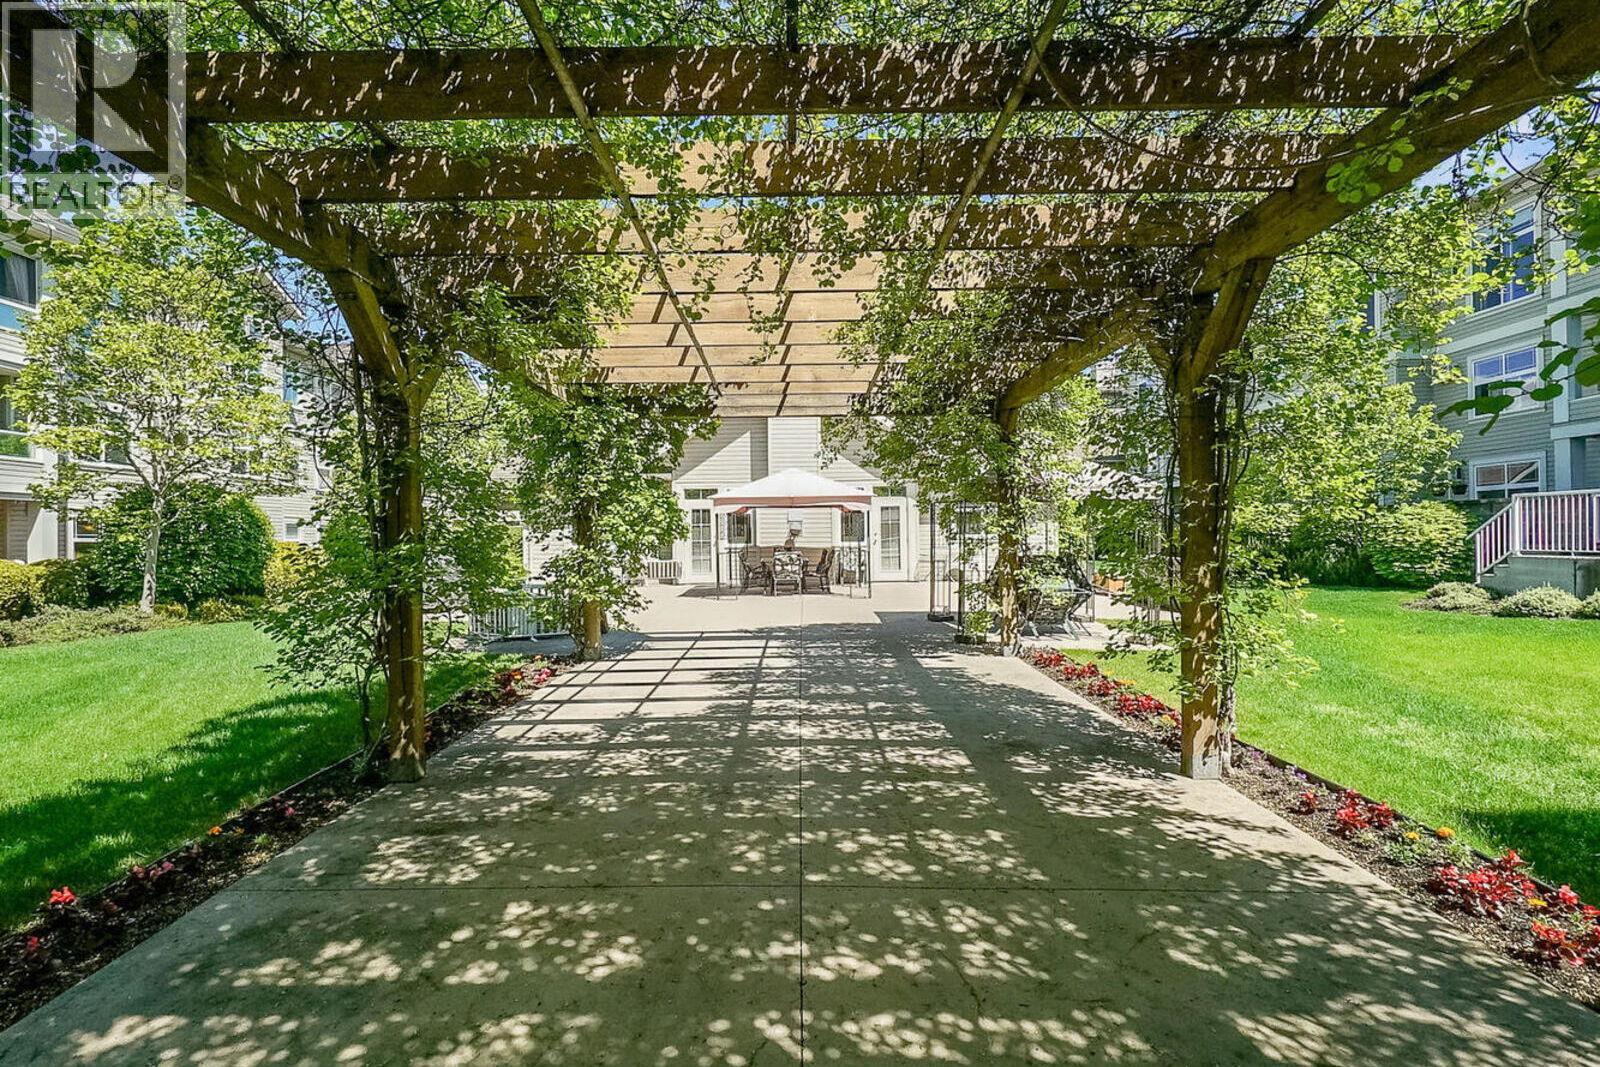
Photo 25
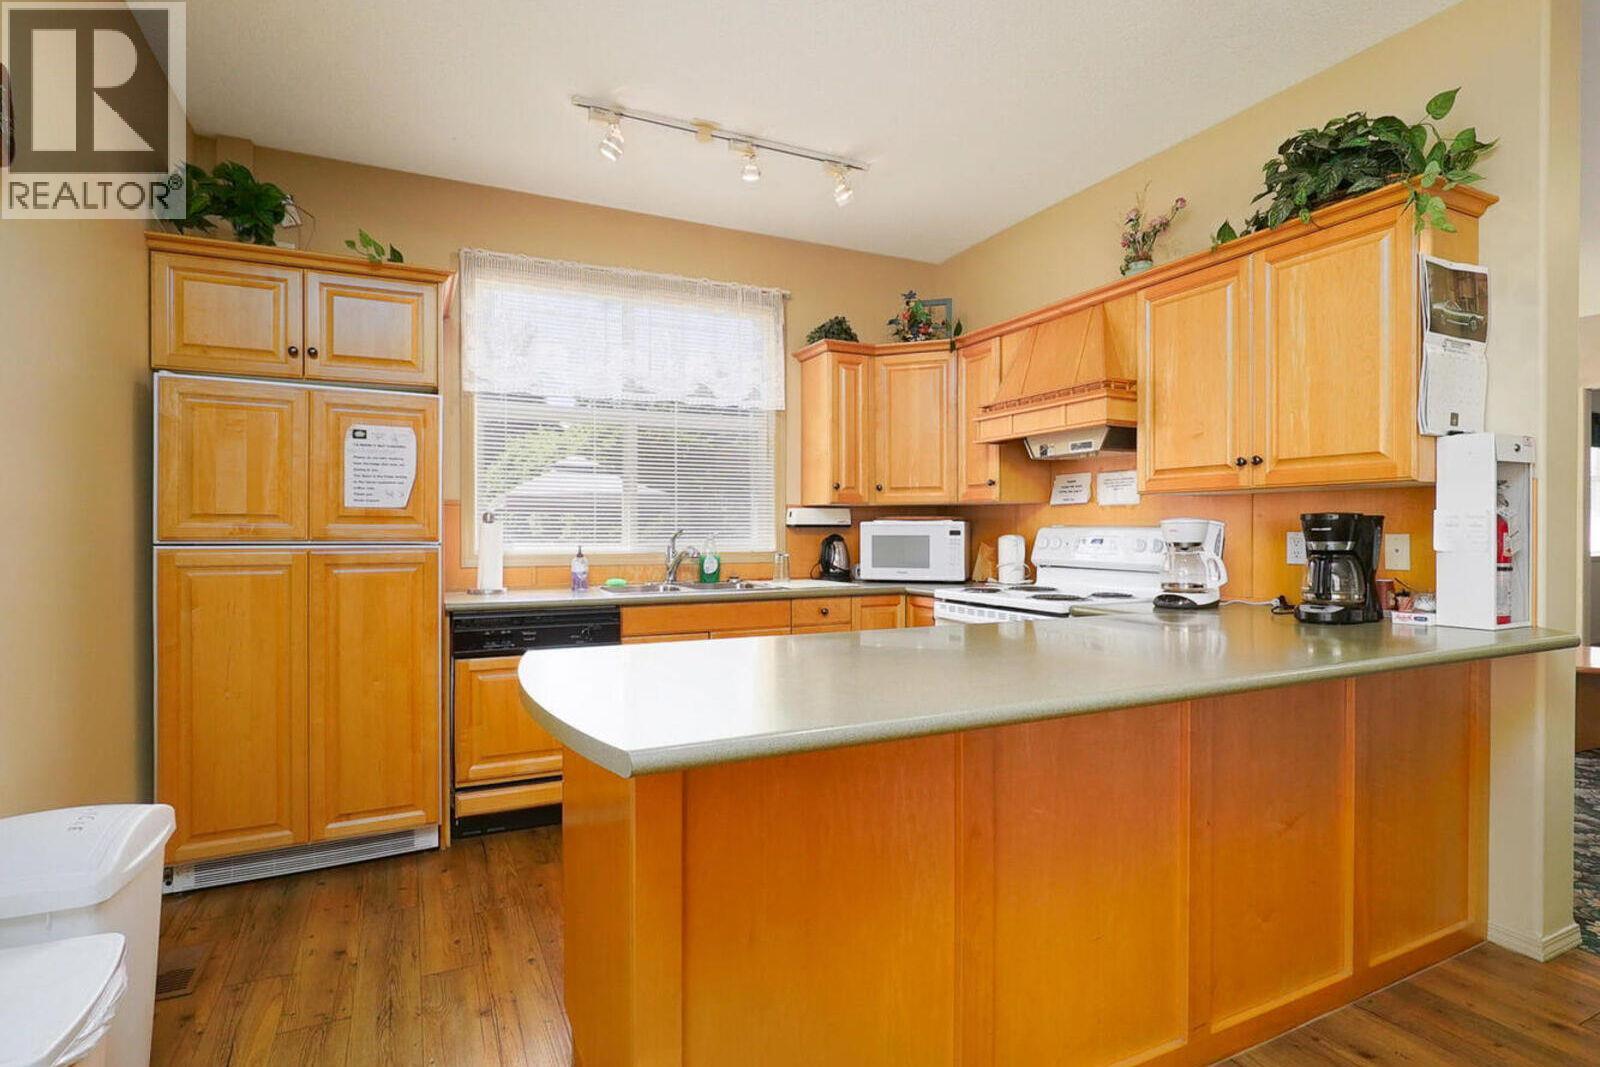
Photo 26
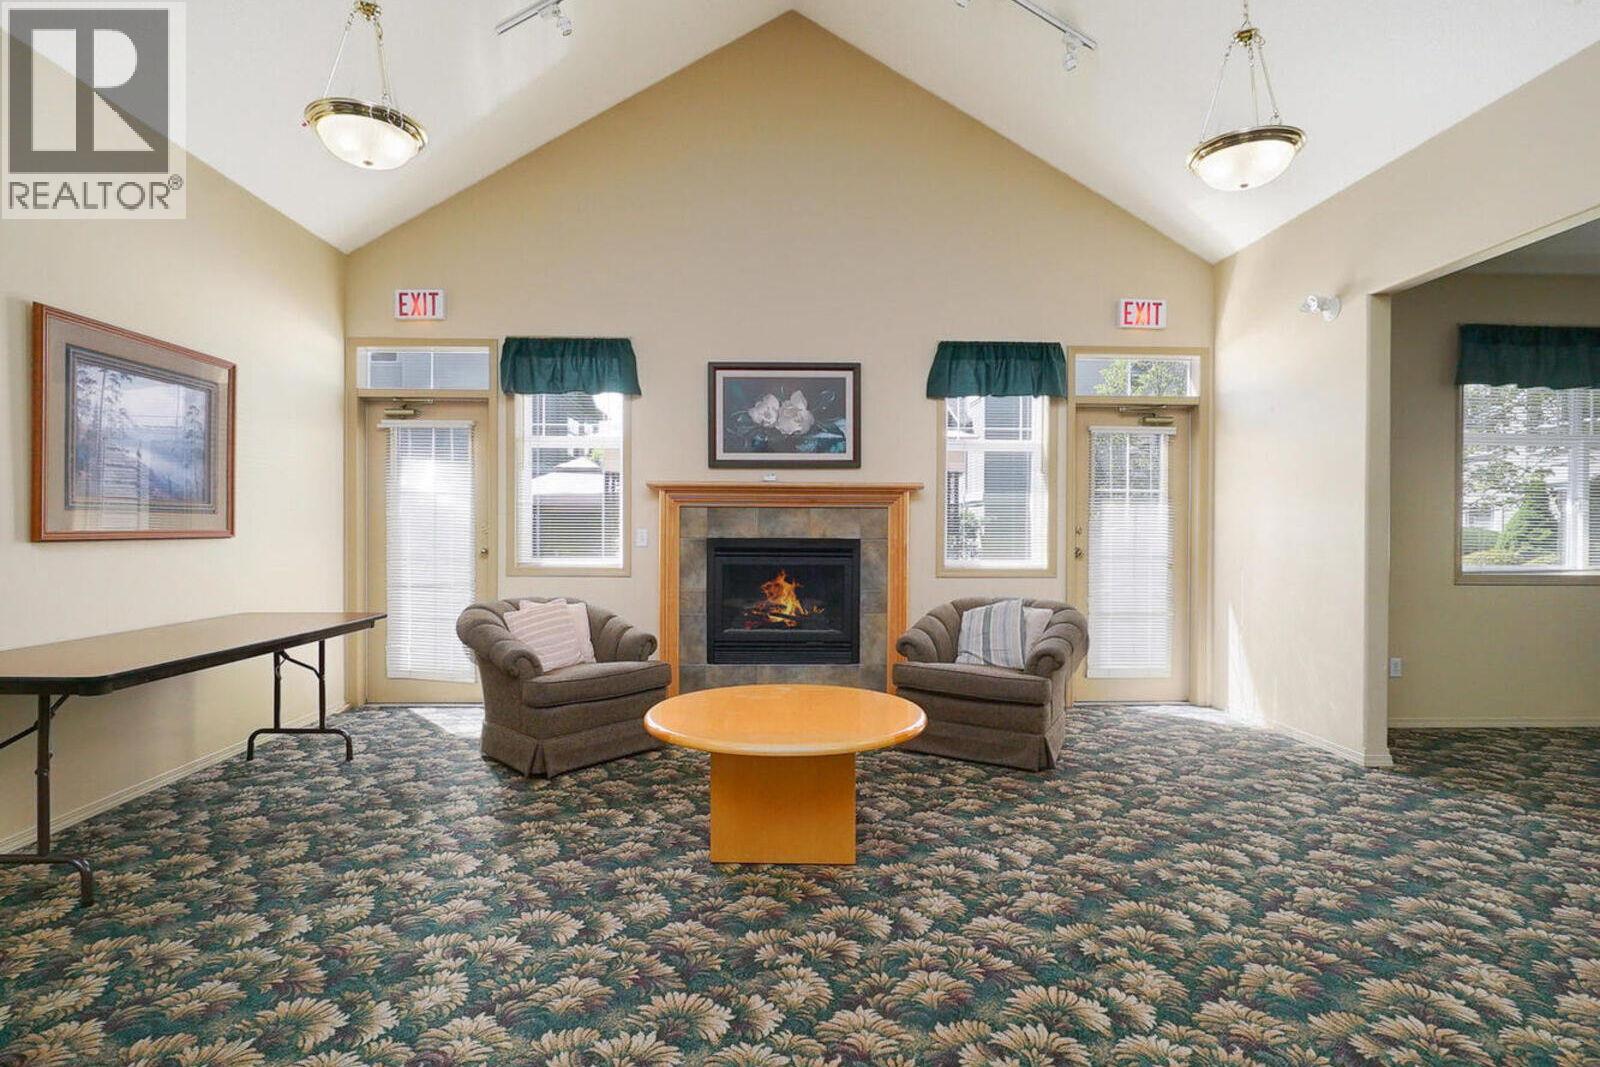
Photo 27
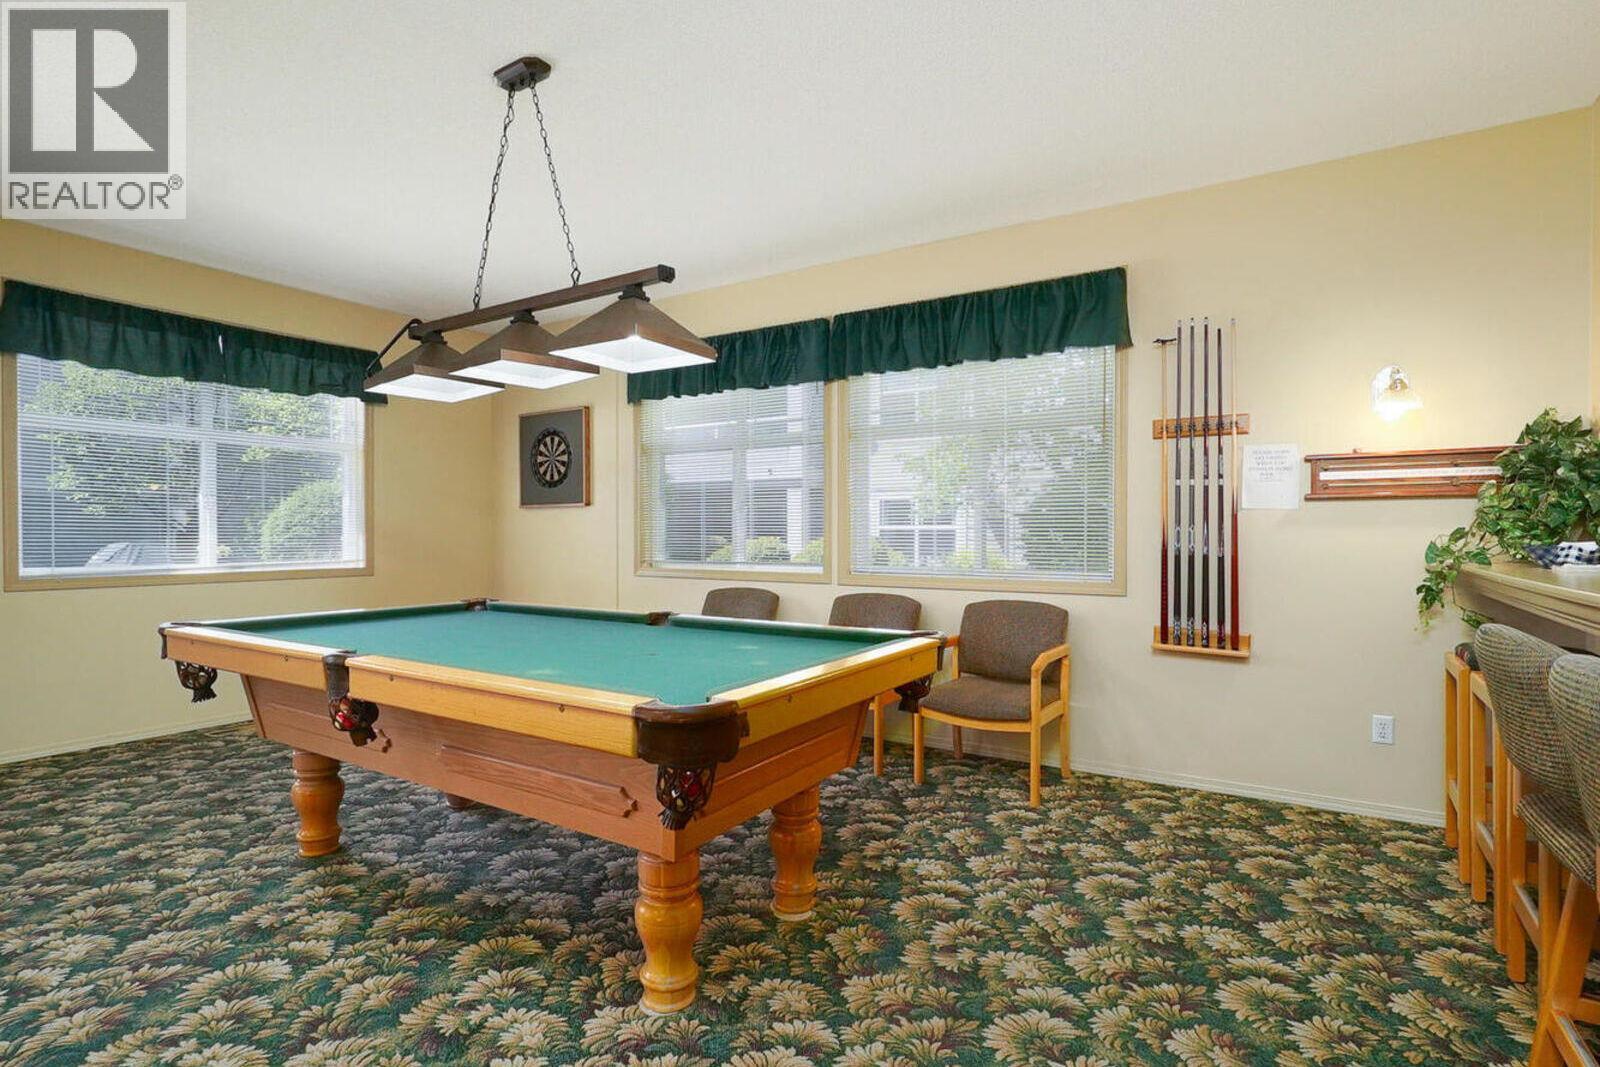
Photo 28
