

408 - 920 Saskatoon Road
Rutland South, Kelowna

$325,000
Bedrooms: 2
Bathrooms: 2
Living Area: 966 sqft
About this Condo
in Rutland South, Kelowna
Top Floor, Corner Unit at The Adderley. Welcome to this updated 2 bed 2 bath corner unit. It is bright and spacious, featuring new laminate and carpet, paint, windows and doors. Clean, quiet and move in ready! Great sized kitchen with lots of room to cook. Open concept living space with lots of natural light. Large sunroom that can be used year round- great for getting lots of light in the winter and additional ventilation in the summer. Primary bedroom has a walk in closet and ensuite. 2nd bedroom for guests or an office. Large laundry room with additional storage space. This condo is in a 55+ building with a wonderful community. The complex has a large clubhouse, library, community gardens, BBQ and plenty of convenient visitor parking. Close to shopping, restaurants, parks, golf, and more. Whether you are downsizing or looking to live a retreat like atmosphere. Come view this home today! (id:14735)
Listed by Royal LePage Kelowna.
 Brought to you by your friendly REALTORS® through the MLS® System and OMREB (Okanagan Mainland Real Estate Board), courtesy of Stuart McFadden for your convenience.
The information contained on this site is based in whole or in part on information that is provided by members of The Canadian Real Estate Association, who are responsible for its accuracy. CREA reproduces and distributes this information as a service for its members and assumes no responsibility for its accuracy.
Photo 1
Photo 2
Photo 3
Photo 4
Photo 5
Photo 6
Photo 7
Photo 8
Photo 9
Photo 10
Photo 11
Photo 12
Photo 13
Photo 14
Photo 15
Photo 16
Photo 17
Photo 18
Photo 19
Photo 20
Photo 21
Photo 22
Photo 23
Photo 24
Photo 25
Photo 26
Photo 27
Photo 28
Photo 29
Photo 30
Photo 31
Photo 32
Photo 33
Photo 34
Photo 35
Photo 36
Photo 37
Photo 38
Photo 39
Photo 40
Photo 41
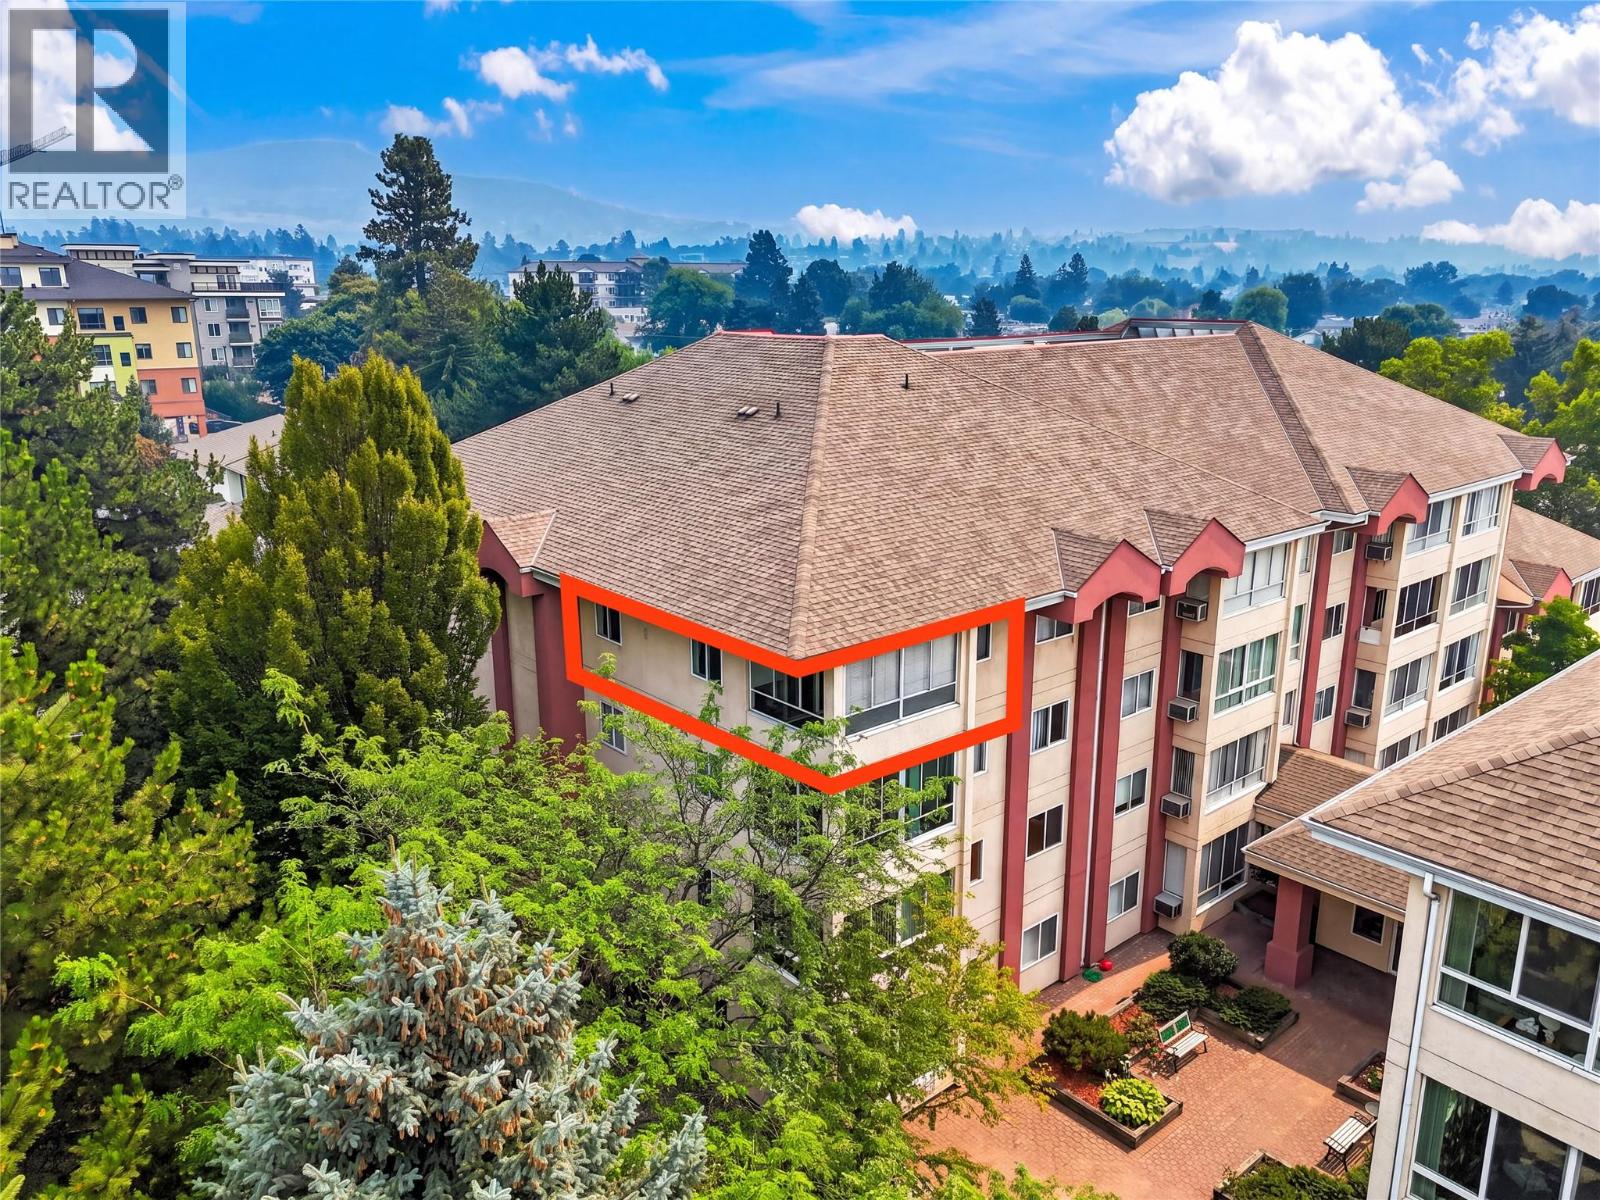
Photo 1
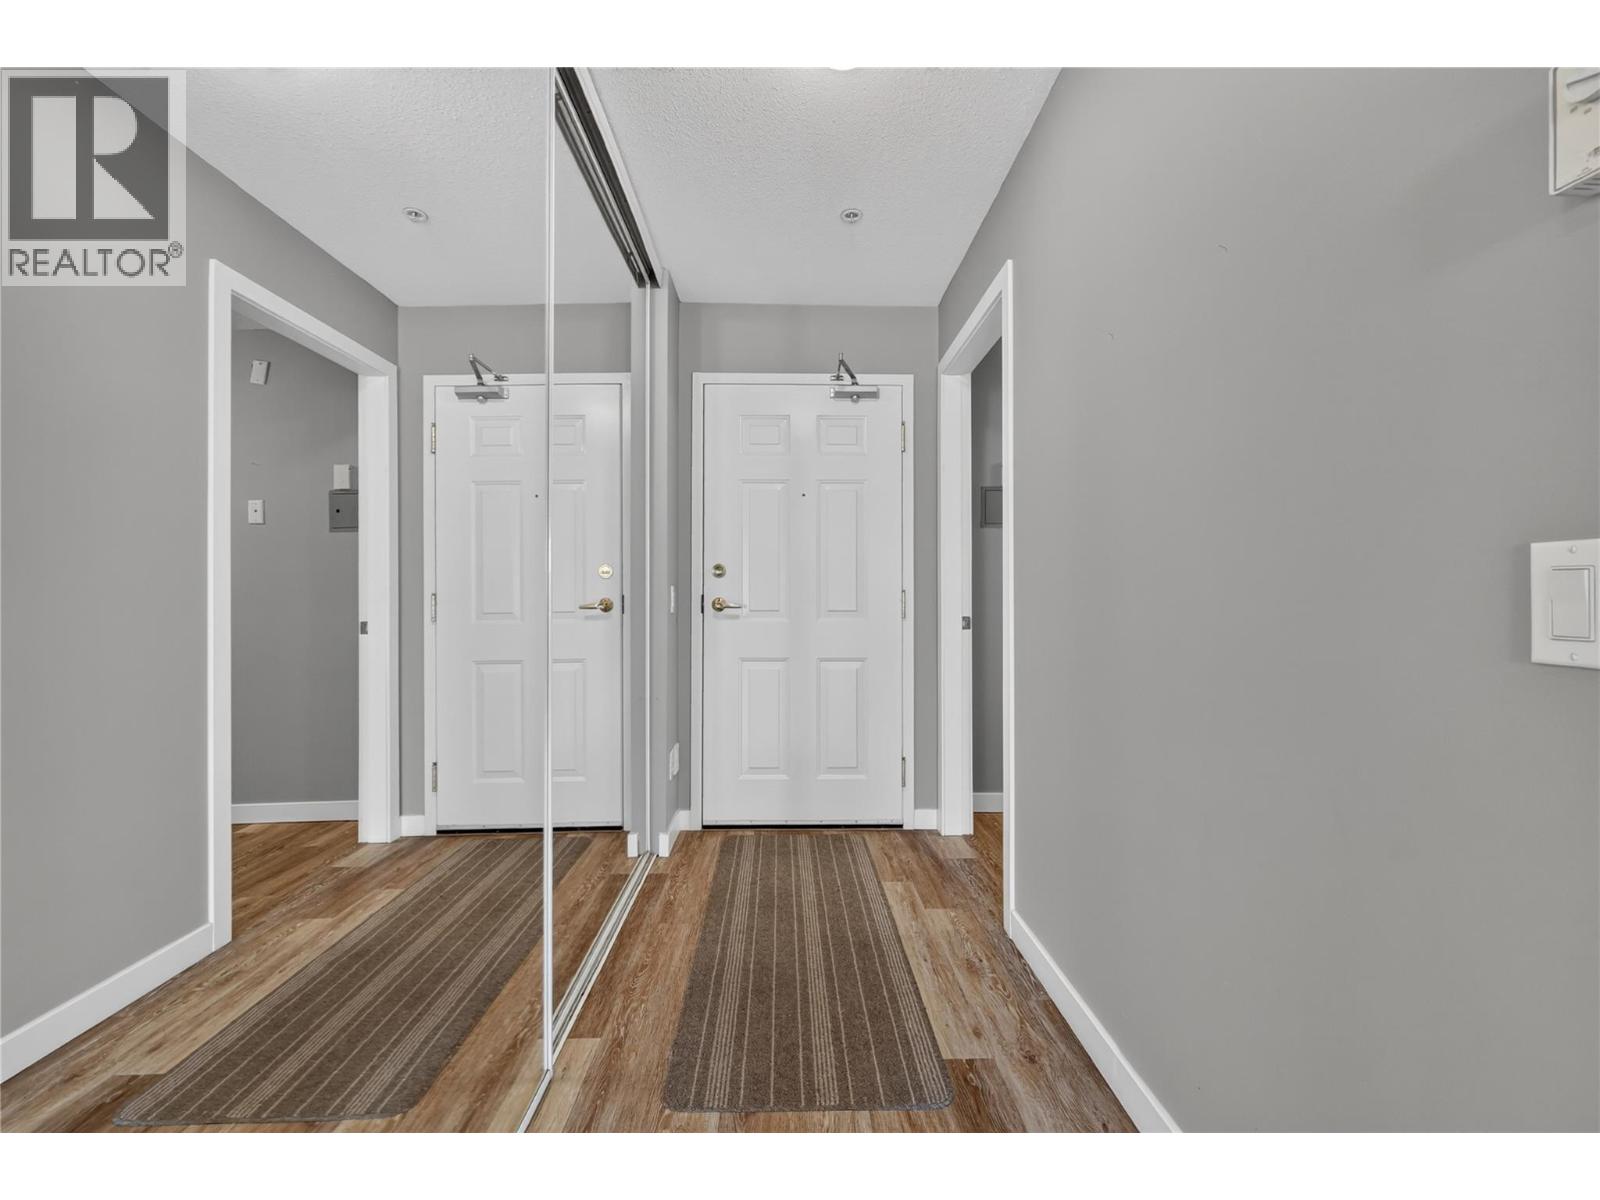
Photo 2
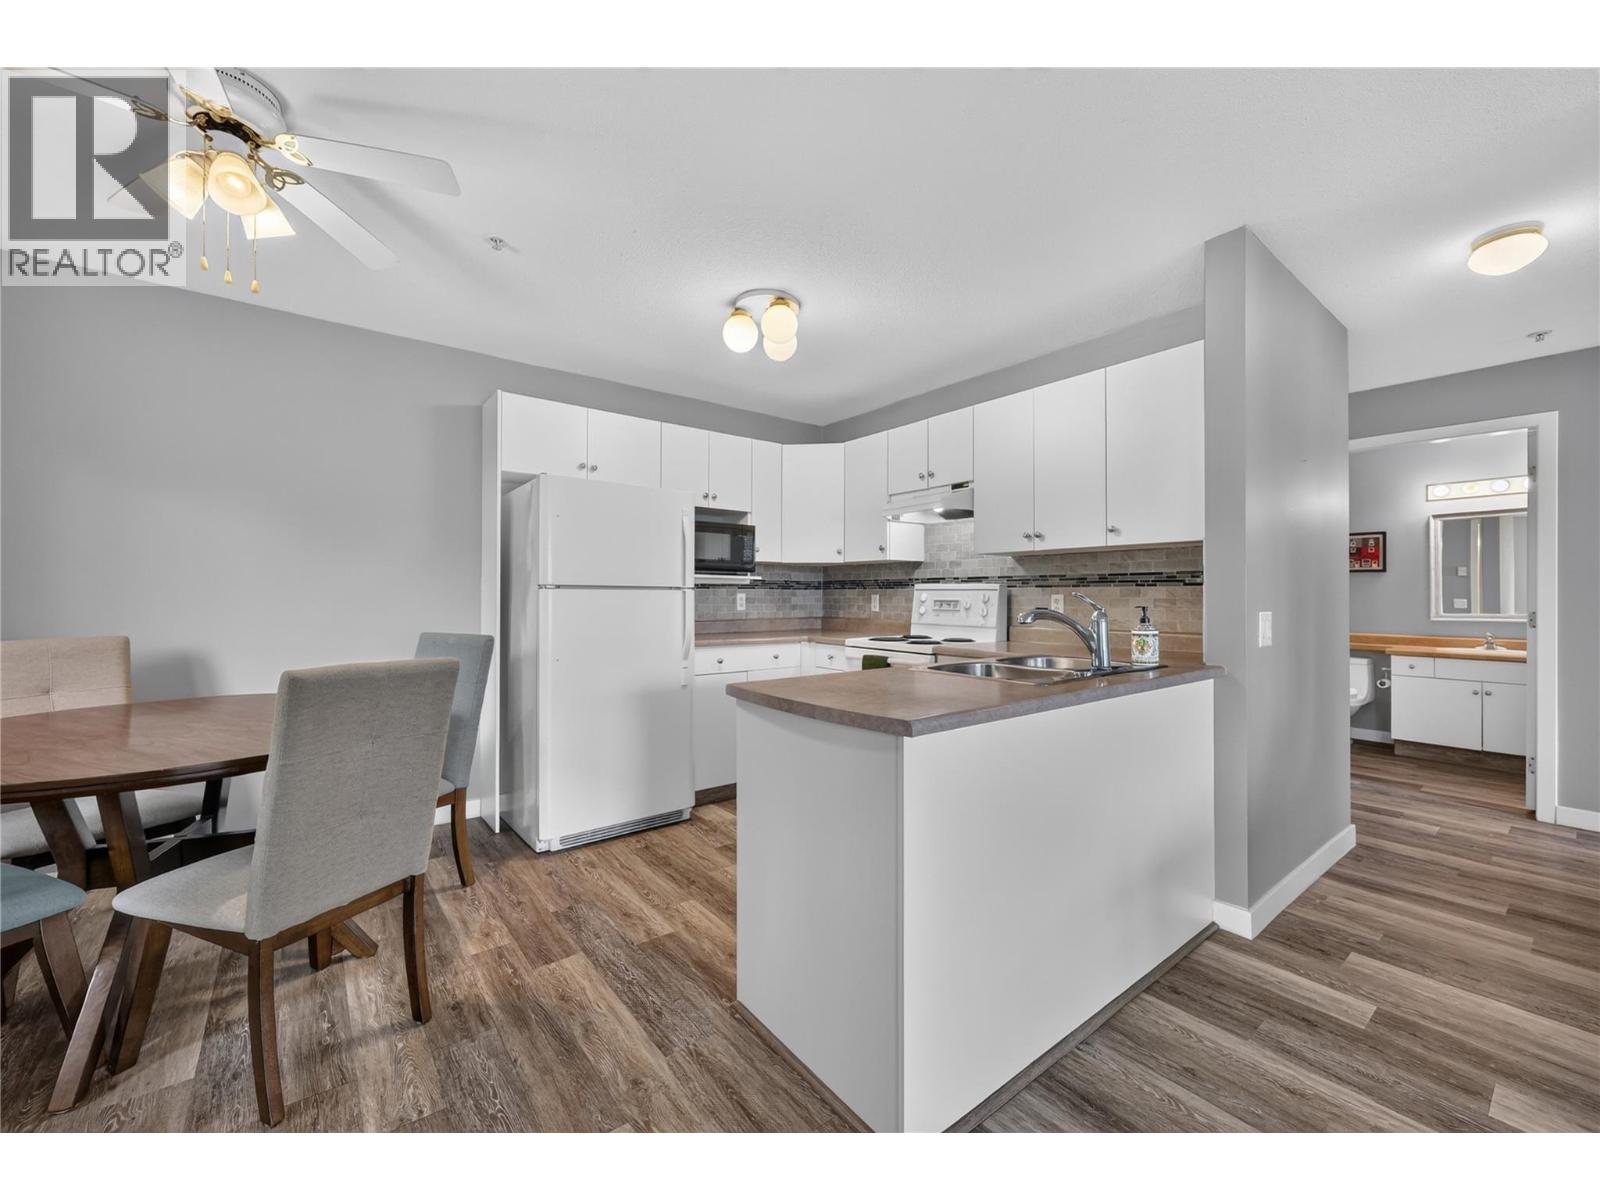
Photo 3
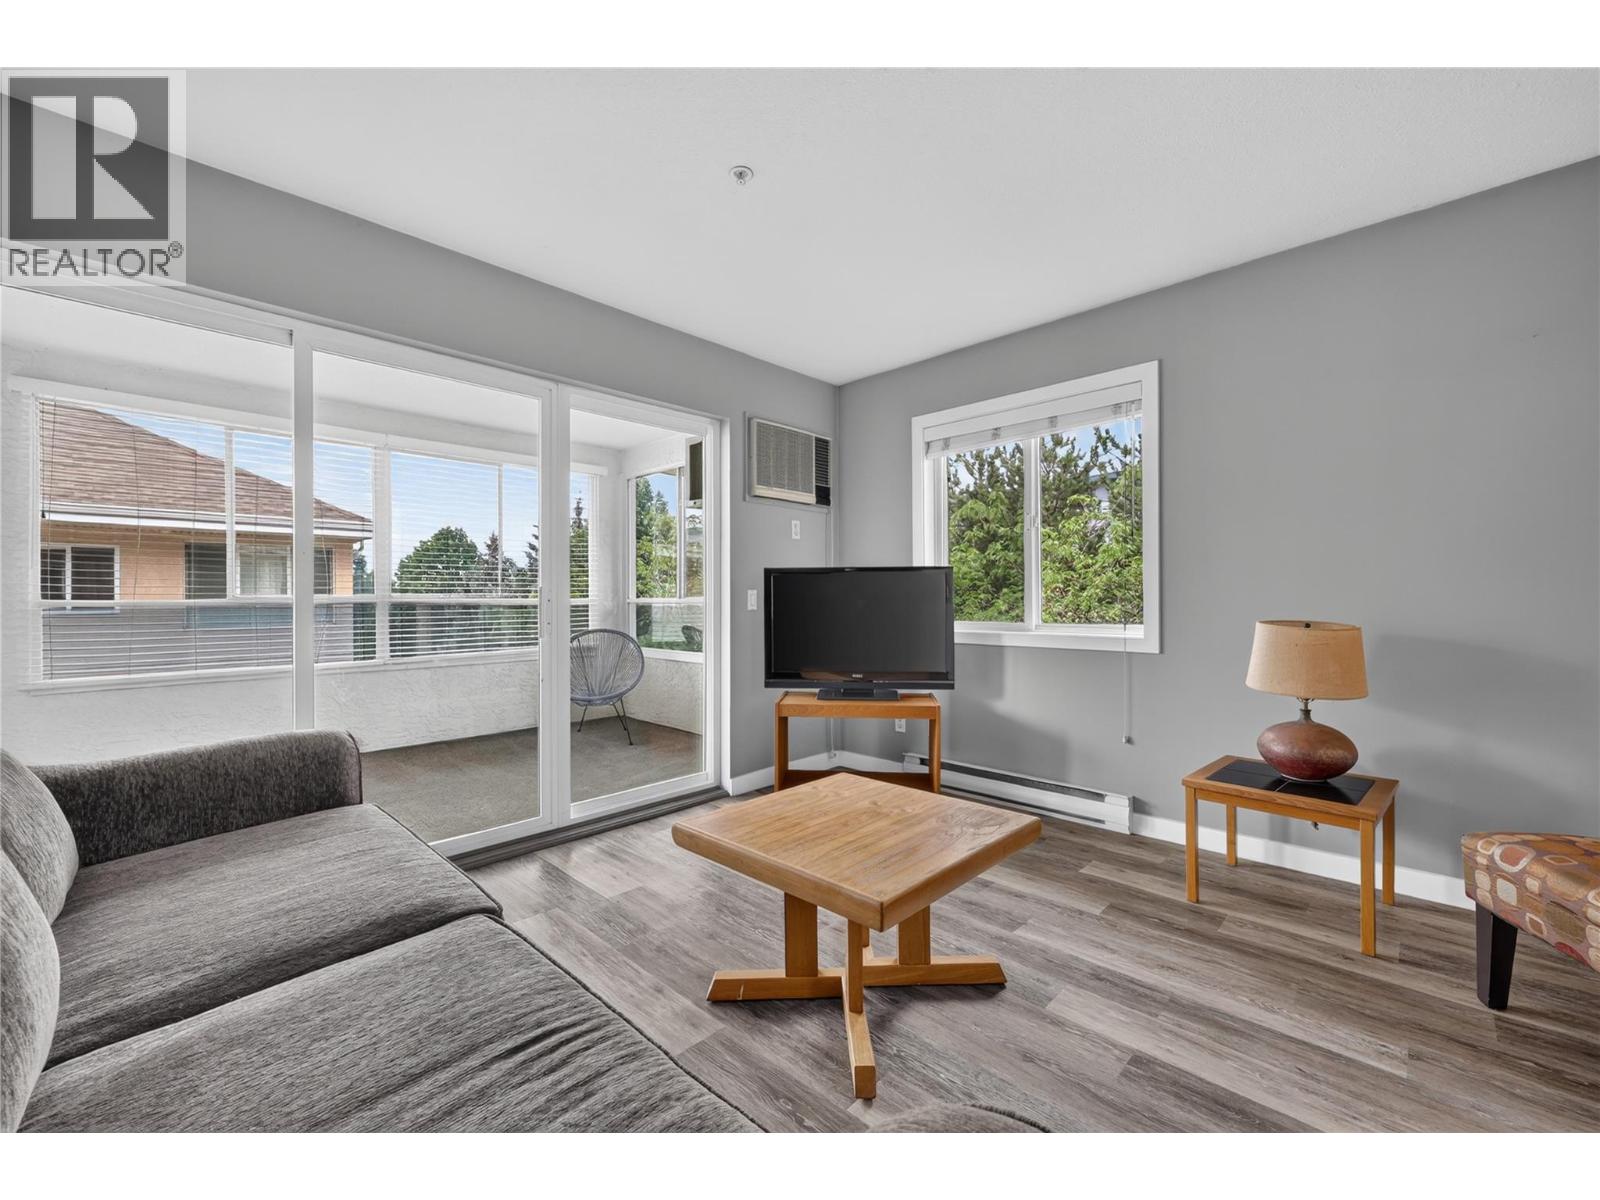
Photo 4
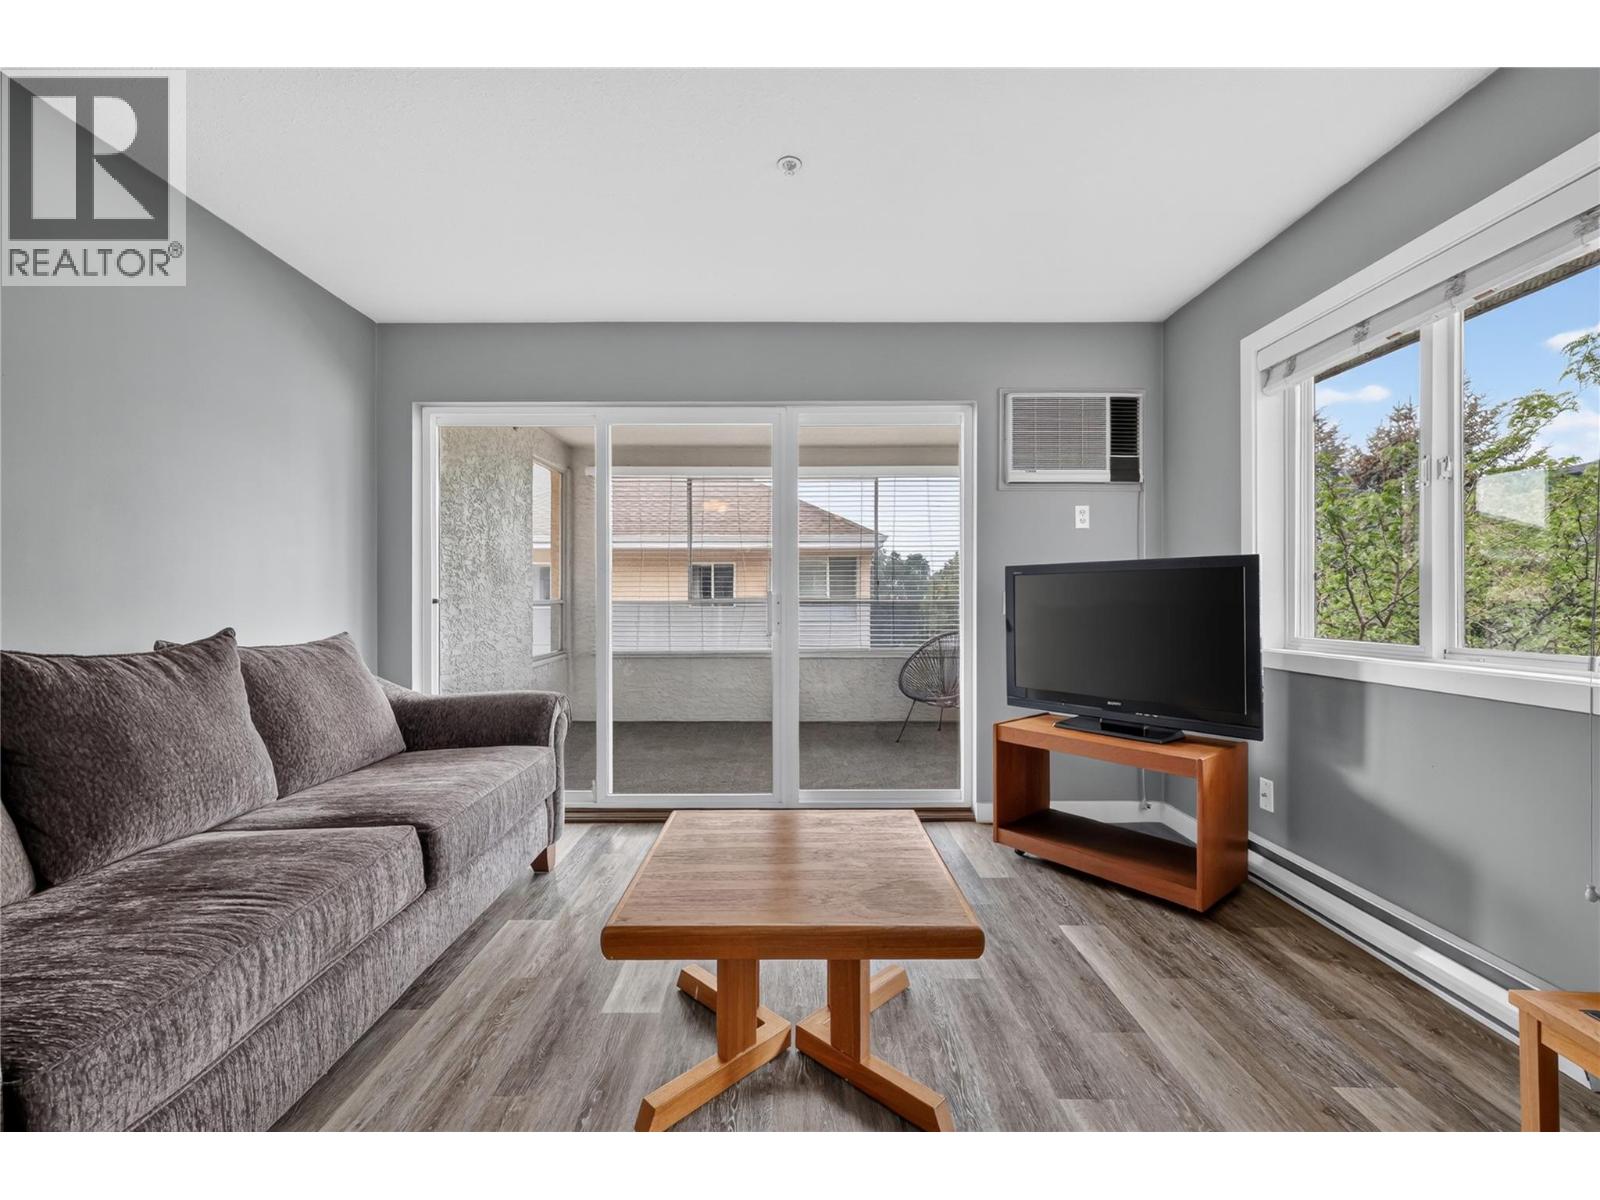
Photo 5
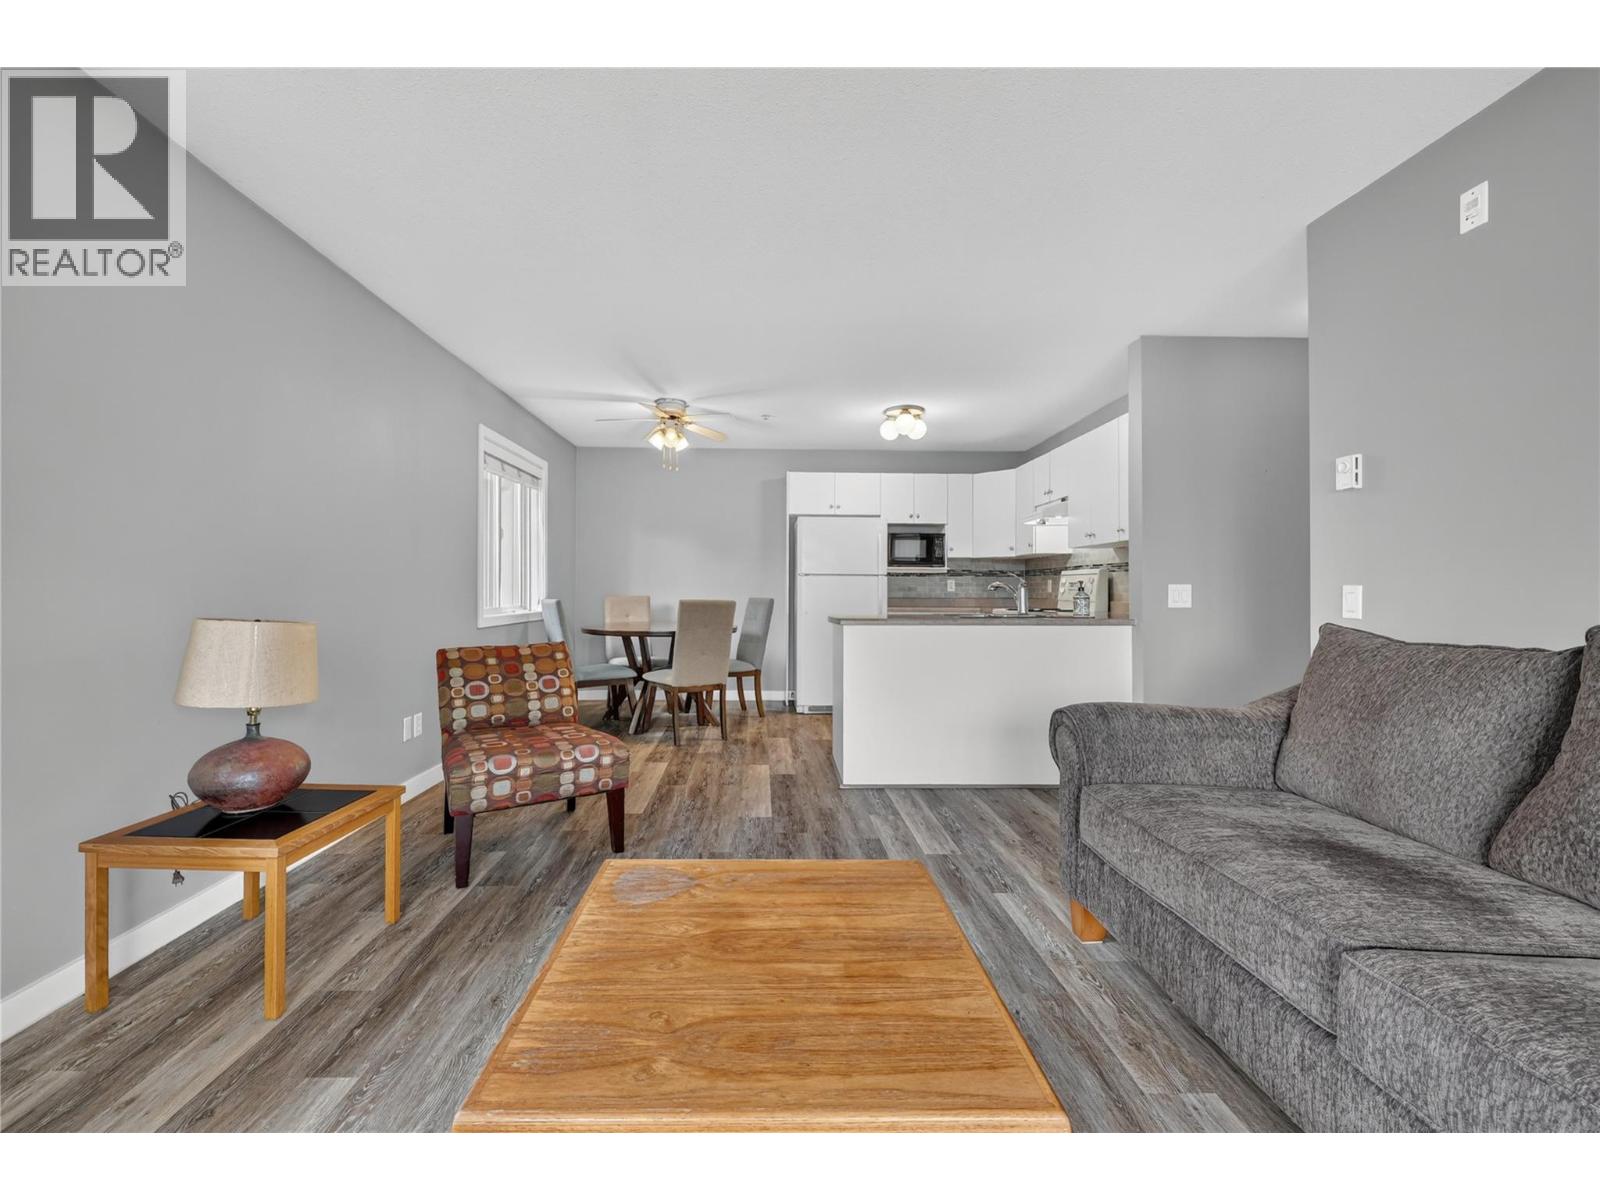
Photo 6
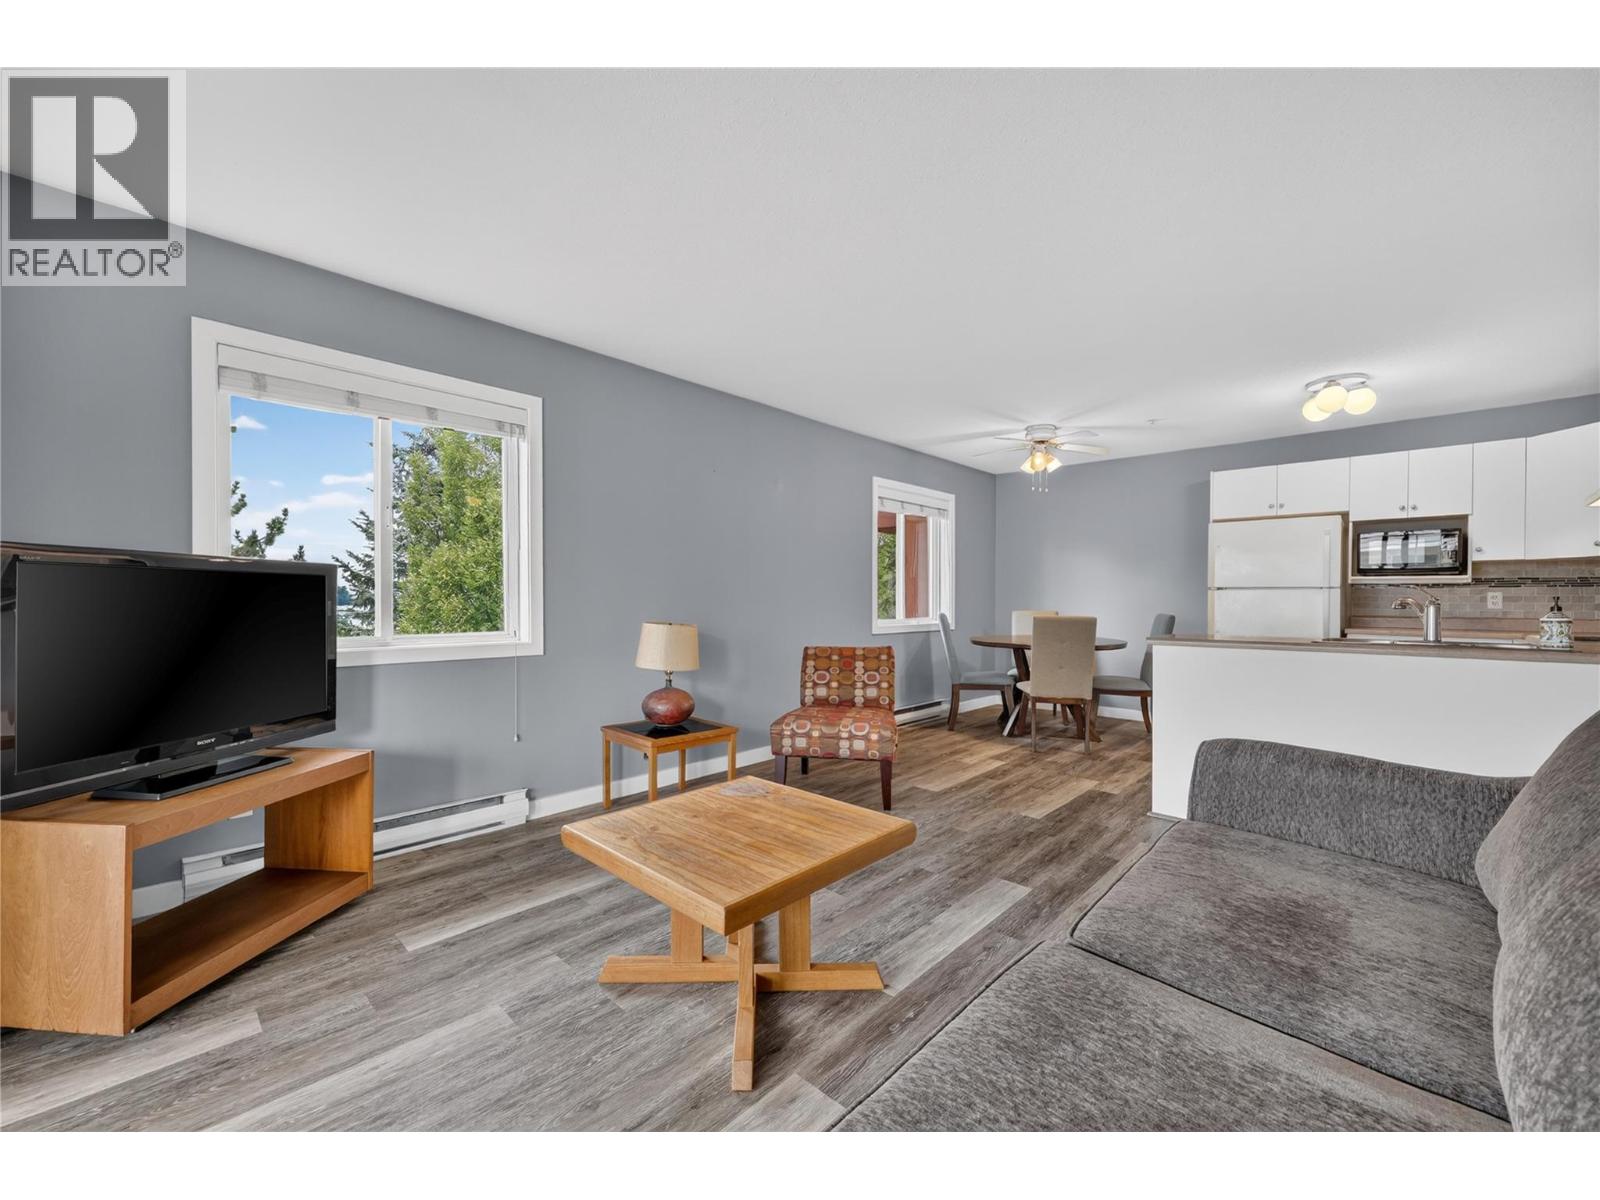
Photo 7
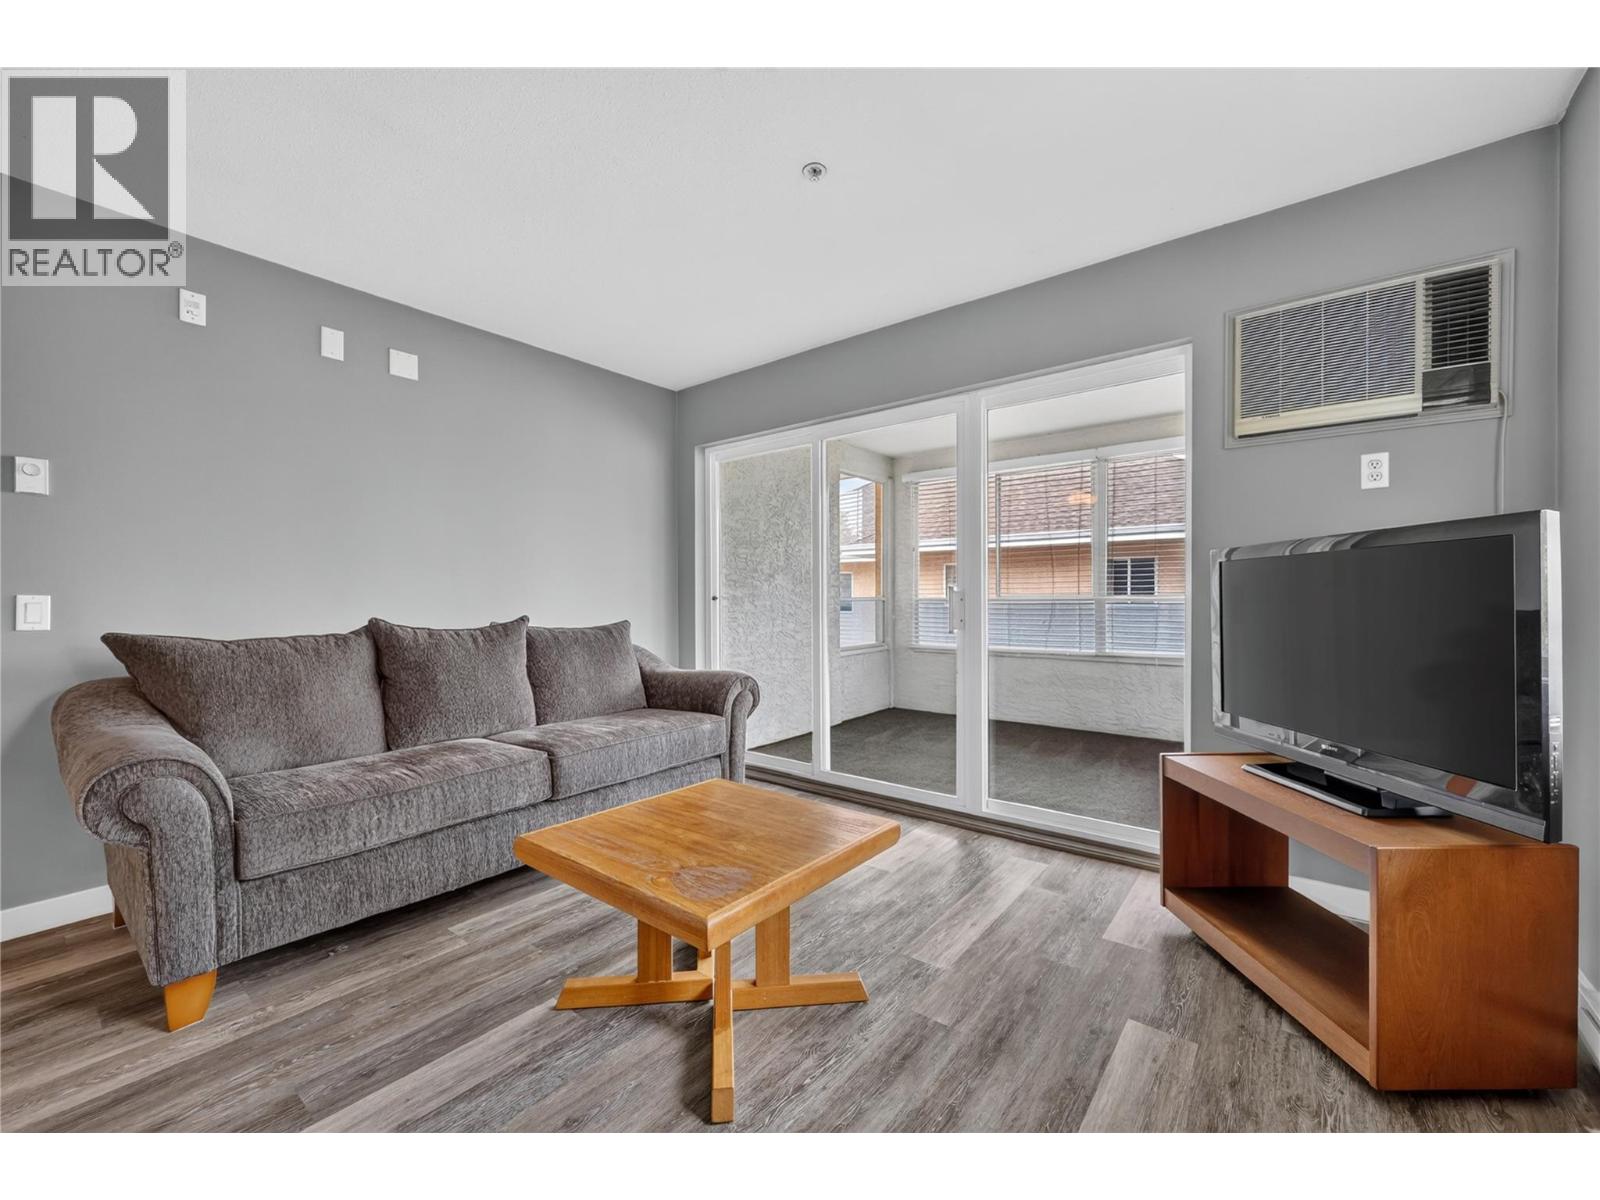
Photo 8
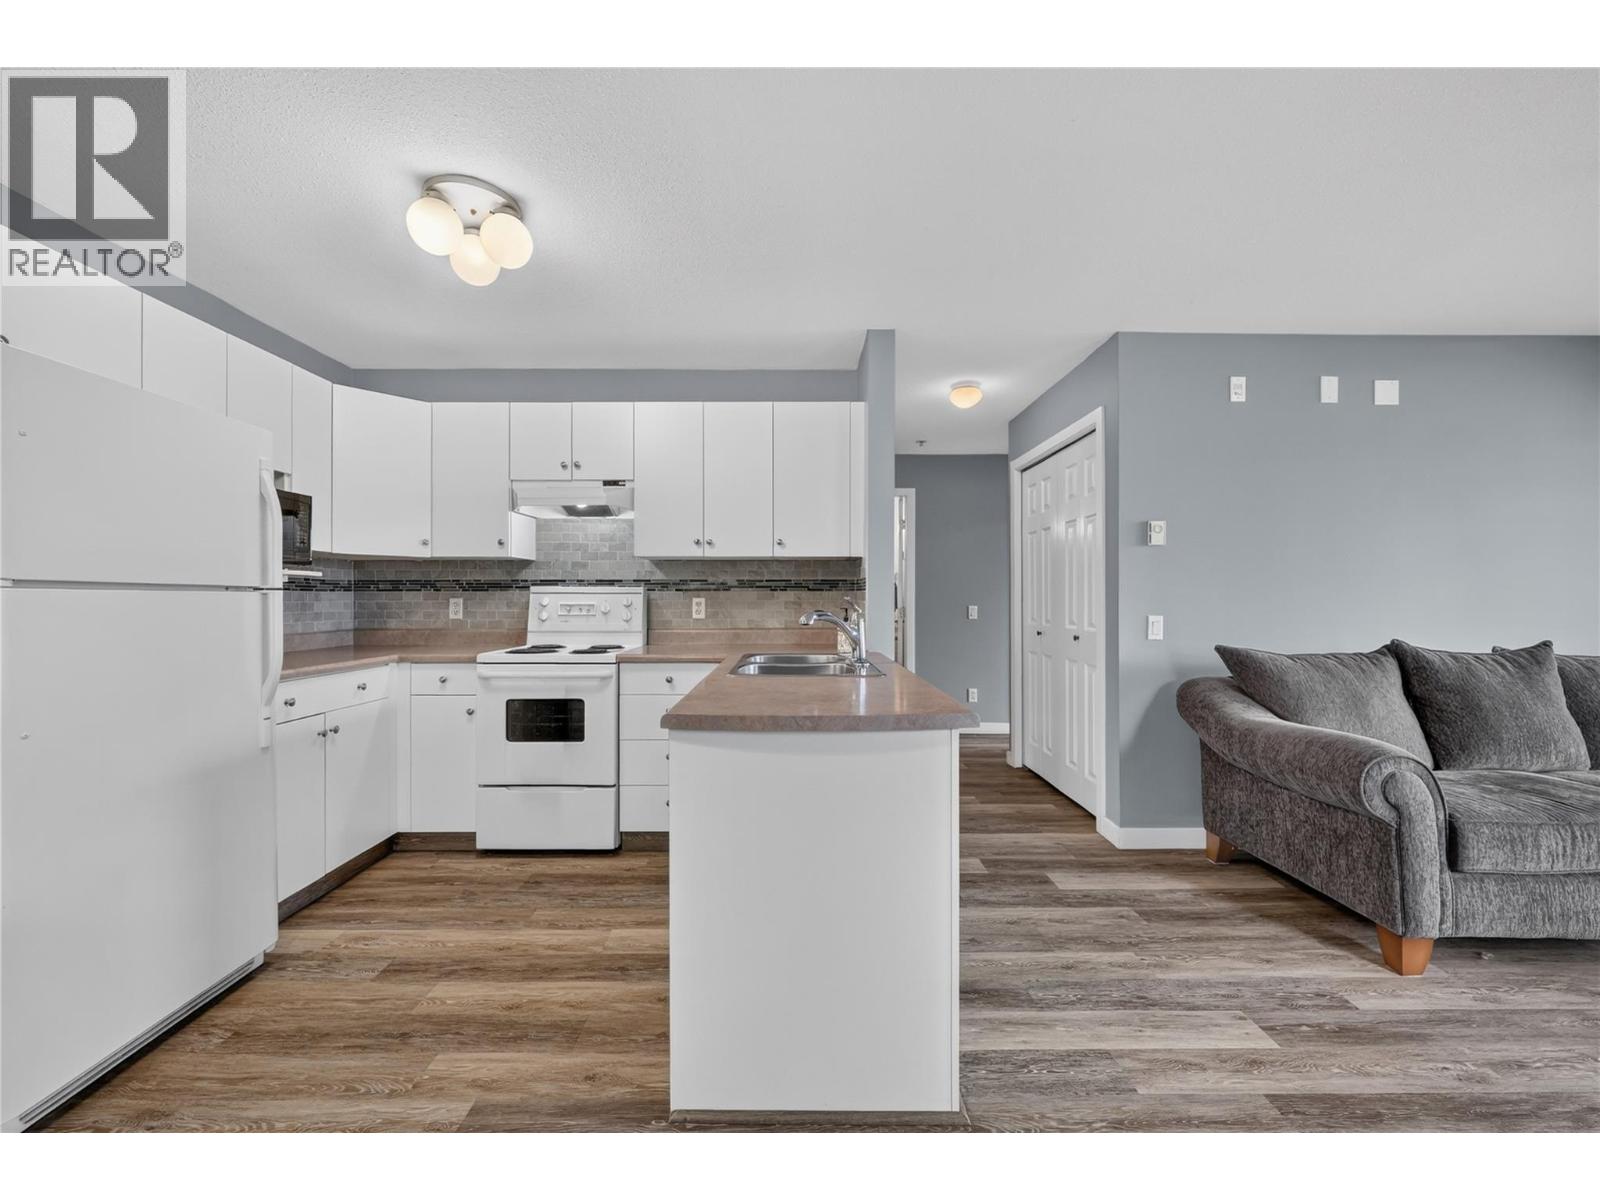
Photo 9
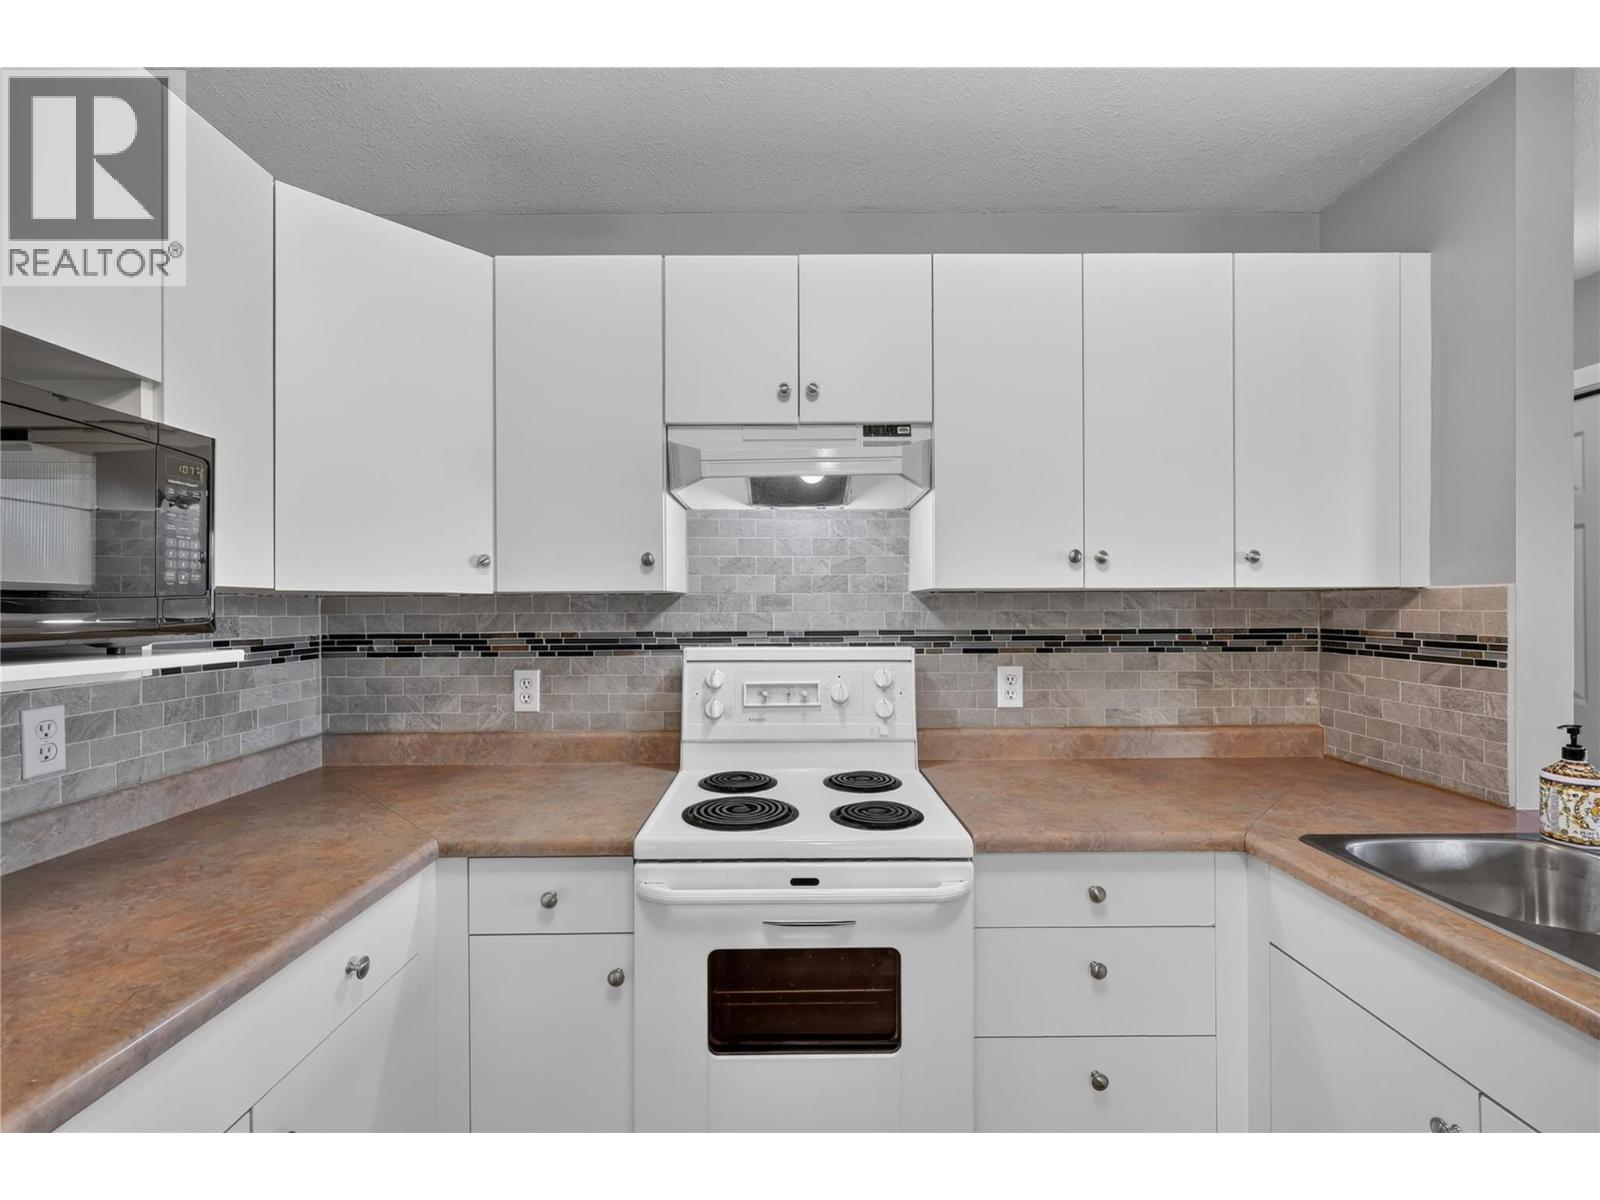
Photo 10
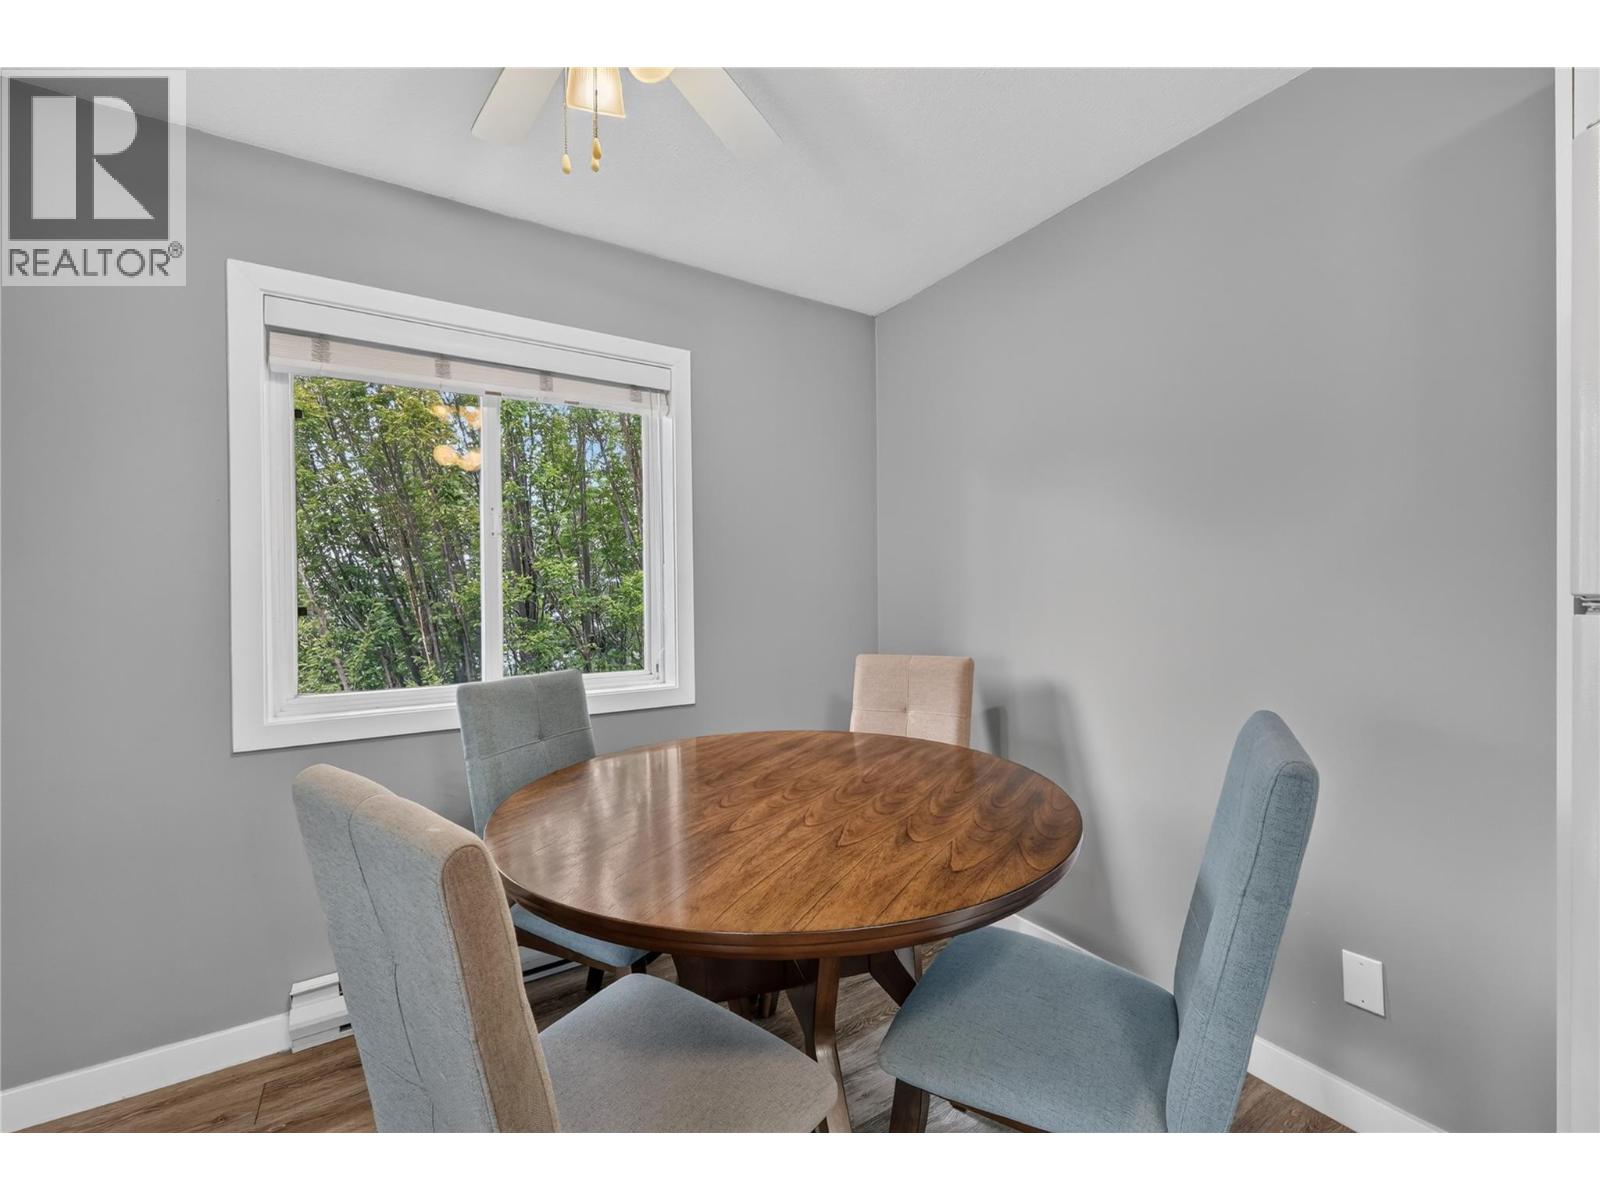
Photo 11
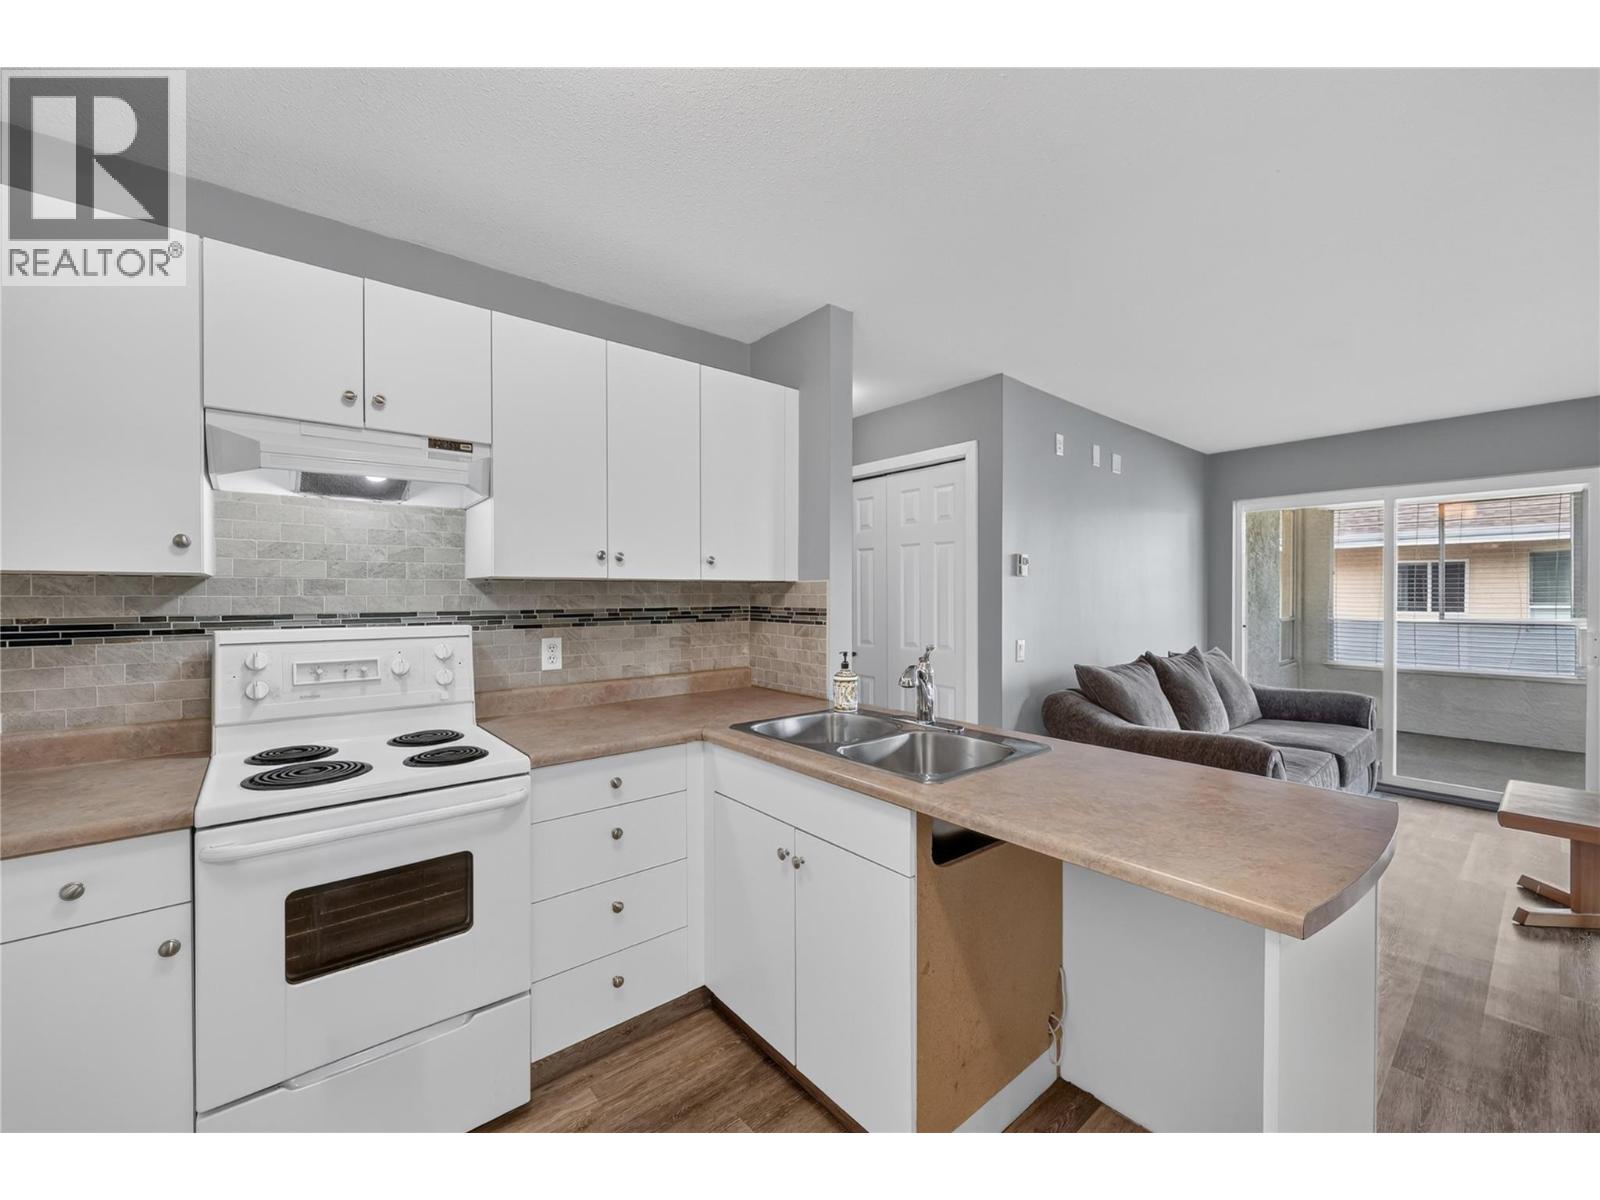
Photo 12
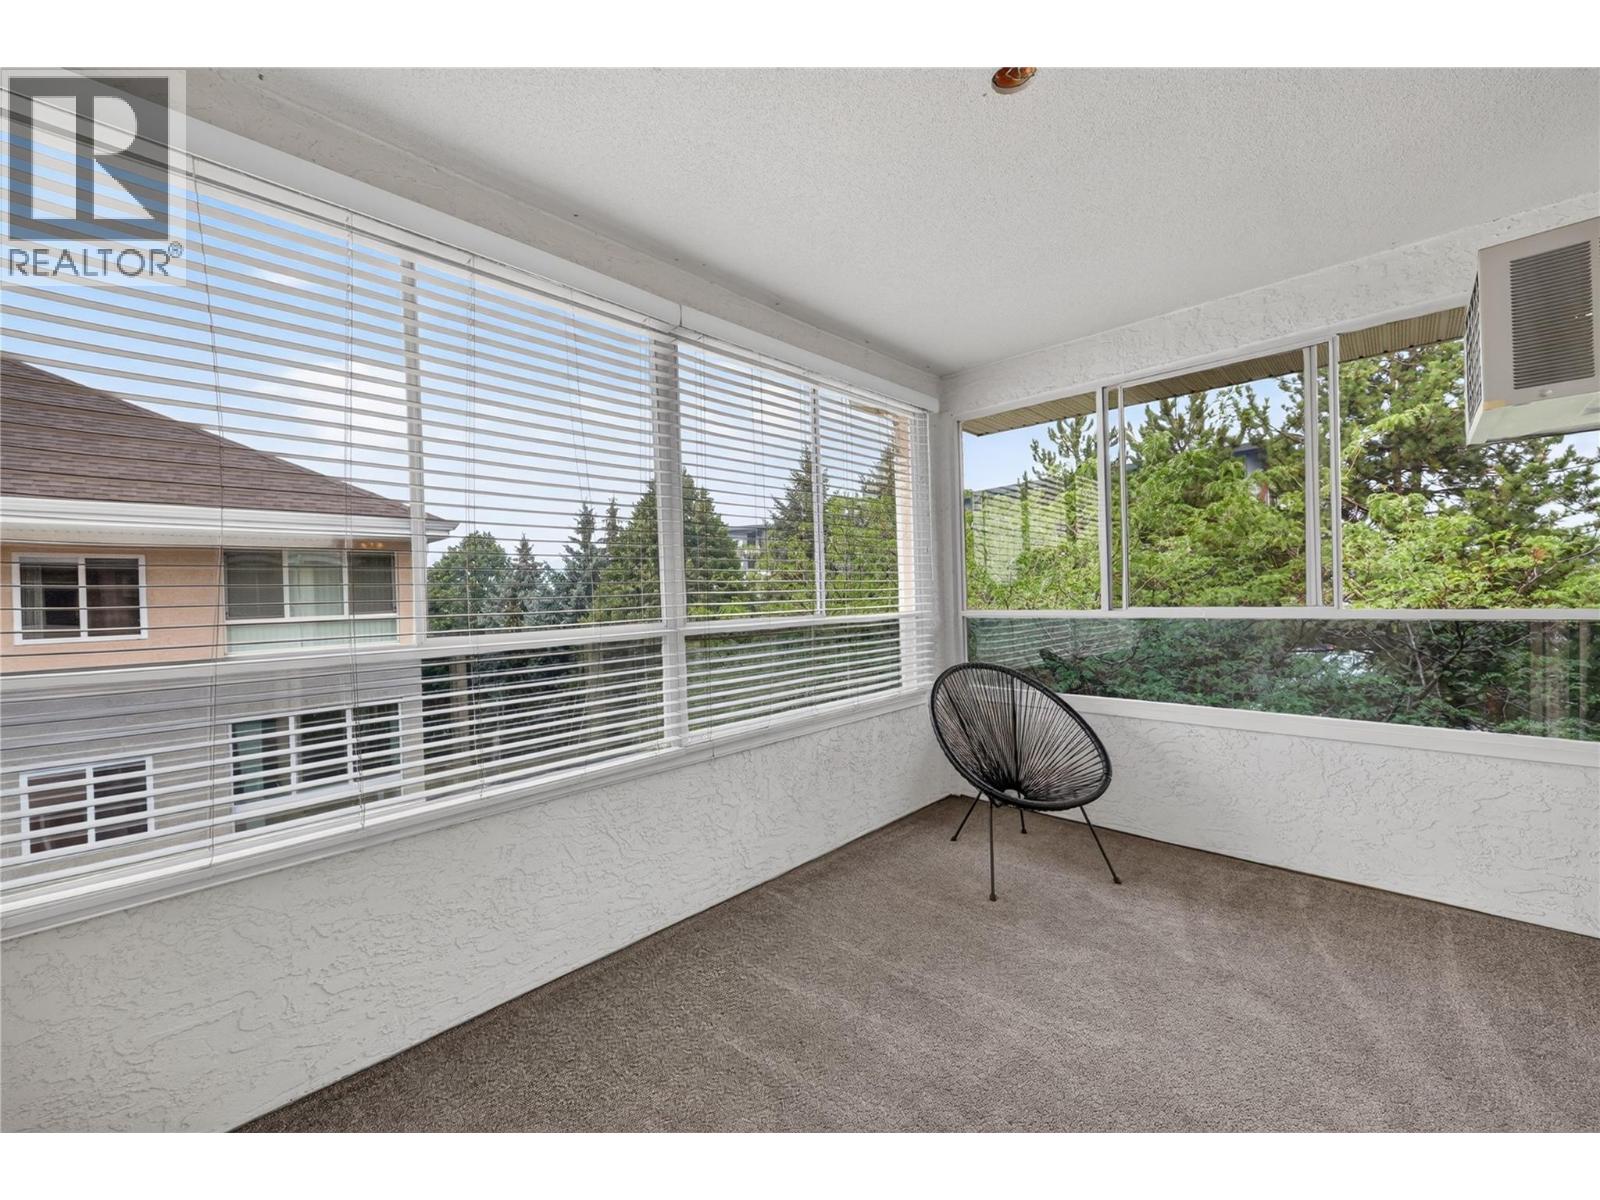
Photo 13
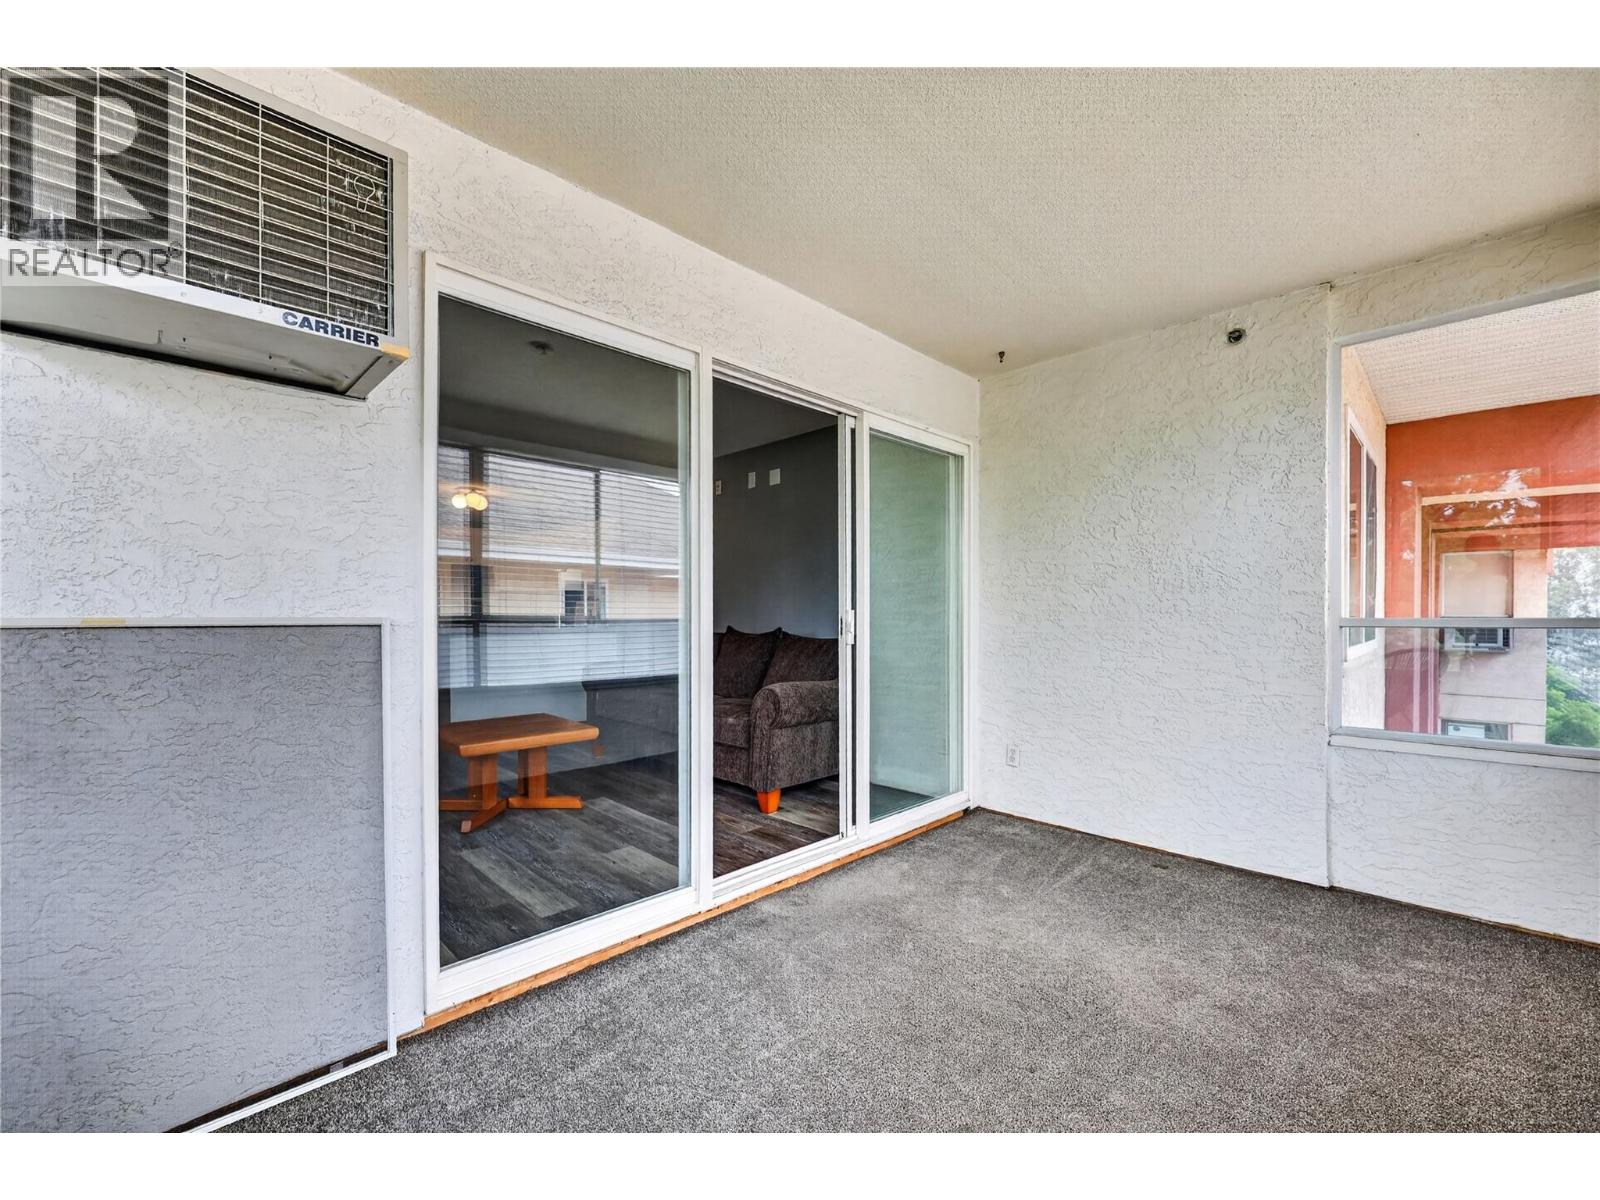
Photo 14
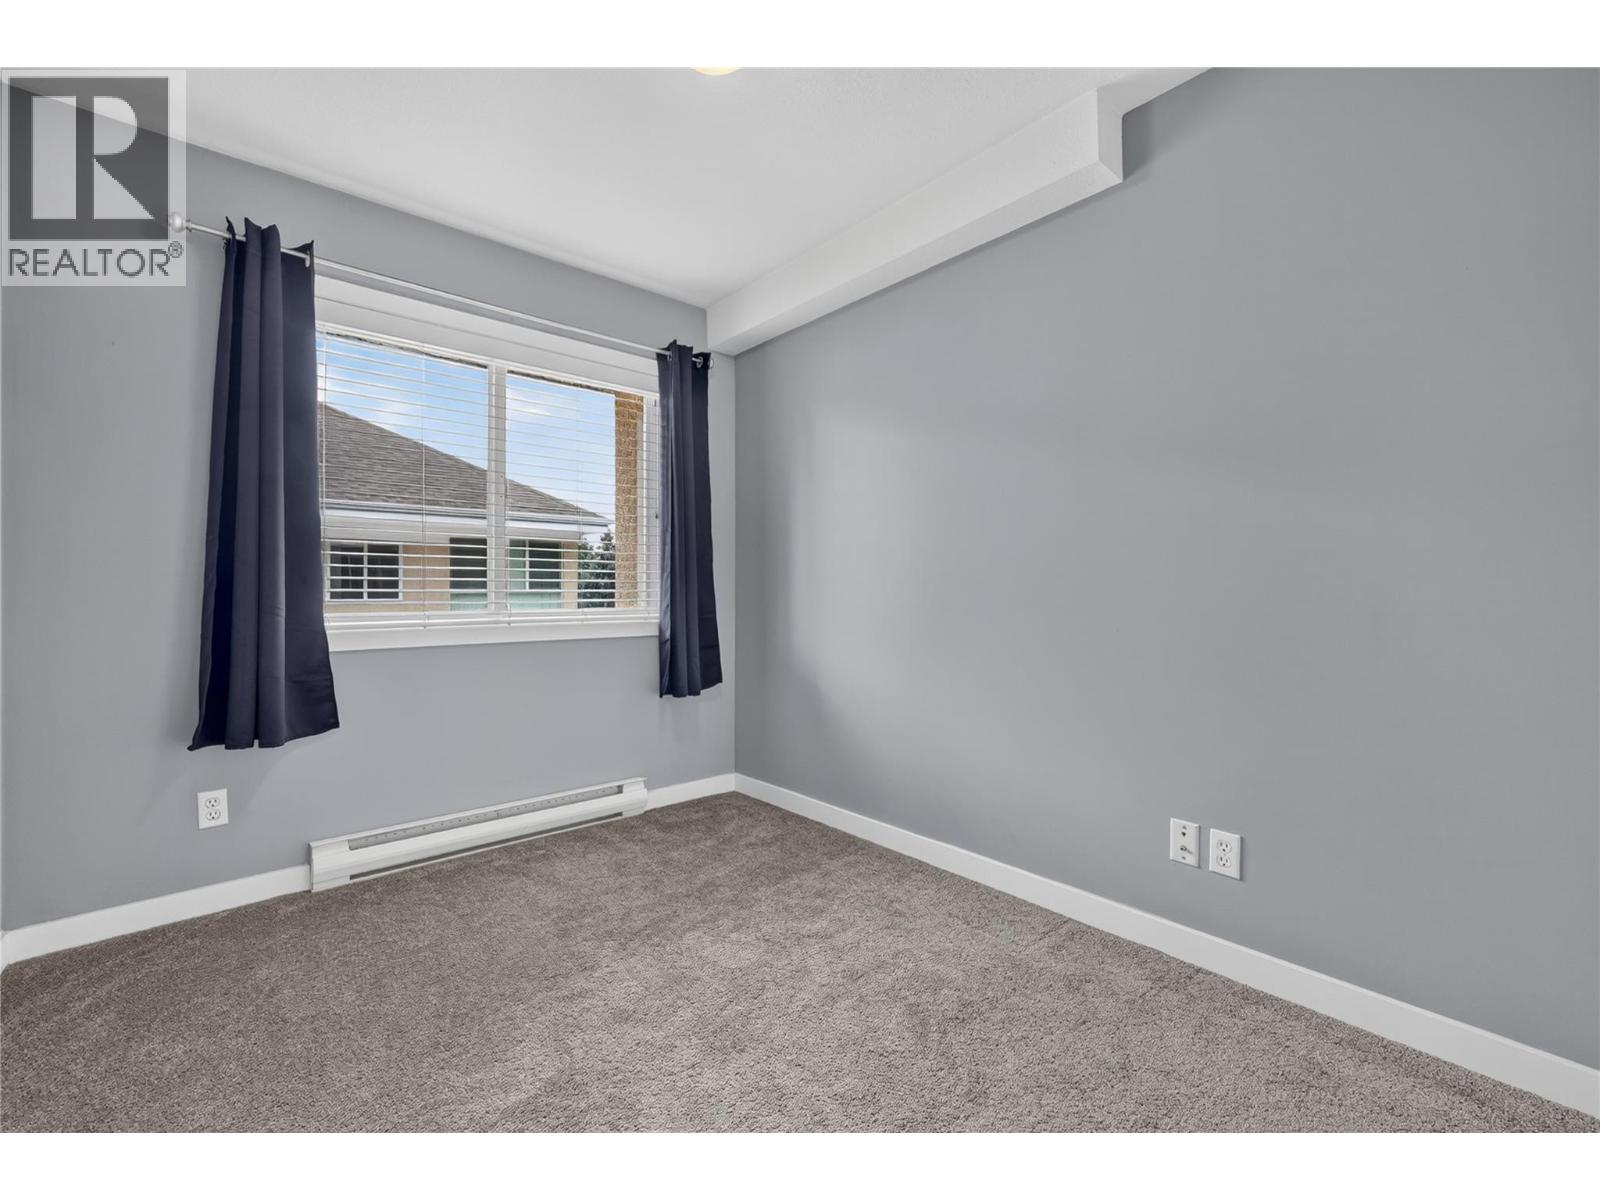
Photo 15
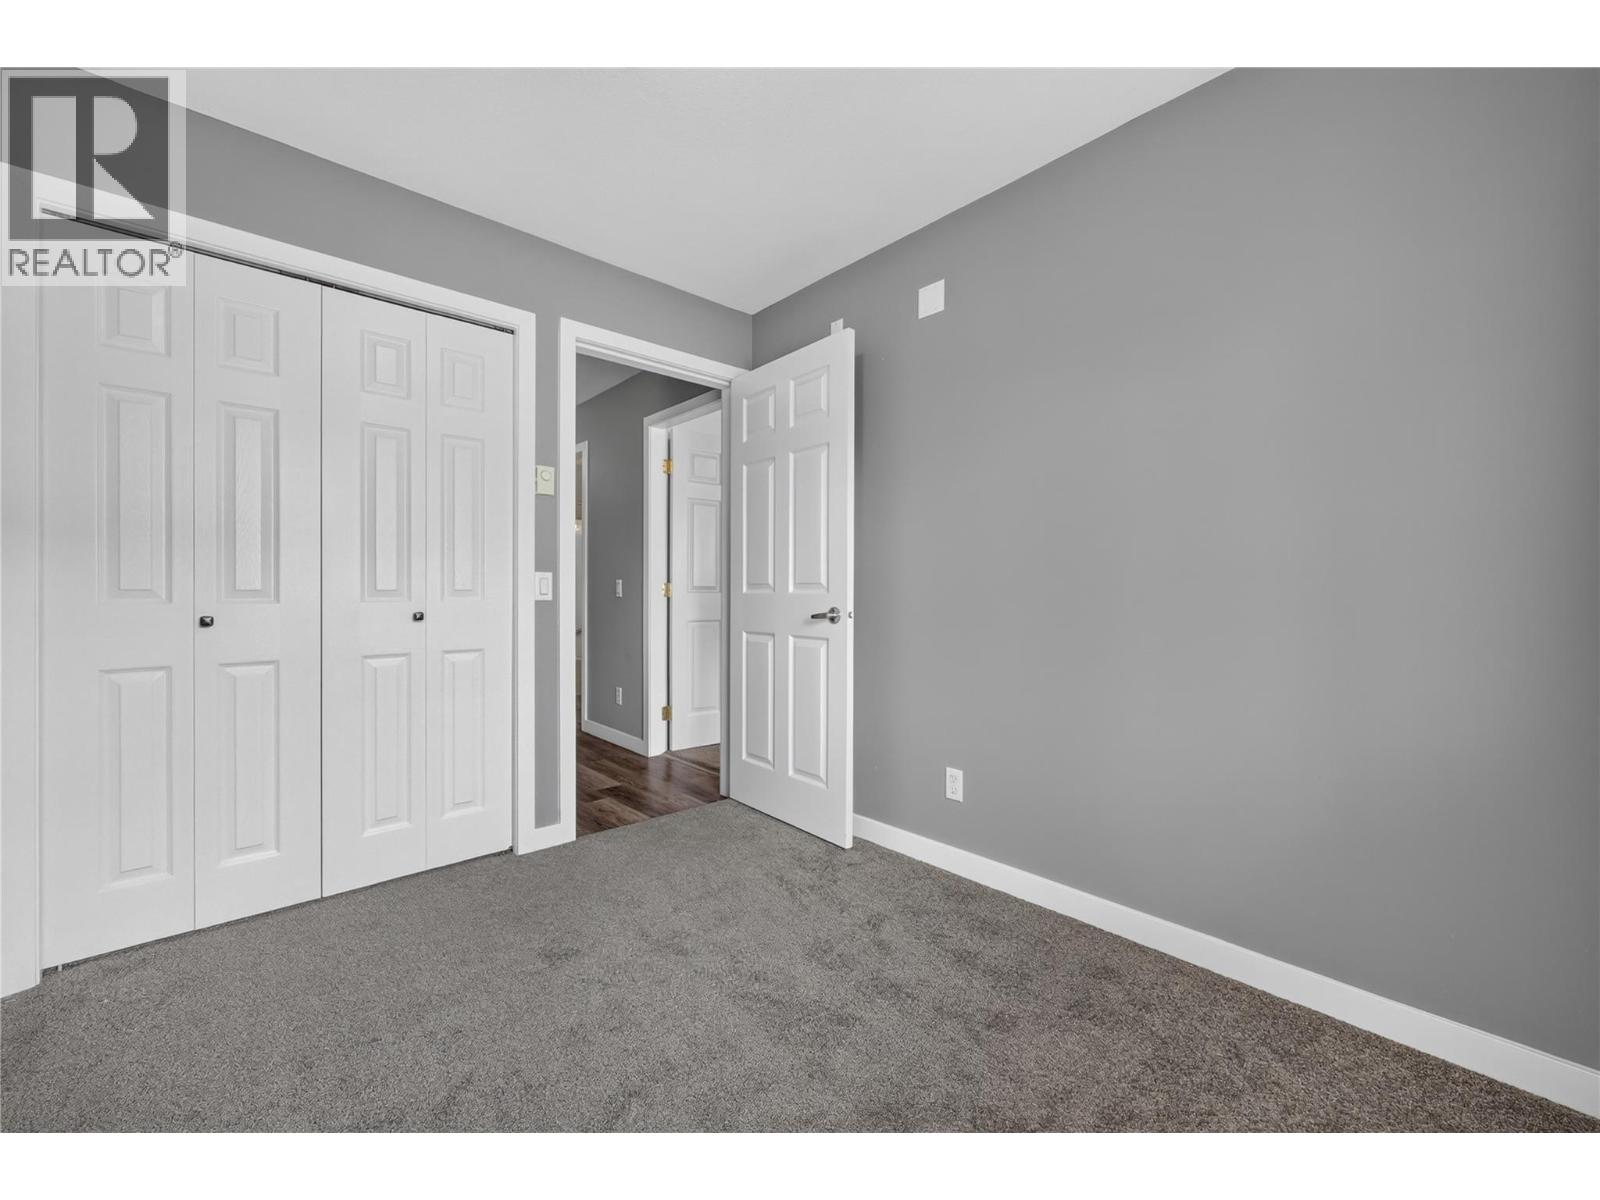
Photo 16
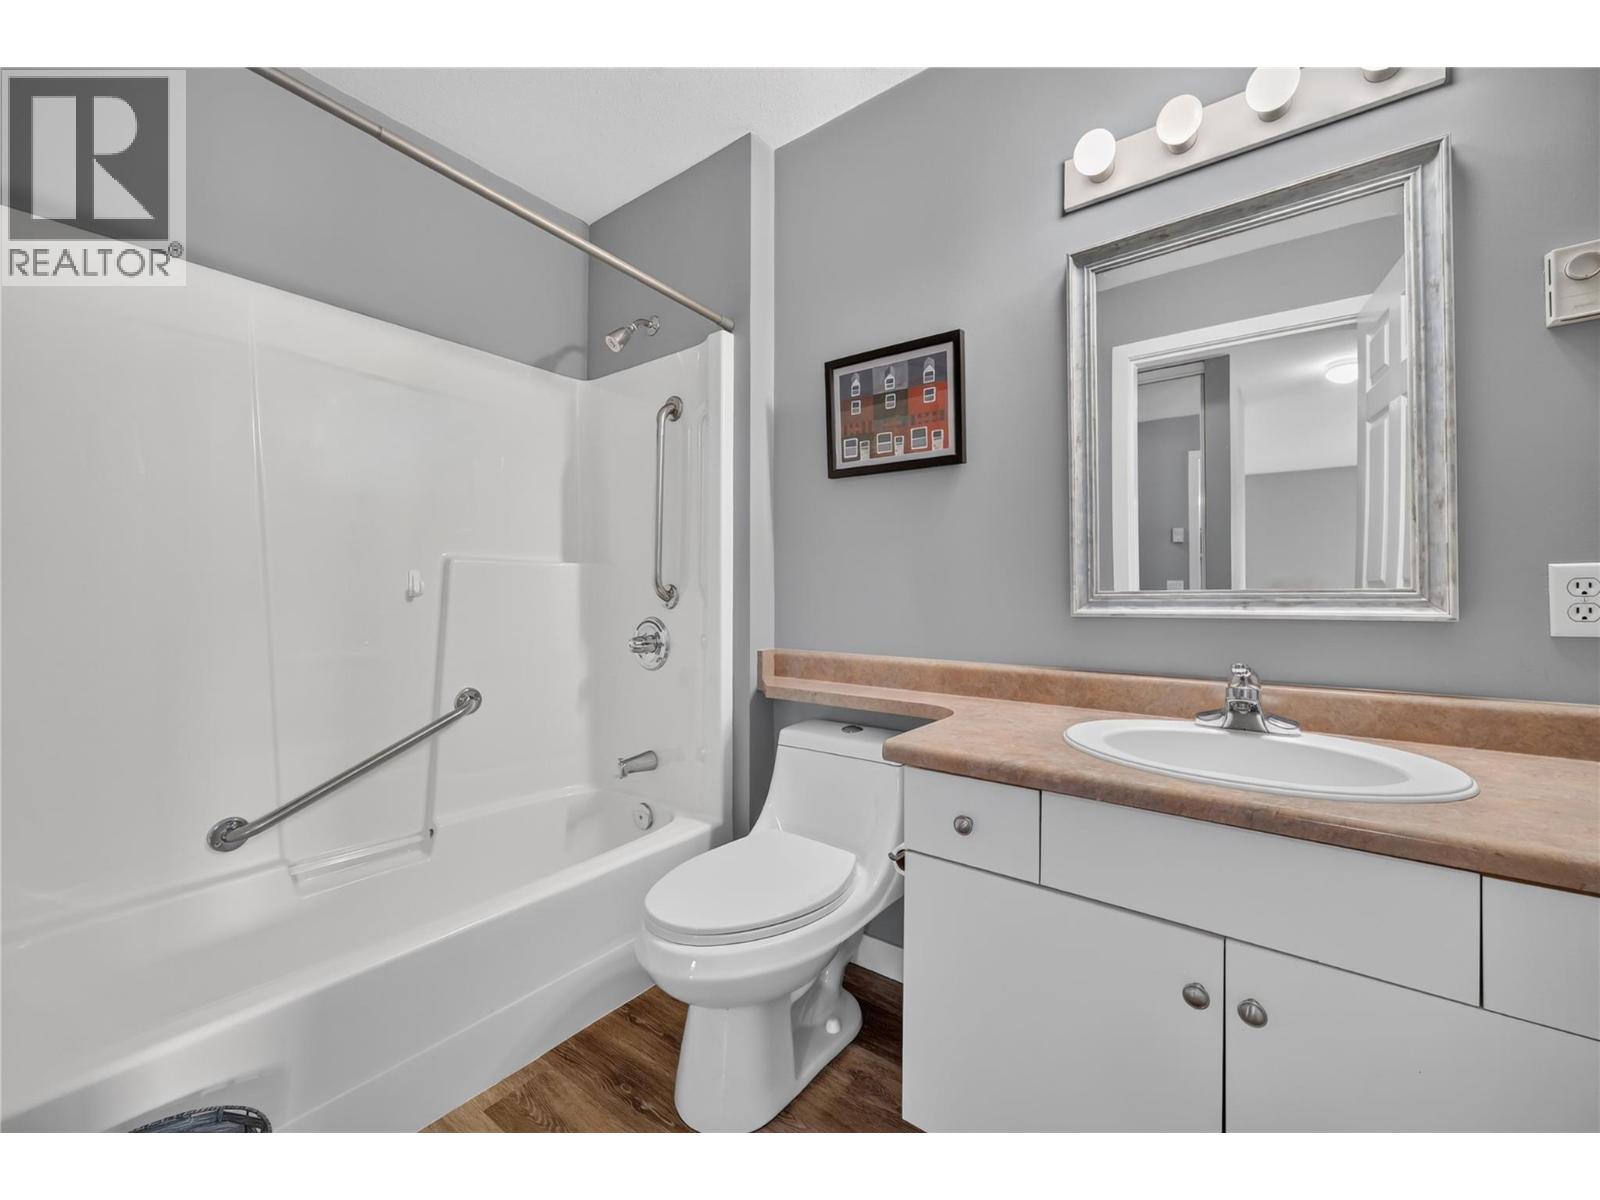
Photo 17
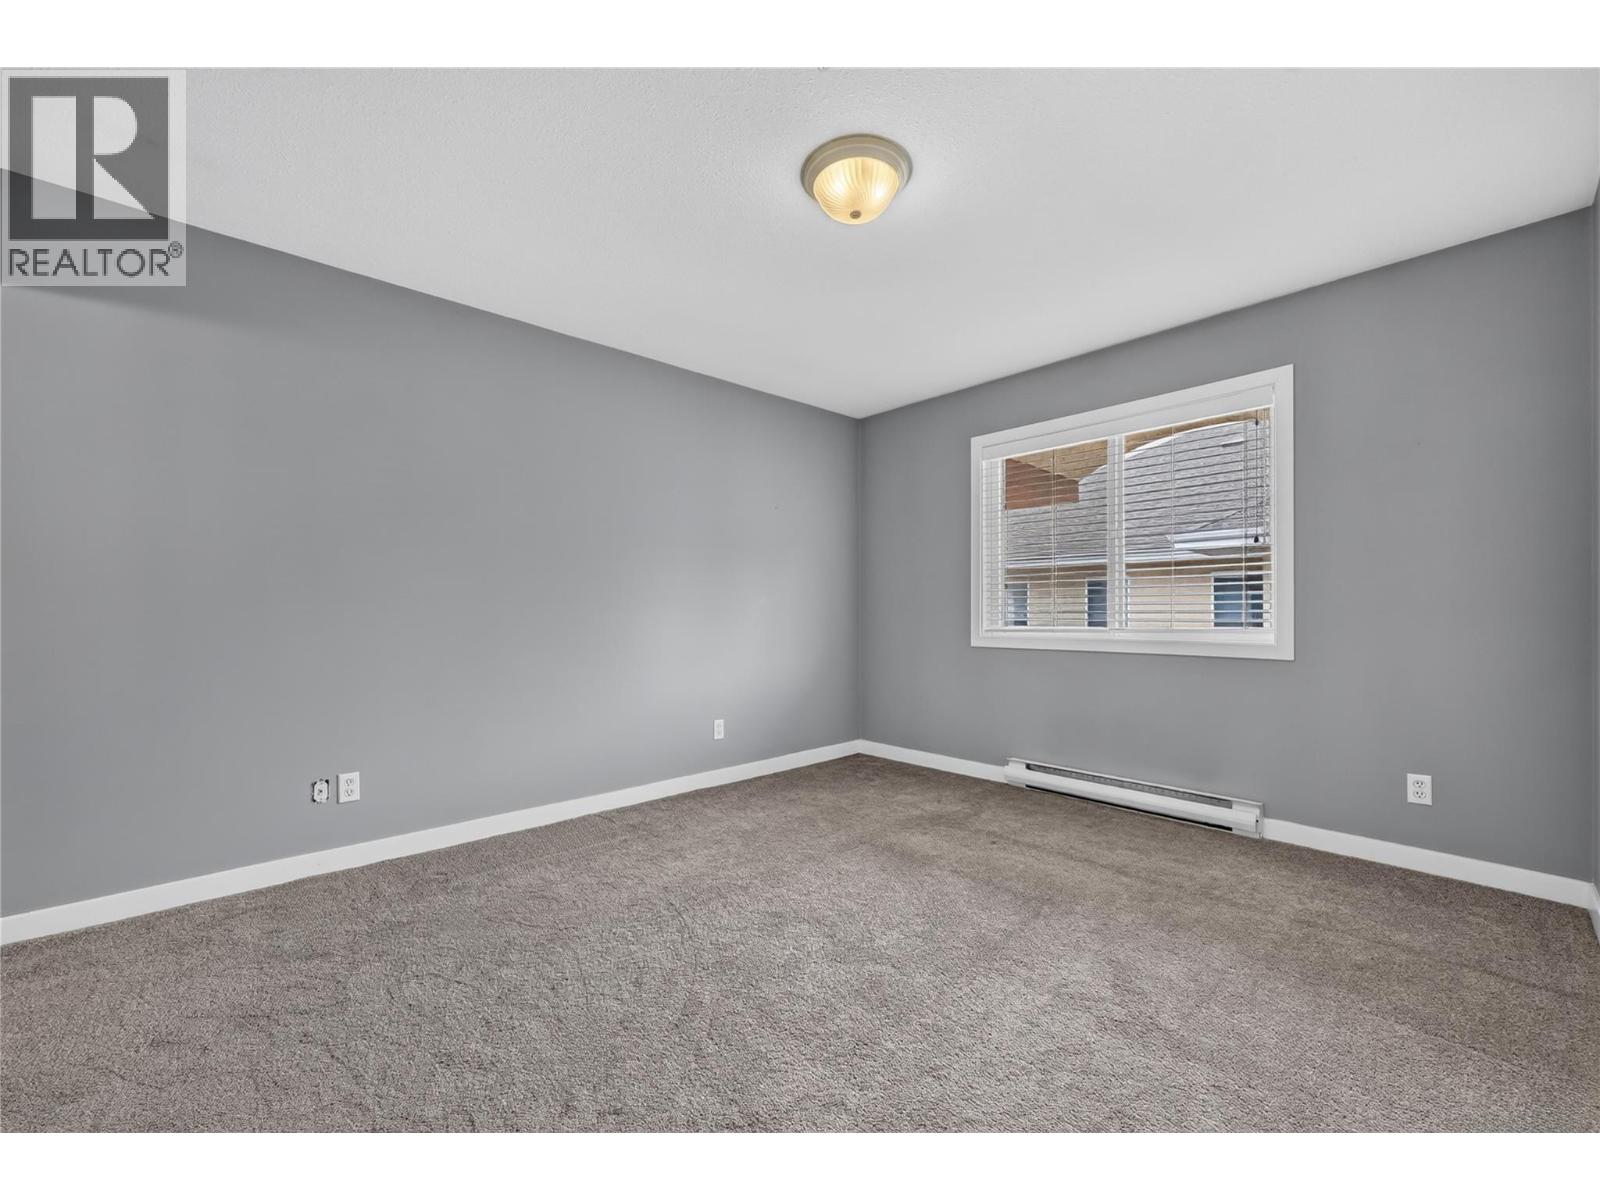
Photo 18
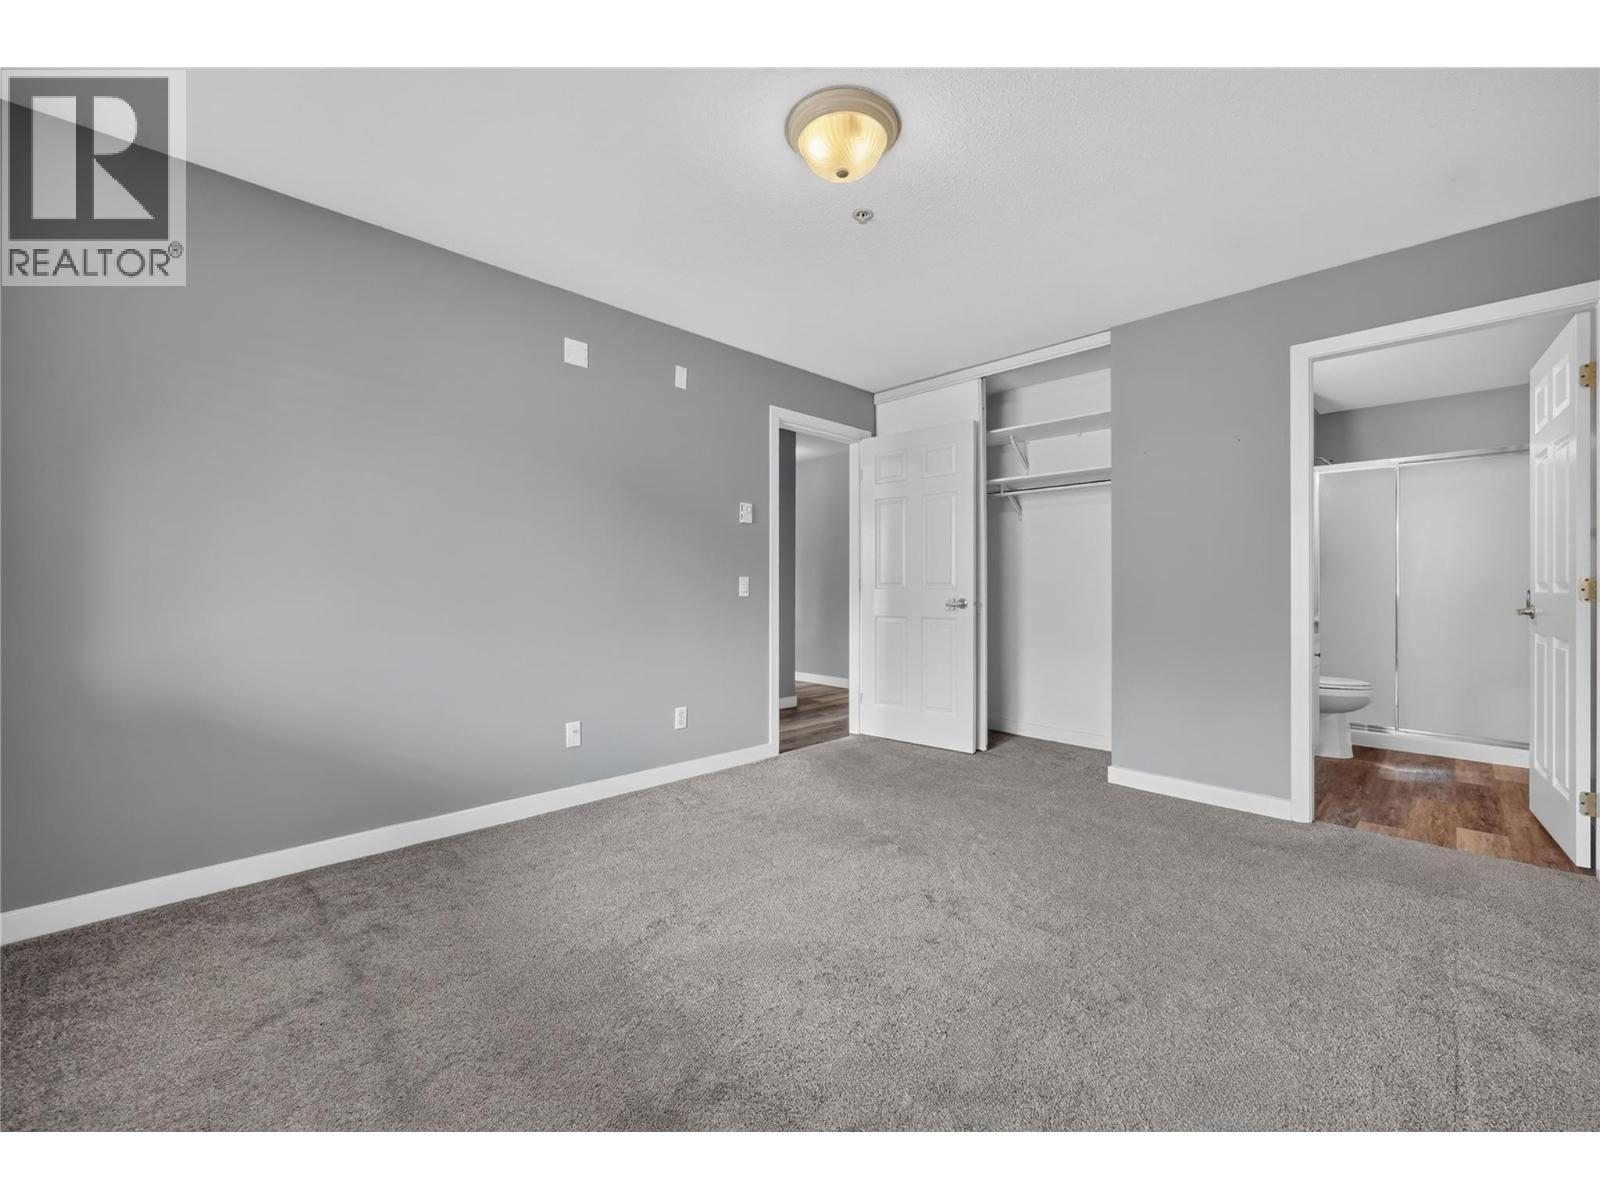
Photo 19
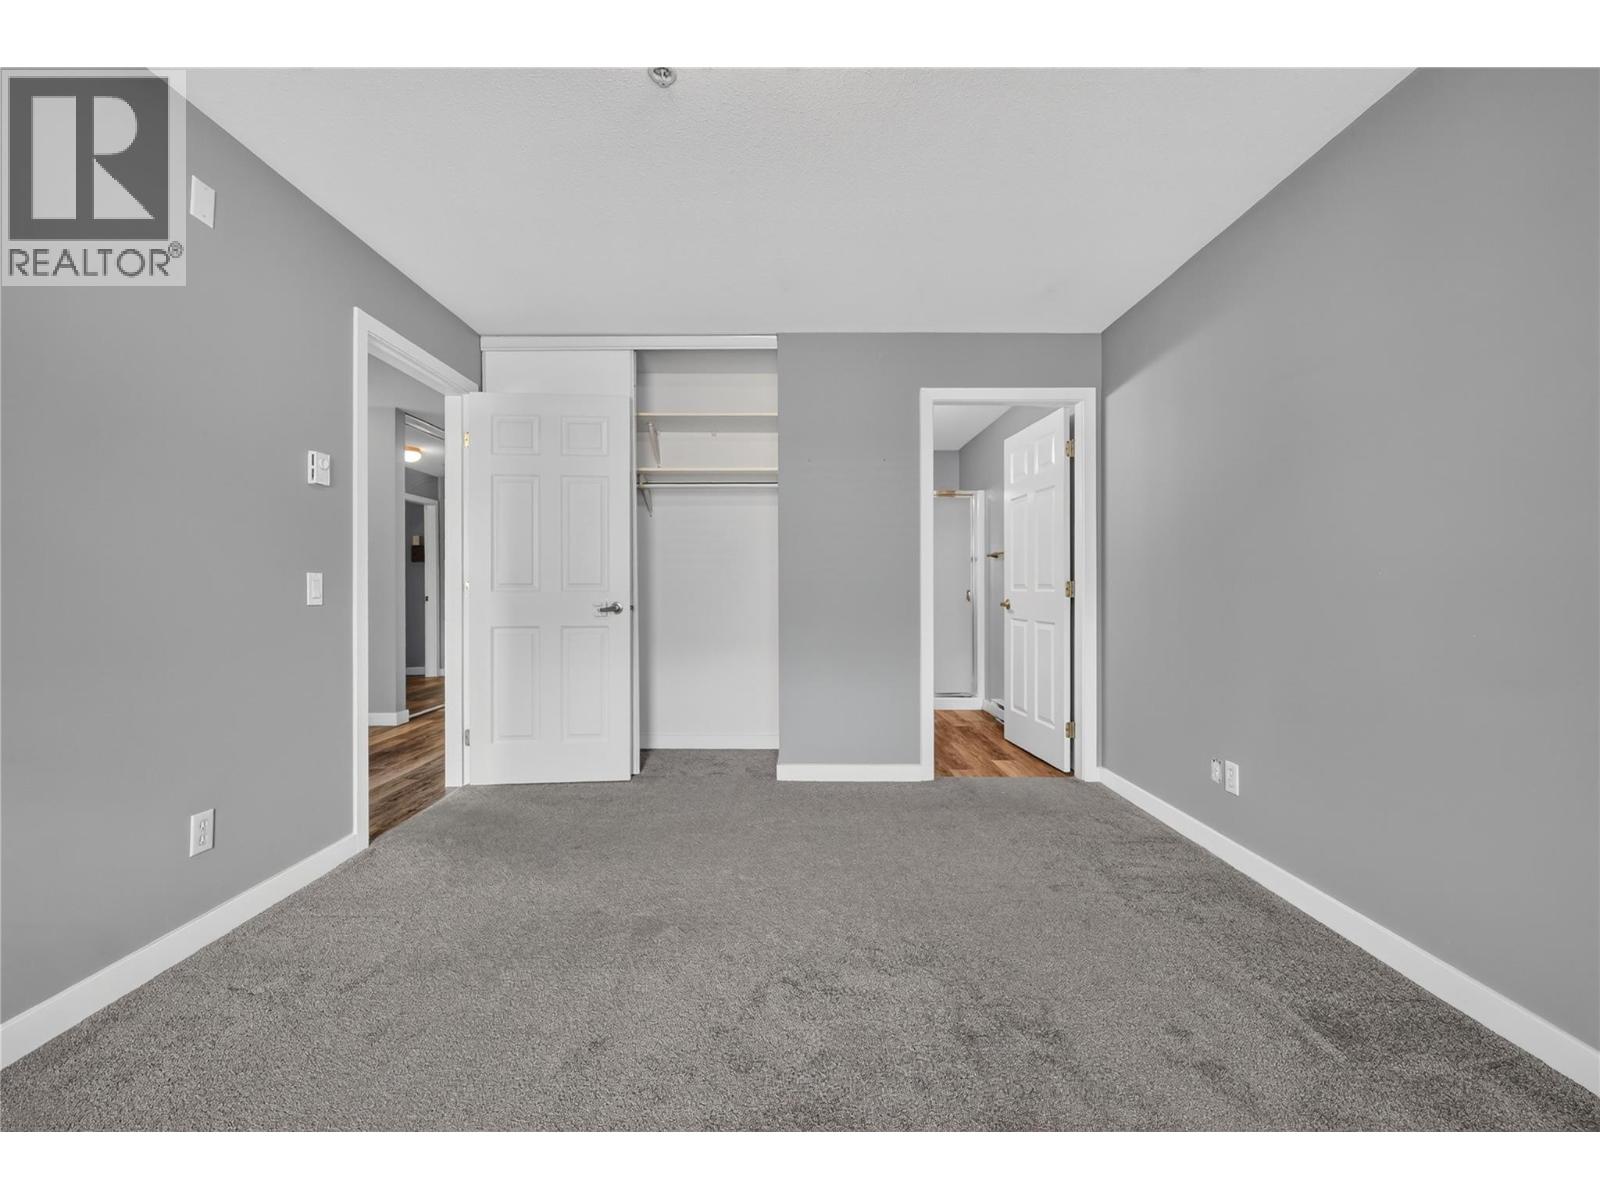
Photo 20
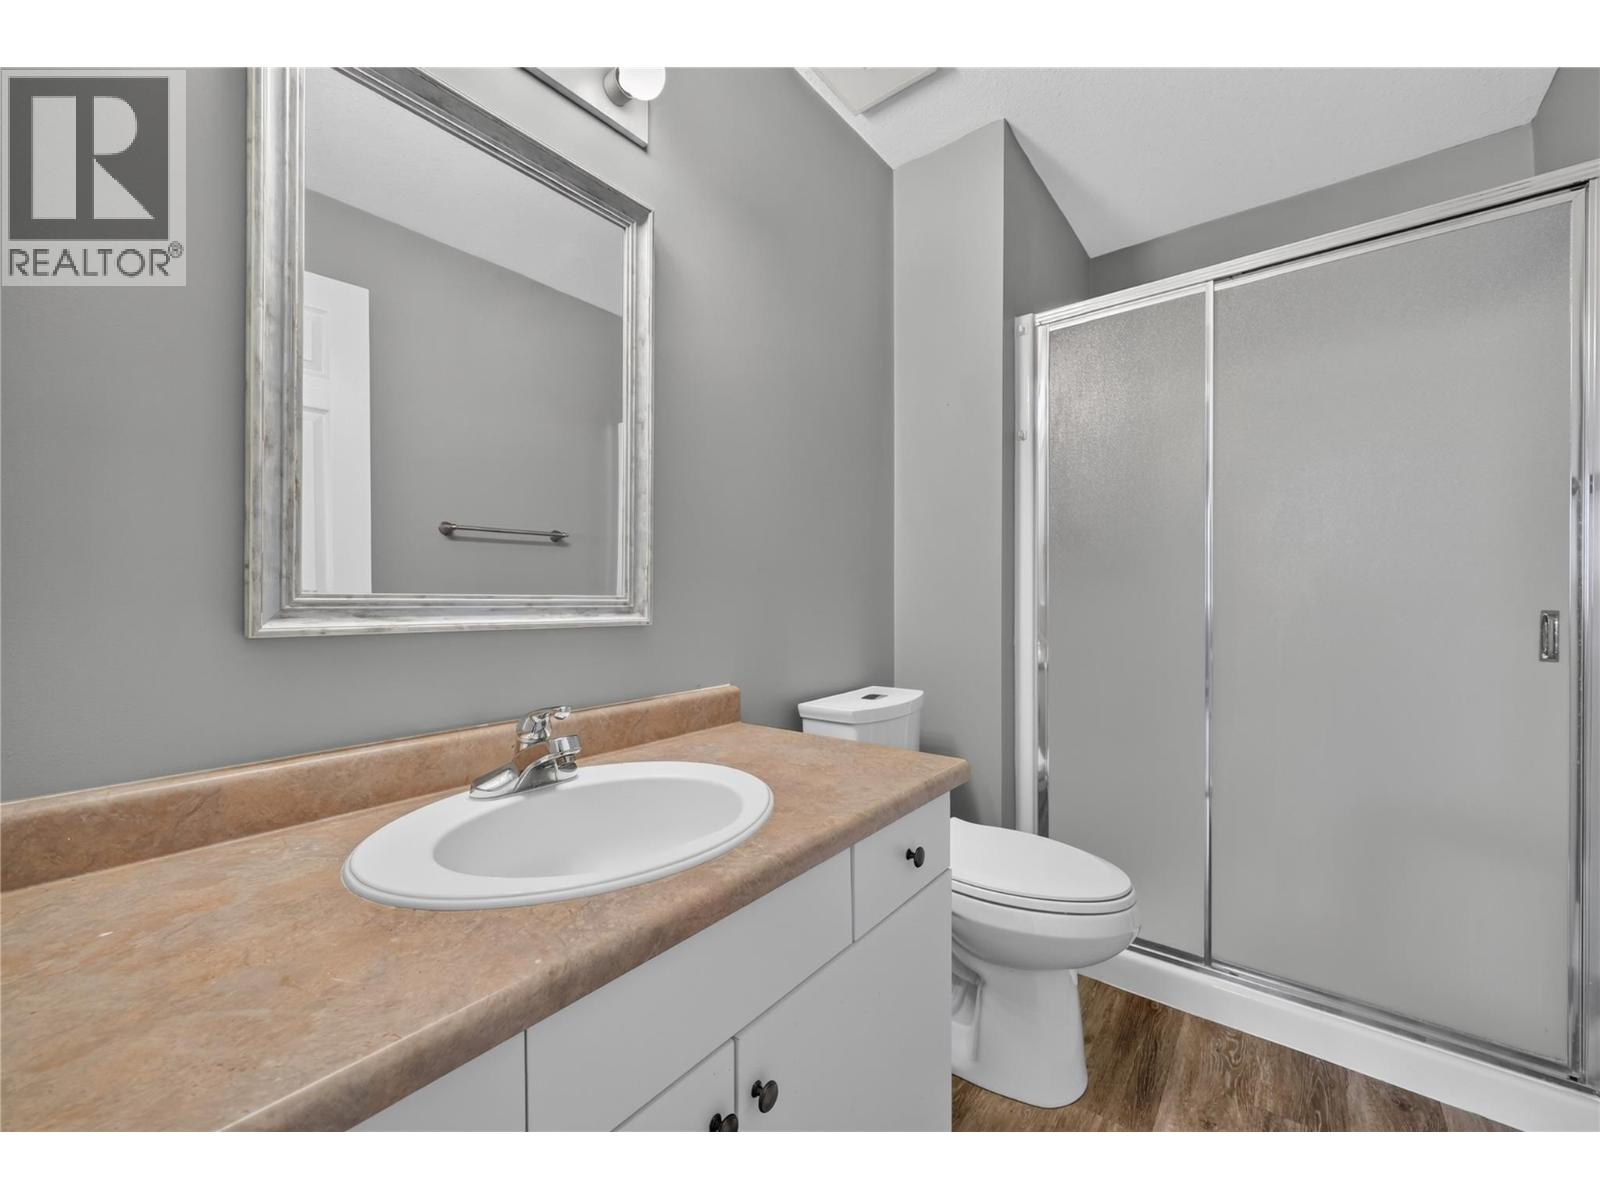
Photo 21
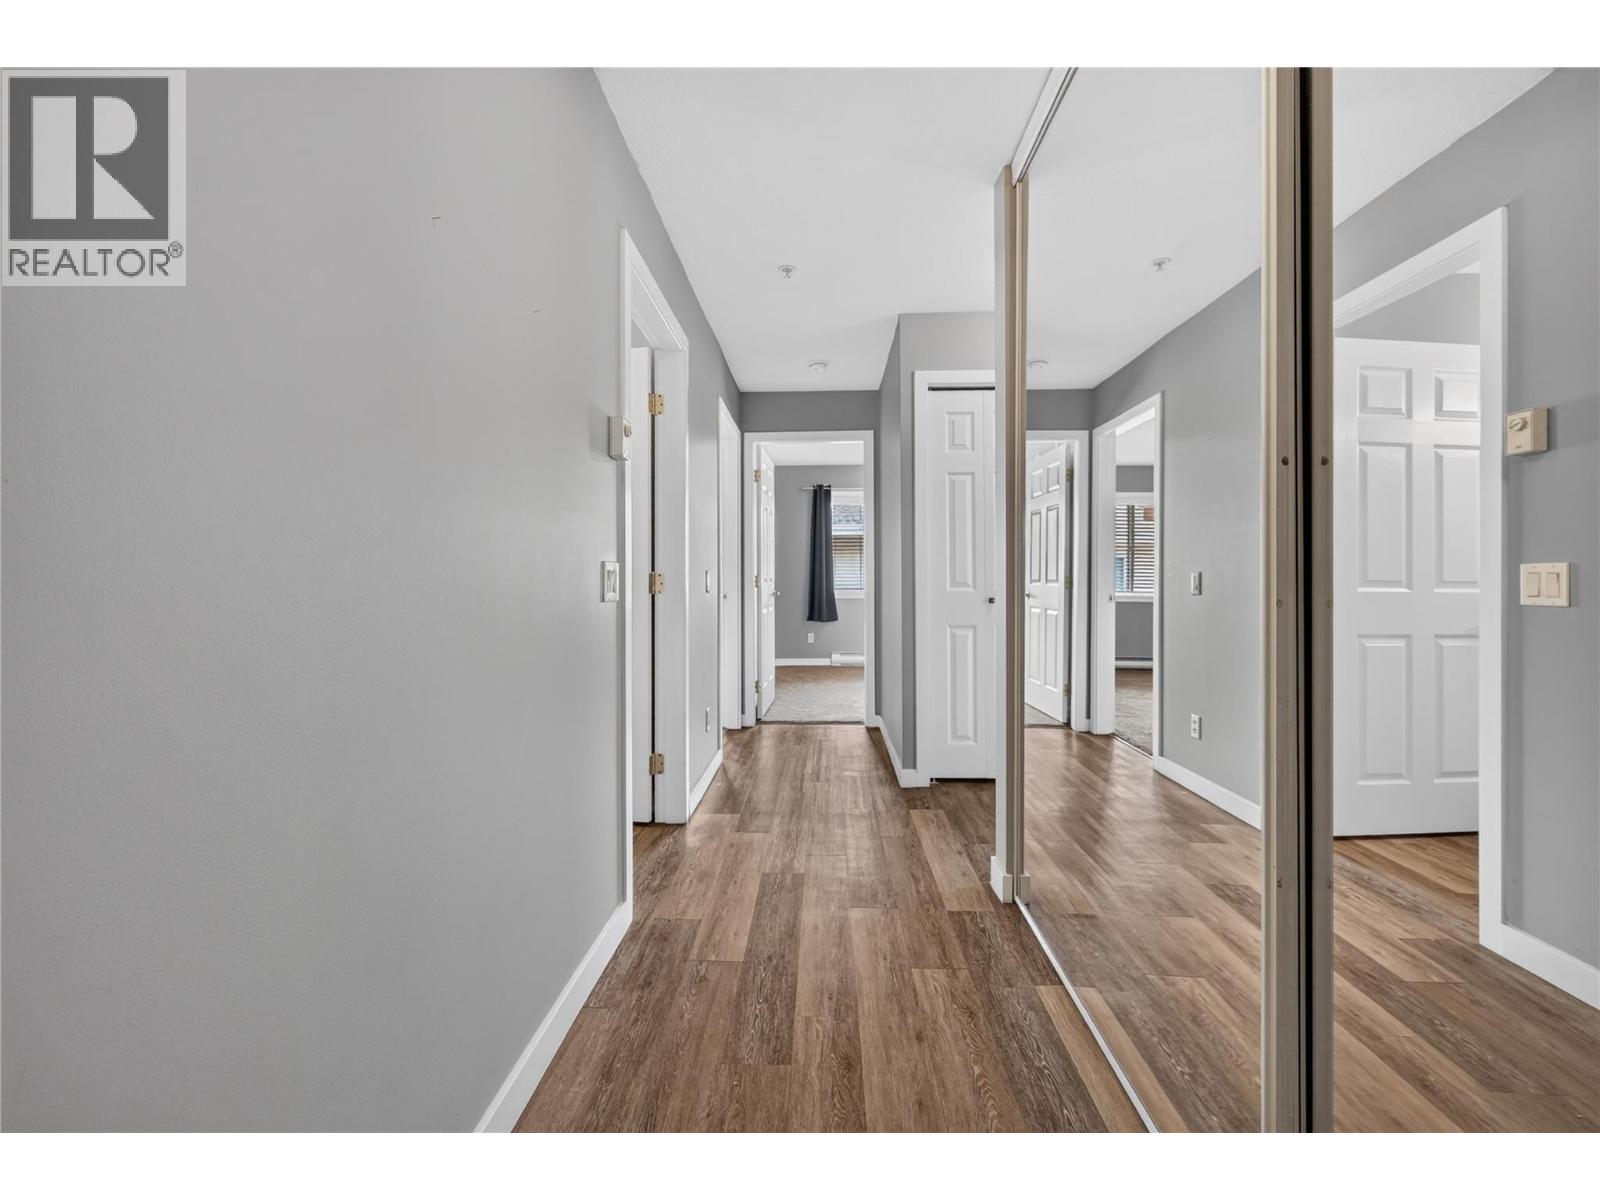
Photo 22
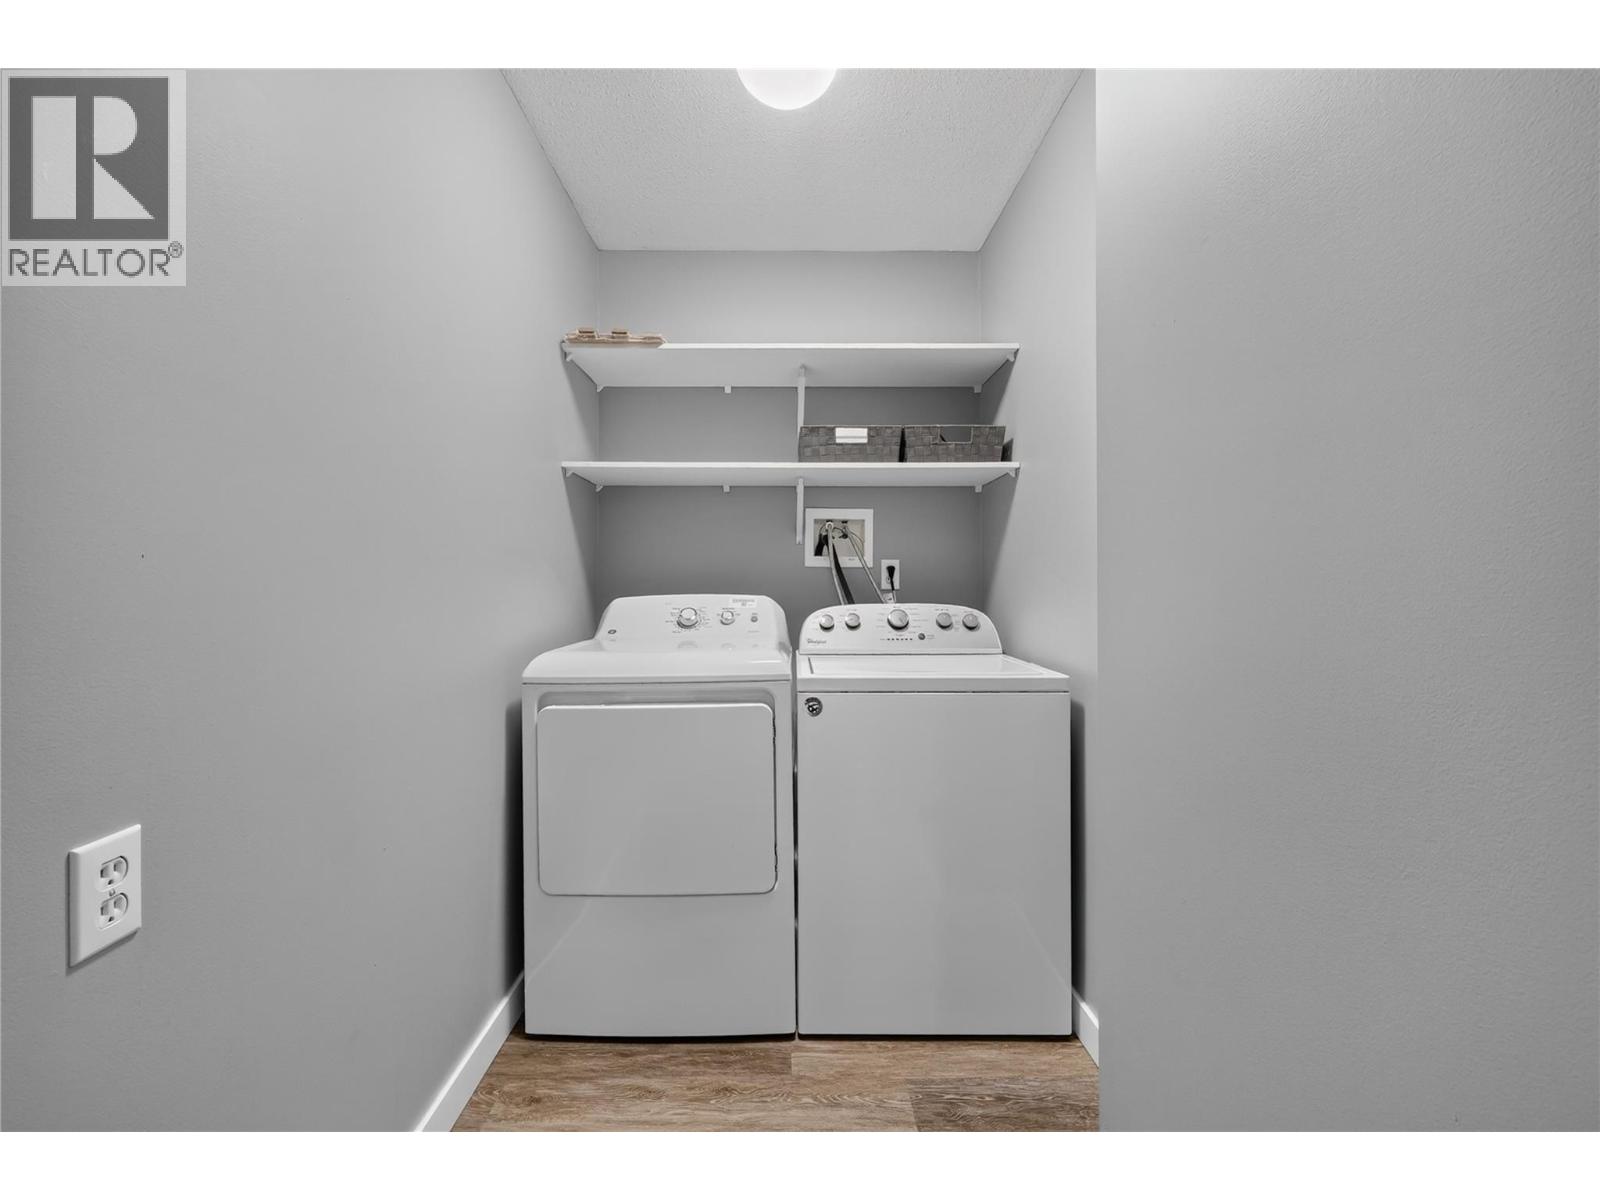
Photo 23
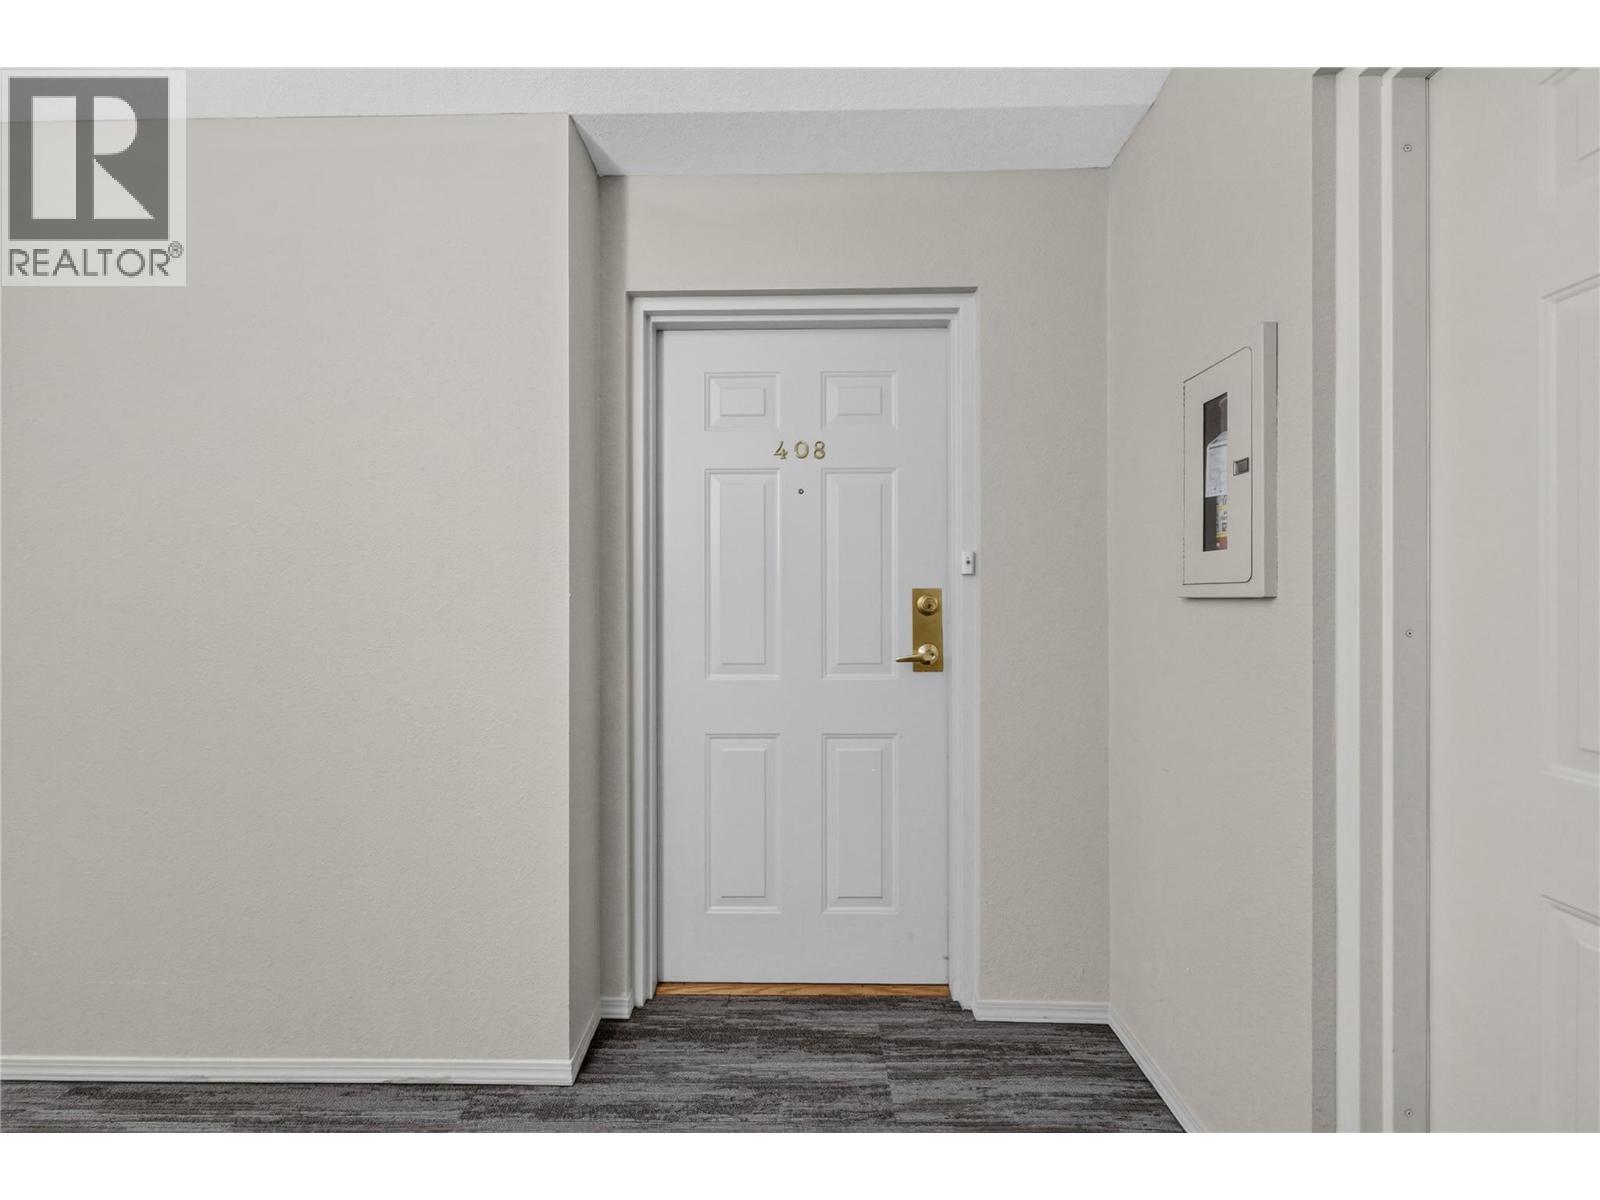
Photo 24
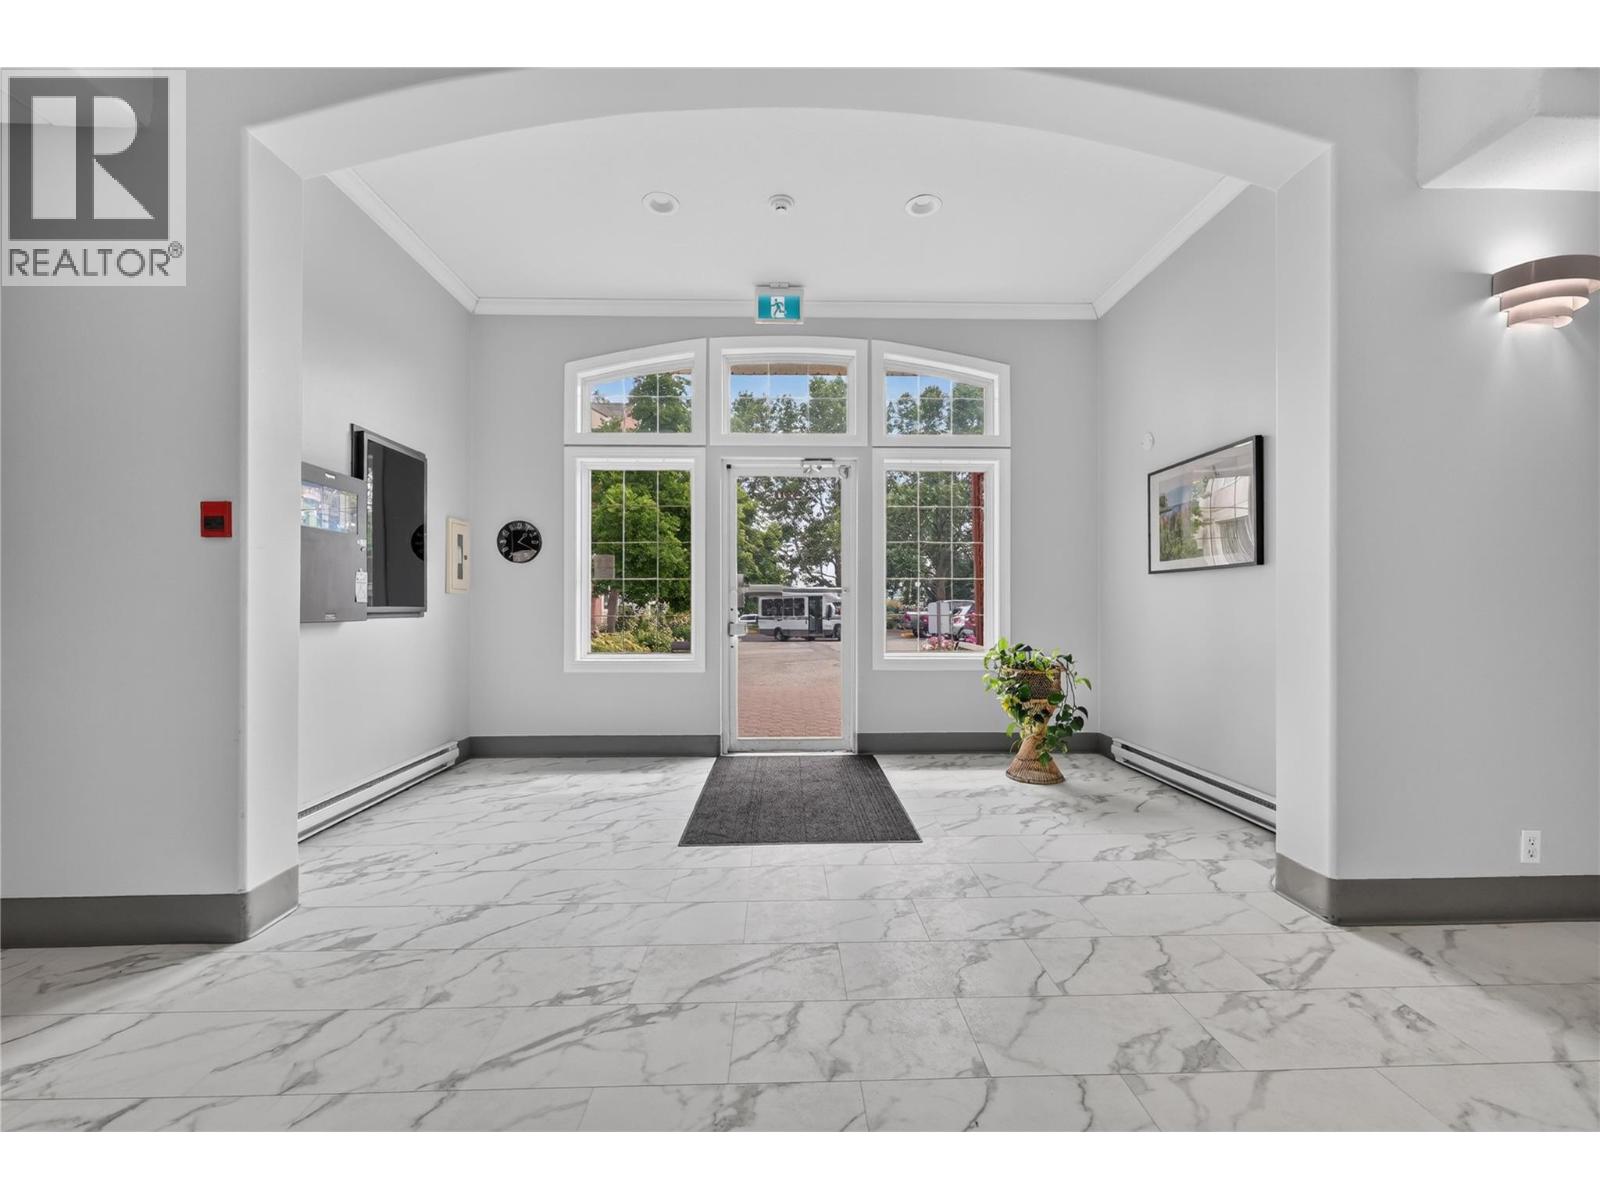
Photo 25
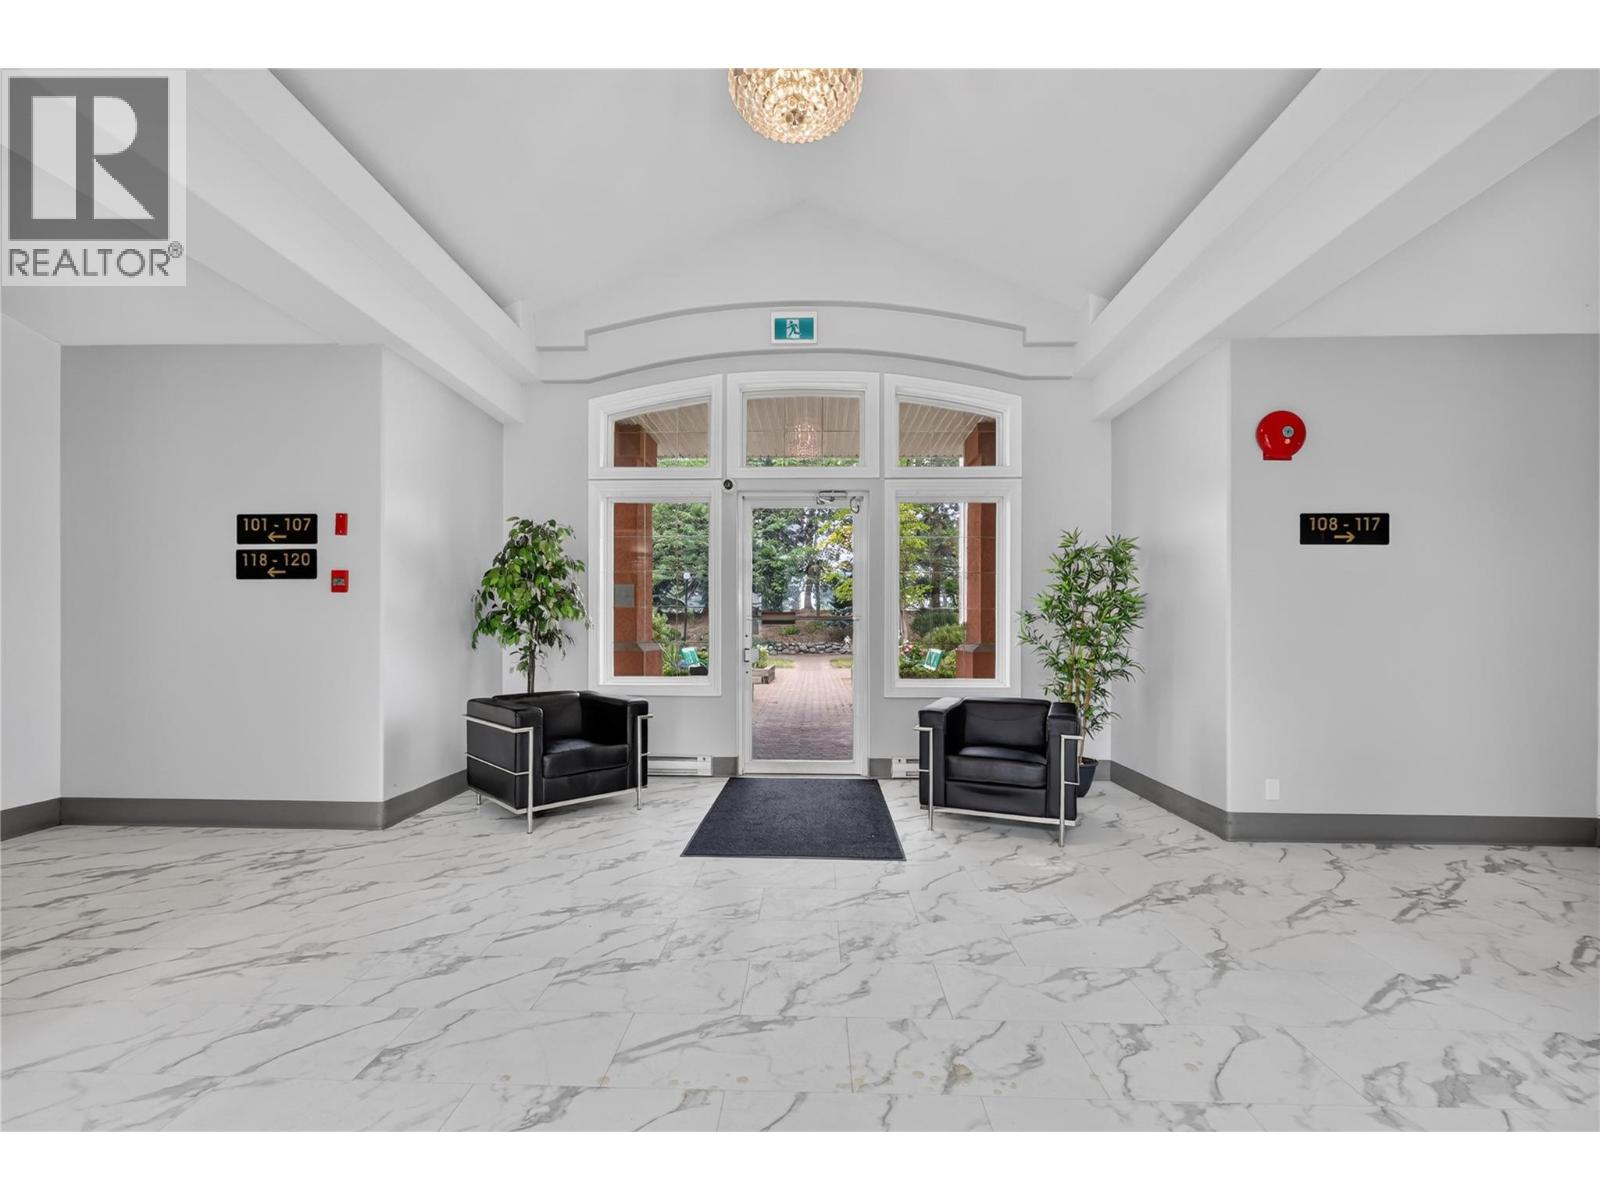
Photo 26
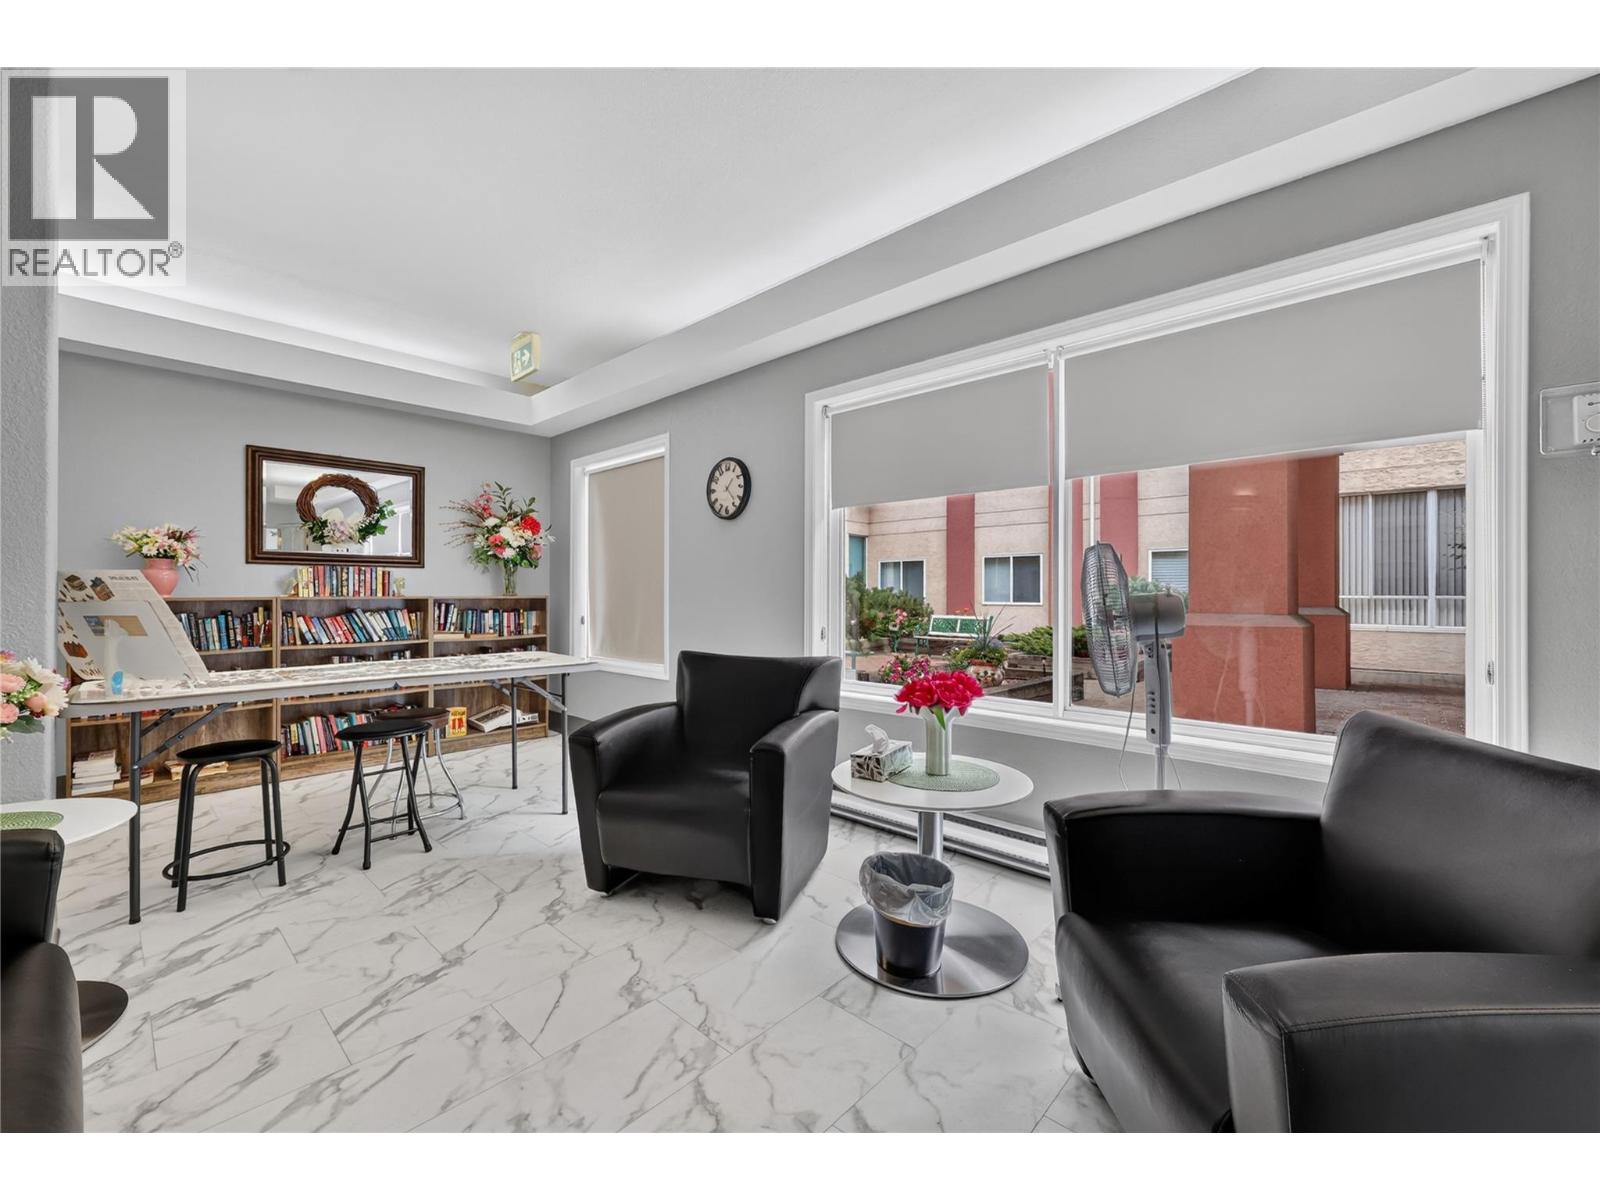
Photo 27
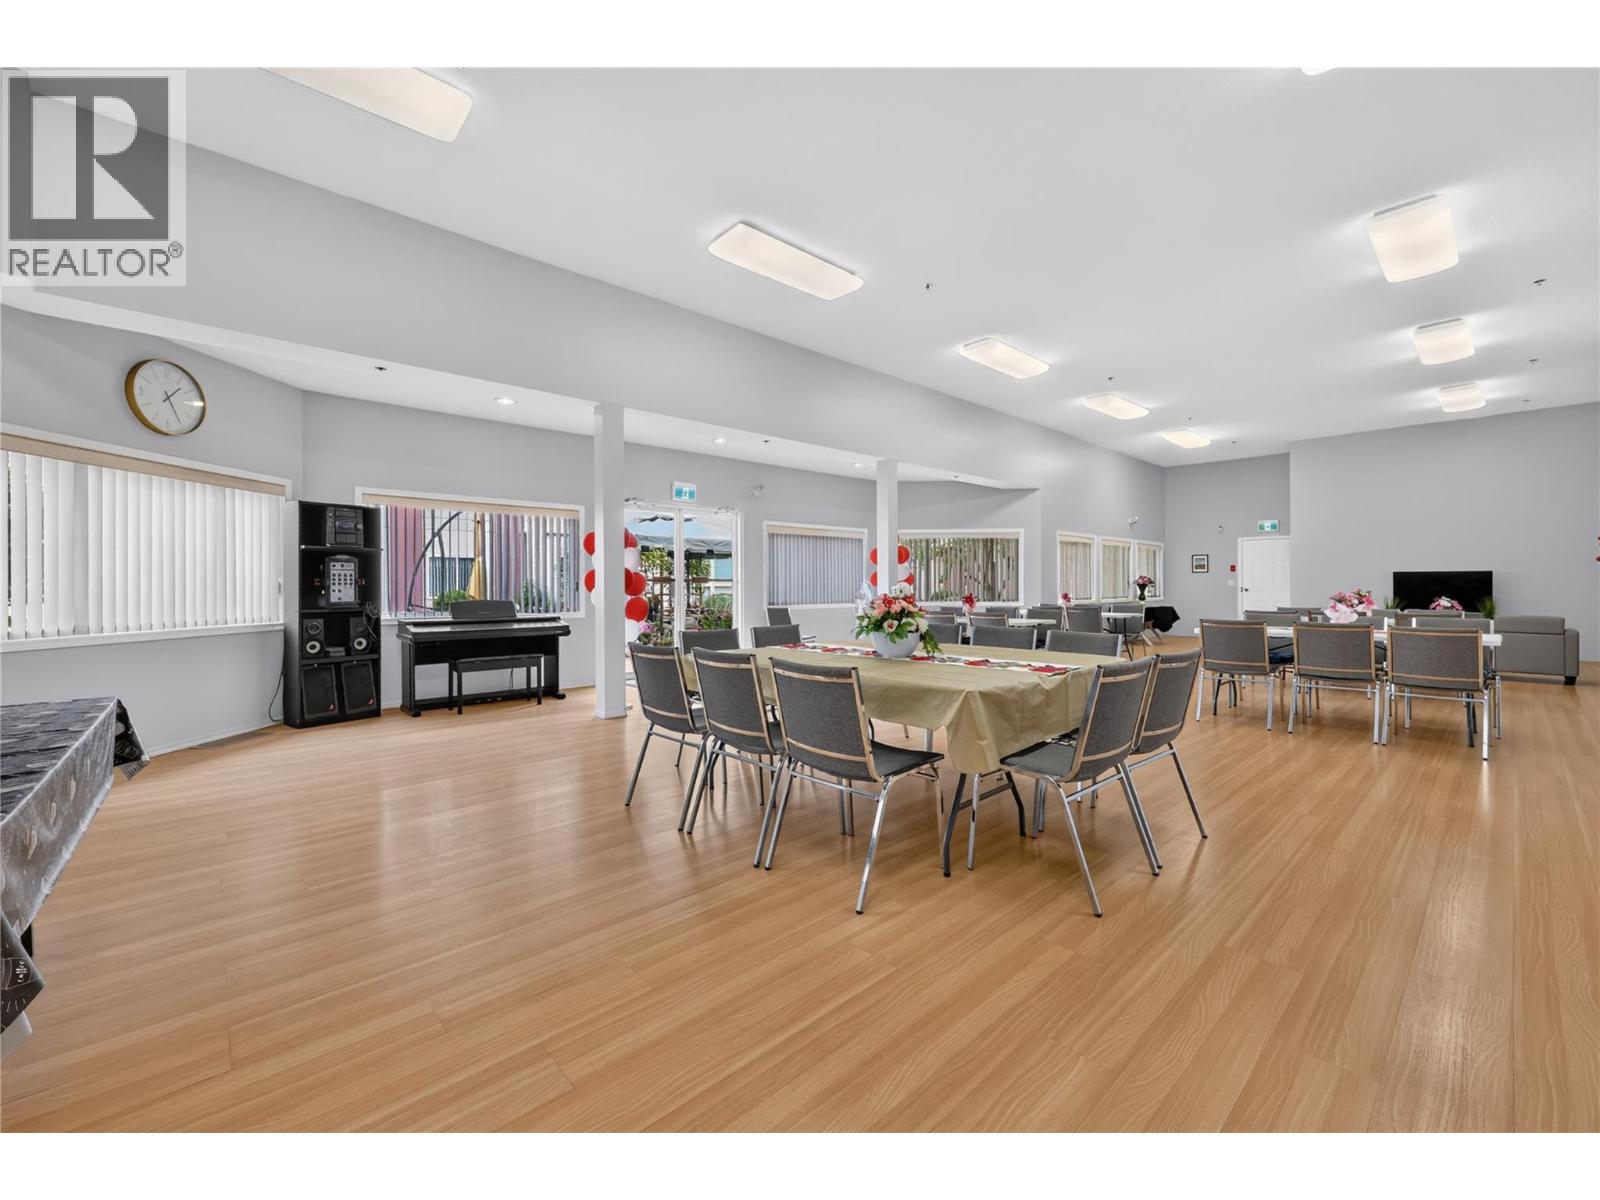
Photo 28
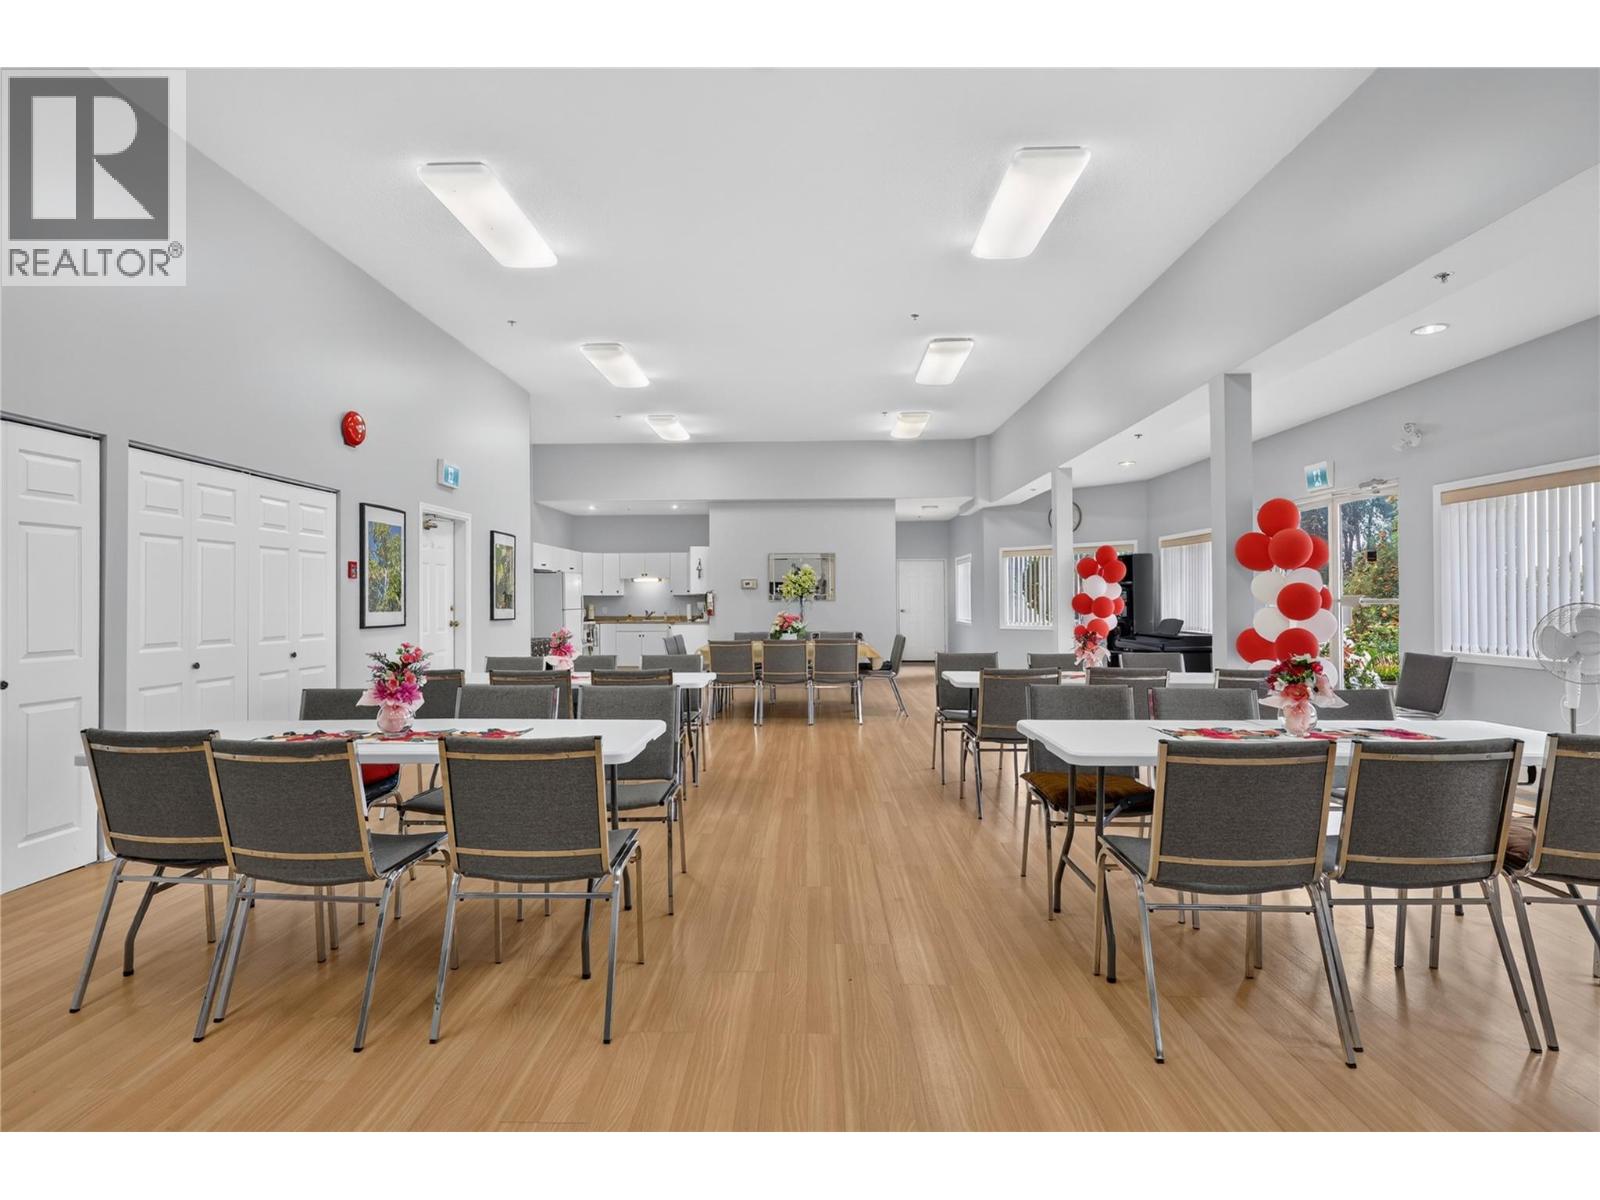
Photo 29
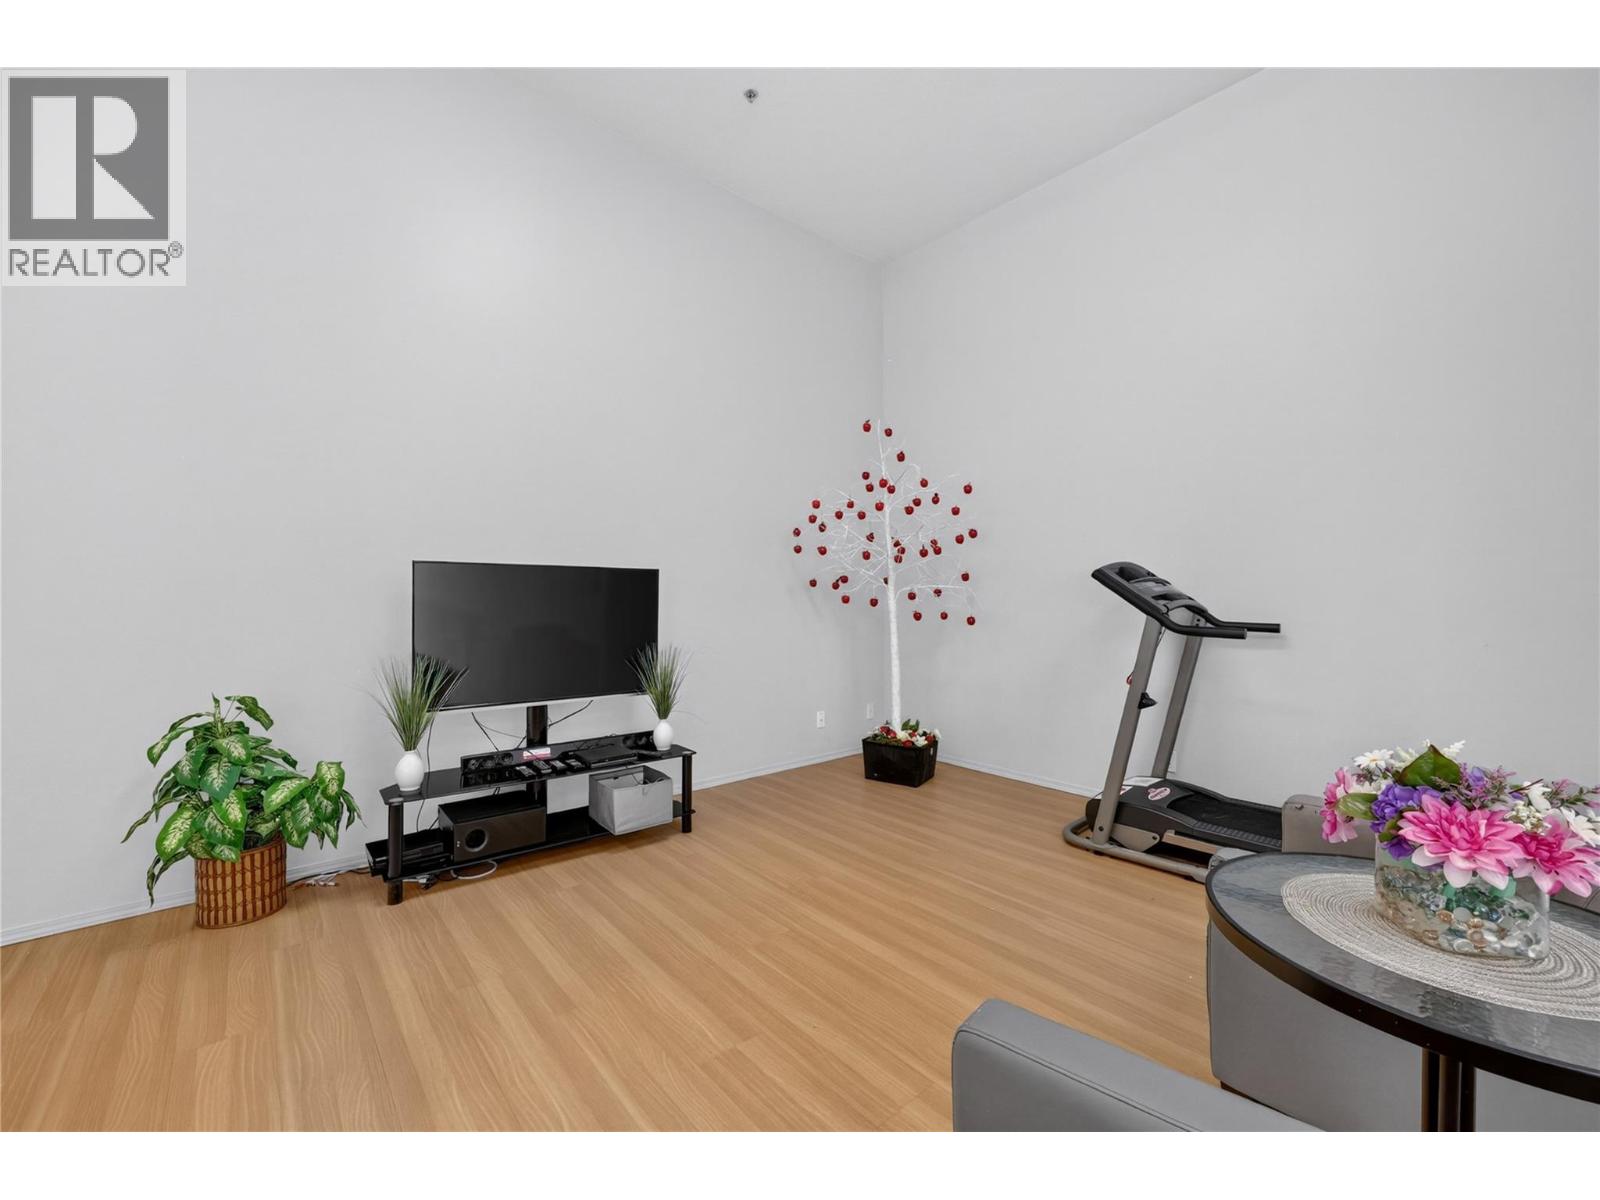
Photo 30
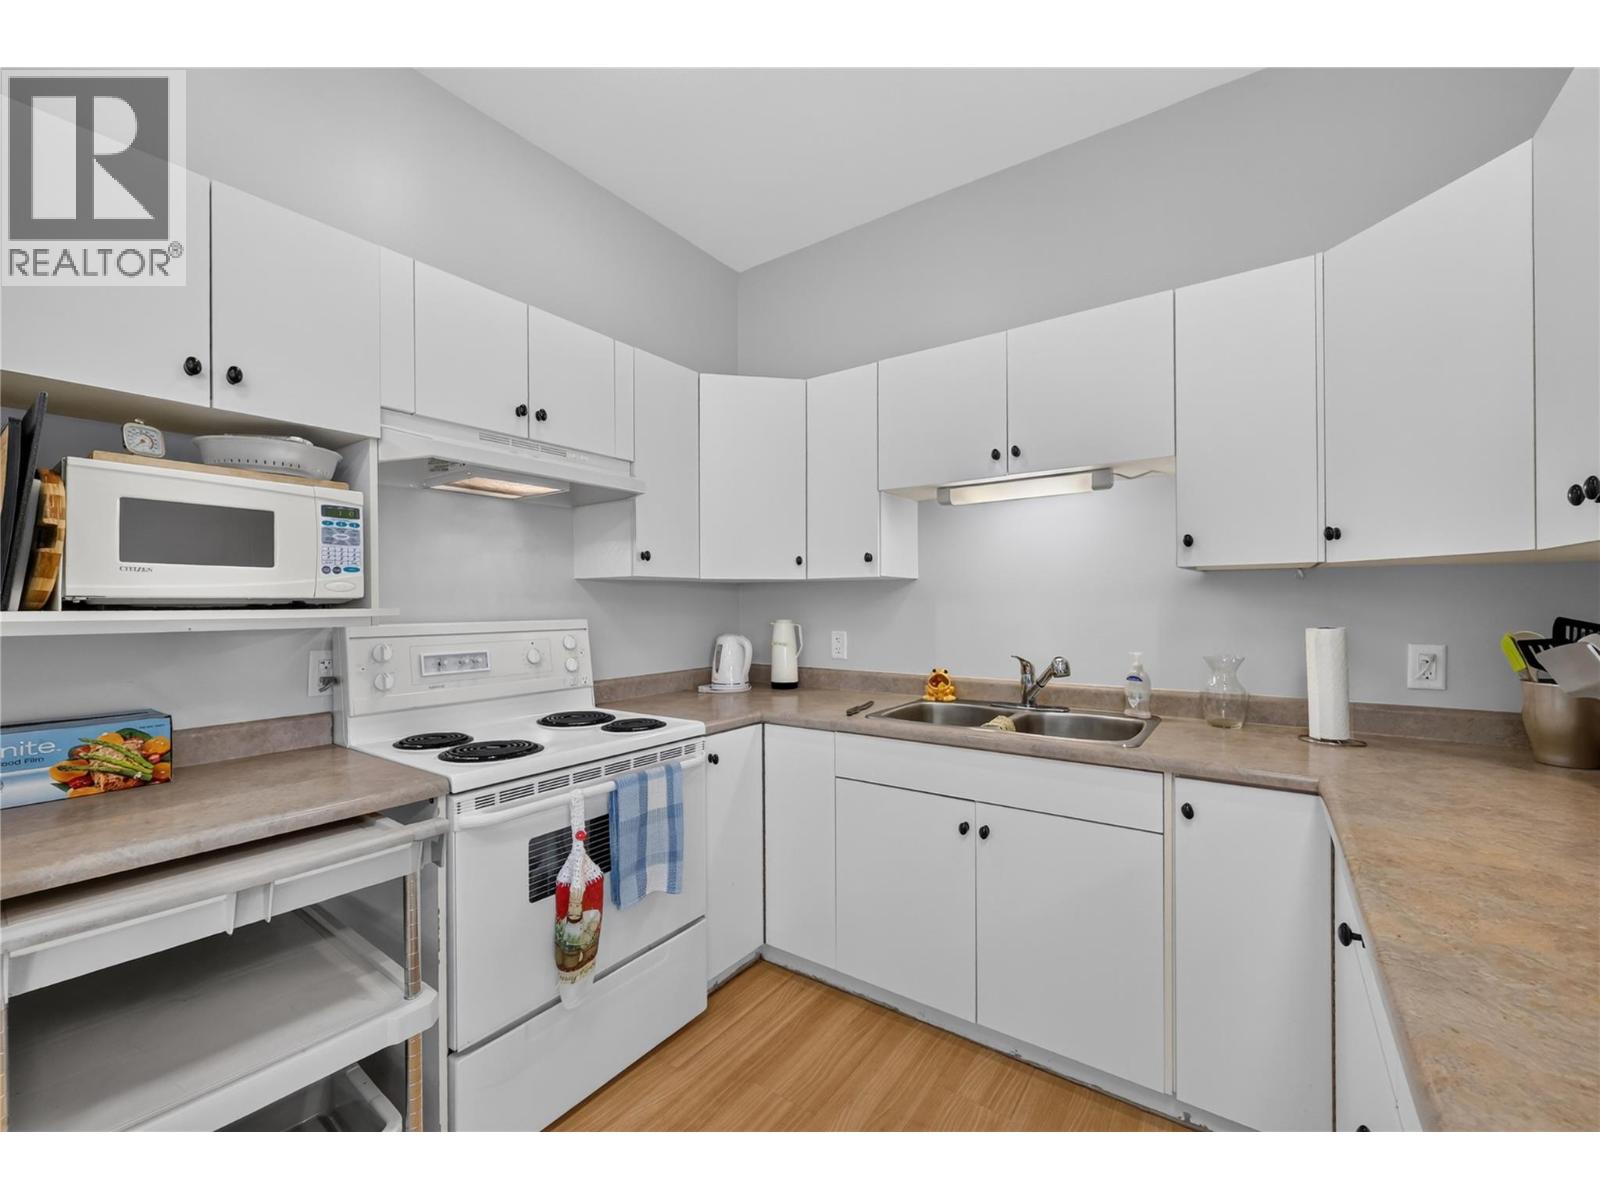
Photo 31
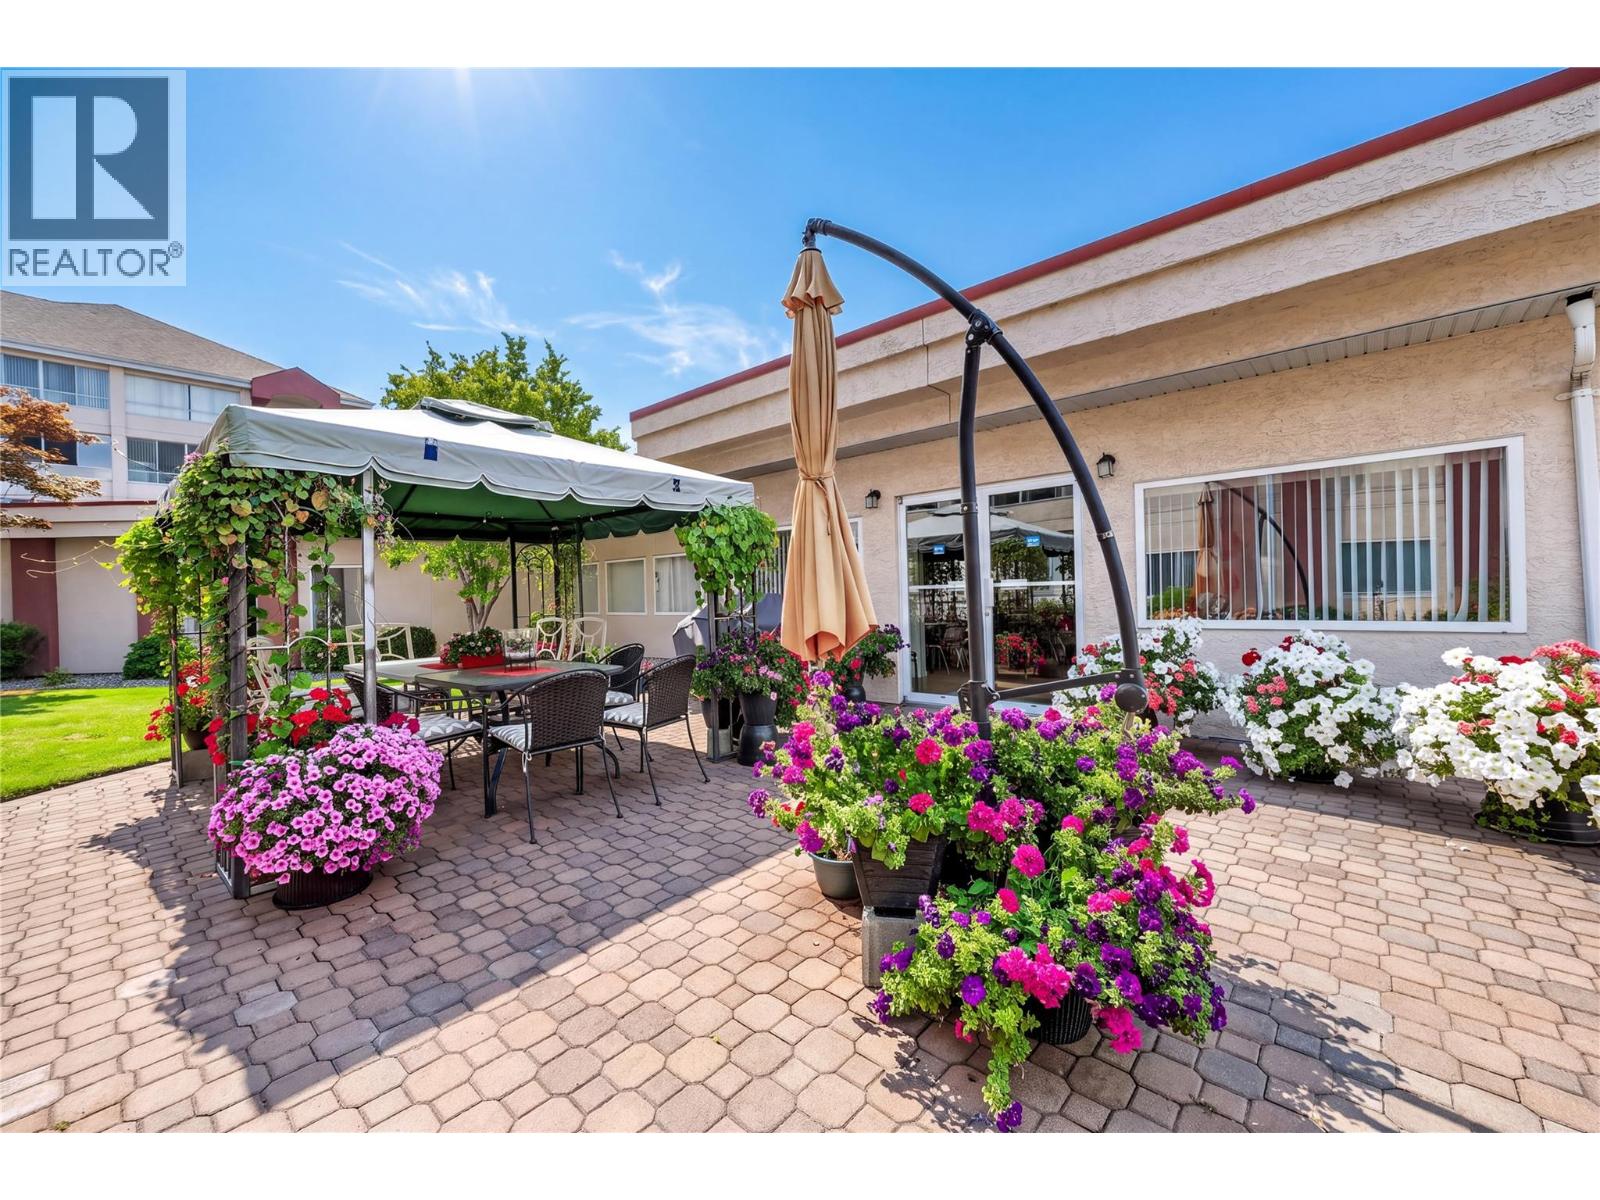
Photo 32
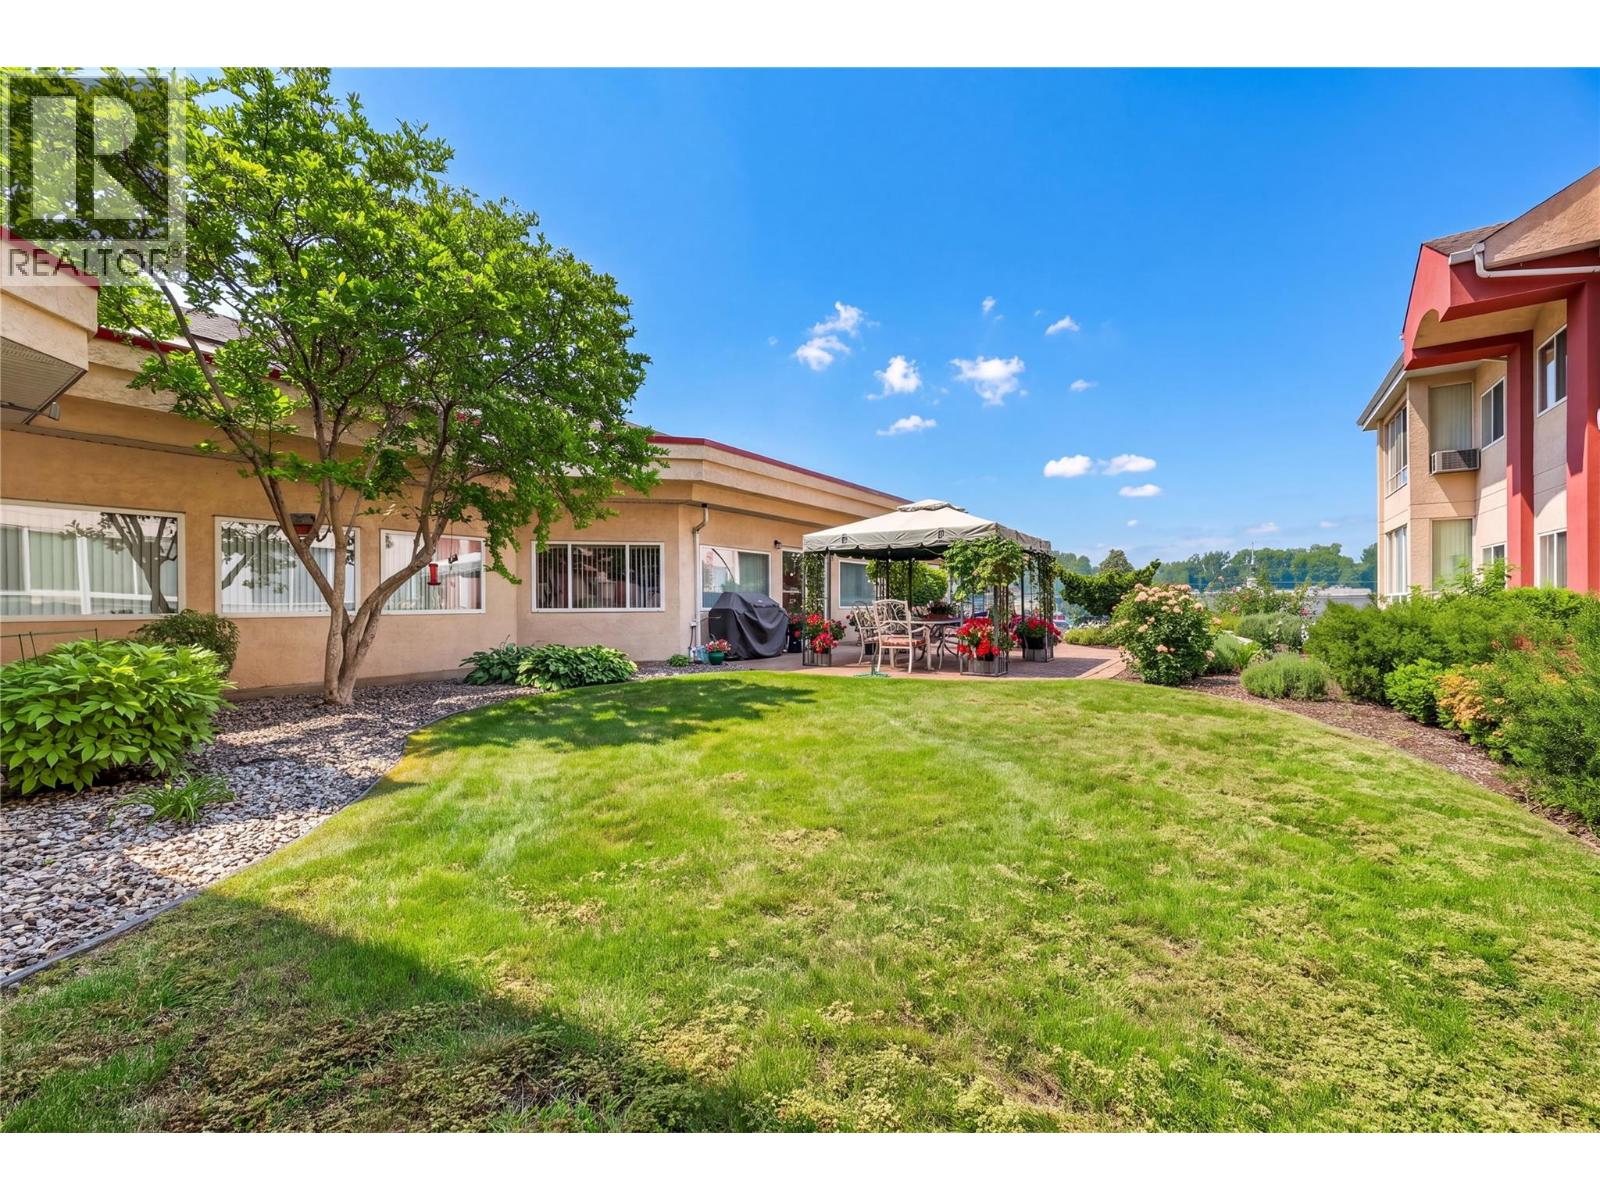
Photo 33
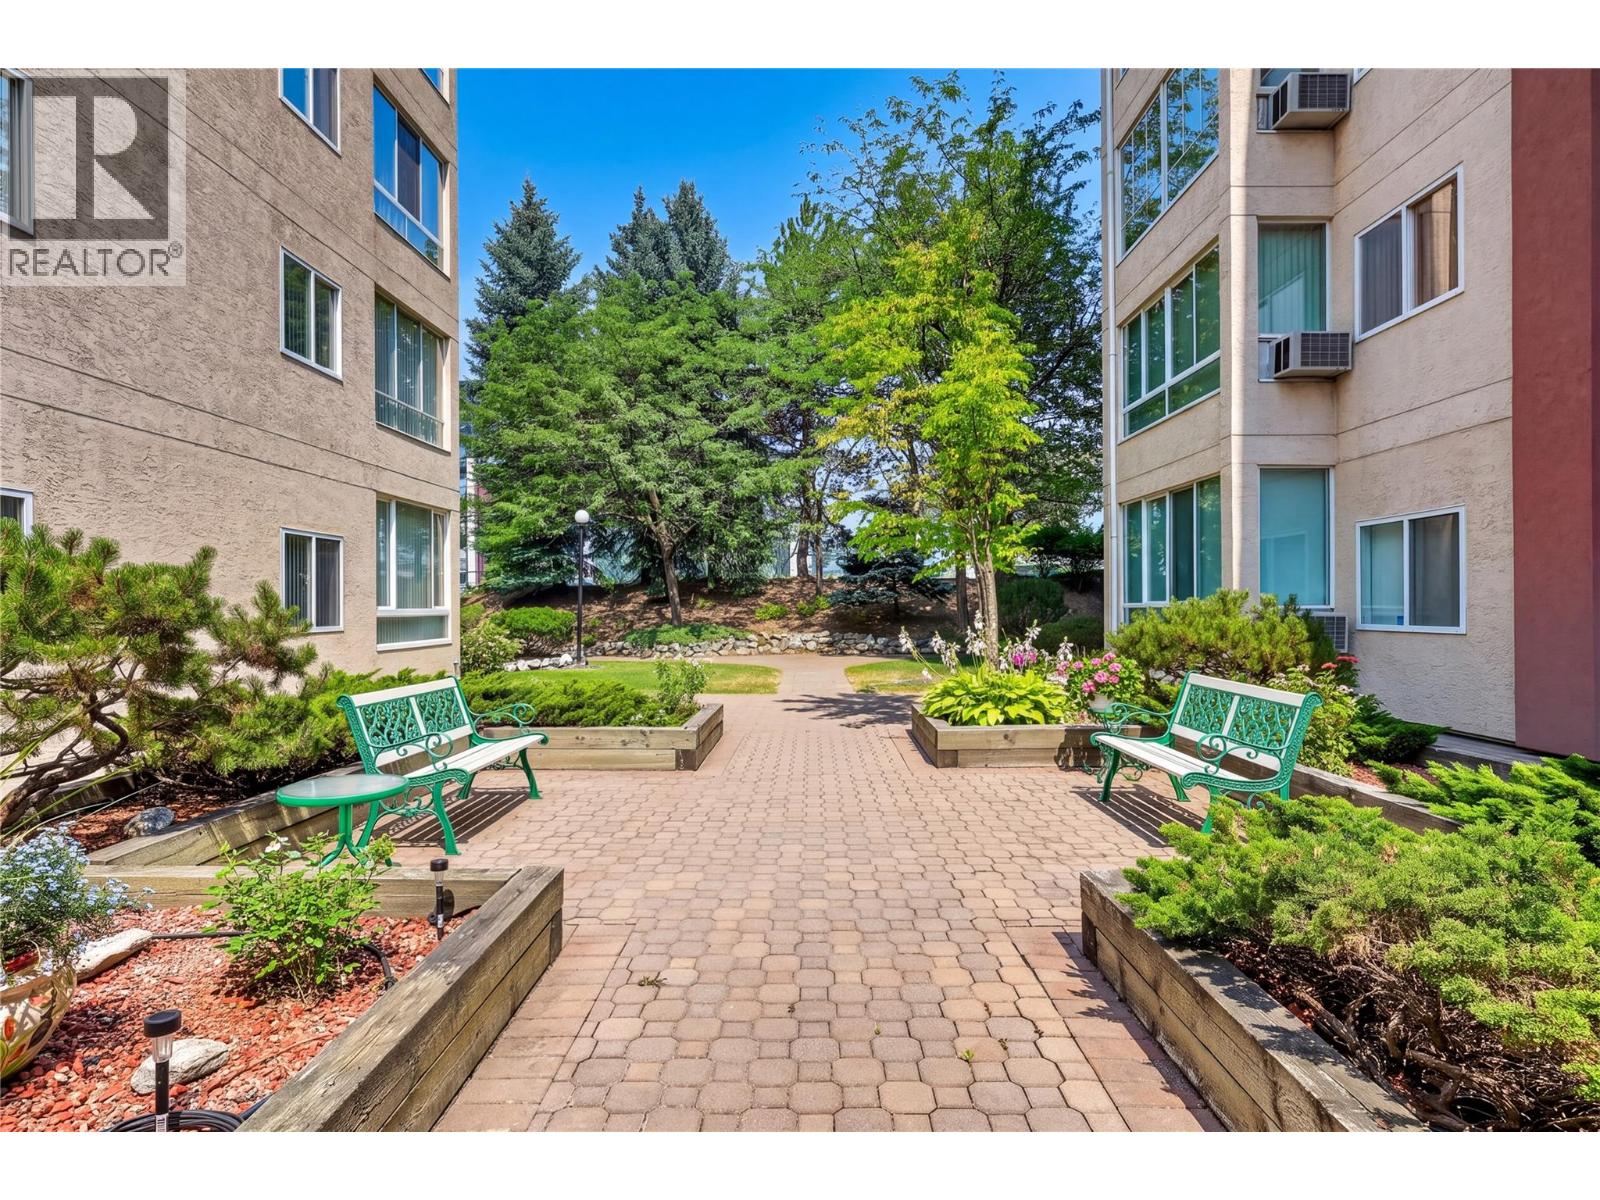
Photo 34
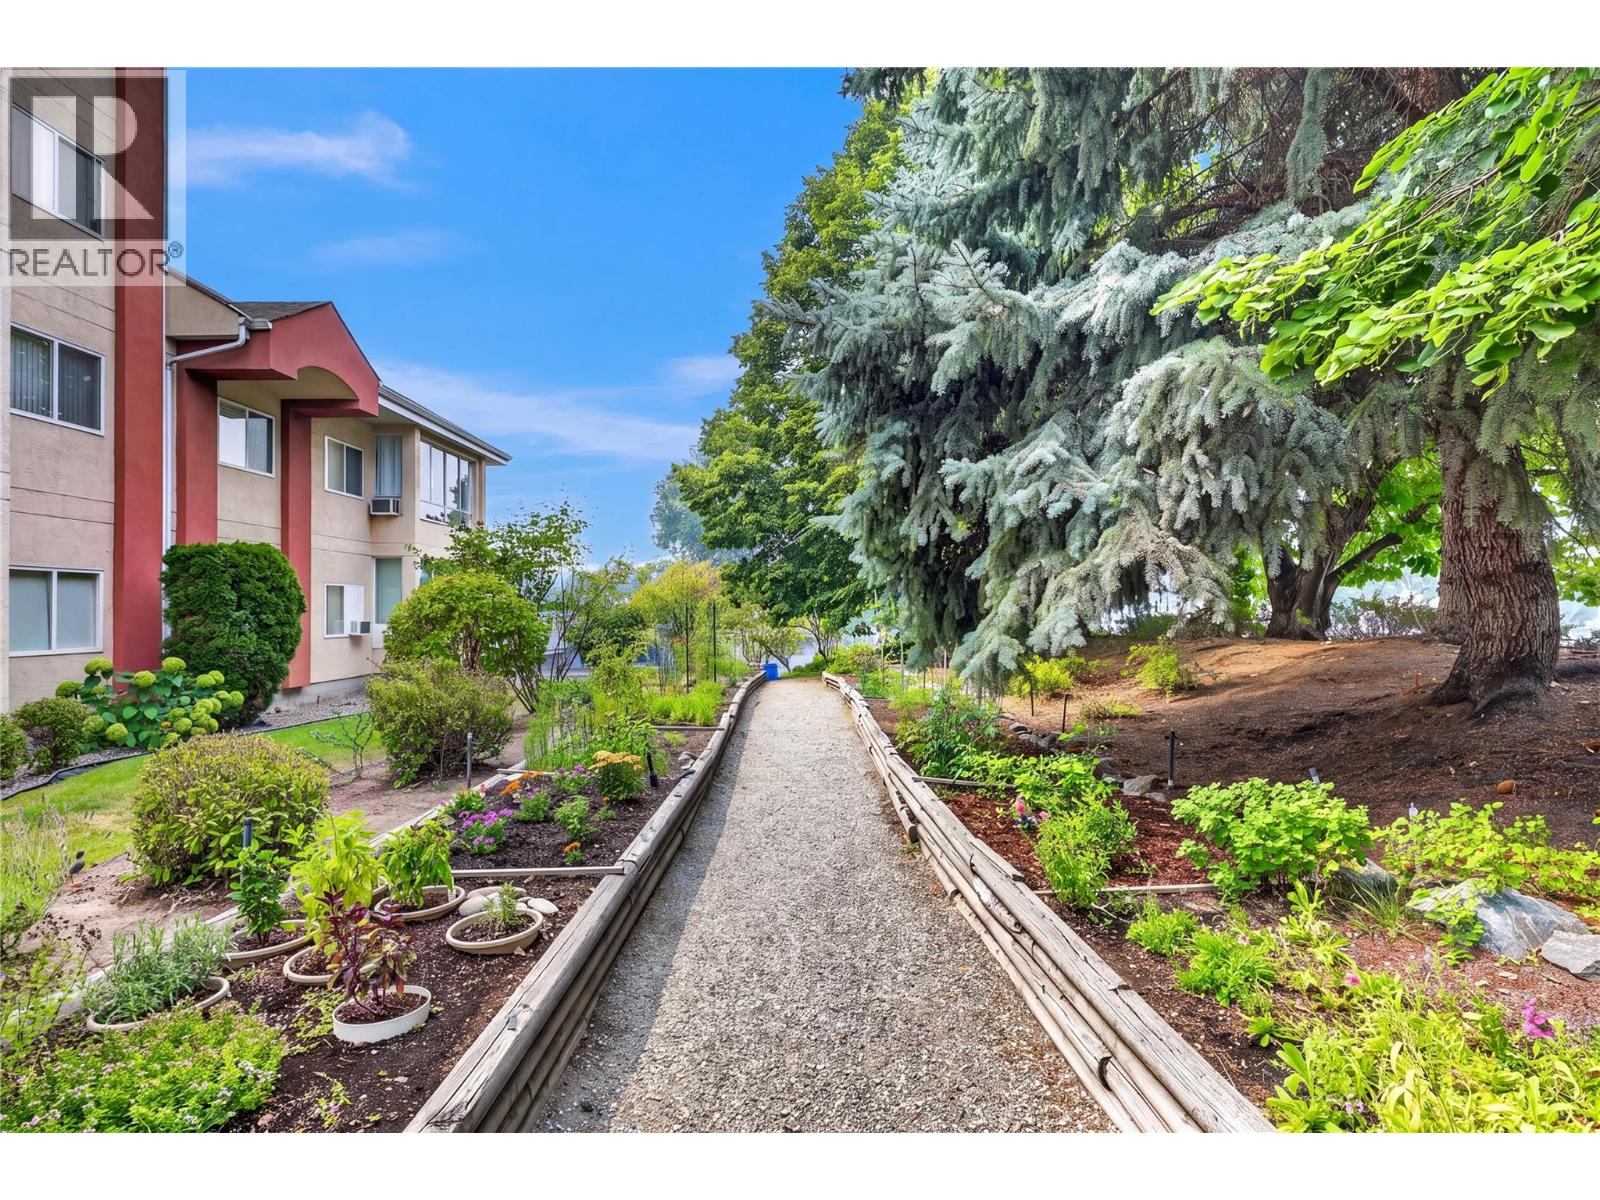
Photo 35
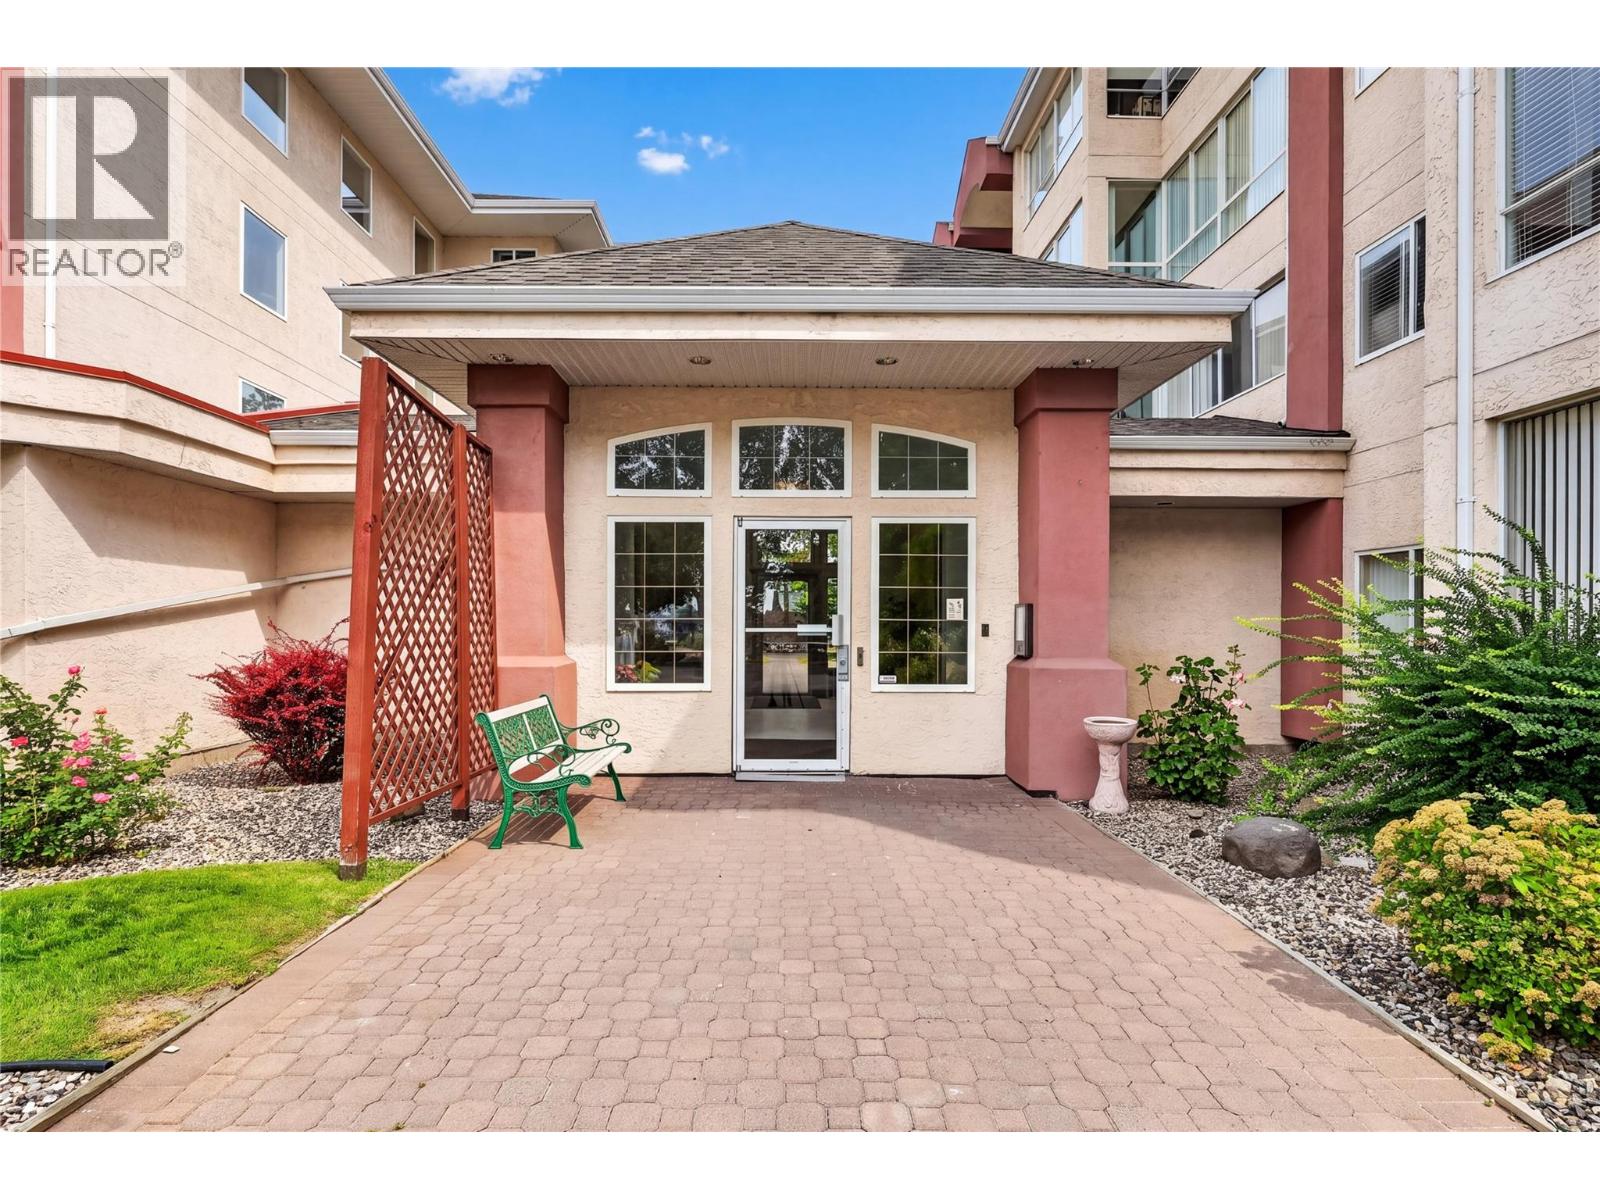
Photo 36
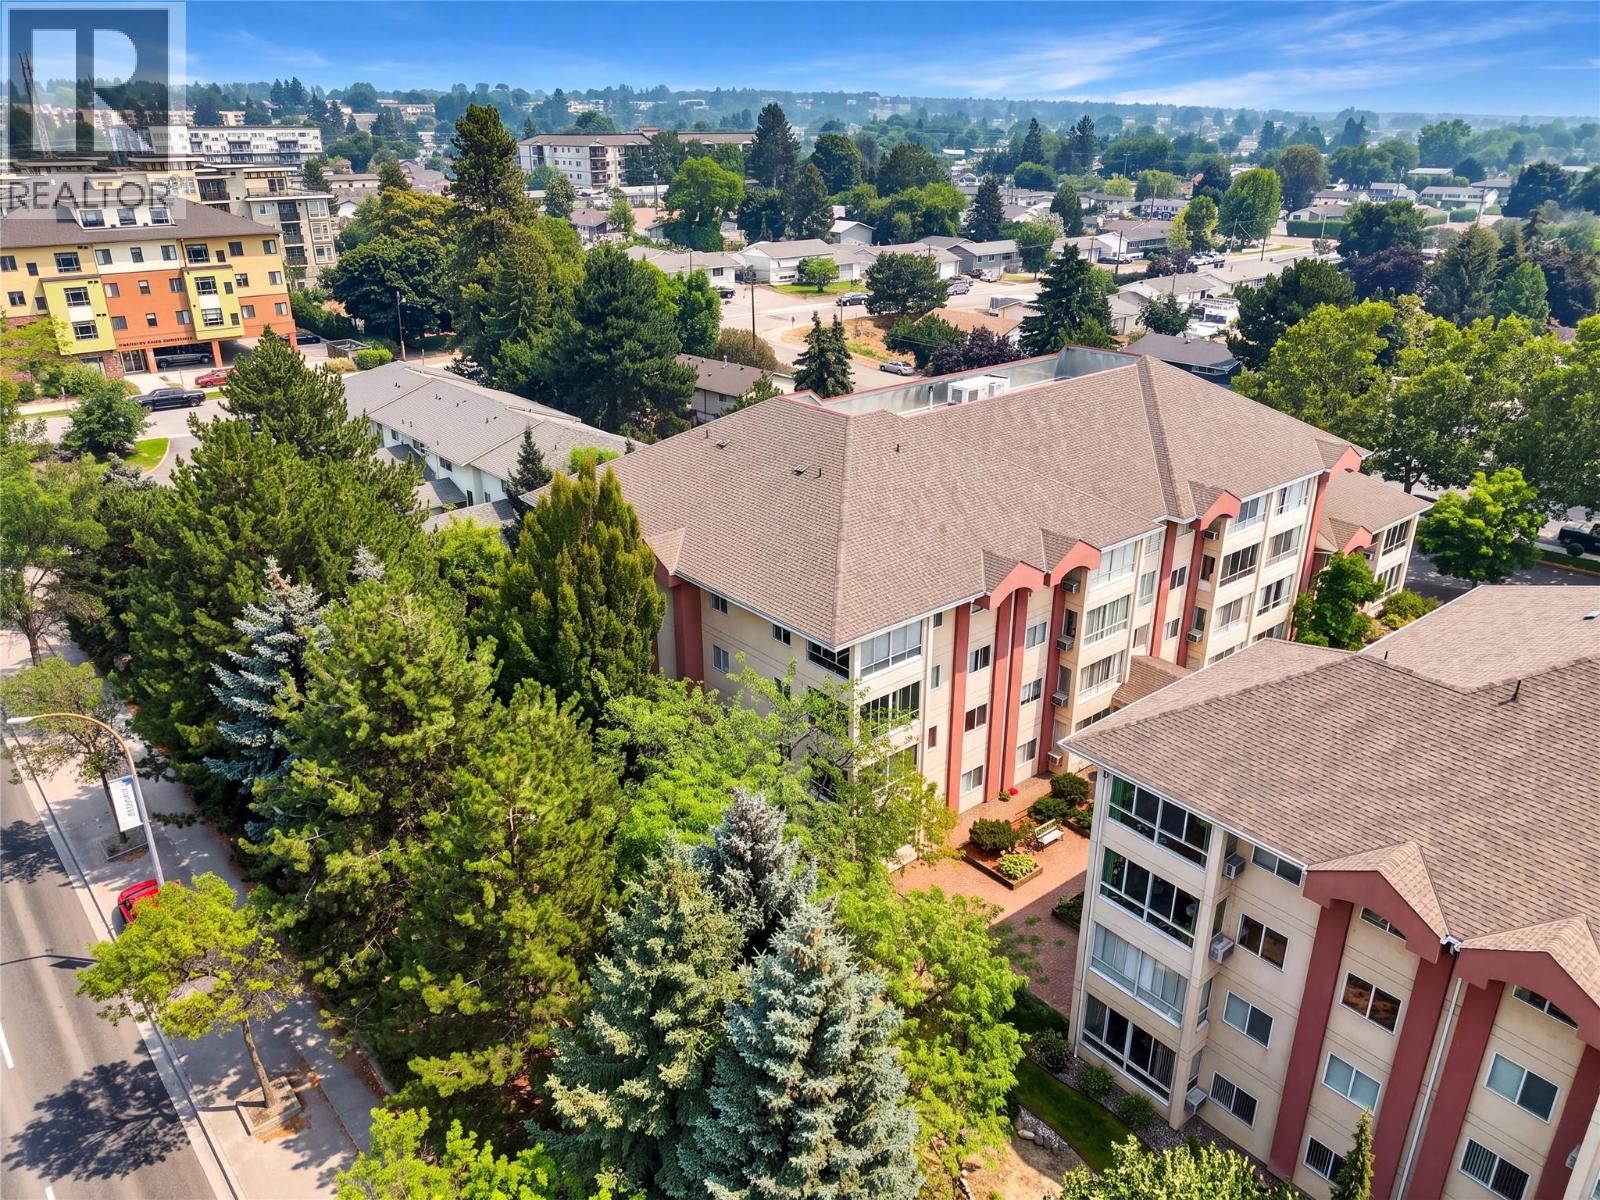
Photo 37
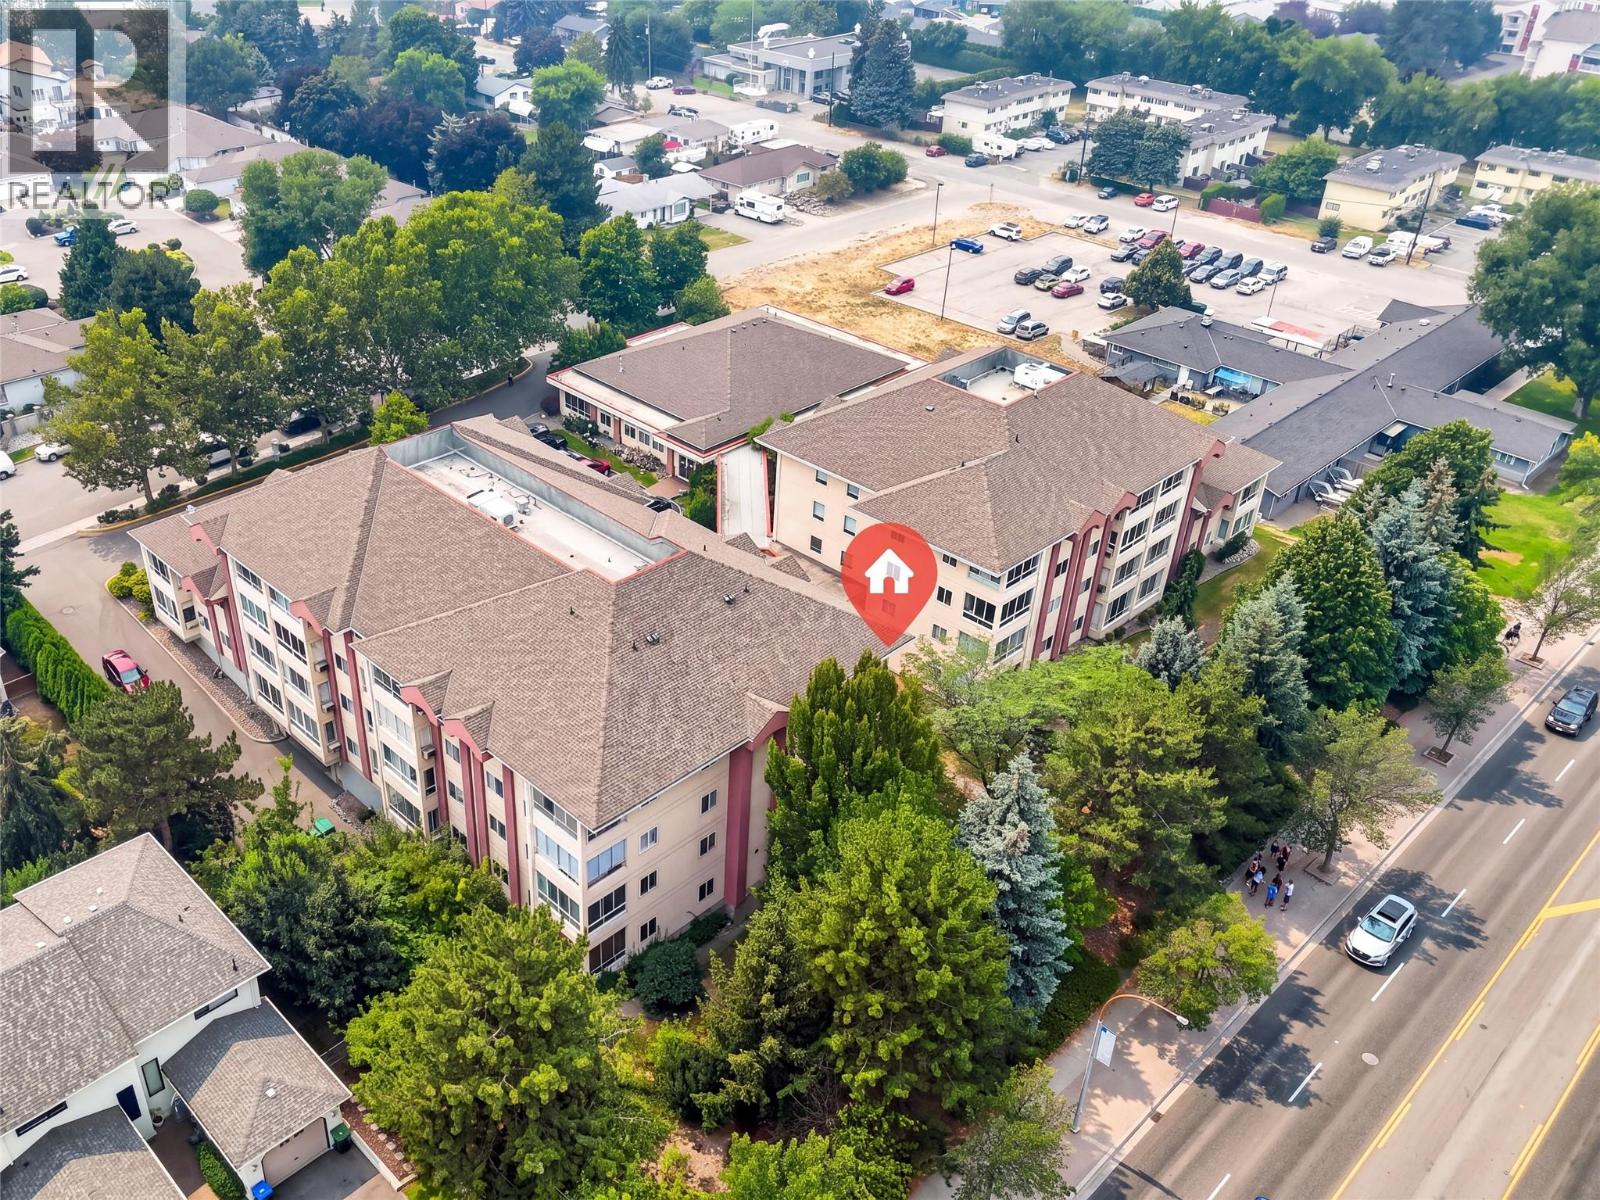
Photo 38
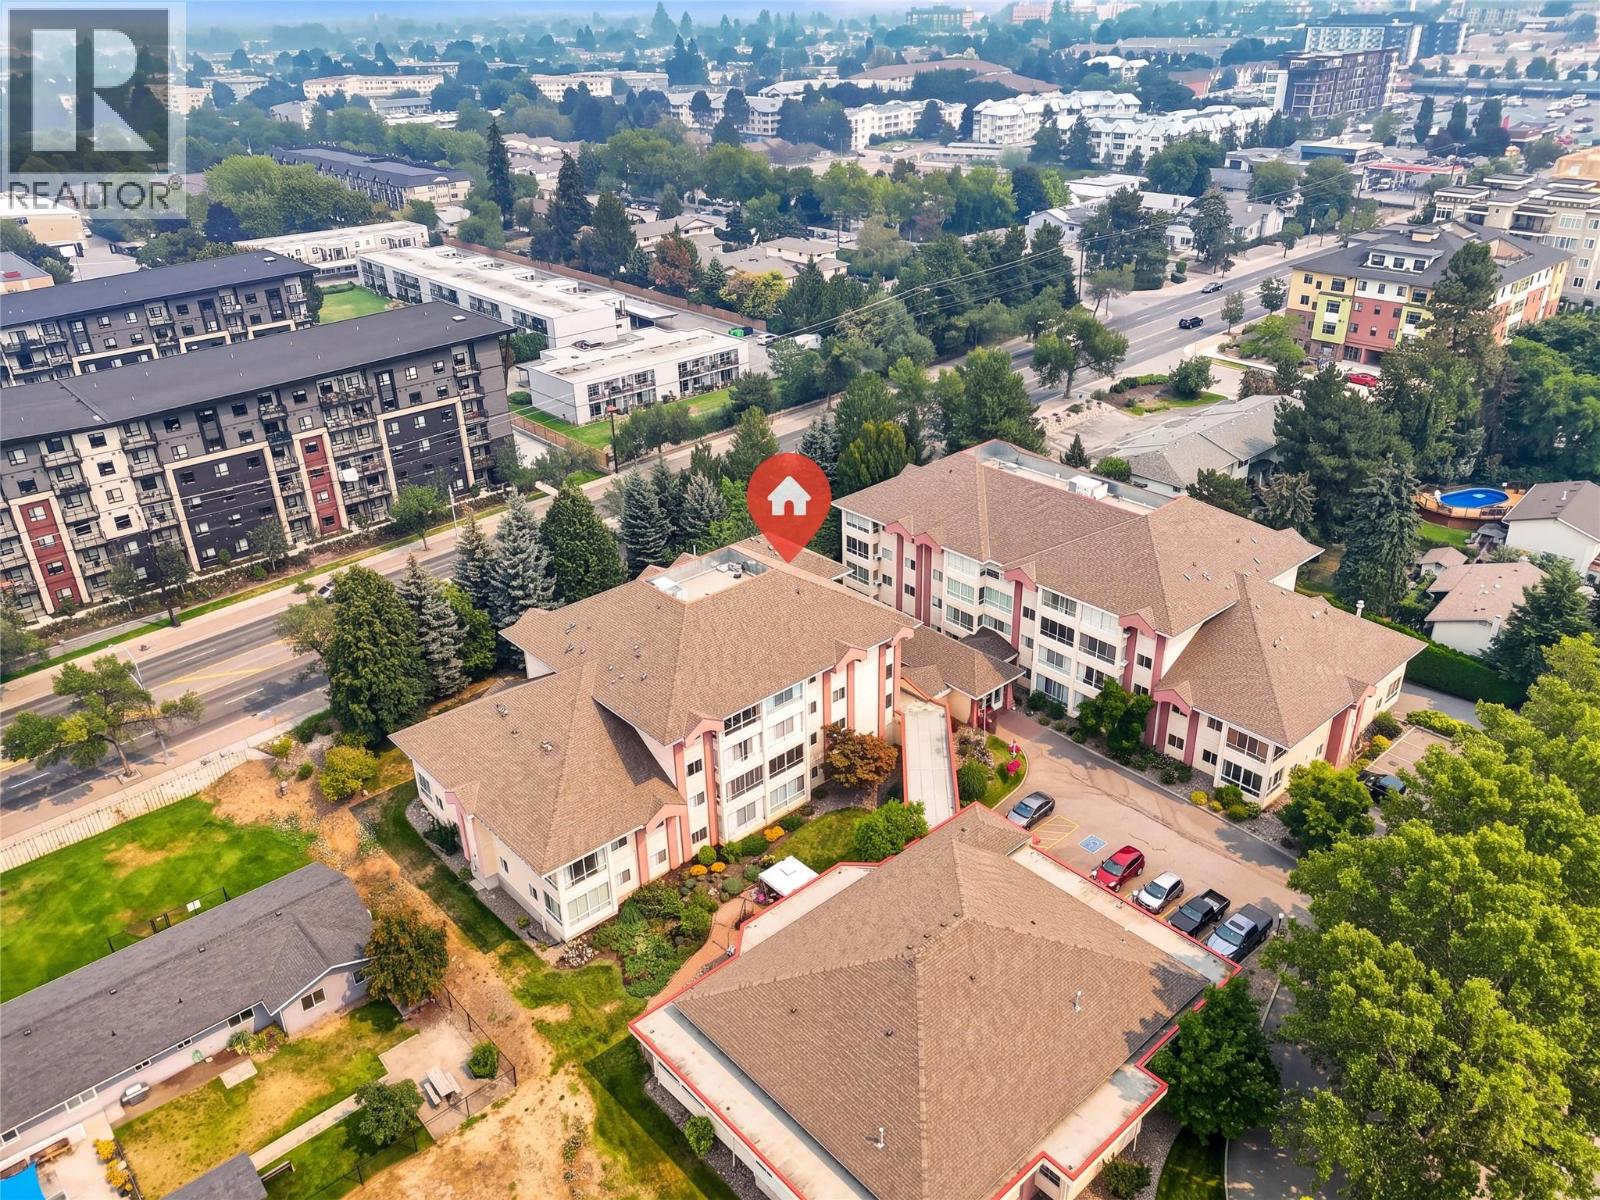
Photo 39
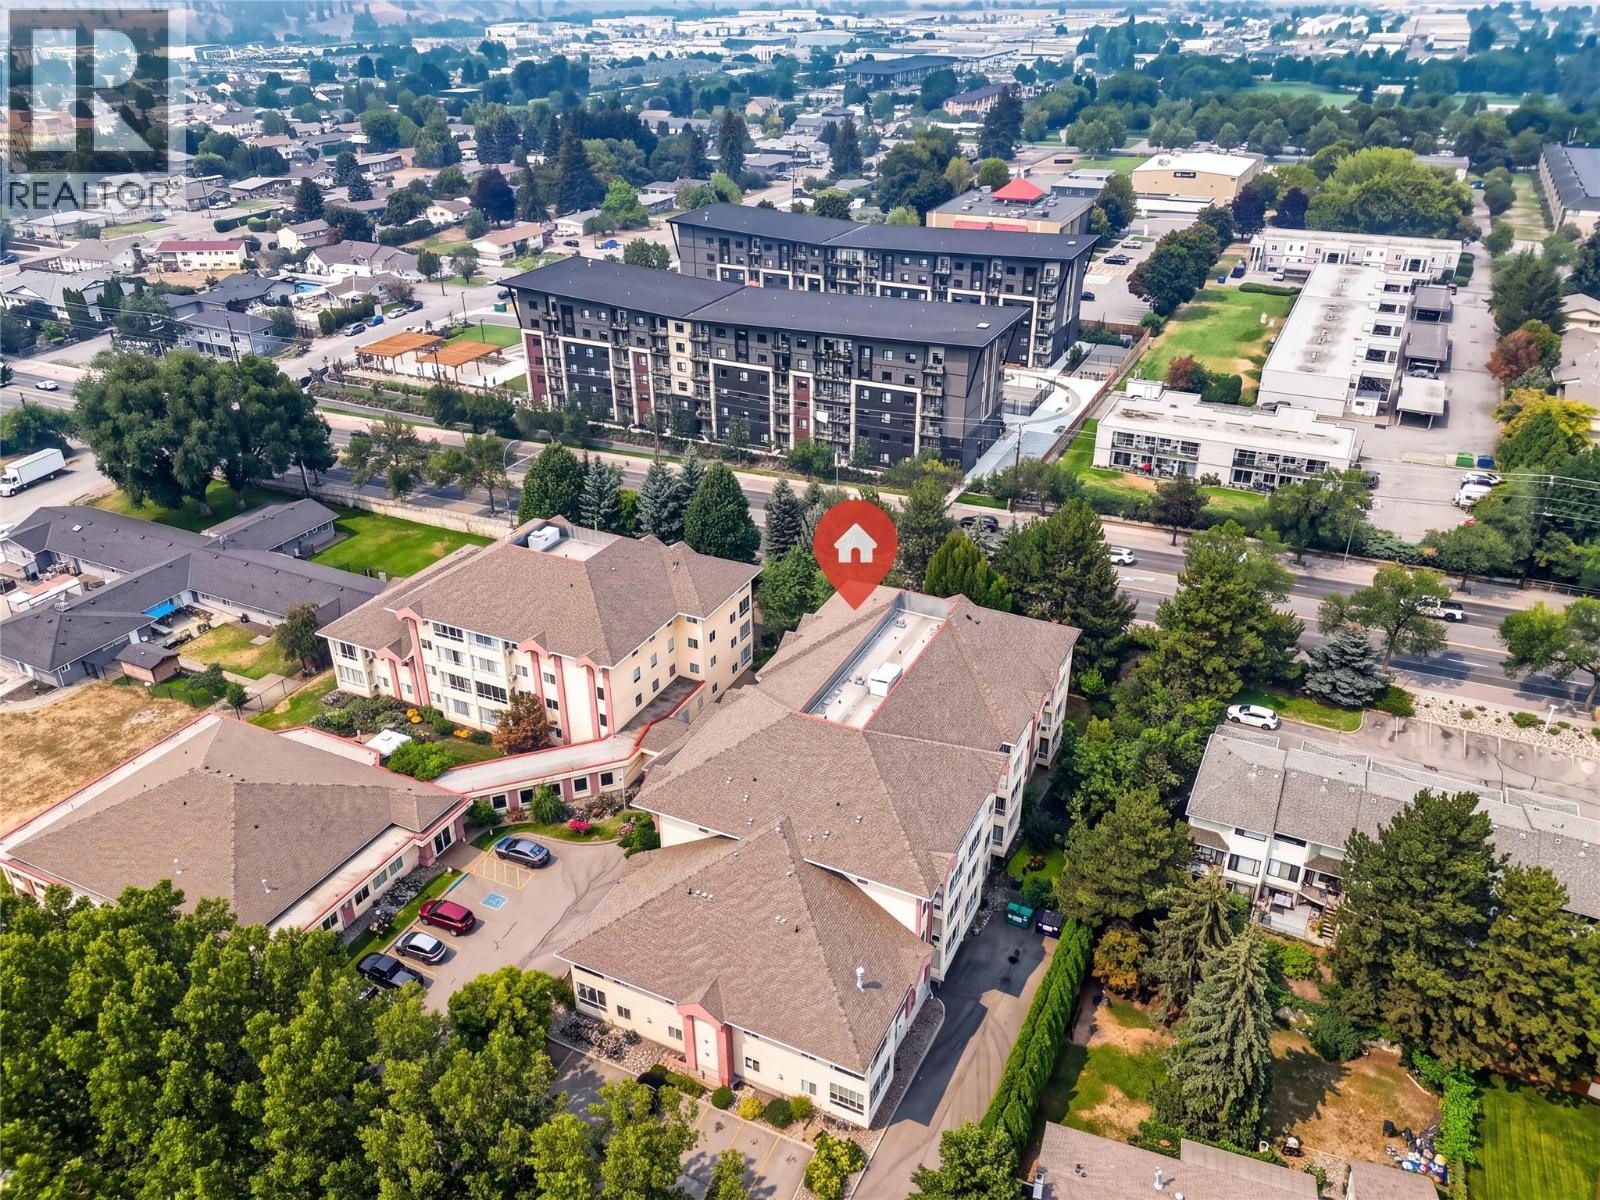
Photo 40
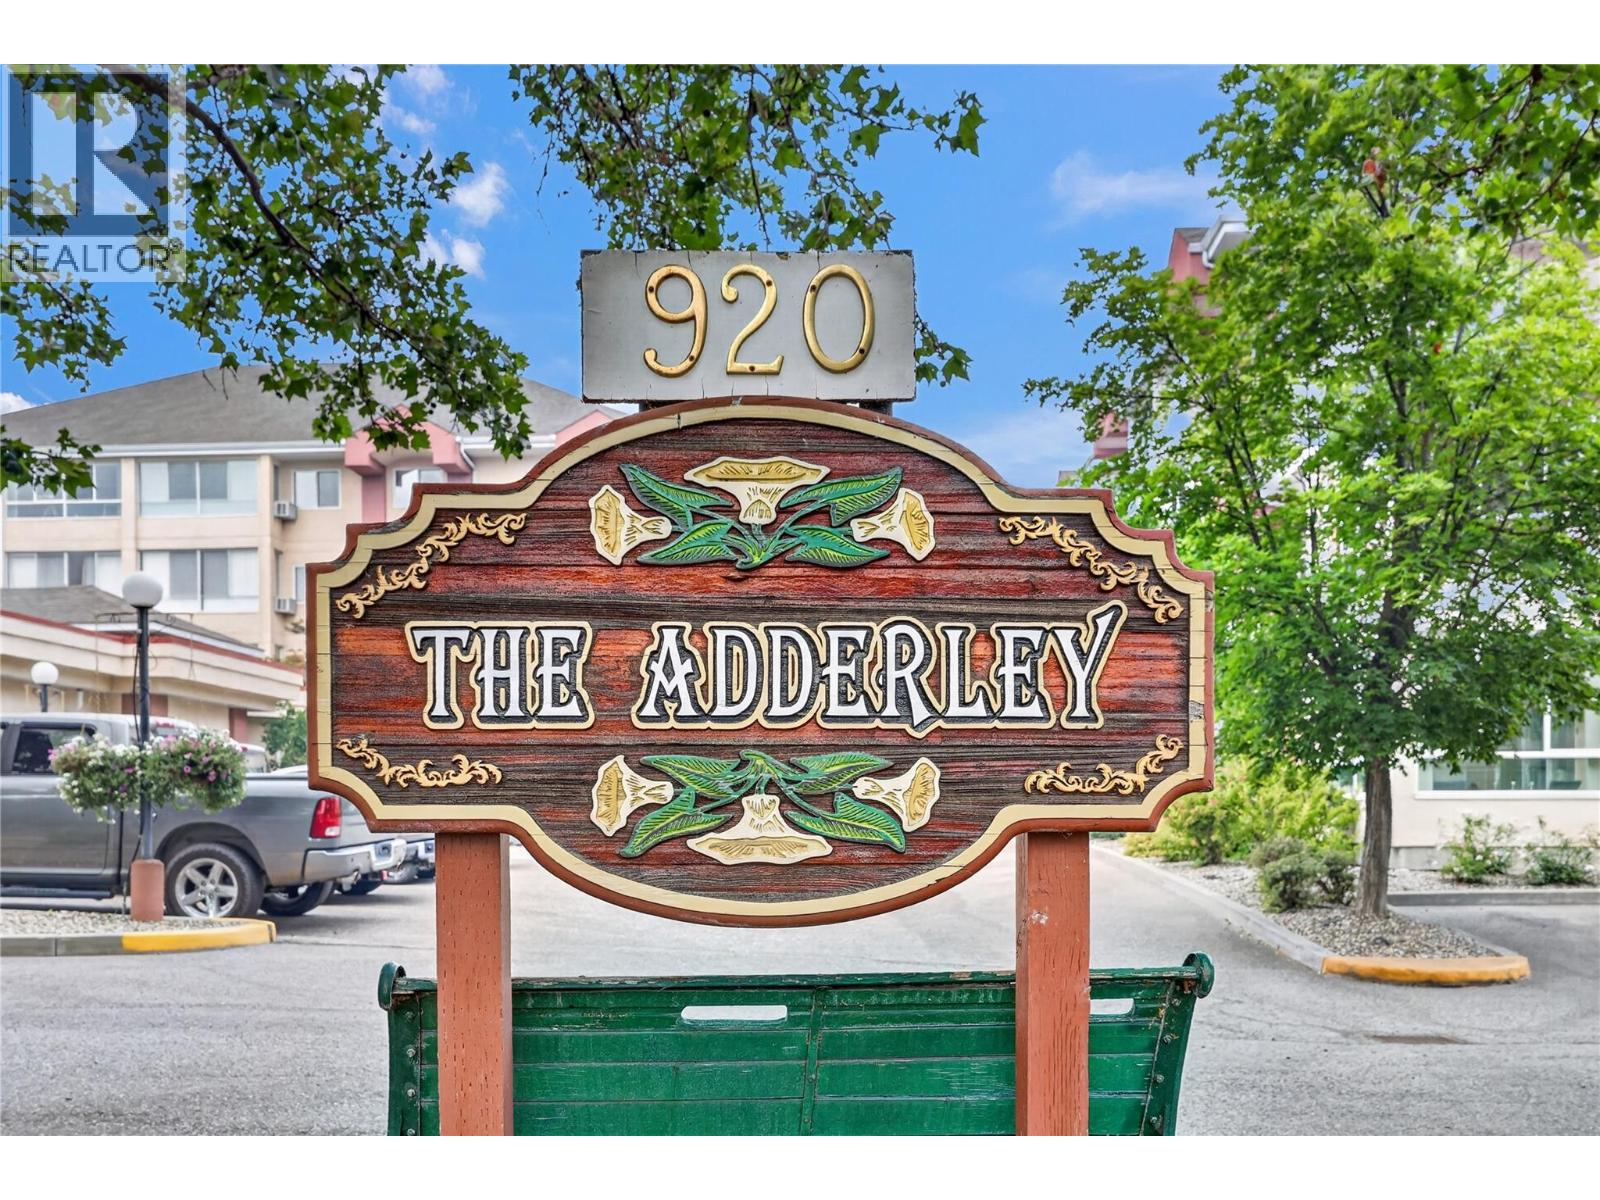
Photo 41
