

2 - 1354 N Rutland Road
Rutland North, Kelowna

$655,000
Bedrooms: 4
Bathrooms: 4
Living Area: 1,530 sqft
About this Townhome
in Rutland North, Kelowna
Welcome to #2 at 1354 Rutland Road, a modern and thoughtfully designed four bedroom, four bathroom townhome with an incredible central location, close to transit and just a quick drive to UBCO. With a functional layout, quality finishes, and an in-law suite, this home offers excellent flexibility for families, guests, or additional living space. The bright and open main level features a spacious living area, generous dining space, and a beautiful kitchen complete with quartz countertops, matching backsplash, and a full stainless steel appliance package. The kitchen opens directly onto a full-width covered patio, creating the perfect spot for BBQs, outdoor dining, and relaxing year-round. A convenient powder room and generous laundry area complete this level. Upstairs, you’ll find three spacious bedrooms, including a generous primary suite with a large walk-in closet and a beautiful ensuite featuring a dual vanity and tiled glass shower. Two additional bedrooms and a full main bathroom provide plenty of room for family and guests. The lower level offers a full-size double garage, access to the backyard, and a versatile in-law suite that adds valuable flexibility to the home. The private backyard is ideal for pets, play, and enjoying the outdoors. With its central location, modern finishes, spacious layout, in-law suite, double garage, and beautifully landscaped outdoor space, this inviting townhome is a wonderful opportunity to enjoy comfortable and flexible living in the heart of Kelowna. (id:14735)
Listed by Sotheby's International Realty Canada.
 Brought to you by your friendly REALTORS® through the MLS® System and OMREB (Okanagan Mainland Real Estate Board), courtesy of Stuart McFadden for your convenience.
The information contained on this site is based in whole or in part on information that is provided by members of The Canadian Real Estate Association, who are responsible for its accuracy. CREA reproduces and distributes this information as a service for its members and assumes no responsibility for its accuracy.
Photo 1
Photo 2
Photo 3
Photo 4
Photo 5
Photo 6
Photo 7
Photo 8
Photo 9
Photo 10
Photo 11
Photo 12
Photo 13
Photo 14
Photo 15
Photo 16
Photo 17
Photo 18
Photo 19
Photo 20
Photo 21
Photo 22
Photo 23
Photo 24
Photo 25
Photo 26
Photo 27
Photo 28
Photo 29
Photo 30
Photo 31
Photo 32
Photo 33
Photo 34
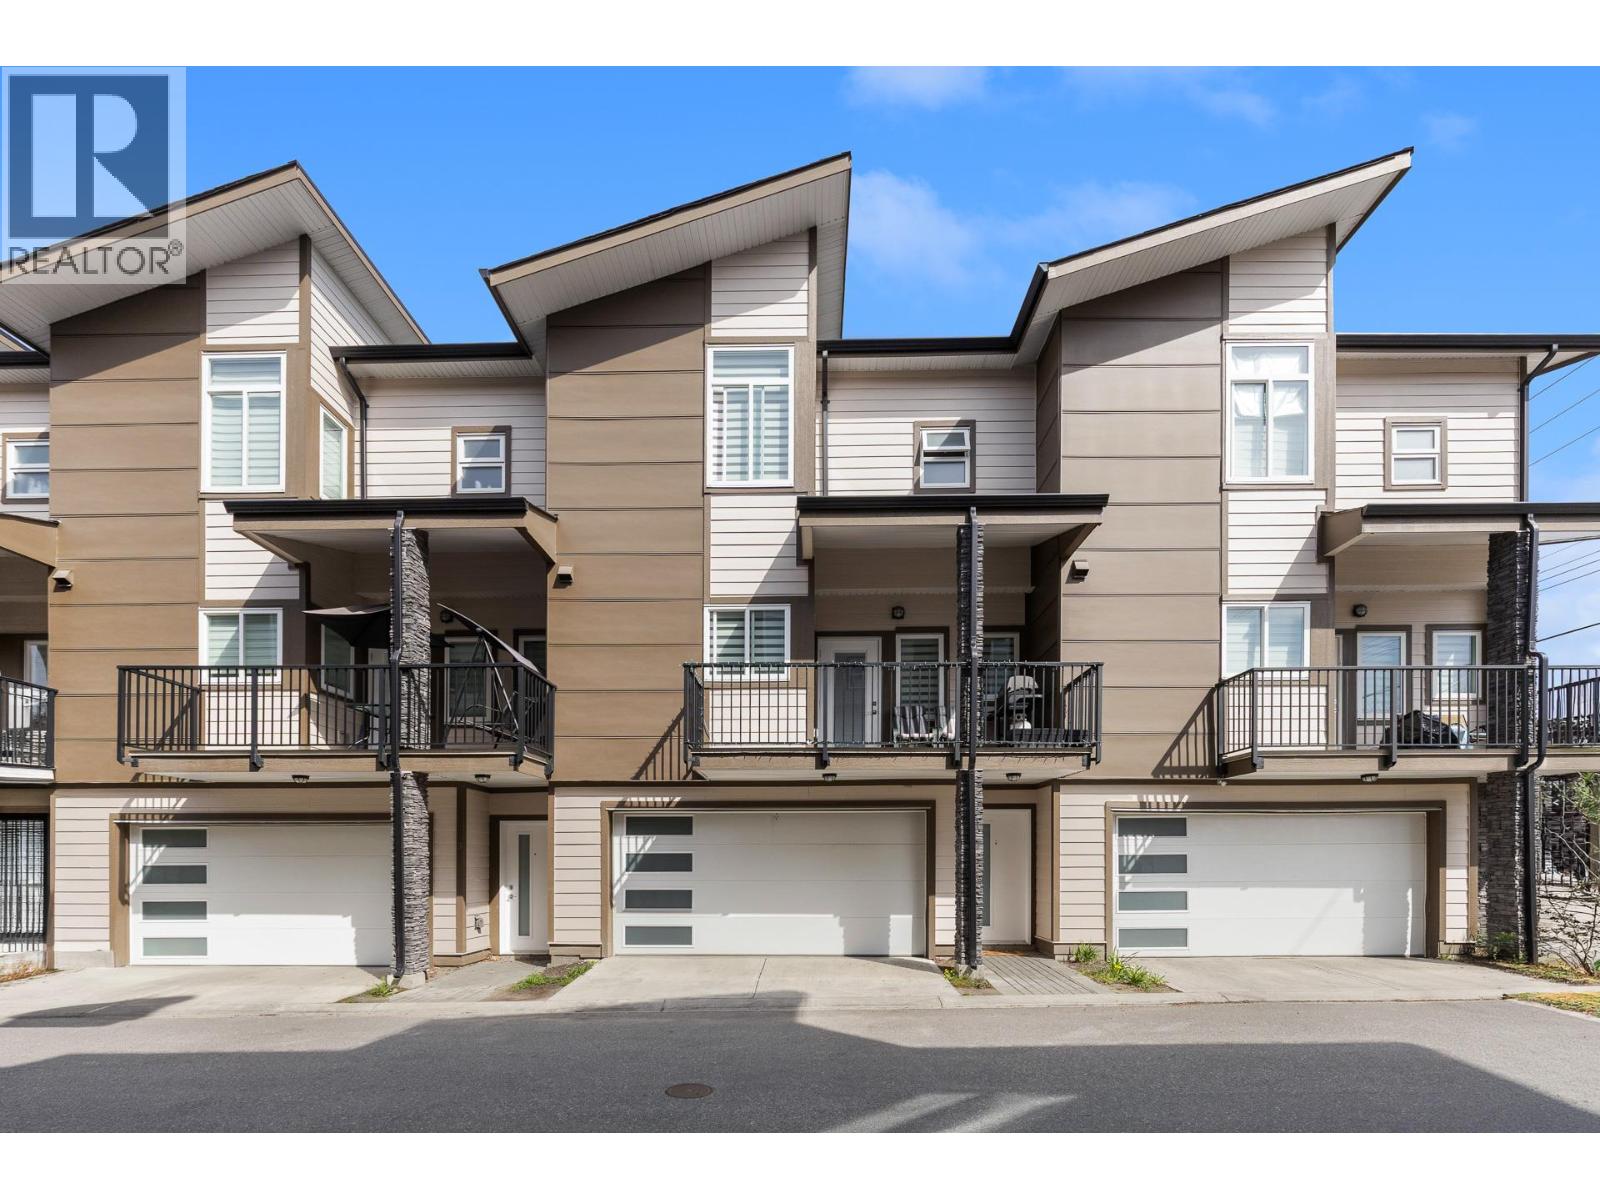
Photo 1
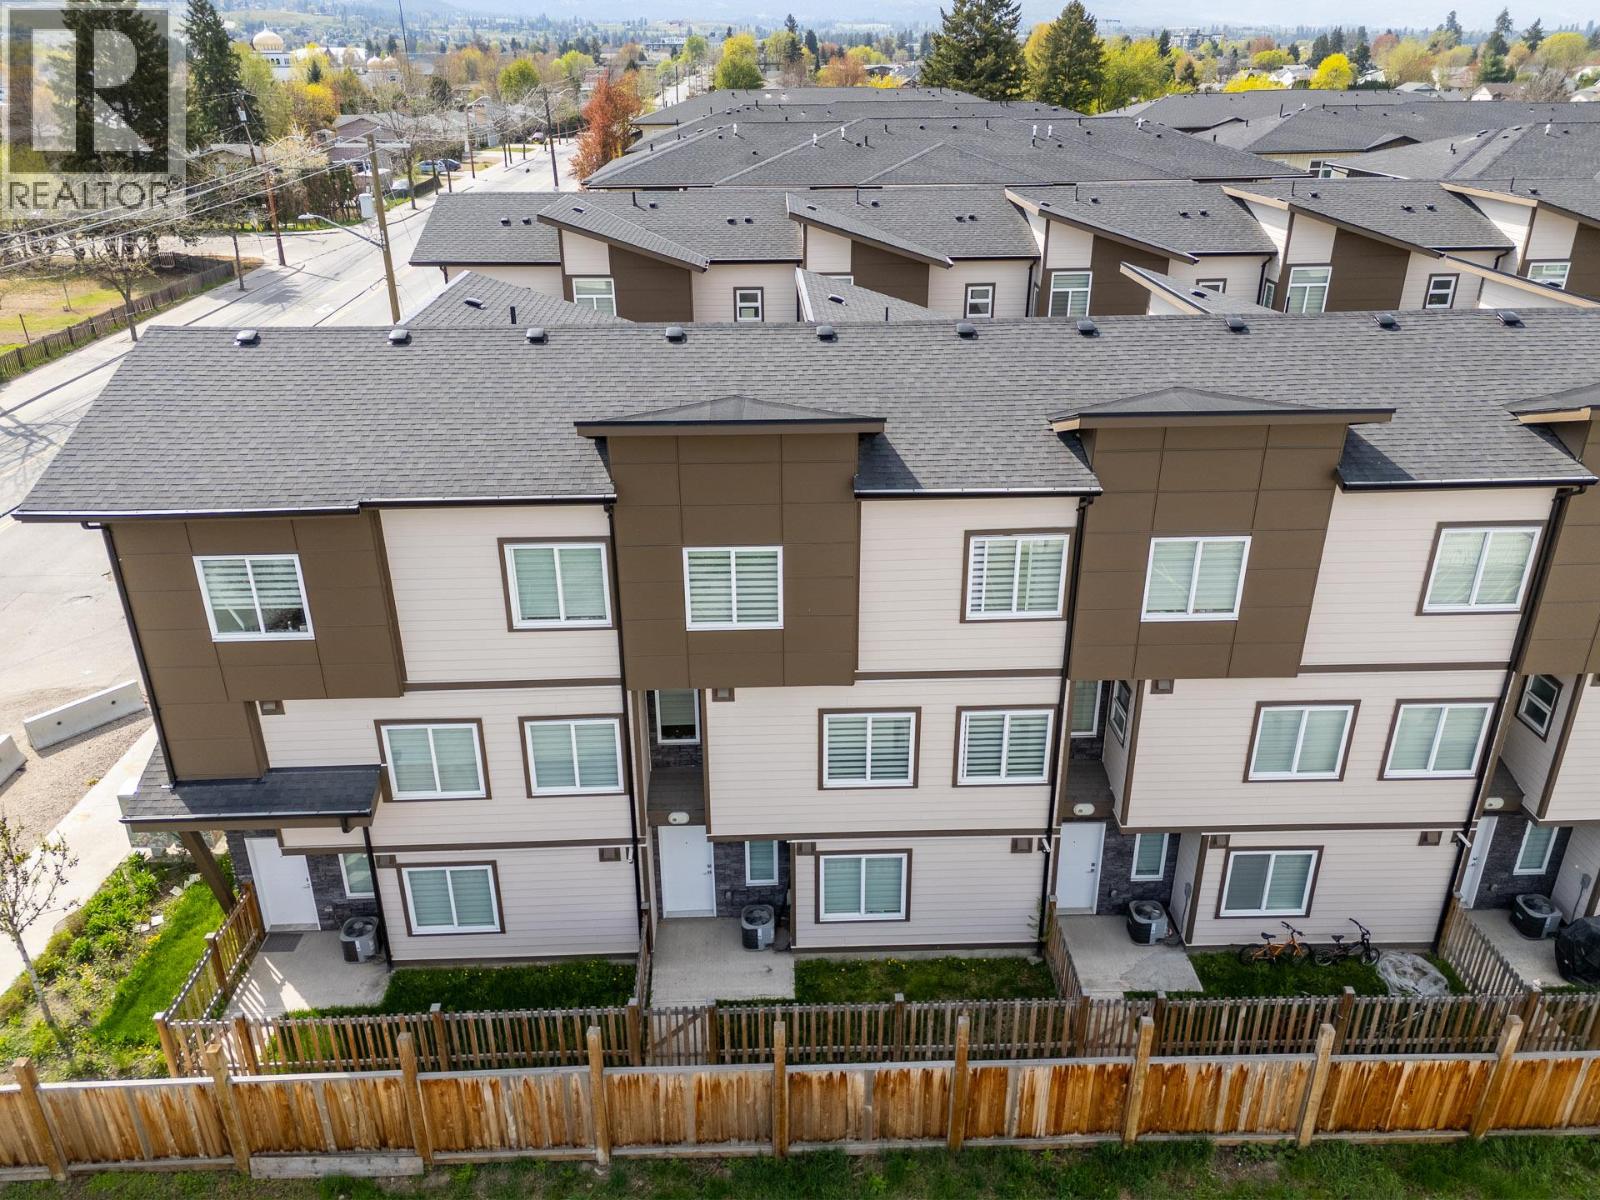
Photo 2
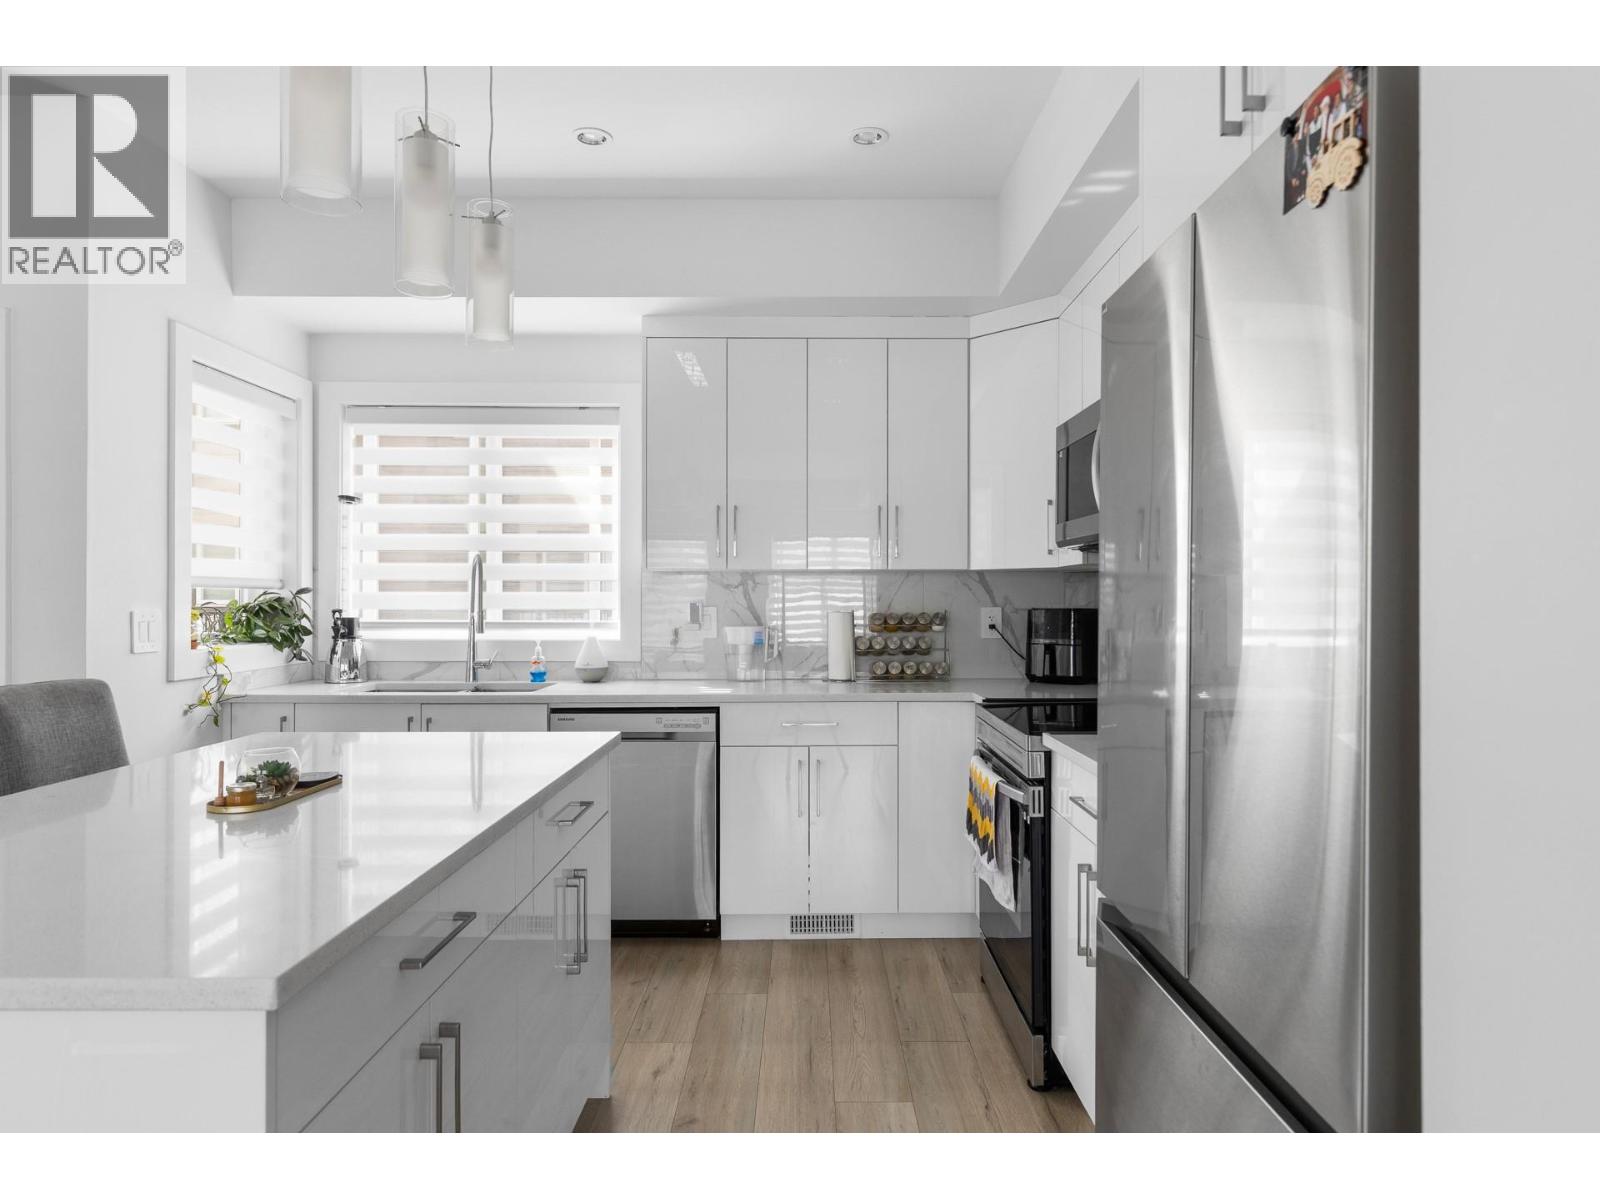
Photo 3
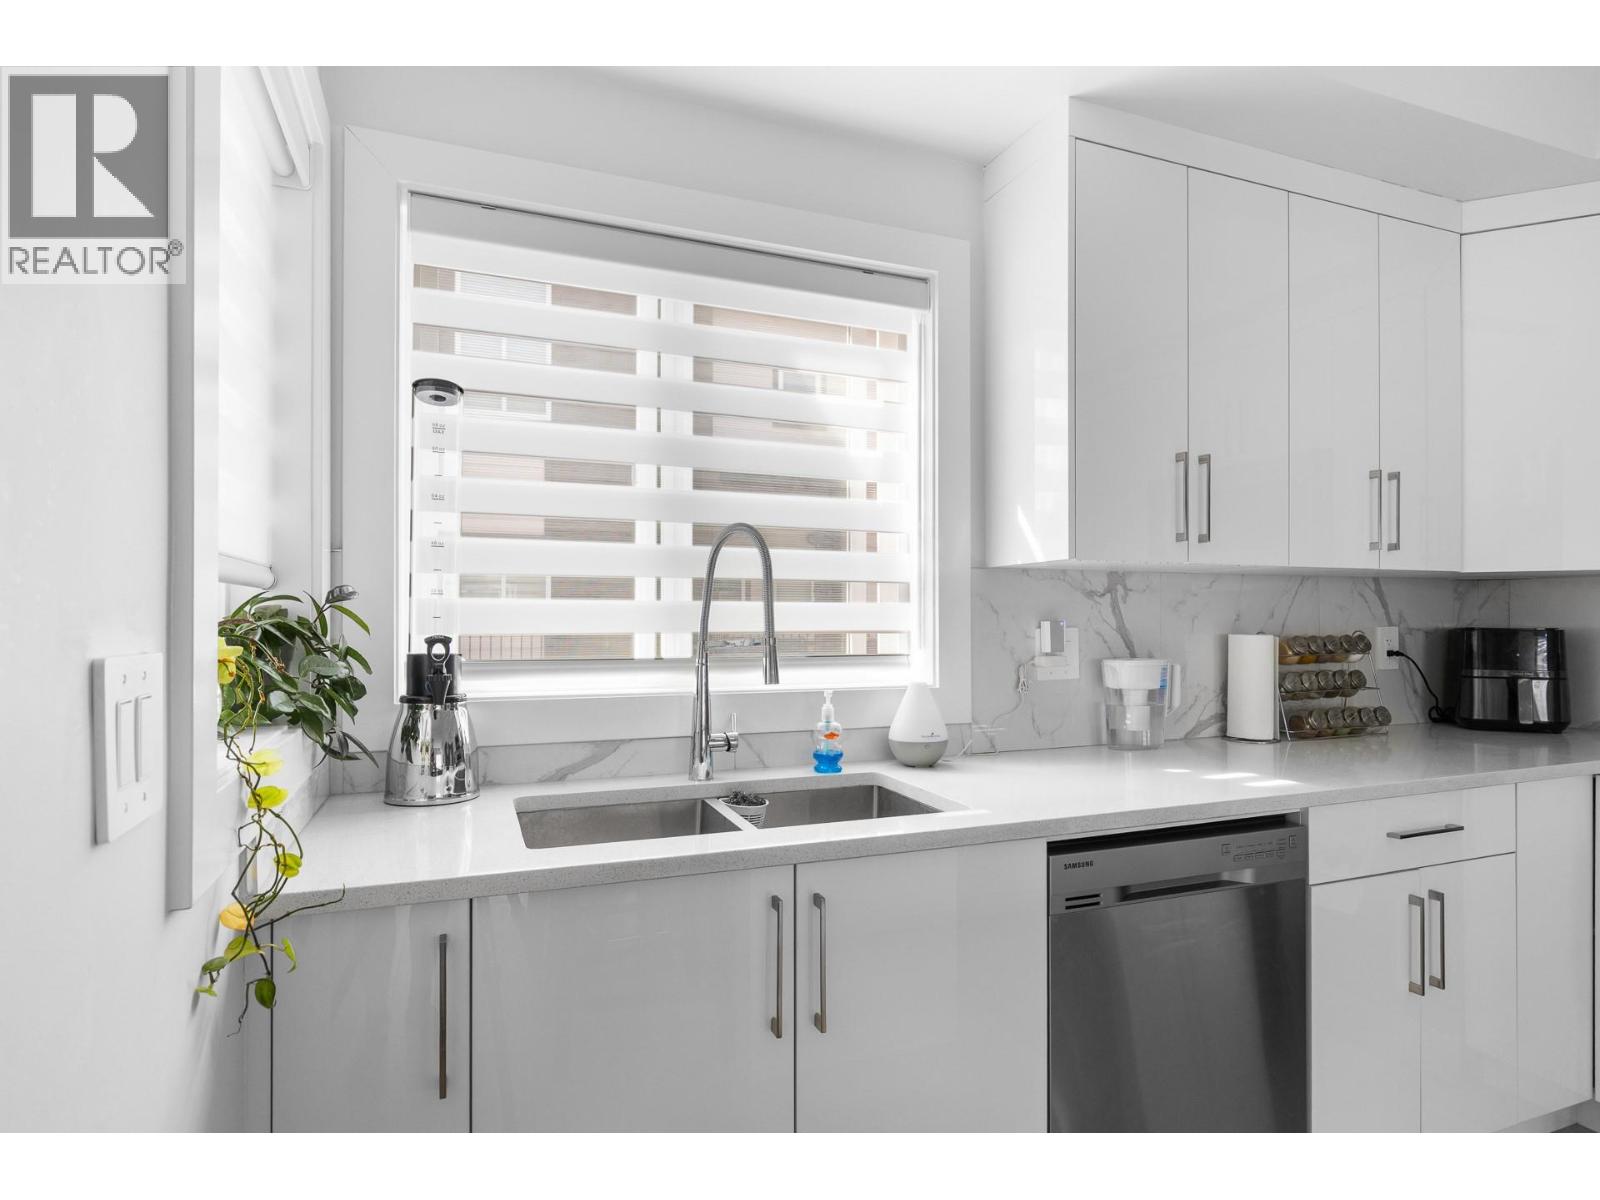
Photo 4
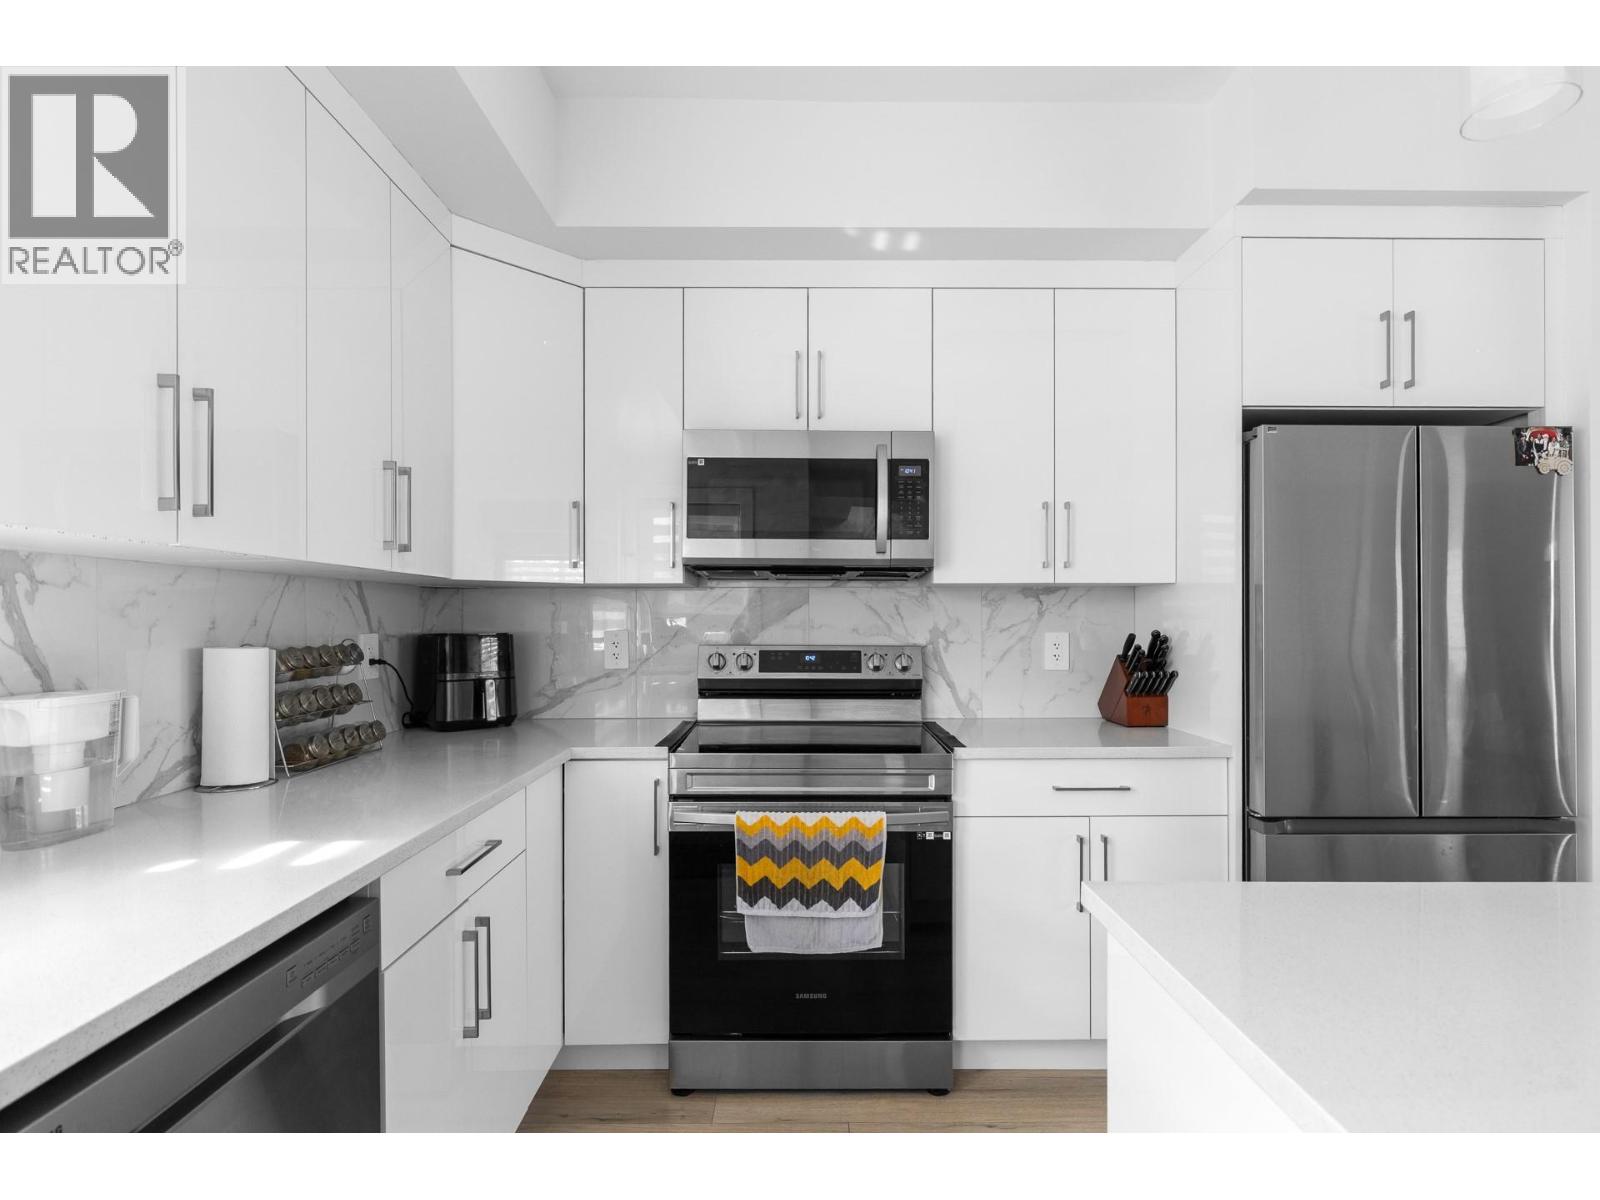
Photo 5
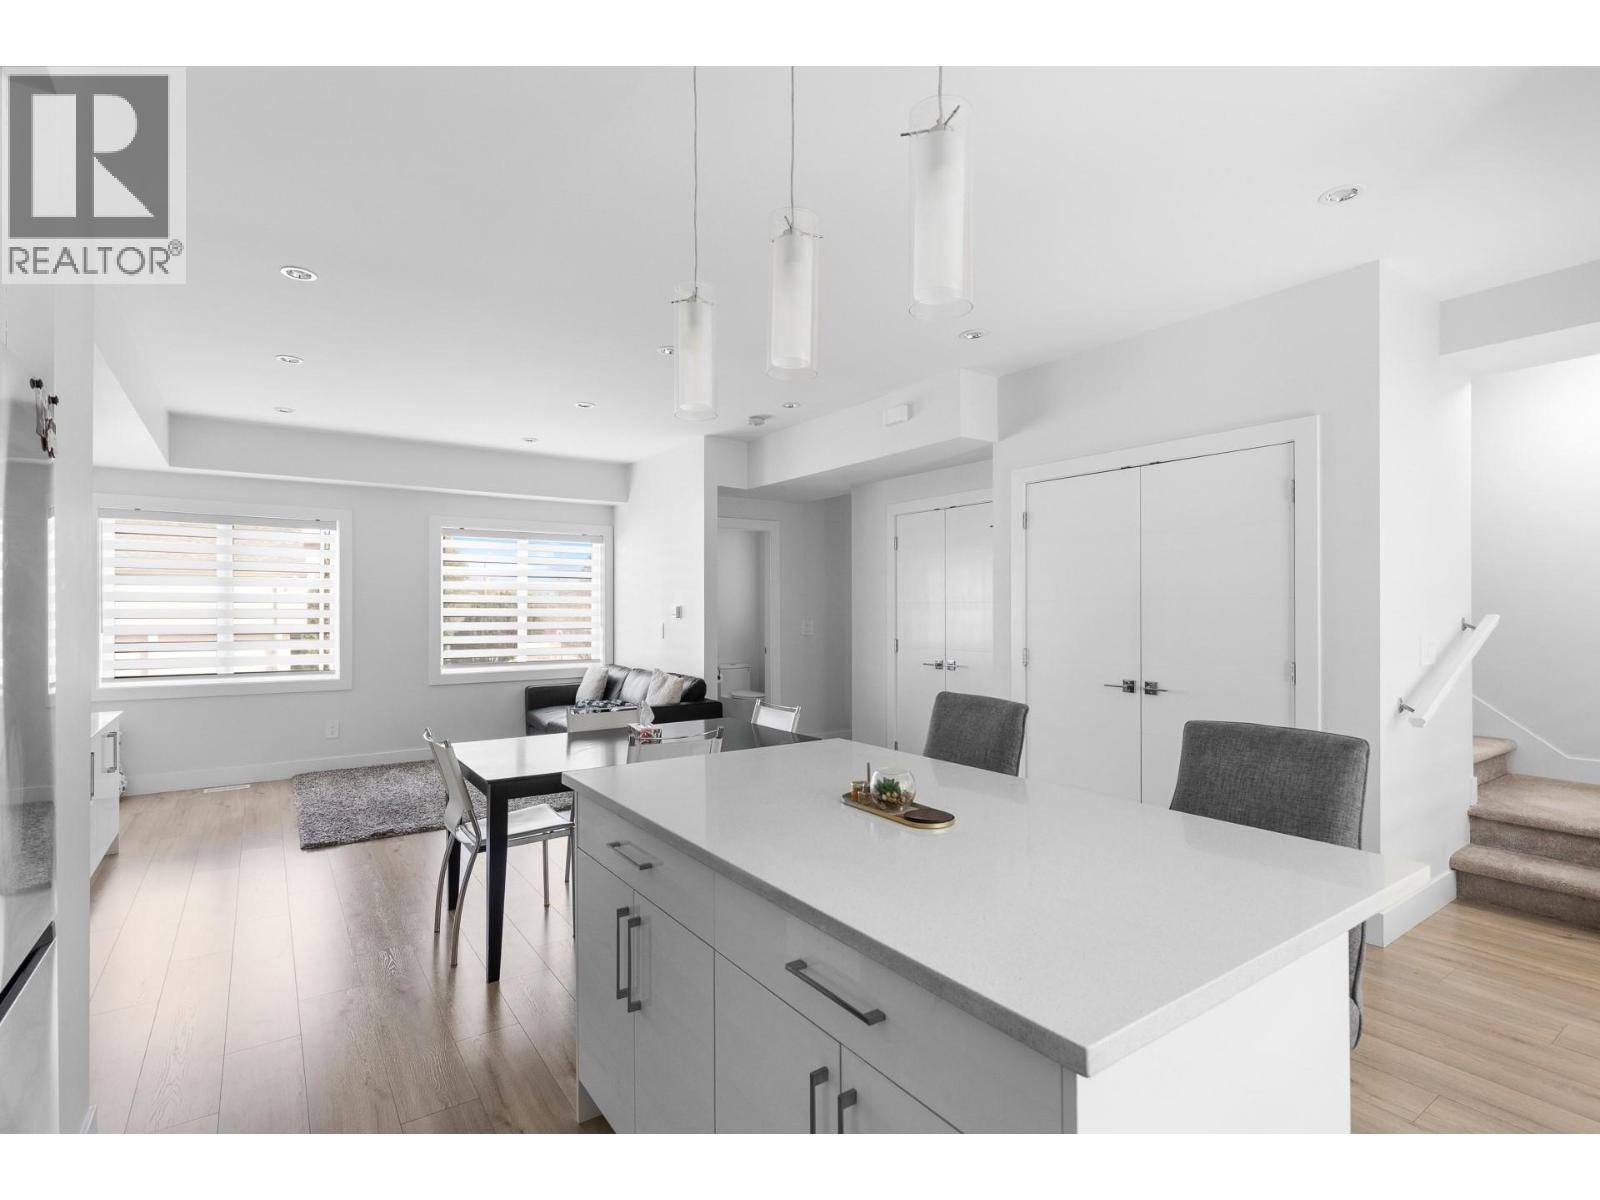
Photo 6
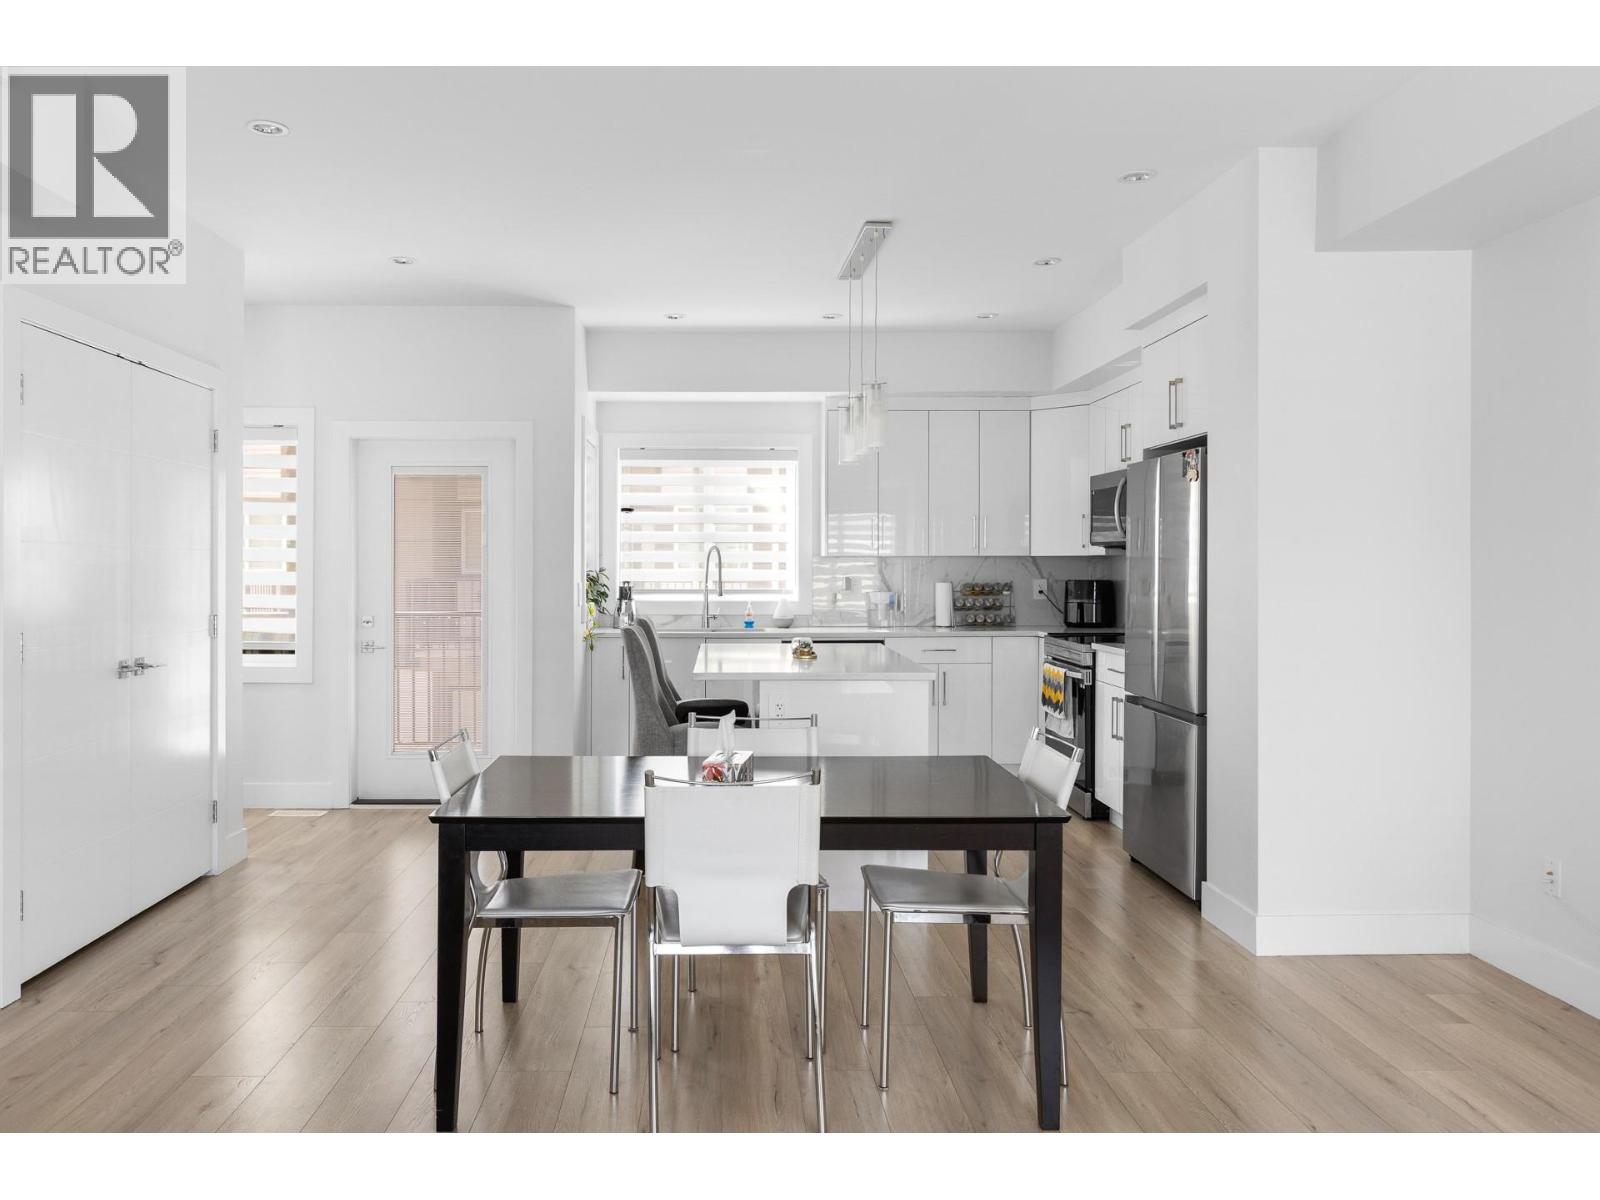
Photo 7
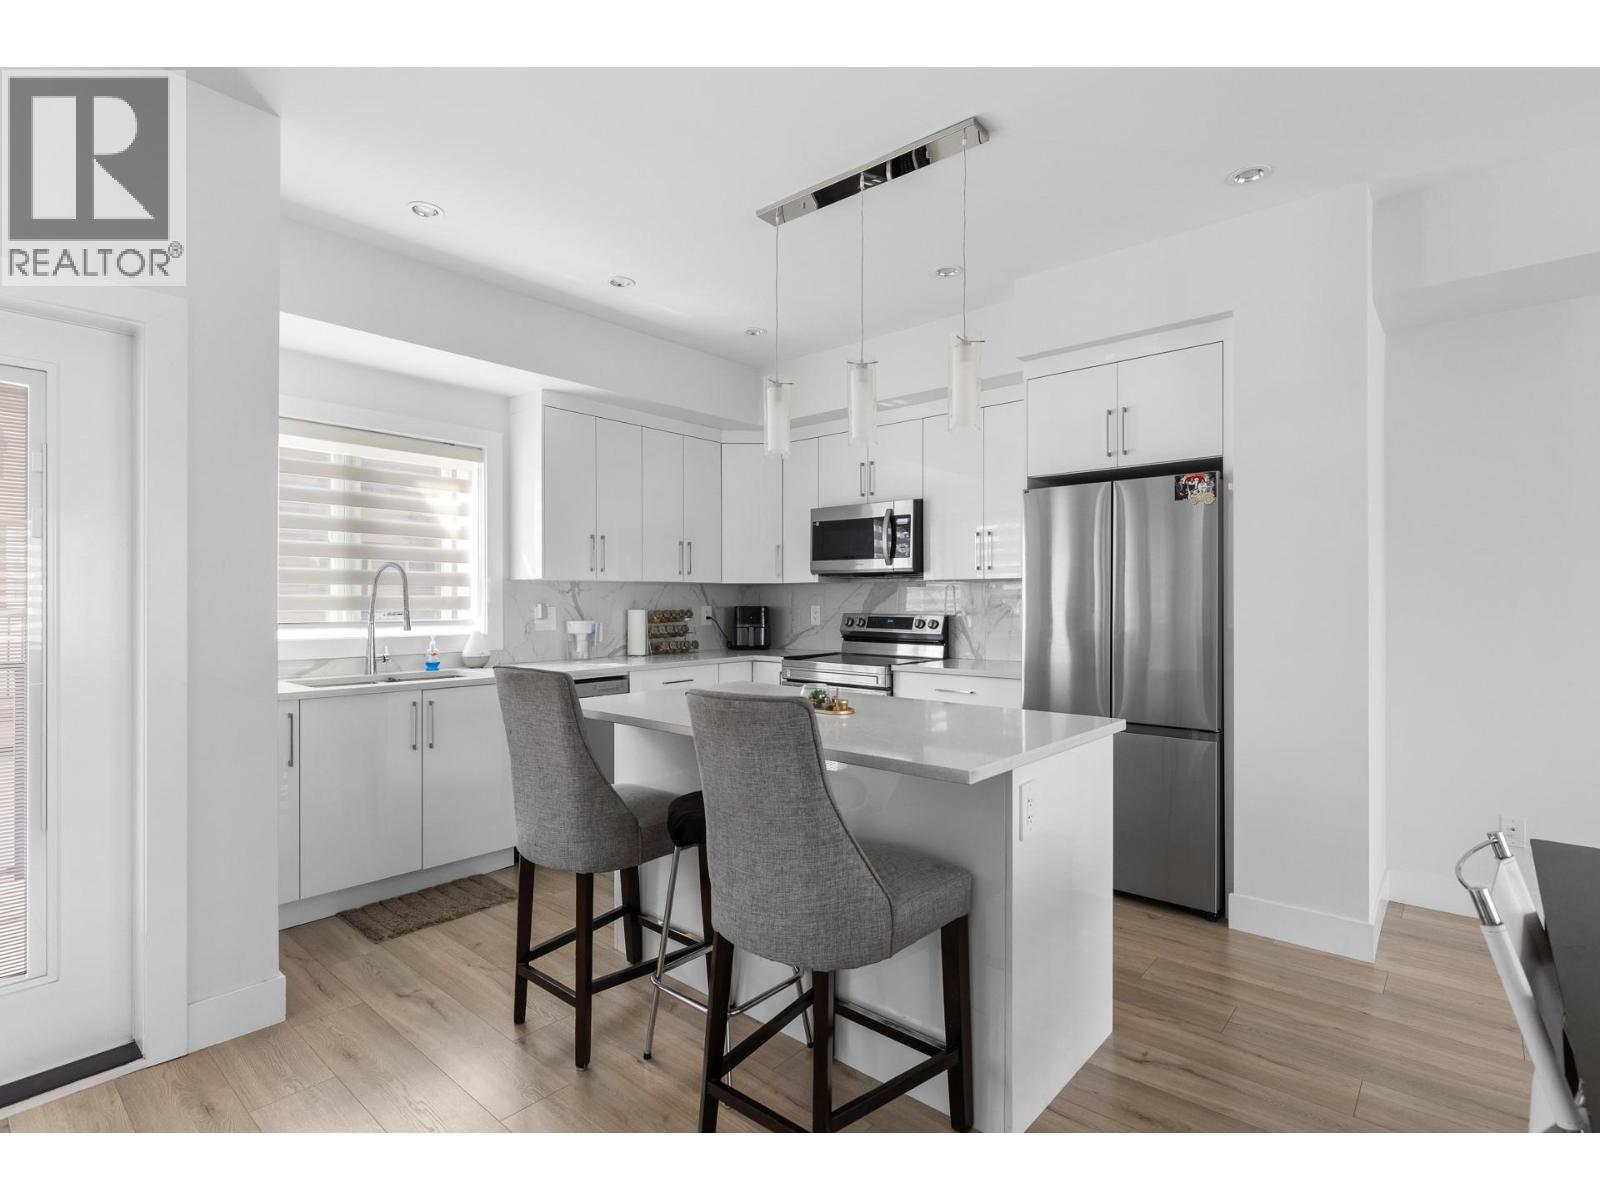
Photo 8
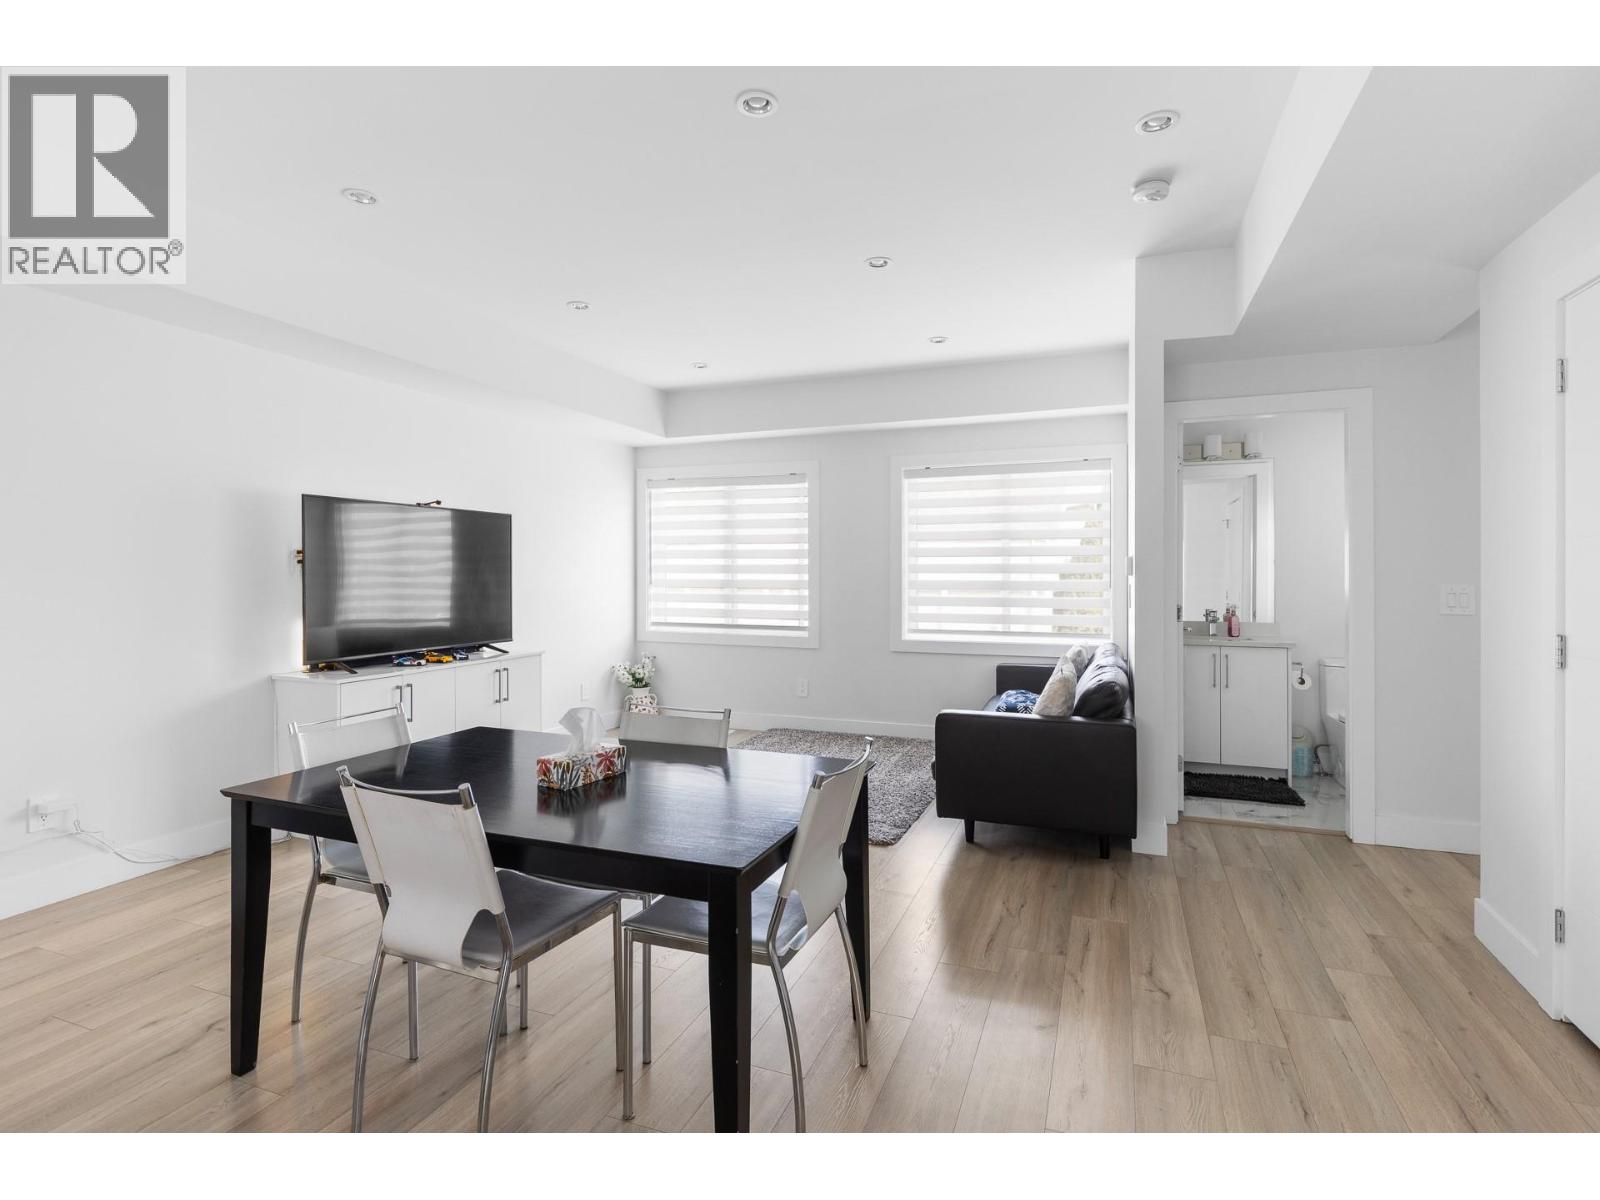
Photo 9
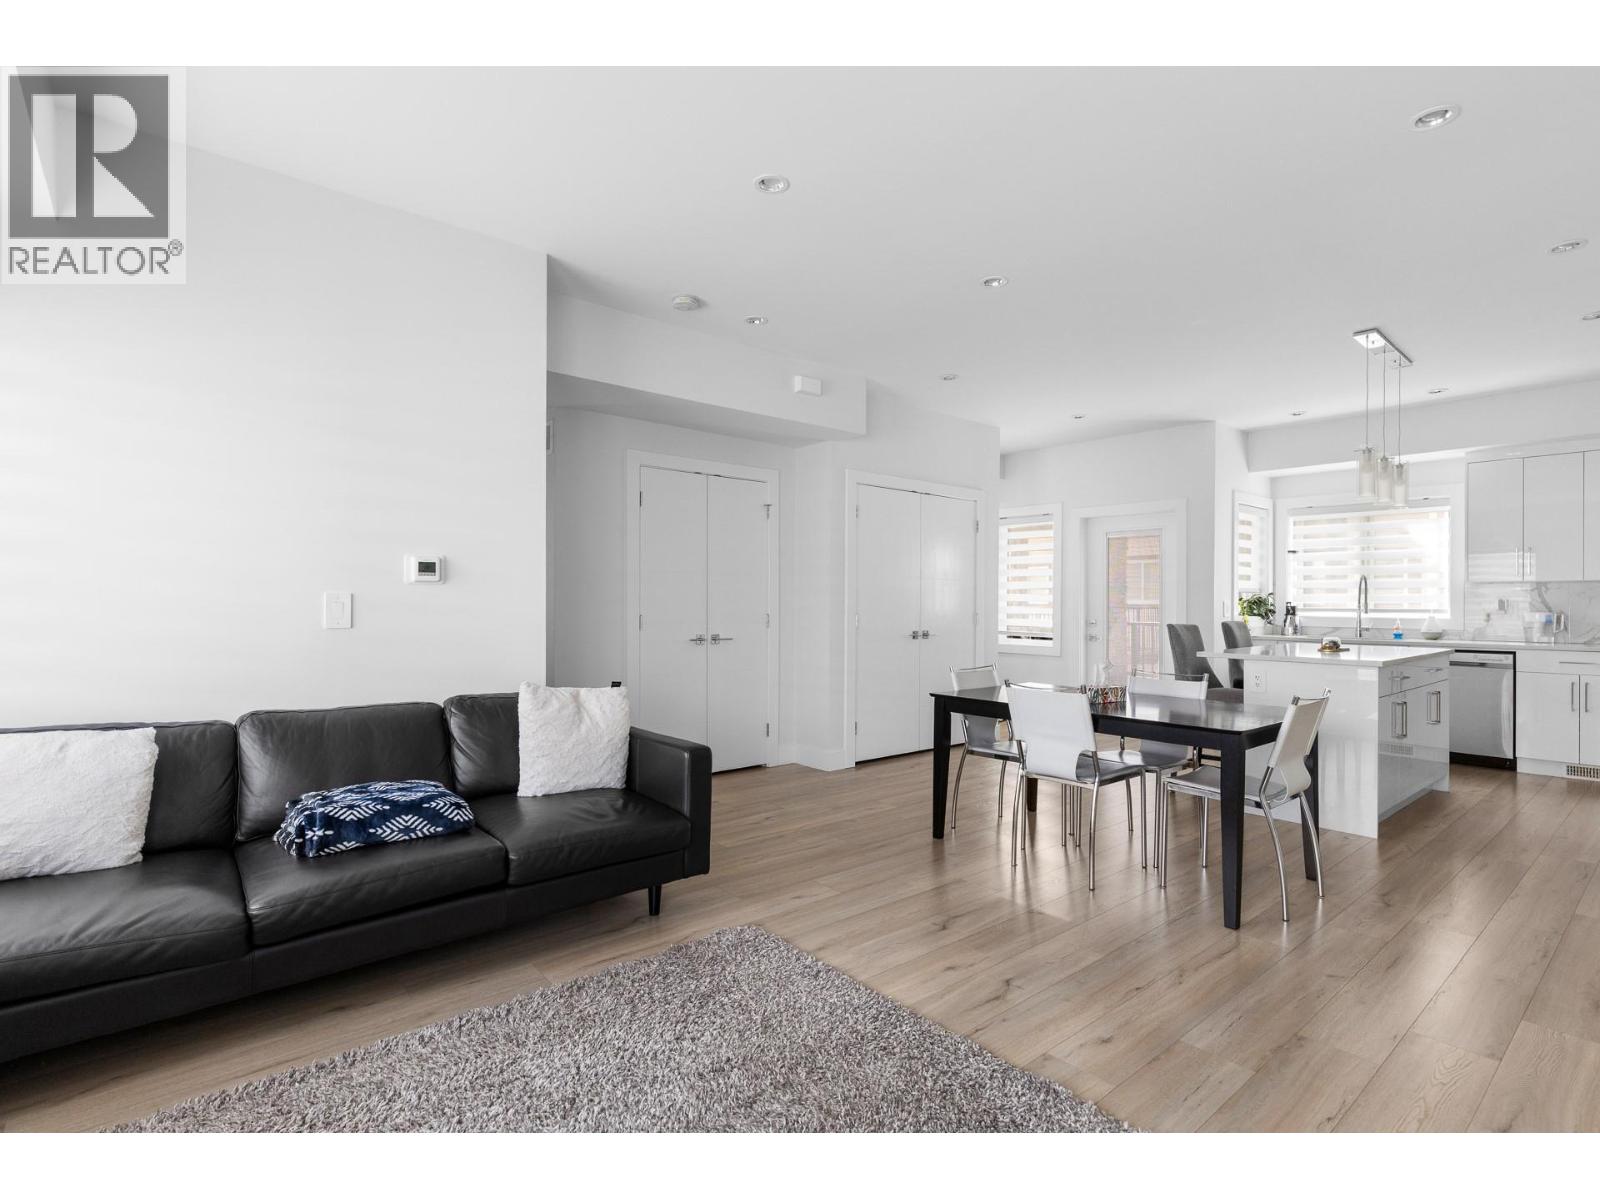
Photo 10
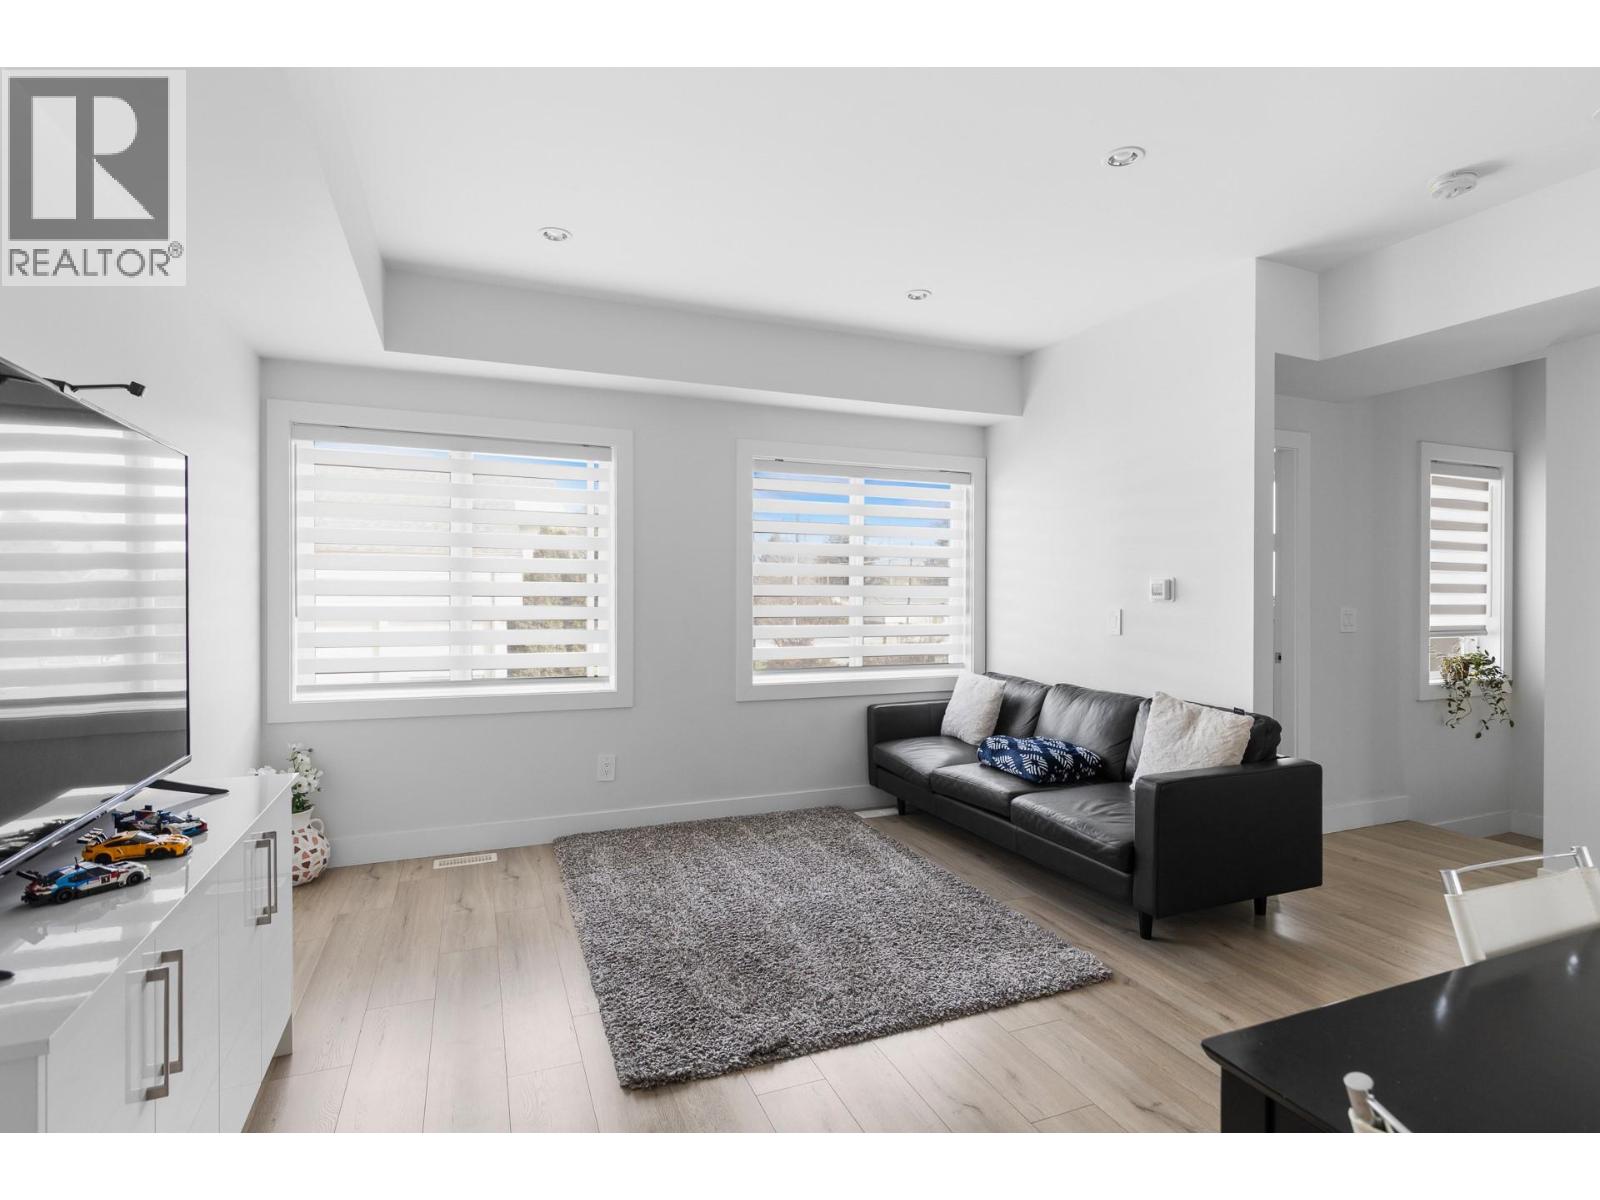
Photo 11
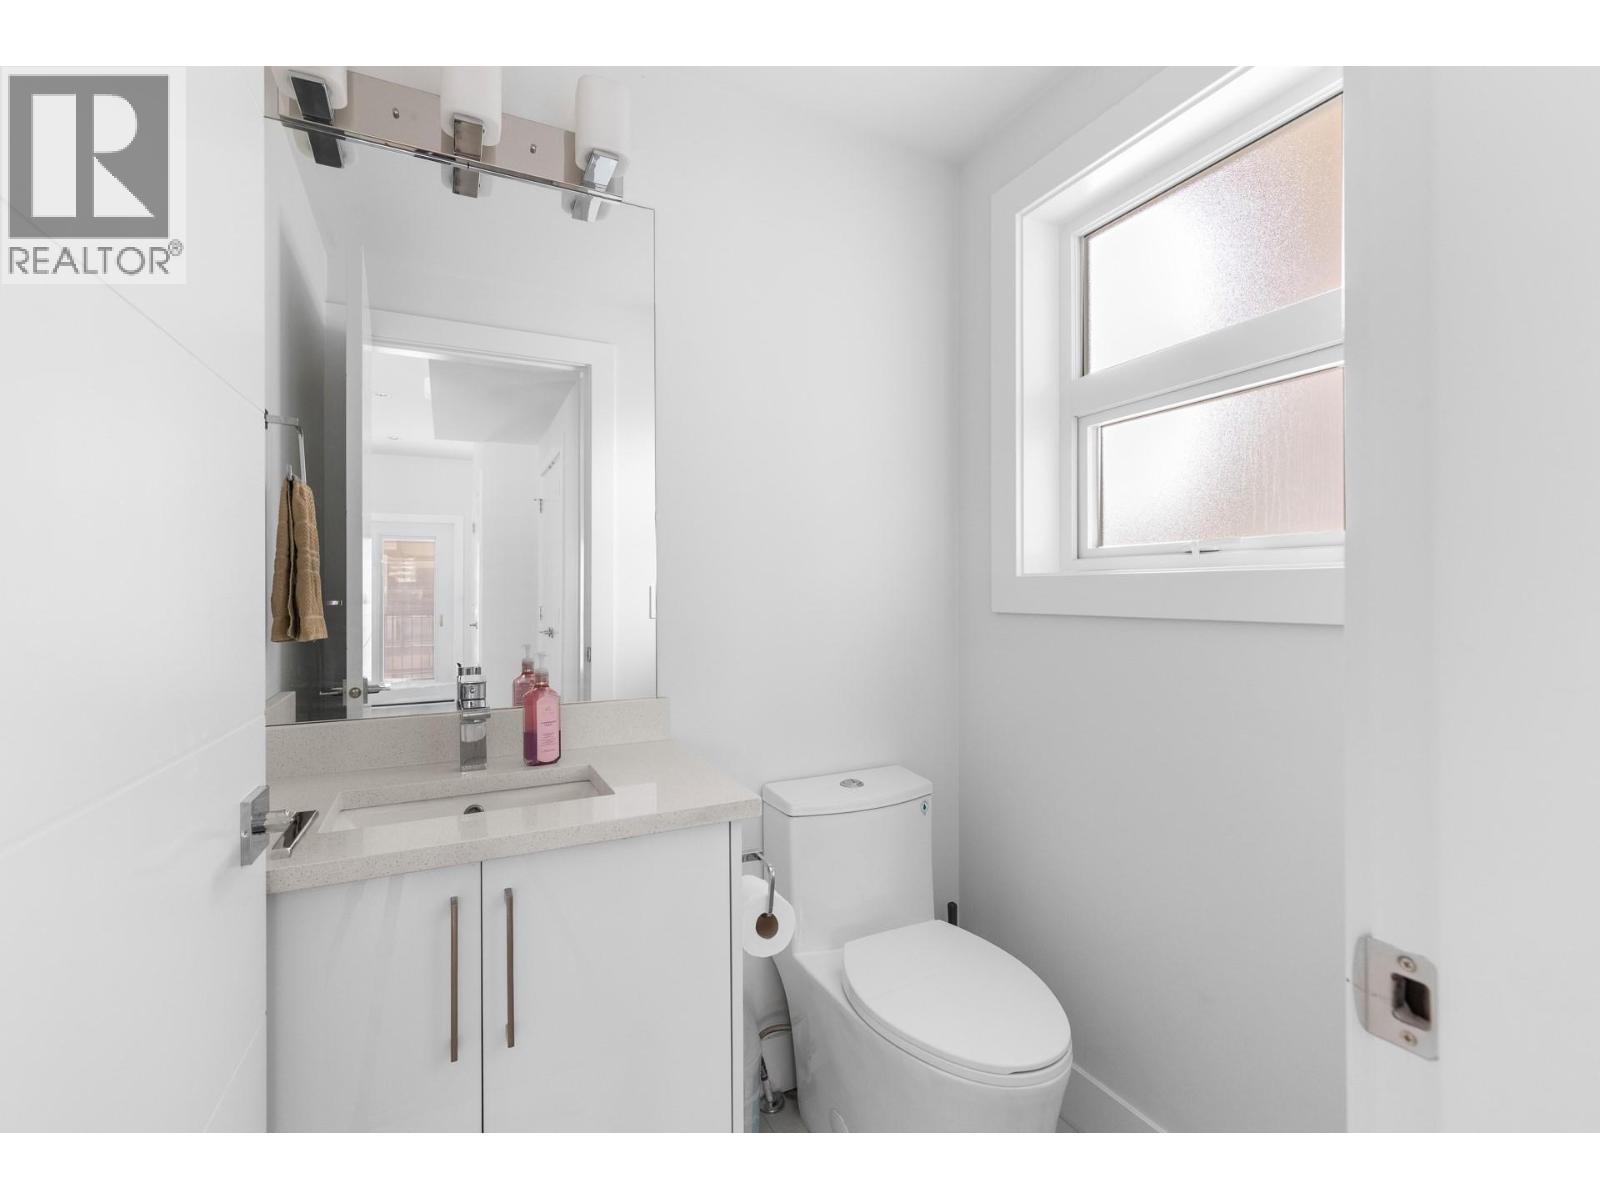
Photo 12
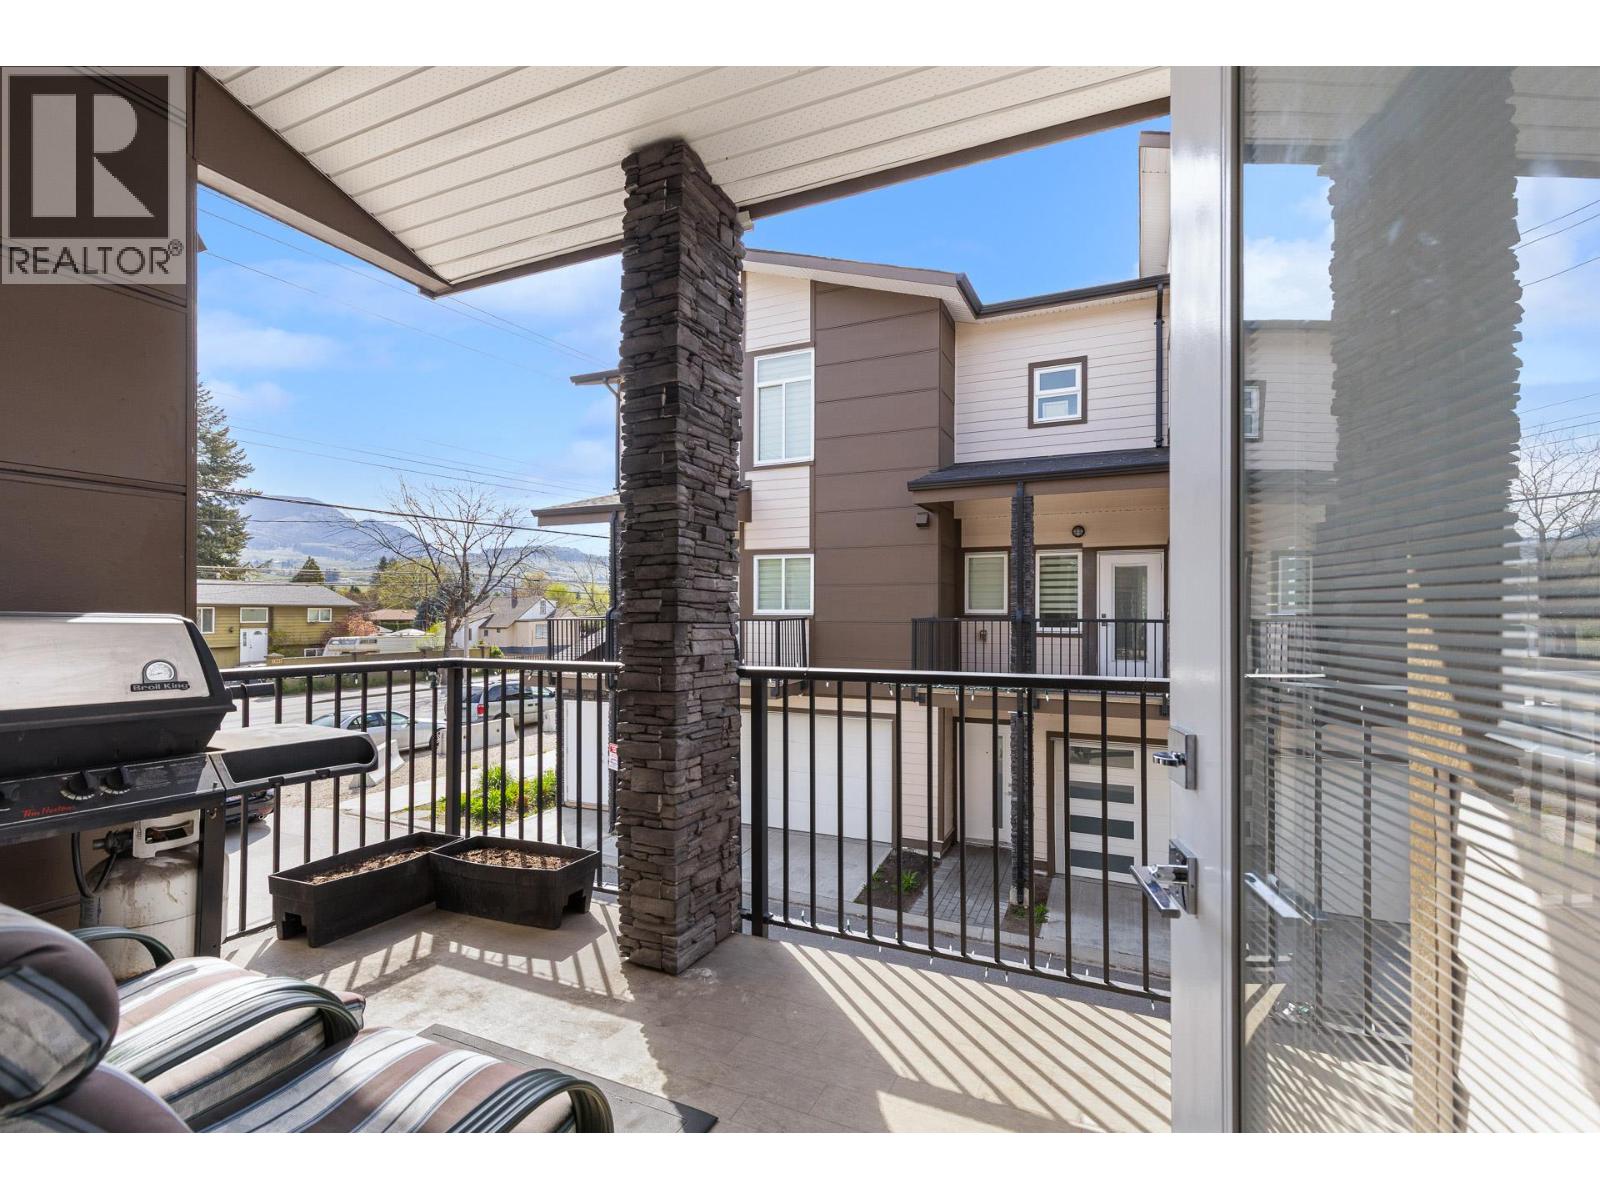
Photo 13
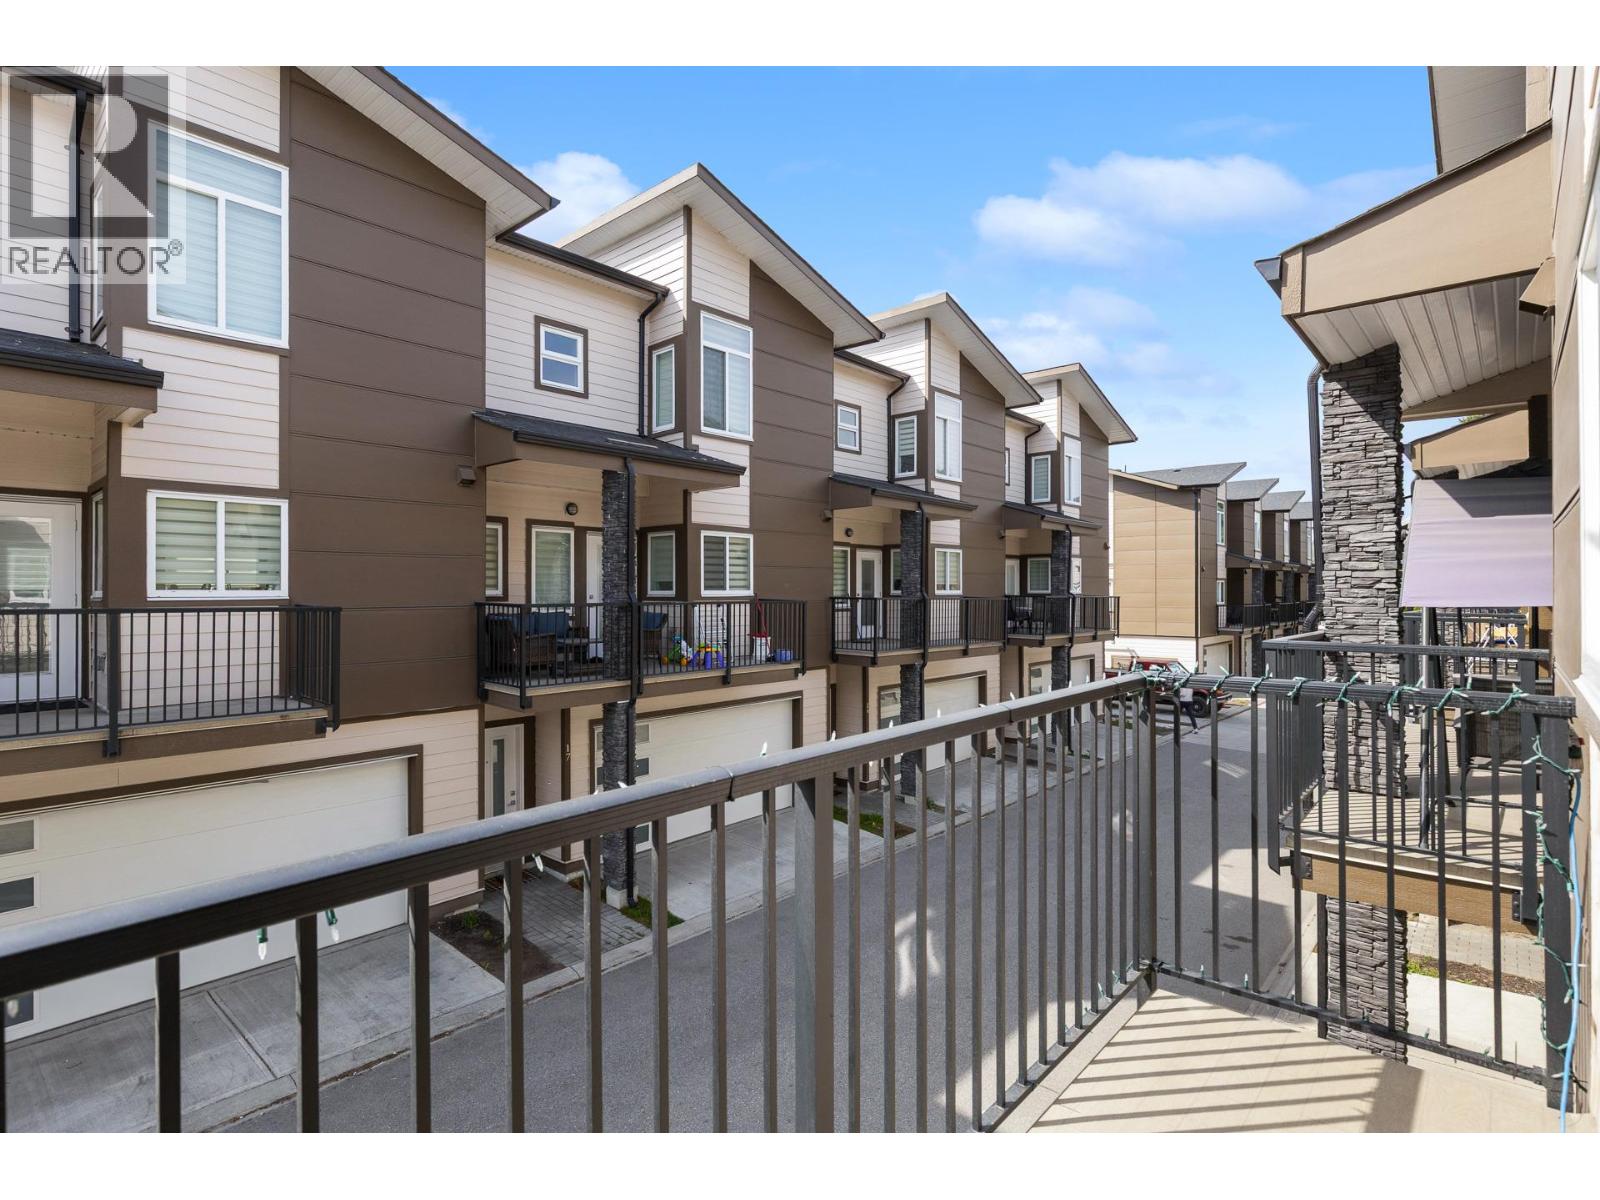
Photo 14
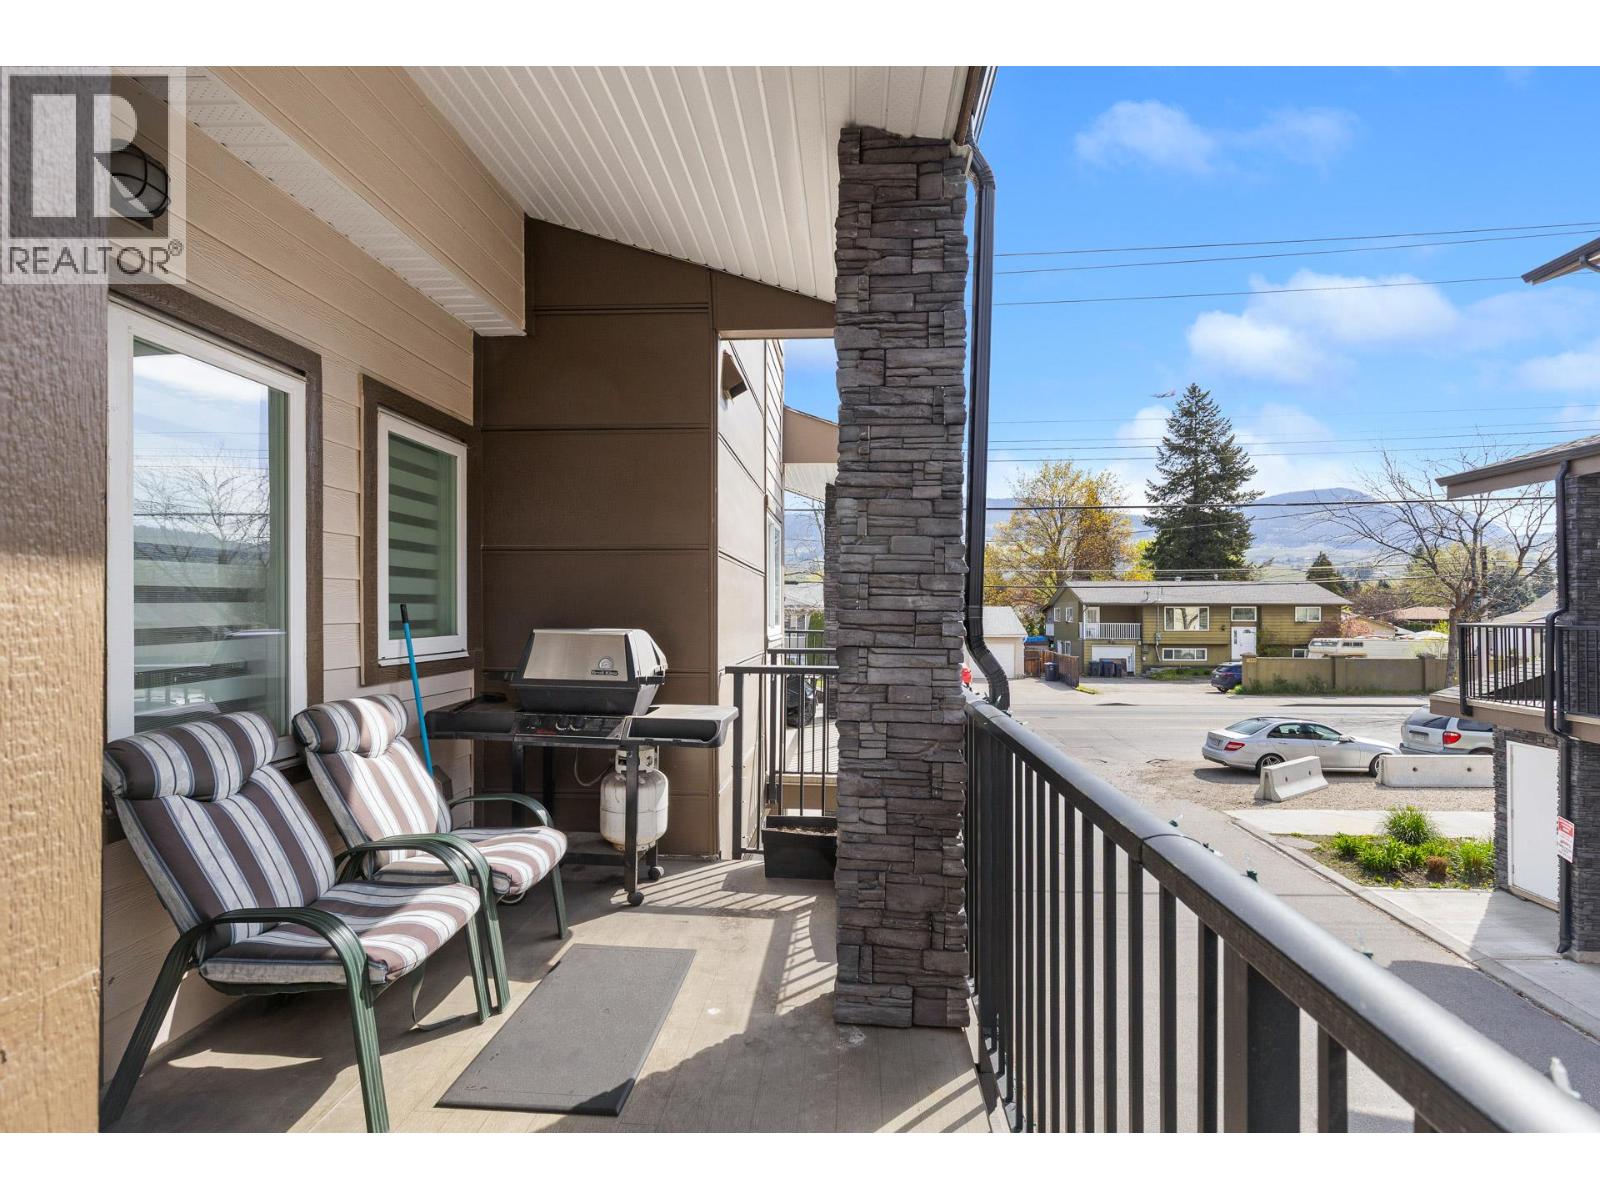
Photo 15
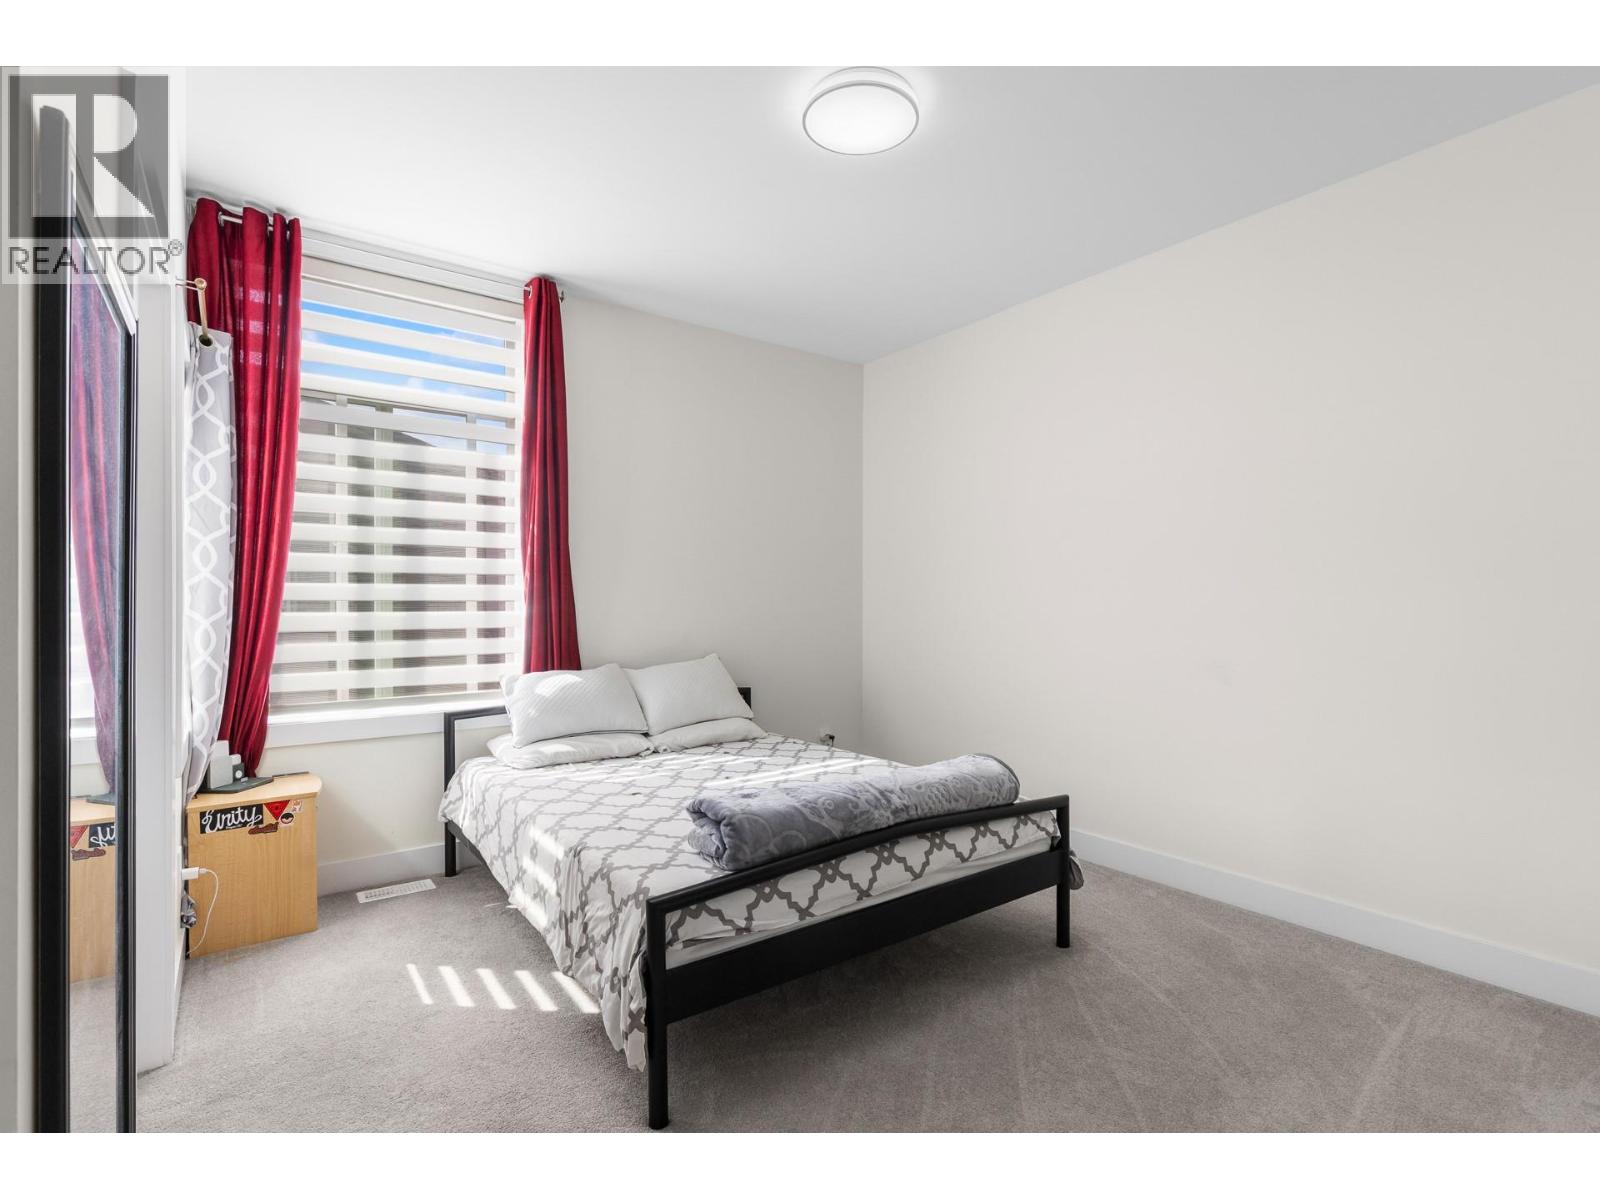
Photo 16
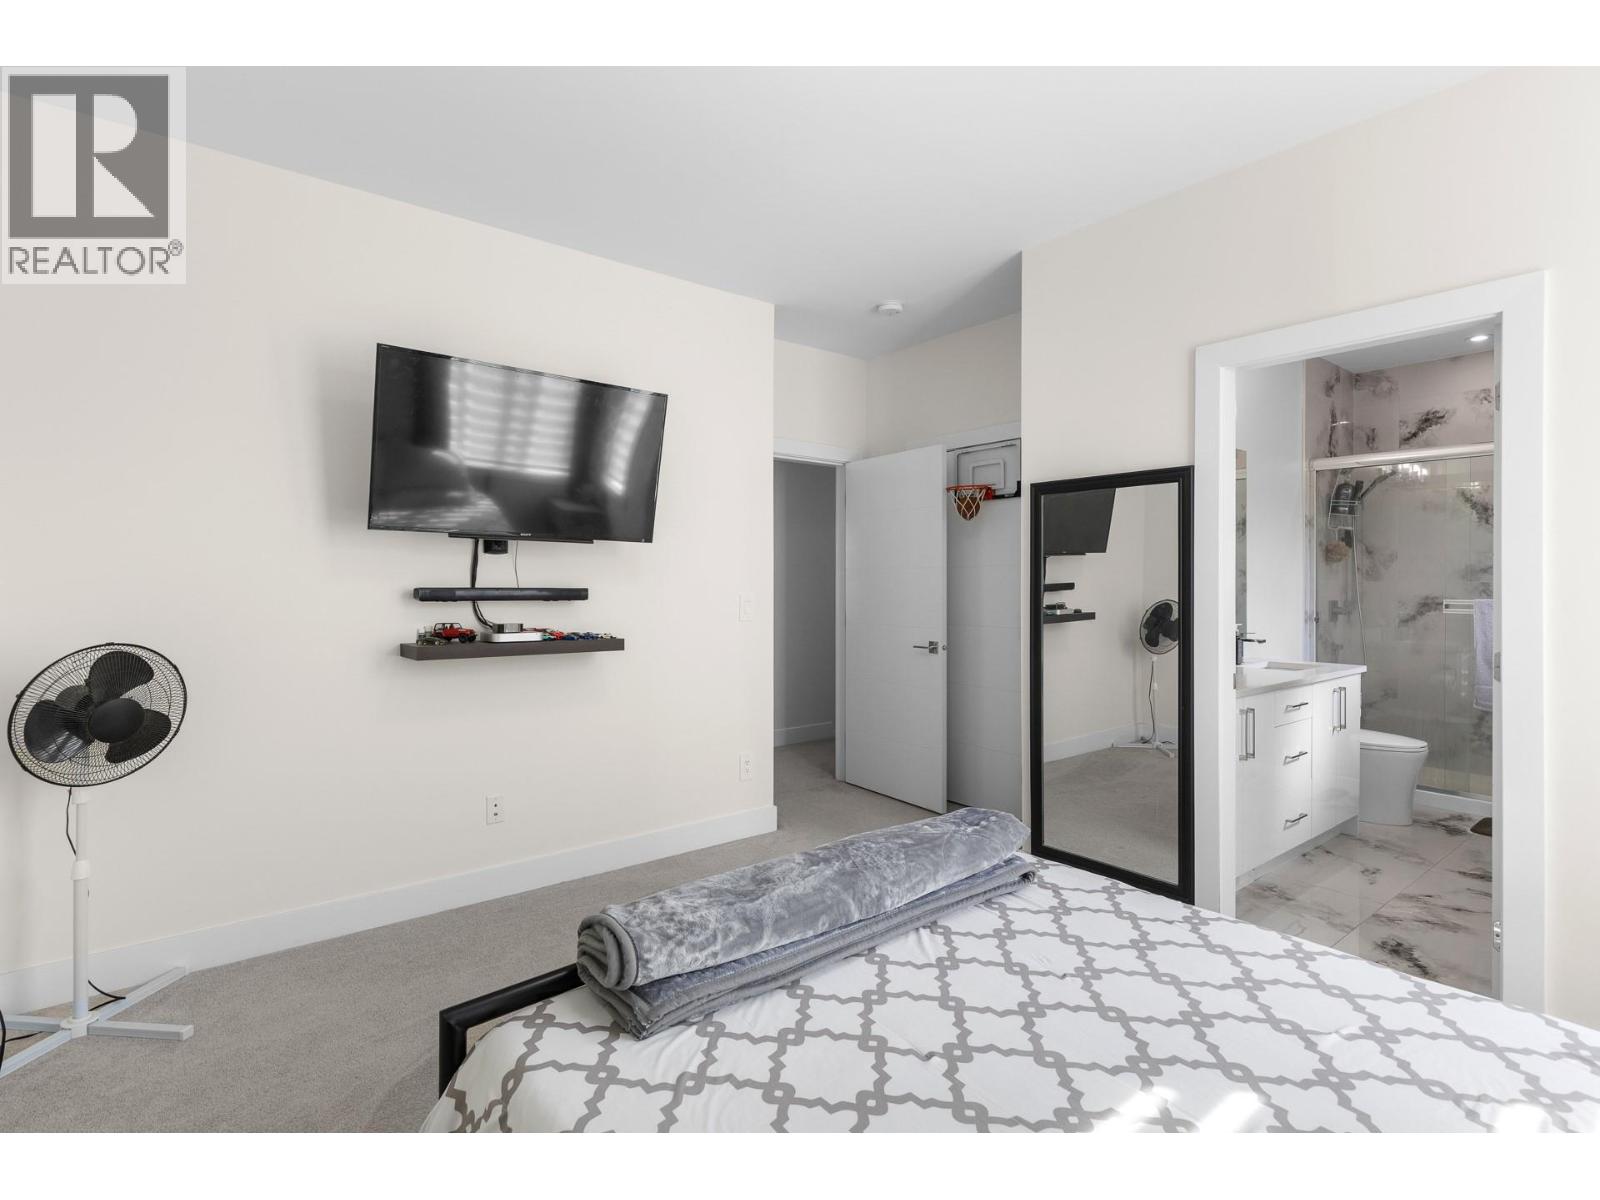
Photo 17
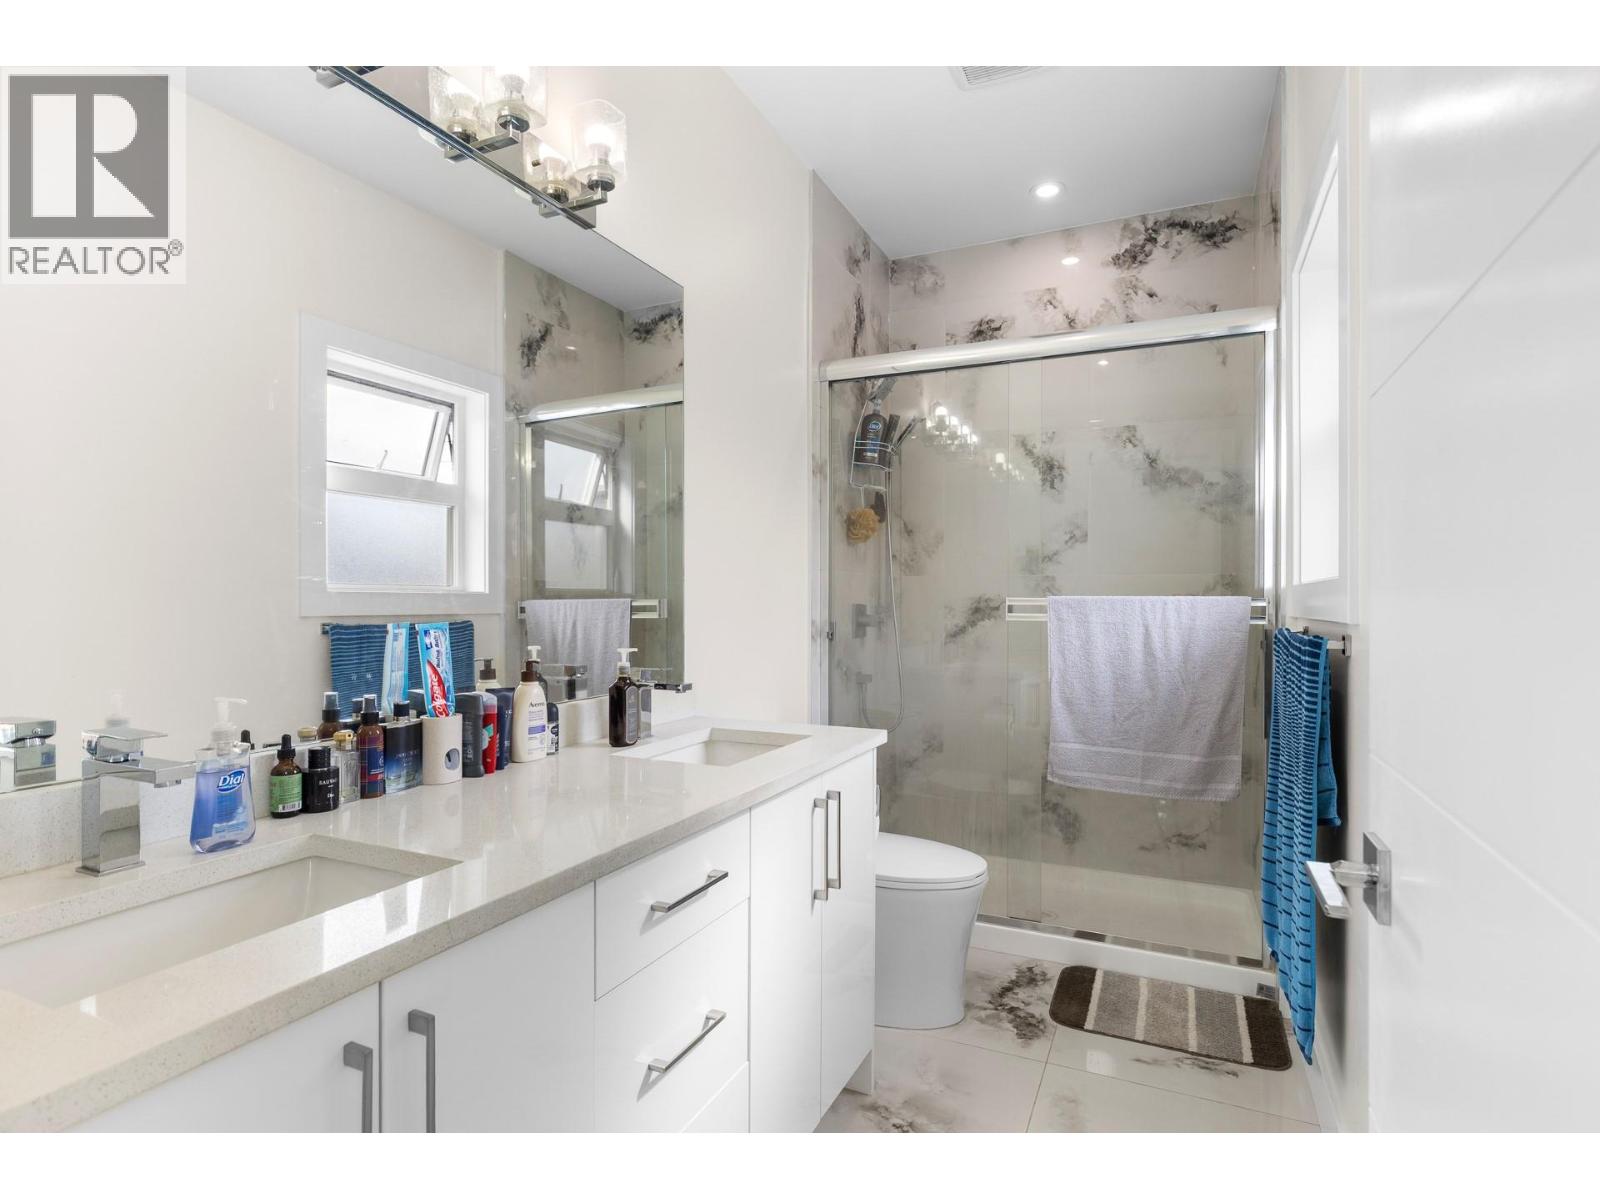
Photo 18
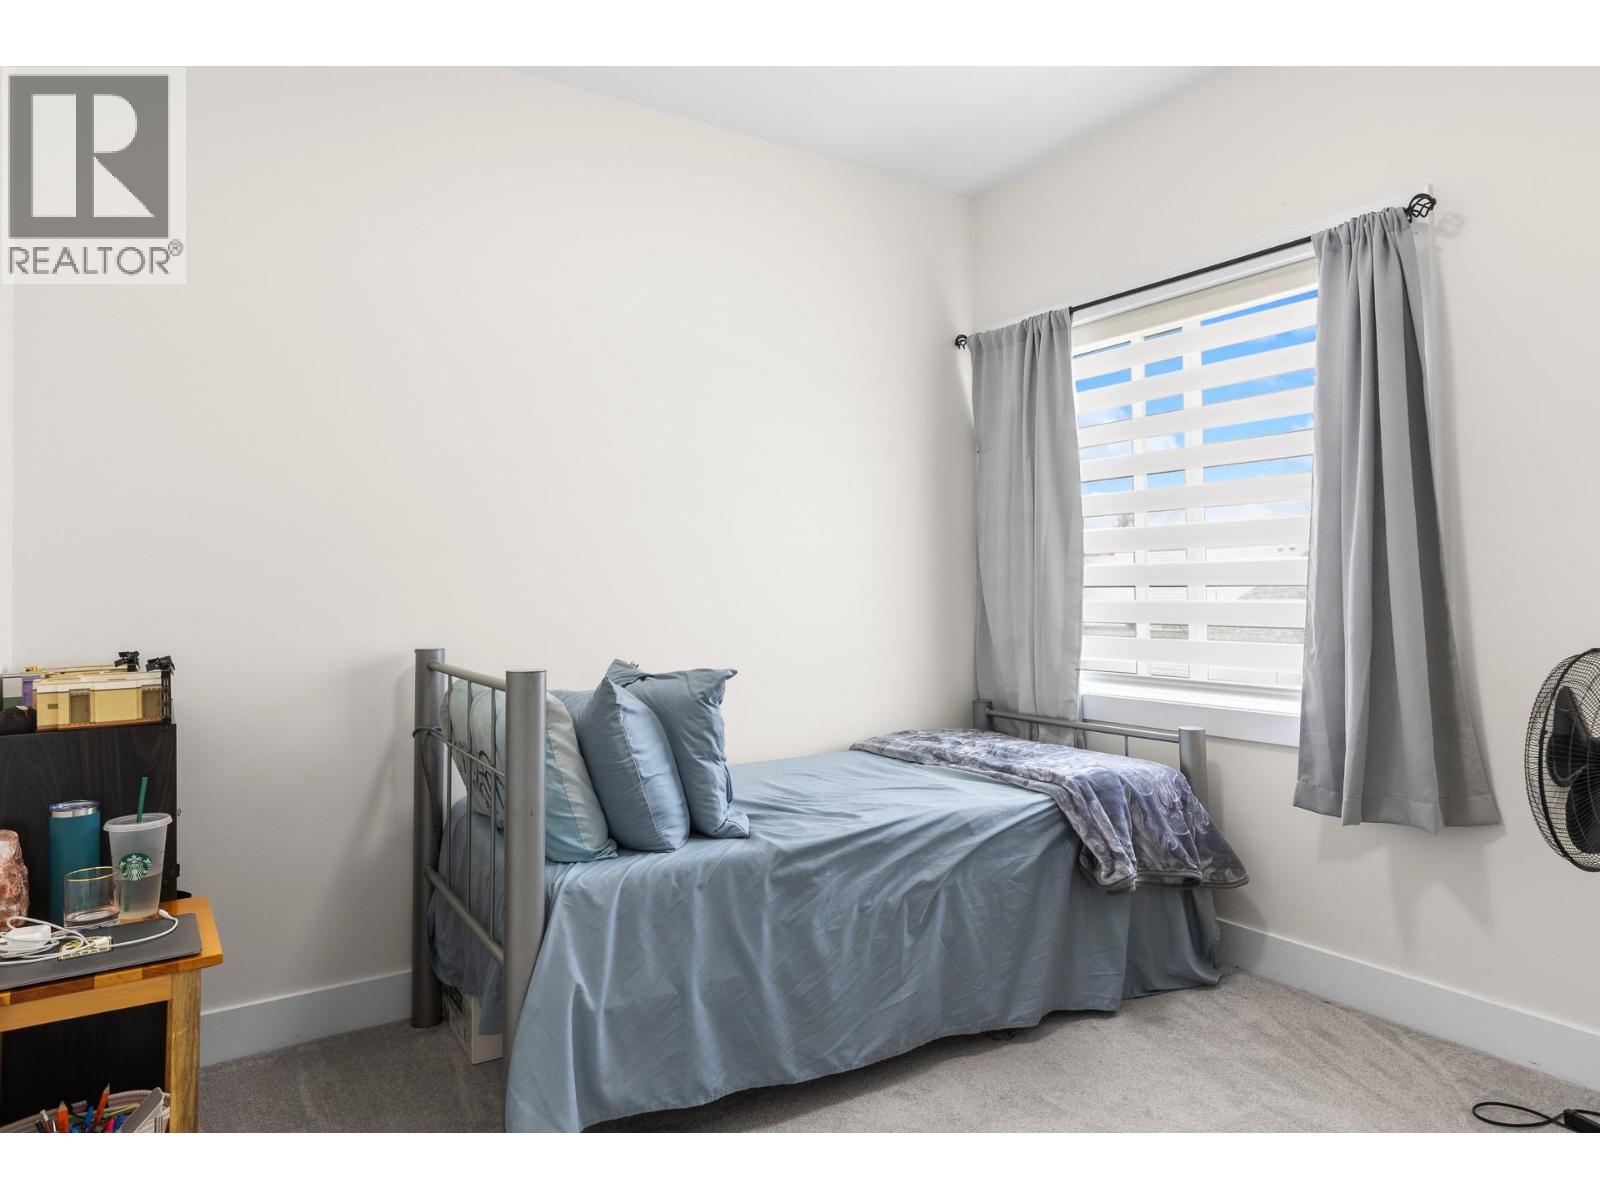
Photo 19
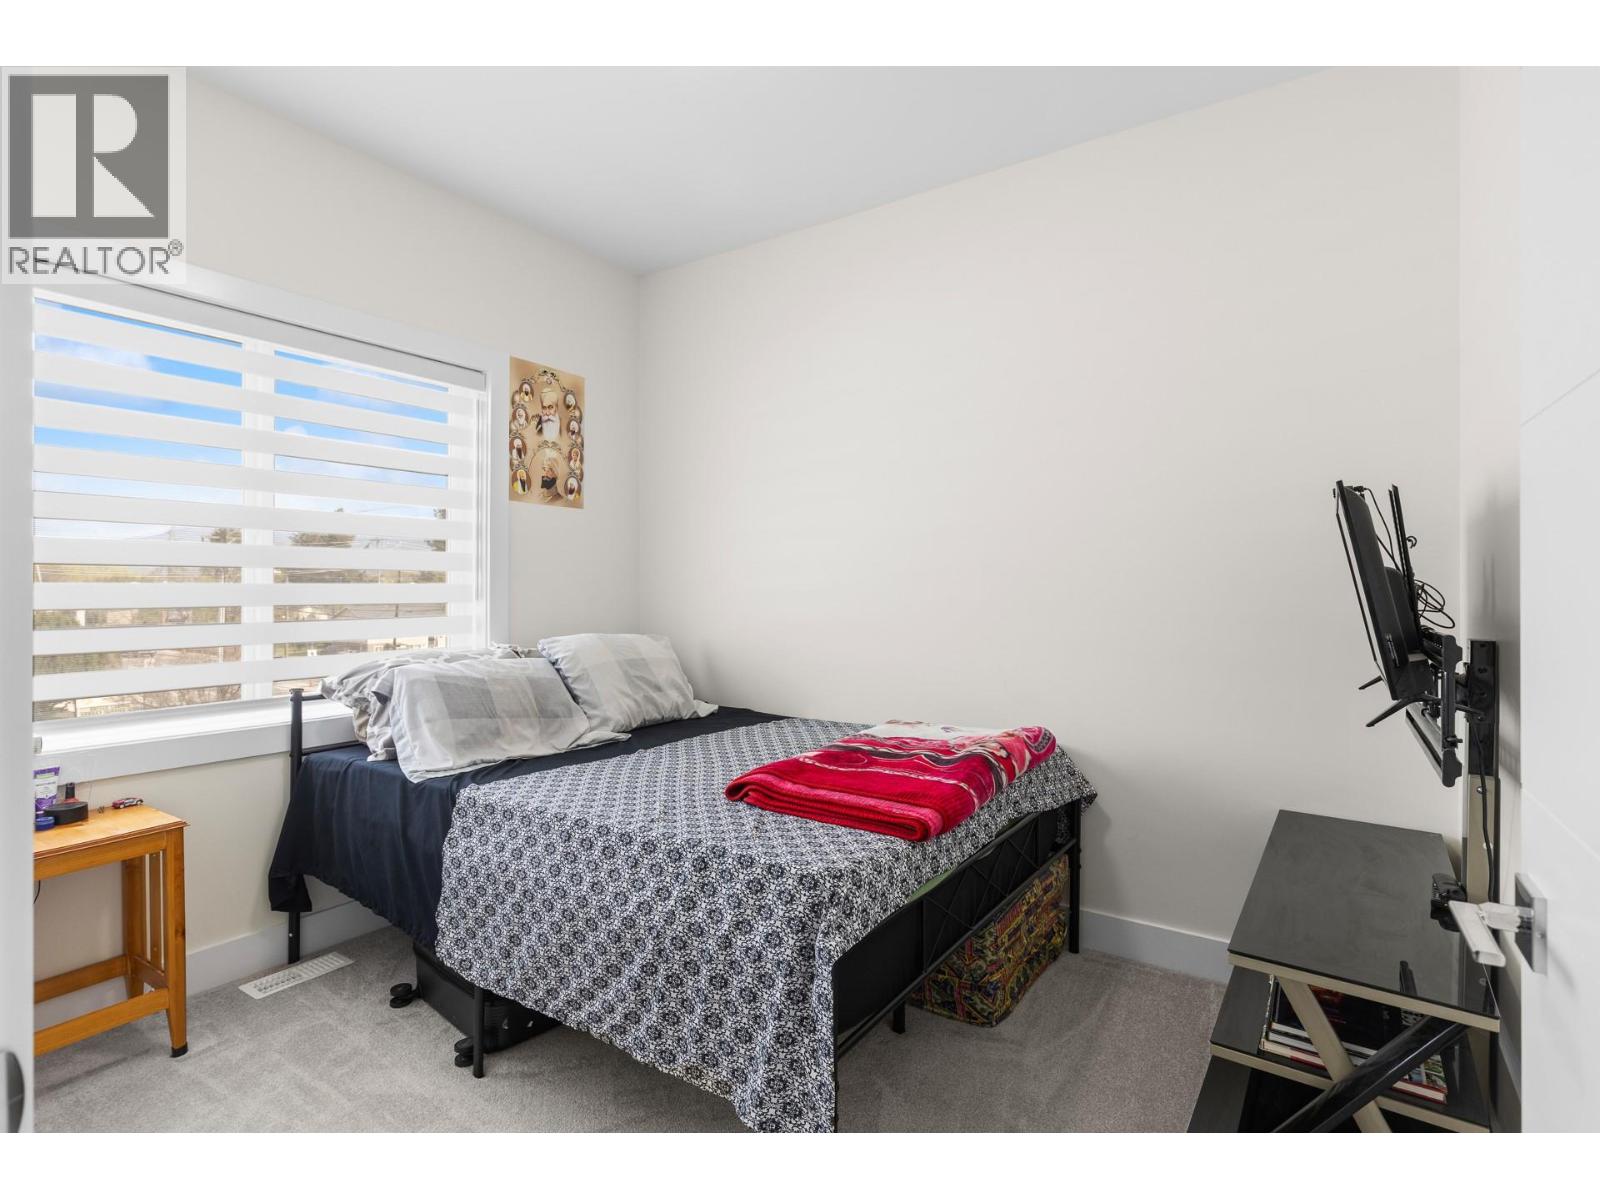
Photo 20
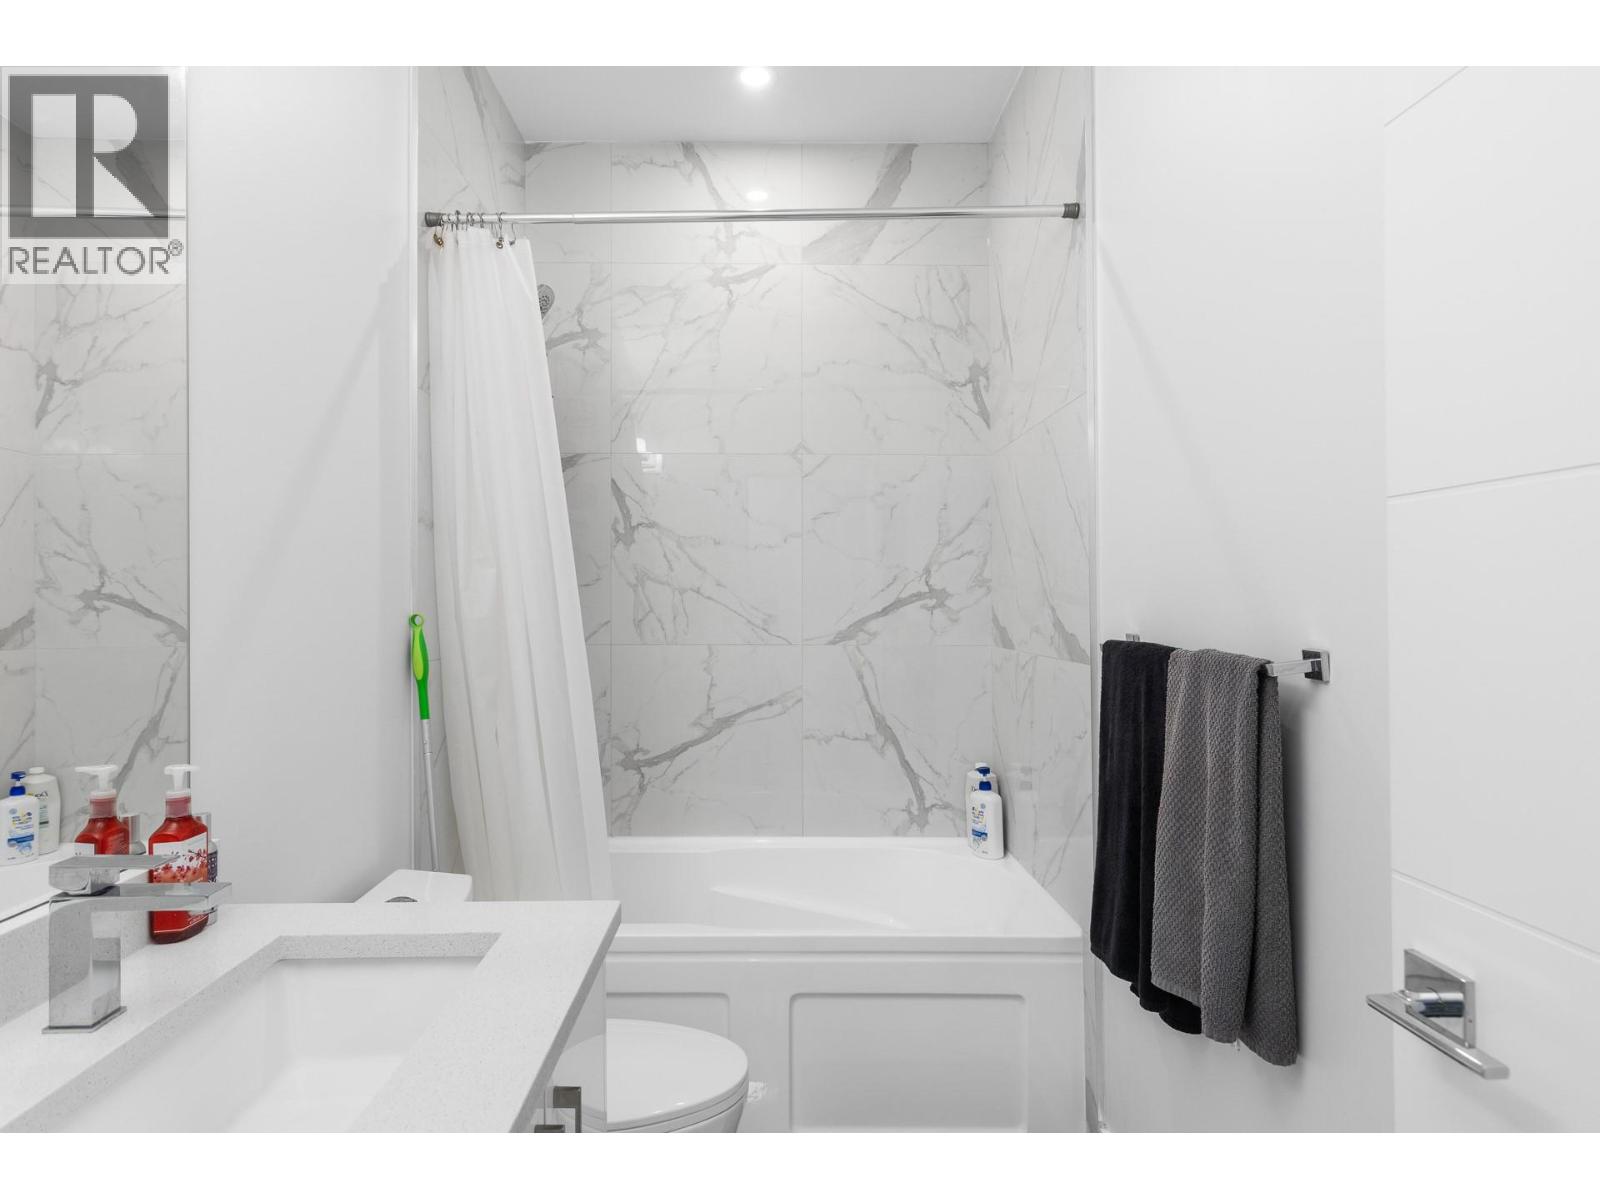
Photo 21
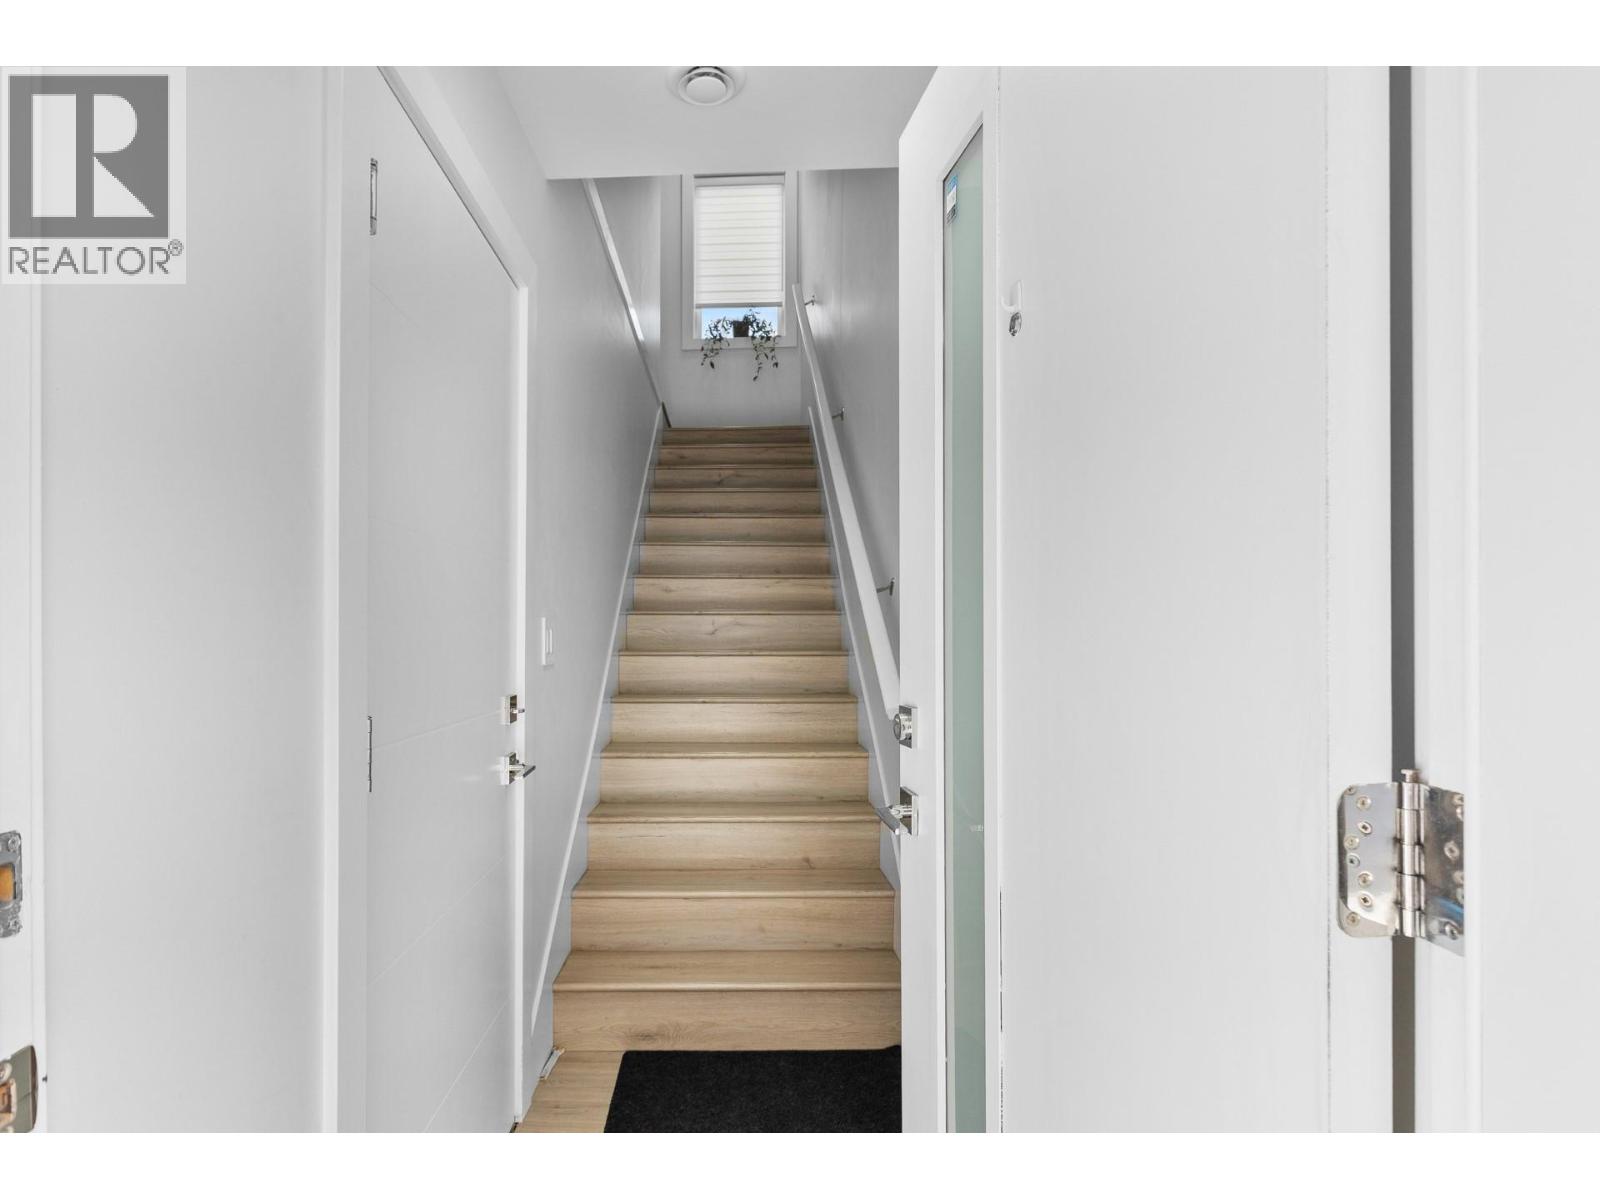
Photo 22
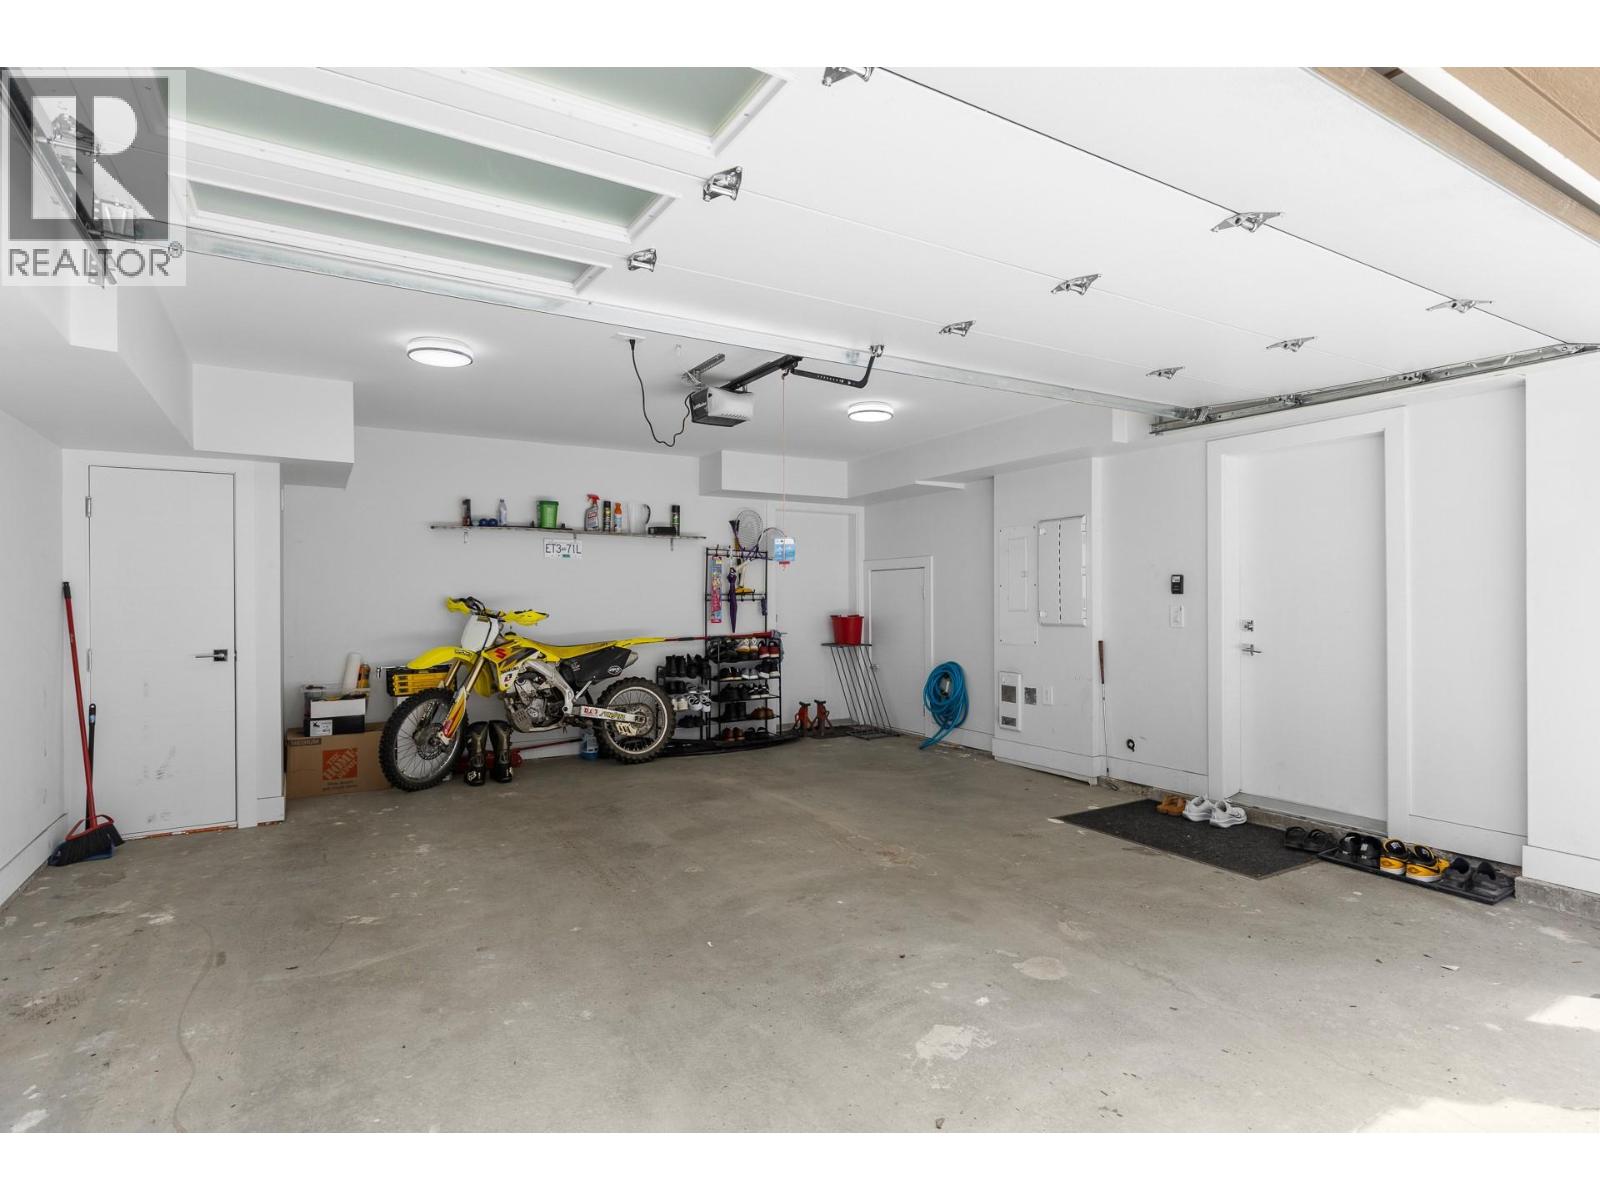
Photo 23
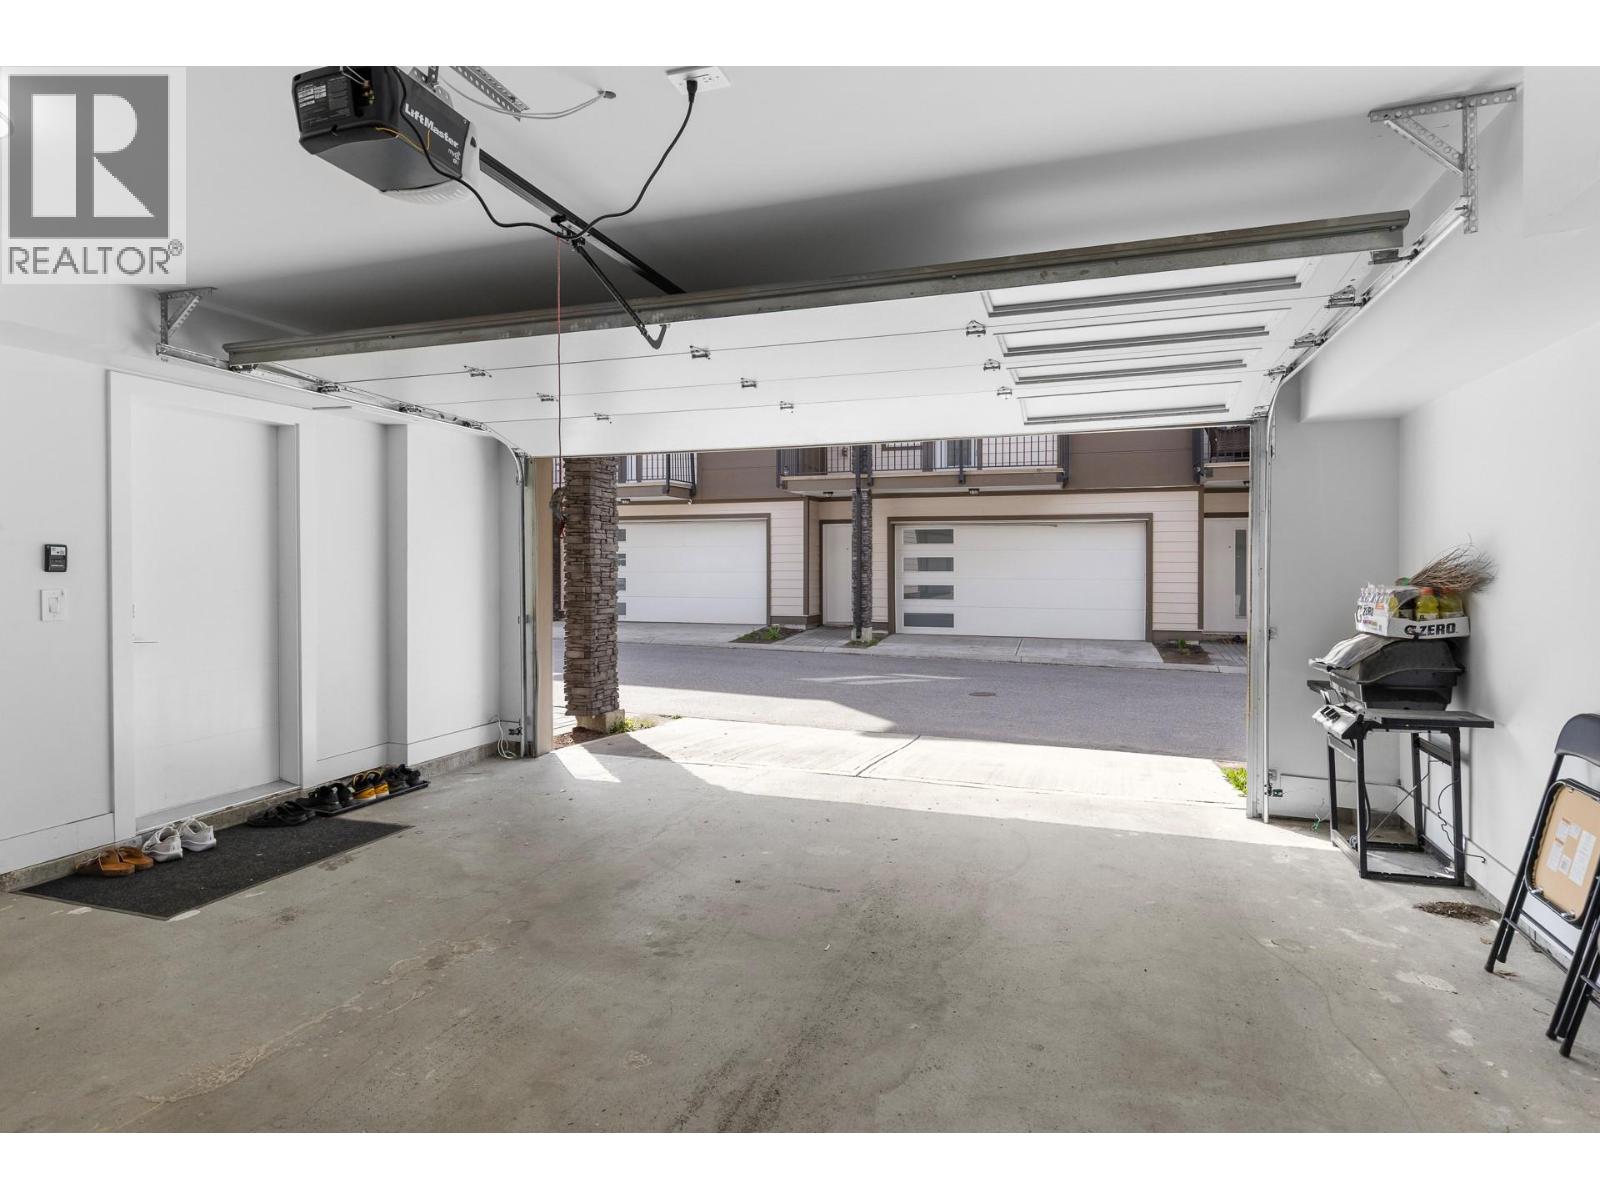
Photo 24
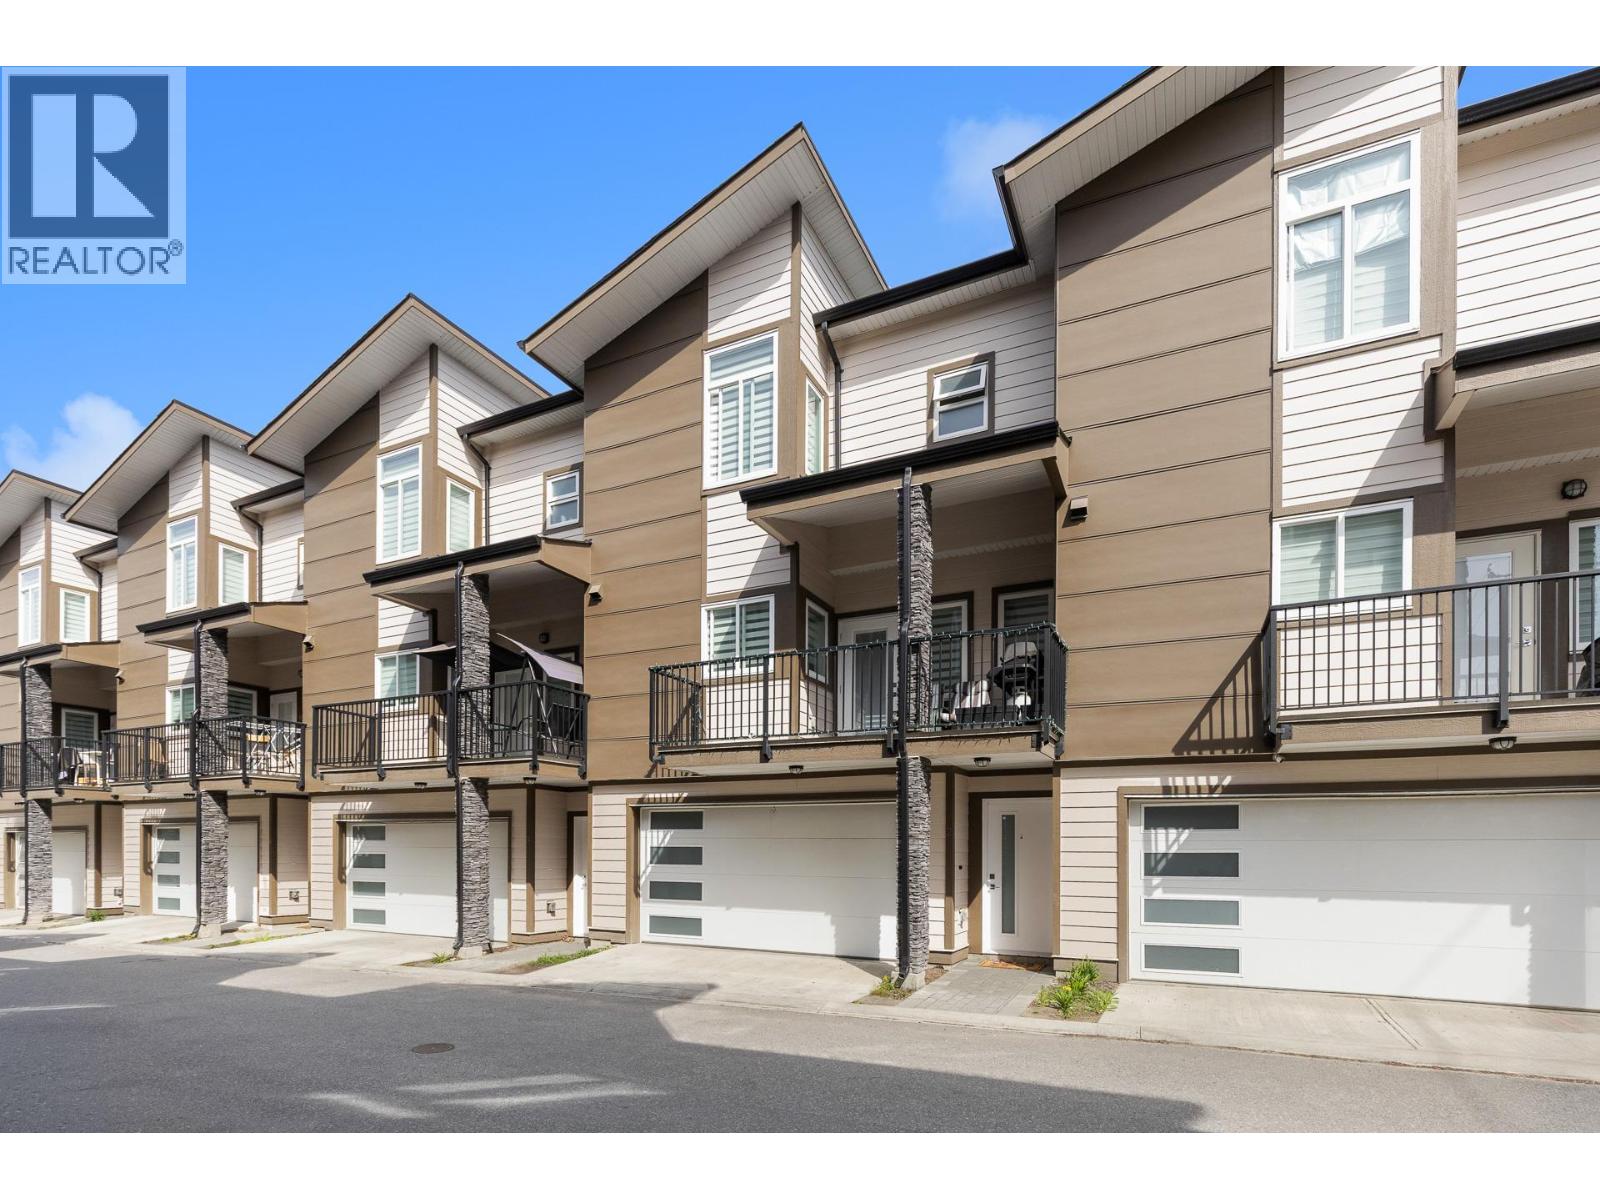
Photo 25
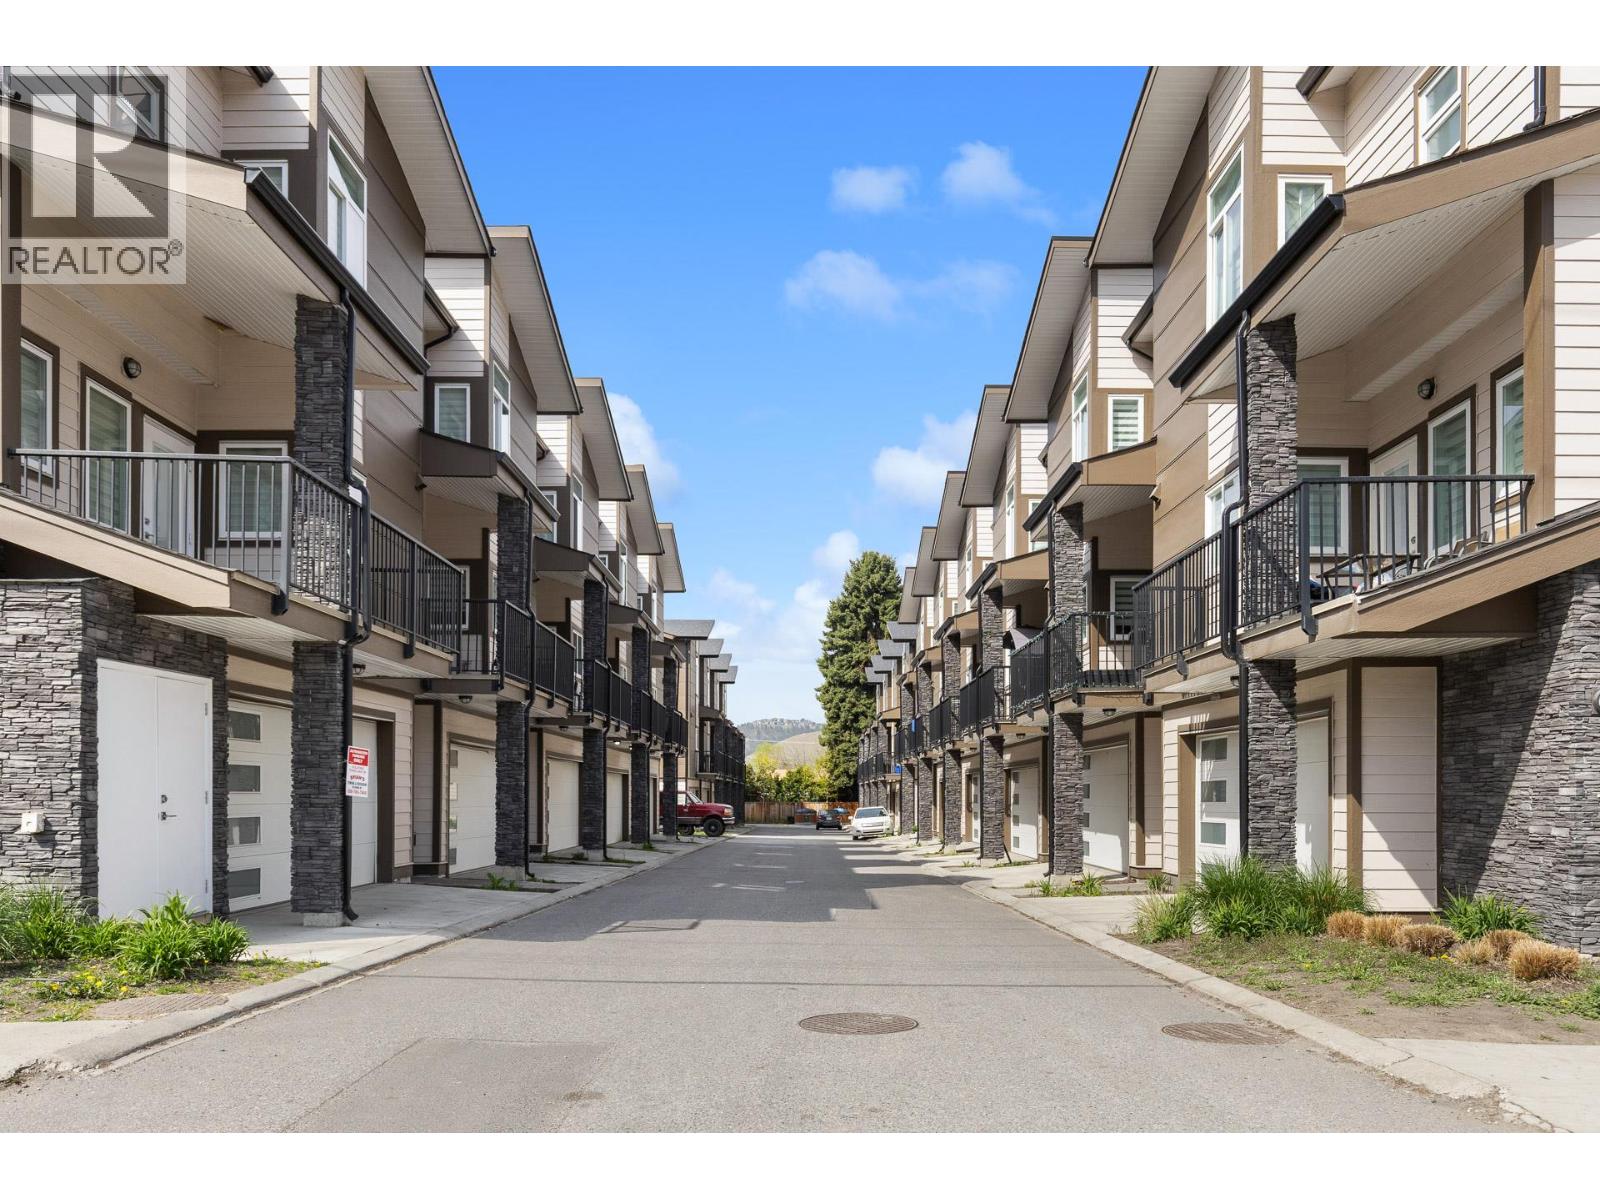
Photo 26
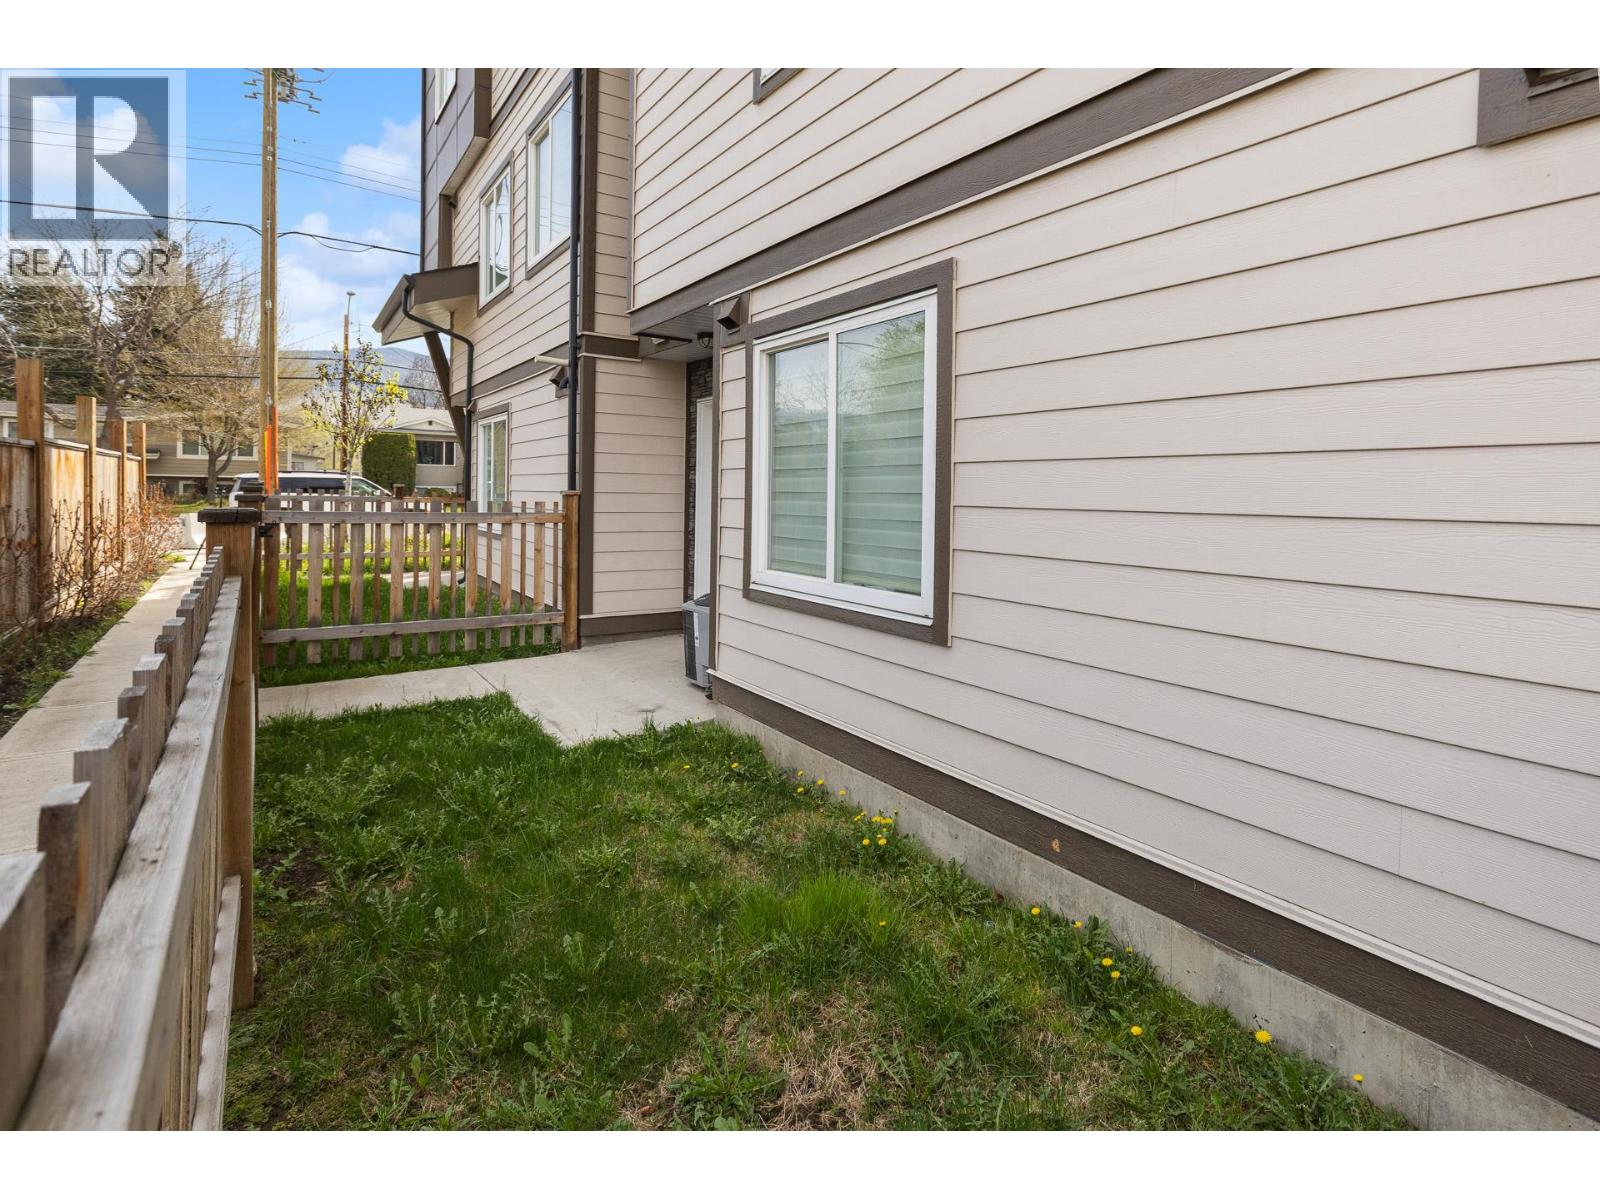
Photo 27
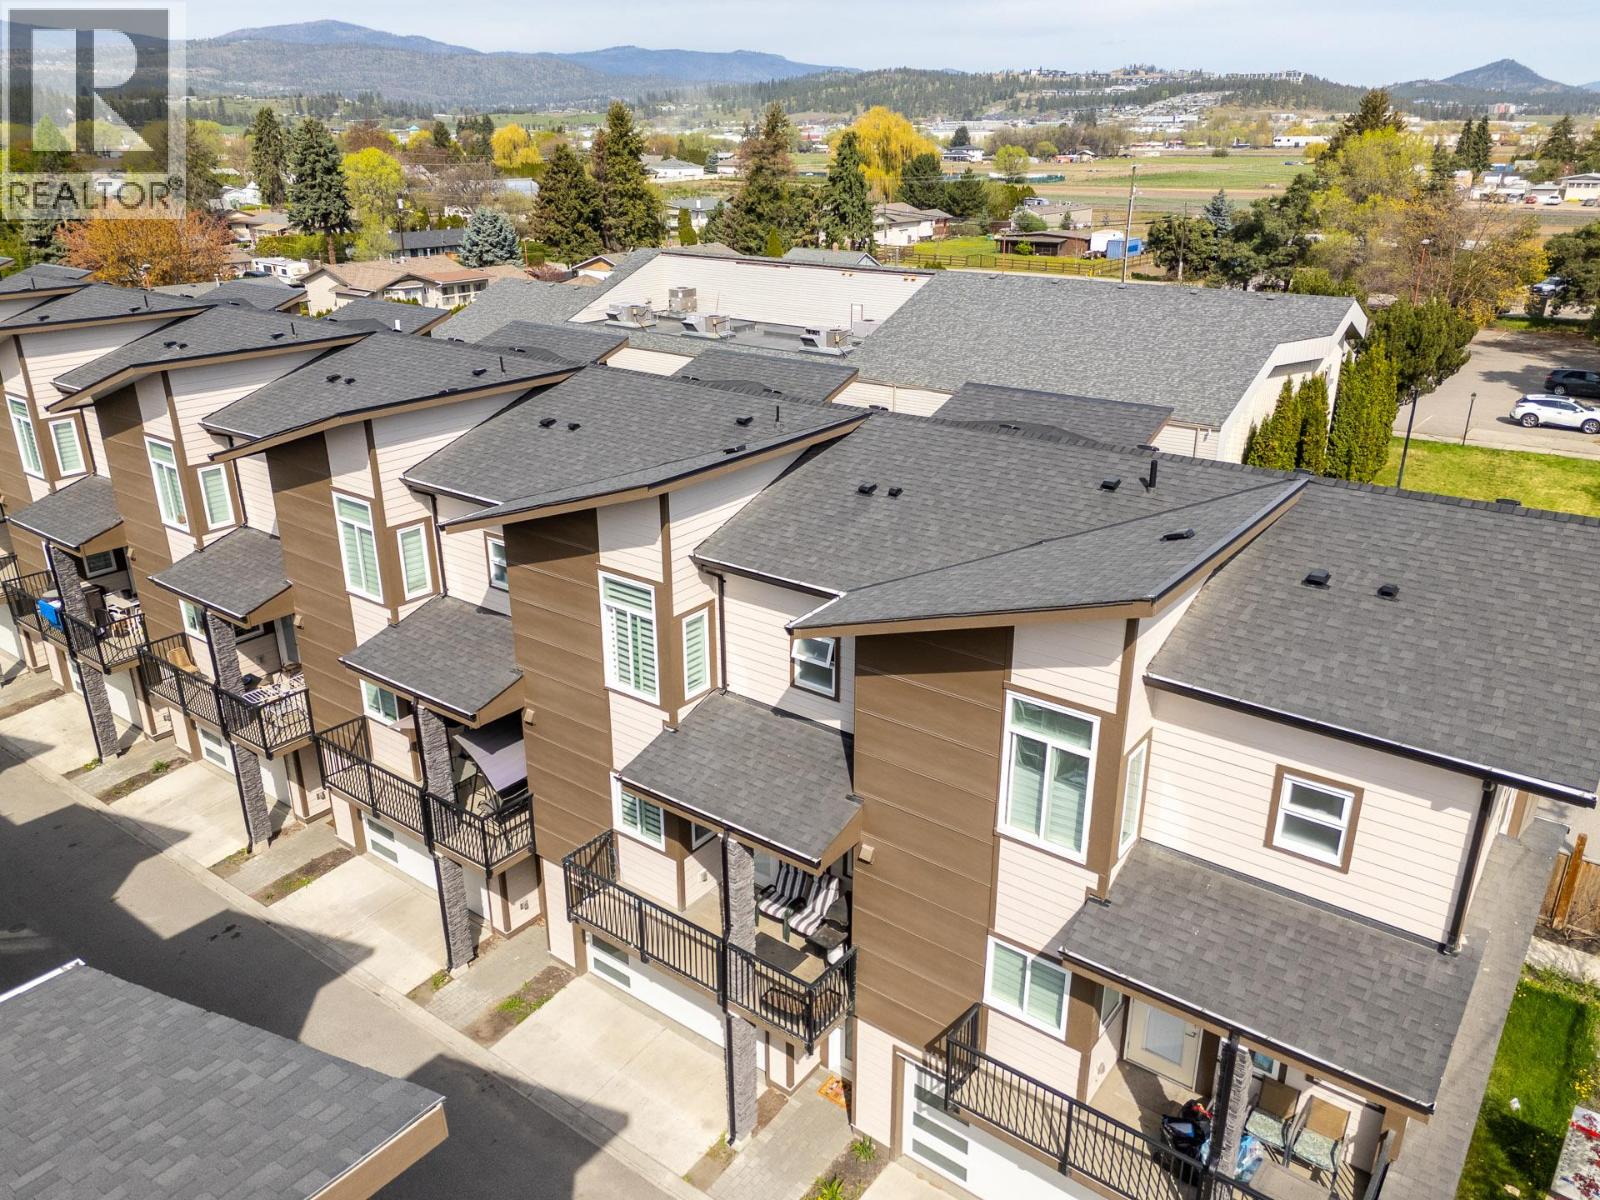
Photo 28
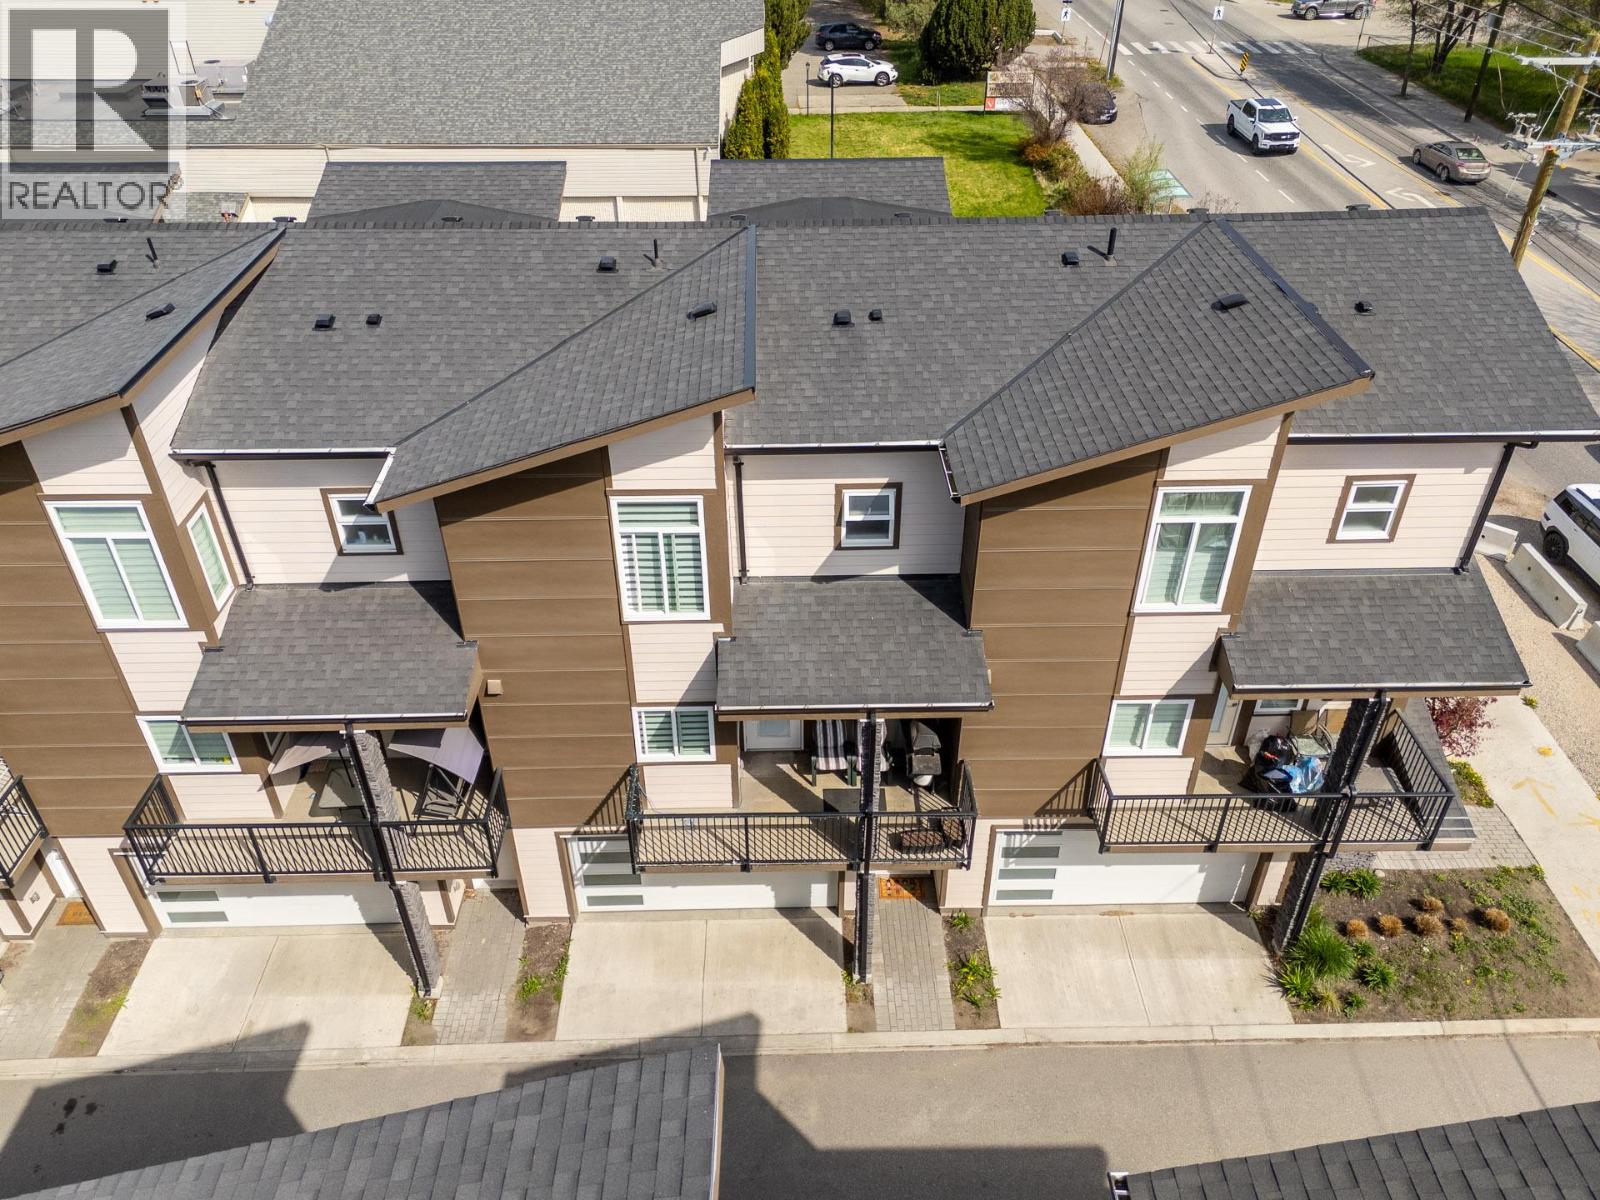
Photo 29
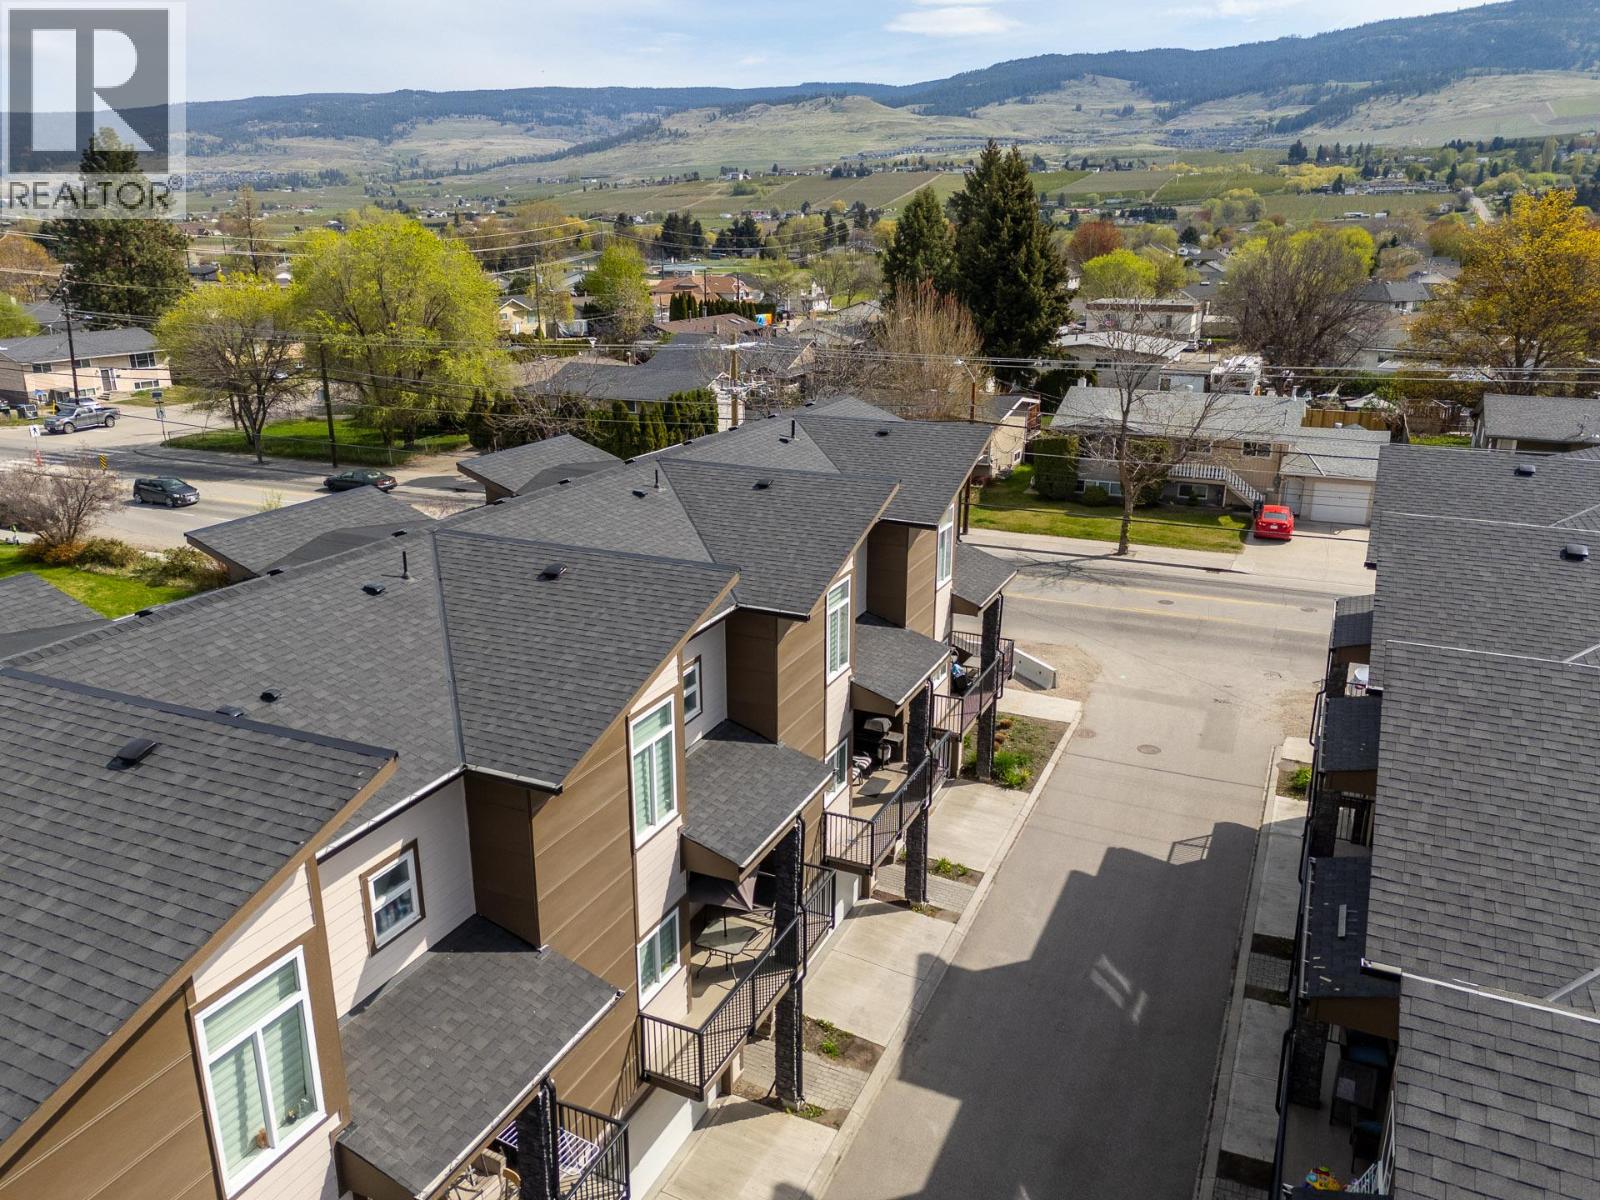
Photo 30
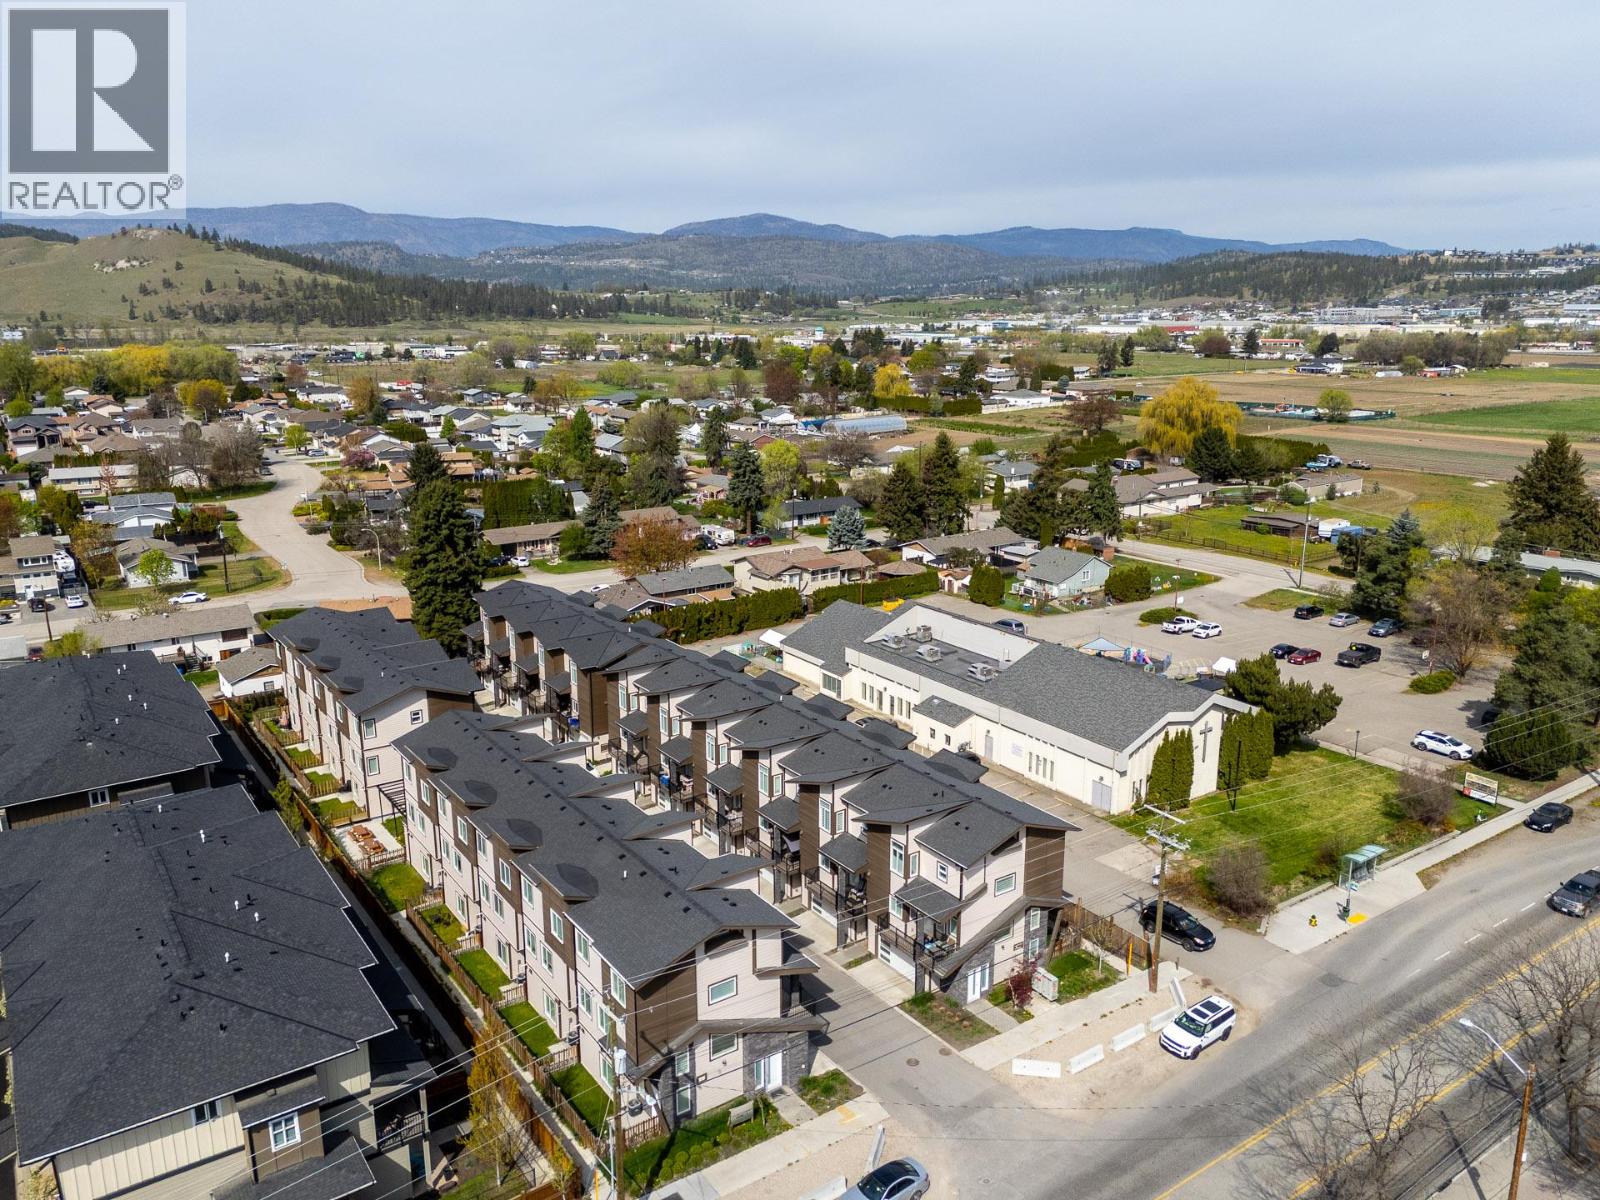
Photo 31
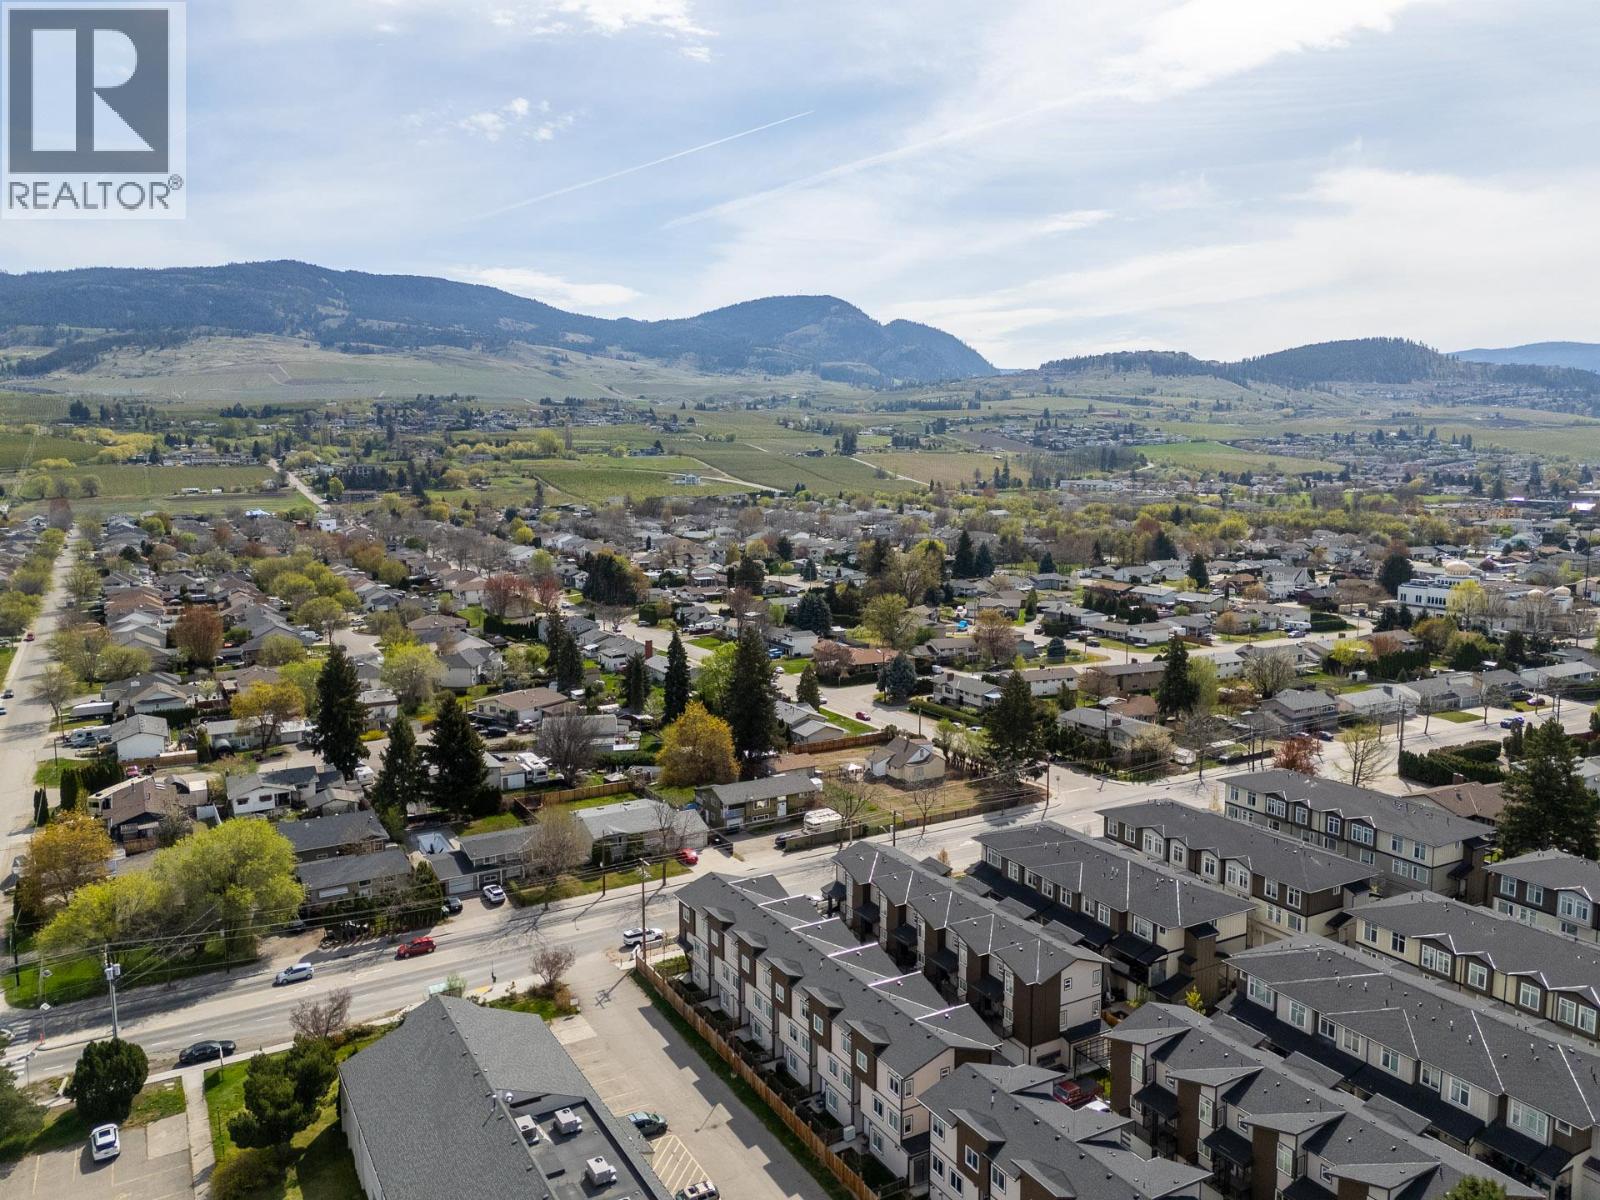
Photo 32
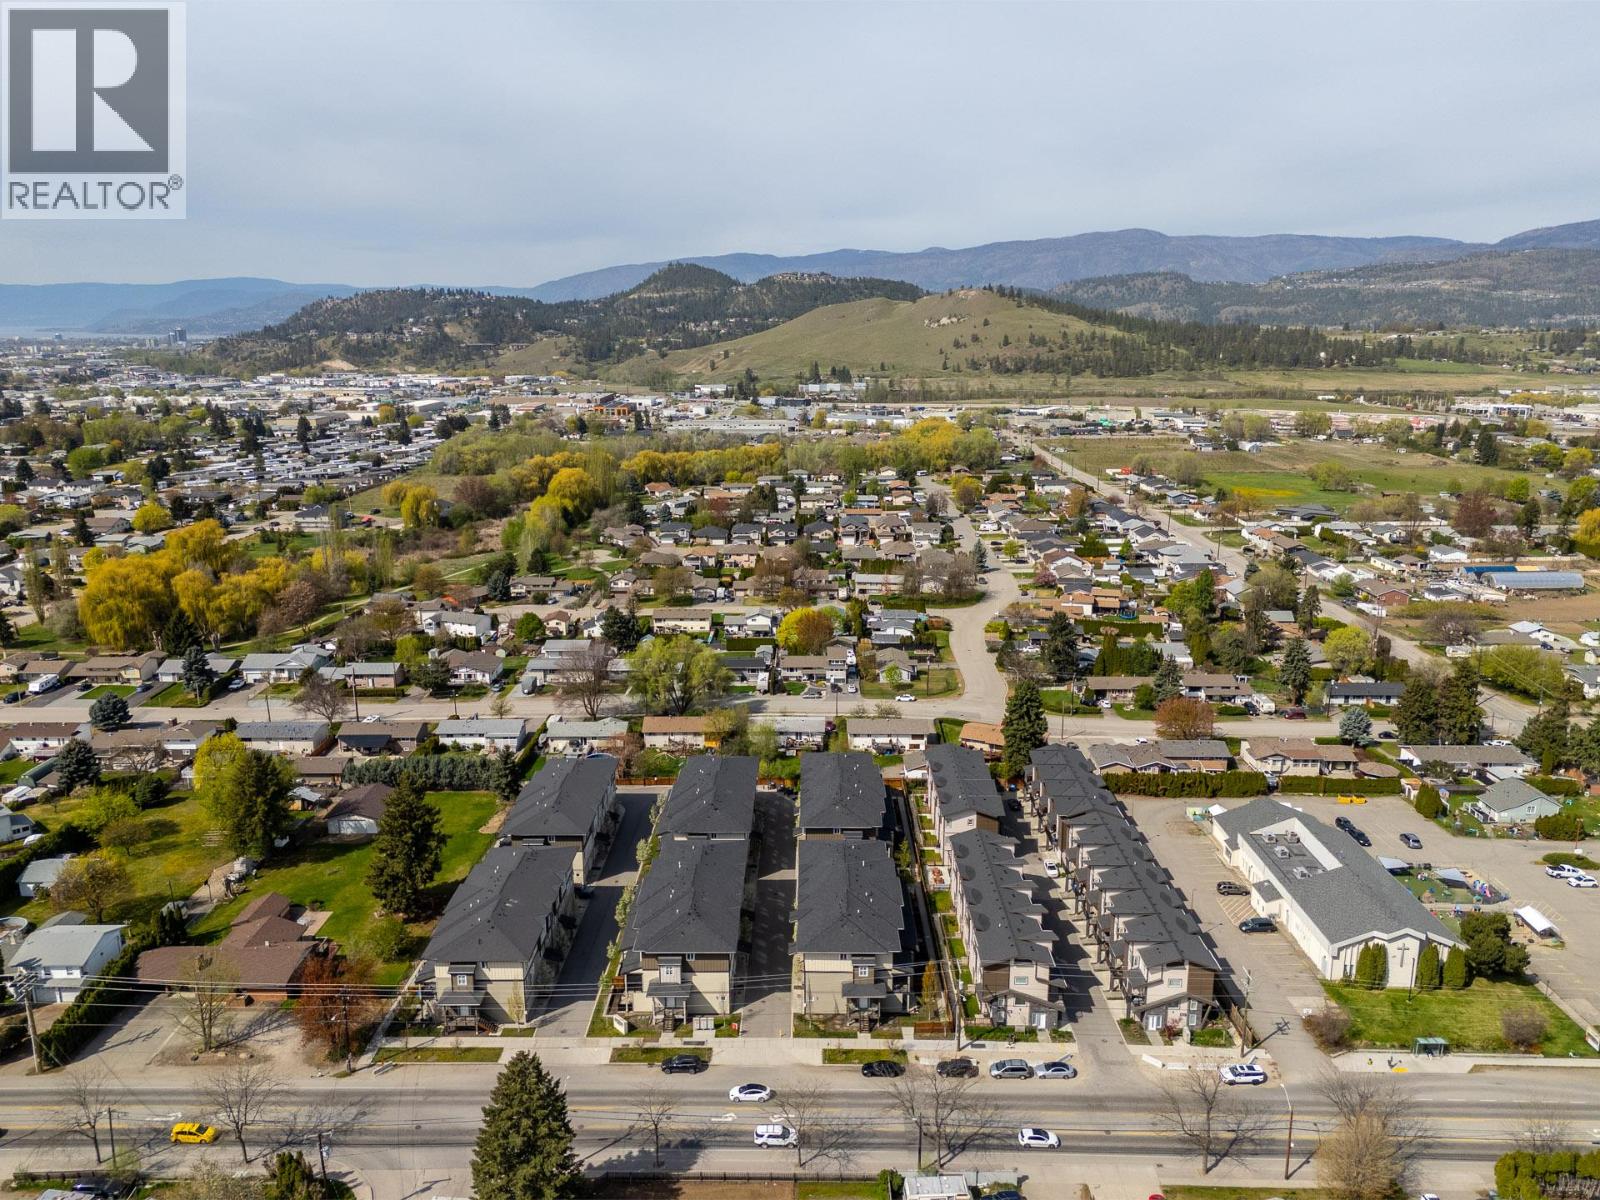
Photo 33
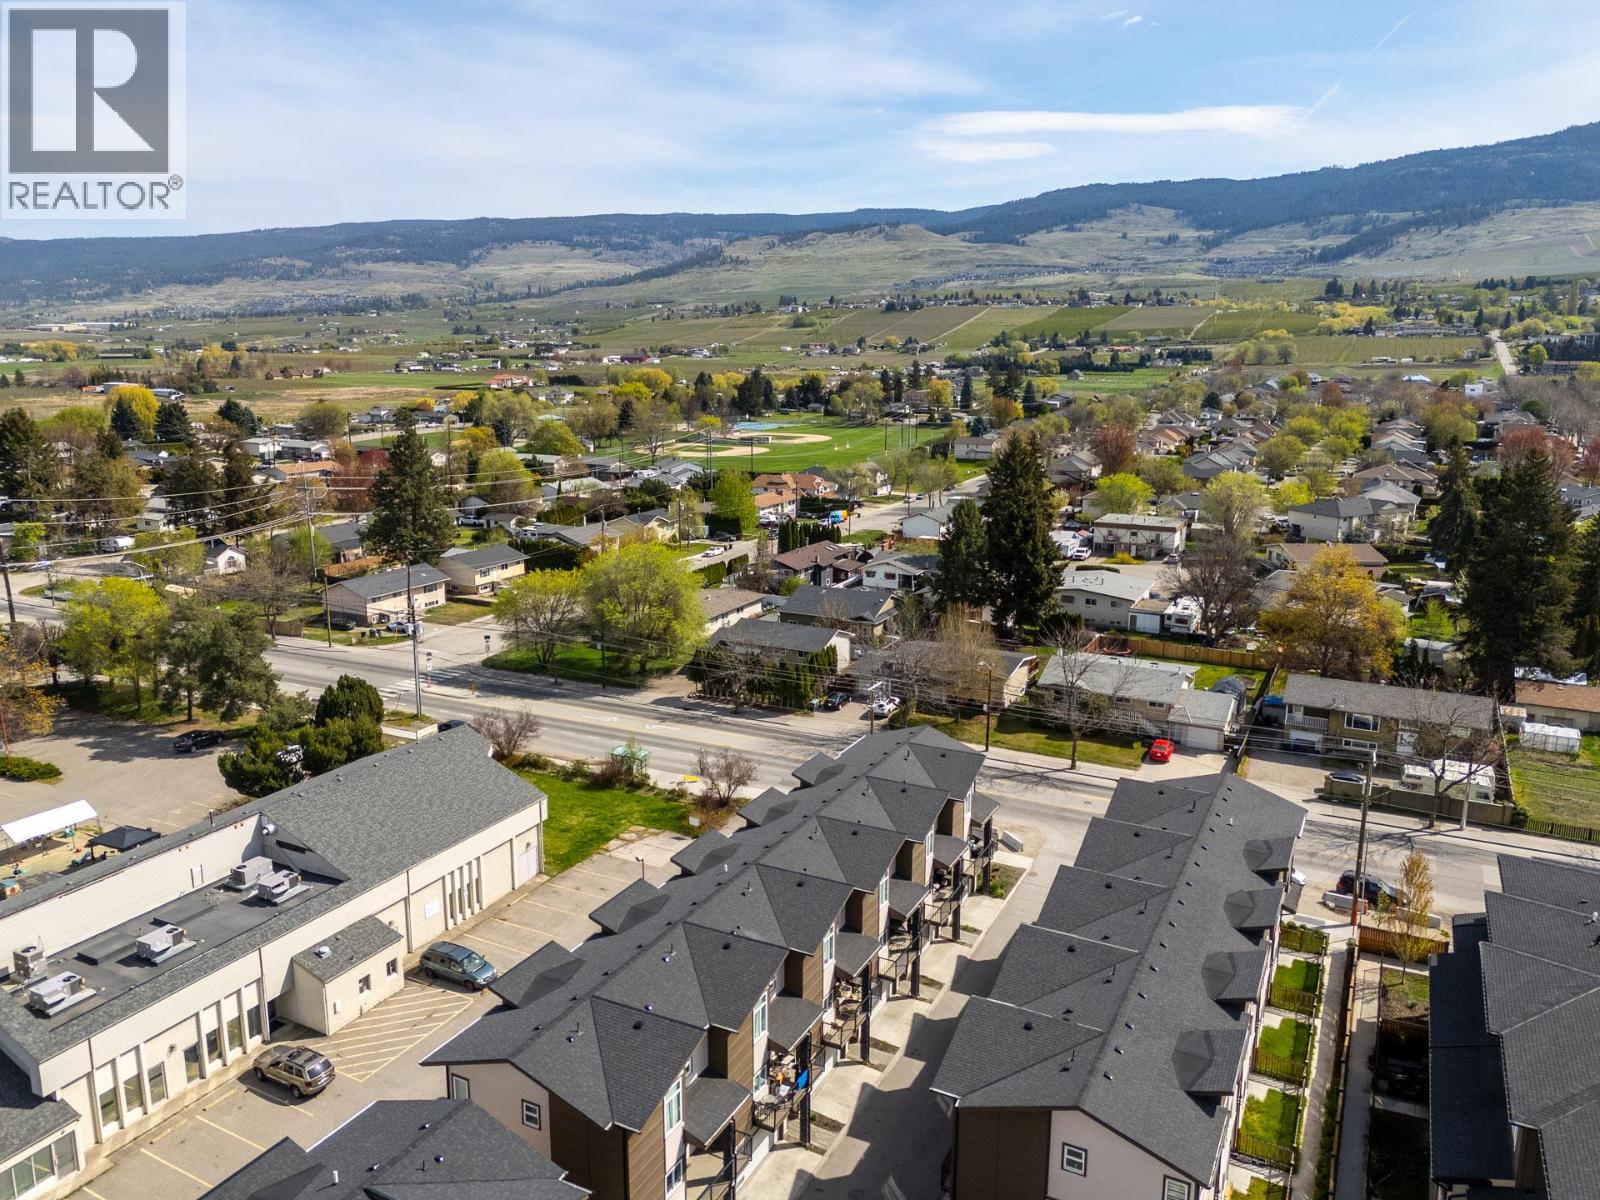
Photo 34
