

115 - 914 Craig Road
Rutland North, Kelowna

$589,000
Bedrooms: 4
Bathrooms: 4
Living Area: 1,840 sqft
About this Townhome
in Rutland North, Kelowna
Welcome to Capstone Estates! This townhome offers an exceptional living experience situated in a family neighborhood close to schools. With 4 bedrooms and 3.5 baths, this residence exudes brightness and flexibility, featuring an open-concept great room that's perfect for modern living. Spread across three levels, the top floor accommodates three bedrooms and 2 baths, while the main floor showcases a spacious living room and kitchen with stainless steel appliances, a dining room with access to the backyard, convenient powder room, and a single-car garage with additional parking out front. The lower level provides versatility with a full bath, a generous recreation room or bedroom with a wet bar and ample closet space. An additional unfinished space can be used for more storage or a fun children's play area. Situated in a family-friendly neighborhood, this home grants you immediate access to a wealth of amenities, including nearby schools, shopping, sports fields, city transit, and even UBCO. Don't miss out on the perfect blend of convenience and comfort that this townhome offers! (id:14735)
Listed by Coldwell Banker Horizon Realty.
 Brought to you by your friendly REALTORS® through the MLS® System and OMREB (Okanagan Mainland Real Estate Board), courtesy of Stuart McFadden for your convenience.
The information contained on this site is based in whole or in part on information that is provided by members of The Canadian Real Estate Association, who are responsible for its accuracy. CREA reproduces and distributes this information as a service for its members and assumes no responsibility for its accuracy.
Photo 1
Photo 2
Photo 3
Photo 4
Photo 5
Photo 6
Photo 7
Photo 8
Photo 9
Photo 10
Photo 11
Photo 12
Photo 13
Photo 14
Photo 15
Photo 16
Photo 17
Photo 18
Photo 19
Photo 20
Photo 21
Photo 22
Photo 23
Photo 24
Photo 25
Photo 26
Photo 27
Photo 28
Photo 29
Photo 30
Photo 31
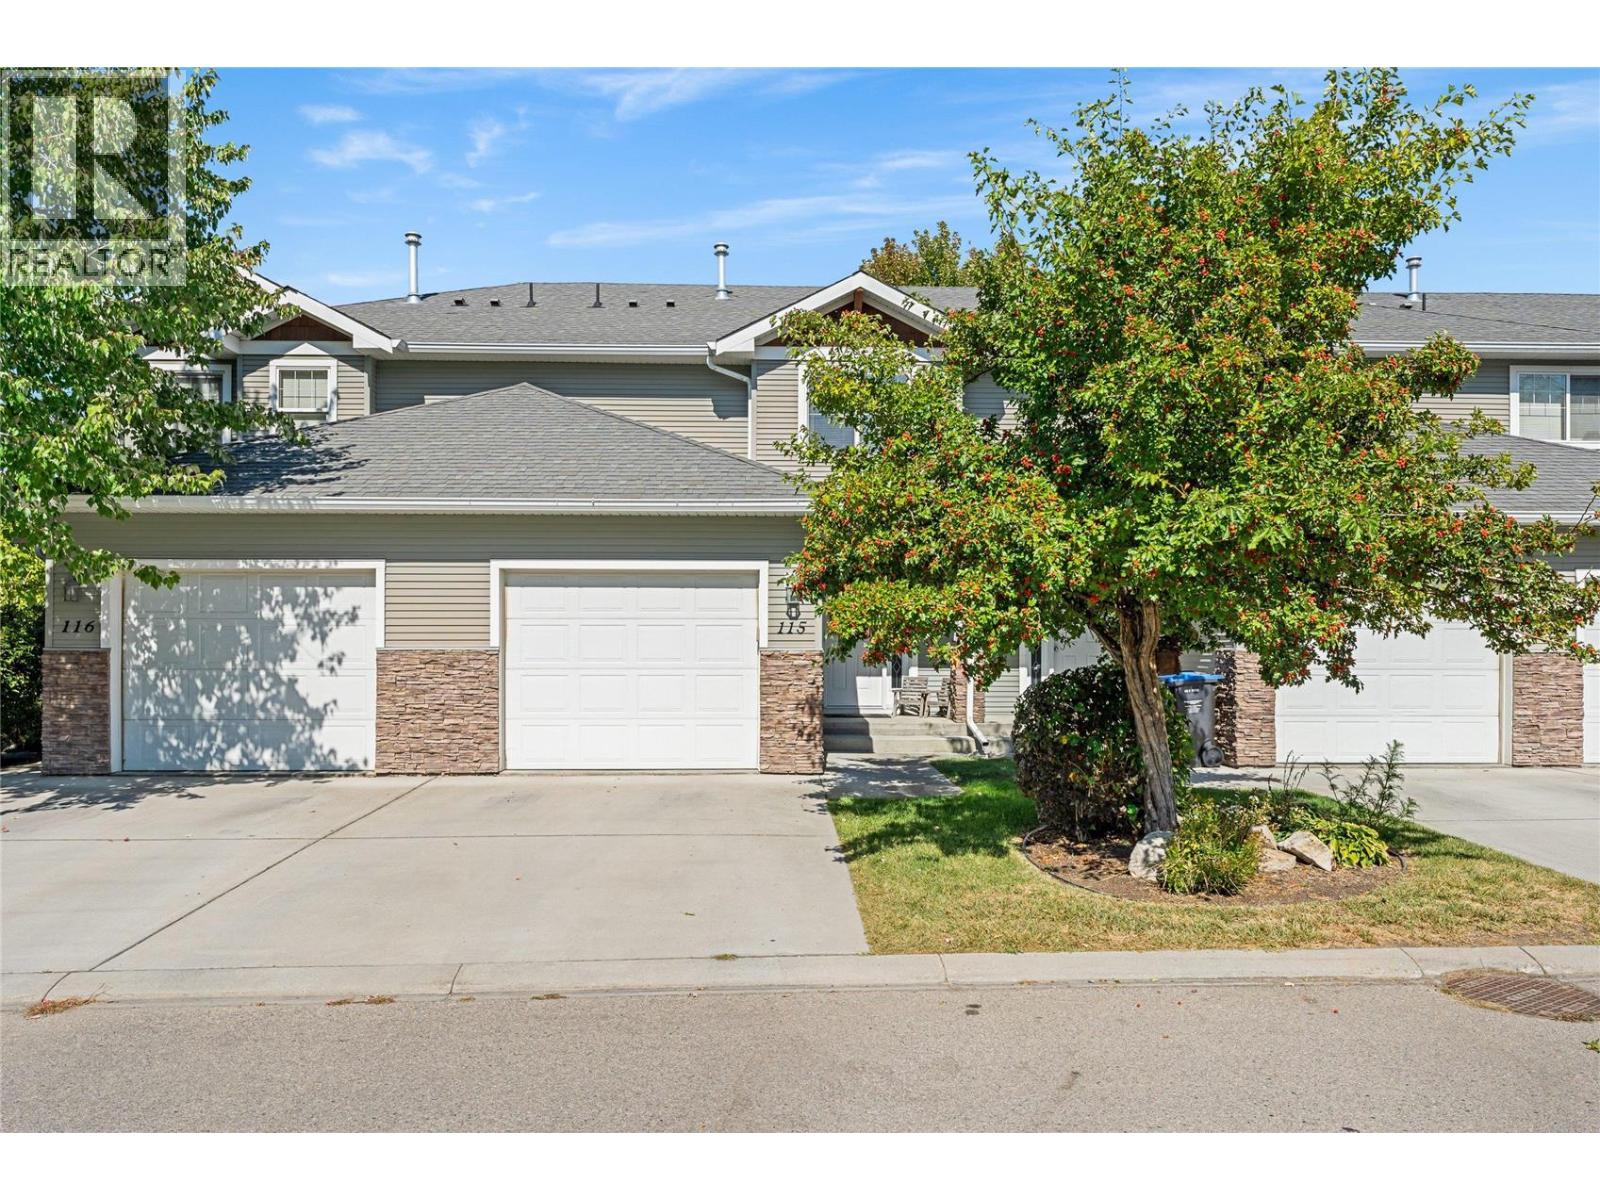
Photo 1
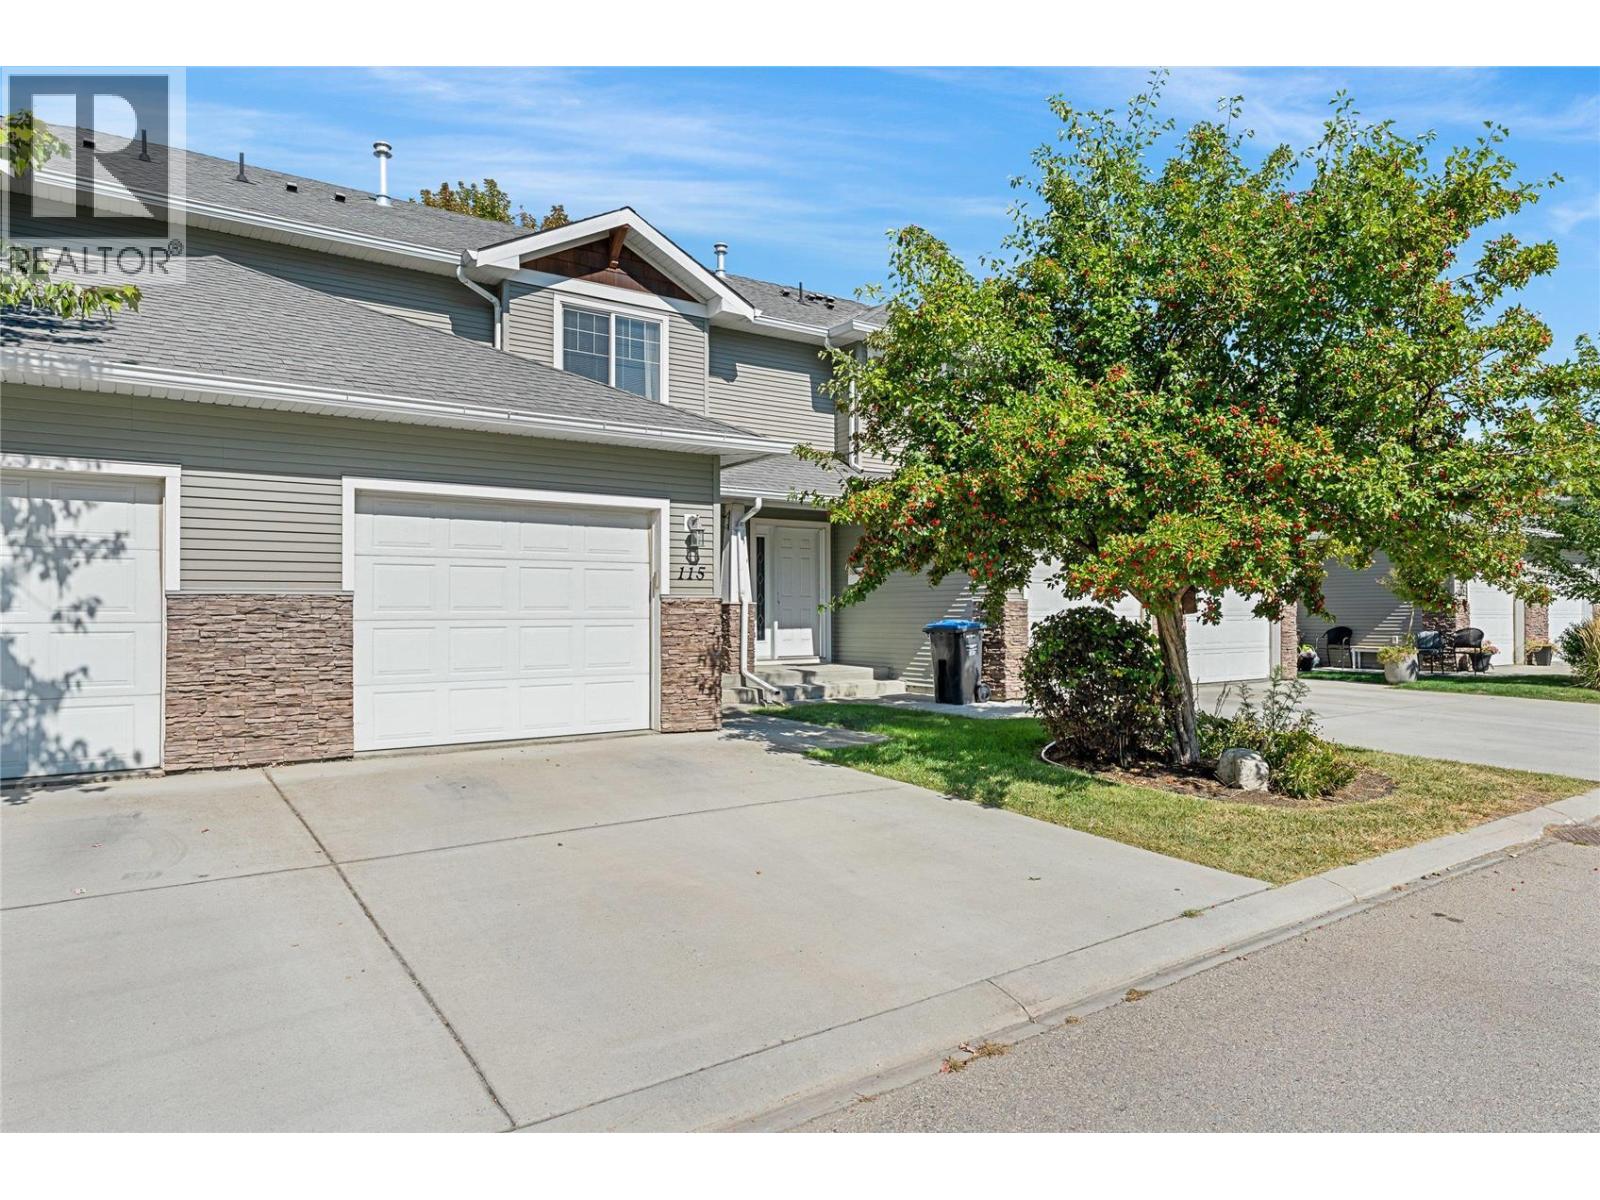
Photo 2
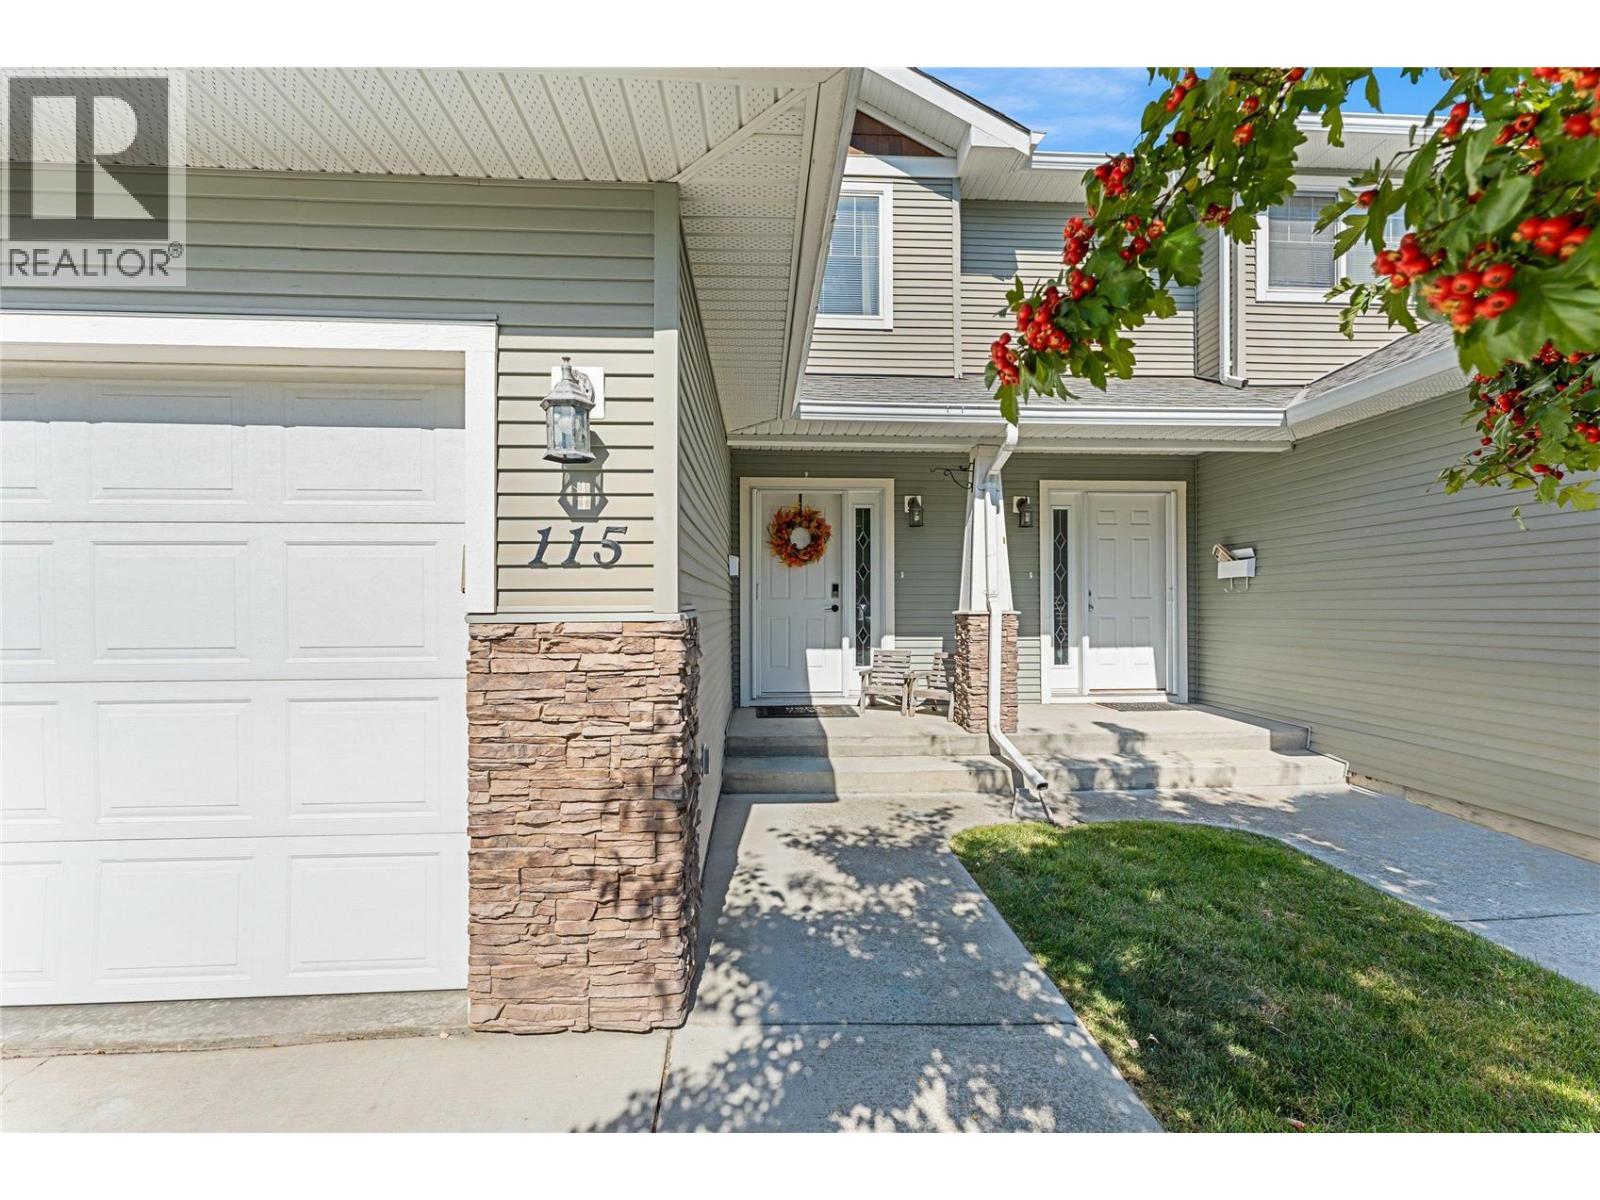
Photo 3
Photo 4
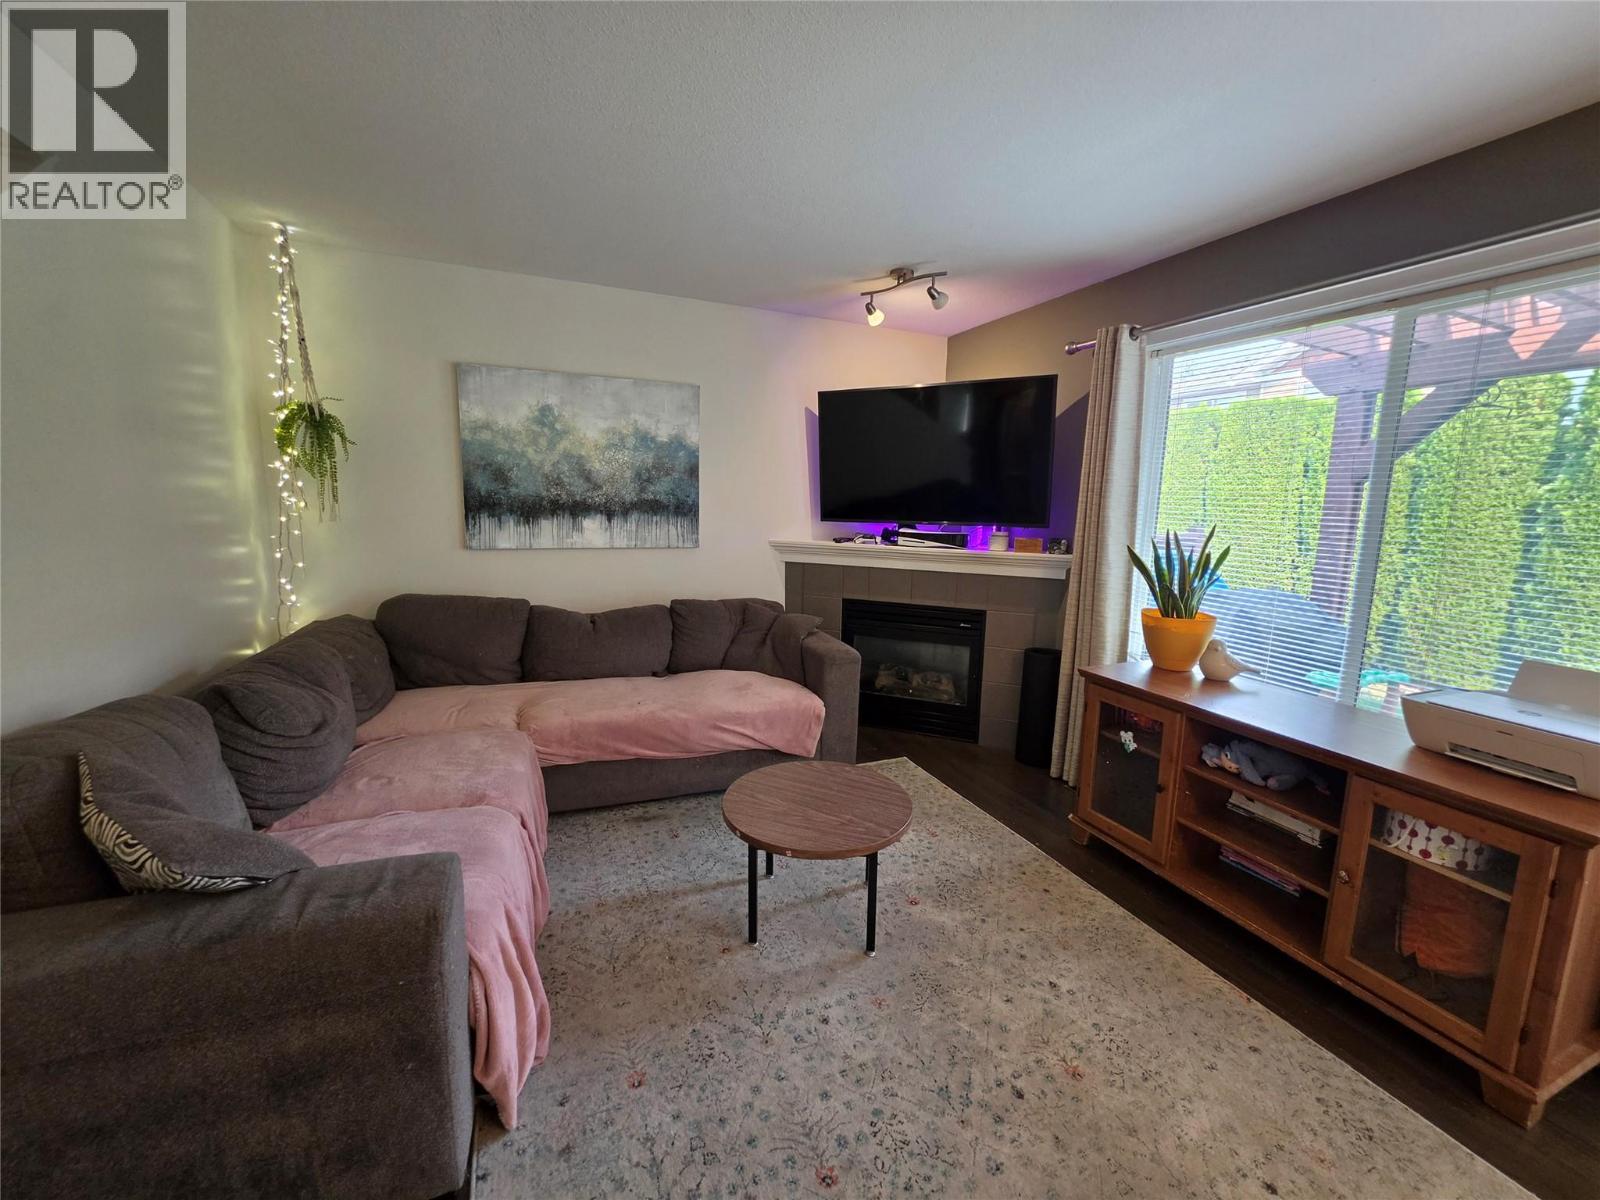
Photo 5
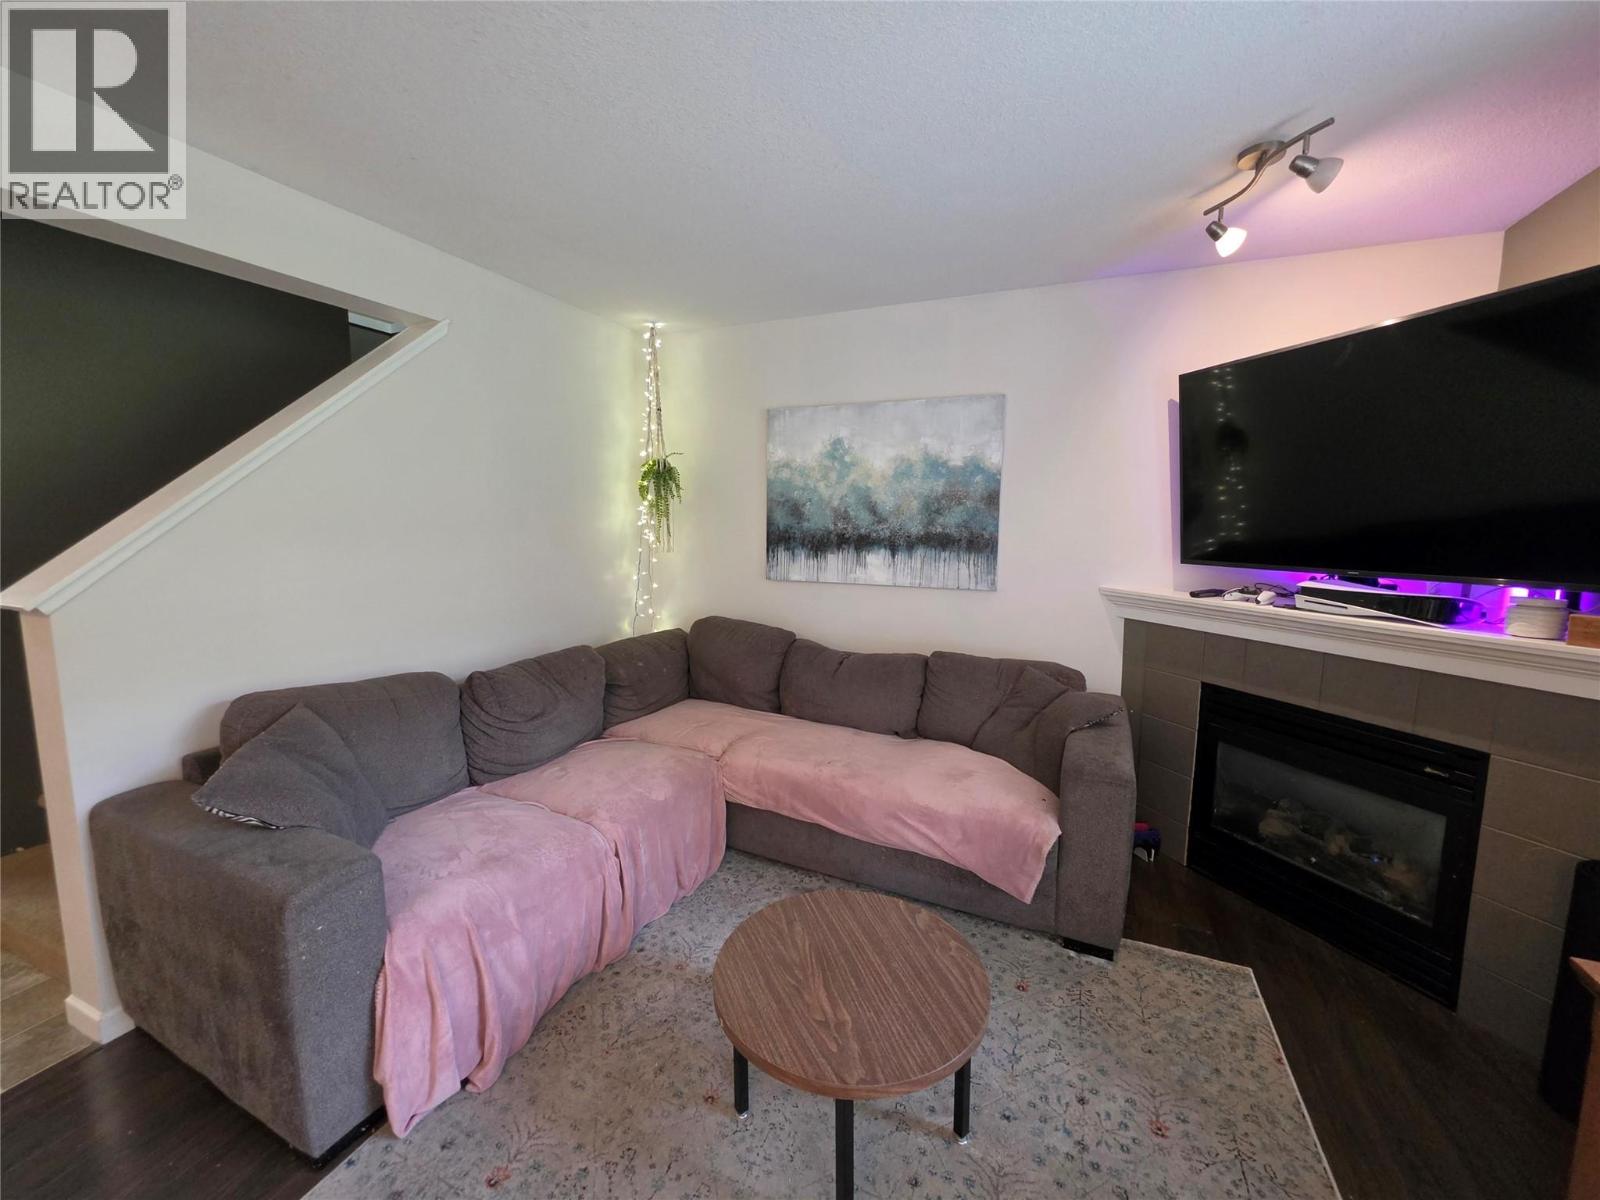
Photo 6
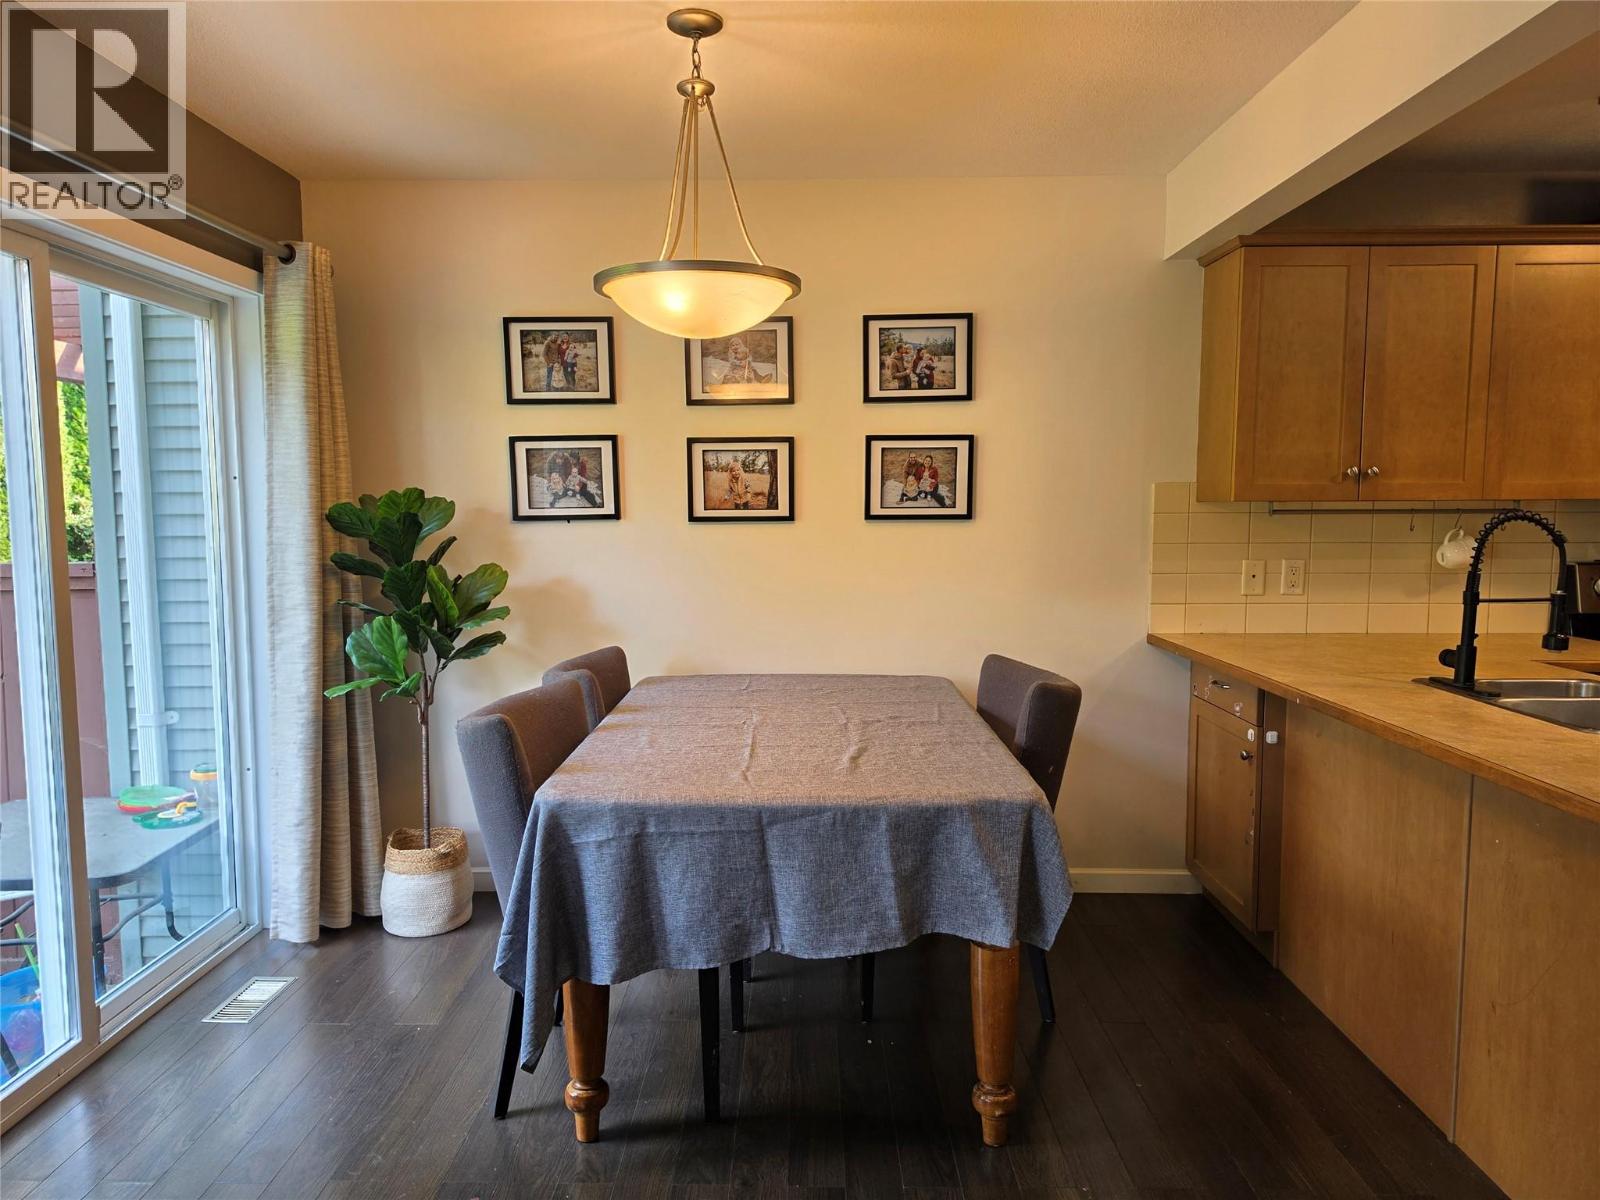
Photo 7
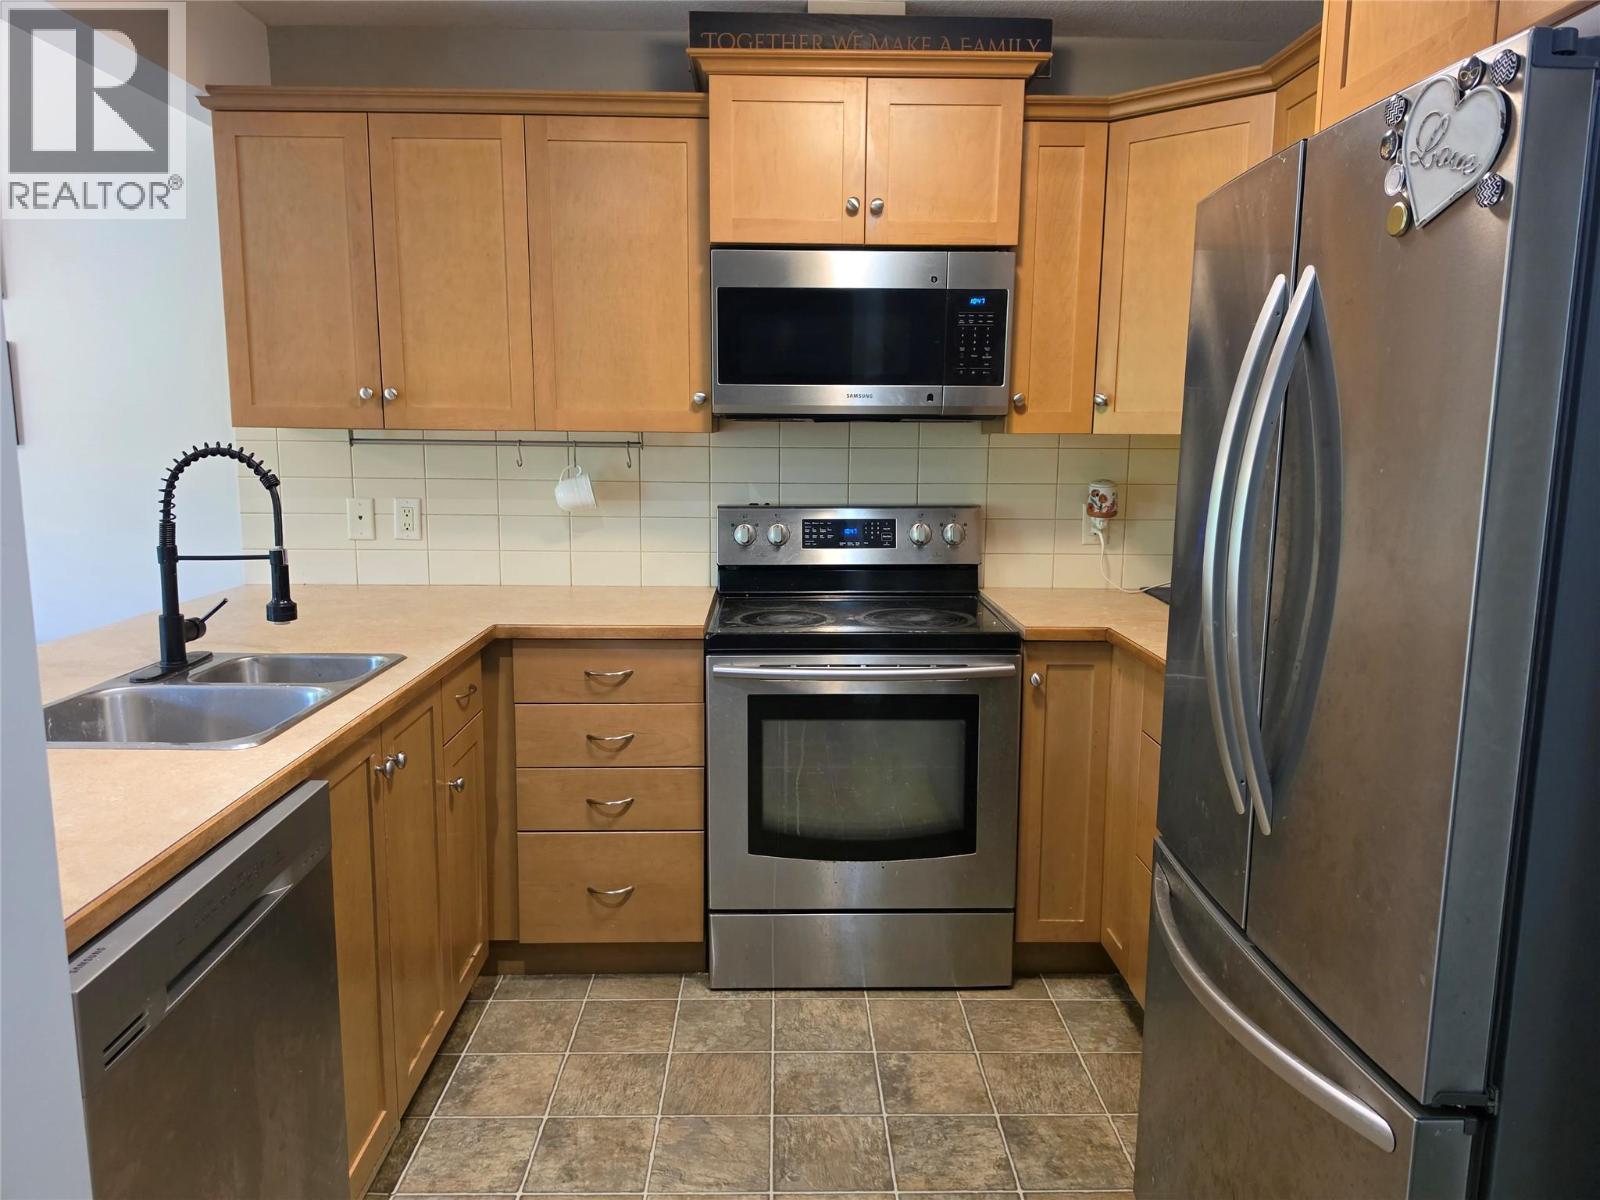
Photo 8
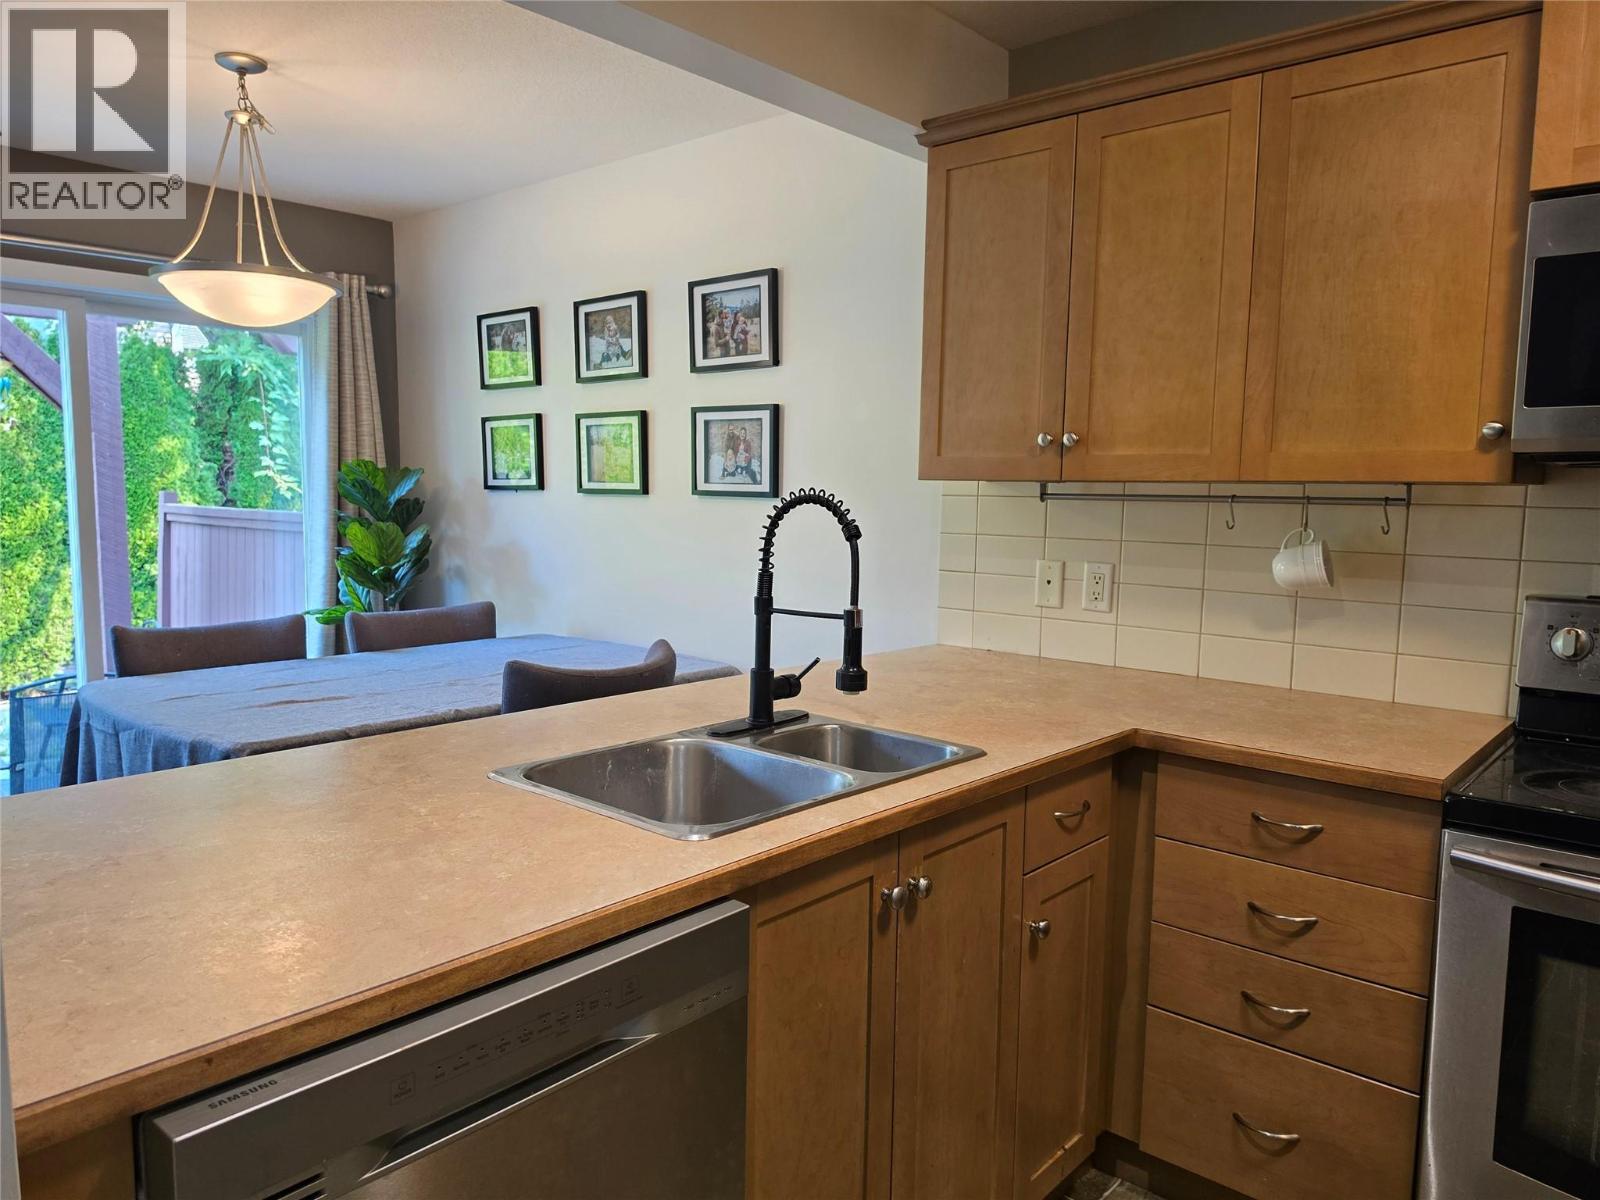
Photo 9
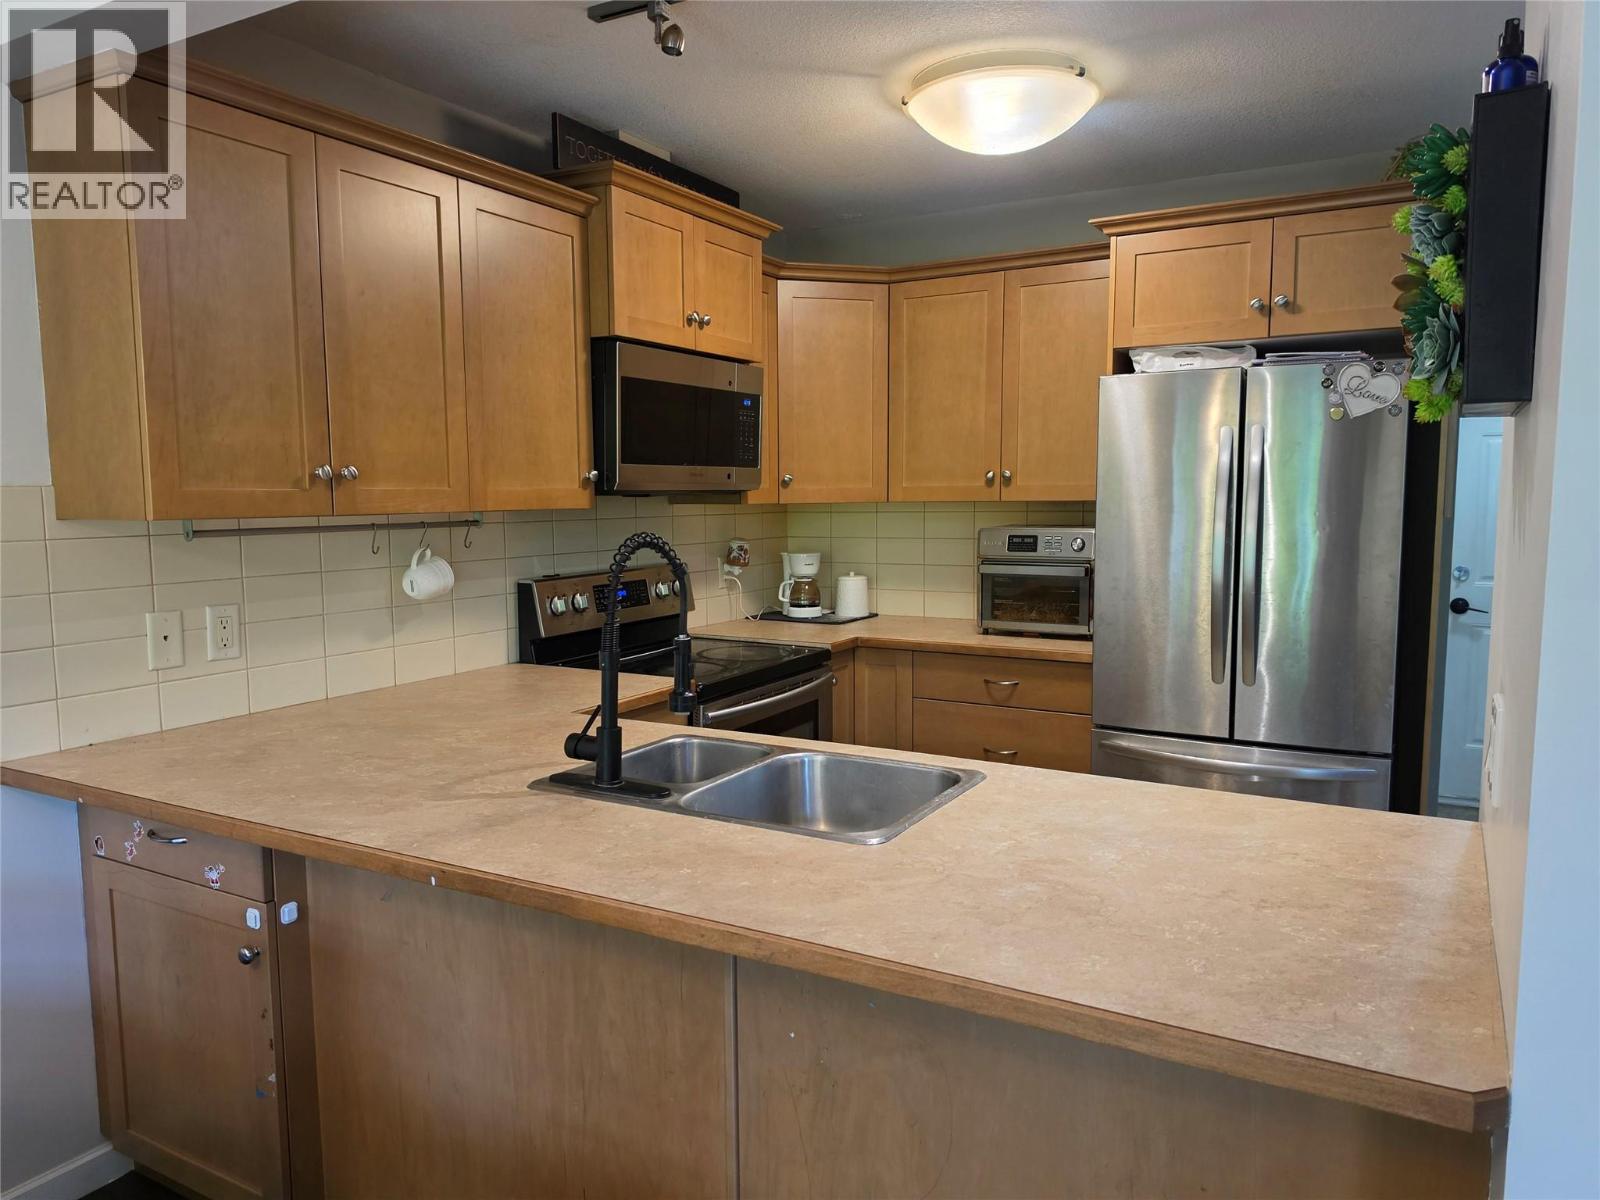
Photo 10
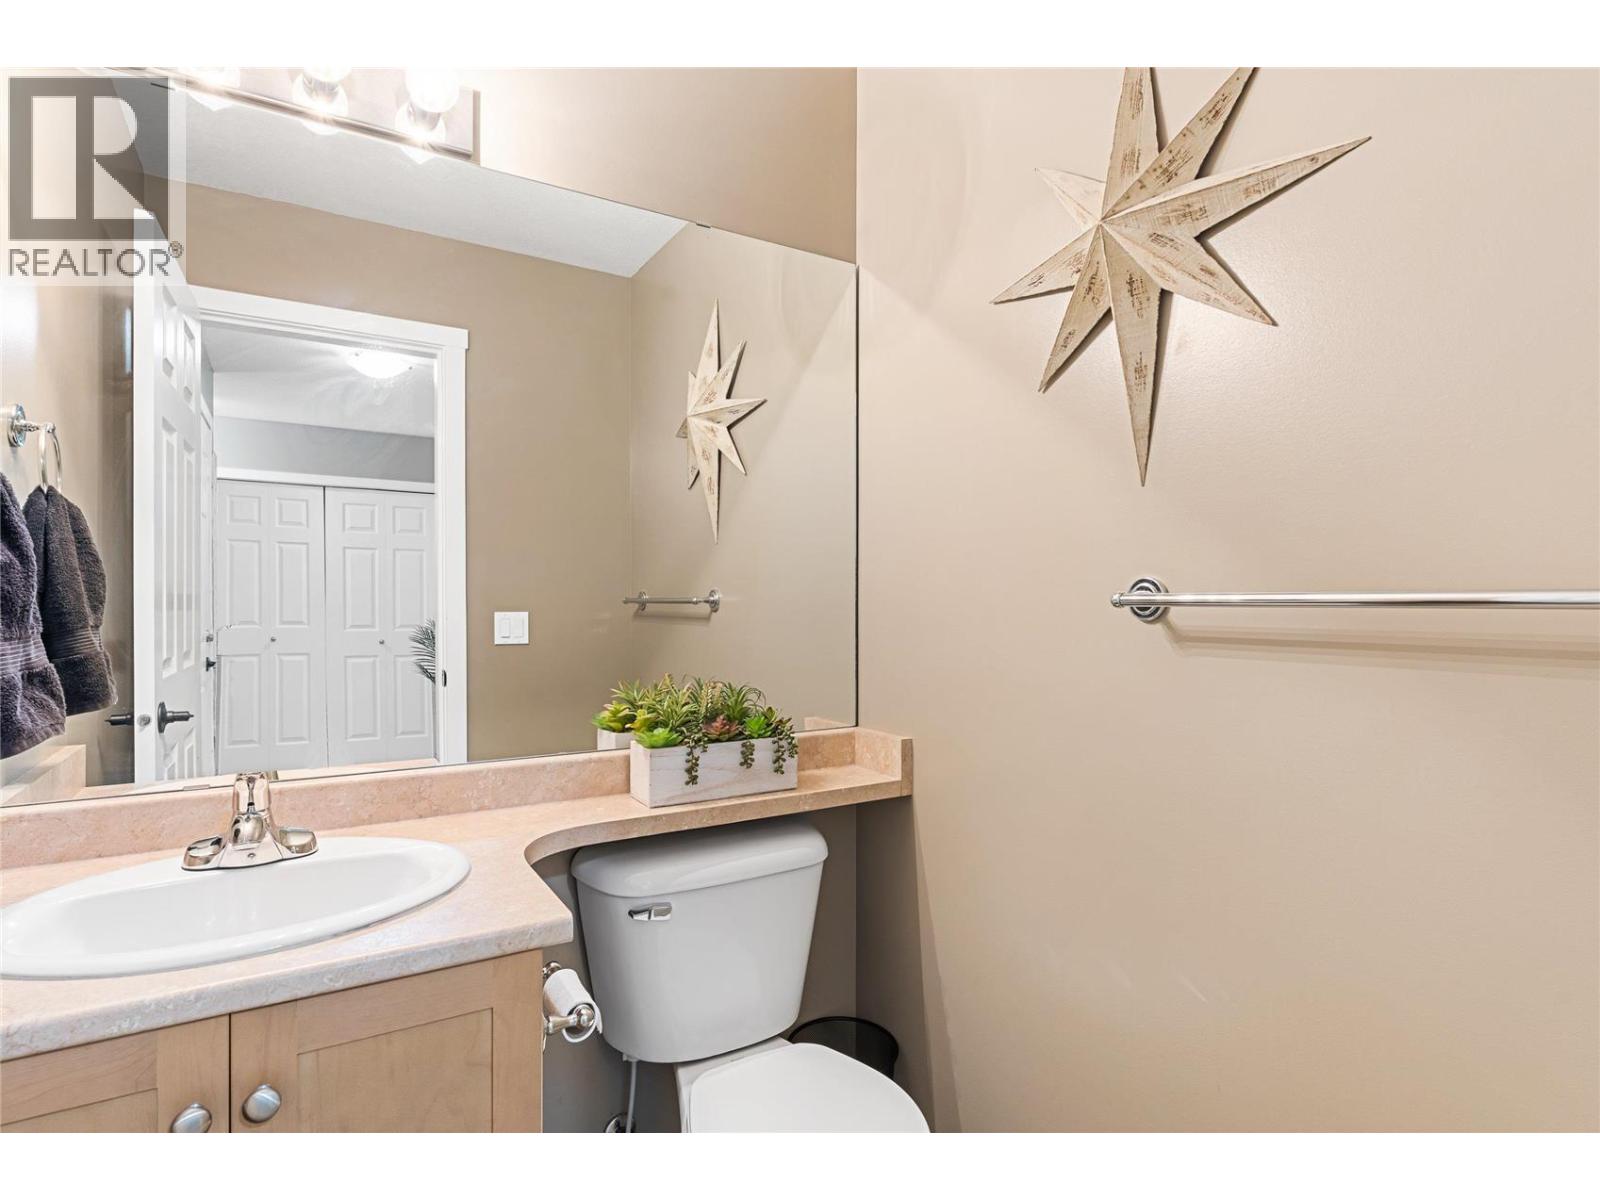
Photo 11
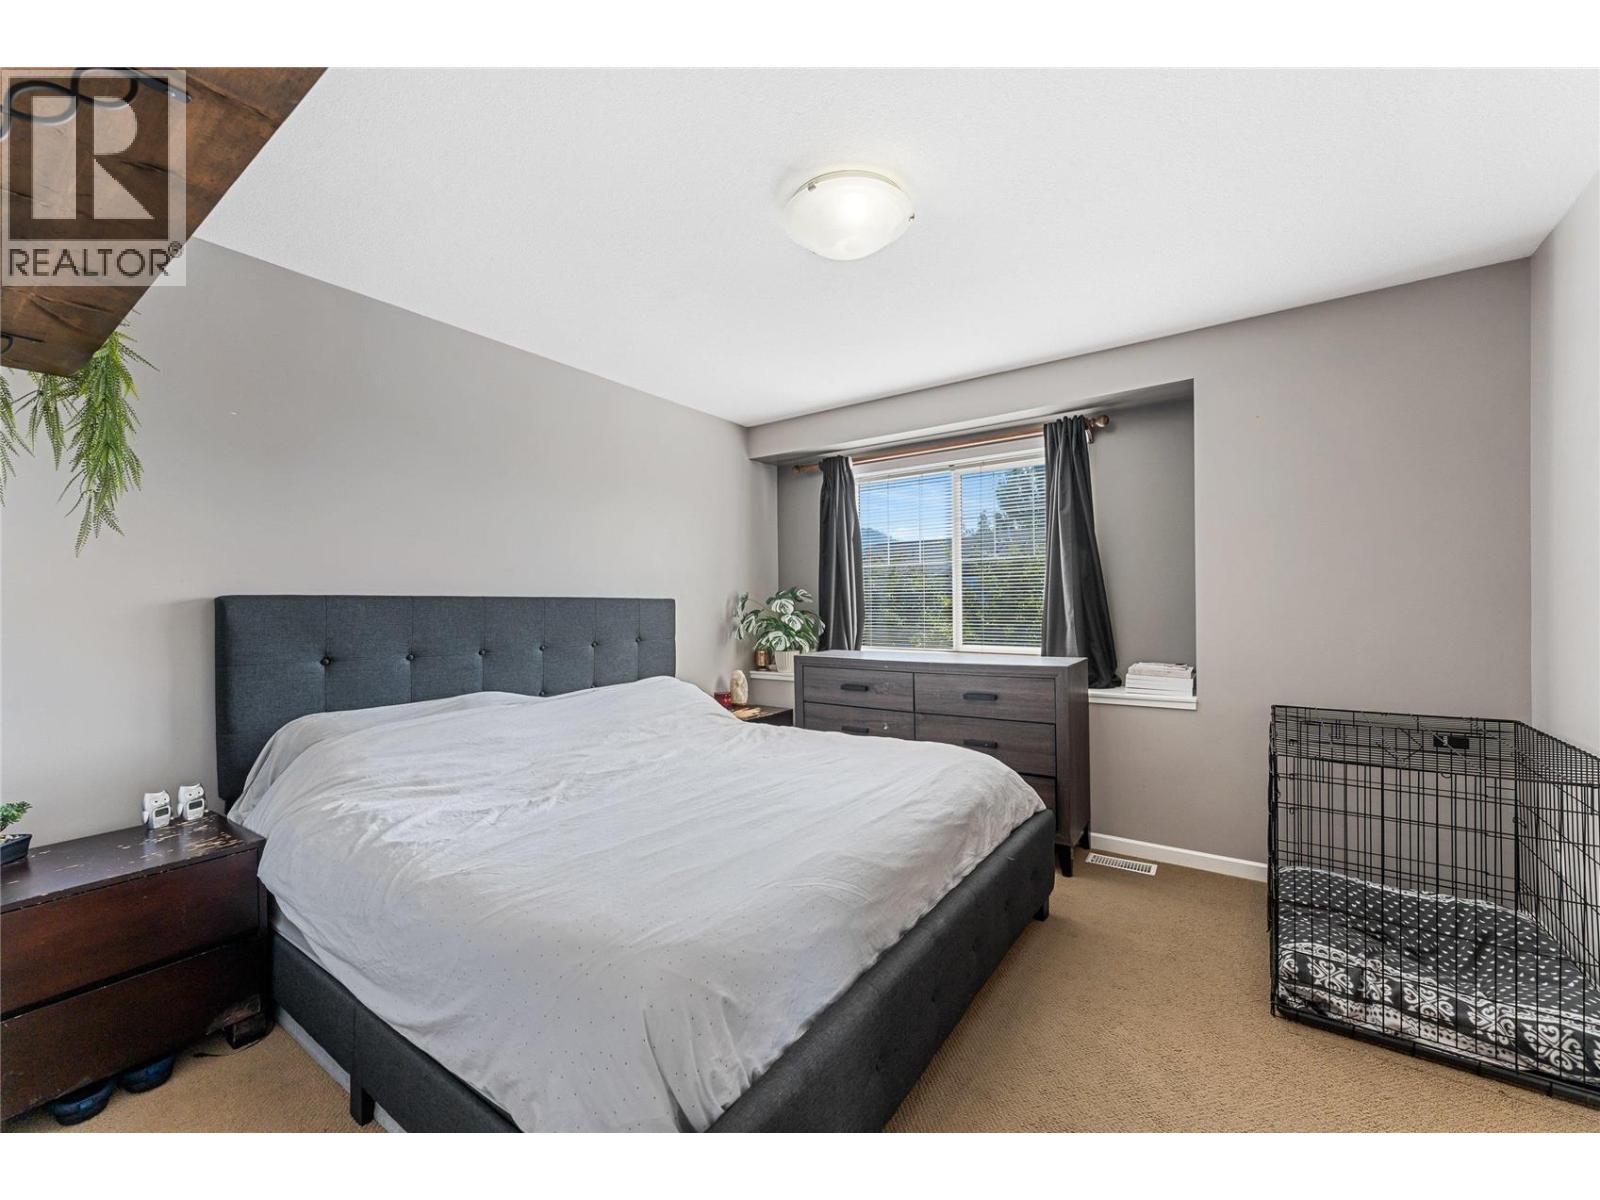
Photo 12
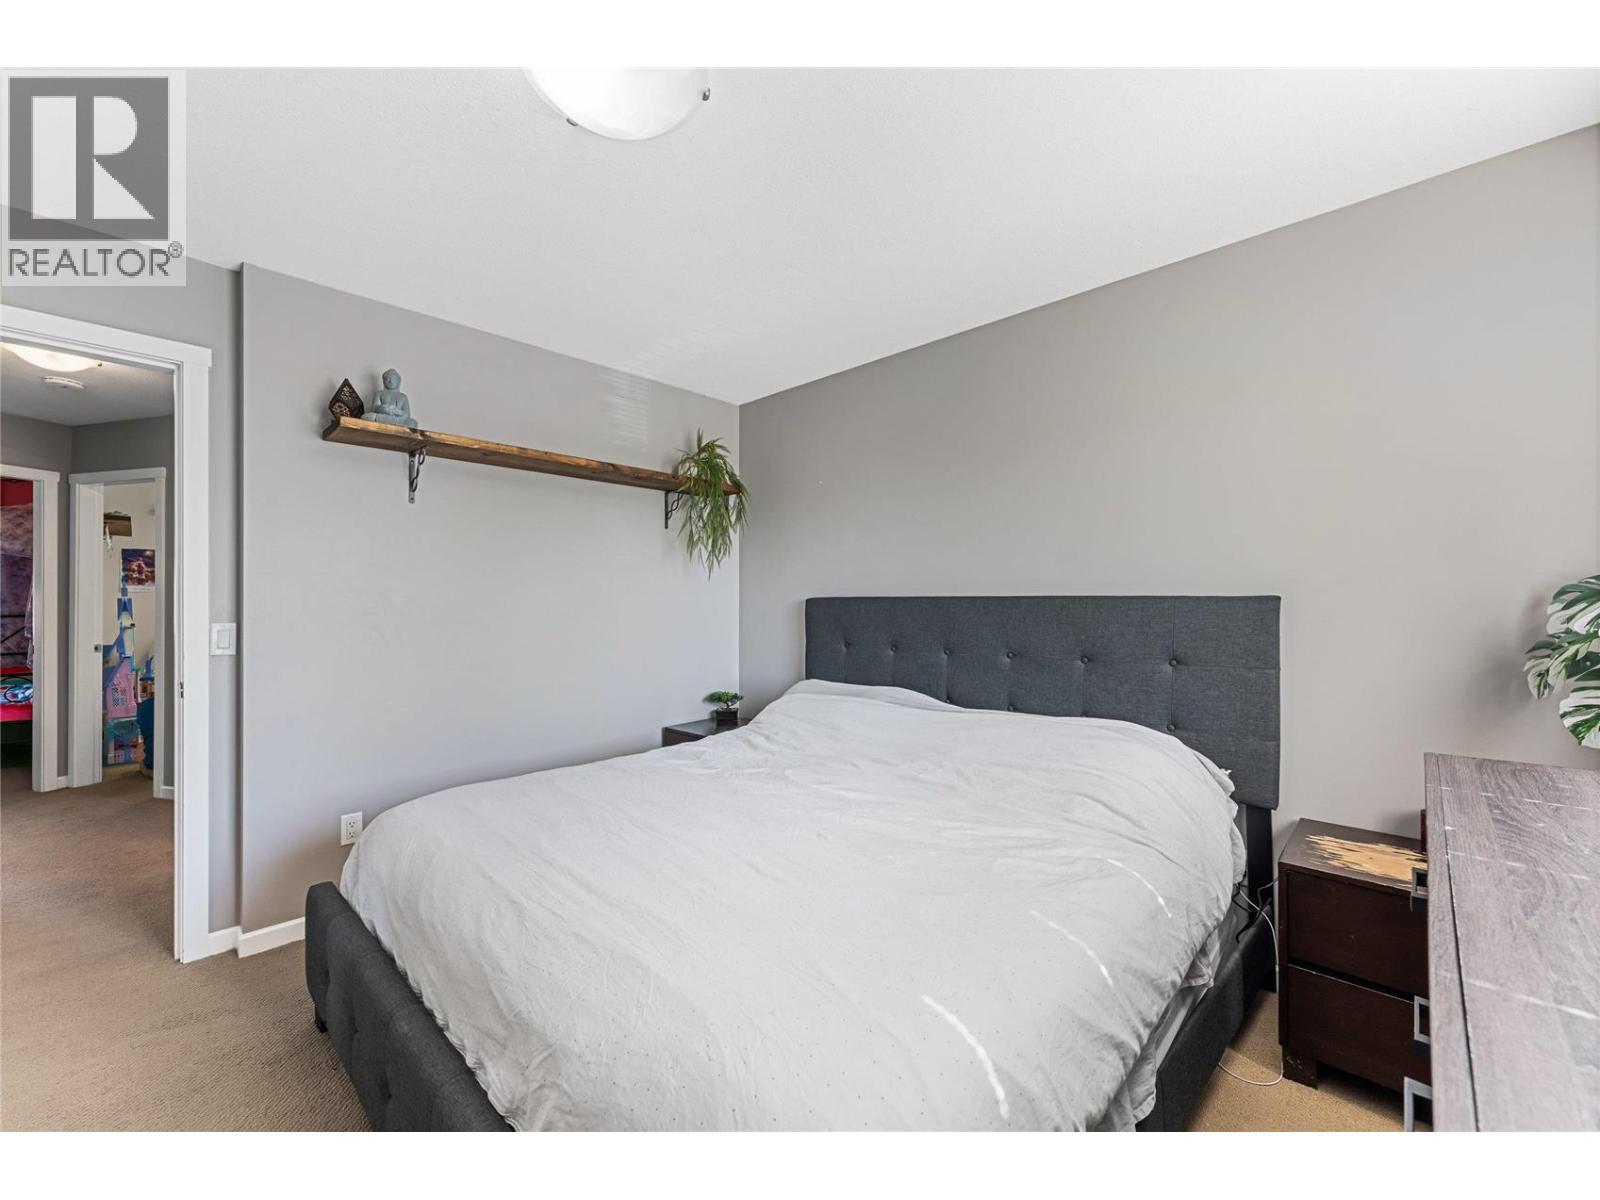
Photo 13
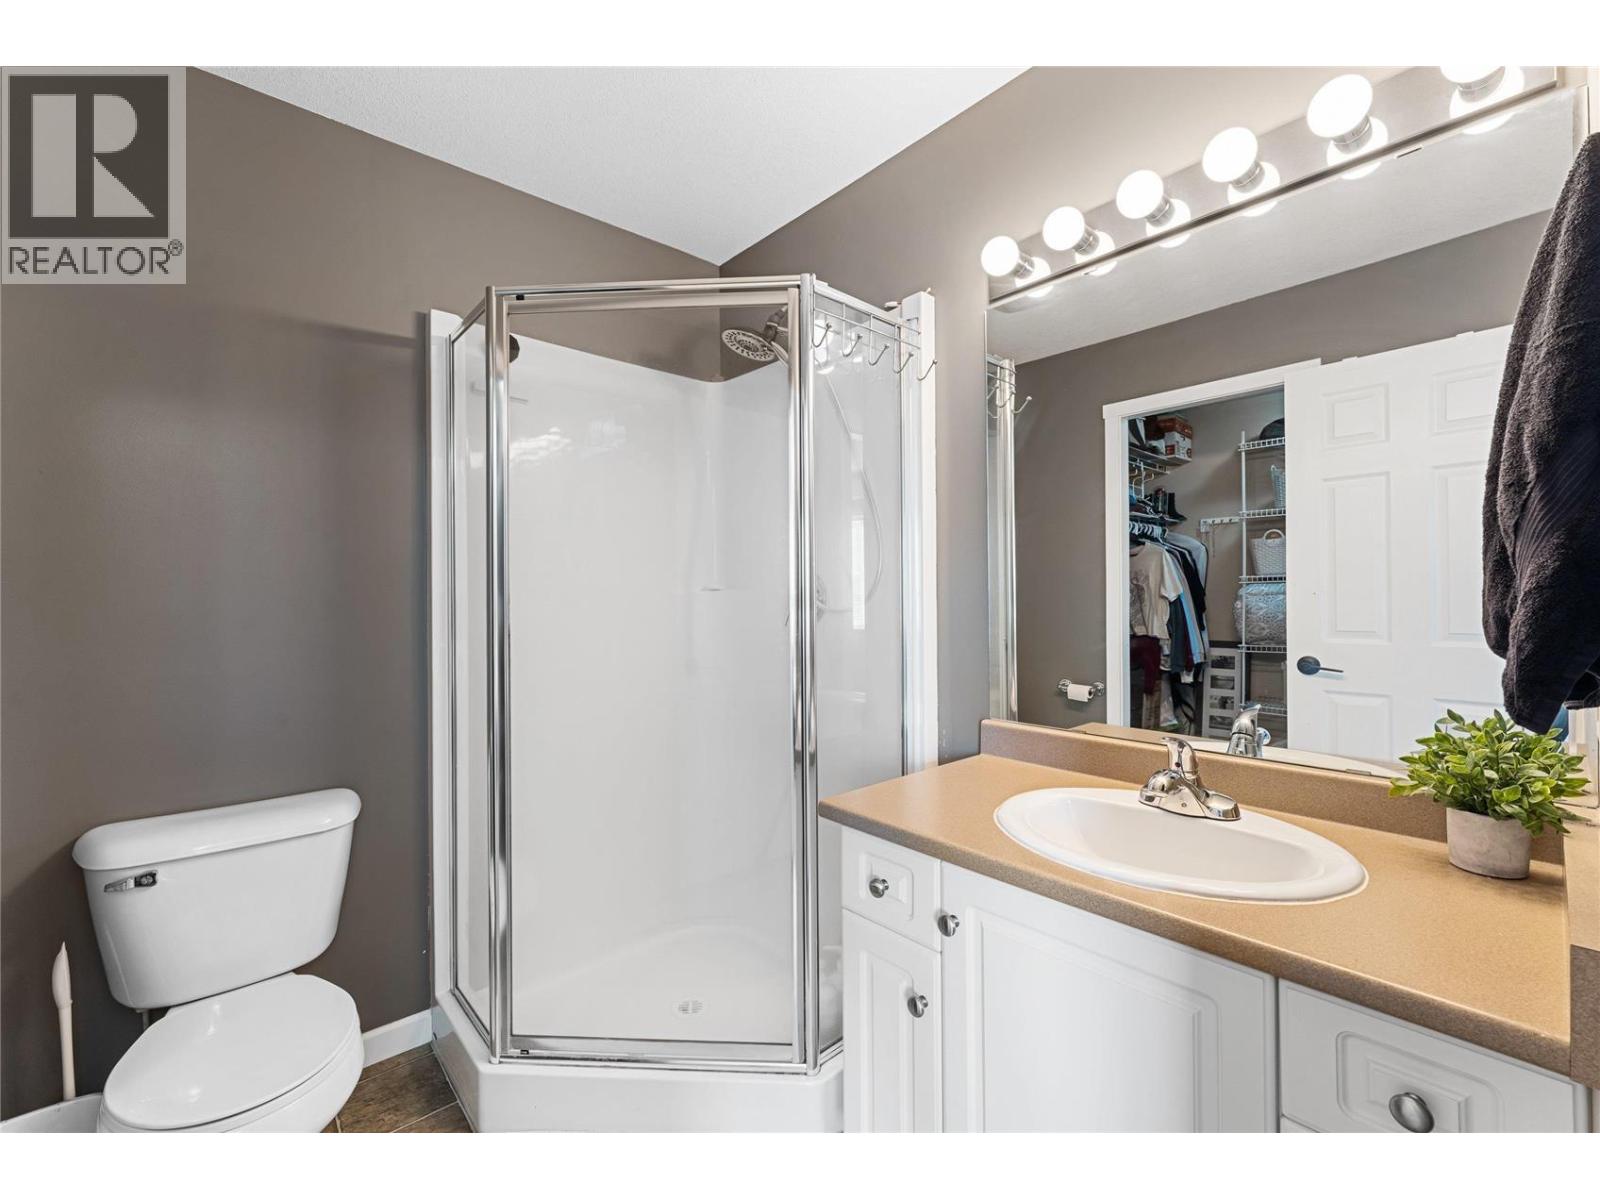
Photo 14
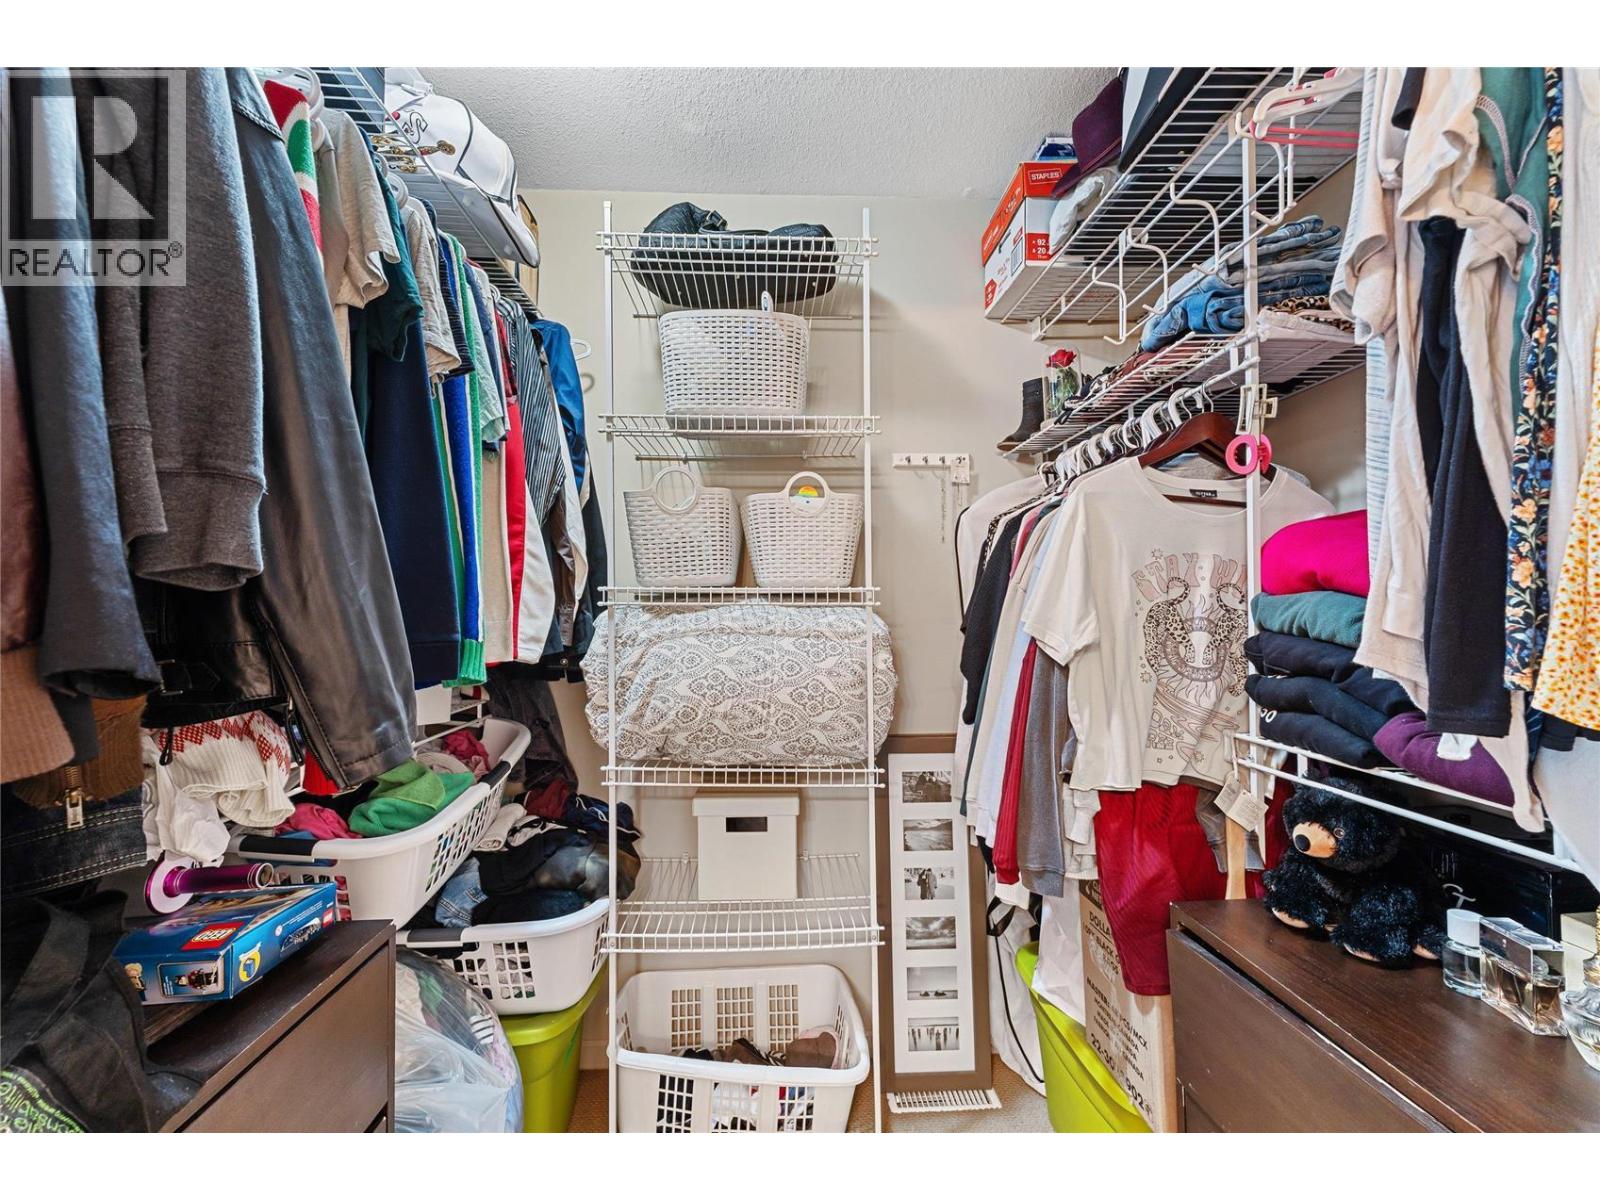
Photo 15
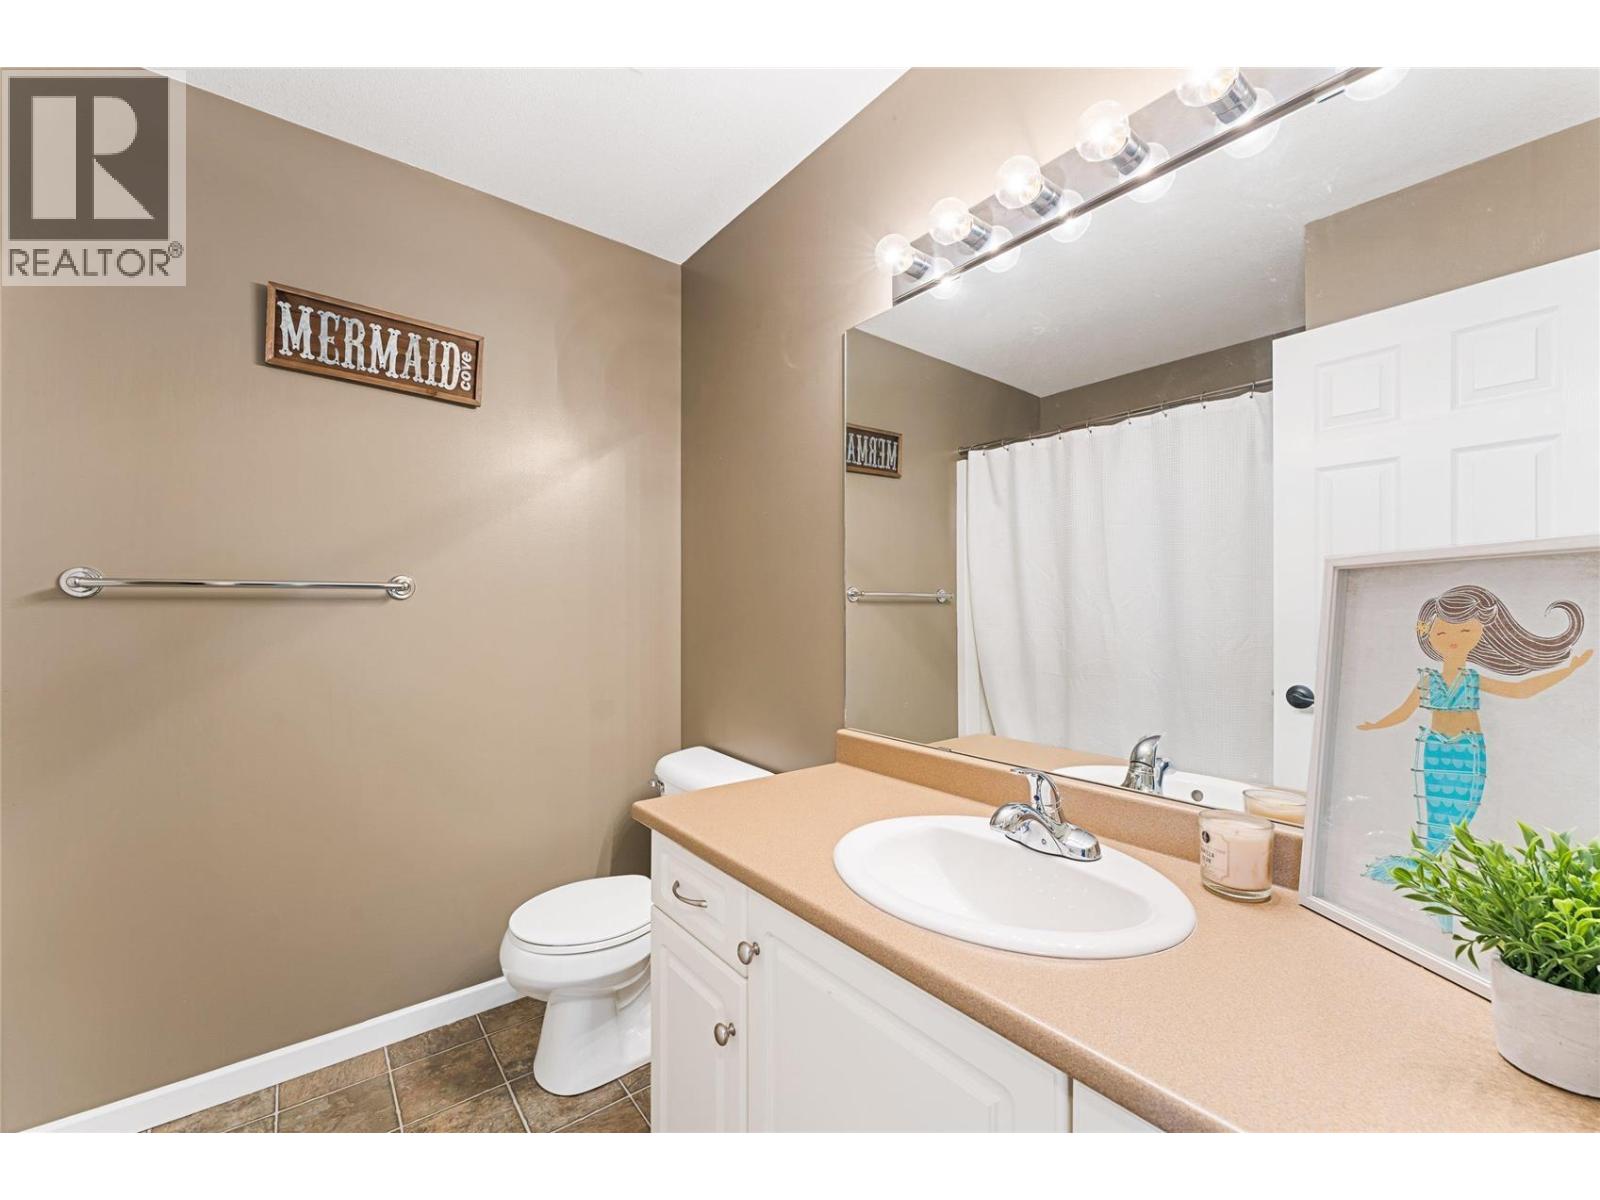
Photo 16
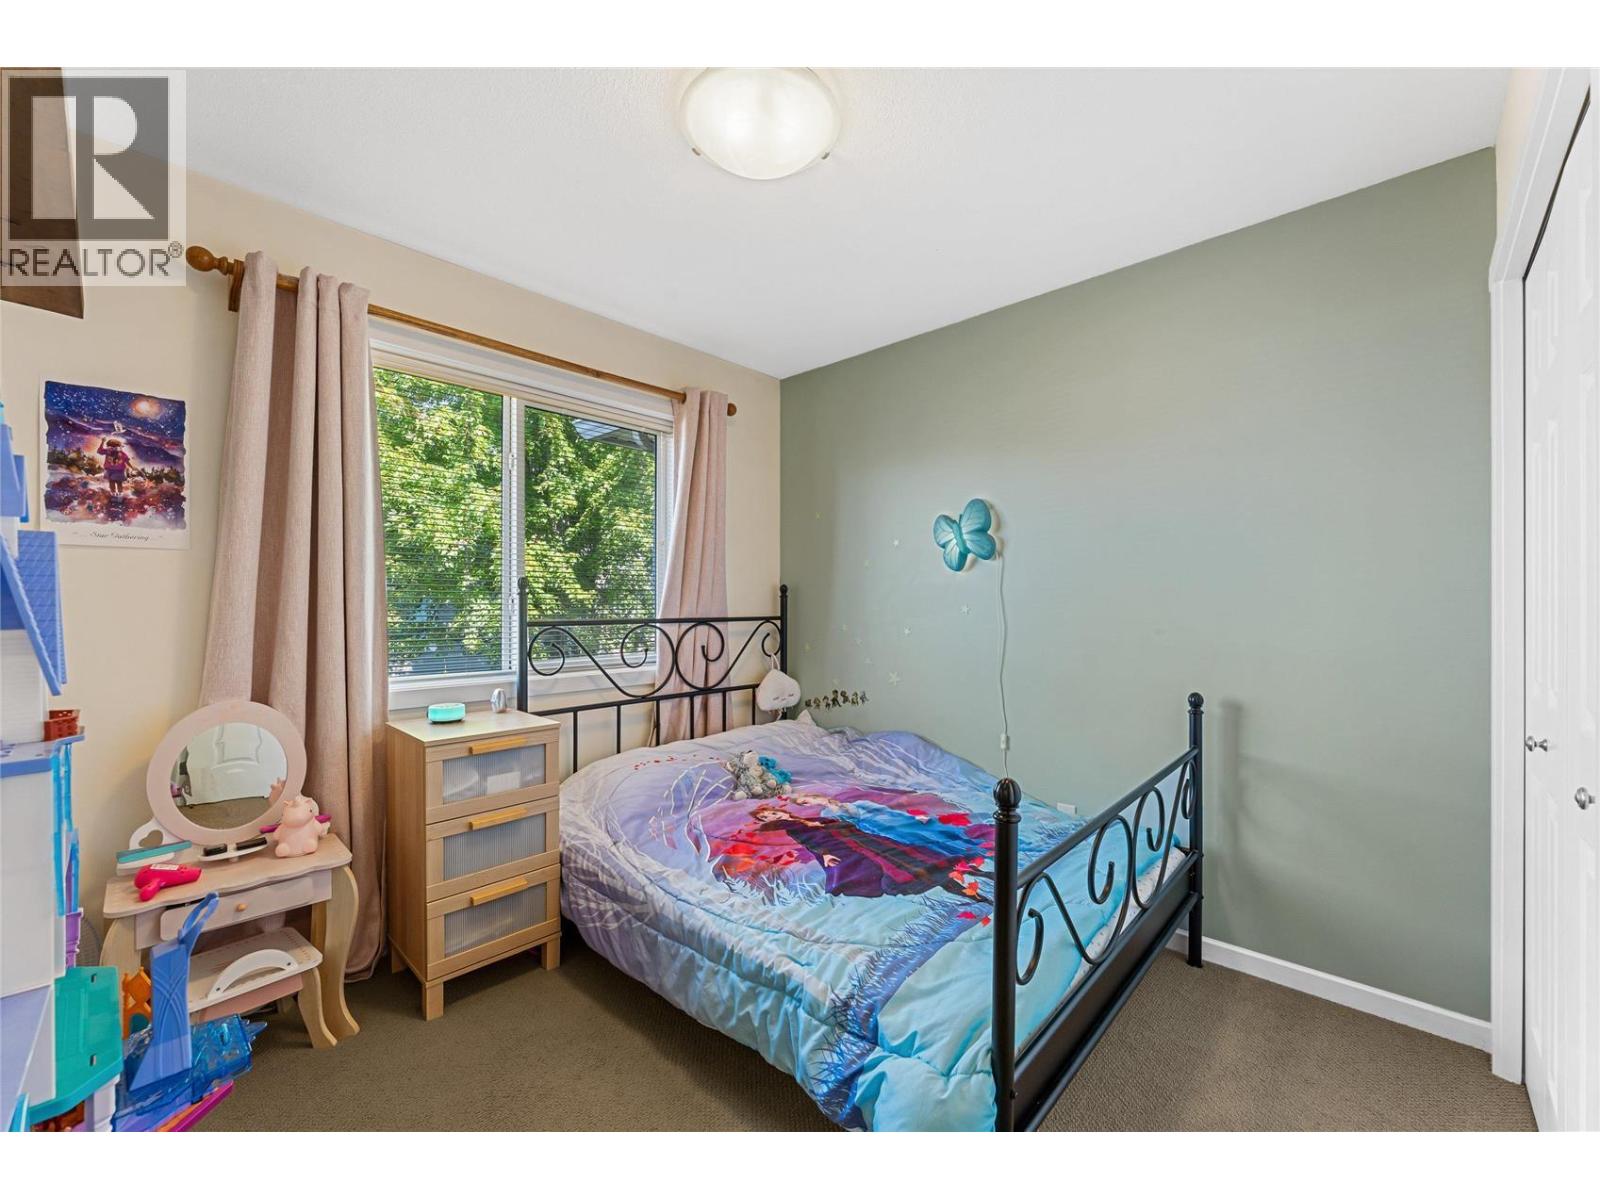
Photo 17
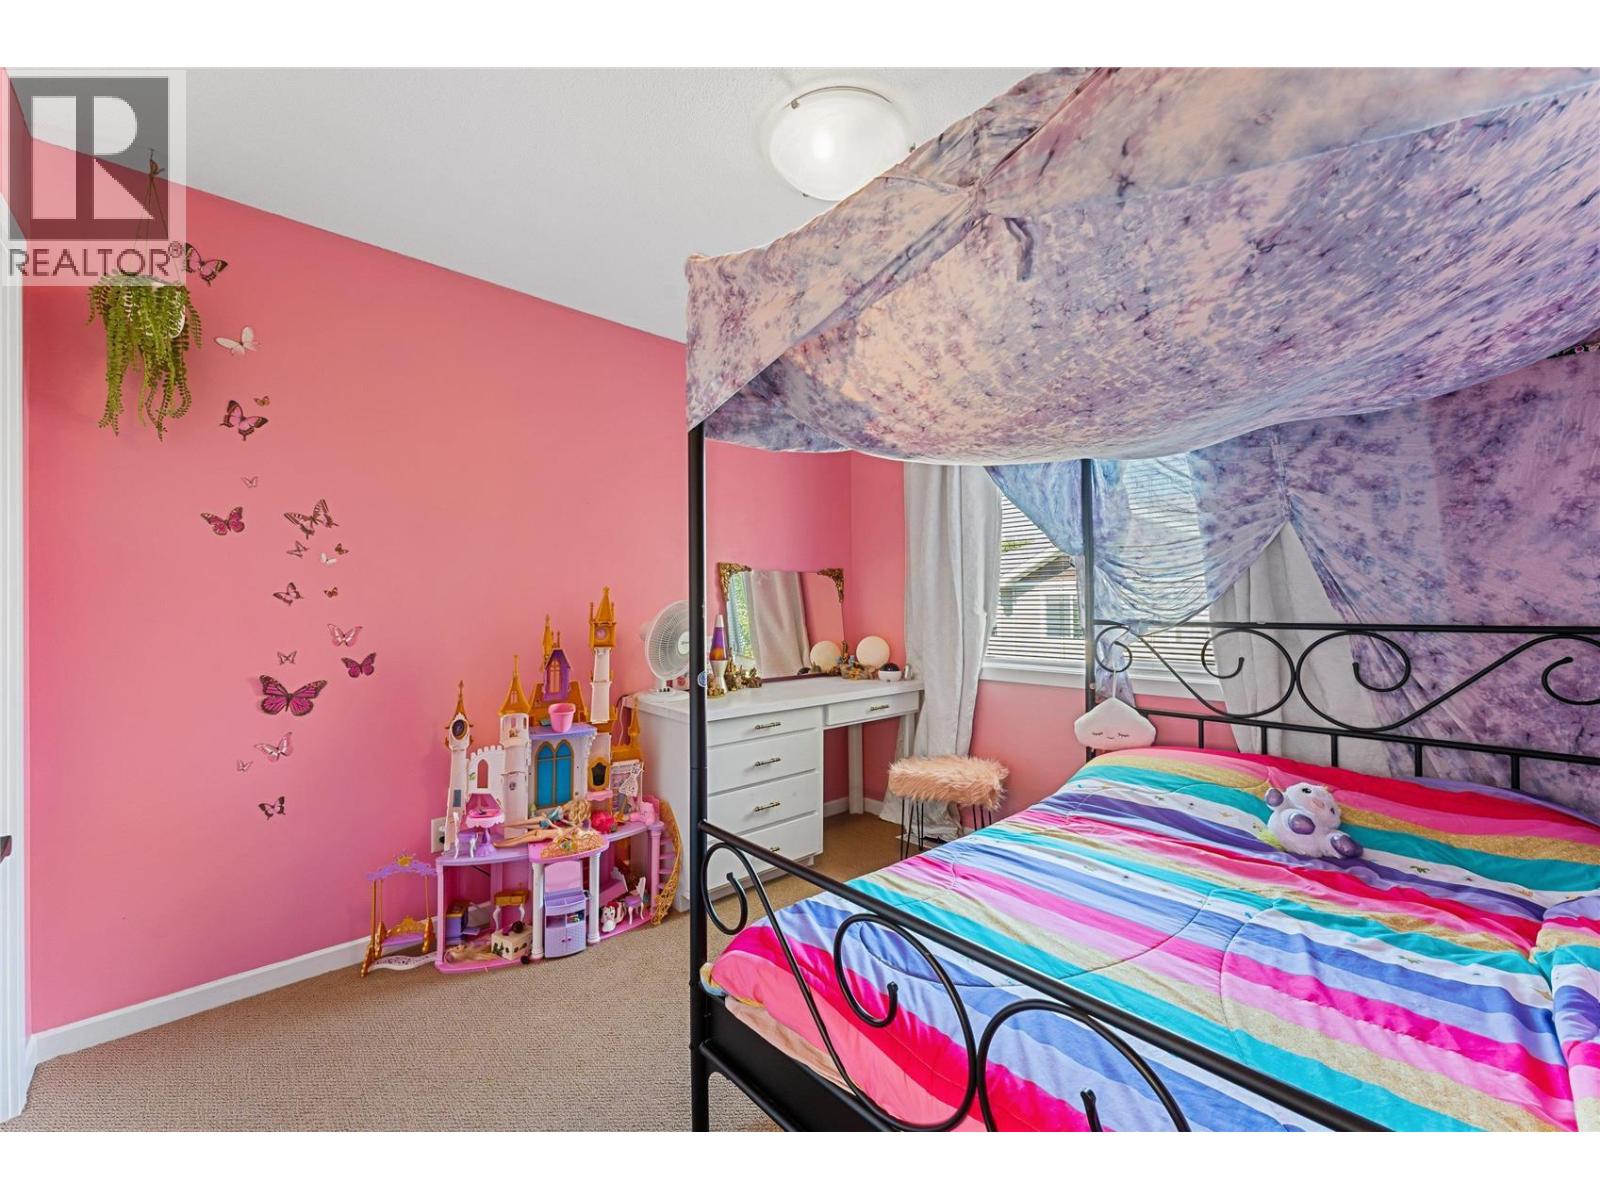
Photo 18
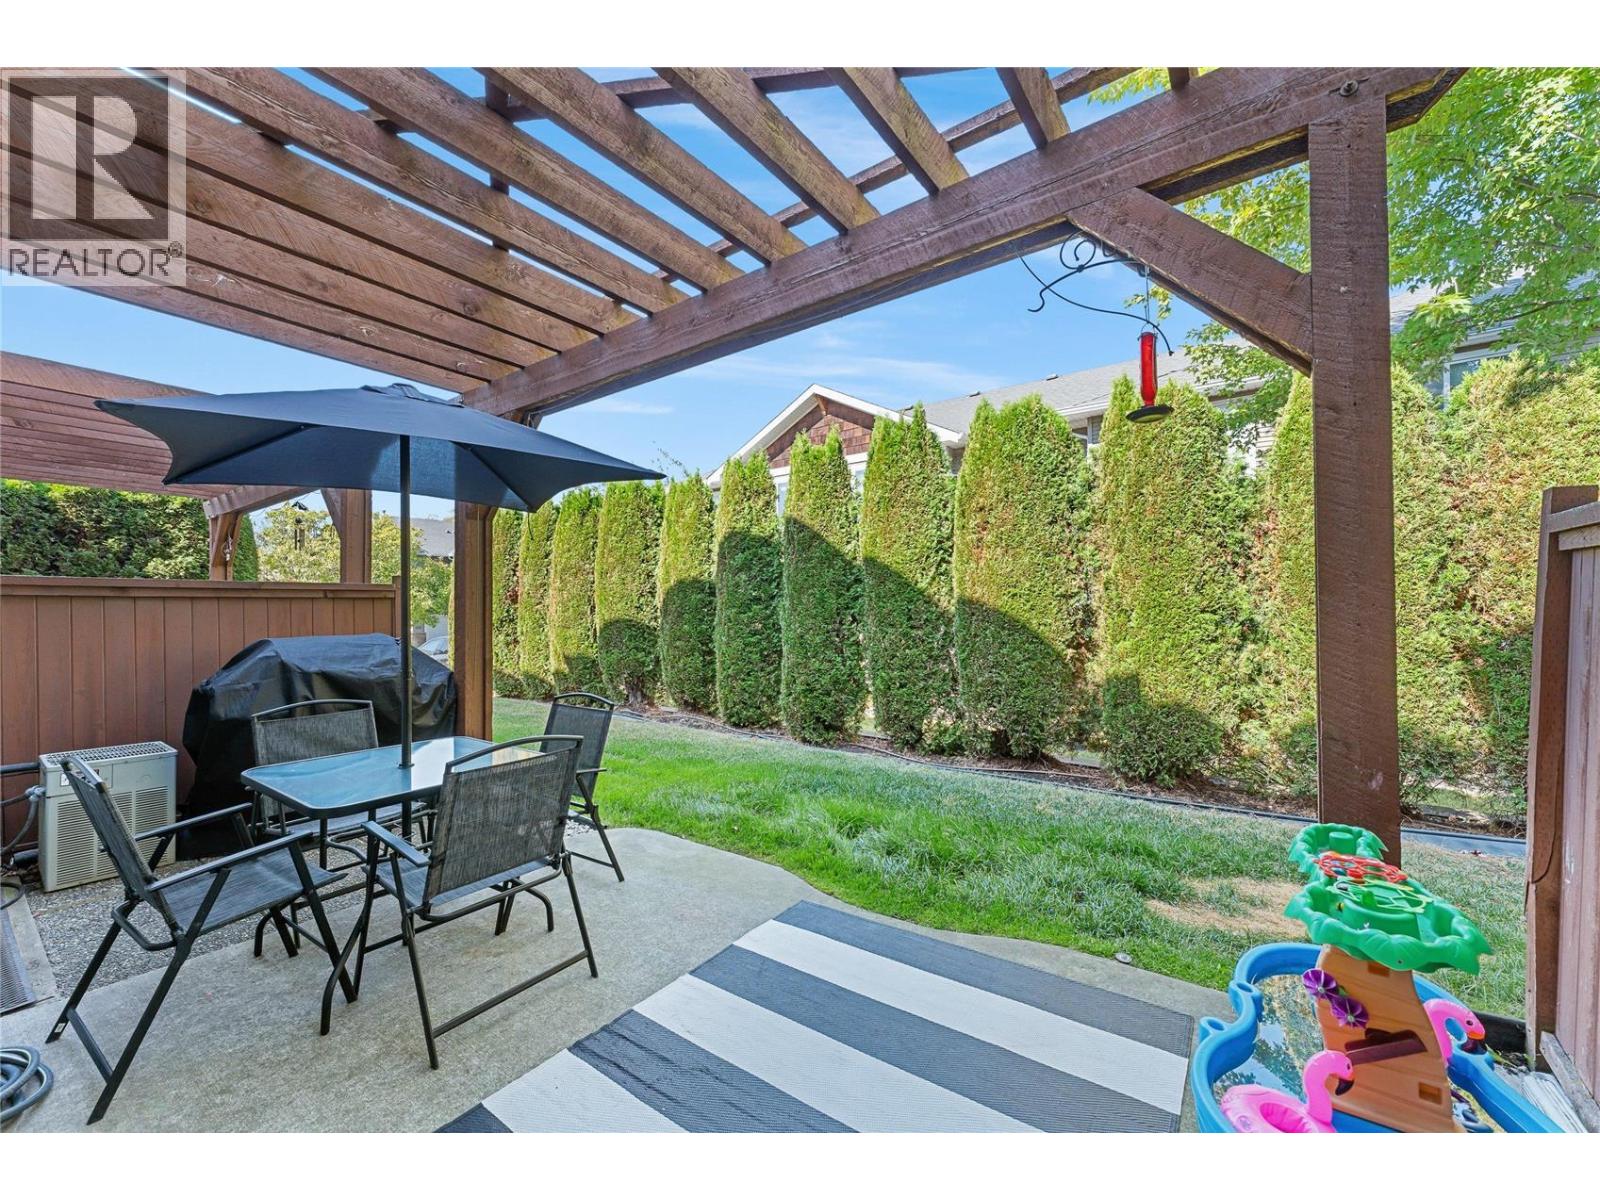
Photo 19
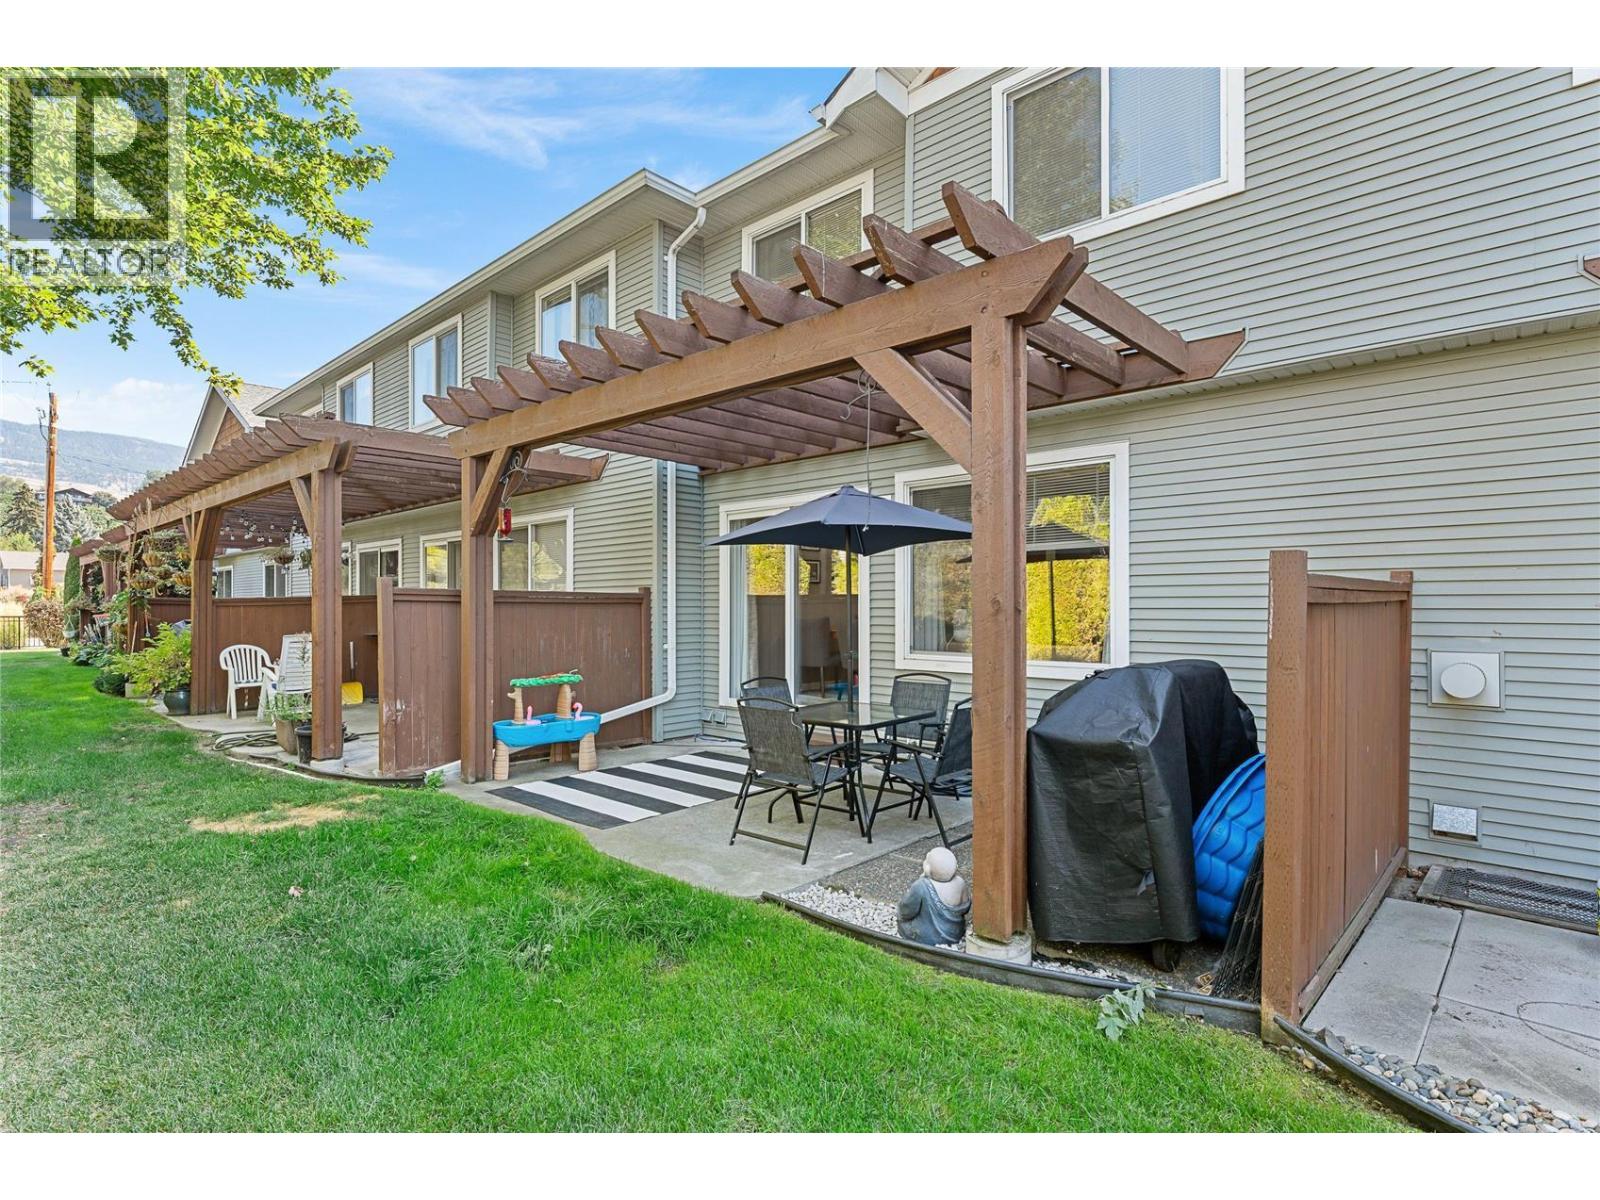
Photo 20
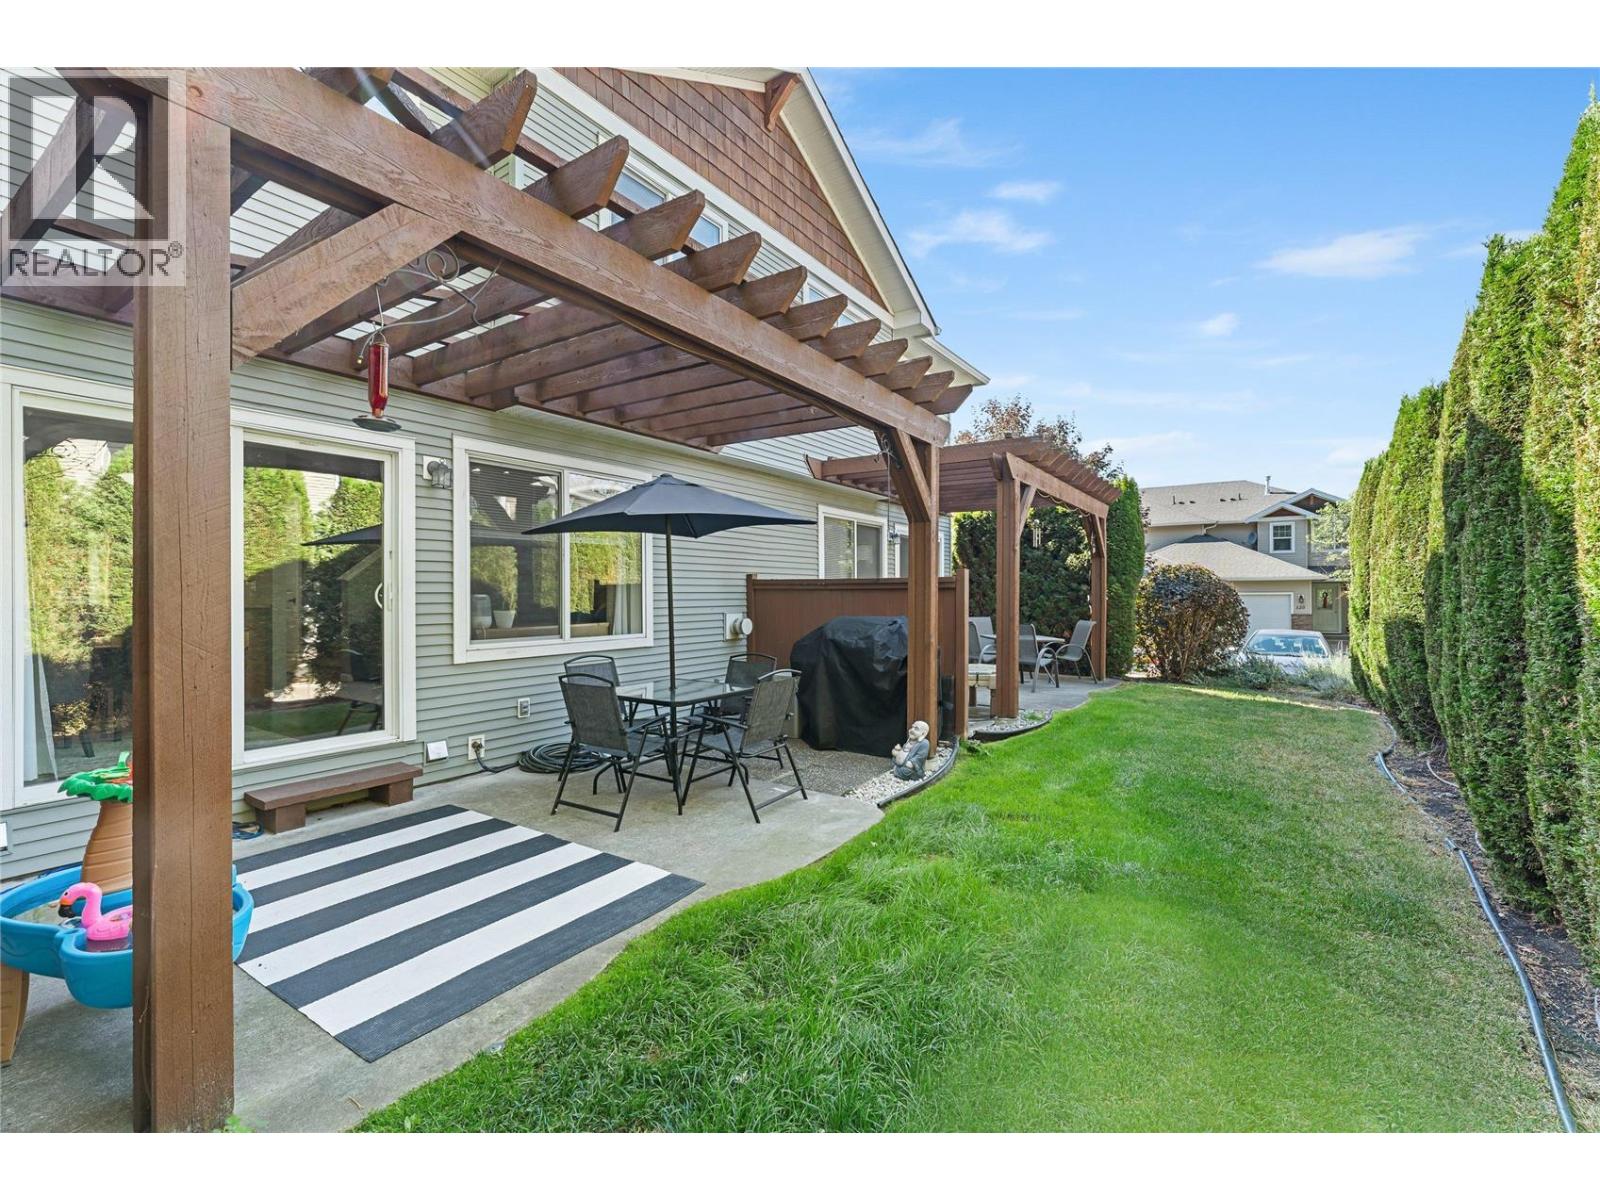
Photo 21
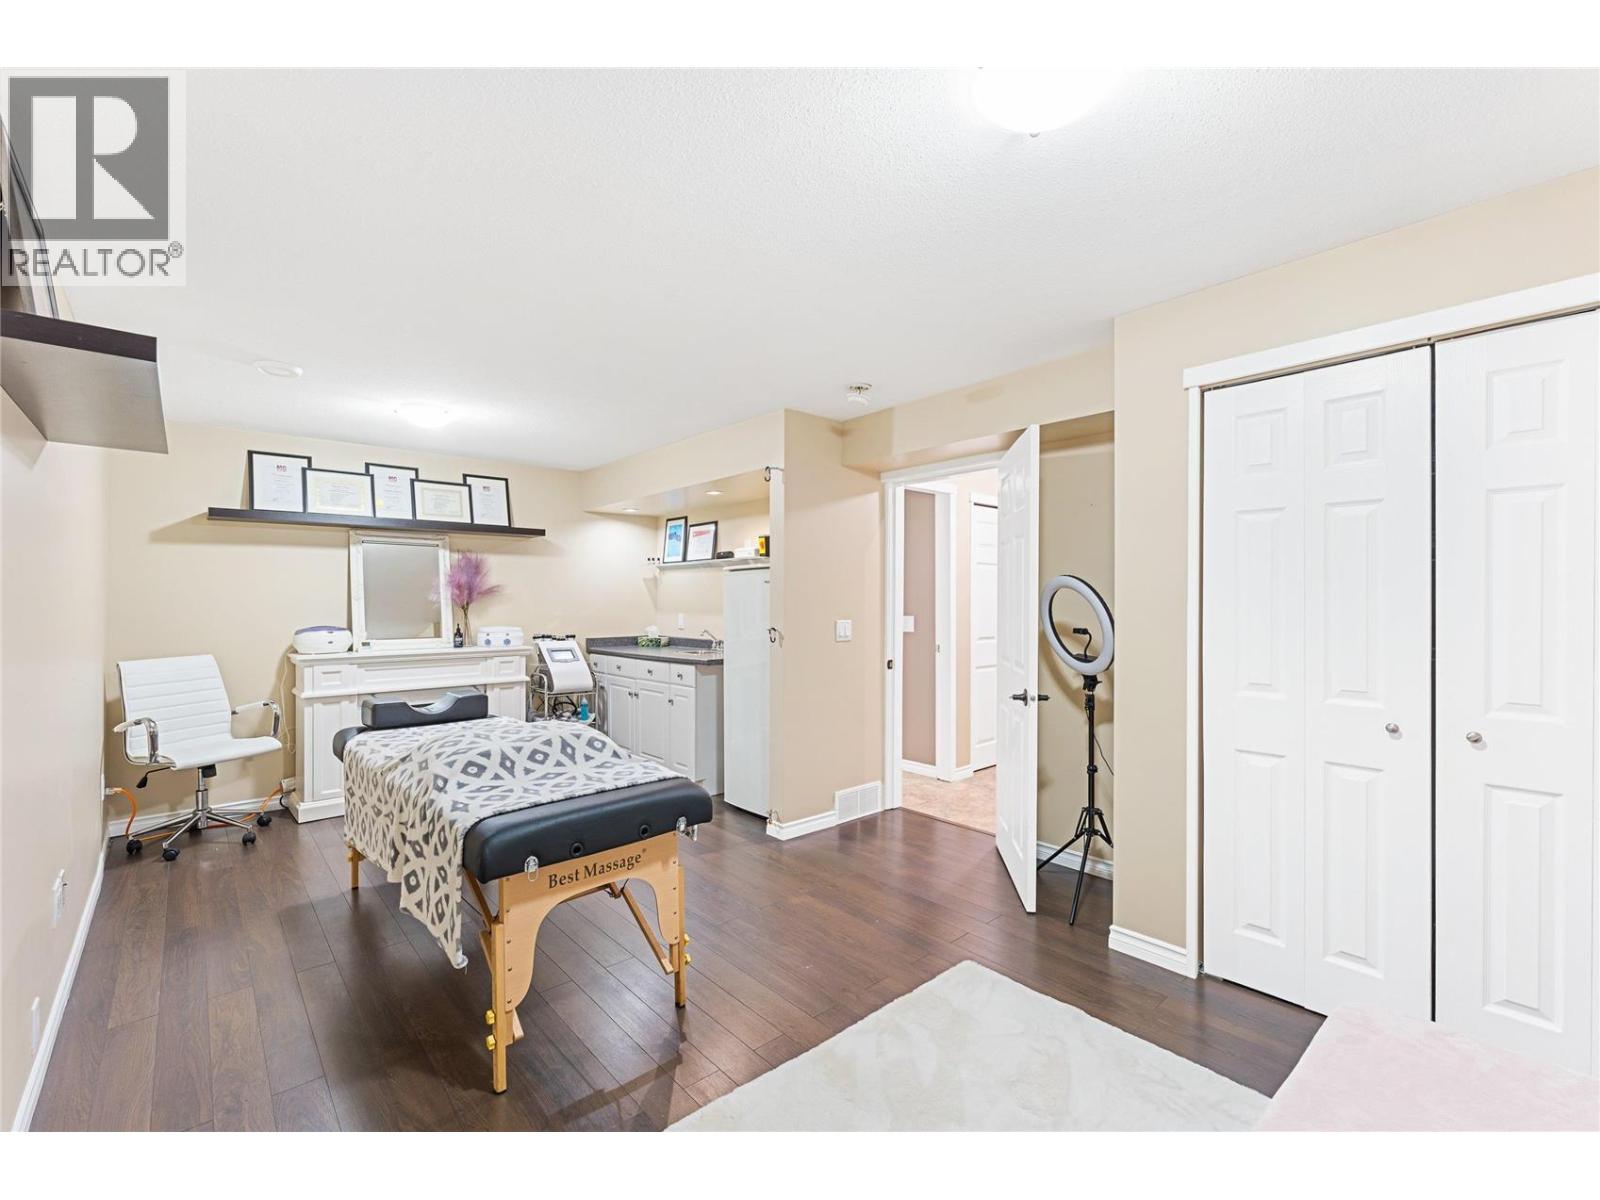
Photo 22
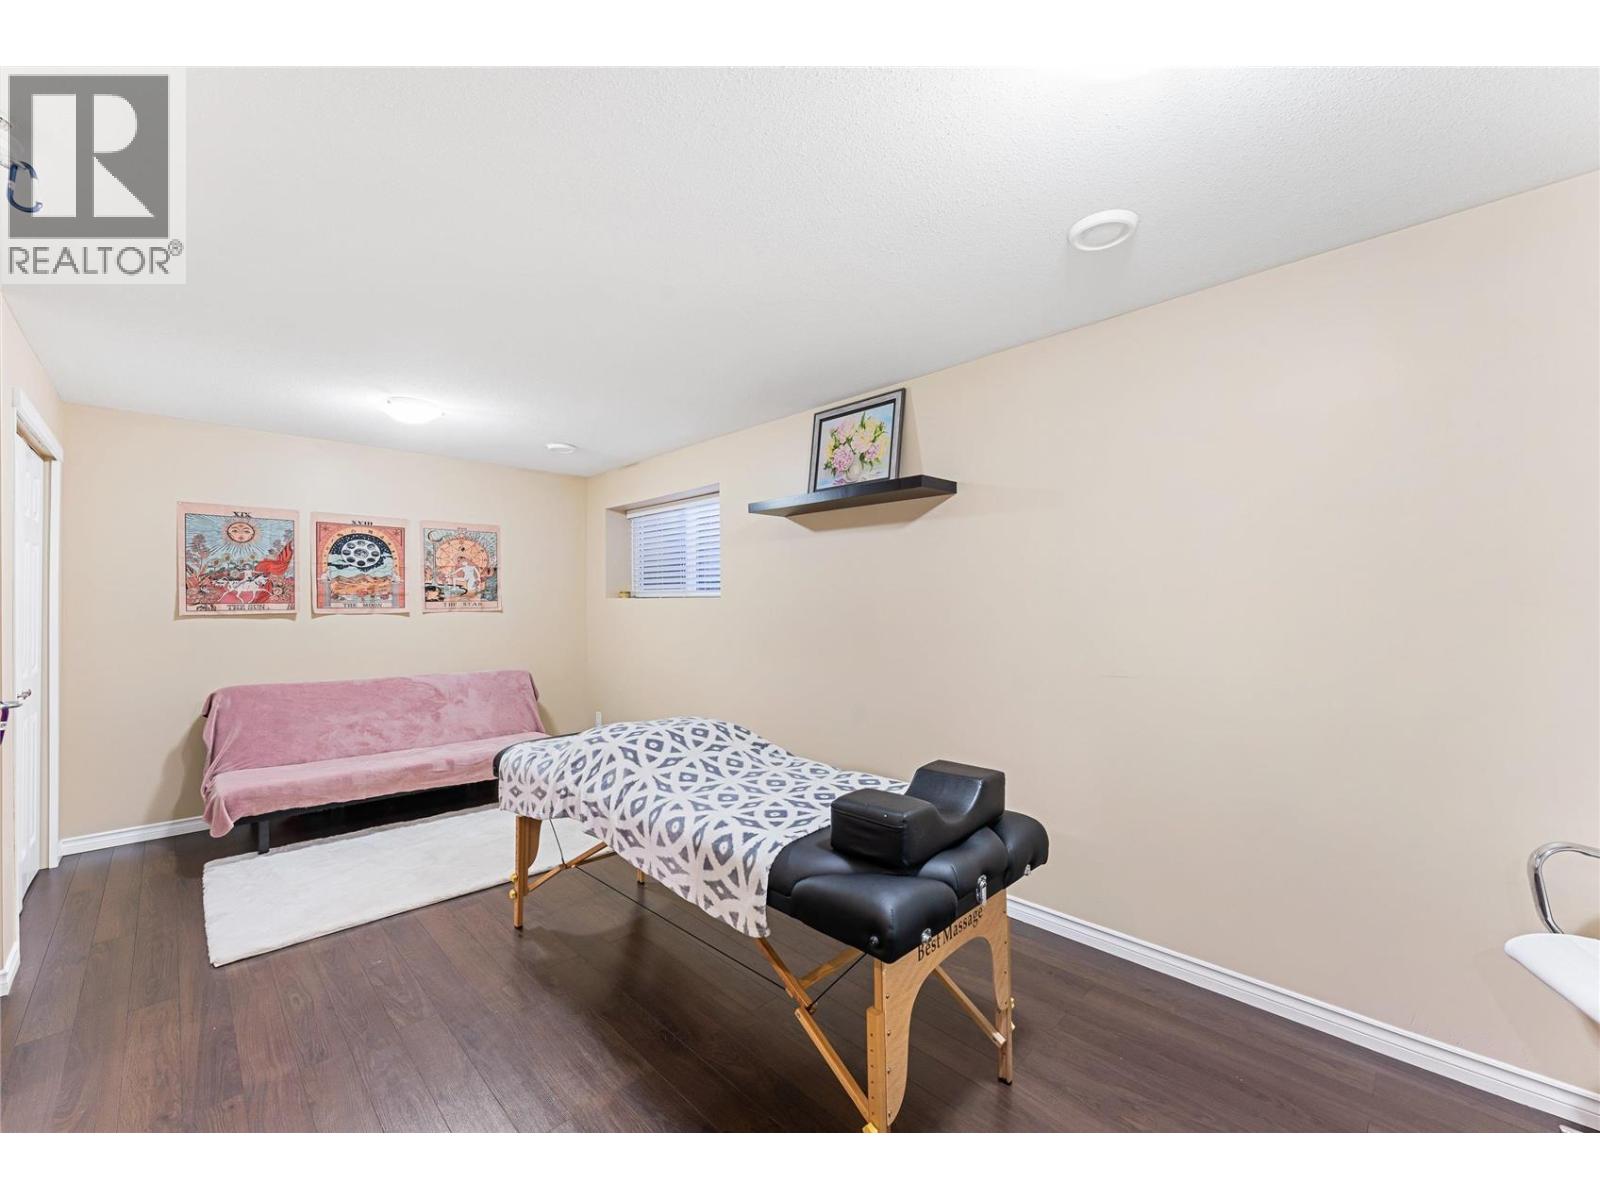
Photo 23
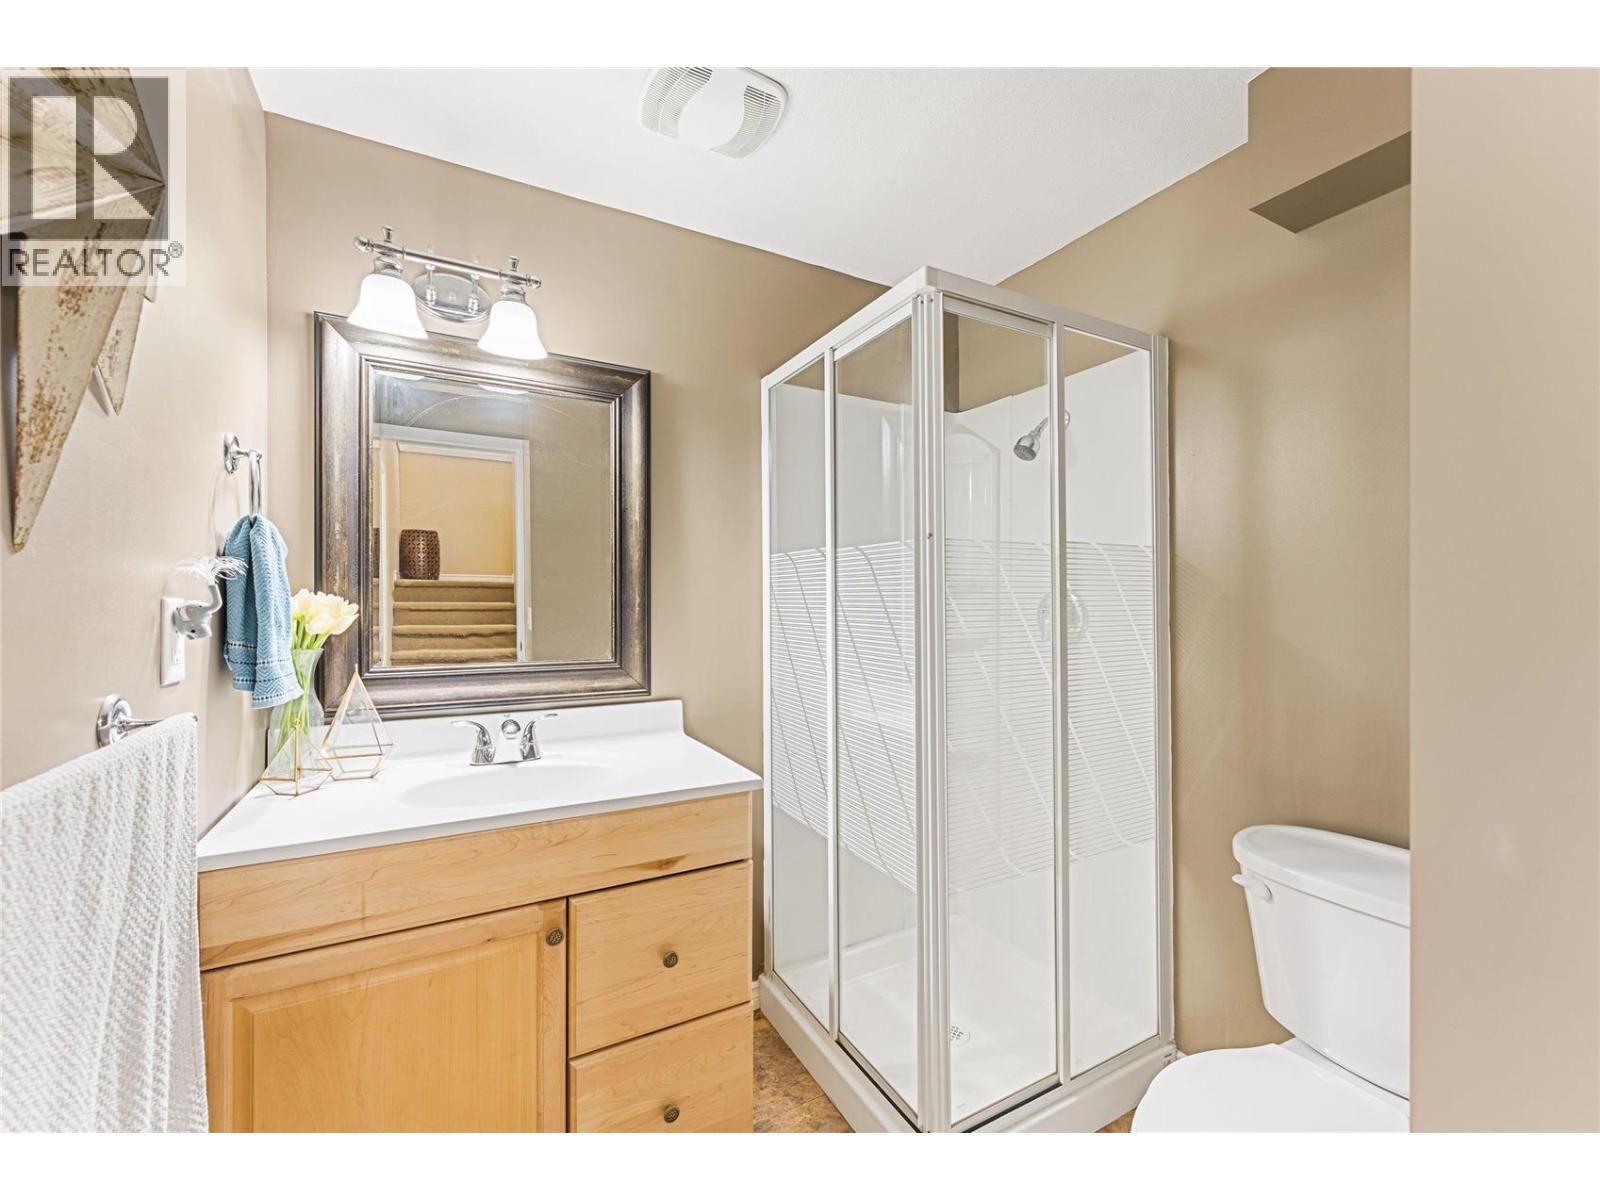
Photo 24
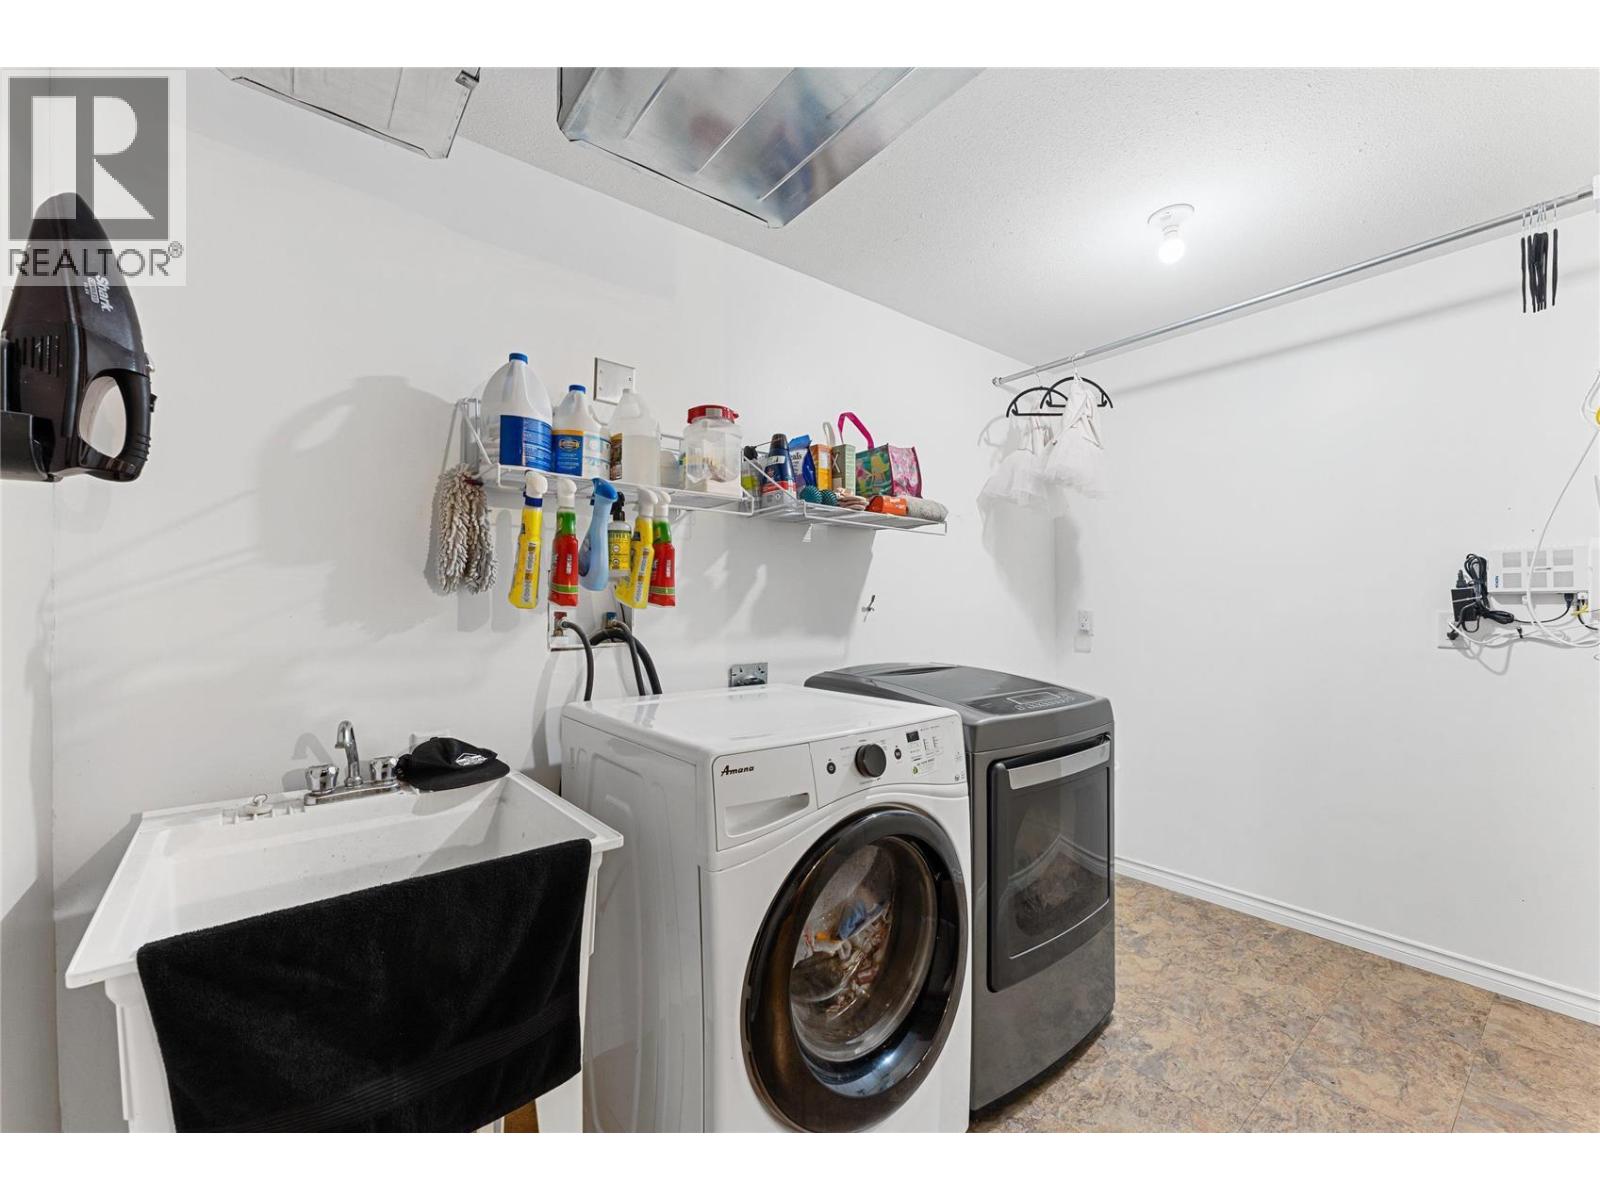
Photo 25
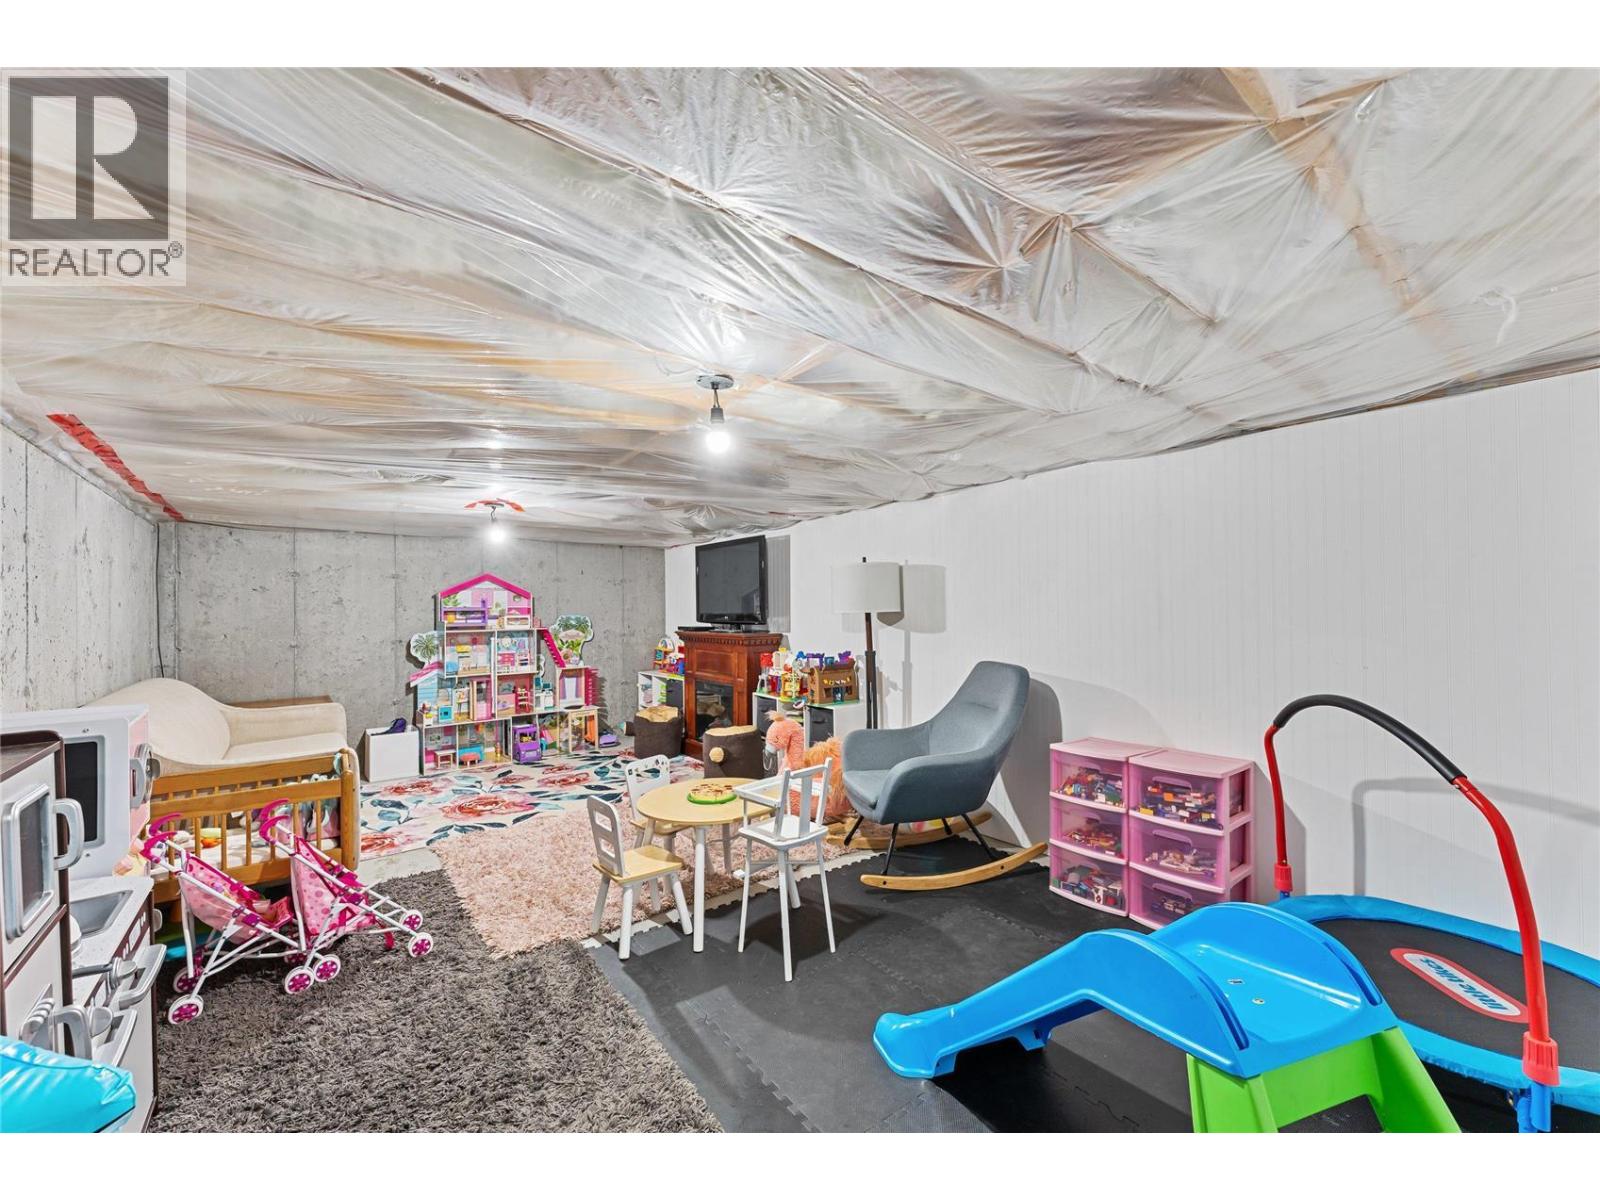
Photo 26
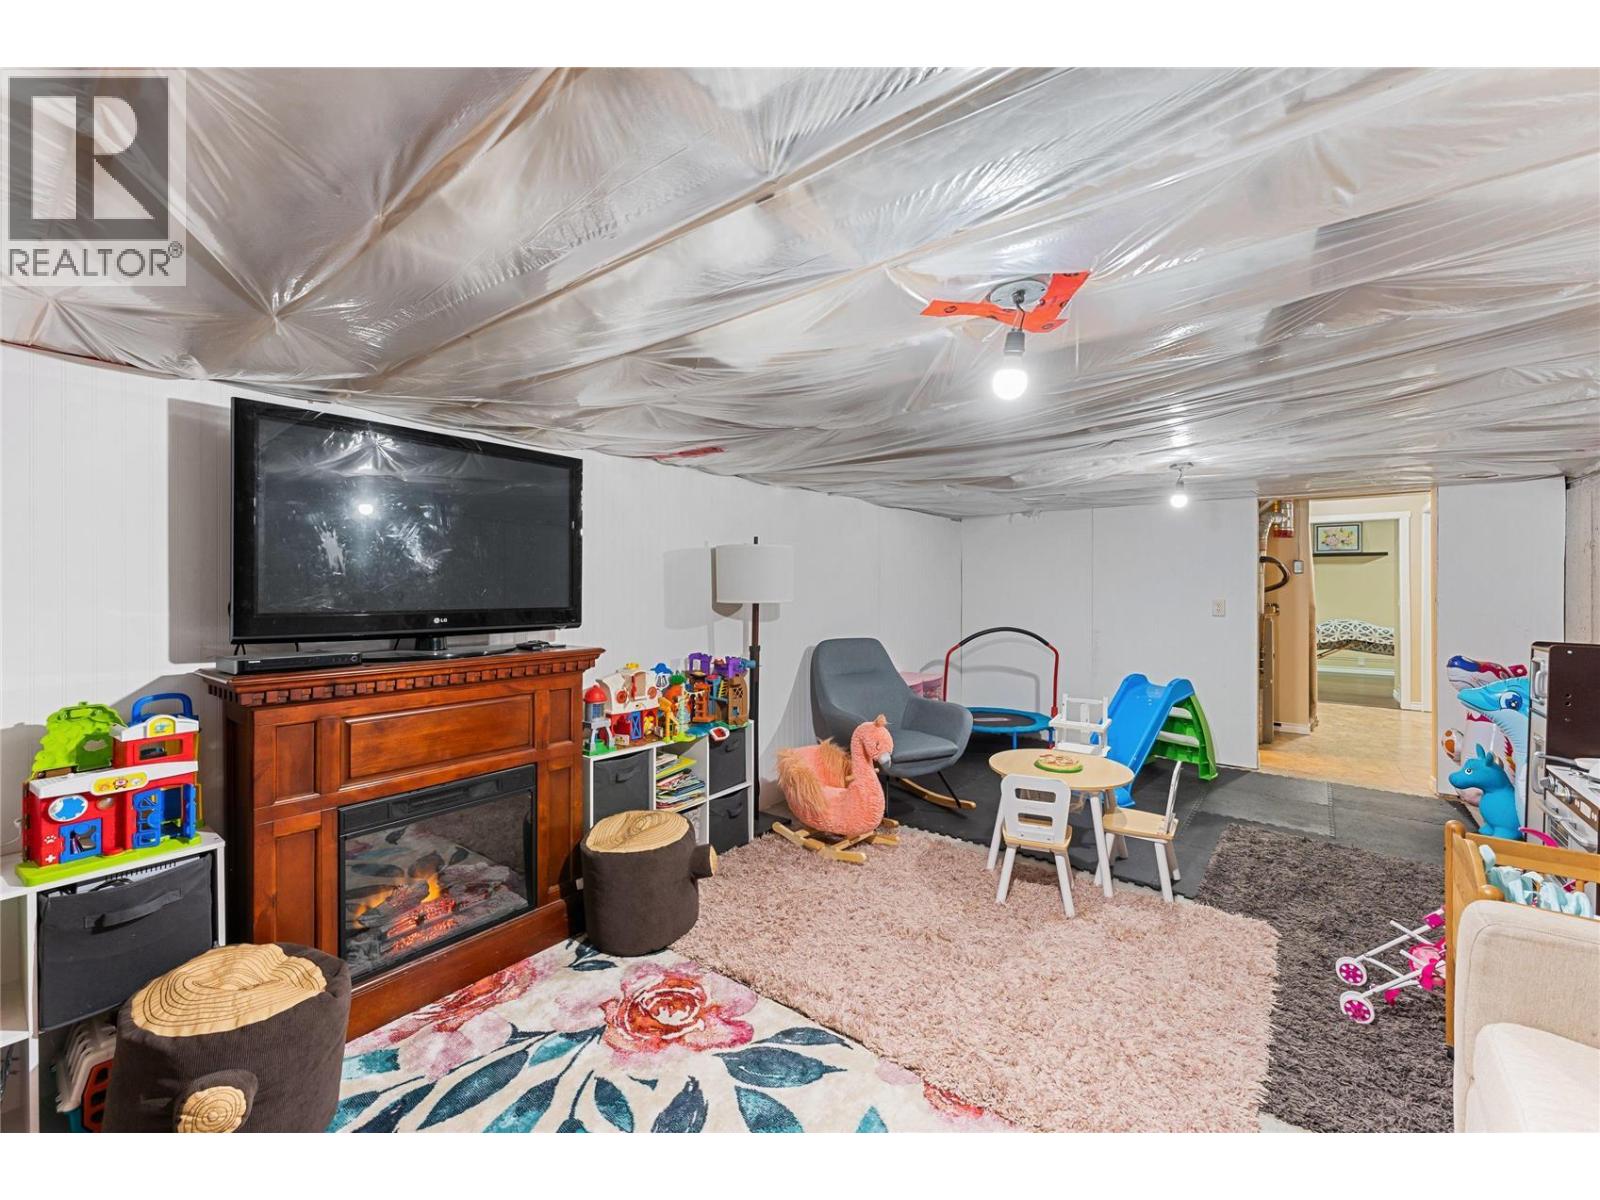
Photo 27
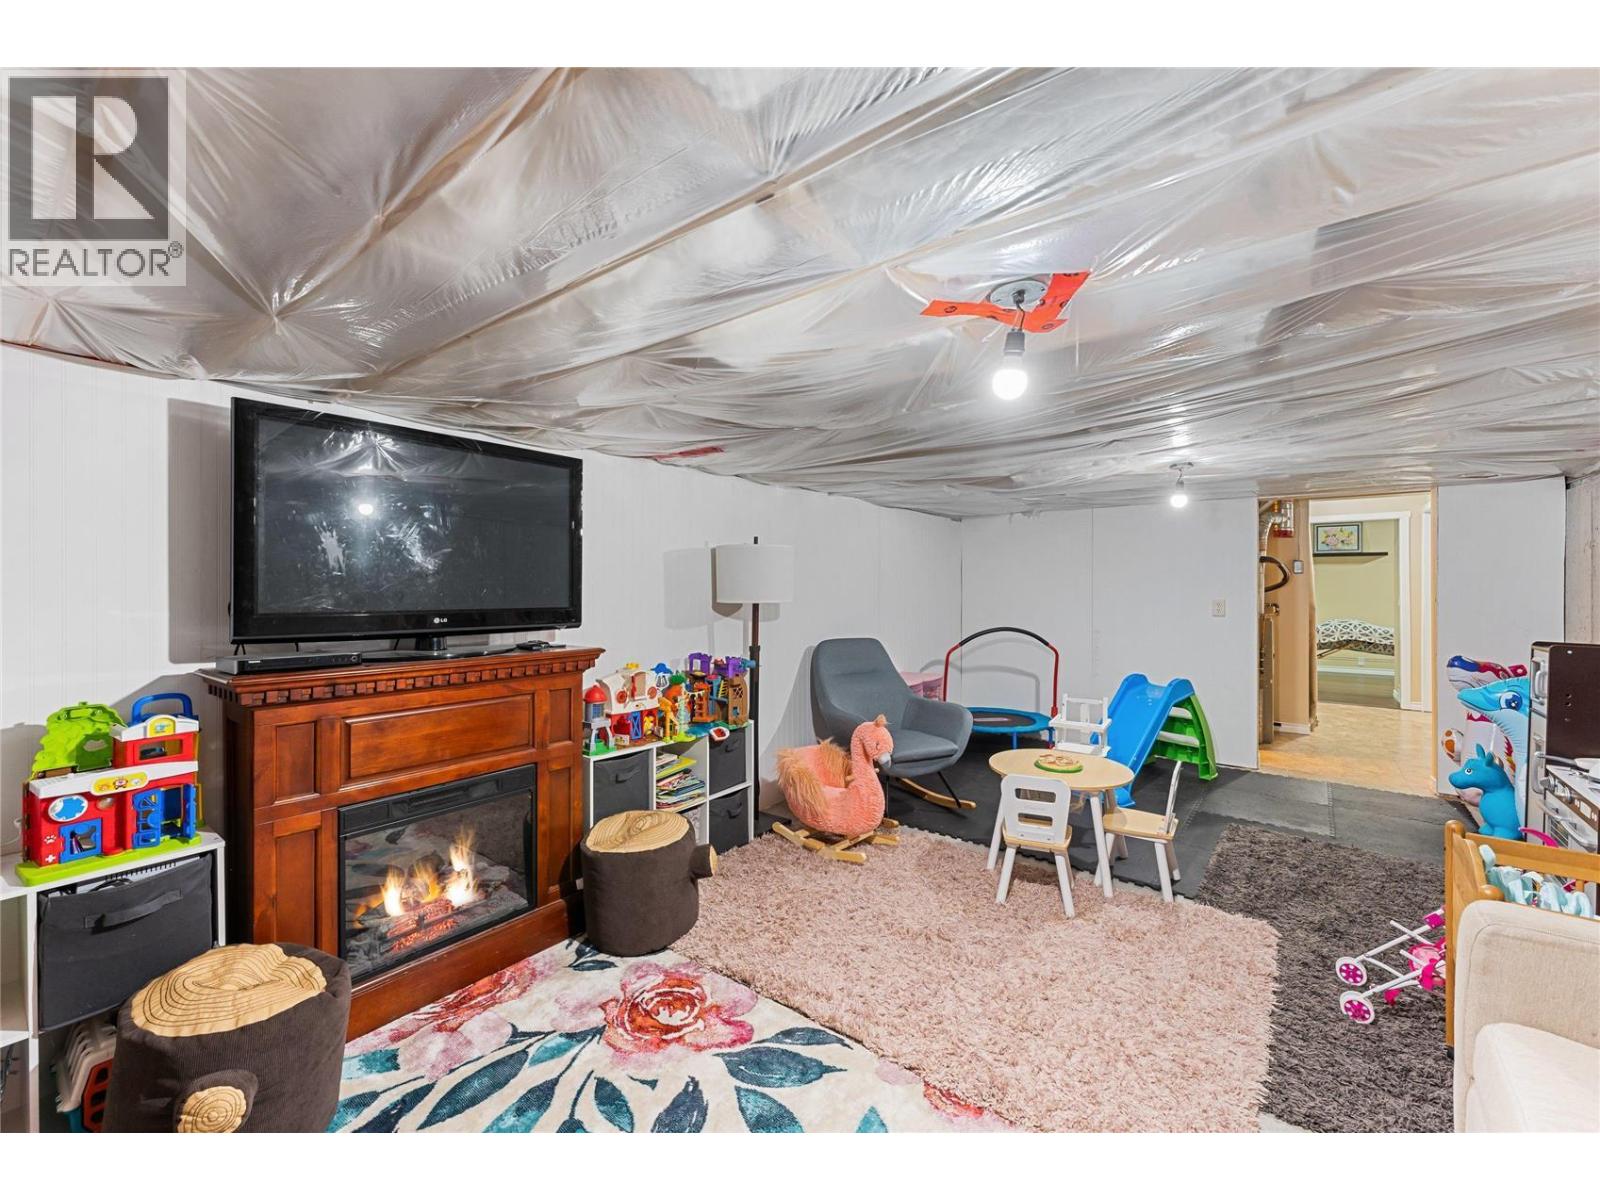
Photo 28
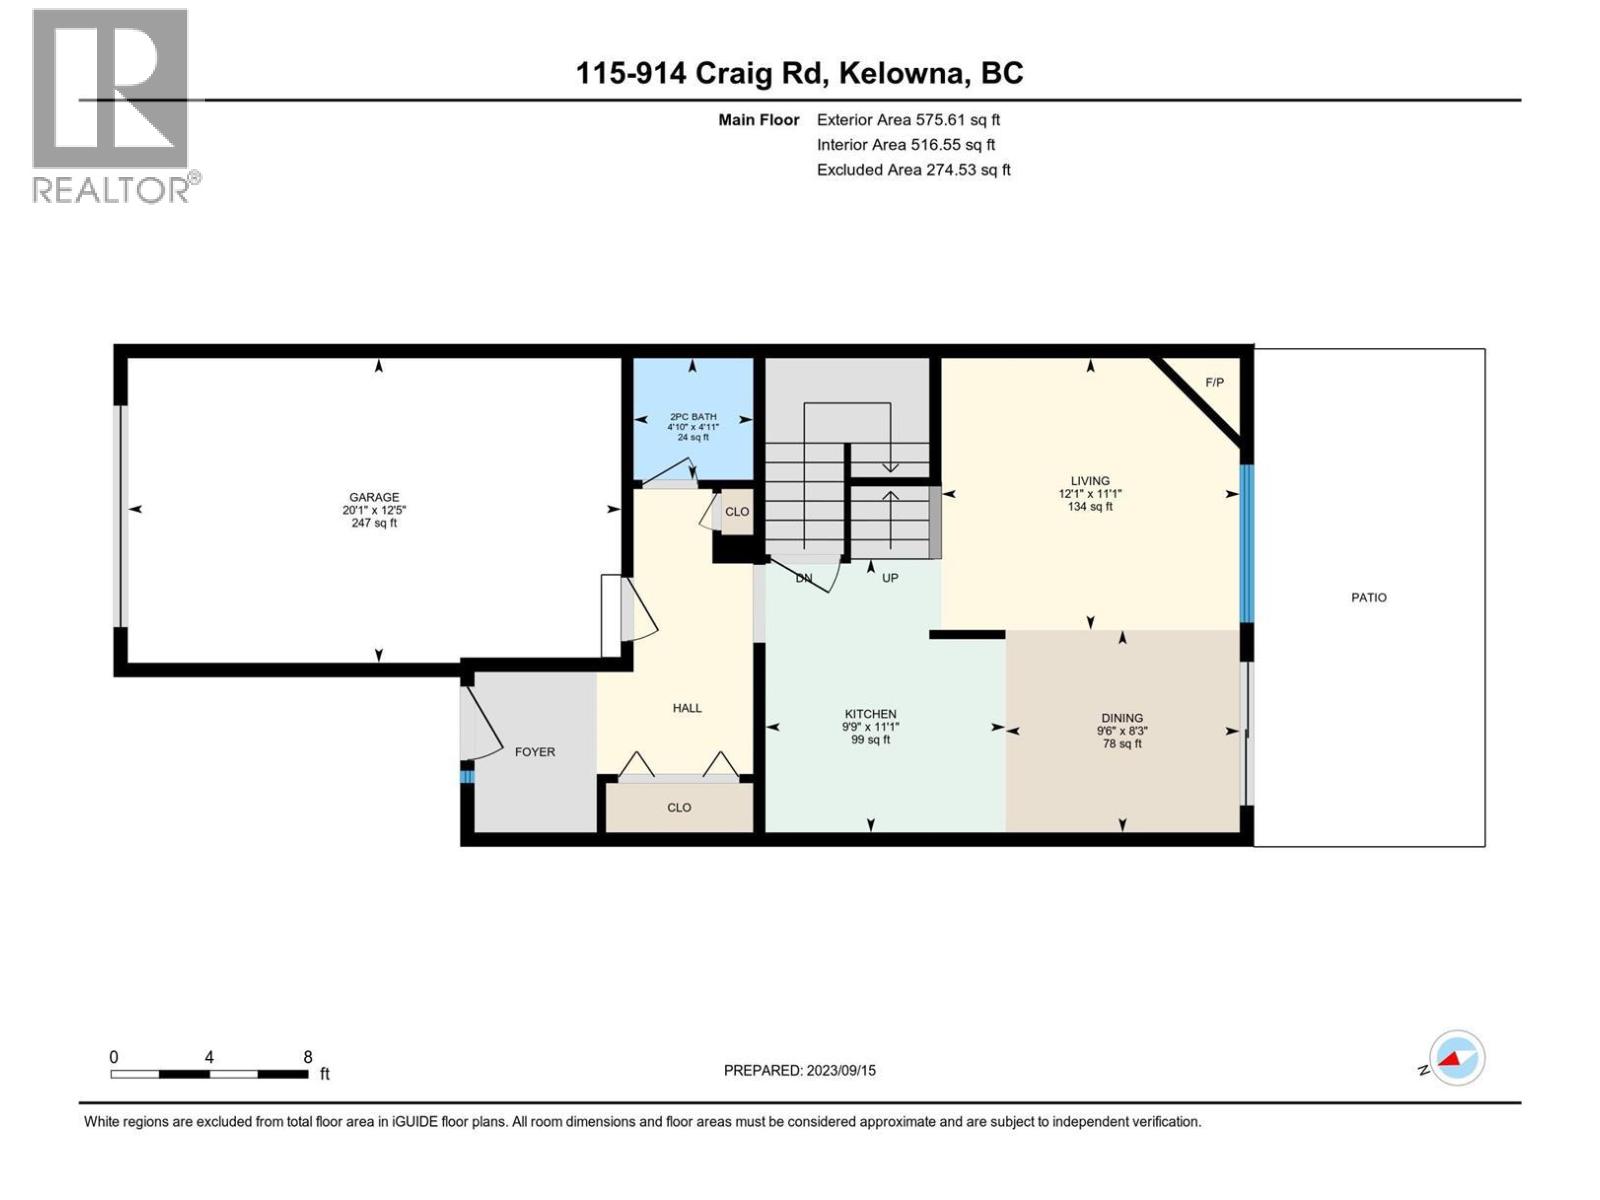
Photo 29
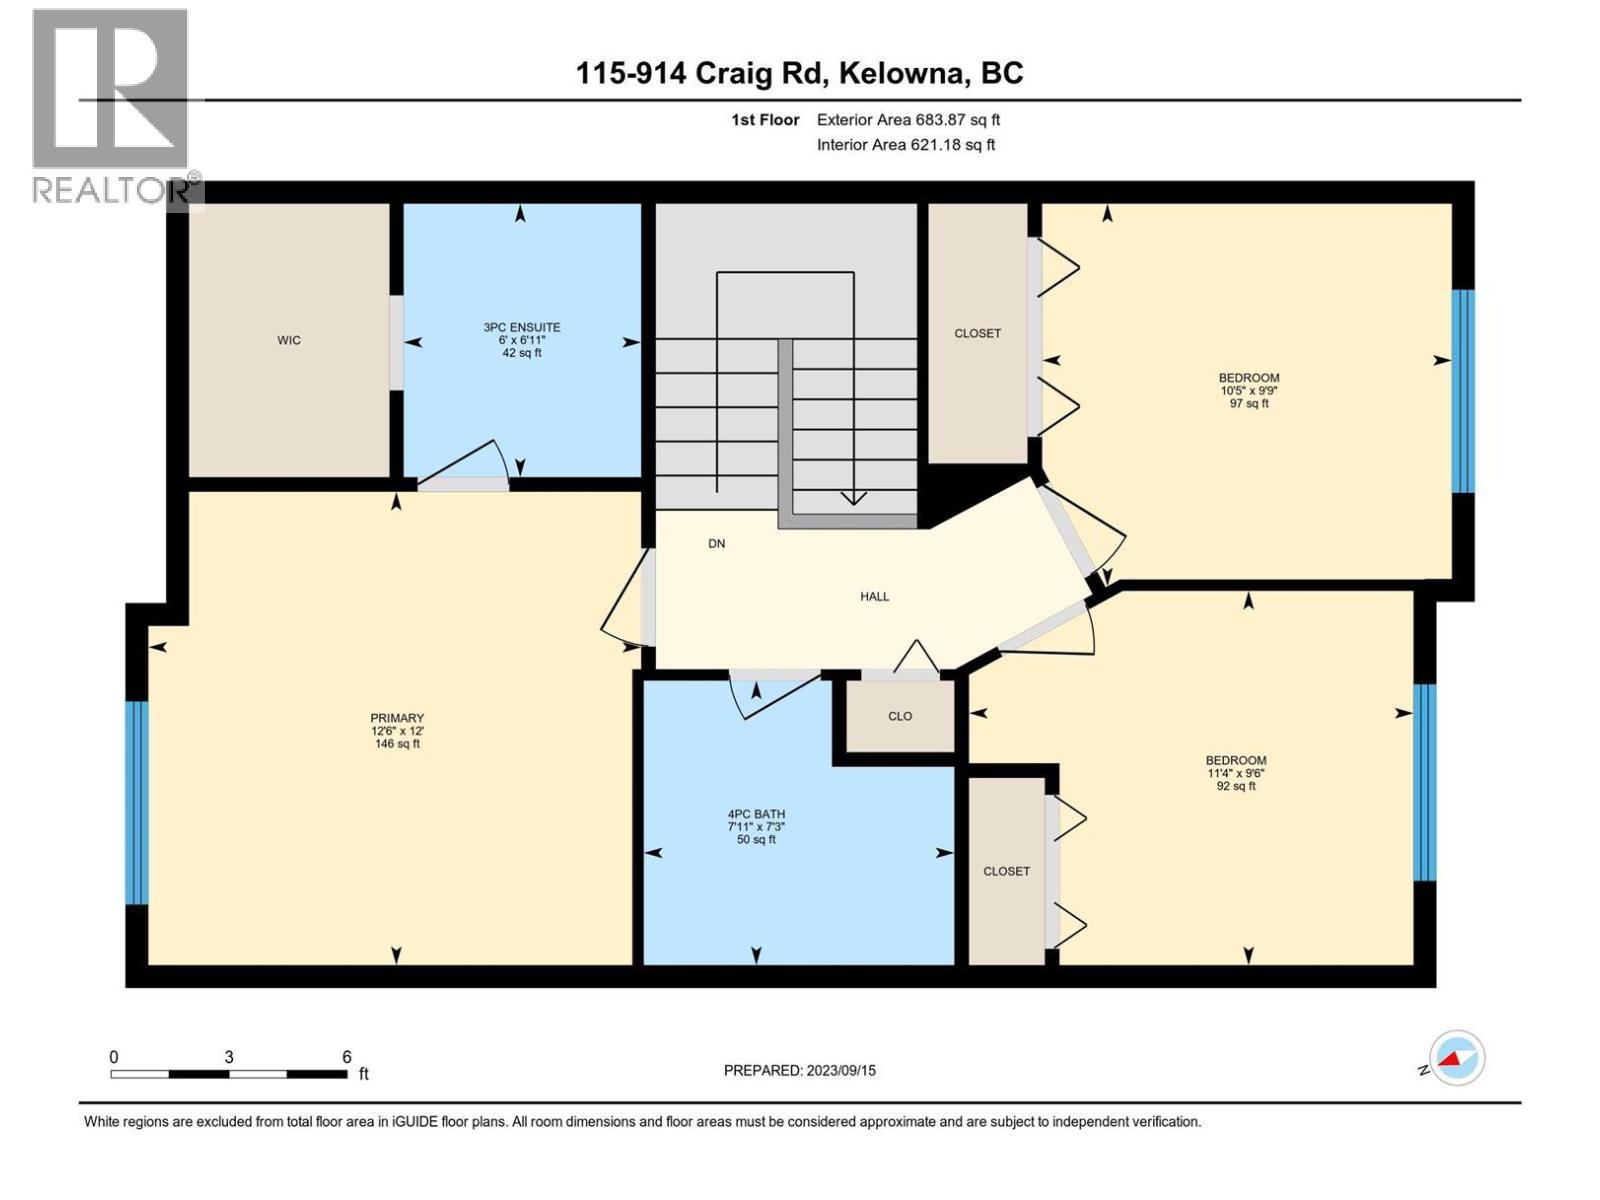
Photo 30
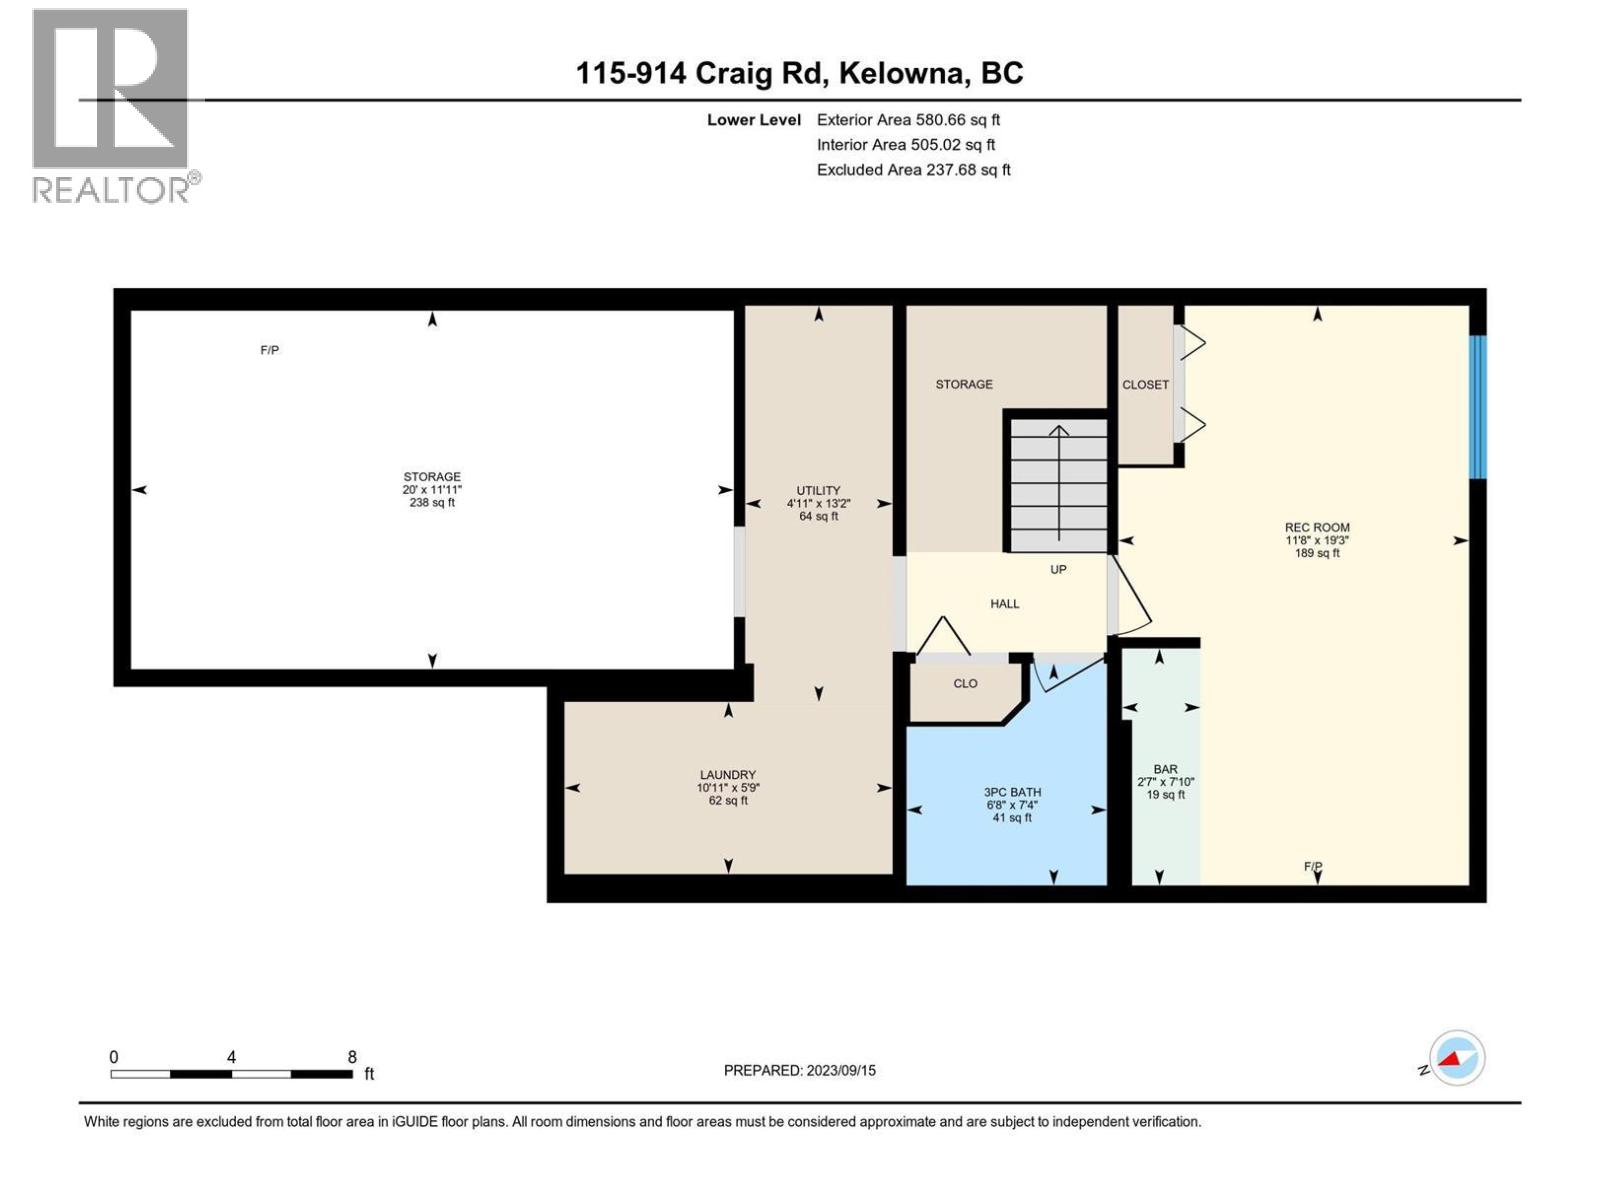
Photo 31
