

1448 Whistling Pine Place
Wilden, Kelowna

$1,399,000
Bedrooms: 5
Bathrooms: 4
Living Area: 3,011 sqft
About this House
in Wilden, Kelowna
TURNKEY HOME WITH EXCEPTIONAL DESIGN & A LEGAL SUITE IN WILDEN'S BRAND NEW HIDDEN HILLS NEIGHBOURHOOD! This 5 bed/4 bath Rykon-built home offers 3,011 sqft of thoughtfully designed living space, including a legal 1 bed/1 bath self-contained suite with separate entrance, laundry & outdoor area. The 4 bed/3 bath main home makes an impressive statement with soaring vaulted & open-to-below ceilings, wide-plank flooring, custom white-oak details and a Napoleon fireplace with full-height plaster surround. At the heart of the home, the entertainer’s kitchen pairs two-tone Shaker cabinetry with Silestone quartz countertops, designer tile, under-cabinet lighting & Frigidaire Professional appliances including a gas range. Retreat to the primary suite featuring a walk-in closet and spa-inspired ensuite with heated floors, custom vanity & glass-enclosed tiled shower. The lower level offers 10ft ceilings, a generous rec room & additional bedroom, while the attached double garage features 10ft ceilings and epoxy flooring. Outside, the .17-acre lot provides private backyard space backing onto the hillside, roughed-in for a hot tub. Built to Step Code 4 and ideally situated on a quiet no-thru road in family-friendly Wilden, close to trails, schools, YLW & downtown Kelowna. Adding to the neighbourhood is the planned Wilden Market Square, envisioned as a hub with shops, restaurants & services - bringing everyday conveniences closer to home. Contact us today to book your private showing! (id:14735)
Listed by Royal LePage Kelowna.
 Brought to you by your friendly REALTORS® through the MLS® System and OMREB (Okanagan Mainland Real Estate Board), courtesy of Stuart McFadden for your convenience.
The information contained on this site is based in whole or in part on information that is provided by members of The Canadian Real Estate Association, who are responsible for its accuracy. CREA reproduces and distributes this information as a service for its members and assumes no responsibility for its accuracy.
Photo 1
Photo 2
Photo 3
Photo 4
Photo 5
Photo 6
Photo 7
Photo 8
Photo 9
Photo 10
Photo 11
Photo 12
Photo 13
Photo 14
Photo 15
Photo 16
Photo 17
Photo 18
Photo 19
Photo 20
Photo 21
Photo 22
Photo 23
Photo 24
Photo 25
Photo 26
Photo 27
Photo 28
Photo 29
Photo 30
Photo 31
Photo 32
Photo 33
Photo 34
Photo 35
Photo 36
Photo 37
Photo 38
Photo 39
Photo 40
Photo 41
Photo 42
Photo 43
Photo 44
Photo 45
Photo 46
Photo 47
Photo 48
Photo 49
Photo 50
Photo 51
Photo 52
Photo 53
Photo 54
Photo 55
Photo 56
Photo 57
Photo 58
Photo 59
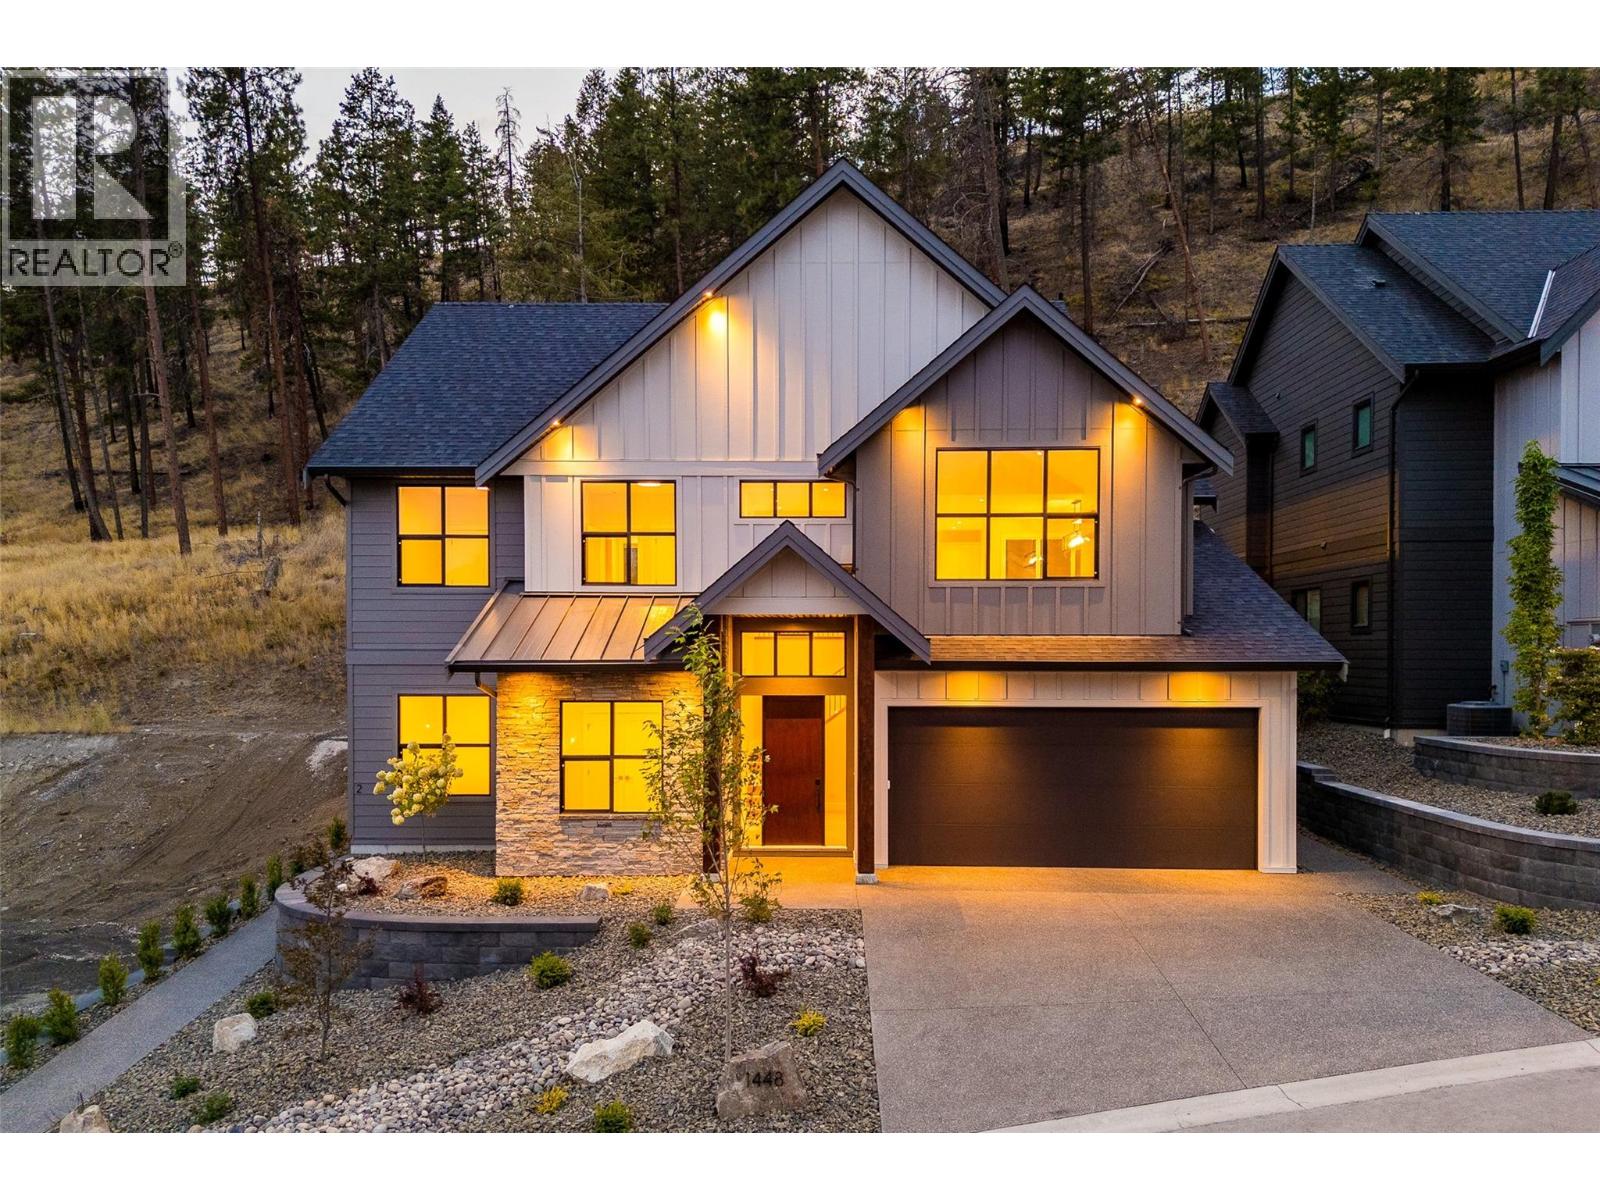
Photo 1
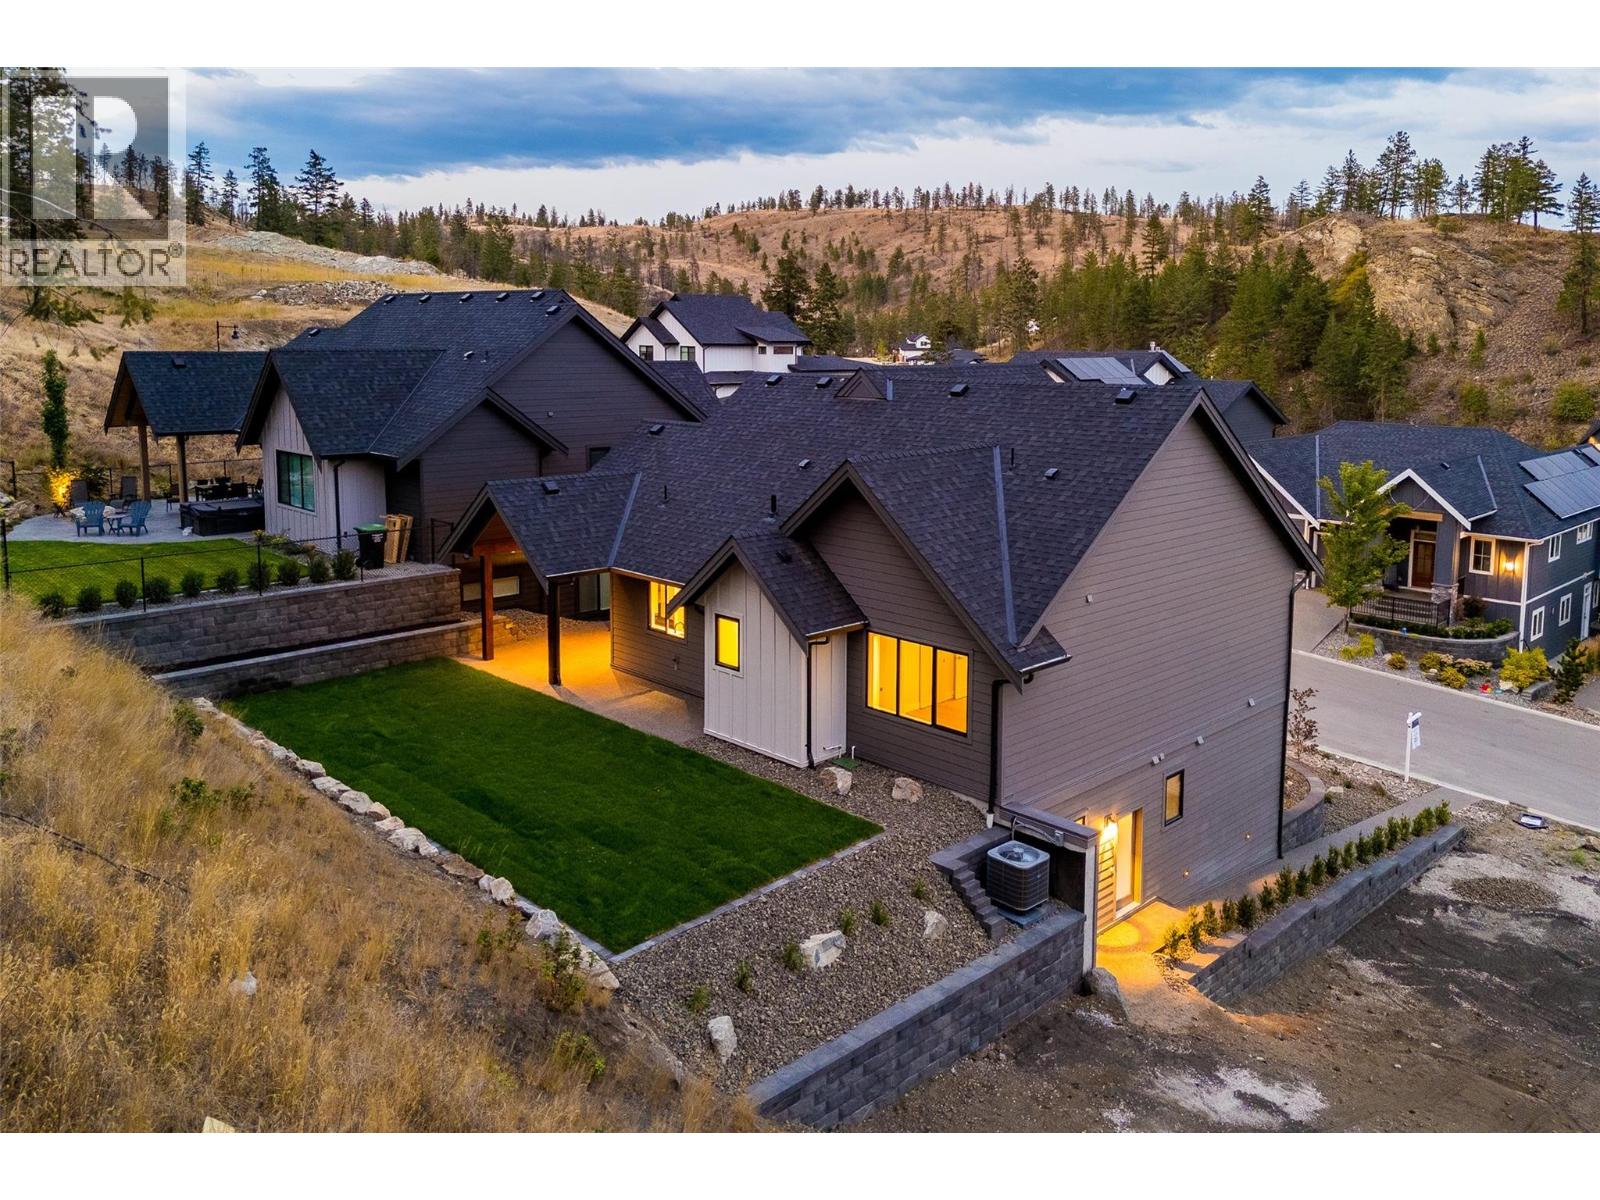
Photo 2
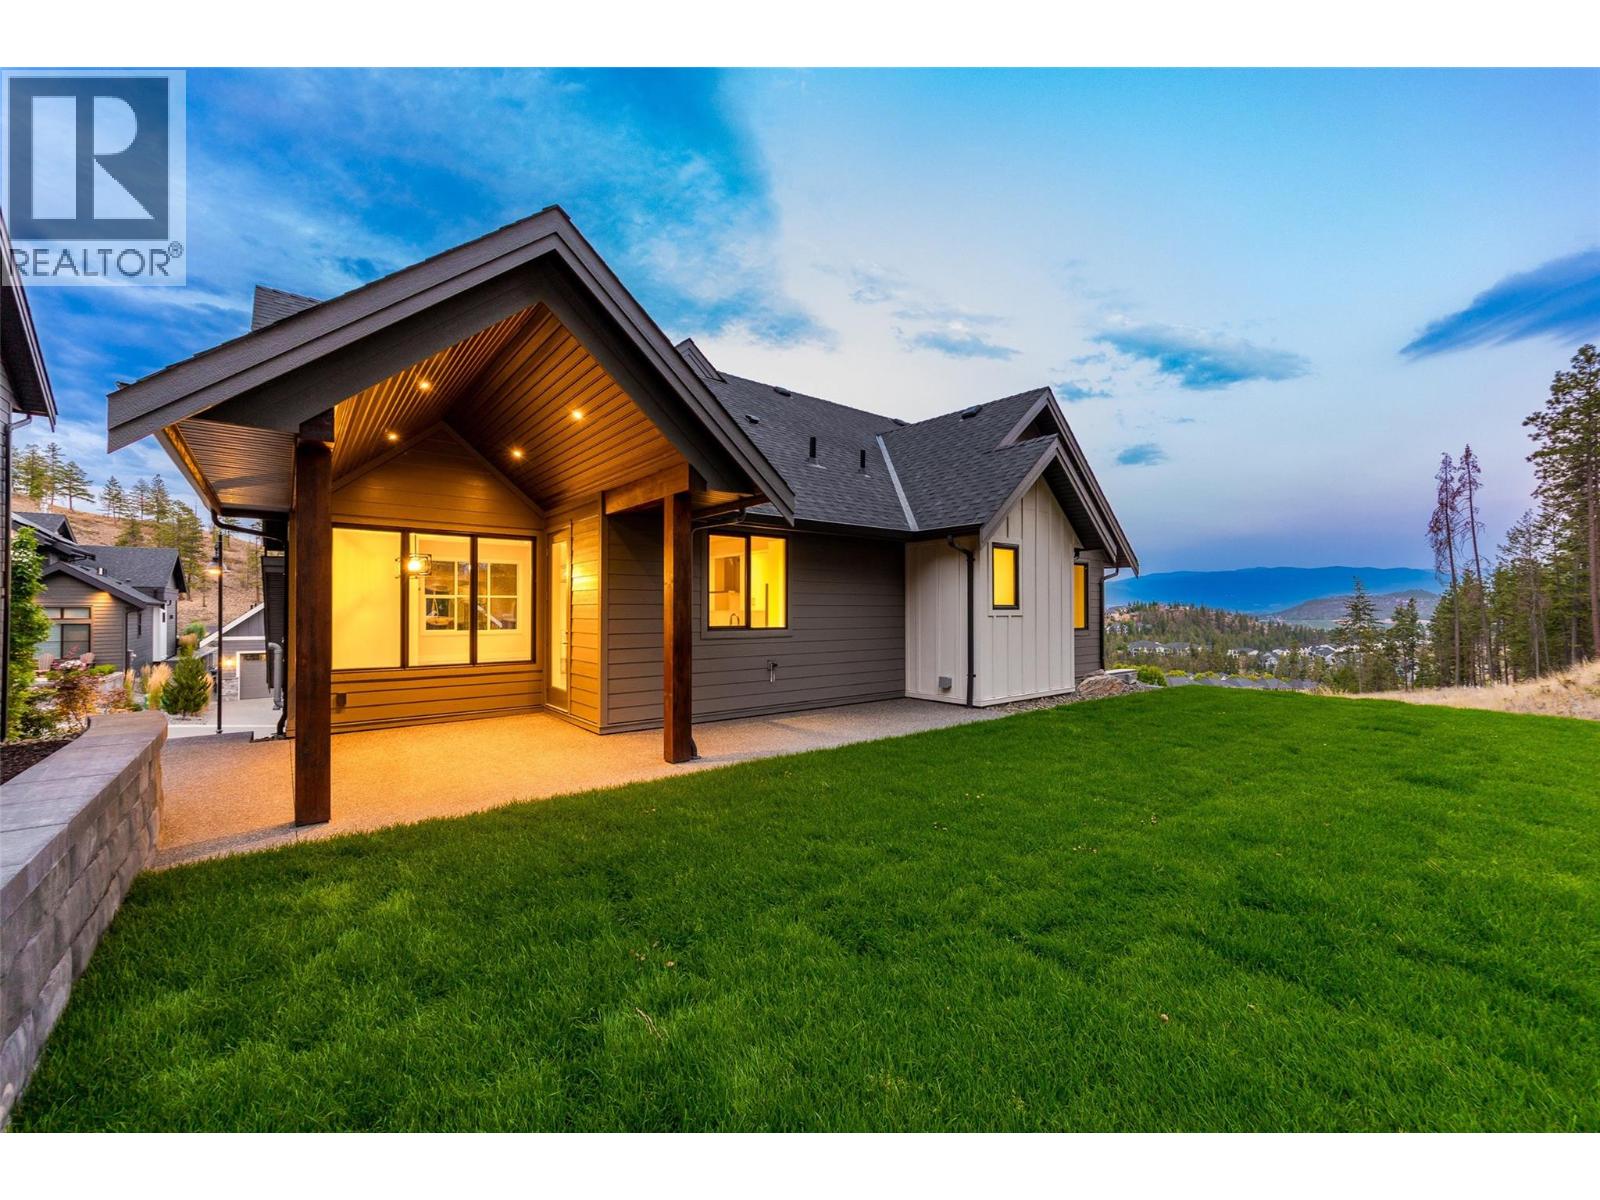
Photo 3
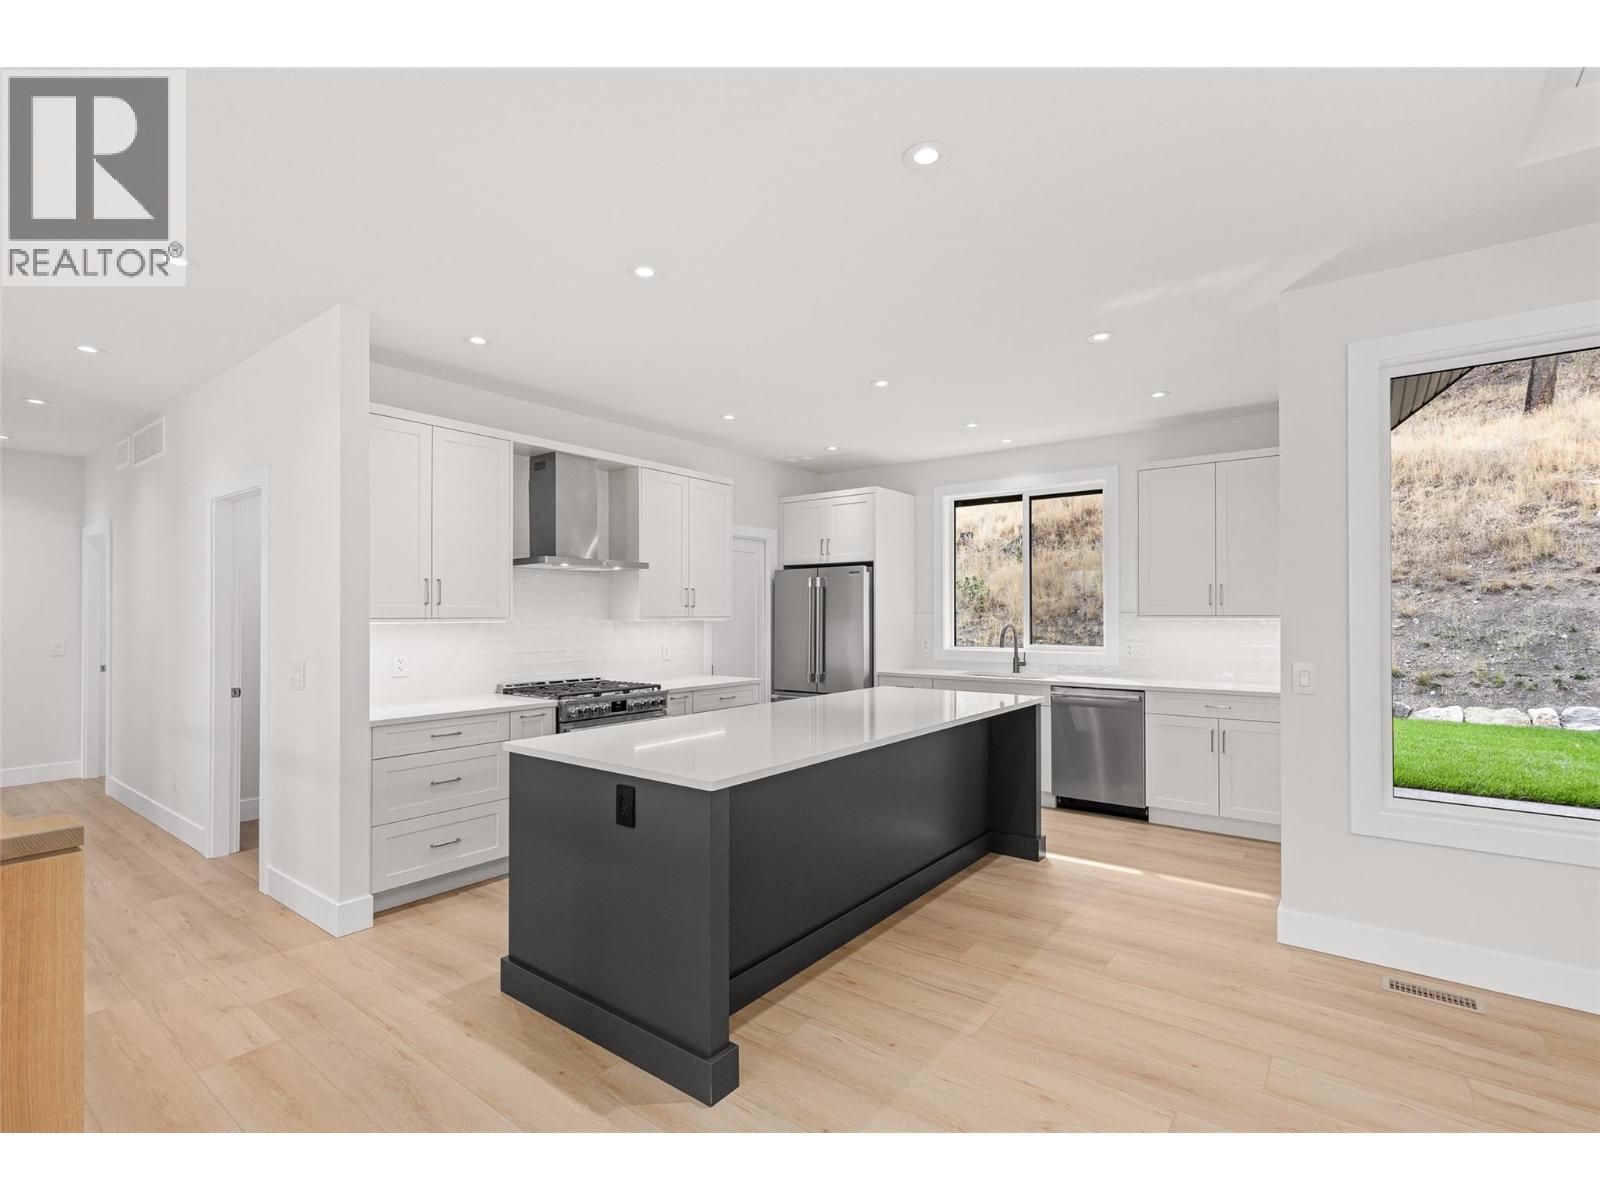
Photo 4
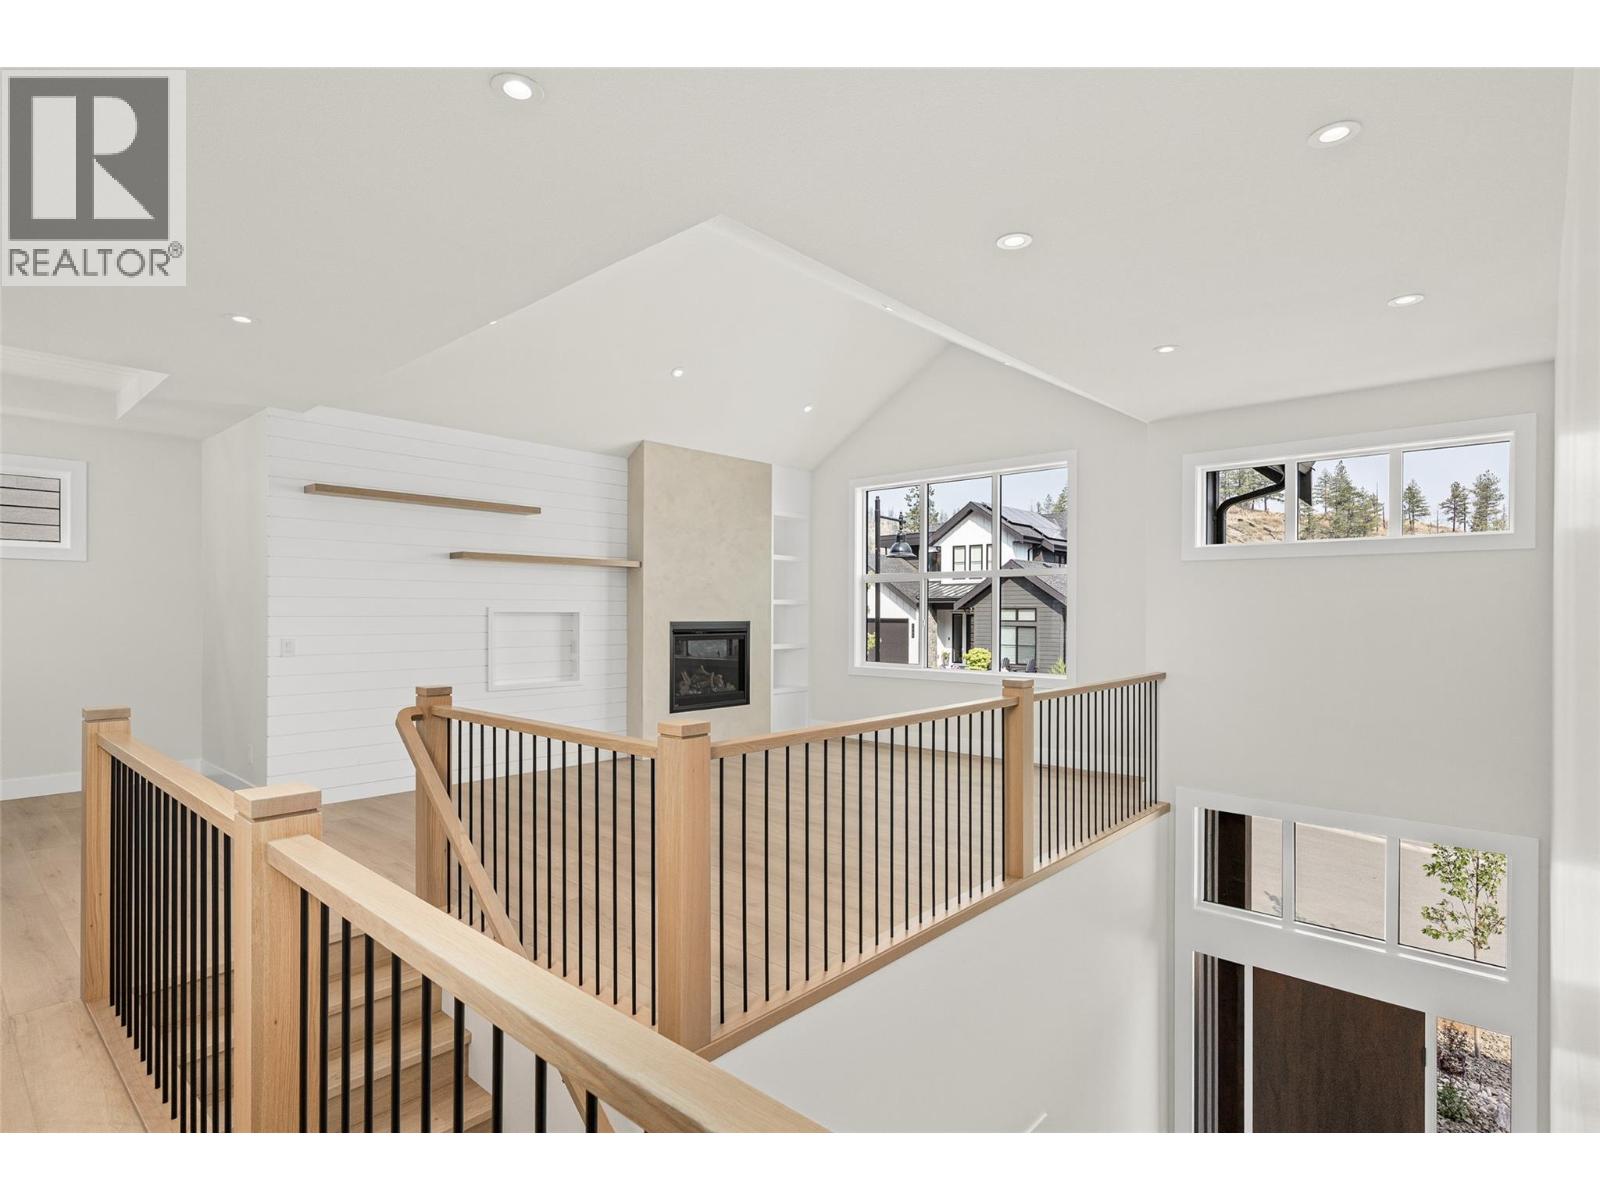
Photo 5
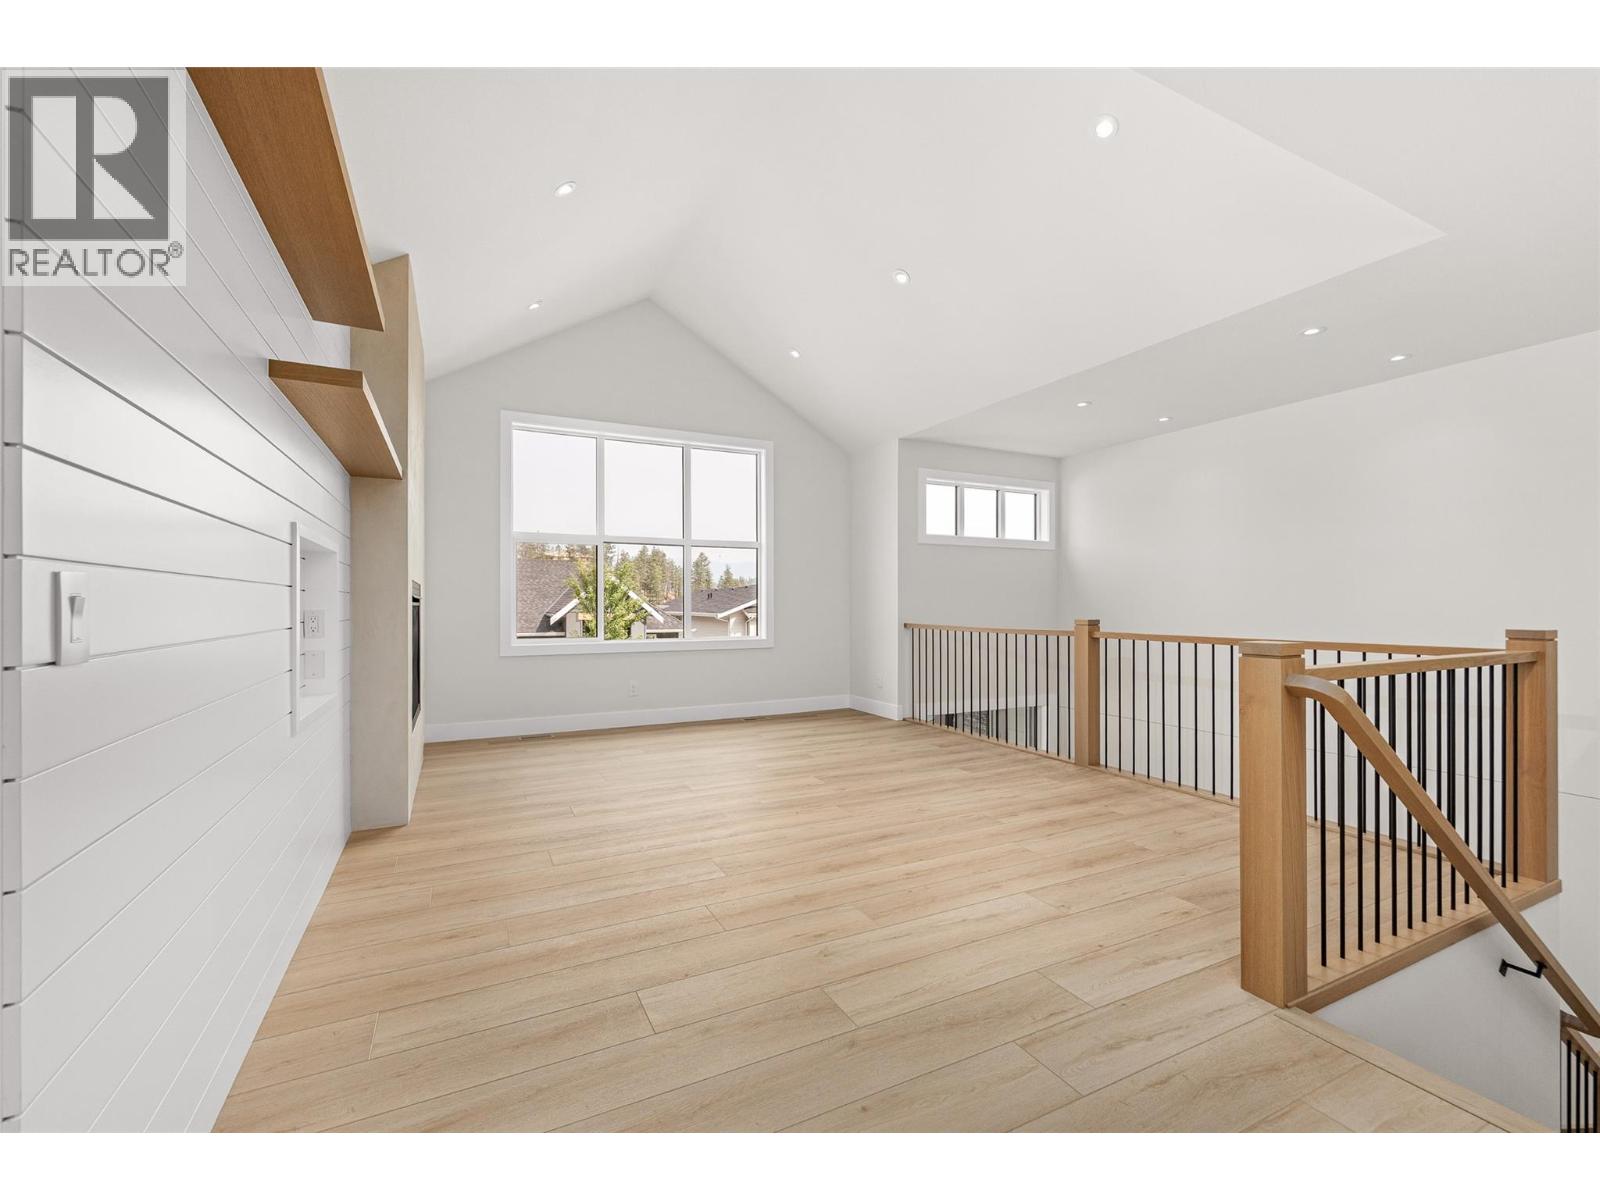
Photo 6
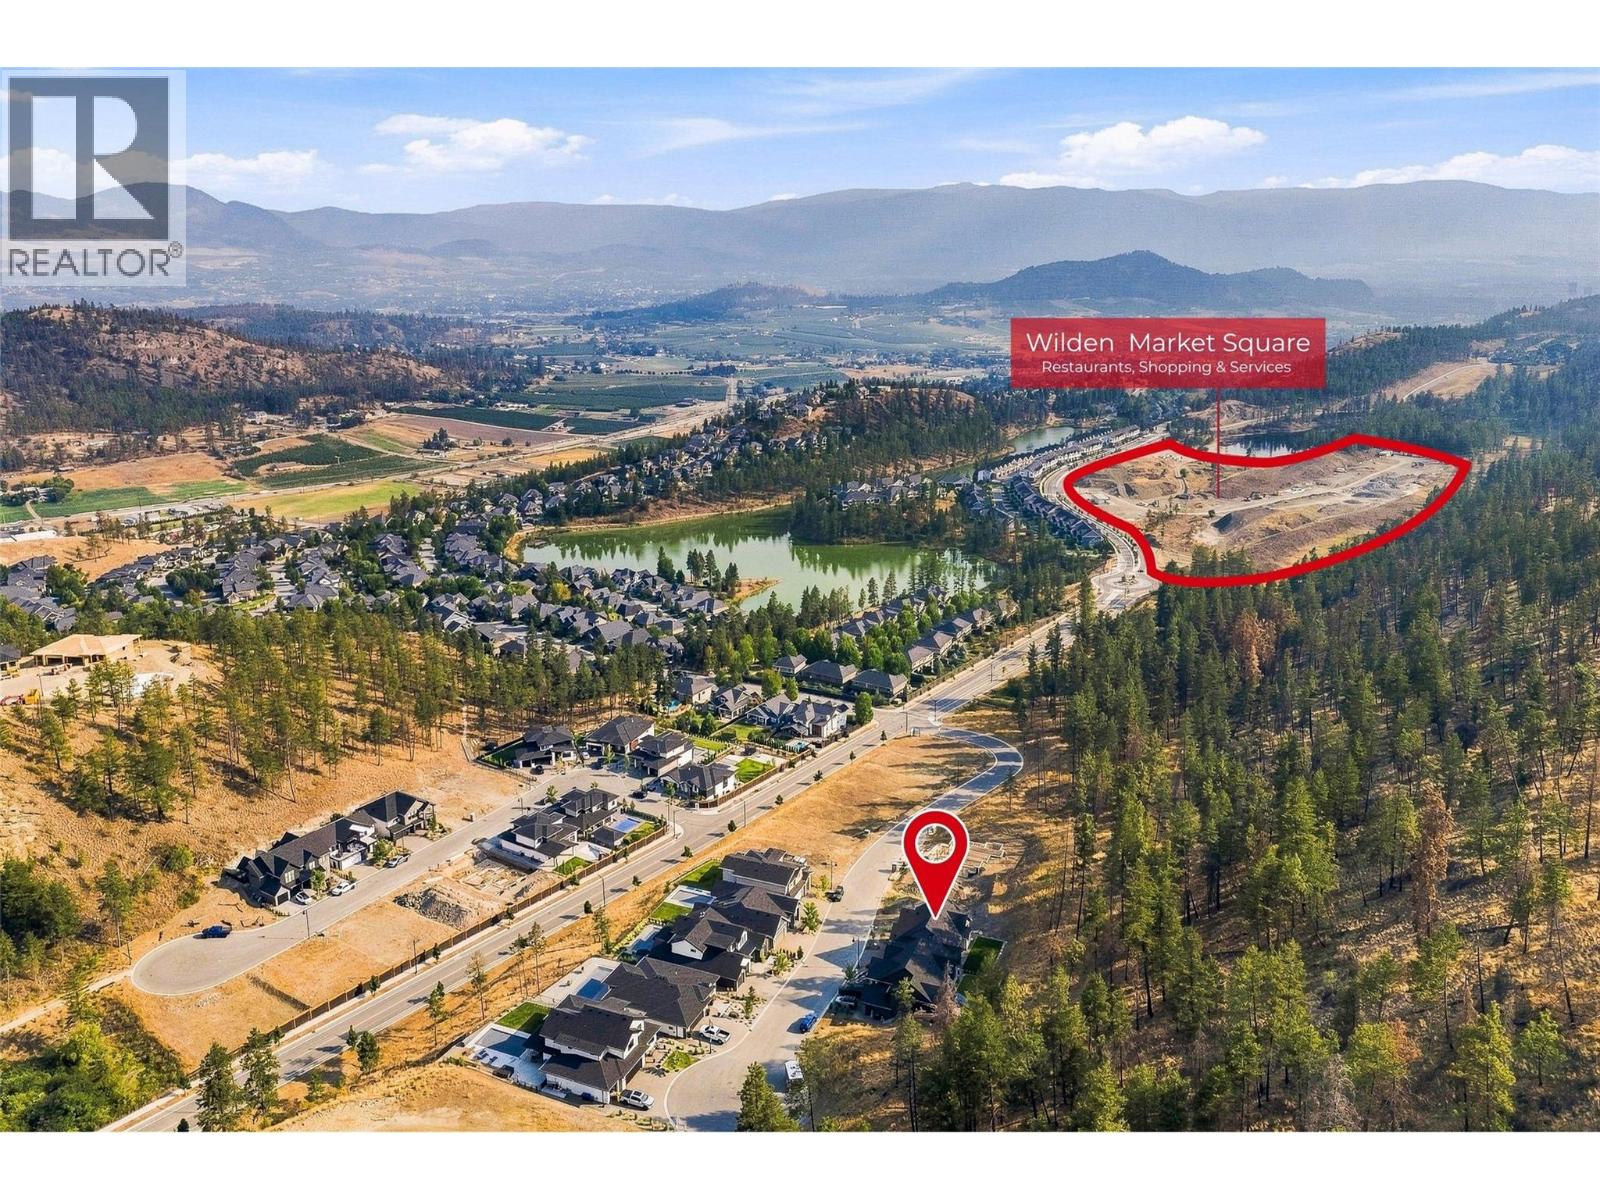
Photo 7
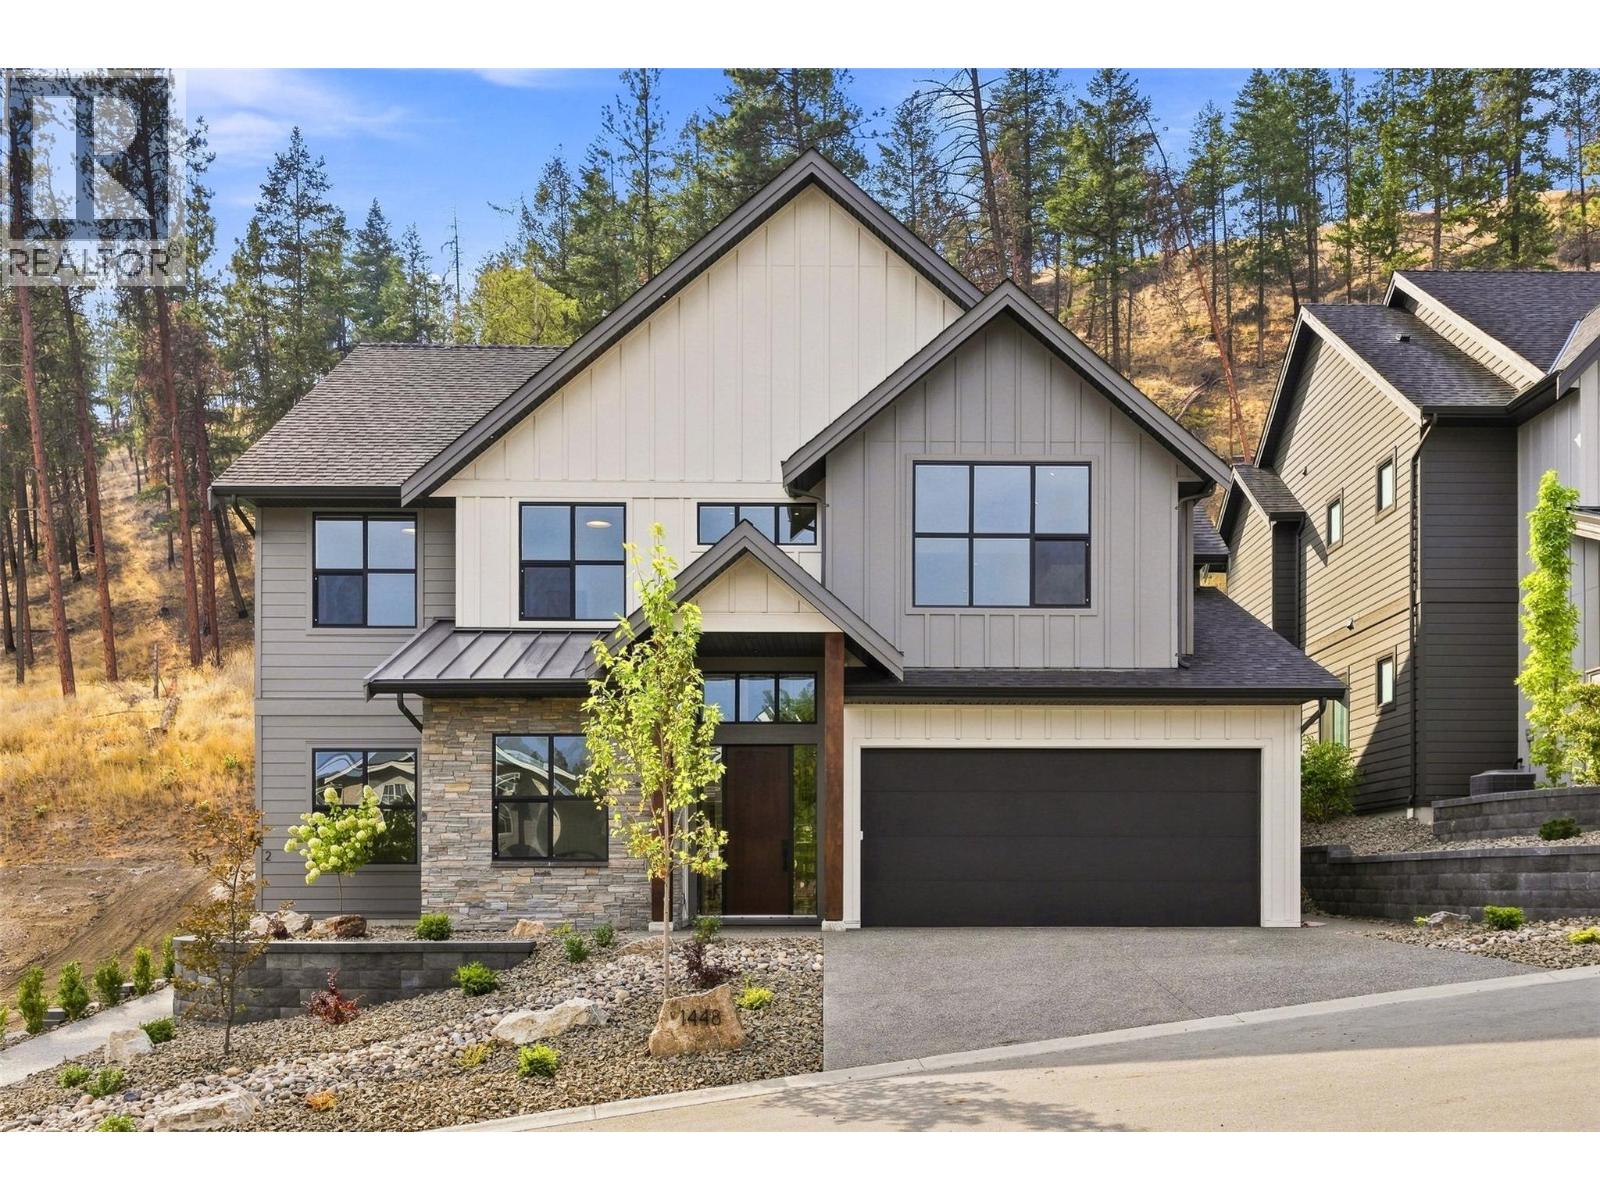
Photo 8
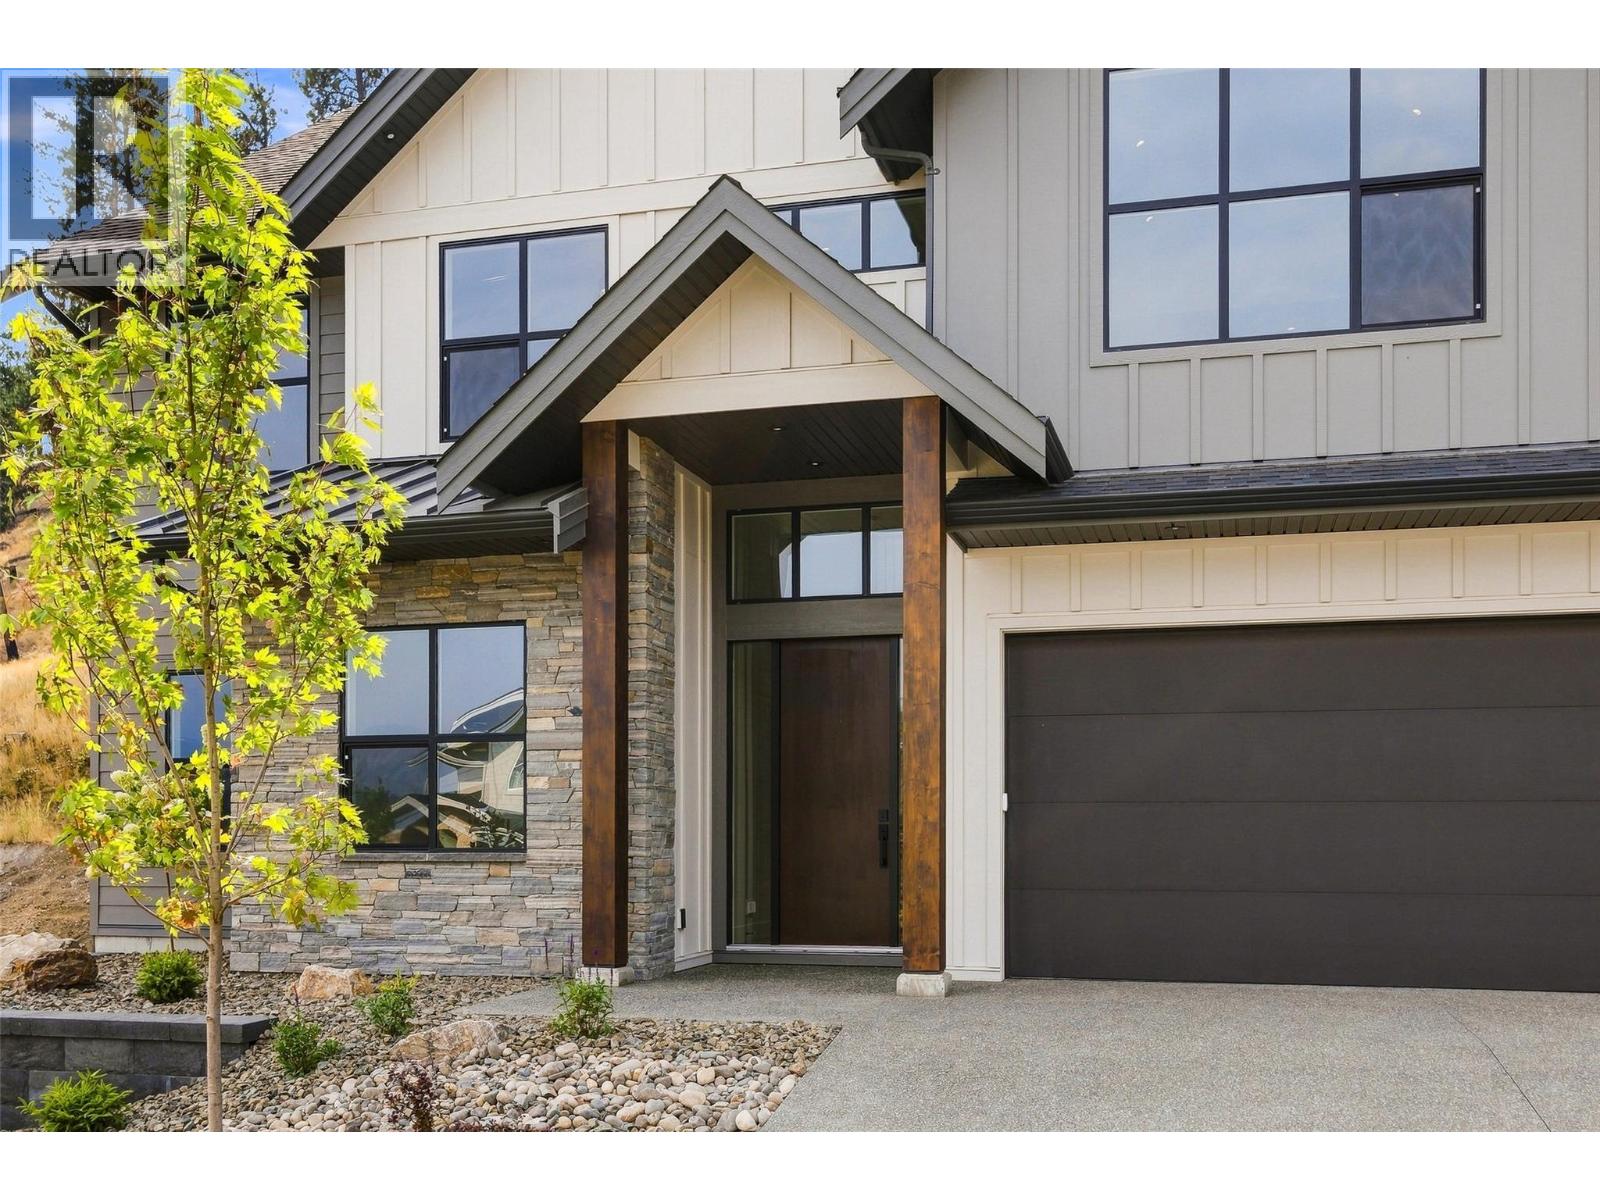
Photo 9
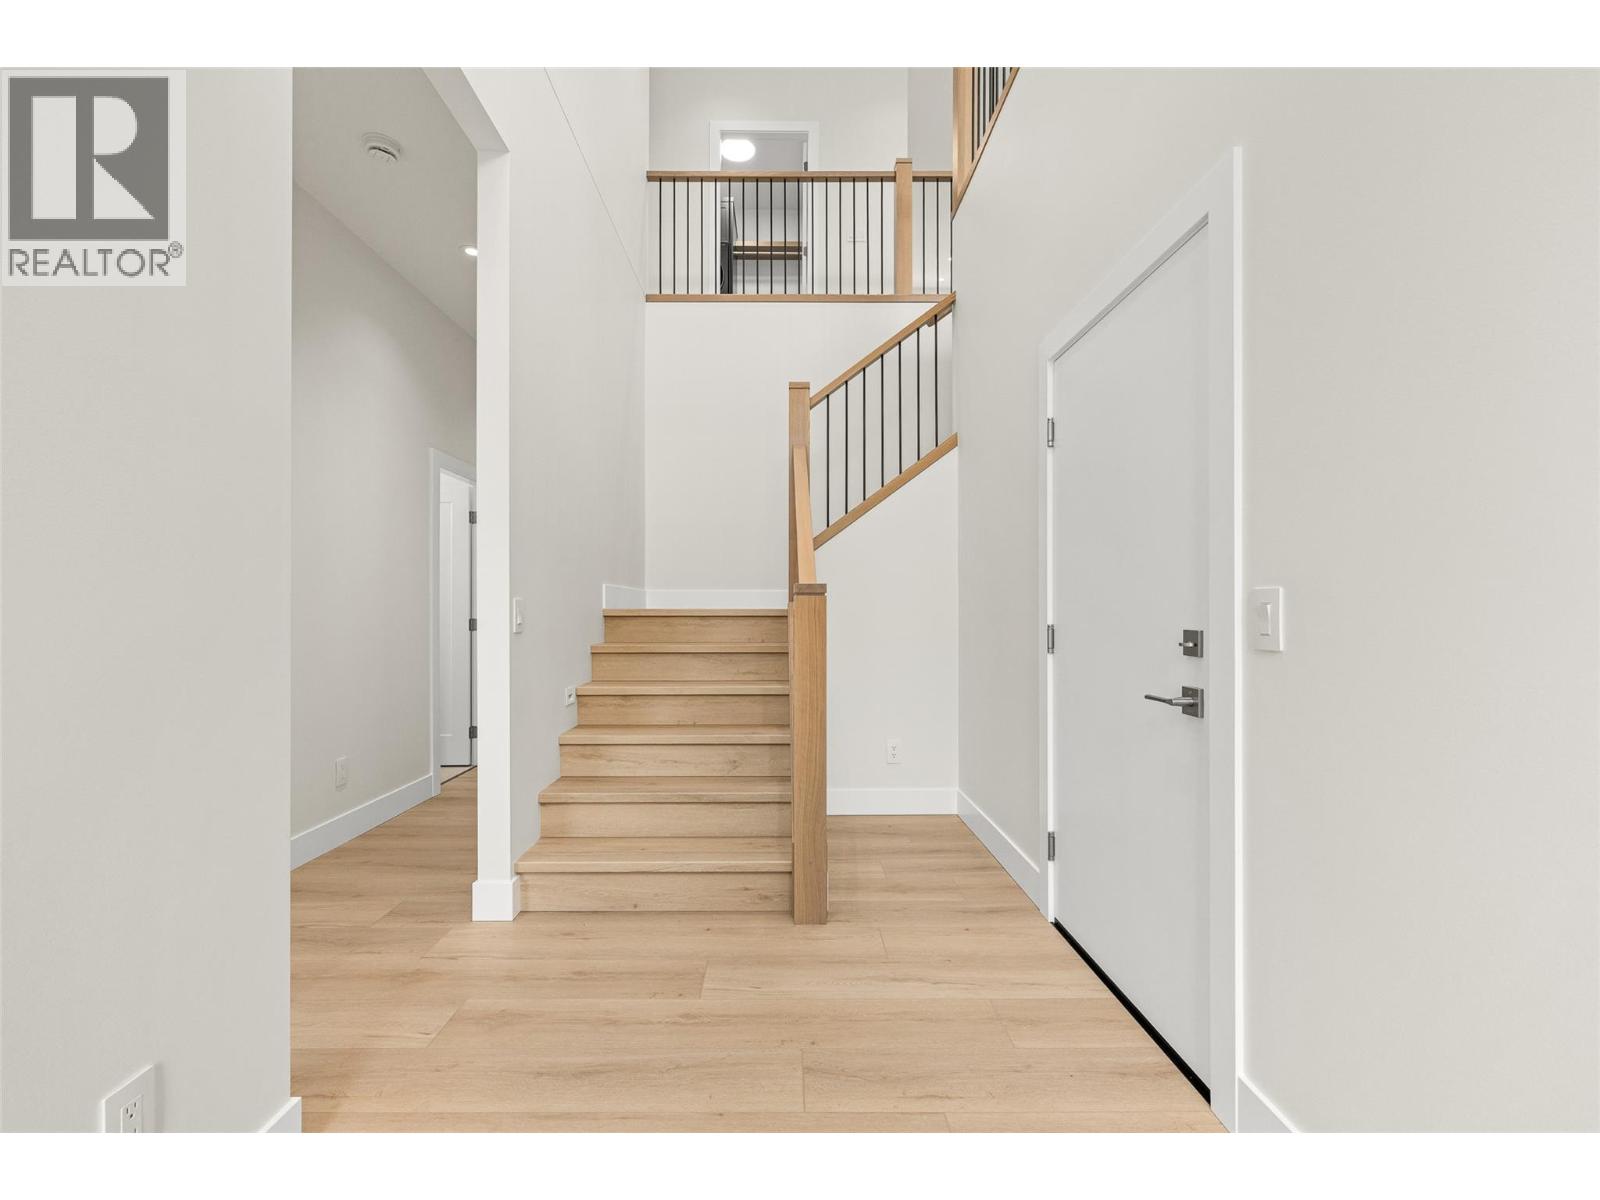
Photo 10
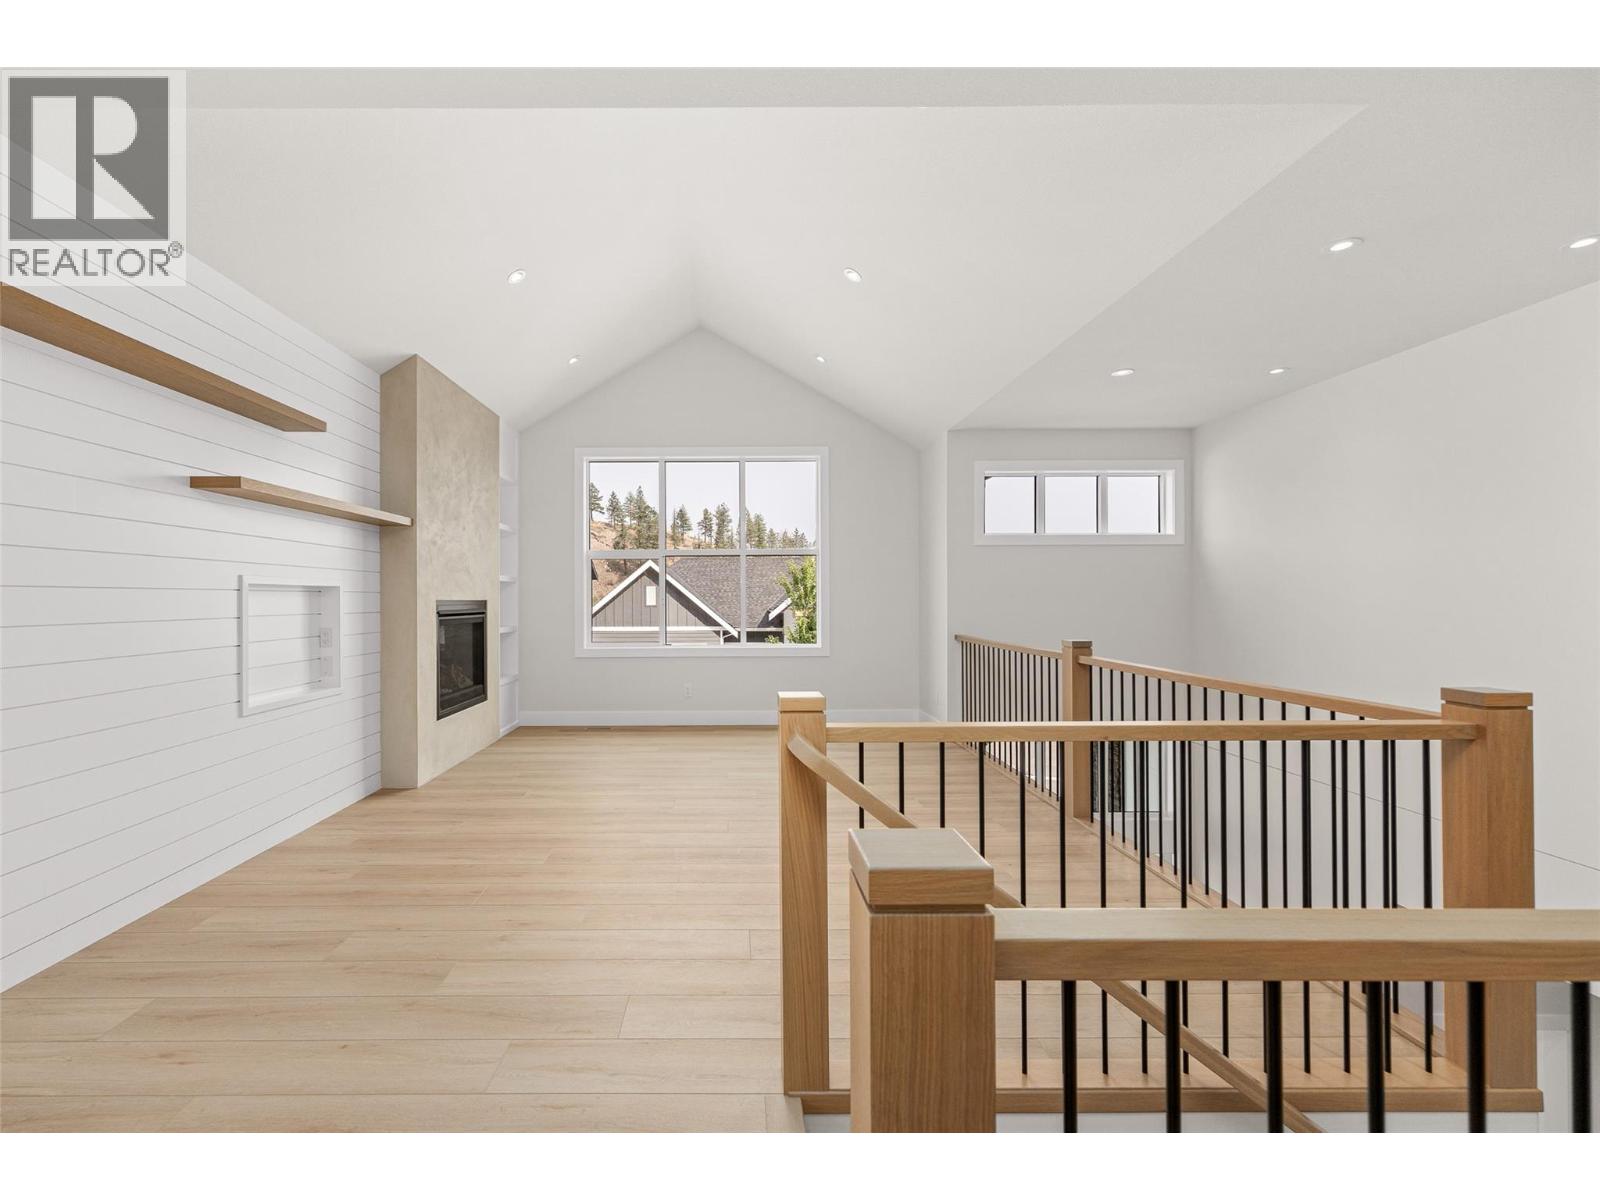
Photo 11
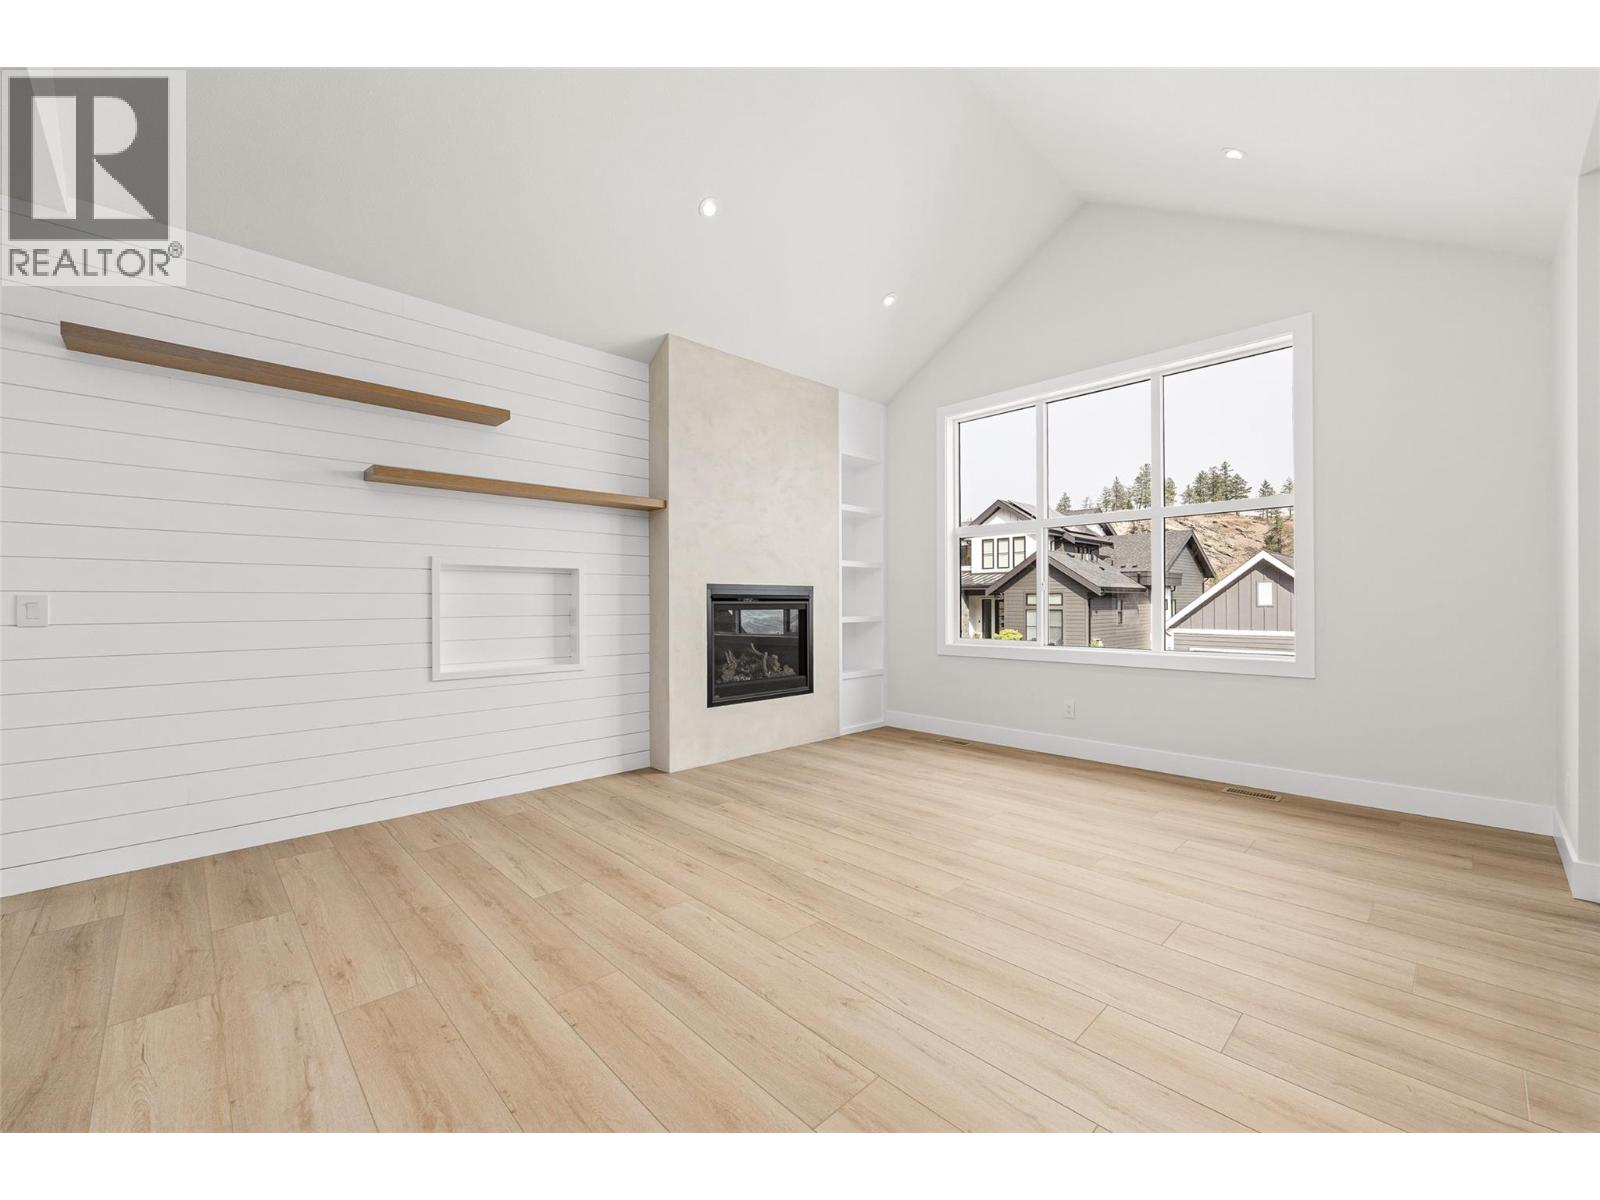
Photo 12
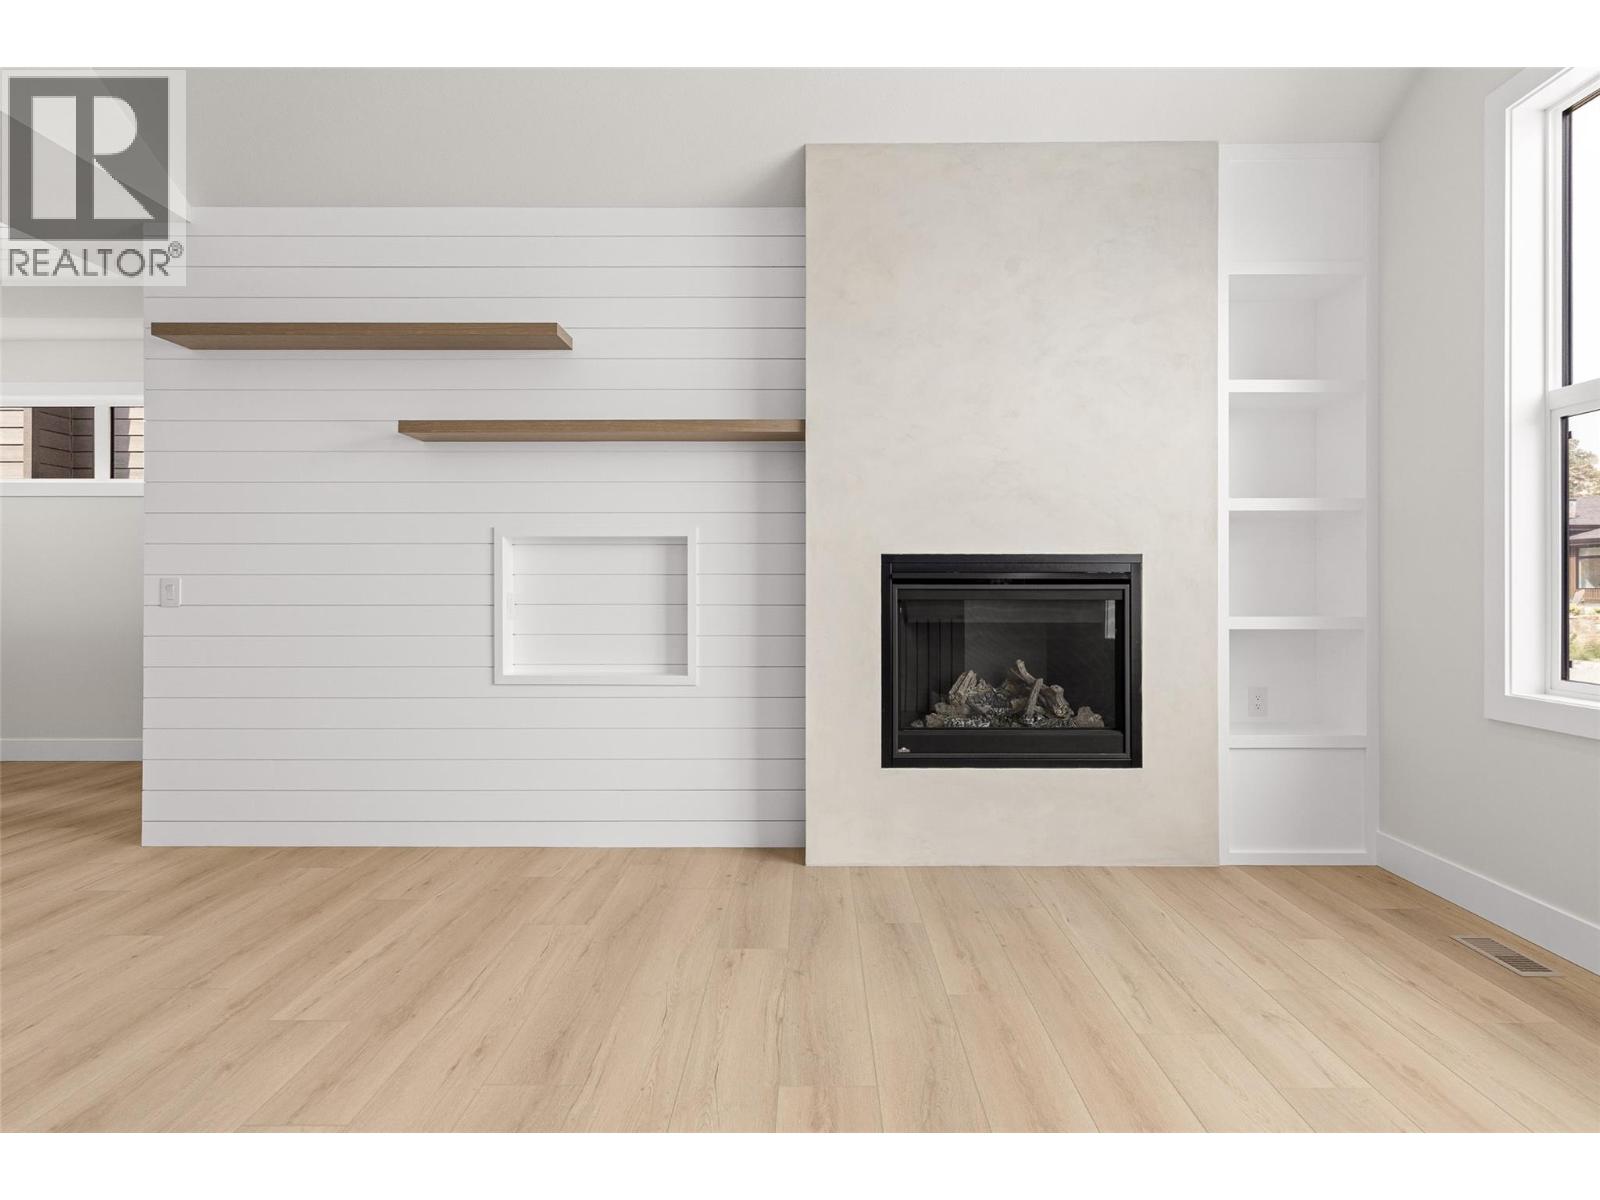
Photo 13
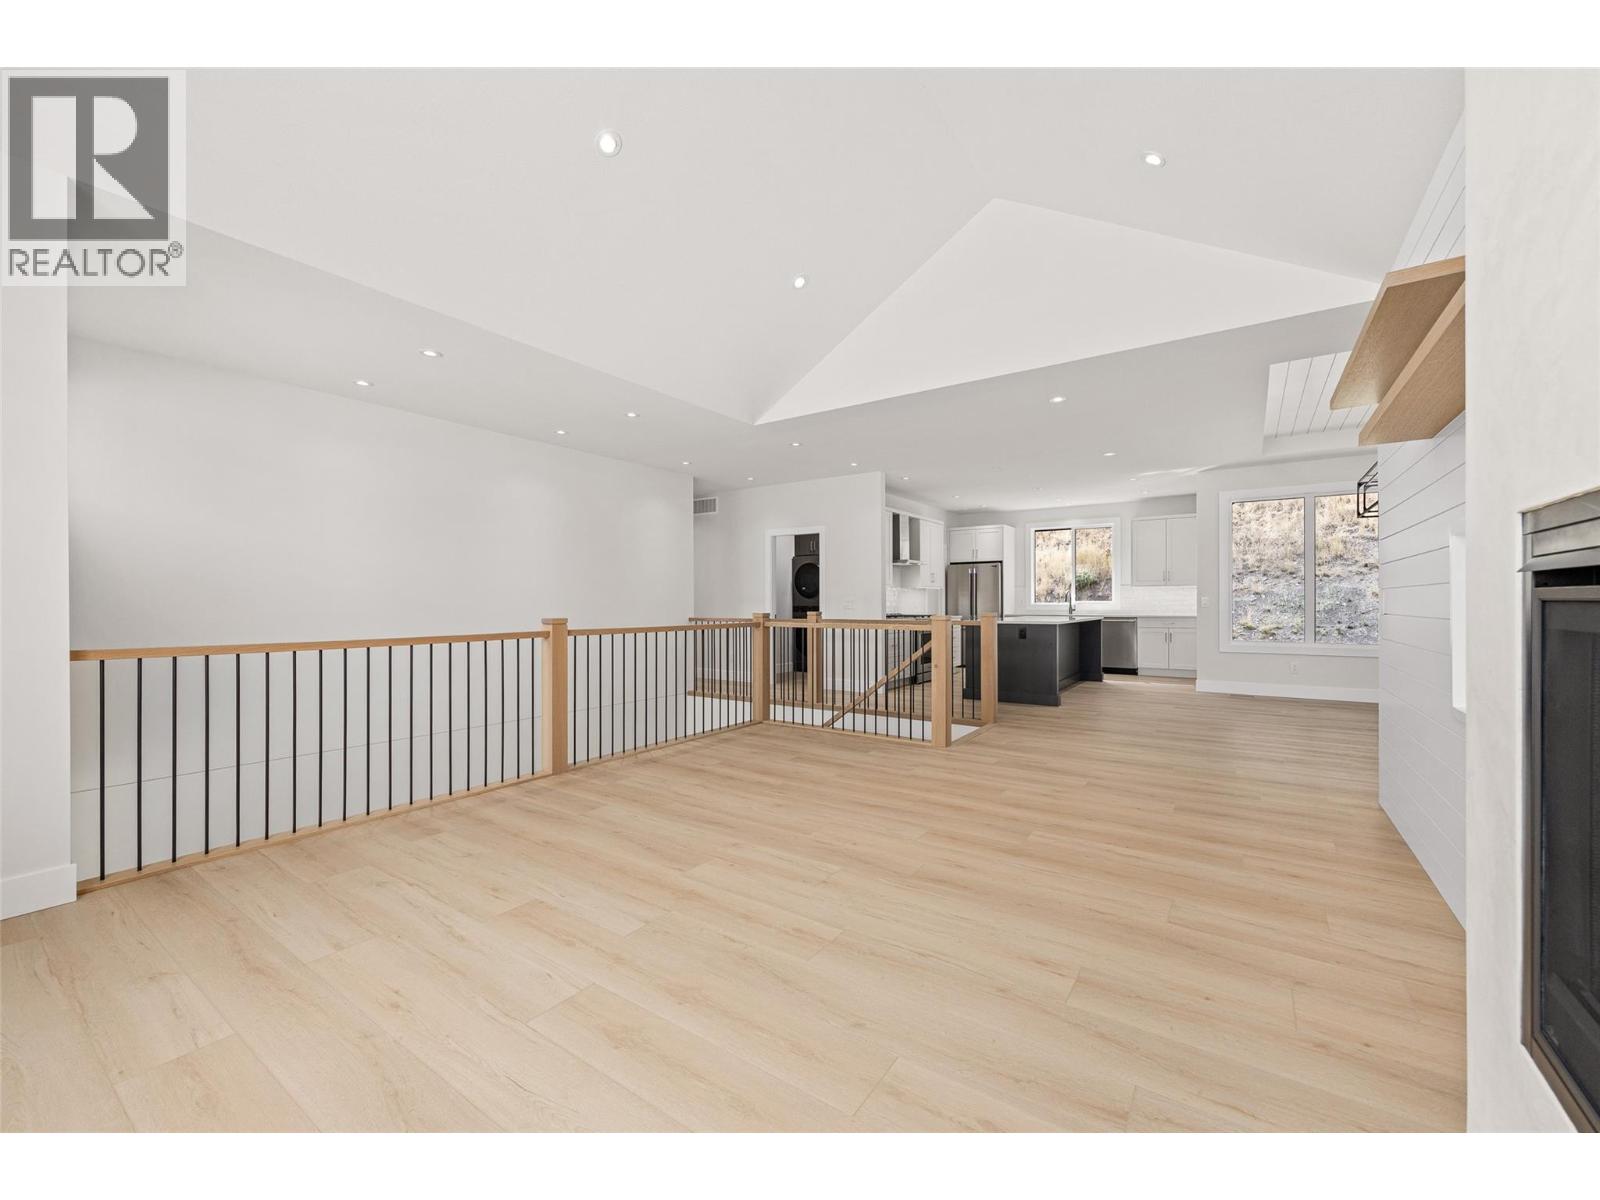
Photo 14
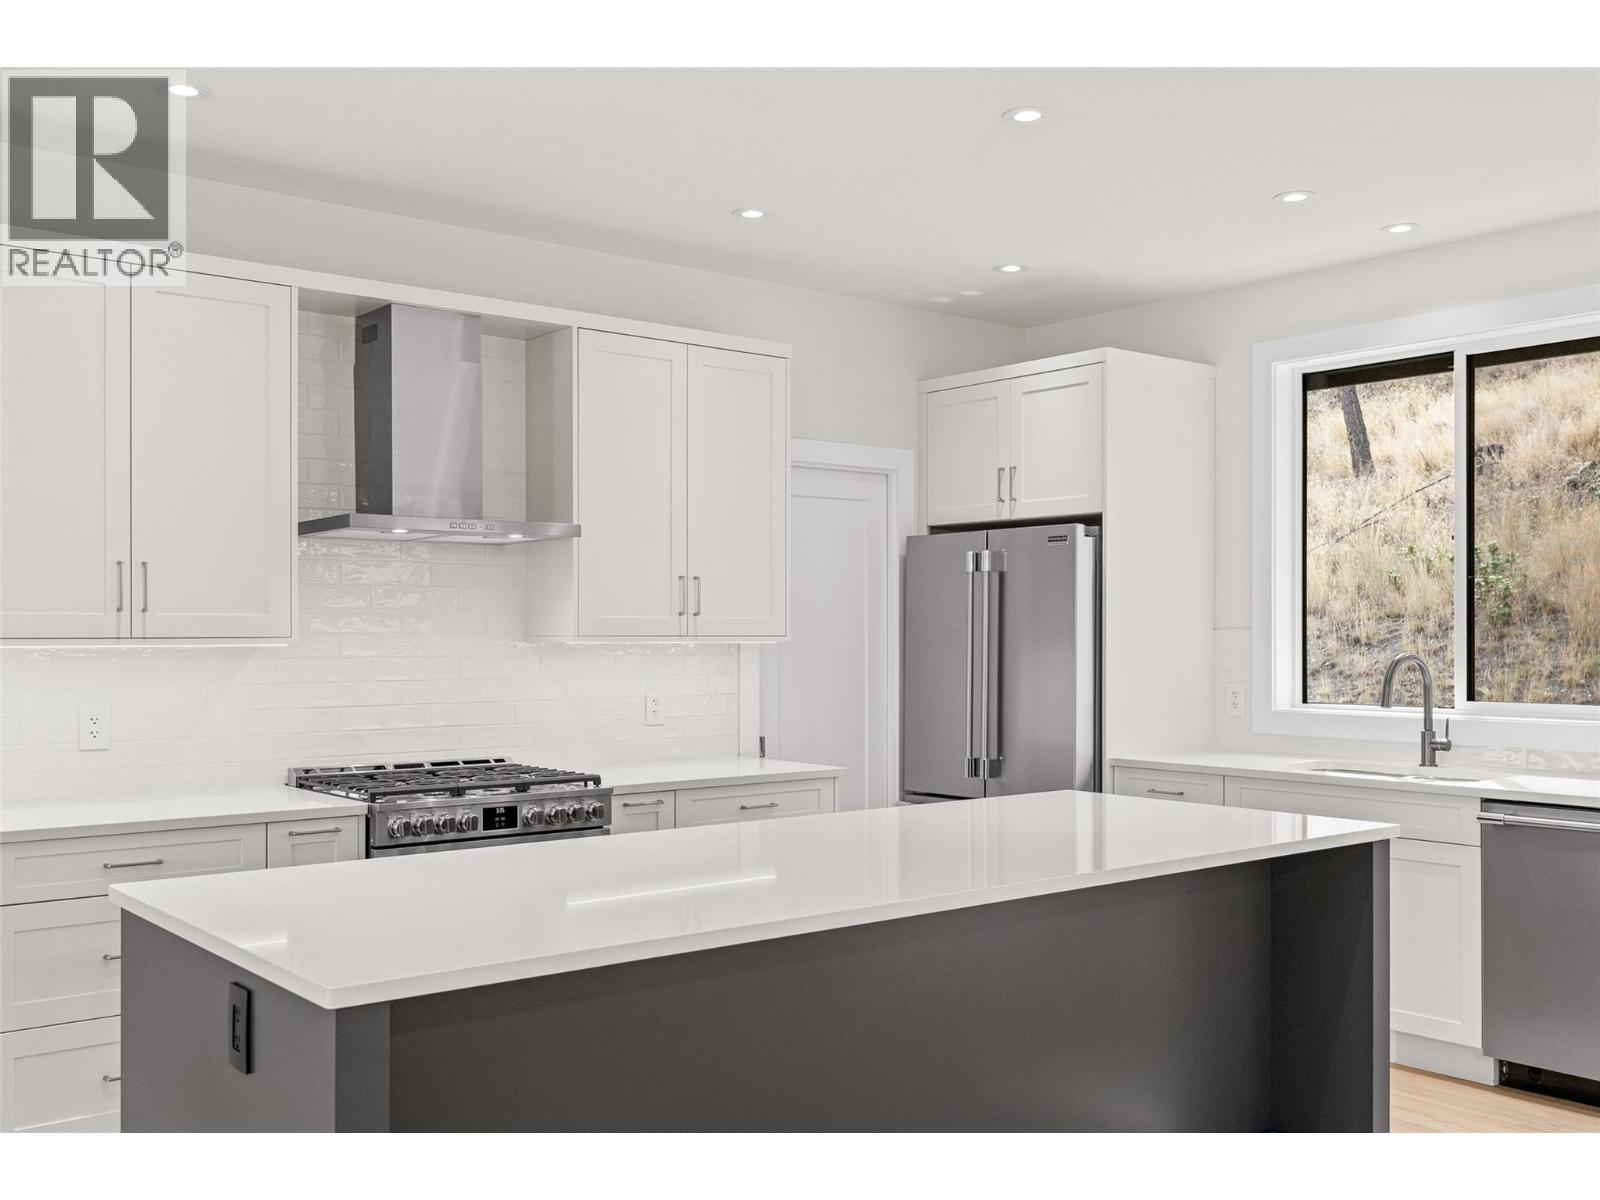
Photo 15
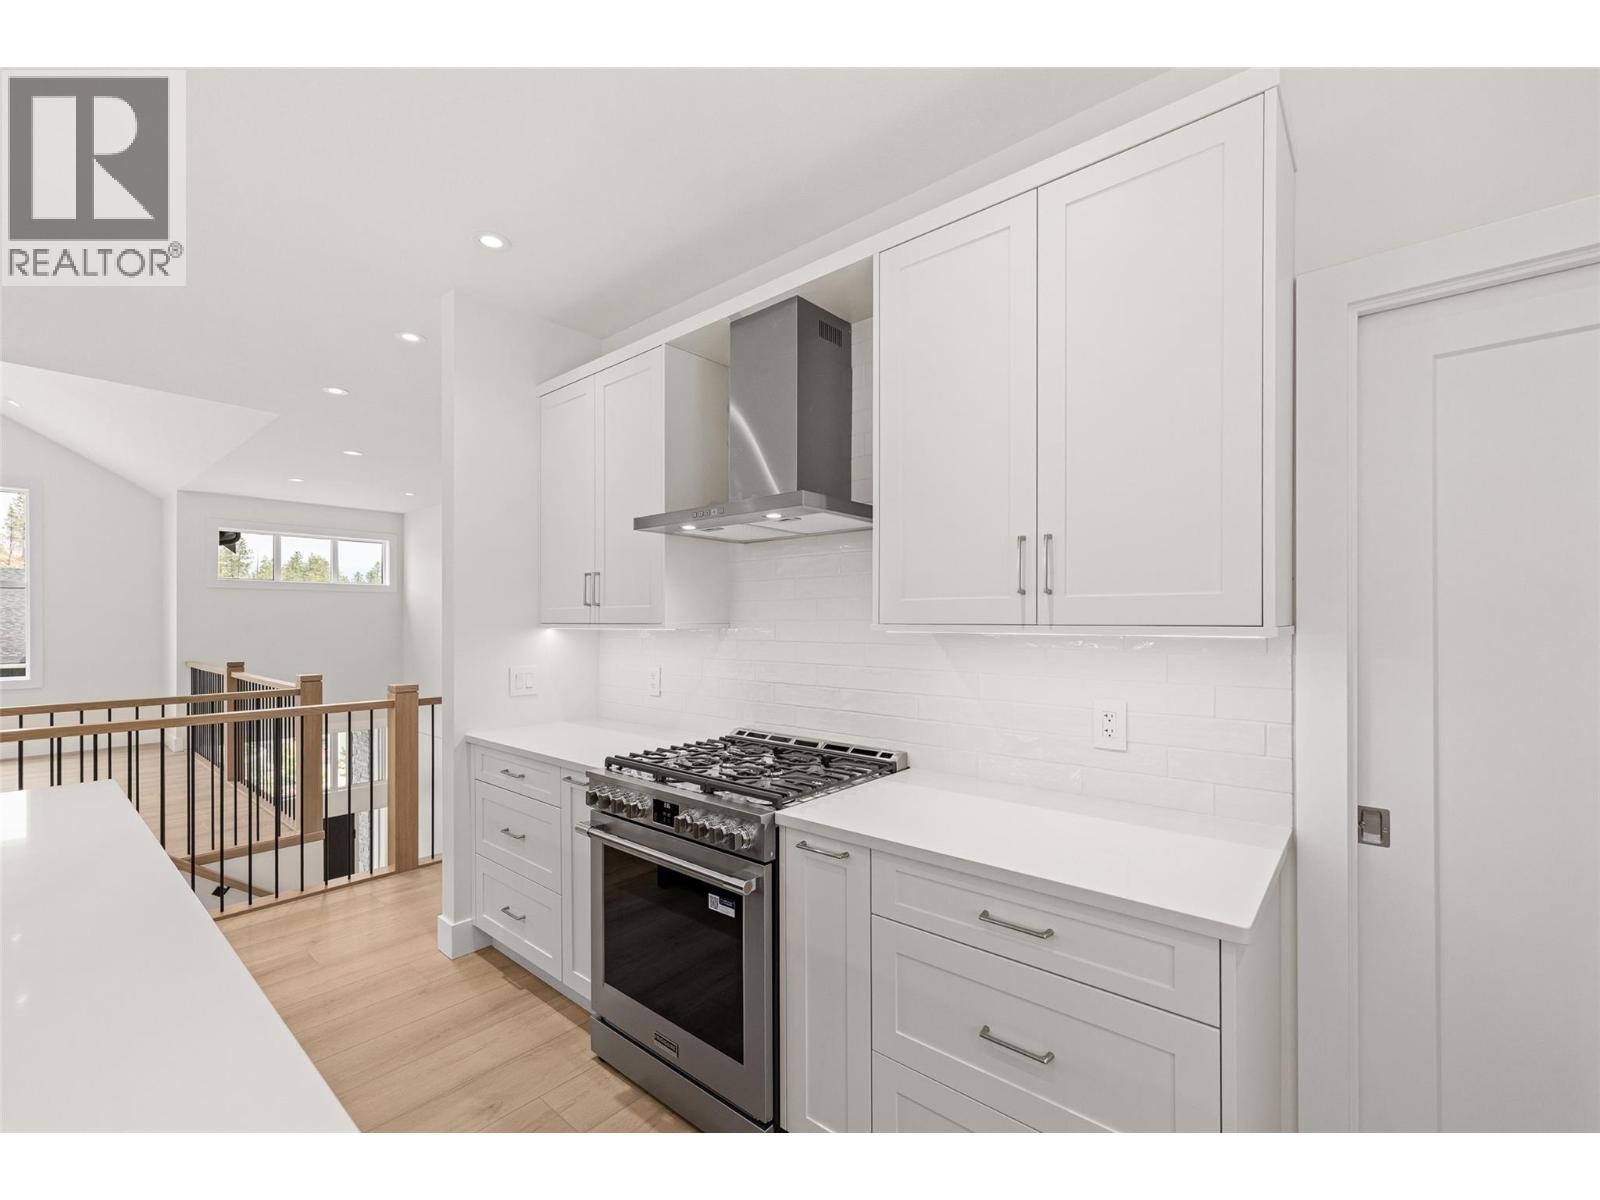
Photo 16
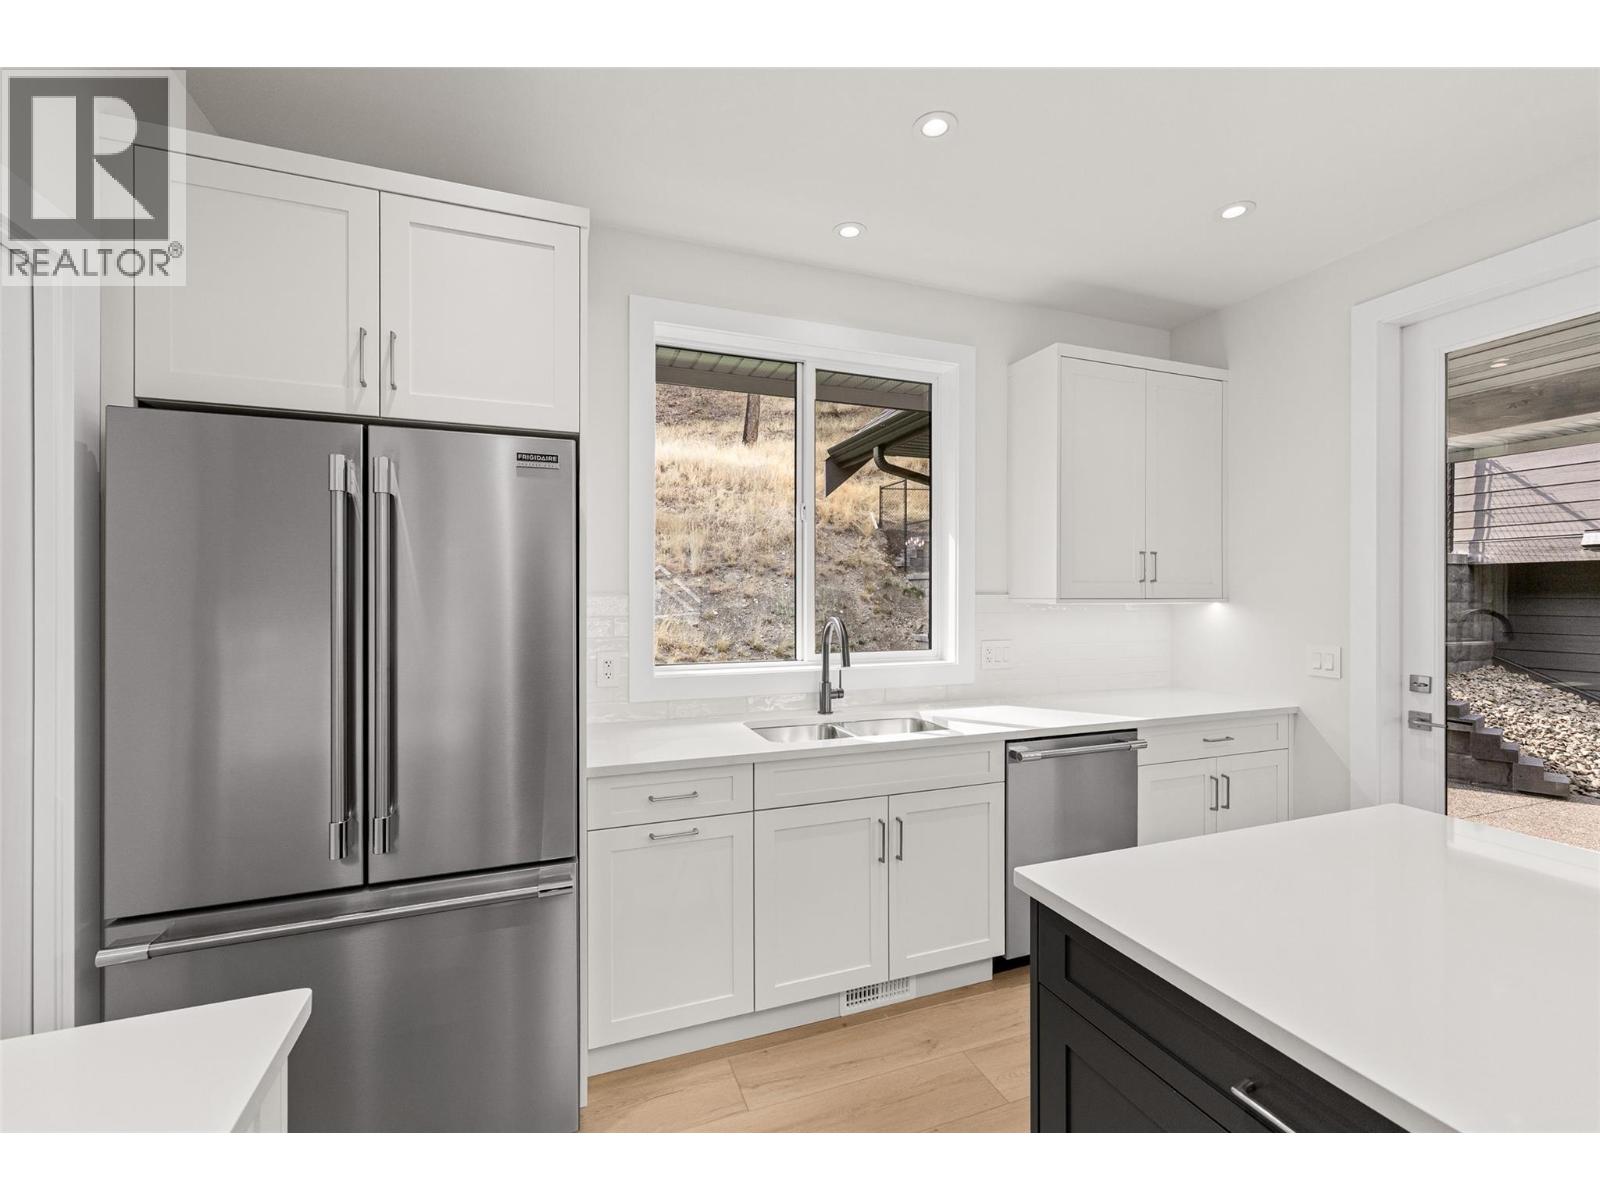
Photo 17
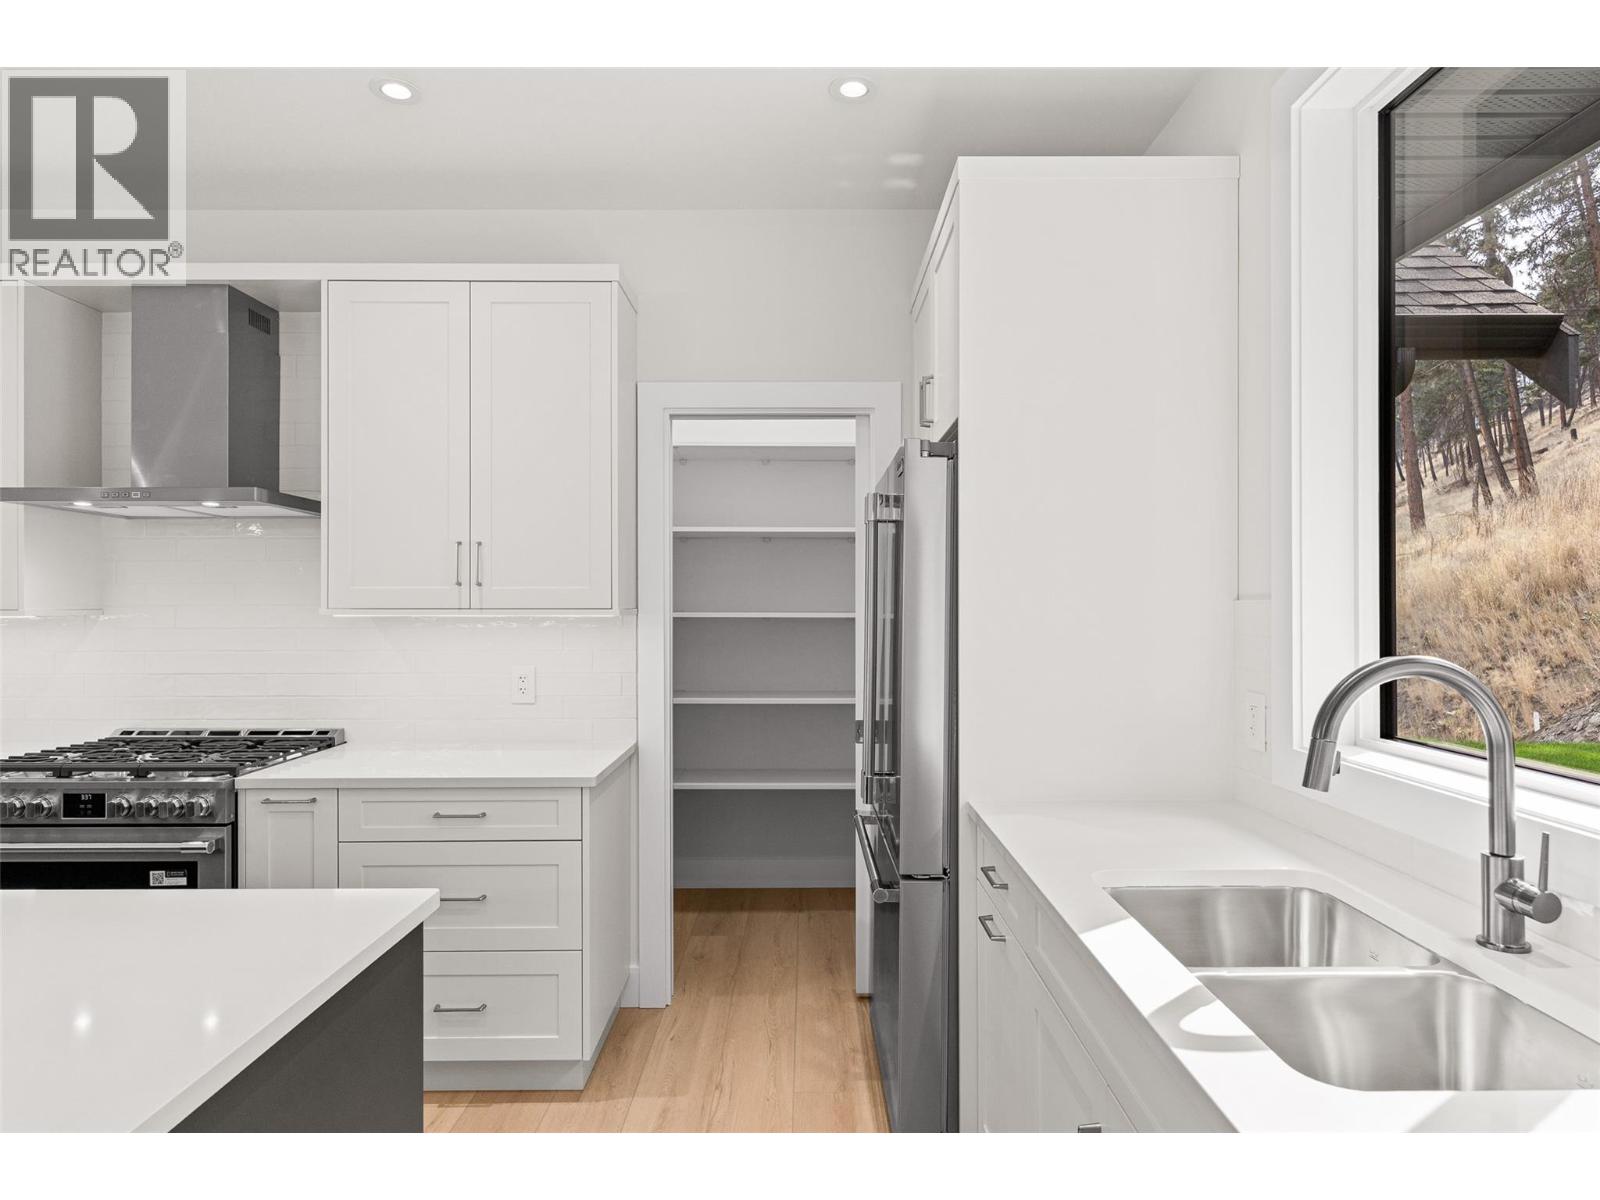
Photo 18
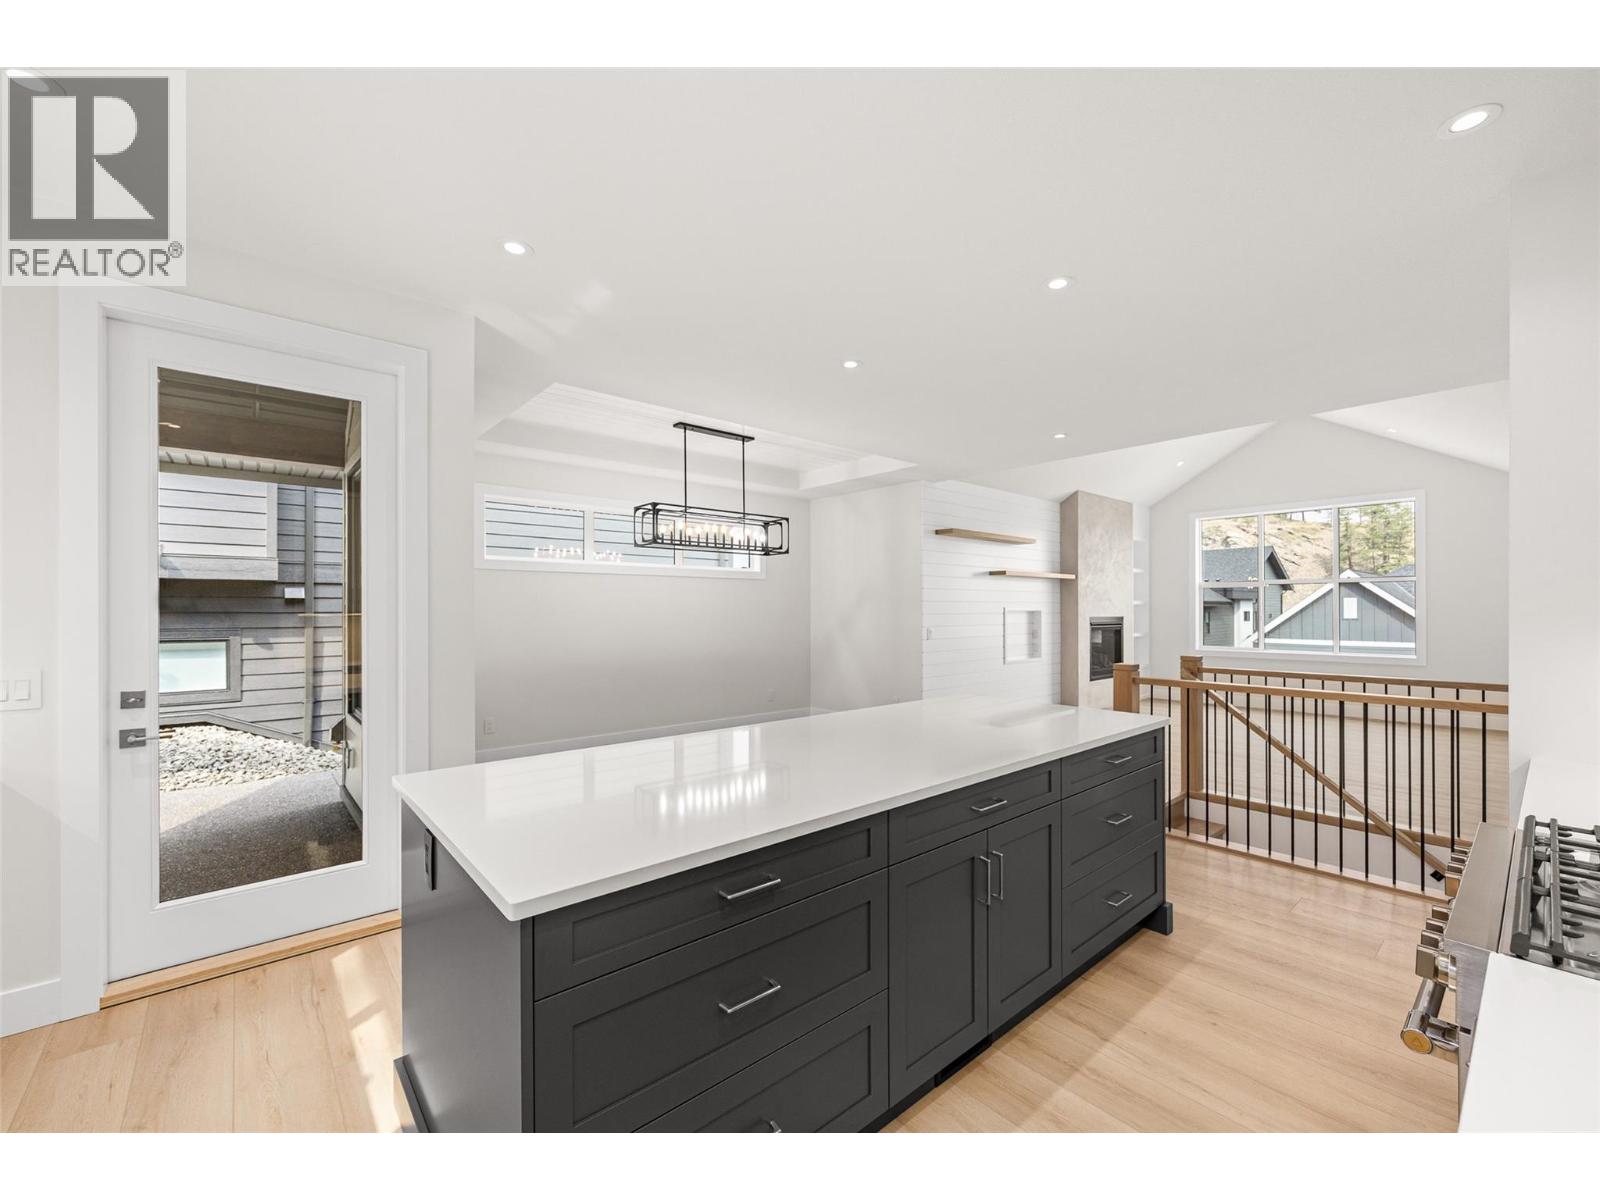
Photo 19
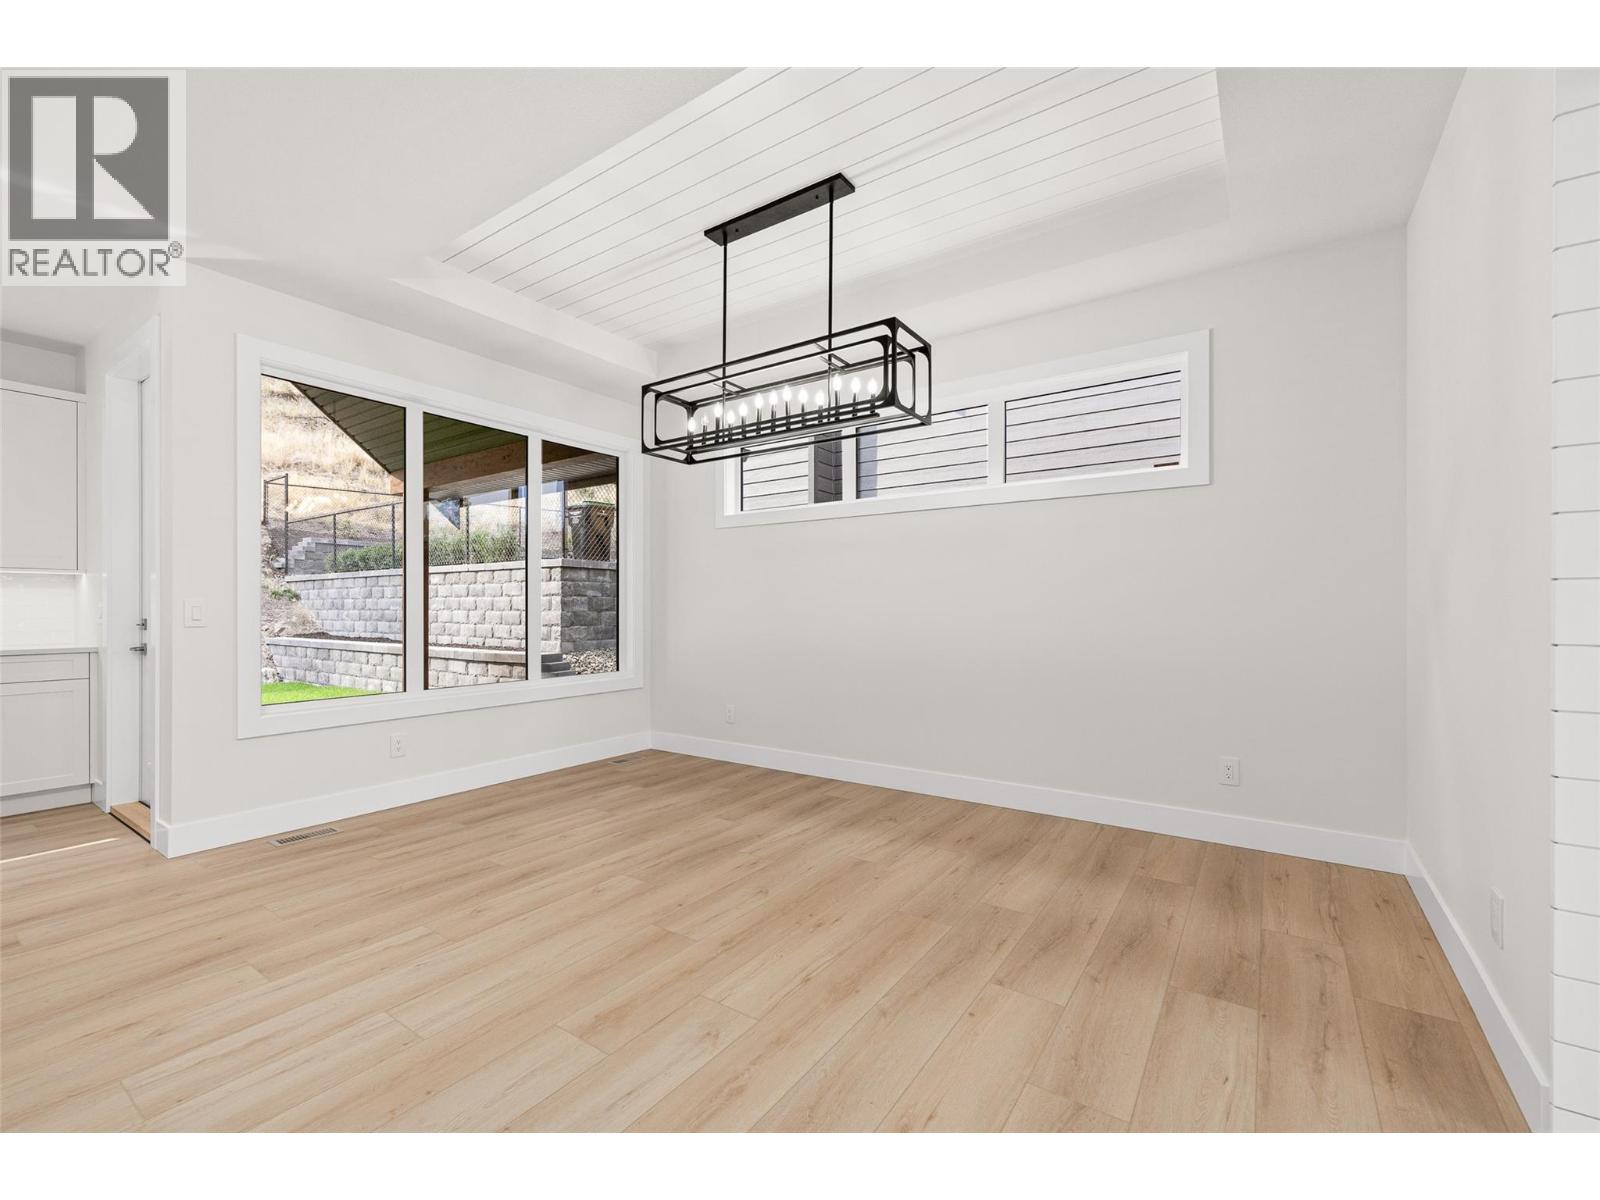
Photo 20
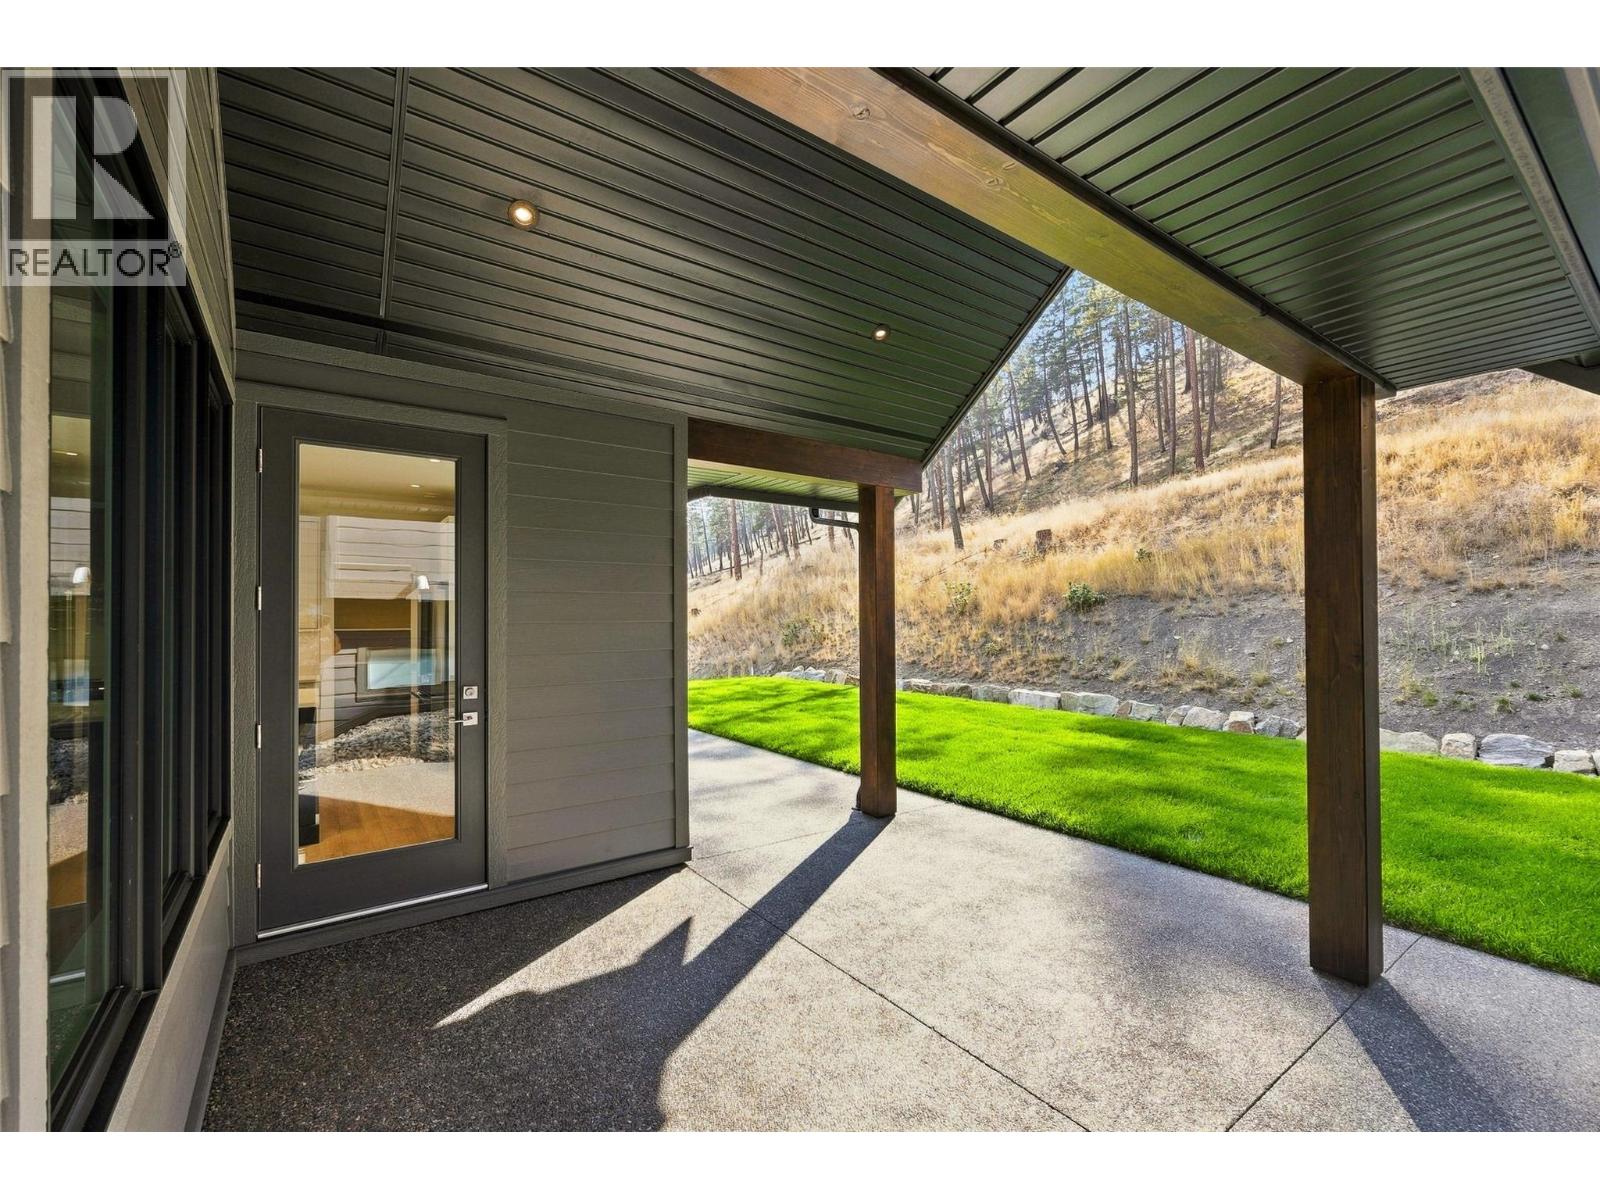
Photo 21
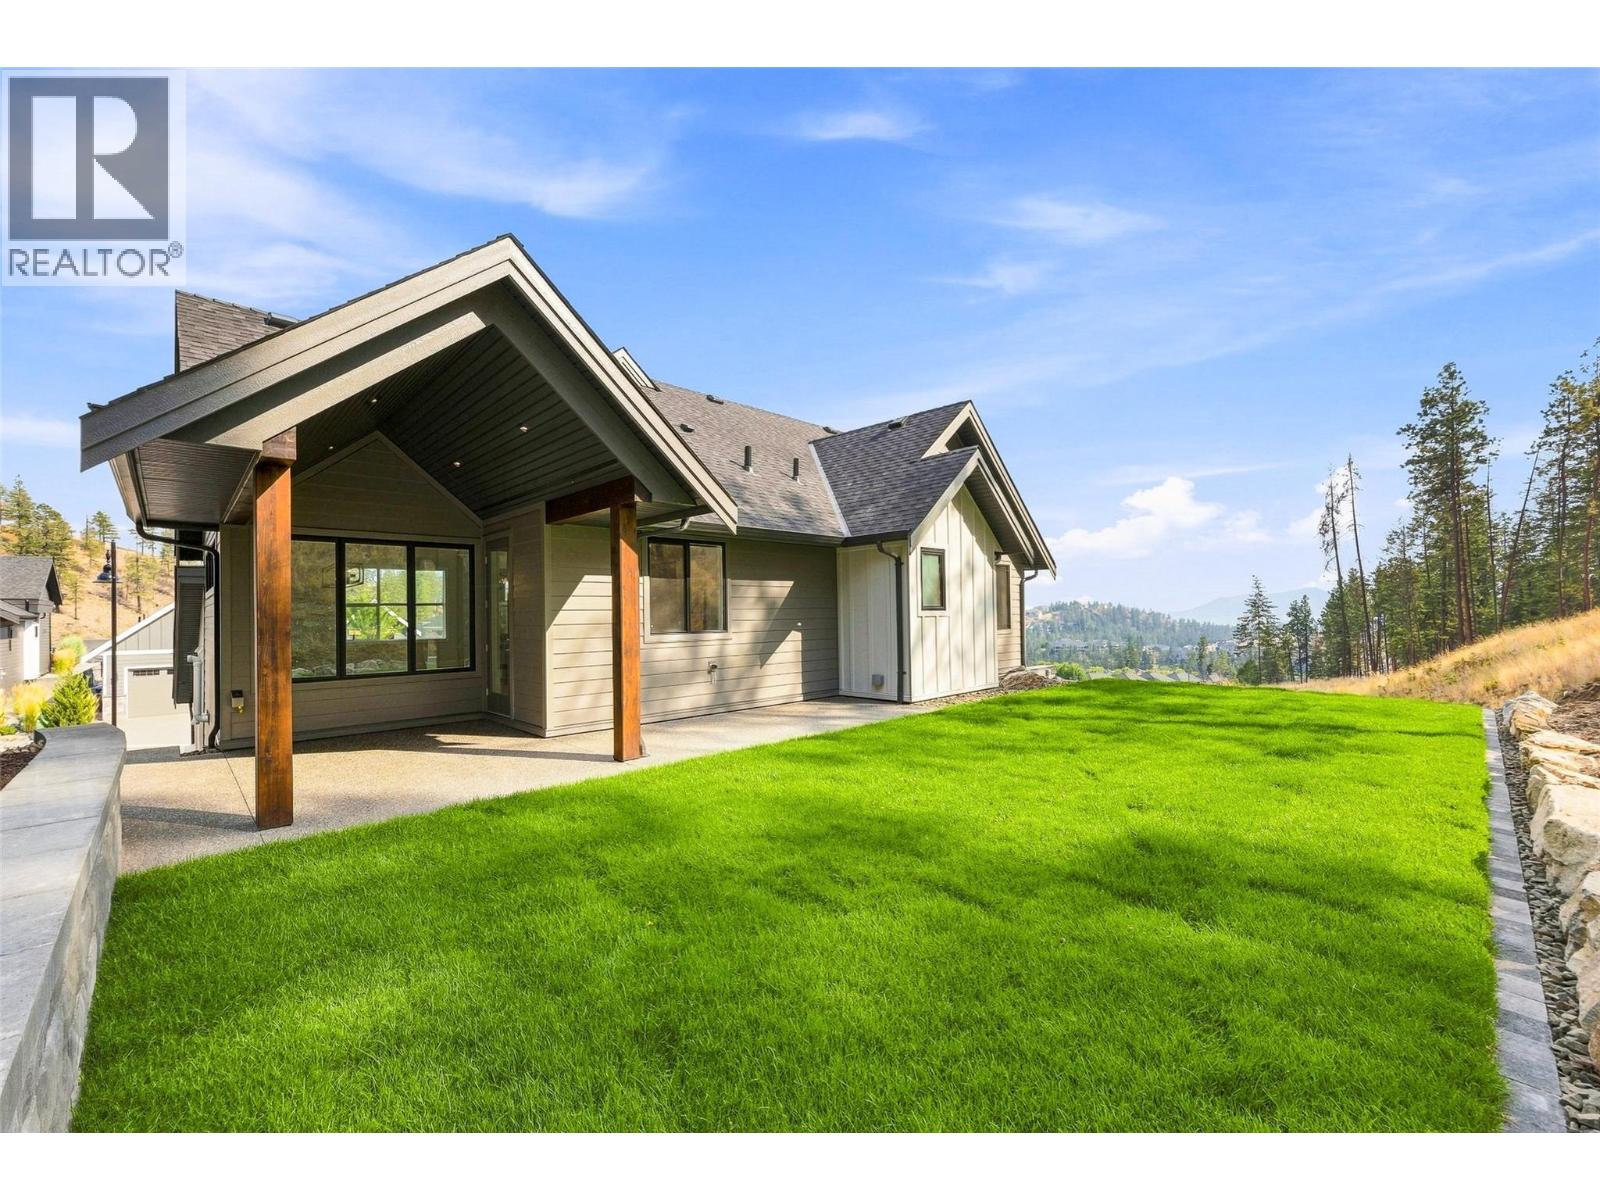
Photo 22
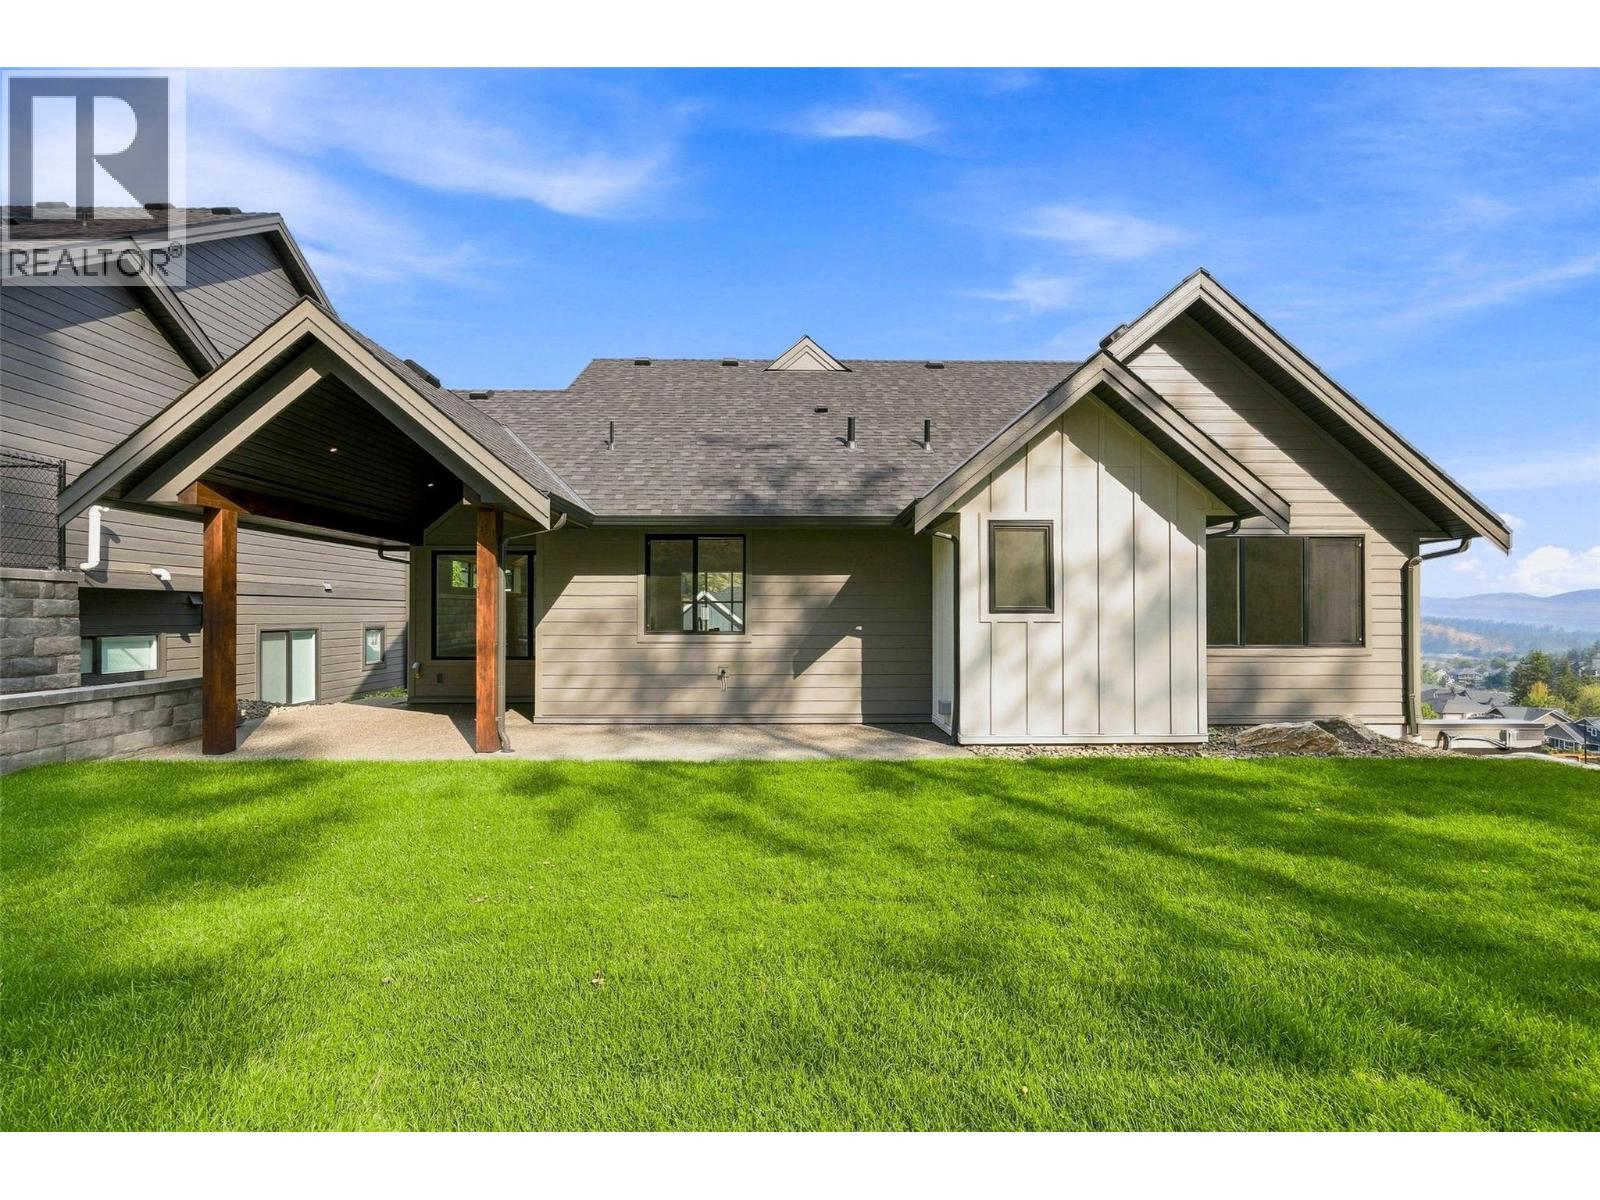
Photo 23
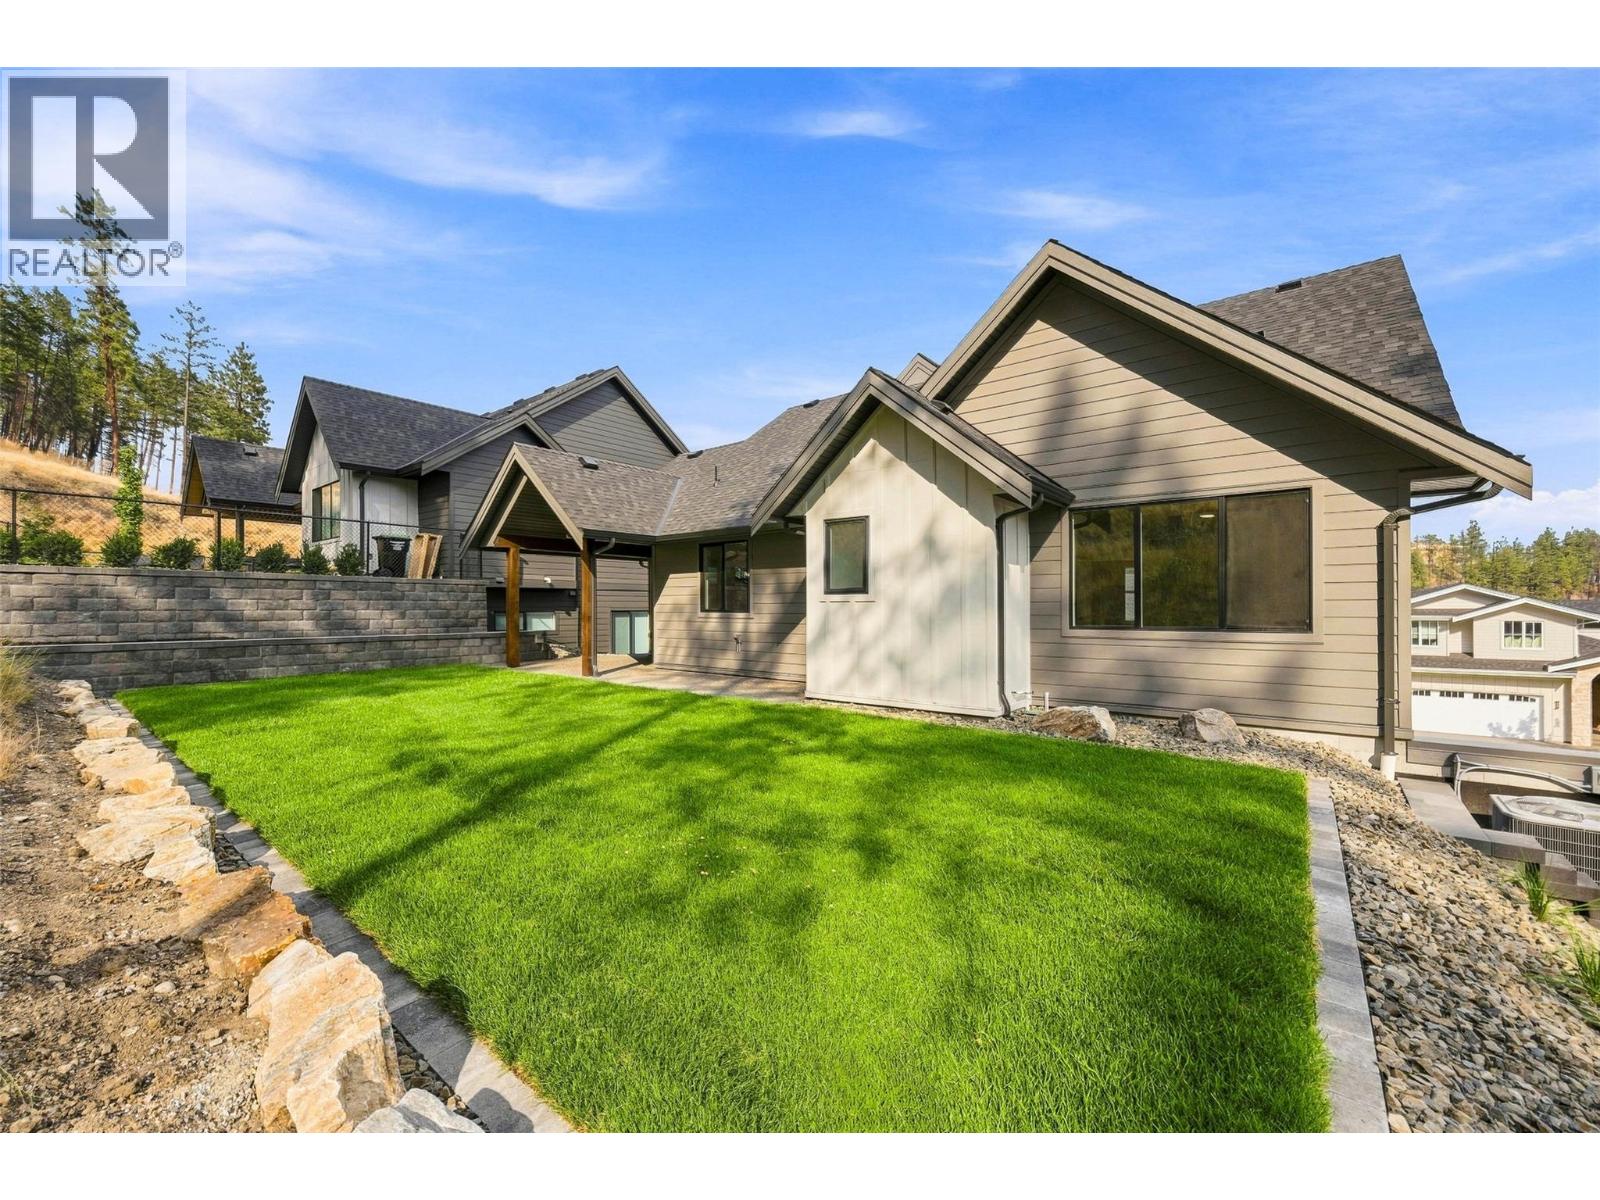
Photo 24
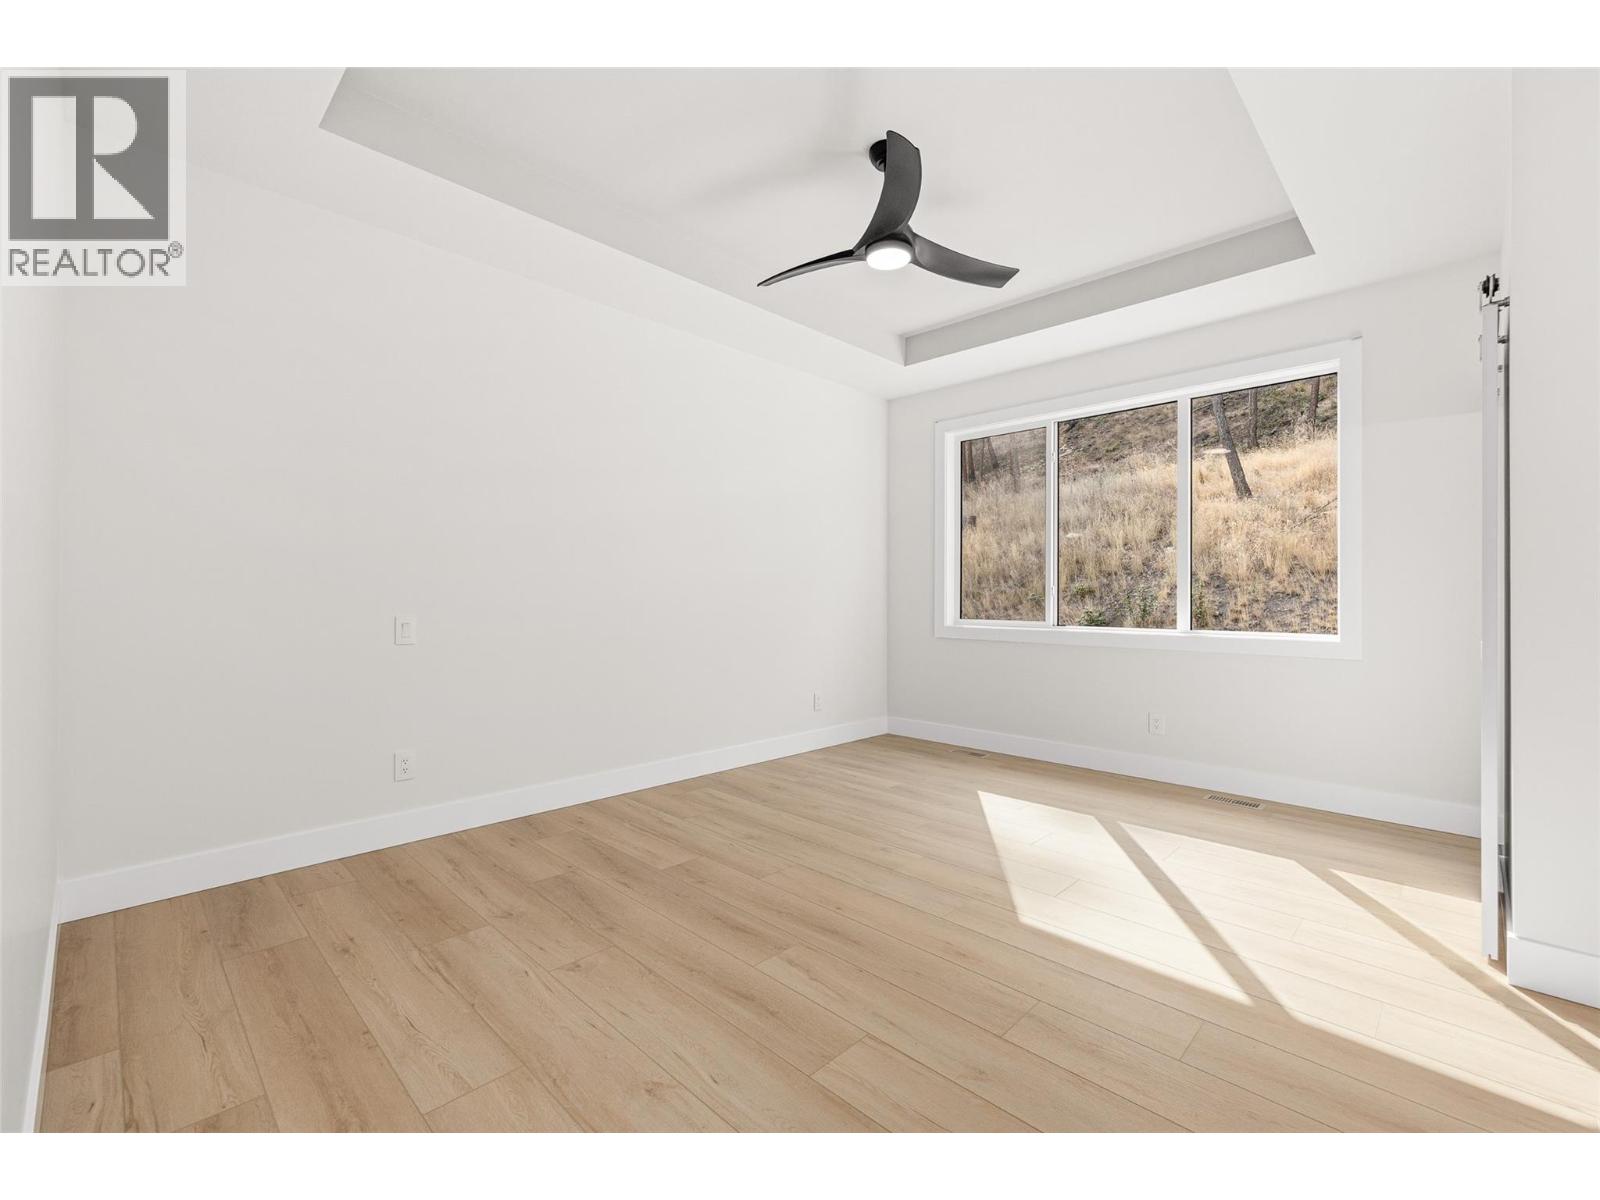
Photo 25
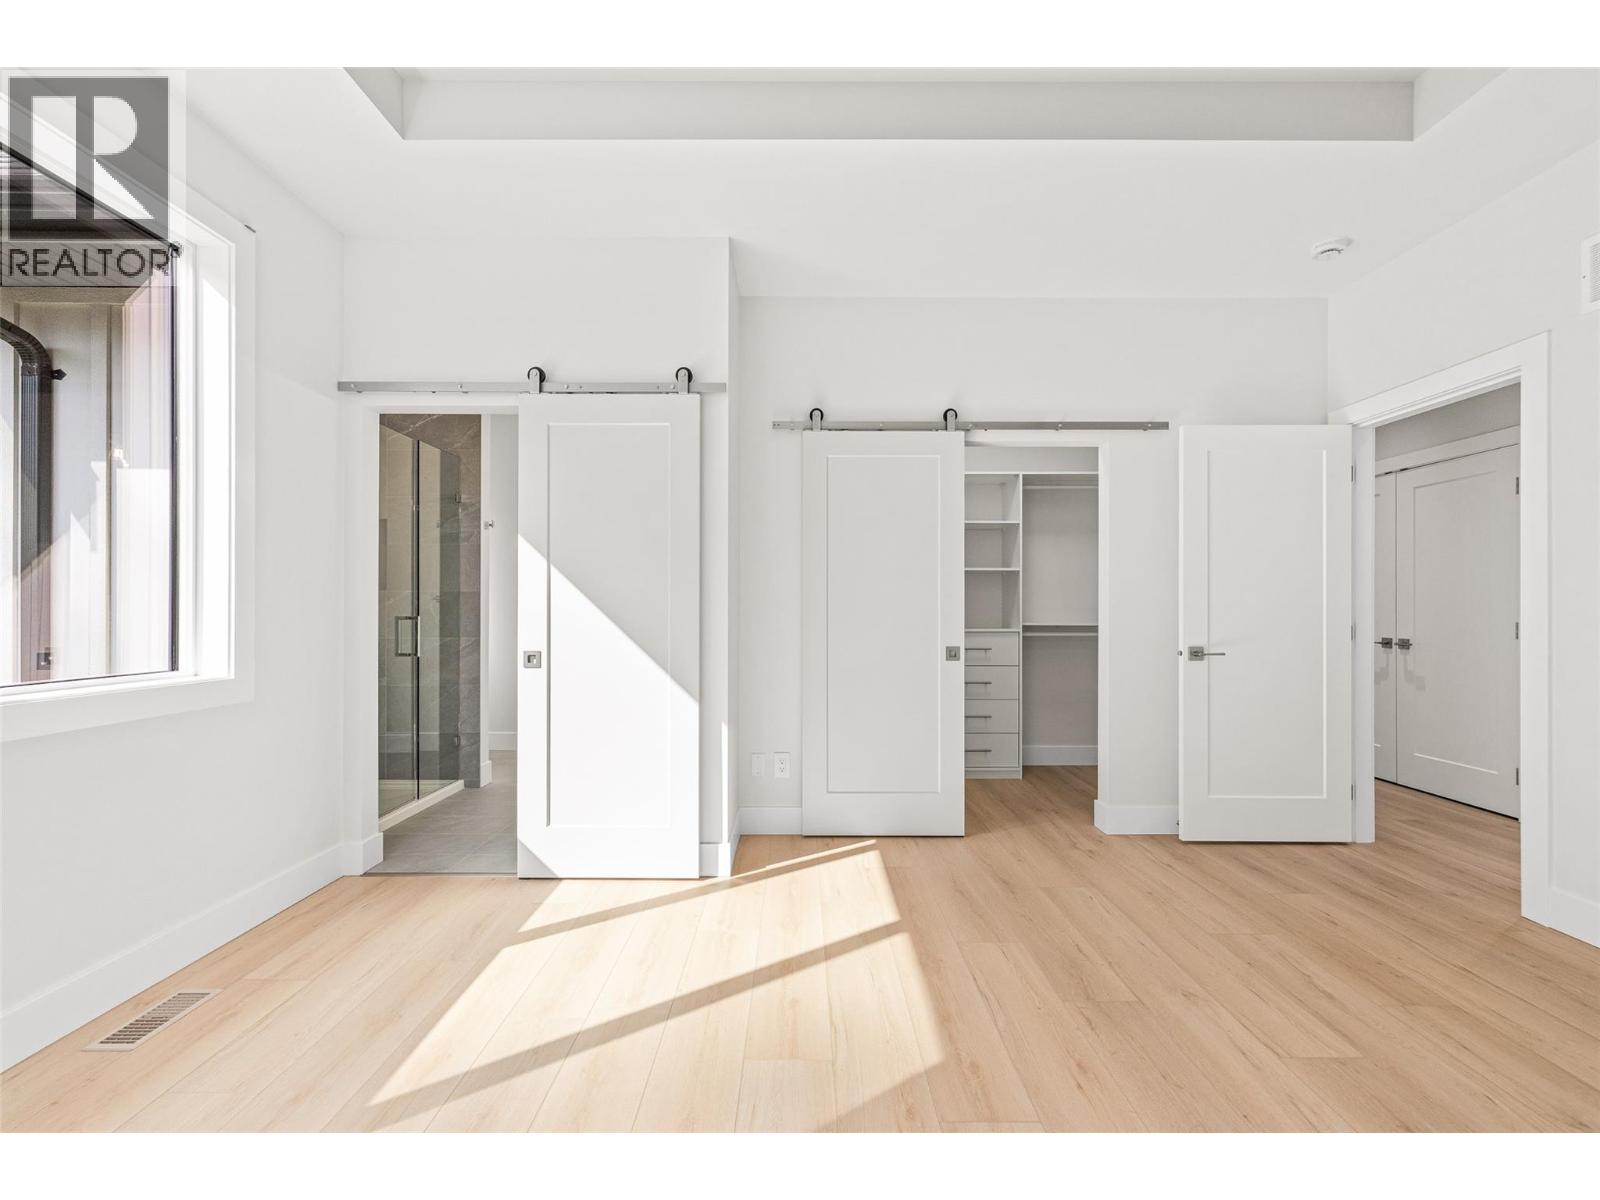
Photo 26
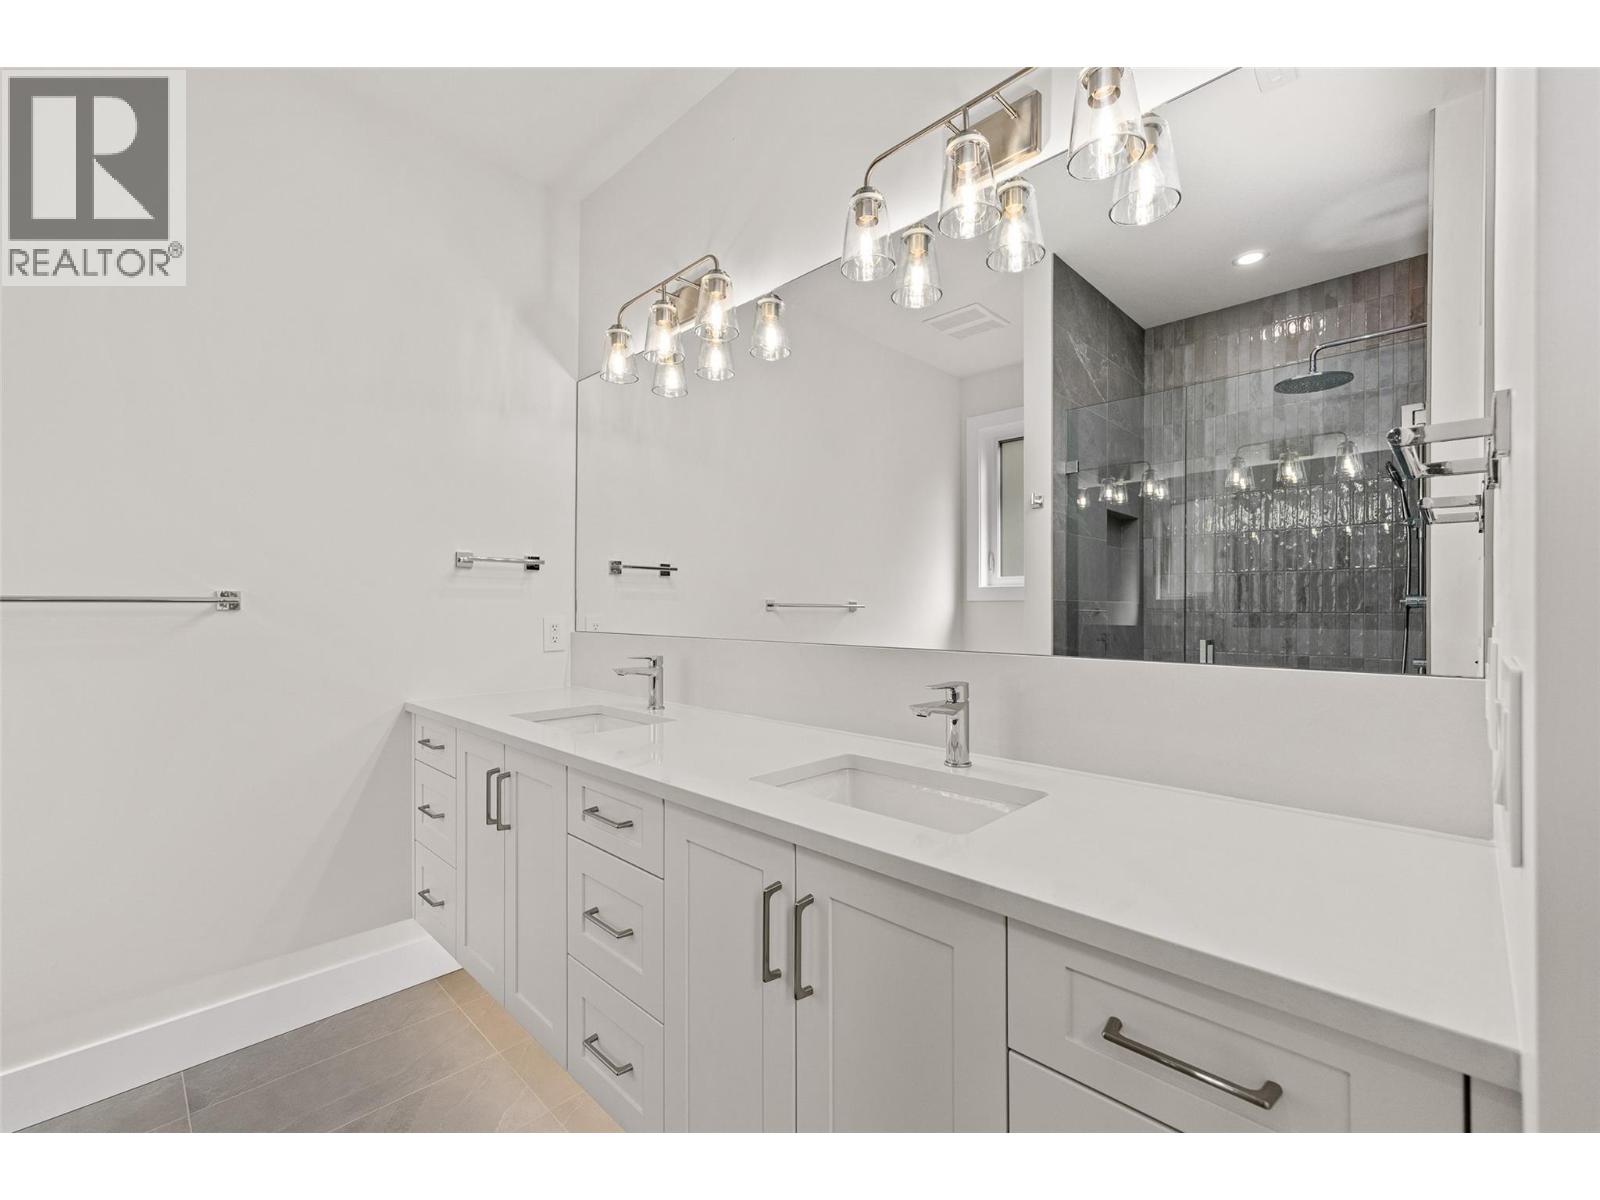
Photo 27
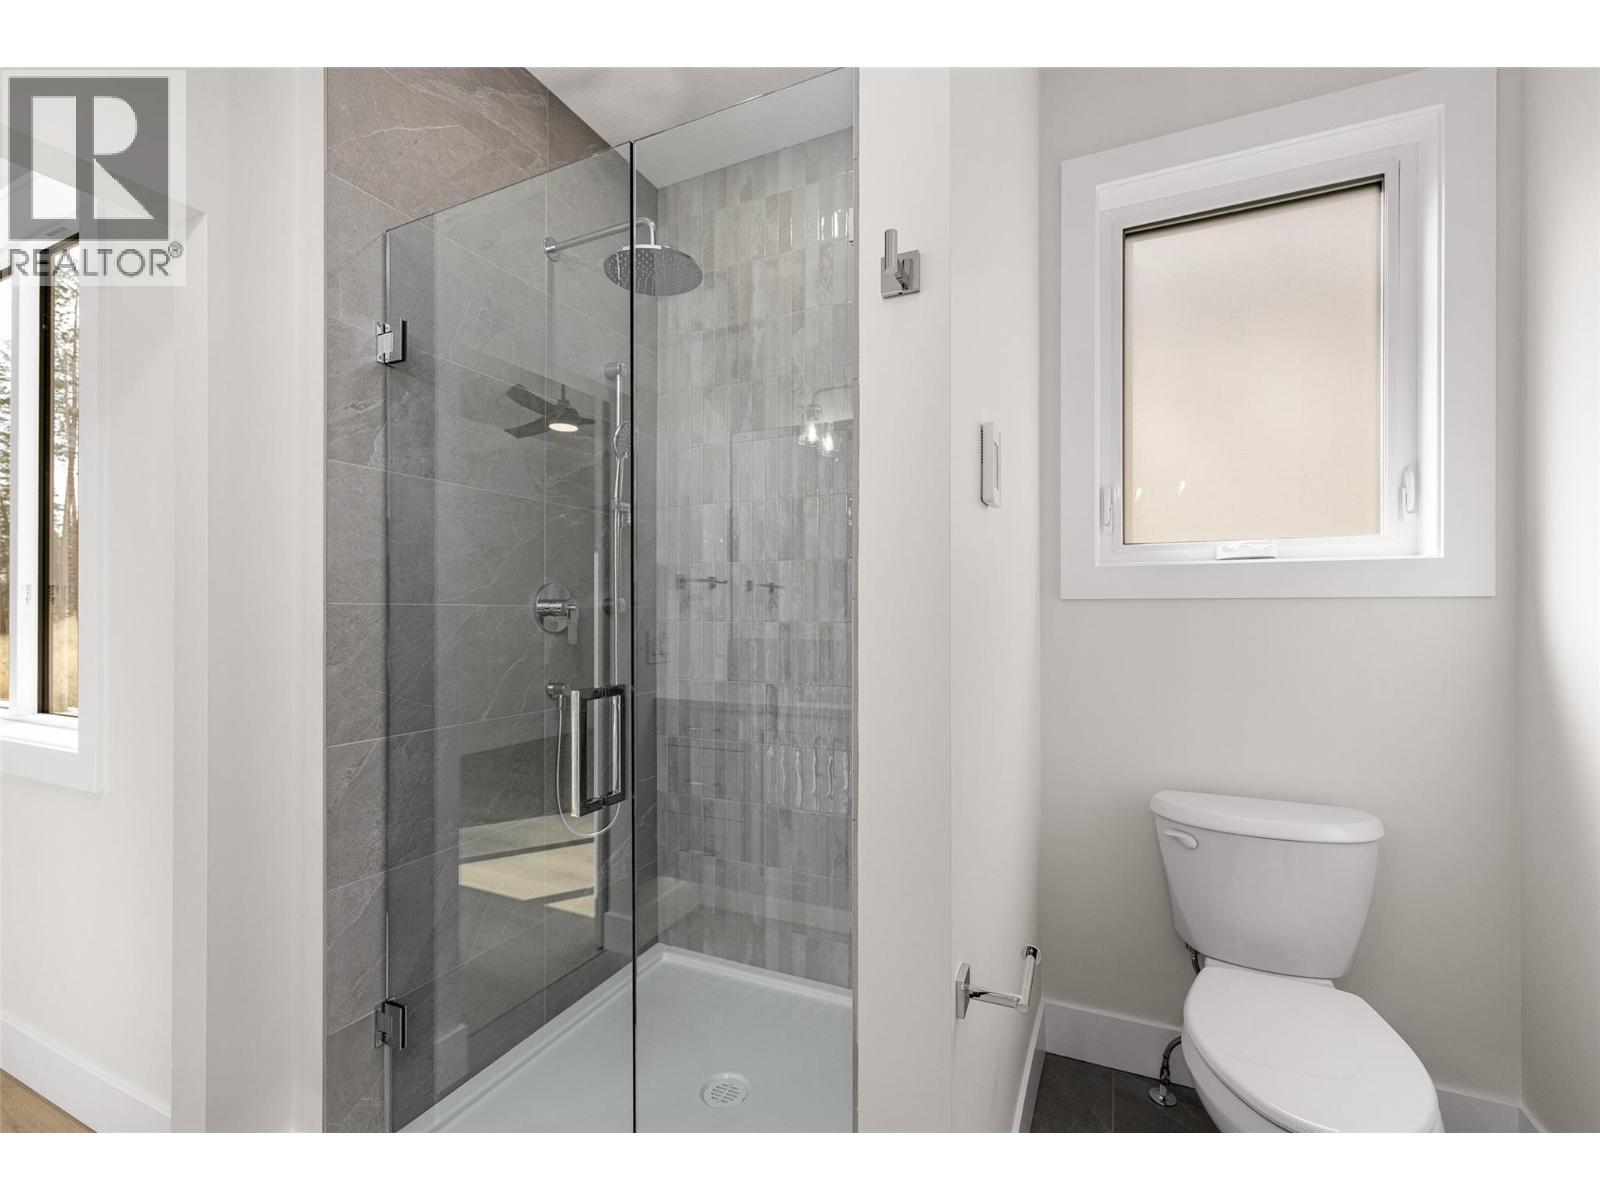
Photo 28
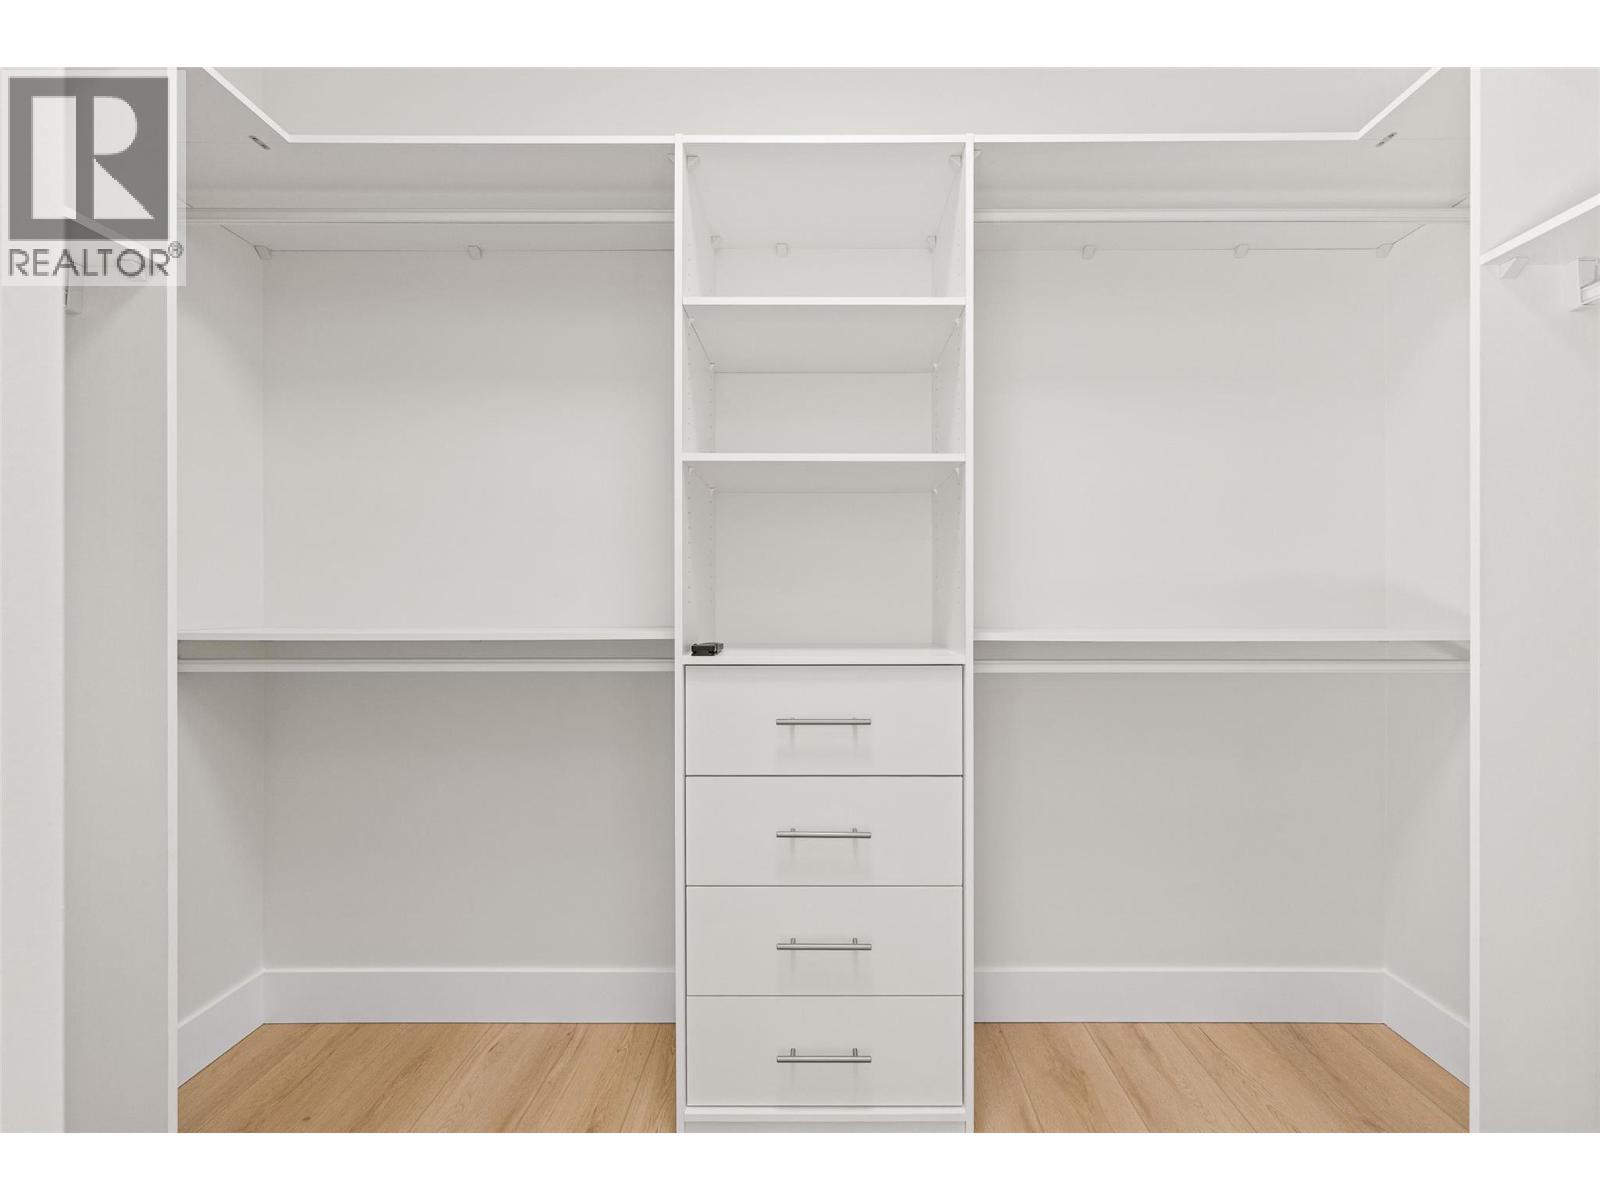
Photo 29
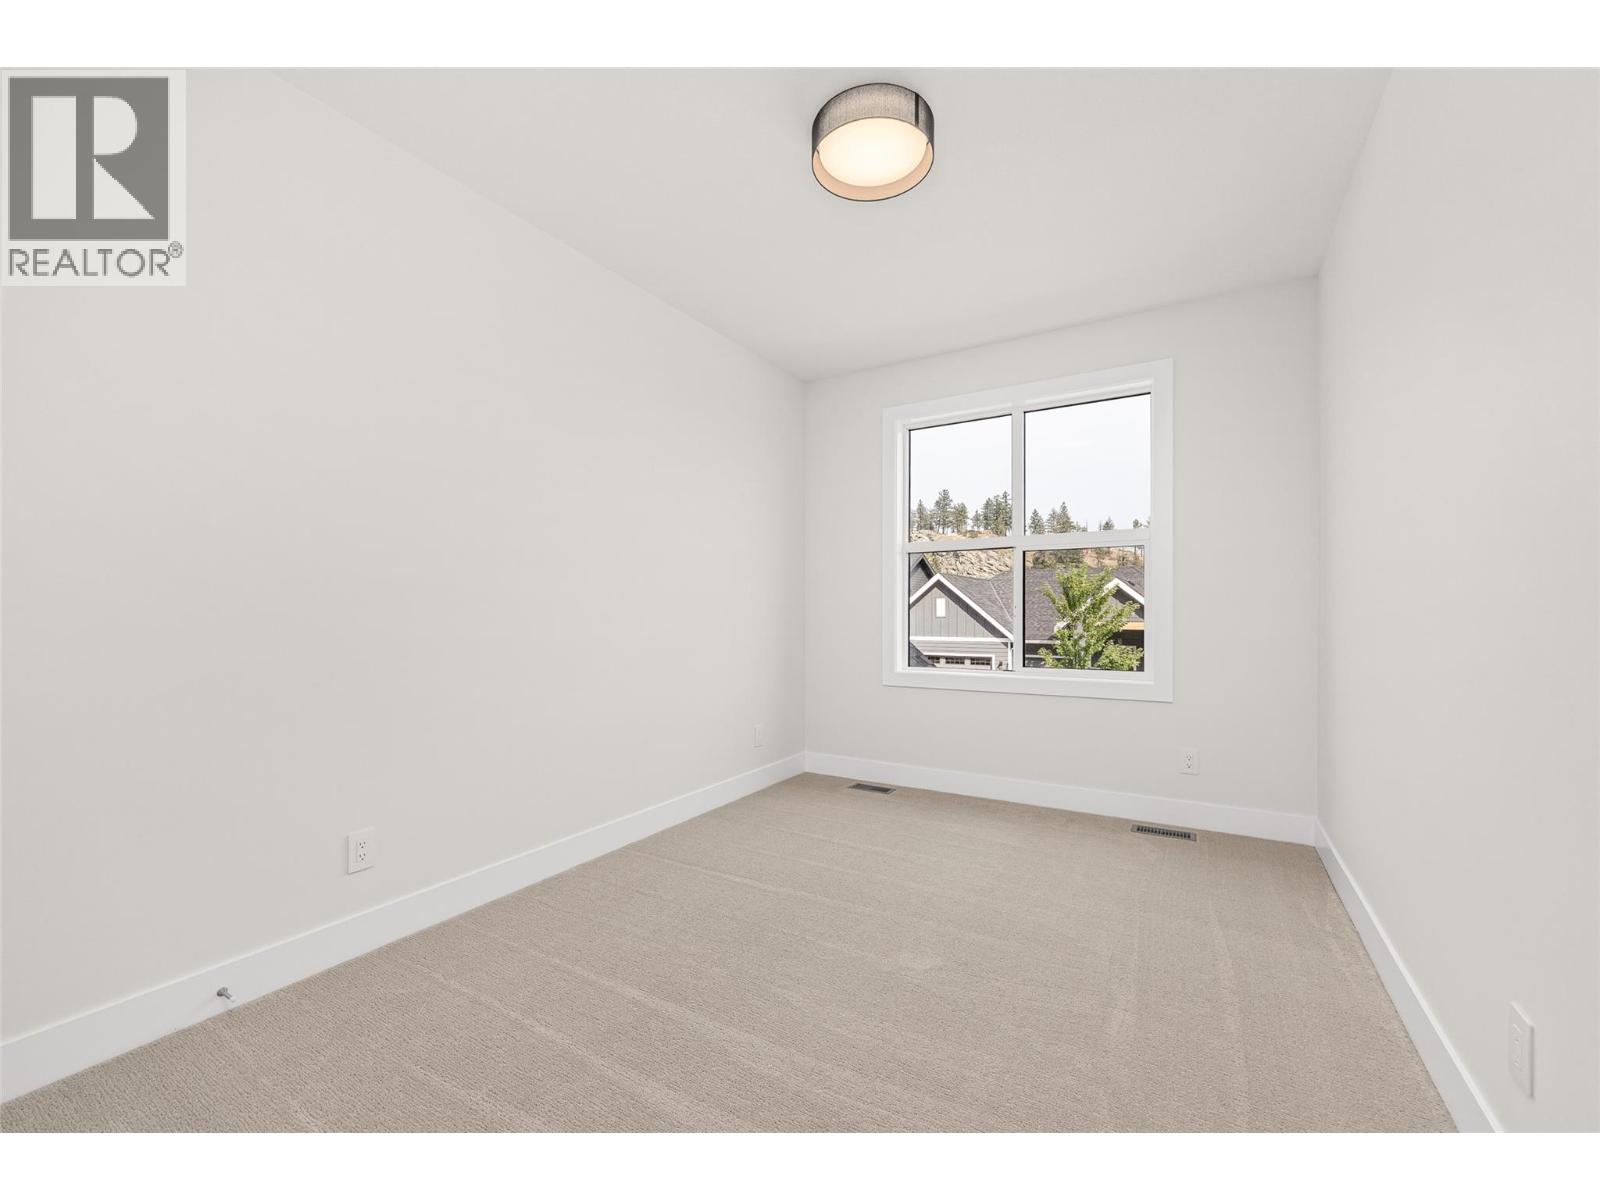
Photo 30
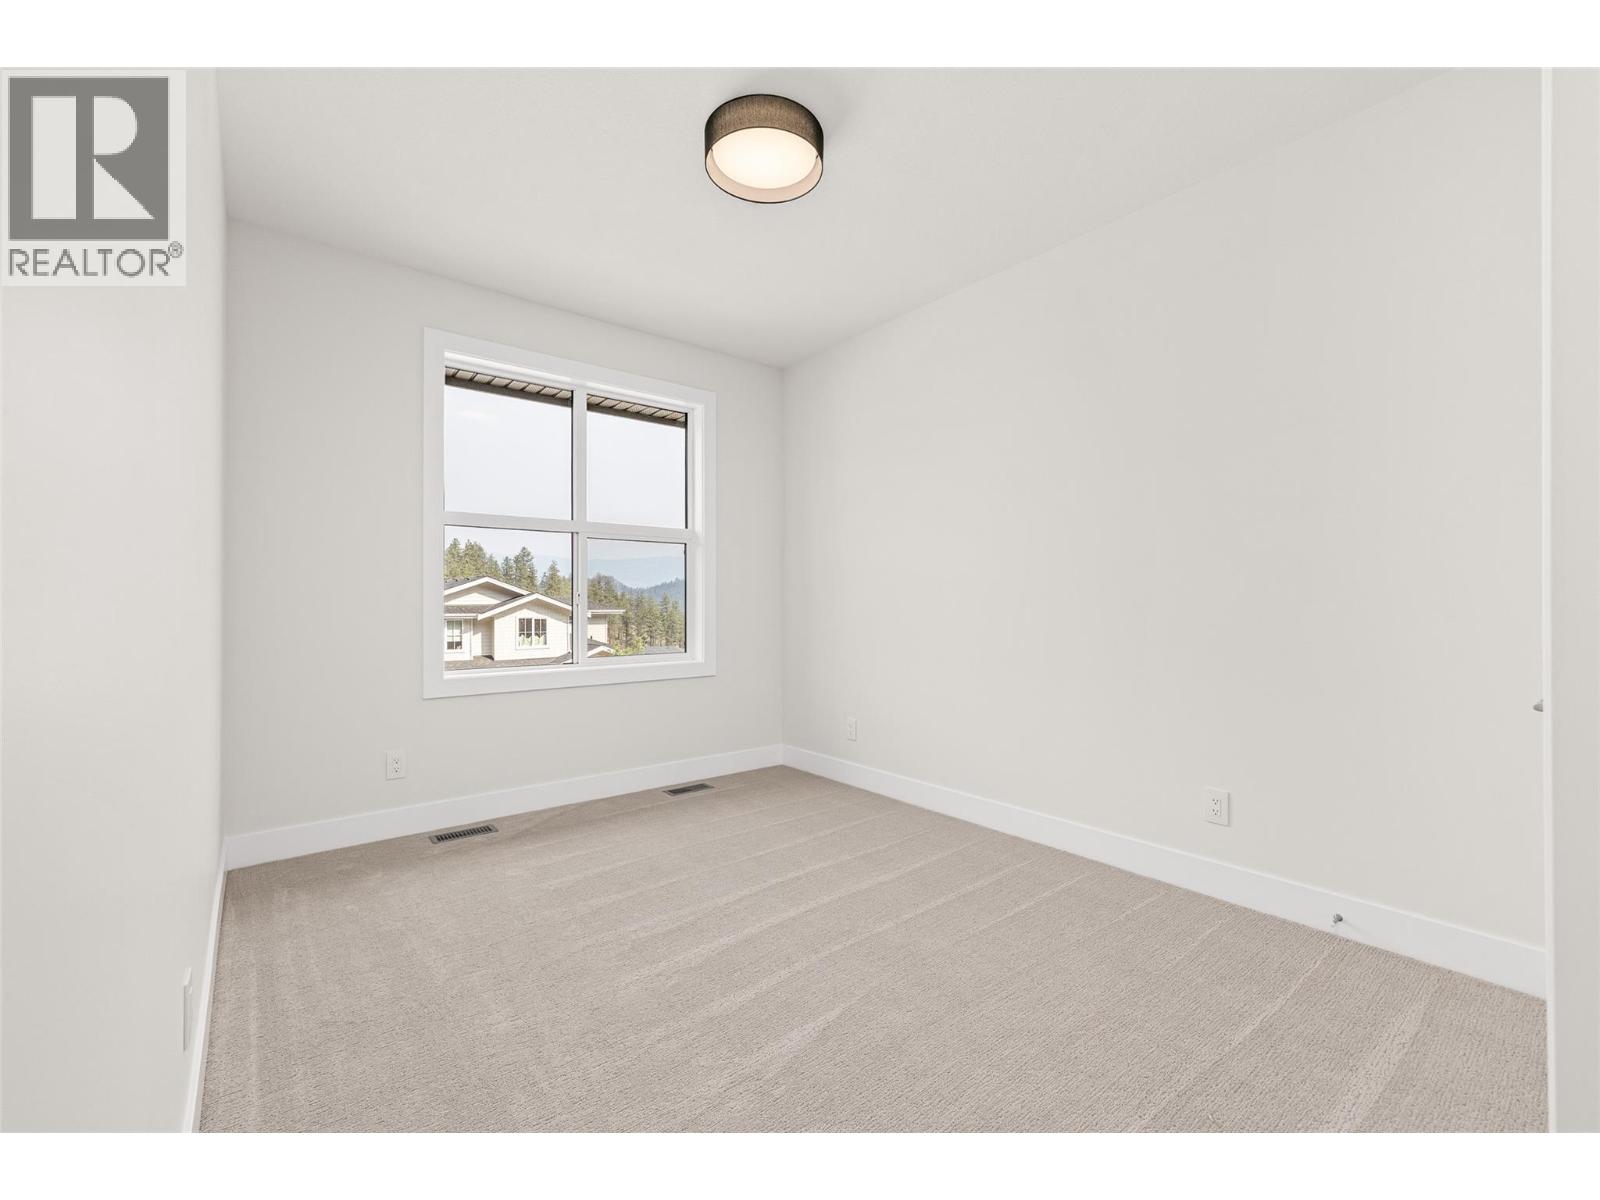
Photo 31
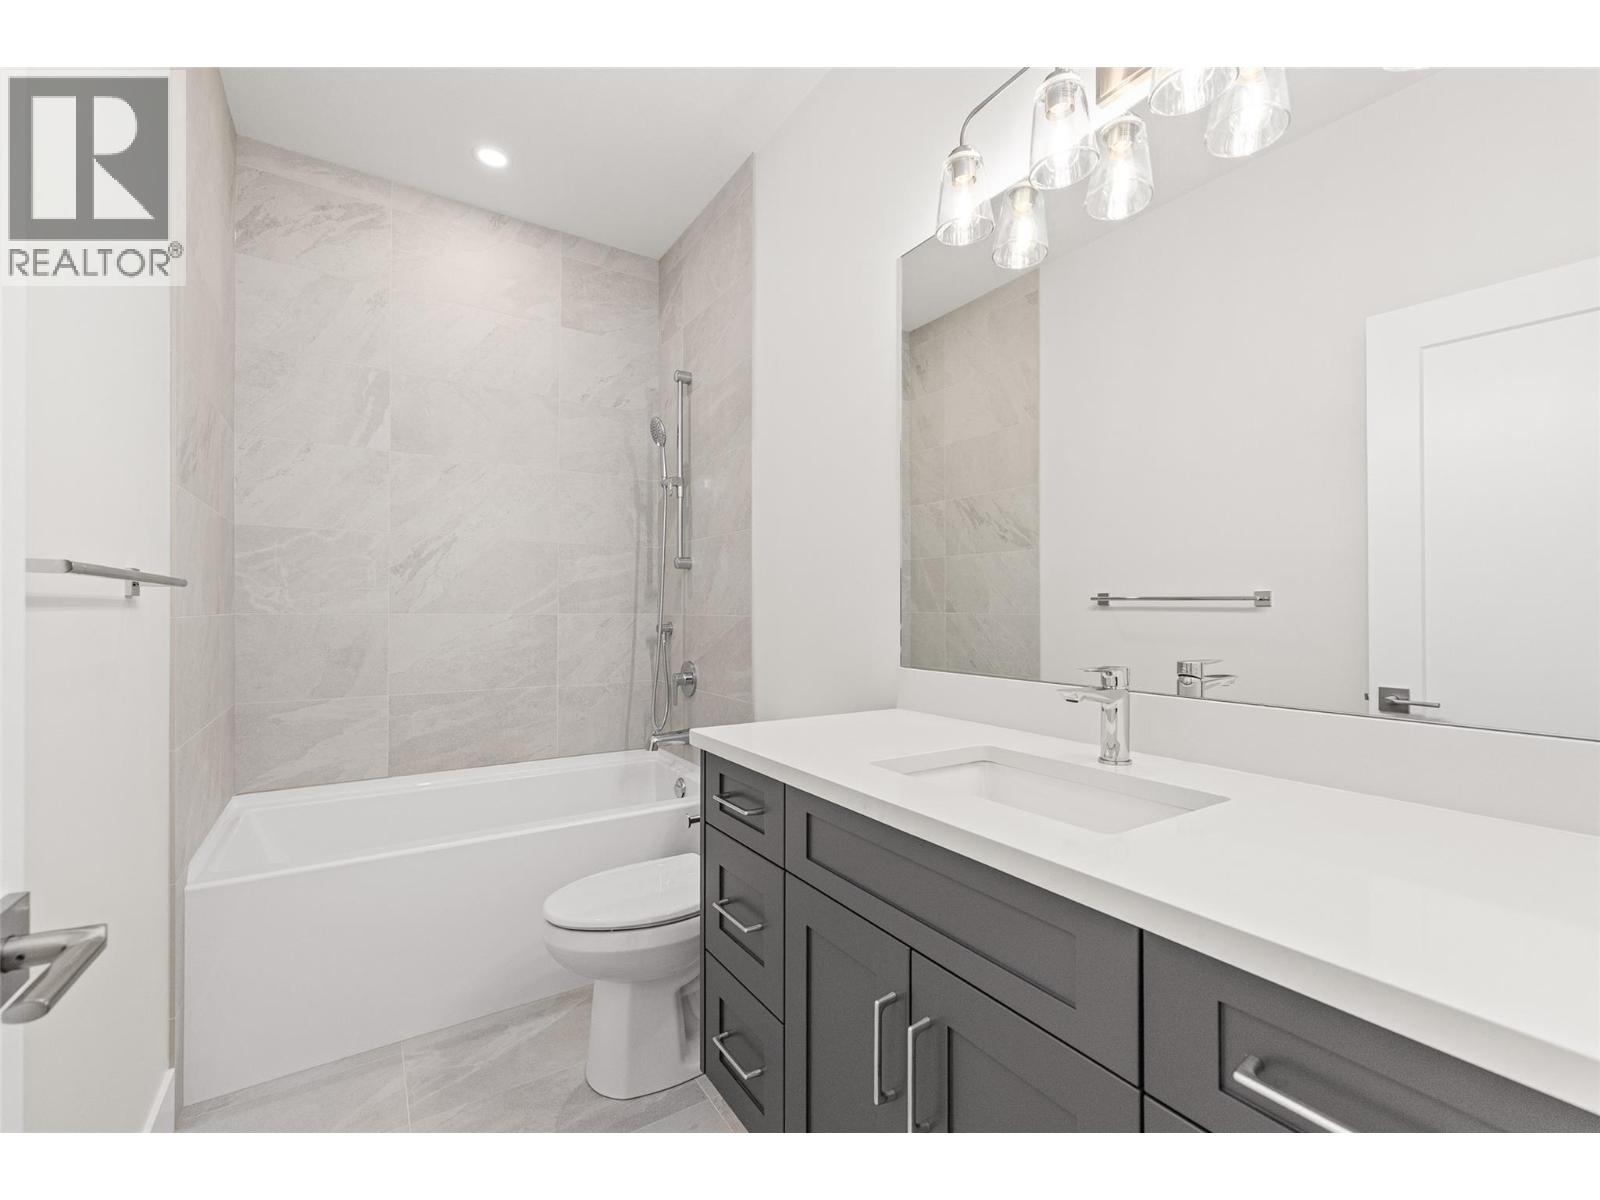
Photo 32
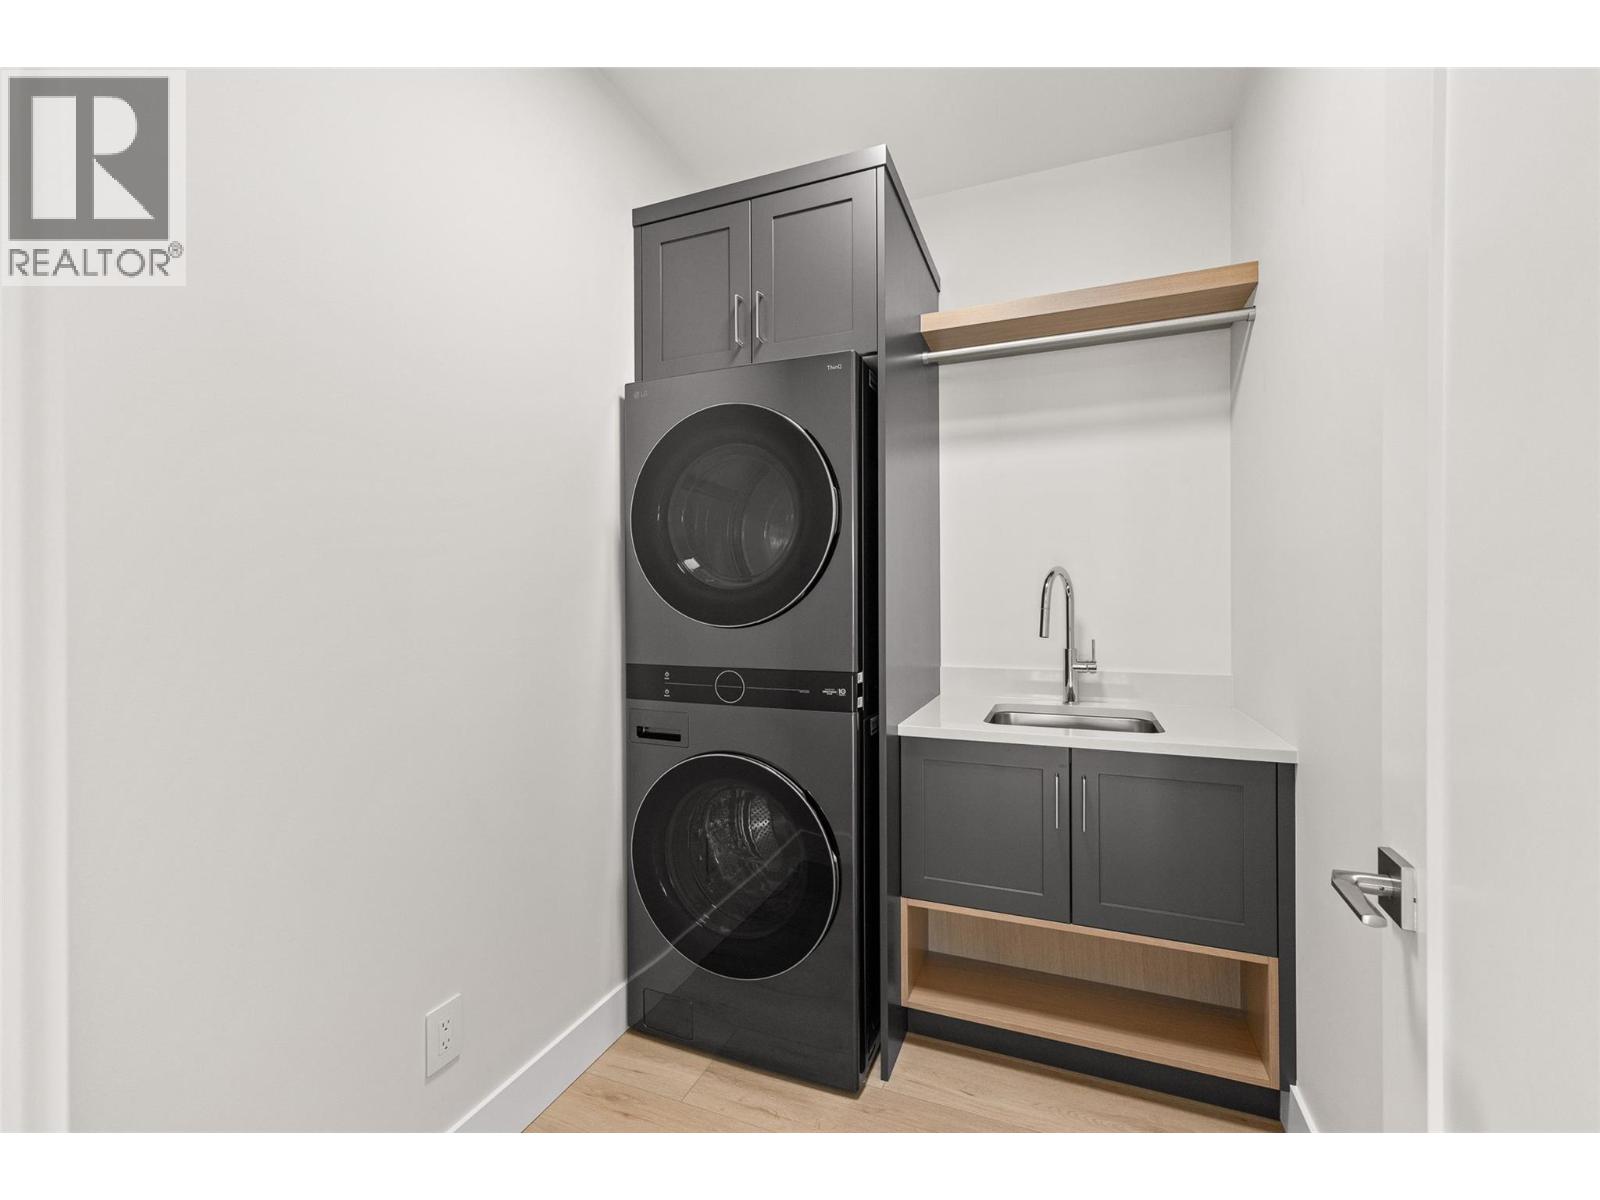
Photo 33
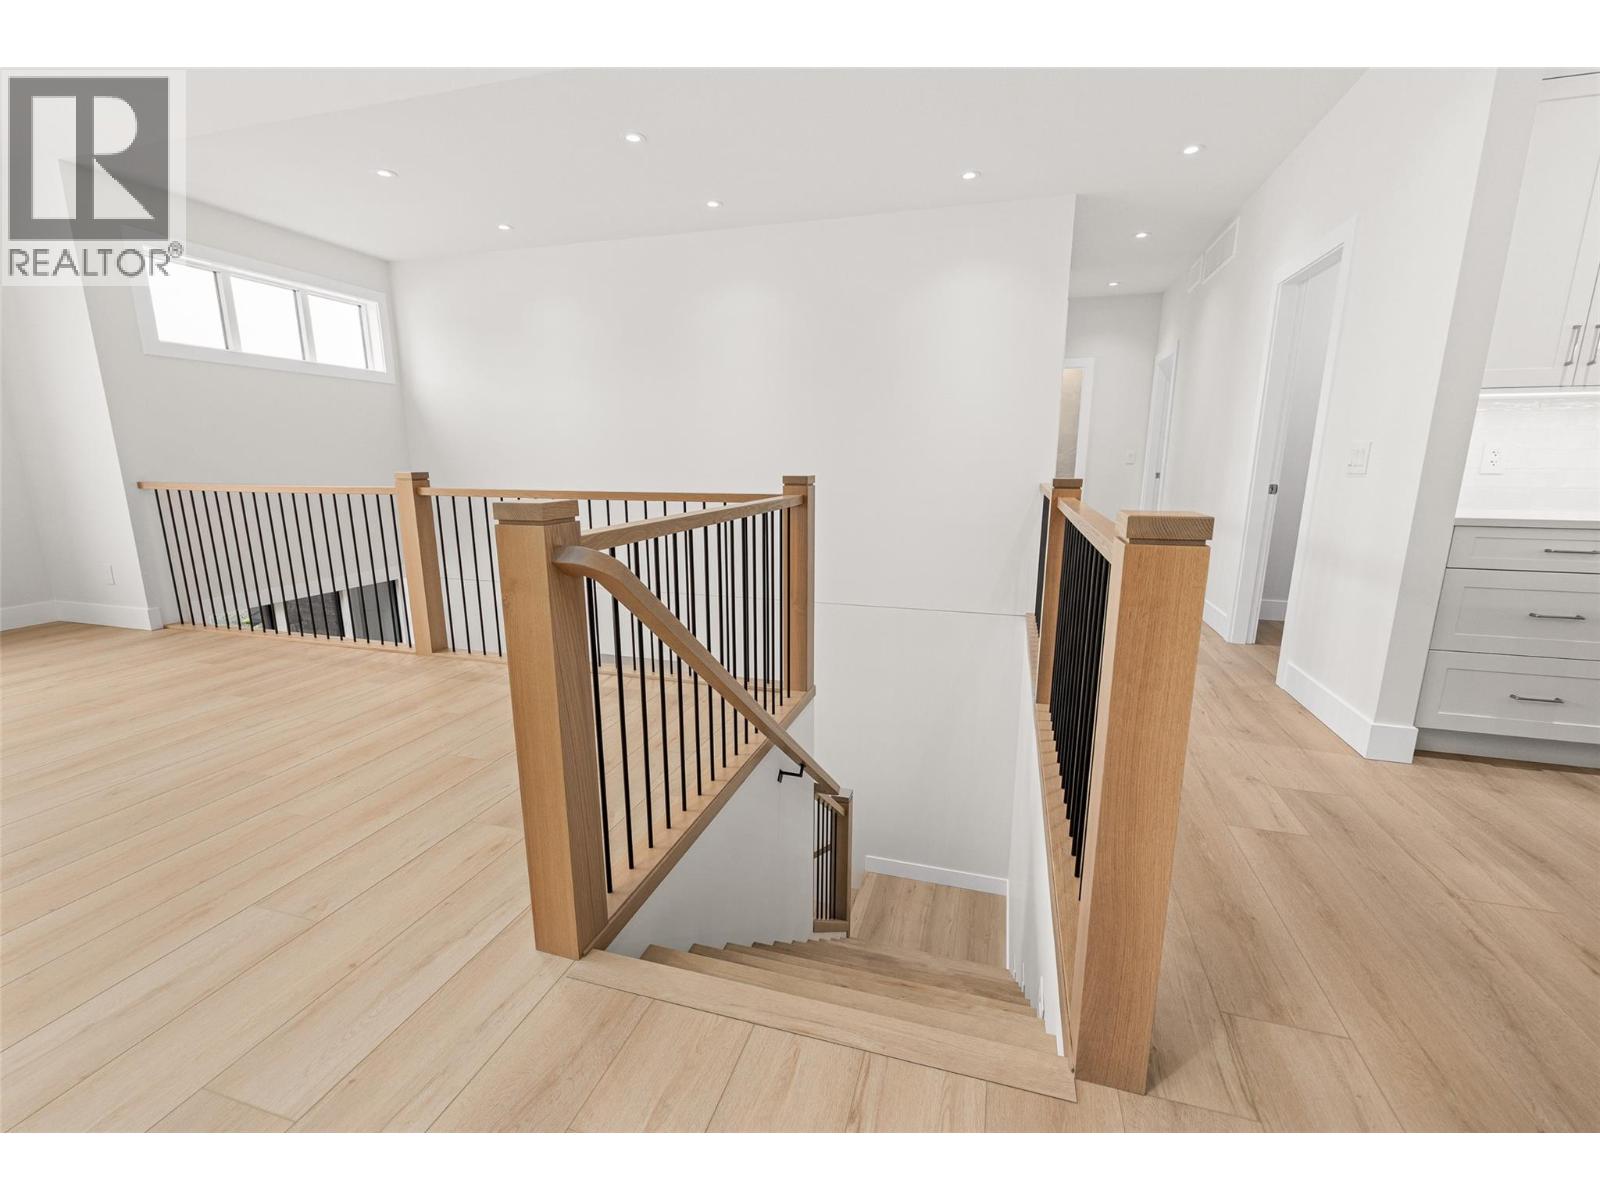
Photo 34
Photo 35
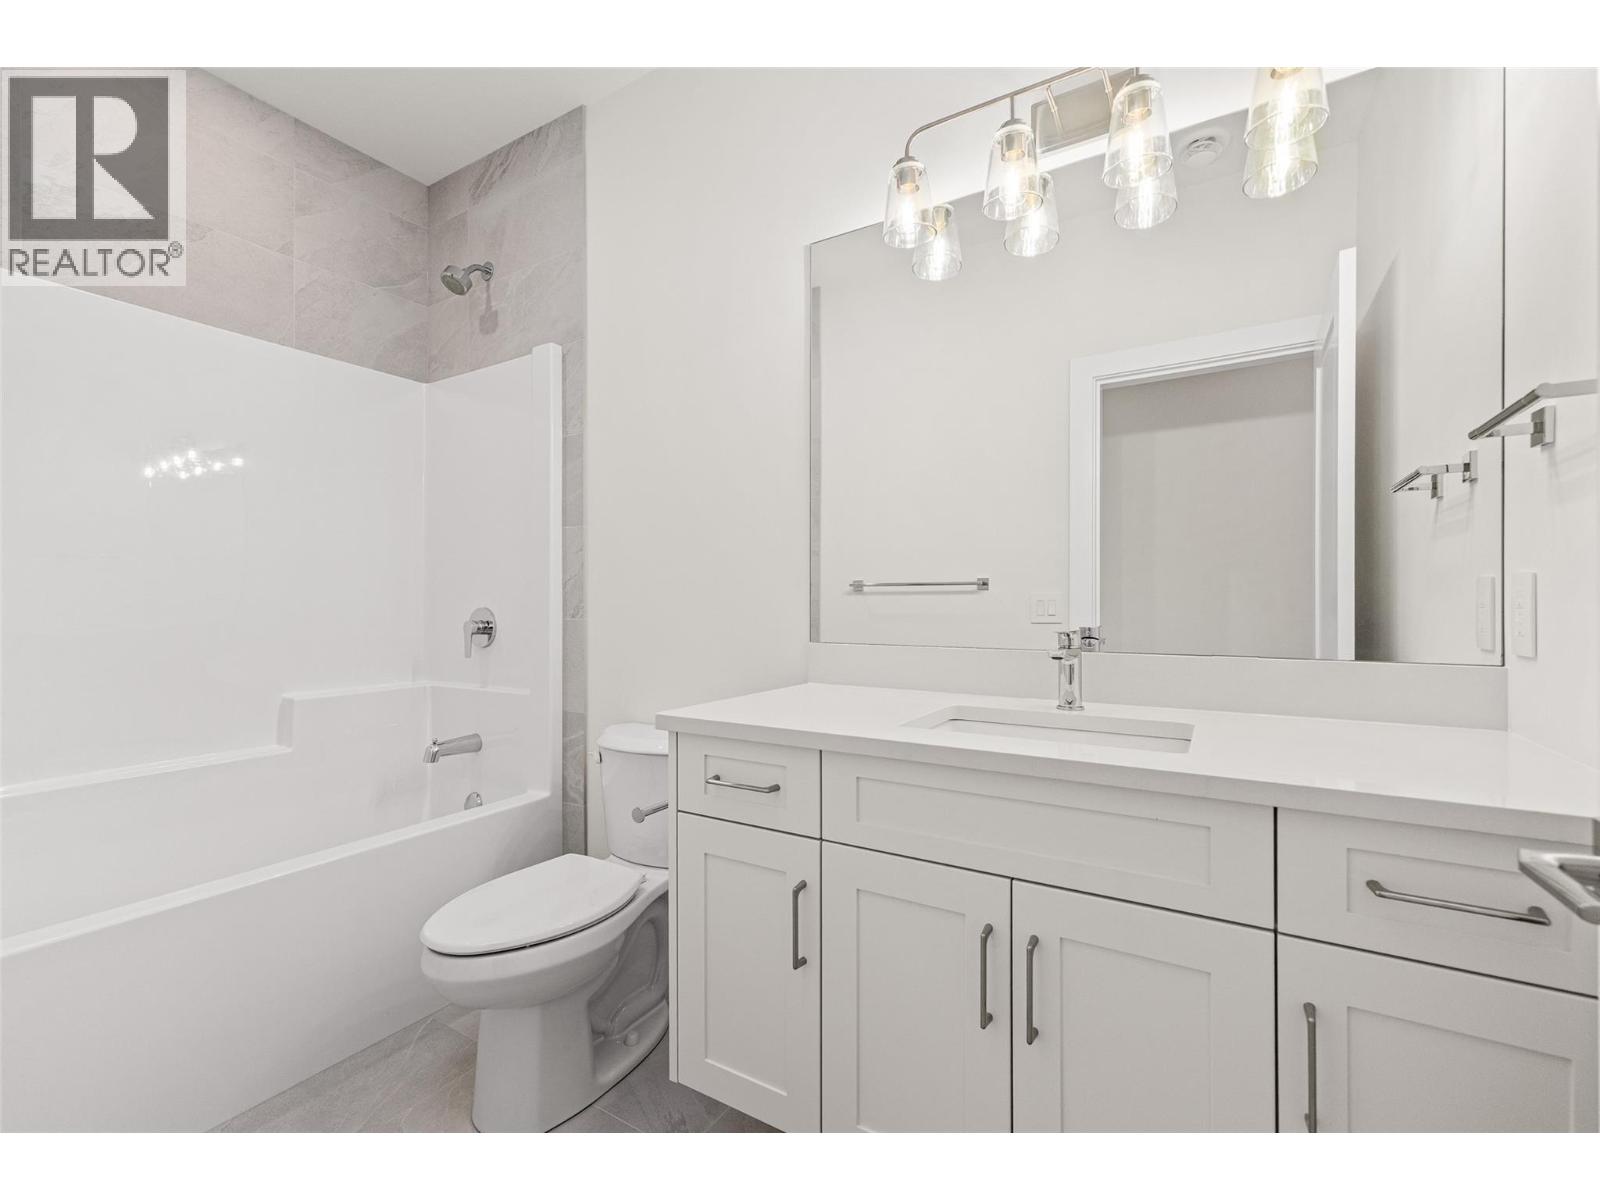
Photo 36
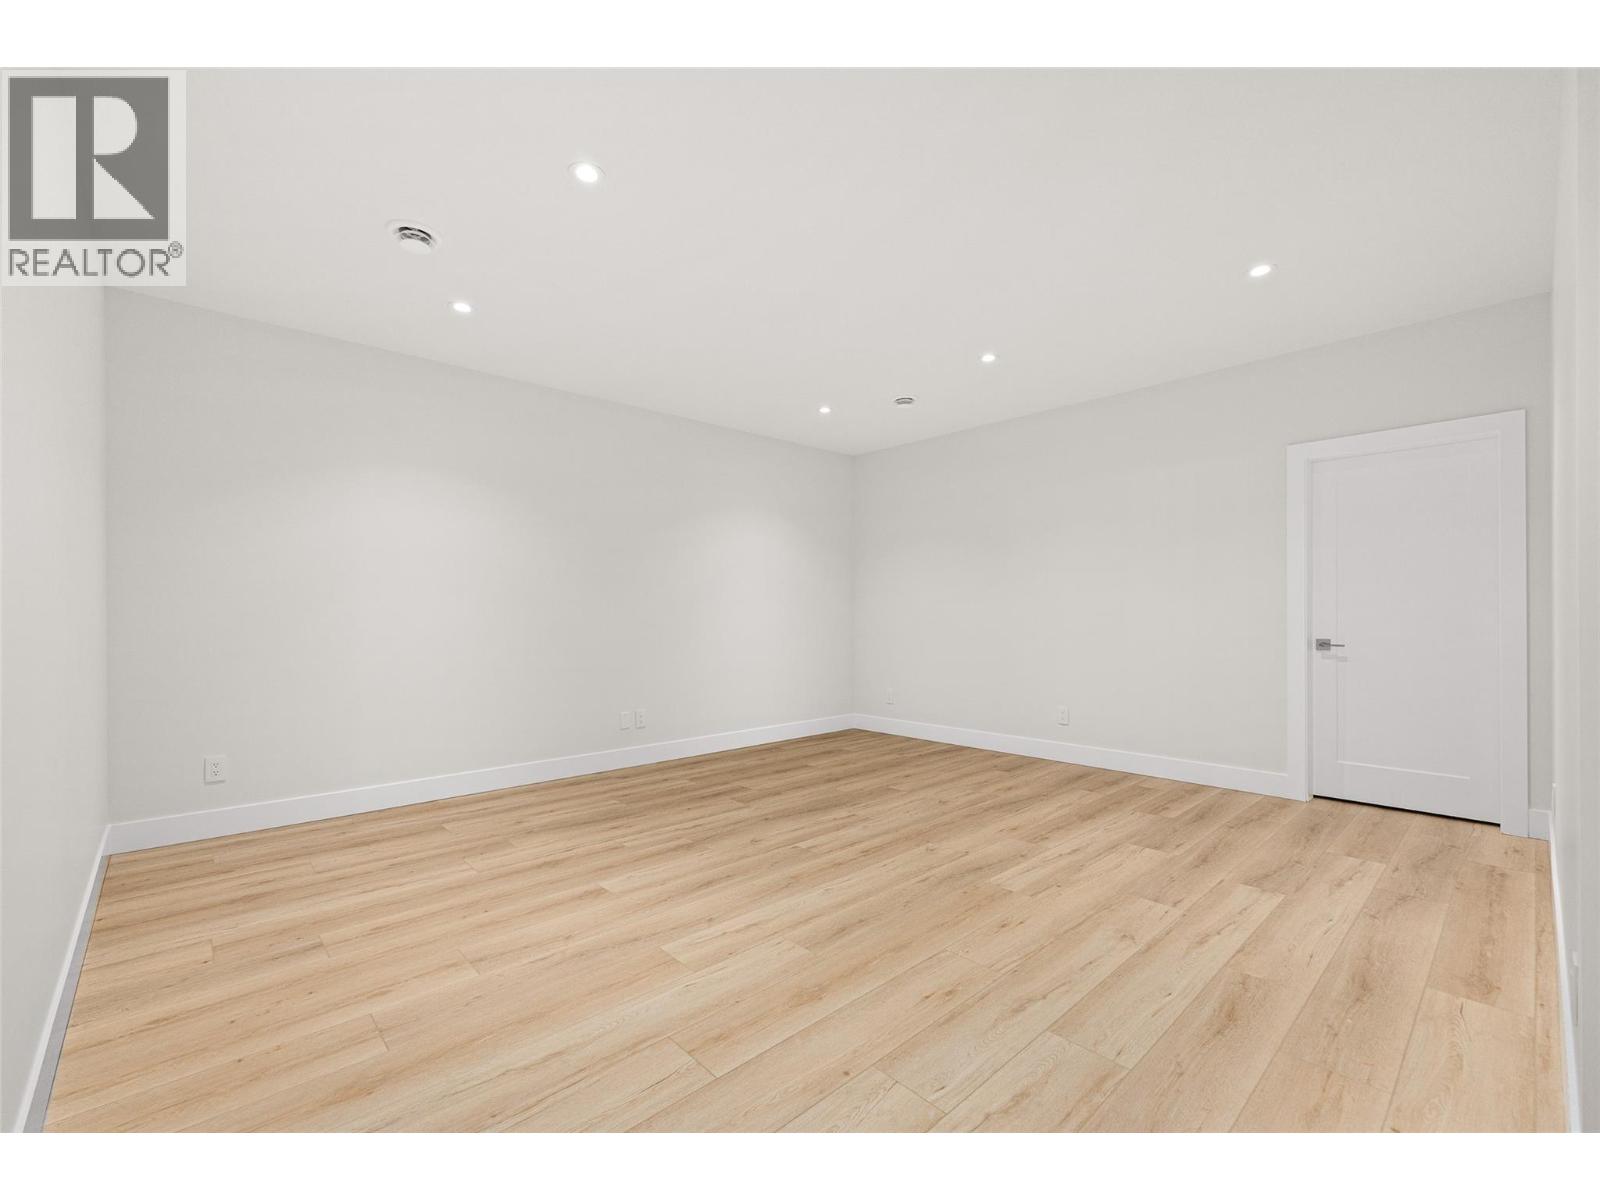
Photo 37
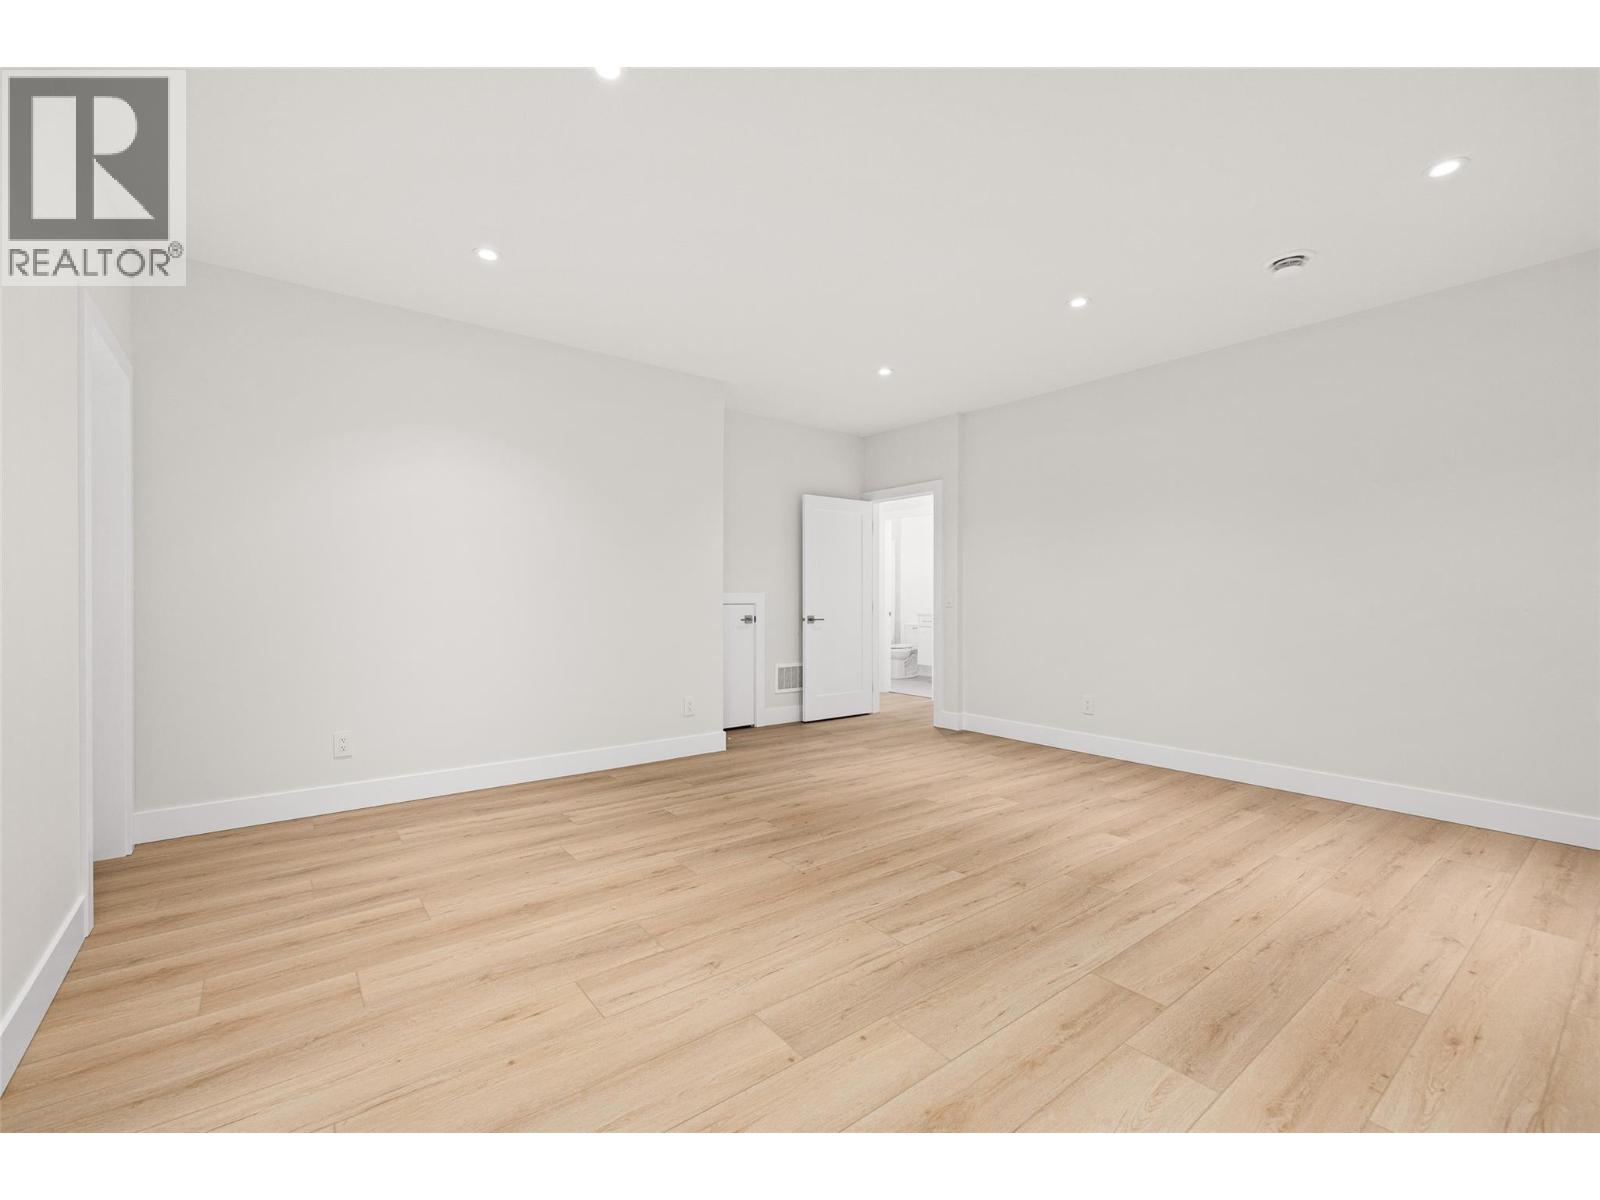
Photo 38
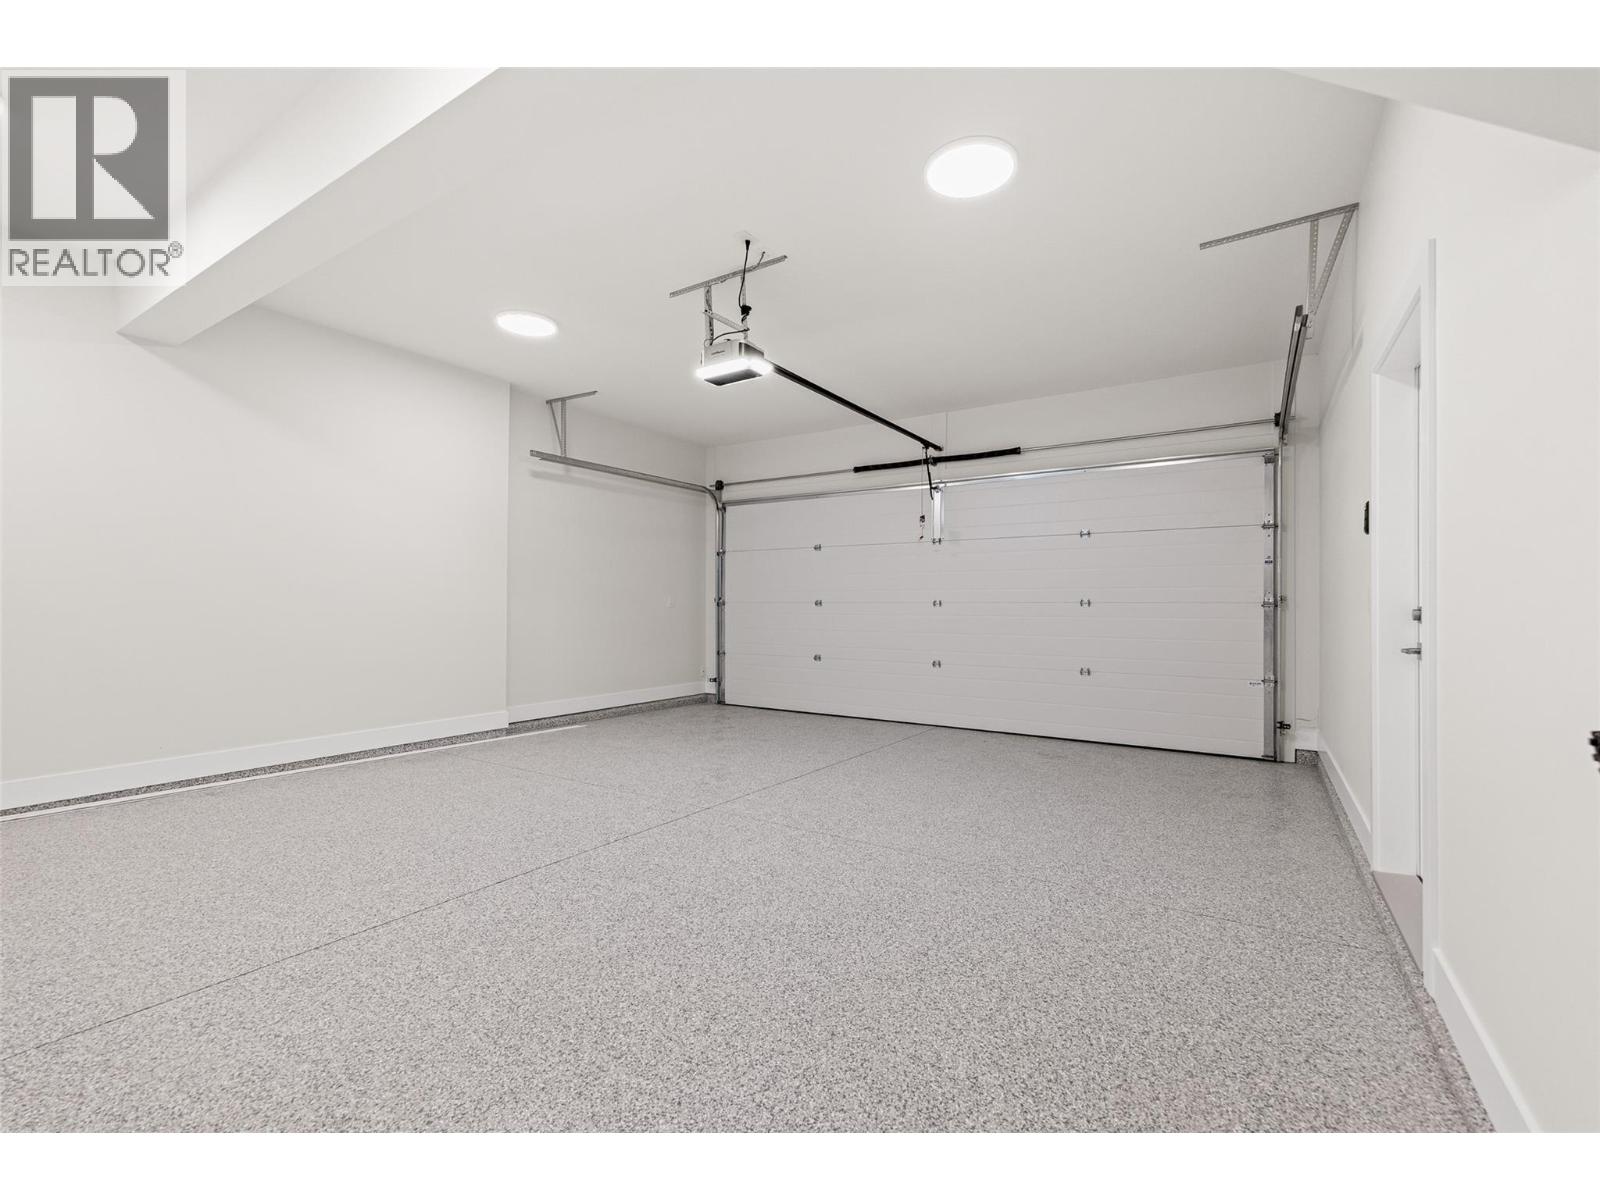
Photo 39
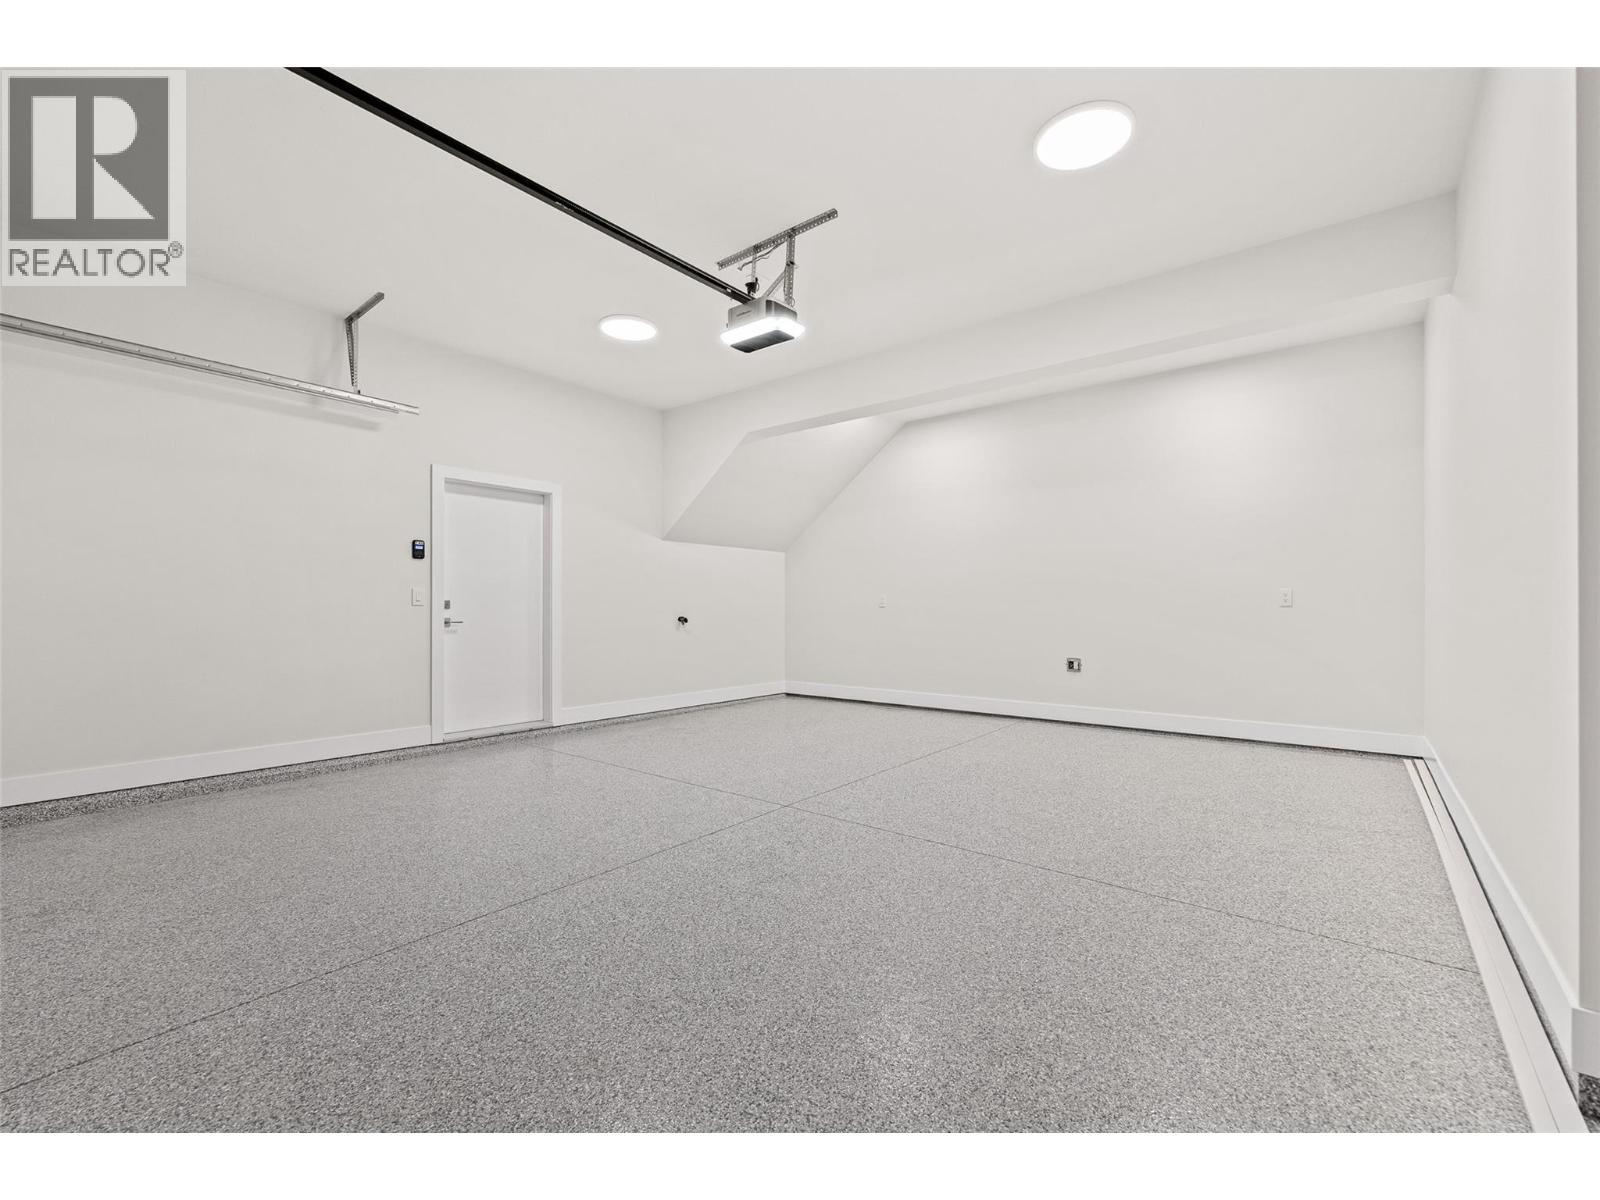
Photo 40
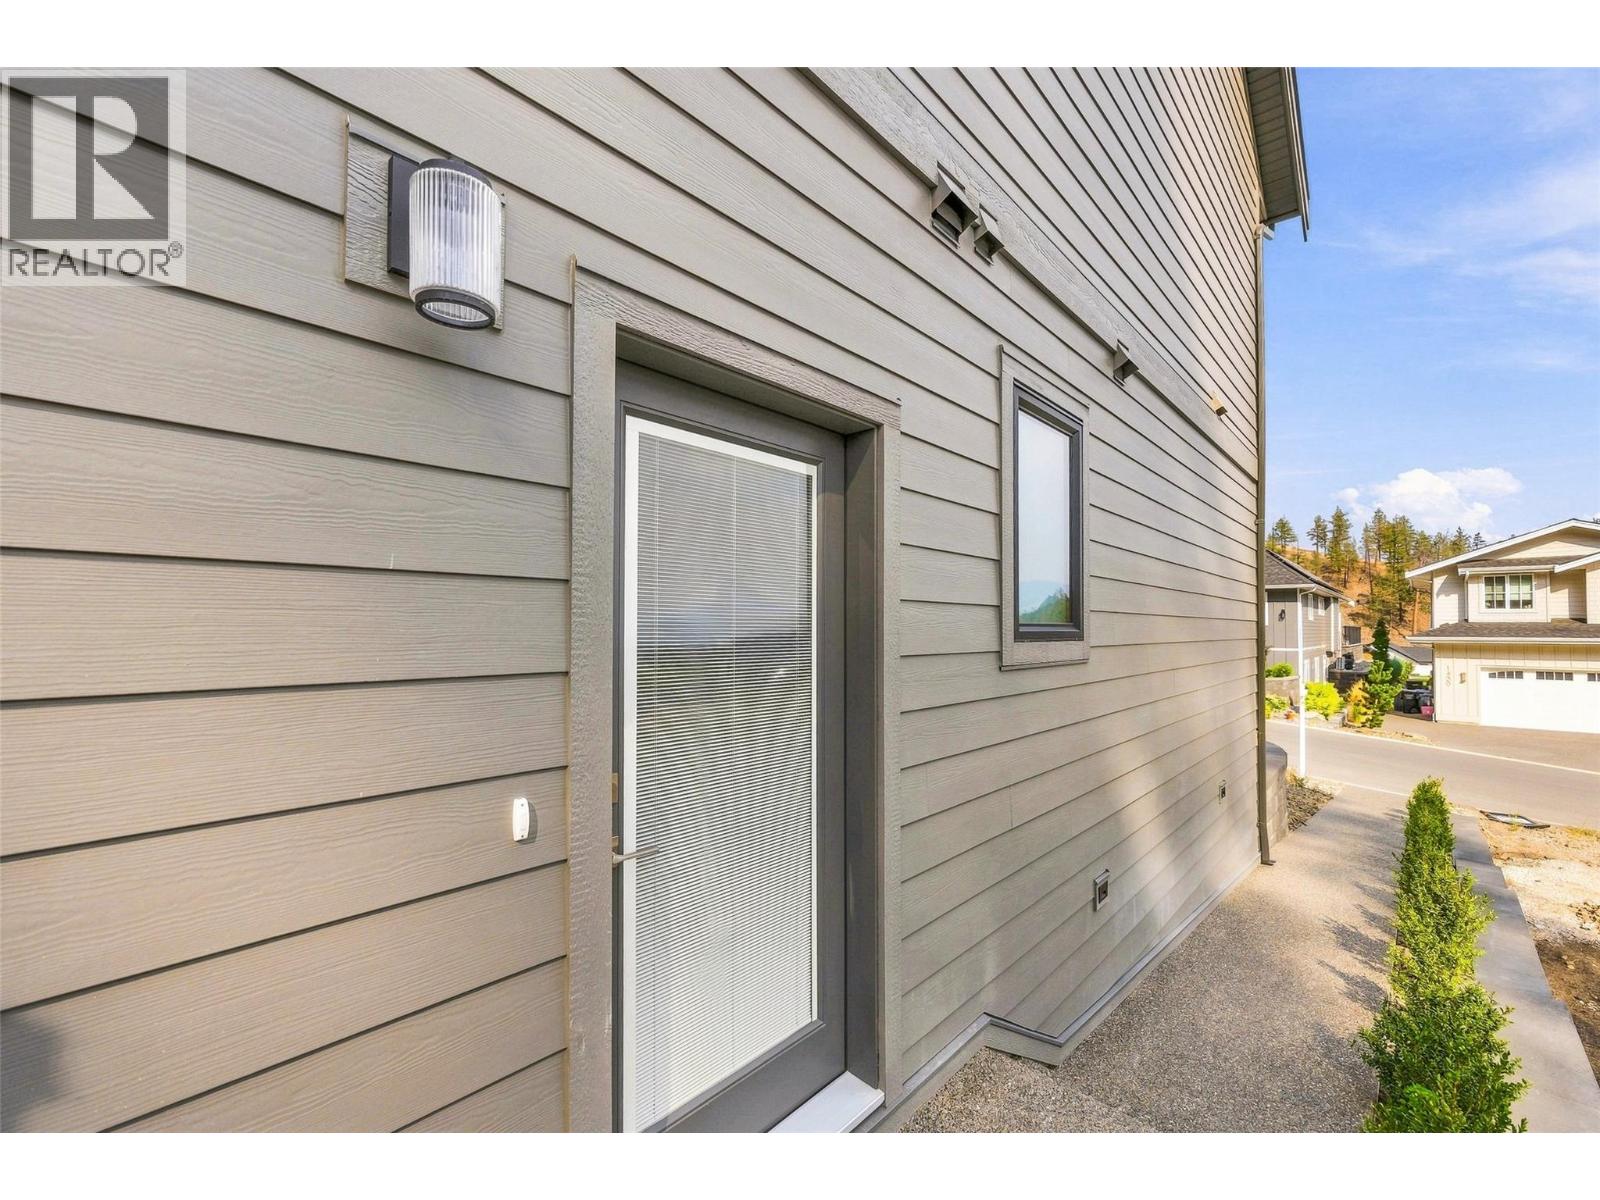
Photo 41
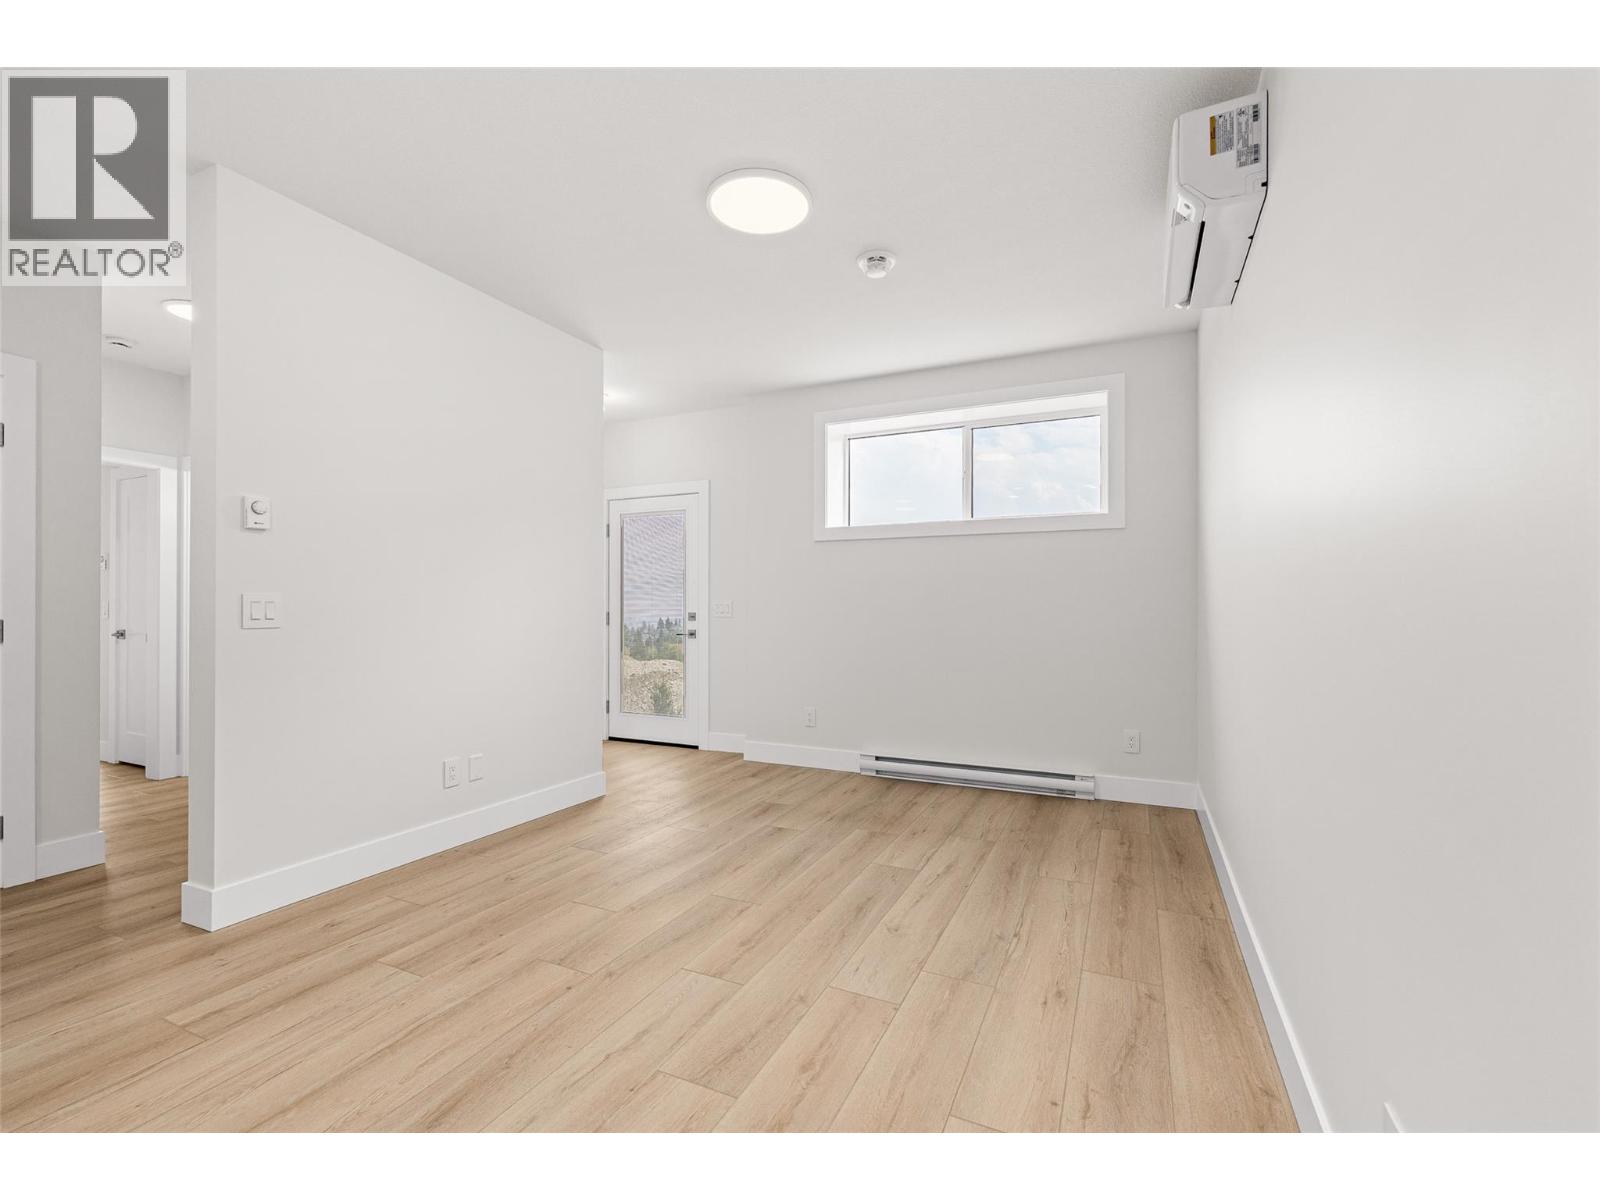
Photo 42
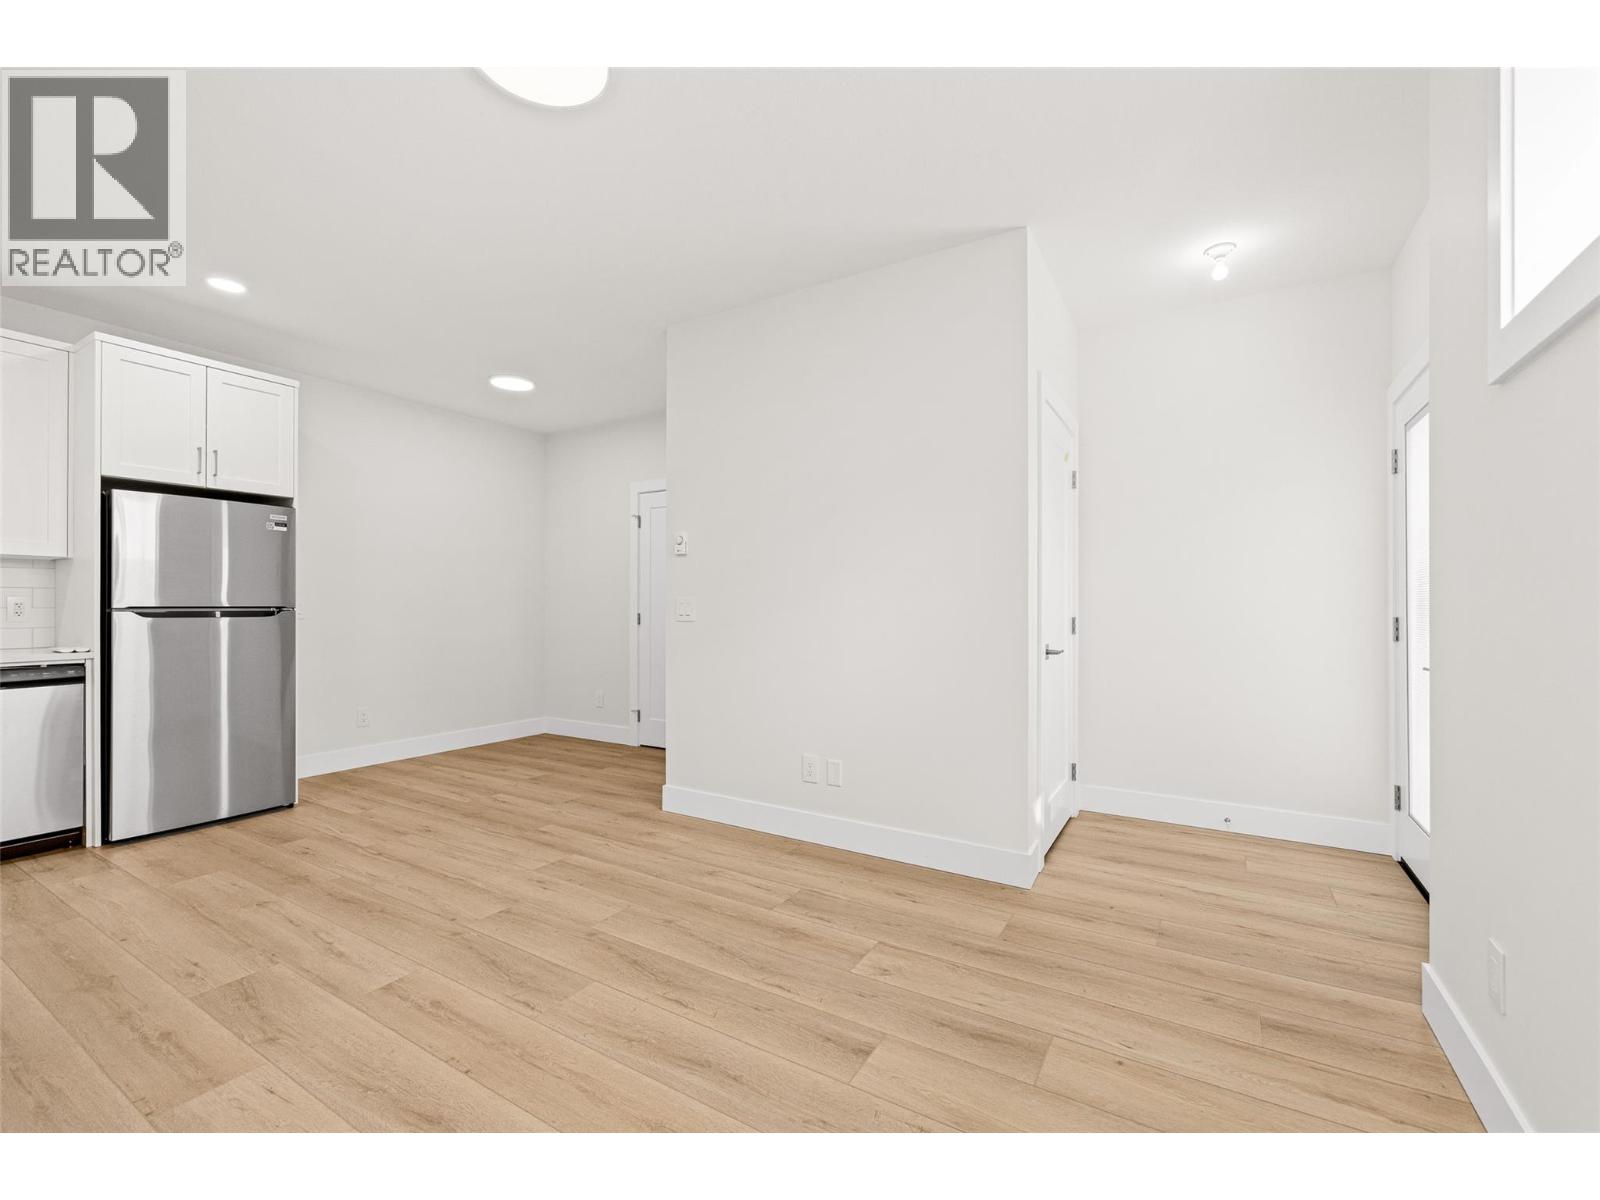
Photo 43
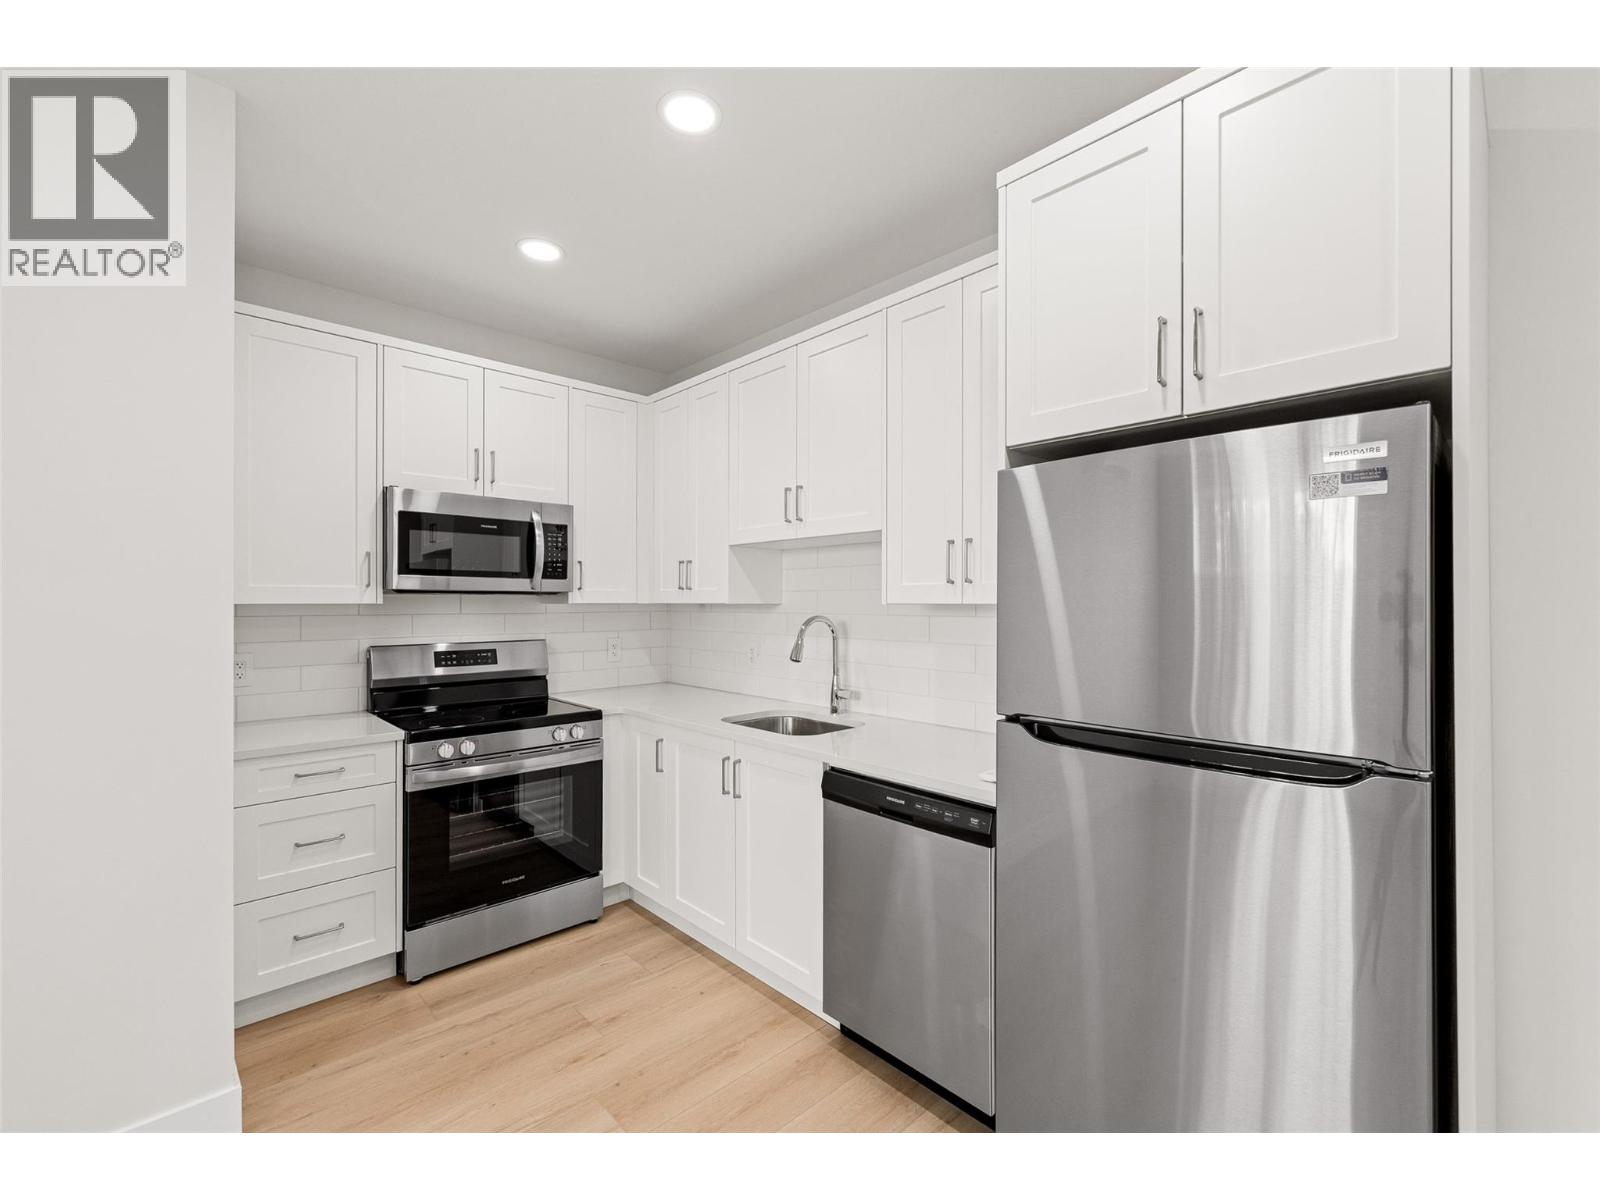
Photo 44
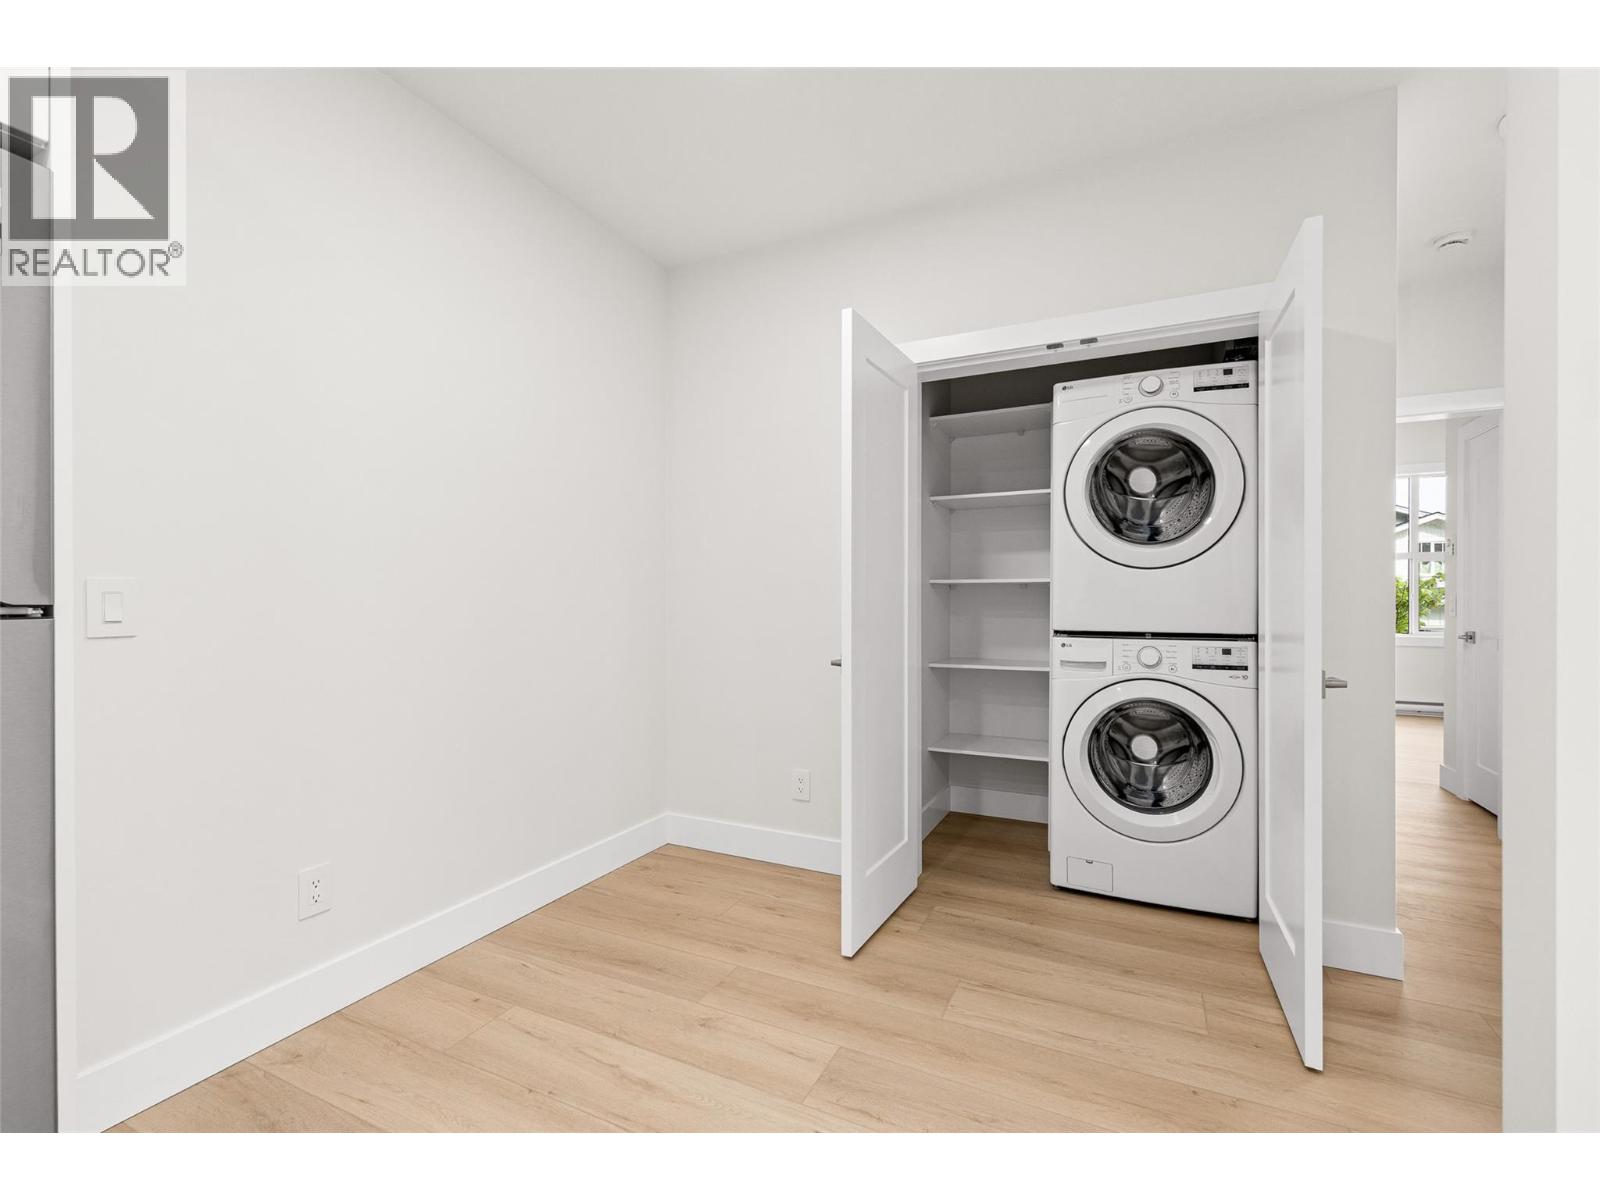
Photo 45
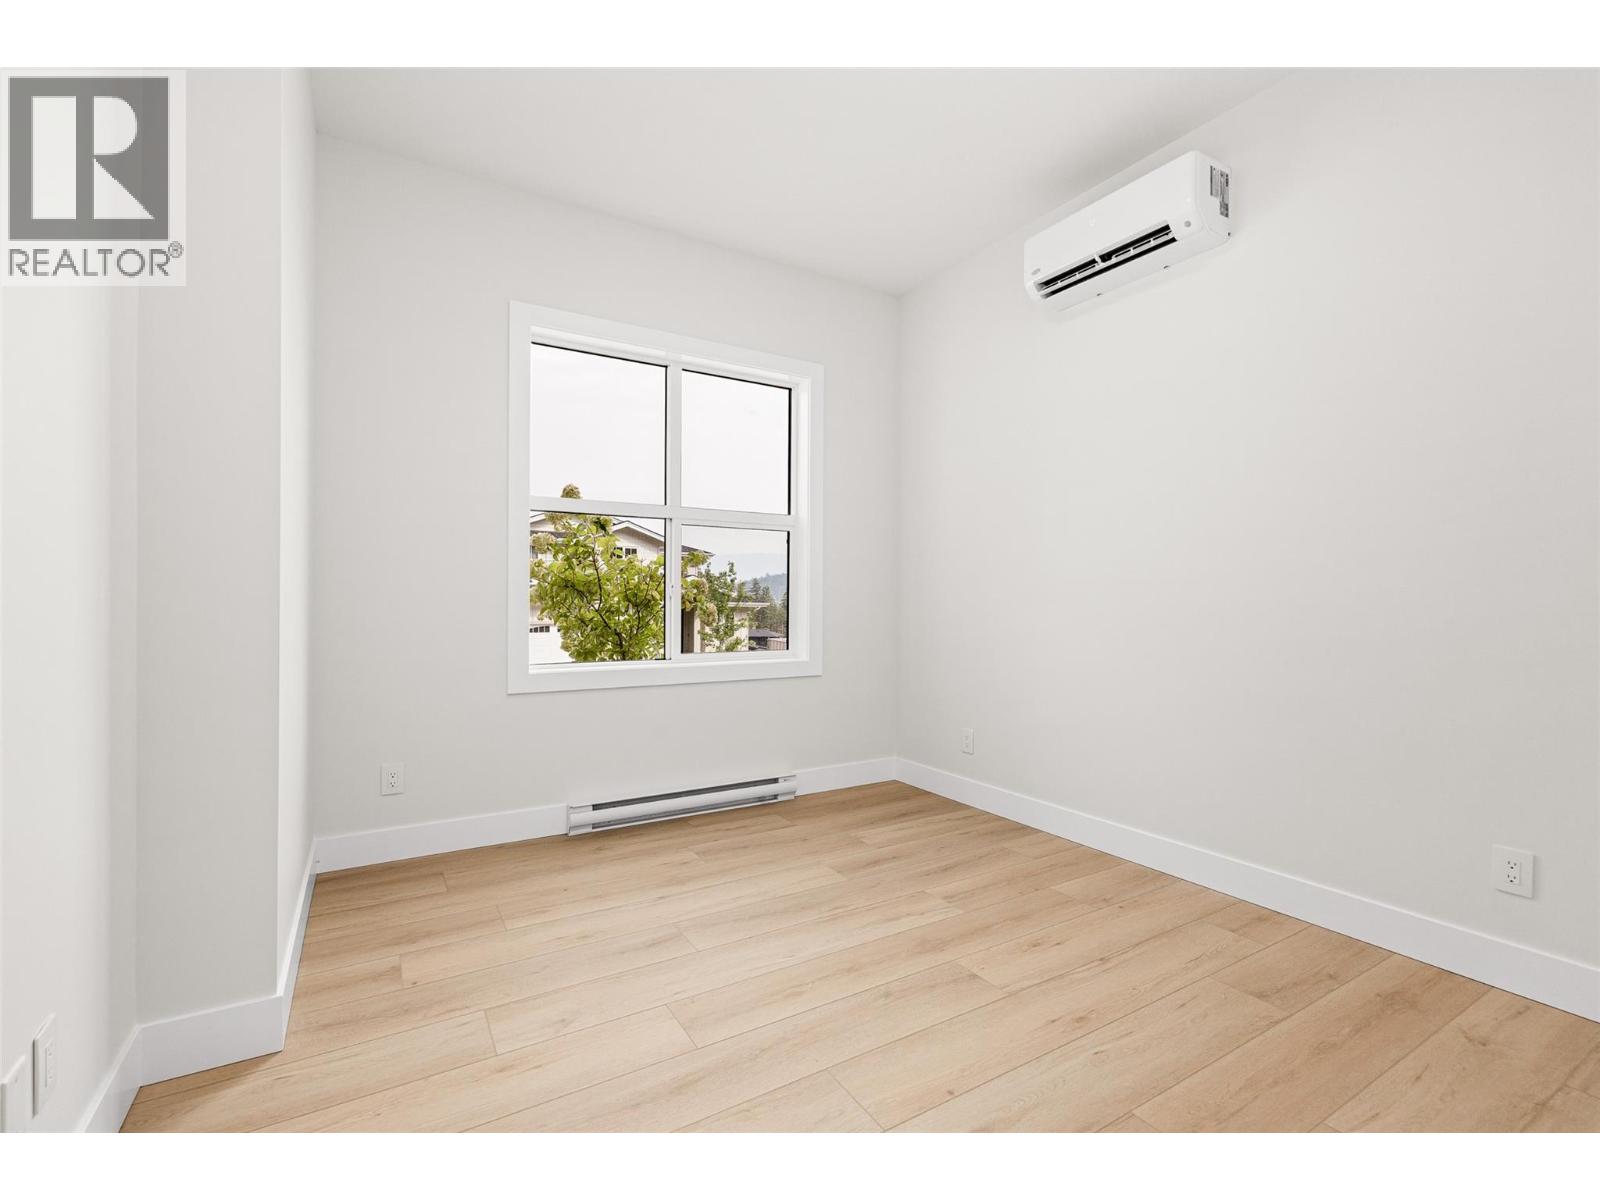
Photo 46
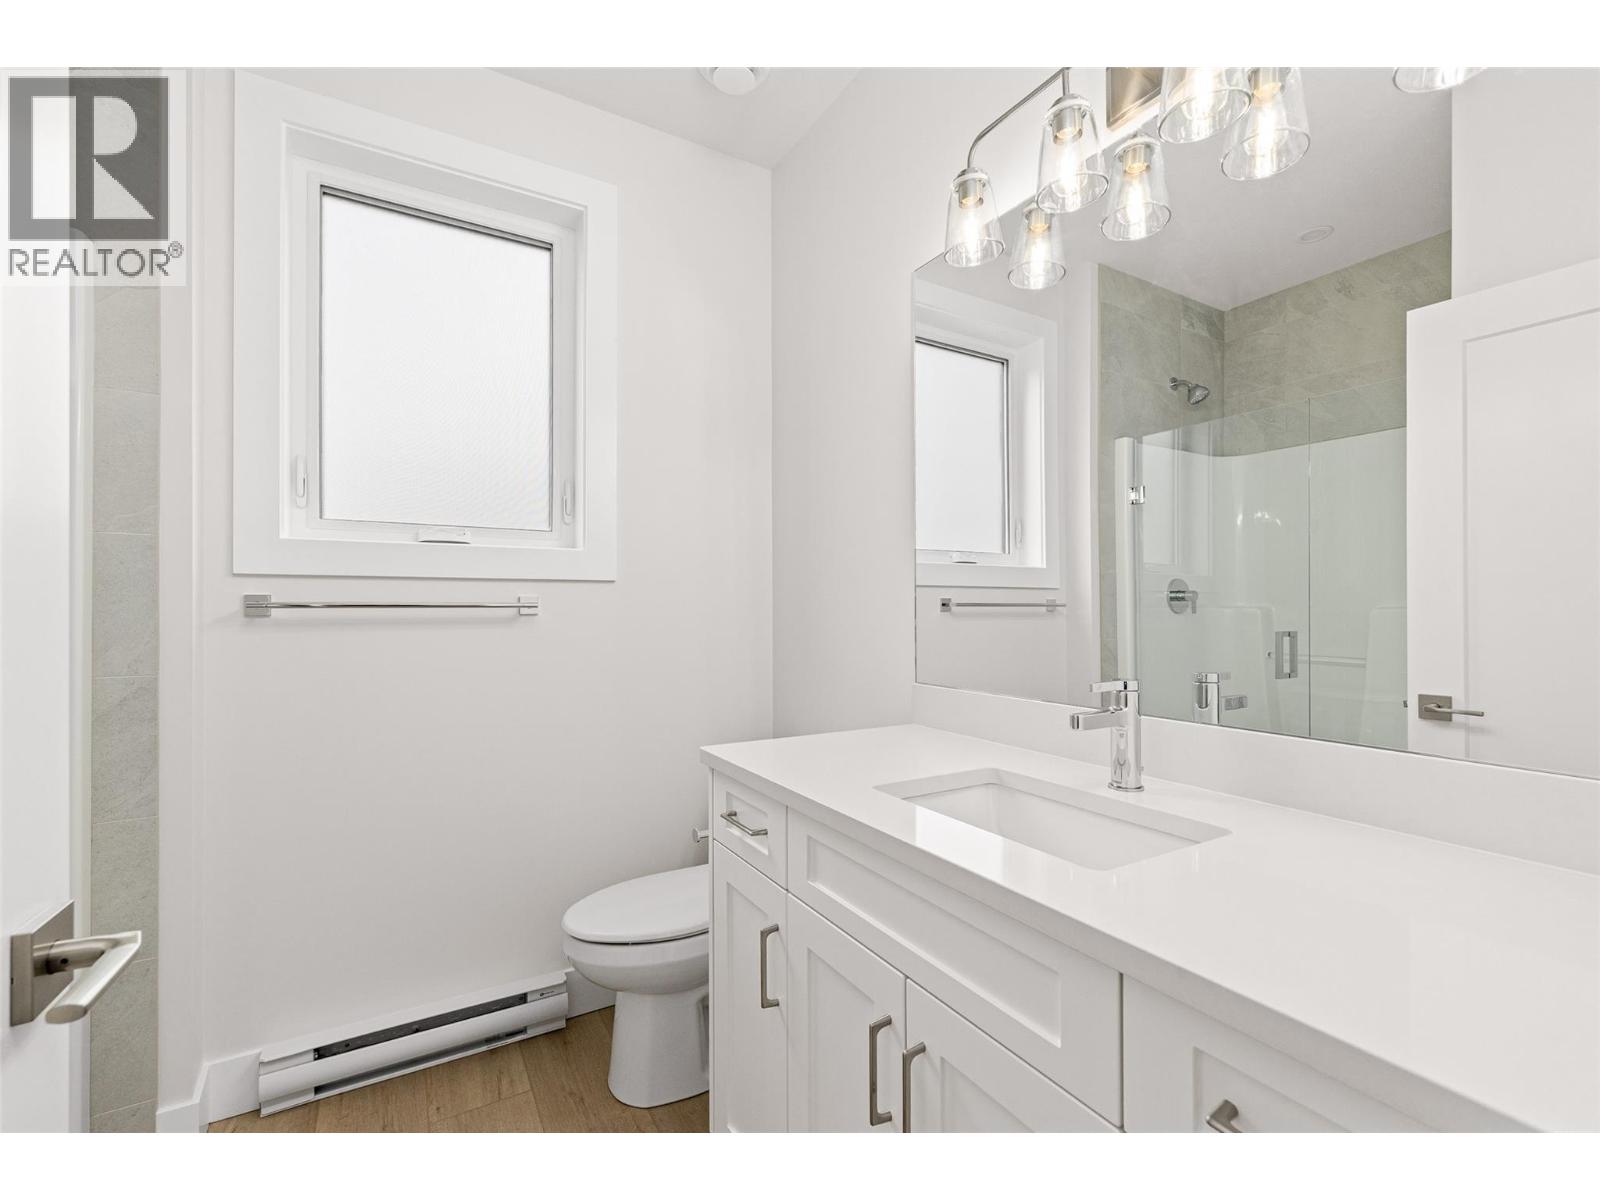
Photo 47
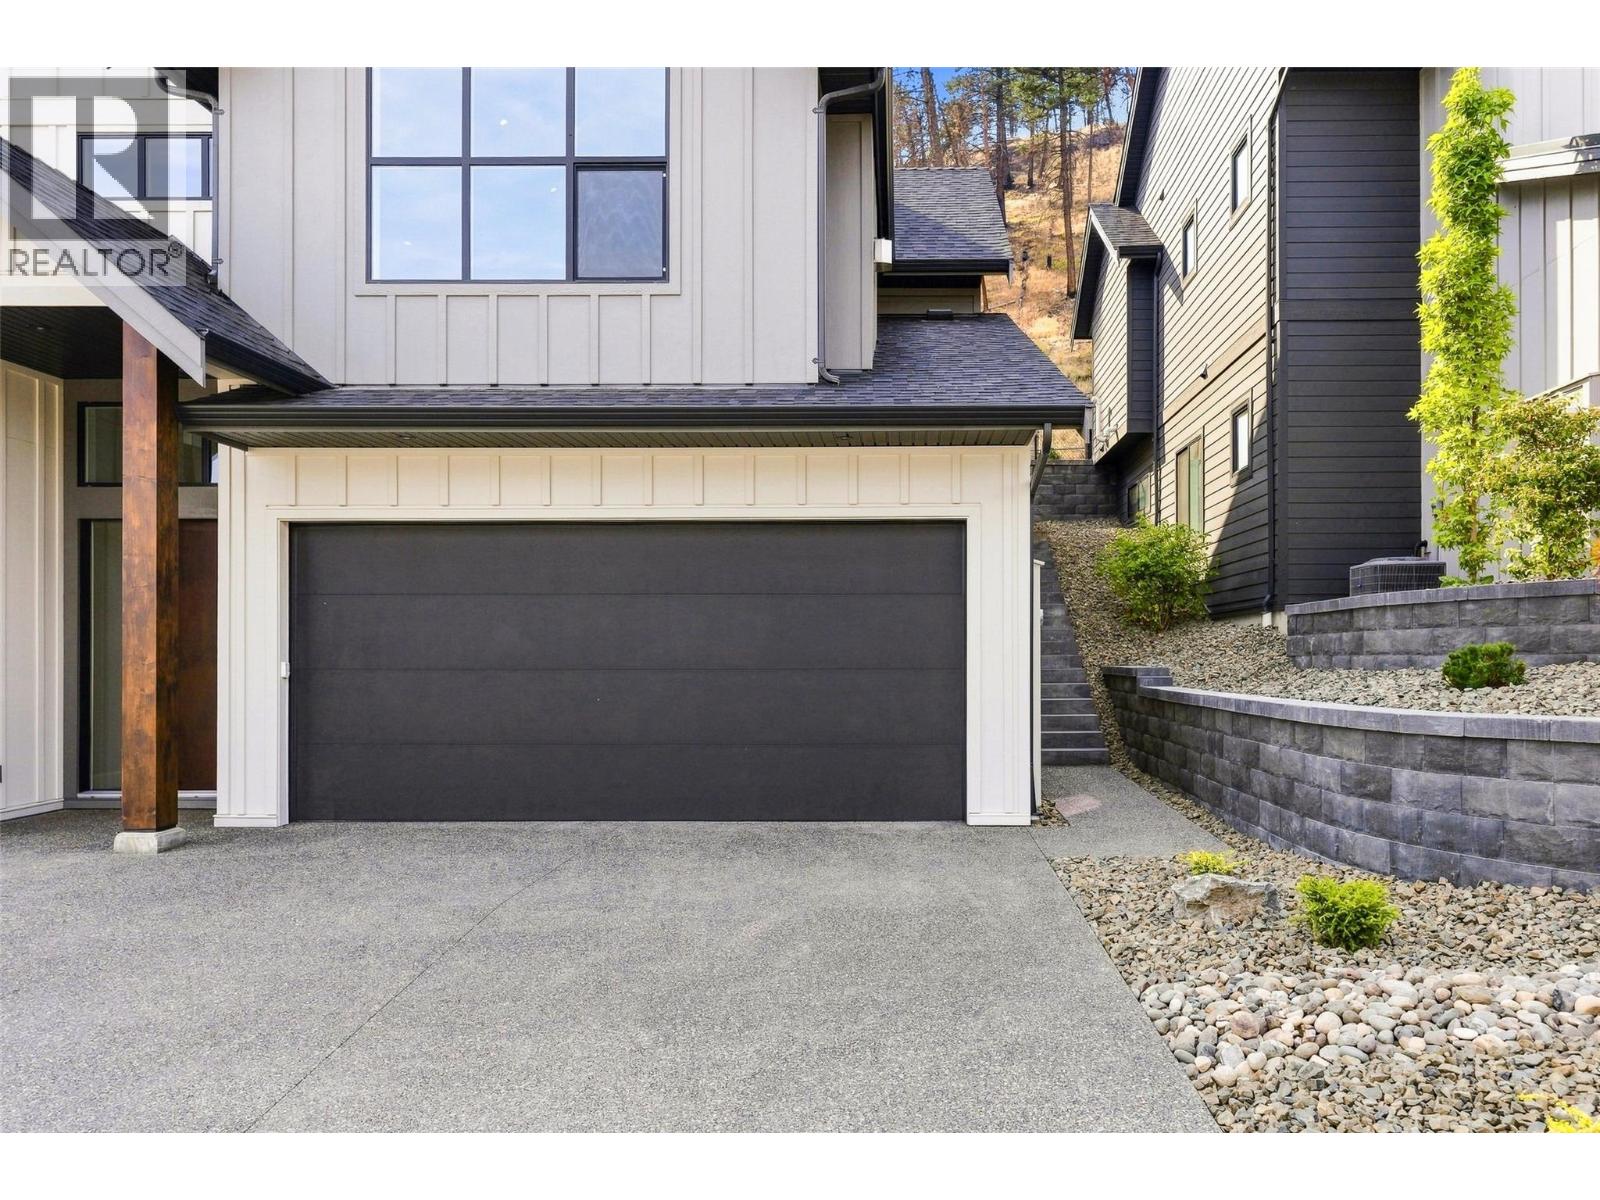
Photo 48
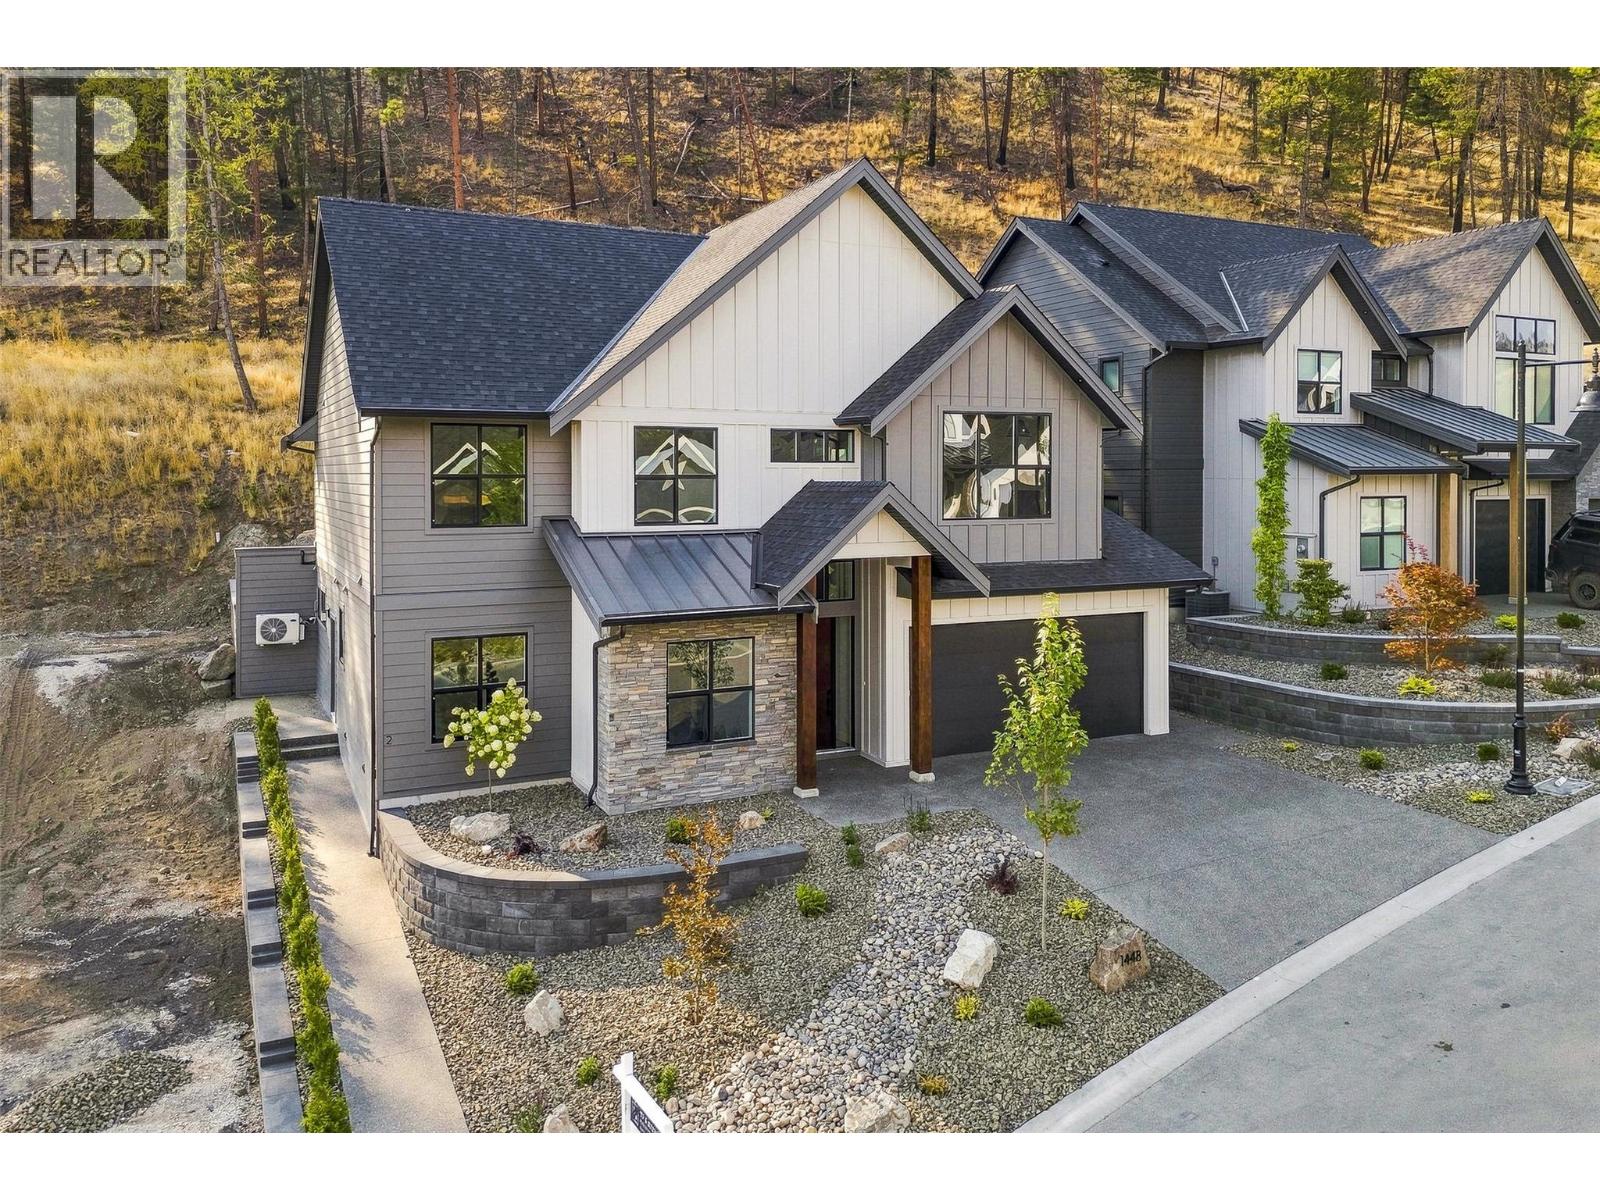
Photo 49
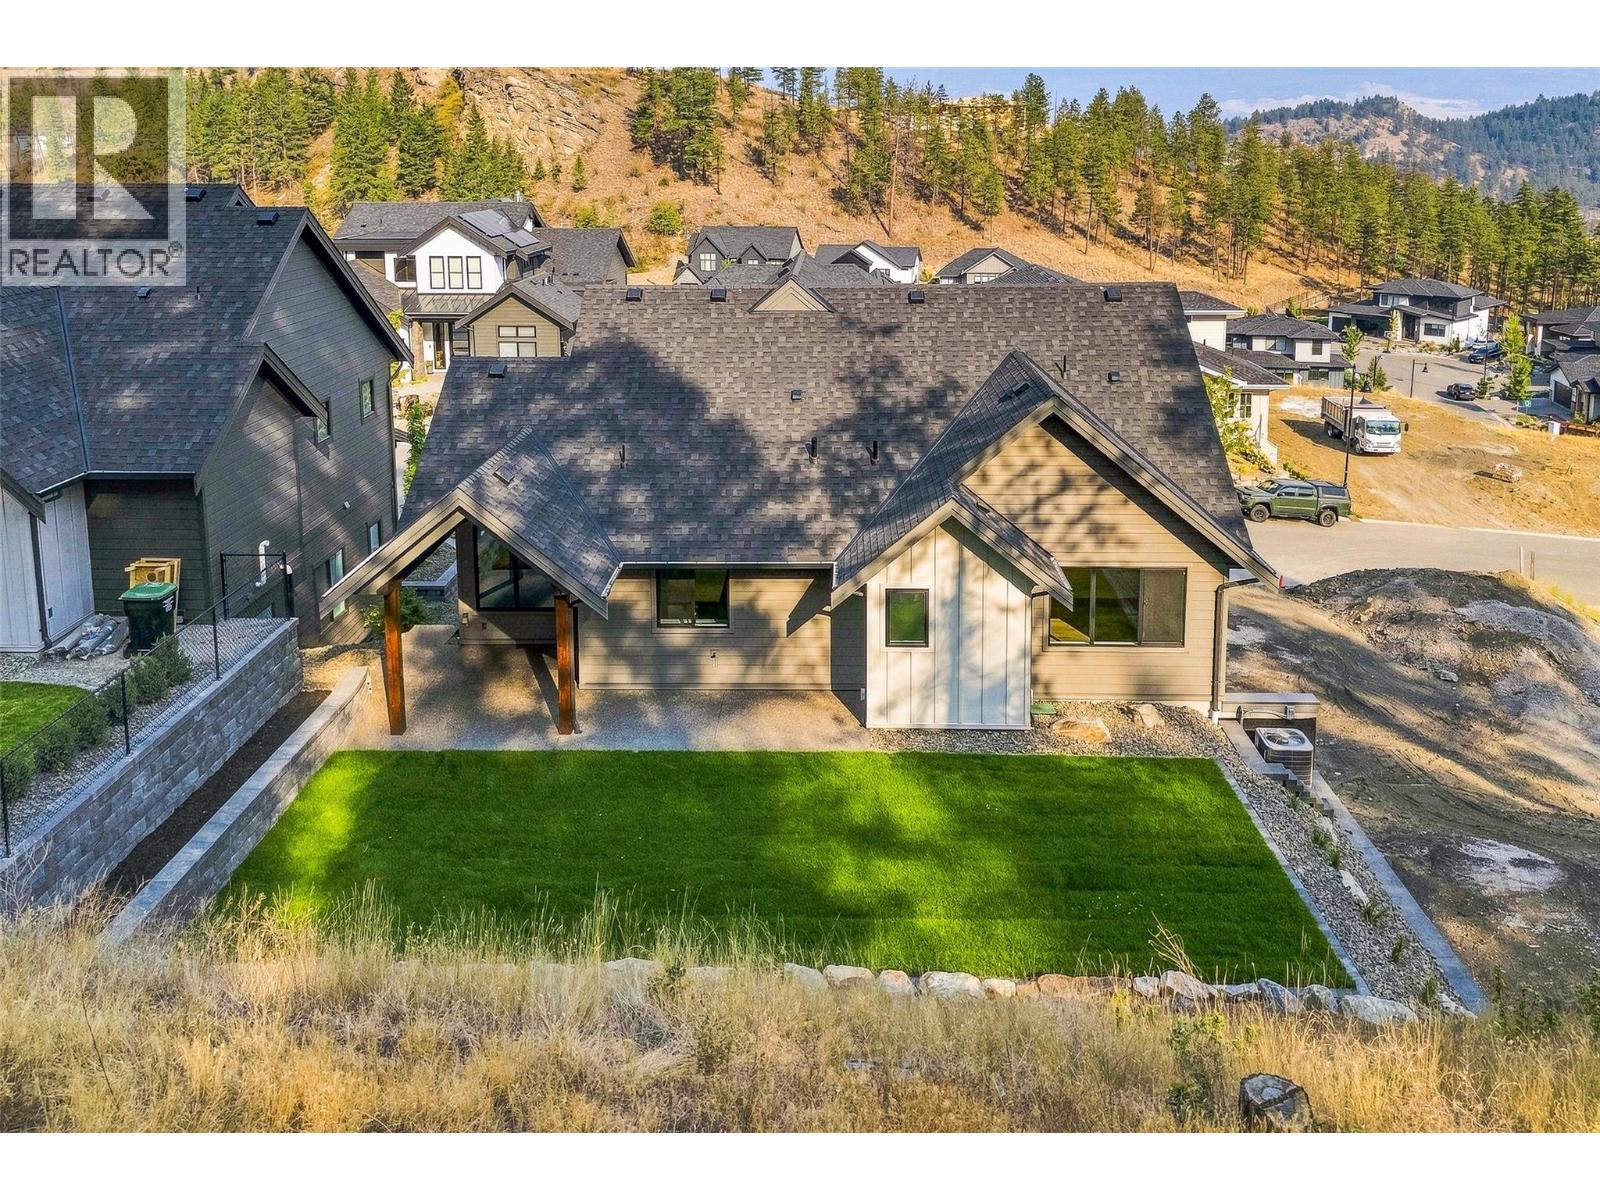
Photo 50
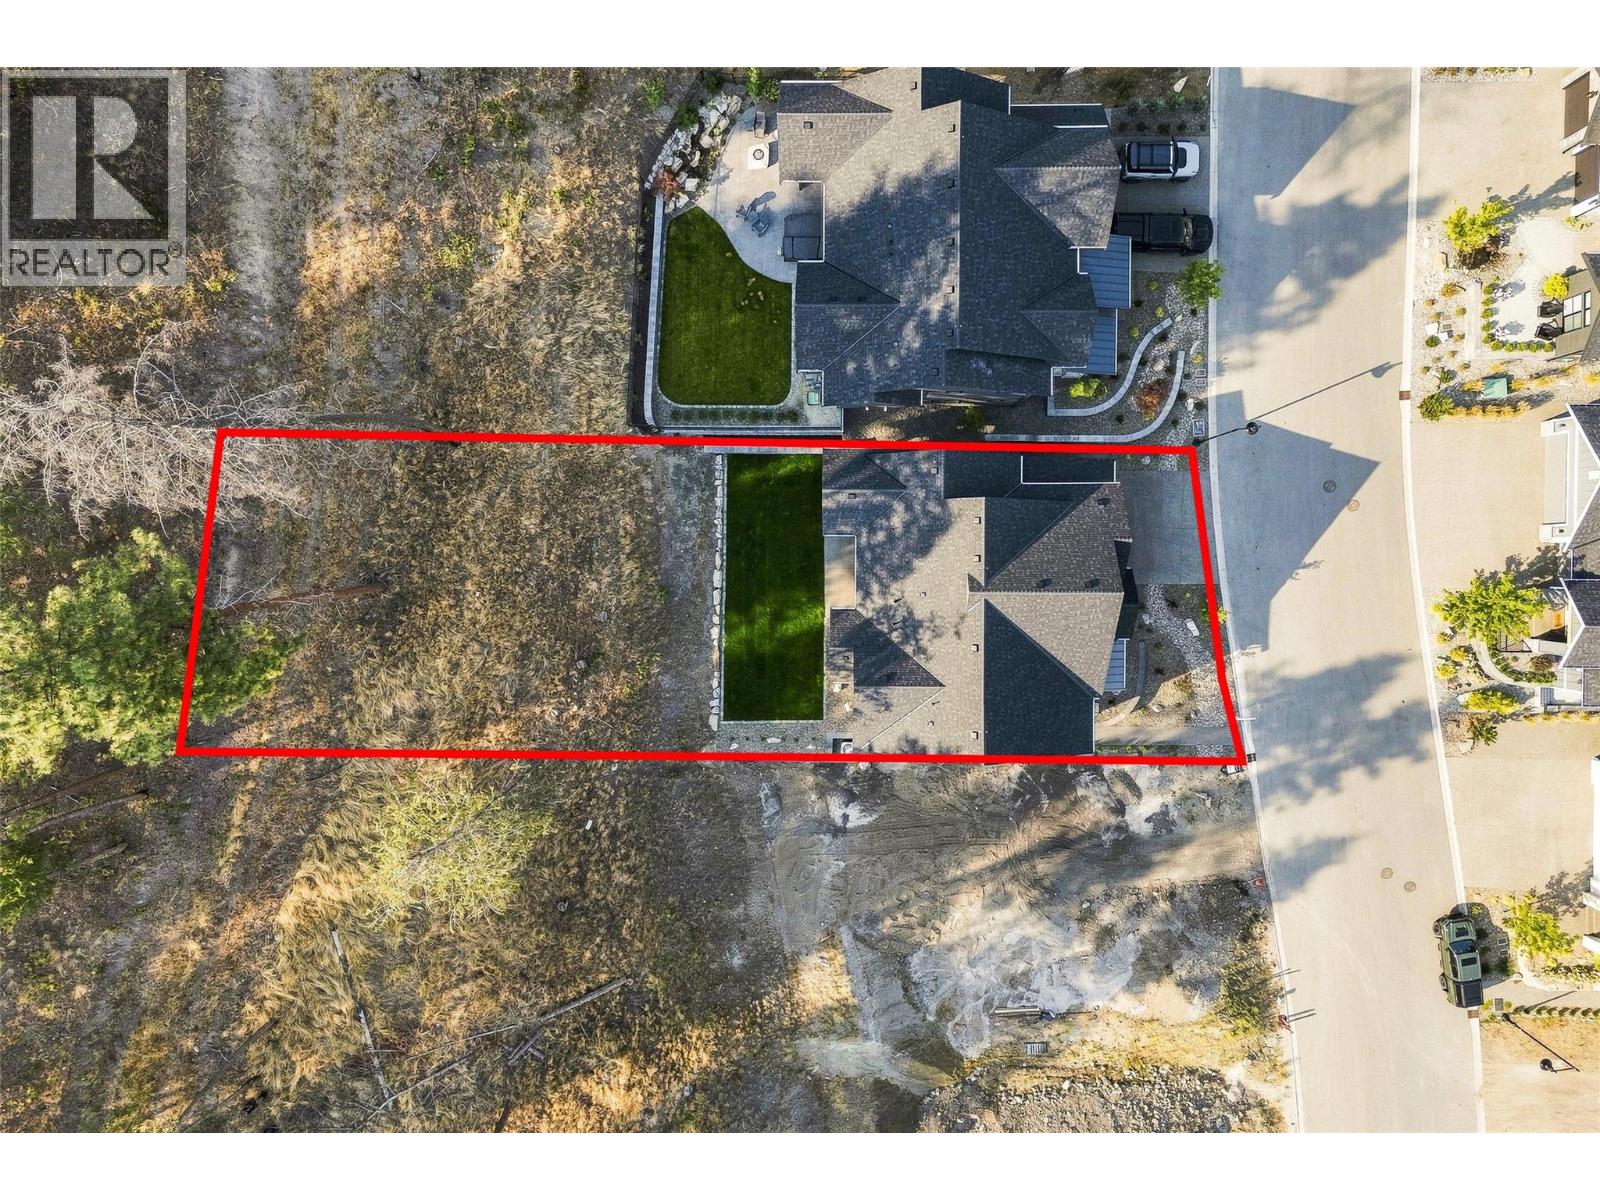
Photo 51
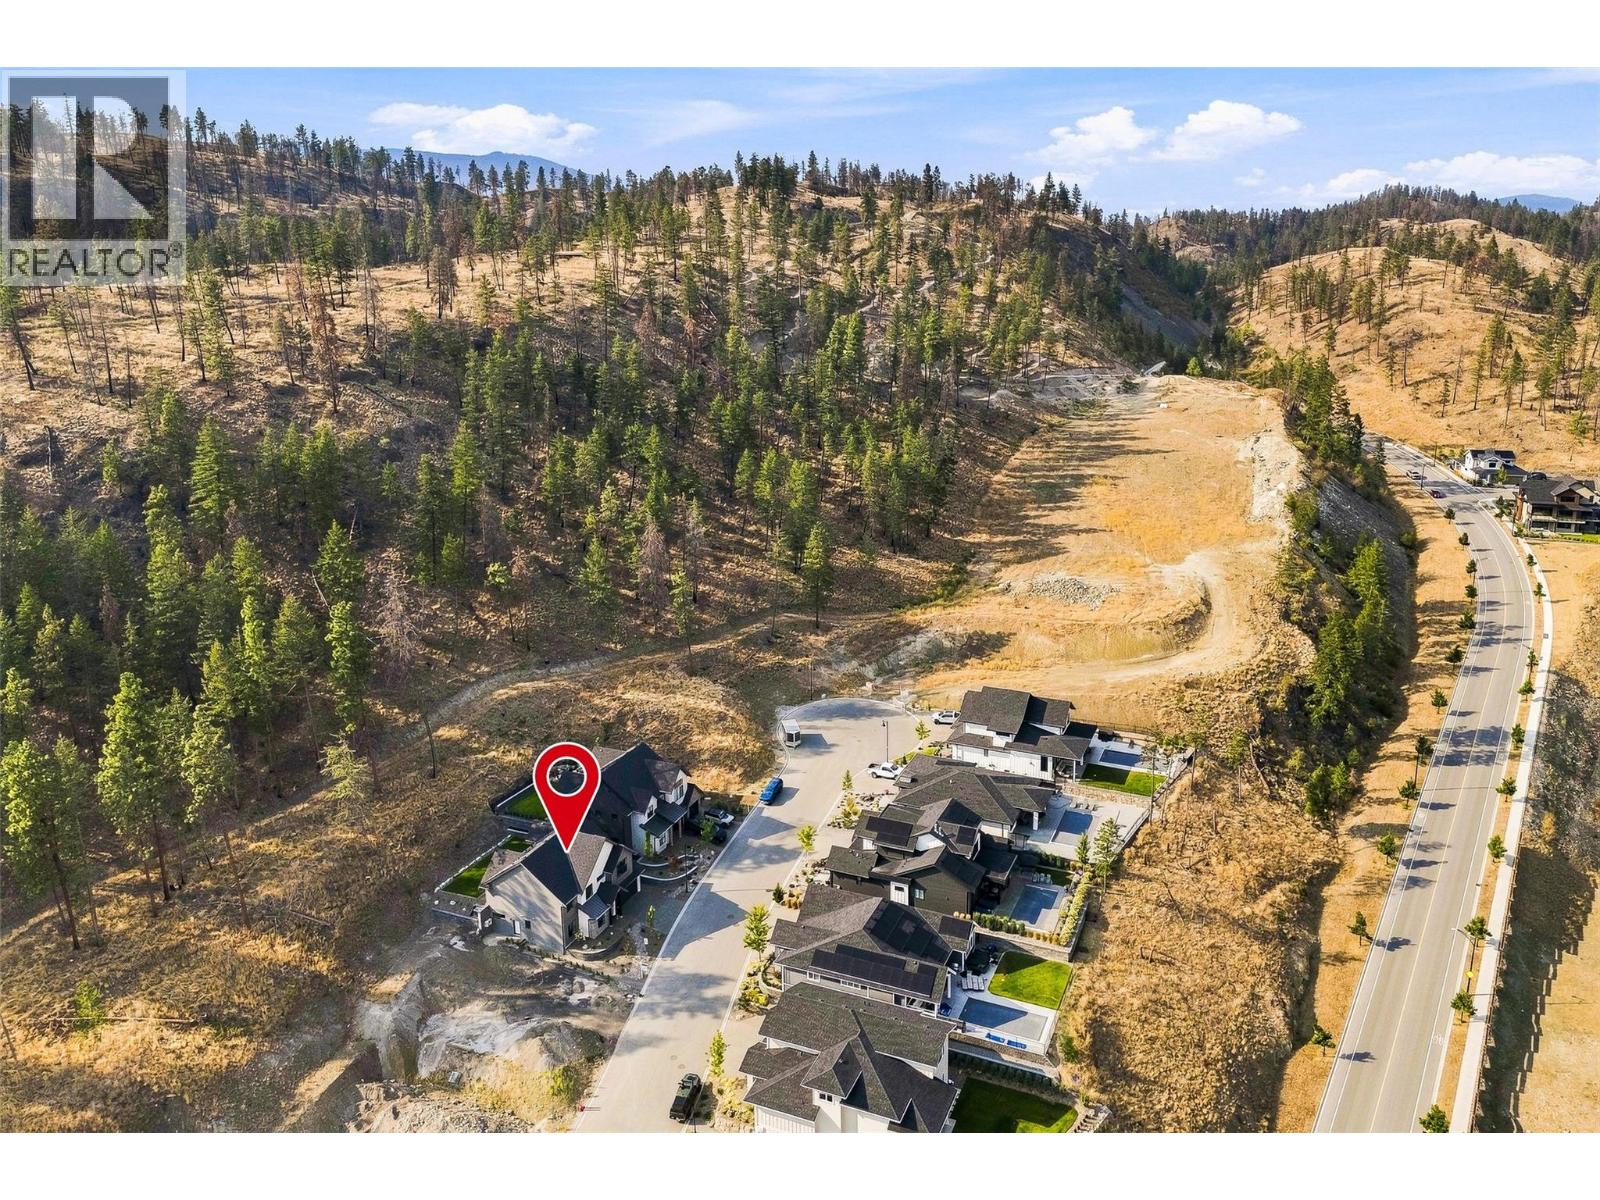
Photo 52
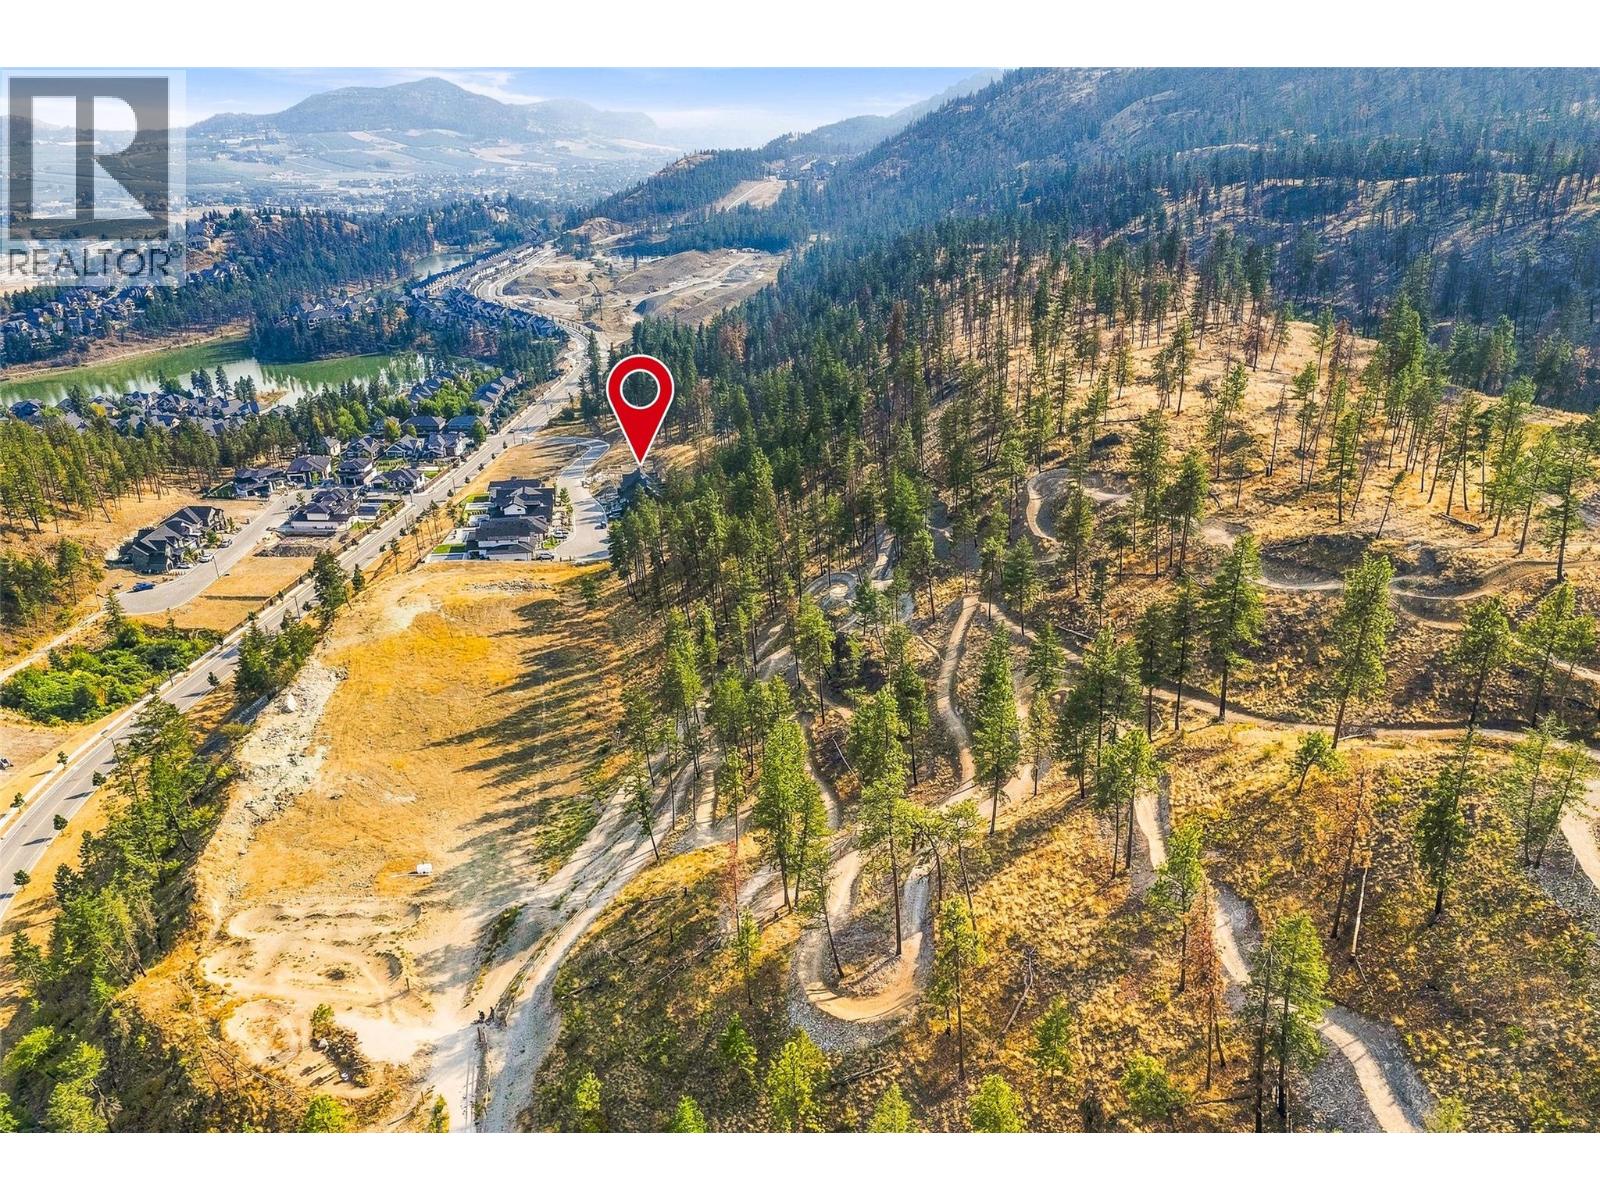
Photo 53
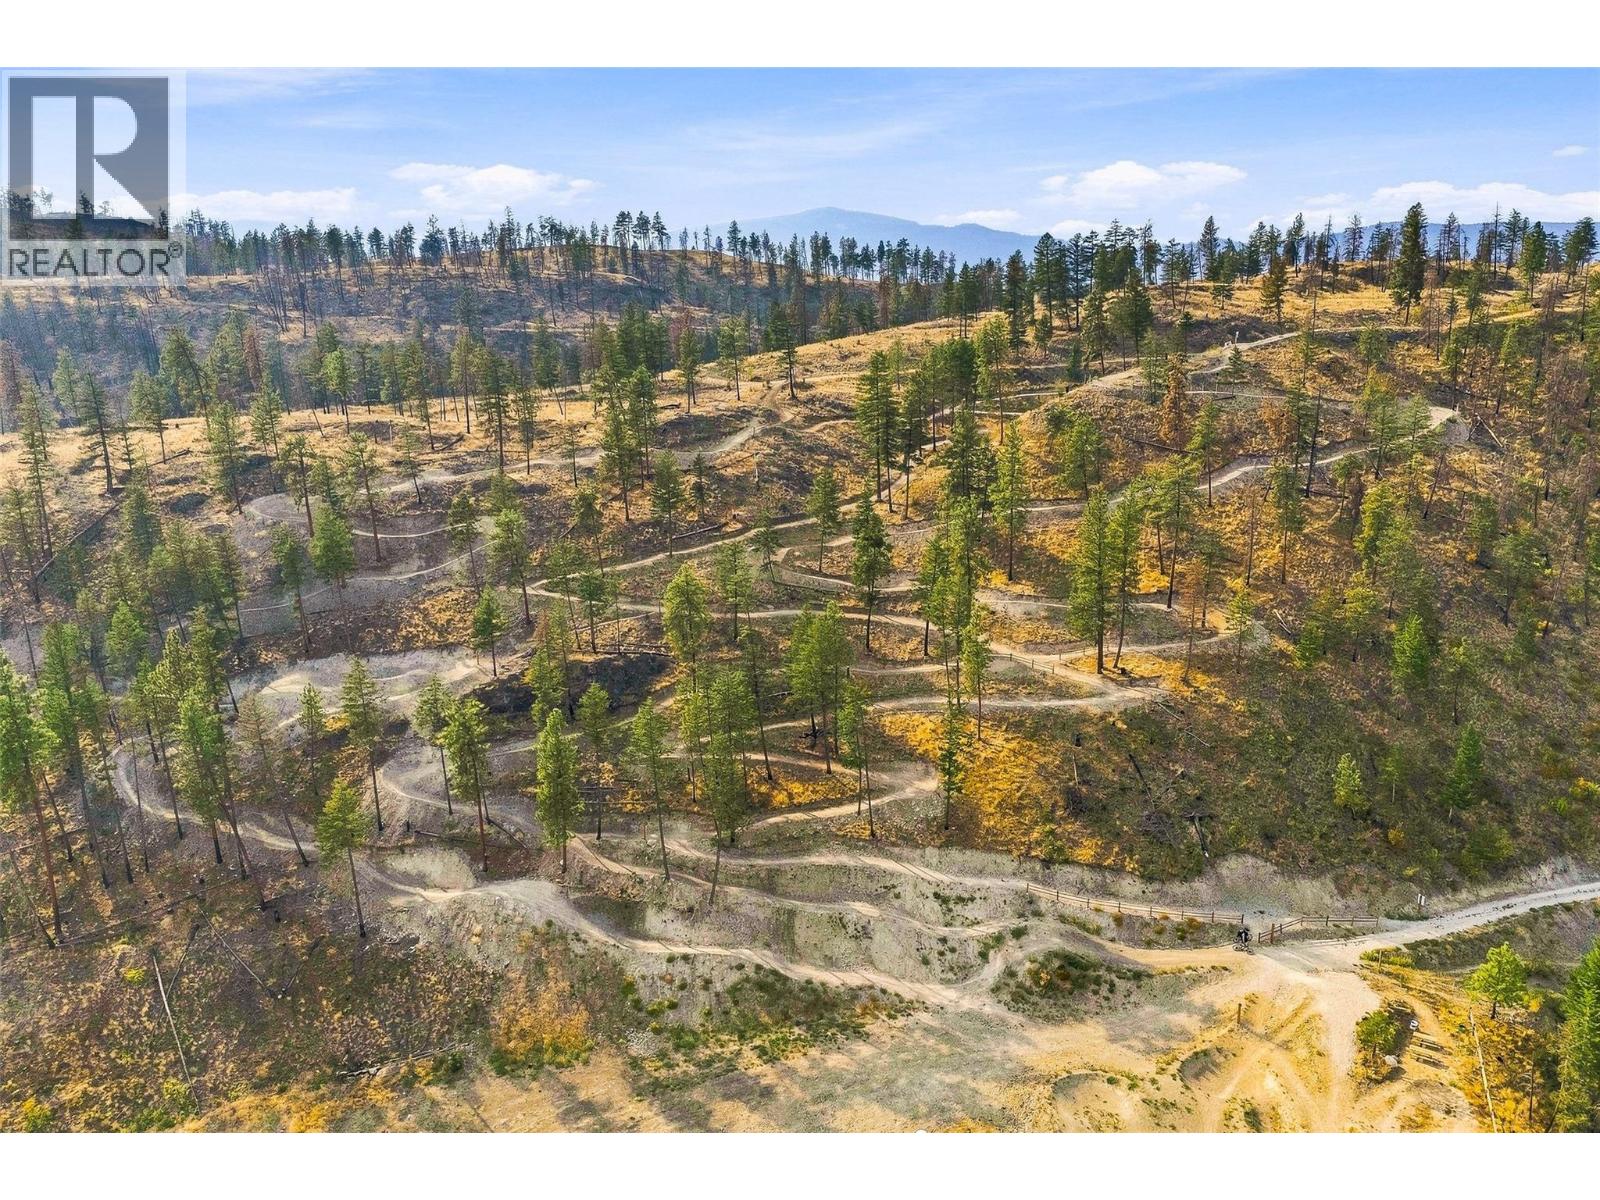
Photo 54
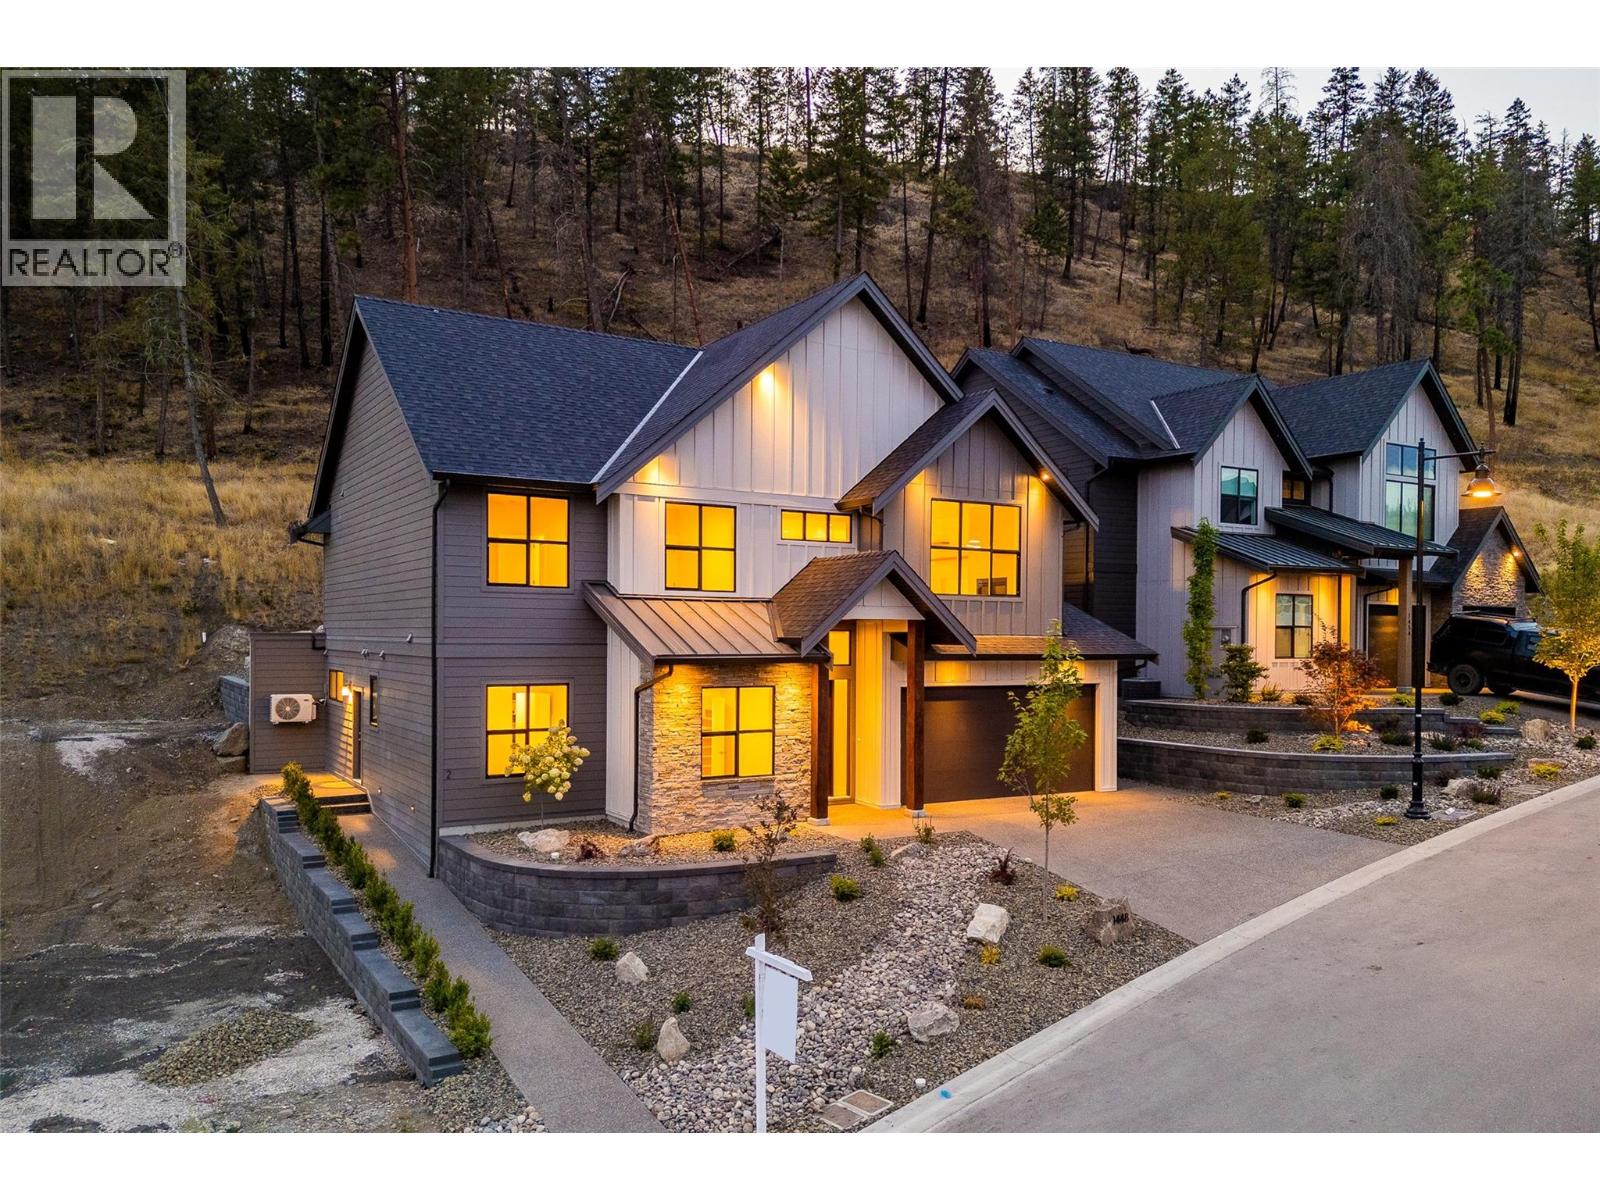
Photo 55
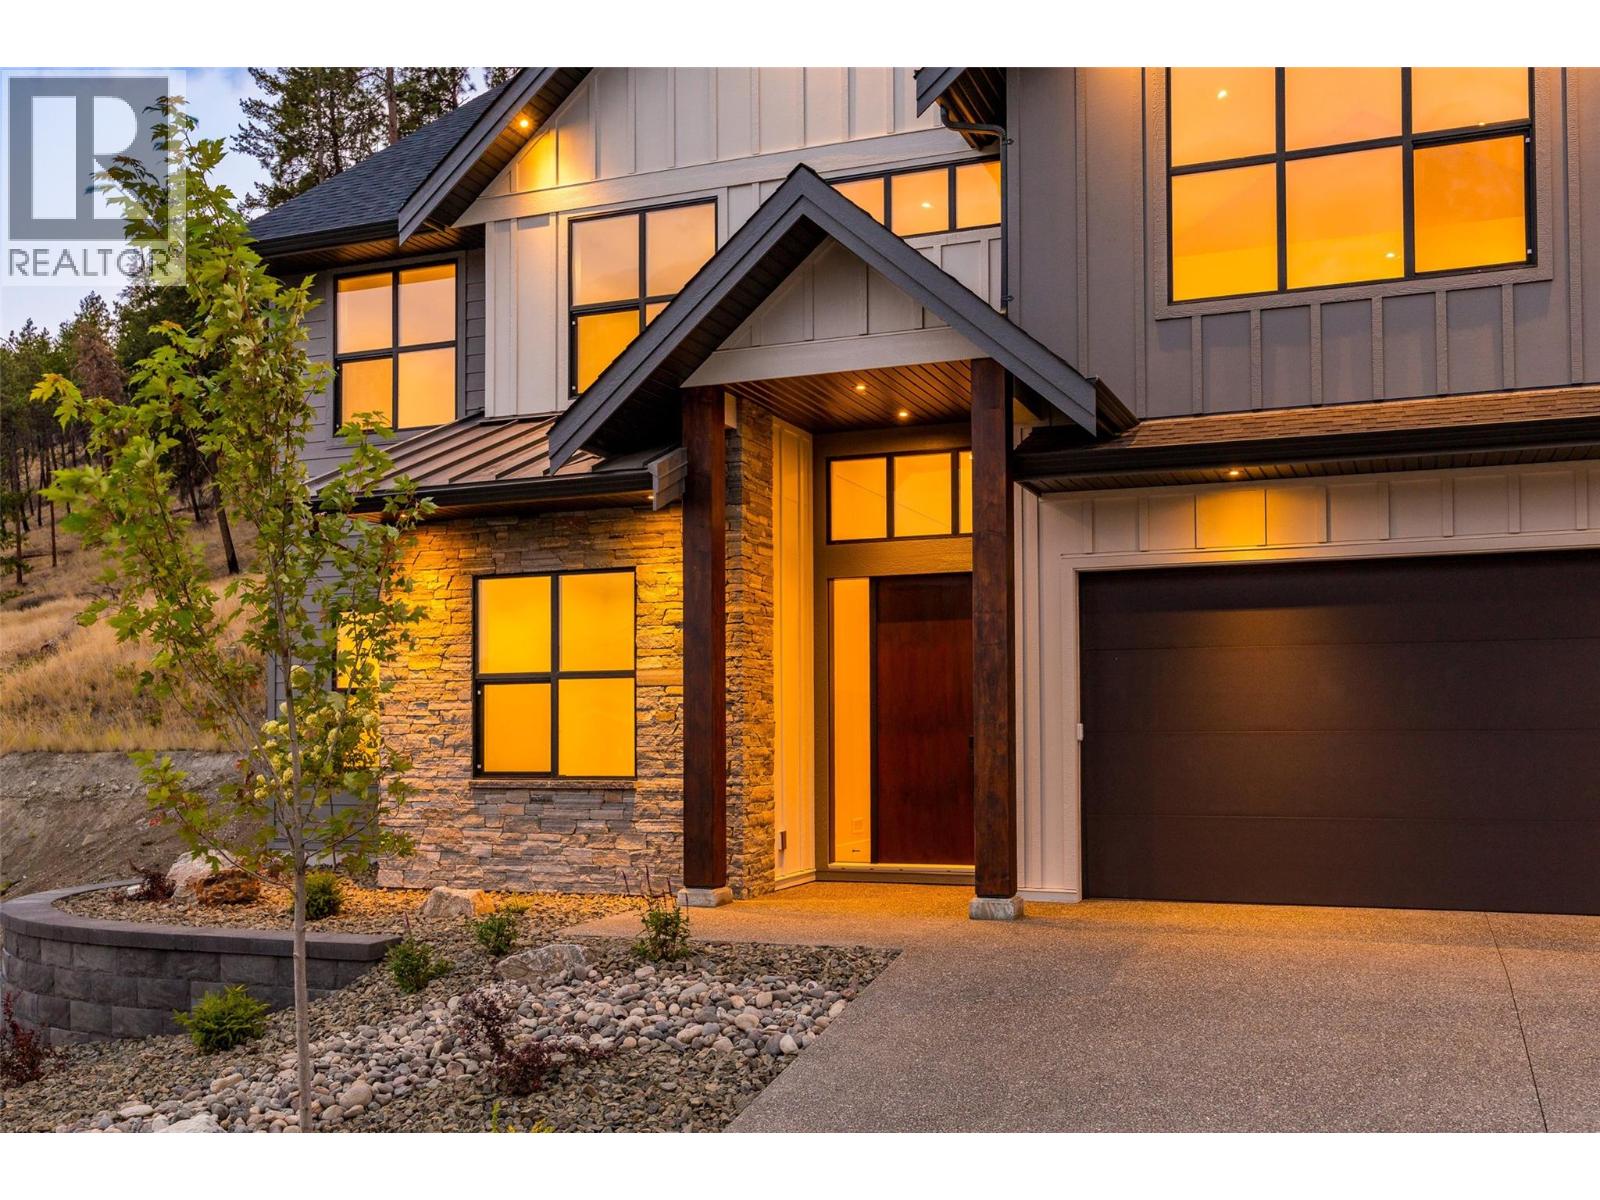
Photo 56
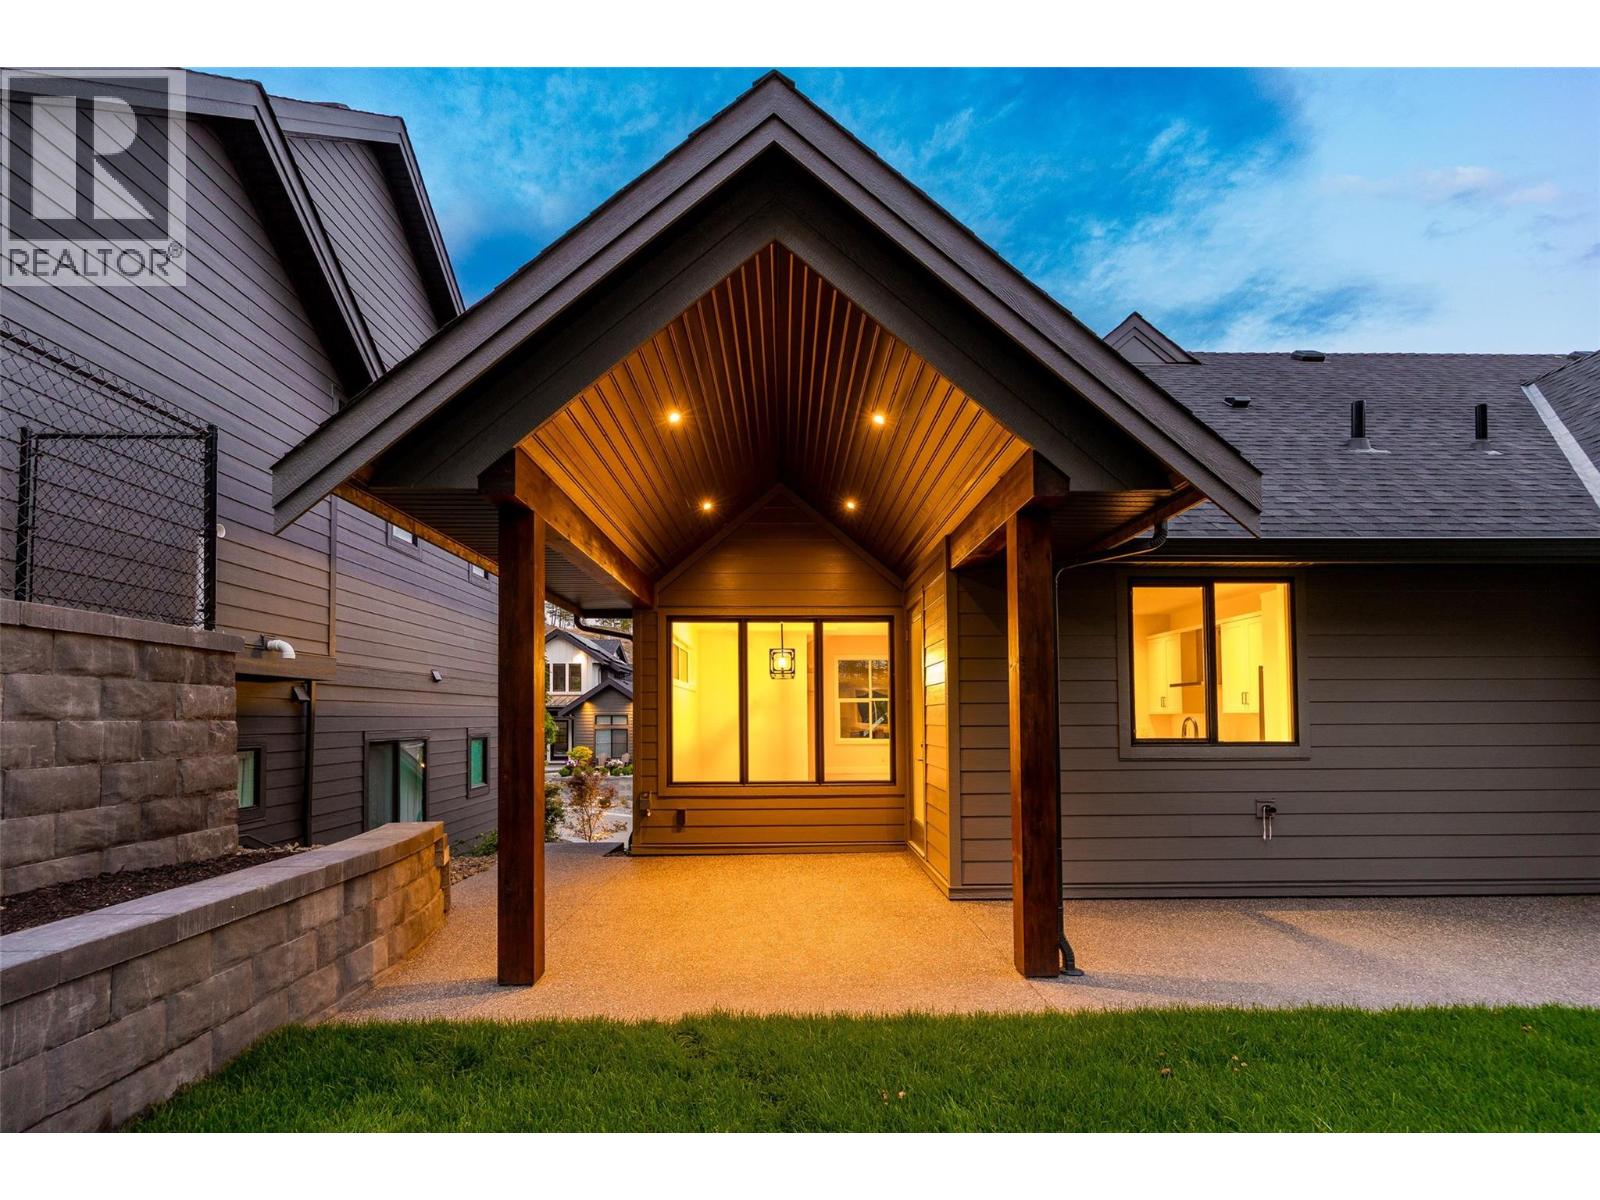
Photo 57
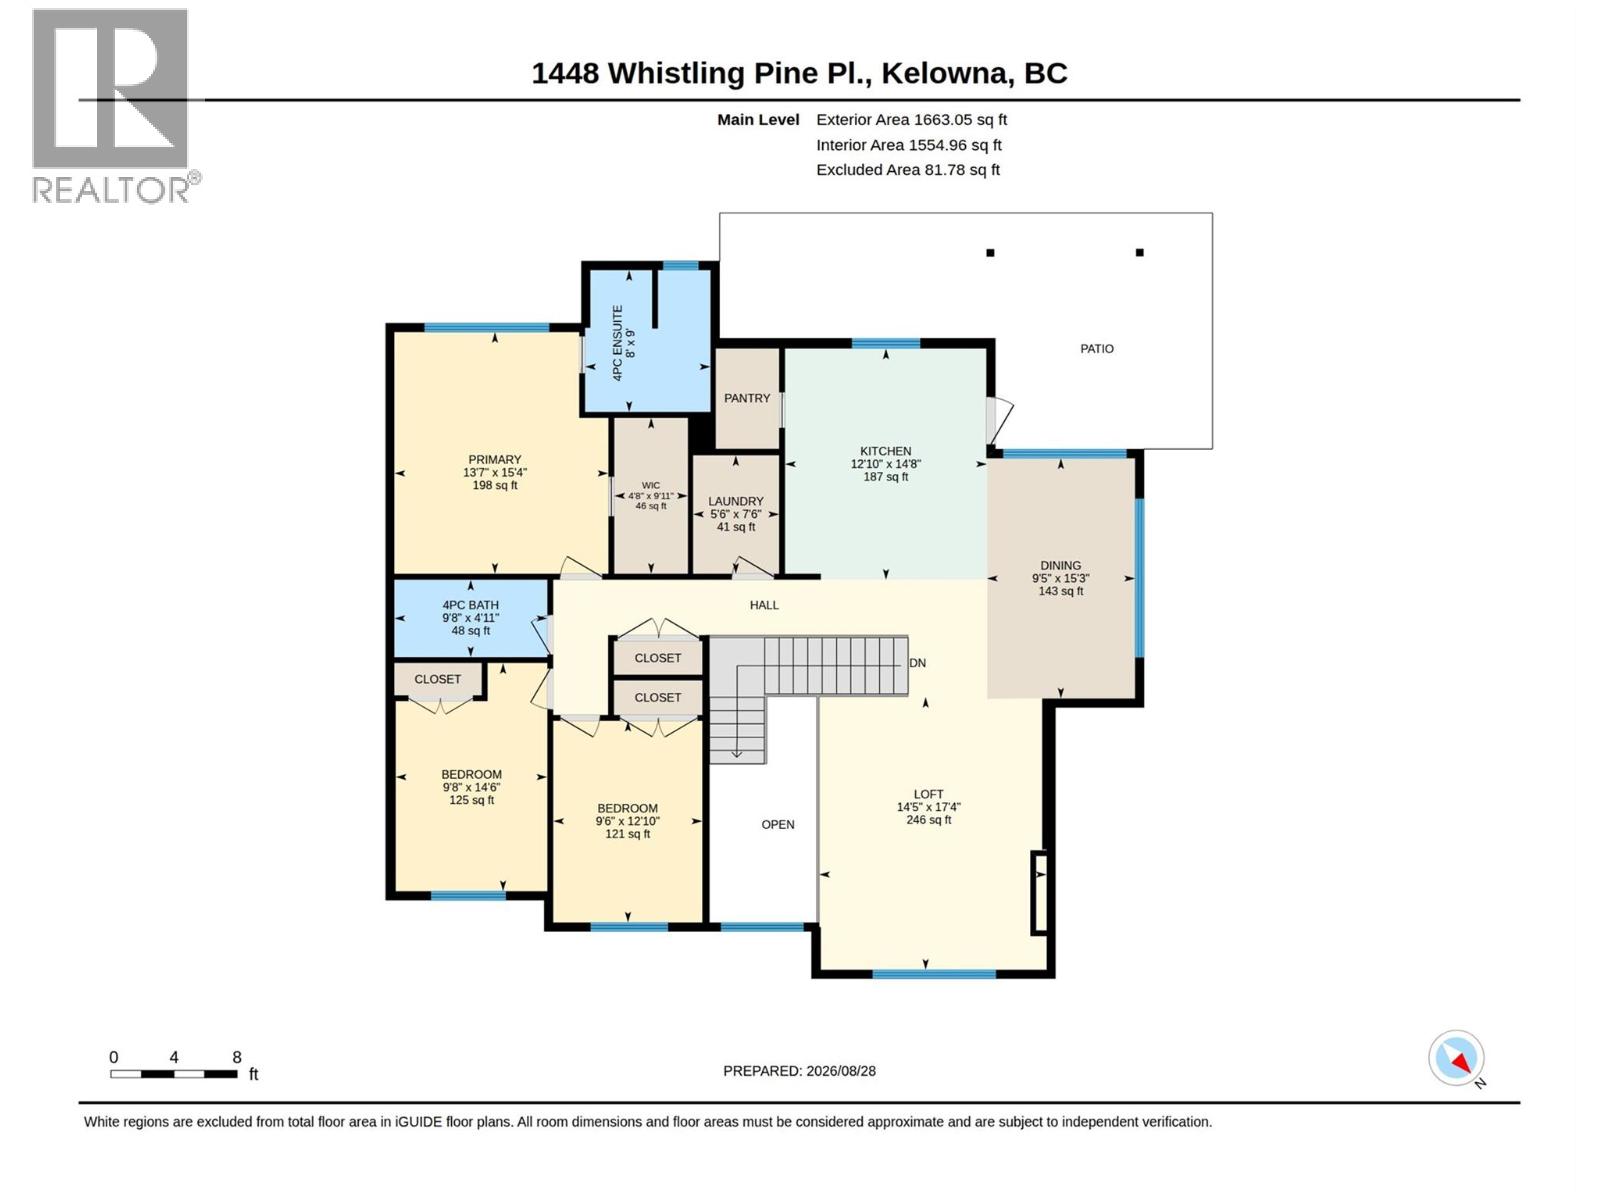
Photo 58
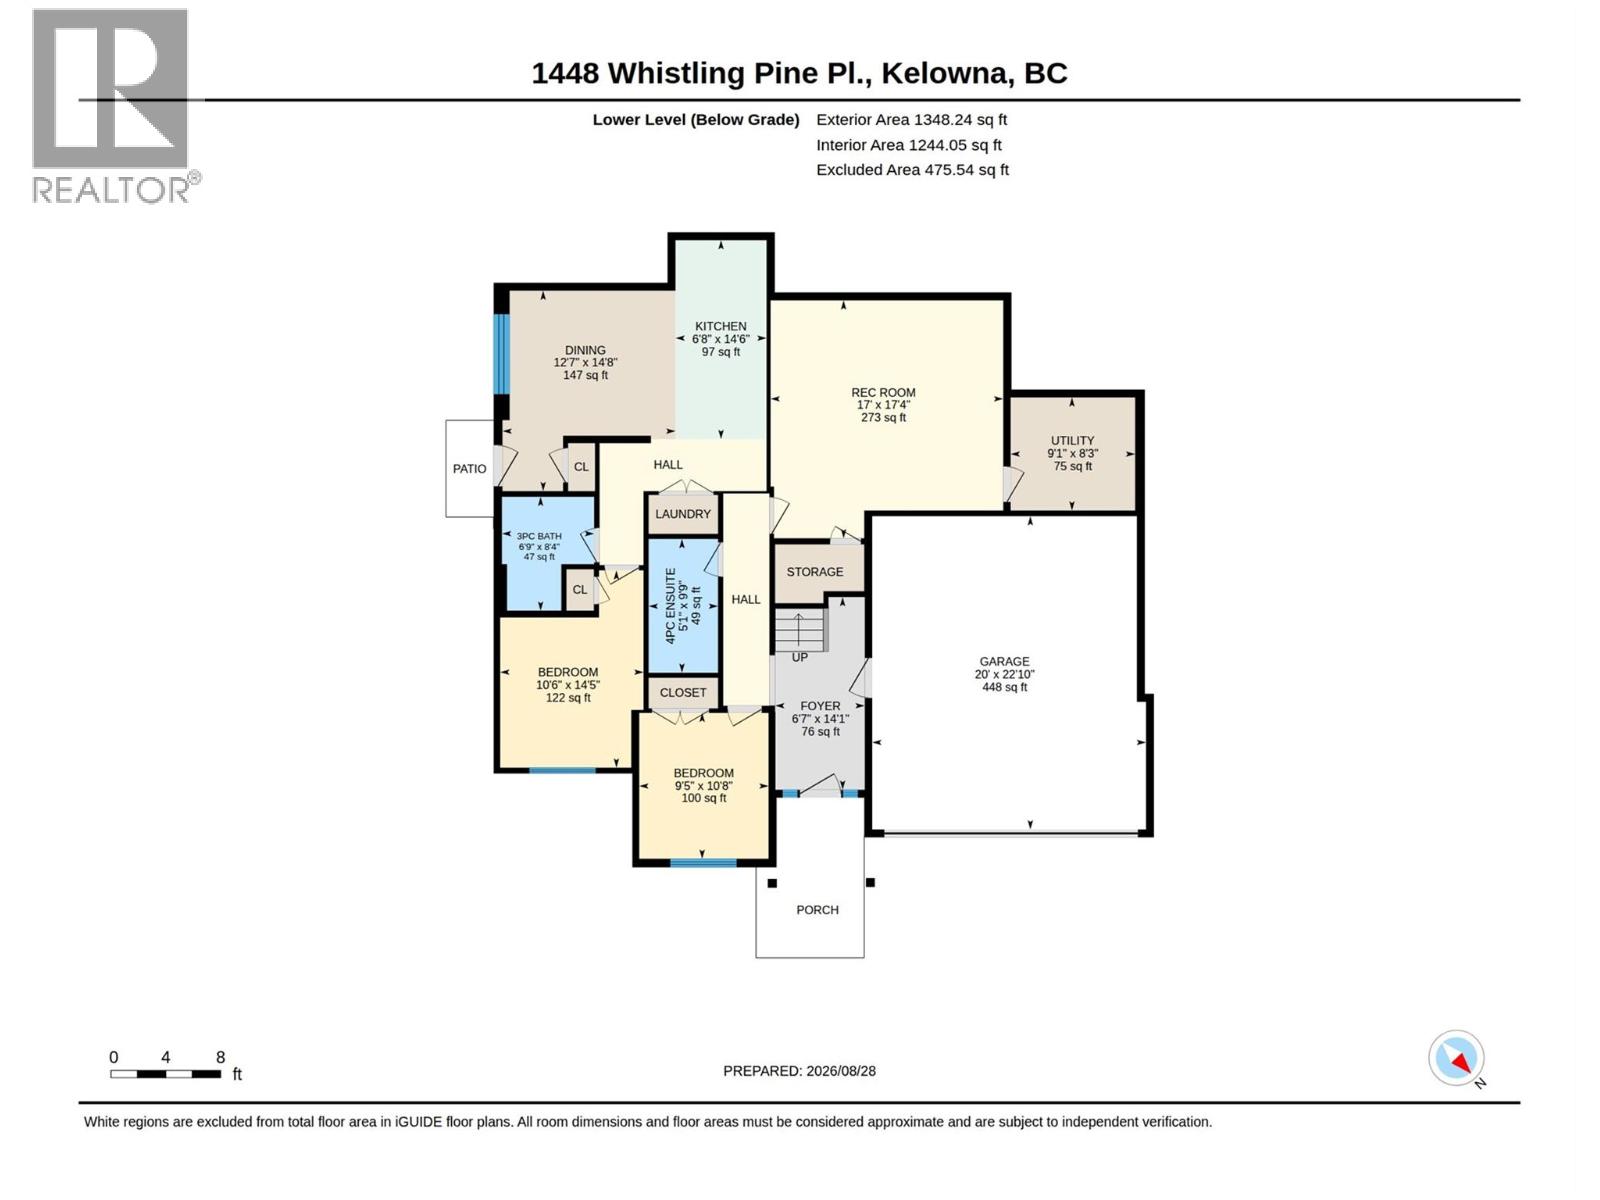
Photo 59
