

2352 Selkirk Drive
Dilworth Mountain, Kelowna

$974,900
Bedrooms: 4
Bathrooms: 3
Living Area: 2,055 sqft
About this House
in Dilworth Mountain, Kelowna
One of the most covenanted neighbourhoods in Kelowna! Welcome to Dilworth! This package has it all! Price, legal suite, location, low maintenance yard & hot tub! This level entry home offers a spacious entry, bright laundry room and a flex/storage room. Upstairs you will find the perfect floorplan! Open concept kitchen with eating bar that opens to both the bright living room with gas FP and beautiful ceiling lines as well as the dining room. Picture you and your family or partner cooking, making kids lunches or pouring a glass of wine to go out onto the back patio and sit where you can grill dinner in privacy. After dinner take a walk in this lovely neighbourhood and come home and jump into your hot tub! A bit of grass and a few of grow boxes enable you to have time to go play in the beautiful Okanagan and are not tied to extensive yard maintenance! There are 3 bedrooms upstairs with the primary bedroom tucked to the rear of the home. It offers a spacious walk in closet and an attached 4pc tub/shower primary ensuite. Mornings are easy when the kids can have their own bathroom! Both of the bathrooms have been tastefully updated and sparkle. Downstairs is the gem to this package! There is a newly legalized one bedroom suite! It is bright and spacious and honestly just perfect! With UBCO nearby this could be the perfect income helper to assist your income and pre-approval for a home purchase. (2024 heat pump/2025 HWT) Call today! (id:14735)
Listed by Royal LePage Kelowna.
 Brought to you by your friendly REALTORS® through the MLS® System and OMREB (Okanagan Mainland Real Estate Board), courtesy of Stuart McFadden for your convenience.
The information contained on this site is based in whole or in part on information that is provided by members of The Canadian Real Estate Association, who are responsible for its accuracy. CREA reproduces and distributes this information as a service for its members and assumes no responsibility for its accuracy.
Photo 1
Photo 2
Photo 3
Photo 4
Photo 5
Photo 6
Photo 7
Photo 8
Photo 9
Photo 10
Photo 11
Photo 12
Photo 13
Photo 14
Photo 15
Photo 16
Photo 17
Photo 18
Photo 19
Photo 20
Photo 21
Photo 22
Photo 23
Photo 24
Photo 25
Photo 26
Photo 27
Photo 28
Photo 29
Photo 30
Photo 31
Photo 32
Photo 33
Photo 34
Photo 35
Photo 36
Photo 37
Photo 38
Photo 39
Photo 40
Photo 41
Photo 42
Photo 43
Photo 44
Photo 45
Photo 46
Photo 47
Photo 48
Photo 49
Photo 50
Photo 51
Photo 52
Photo 53
Photo 54
Photo 55
Photo 56
Photo 57
Photo 58
Photo 59
Photo 60
Photo 61
Photo 62
Photo 63
Photo 64
Photo 65
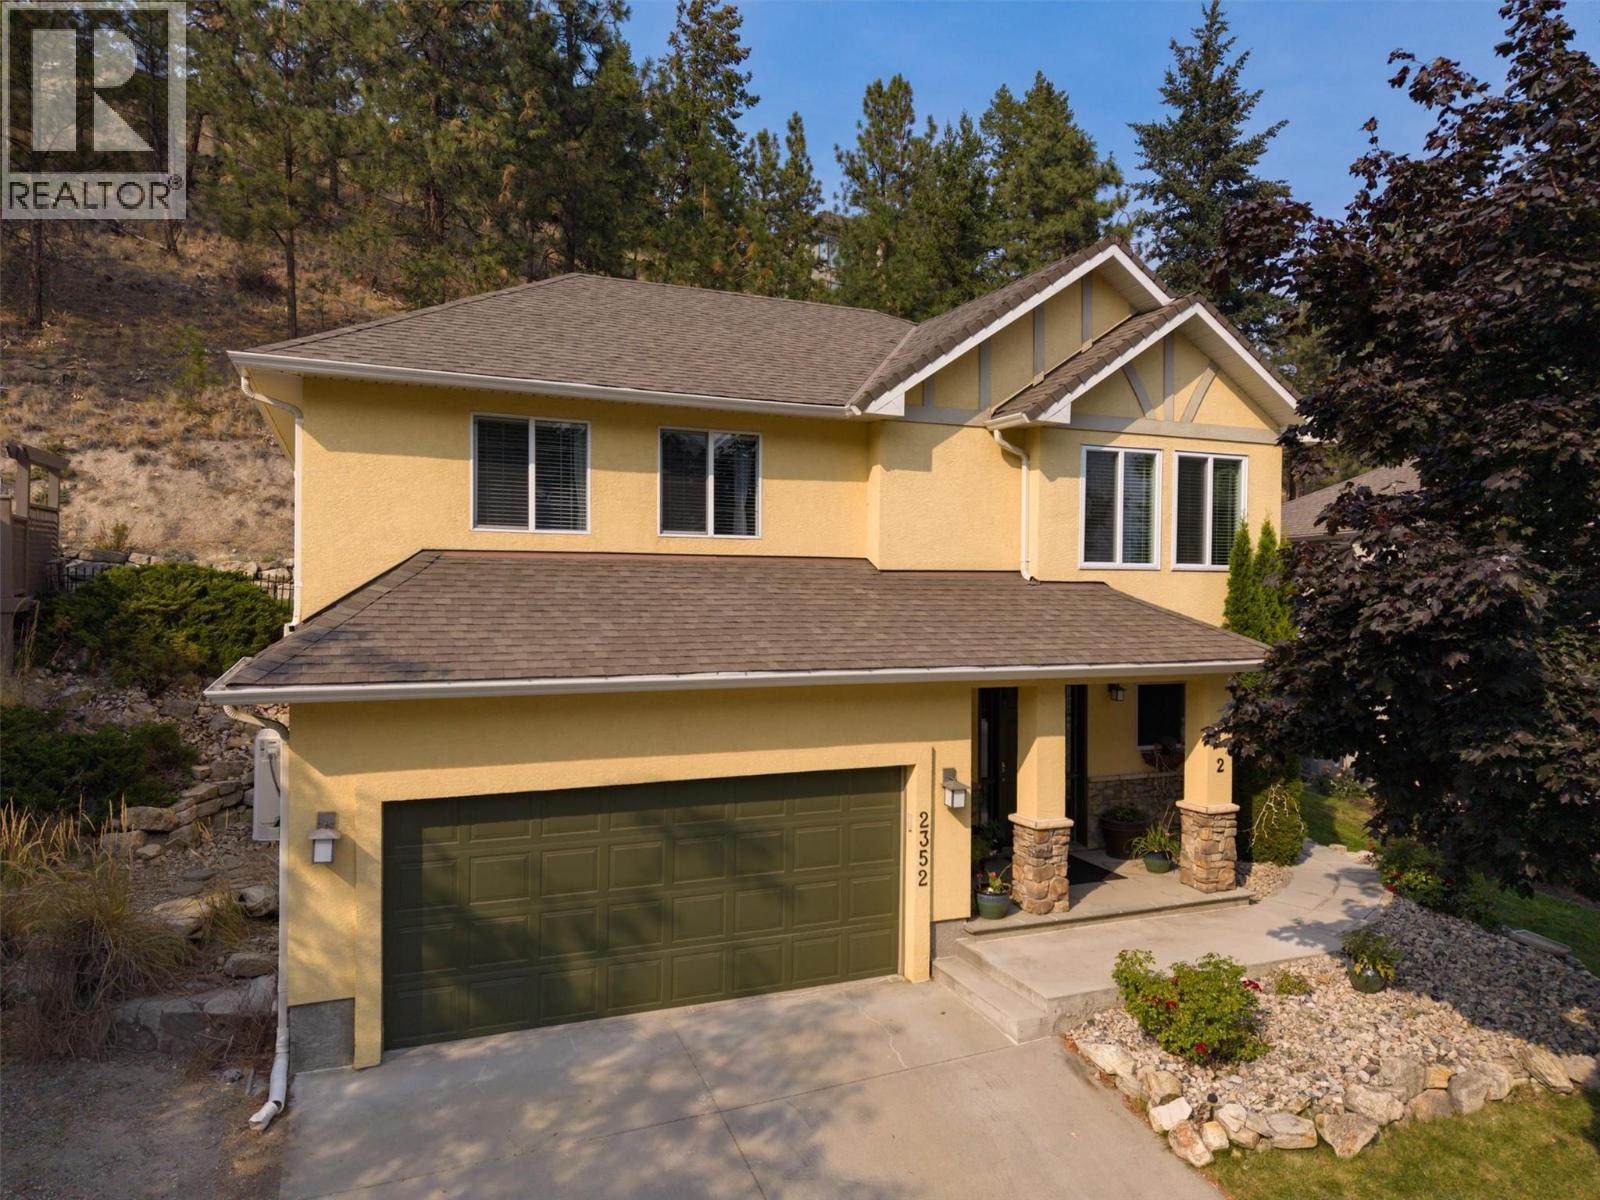
Photo 1
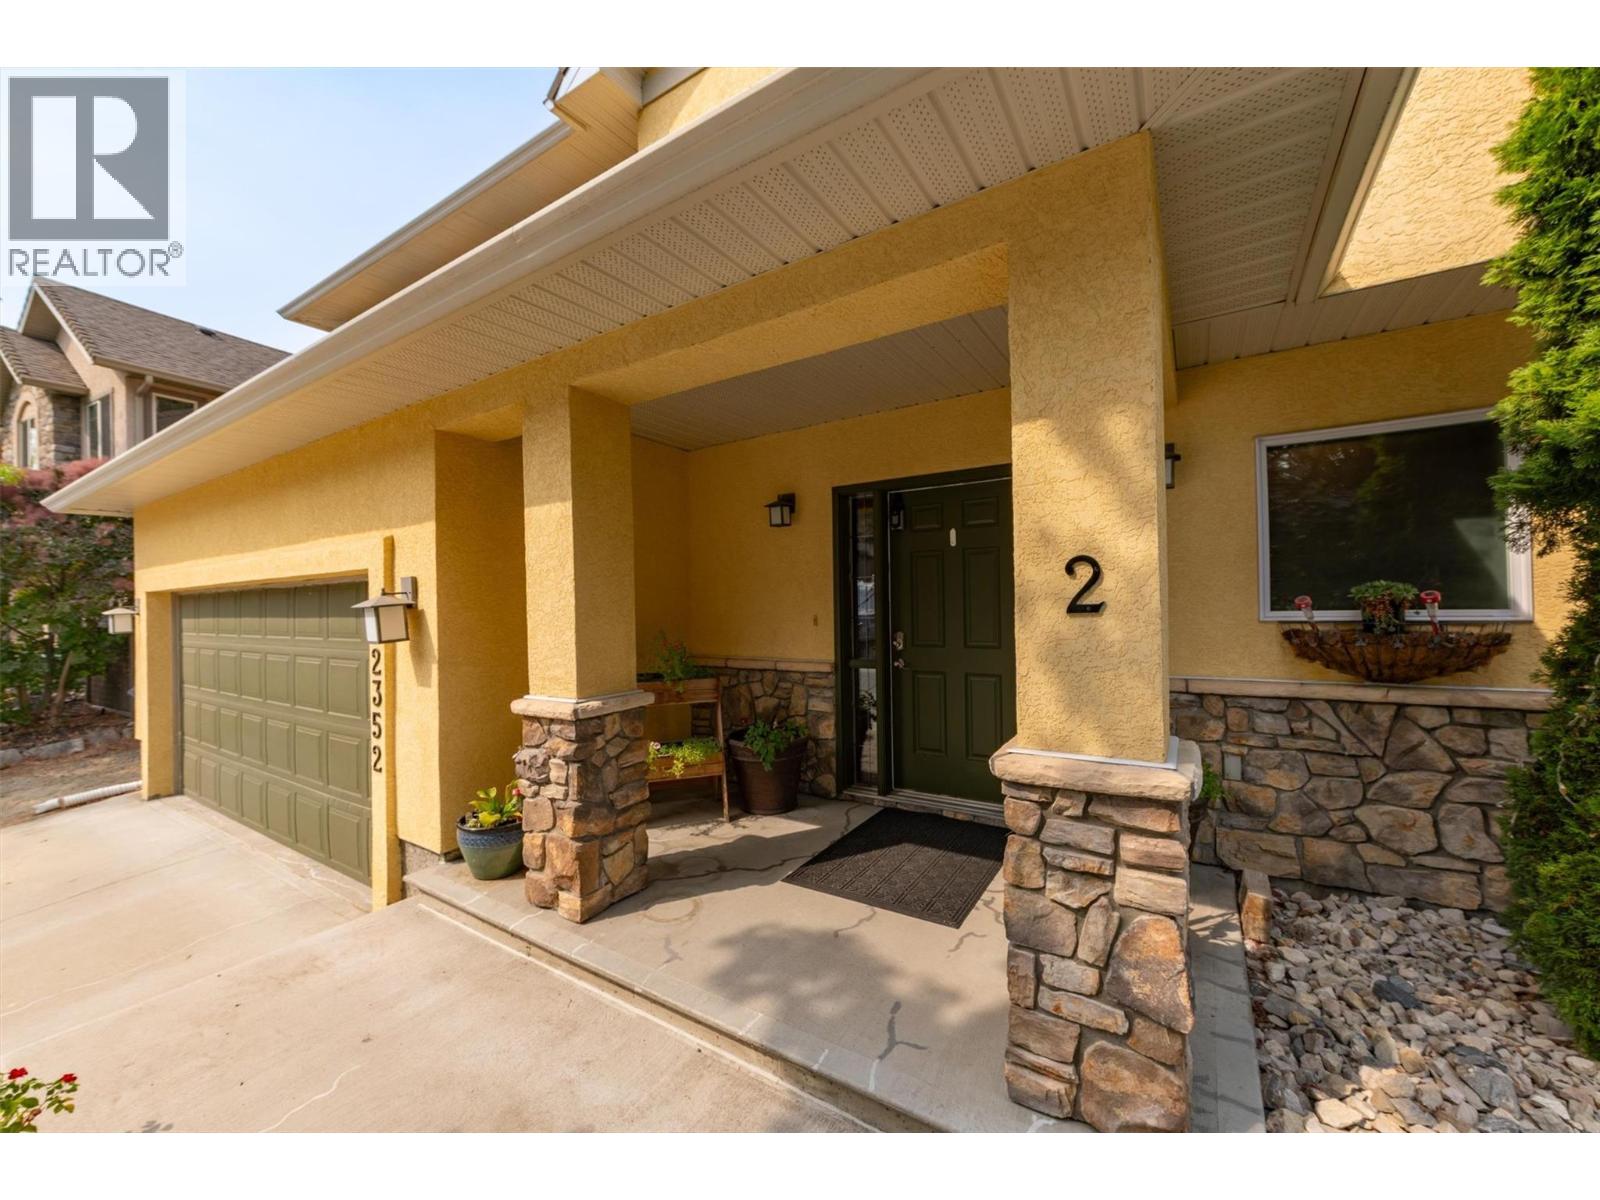
Photo 2
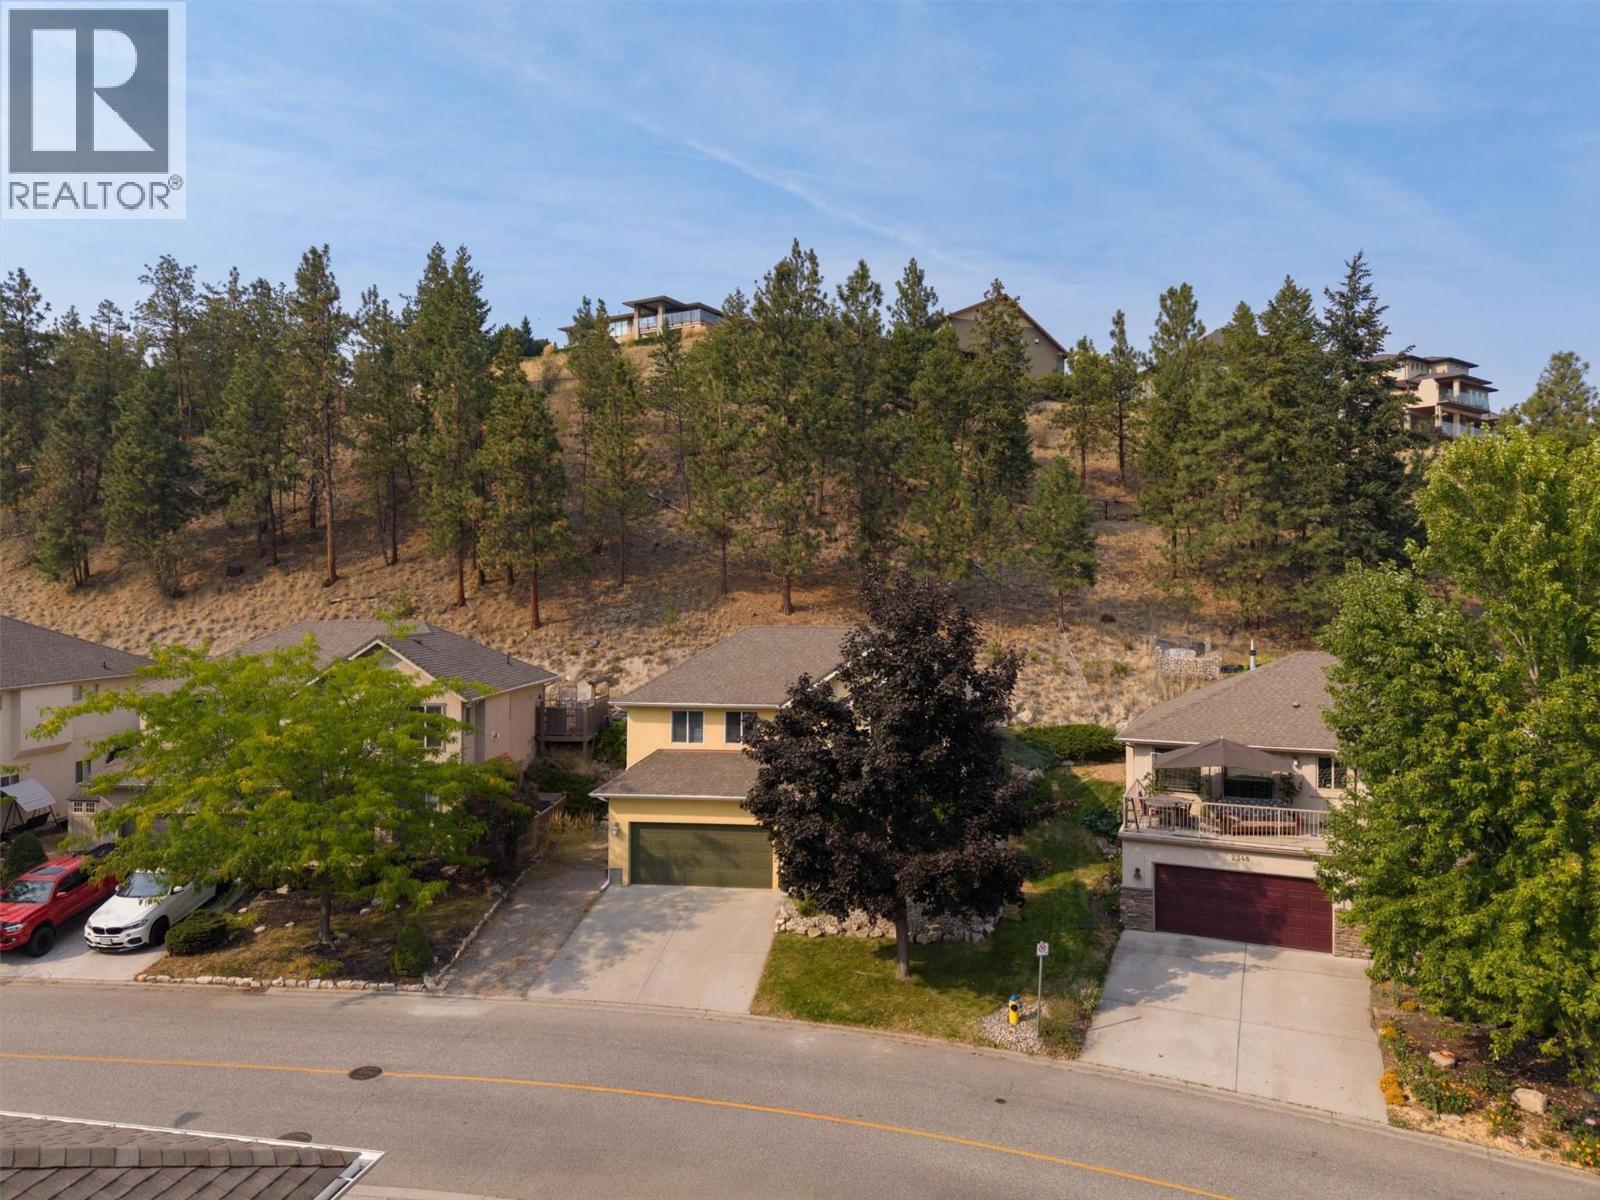
Photo 3
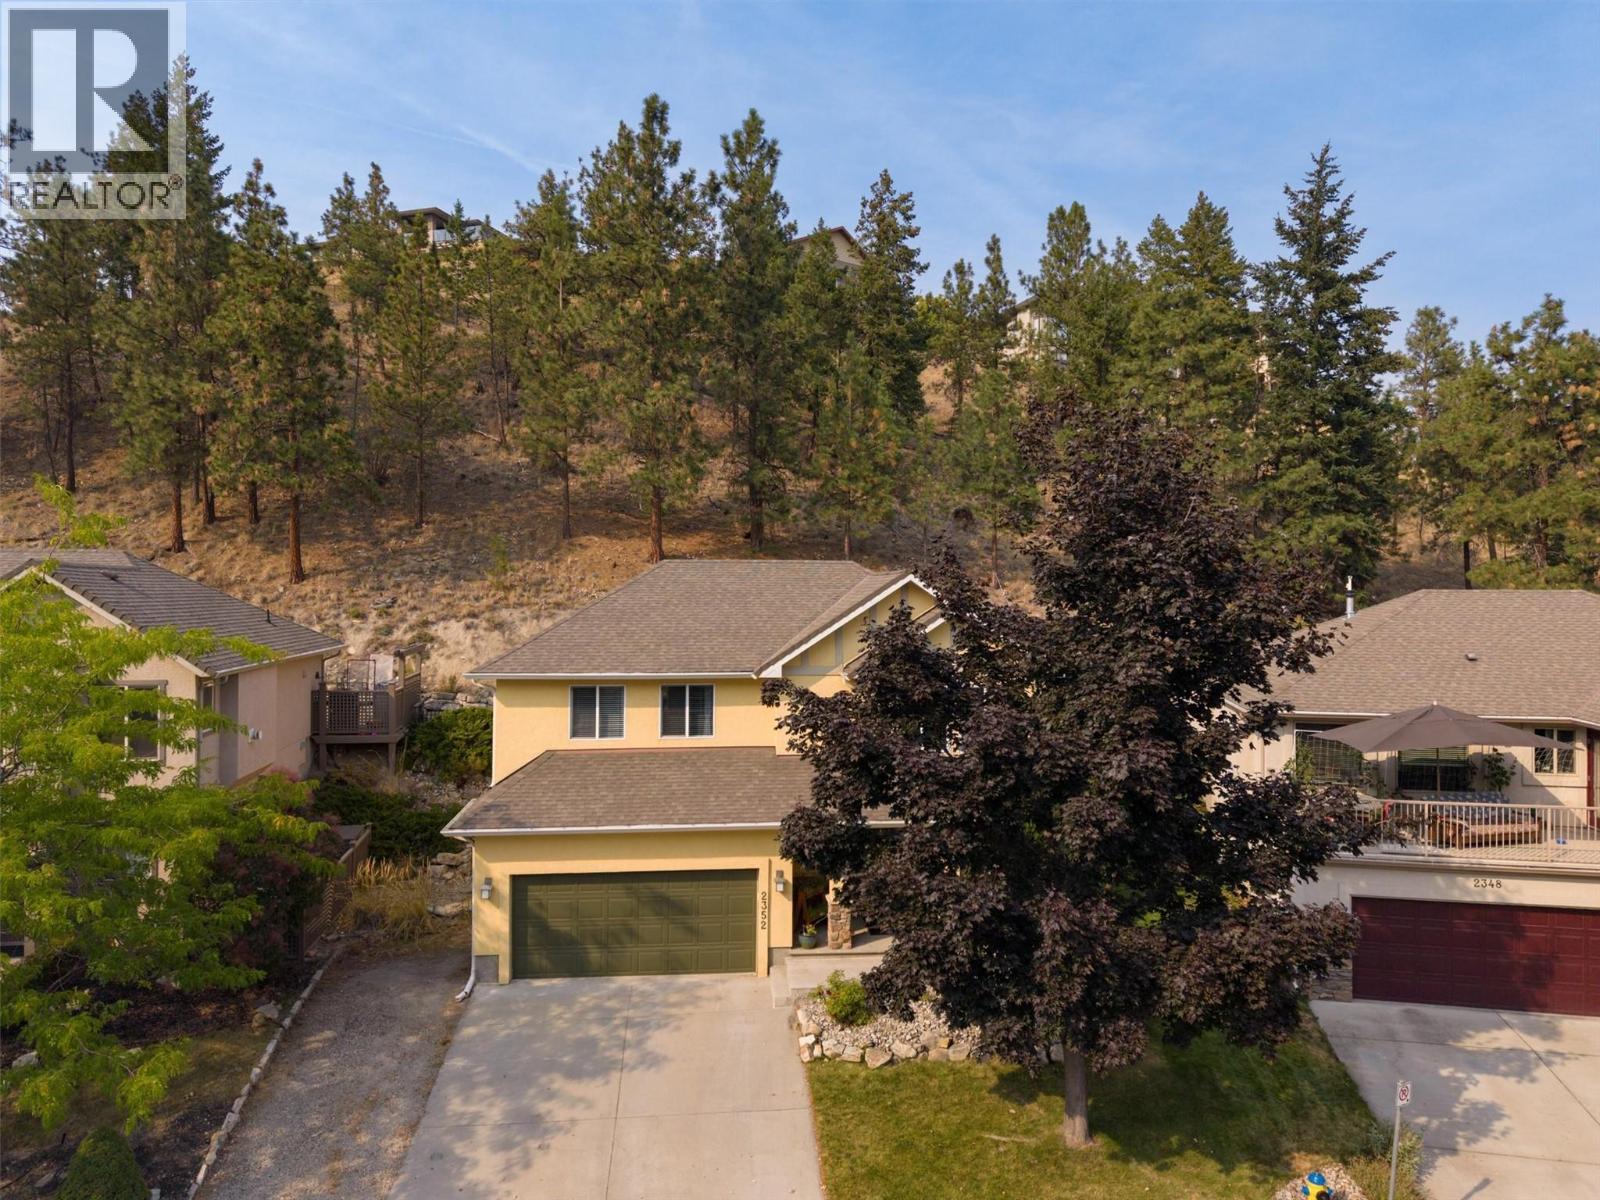
Photo 4
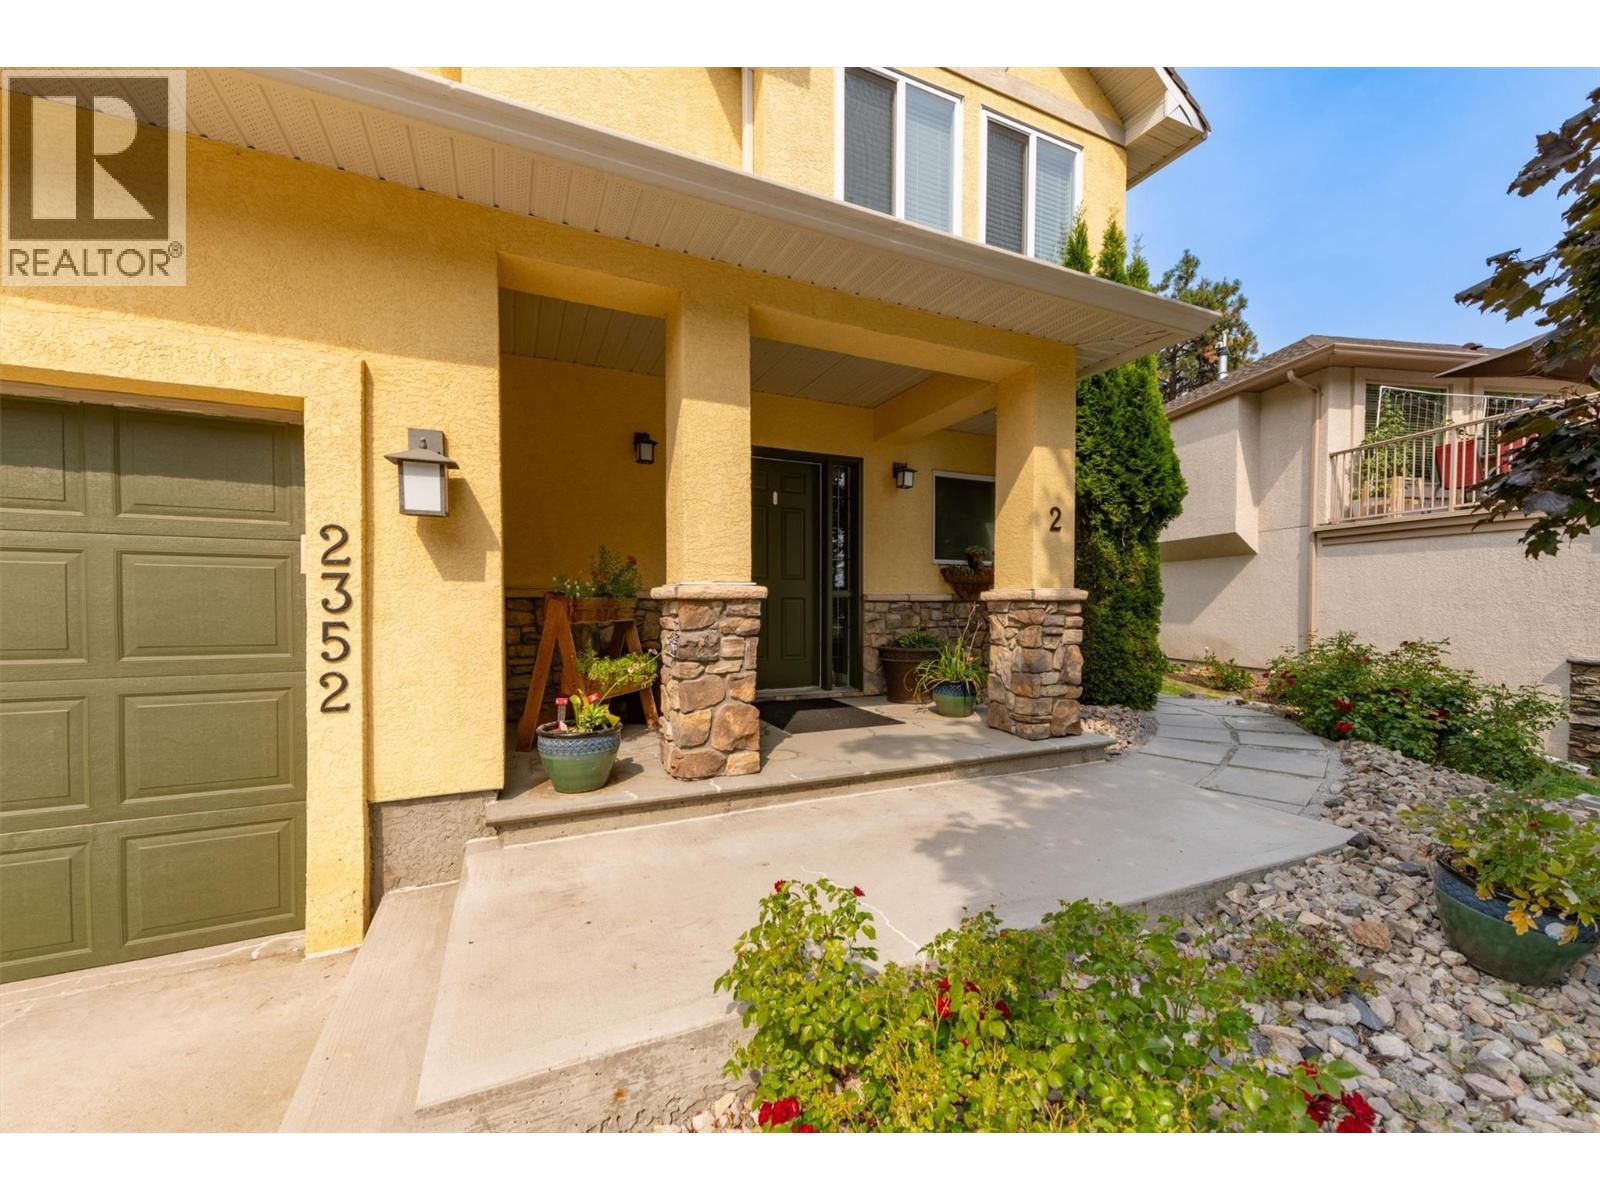
Photo 5
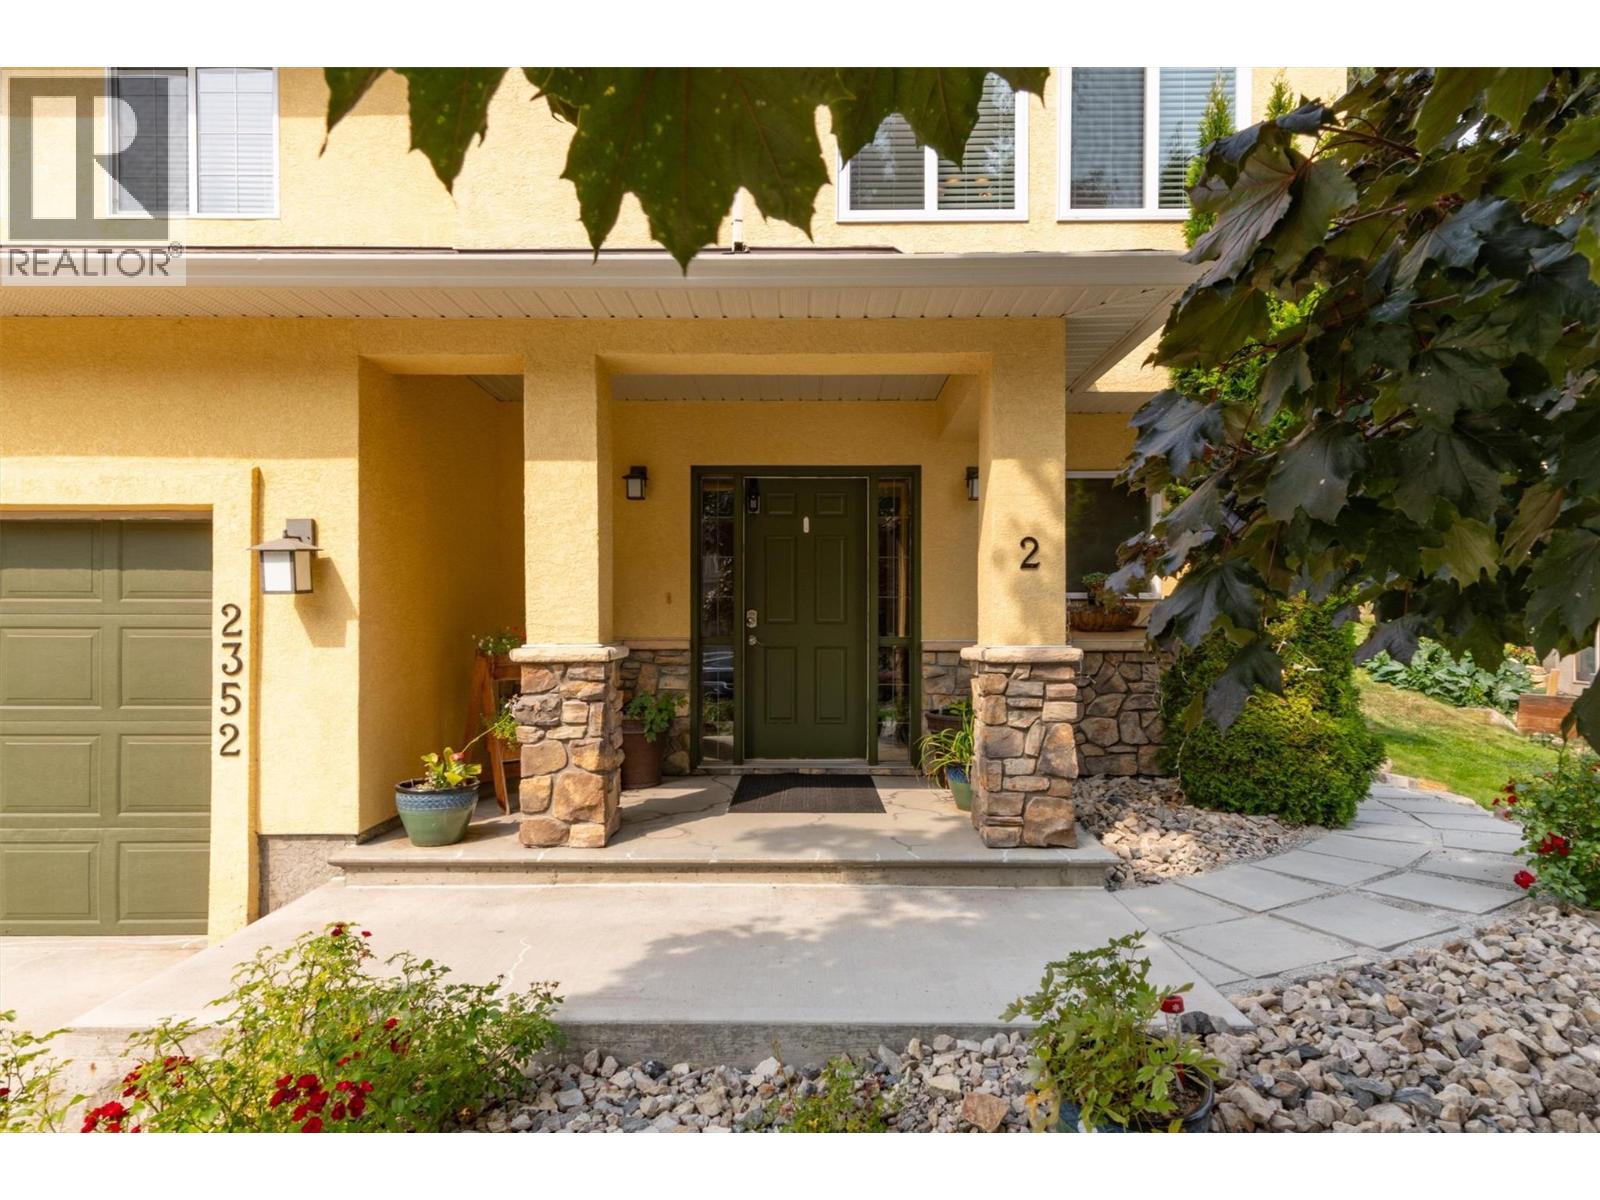
Photo 6
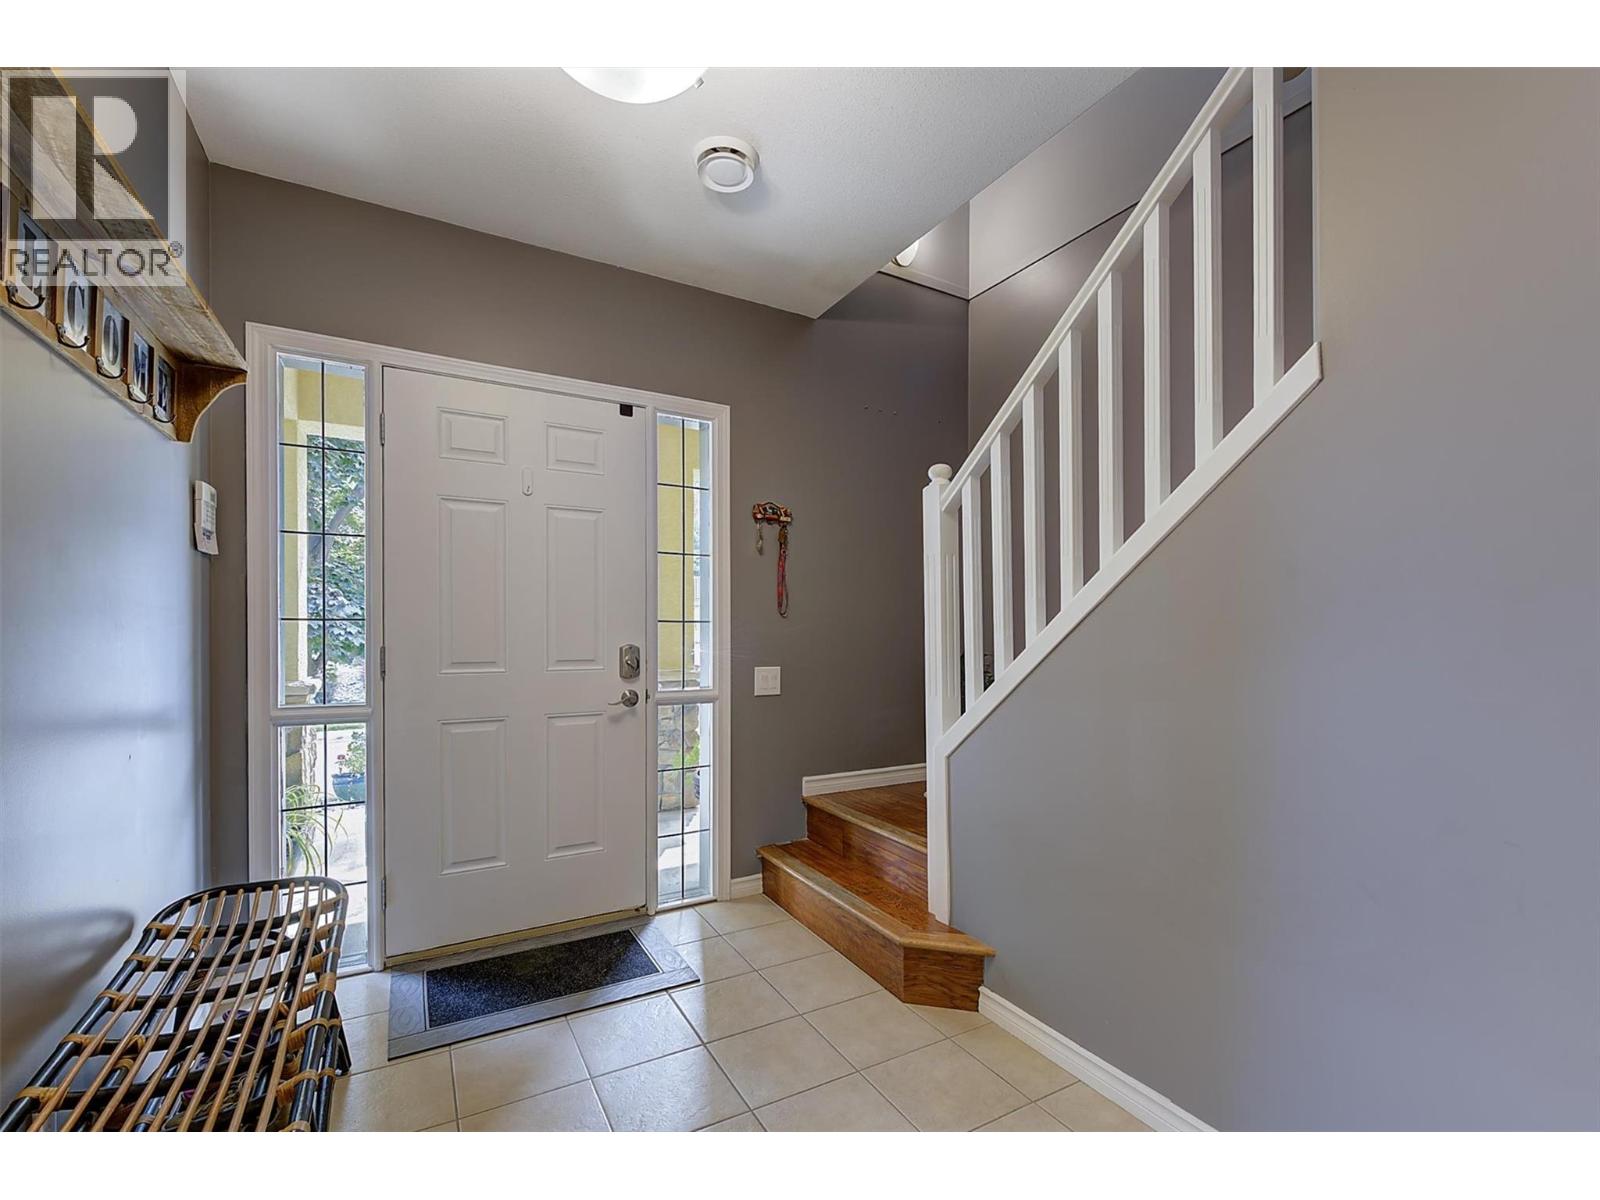
Photo 7
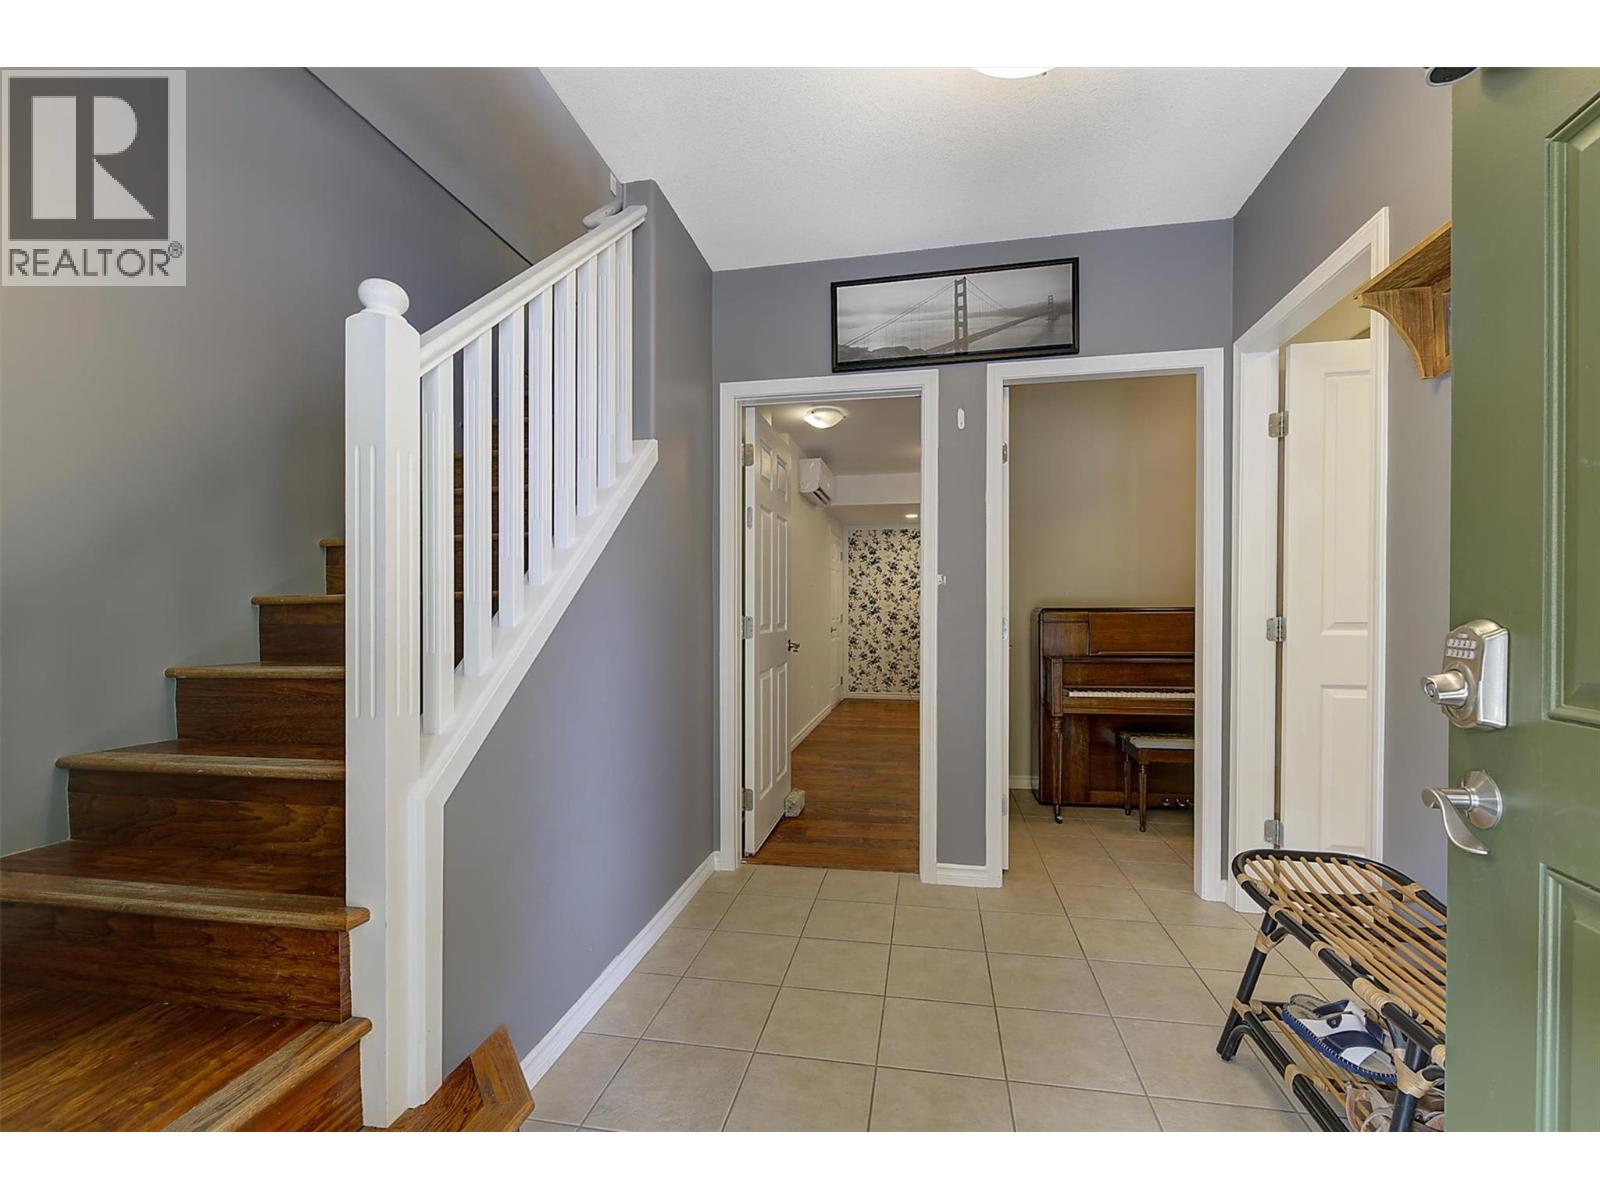
Photo 8
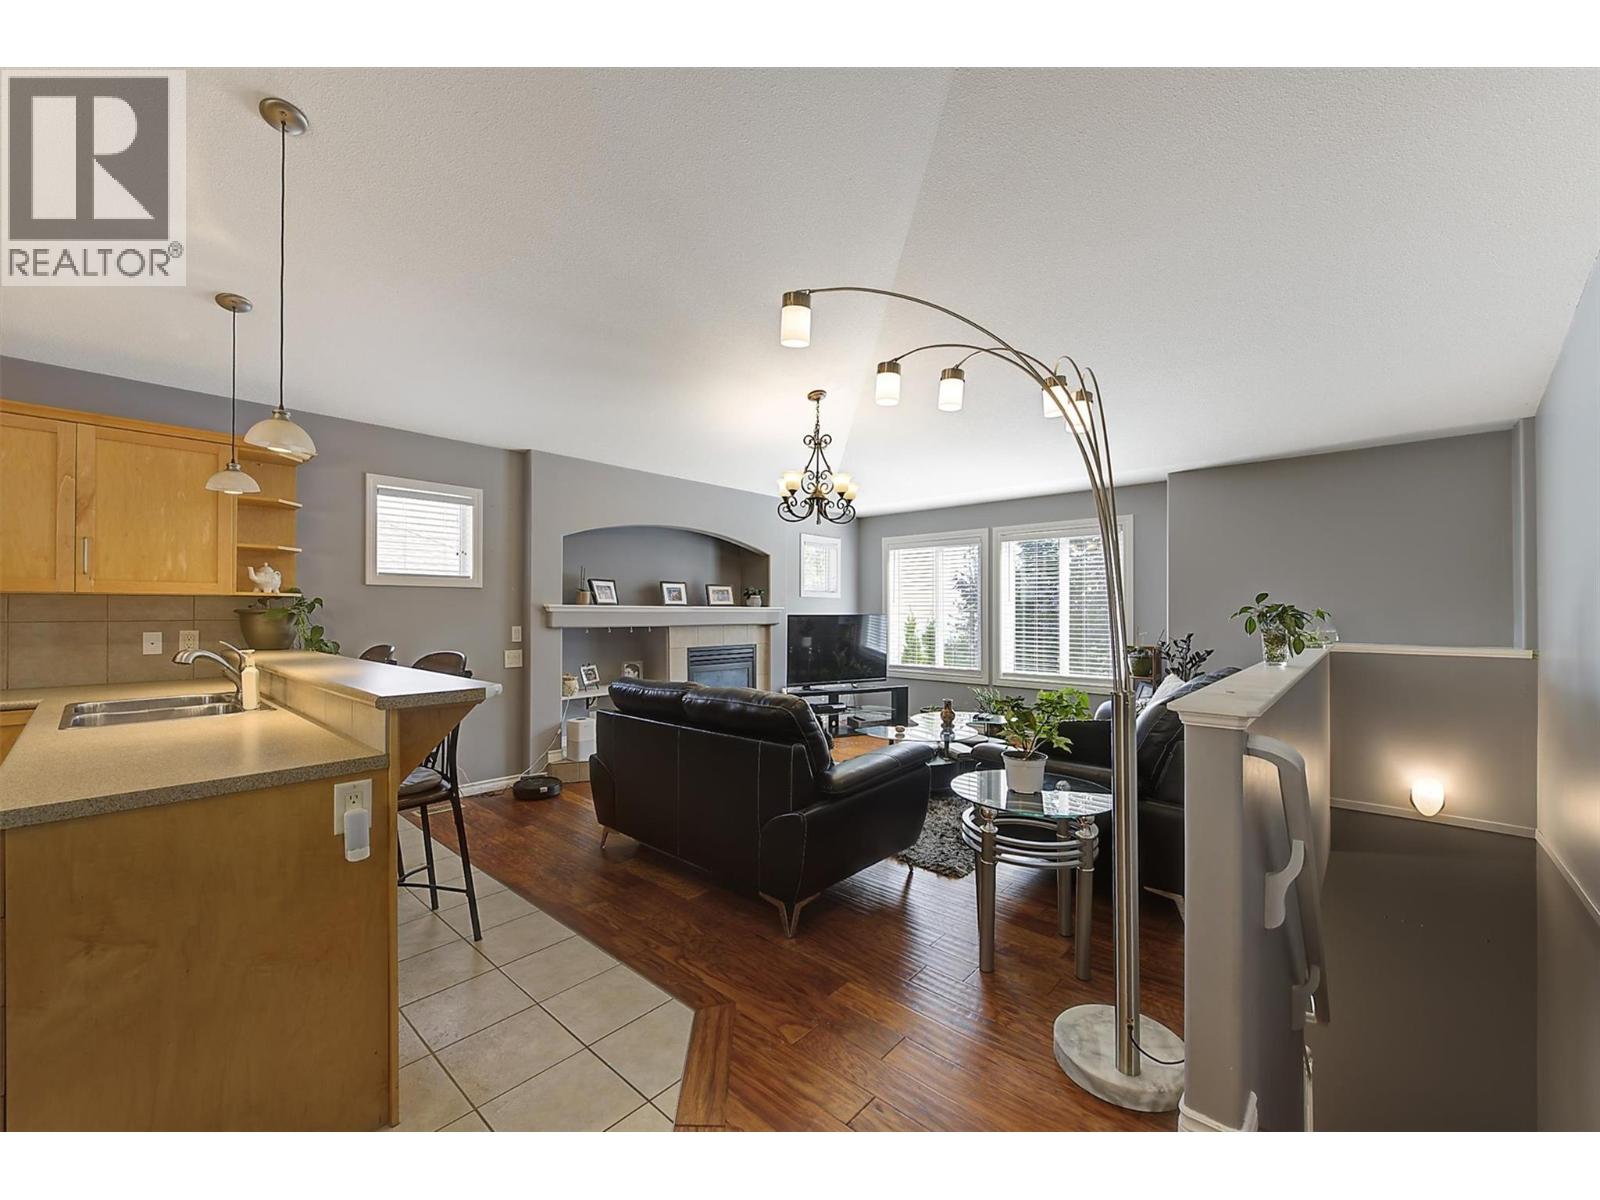
Photo 9
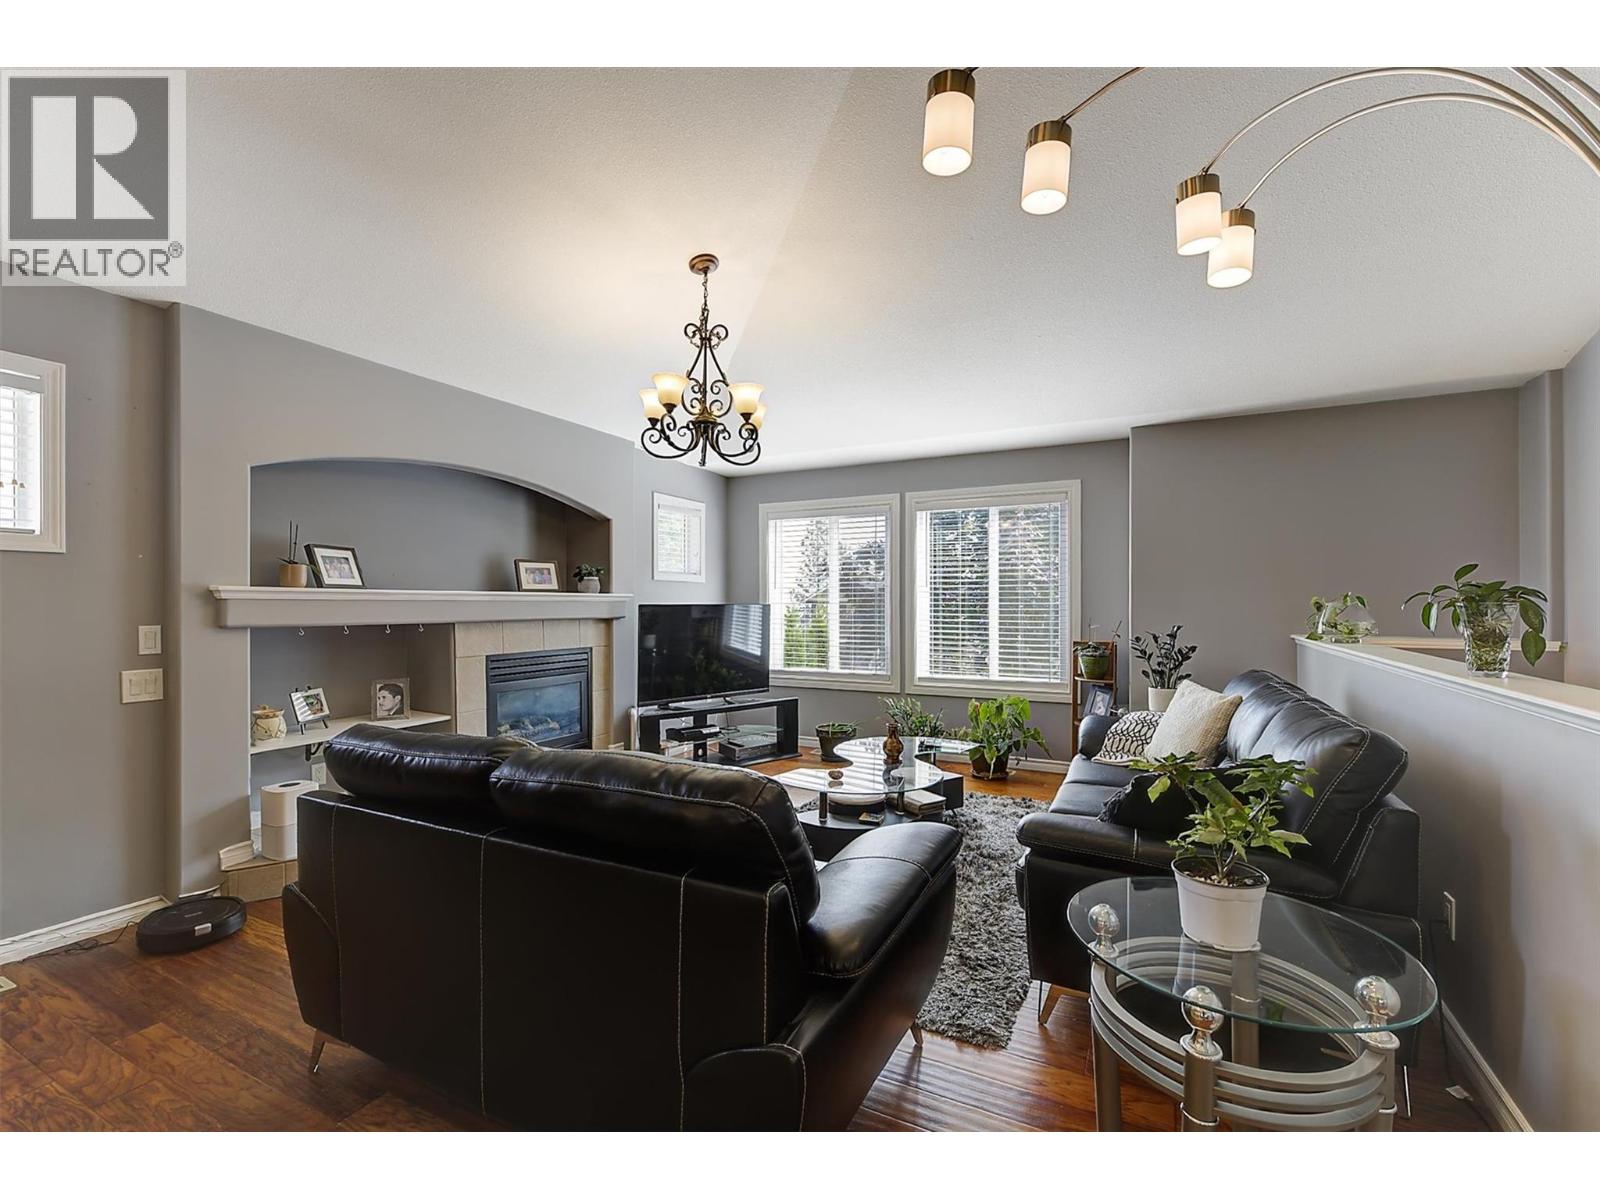
Photo 10
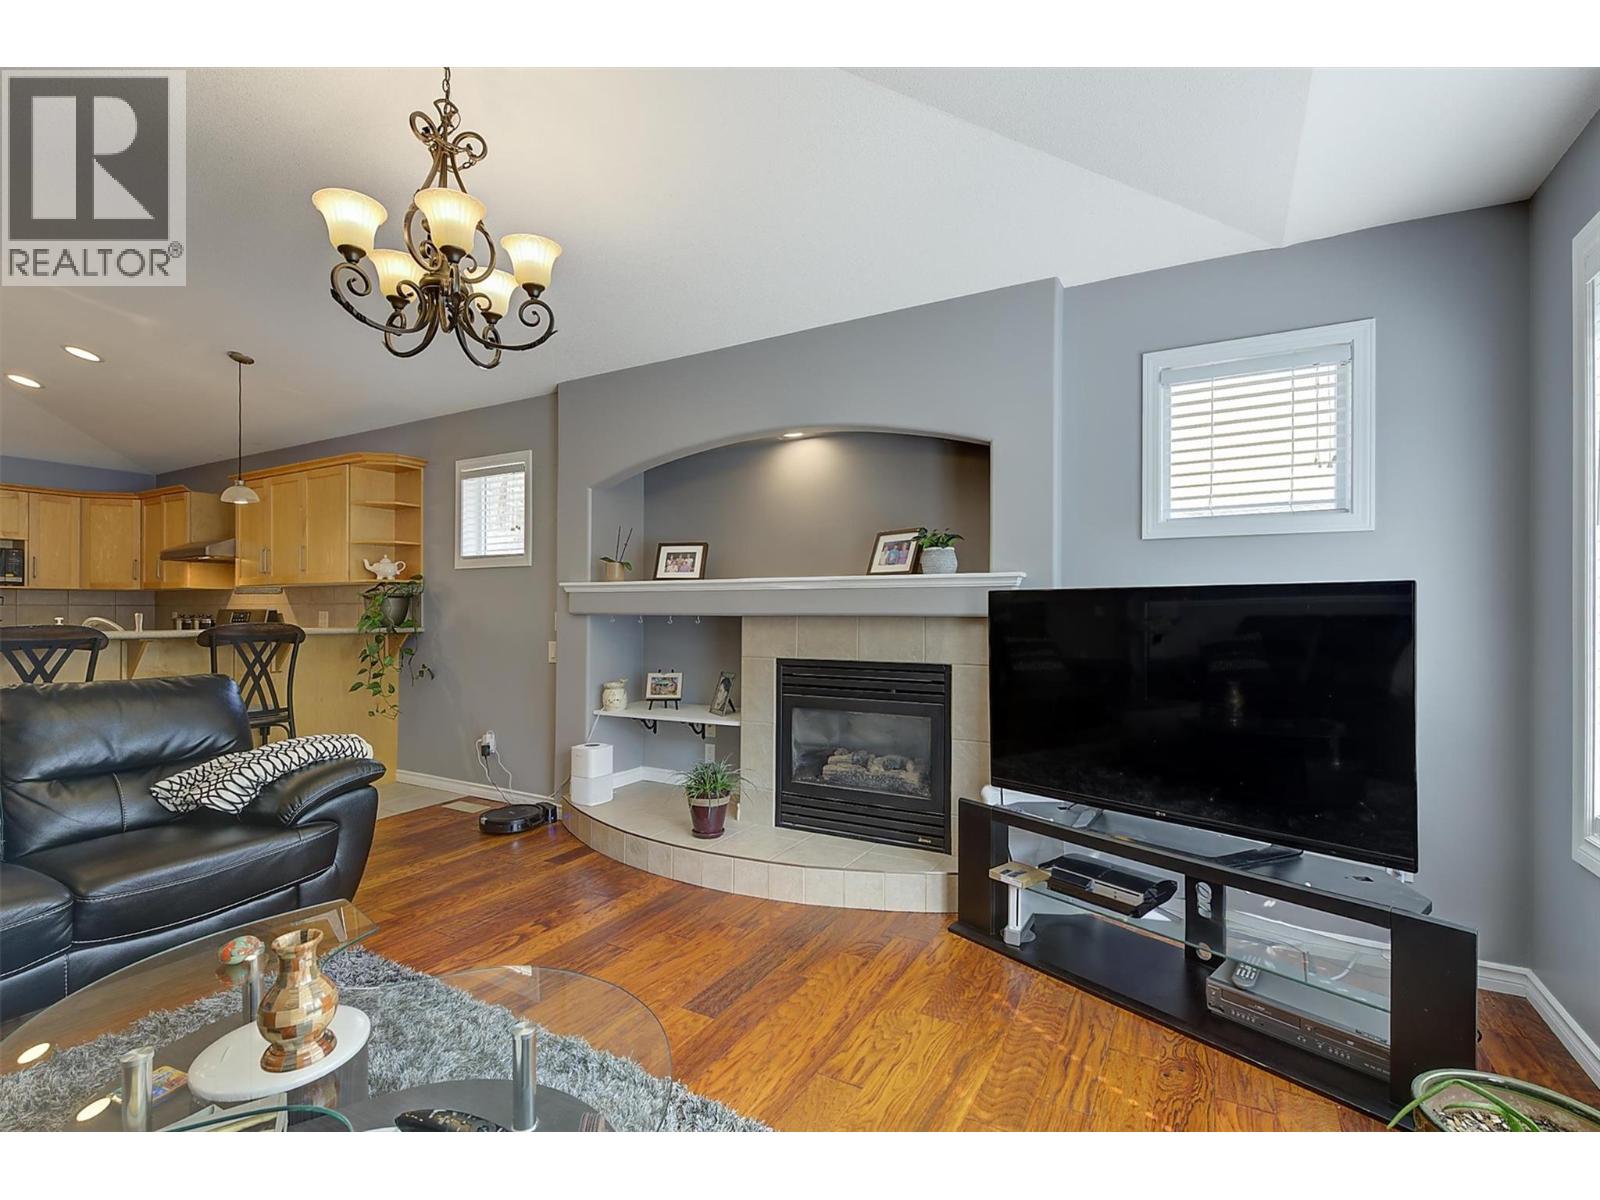
Photo 11
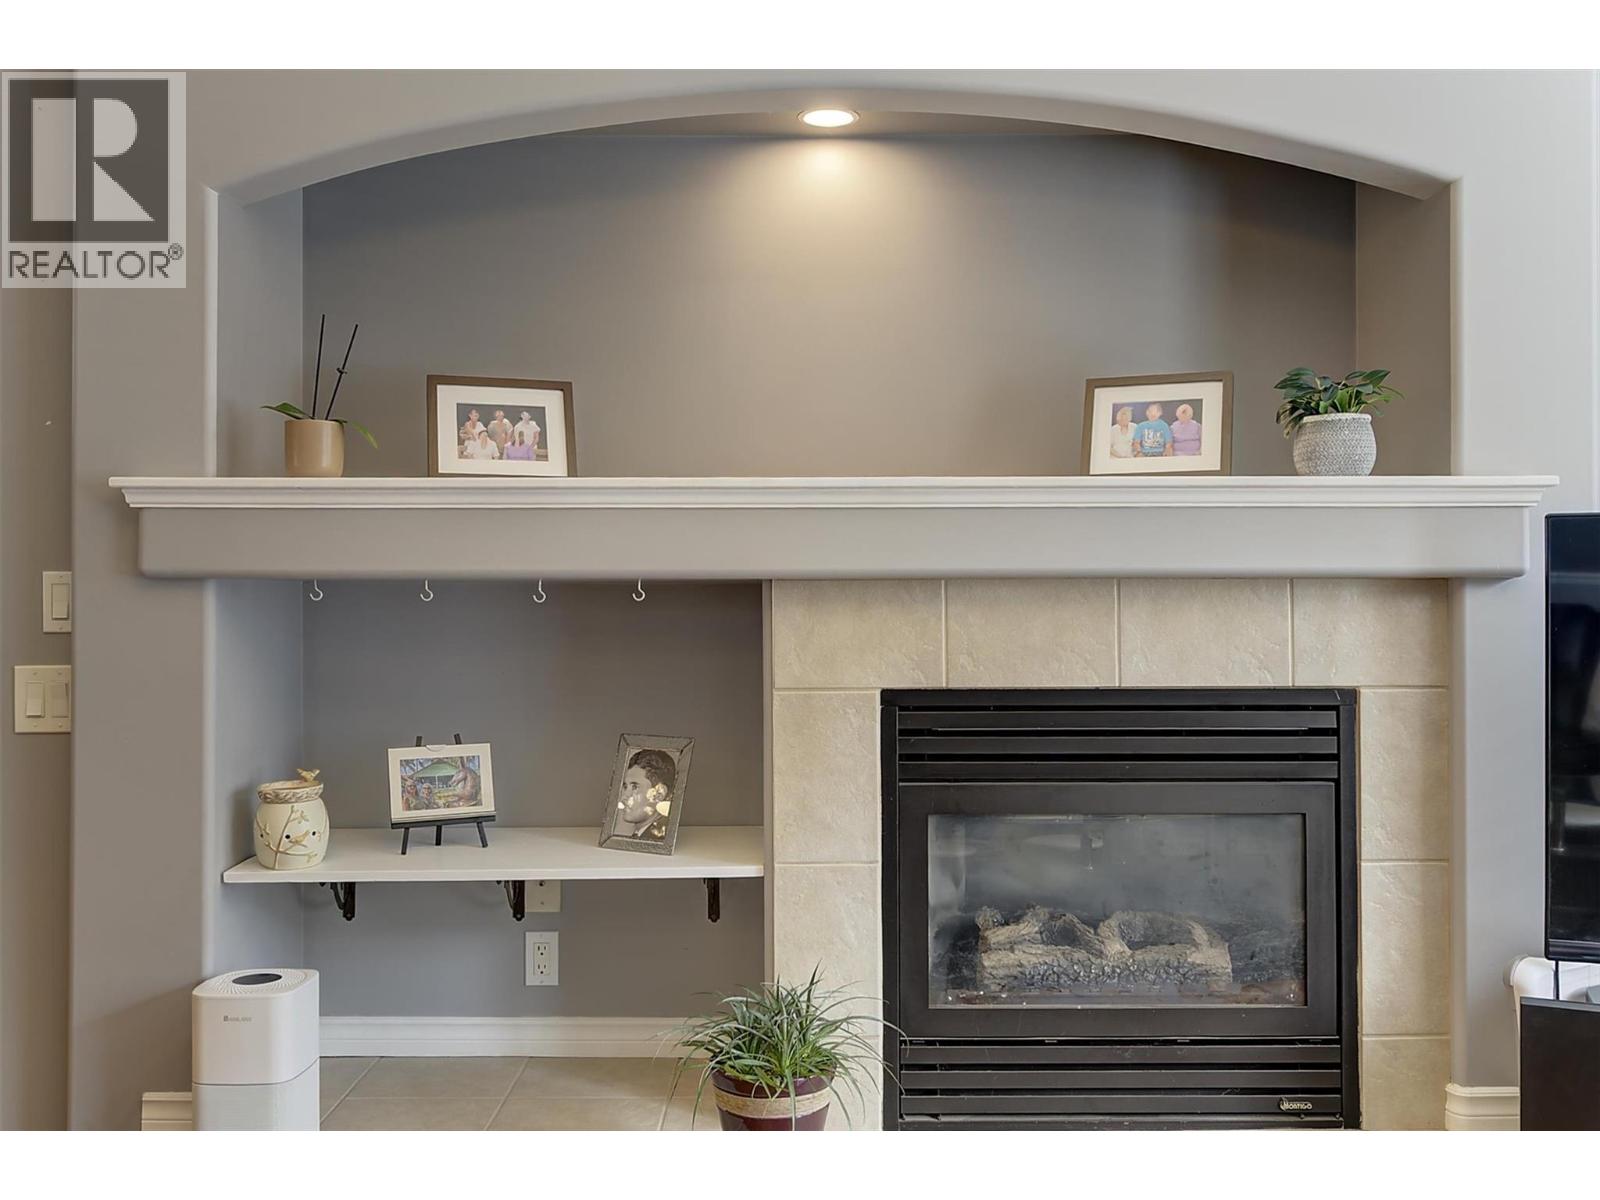
Photo 12
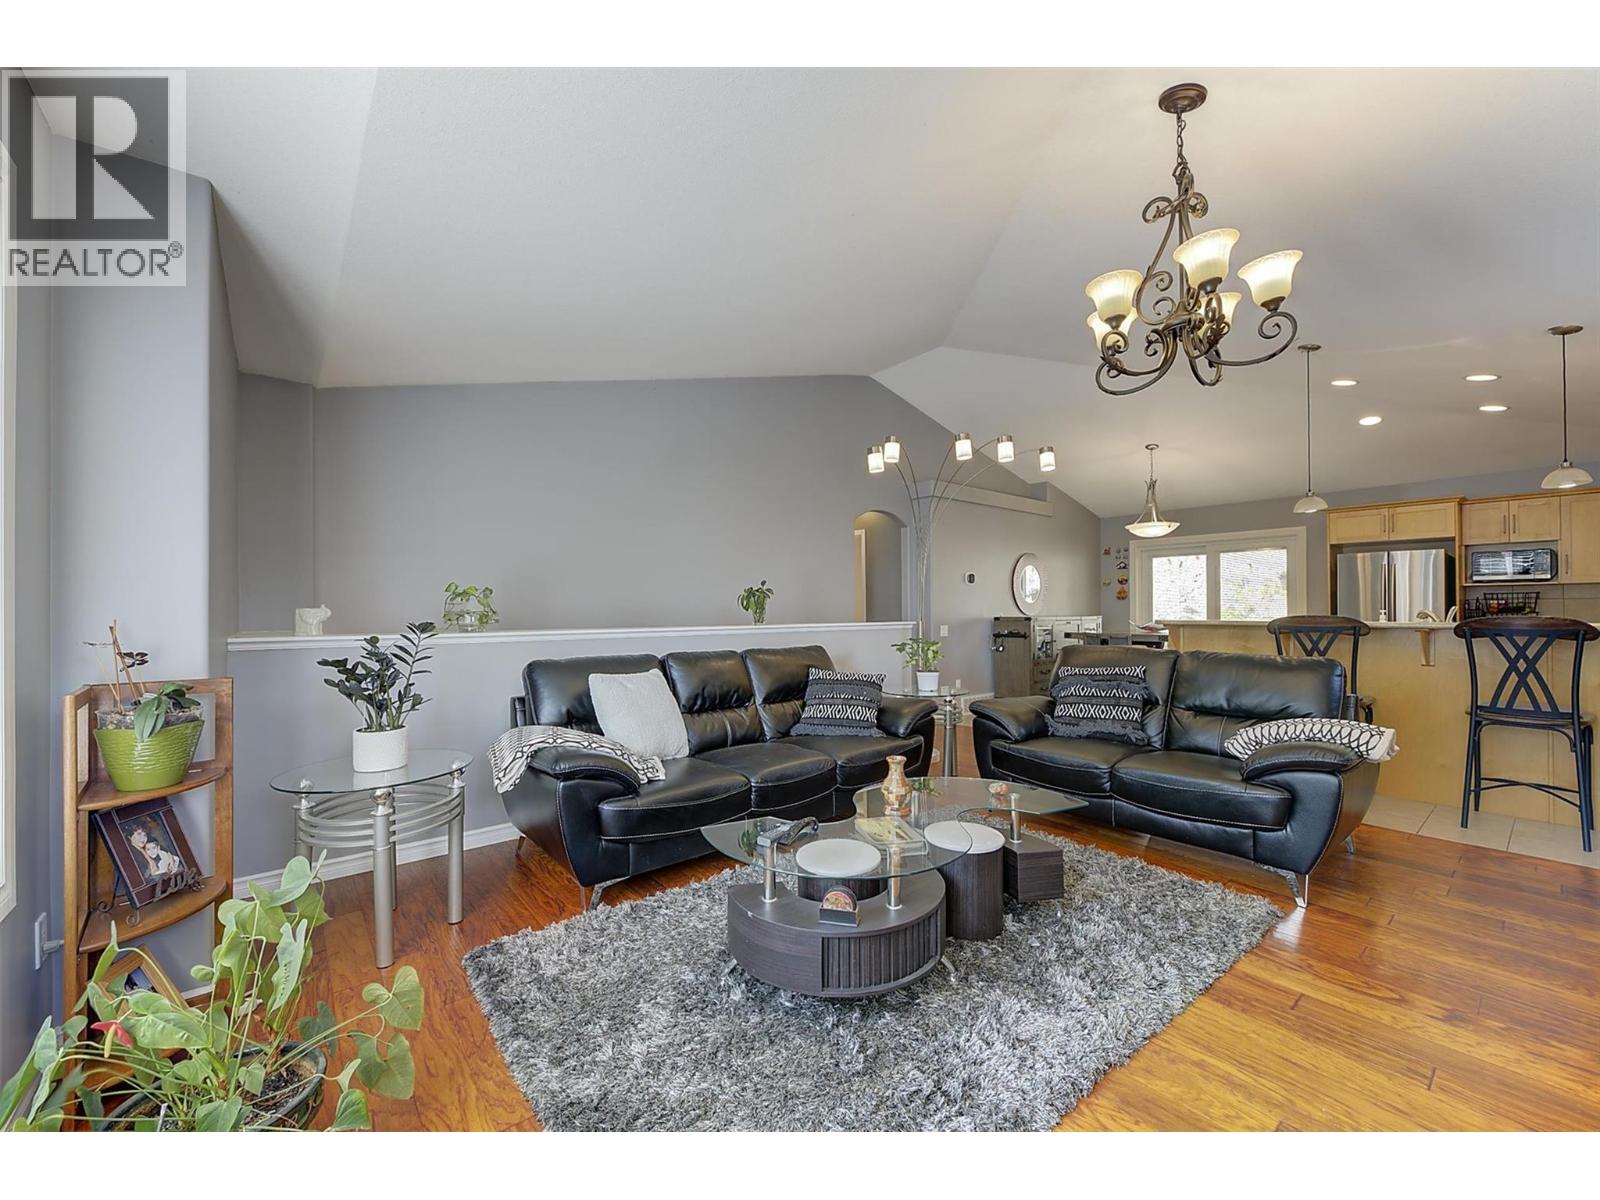
Photo 13
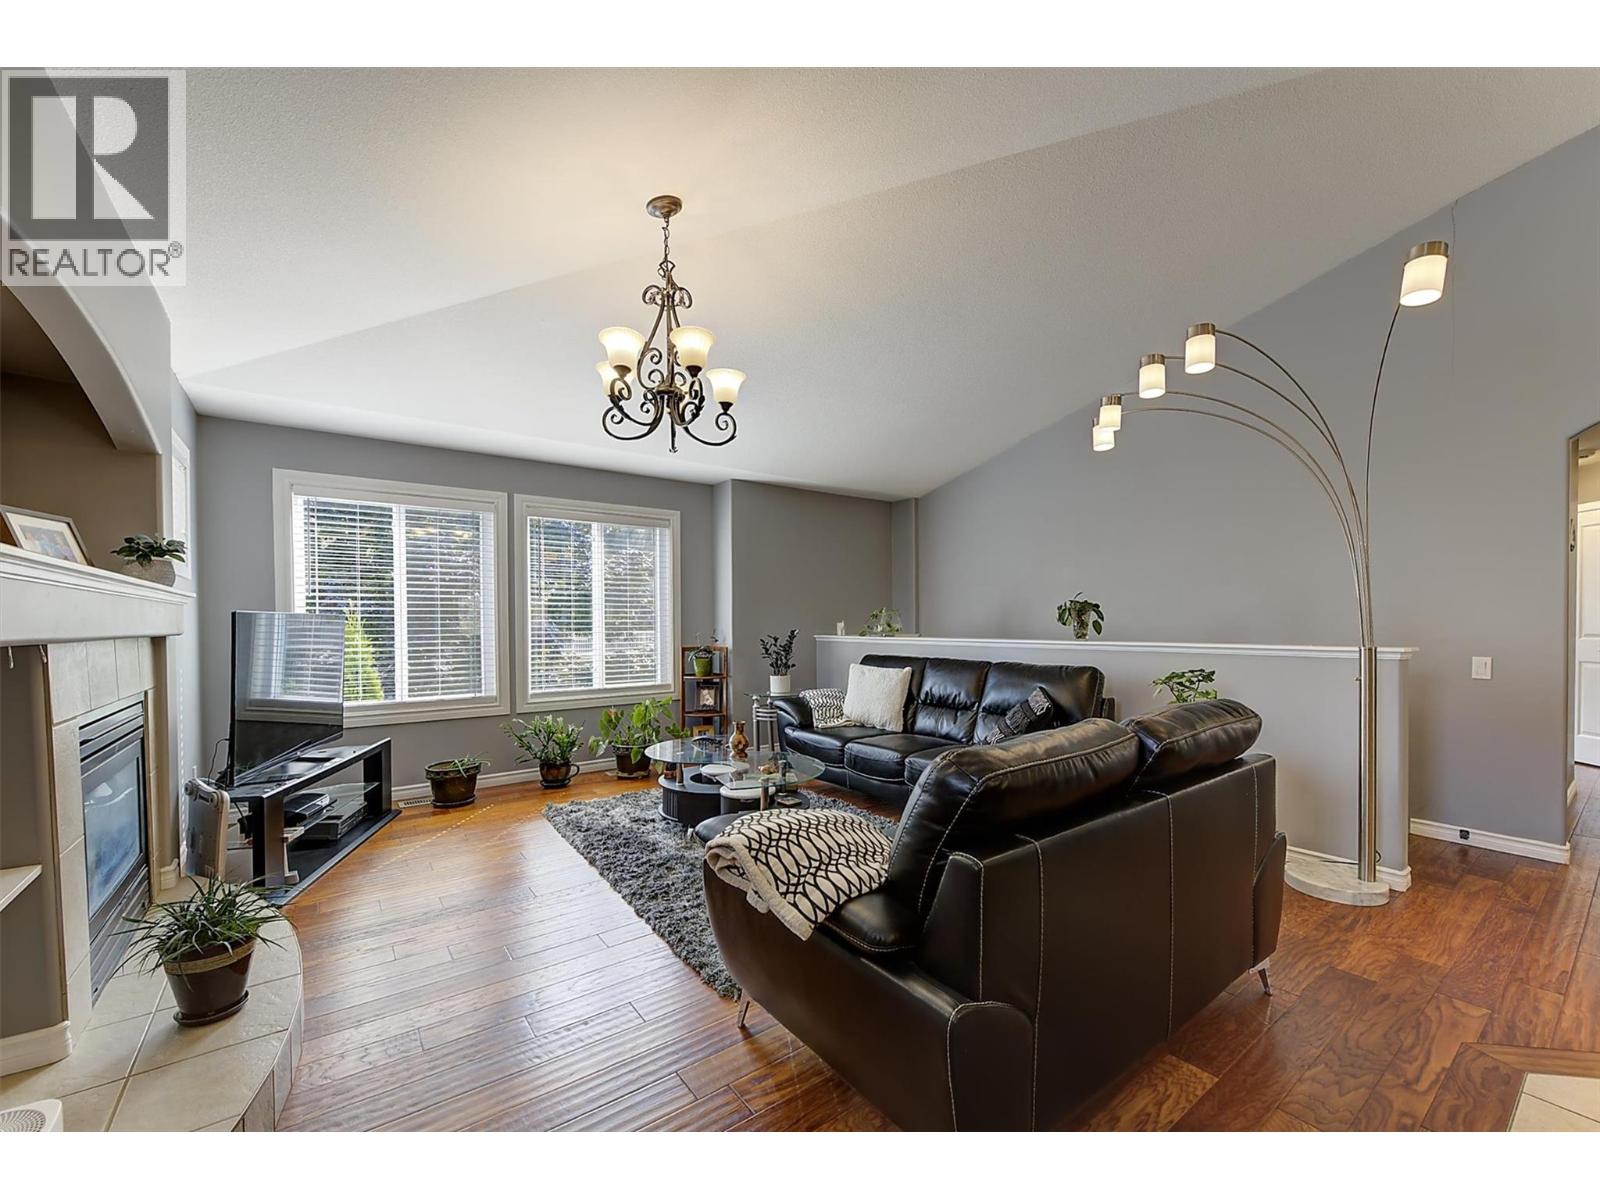
Photo 14
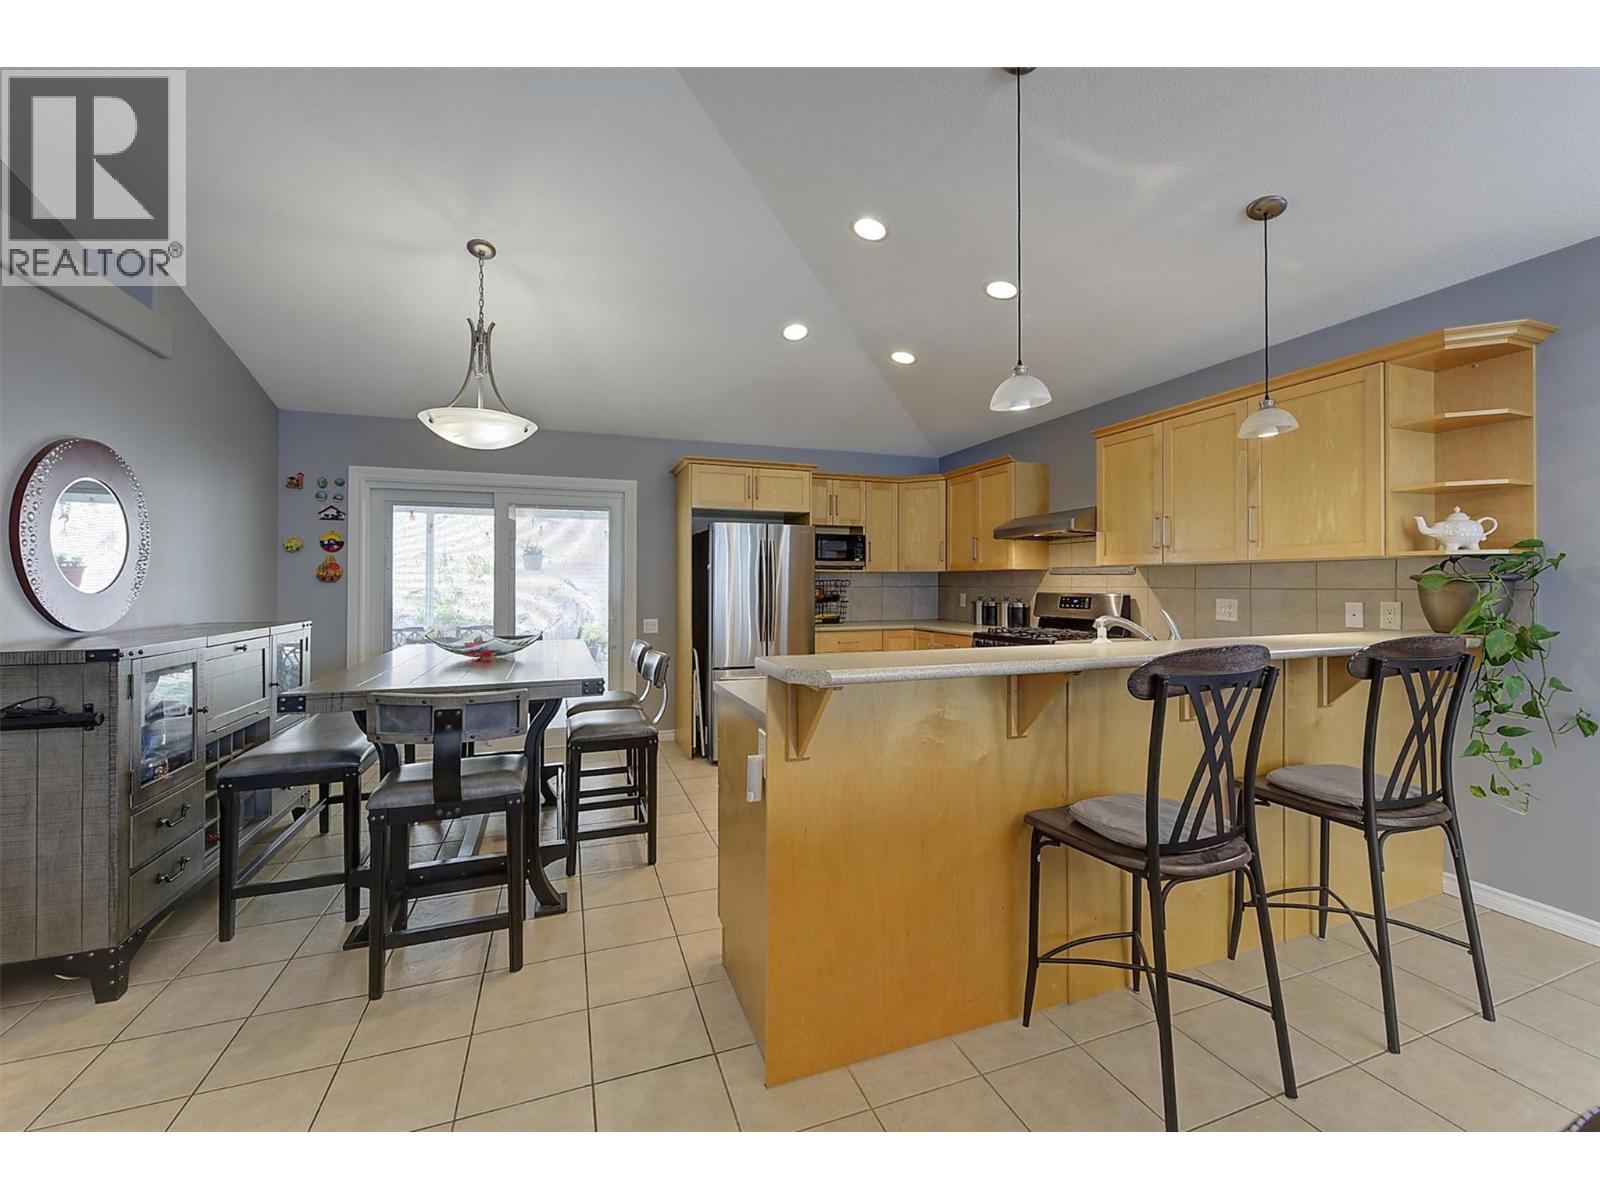
Photo 15
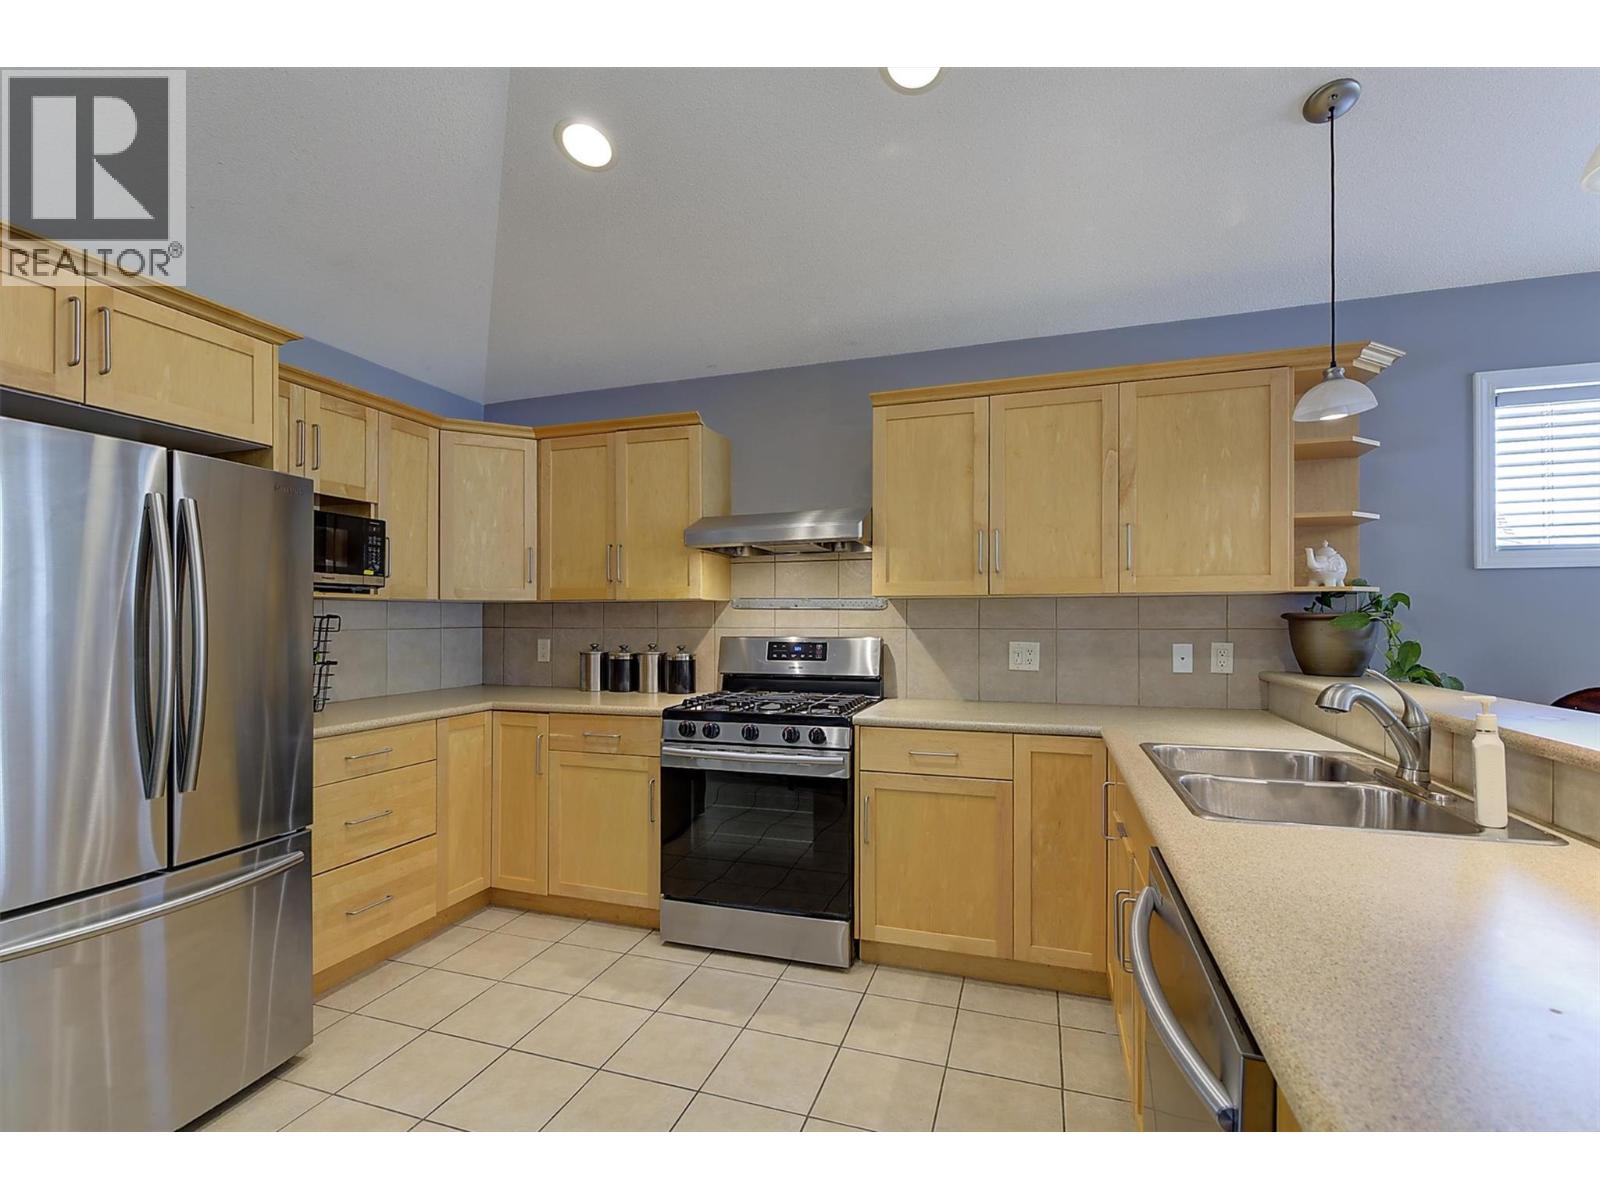
Photo 16
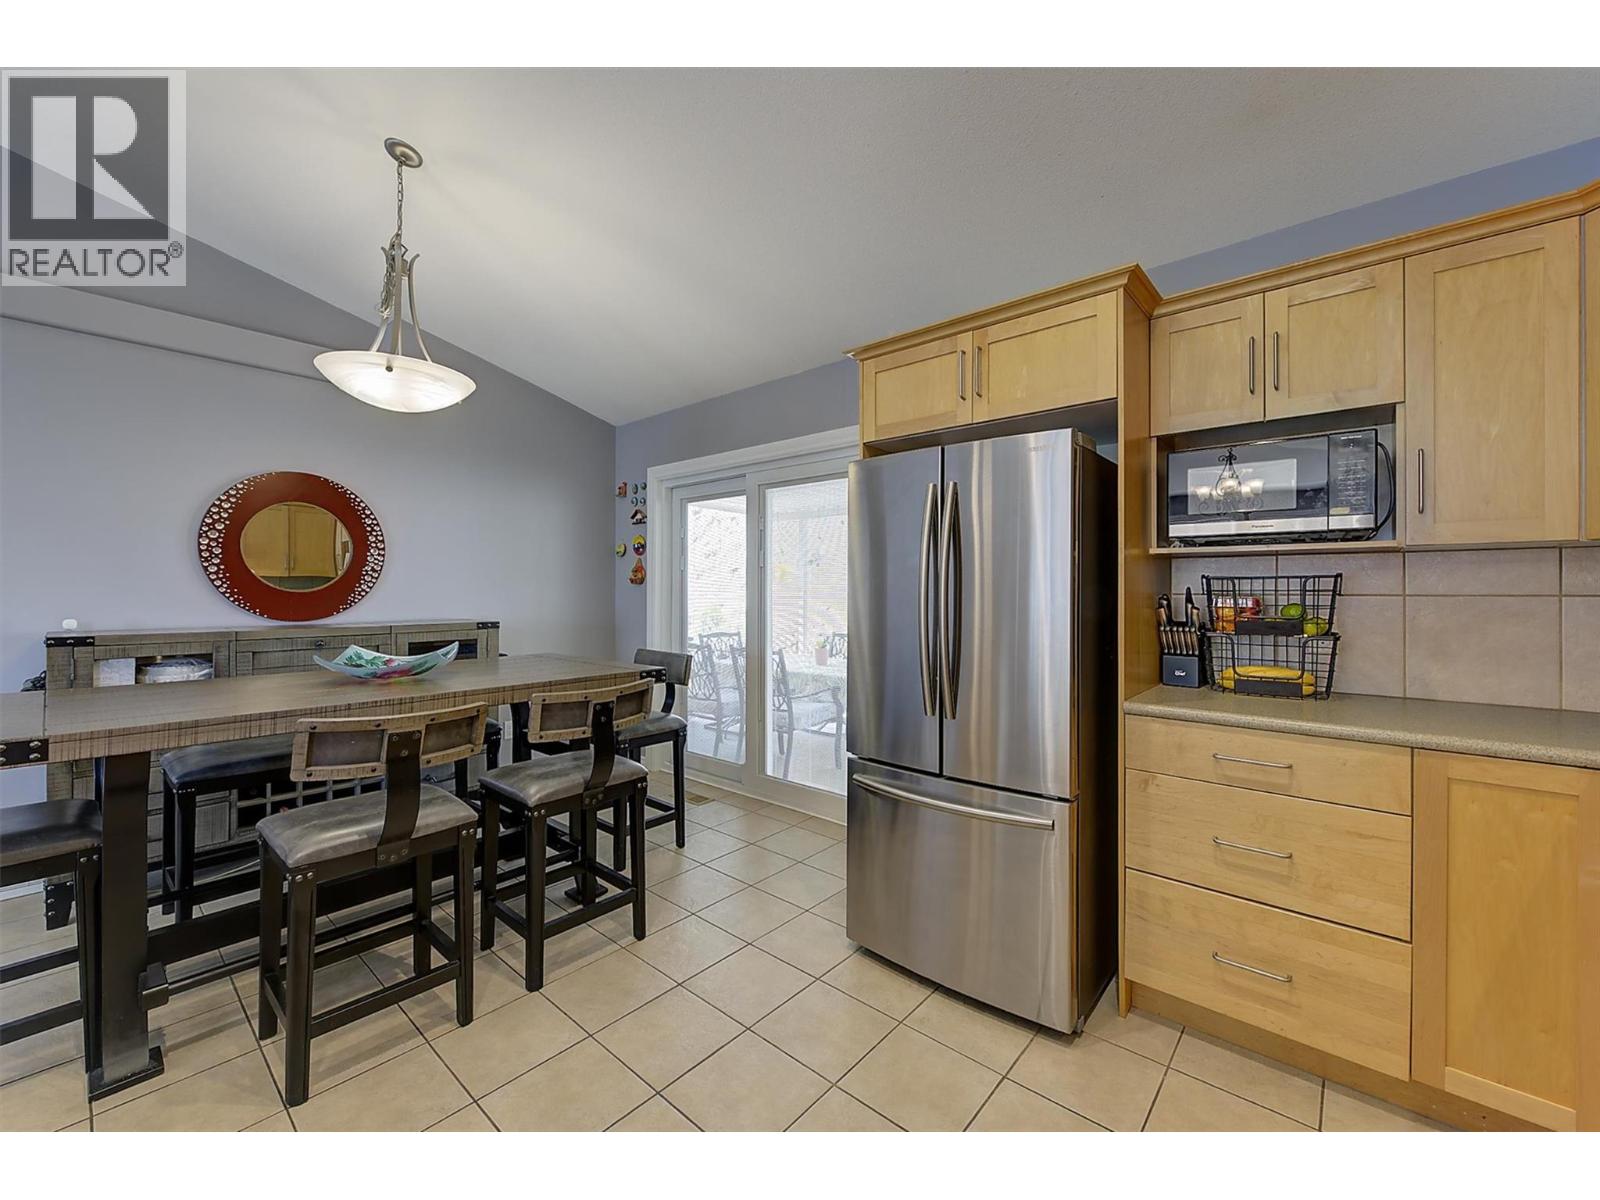
Photo 17
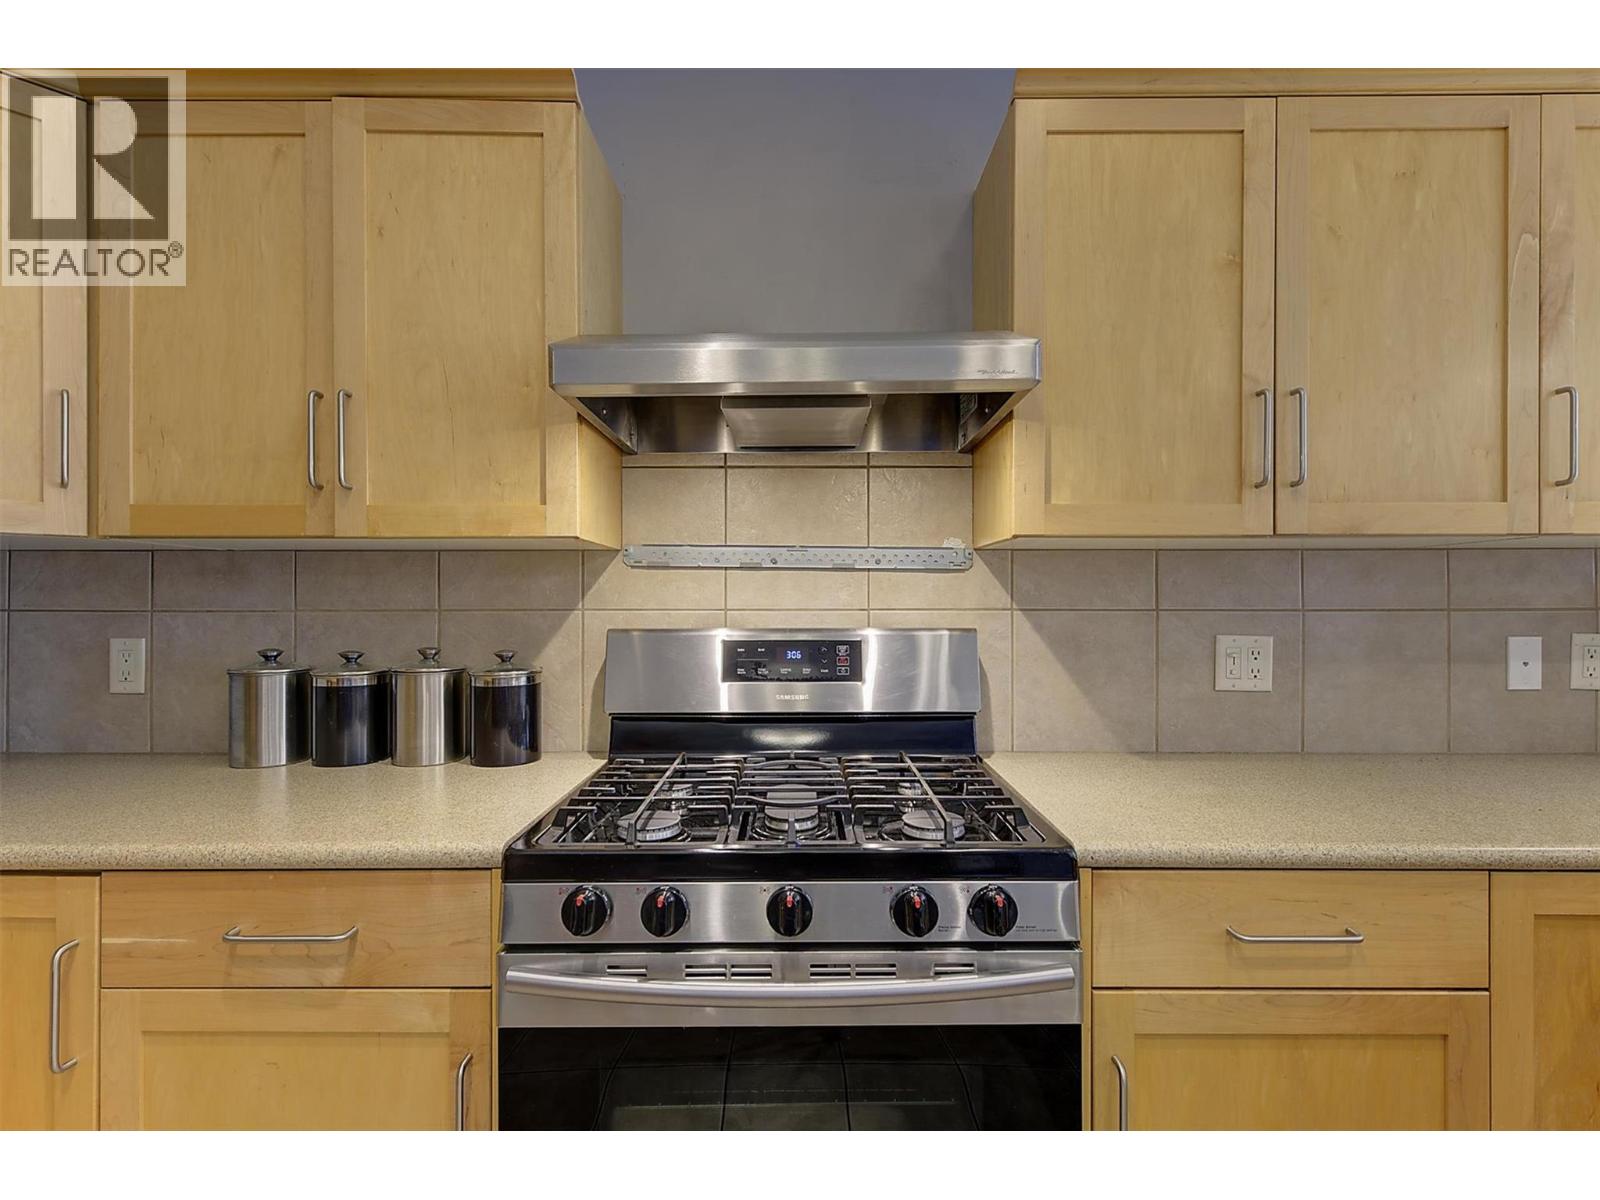
Photo 18
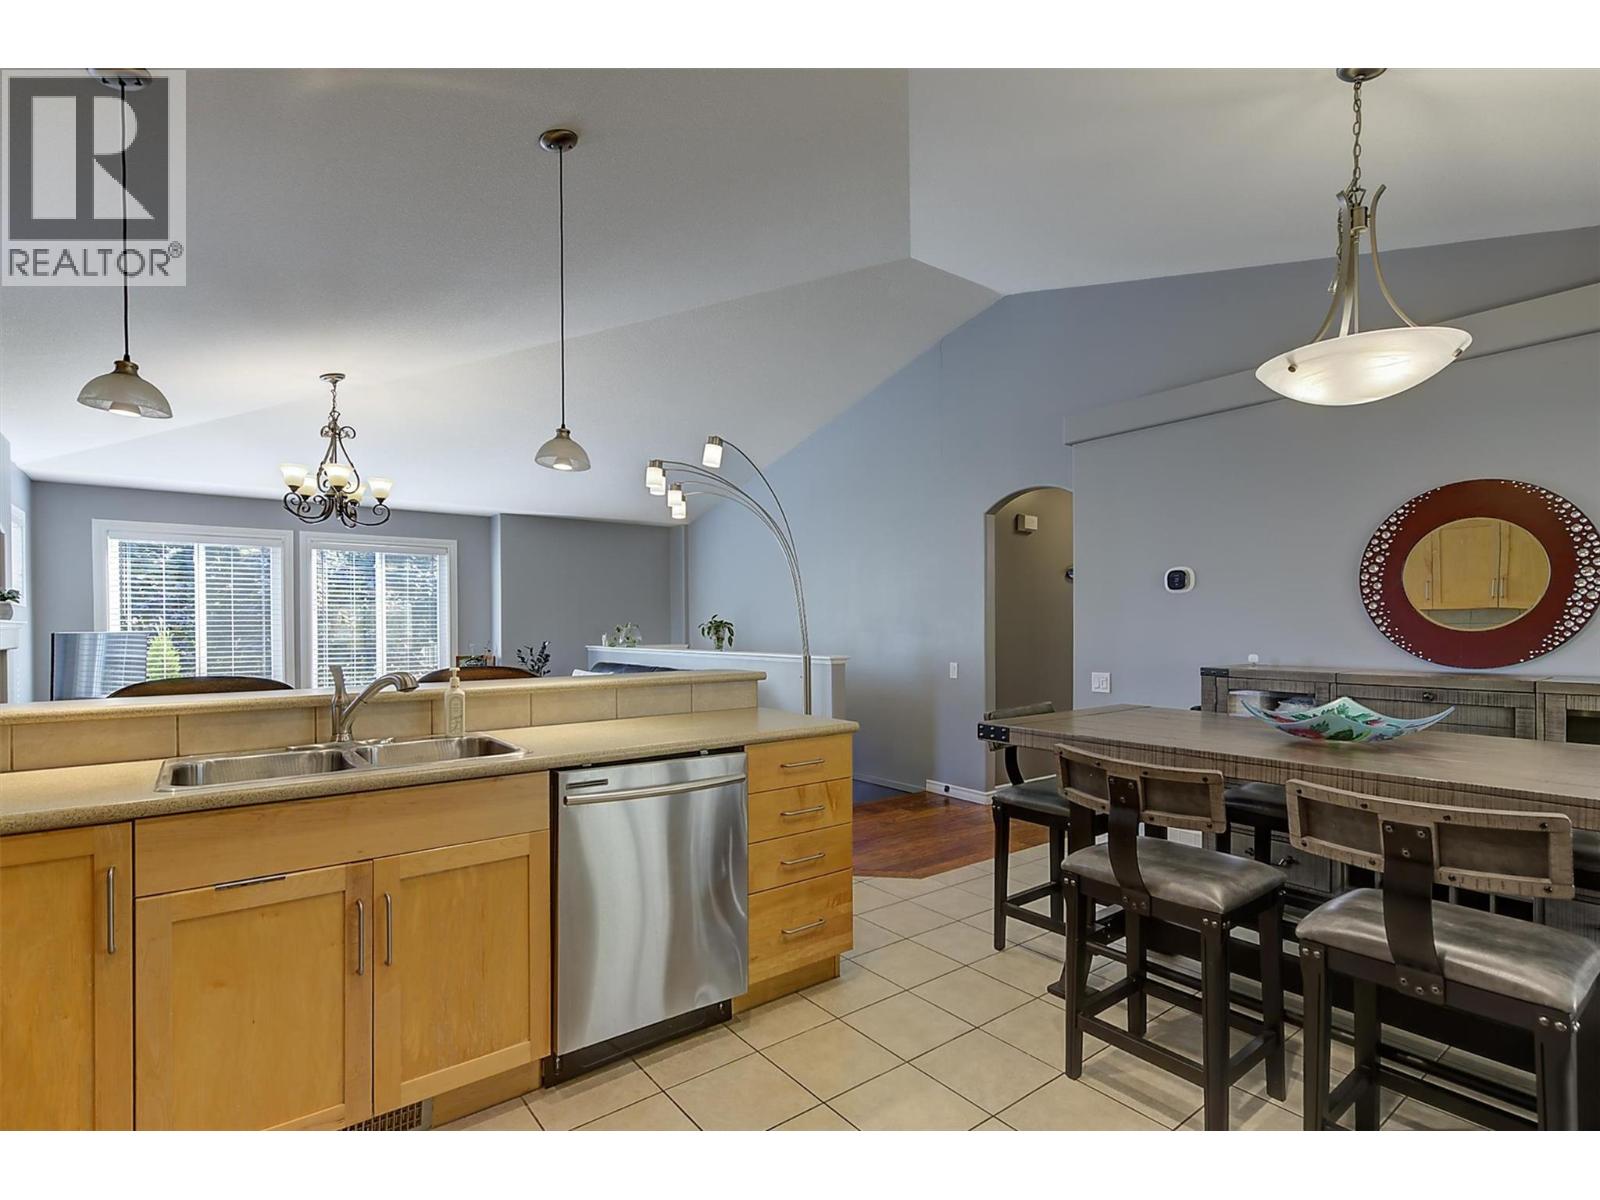
Photo 19
Photo 20
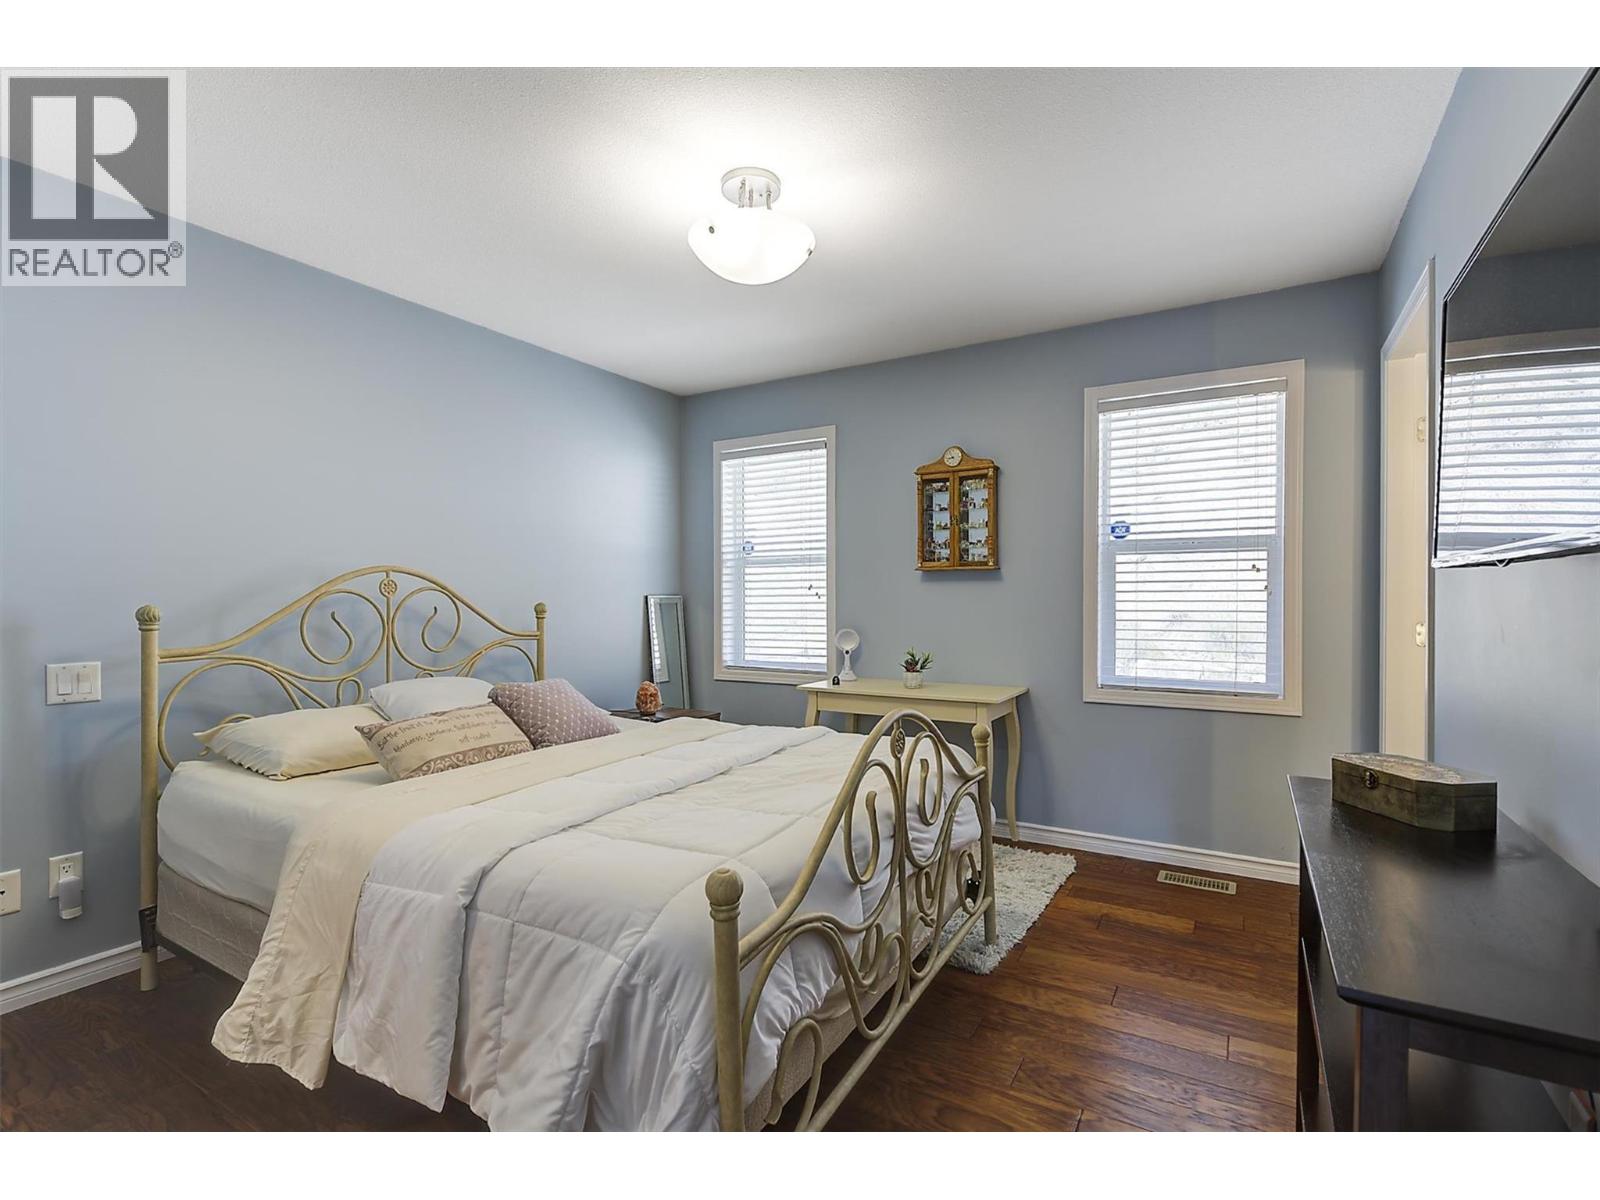
Photo 21
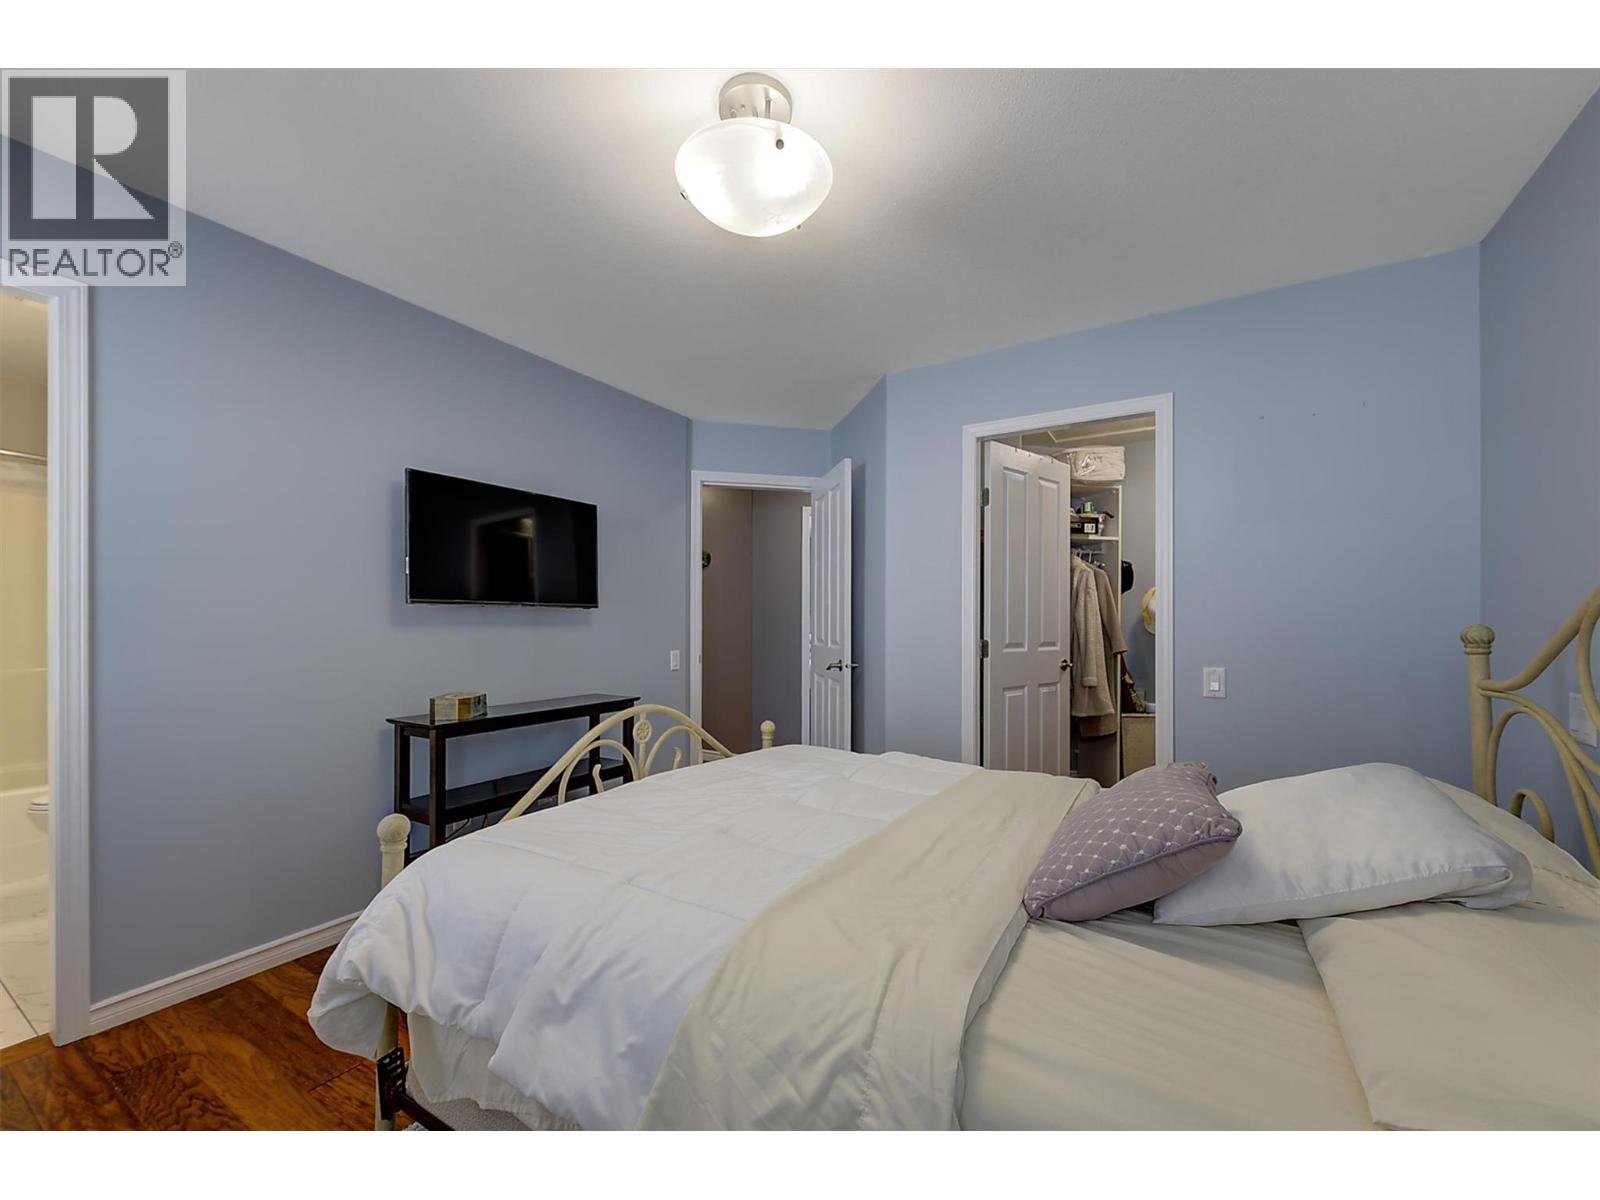
Photo 22
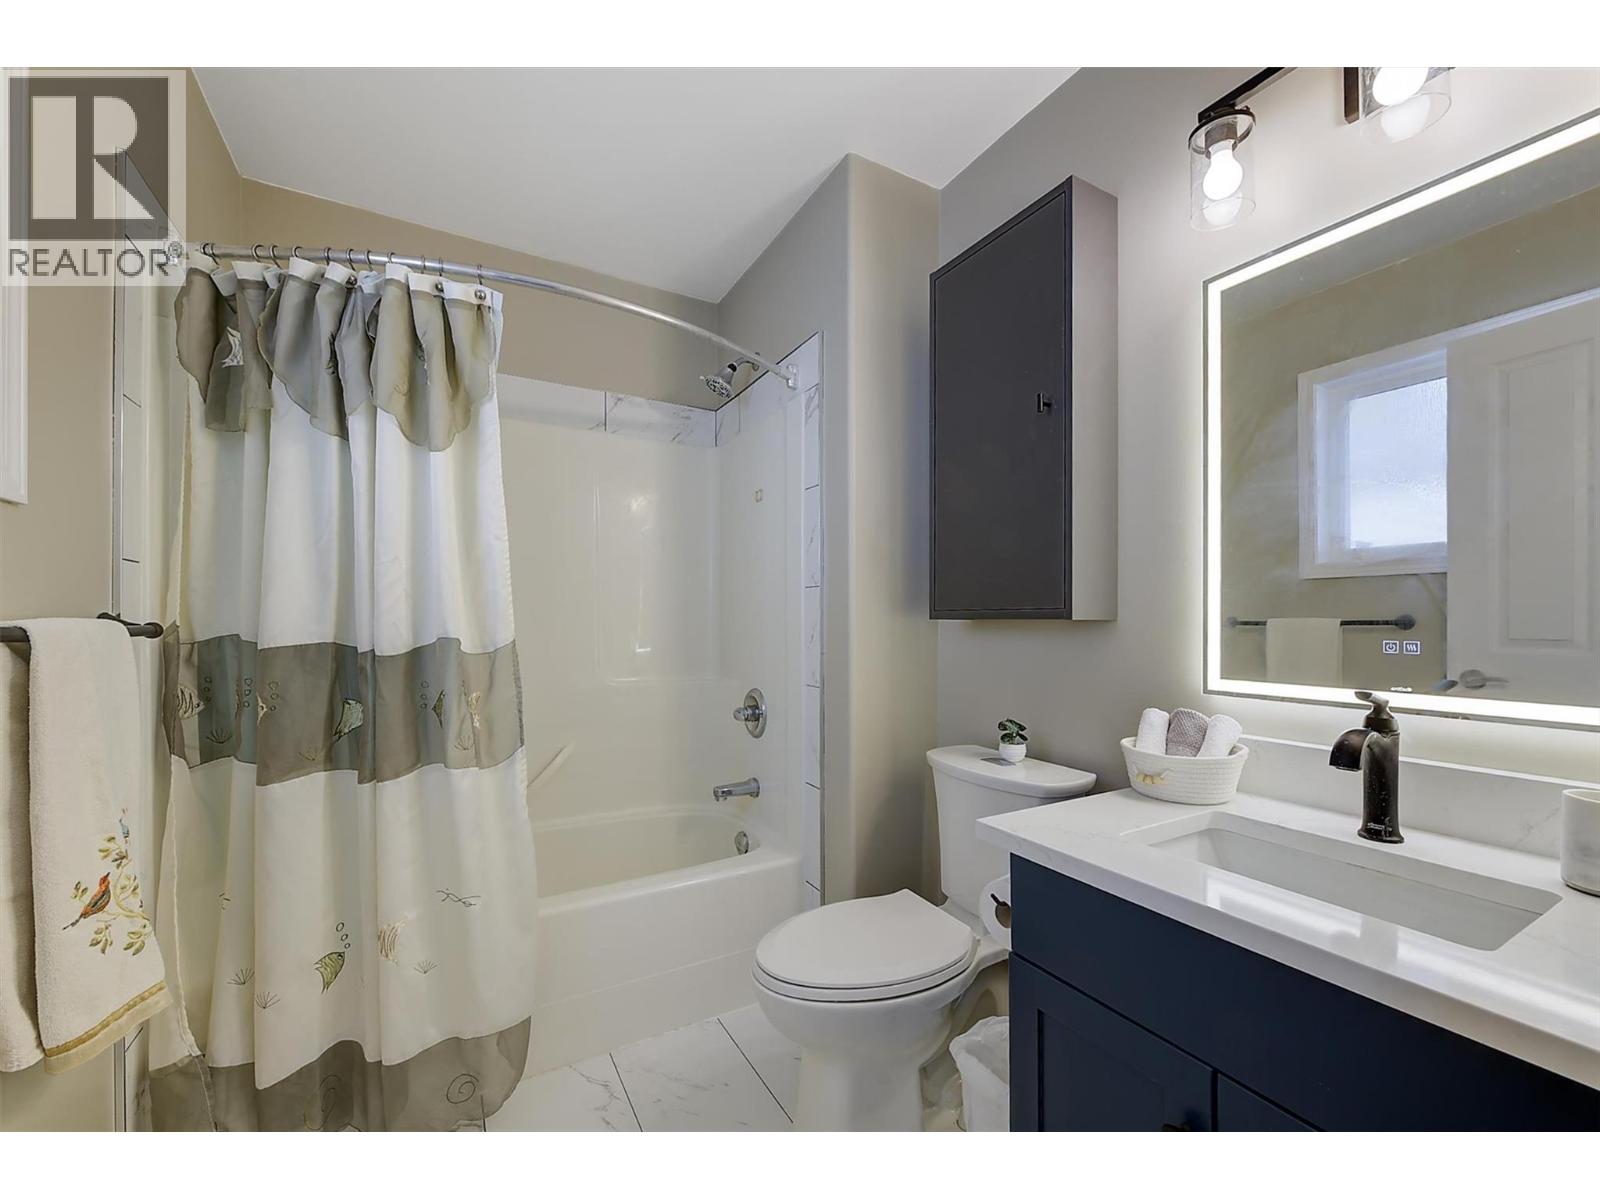
Photo 23
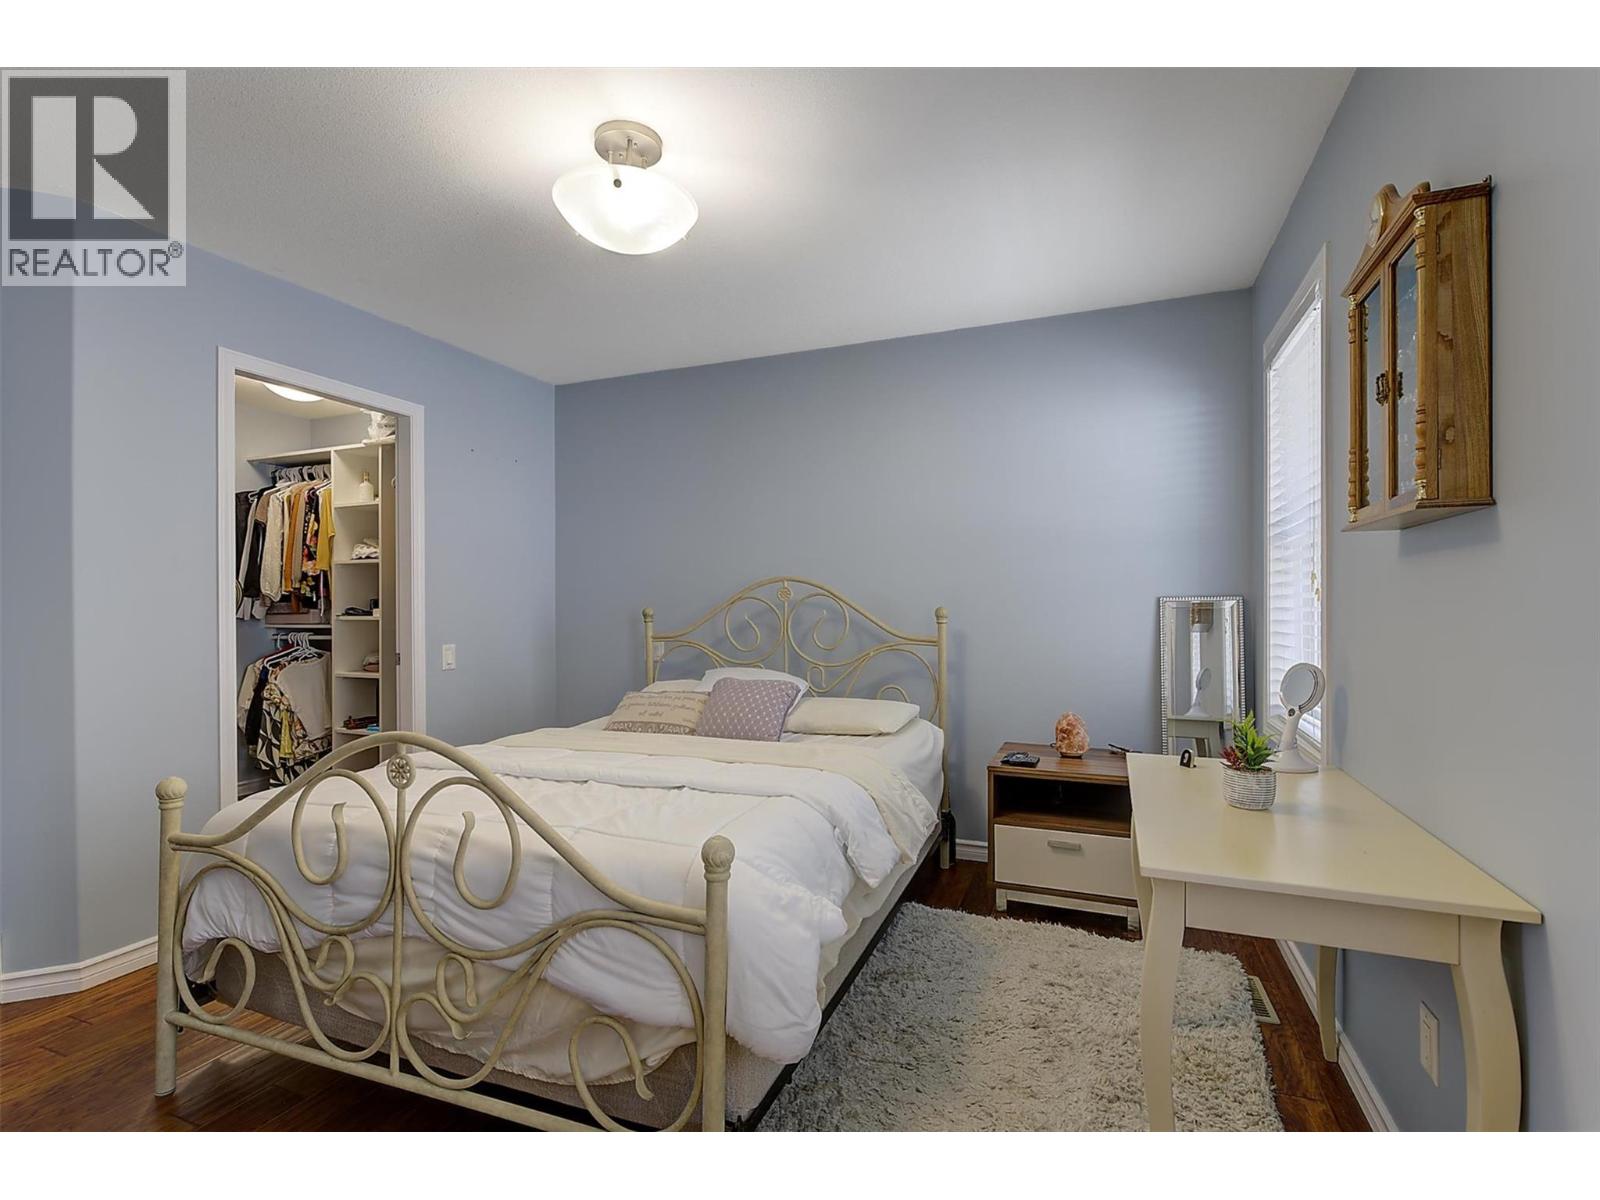
Photo 24
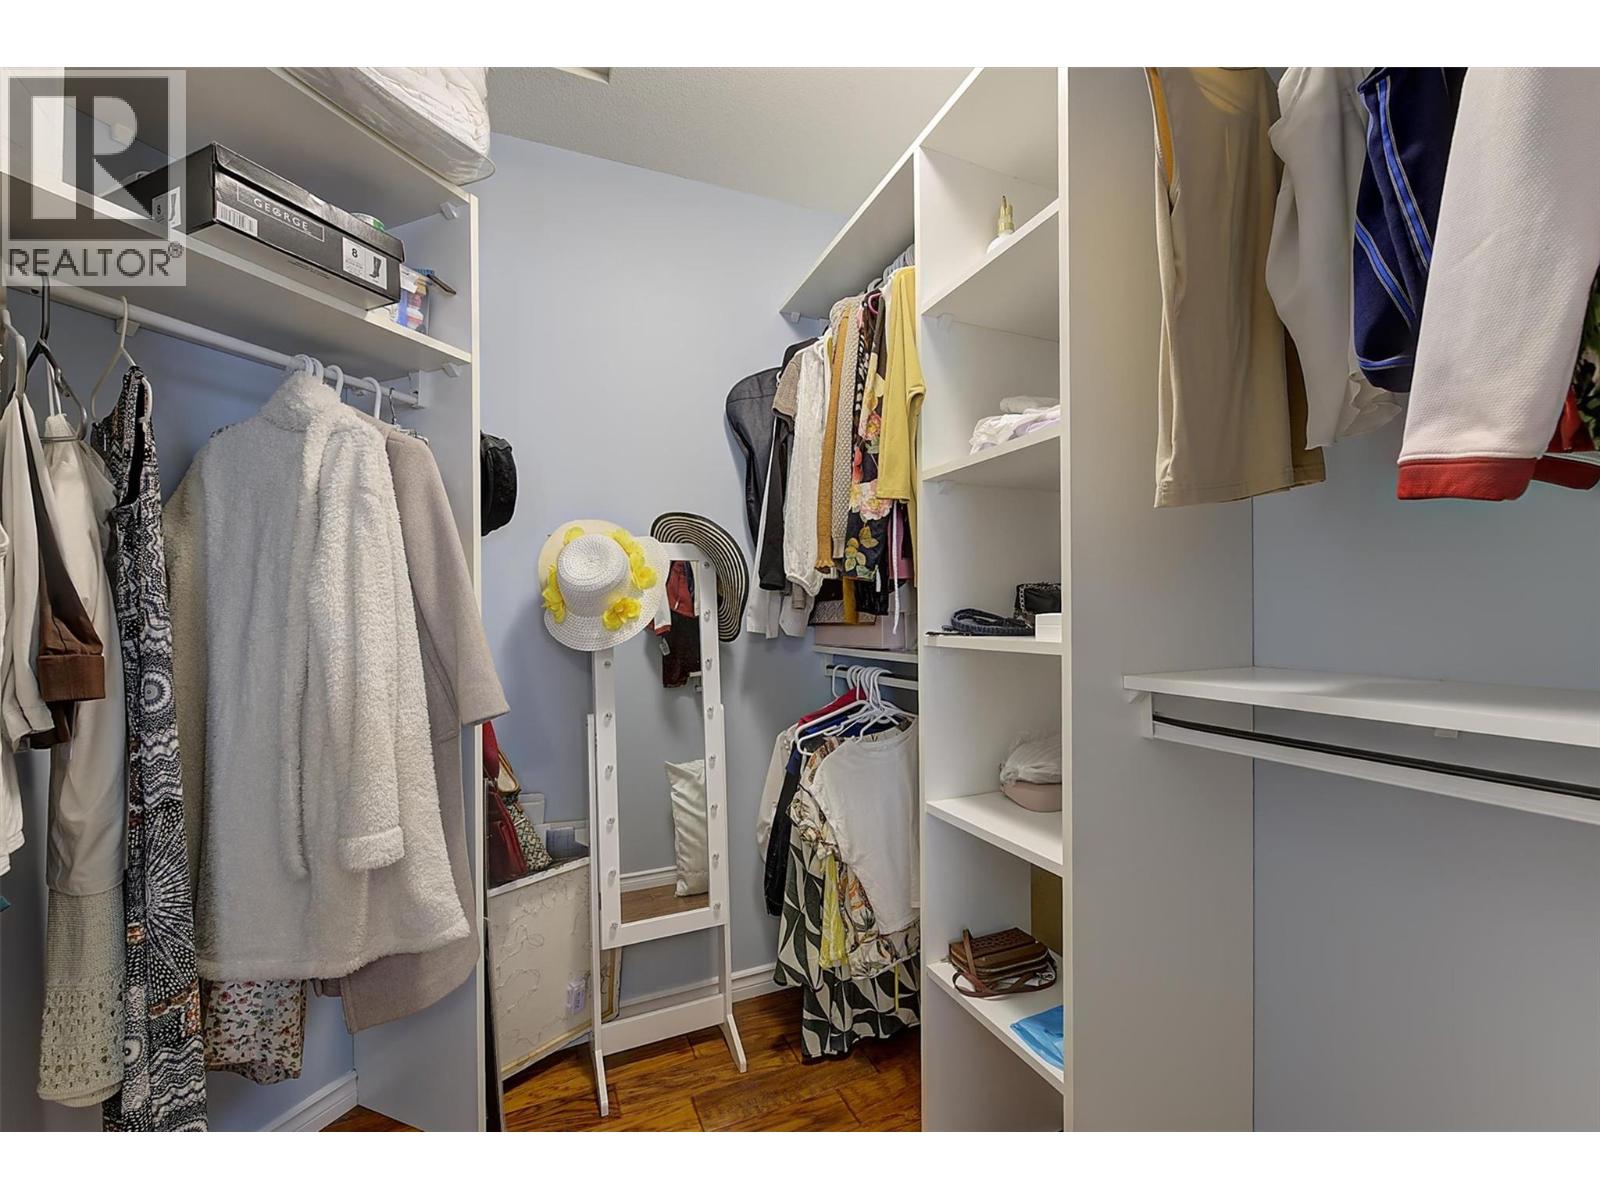
Photo 25
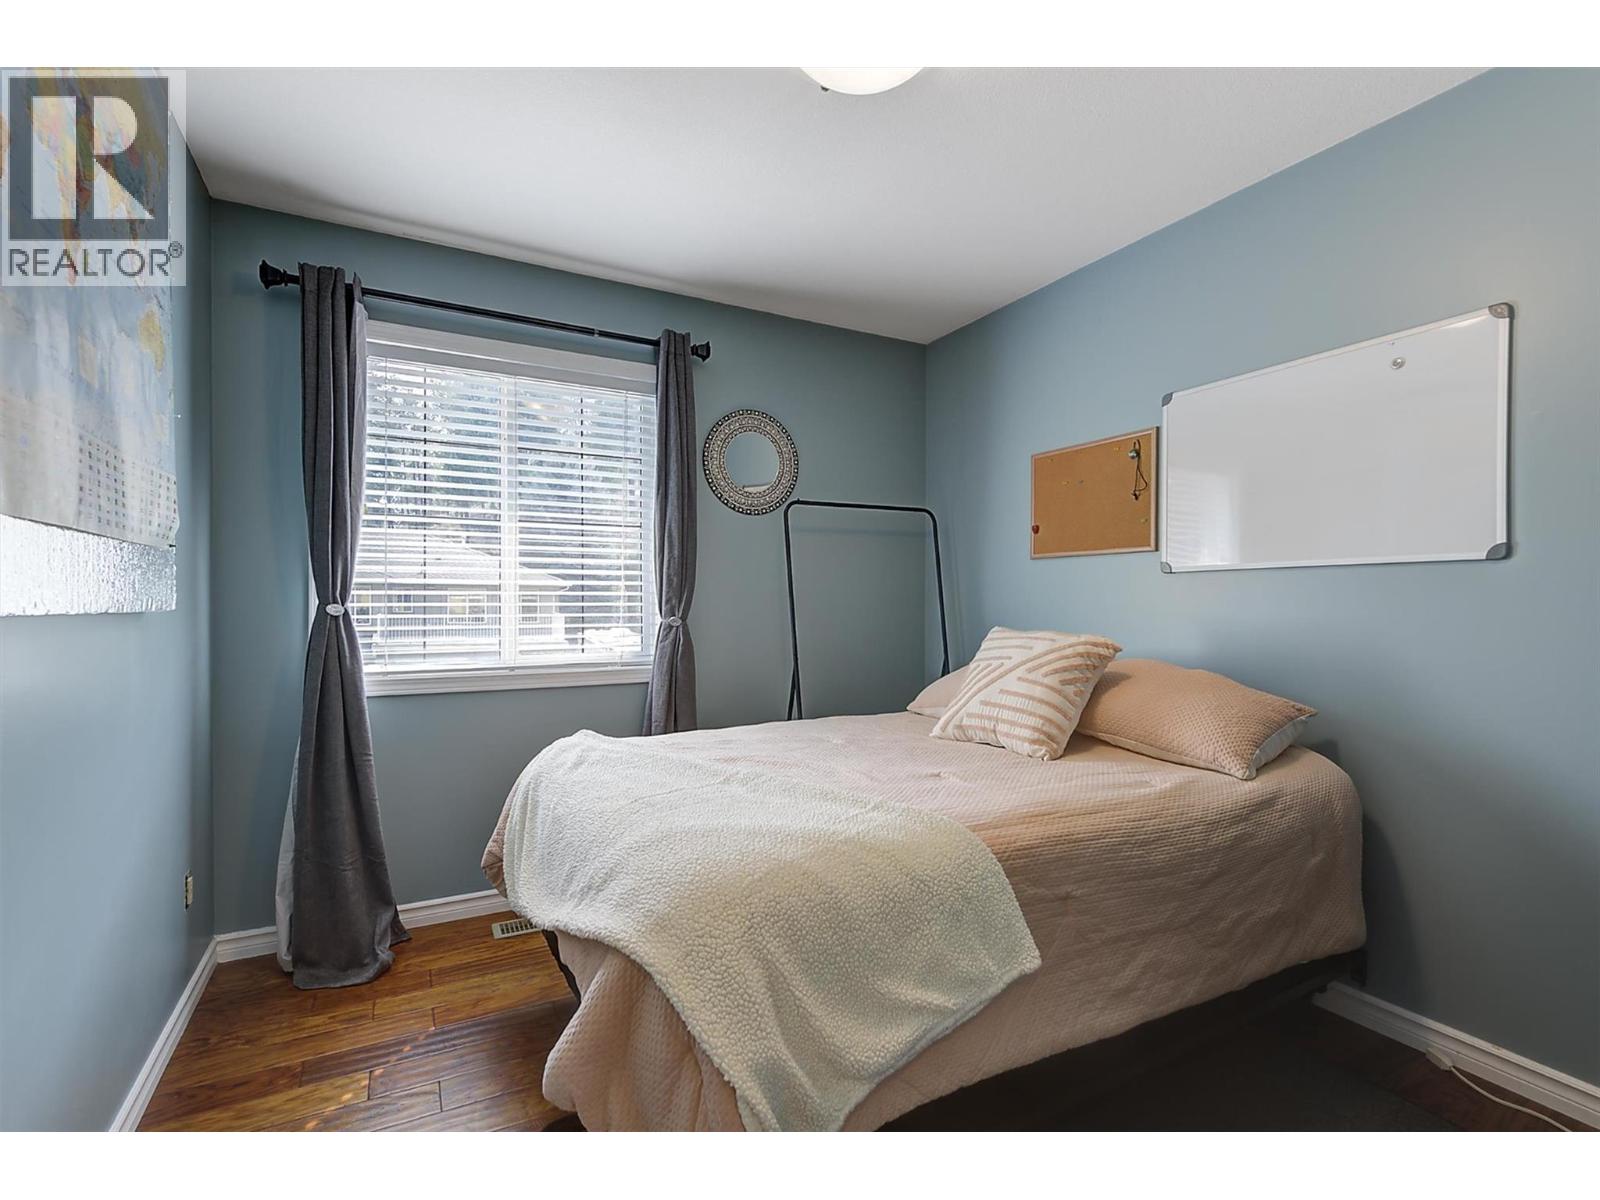
Photo 26
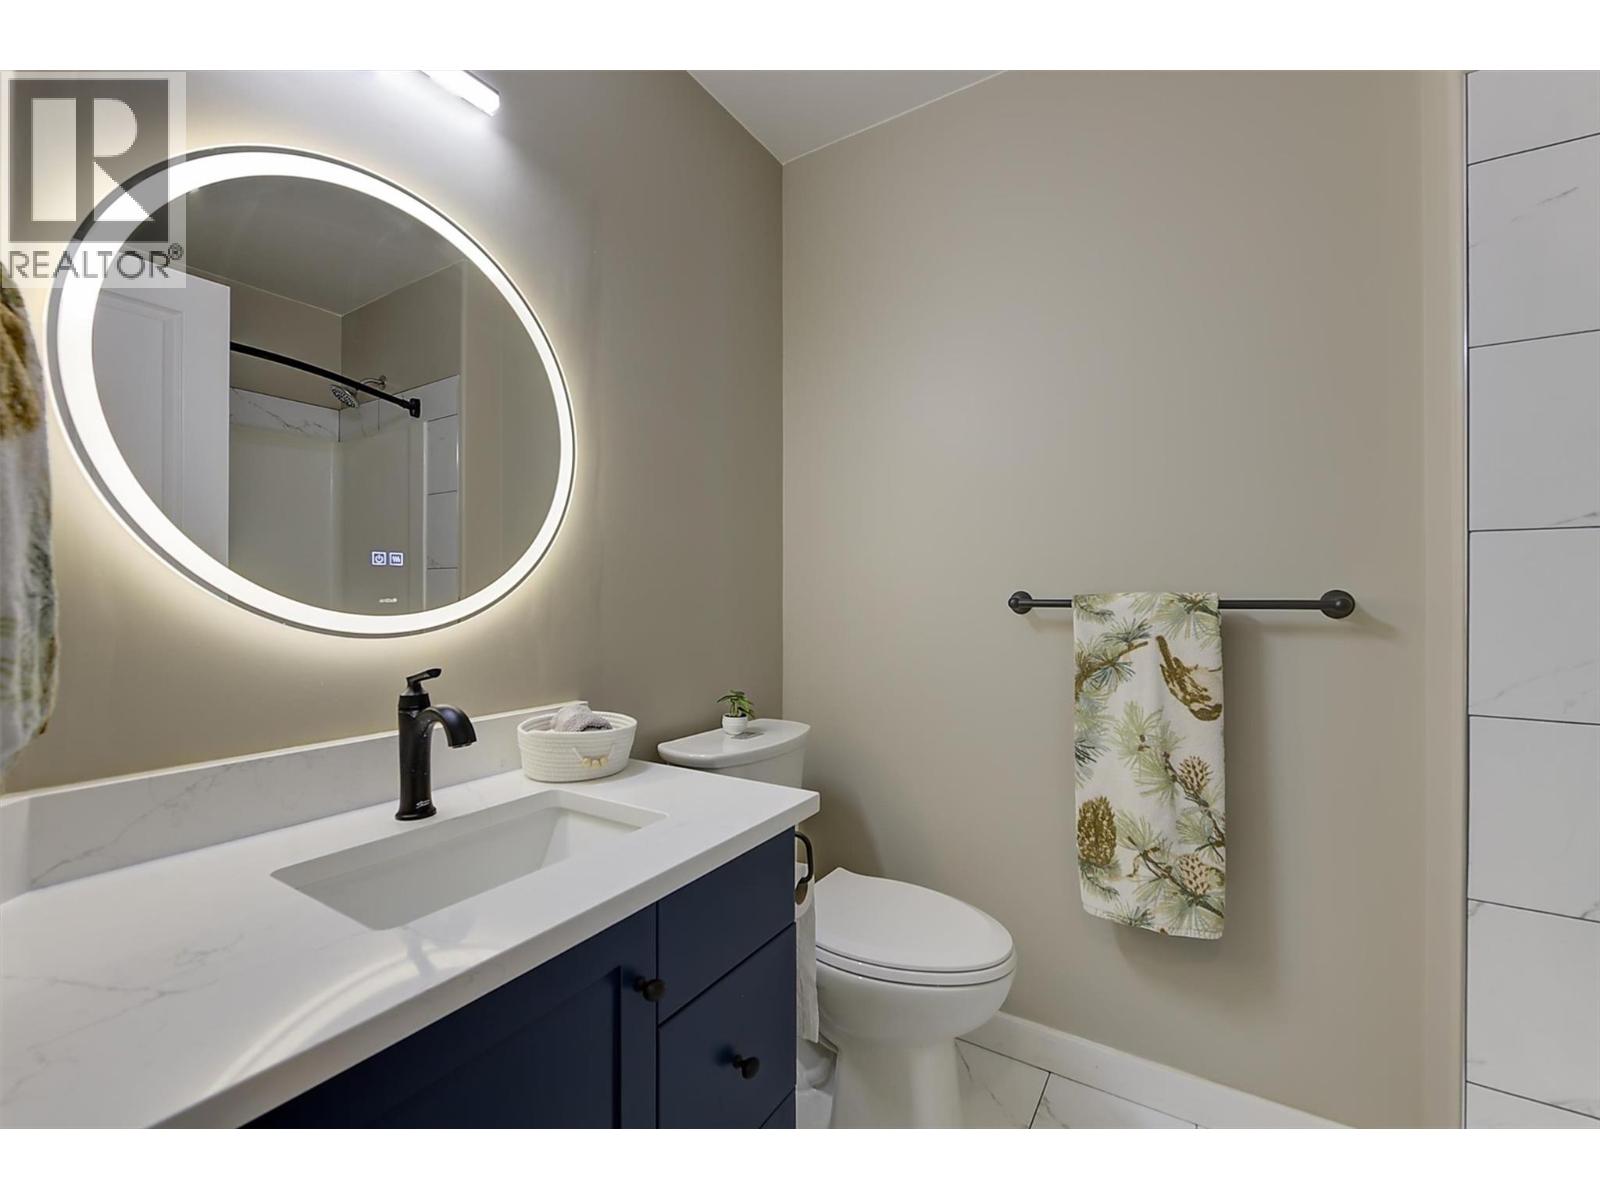
Photo 27
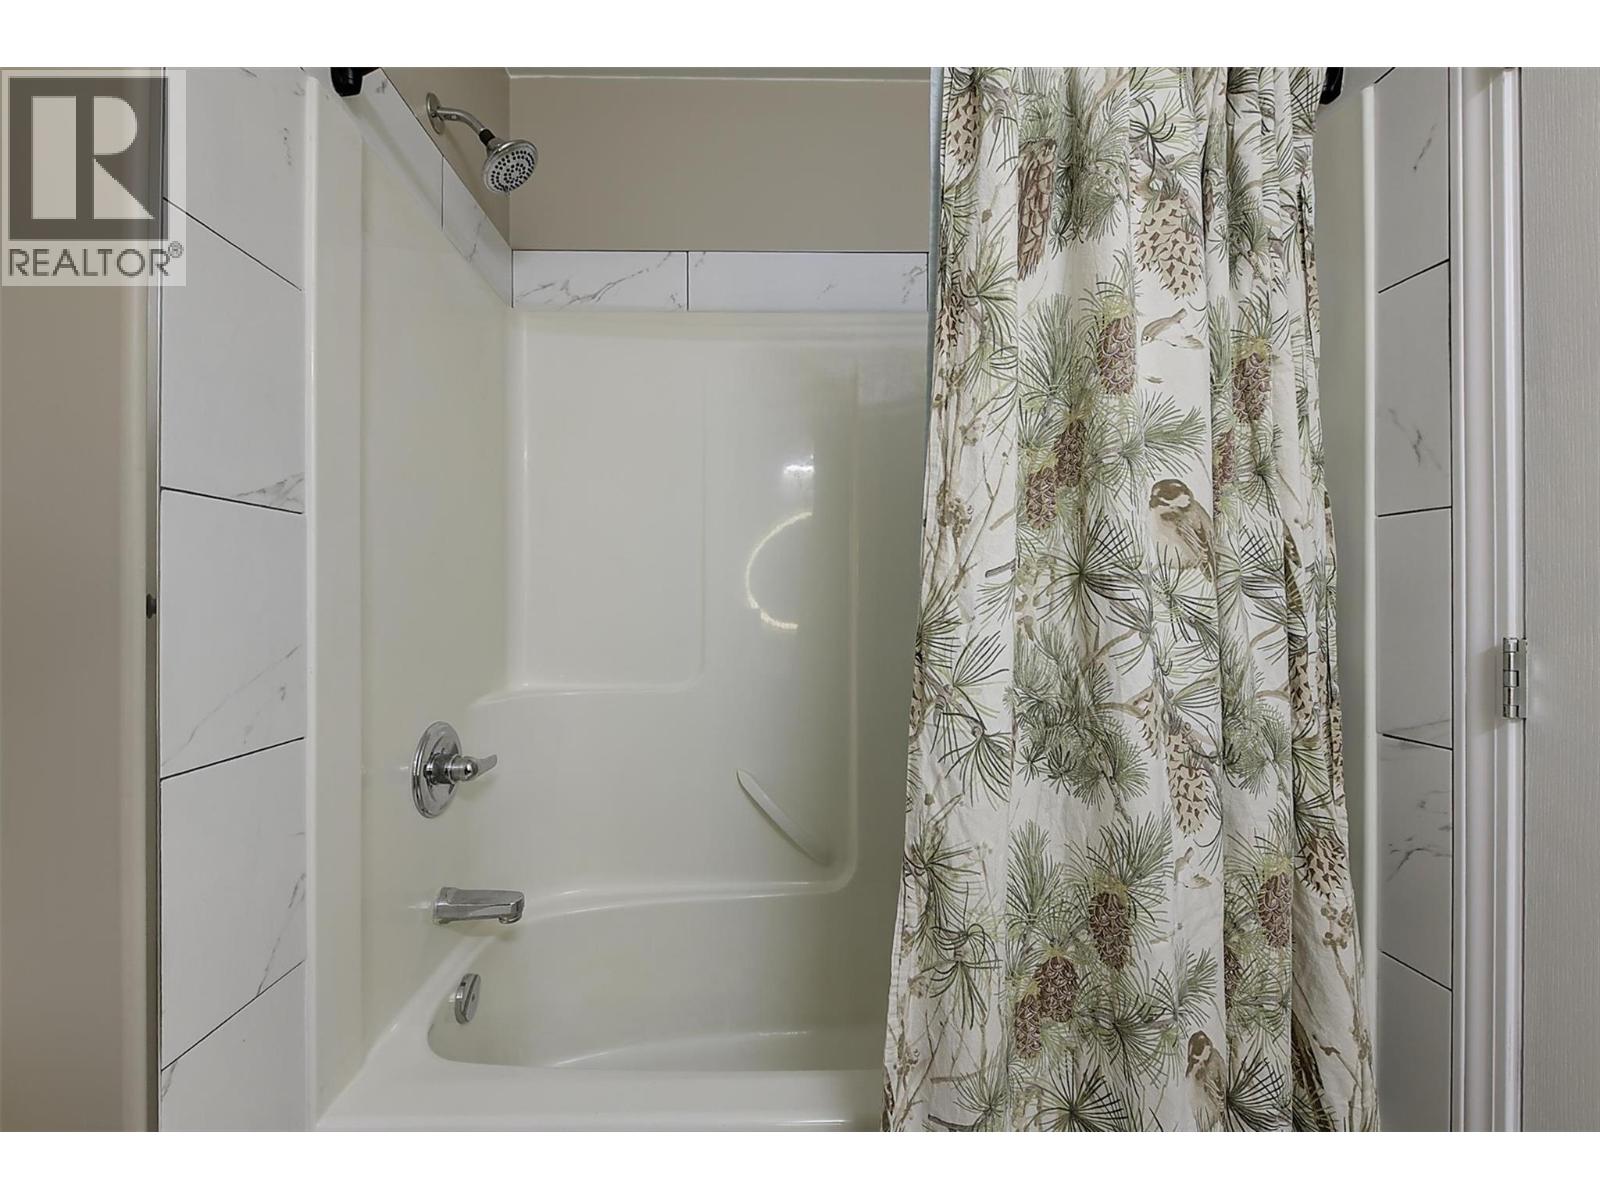
Photo 28
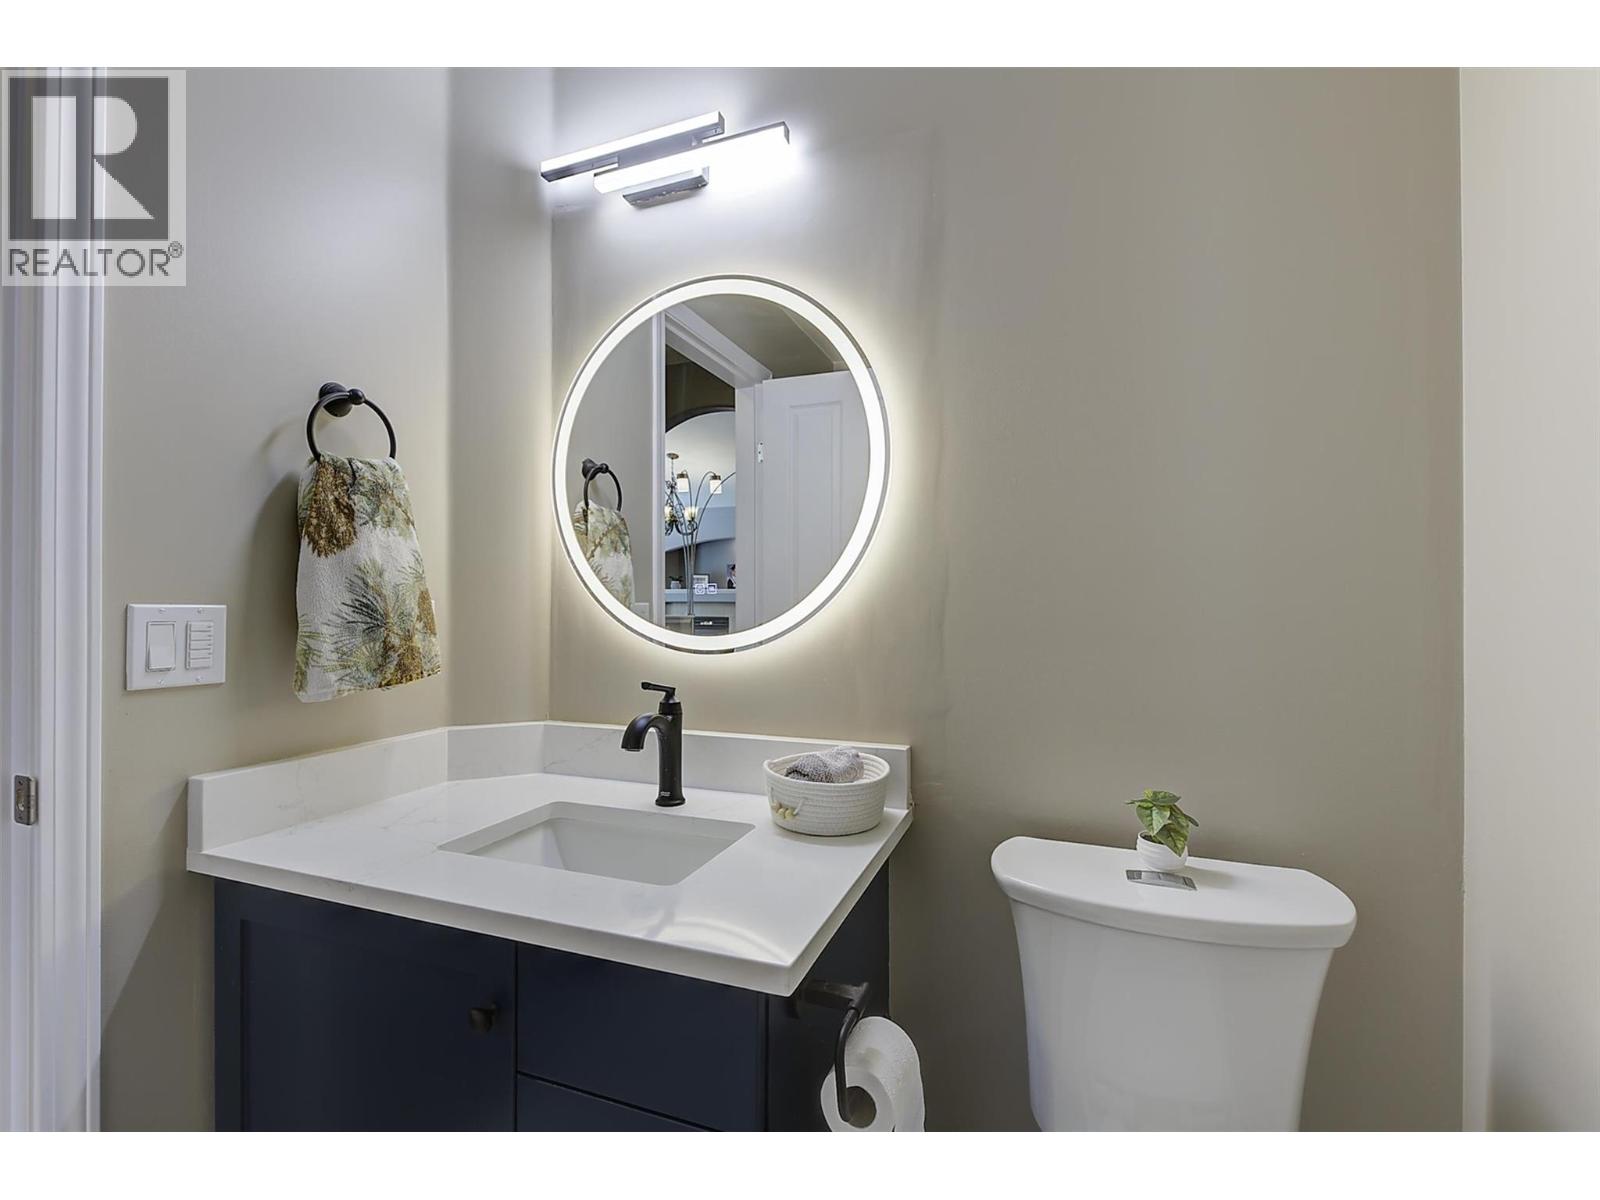
Photo 29
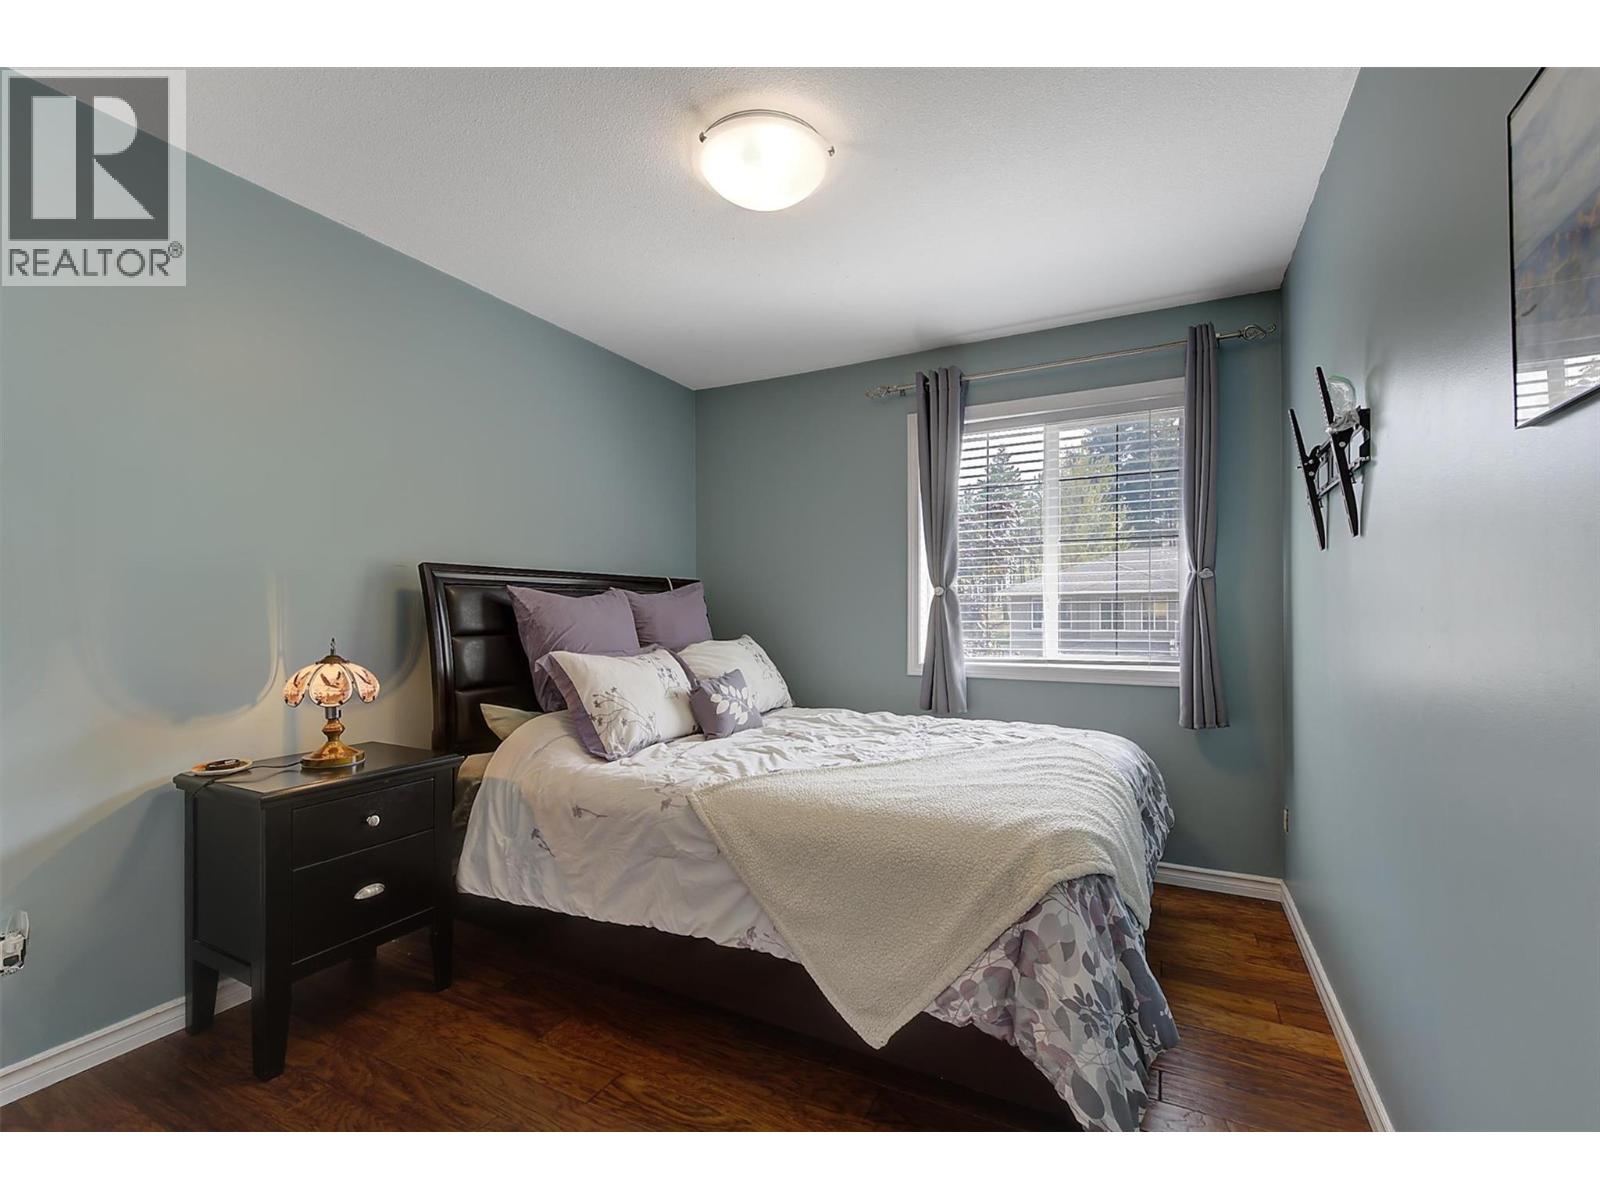
Photo 30
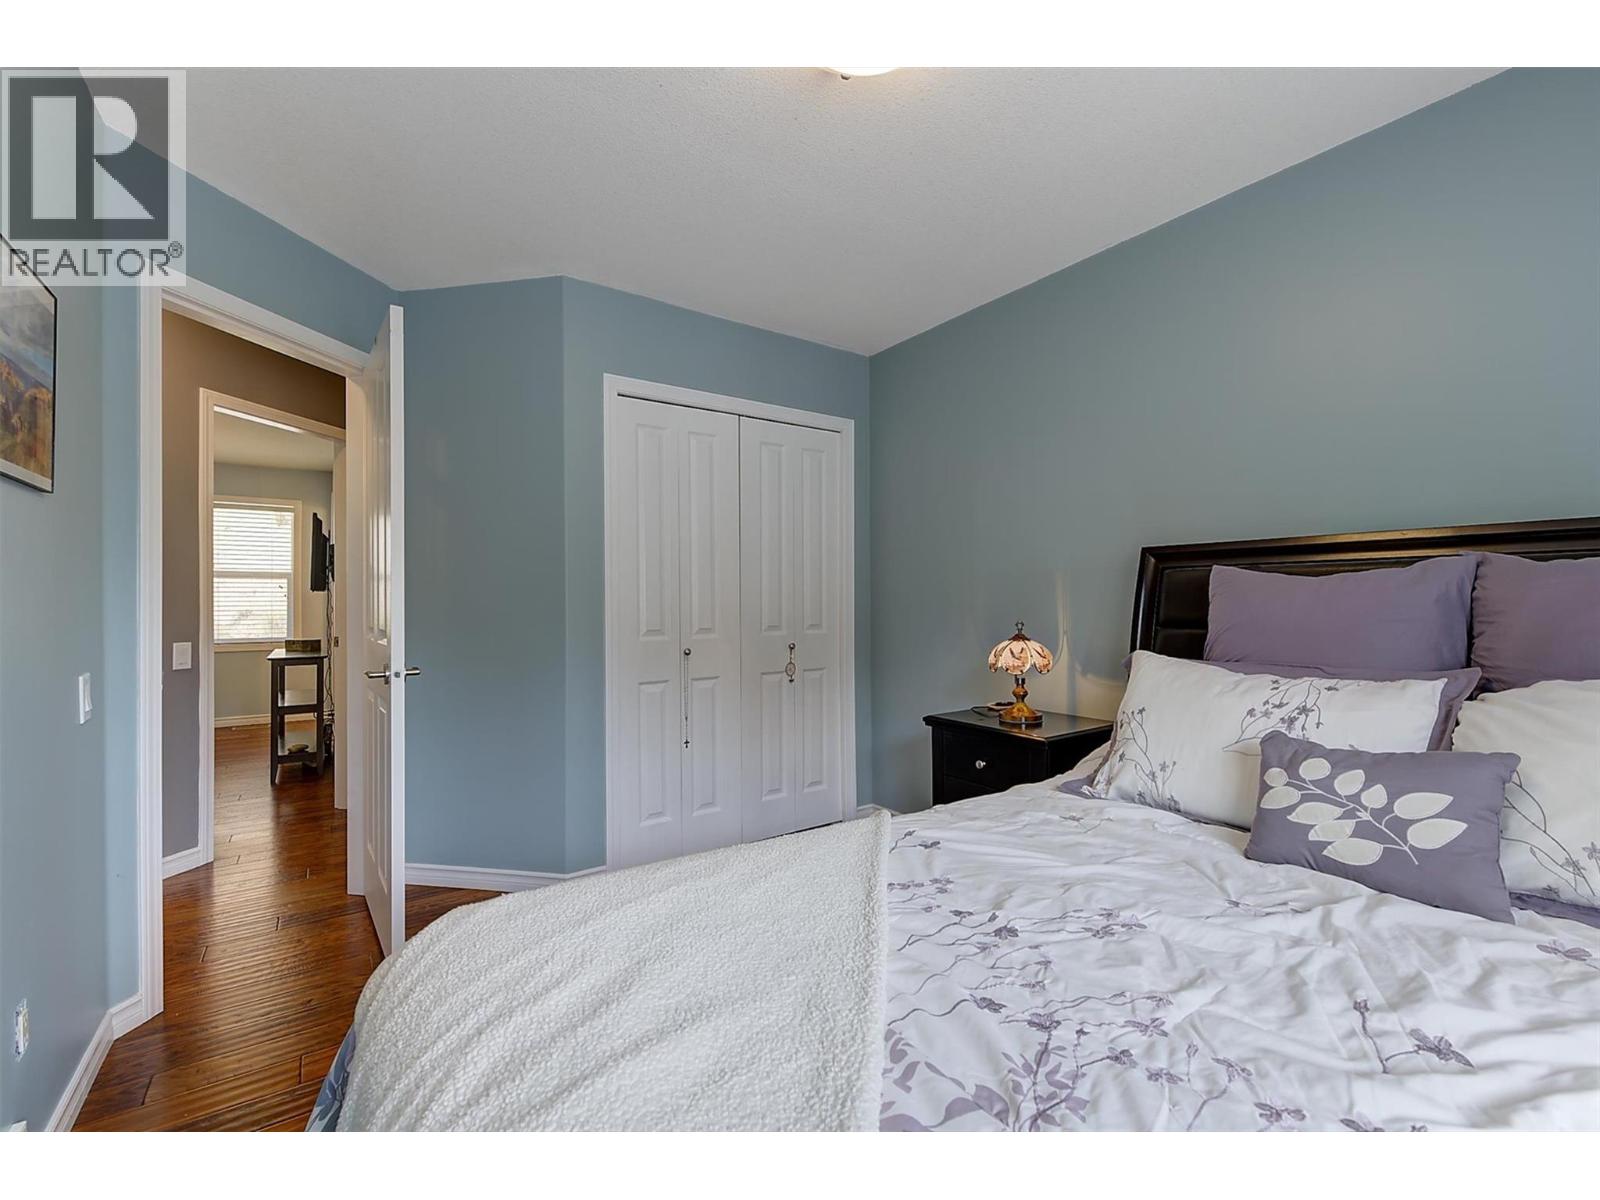
Photo 31
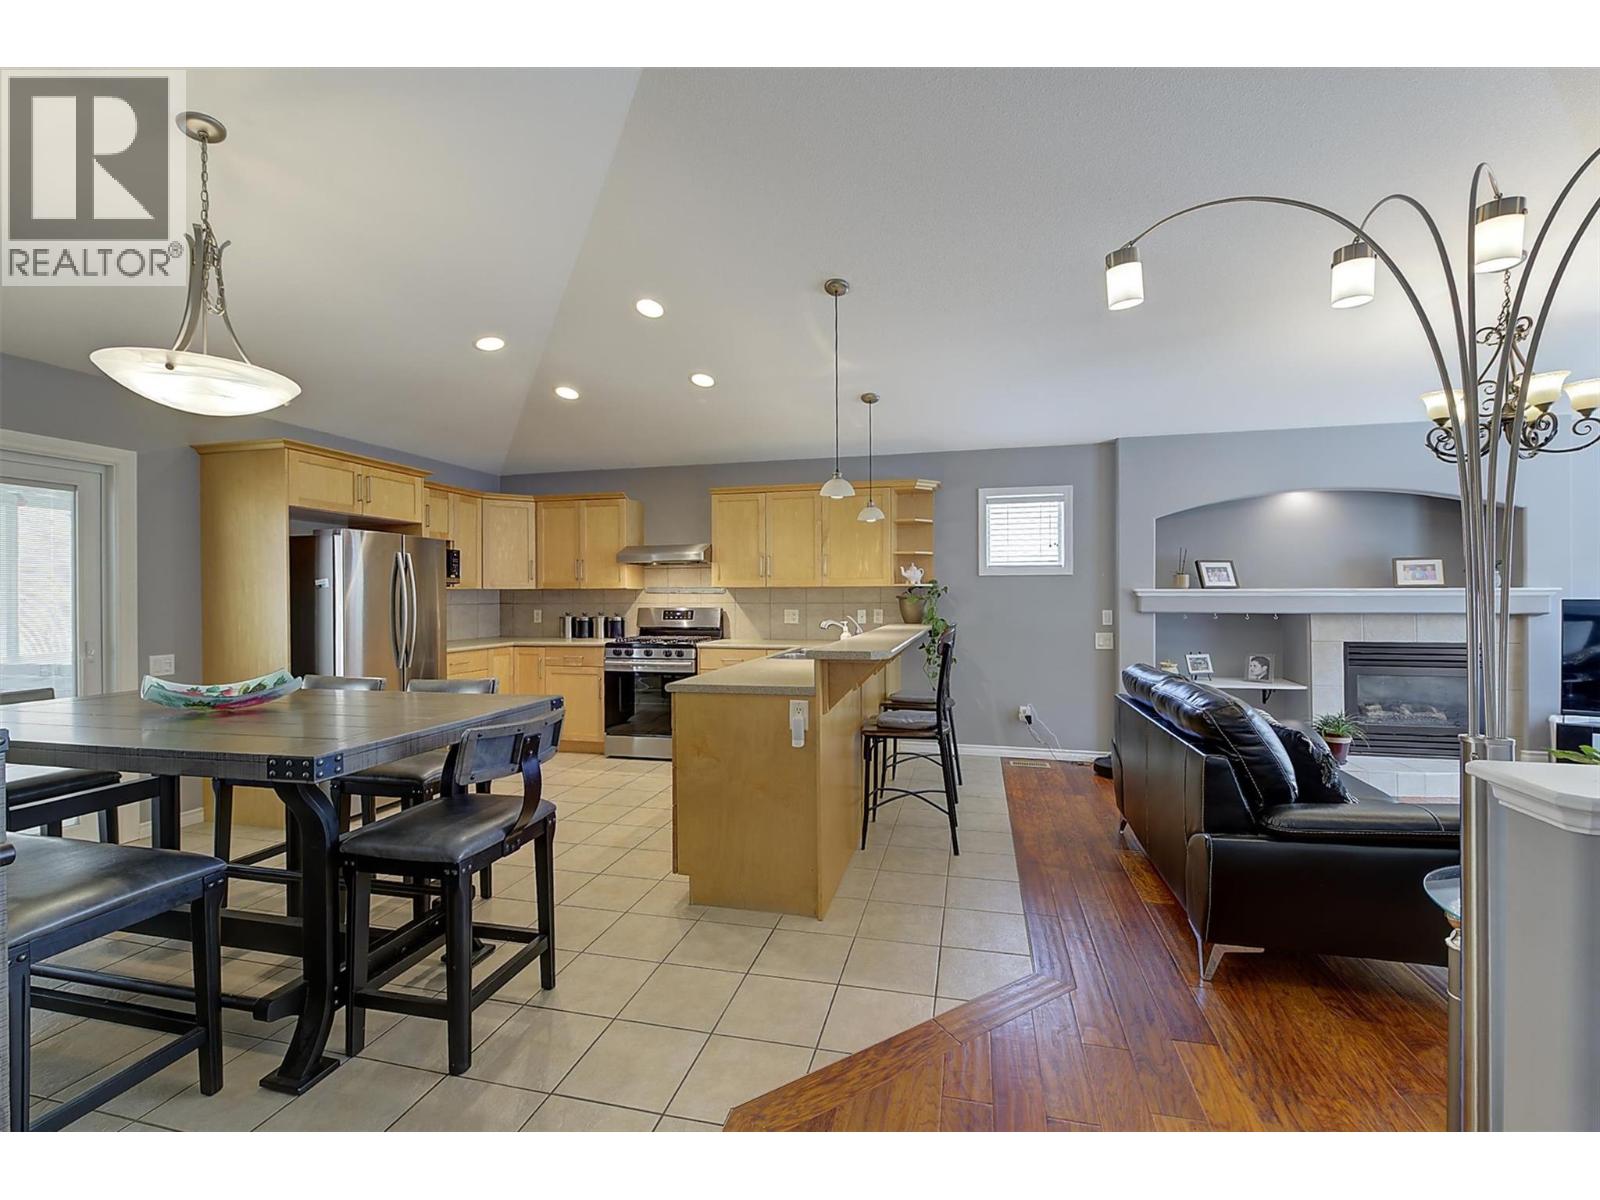
Photo 32
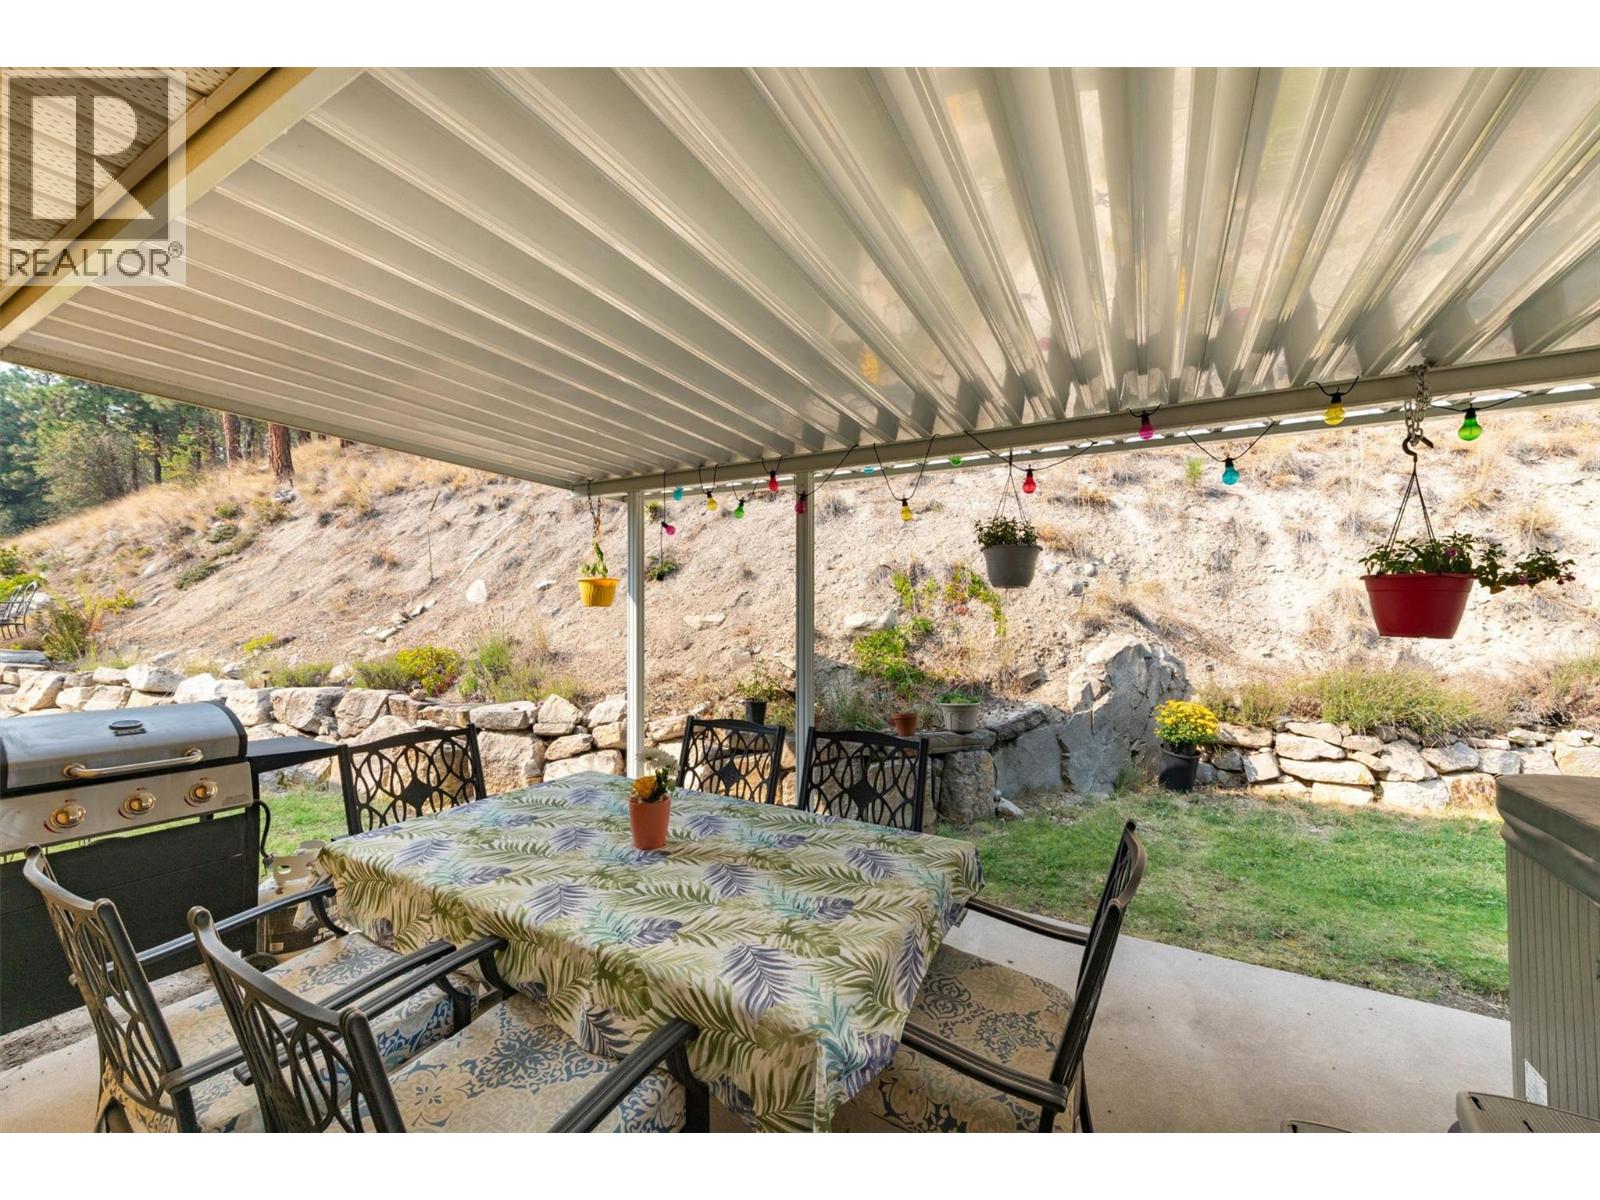
Photo 33
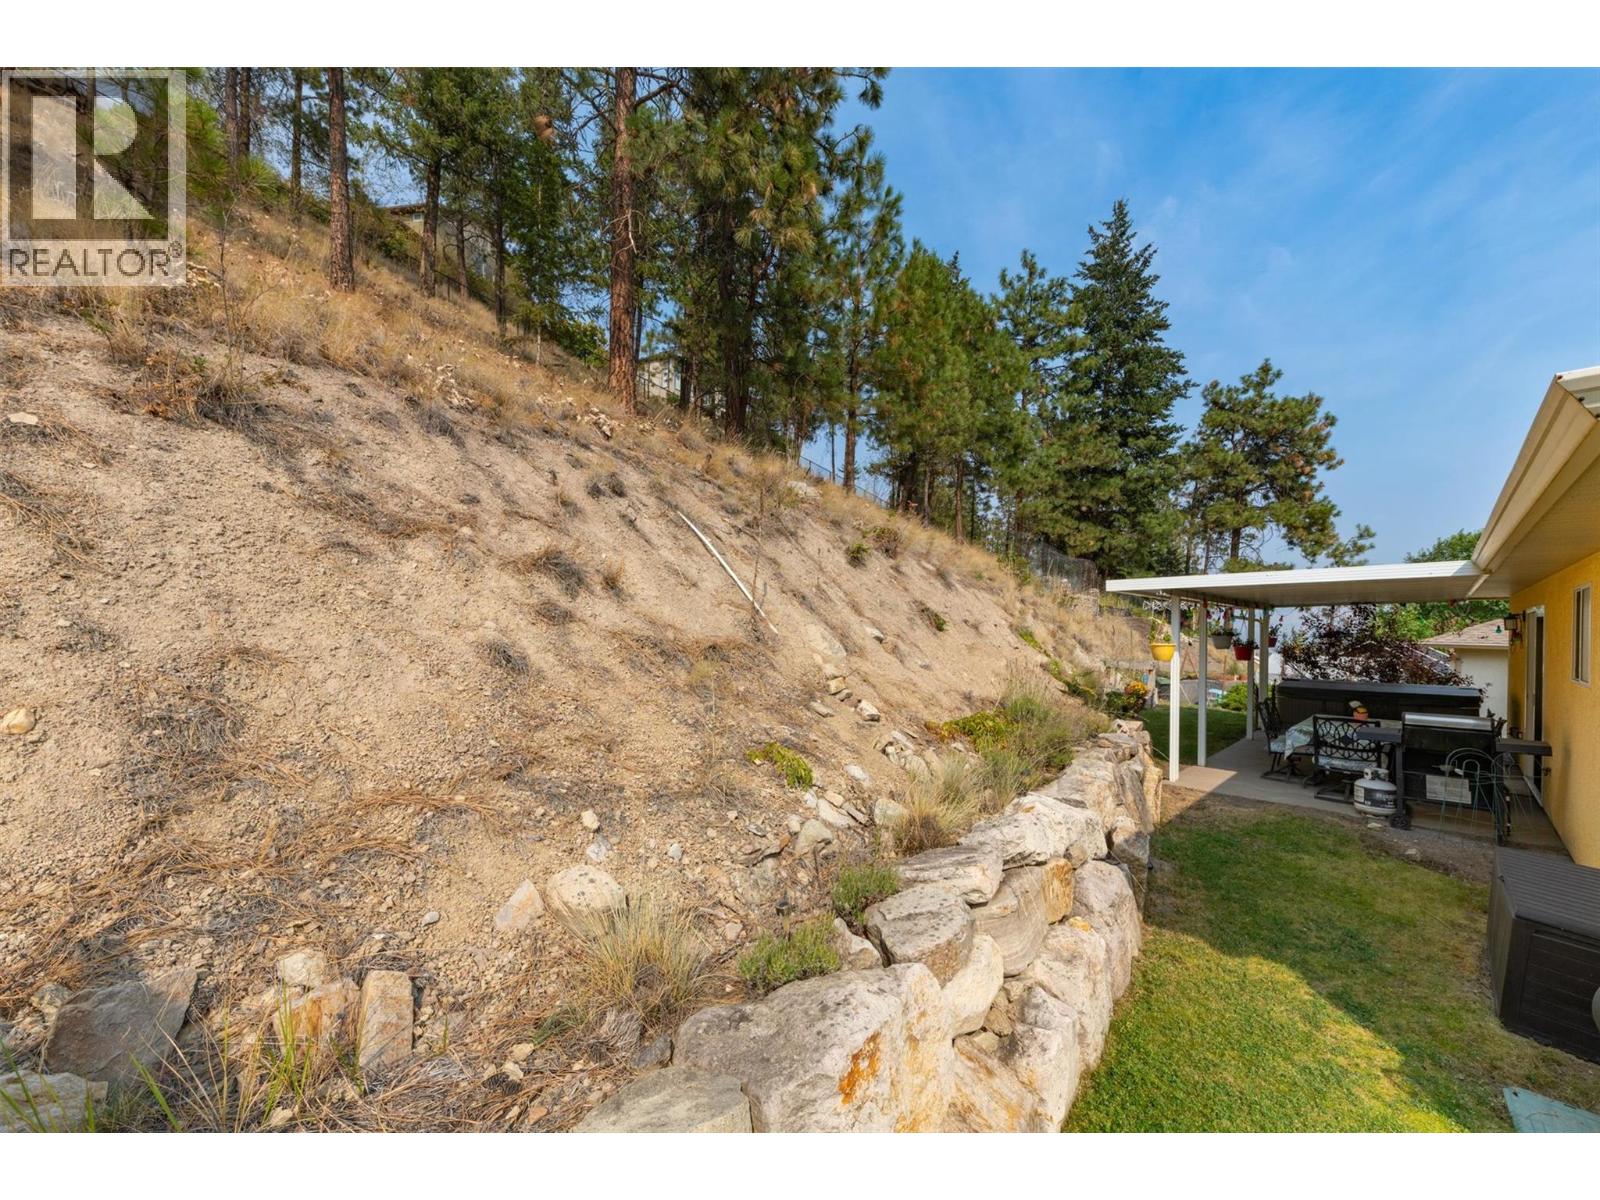
Photo 34
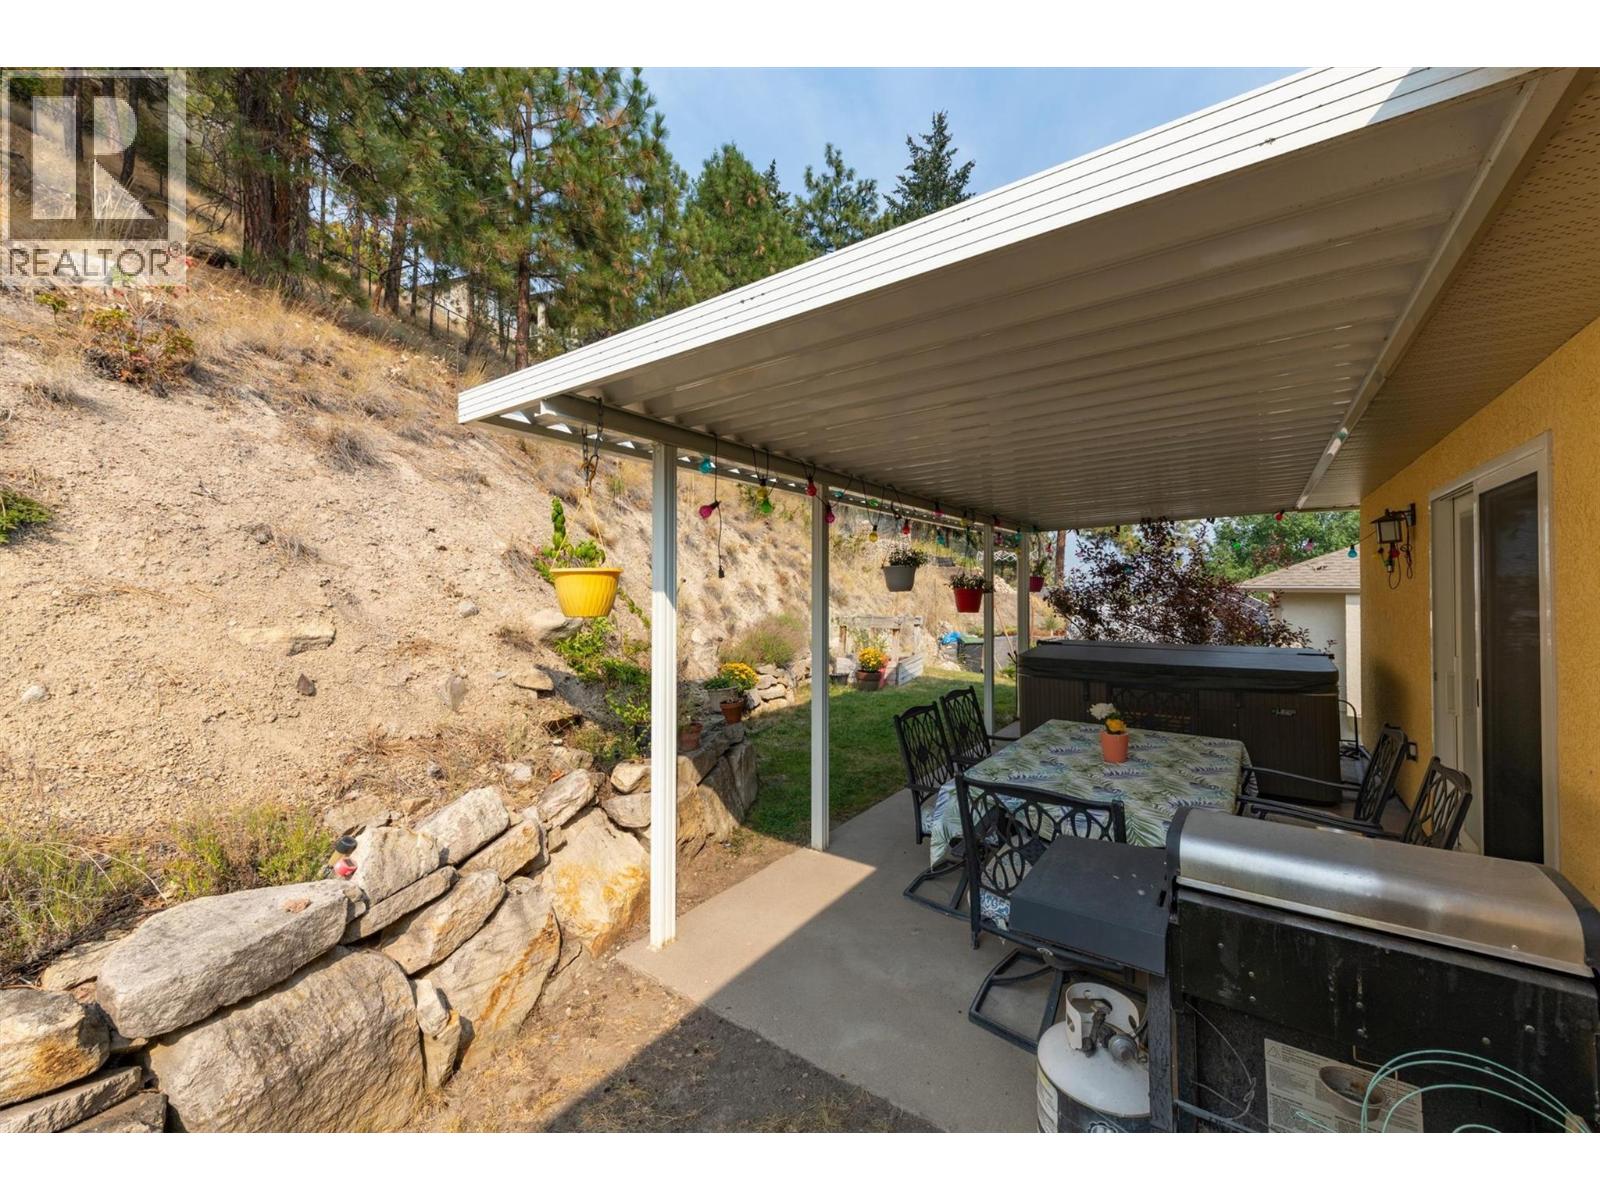
Photo 35
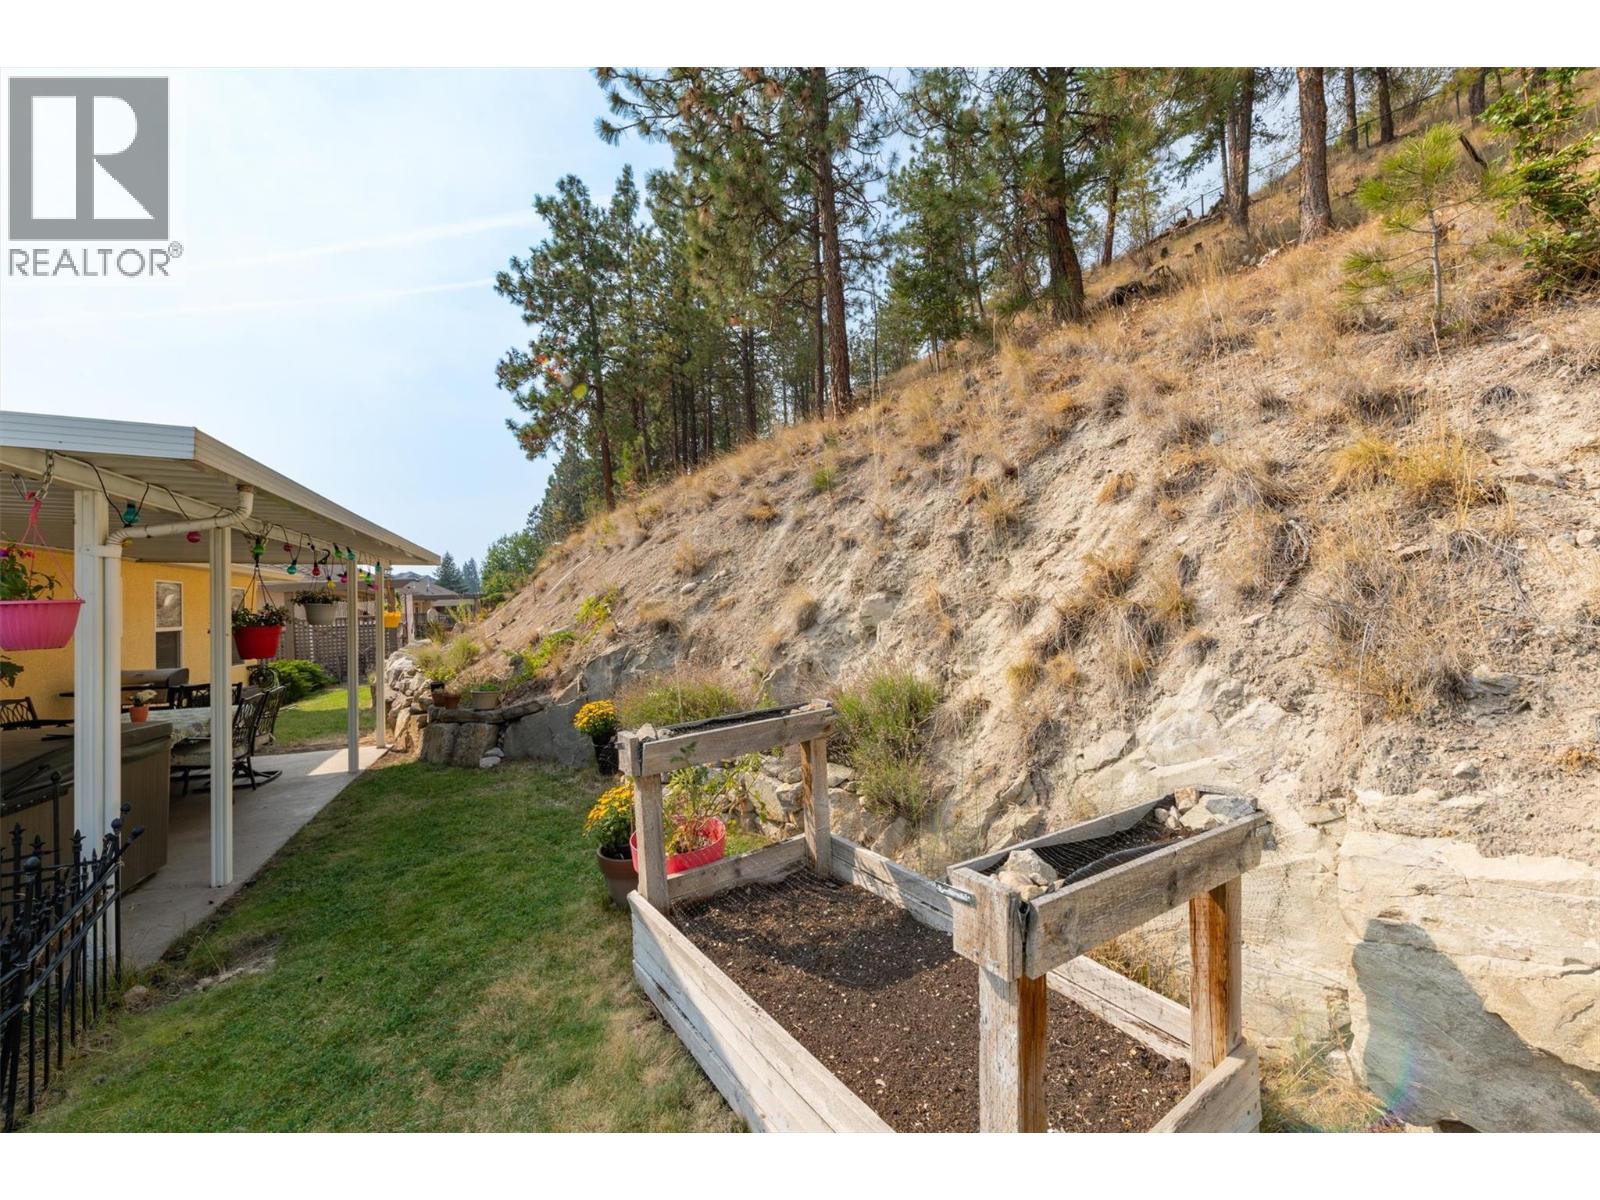
Photo 36
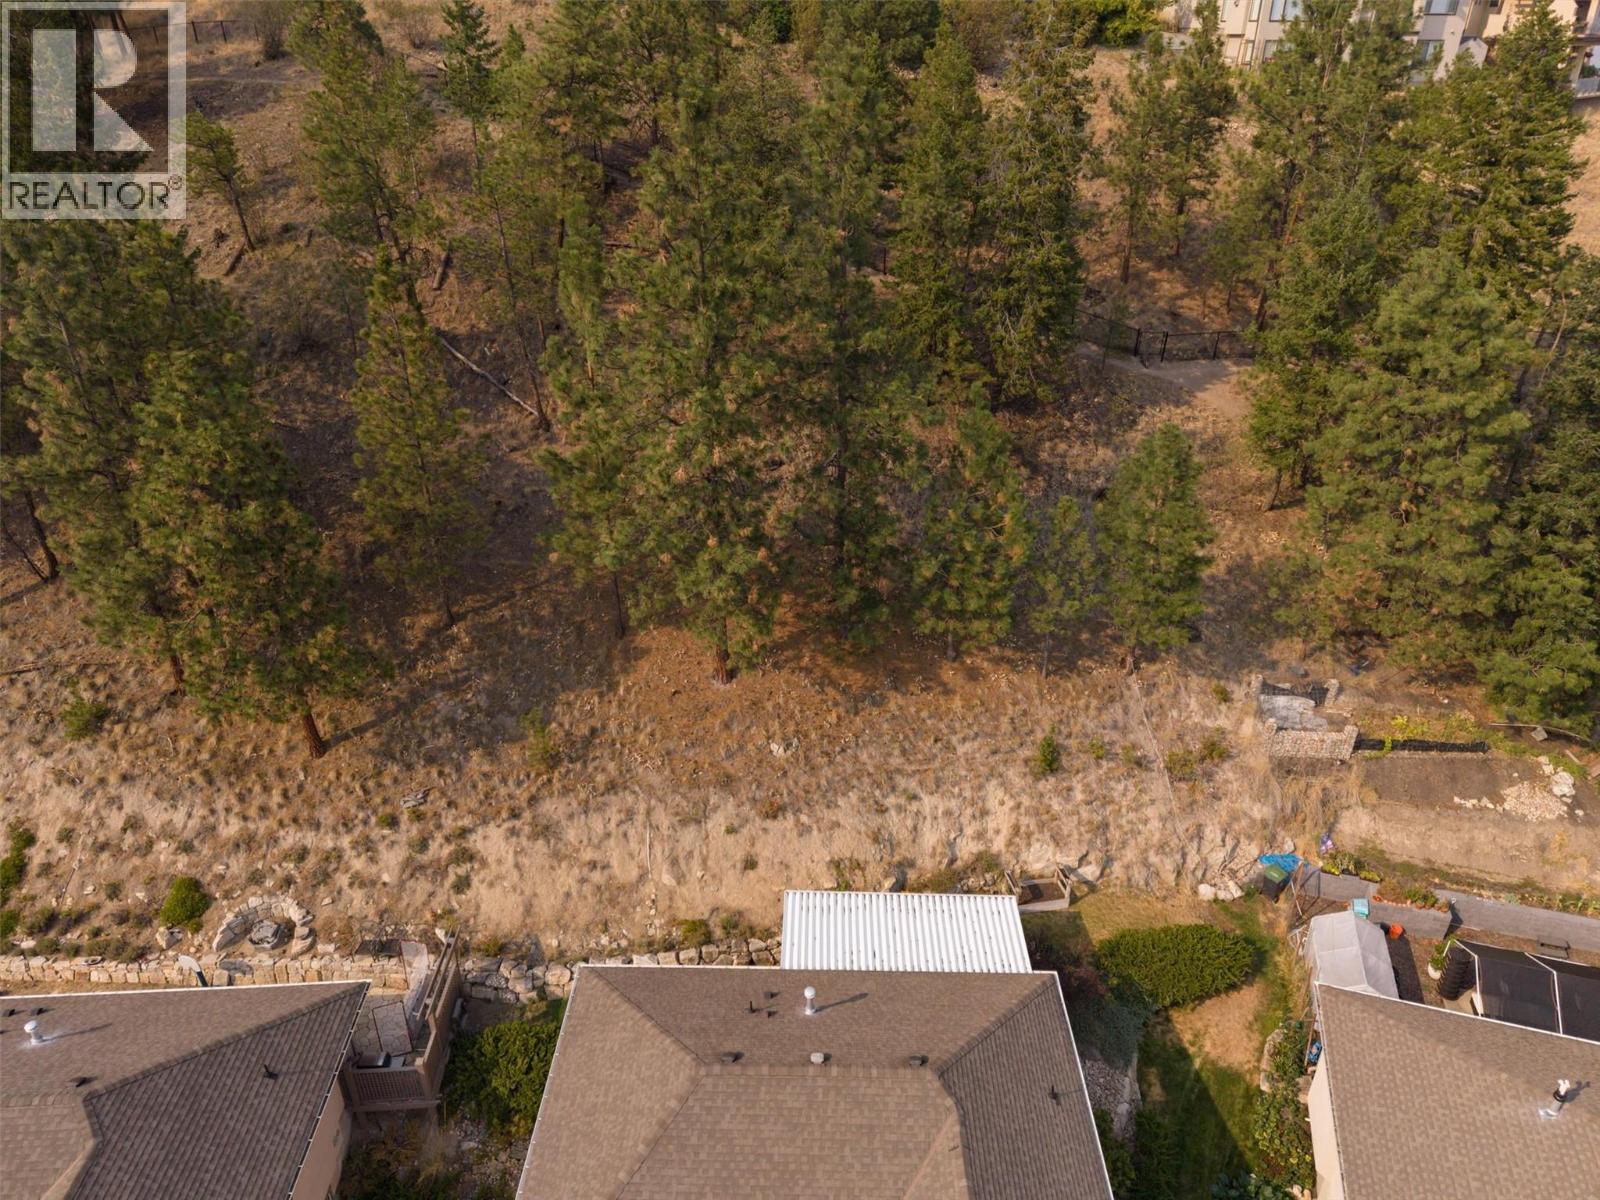
Photo 37
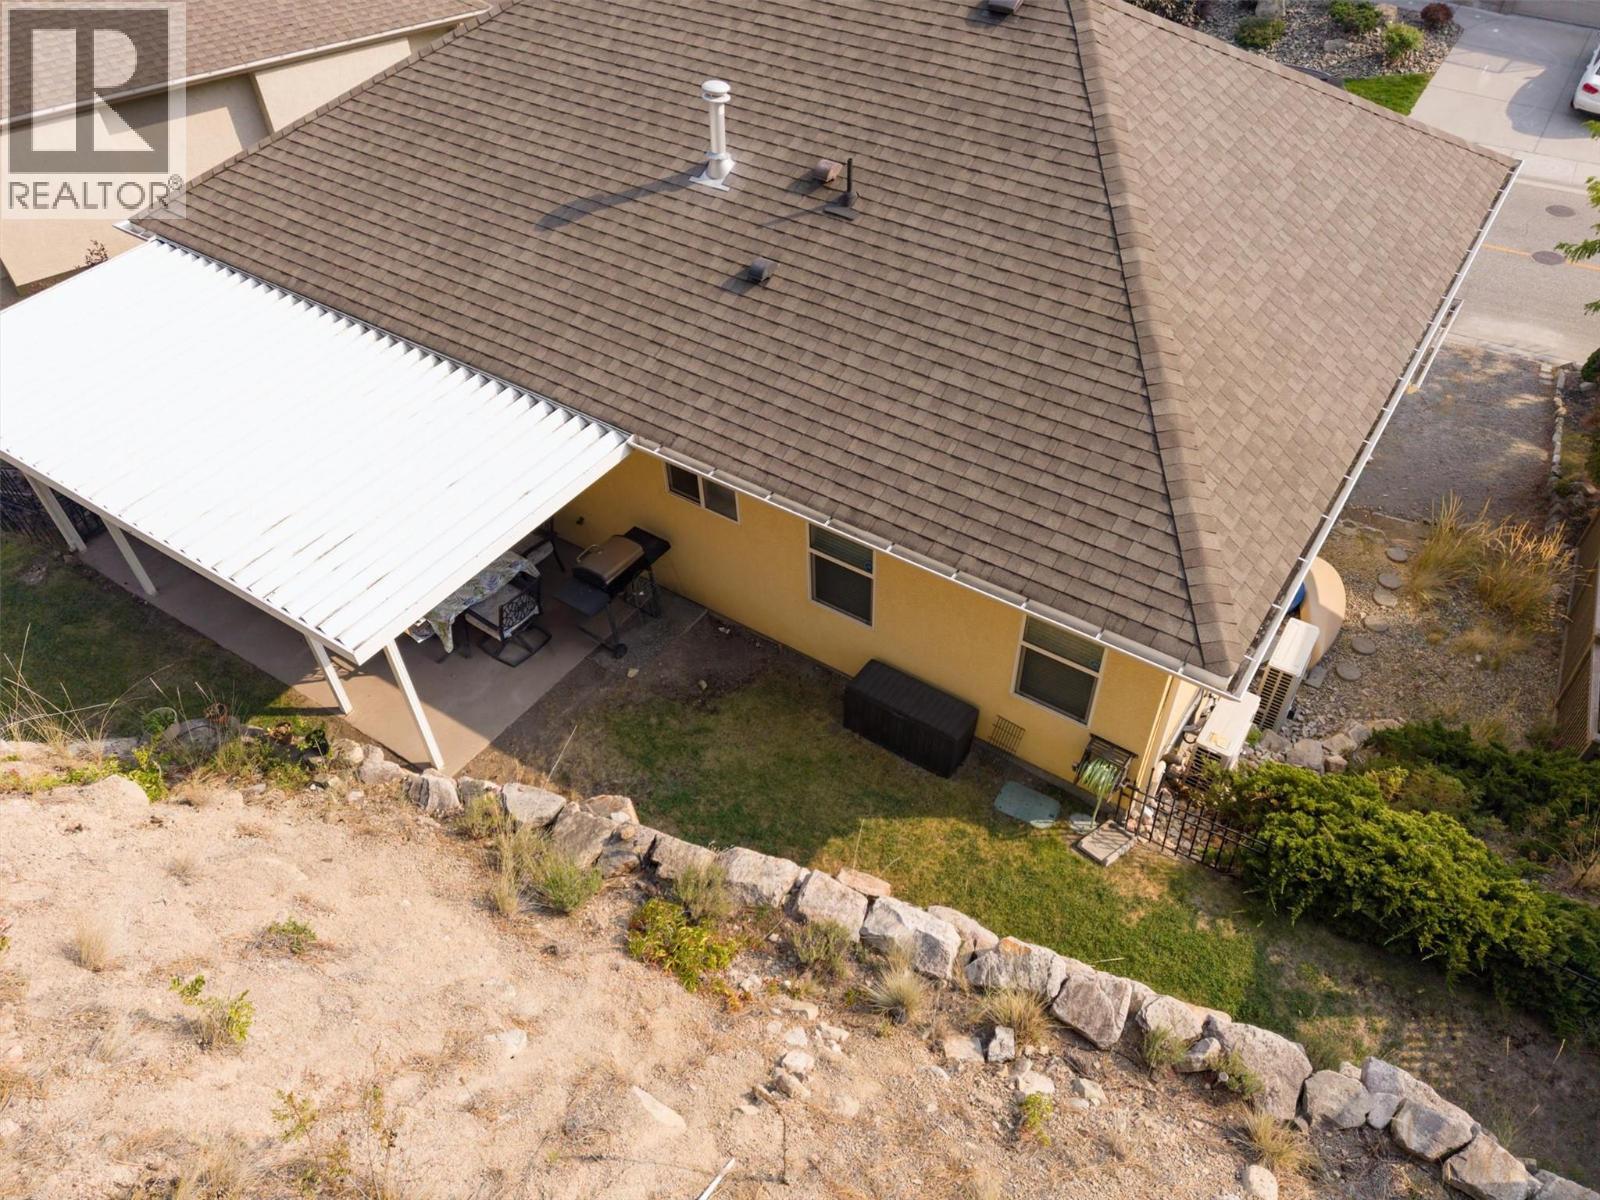
Photo 38
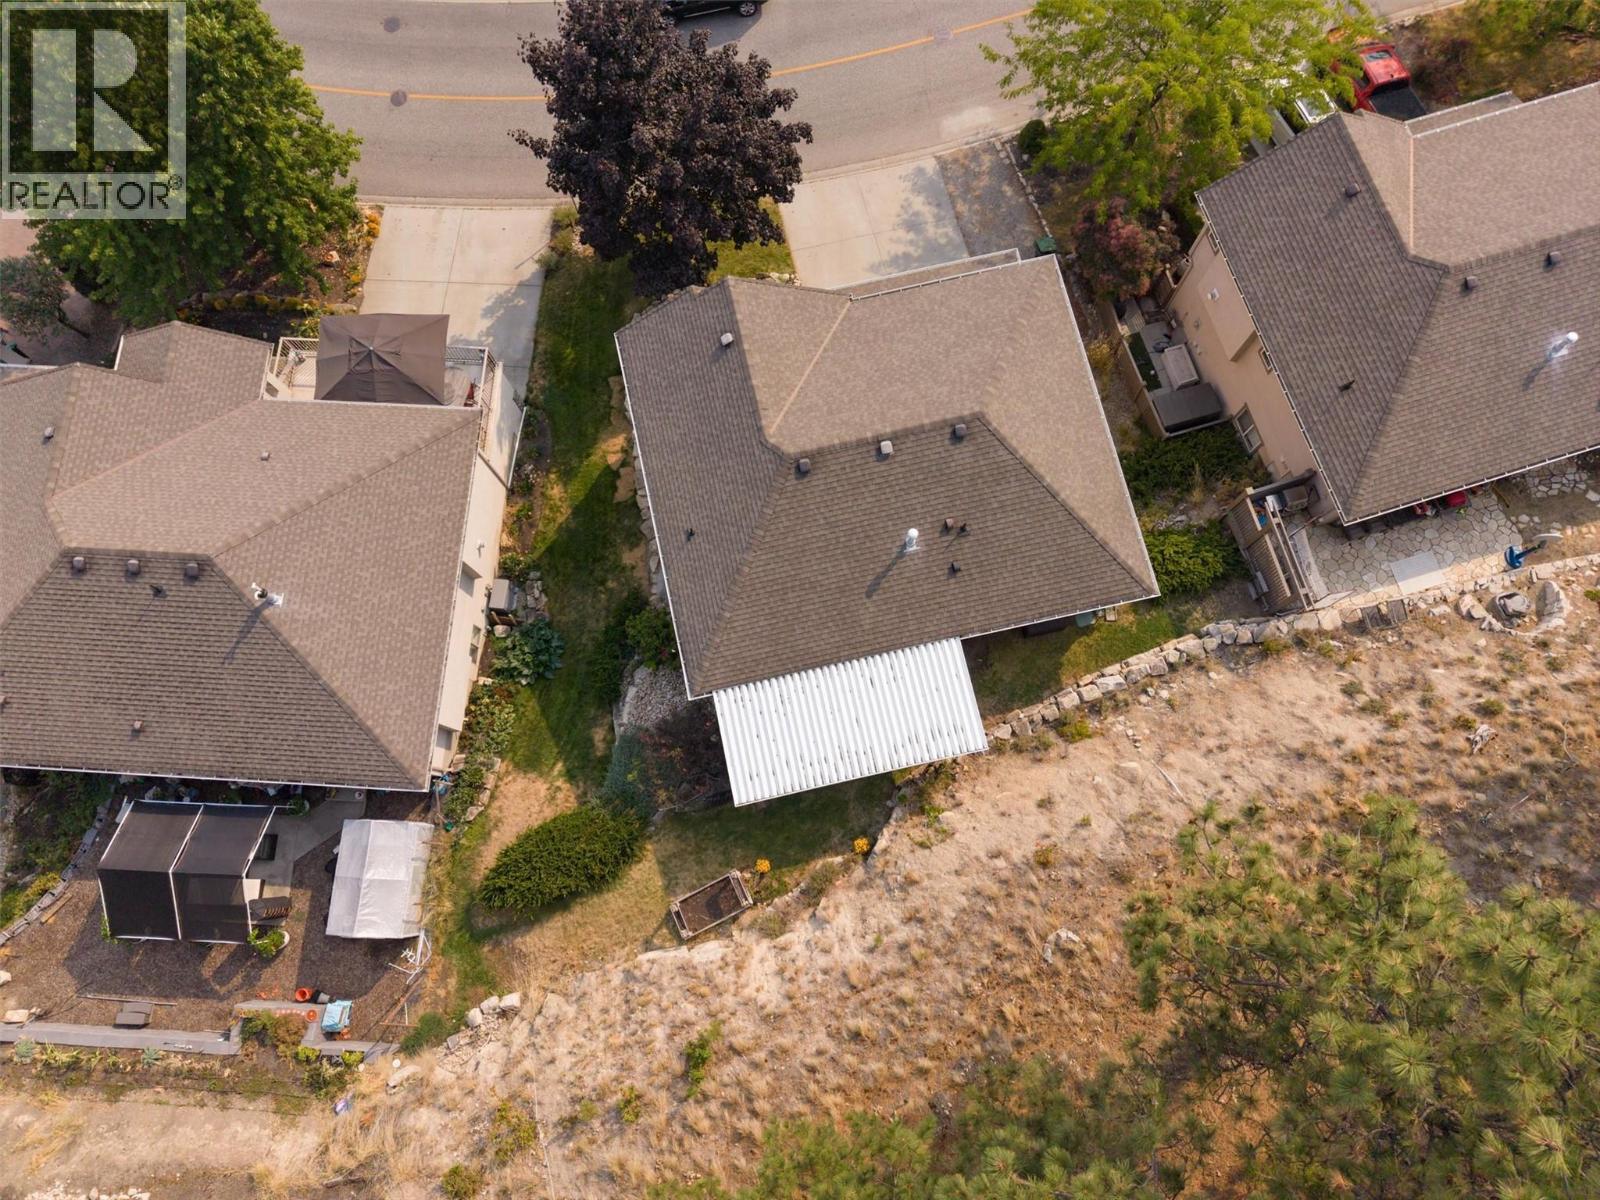
Photo 39
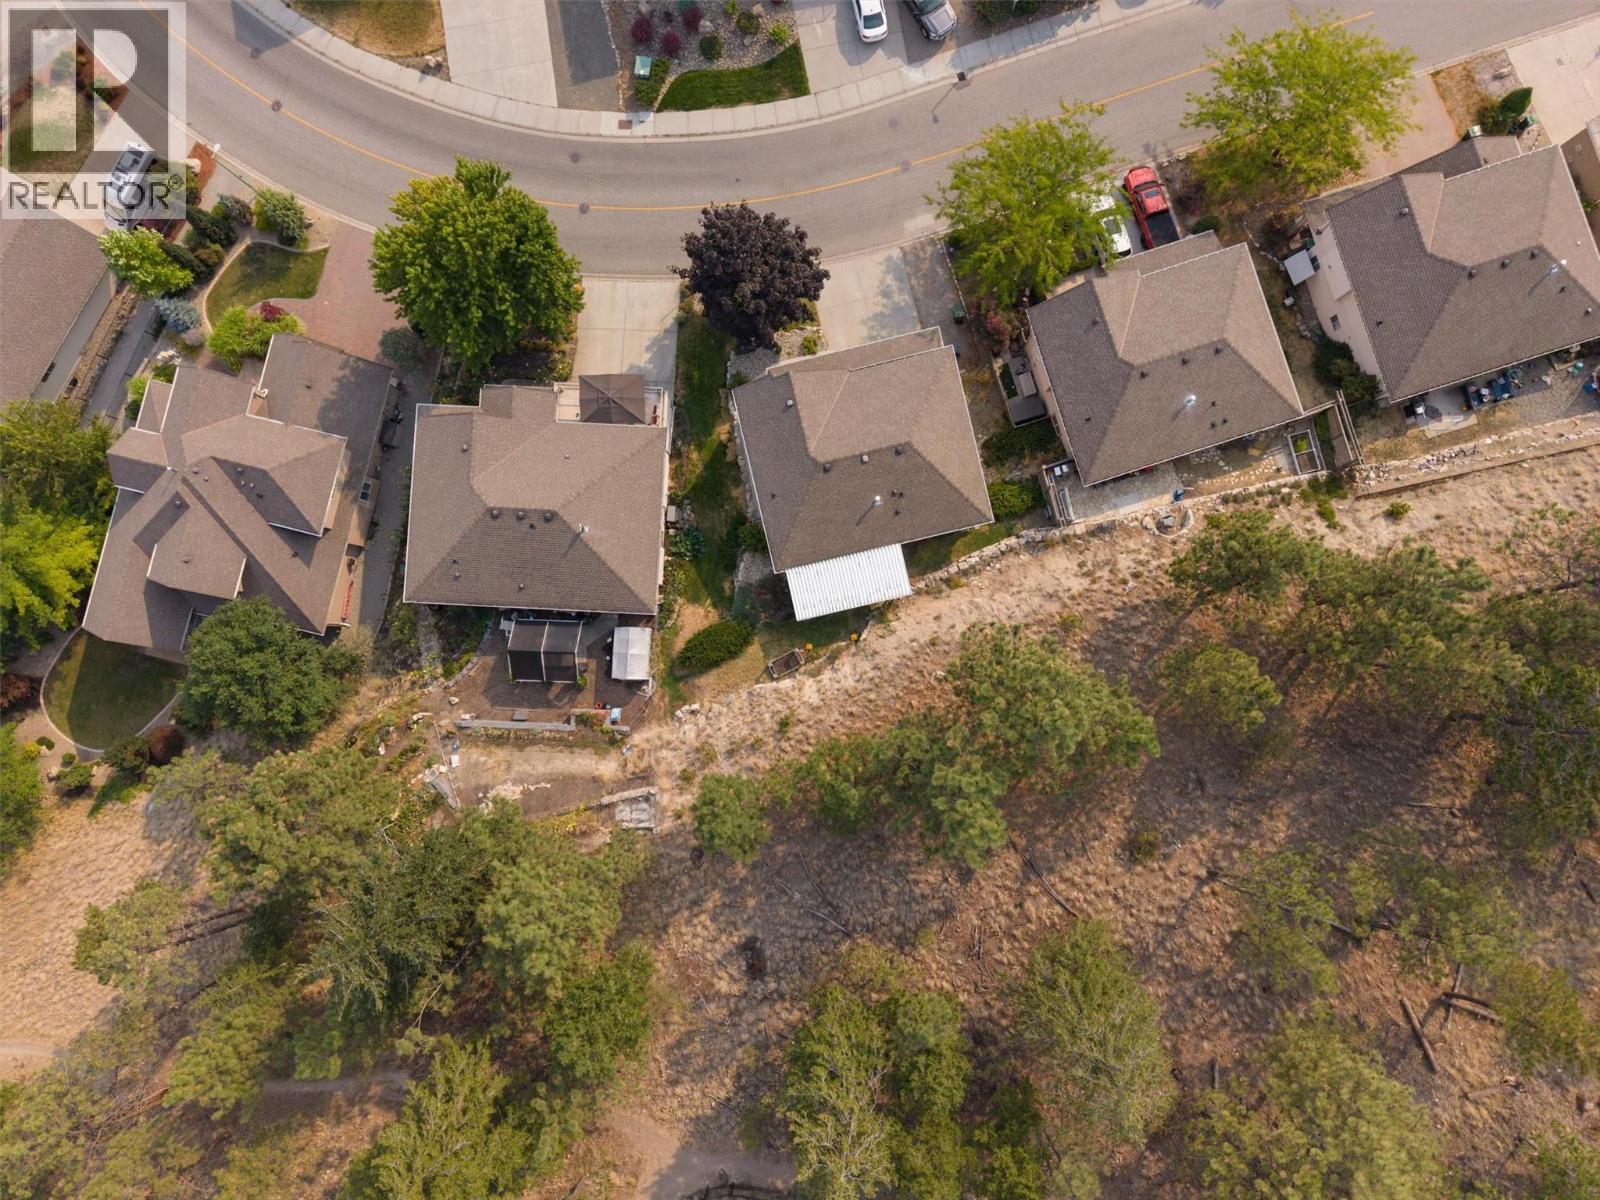
Photo 40
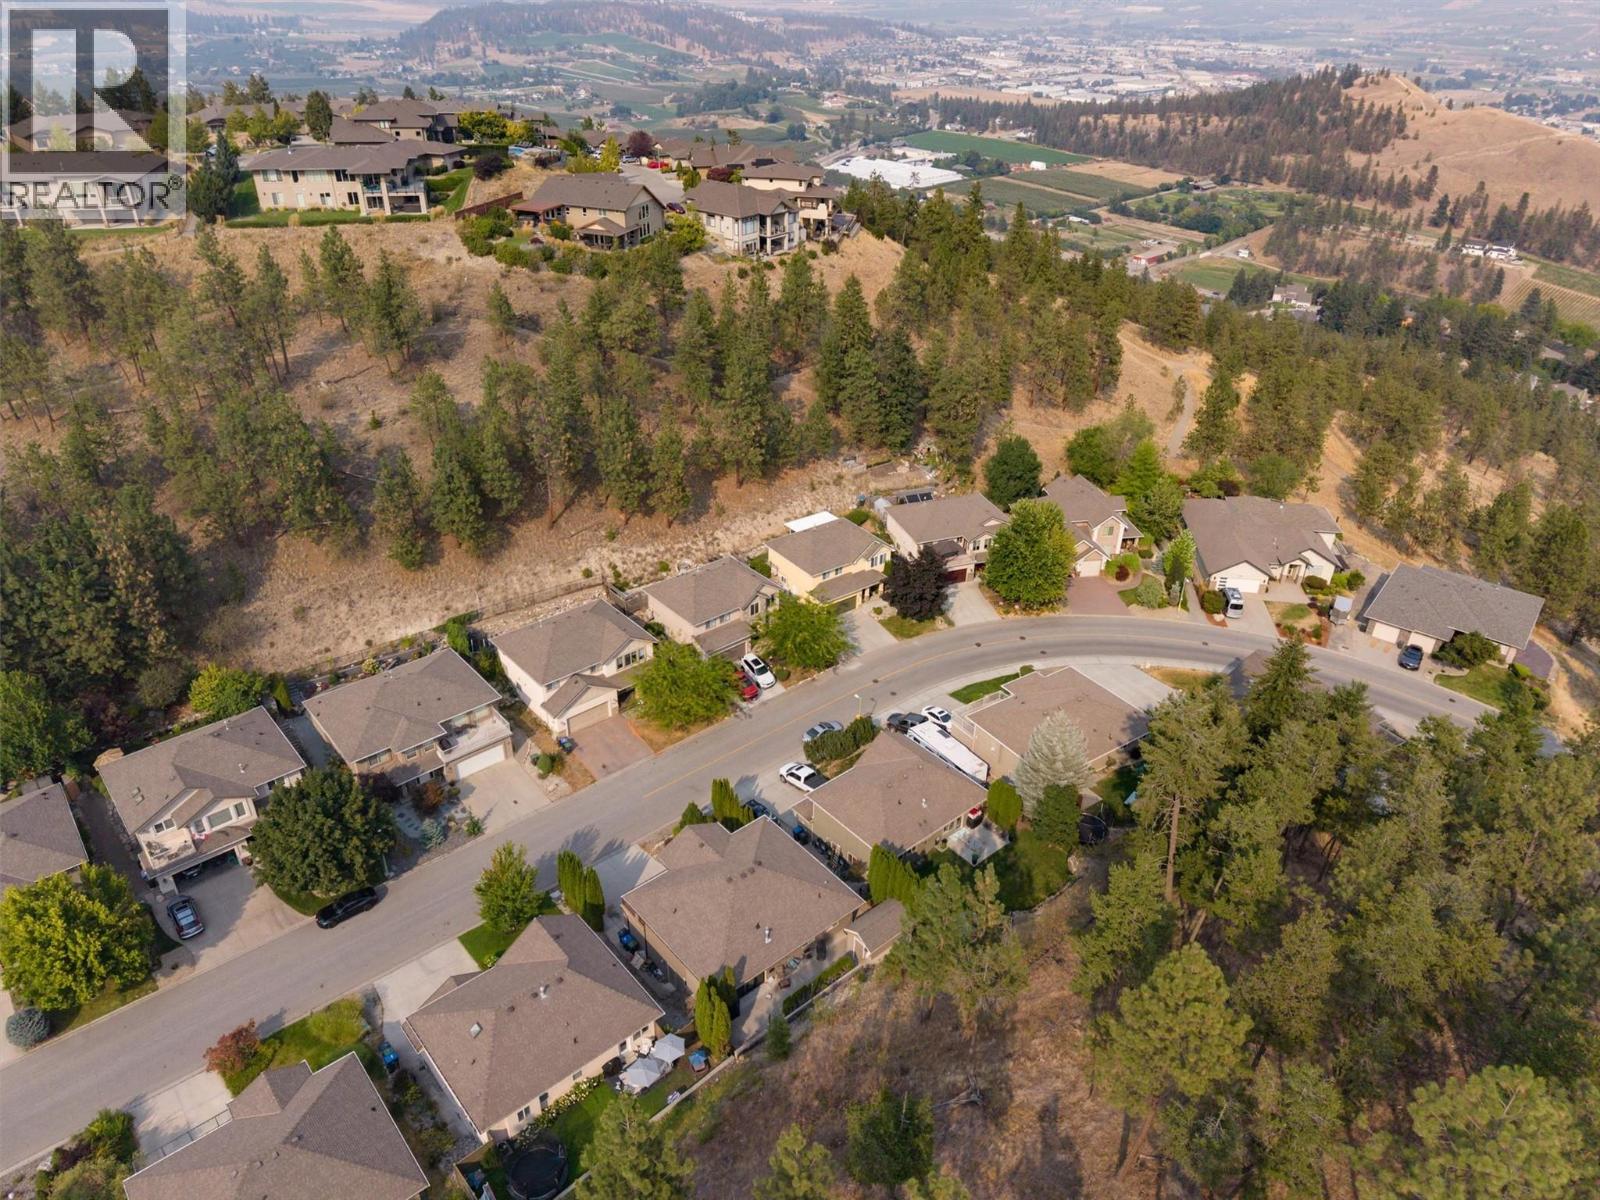
Photo 41
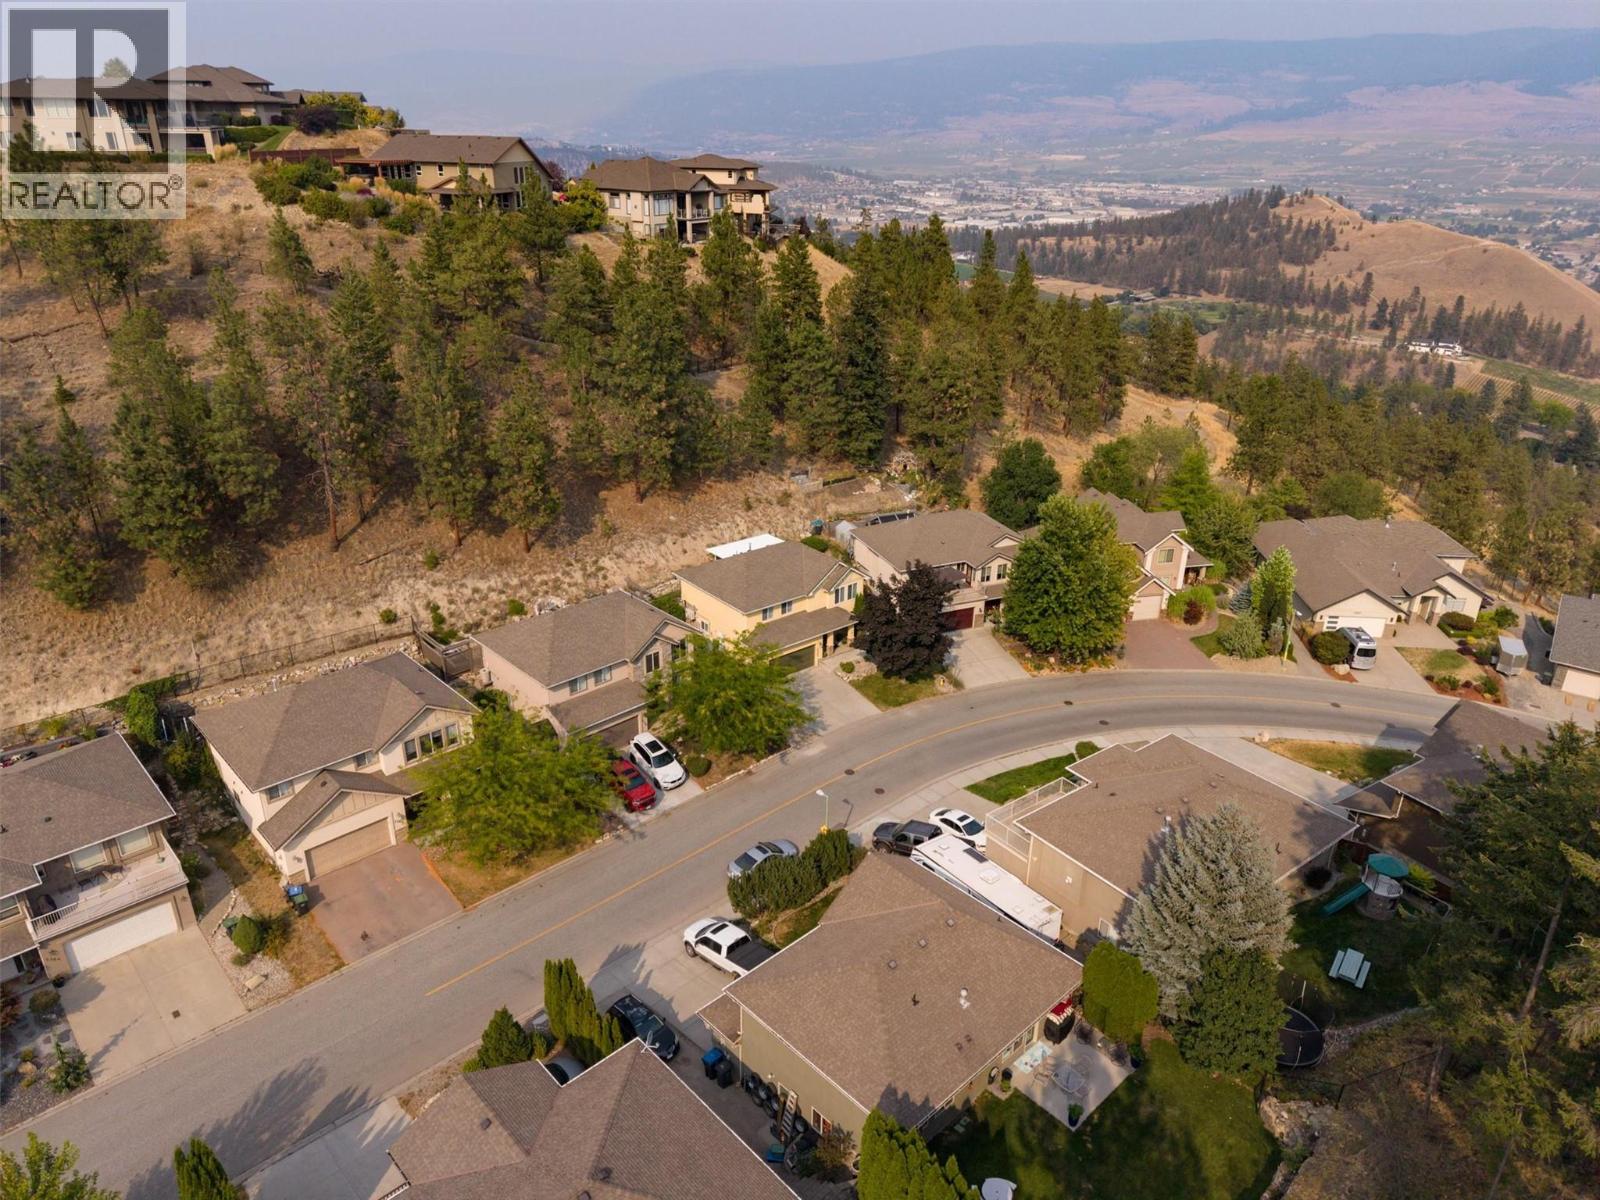
Photo 42
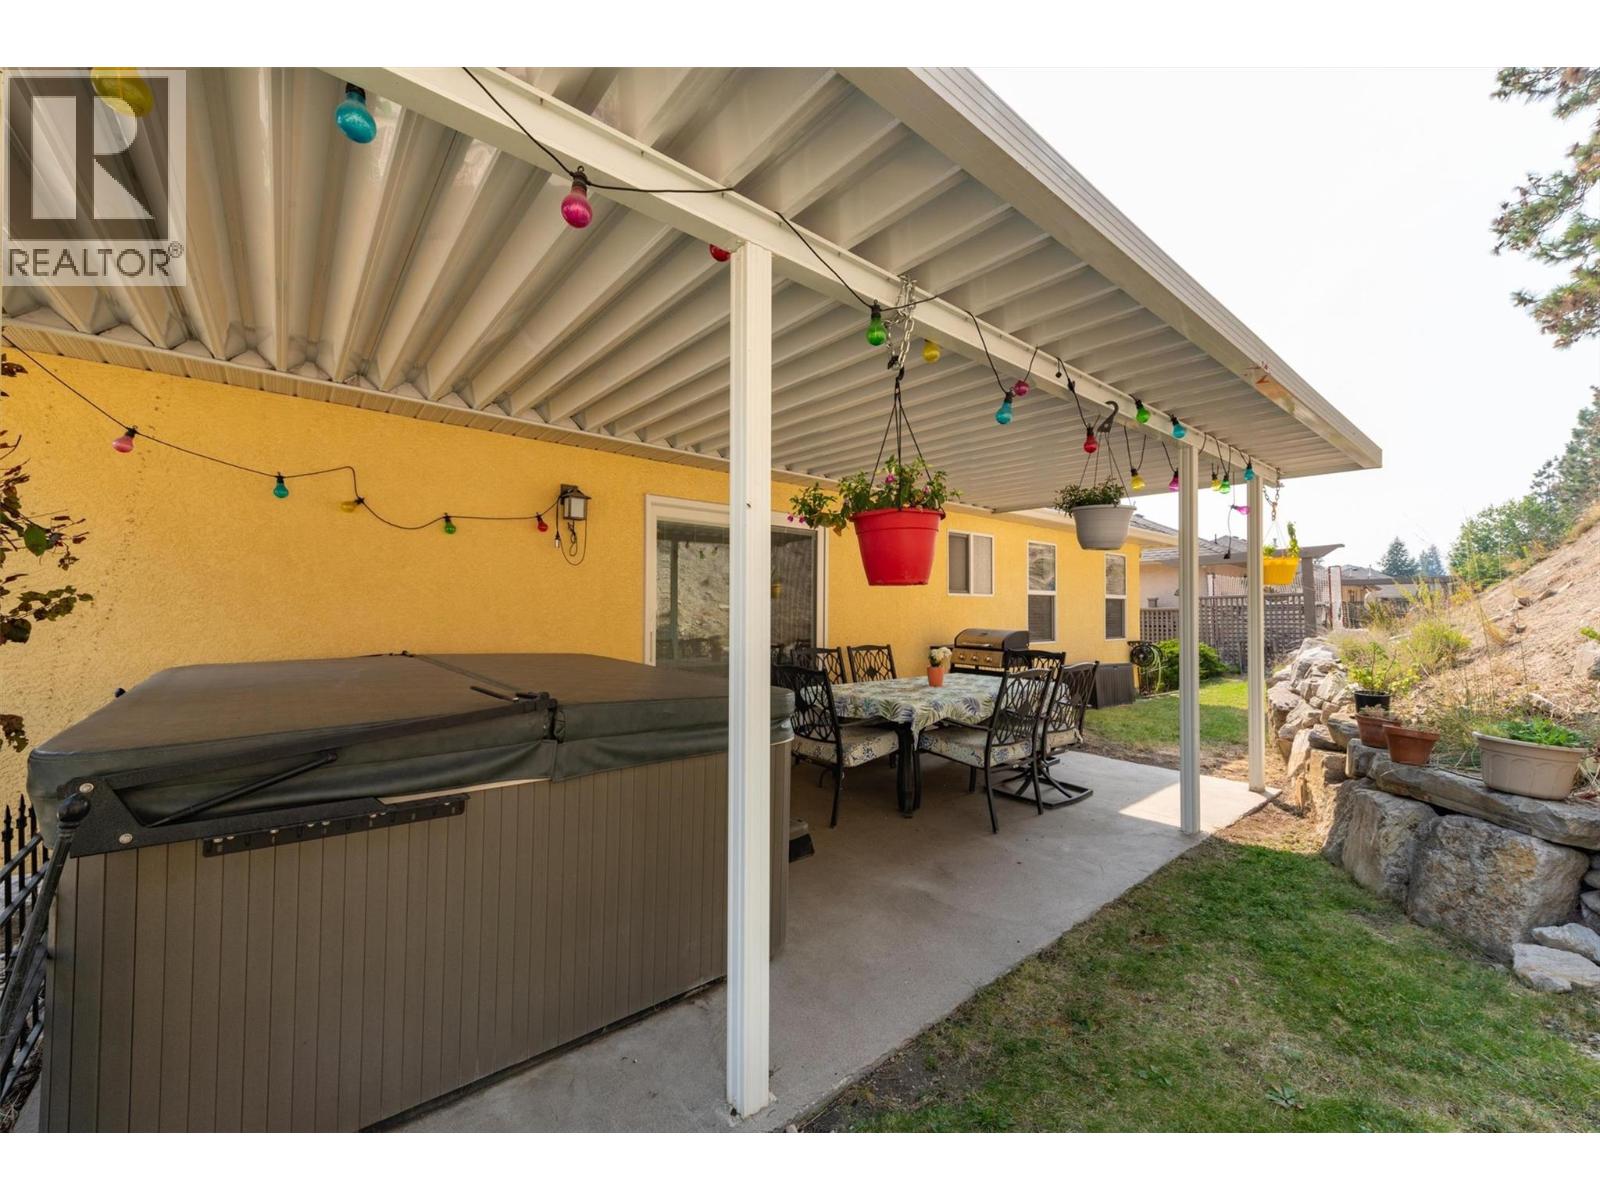
Photo 43
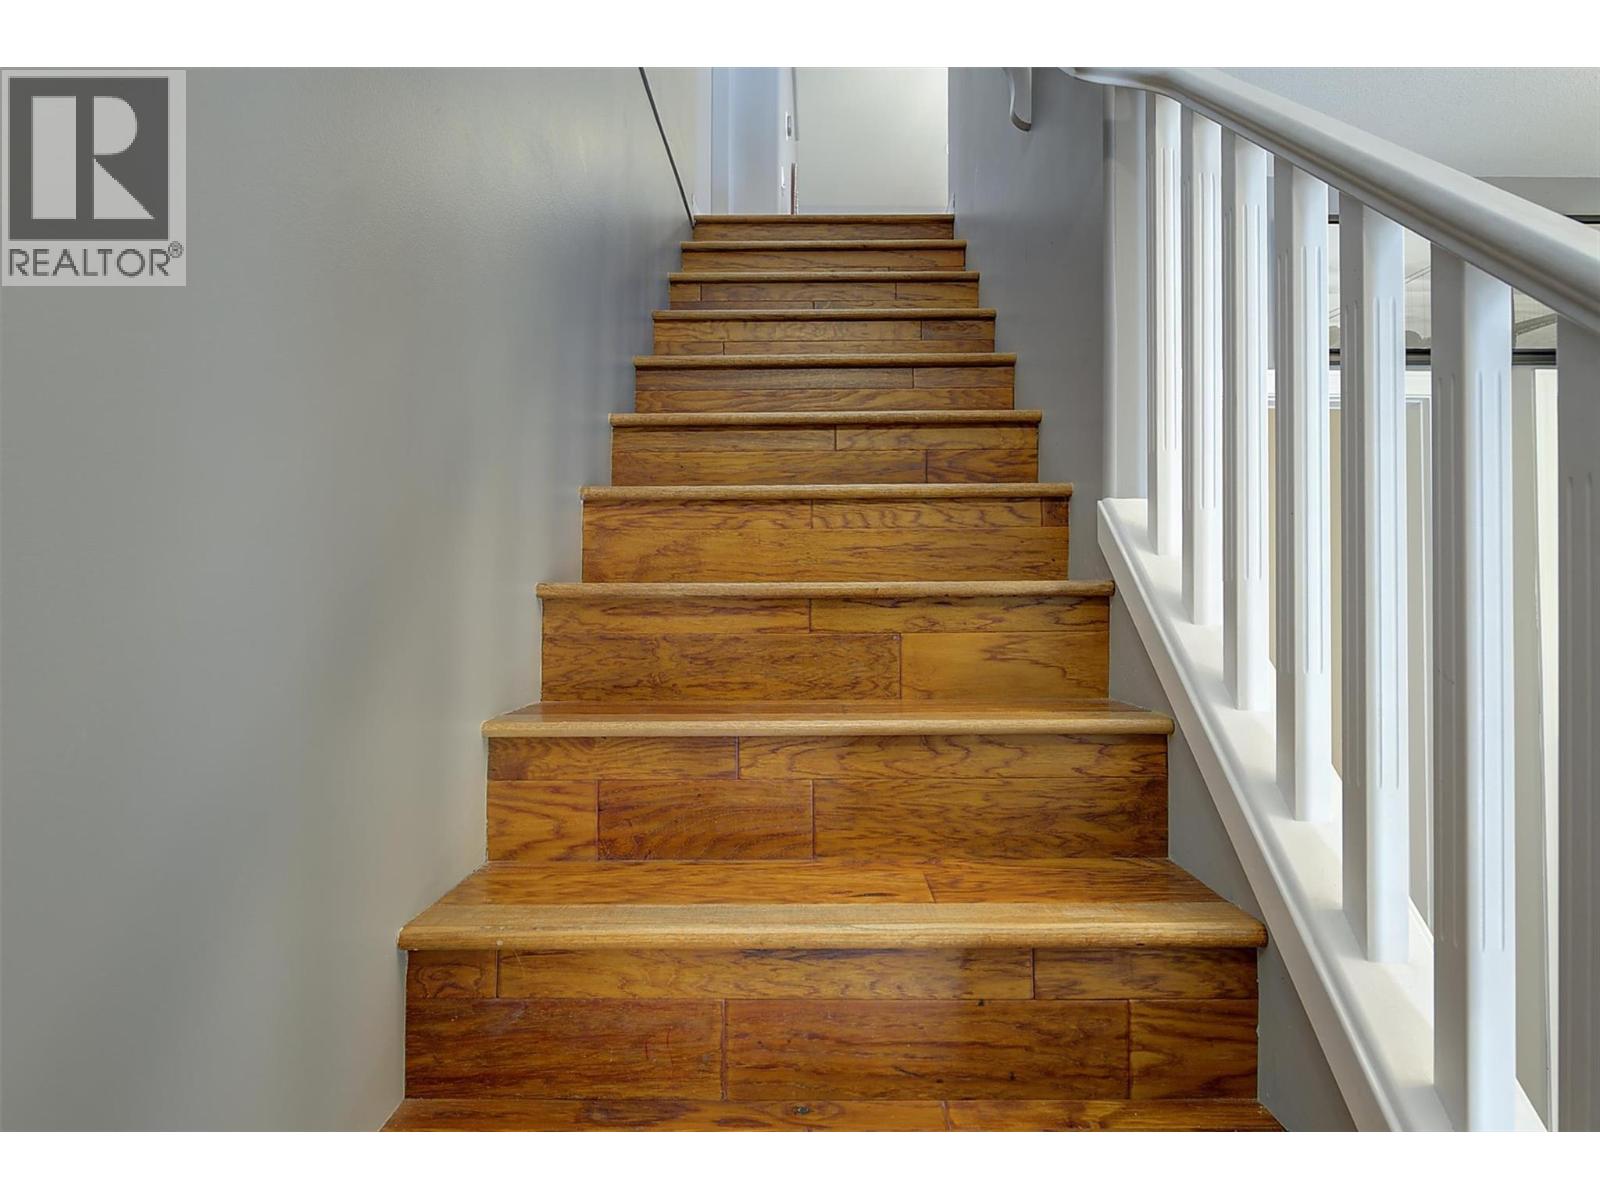
Photo 44
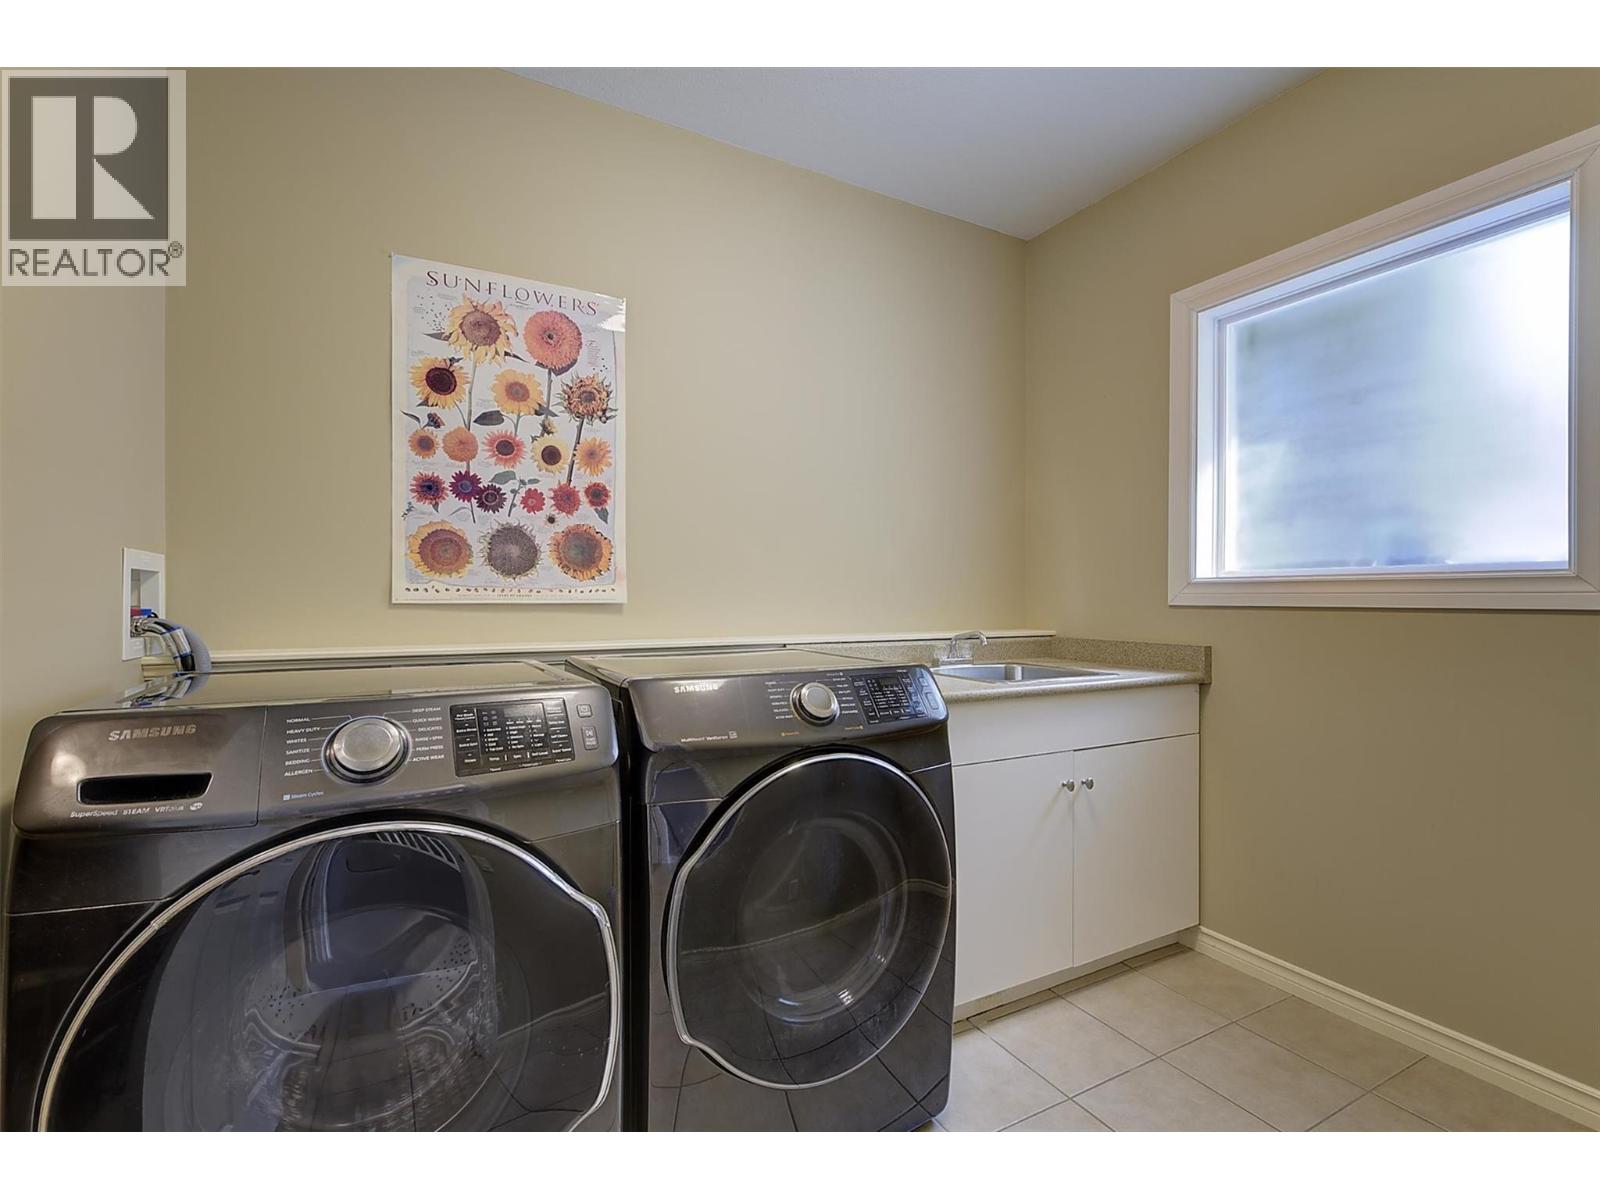
Photo 45
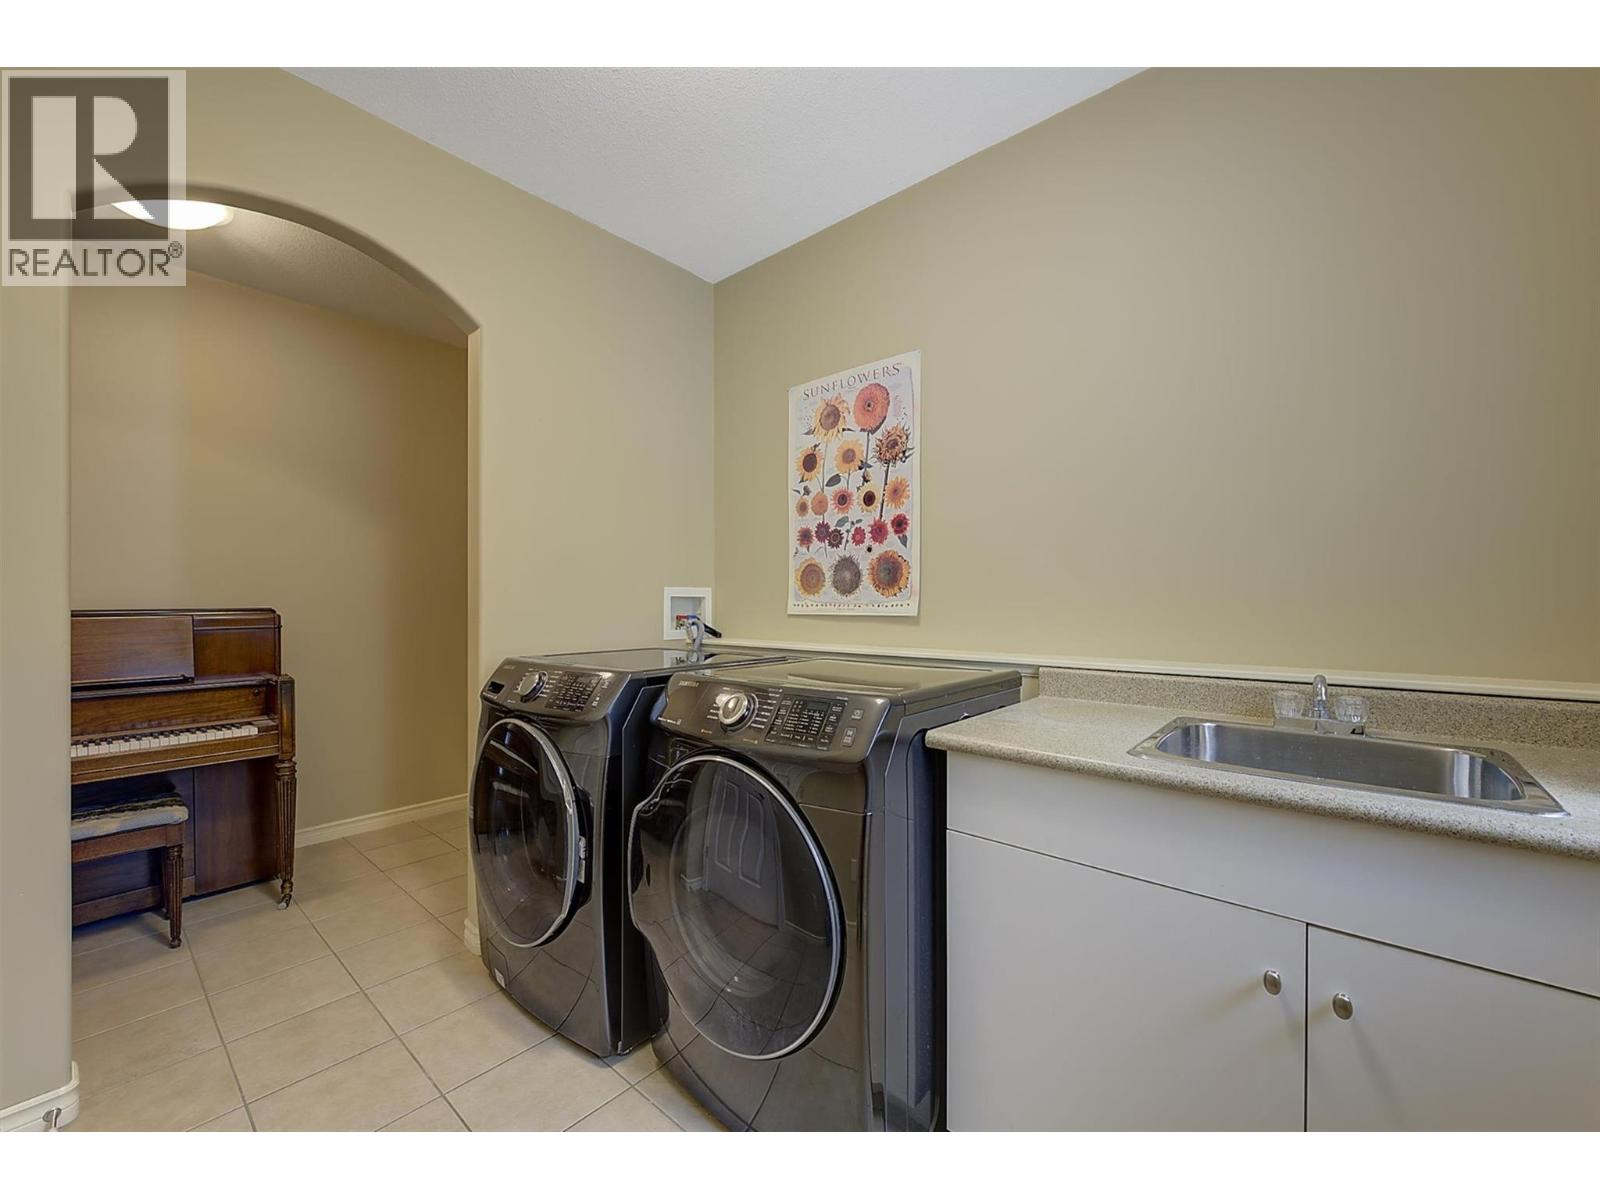
Photo 46
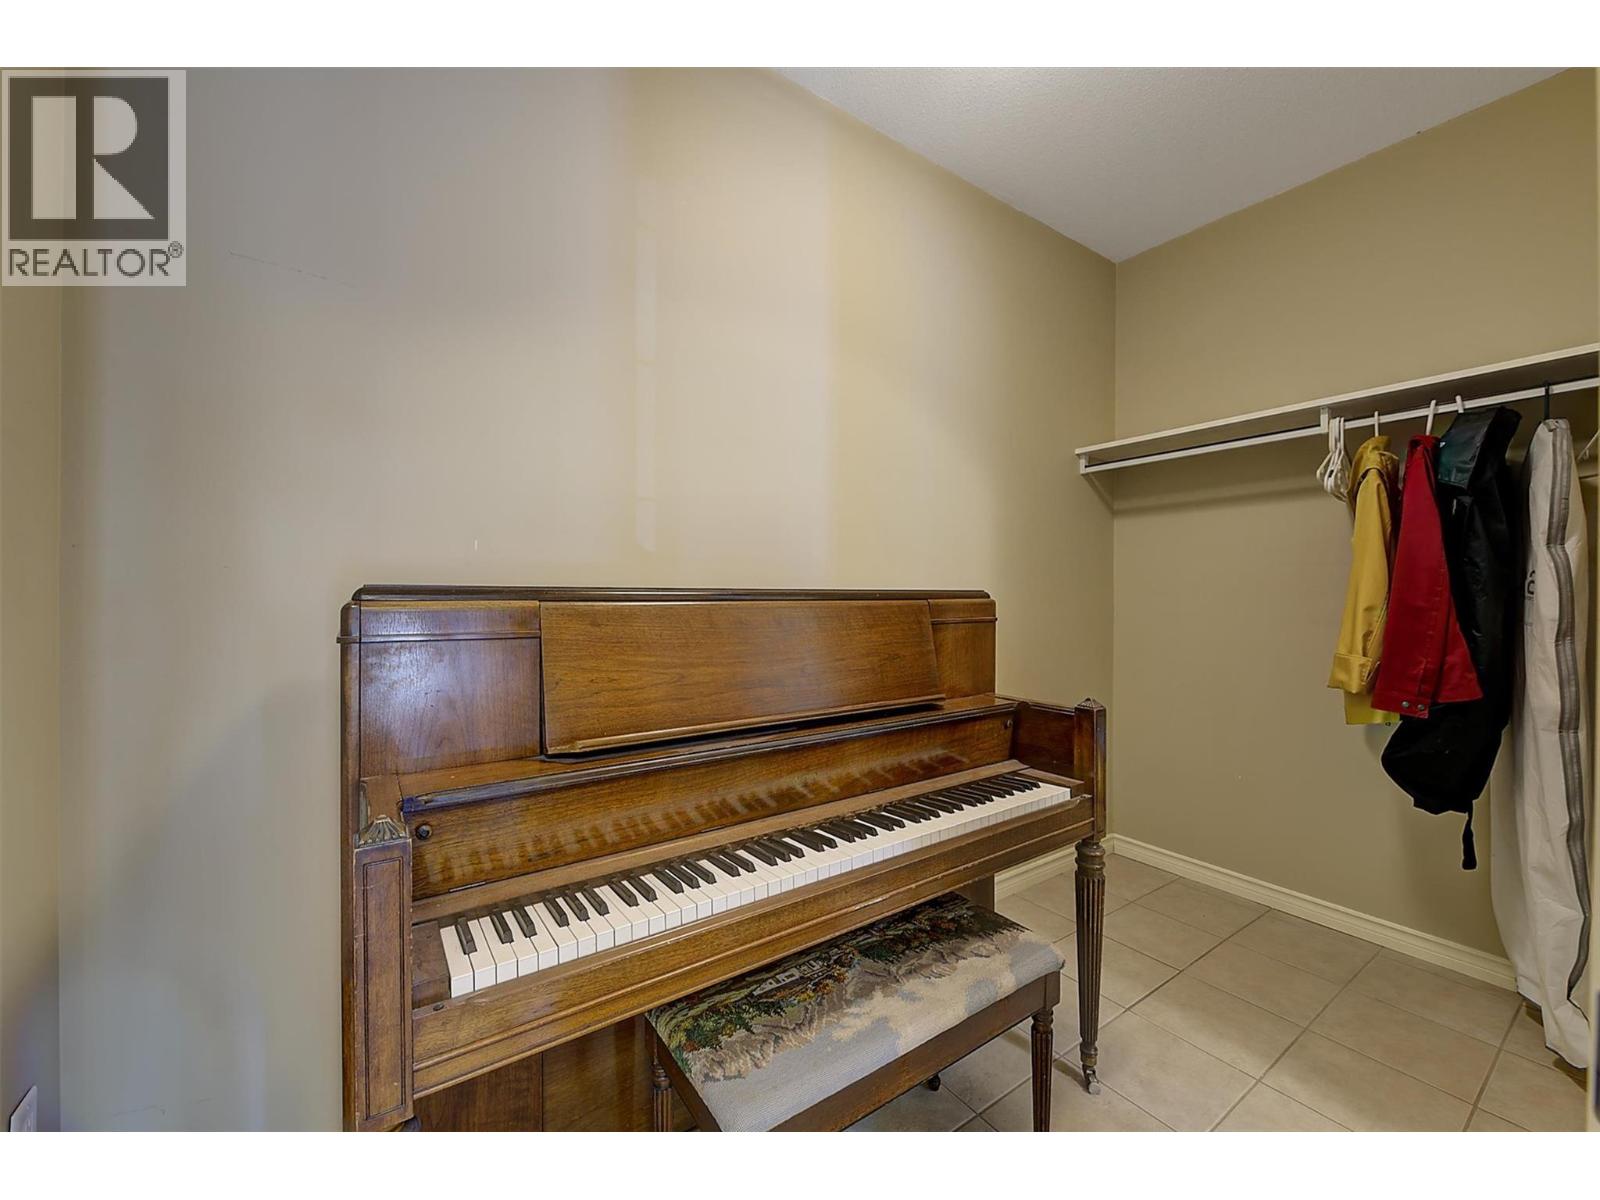
Photo 47
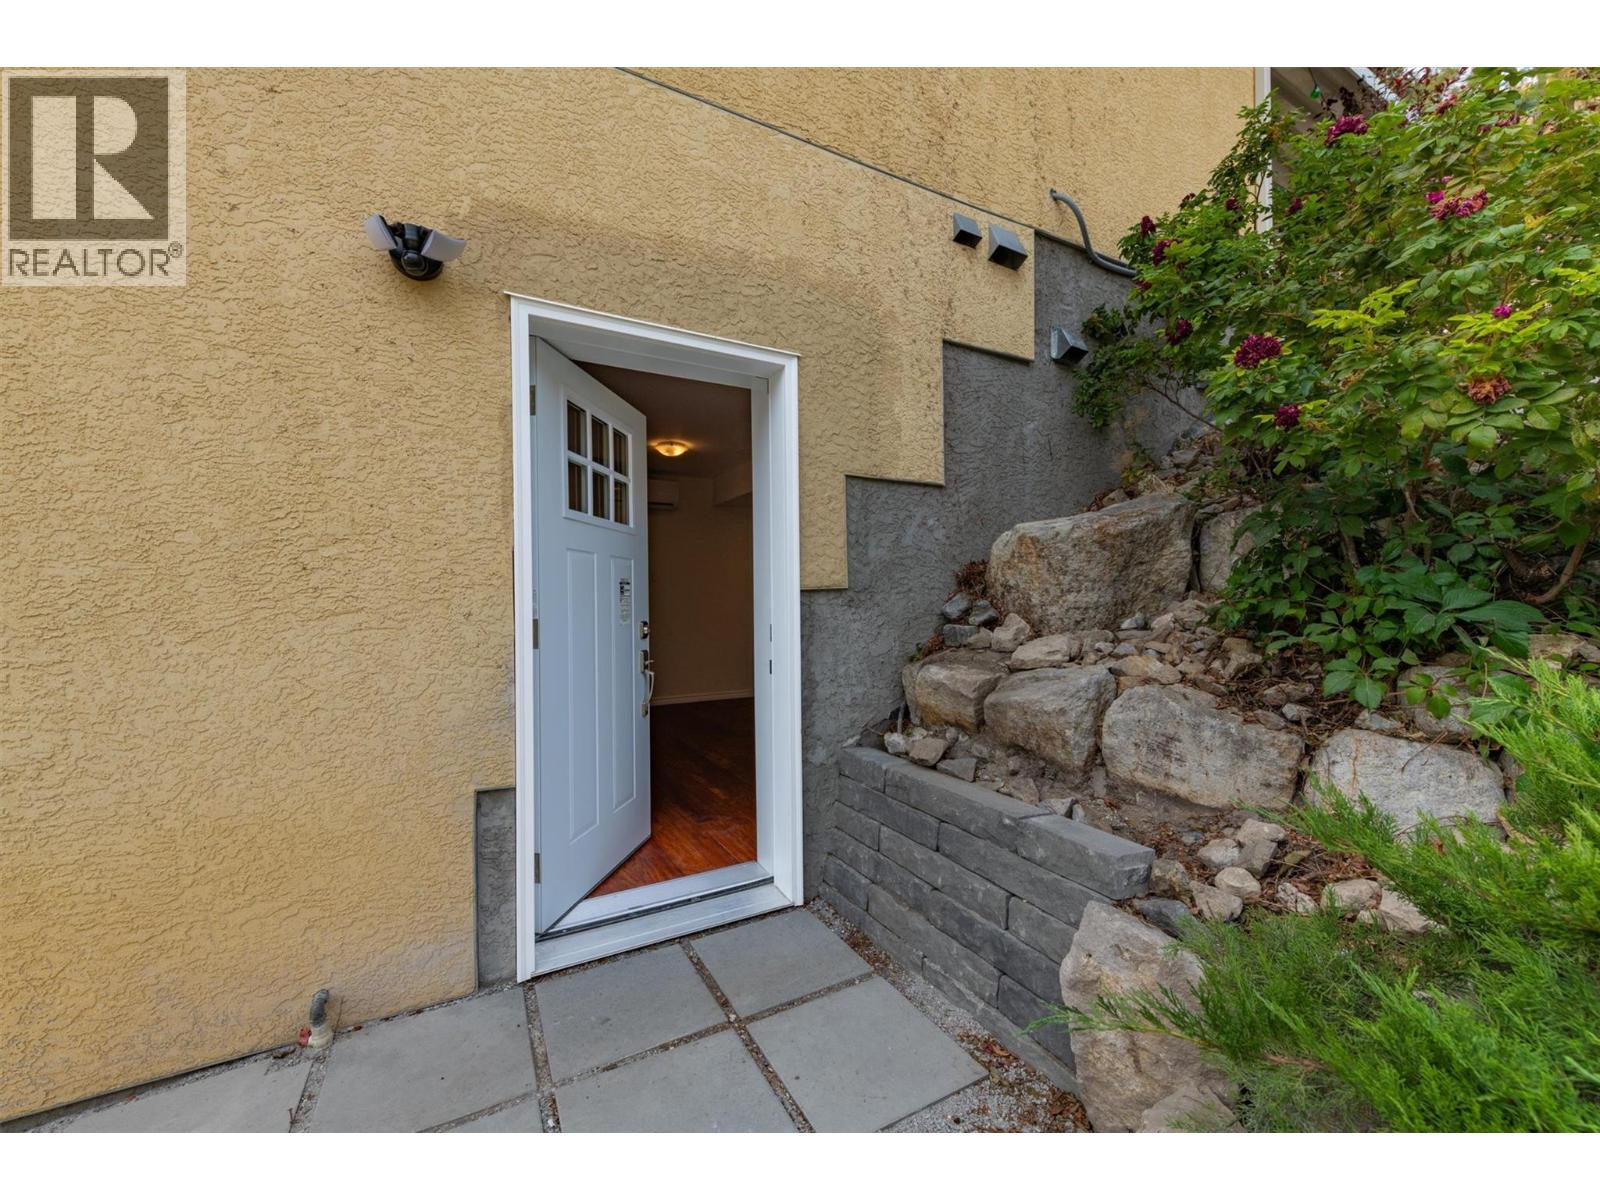
Photo 48
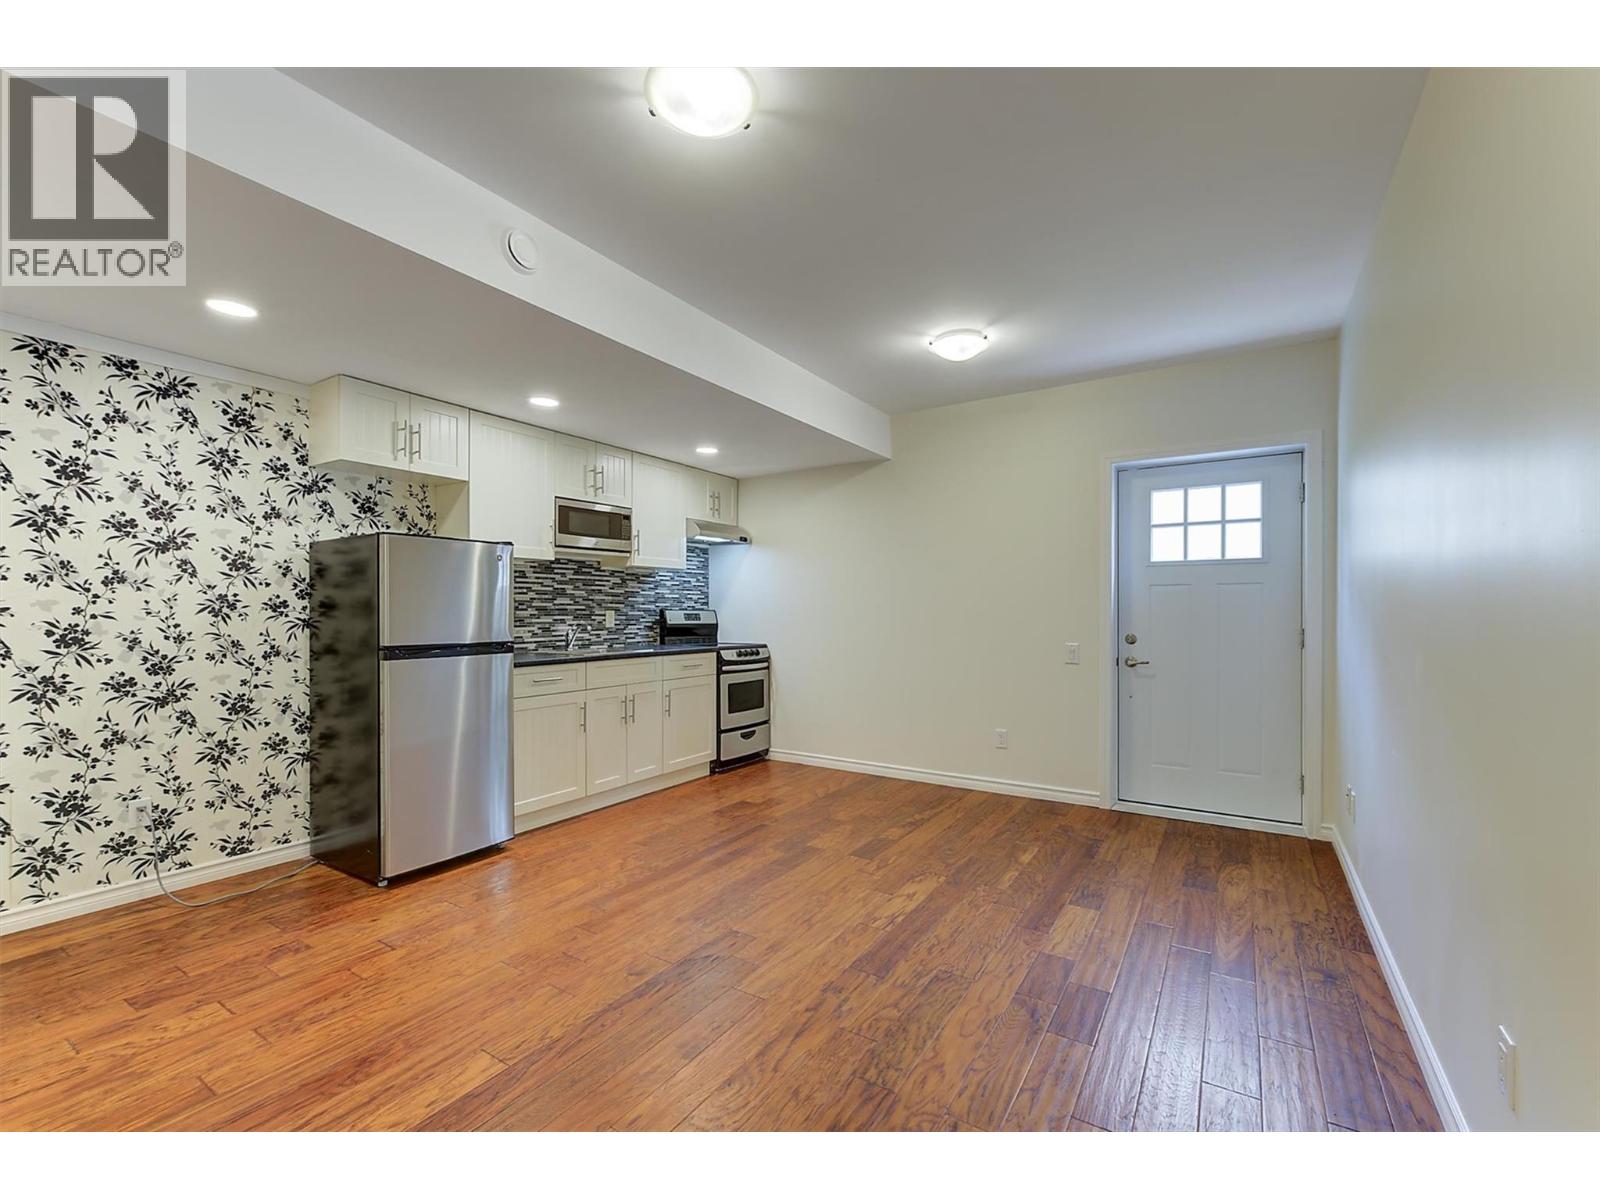
Photo 49
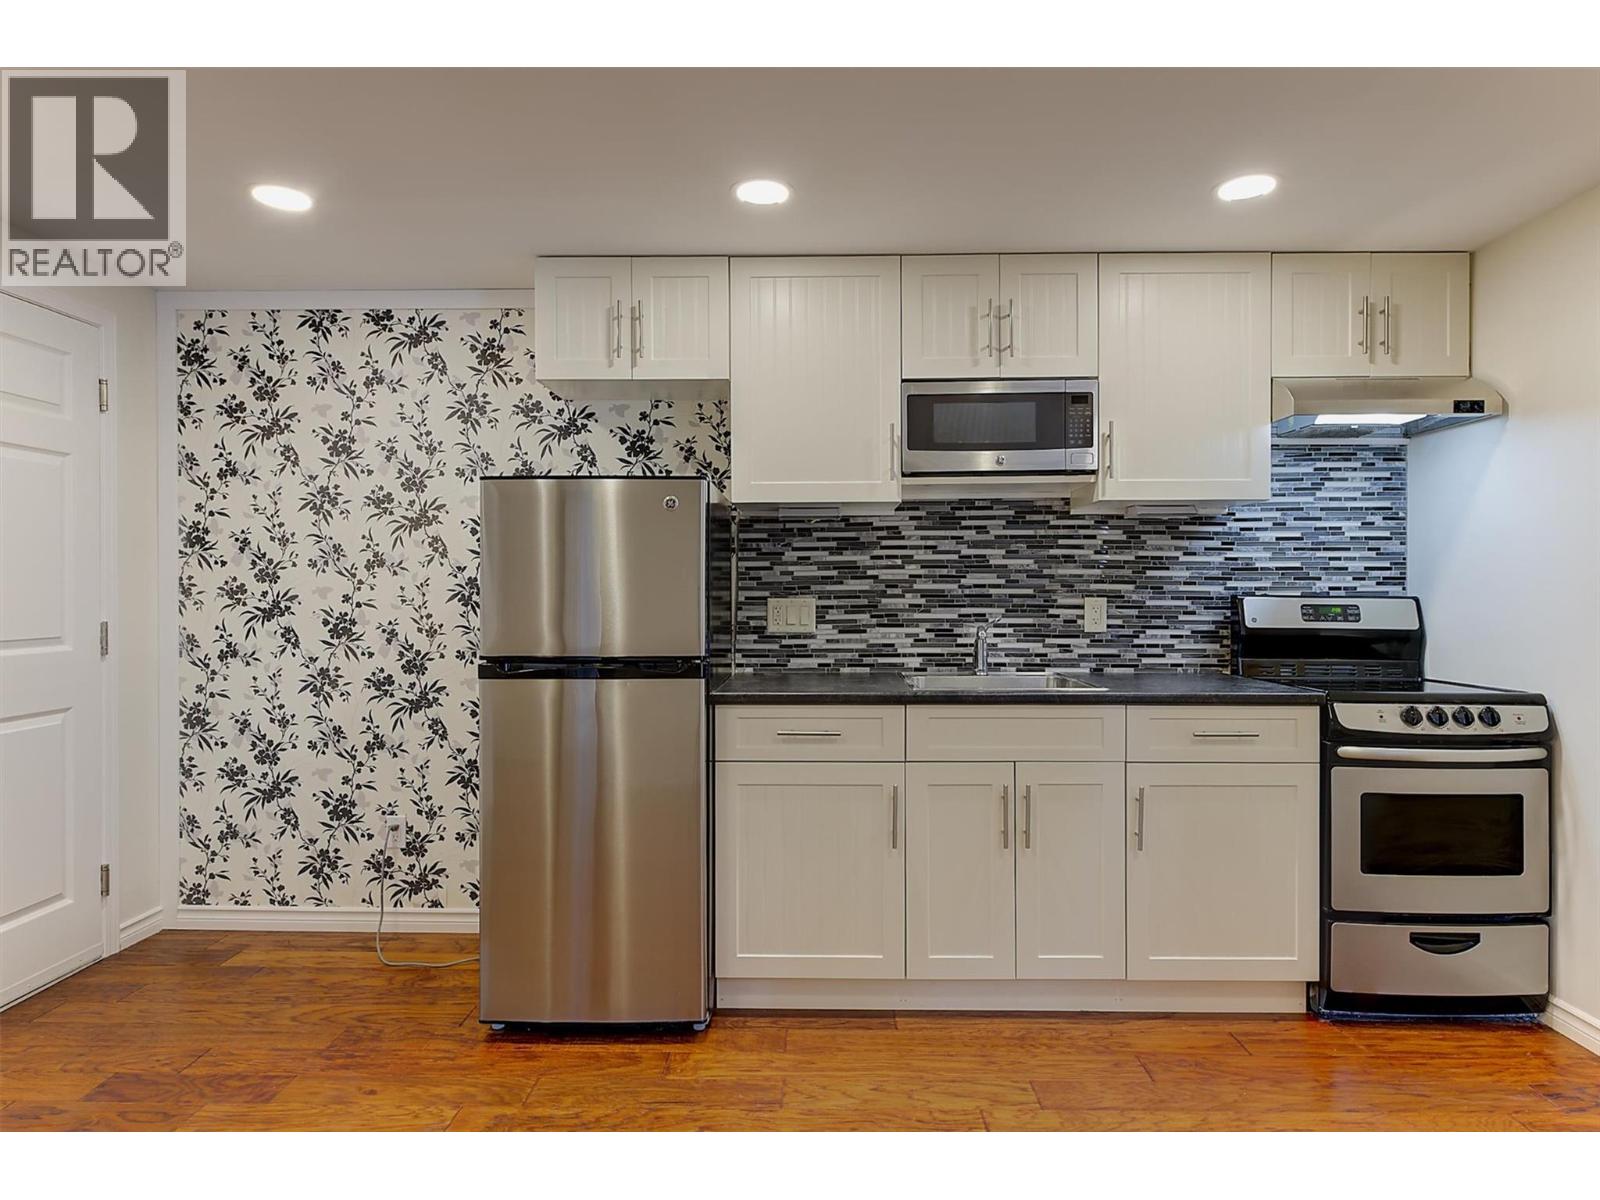
Photo 50
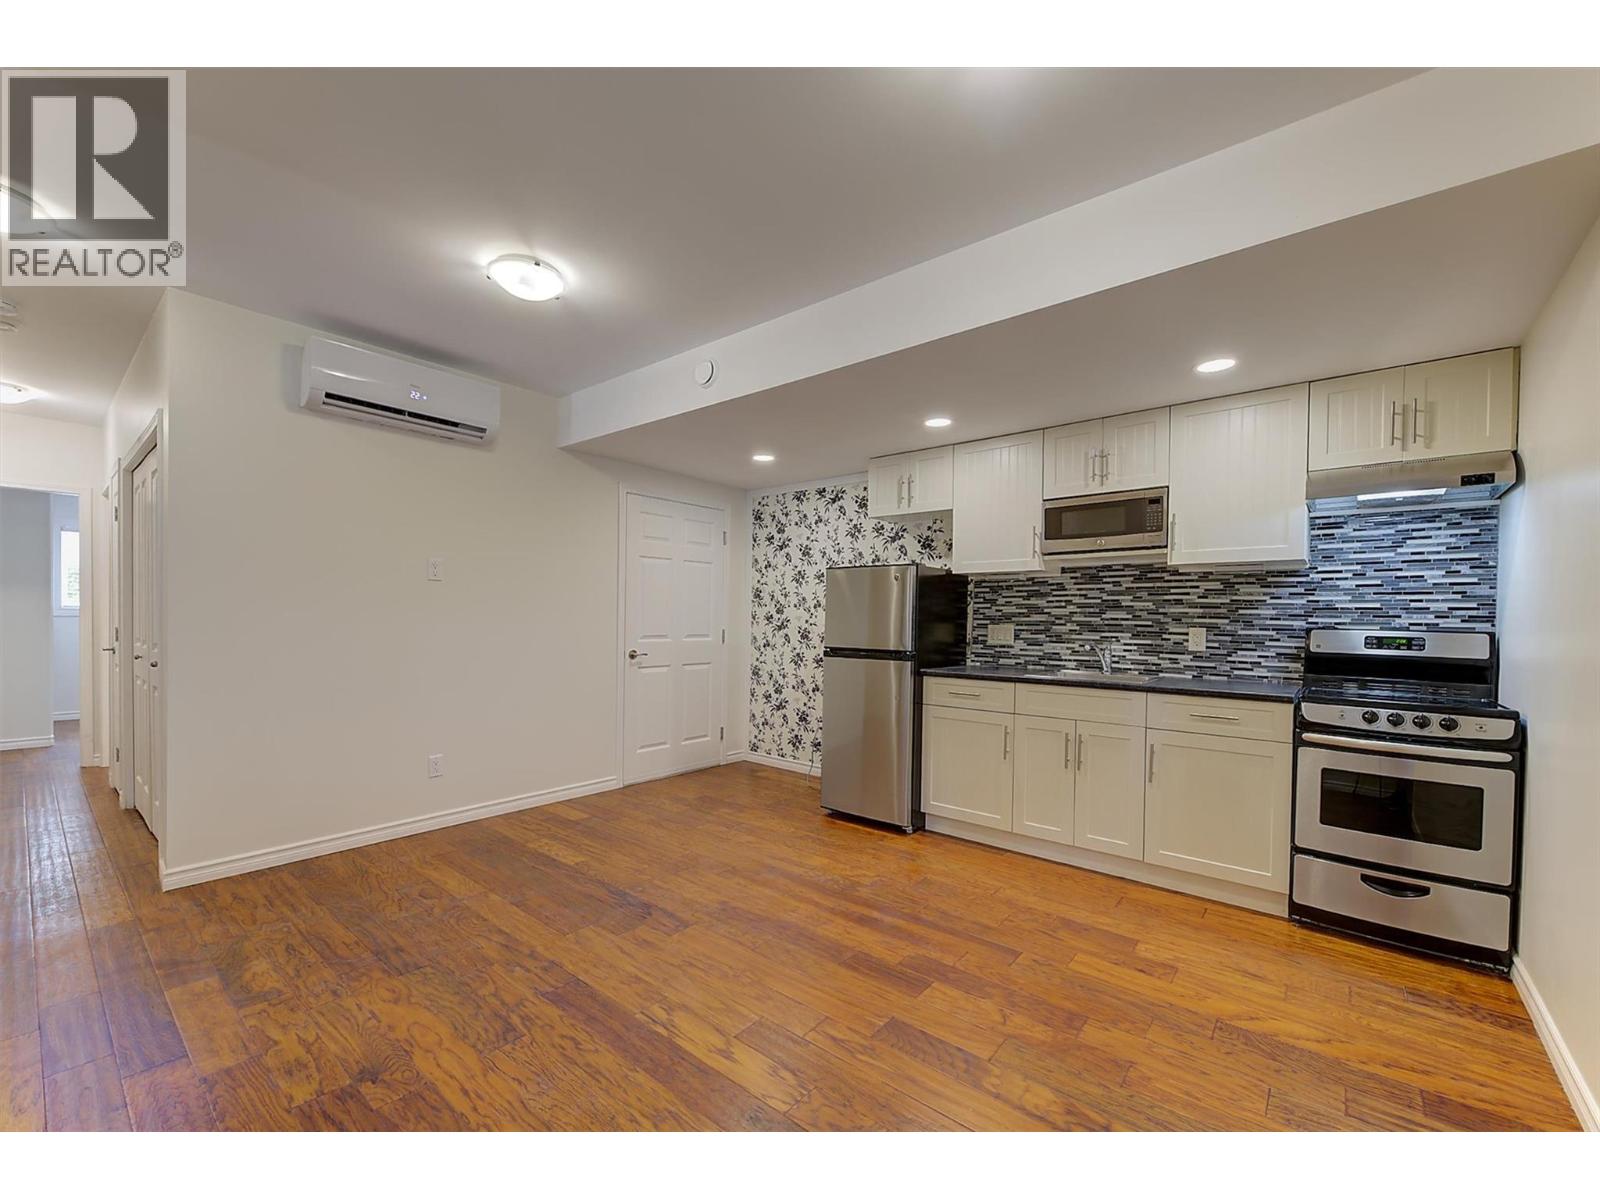
Photo 51
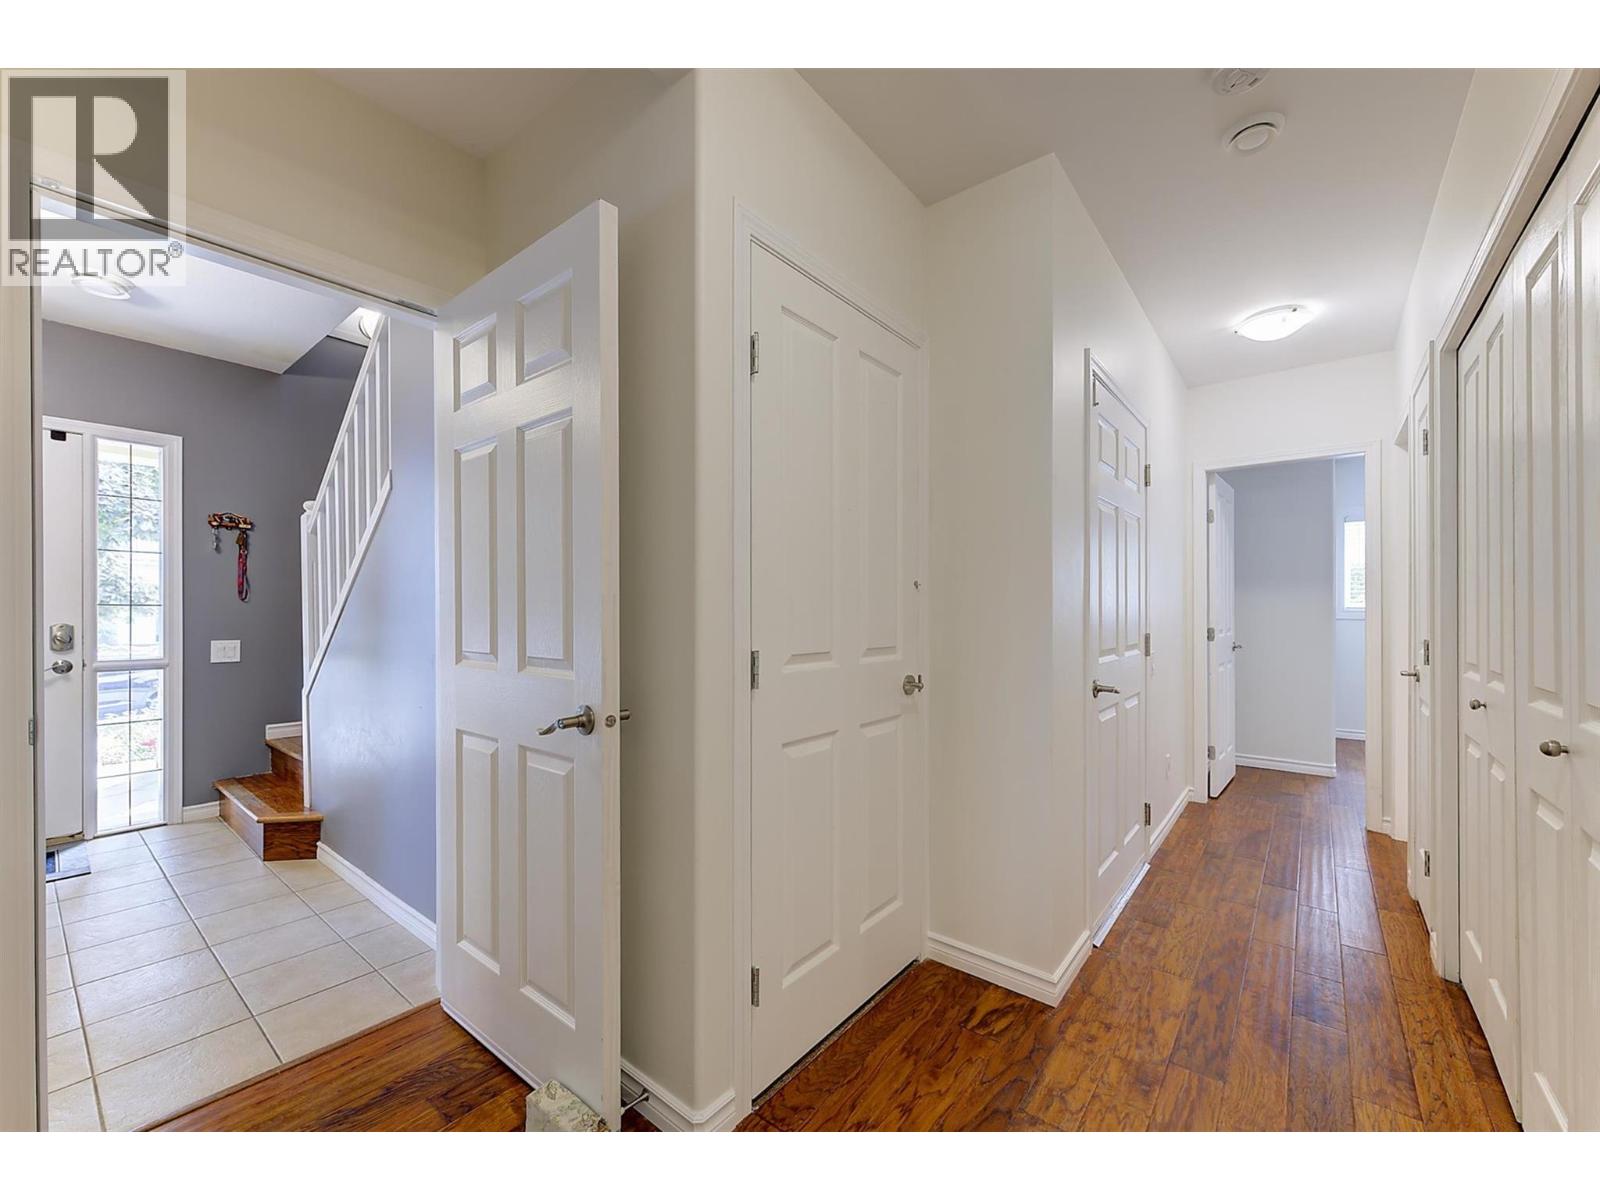
Photo 52
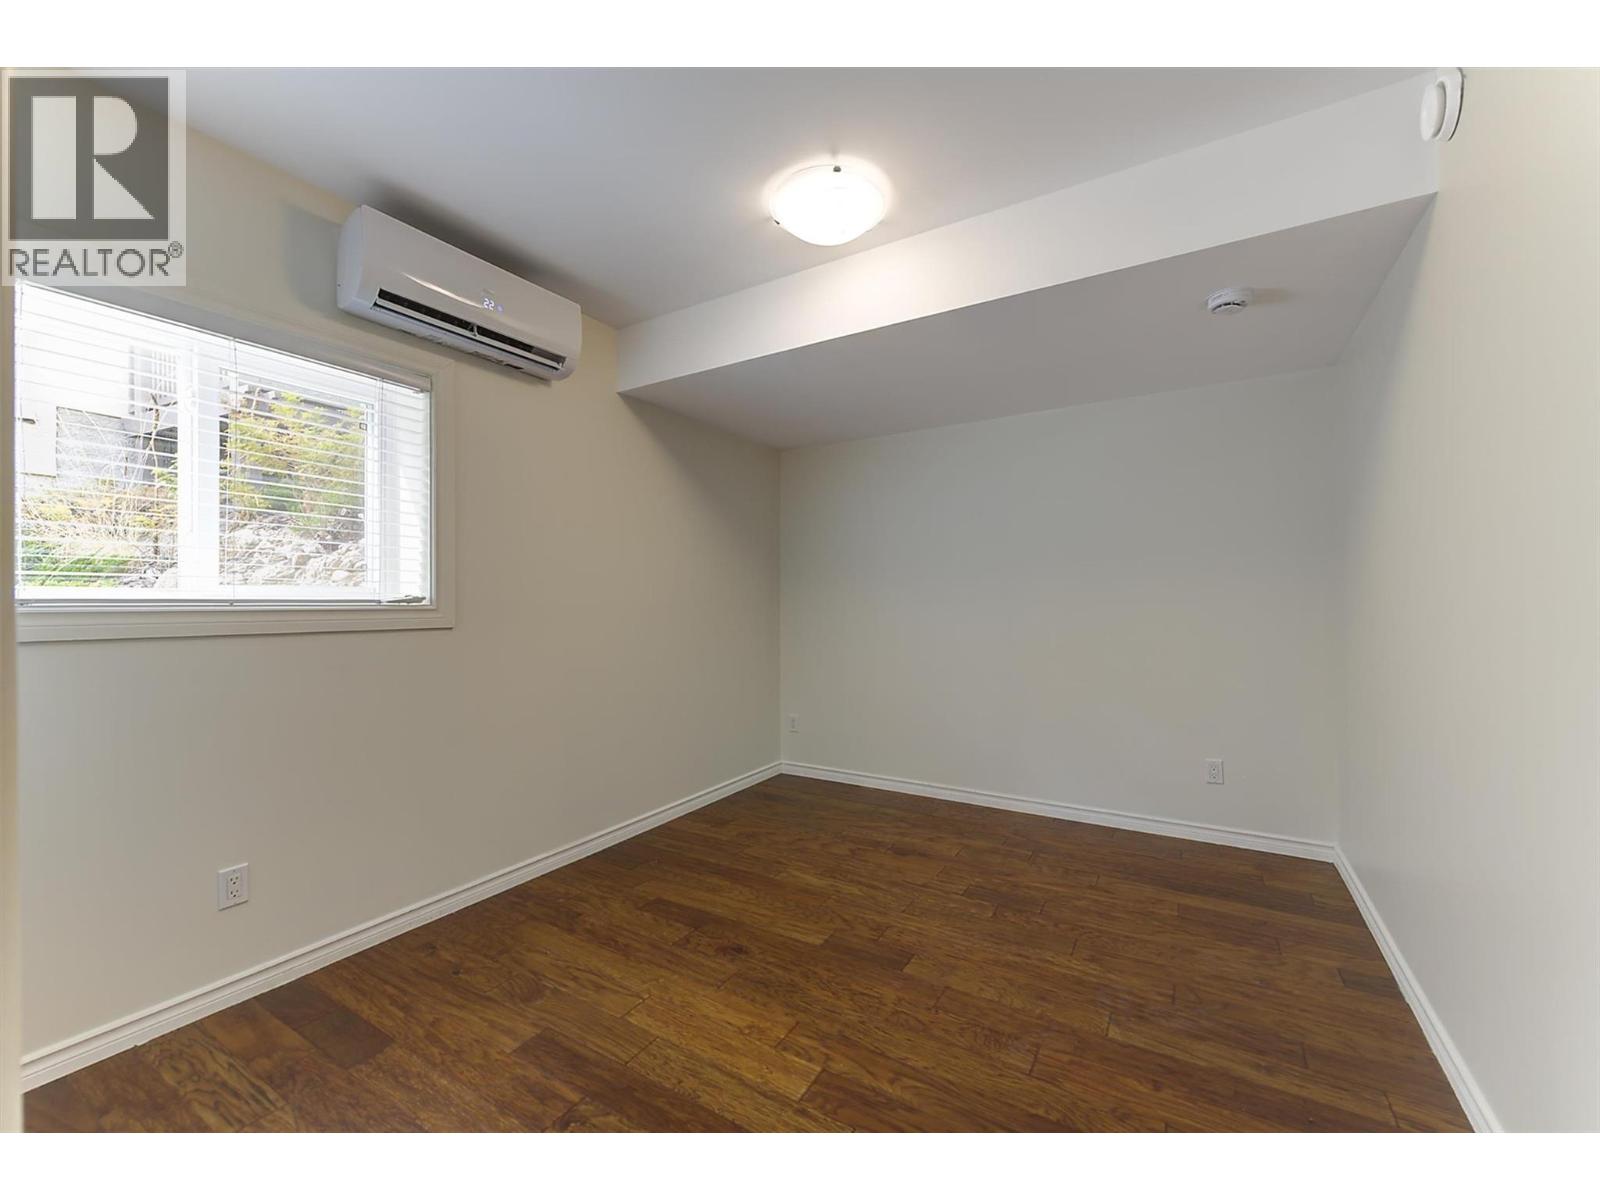
Photo 53
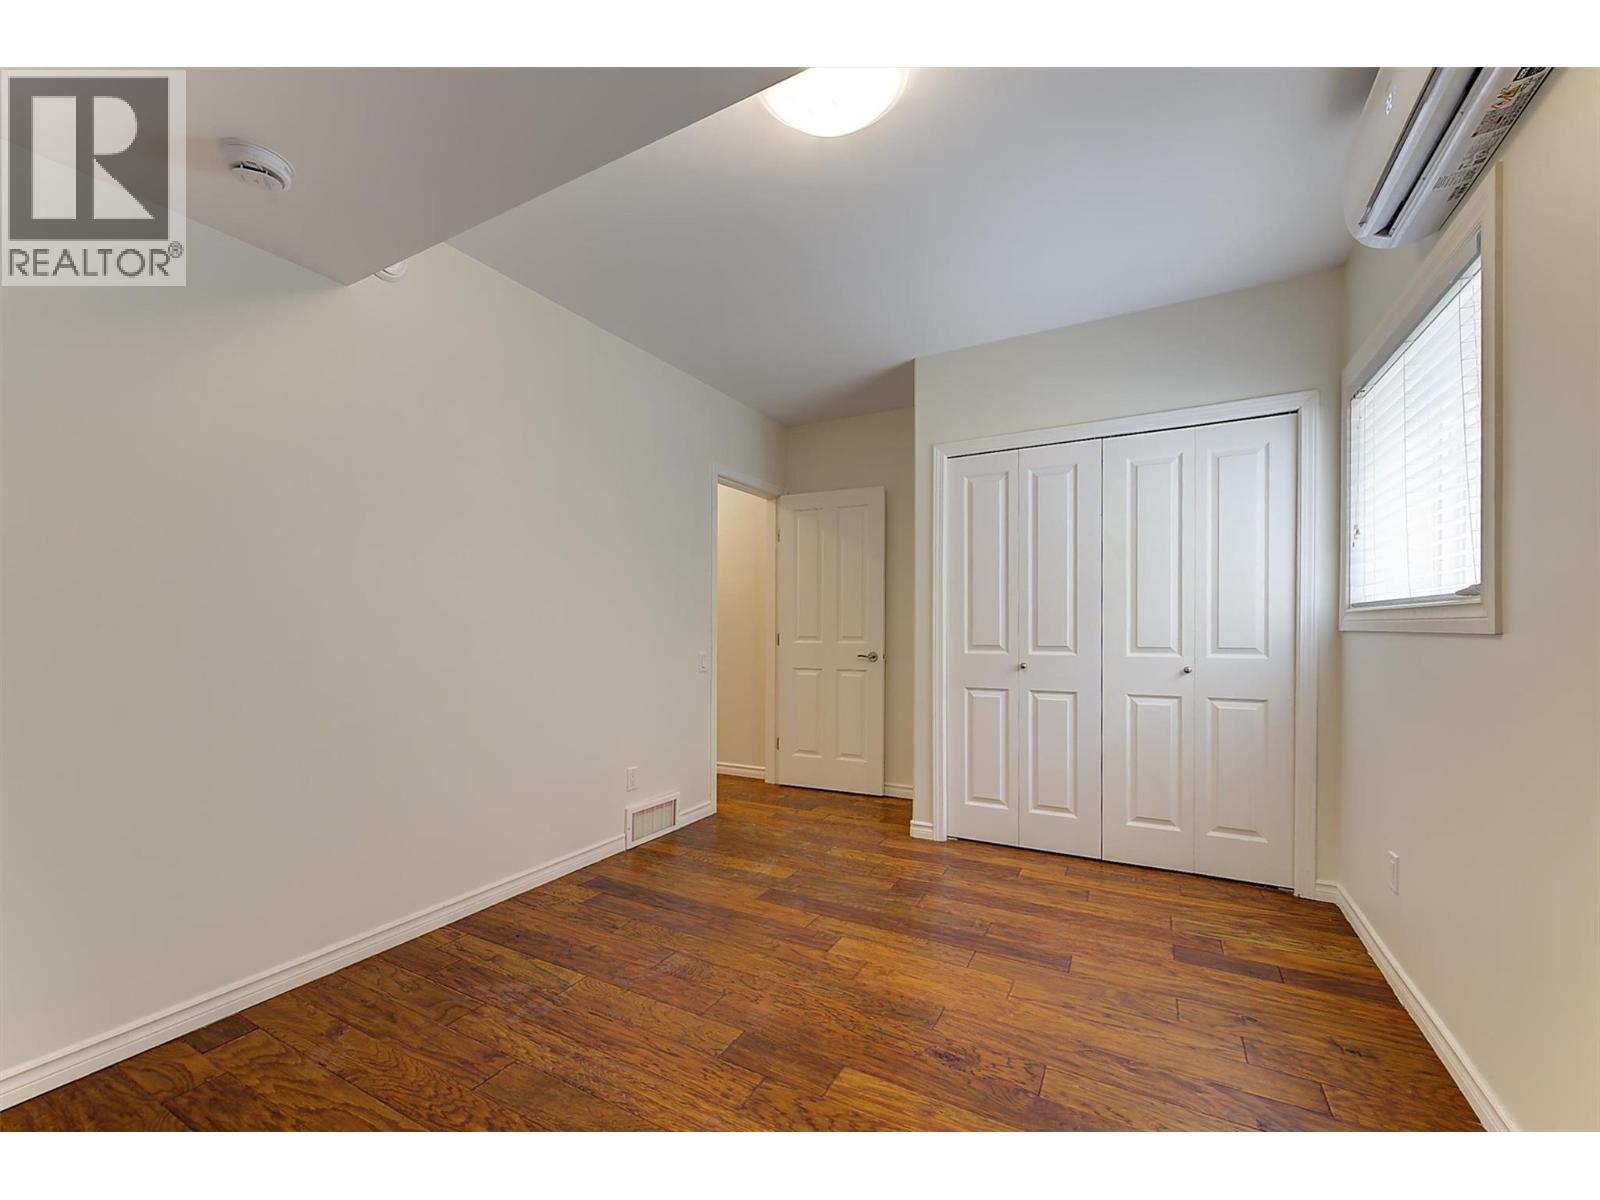
Photo 54
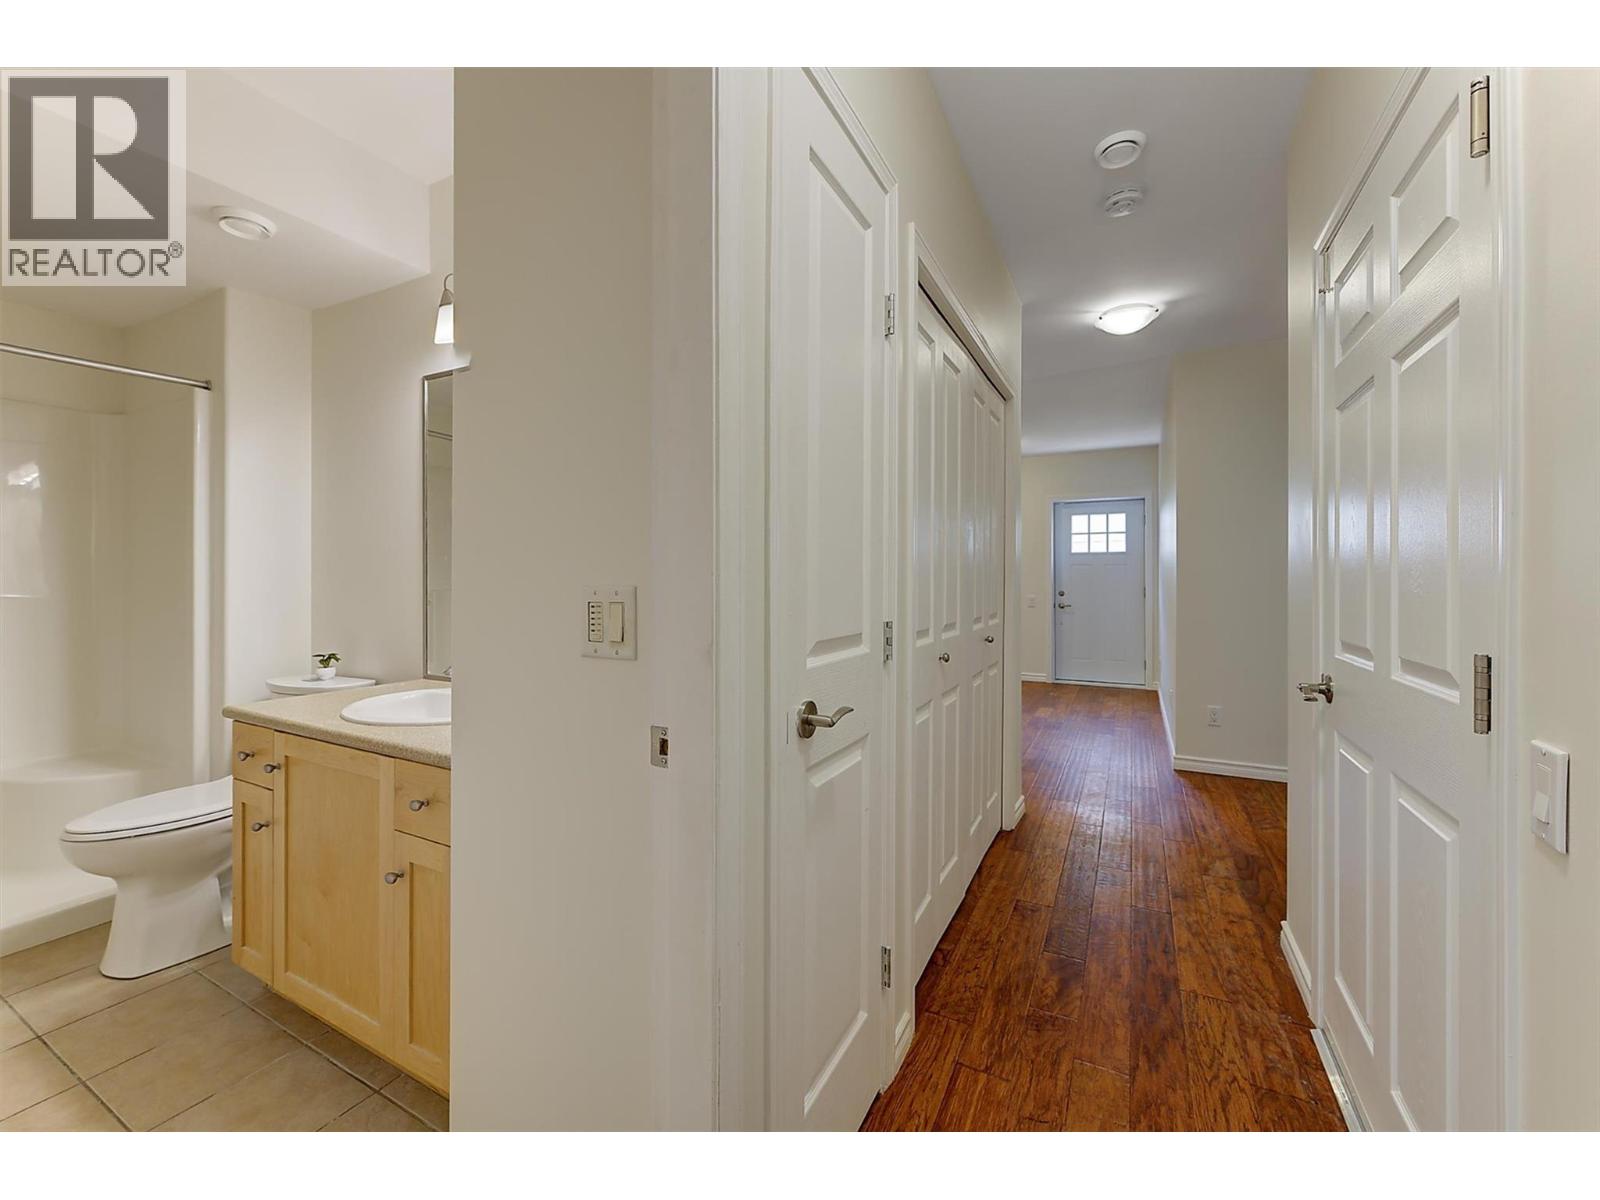
Photo 55
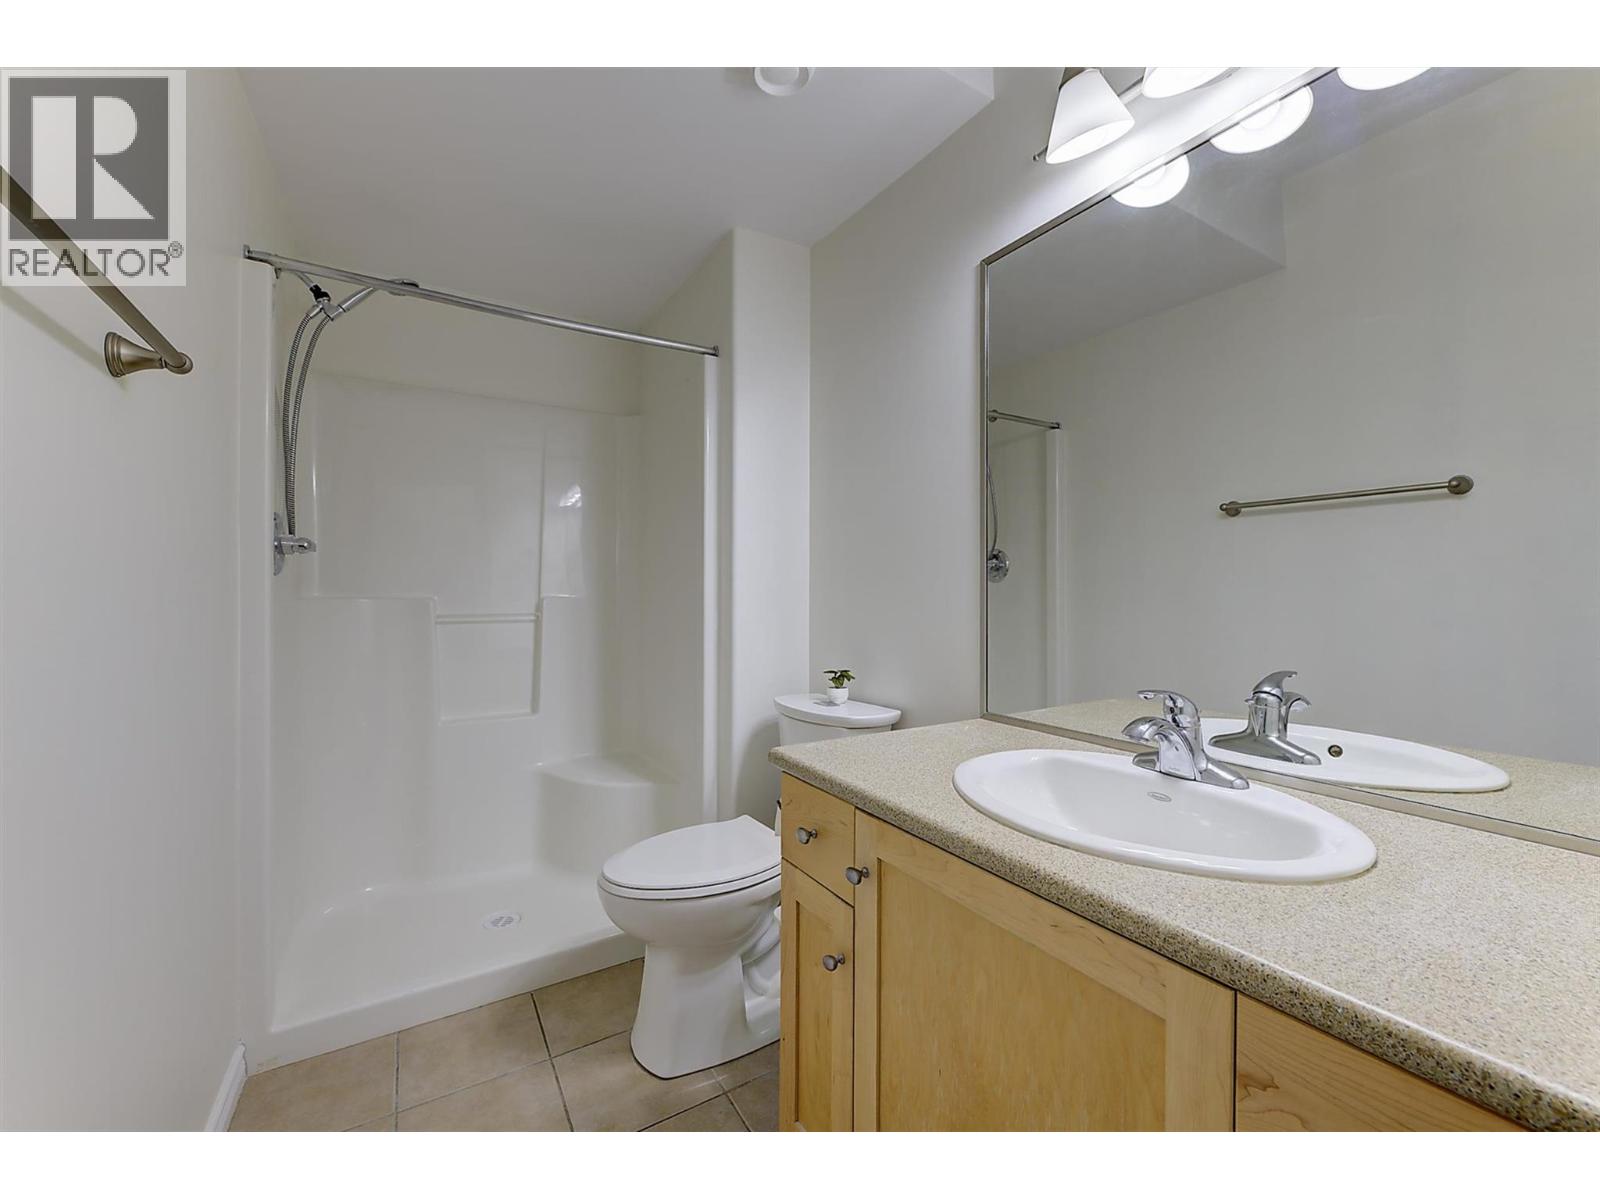
Photo 56
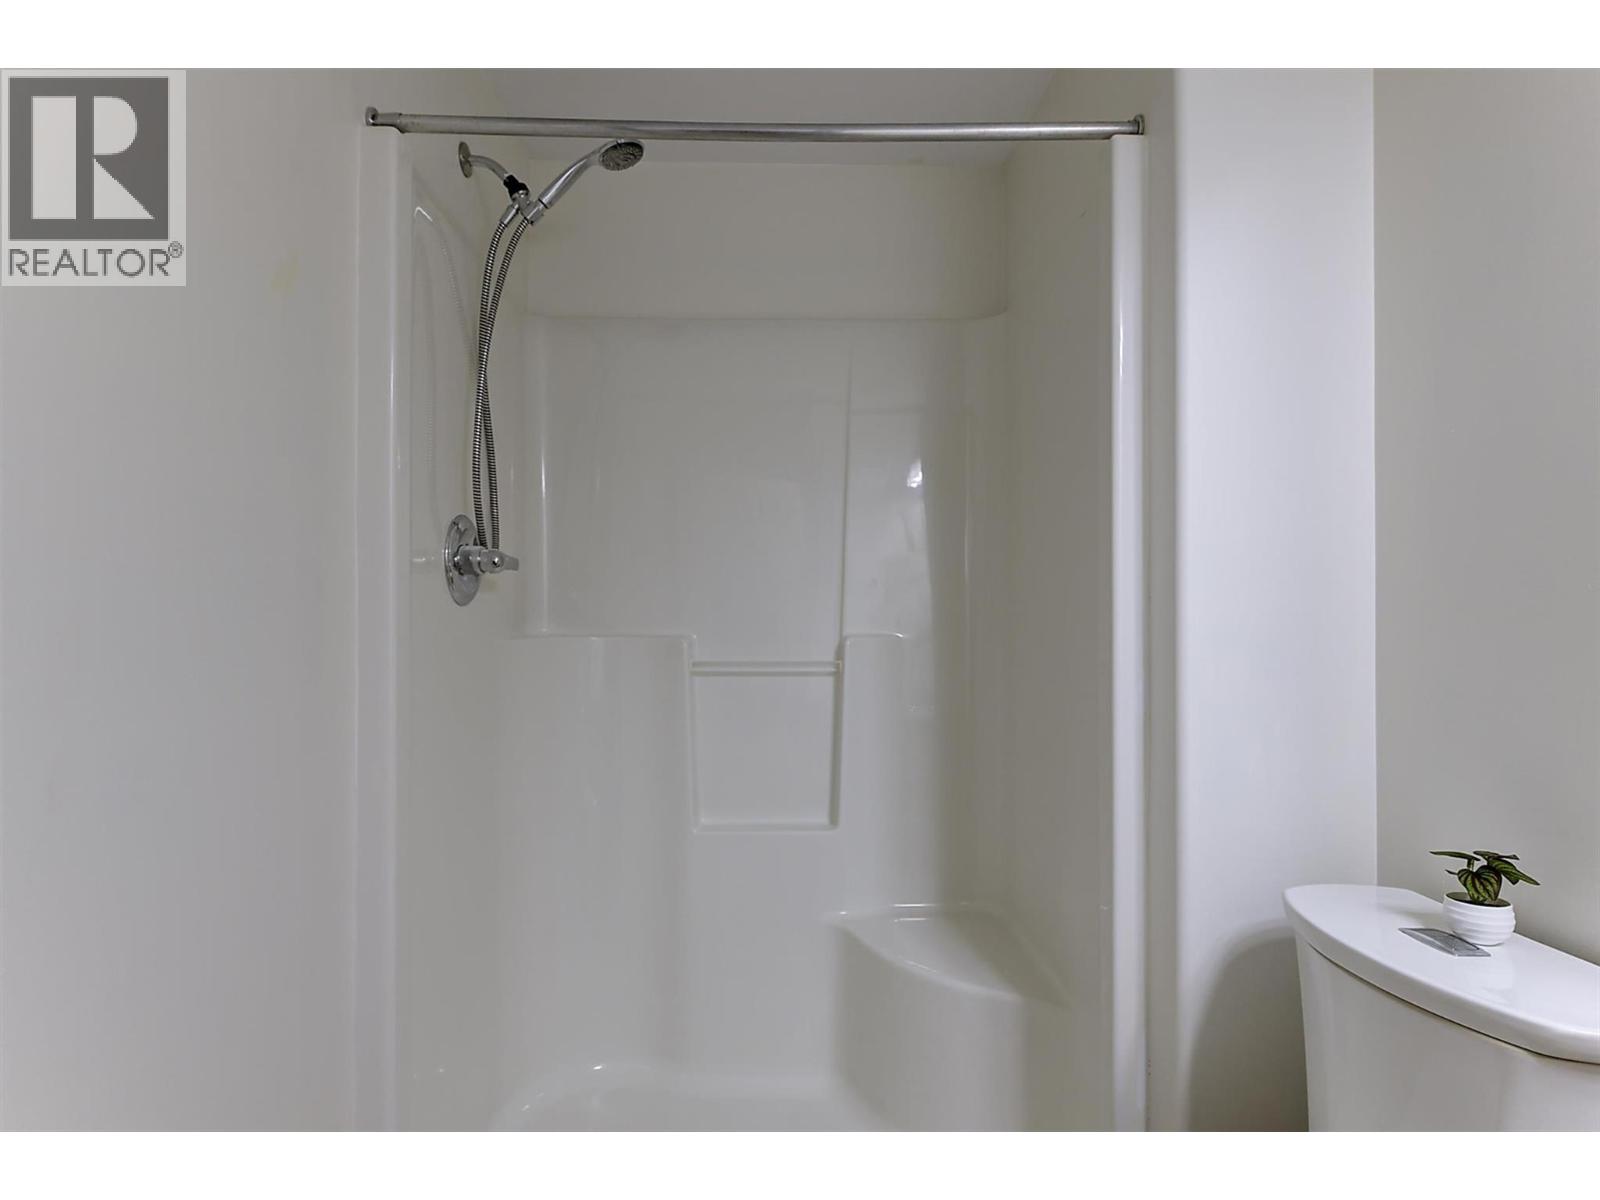
Photo 57
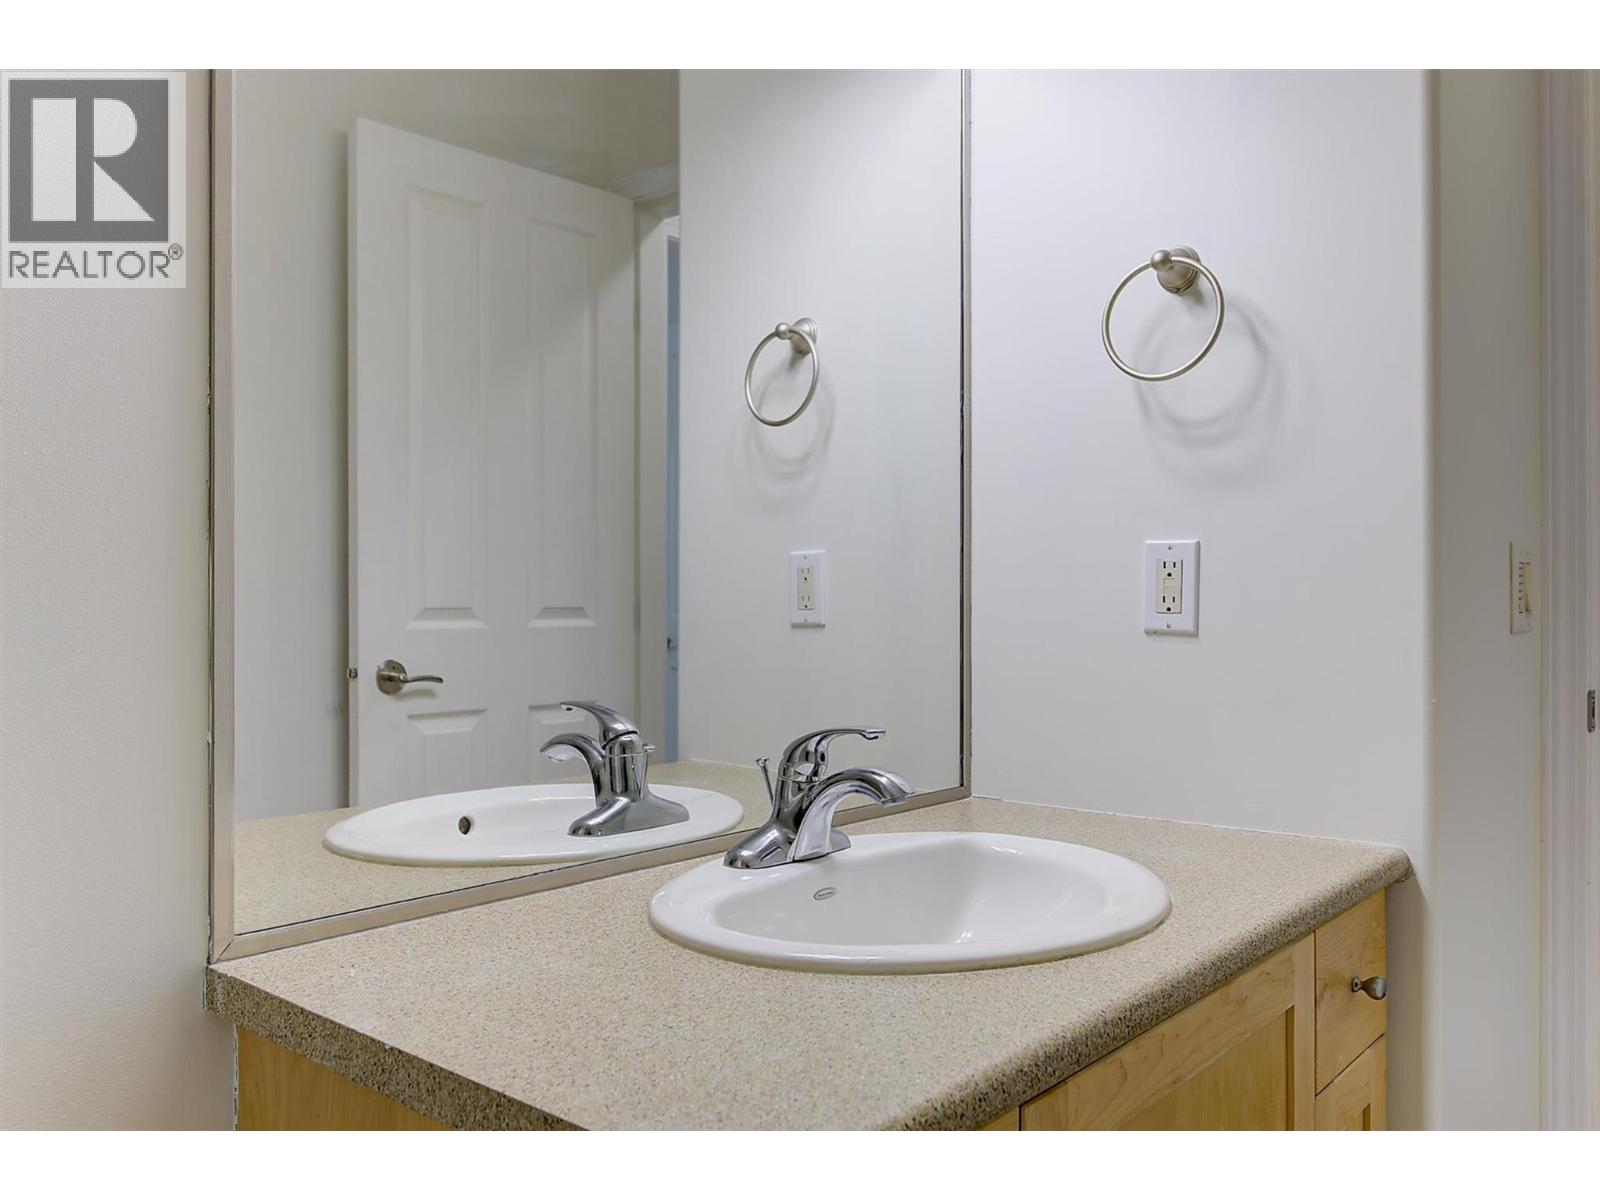
Photo 58
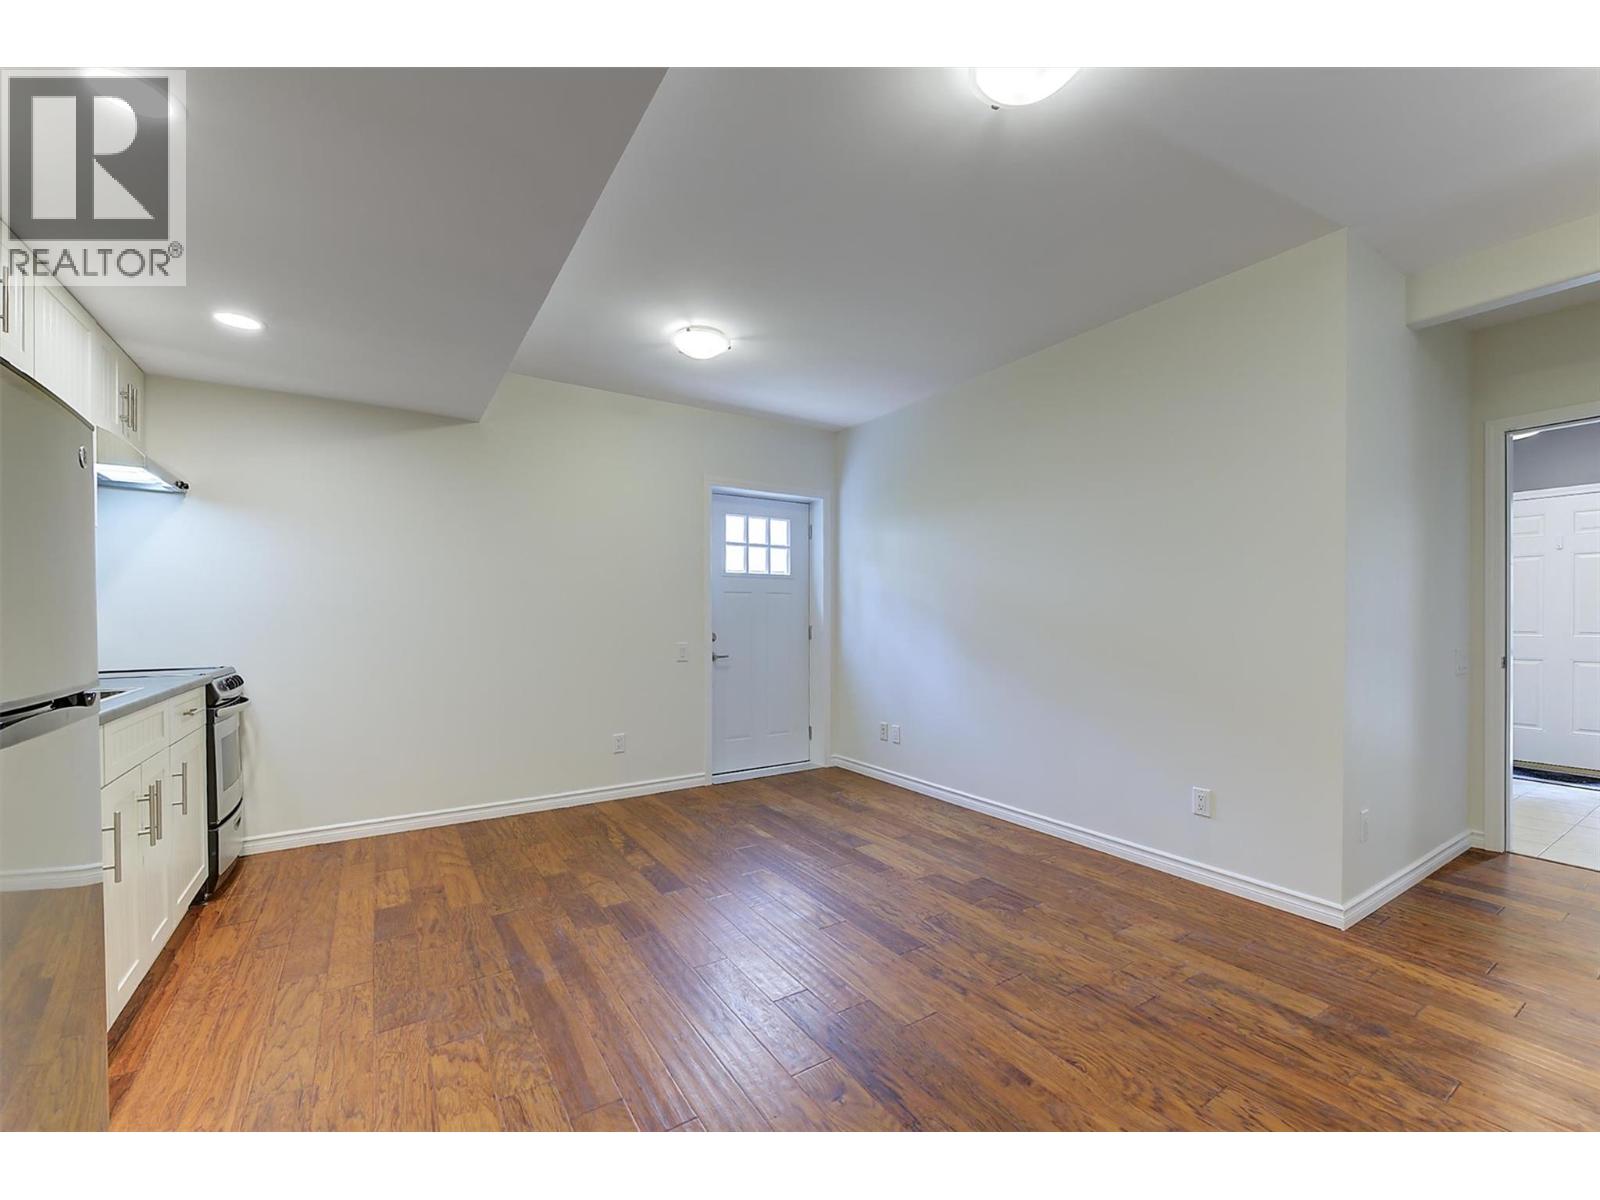
Photo 59
Photo 60
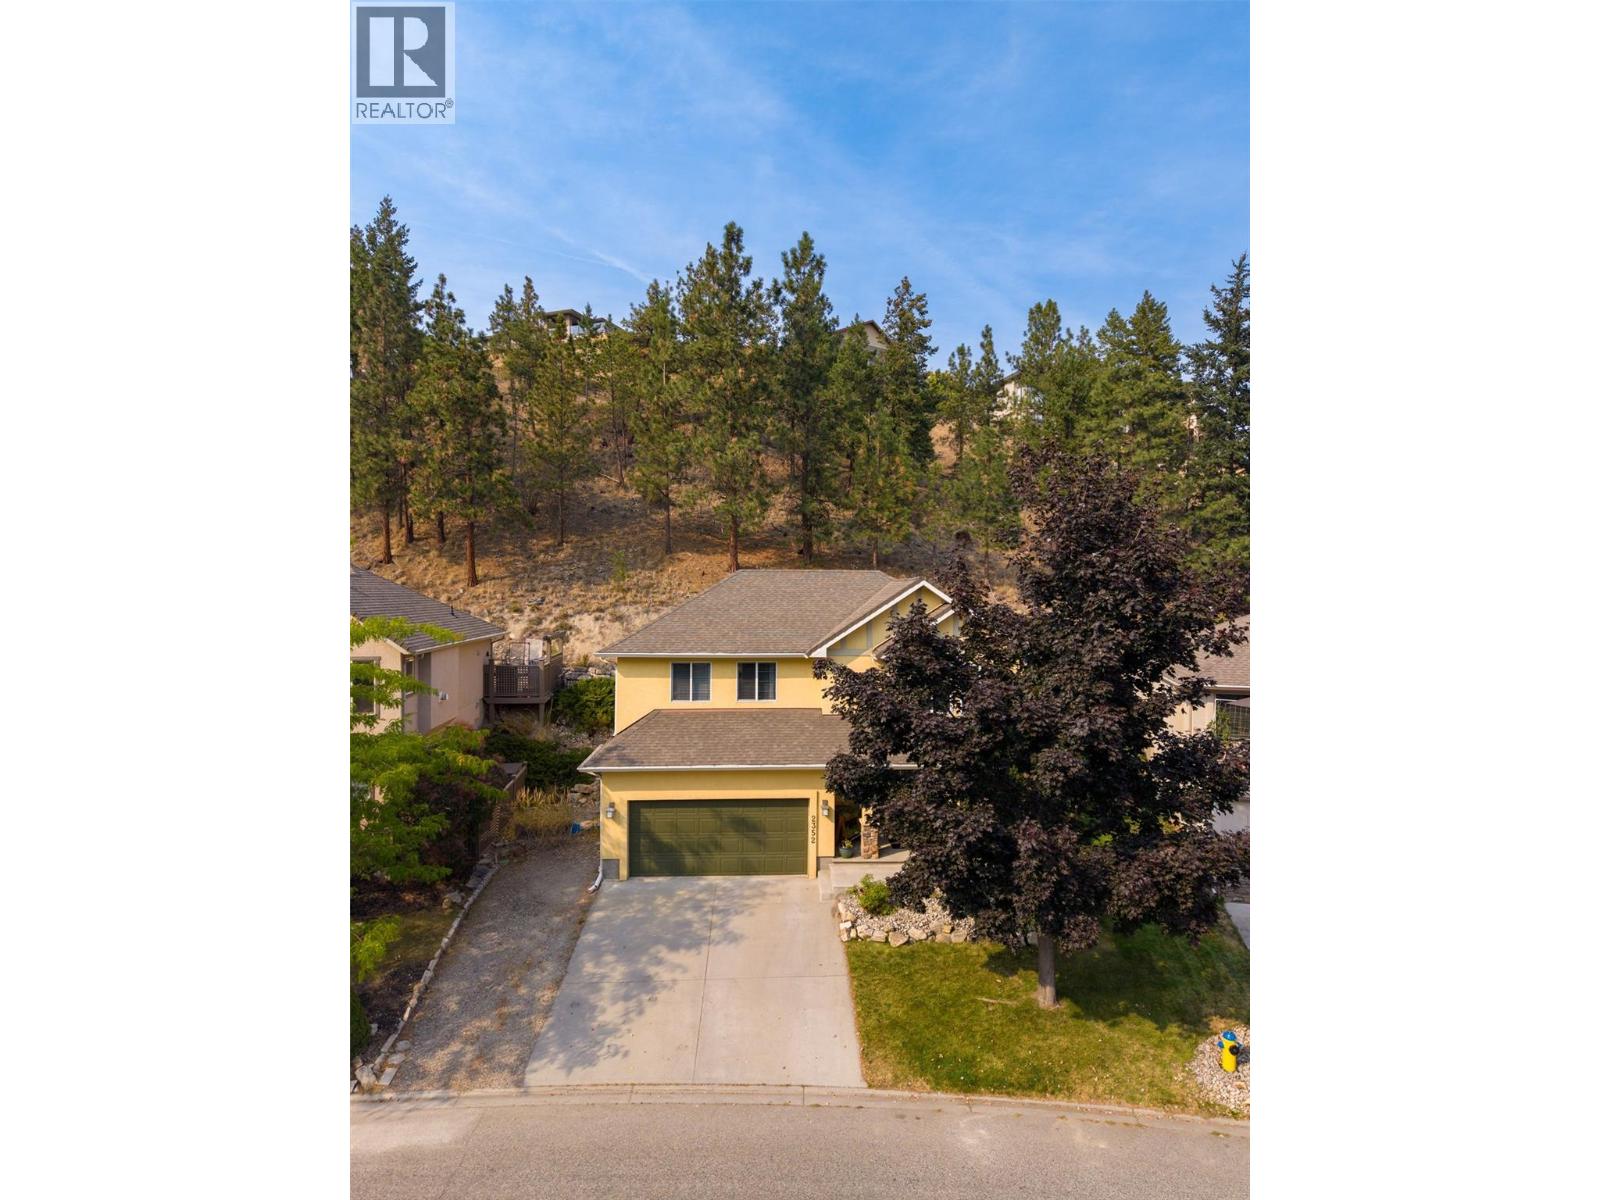
Photo 61
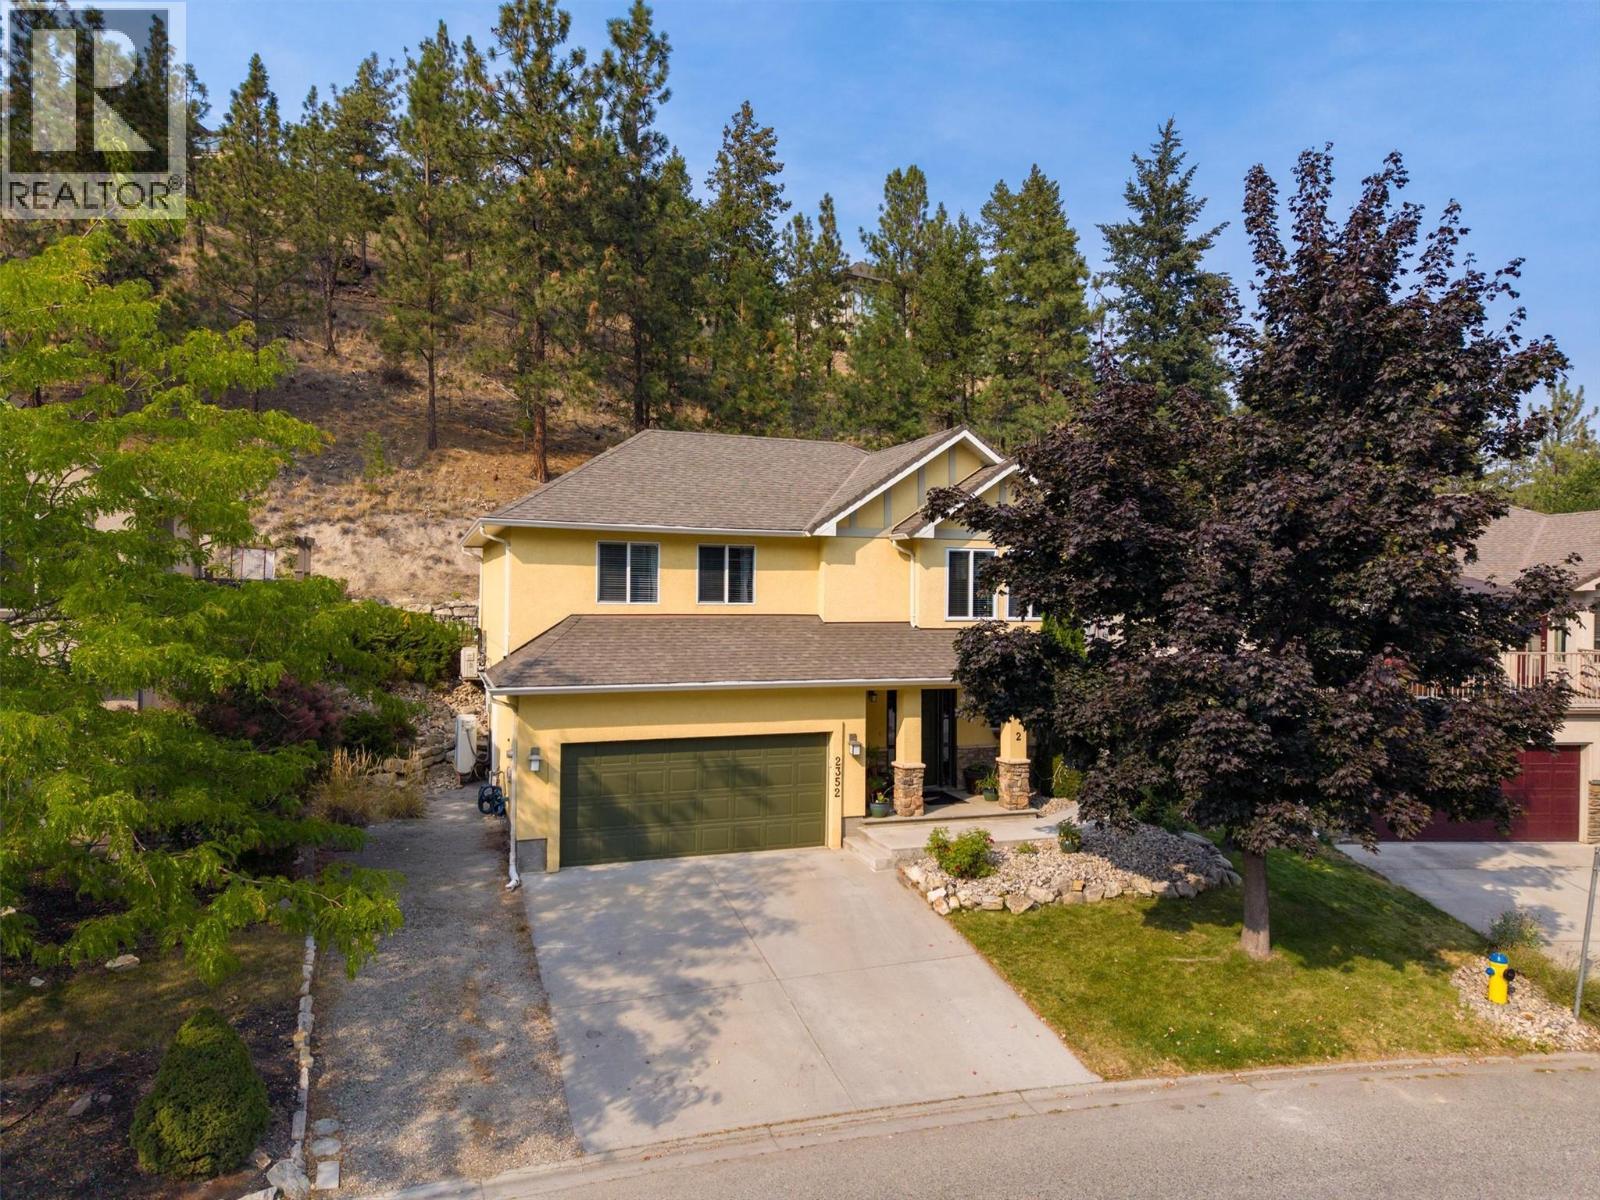
Photo 62
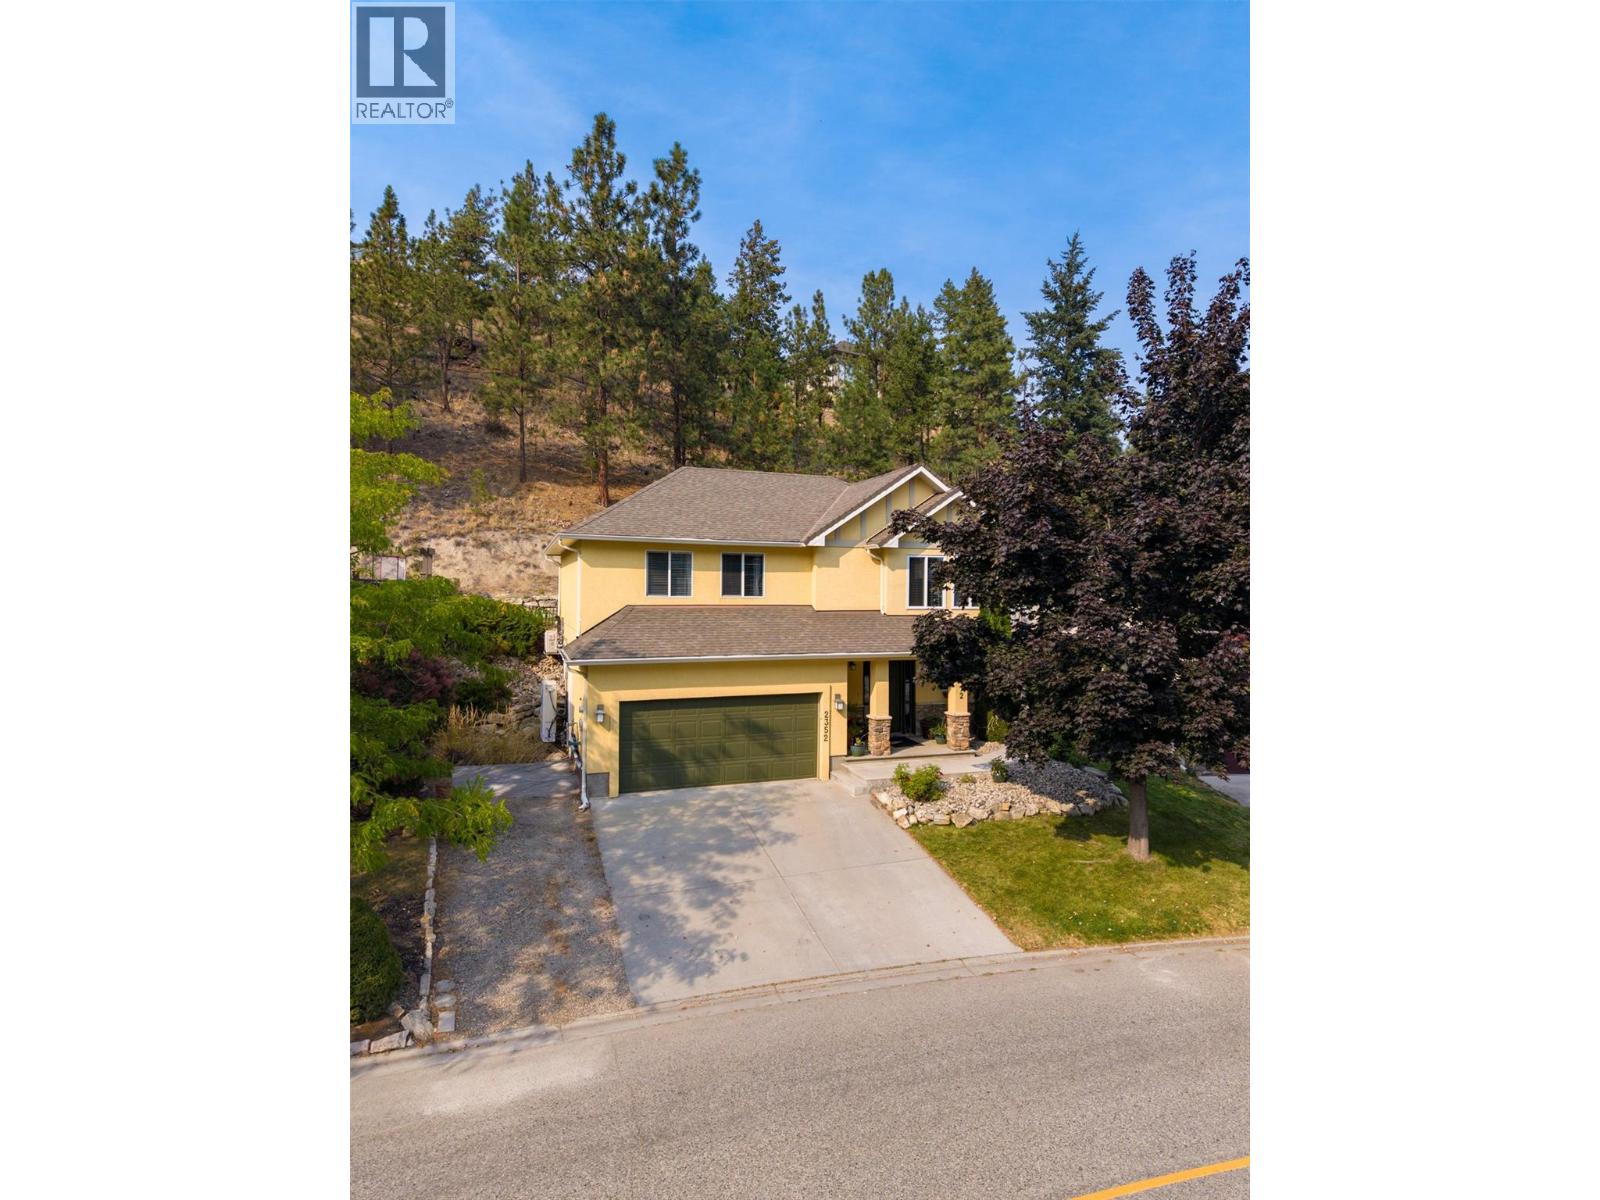
Photo 63
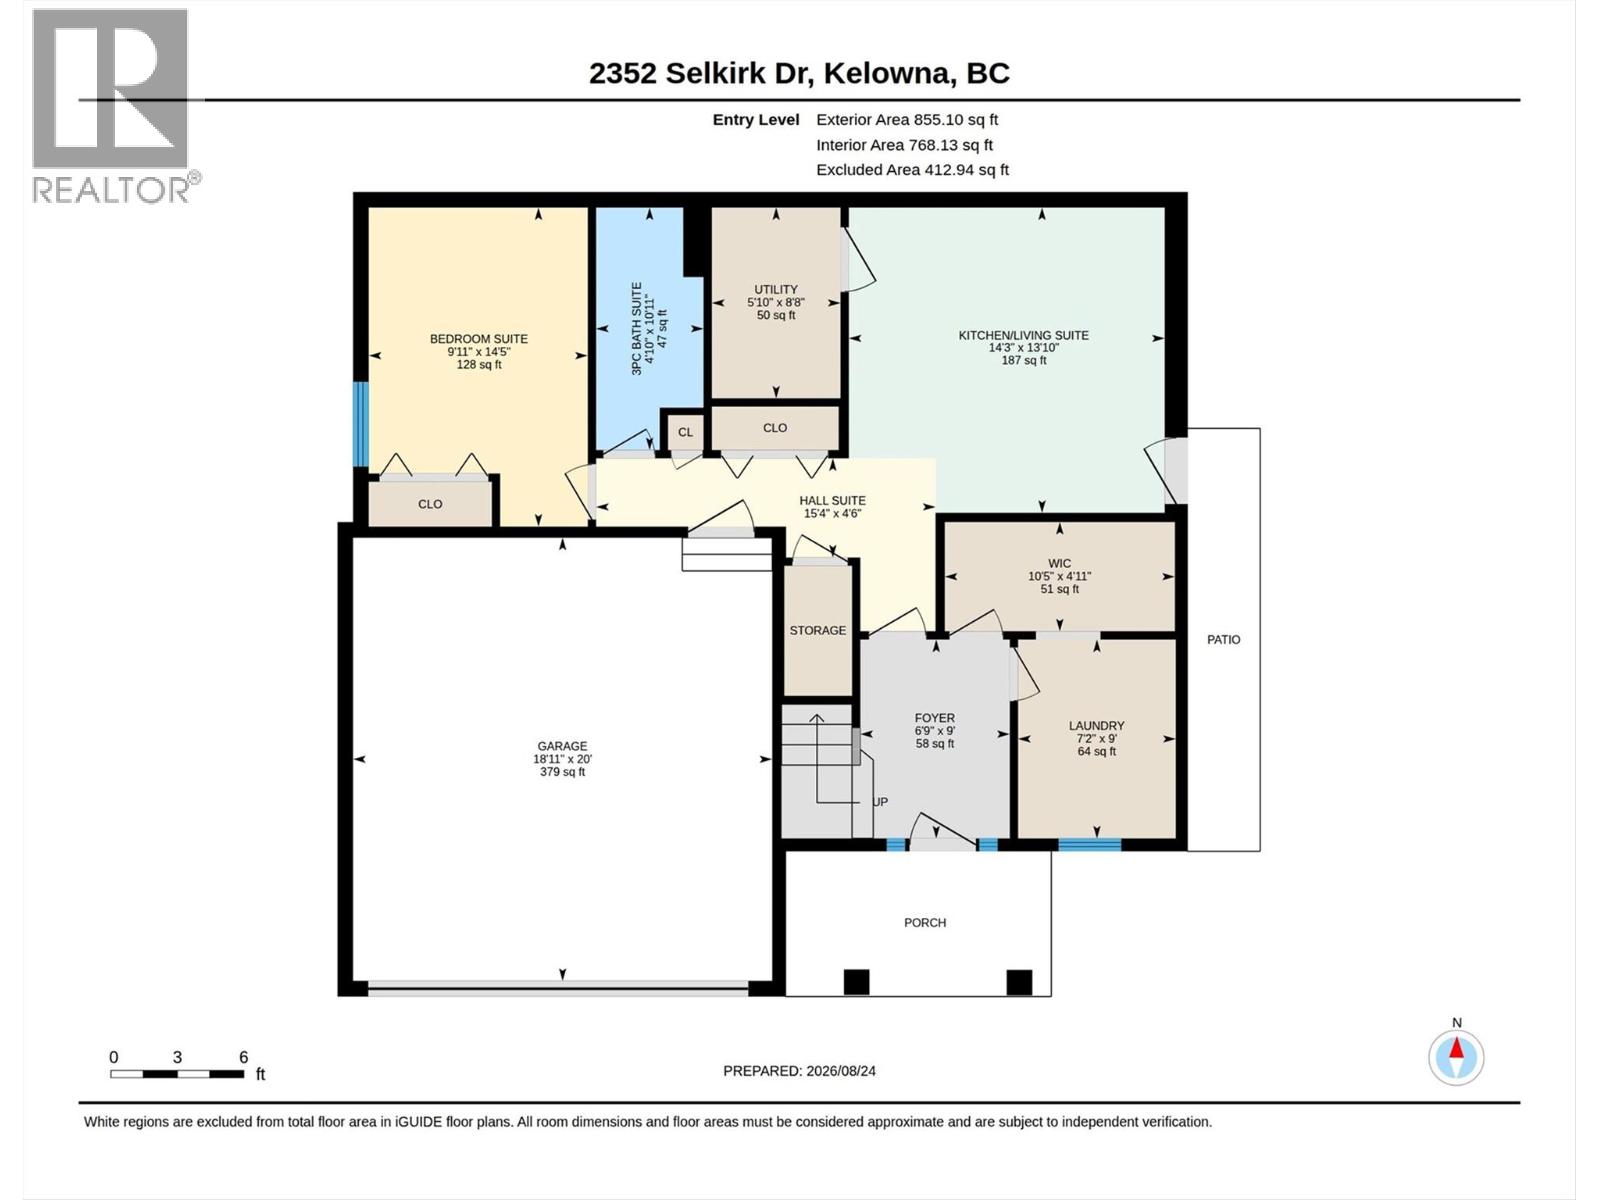
Photo 64
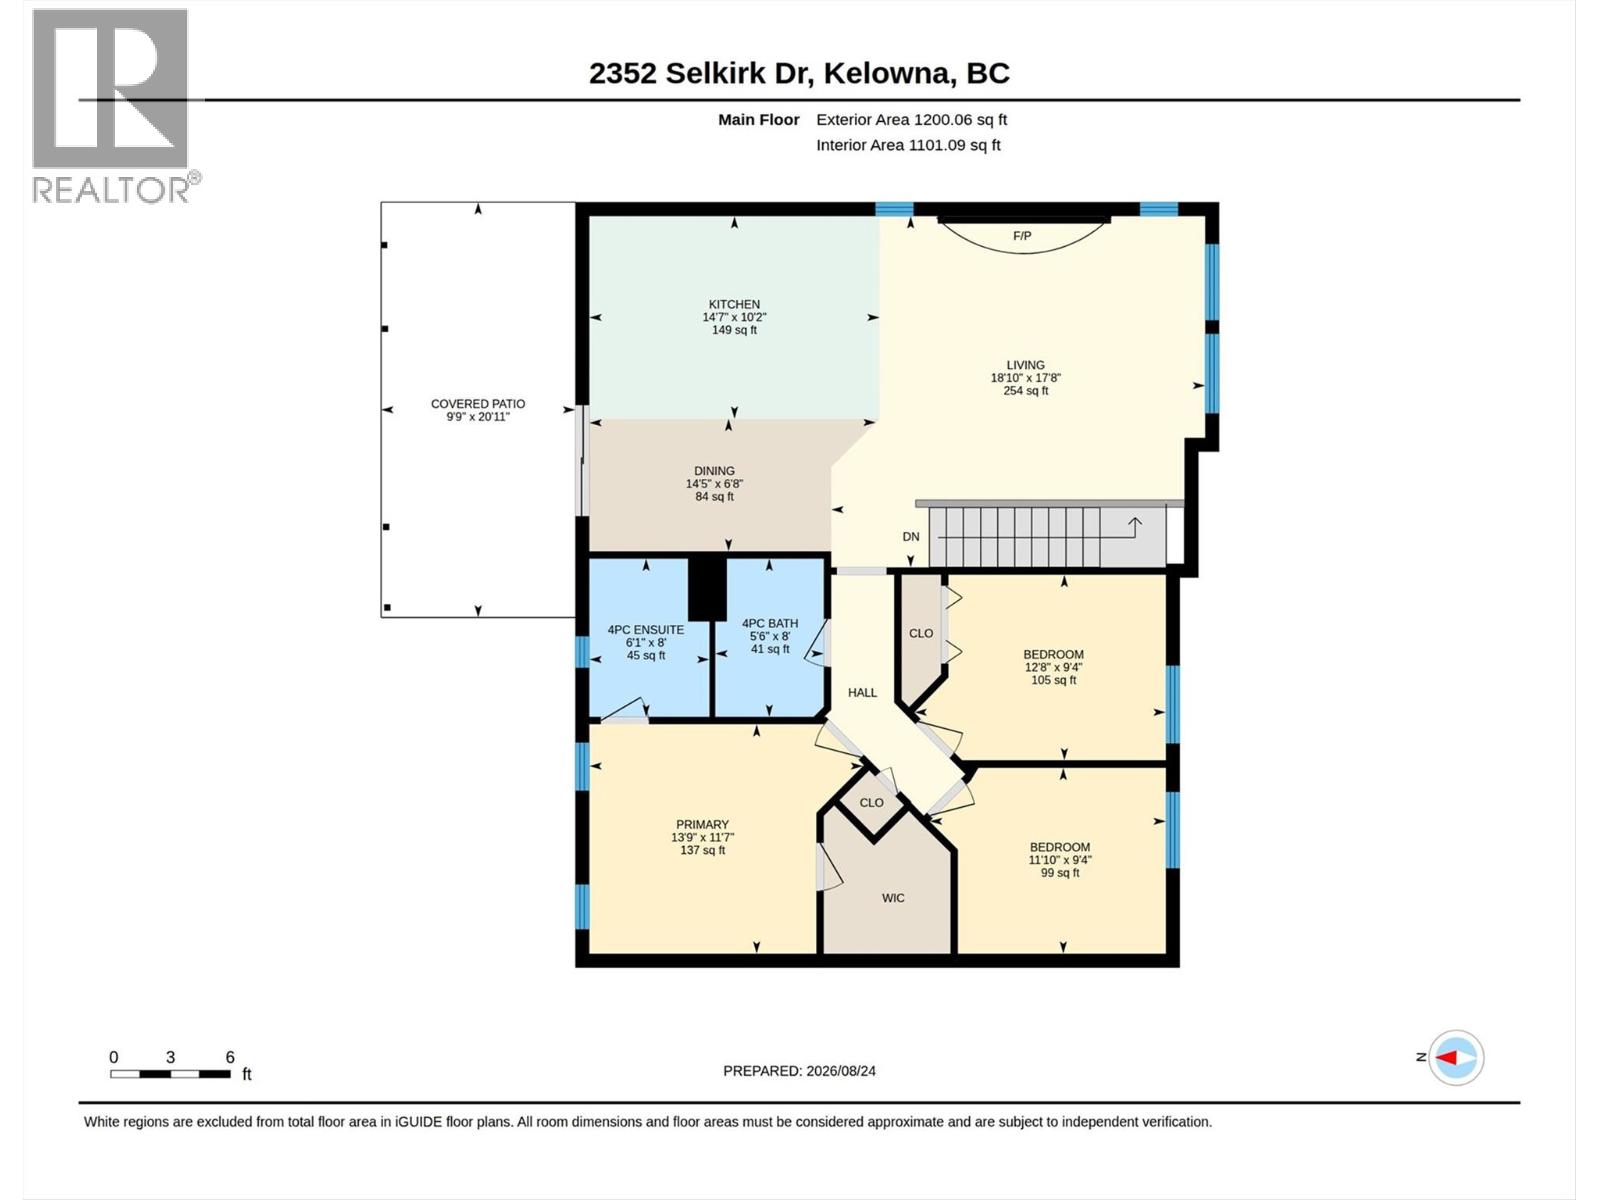
Photo 65
