

149 Applecrest Court
North Glenmore, Kelowna

$975,000
Bedrooms: 3
Bathrooms: 3
Living Area: 2,274 sqft
About this House
in North Glenmore, Kelowna
Extensively updated and move-in ready, this 3 bedroom, 3 bathroom home is tucked into a quiet cul-de-sac just a short walk from Brandt’s Creek Linear Park and its network of creekside trails. The main level has been transformed with wide-plank engineered oak flooring, updated lighting and window coverings, fresh paint, plus a completely renovated kitchen featuring quartz countertops, gas range, two-tone cabinetry, and waterfall island. Large windows bring natural light into the open living and dining areas, while sliding doors lead to the upper patio with gas hookup where you will enjoy views across the surrounding orchards and mountains. A separate family room provides additional everyday living space with direct access to the backyard. The main level has 2 bedrooms as well as 2 full bathrooms including the primary with a fully renovated ensuite, heated tile flooring along with a large custom walk-in closet. The lower level adds a large recreation room, third bedroom, updated full bathroom, laundry, plus substantial storage. The unfinished space offers flexibility for a future bedroom, gym, theatre or workshop. Other significant improvements include a newer hot water tank, xeriscaped landscaping, exterior paint in 2025 and a new modern front entry door in 2026. The low-maintenance yard includes an upper patio and retaining wall with drought-tolerant landscaping. The location is a standout: trails are steps away, with several parks, schools, shopping and other everyday conveniences minutes from home. Downtown Kelowna, Knox Mountain, UBCO as well as the airport are all easily accessible. (id:14735)
Listed by REMAX Kelowna - Stone Sisters.
 Brought to you by your friendly REALTORS® through the MLS® System and OMREB (Okanagan Mainland Real Estate Board), courtesy of Stuart McFadden for your convenience.
The information contained on this site is based in whole or in part on information that is provided by members of The Canadian Real Estate Association, who are responsible for its accuracy. CREA reproduces and distributes this information as a service for its members and assumes no responsibility for its accuracy.
Photo 1
Photo 2
Photo 3
Photo 4
Photo 5
Photo 6
Photo 7
Photo 8
Photo 9
Photo 10
Photo 11
Photo 12
Photo 13
Photo 14
Photo 15
Photo 16
Photo 17
Photo 18
Photo 19
Photo 20
Photo 21
Photo 22
Photo 23
Photo 24
Photo 25
Photo 26
Photo 27
Photo 28
Photo 29
Photo 30
Photo 31
Photo 32
Photo 33
Photo 34
Photo 35
Photo 36
Photo 37
Photo 38
Photo 39
Photo 40
Photo 41
Photo 42
Photo 43
Photo 44
Photo 45
Photo 46
Photo 47
Photo 48
Photo 49
Photo 50
Photo 51
Photo 52
Photo 53
Photo 54
Photo 55
Photo 56
Photo 57
Photo 58
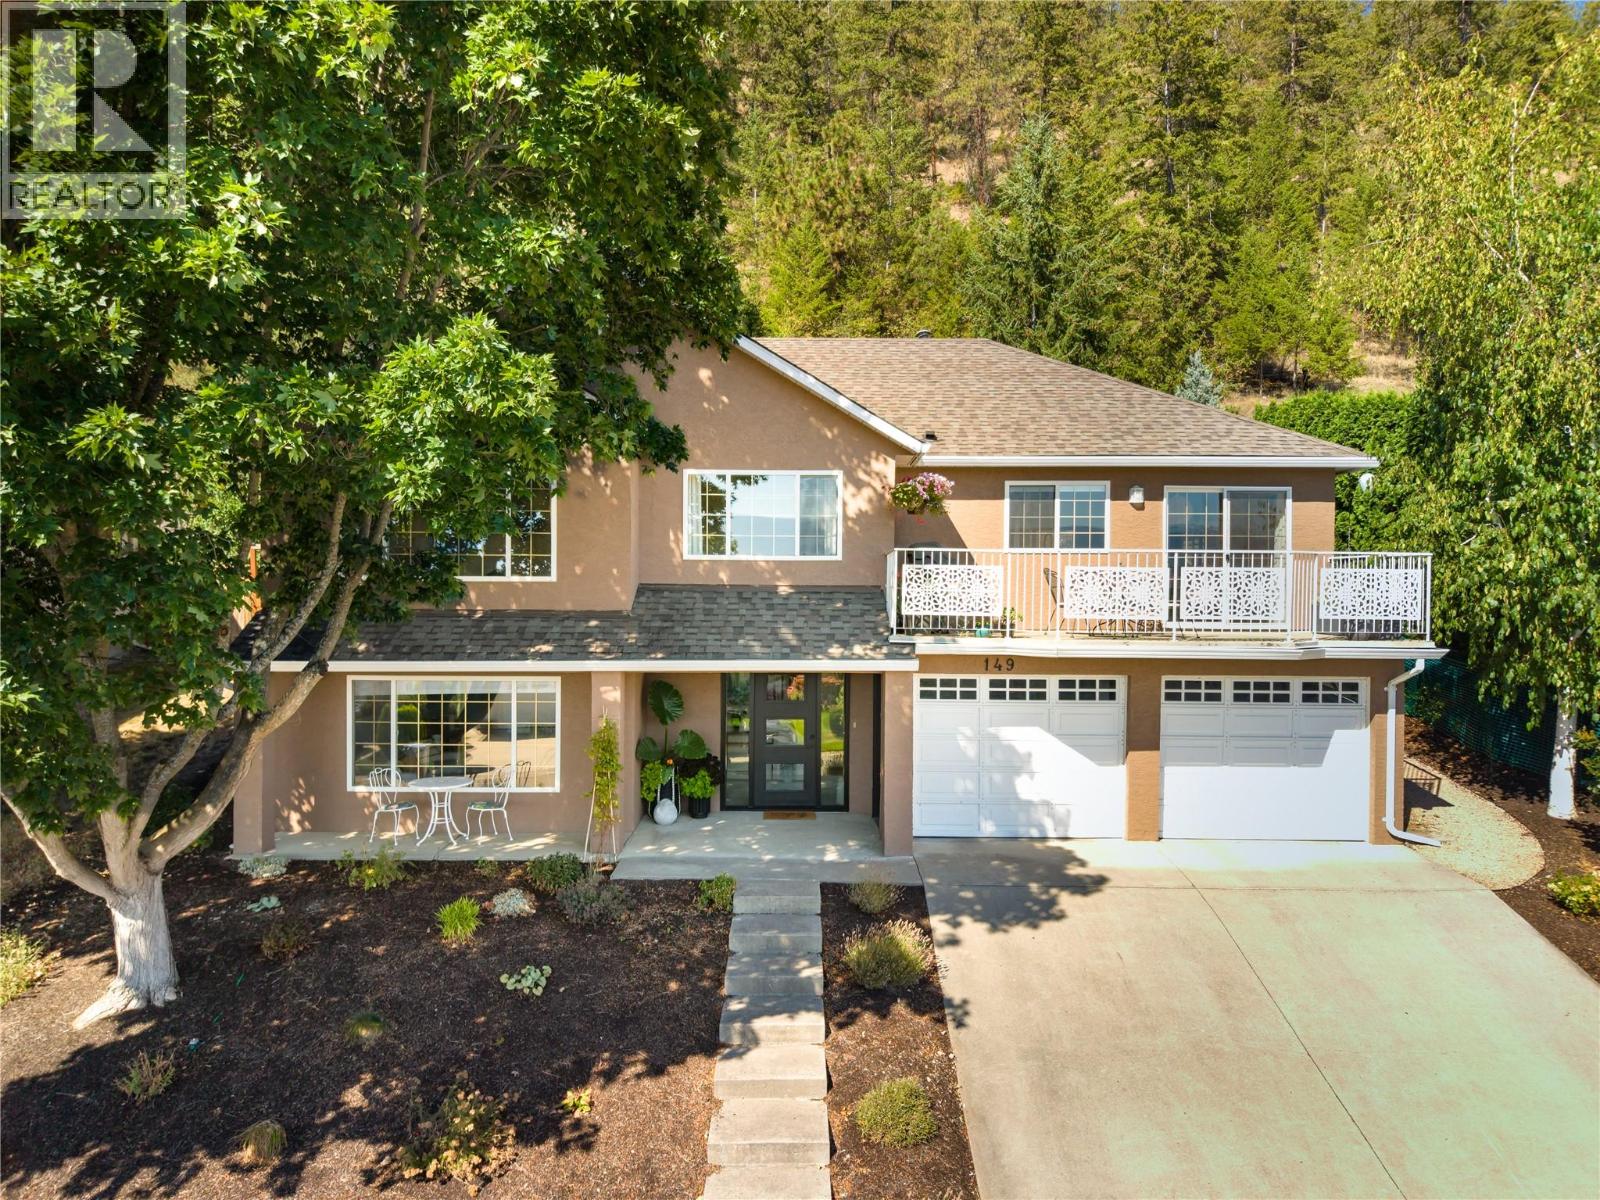
Photo 1
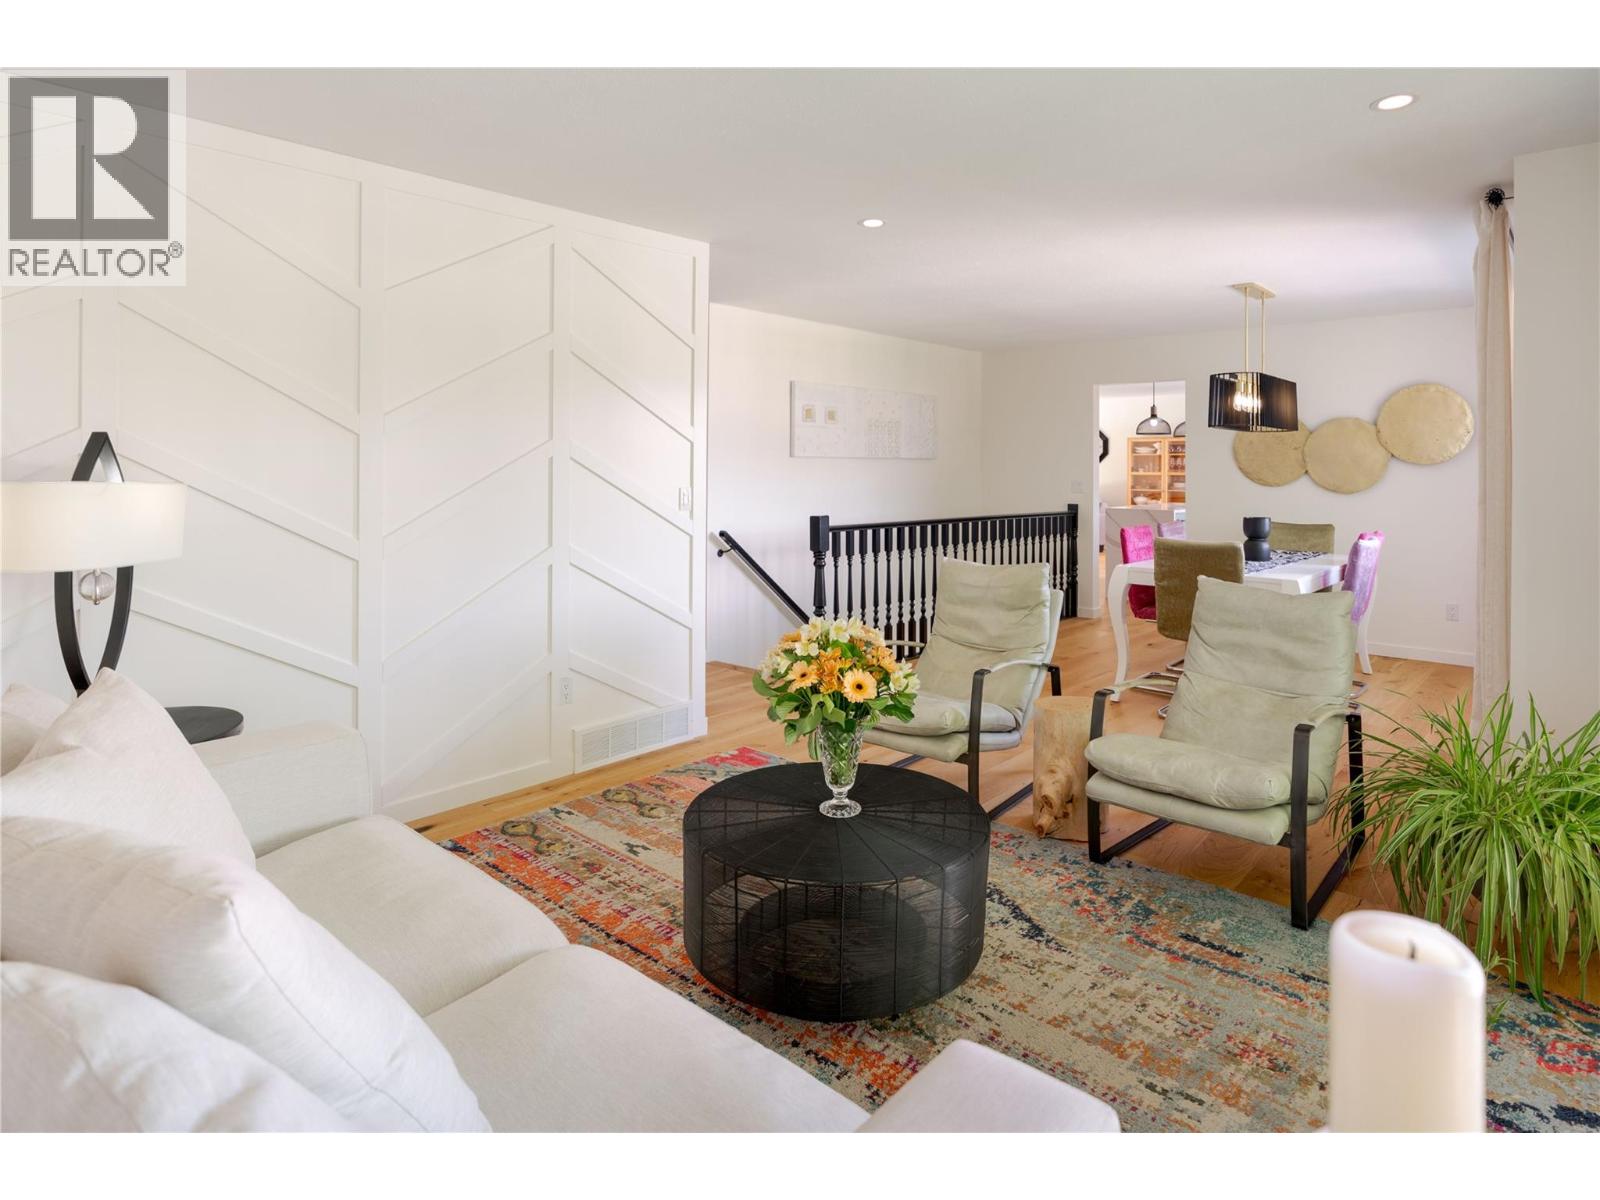
Photo 2
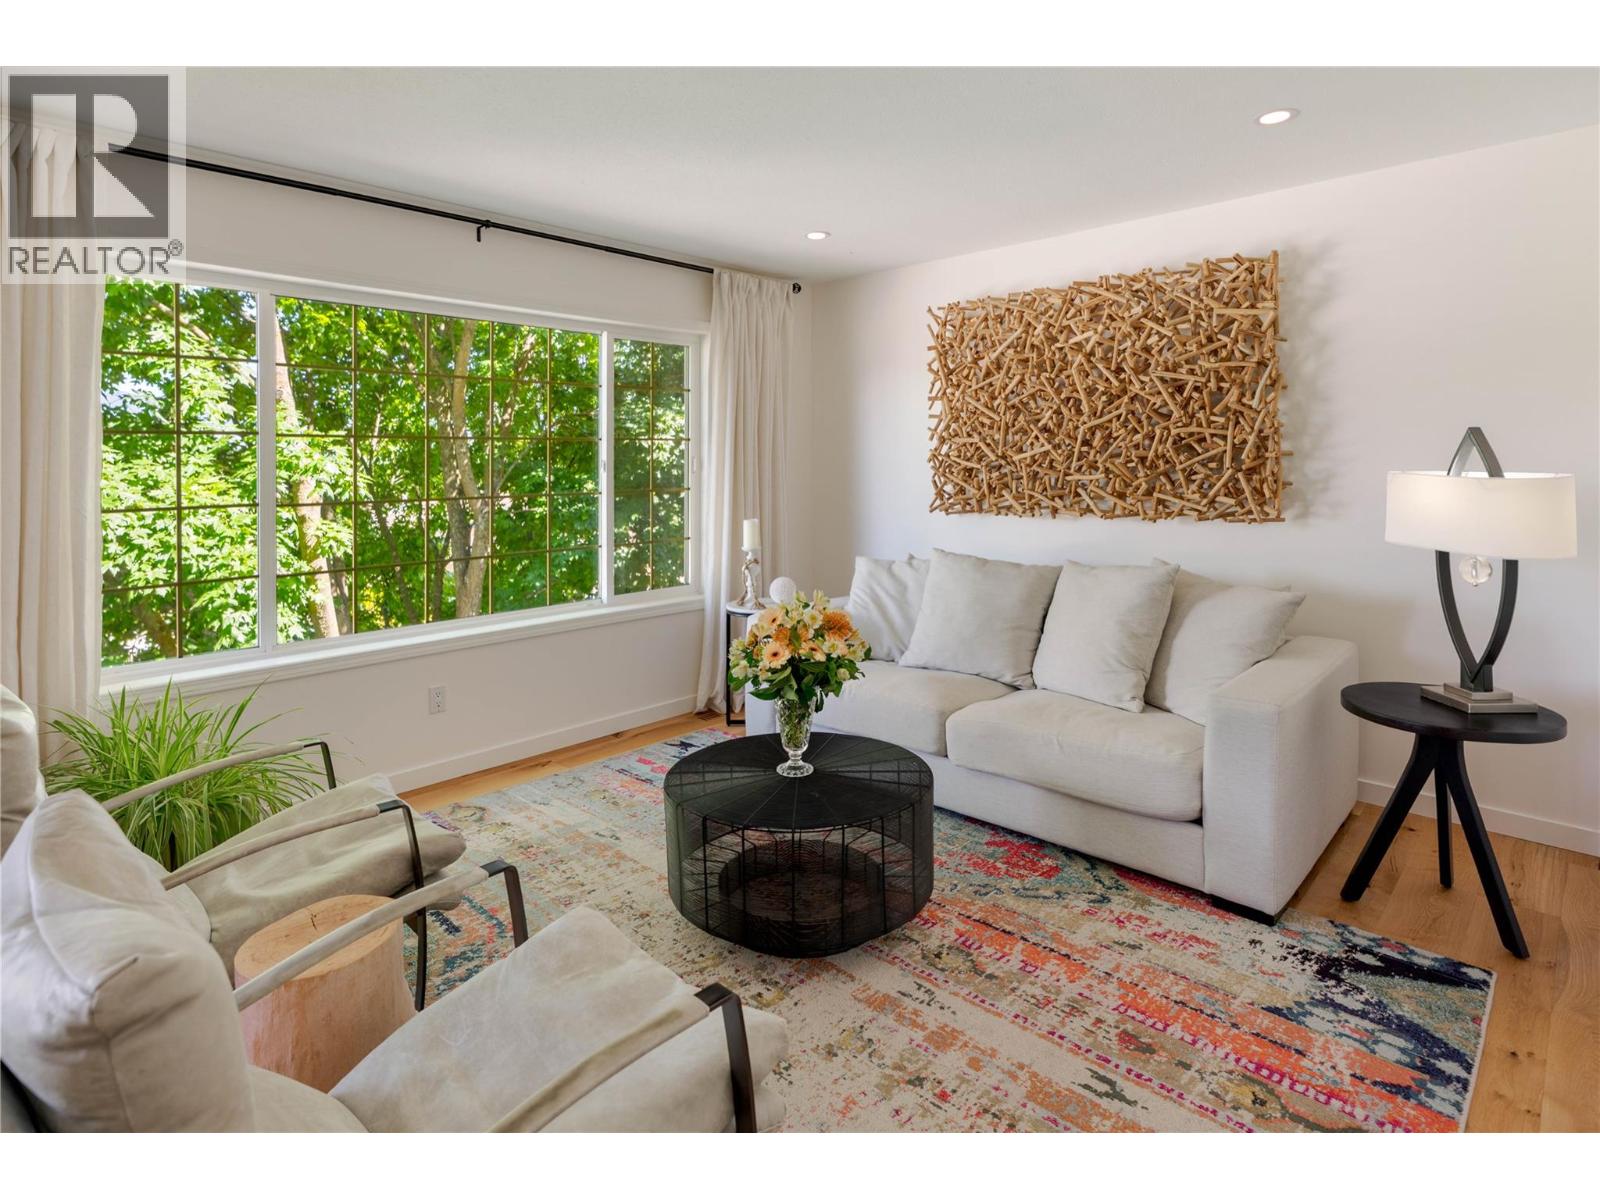
Photo 3
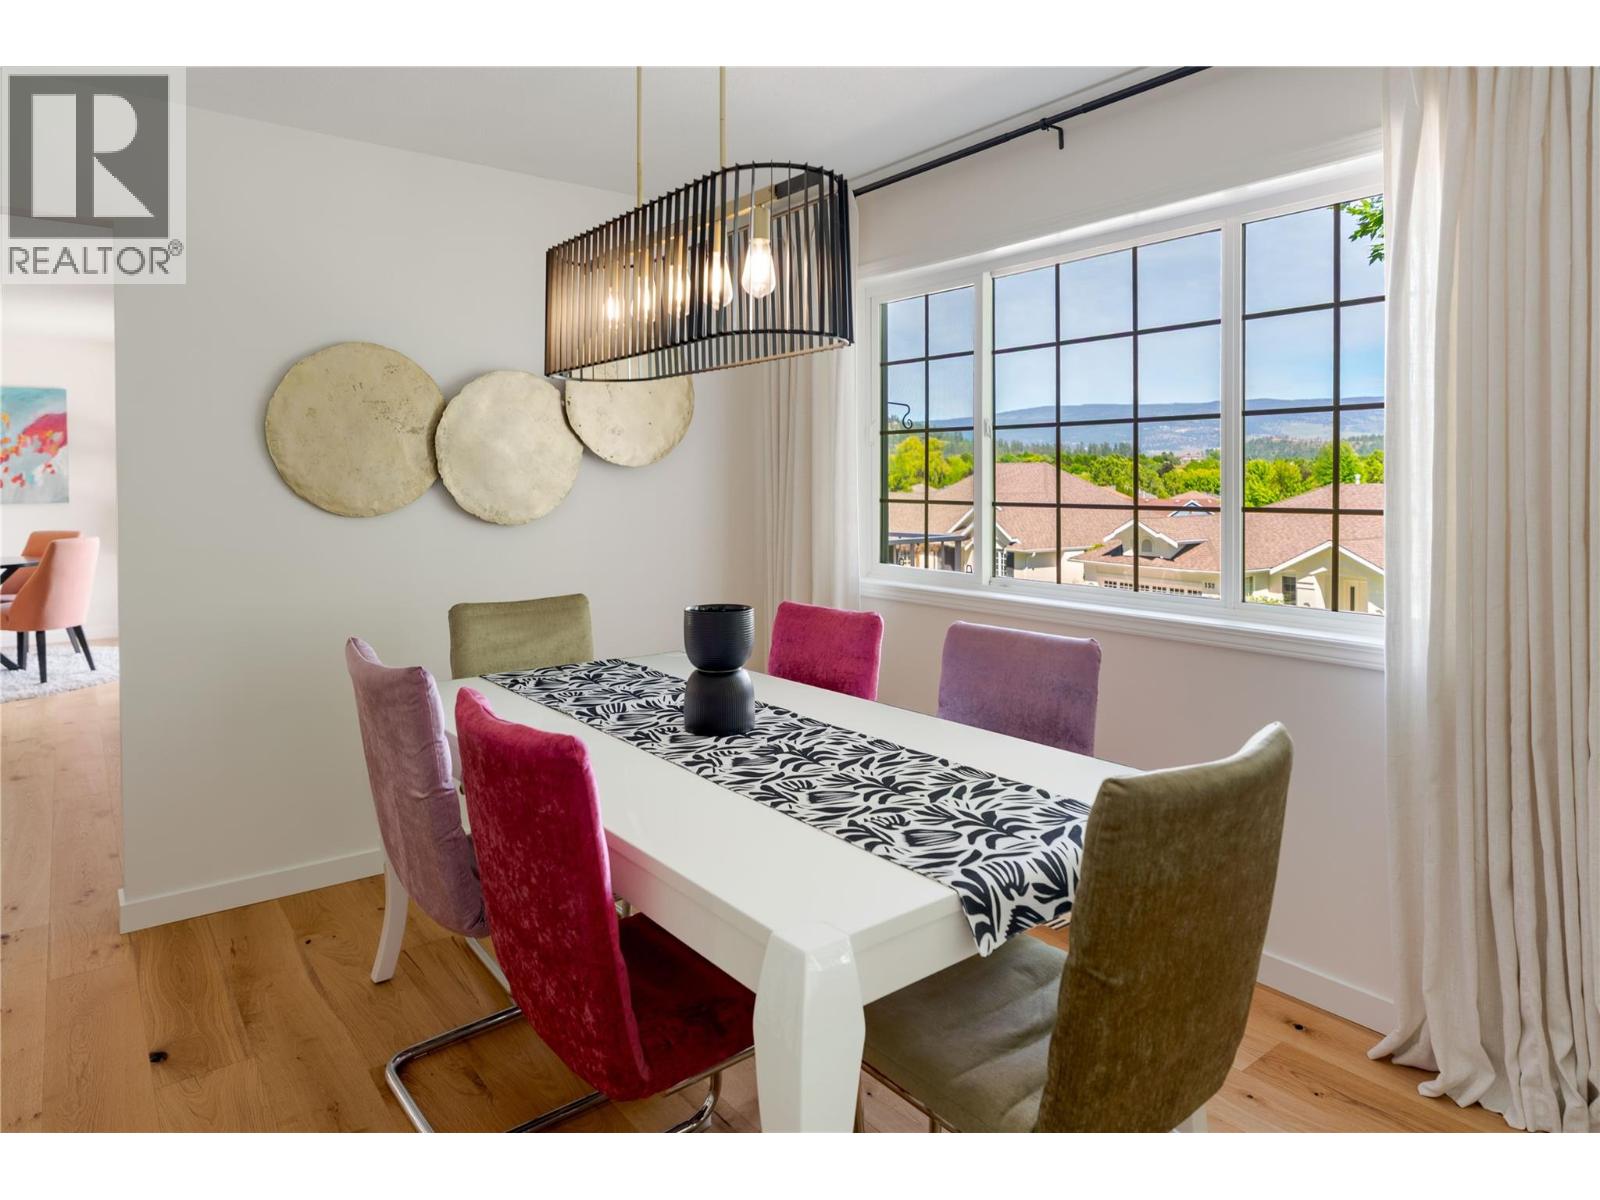
Photo 4
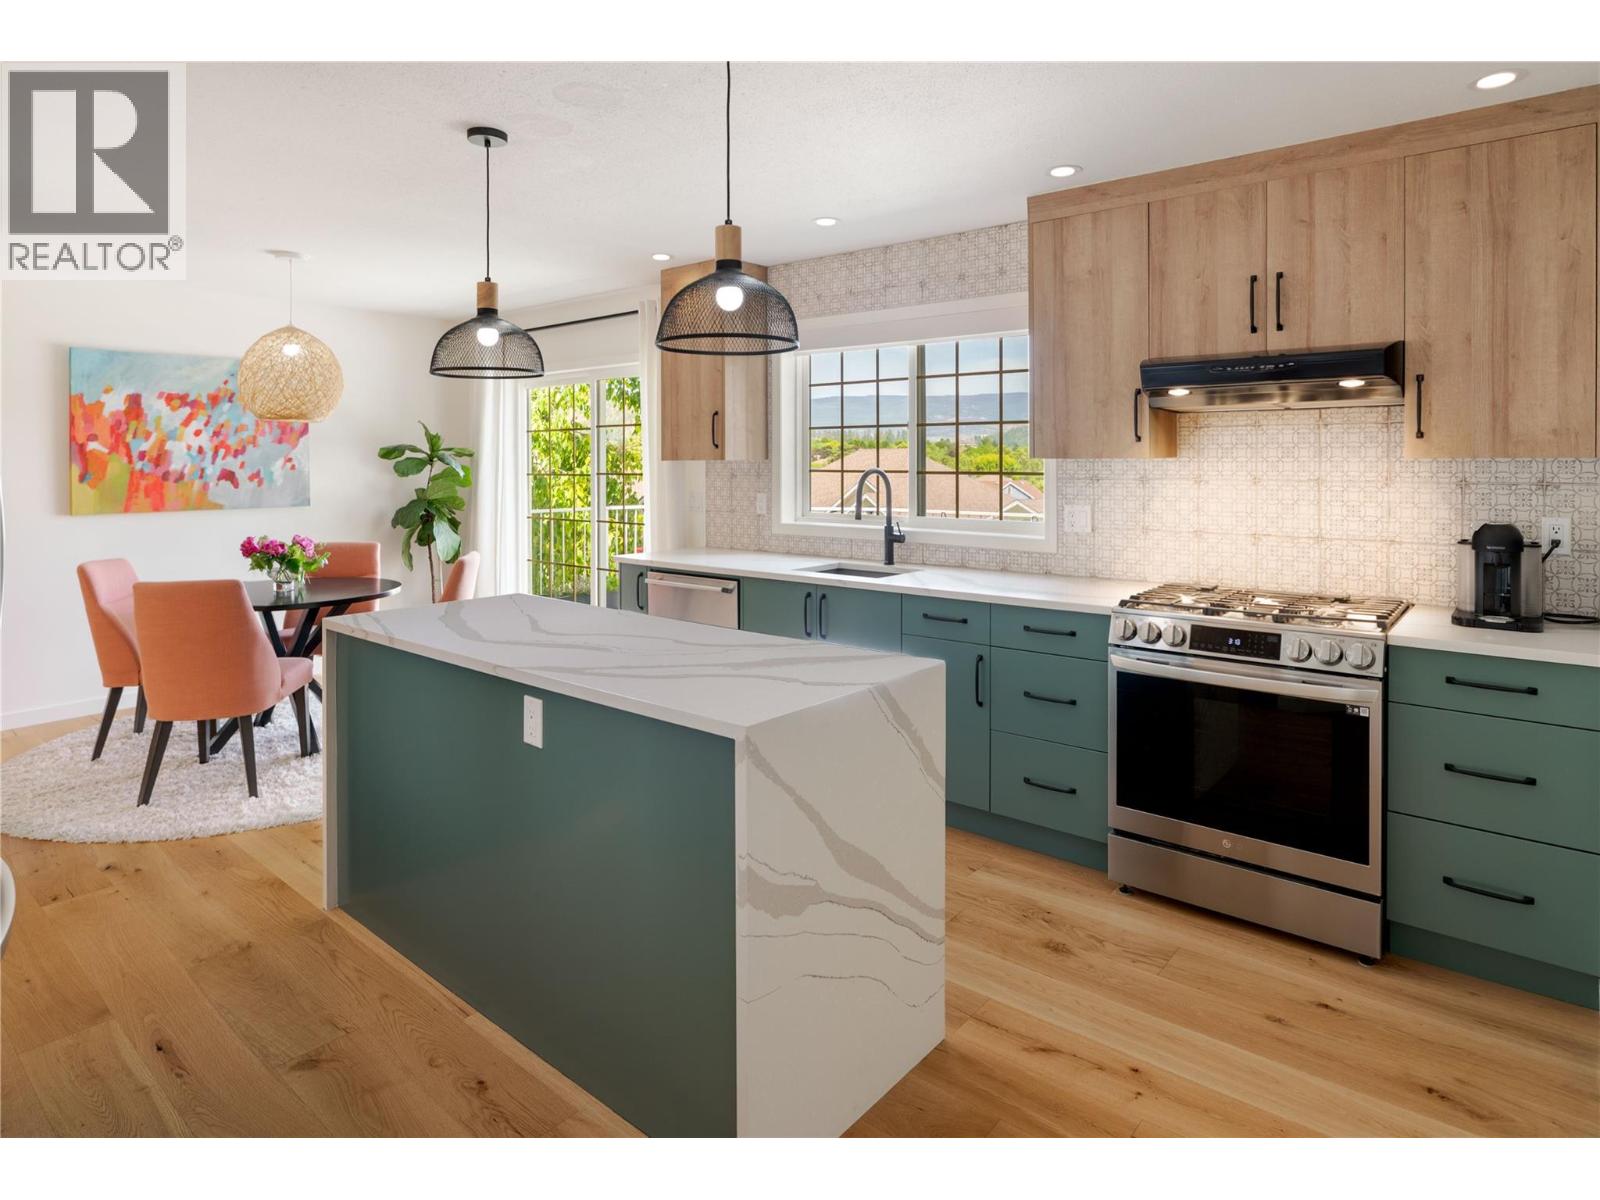
Photo 5
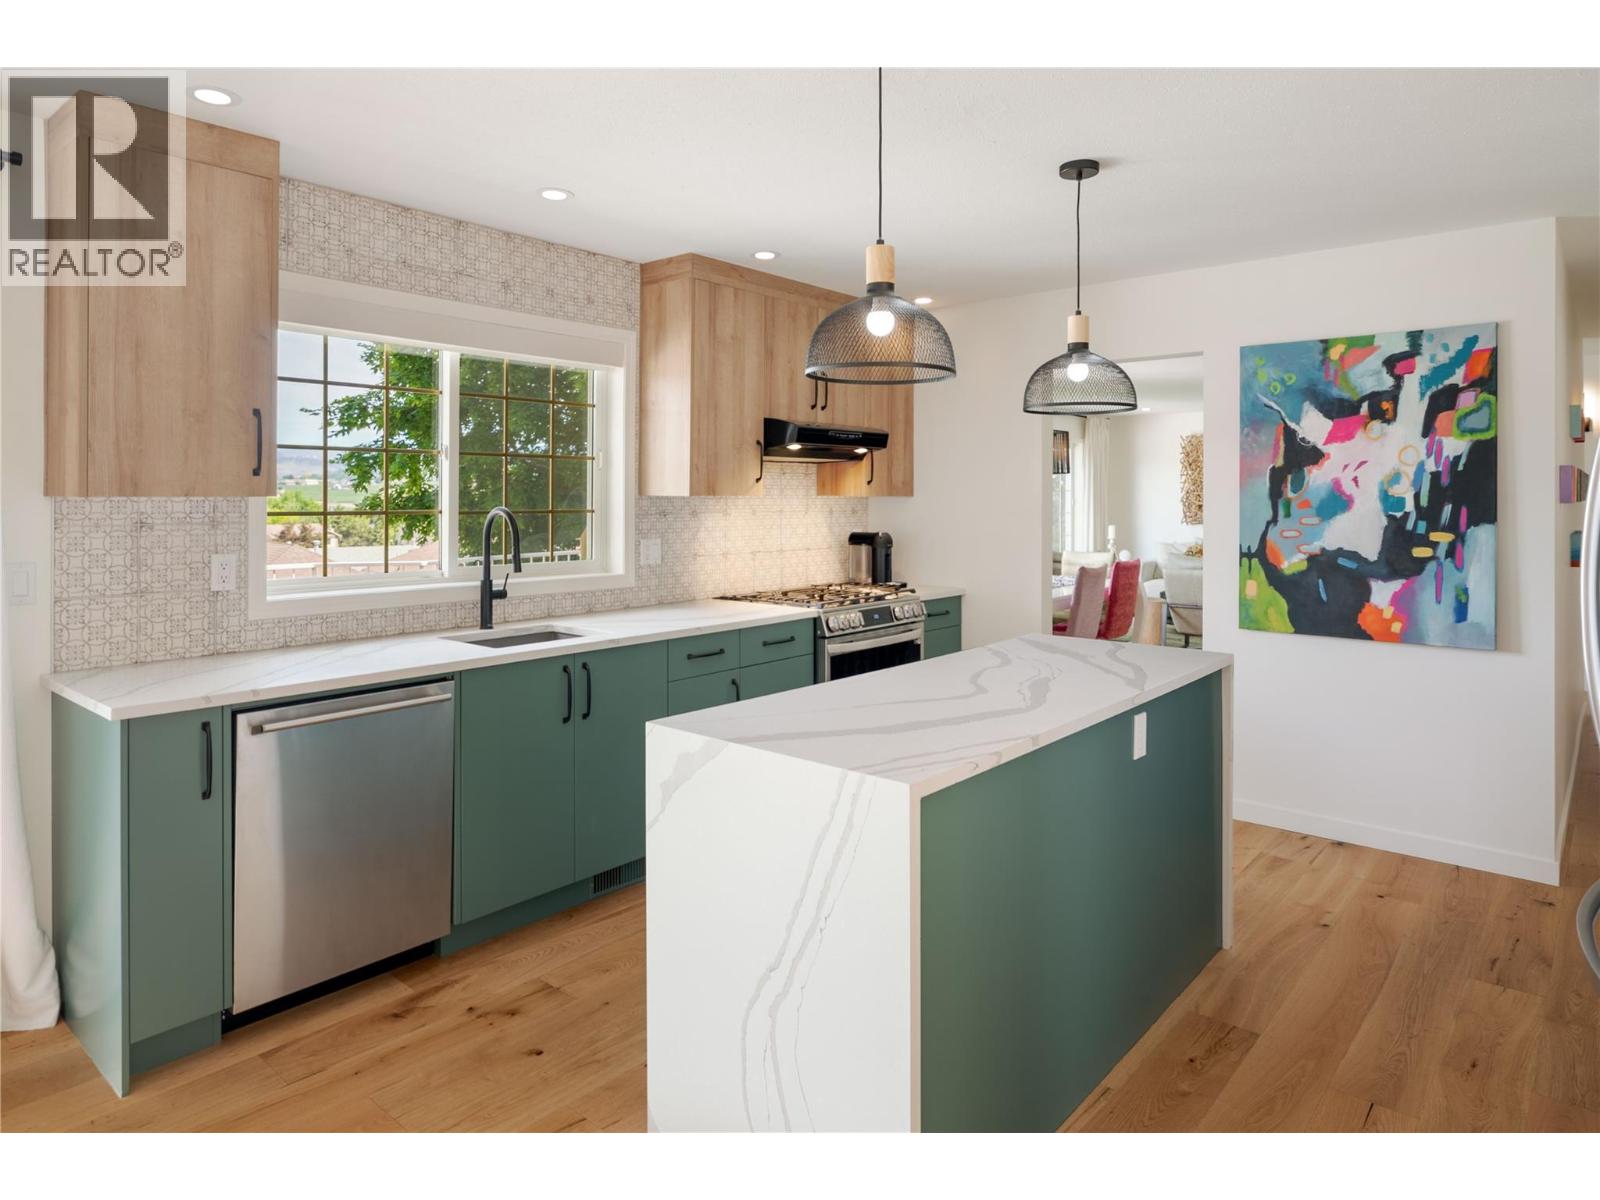
Photo 6
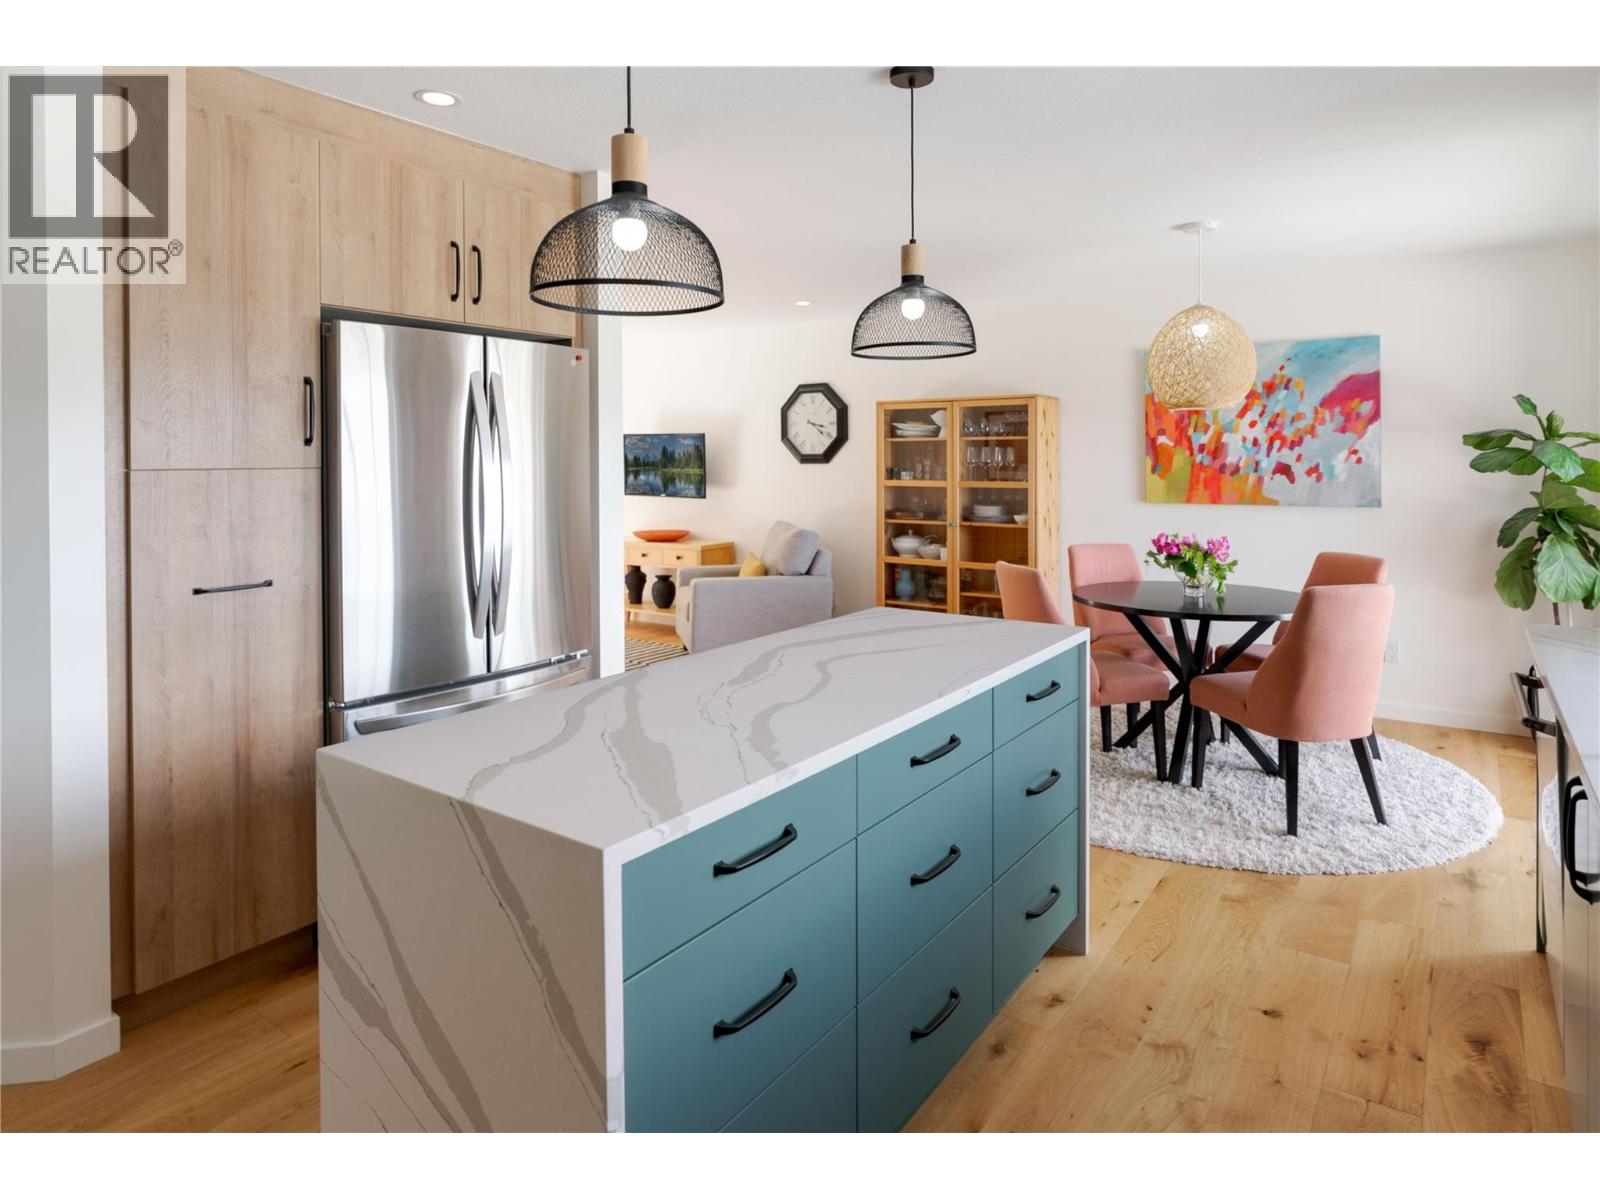
Photo 7
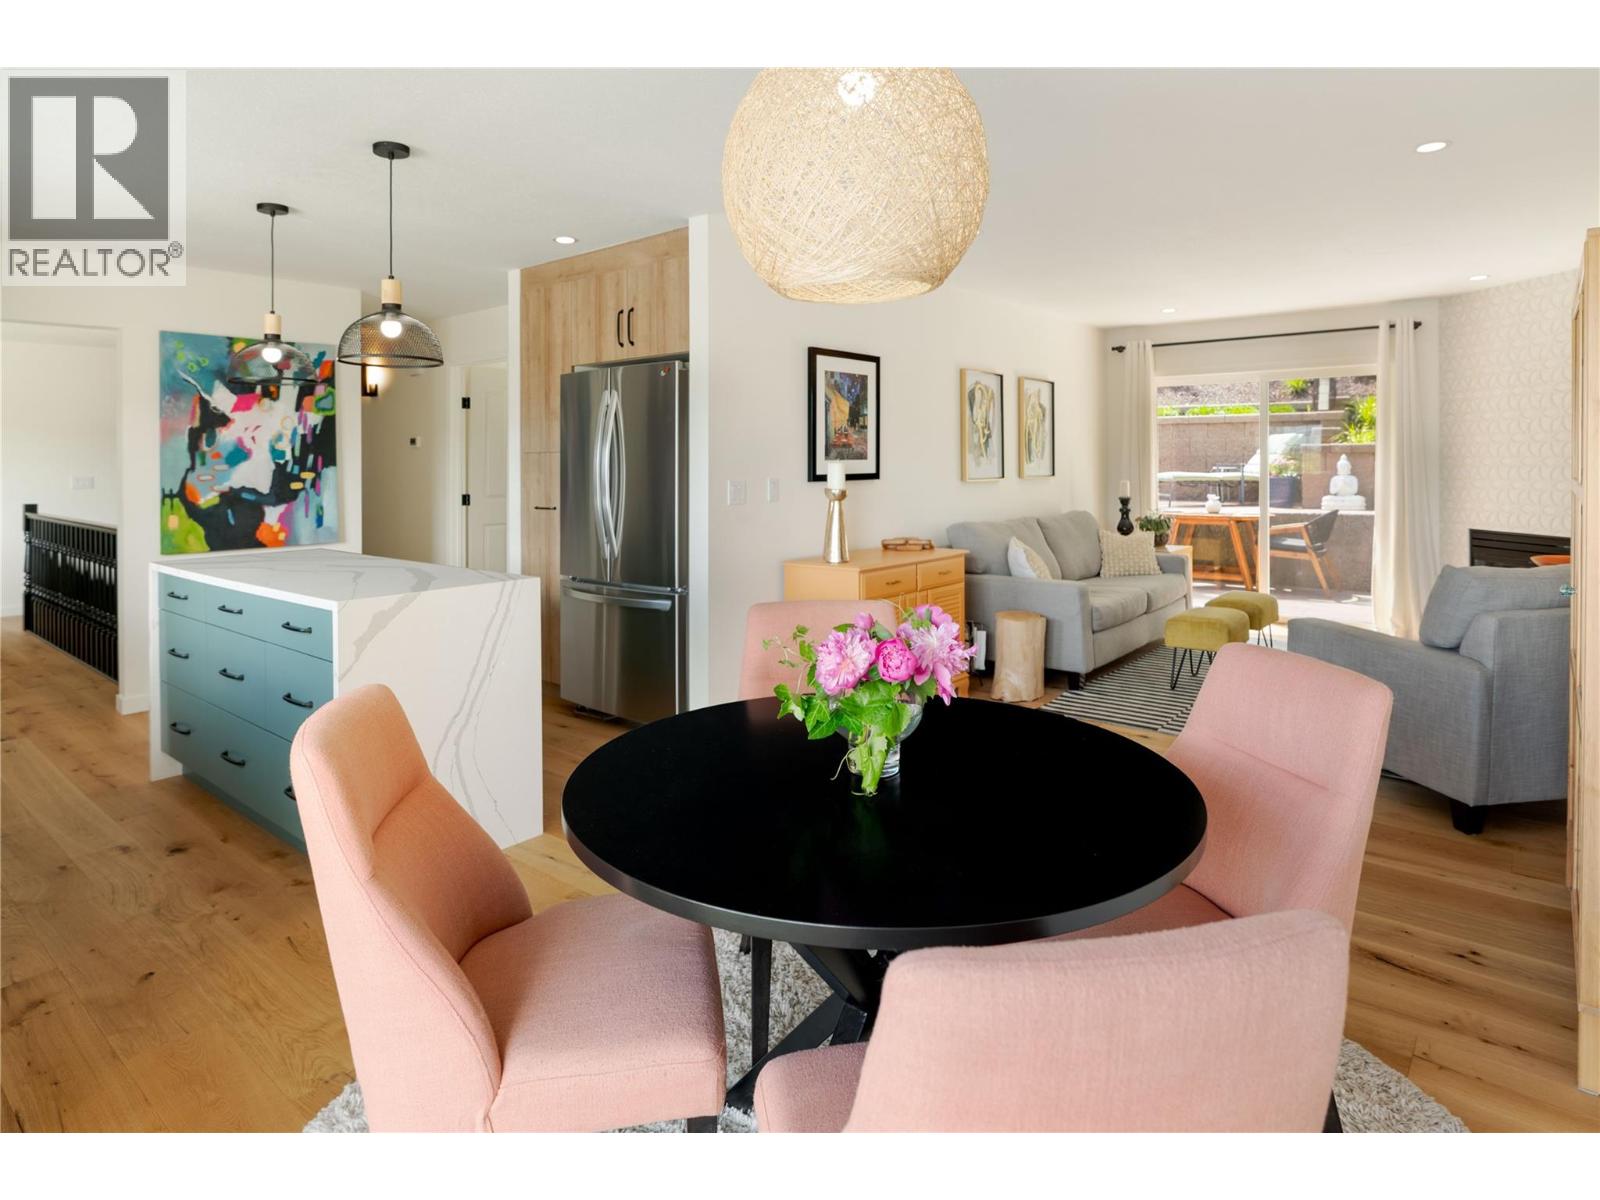
Photo 8
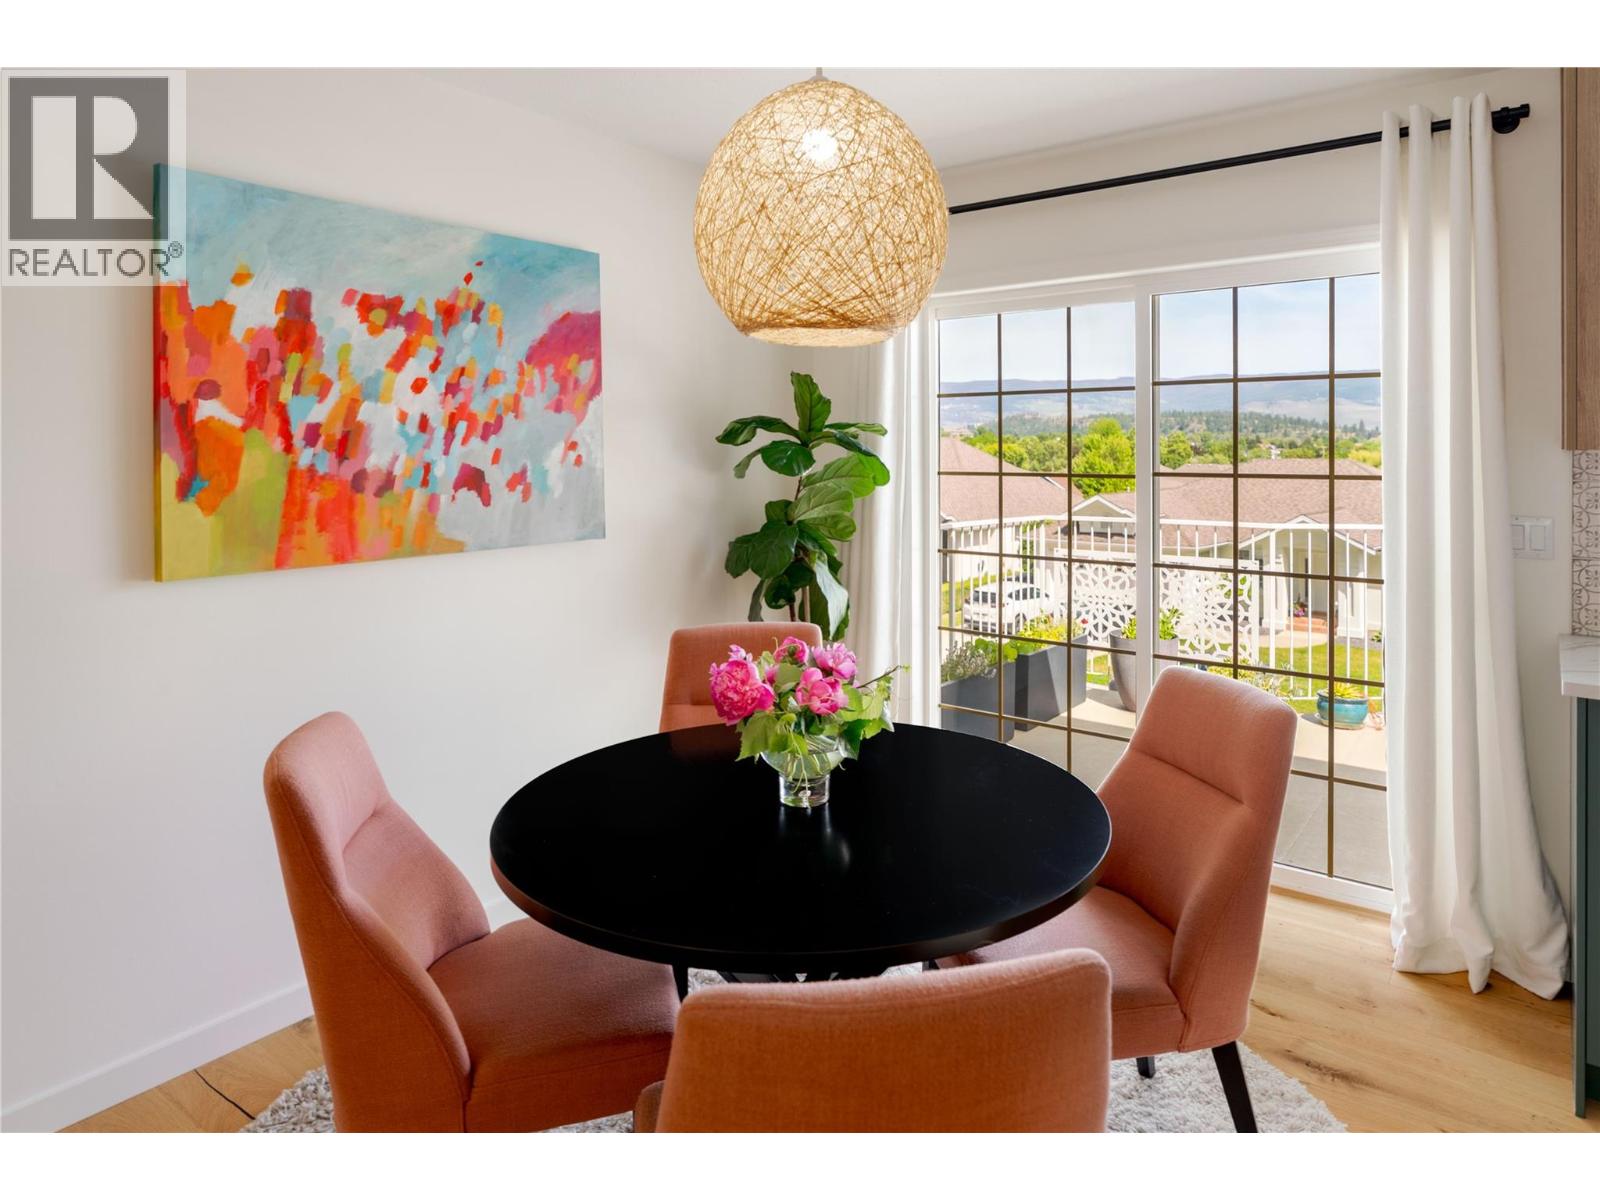
Photo 9
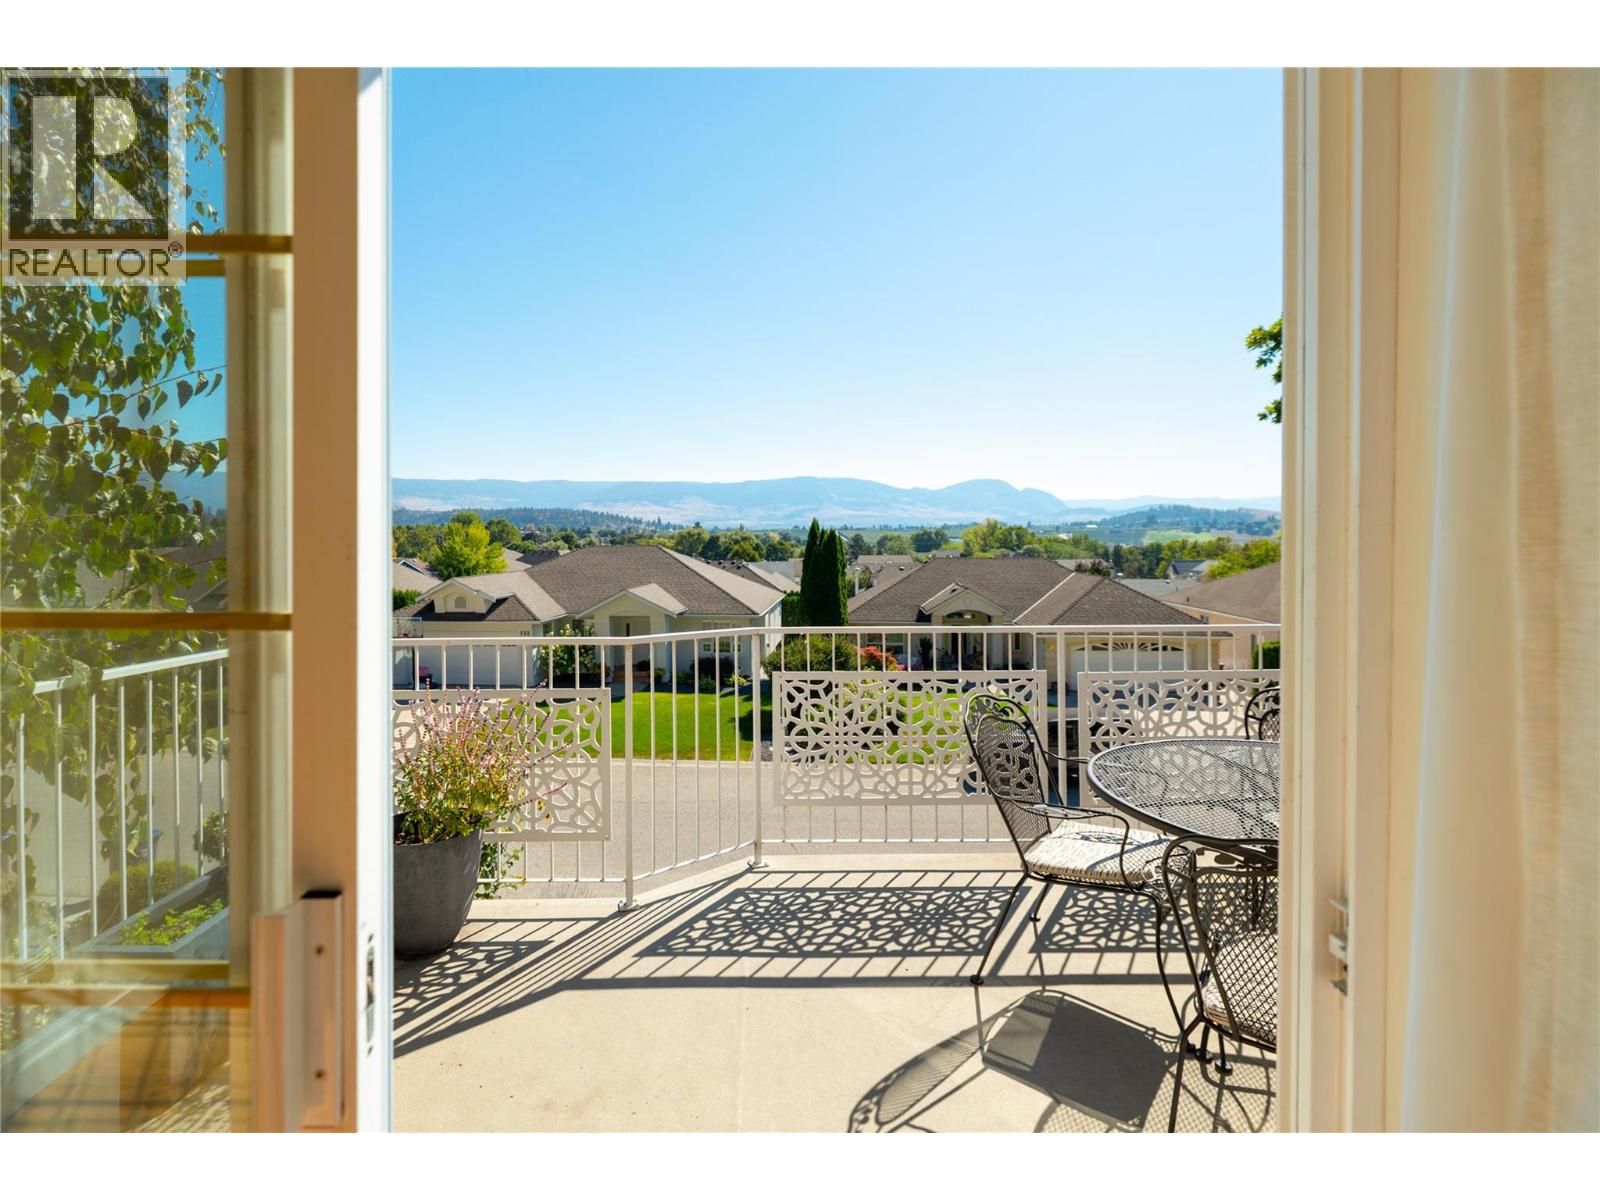
Photo 10
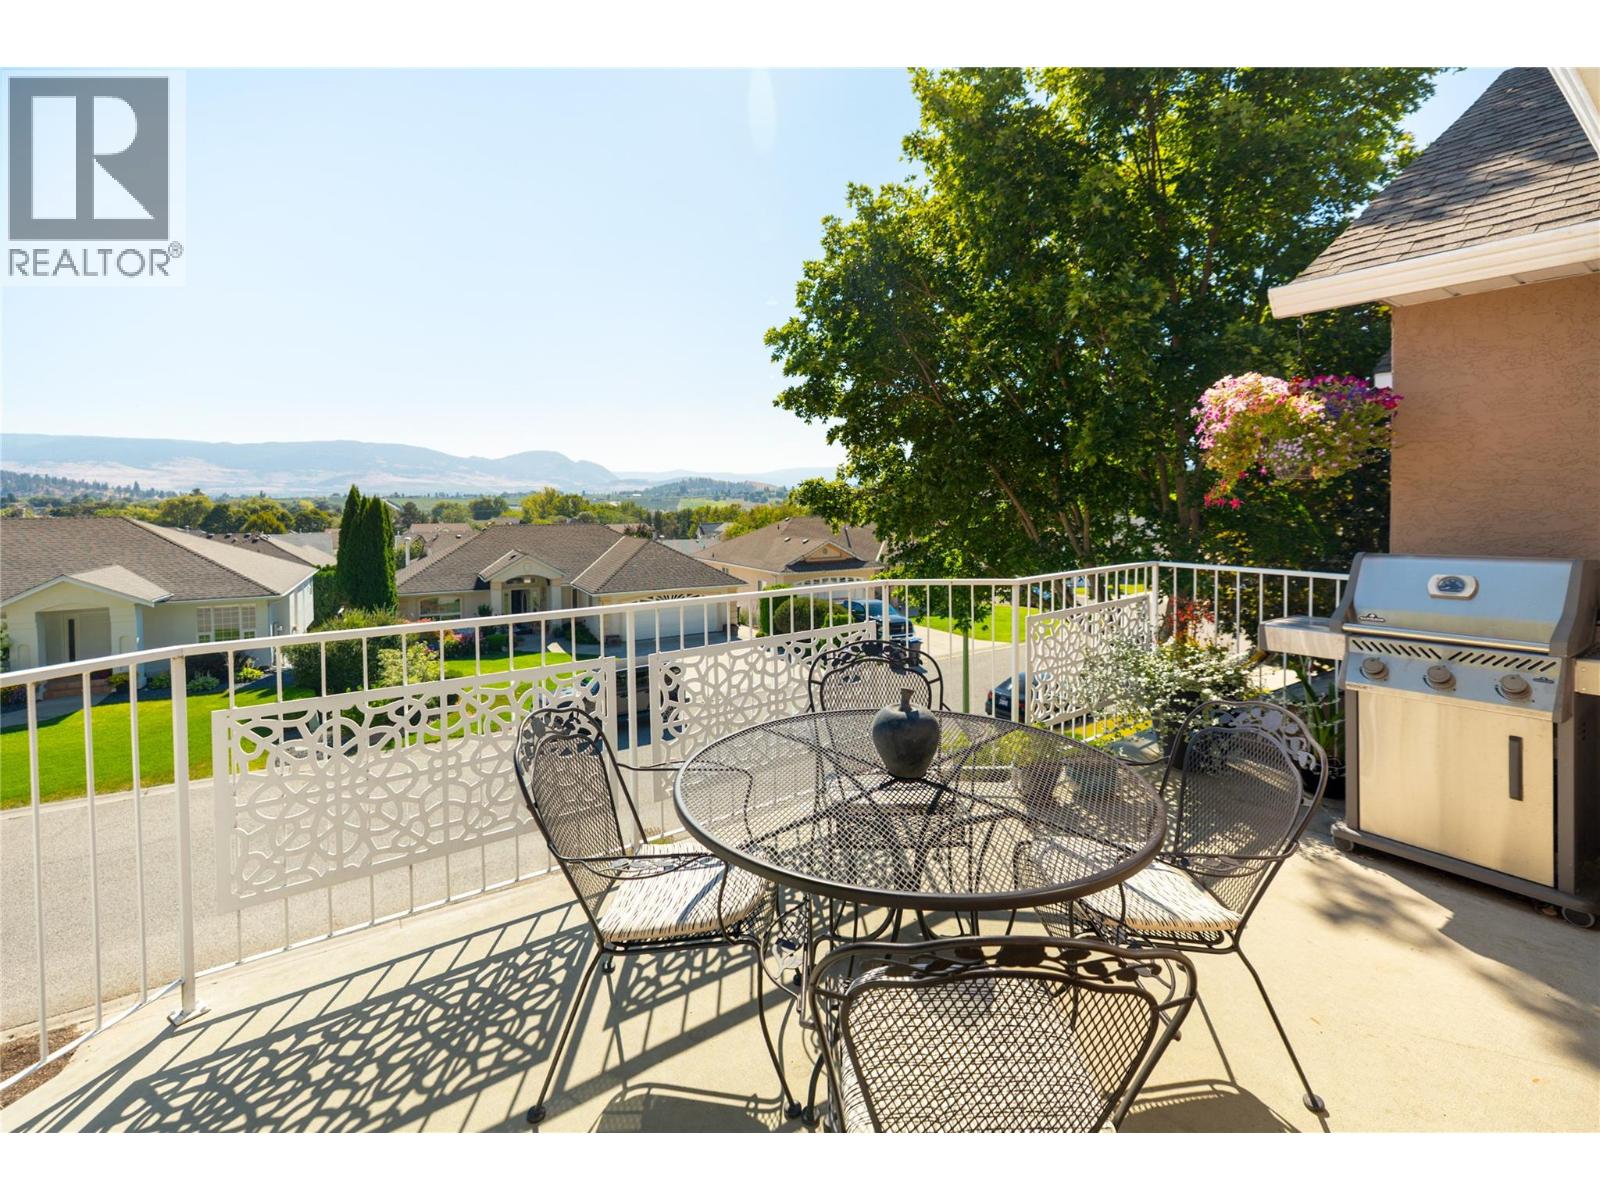
Photo 11
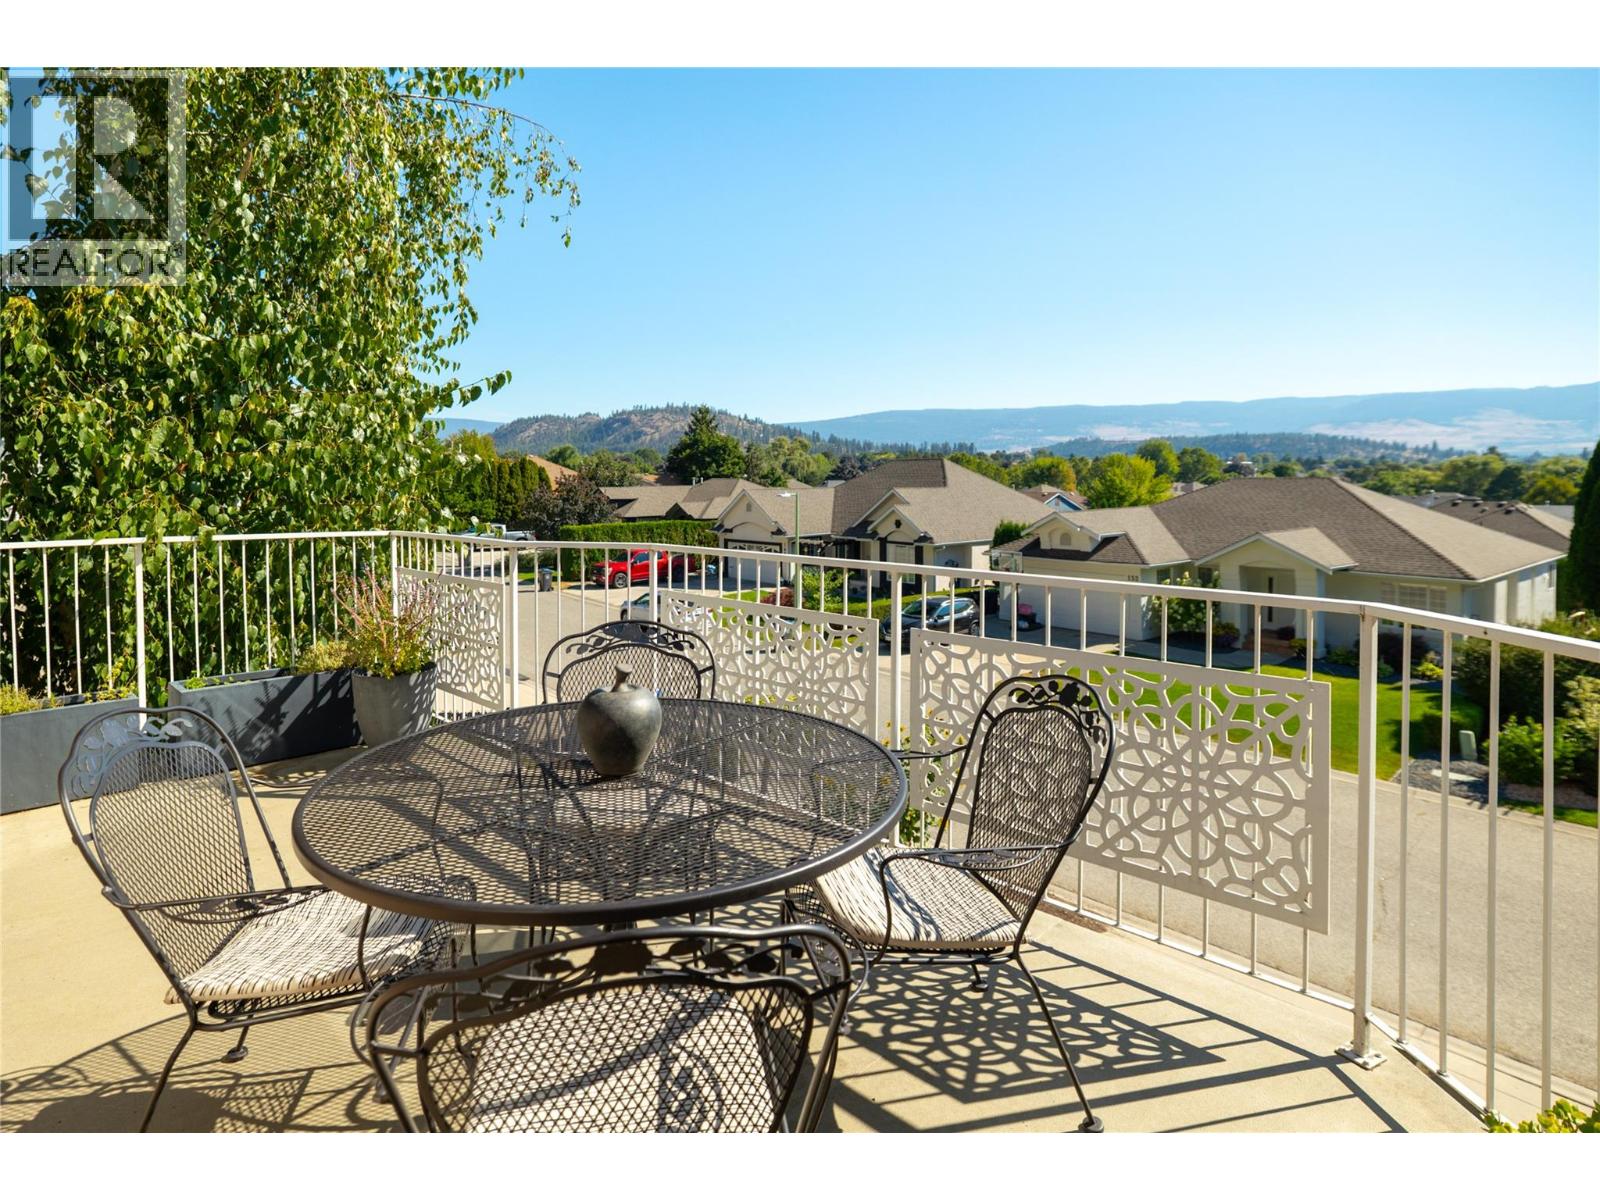
Photo 12
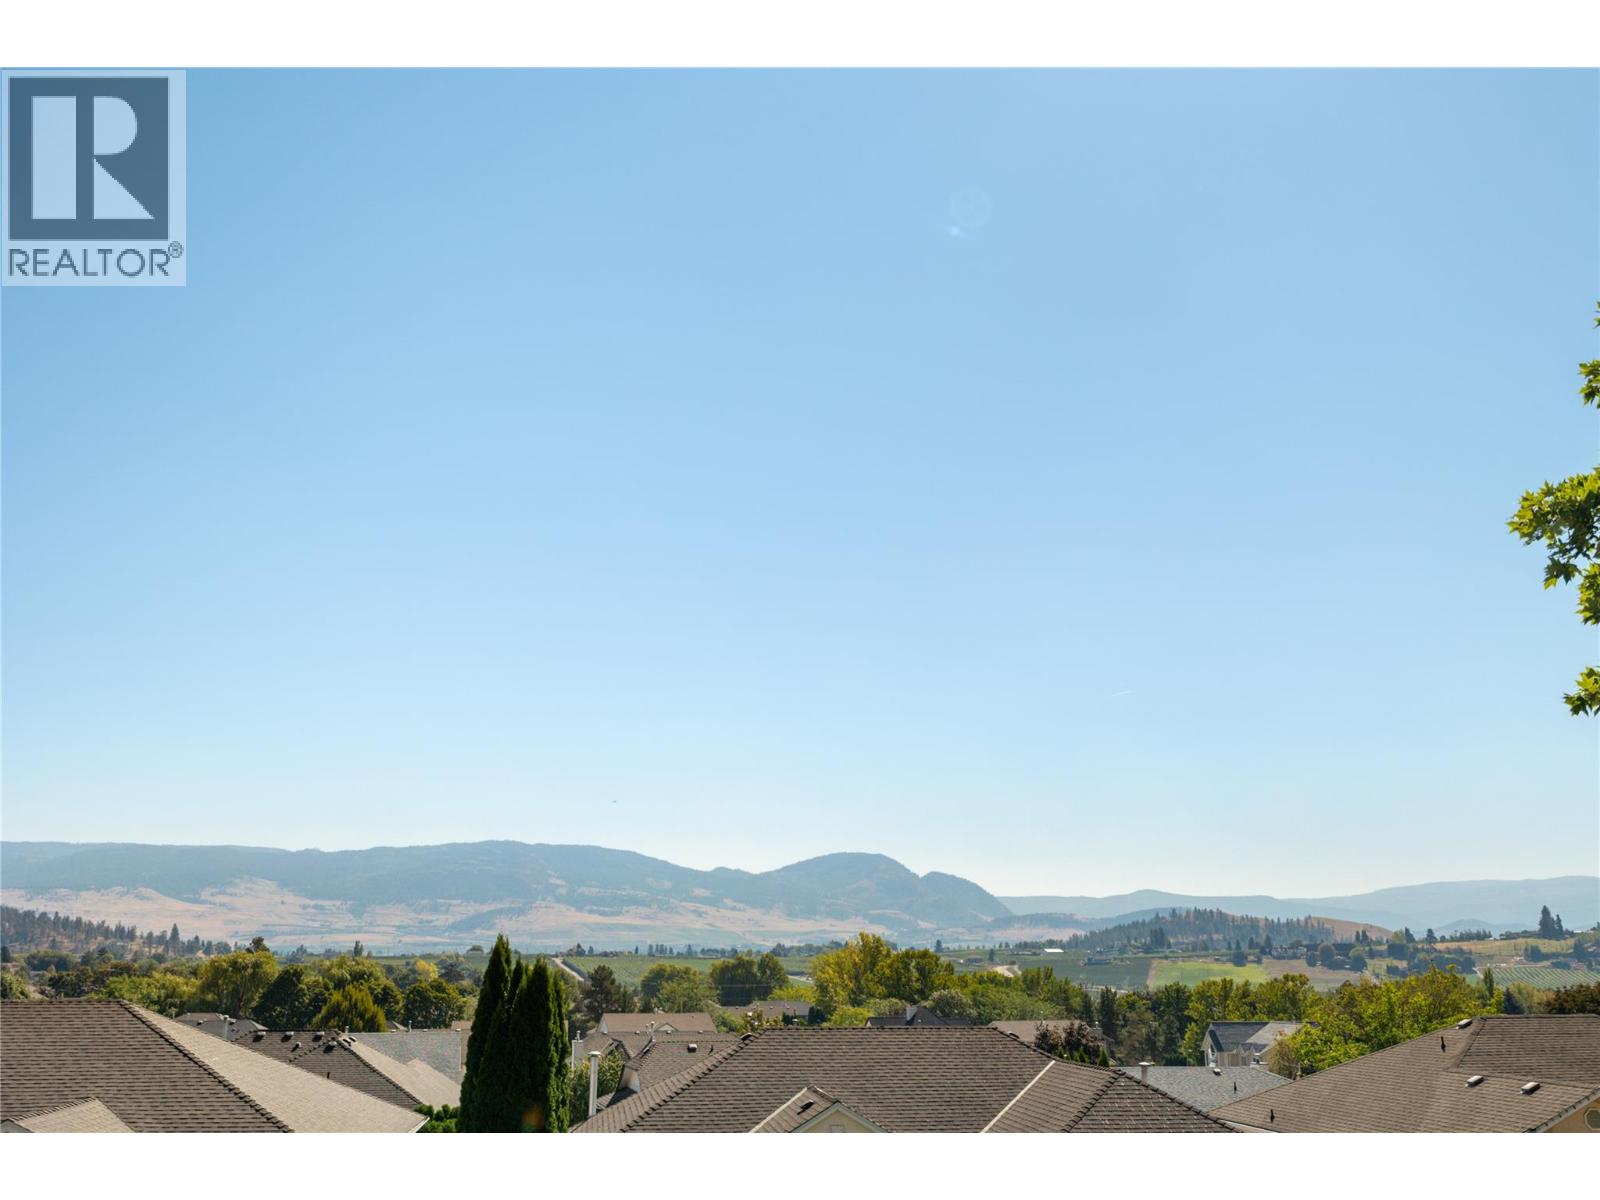
Photo 13
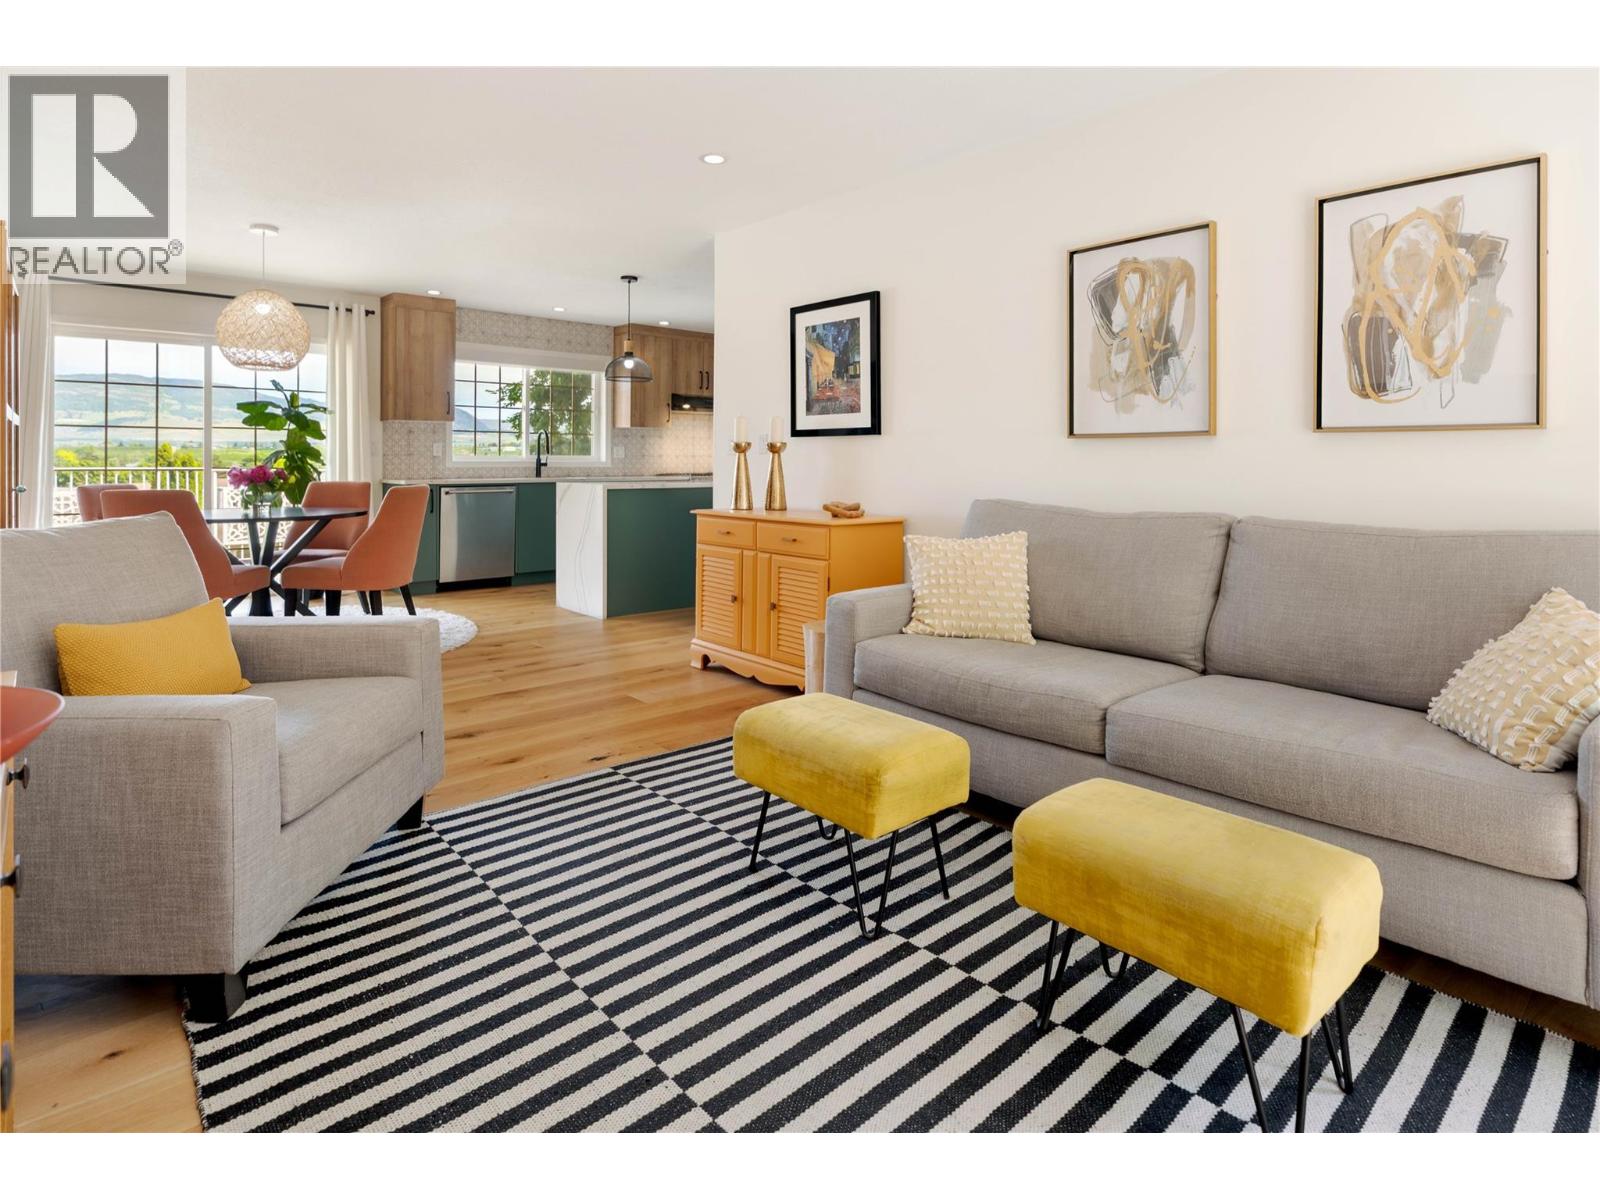
Photo 14
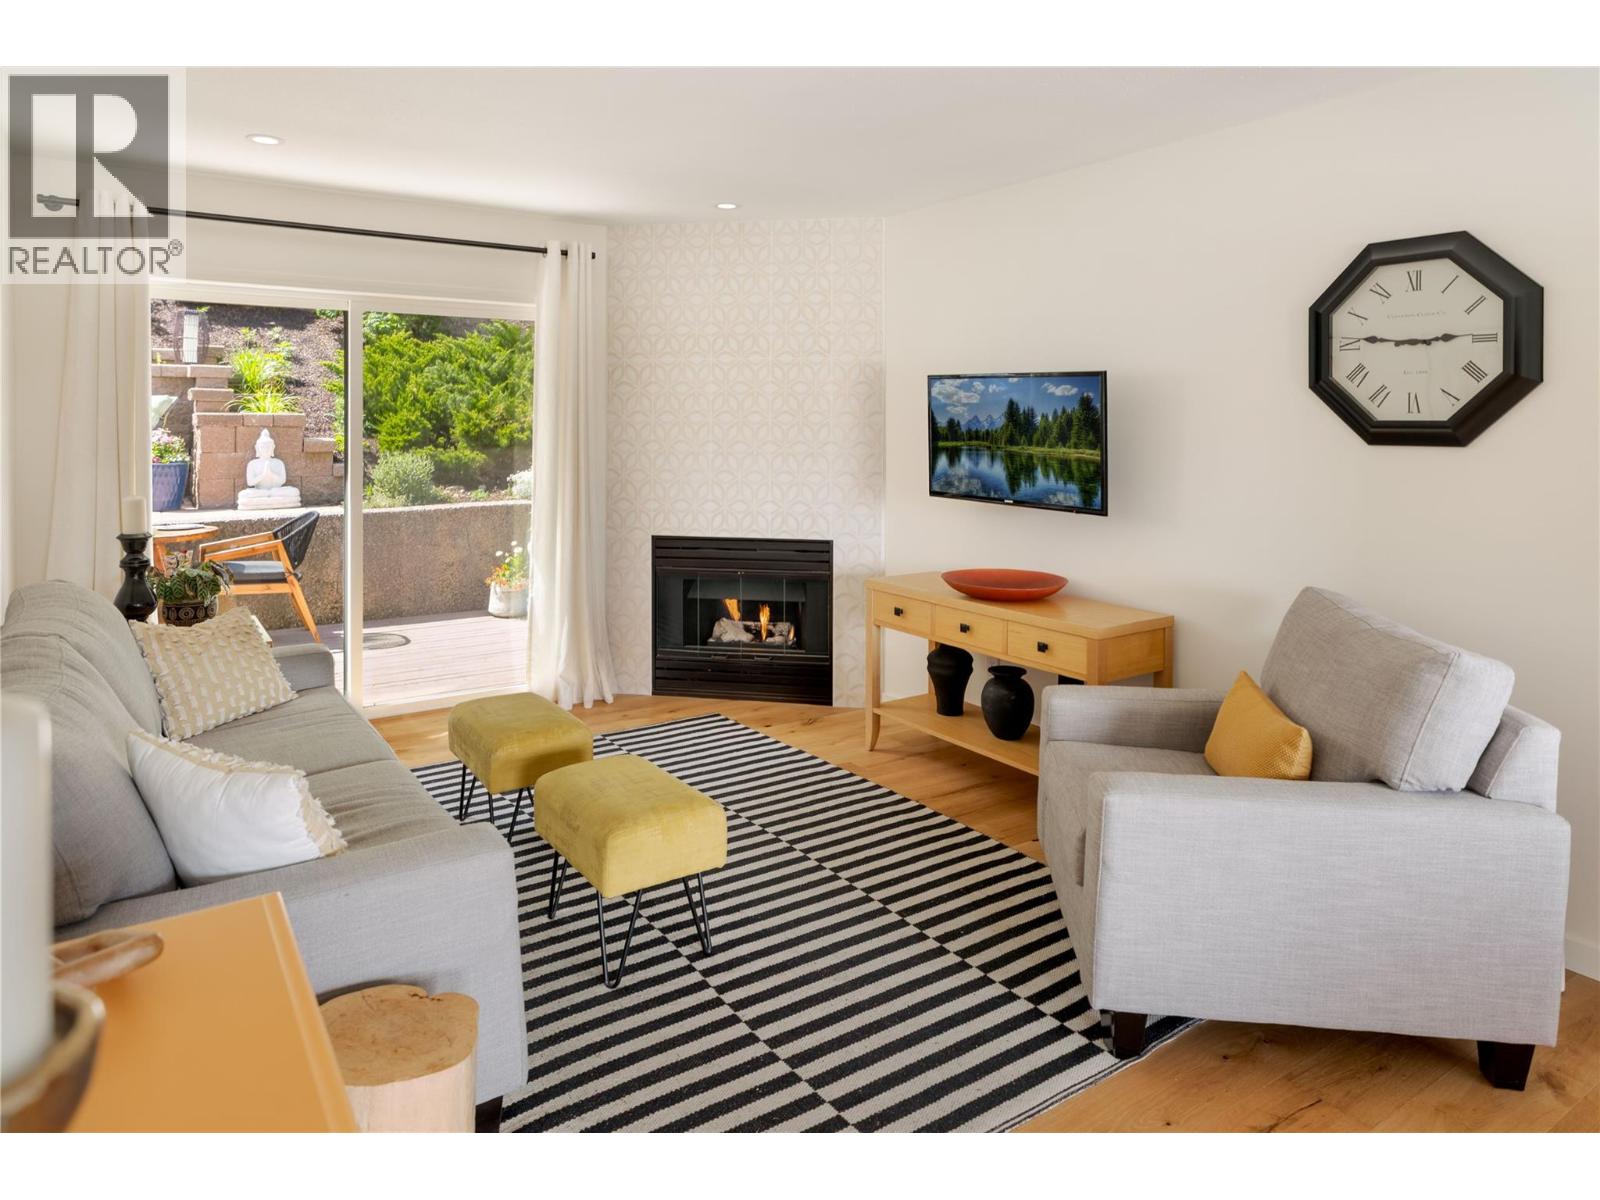
Photo 15
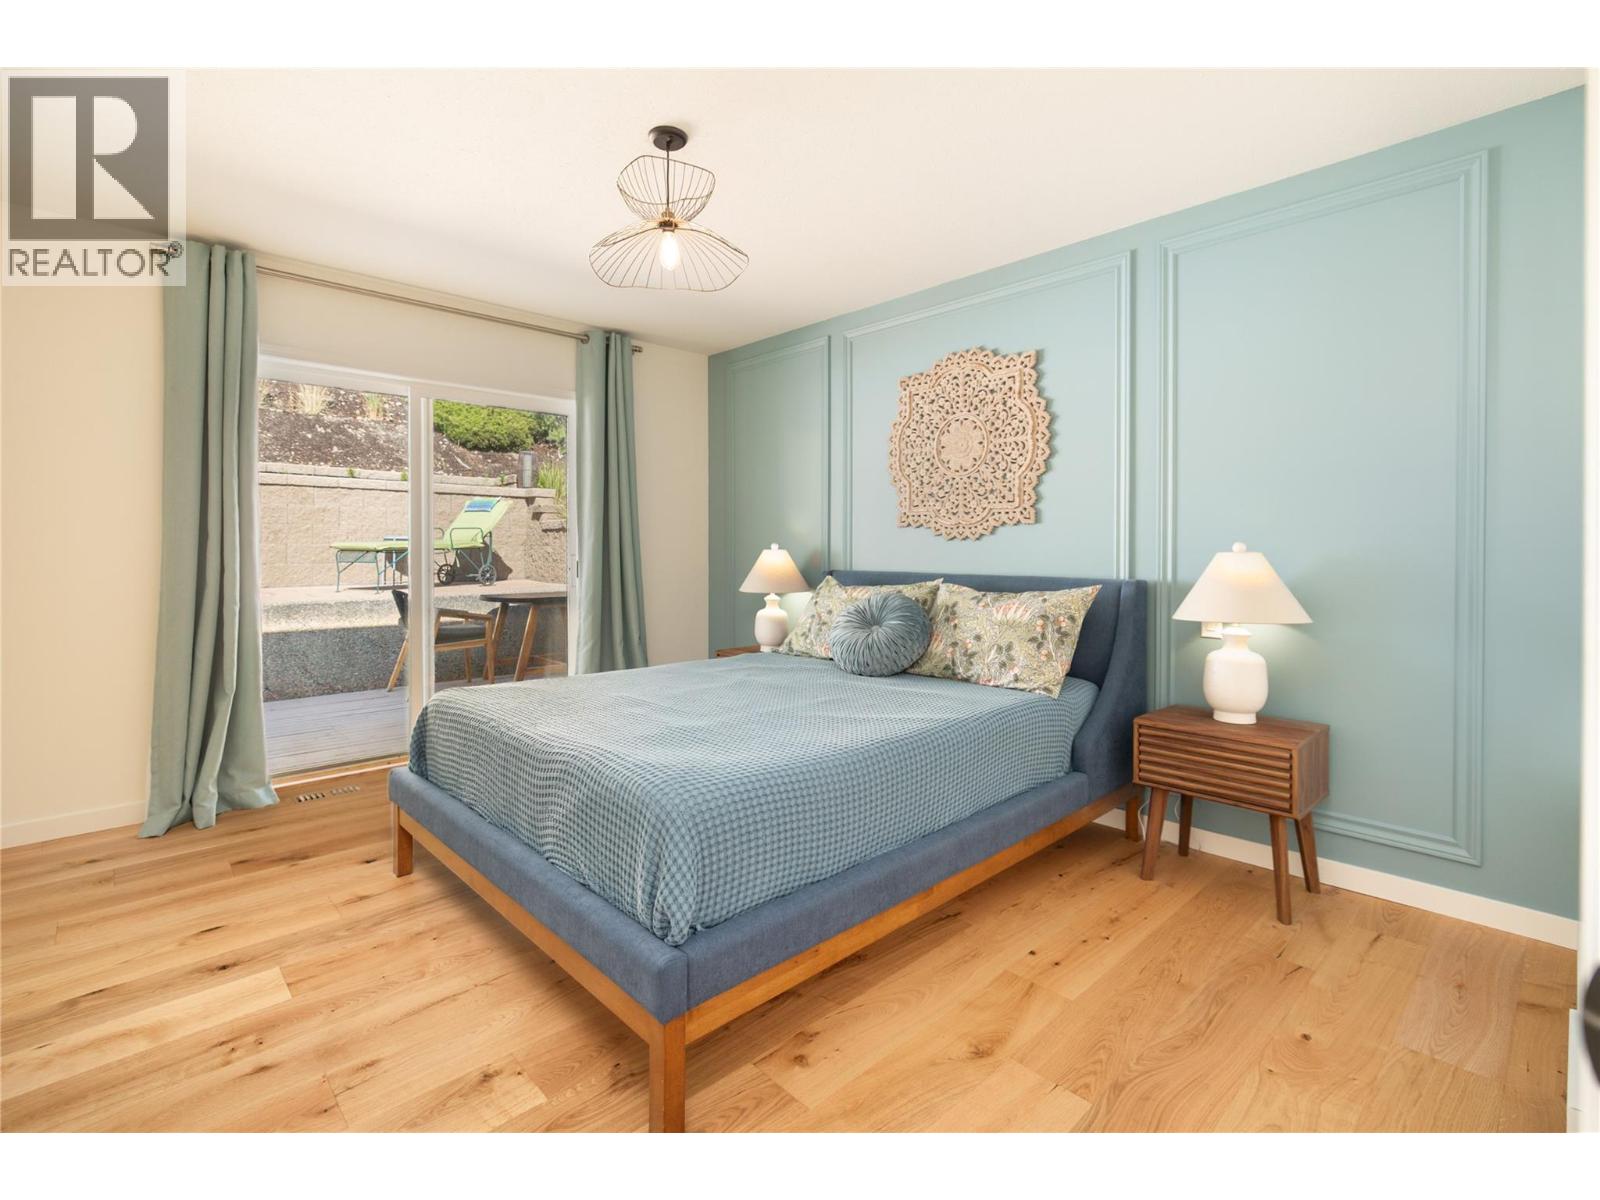
Photo 16
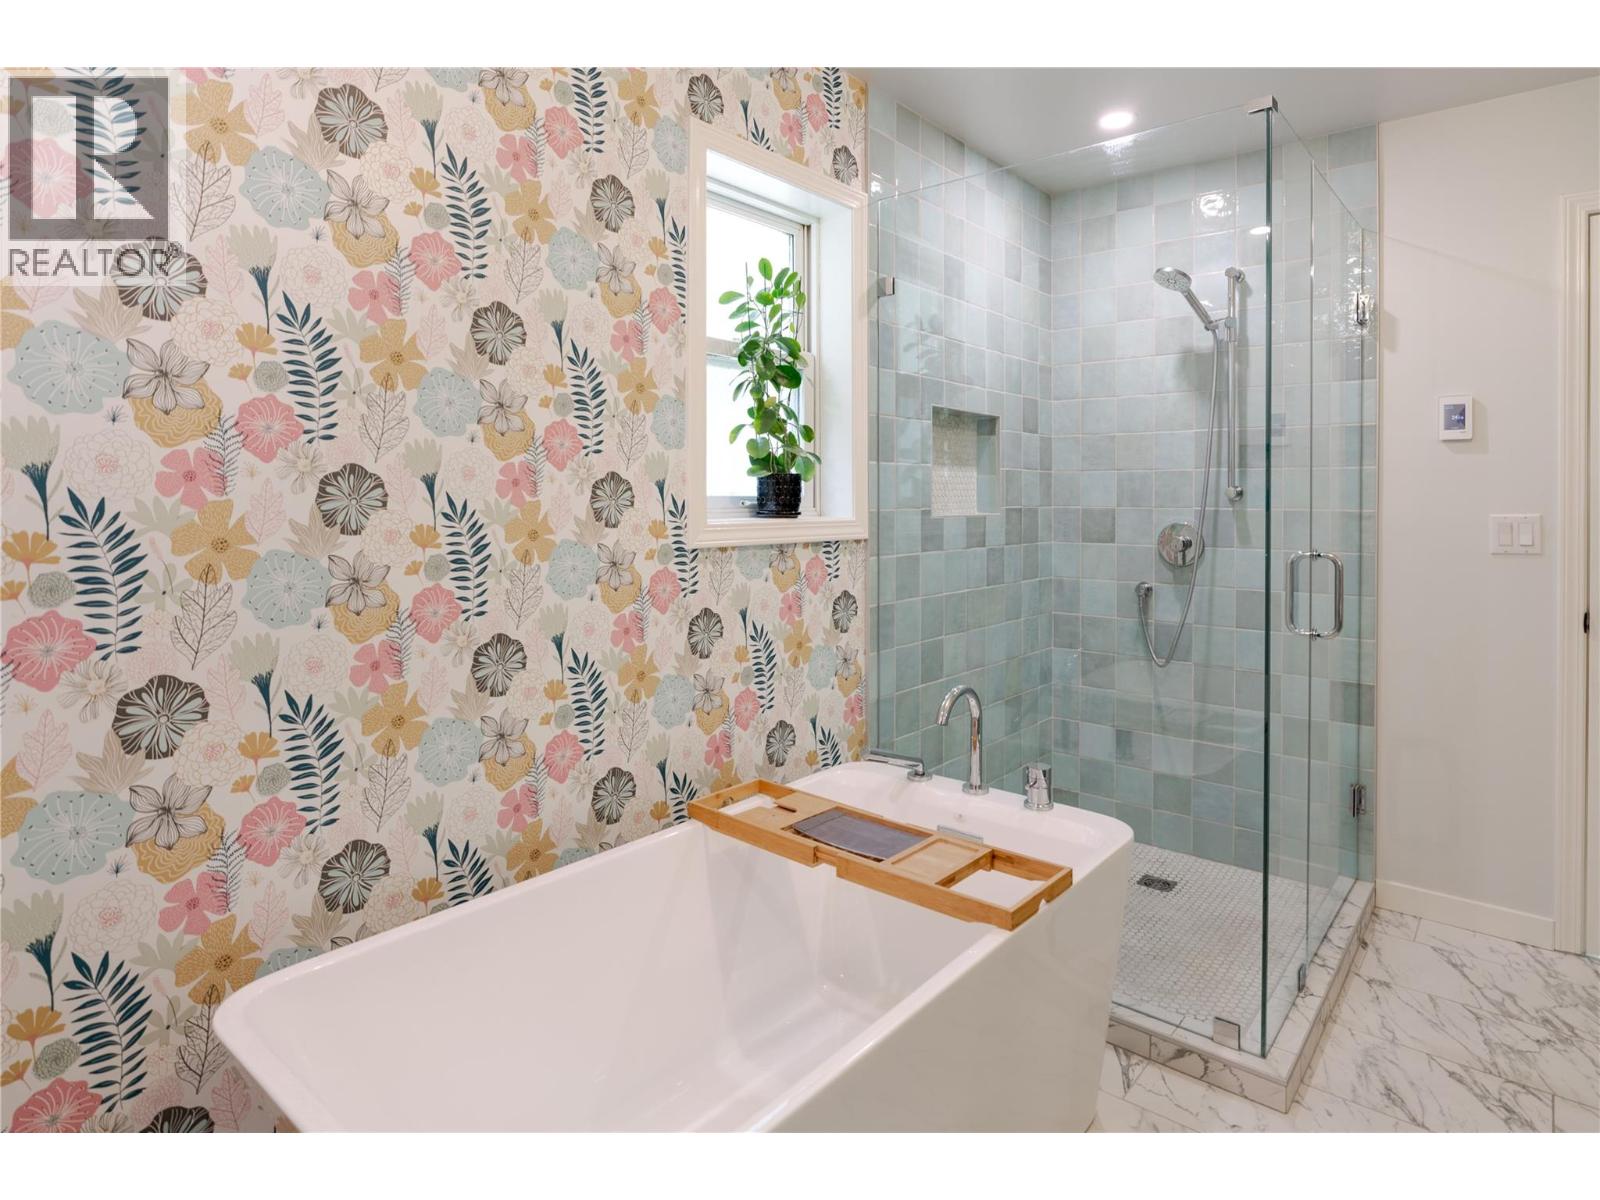
Photo 17
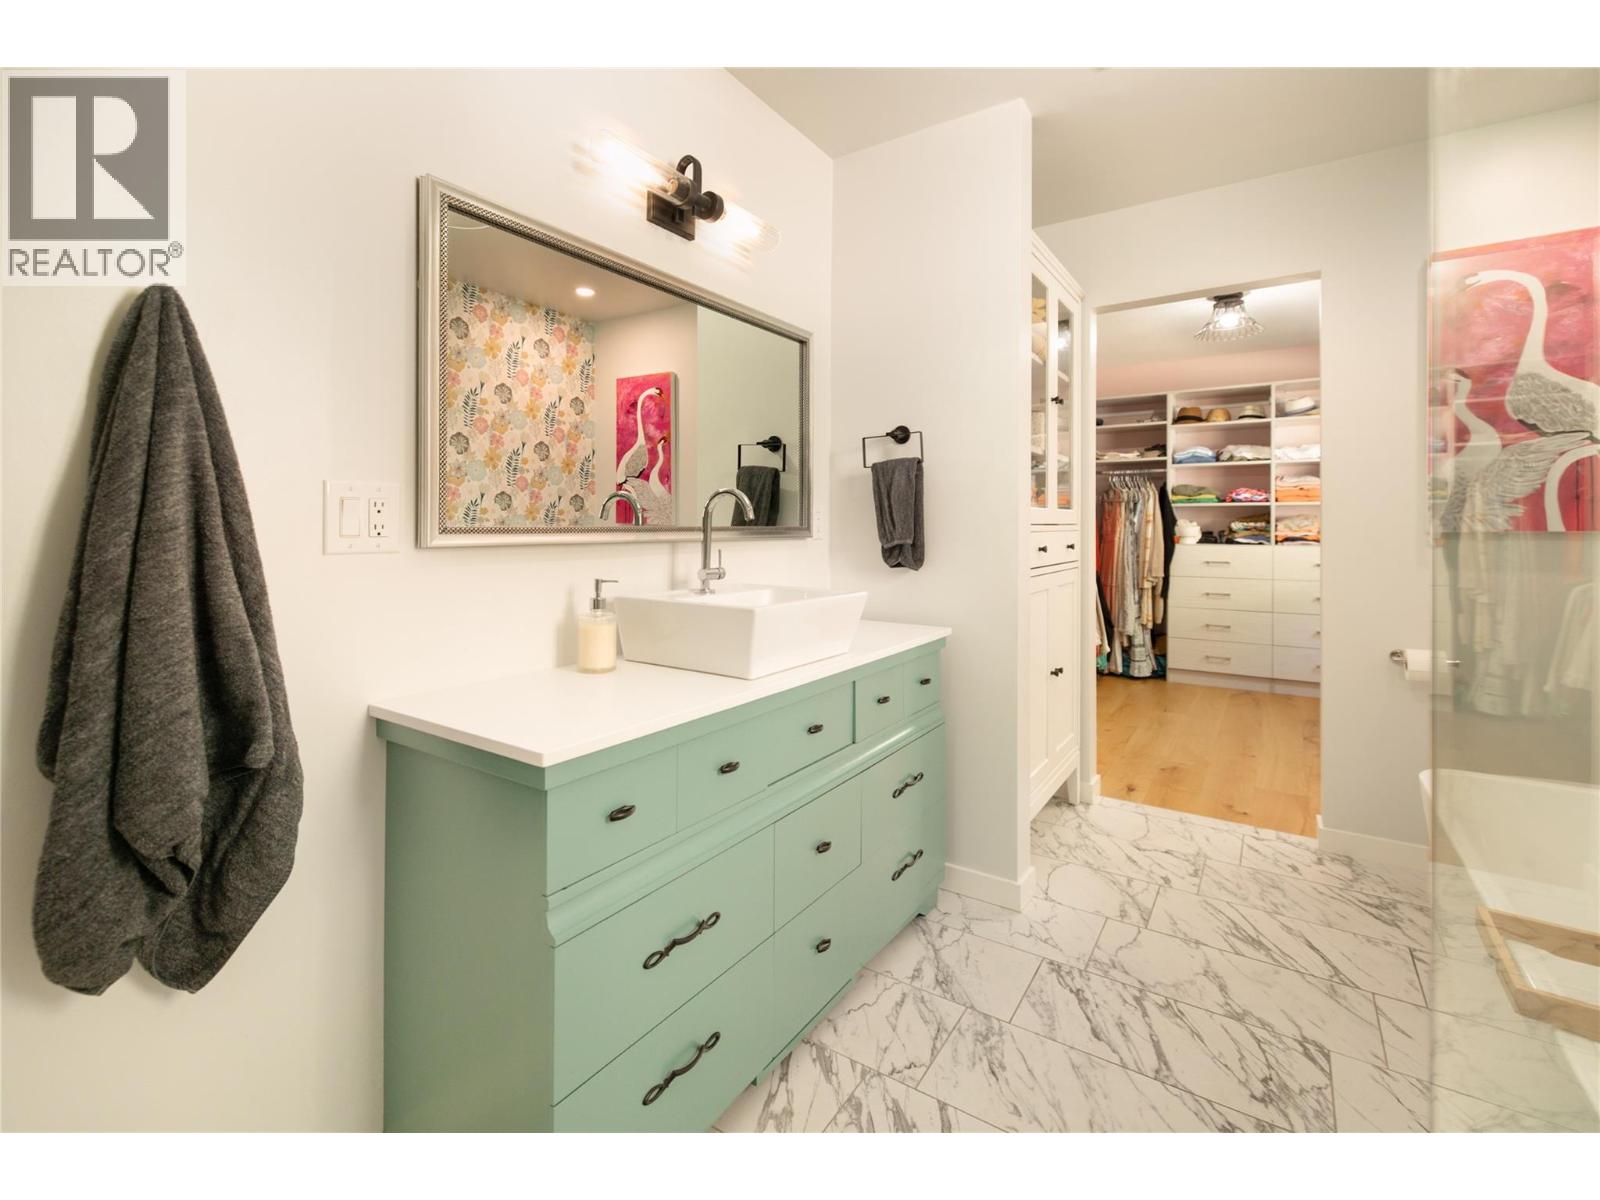
Photo 18
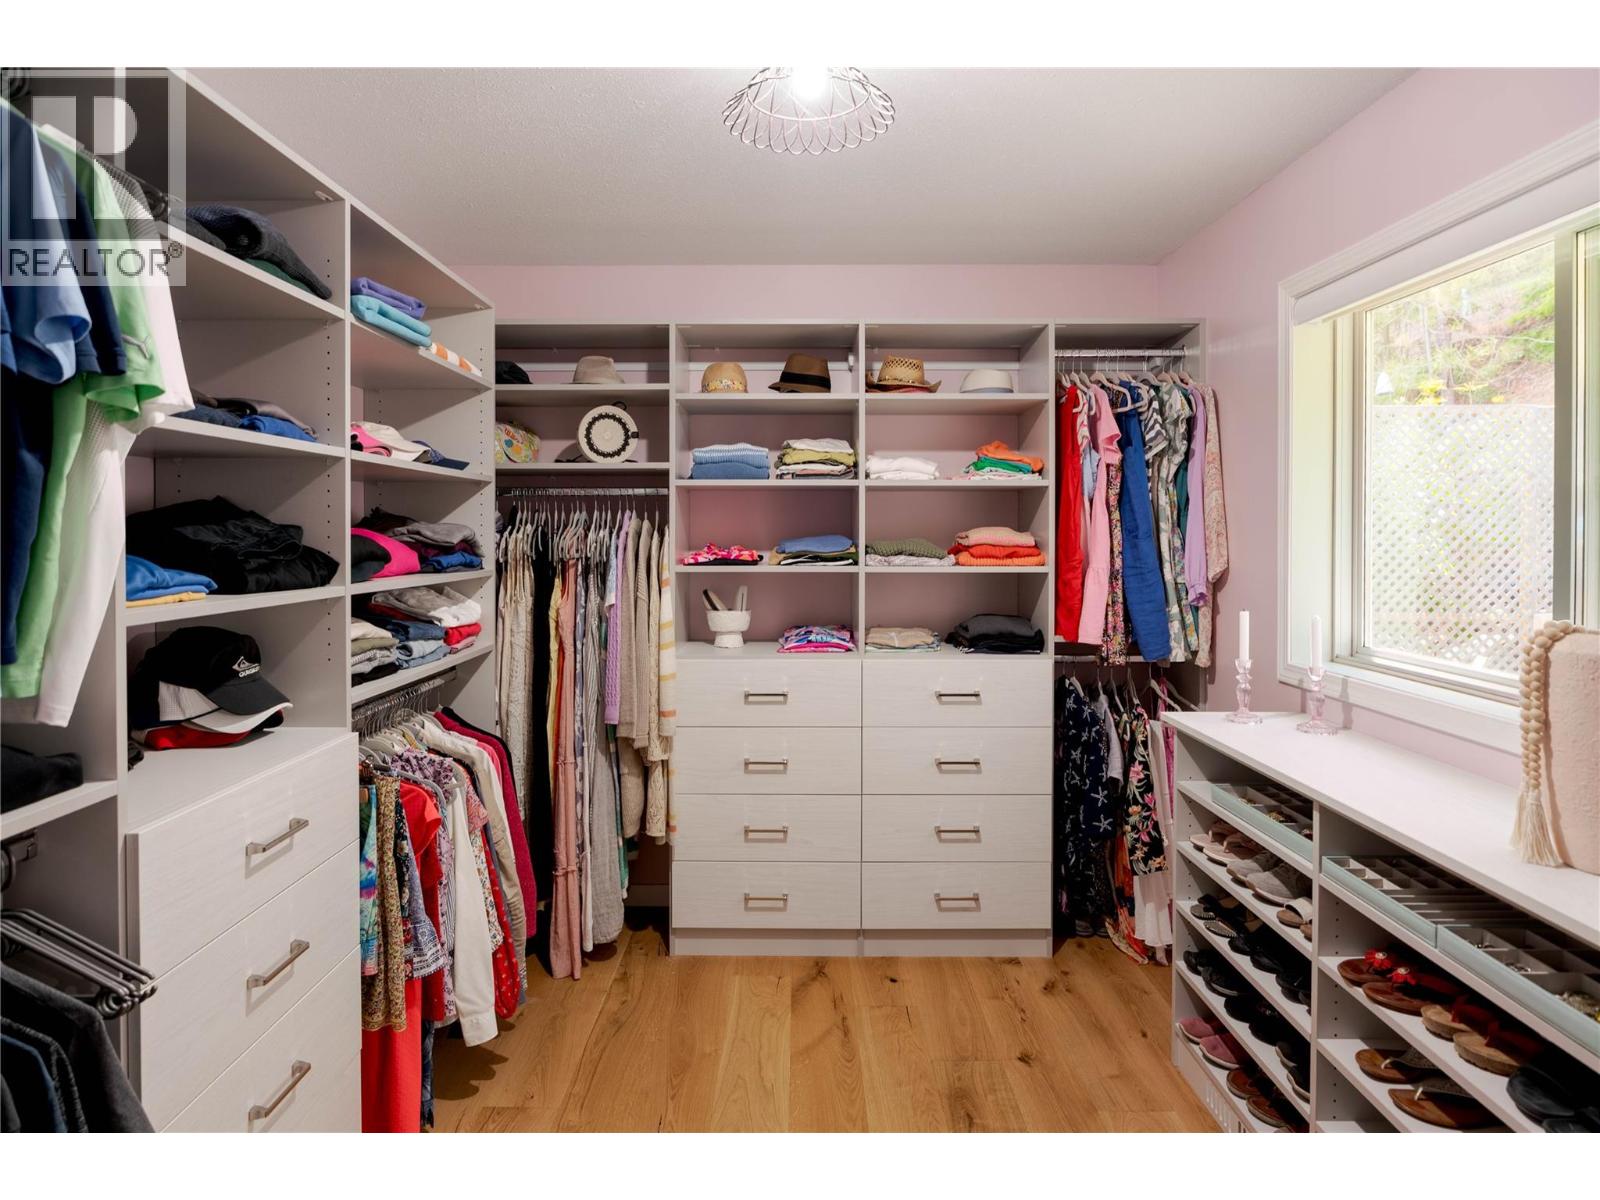
Photo 19
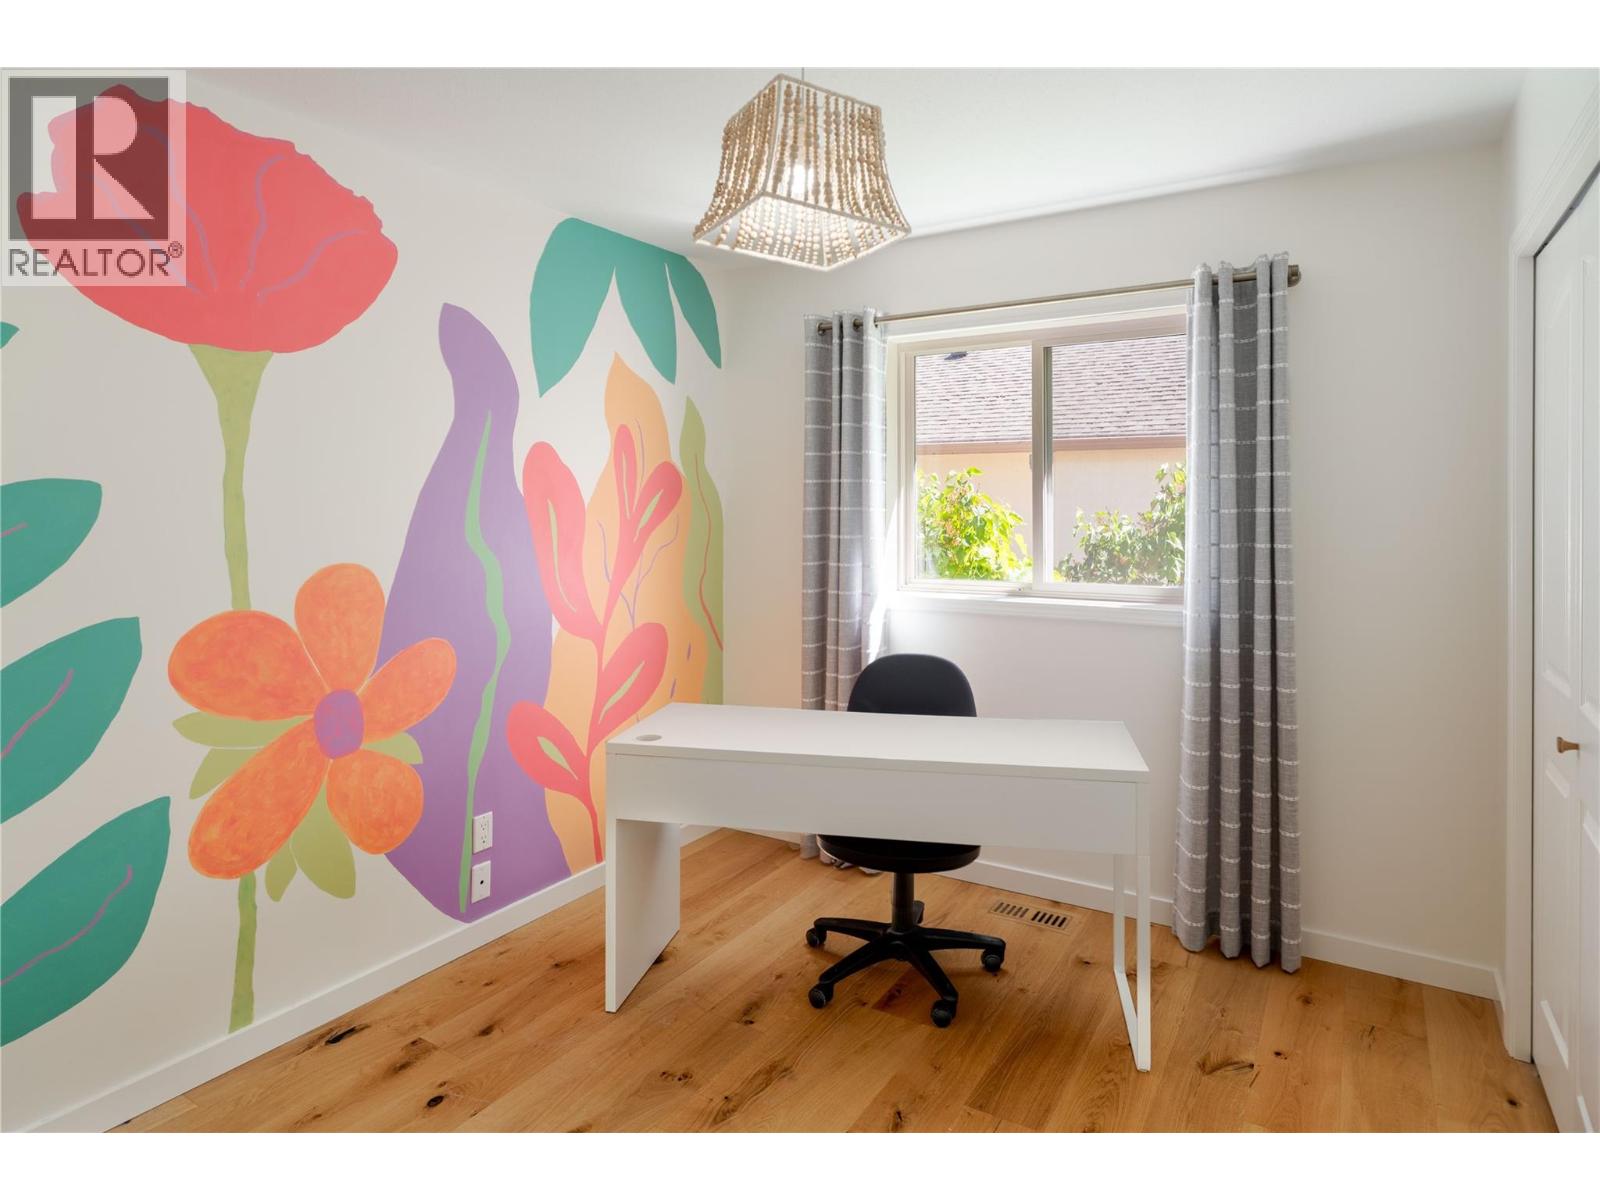
Photo 20
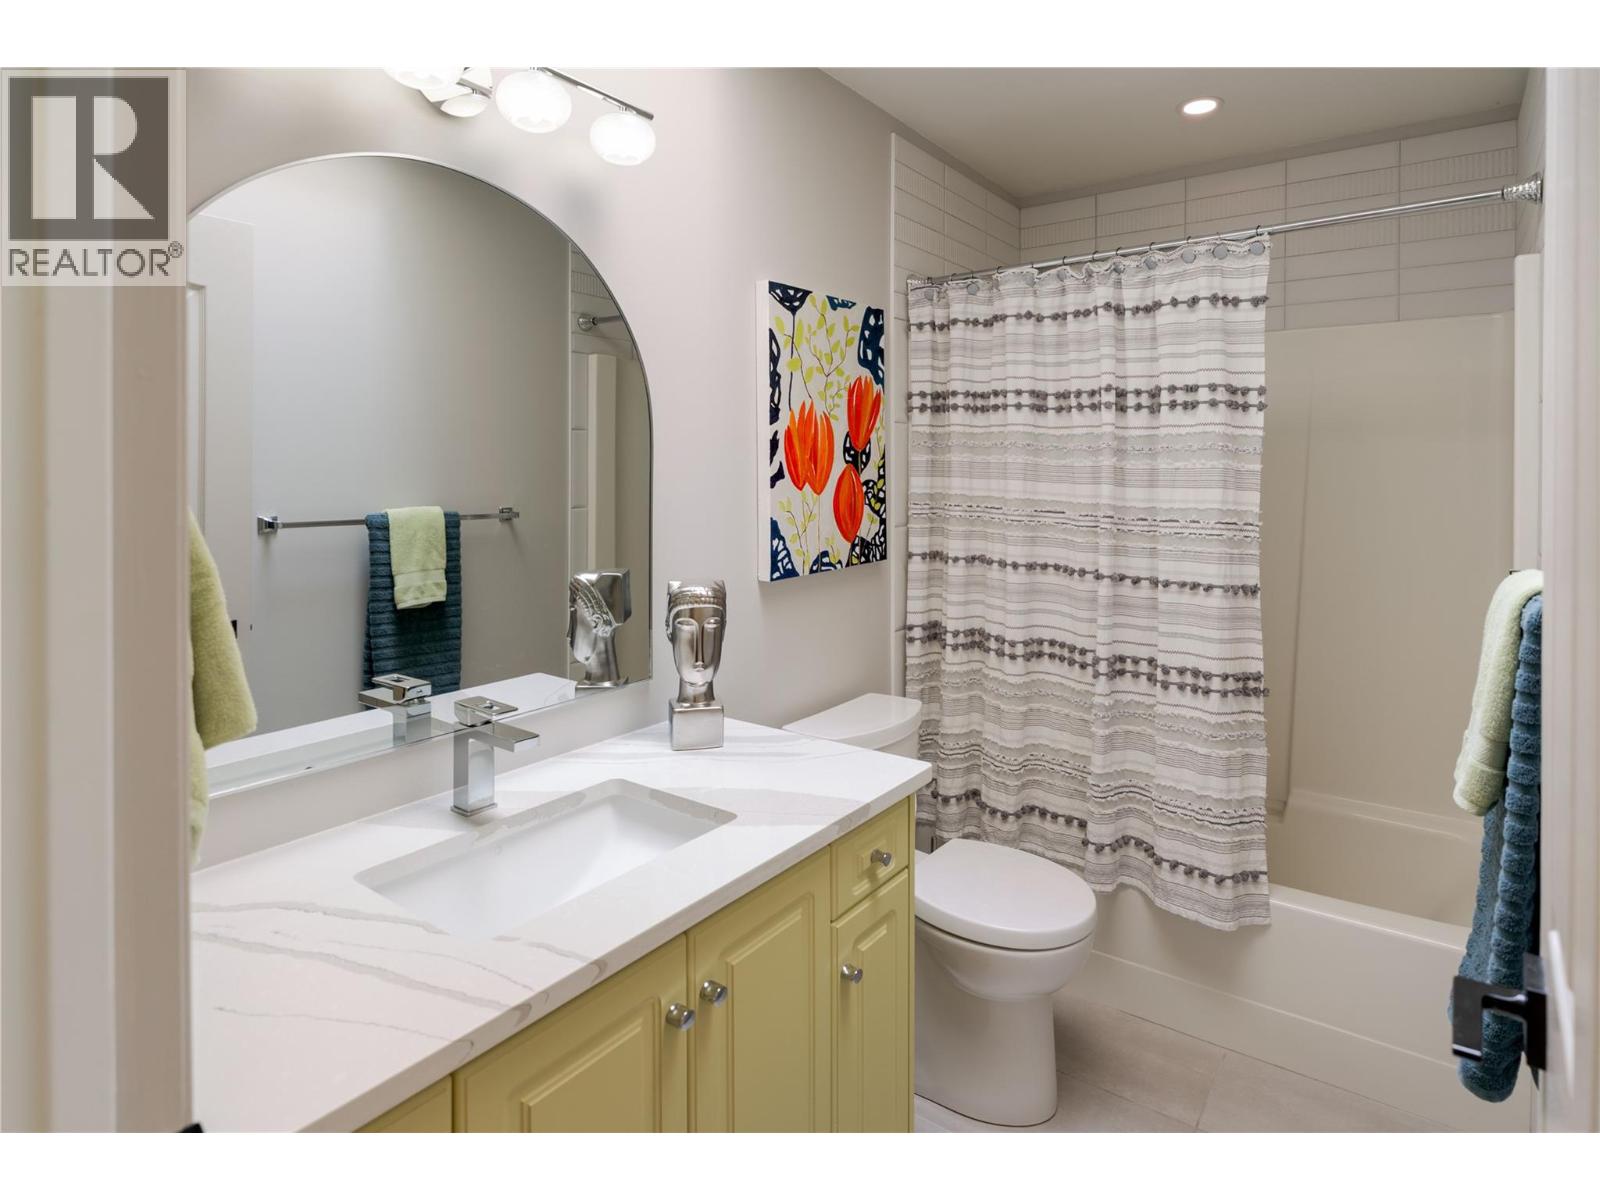
Photo 21
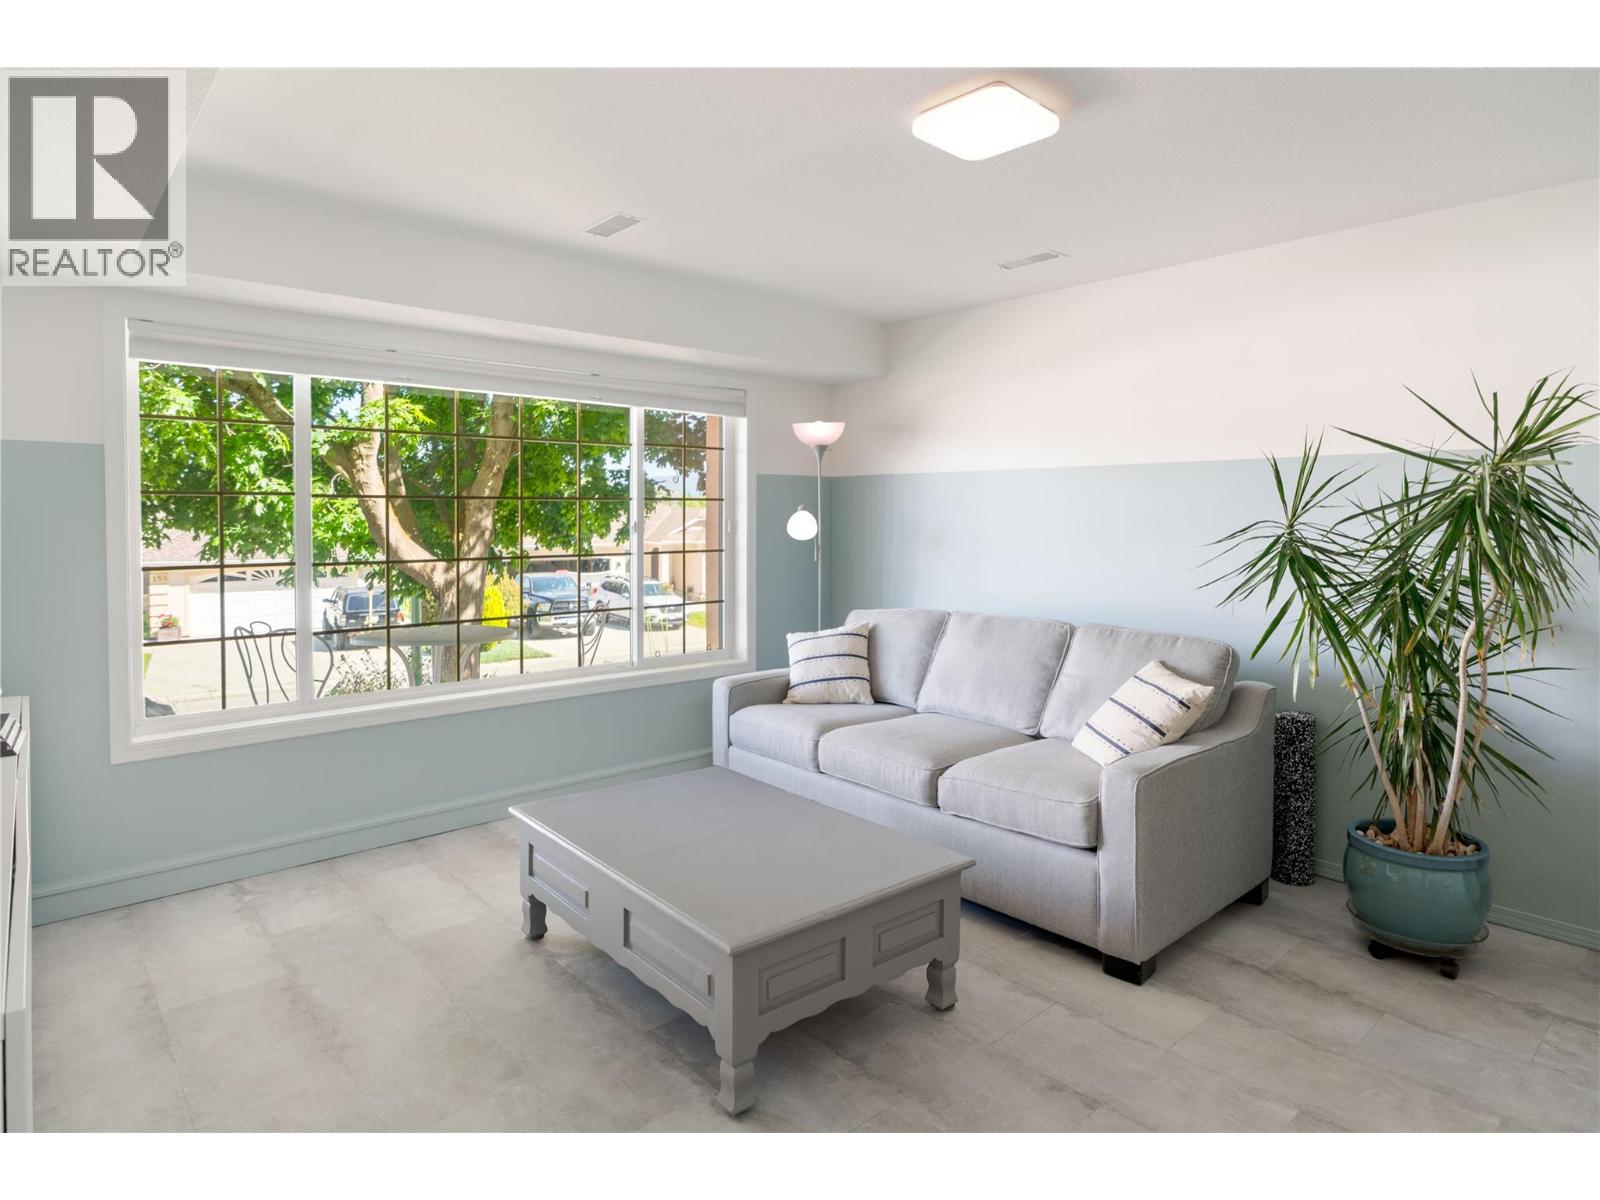
Photo 22
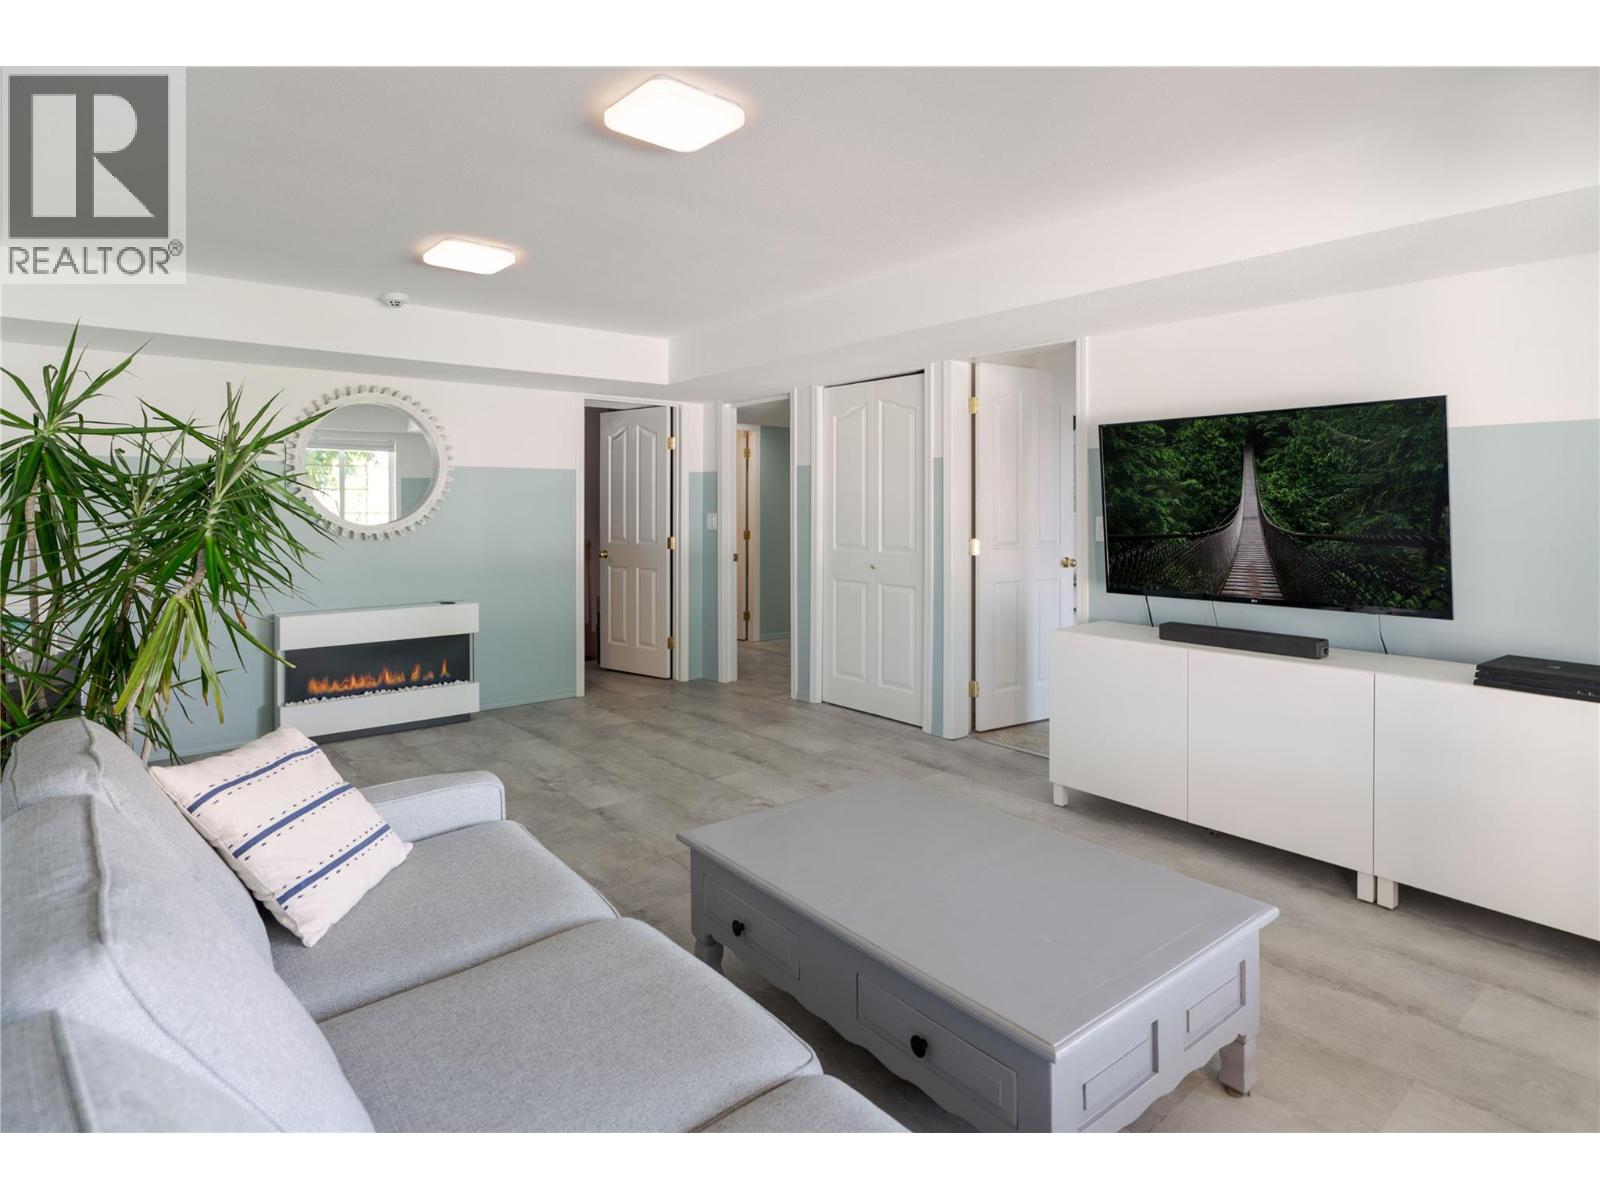
Photo 23
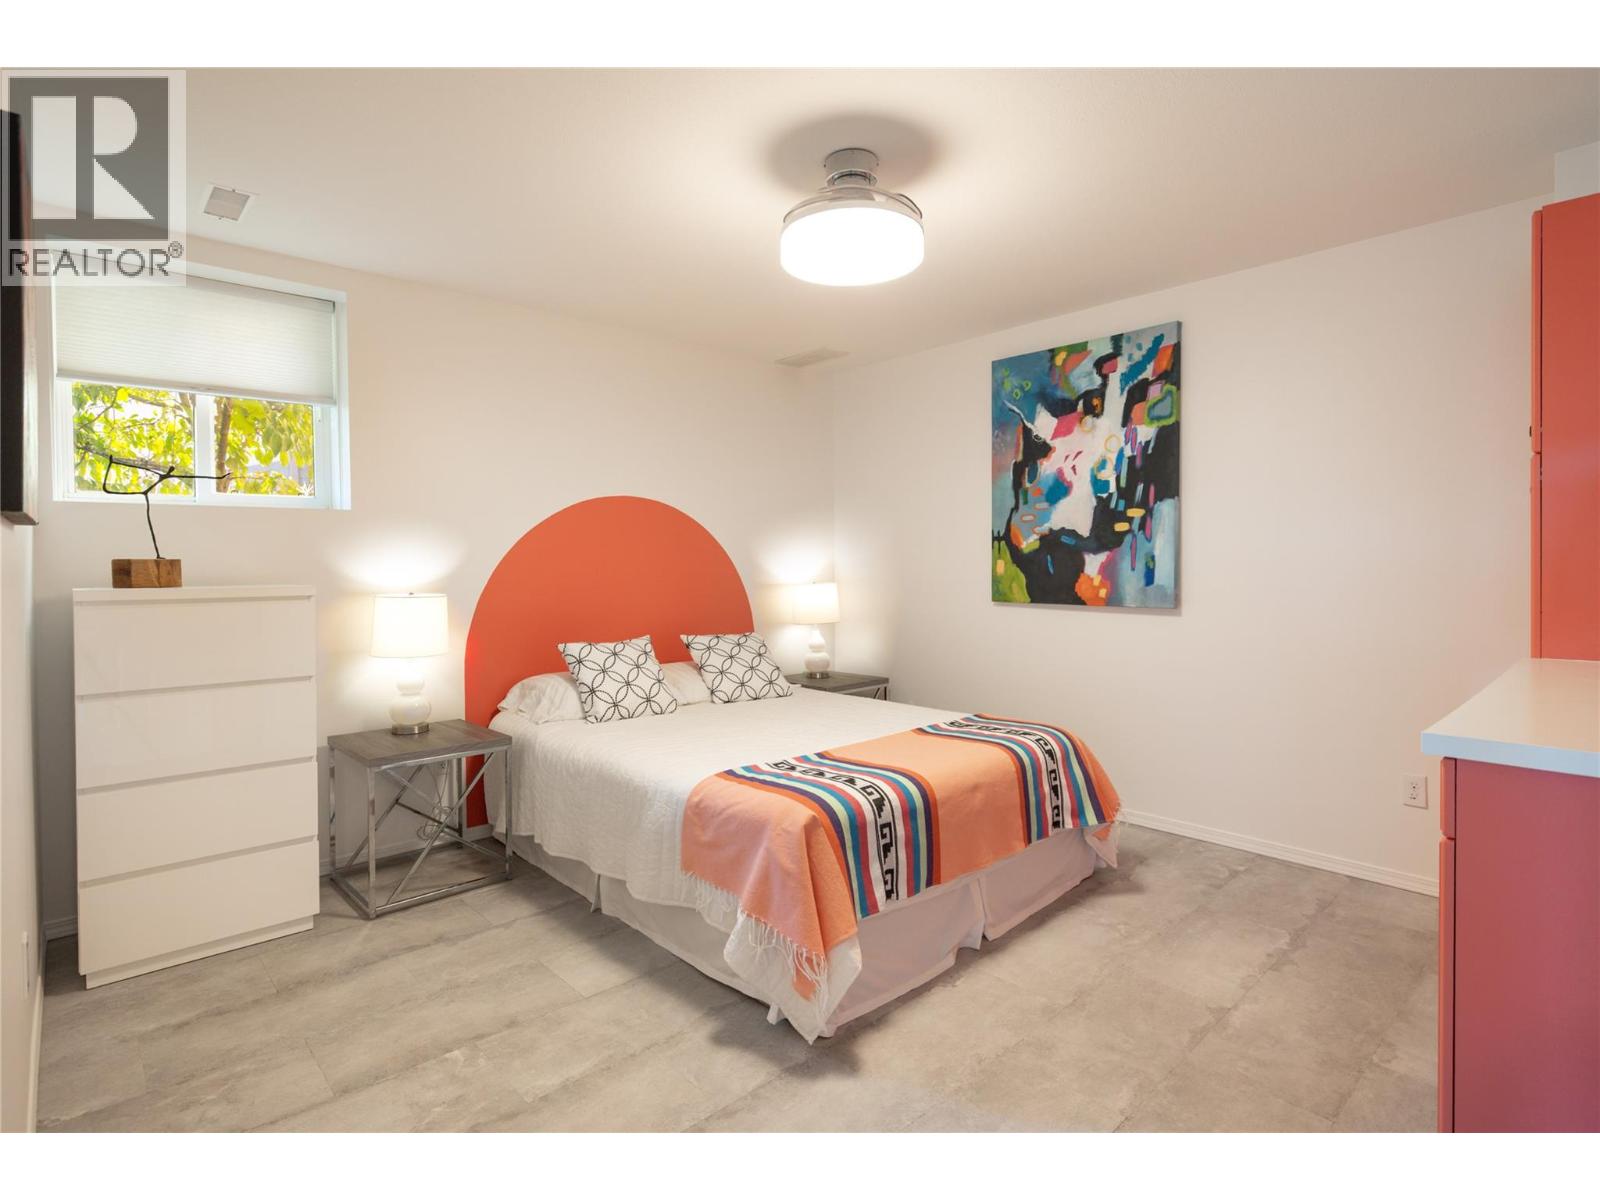
Photo 24
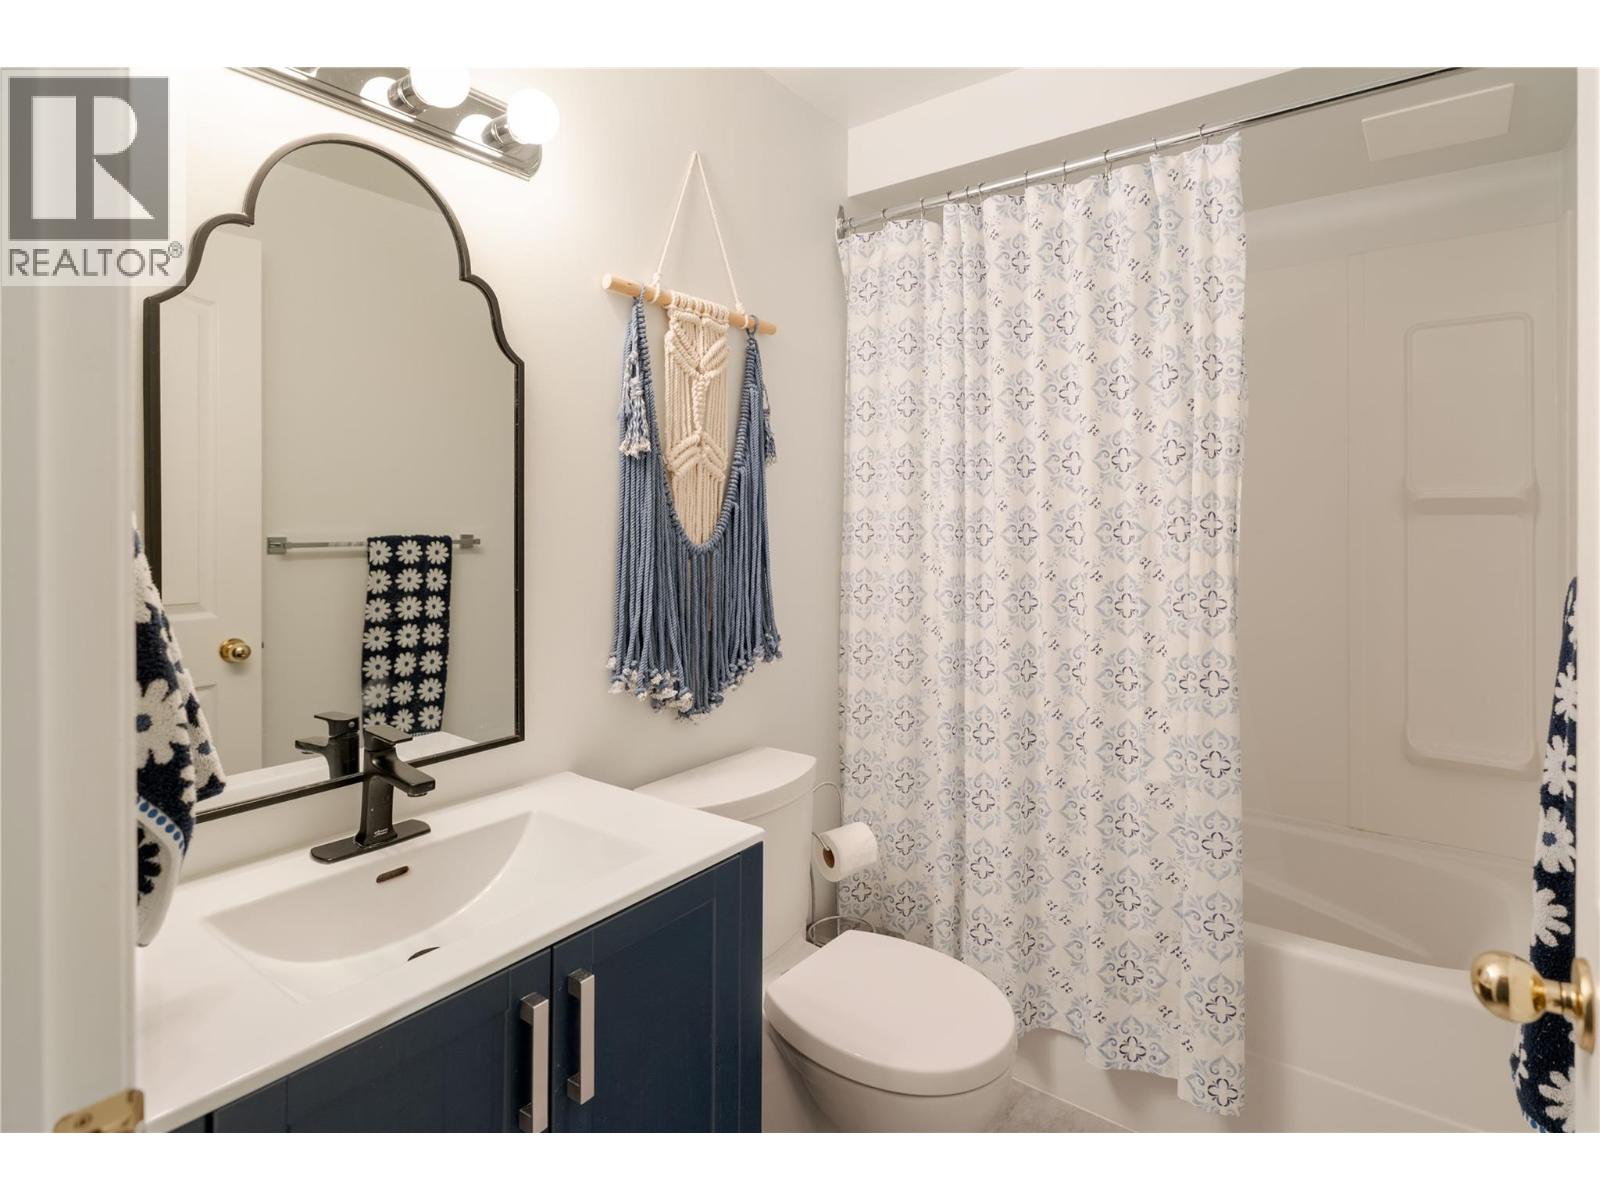
Photo 25
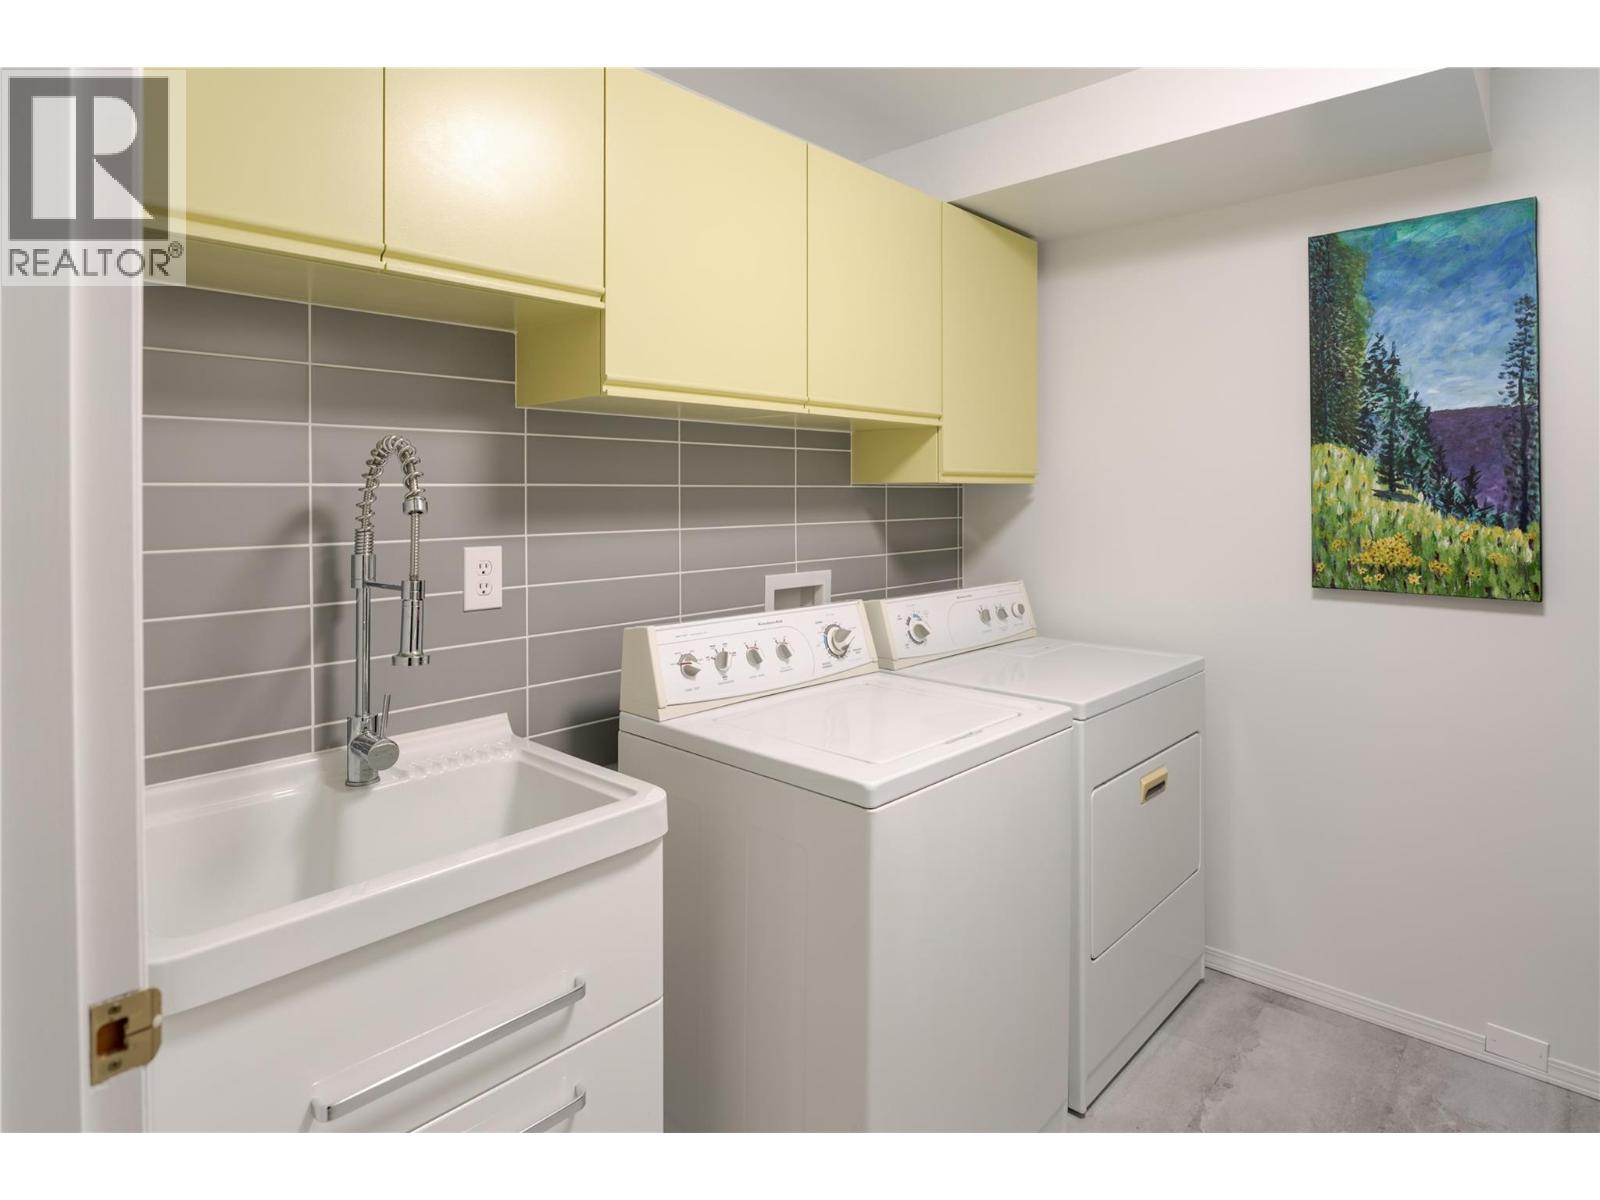
Photo 26
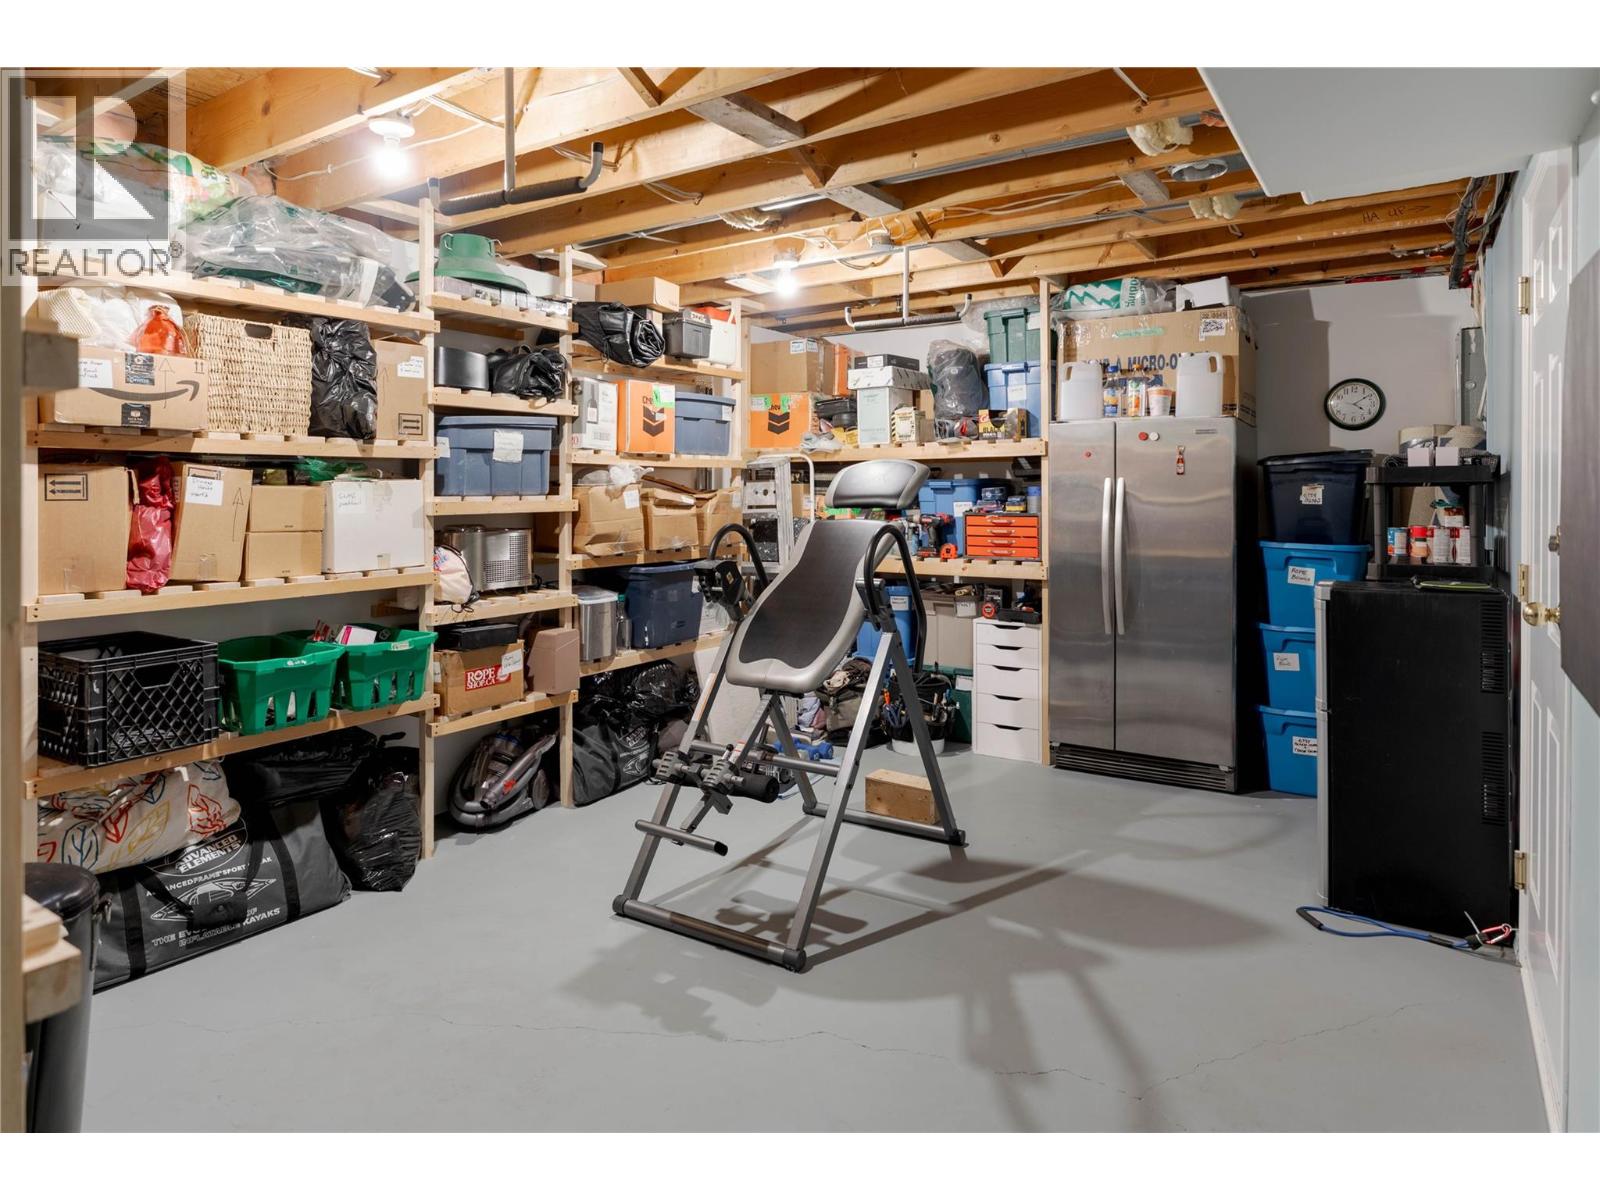
Photo 27
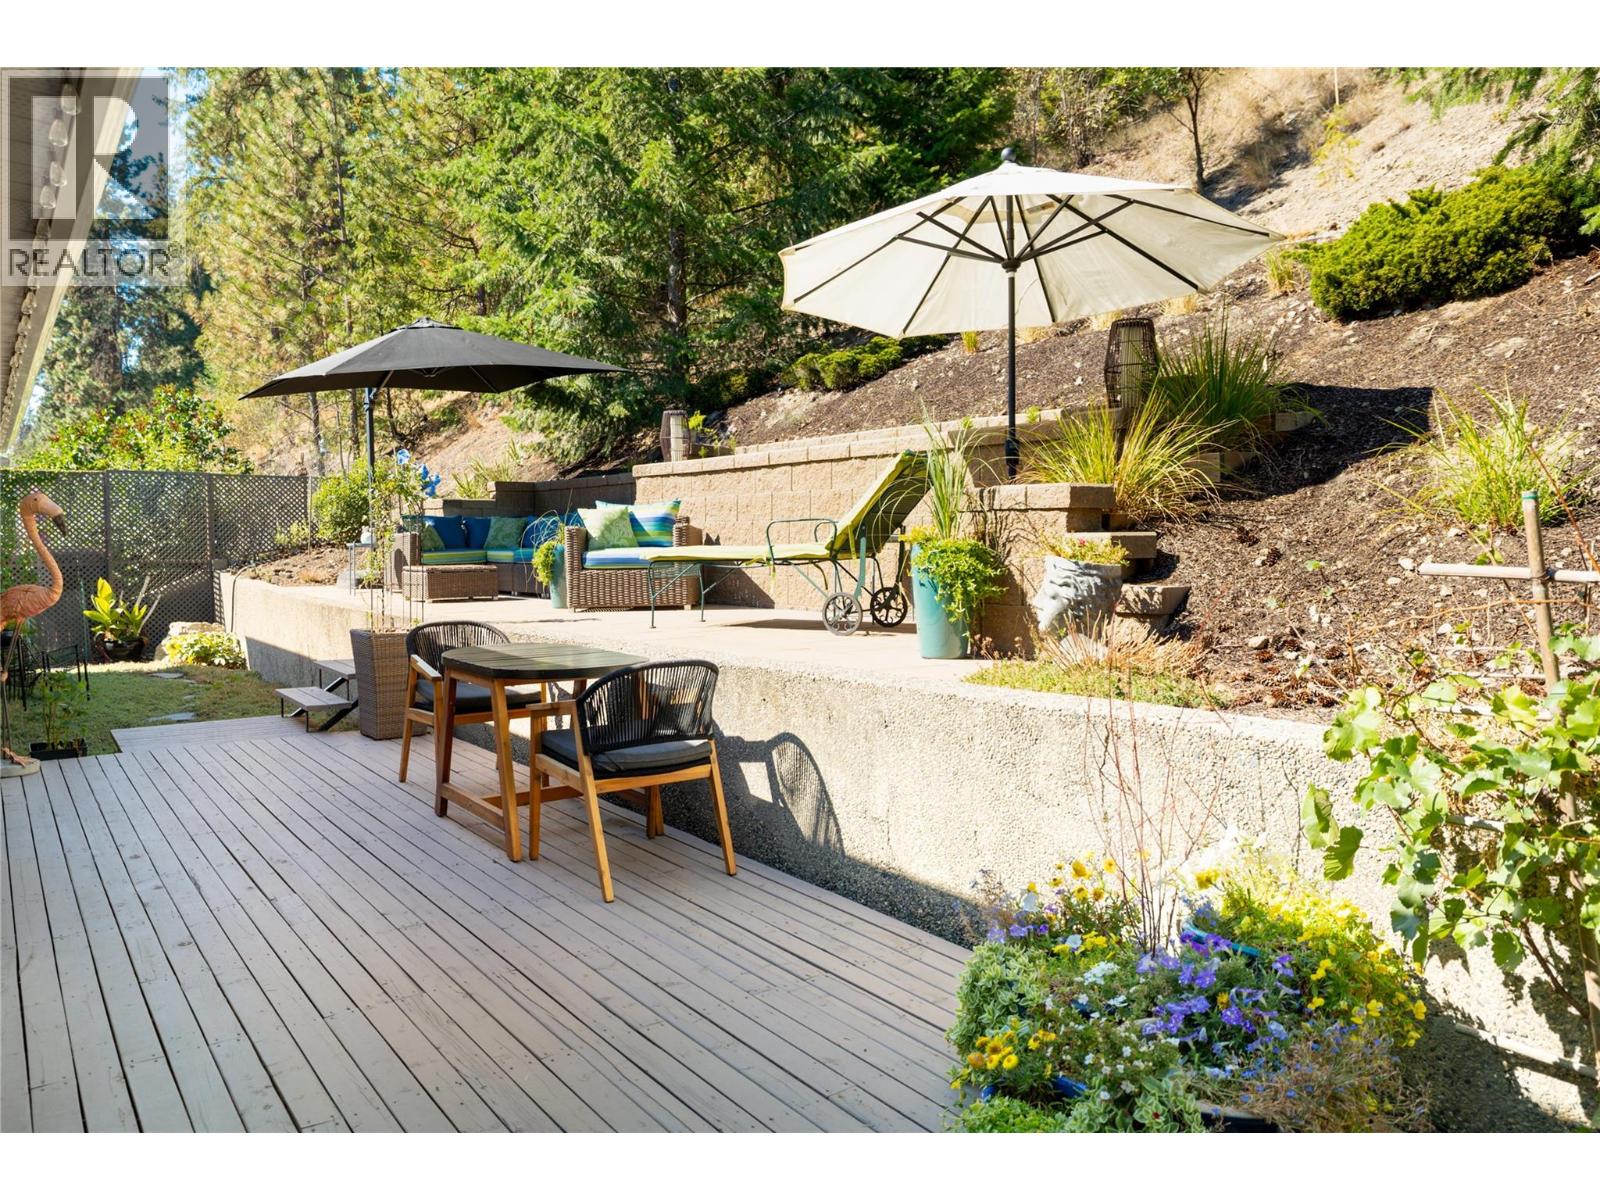
Photo 28
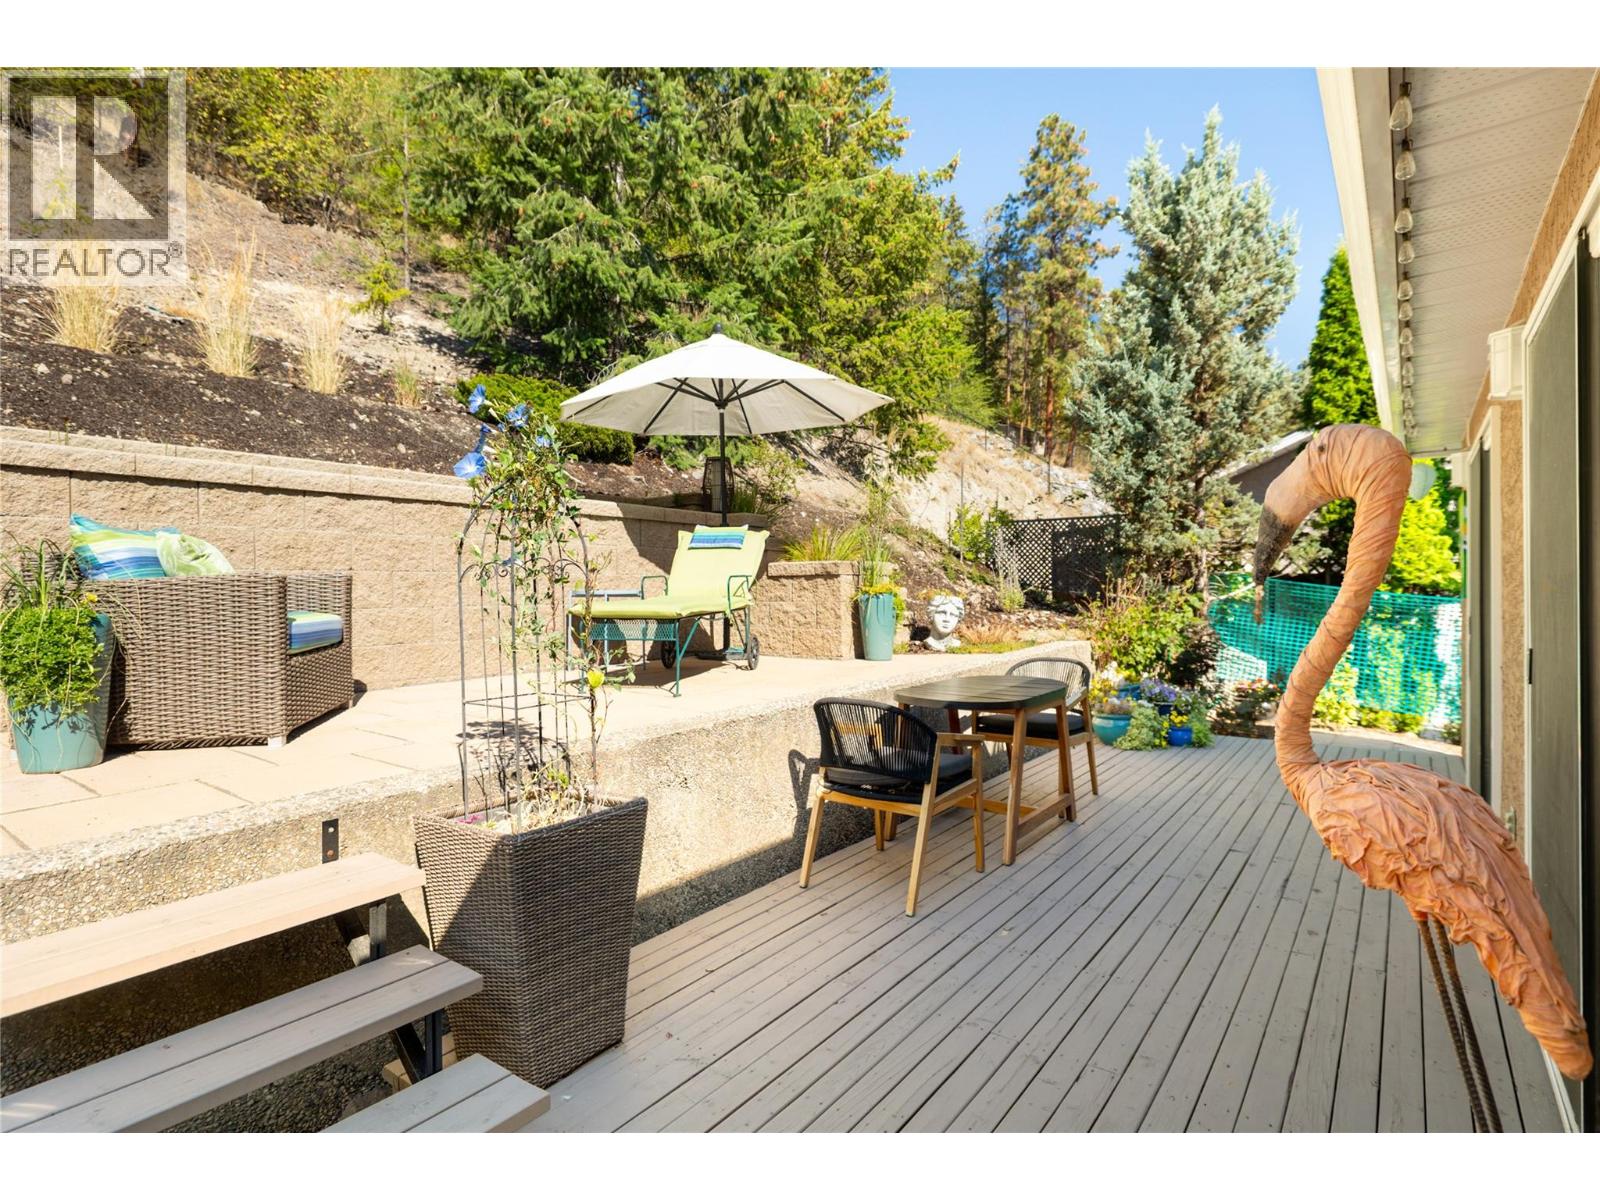
Photo 29
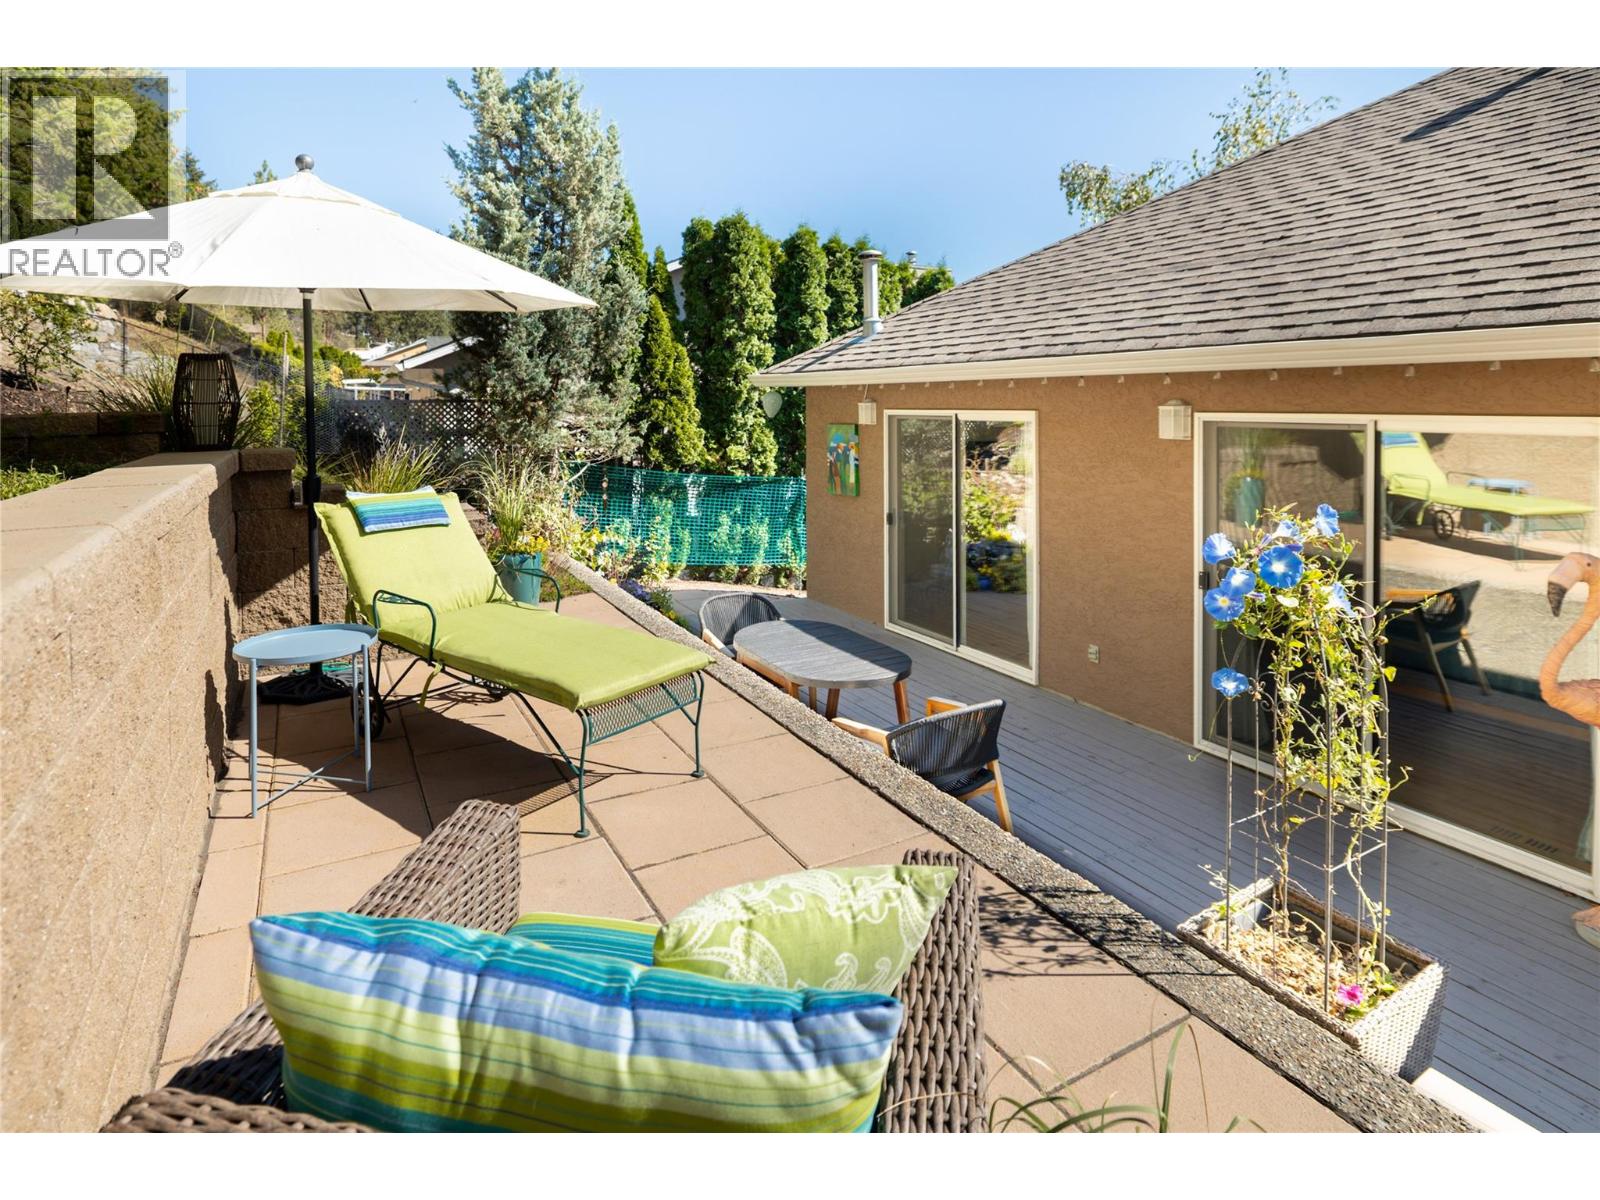
Photo 30
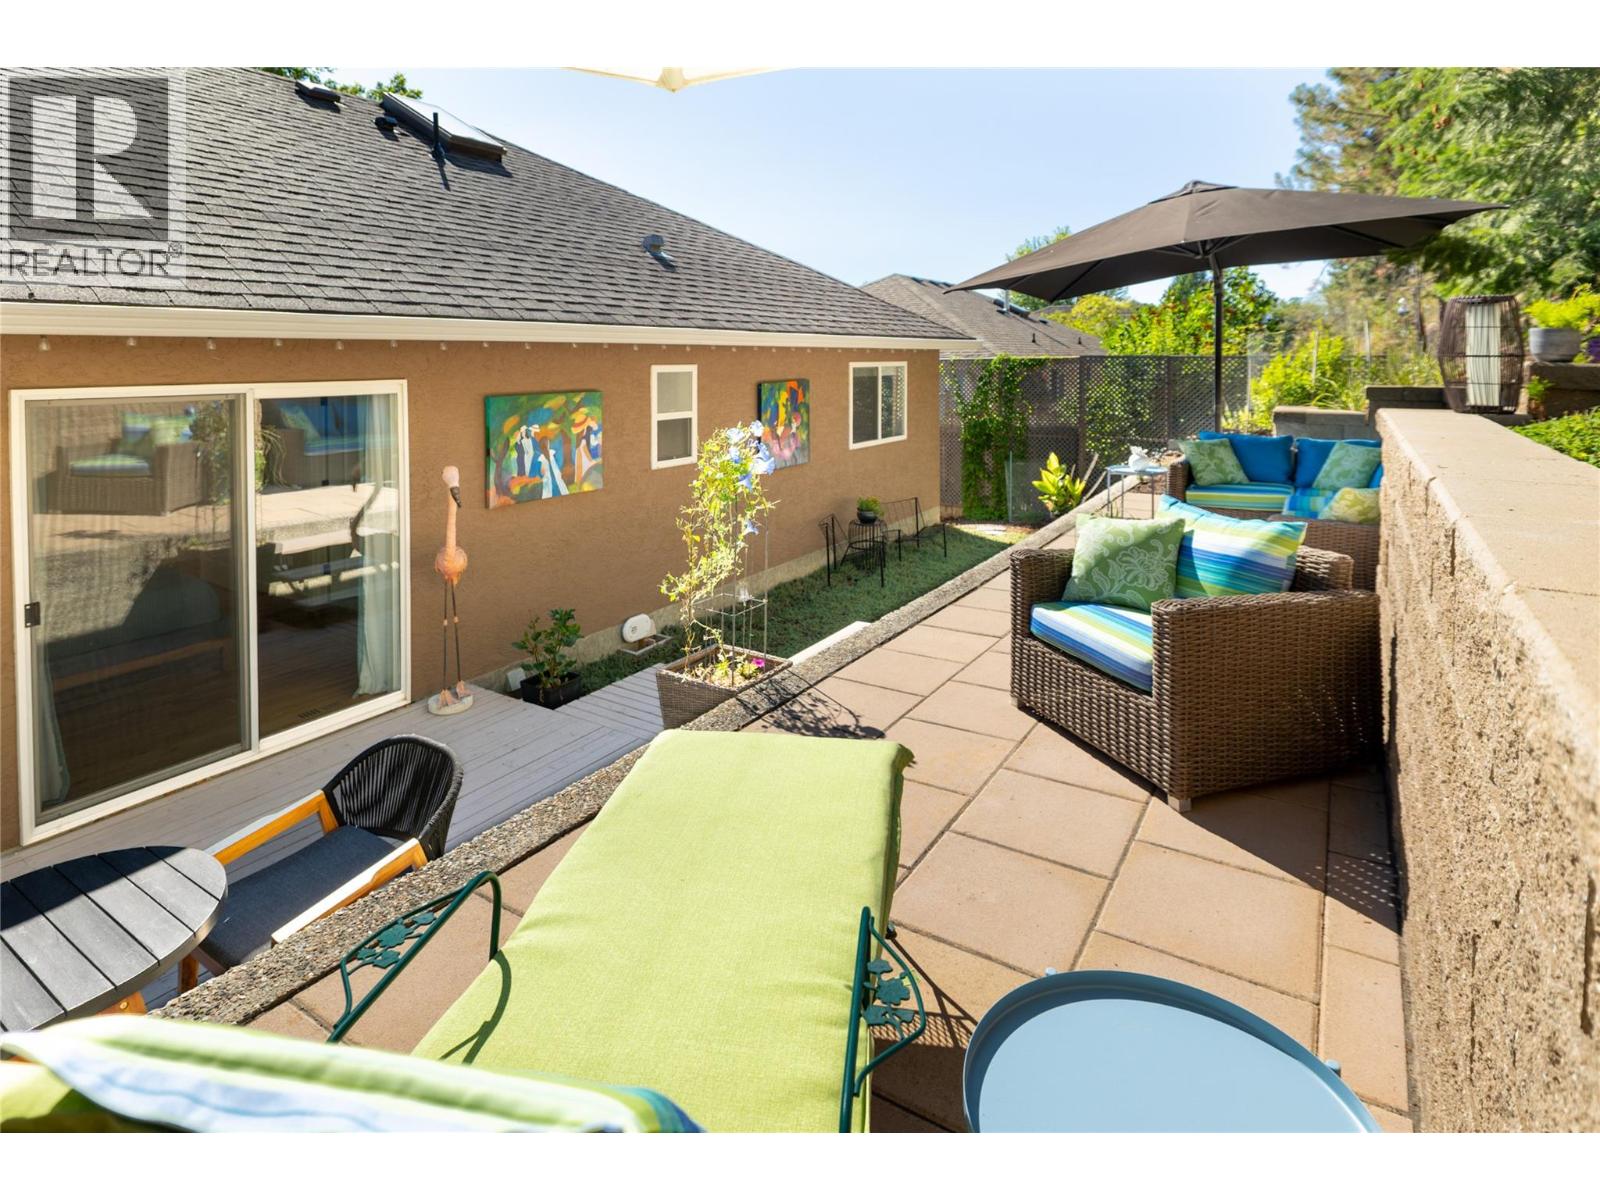
Photo 31
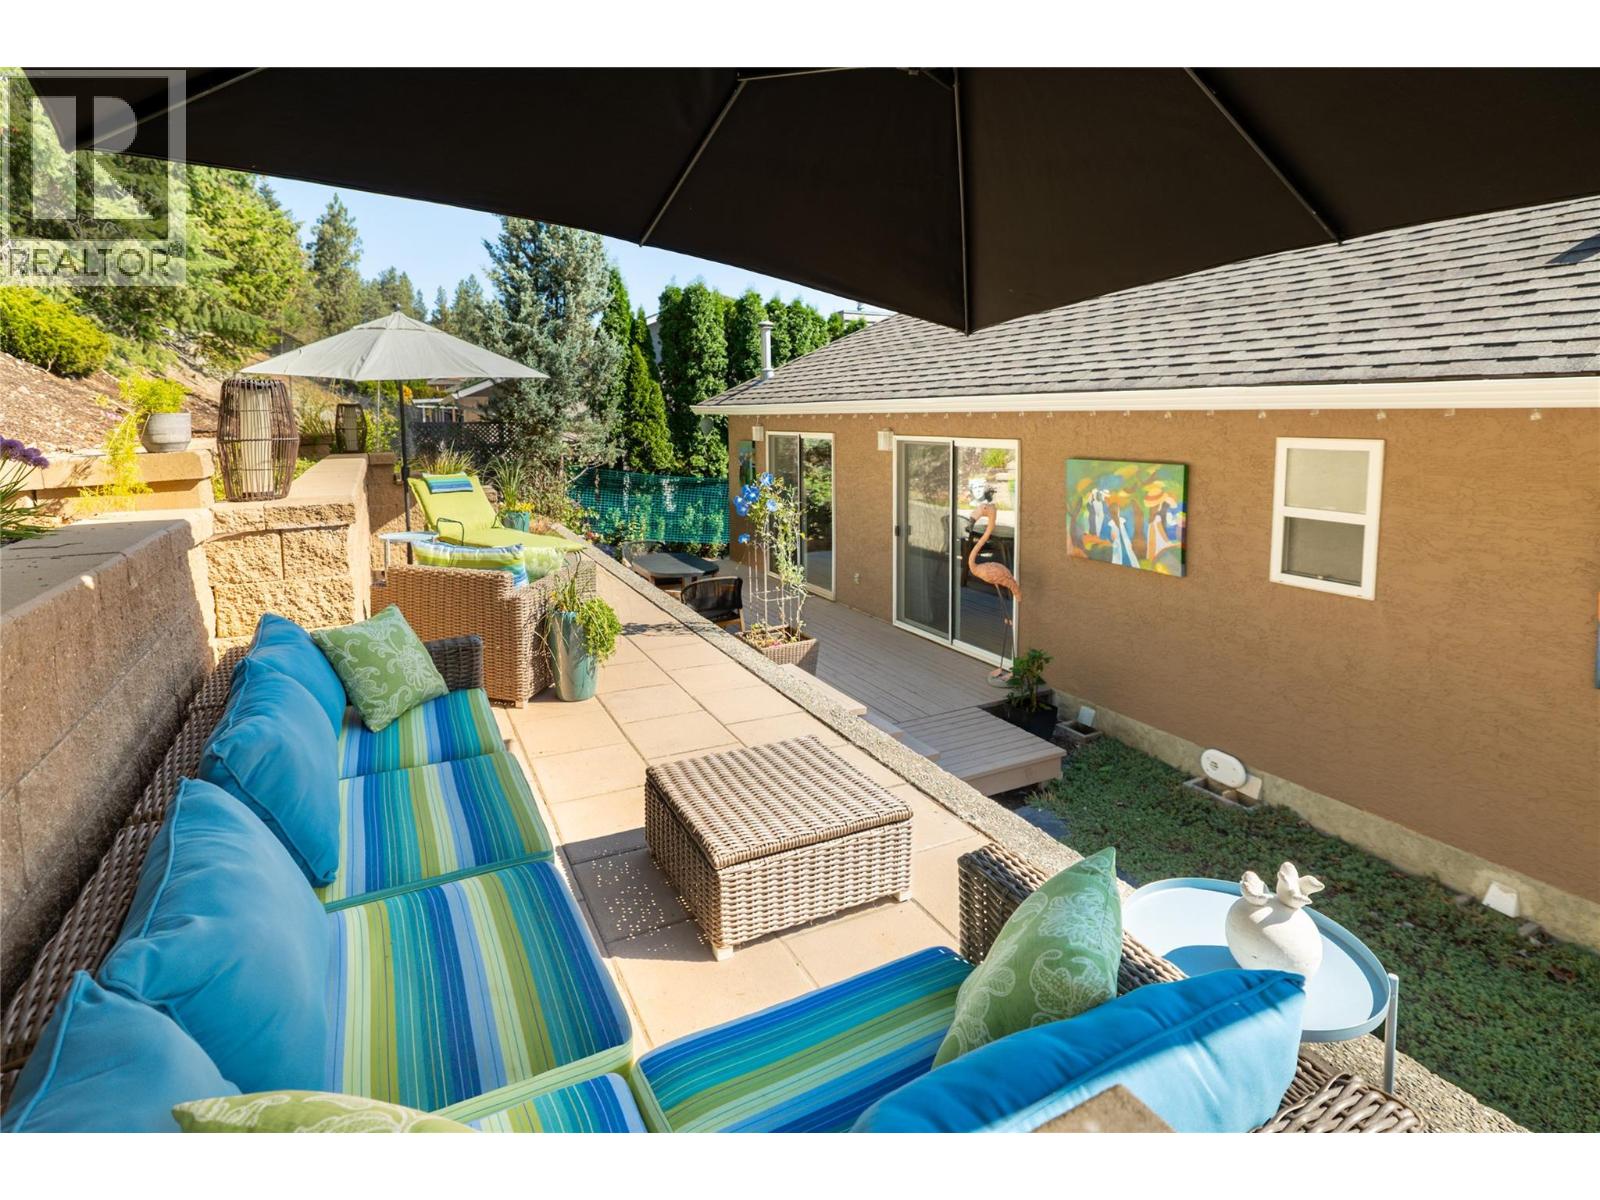
Photo 32
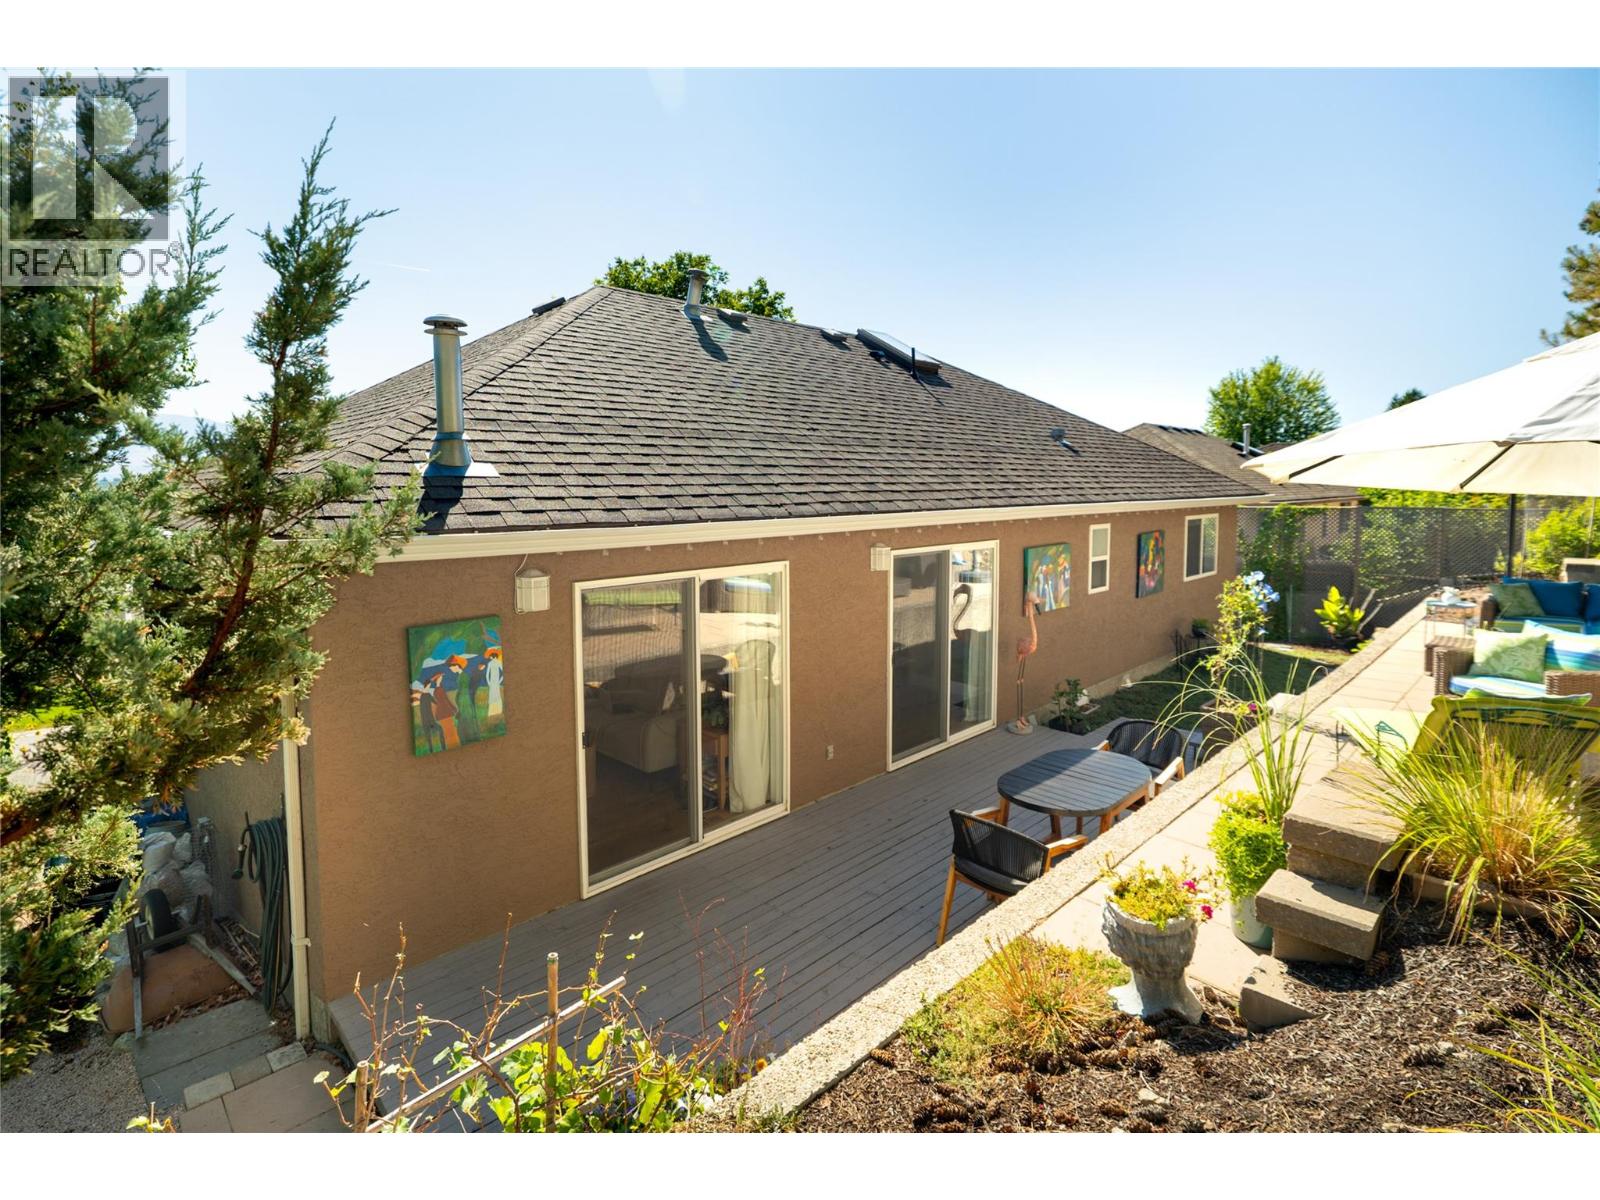
Photo 33
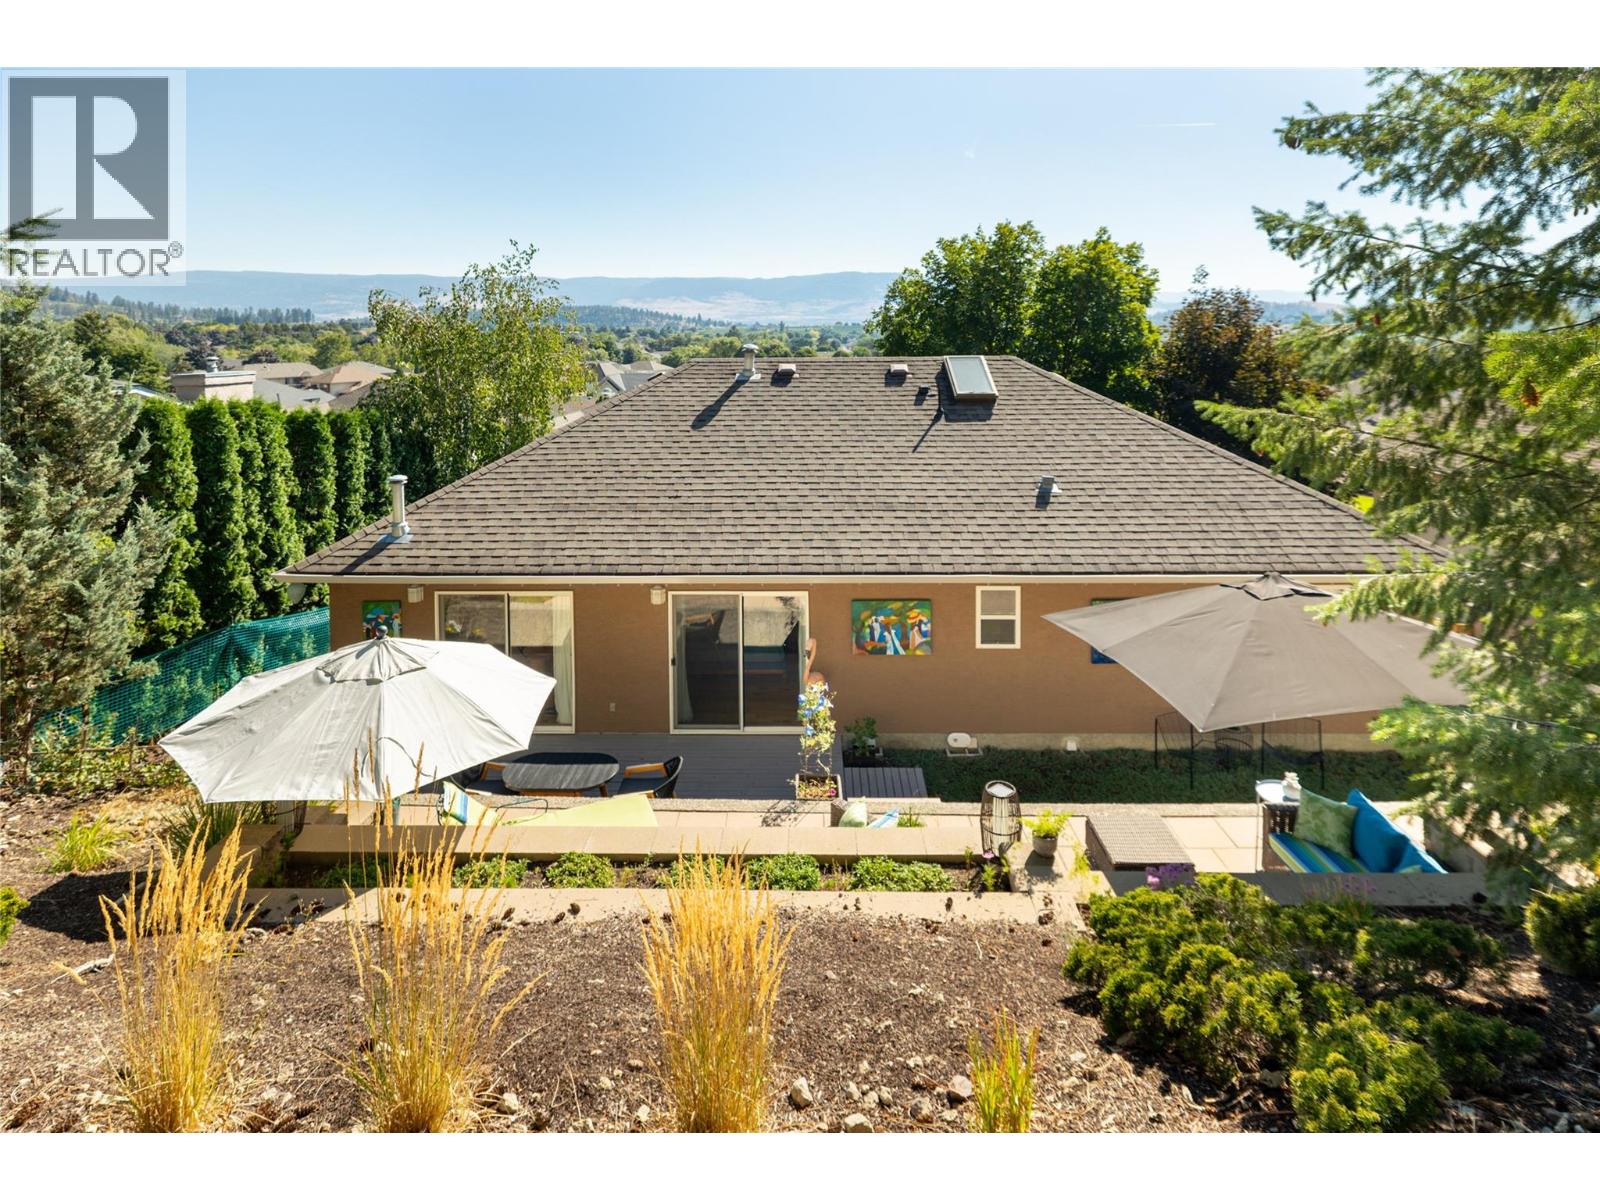
Photo 34
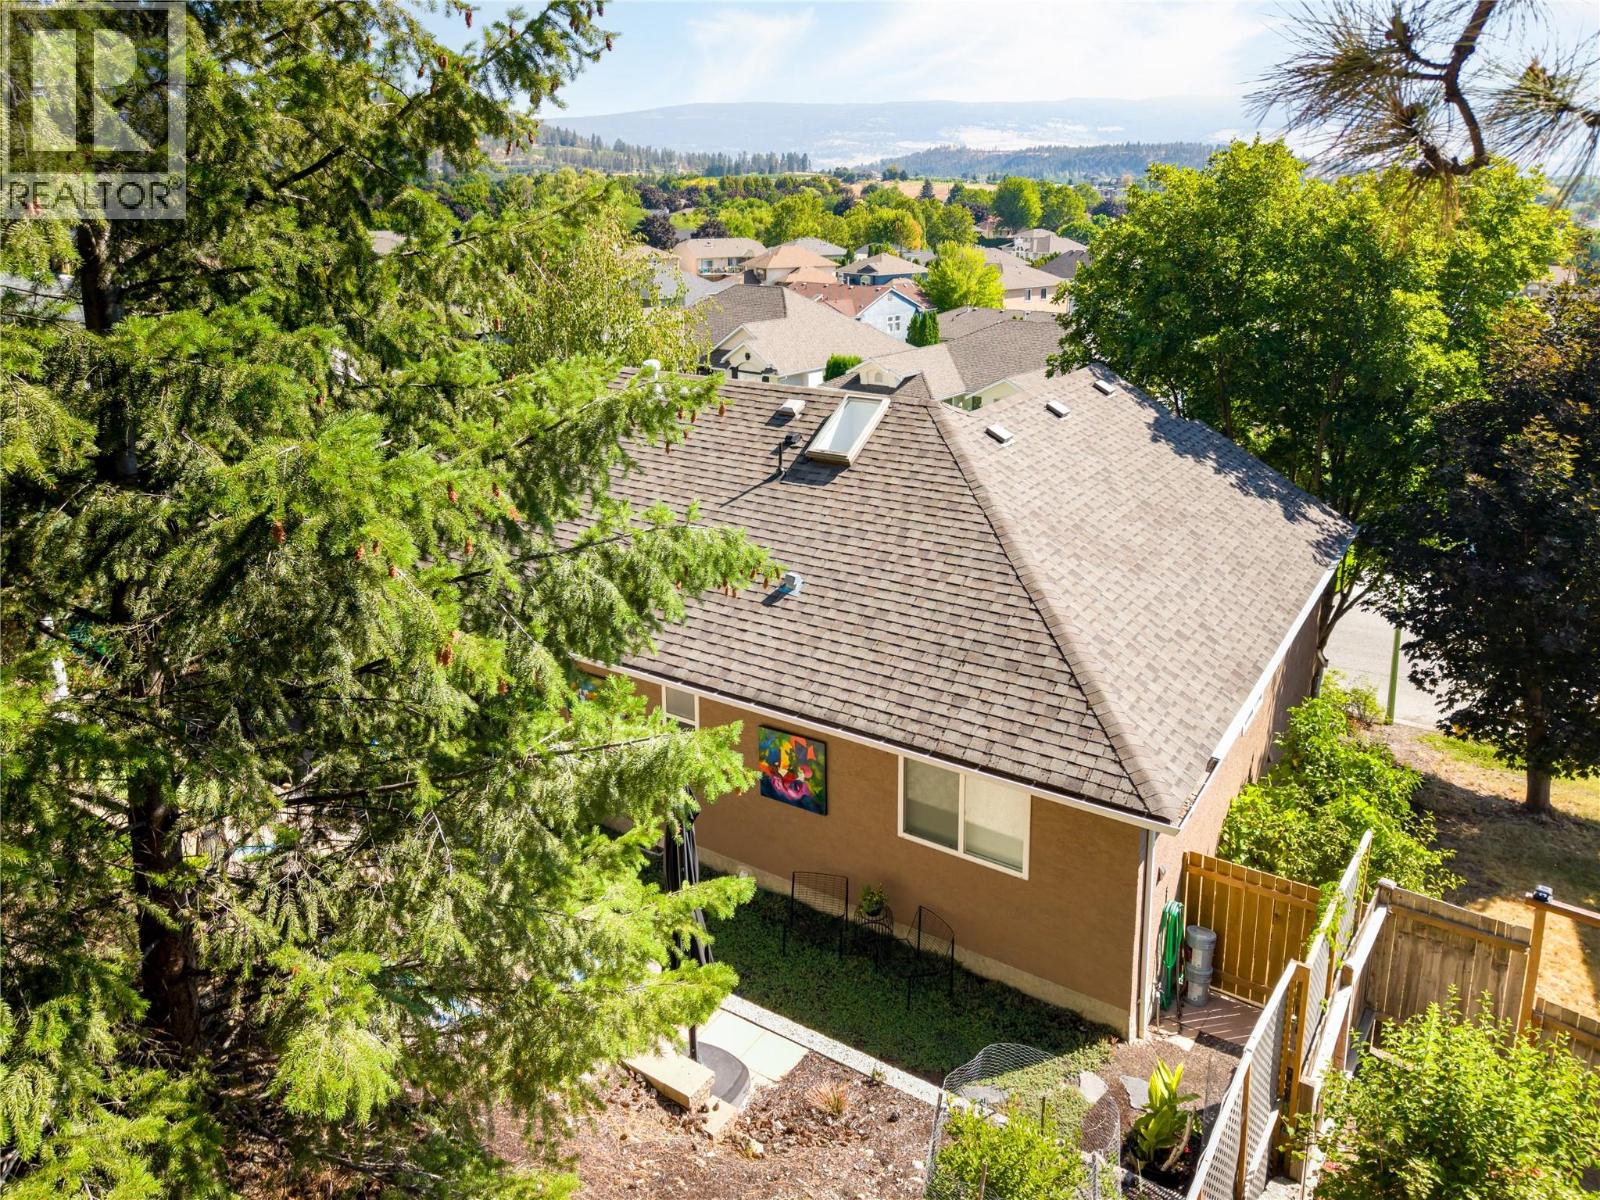
Photo 35
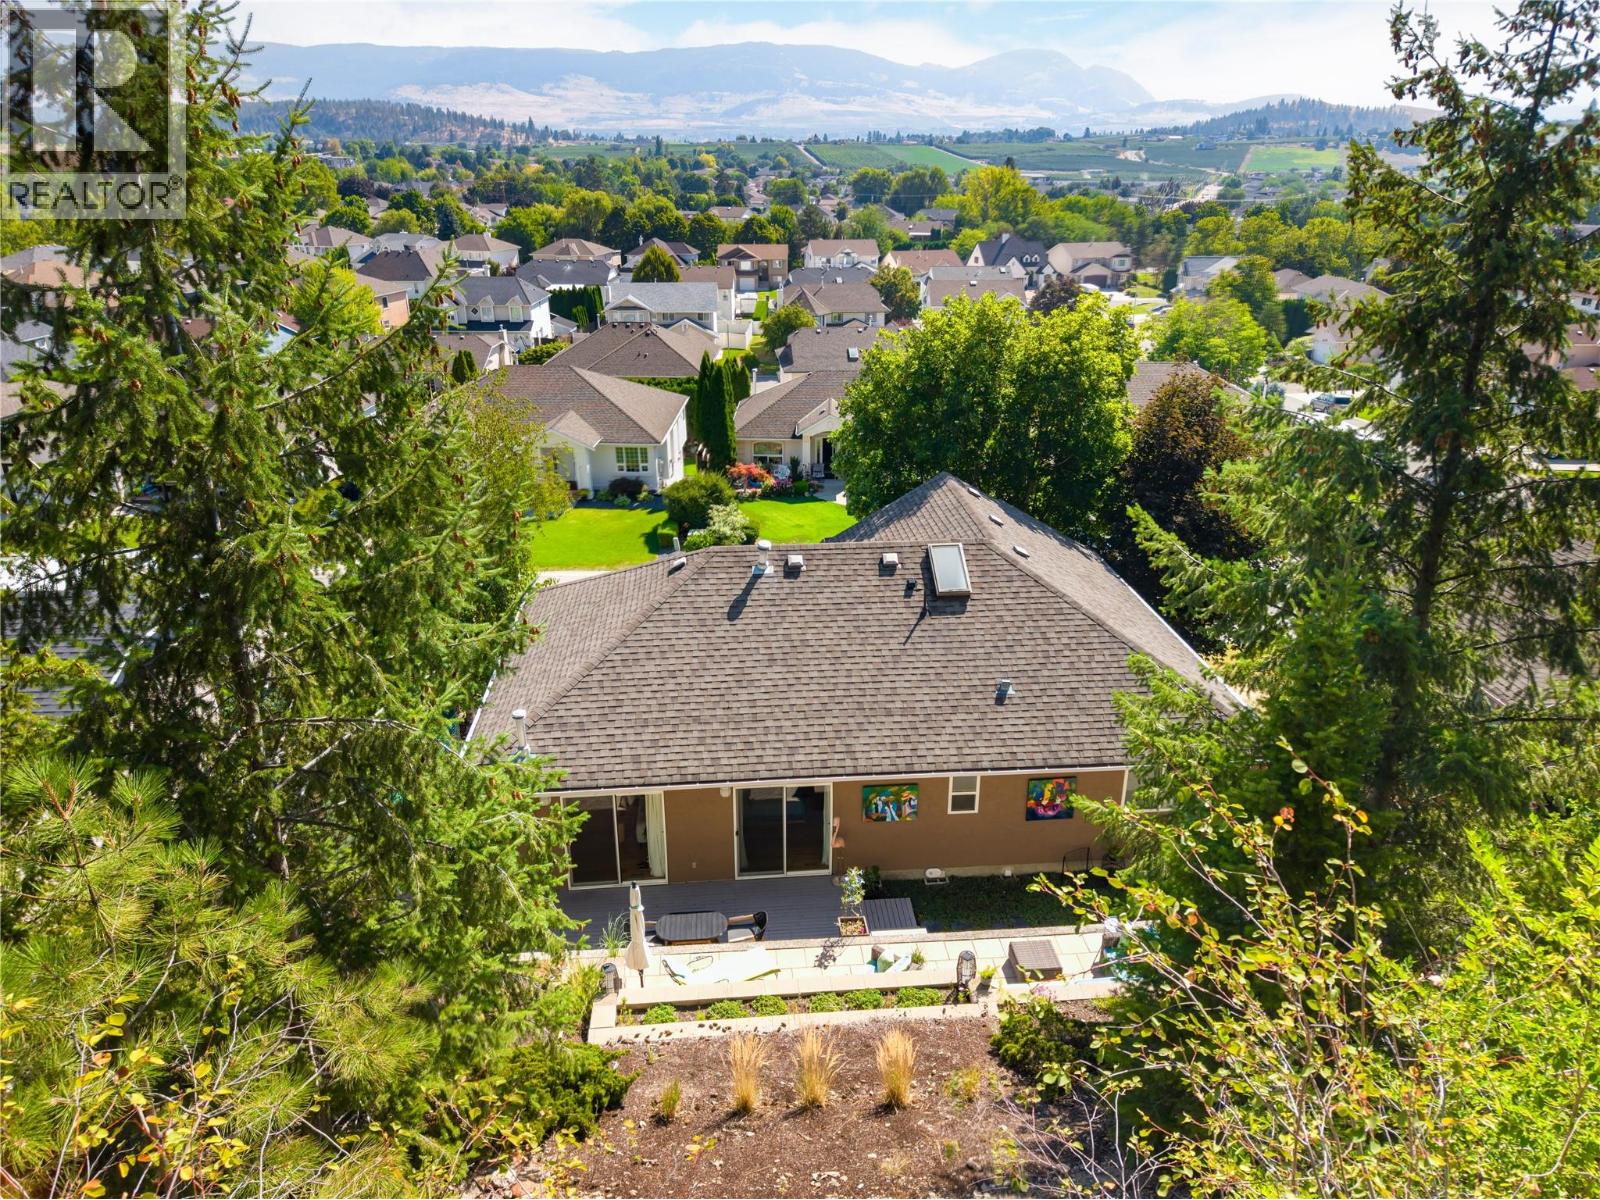
Photo 36
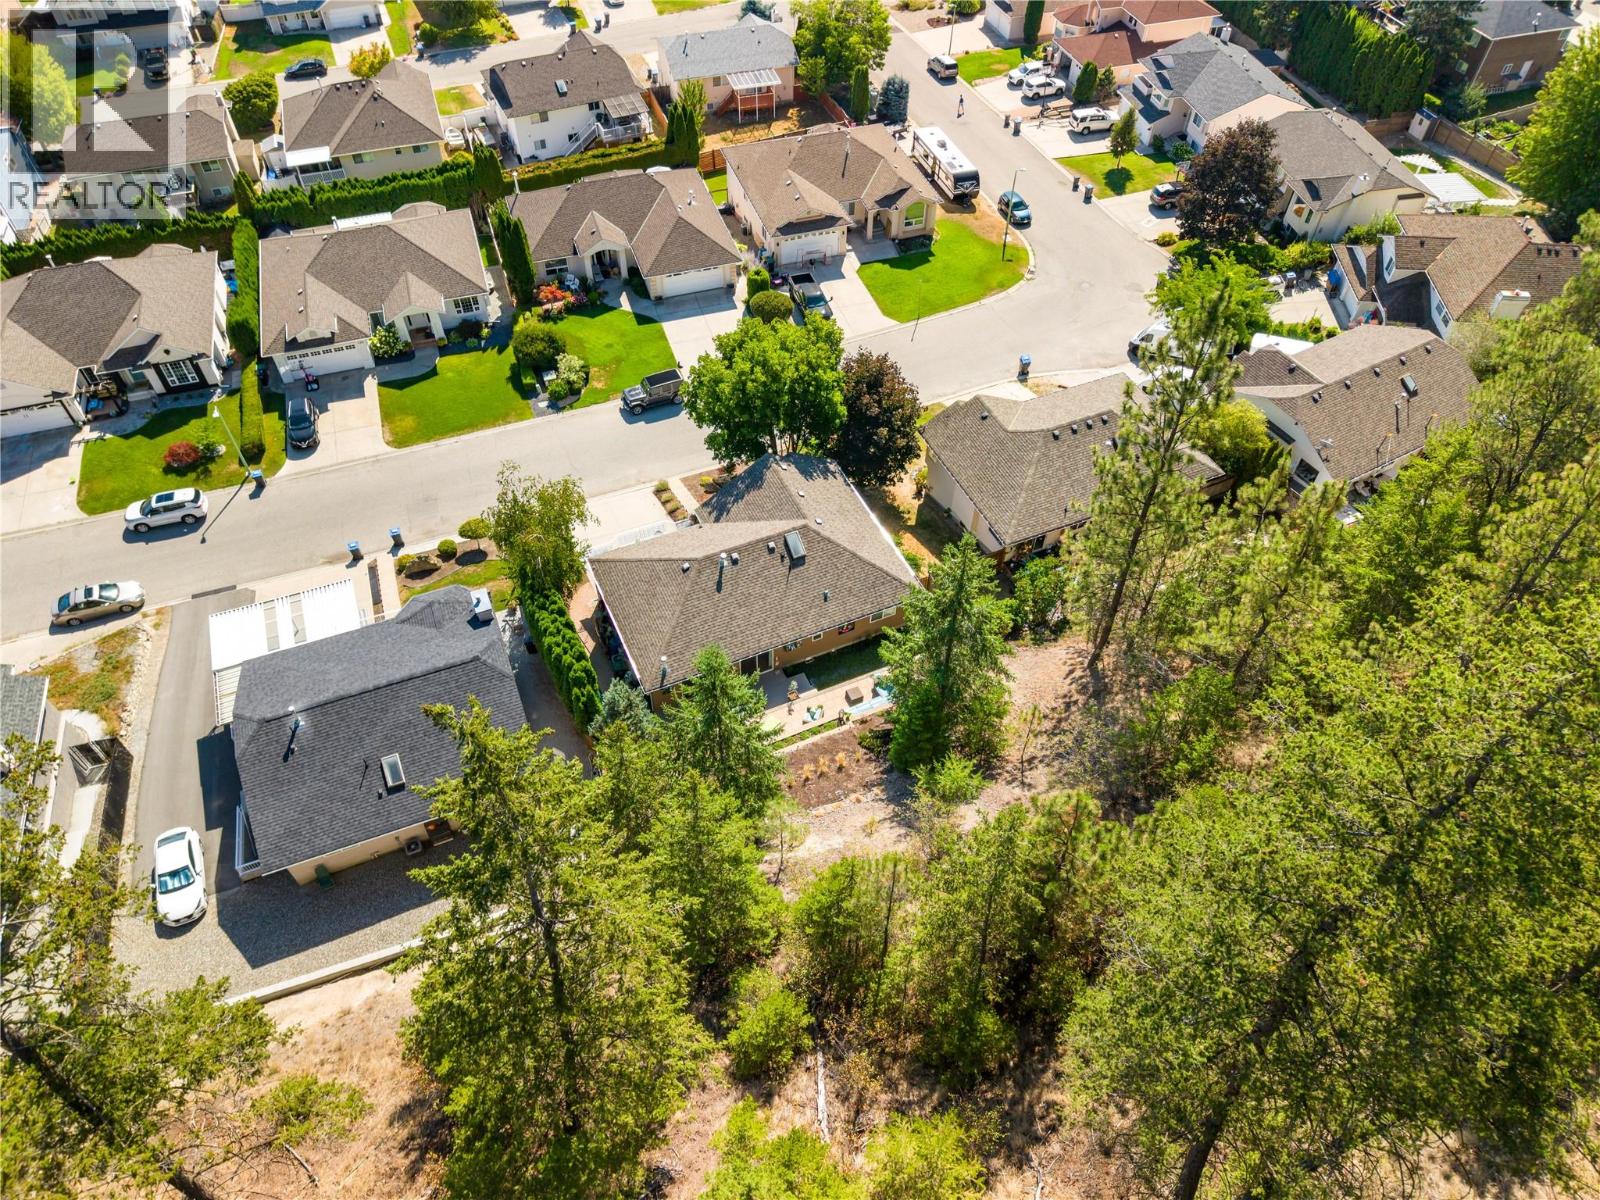
Photo 37
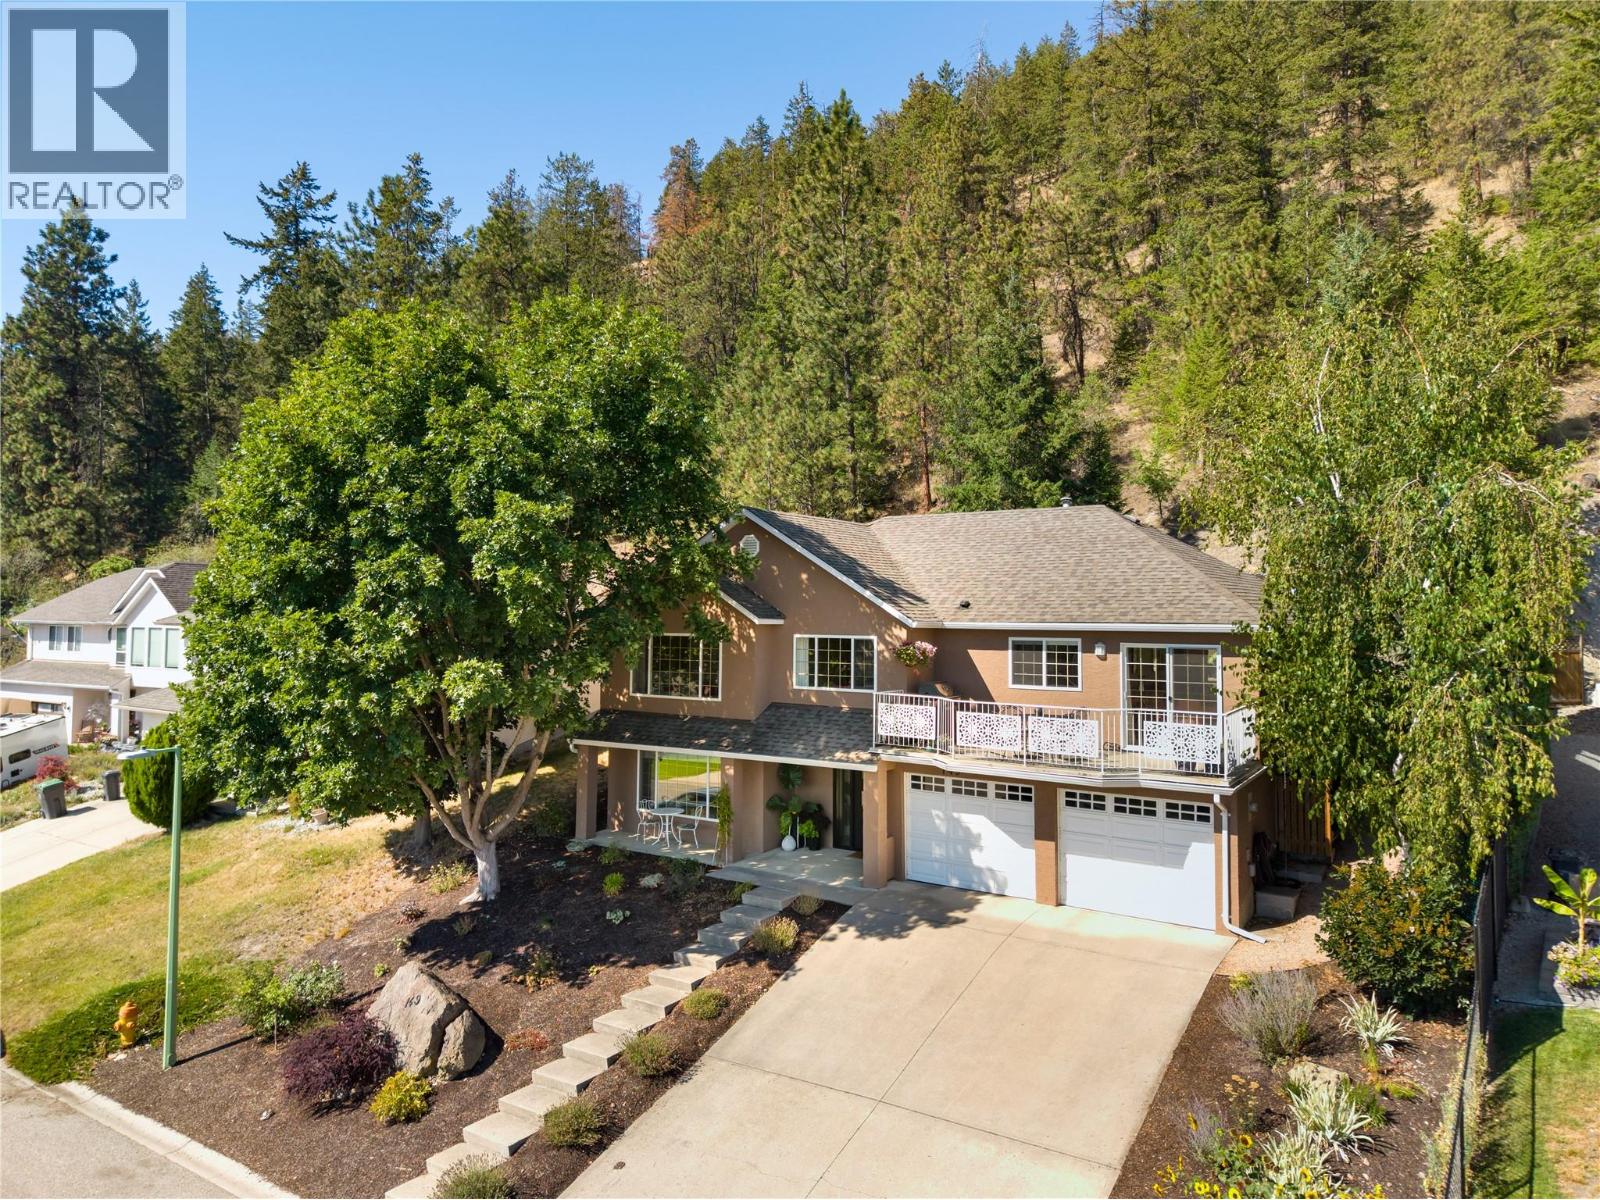
Photo 38
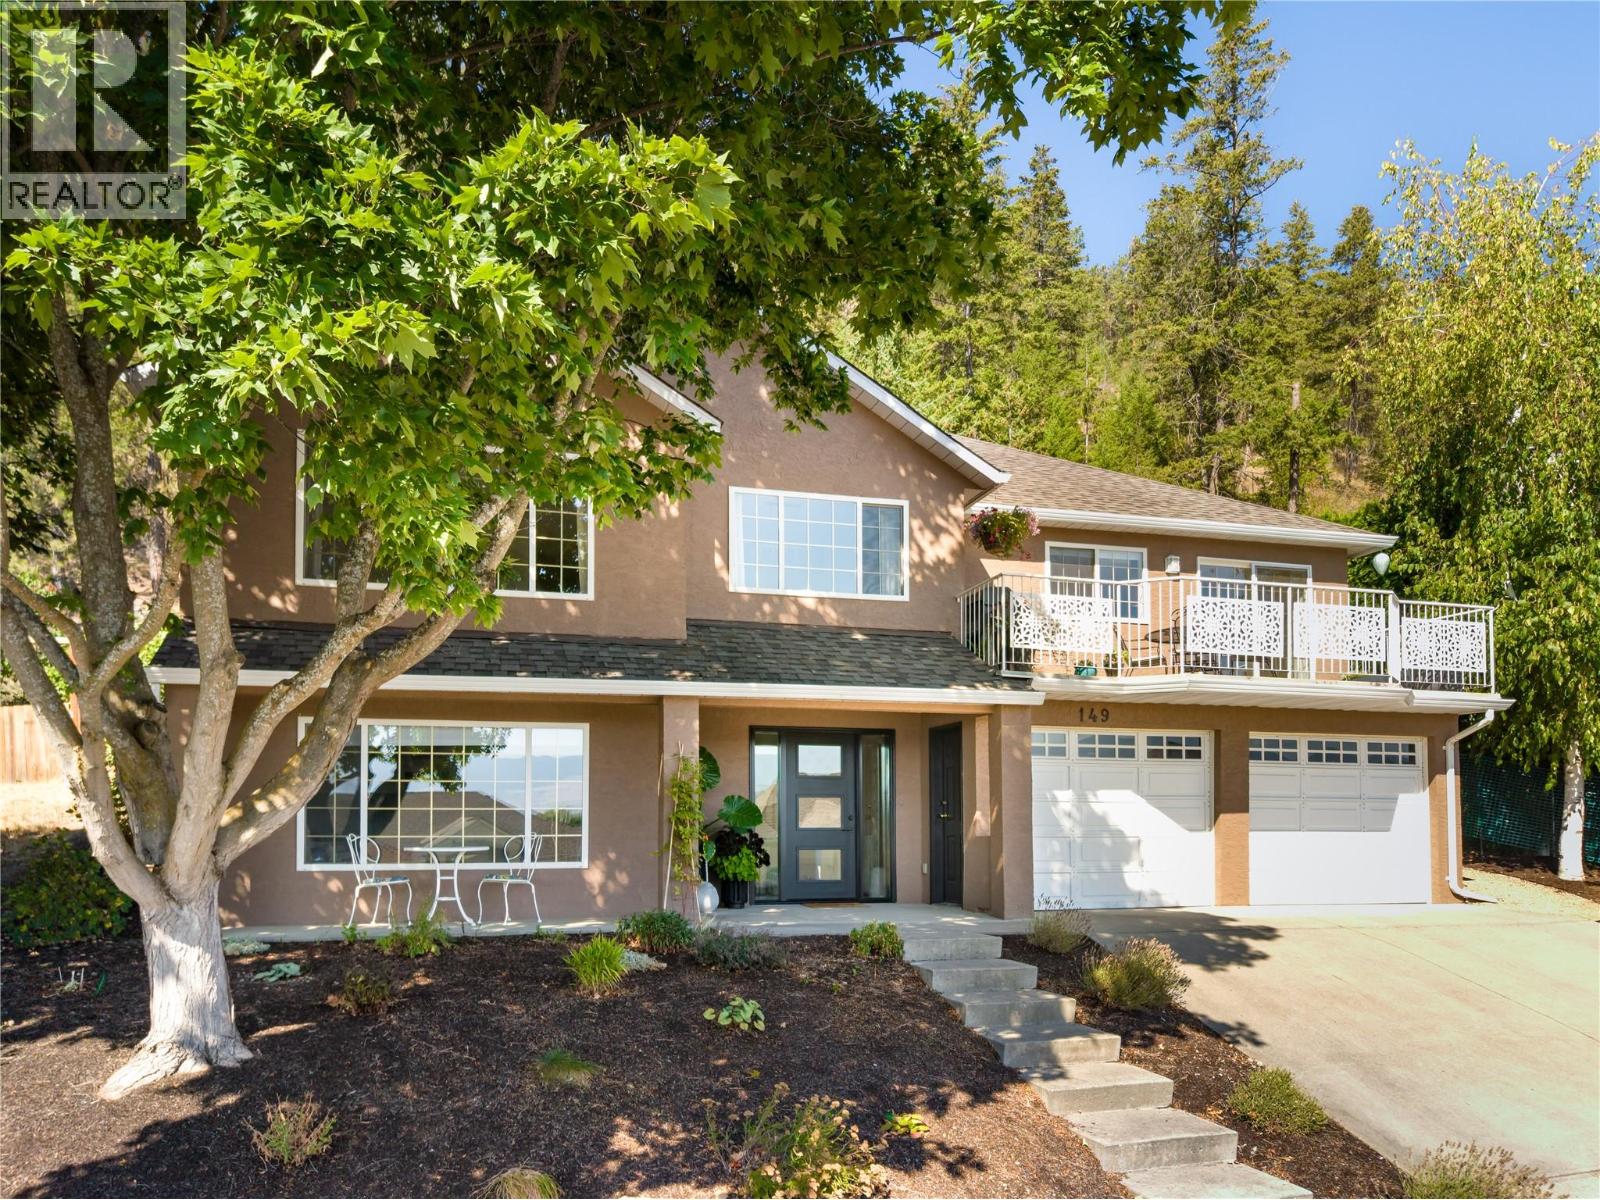
Photo 39
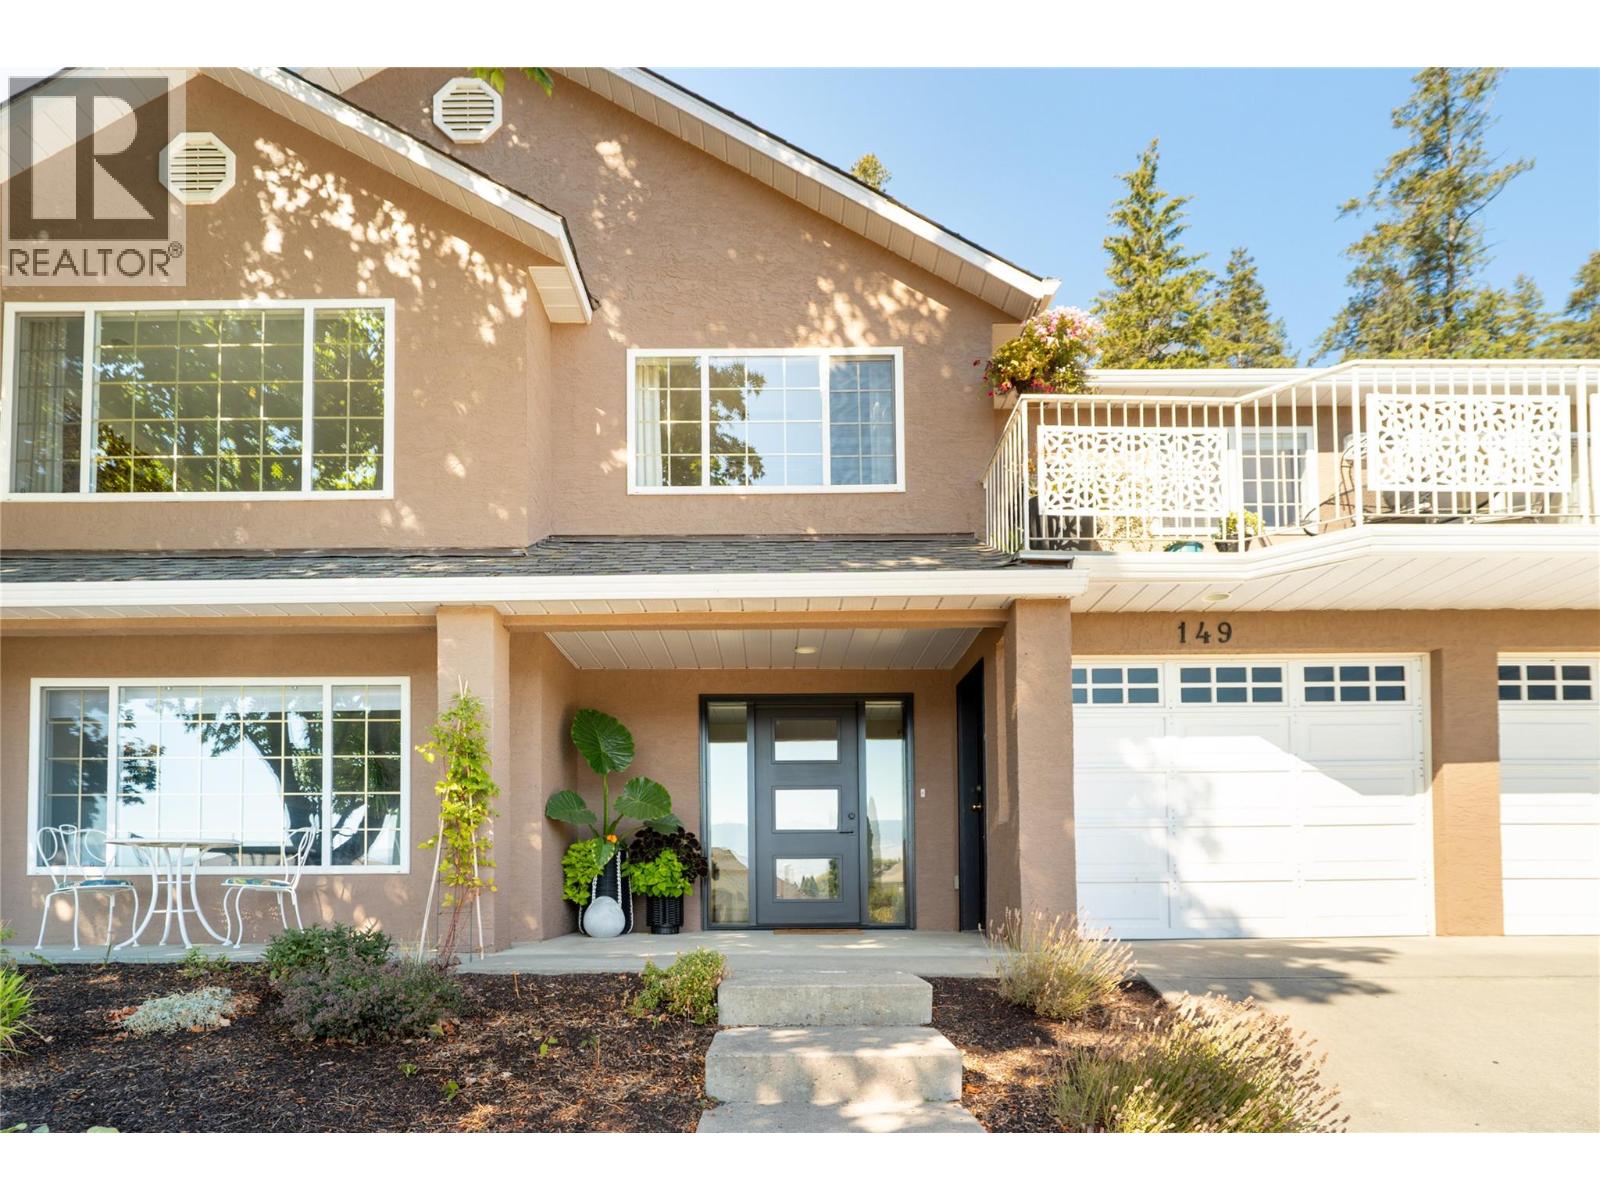
Photo 40
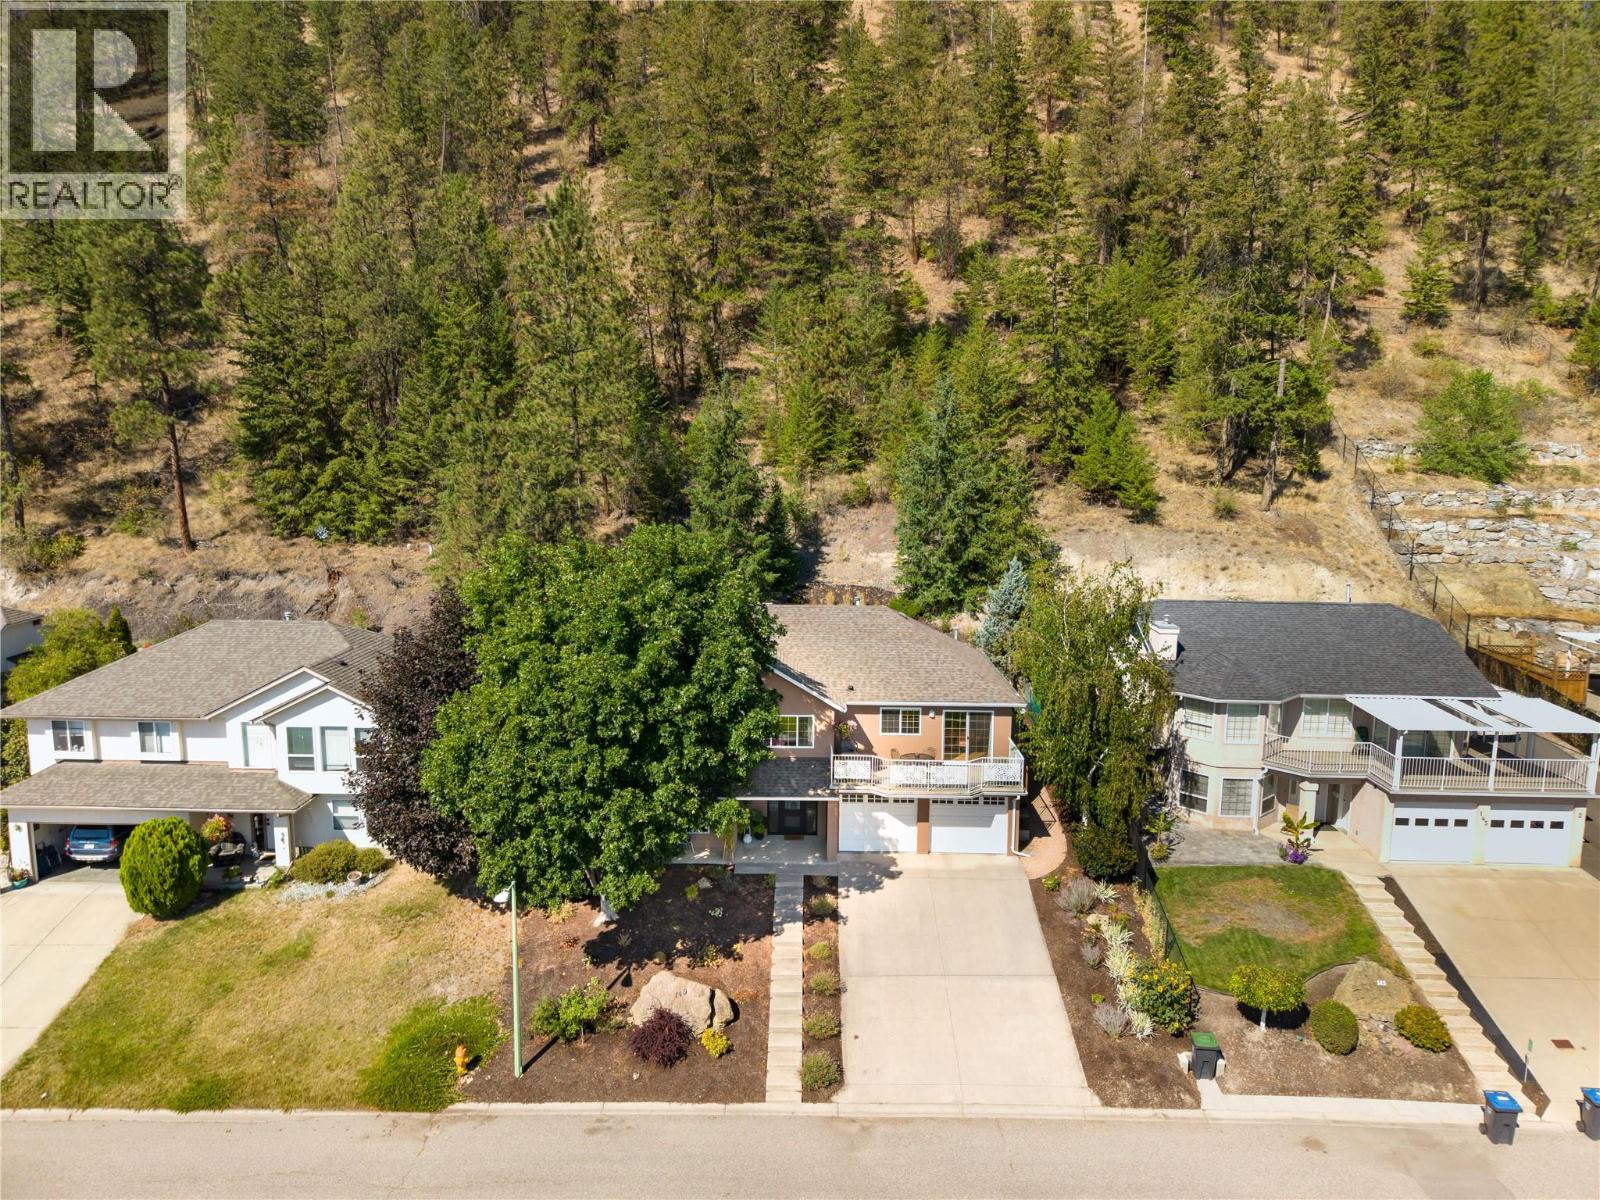
Photo 41
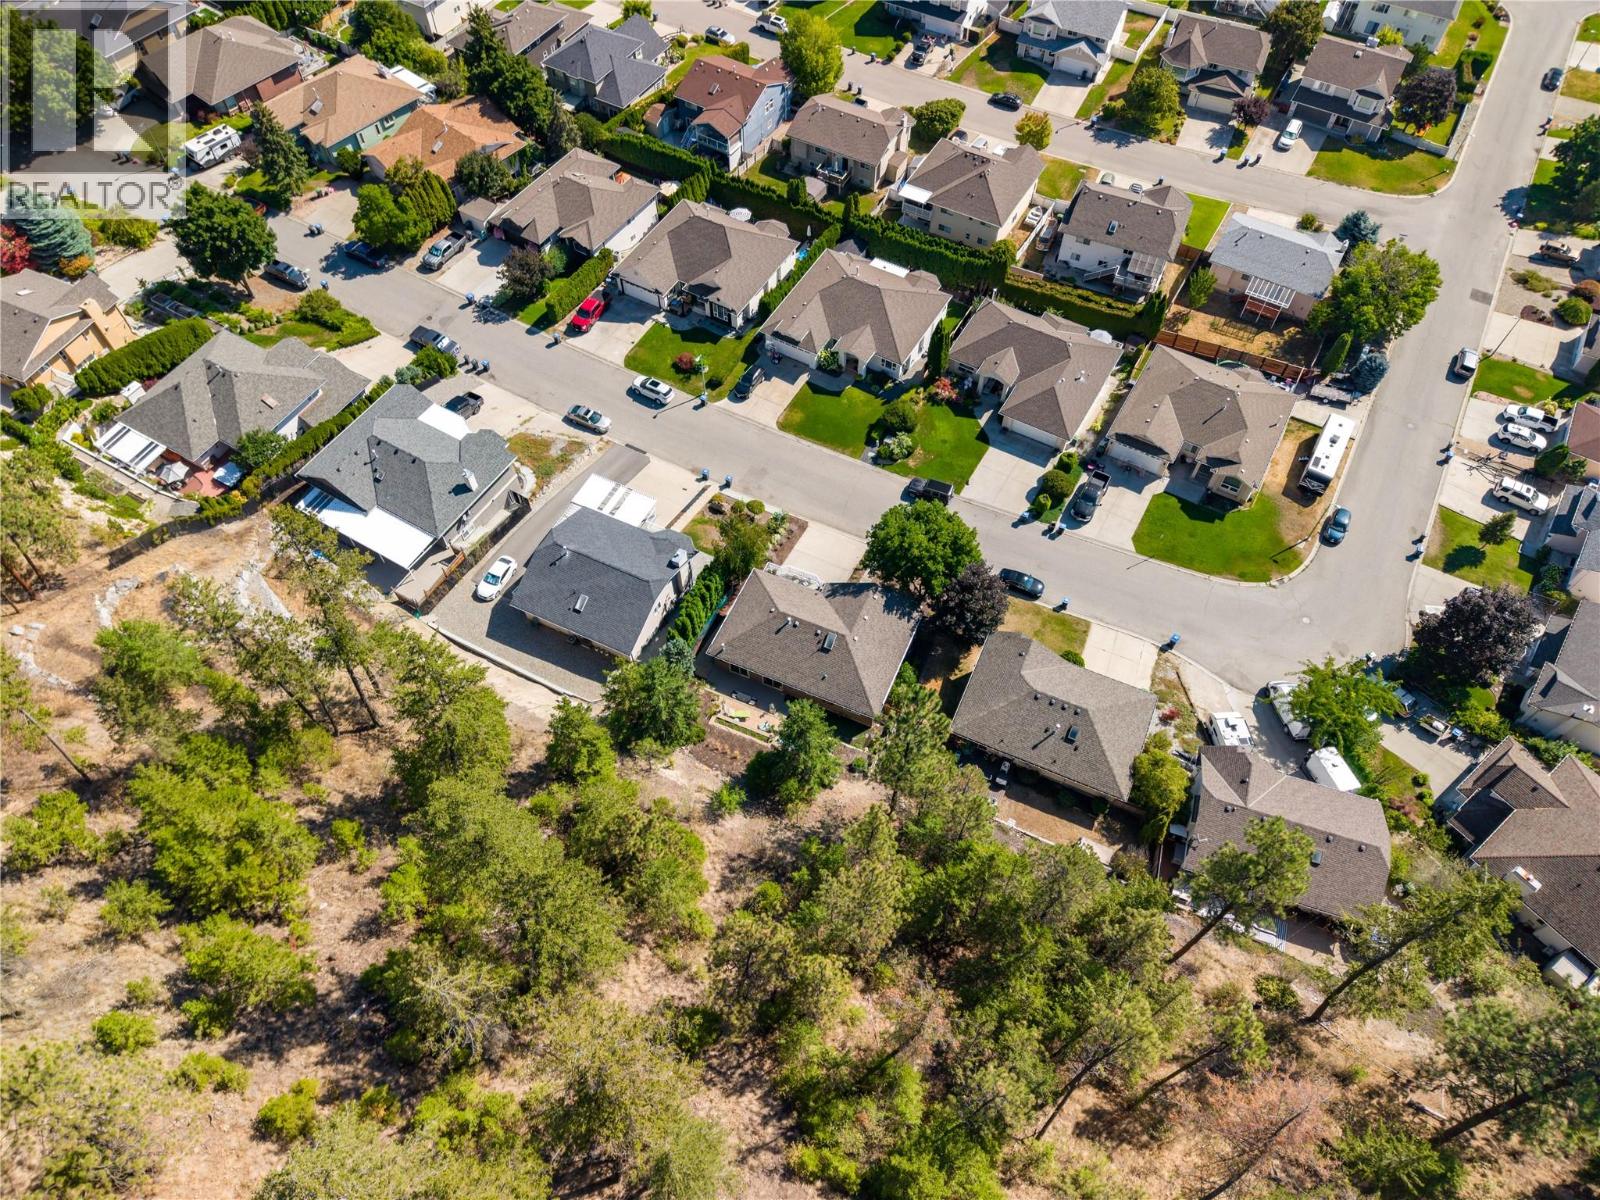
Photo 42
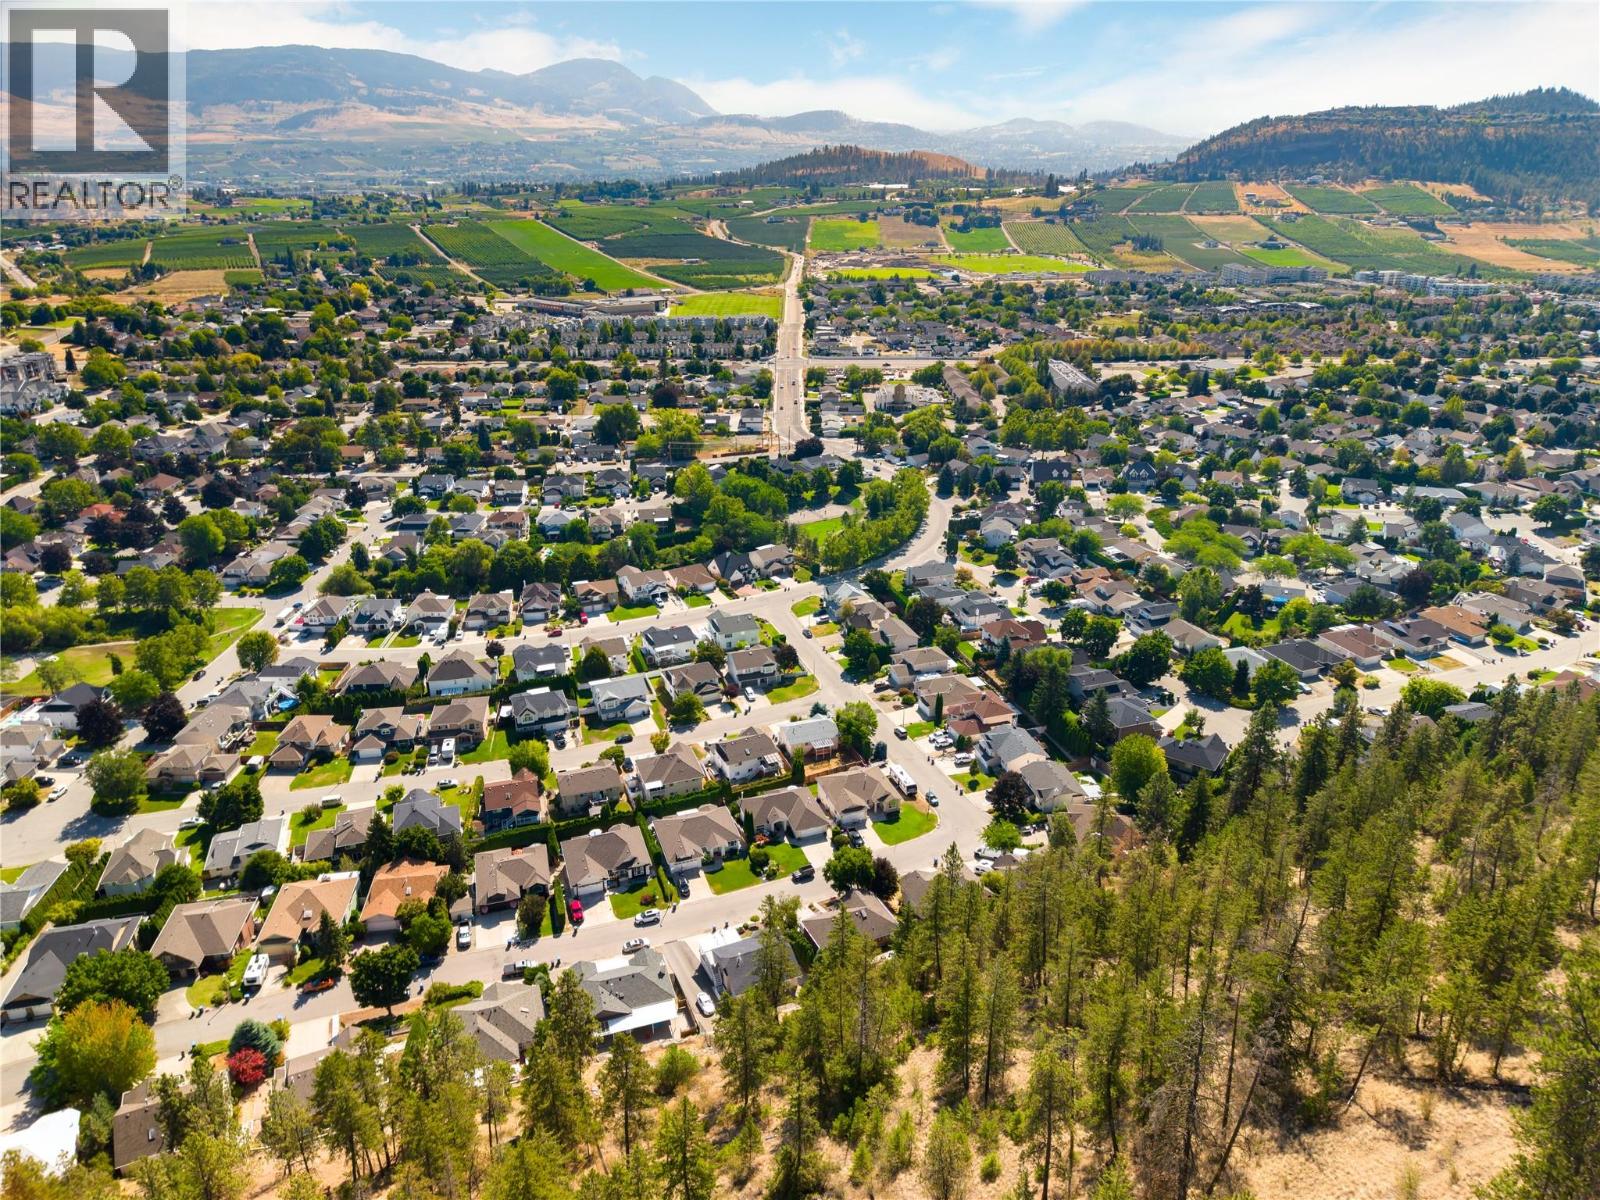
Photo 43
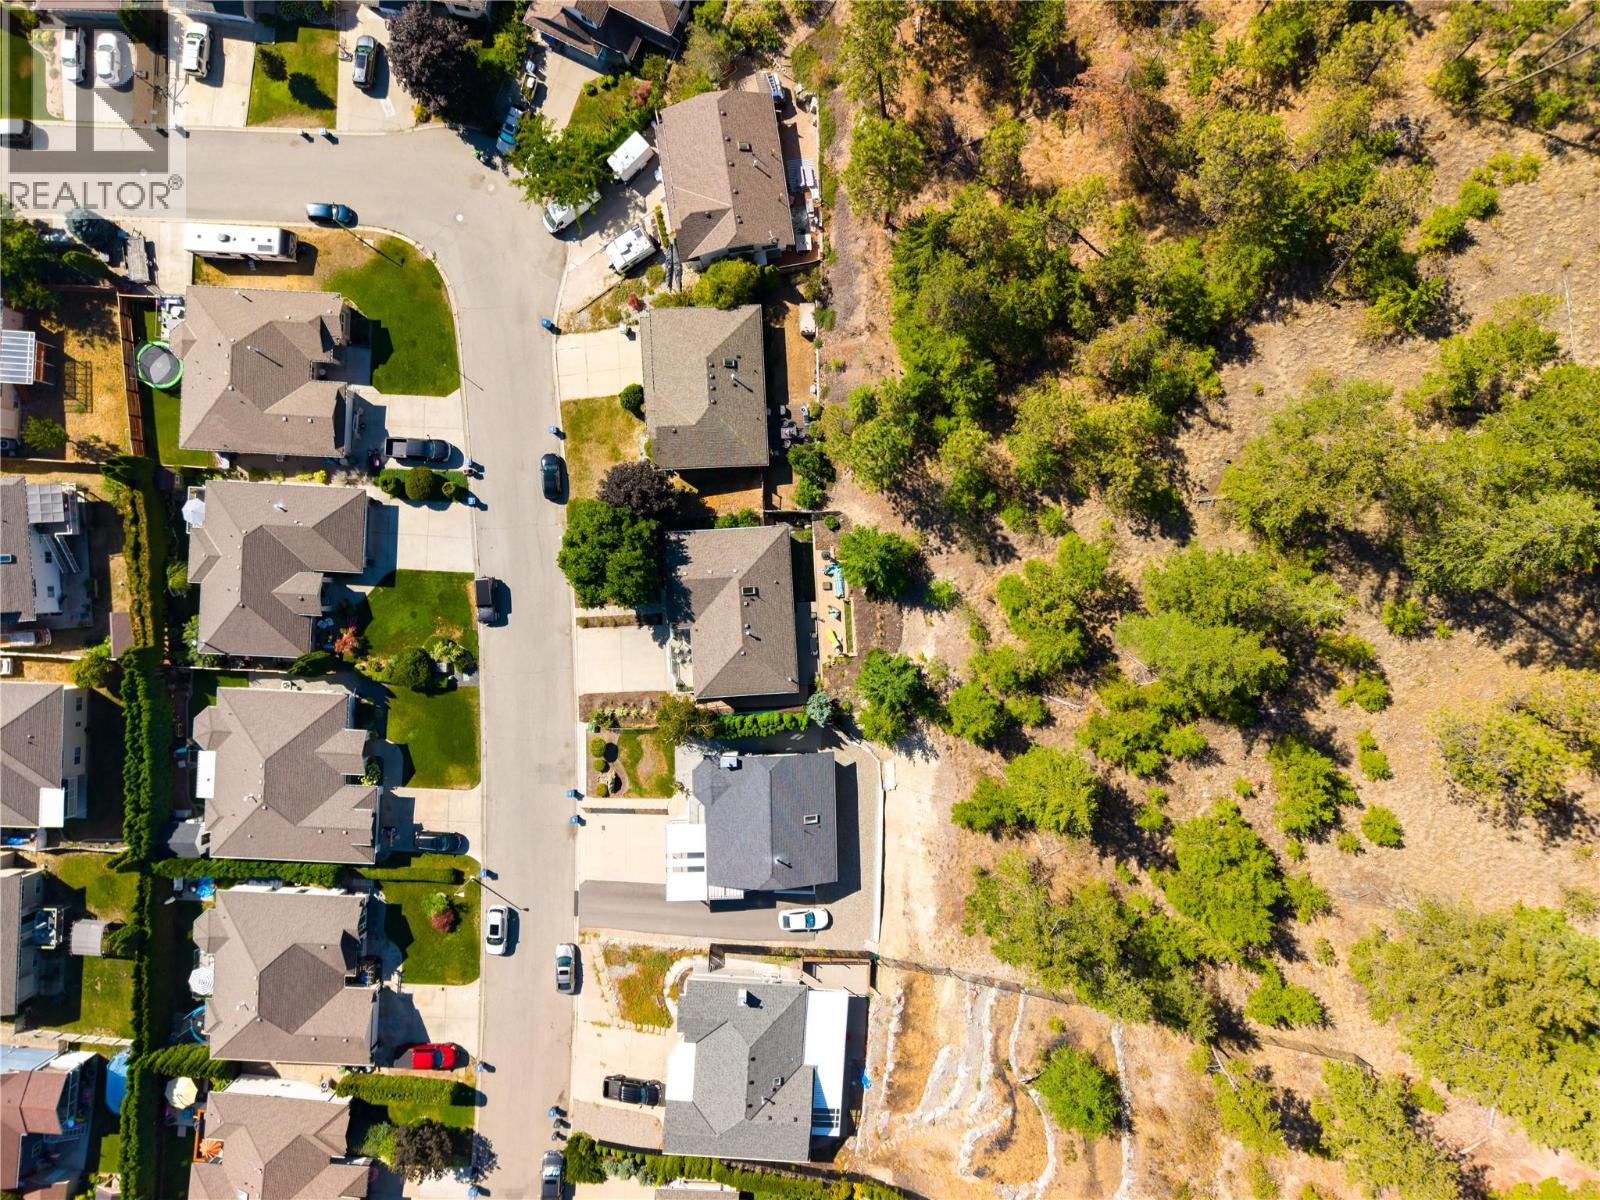
Photo 44
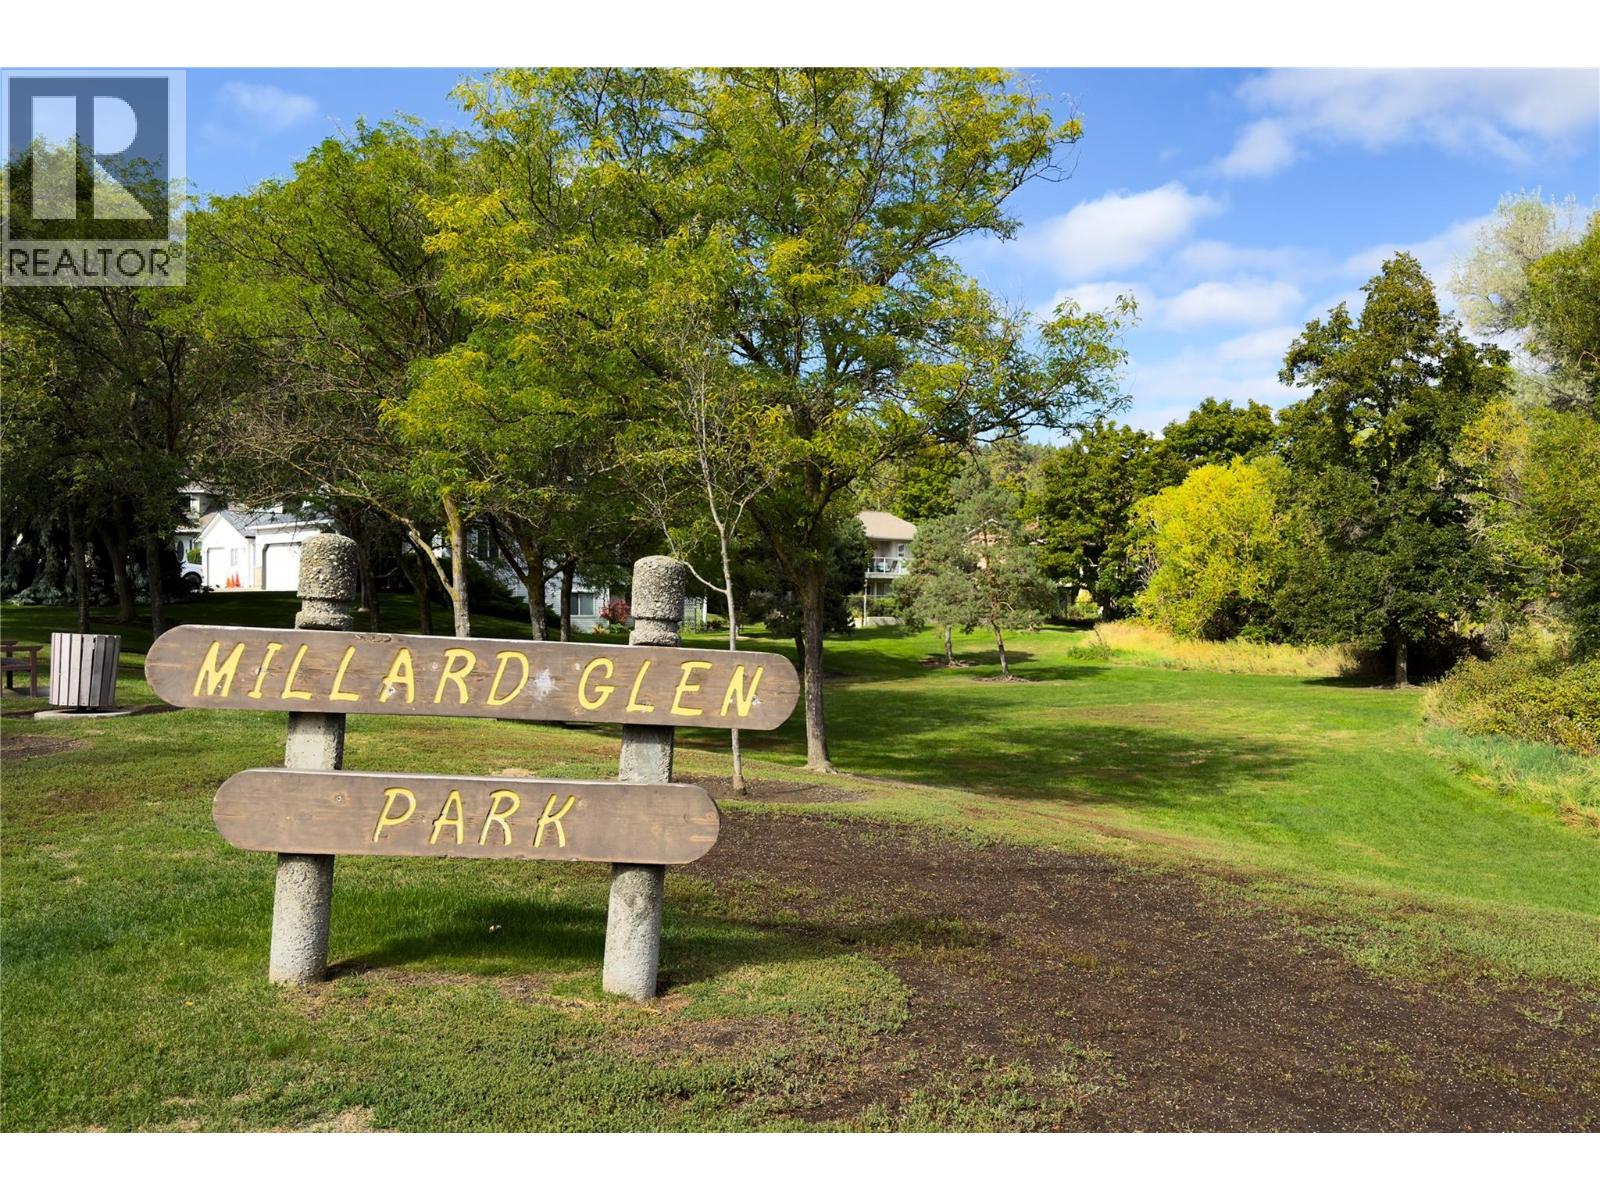
Photo 45
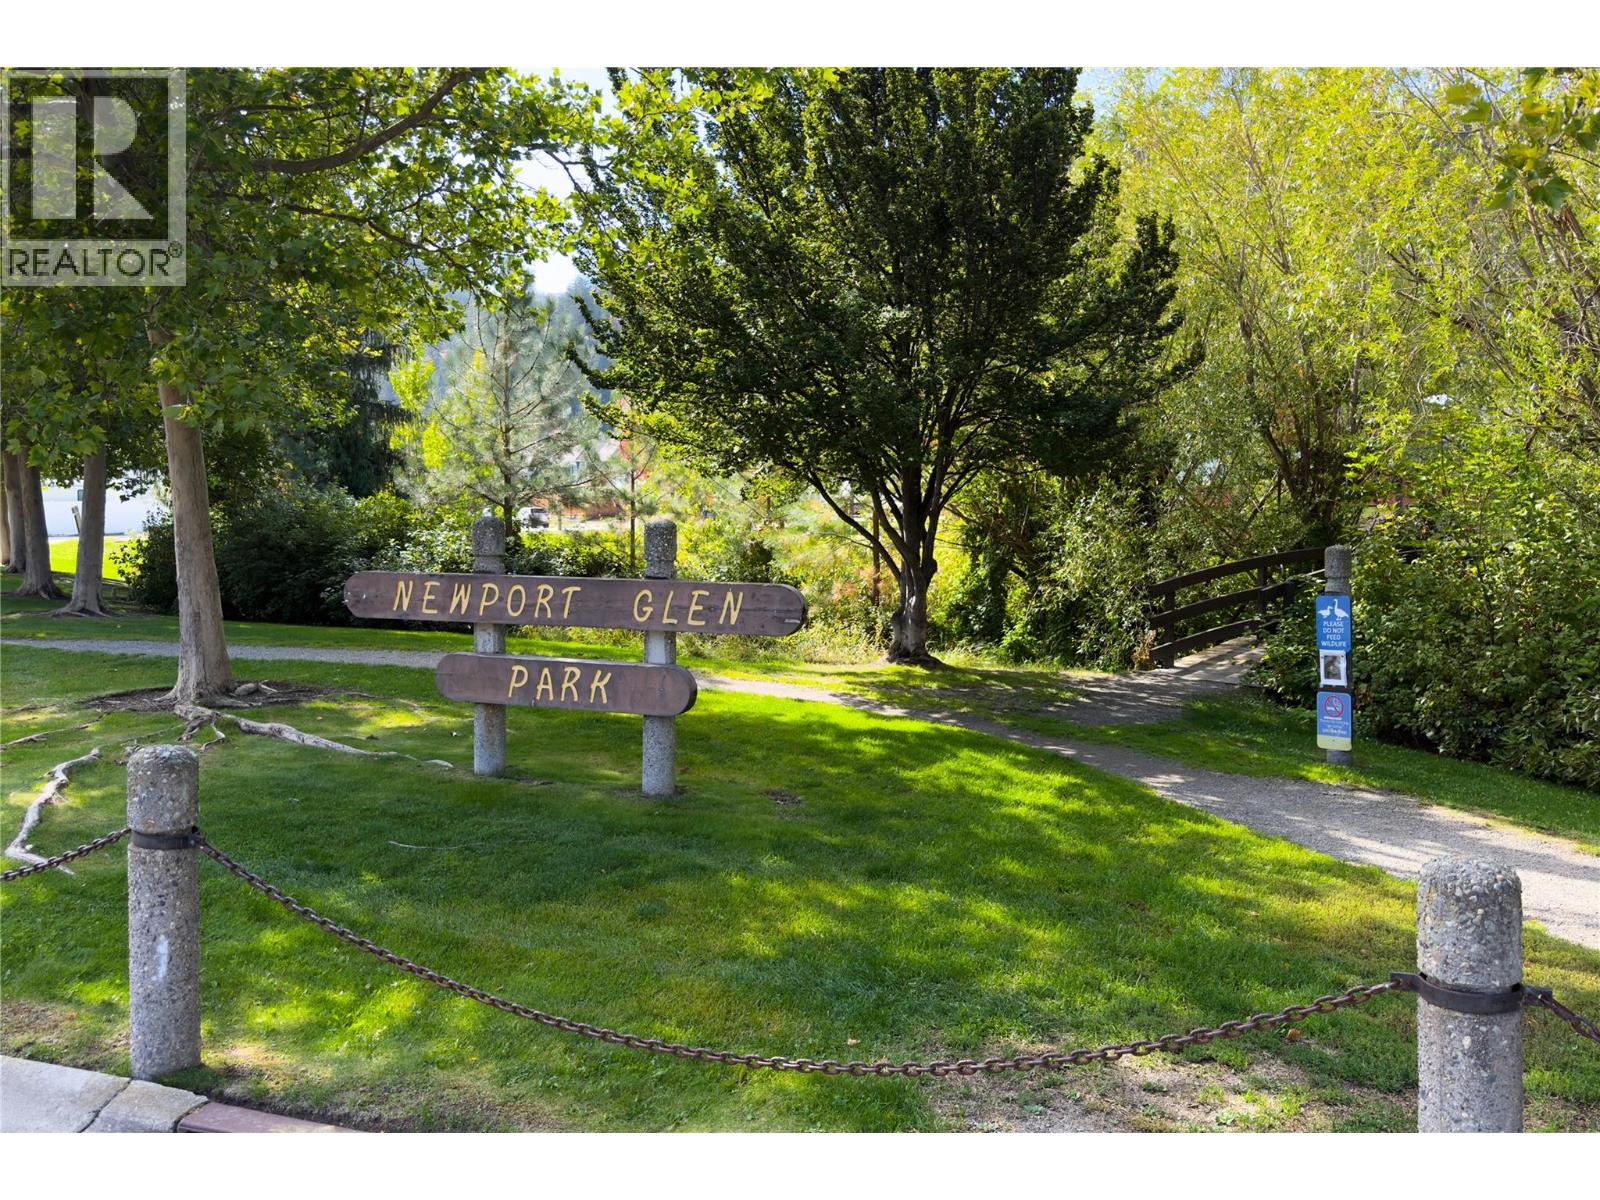
Photo 46
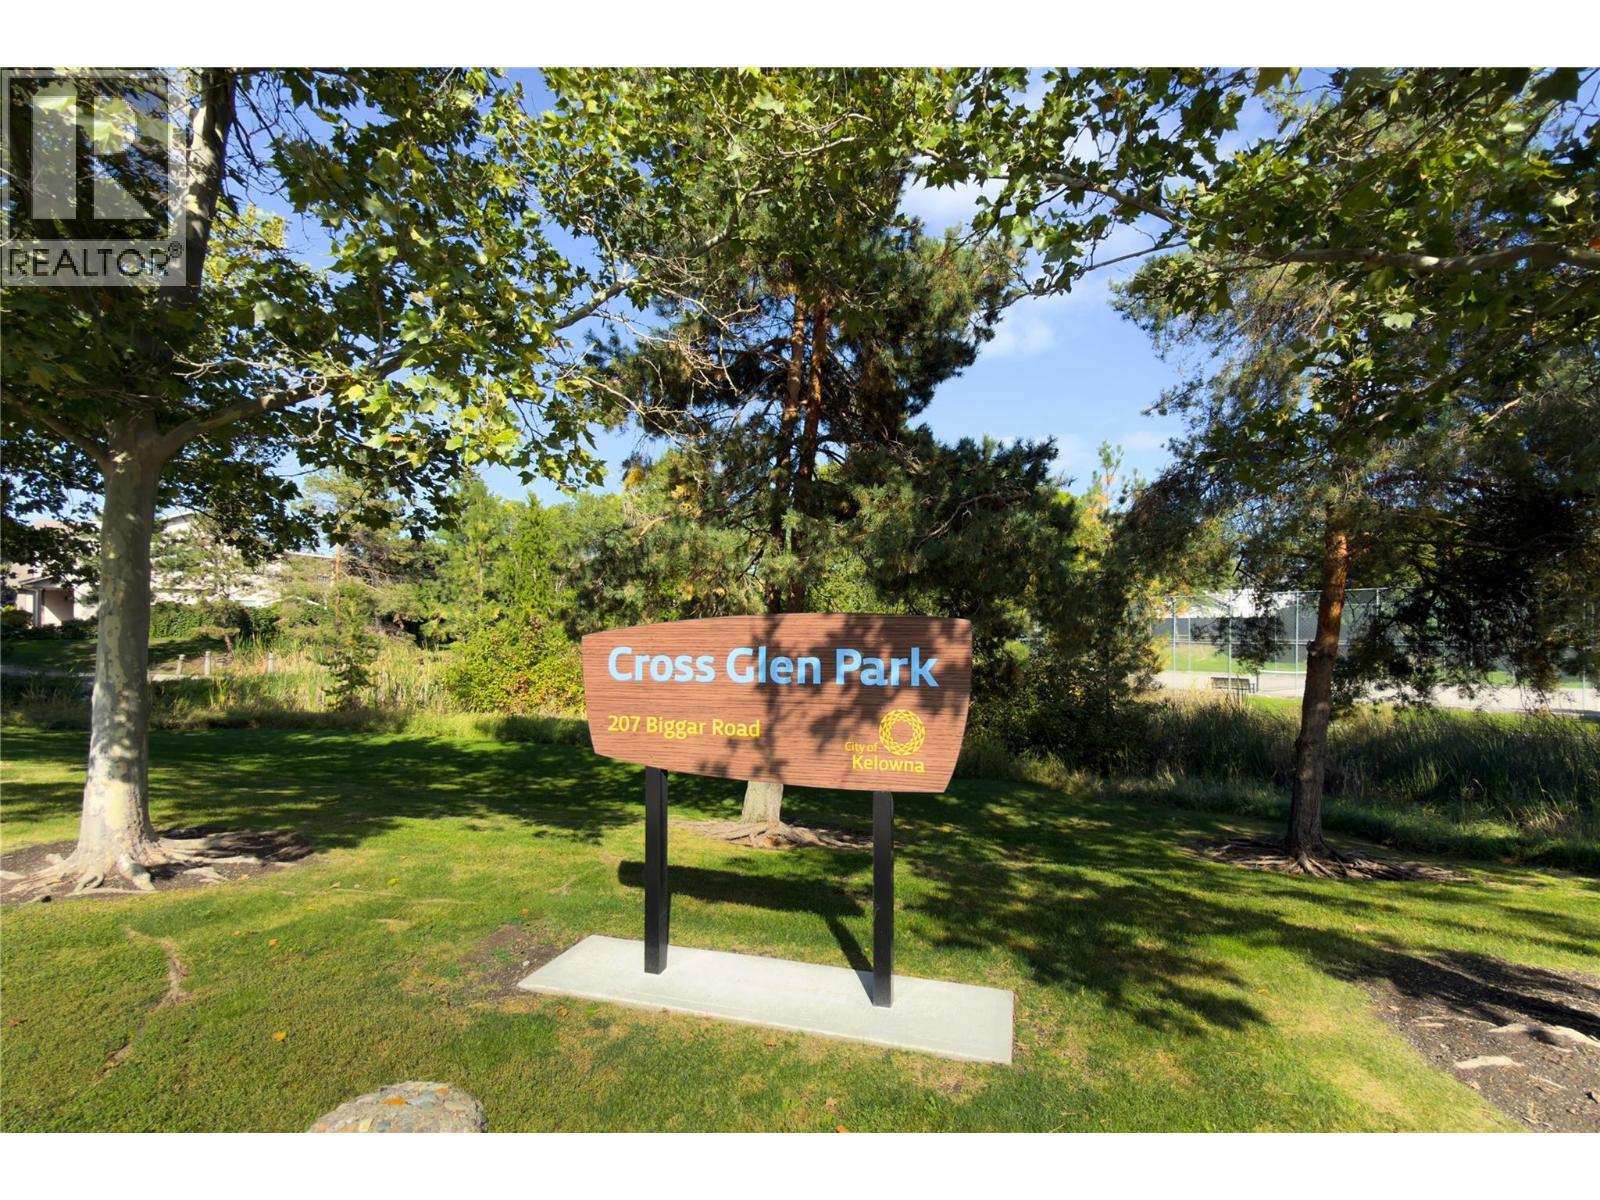
Photo 47
Photo 48
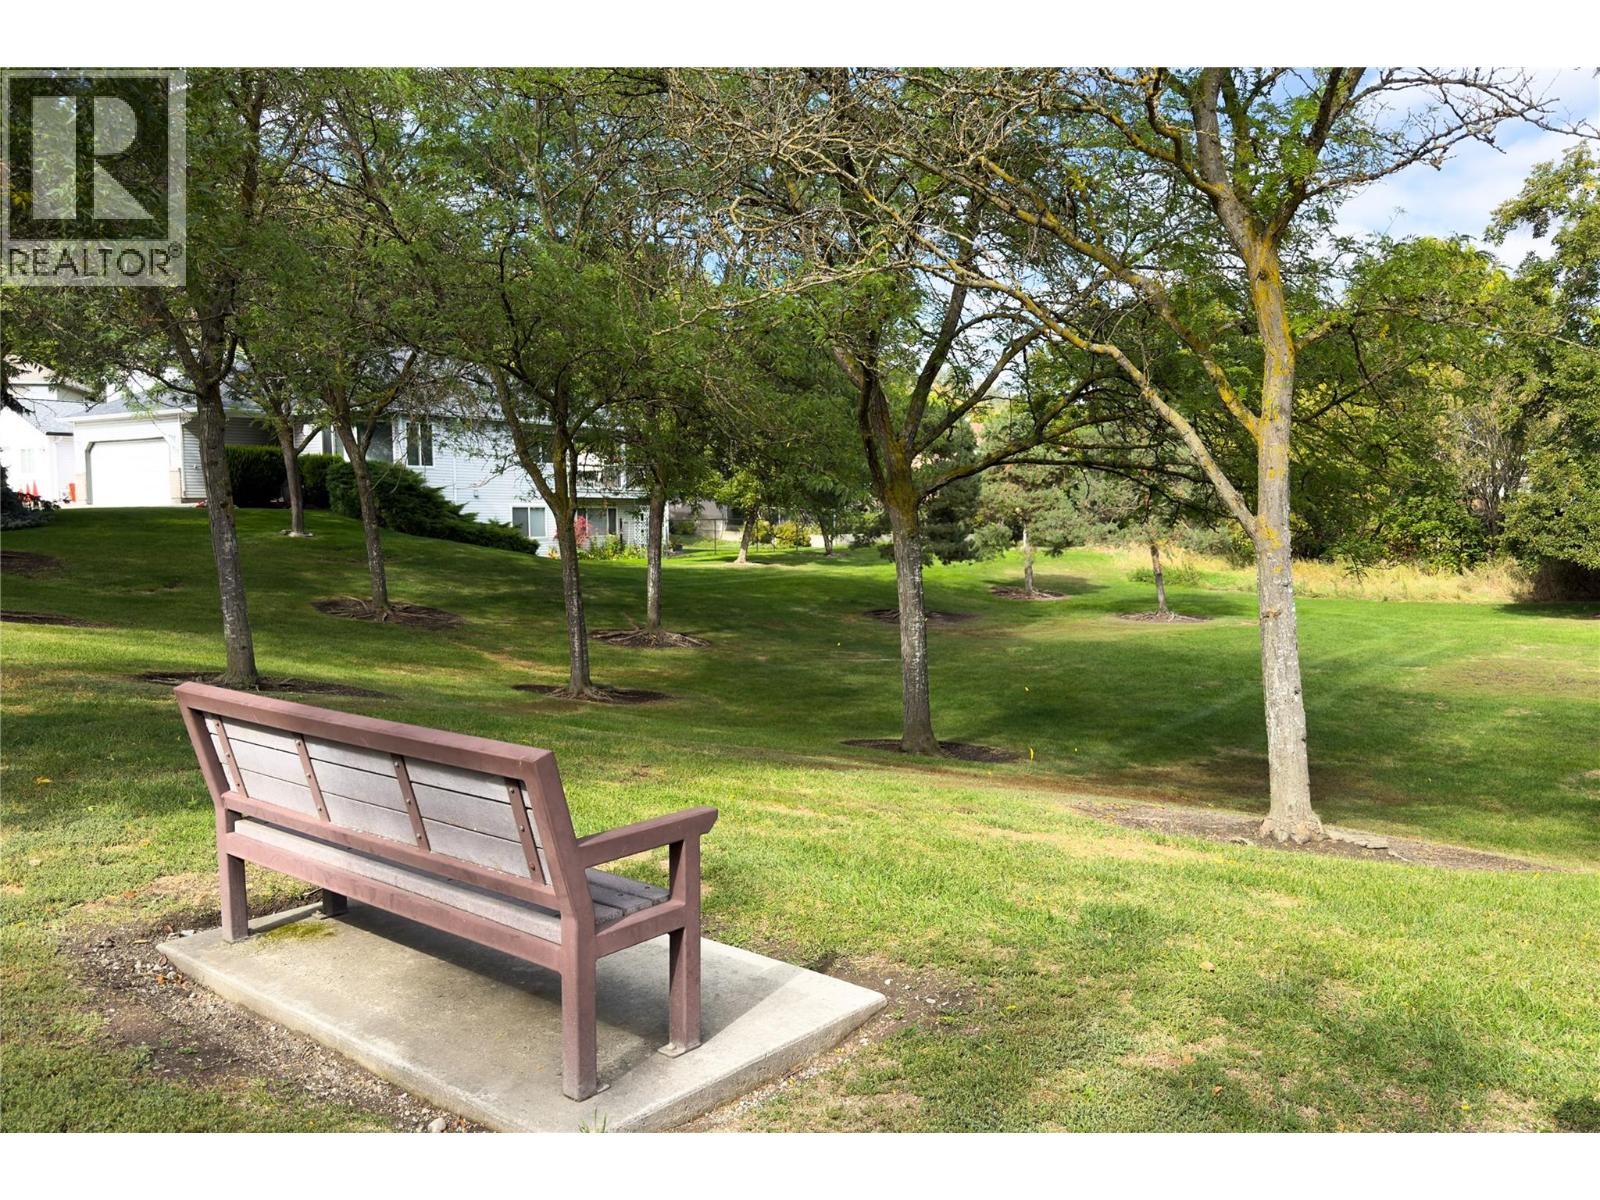
Photo 49
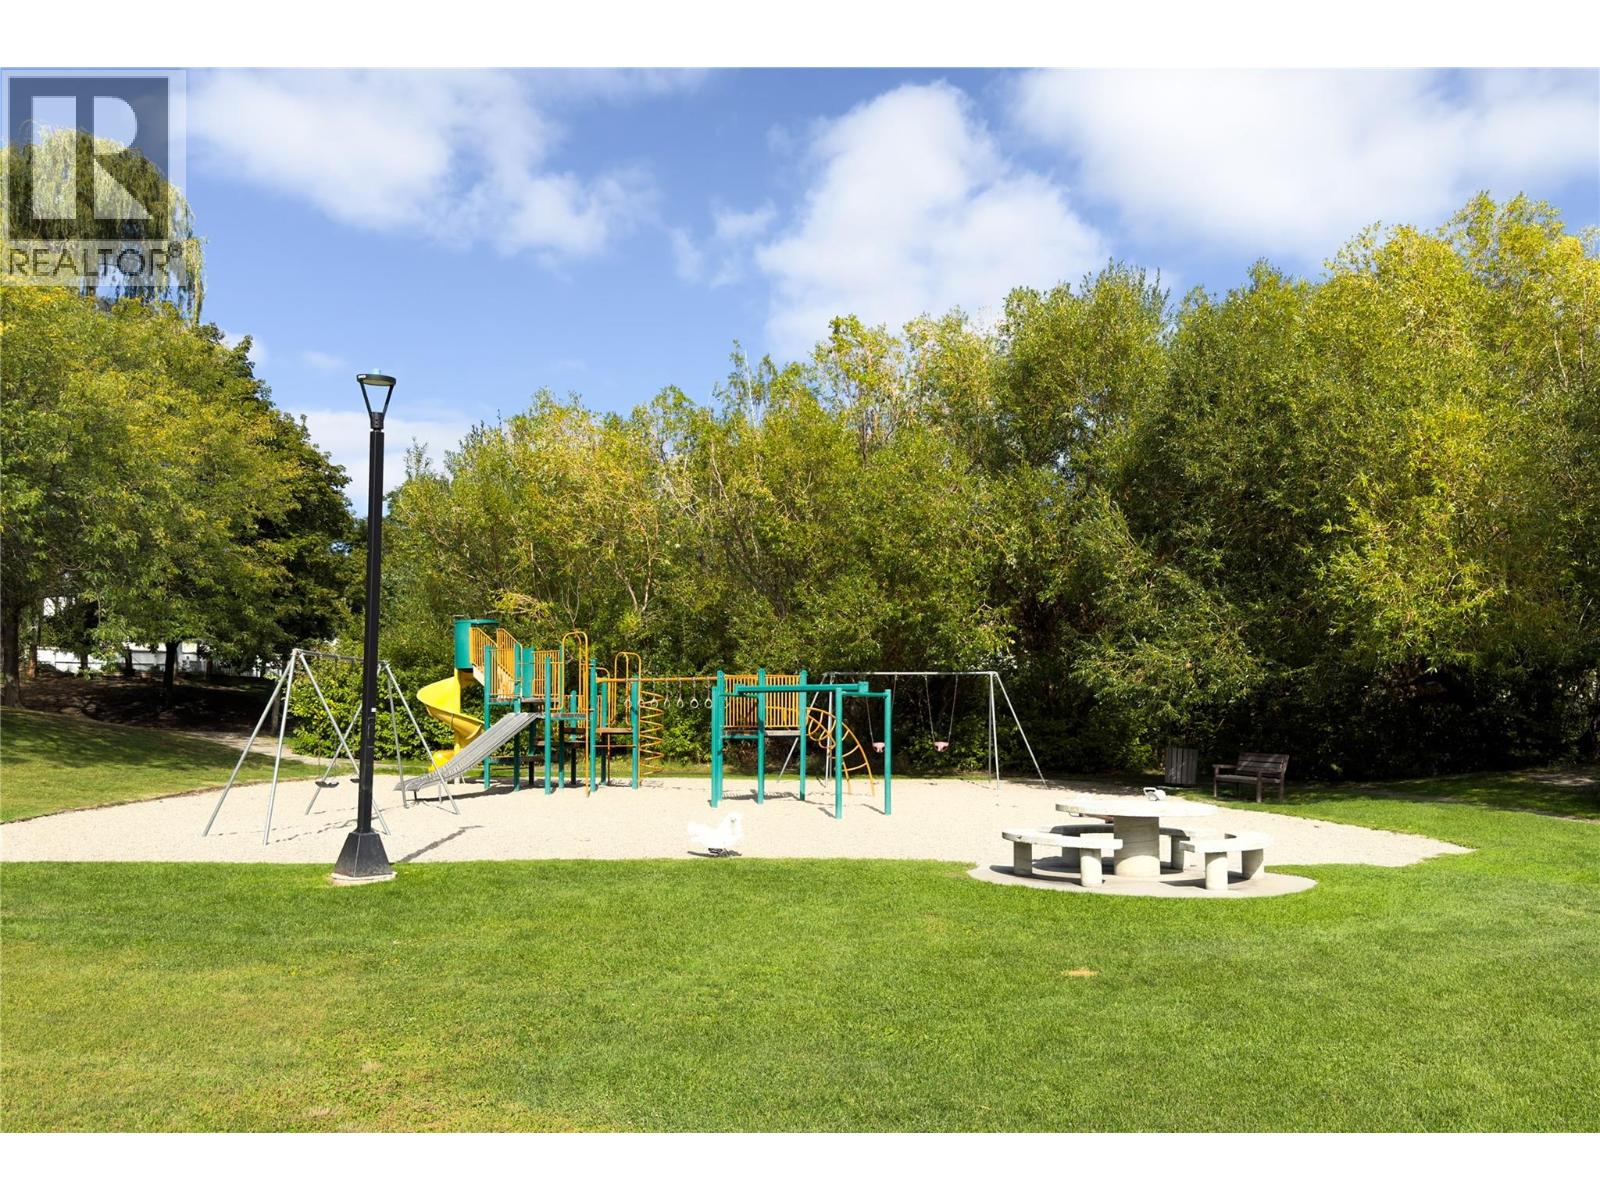
Photo 50
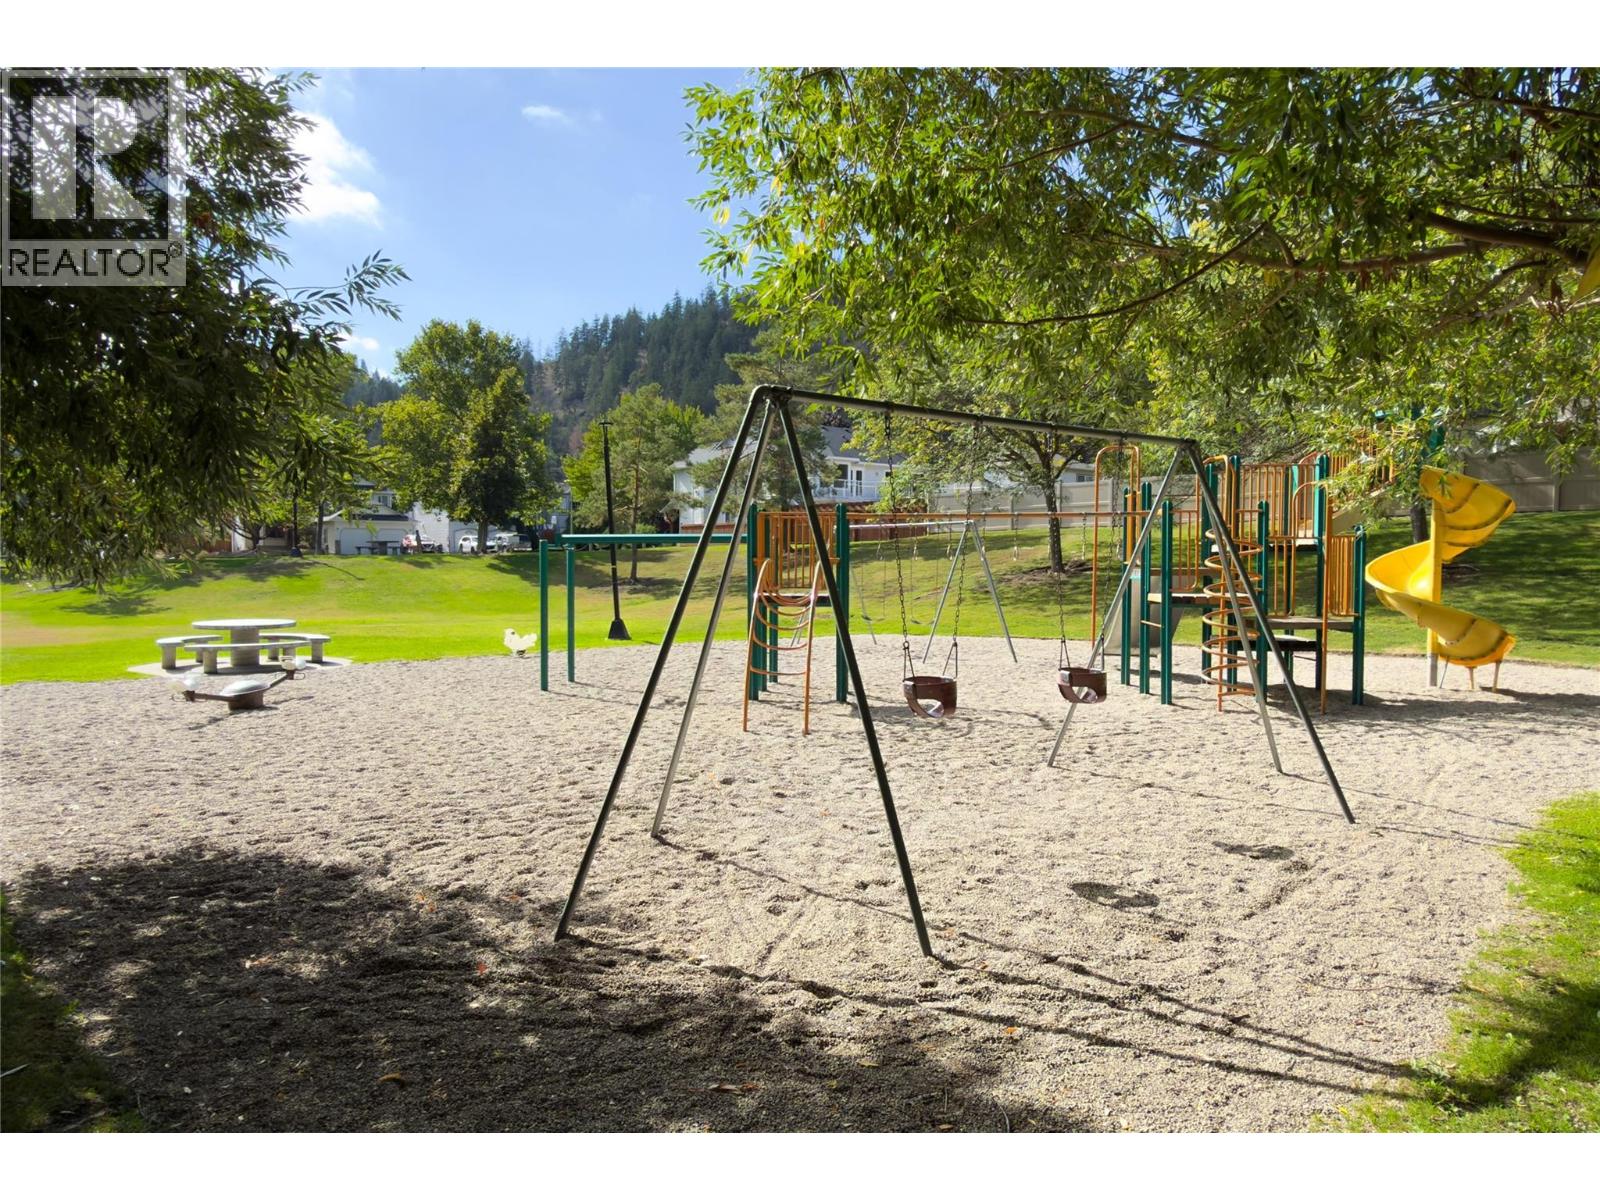
Photo 51
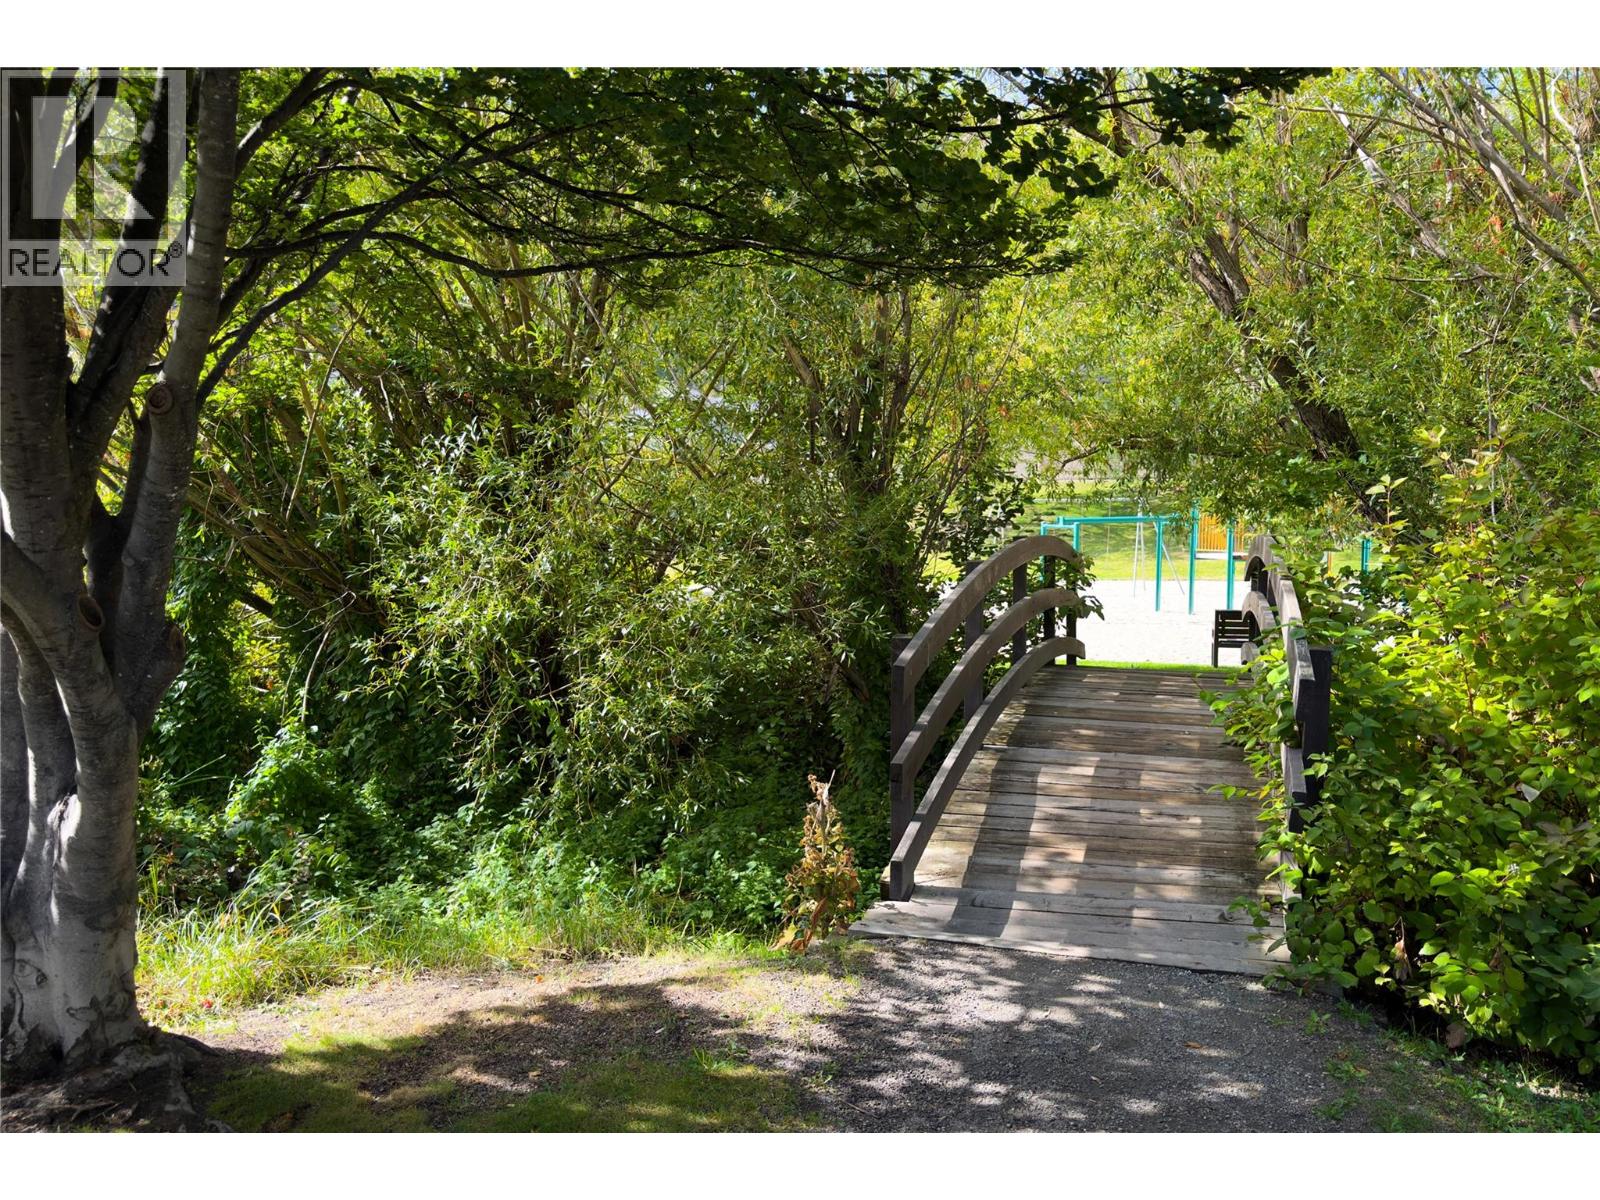
Photo 52
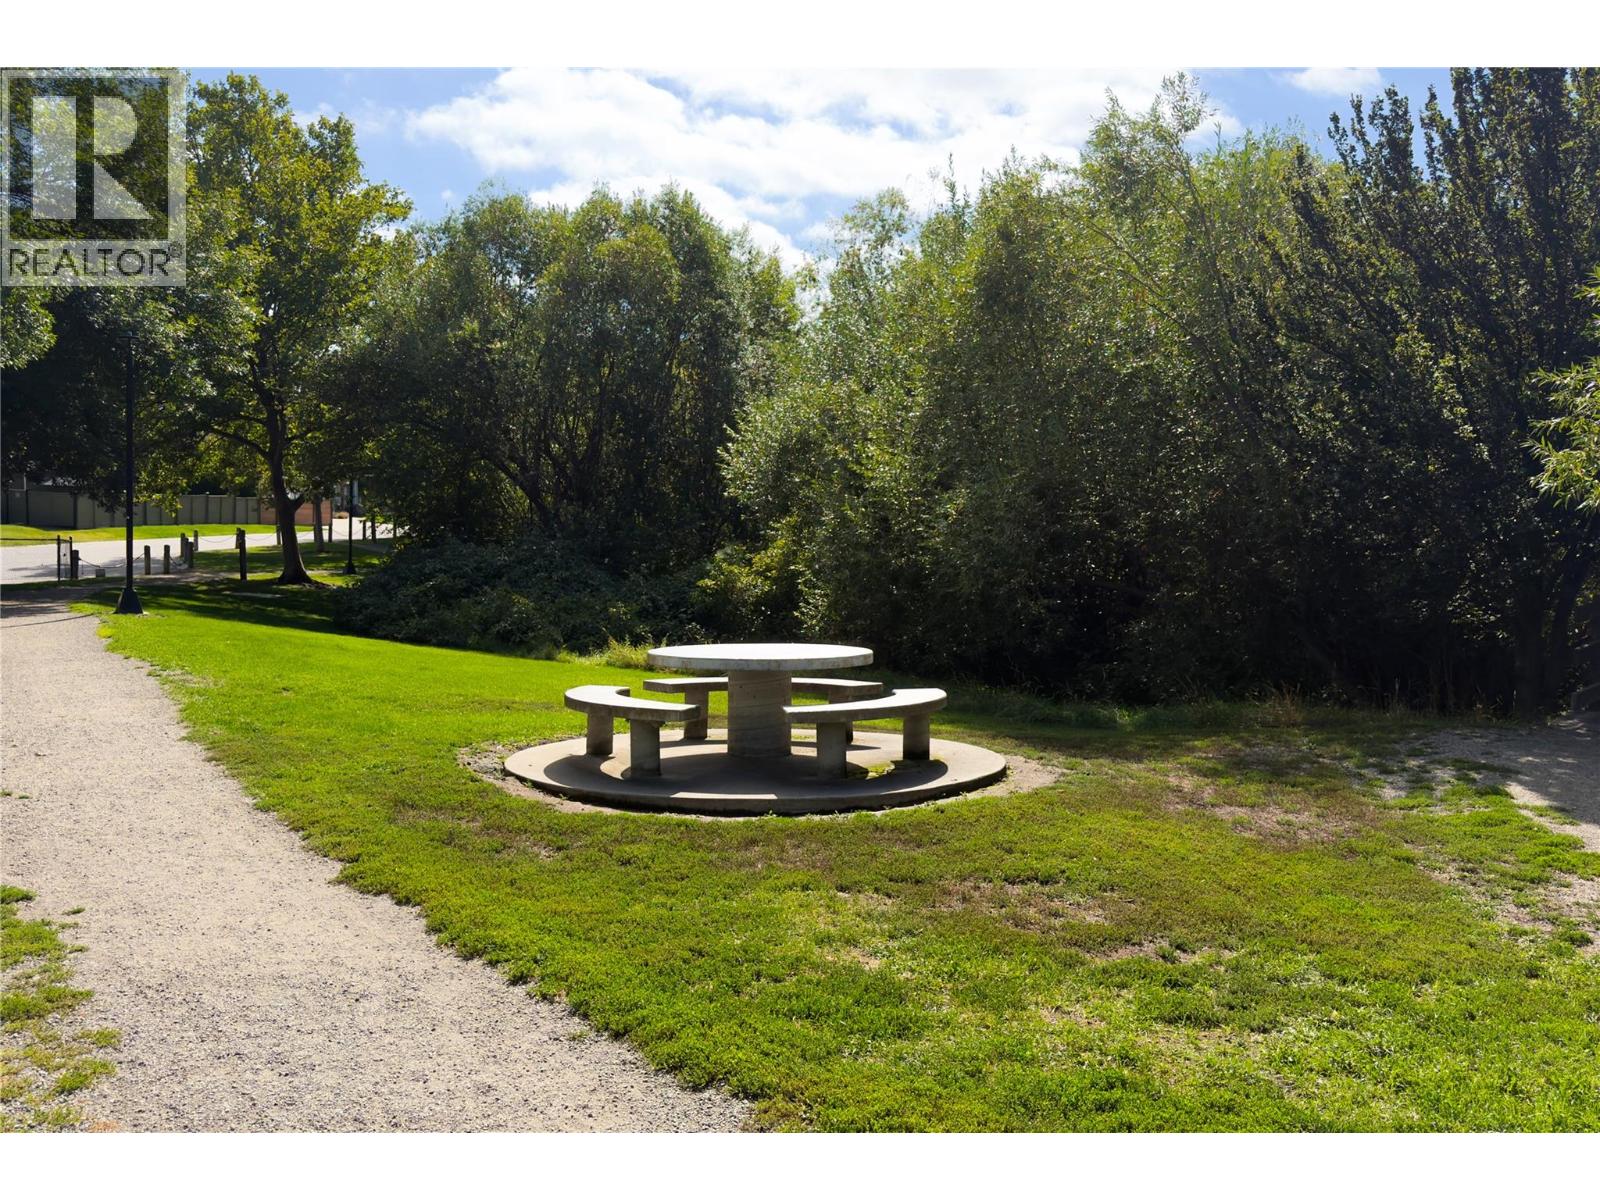
Photo 53
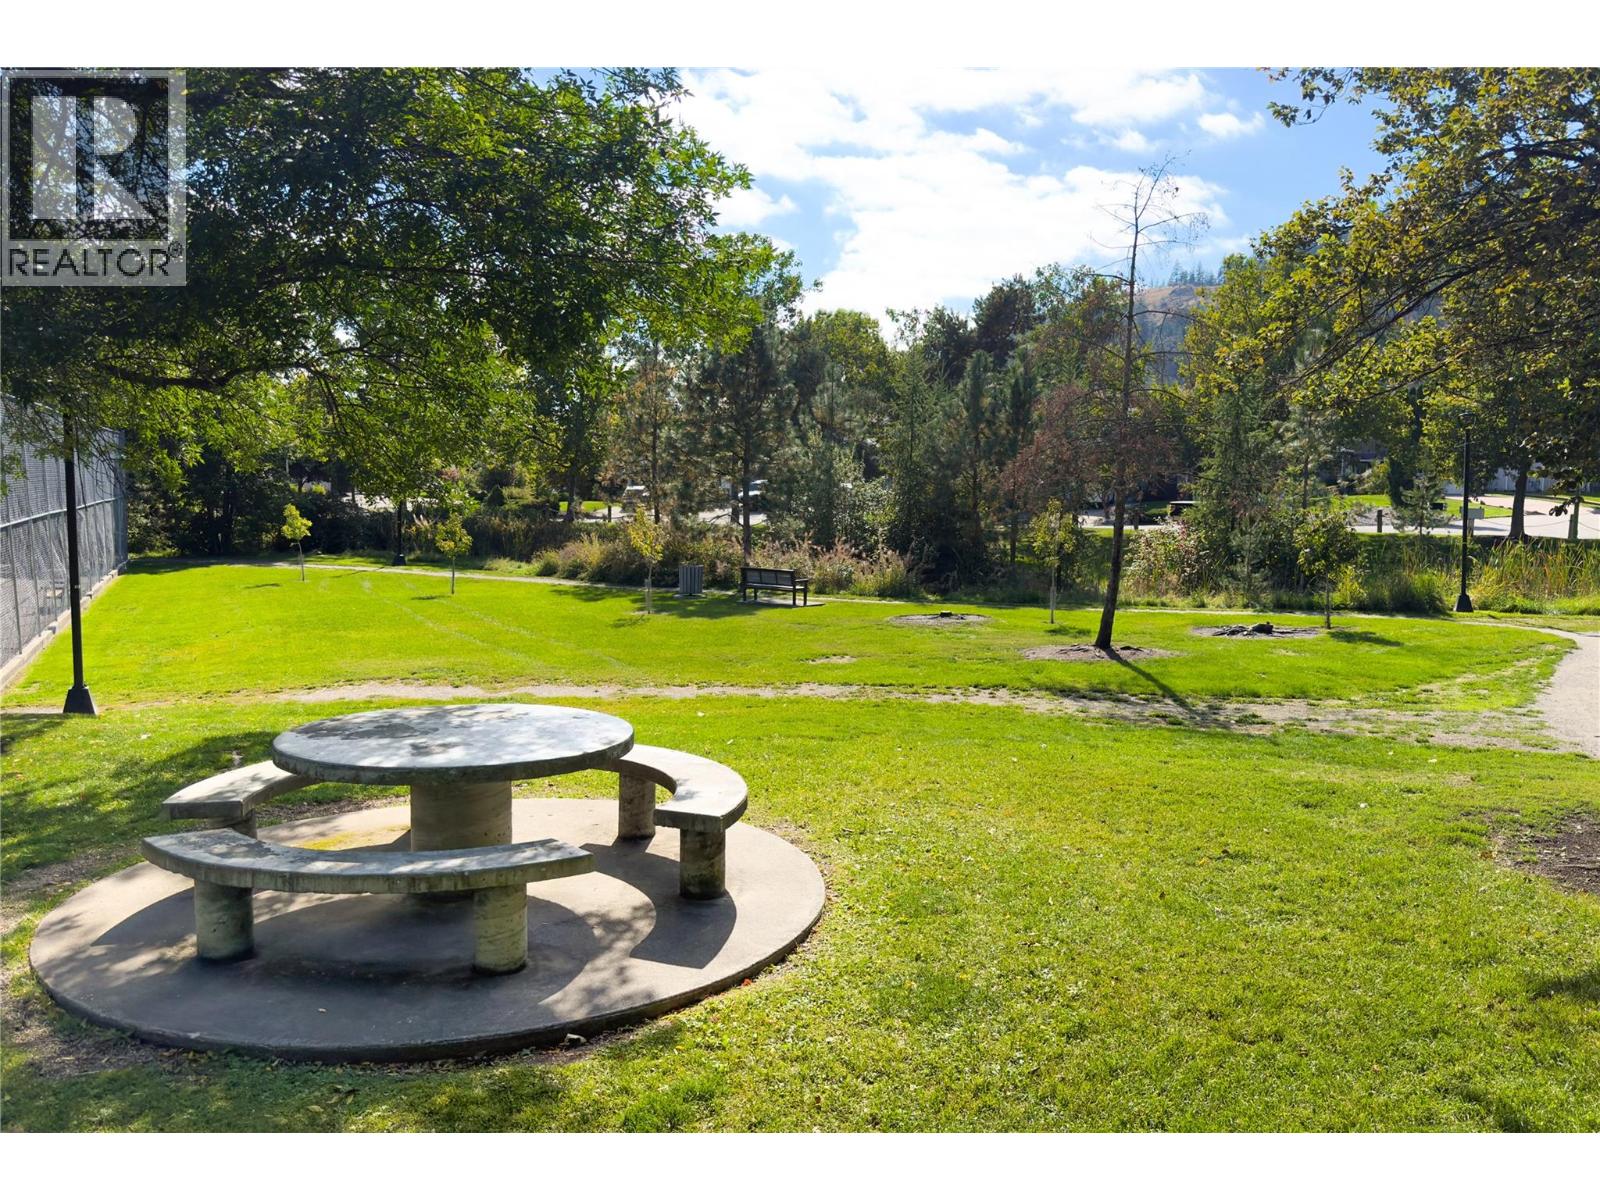
Photo 54
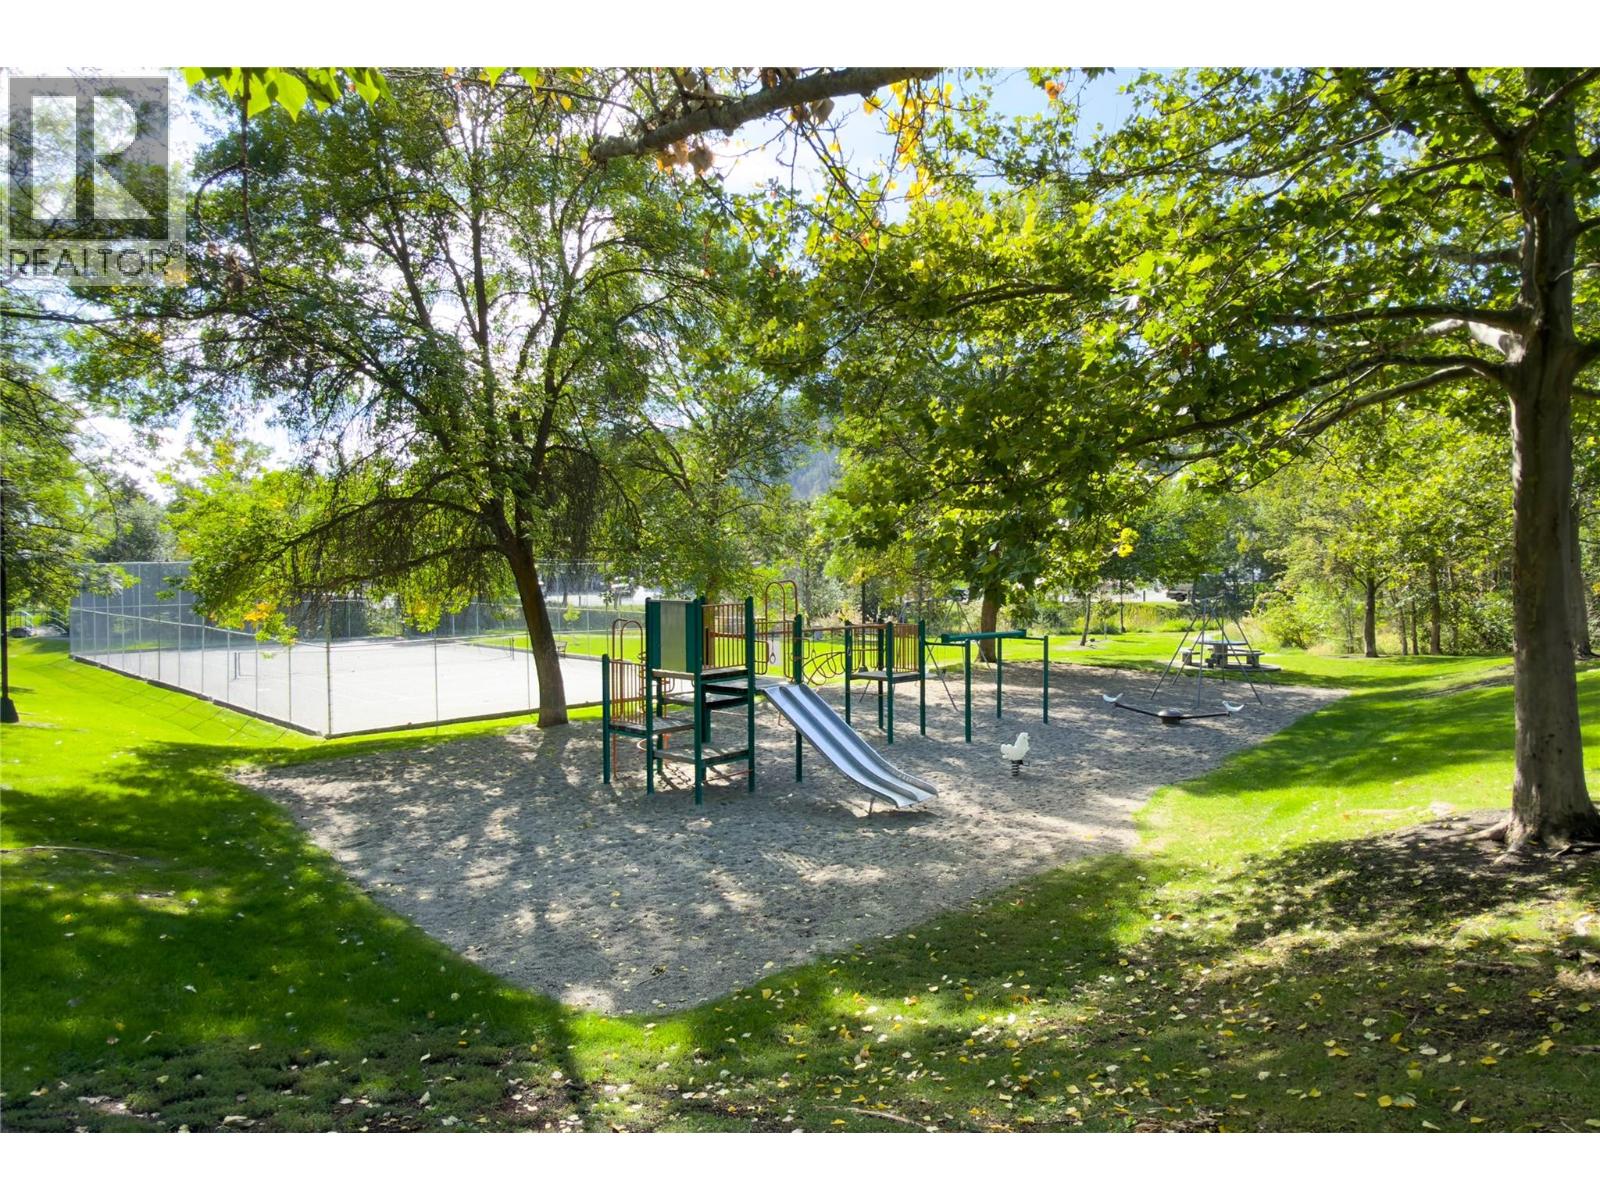
Photo 55
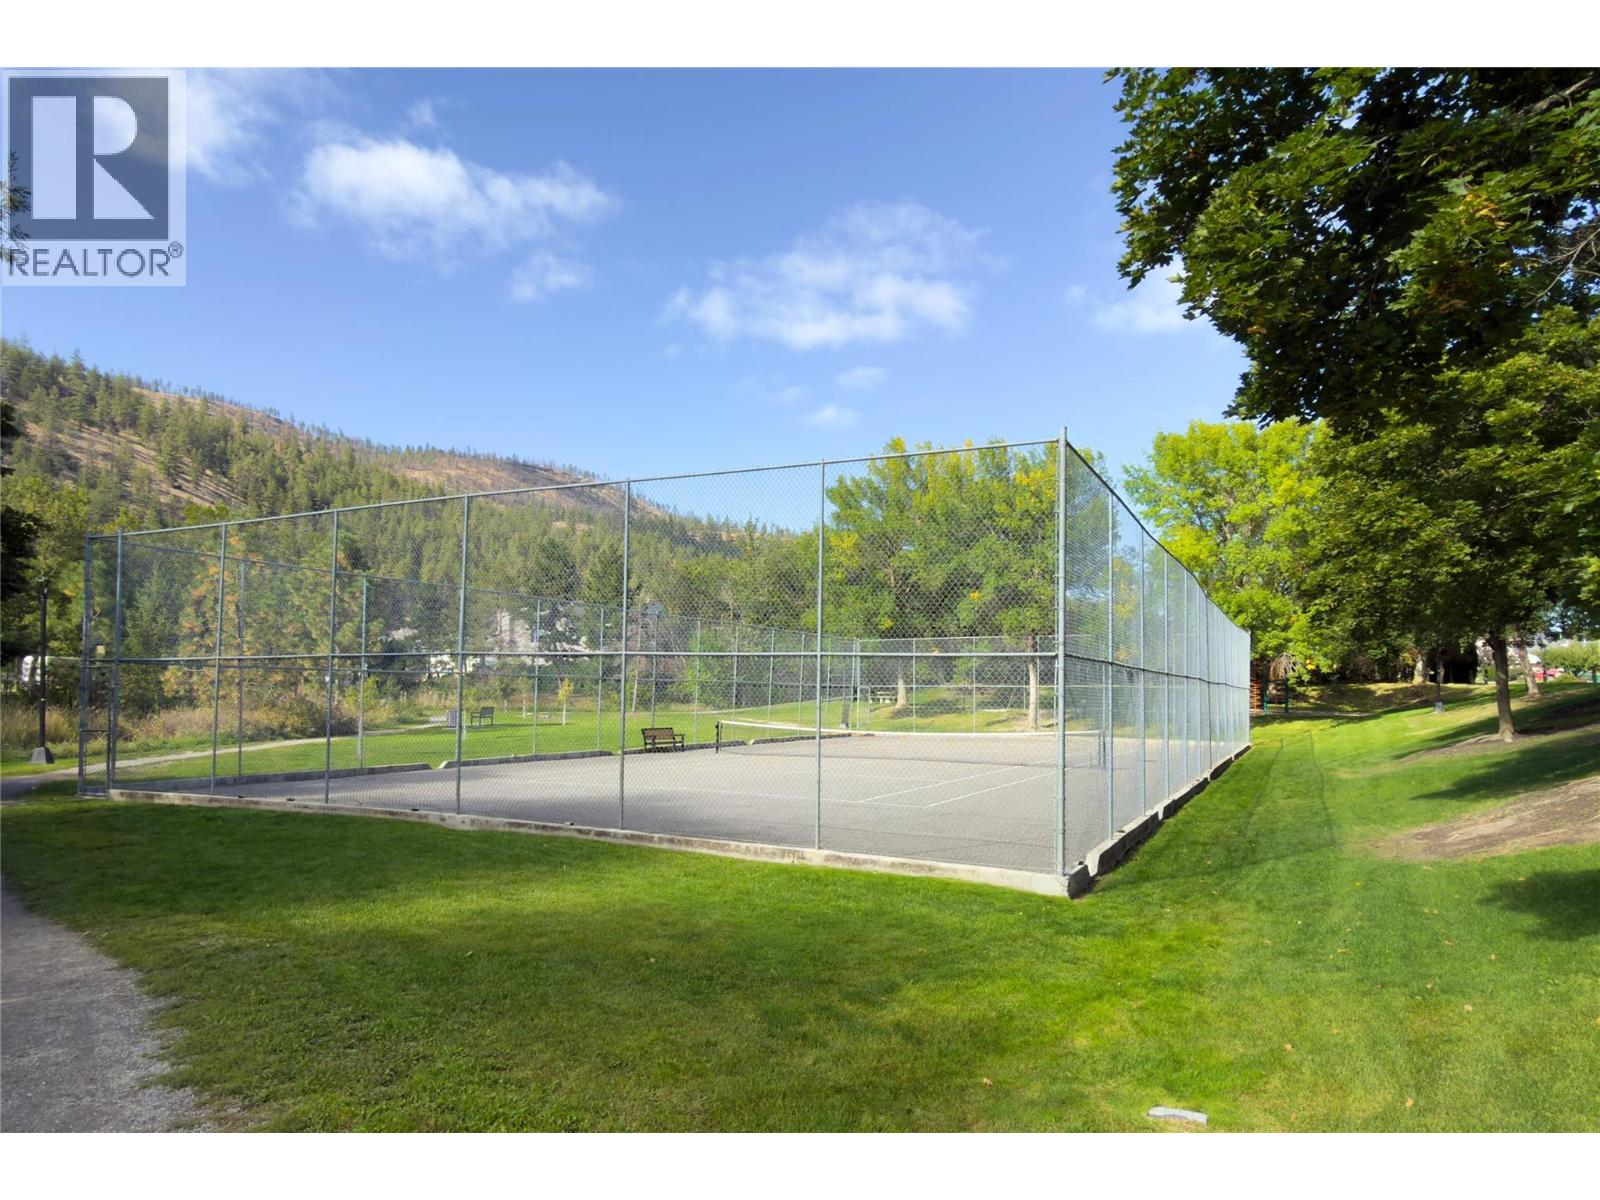
Photo 56
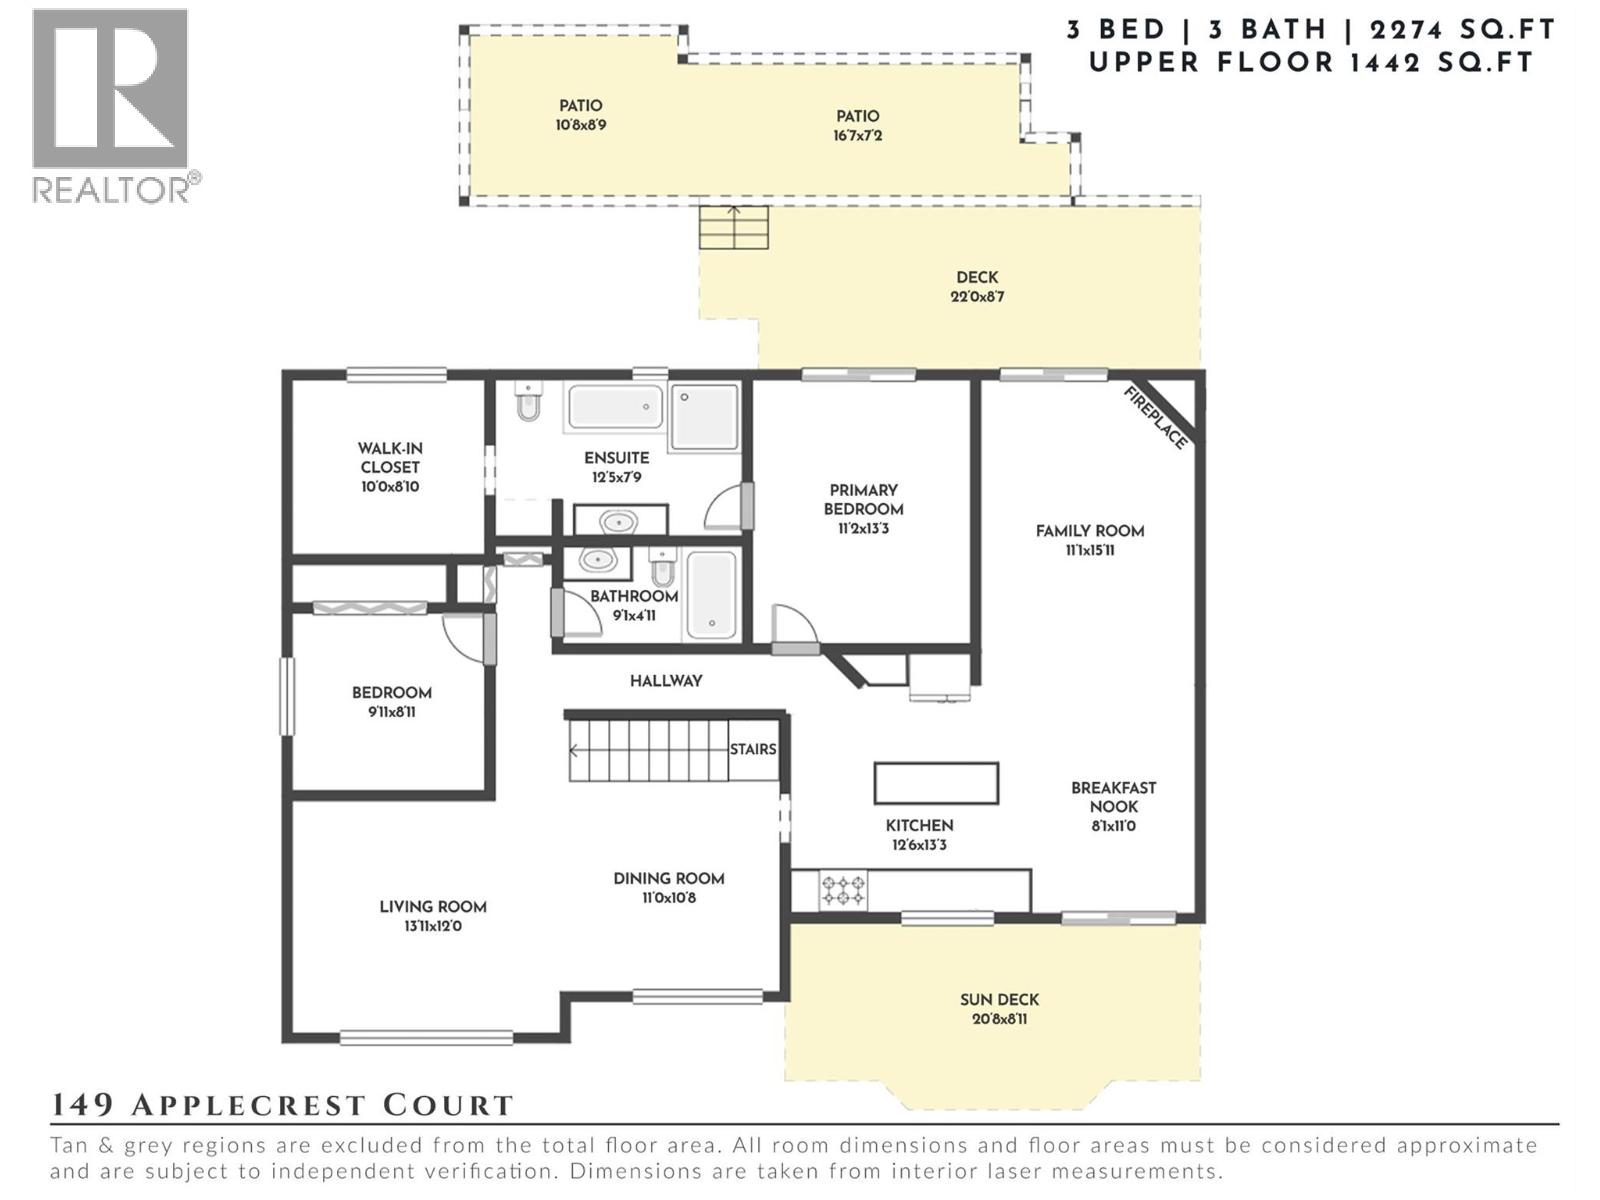
Photo 57
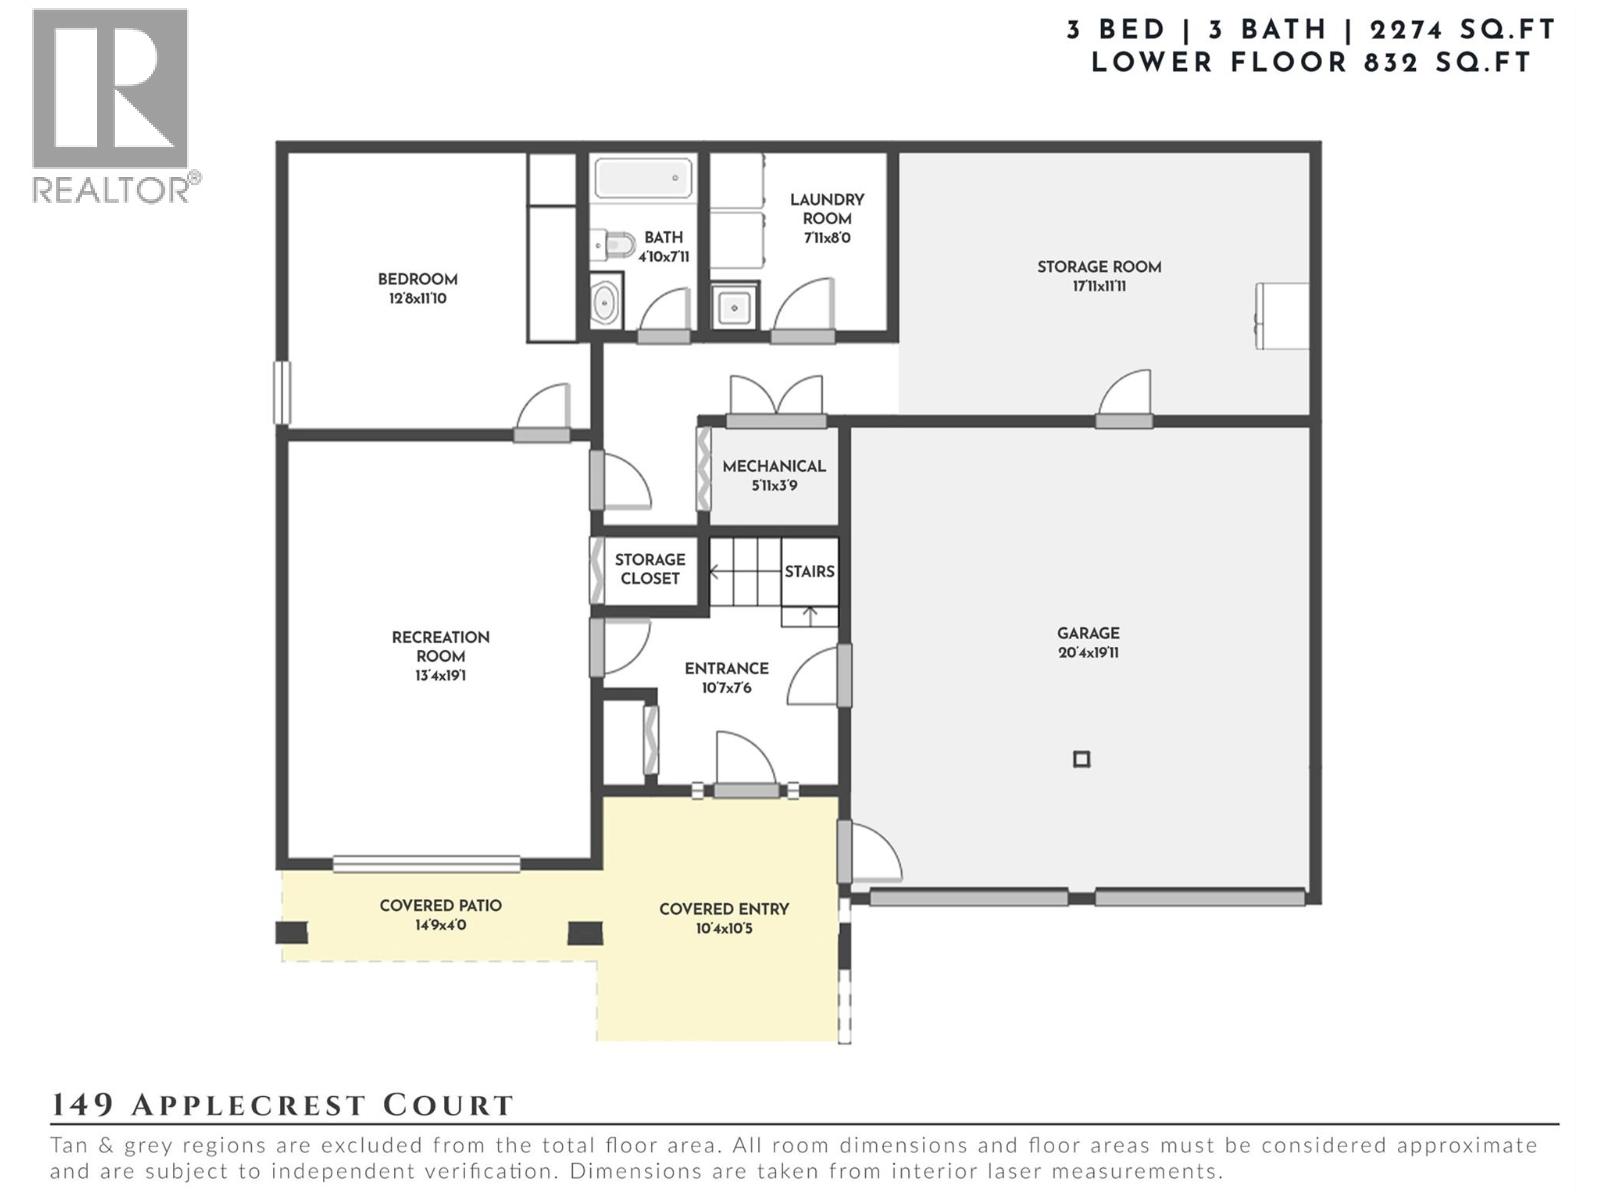
Photo 58
