

1240 Collison Road
Rutland South, Kelowna

$889,900
Bedrooms: 4
Bathrooms: 2
Living Area: 2,454 sqft
About this House
in Rutland South, Kelowna
Welcome to 1240 Collison Road, a beautifully cared for and thoughtfully maintained home situated on a desirable corner lot in Rutland South. Offering 4 bedrooms and 2 bathrooms, this property has been updated and meticulously looked after over the years, with a warm and inviting feel throughout. The bright and cozy living spaces are filled with natural light, creating a comfortable atmosphere throughout the home, while a gas fireplace adds warmth and character to the main living area. The generously sized bedrooms offer plenty of space for everyone, with one bedroom located without a window, offering flexibility for use as a bedroom or additional space depending on your needs. Outside, the corner lot is surrounded by gorgeous mature landscaping that adds character, greenery, and privacy to the property. The fully fenced yard is perfectly set up for enjoying the warmer months, featuring a covered patio that provides a great space to relax, dine outdoors, or entertain. The above ground pool is ideal for cooling off and enjoying sunny Okanagan summers with family and friends, while full irrigation helps keep the established landscaping looking its best. A carport provides convenient covered parking, while the fully heated detached shop is an exceptional addition, offering a versatile space for hobbies, projects, storage, or a dedicated workspace. The location is a standout, with schools, the Mission Greenway,shopping, restaurants, recreation, and a wide range of everyday amenities all within easy reach. Whether you are heading out for a walk along the Greenway, getting the kids to school, grabbing groceries, or enjoying everything Rutland and the surrounding area has to offer, so much is conveniently close by. Tucked into an established residential setting while remaining incredibly accessible, 1240 Collison Road offers a rare combination of space, comfort, mature outdoor surroundings, and everyday convenience. (id:14735)
Listed by Real Broker B.C. Ltd.
 Brought to you by your friendly REALTORS® through the MLS® System and OMREB (Okanagan Mainland Real Estate Board), courtesy of Stuart McFadden for your convenience.
The information contained on this site is based in whole or in part on information that is provided by members of The Canadian Real Estate Association, who are responsible for its accuracy. CREA reproduces and distributes this information as a service for its members and assumes no responsibility for its accuracy.
Photo 1
Photo 2
Photo 3
Photo 4
Photo 5
Photo 6
Photo 7
Photo 8
Photo 9
Photo 10
Photo 11
Photo 12
Photo 13
Photo 14
Photo 15
Photo 16
Photo 17
Photo 18
Photo 19
Photo 20
Photo 21
Photo 22
Photo 23
Photo 24
Photo 25
Photo 26
Photo 27
Photo 28
Photo 29
Photo 30
Photo 31
Photo 32
Photo 33
Photo 34
Photo 35
Photo 36
Photo 37
Photo 38
Photo 39
Photo 40
Photo 41
Photo 42
Photo 43
Photo 44
Photo 45
Photo 46
Photo 47
Photo 48
Photo 49
Photo 50
Photo 51
Photo 52
Photo 53
Photo 54
Photo 55
Photo 56
Photo 57
Photo 58
Photo 59
Photo 60
Photo 61
Photo 62
Photo 63
Photo 64
Photo 65
Photo 66
Photo 67
Photo 68
Photo 69
Photo 70
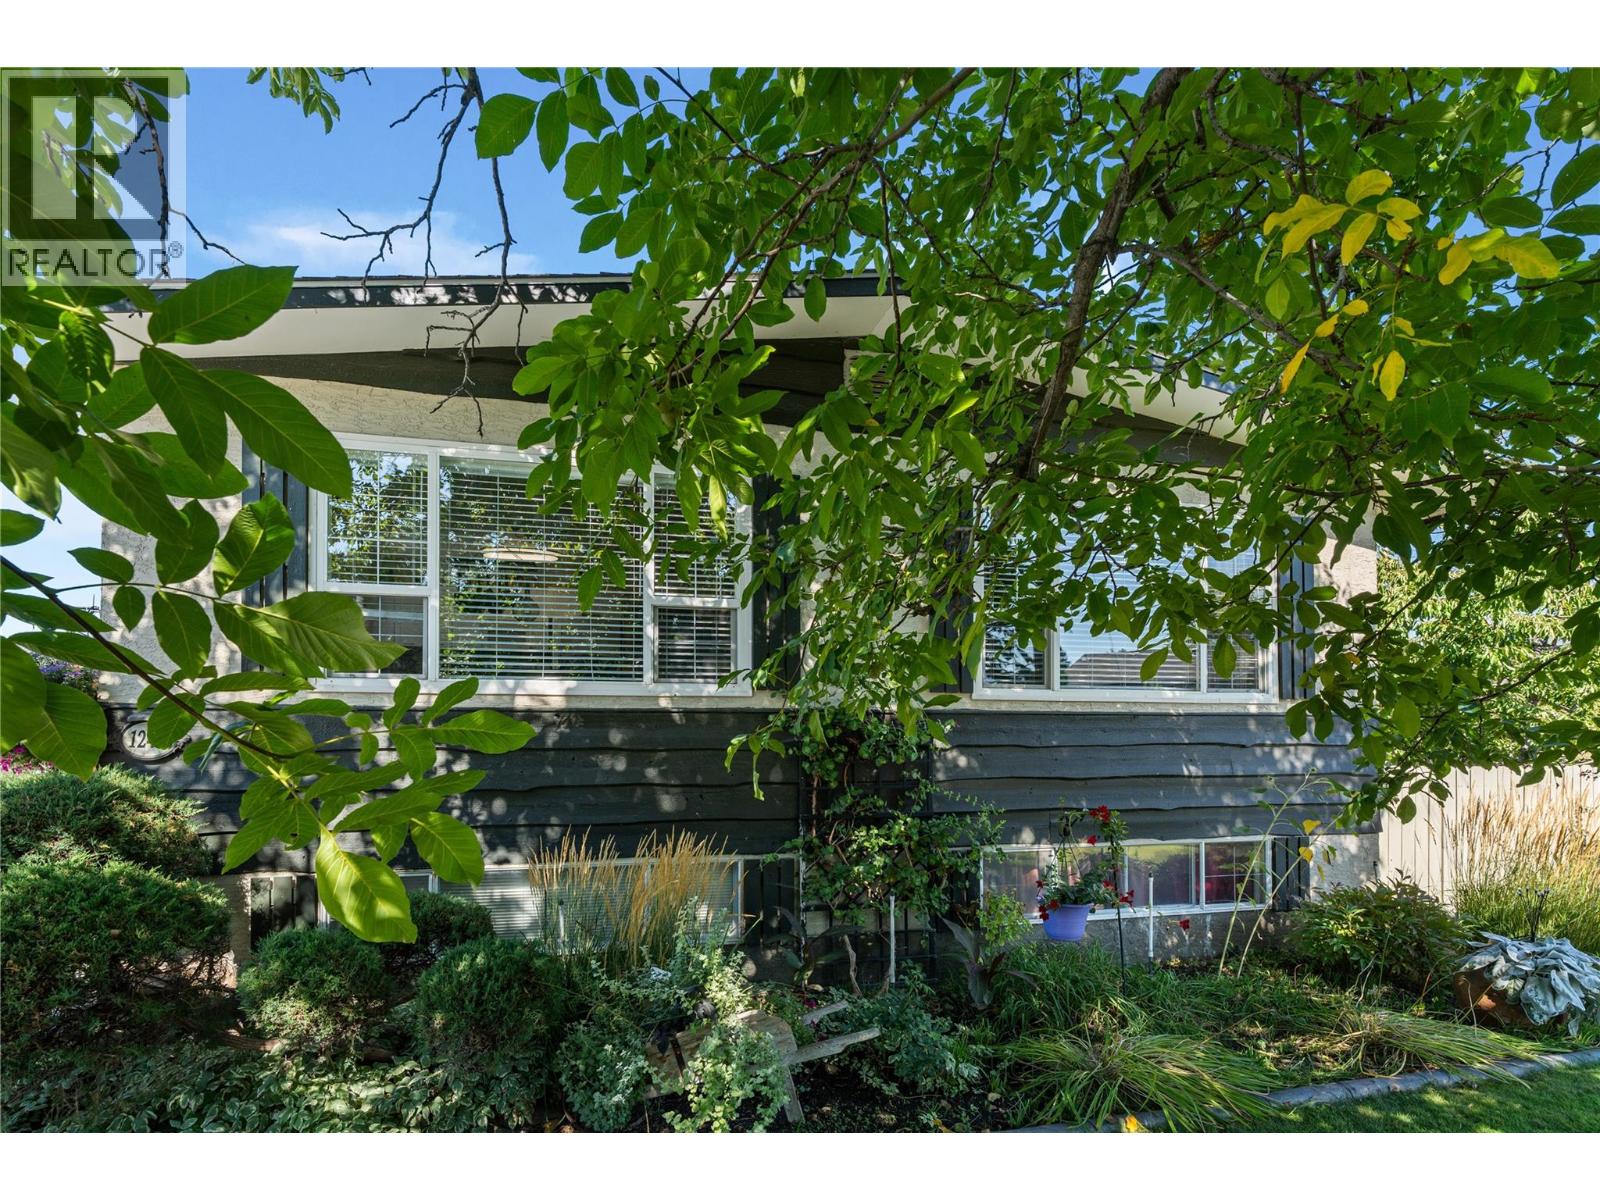
Photo 1
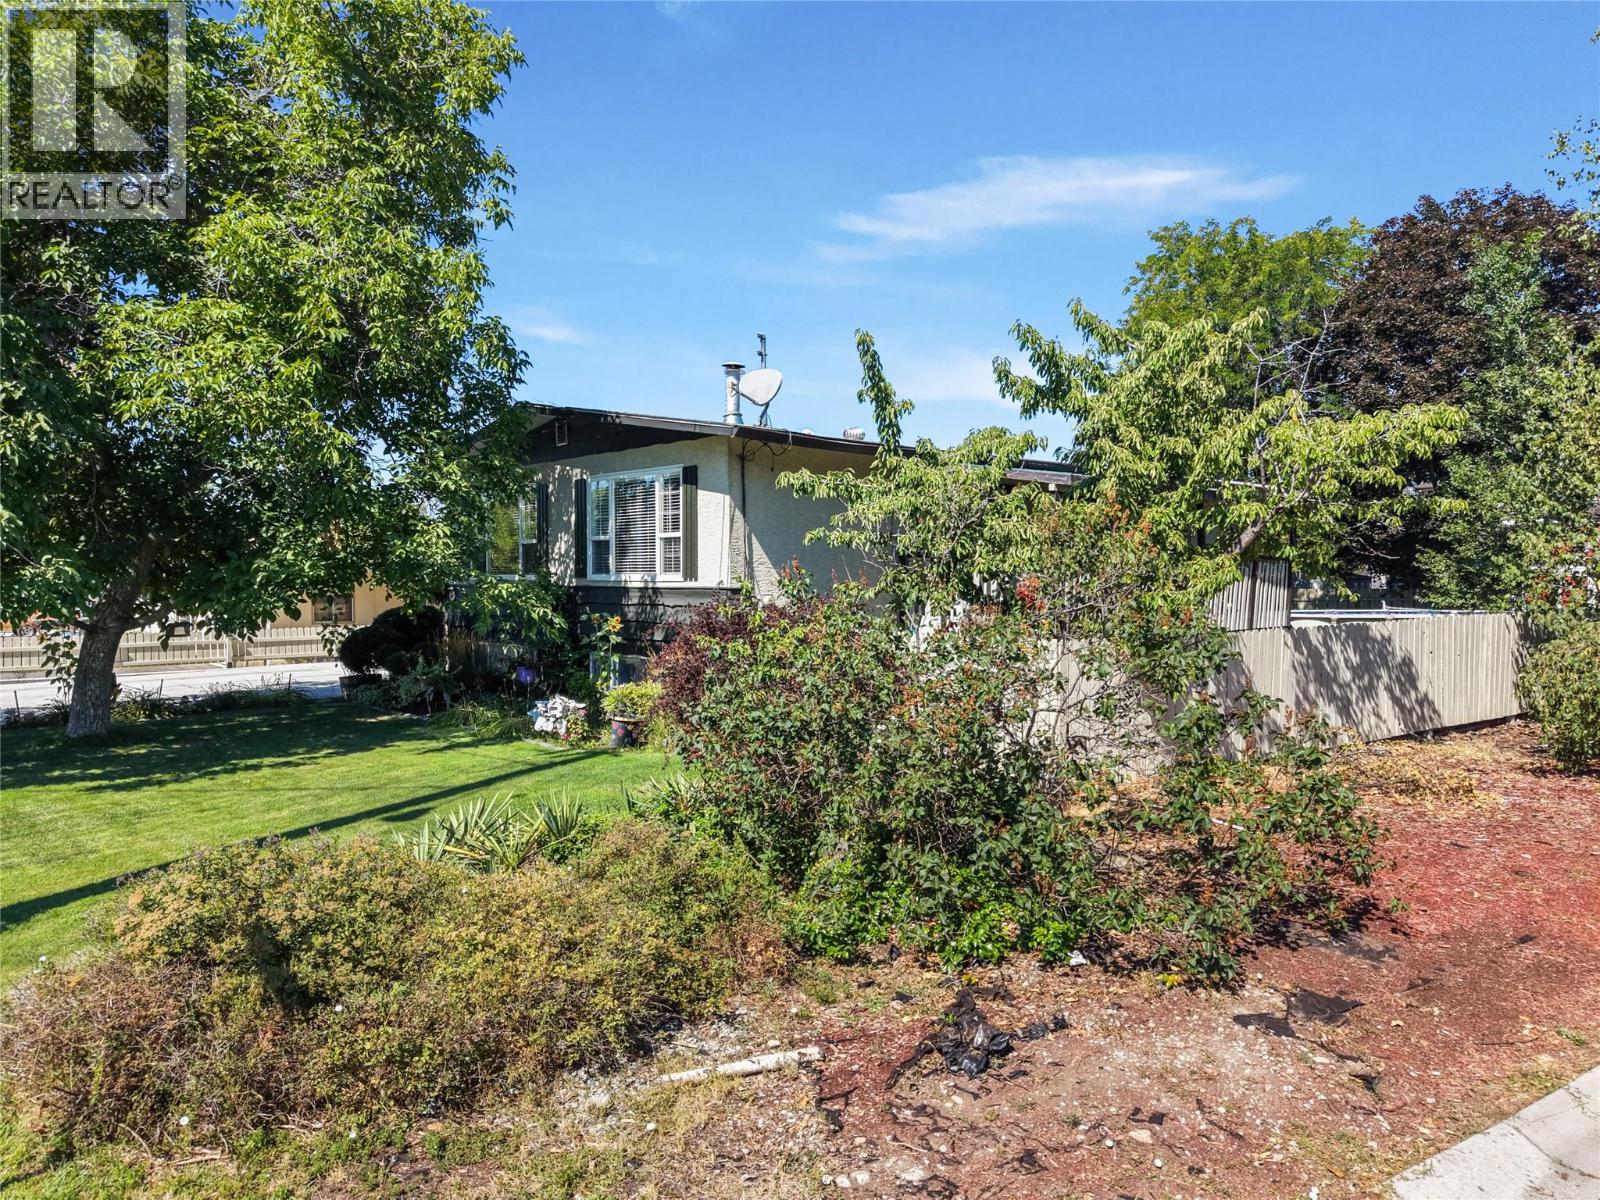
Photo 2
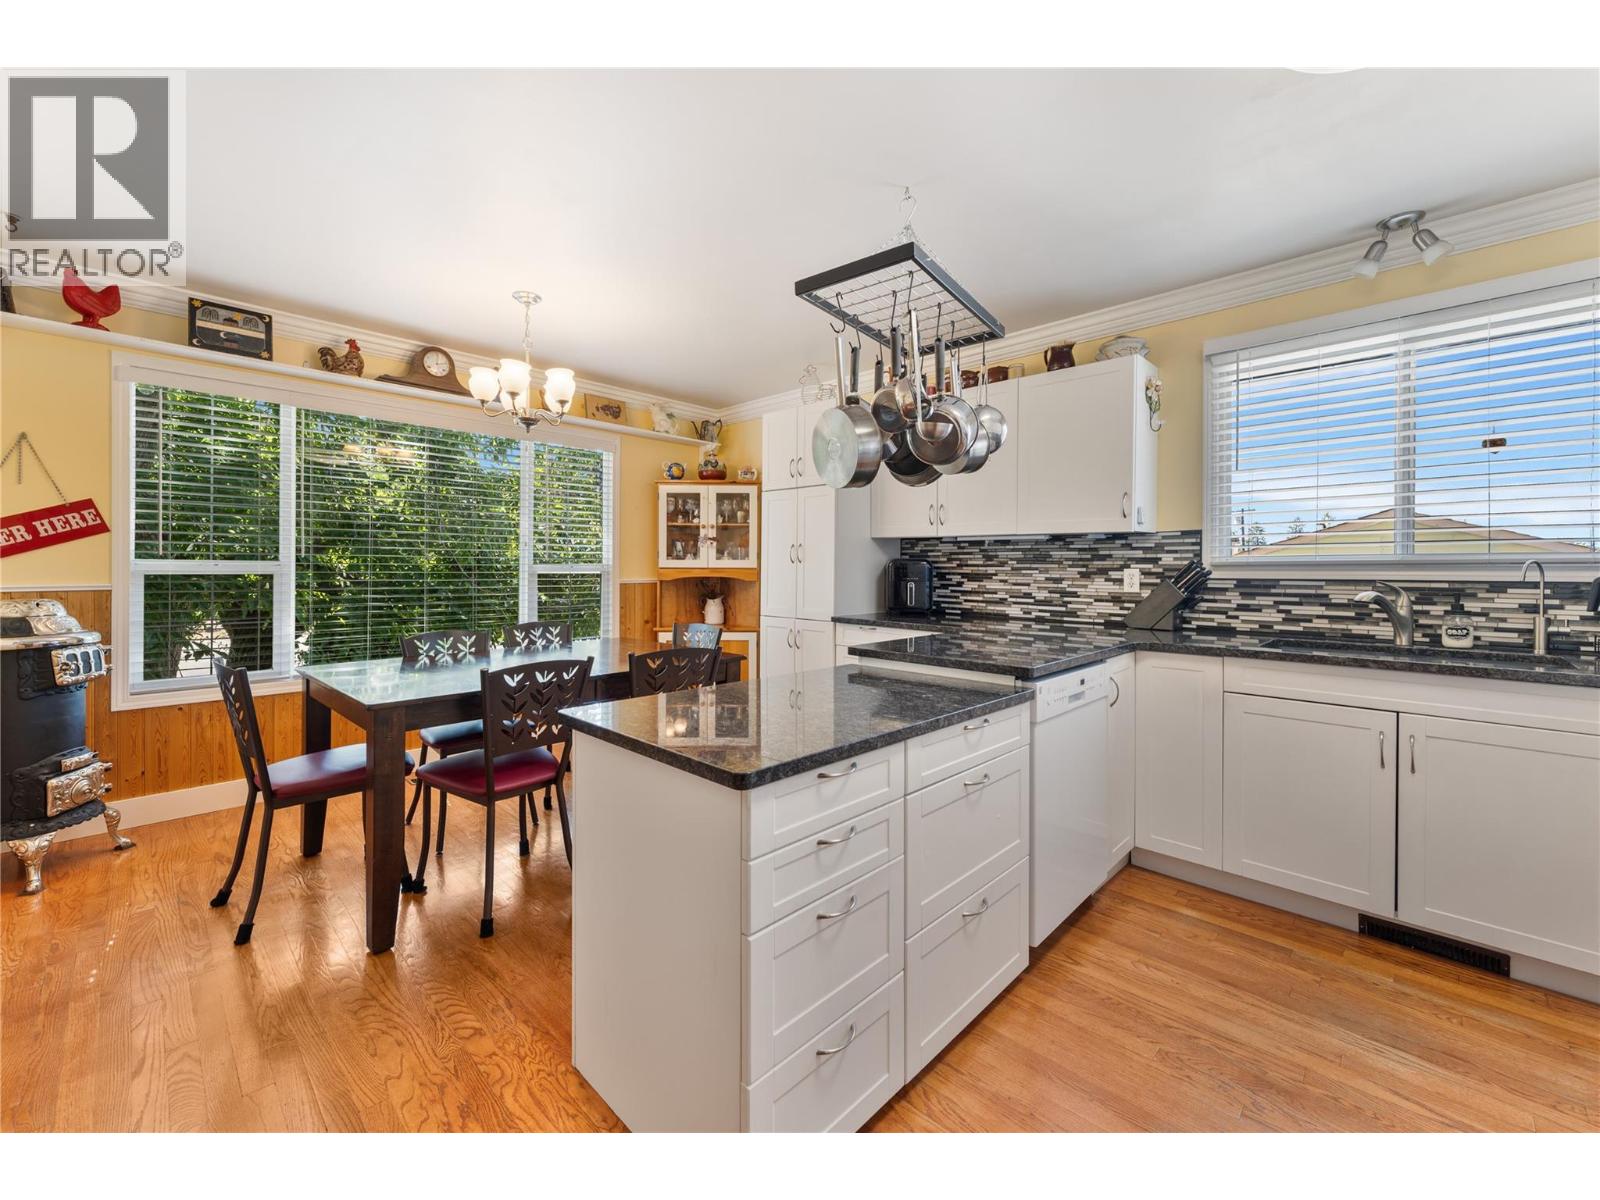
Photo 3
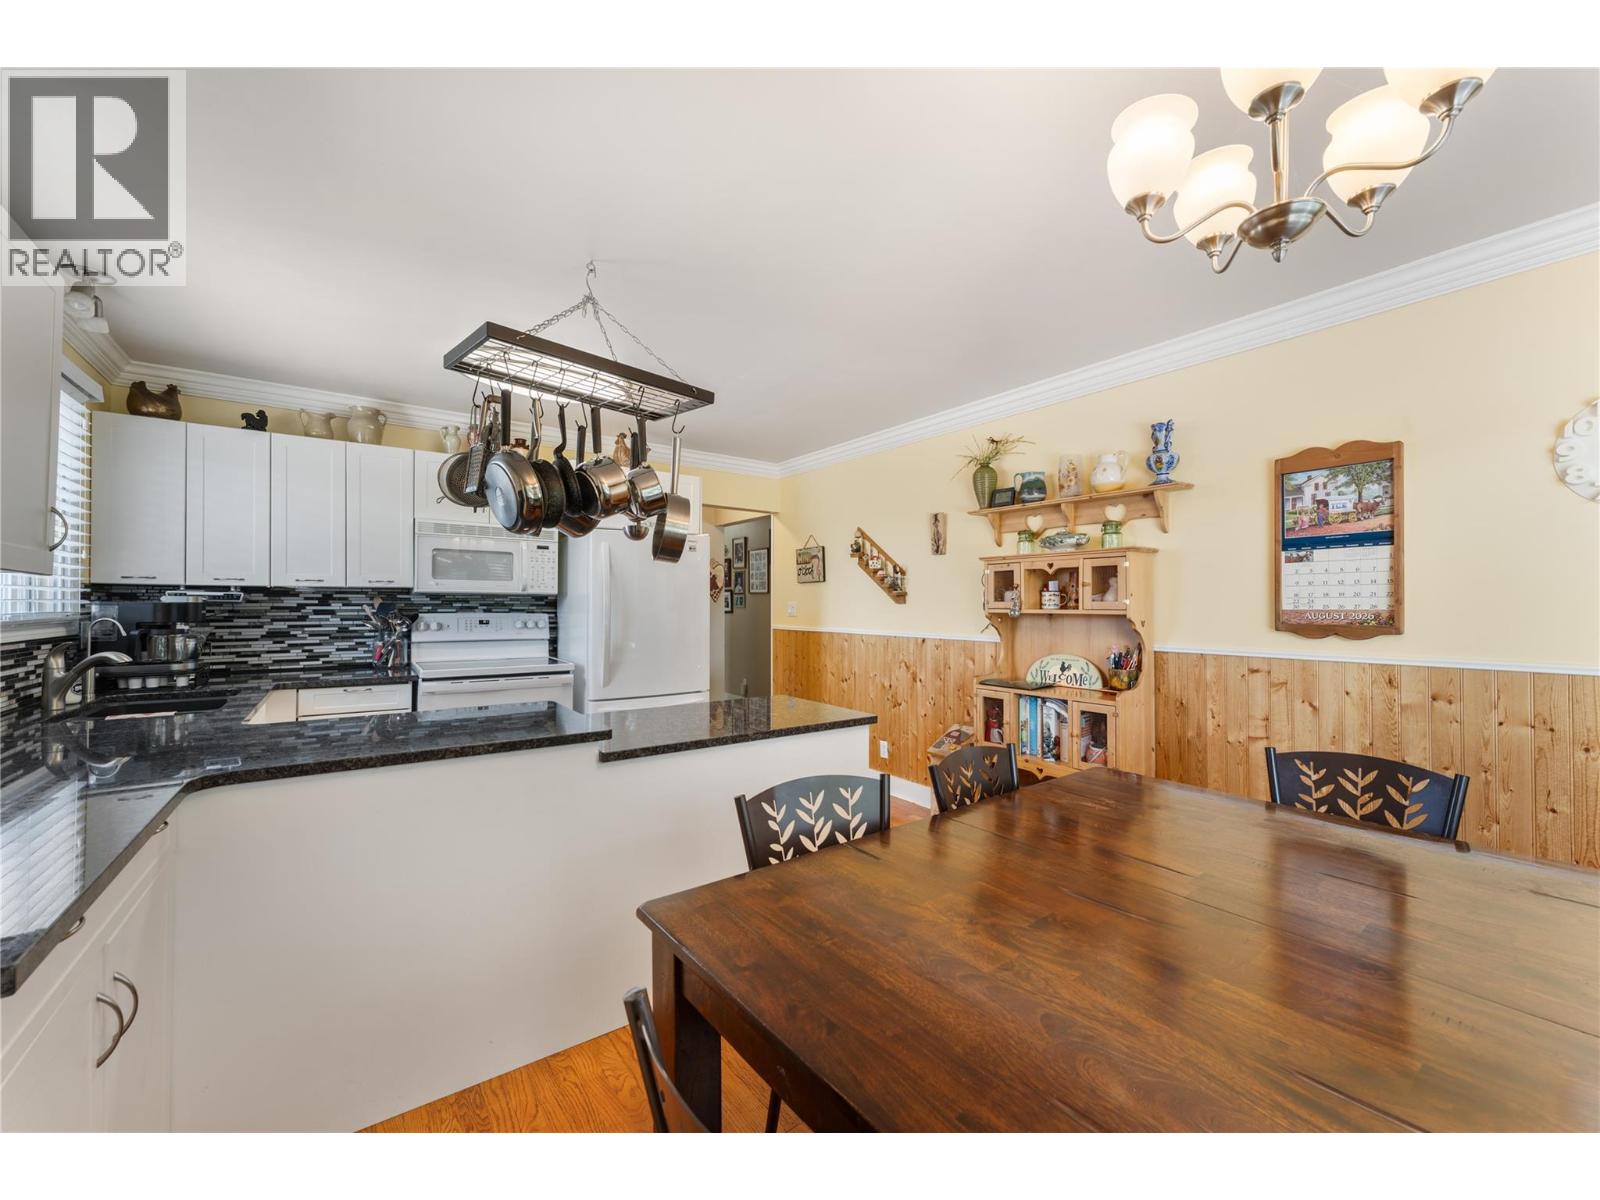
Photo 4
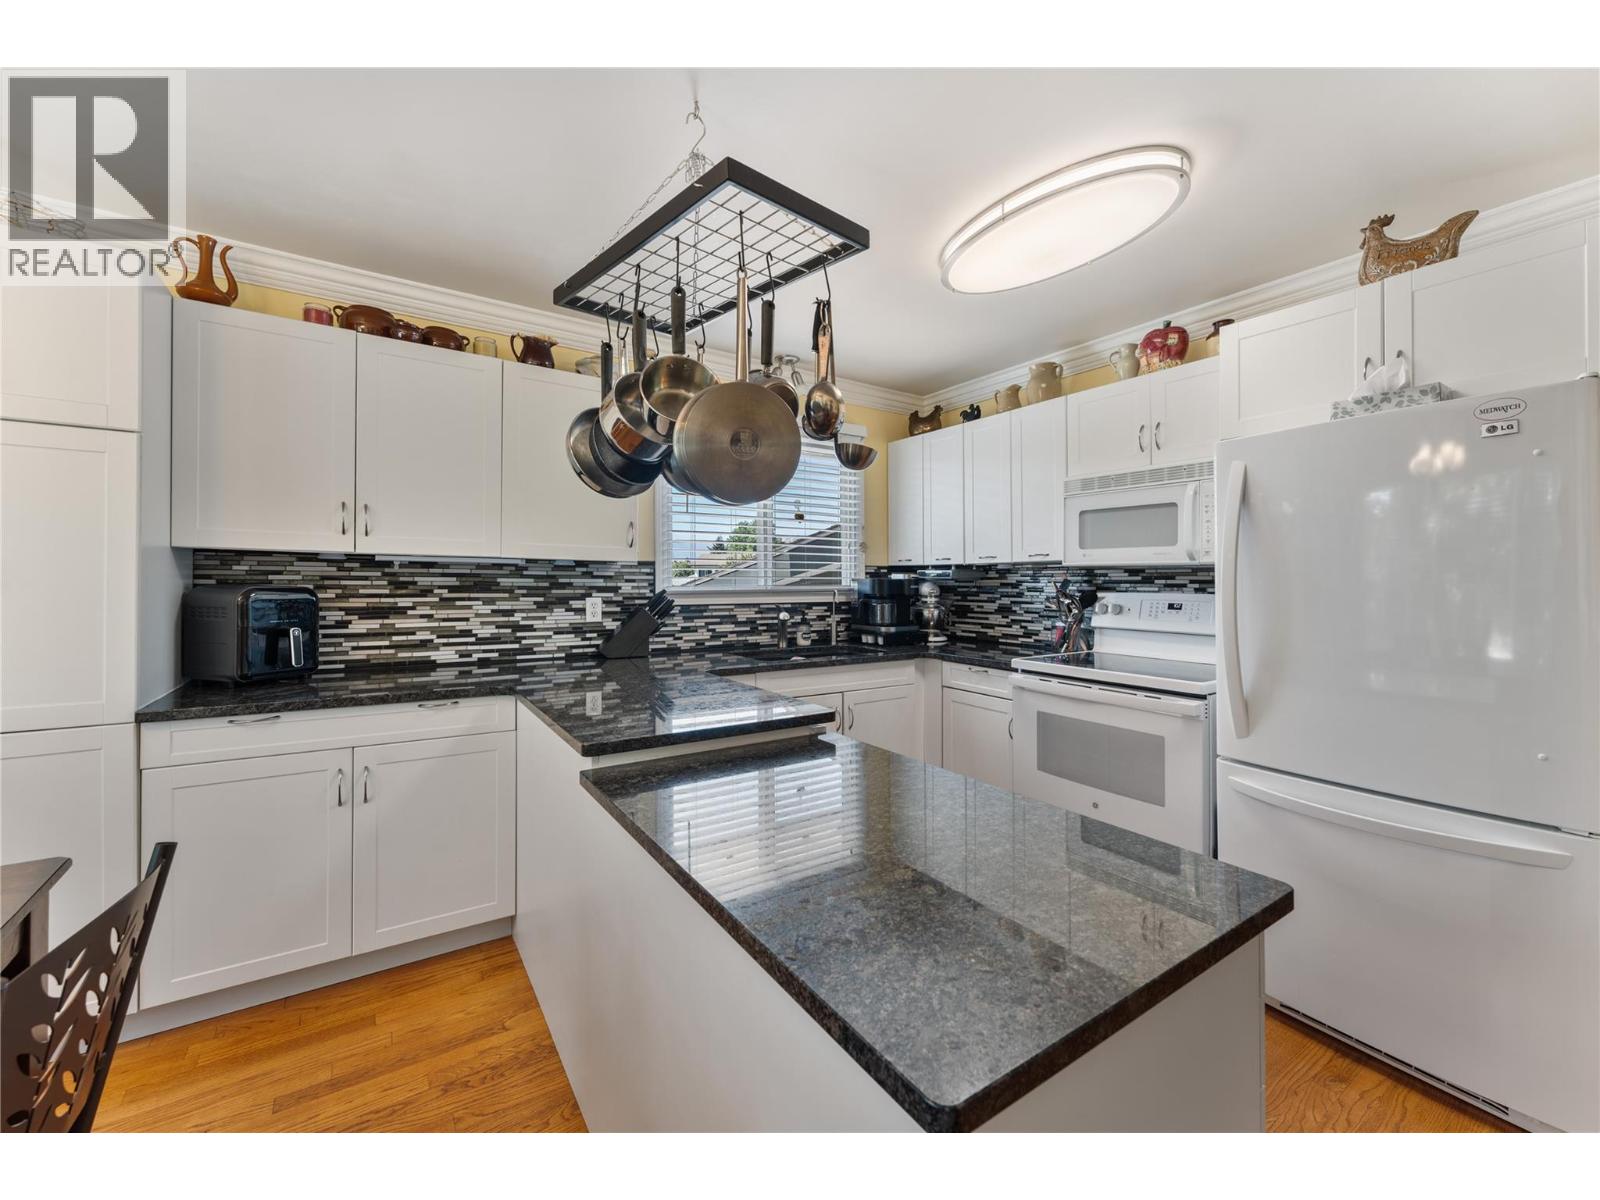
Photo 5
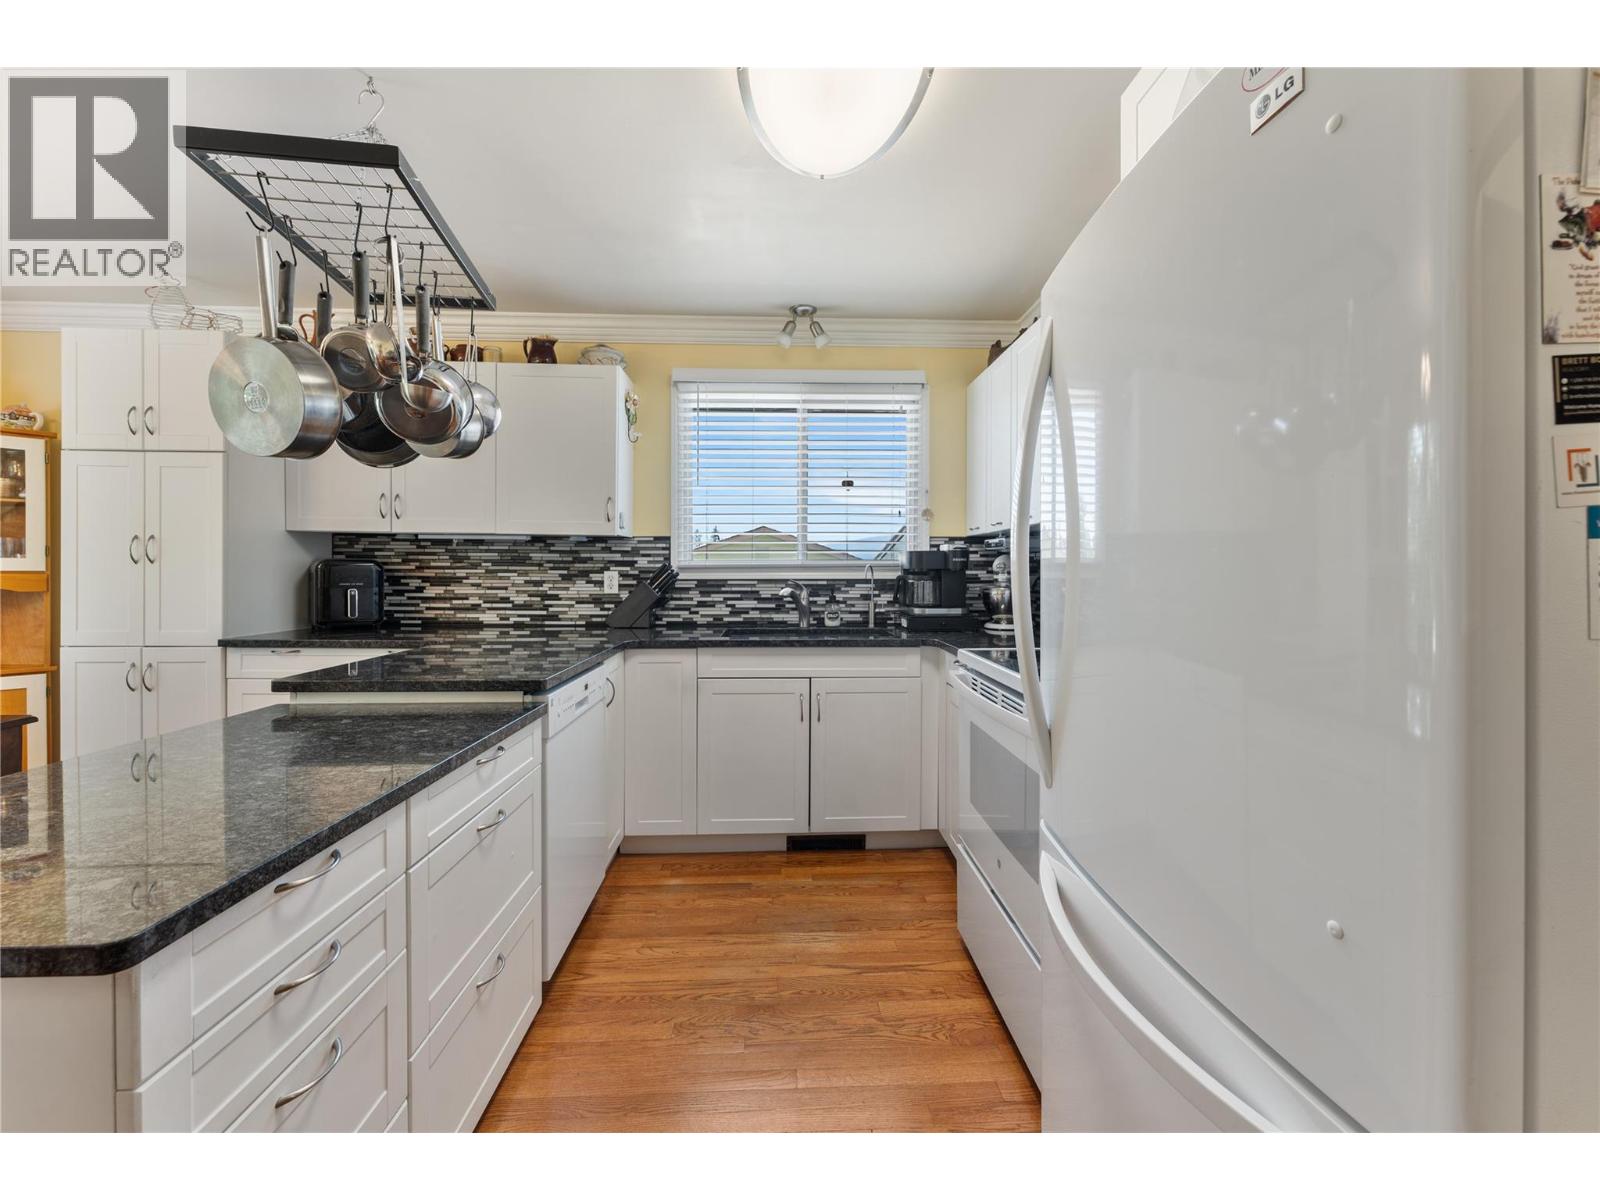
Photo 6
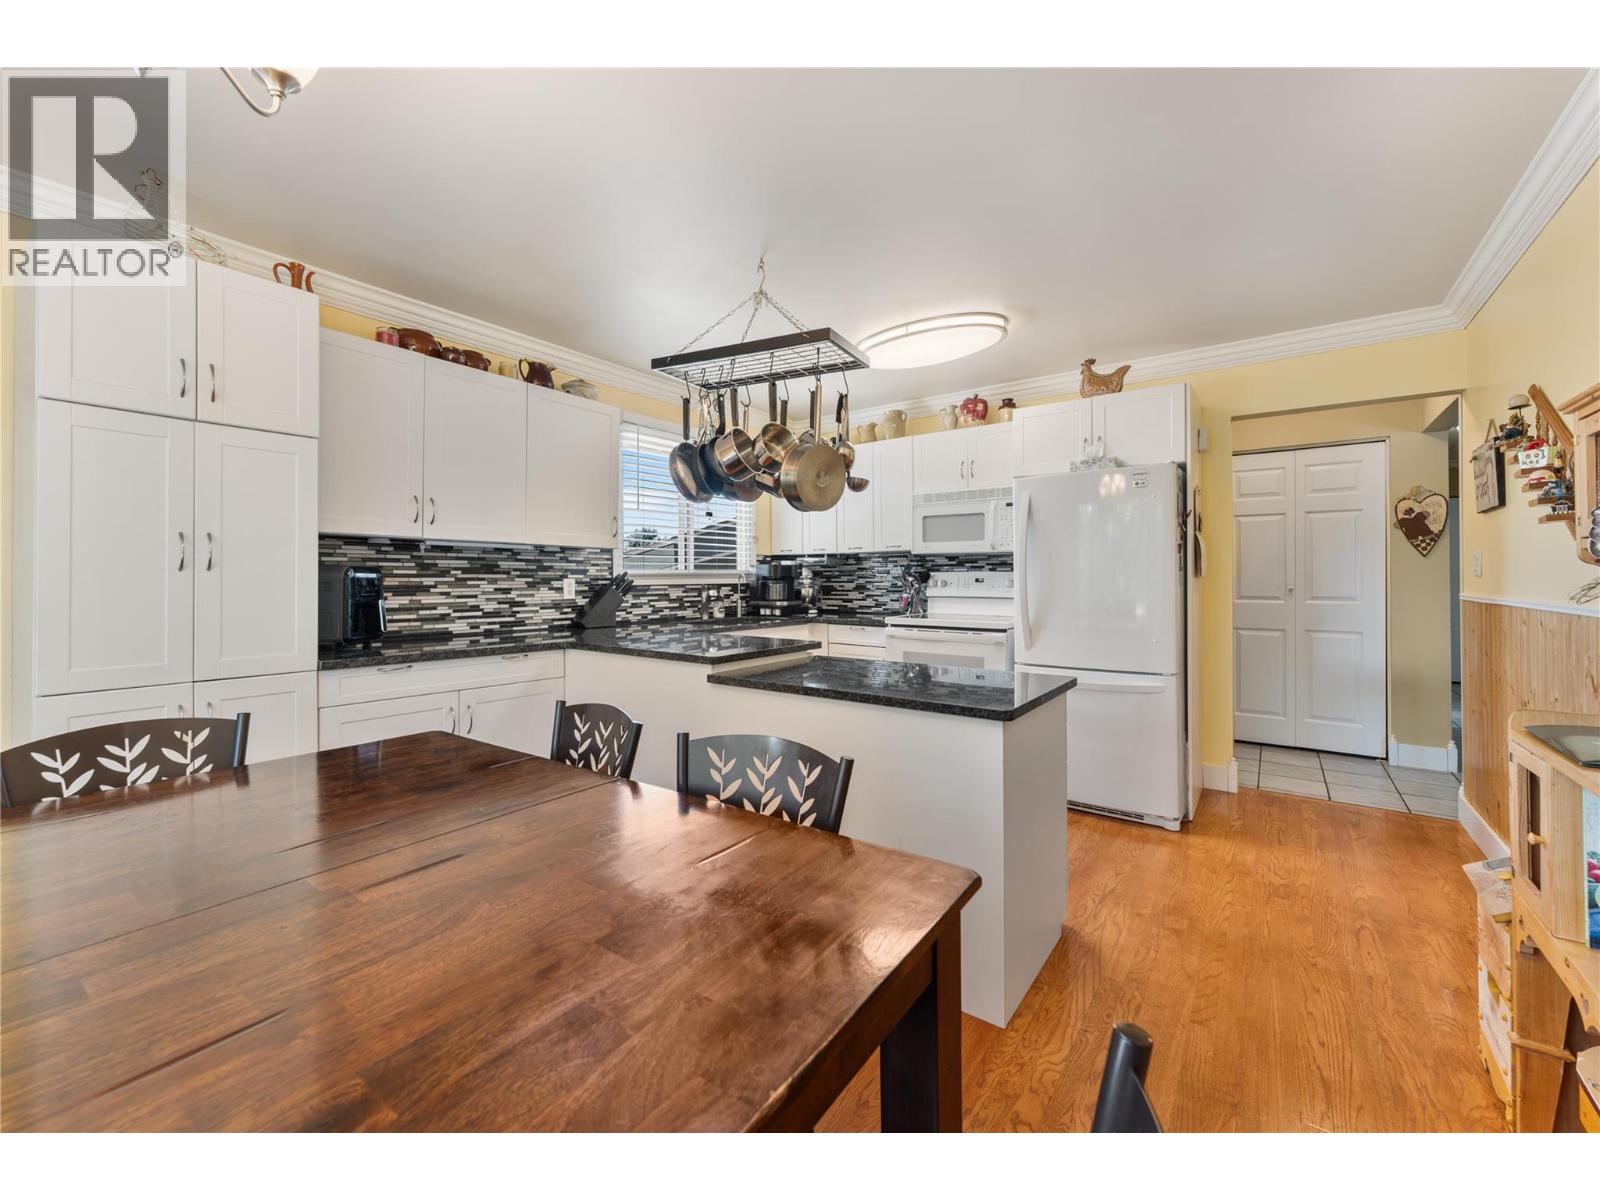
Photo 7
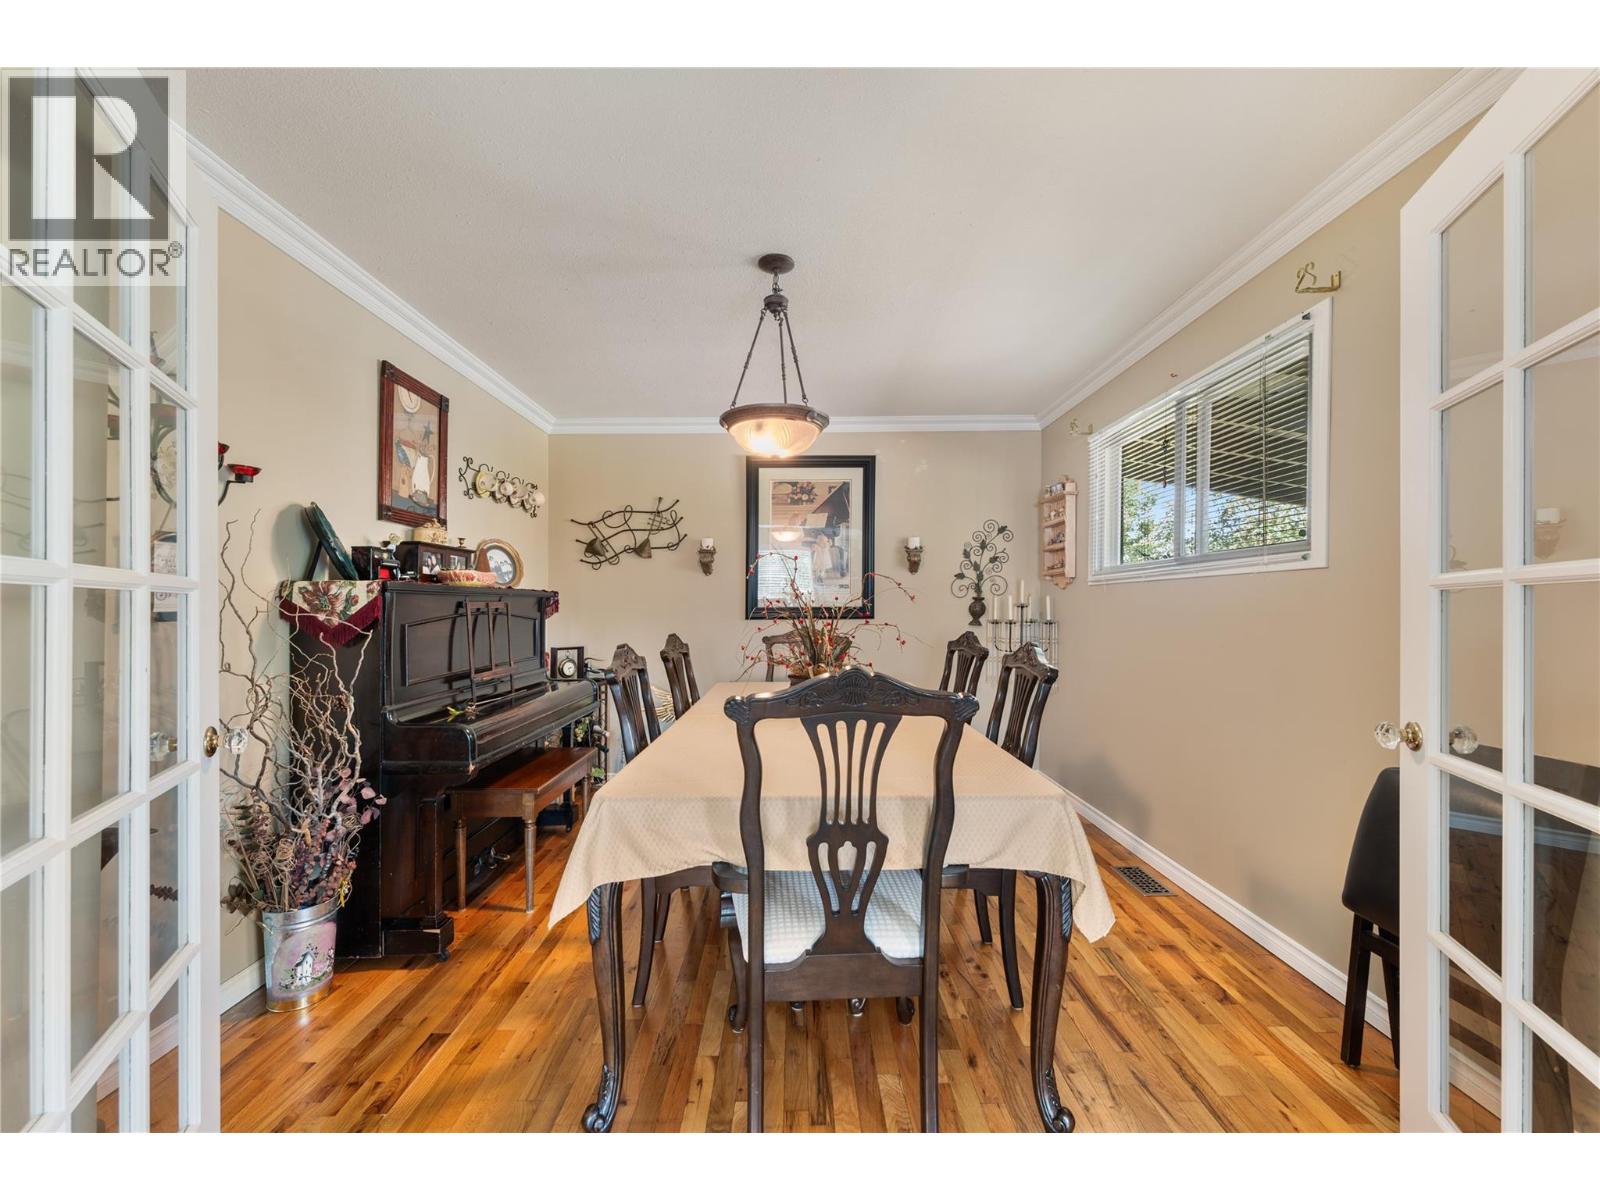
Photo 8
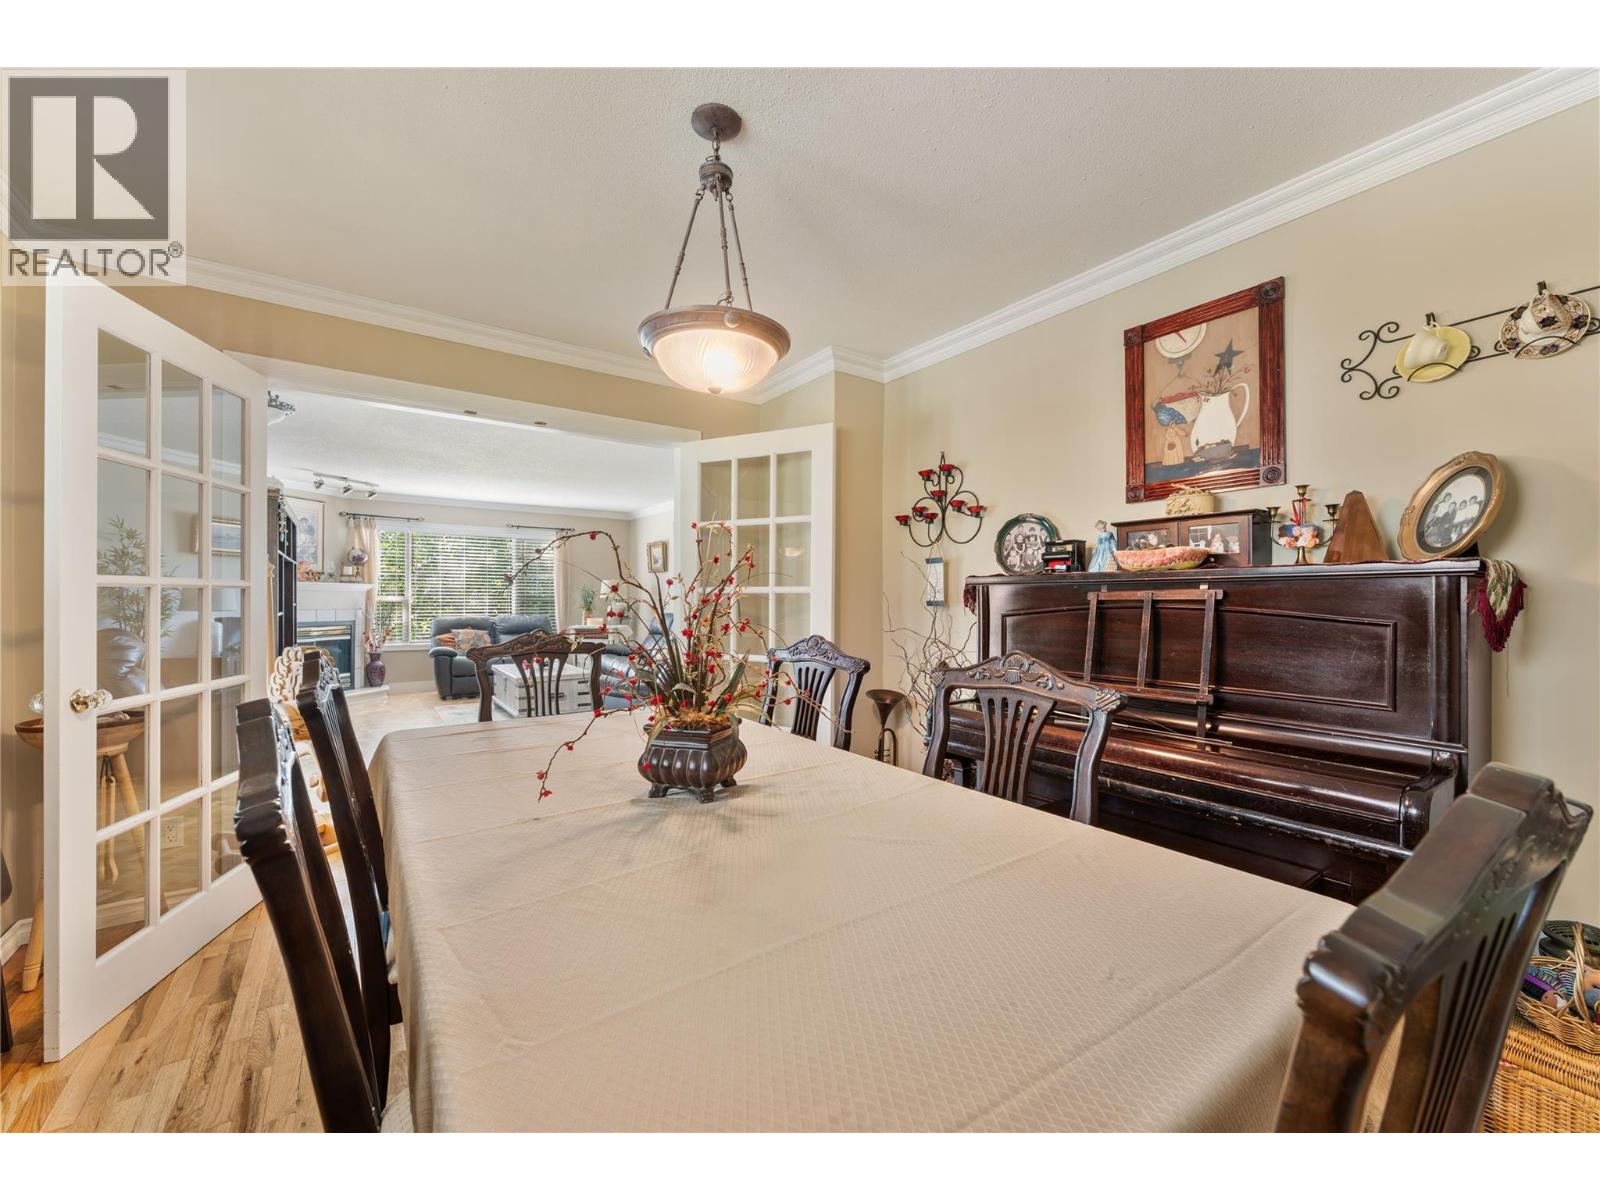
Photo 9
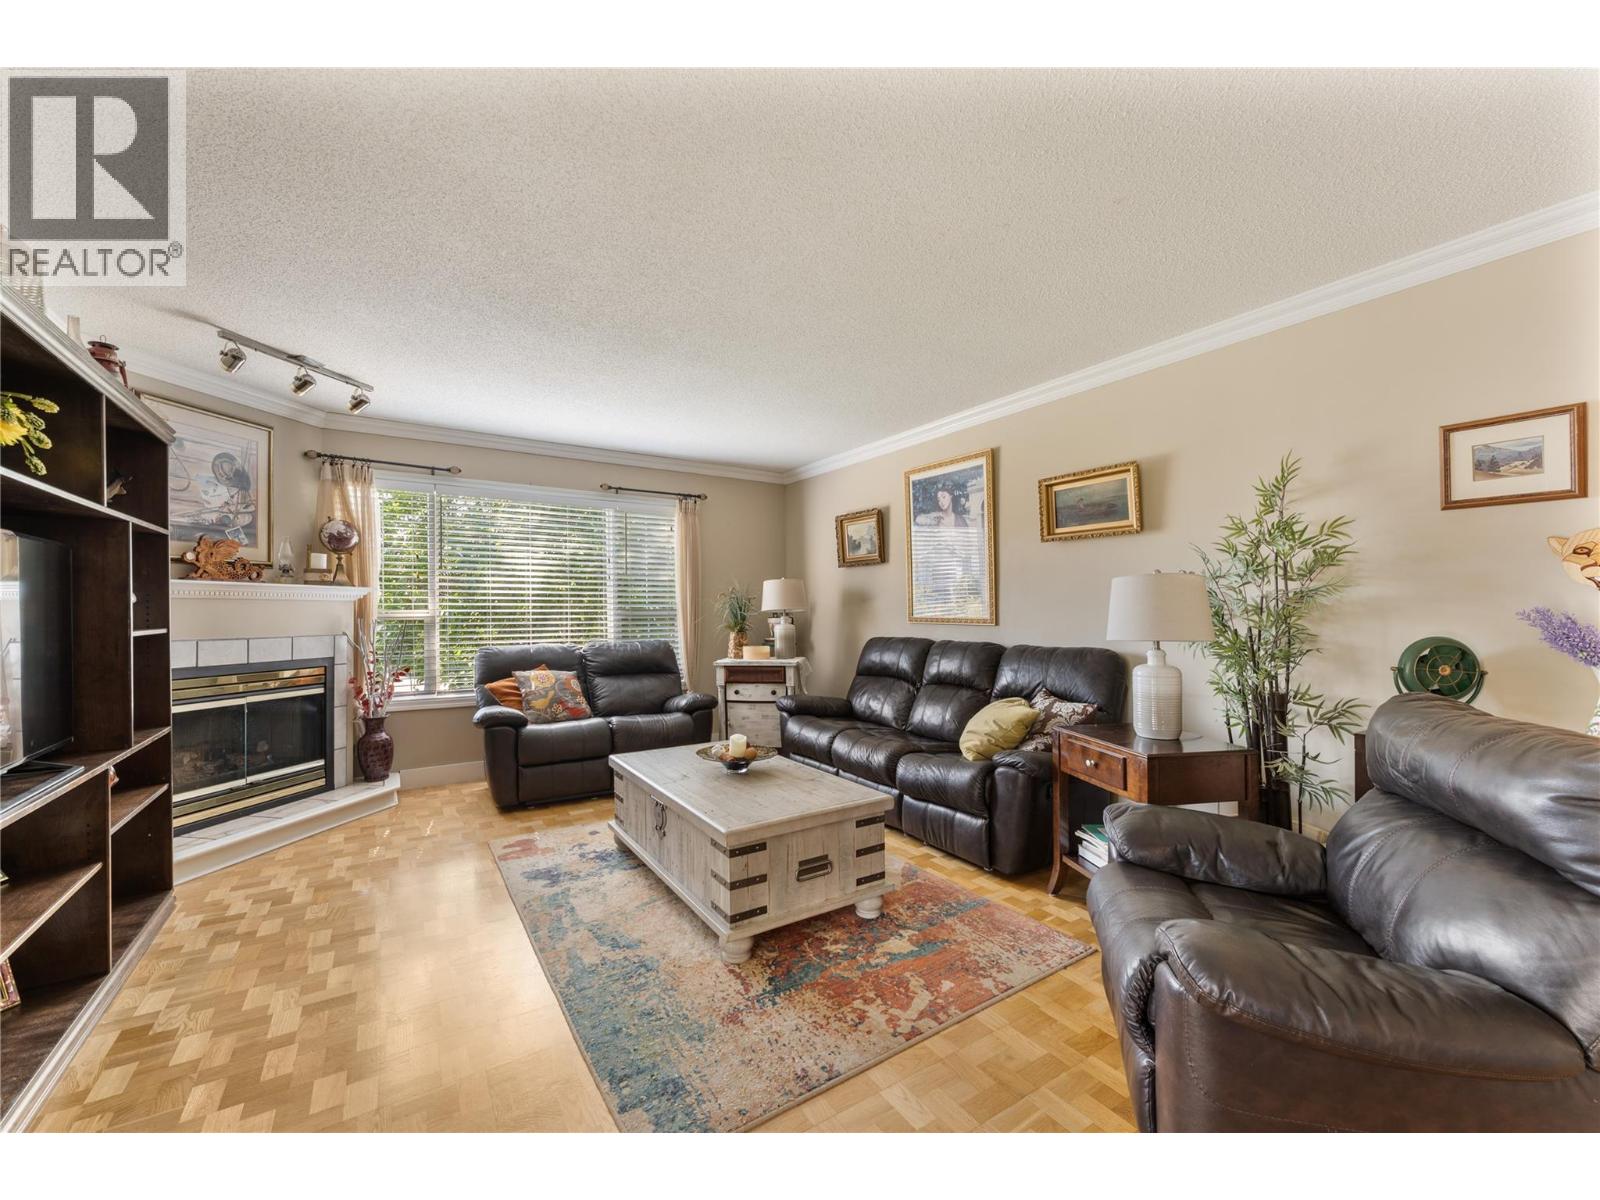
Photo 10
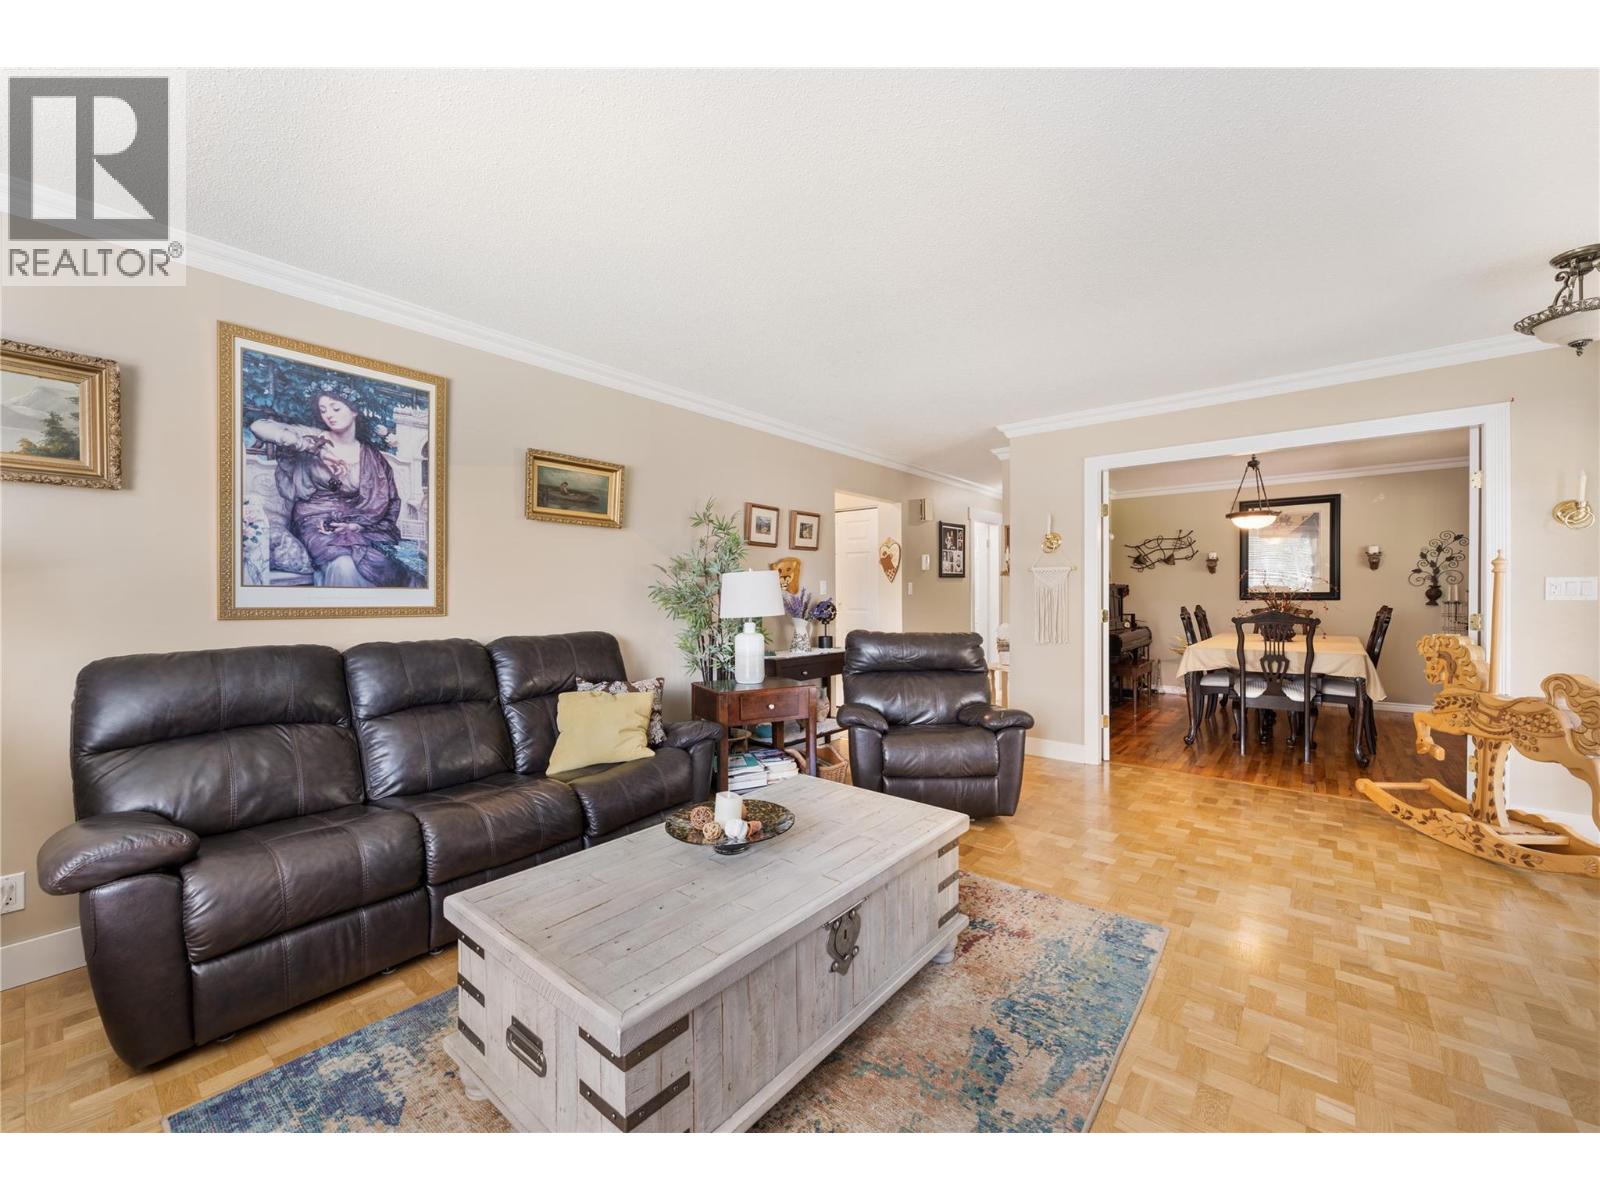
Photo 11
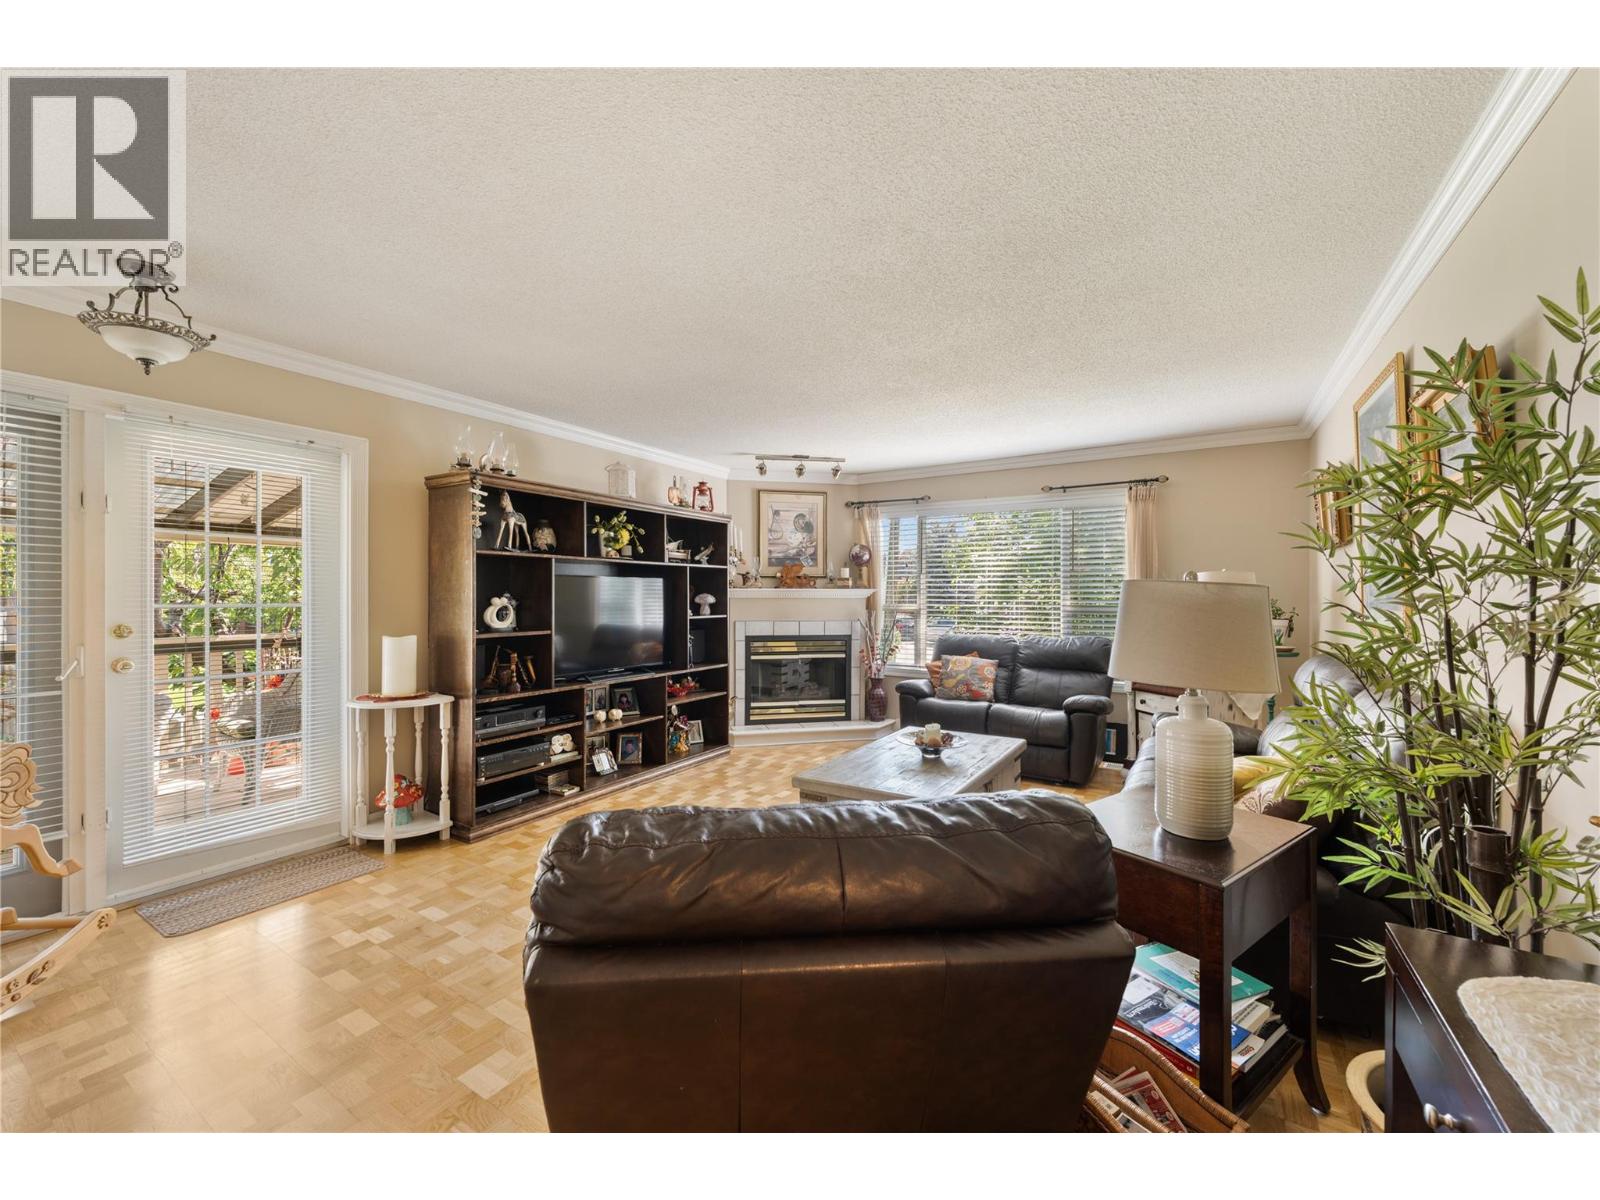
Photo 12
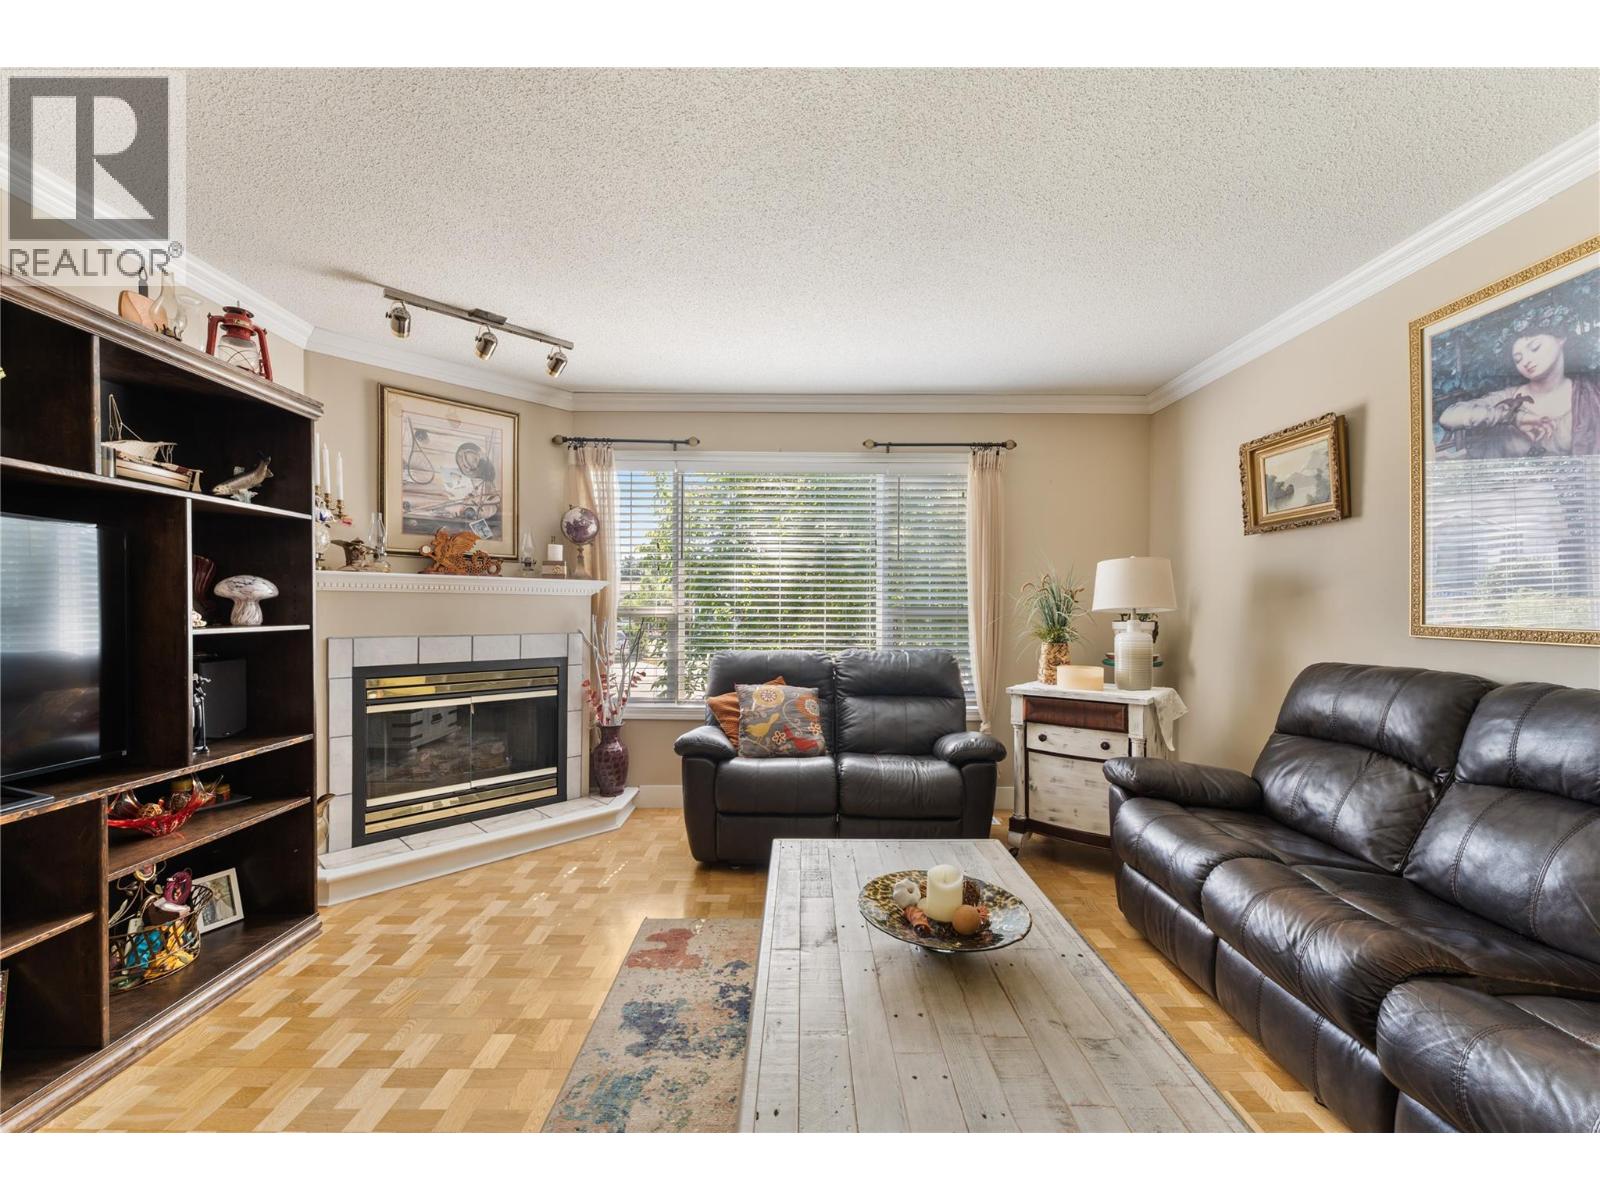
Photo 13
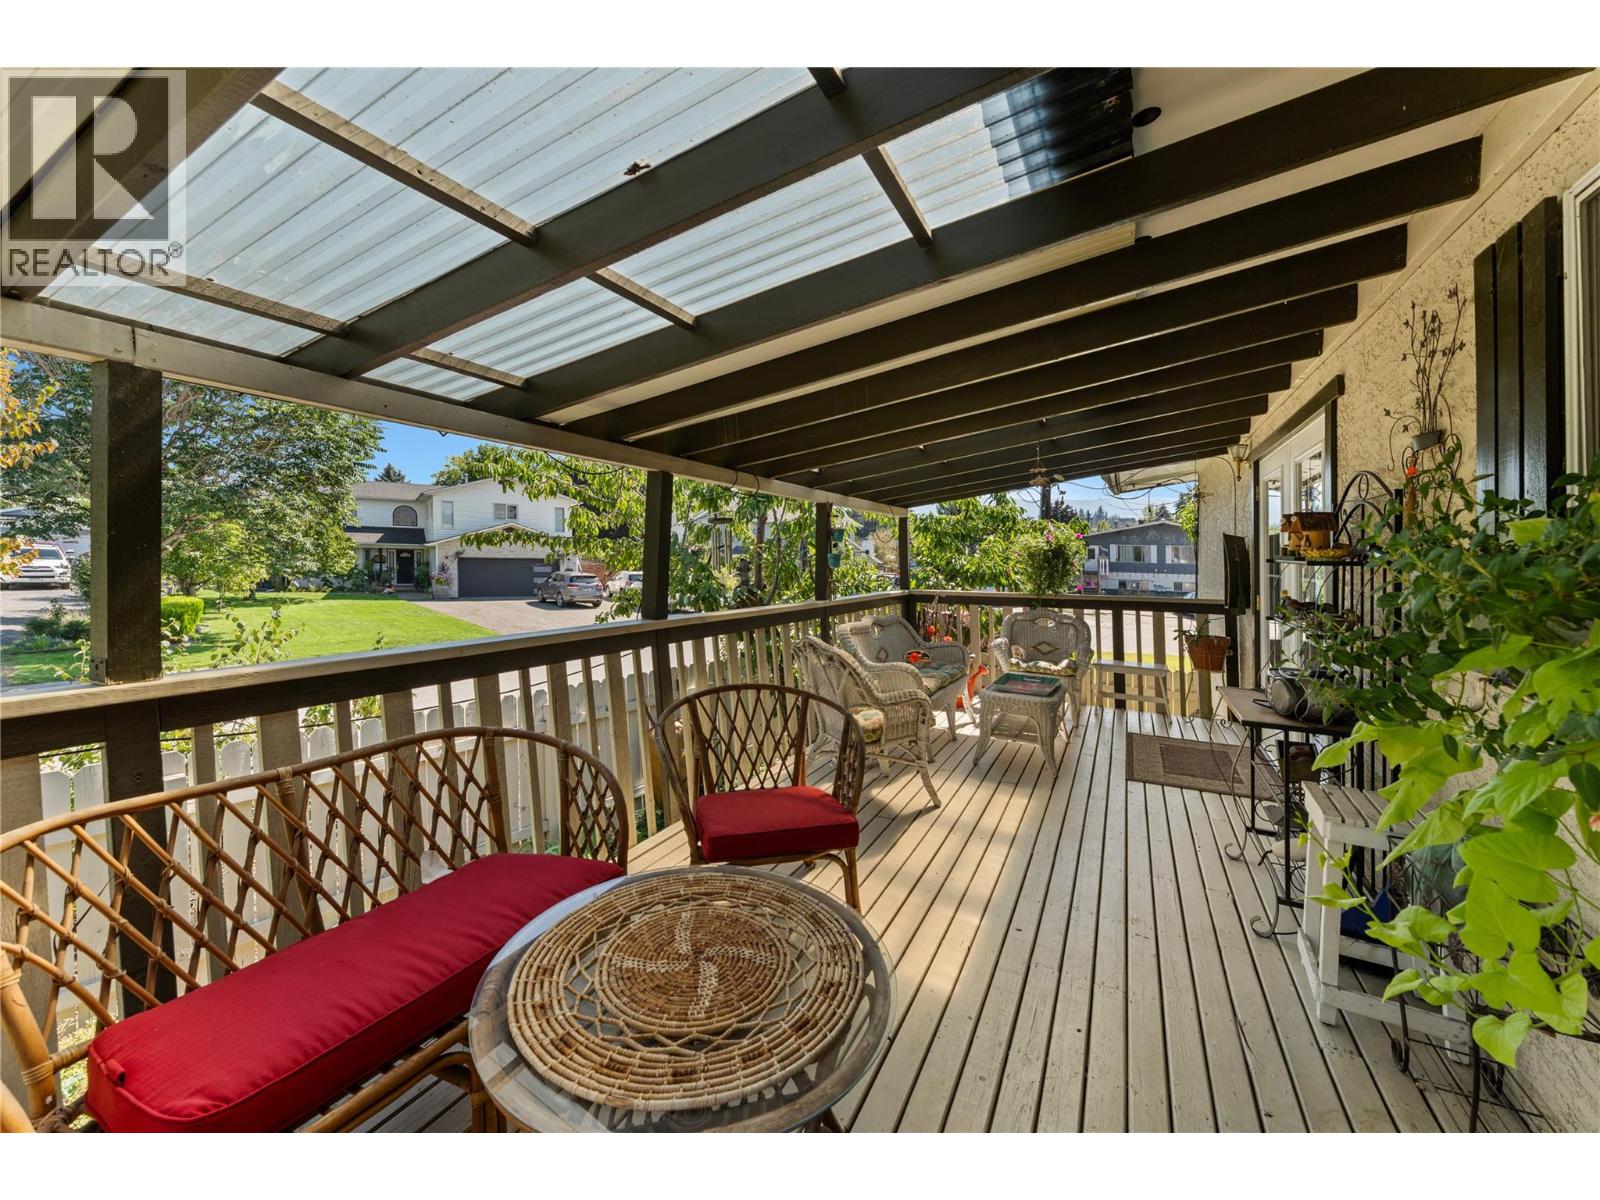
Photo 14
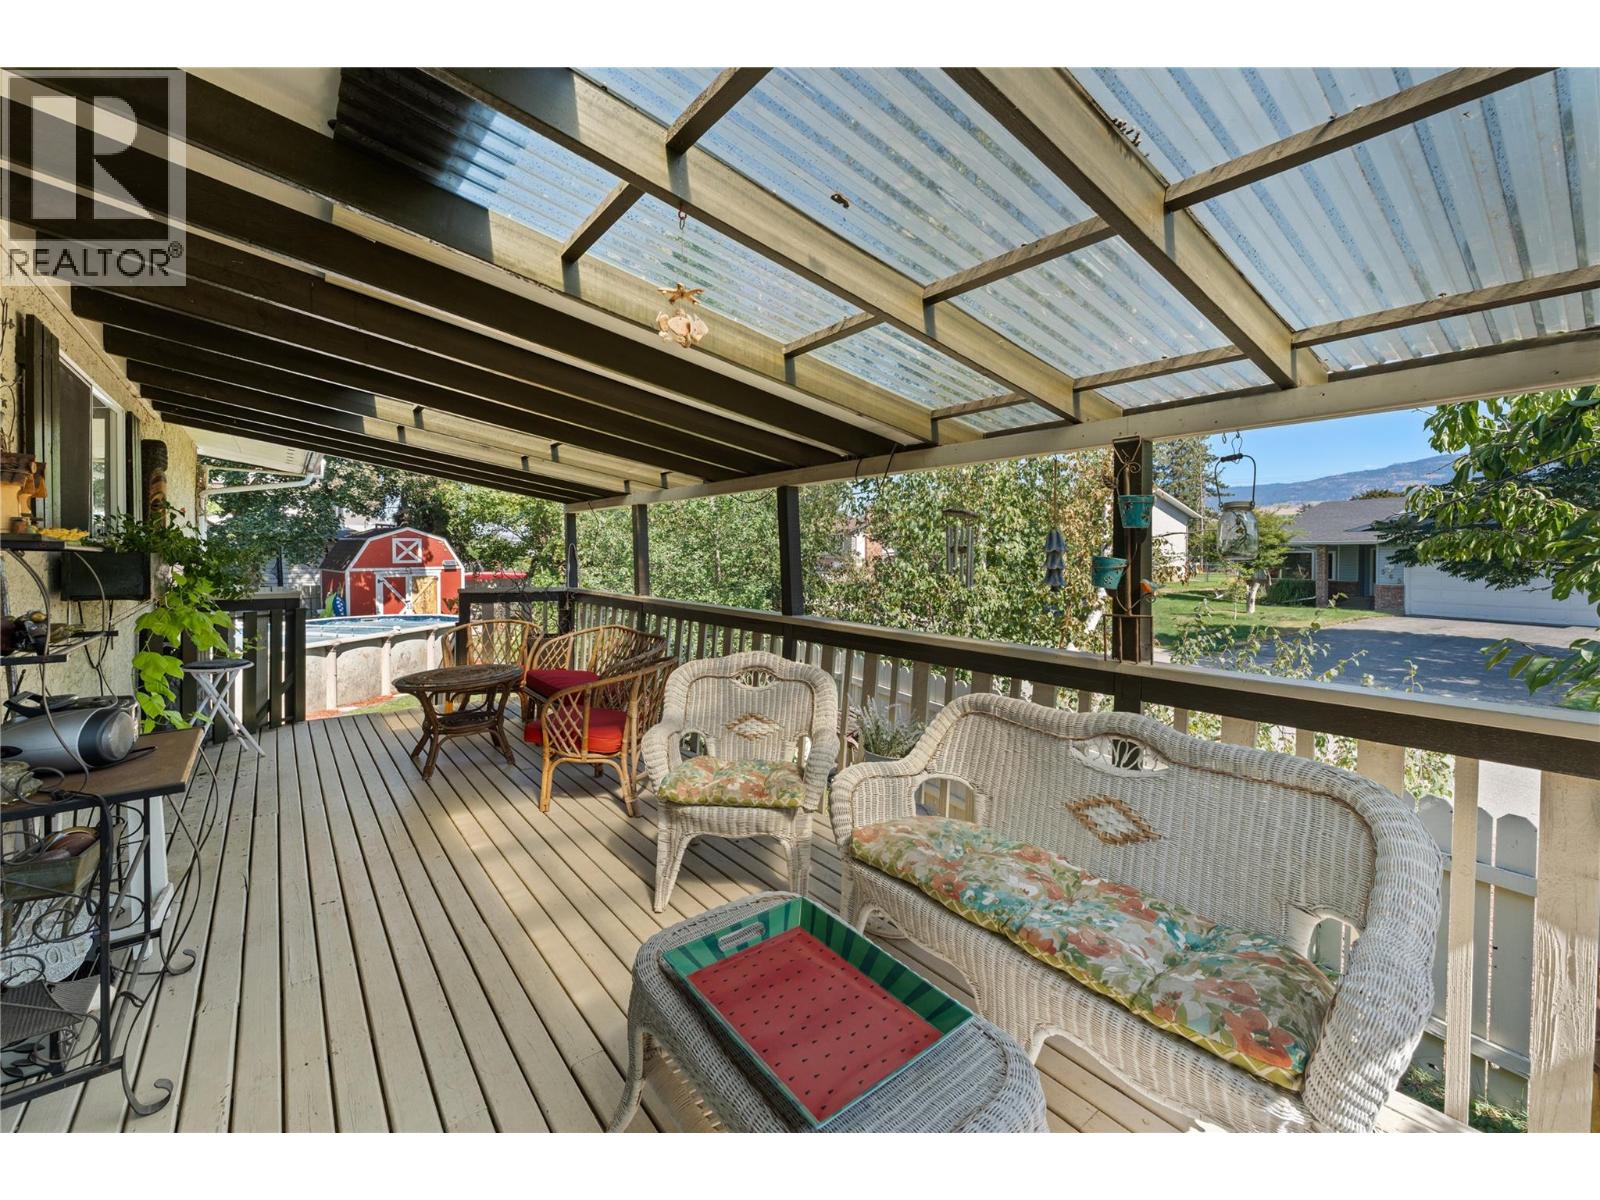
Photo 15
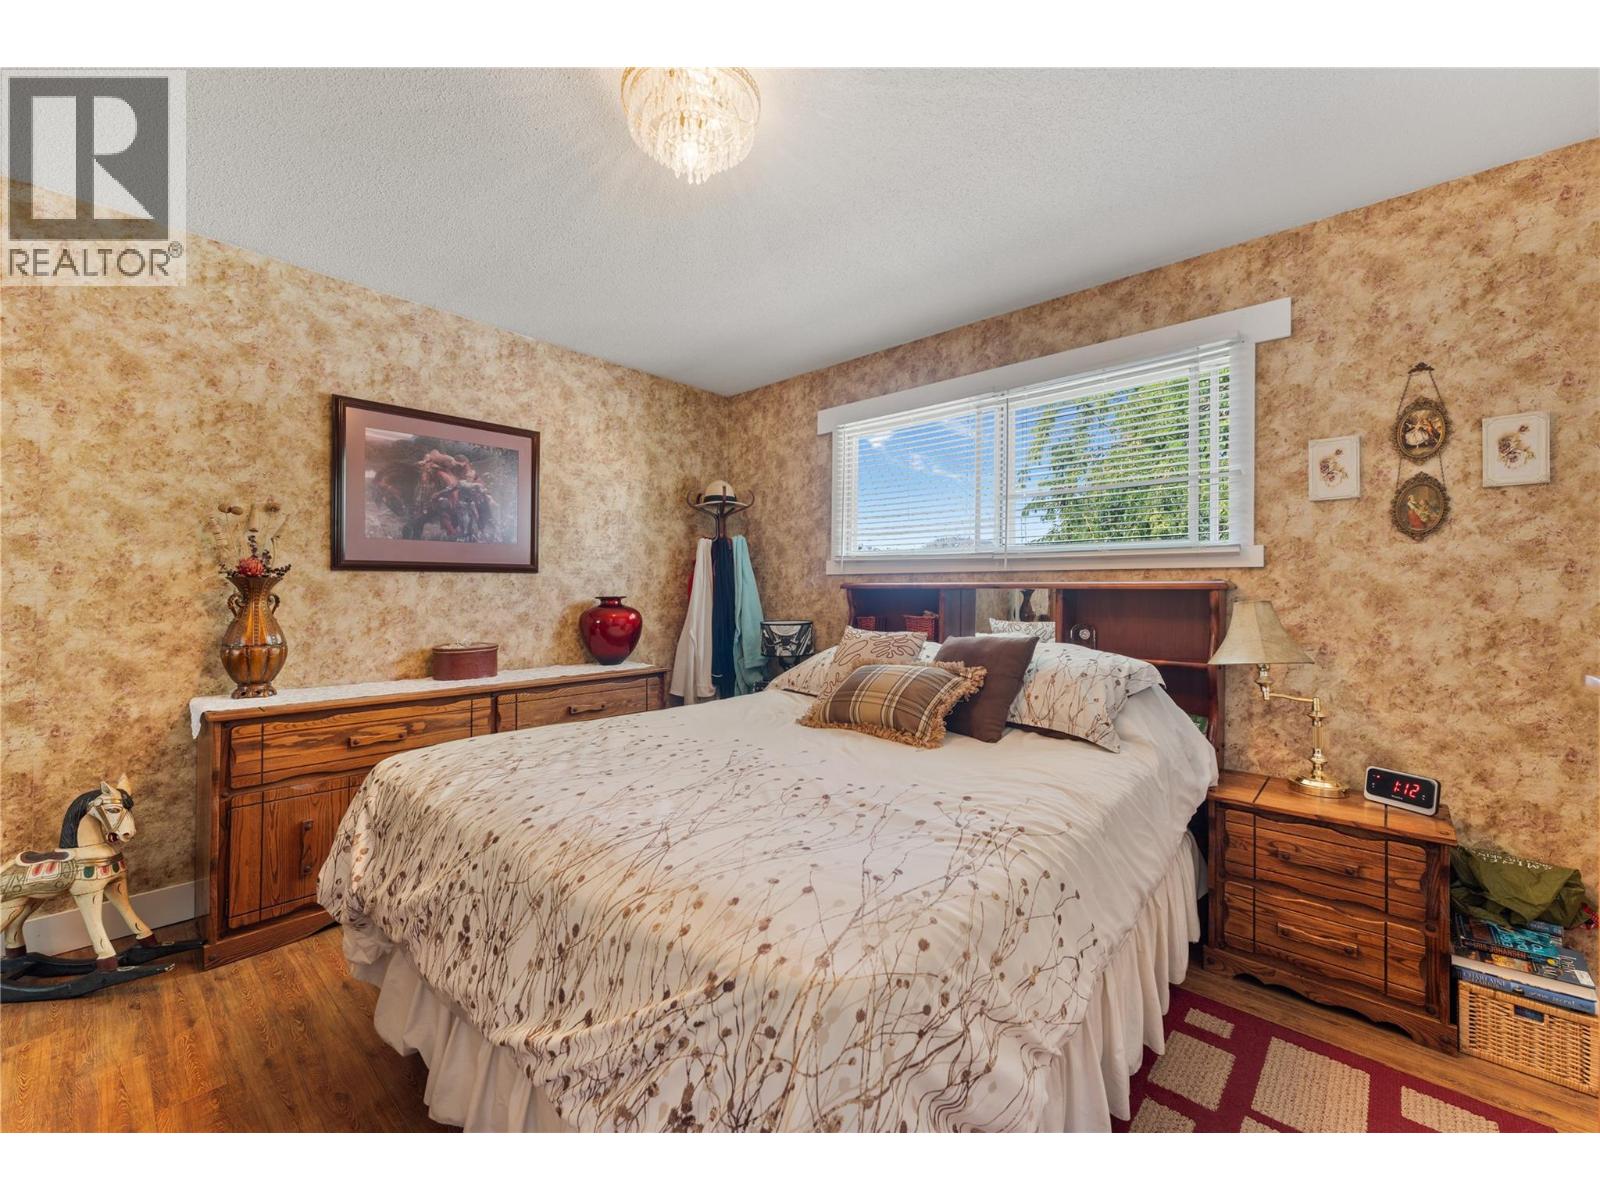
Photo 16
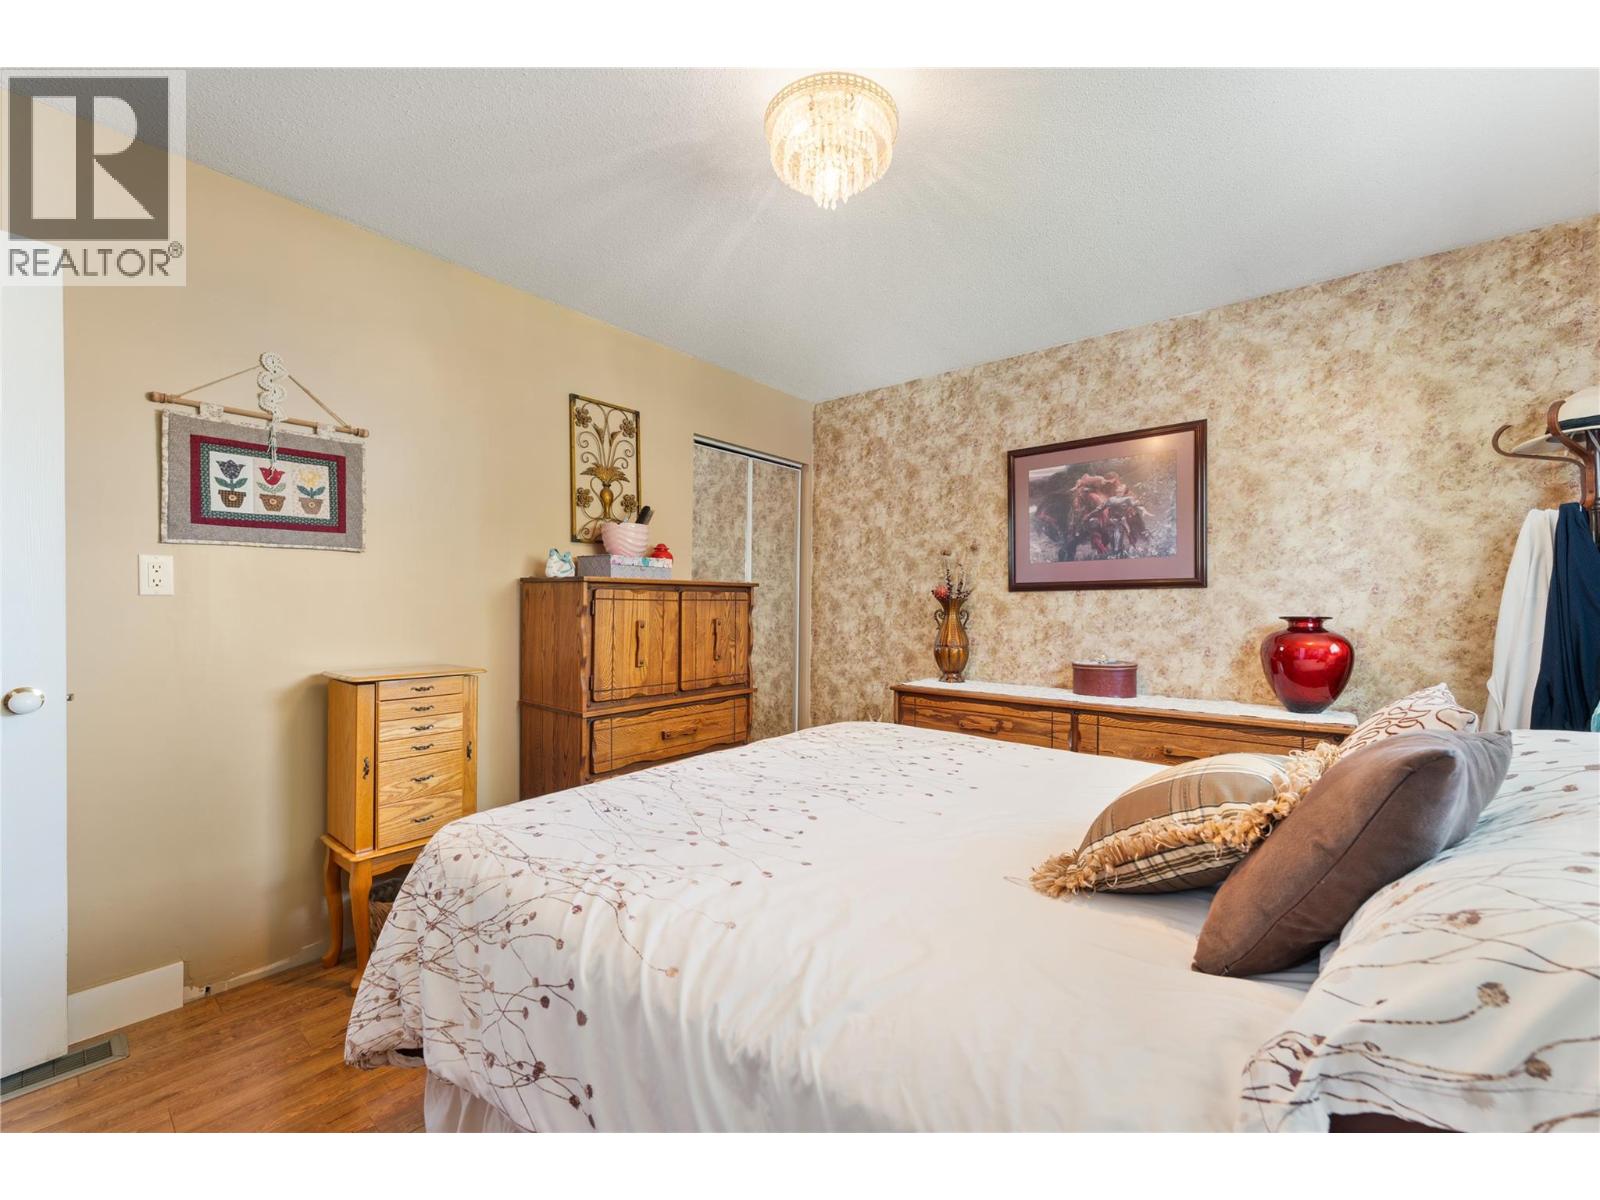
Photo 17
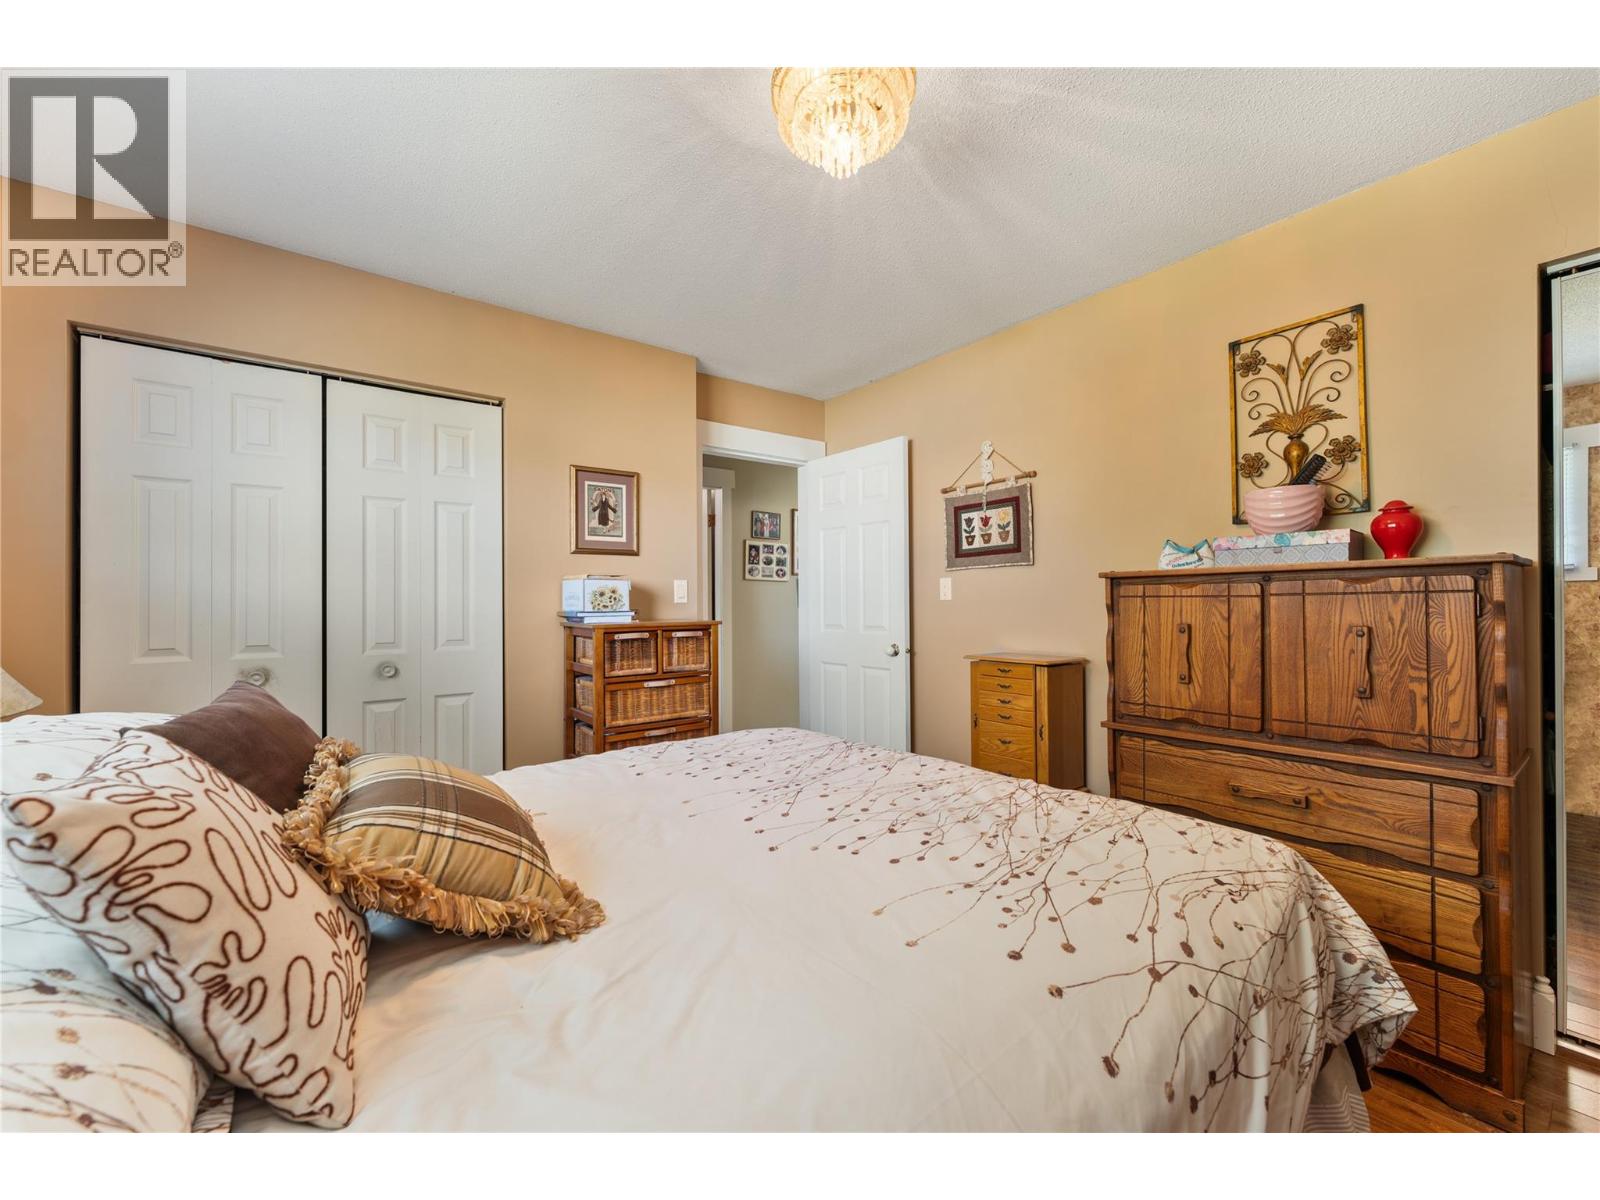
Photo 18
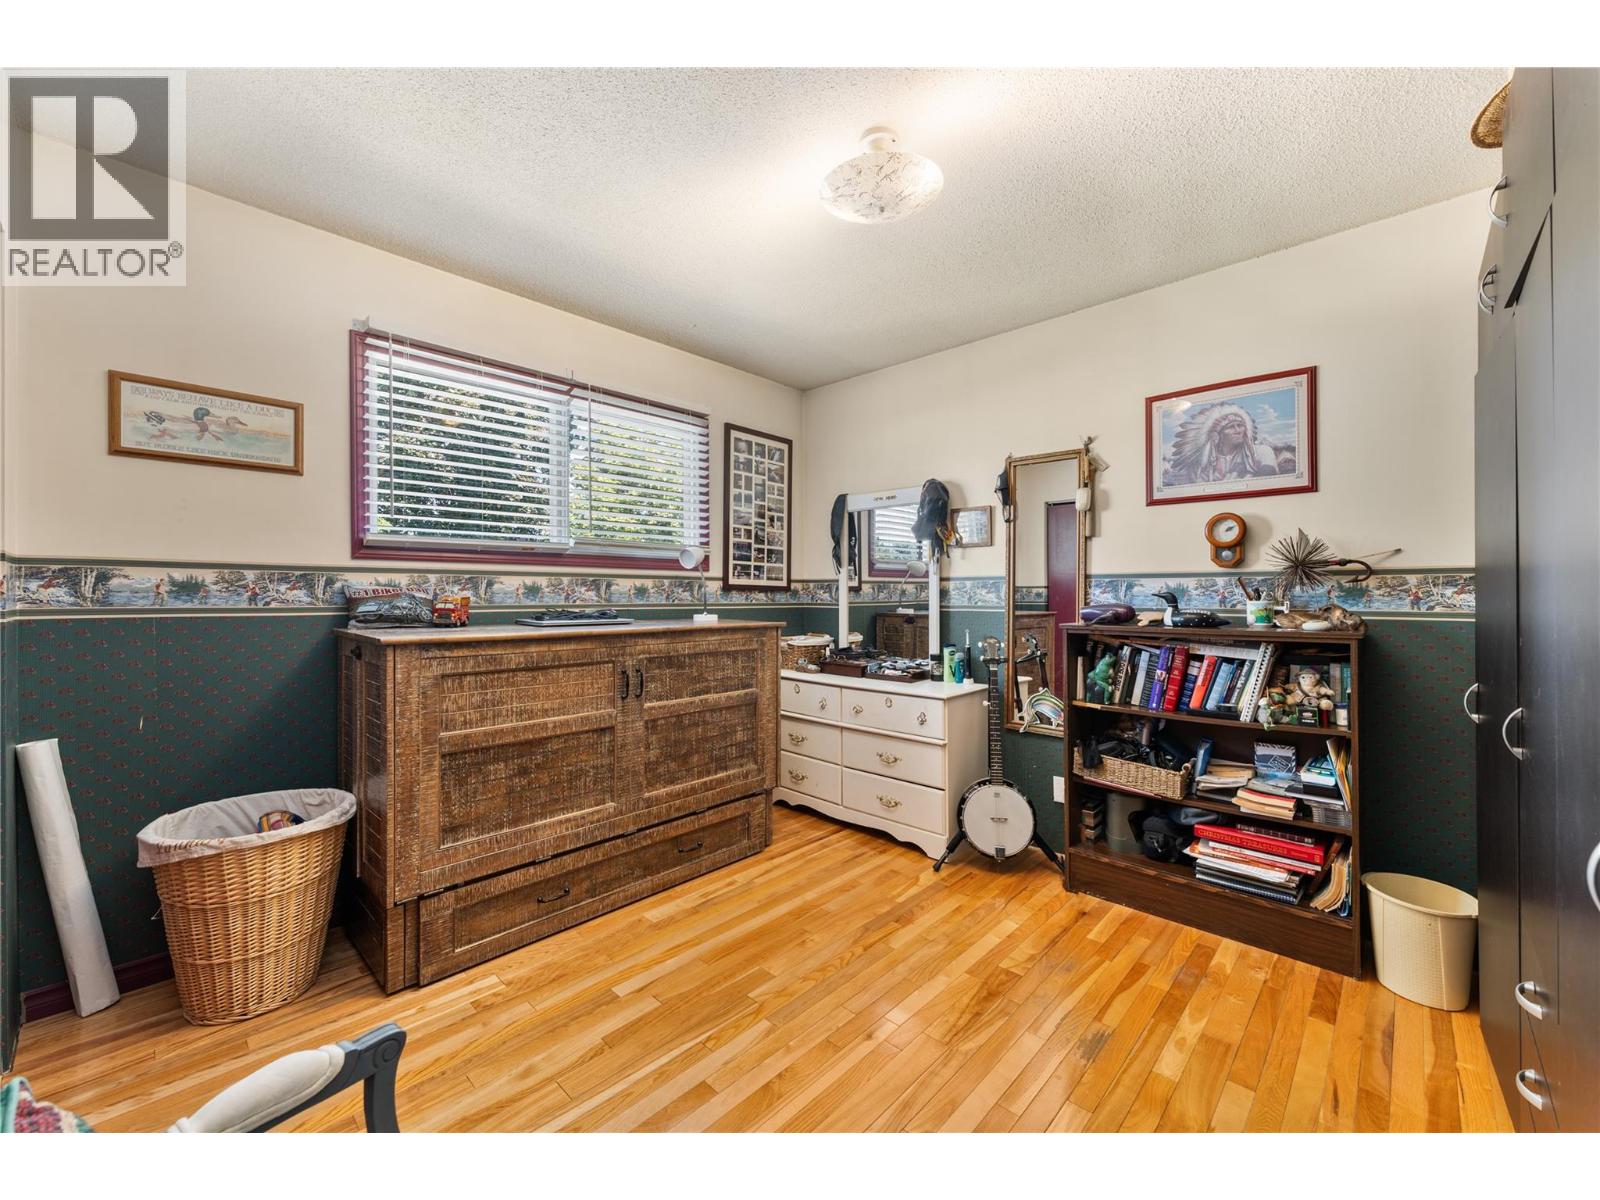
Photo 19
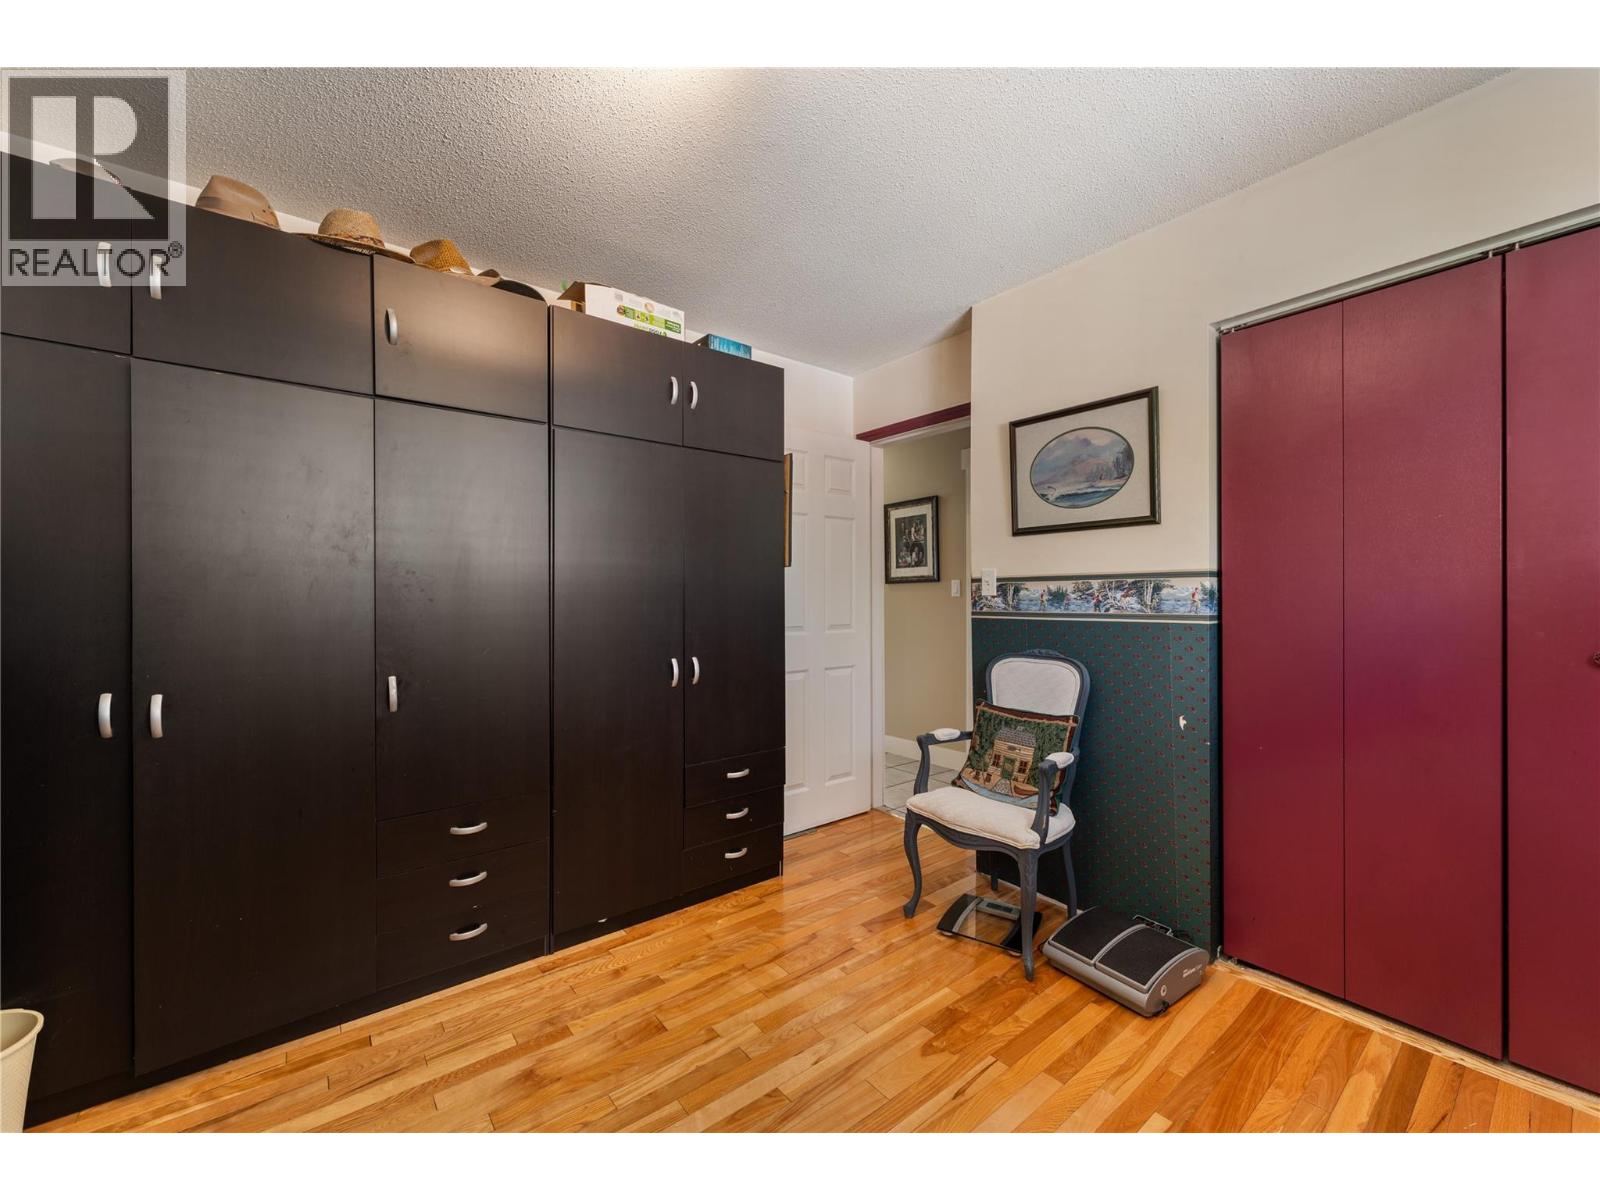
Photo 20
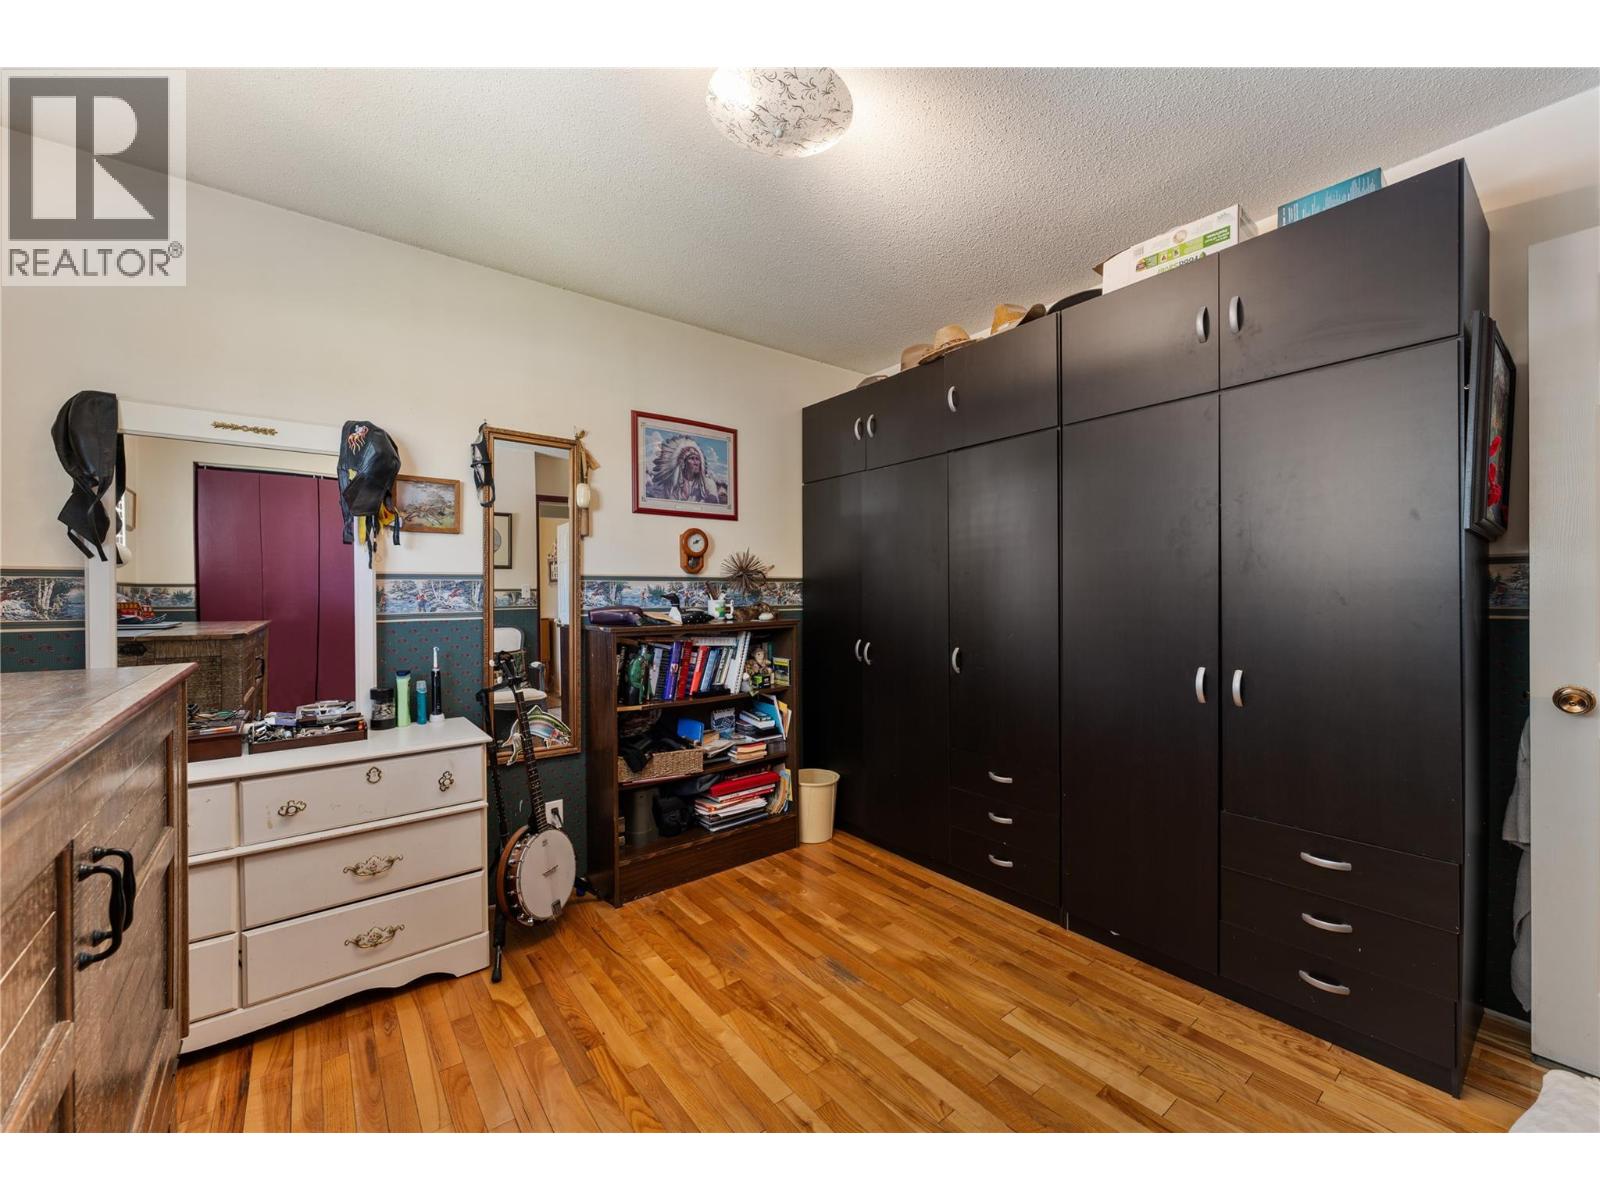
Photo 21
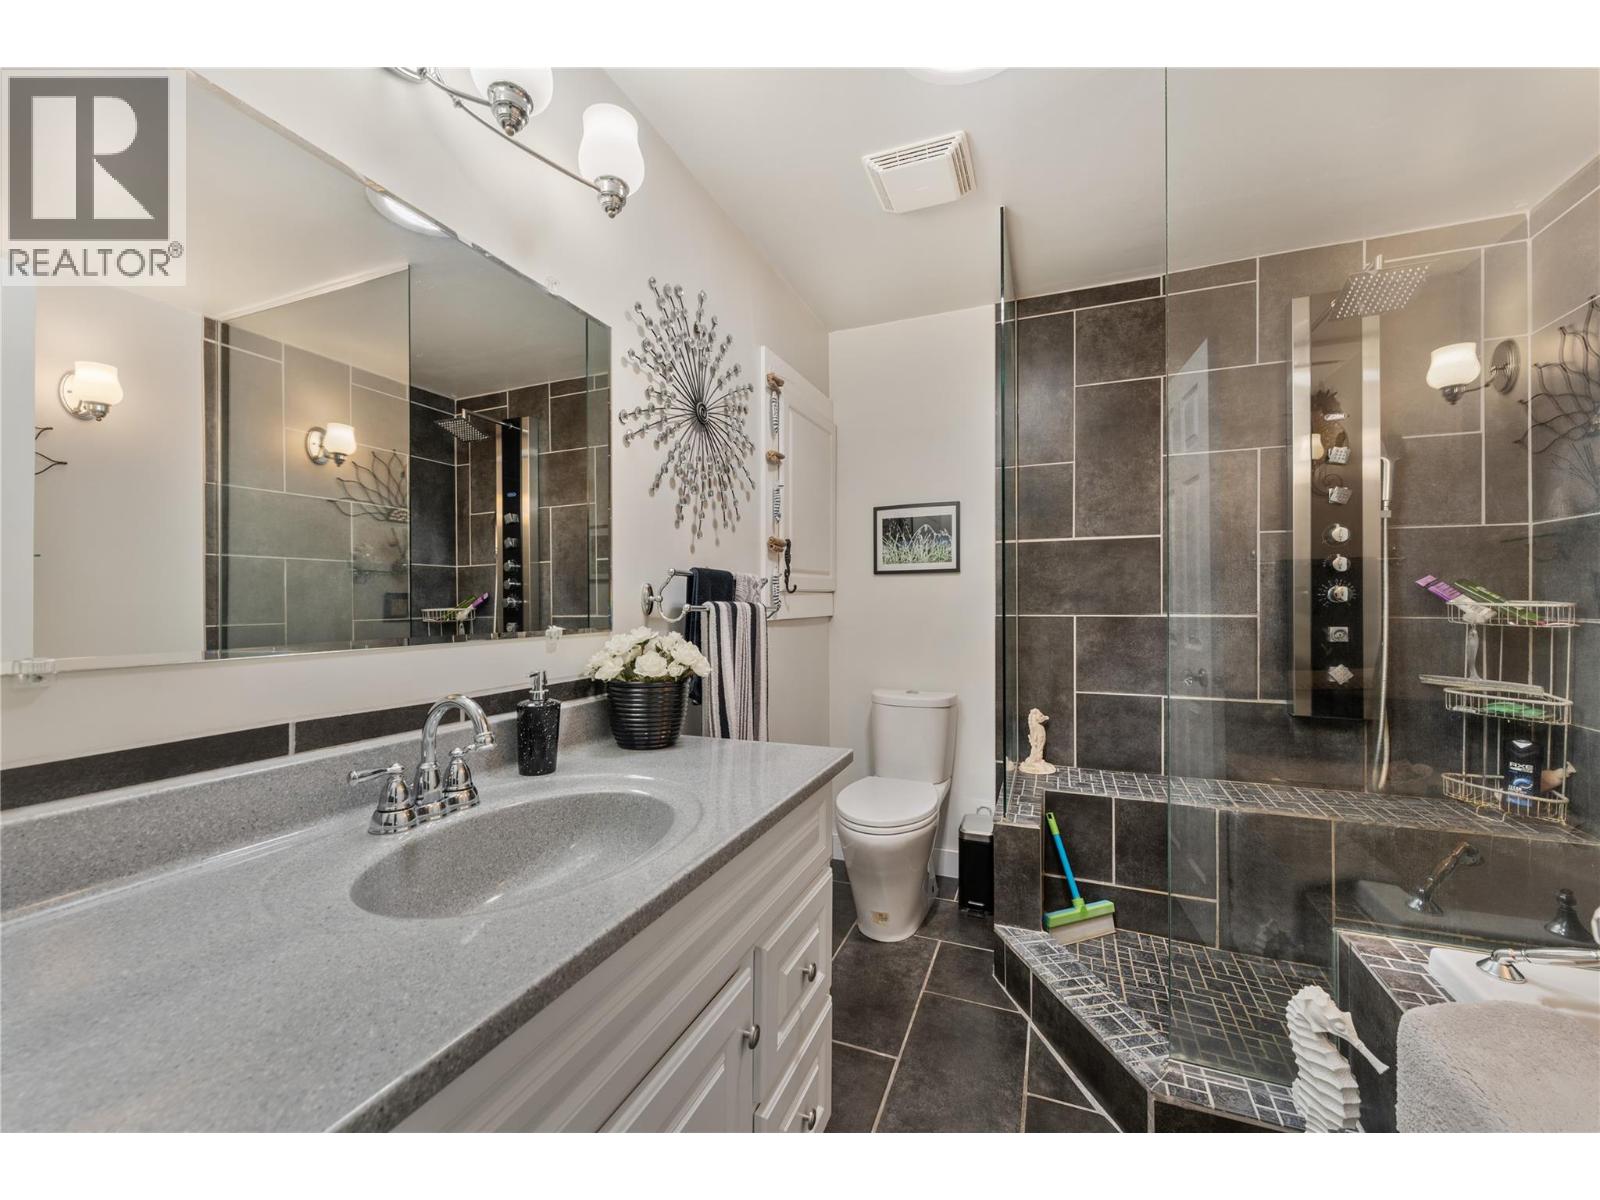
Photo 22
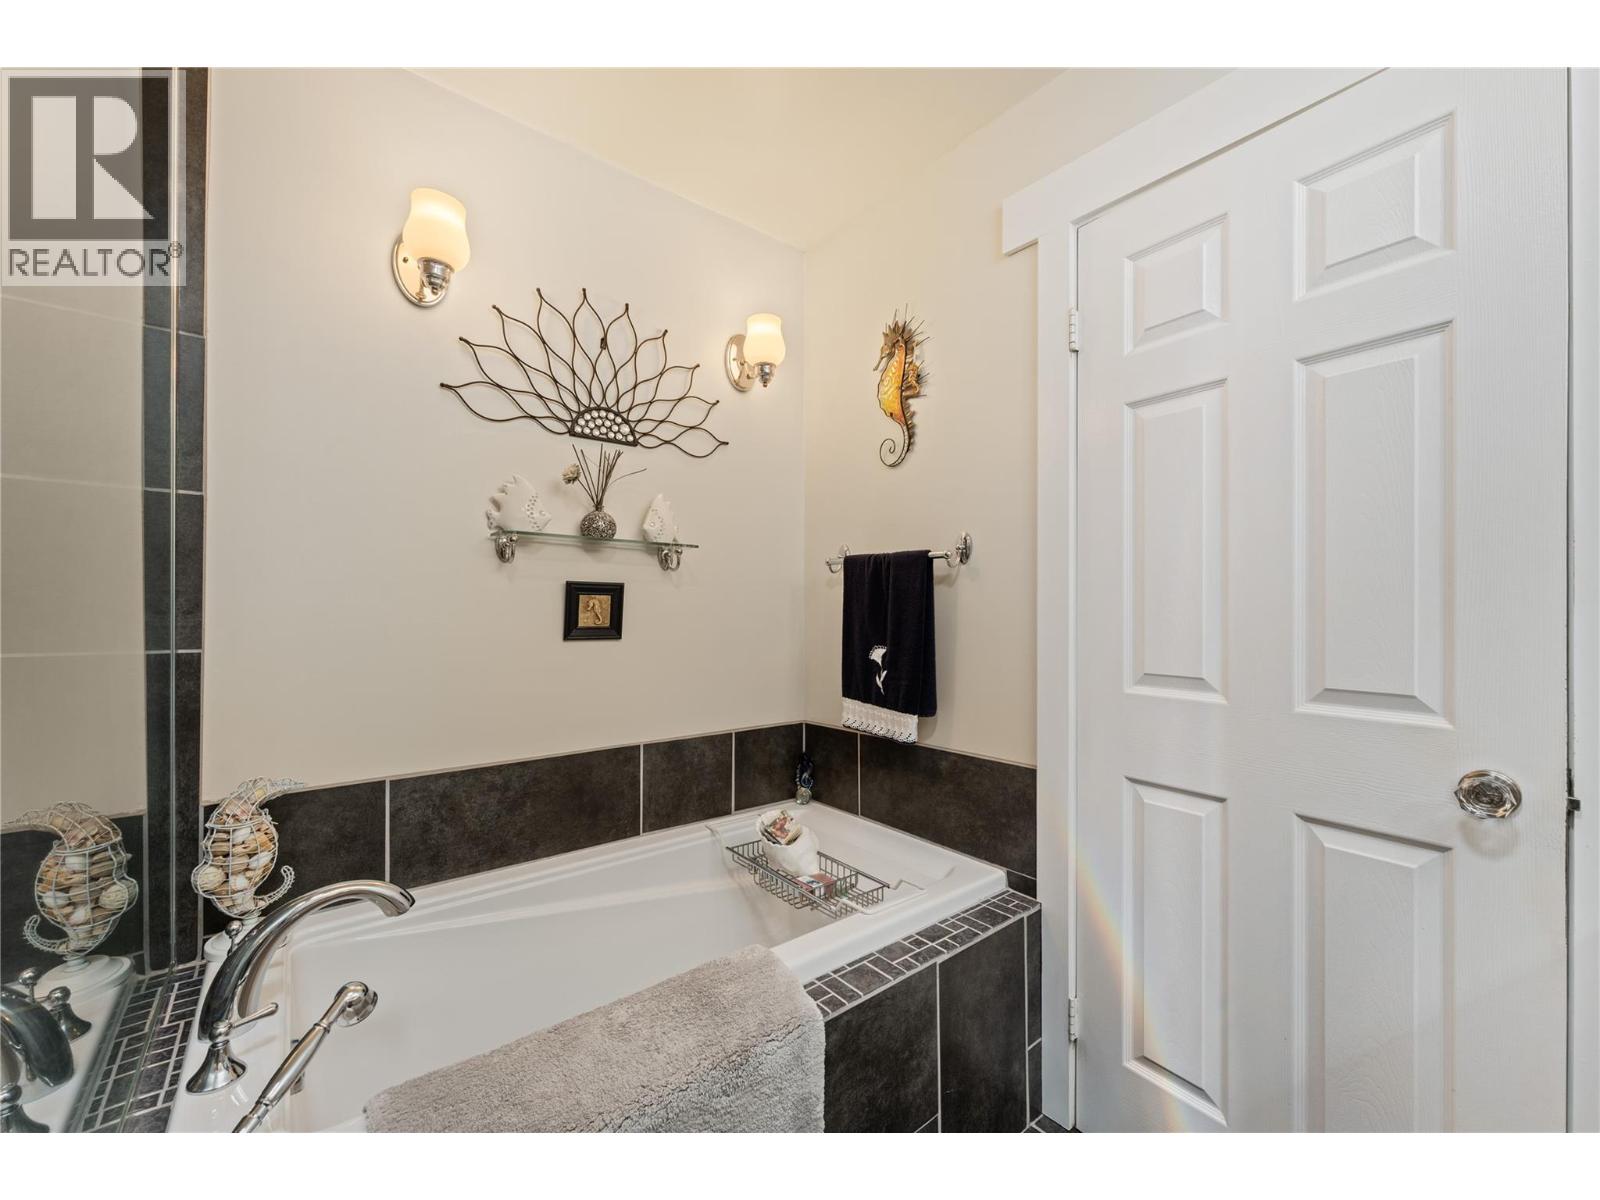
Photo 23
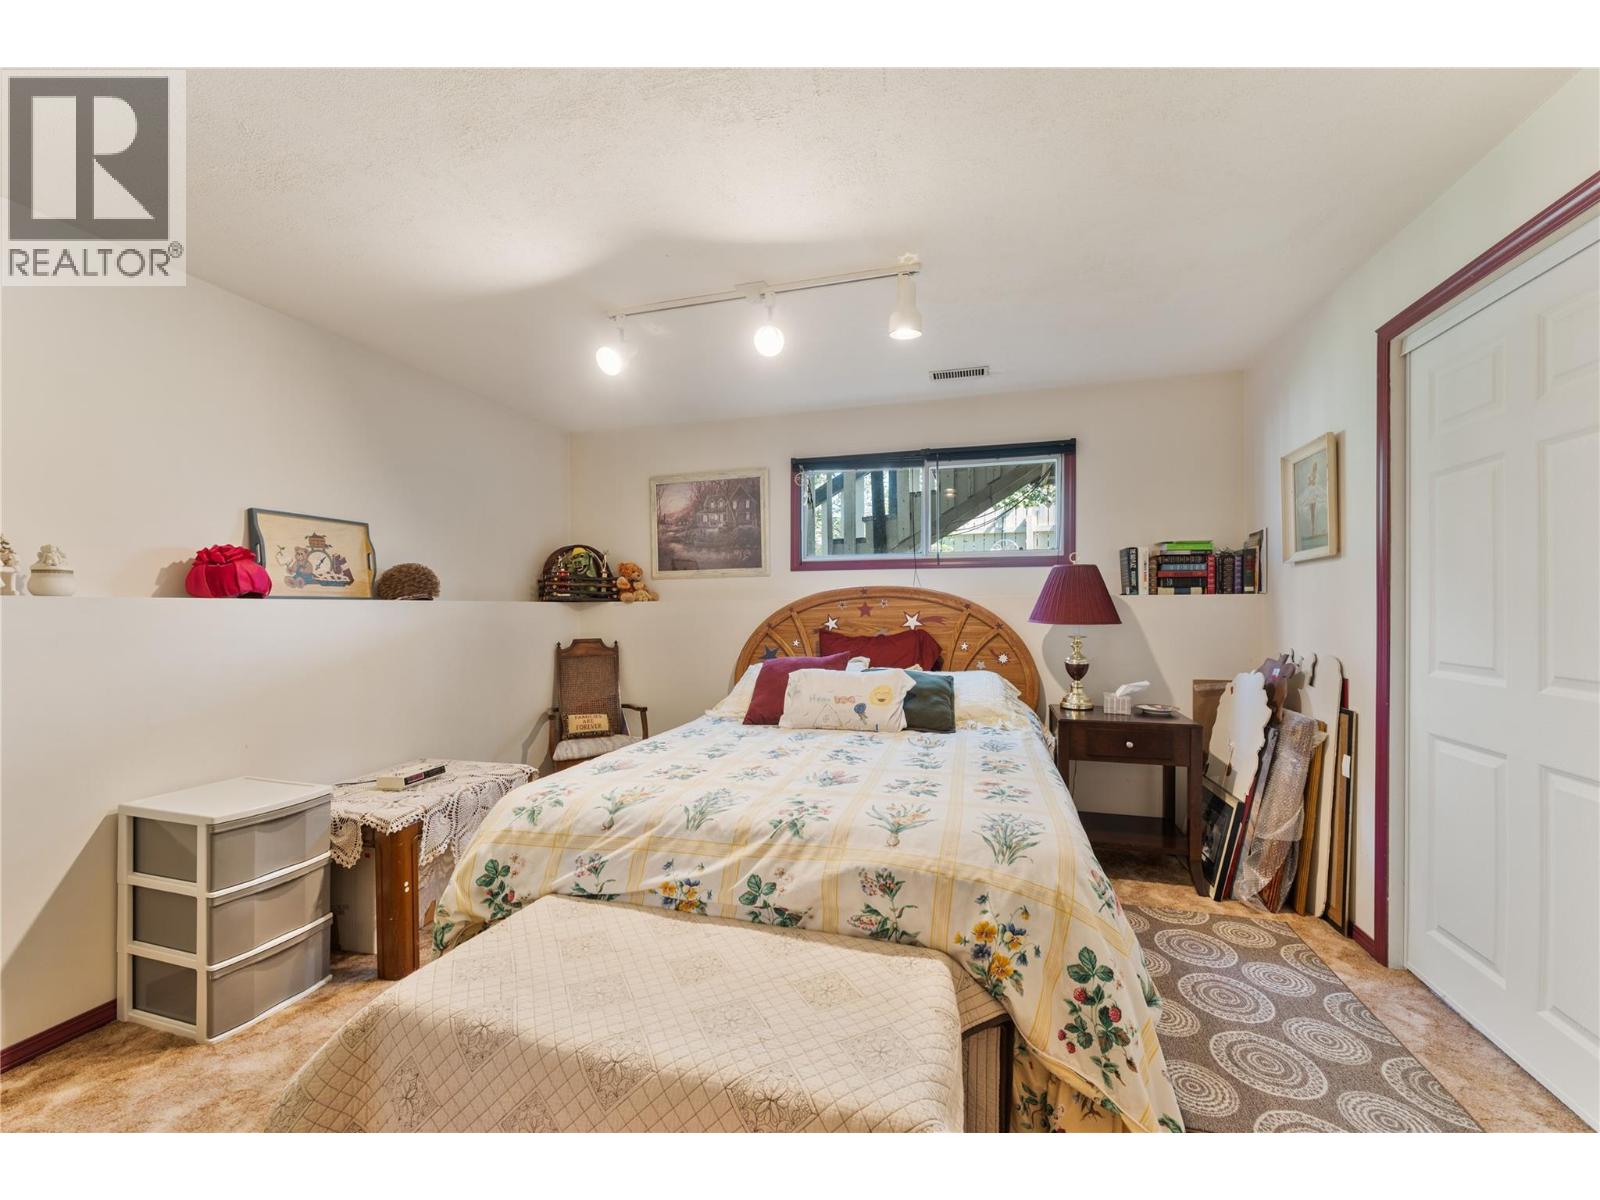
Photo 24
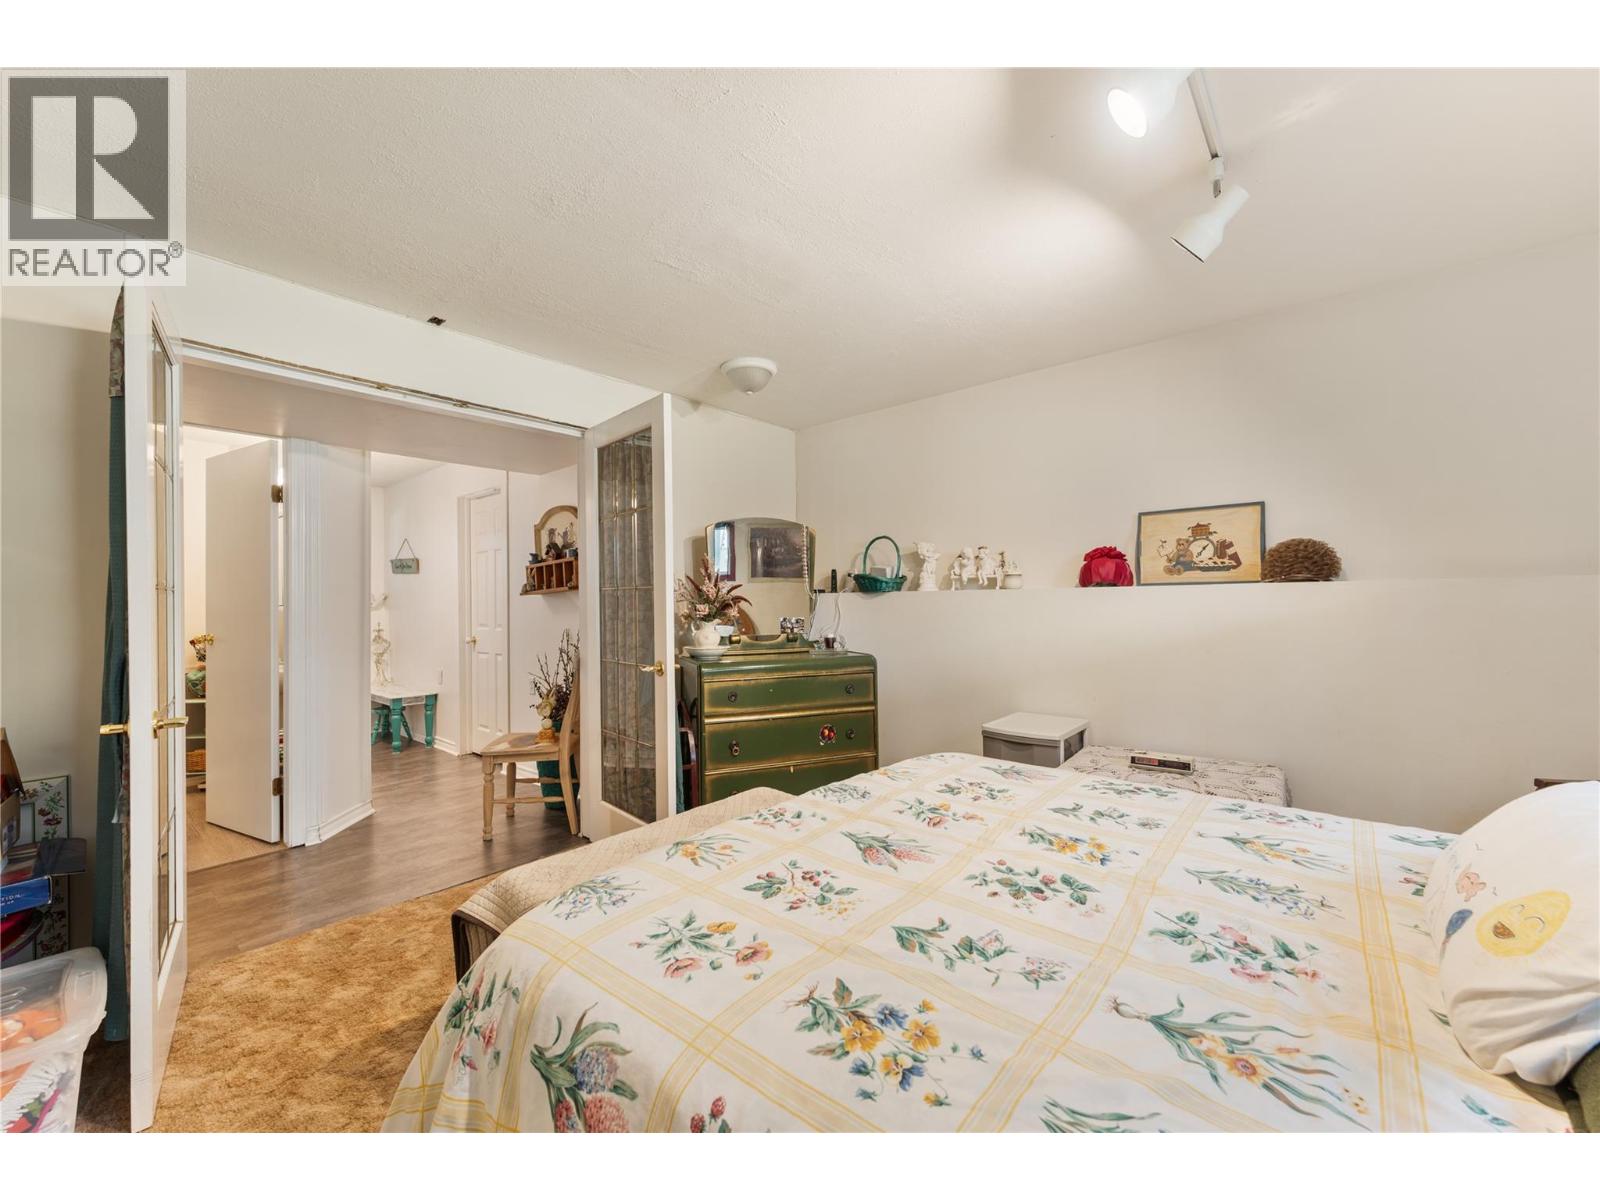
Photo 25
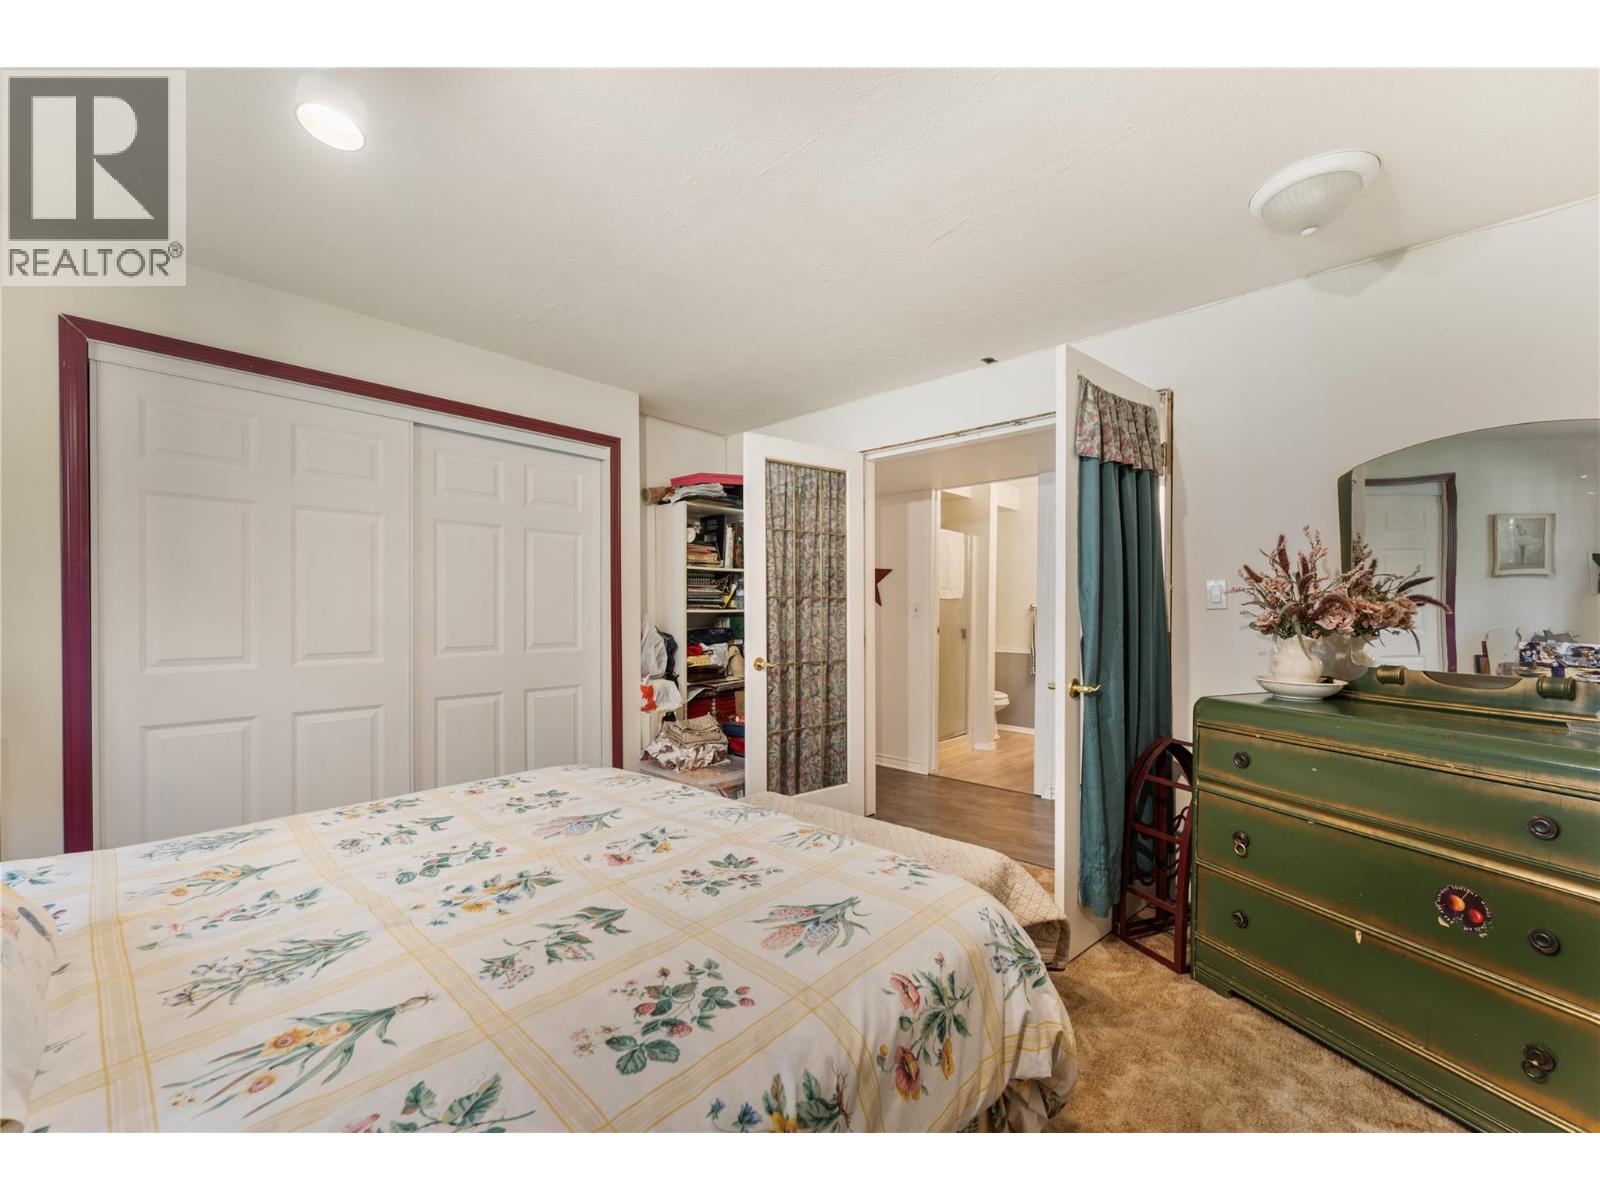
Photo 26
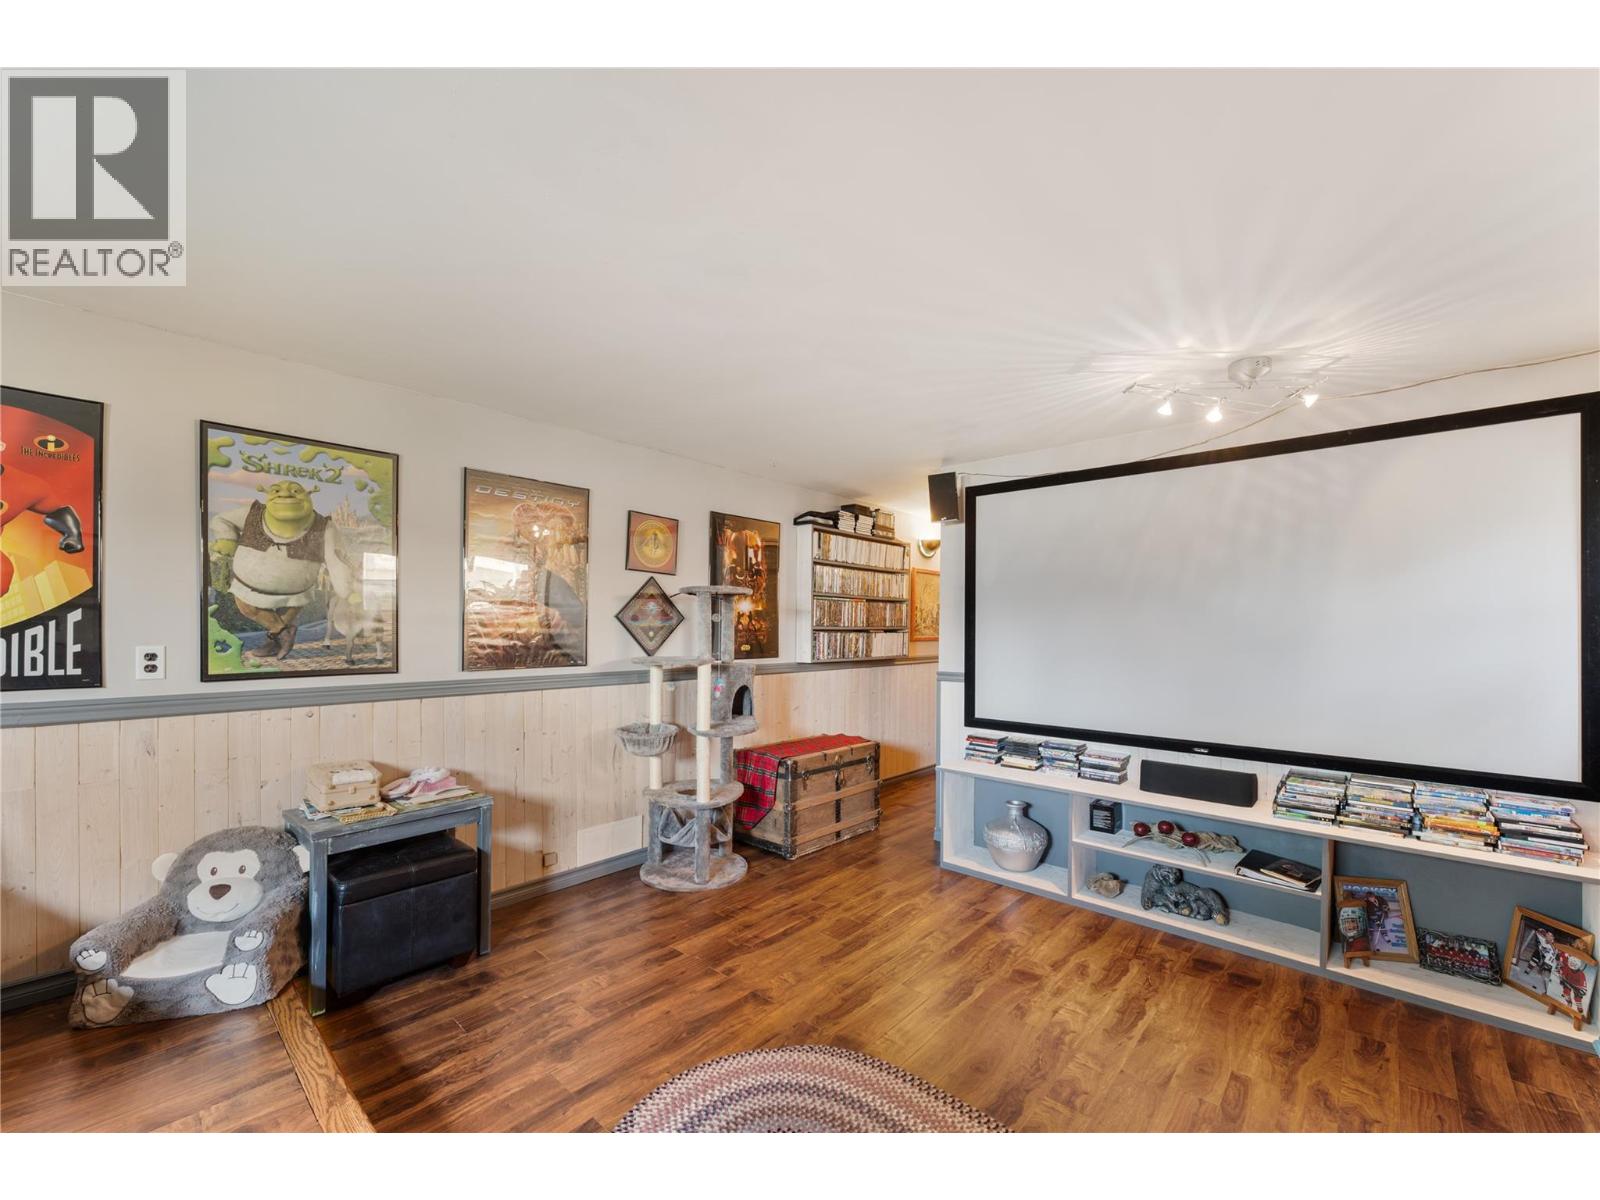
Photo 27
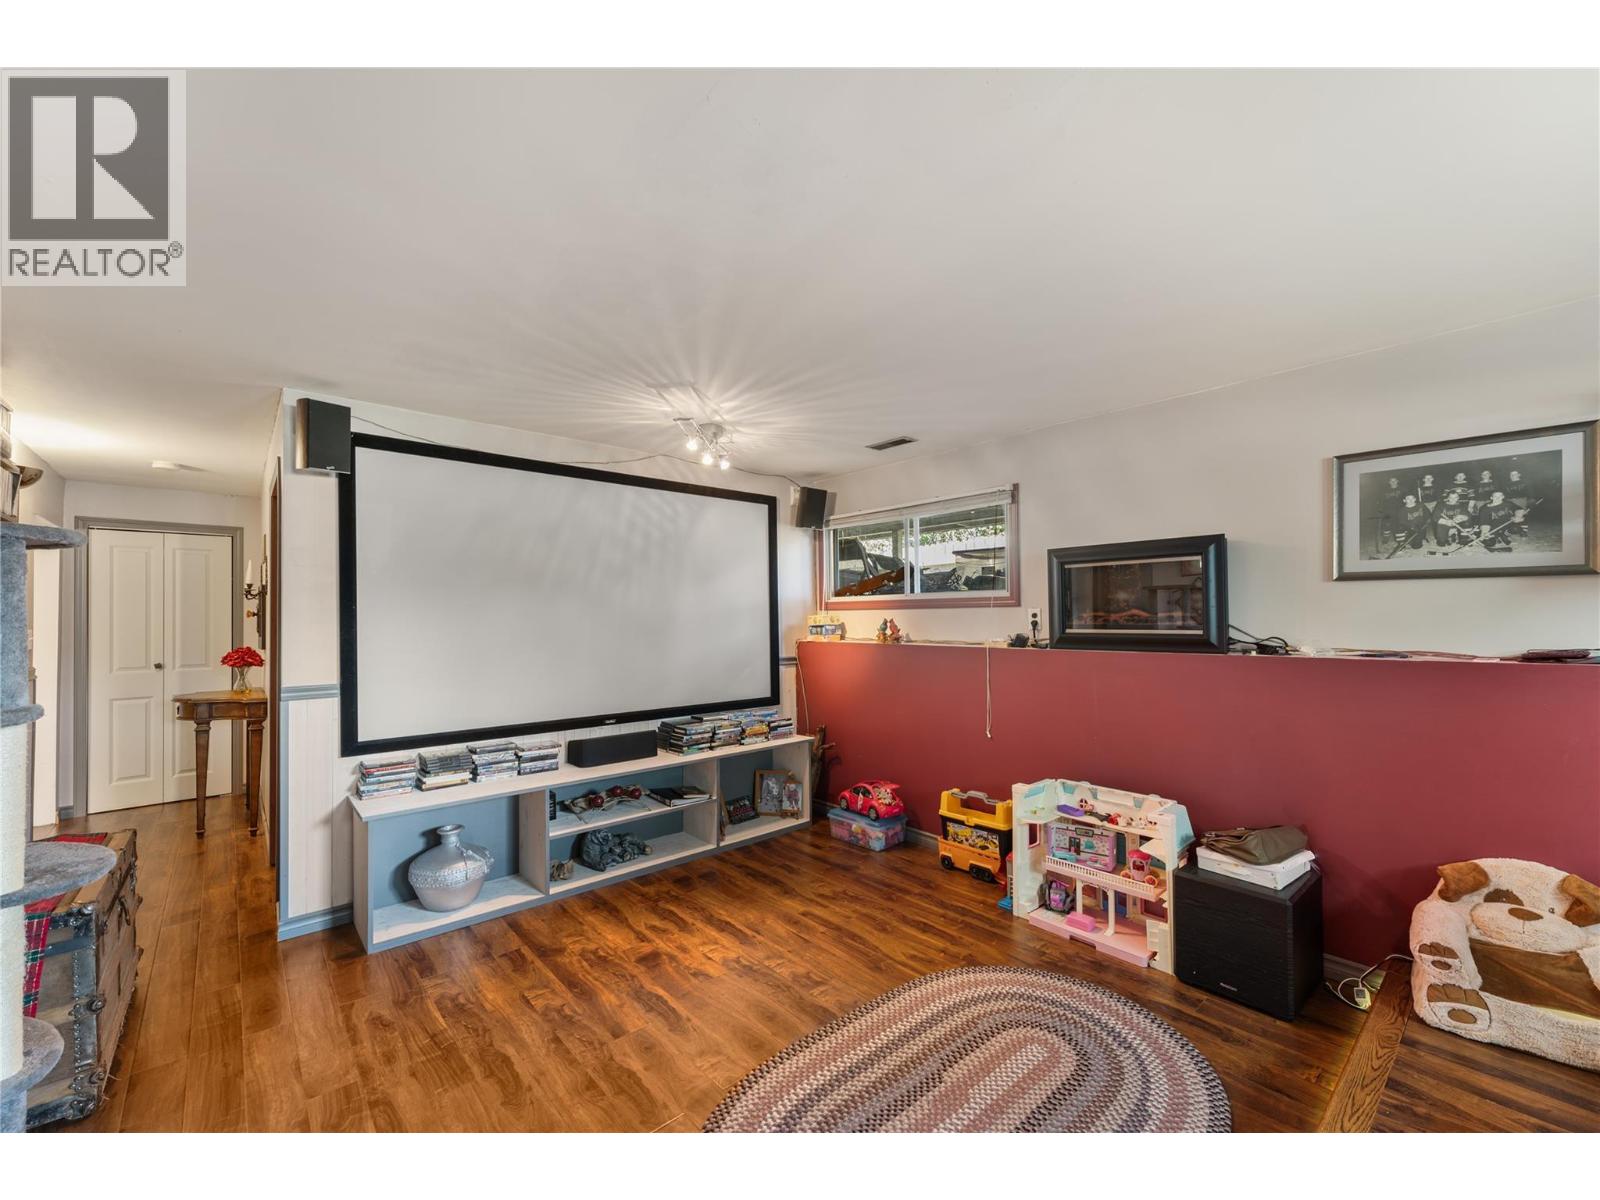
Photo 28
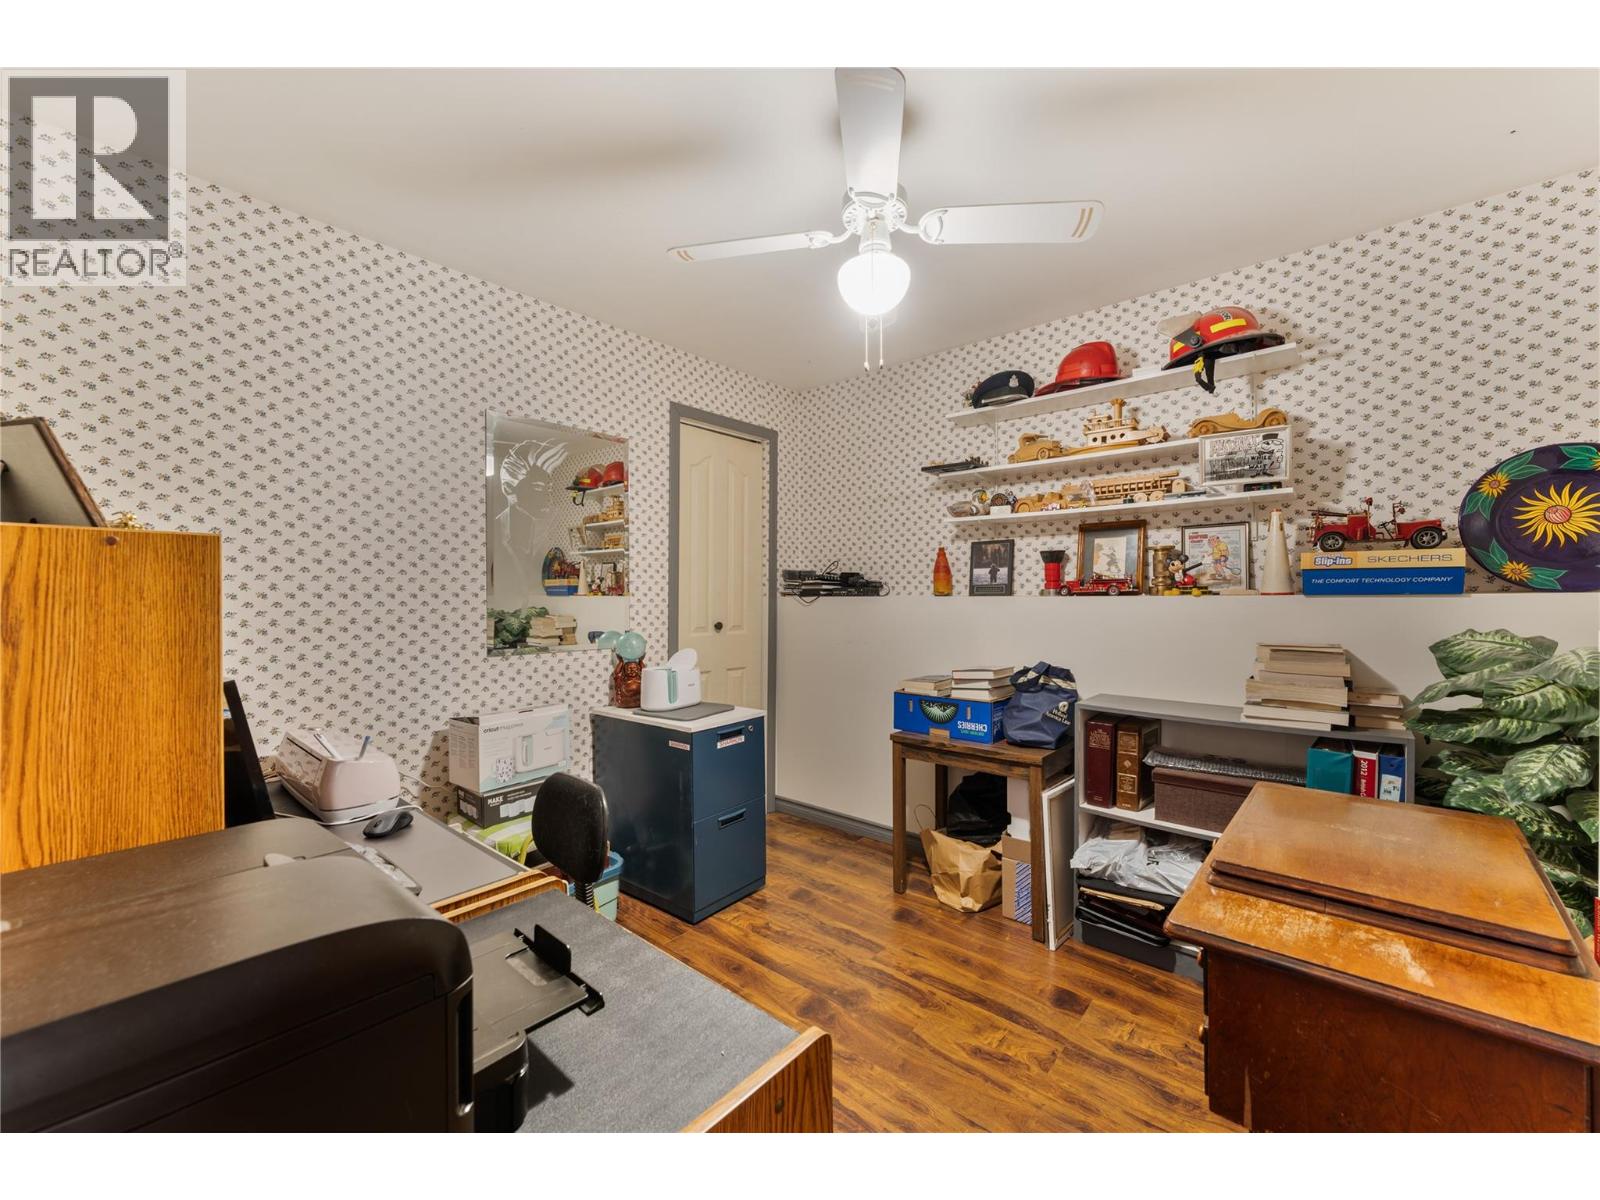
Photo 29
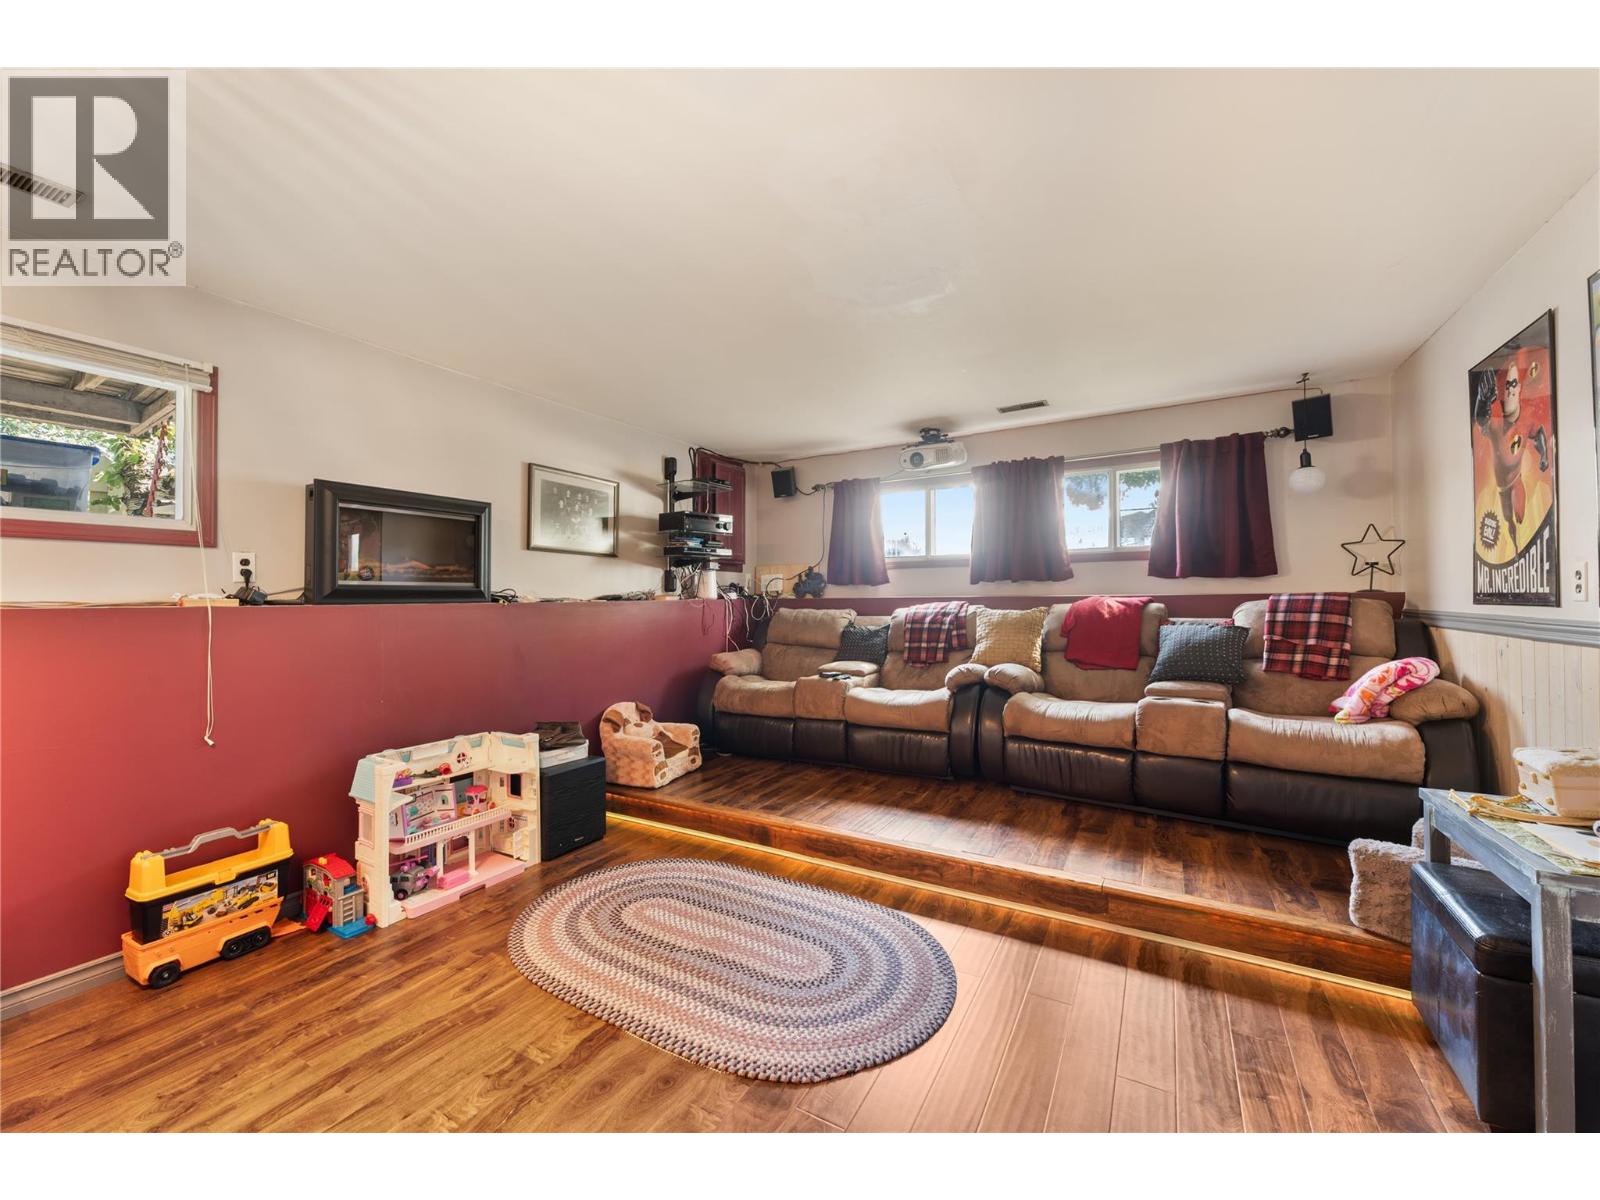
Photo 30
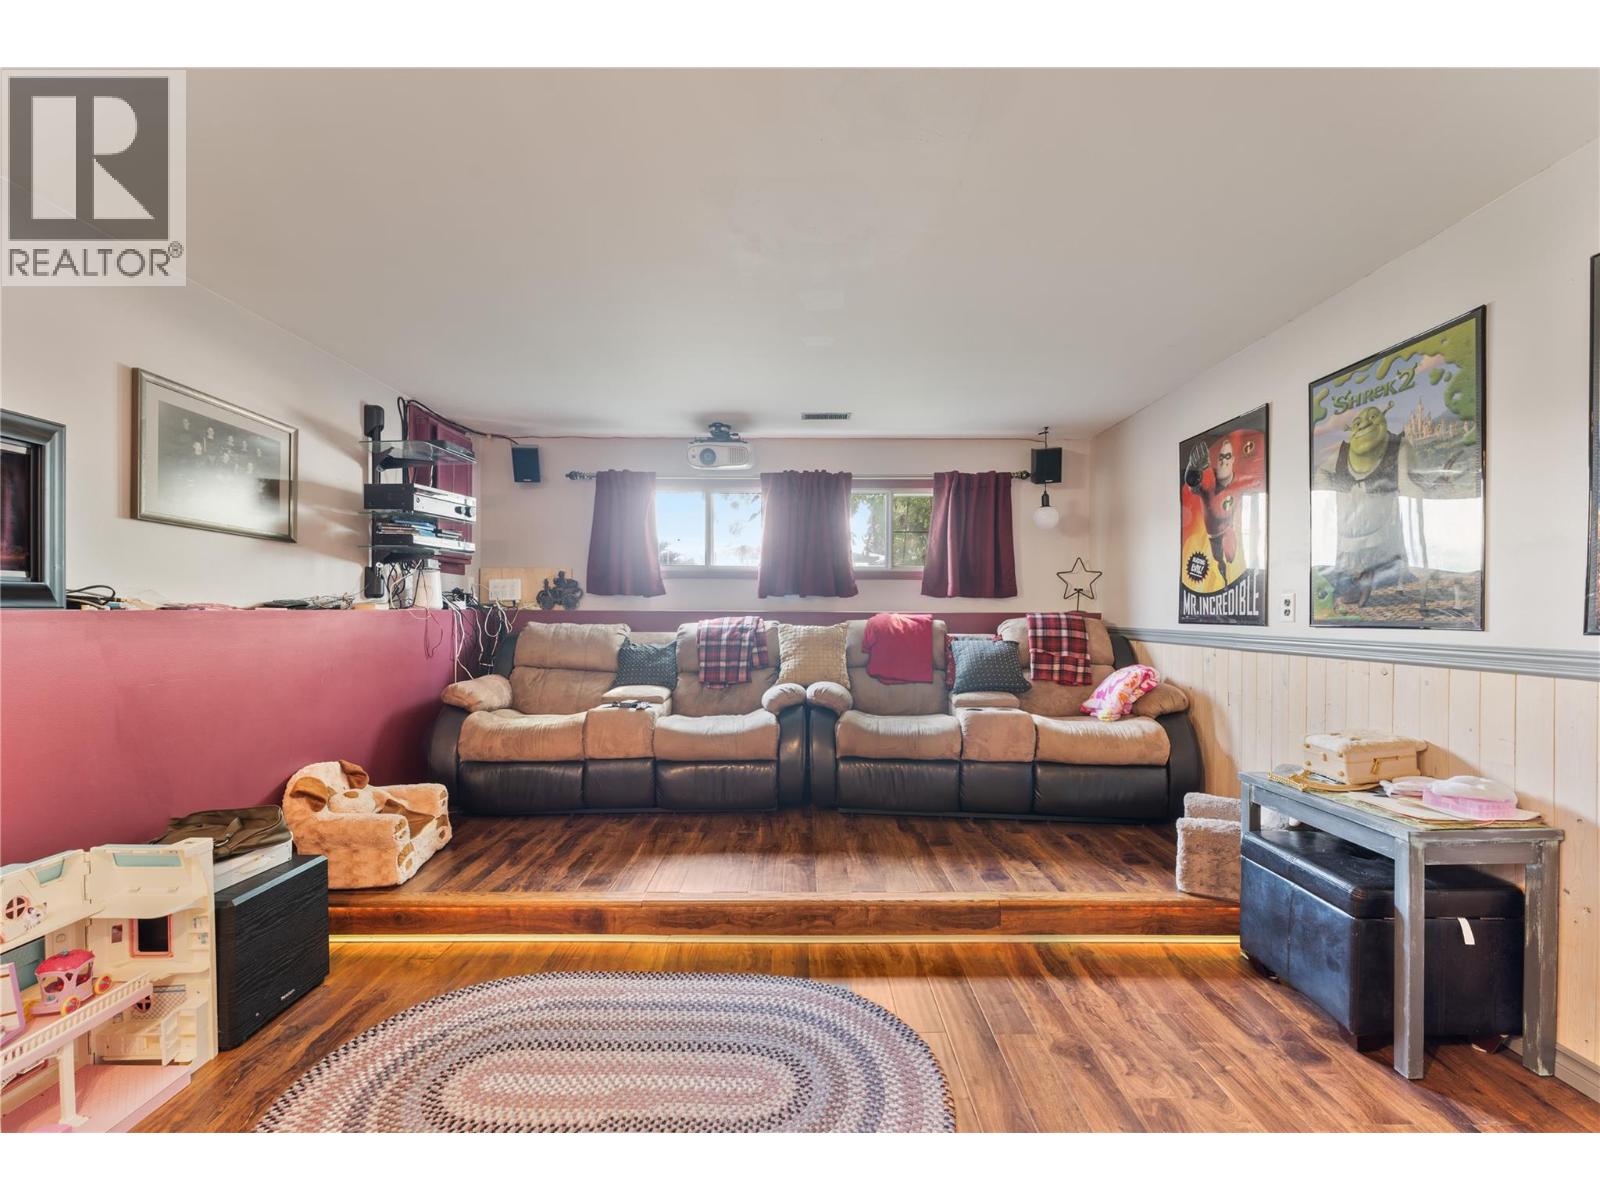
Photo 31
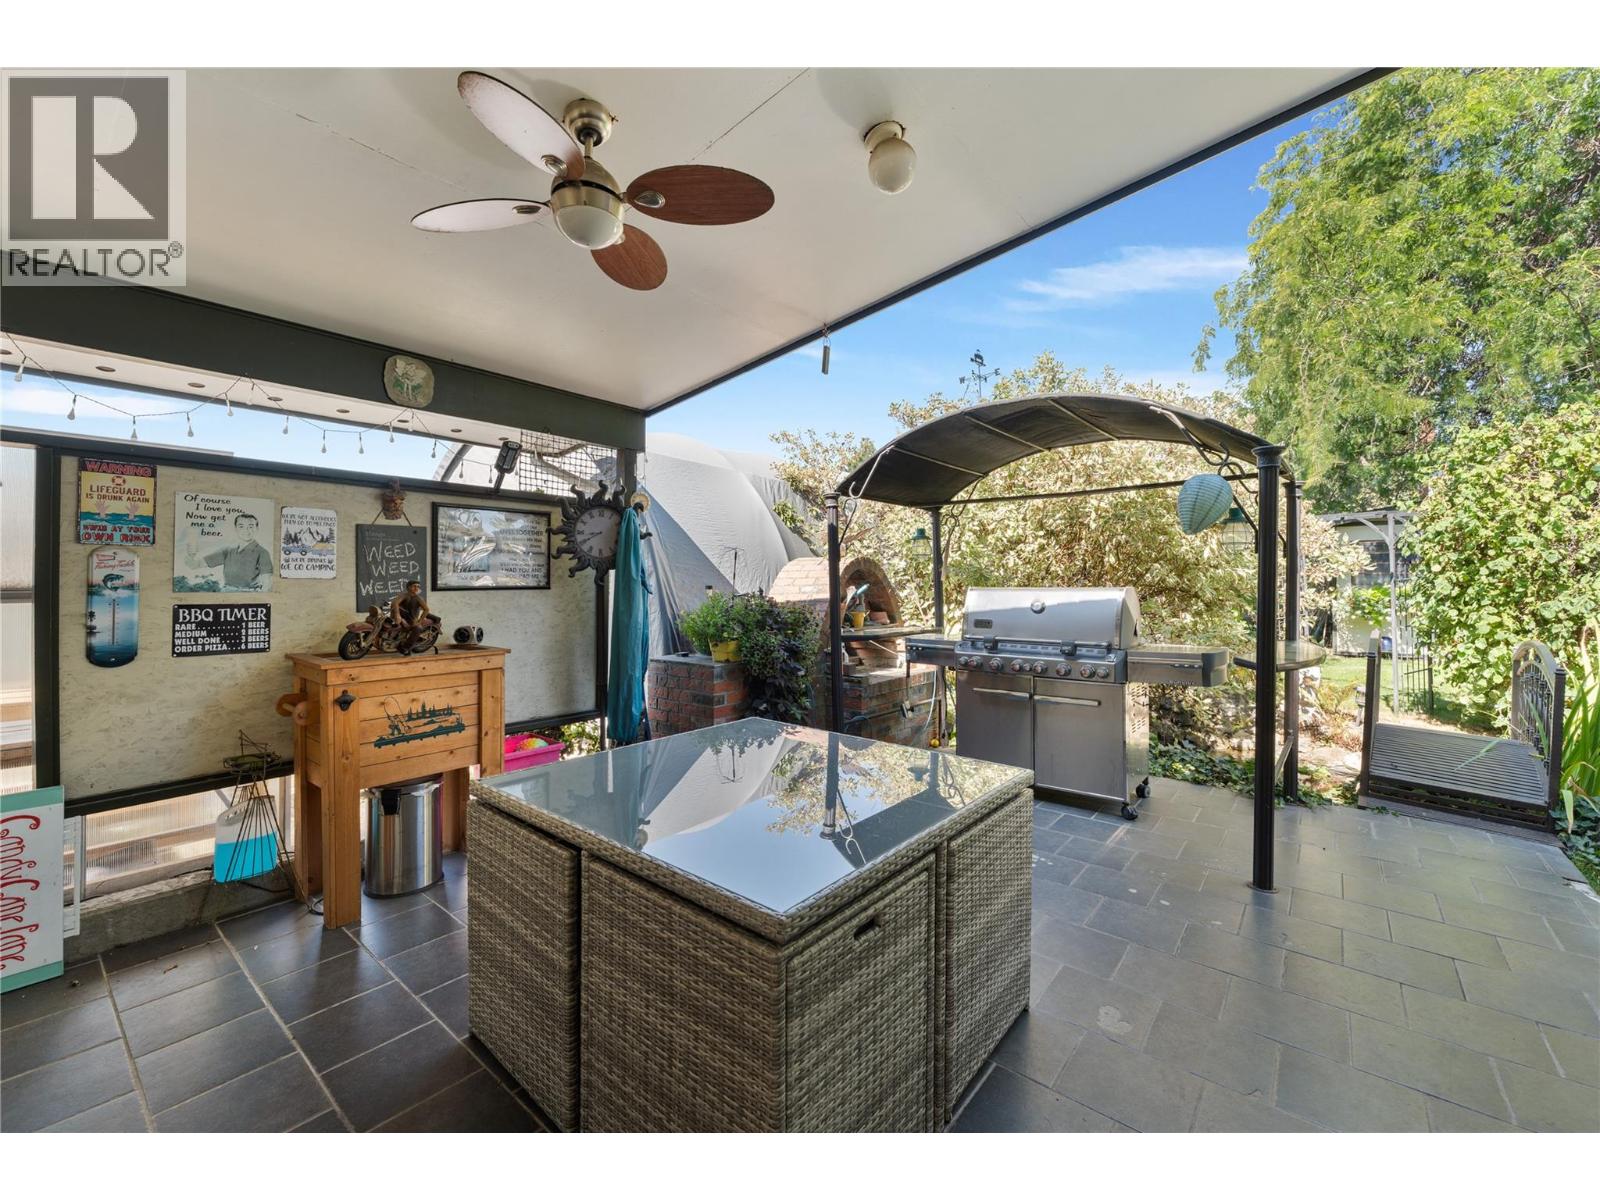
Photo 32
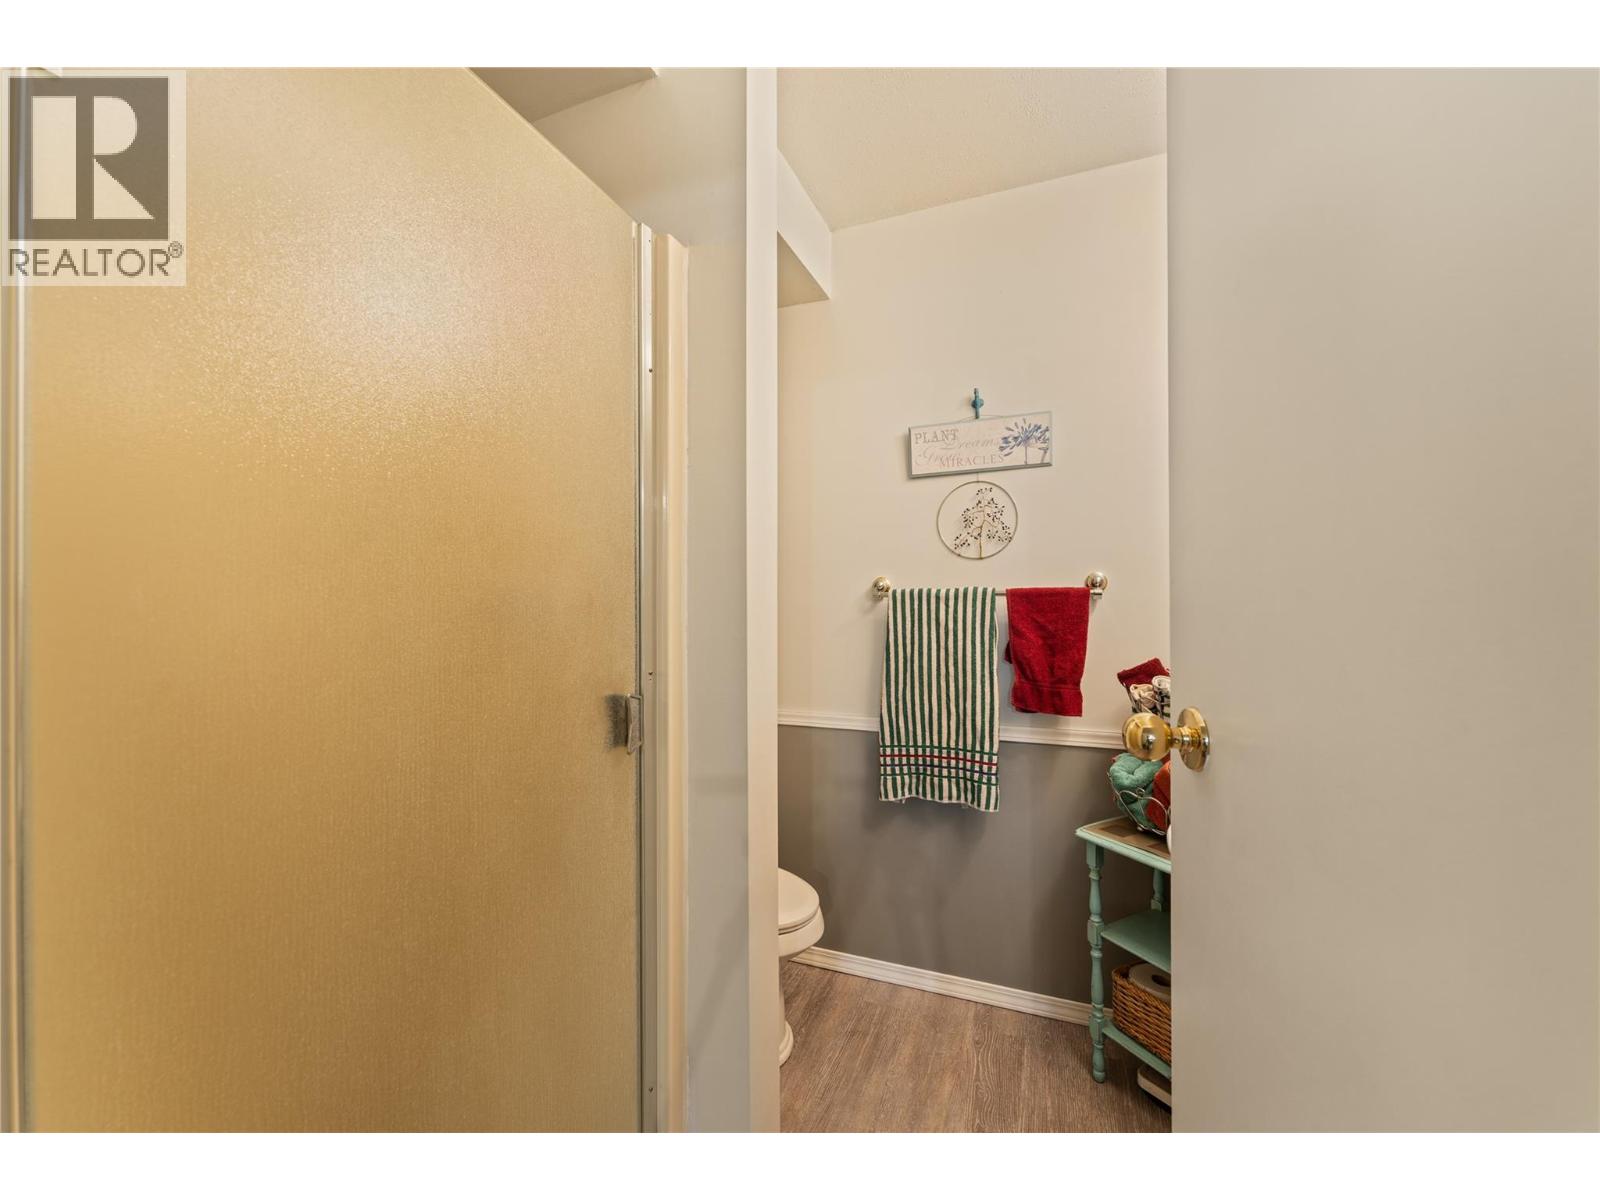
Photo 33
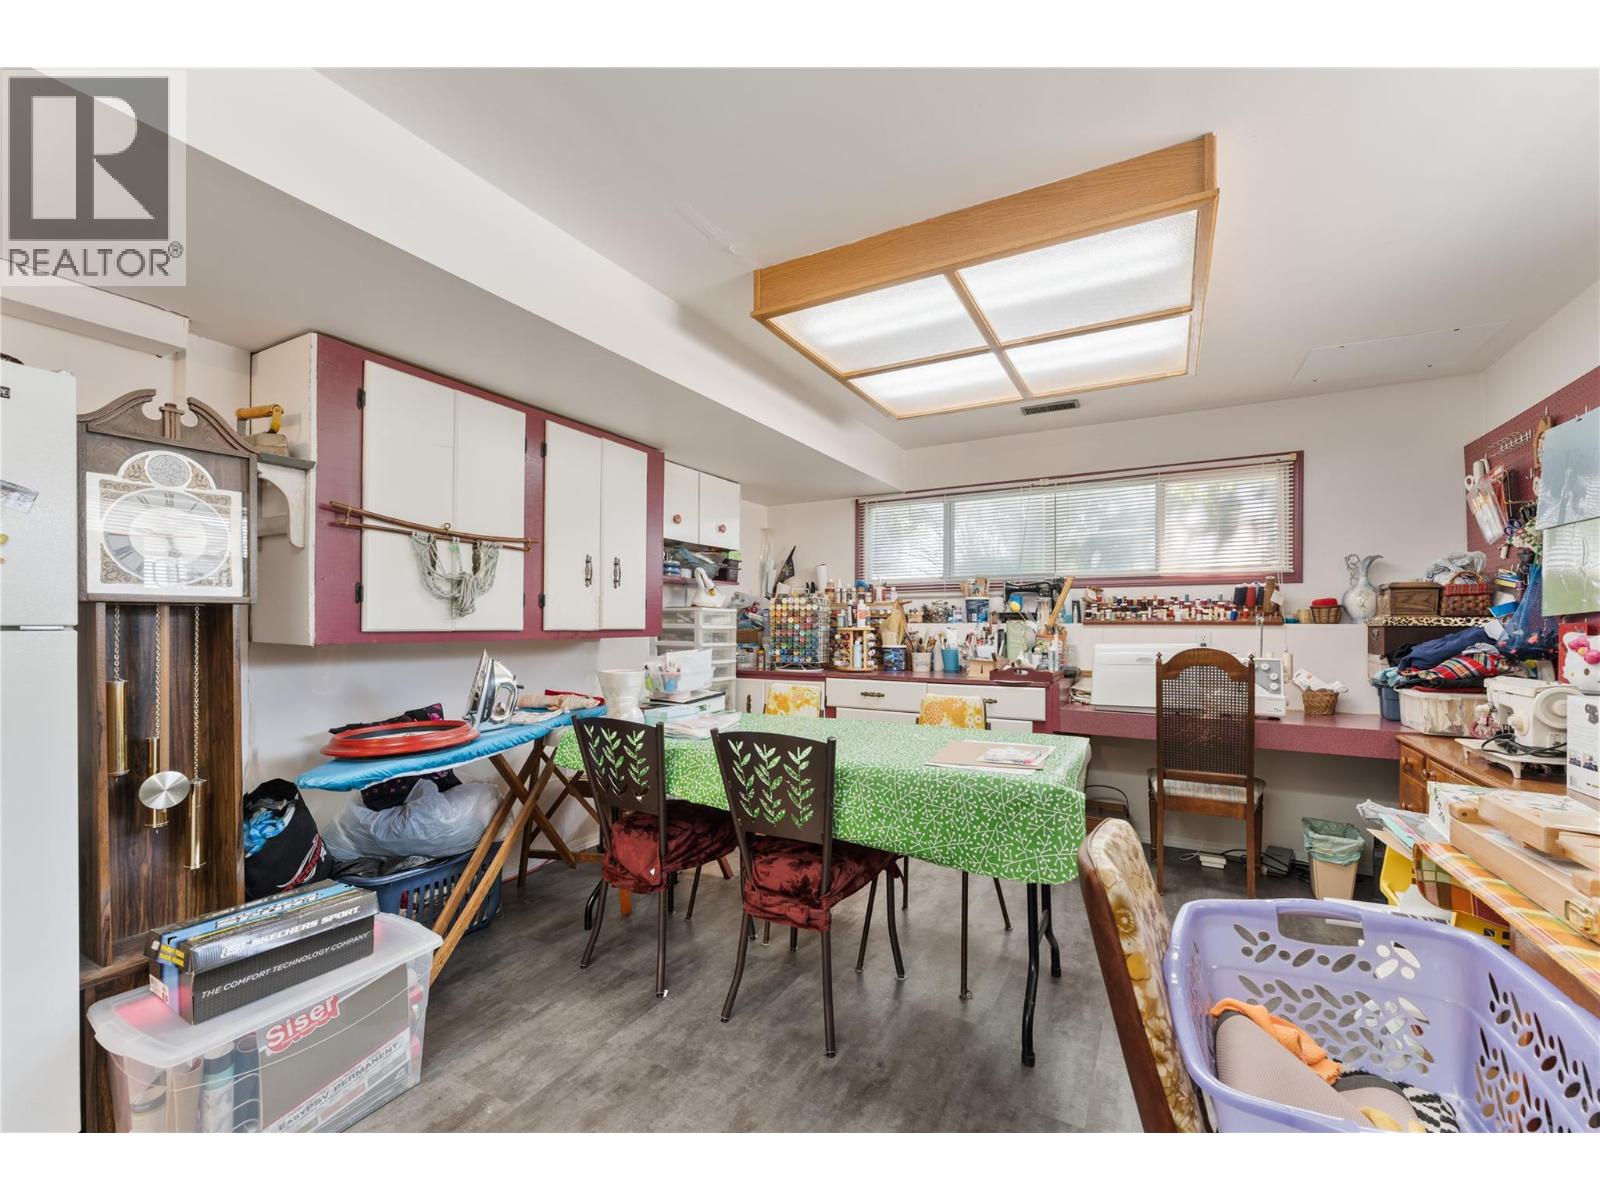
Photo 34
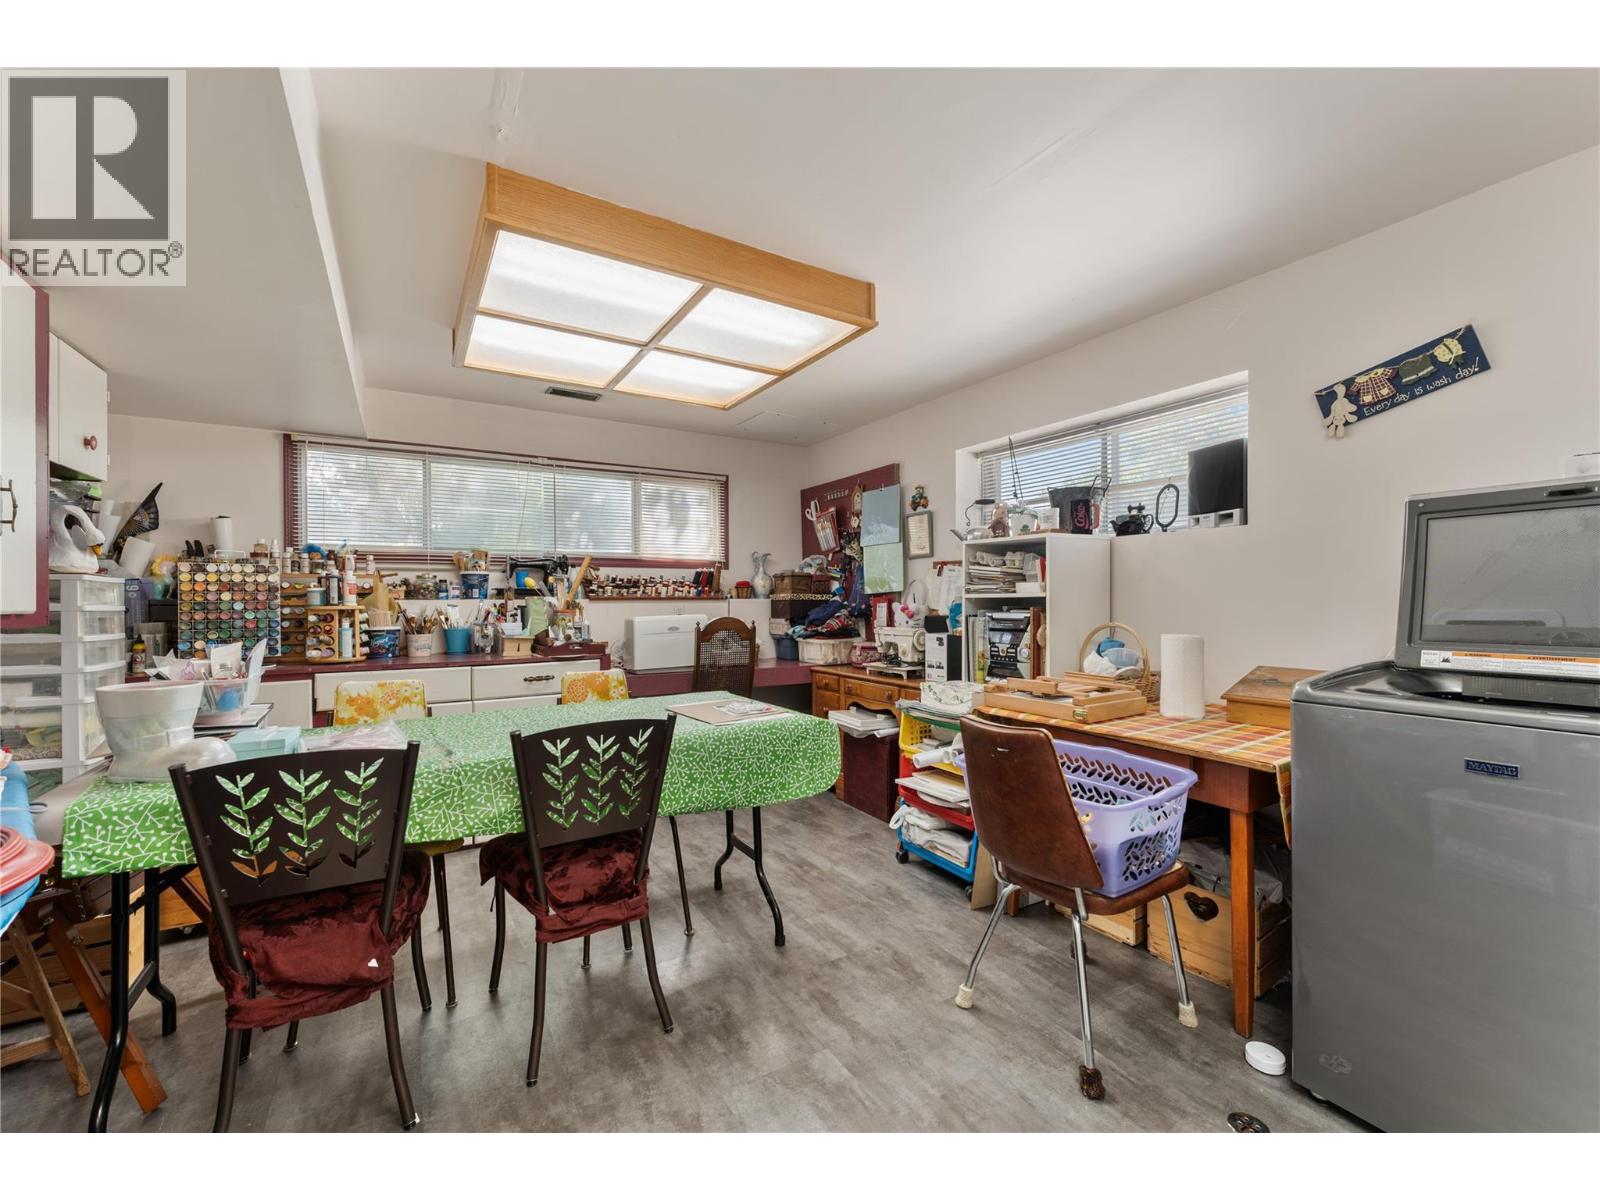
Photo 35
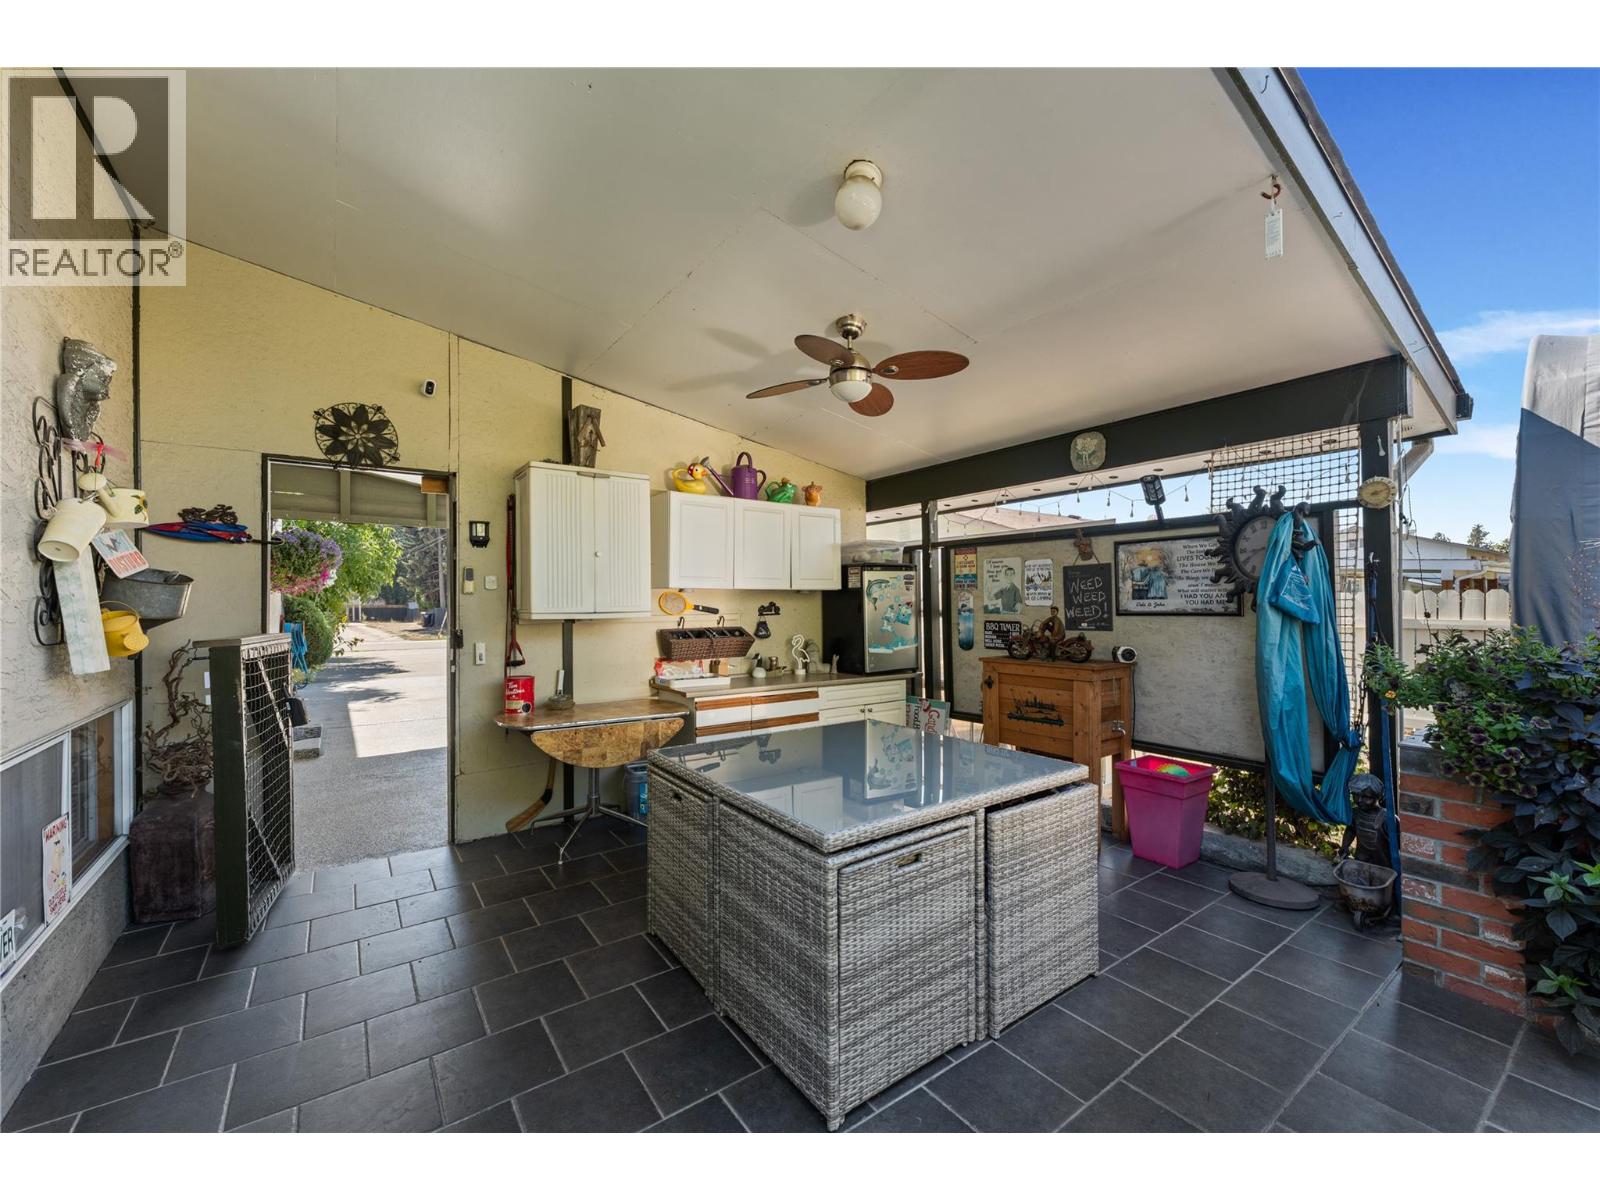
Photo 36
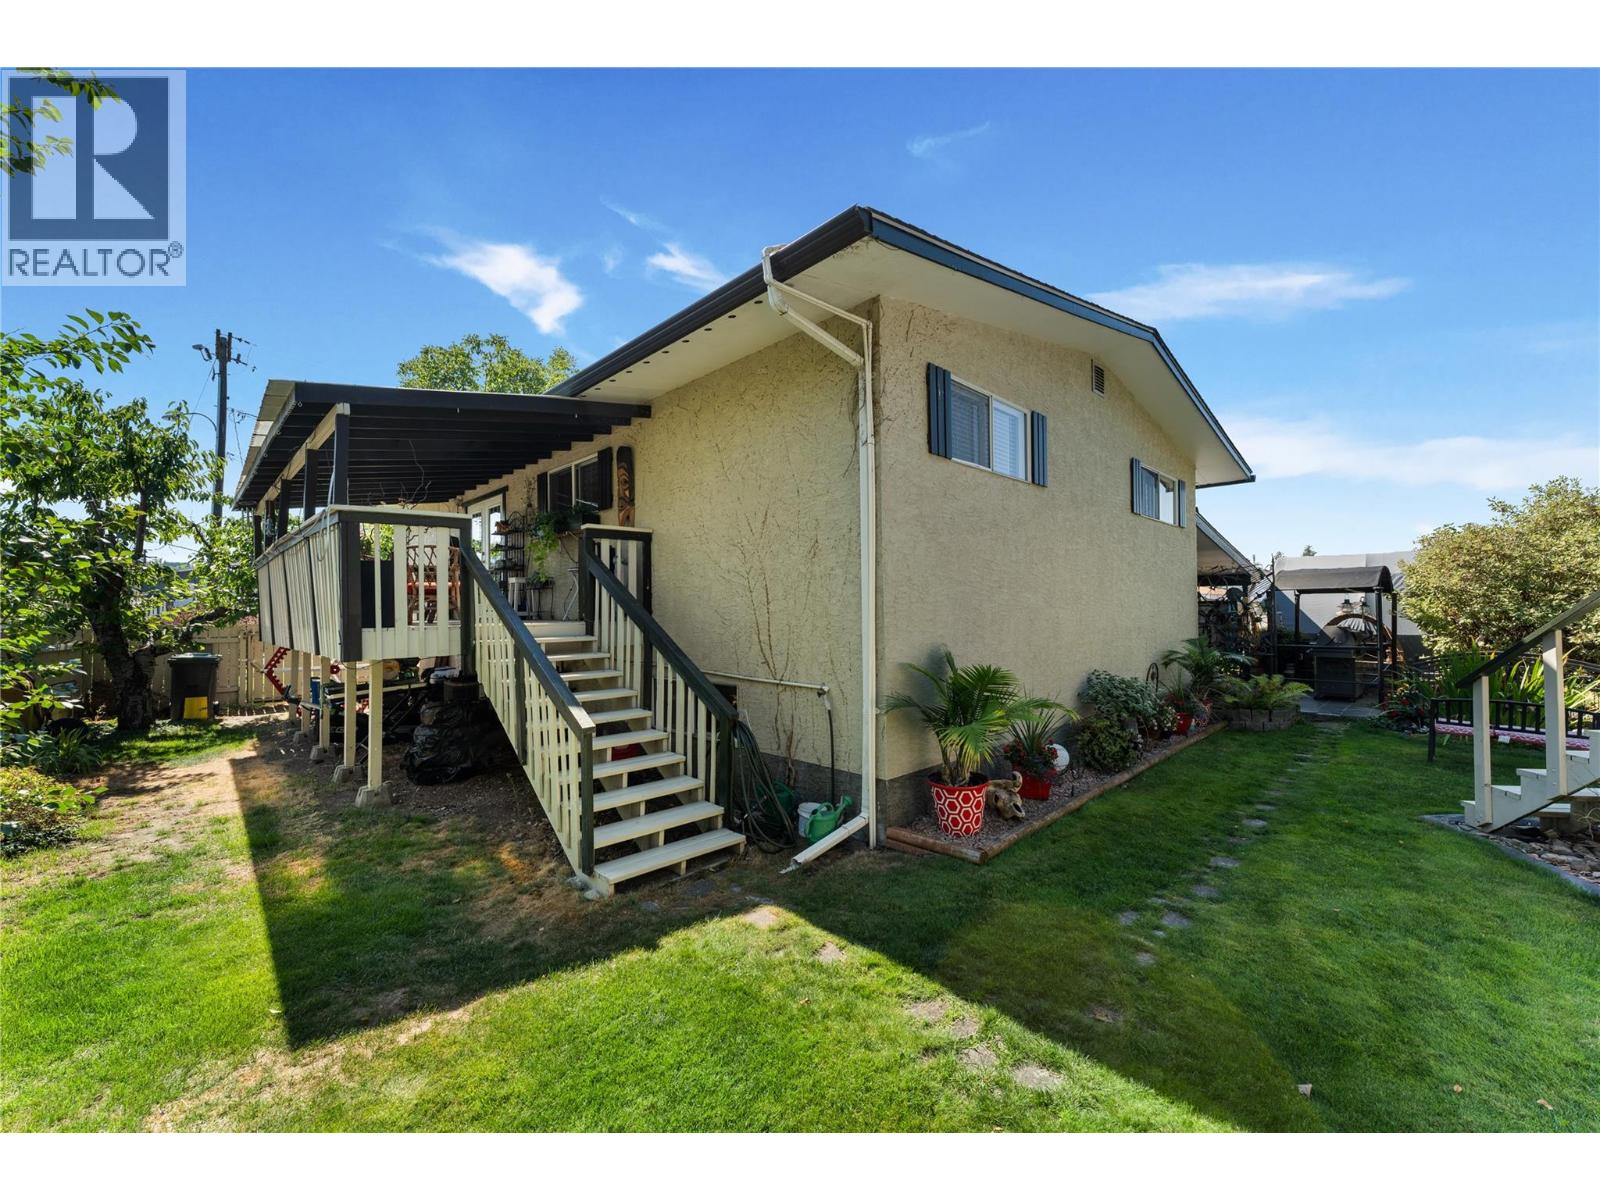
Photo 37
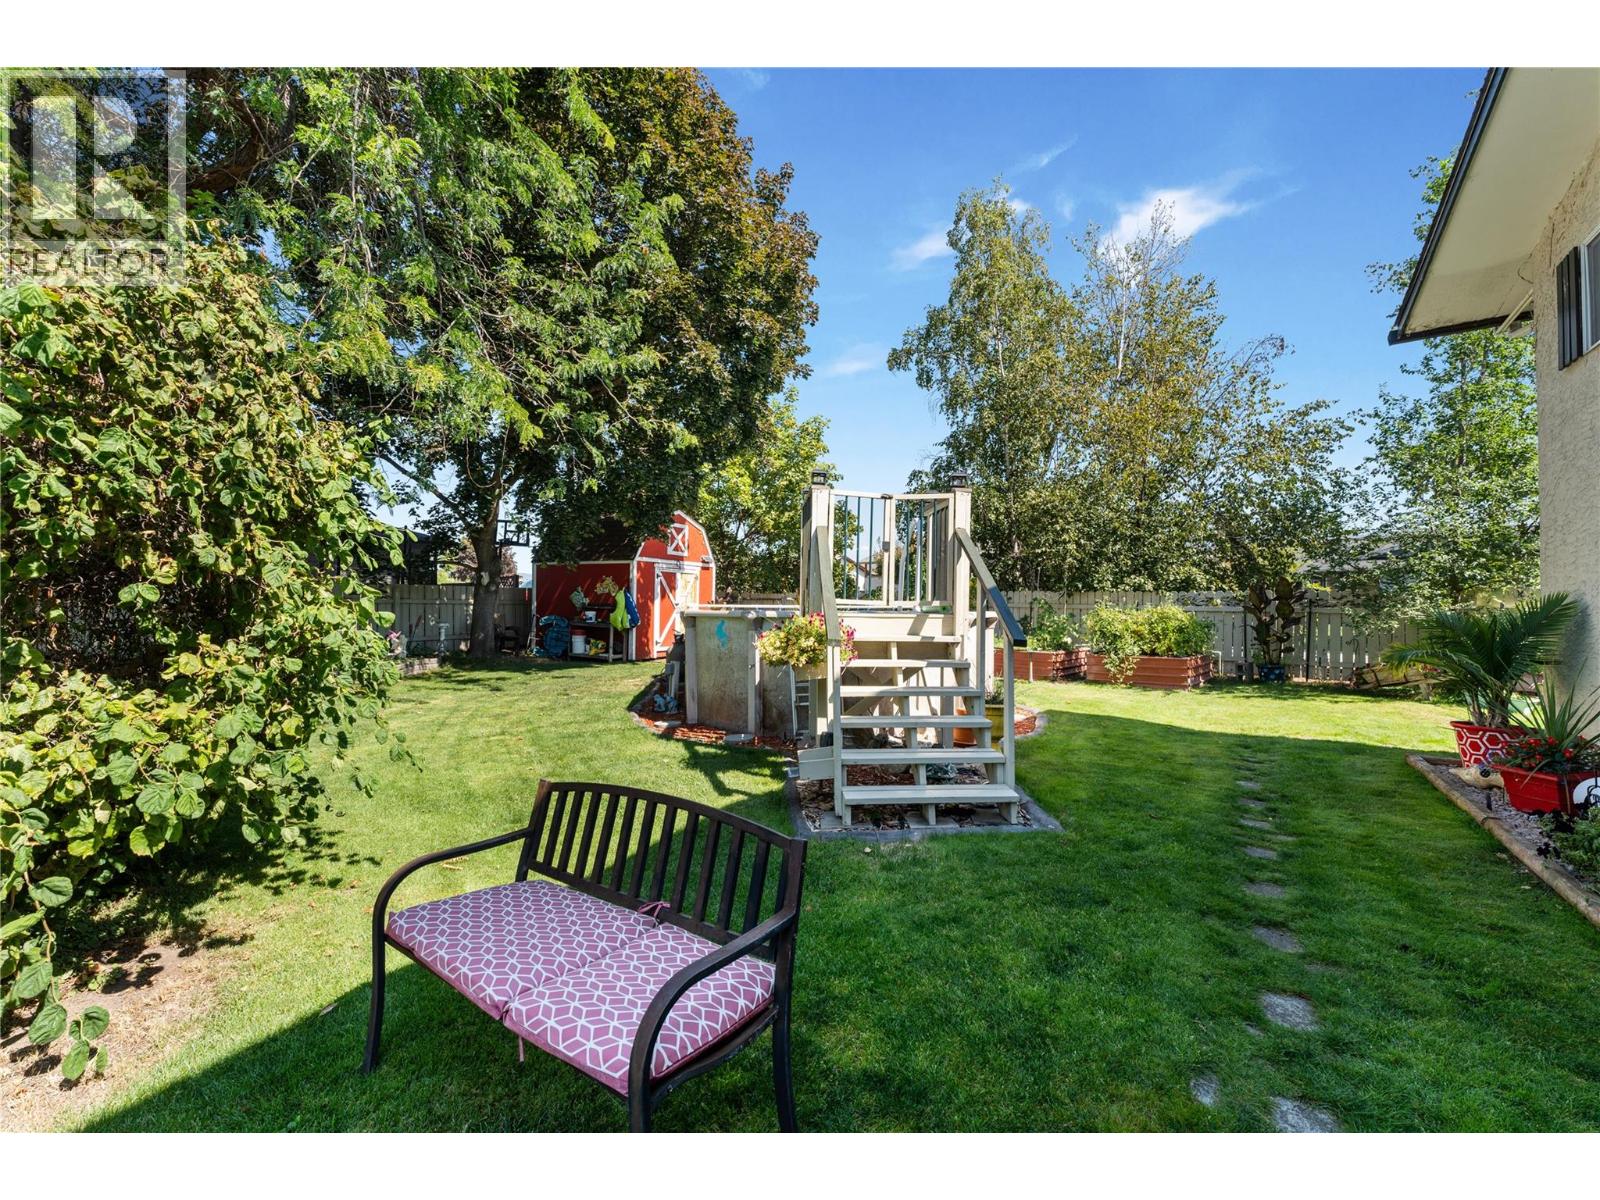
Photo 38
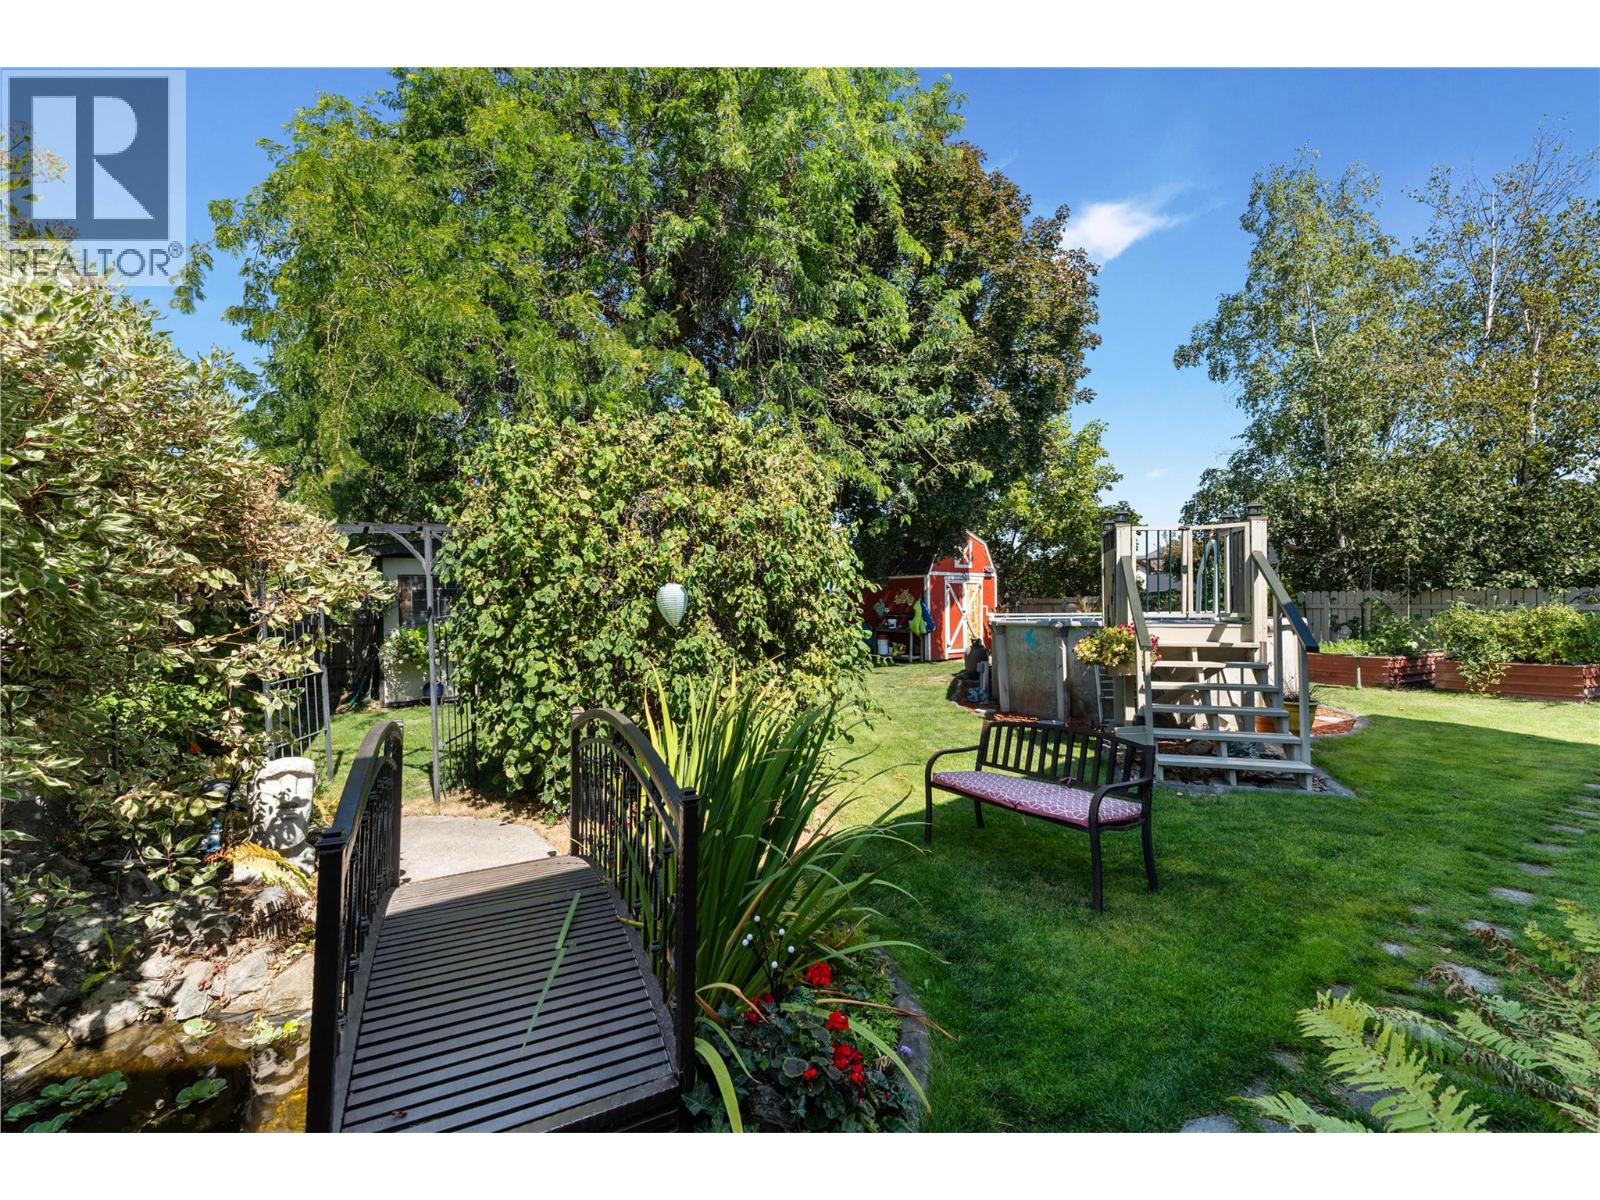
Photo 39
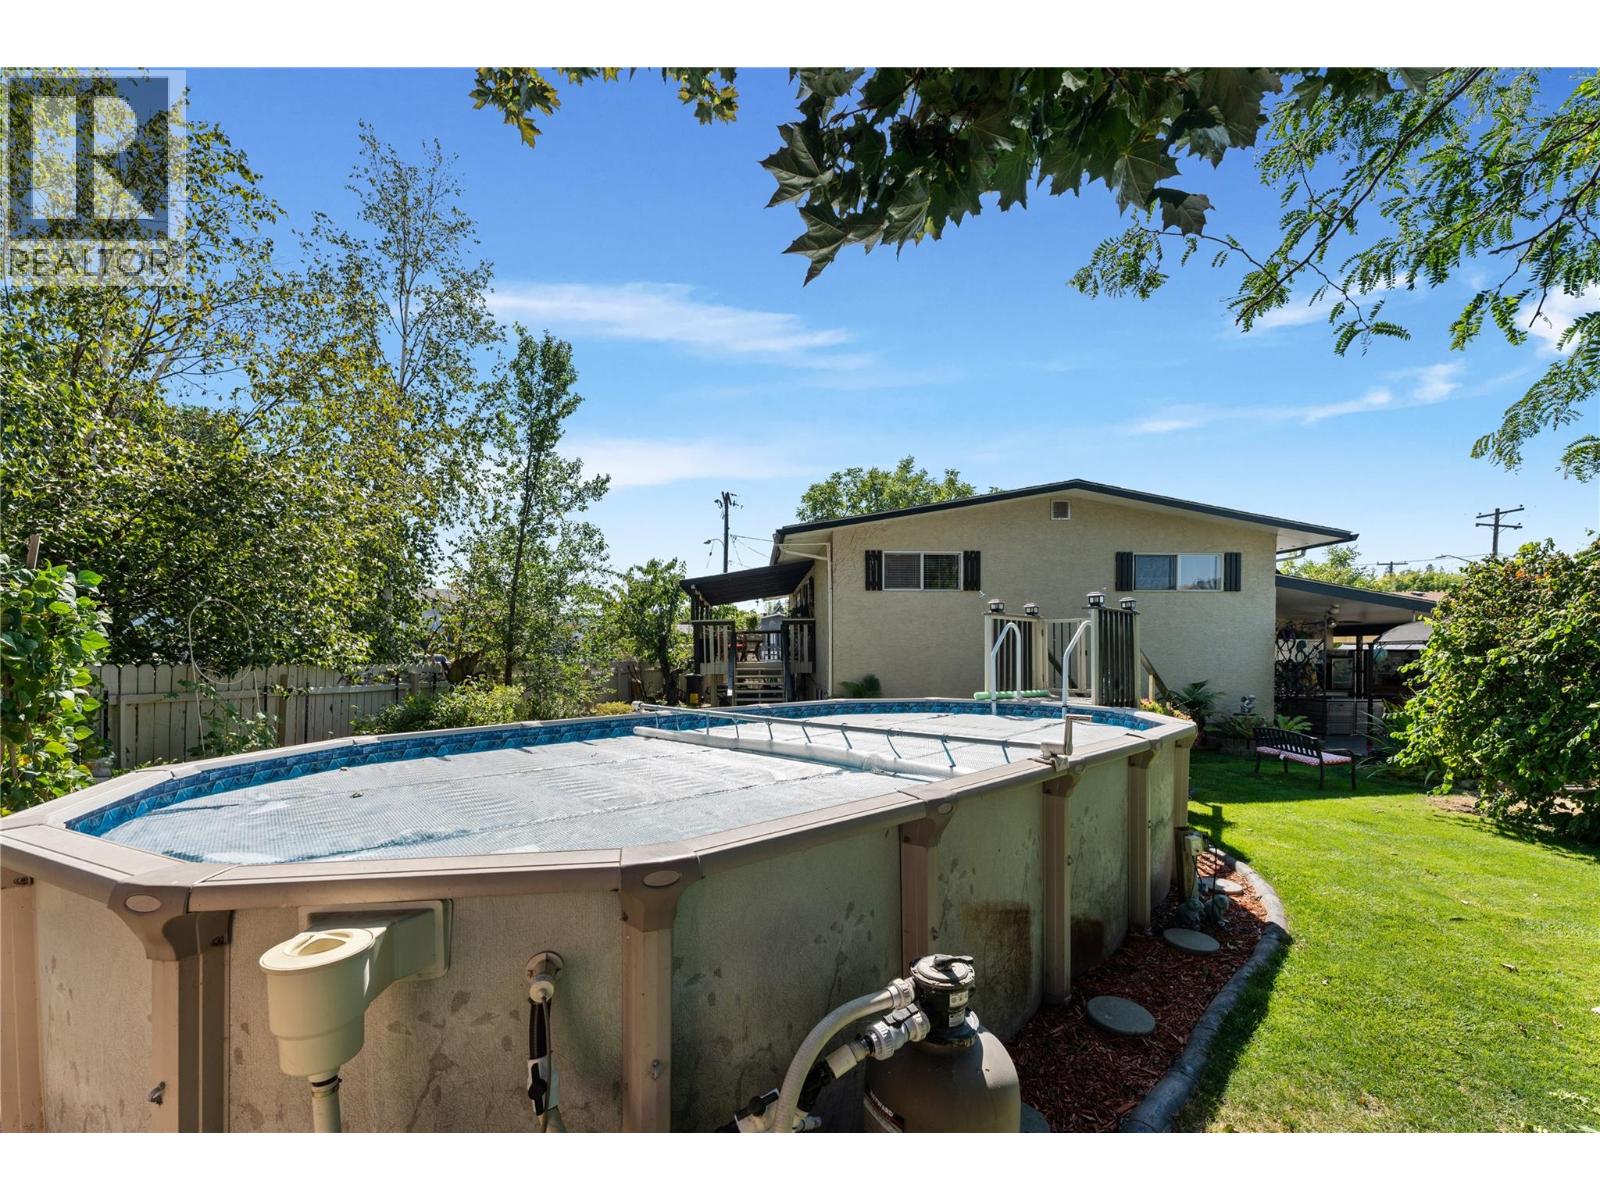
Photo 40
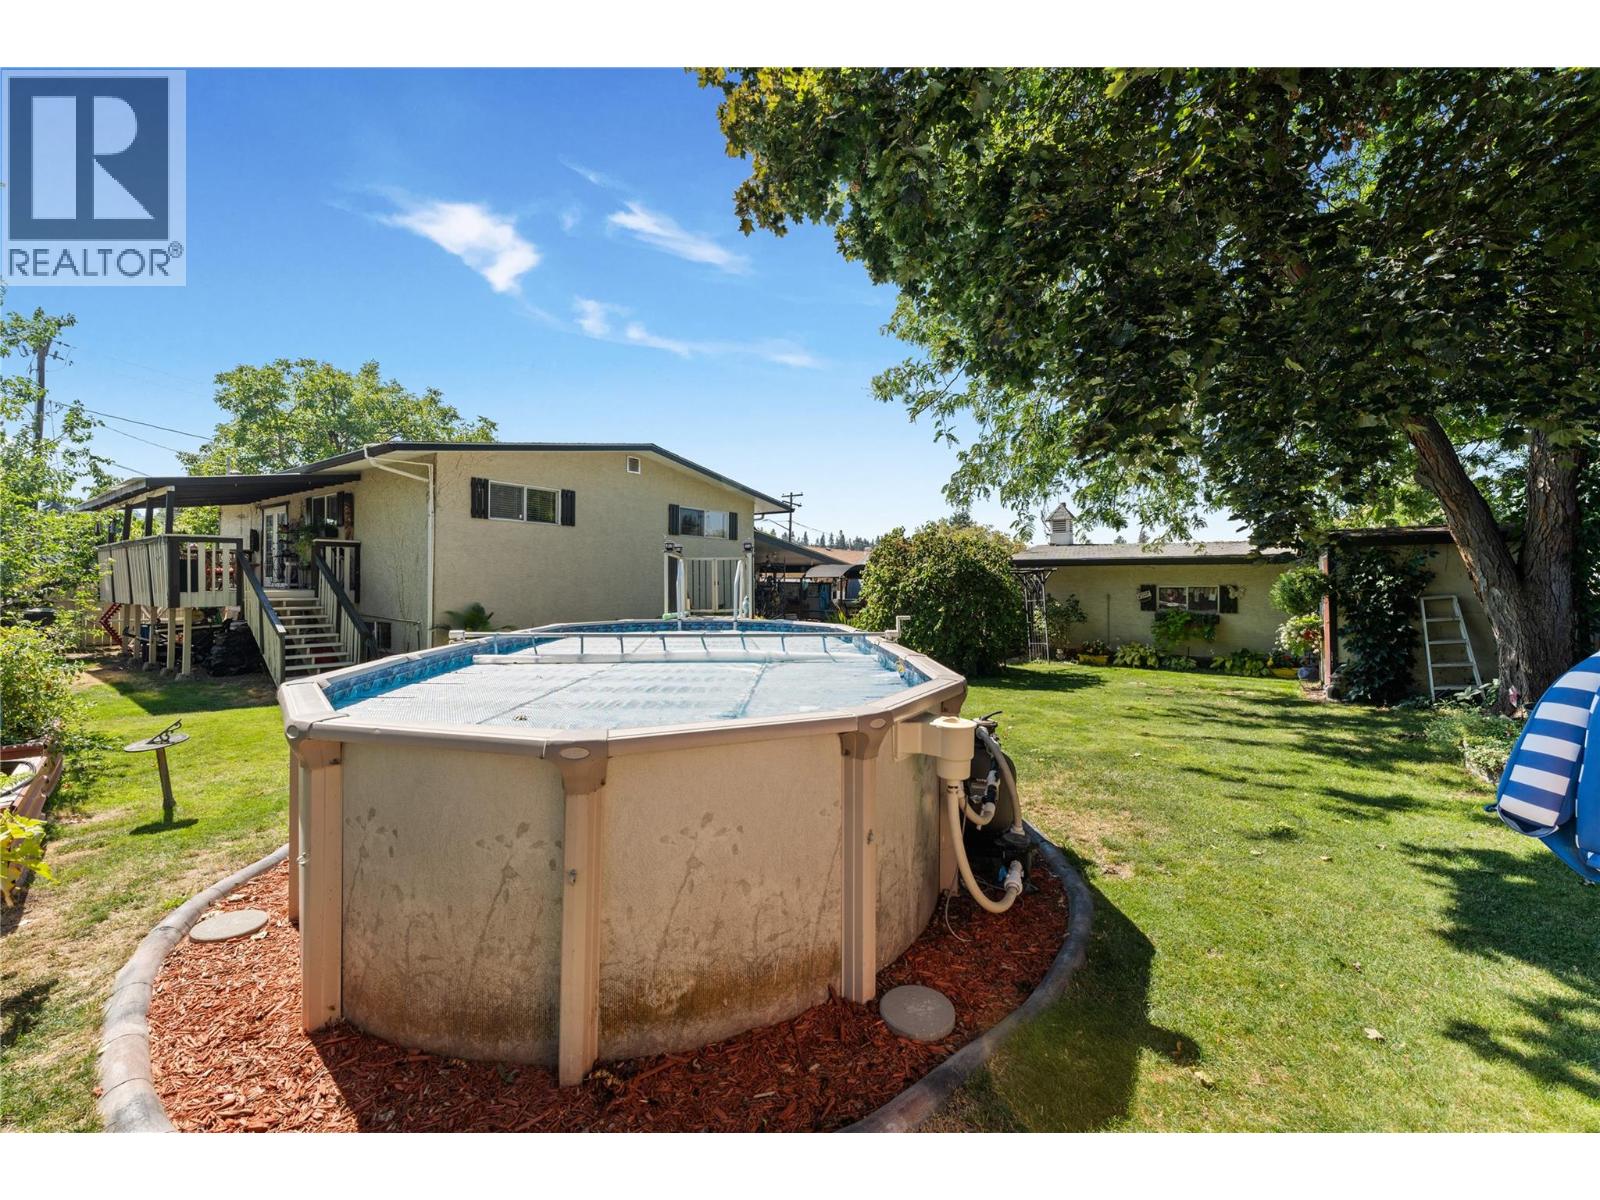
Photo 41
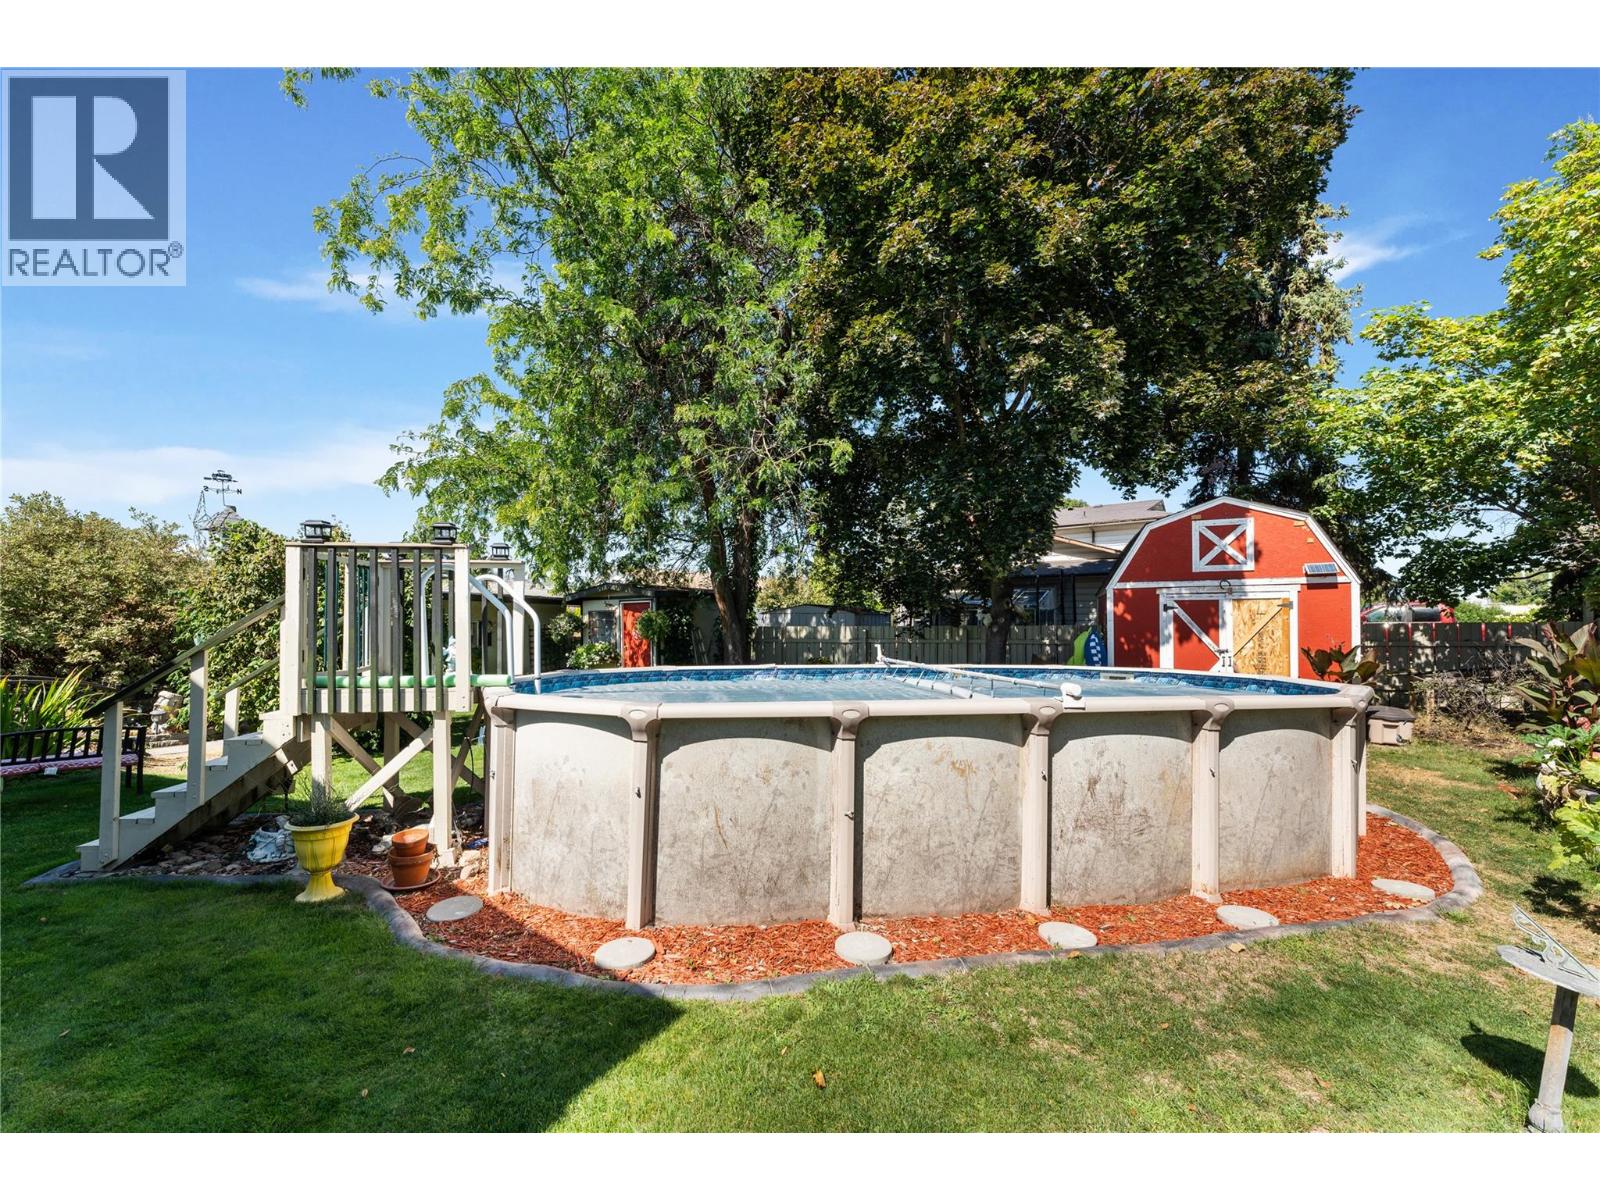
Photo 42
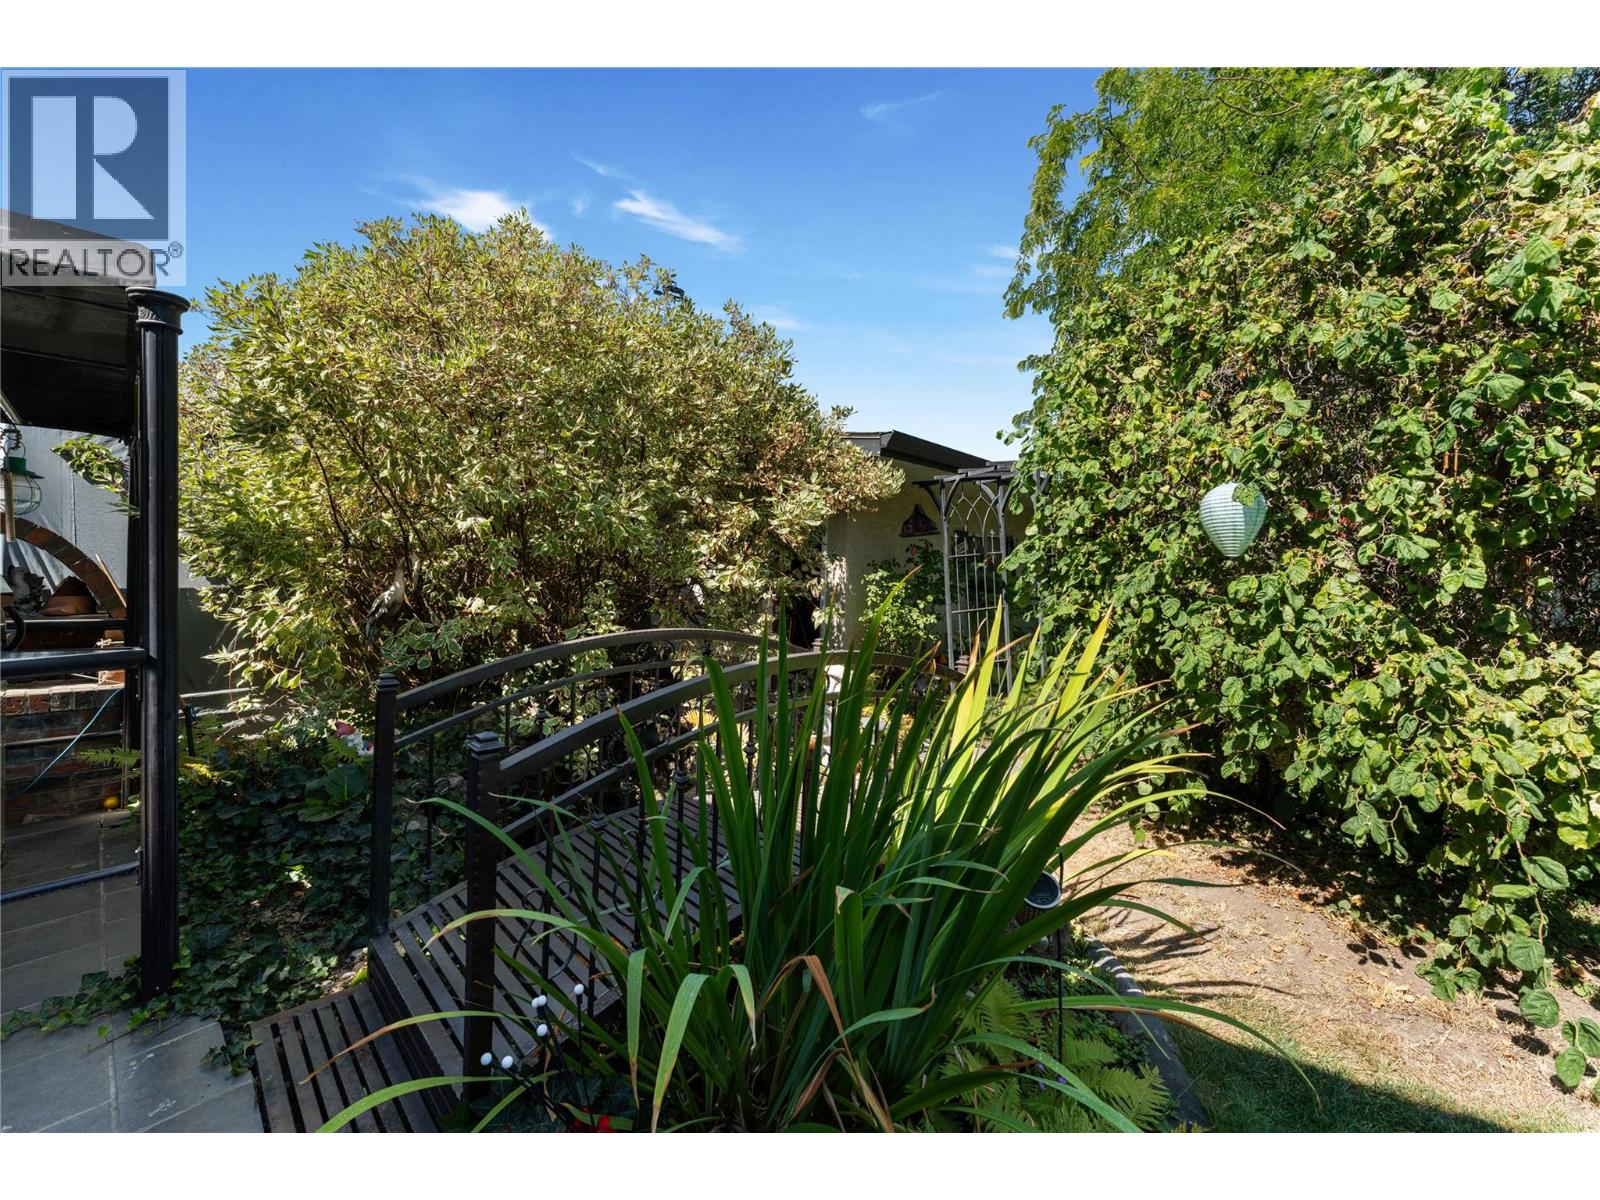
Photo 43
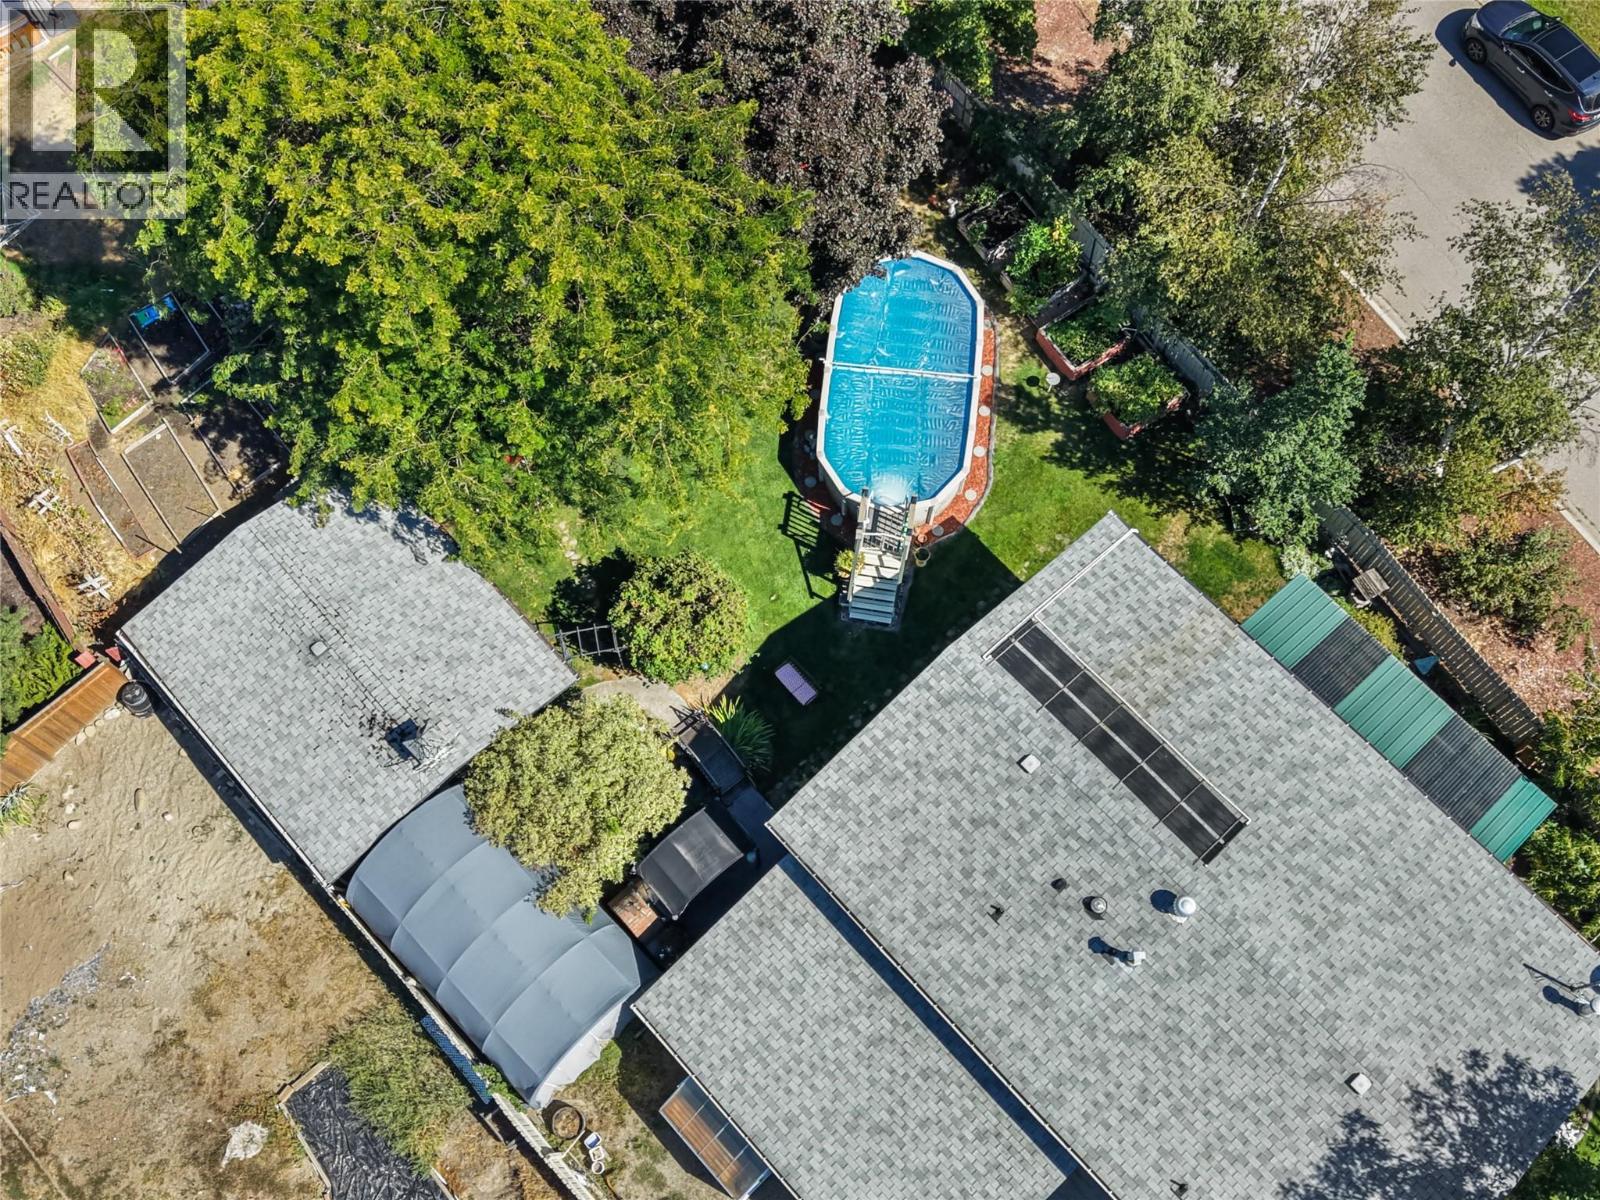
Photo 44
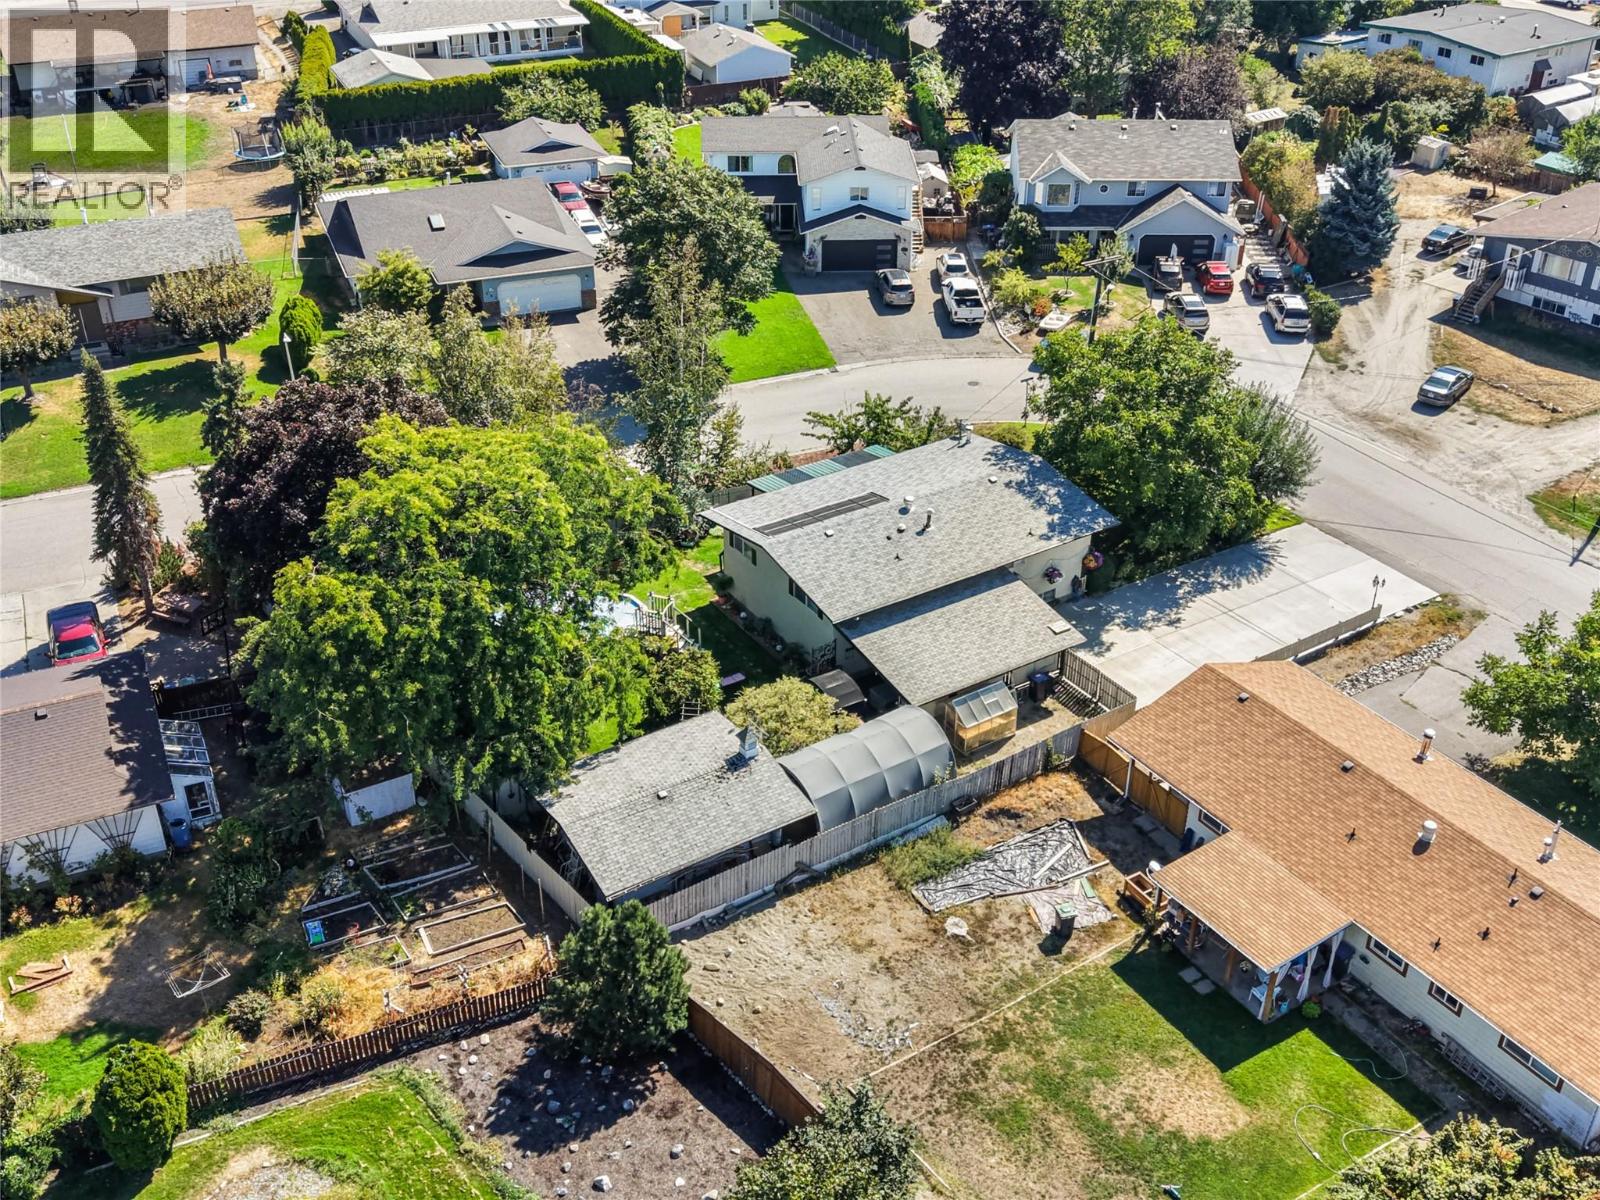
Photo 45
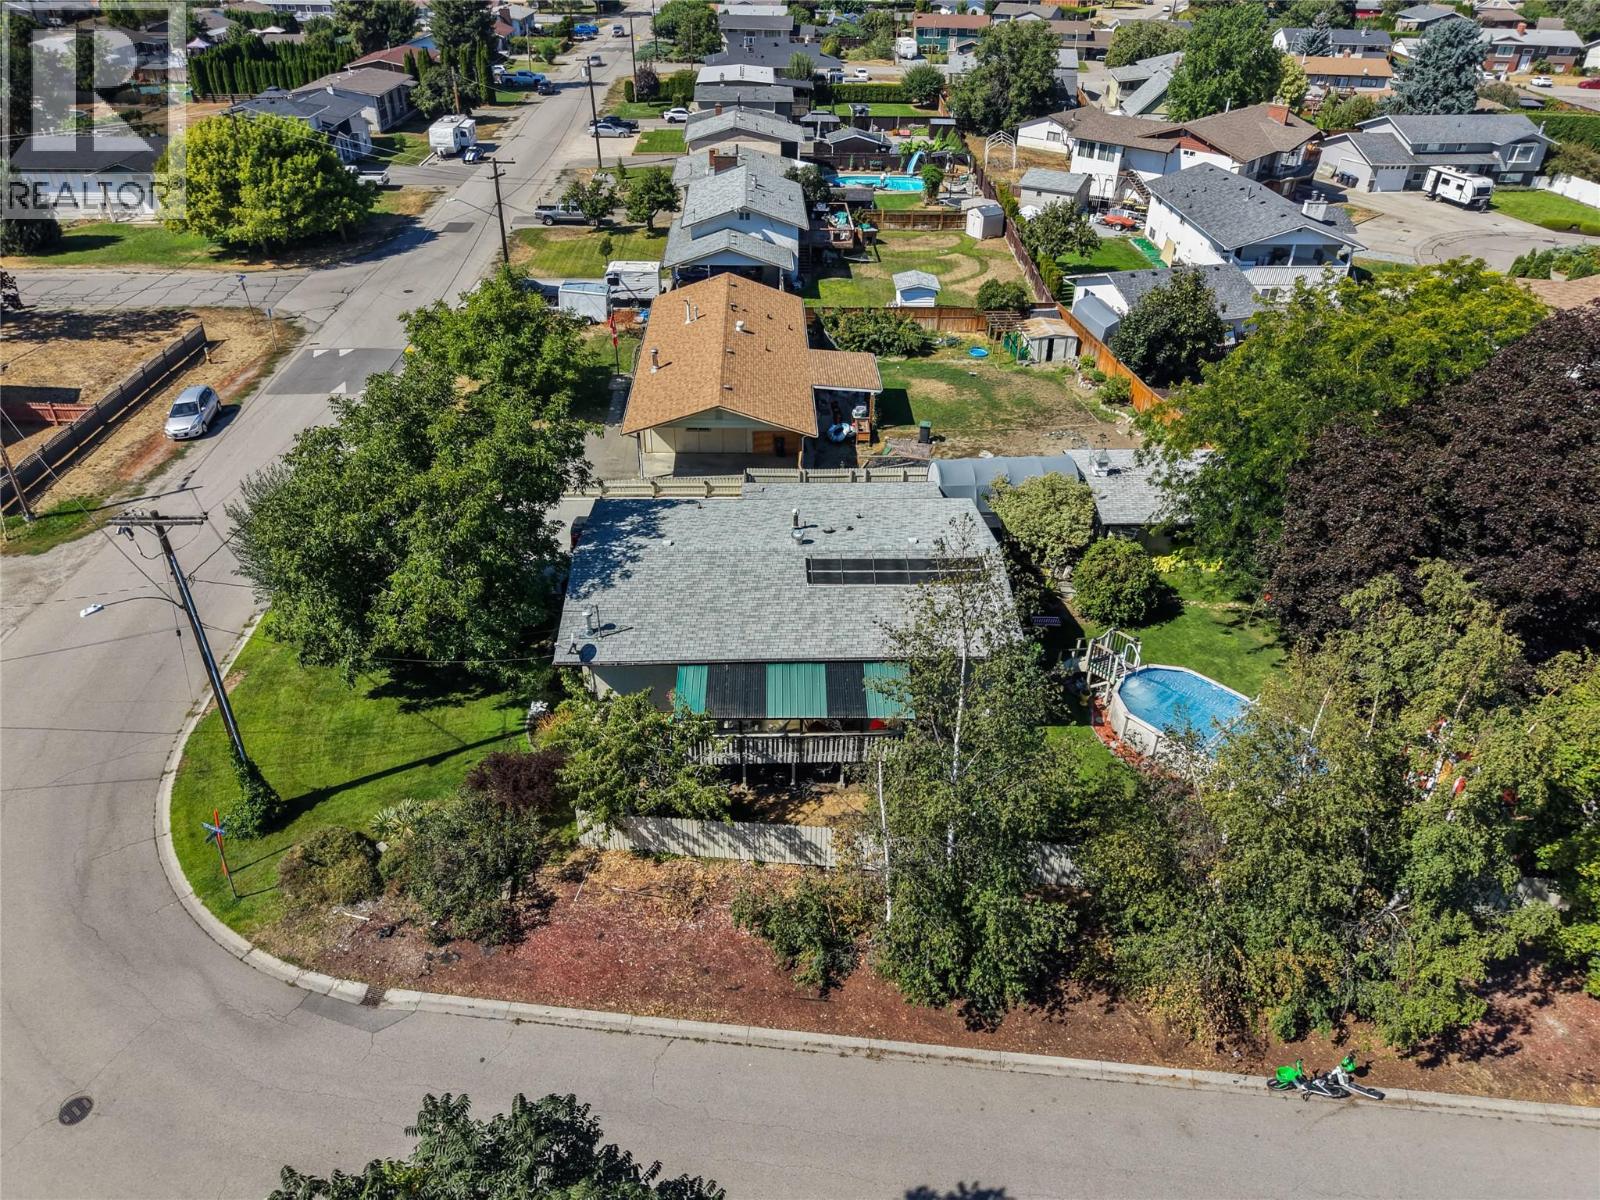
Photo 46
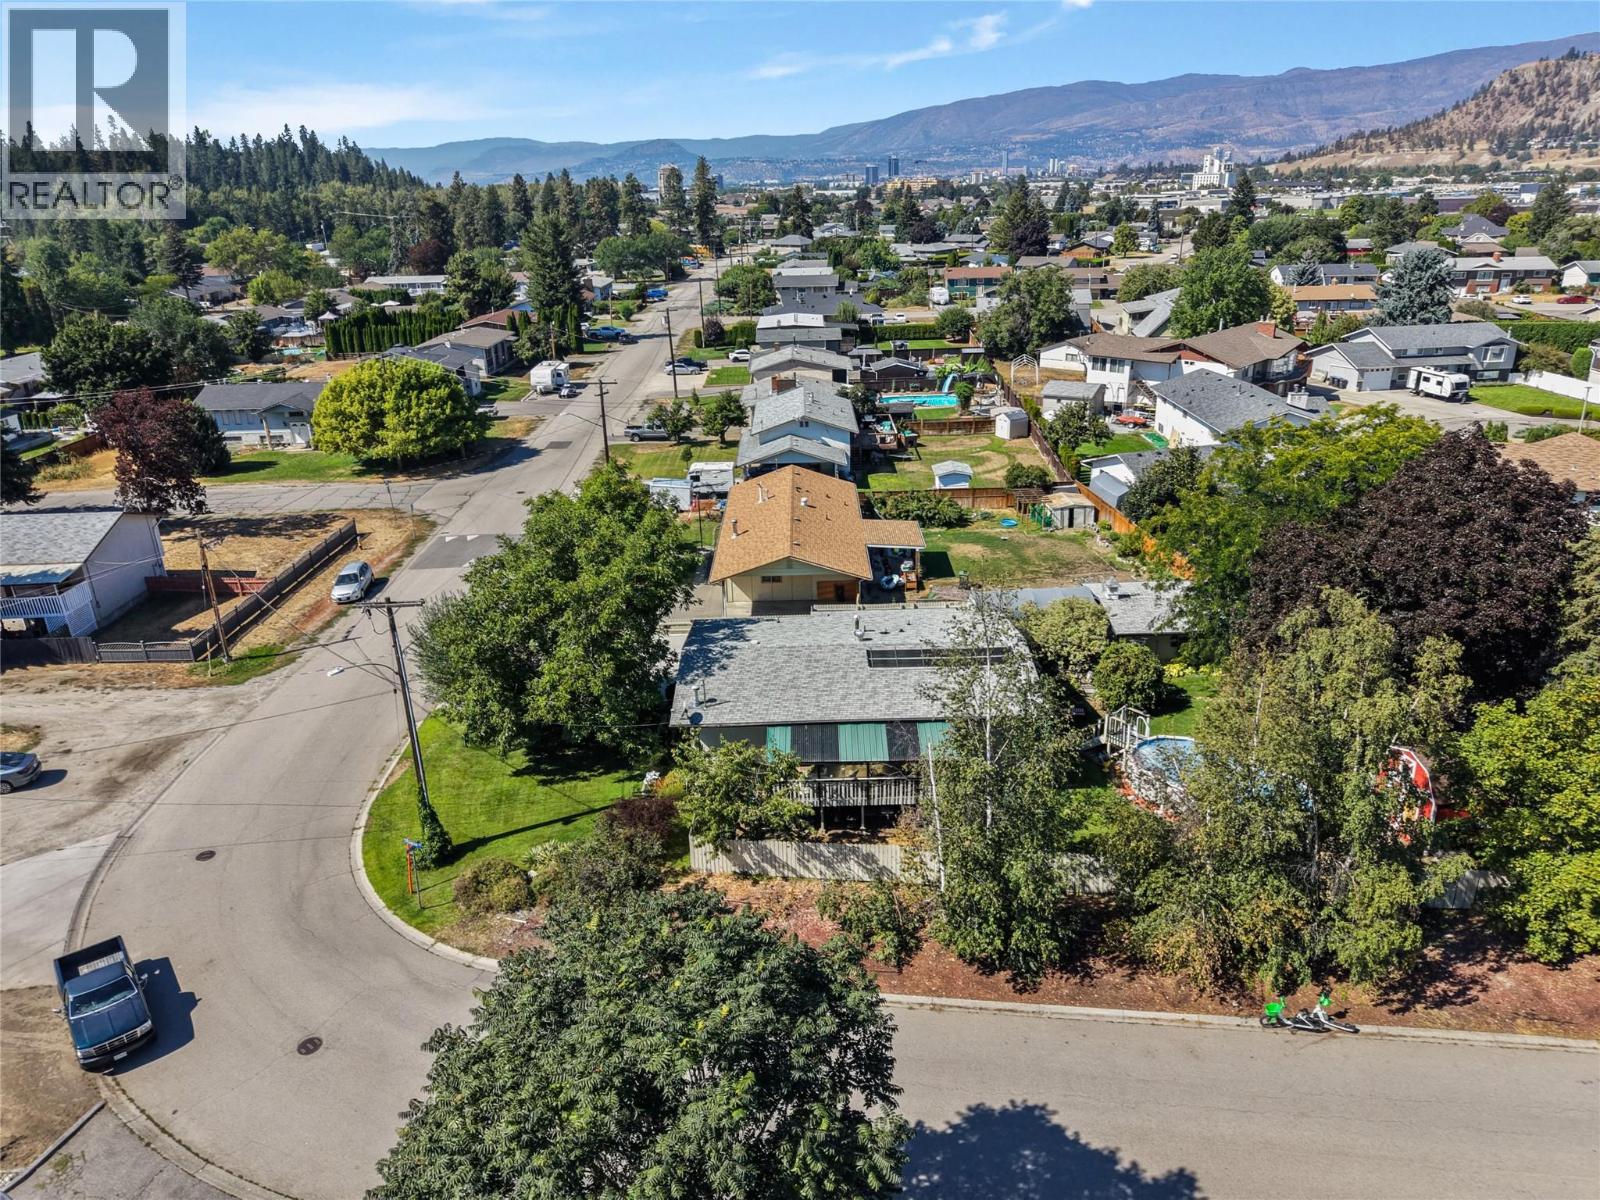
Photo 47
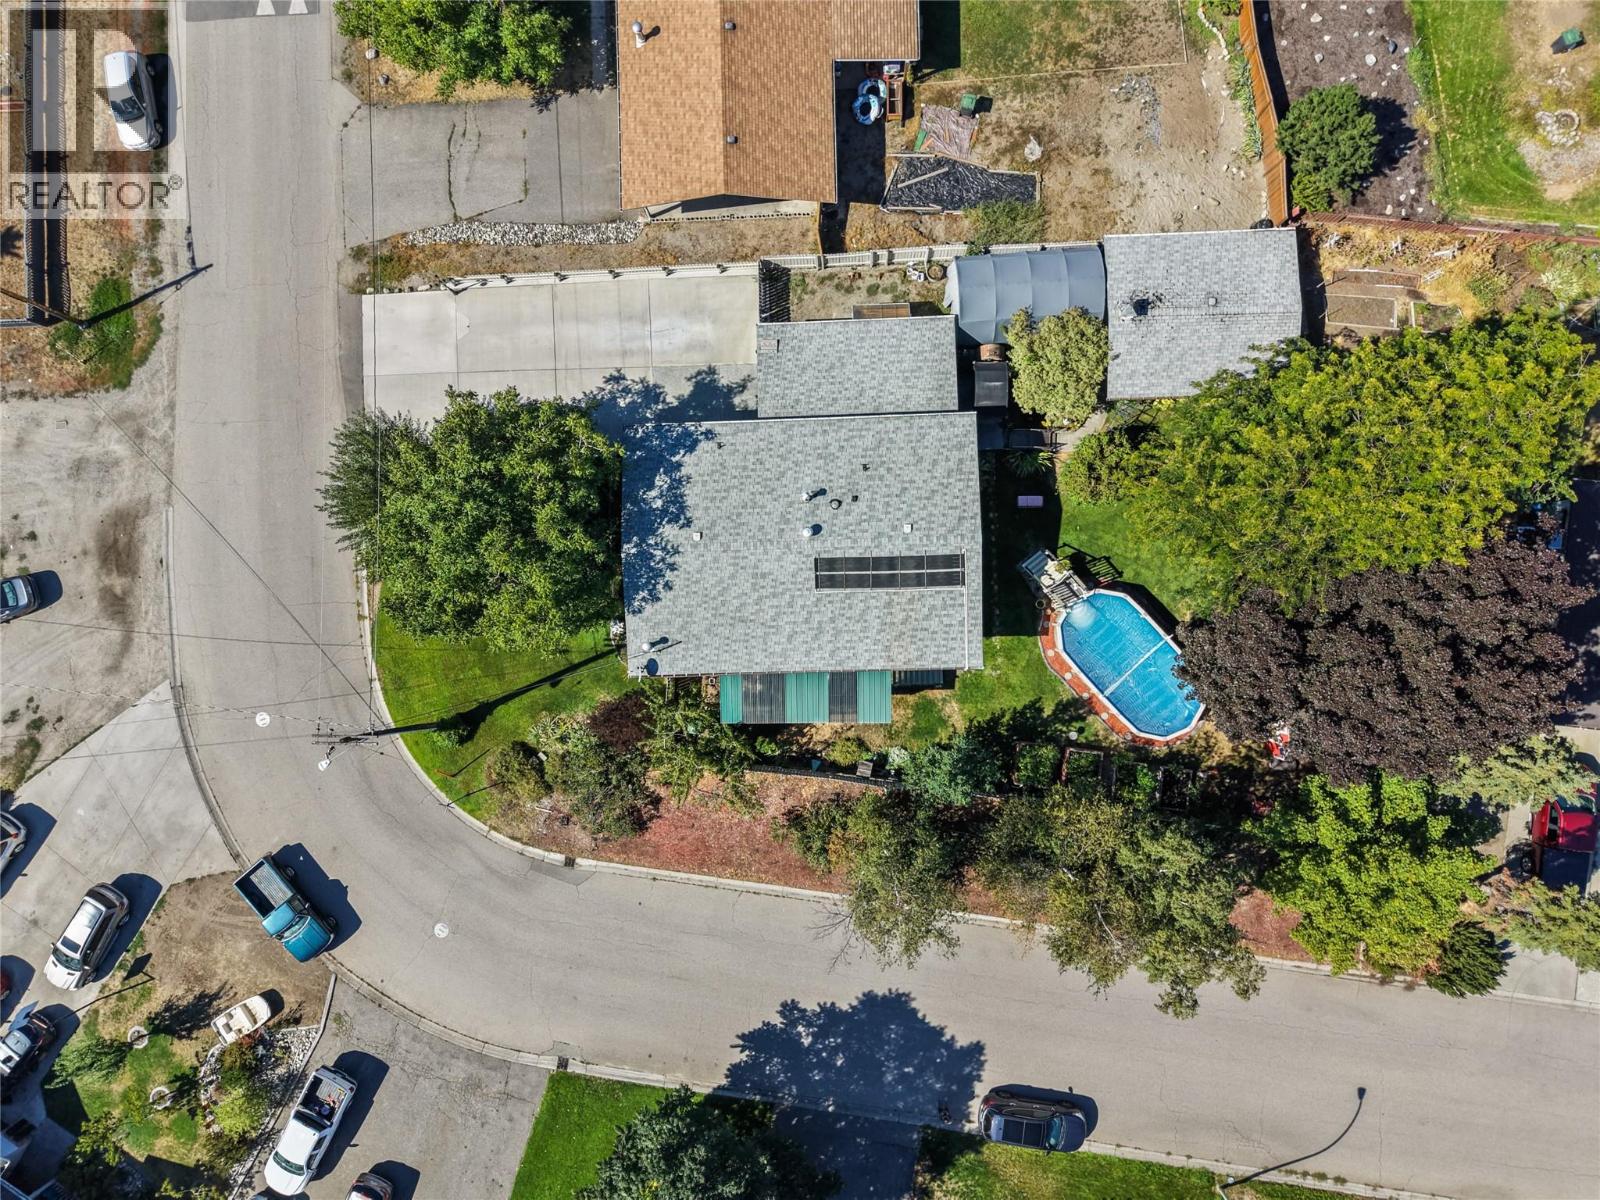
Photo 48
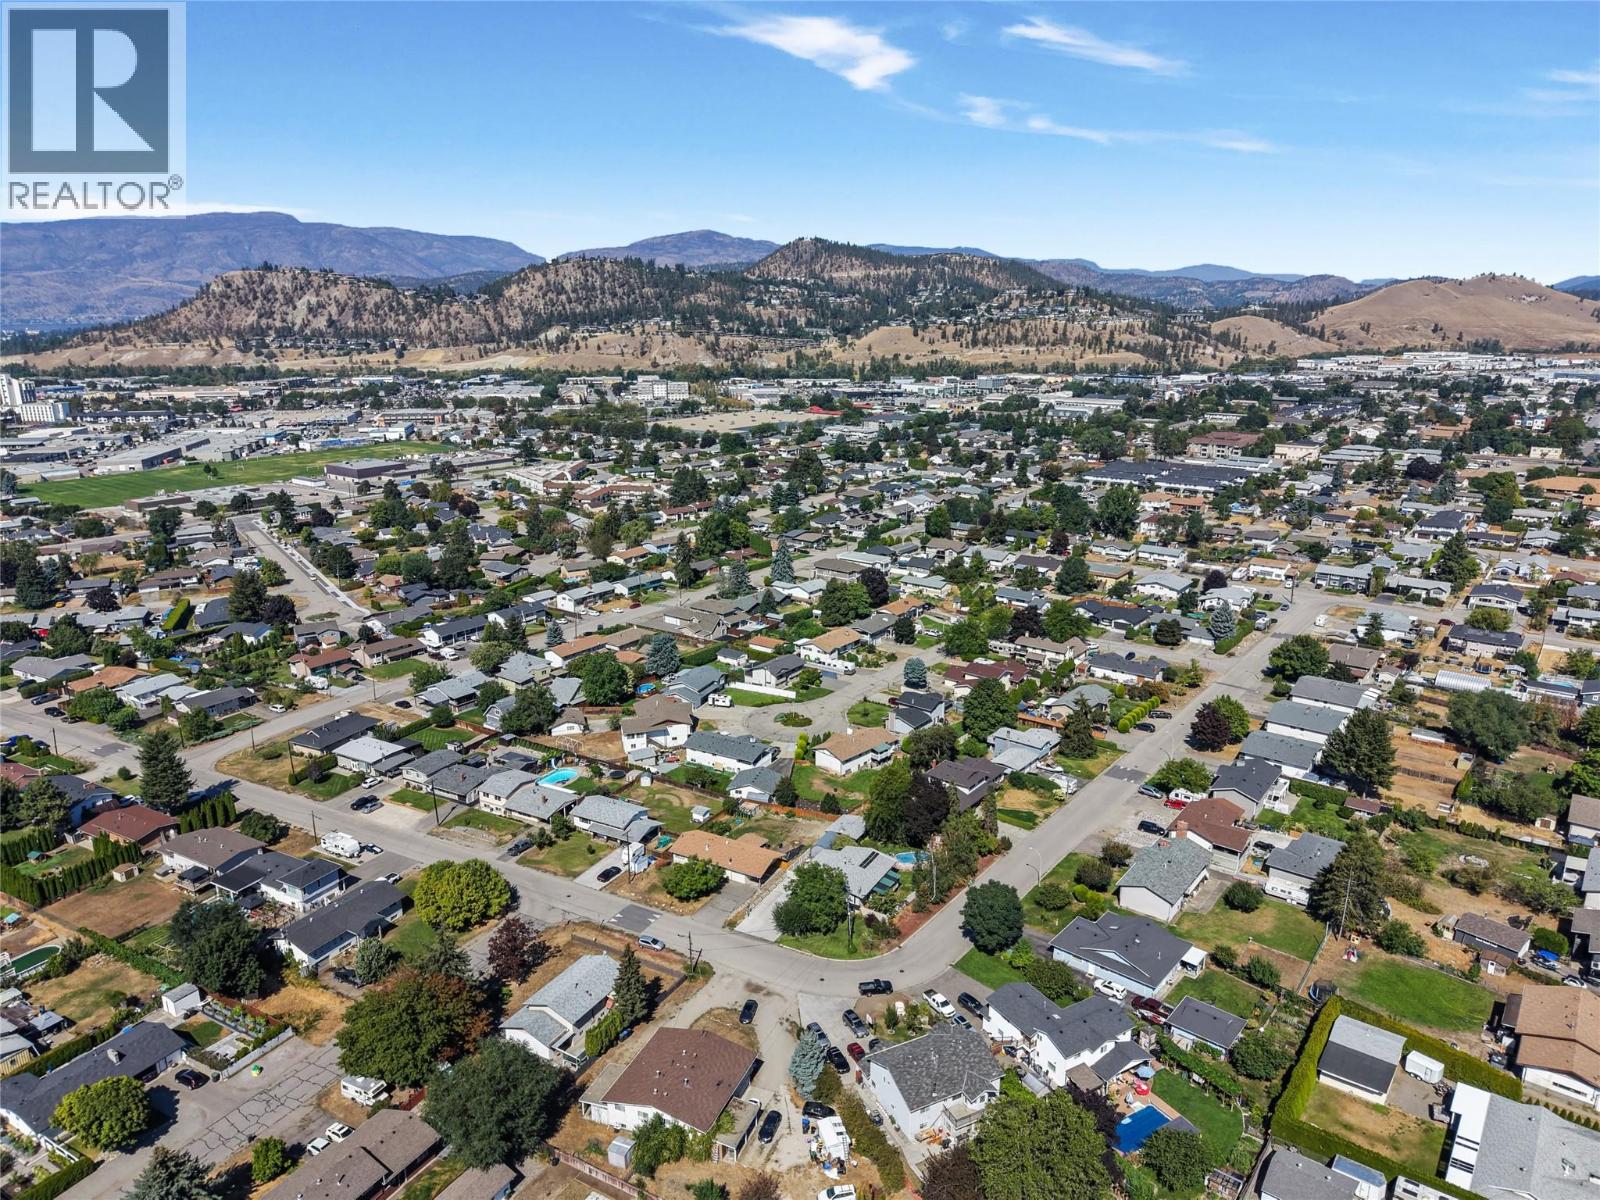
Photo 49
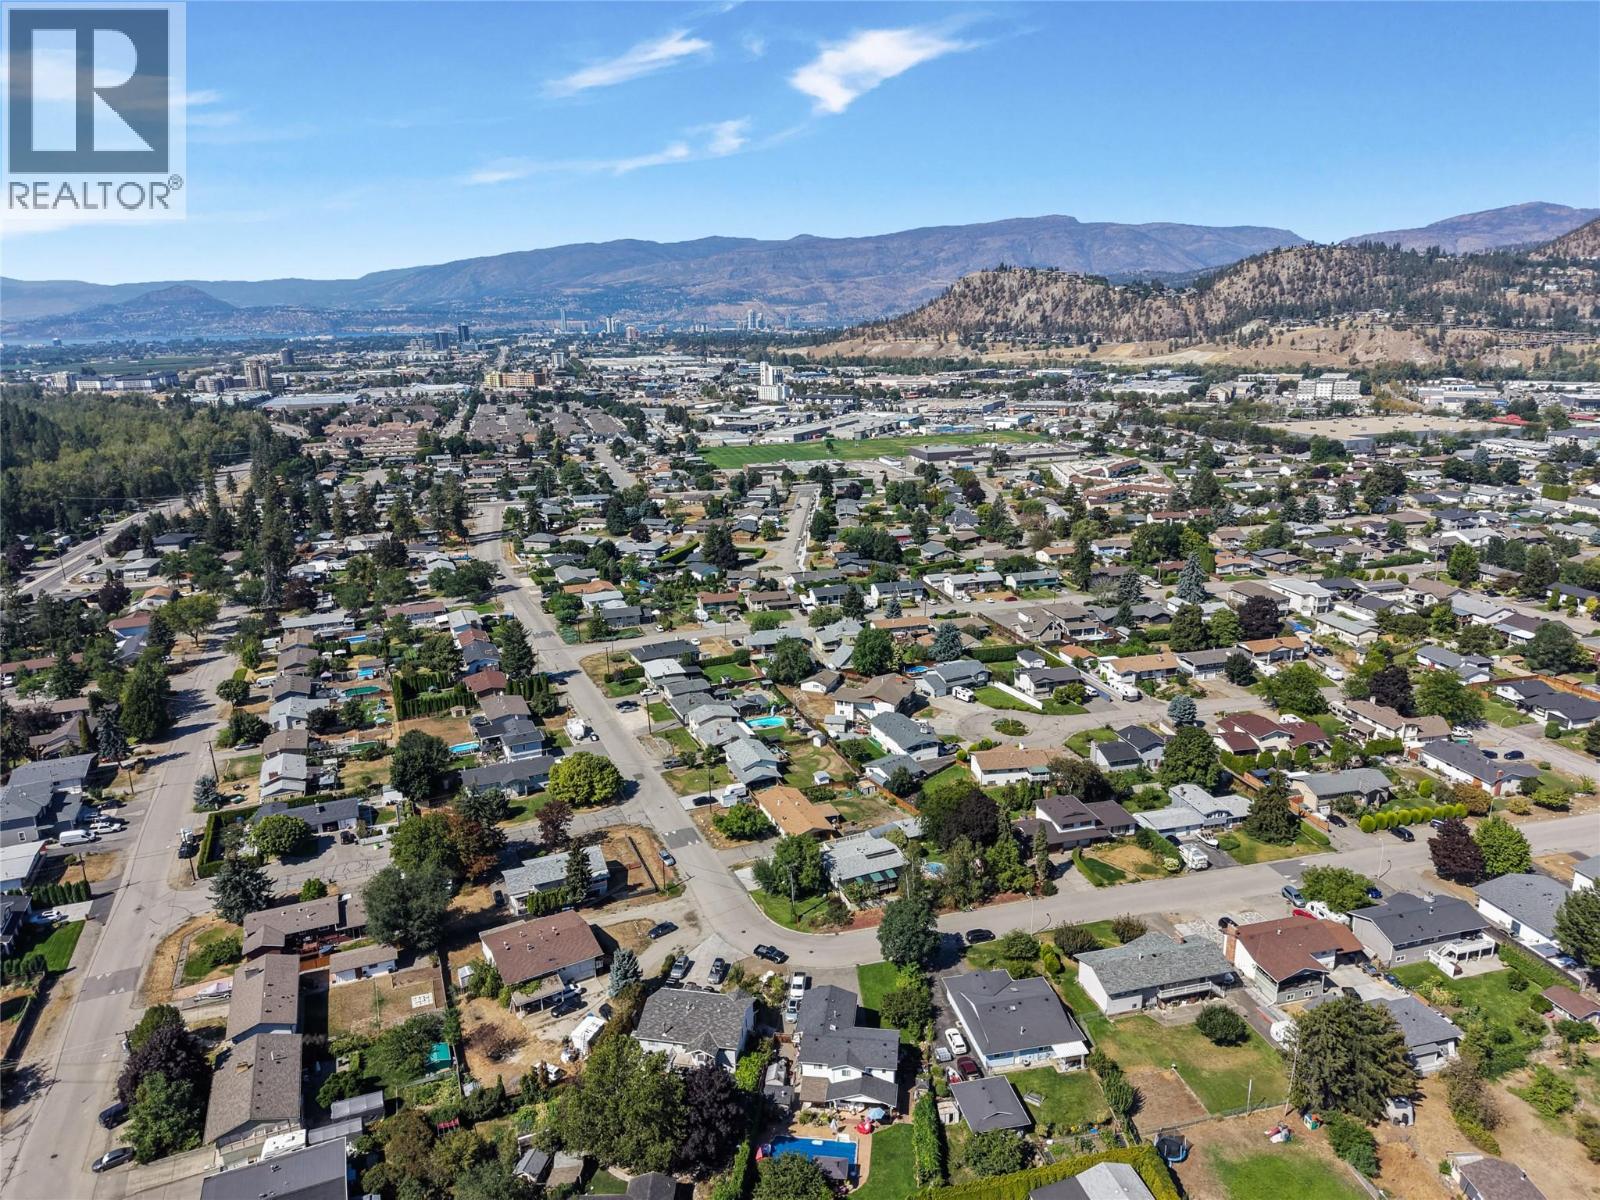
Photo 50
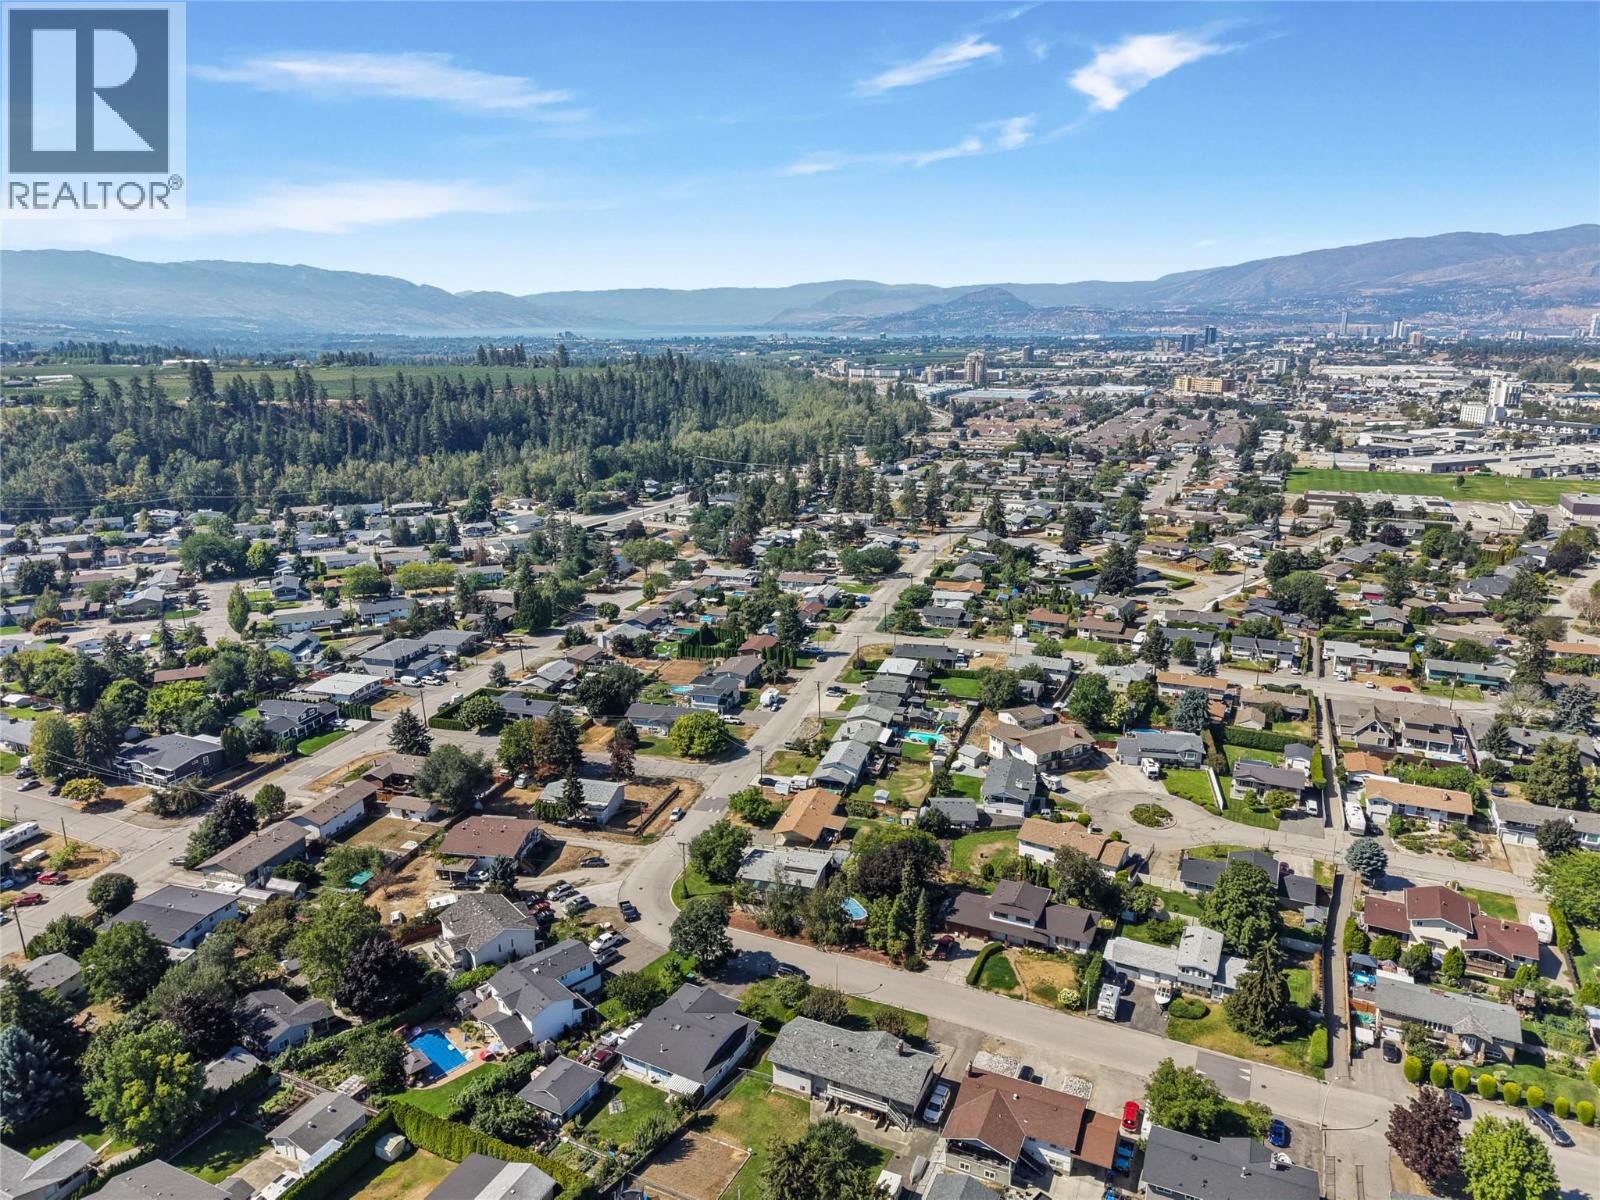
Photo 51
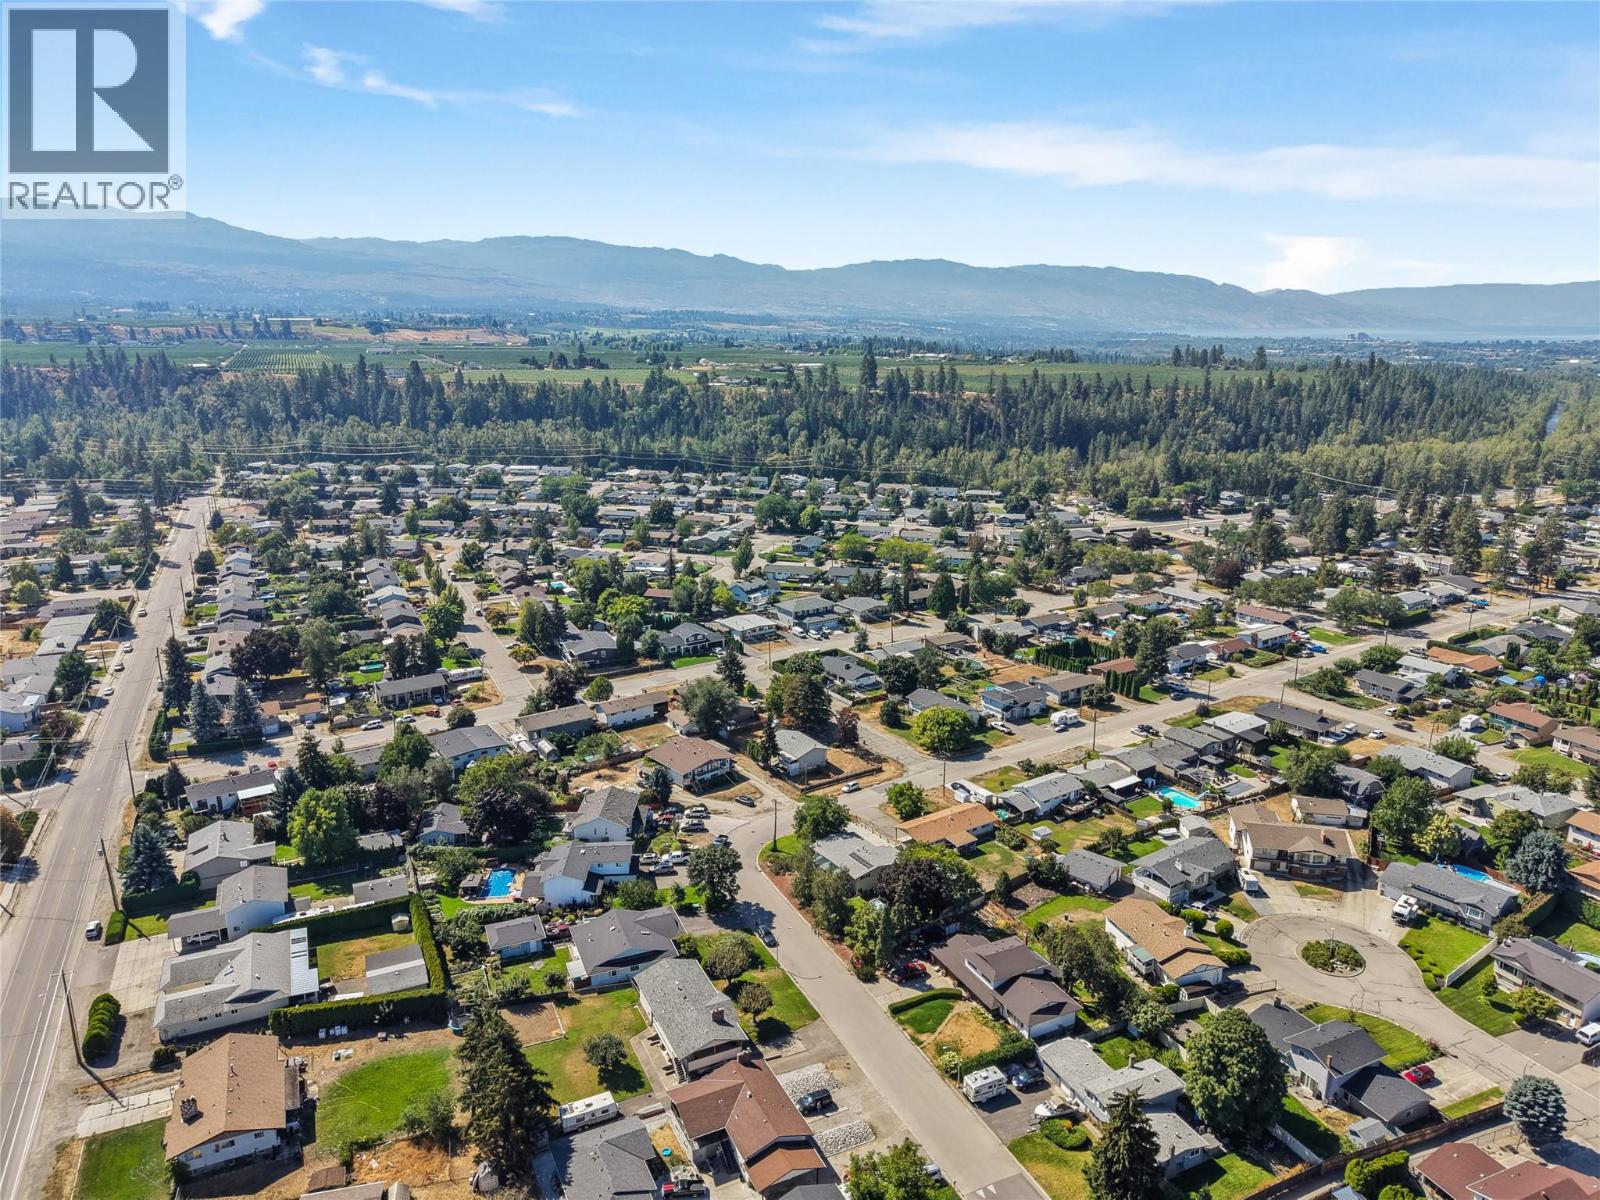
Photo 52
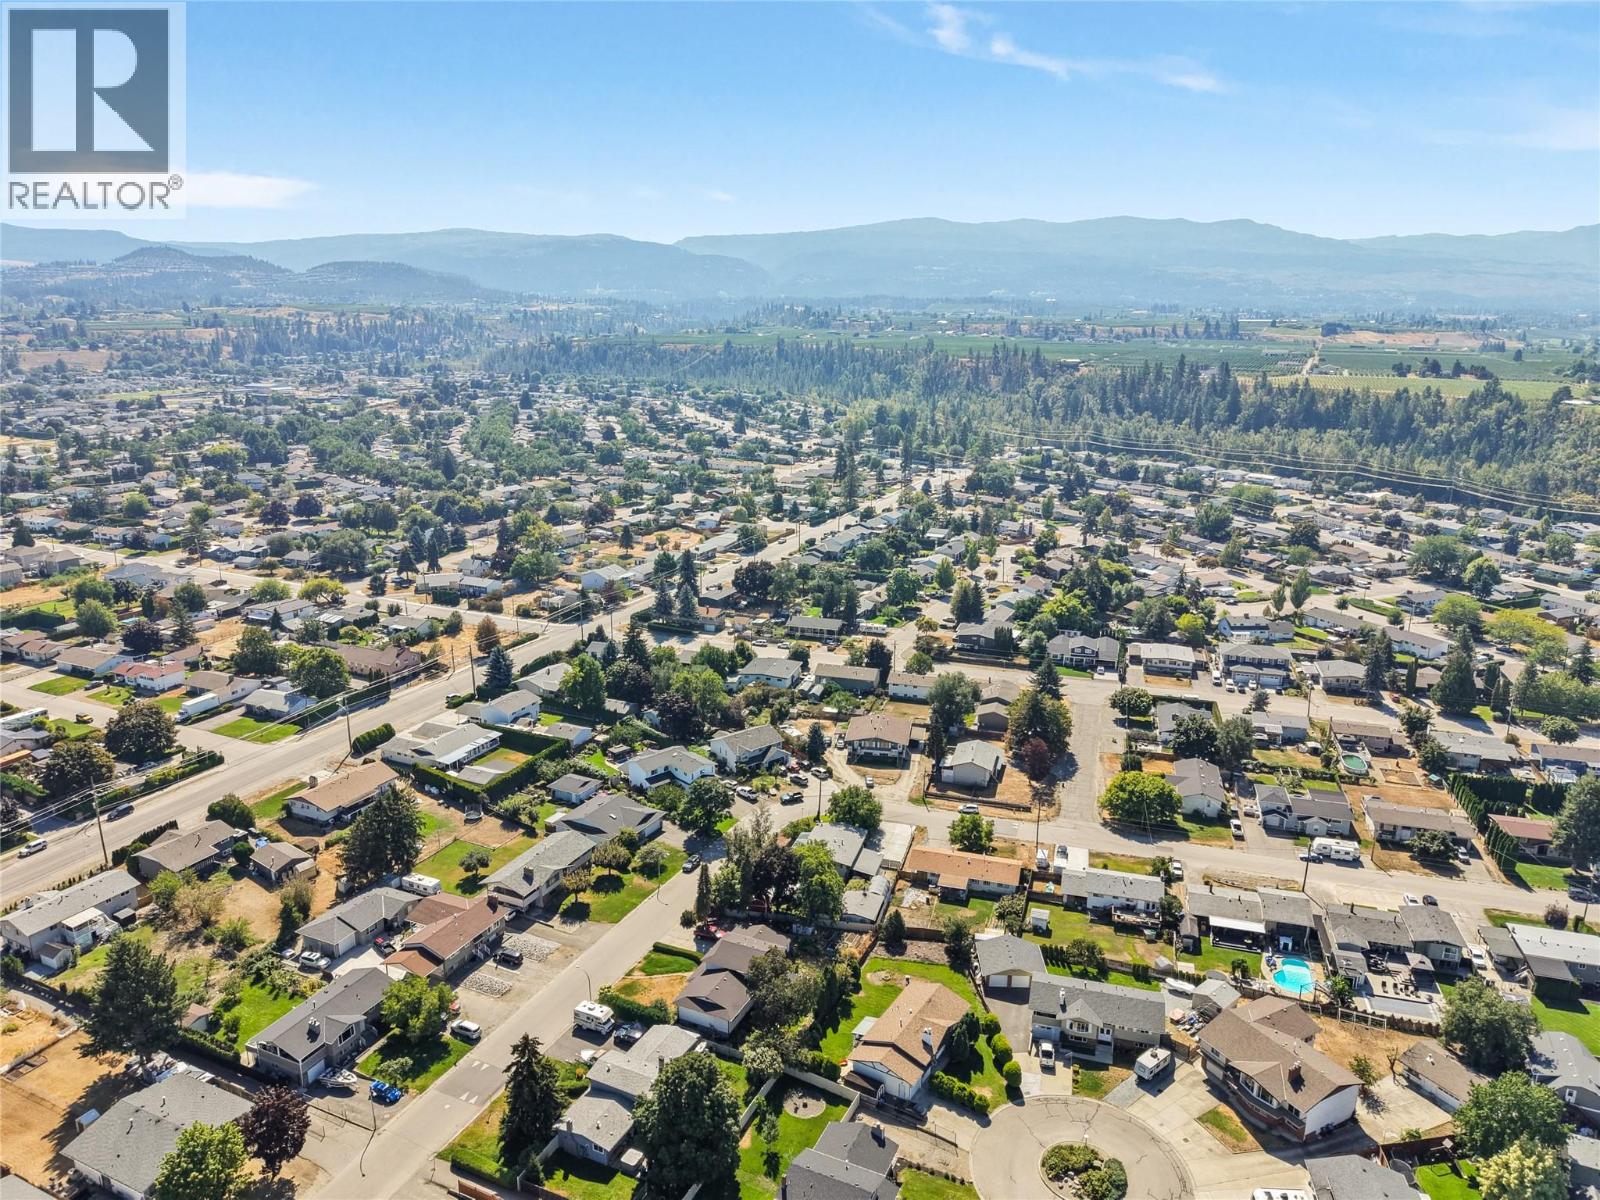
Photo 53
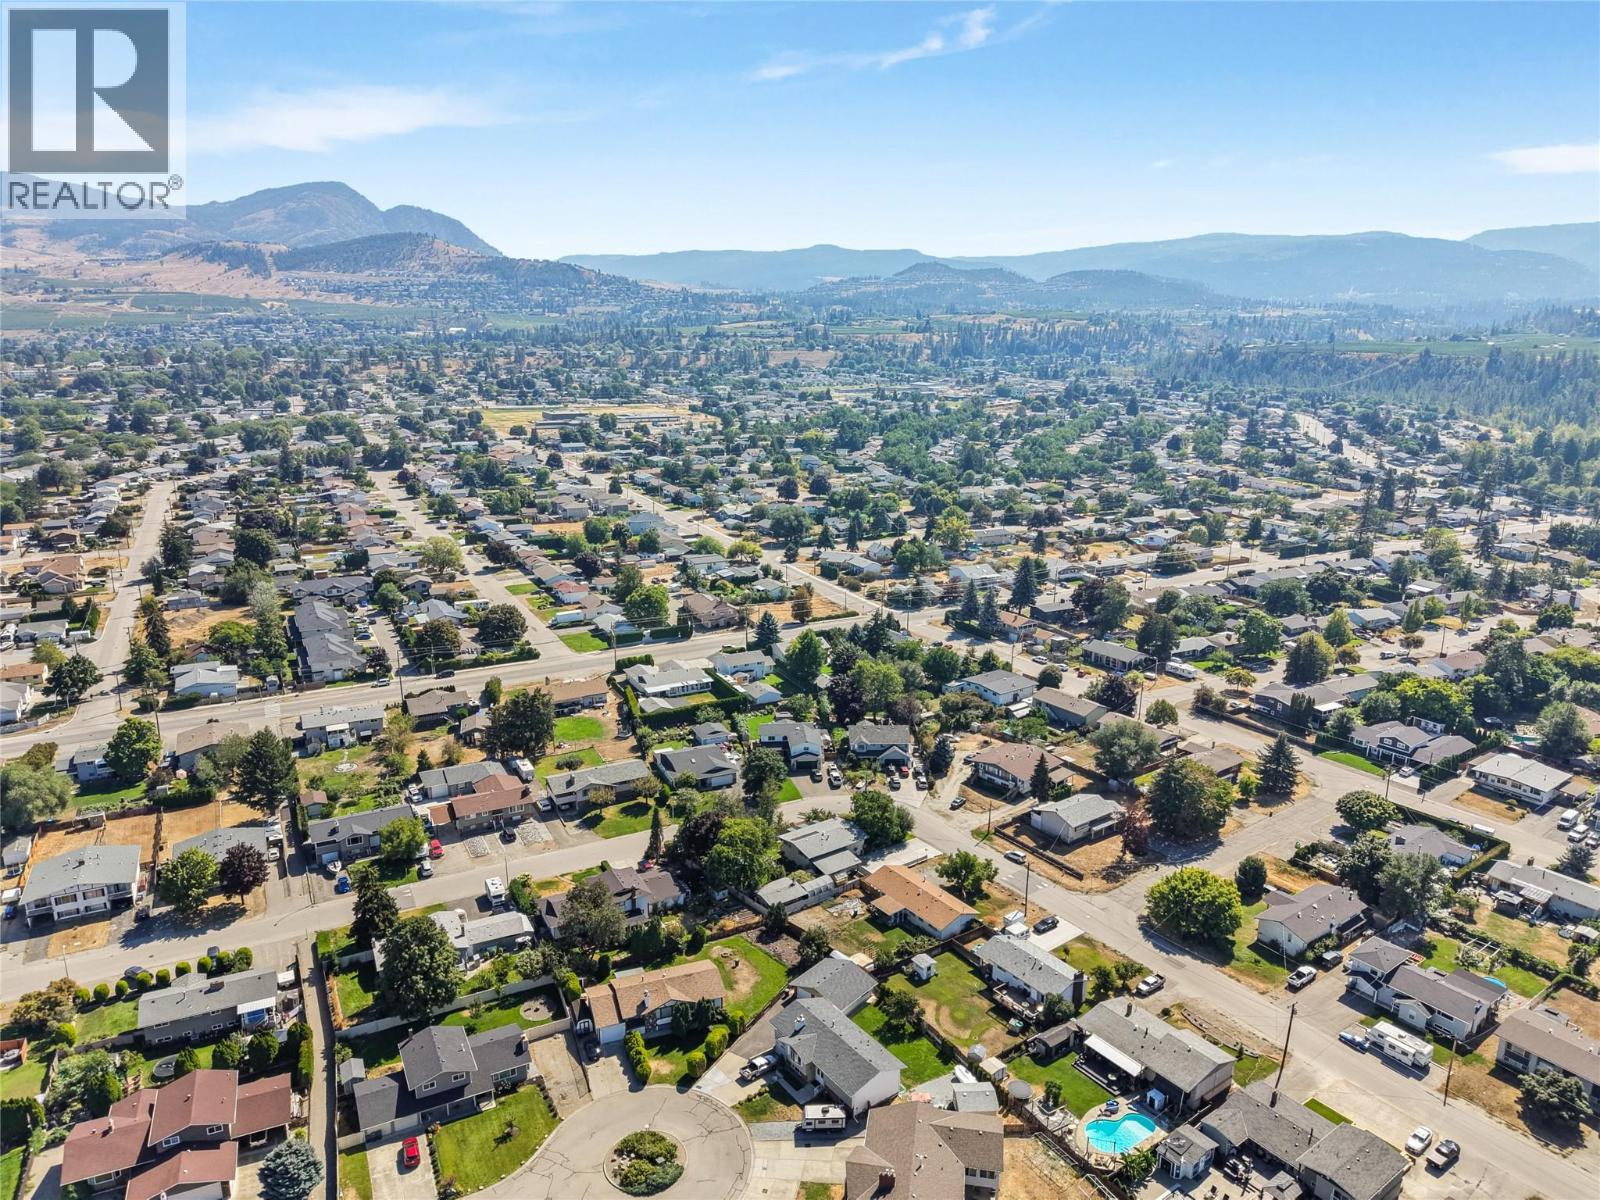
Photo 54
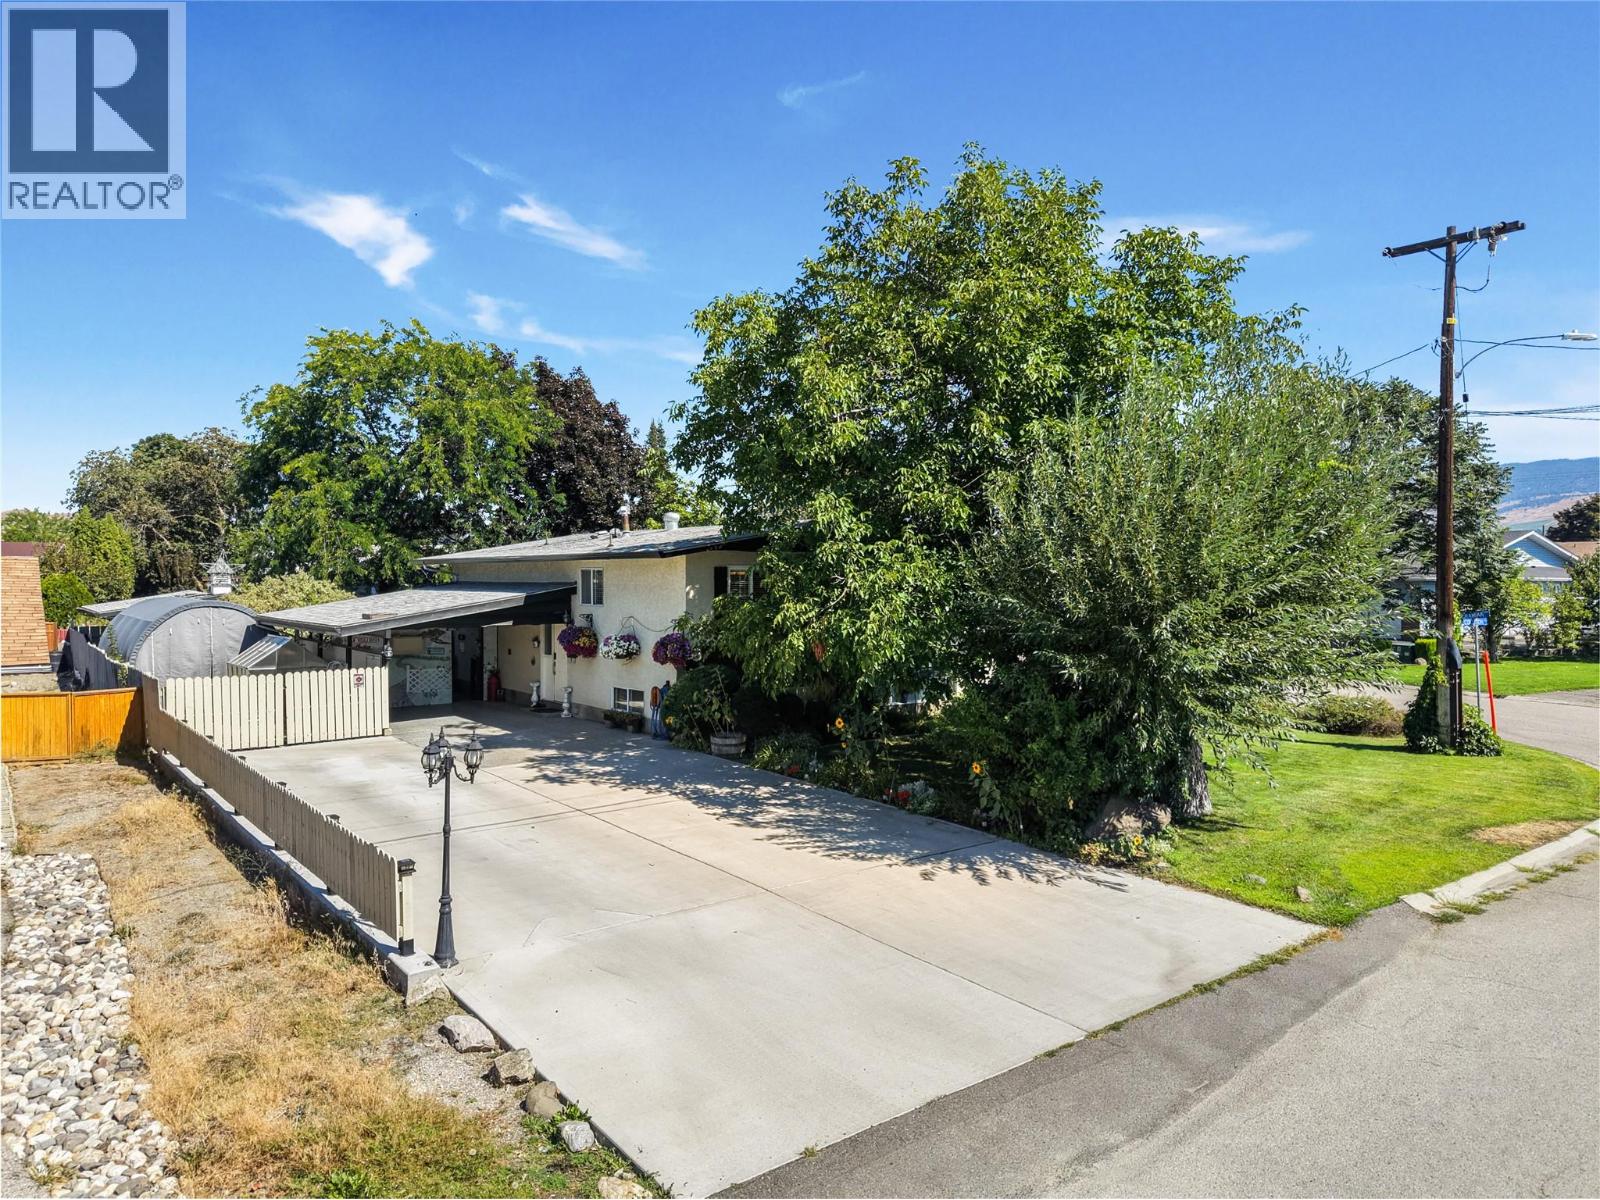
Photo 55
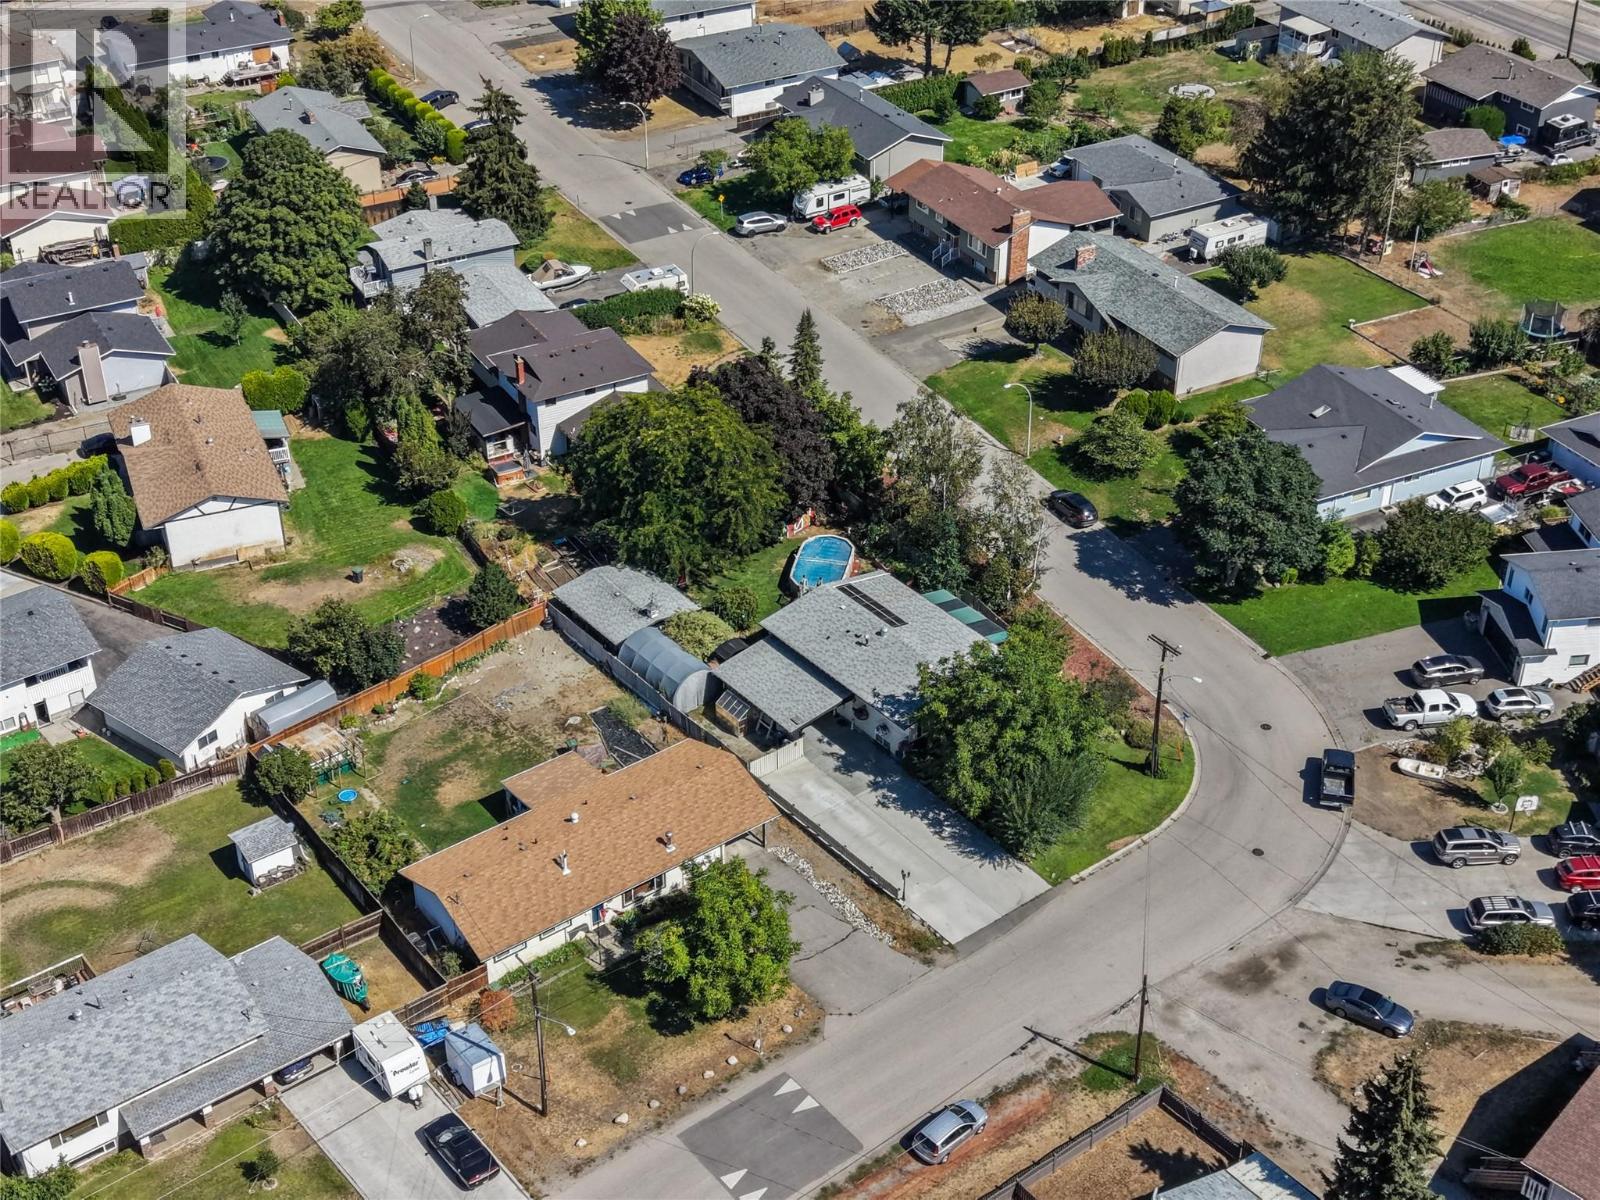
Photo 56
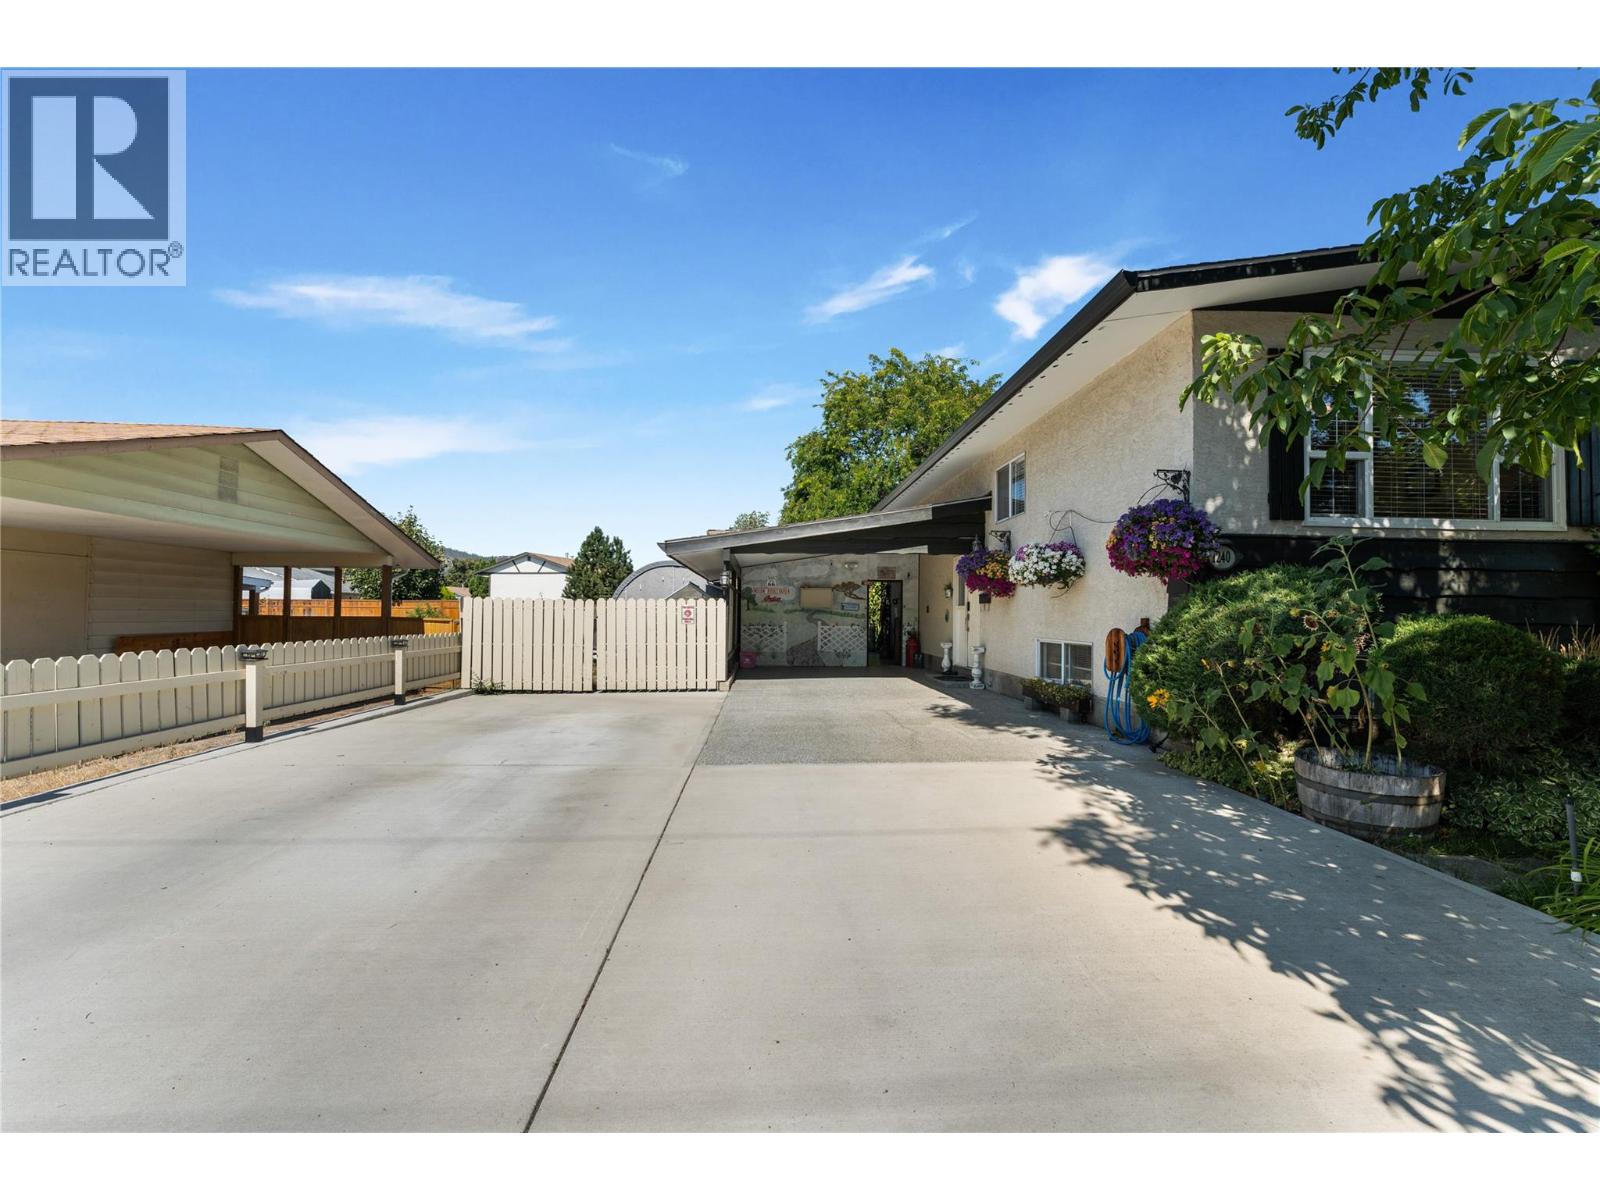
Photo 57
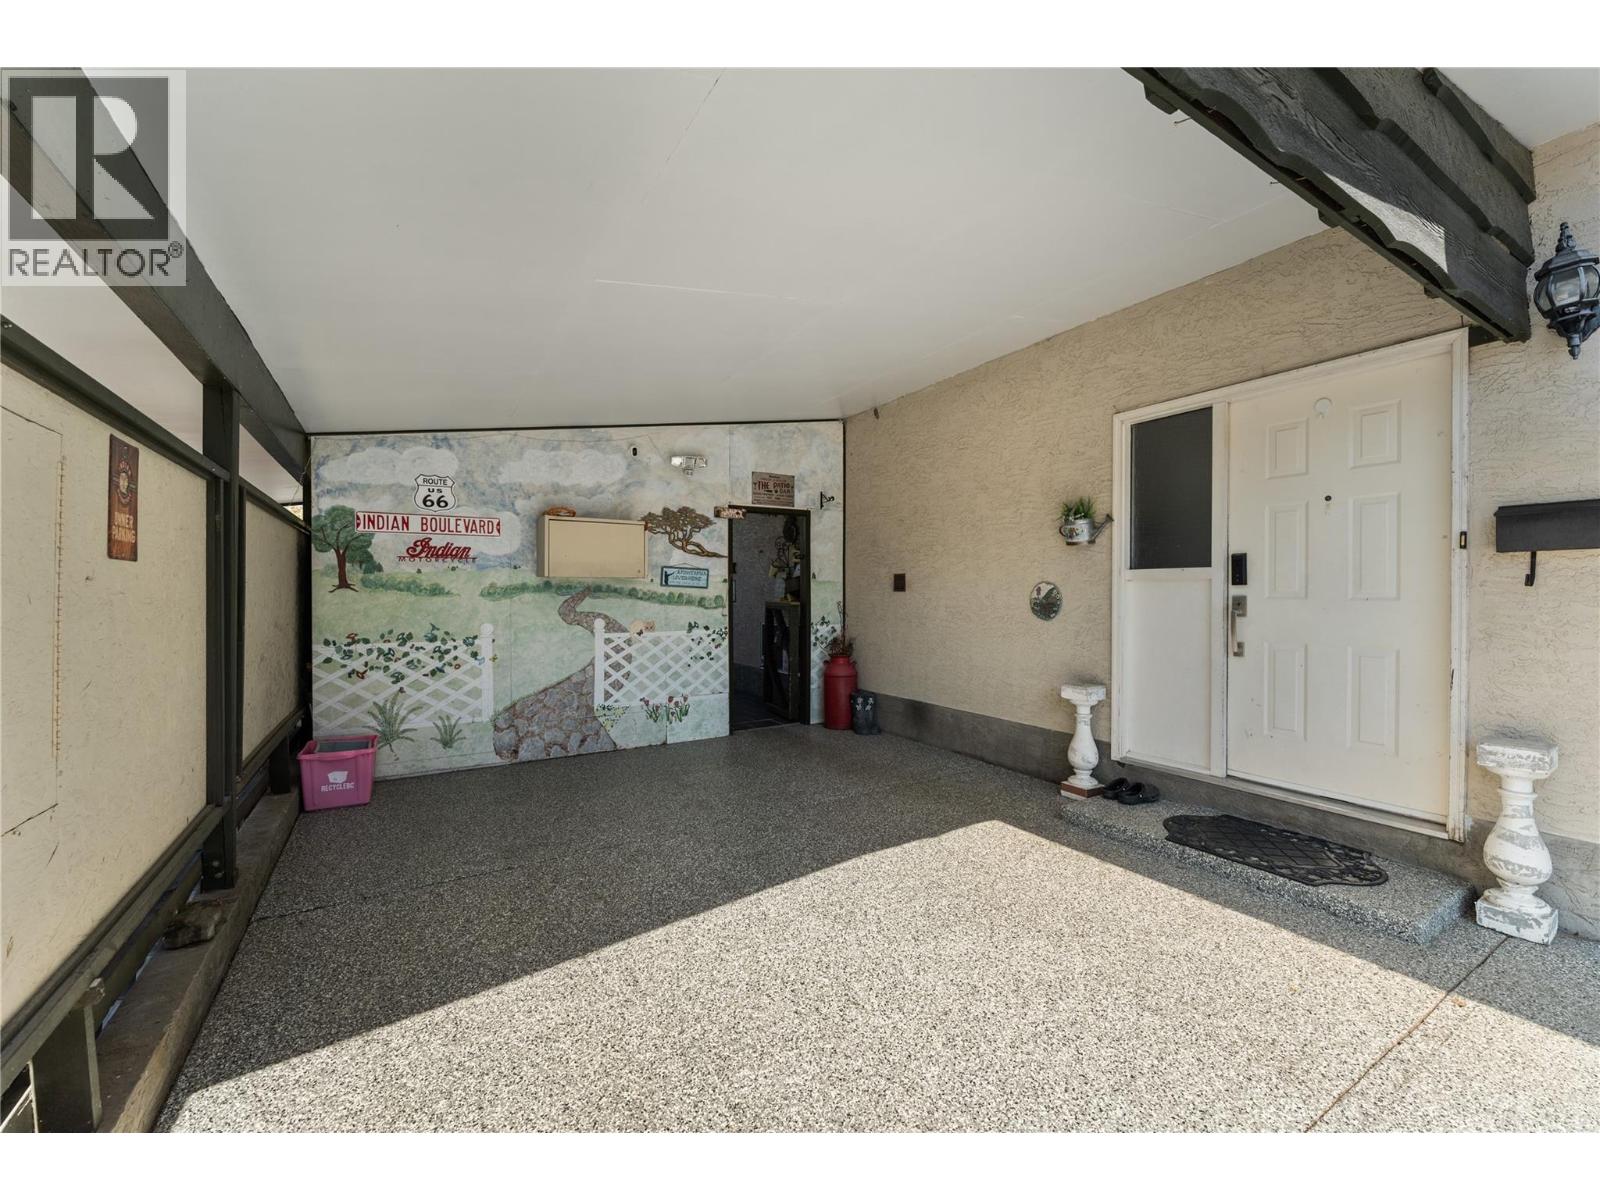
Photo 58
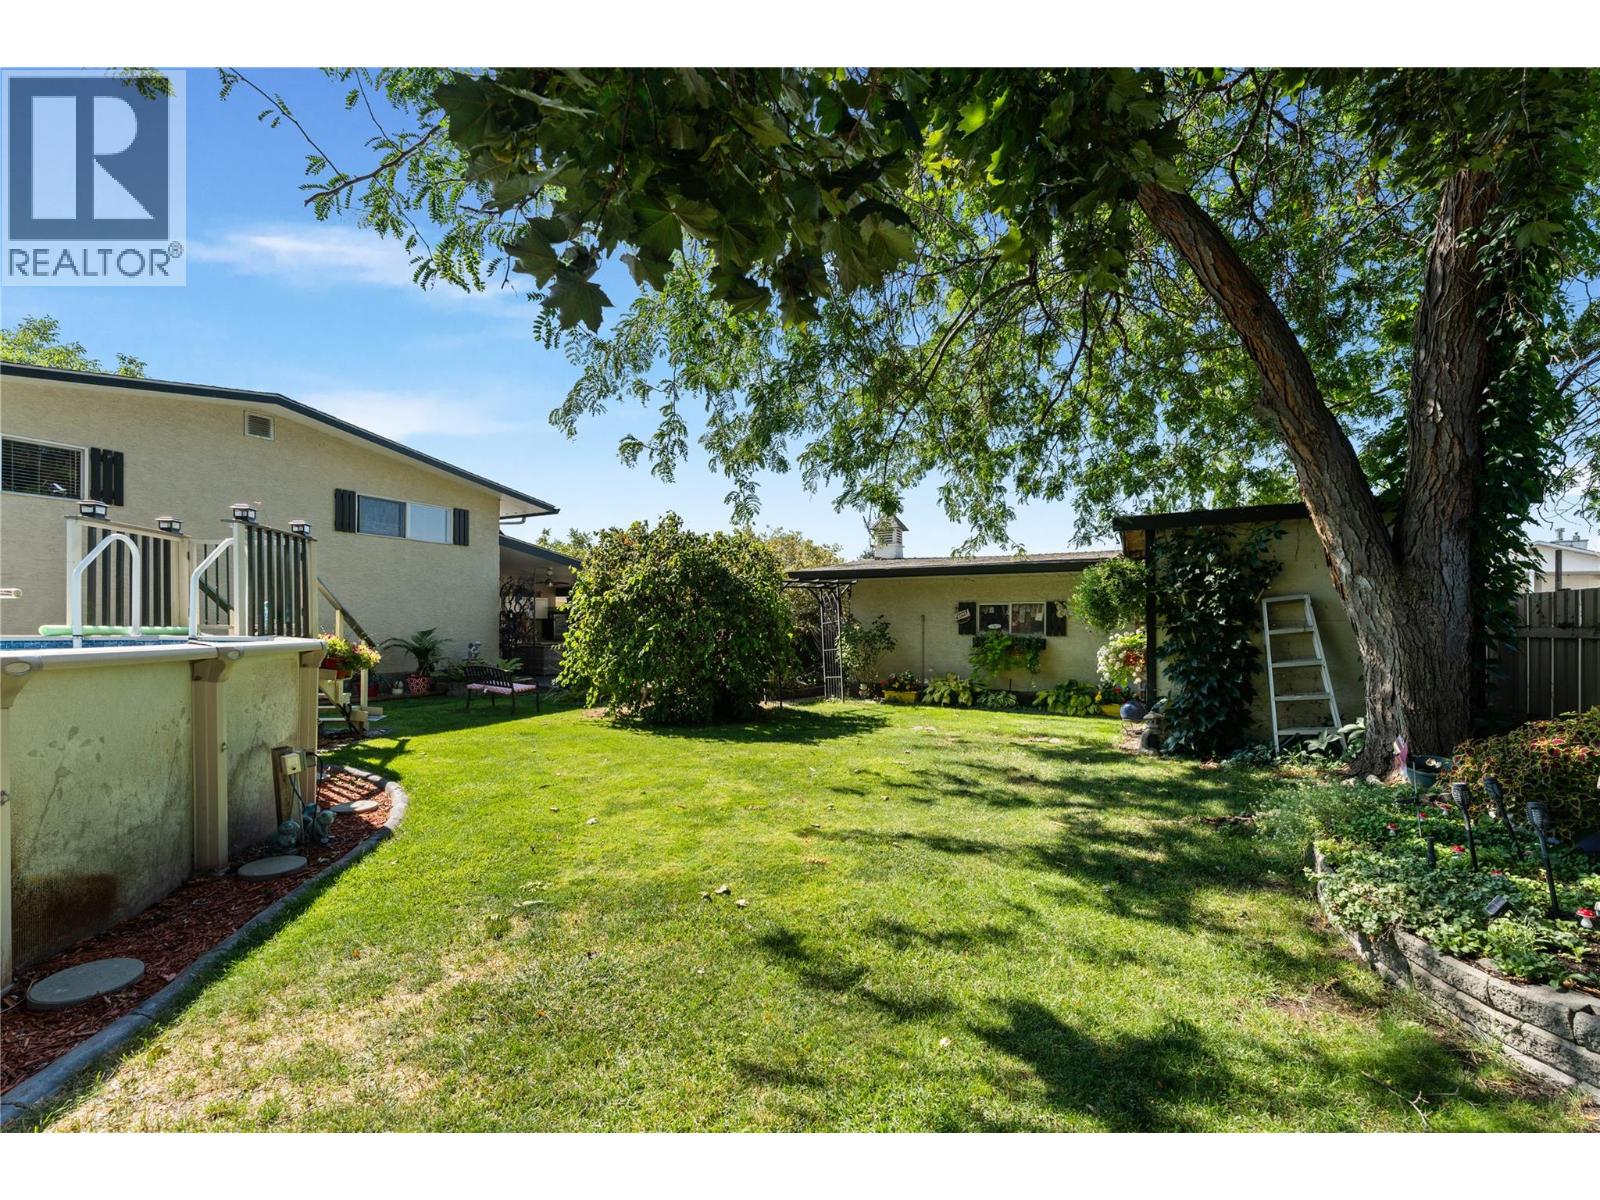
Photo 59
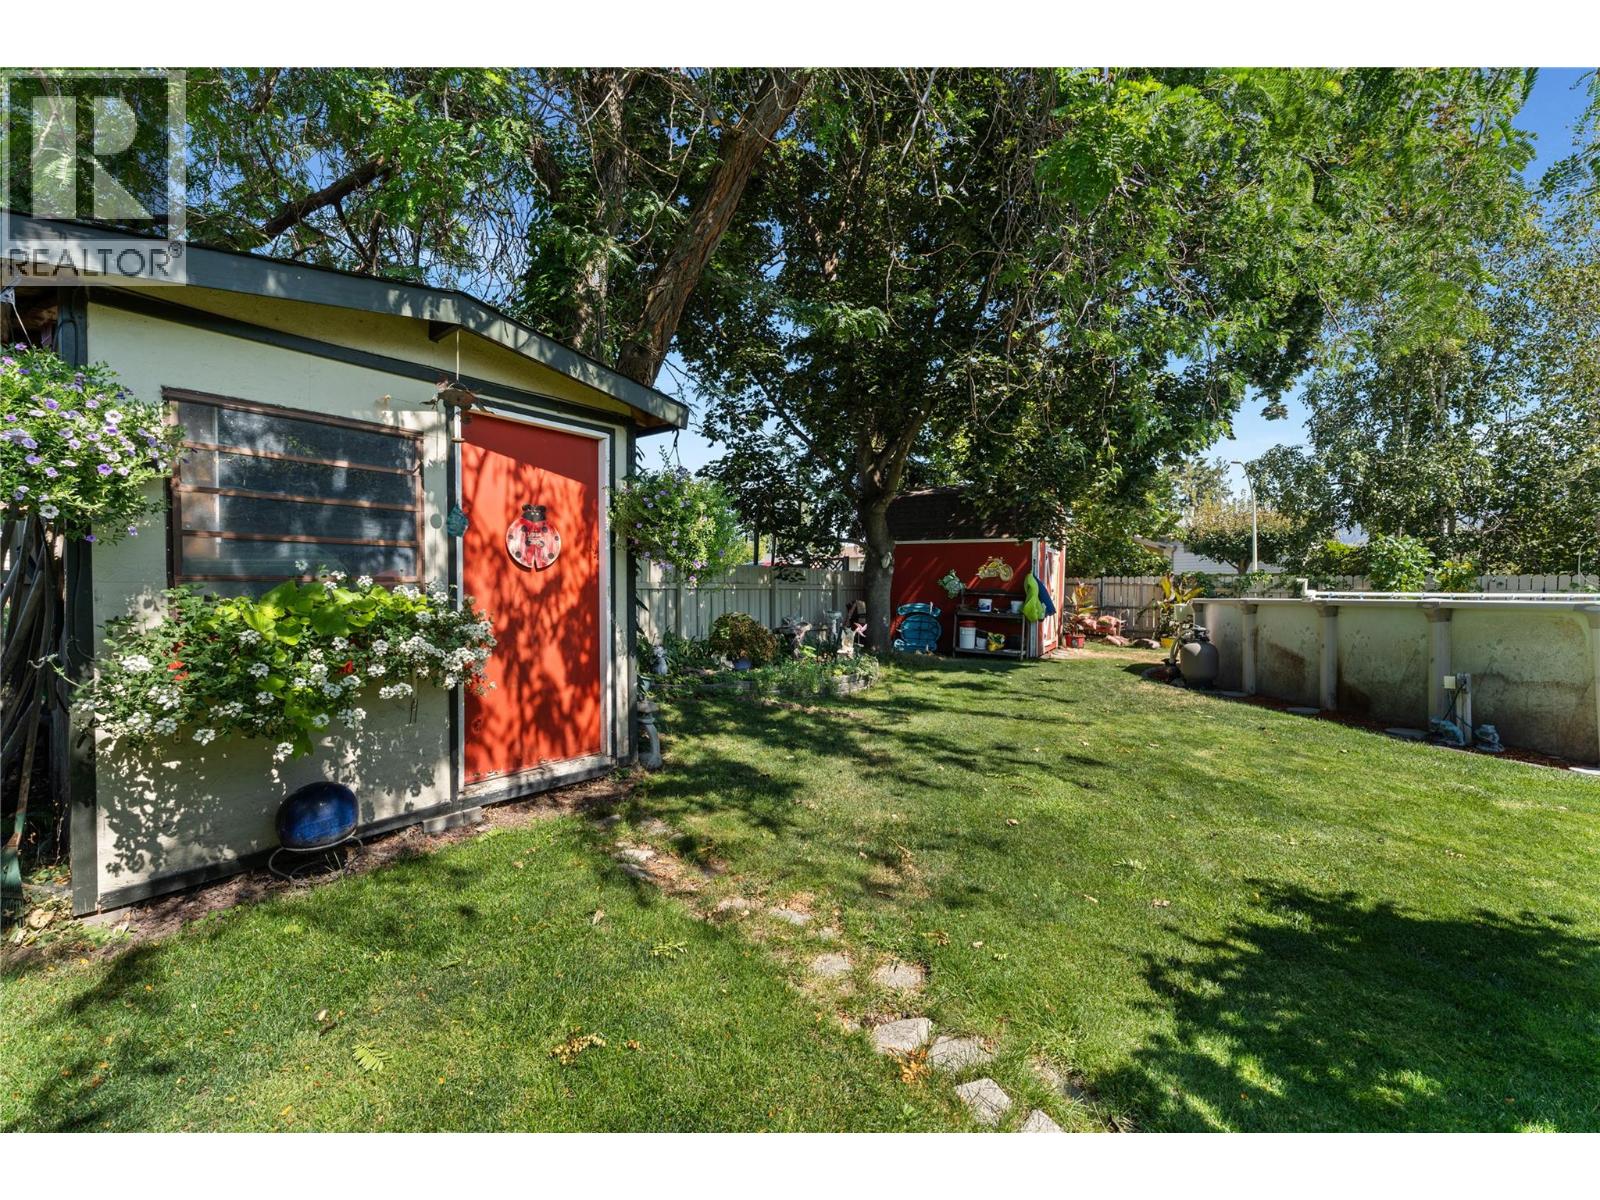
Photo 60
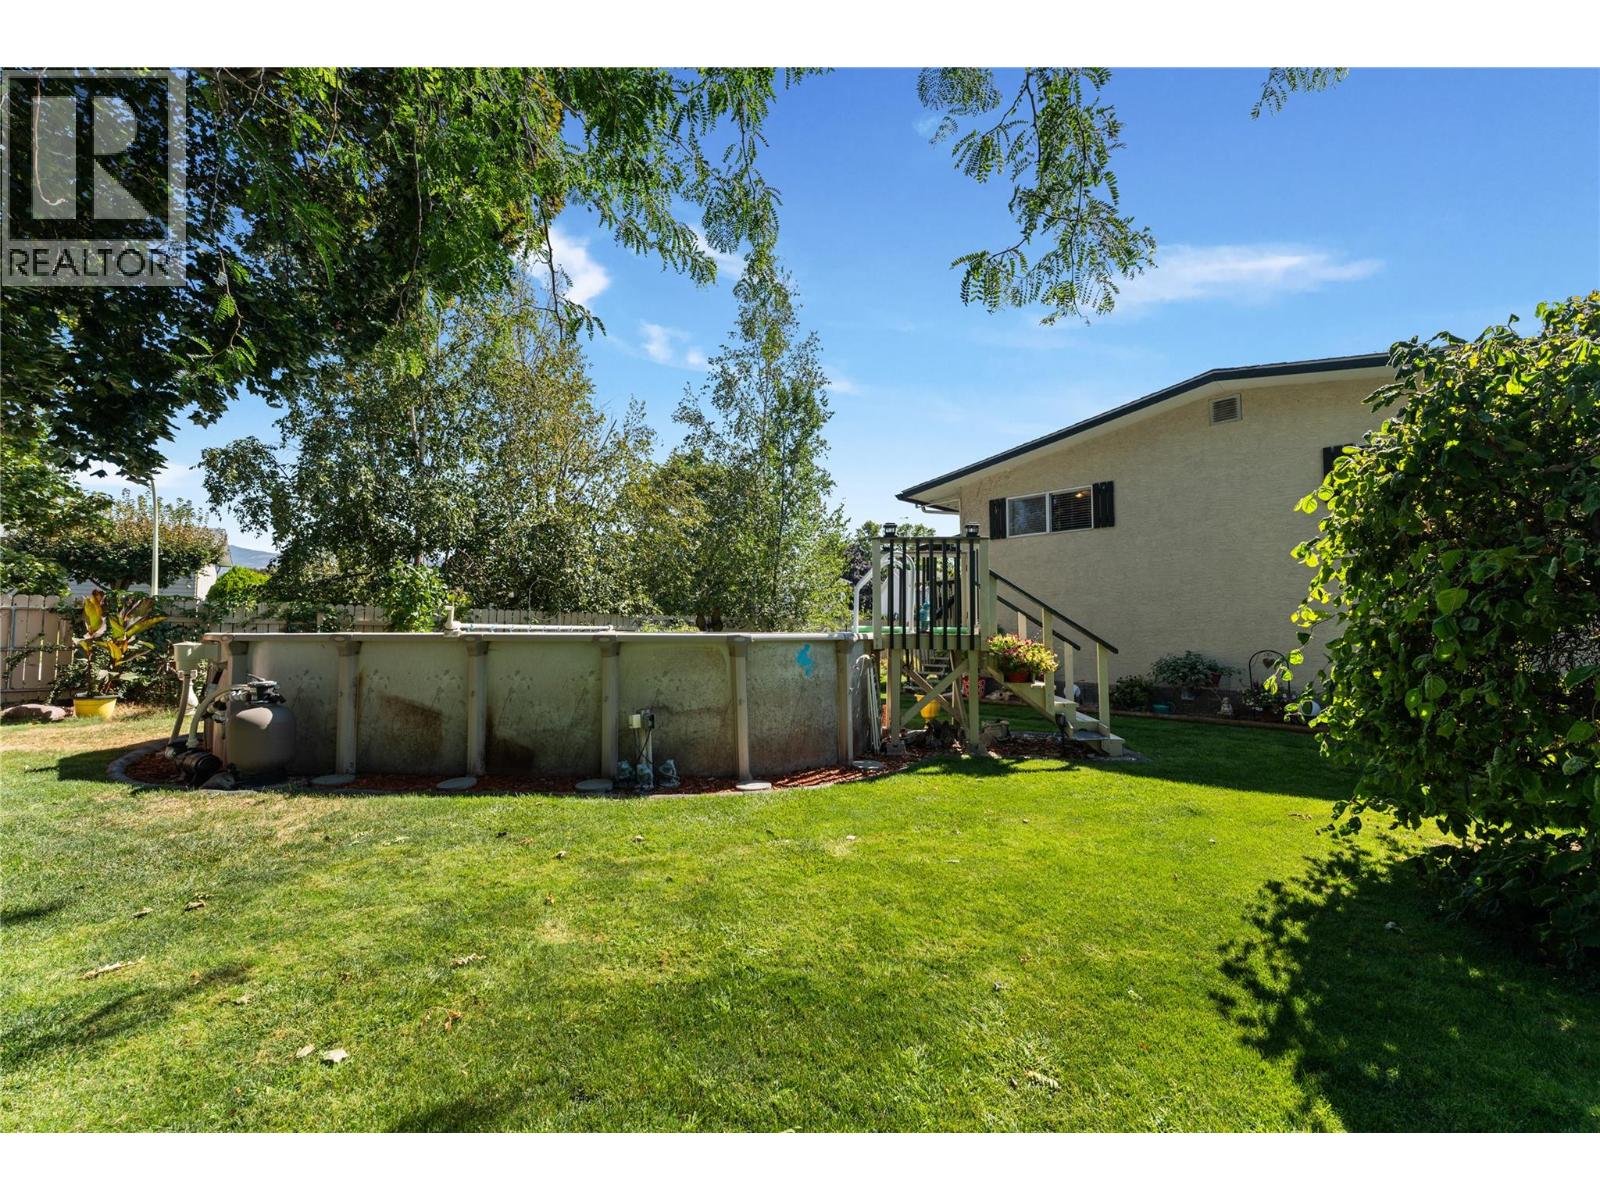
Photo 61
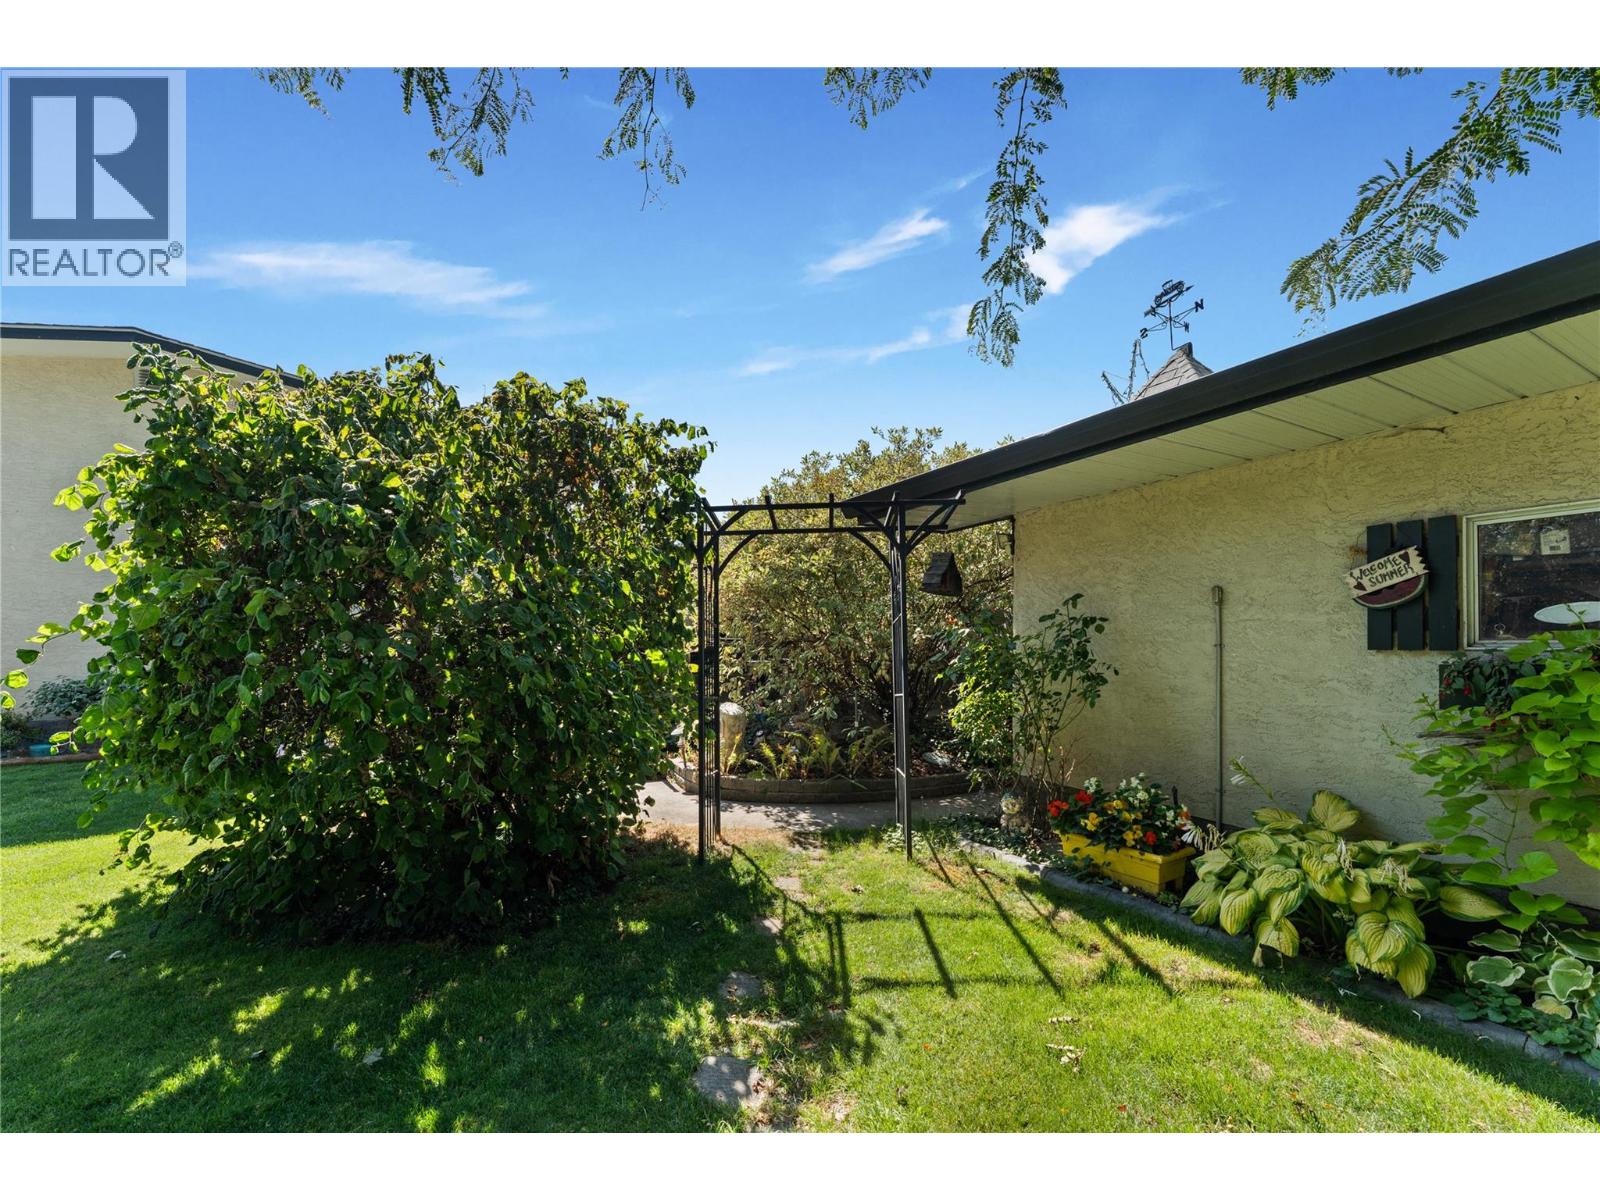
Photo 62
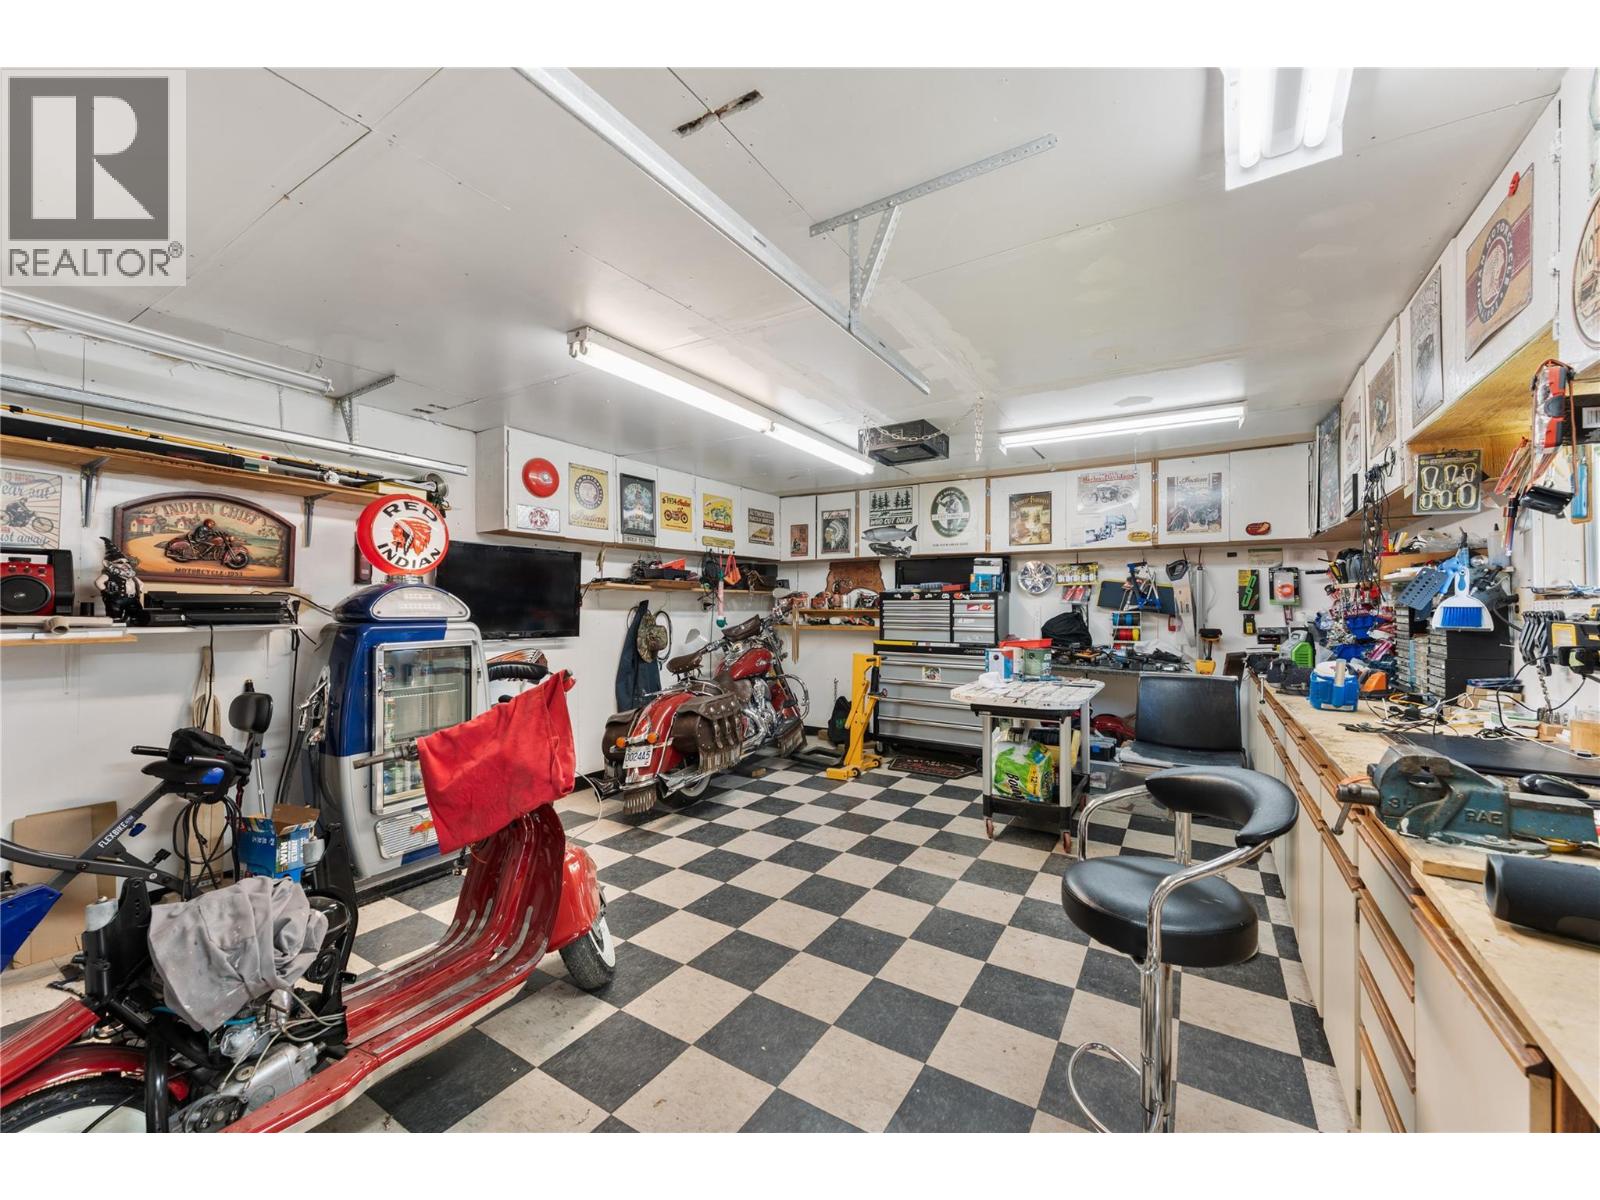
Photo 63
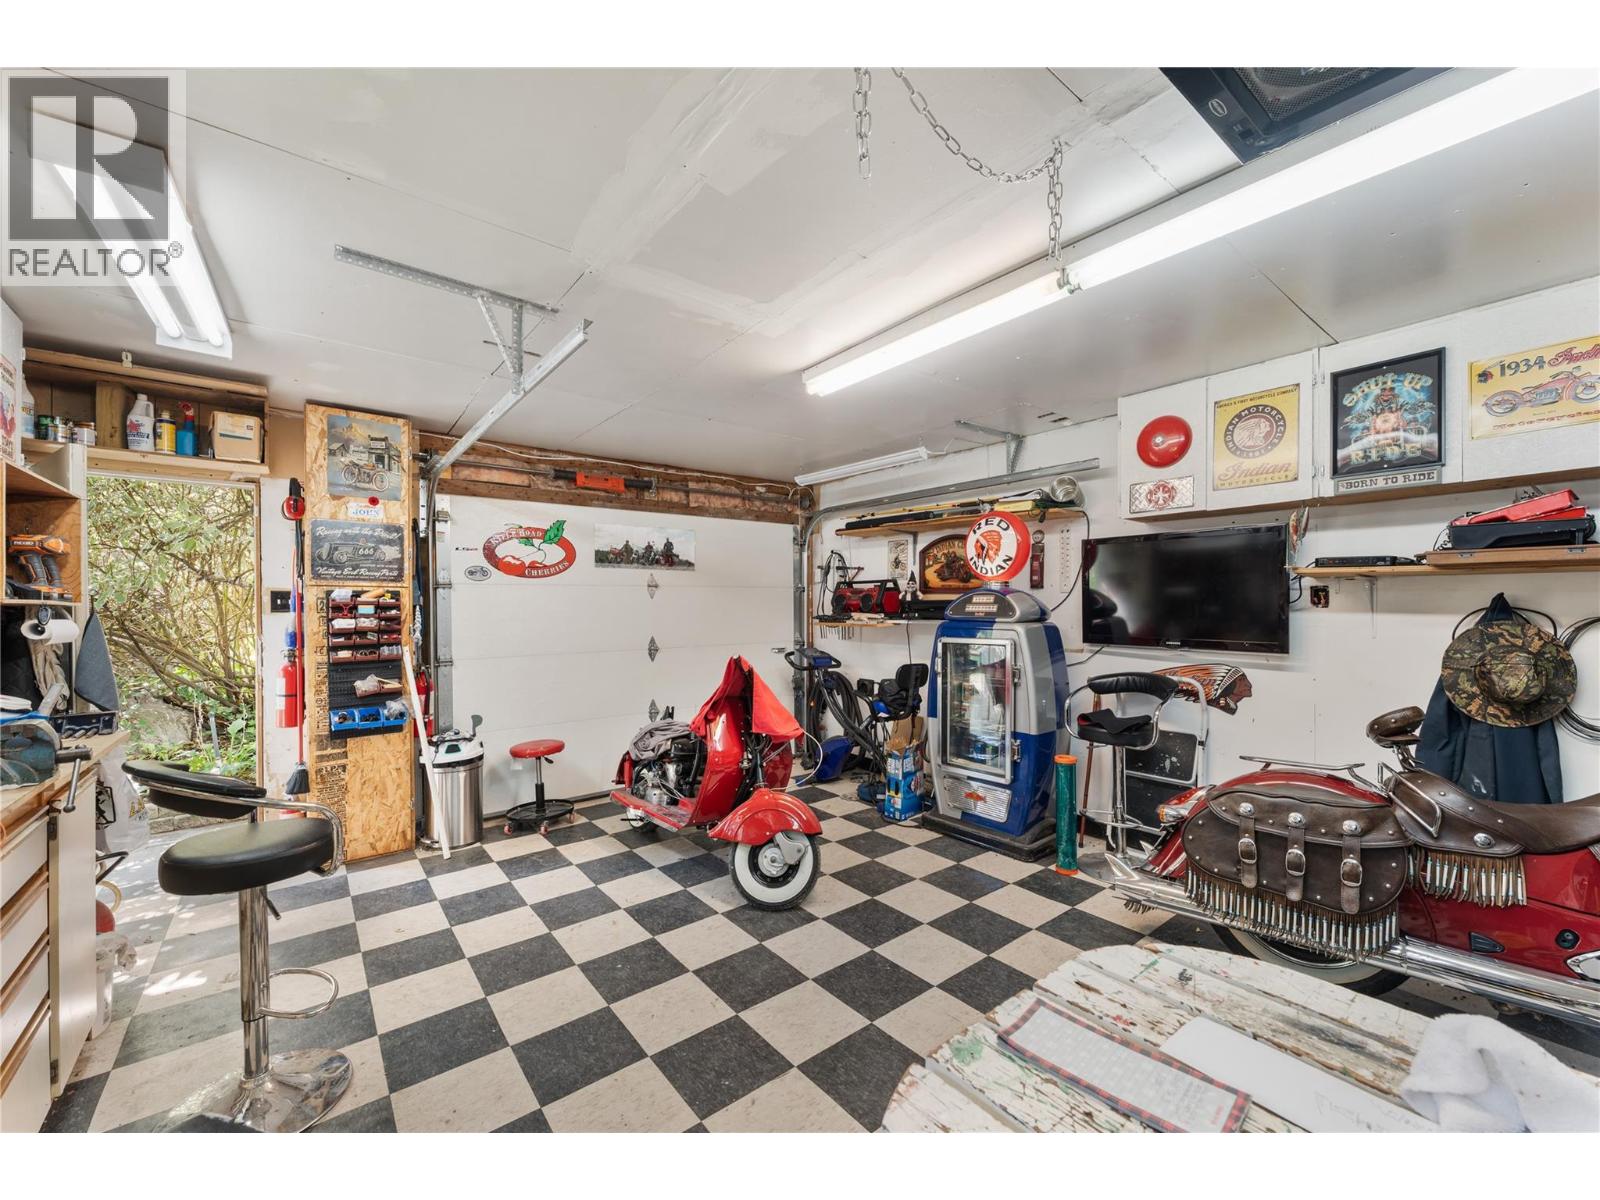
Photo 64
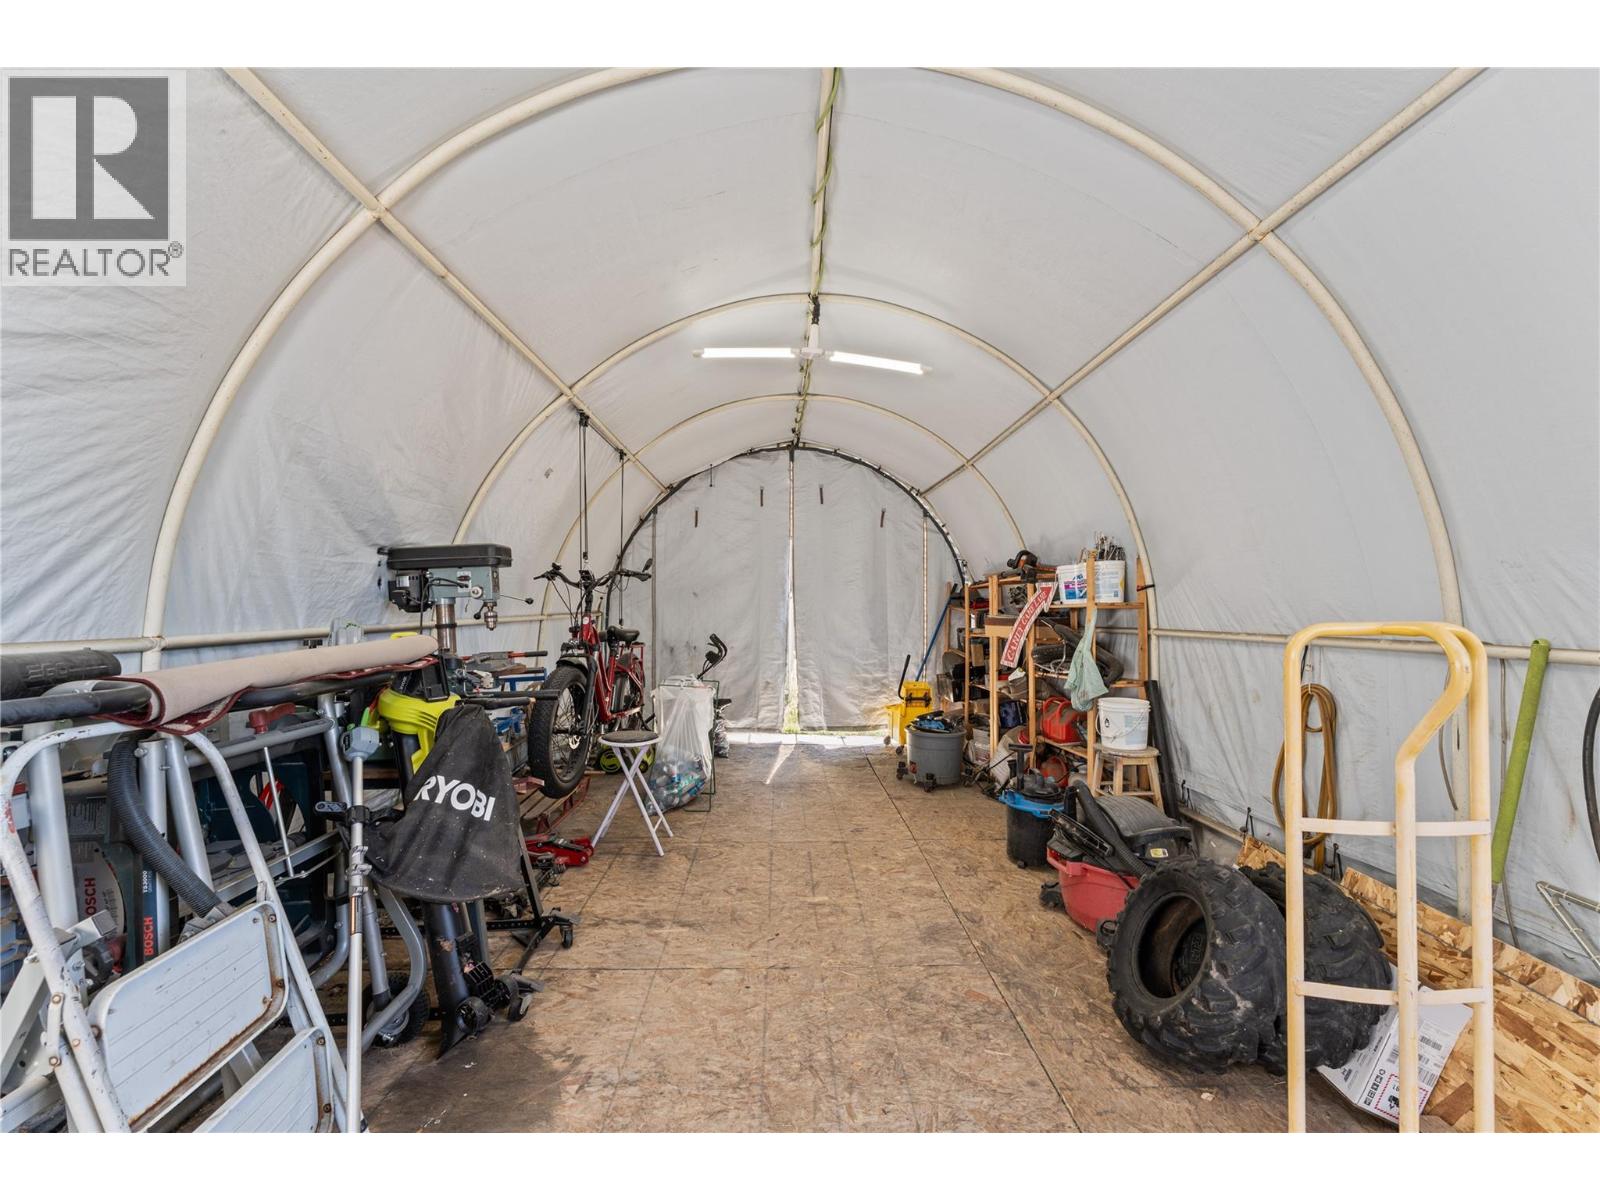
Photo 65
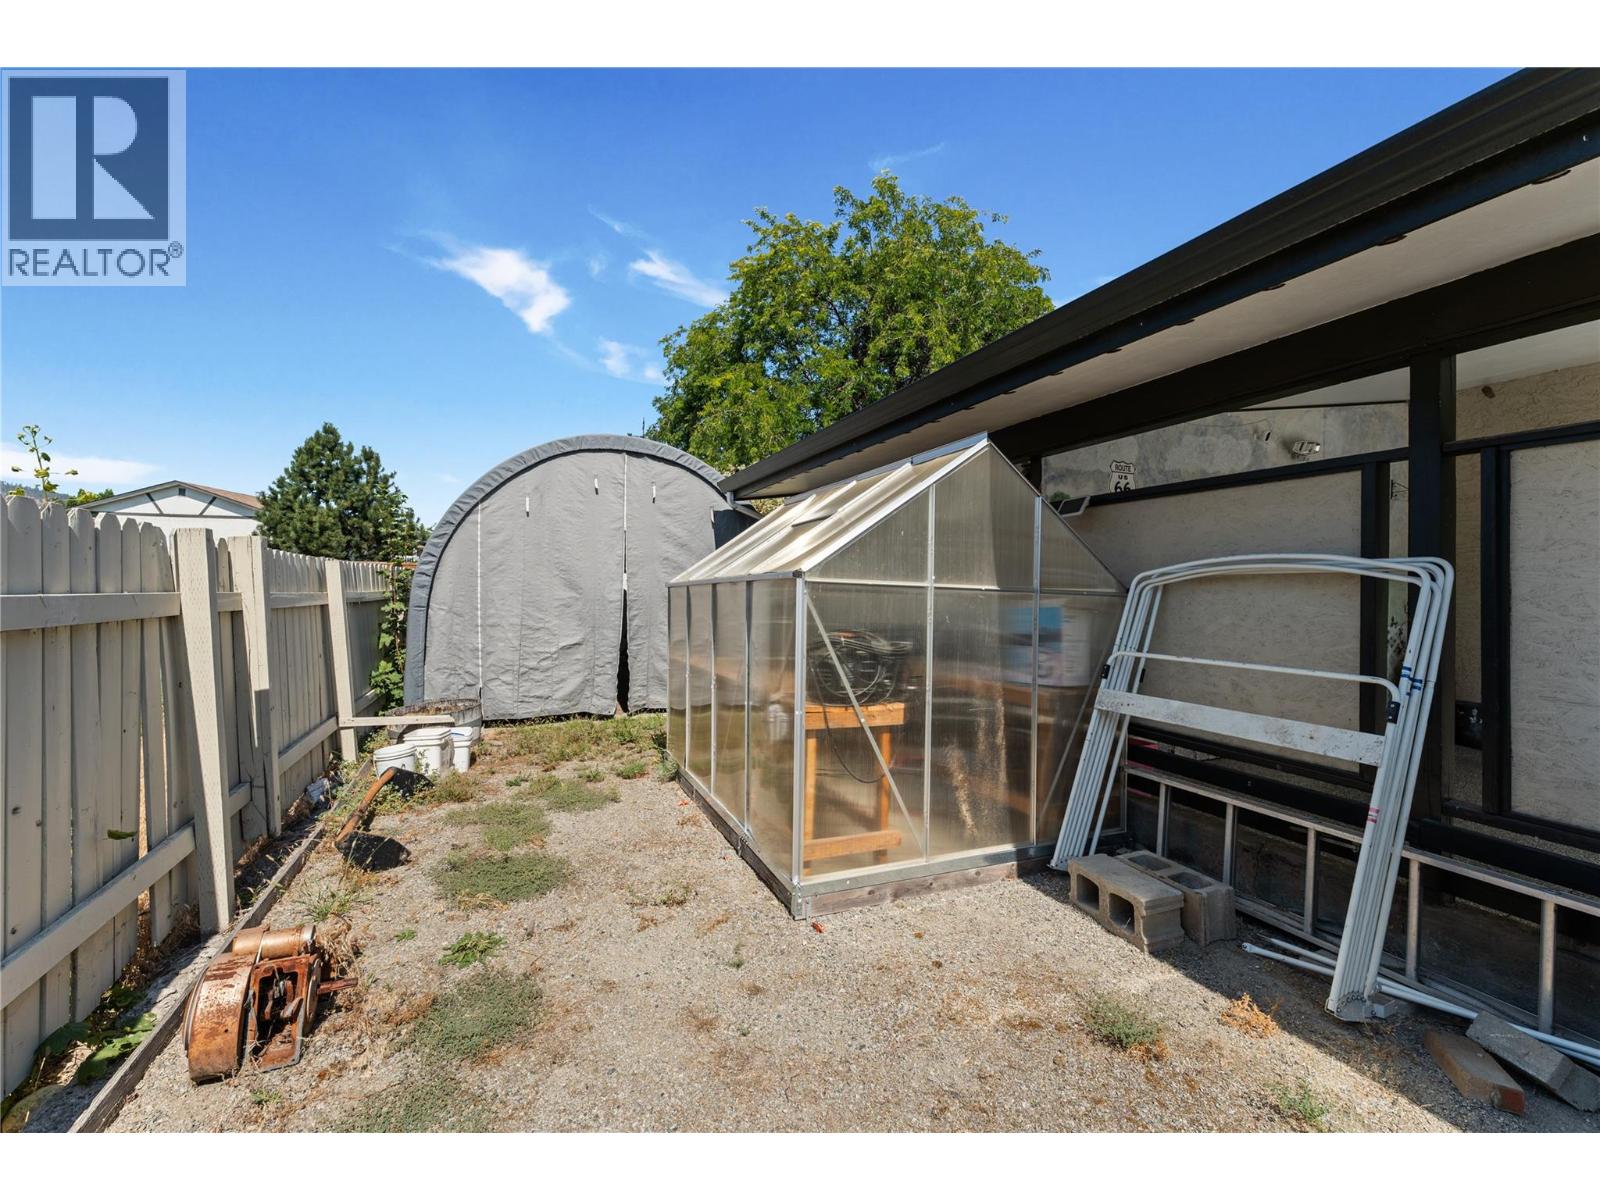
Photo 66
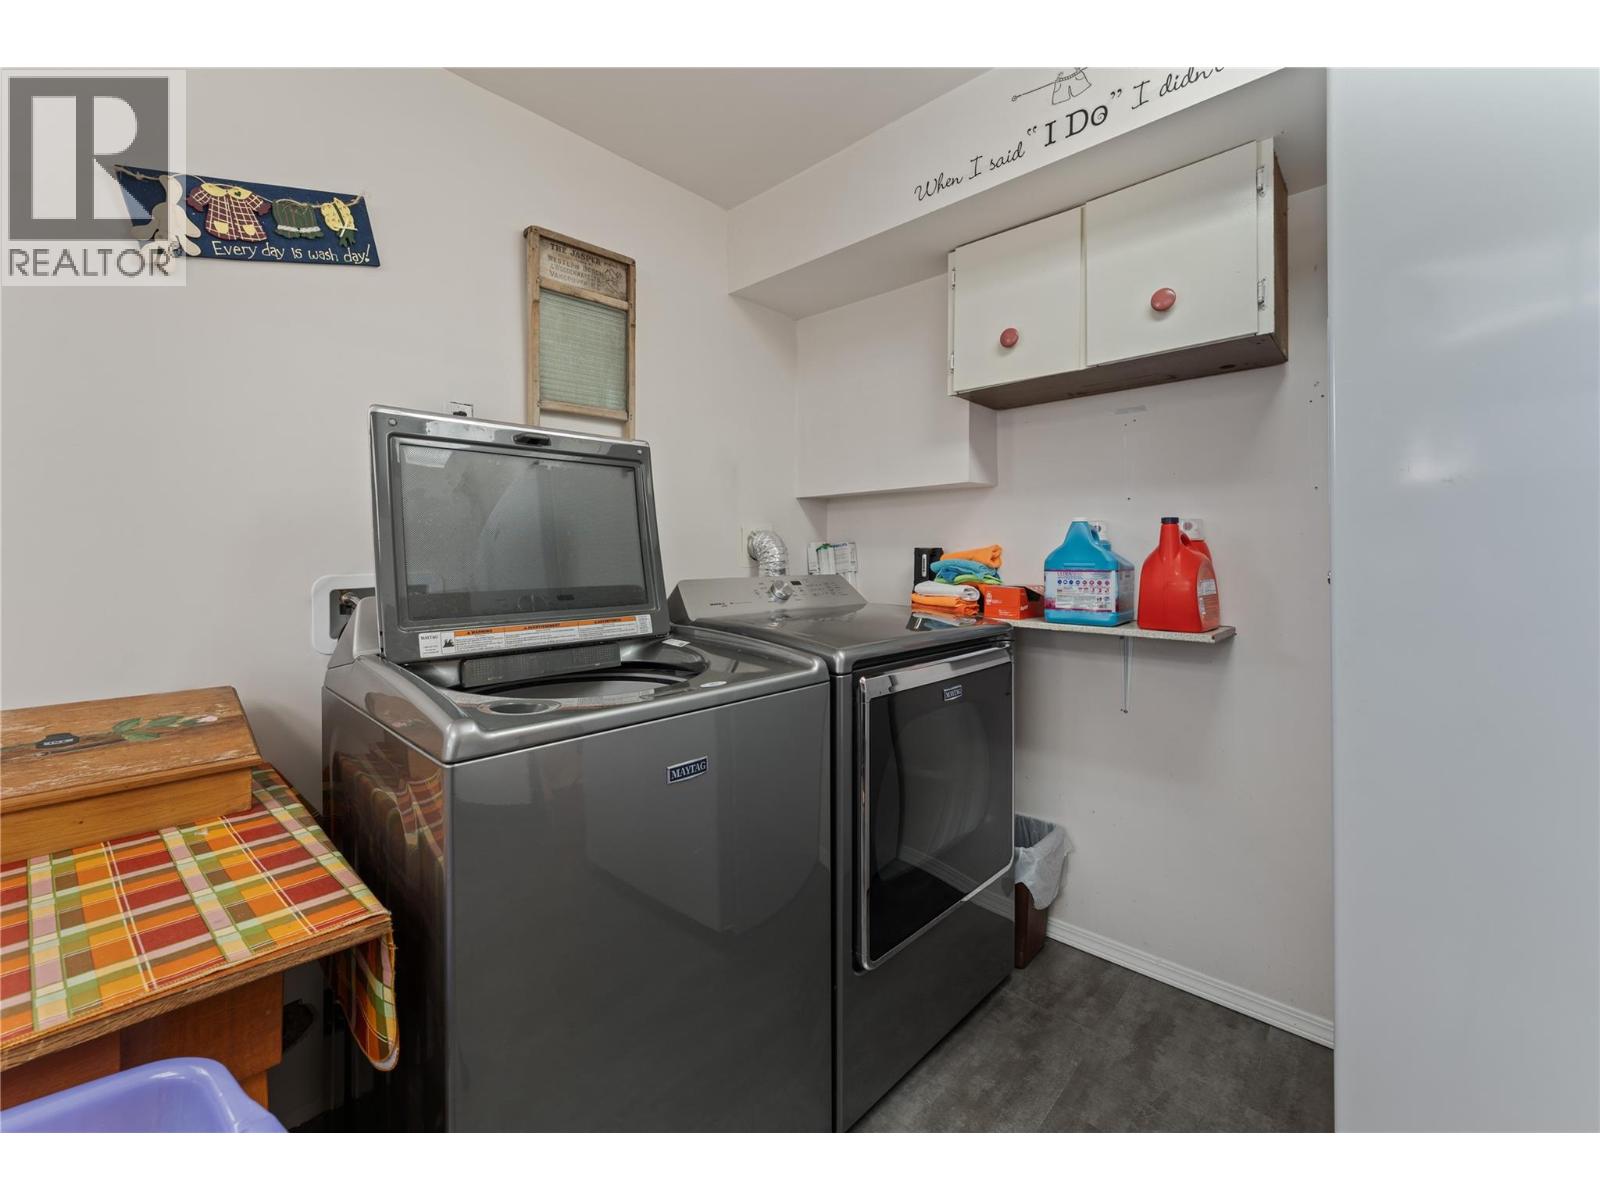
Photo 67
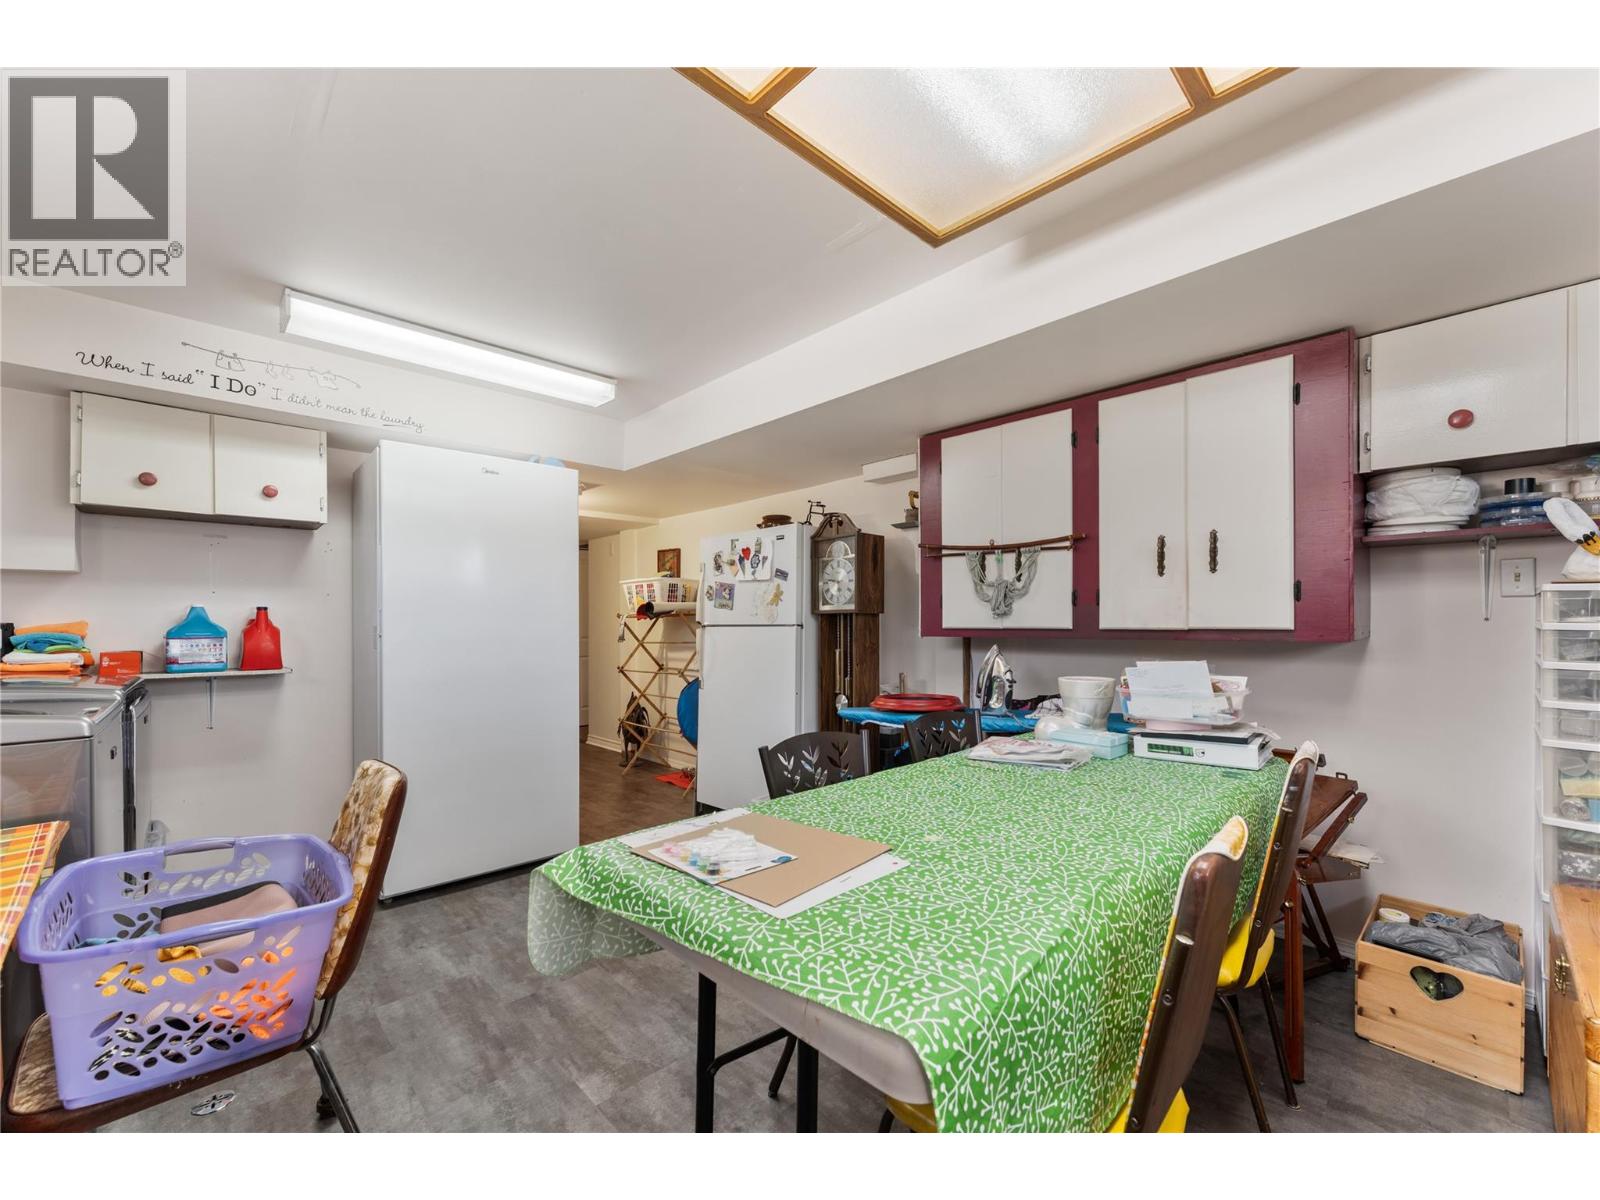
Photo 68
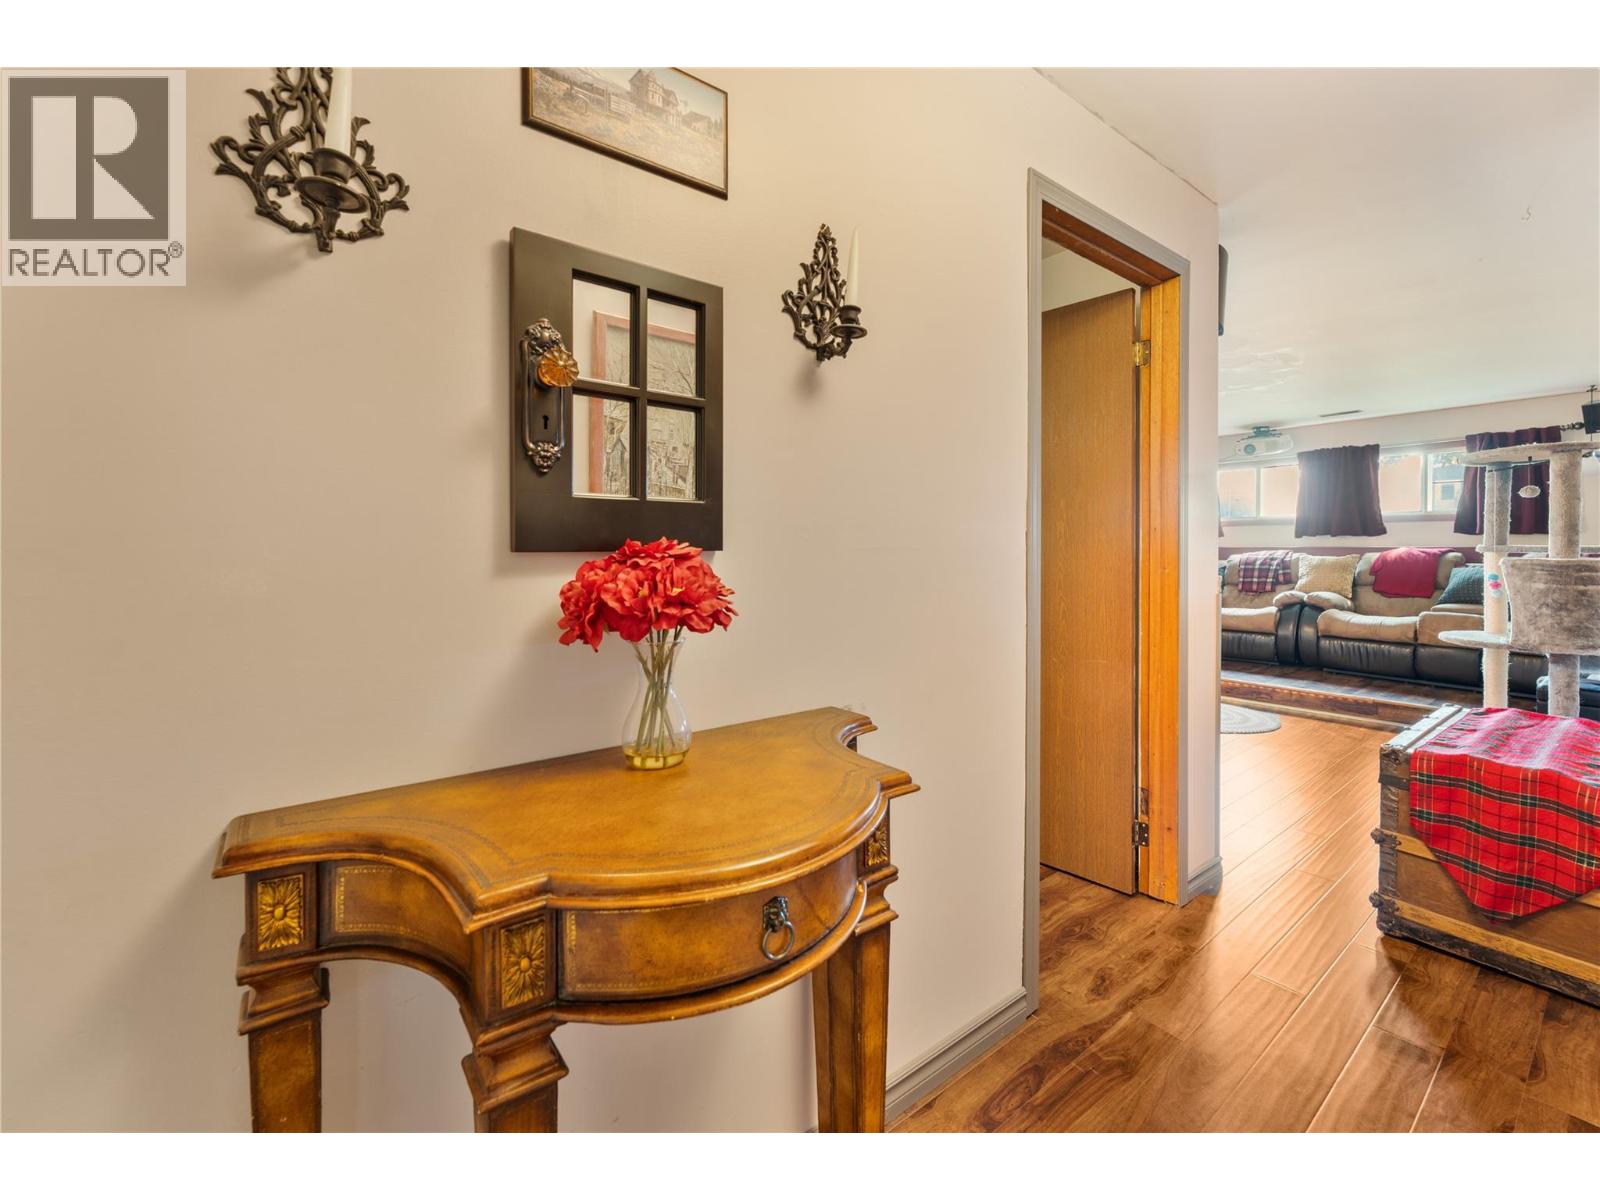
Photo 69
Photo 70
