

84 - 680 Valley Road
Glenmore, Kelowna

$719,000
Bedrooms: 2
Bathrooms: 2
Living Area: 1,406 sqft
About this Duplex
in Glenmore, Kelowna
Well maintained home in popular Chartwell. Good floor plan with bedrooms separated by living space. Kitchen has lots of cabinetry and island, convenient for extra work space or entertaining. The adjacent family room is cozy with gas f/p and access to rear private patio. Living/dining room has vaulted ceilings newer laminate flooring. Private entrance with lovely phantom screen door allowing for gentle breeze and nice air flow. The Primary bedroom is large with beautiful windows to private yard. Ensuite has a separate shower and bath with lots of storage and counter space. Second bedroom/office has lovely corner windows facing out to the street side of the property. Convenient laundry with access to double garage. New furnace and roof in 2025. A lovely well maintained complex with clubhouse available for special functions. Excellent location central to everything and walking distance to shopping and Brandt's Creek linear park. (id:14735)
Listed by Royal LePage Kelowna.
 Brought to you by your friendly REALTORS® through the MLS® System and OMREB (Okanagan Mainland Real Estate Board), courtesy of Stuart McFadden for your convenience.
The information contained on this site is based in whole or in part on information that is provided by members of The Canadian Real Estate Association, who are responsible for its accuracy. CREA reproduces and distributes this information as a service for its members and assumes no responsibility for its accuracy.
Photo 1
Photo 2
Photo 3
Photo 4
Photo 5
Photo 6
Photo 7
Photo 8
Photo 9
Photo 10
Photo 11
Photo 12
Photo 13
Photo 14
Photo 15
Photo 16
Photo 17
Photo 18
Photo 19
Photo 20
Photo 21
Photo 22
Photo 23
Photo 24
Photo 25
Photo 26
Photo 27
Photo 28
Photo 29
Photo 30
Photo 31
Photo 32
Photo 33
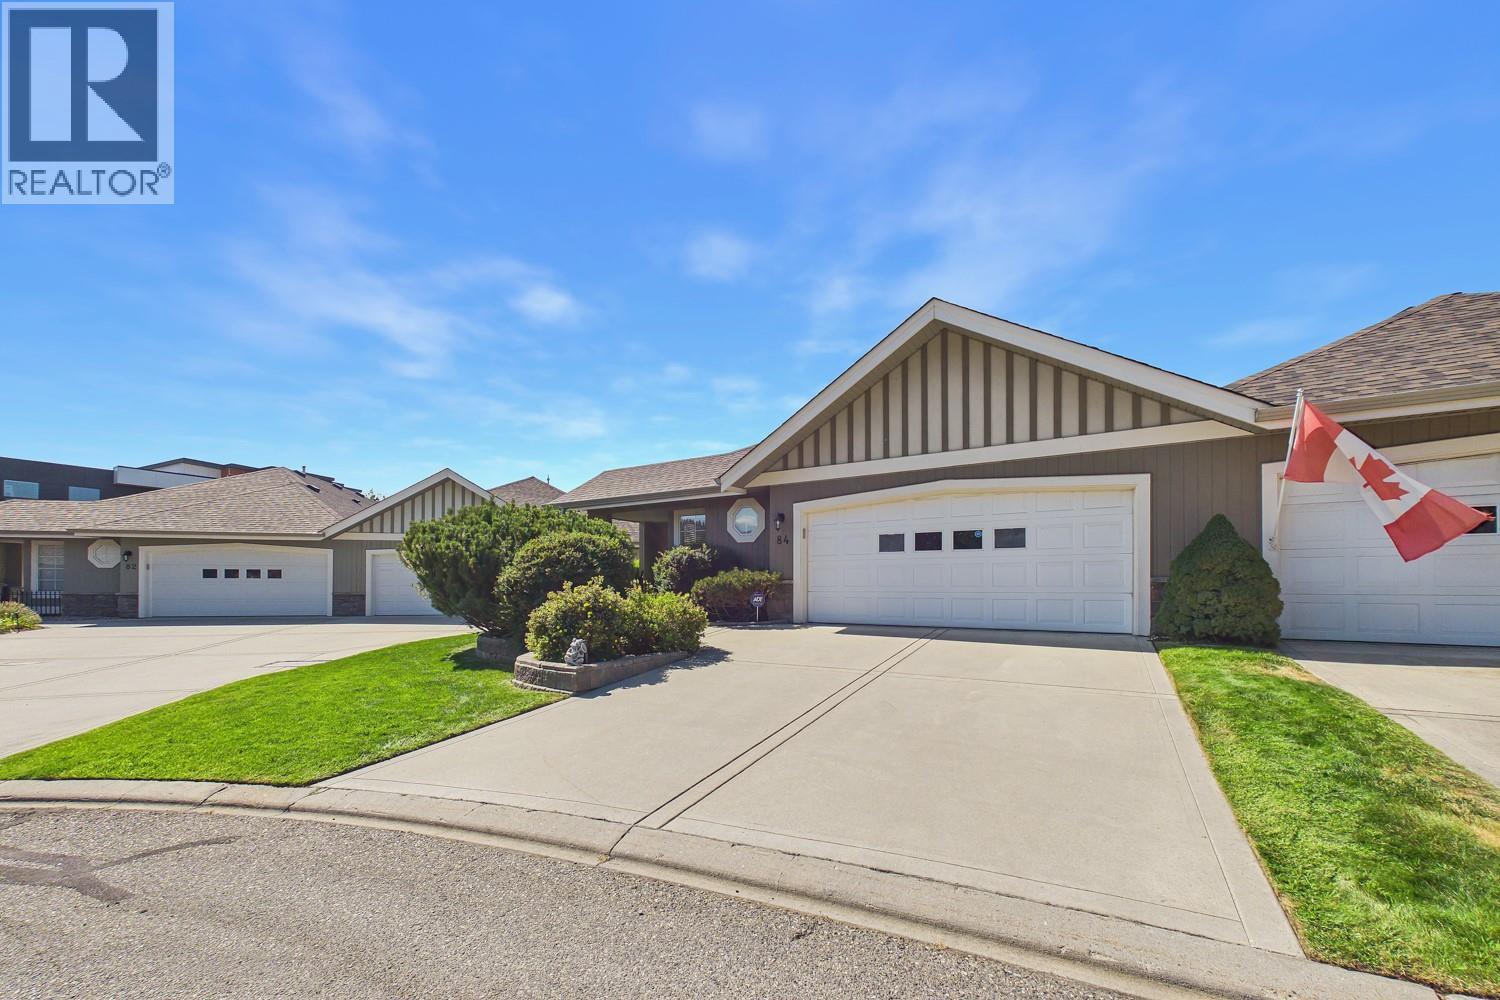
Photo 1
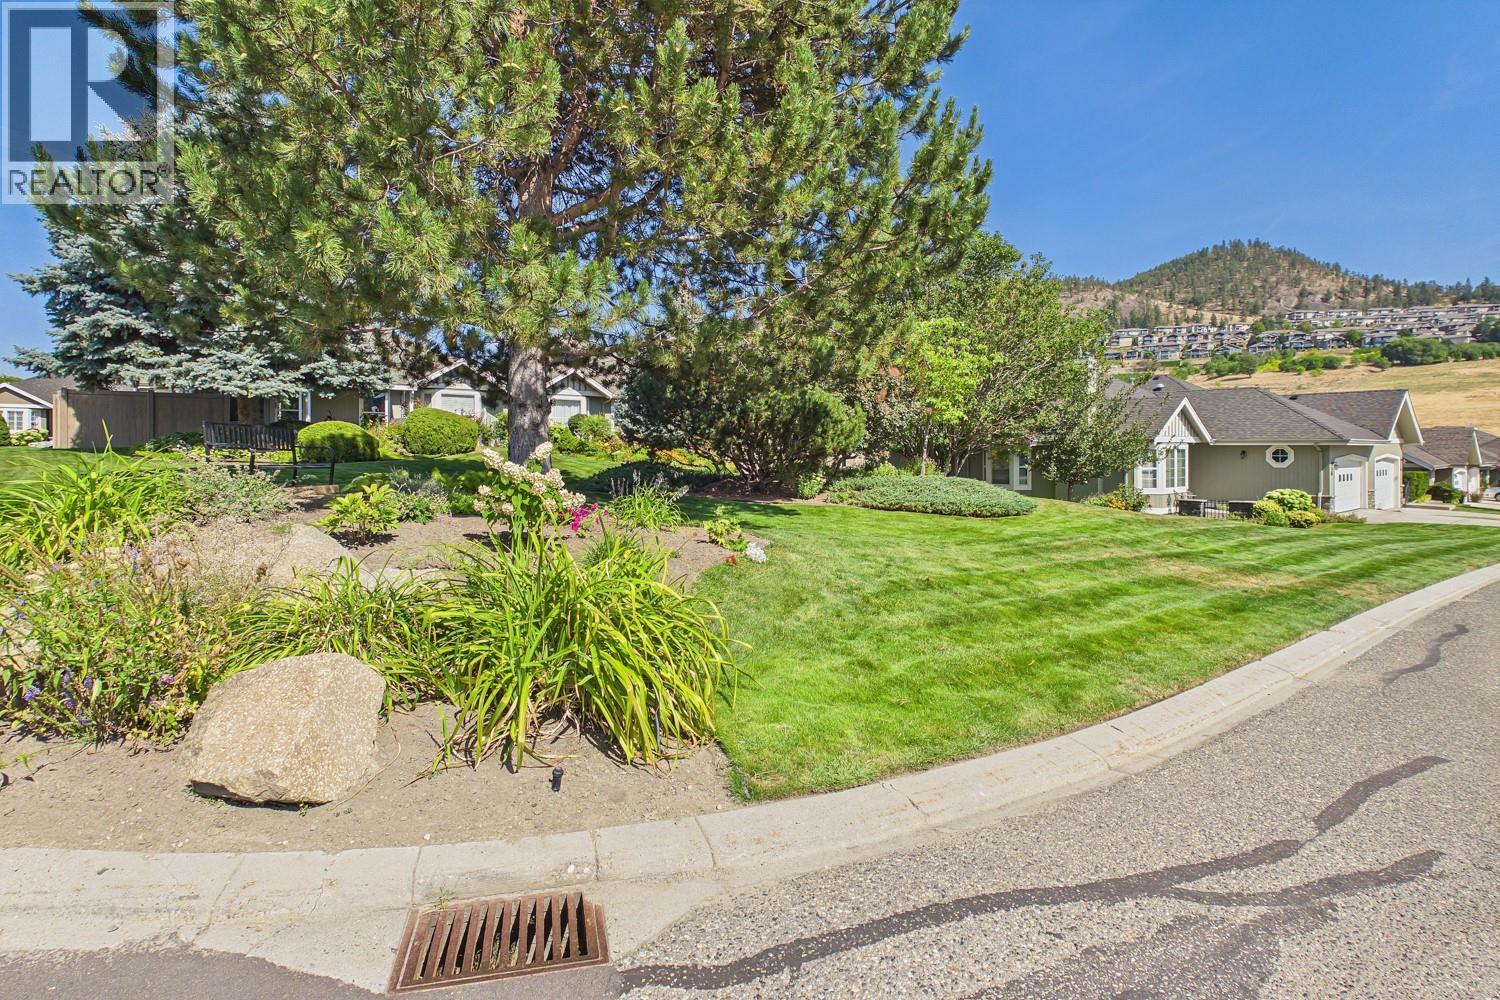
Photo 2
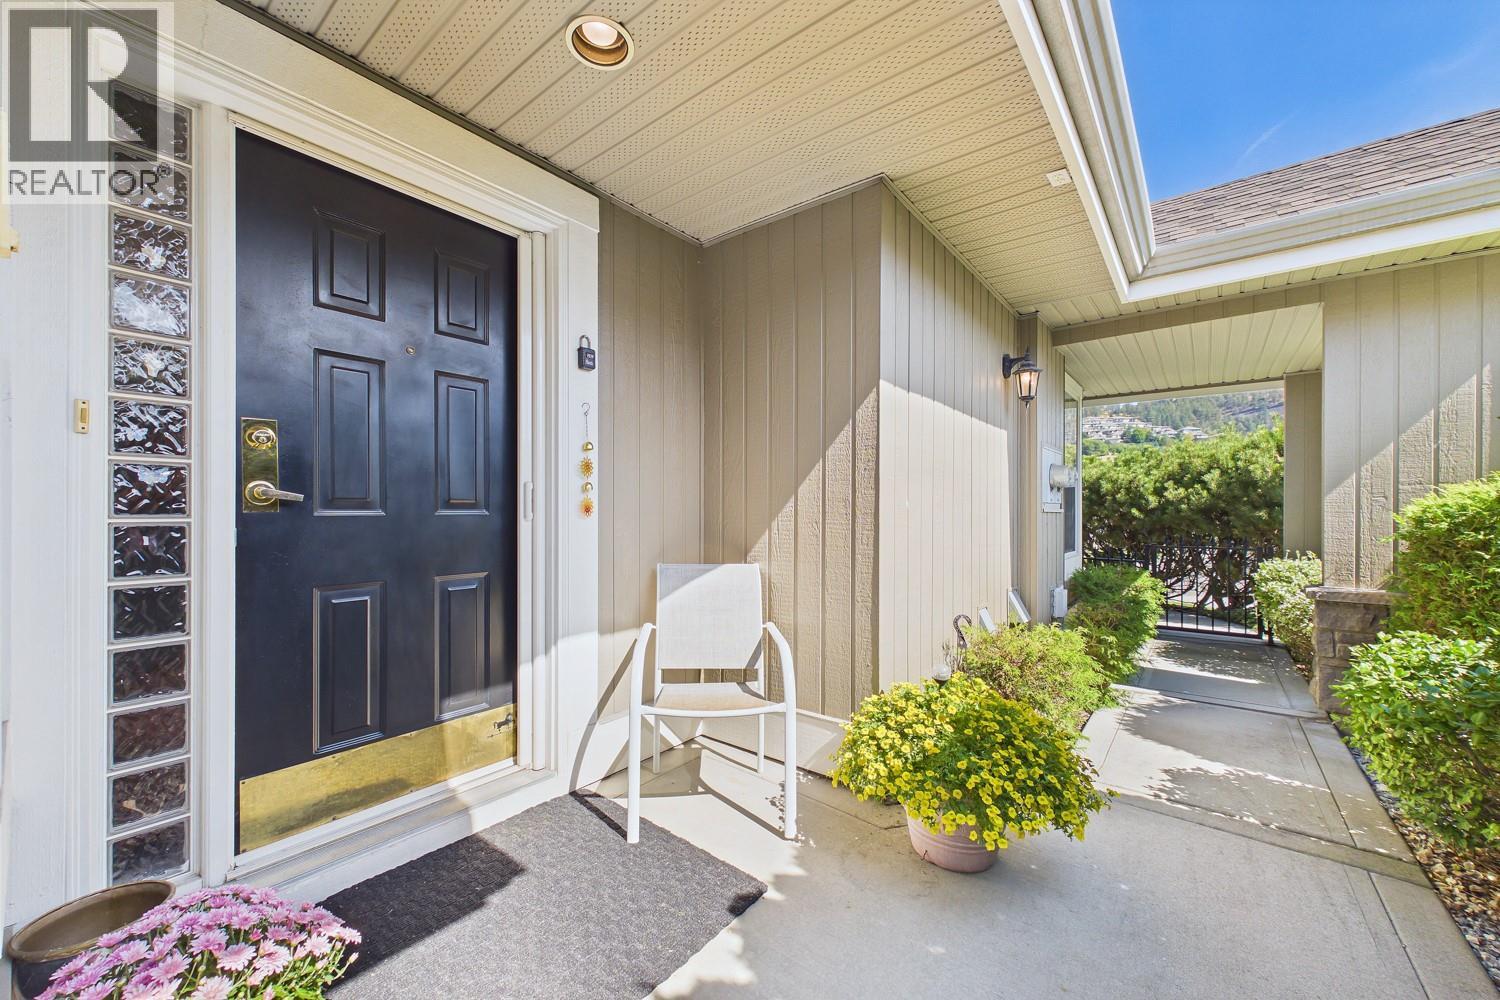
Photo 3
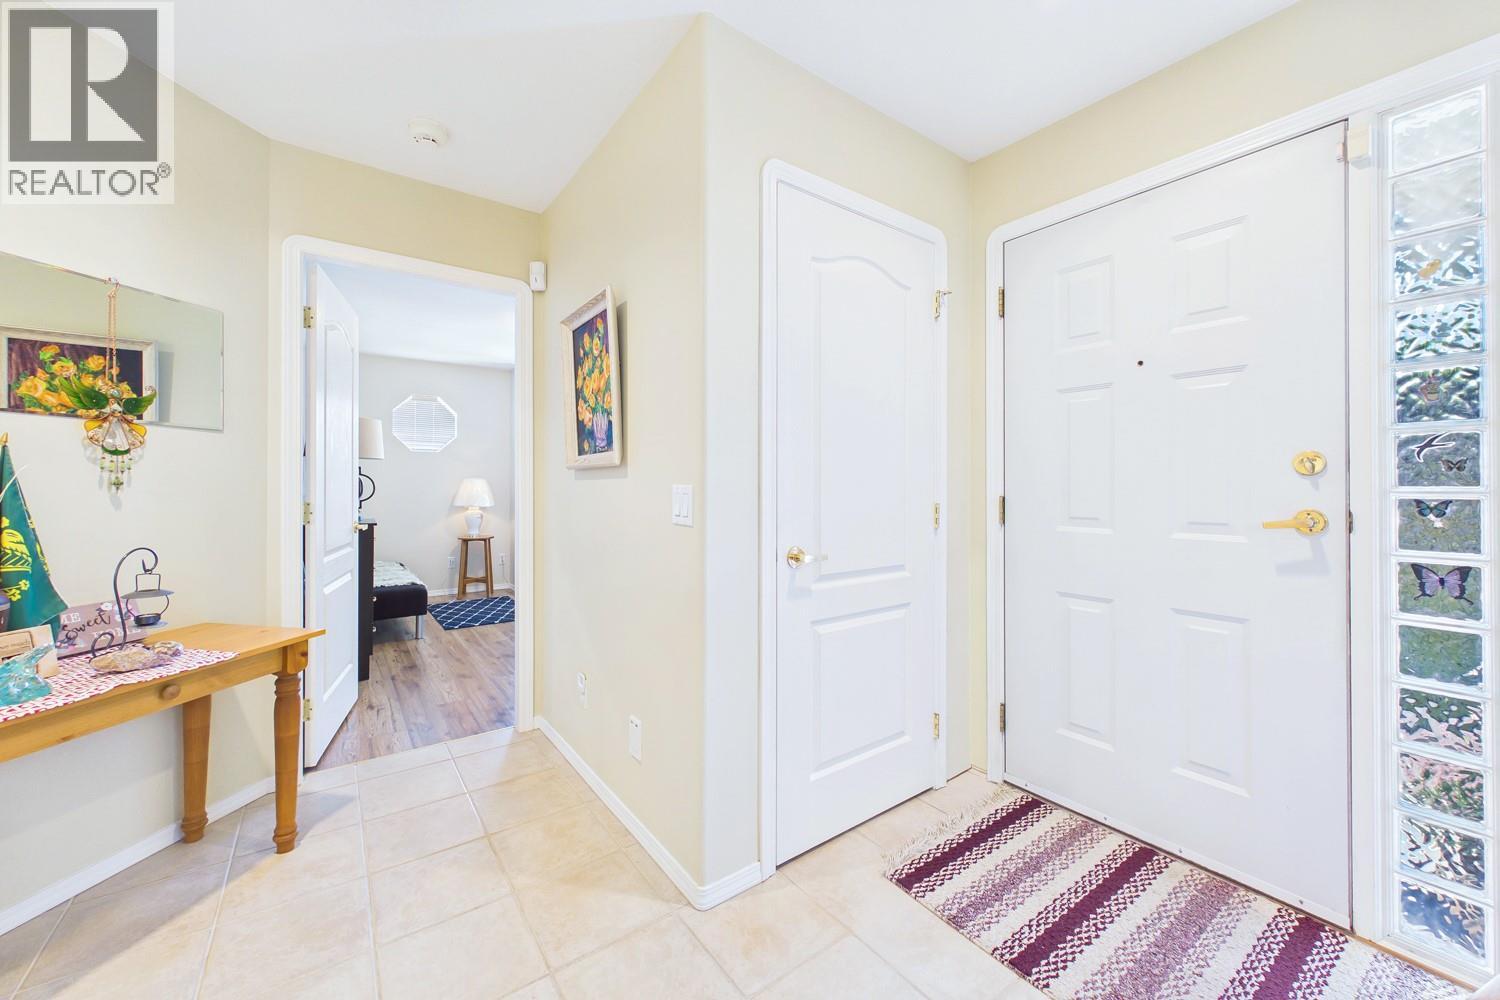
Photo 4
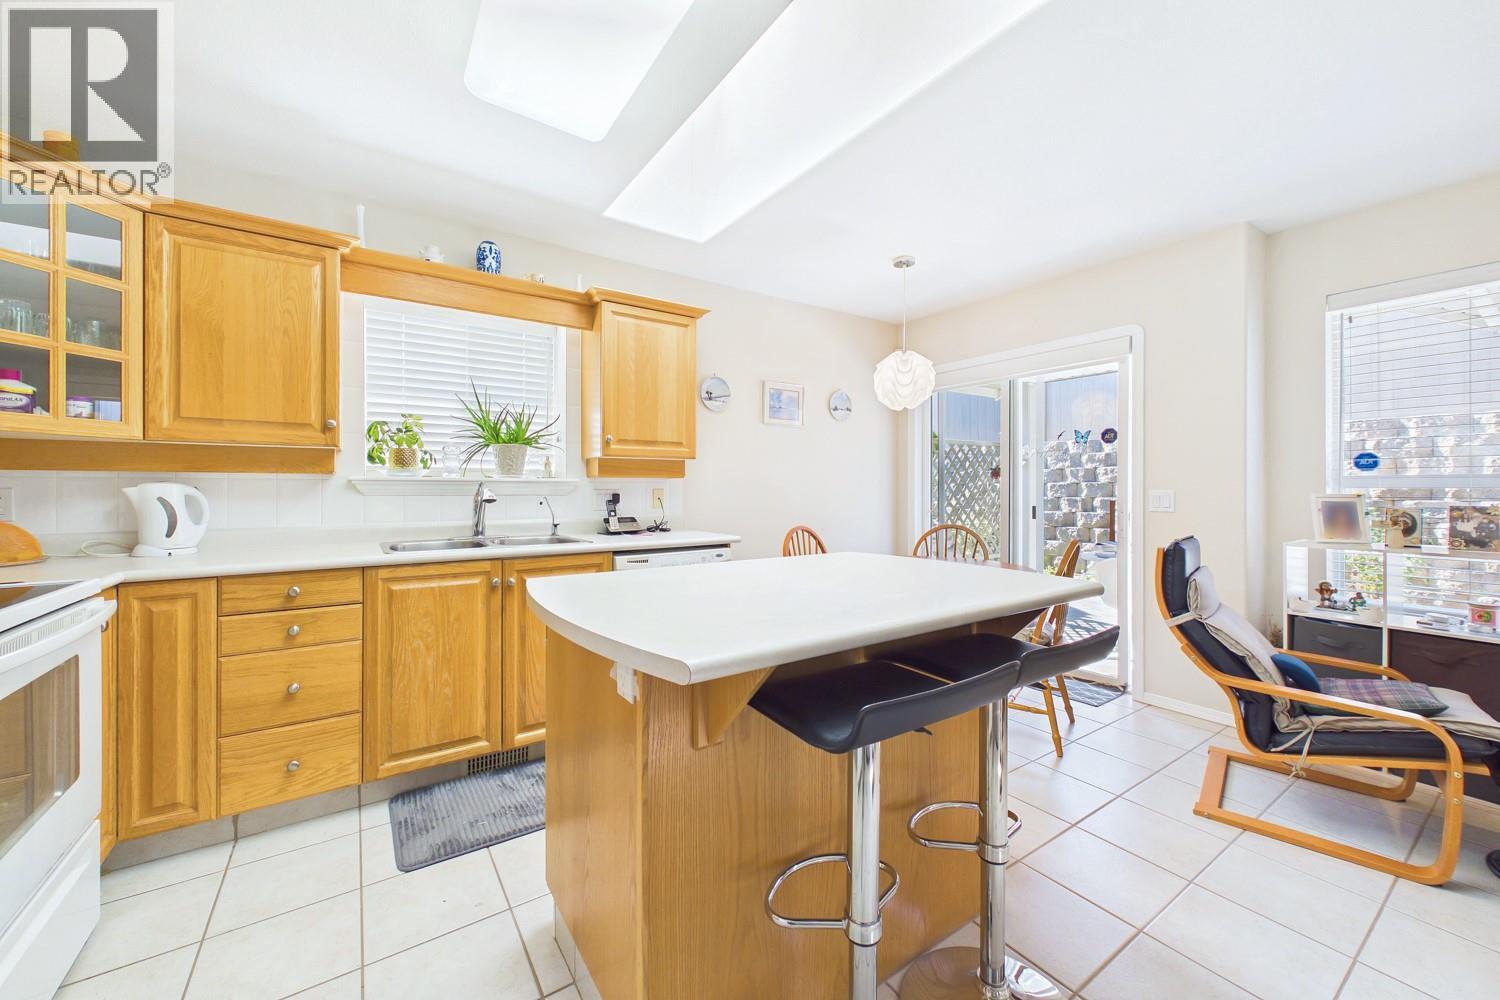
Photo 5
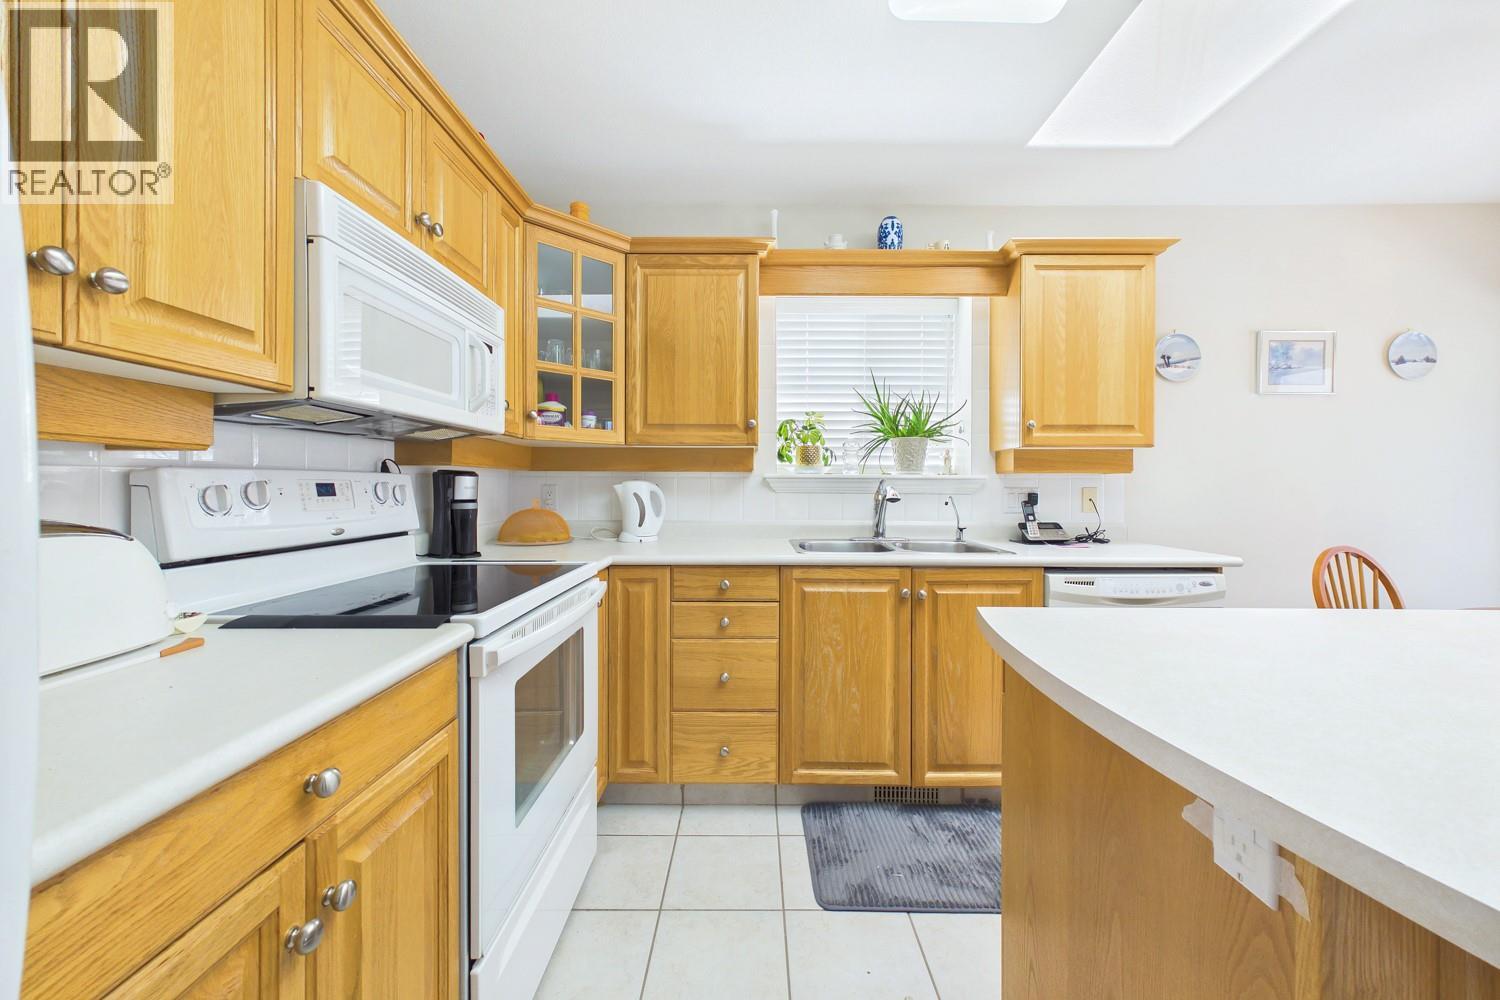
Photo 6
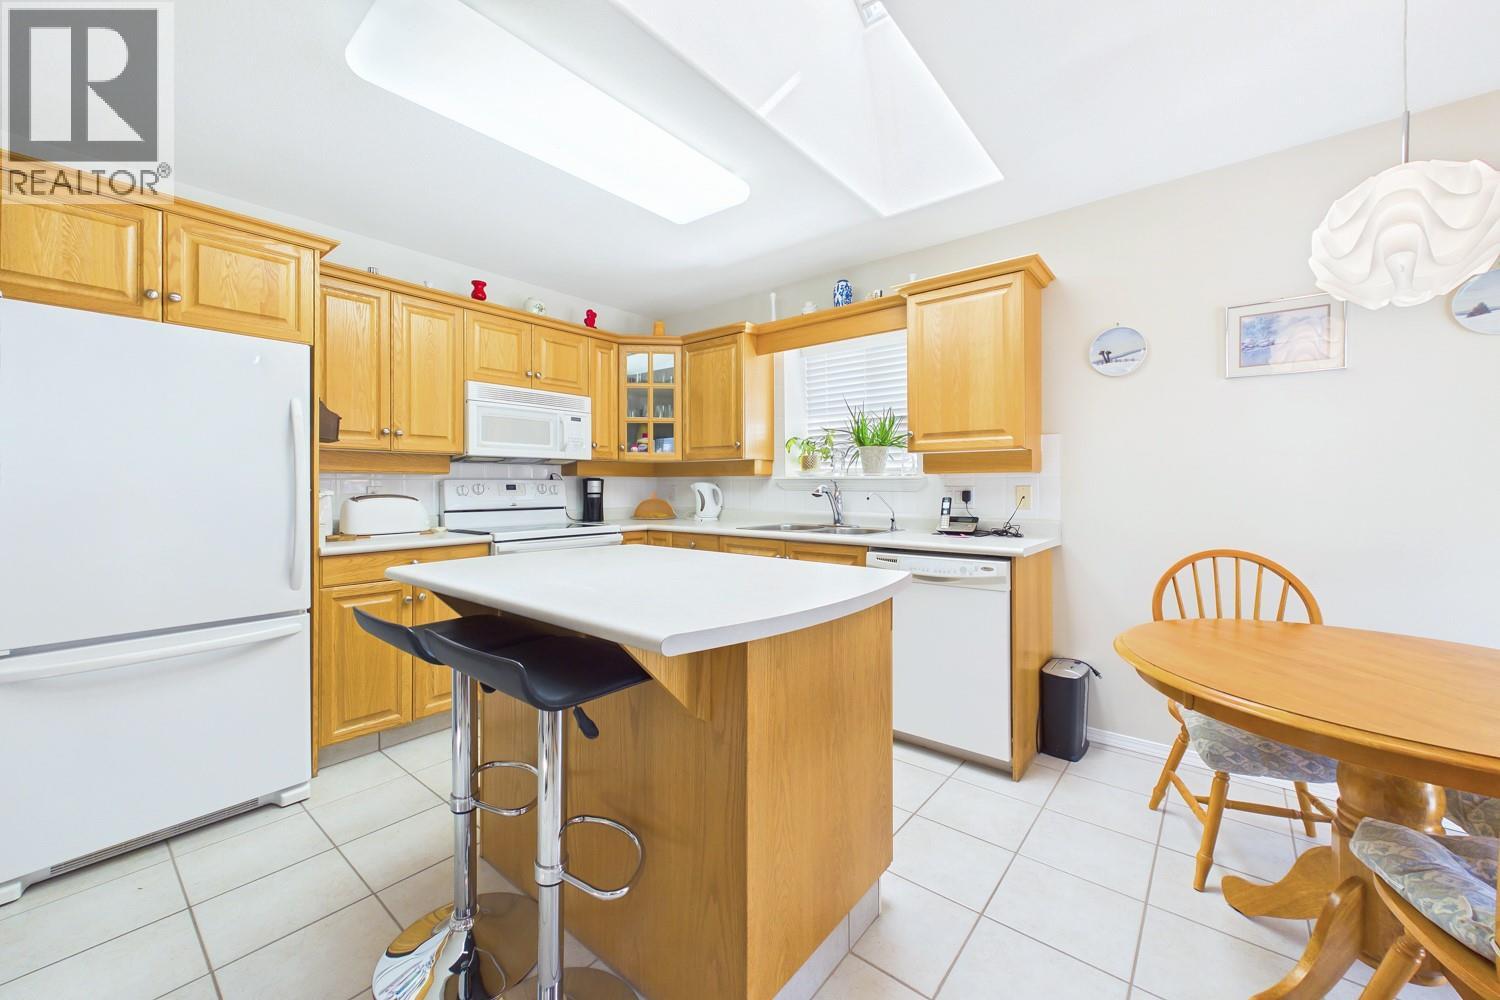
Photo 7
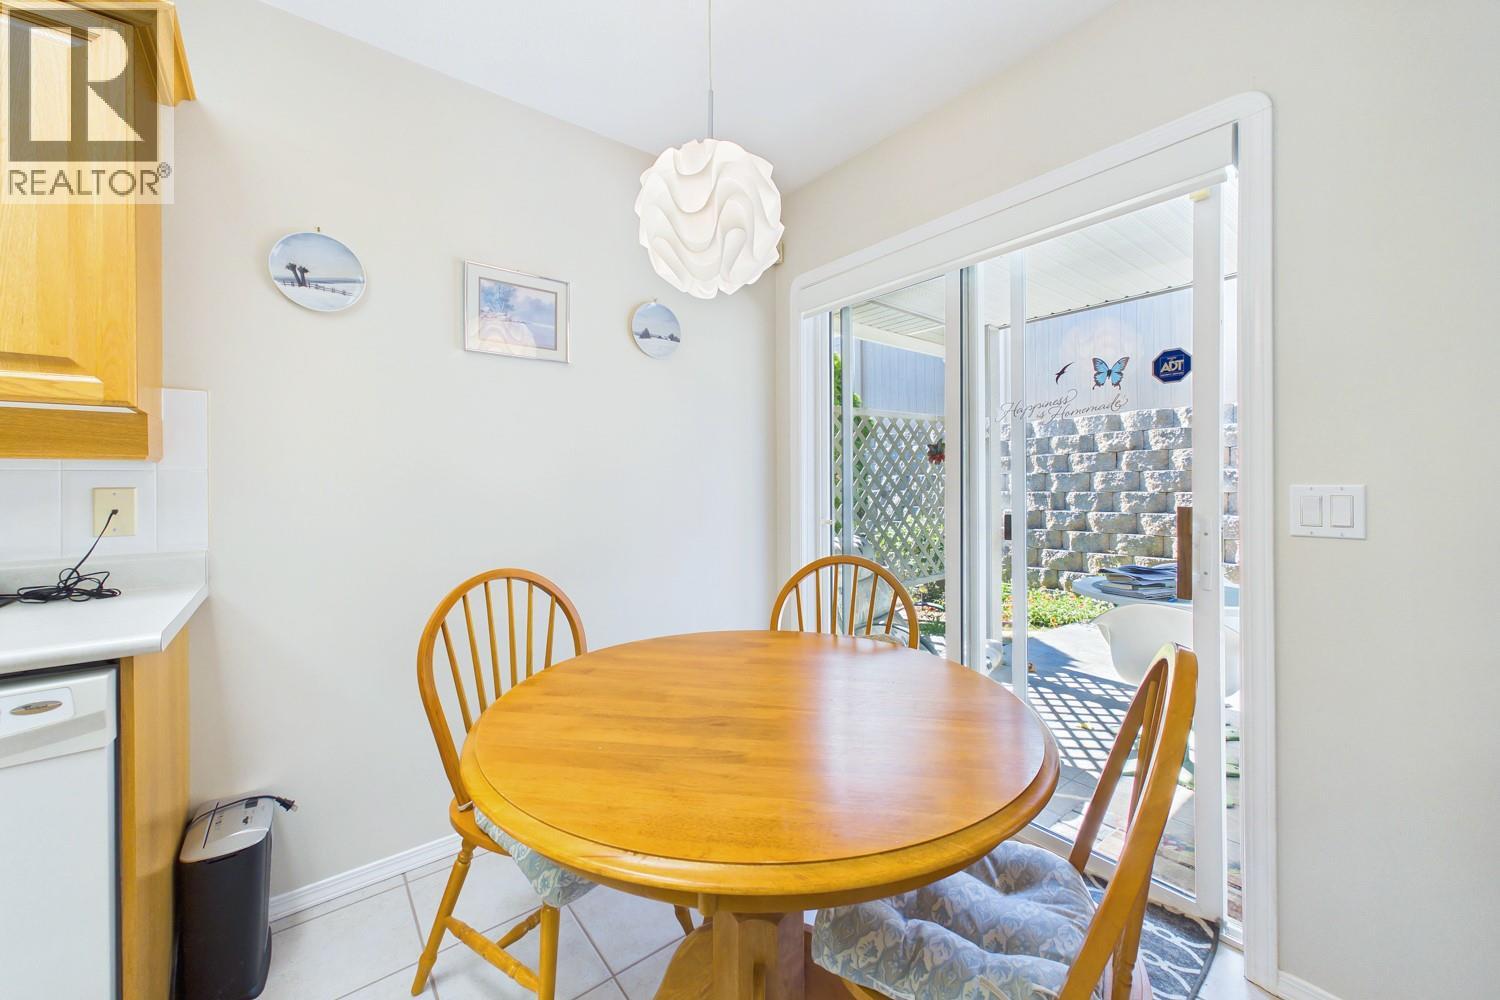
Photo 8
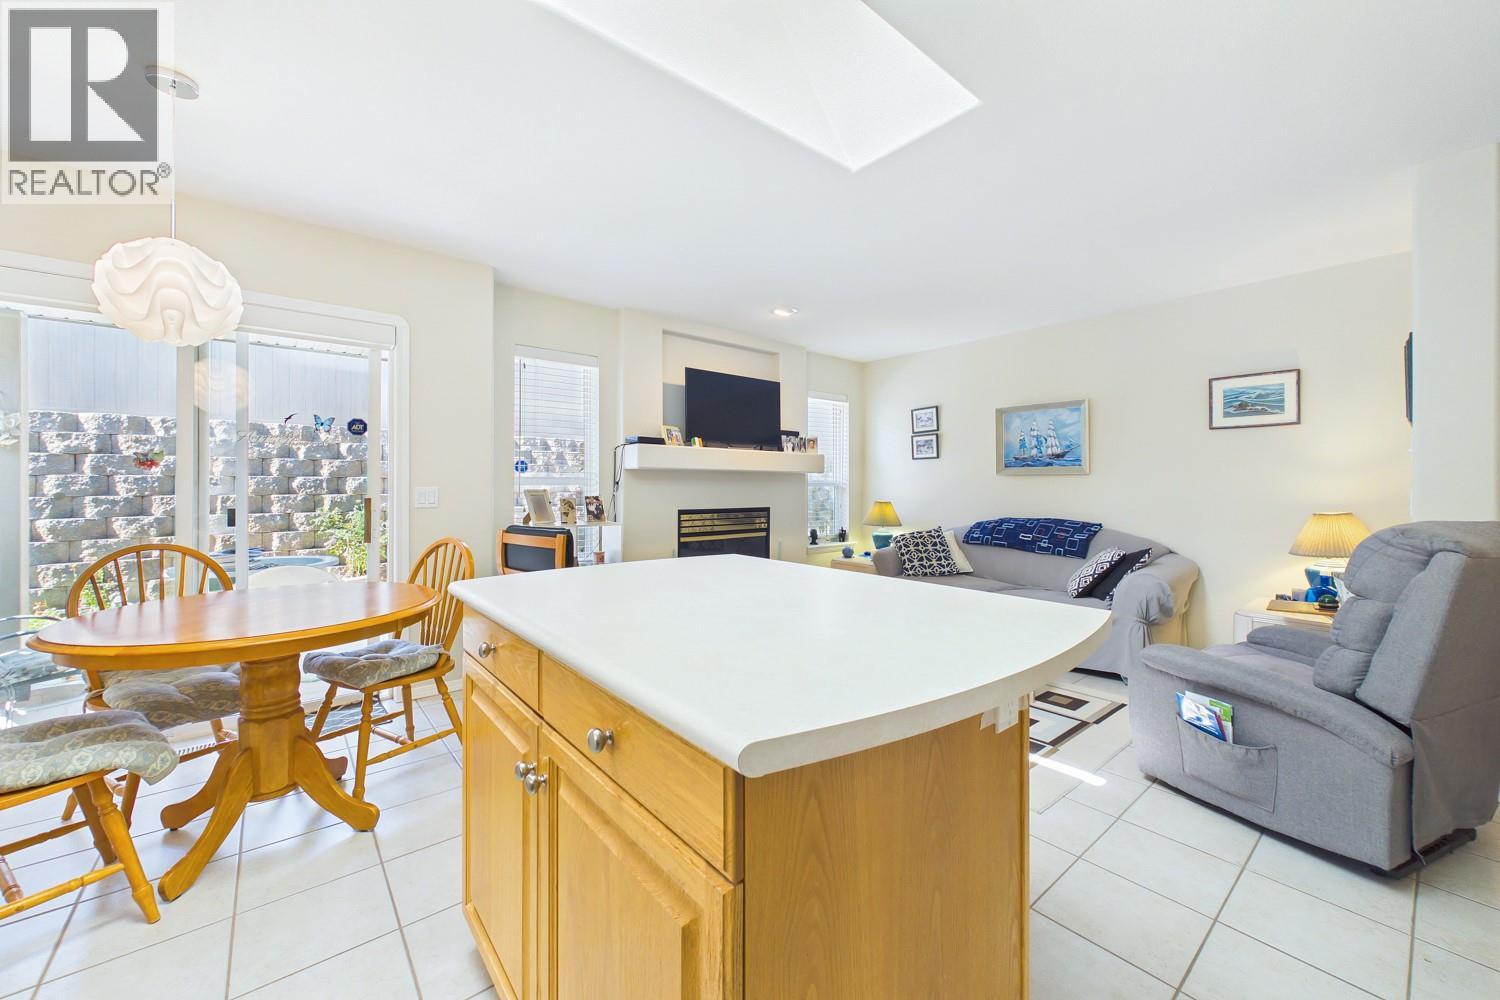
Photo 9
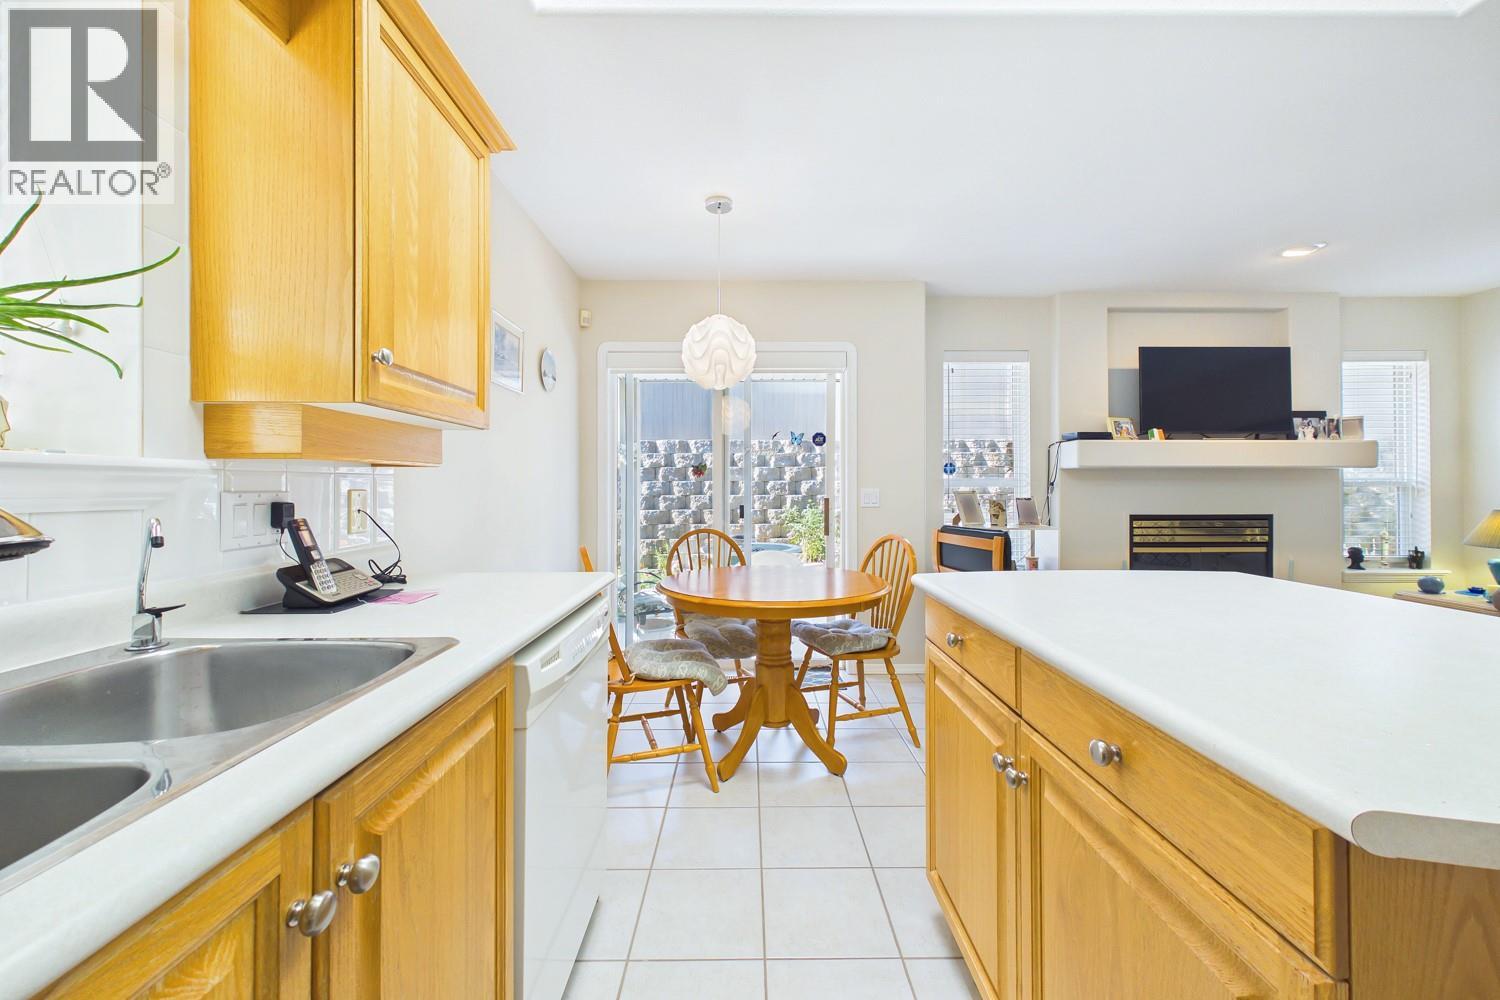
Photo 10
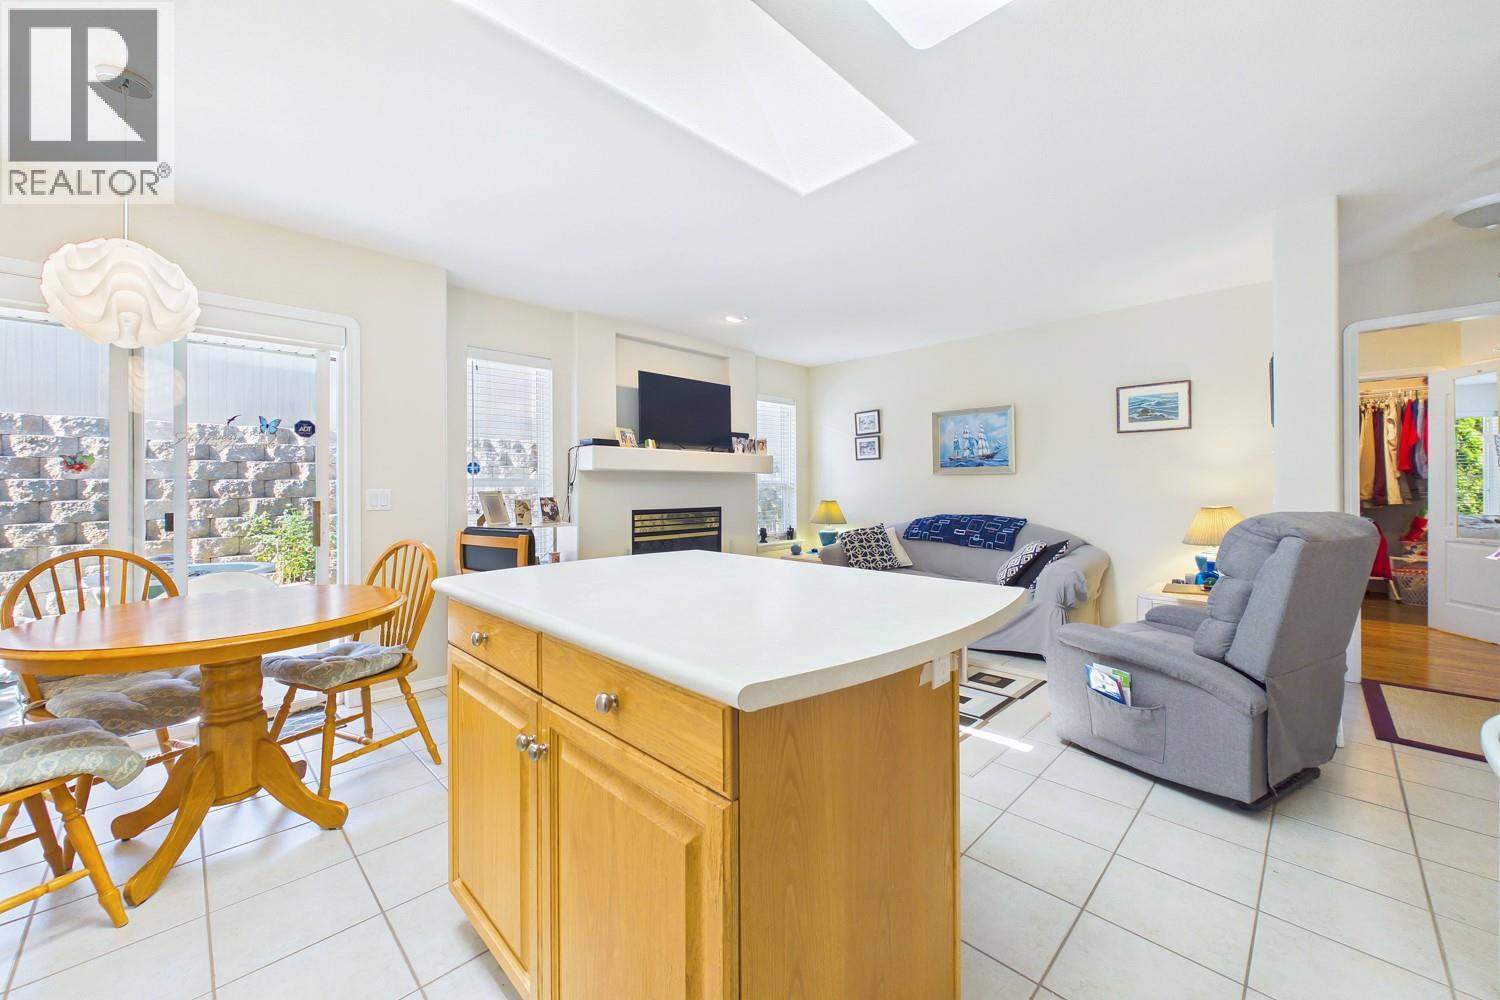
Photo 11
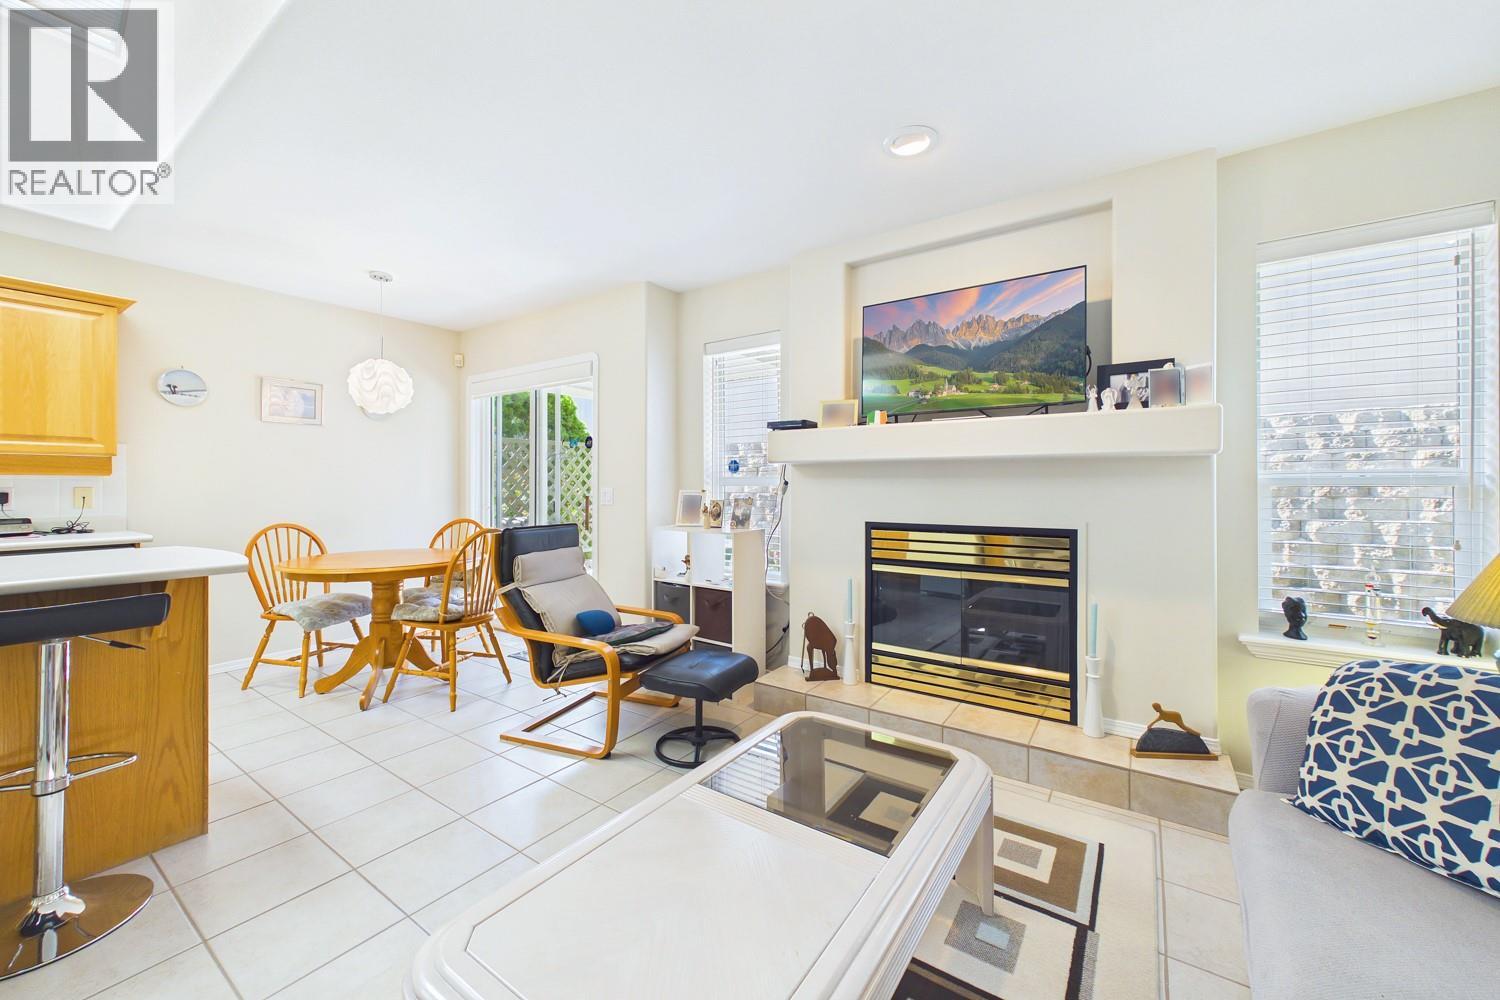
Photo 12
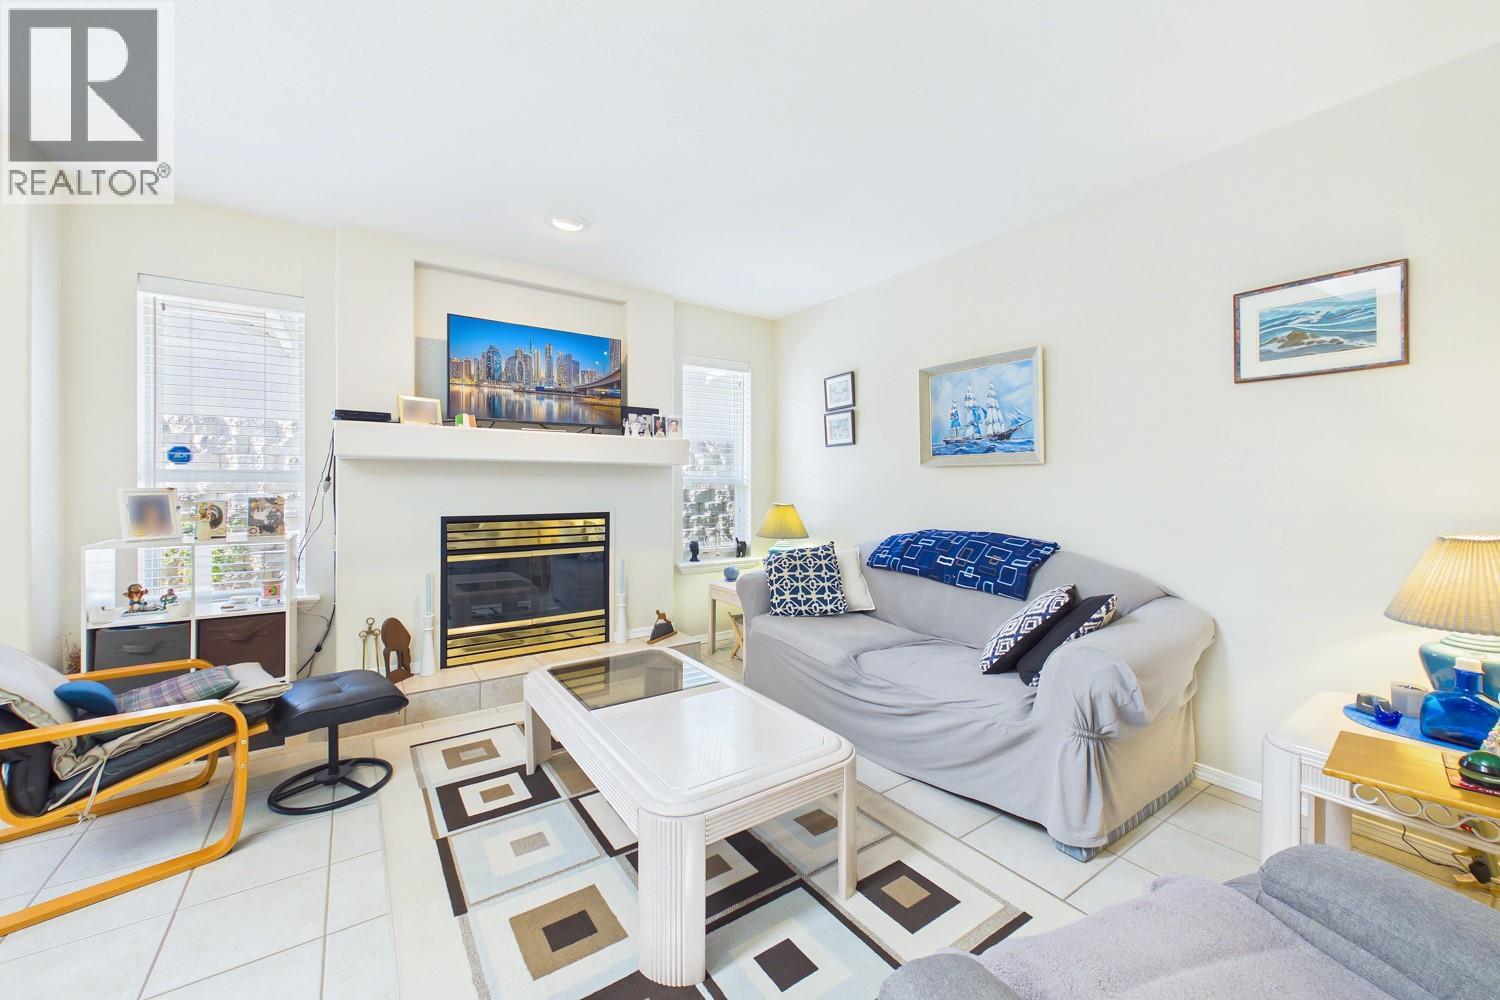
Photo 13
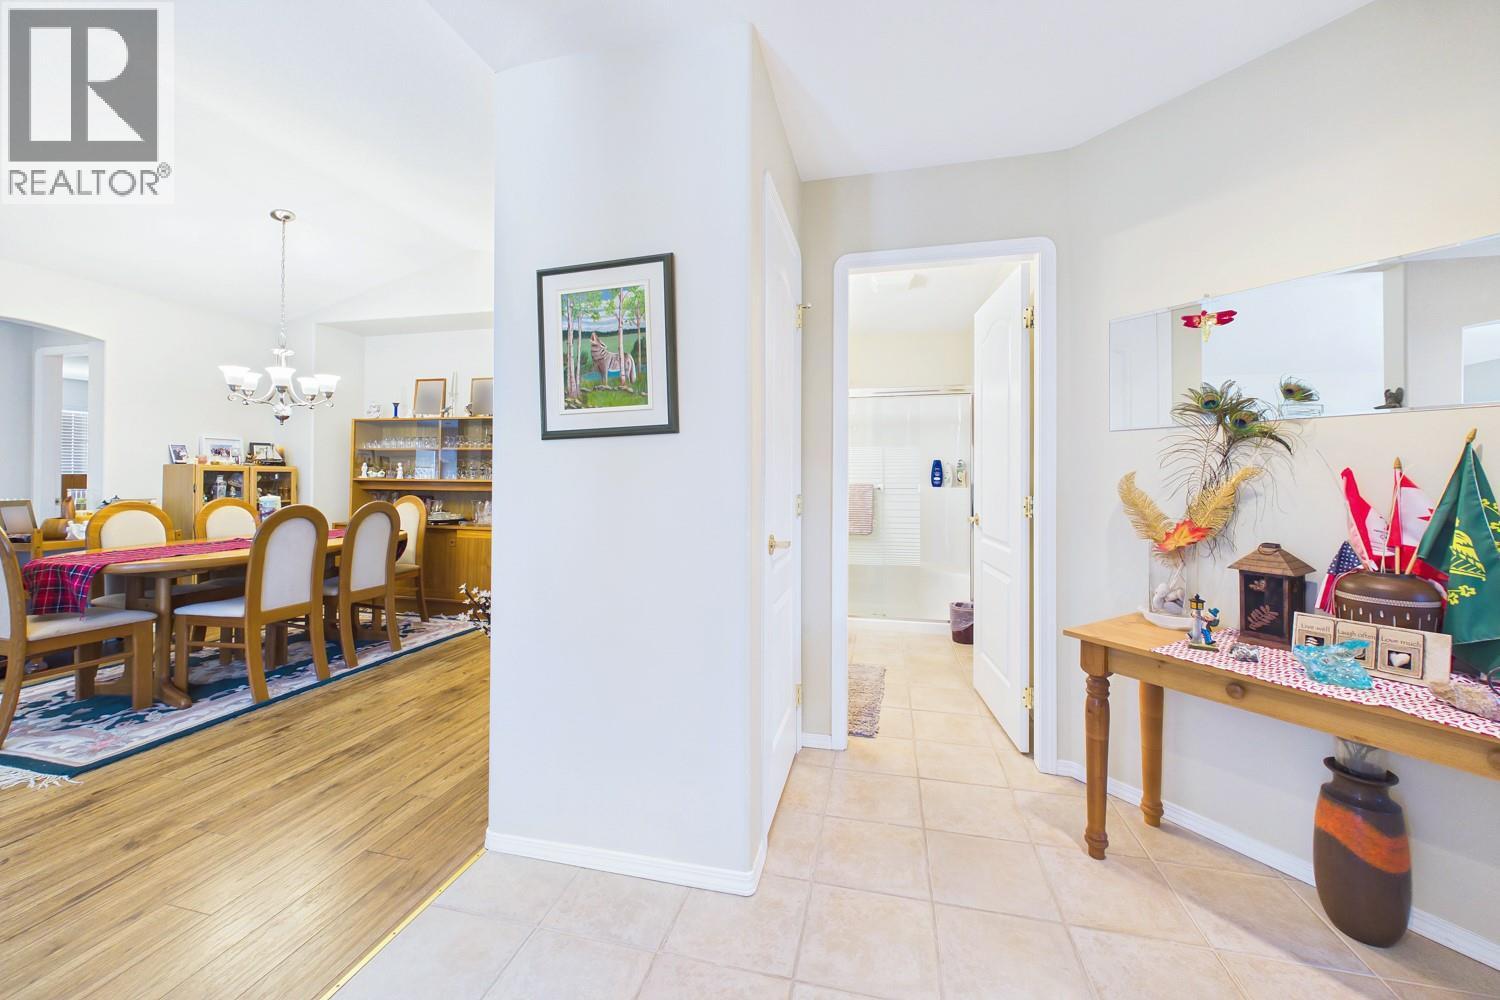
Photo 14
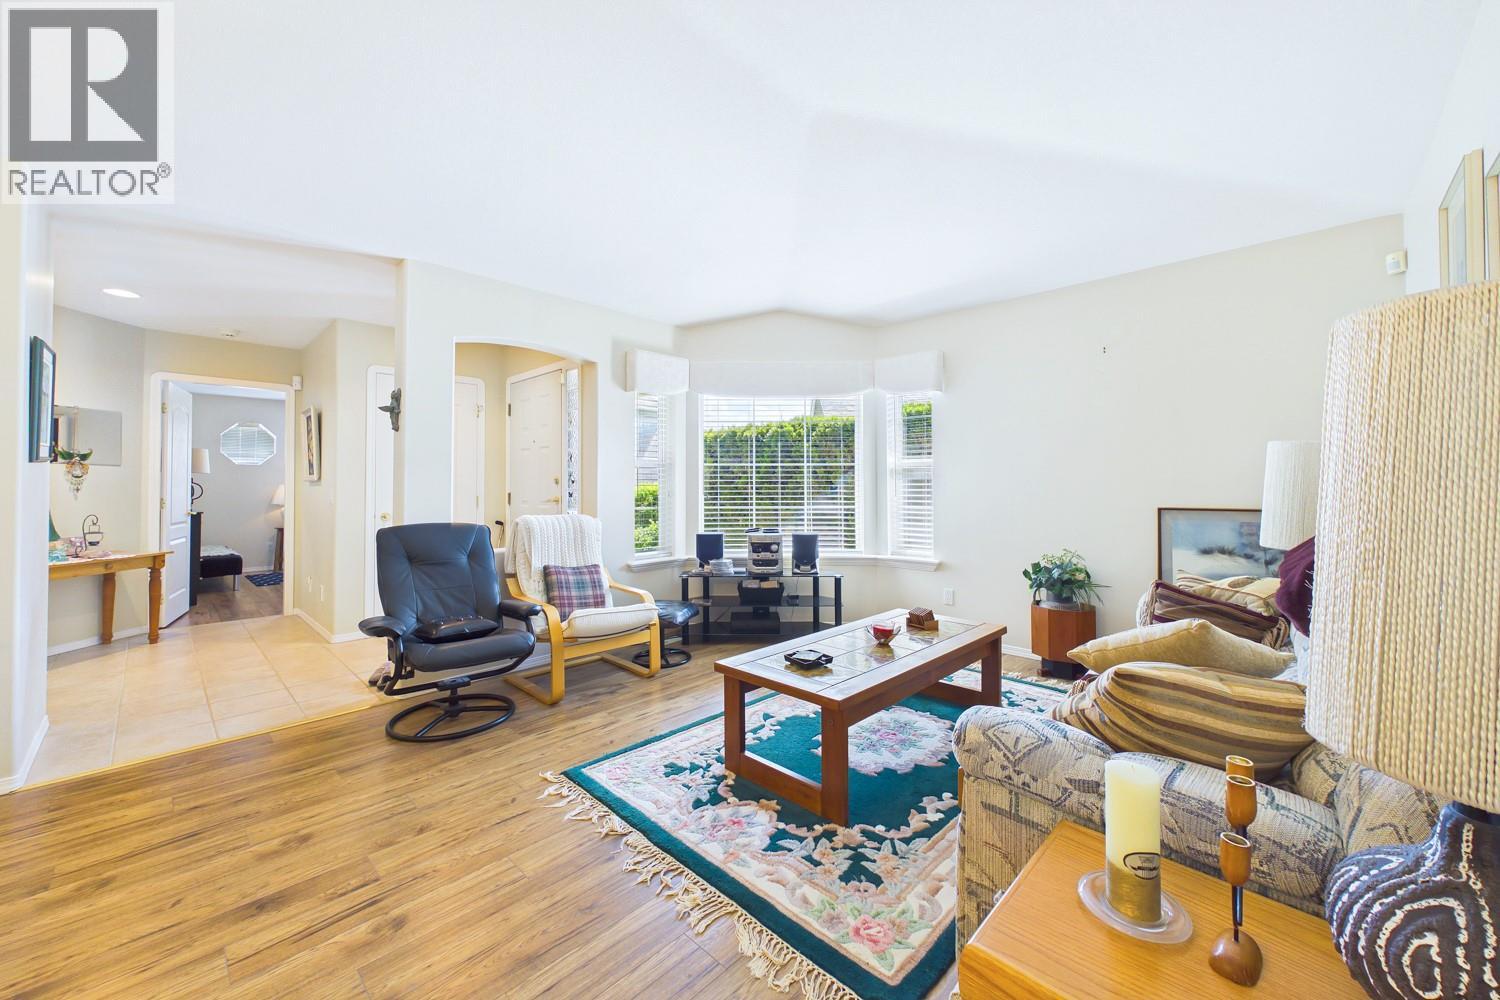
Photo 15
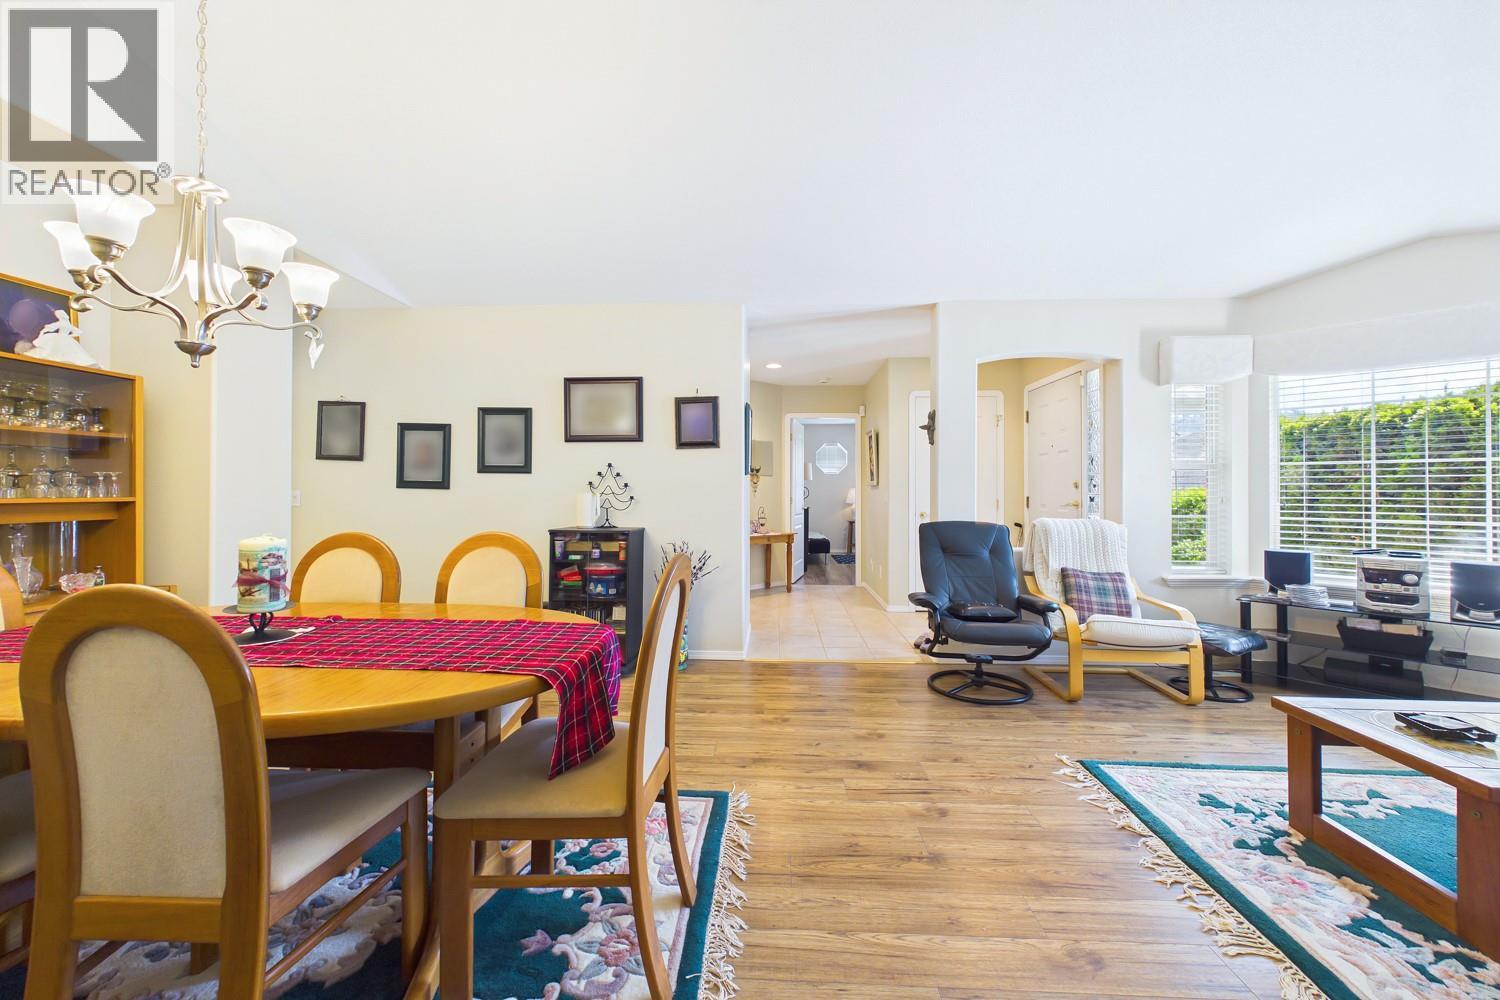
Photo 16
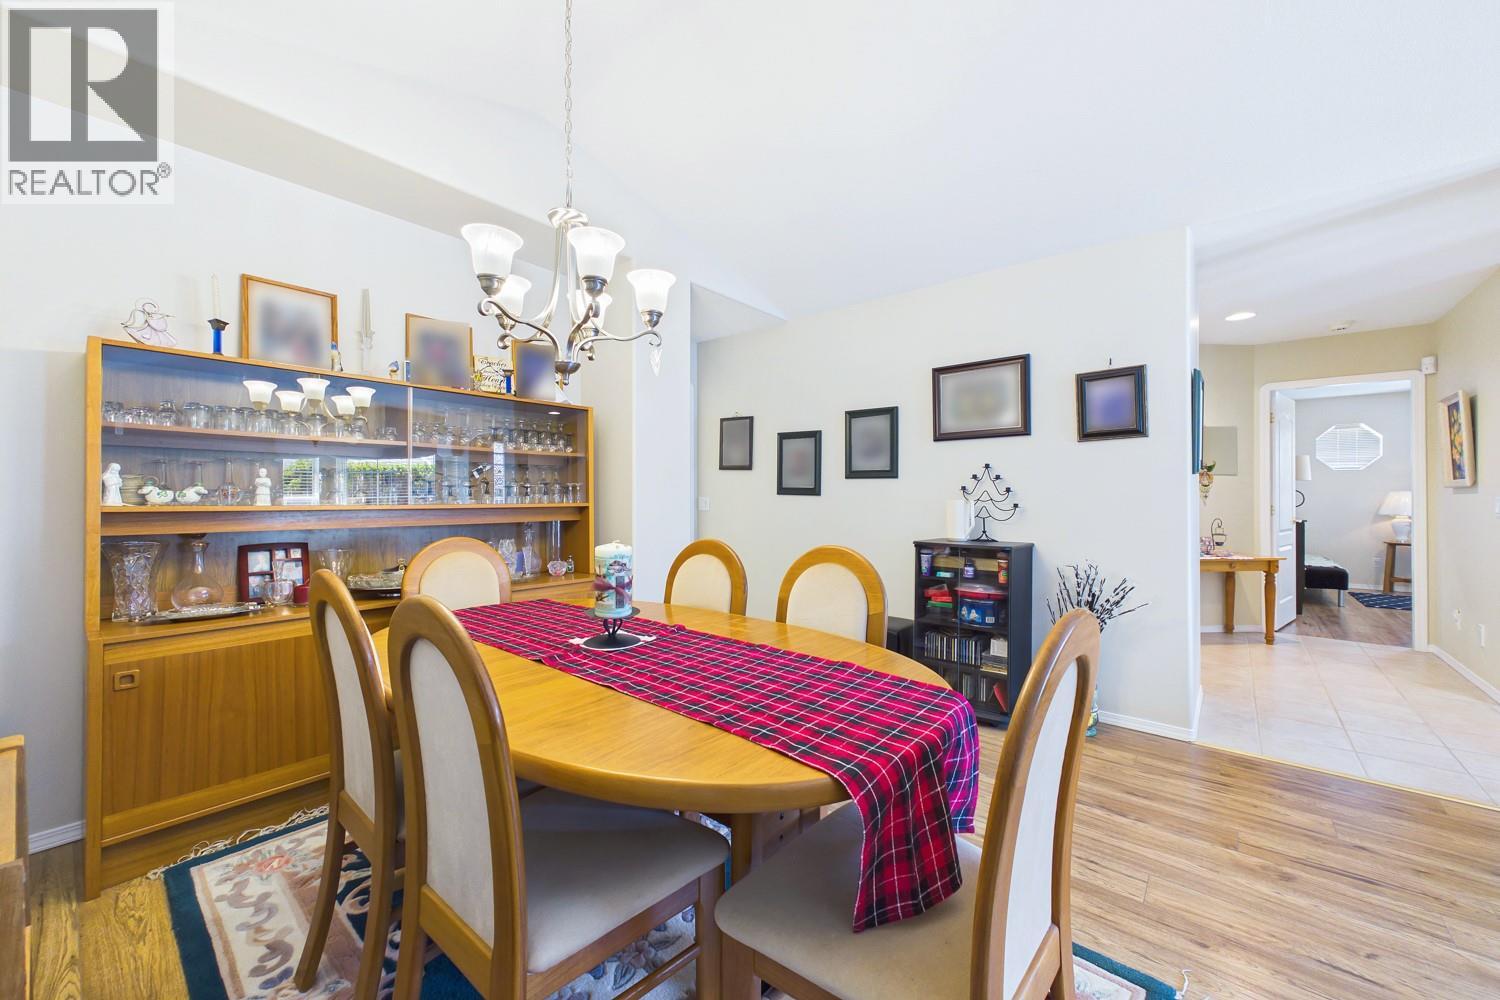
Photo 17
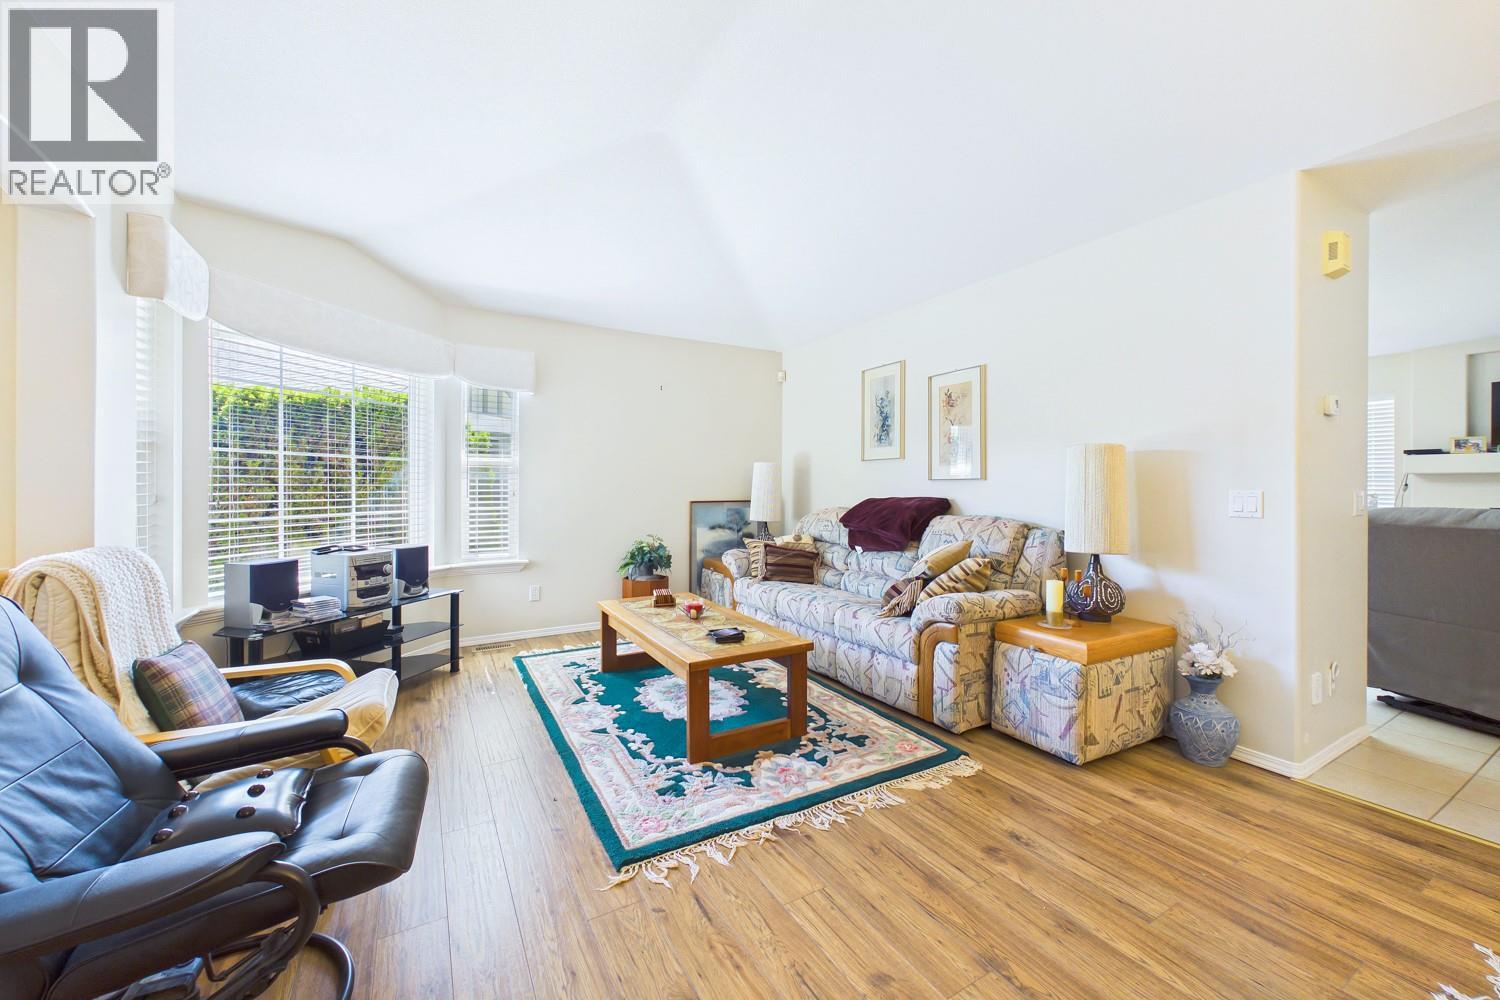
Photo 18
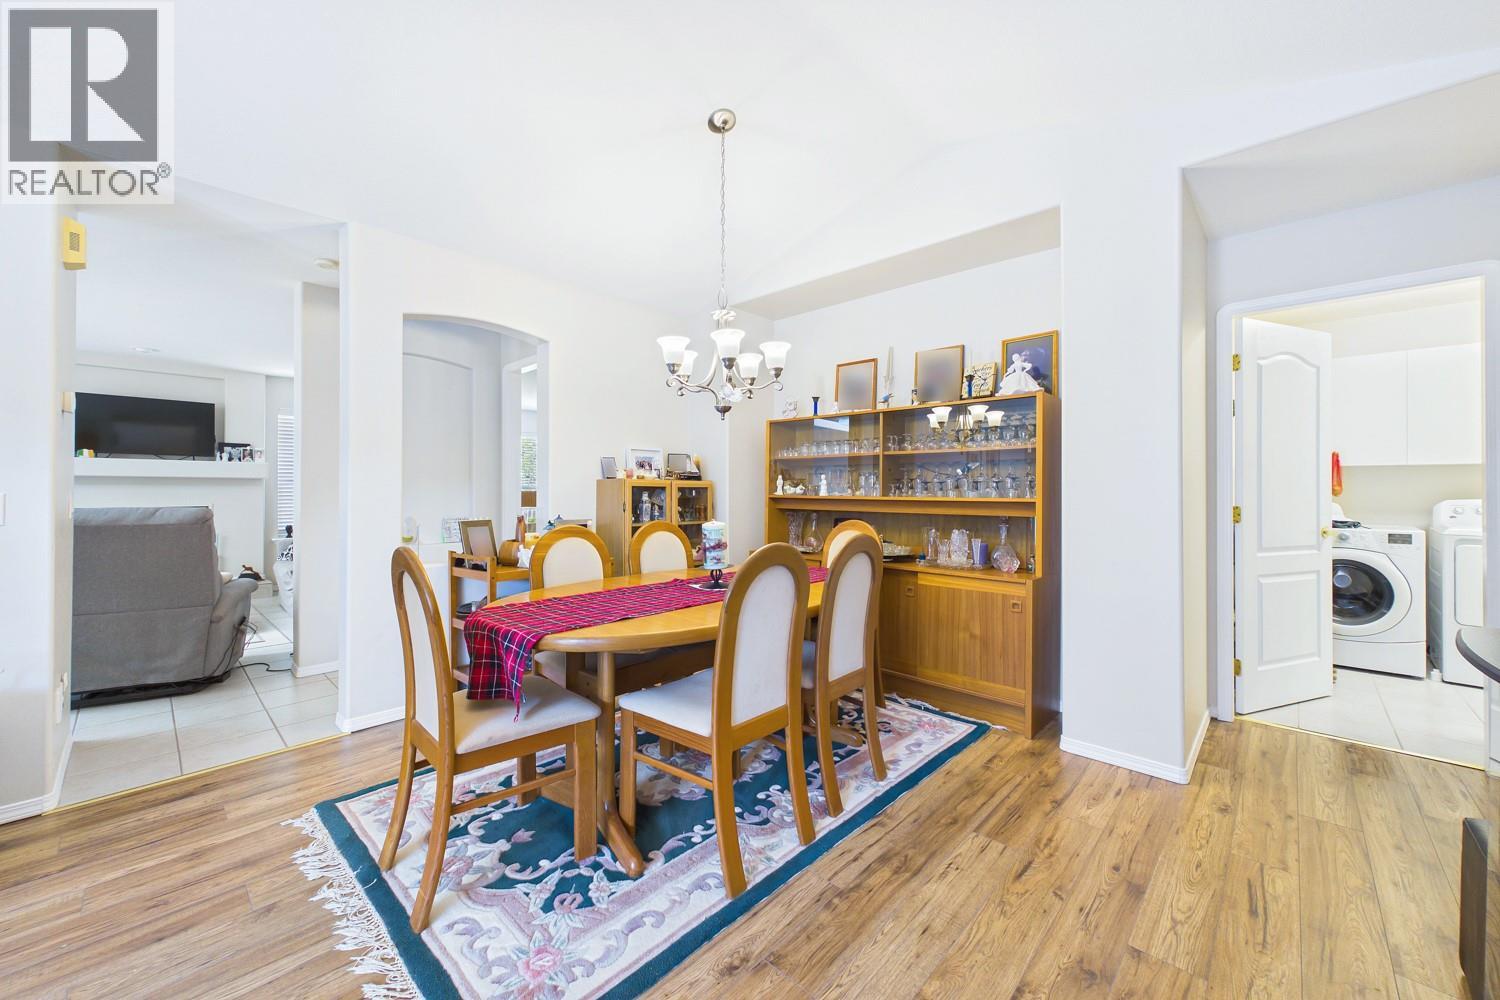
Photo 19
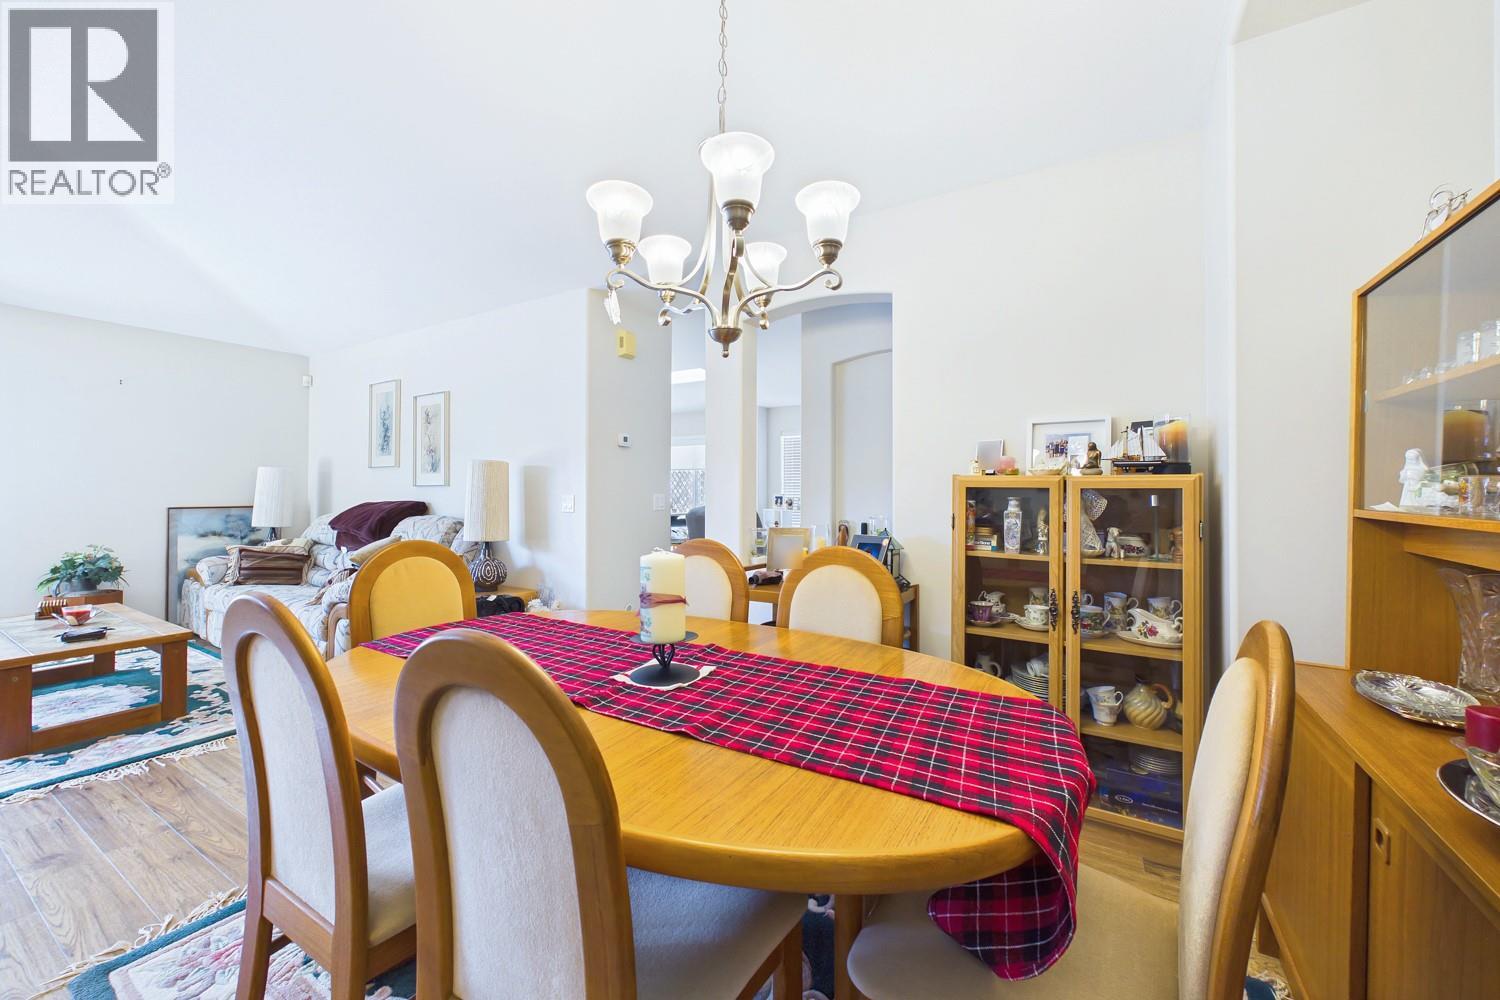
Photo 20
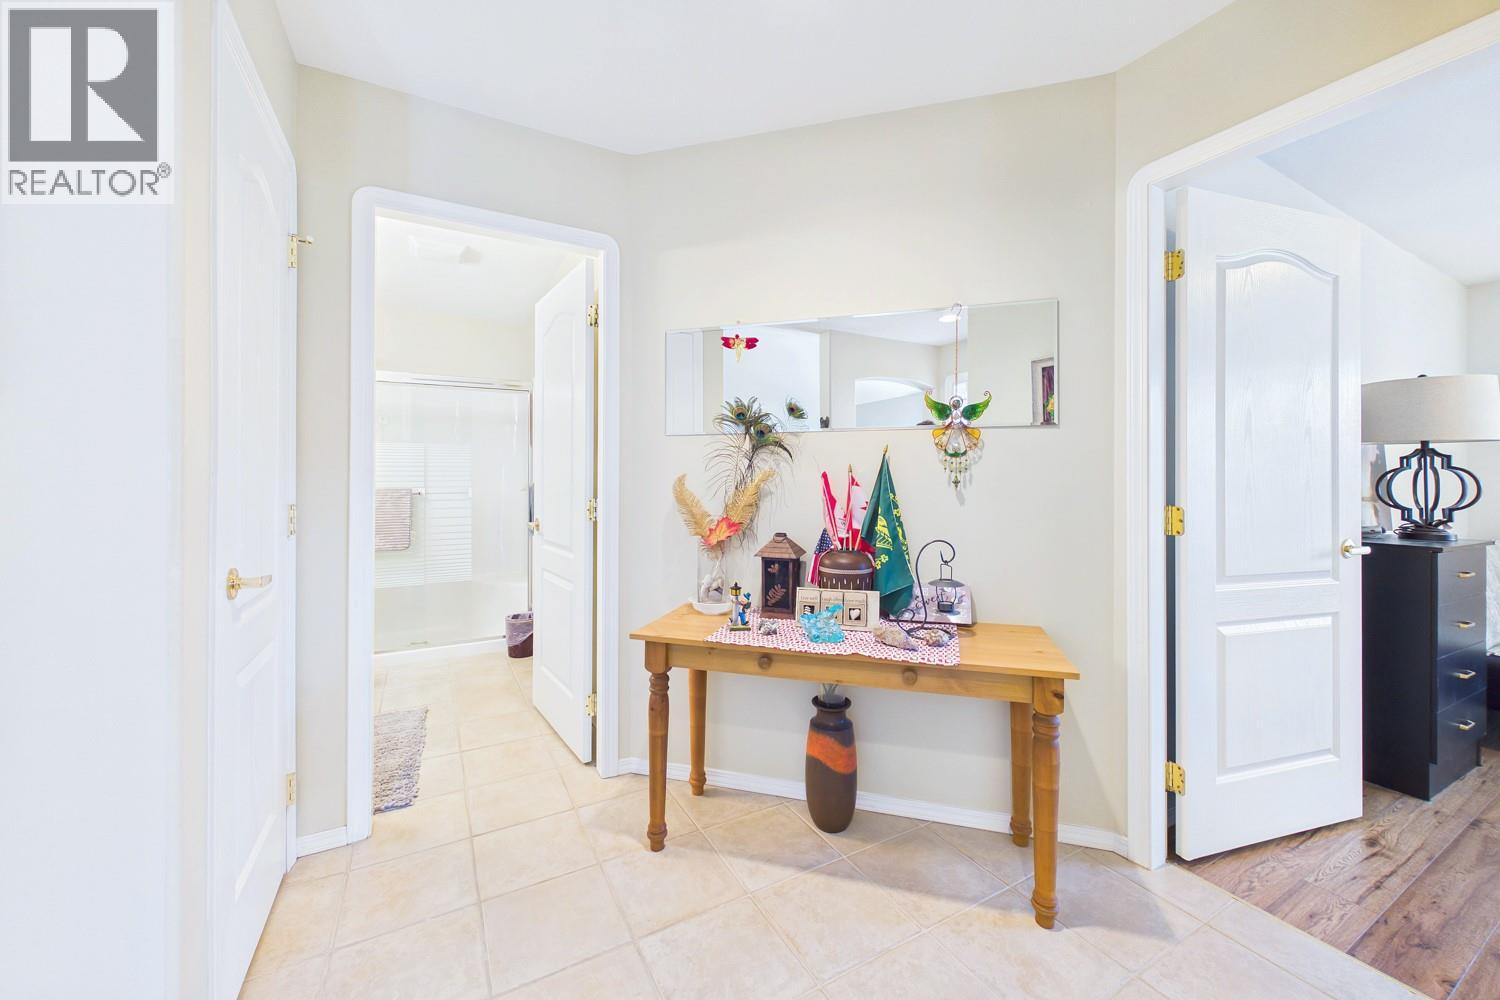
Photo 21
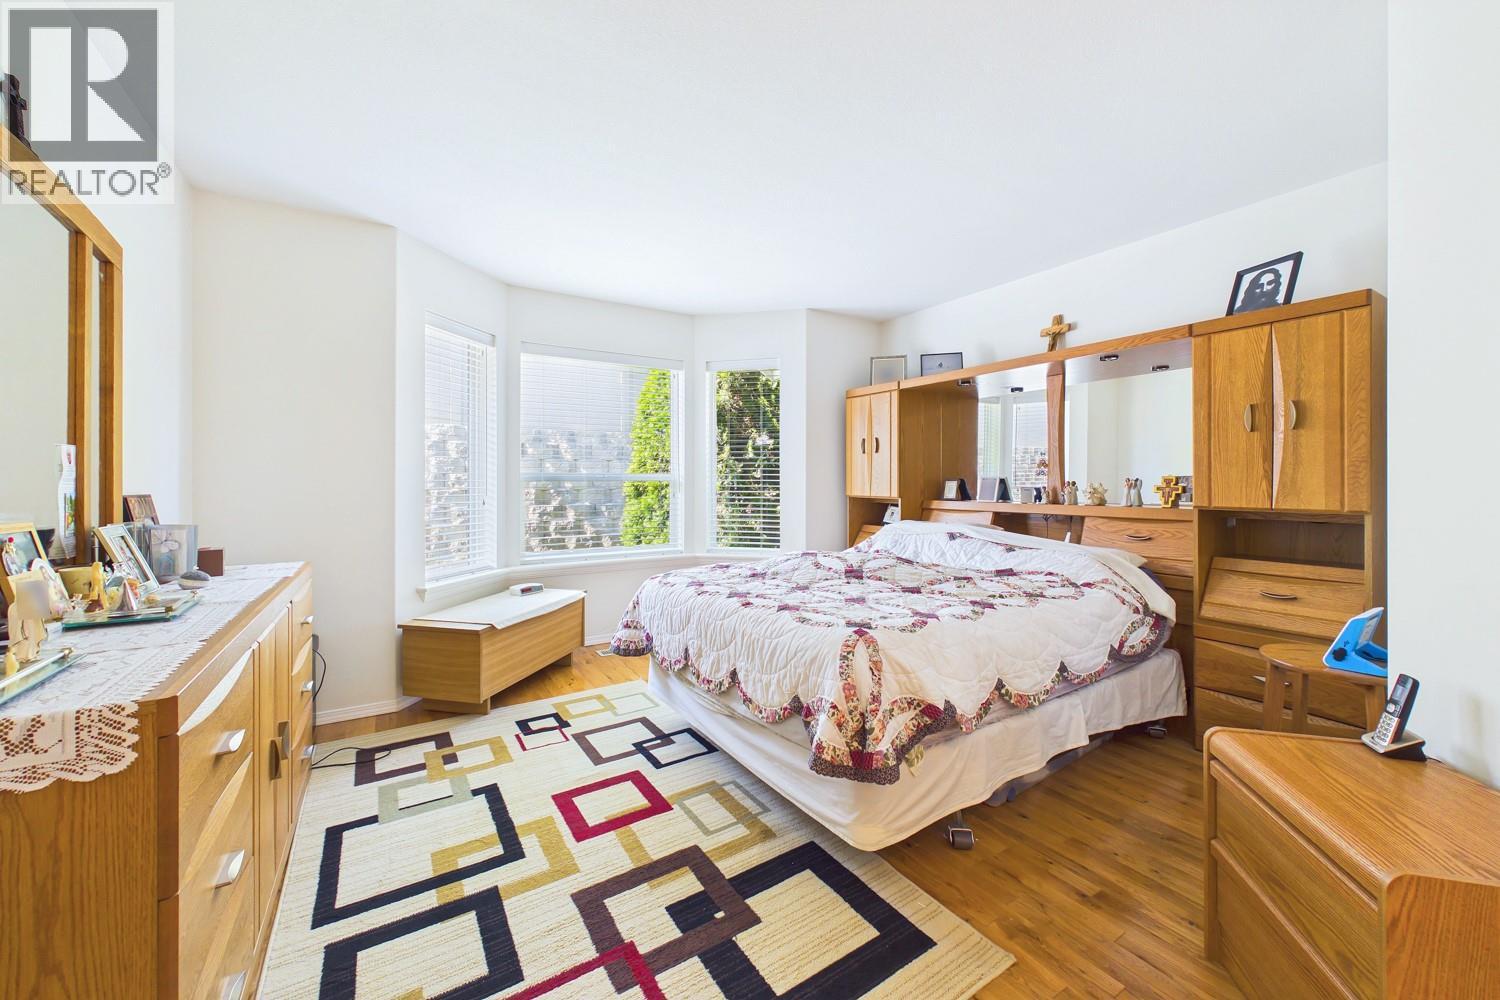
Photo 22
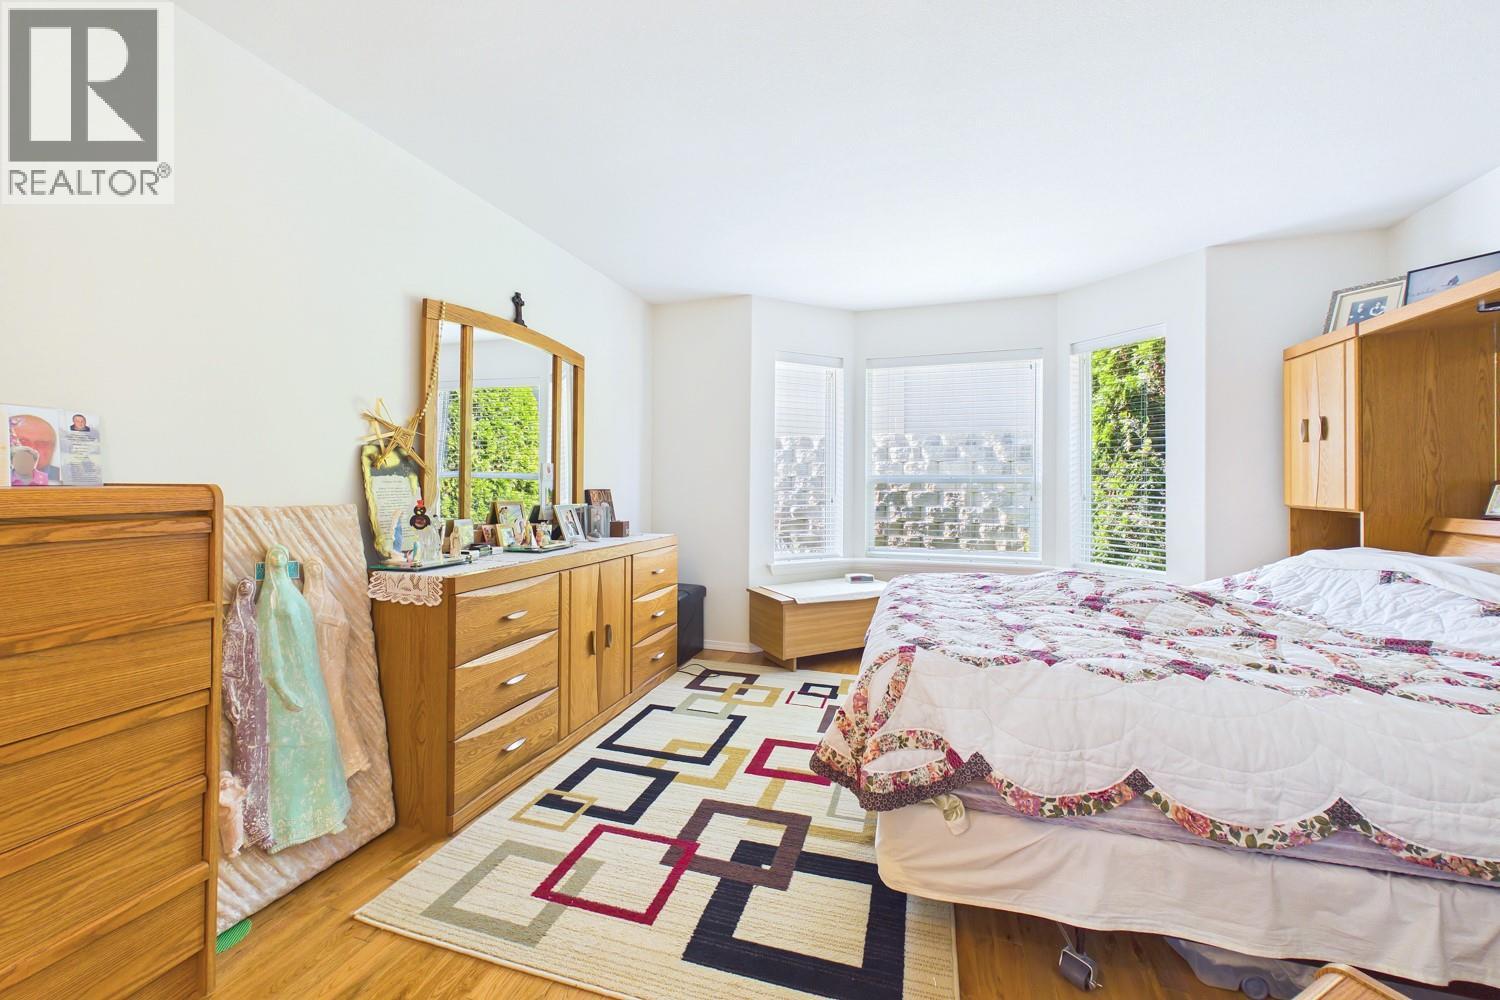
Photo 23
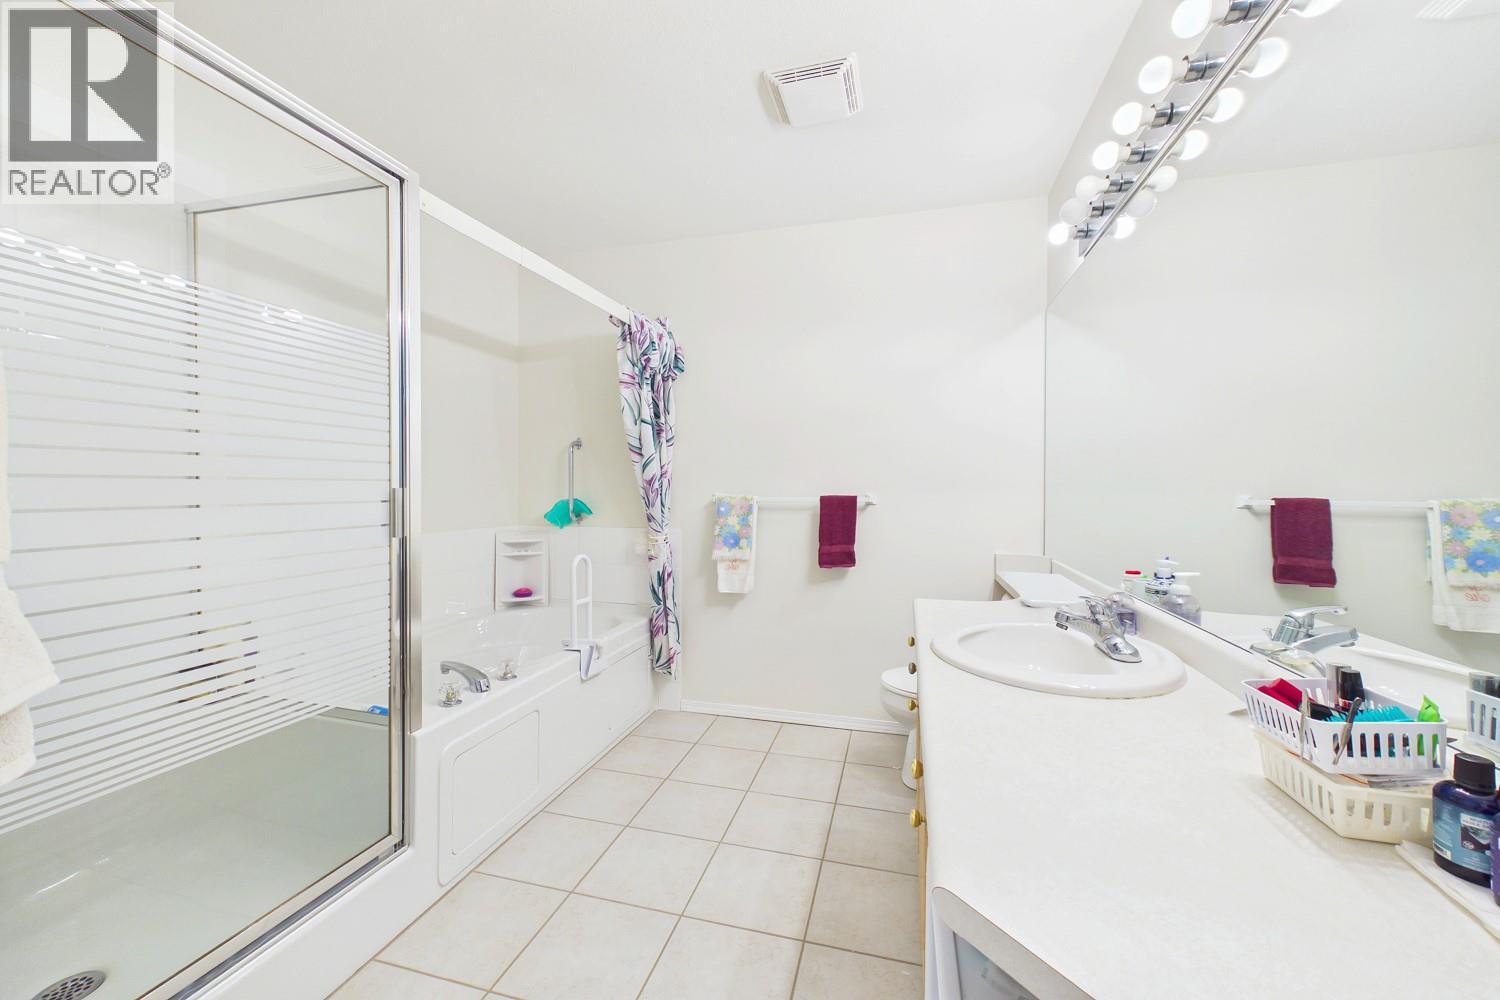
Photo 24
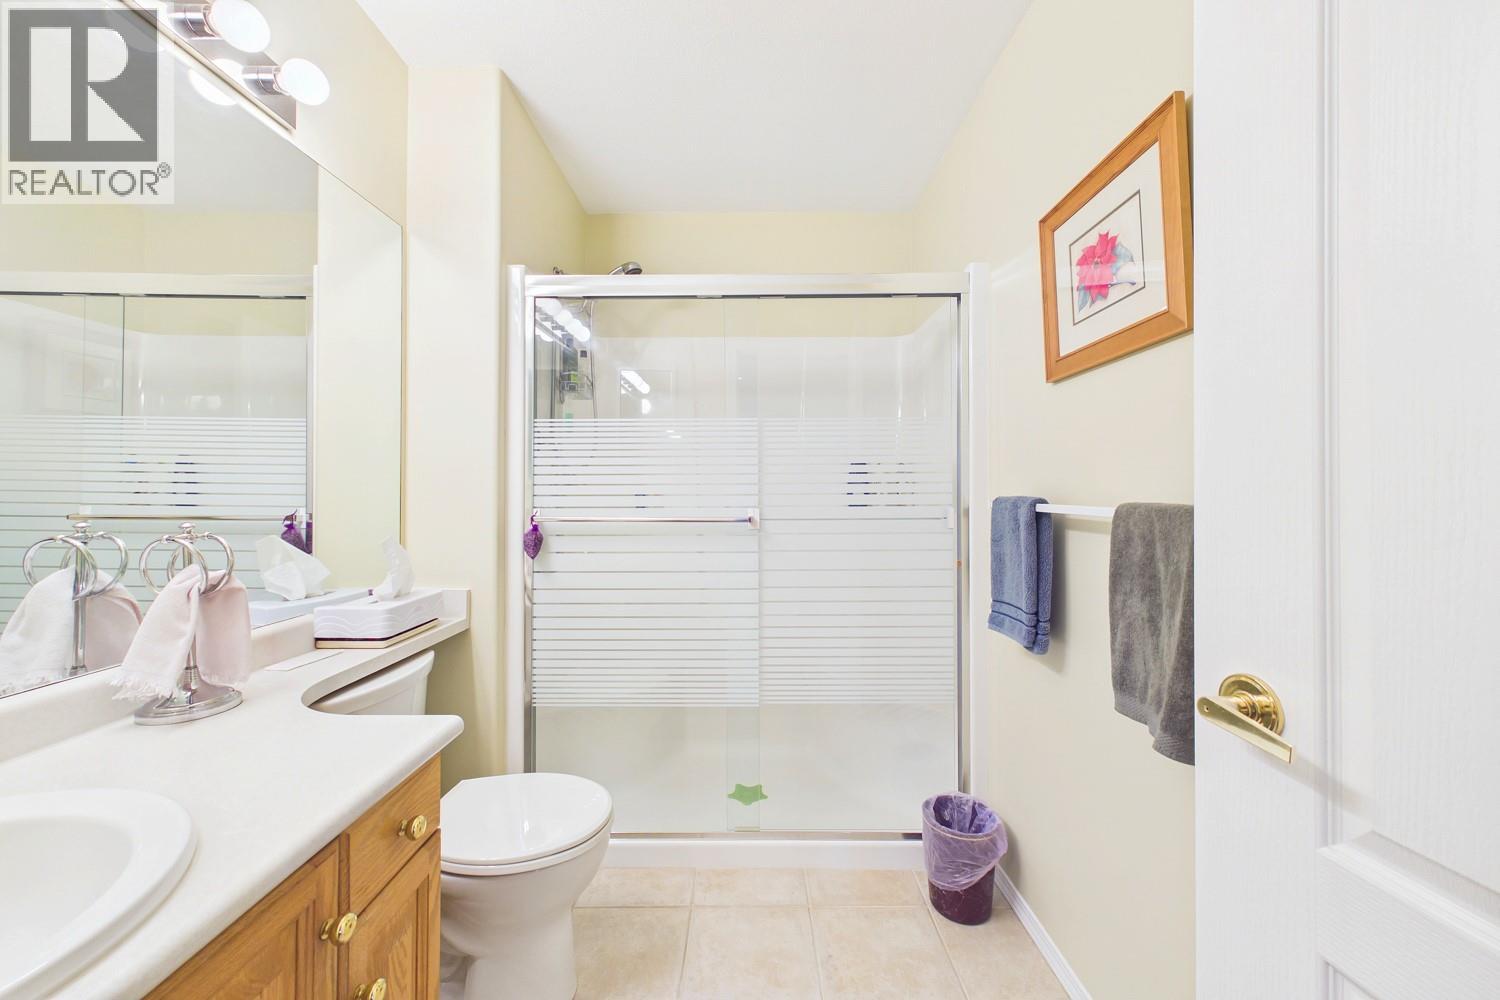
Photo 25
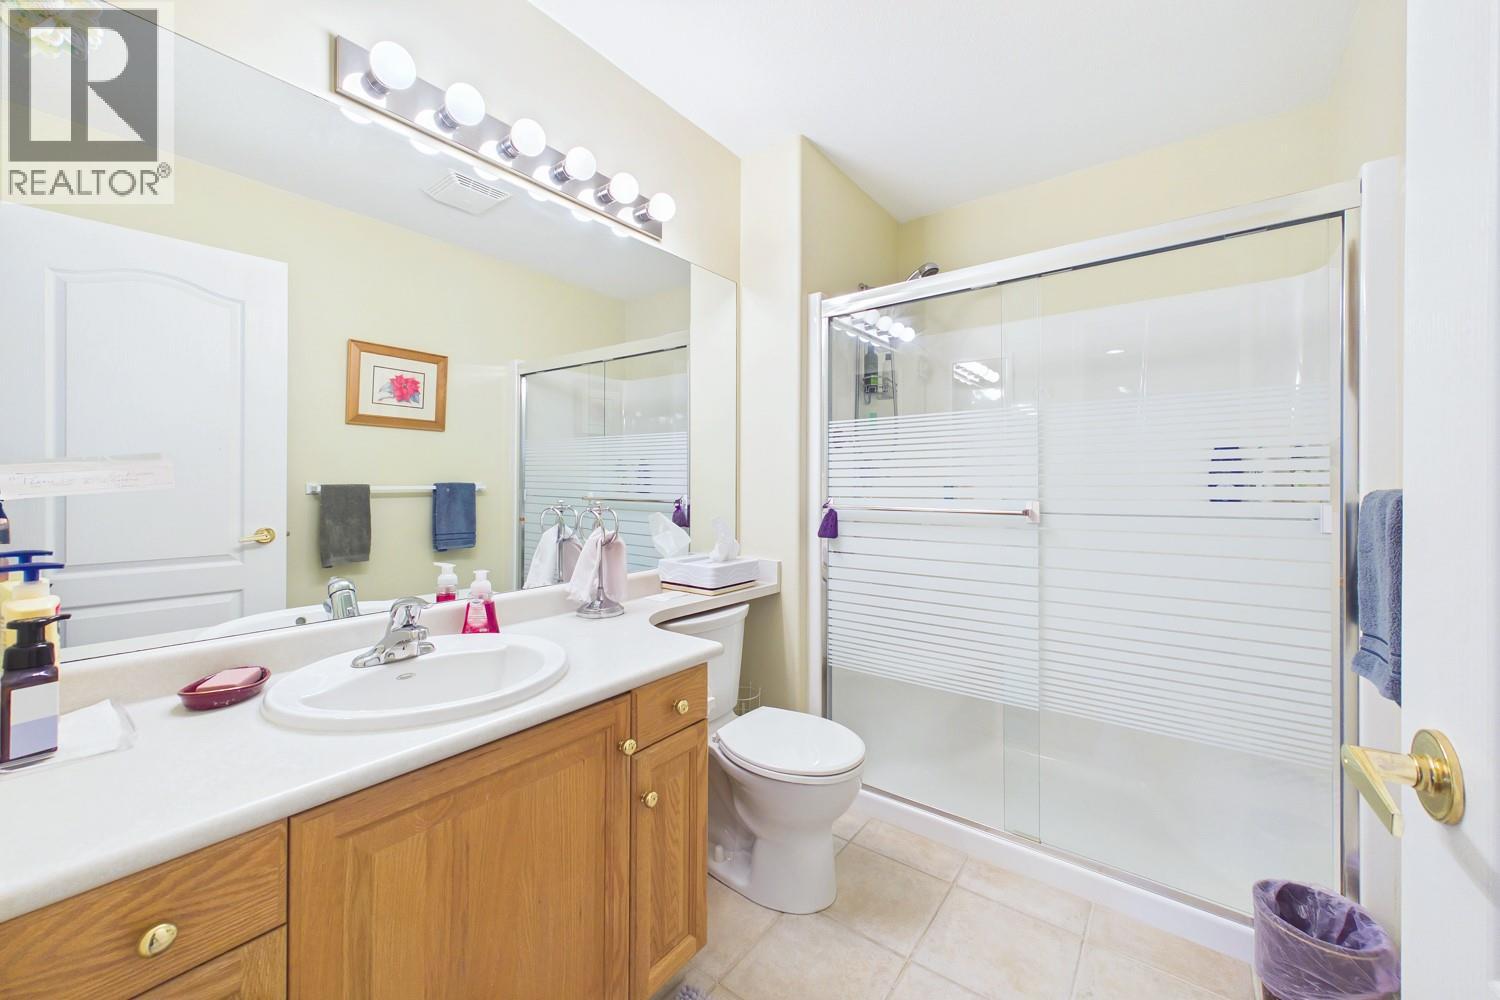
Photo 26
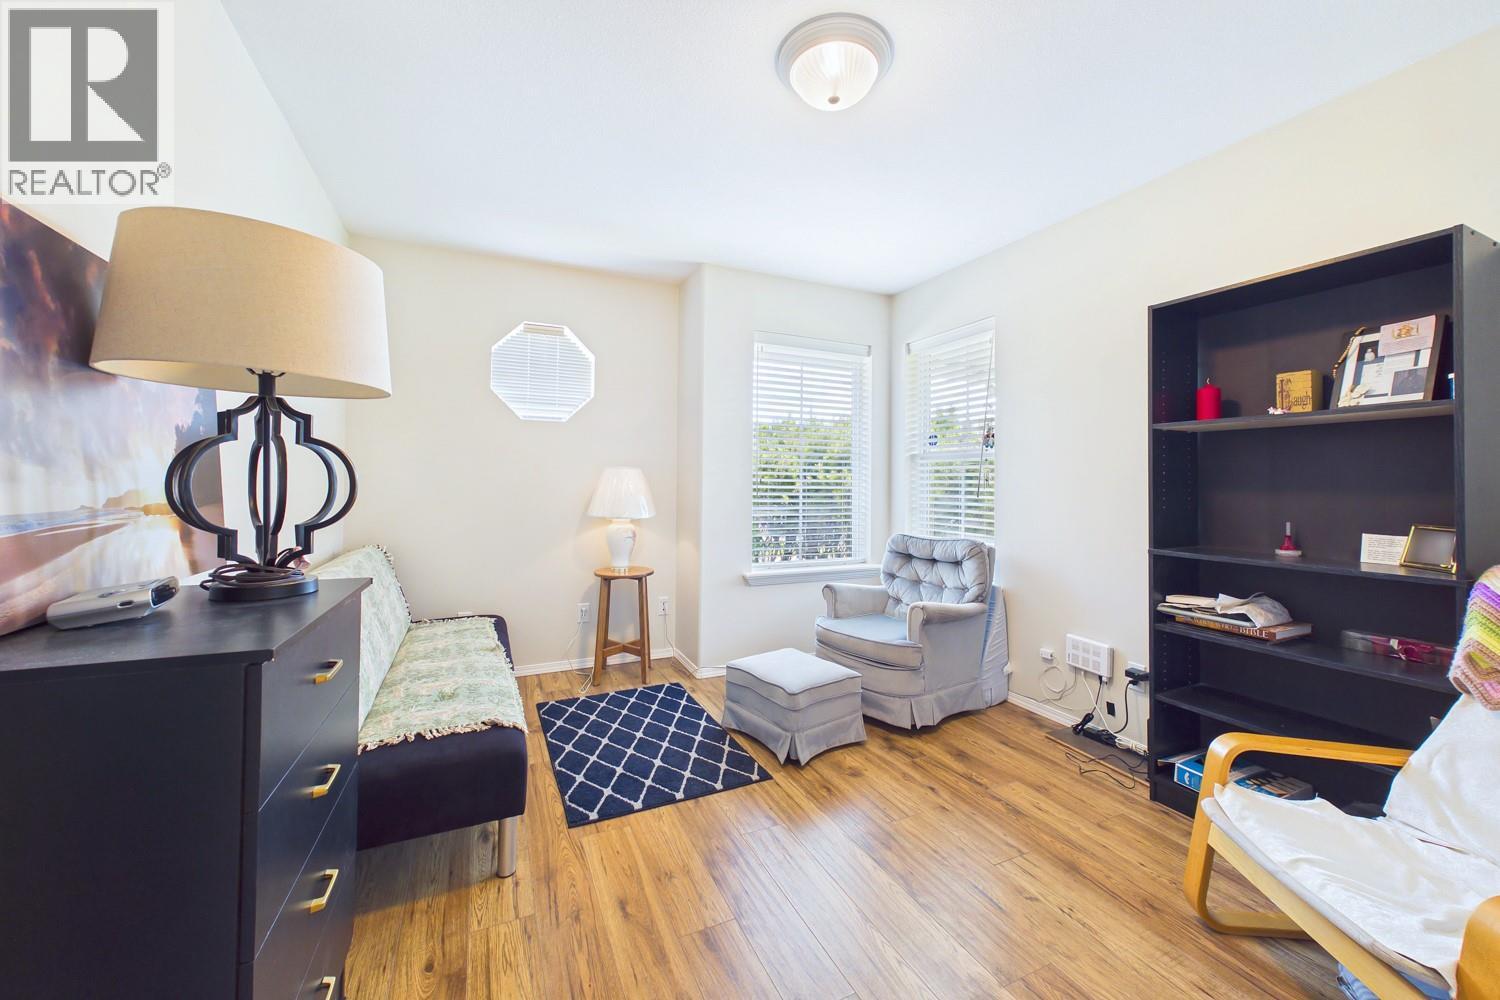
Photo 27
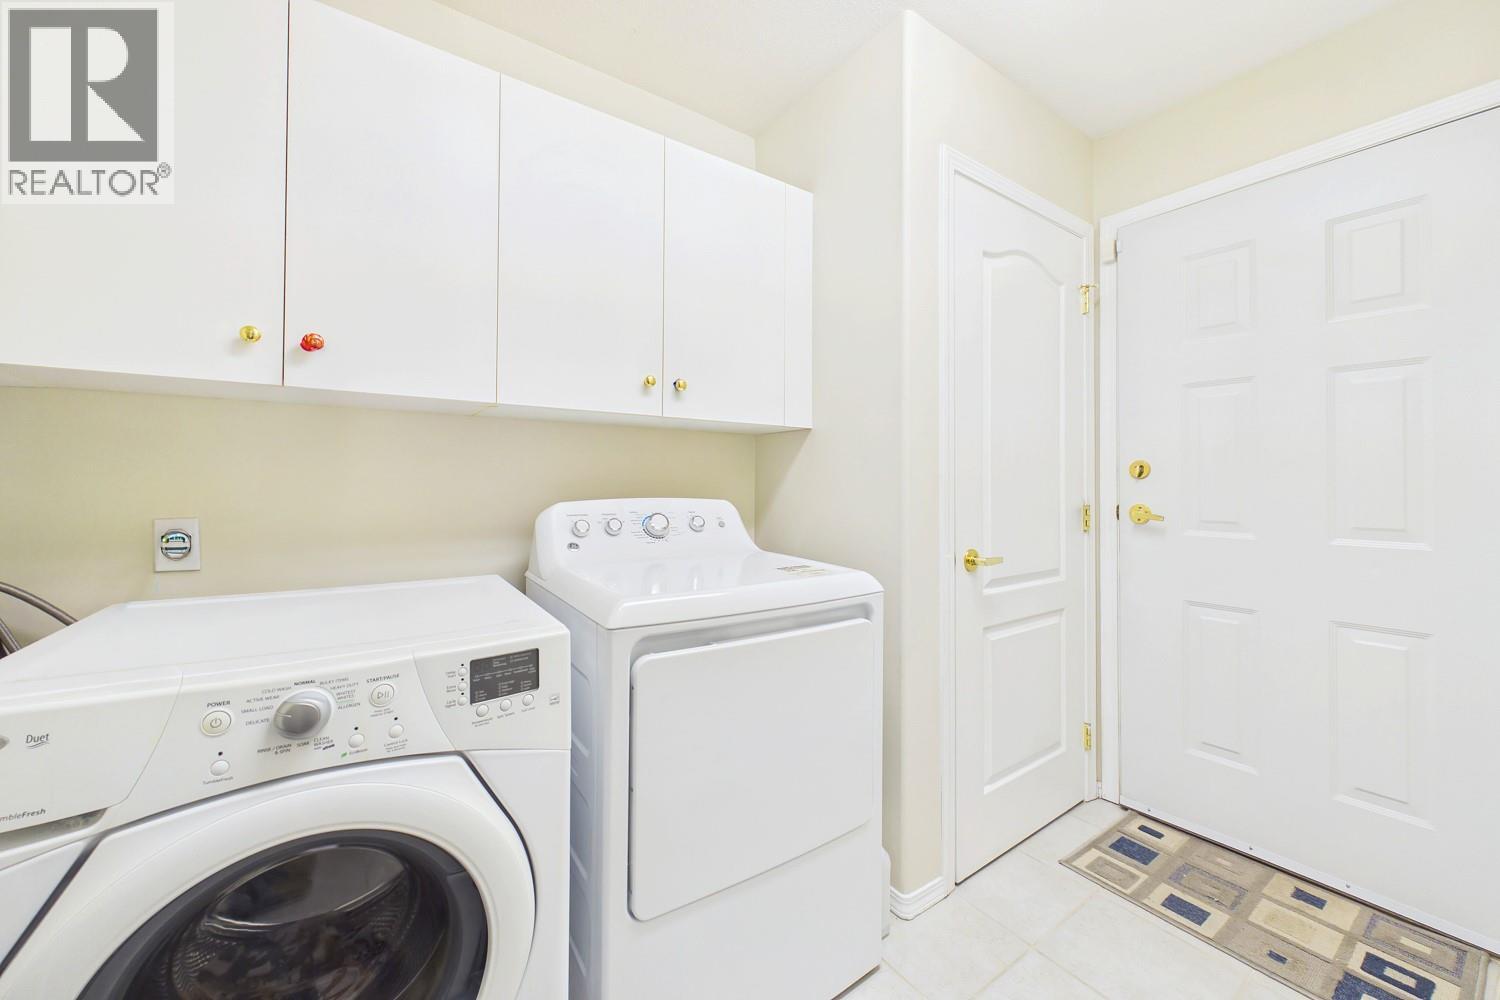
Photo 28
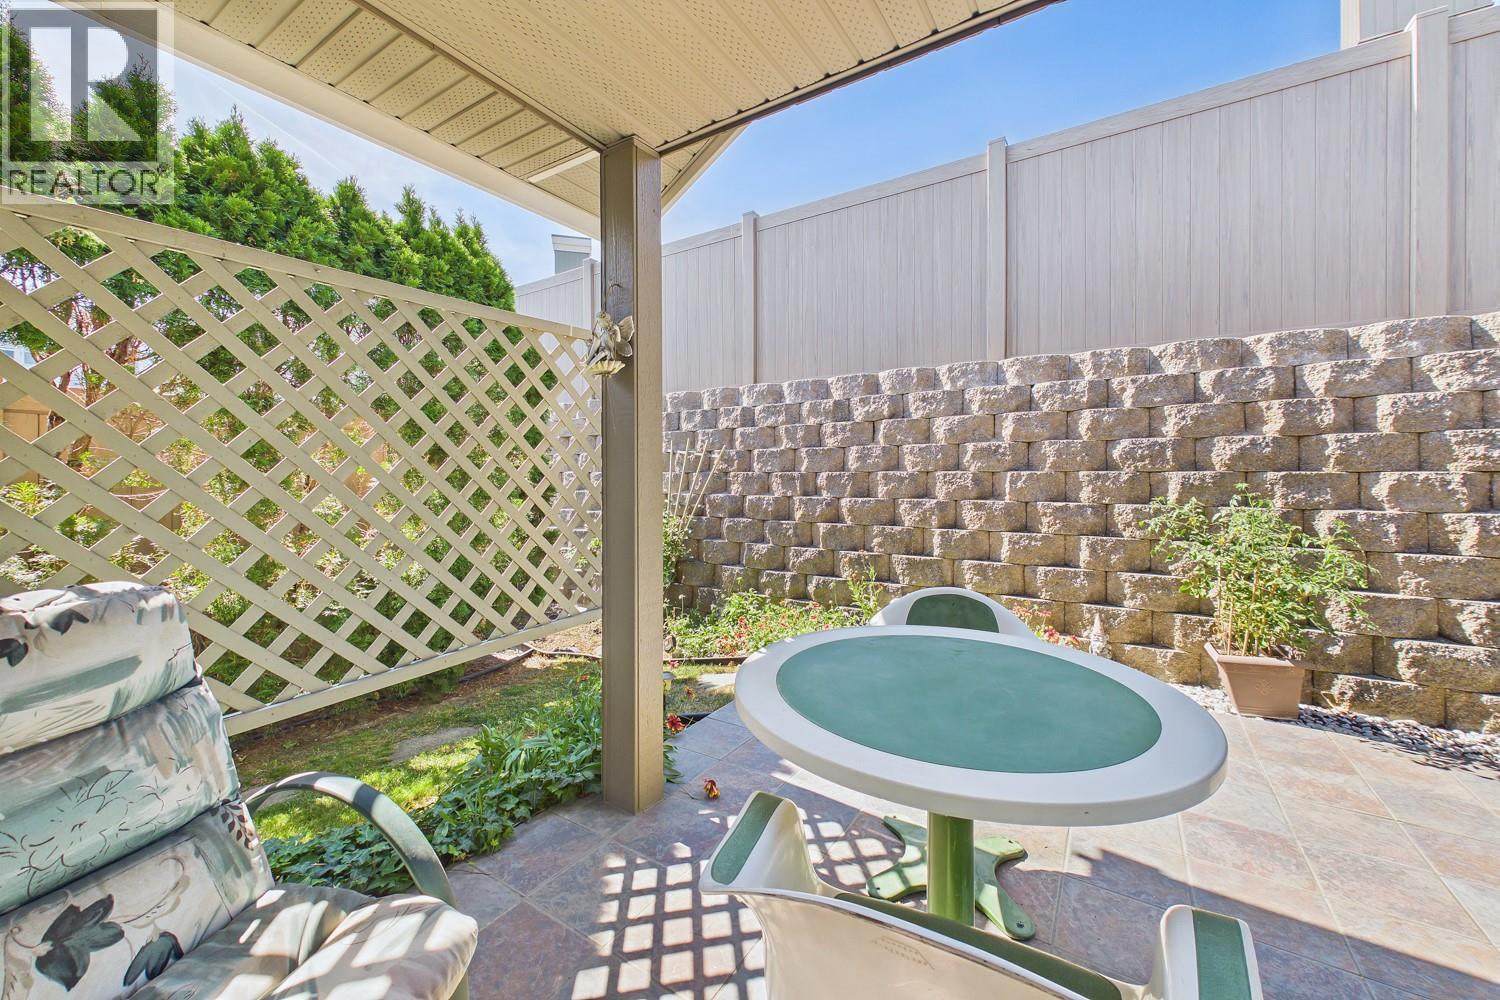
Photo 29
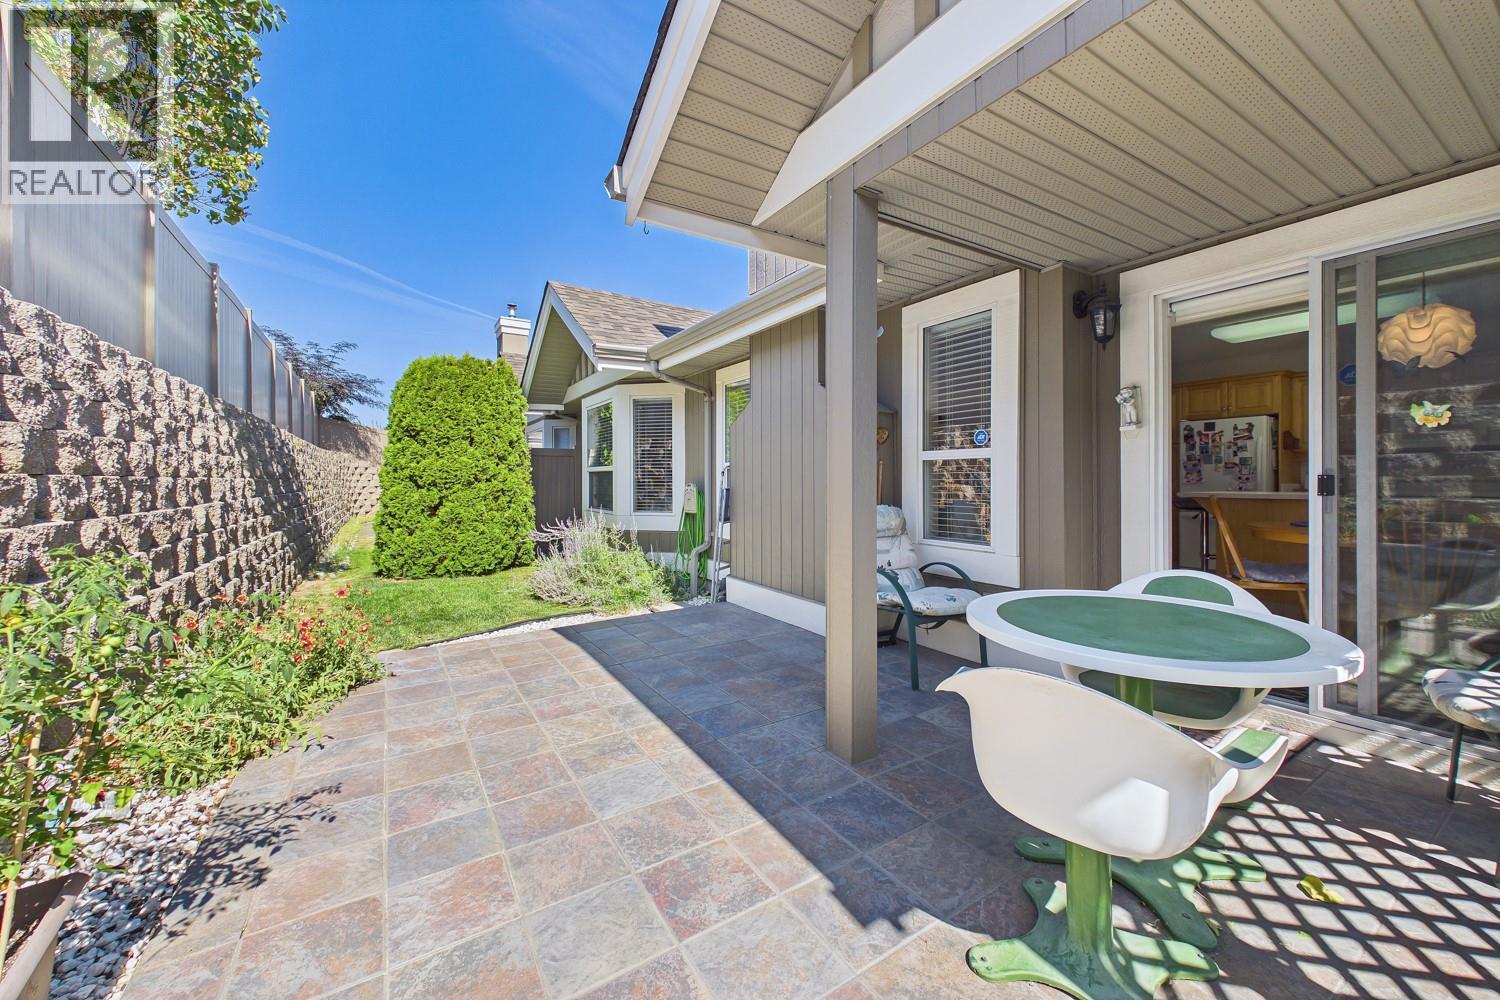
Photo 30
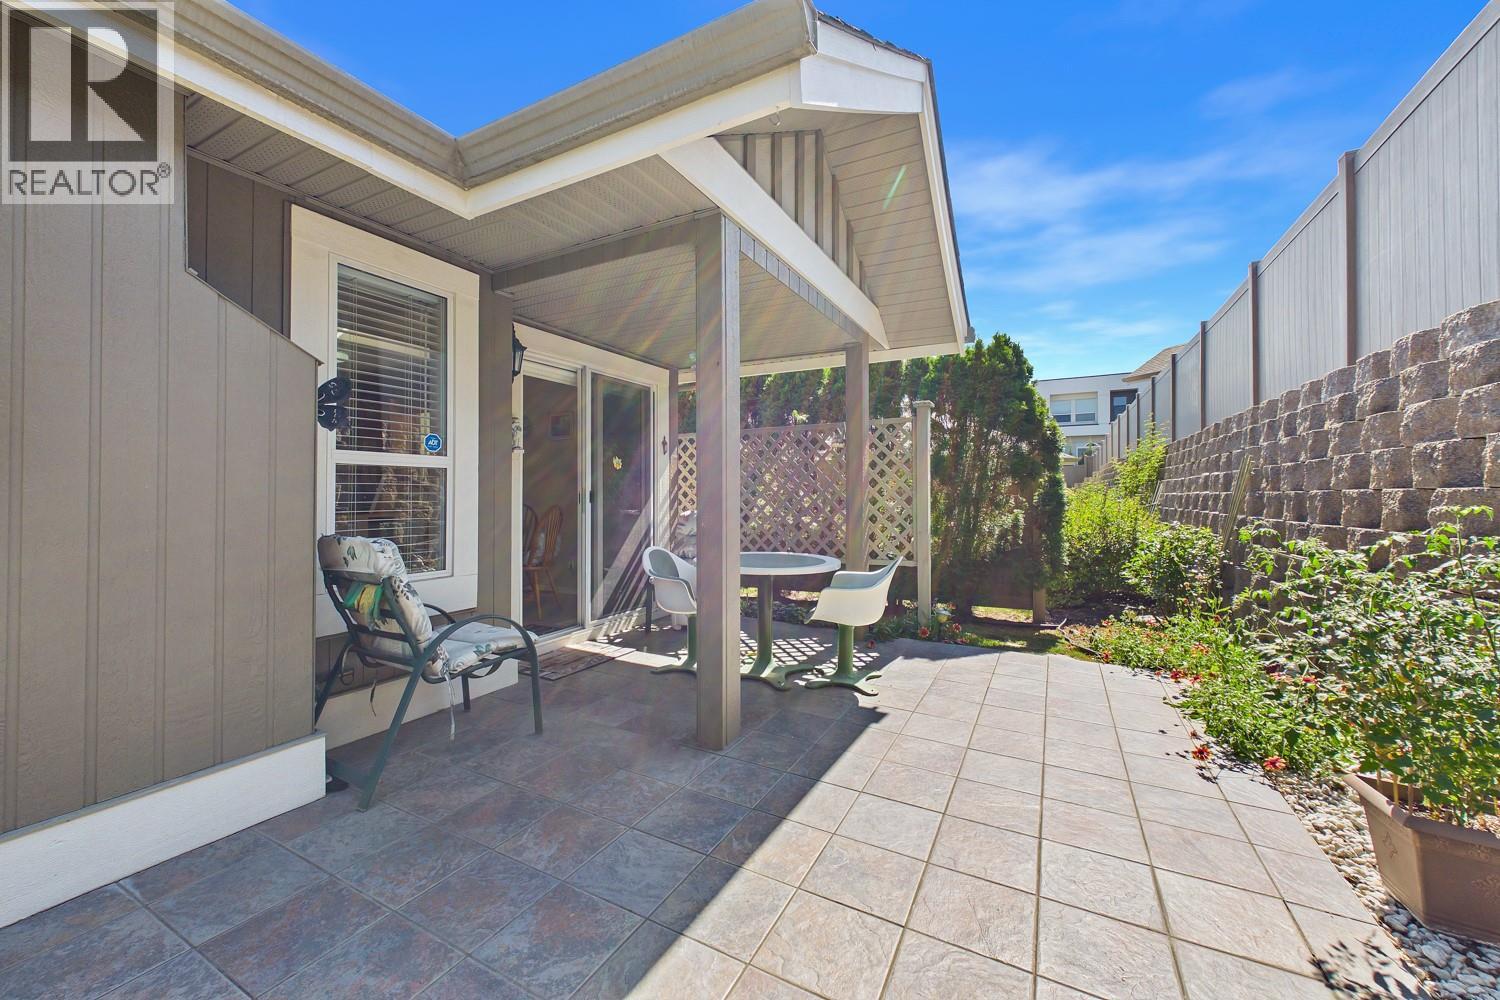
Photo 31
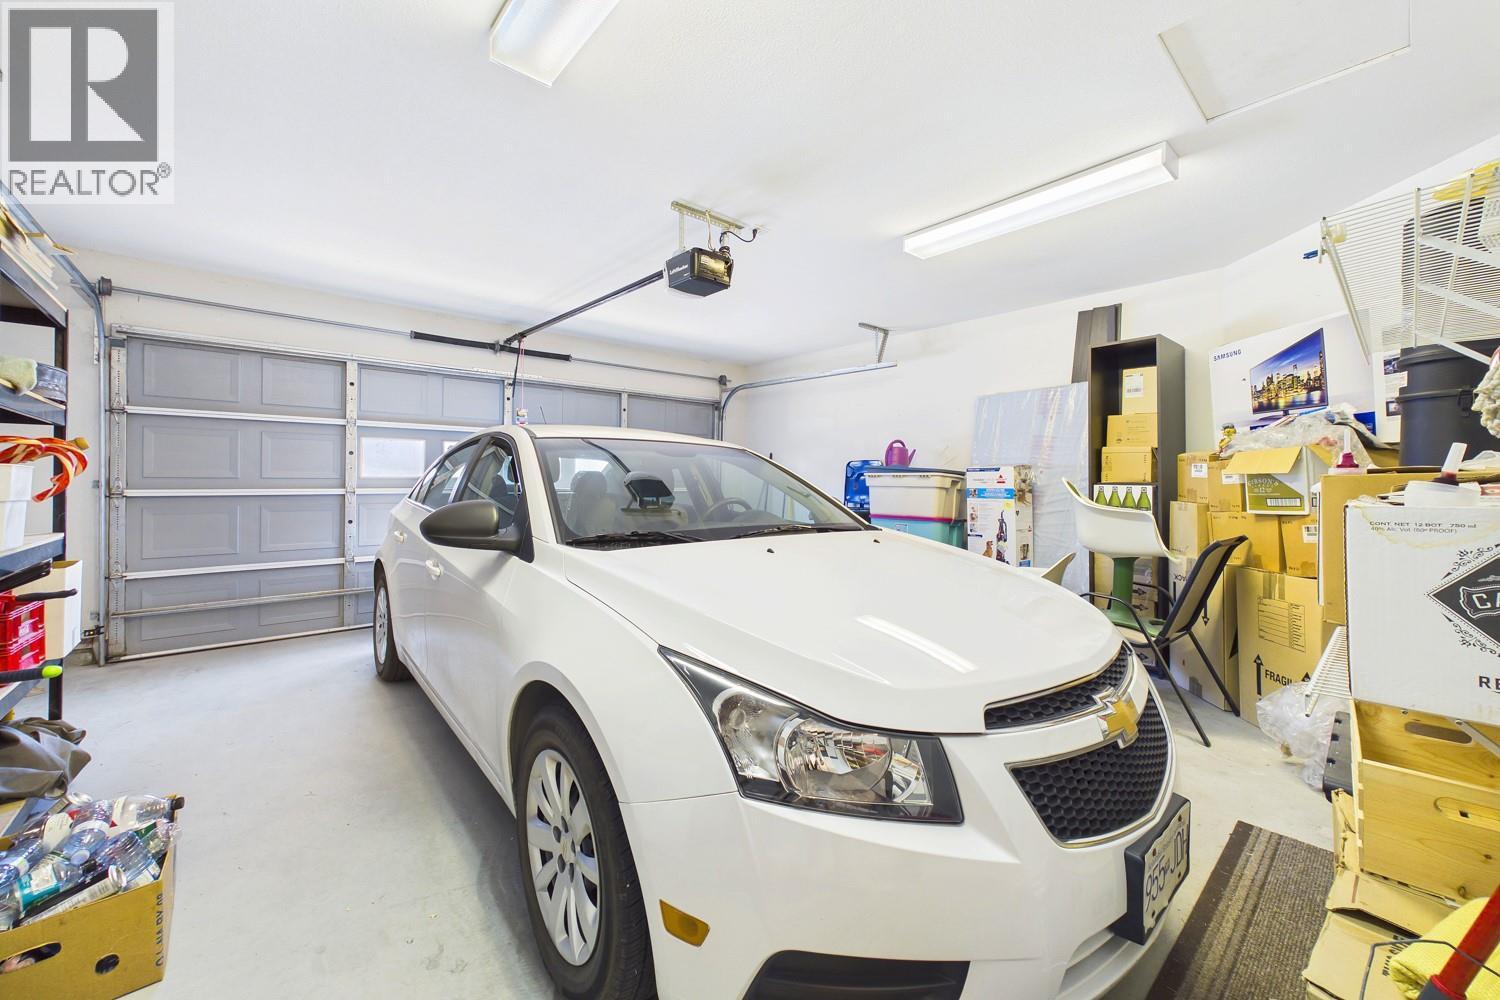
Photo 32
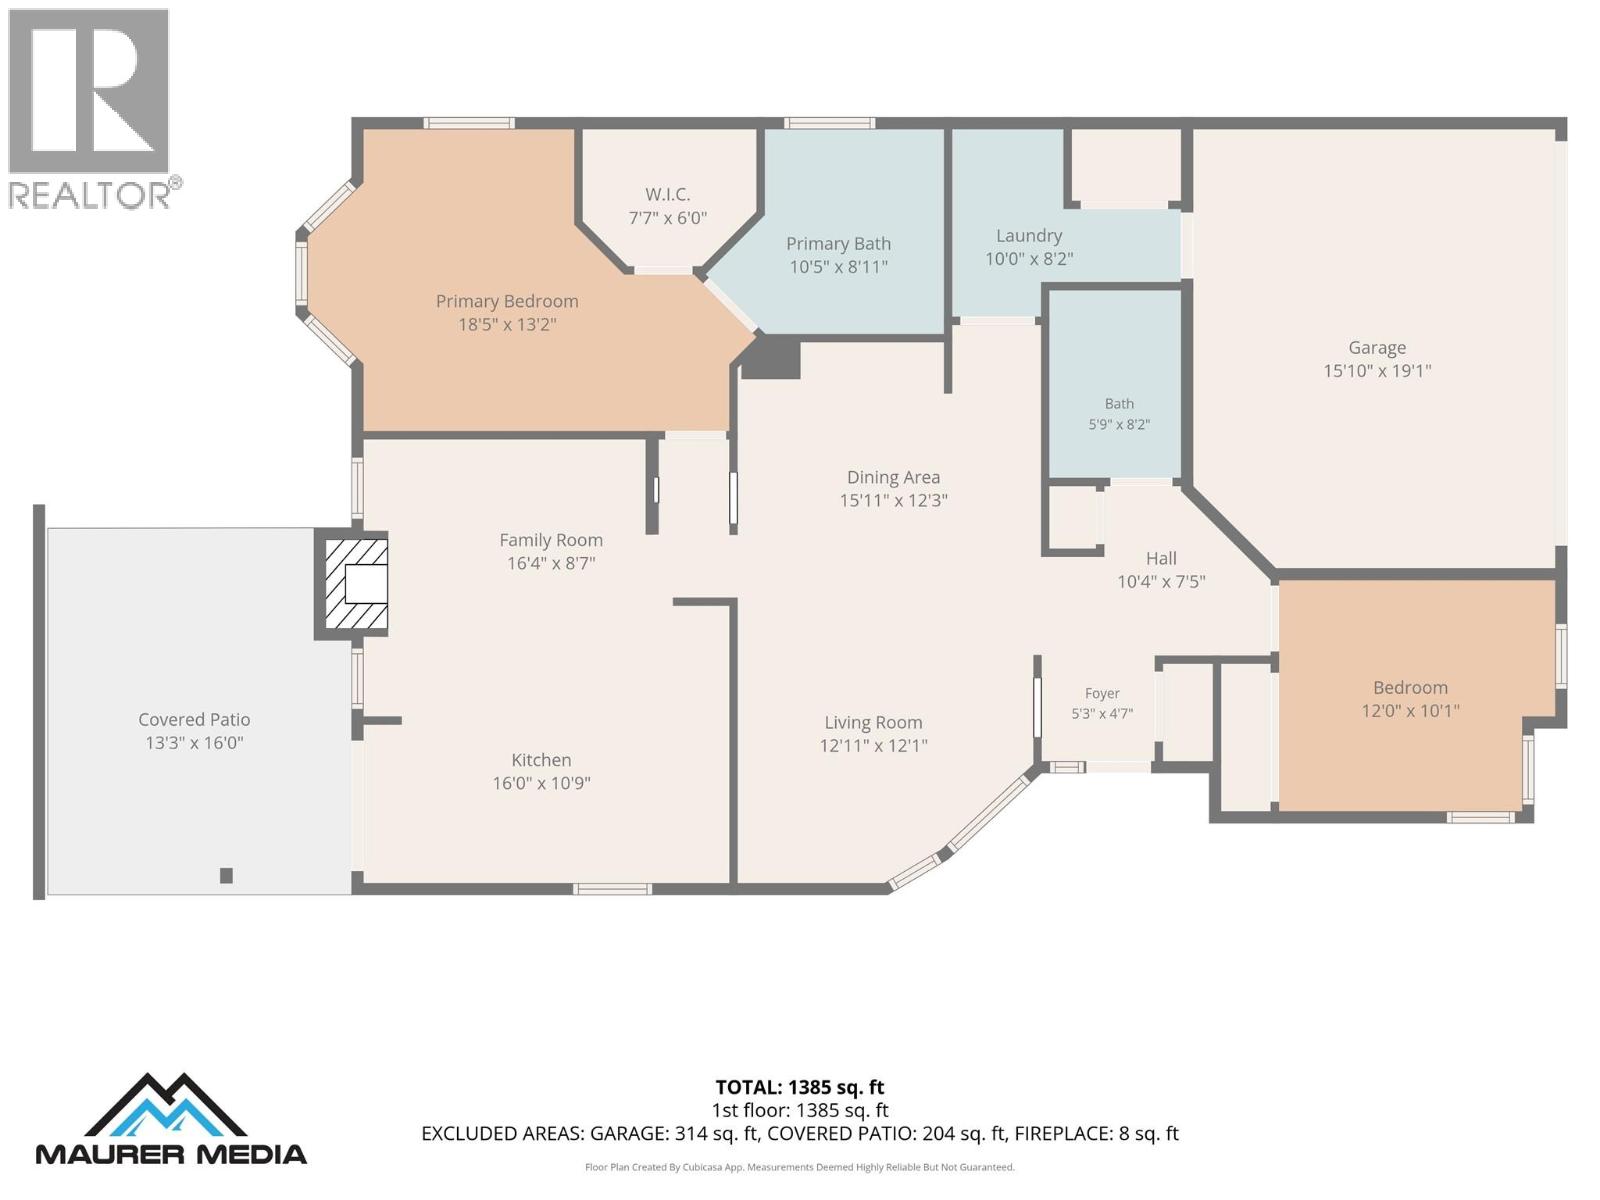
Photo 33
