

1936 Ethel Street
Kelowna South, Kelowna

$600,000
Bedrooms: 3
Bathrooms: 3
Living Area: 1,291 sqft
About this Townhome
in Kelowna South, Kelowna
Welcome to this beautifully finished back-unit home in the heart of Kelowna South, where modern style, low-maintenance living, and an unbeatable location come together. Just steps from the Ethel biking corridor, enjoy easy access to Pandosy Village, beaches, parks, and downtown Kelowna. This thoughtfully designed 3-bedroom, 2.5-bath home features an open-concept main floor with durable vinyl plank flooring, a spacious kitchen with quartz countertops, stainless steel appliances, and rough-in for either a gas or electric range. The kitchen flows effortlessly into the bright living area, complete with a cozy gas fireplace. Upstairs offers three generous bedrooms, including a spacious primary suite with a large walk-in closet and private ensuite. A full second bathroom provides plenty of flexibility for family, guests, or a home office. Enjoy year-round comfort with natural gas heating, central air conditioning, and hot water on demand. The fully fenced yard features low-maintenance SynLawn and a natural gas BBQ outlet—perfect for relaxing or entertaining. A detached garage with storage above provides secure parking and space for bikes and seasonal gear. With NO STRATA FEES, PET-FRIENDLY living, and INSURANCE ALREADY IN PLACE, this is a rare opportunity to enjoy the freedom and convenience of home ownership in one of Kelowna South’s most desirable neighbourhoods. (id:14735)
Listed by Real Broker B.C. Ltd.
 Brought to you by your friendly REALTORS® through the MLS® System and OMREB (Okanagan Mainland Real Estate Board), courtesy of Stuart McFadden for your convenience.
The information contained on this site is based in whole or in part on information that is provided by members of The Canadian Real Estate Association, who are responsible for its accuracy. CREA reproduces and distributes this information as a service for its members and assumes no responsibility for its accuracy.
Photo 1
Photo 2
Photo 3
Photo 4
Photo 5
Photo 6
Photo 7
Photo 8
Photo 9
Photo 10
Photo 11
Photo 12
Photo 13
Photo 14
Photo 15
Photo 16
Photo 17
Photo 18
Photo 19
Photo 20
Photo 21
Photo 22
Photo 23
Photo 24
Photo 25
Photo 26
Photo 27
Photo 28
Photo 29
Photo 30
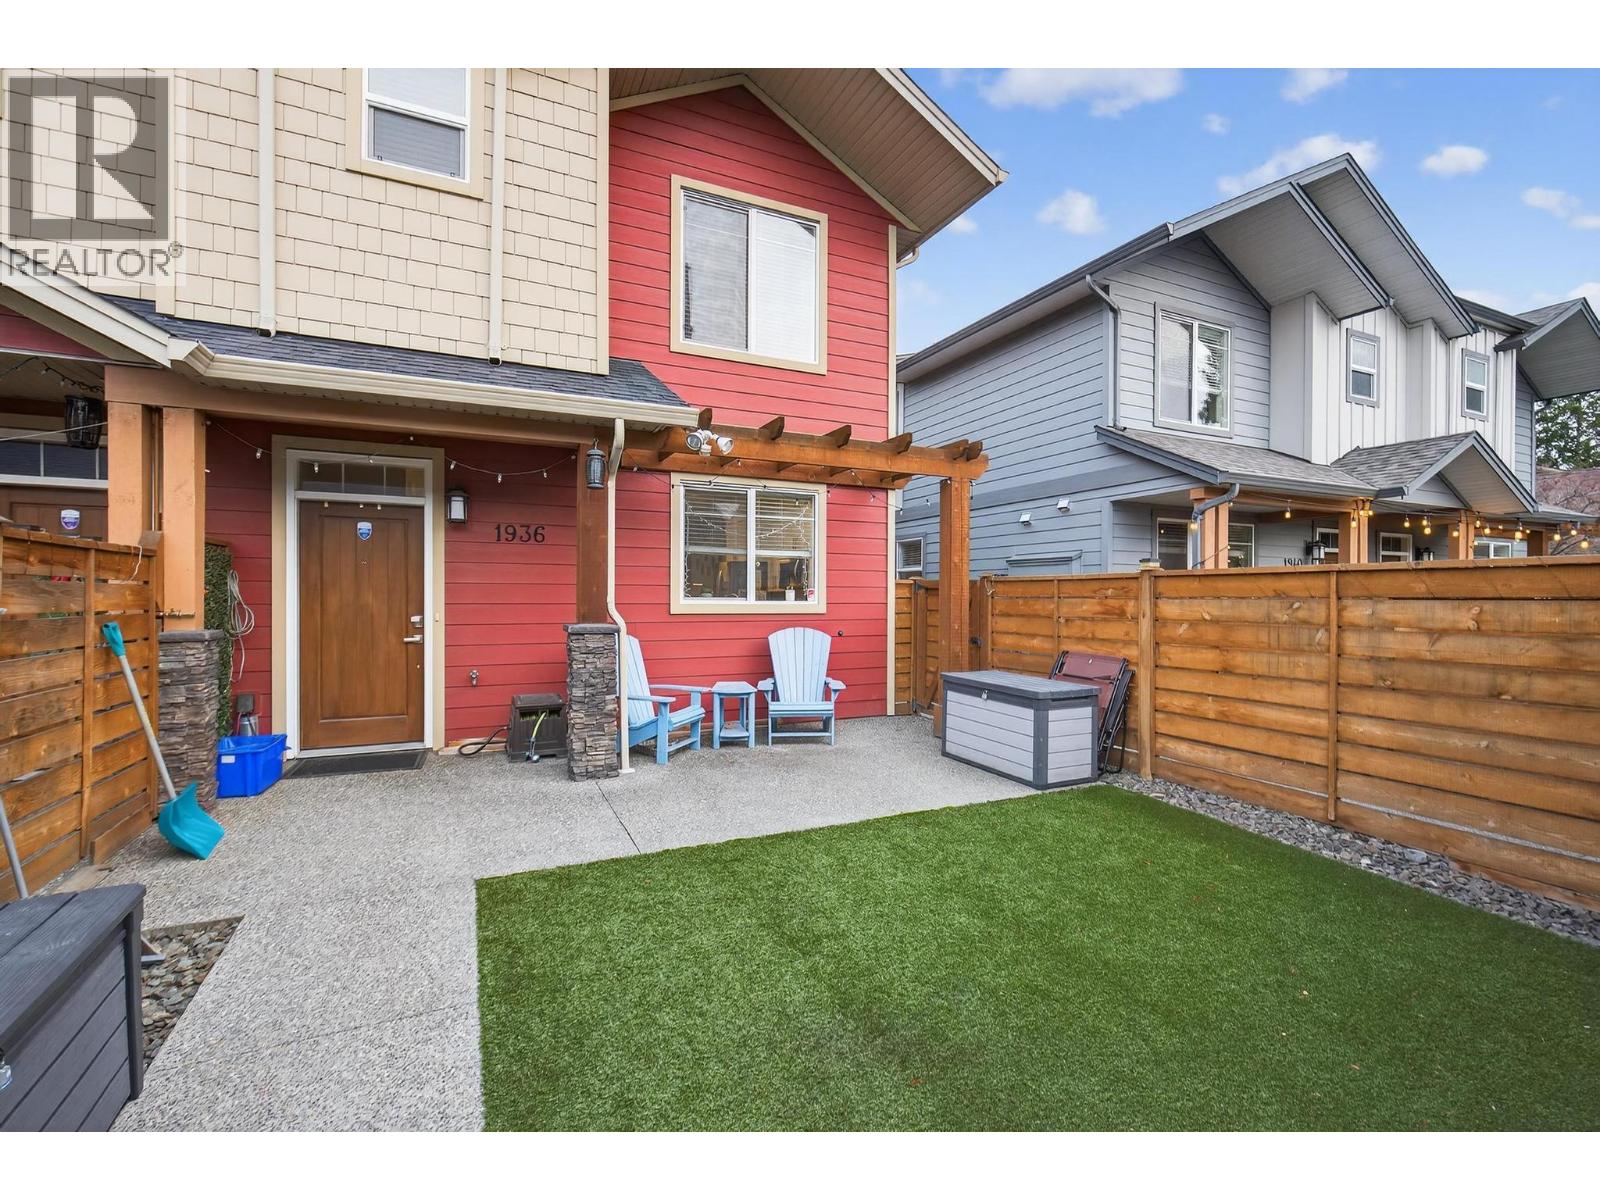
Photo 1
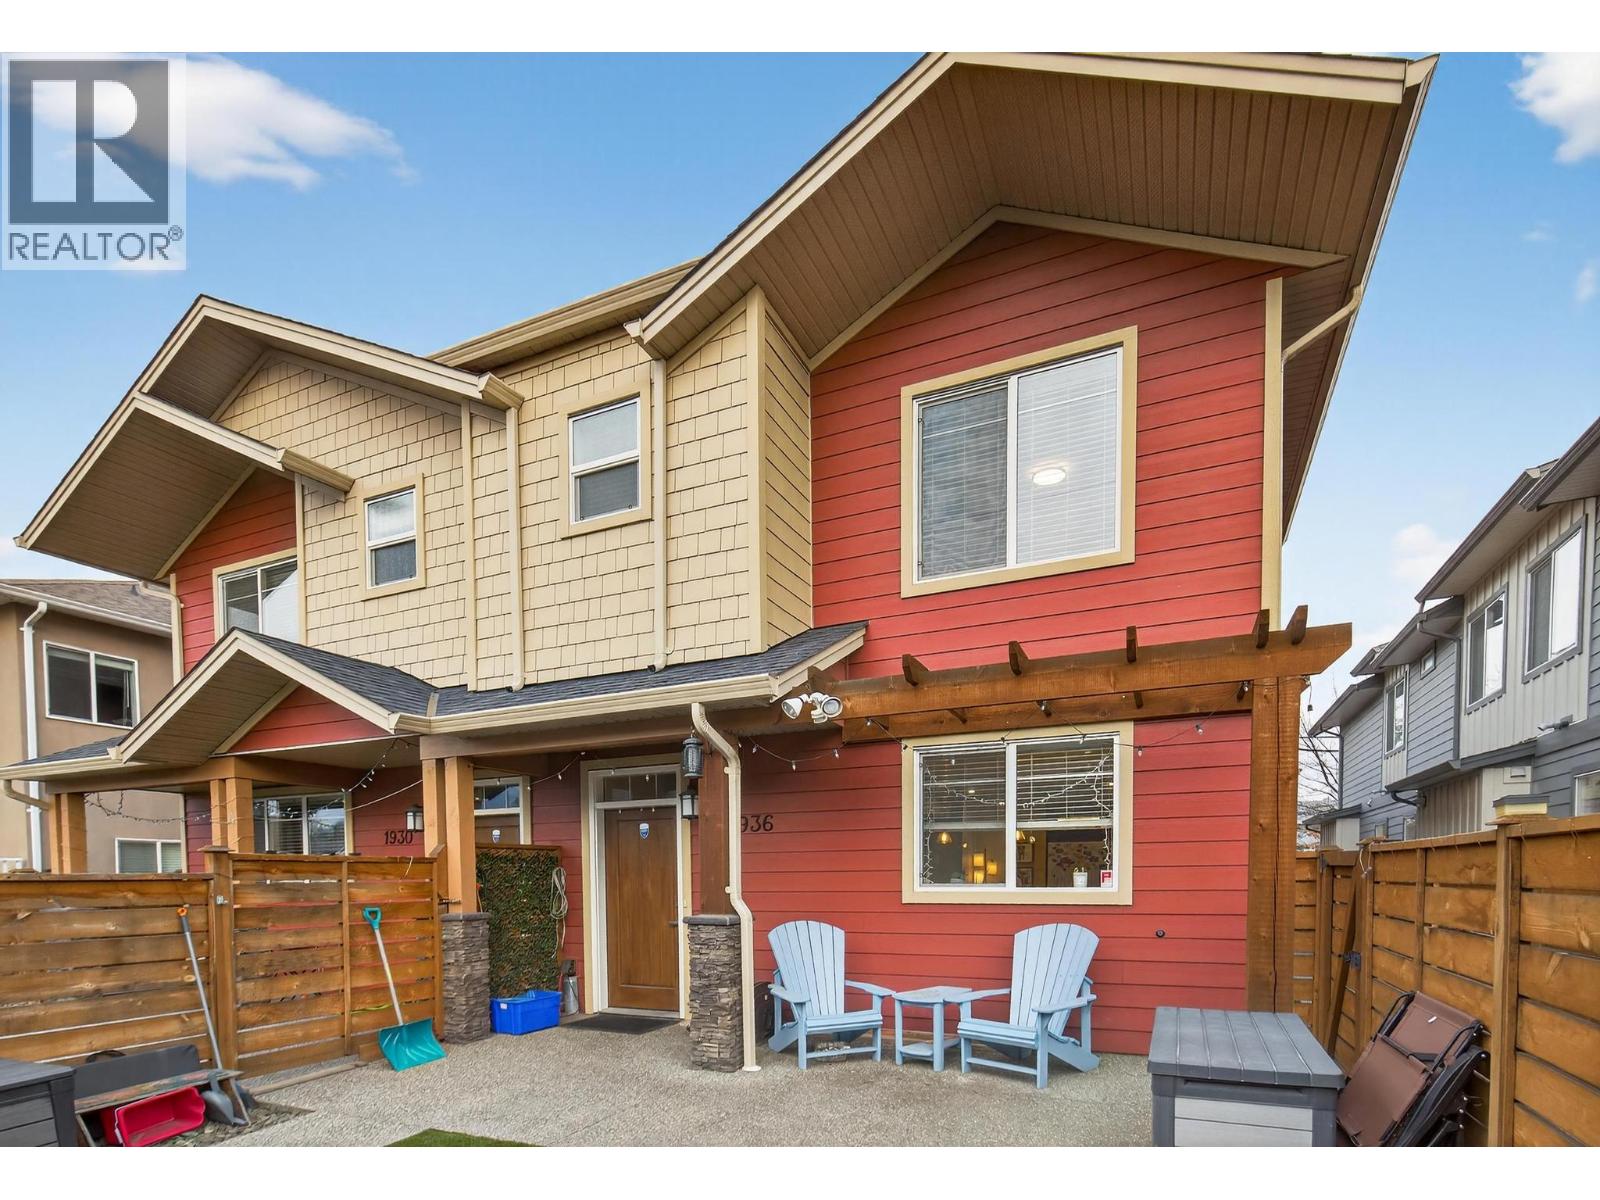
Photo 2
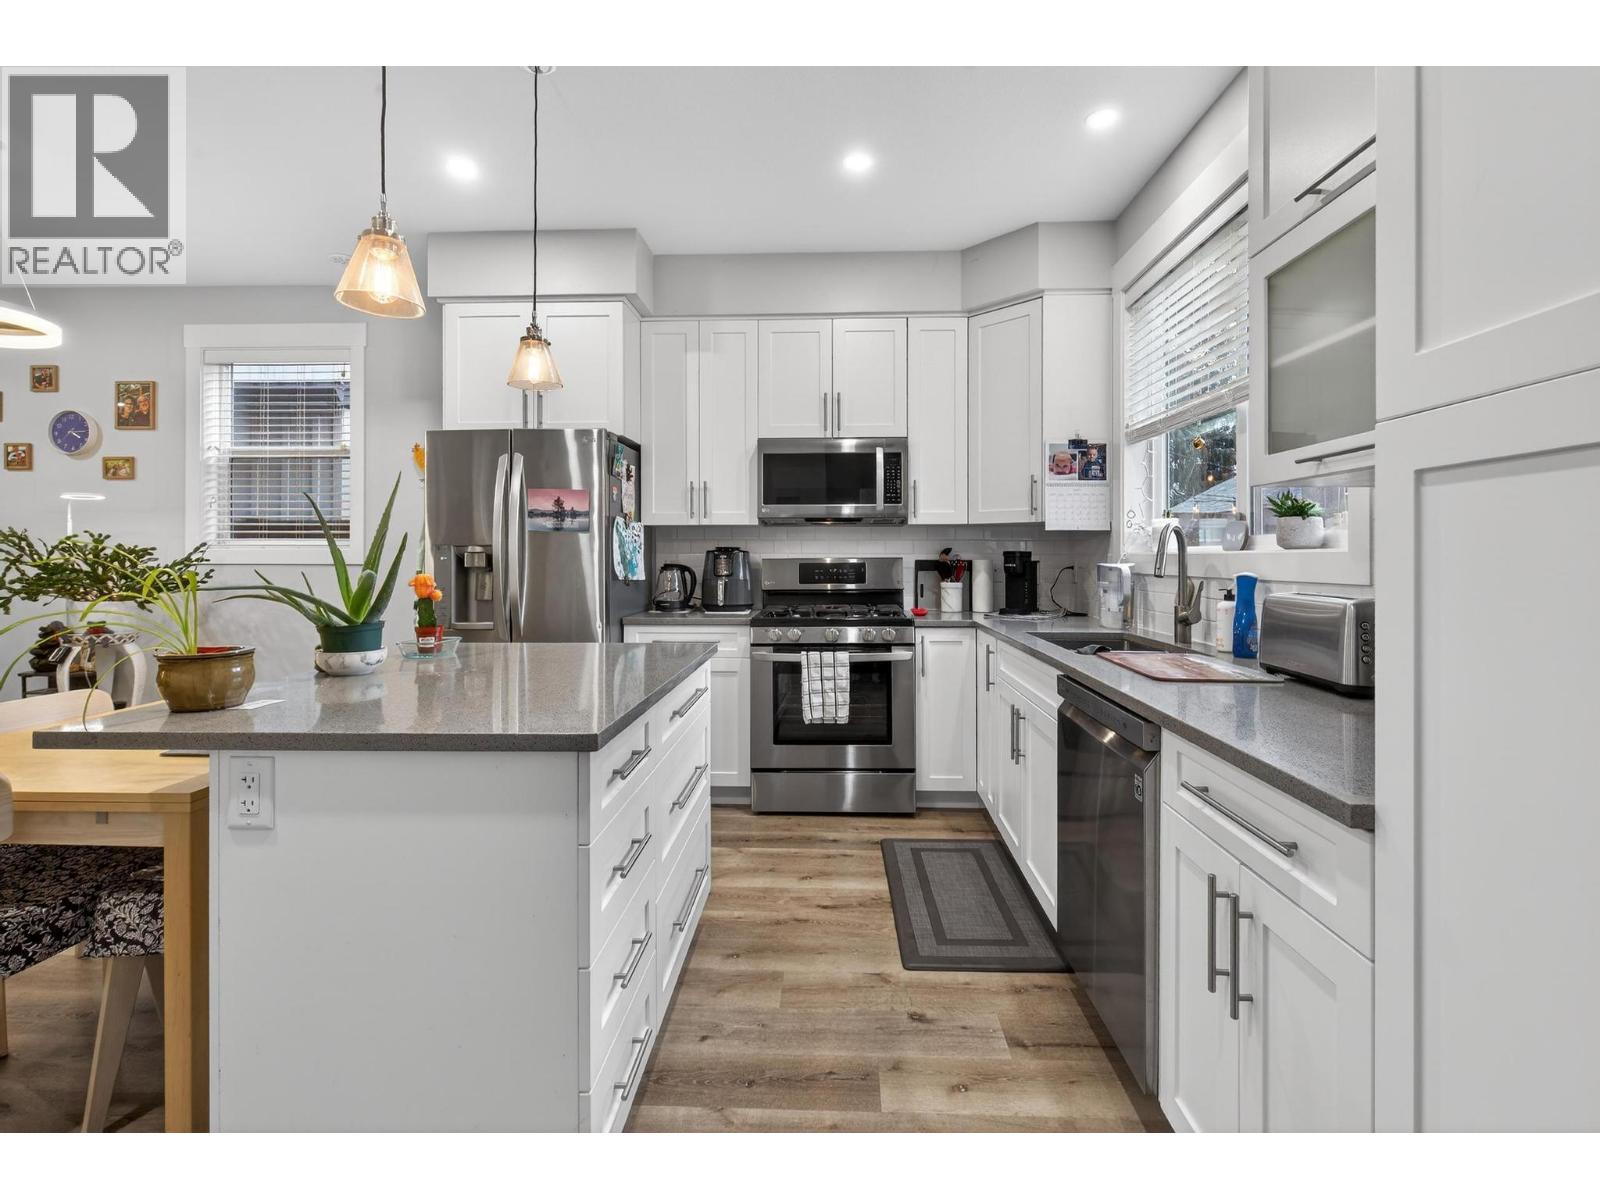
Photo 3
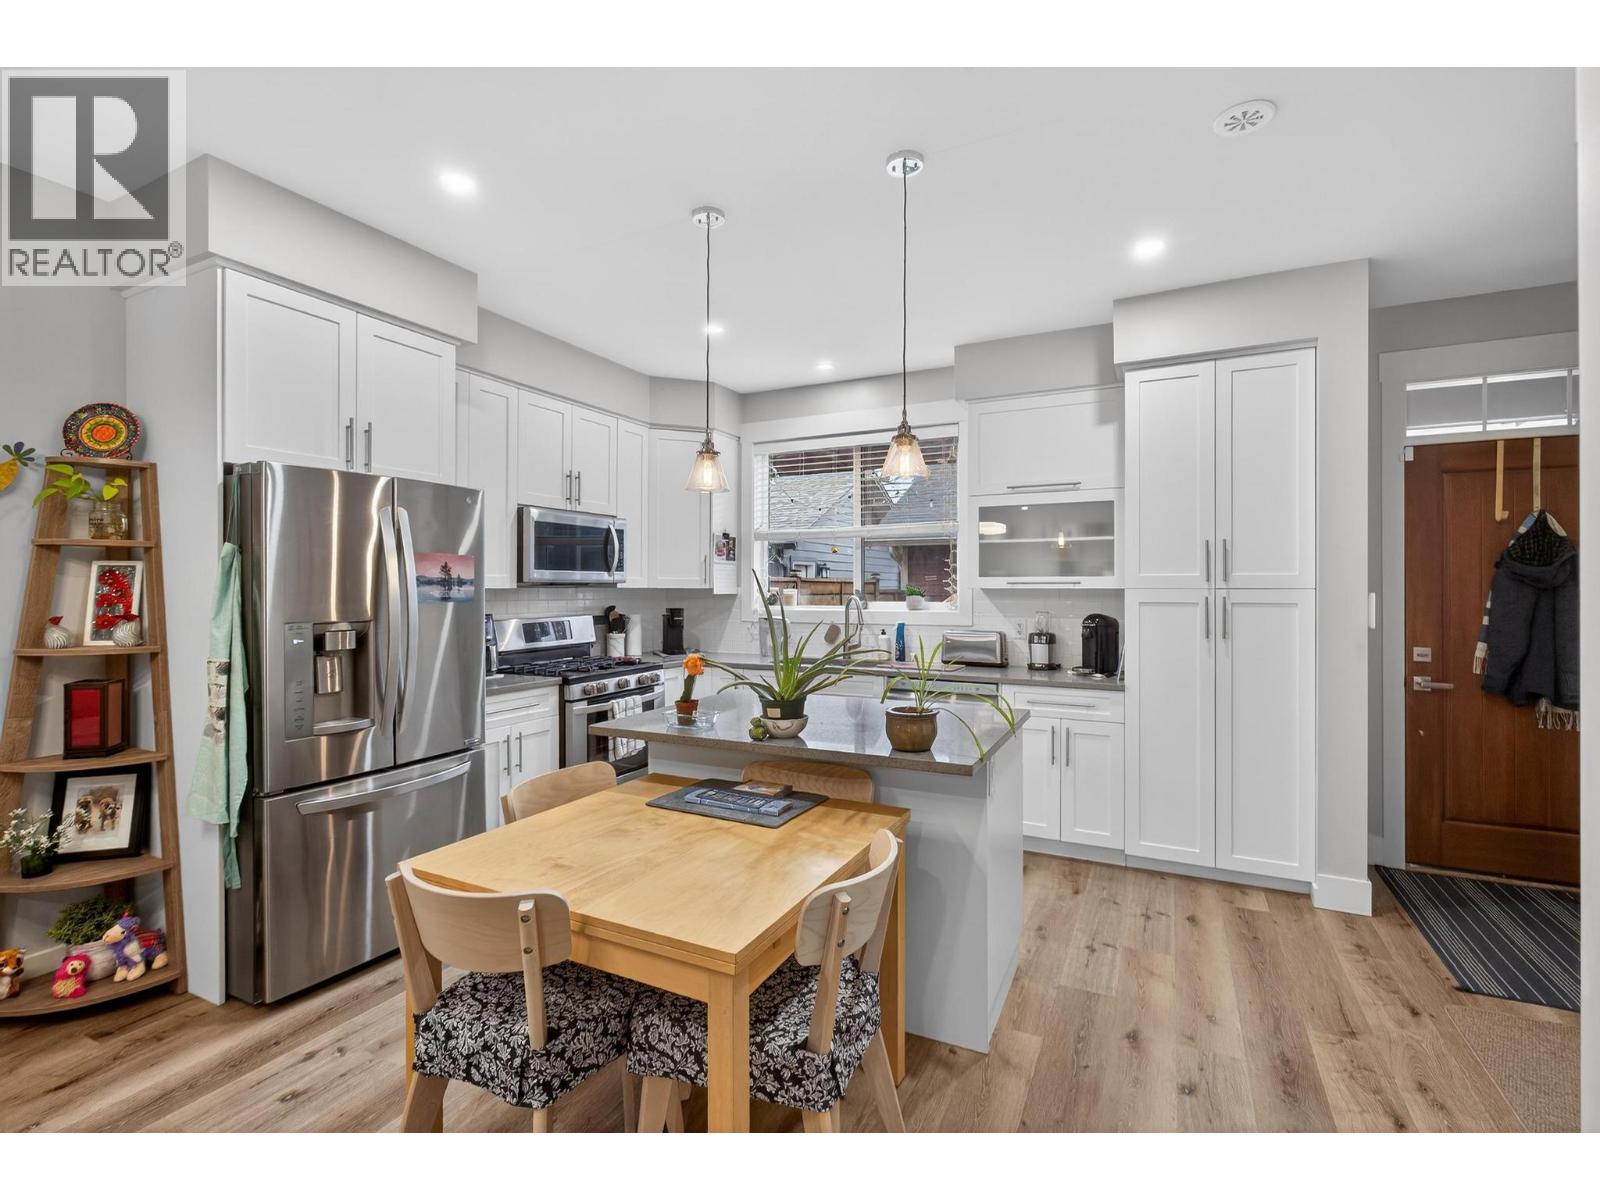
Photo 4
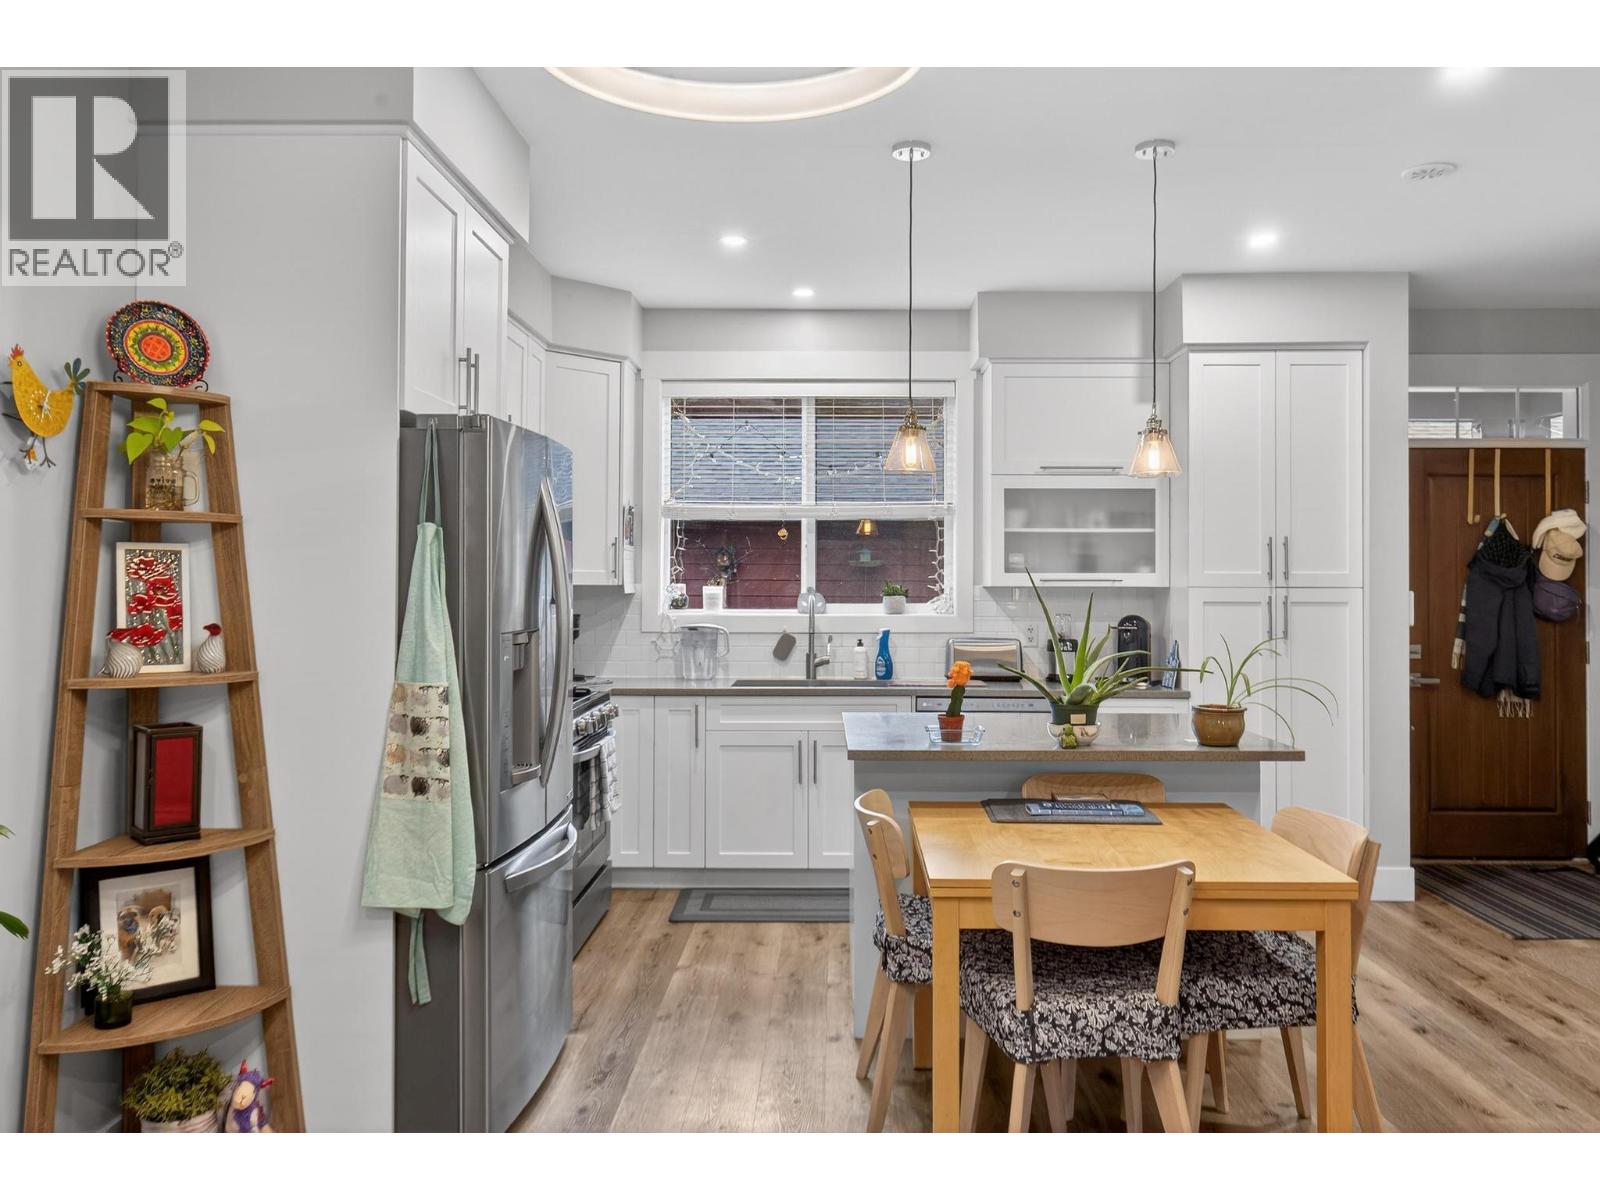
Photo 5
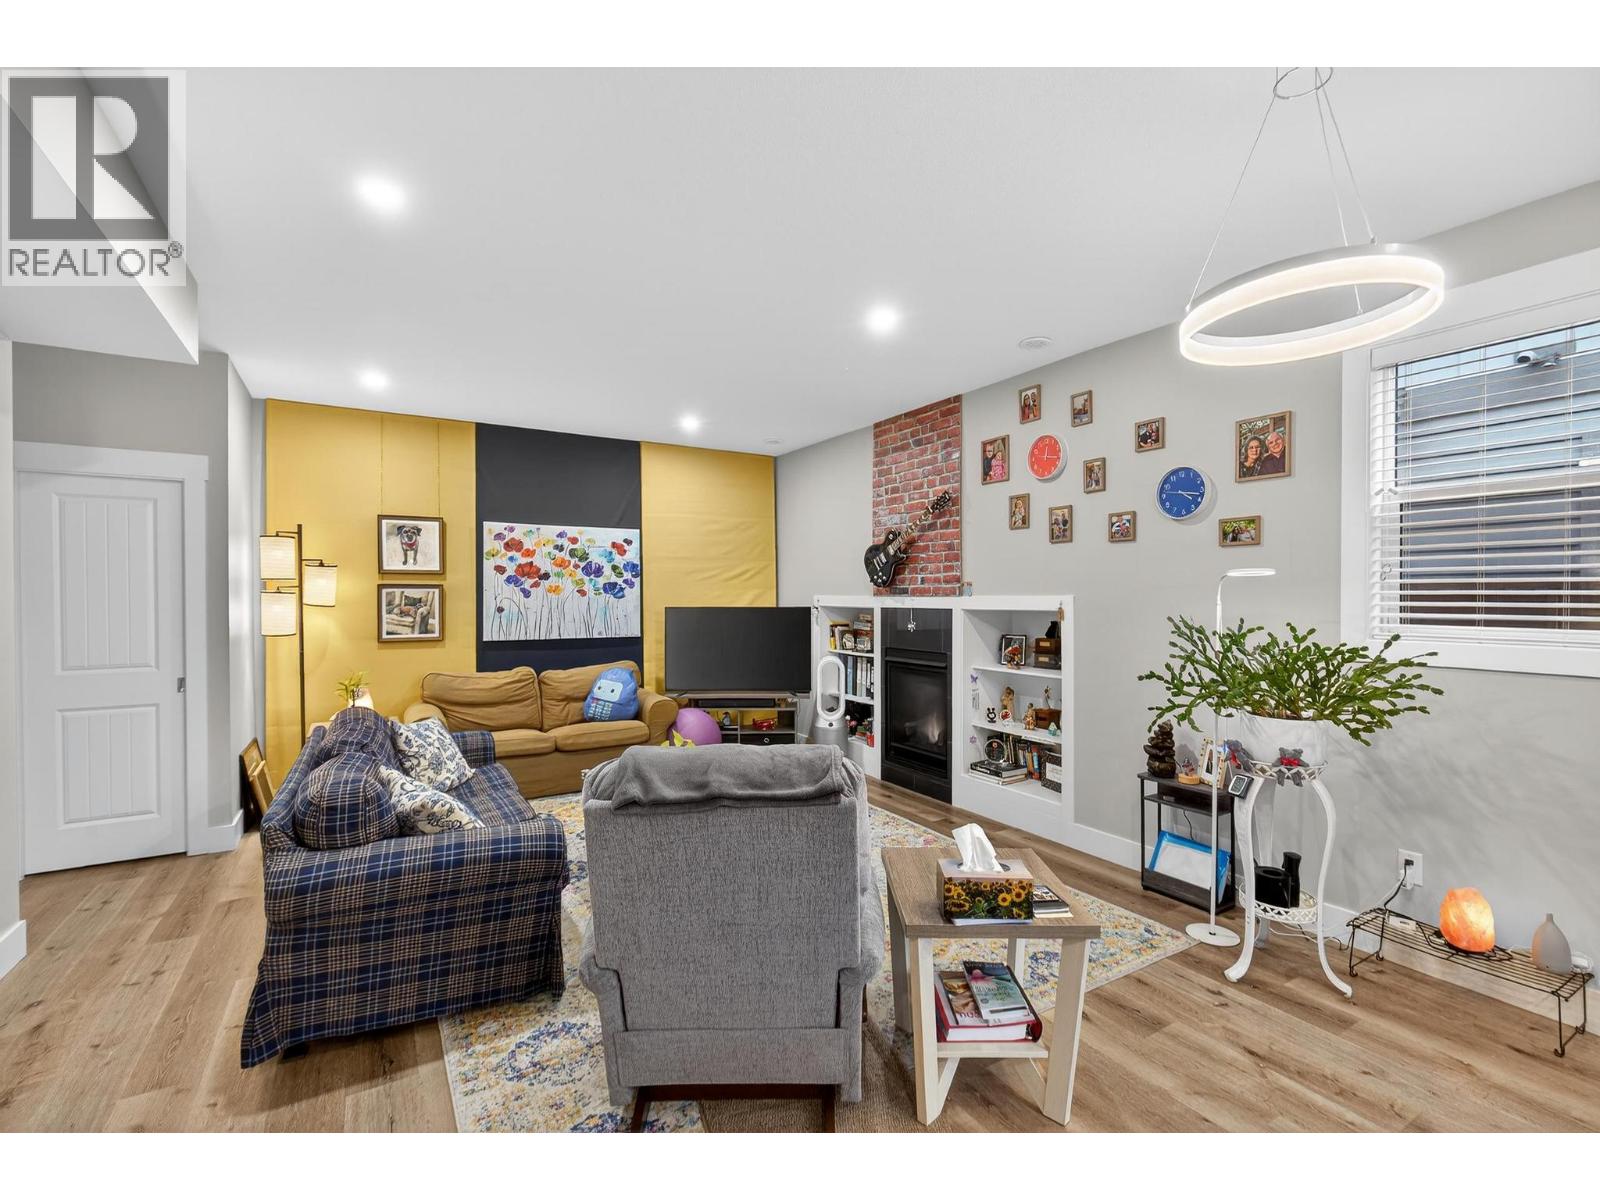
Photo 6
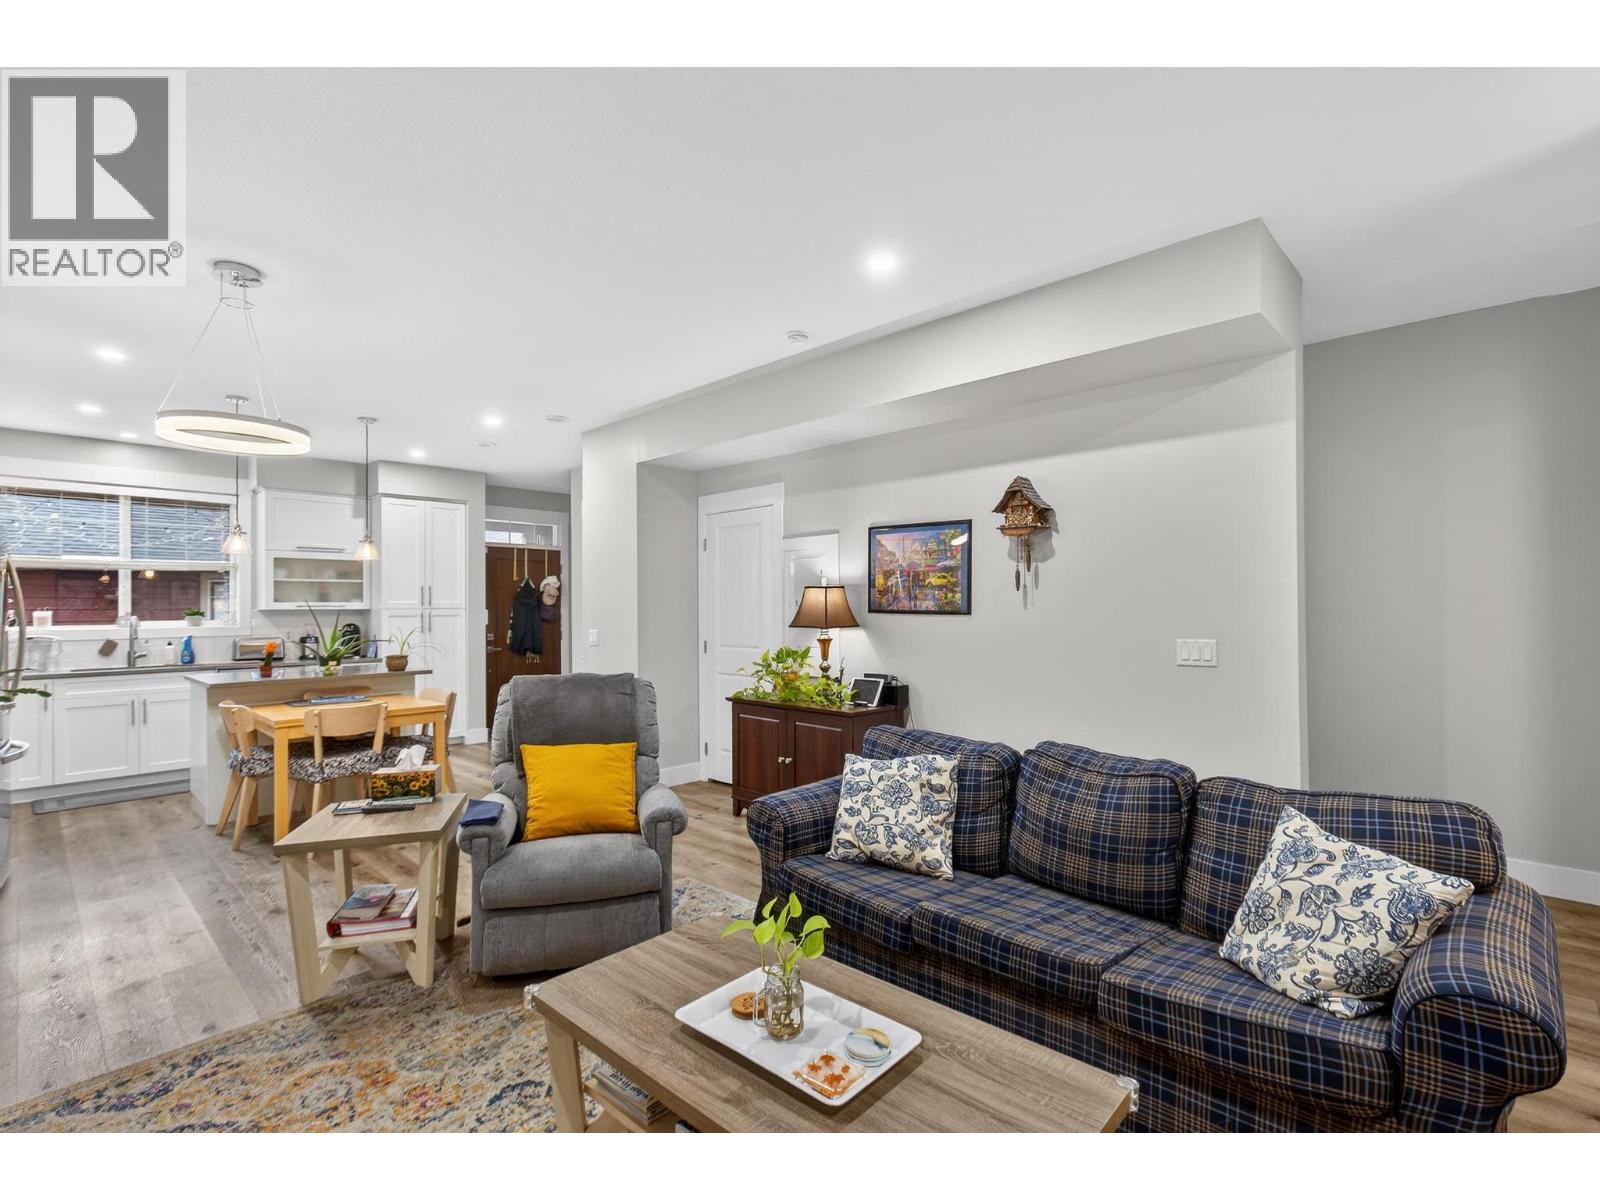
Photo 7
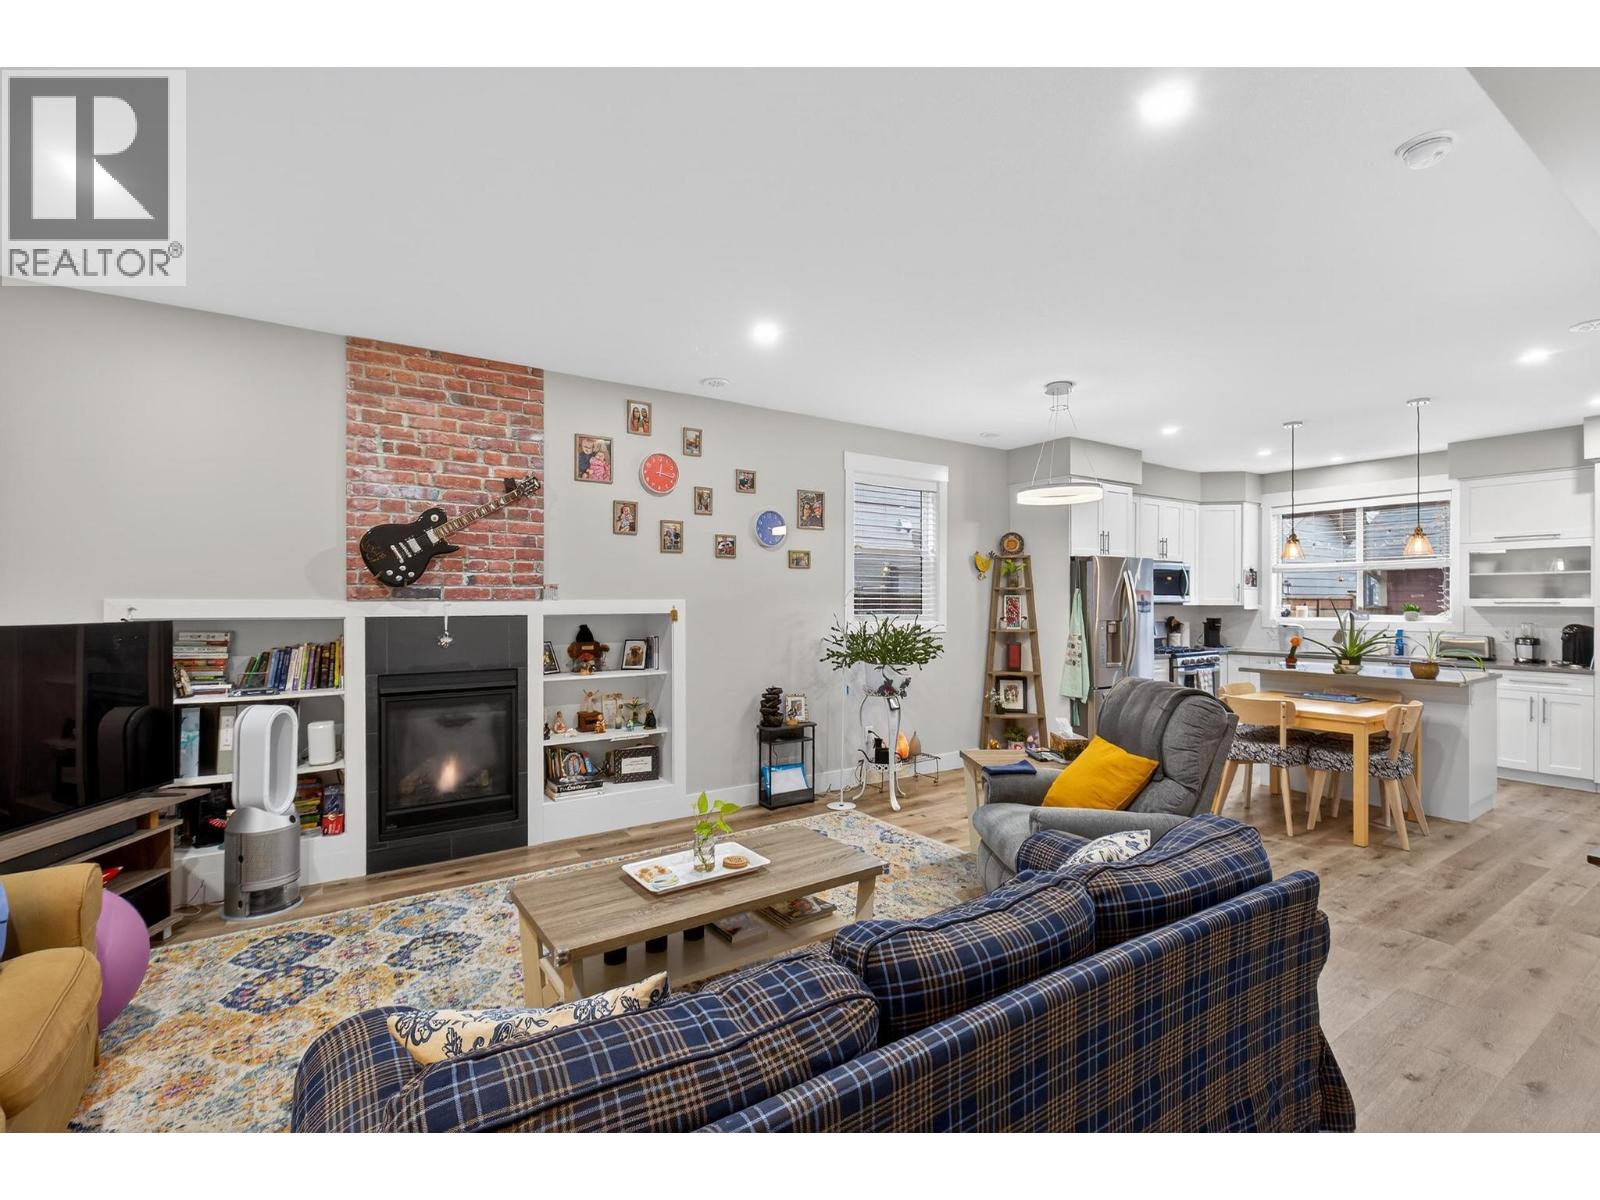
Photo 8
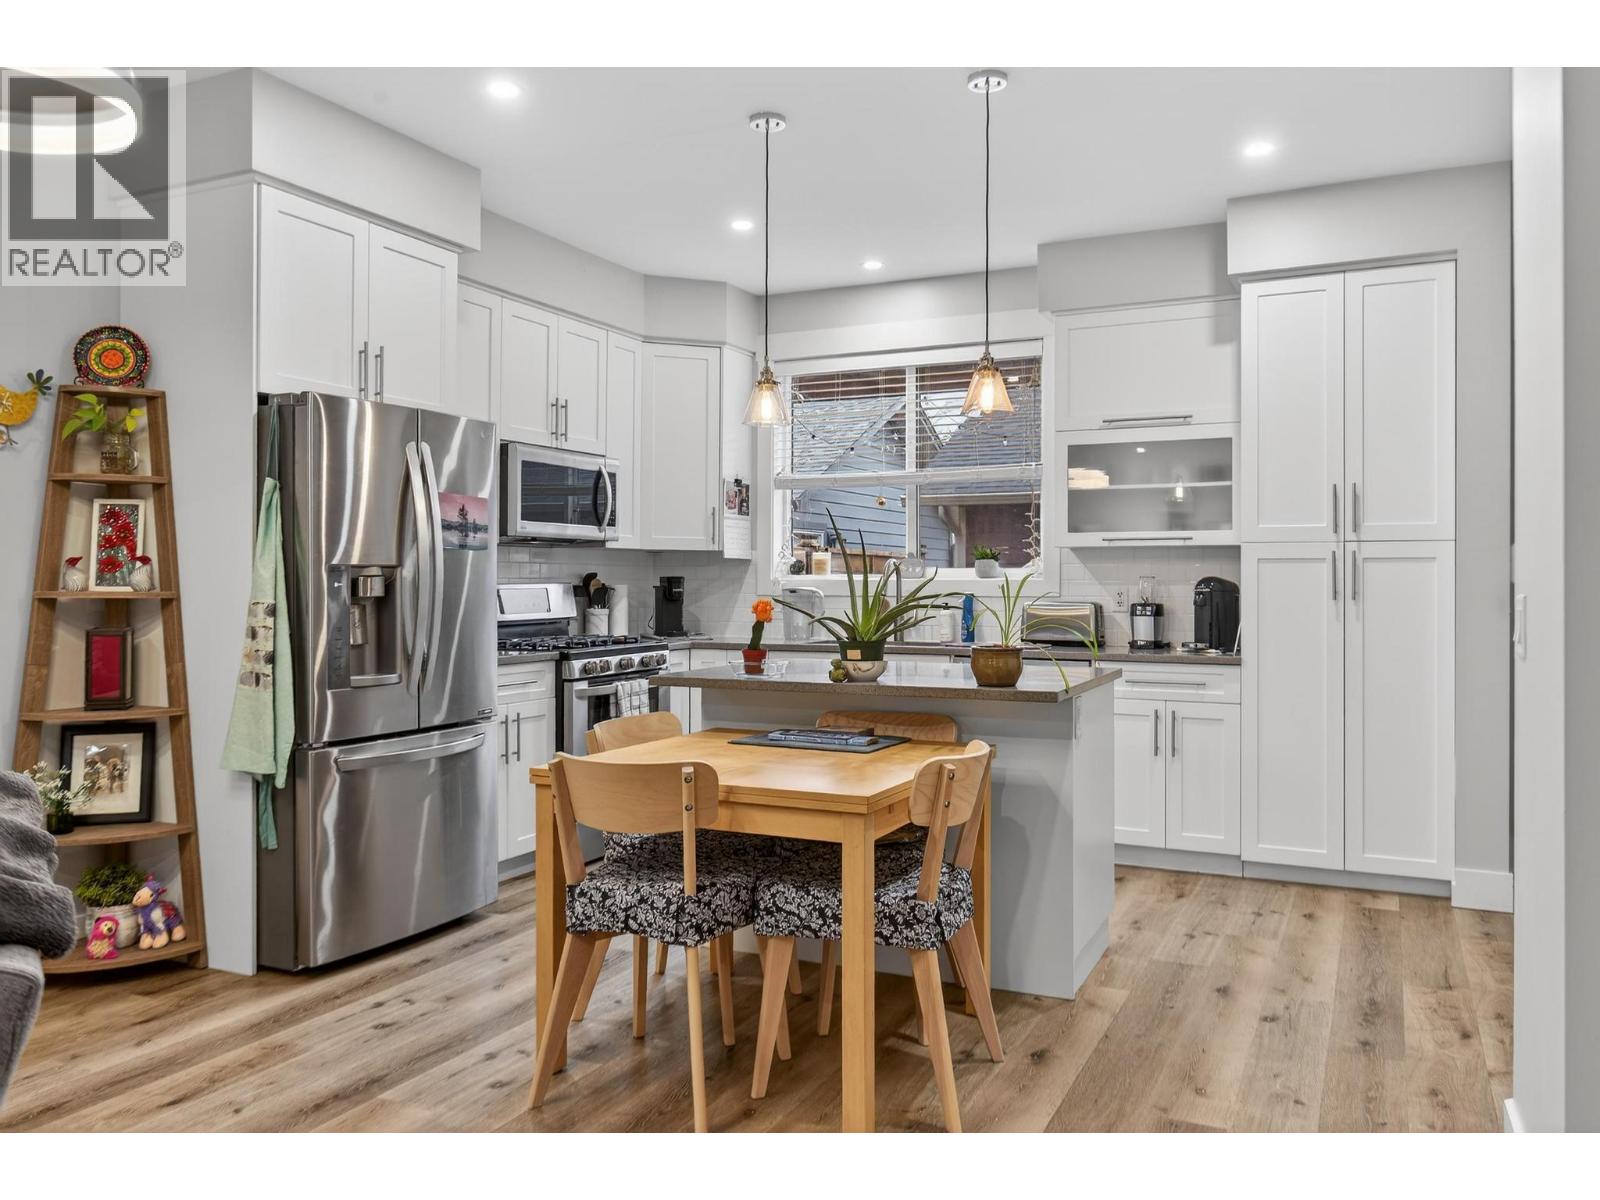
Photo 9
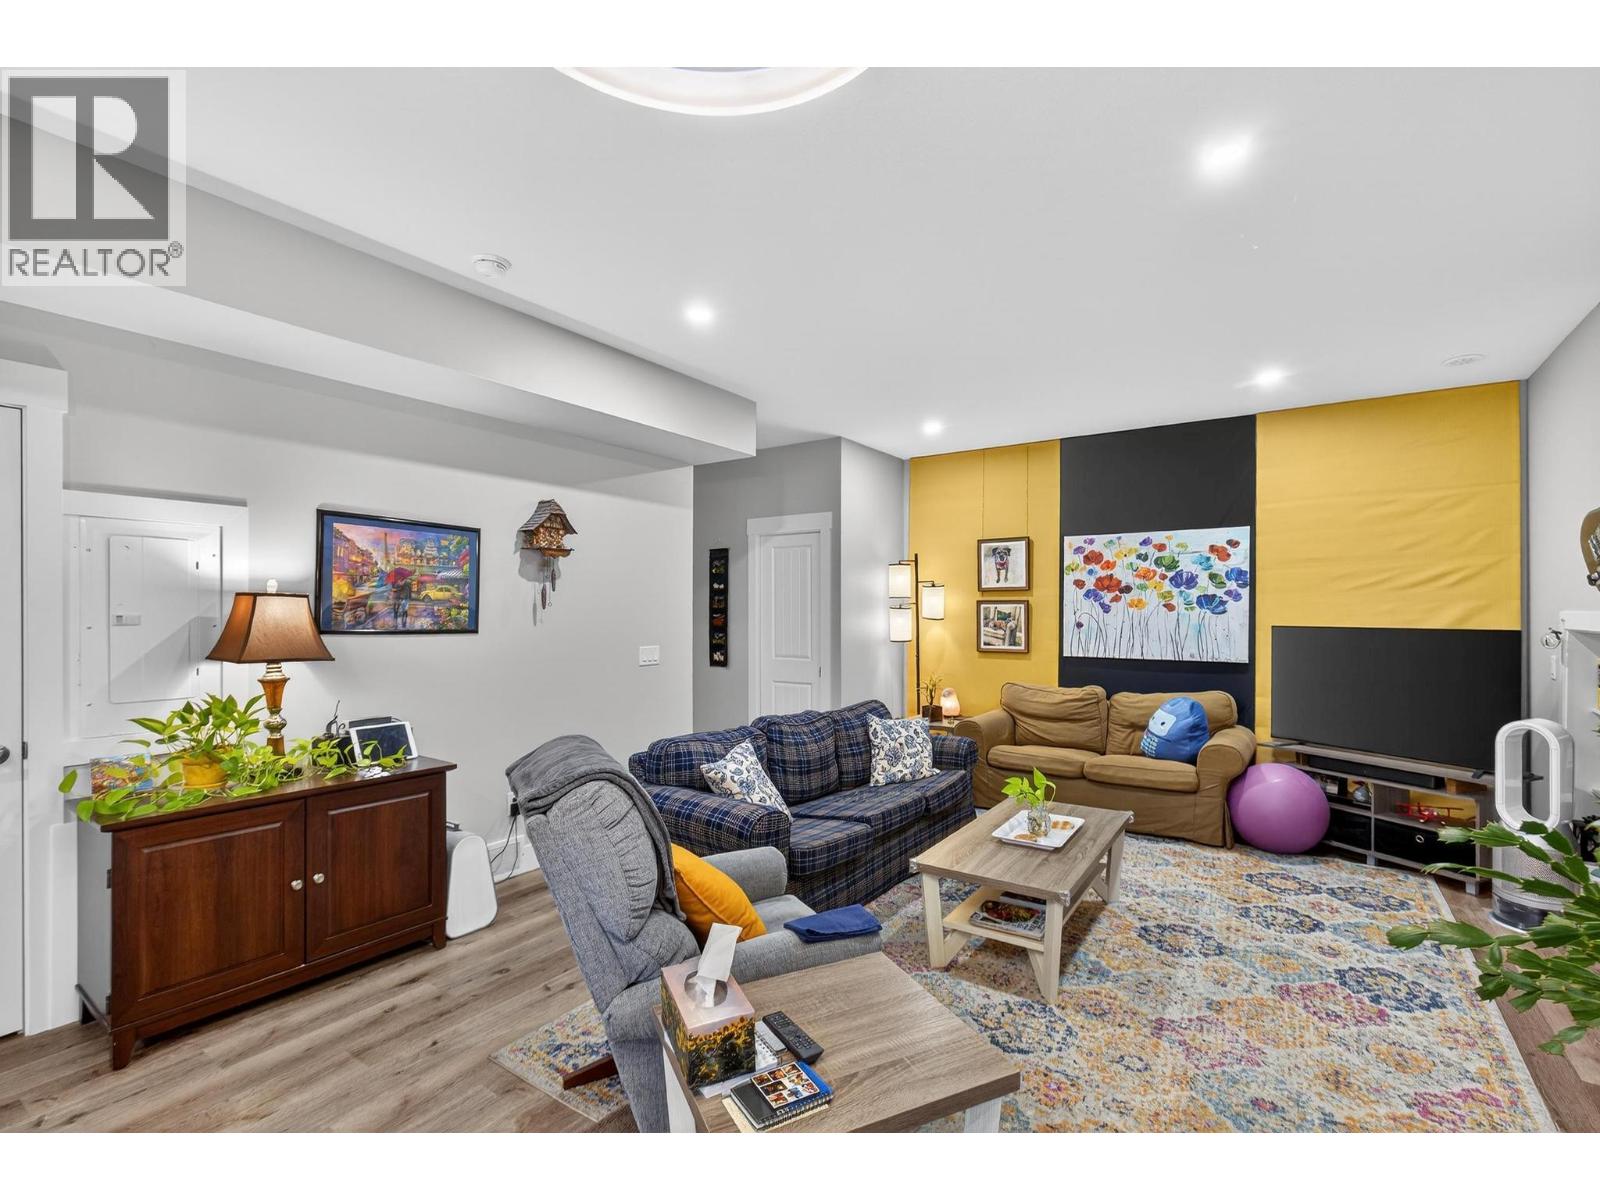
Photo 10
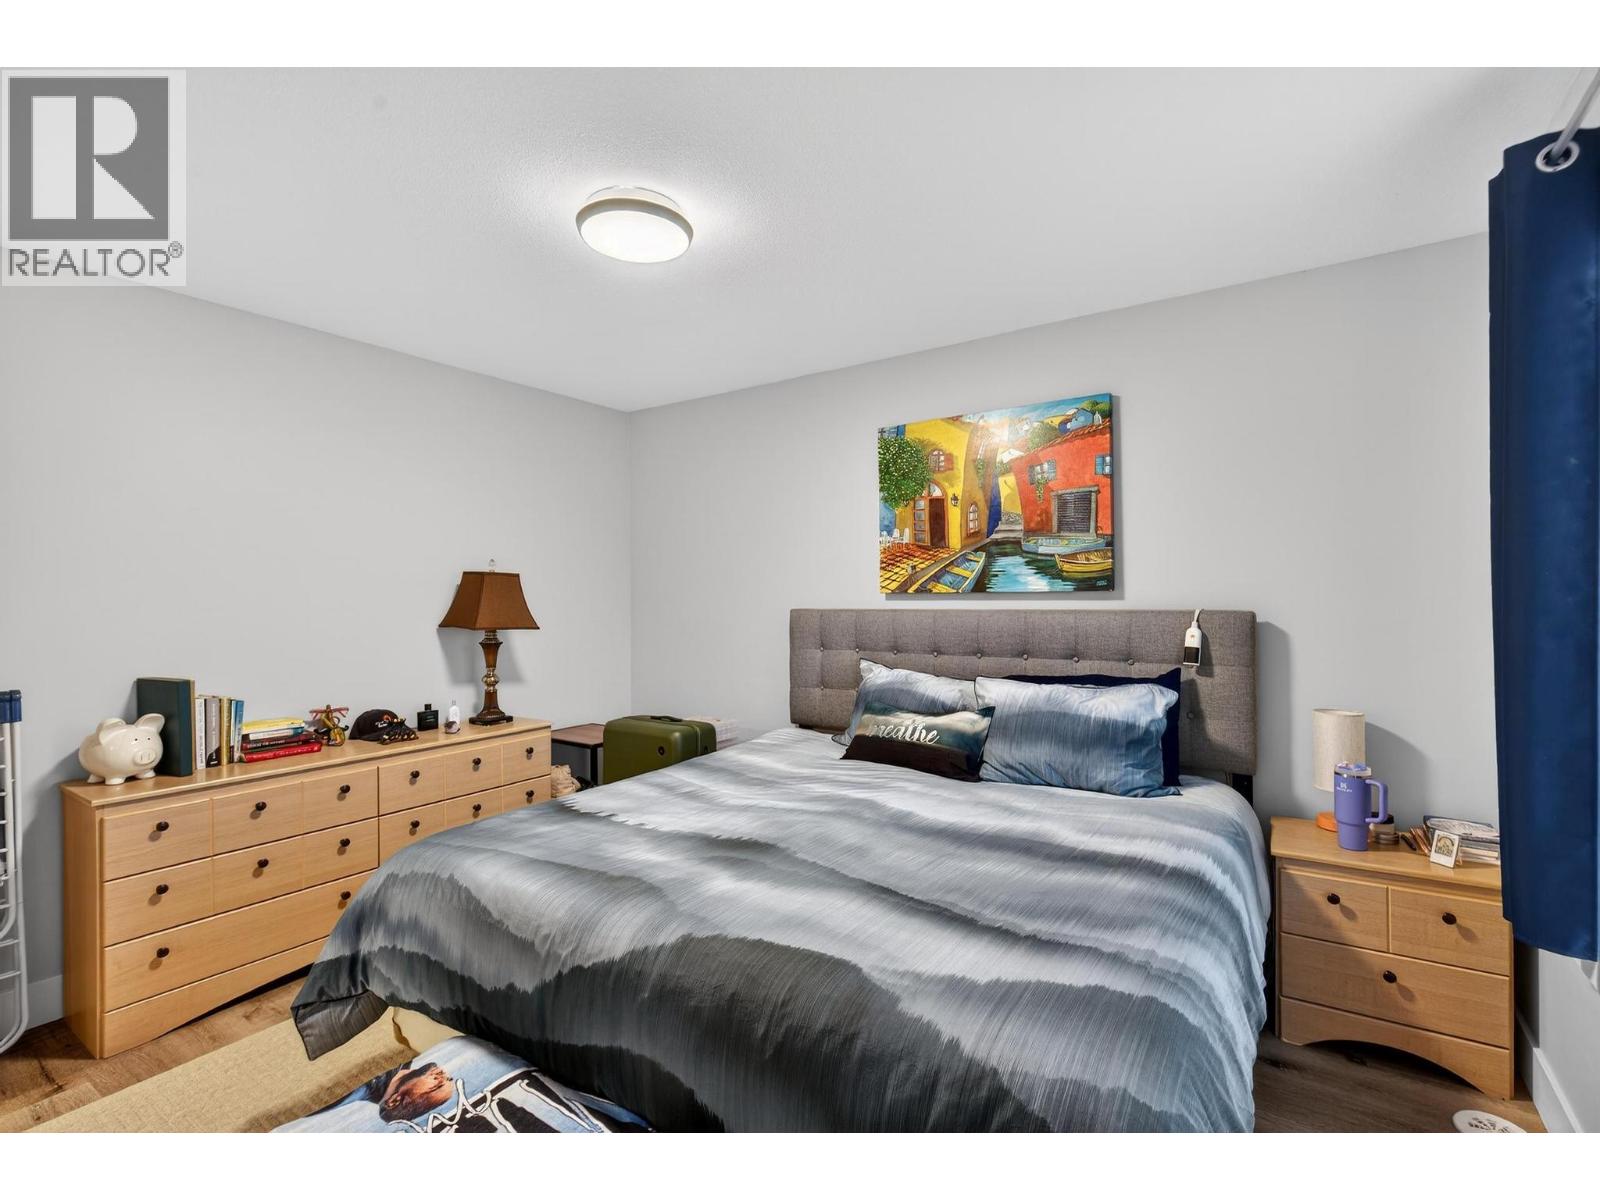
Photo 11
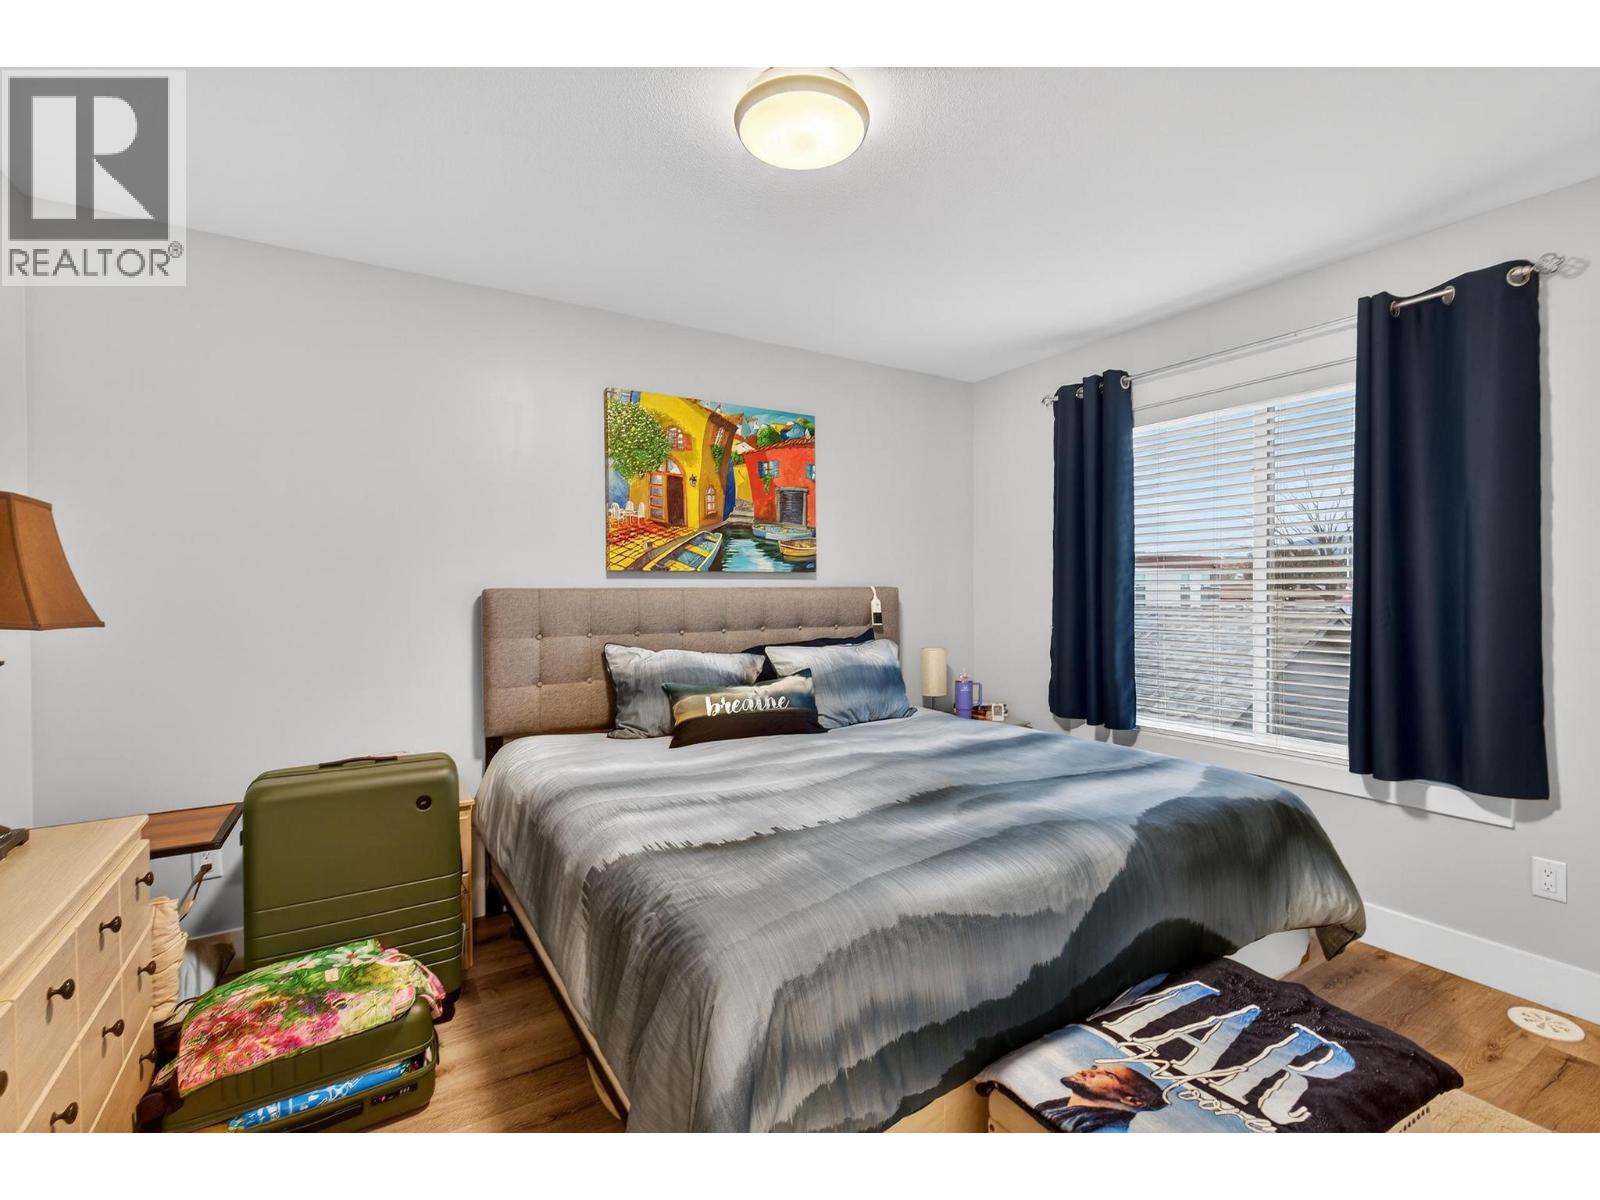
Photo 12
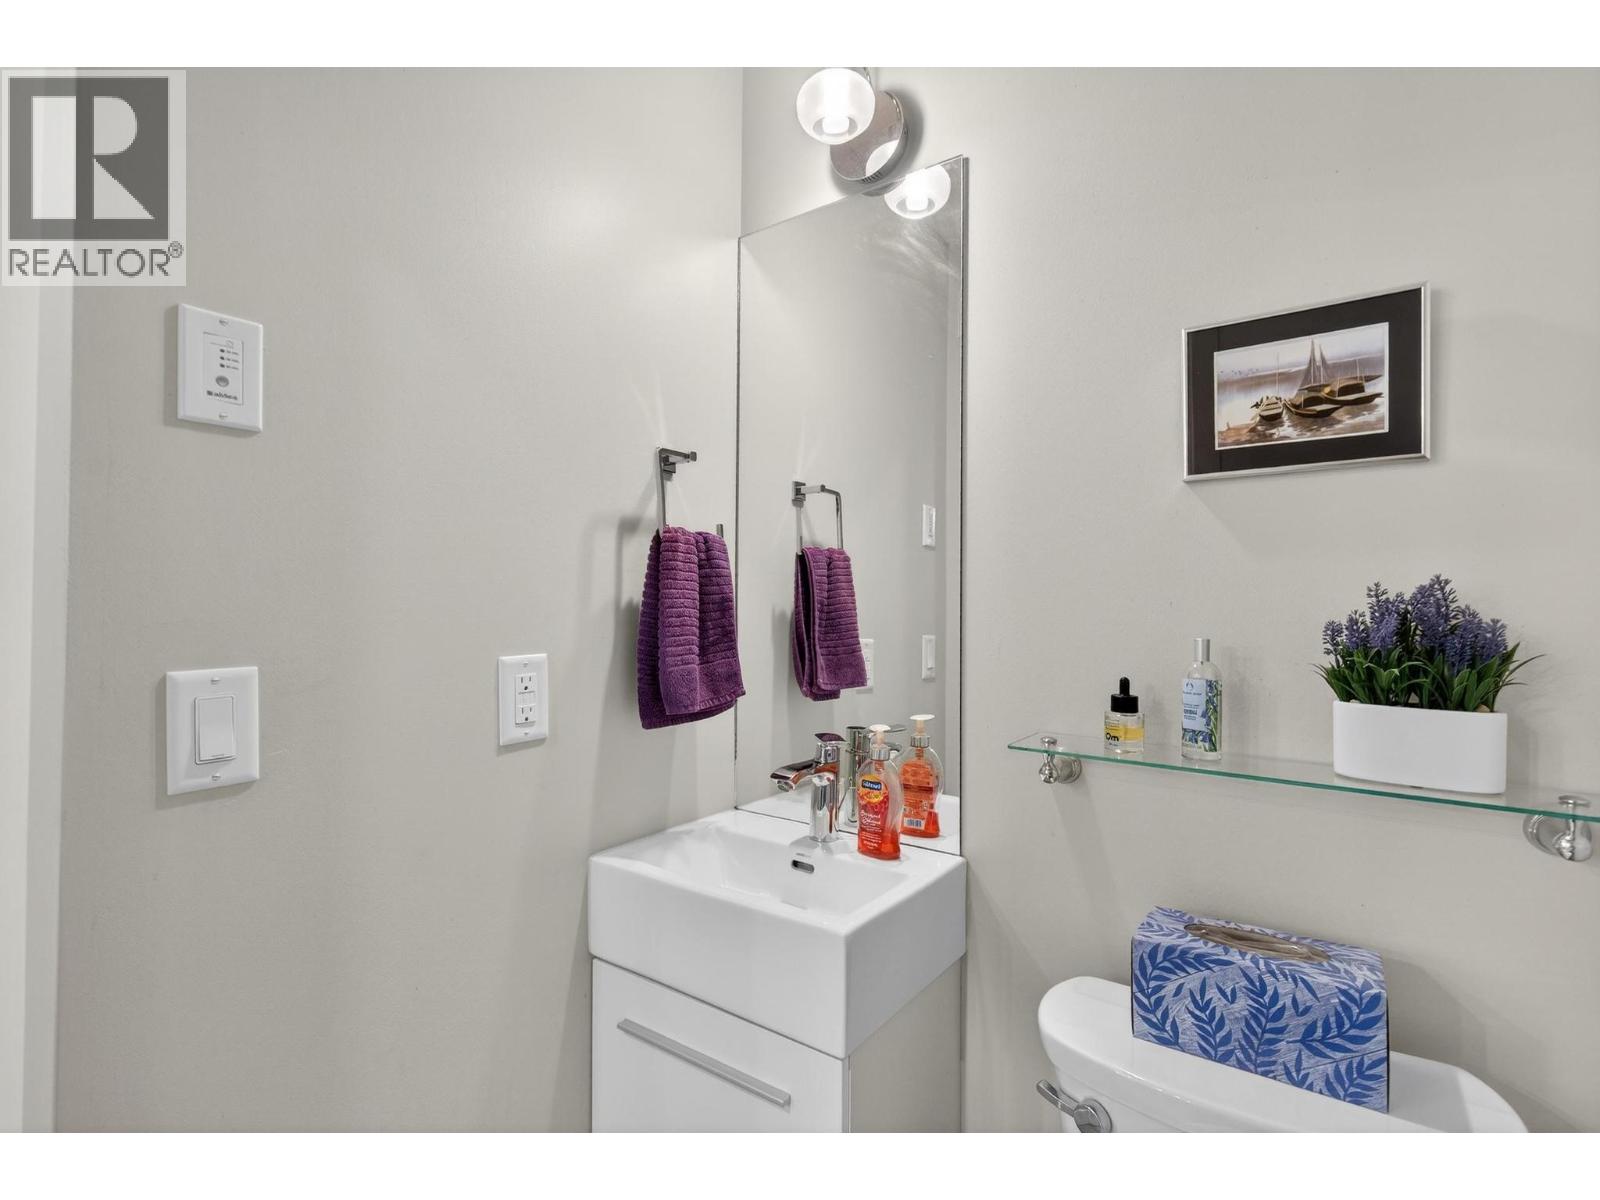
Photo 13
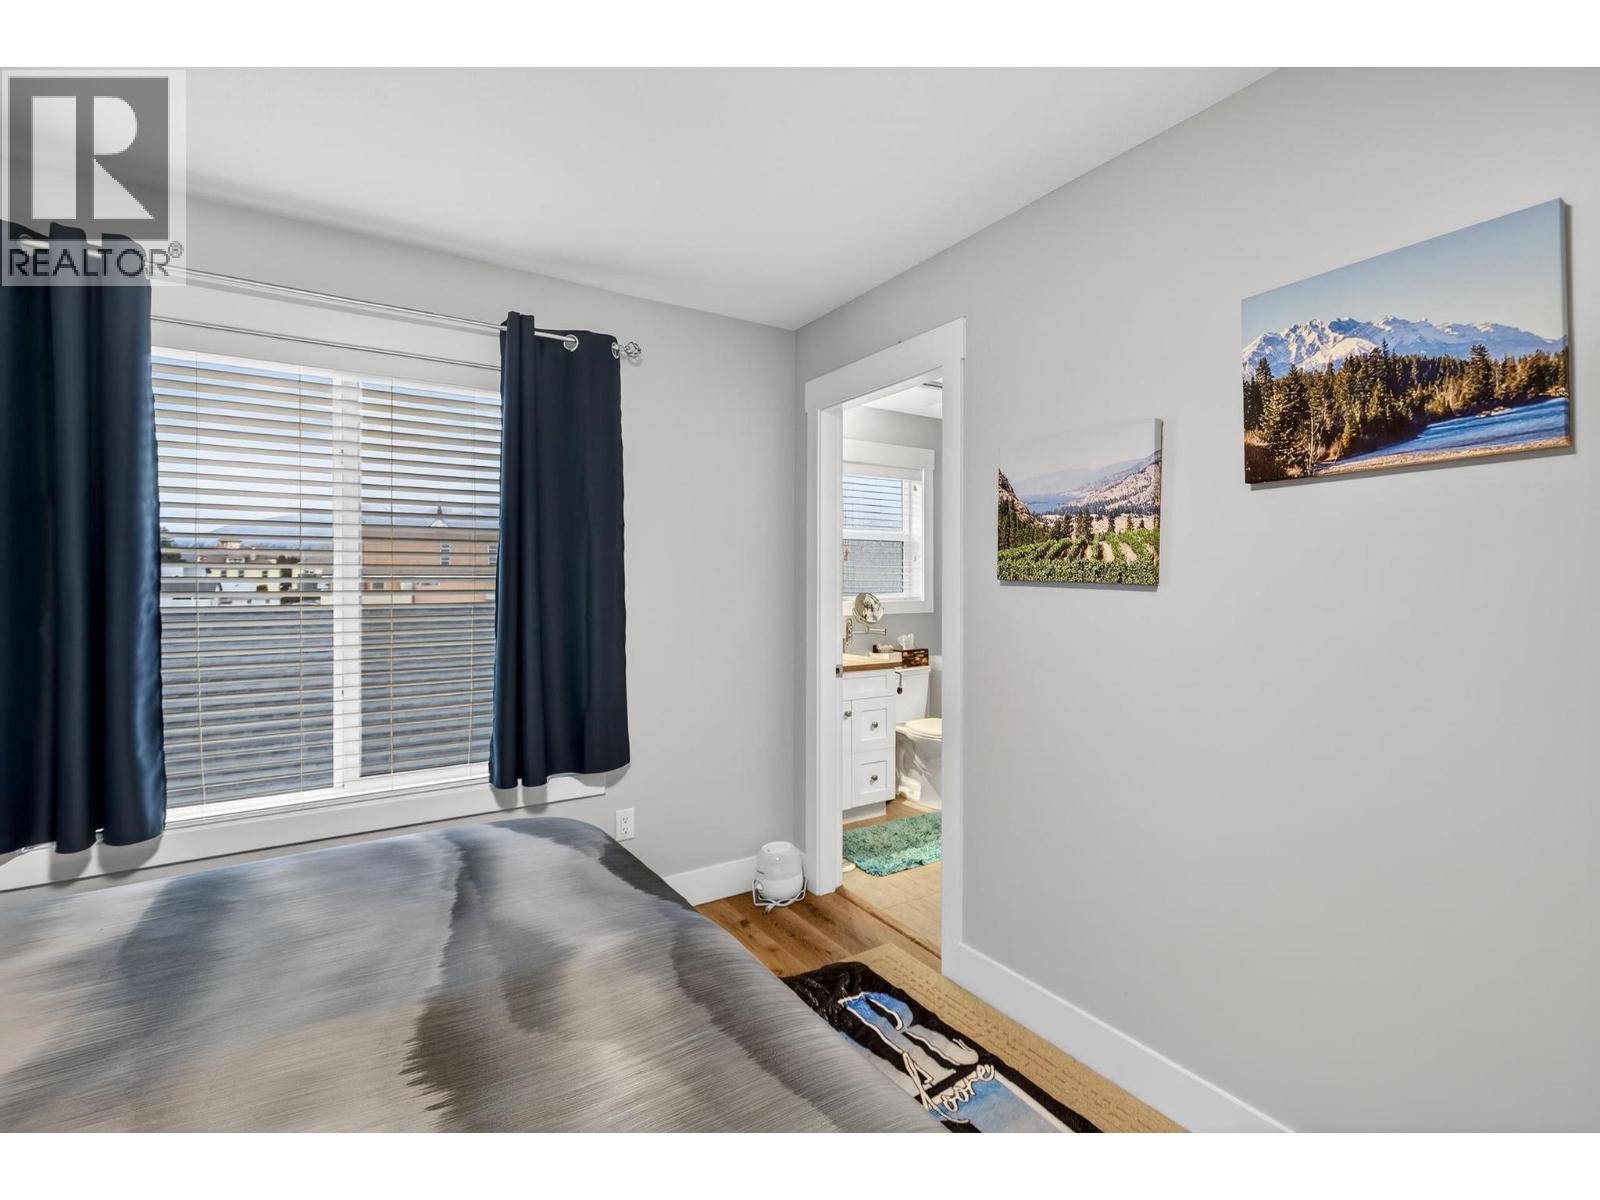
Photo 14
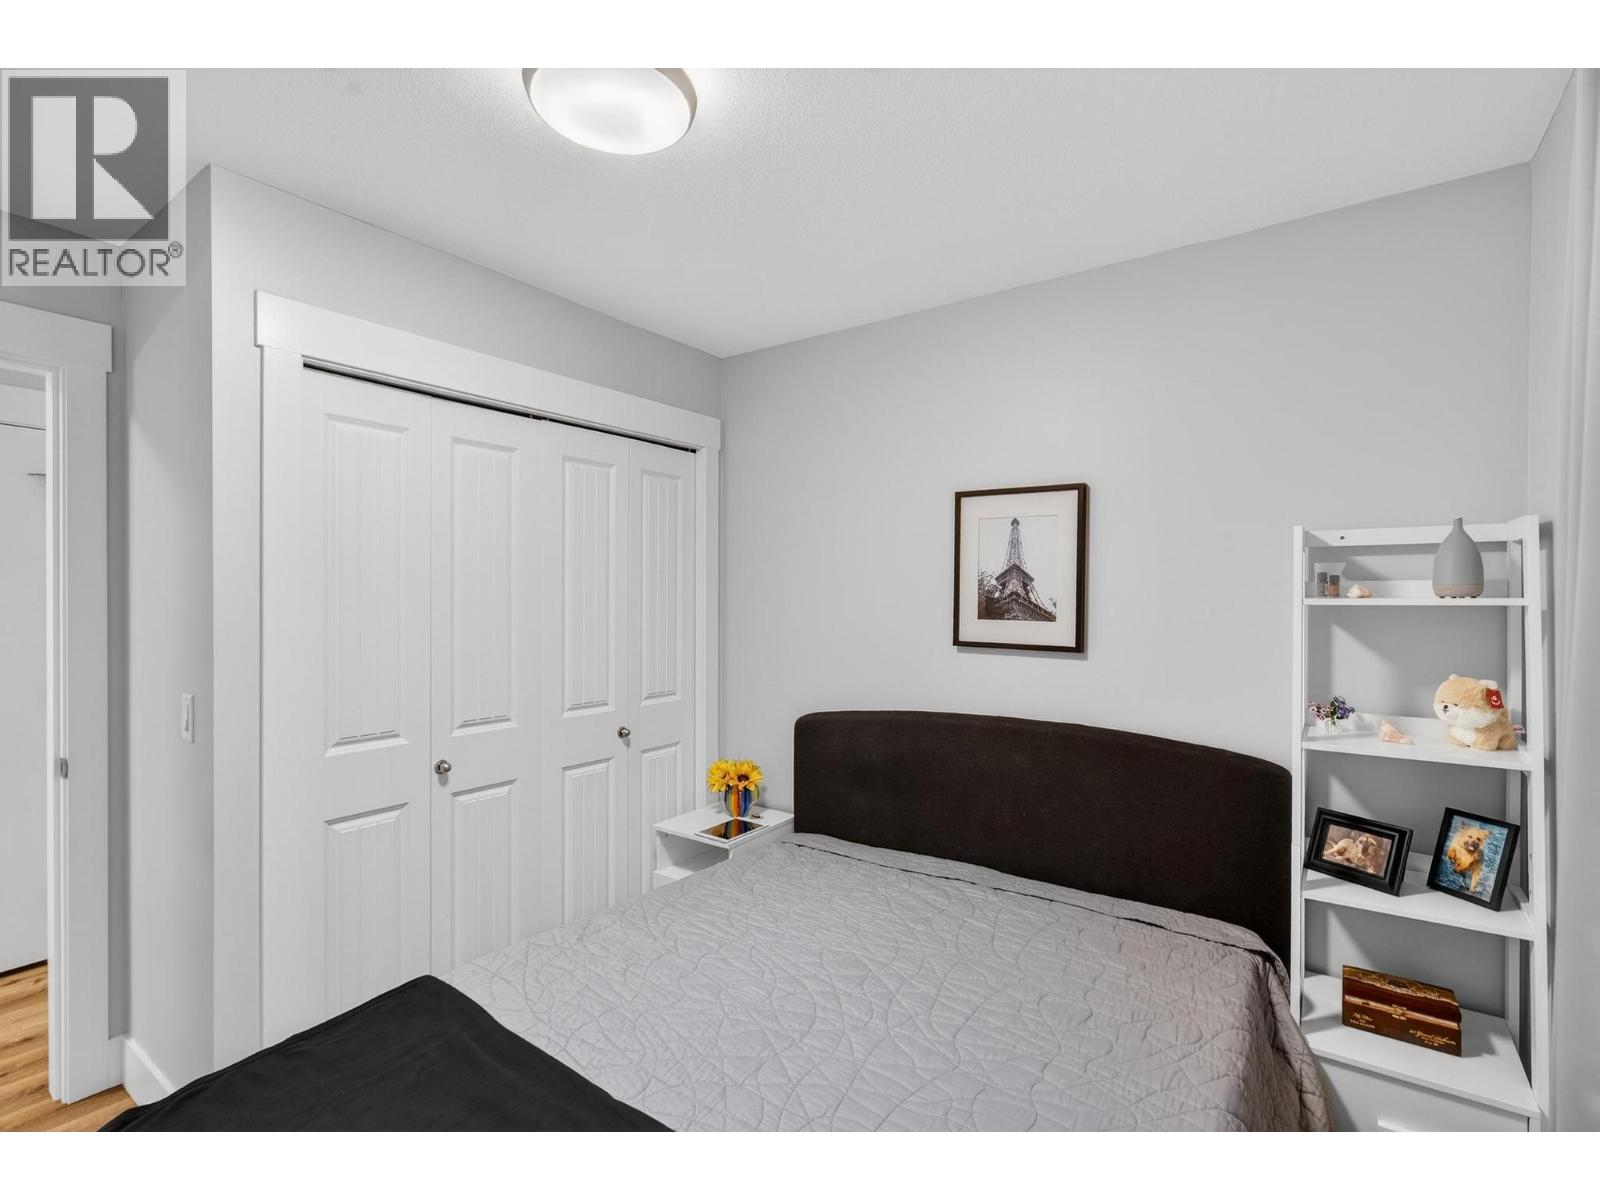
Photo 15
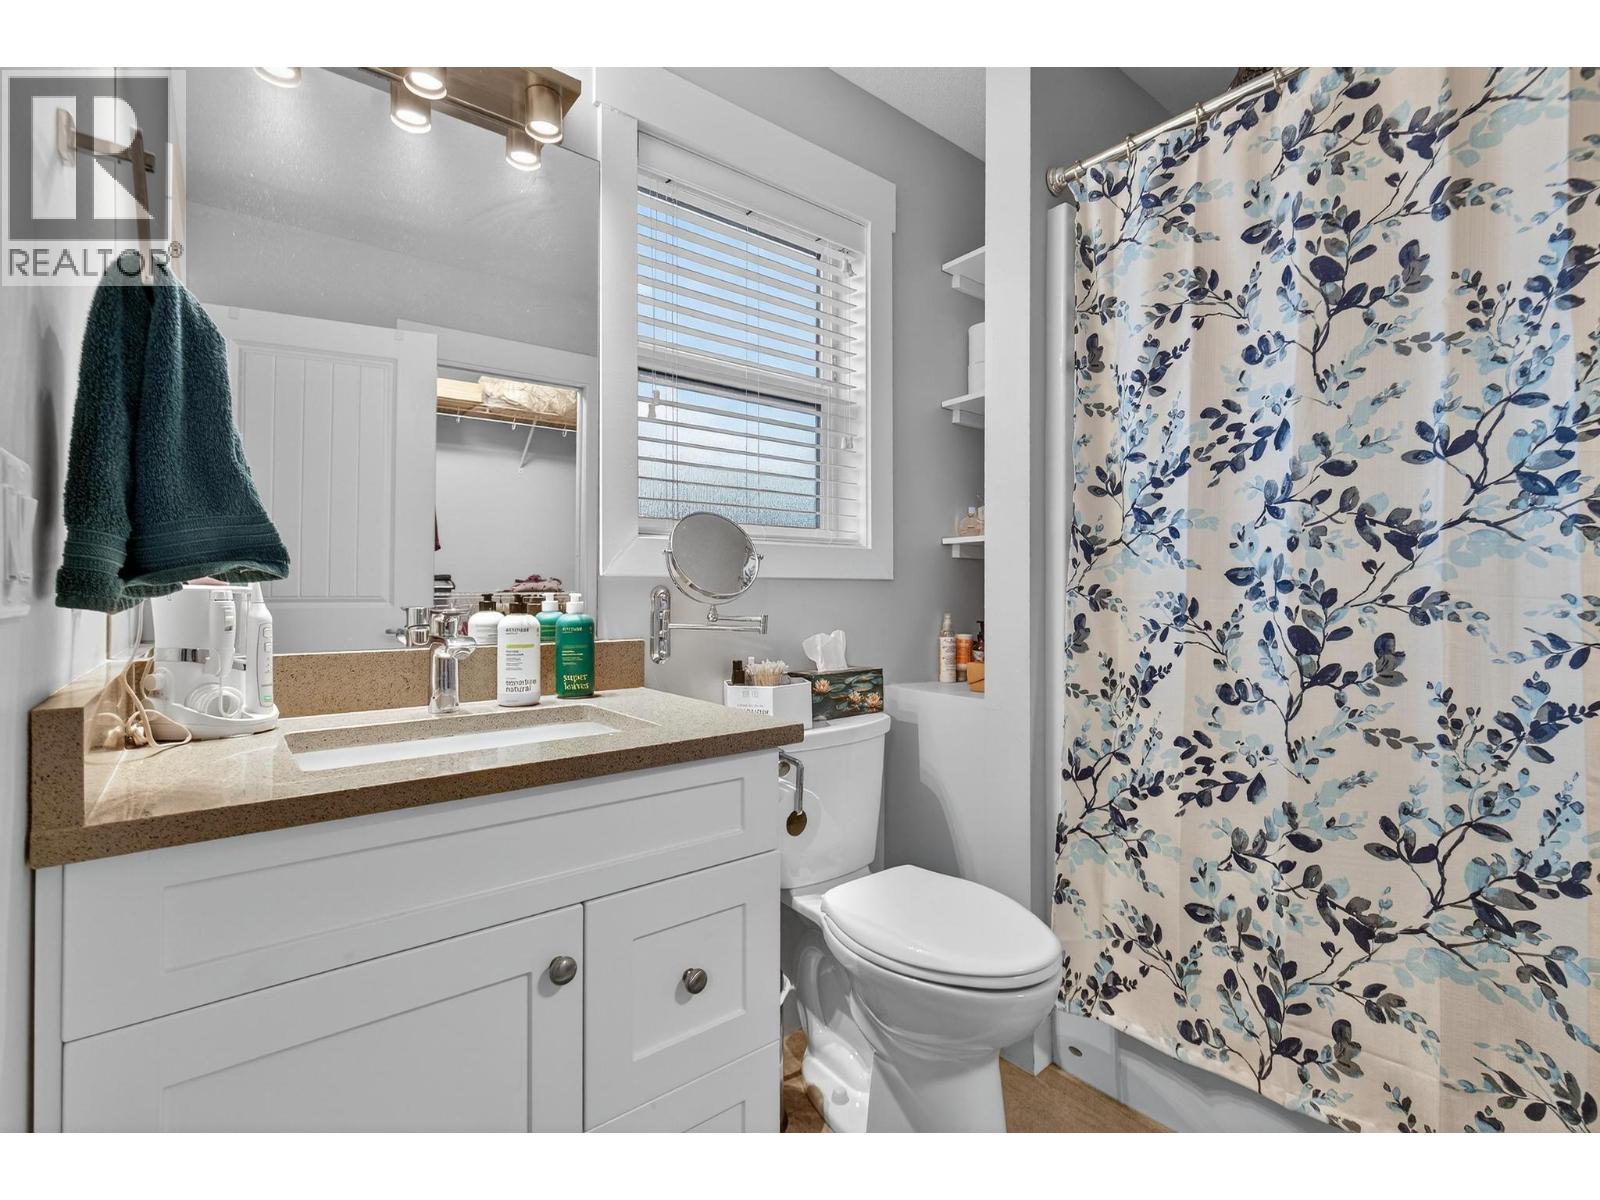
Photo 16
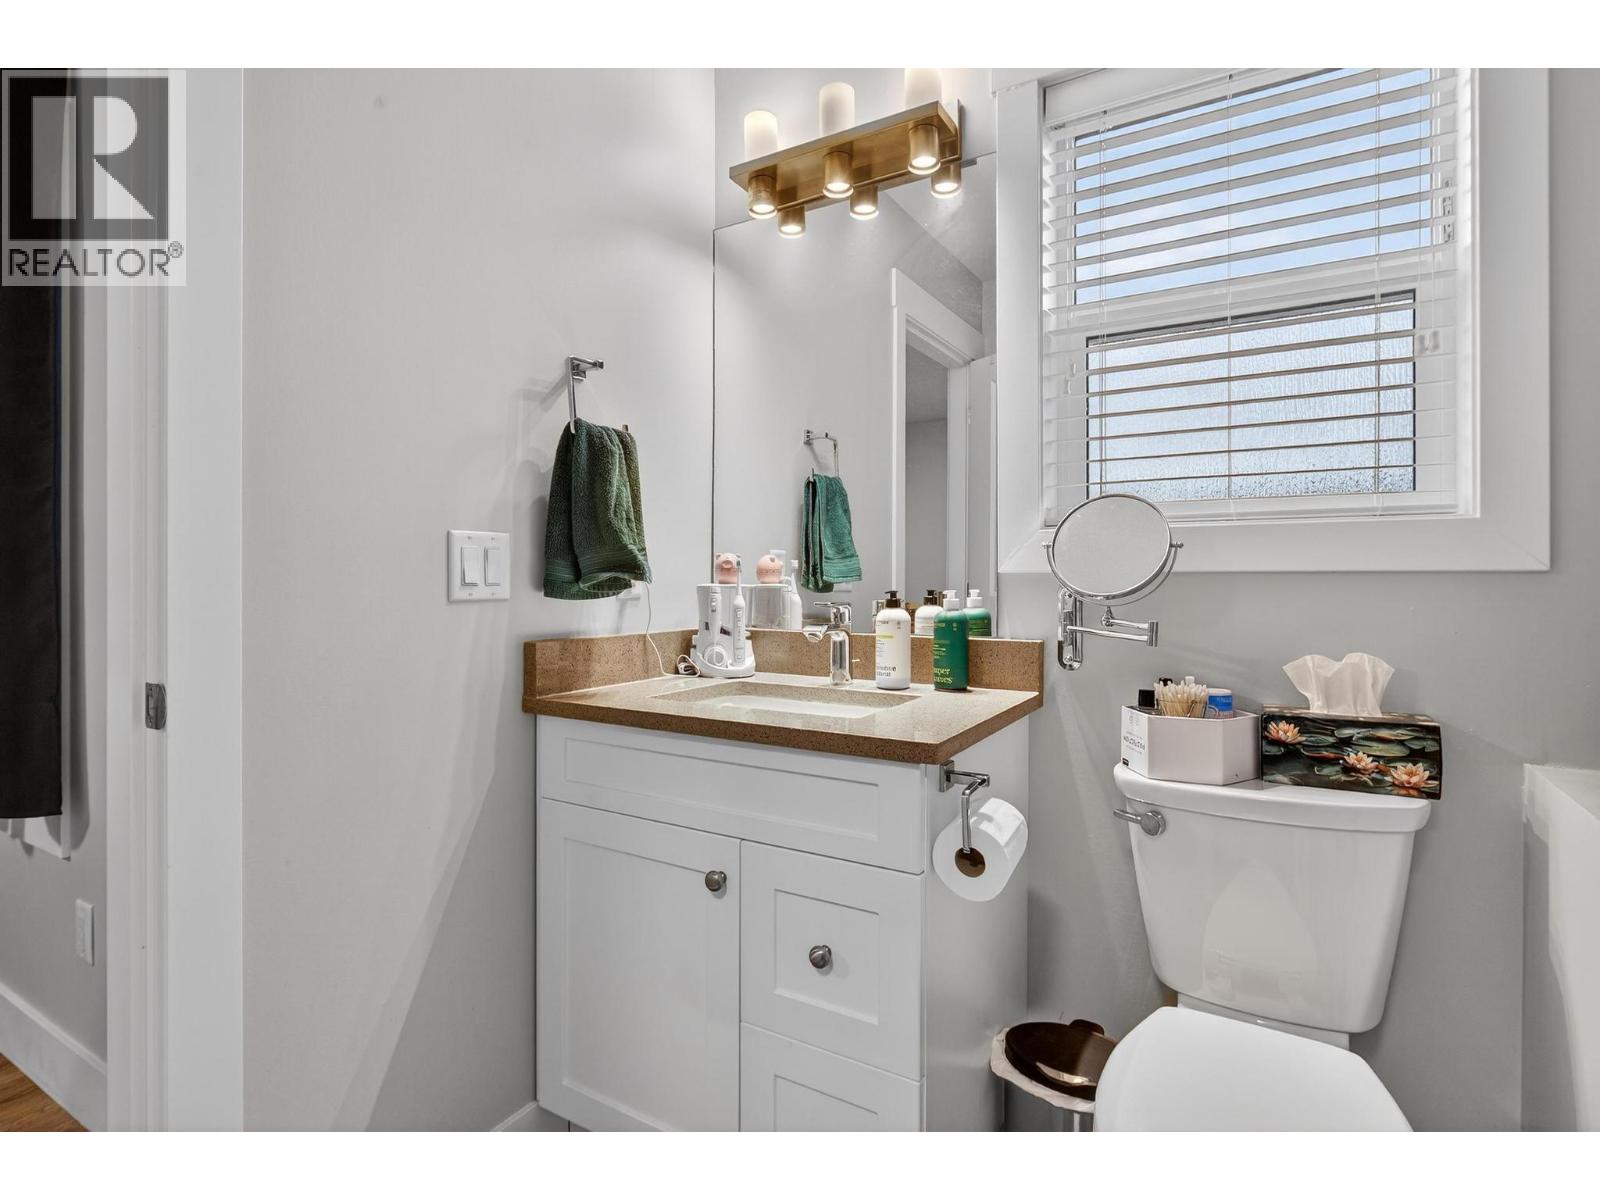
Photo 17
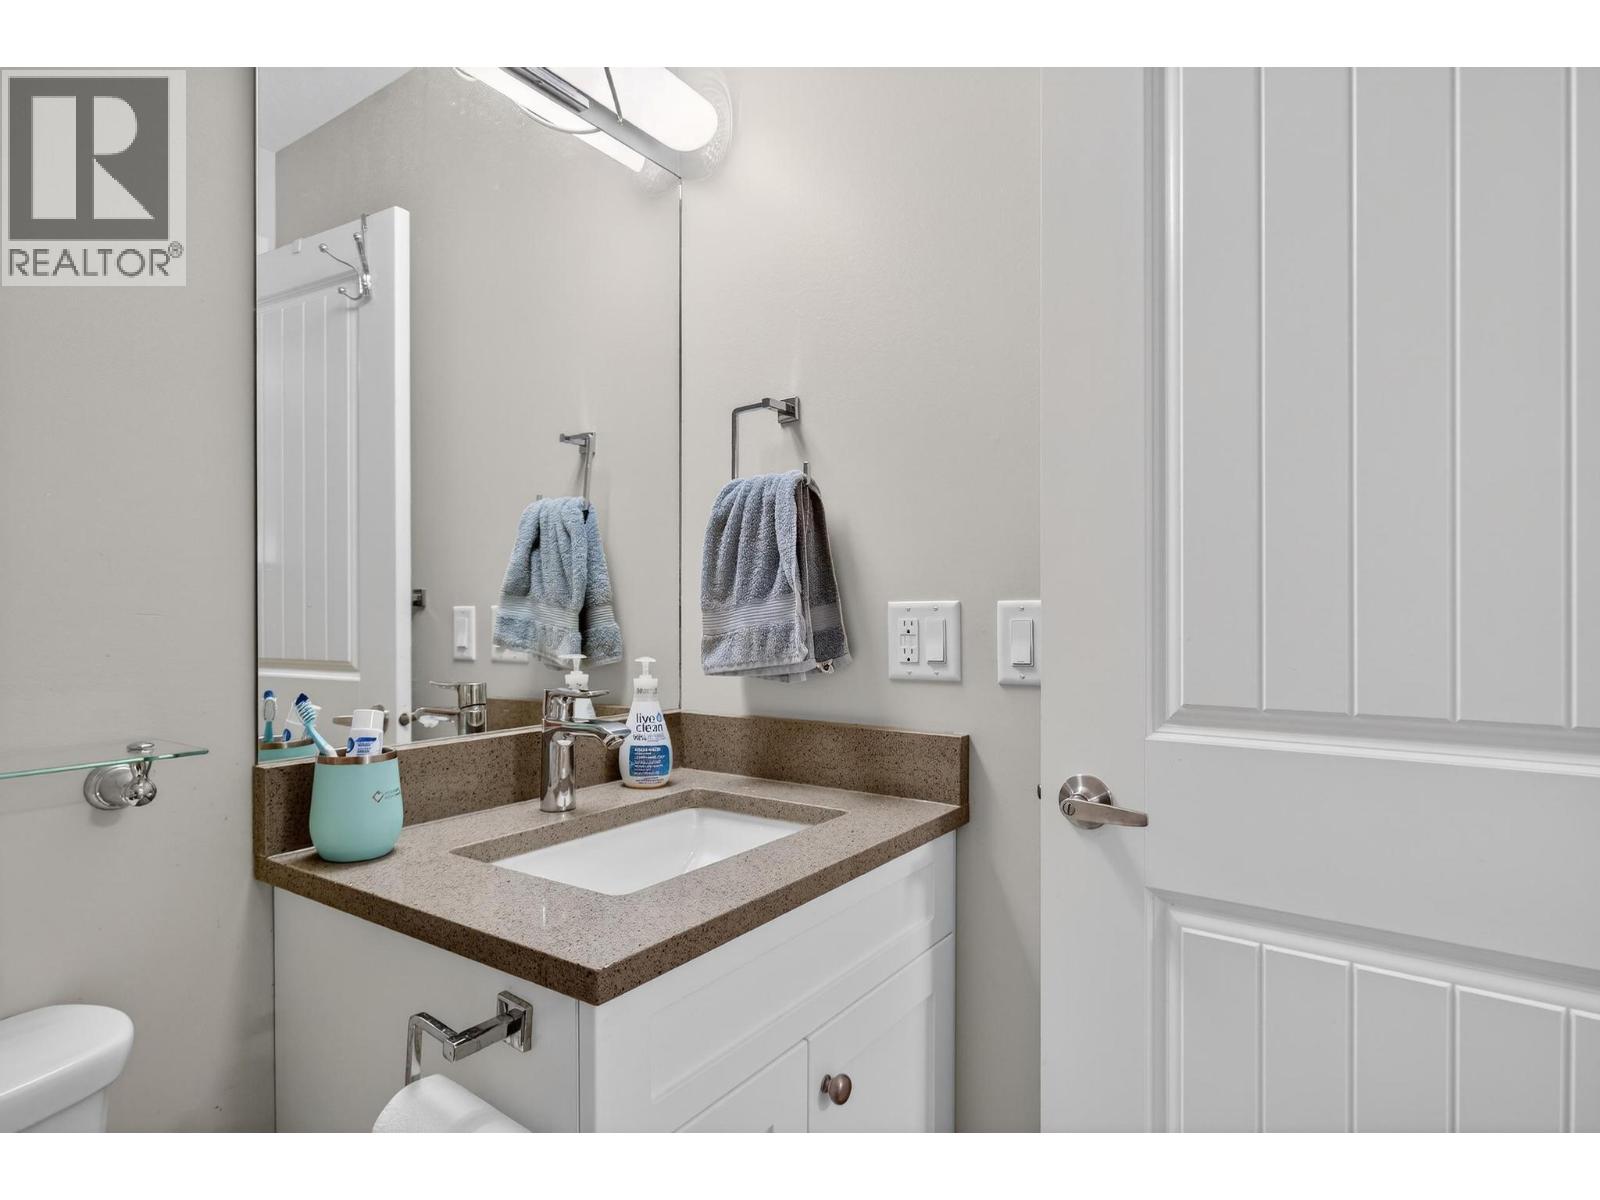
Photo 18
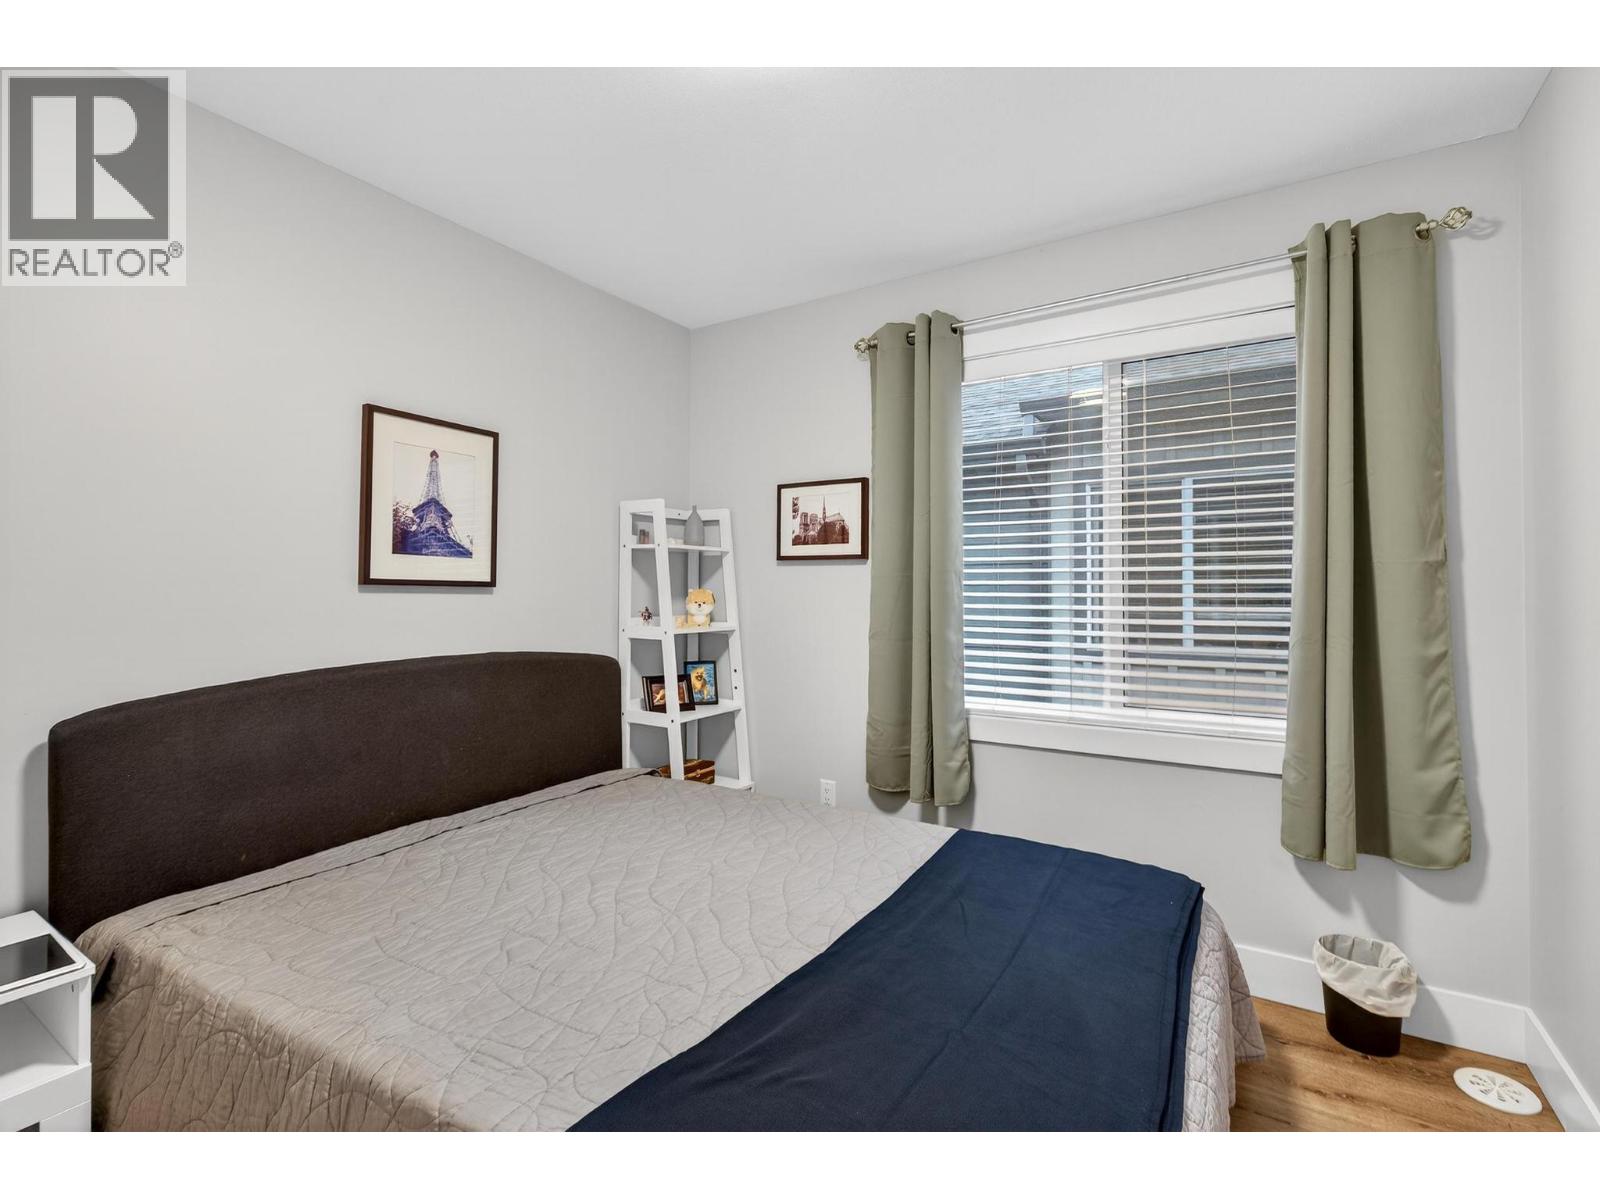
Photo 19
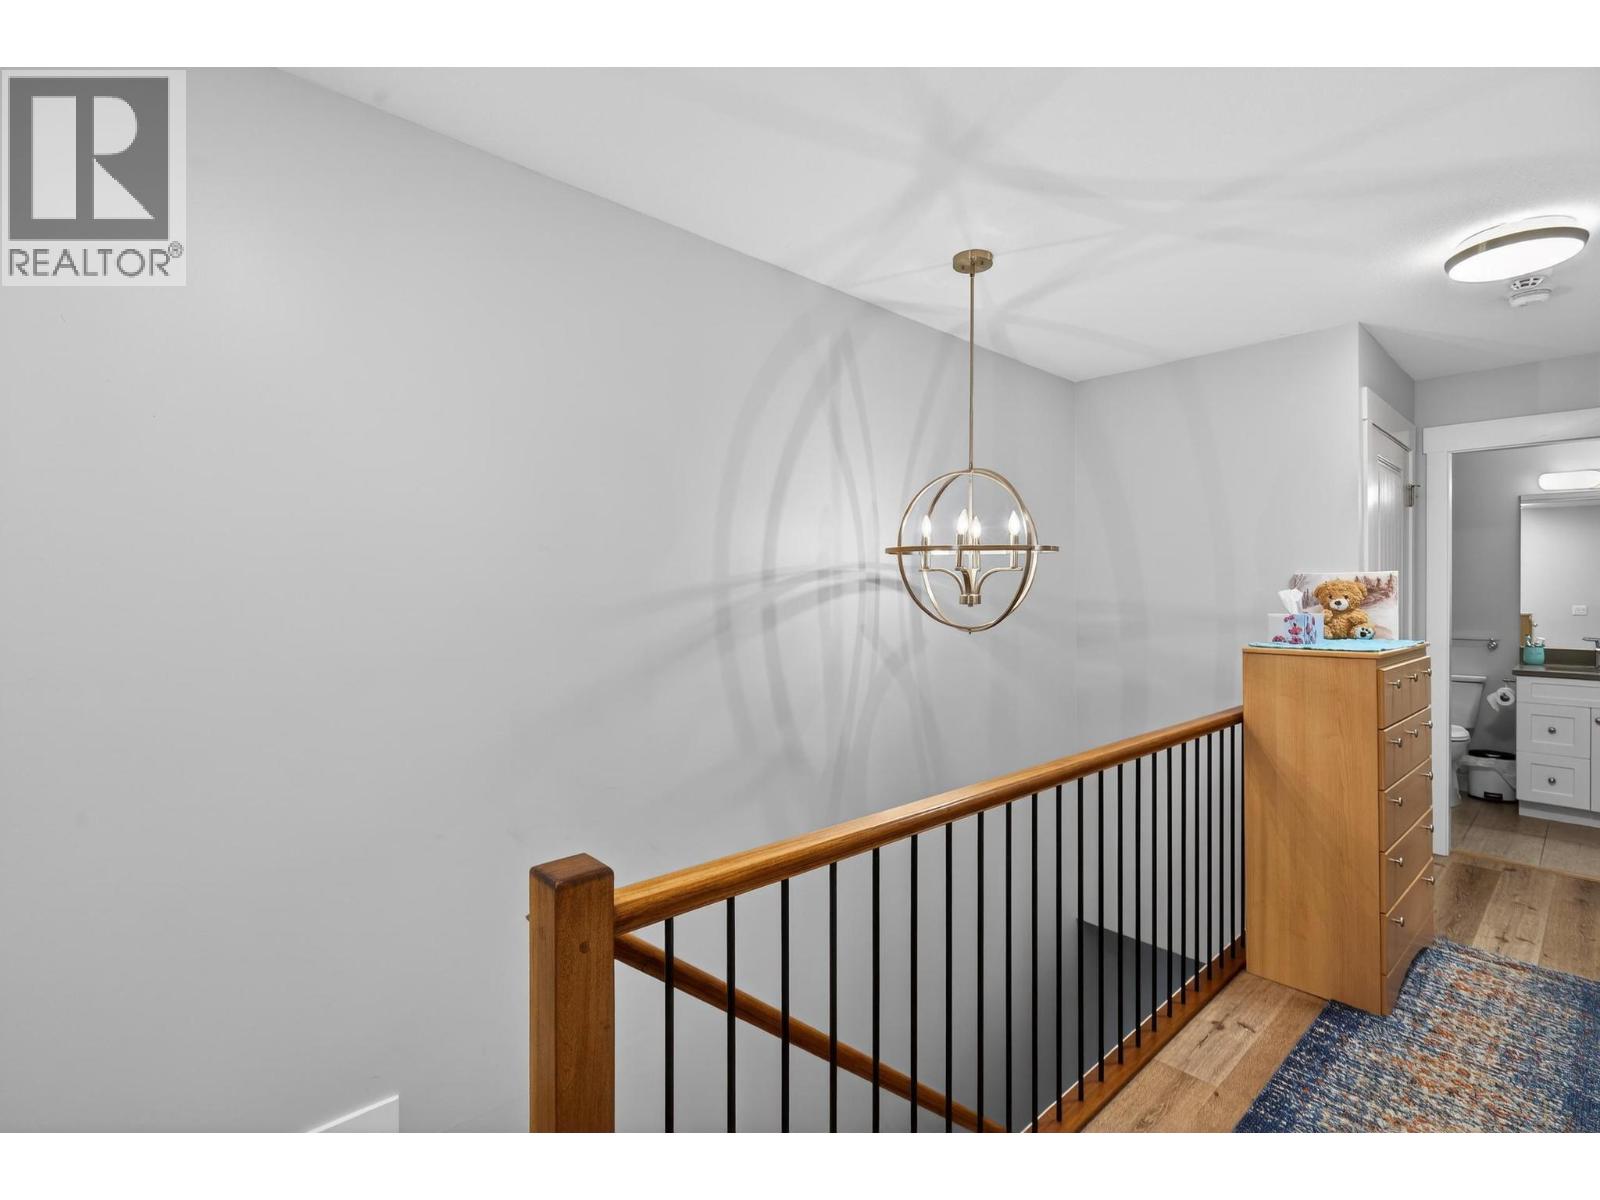
Photo 20
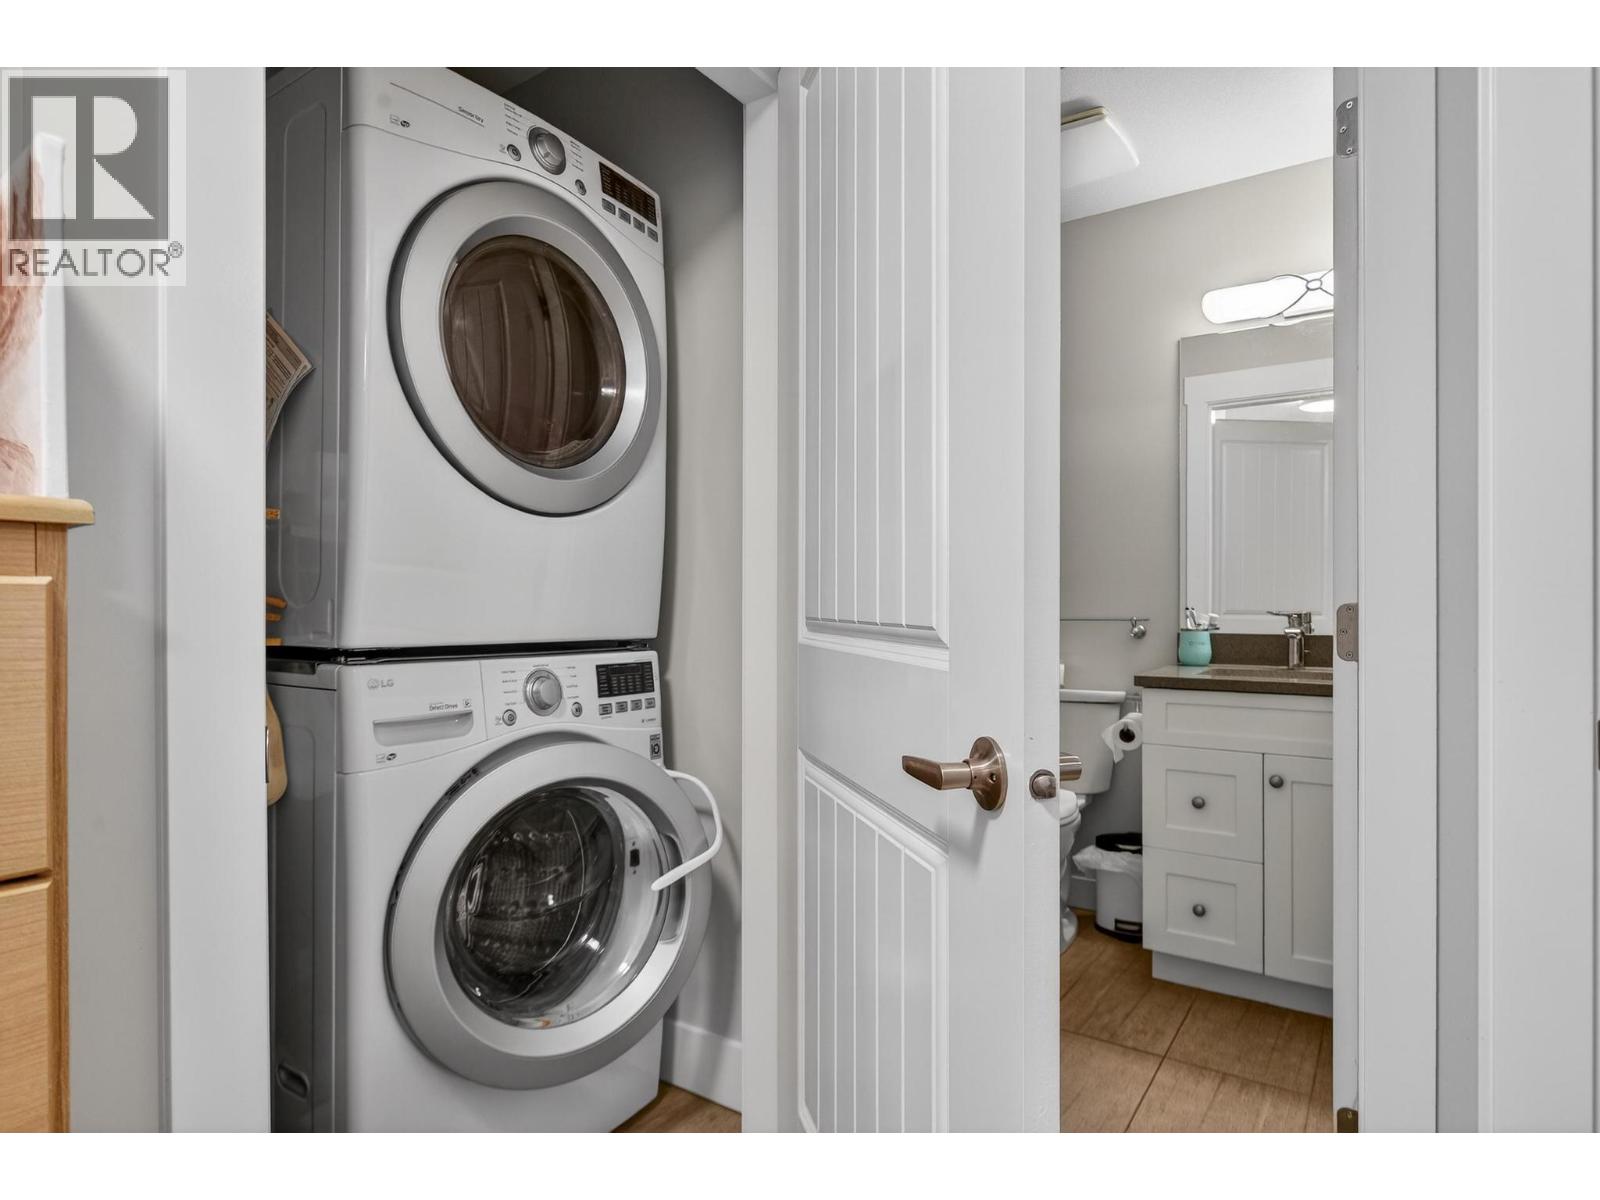
Photo 21
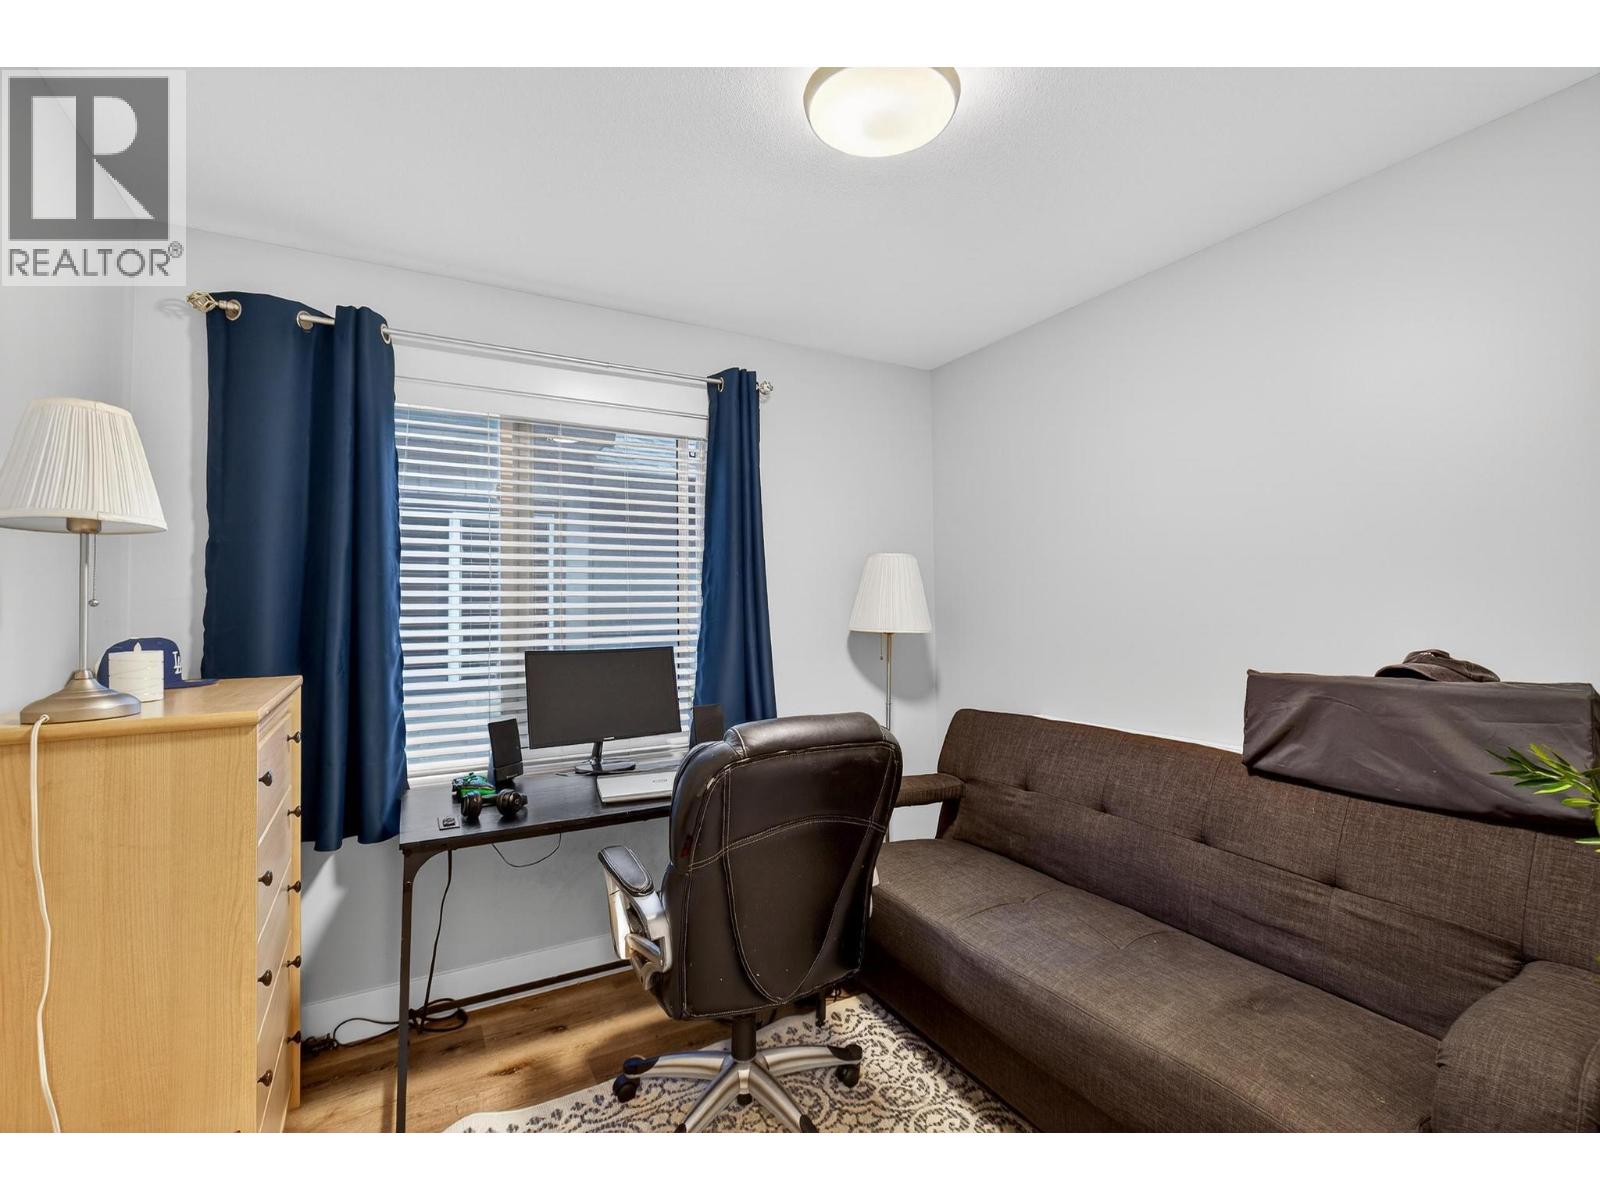
Photo 22
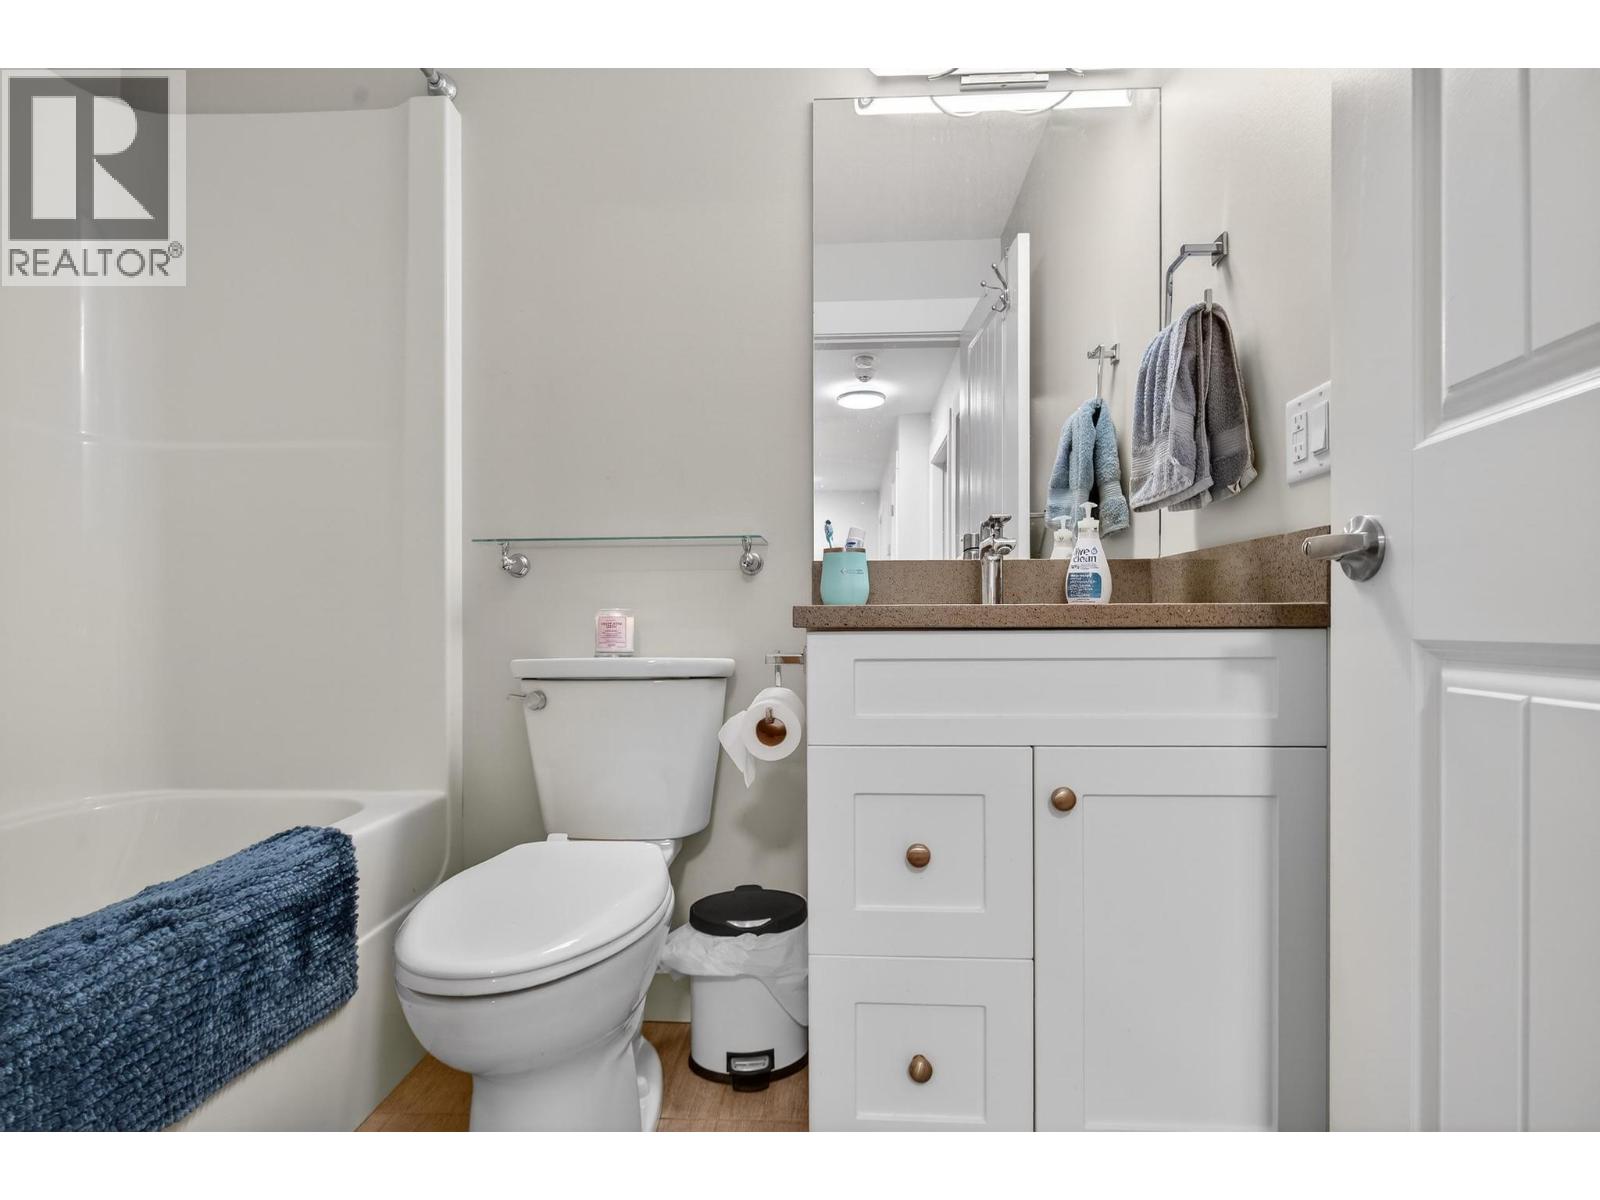
Photo 23
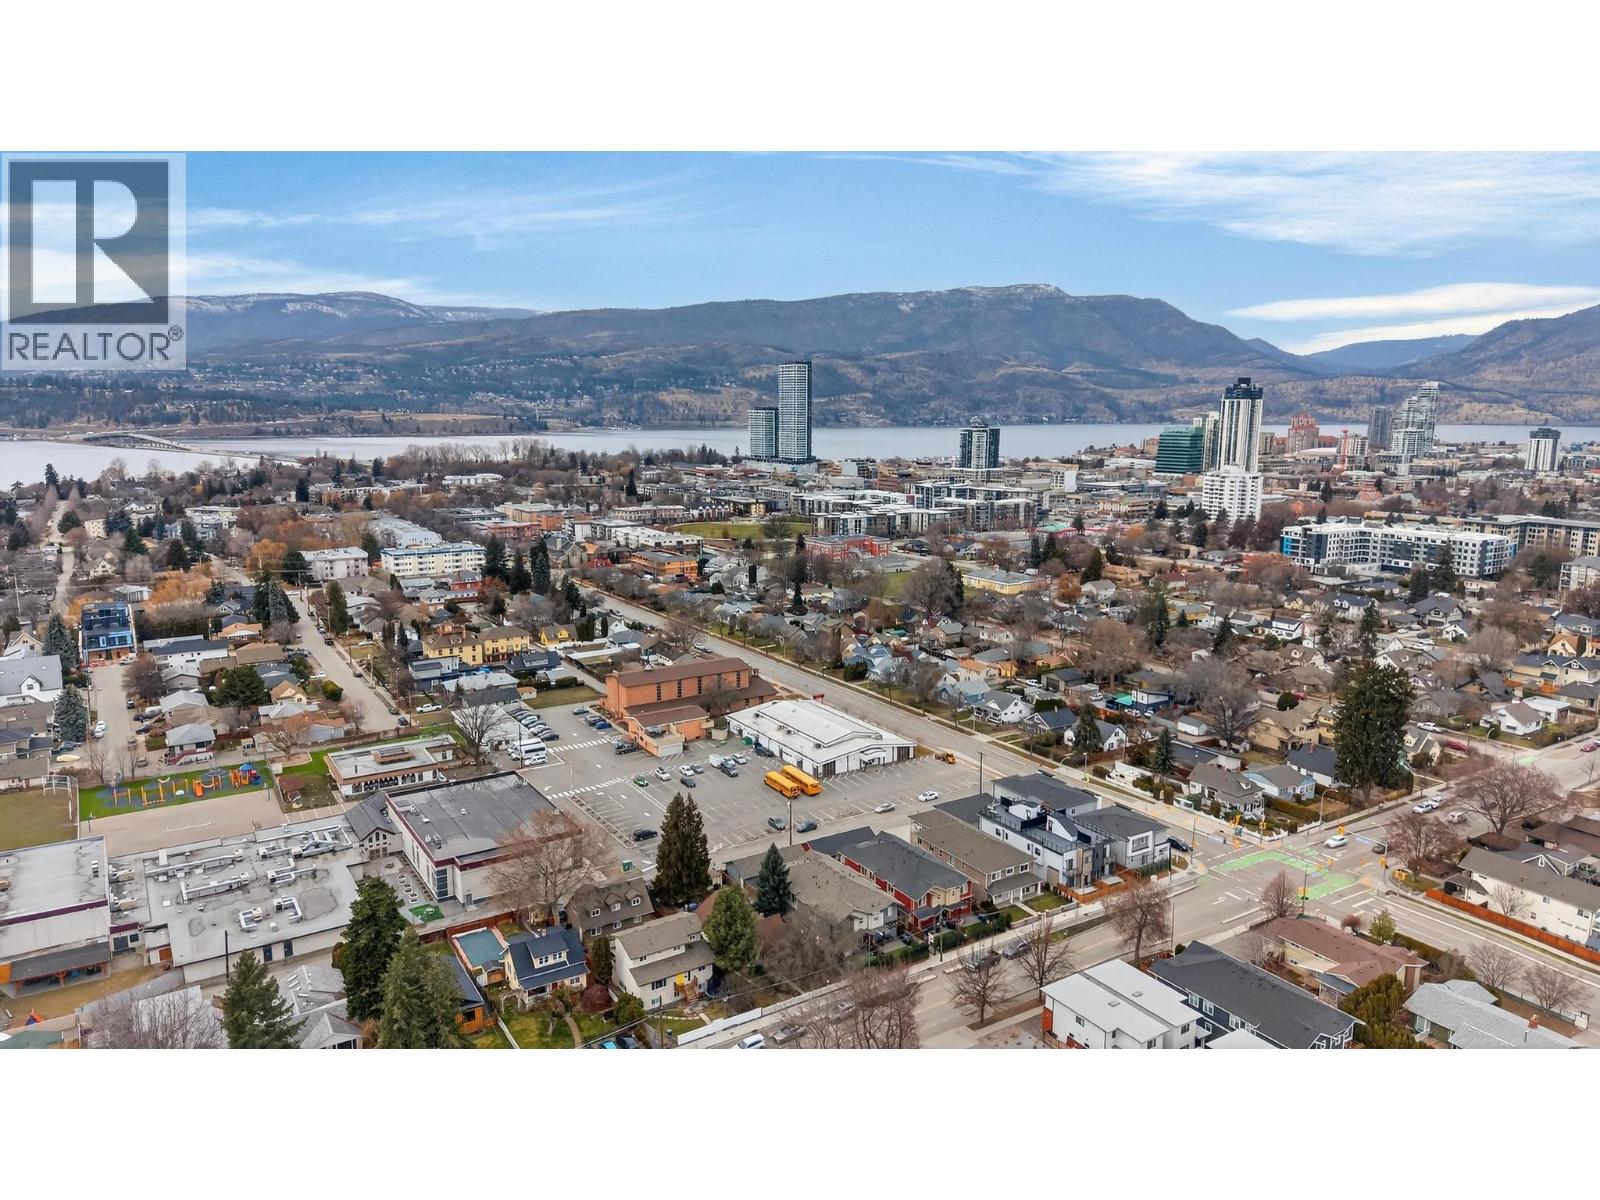
Photo 24
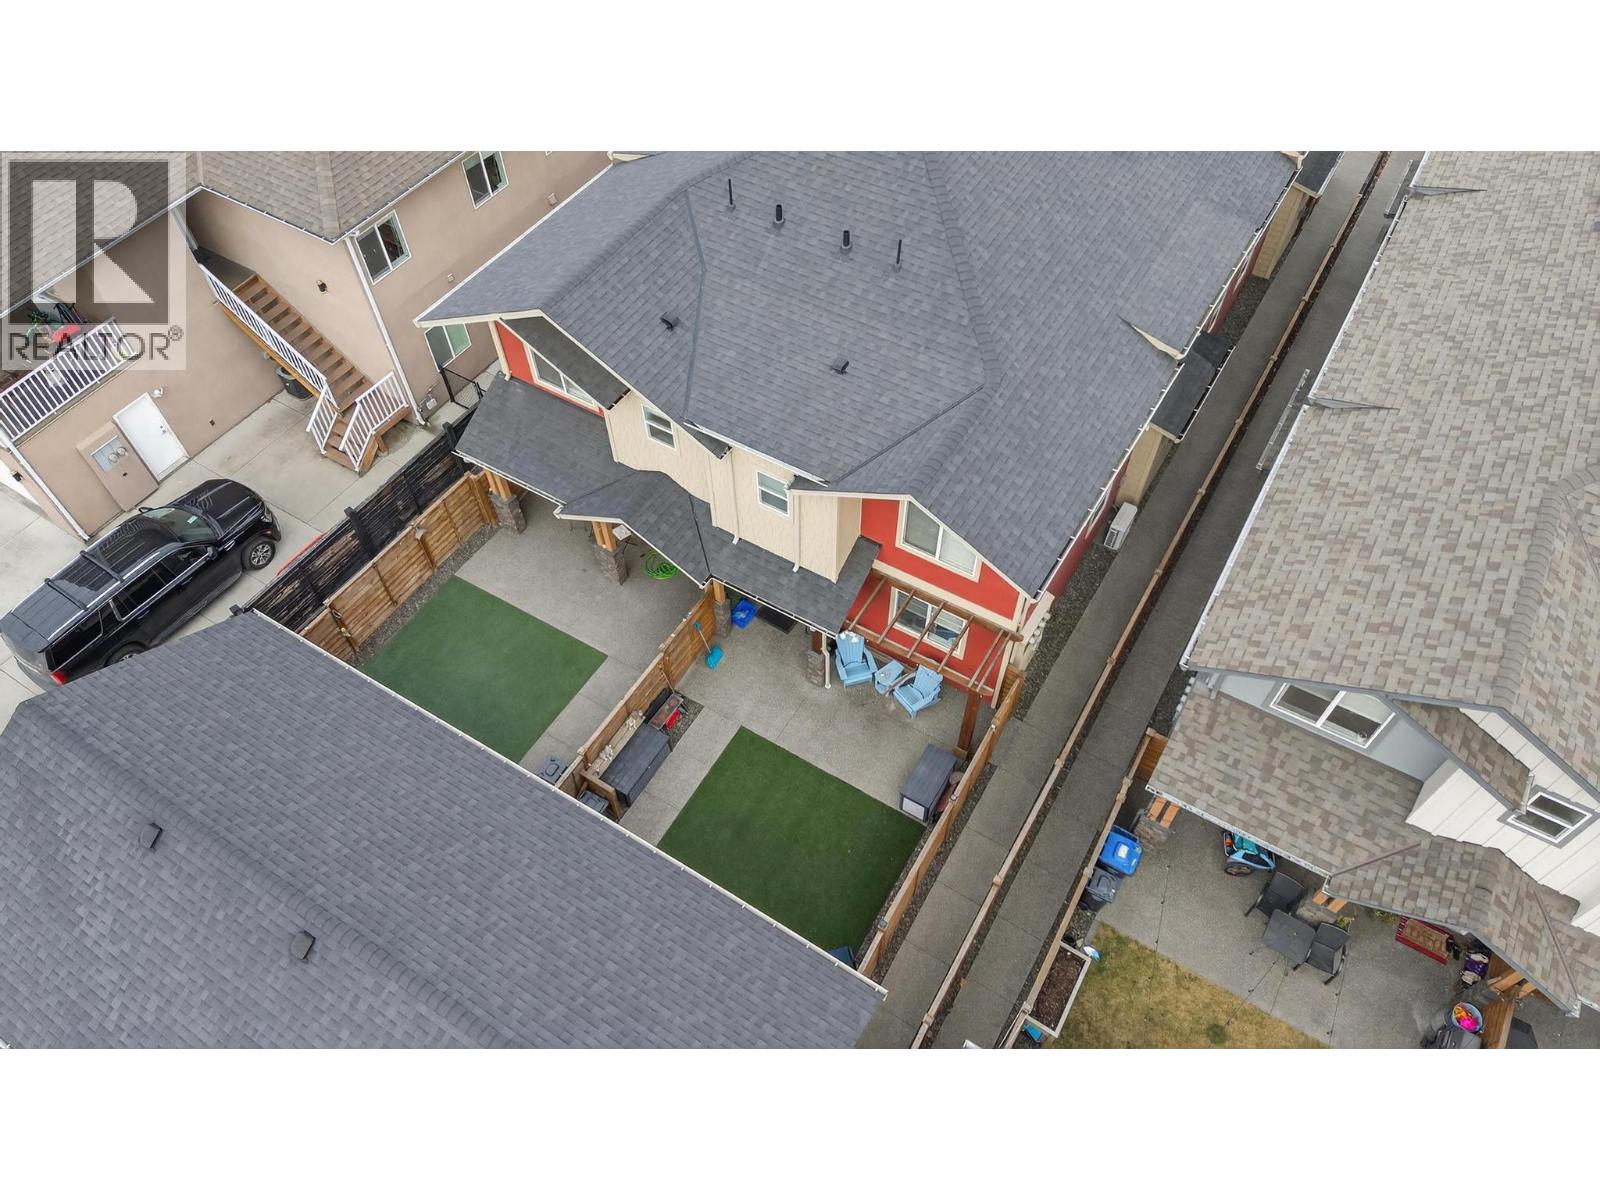
Photo 25
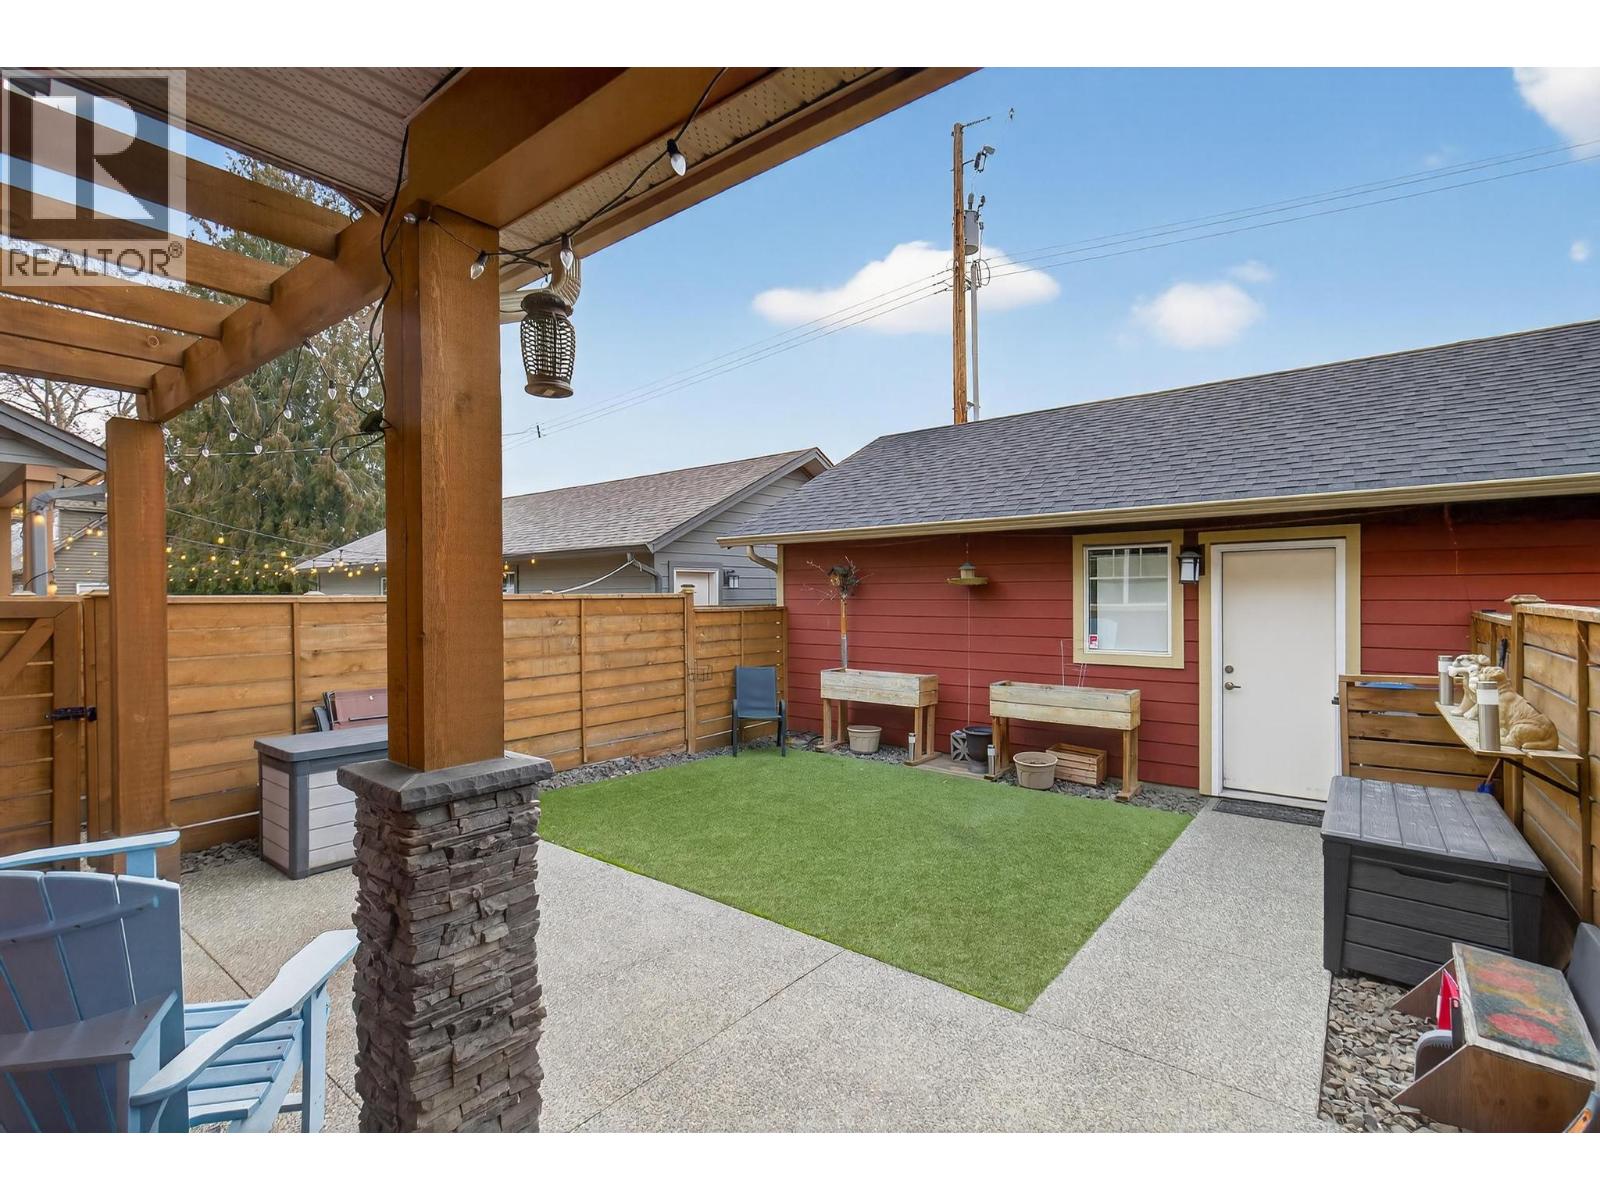
Photo 26
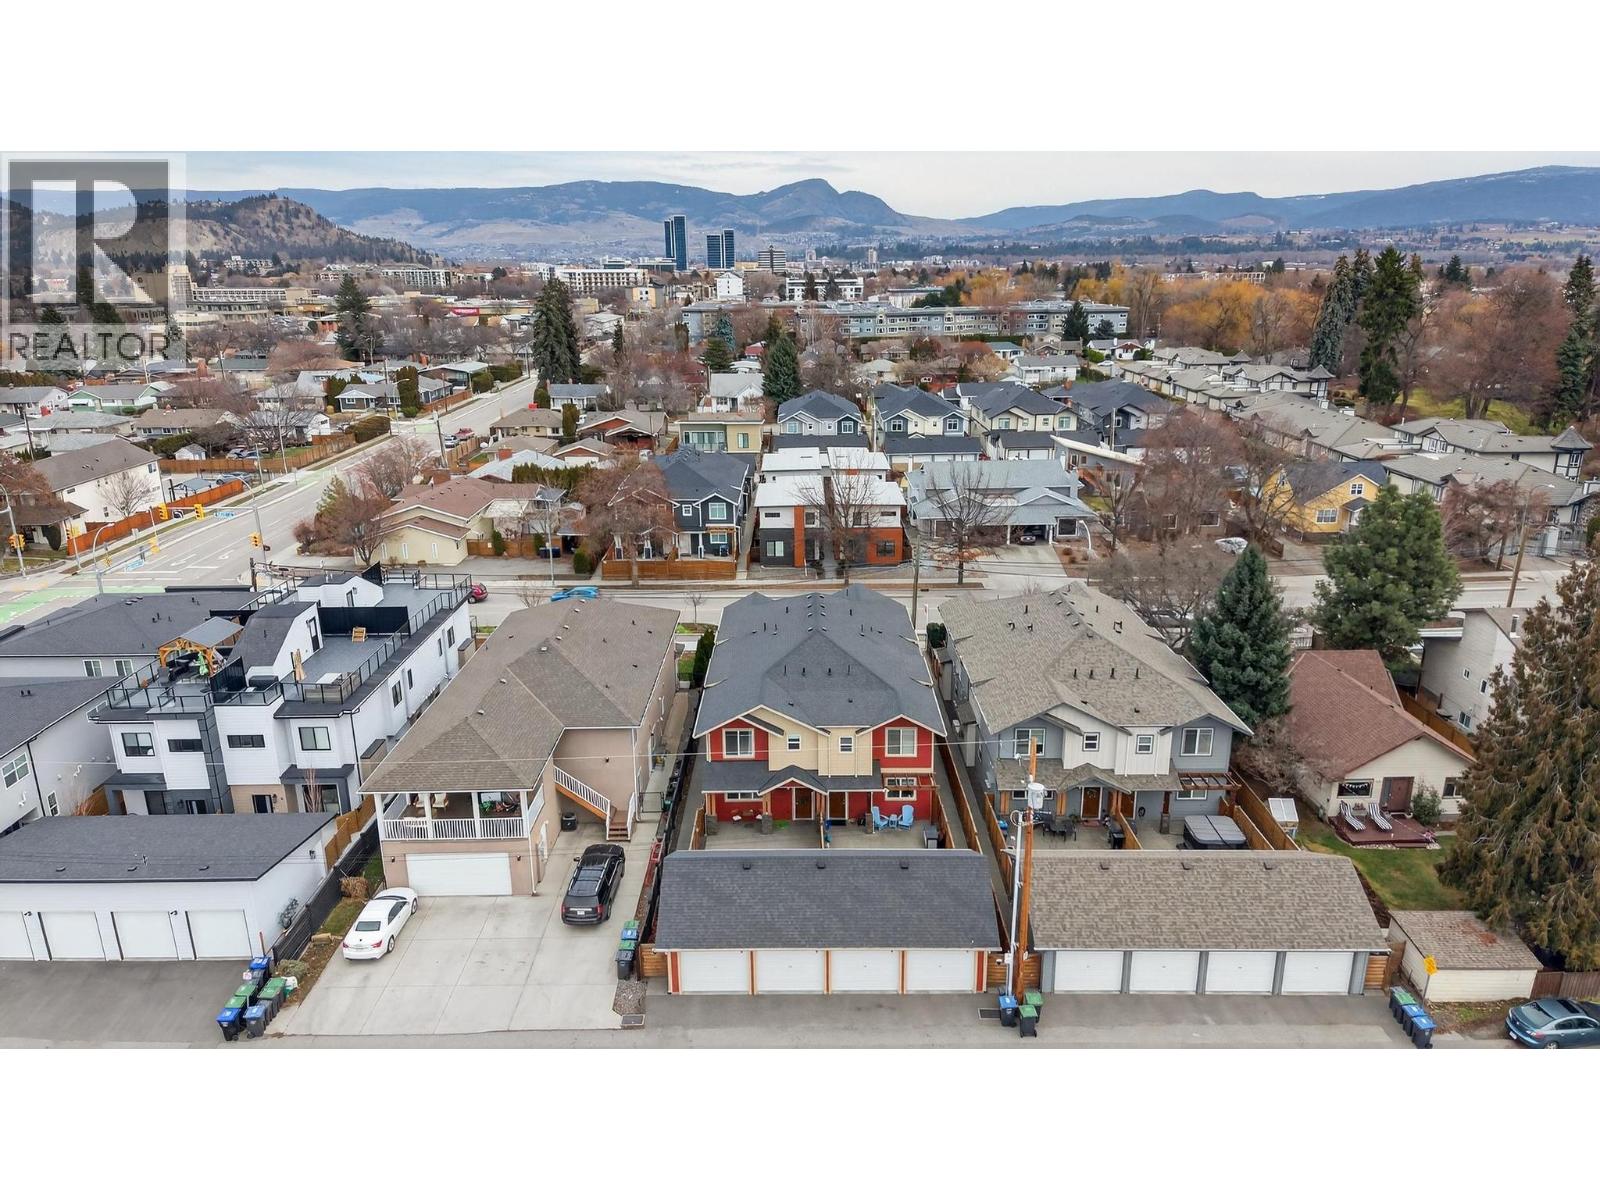
Photo 27
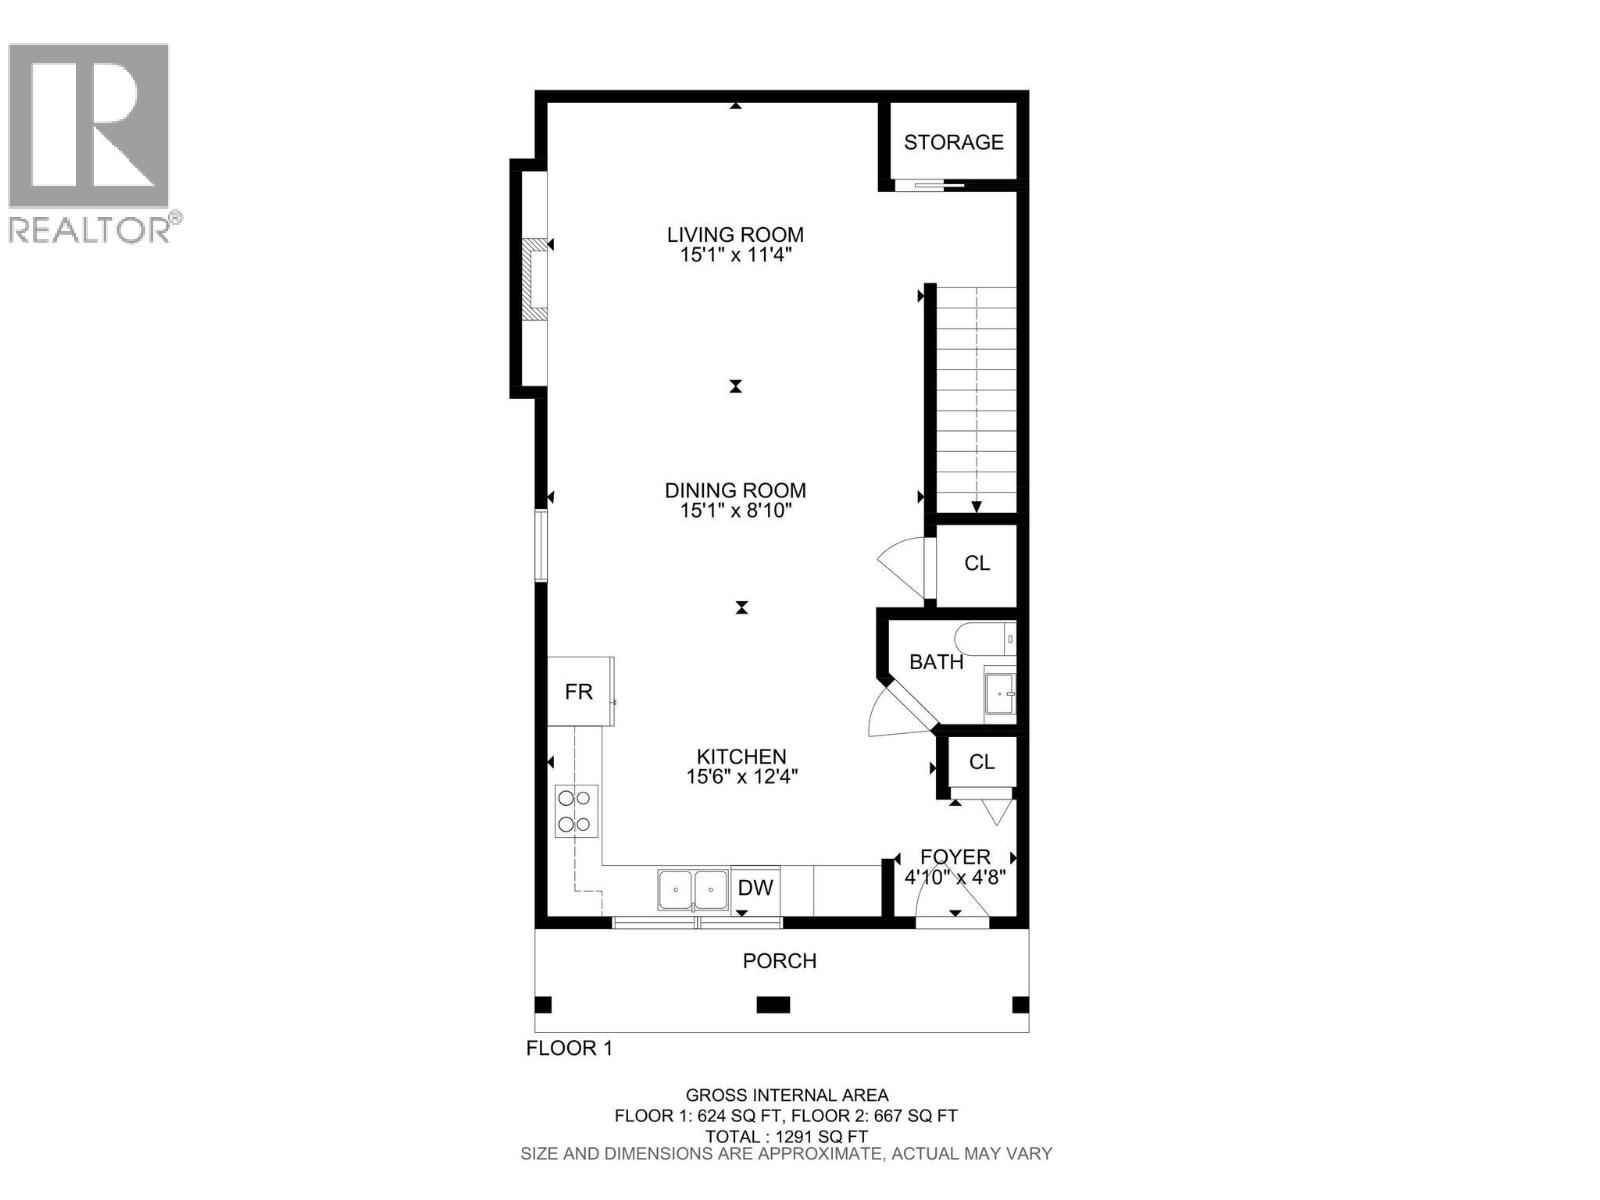
Photo 28
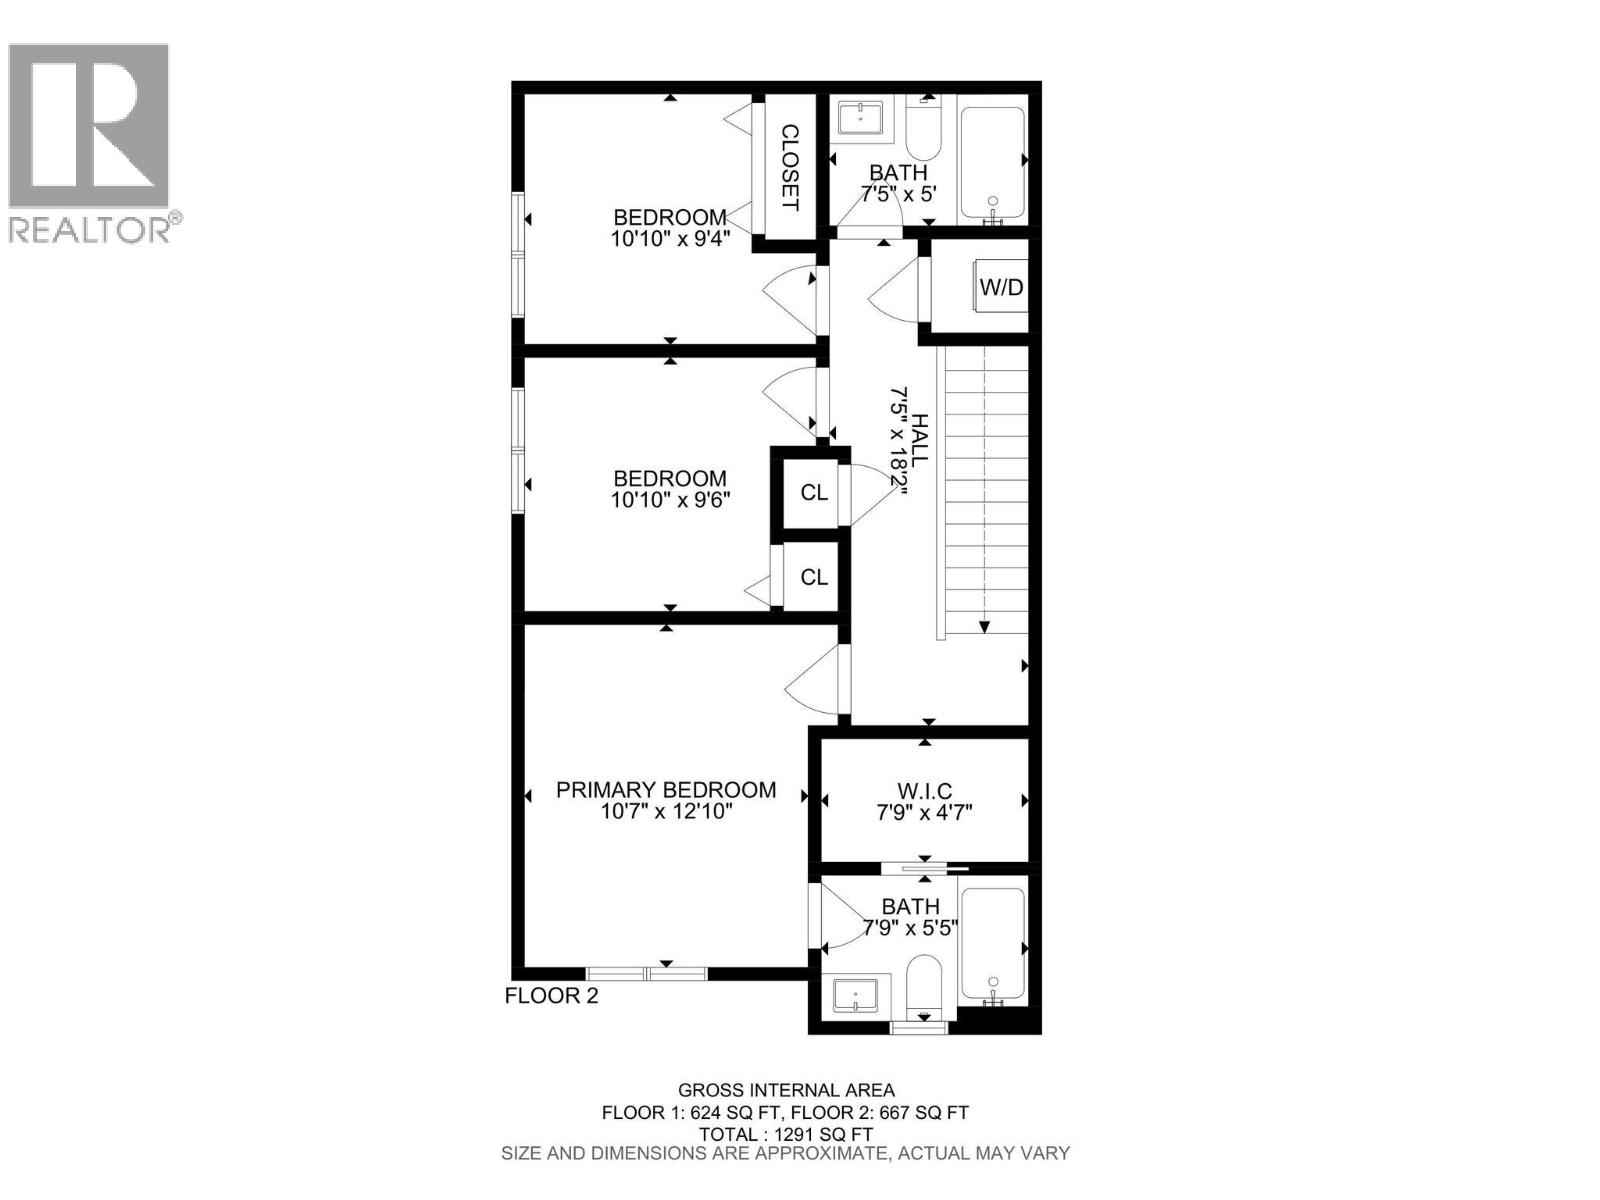
Photo 29
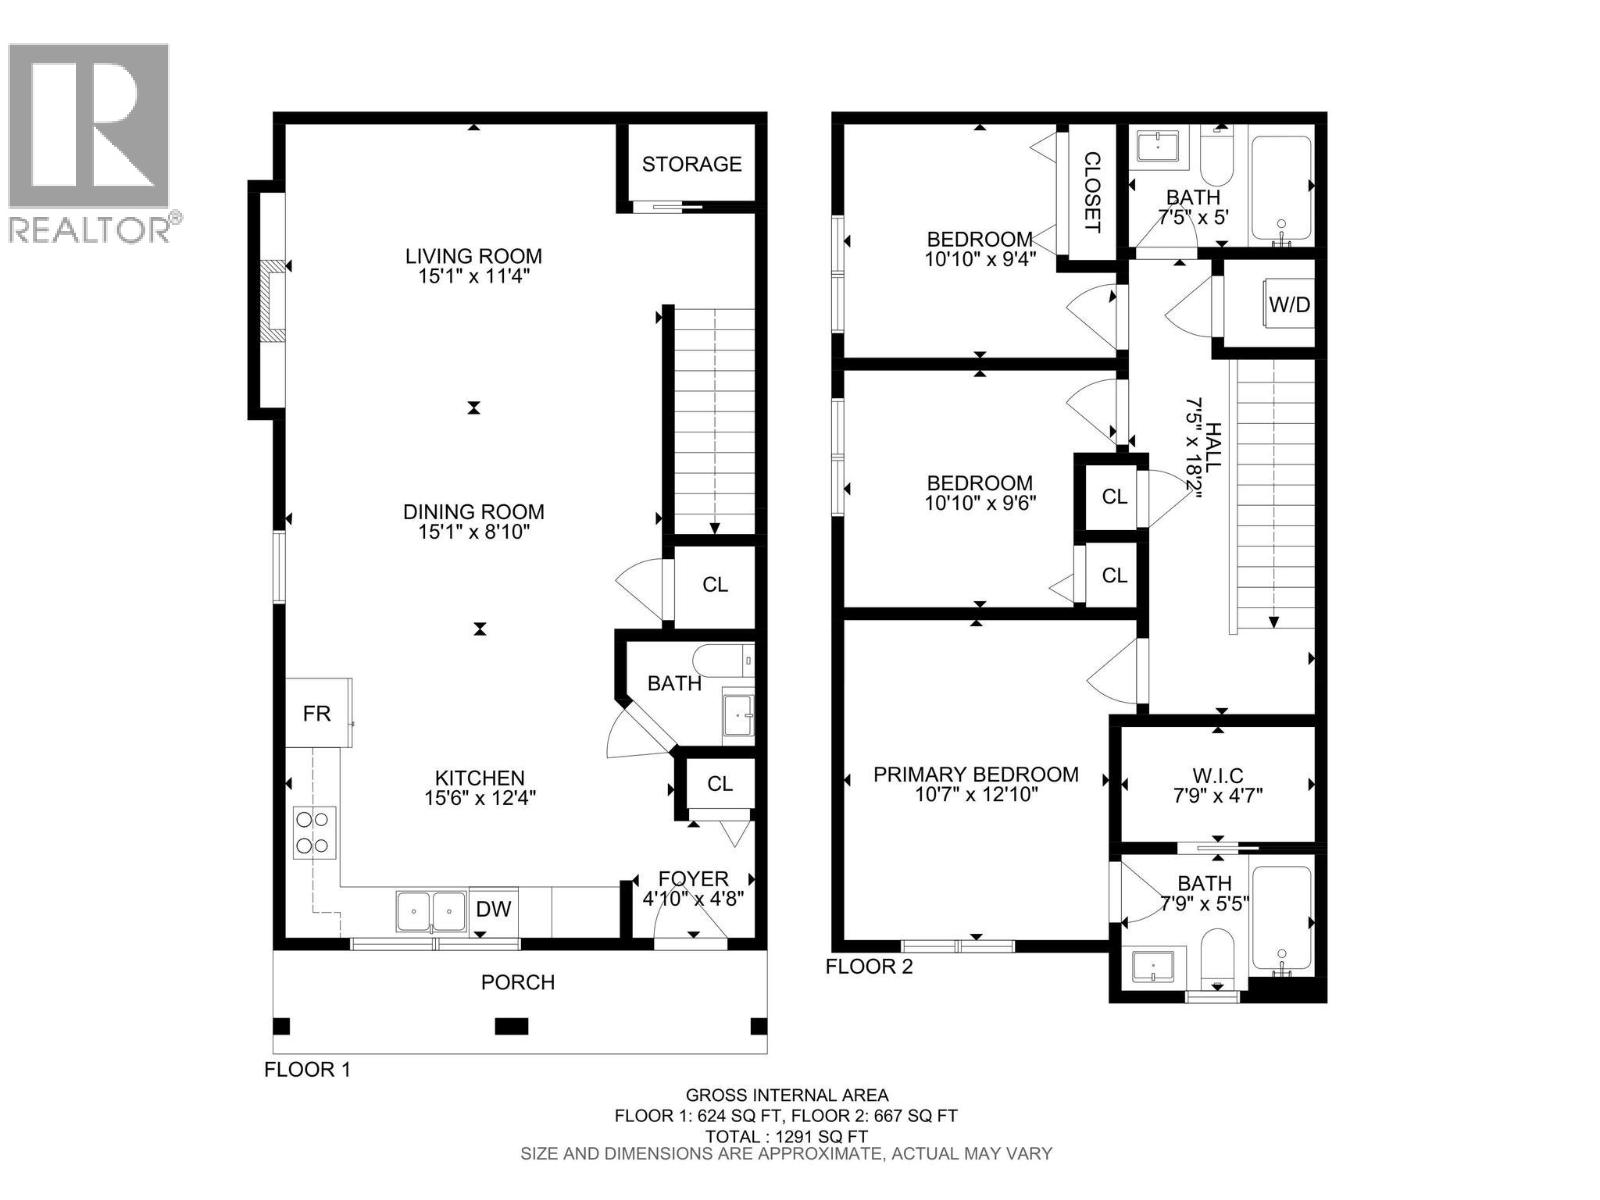
Photo 30
