

32 - 595 Yates Road
North Glenmore, Kelowna

$919,900
Bedrooms: 2
Bathrooms: 2
Living Area: 1,741 sqft
About this House
in North Glenmore, Kelowna
Nestled in the highly desirable +55 Sandpointe development, this exceptional no-step rancher features over 1,700 square feet of living space that seamlessly blends comfort, style, and effortless living. Backing directly onto a stunning water feature, the home offers a serene backdrop paired with pristine interior finishes. Step inside to discover an inviting layout complete with hardwood floors, vaulted ceilings, elegant crown mouldings, and two cozy gas fireplaces. The heart of the home boasts a chef-inspired kitchen outfitted with granite countertops and sleek stainless steel appliances, seamlessly connecting to a versatile family room with convenient access to the covered patio. The floor plan offers 2 spacious bedrooms plus a den and 2 full bathrooms. Important functional updates provide total peace of mind, including brand-new PEX plumbing and a new hot water tank. The location within the community couldn't be better. Positioned right next to a peaceful pathway, you enjoy quick, convenient access to Sandpointe’s world-class clubhouse and resort-style amenities. Spend your days enjoying the indoor and outdoor pools, relaxing in the hot tub, or connecting with neighbors in the fitness center, library, and games room. With essential local amenities just minutes away, this immaculate home delivers the ultimate low-maintenance, active-adult lifestyle. (id:14735)
Listed by Royal LePage Kelowna.
 Brought to you by your friendly REALTORS® through the MLS® System and OMREB (Okanagan Mainland Real Estate Board), courtesy of Stuart McFadden for your convenience.
The information contained on this site is based in whole or in part on information that is provided by members of The Canadian Real Estate Association, who are responsible for its accuracy. CREA reproduces and distributes this information as a service for its members and assumes no responsibility for its accuracy.
Photo 1
Photo 2
Photo 3
Photo 4
Photo 5
Photo 6
Photo 7
Photo 8
Photo 9
Photo 10
Photo 11
Photo 12
Photo 13
Photo 14
Photo 15
Photo 16
Photo 17
Photo 18
Photo 19
Photo 20
Photo 21
Photo 22
Photo 23
Photo 24
Photo 25
Photo 26
Photo 27
Photo 28
Photo 29
Photo 30
Photo 31
Photo 32
Photo 33
Photo 34
Photo 35
Photo 36
Photo 37
Photo 38
Photo 39
Photo 40
Photo 41
Photo 42
Photo 43
Photo 44
Photo 45
Photo 46
Photo 47
Photo 48
Photo 49
Photo 50
Photo 51
Photo 52
Photo 53
Photo 54
Photo 55
Photo 56
Photo 57
Photo 58
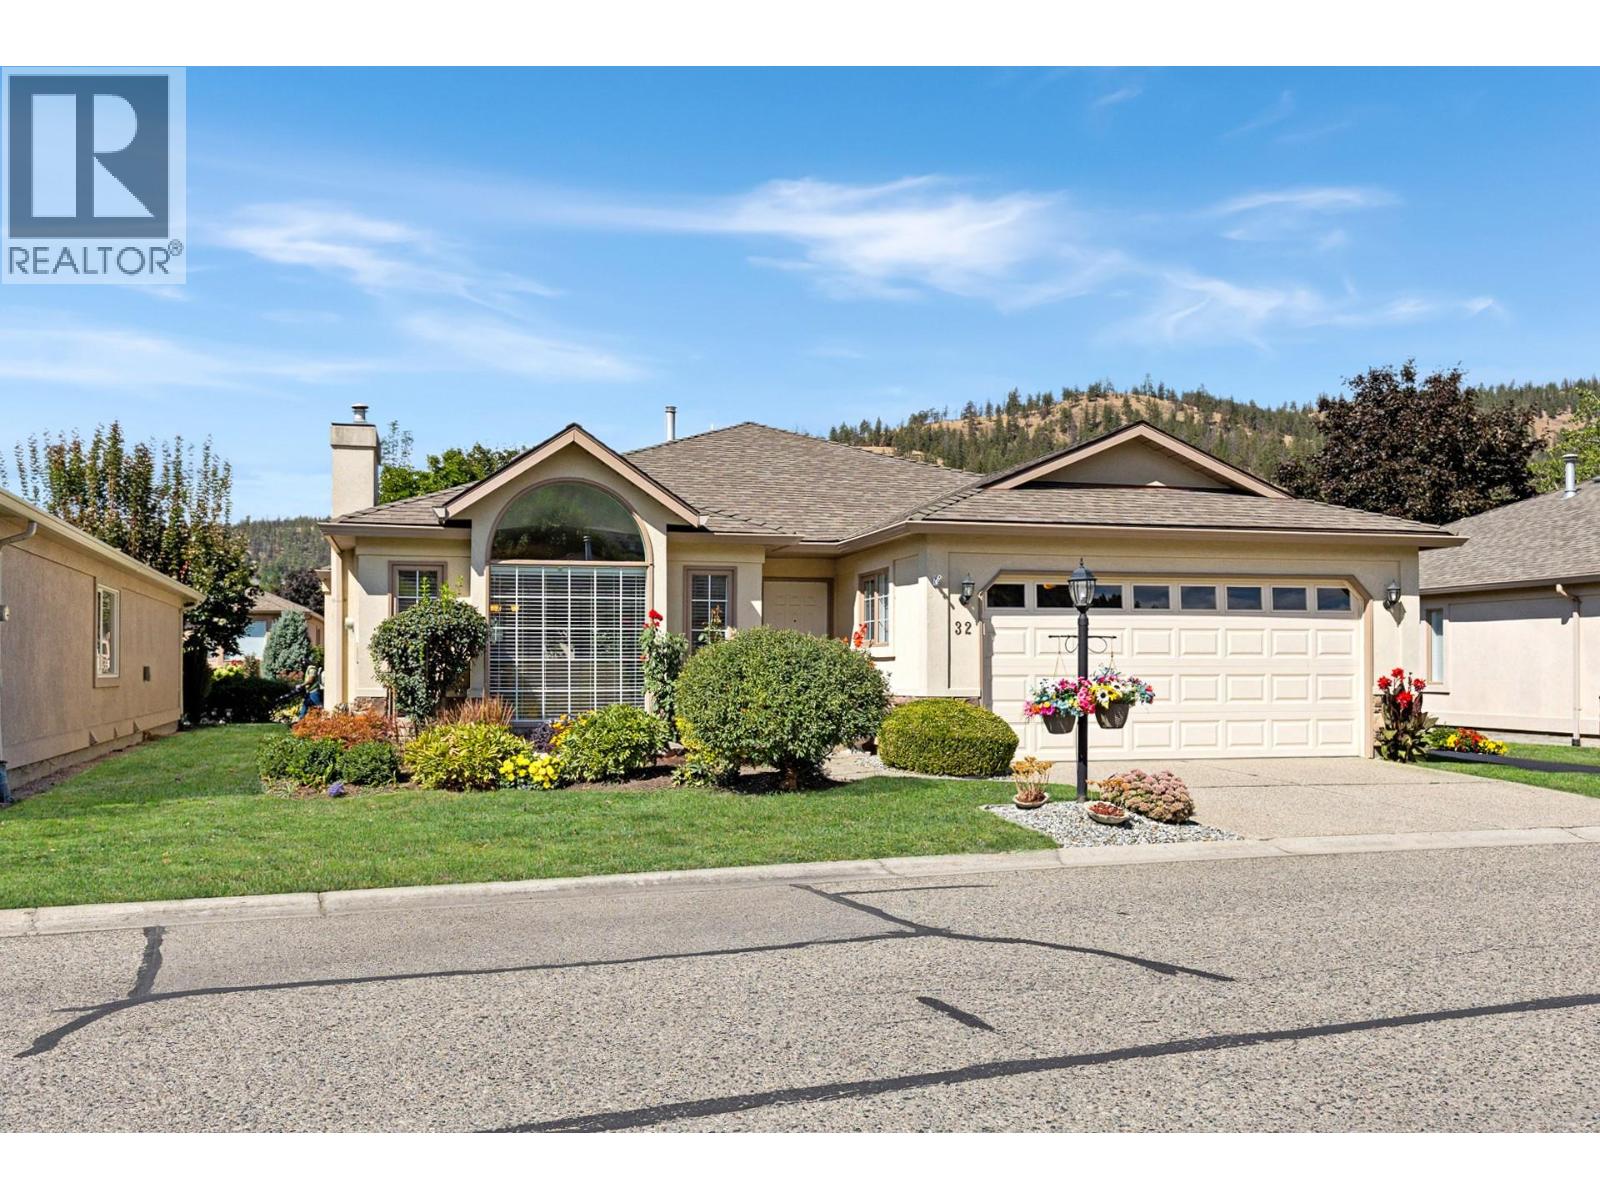
Photo 1
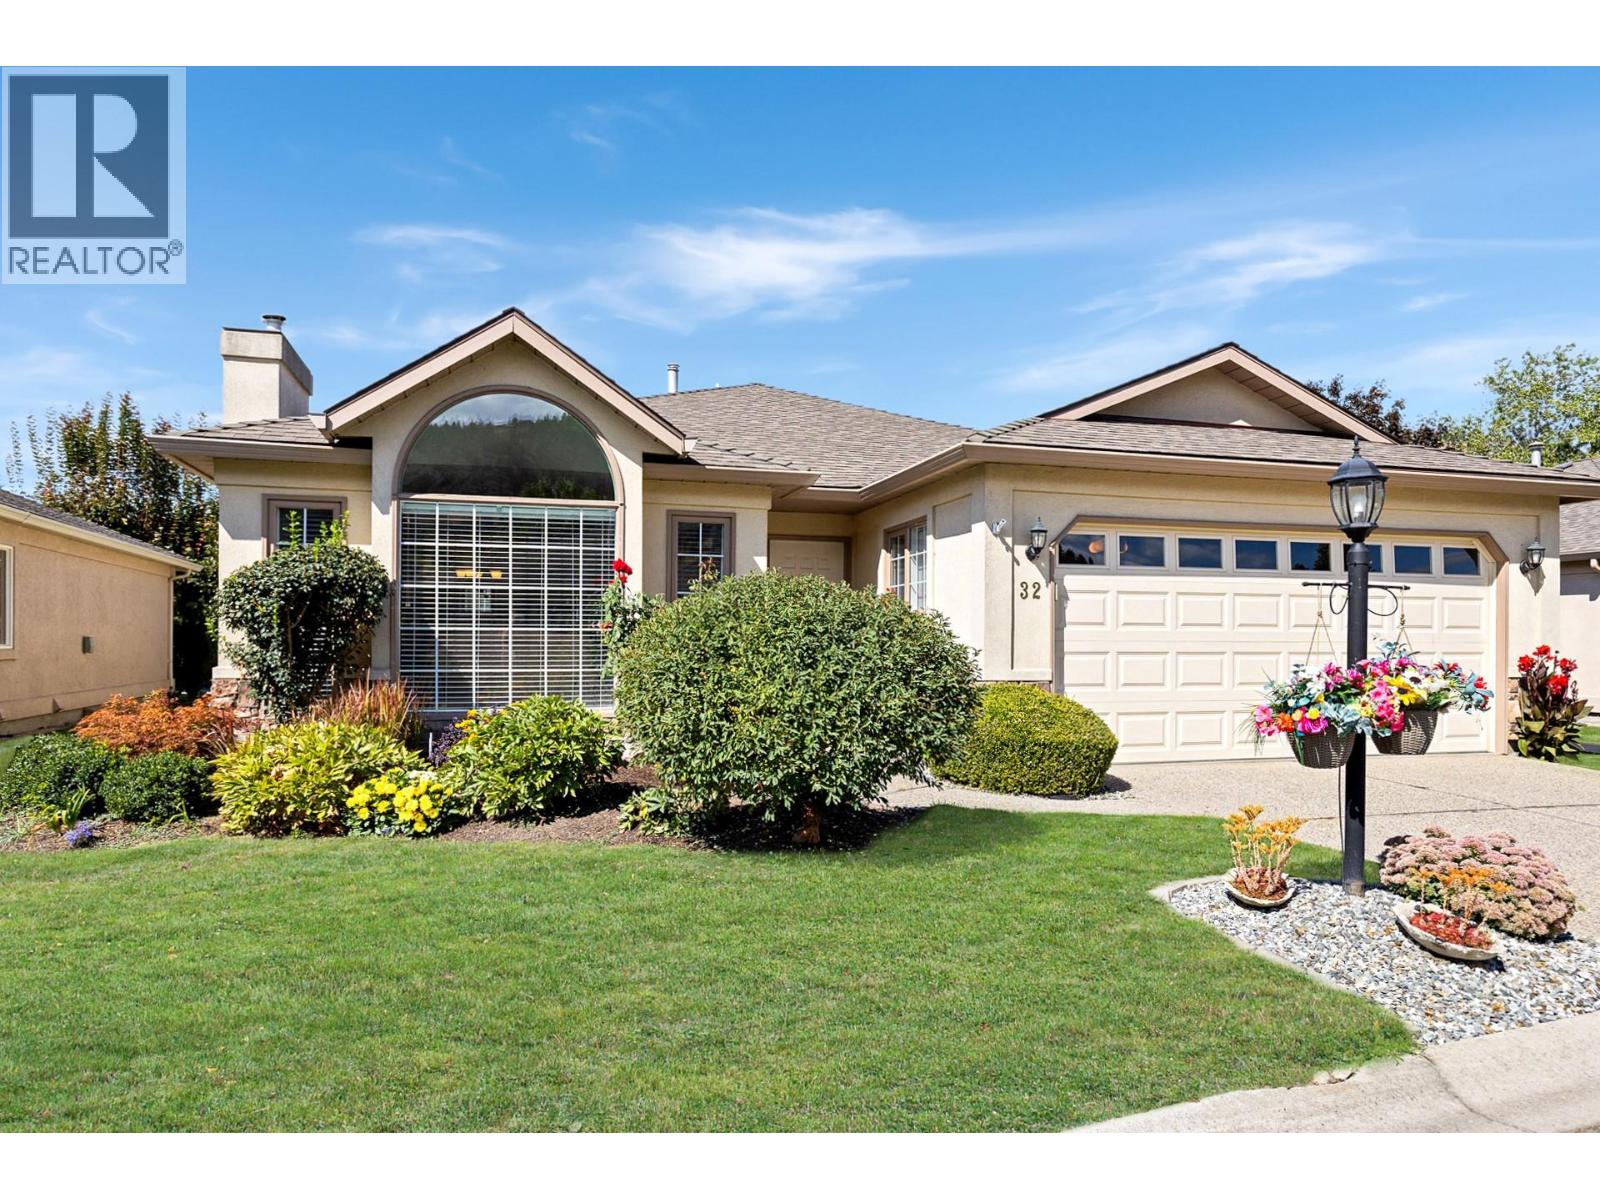
Photo 2
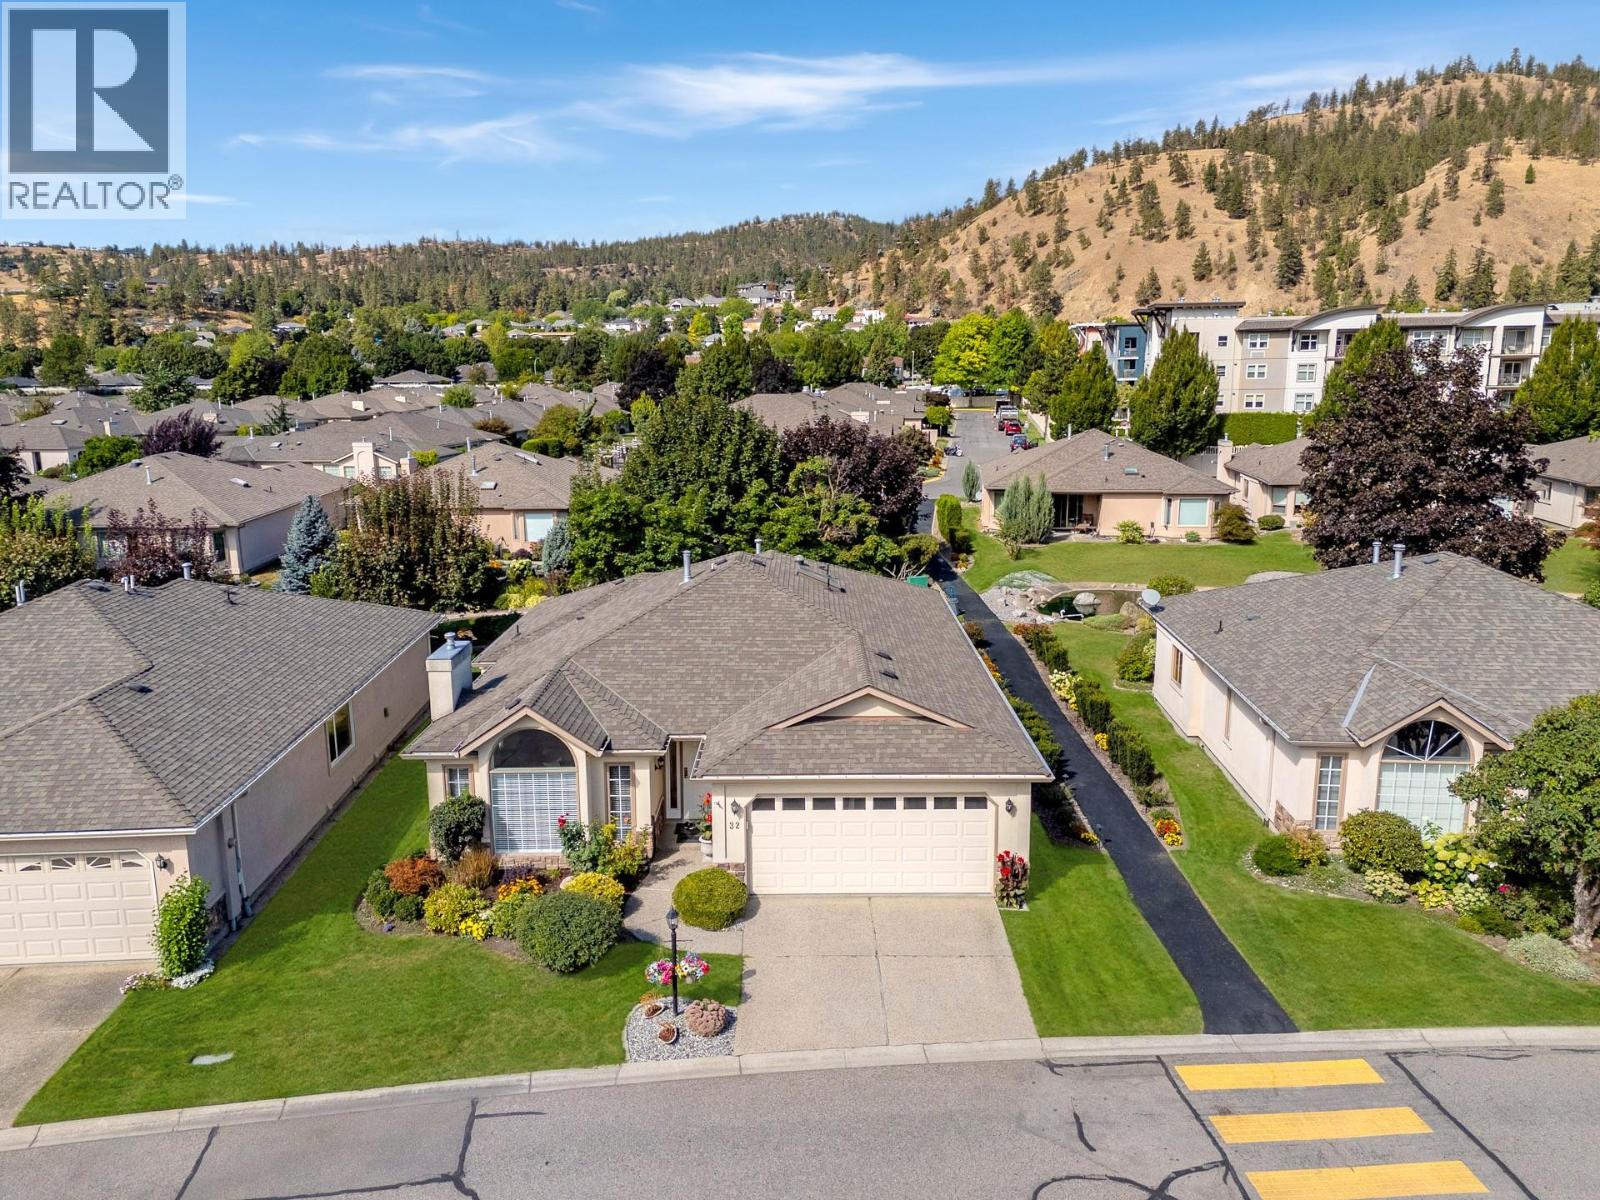
Photo 3
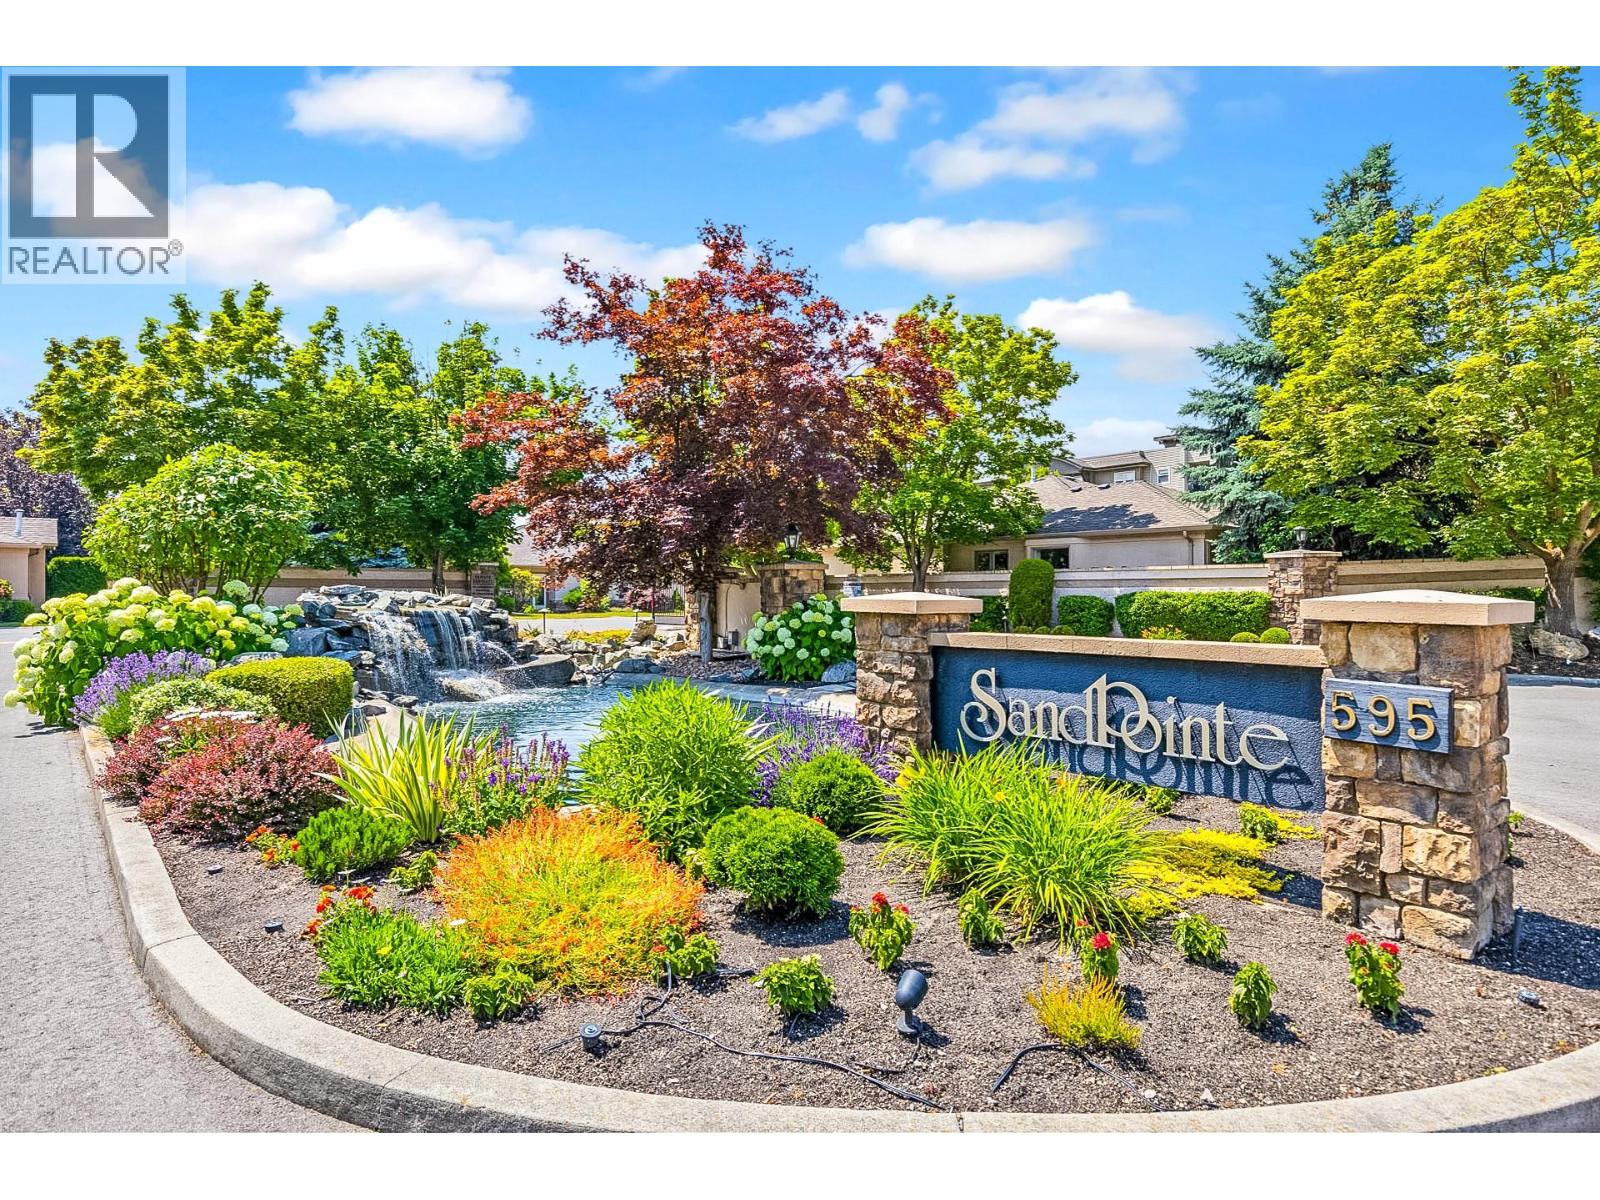
Photo 4
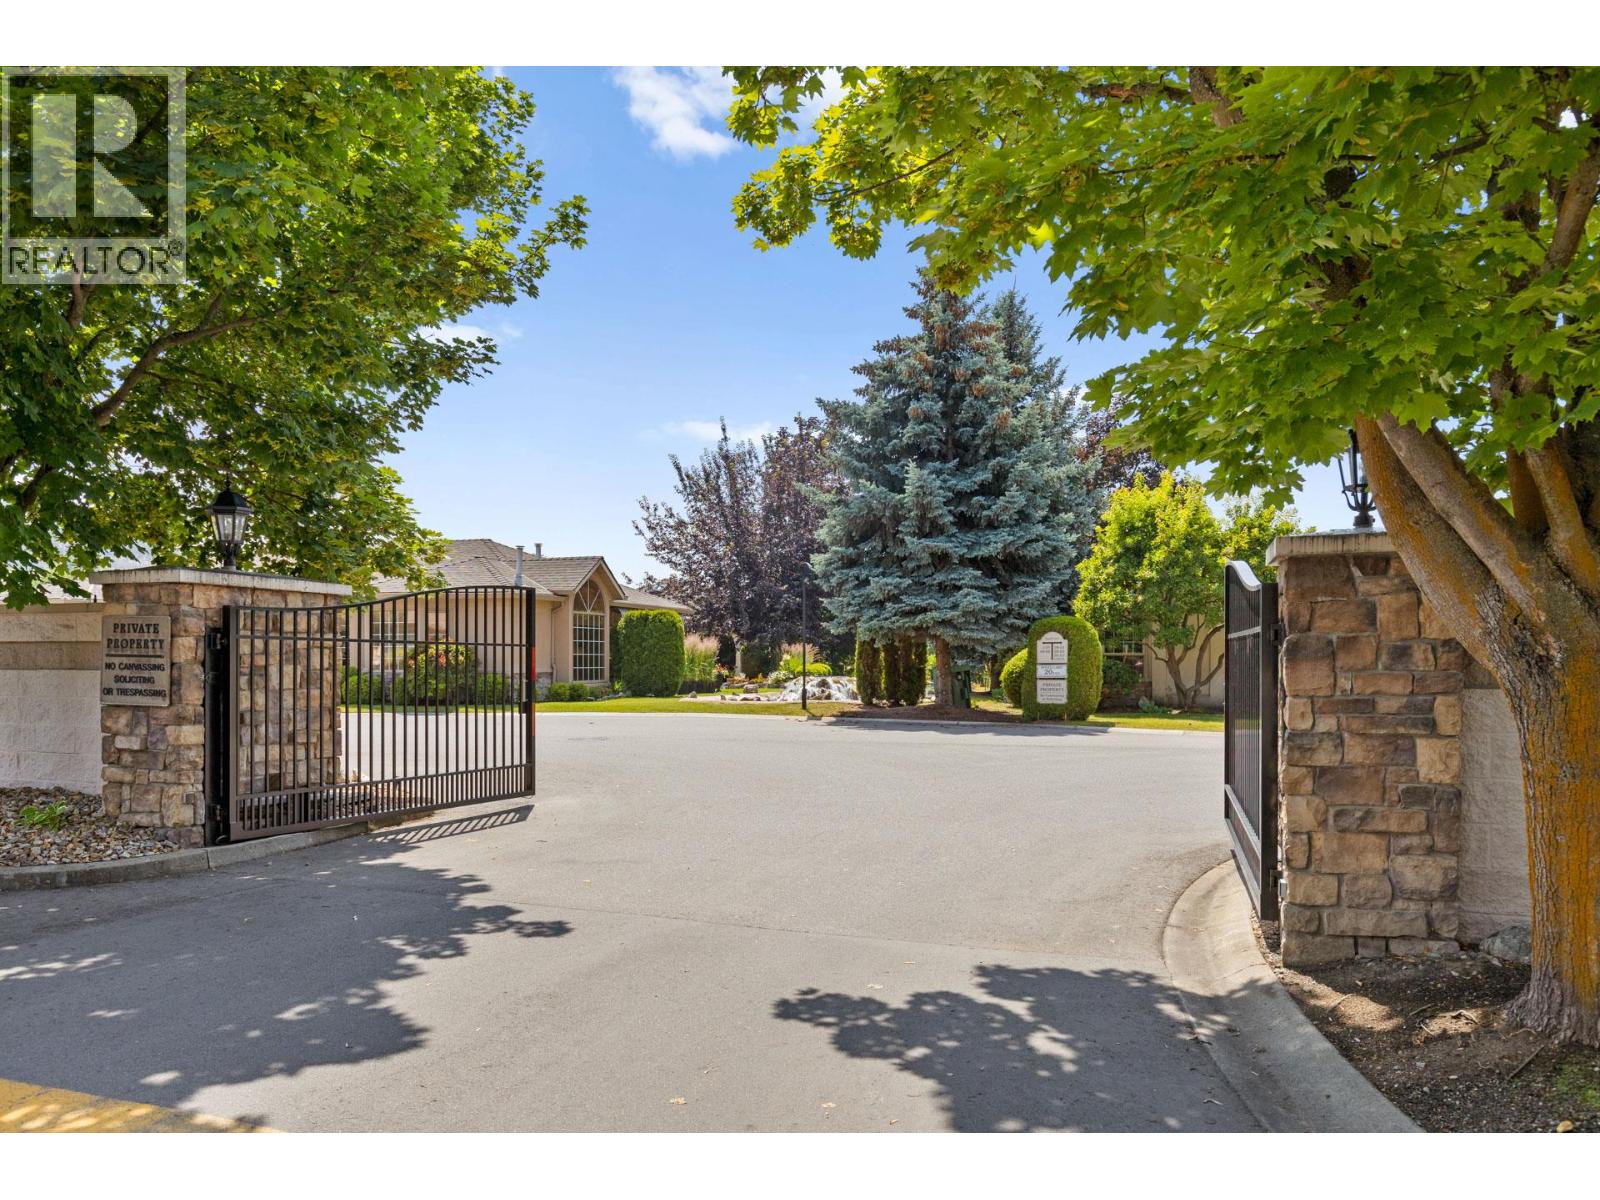
Photo 5
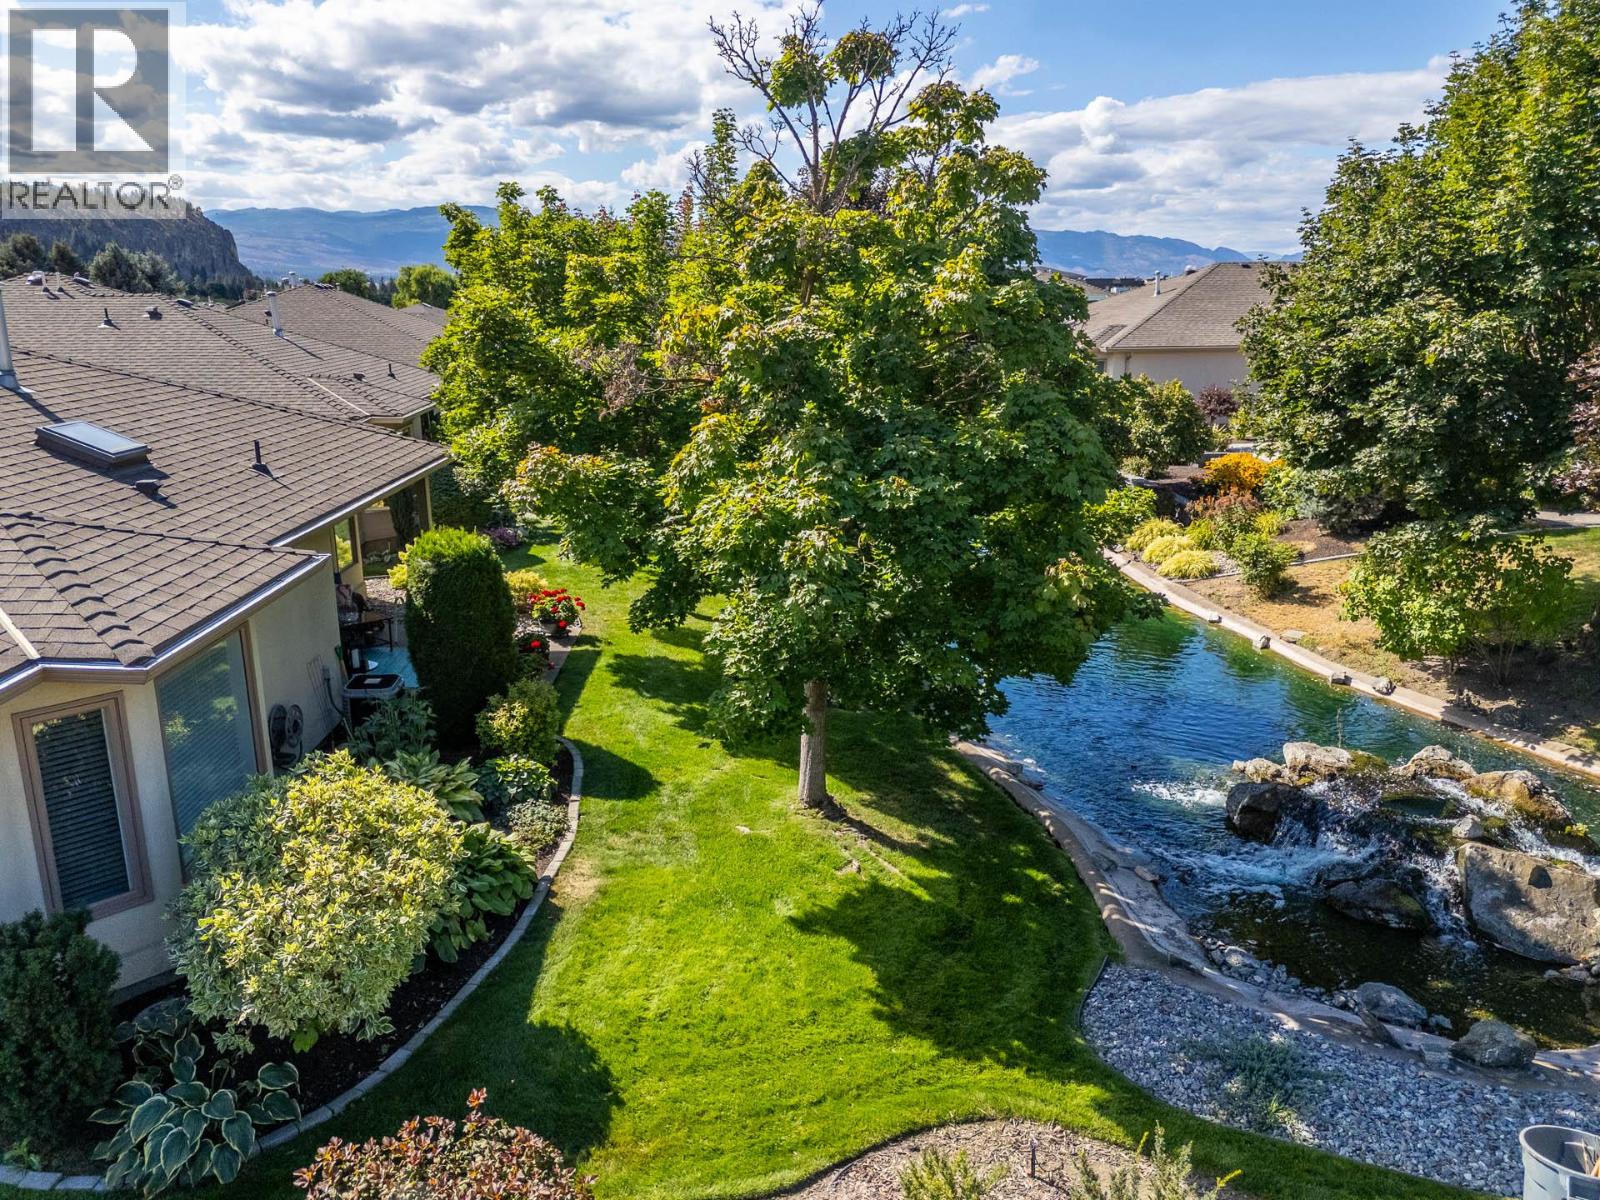
Photo 6
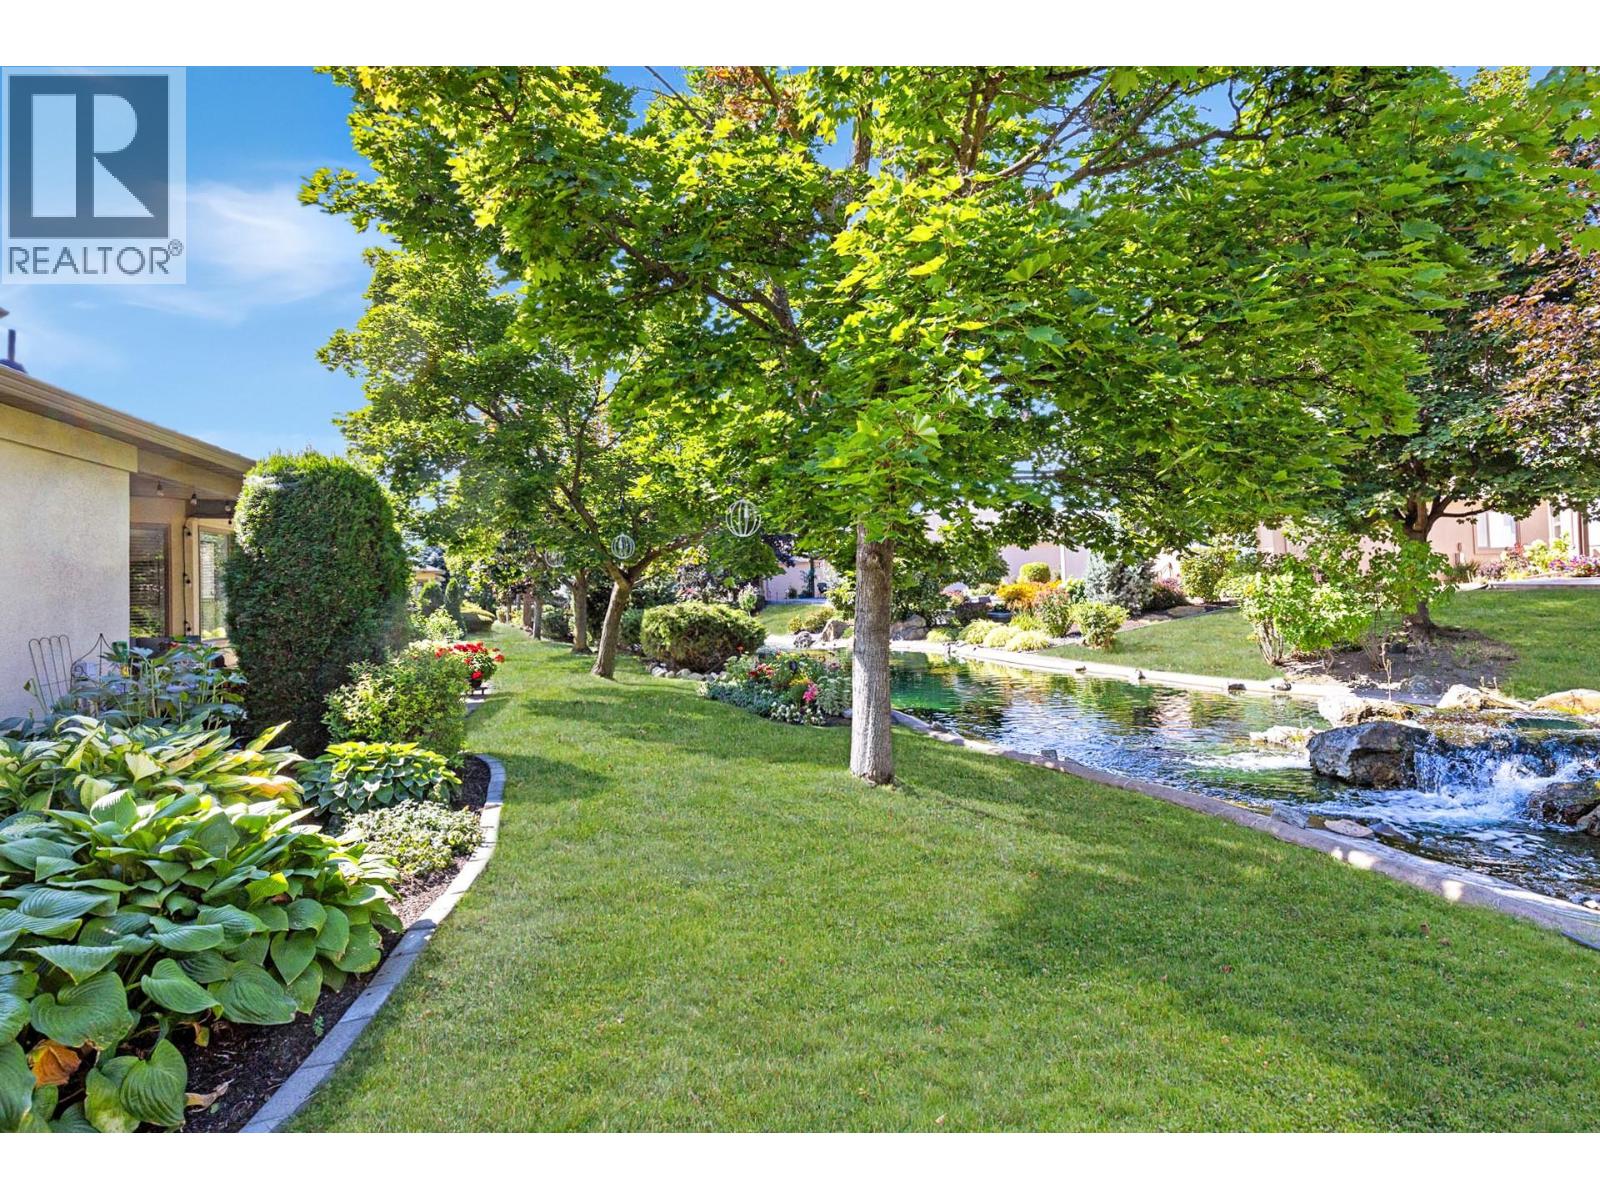
Photo 7
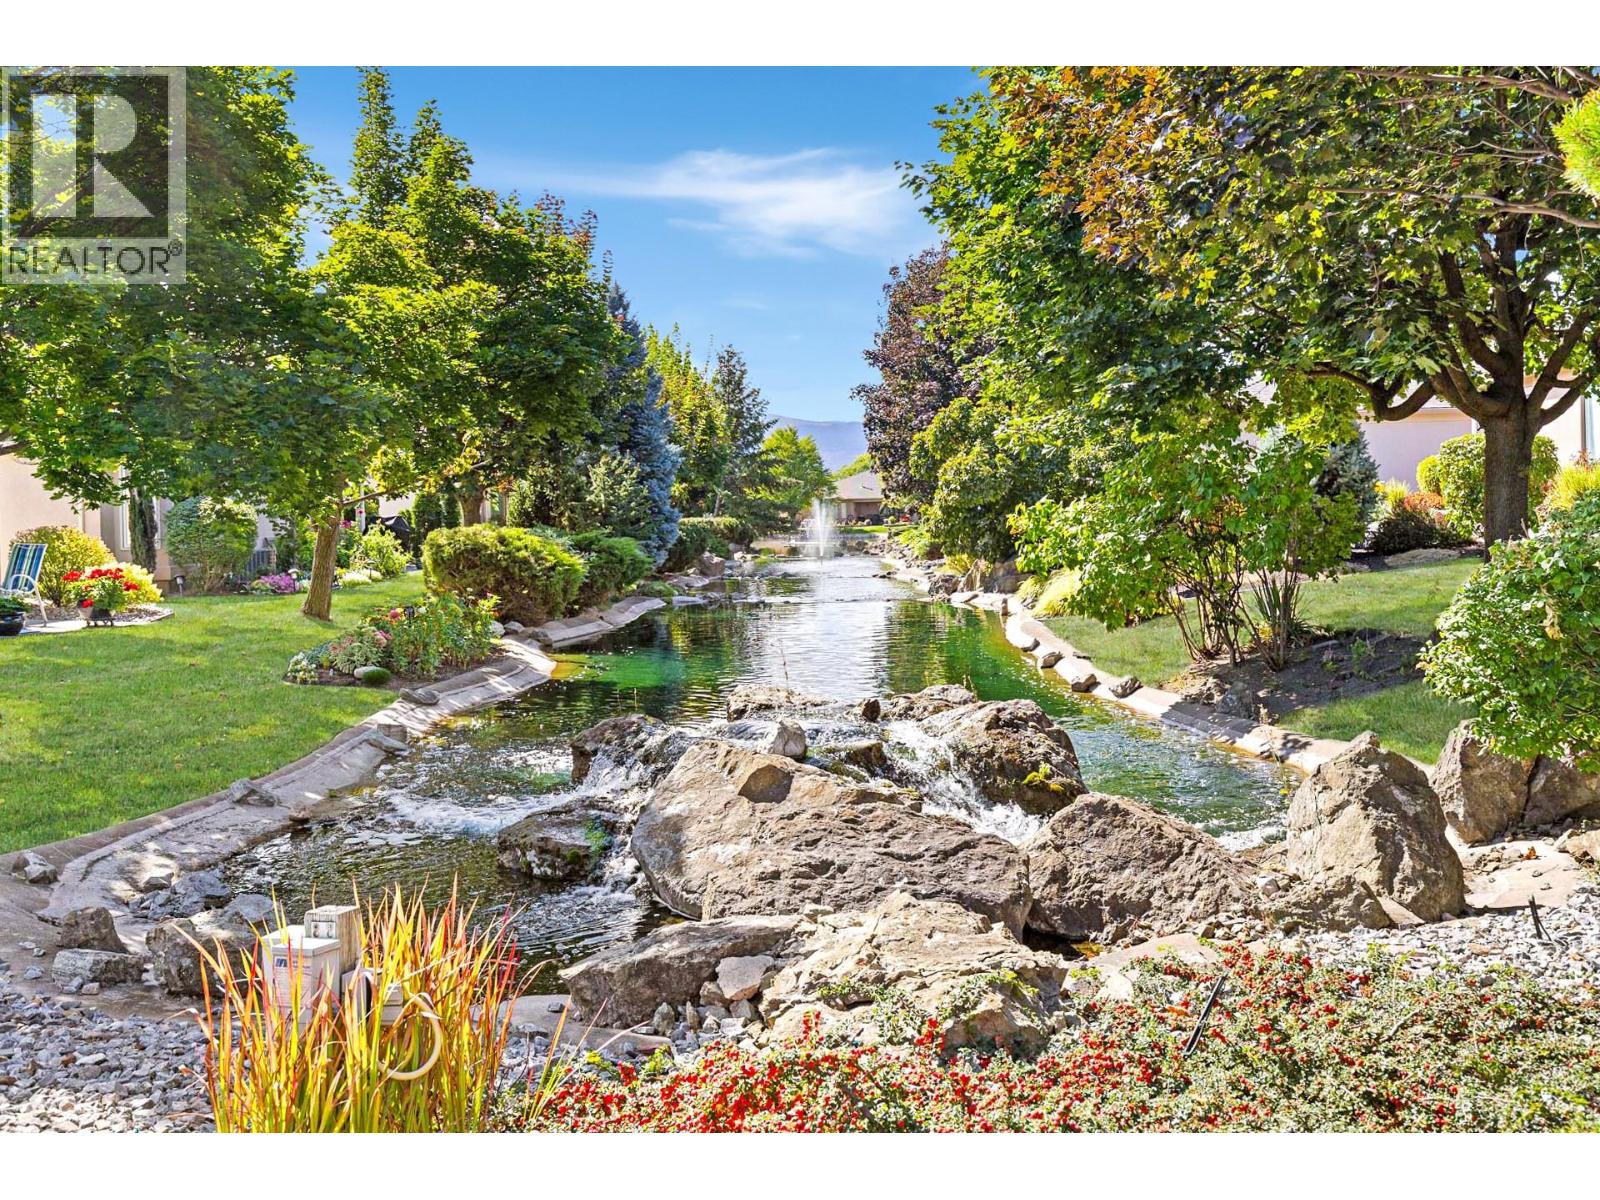
Photo 8
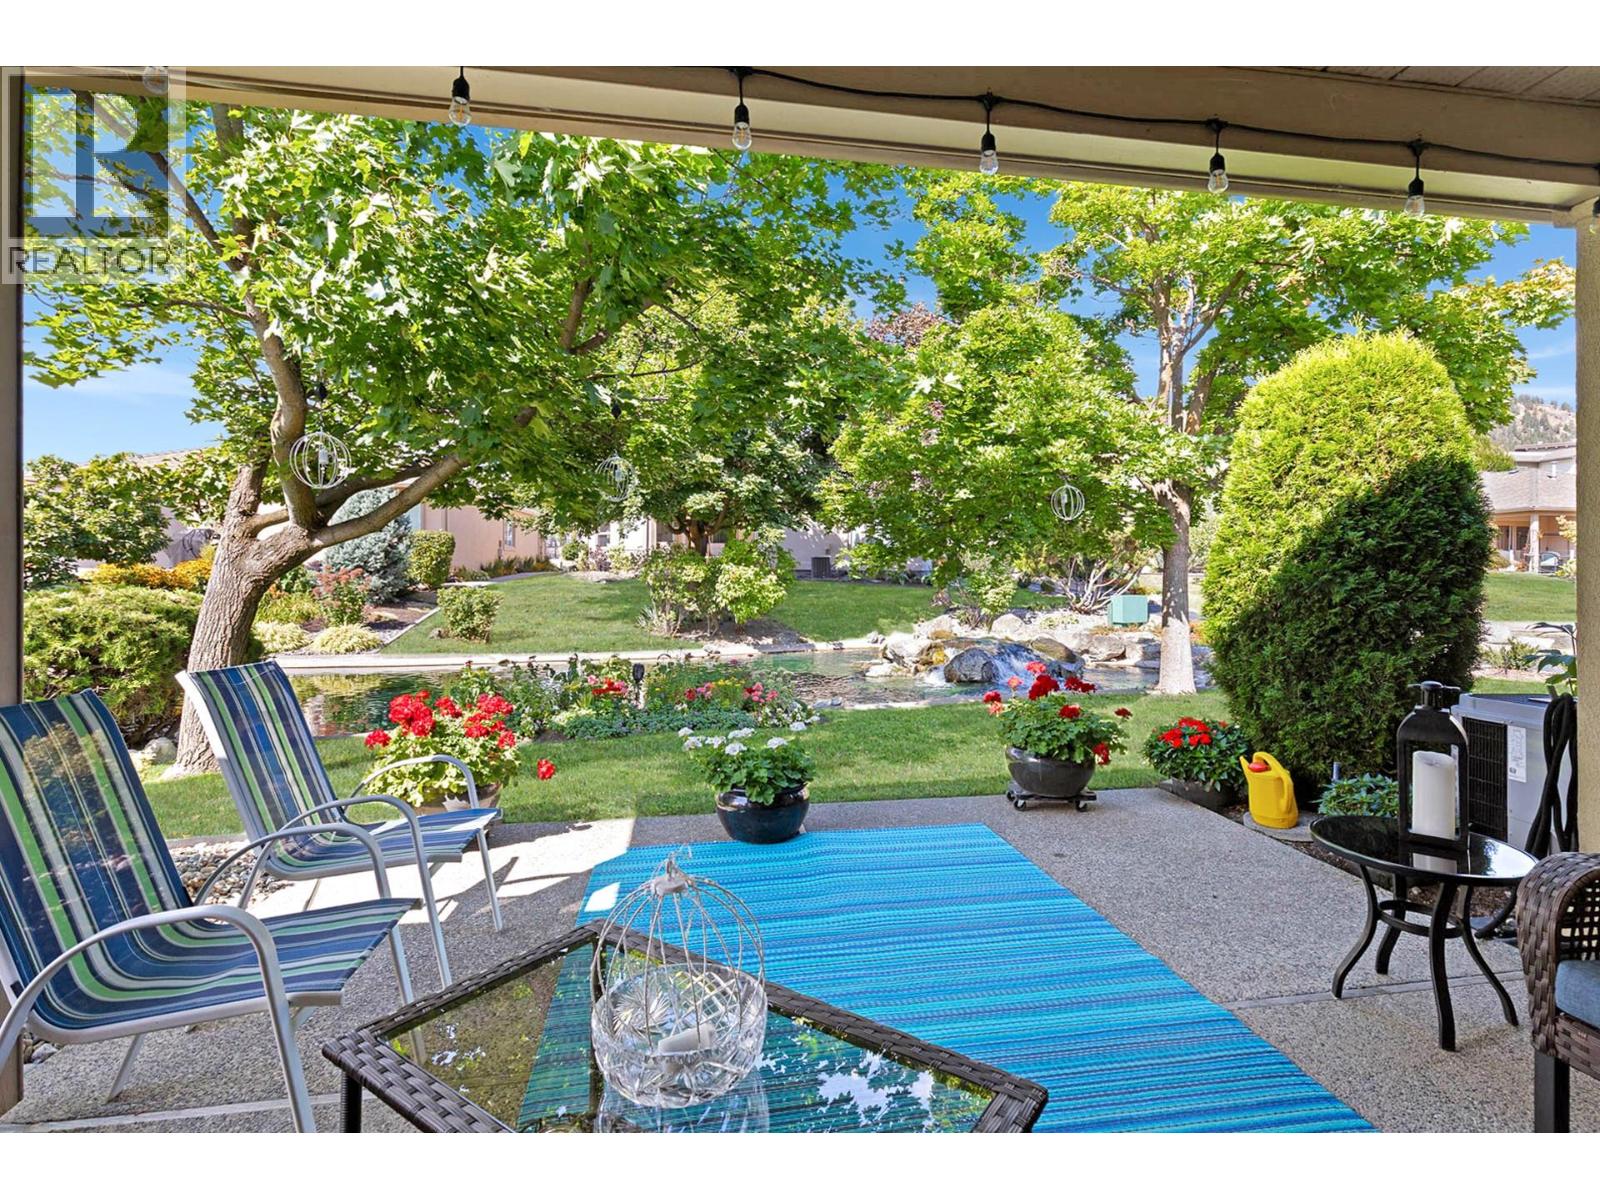
Photo 9
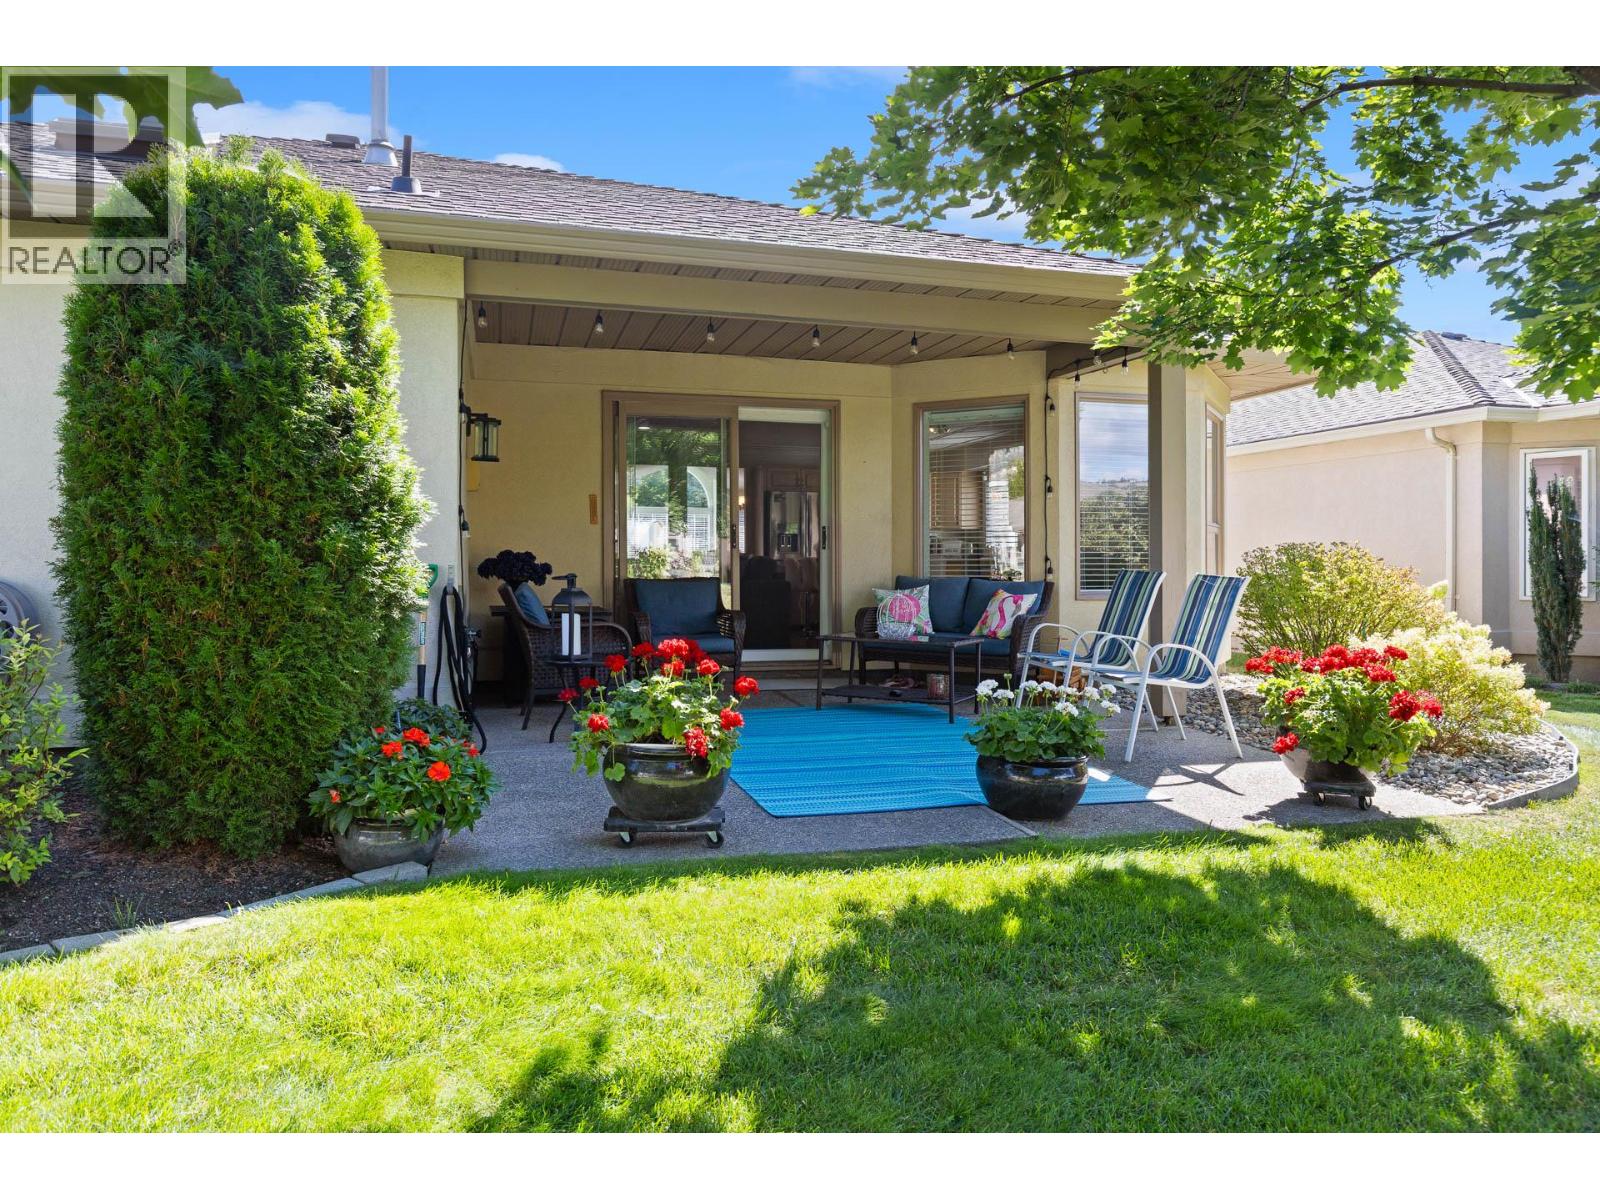
Photo 10
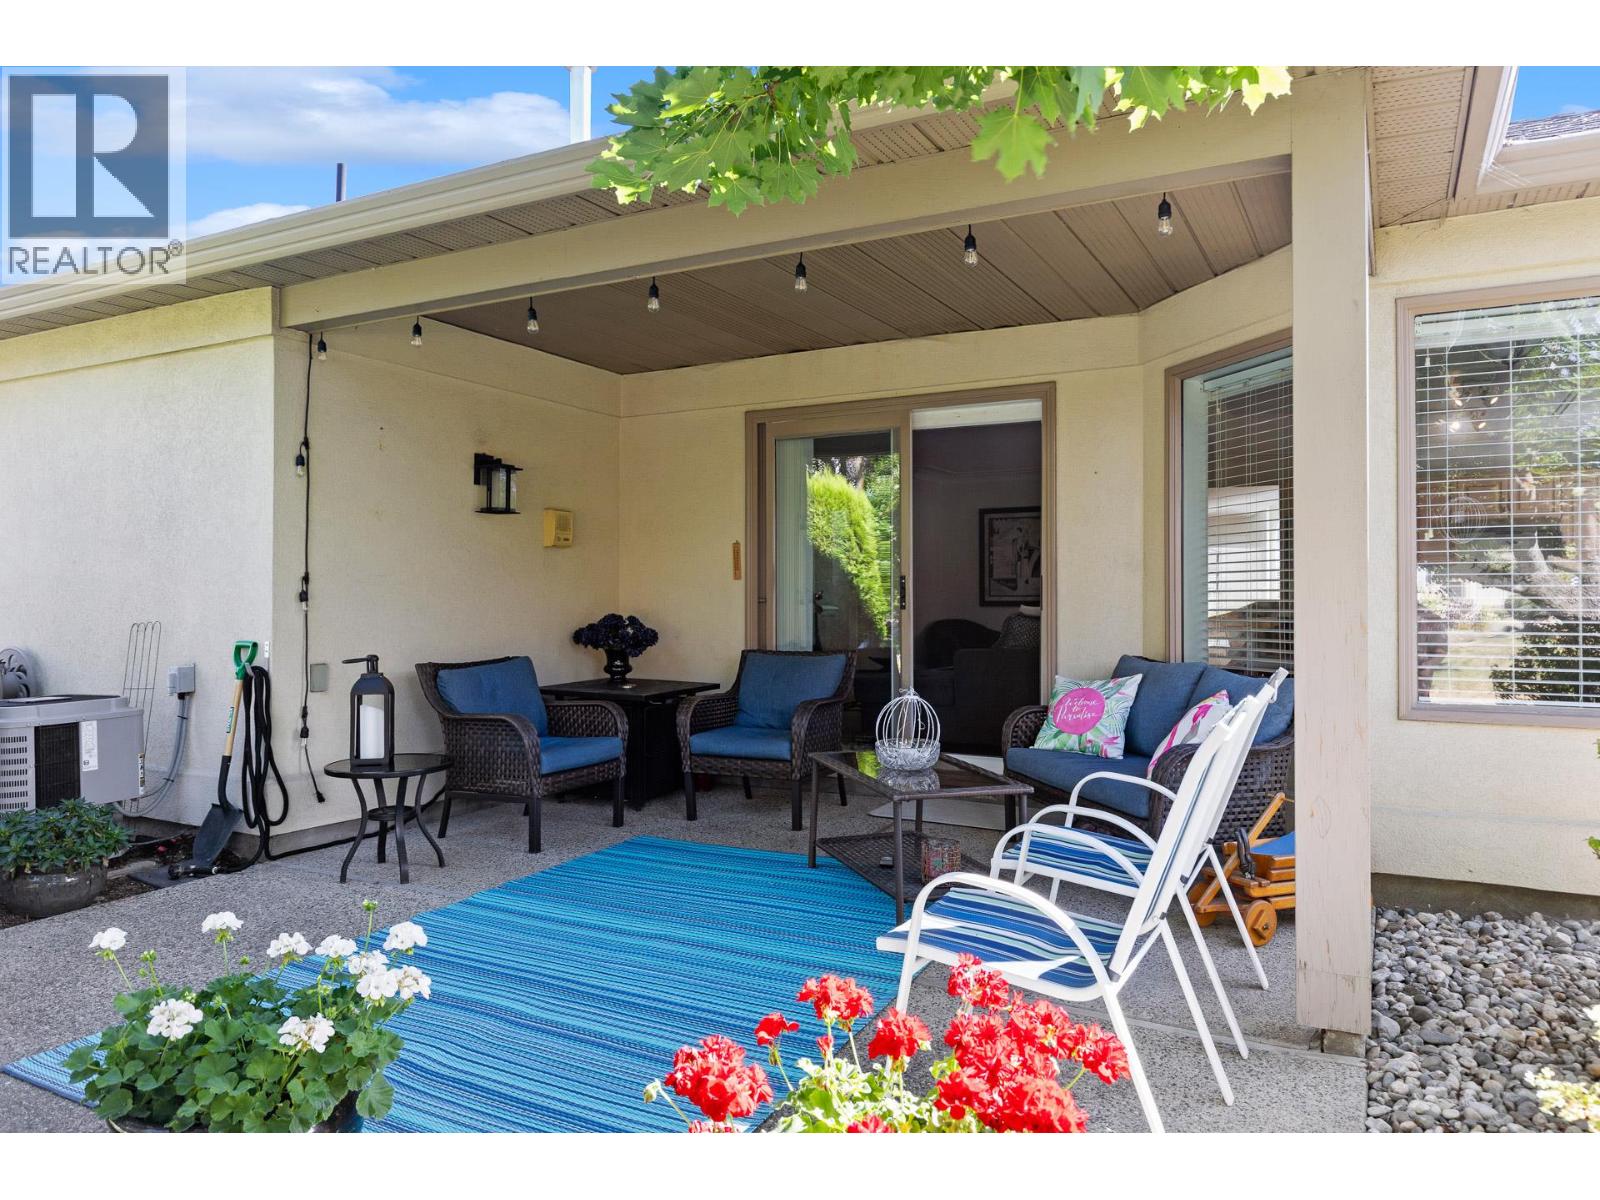
Photo 11
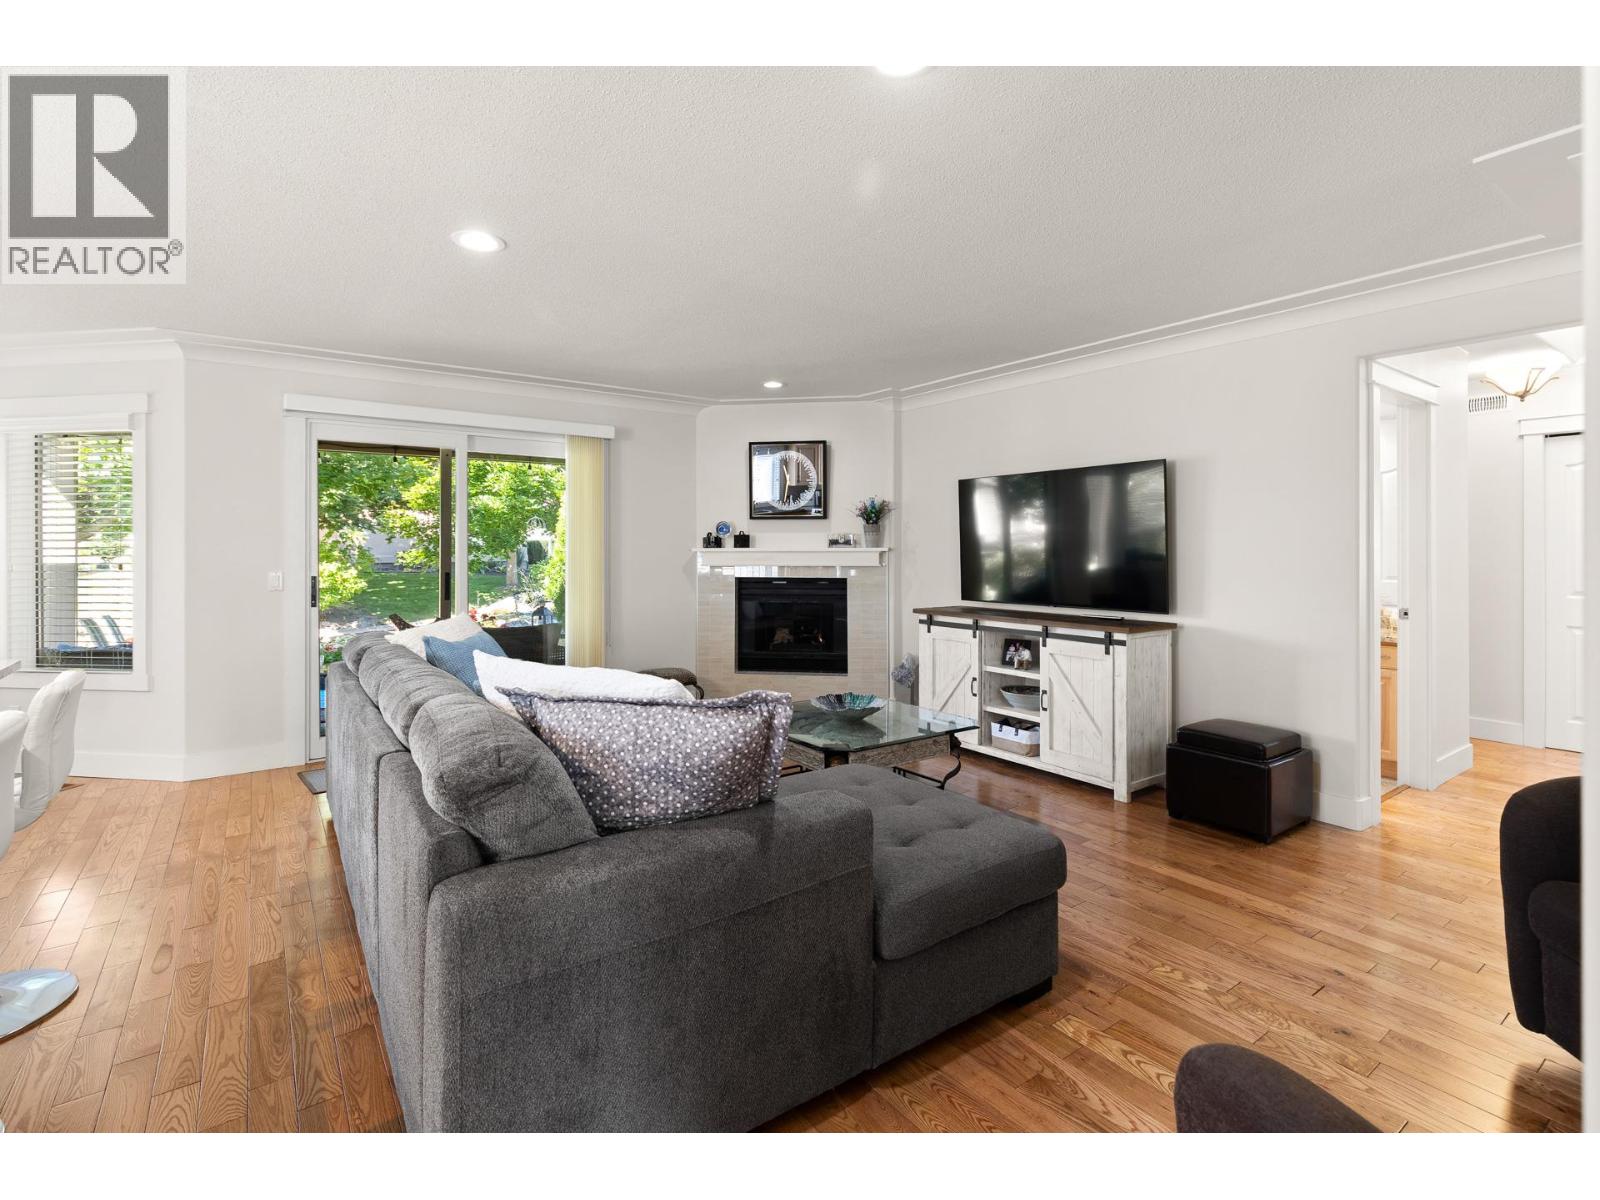
Photo 12
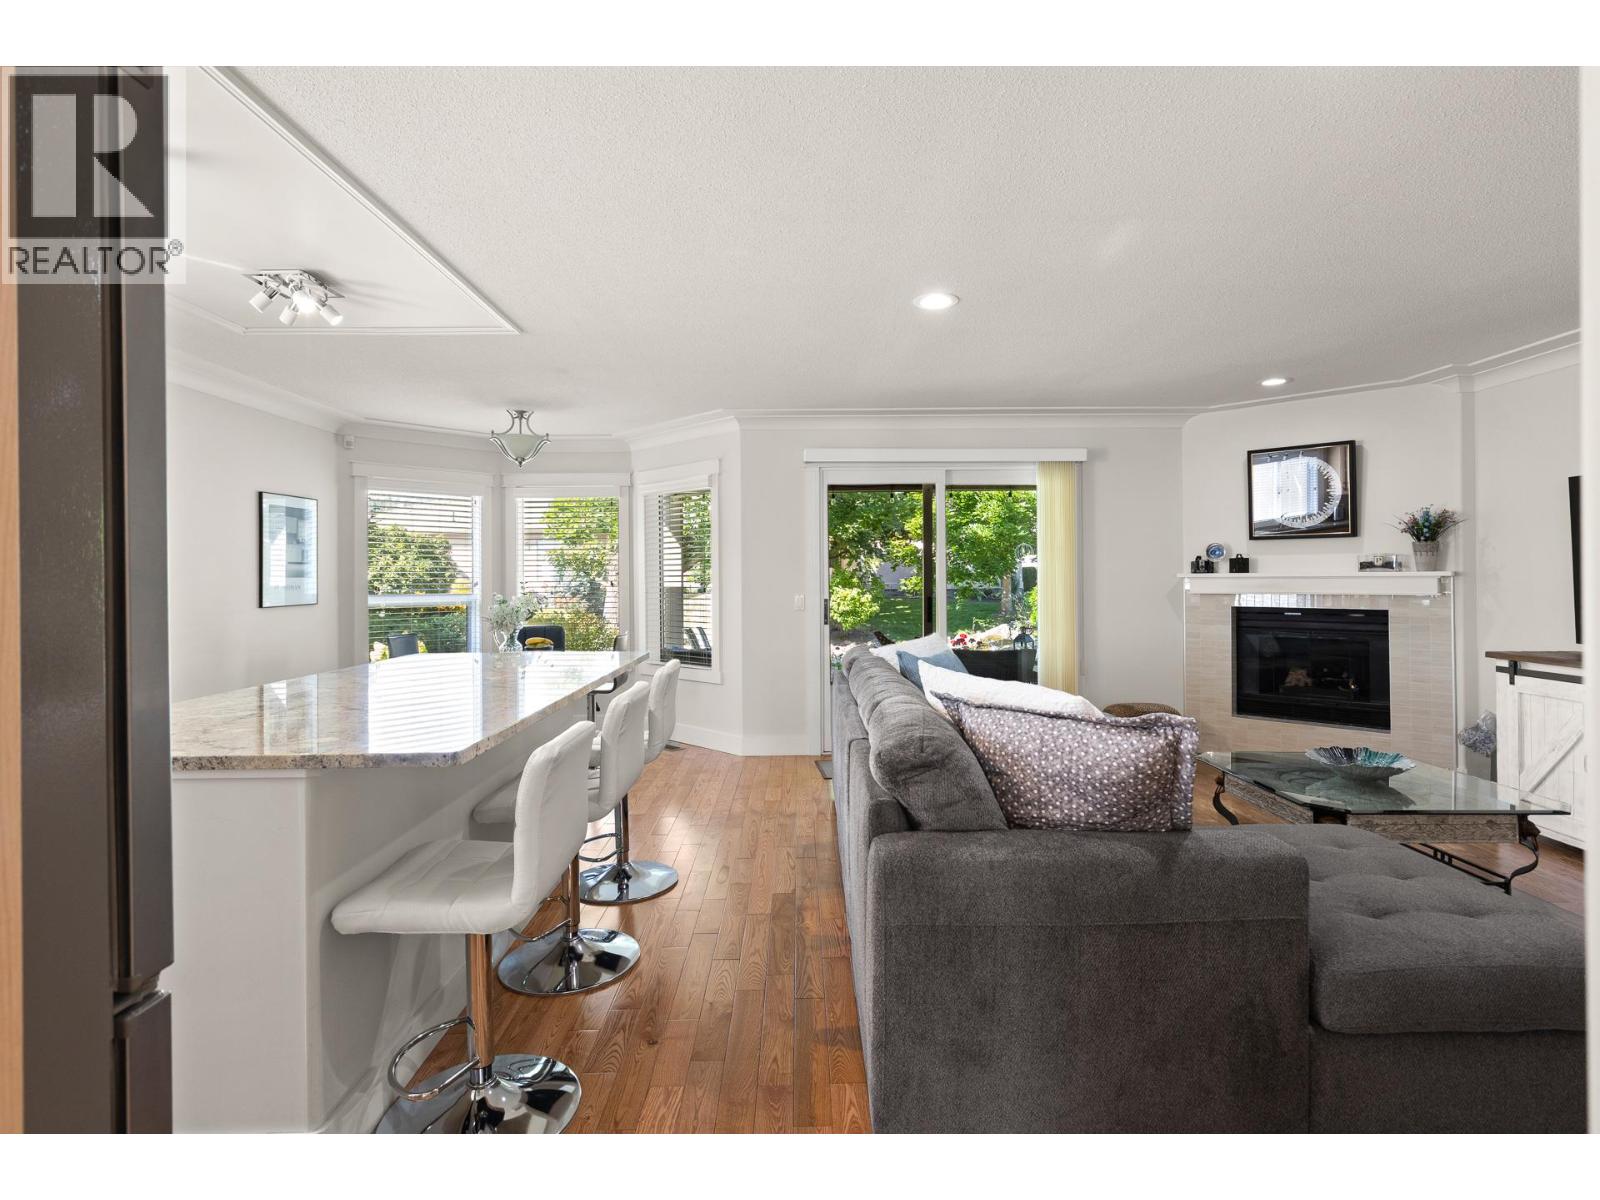
Photo 13
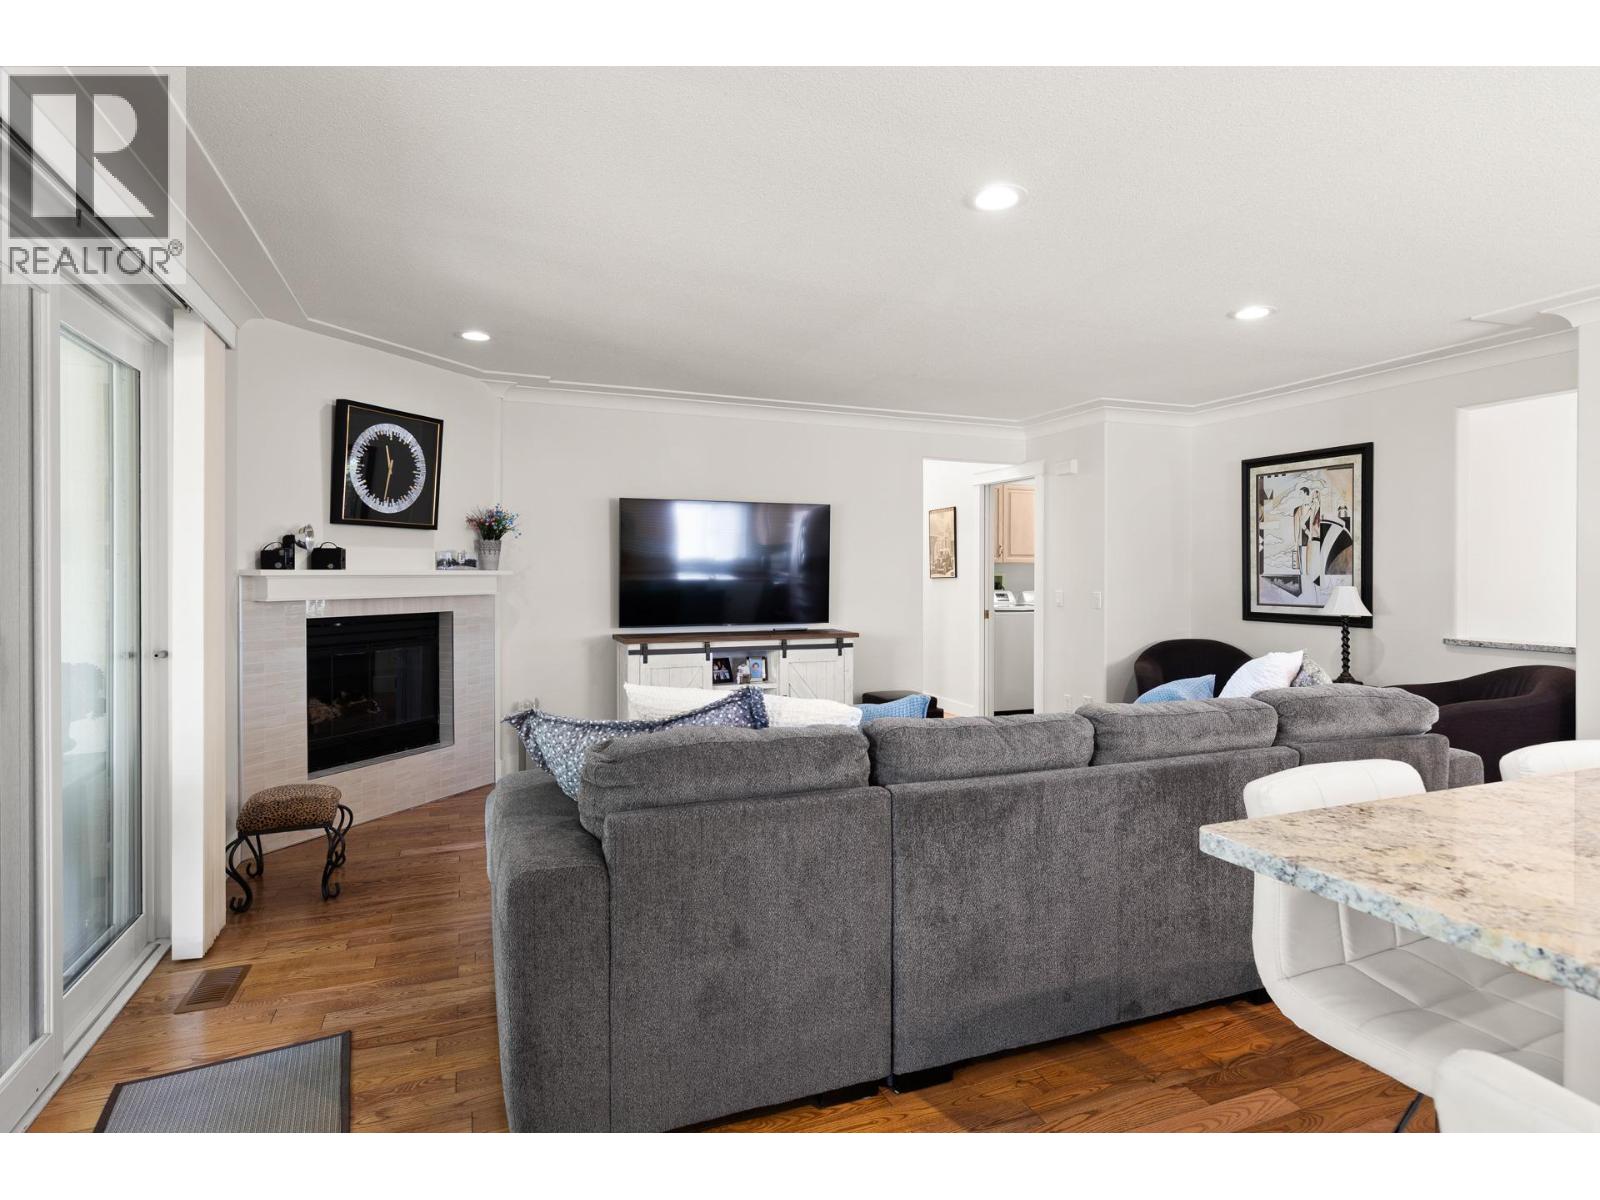
Photo 14
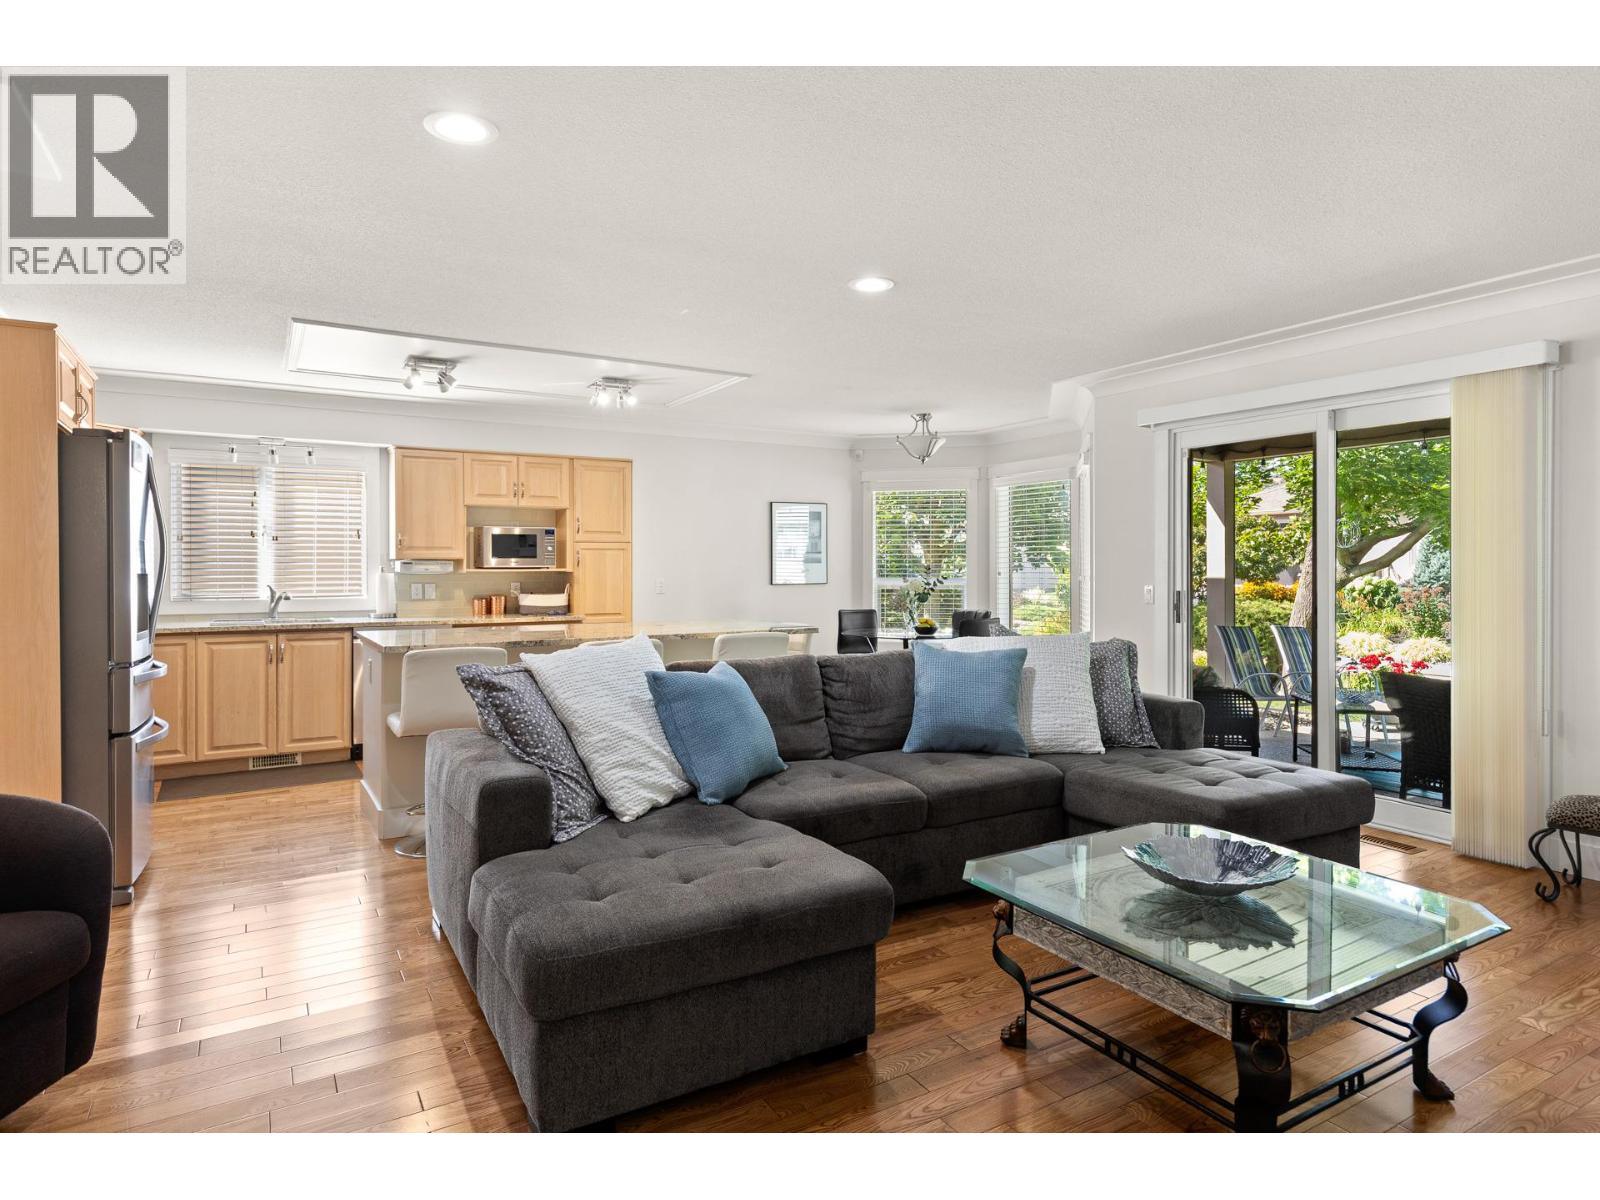
Photo 15
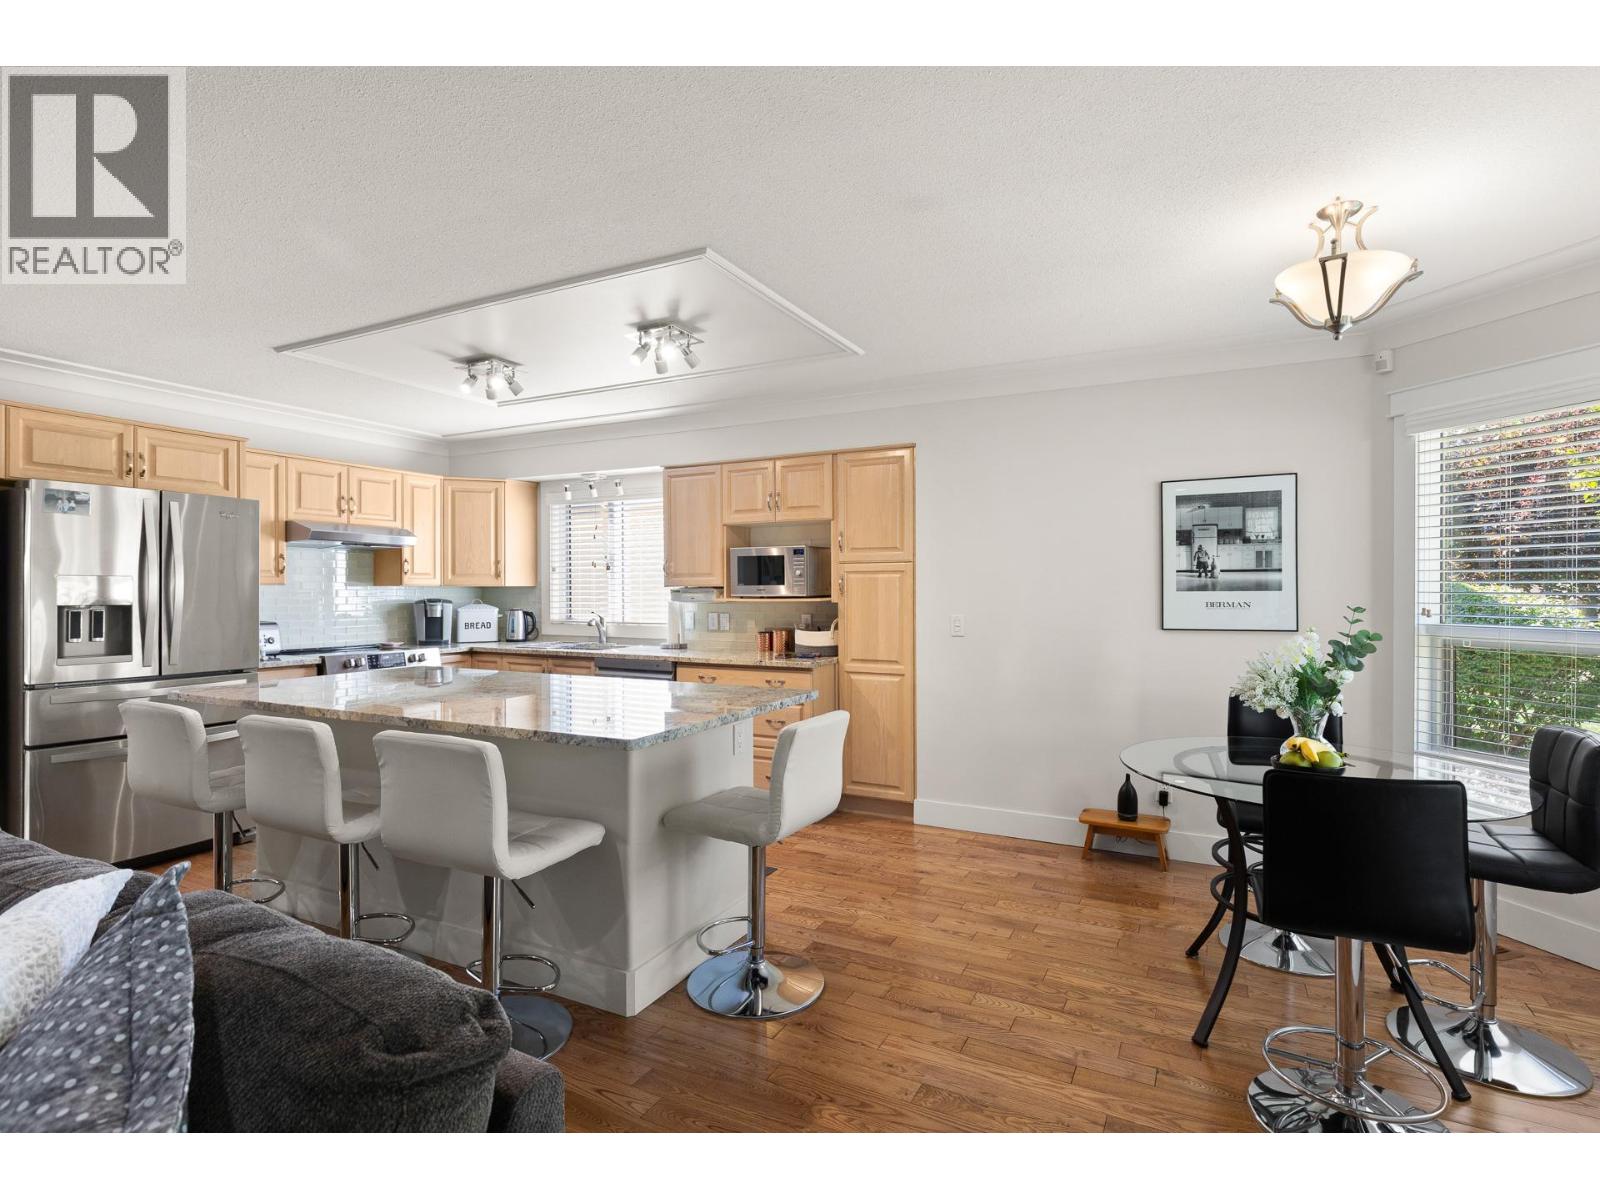
Photo 16
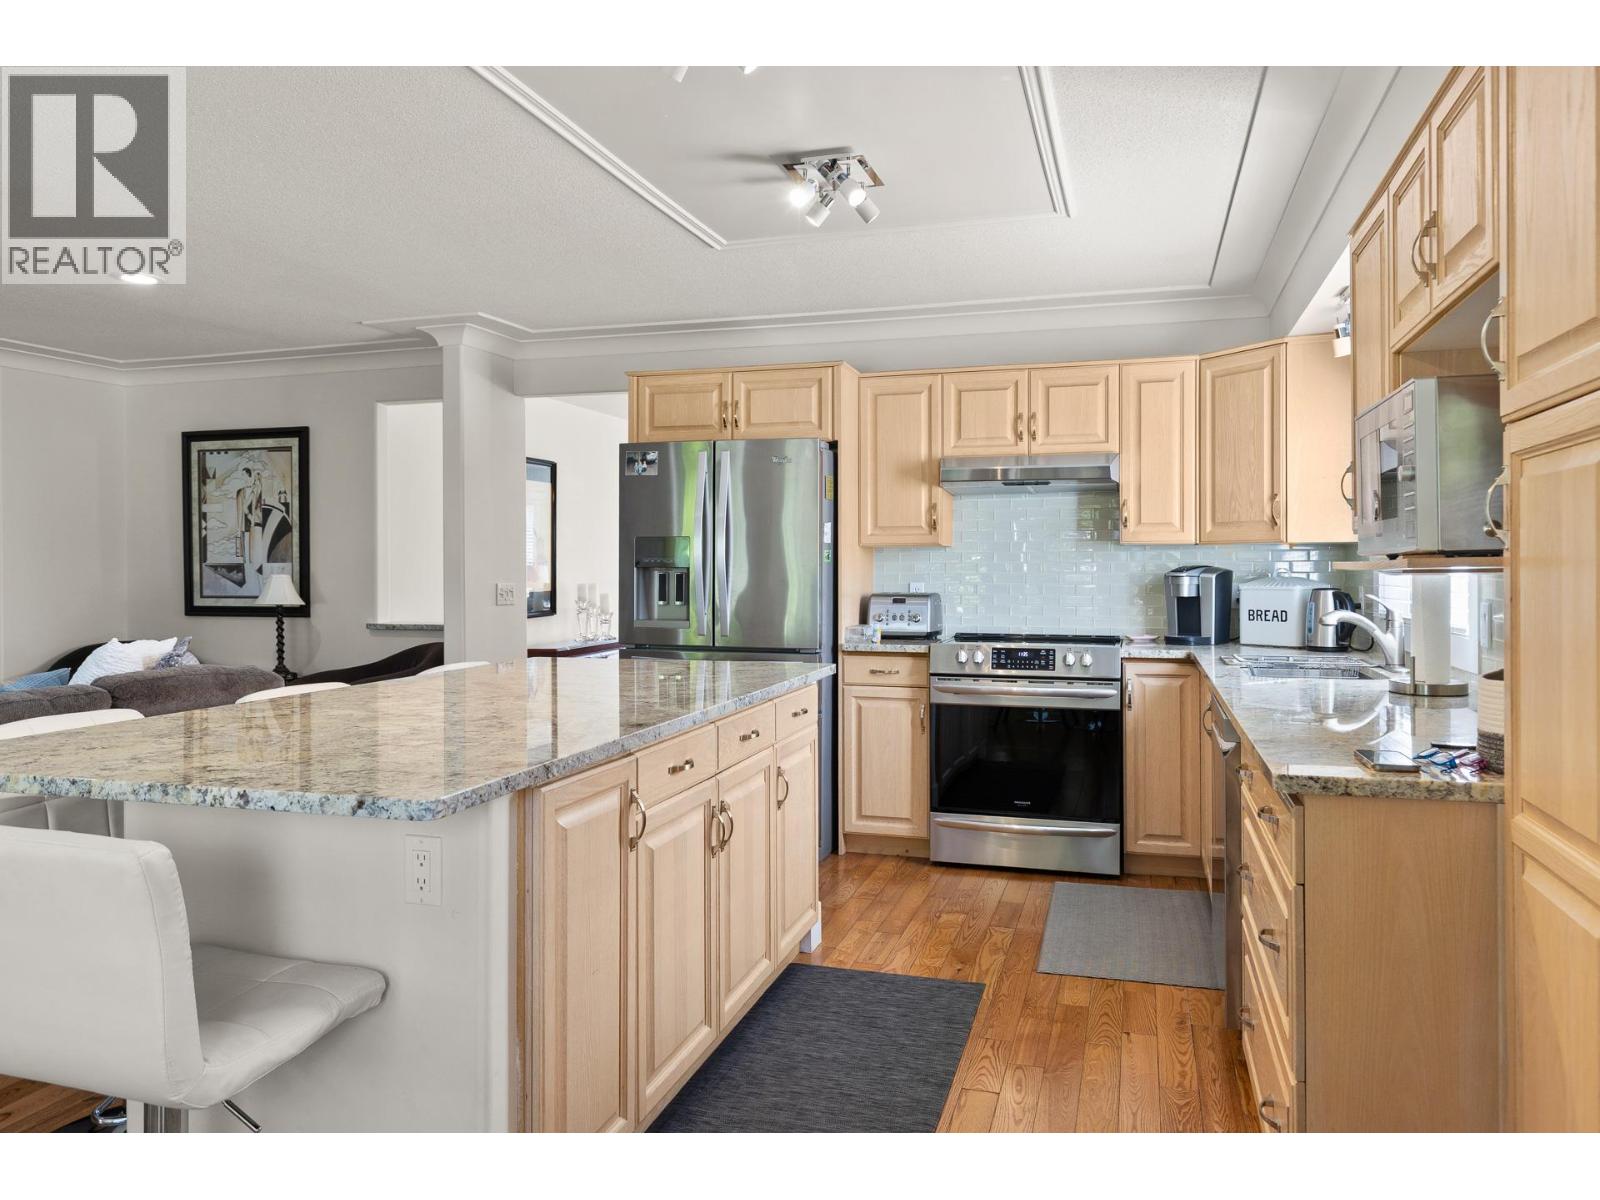
Photo 17
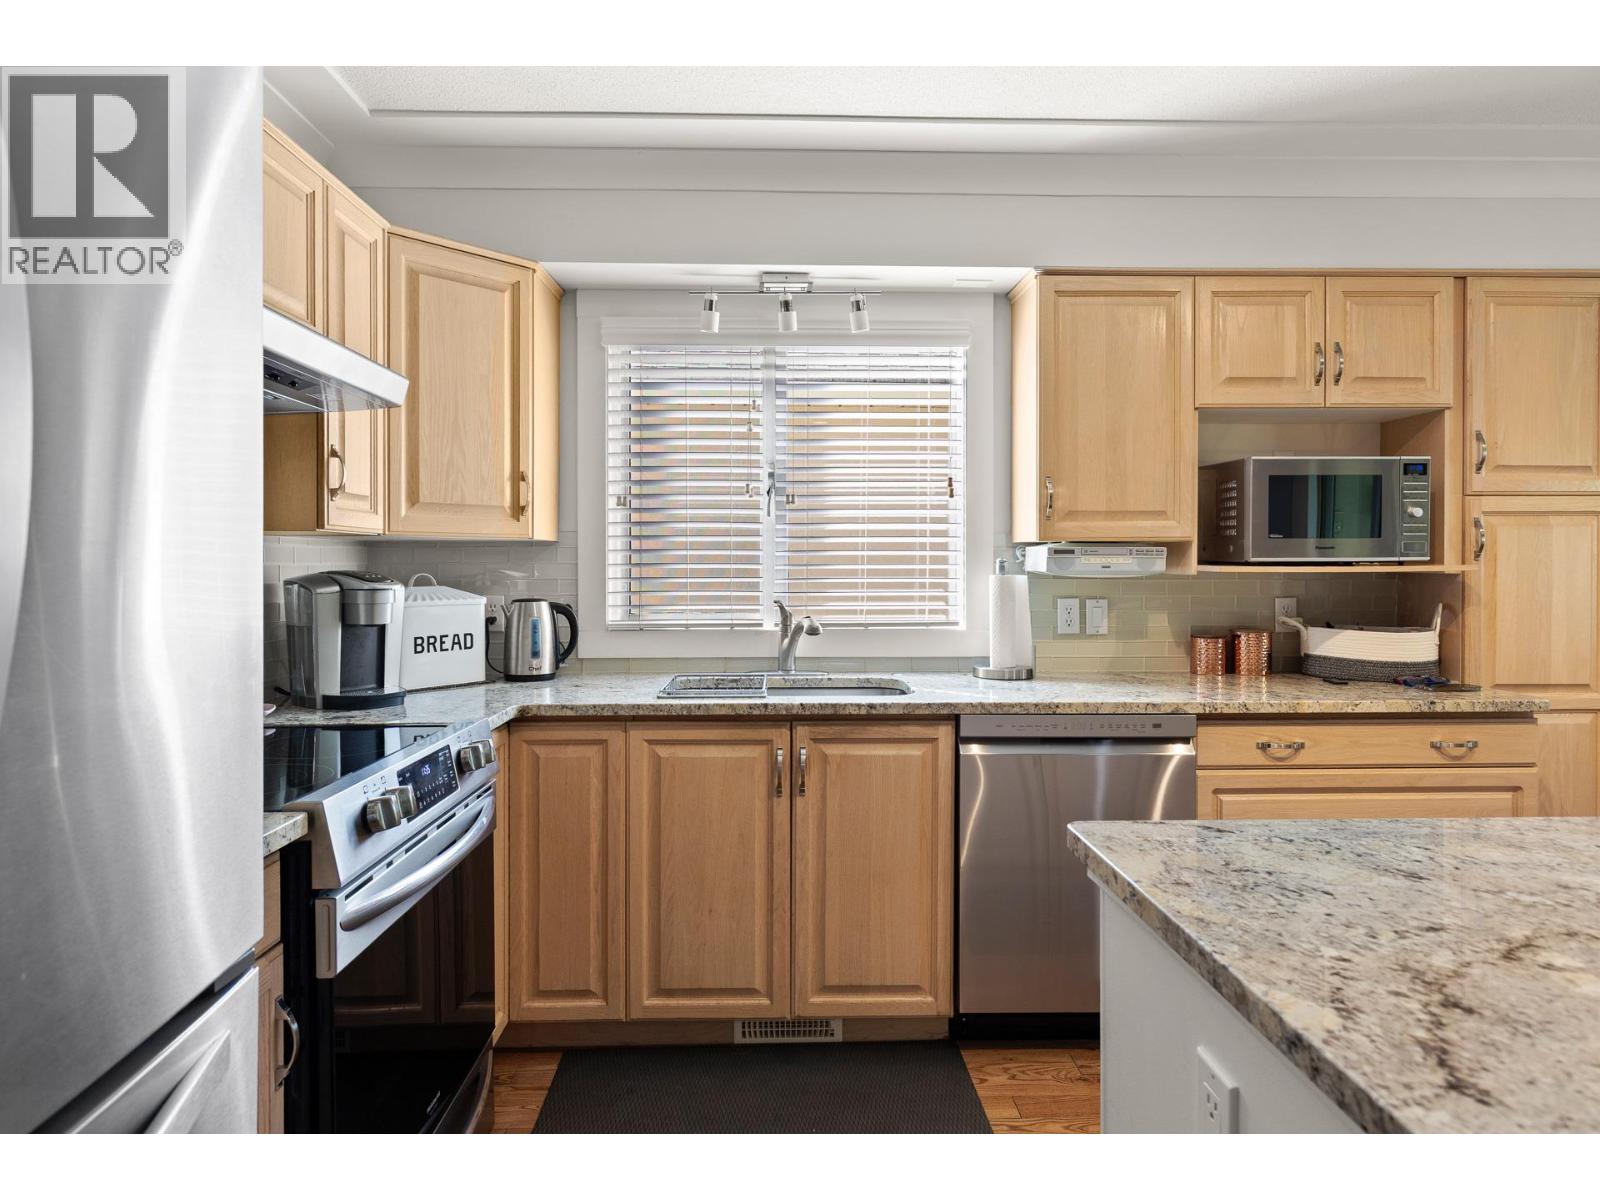
Photo 18
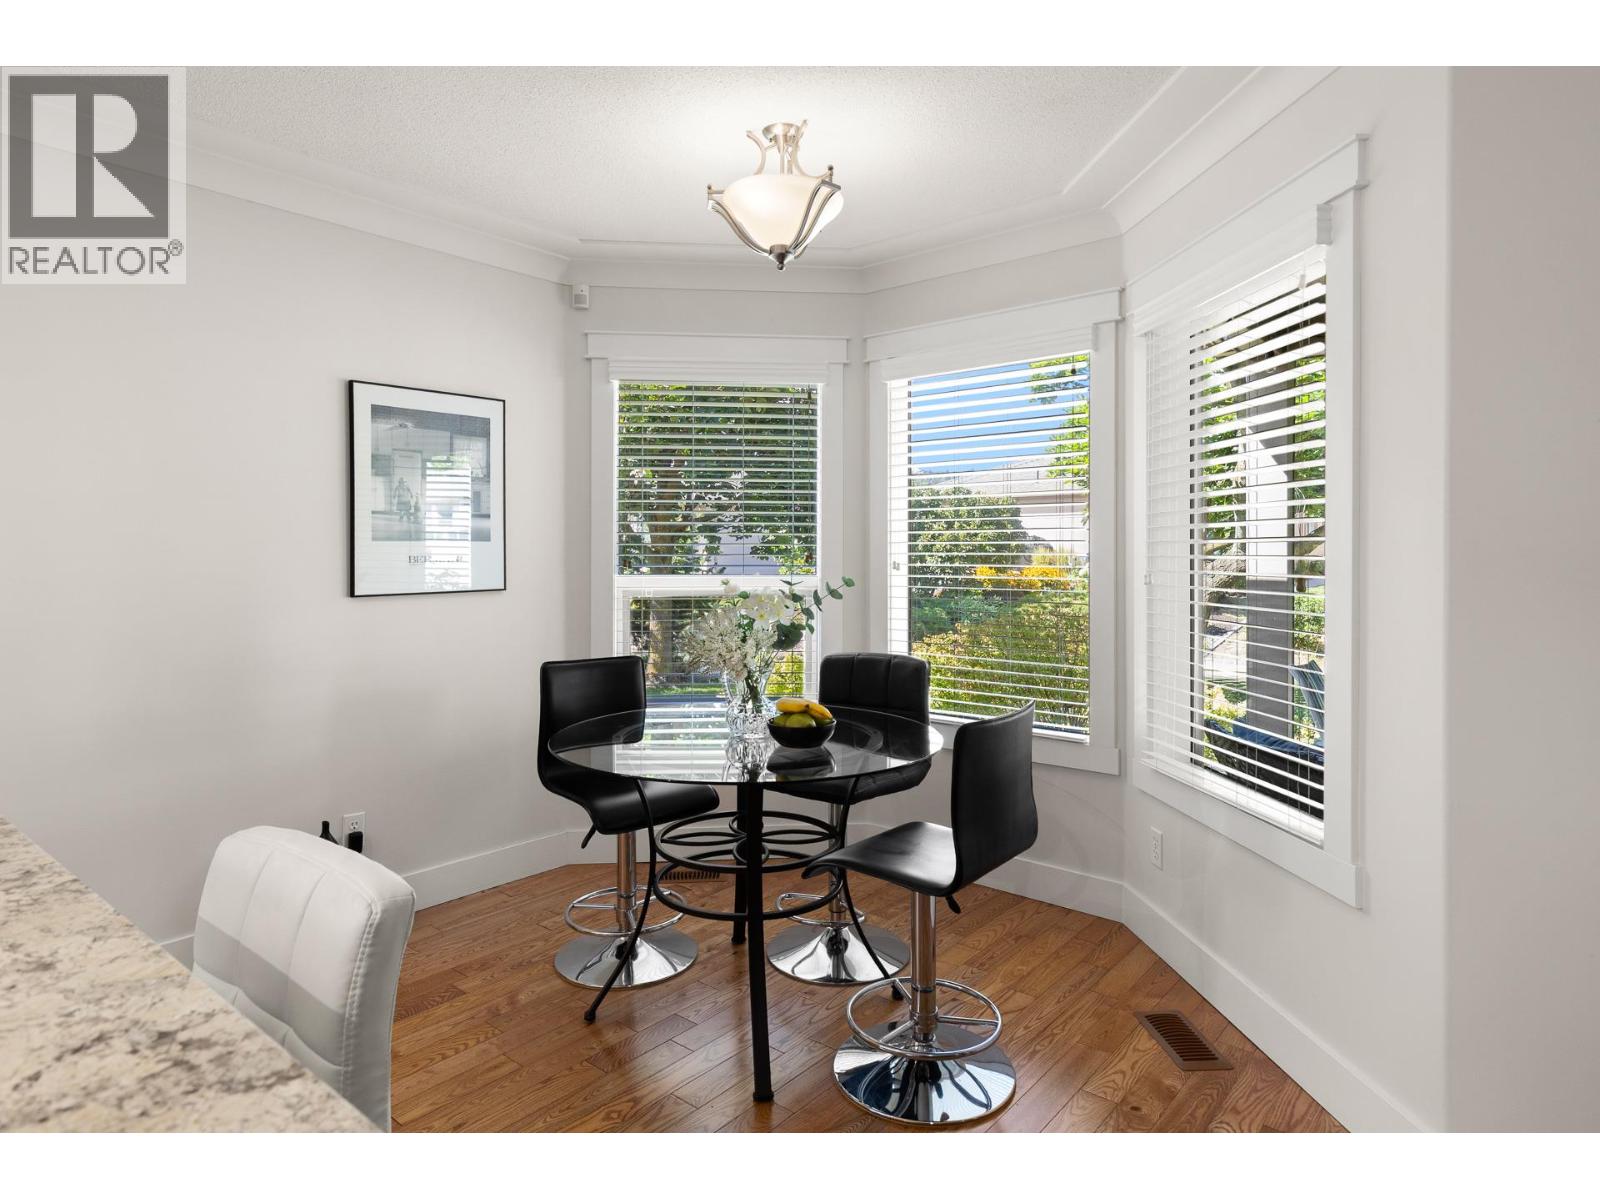
Photo 19
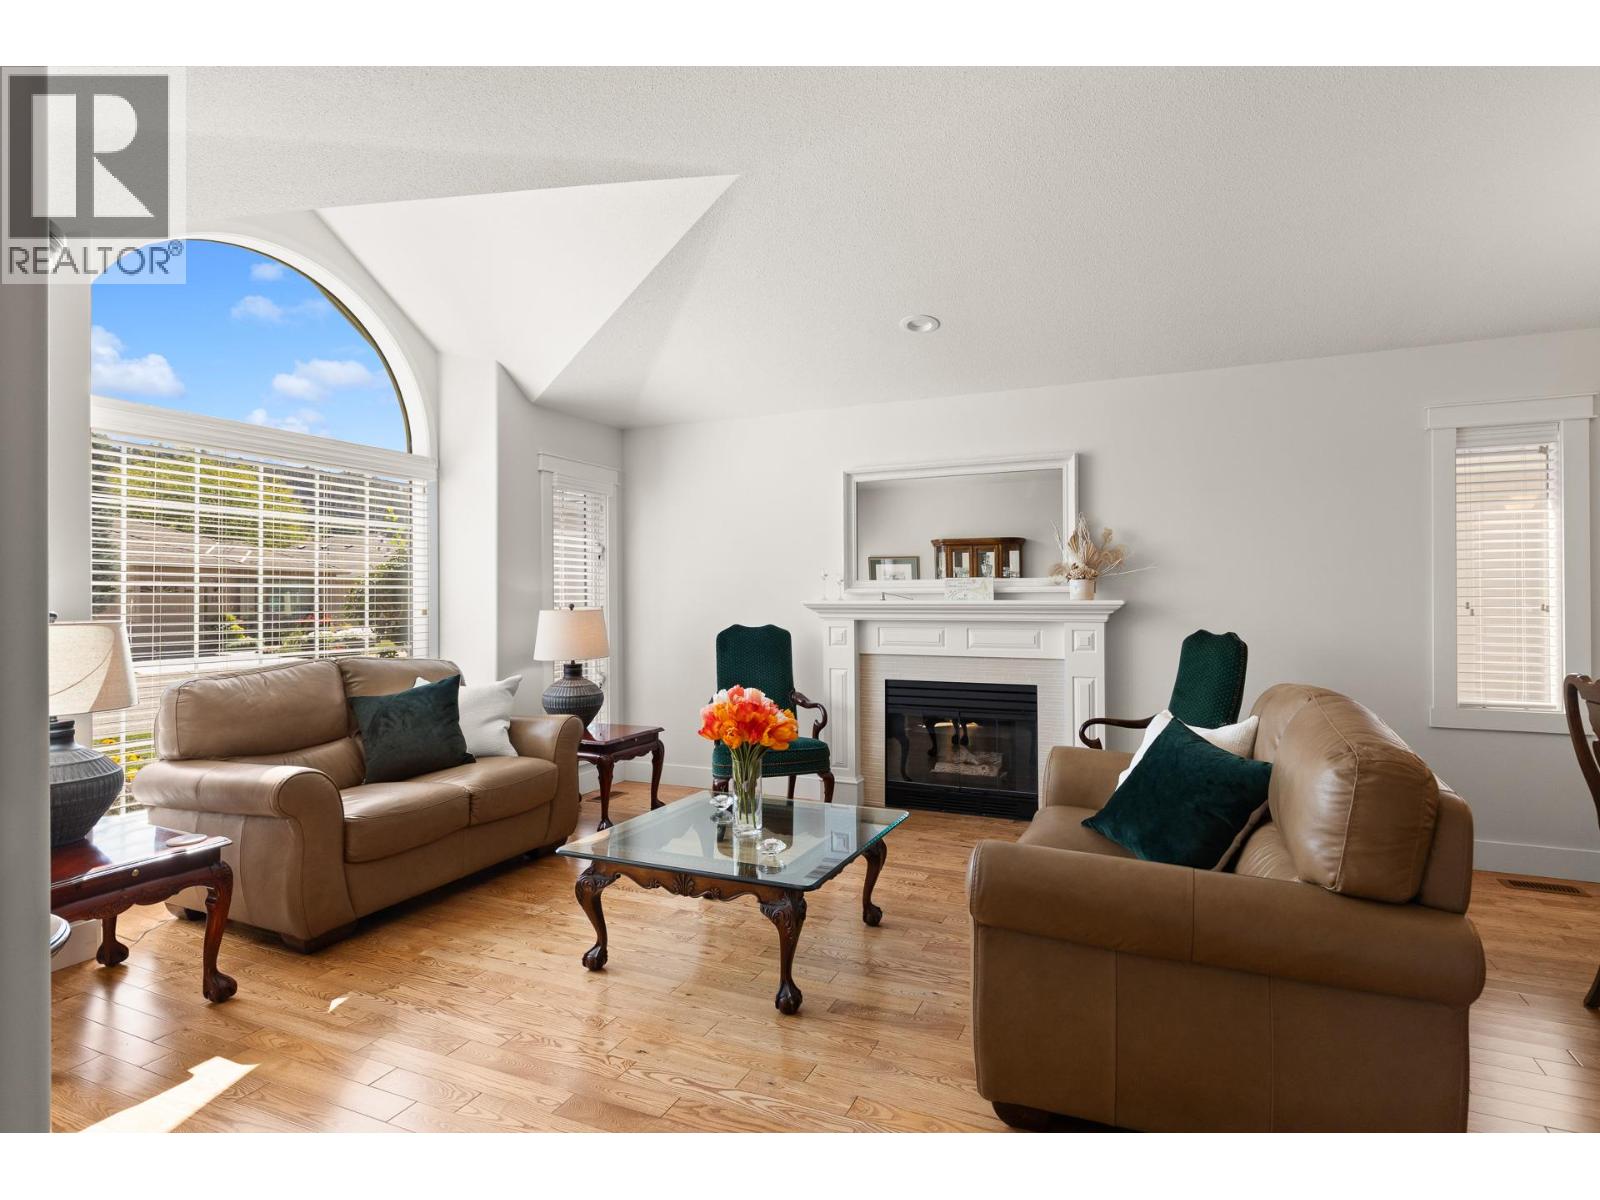
Photo 20
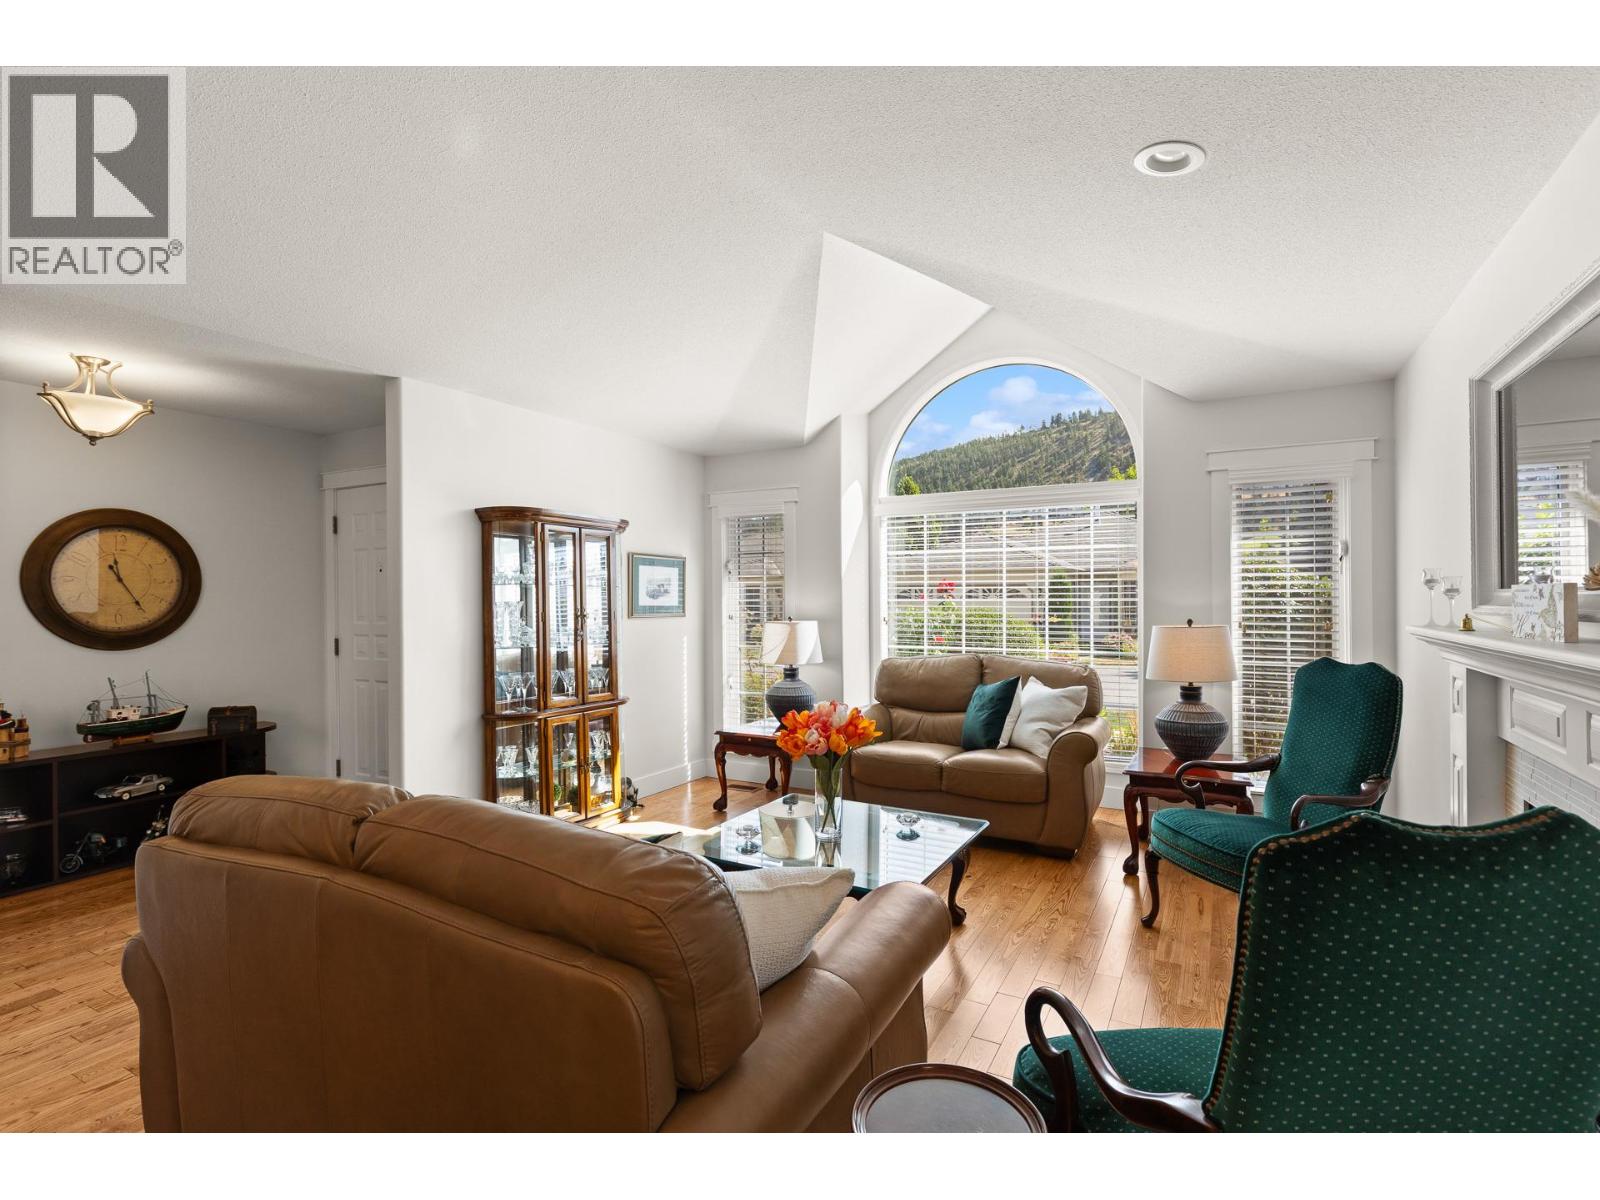
Photo 21
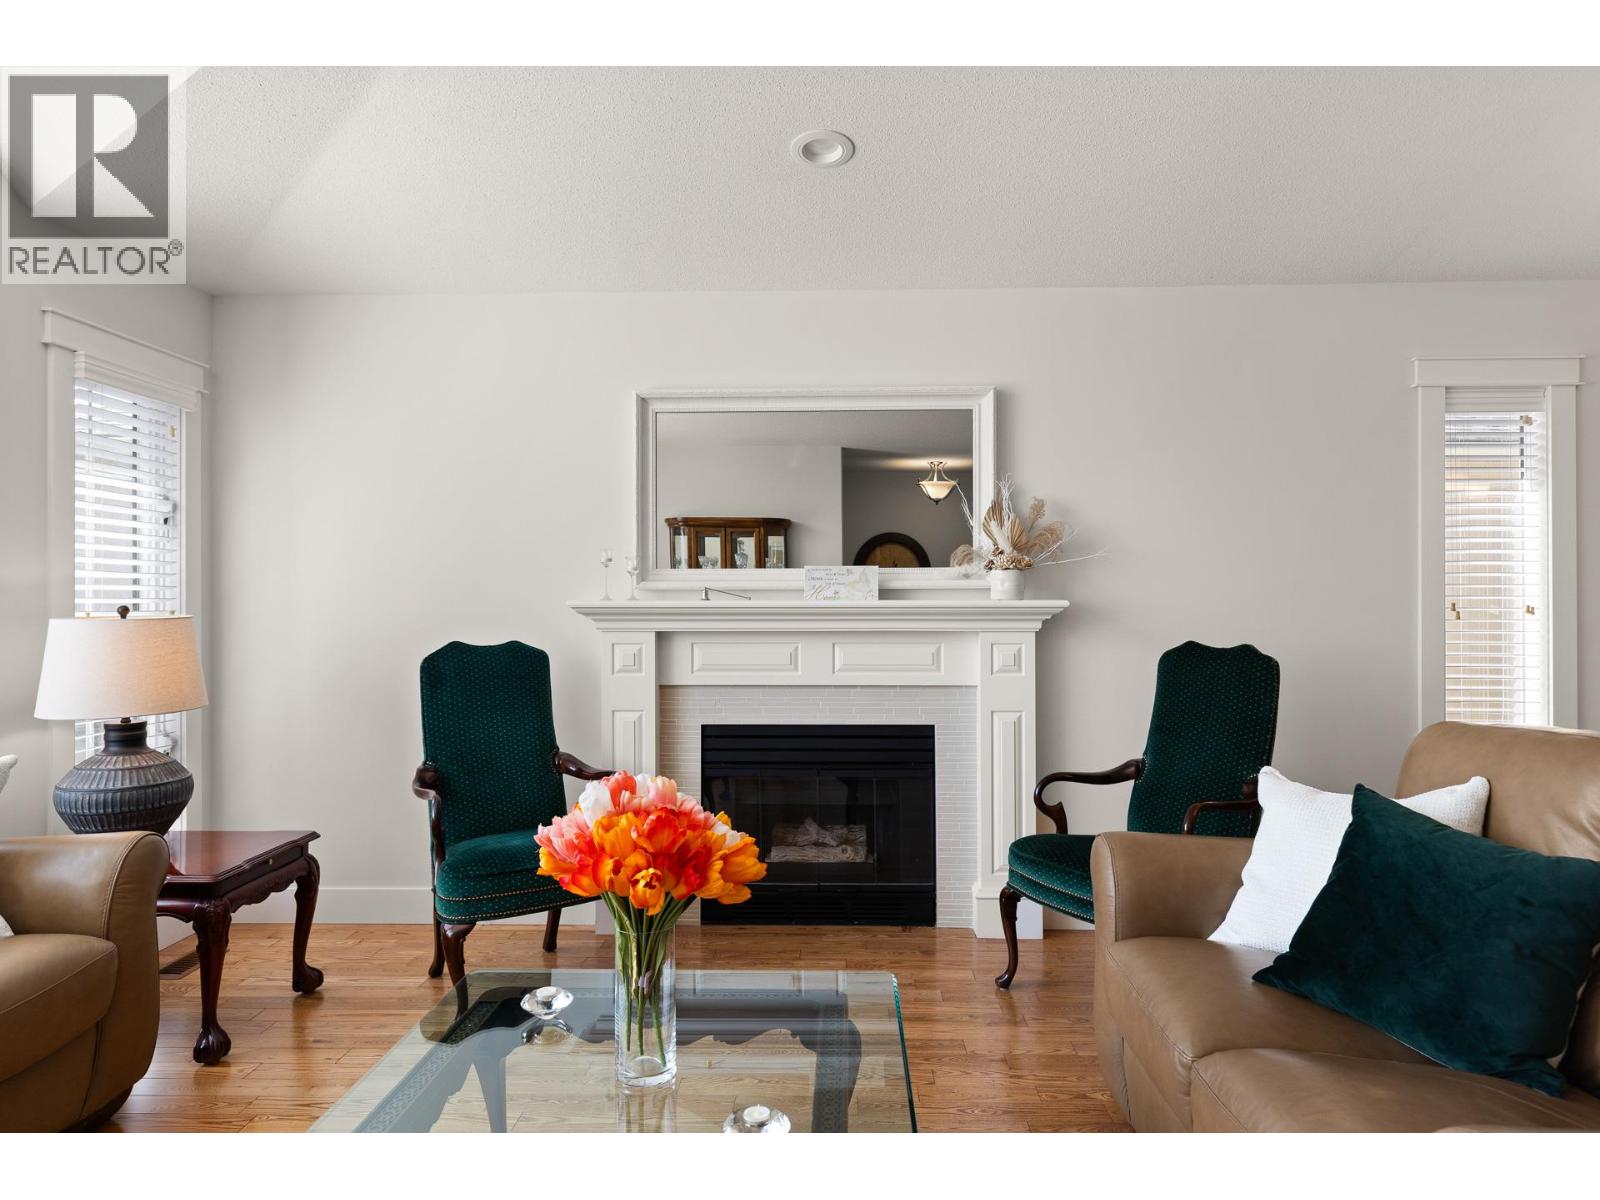
Photo 22
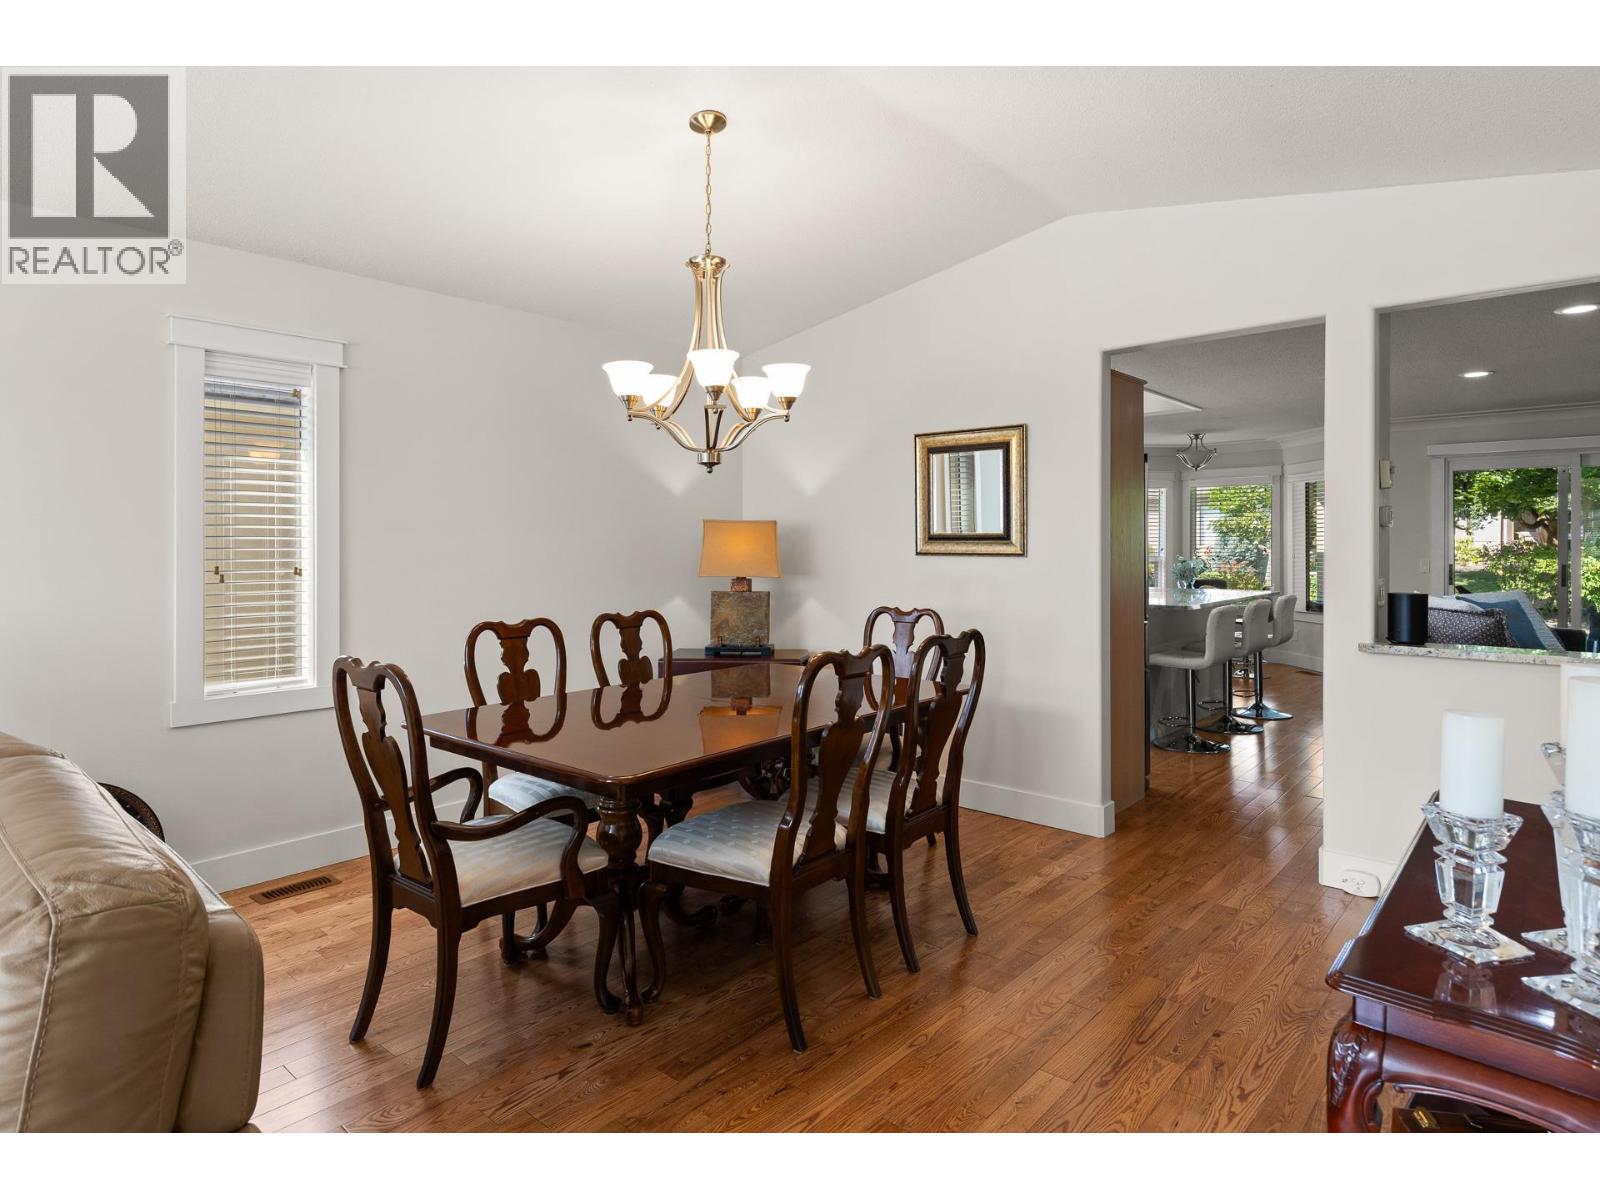
Photo 23
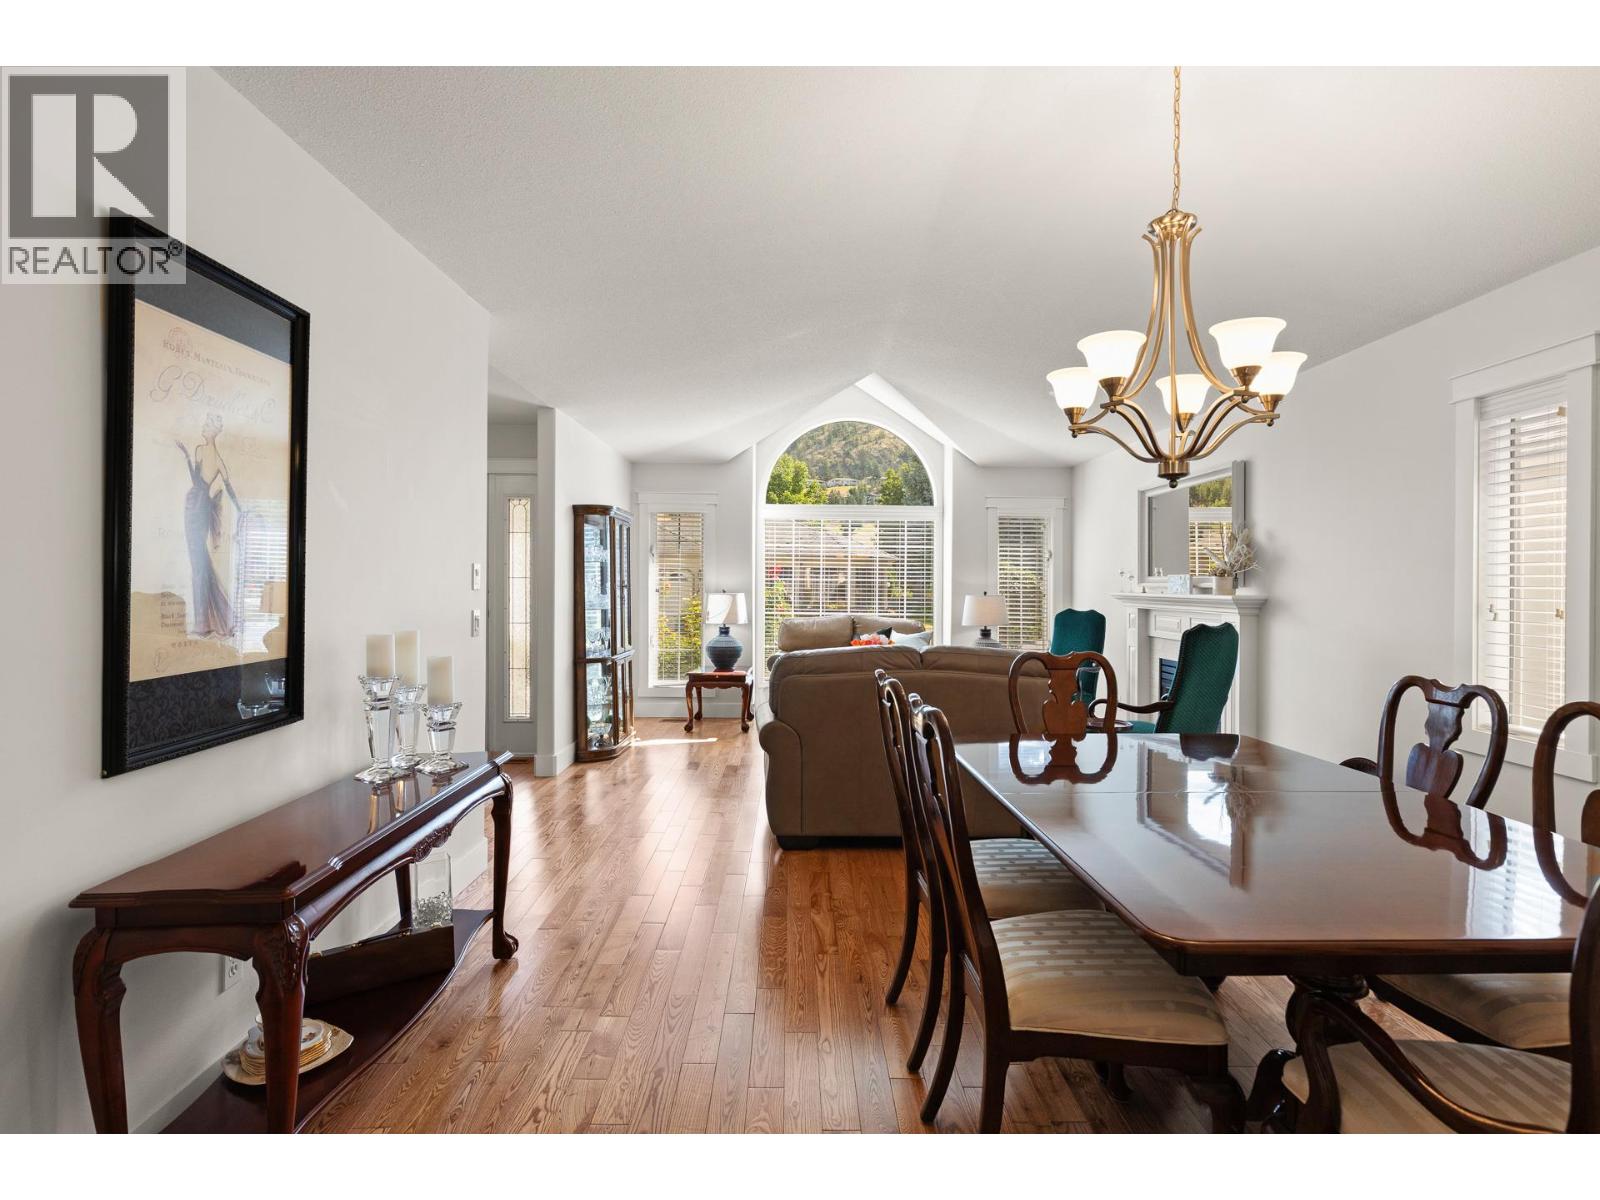
Photo 24
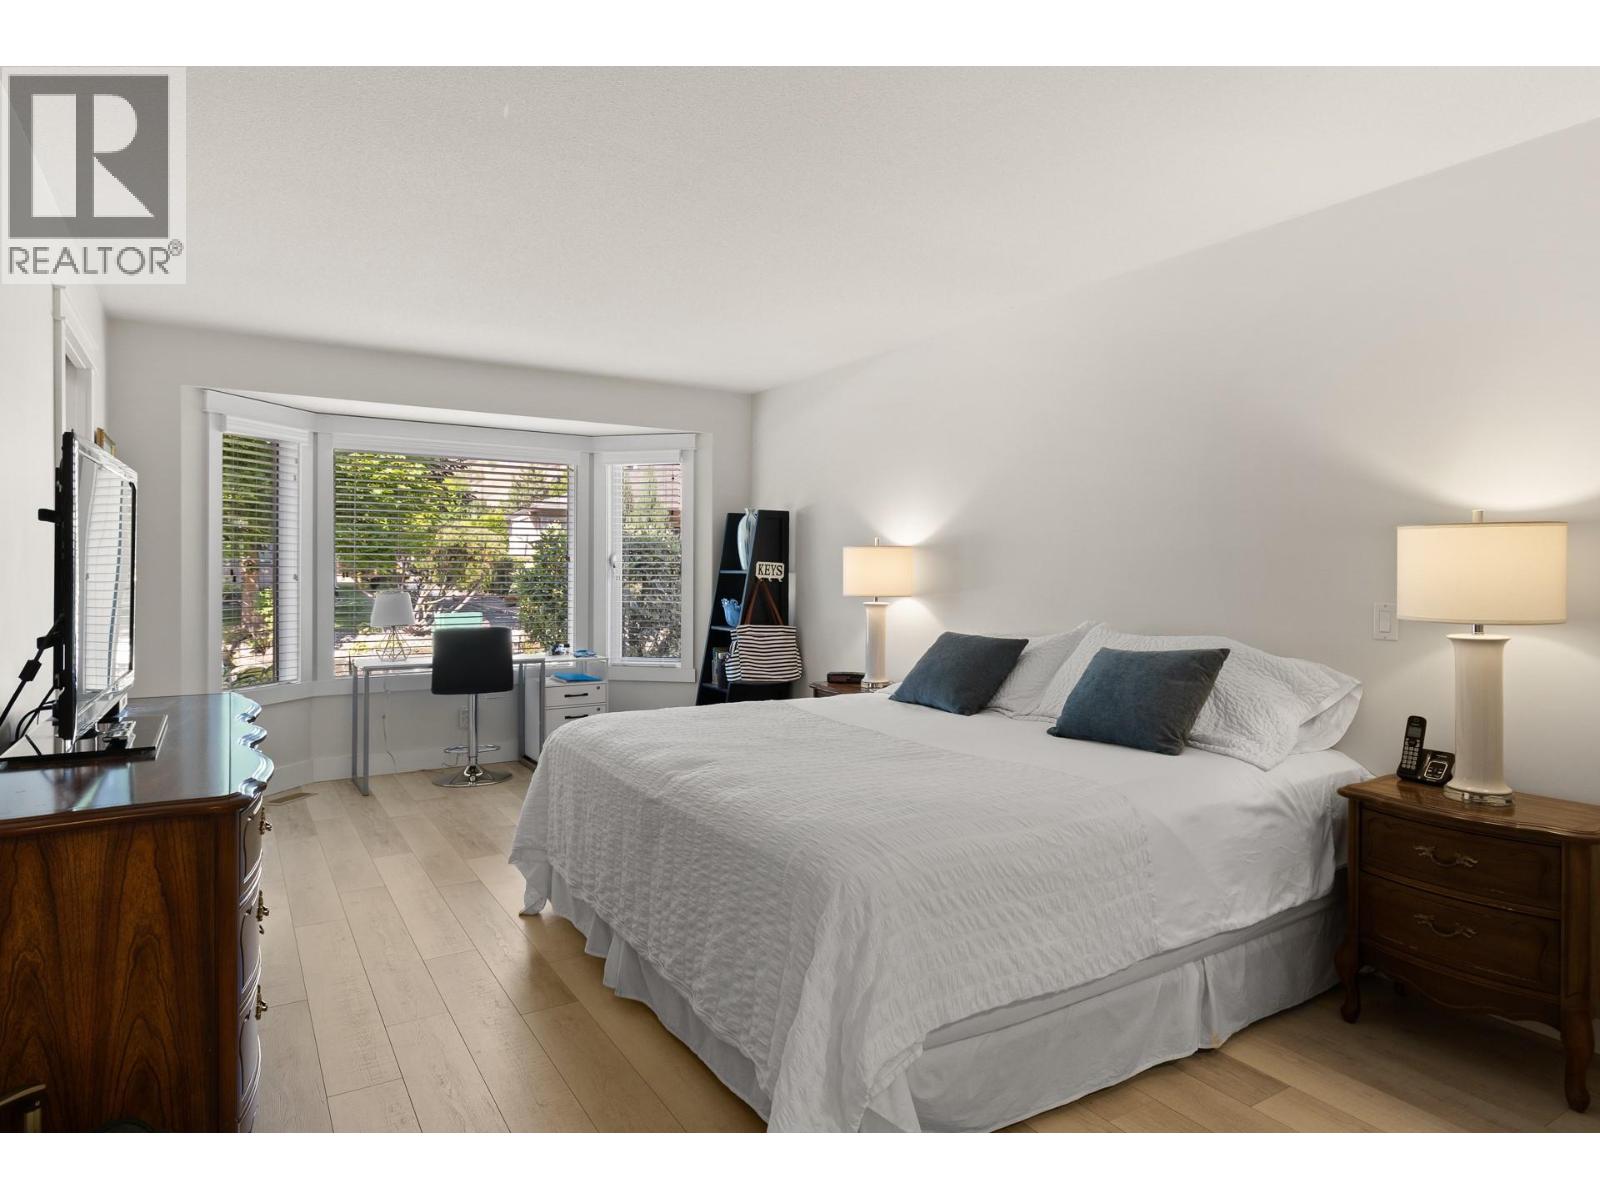
Photo 25
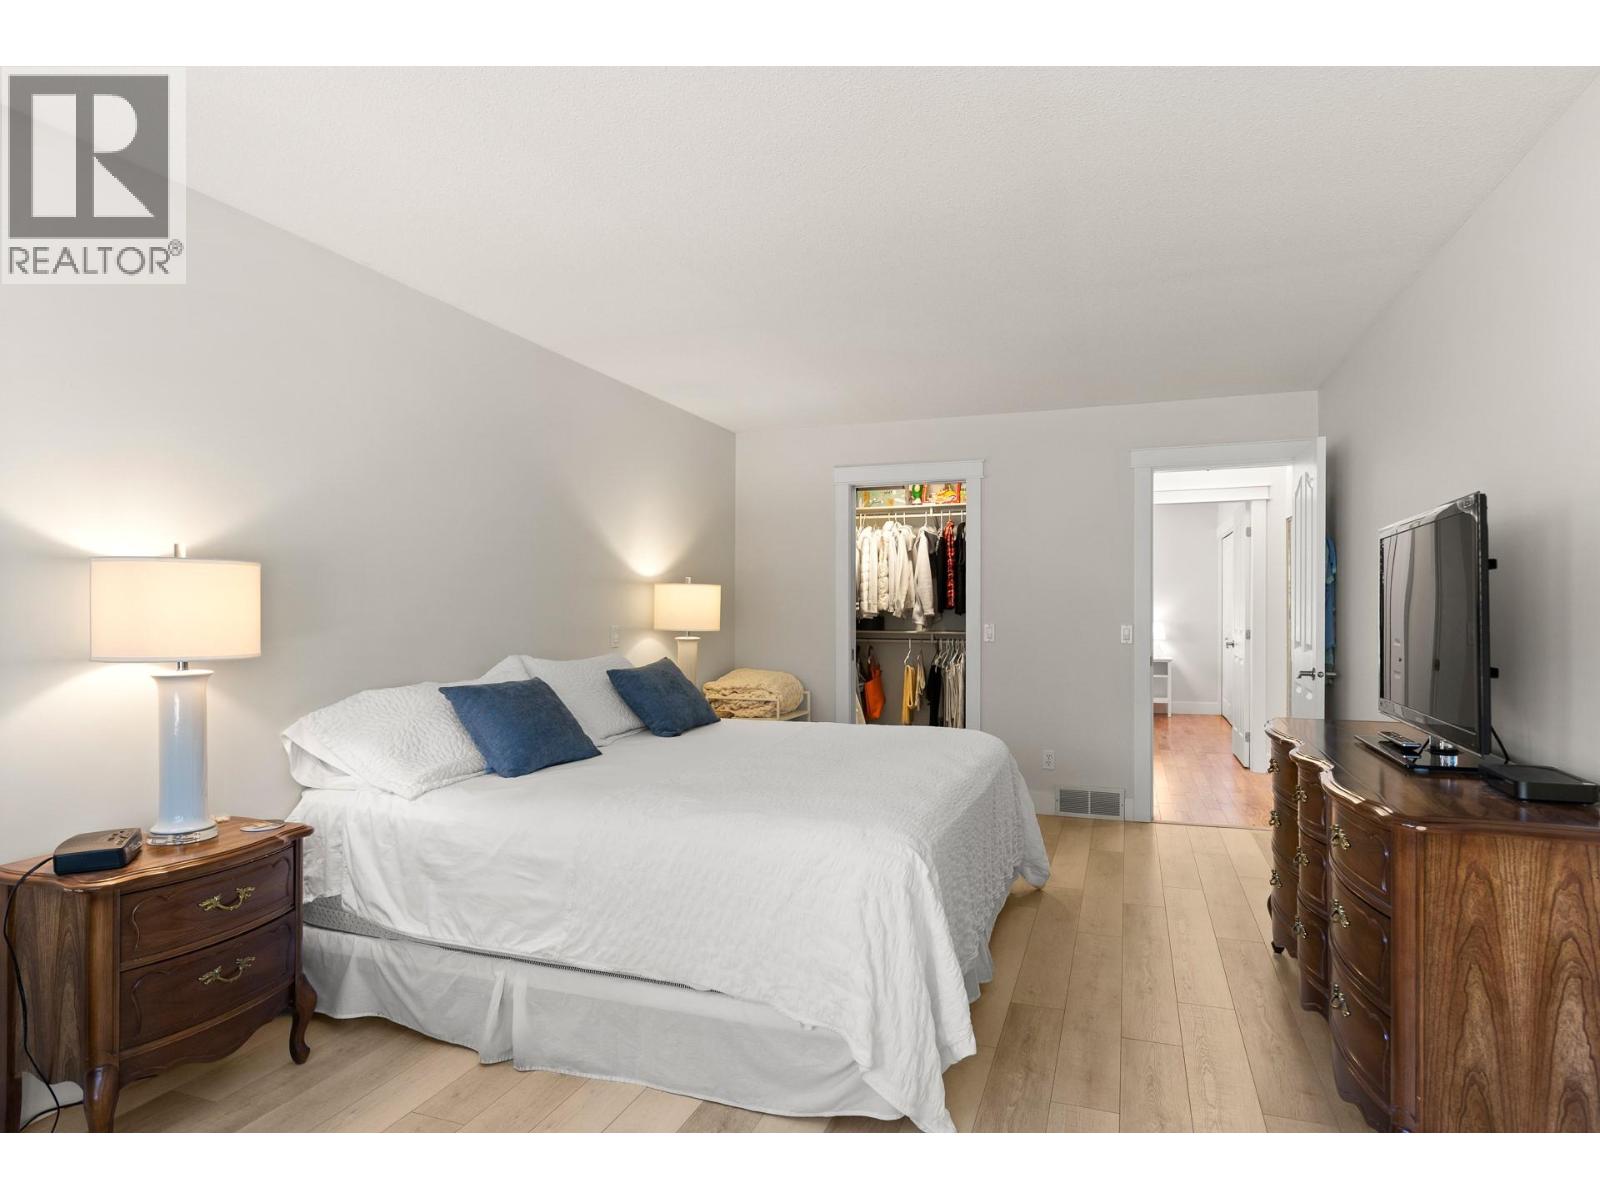
Photo 26
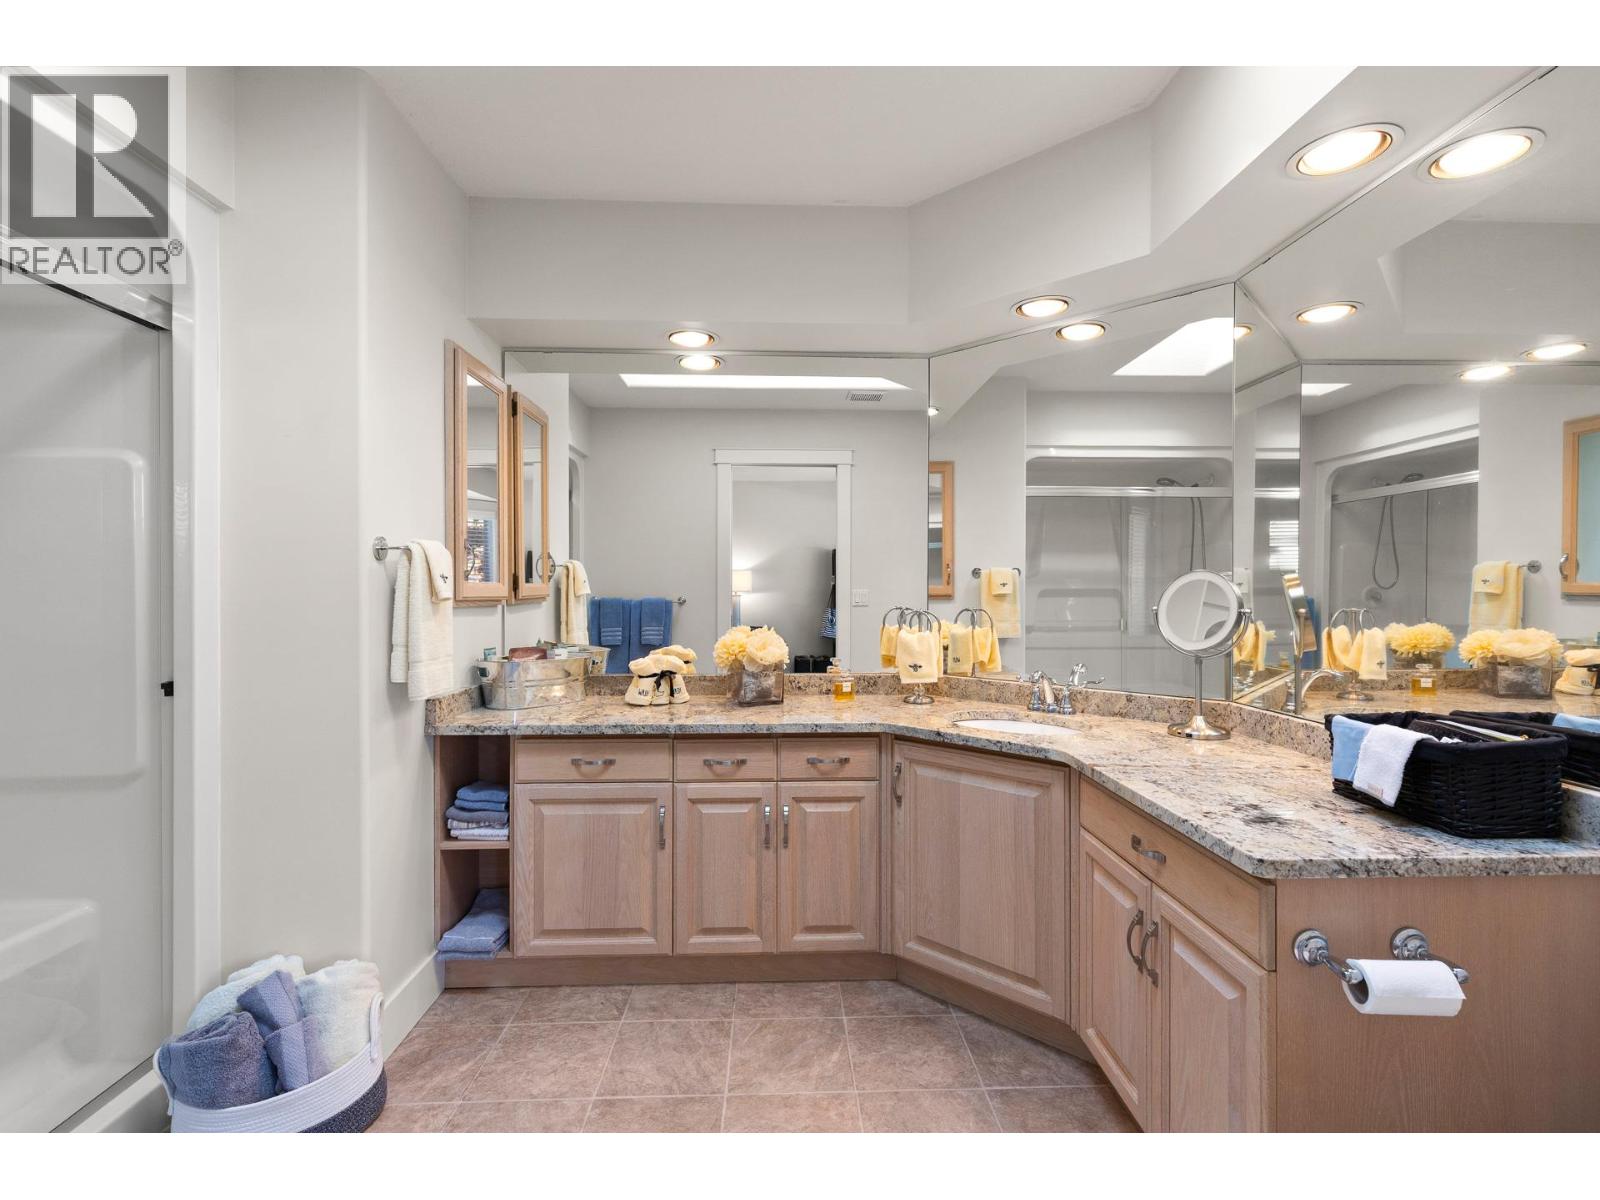
Photo 27
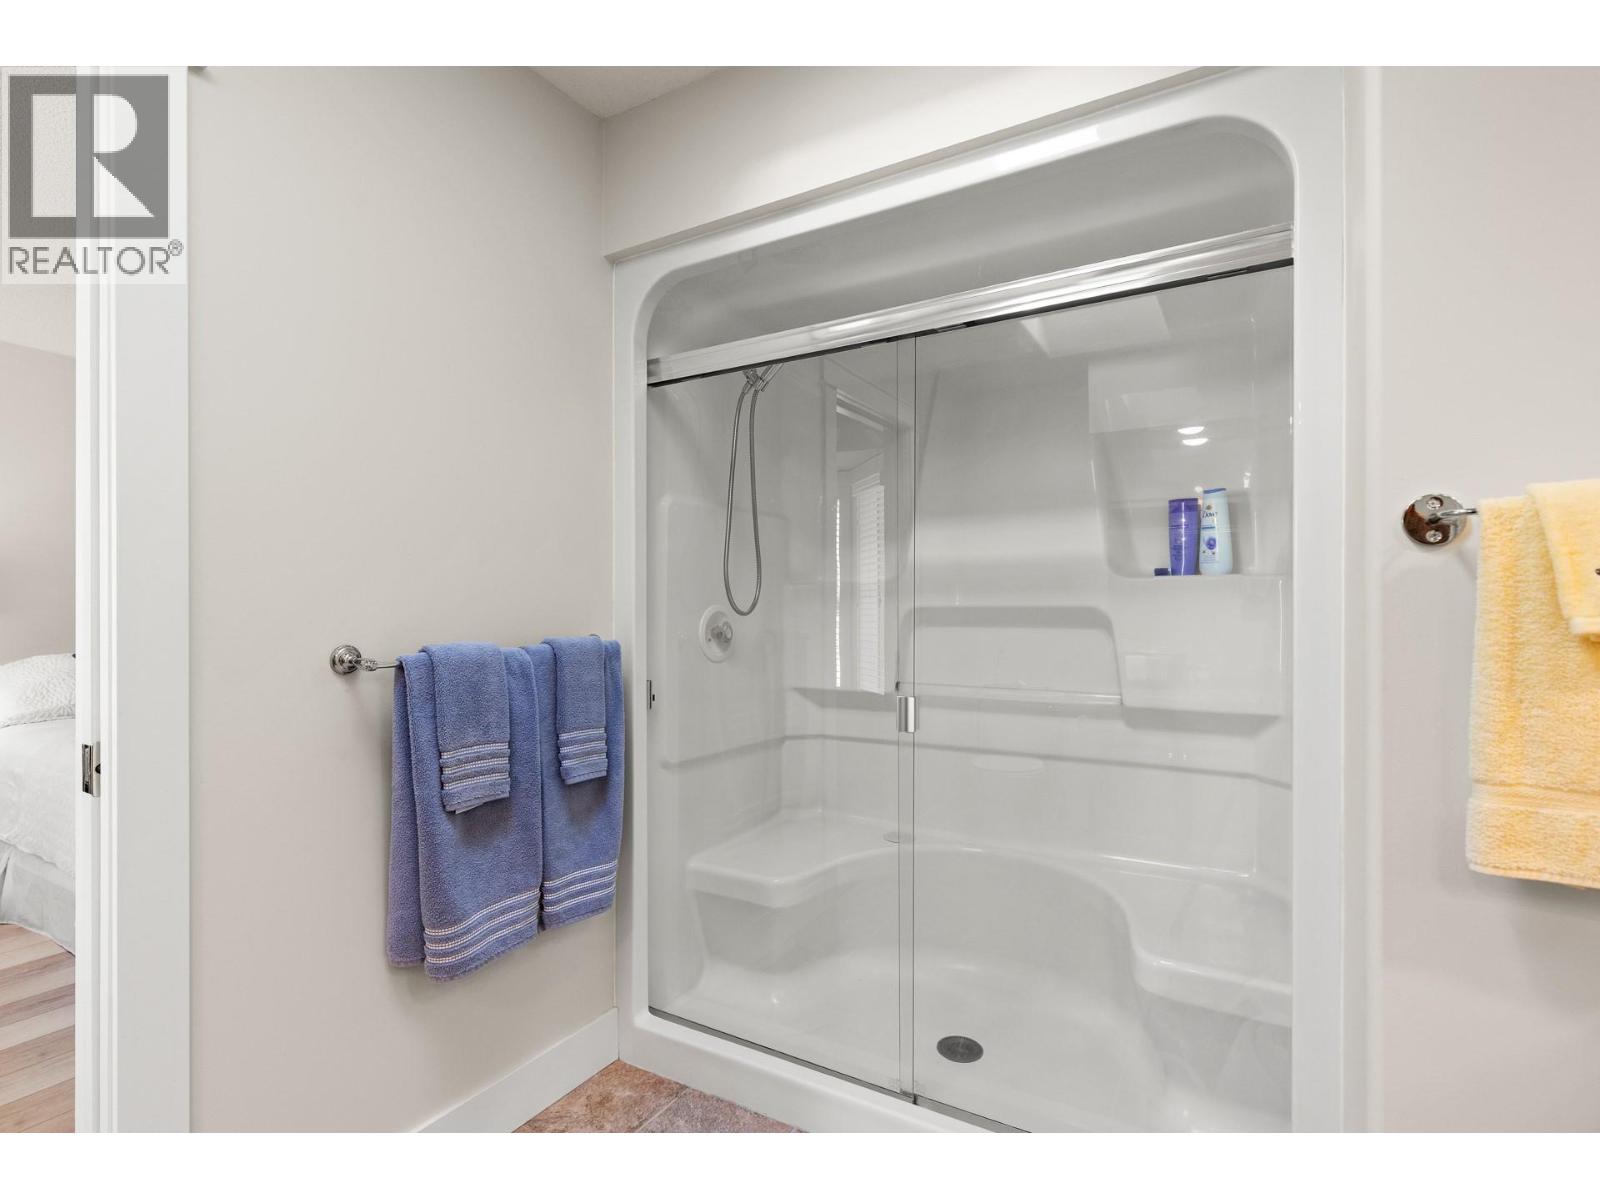
Photo 28
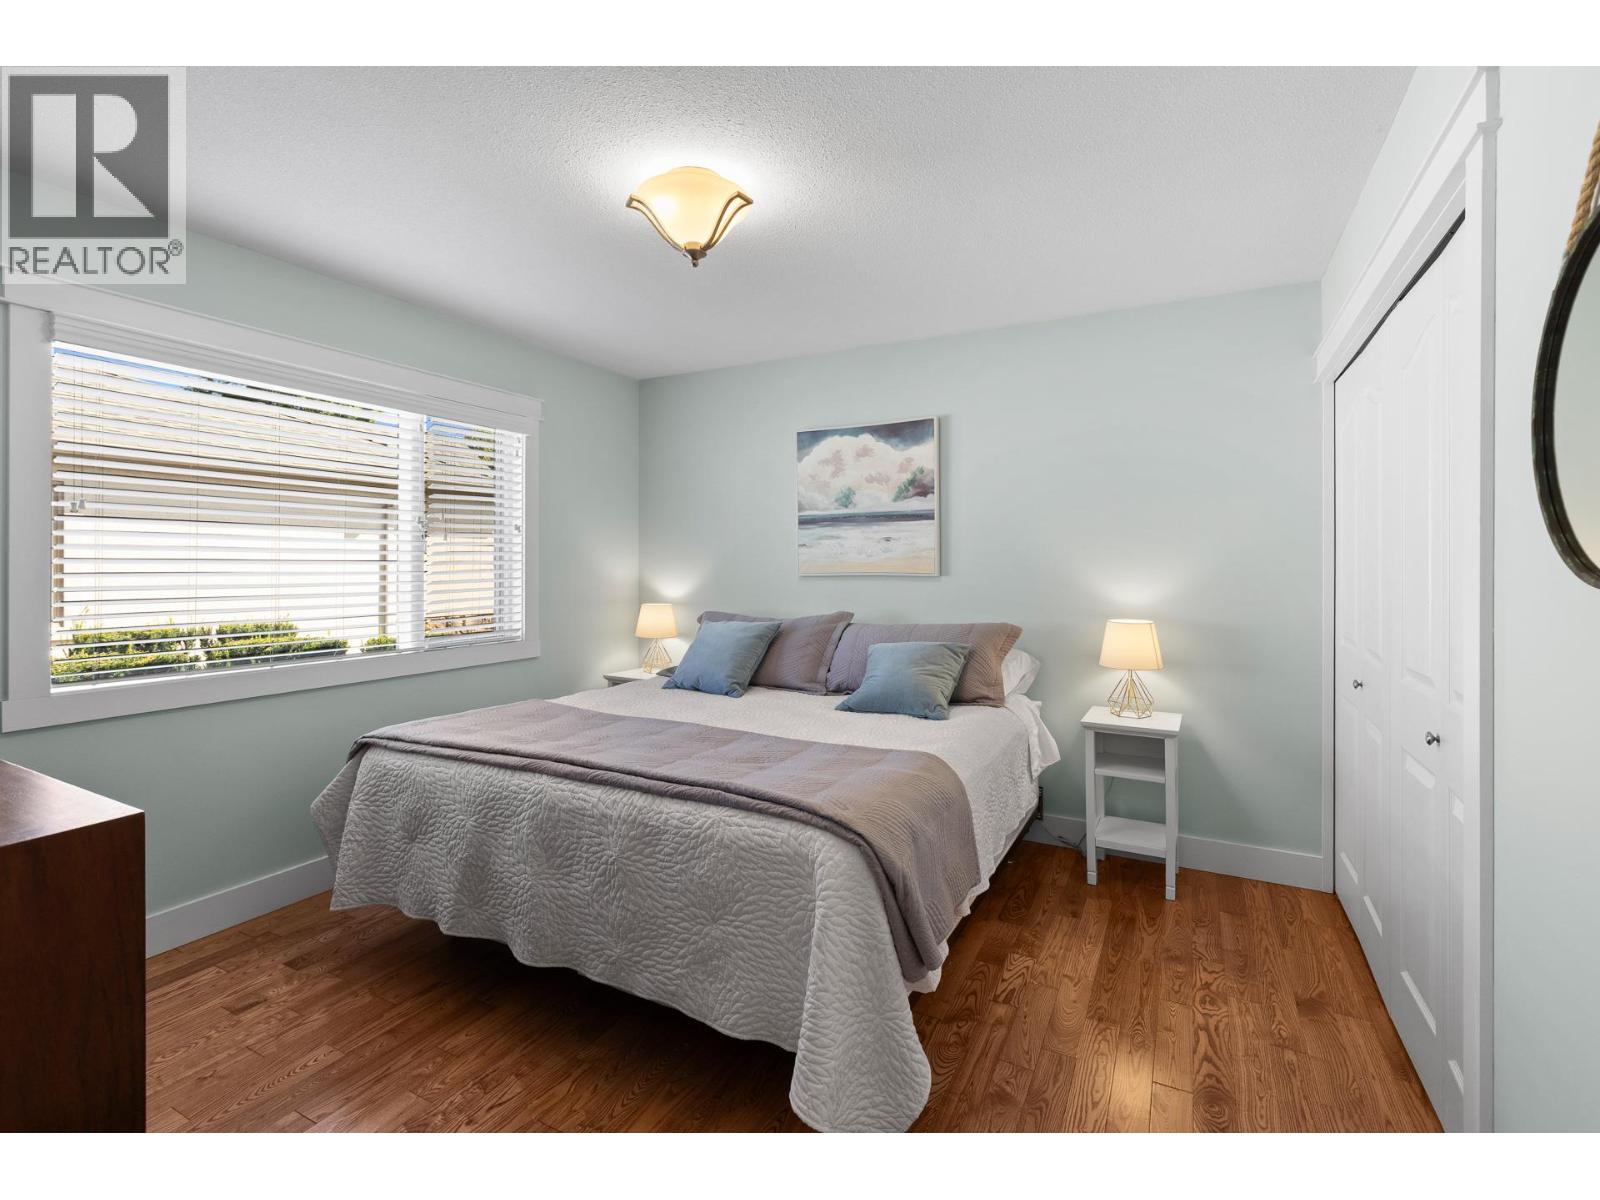
Photo 29
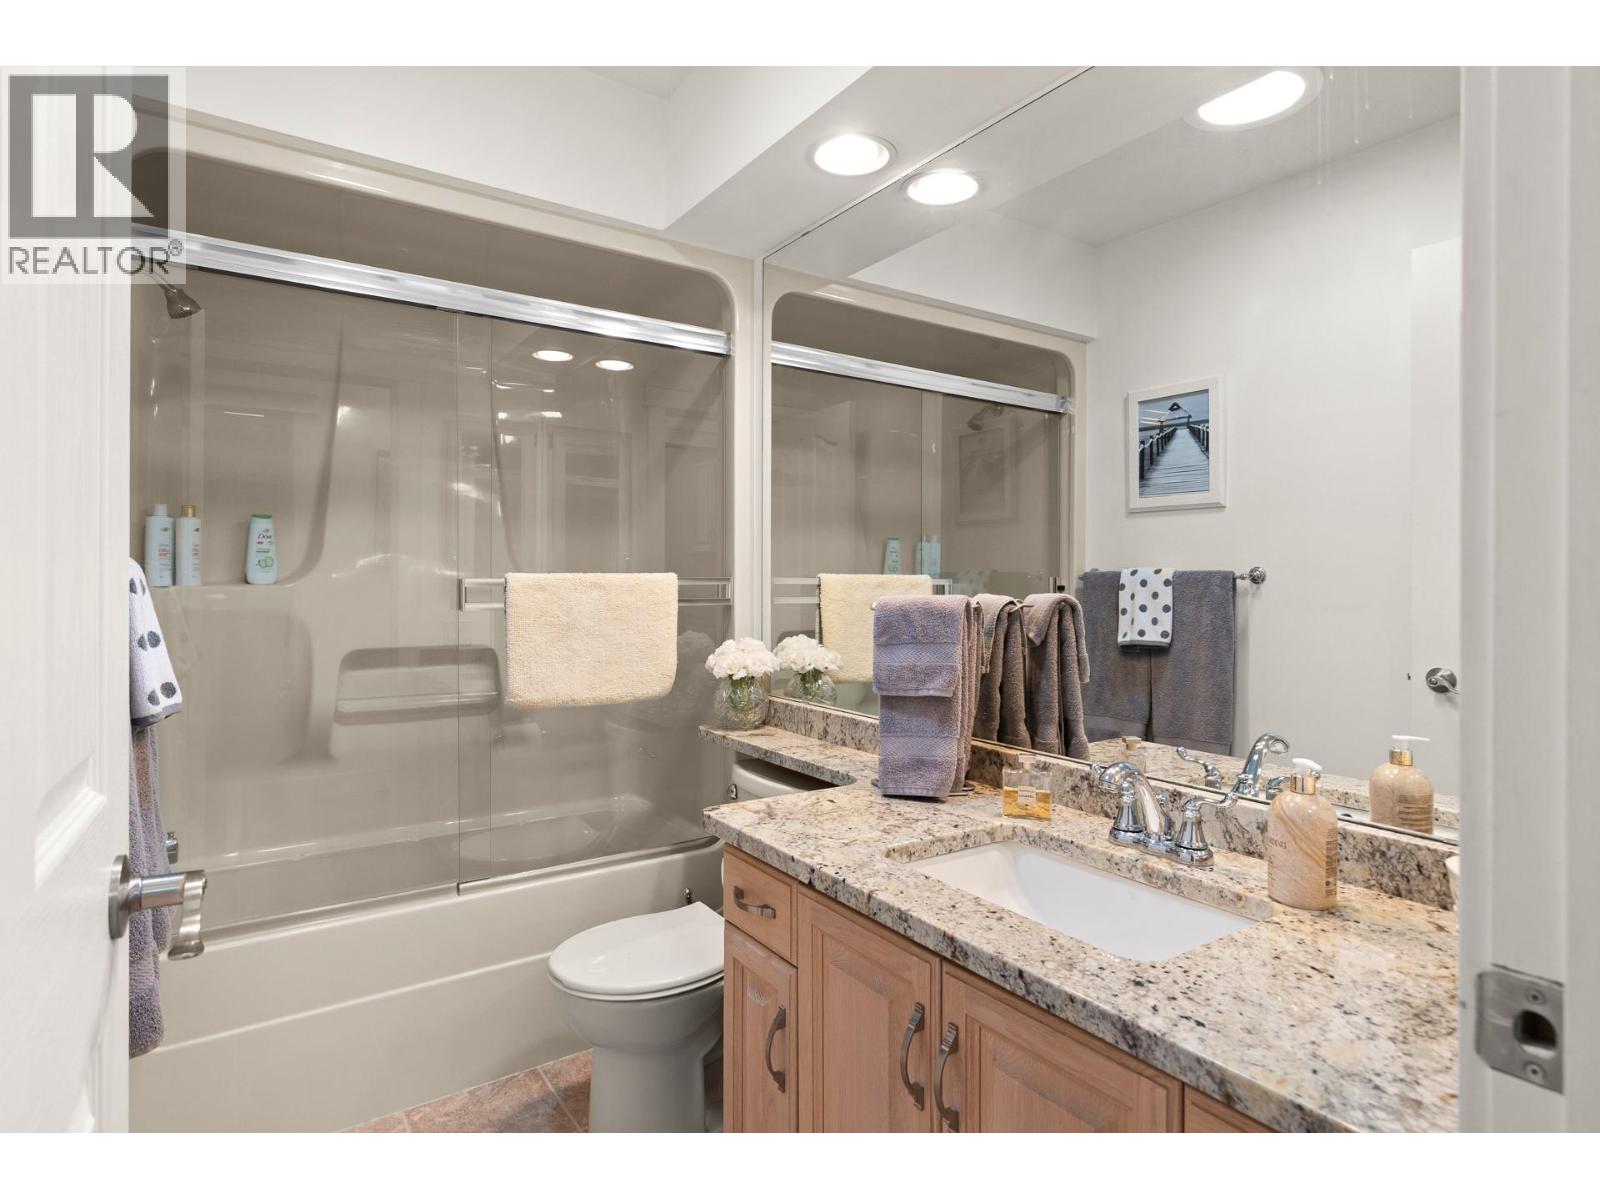
Photo 30
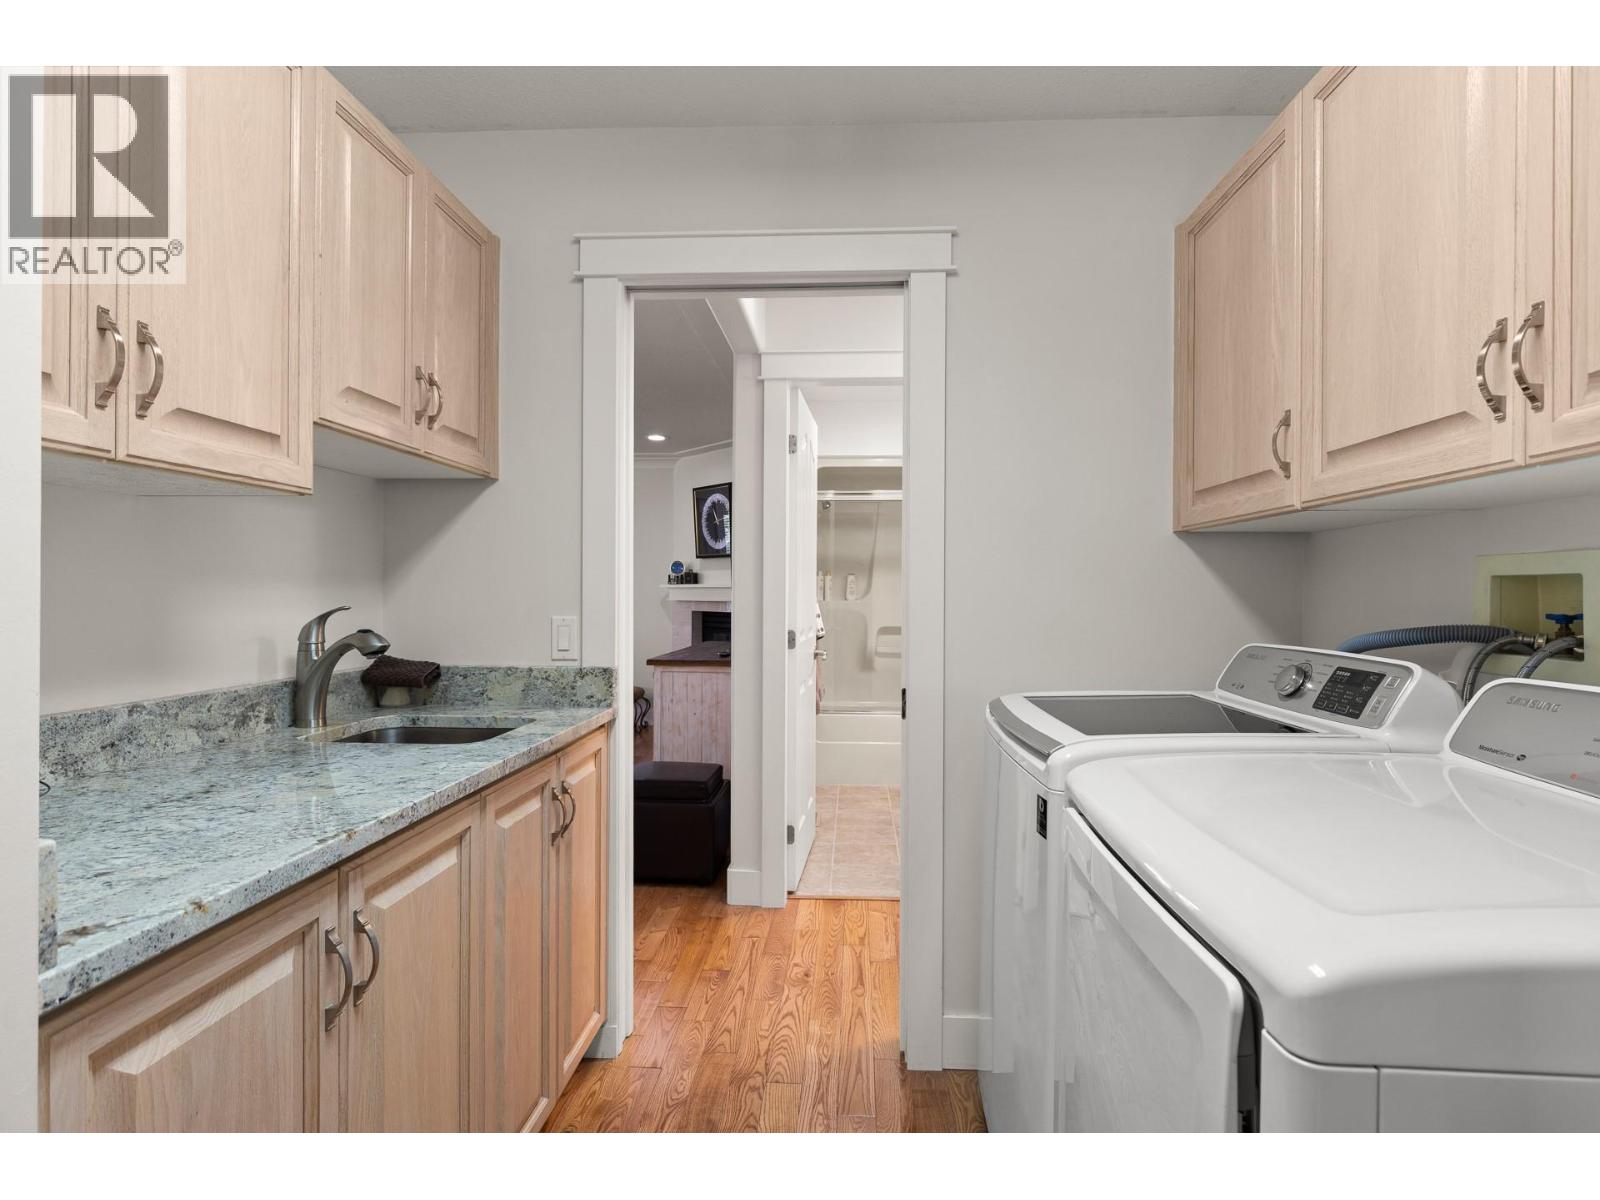
Photo 31
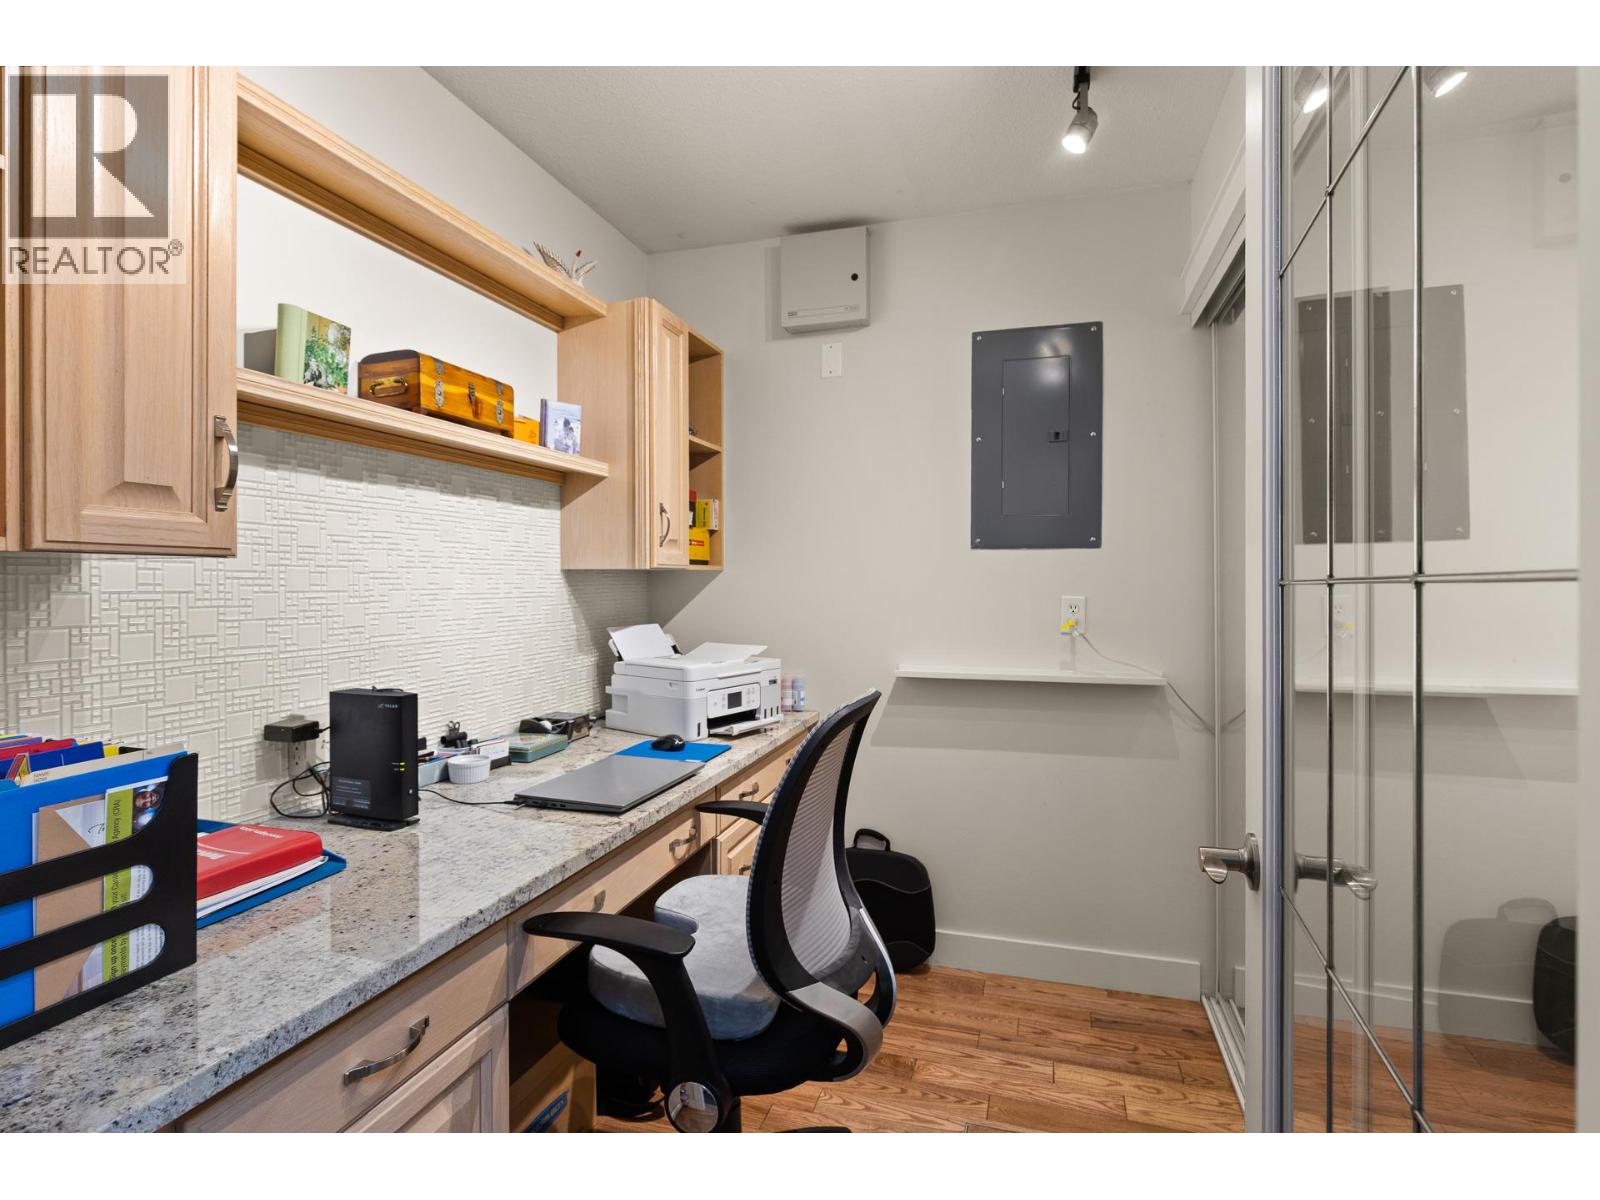
Photo 32
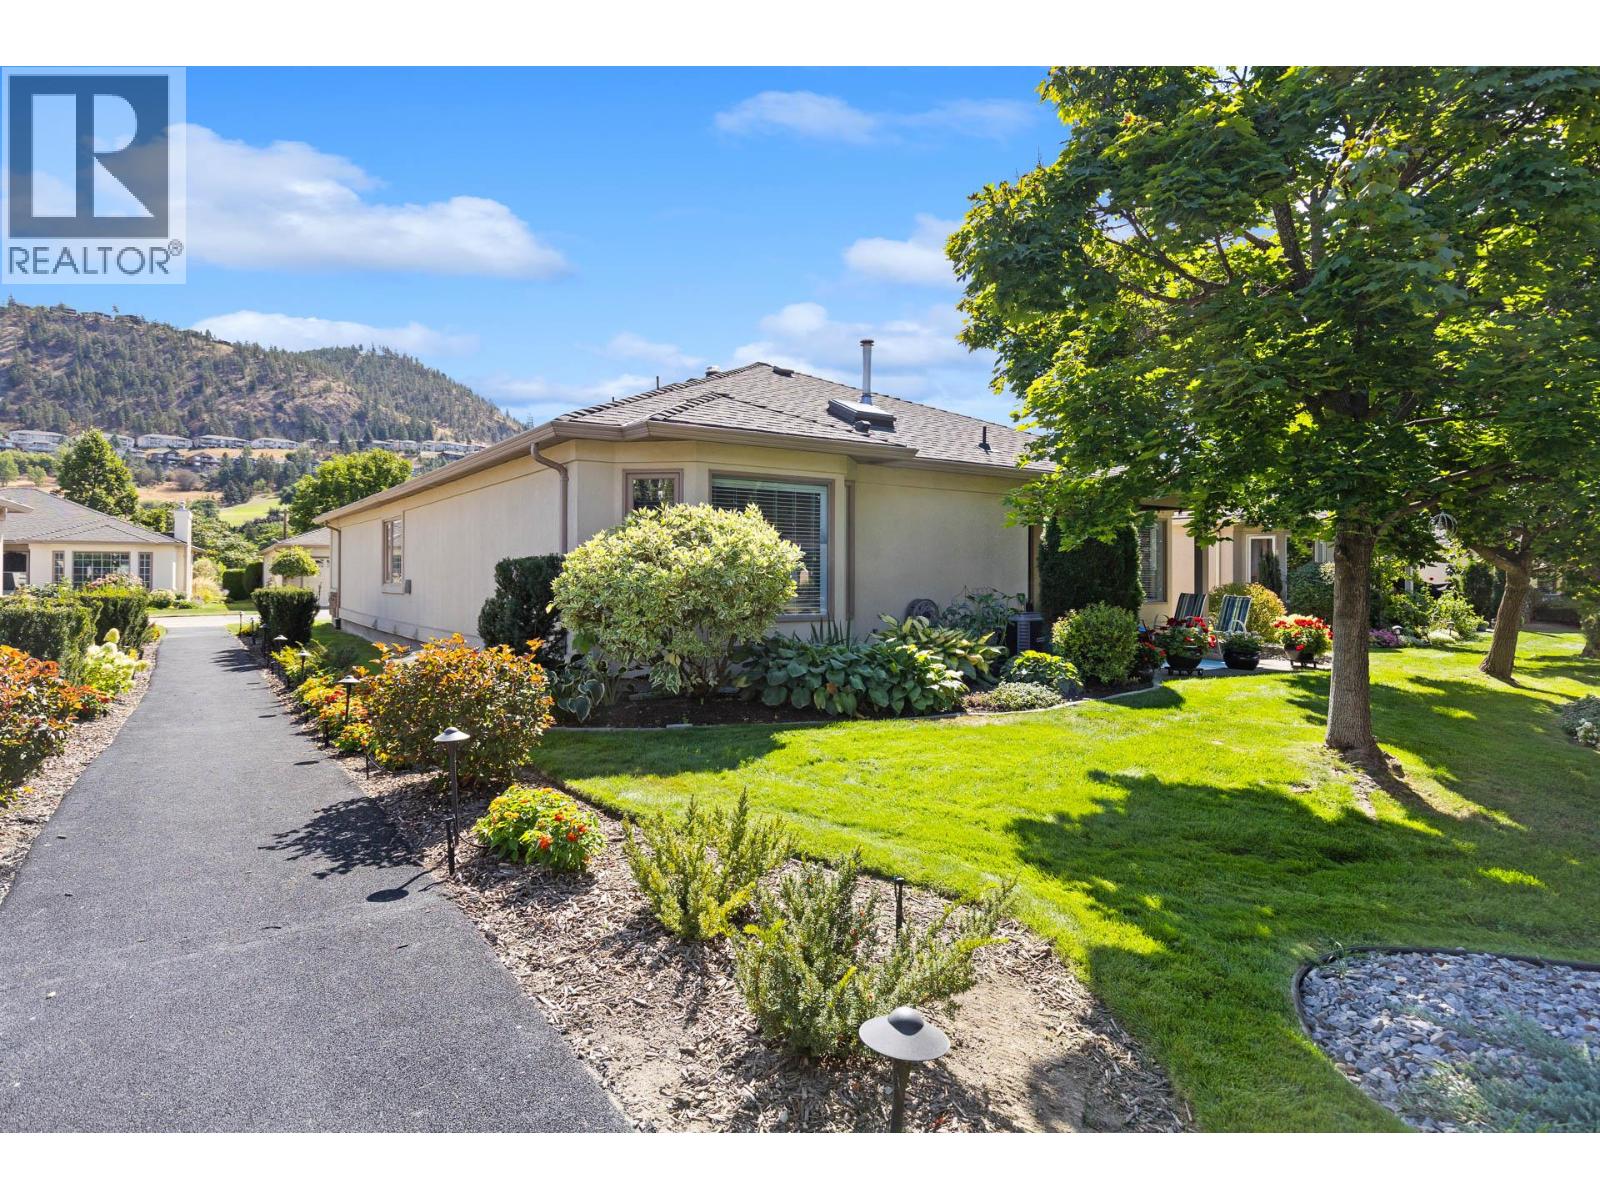
Photo 33
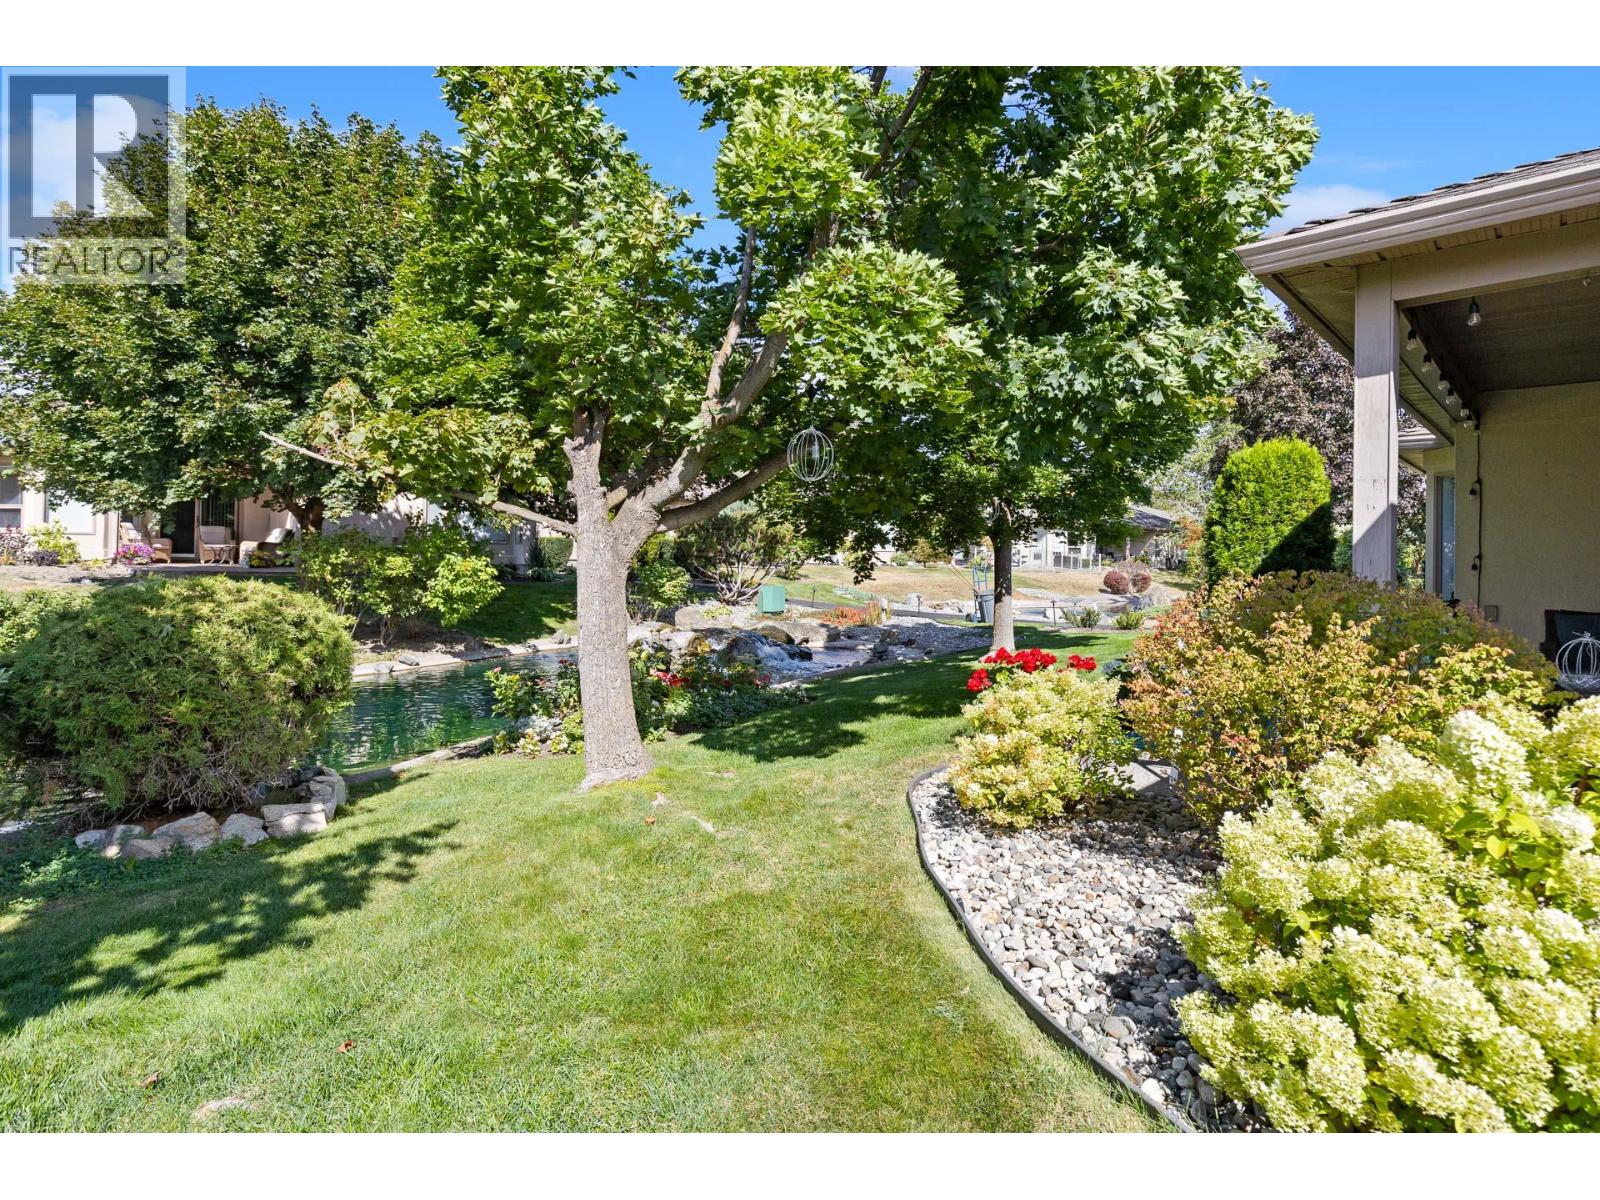
Photo 34
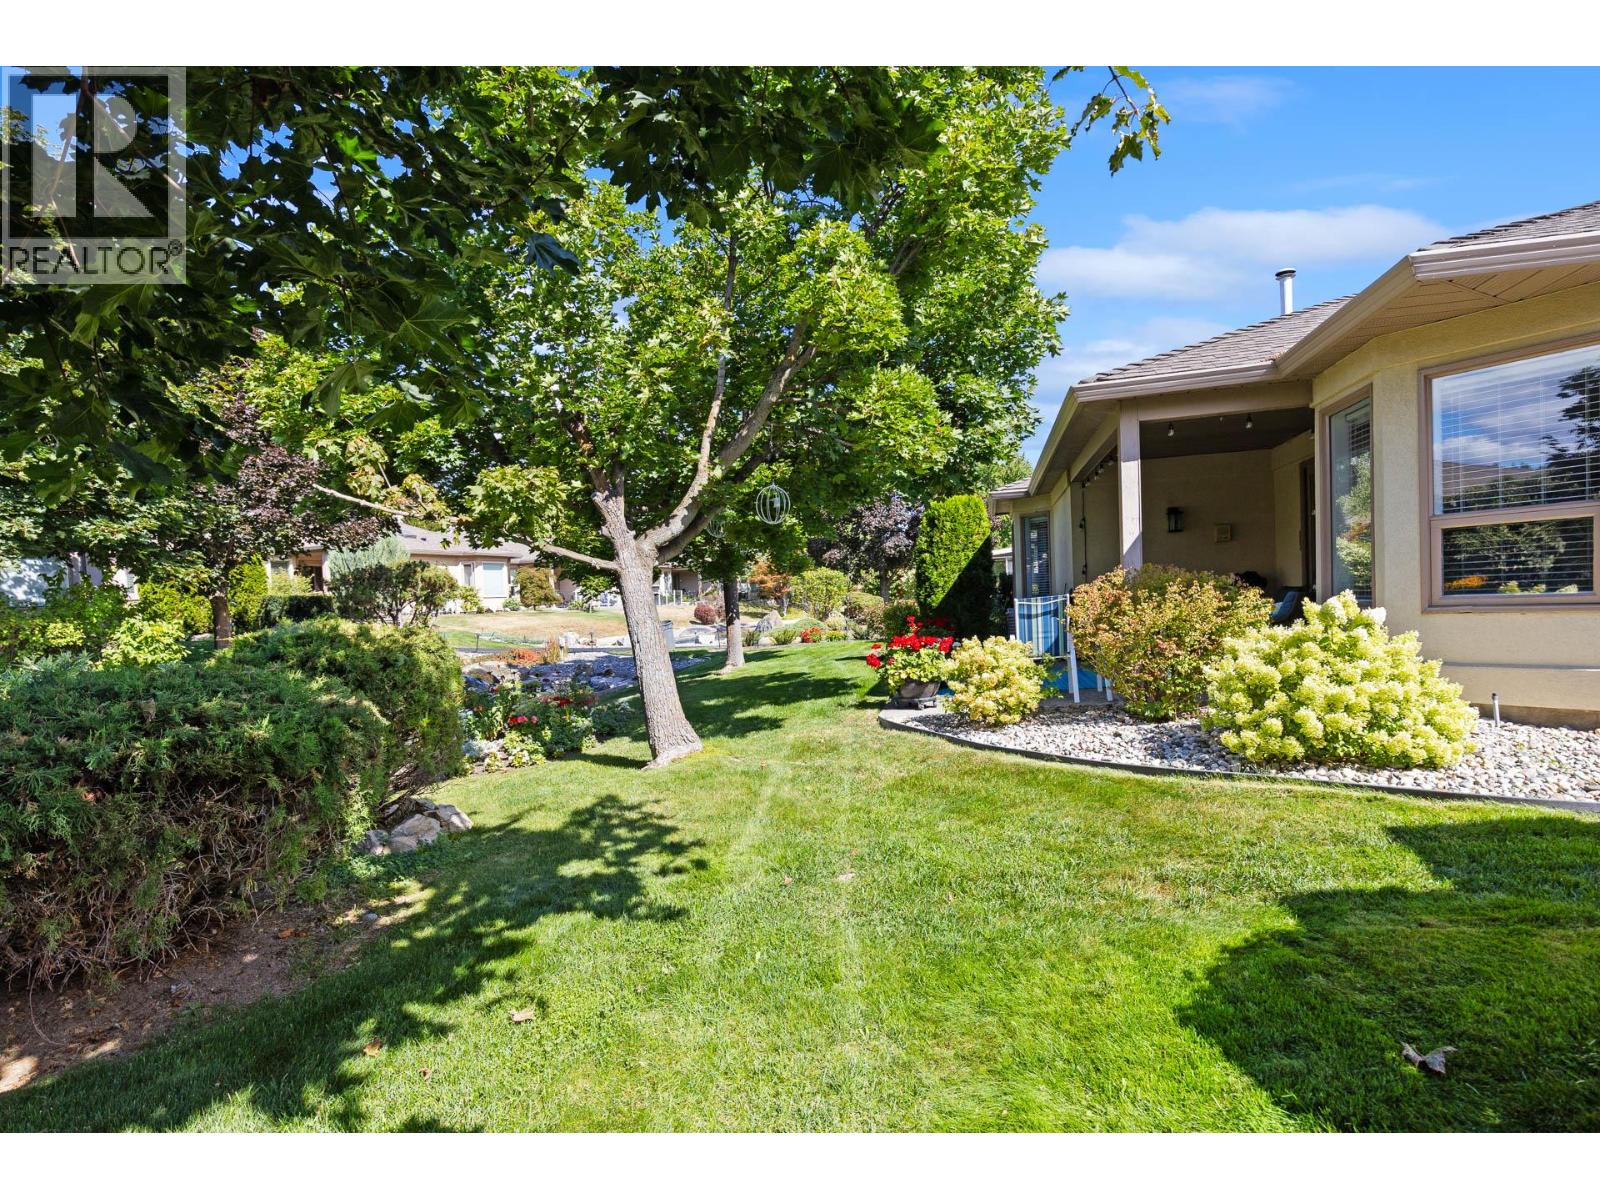
Photo 35
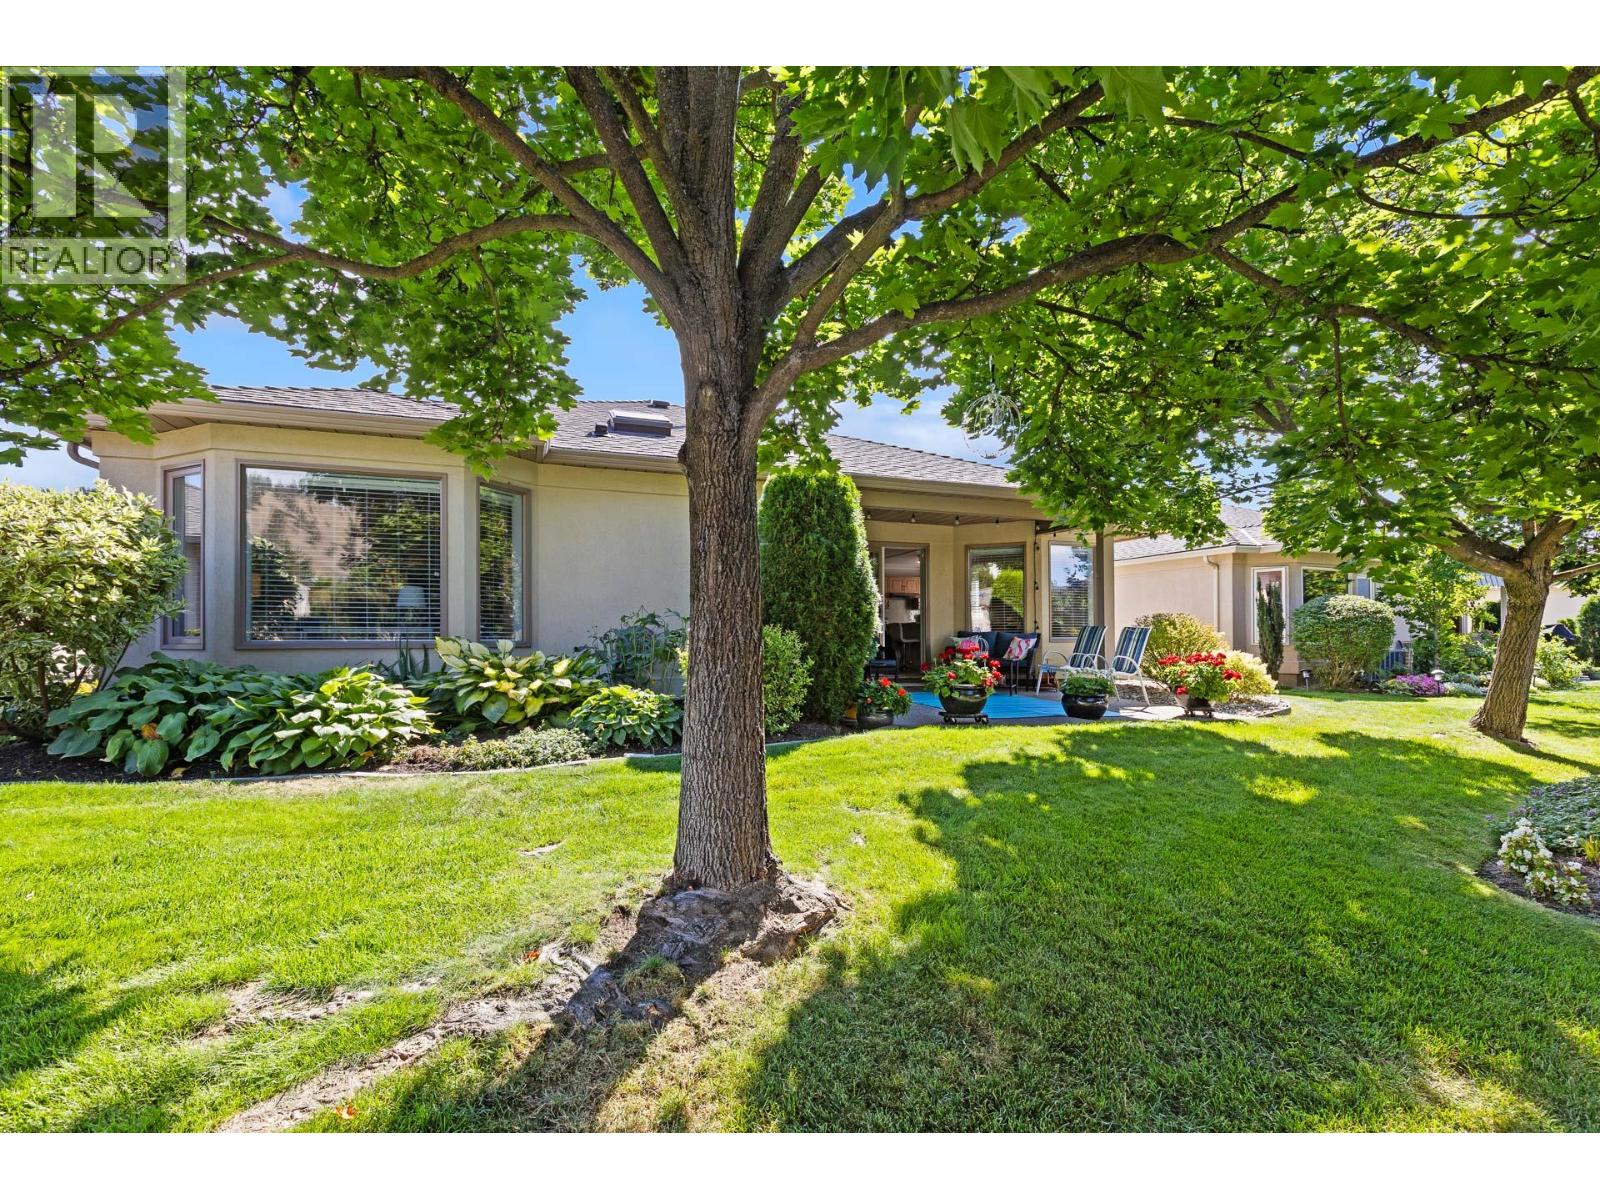
Photo 36
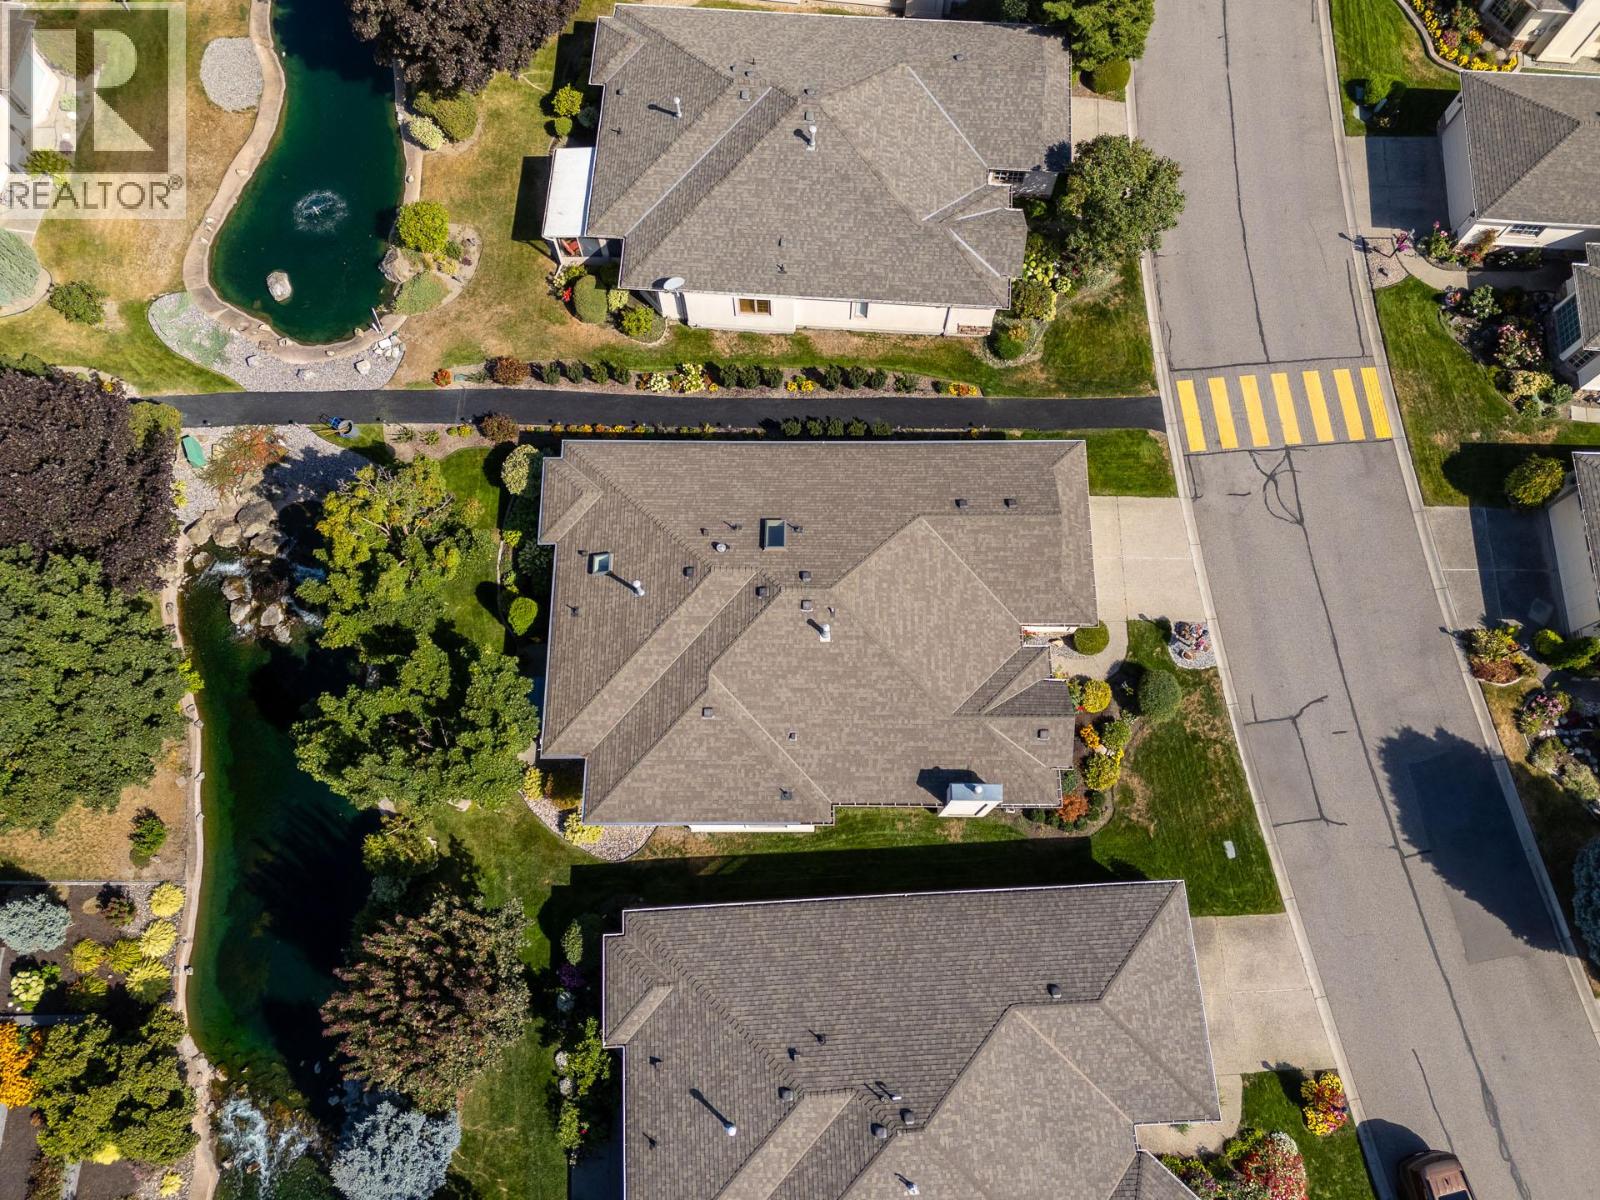
Photo 37
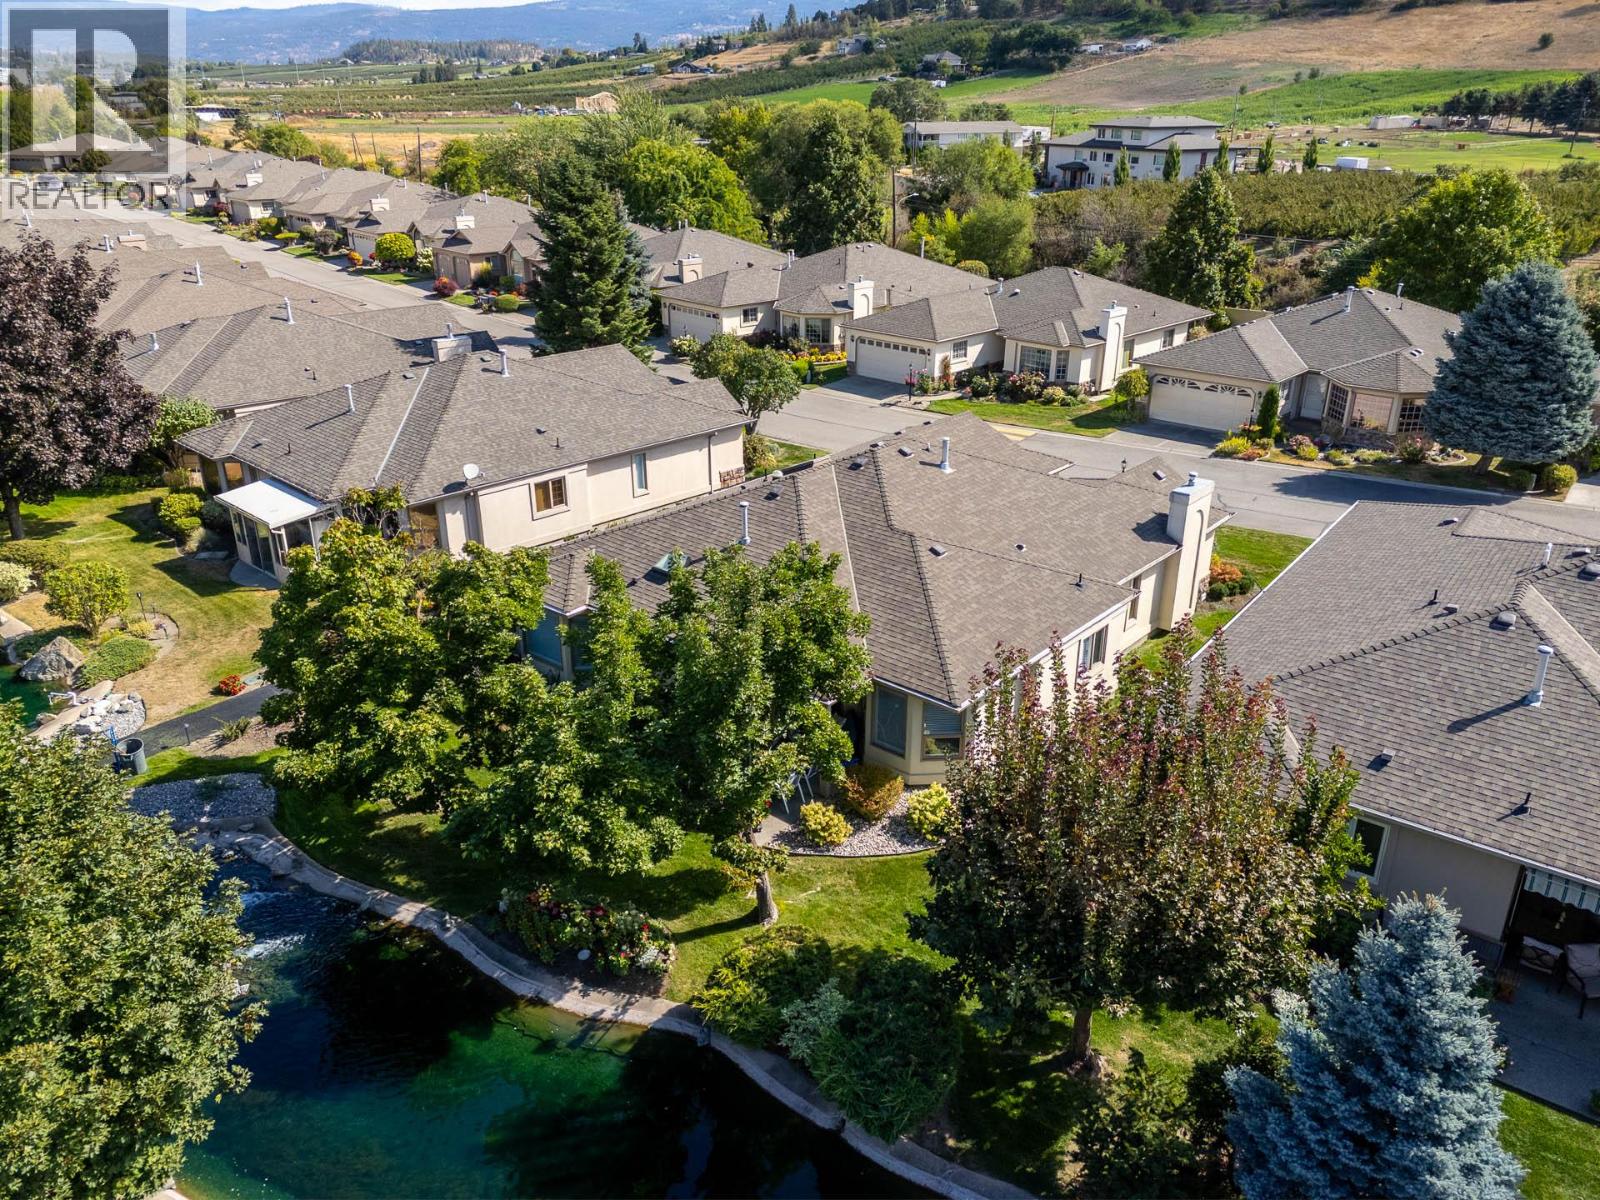
Photo 38
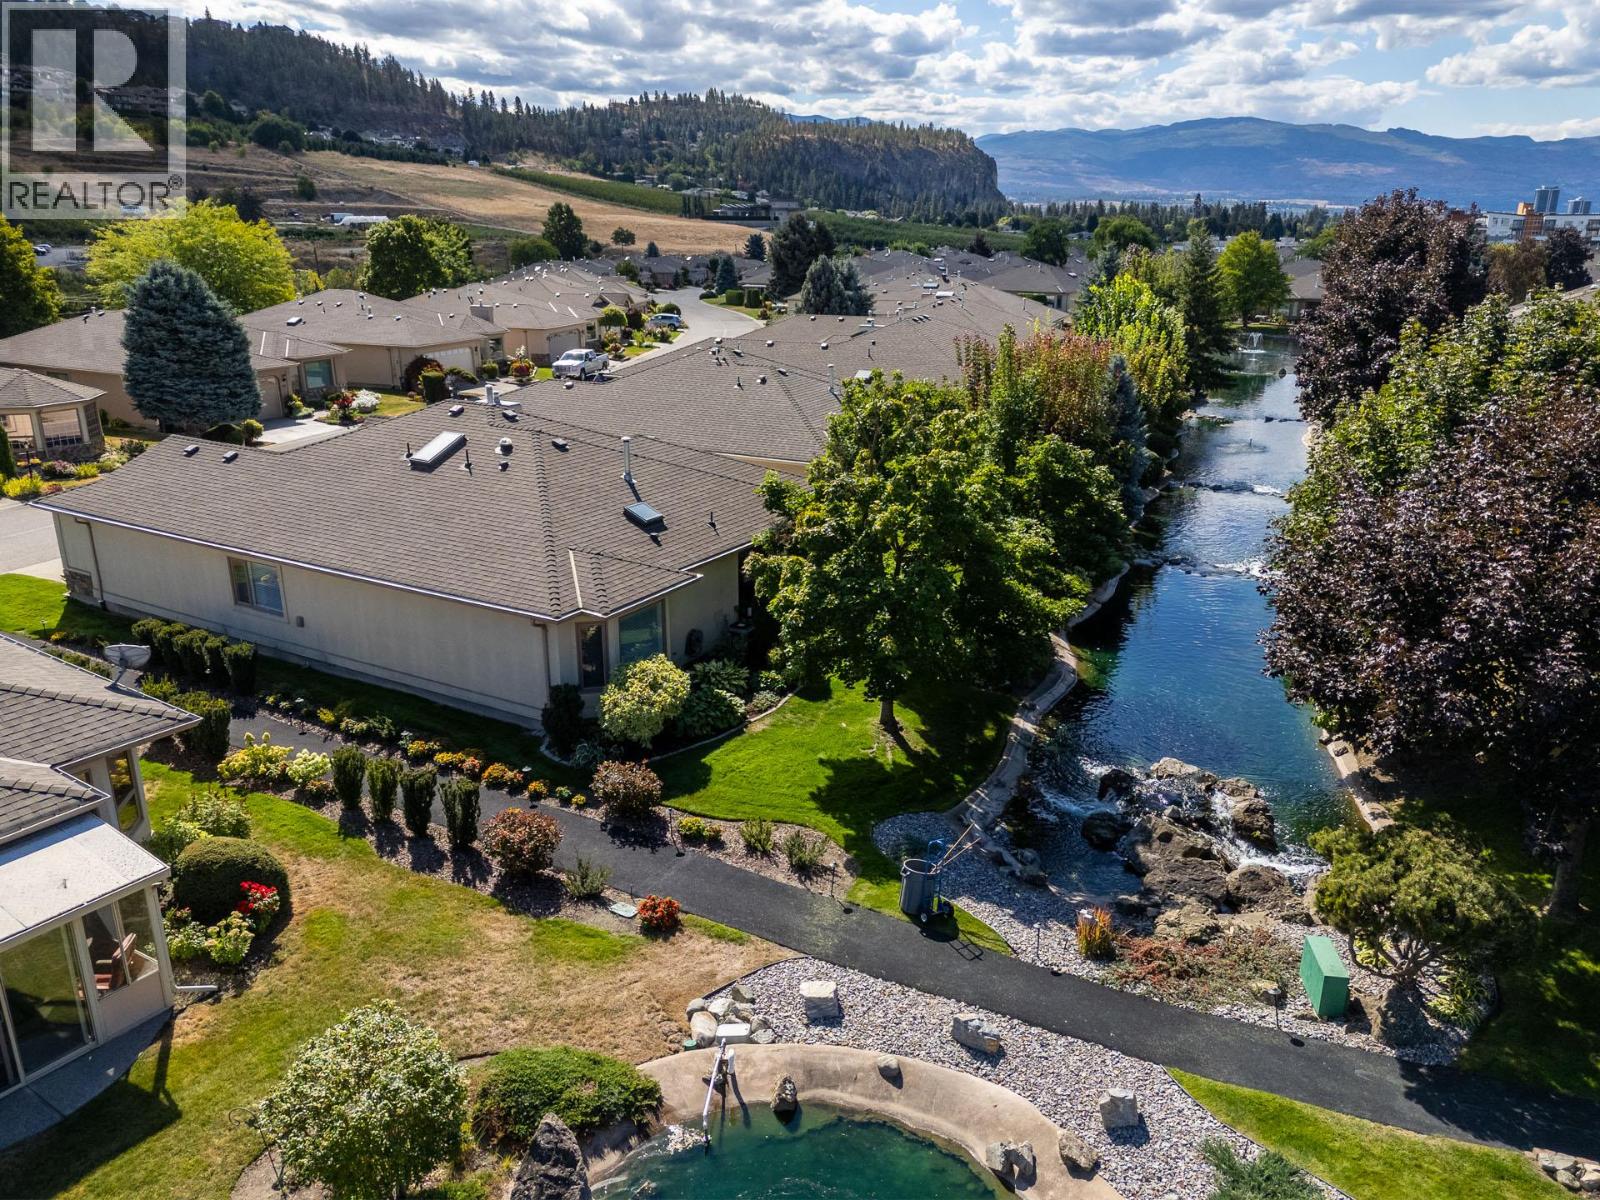
Photo 39
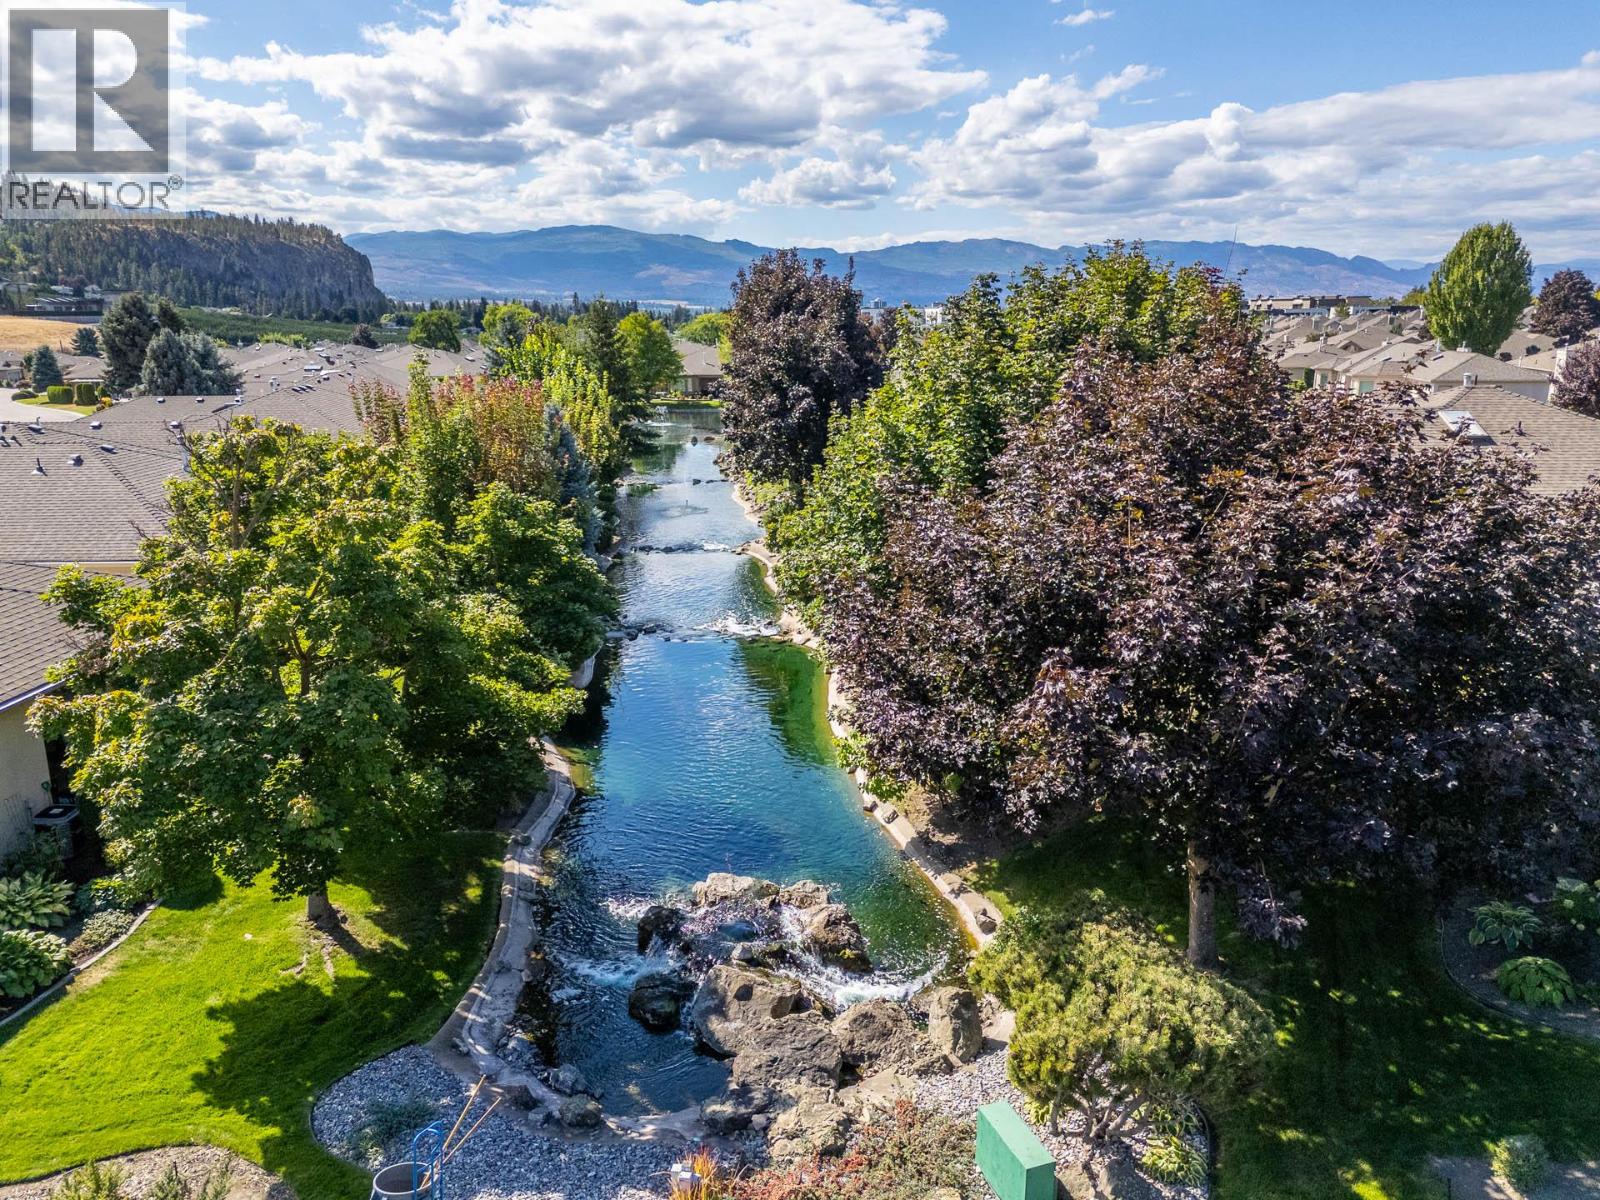
Photo 40
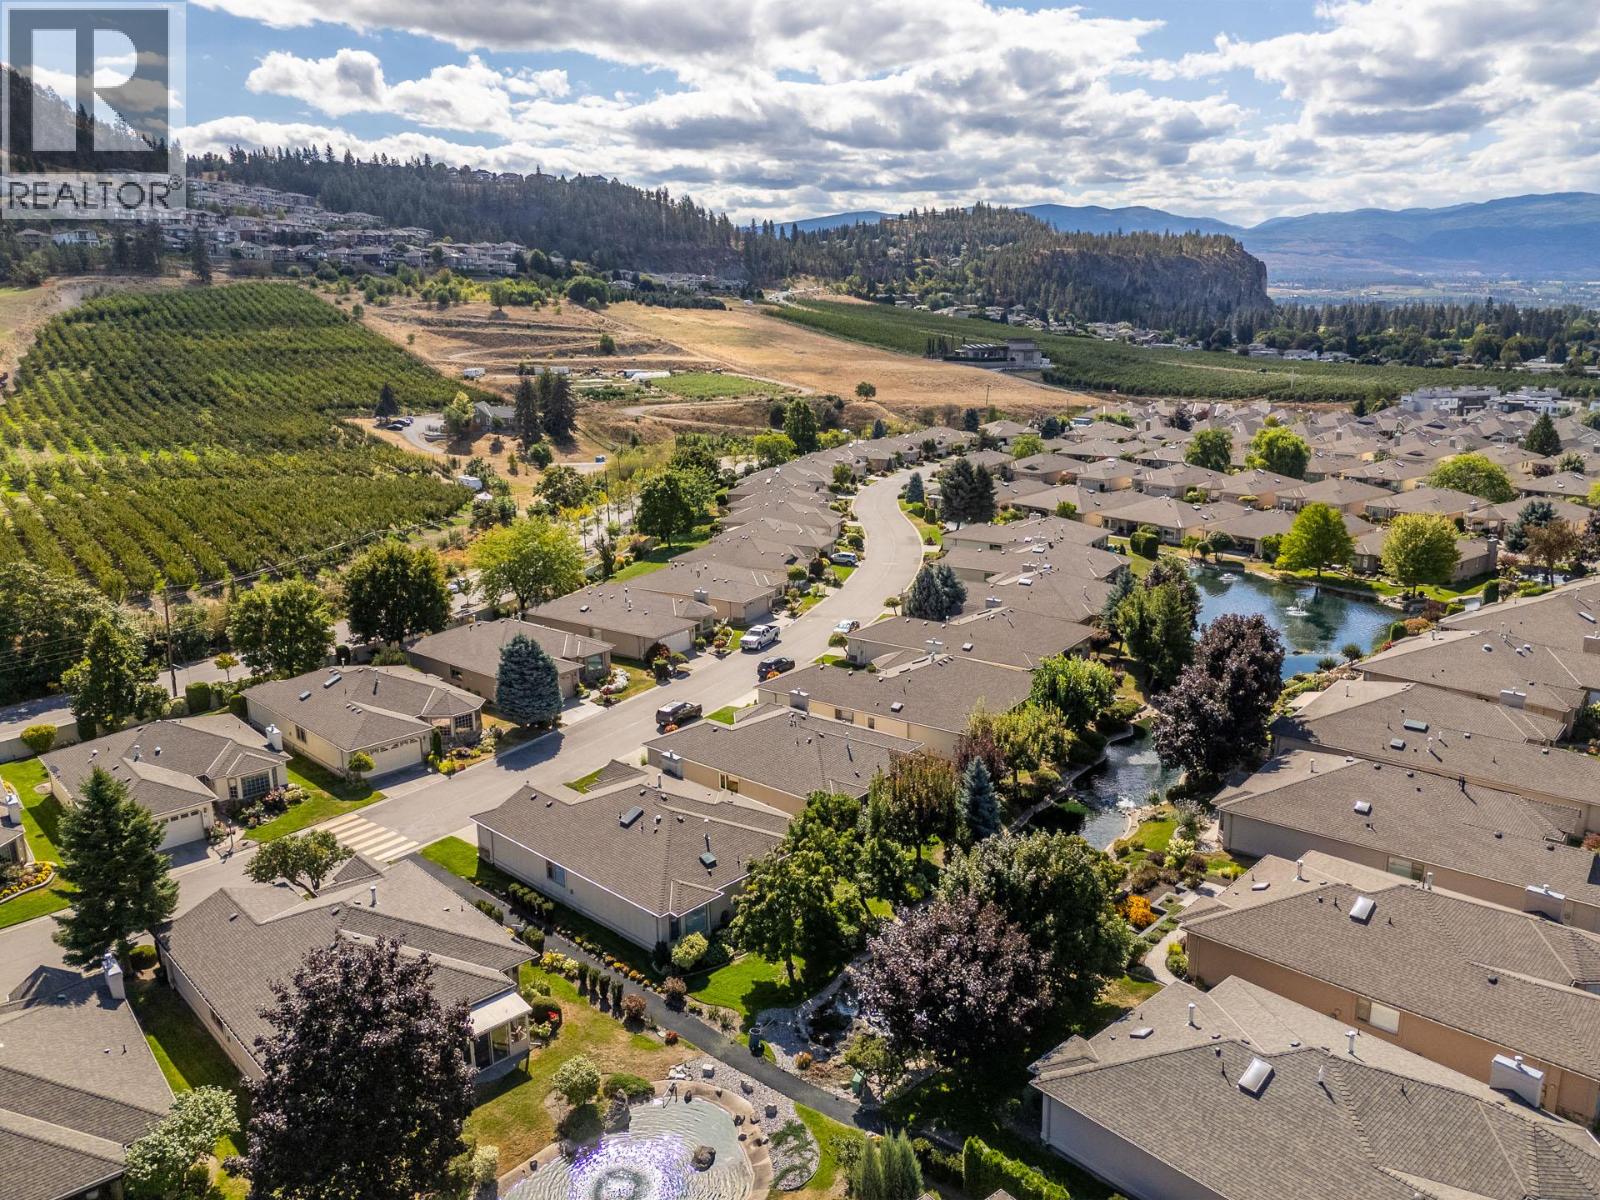
Photo 41
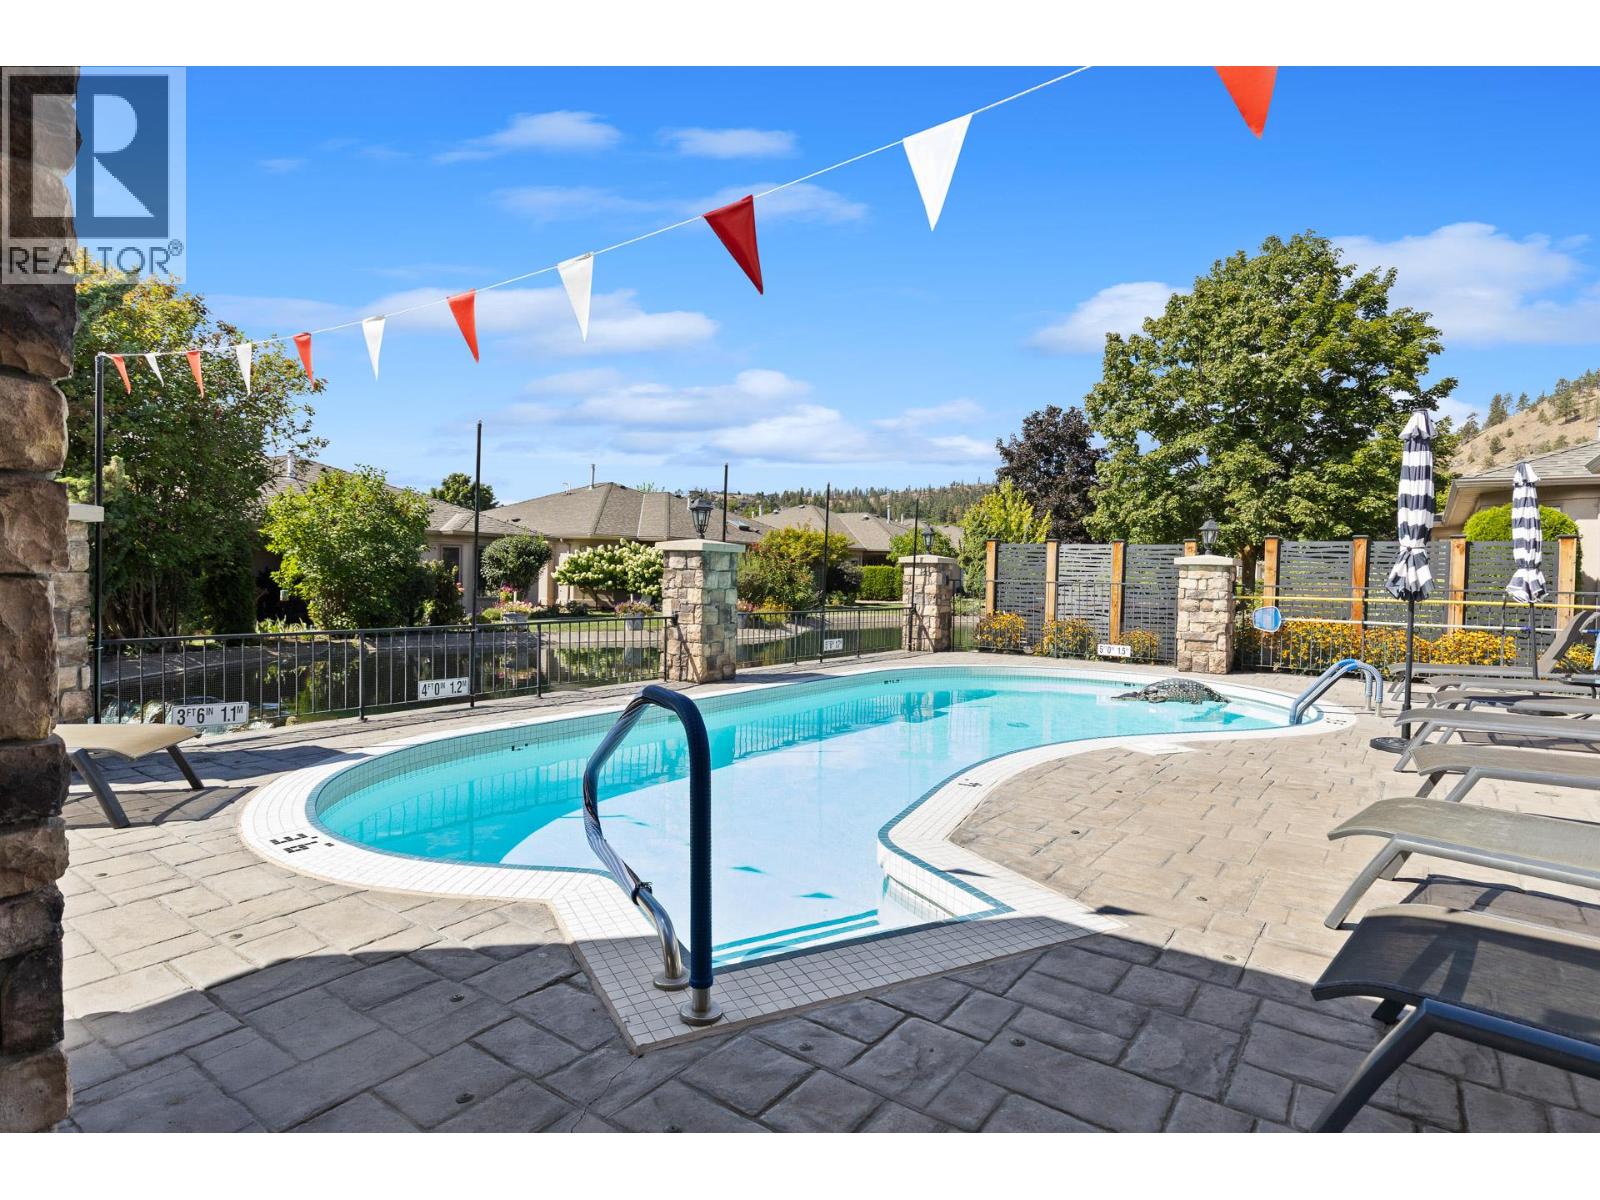
Photo 42
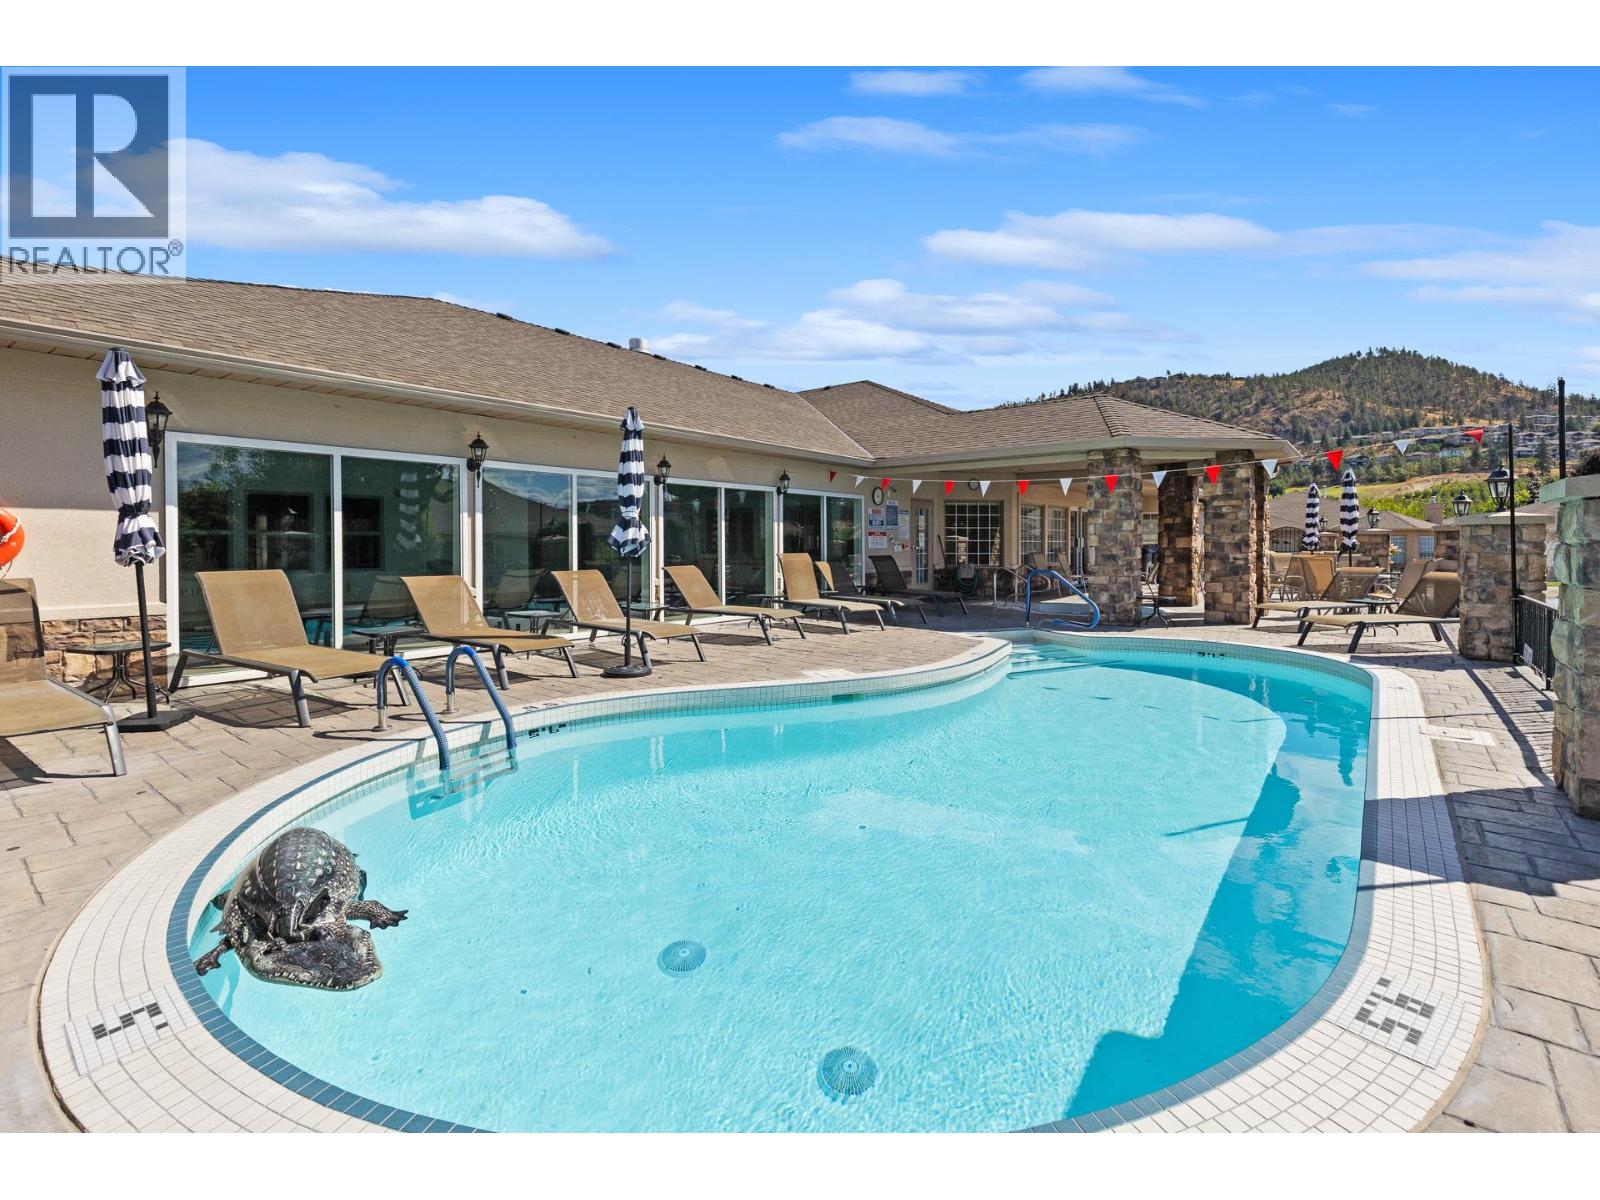
Photo 43
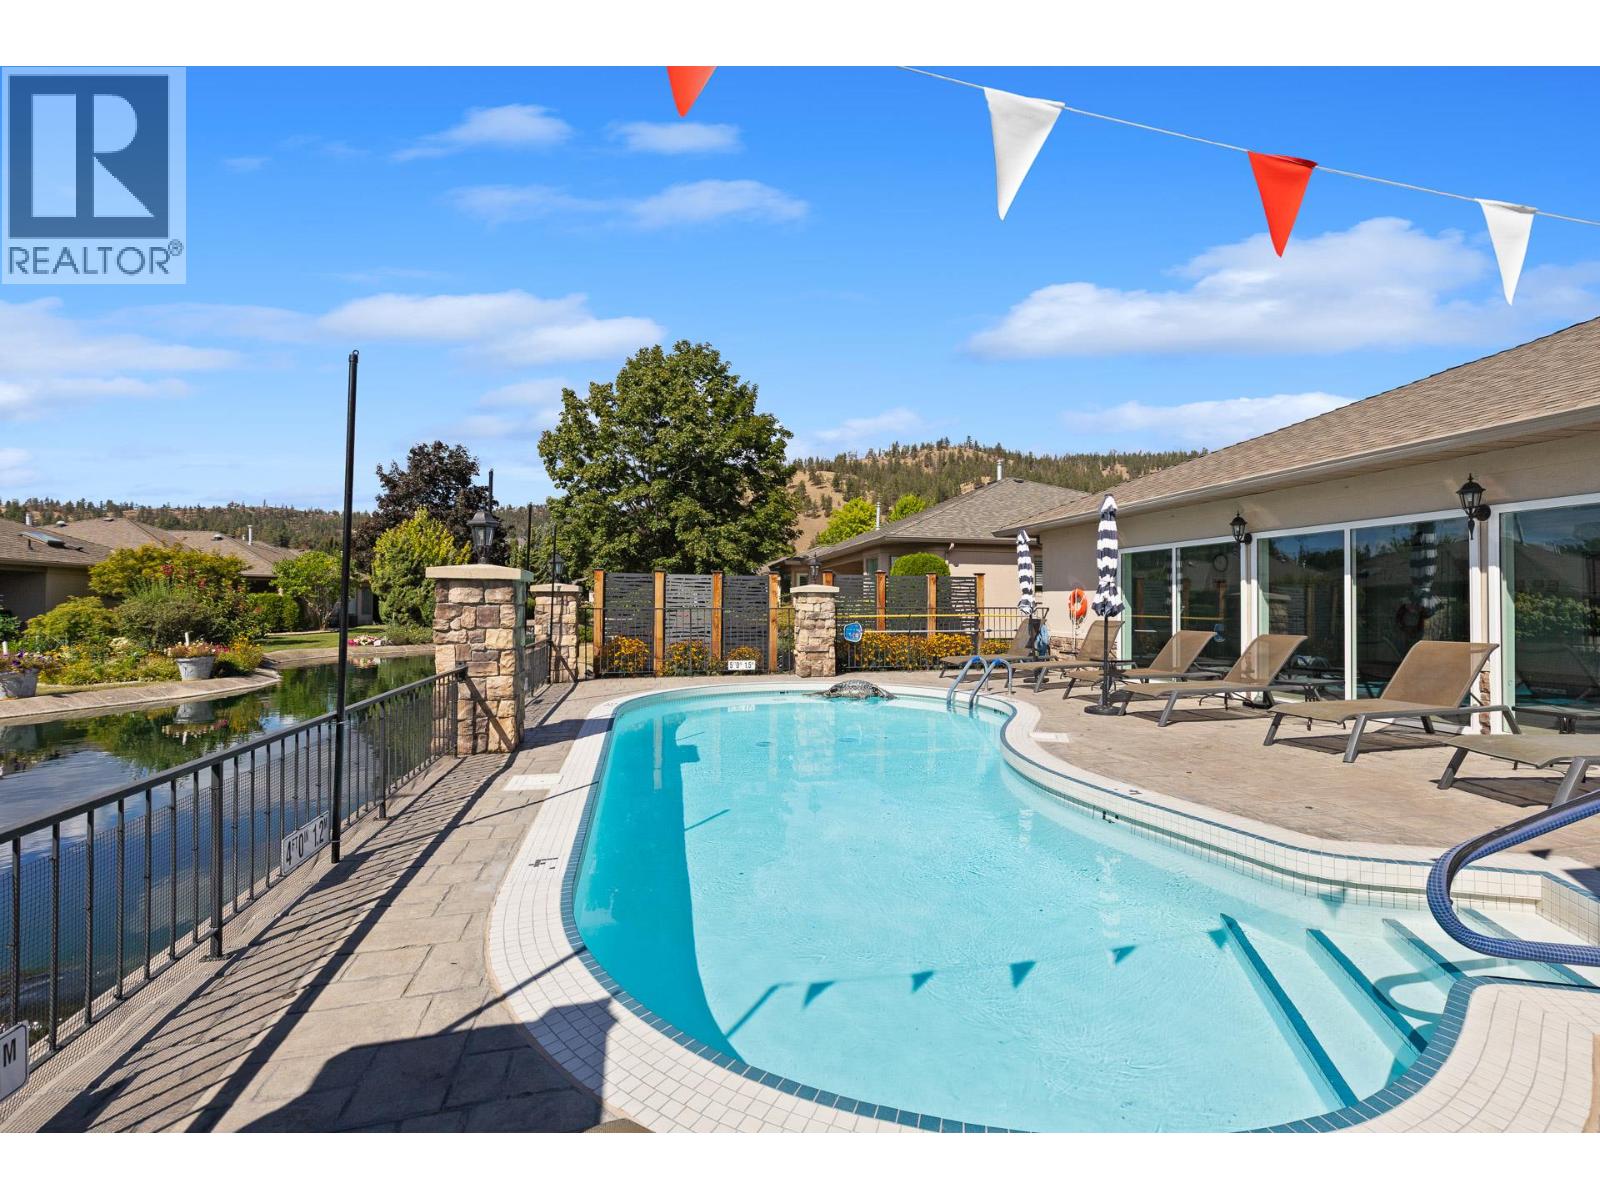
Photo 44
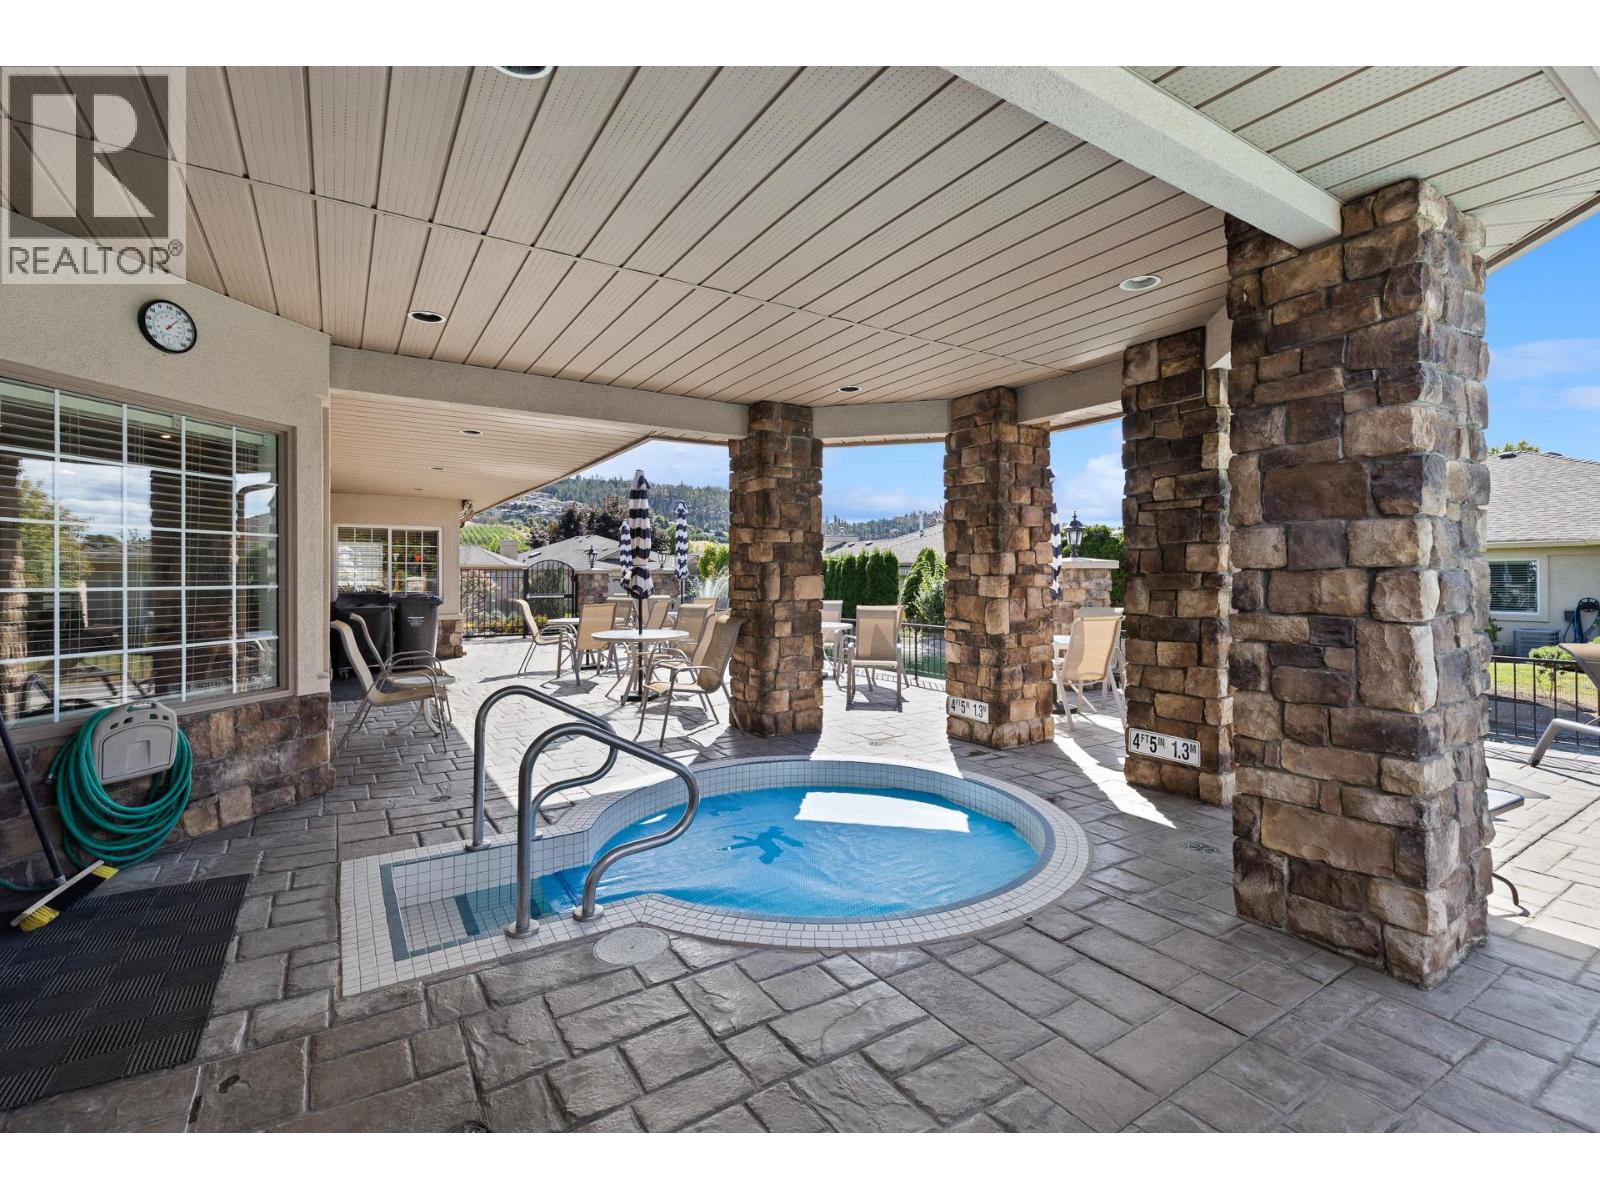
Photo 45
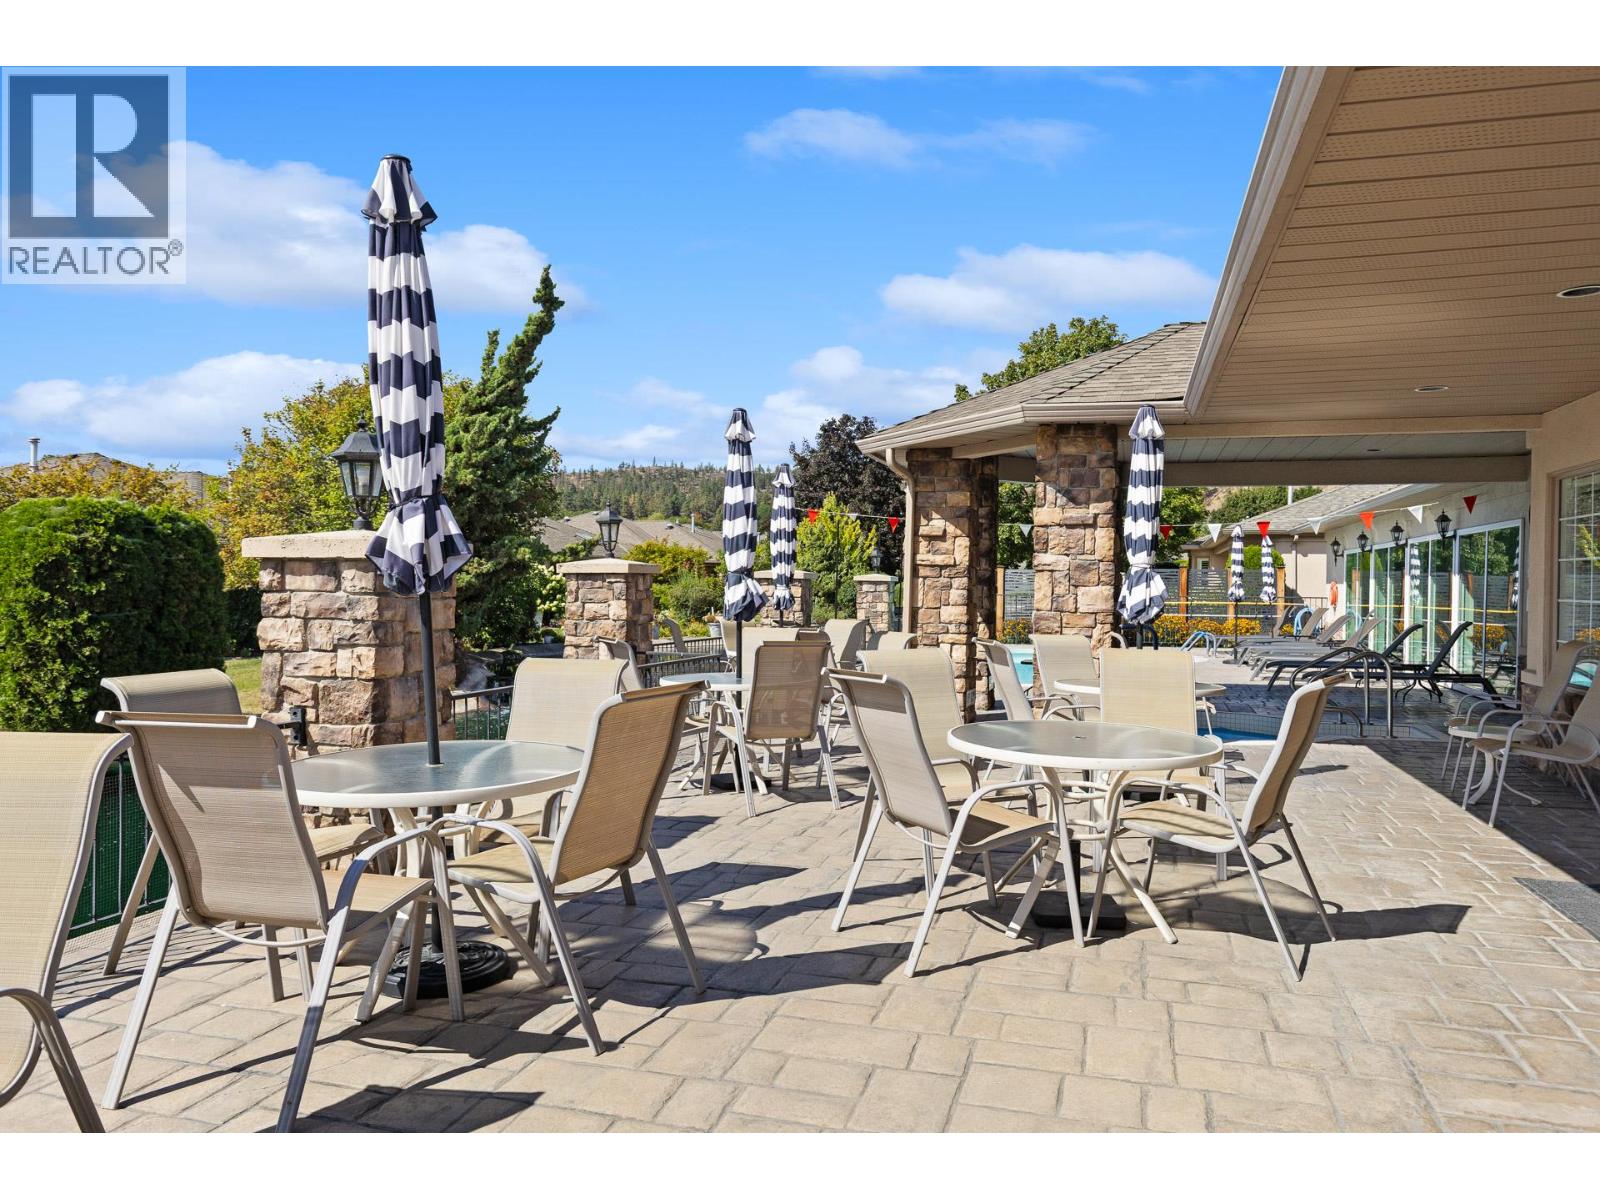
Photo 46
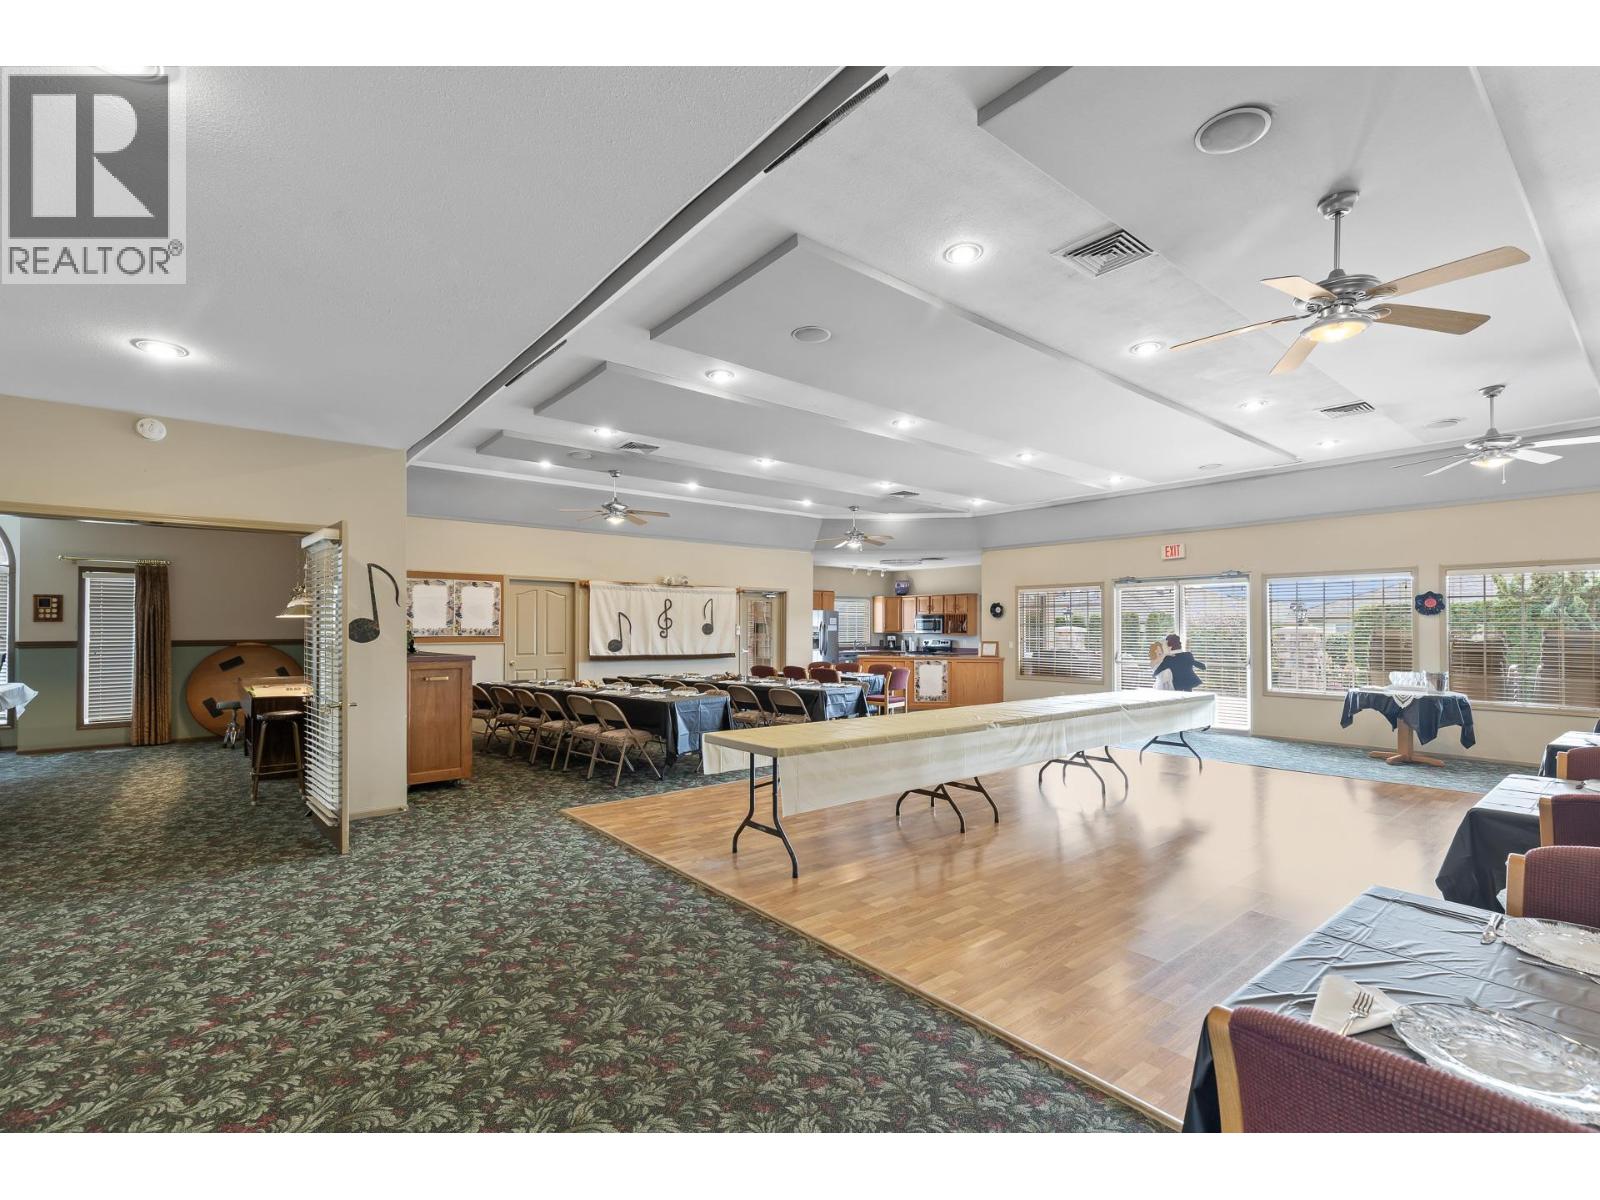
Photo 47
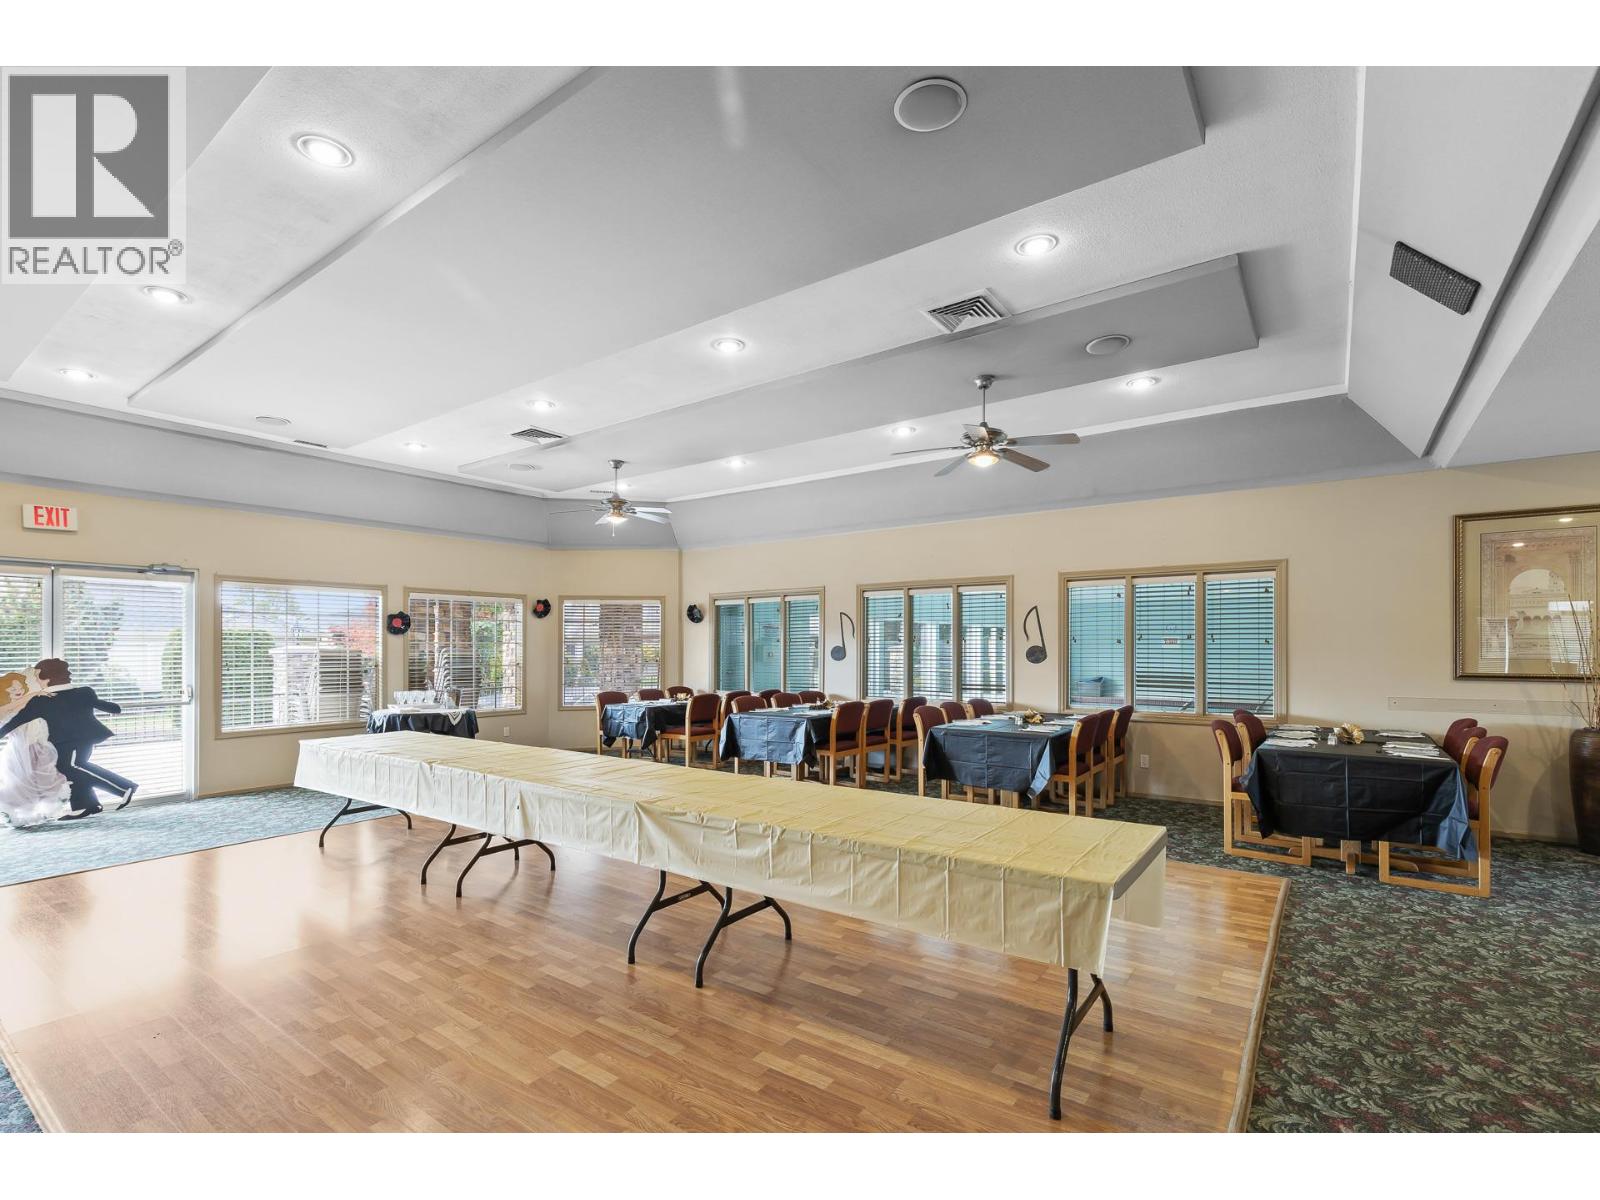
Photo 48
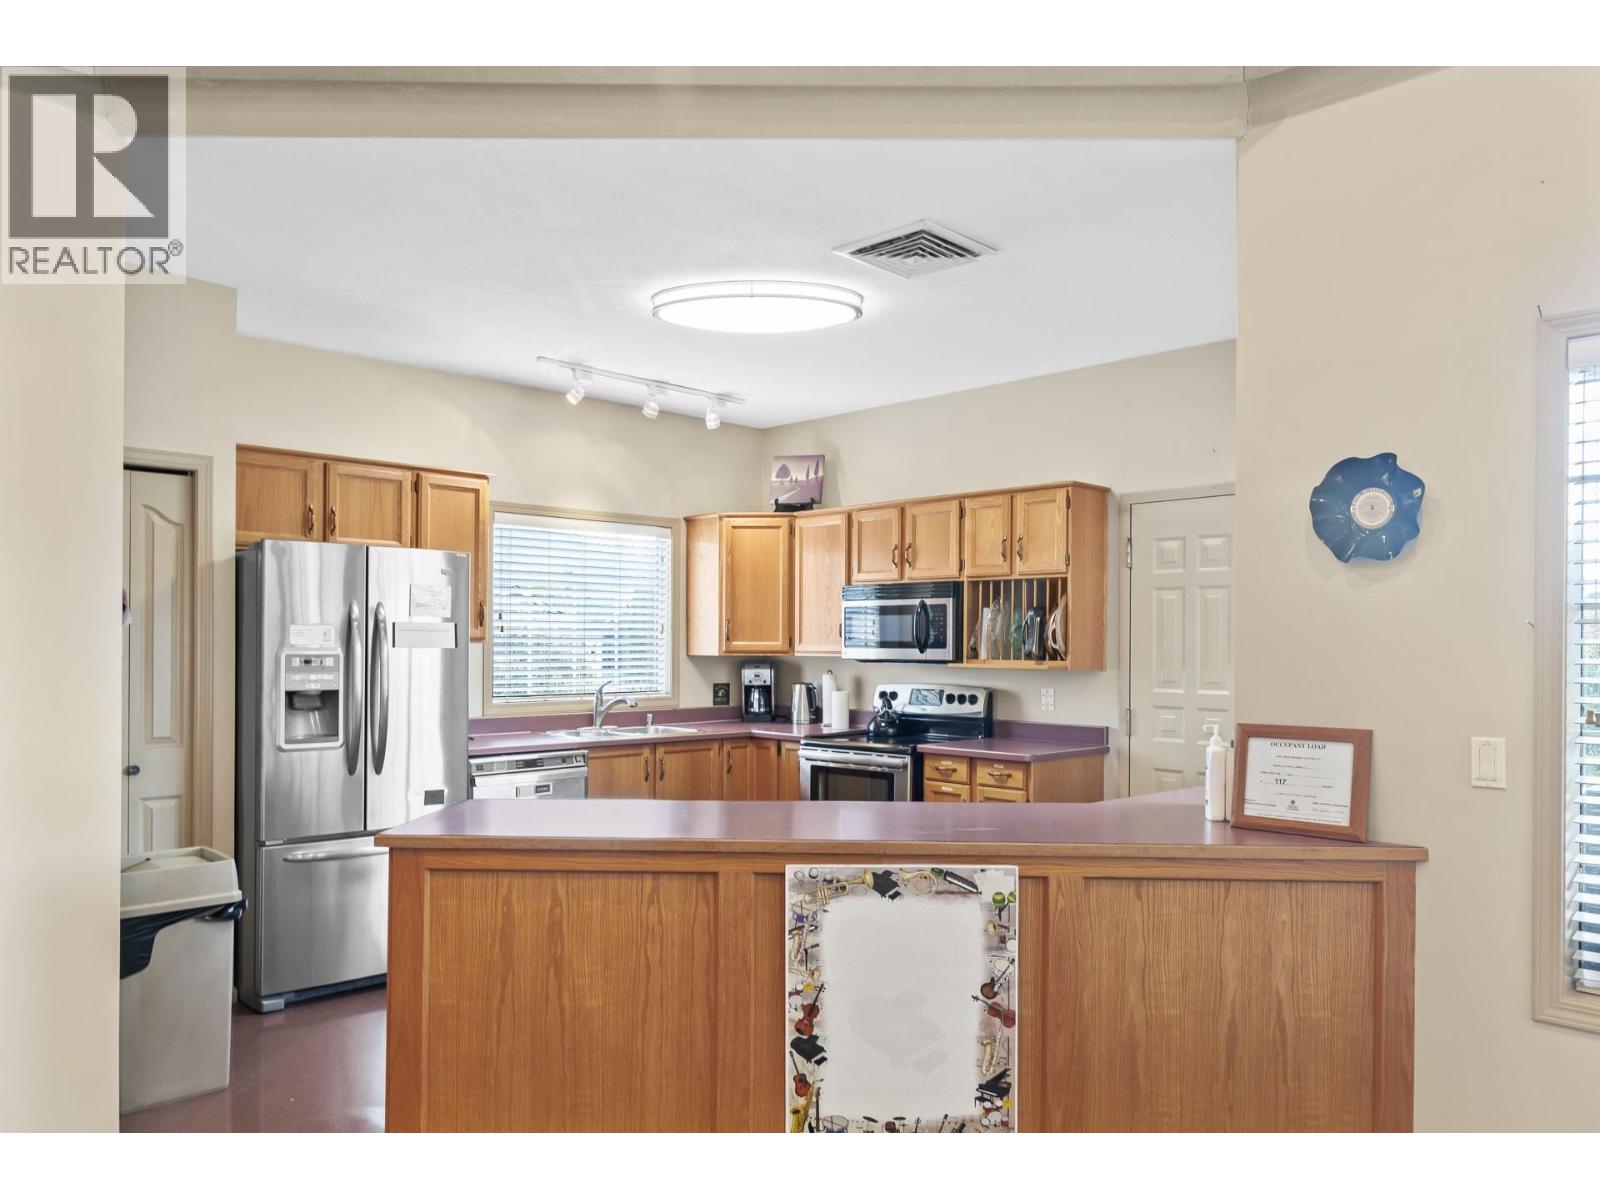
Photo 49
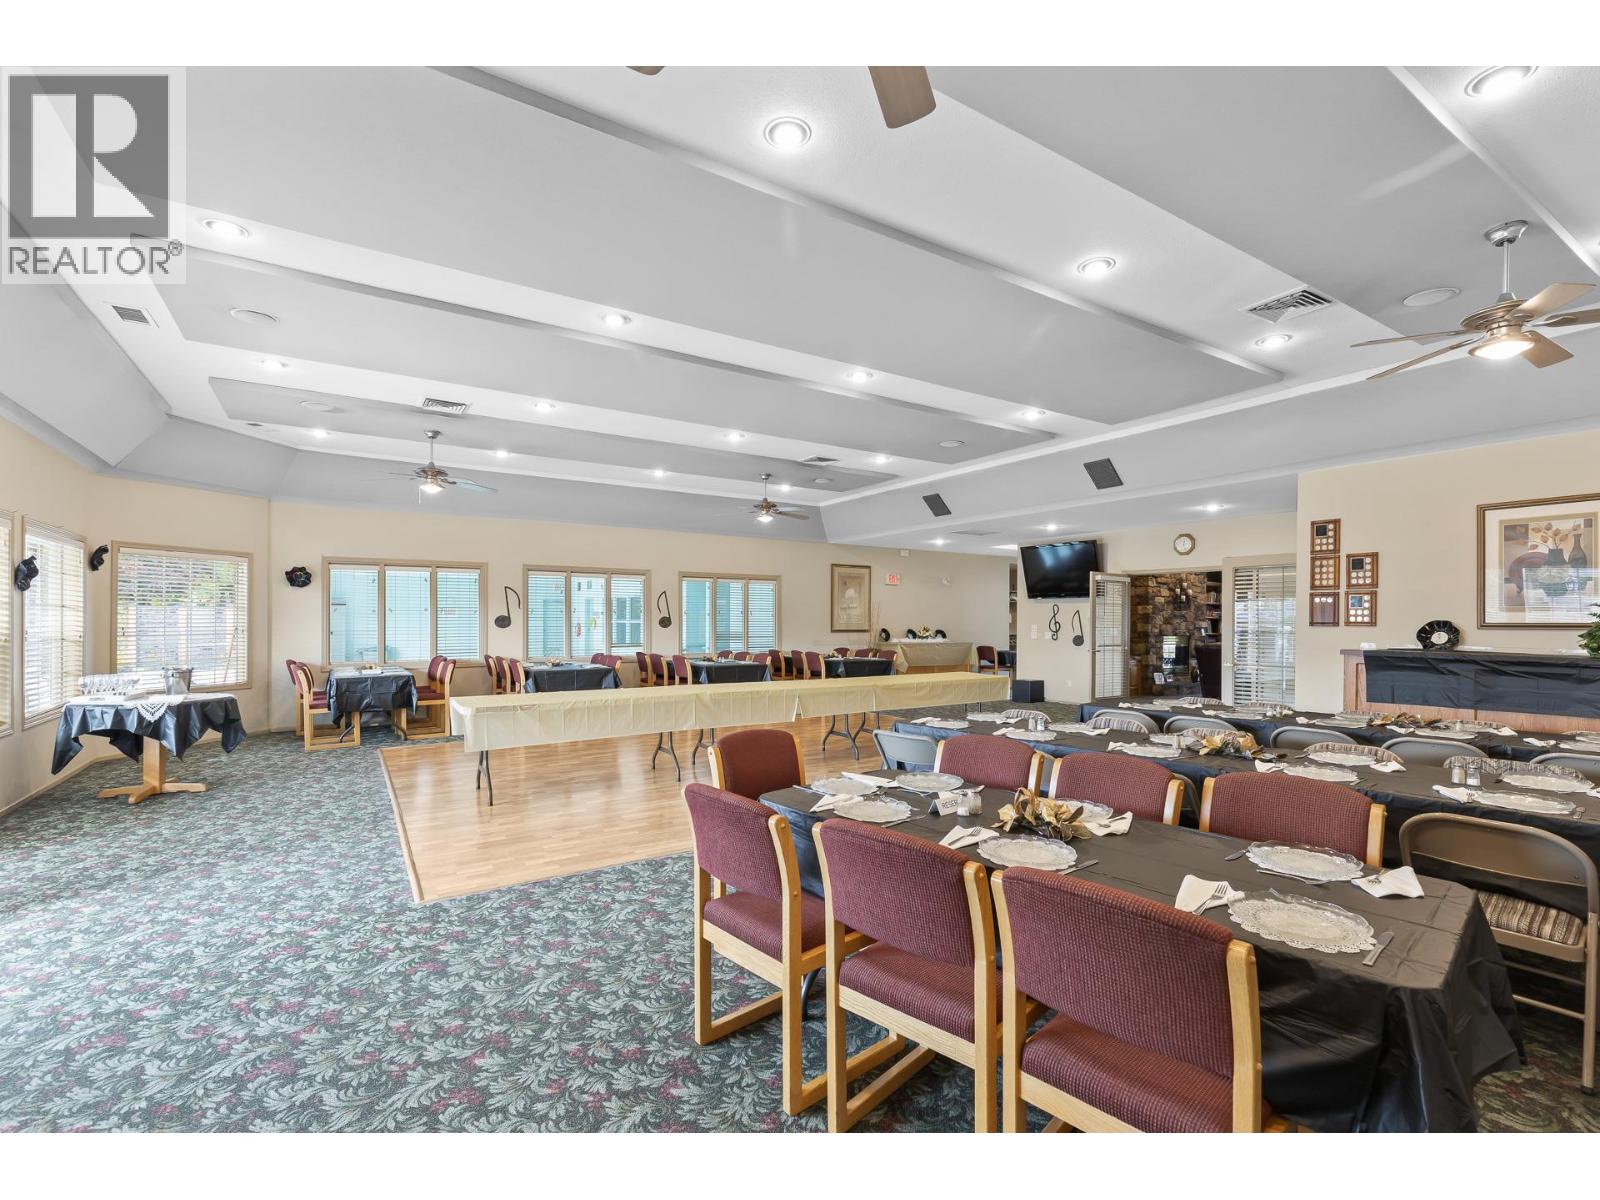
Photo 50
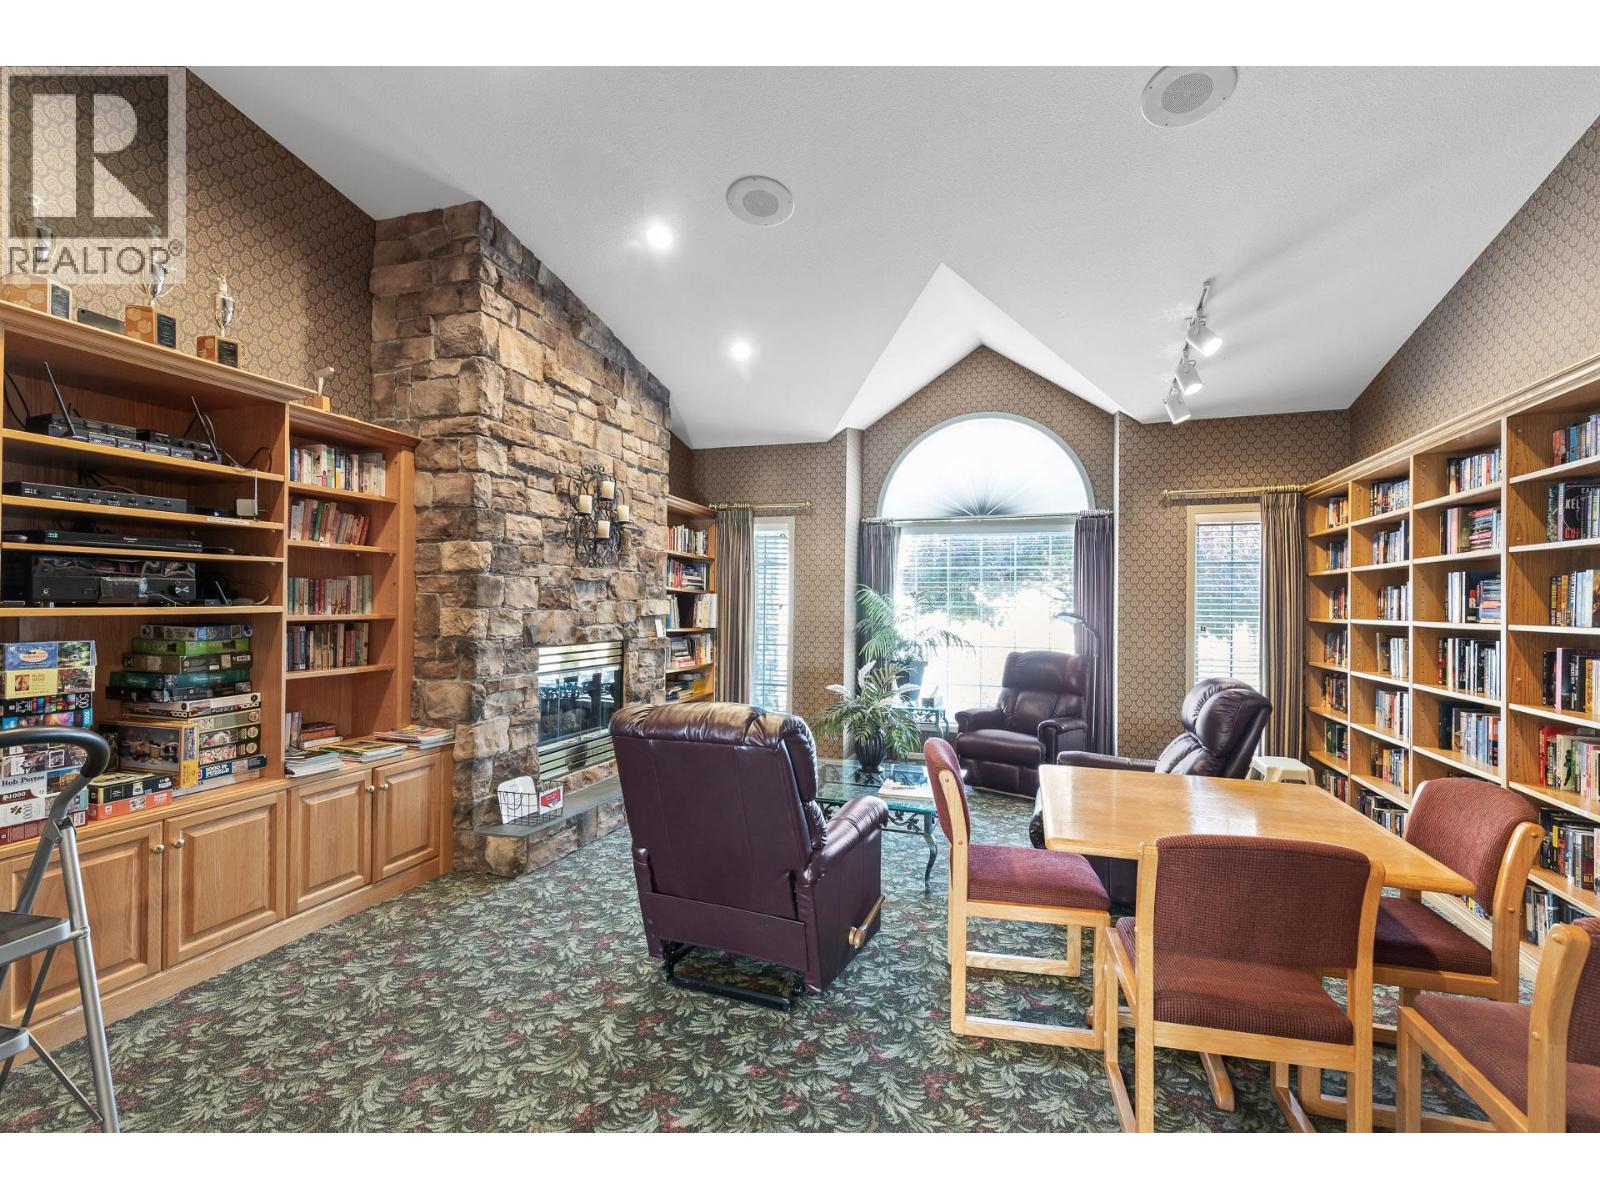
Photo 51
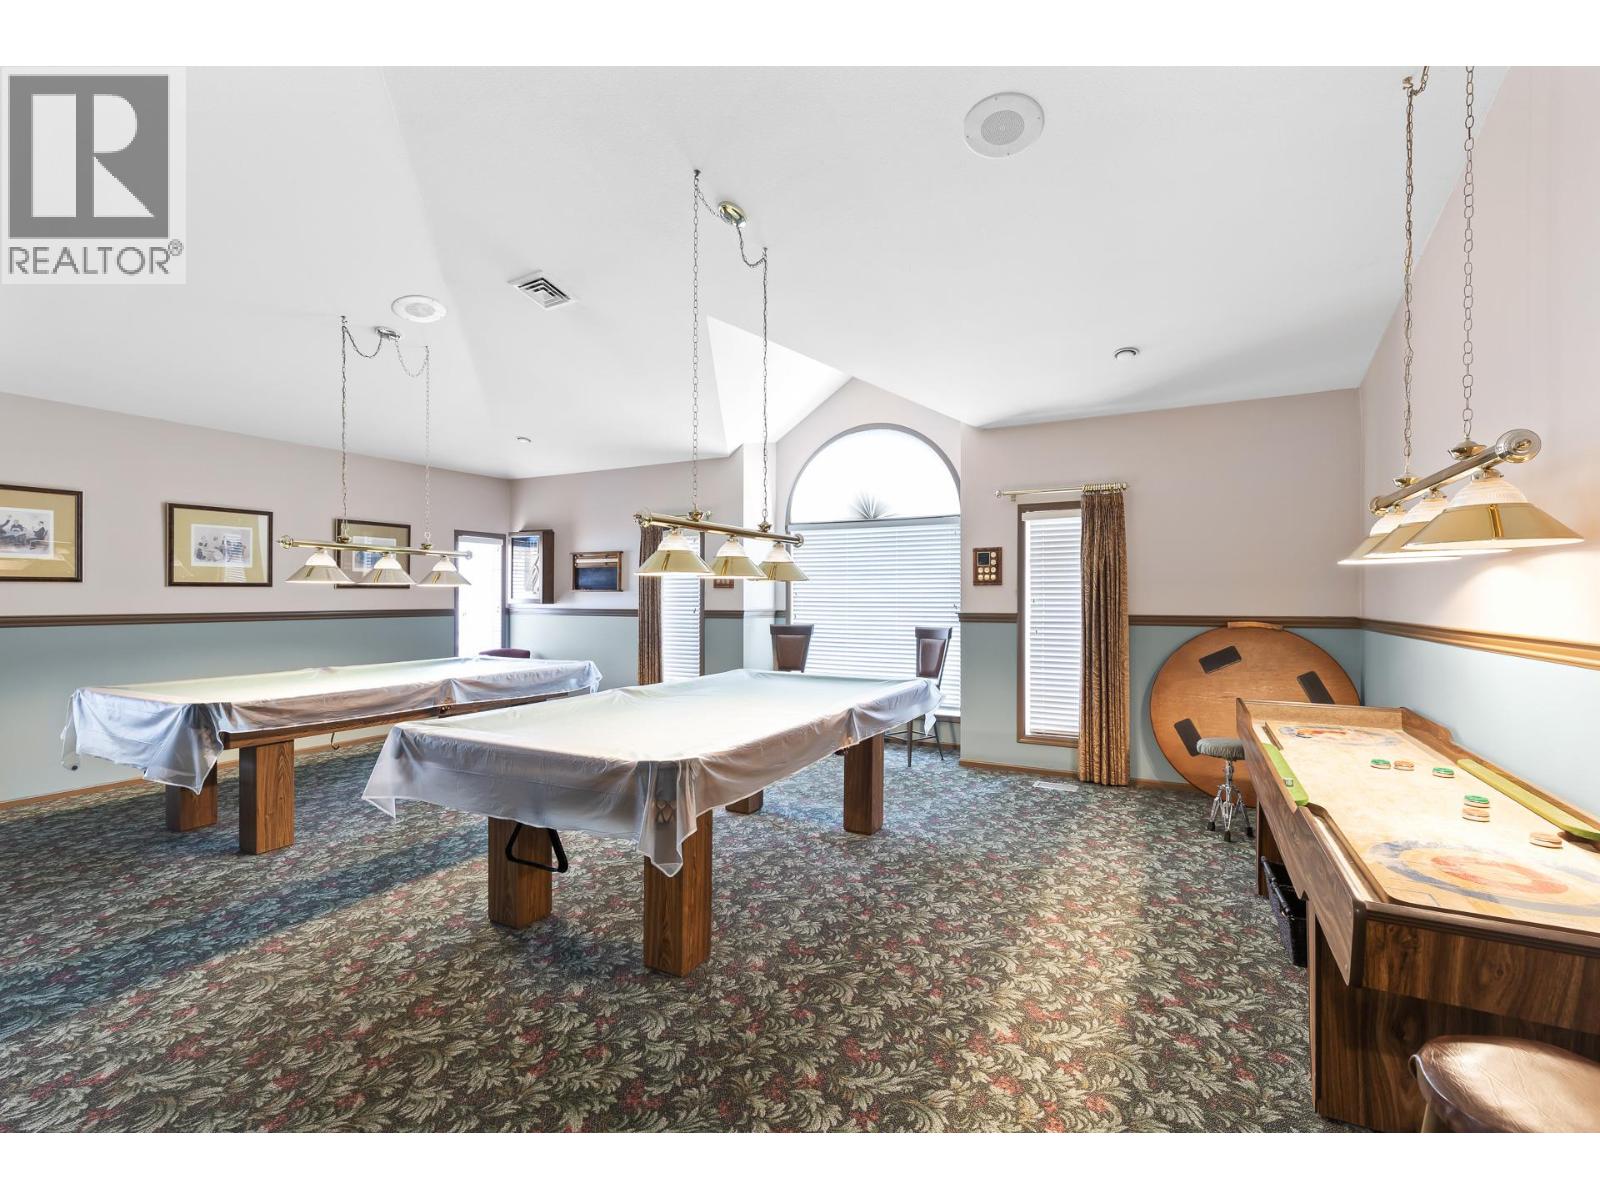
Photo 52
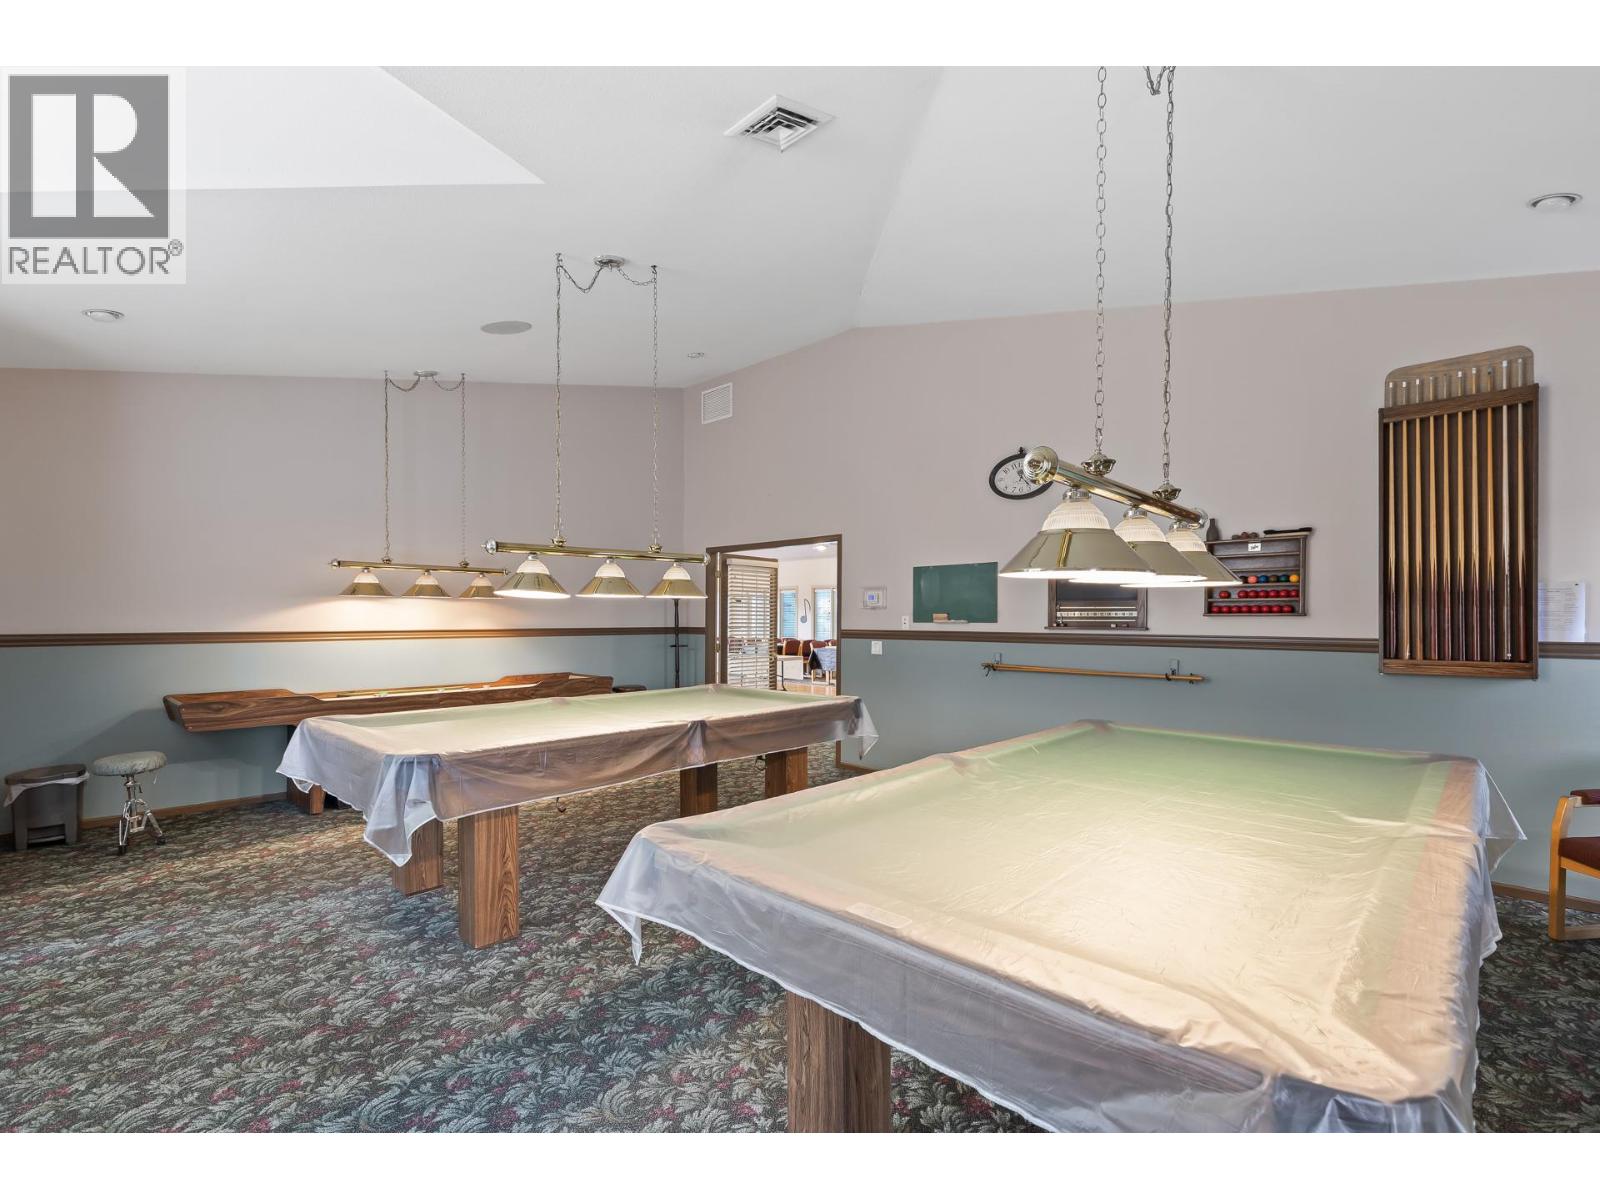
Photo 53
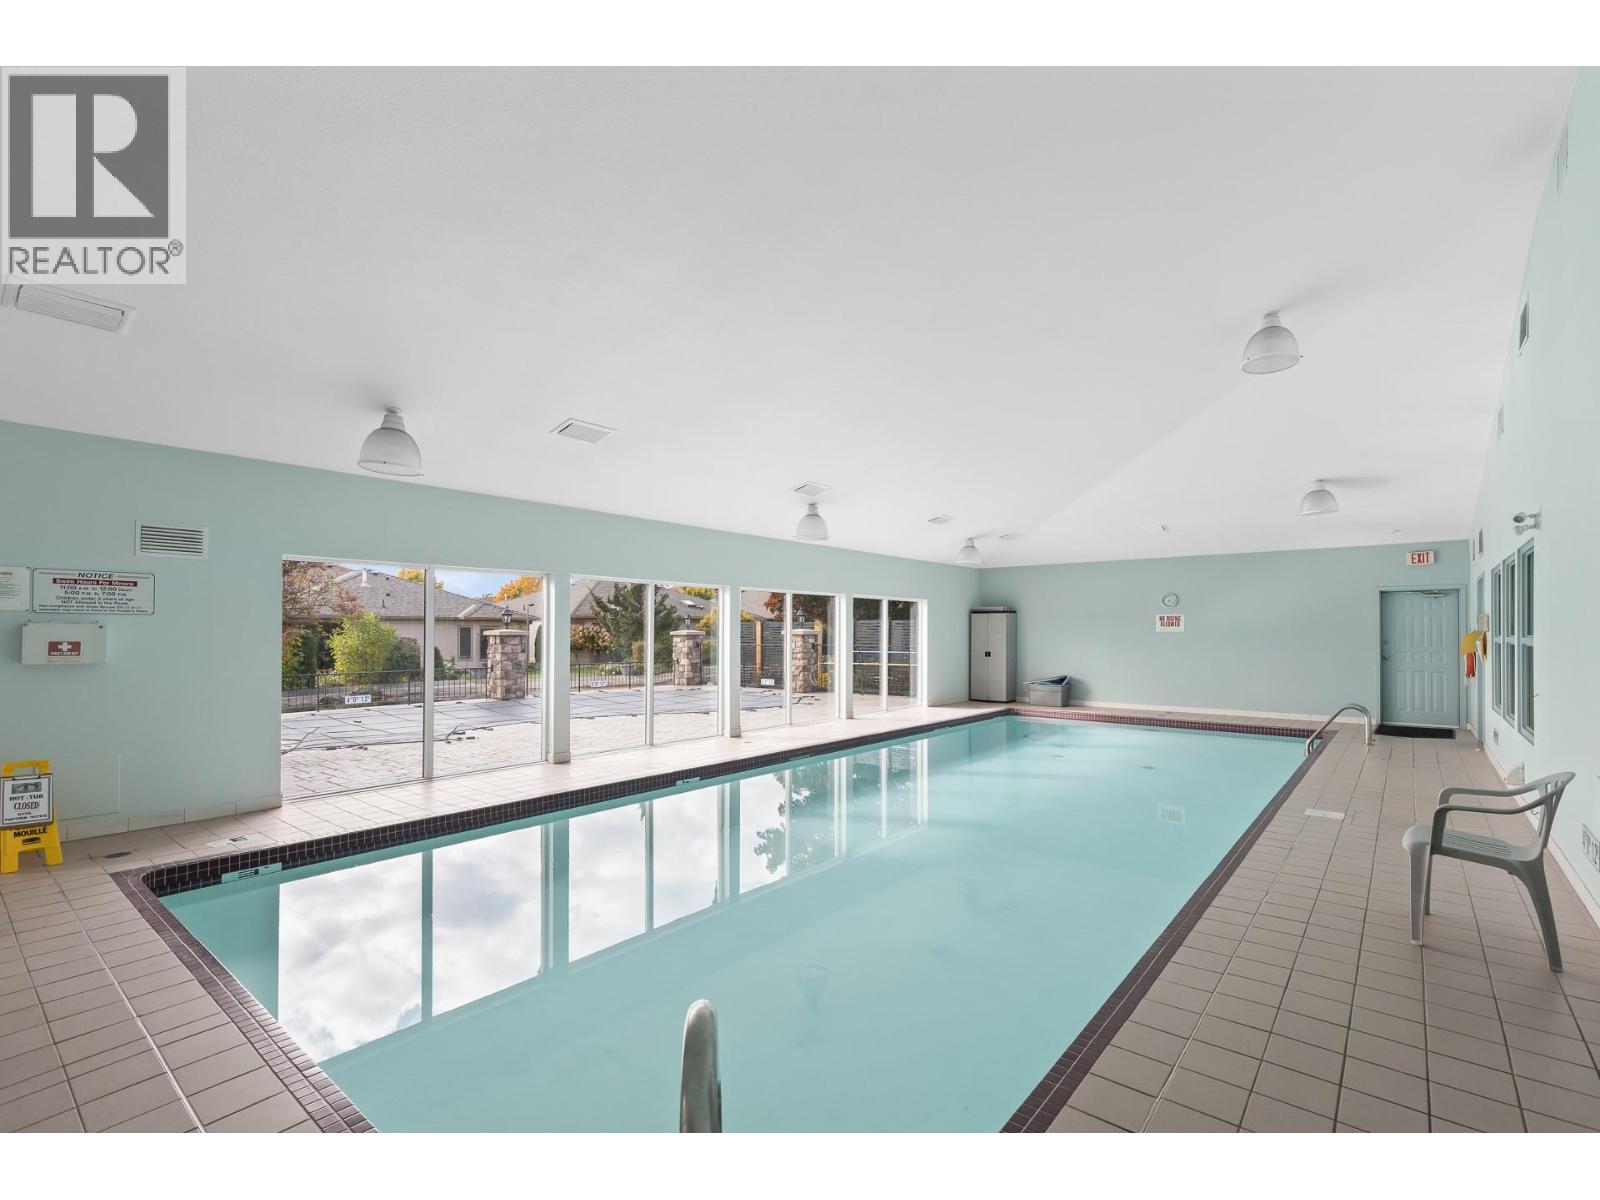
Photo 54
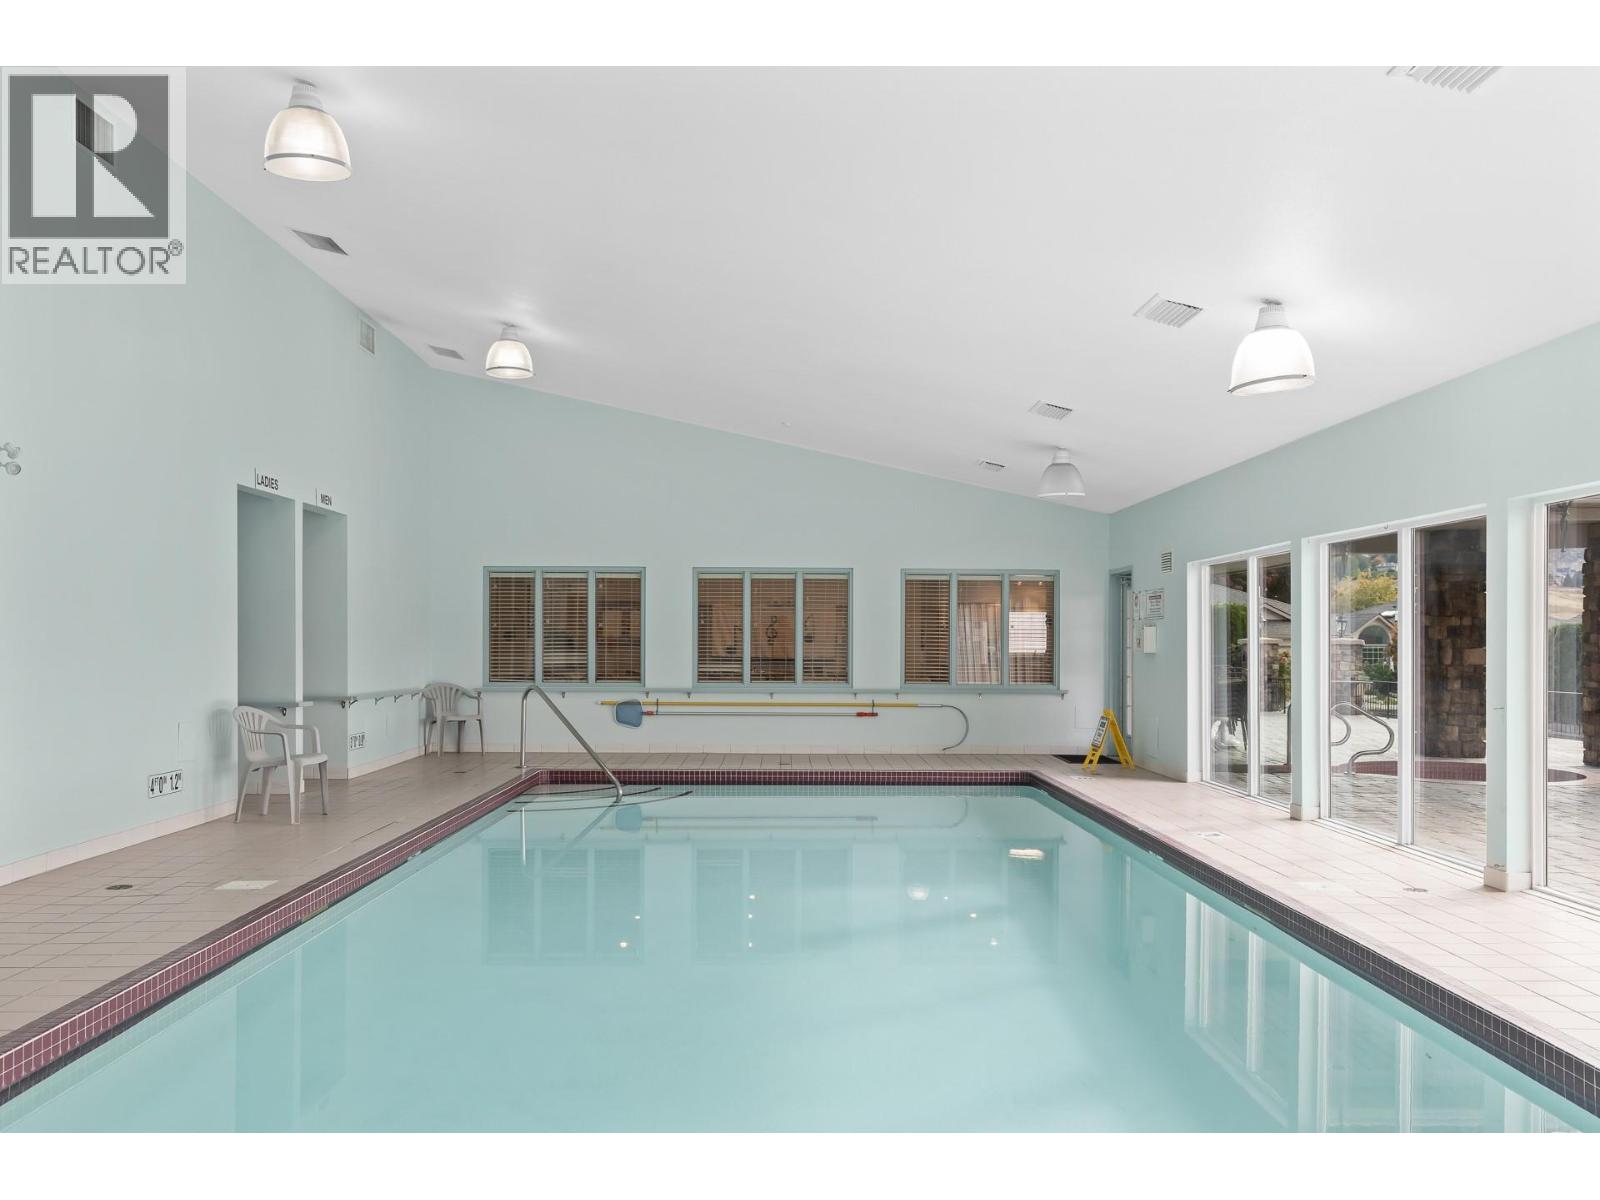
Photo 55
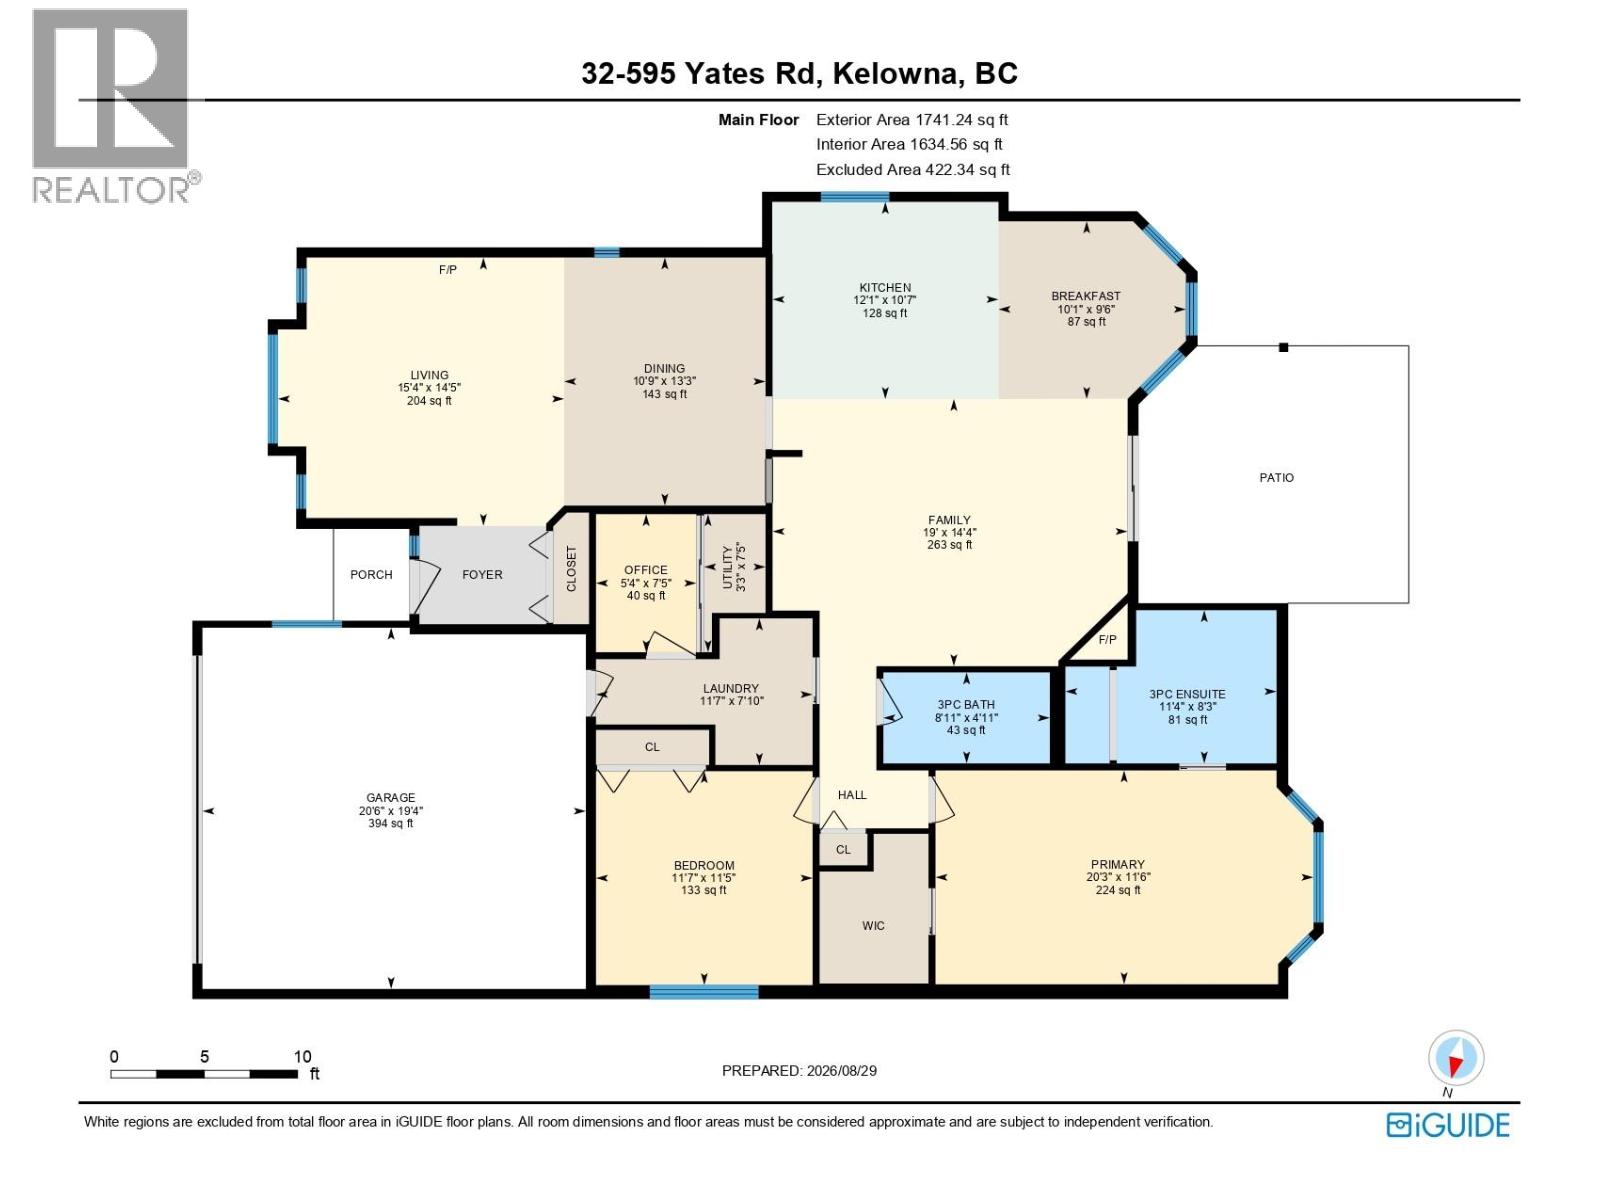
Photo 56
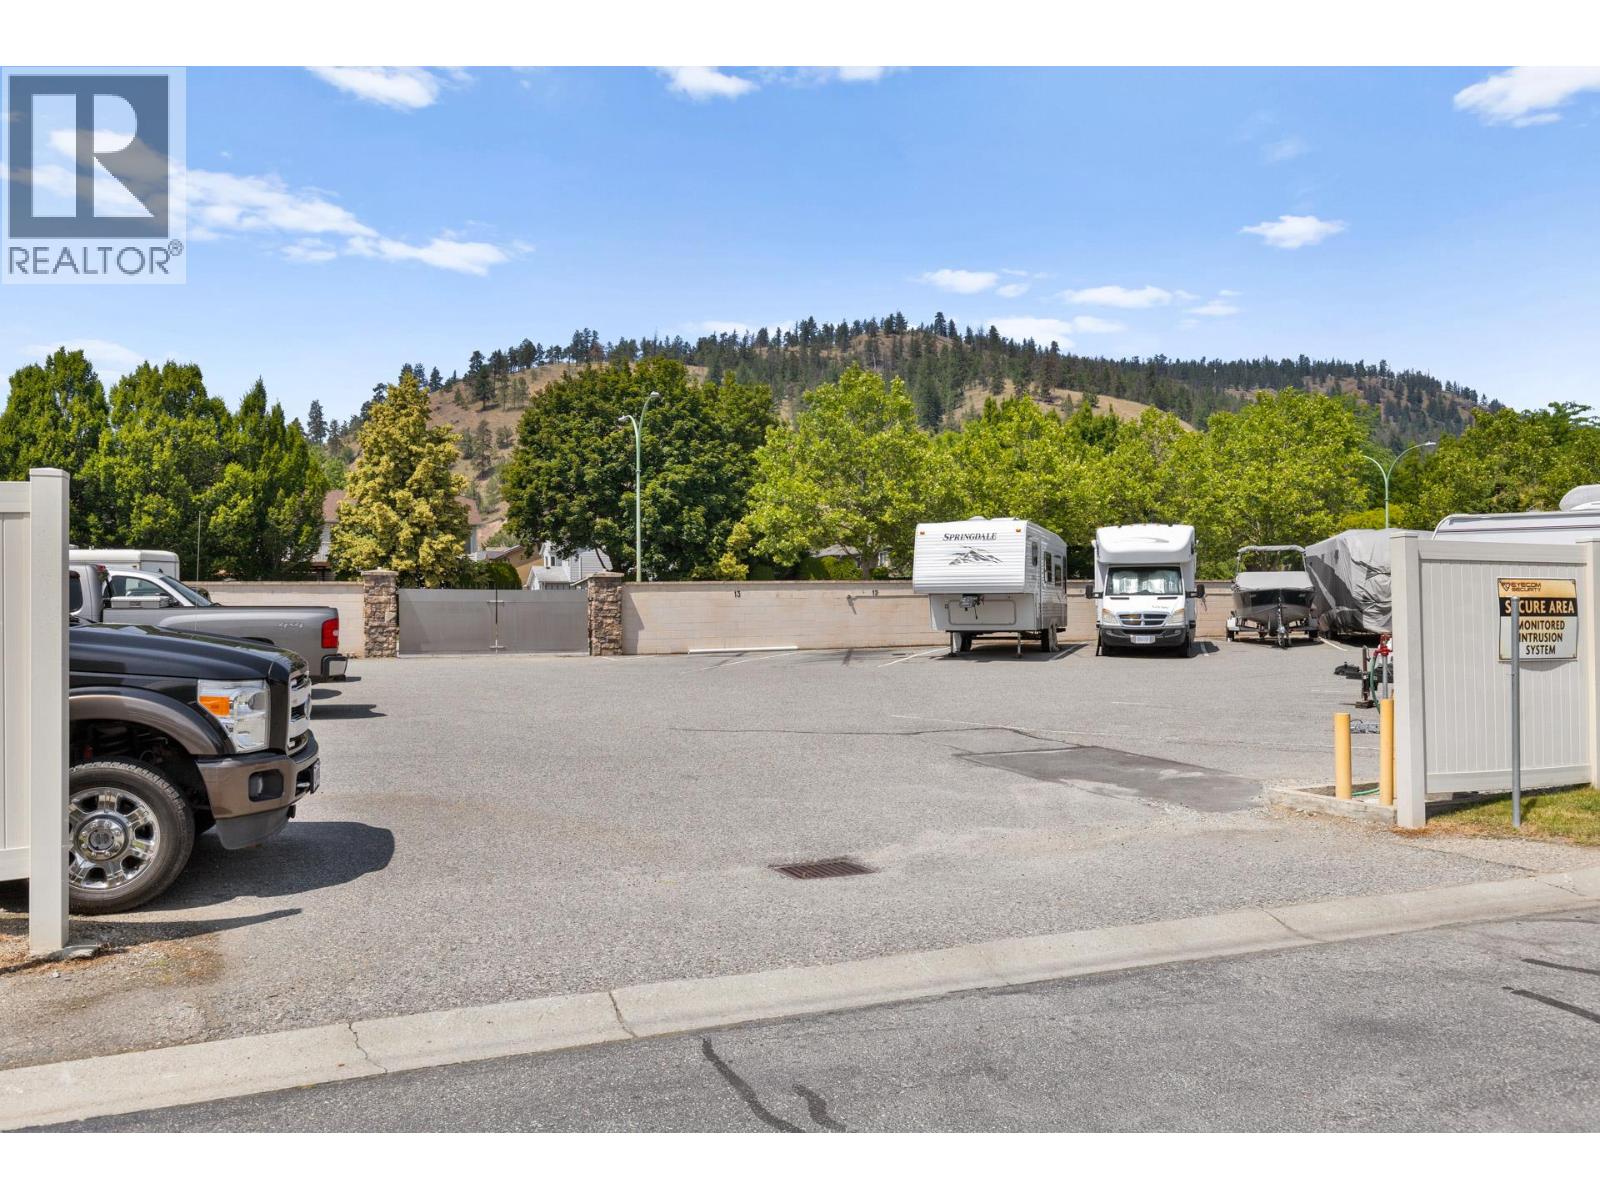
Photo 57
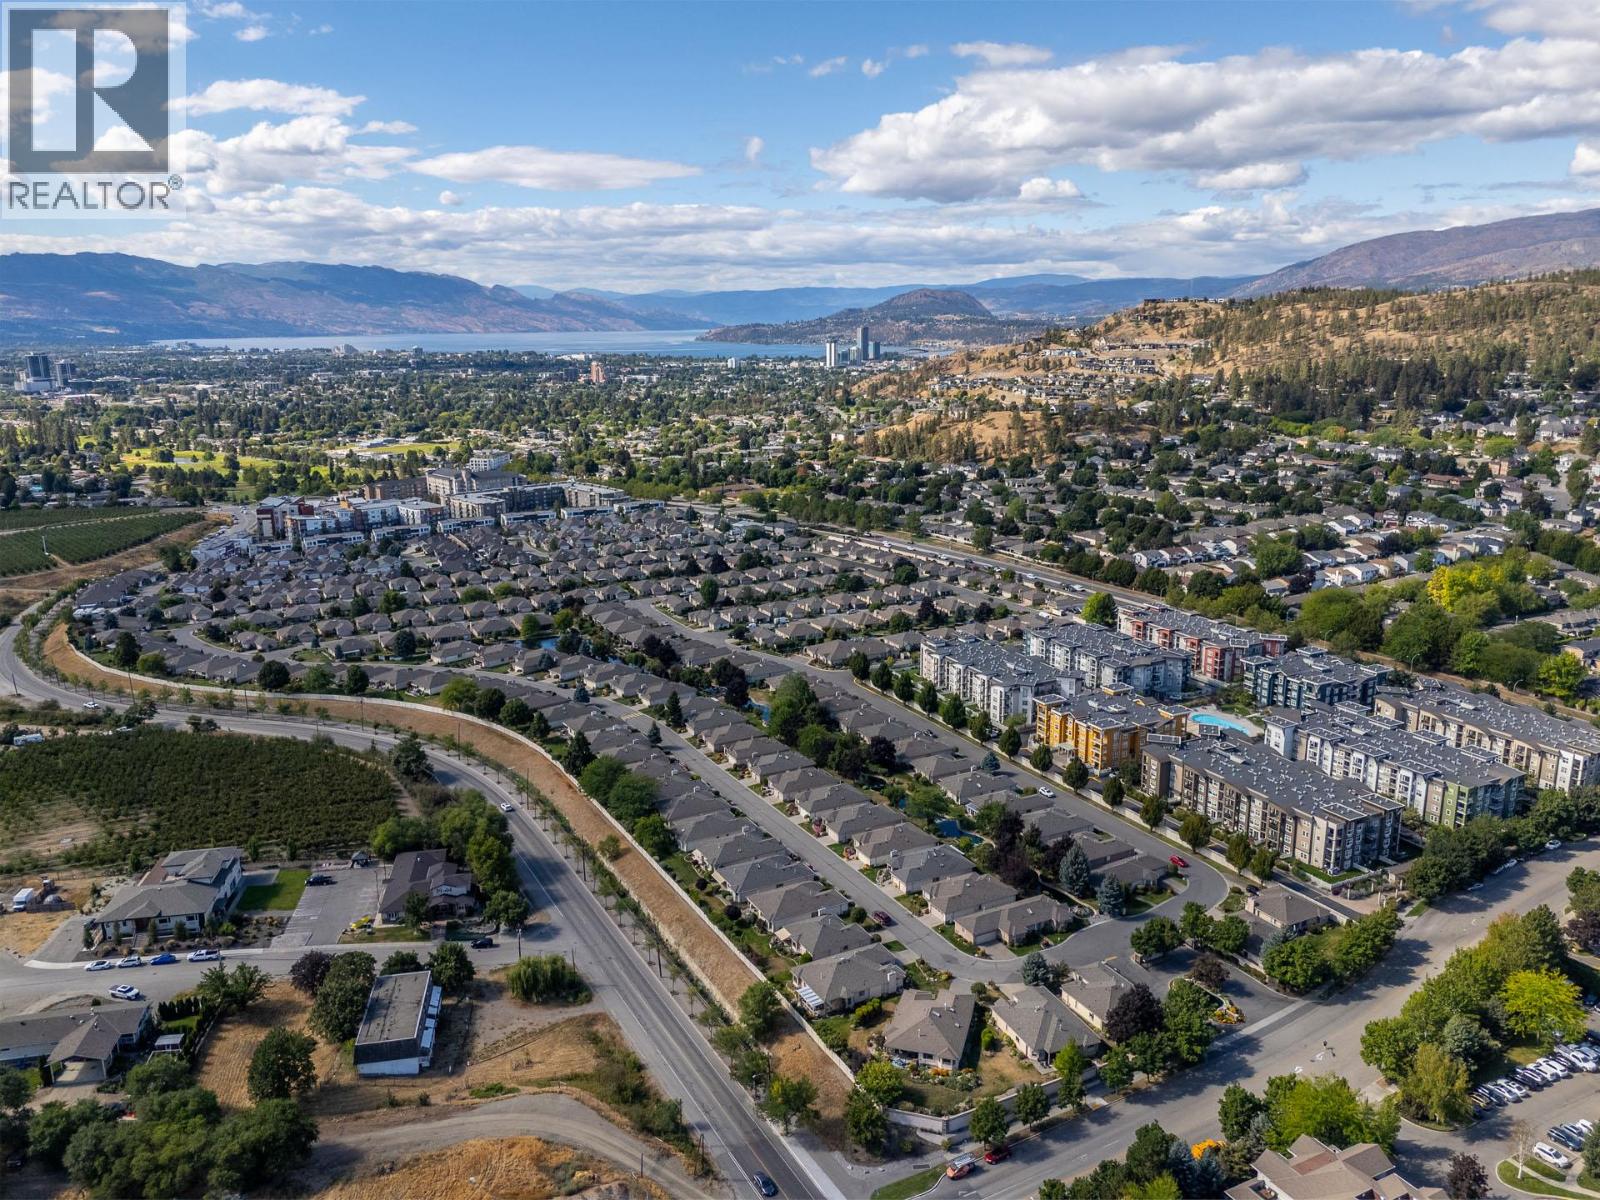
Photo 58
