

232 Ranchland Court
Glenmore, Kelowna

$899,000
Bedrooms: 4
Bathrooms: 4
Living Area: 2,445 sqft
About this House
in Glenmore, Kelowna
Set at the end of a quiet cul-de-sac in family-friendly Glenmore, this 4-bedroom plus den, 3.5 bathroom home with a 1-bedroom suite offers the space, layout, and flexibility that today’s buyers are looking for. With 2,445 sq. ft. of living space on a generous 0.22-acre lot, the main home features three bedrooms upstairs plus a living room which could be used as a bedroom on the lower level as well as a another half bathroom. A separate above-ground one-bedroom suite with excellent natural light adds valuable flexibility for extended family, guests, or rental income. The layout is designed with real family life in mind, offering comfortable spaces to grow while keeping everyone connected. There is a double car garage plus additional parking perfect for an RV or boat. Outside, the private fully fenced yard provides a great setting for kids, pets, and summer gatherings. The cul-de-sac location adds a quiet, community feel, while schools like Dr.Knox, parks, shopping, transit, hiking trails and other amenities are all conveniently close. The airport and UBC are approximately 10 minutes away, too. Whether you’re looking for a long-term family home or an investment with a mortgage helper, this Glenmore property deserves a closer look. Come see how well it fits your plans. (id:14735)
Listed by Vantage West Realty Inc..
 Brought to you by your friendly REALTORS® through the MLS® System and OMREB (Okanagan Mainland Real Estate Board), courtesy of Stuart McFadden for your convenience.
The information contained on this site is based in whole or in part on information that is provided by members of The Canadian Real Estate Association, who are responsible for its accuracy. CREA reproduces and distributes this information as a service for its members and assumes no responsibility for its accuracy.
Photo 1
Photo 2
Photo 3
Photo 4
Photo 5
Photo 6
Photo 7
Photo 8
Photo 9
Photo 10
Photo 11
Photo 12
Photo 13
Photo 14
Photo 15
Photo 16
Photo 17
Photo 18
Photo 19
Photo 20
Photo 21
Photo 22
Photo 23
Photo 24
Photo 25
Photo 26
Photo 27
Photo 28
Photo 29
Photo 30
Photo 31
Photo 32
Photo 33
Photo 34
Photo 35
Photo 36
Photo 37
Photo 38
Photo 39
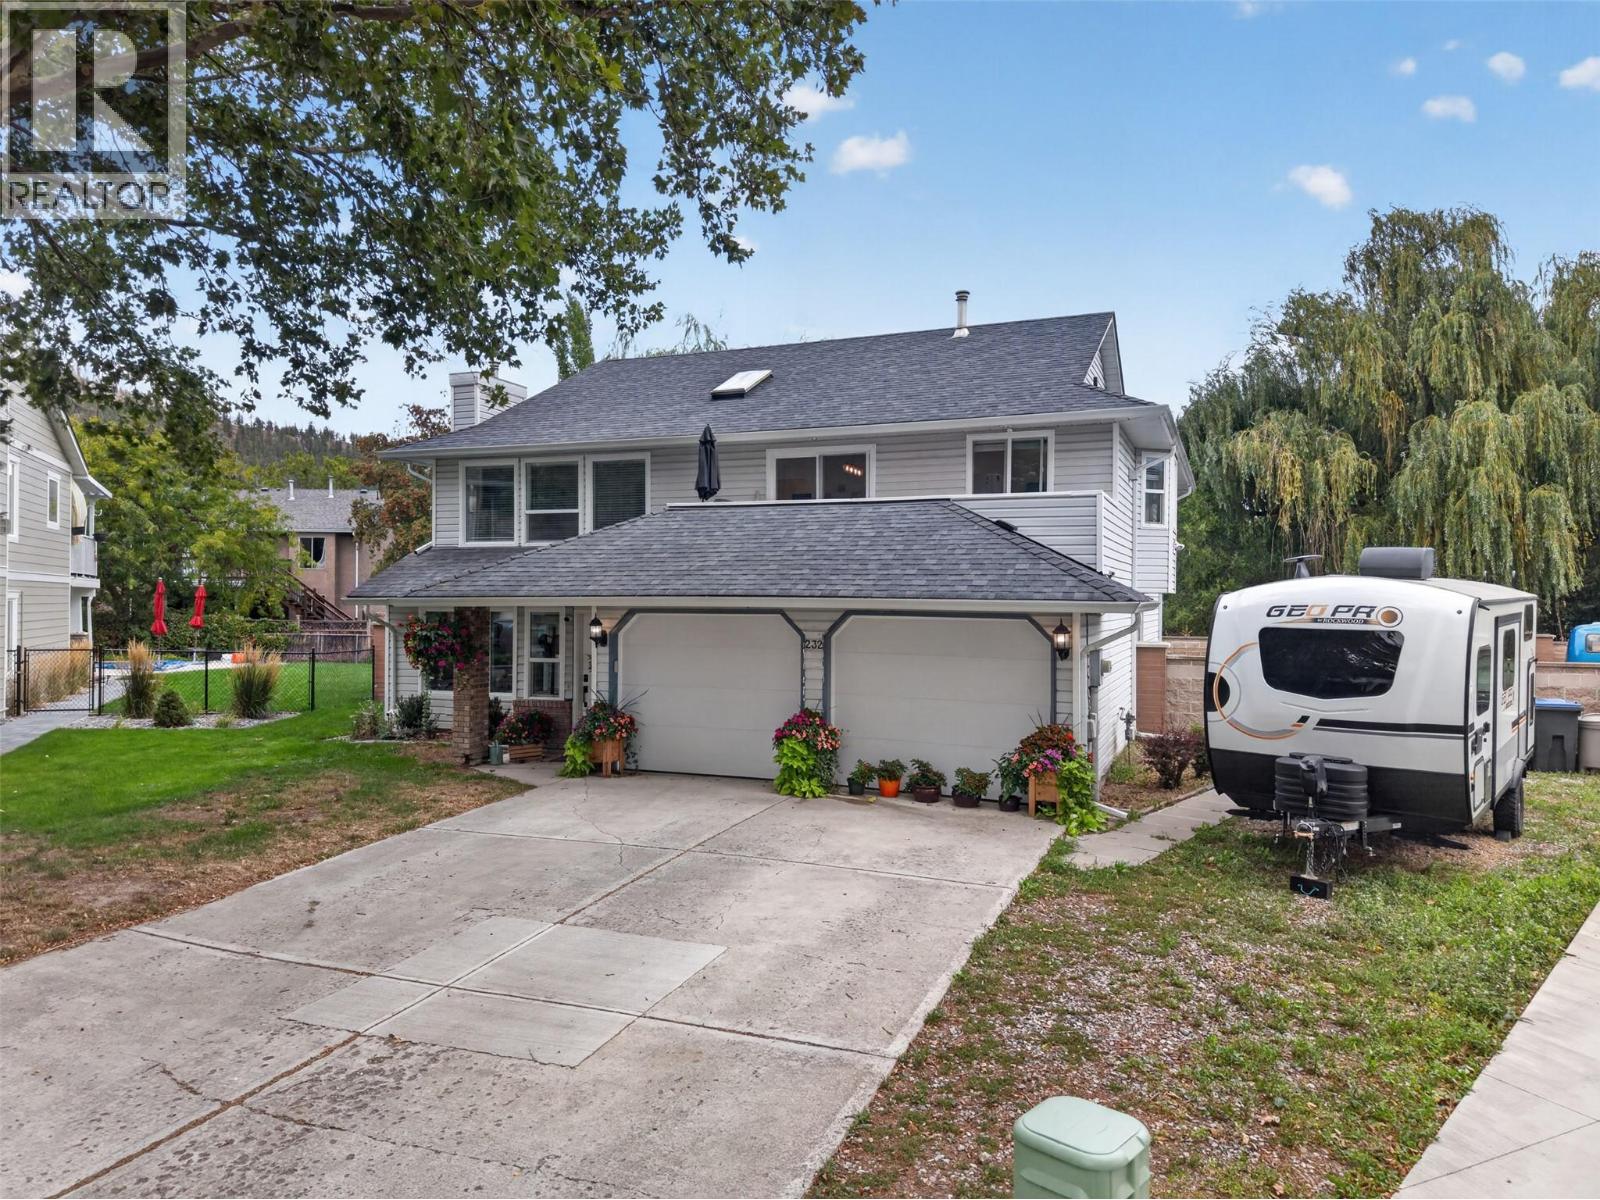
Photo 1
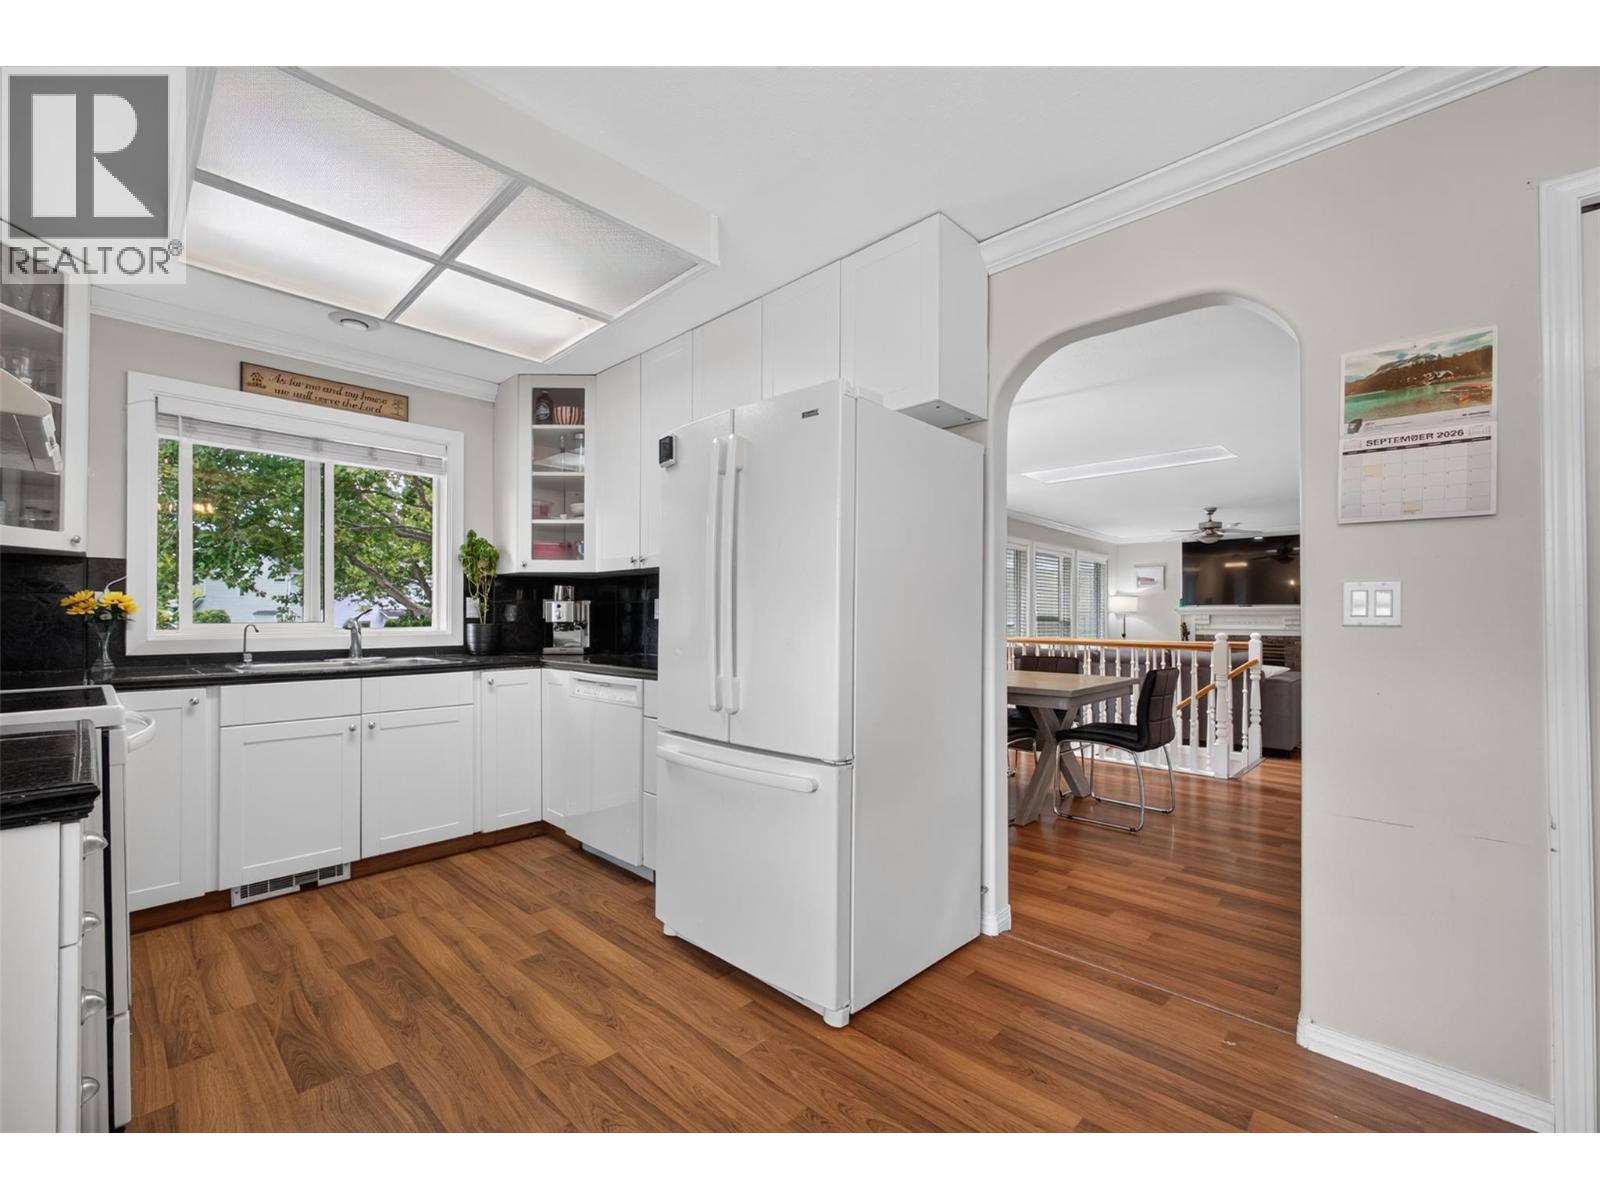
Photo 2
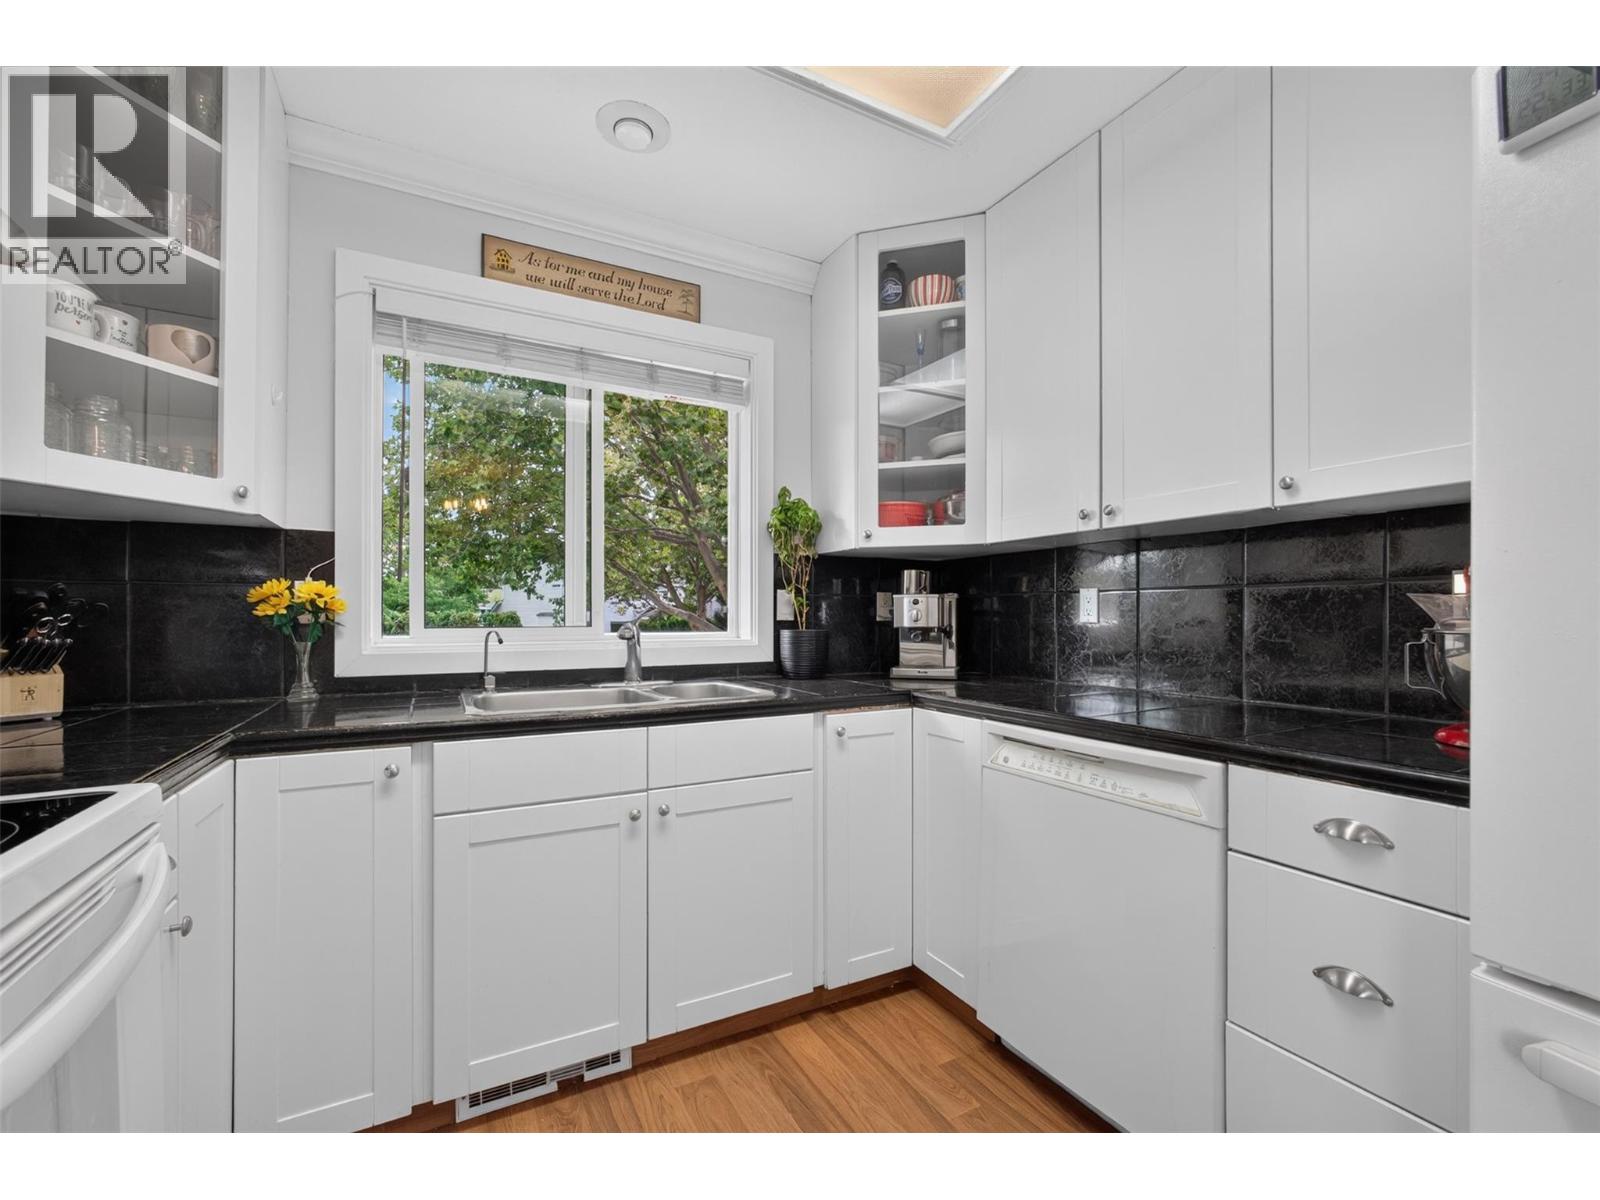
Photo 3
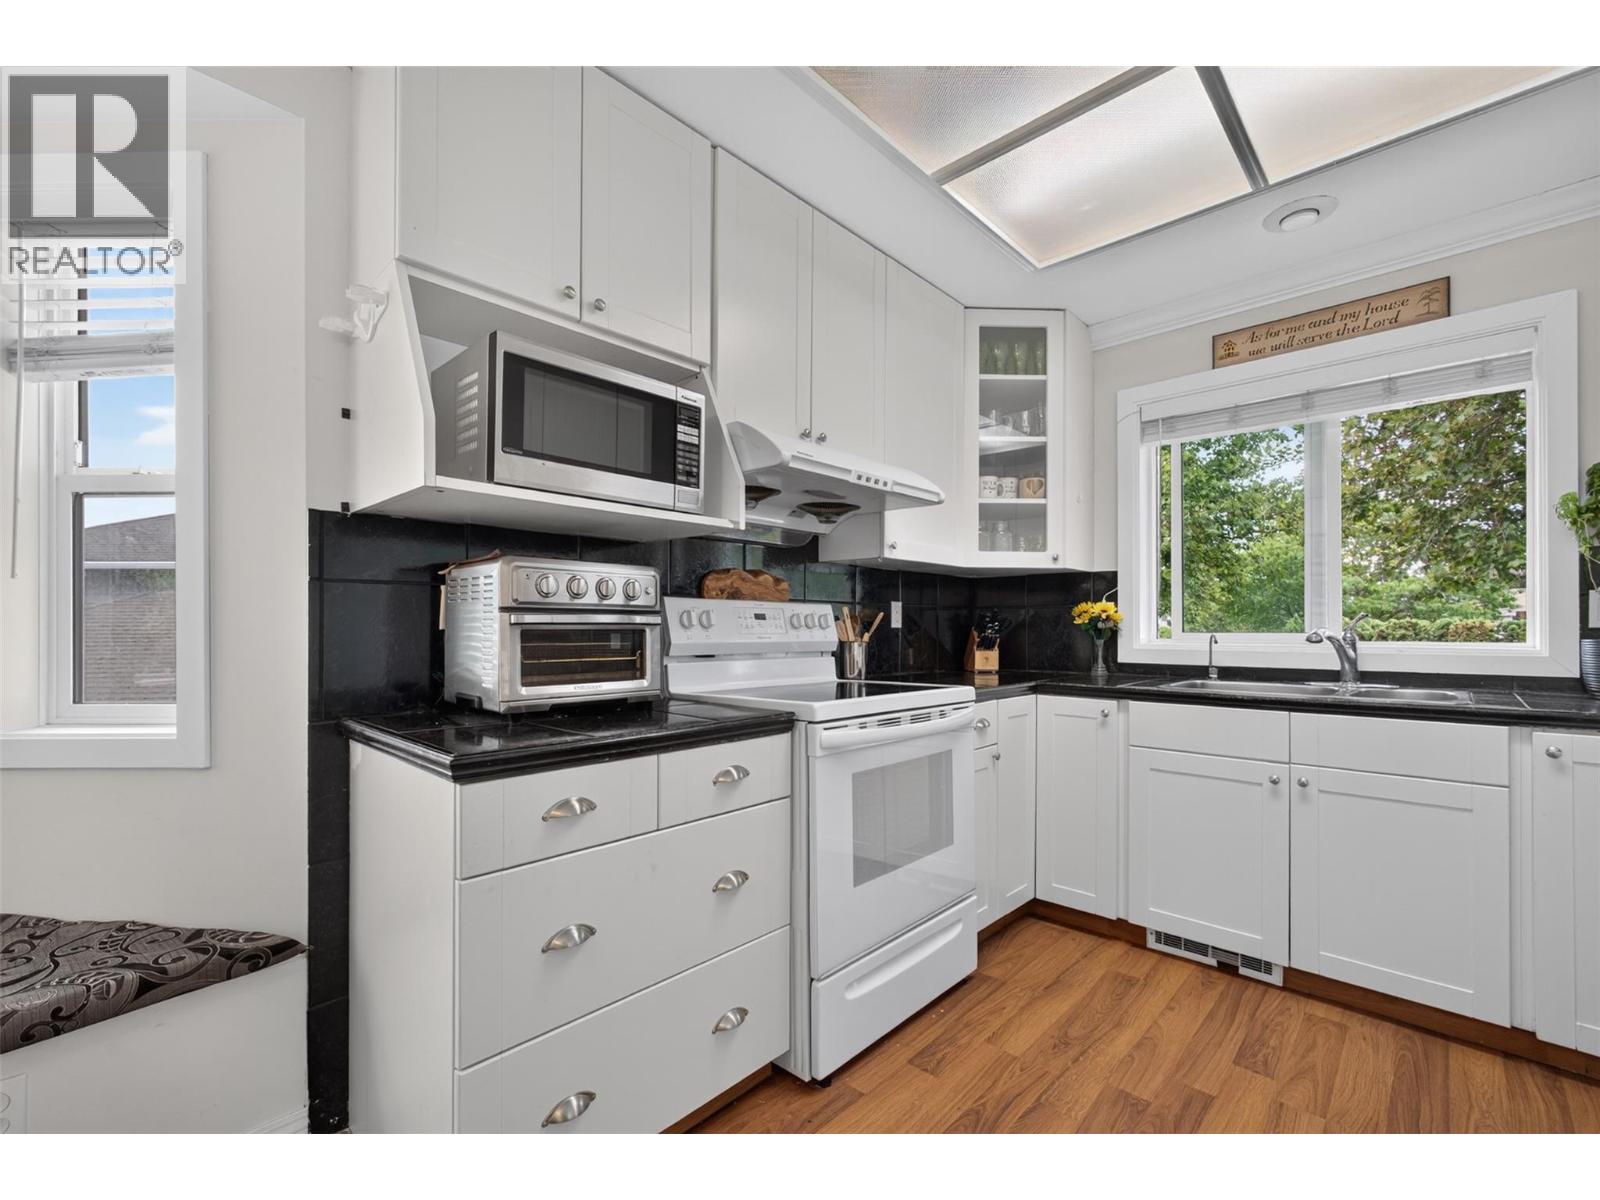
Photo 4
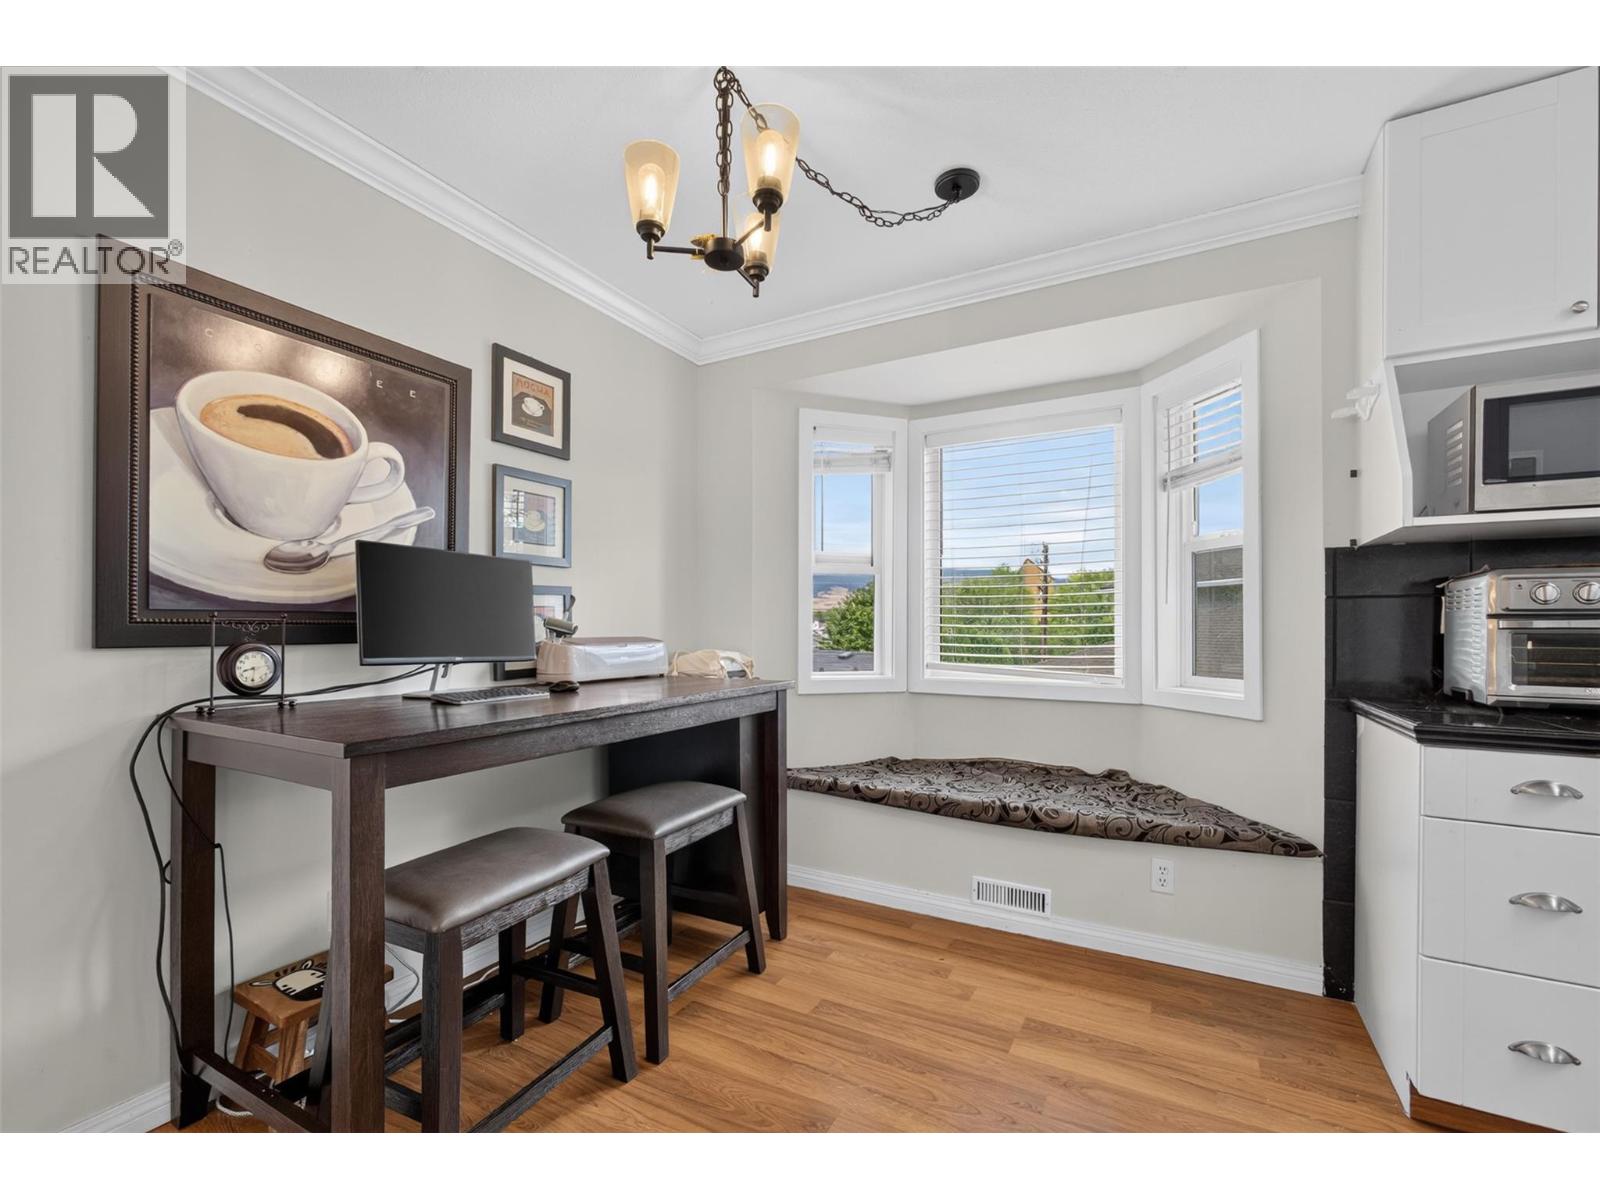
Photo 5
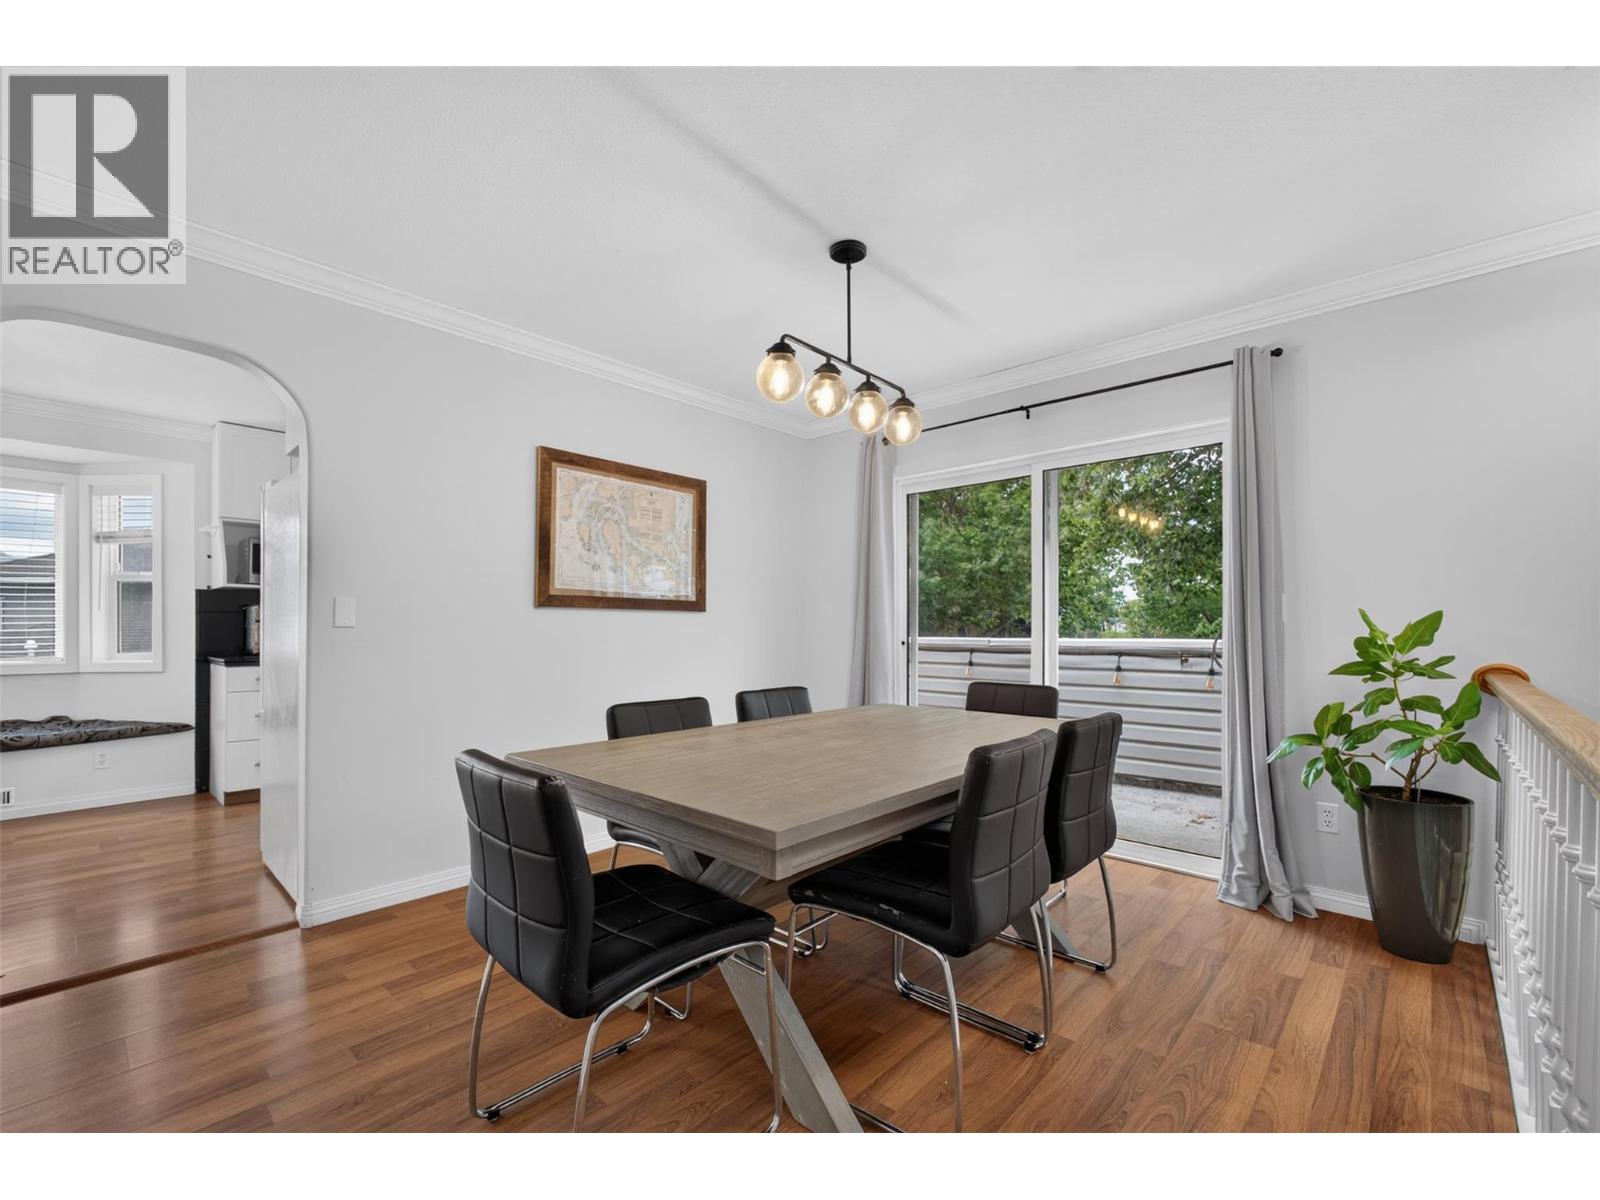
Photo 6
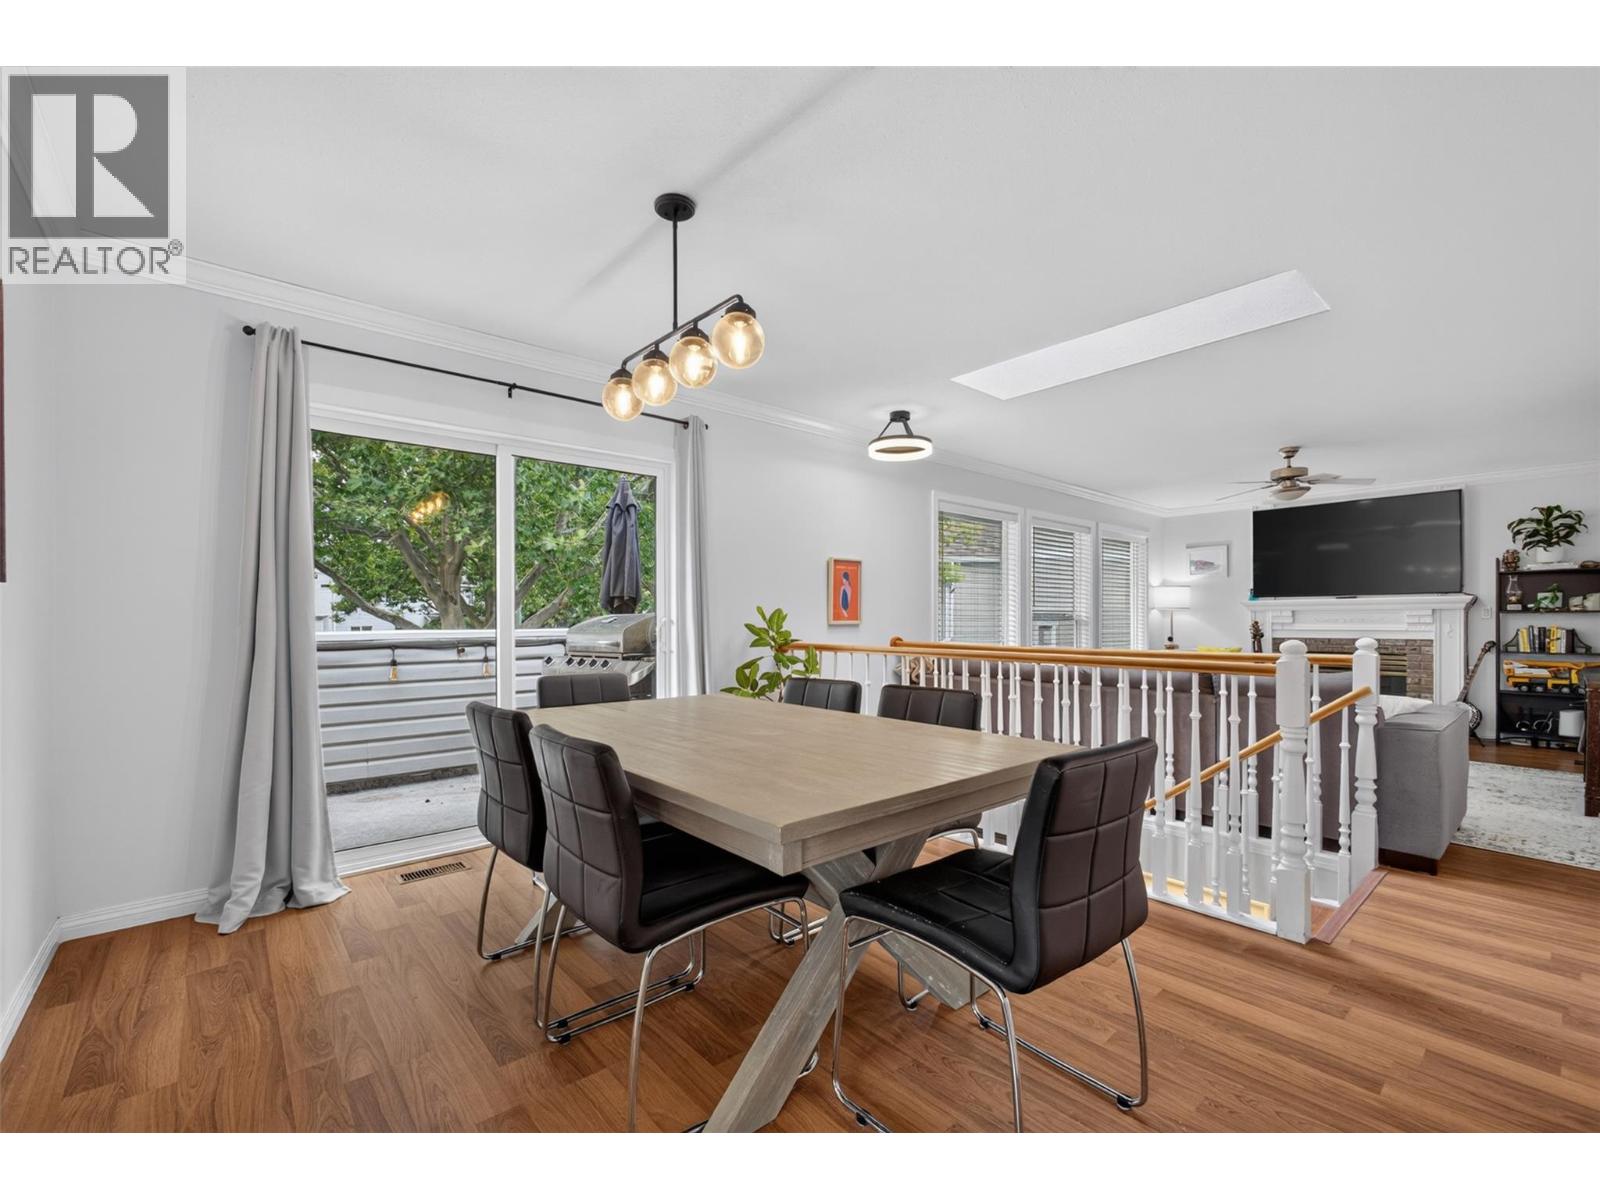
Photo 7
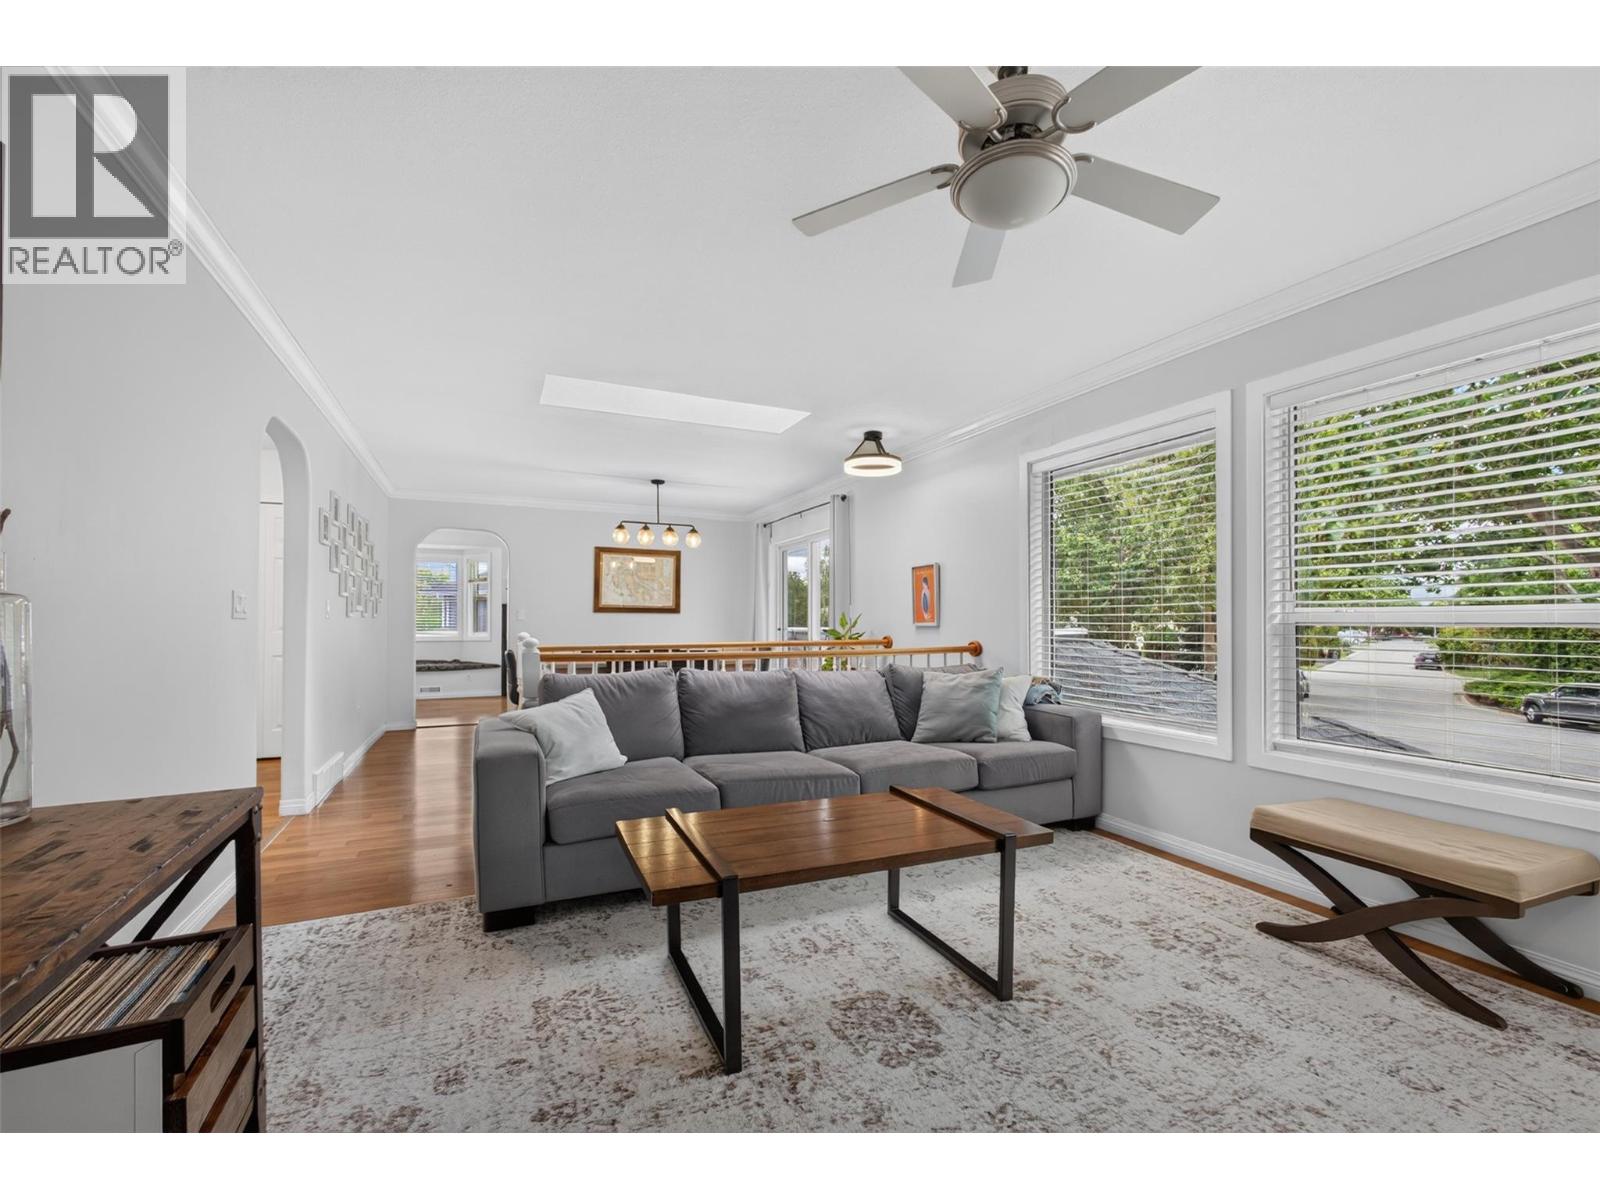
Photo 8
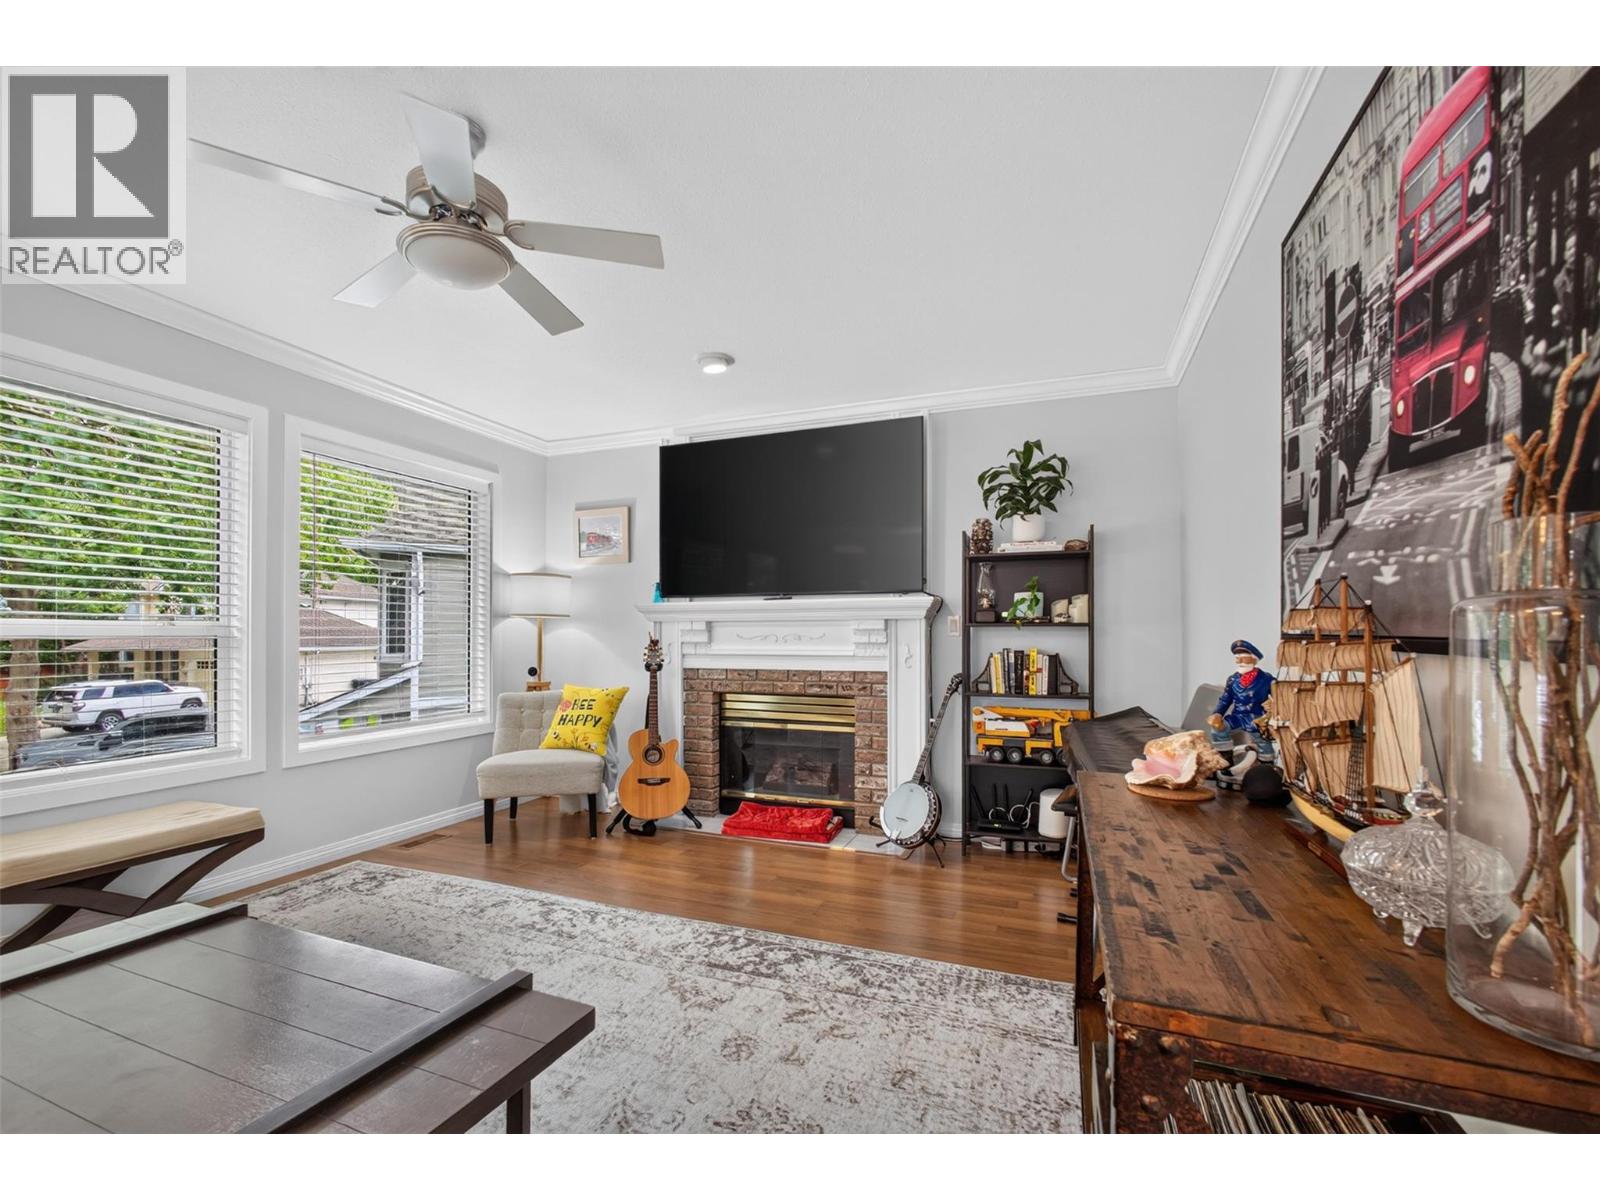
Photo 9
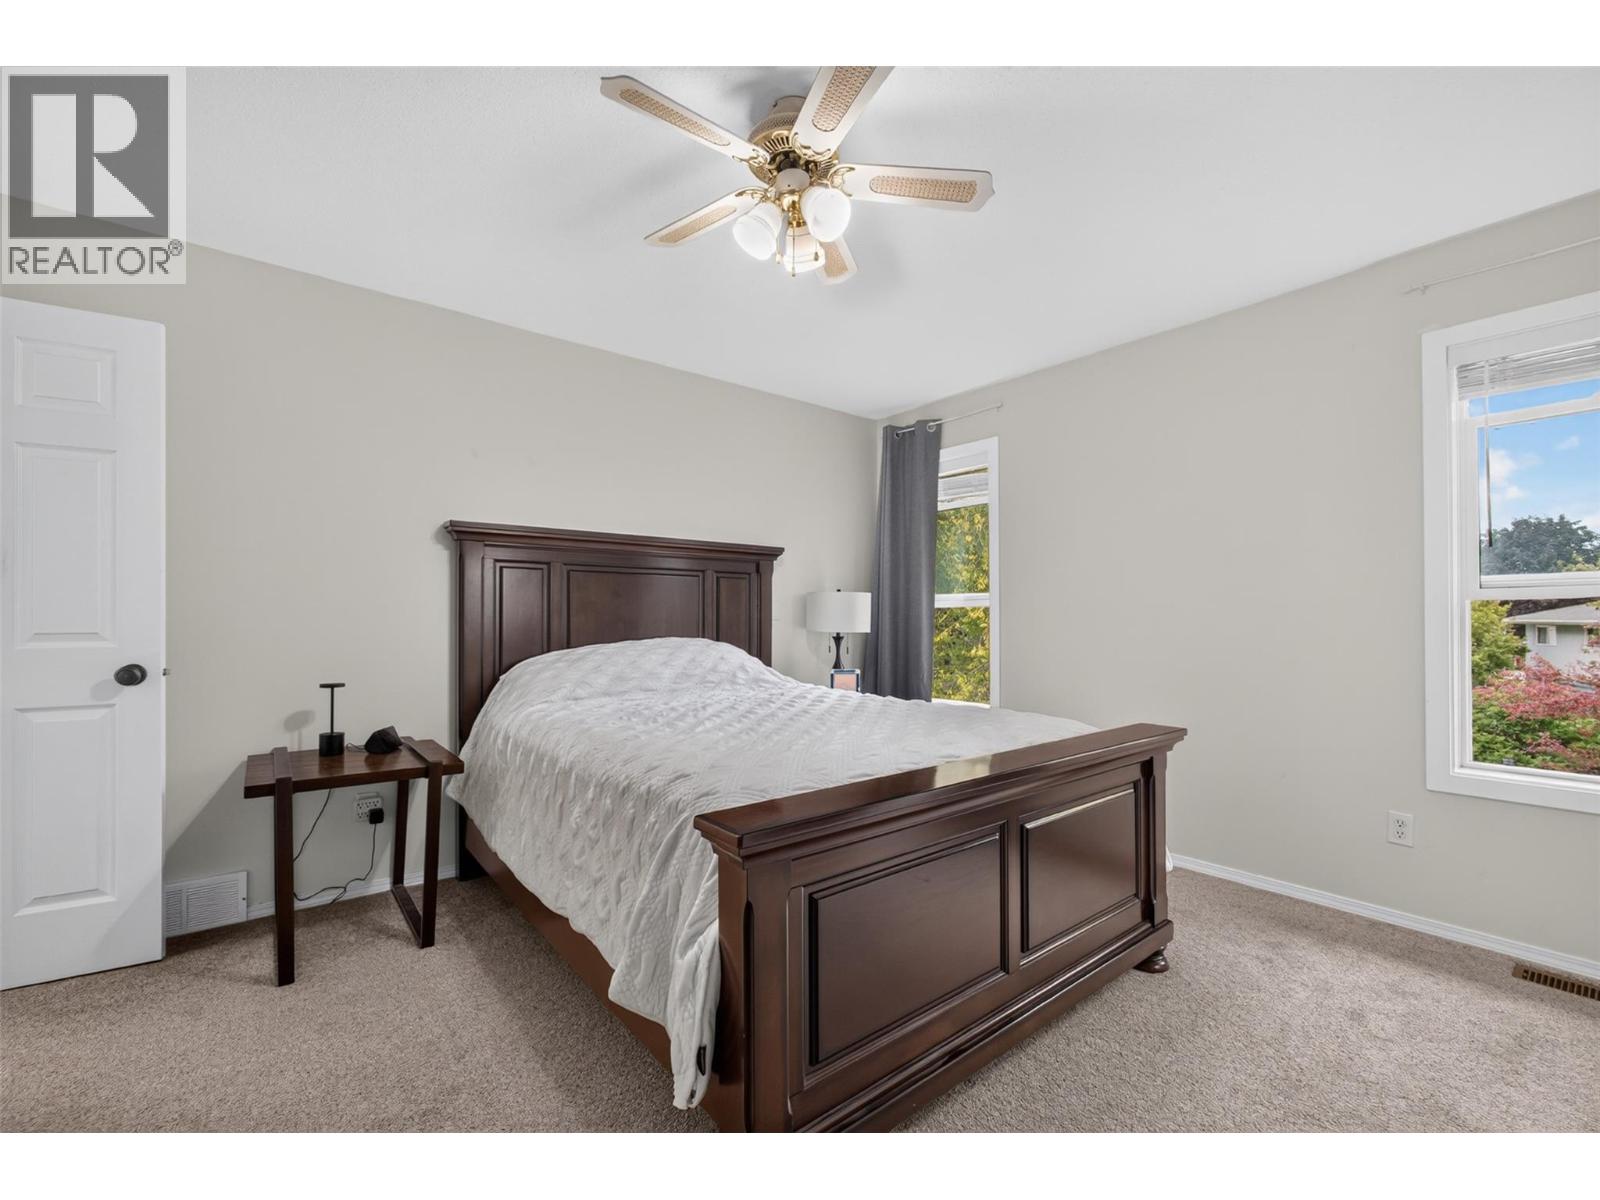
Photo 10
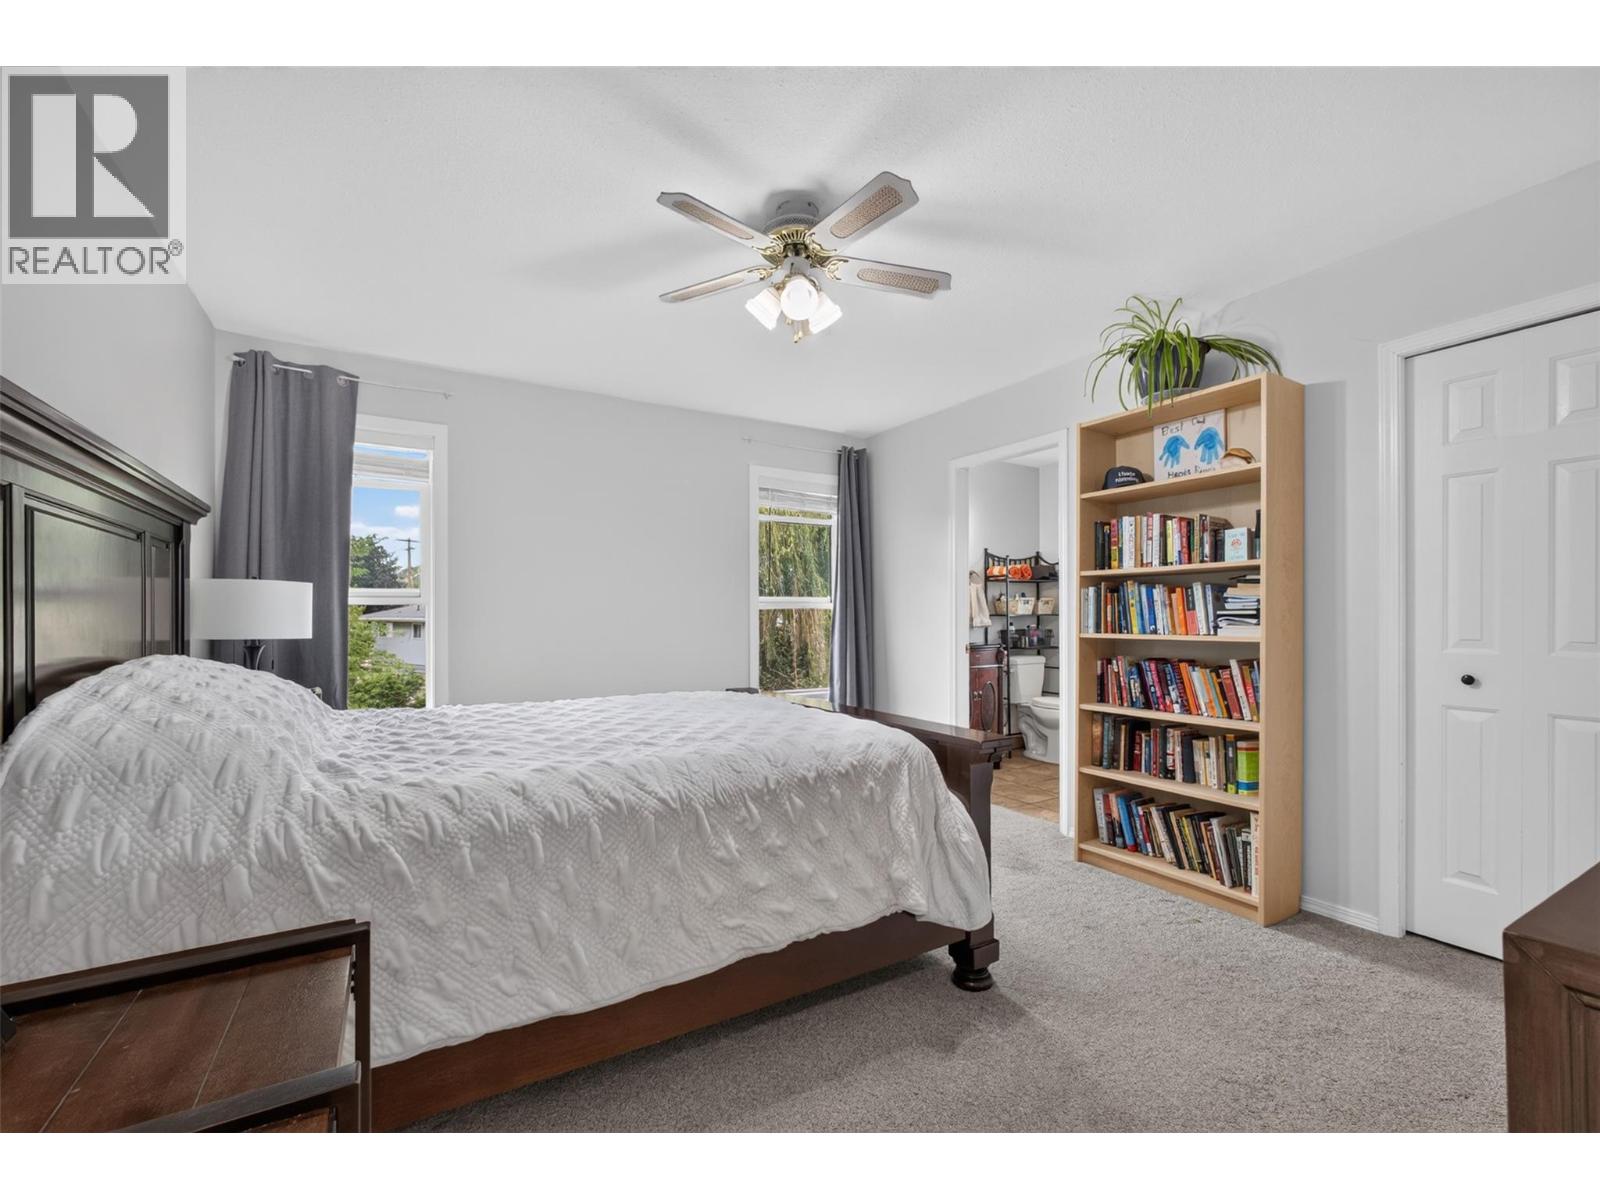
Photo 11
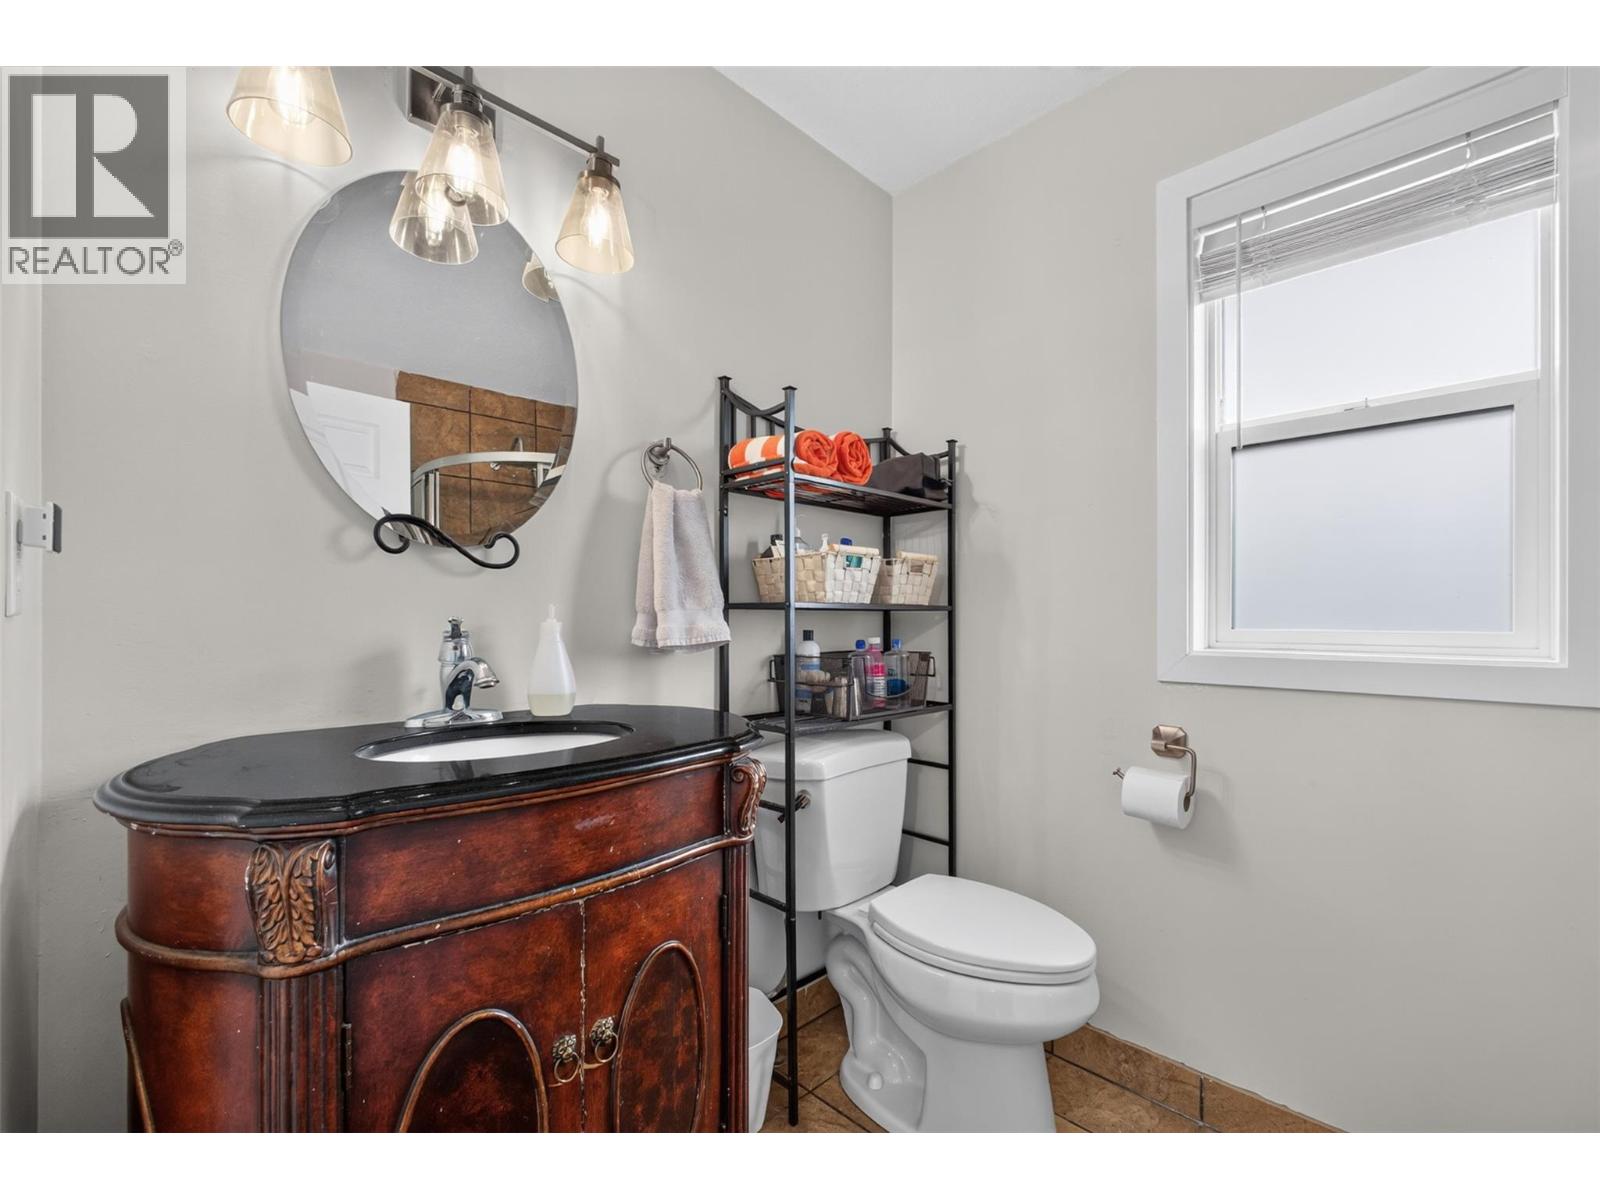
Photo 12
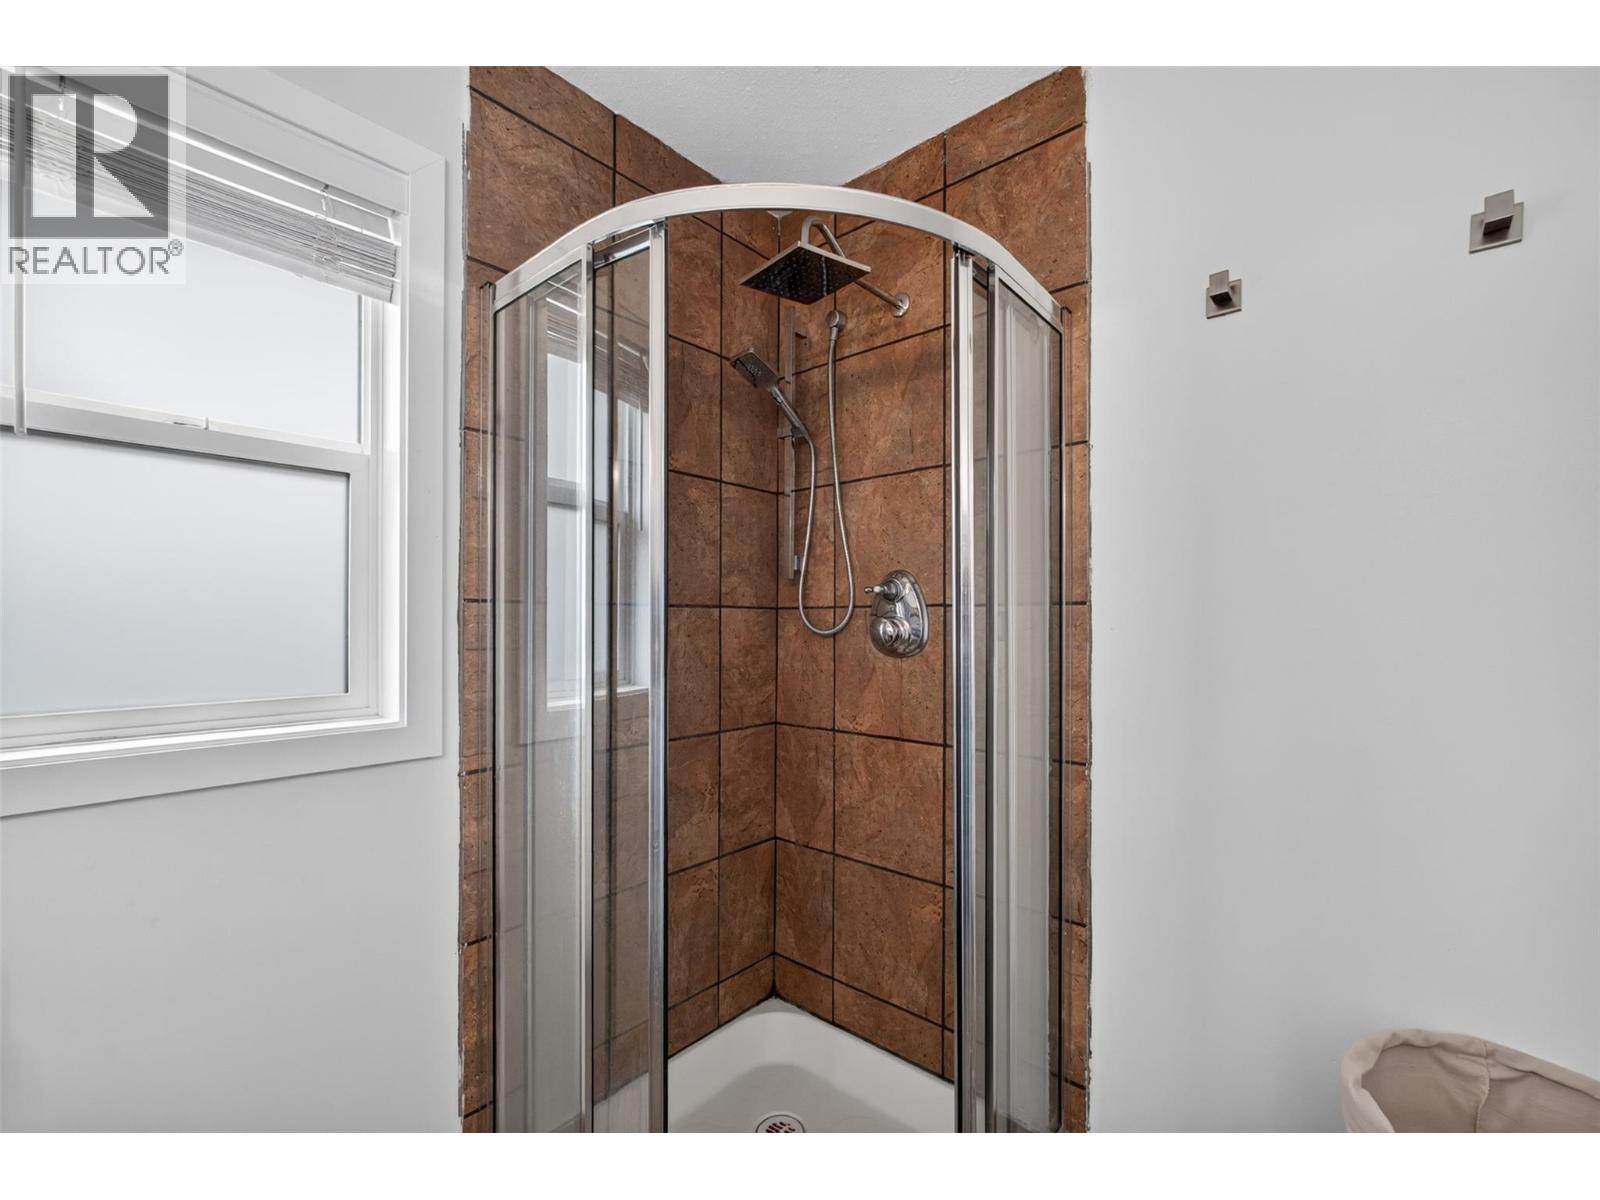
Photo 13
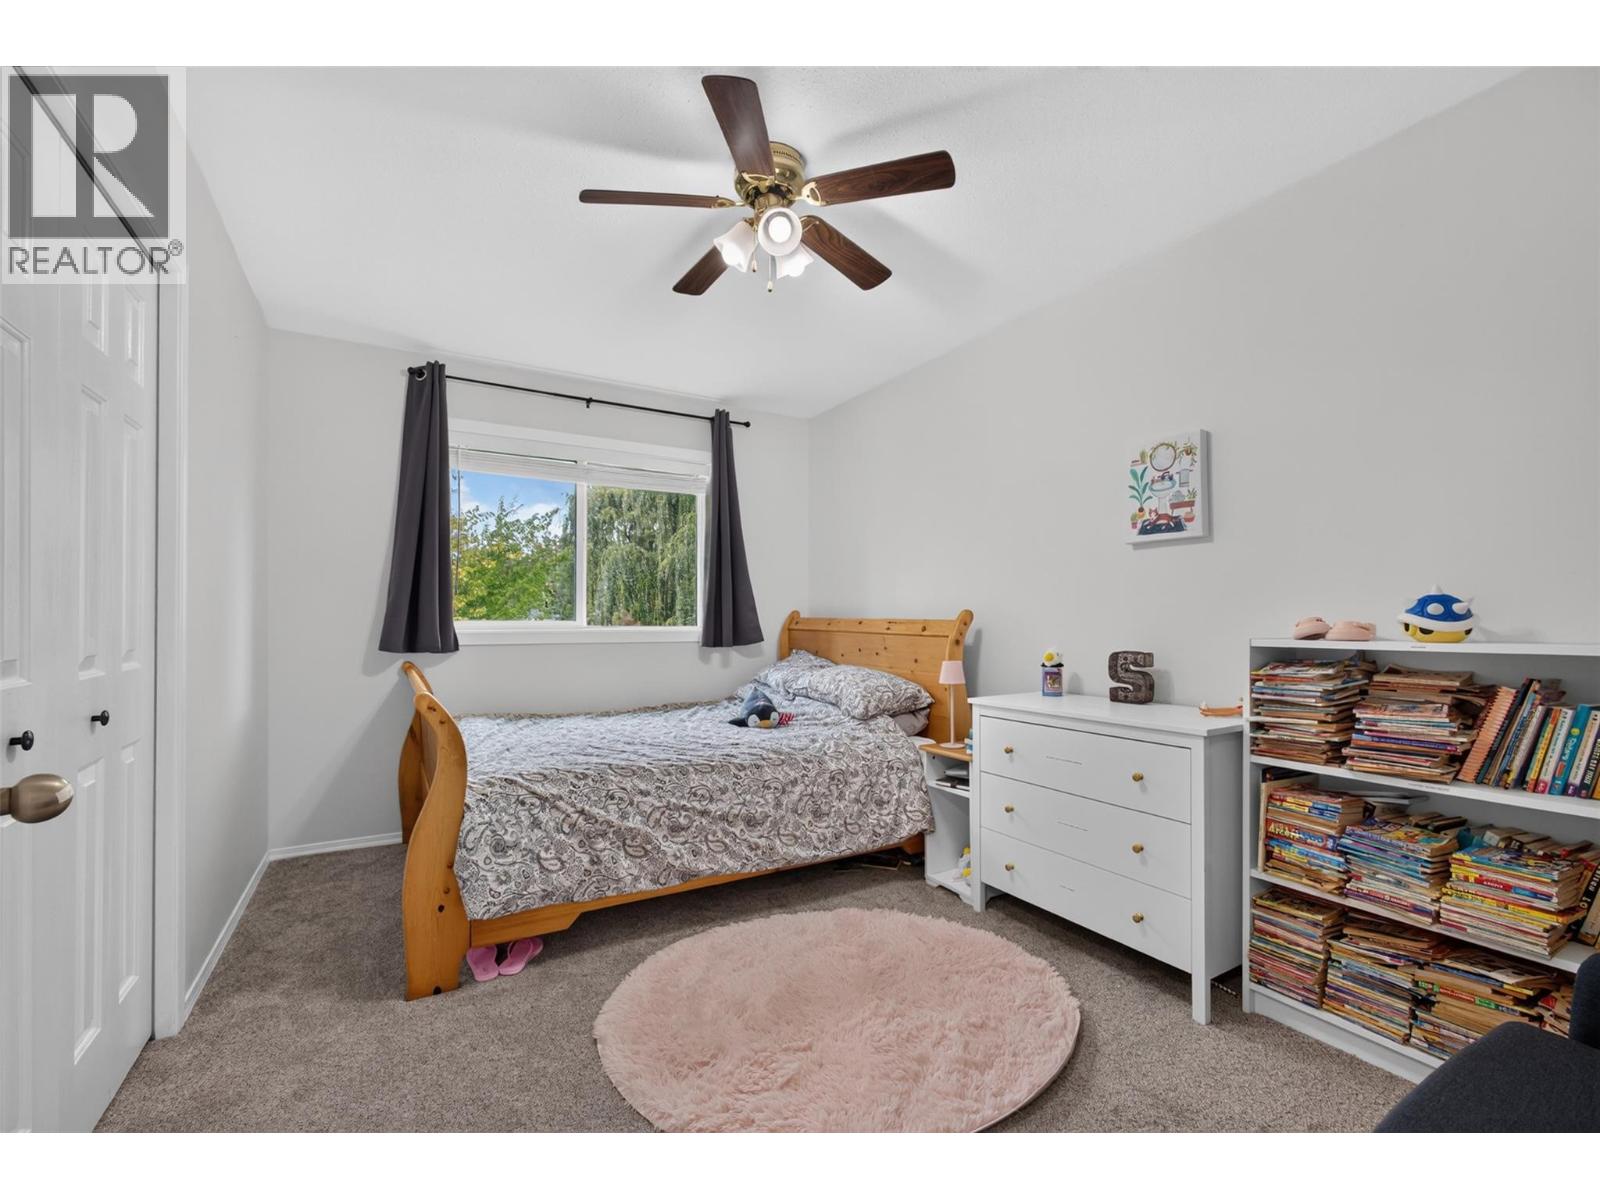
Photo 14
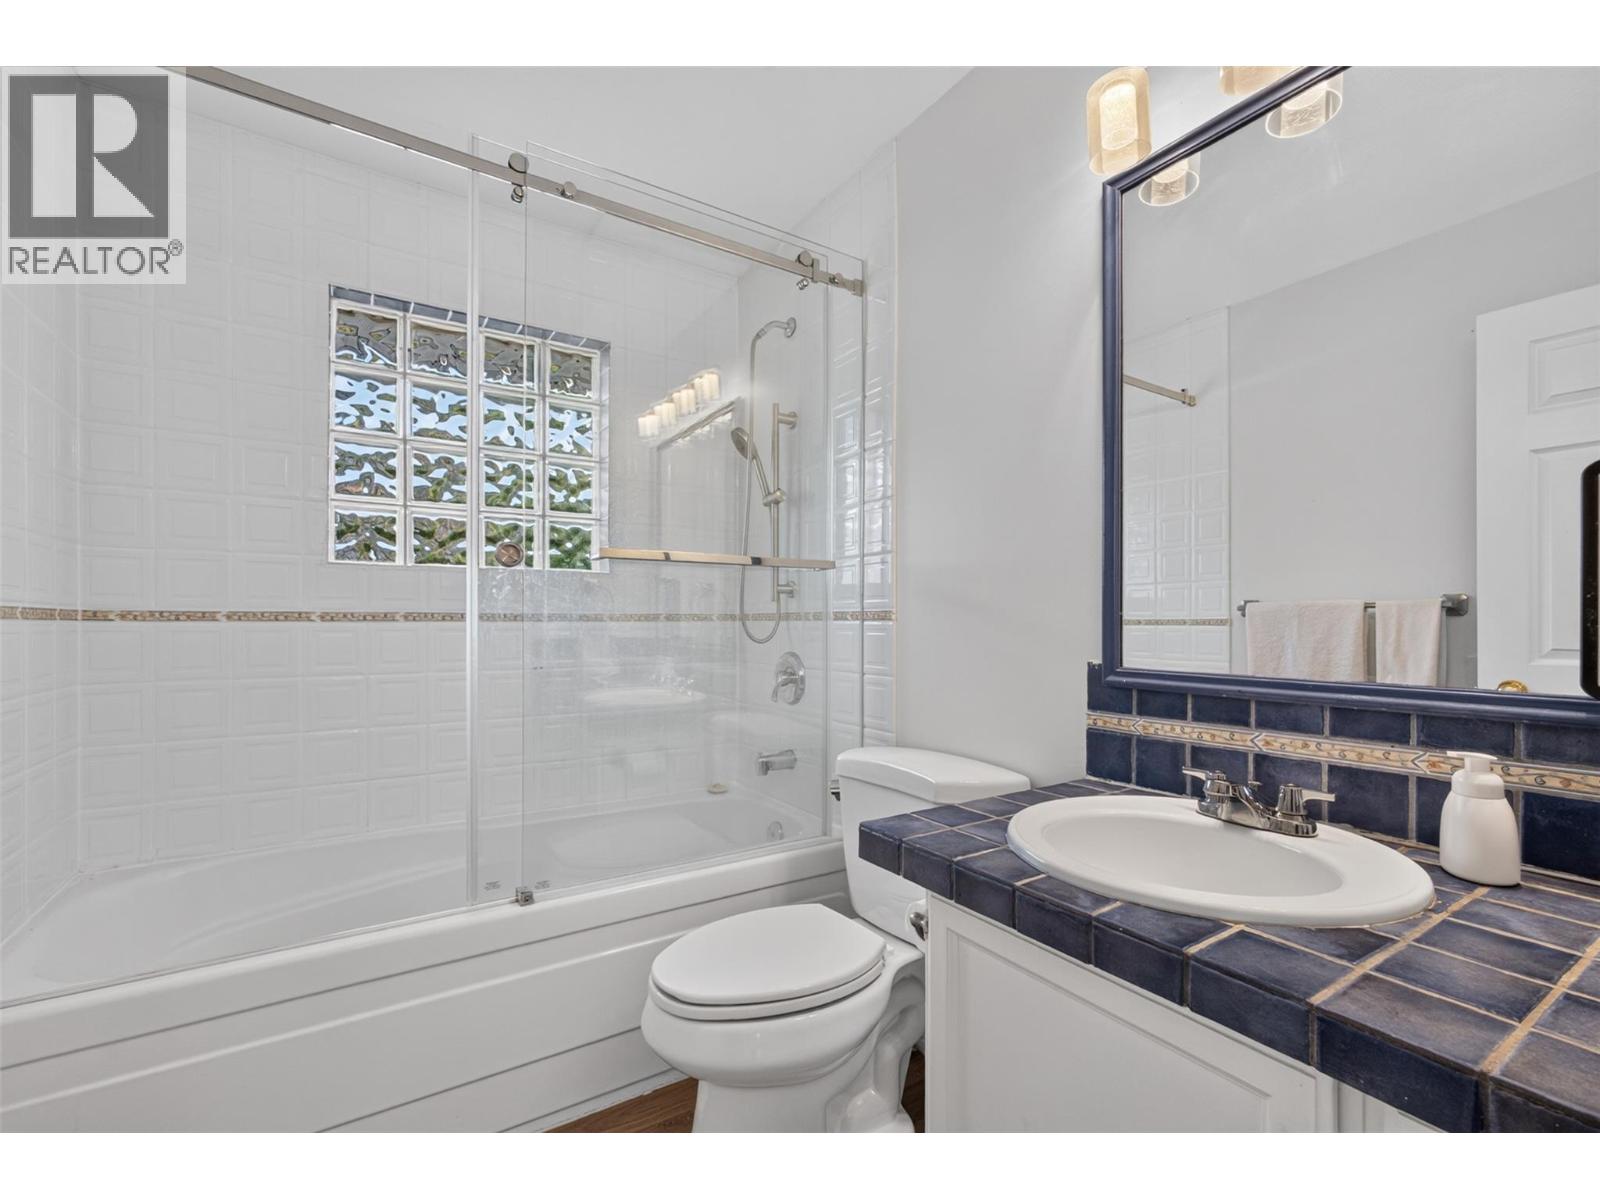
Photo 15
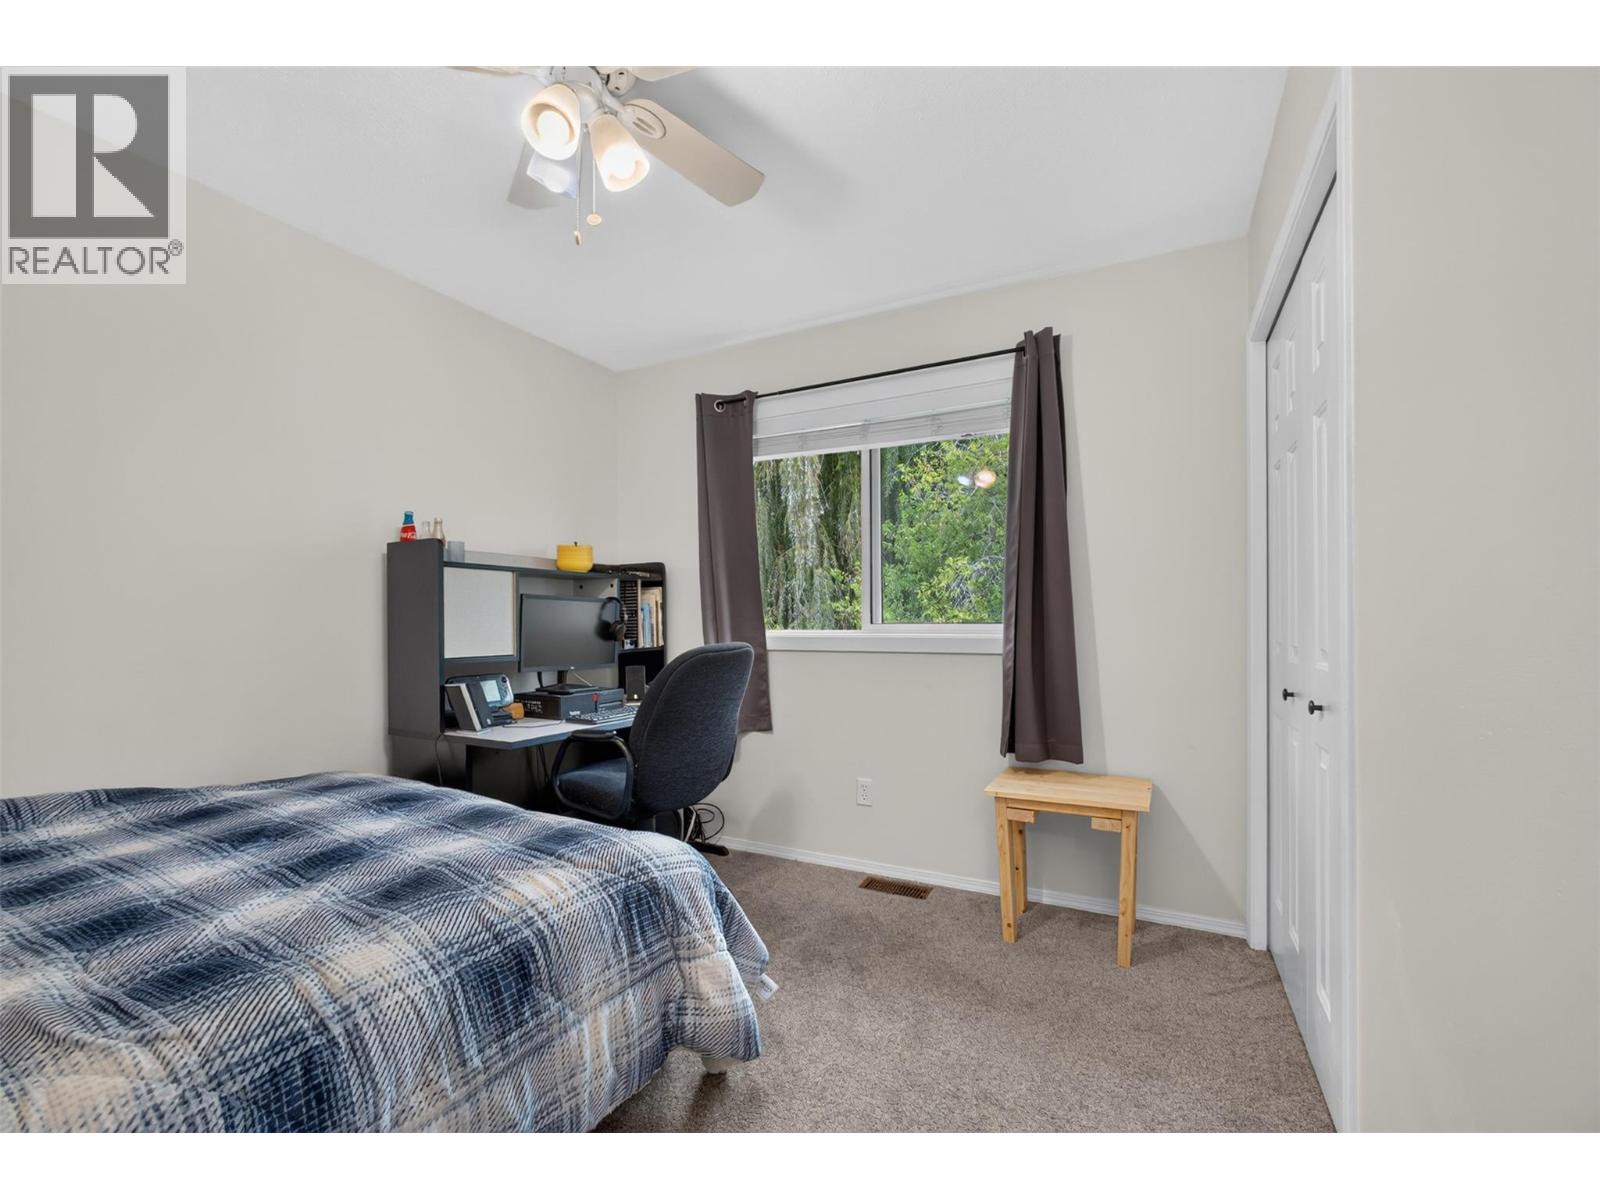
Photo 16
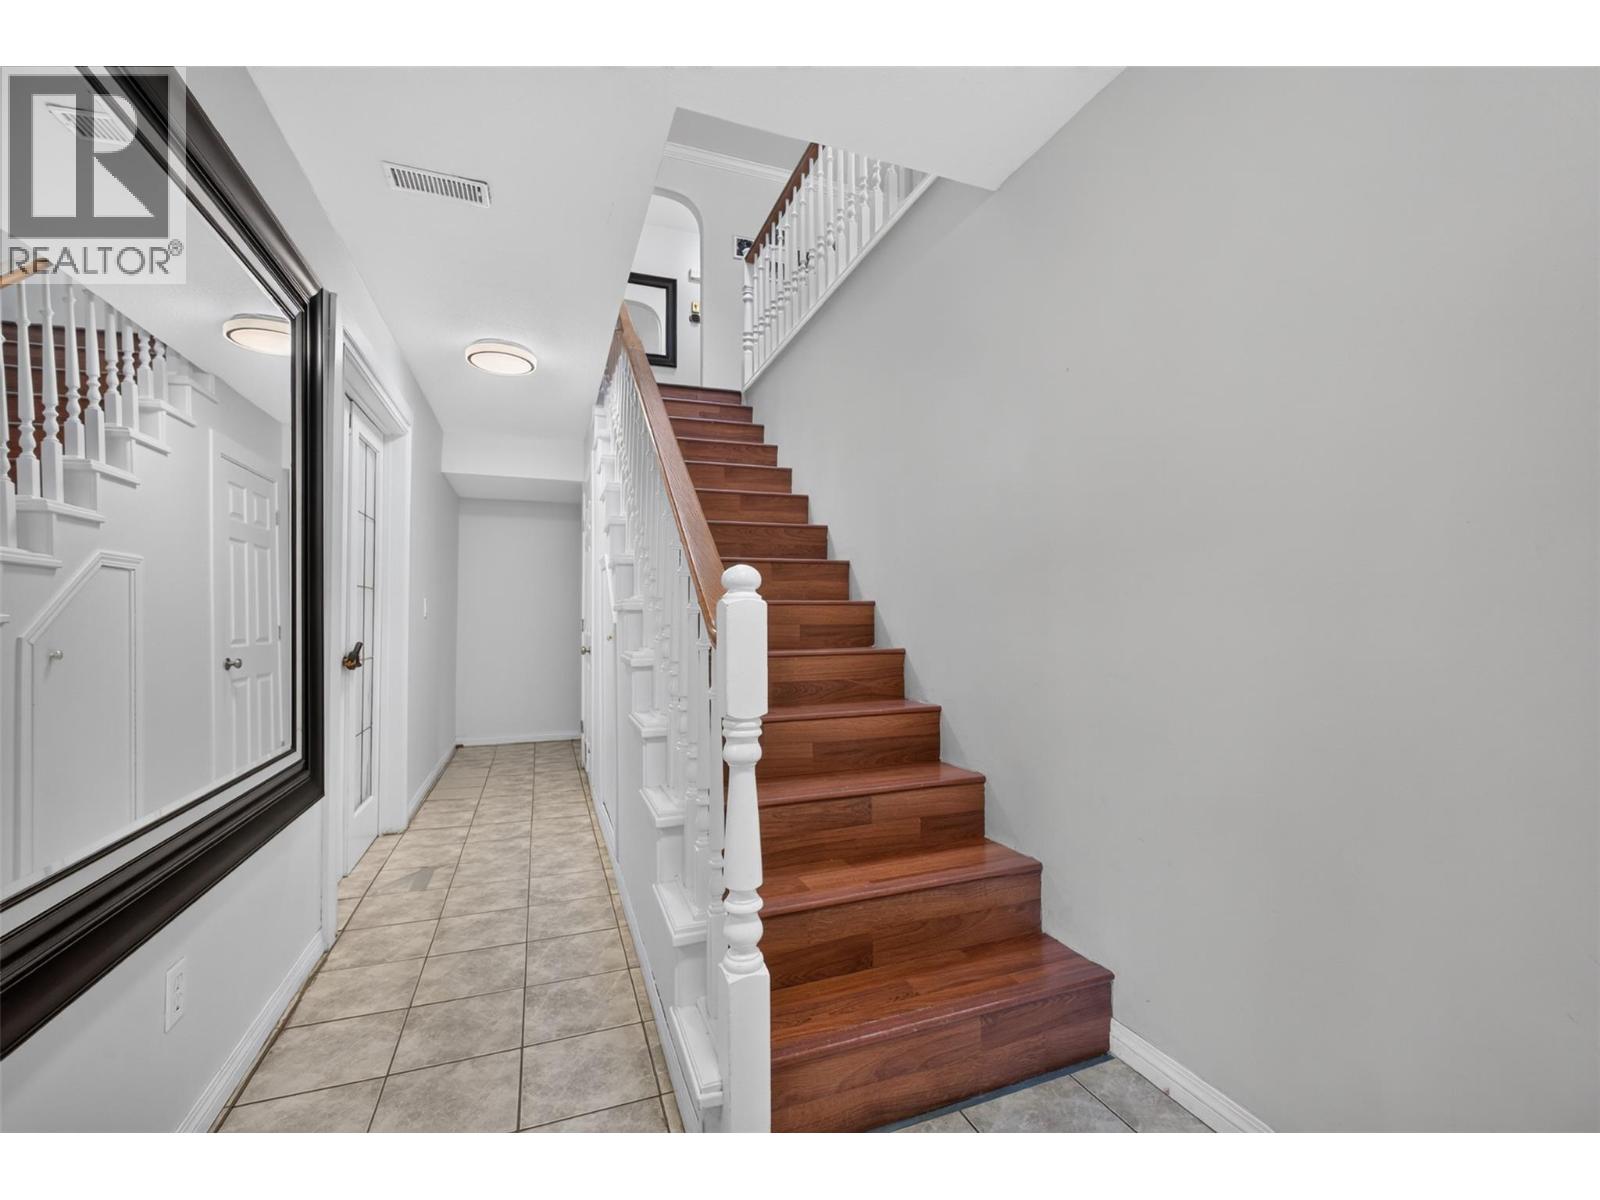
Photo 17
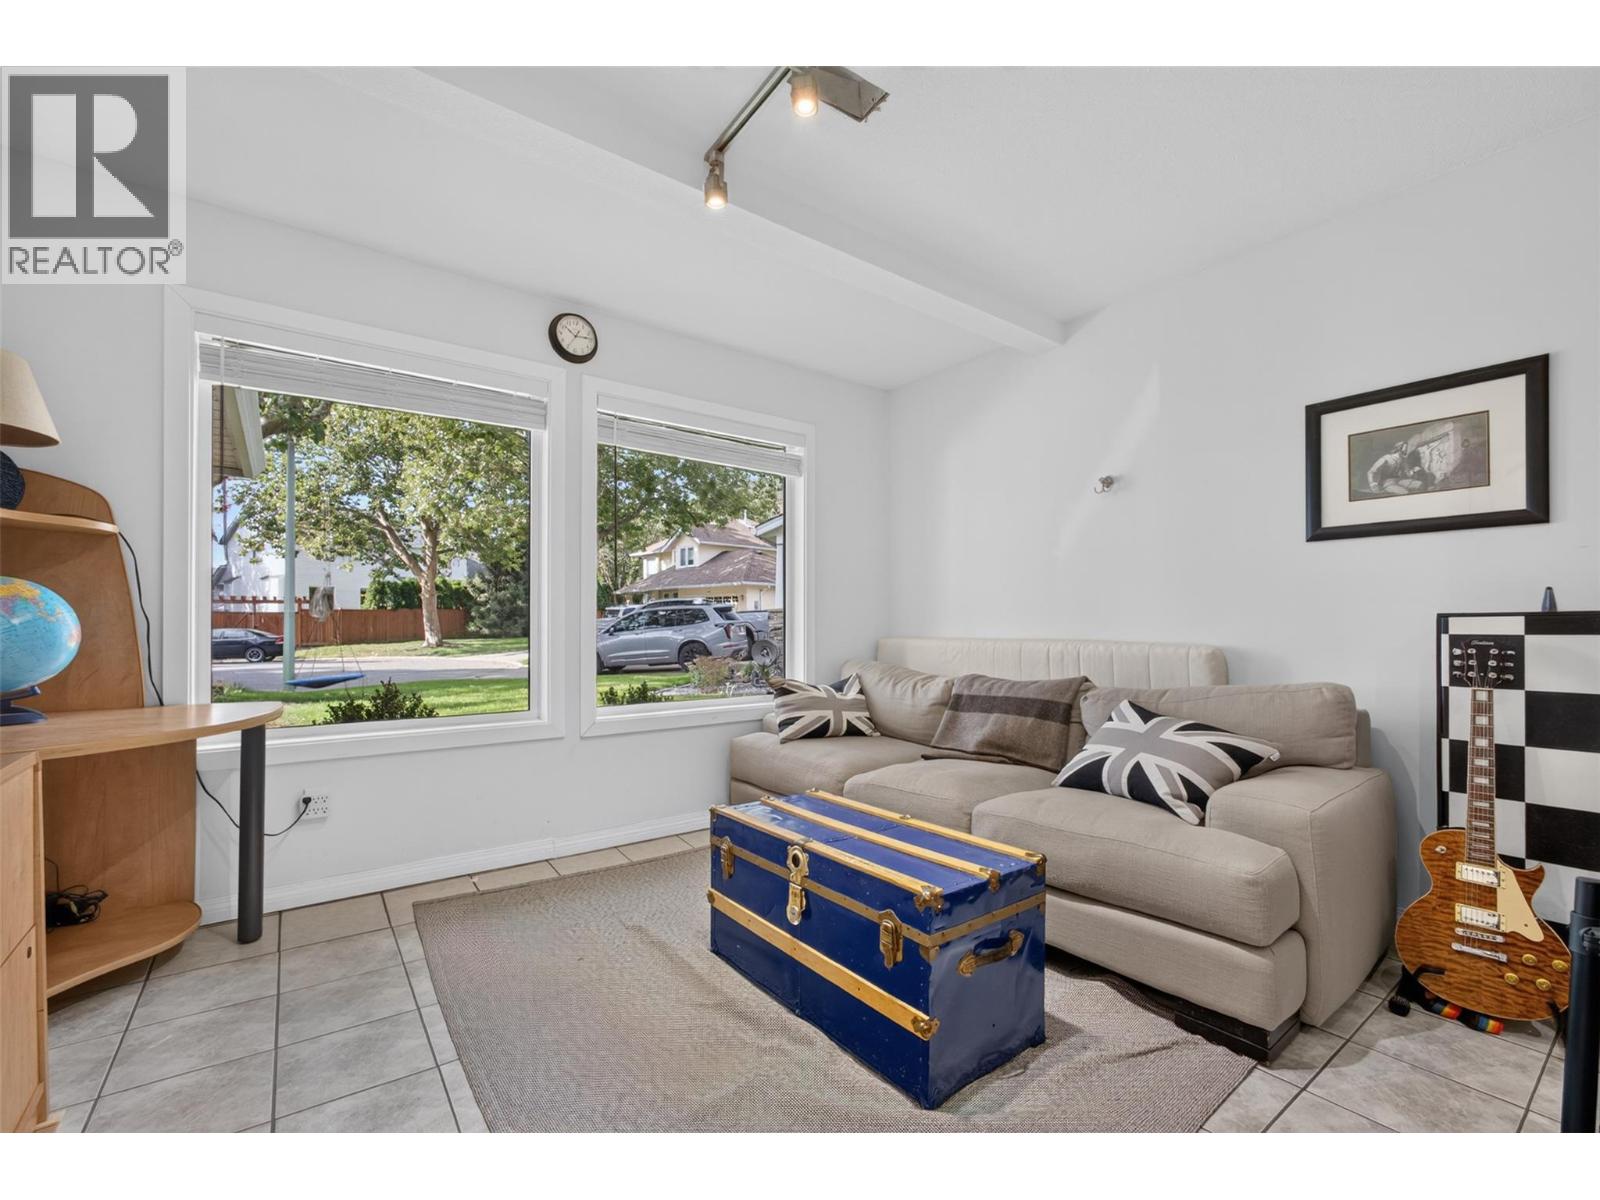
Photo 18
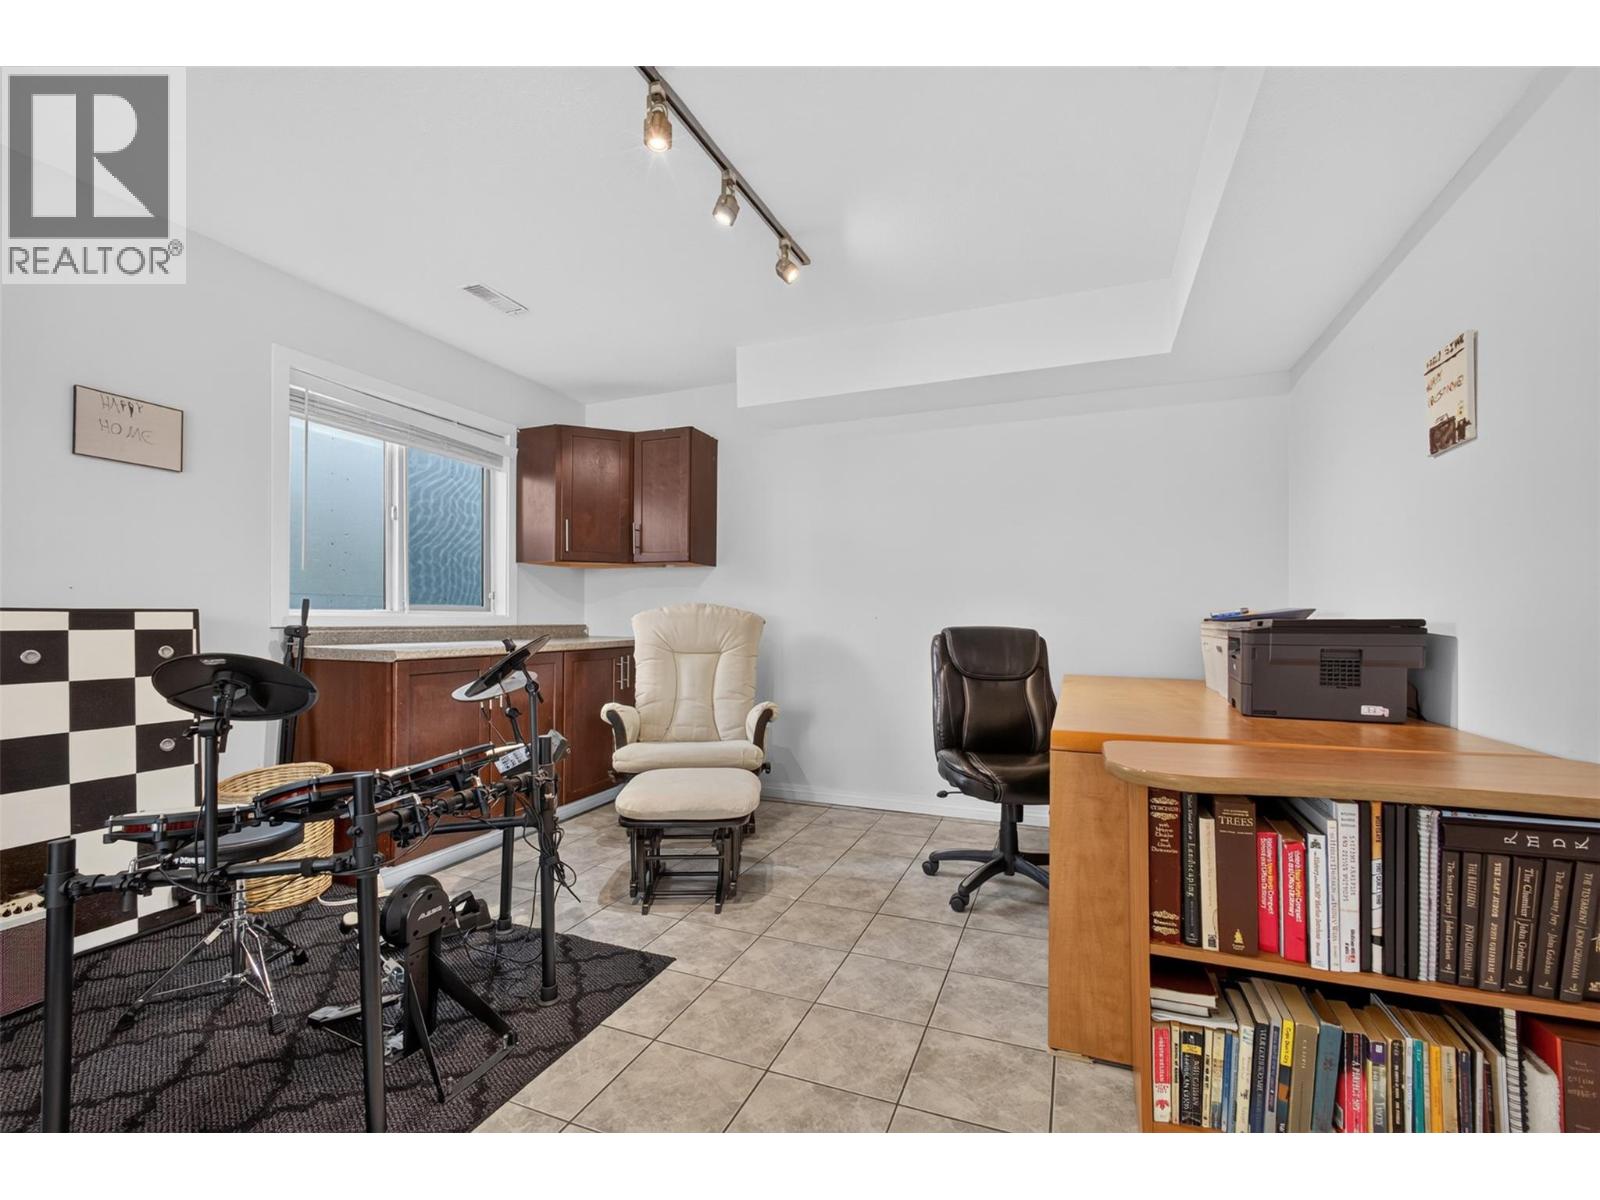
Photo 19
Photo 20
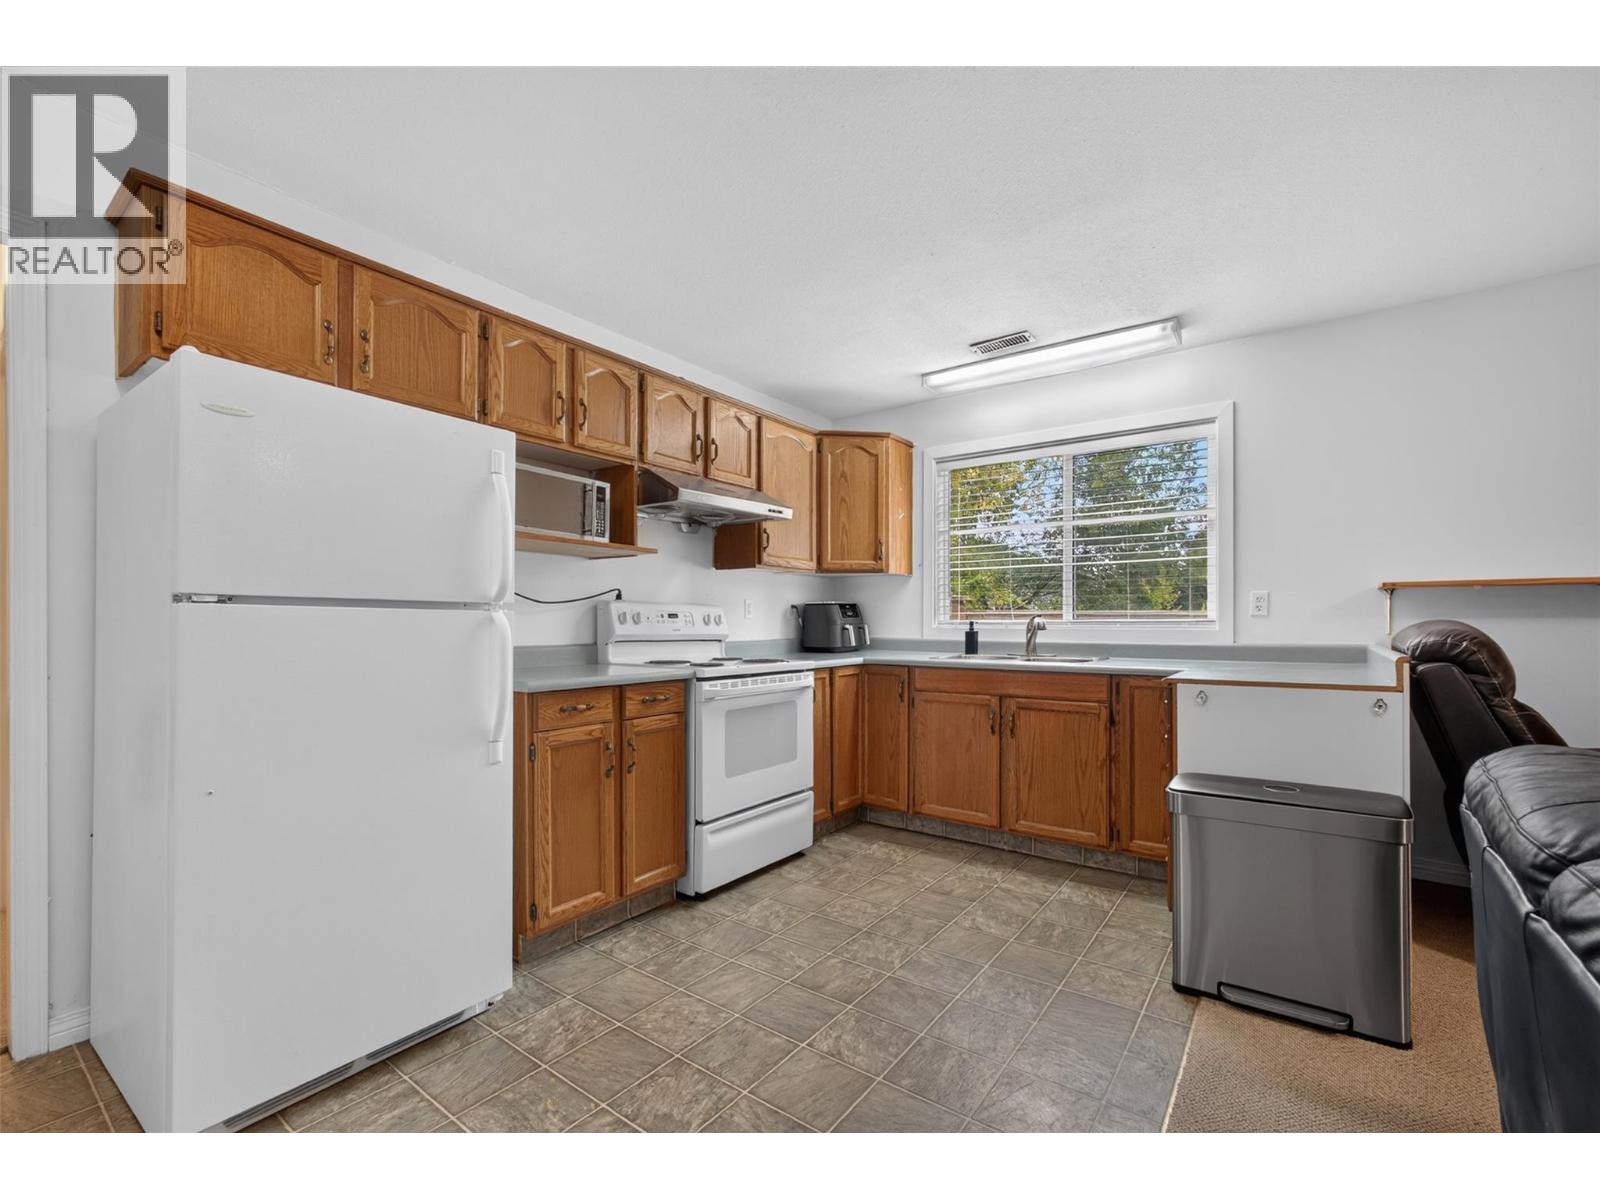
Photo 21
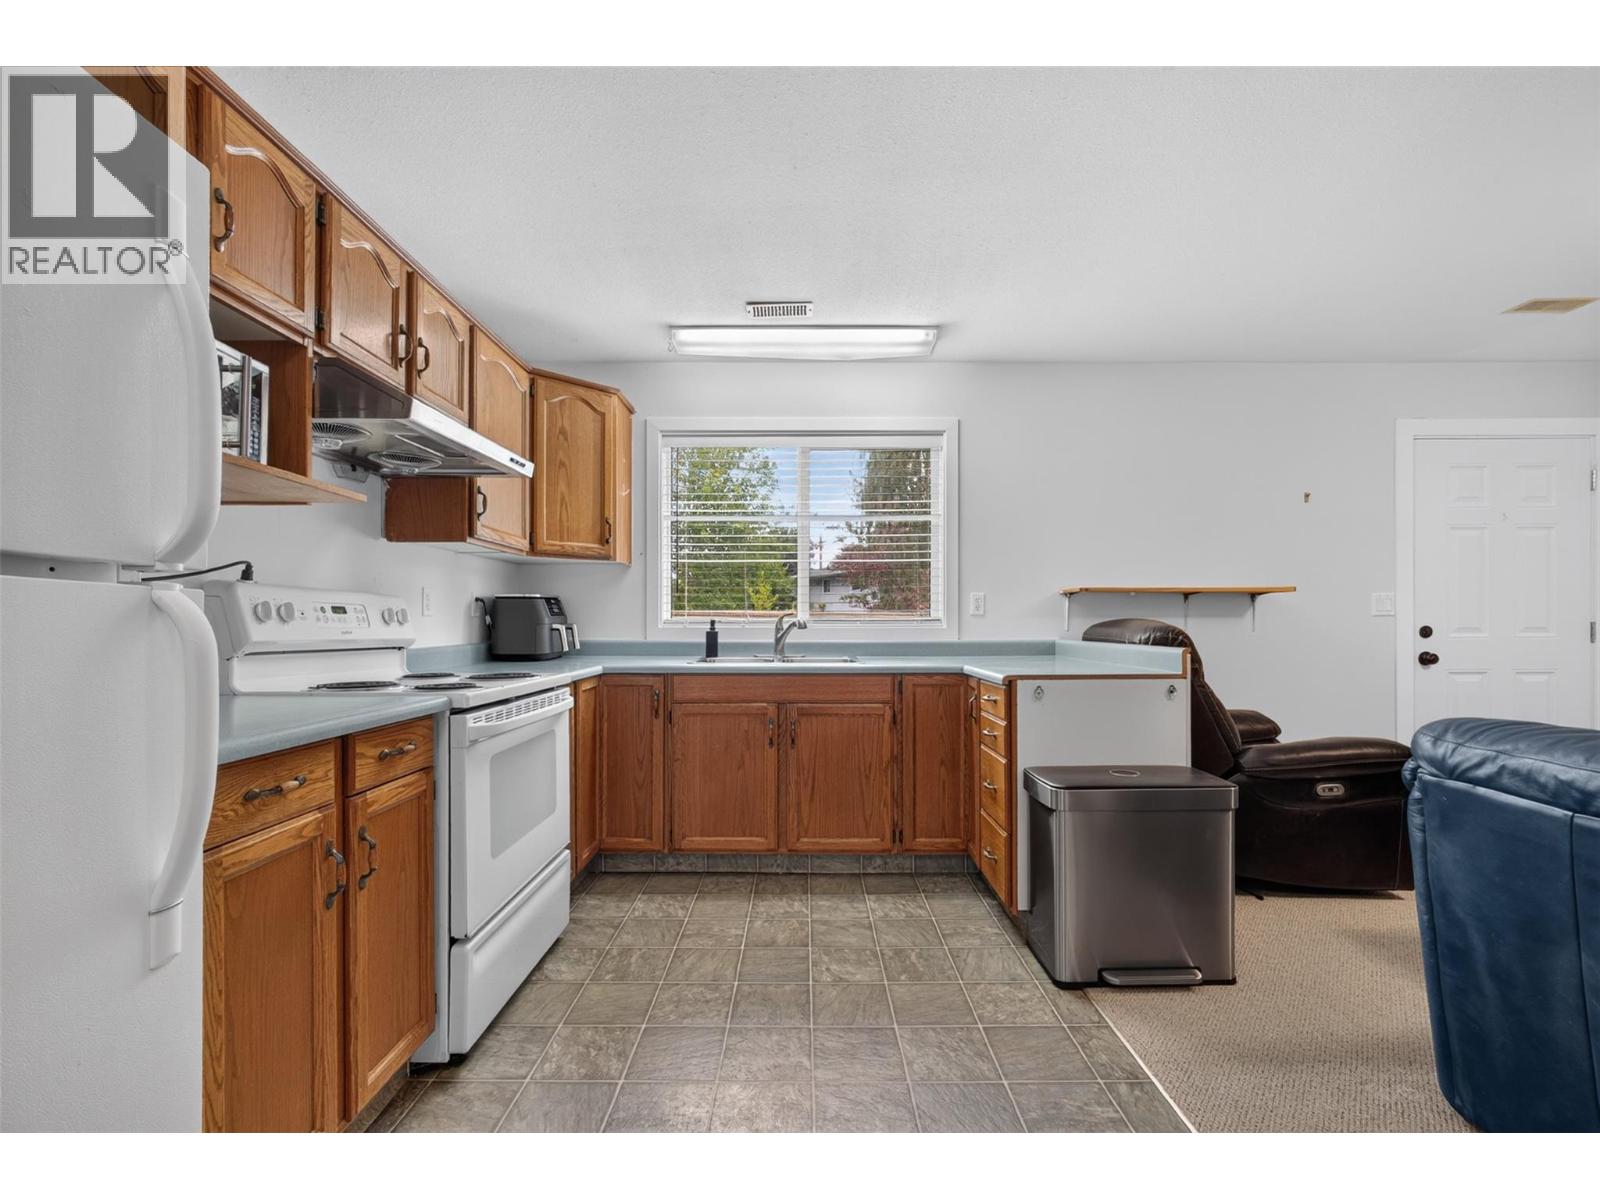
Photo 22
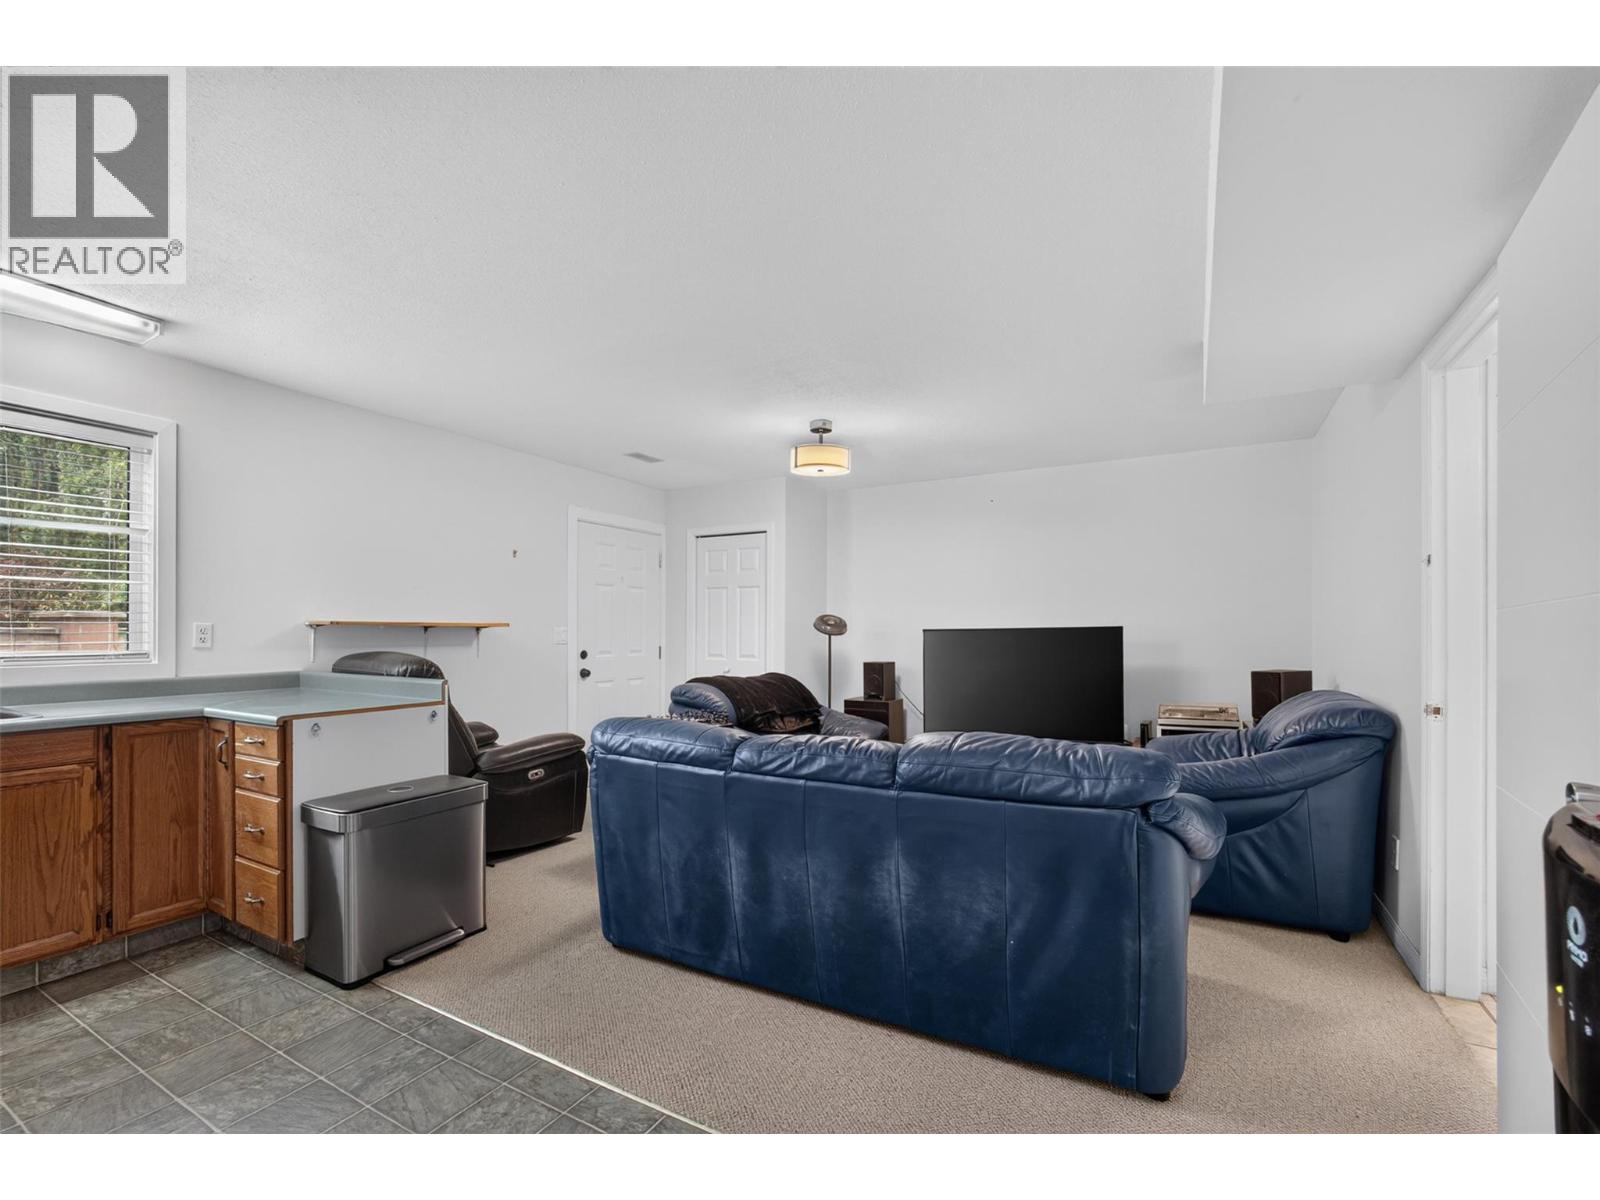
Photo 23
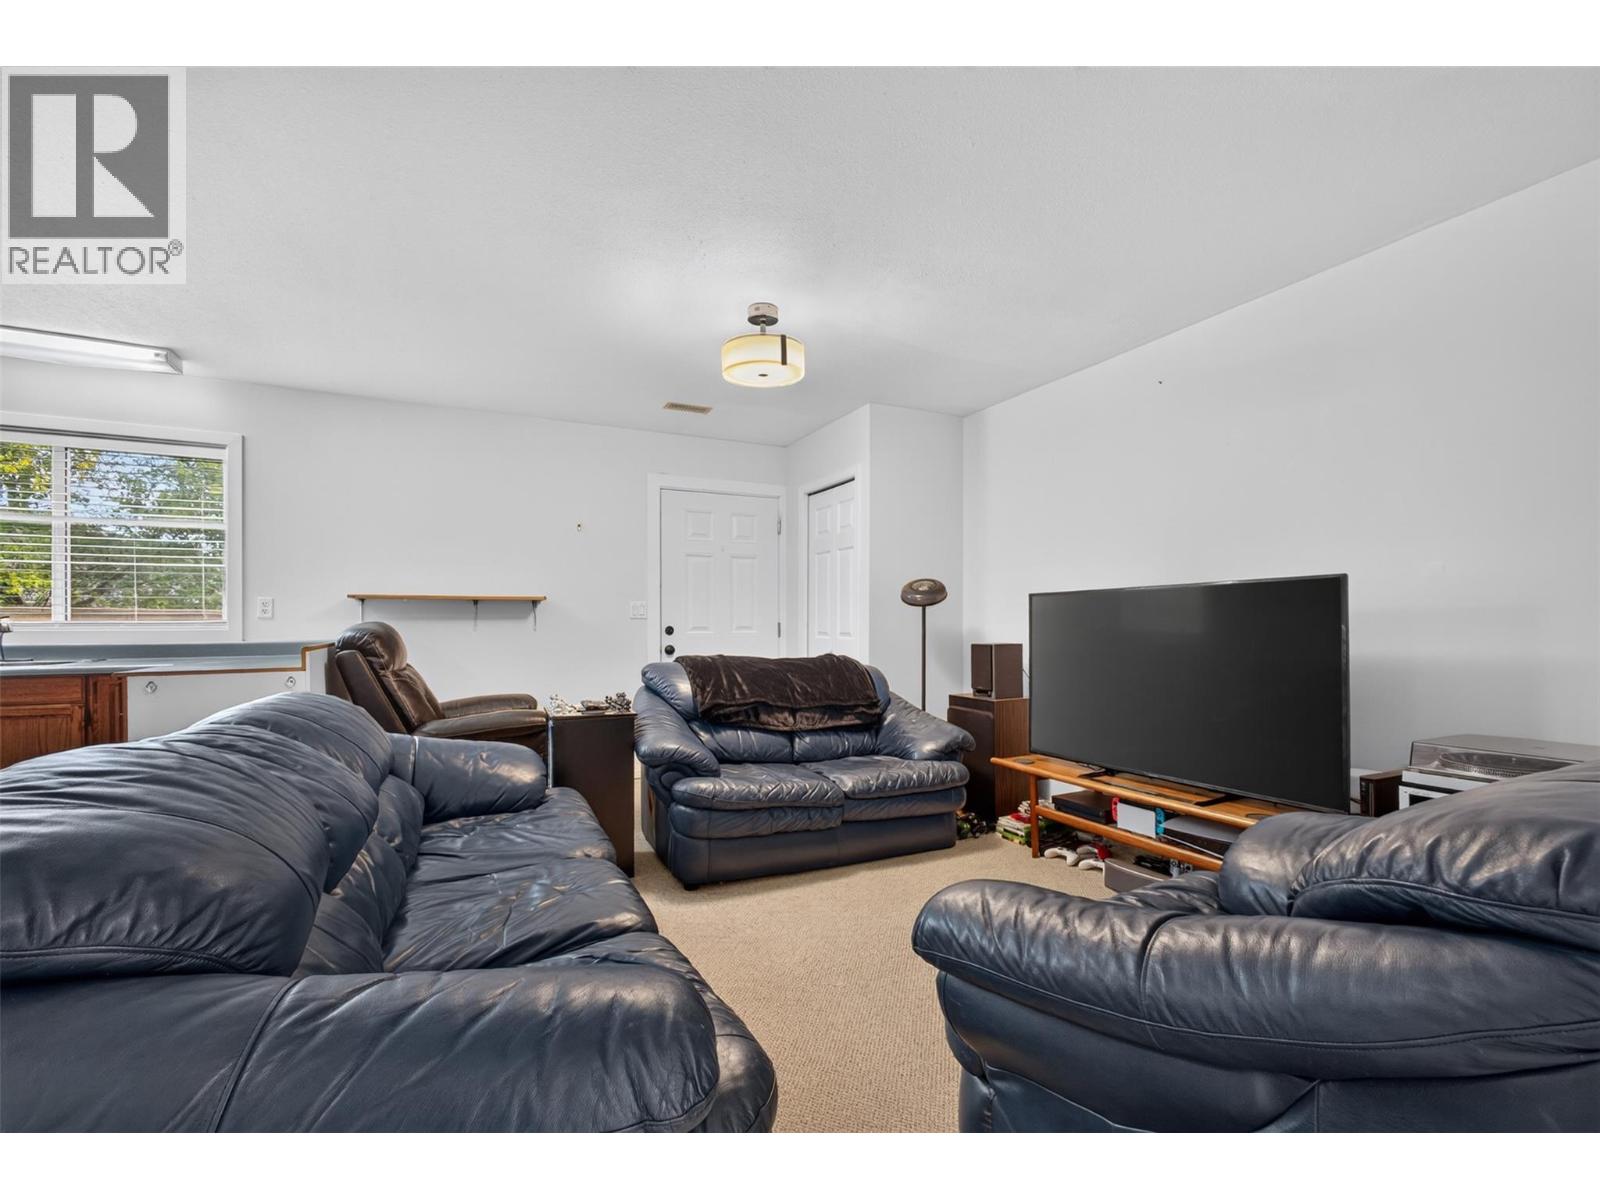
Photo 24
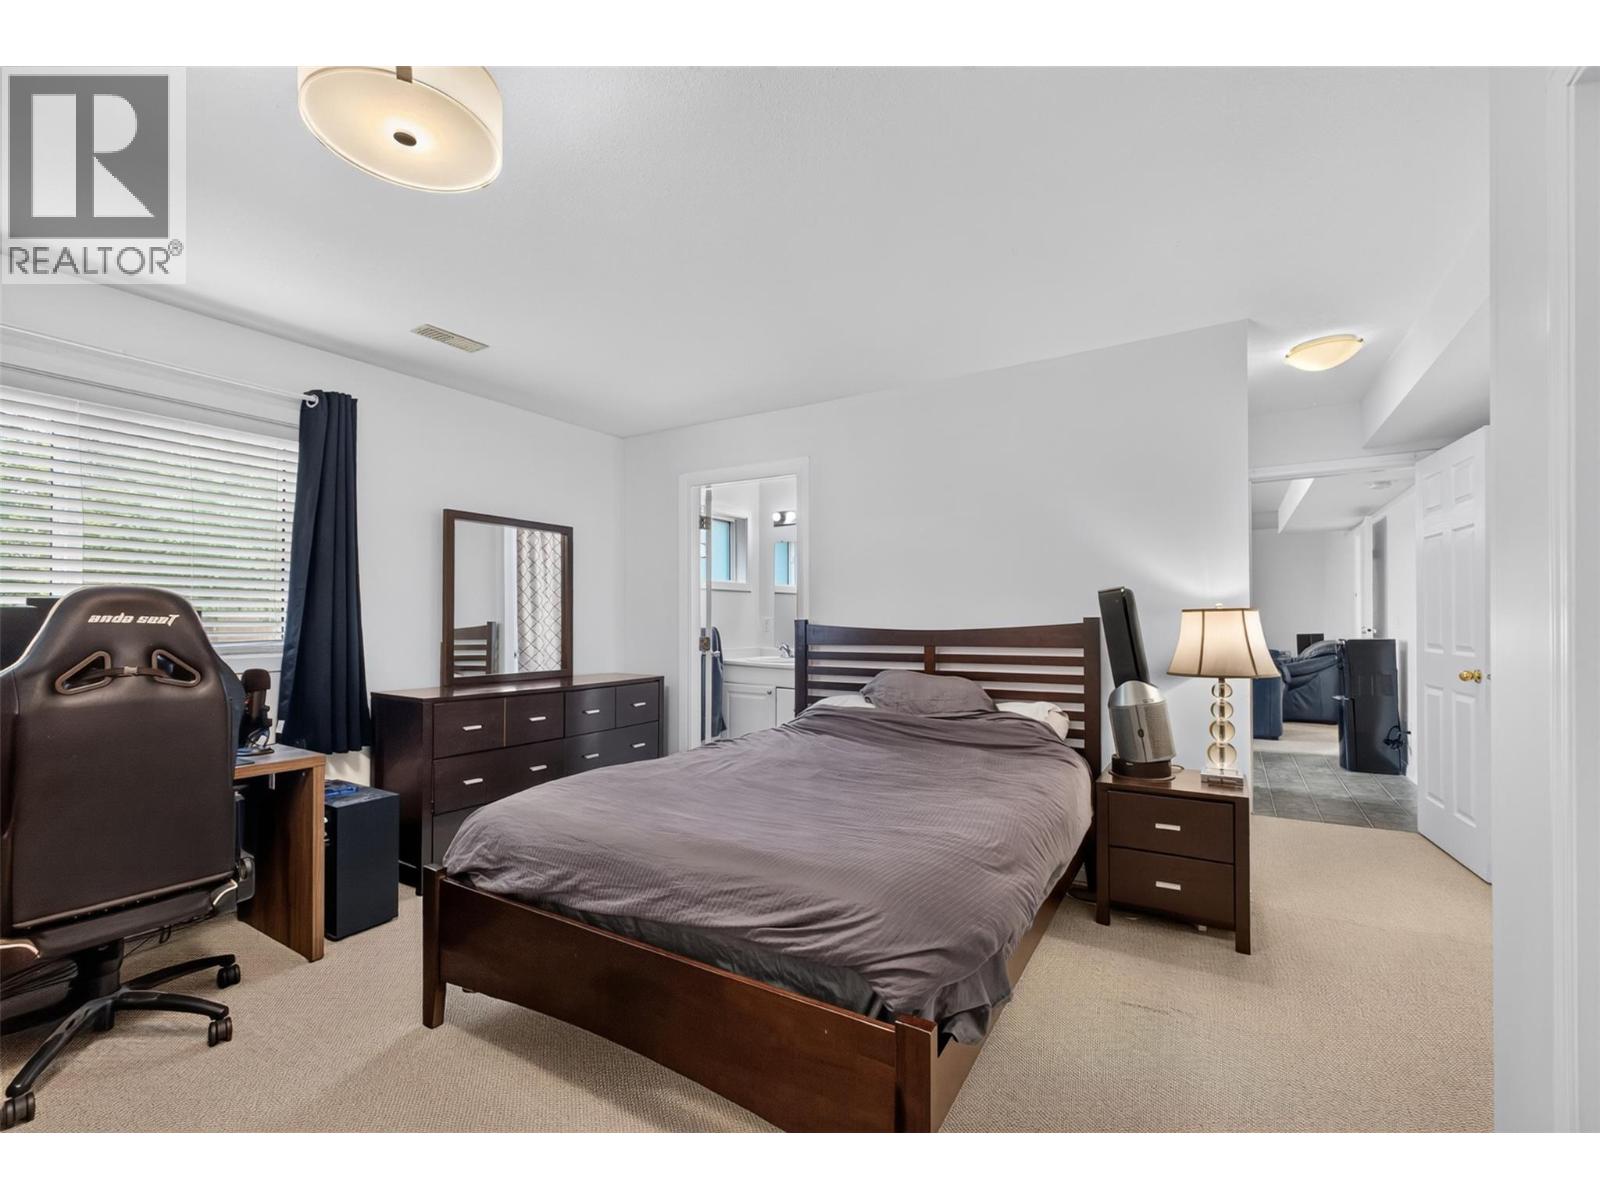
Photo 25
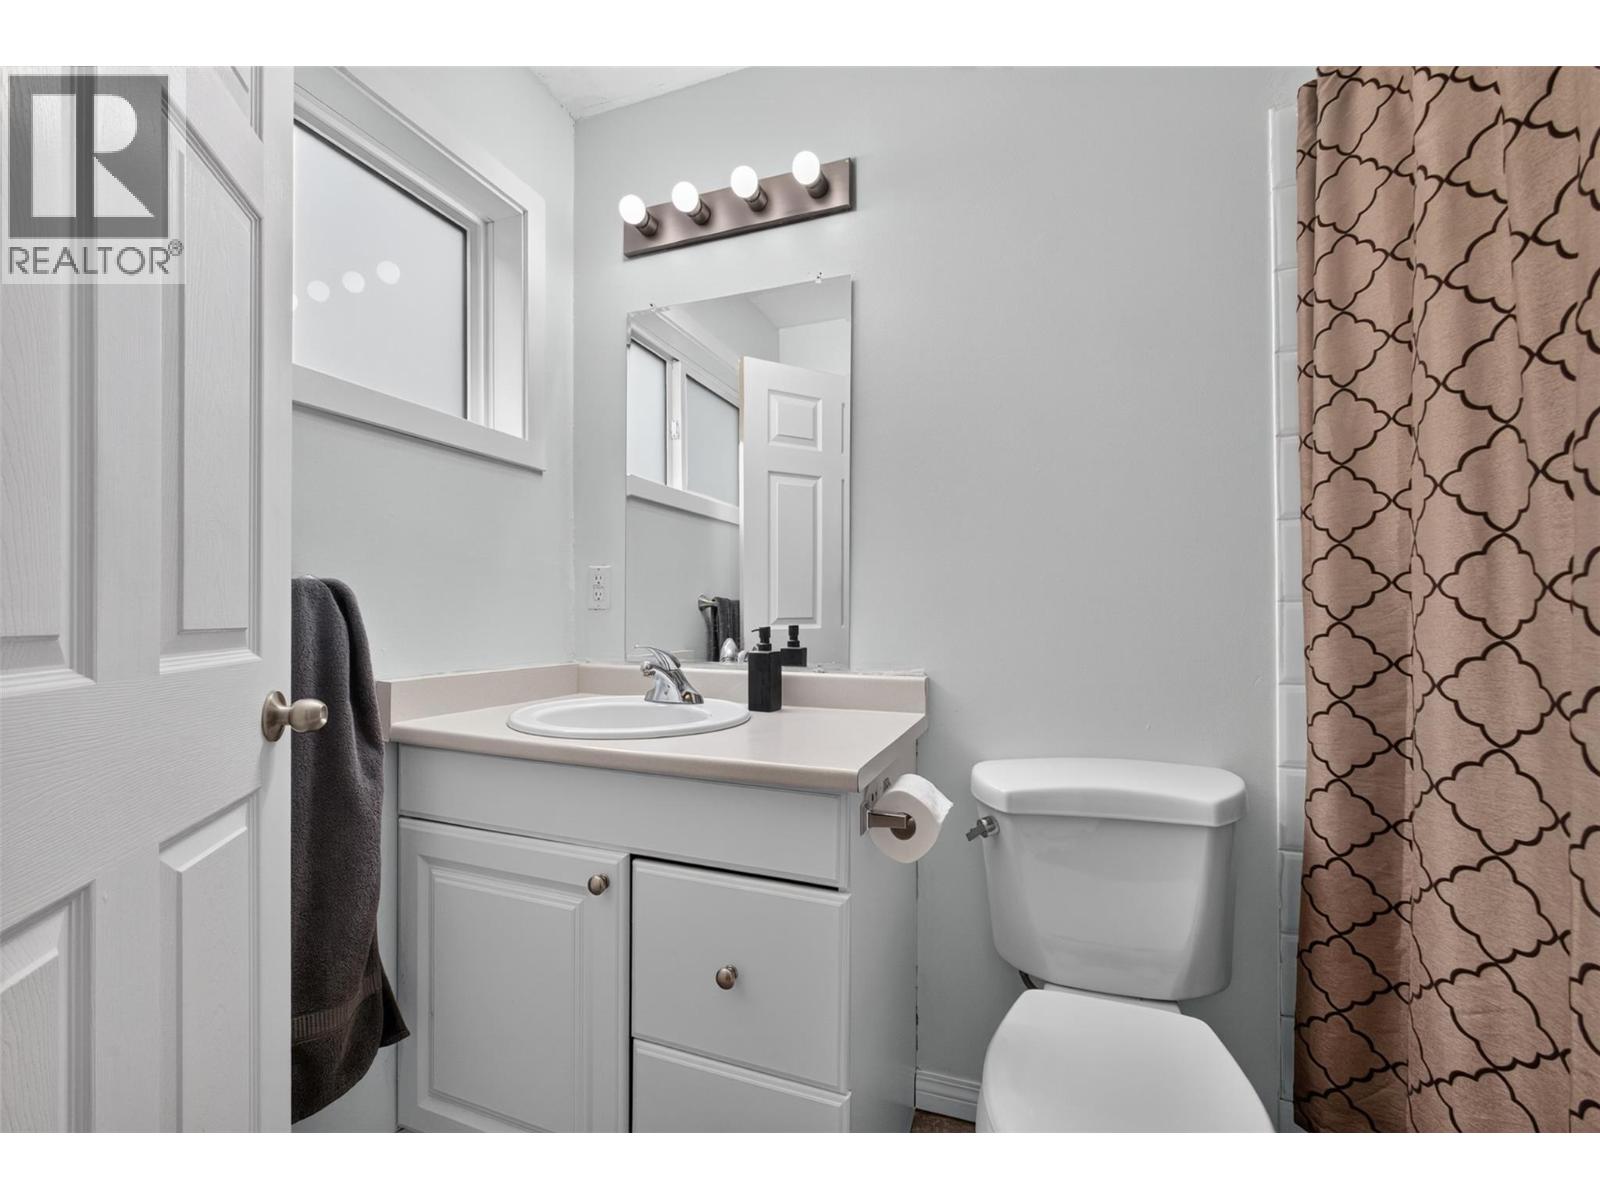
Photo 26
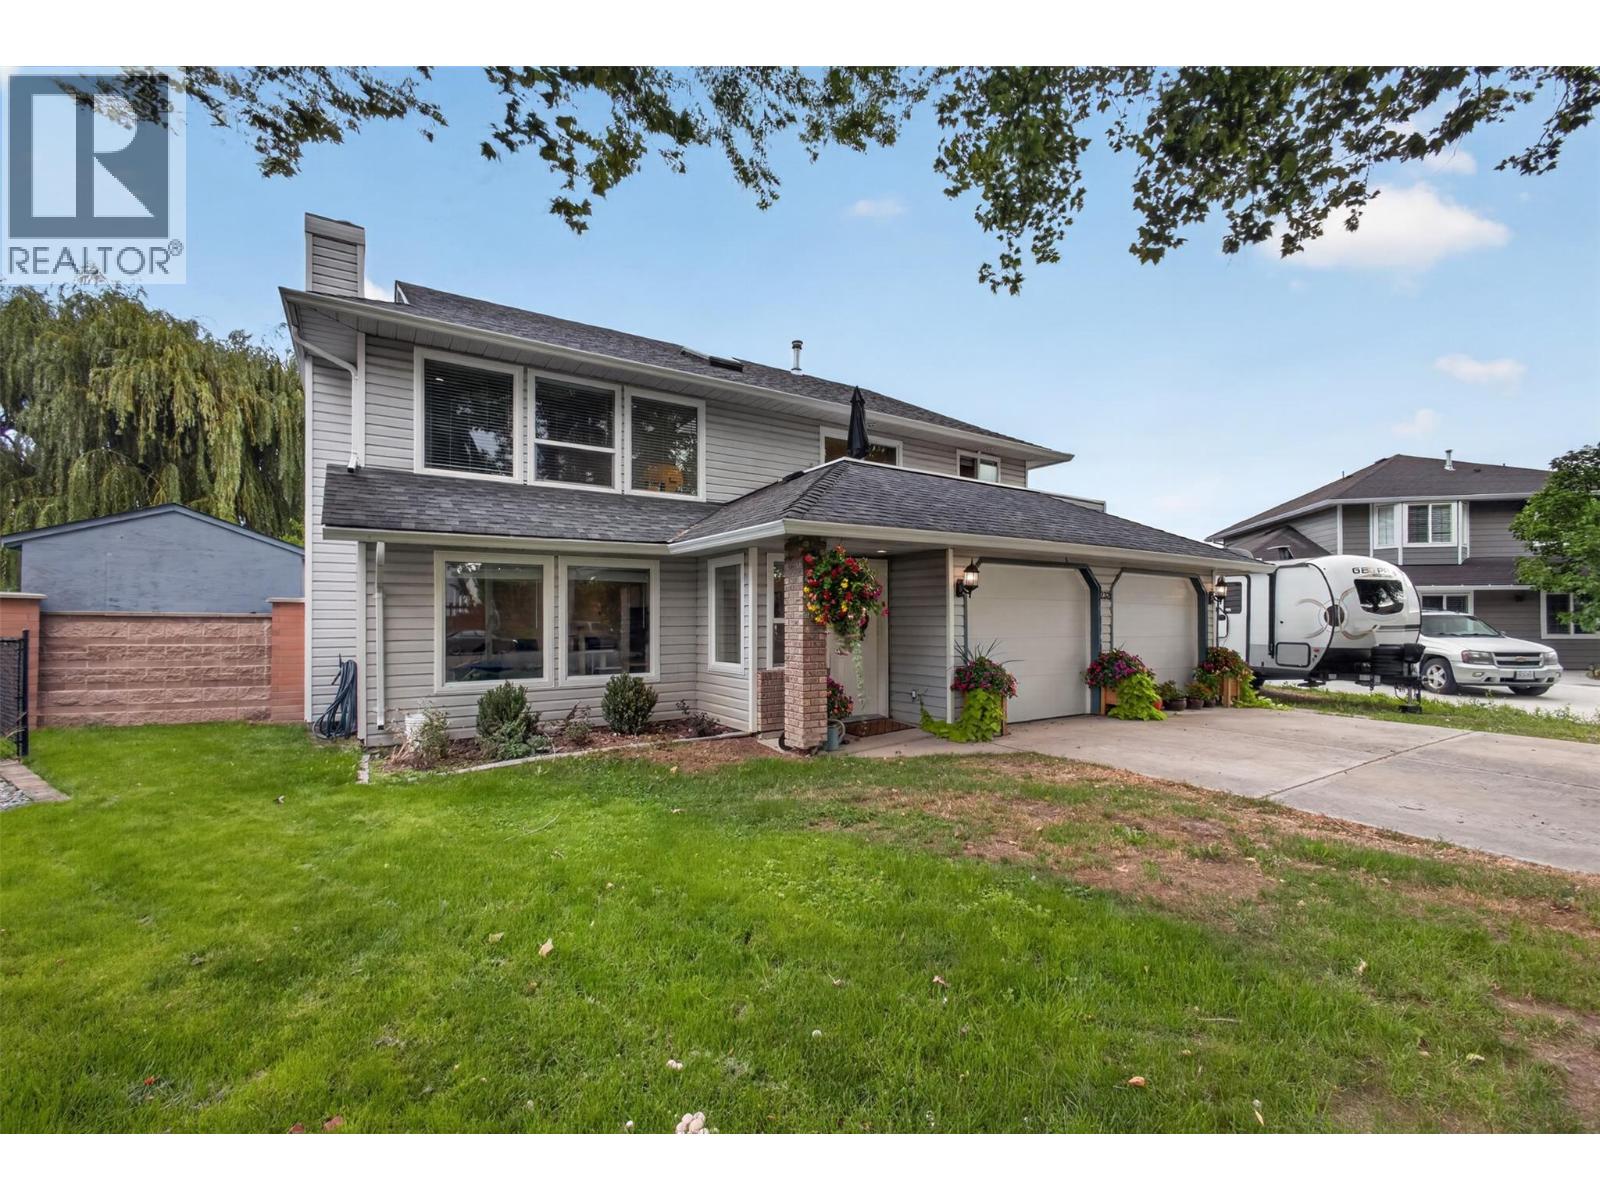
Photo 27
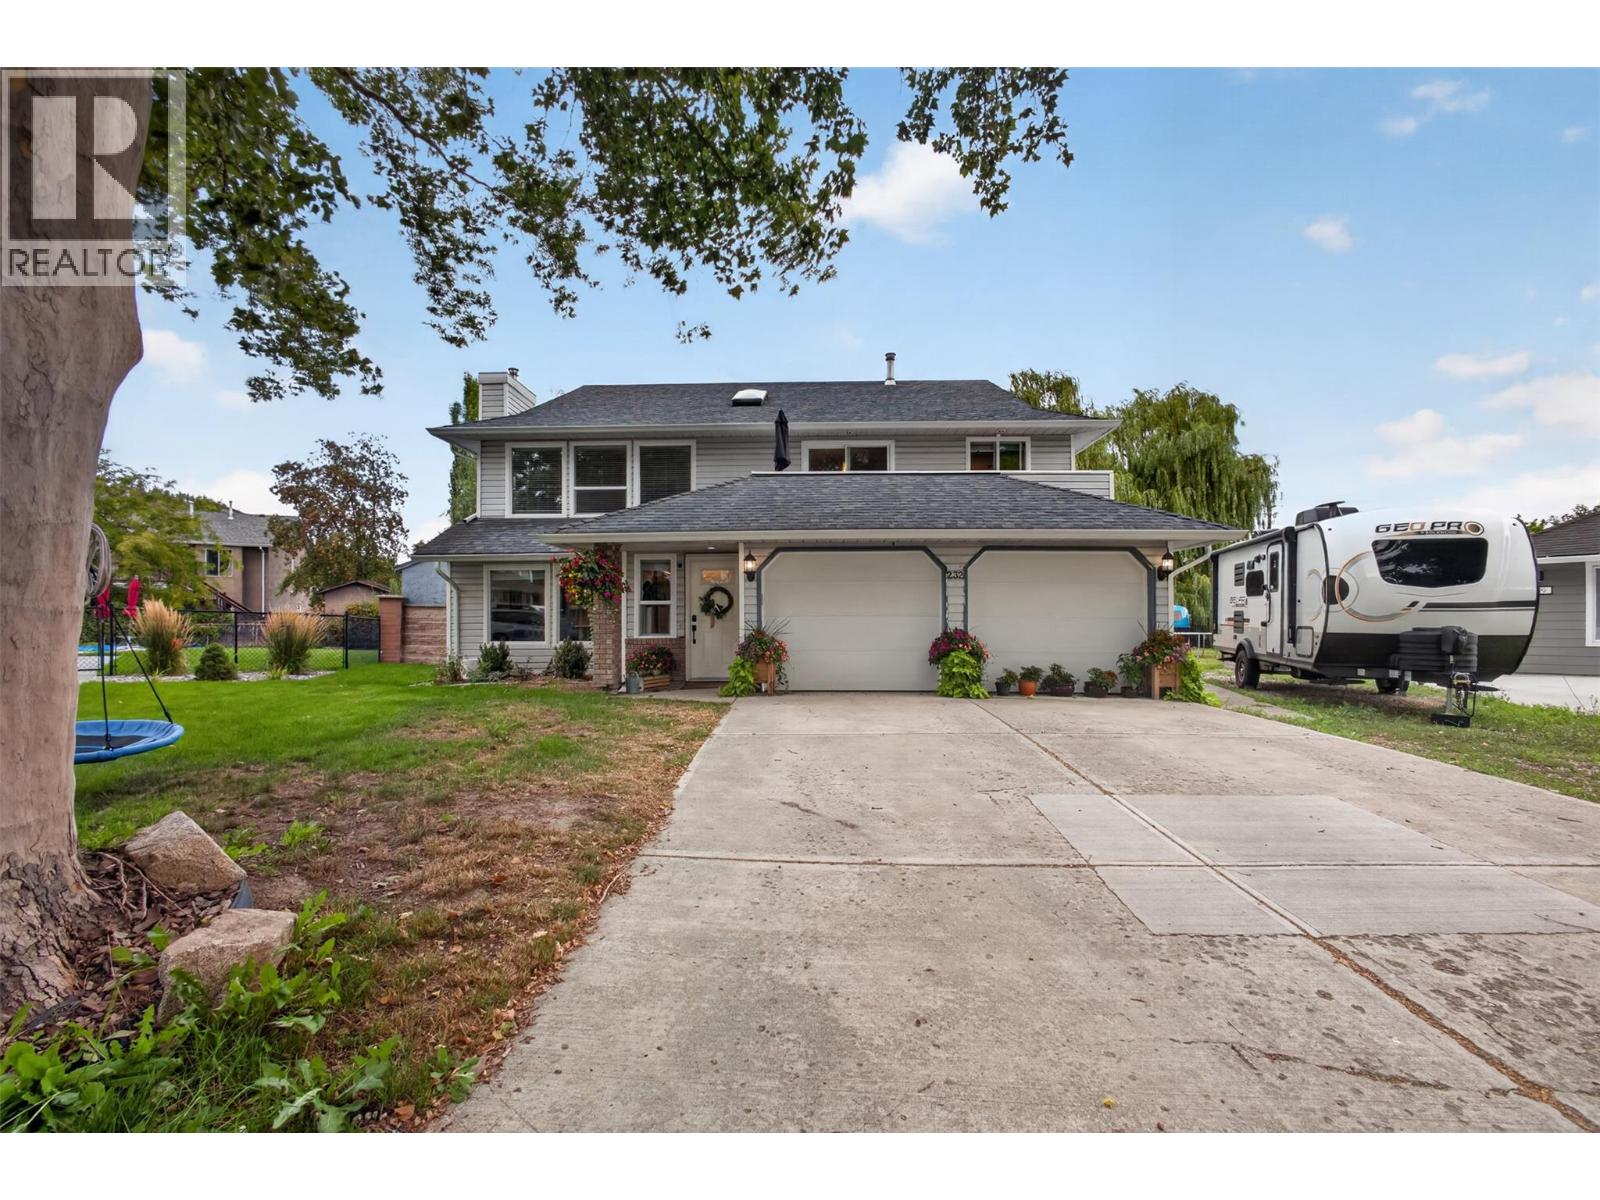
Photo 28
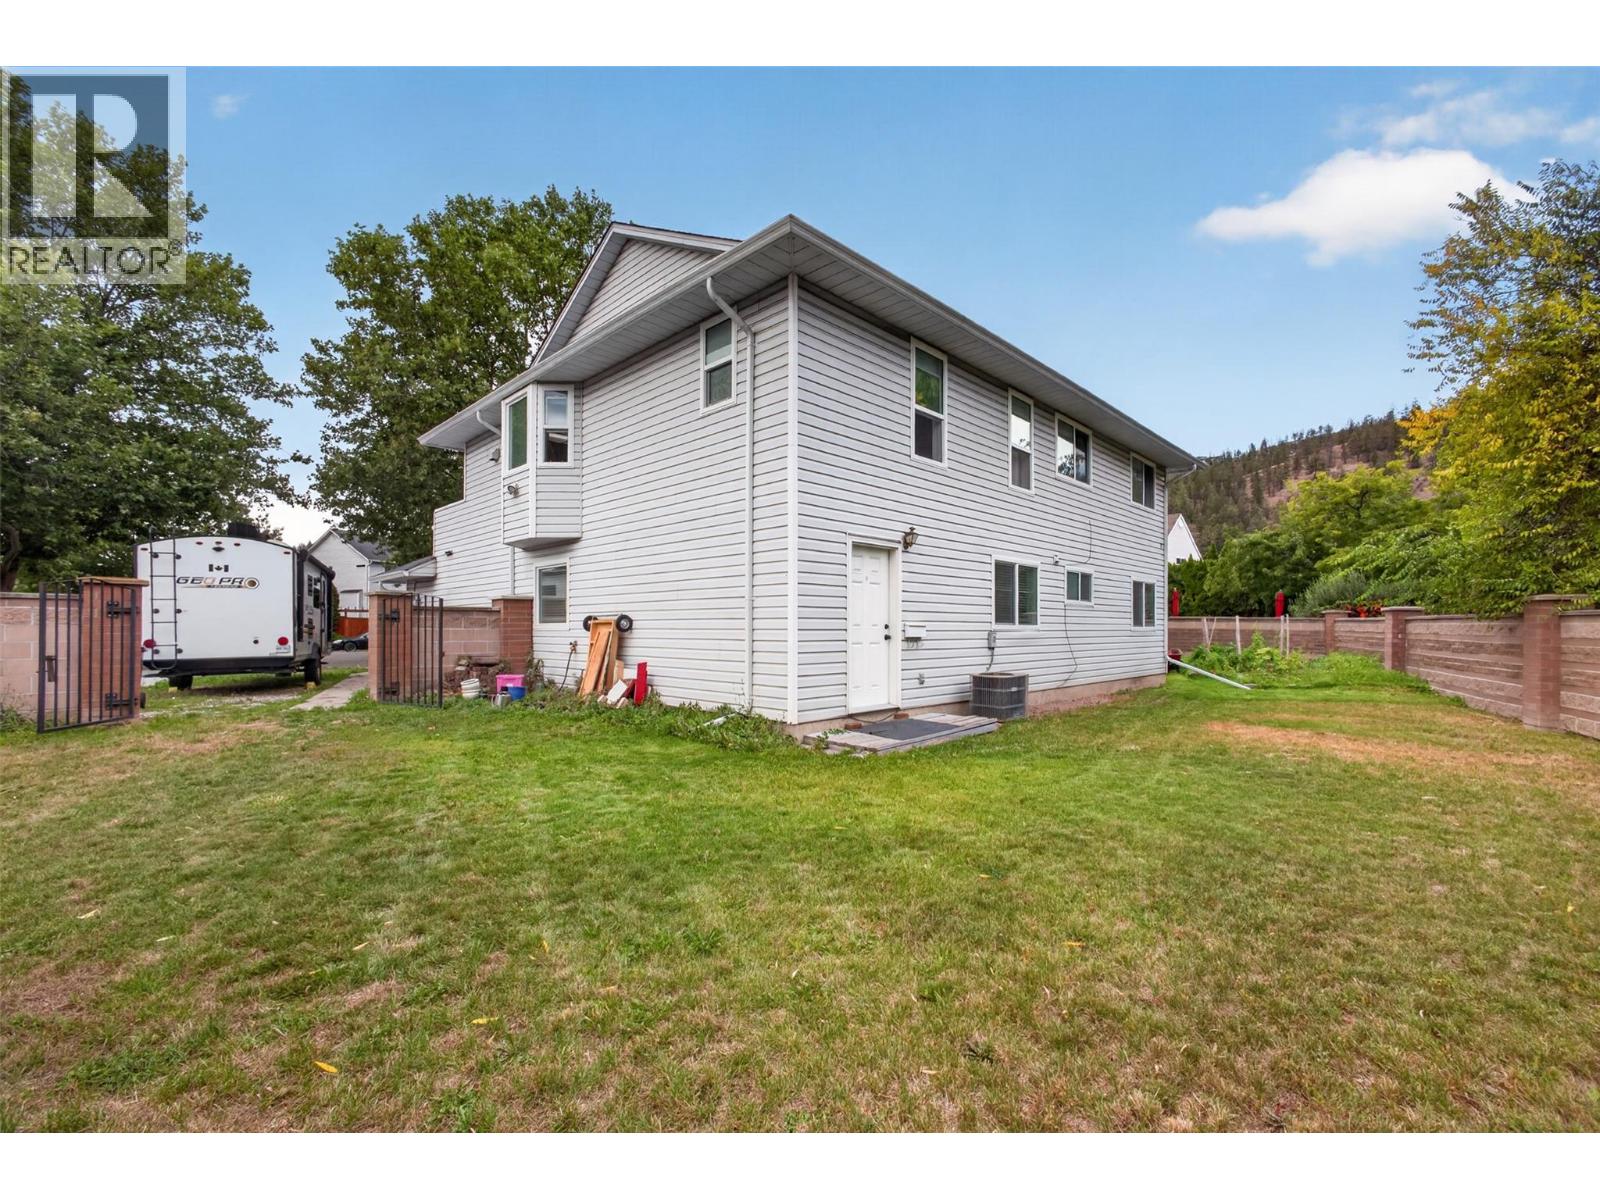
Photo 29
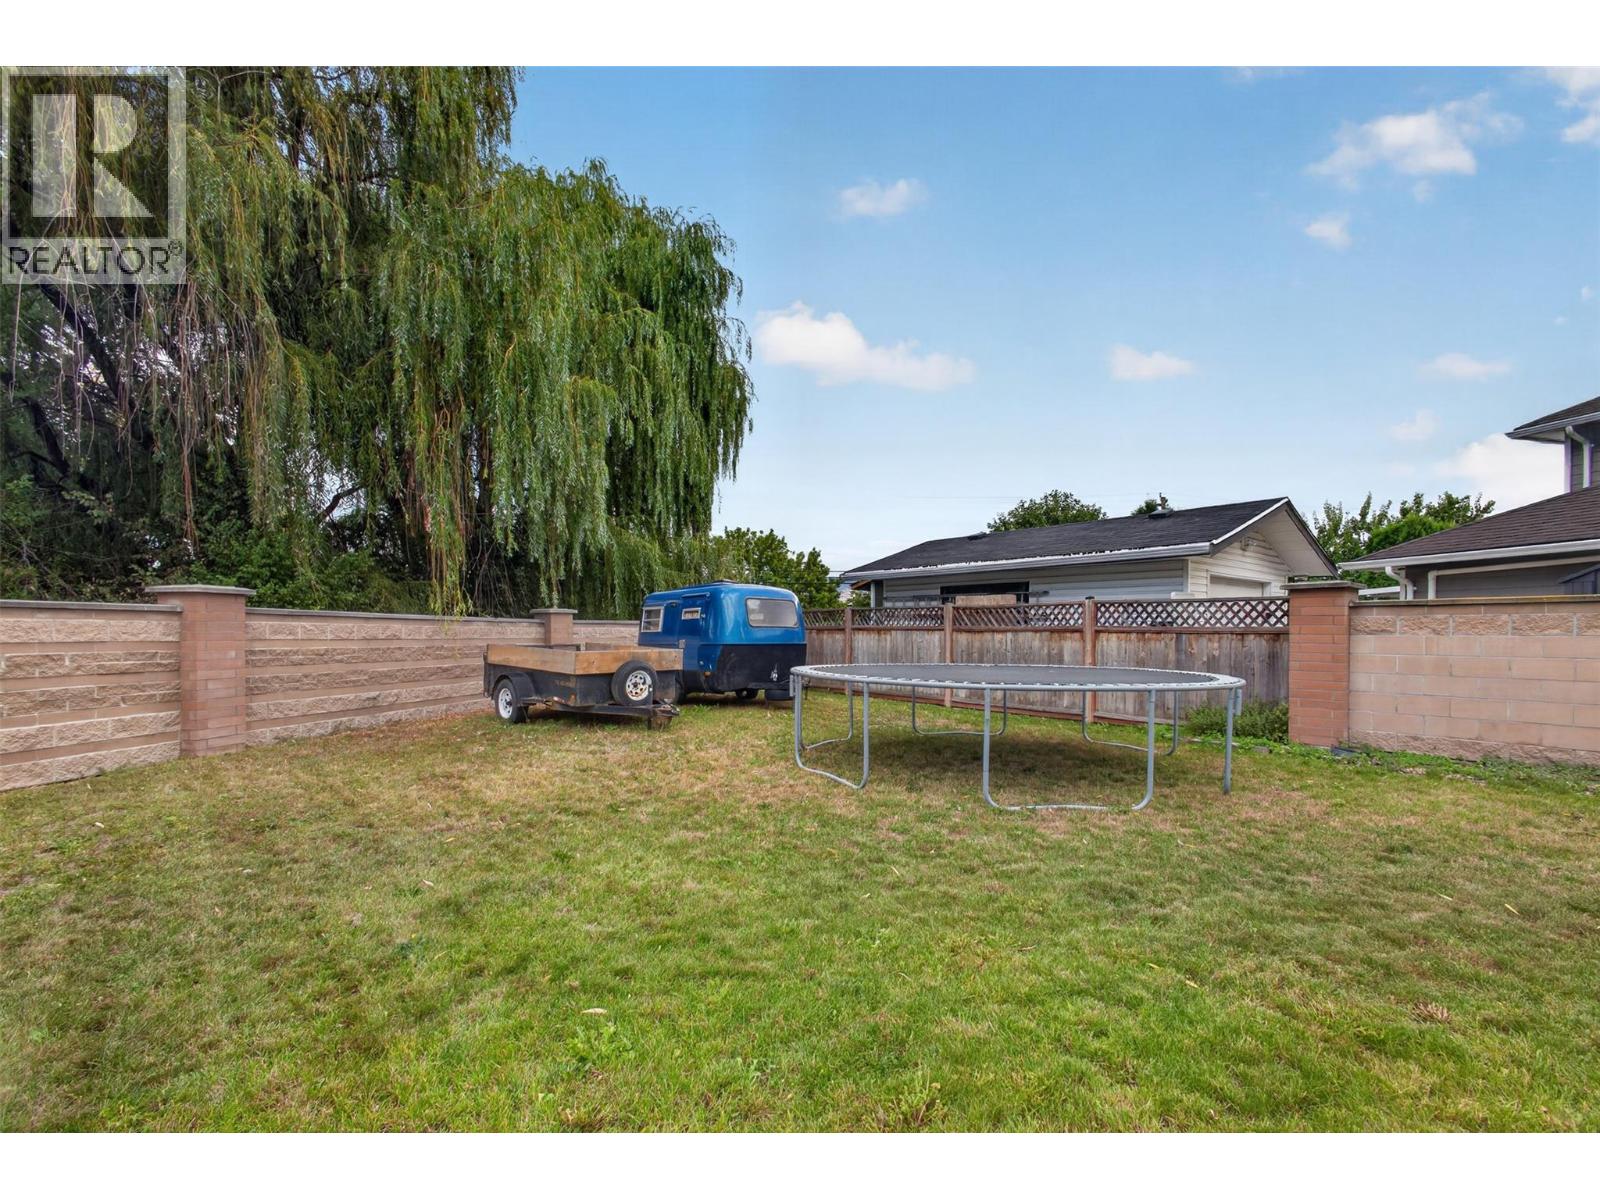
Photo 30
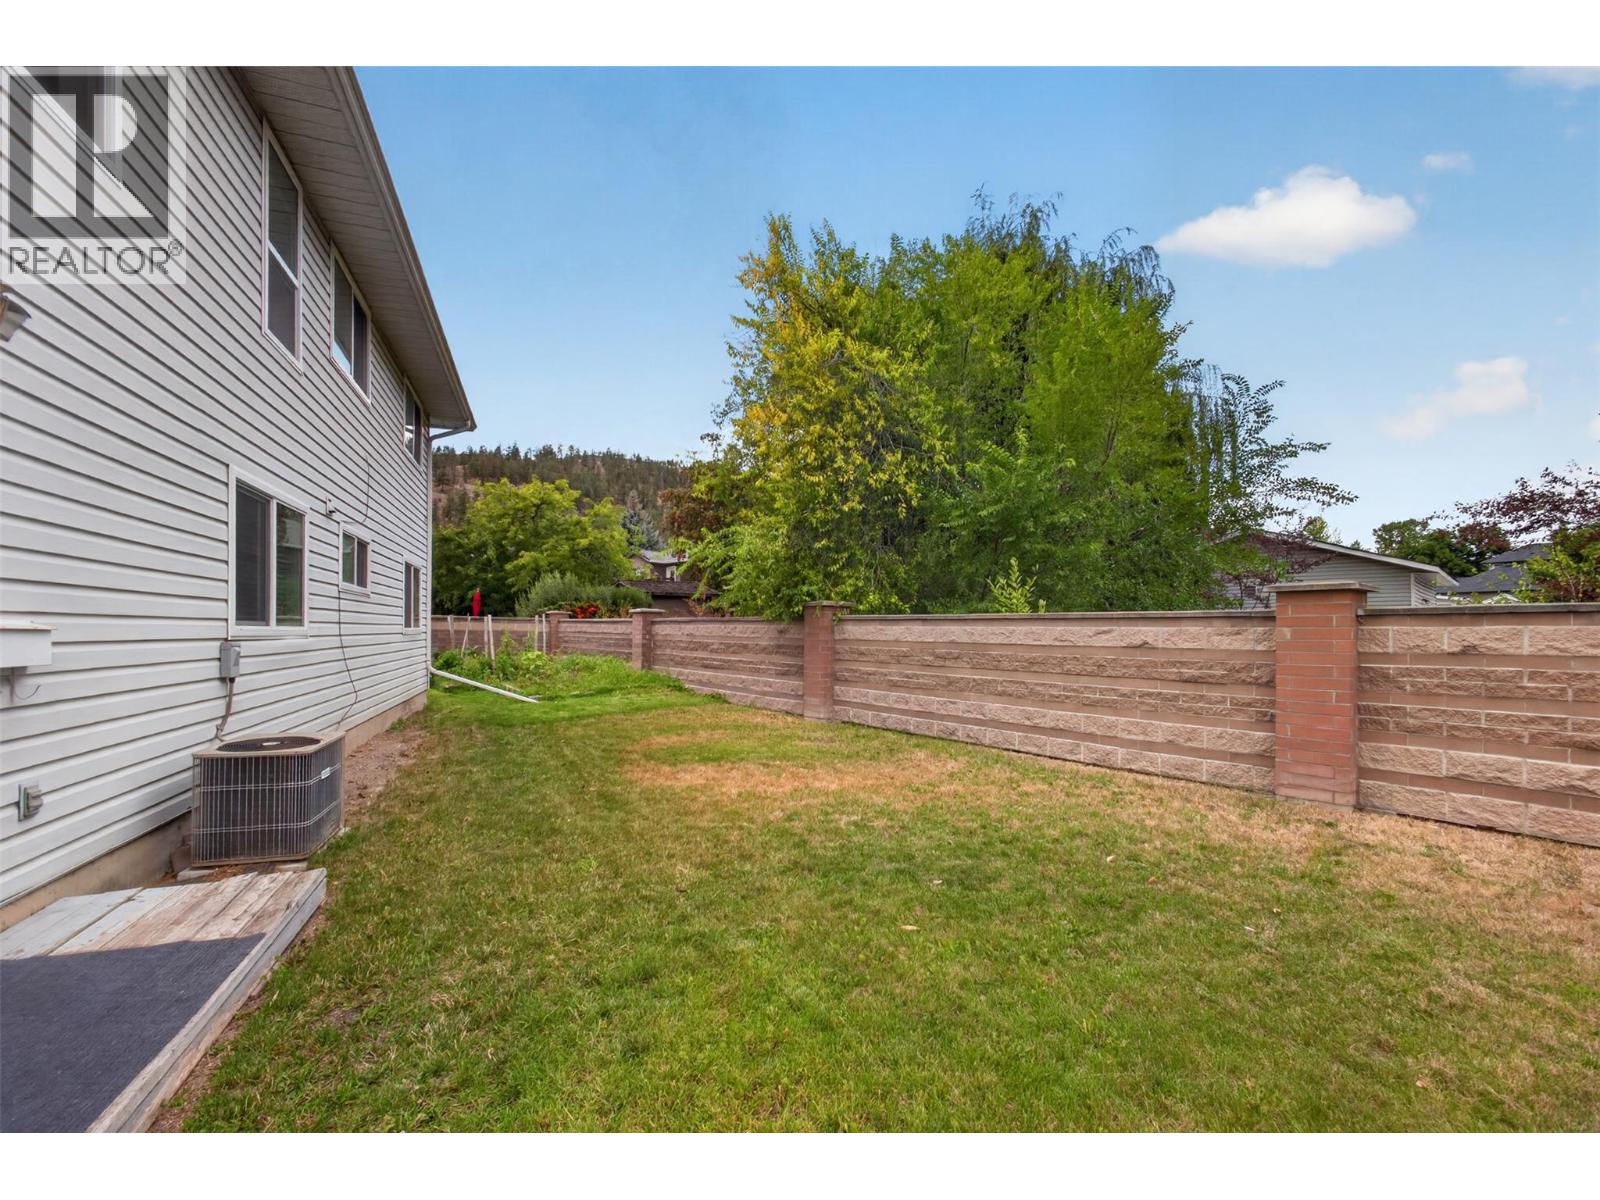
Photo 31
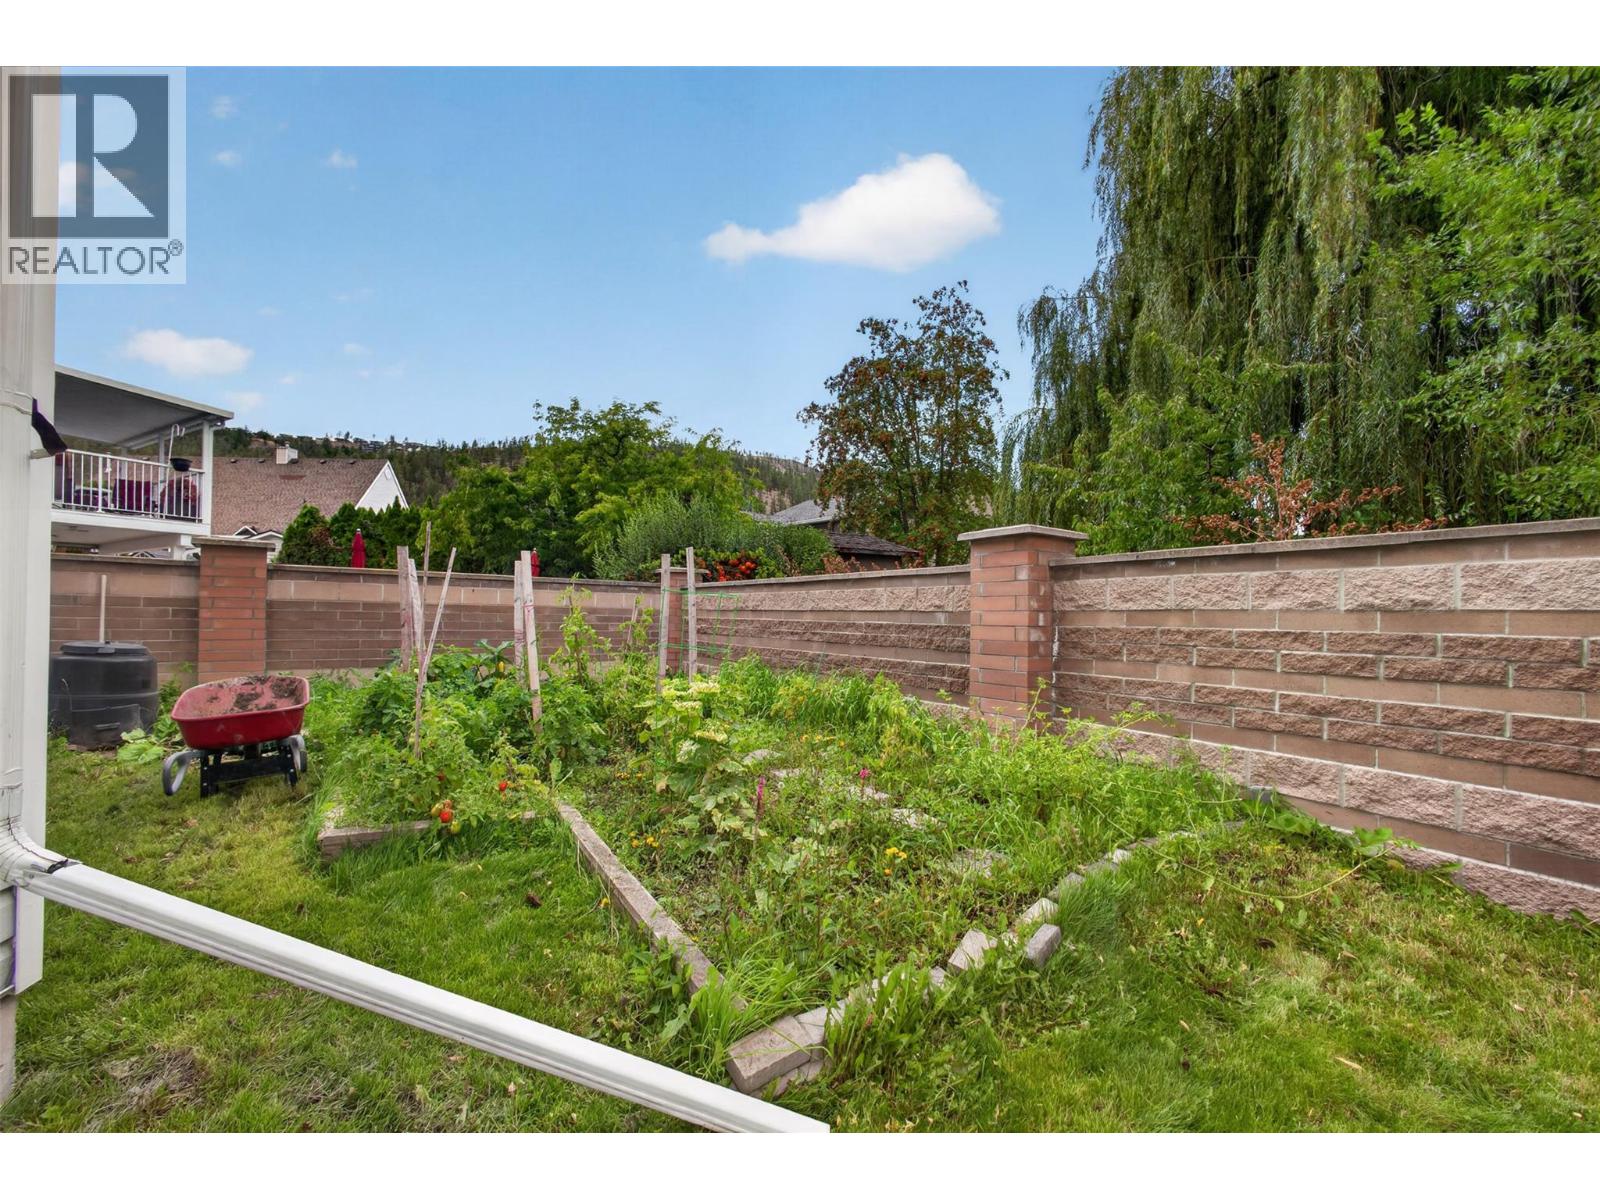
Photo 32
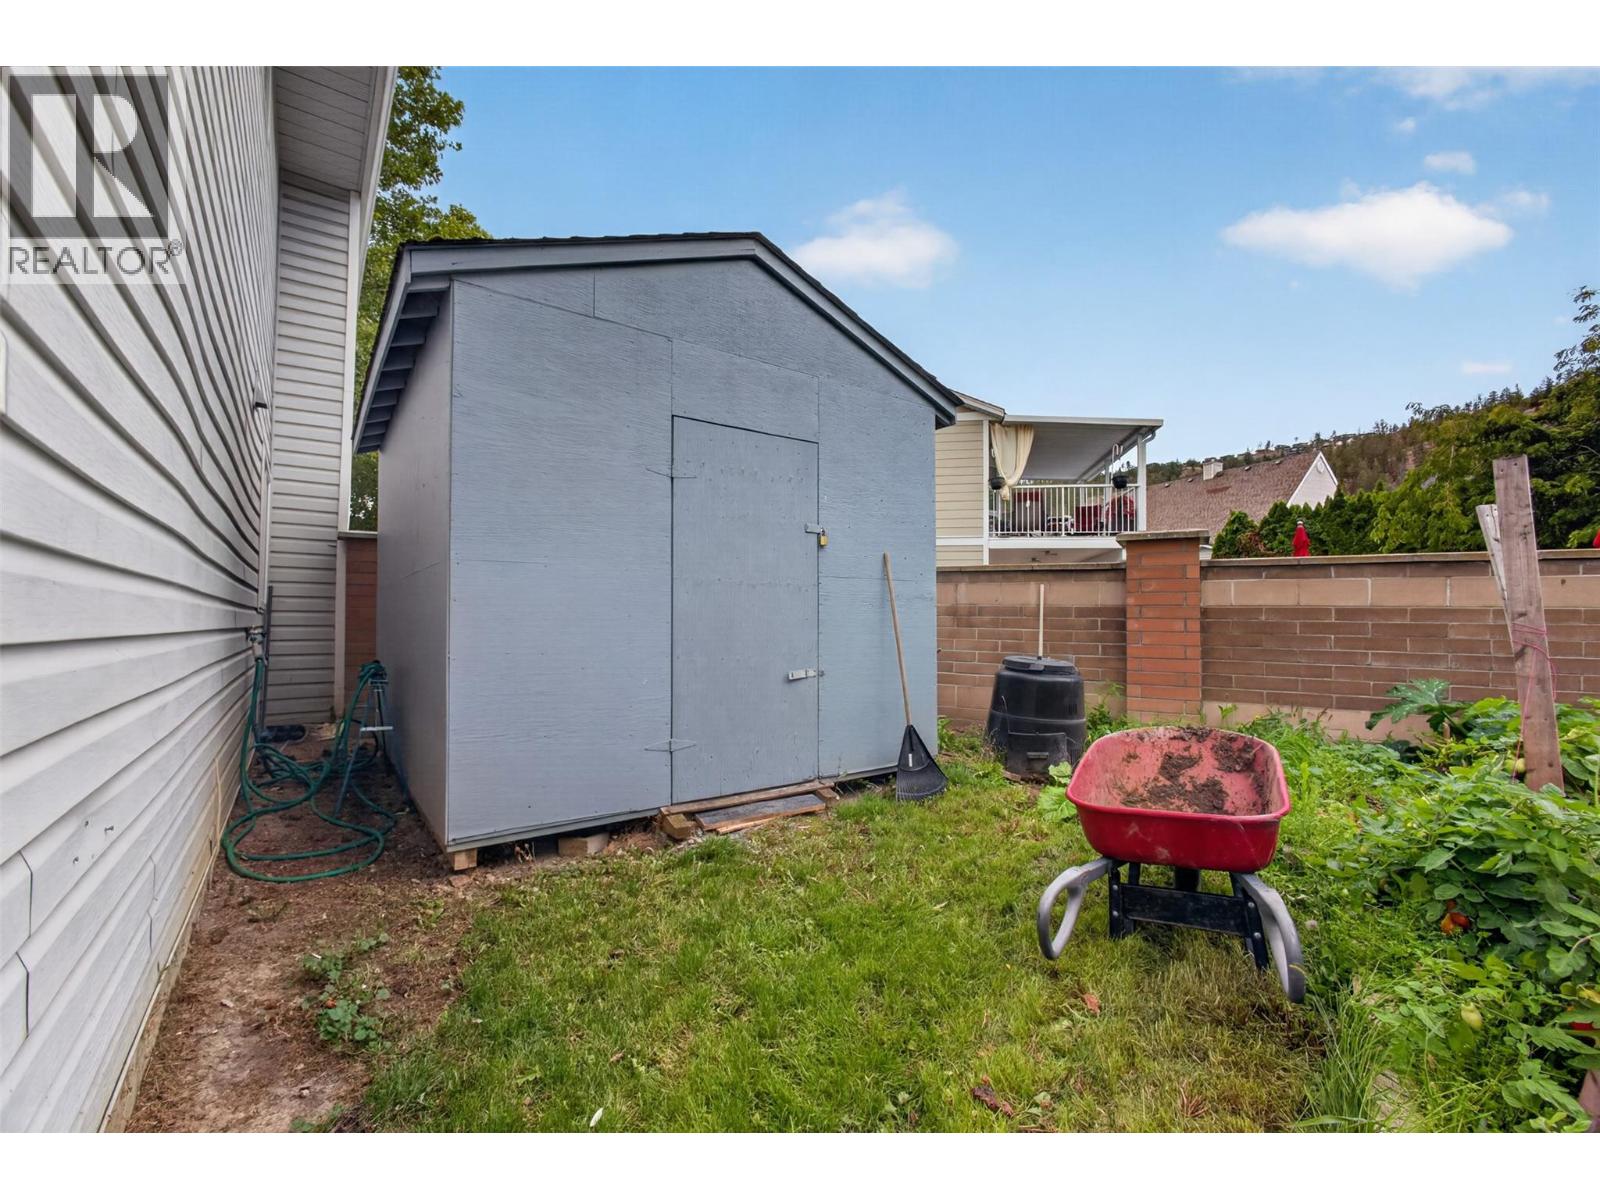
Photo 33
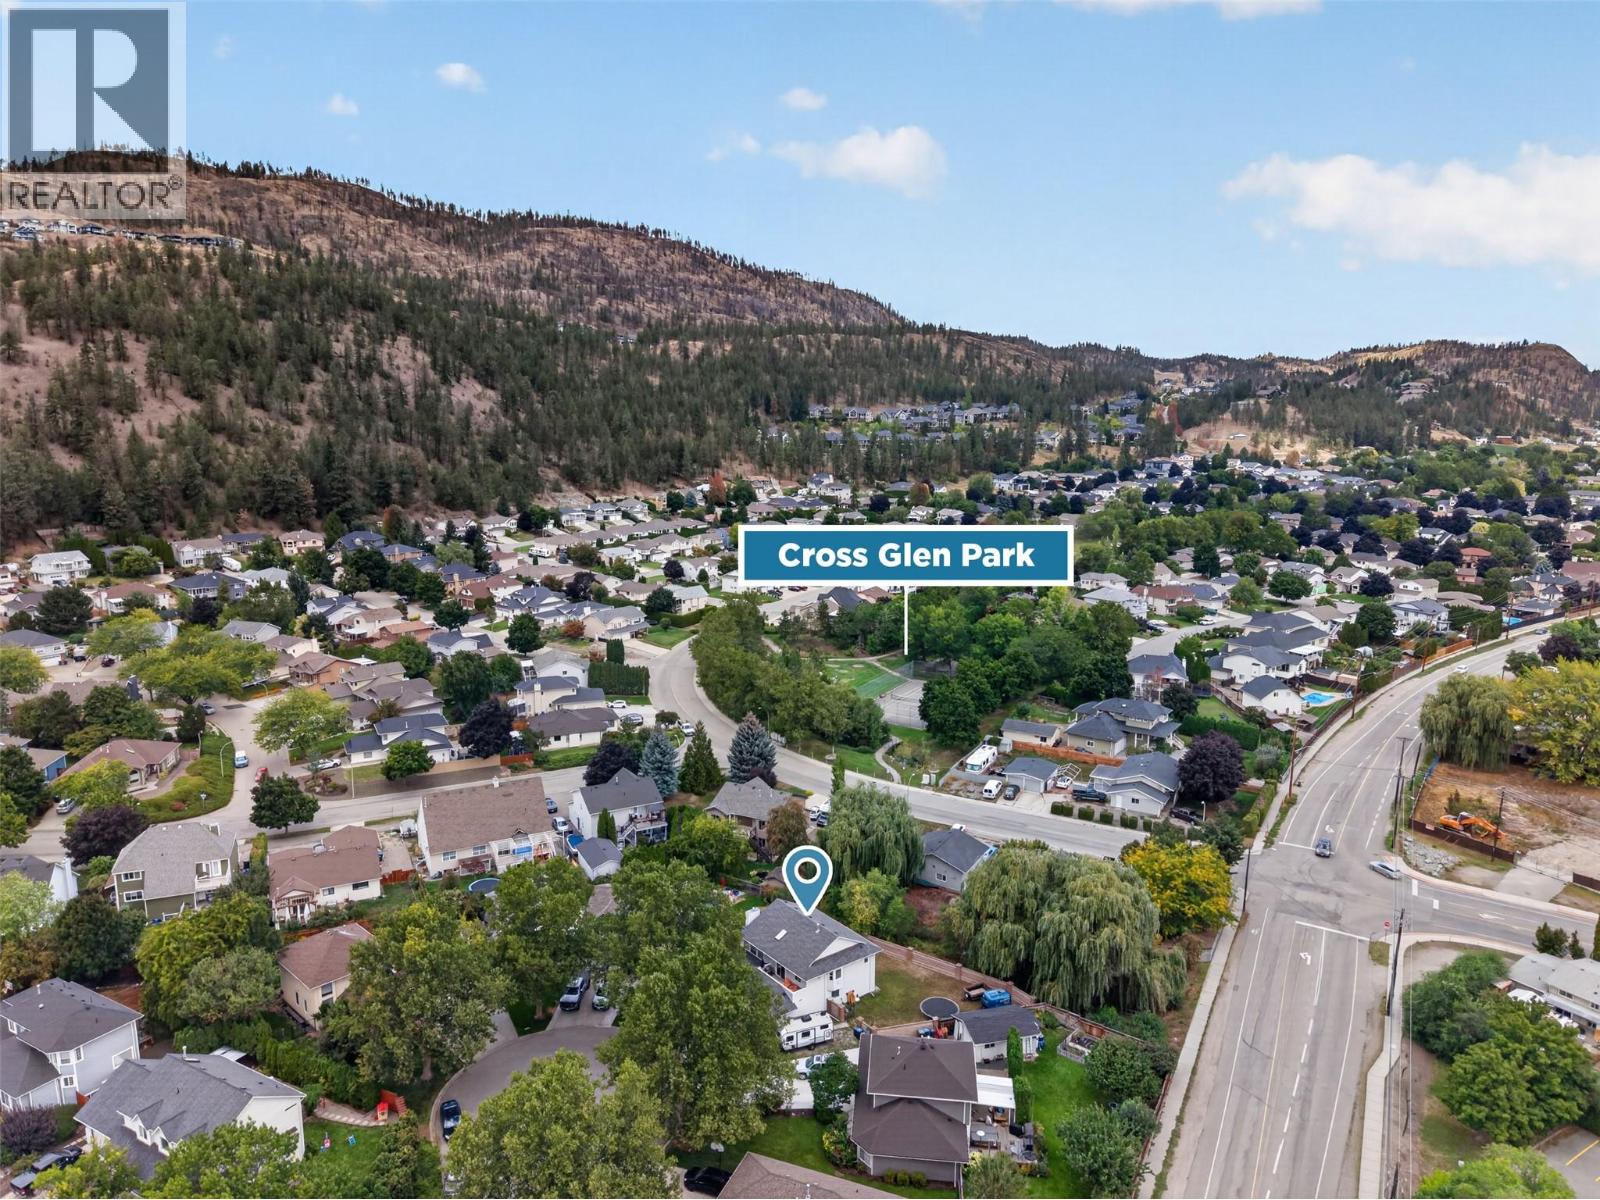
Photo 34
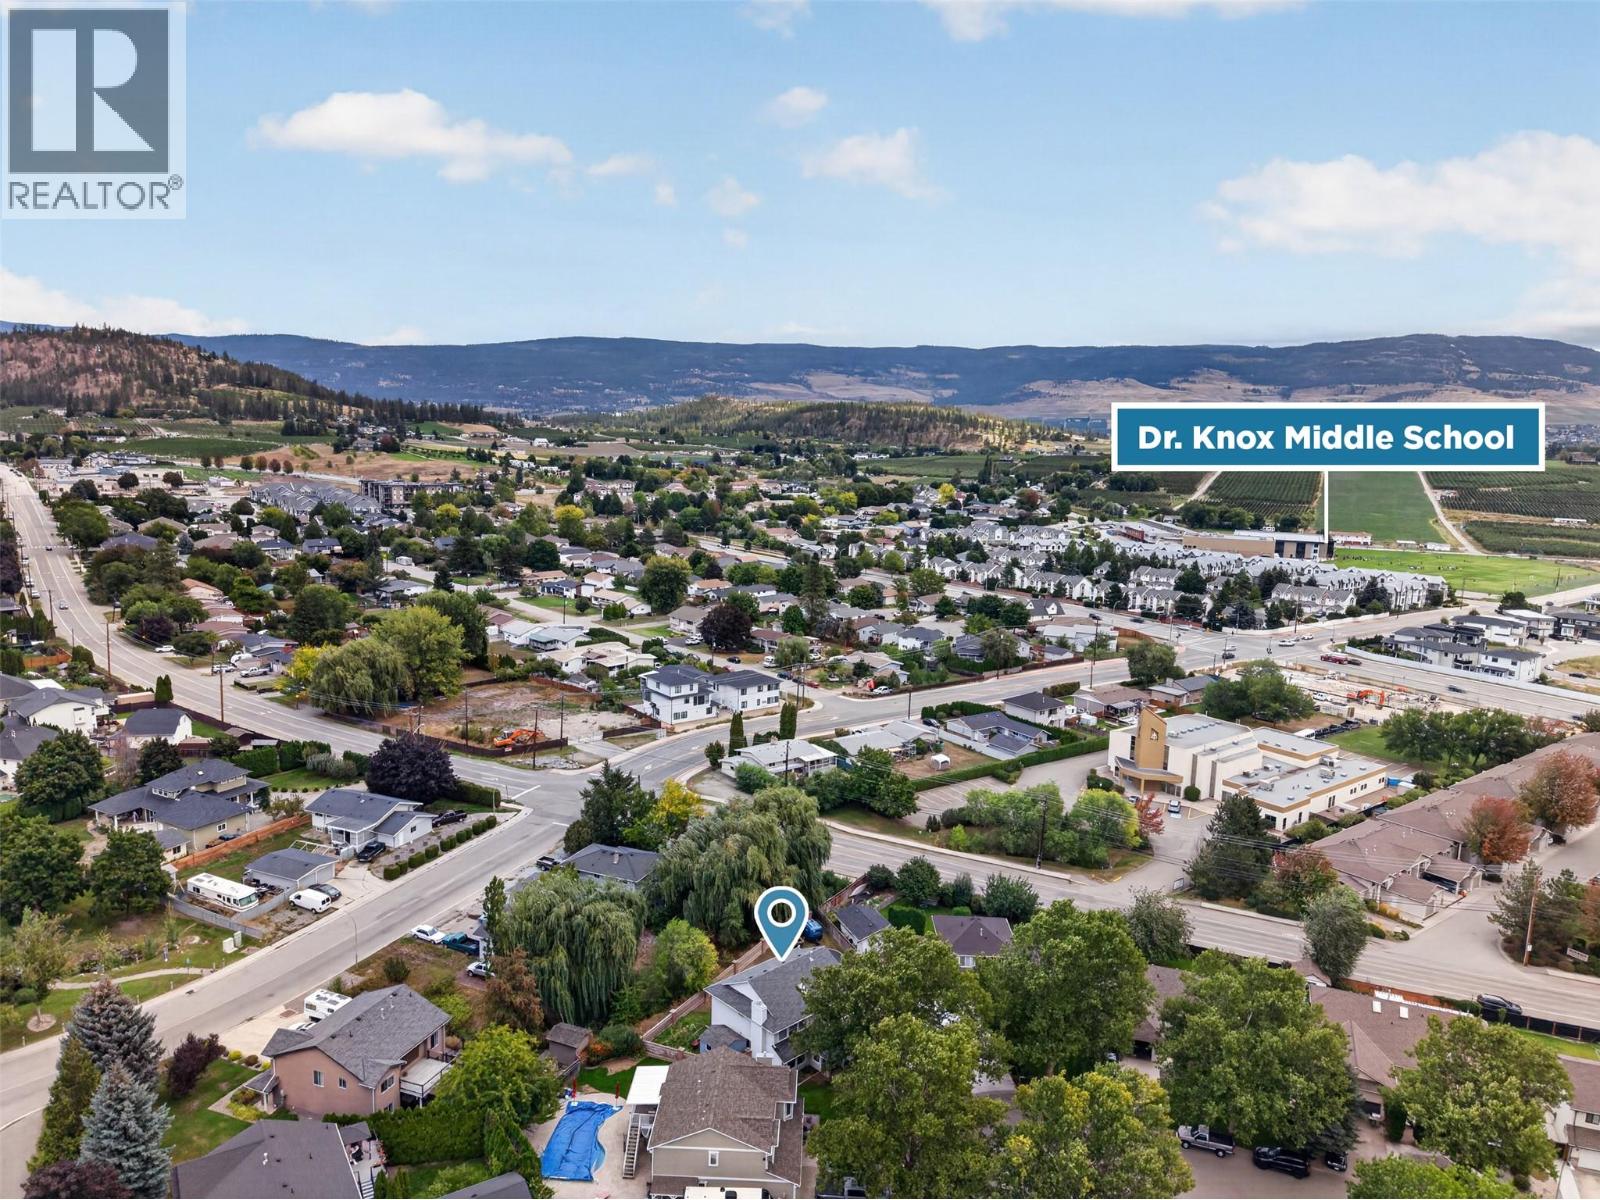
Photo 35
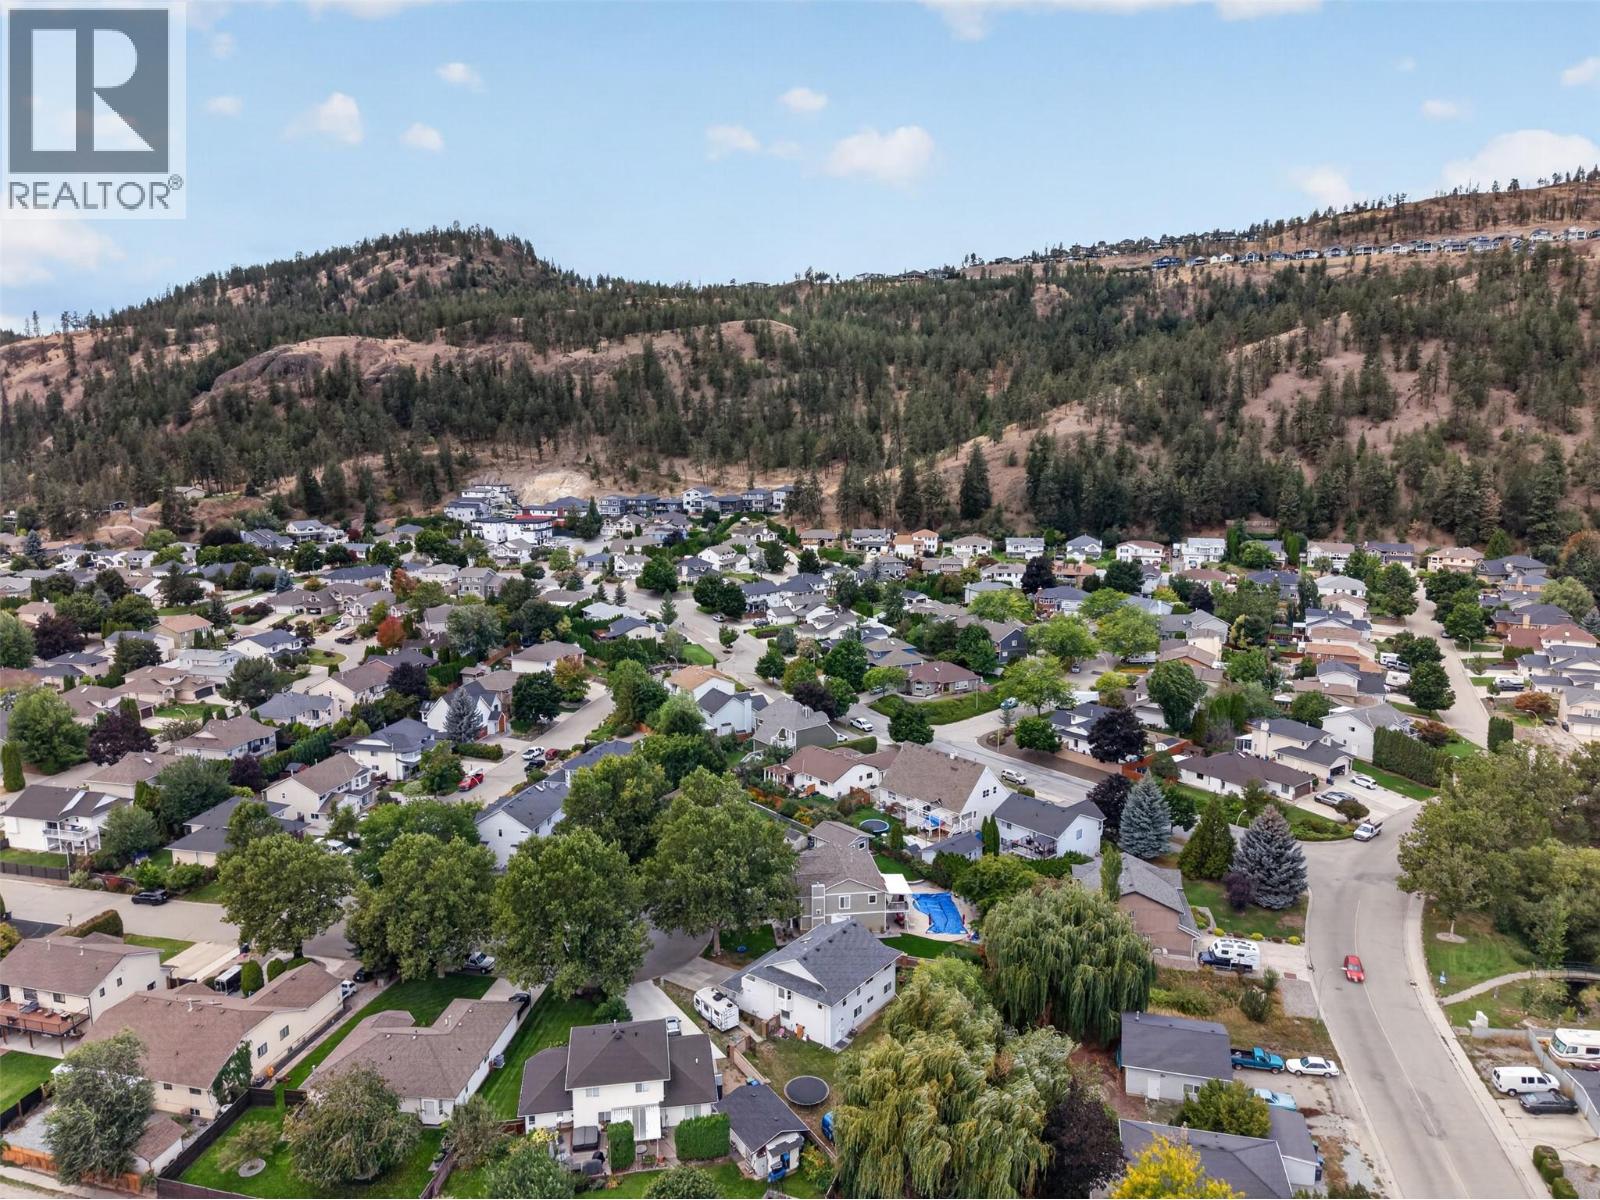
Photo 36
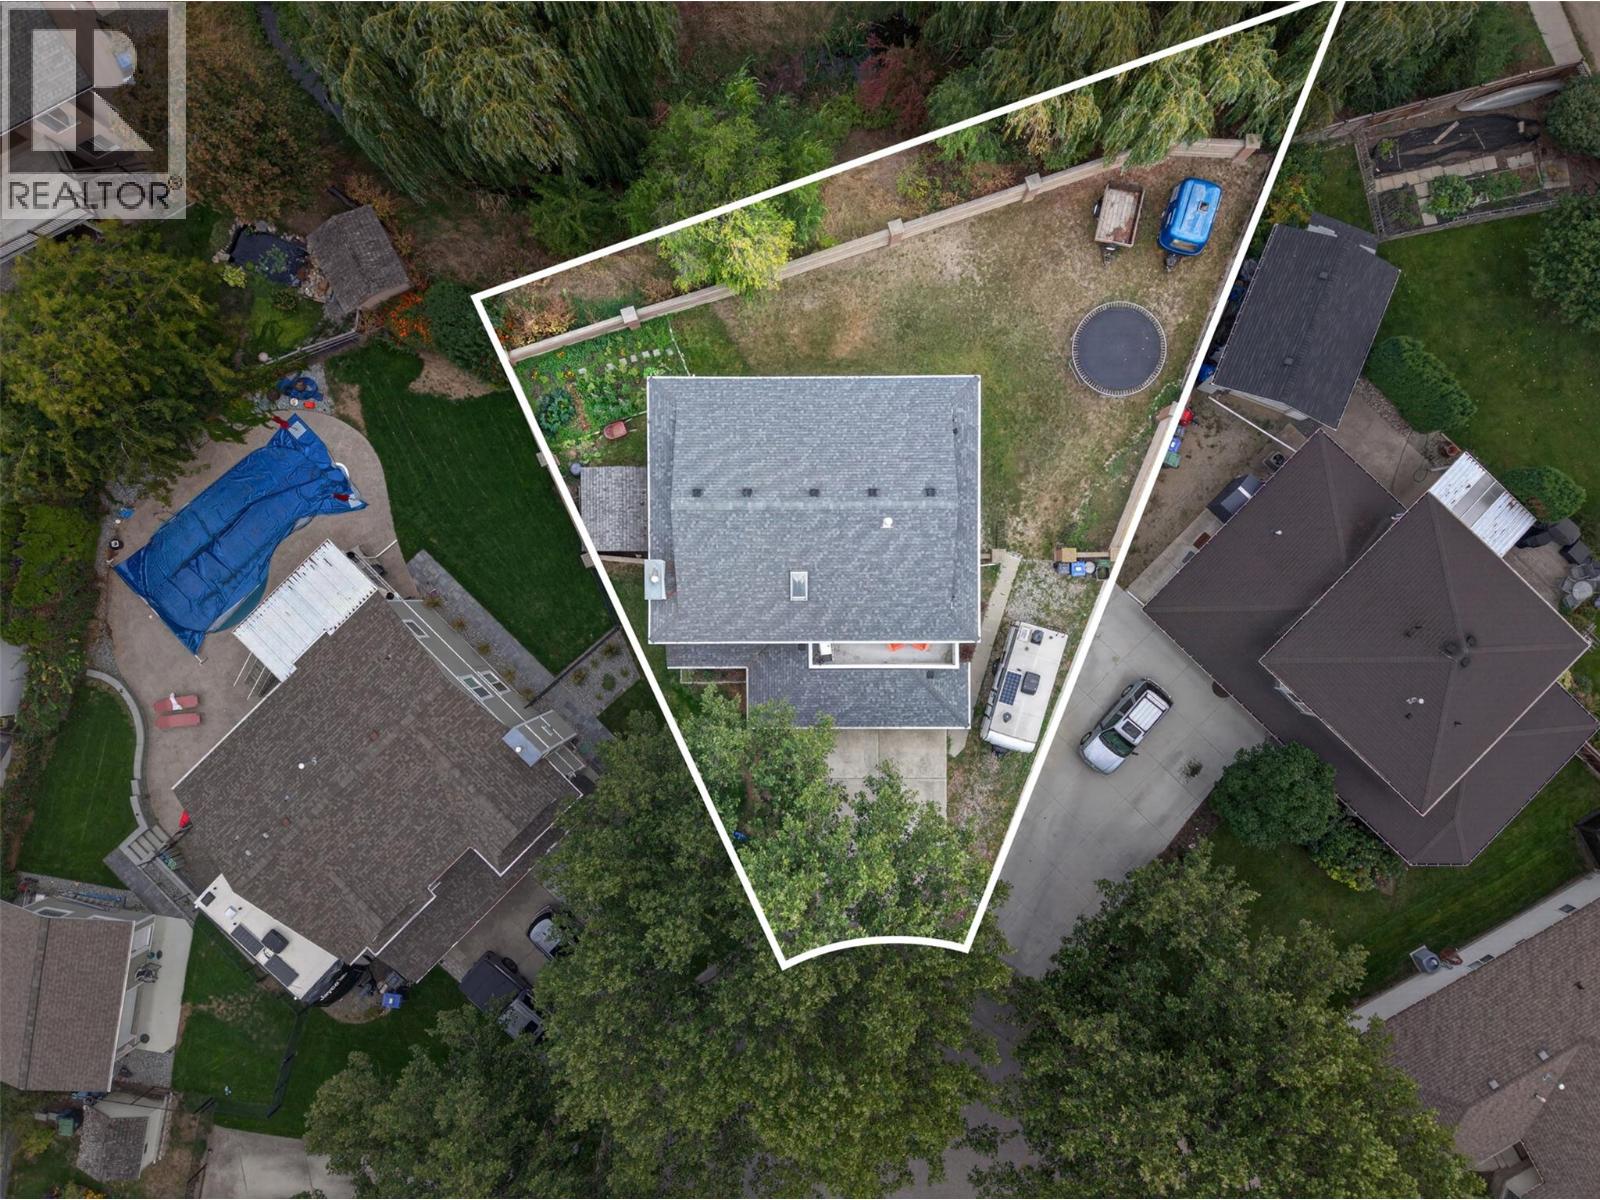
Photo 37
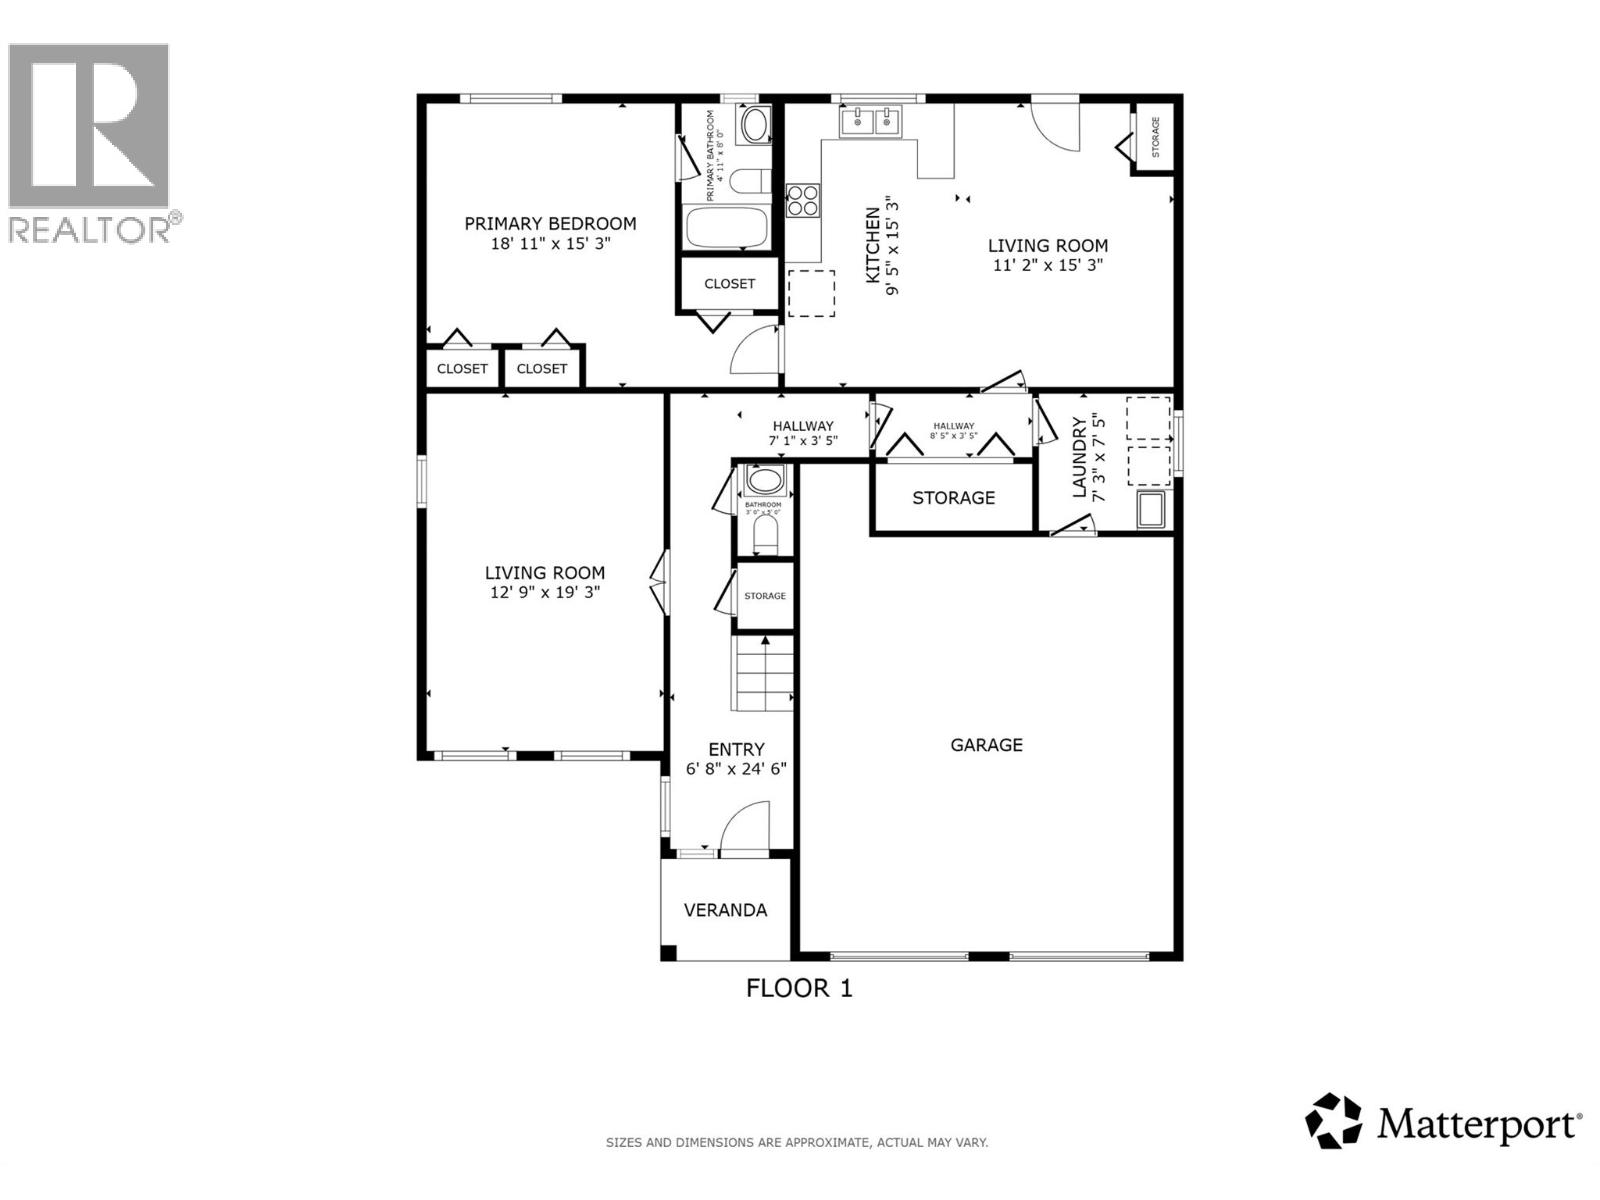
Photo 38
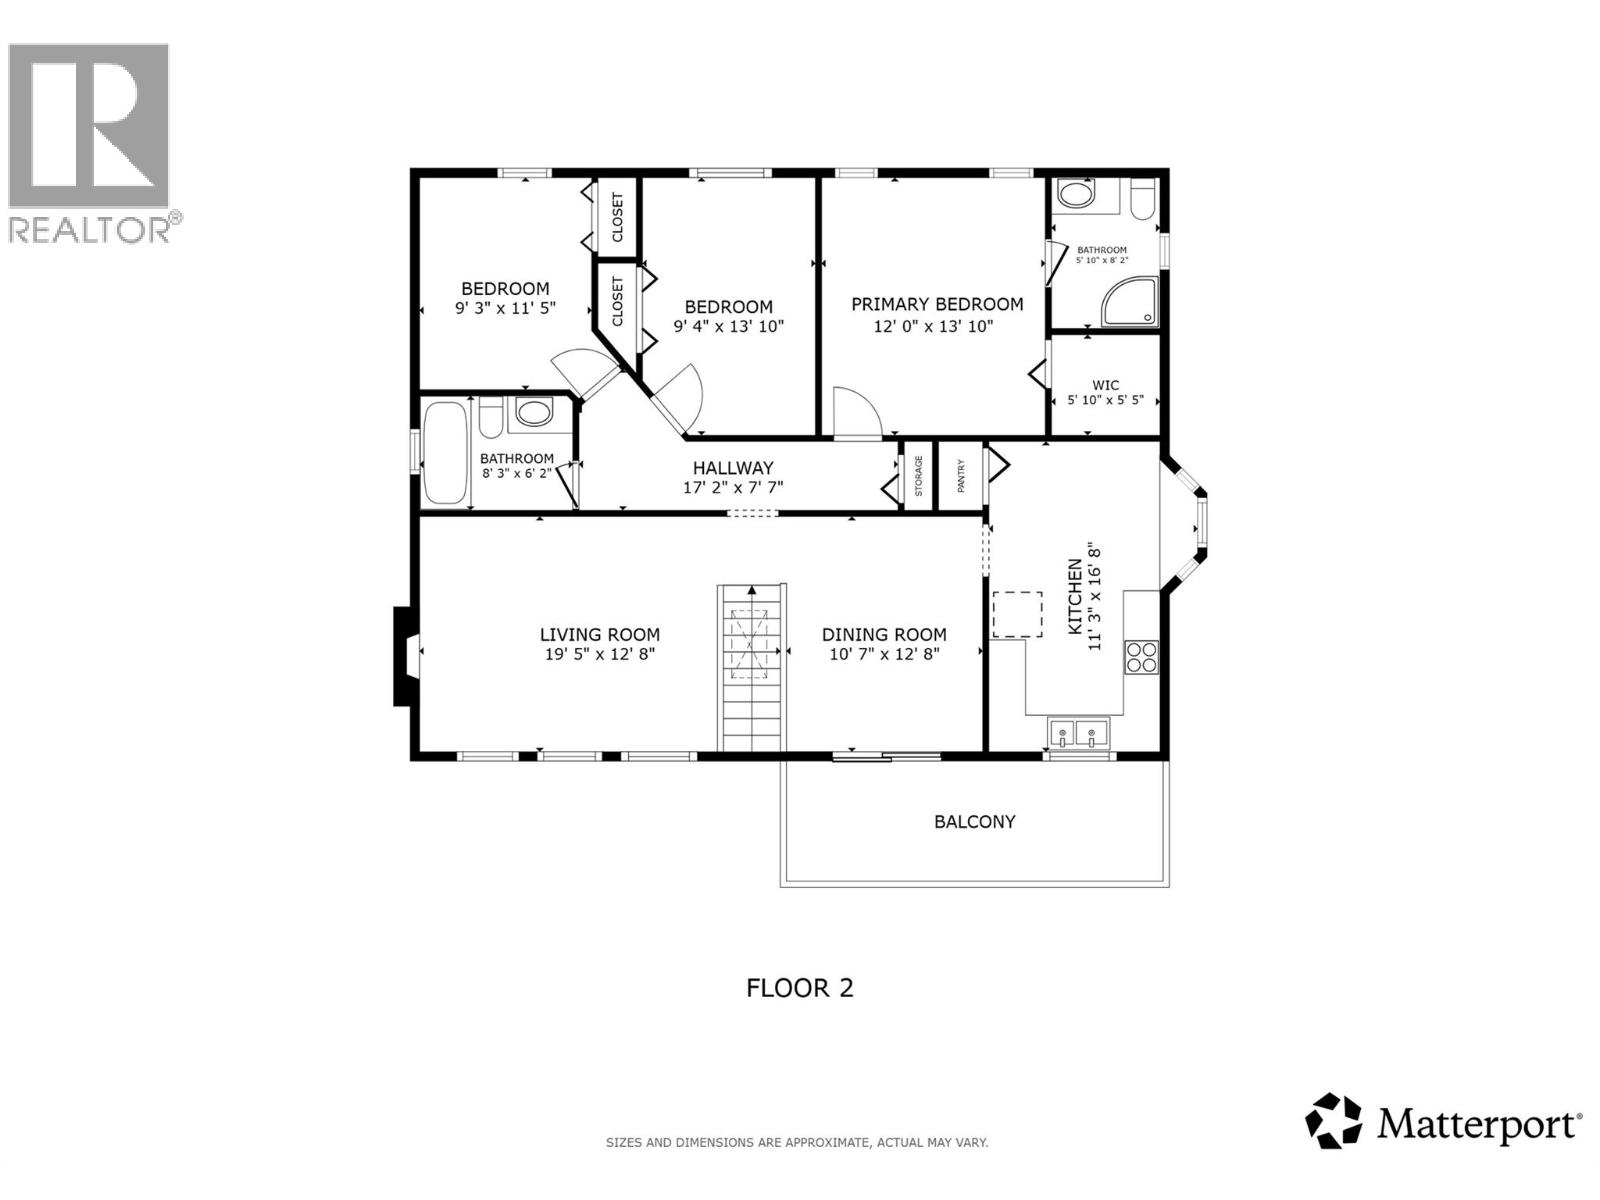
Photo 39
