

32 - 307 Glen Park Drive
North Glenmore, Kelowna

$718,900
Bedrooms: 4
Bathrooms: 3
Living Area: 1,440 sqft
About this Townhome
in North Glenmore, Kelowna
Modern luxury meets everyday convenience at Glenpark Row. Built in 2023, this immaculate four bedroom, three bathroom townhome delivers premium finishes and an effortless layout in highly desirable North Glenmore. The main level showcases a bright, open-concept design featuring wide-plank flooring and a chef-inspired kitchen complete with quartz countertops, a gas range, and an expansive island built for gathering. Walk right out from the kitchen to a private balcony with a gas BBQ hookup, or relax in your fully fenced and gated front yard. Upstairs, the primary suite features a four piece ensuite with marble-glazed porcelain tile. Three additional spacious bedrooms offer flexibility for a growing family, guests, or a dedicated home office. Complete with central A/C, energy-efficient windows, and a side-by-side double garage pre-wired for EV charging. Situated next to lush orchards and the ALR, you are steps from Glenmore Recreation Park (pickleball & cricket pitch), Brandt’s Creek trails, and Dr. Knox Middle School. Walk to Glenpark Village for Save-On-Foods, Bright Jenny Coffee, and local dining. Downtown Kelowna, UBCO, and YLW Airport are all under a ten minute drive away. Option to purchase fully furnished. Move-in ready! (id:14735)
Listed by Sotheby's International Realty Canada.
 Brought to you by your friendly REALTORS® through the MLS® System and OMREB (Okanagan Mainland Real Estate Board), courtesy of Stuart McFadden for your convenience.
The information contained on this site is based in whole or in part on information that is provided by members of The Canadian Real Estate Association, who are responsible for its accuracy. CREA reproduces and distributes this information as a service for its members and assumes no responsibility for its accuracy.
Photo 1
Photo 2
Photo 3
Photo 4
Photo 5
Photo 6
Photo 7
Photo 8
Photo 9
Photo 10
Photo 11
Photo 12
Photo 13
Photo 14
Photo 15
Photo 16
Photo 17
Photo 18
Photo 19
Photo 20
Photo 21
Photo 22
Photo 23
Photo 24
Photo 25
Photo 26
Photo 27
Photo 28
Photo 29
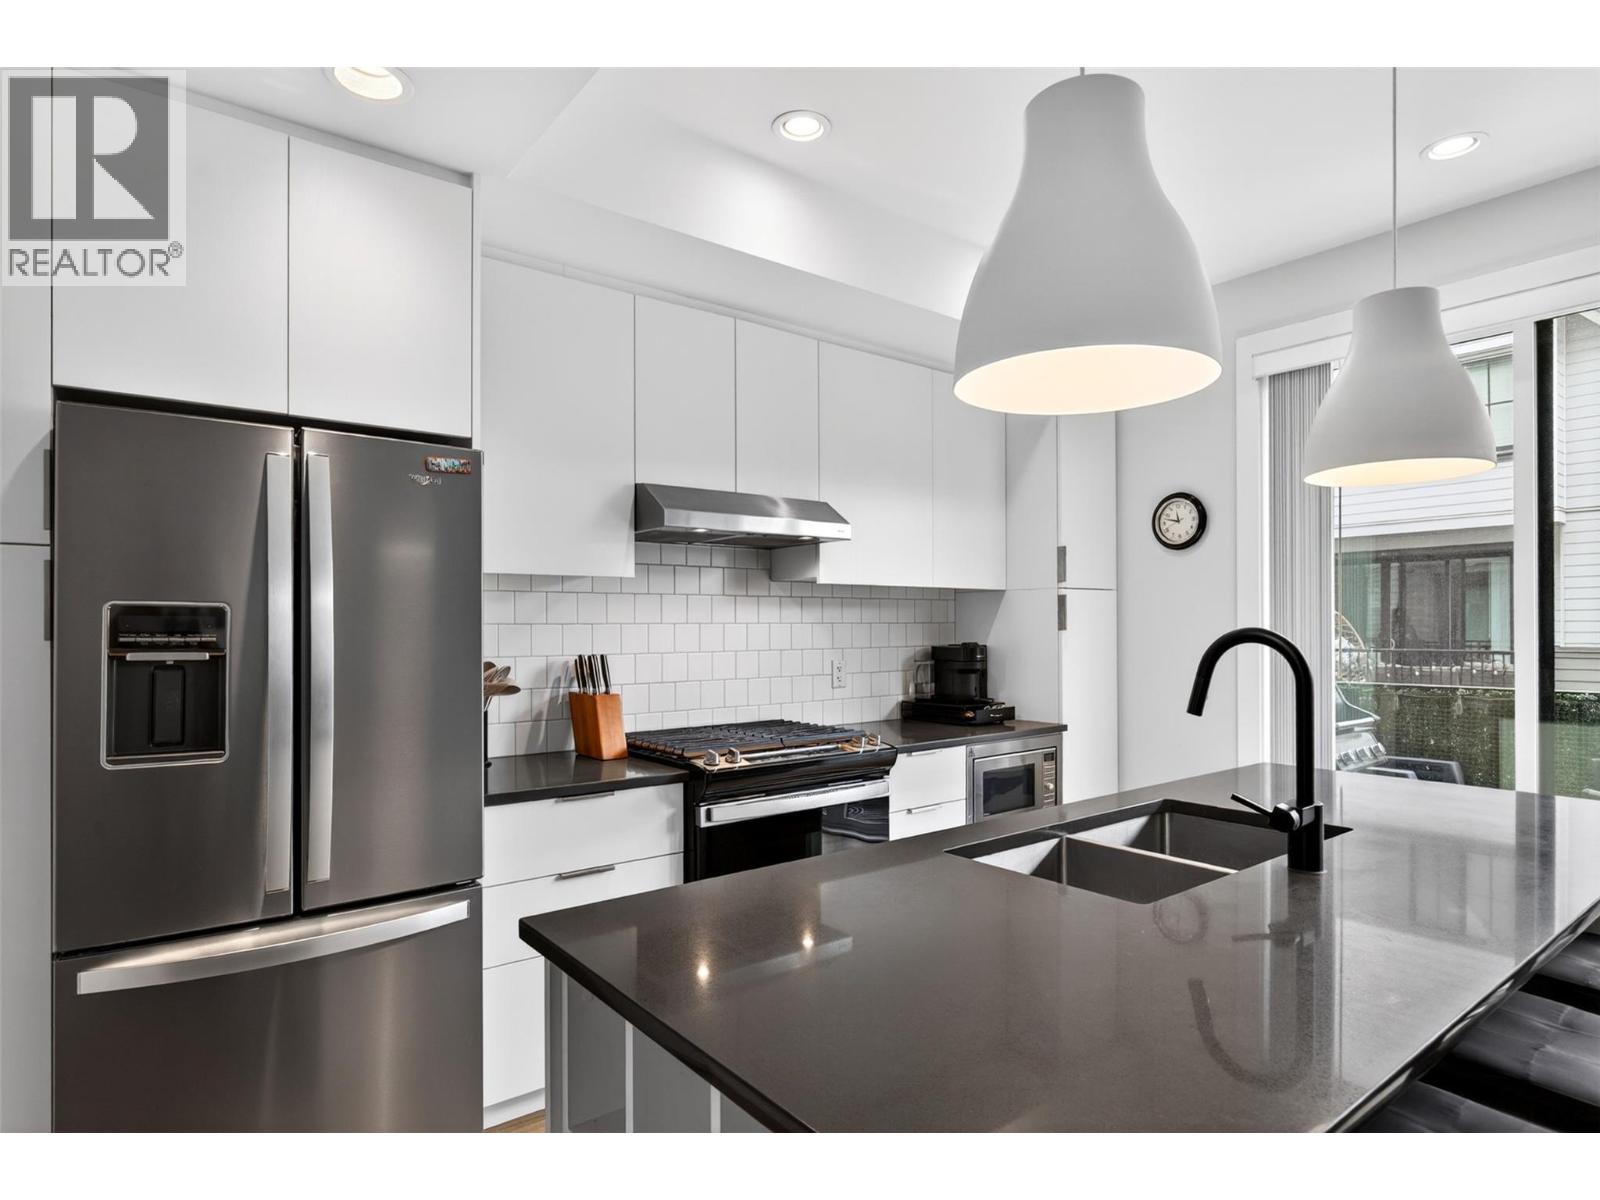
Photo 1
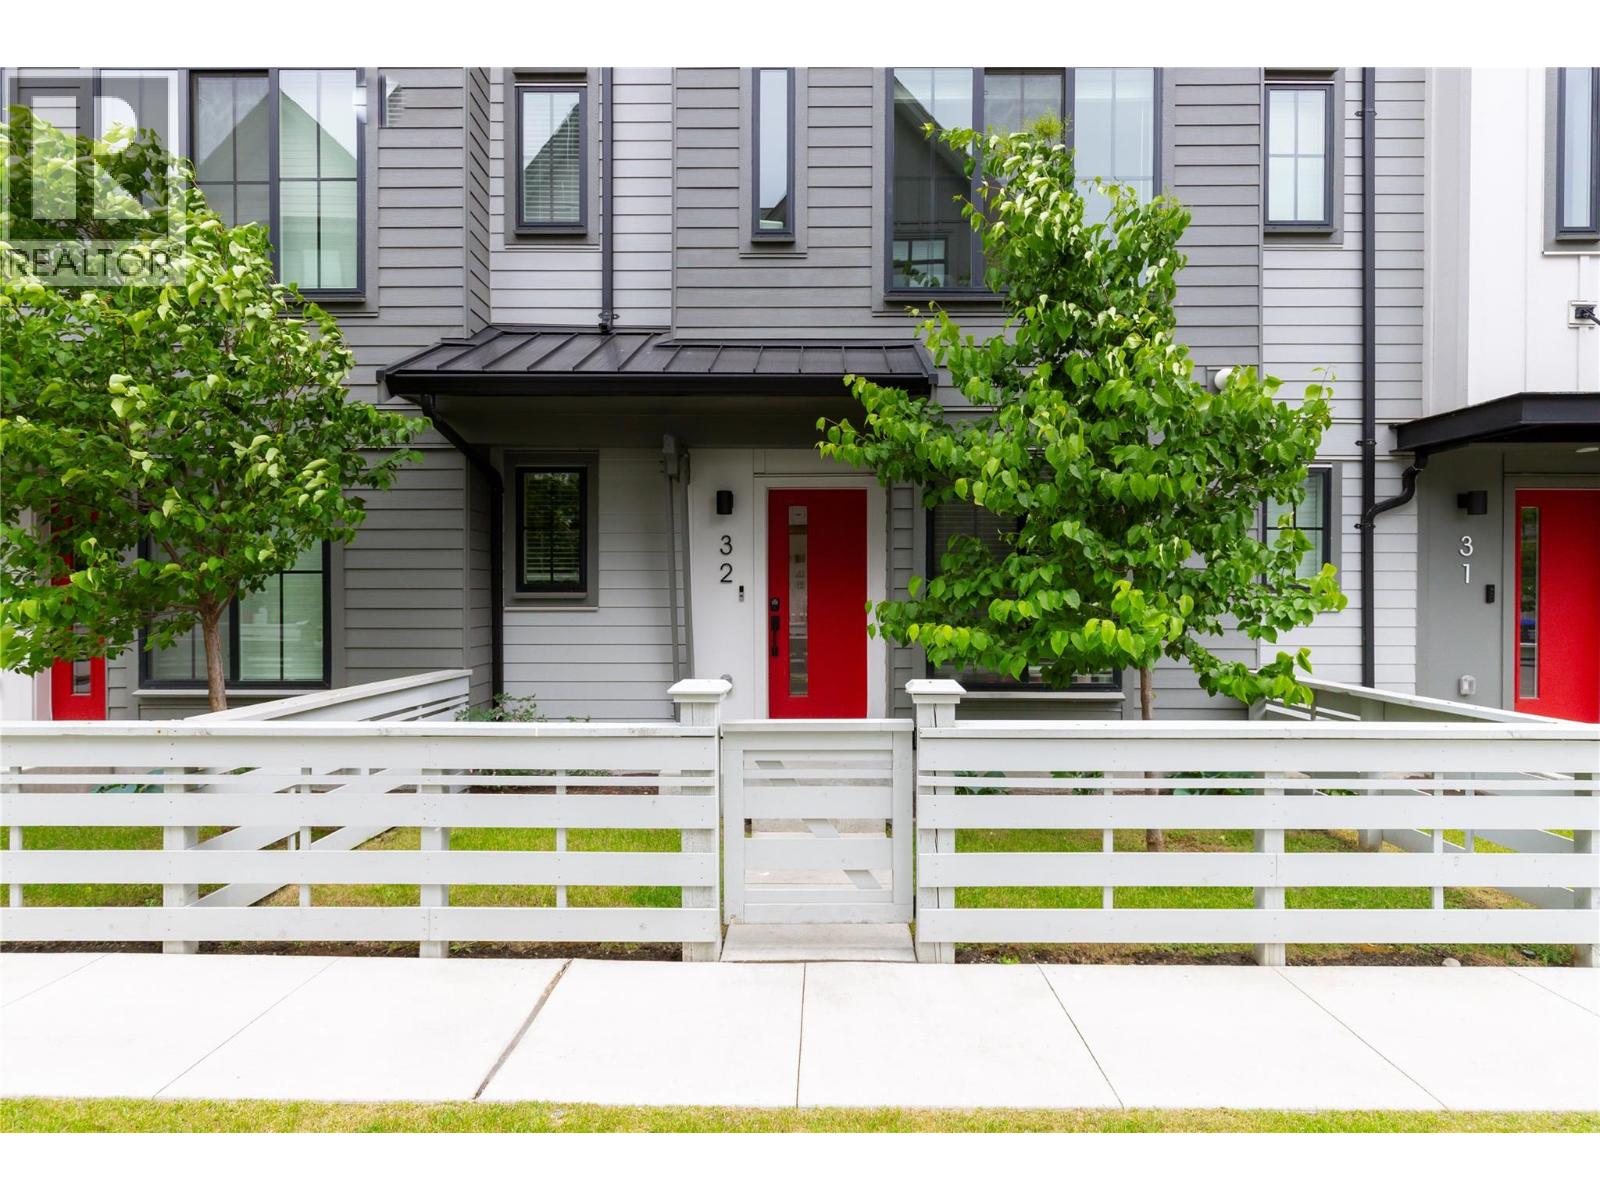
Photo 2
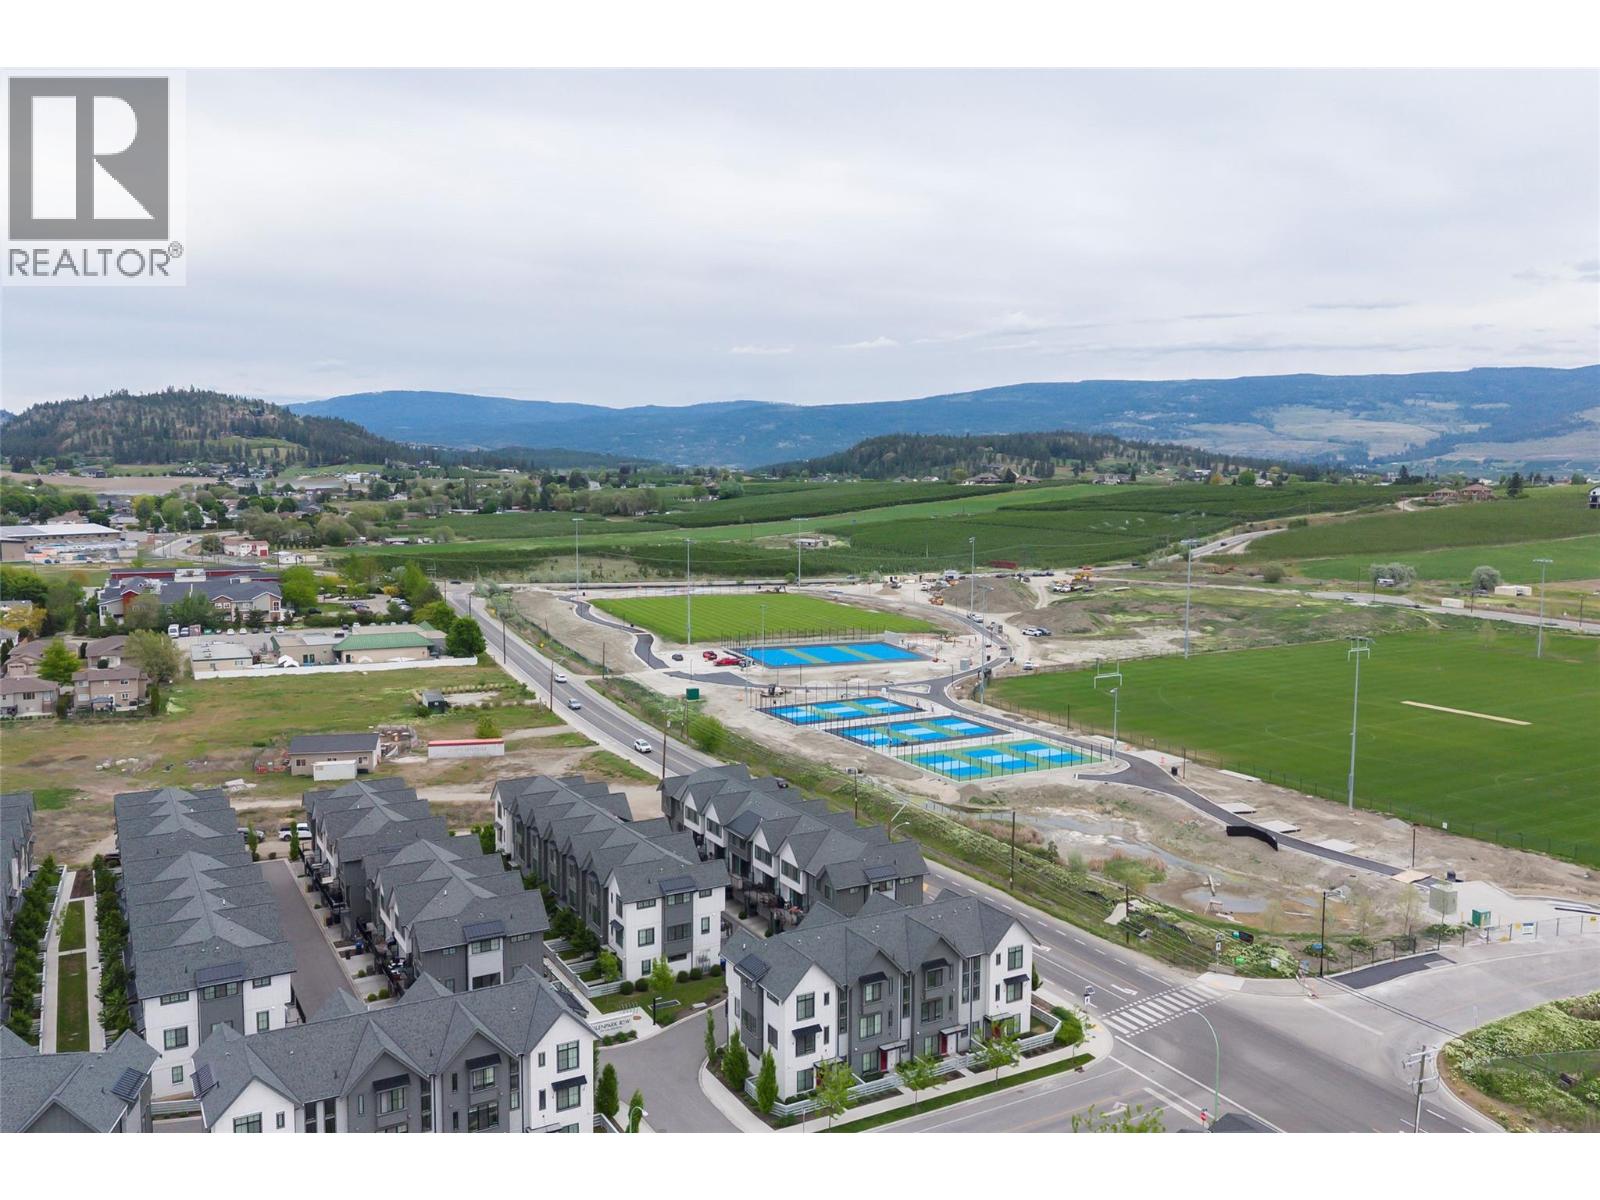
Photo 3
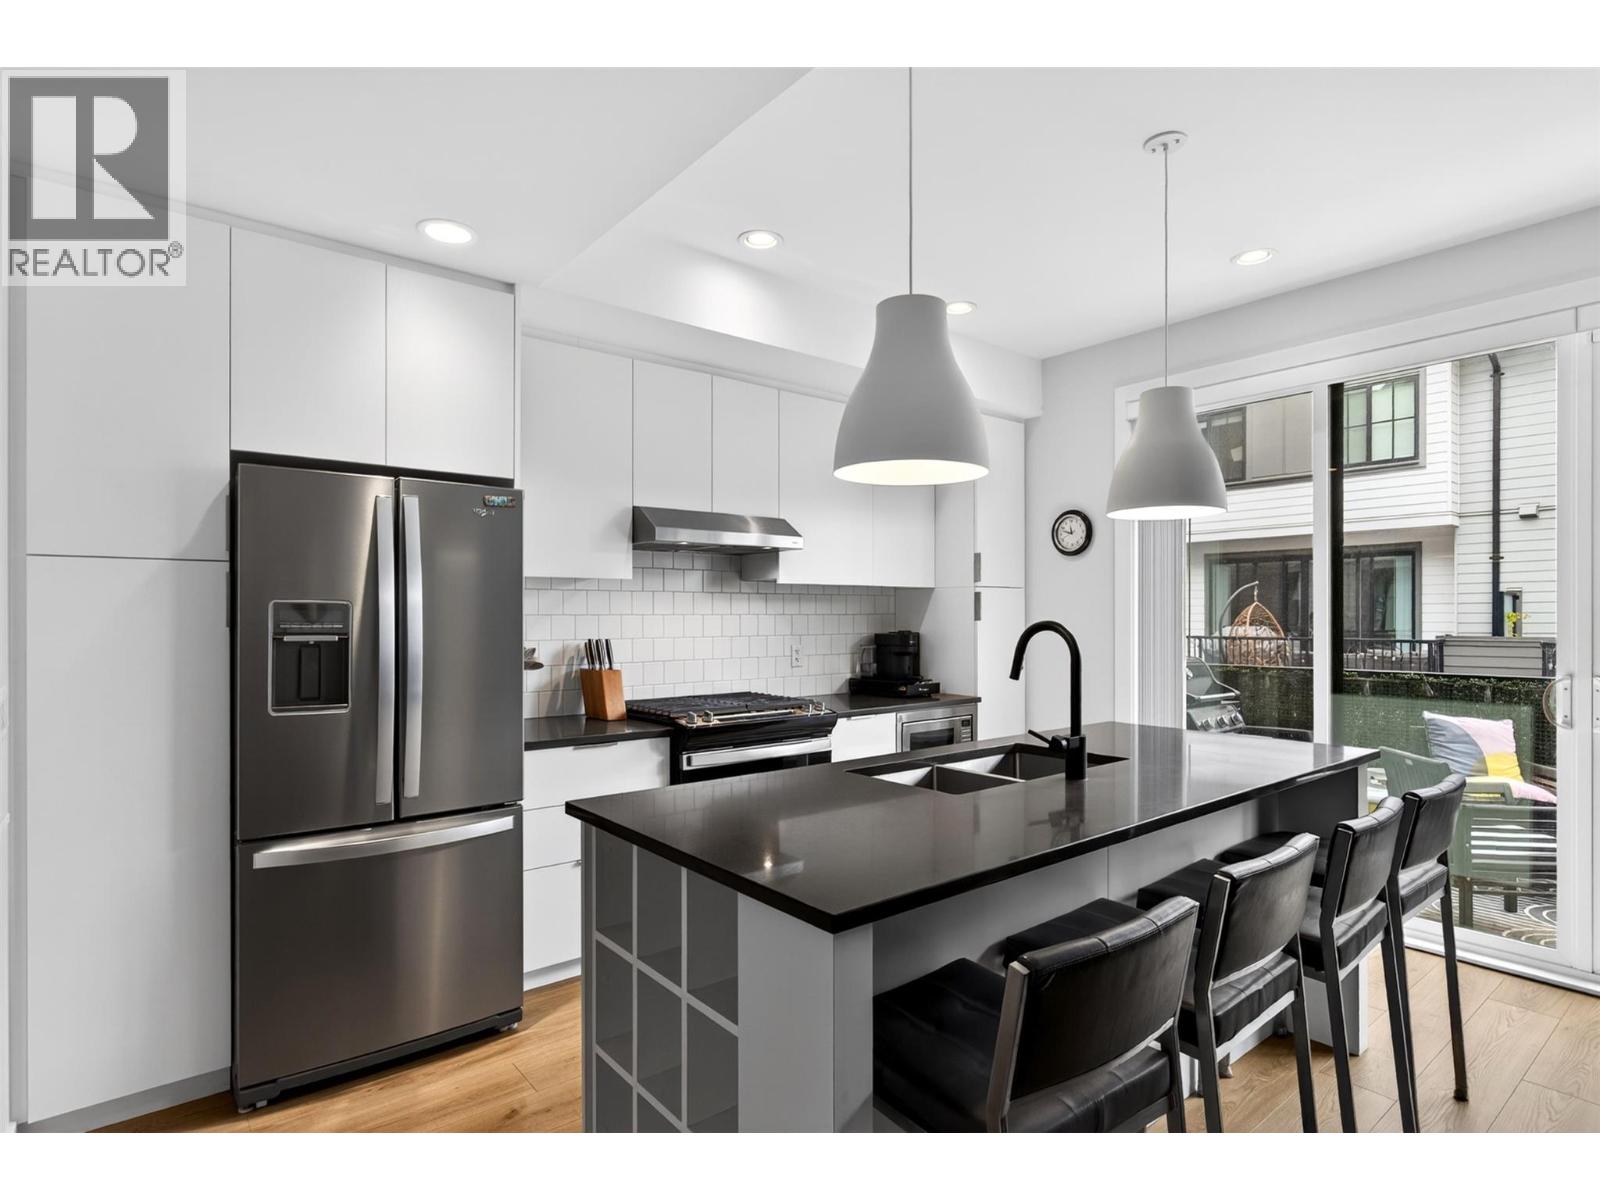
Photo 4
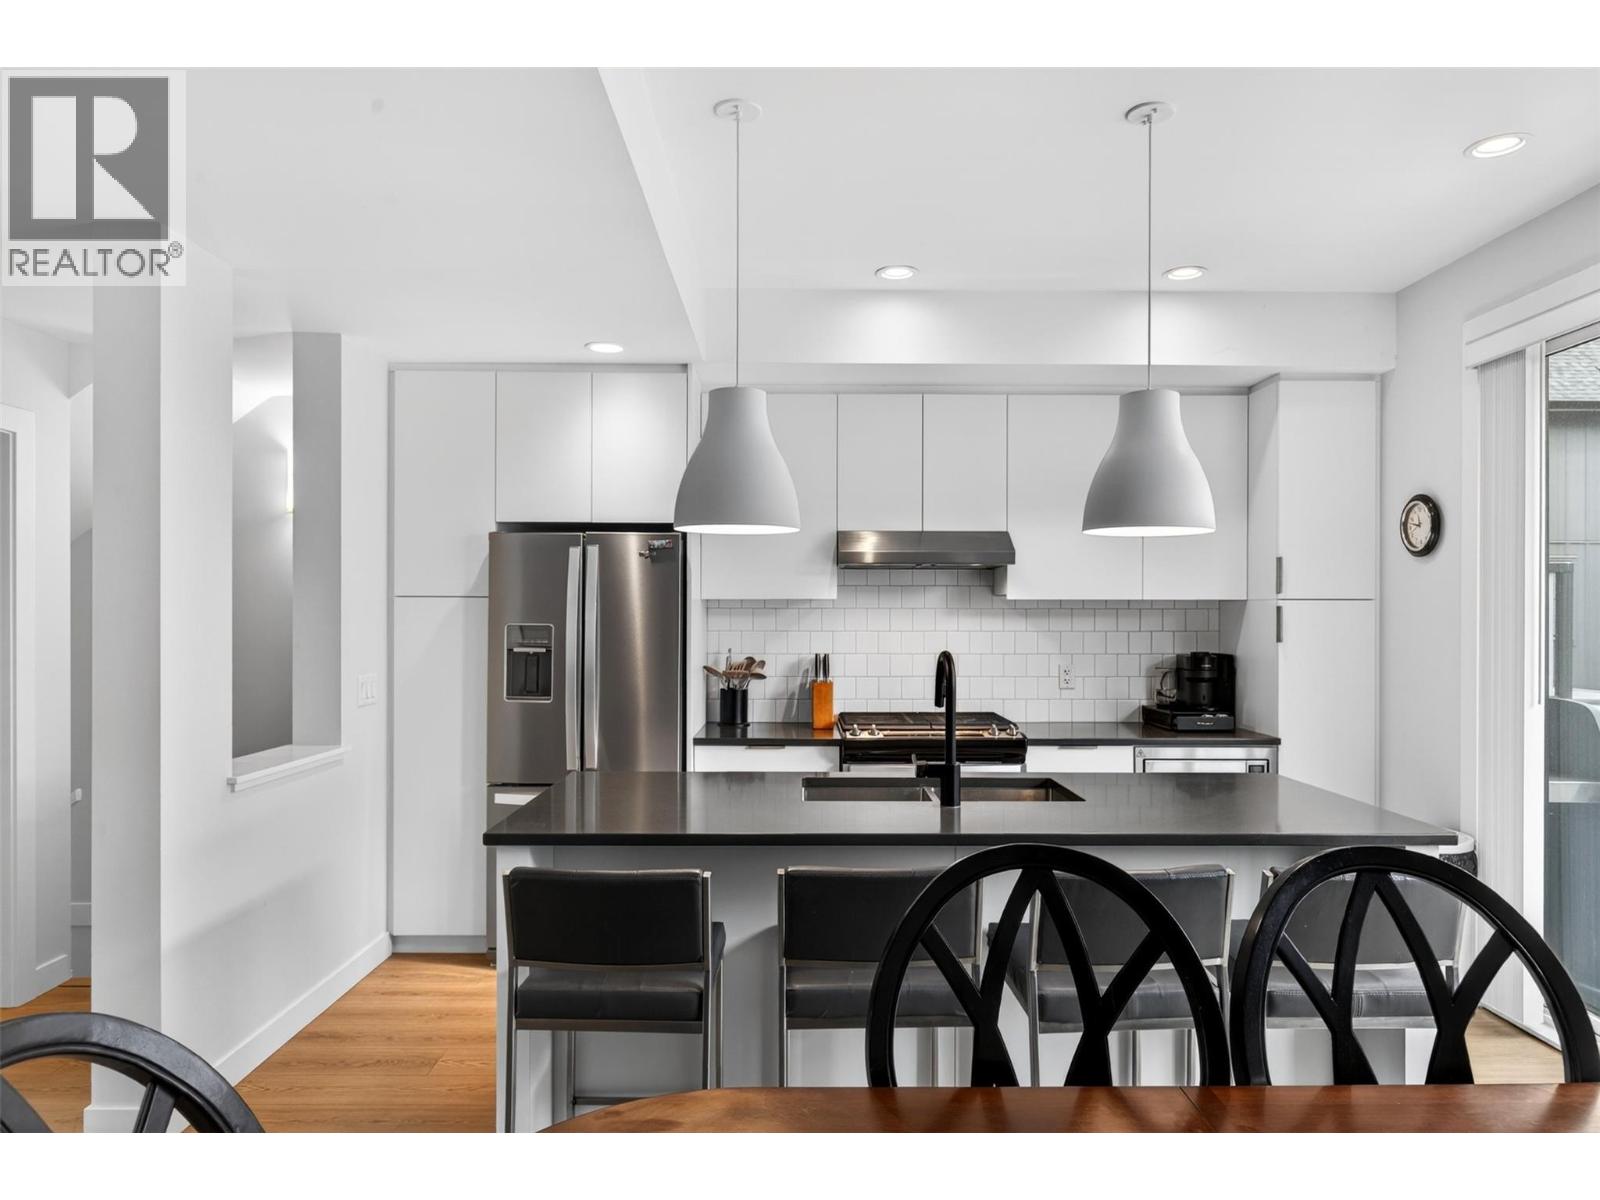
Photo 5
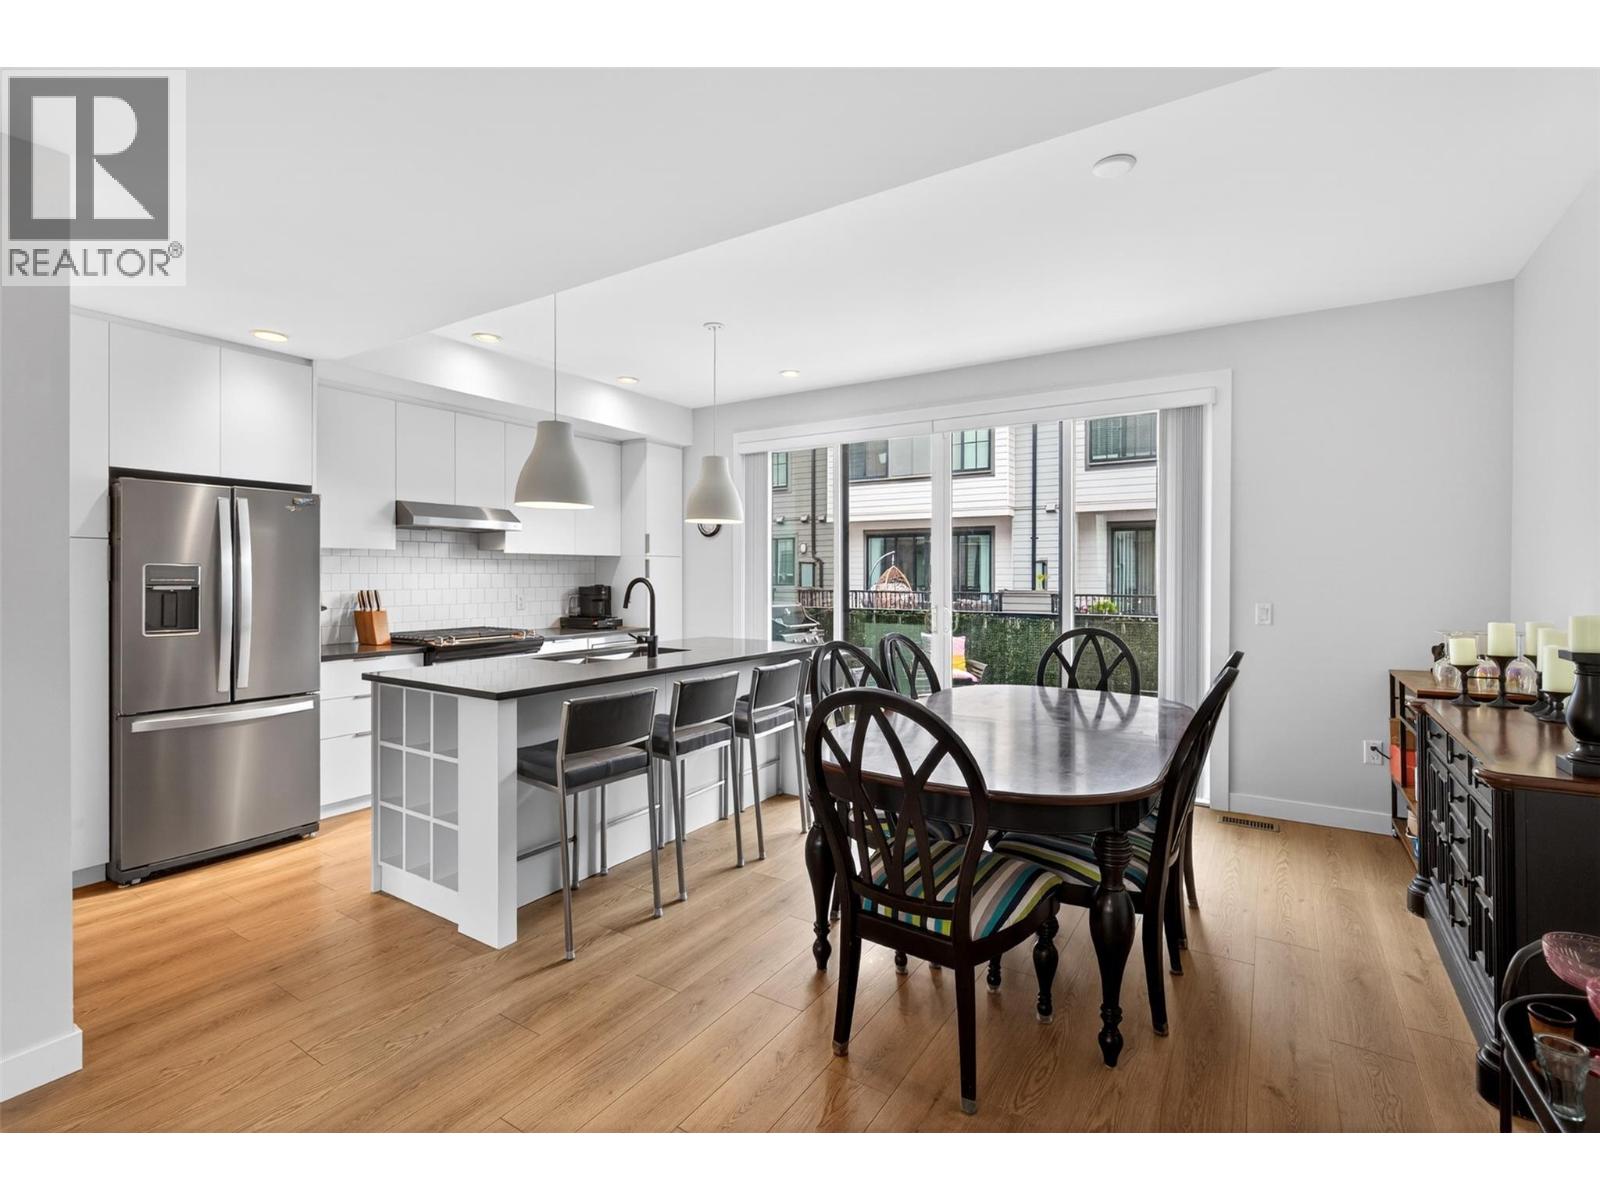
Photo 6
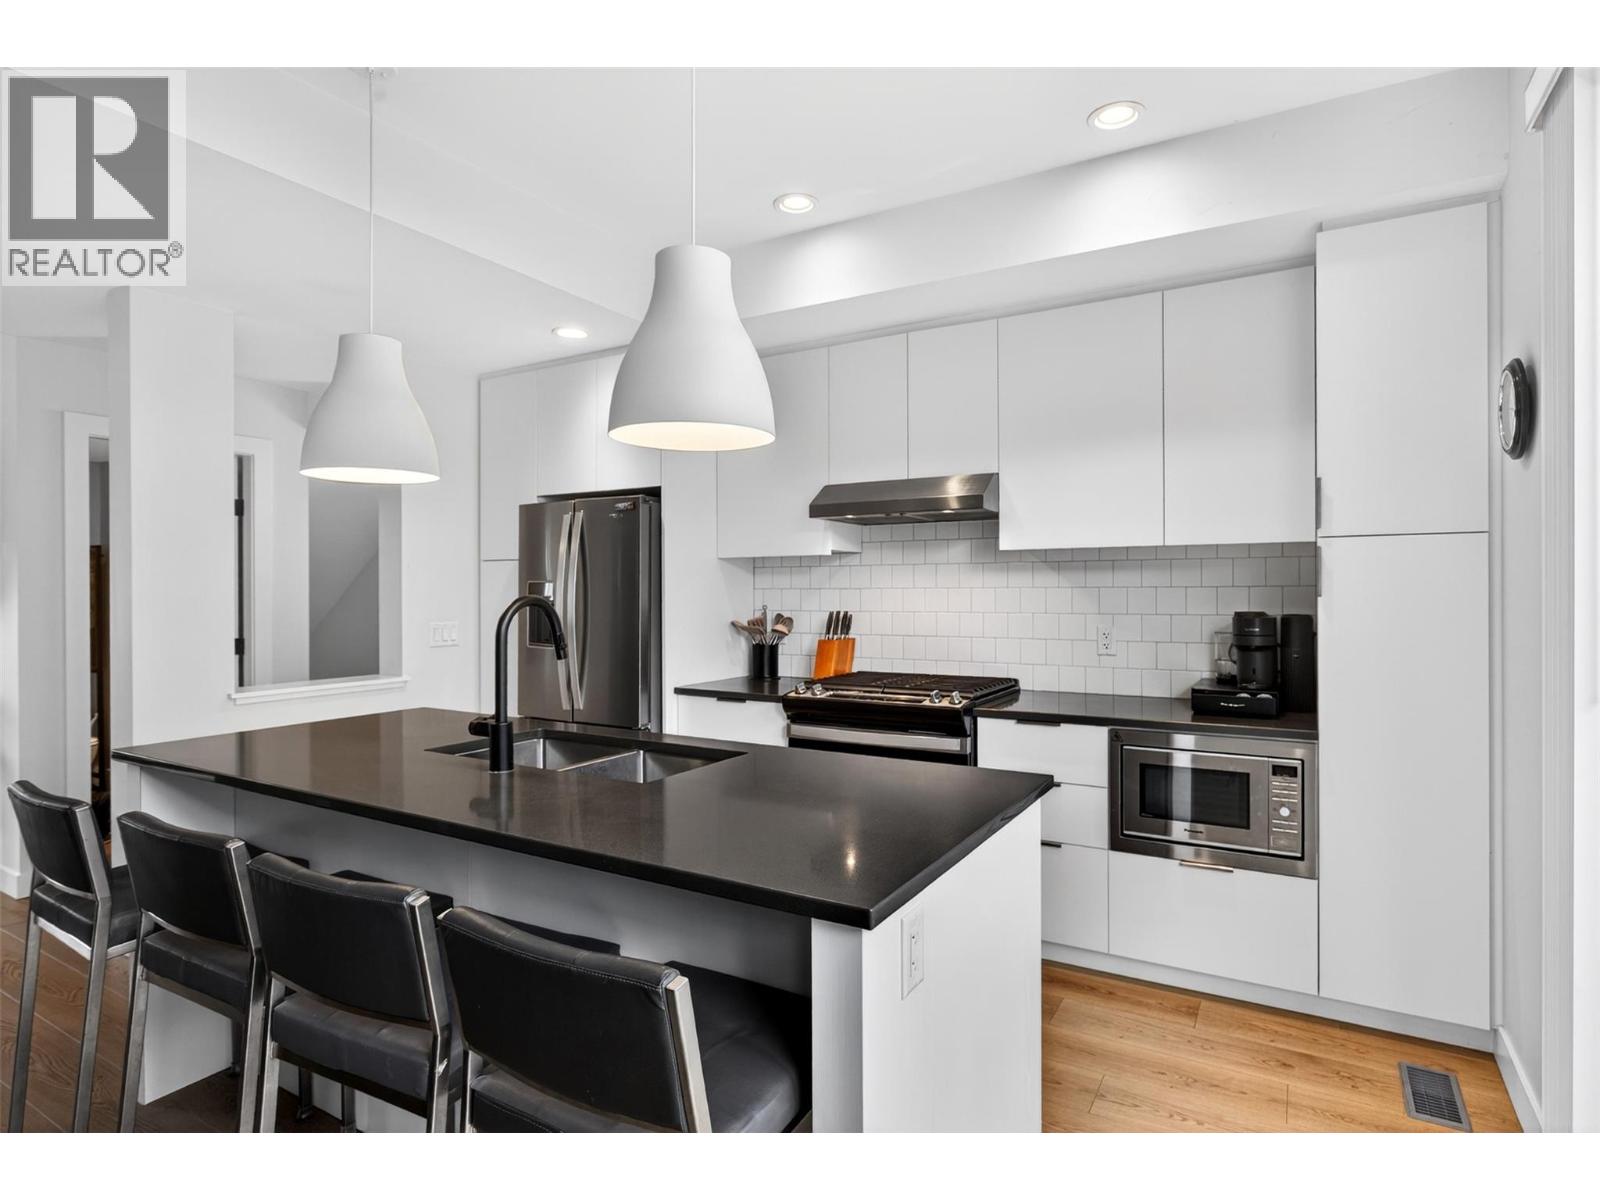
Photo 7
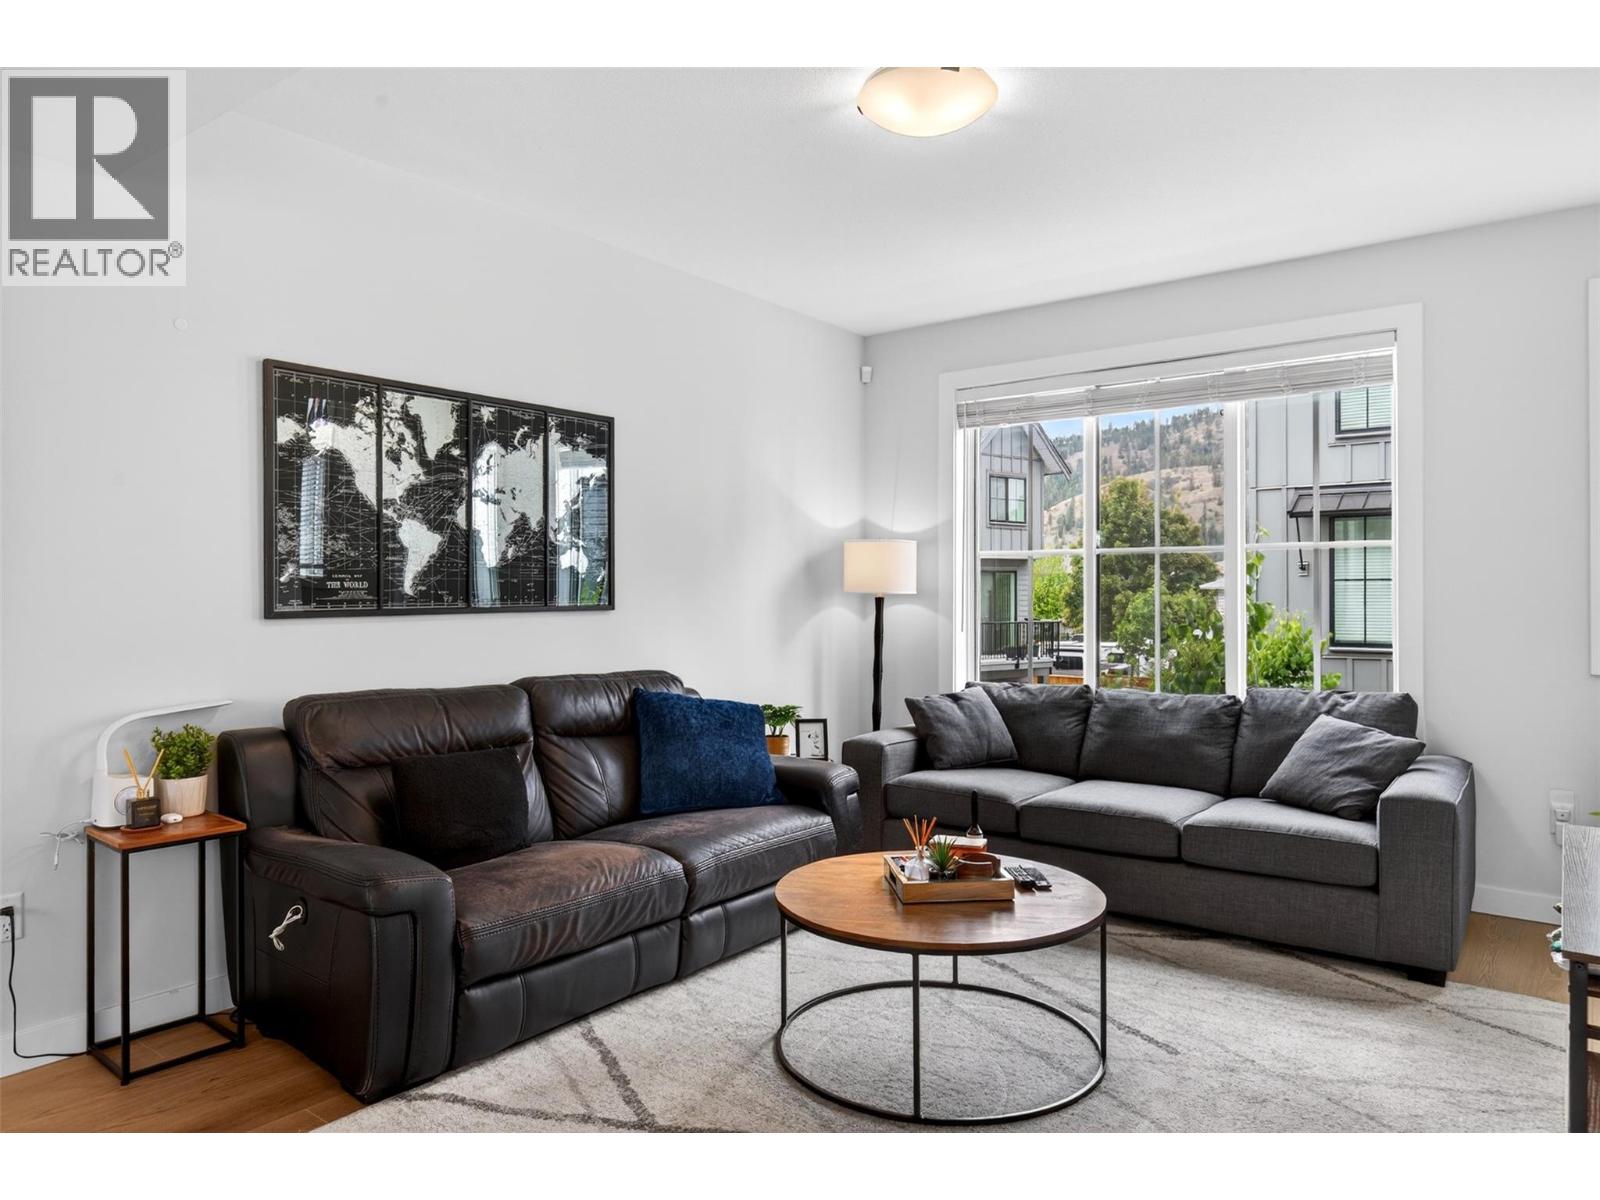
Photo 8
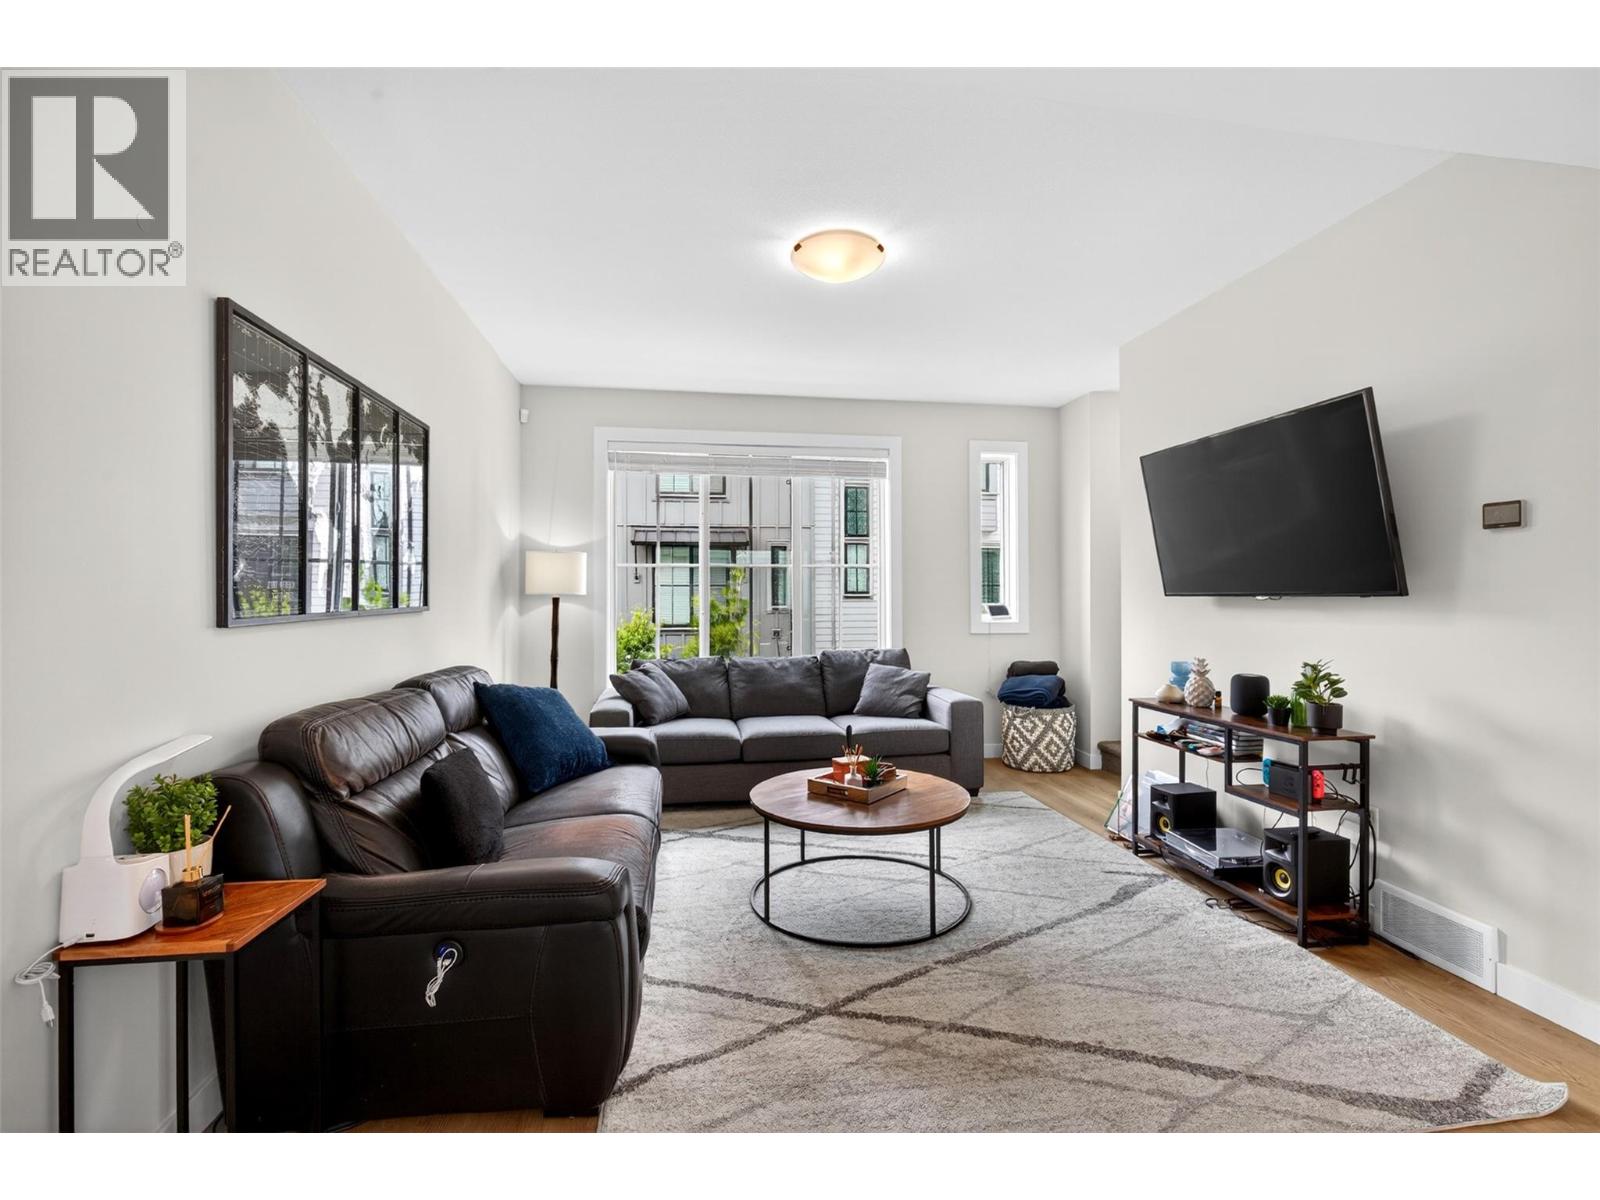
Photo 9
Photo 10
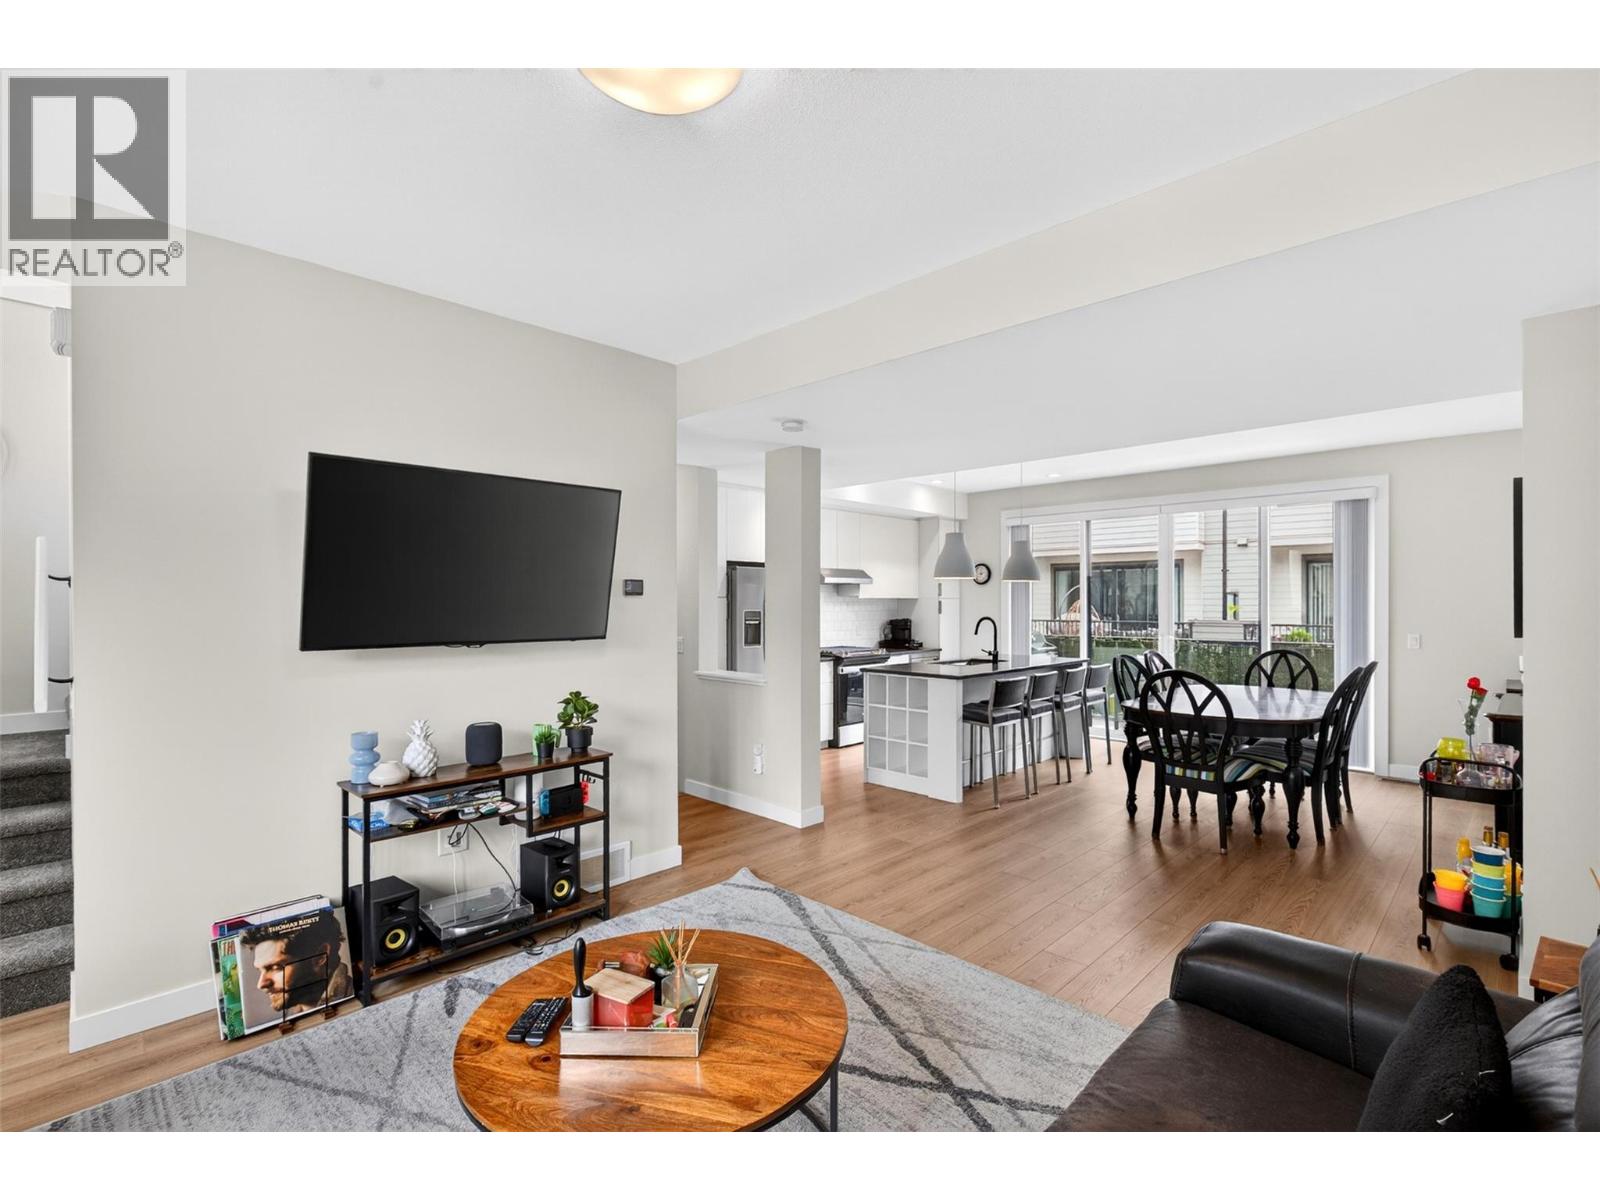
Photo 11
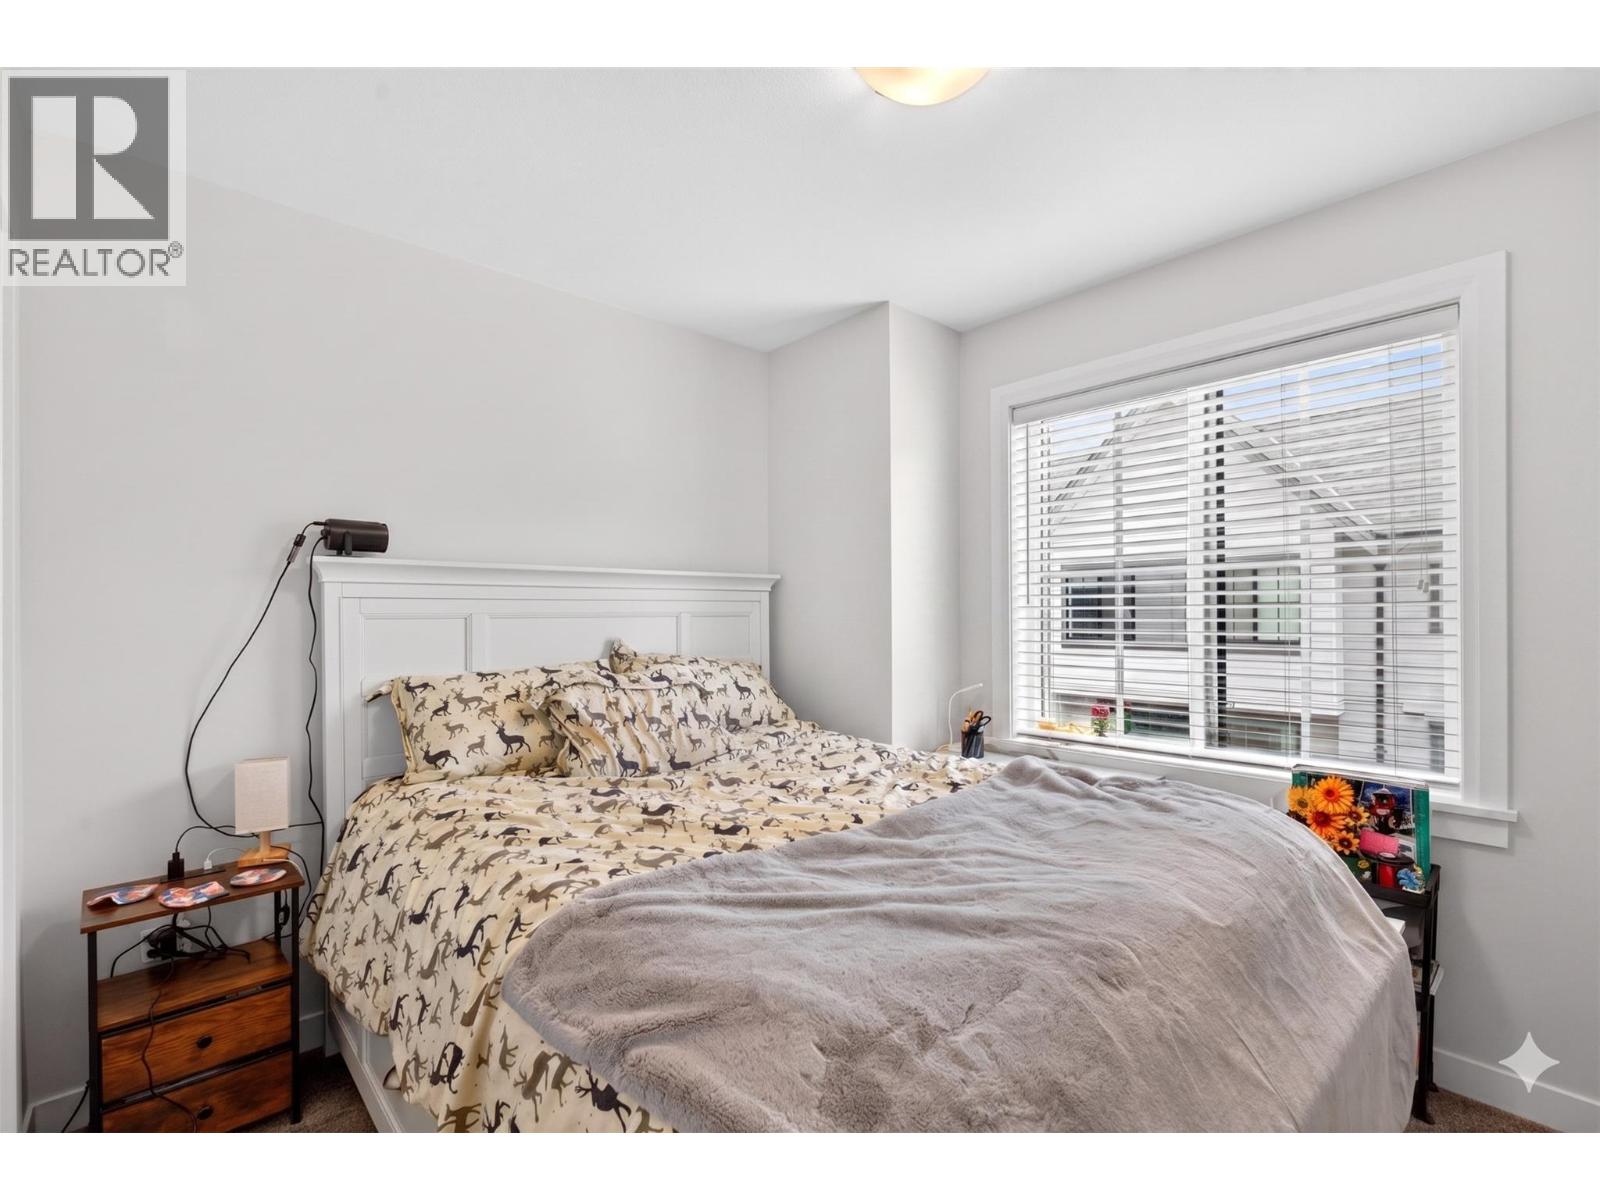
Photo 12
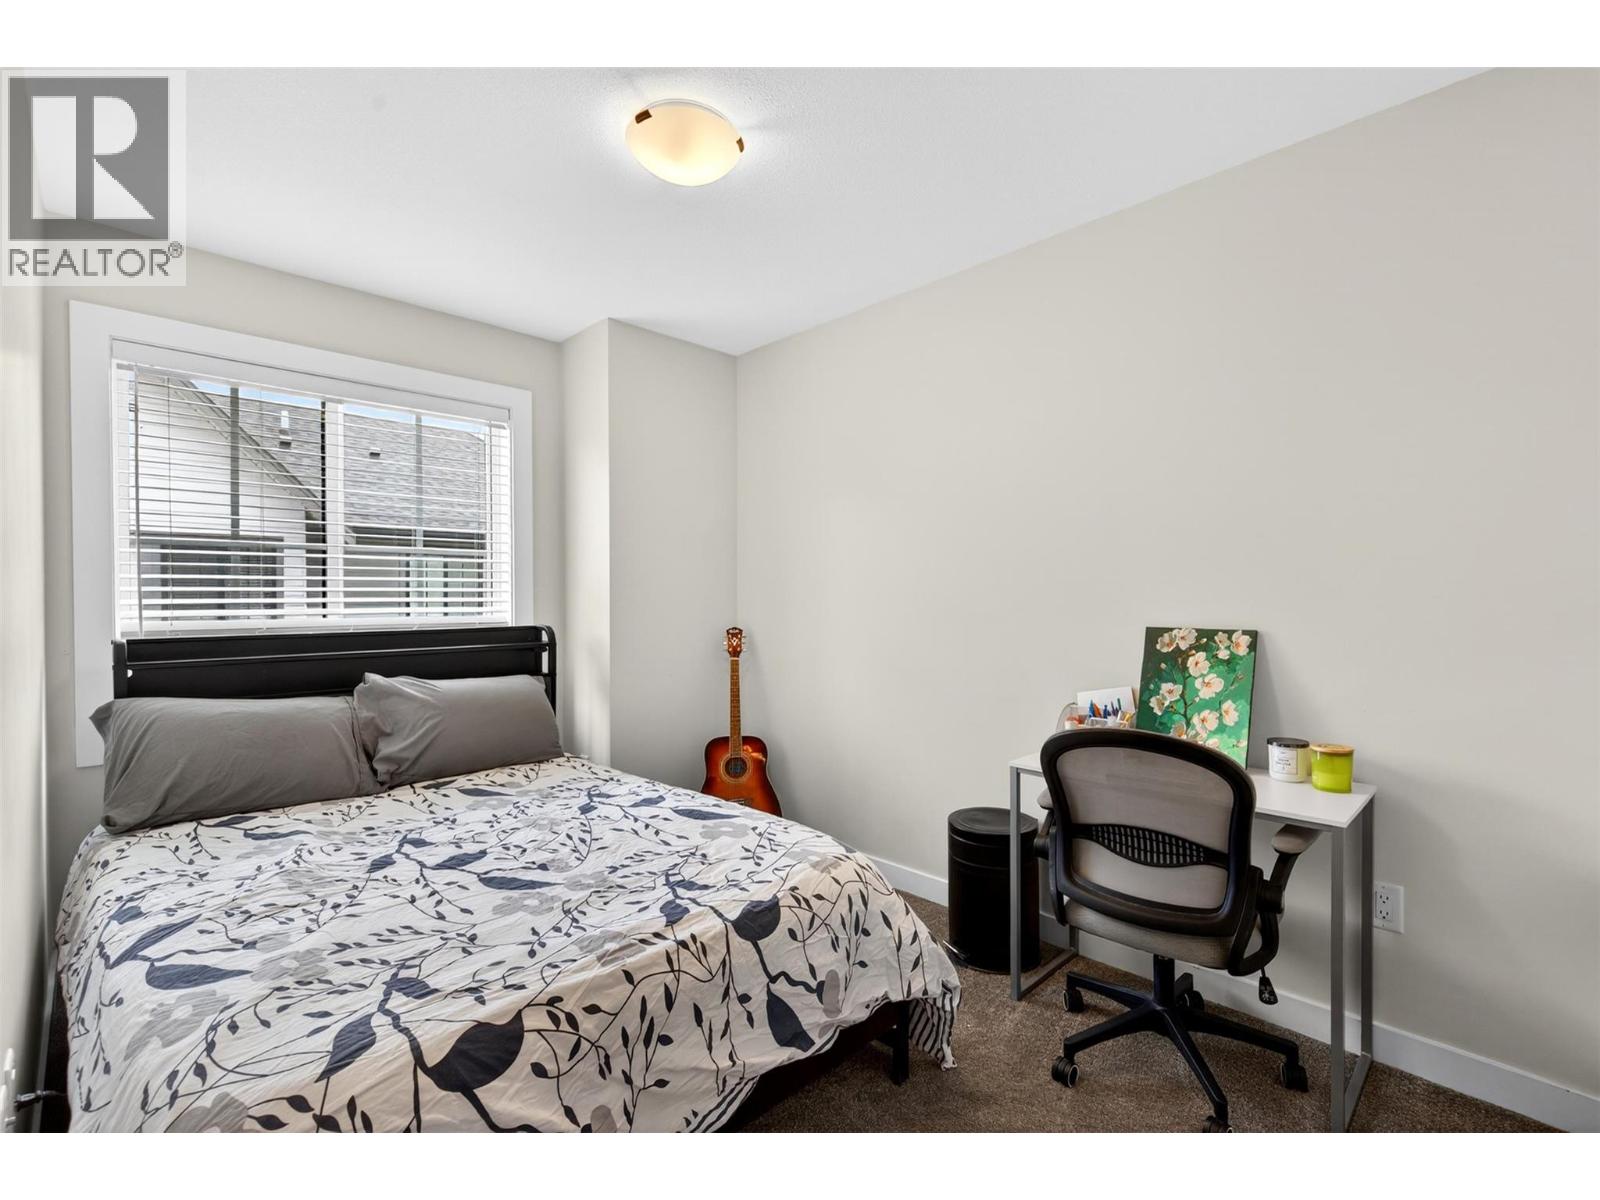
Photo 13
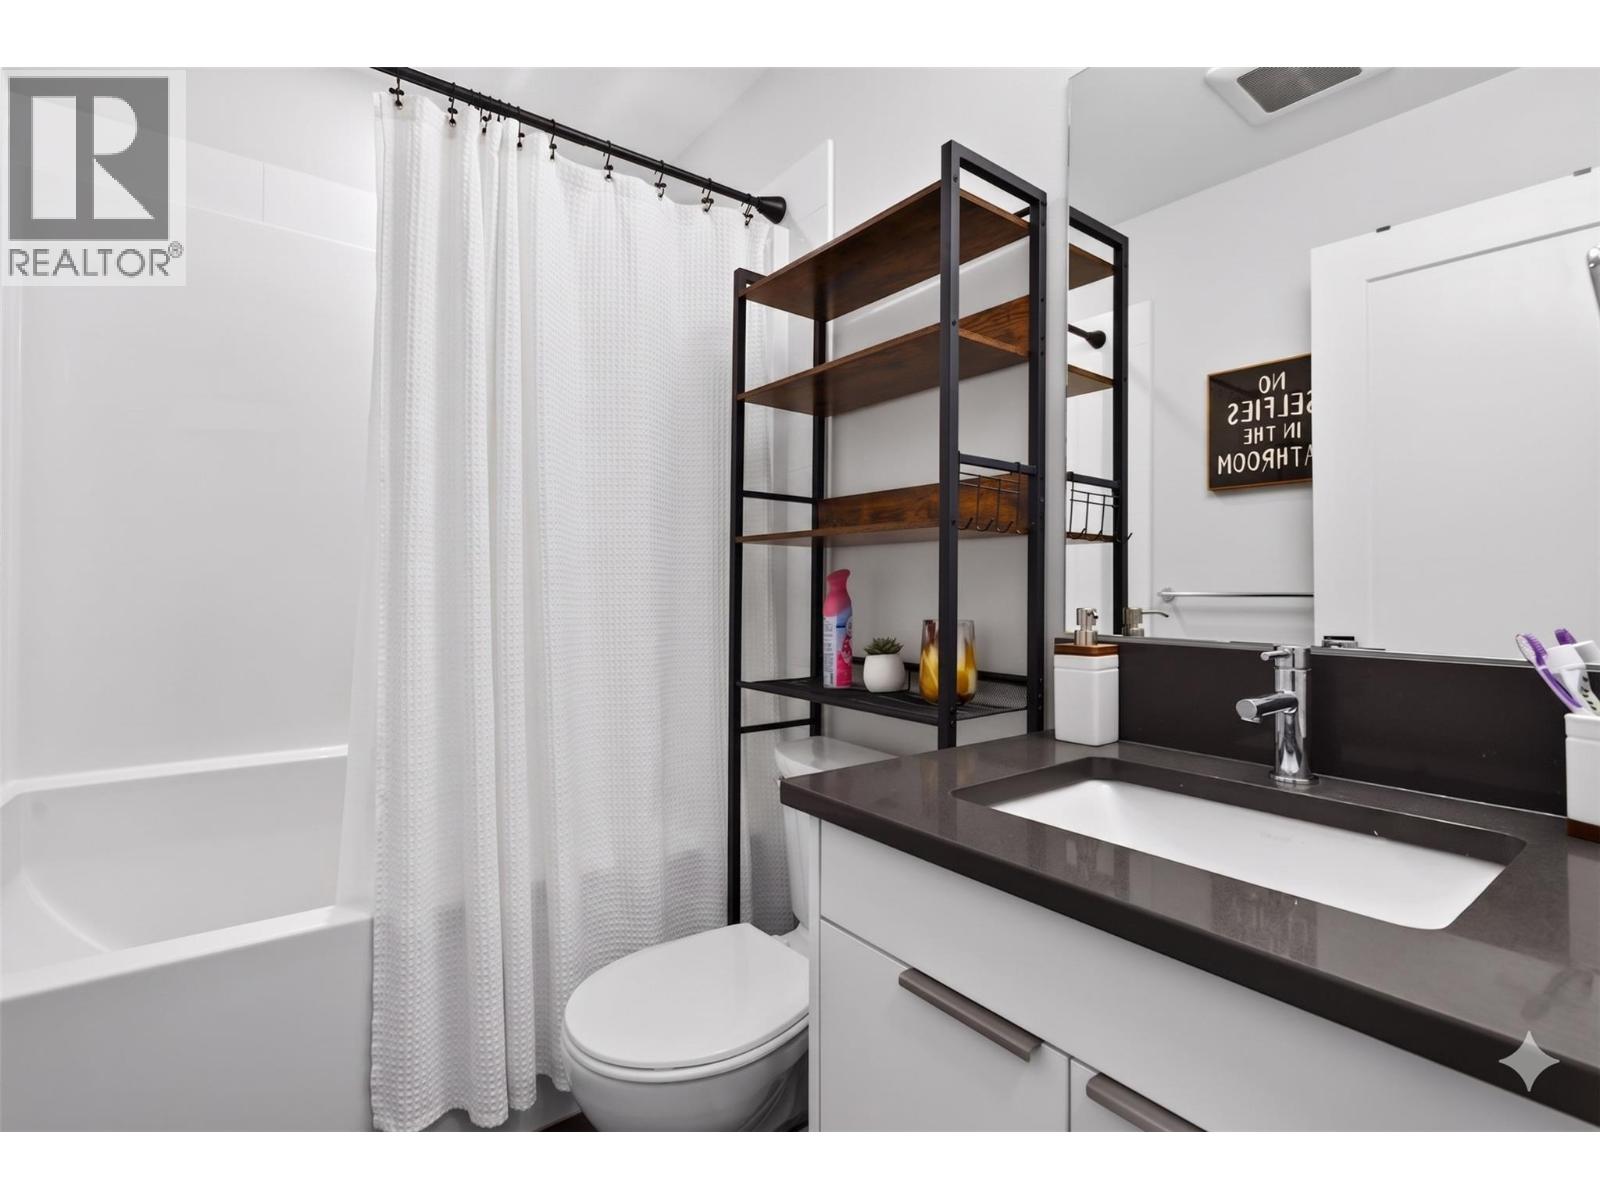
Photo 14
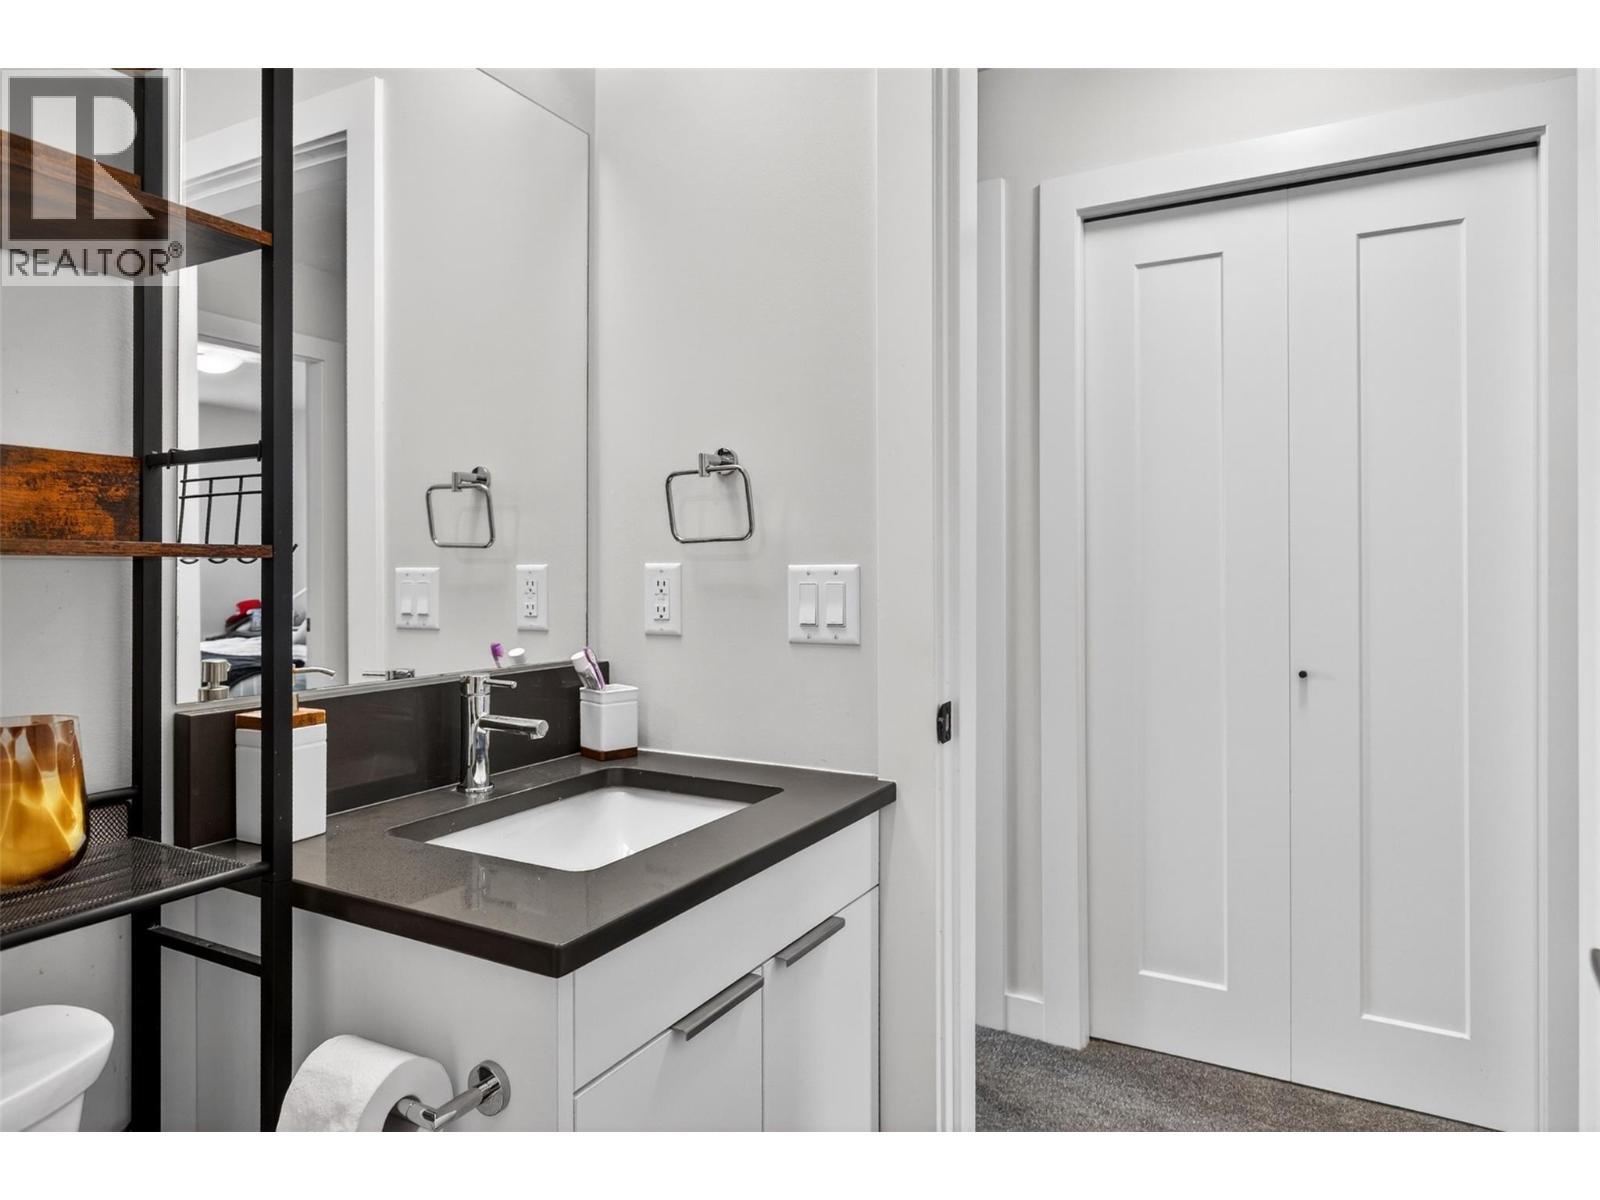
Photo 15
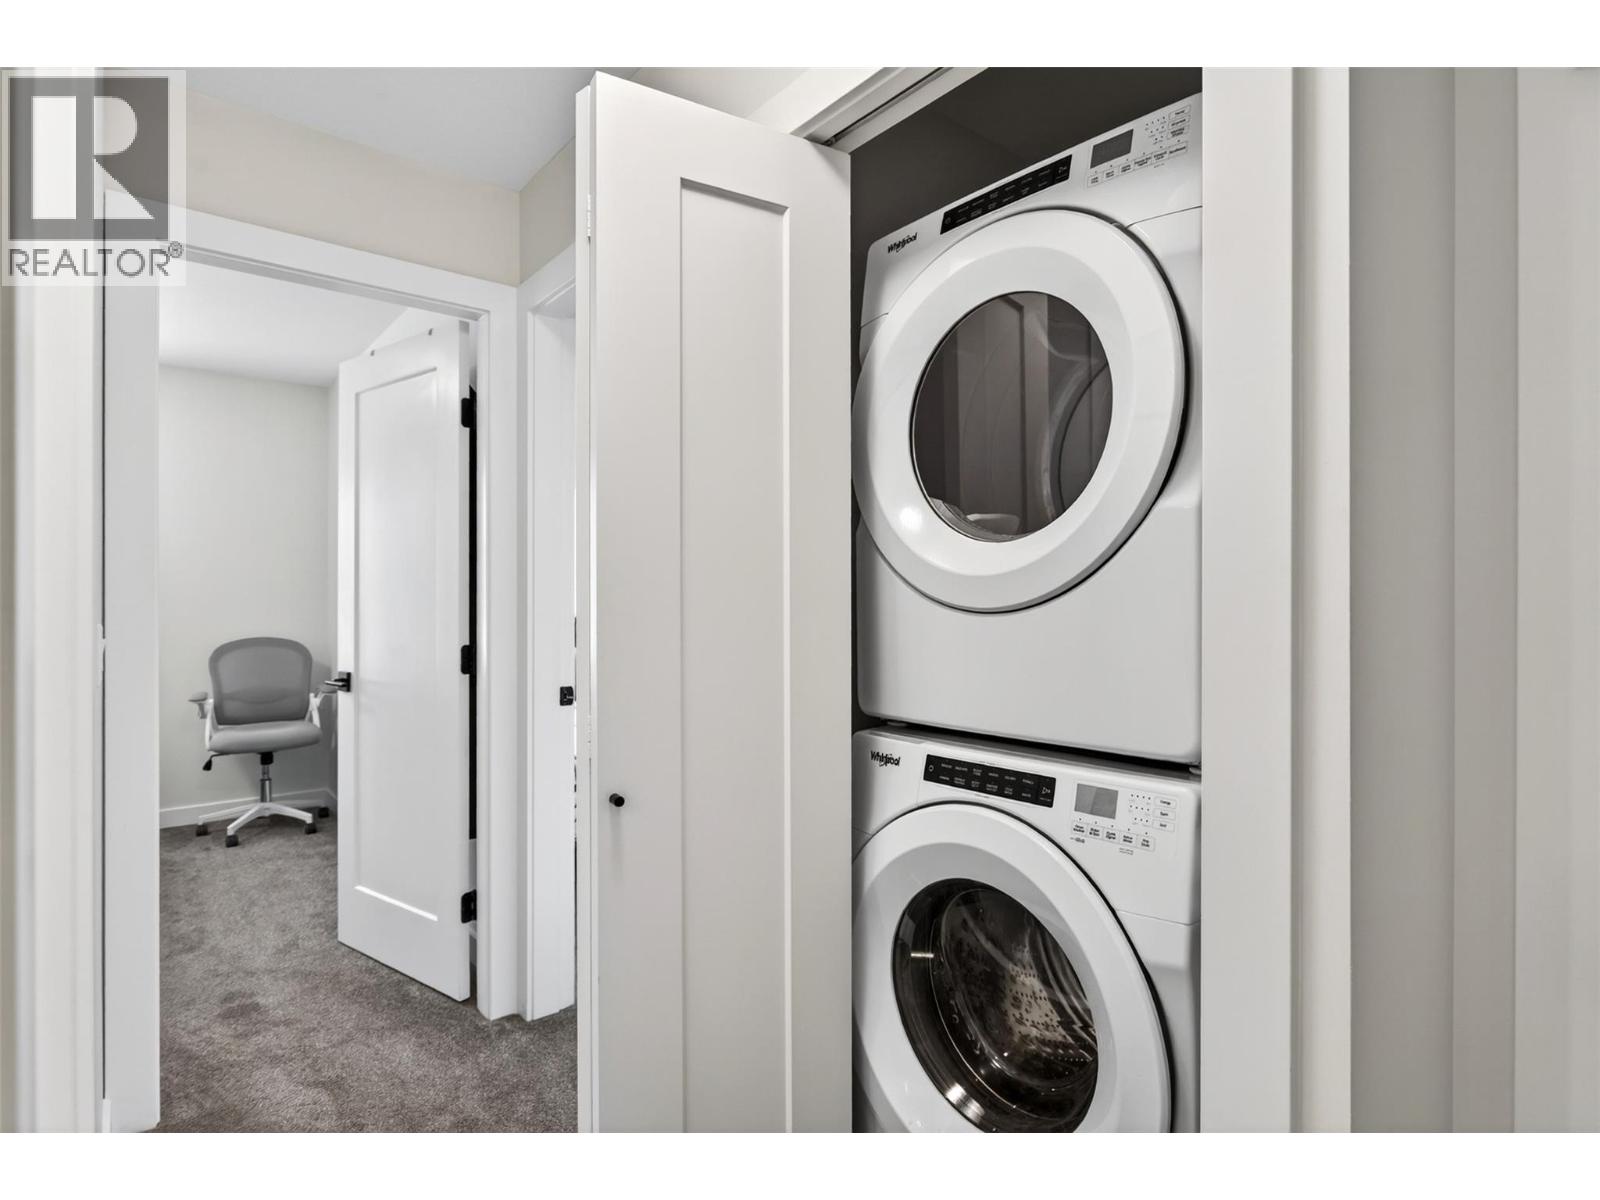
Photo 16
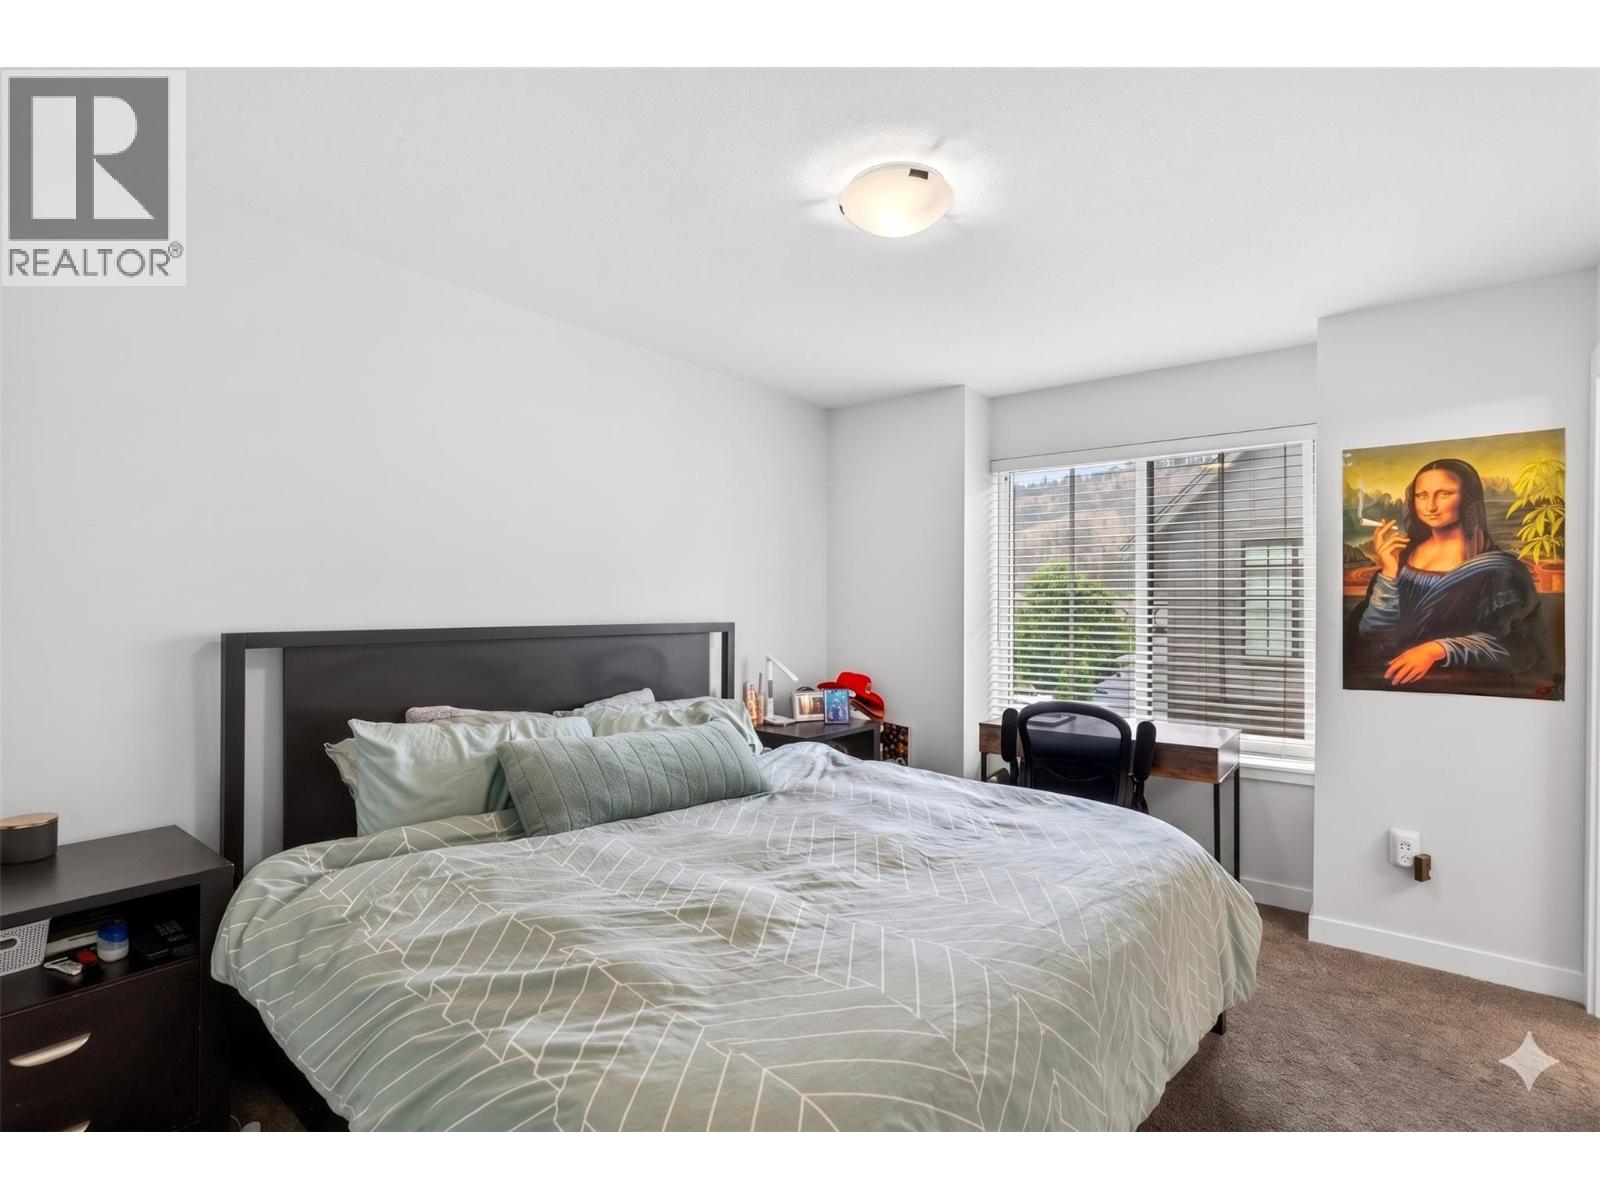
Photo 17
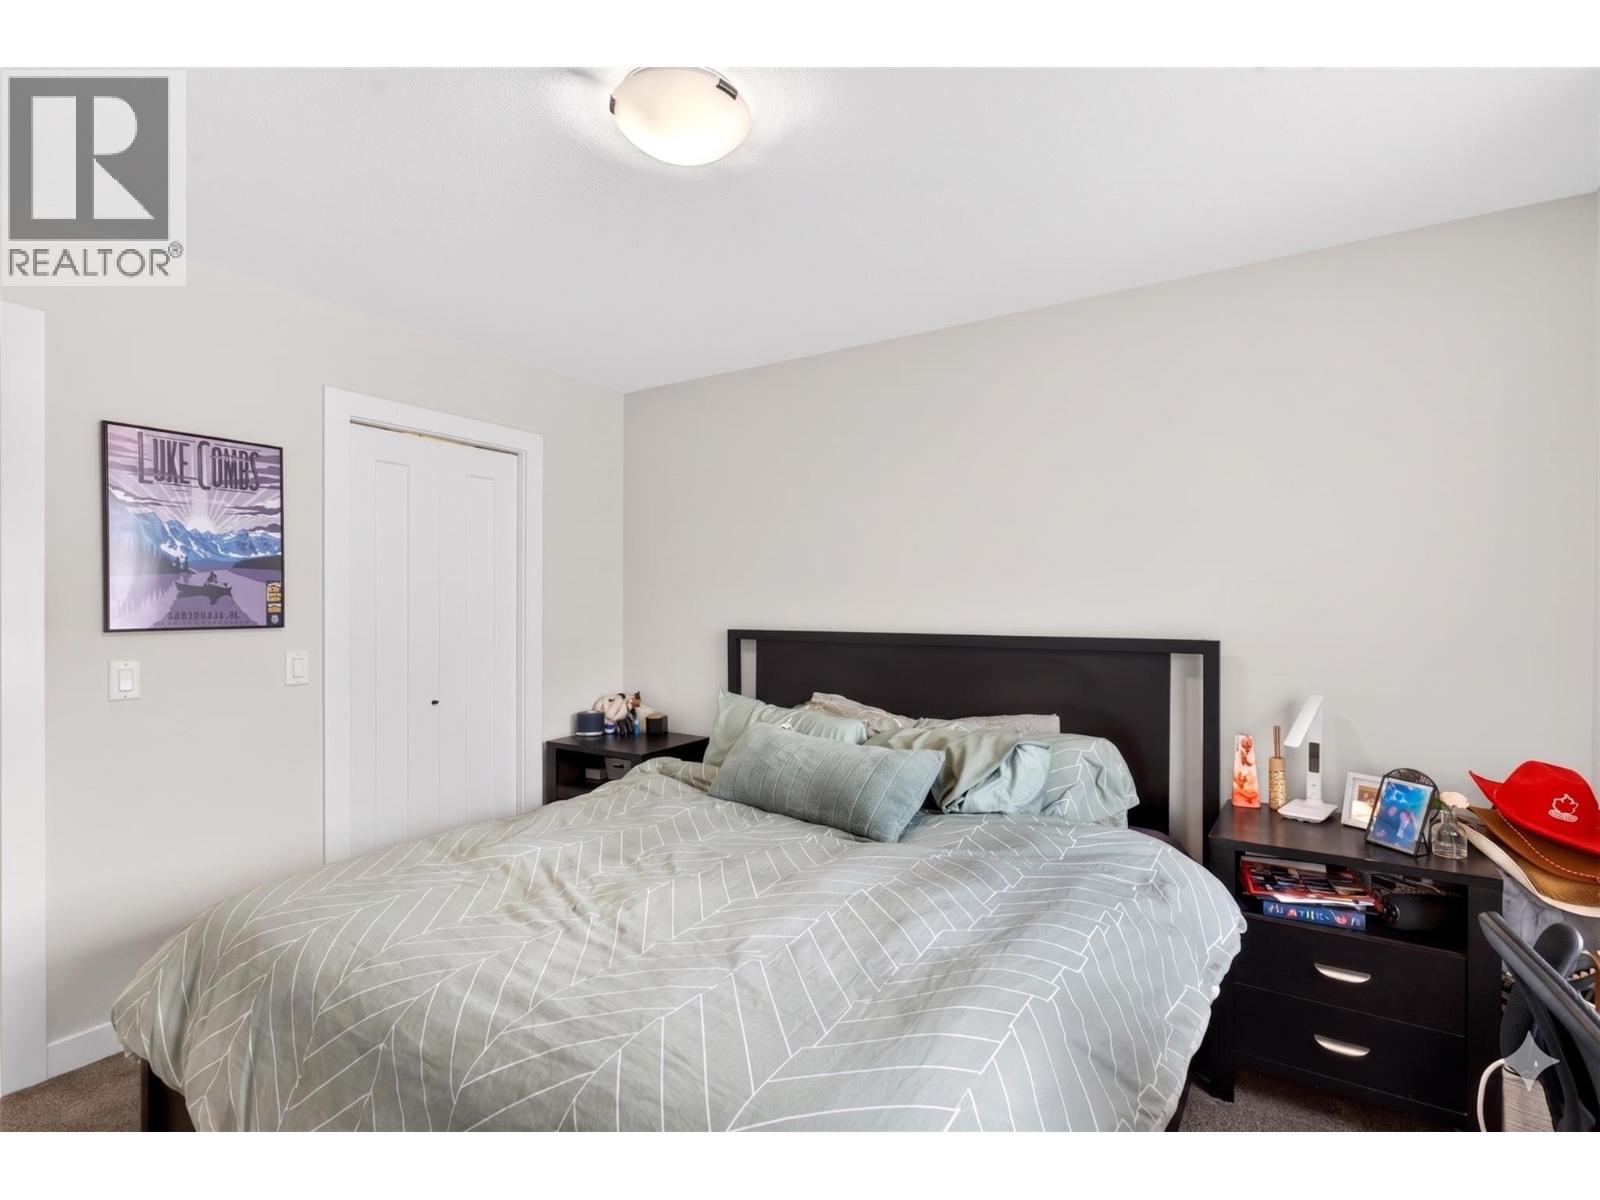
Photo 18
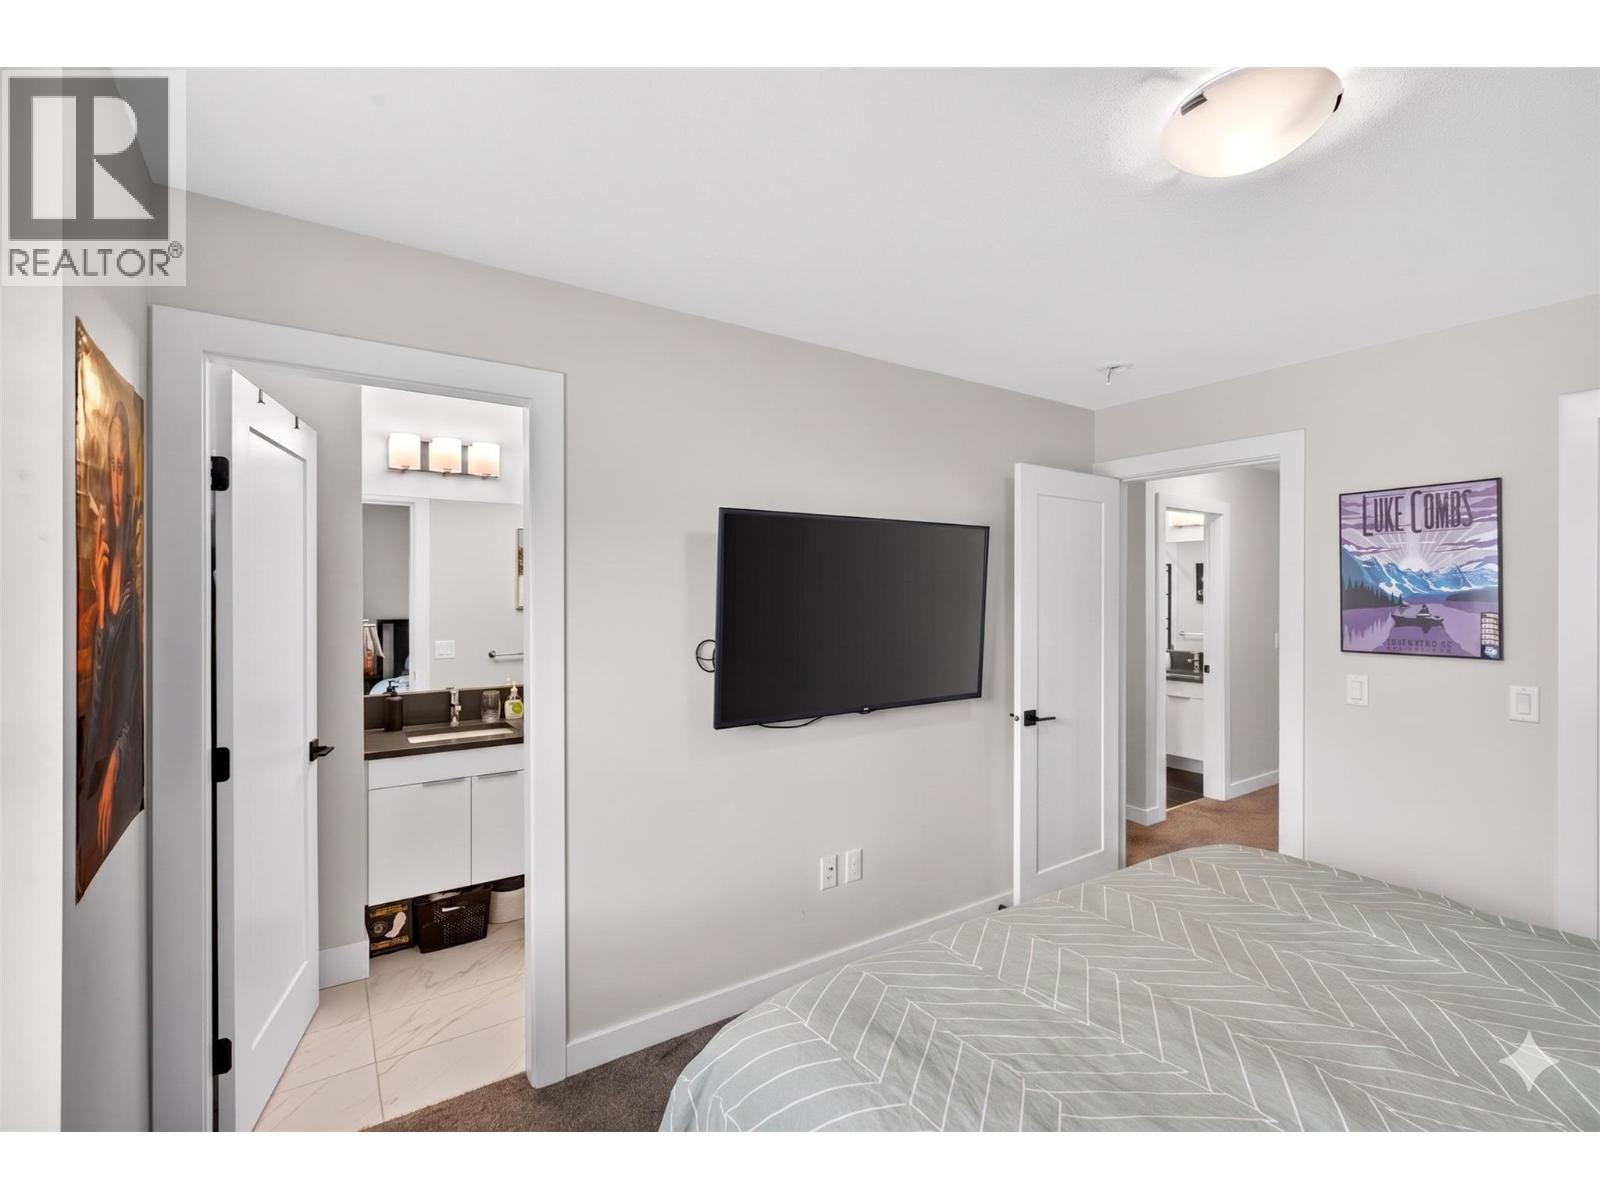
Photo 19
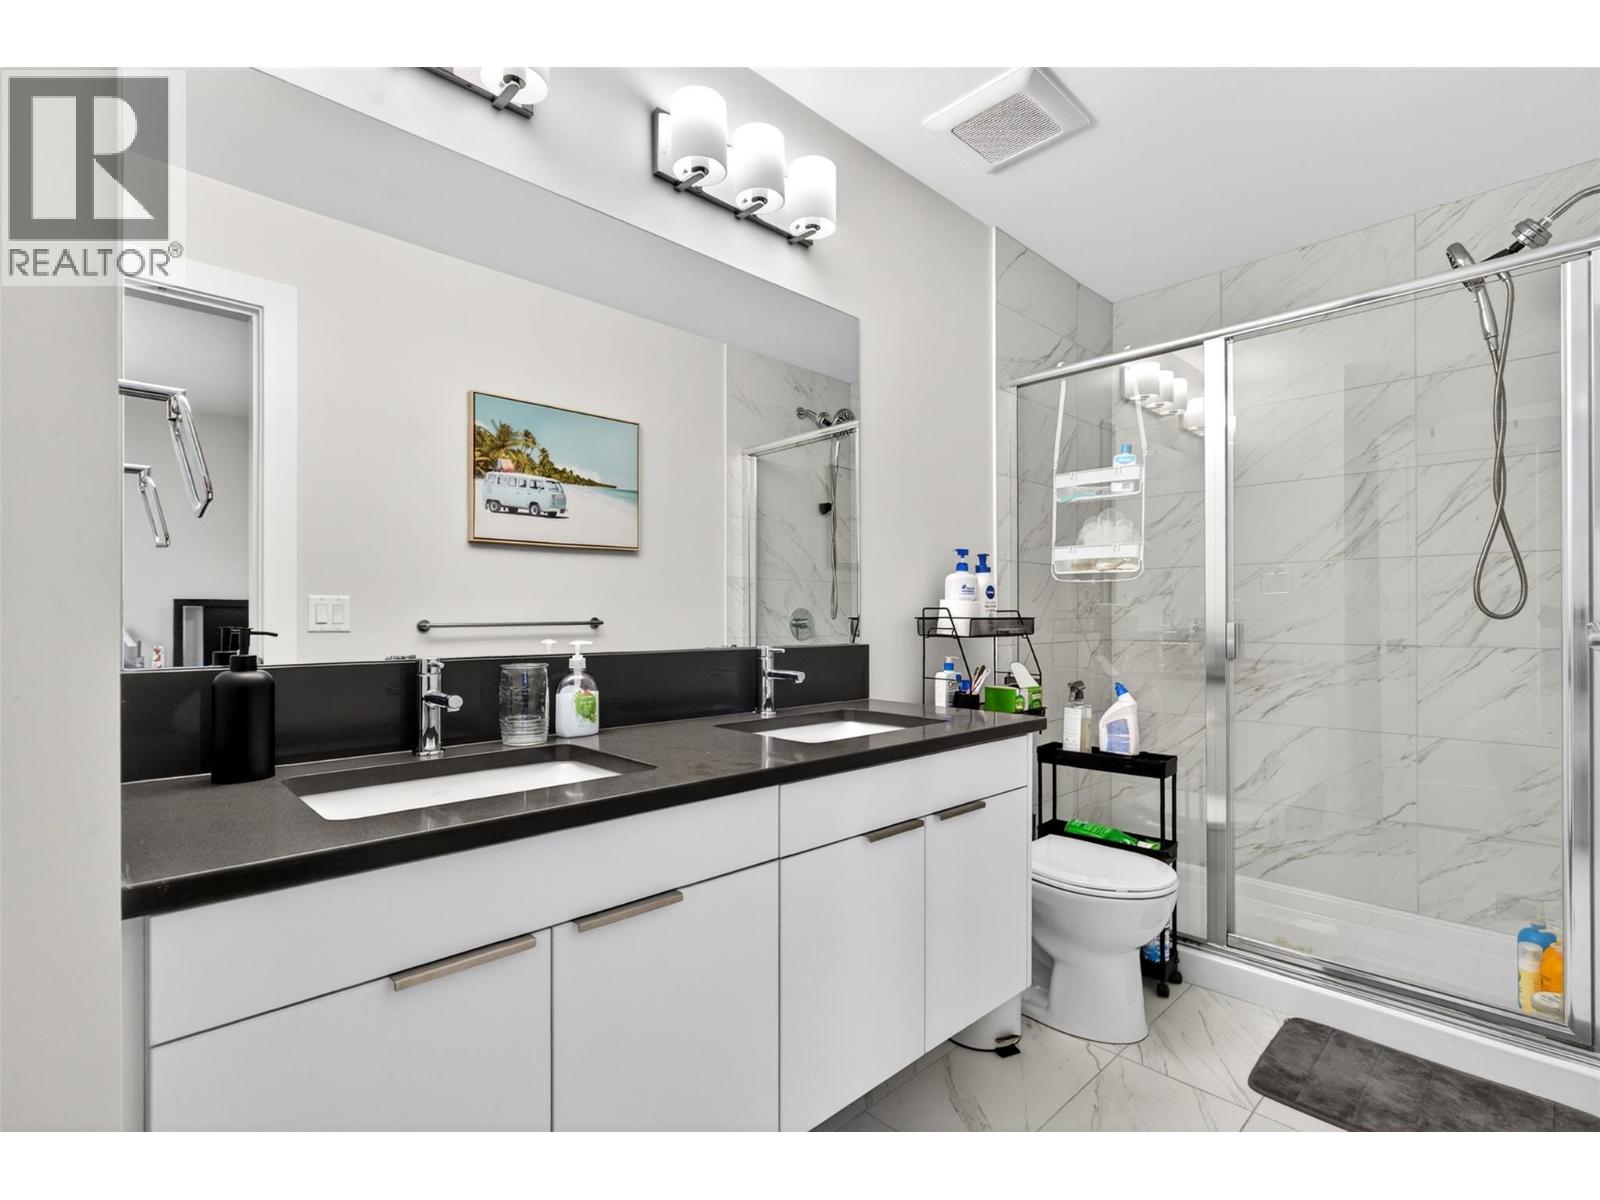
Photo 20
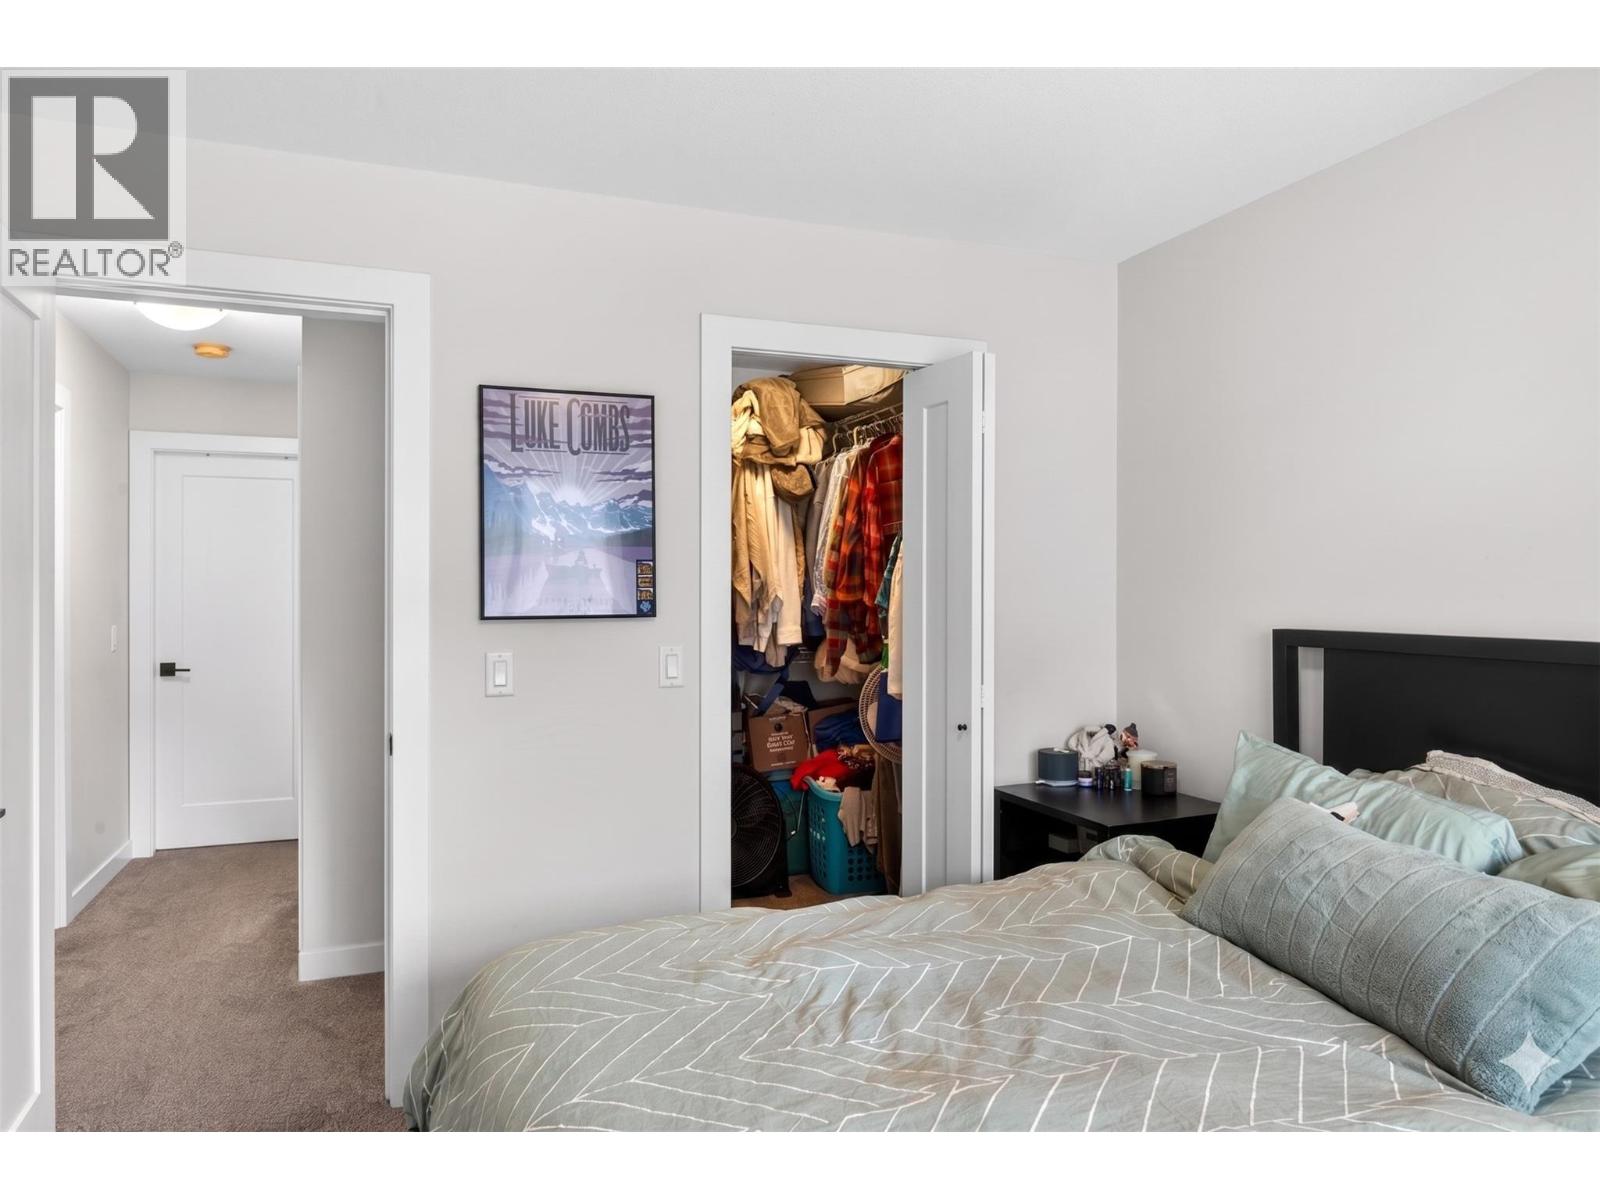
Photo 21
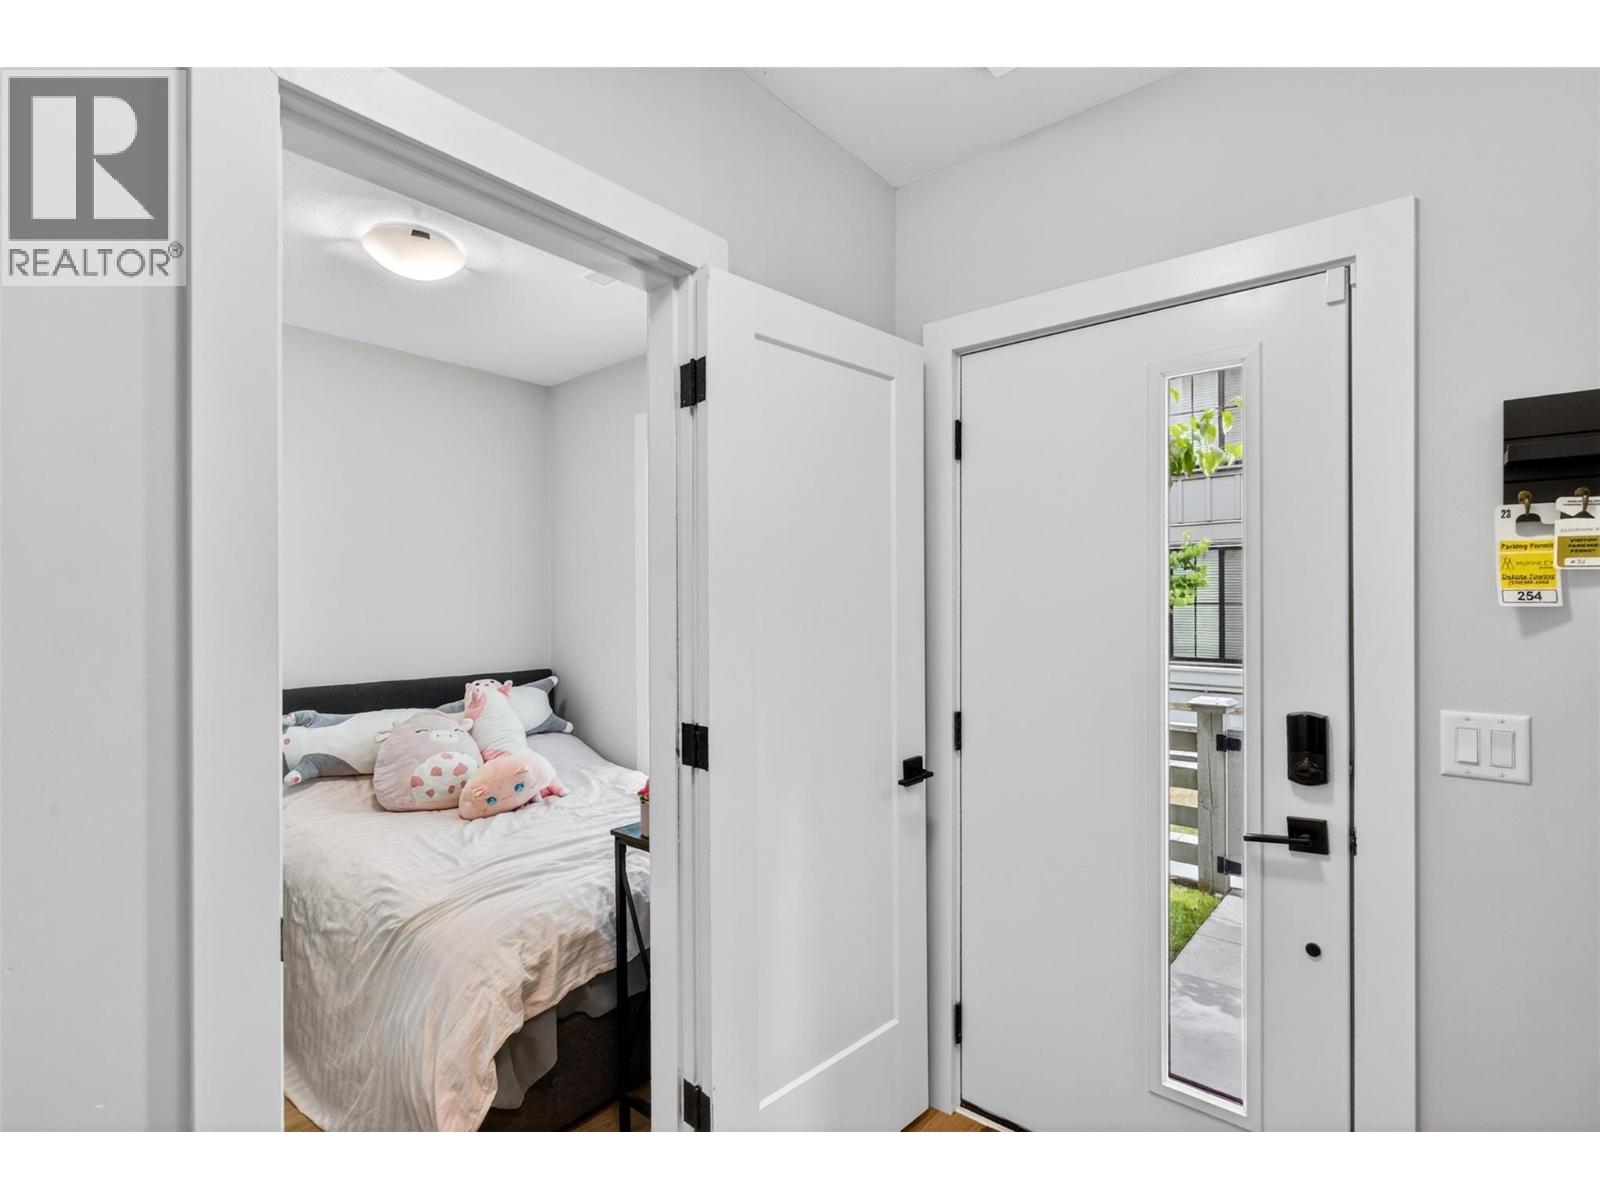
Photo 22
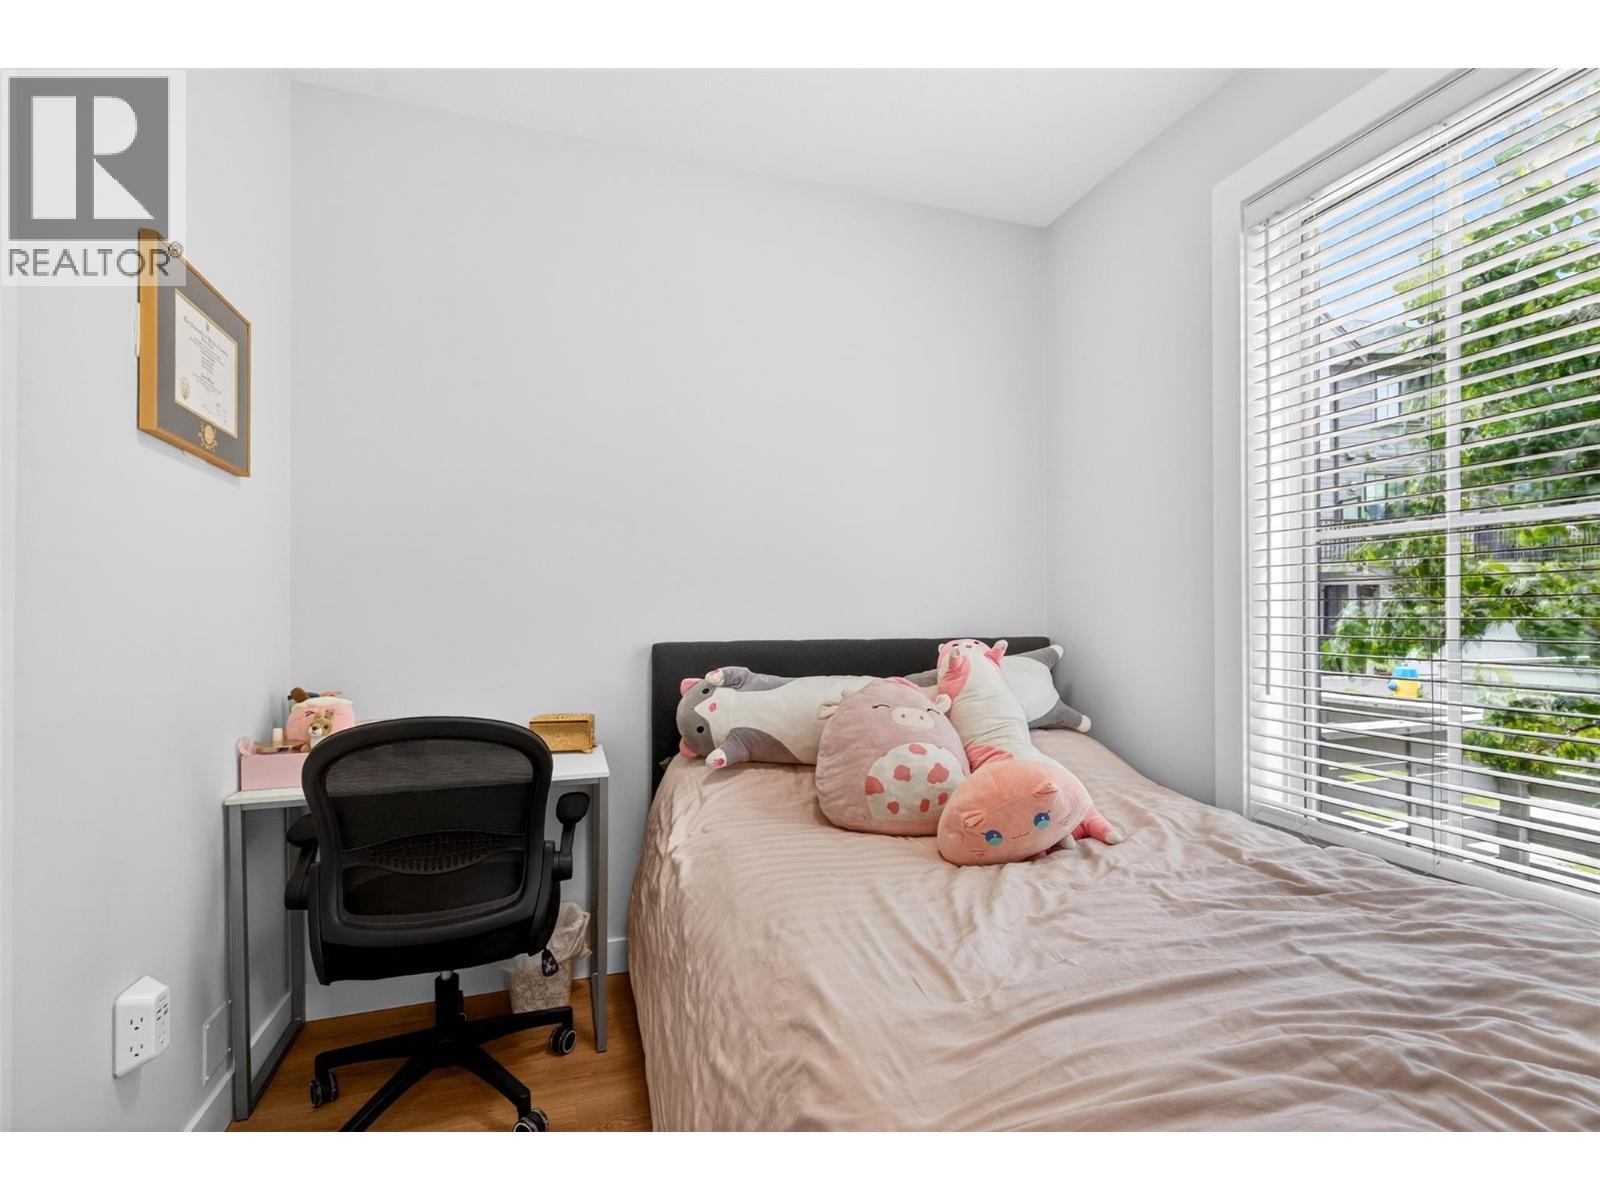
Photo 23
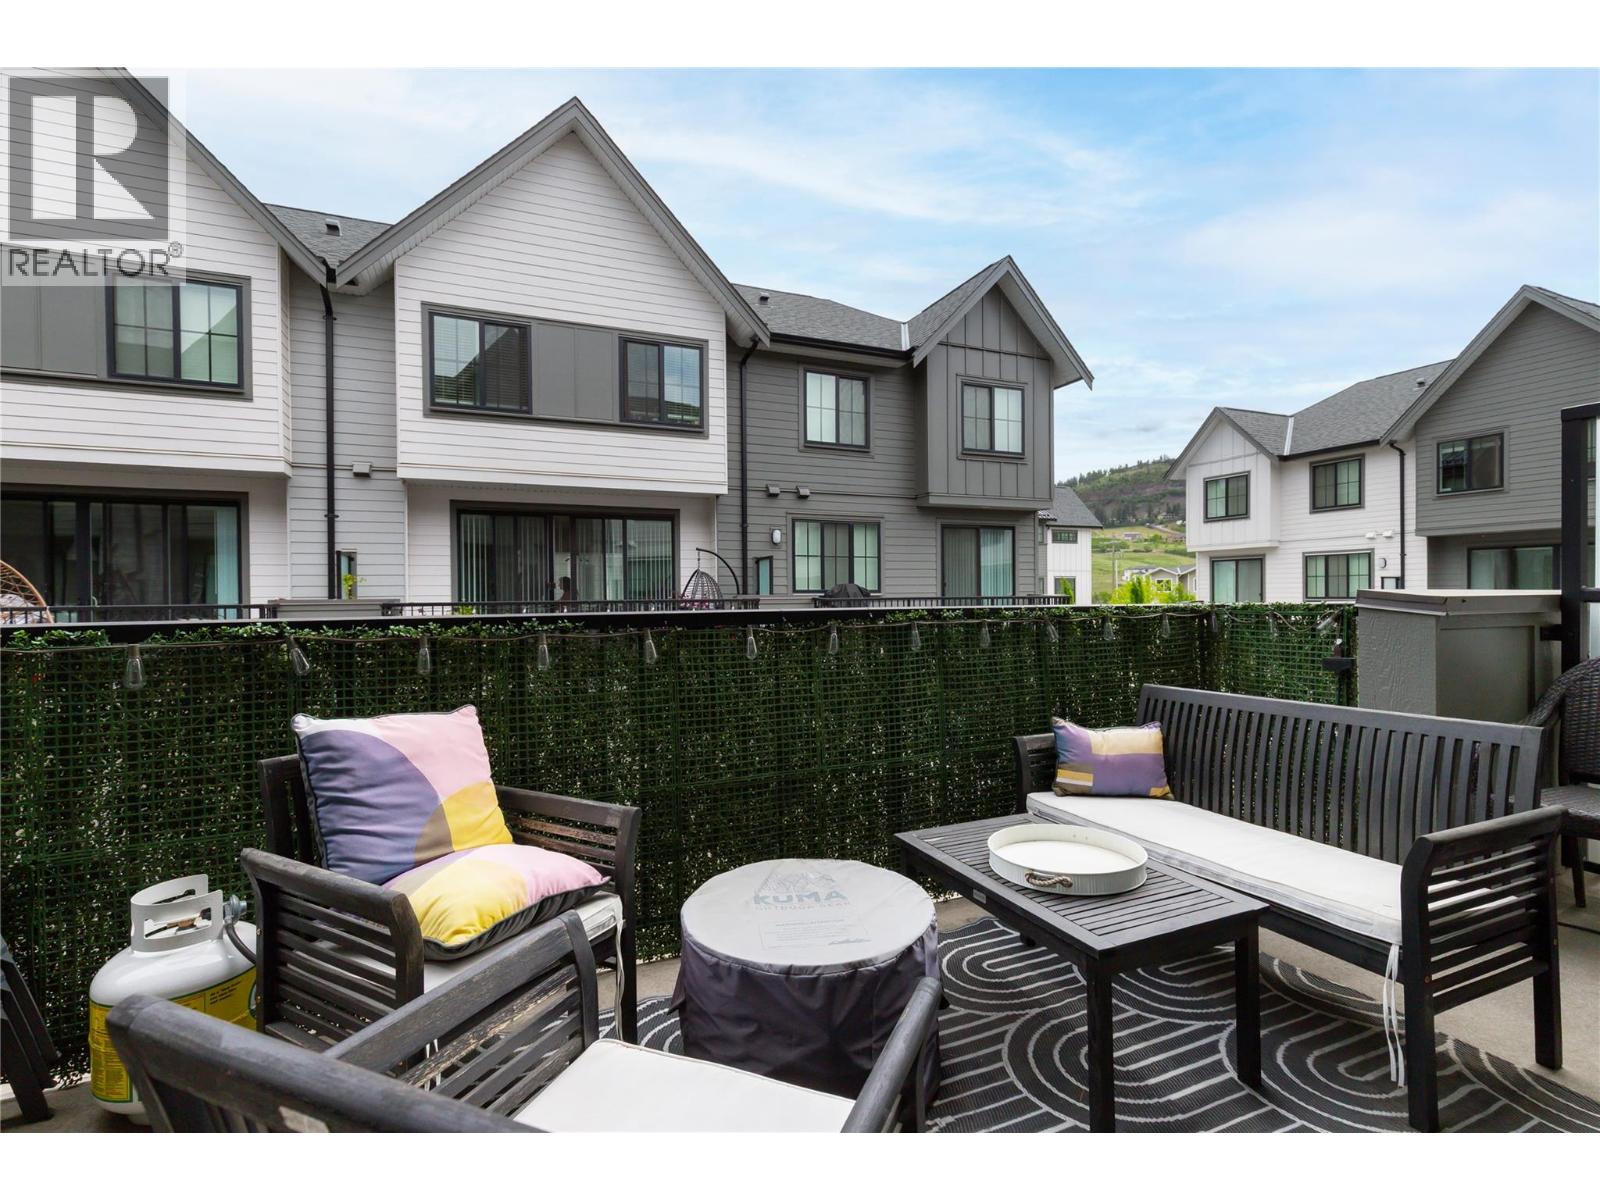
Photo 24
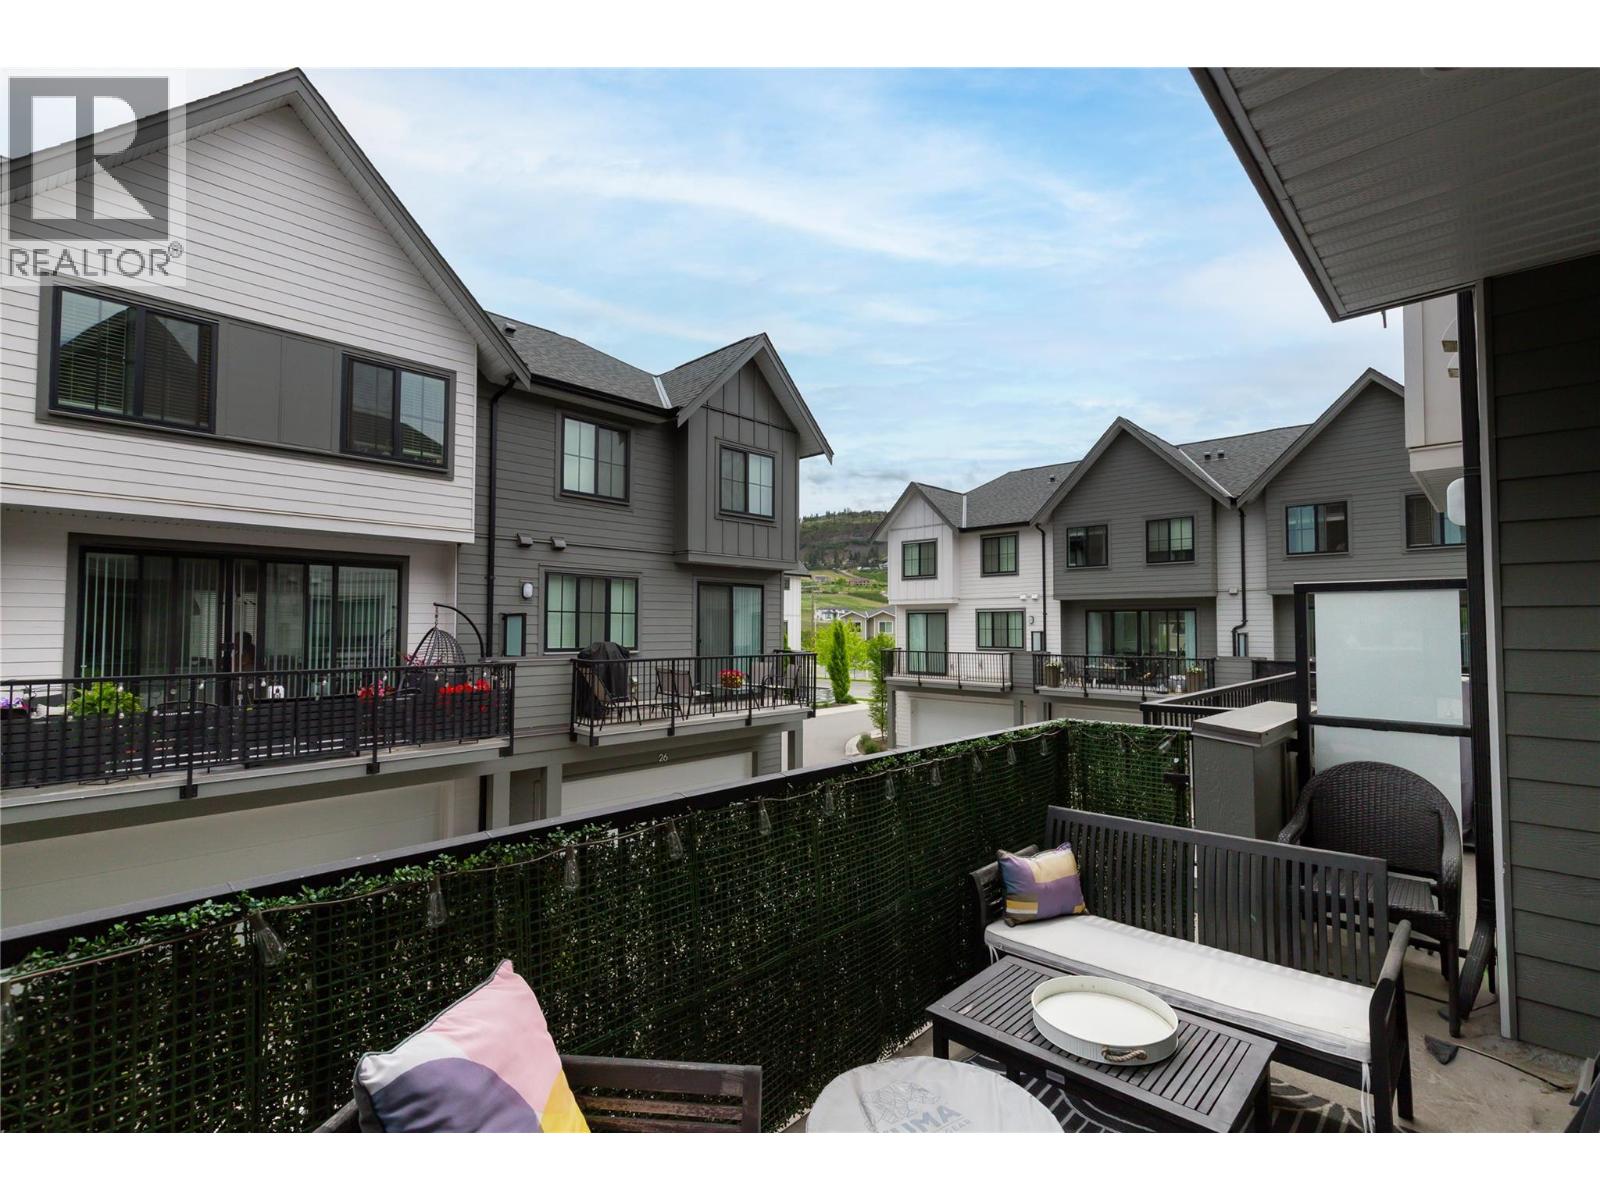
Photo 25
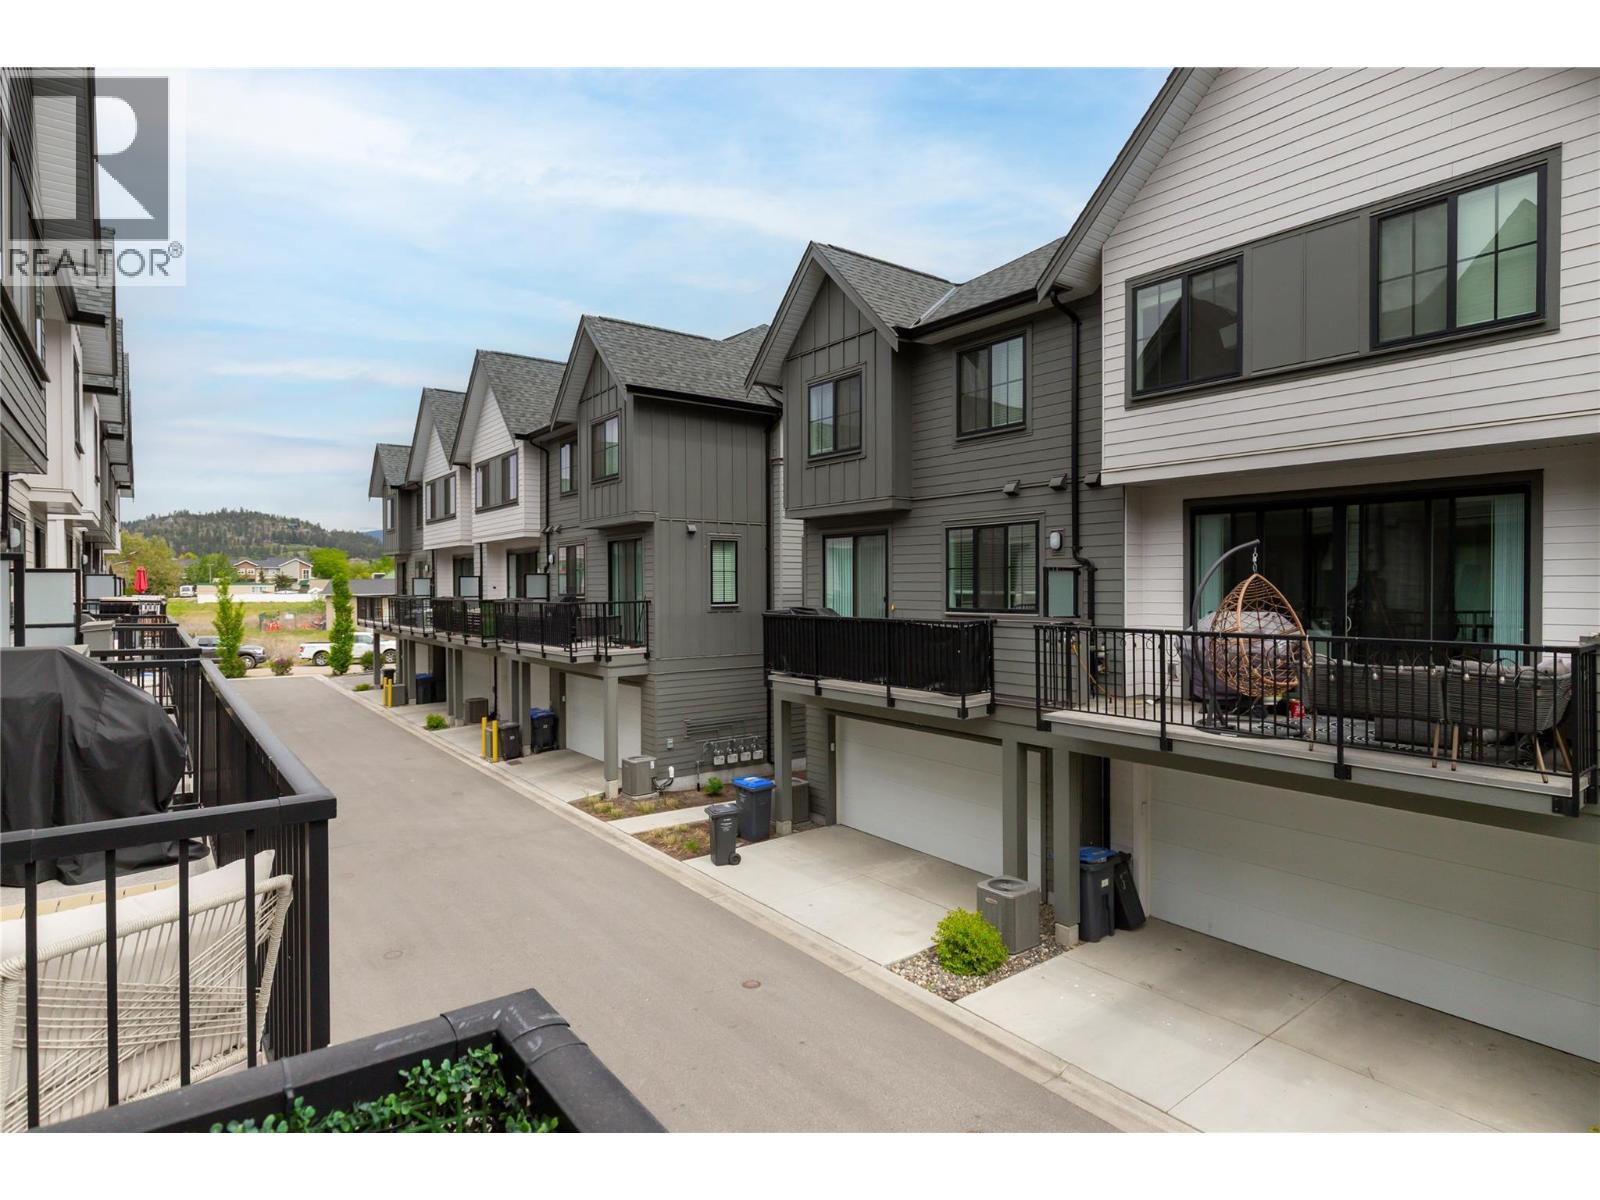
Photo 26
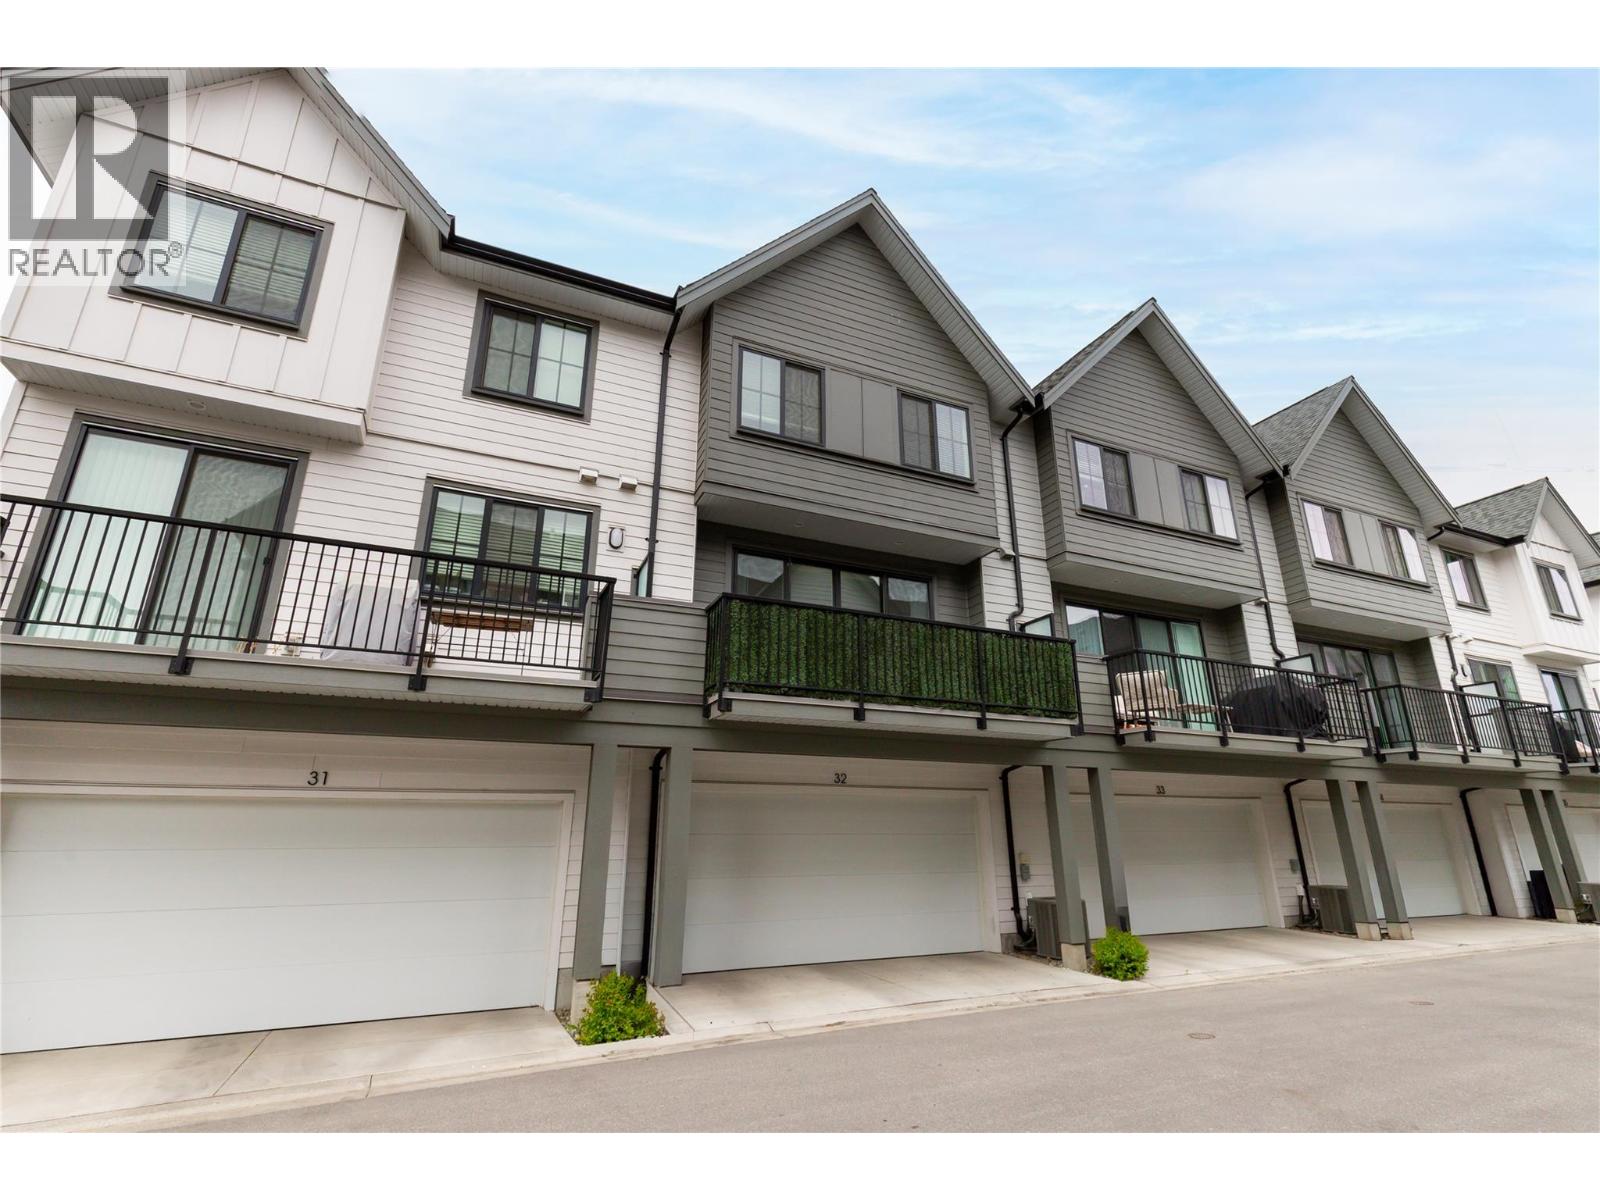
Photo 27
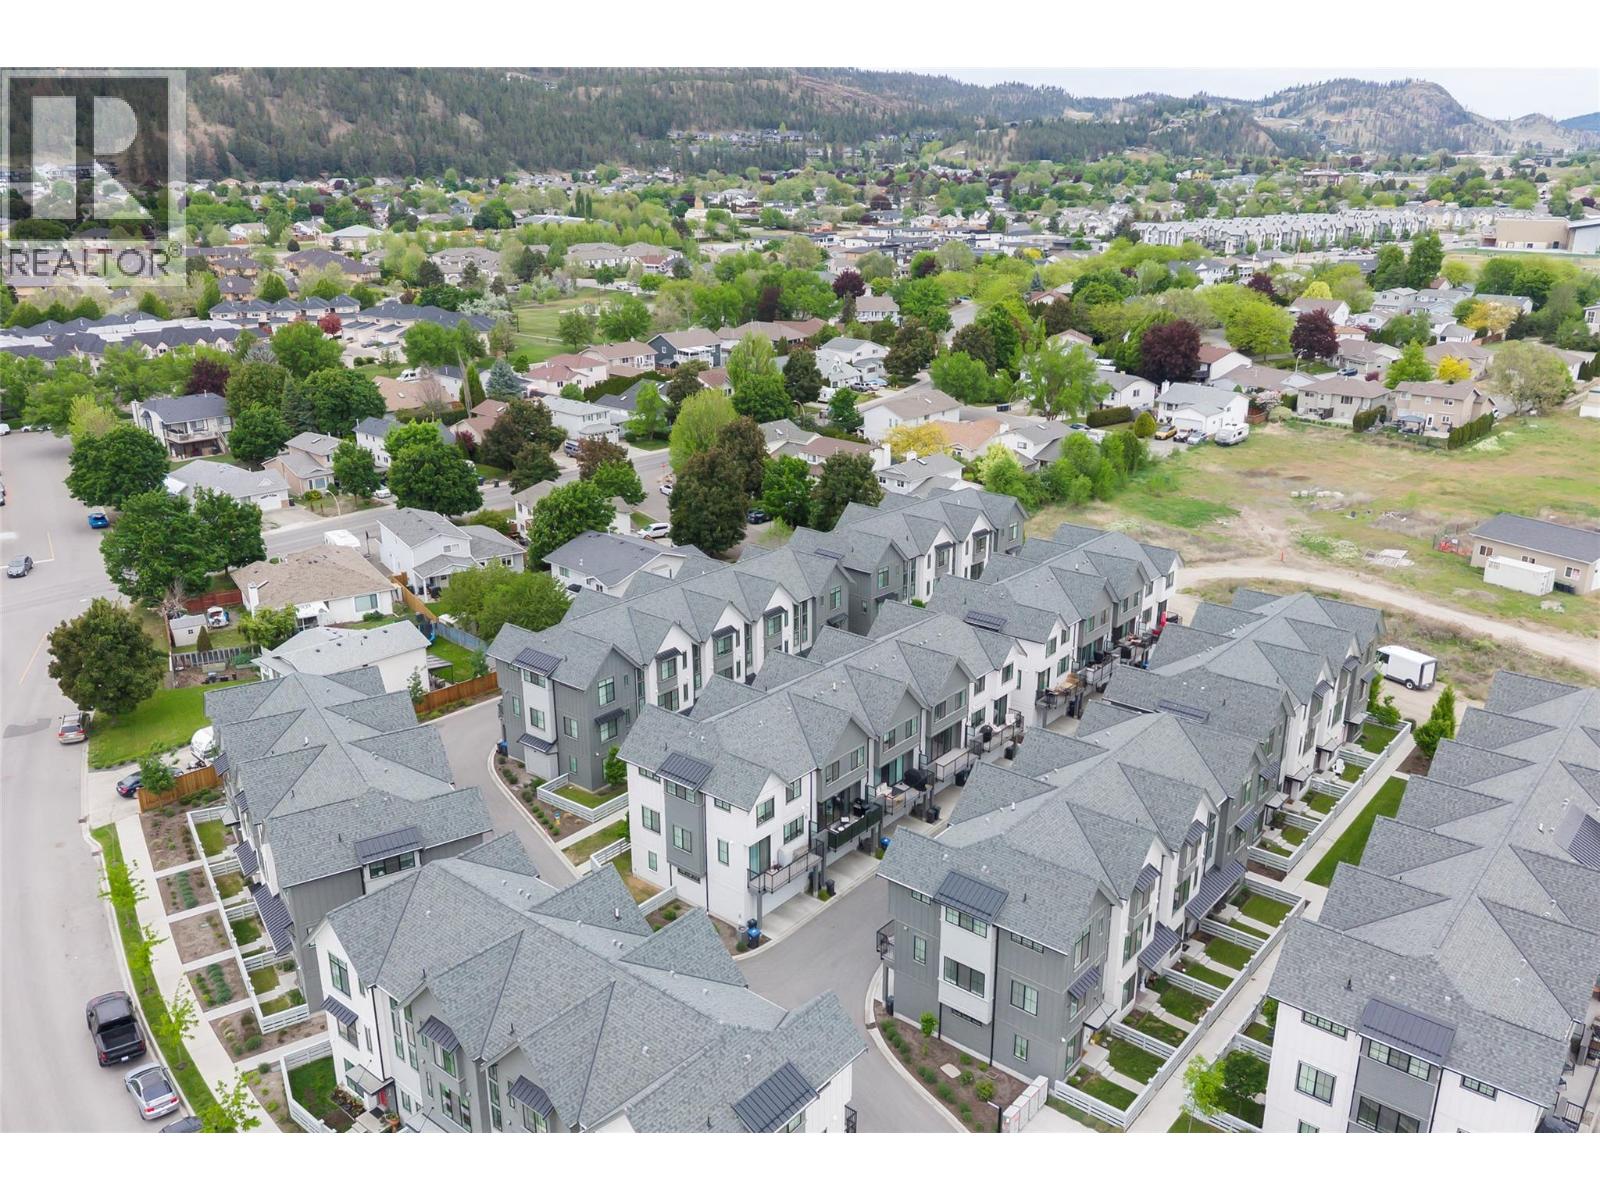
Photo 28
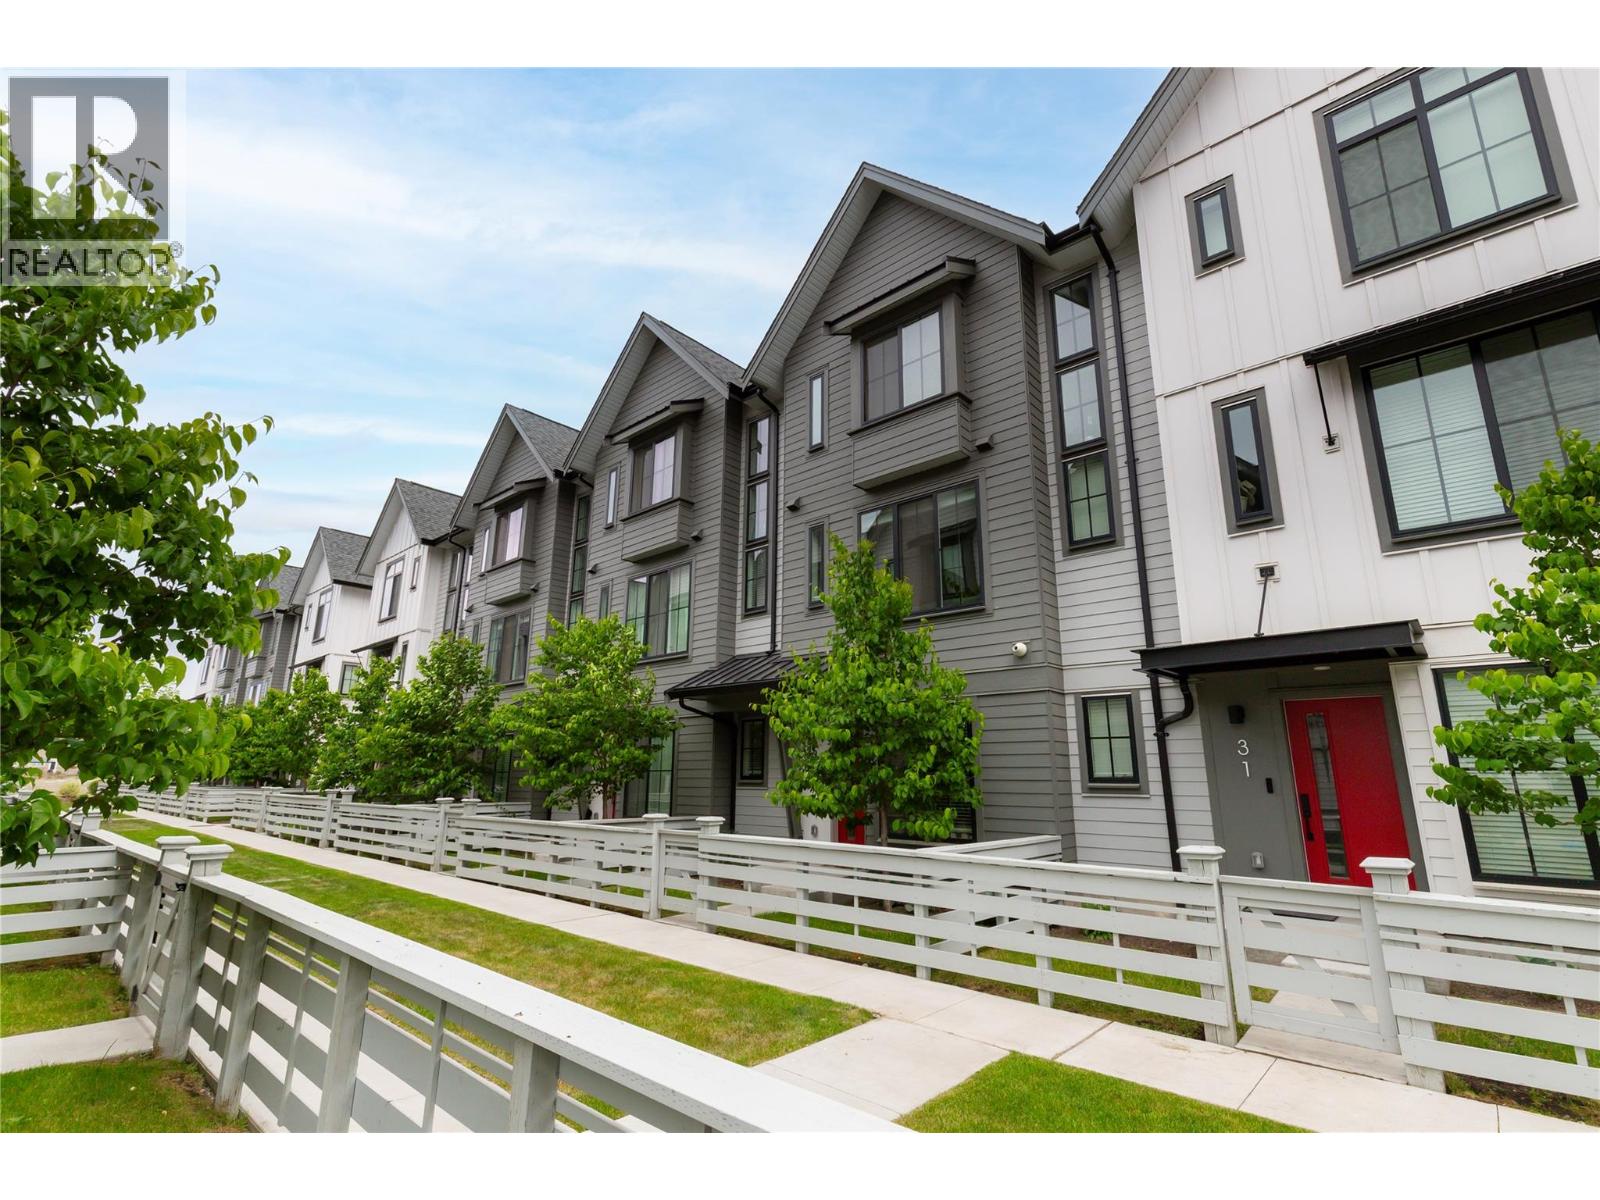
Photo 29
