

408 Okaview Road
Upper Mission, Kelowna

$3,165,000
Bedrooms: 7
Bathrooms: 5
Living Area: 7,004 sqft
About this House
in Upper Mission, Kelowna
THIS IS A HOME YOU NEED TO SEE IN PERSON!!! Welcome to 408 Okaview Road, an extraordinary Upper Mission residence where sweeping Okanagan views, exceptional design, and an incredible collection of indoor and outdoor spaces come together in a home unlike any other. From nearly every window, the lake, mountains, and valley stretch out before you, creating a breathtaking backdrop that changes with the light throughout the day. Extensively transformed inside and out, the home combines sophisticated design with an incredible attention to detail, featuring wide plank white oak flooring, a beautifully renovated kitchen with walk in pantry, updated bathrooms, new fireplaces, a dedicated wine and bar room, movie and media room, home gym, and a fully self contained two bedroom, one bathroom suite with its own kitchen and laundry. Then step outside, where the home truly comes alive. A stunning 12 x 32 saltwater pool with an infinity style ledge and powered cover takes centre stage, complemented by an eight person saltwater hot tub, two person hot stone sauna, and an exceptional pool cabana designed for effortless entertaining. Complete with an outdoor kitchen, three tap beer keg, dishwasher, overhead heaters, 65 inch TV, outdoor speakers, and heated two piece bathroom, the cabana makes summer entertaining feel like your own private resort. Multiple entertaining decks, an outdoor fireplace, powered awnings, full irrigation and landscape lighting, RV parking with power and water, and an EV charger further elevate the outdoor experience. Inside, Lutron home automation, upgraded electrical, new roof, air conditioning, tankless water heater, upgraded lighting, and extensive interior and exterior improvements add another layer of comfort and convenience. Every detail has been thoughtfully considered, but it is the way the spaces, views, finishes, and outdoor amenities come together that makes this home so special. This is one you simply need to experience for yourself. (id:14735)
Listed by Real Broker B.C. Ltd.
 Brought to you by your friendly REALTORS® through the MLS® System and OMREB (Okanagan Mainland Real Estate Board), courtesy of Stuart McFadden for your convenience.
The information contained on this site is based in whole or in part on information that is provided by members of The Canadian Real Estate Association, who are responsible for its accuracy. CREA reproduces and distributes this information as a service for its members and assumes no responsibility for its accuracy.
Photo 1
Photo 2
Photo 3
Photo 4
Photo 5
Photo 6
Photo 7
Photo 8
Photo 9
Photo 10
Photo 11
Photo 12
Photo 13
Photo 14
Photo 15
Photo 16
Photo 17
Photo 18
Photo 19
Photo 20
Photo 21
Photo 22
Photo 23
Photo 24
Photo 25
Photo 26
Photo 27
Photo 28
Photo 29
Photo 30
Photo 31
Photo 32
Photo 33
Photo 34
Photo 35
Photo 36
Photo 37
Photo 38
Photo 39
Photo 40
Photo 41
Photo 42
Photo 43
Photo 44
Photo 45
Photo 46
Photo 47
Photo 48
Photo 49
Photo 50
Photo 51
Photo 52
Photo 53
Photo 54
Photo 55
Photo 56
Photo 57
Photo 58
Photo 59
Photo 60
Photo 61
Photo 62
Photo 63
Photo 64
Photo 65
Photo 66
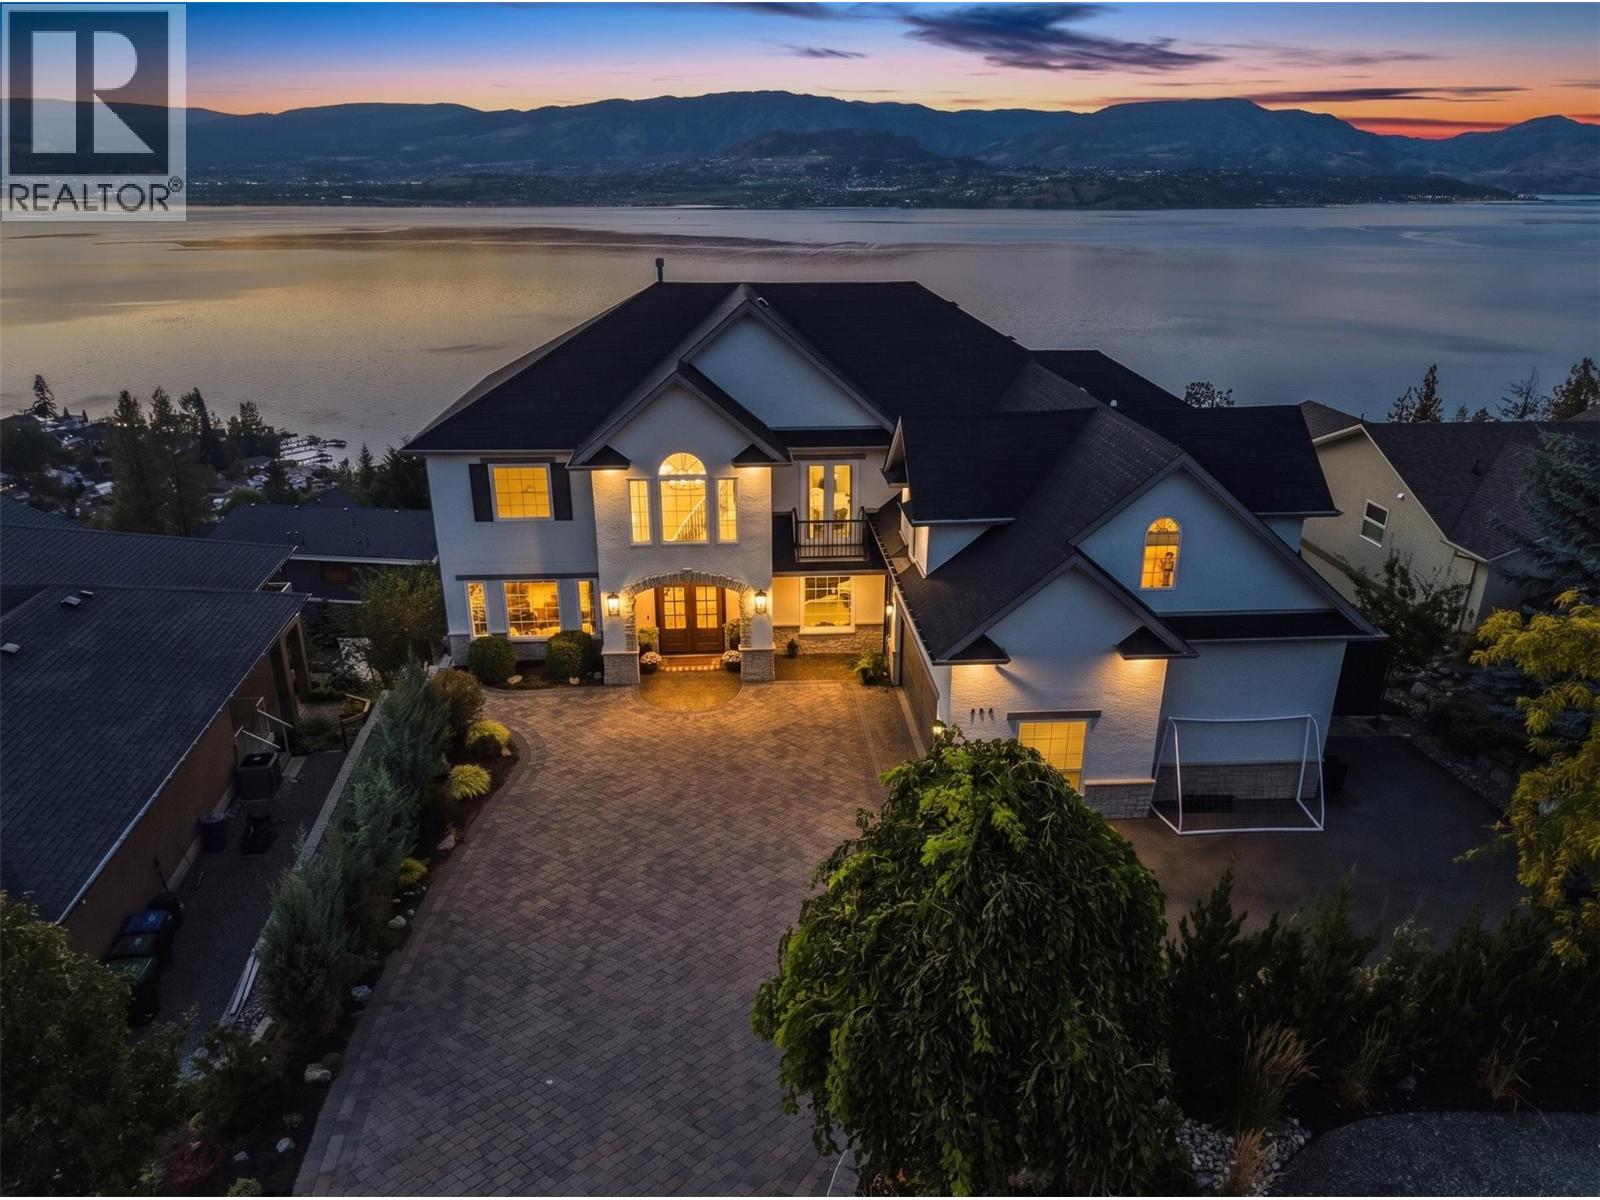
Photo 1
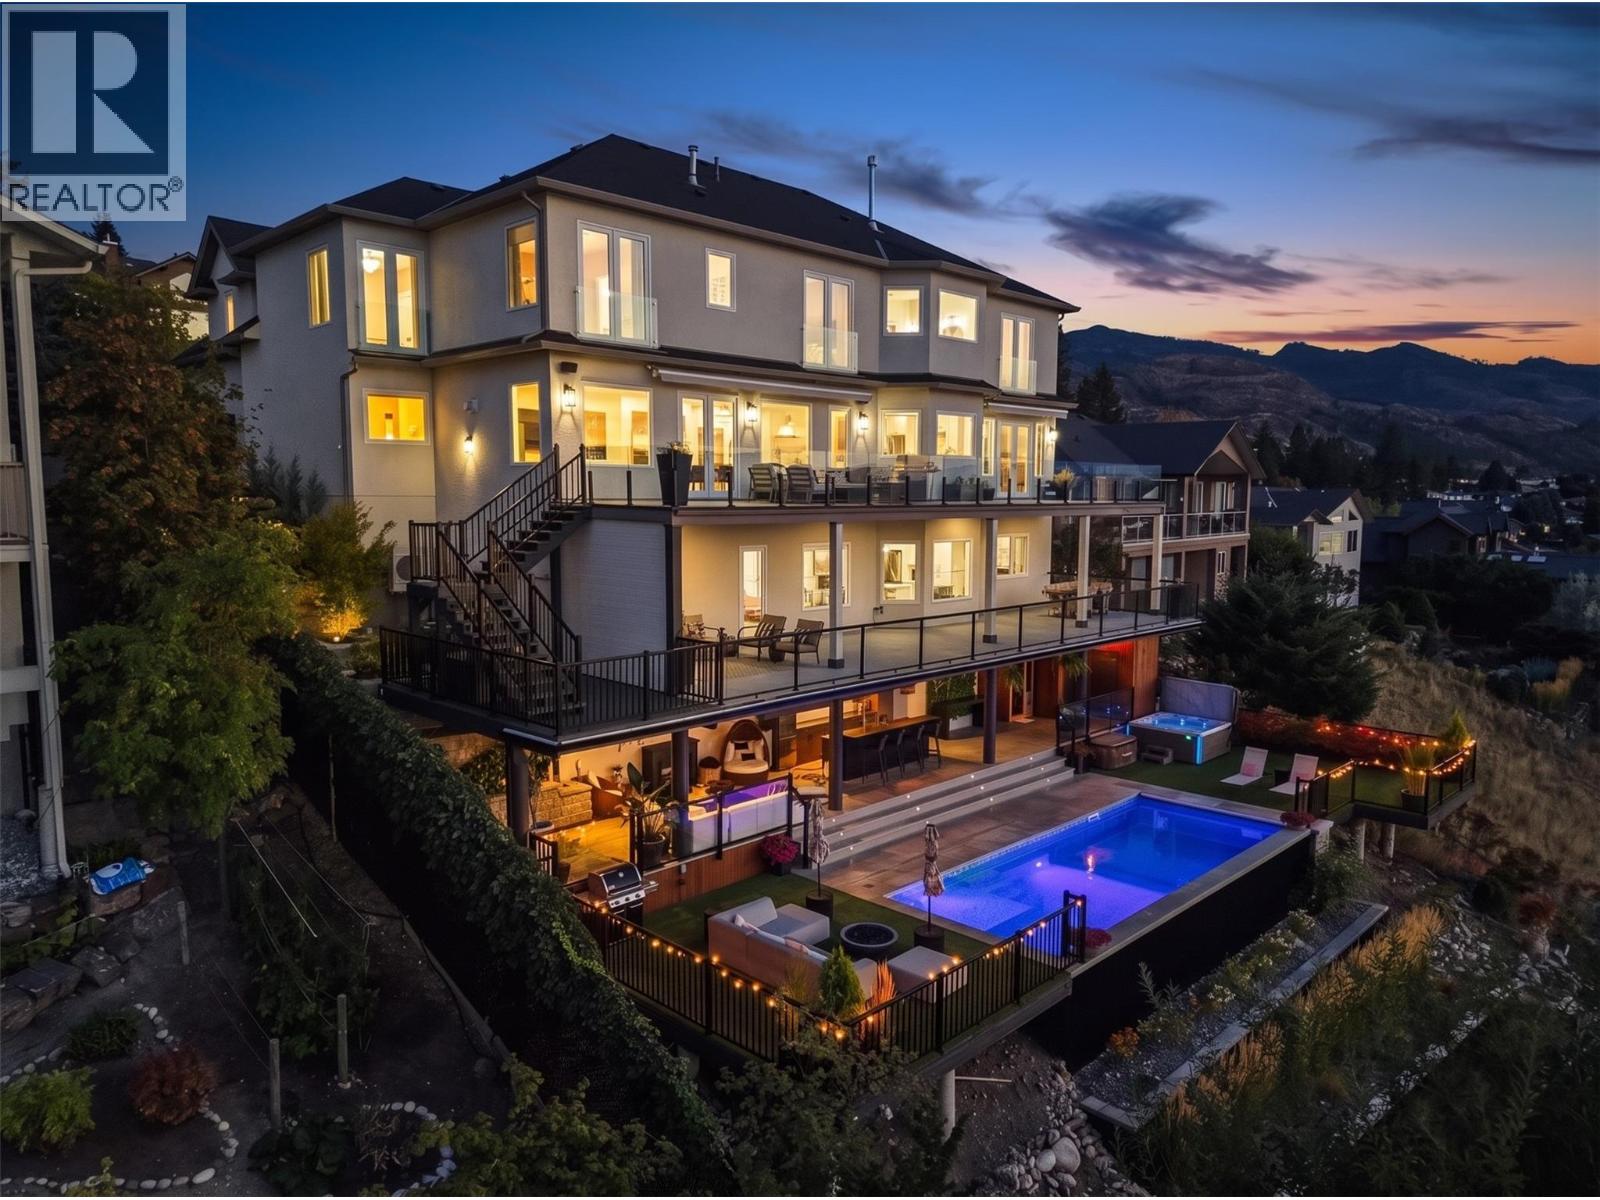
Photo 2
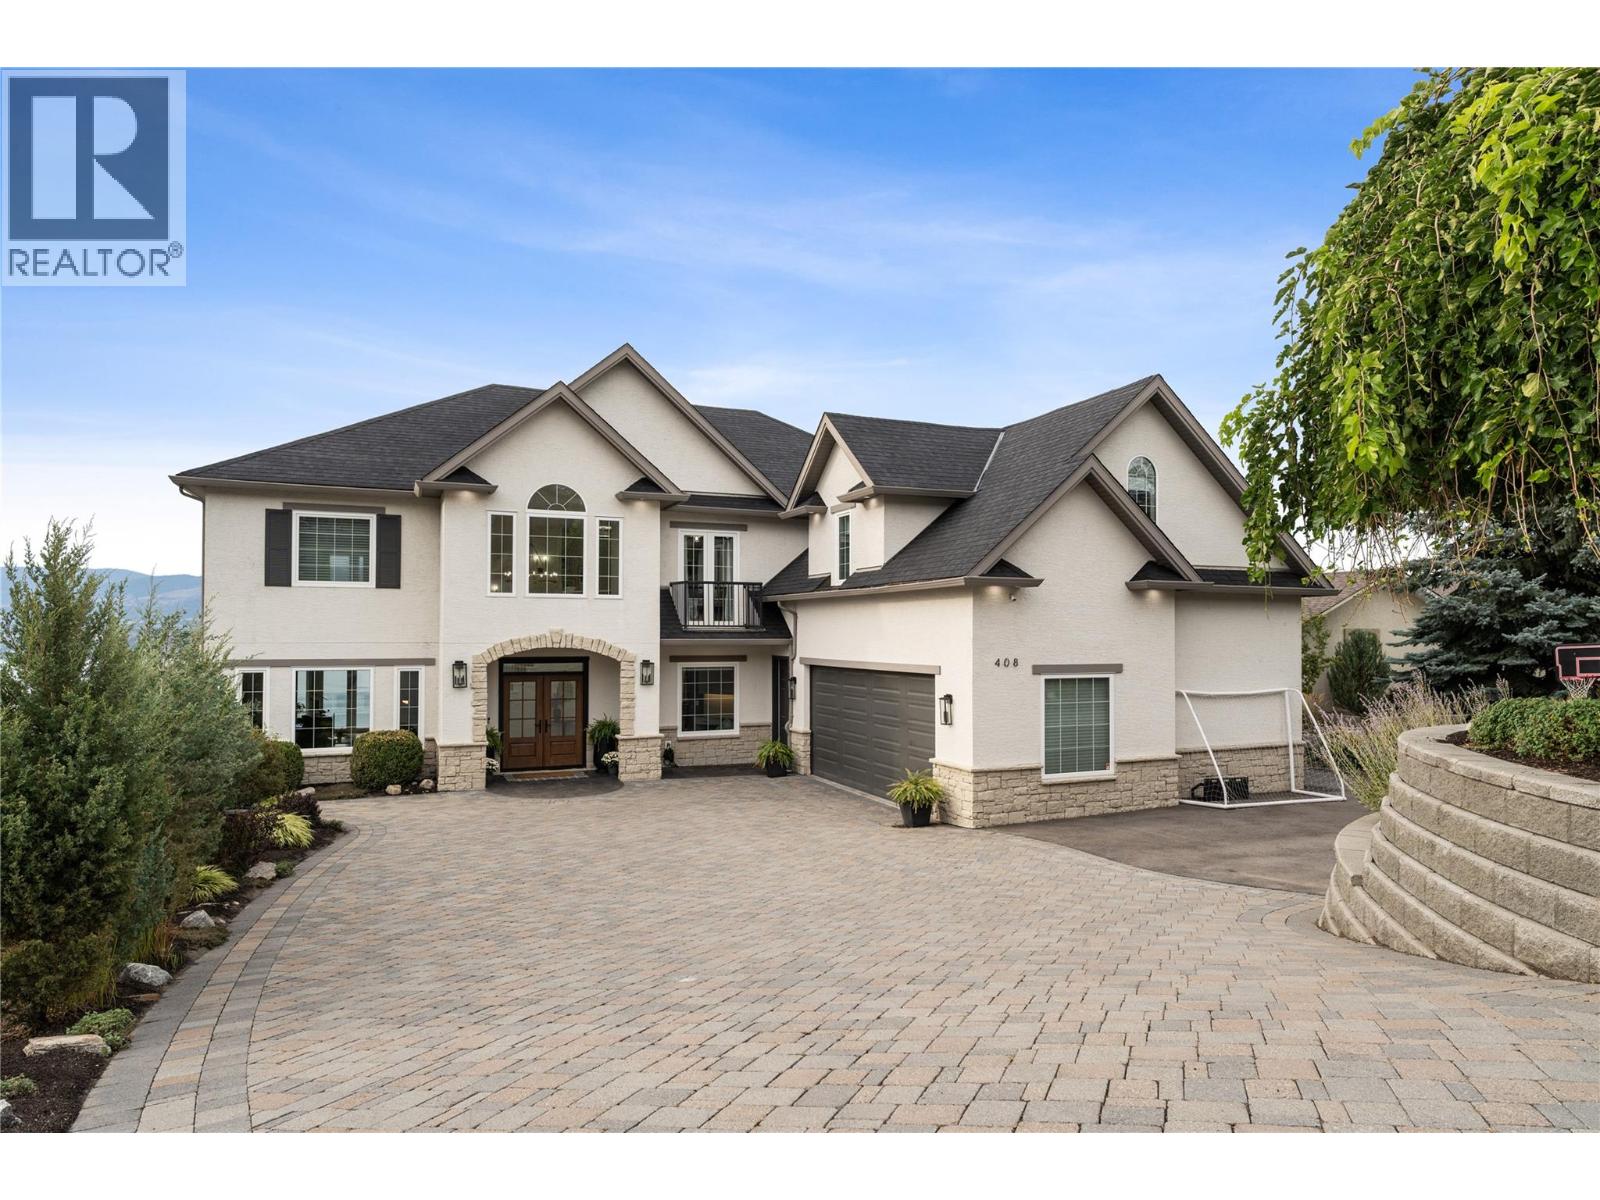
Photo 3
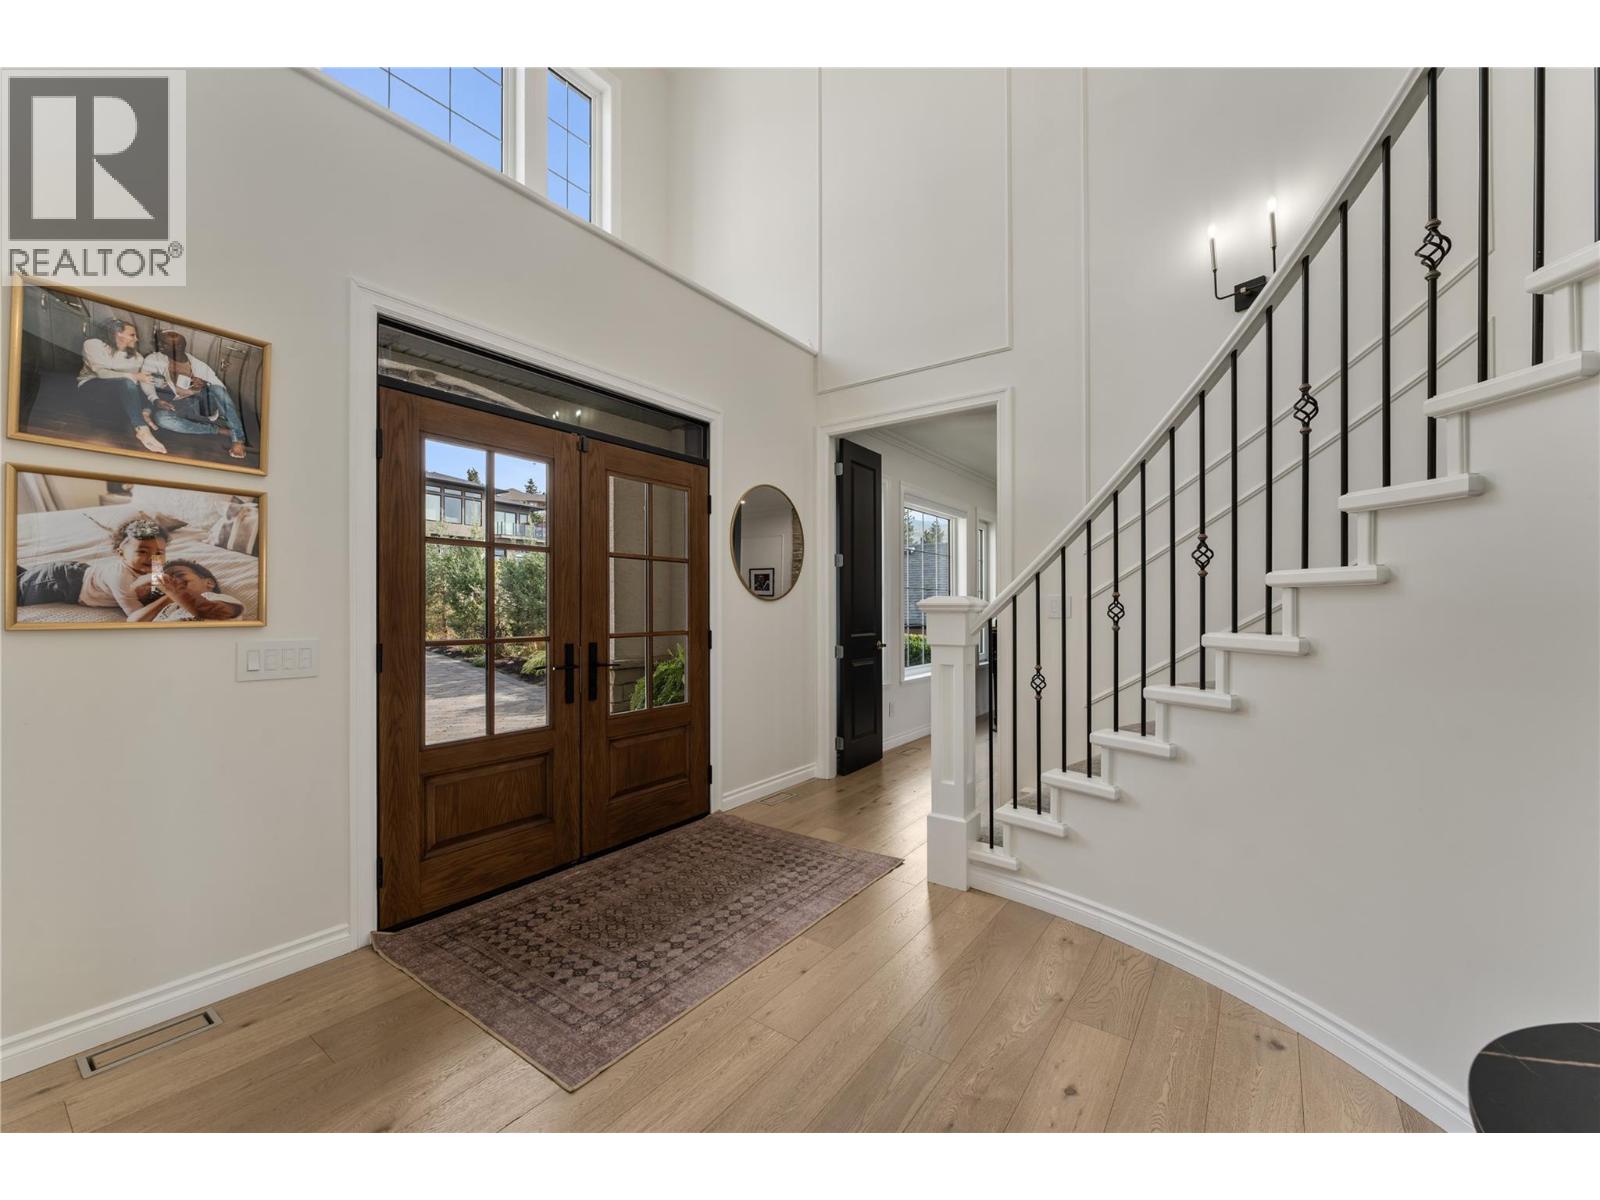
Photo 4
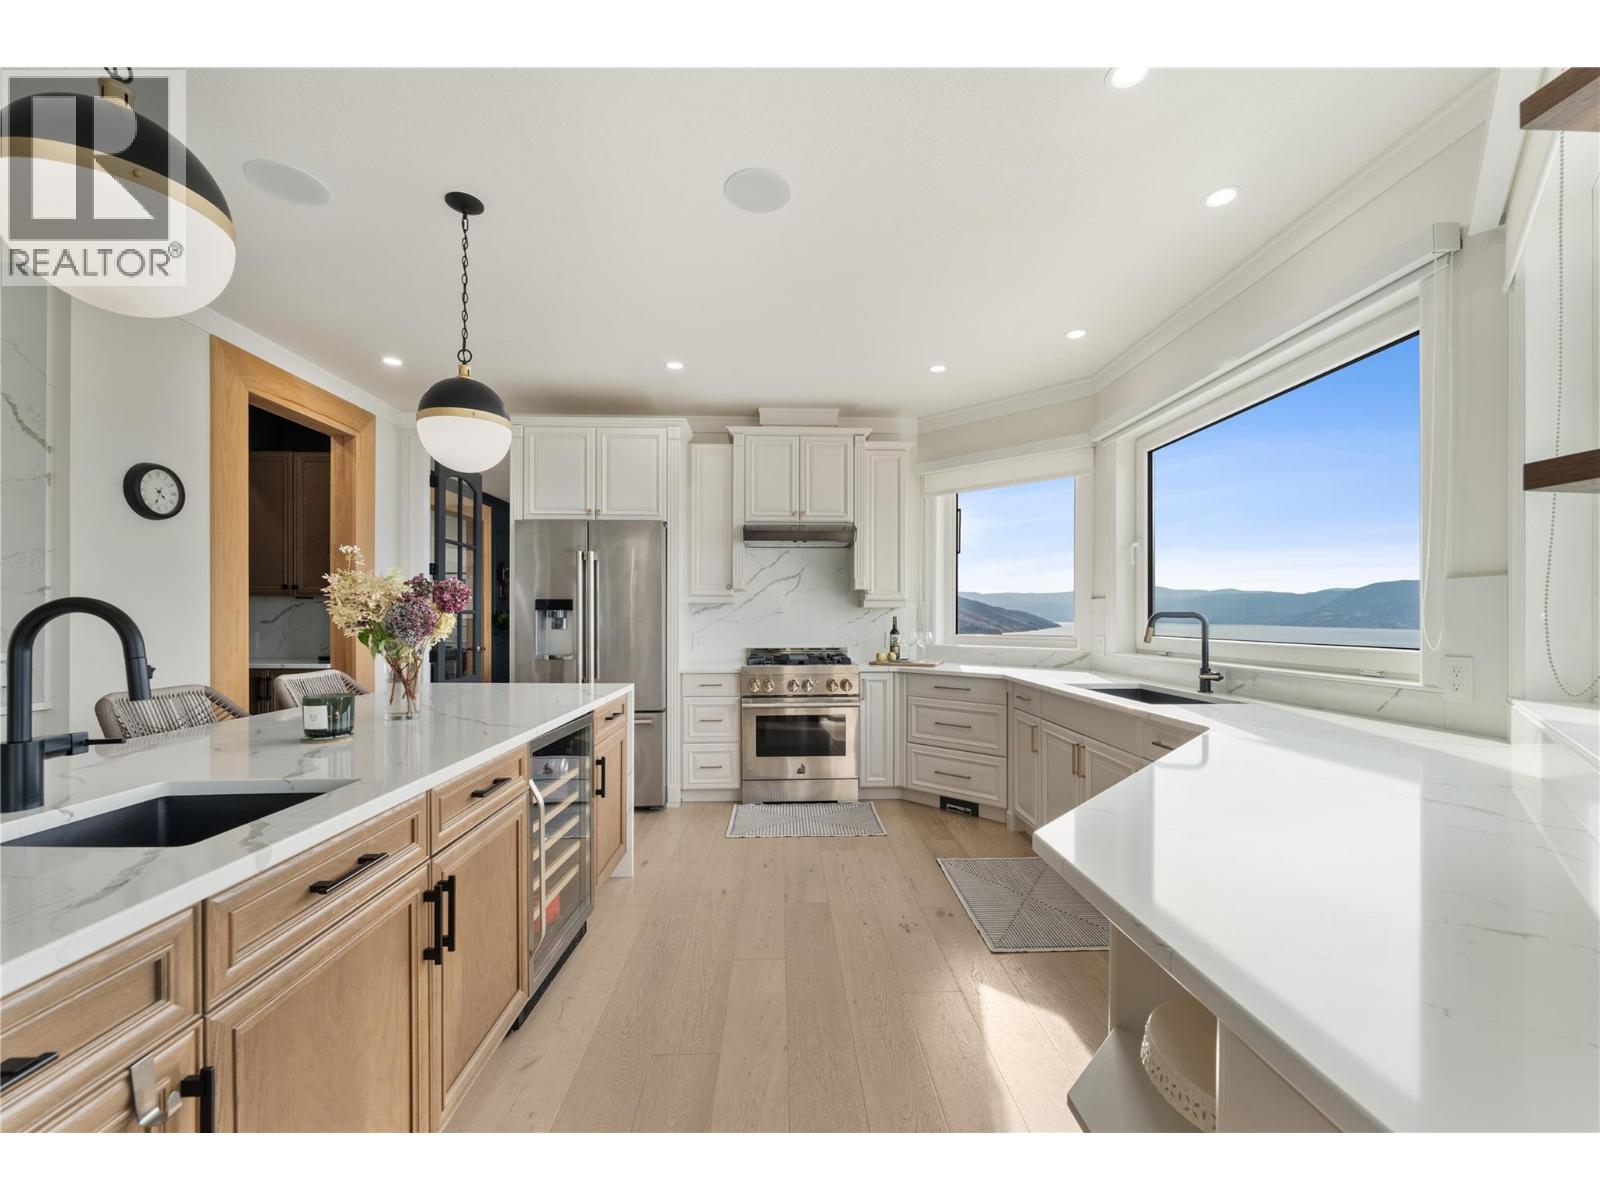
Photo 5
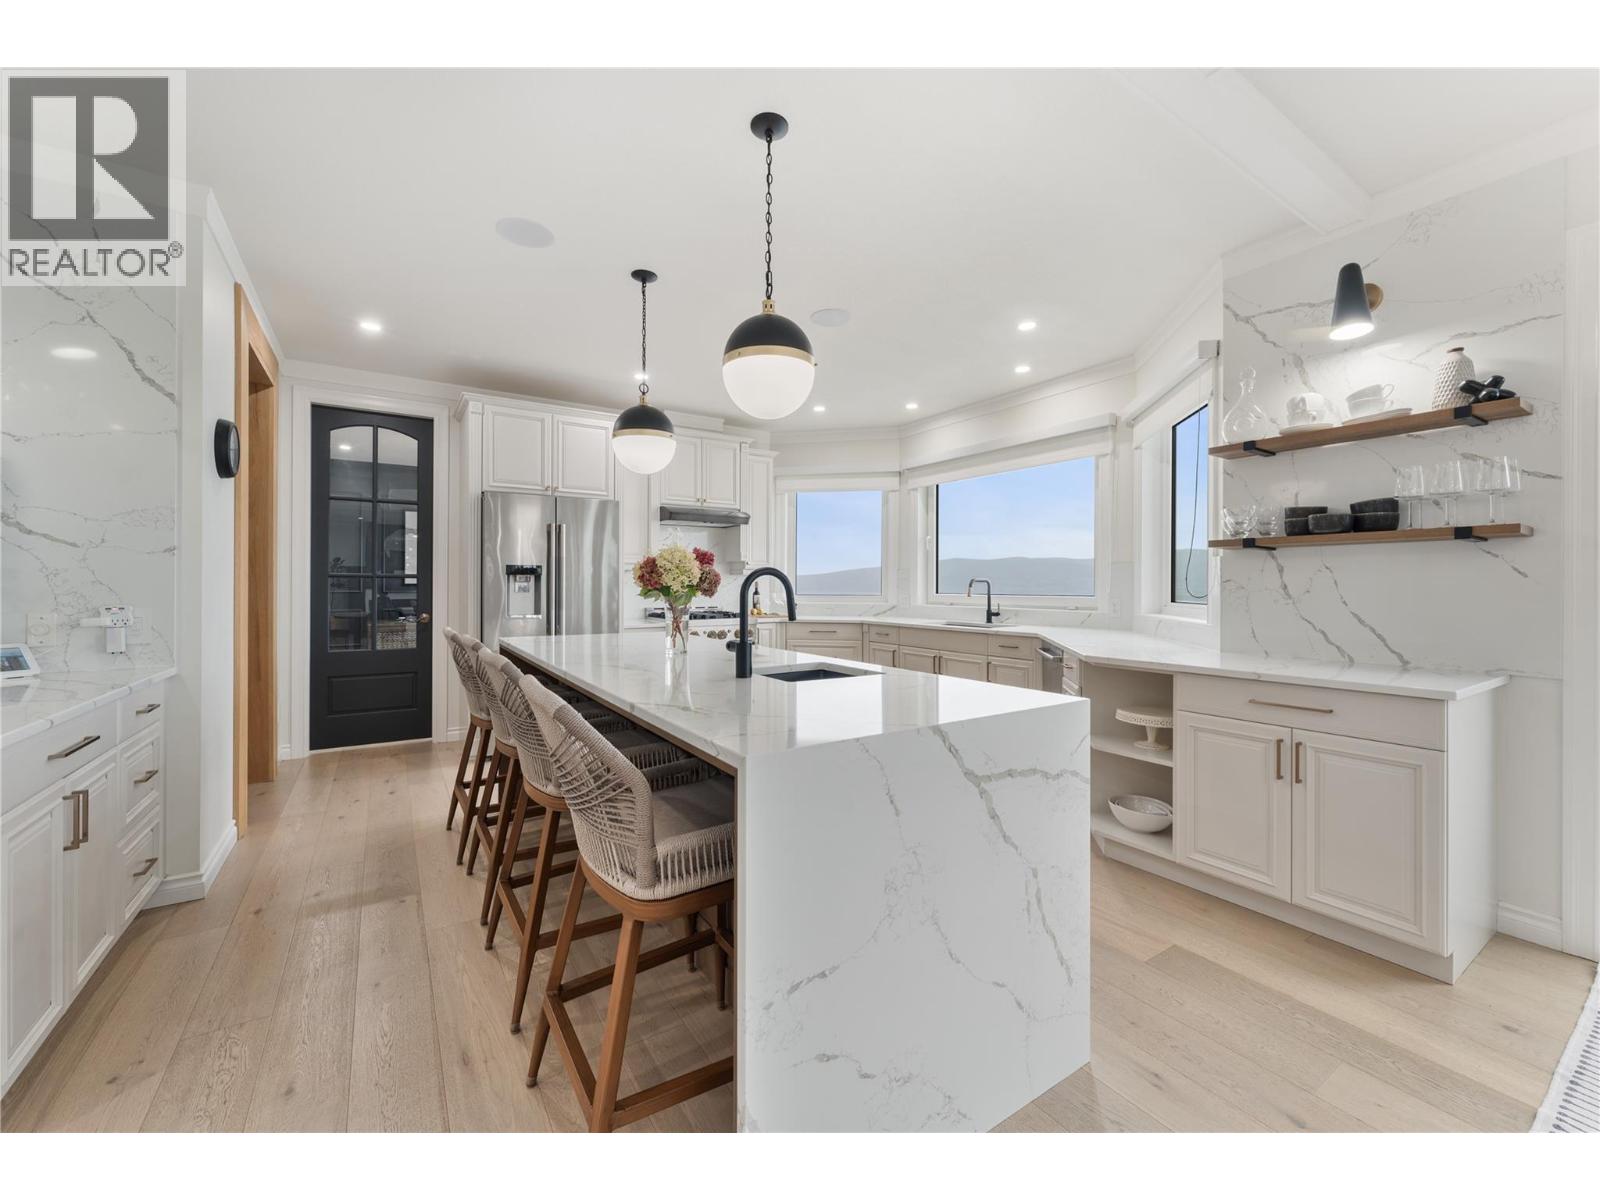
Photo 6
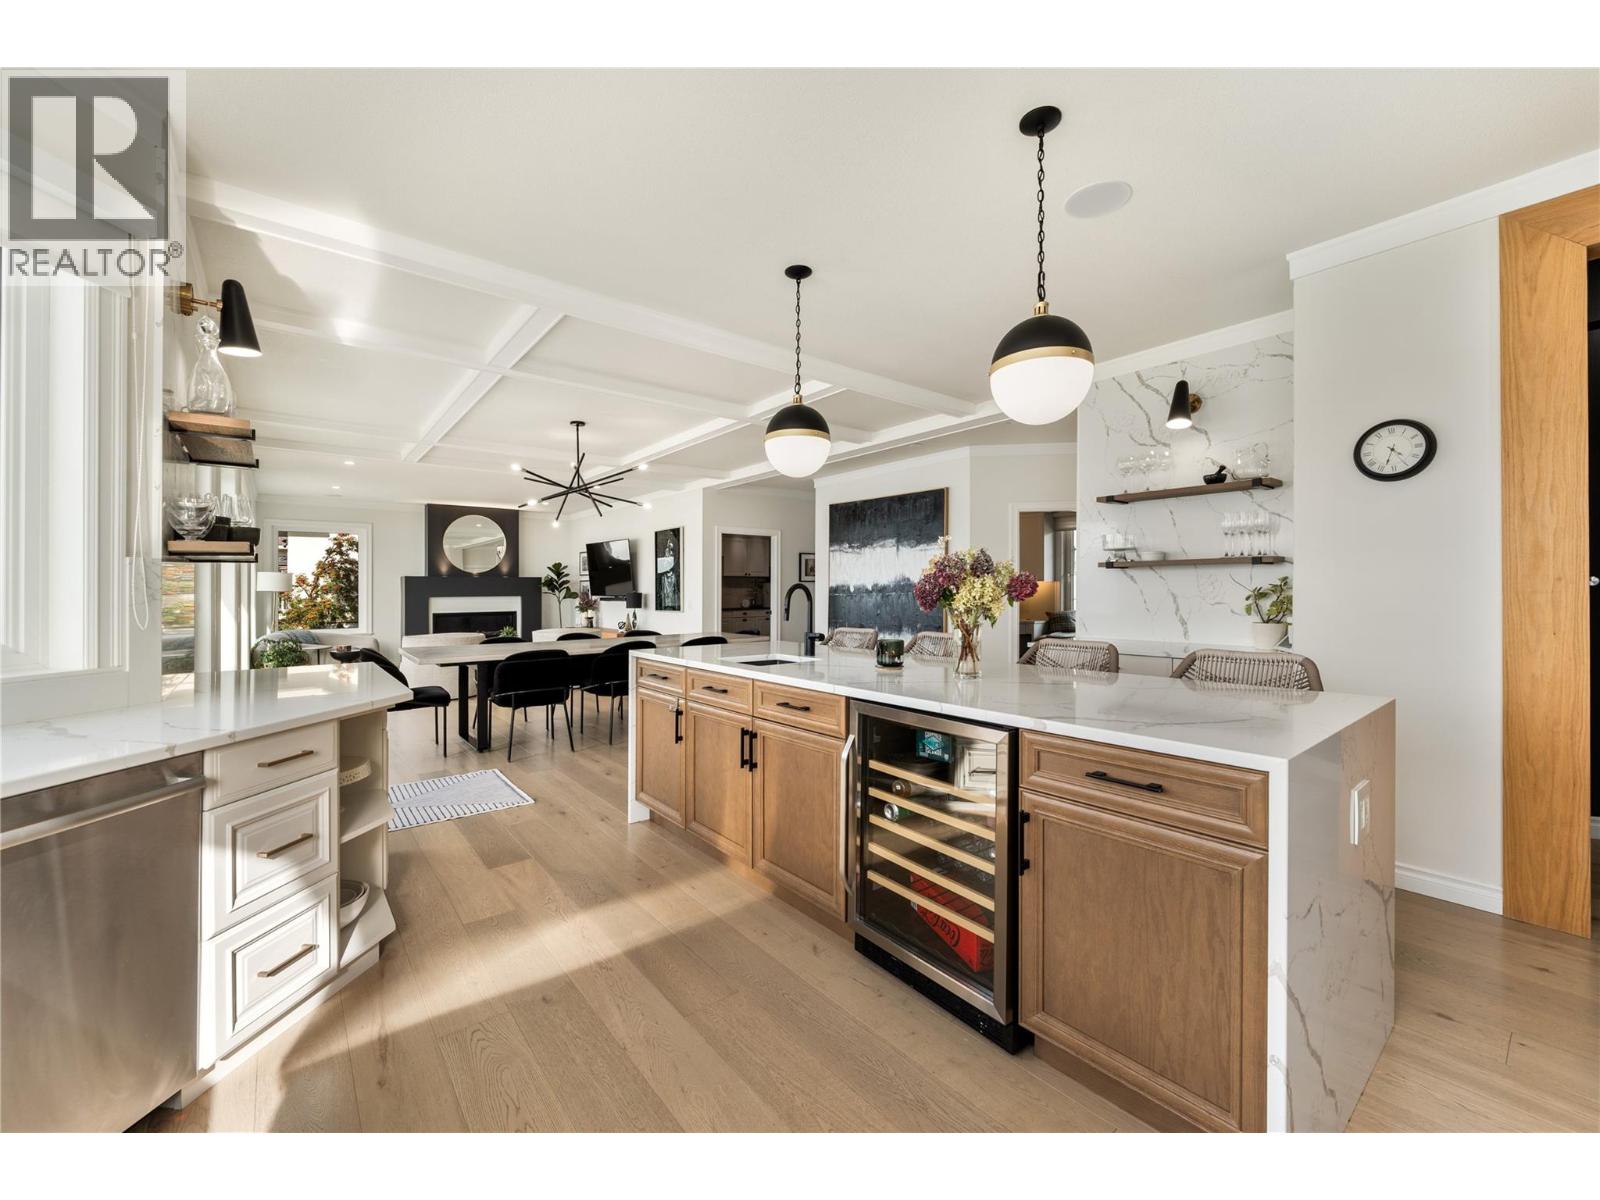
Photo 7
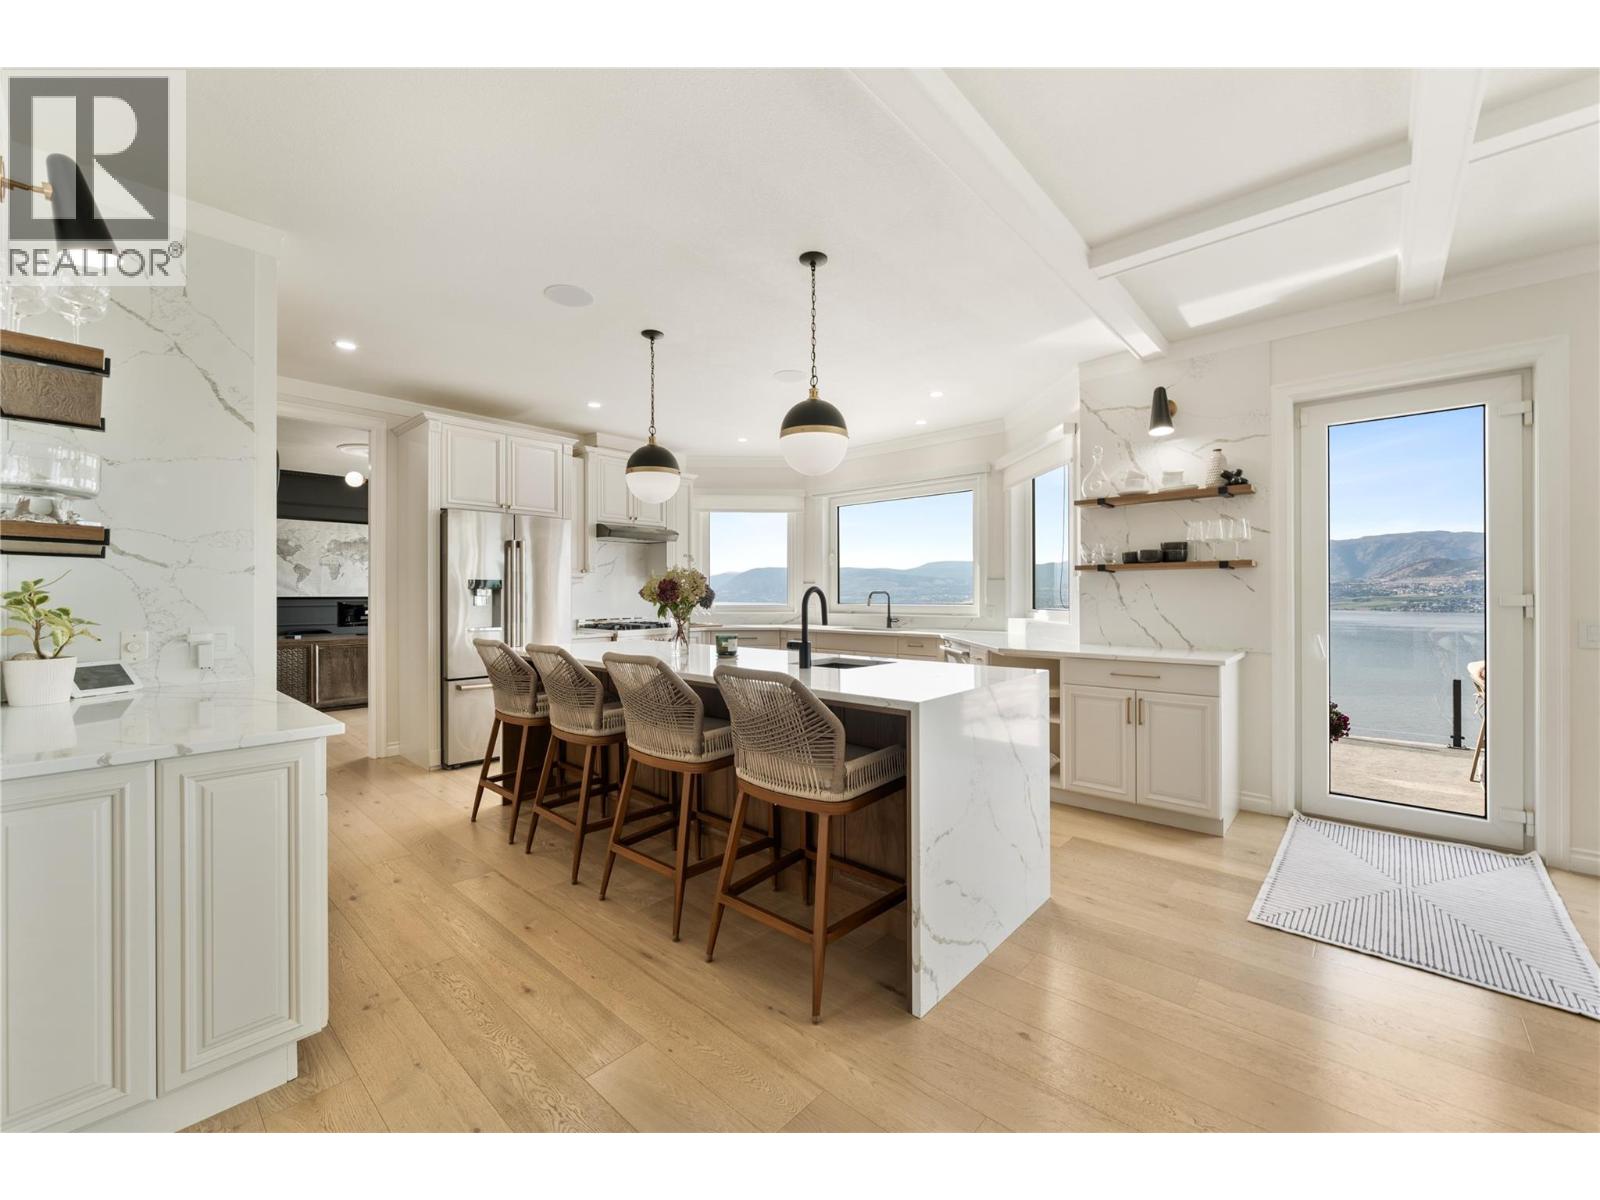
Photo 8
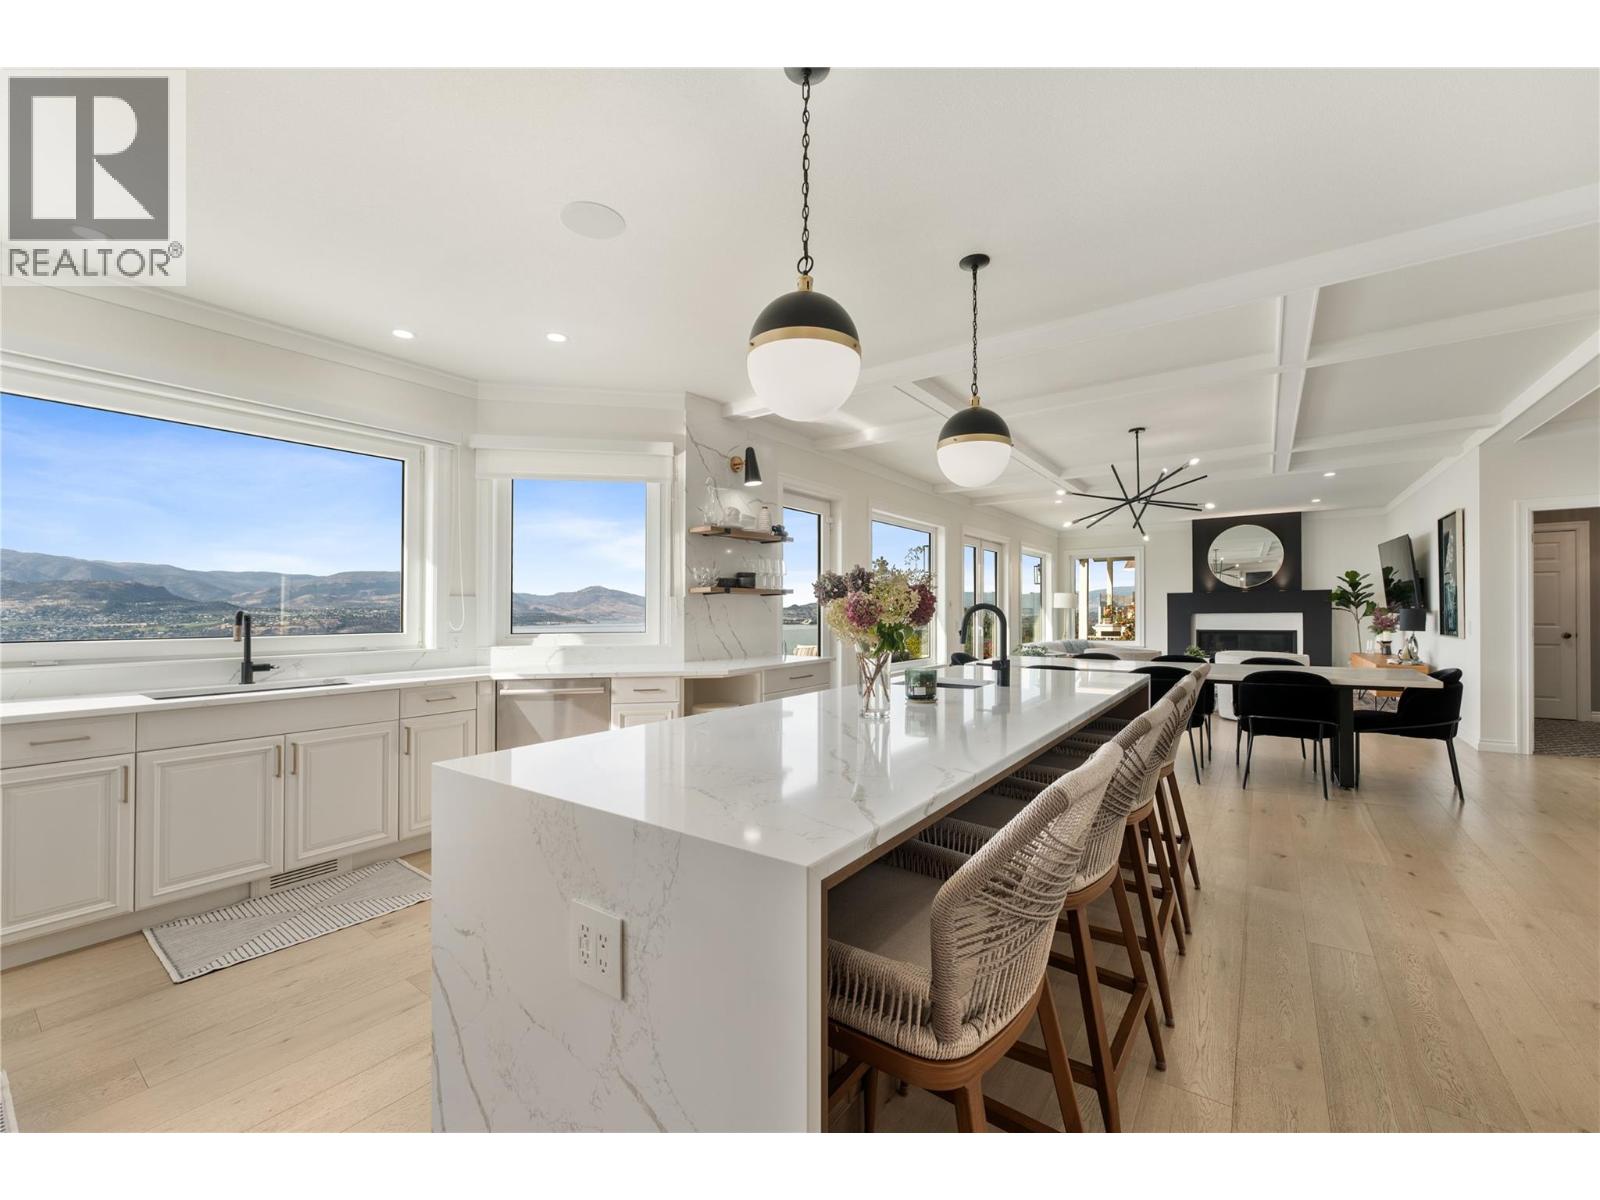
Photo 9
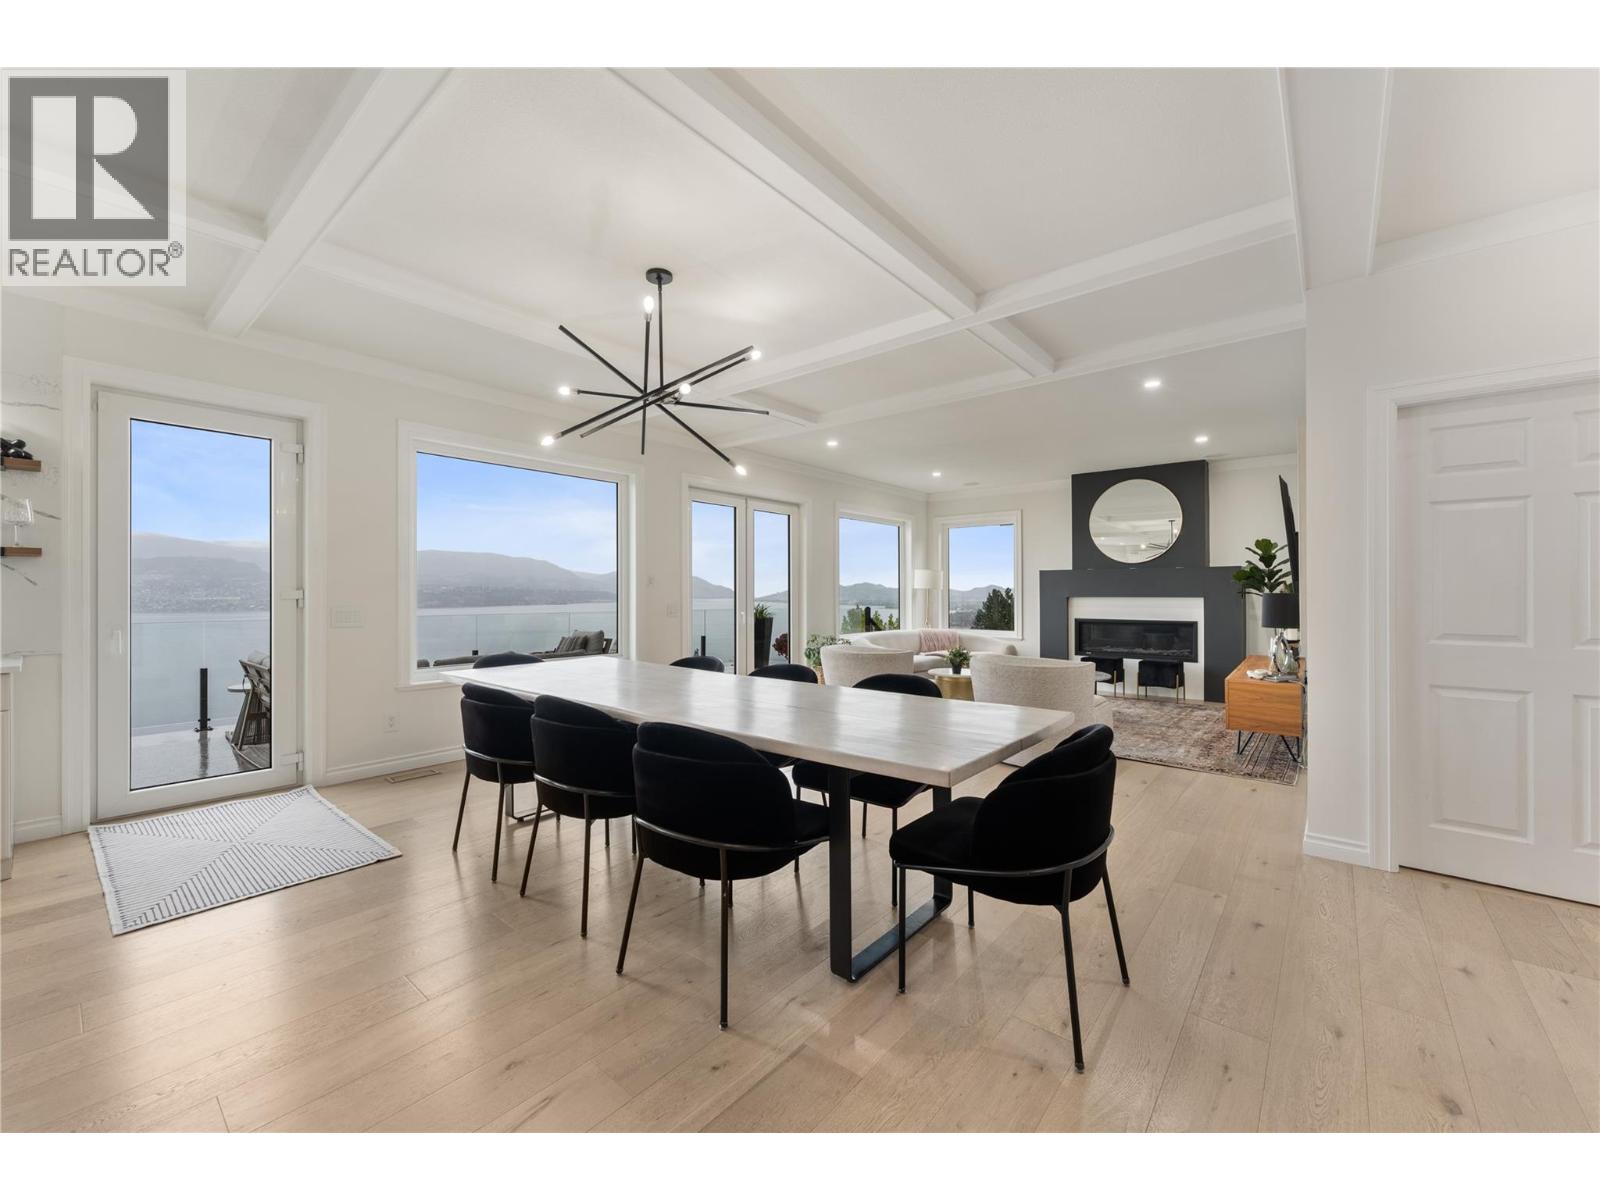
Photo 10
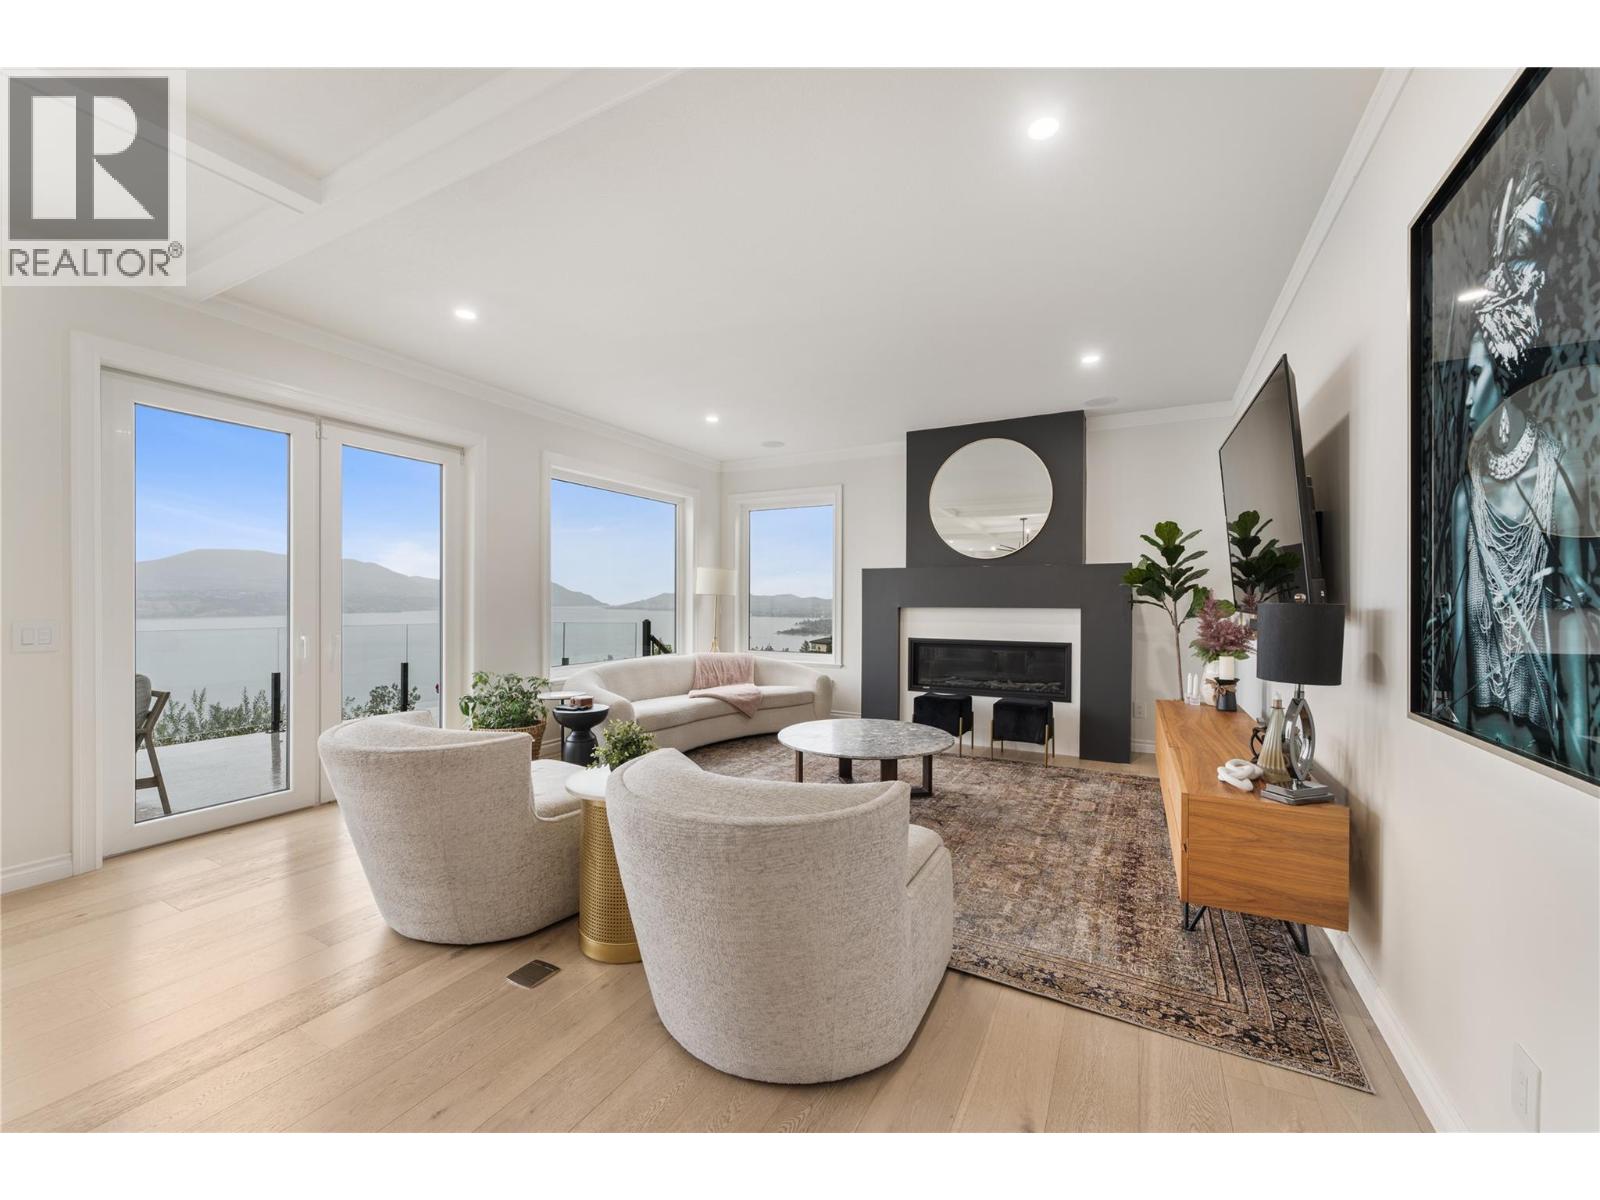
Photo 11
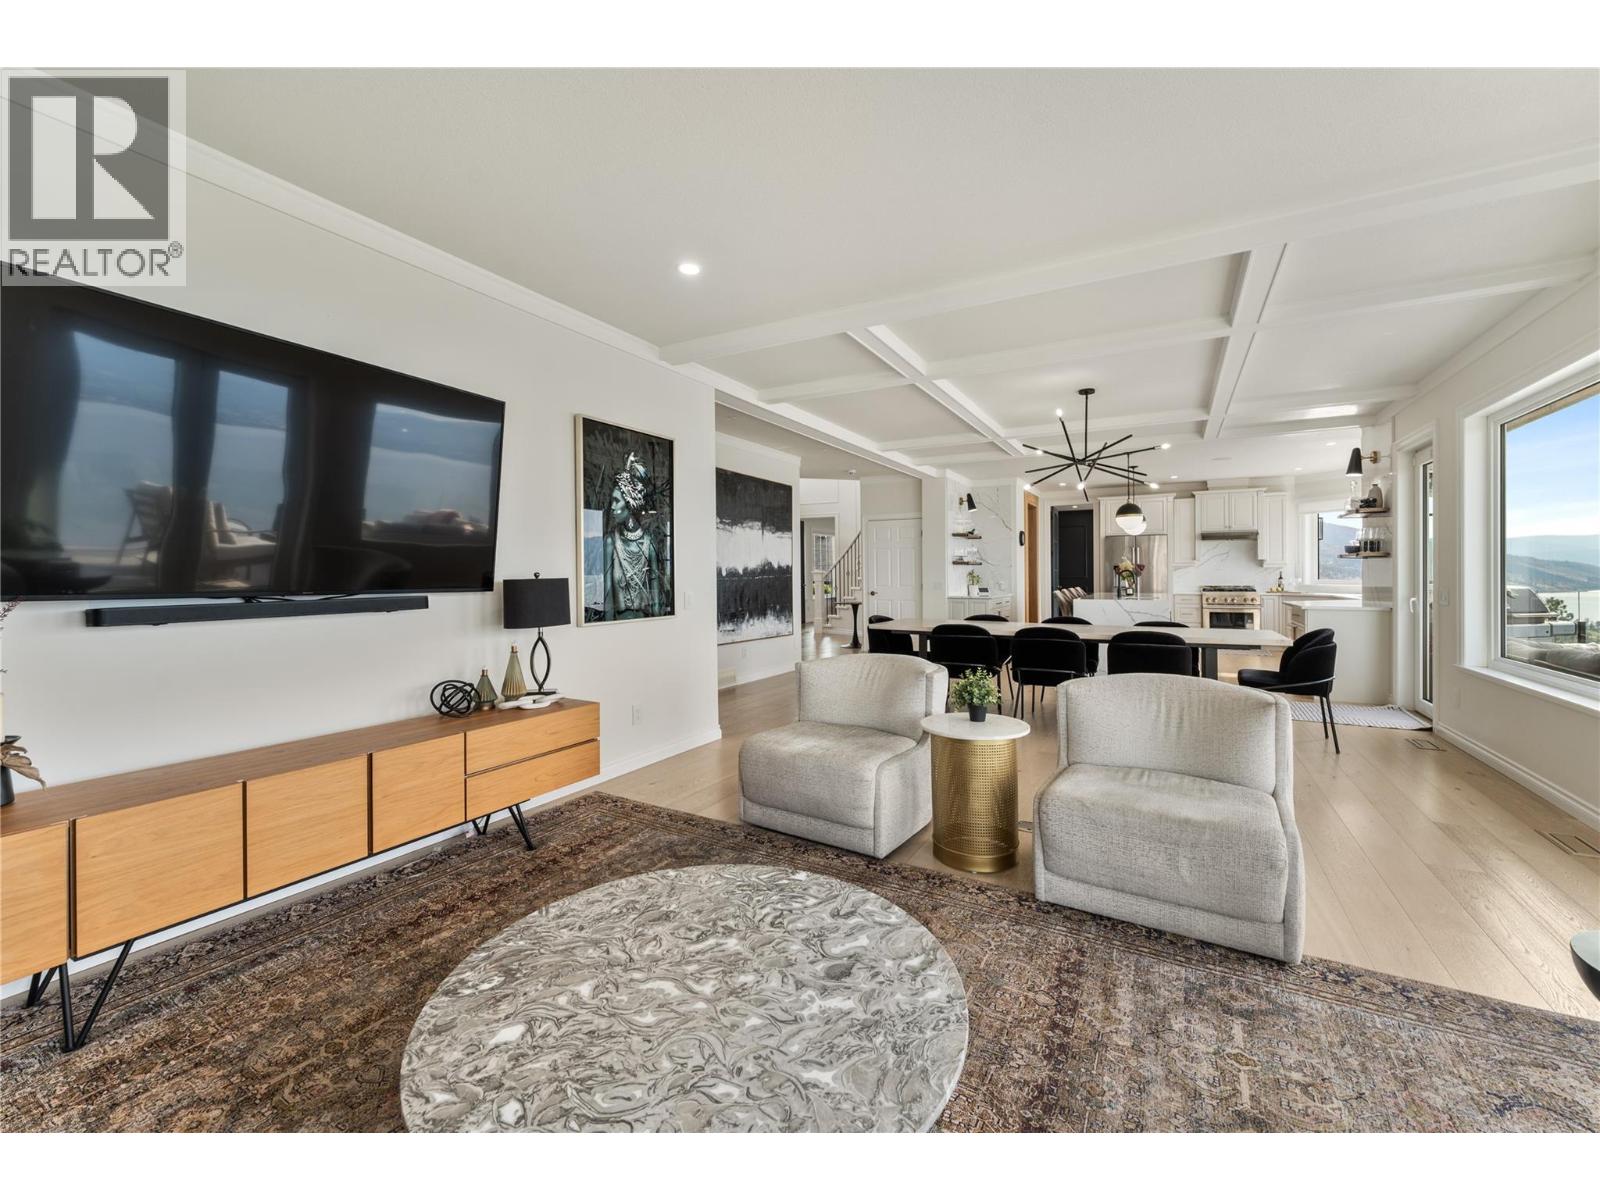
Photo 12
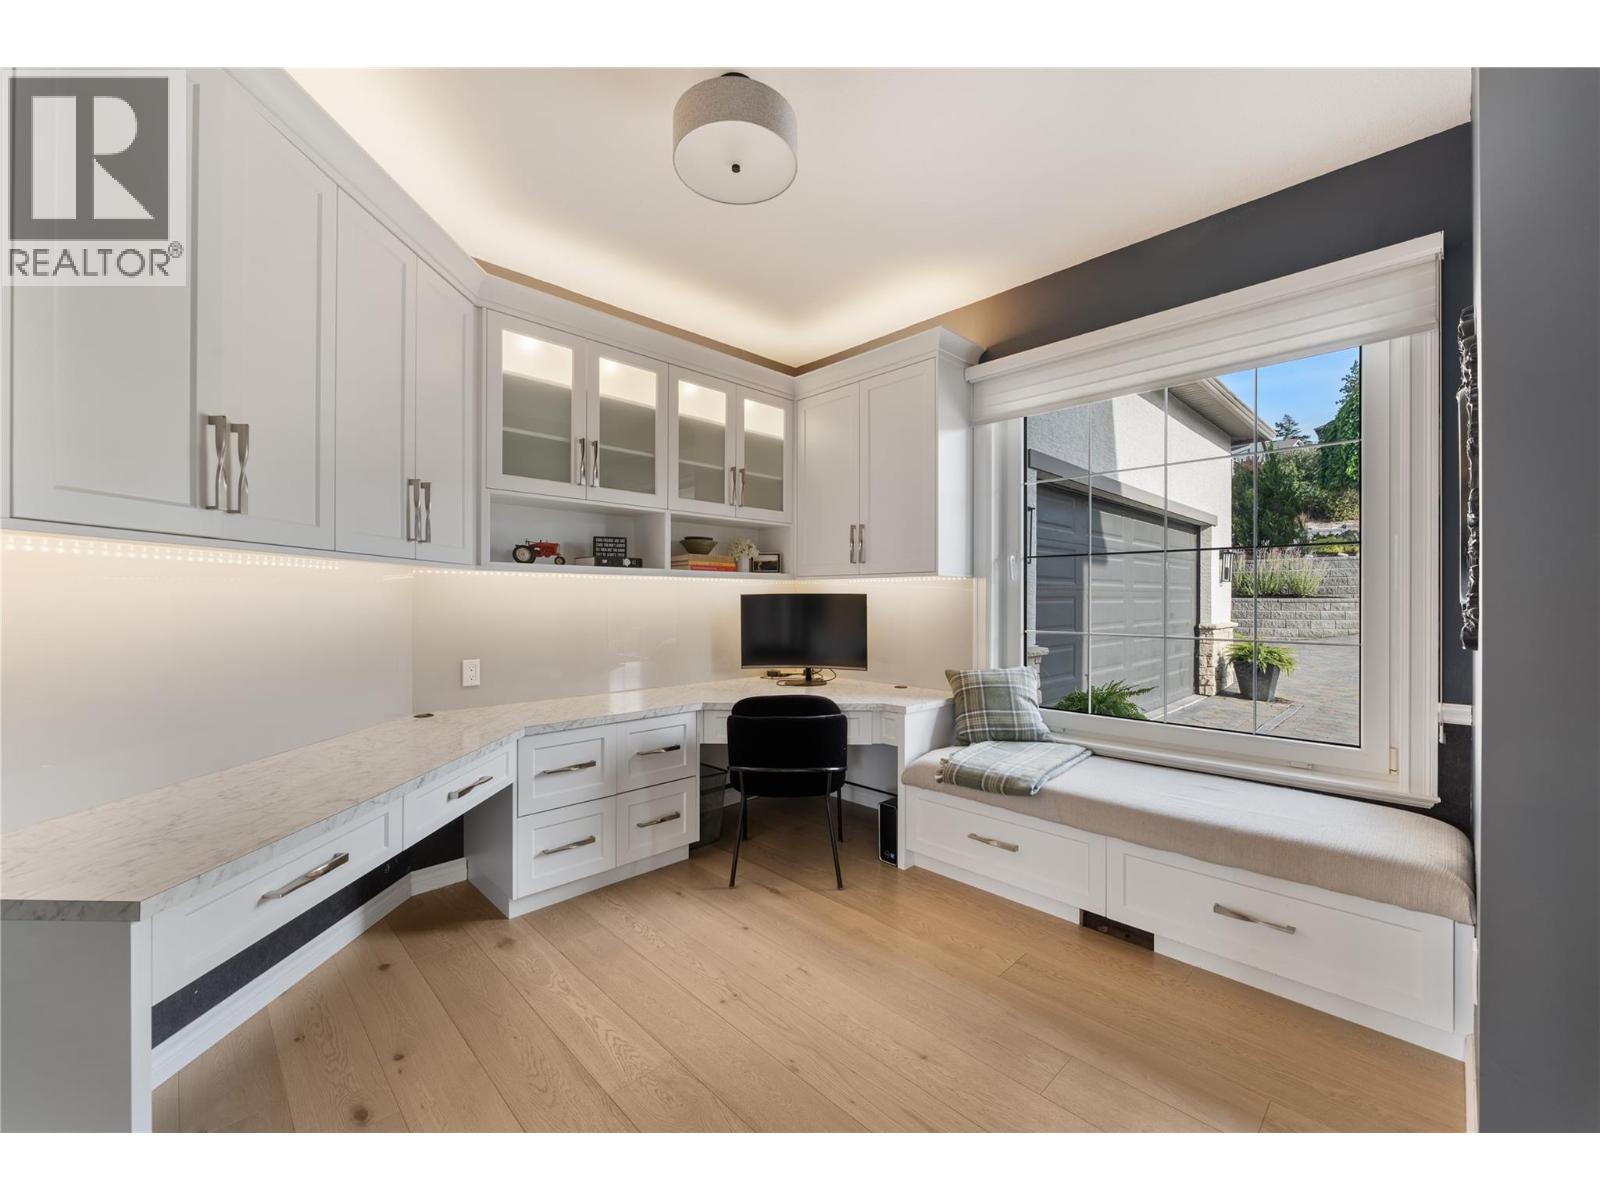
Photo 13
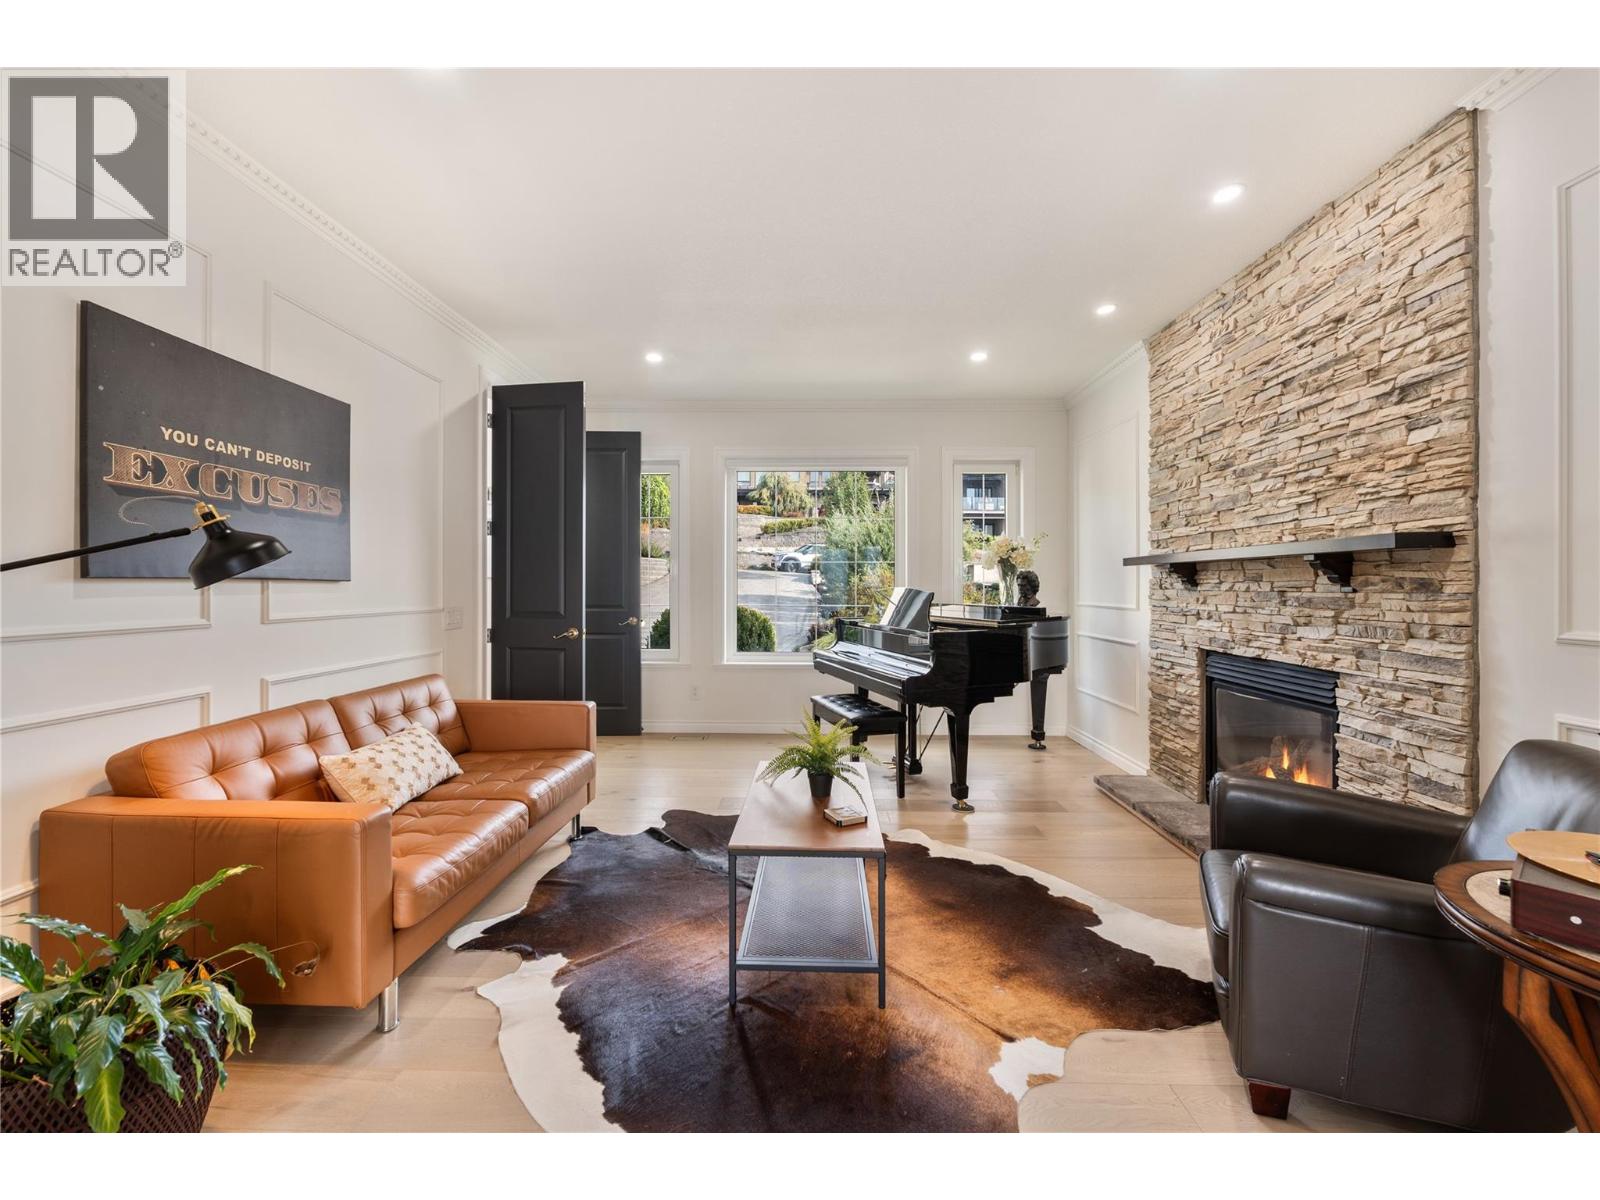
Photo 14
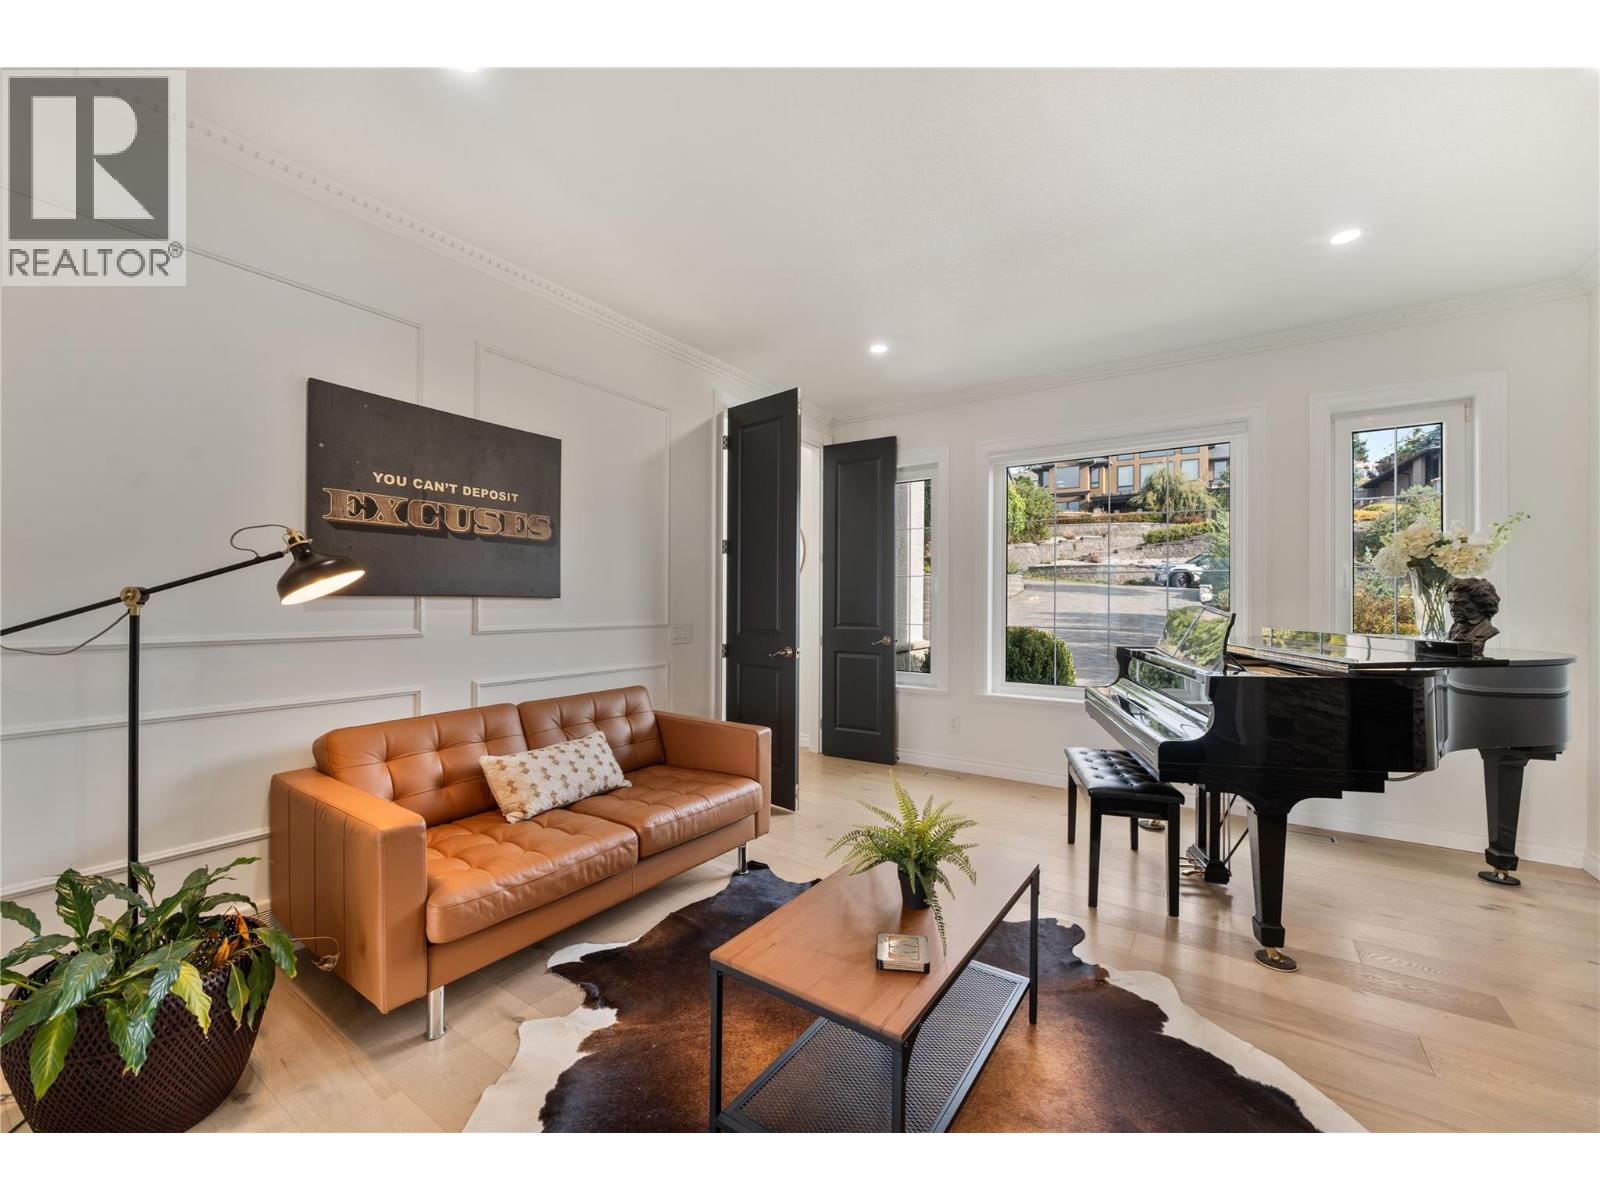
Photo 15
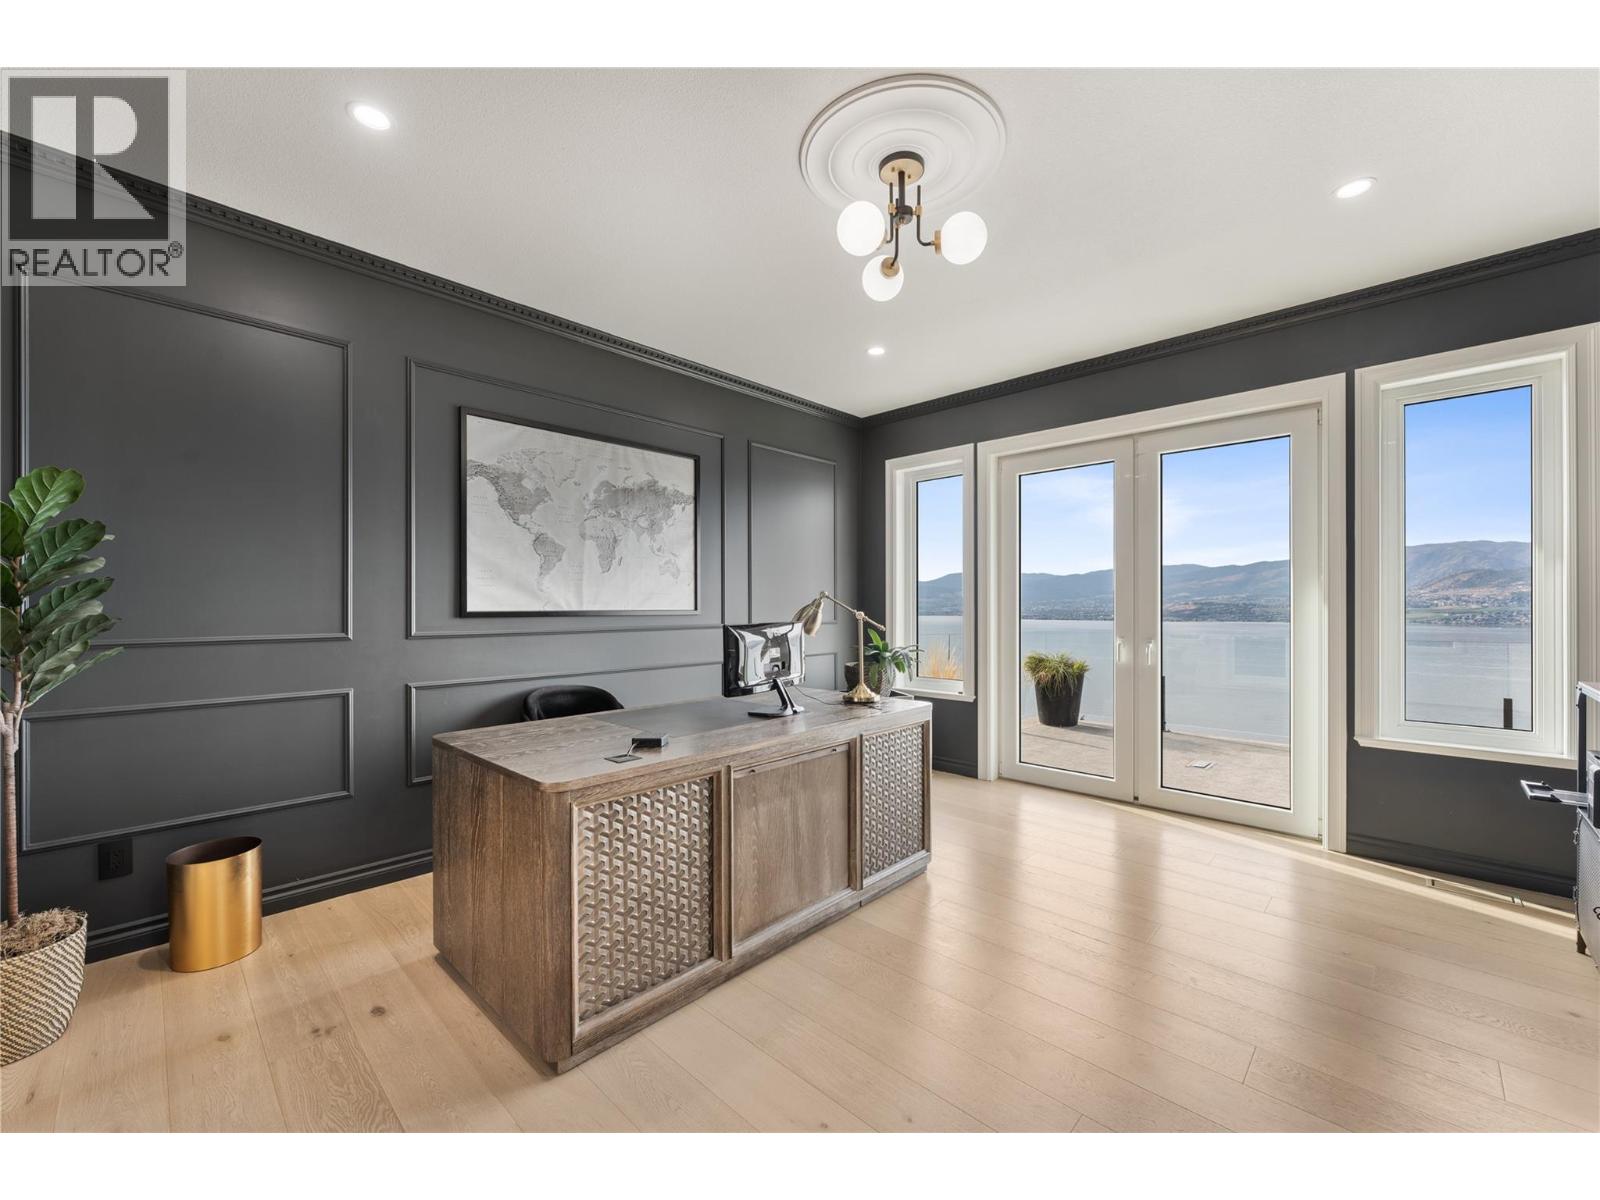
Photo 16
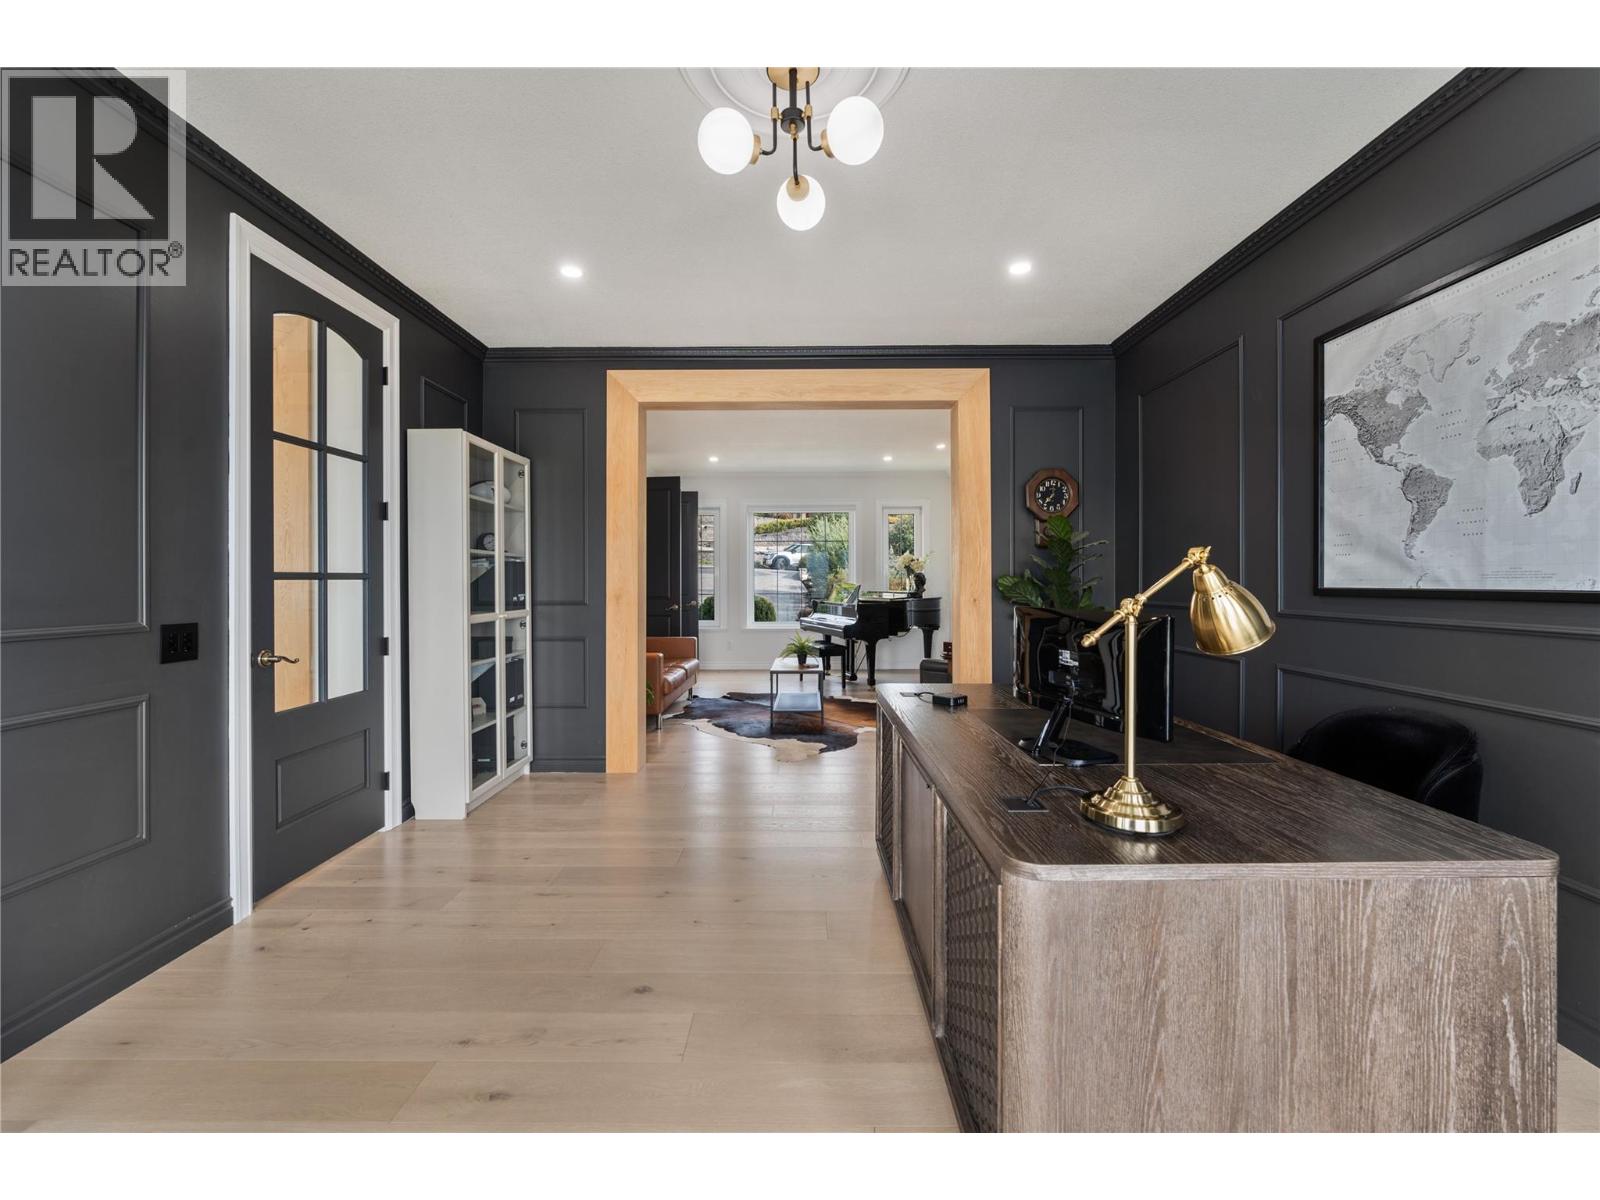
Photo 17
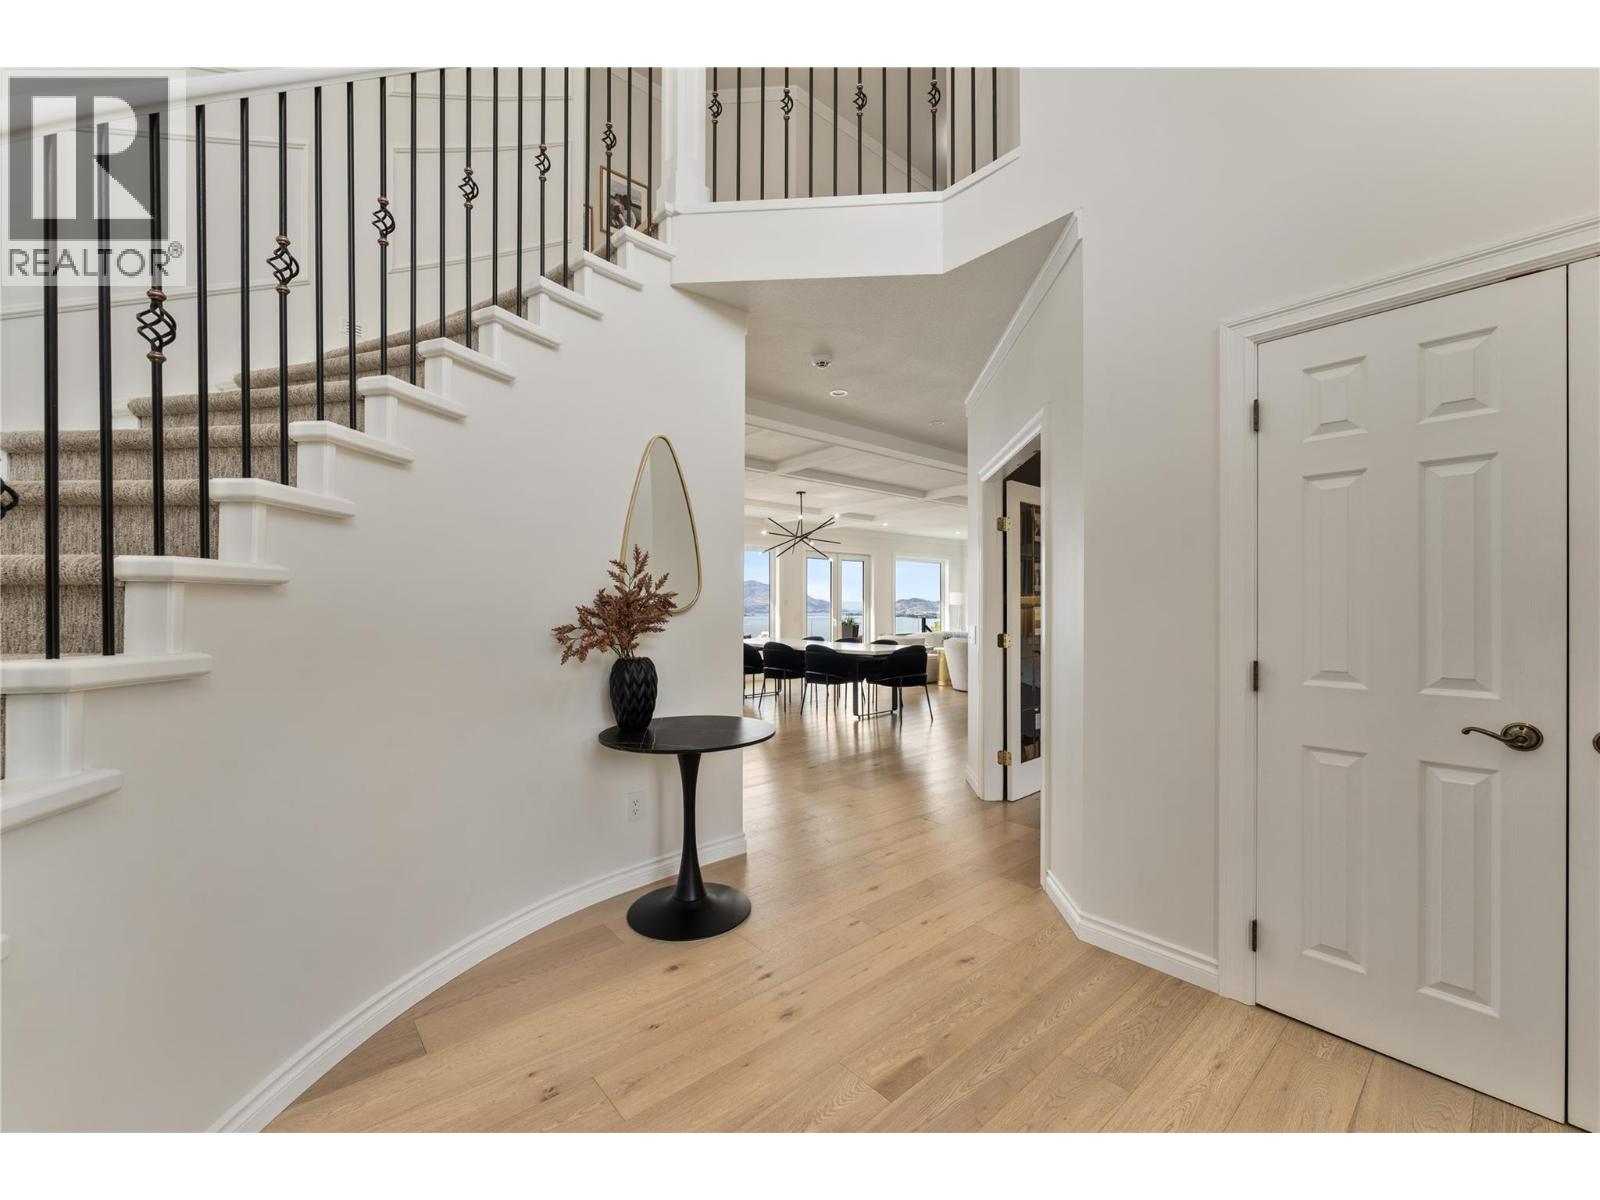
Photo 18
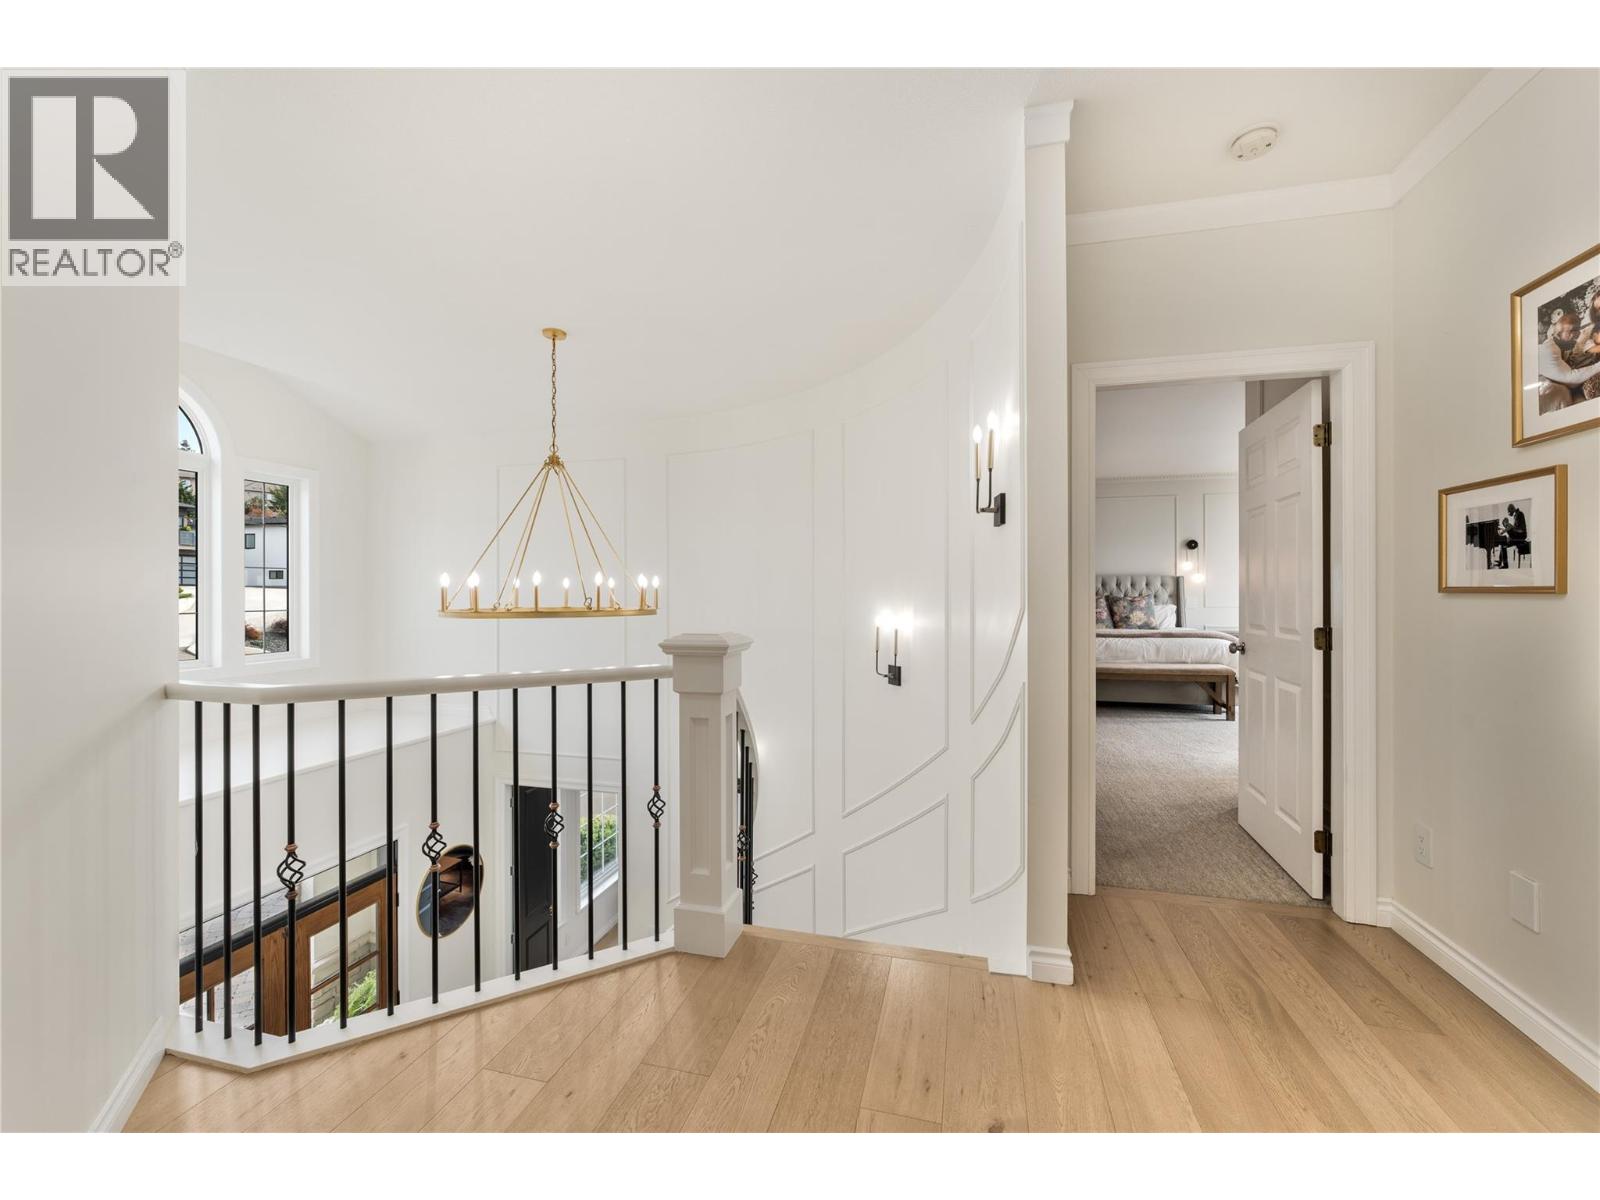
Photo 19
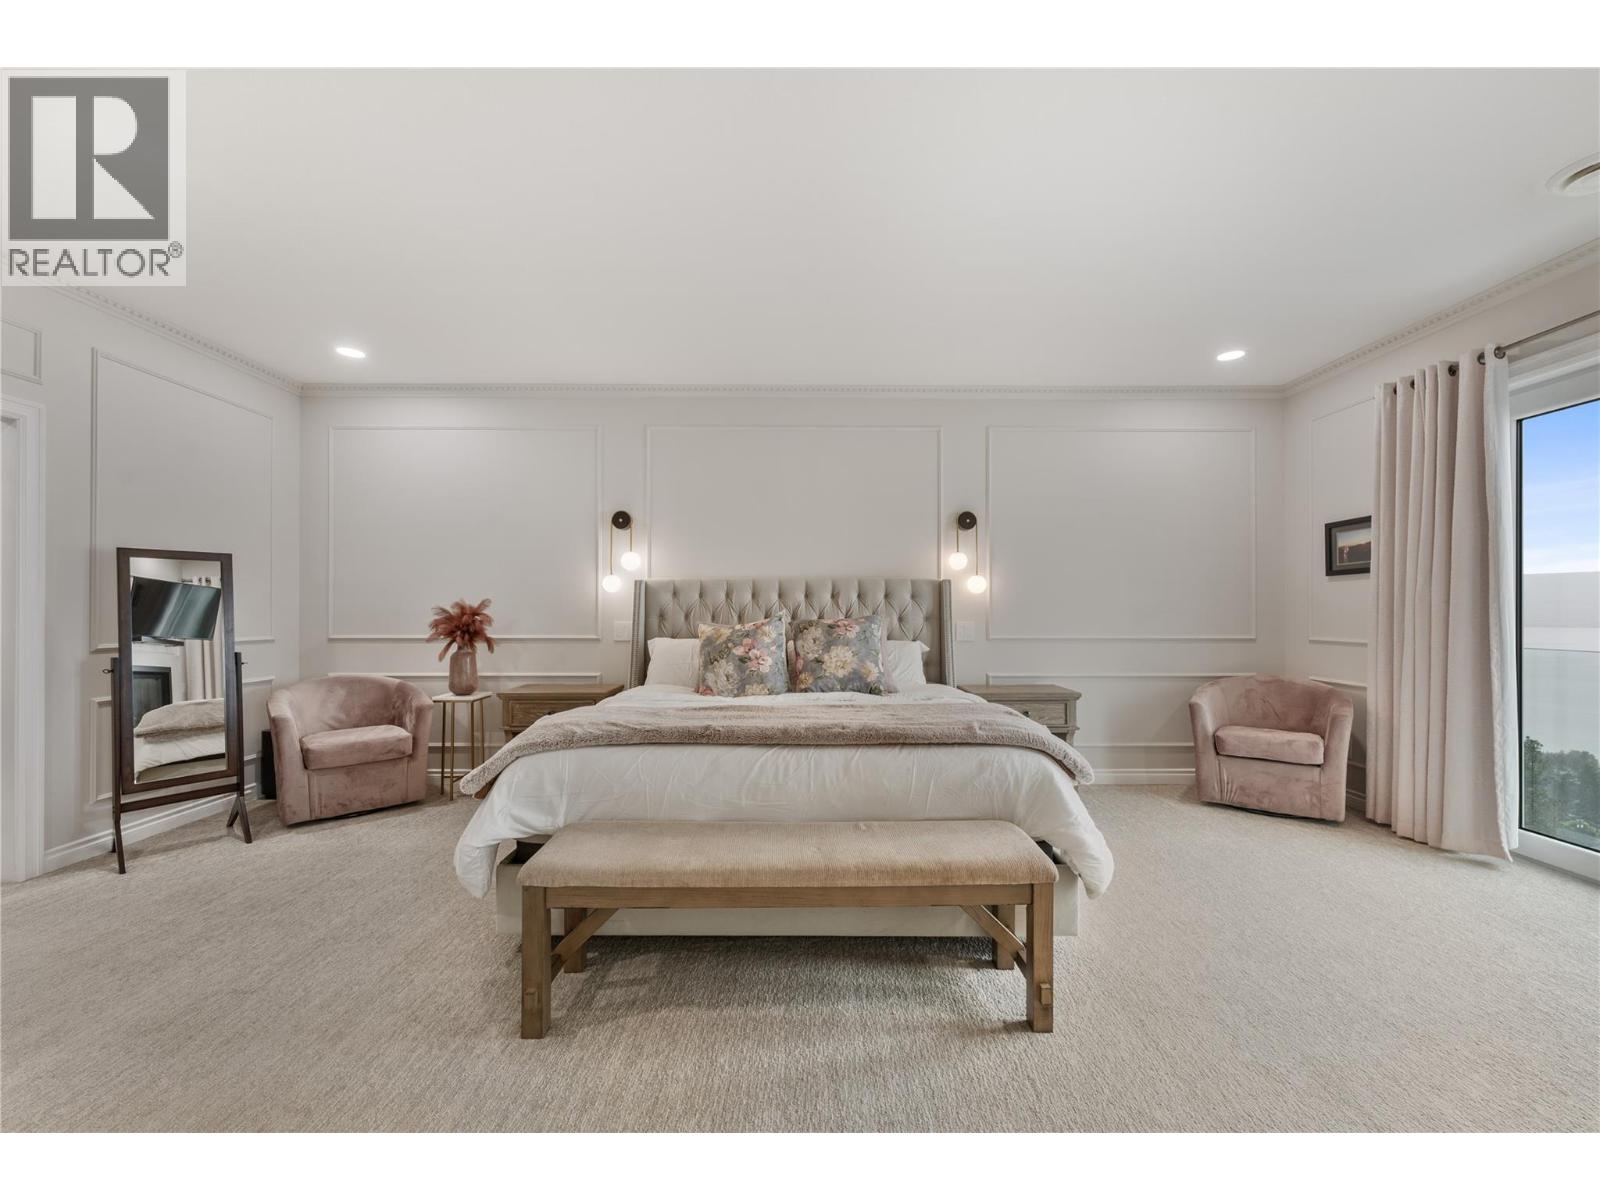
Photo 20
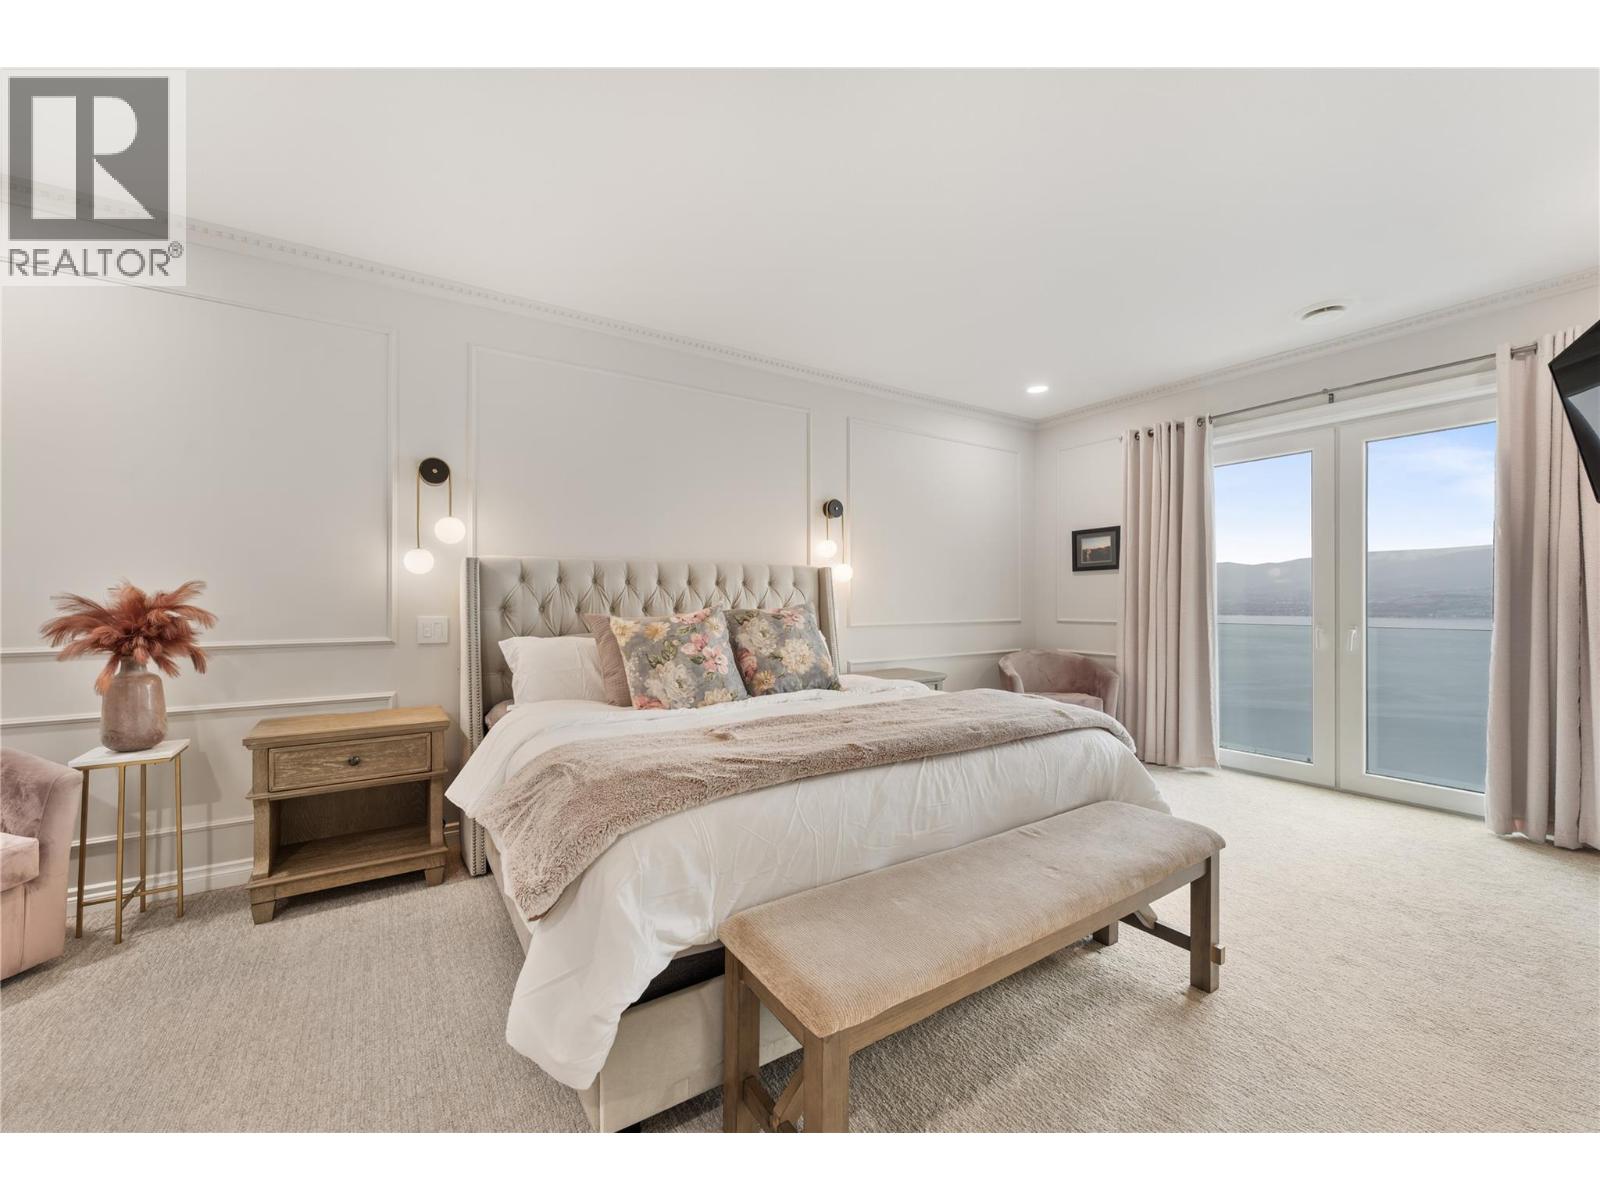
Photo 21
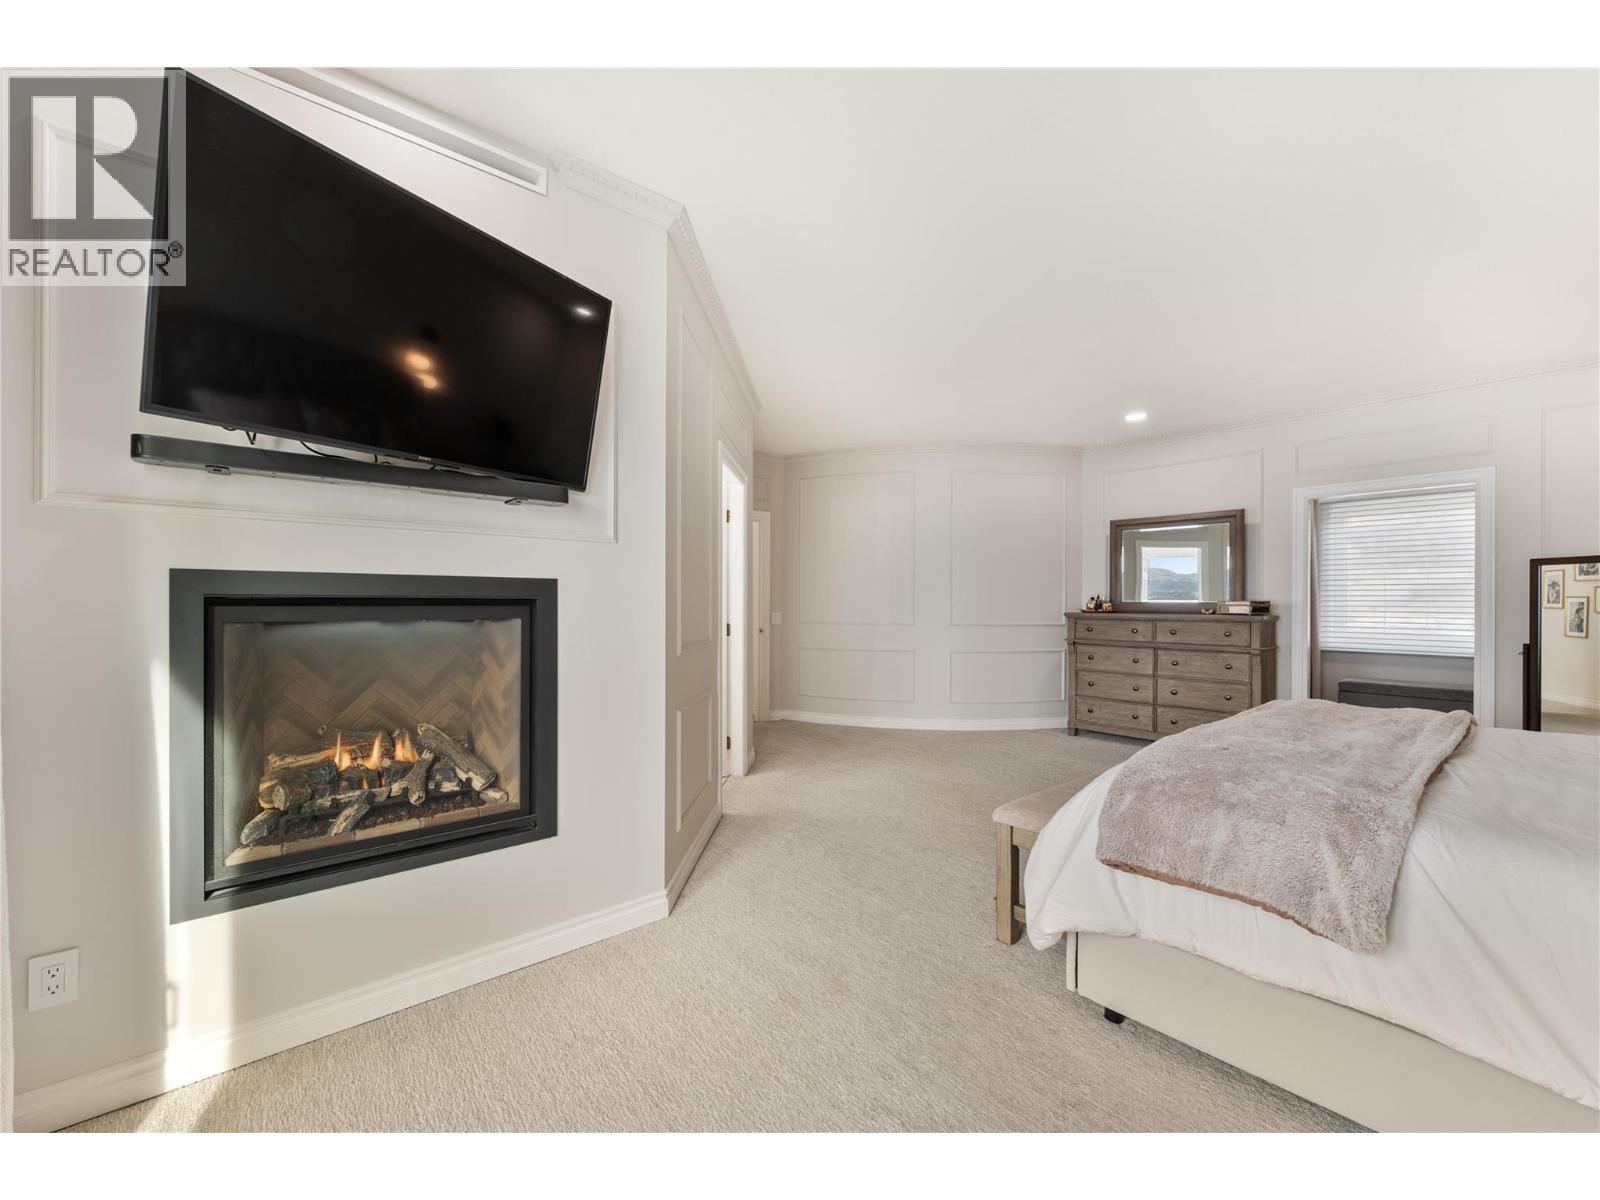
Photo 22
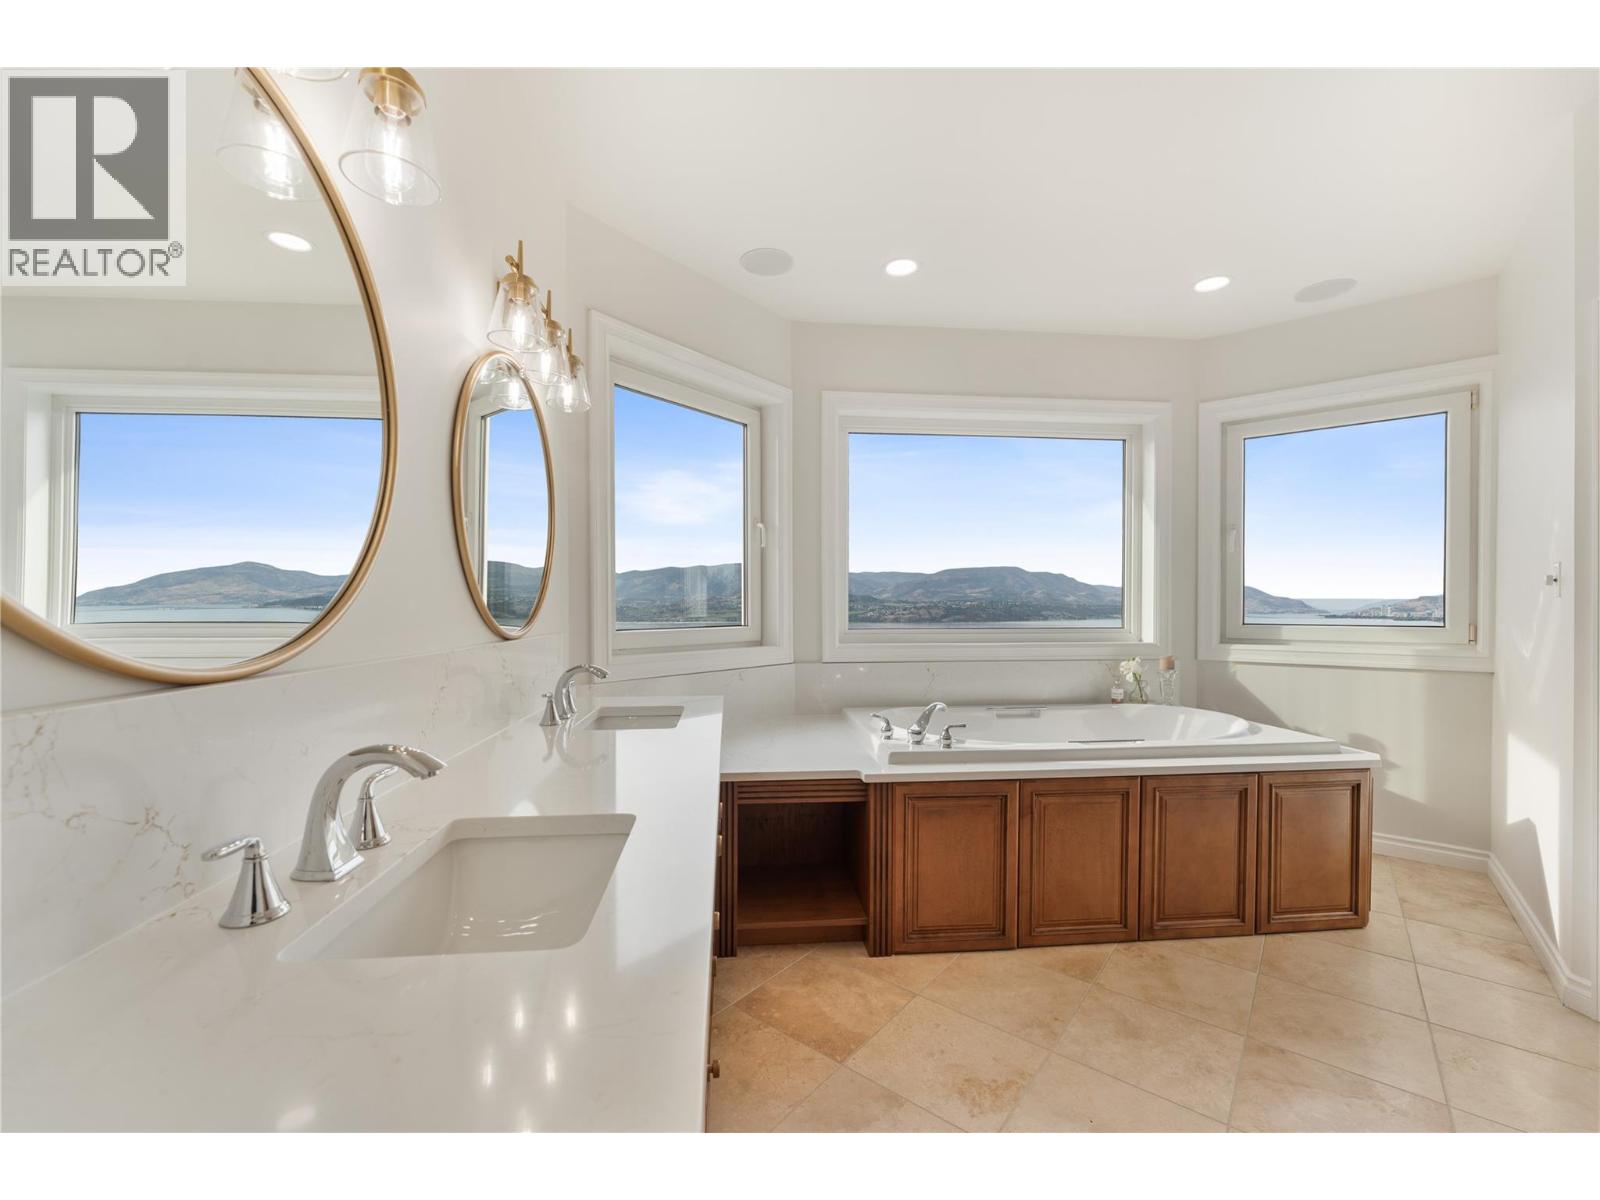
Photo 23
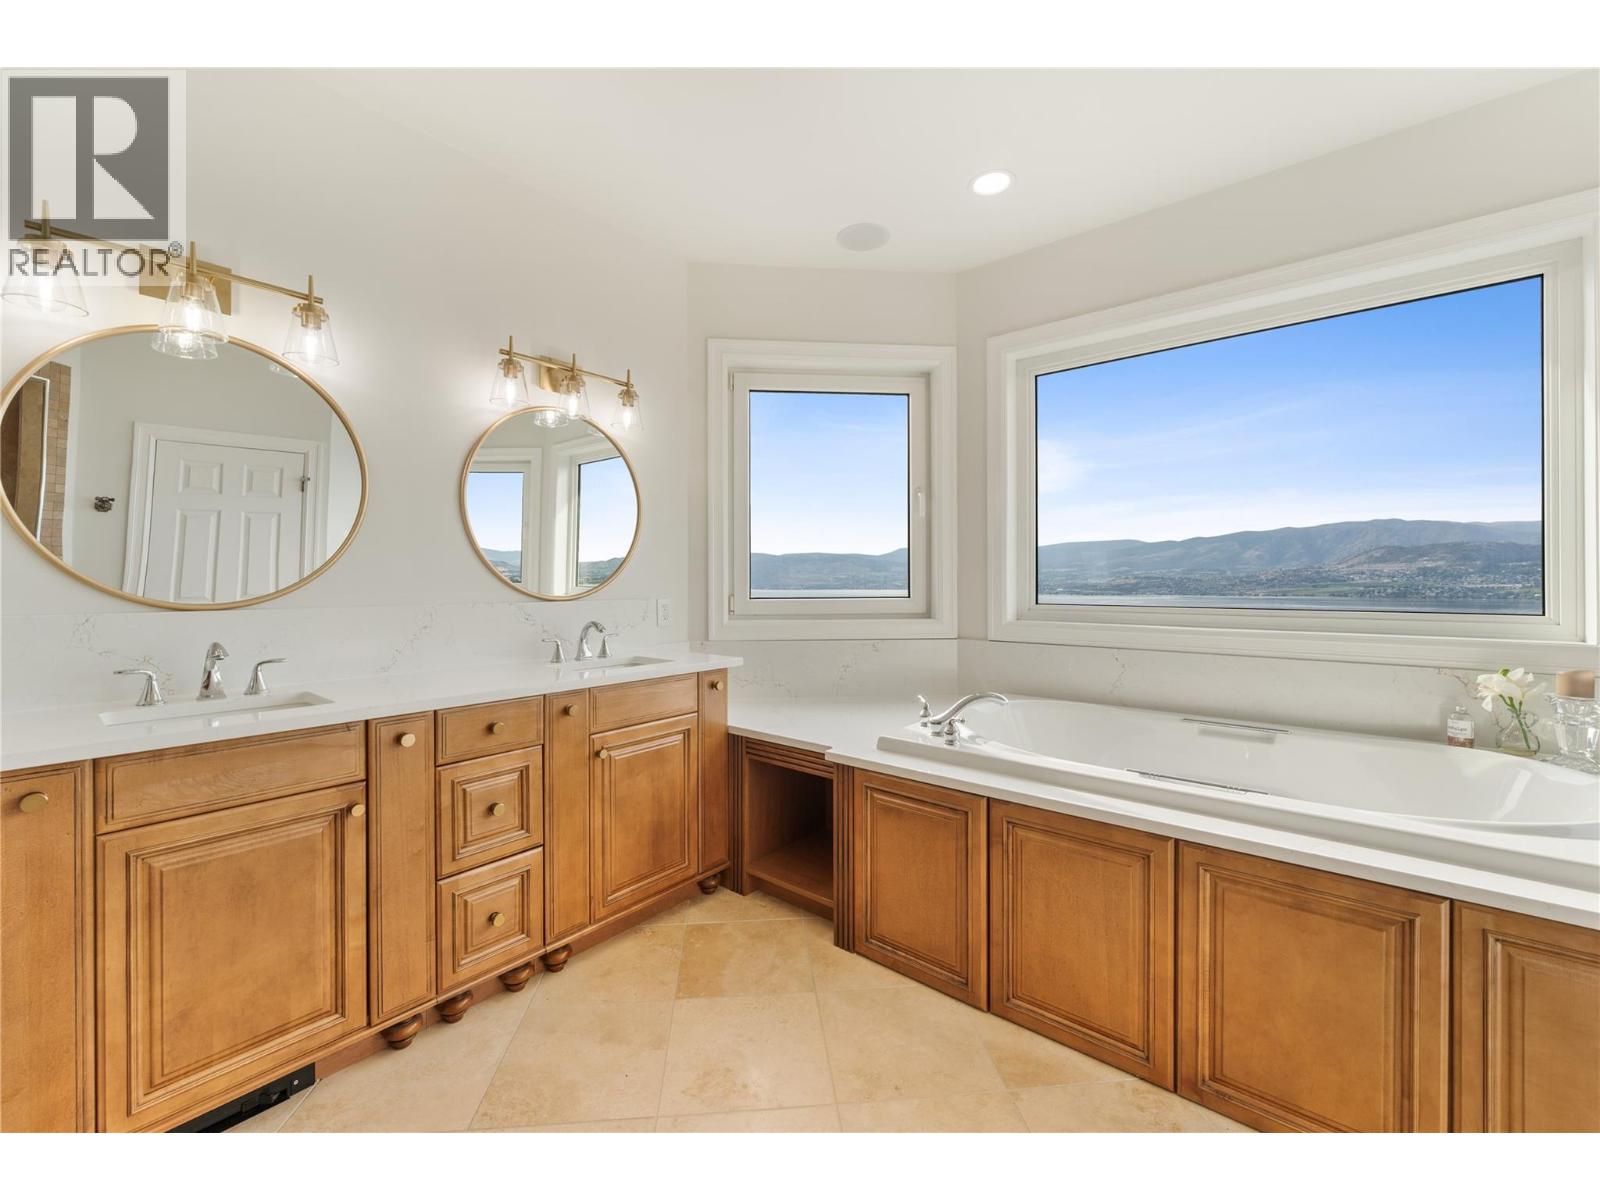
Photo 24
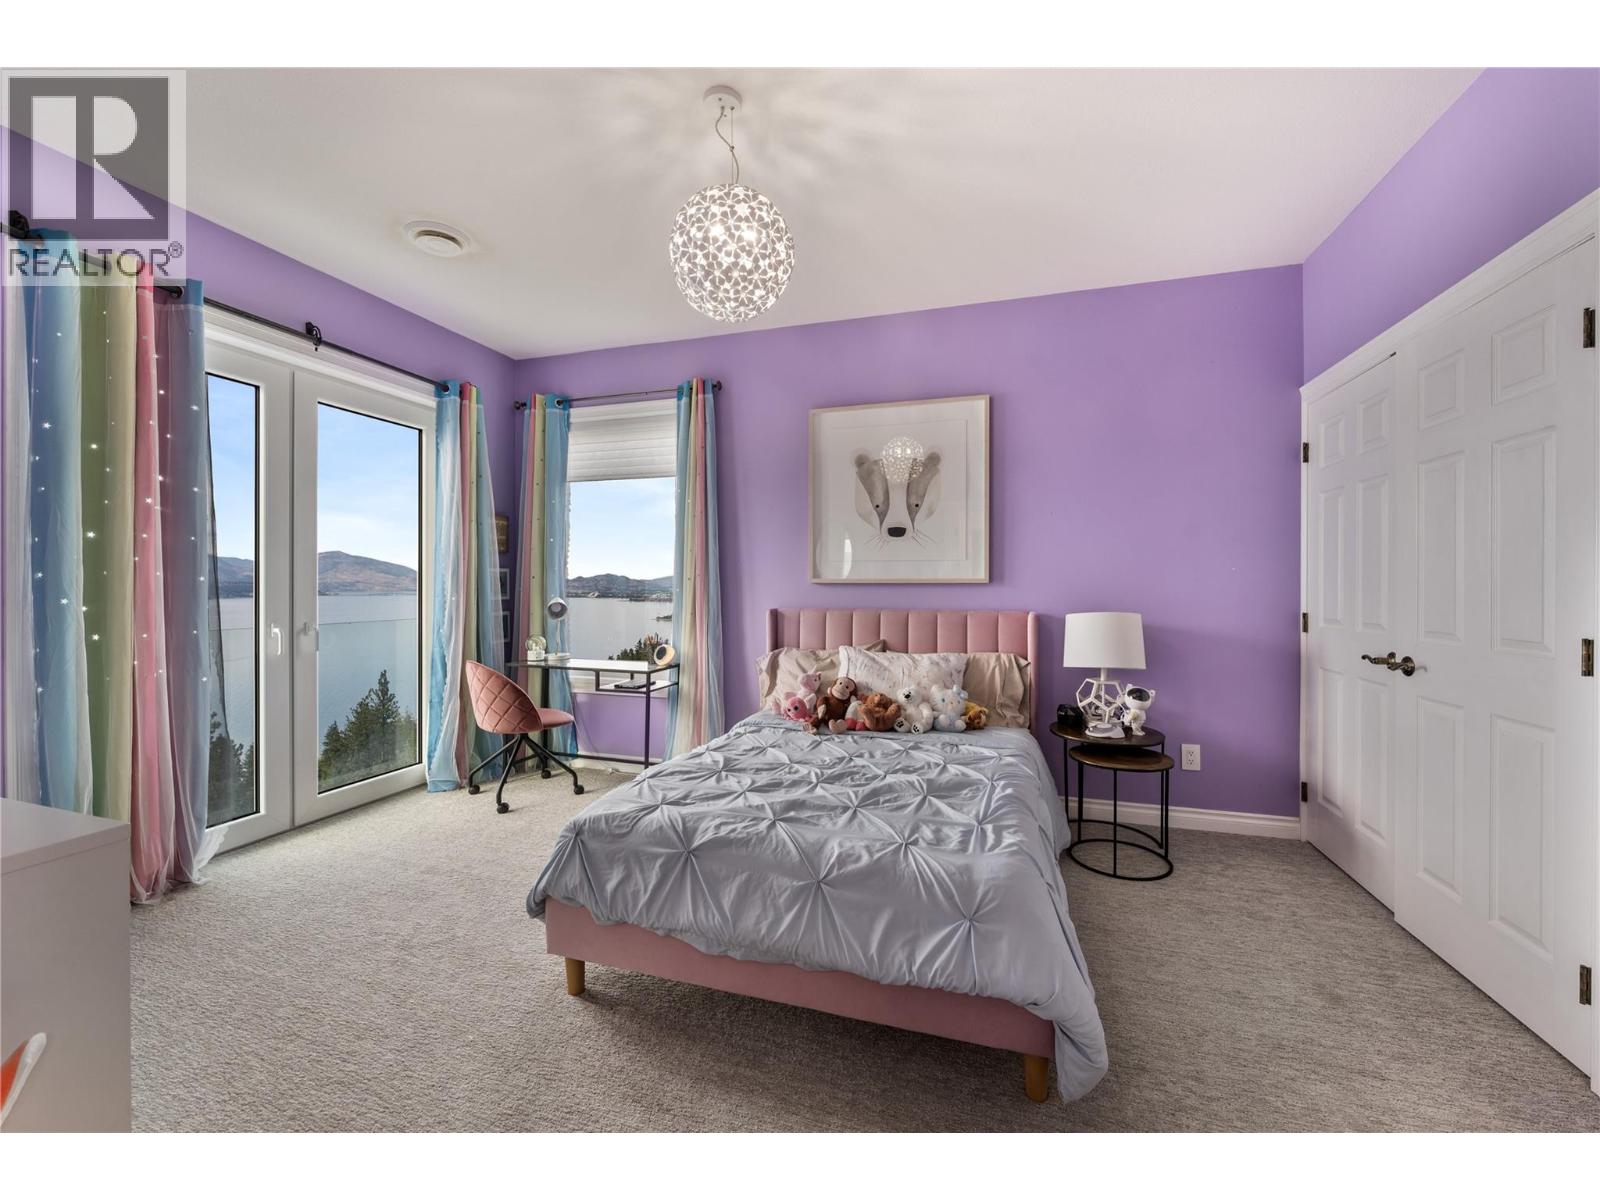
Photo 25
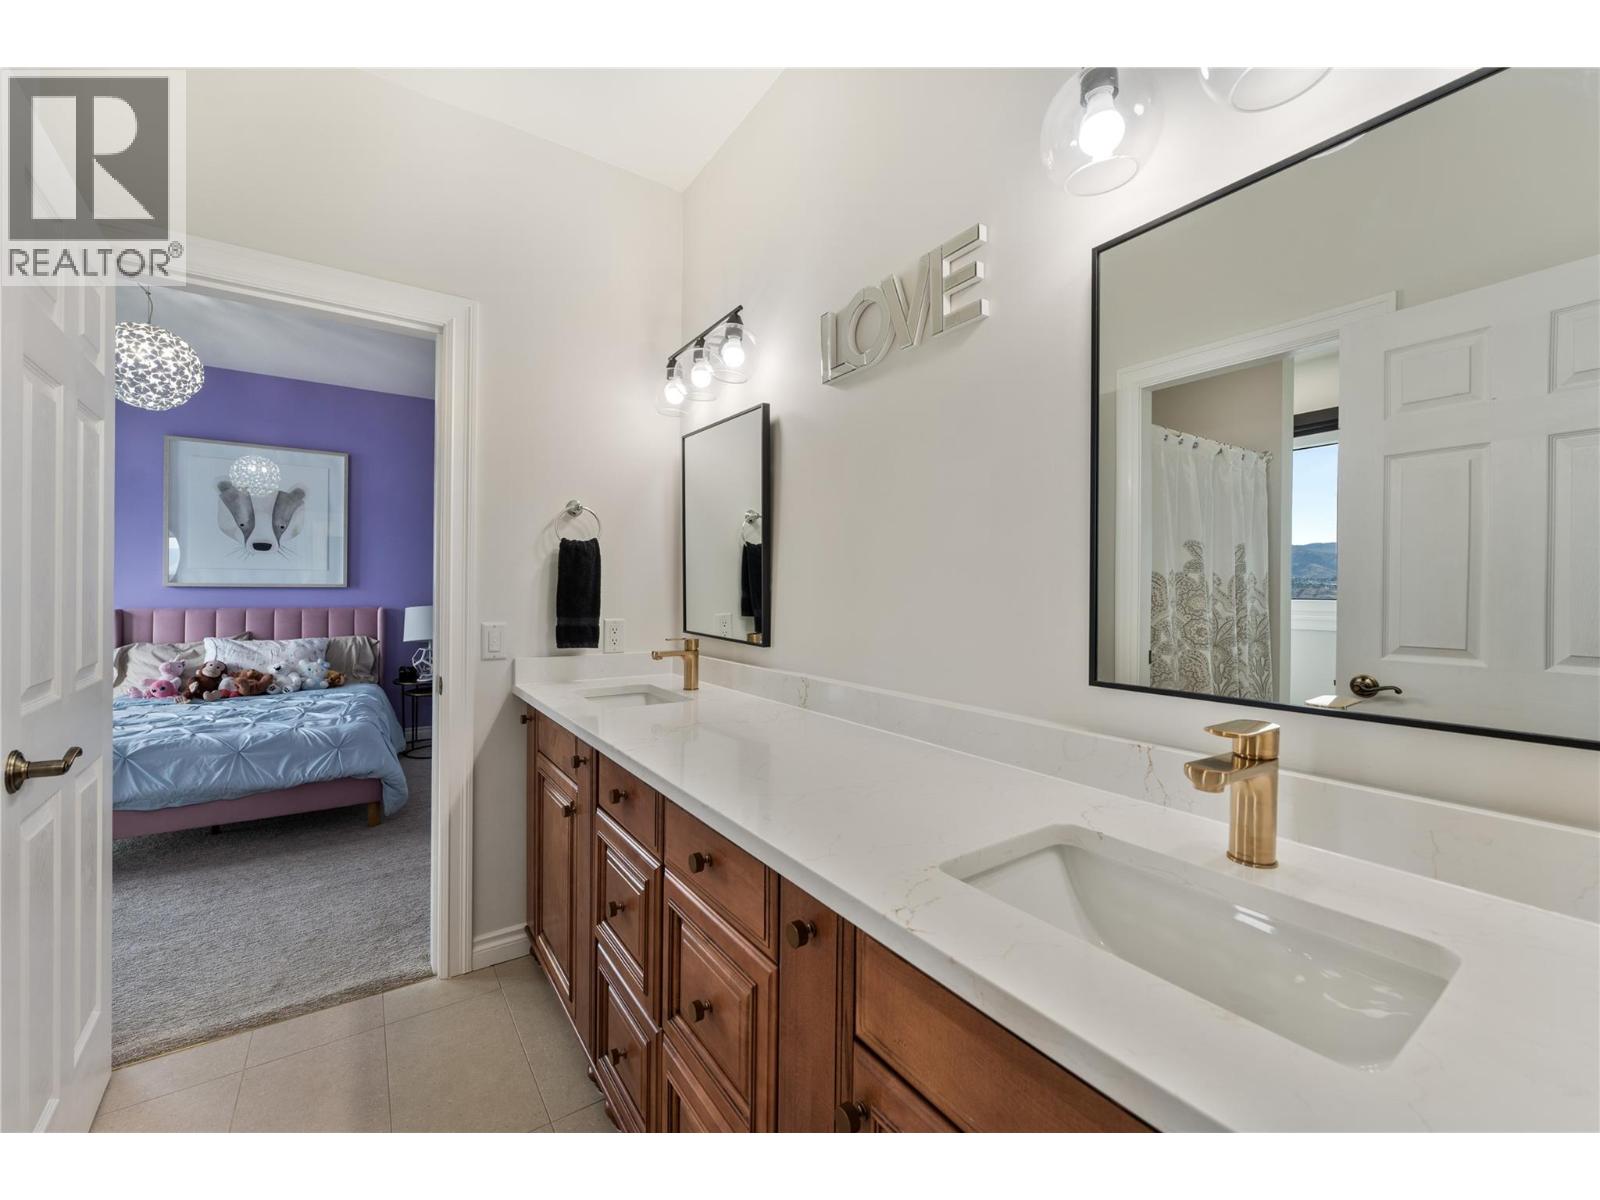
Photo 26
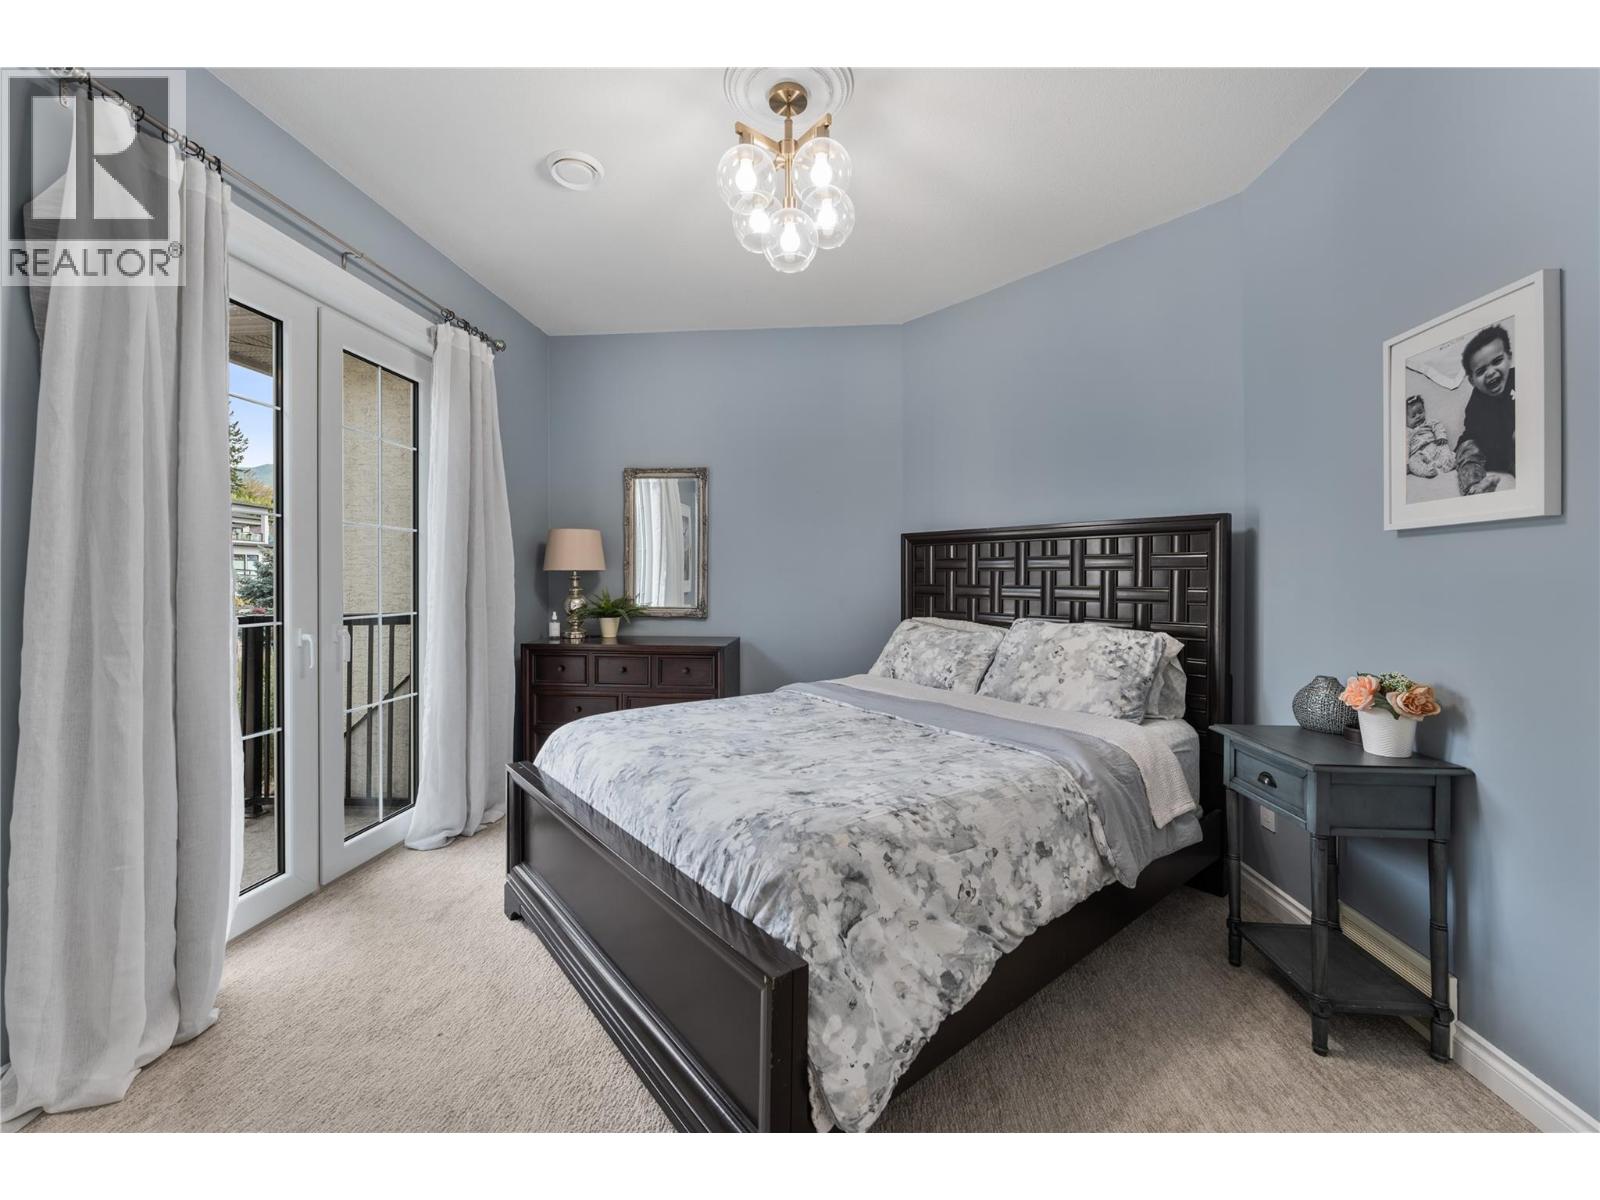
Photo 27
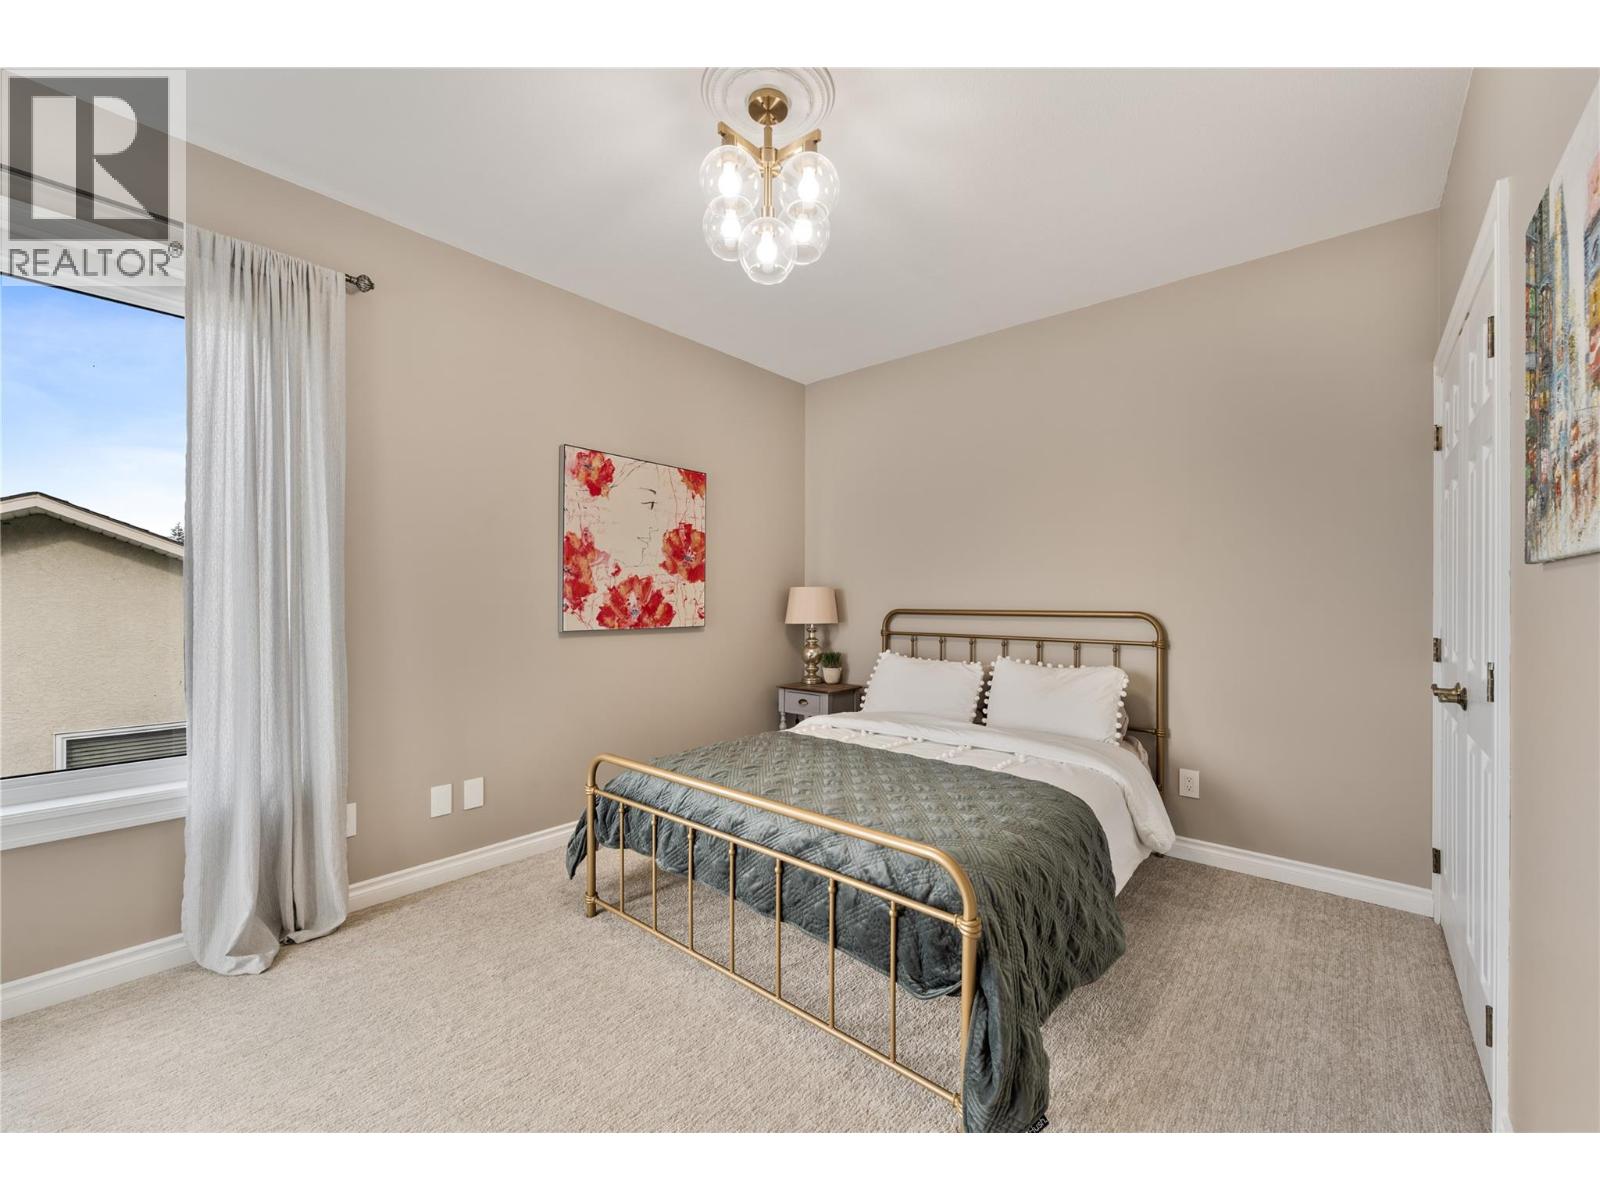
Photo 28
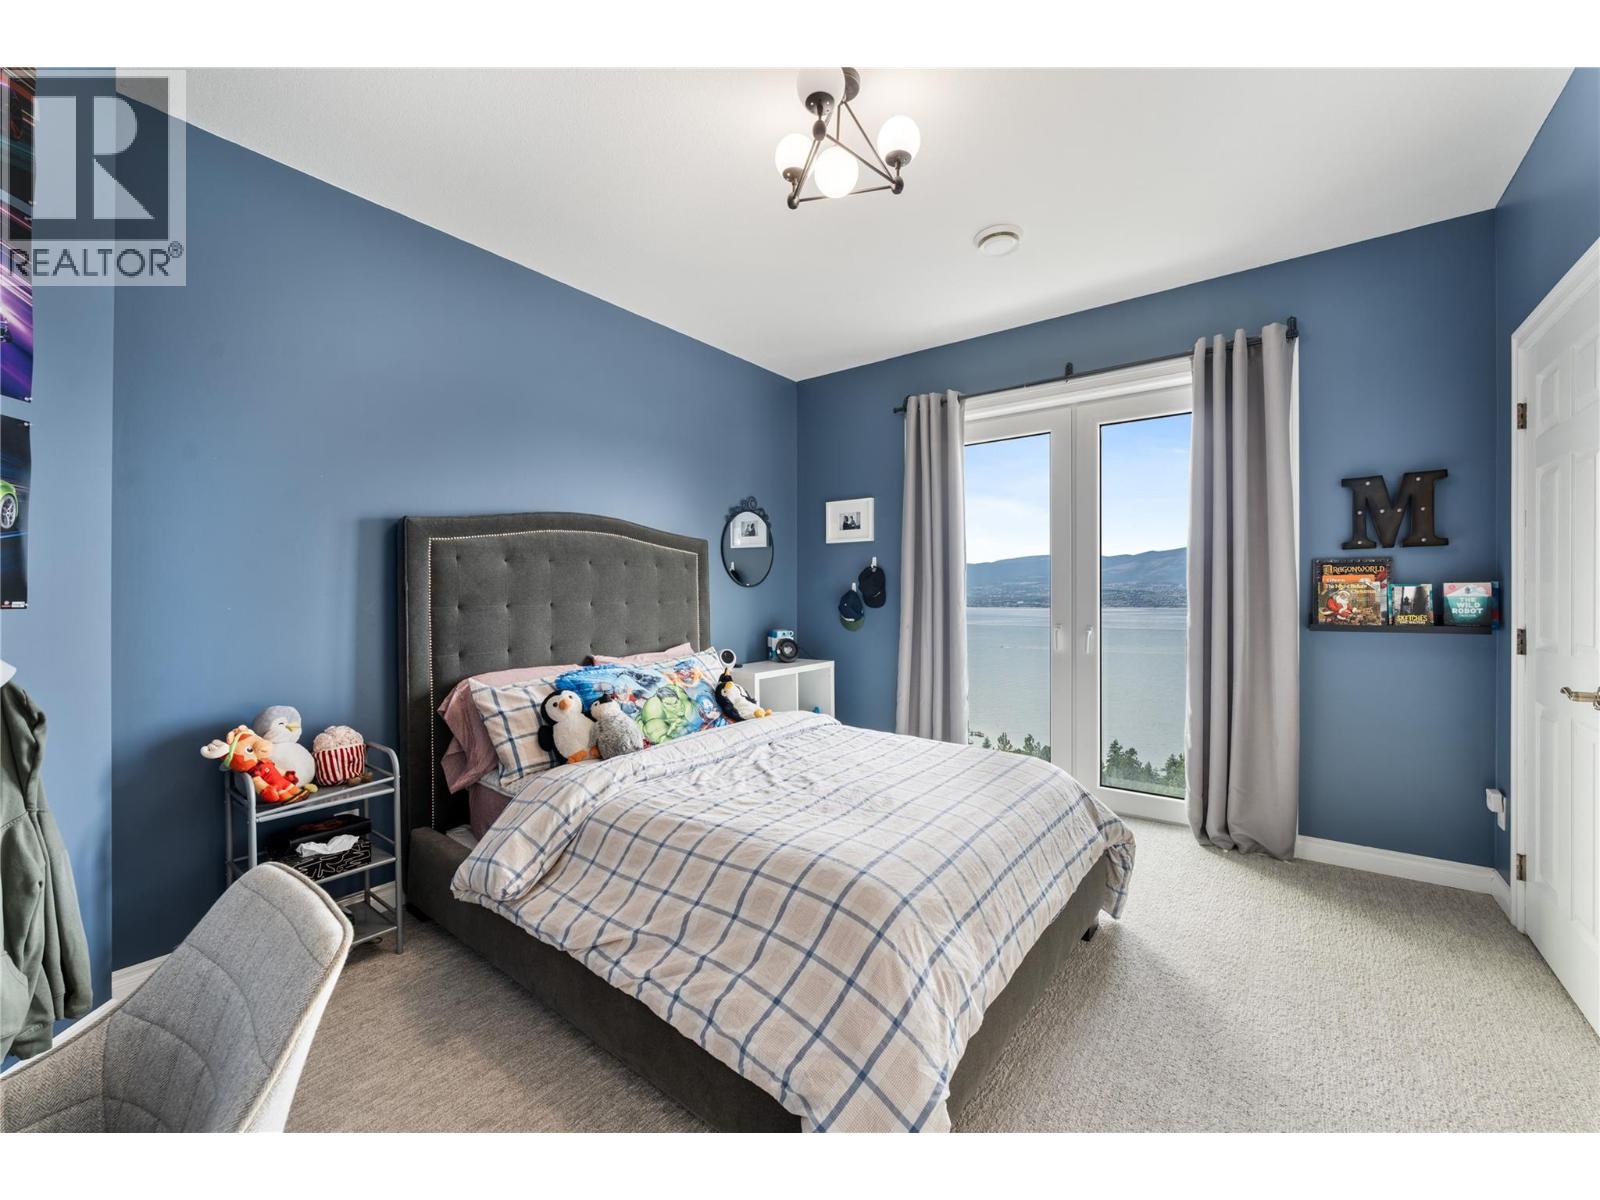
Photo 29
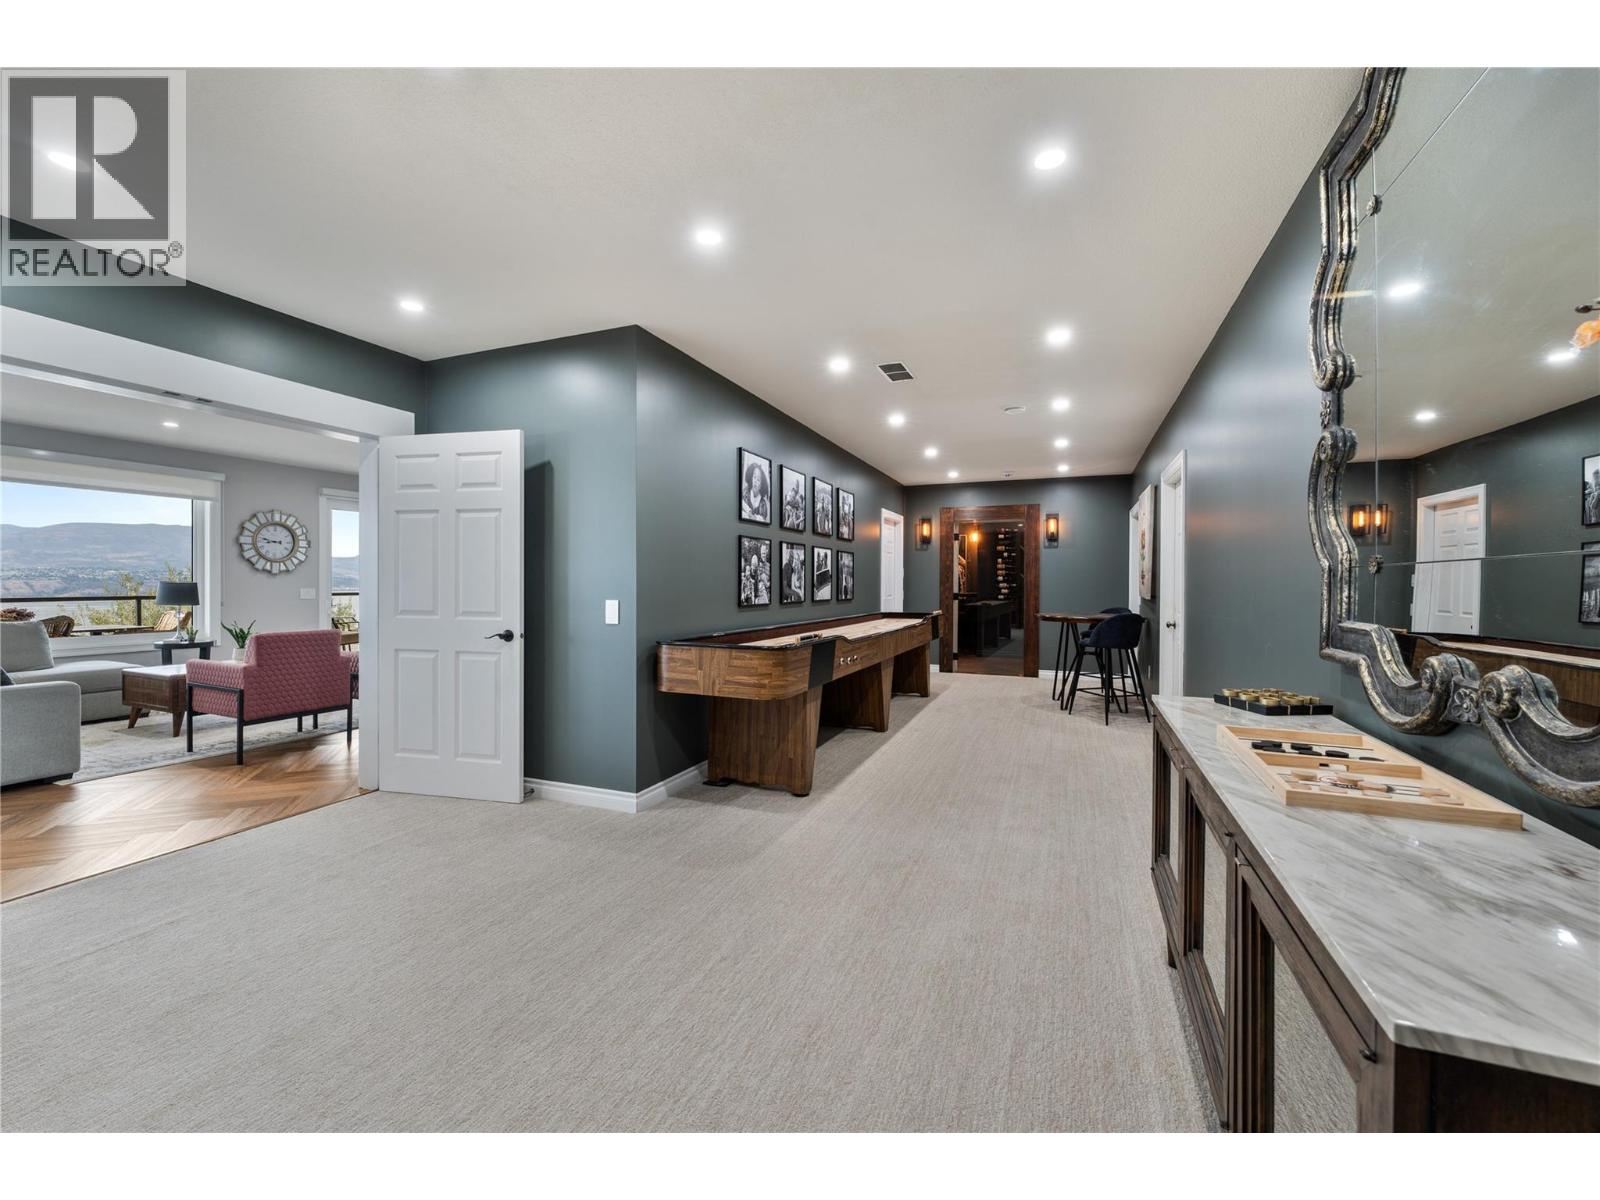
Photo 30
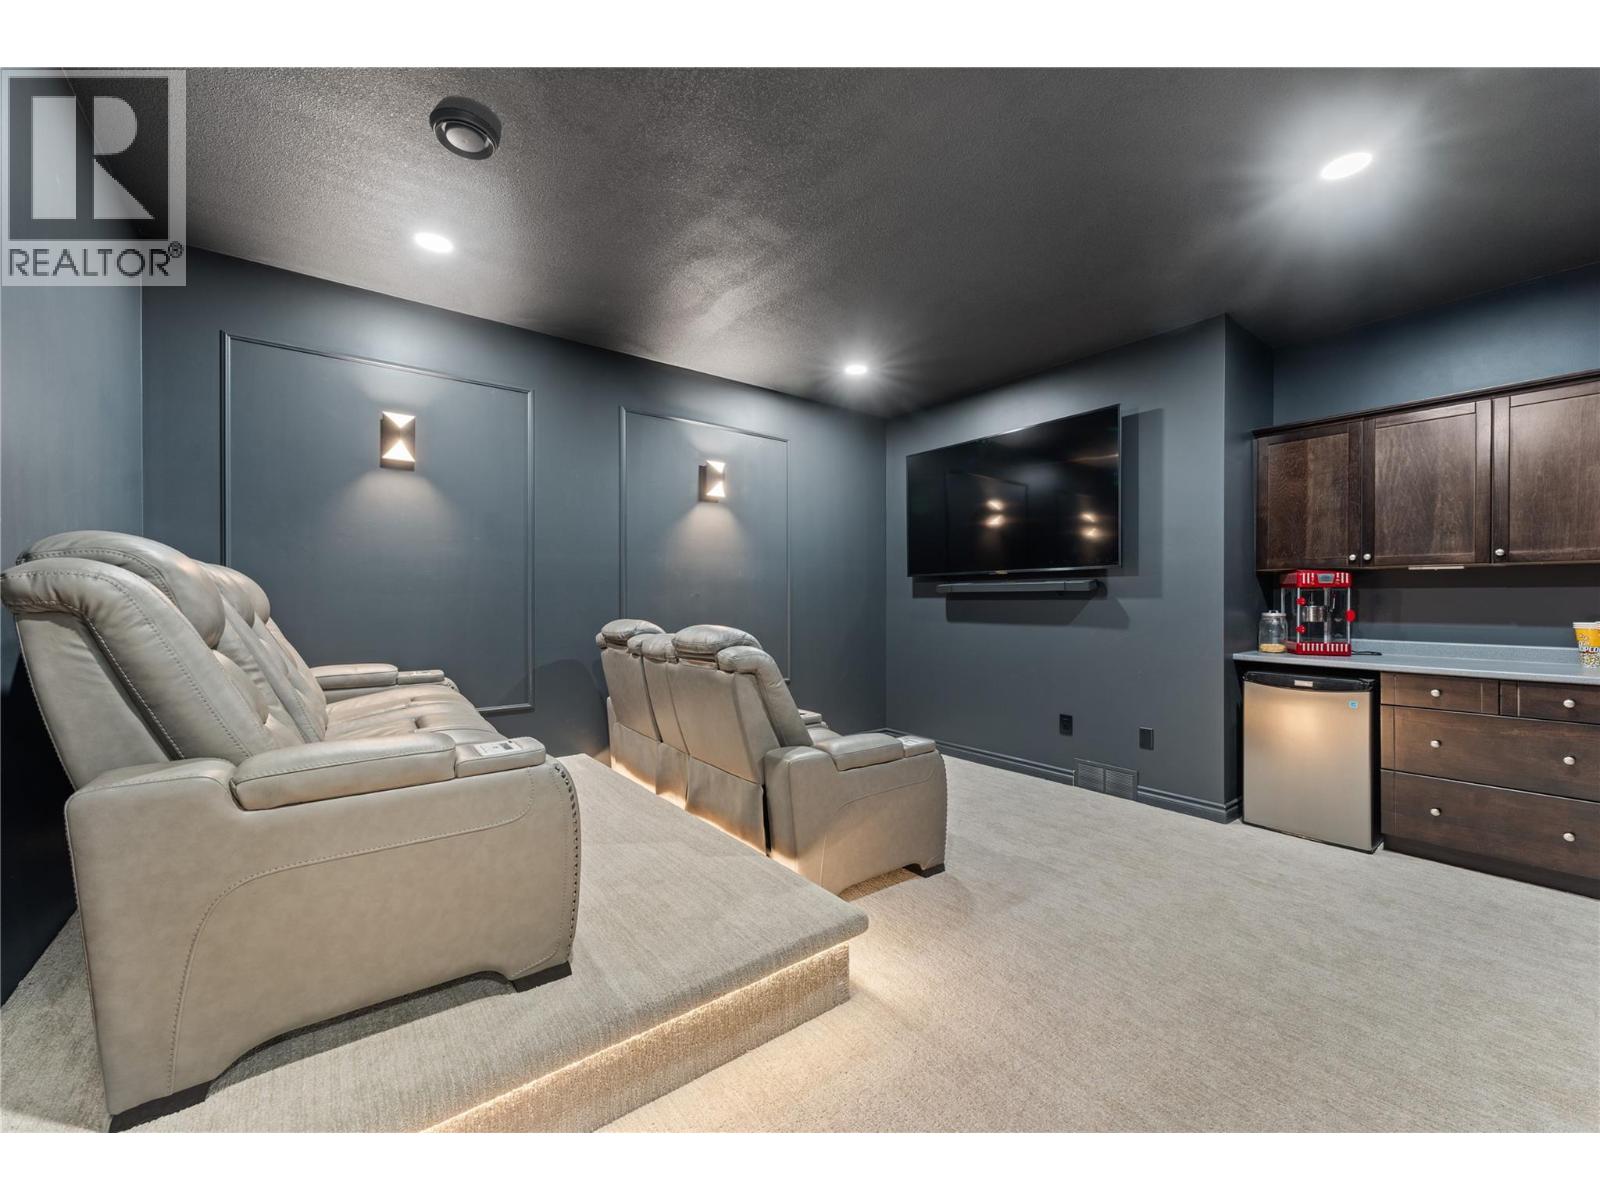
Photo 31
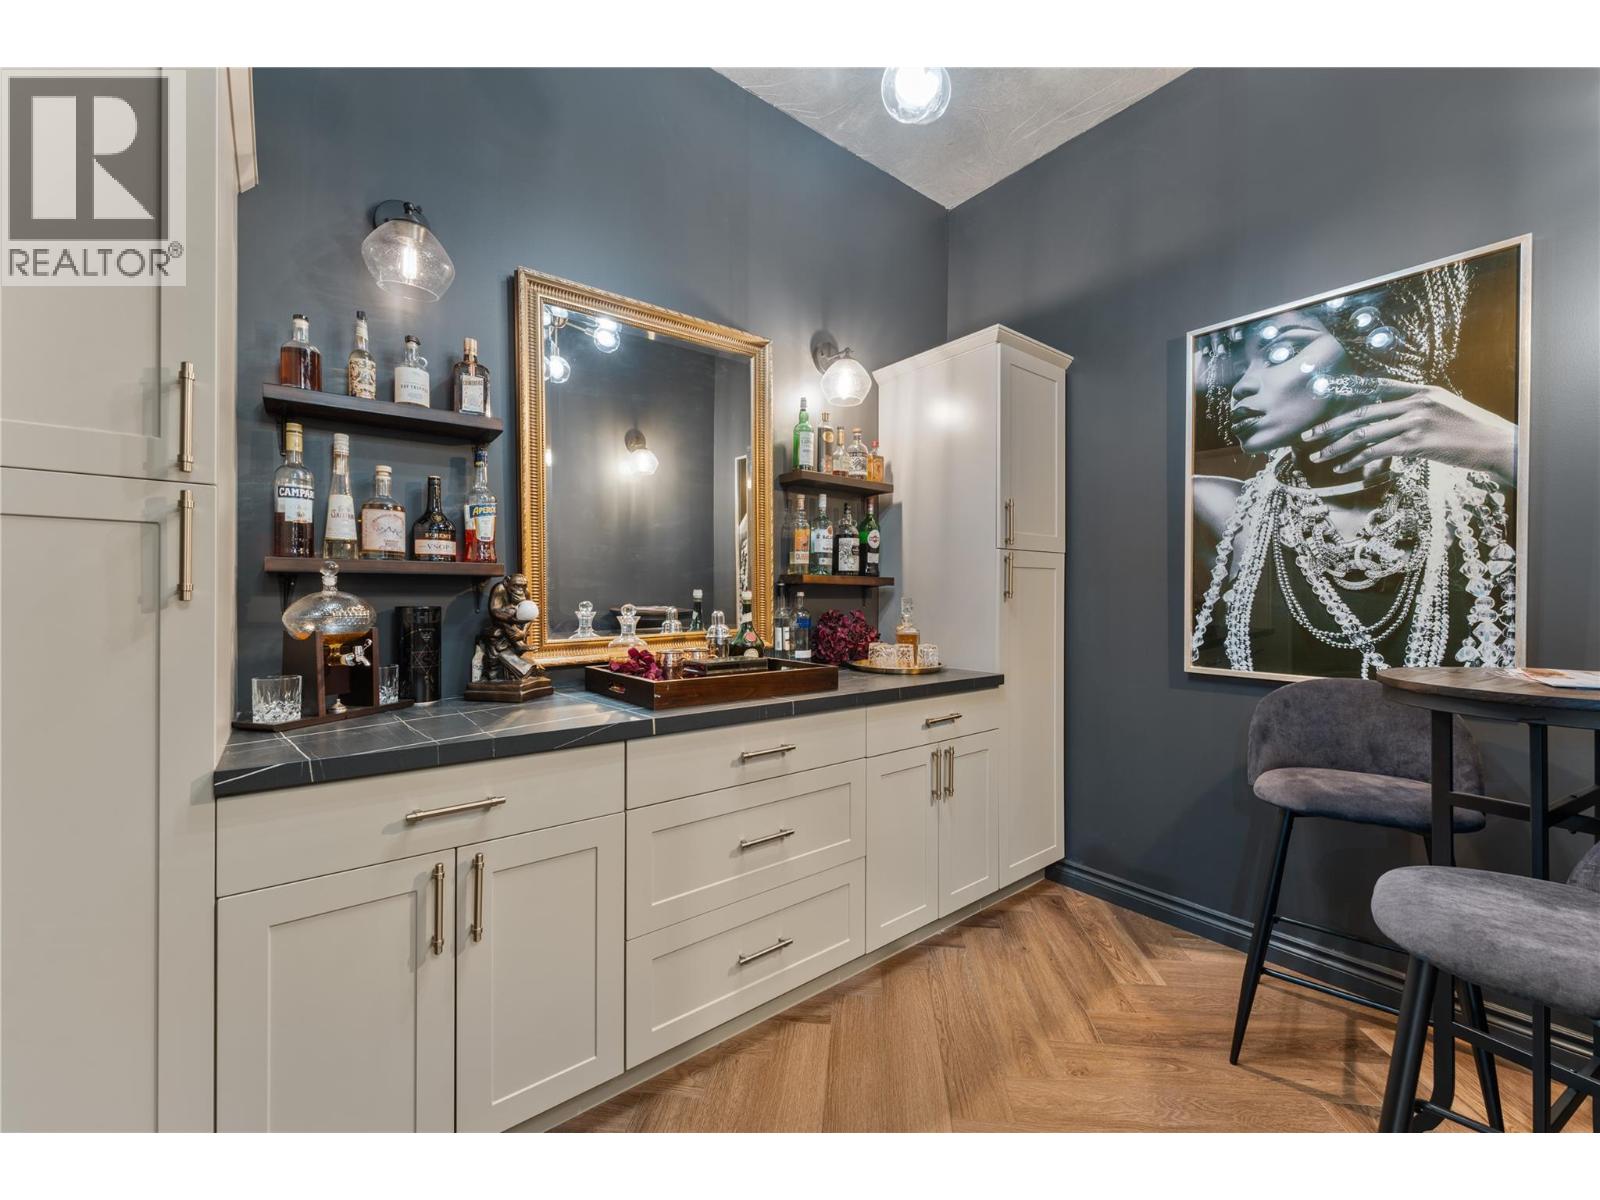
Photo 32
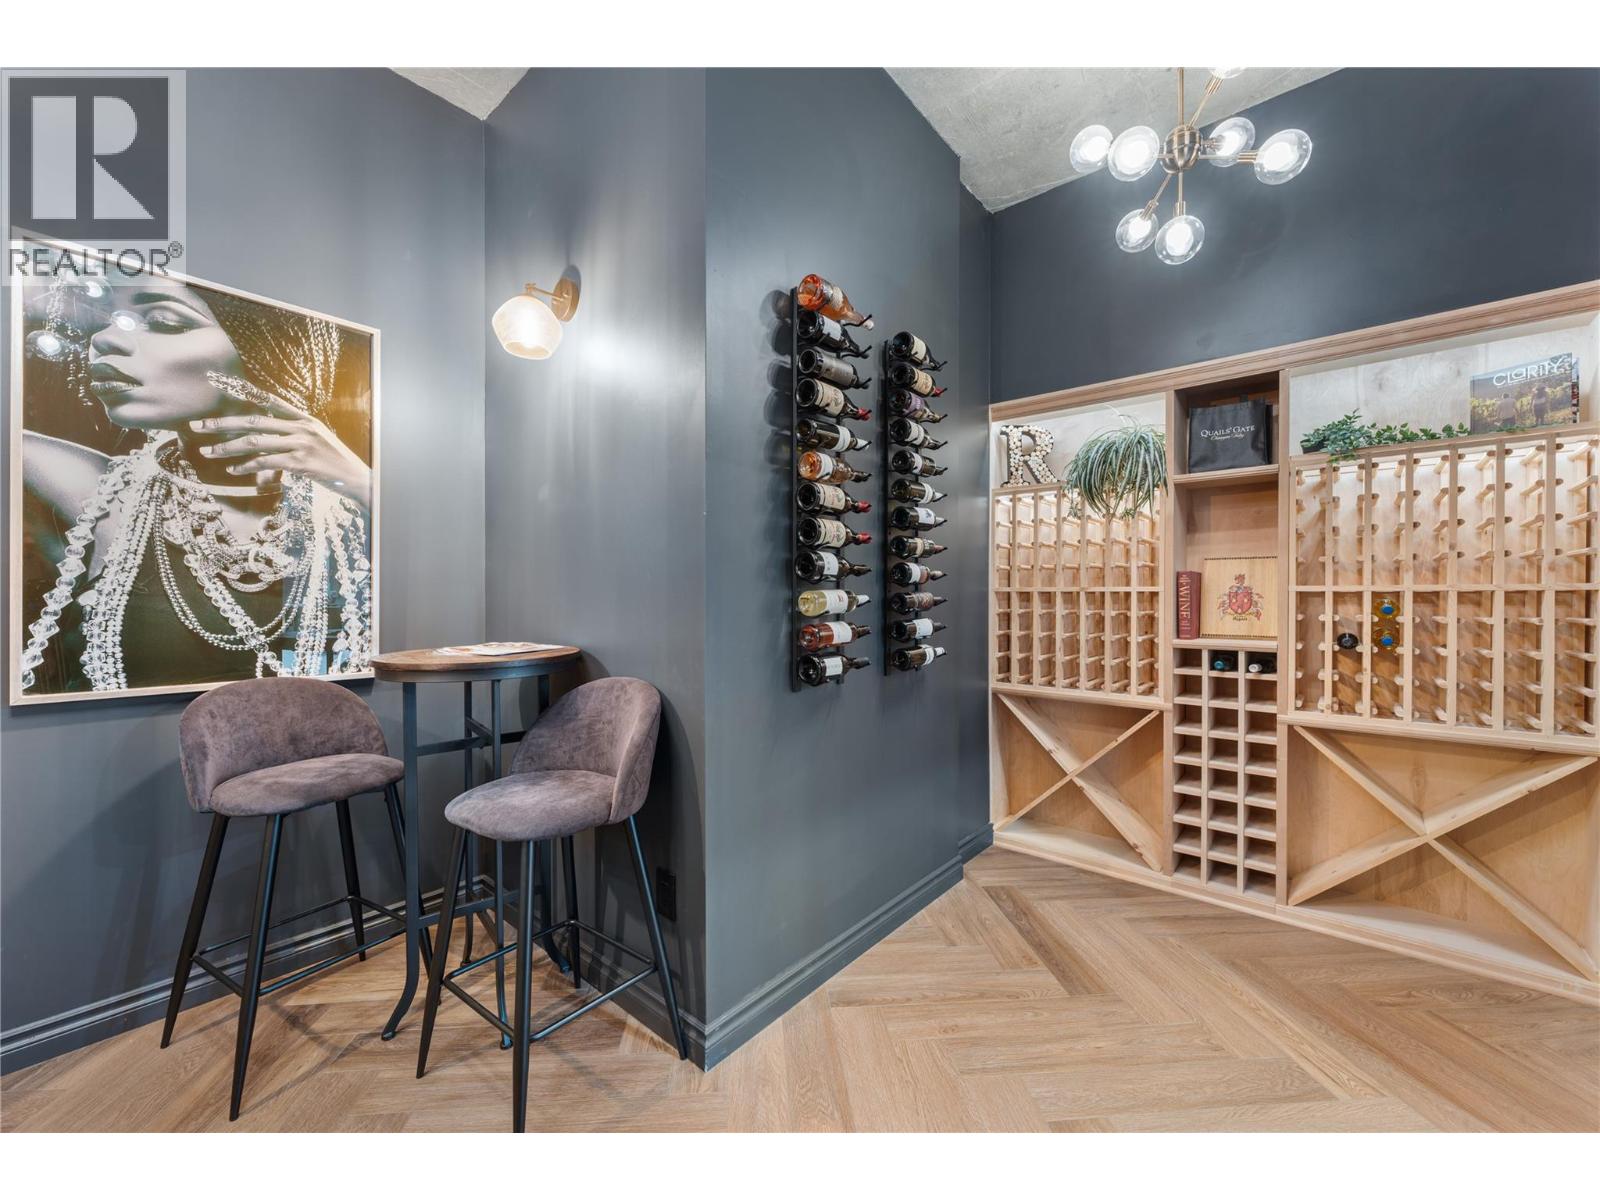
Photo 33
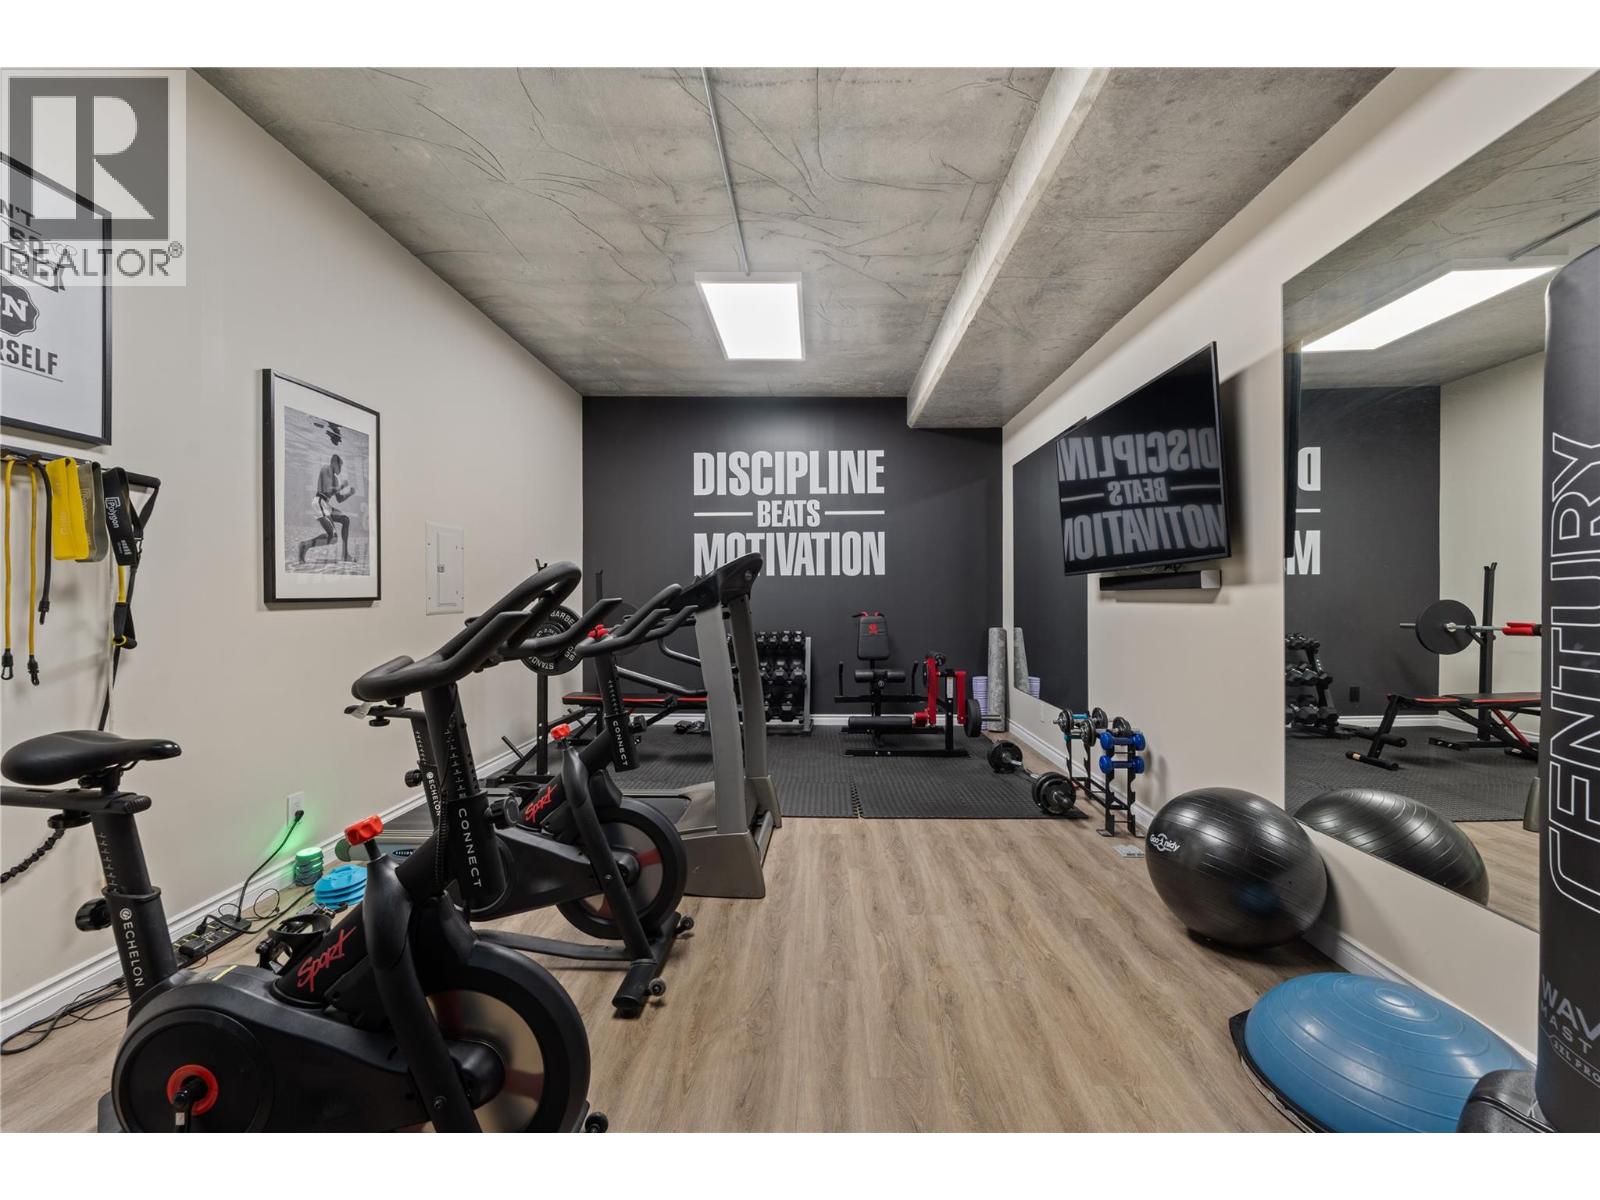
Photo 34
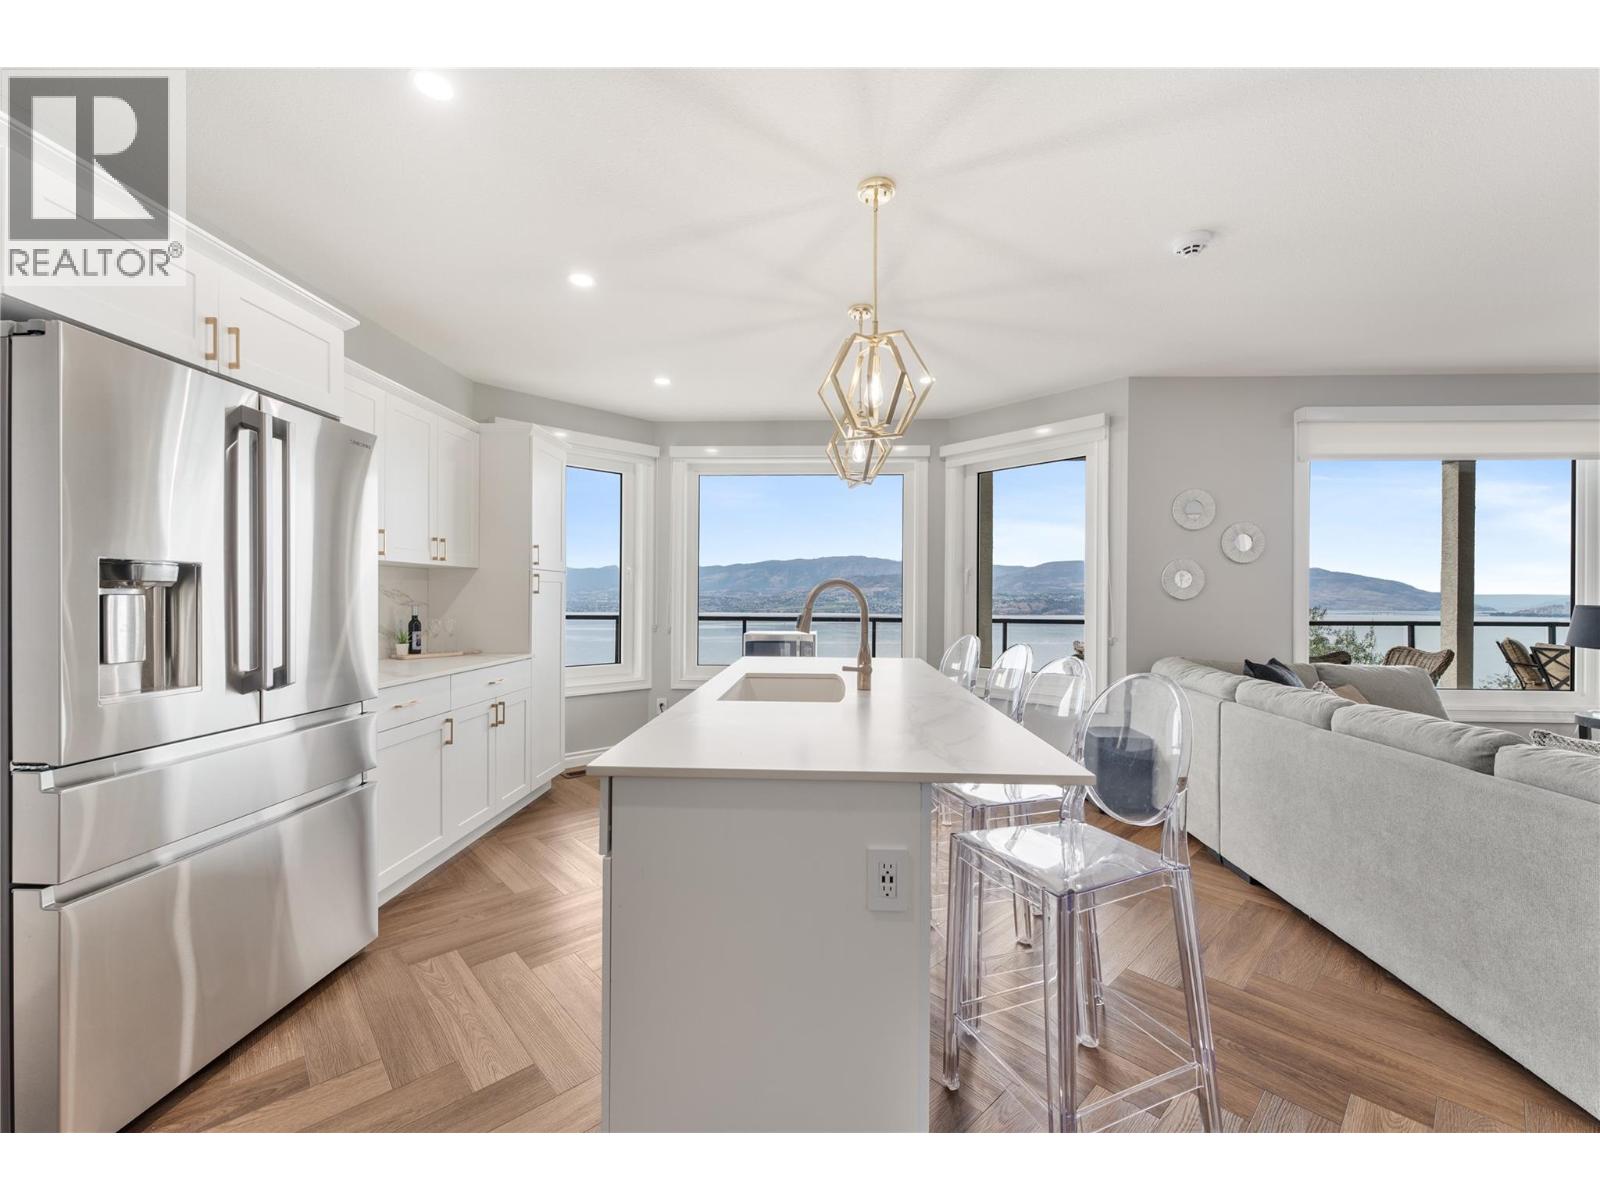
Photo 35
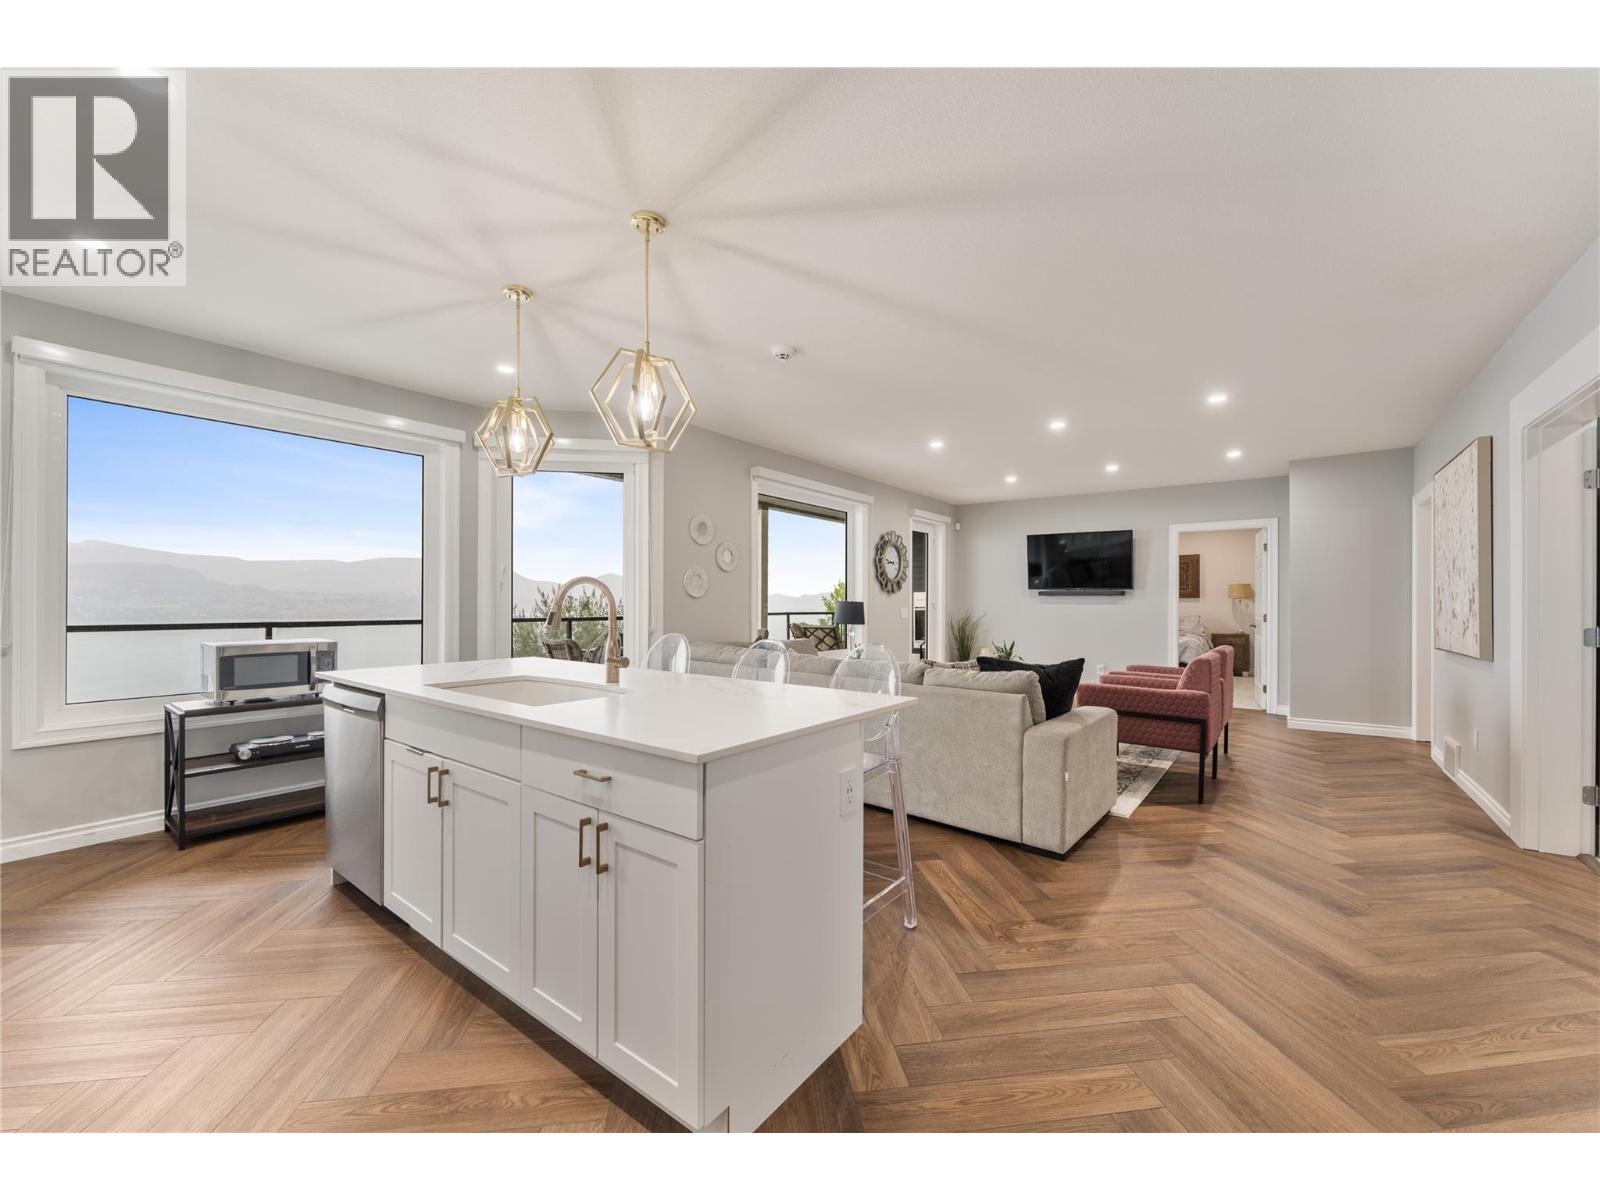
Photo 36
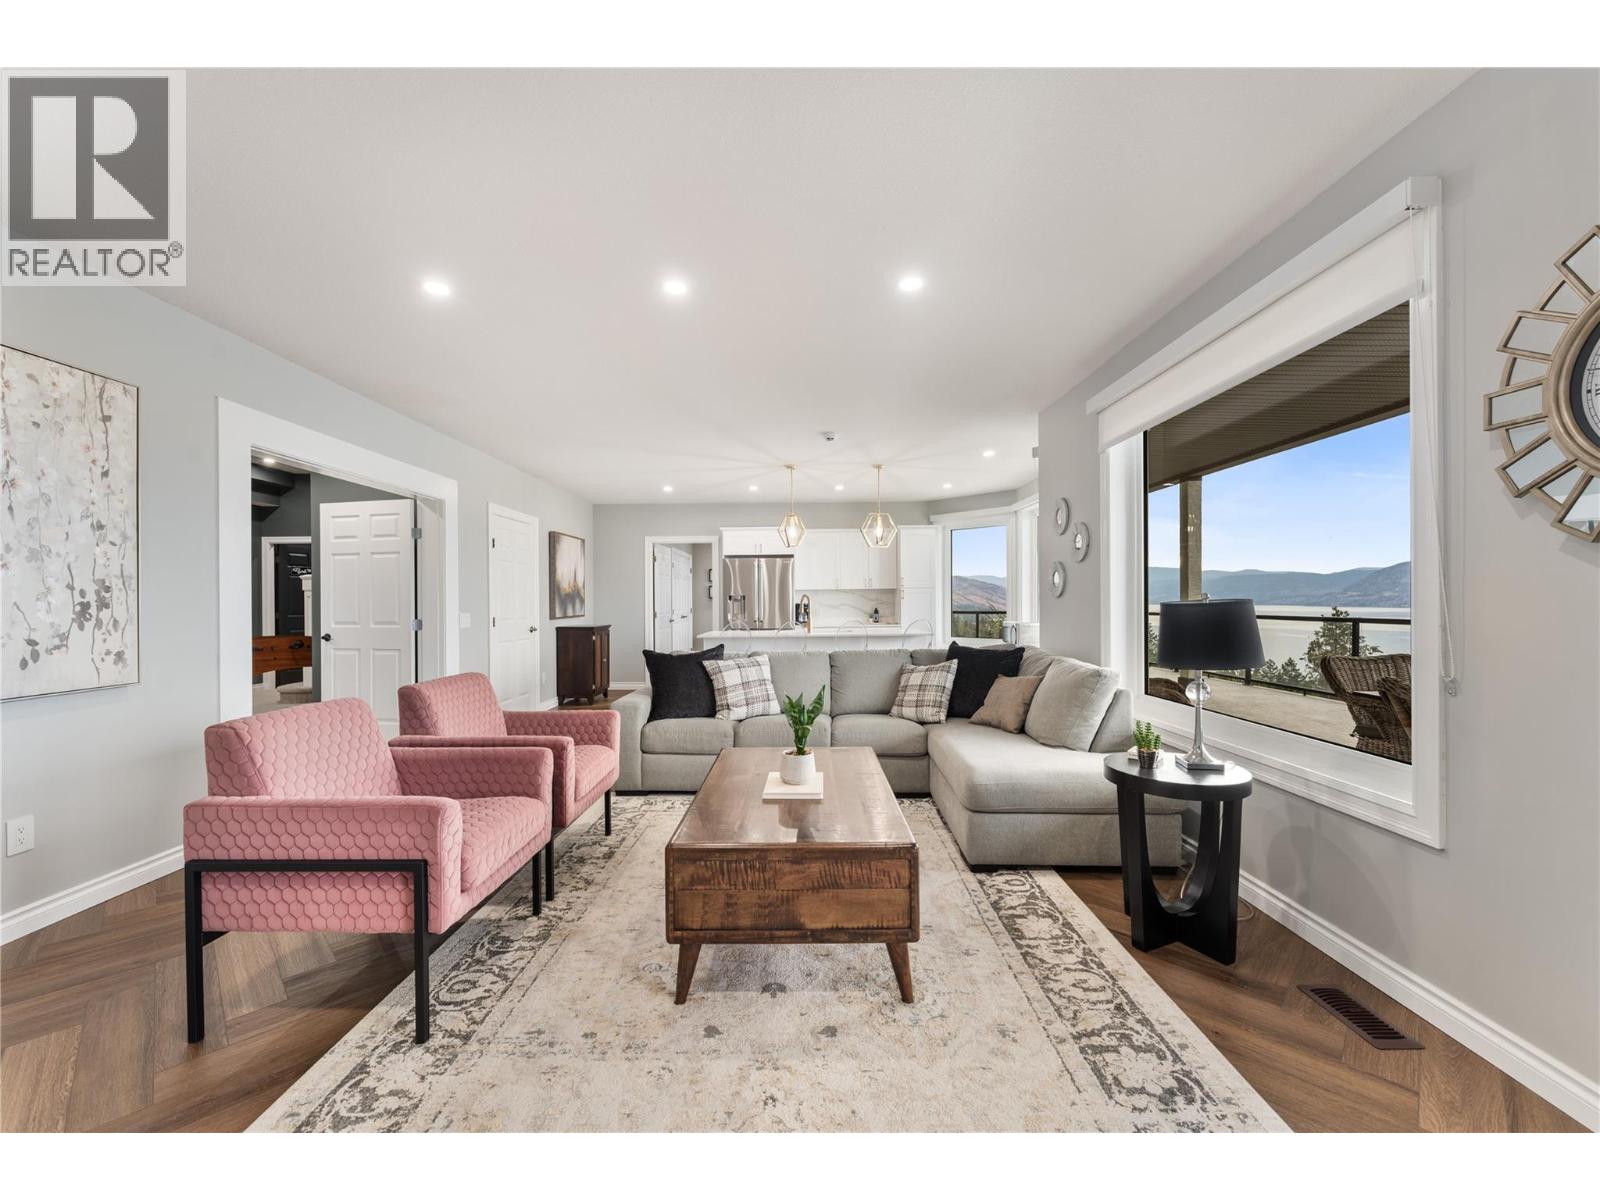
Photo 37
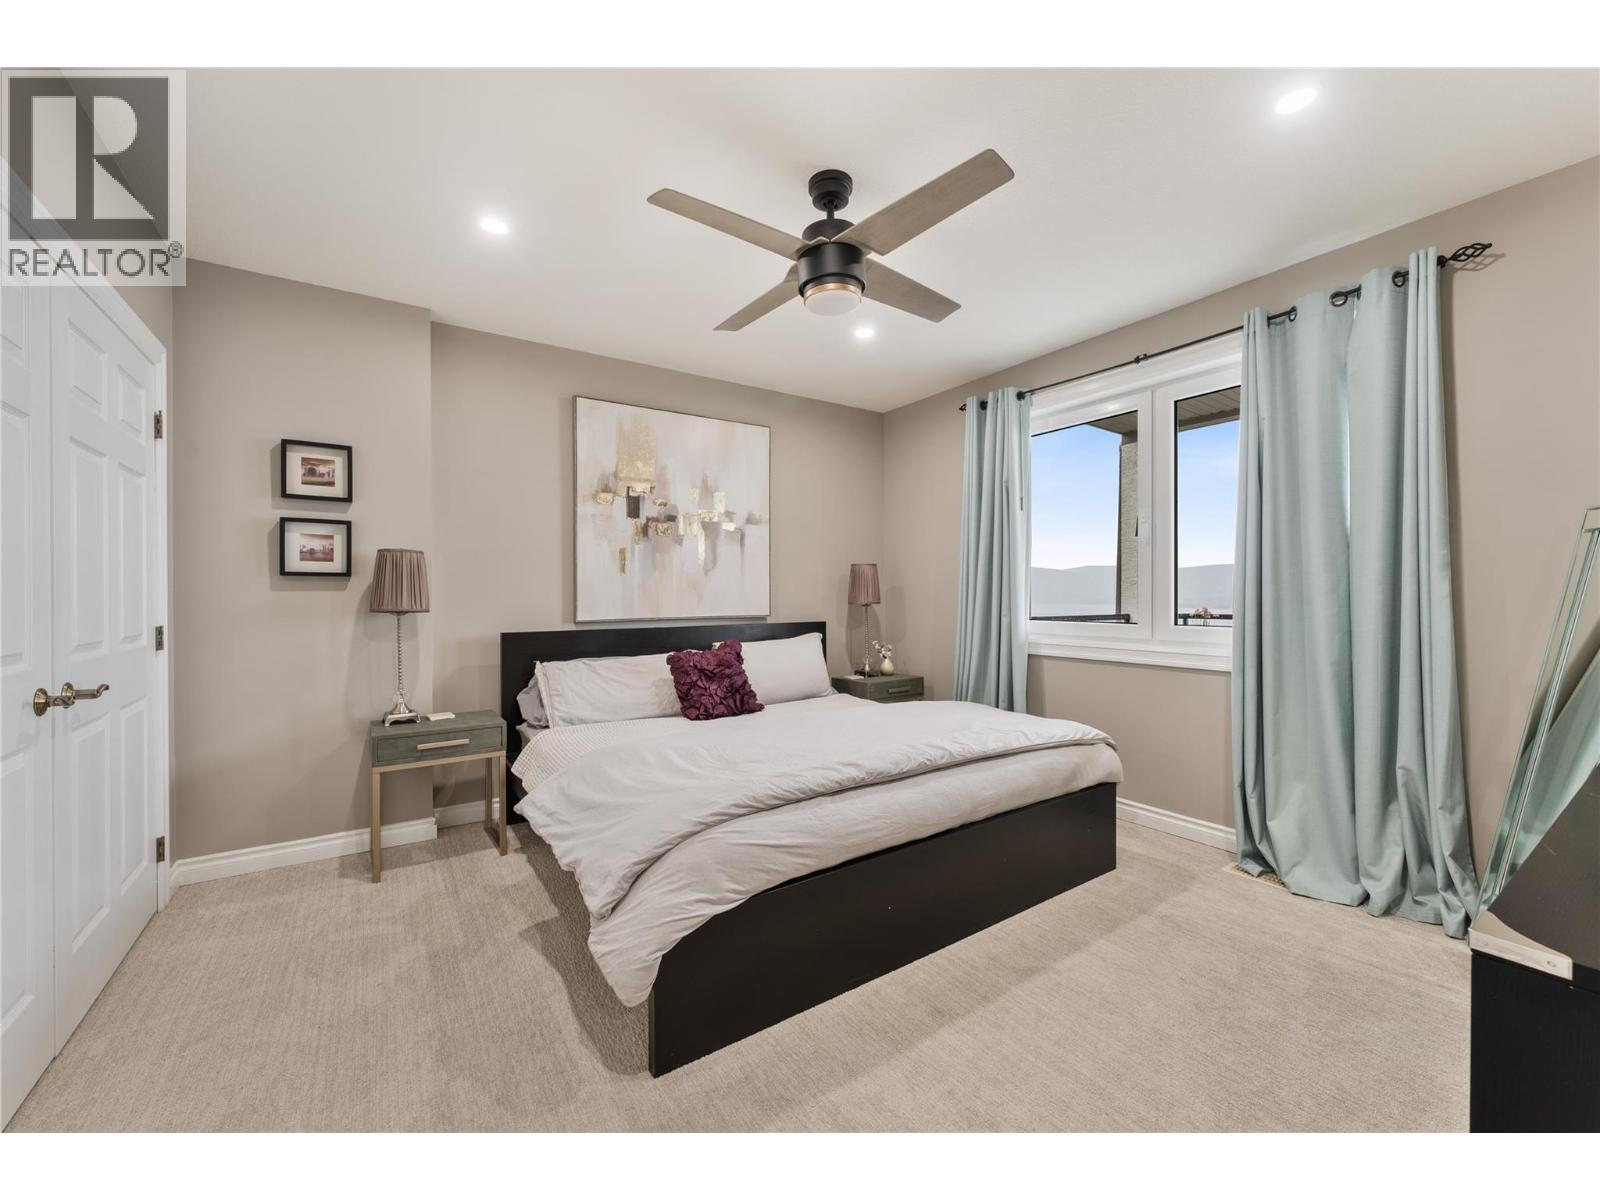
Photo 38
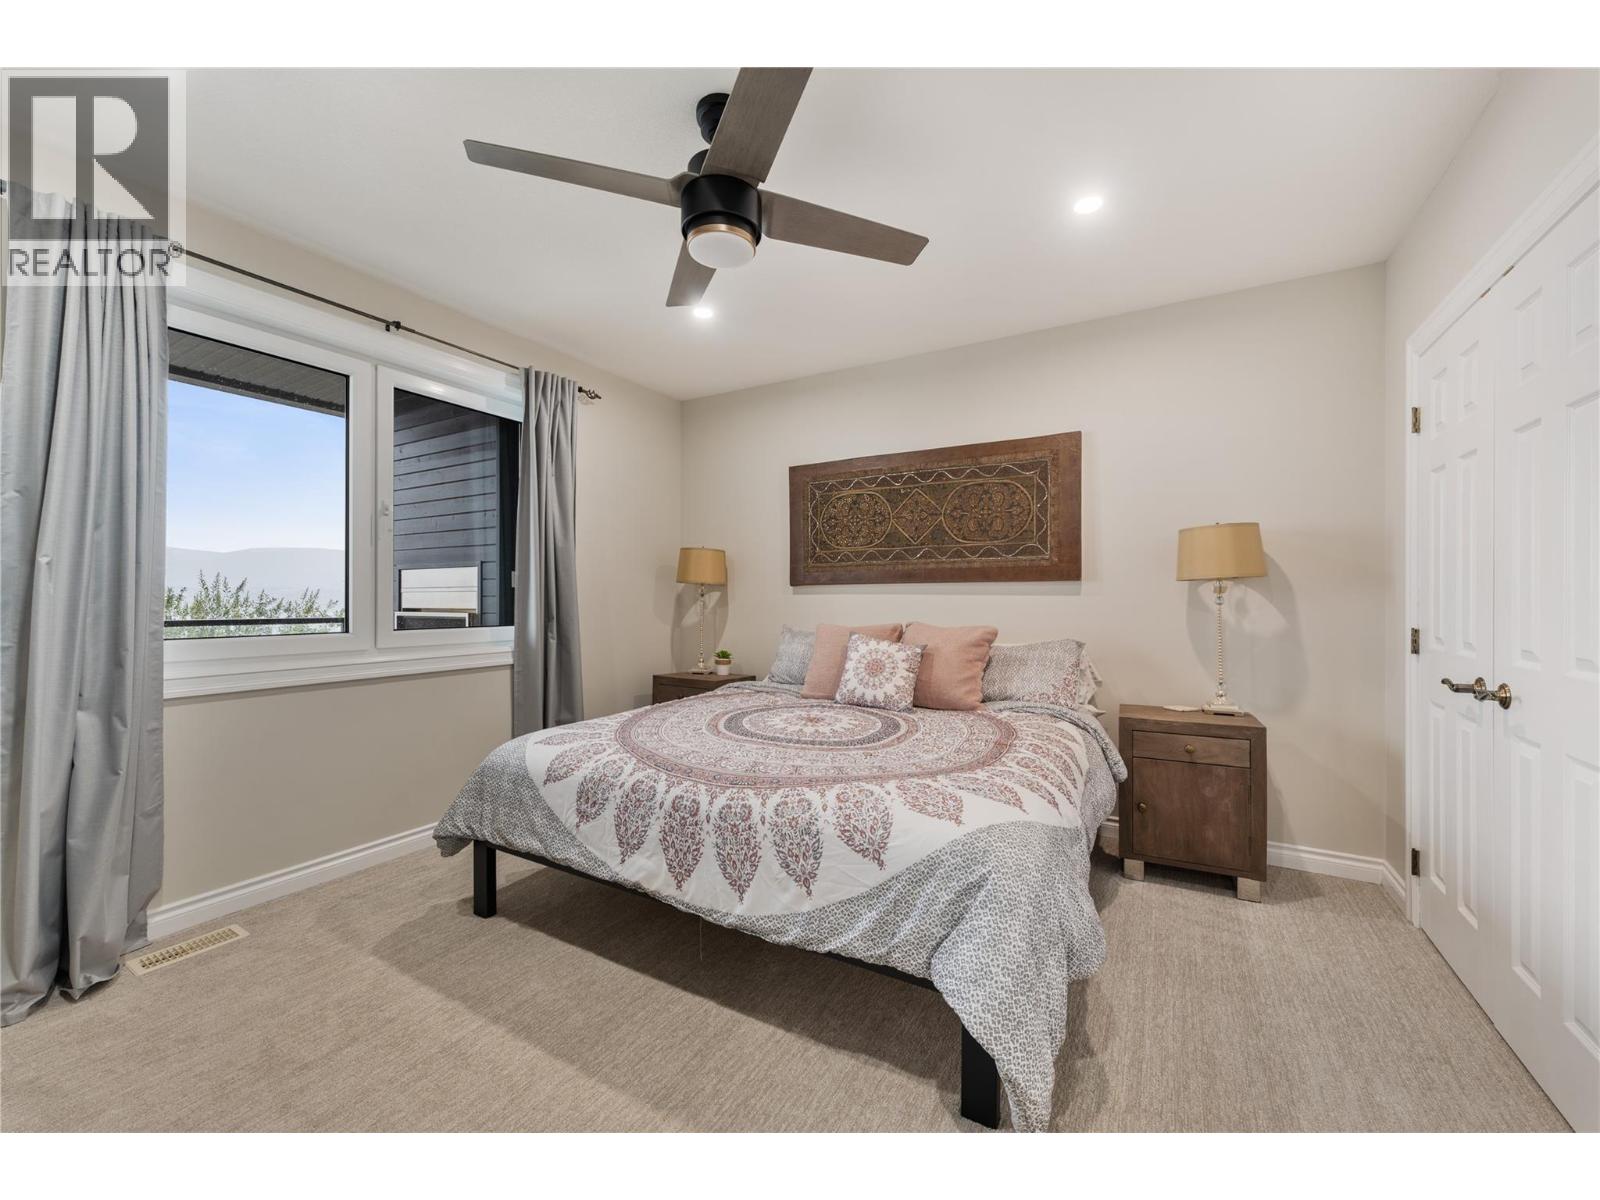
Photo 39
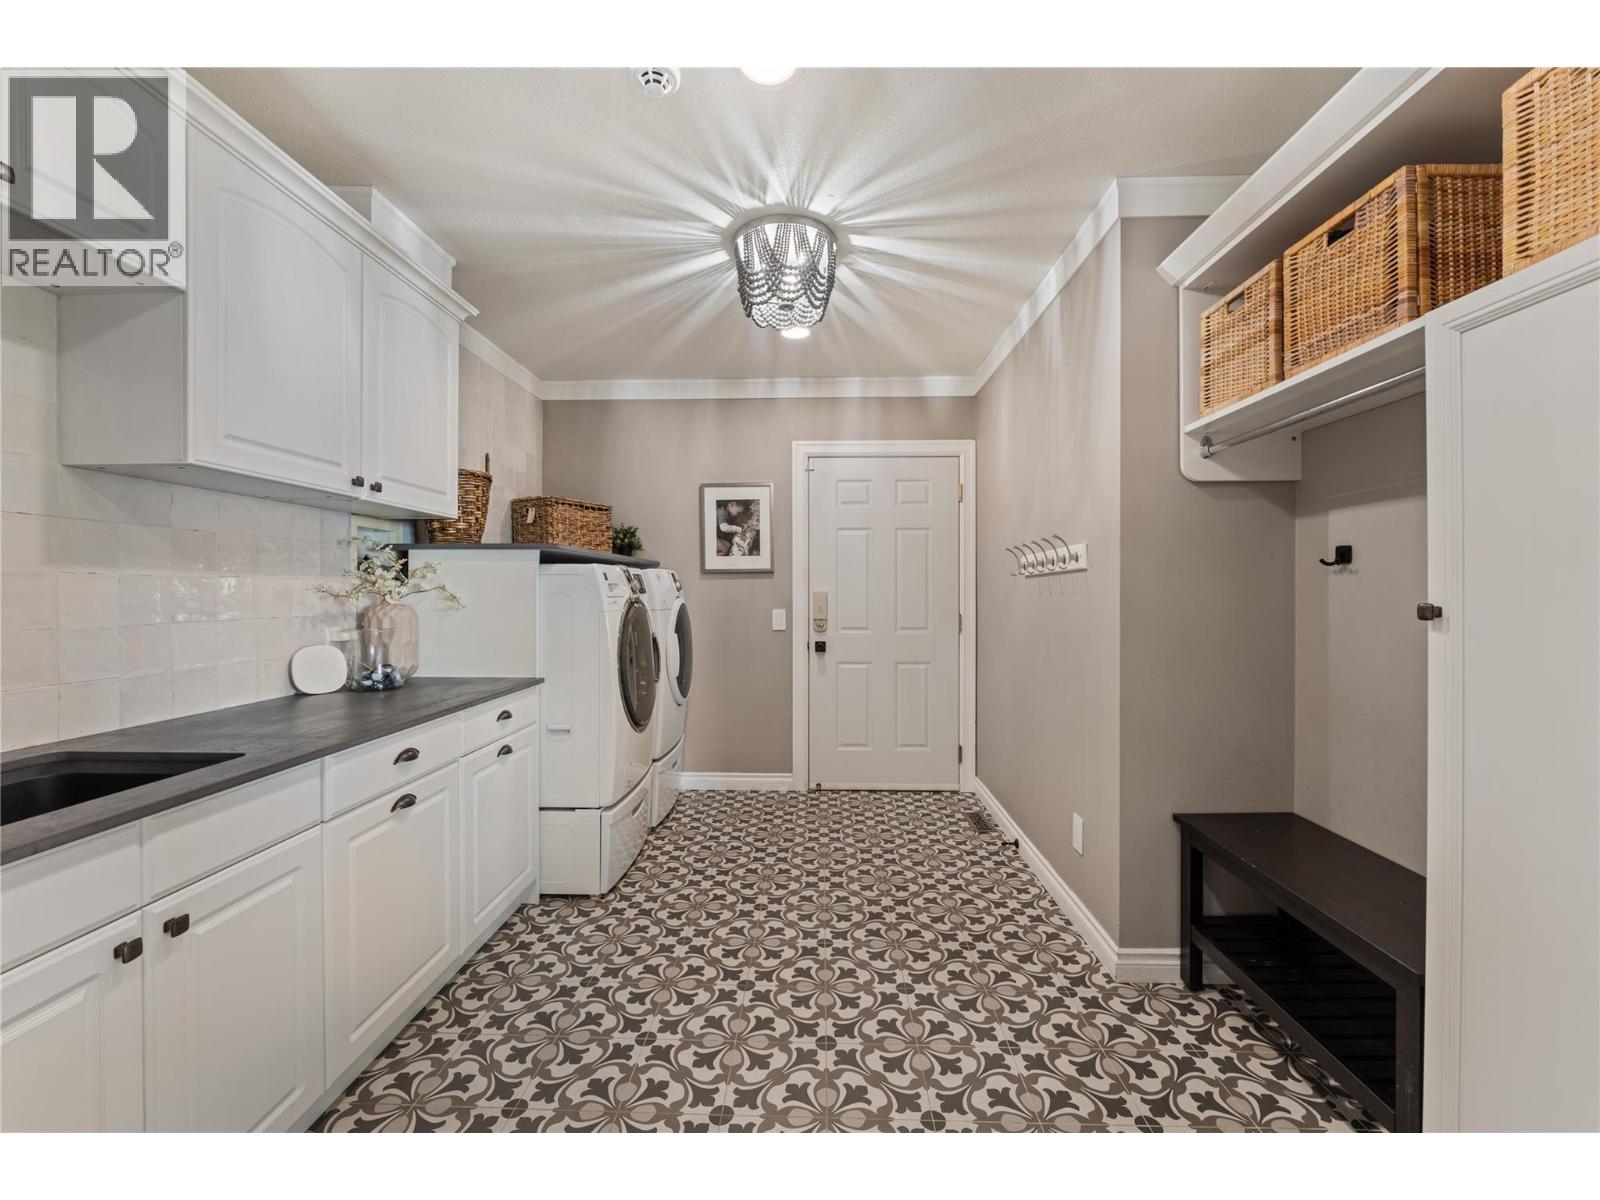
Photo 40
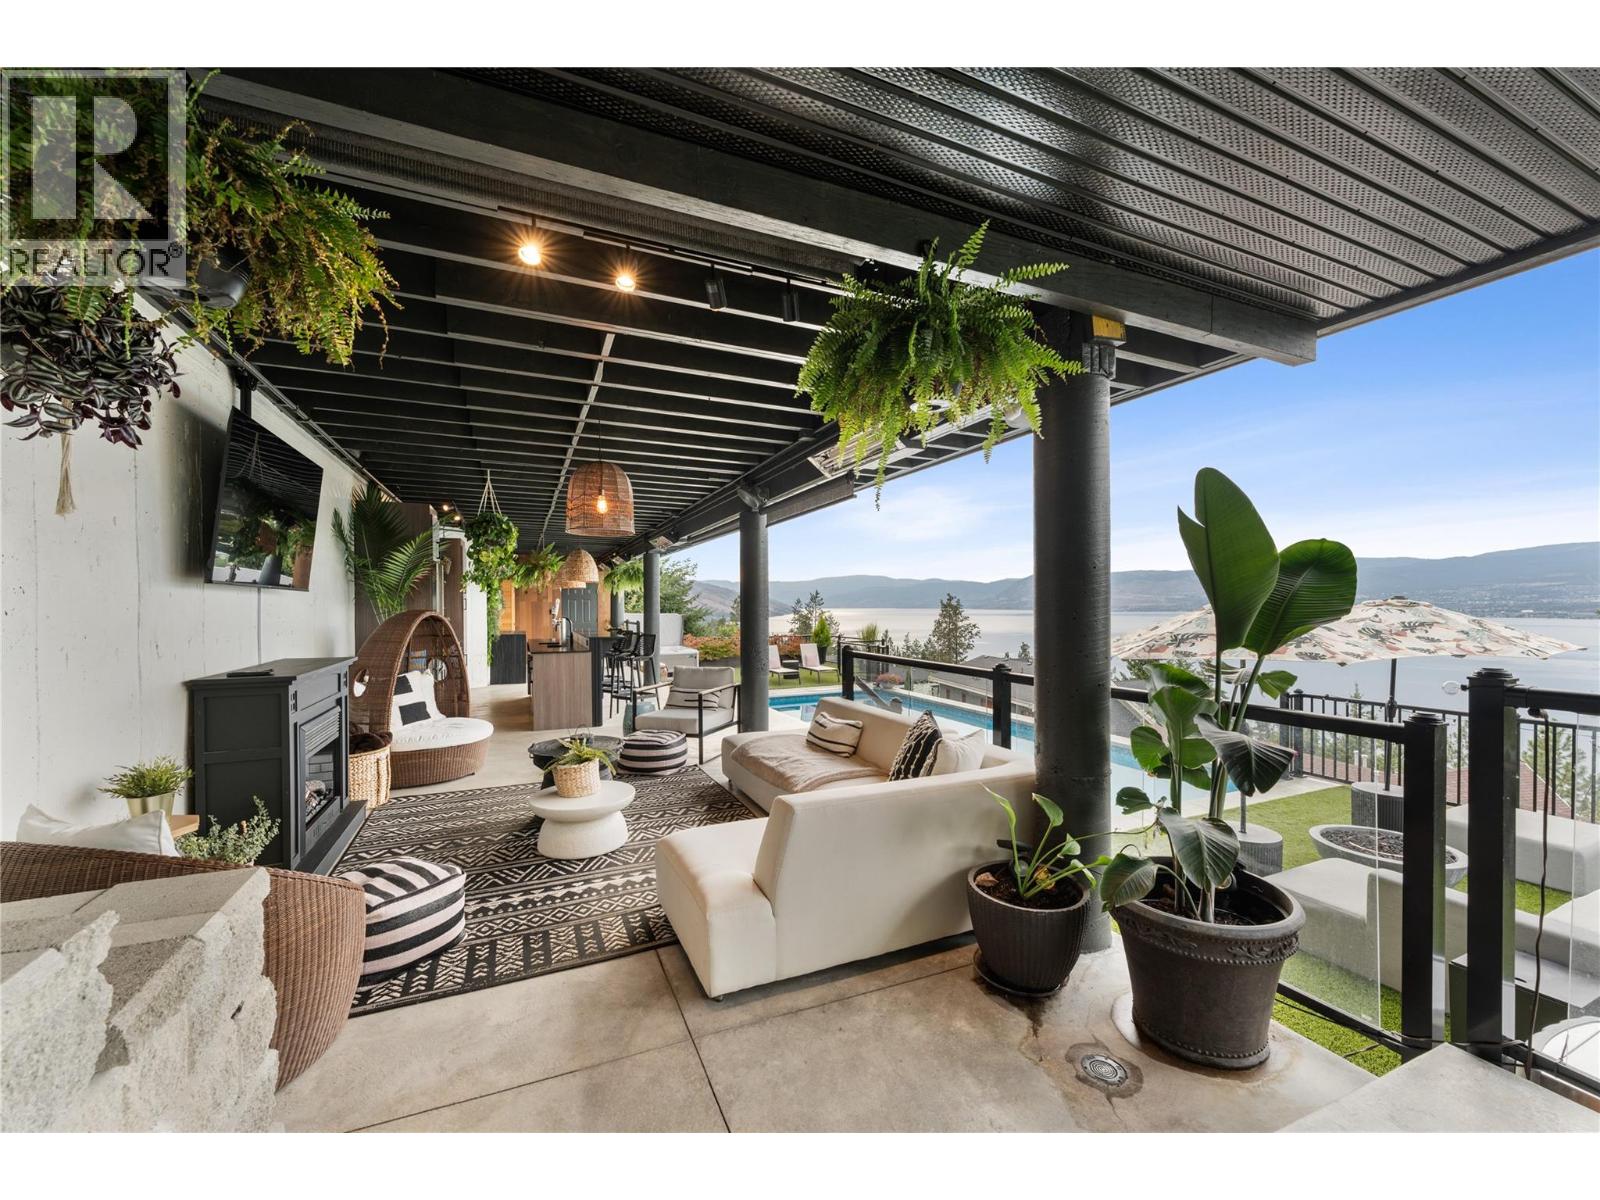
Photo 41
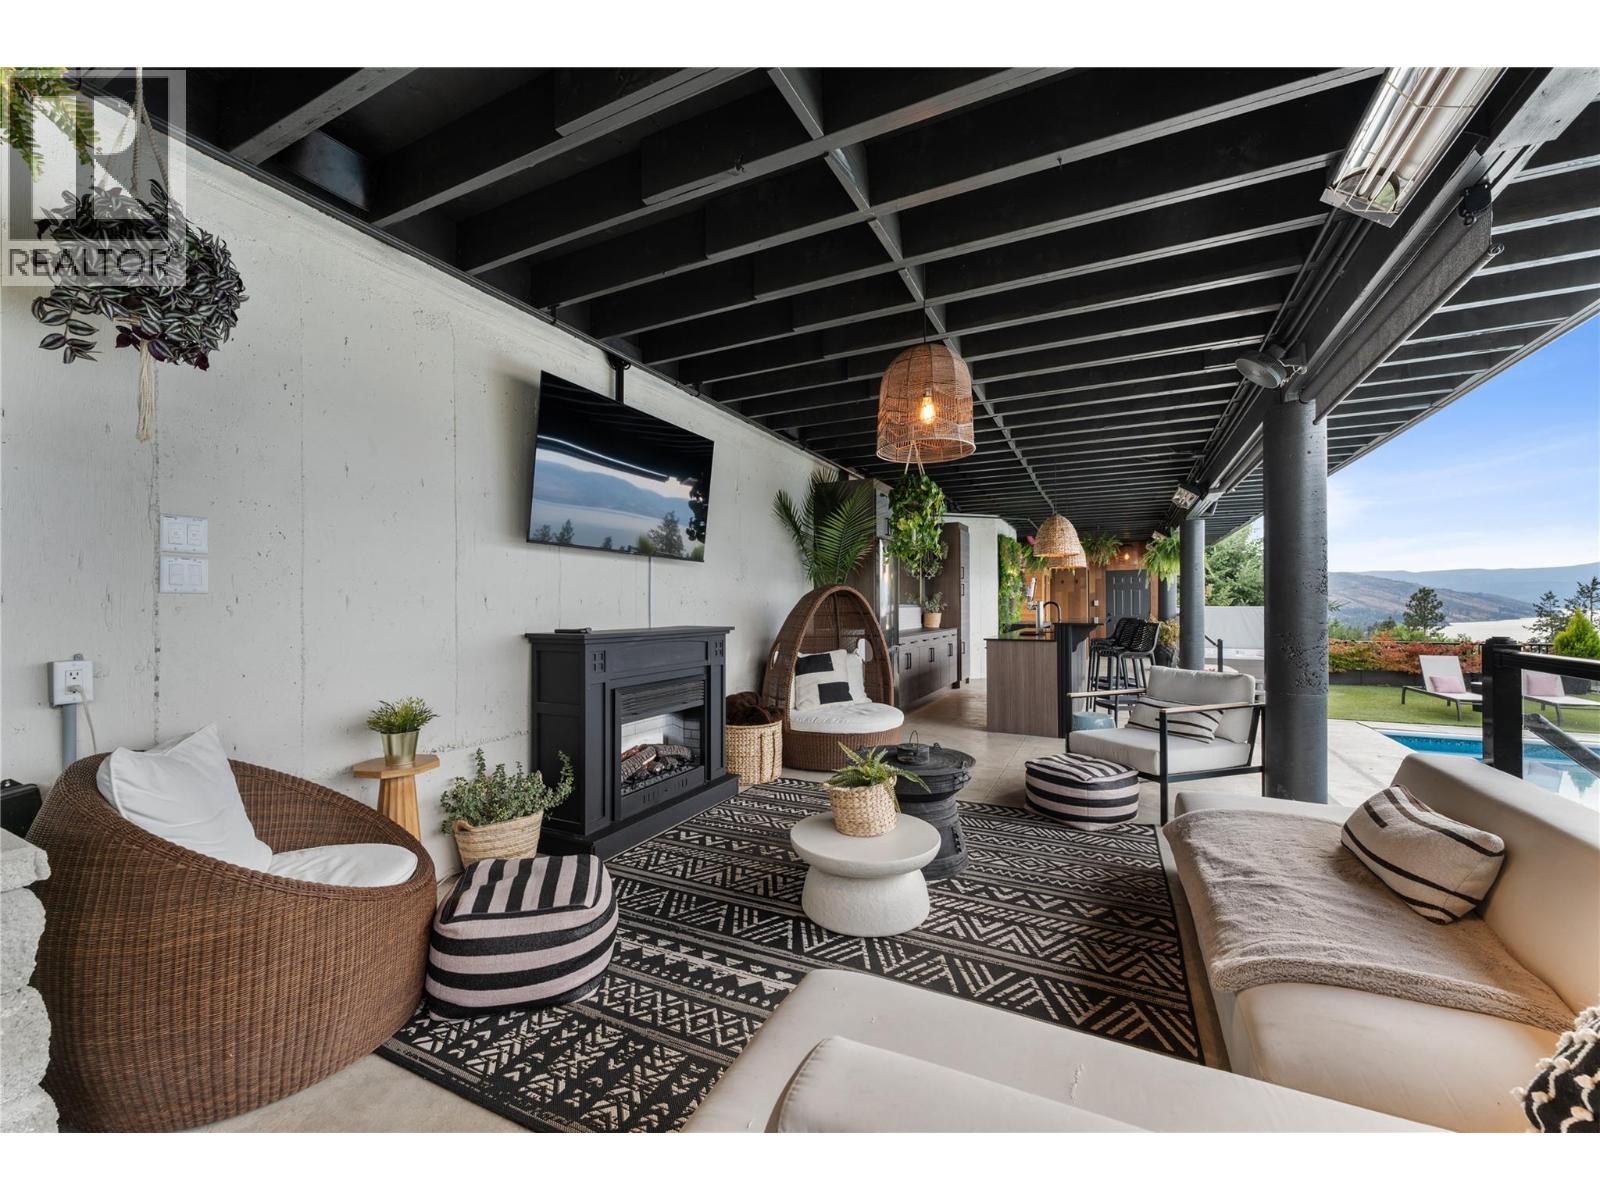
Photo 42
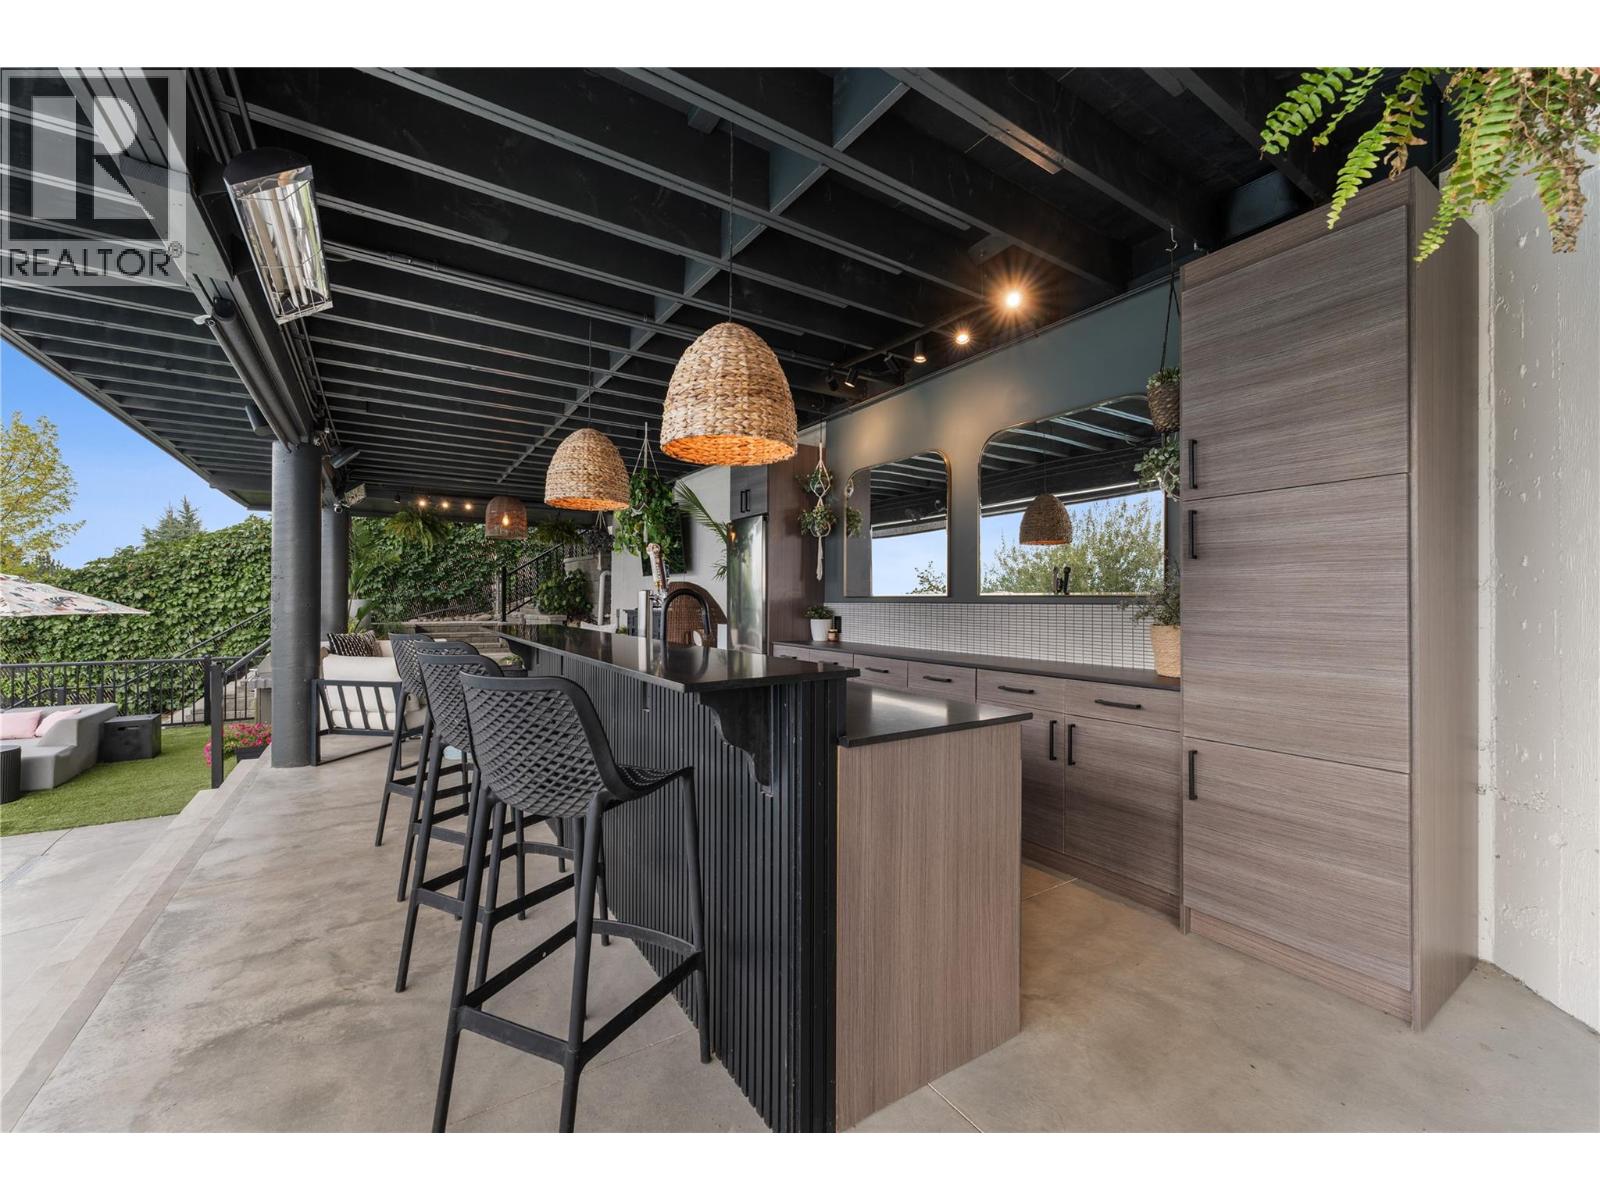
Photo 43
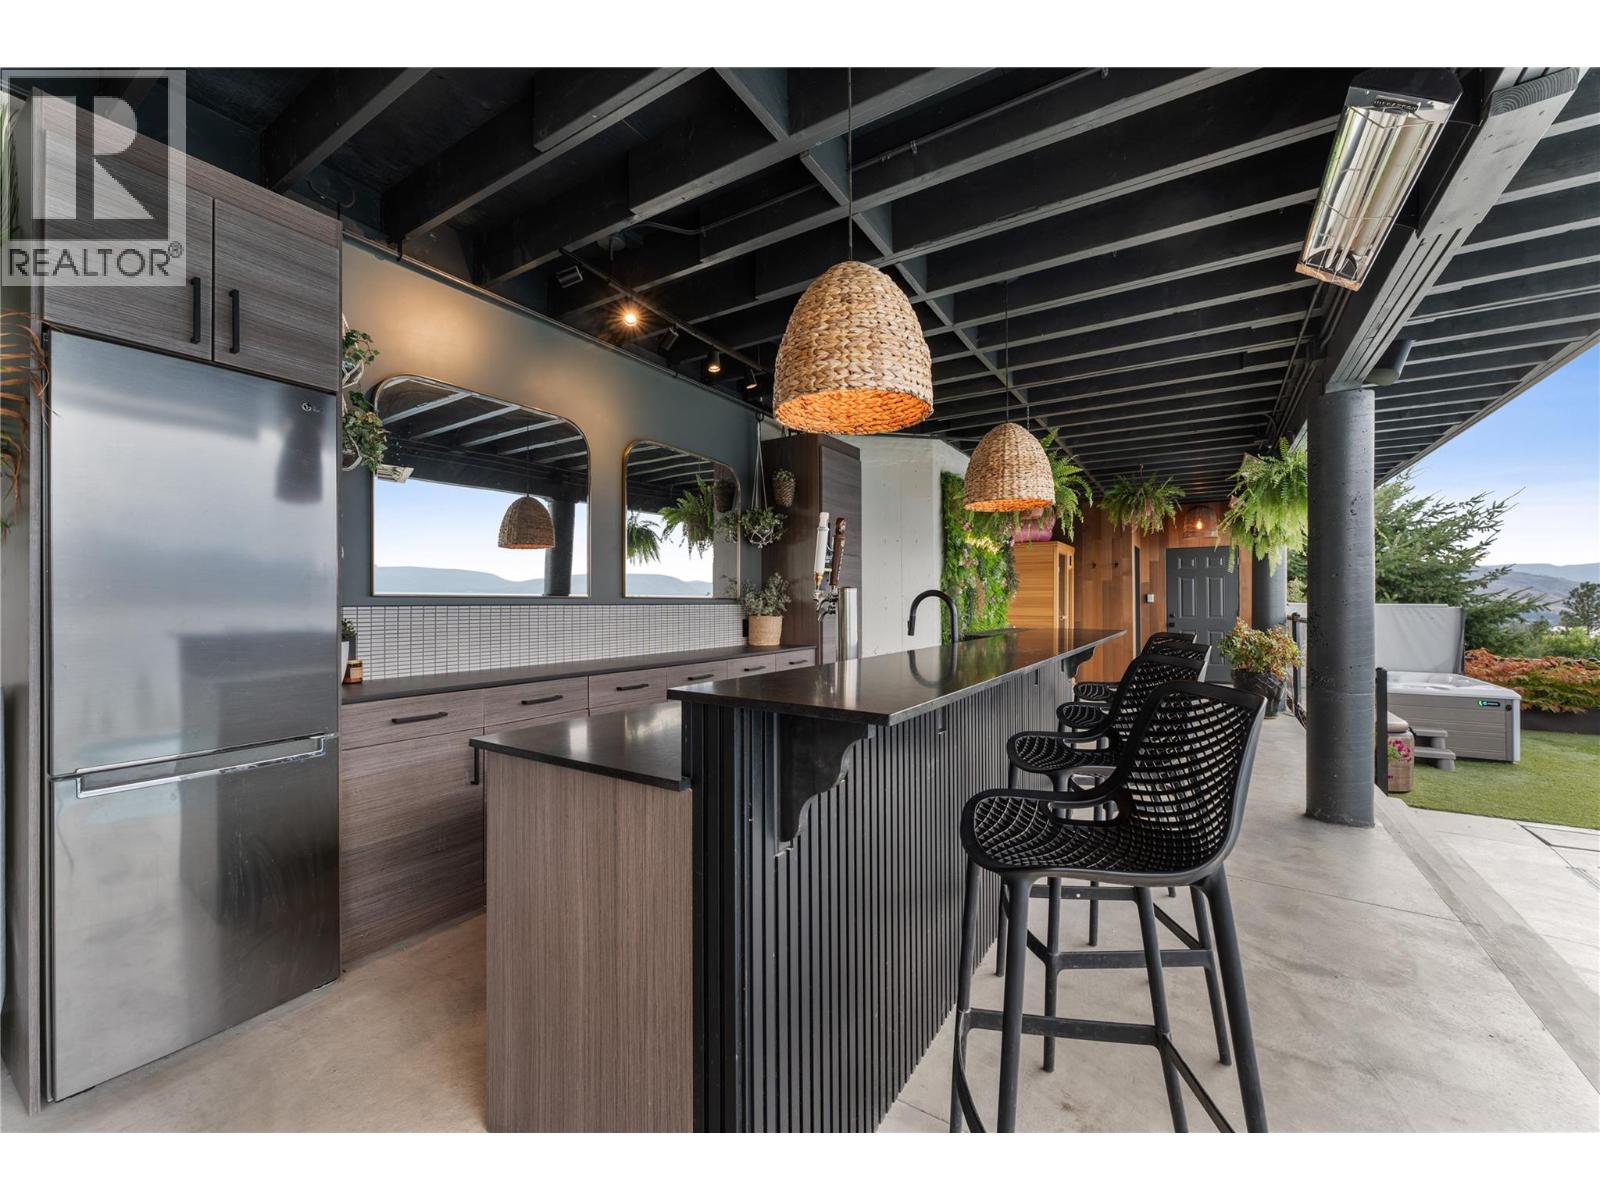
Photo 44
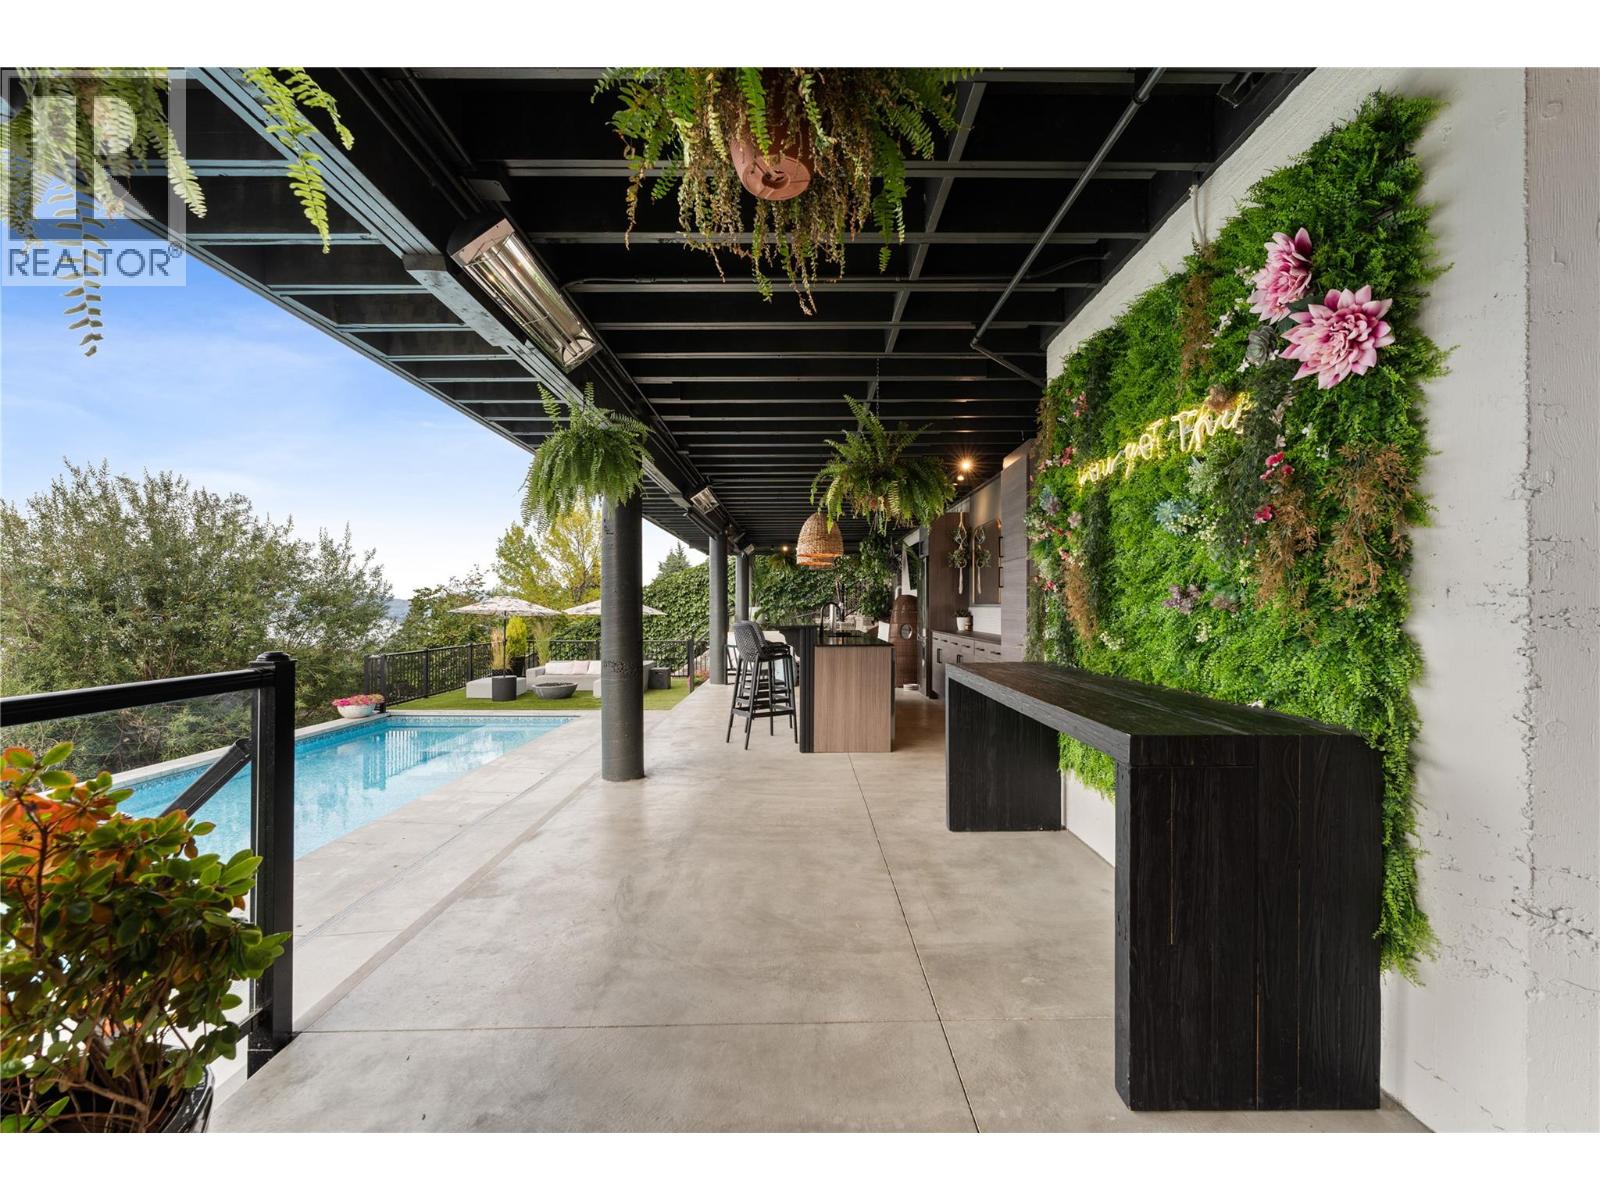
Photo 45
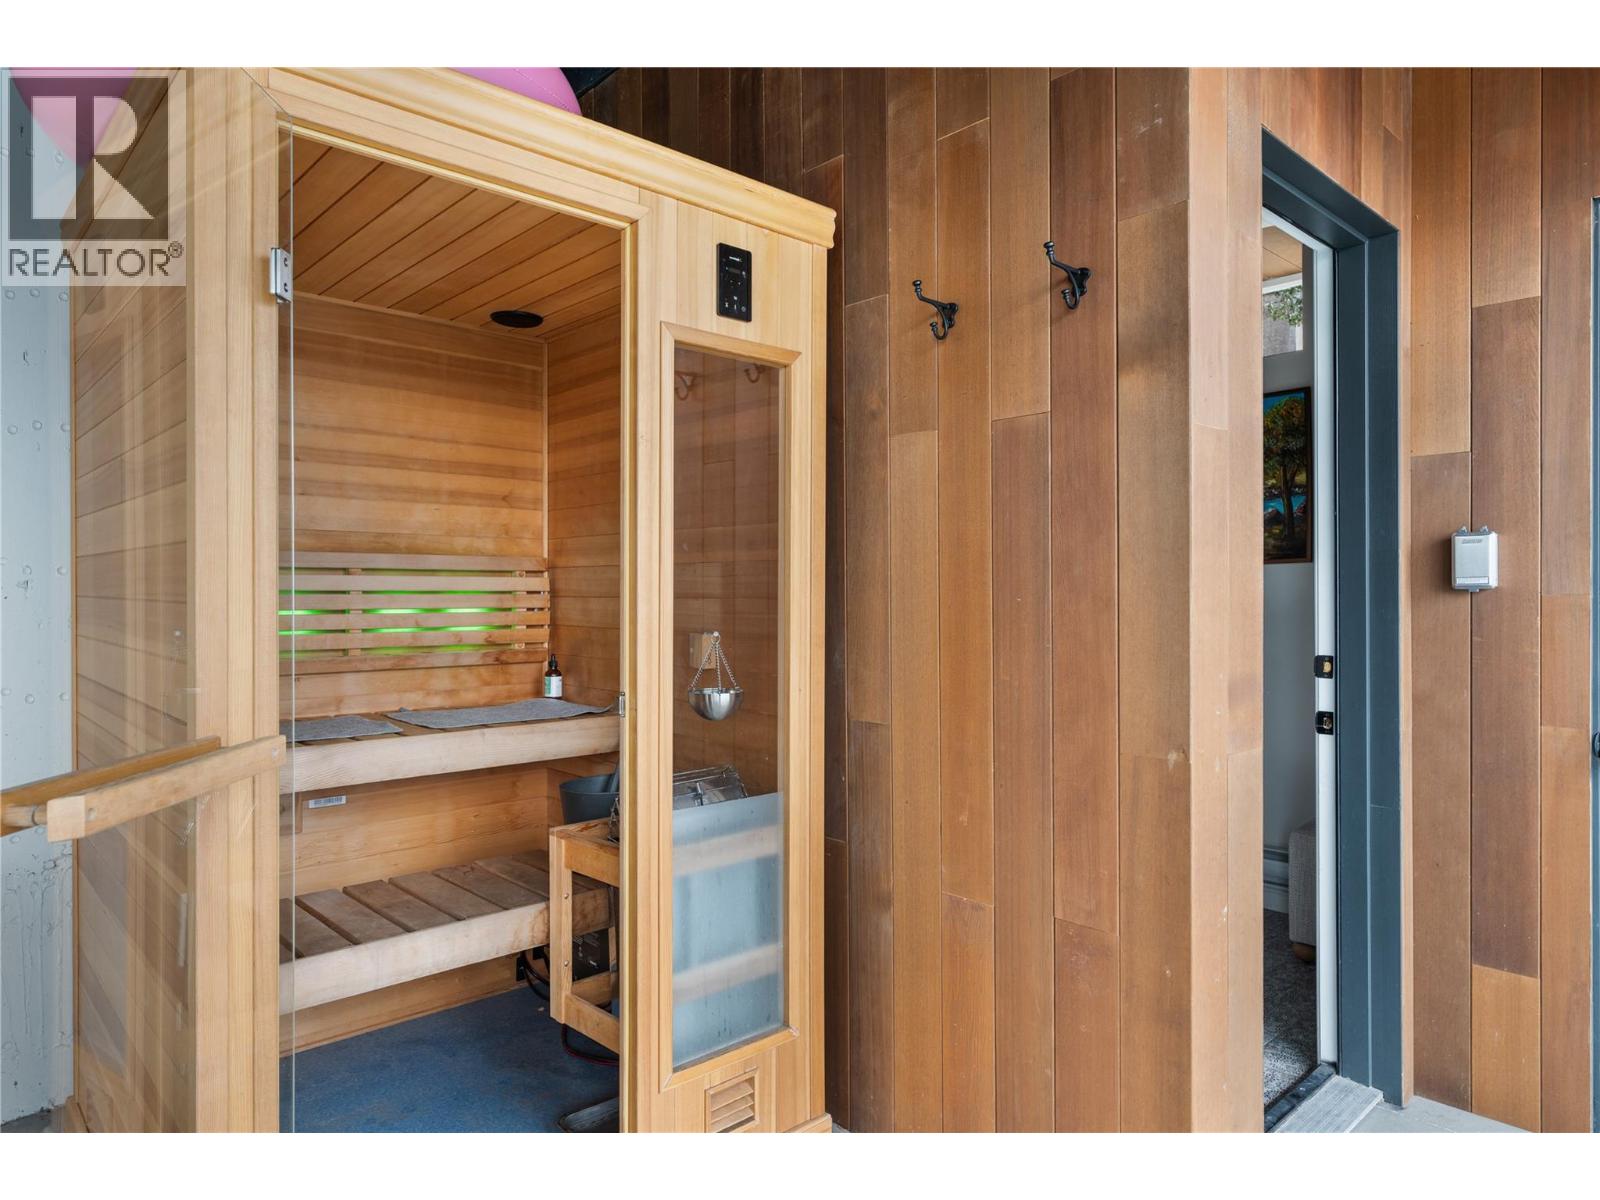
Photo 46
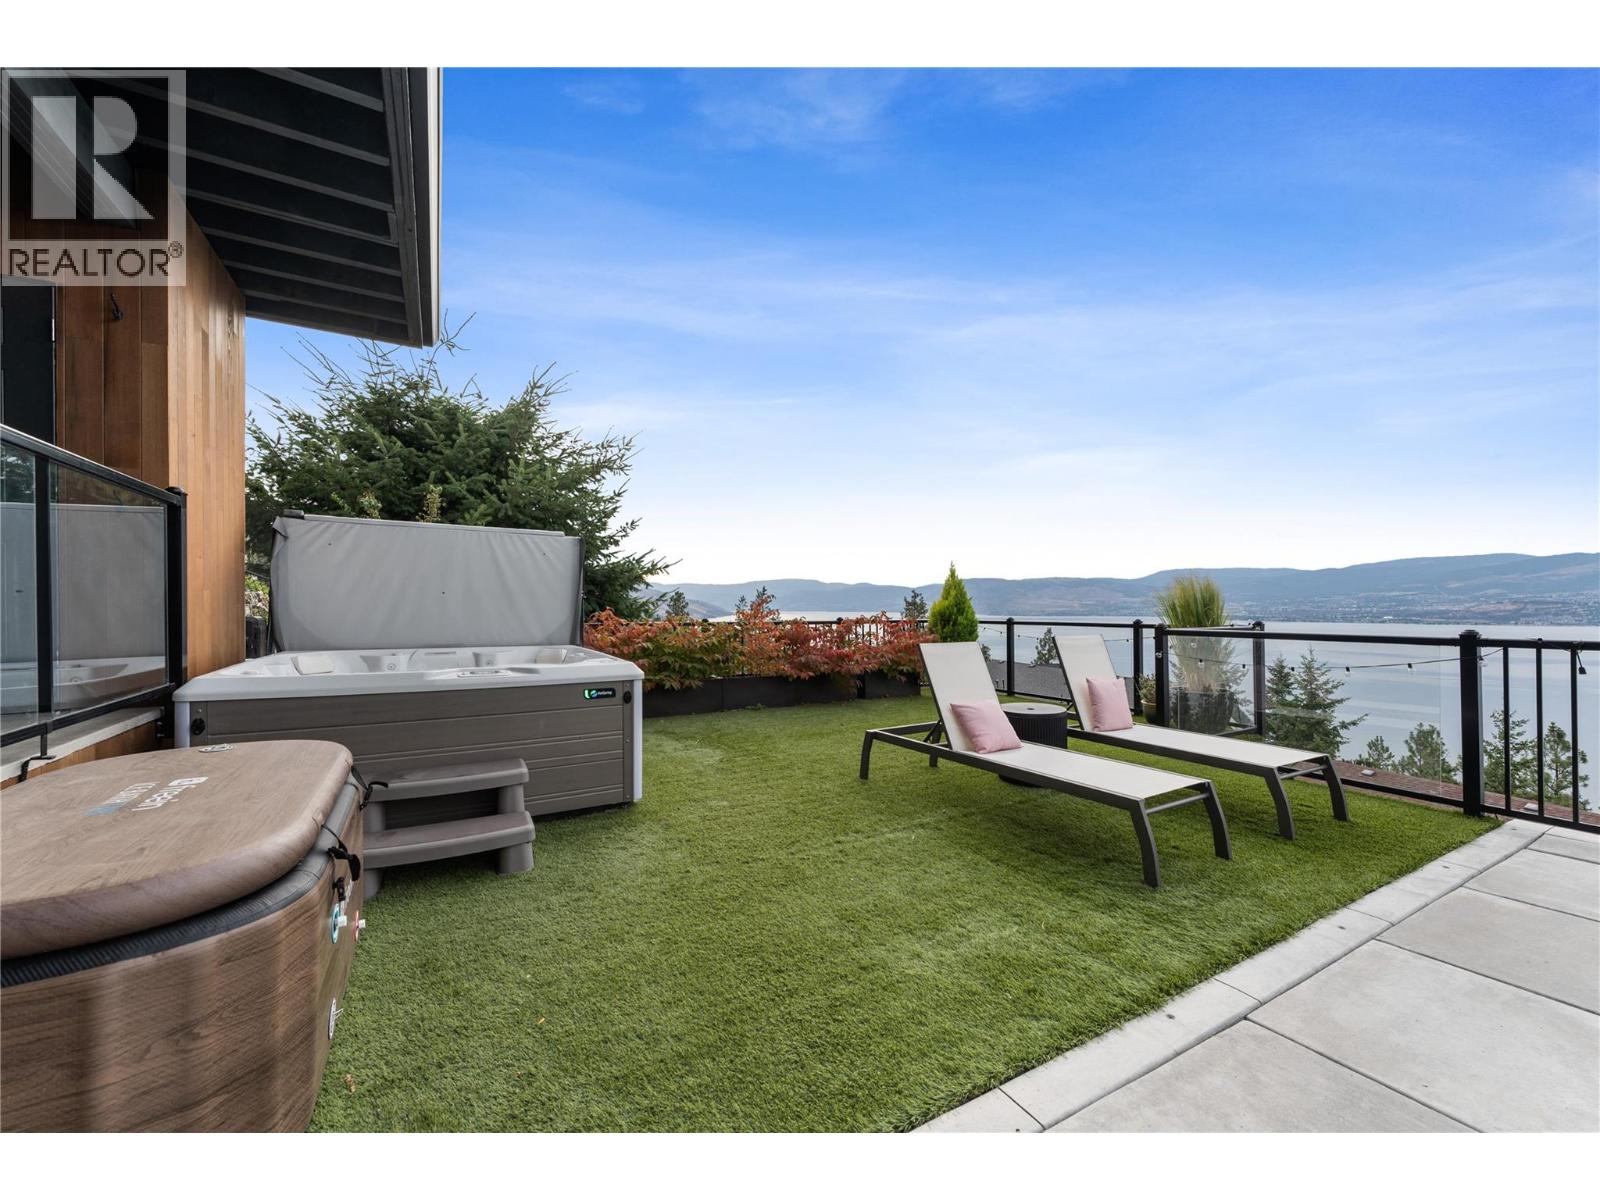
Photo 47
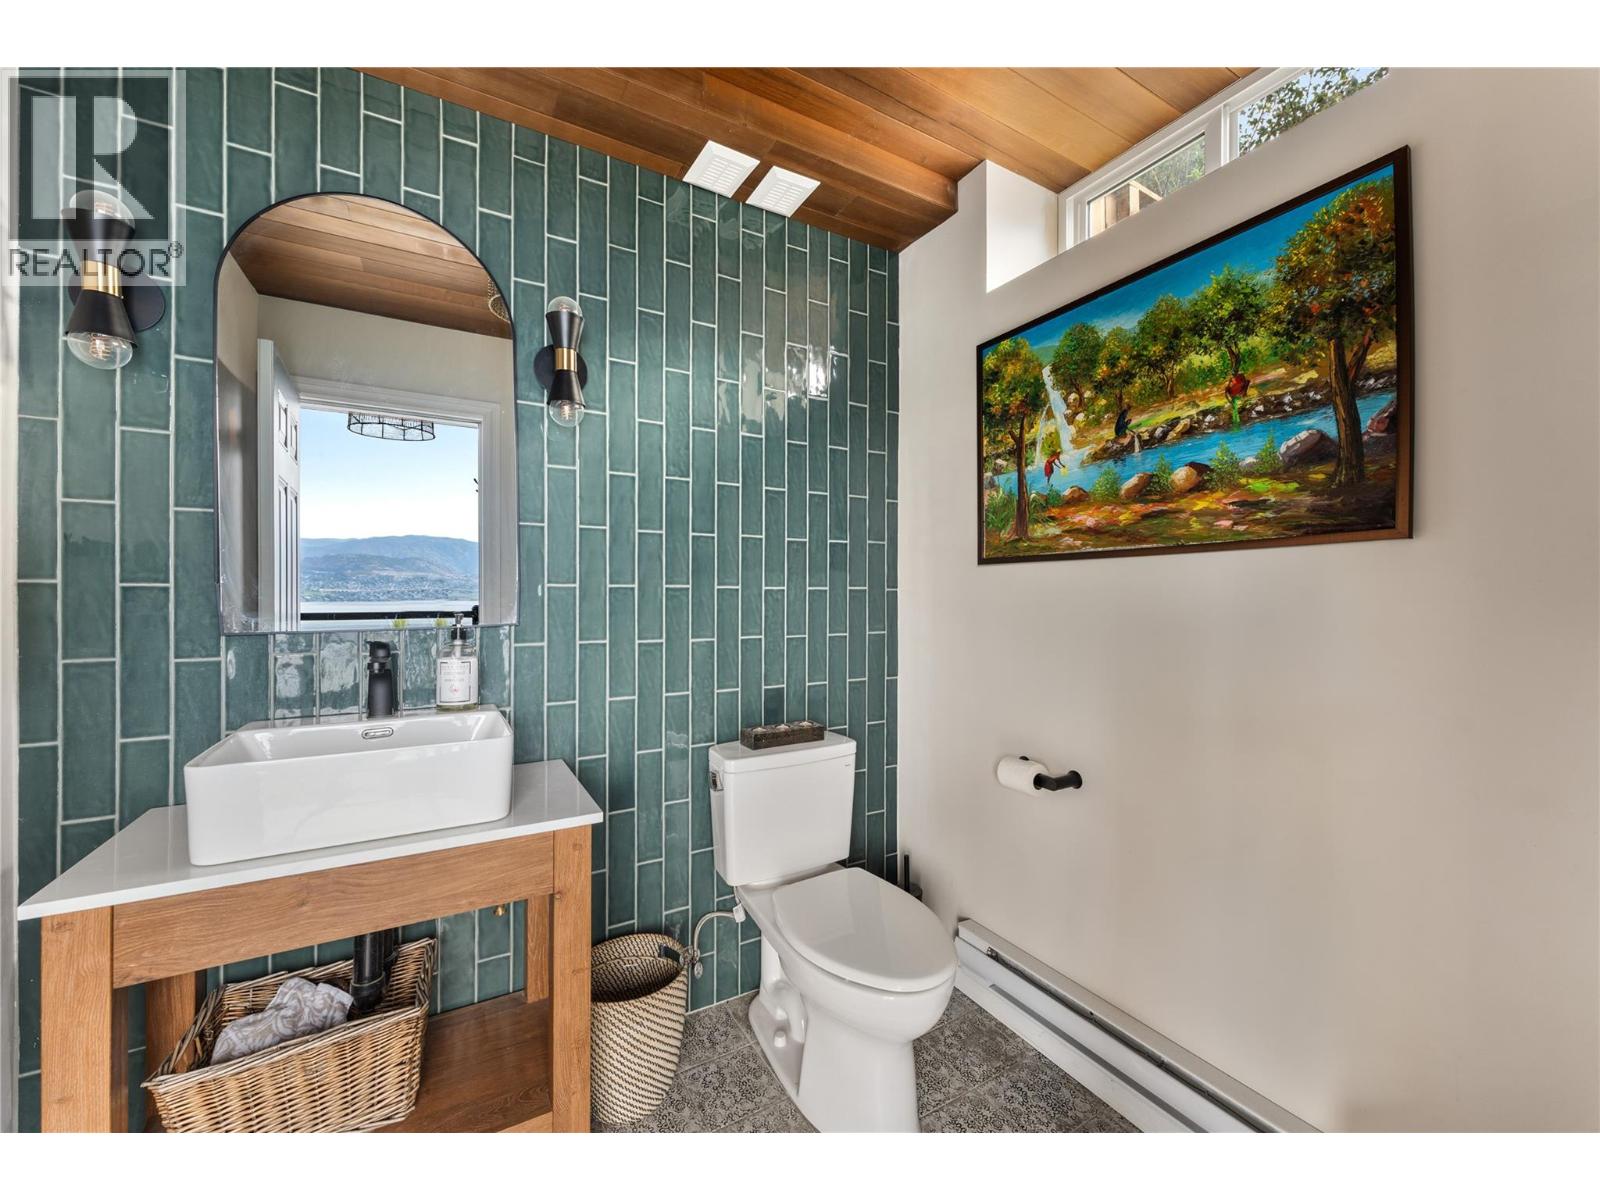
Photo 48
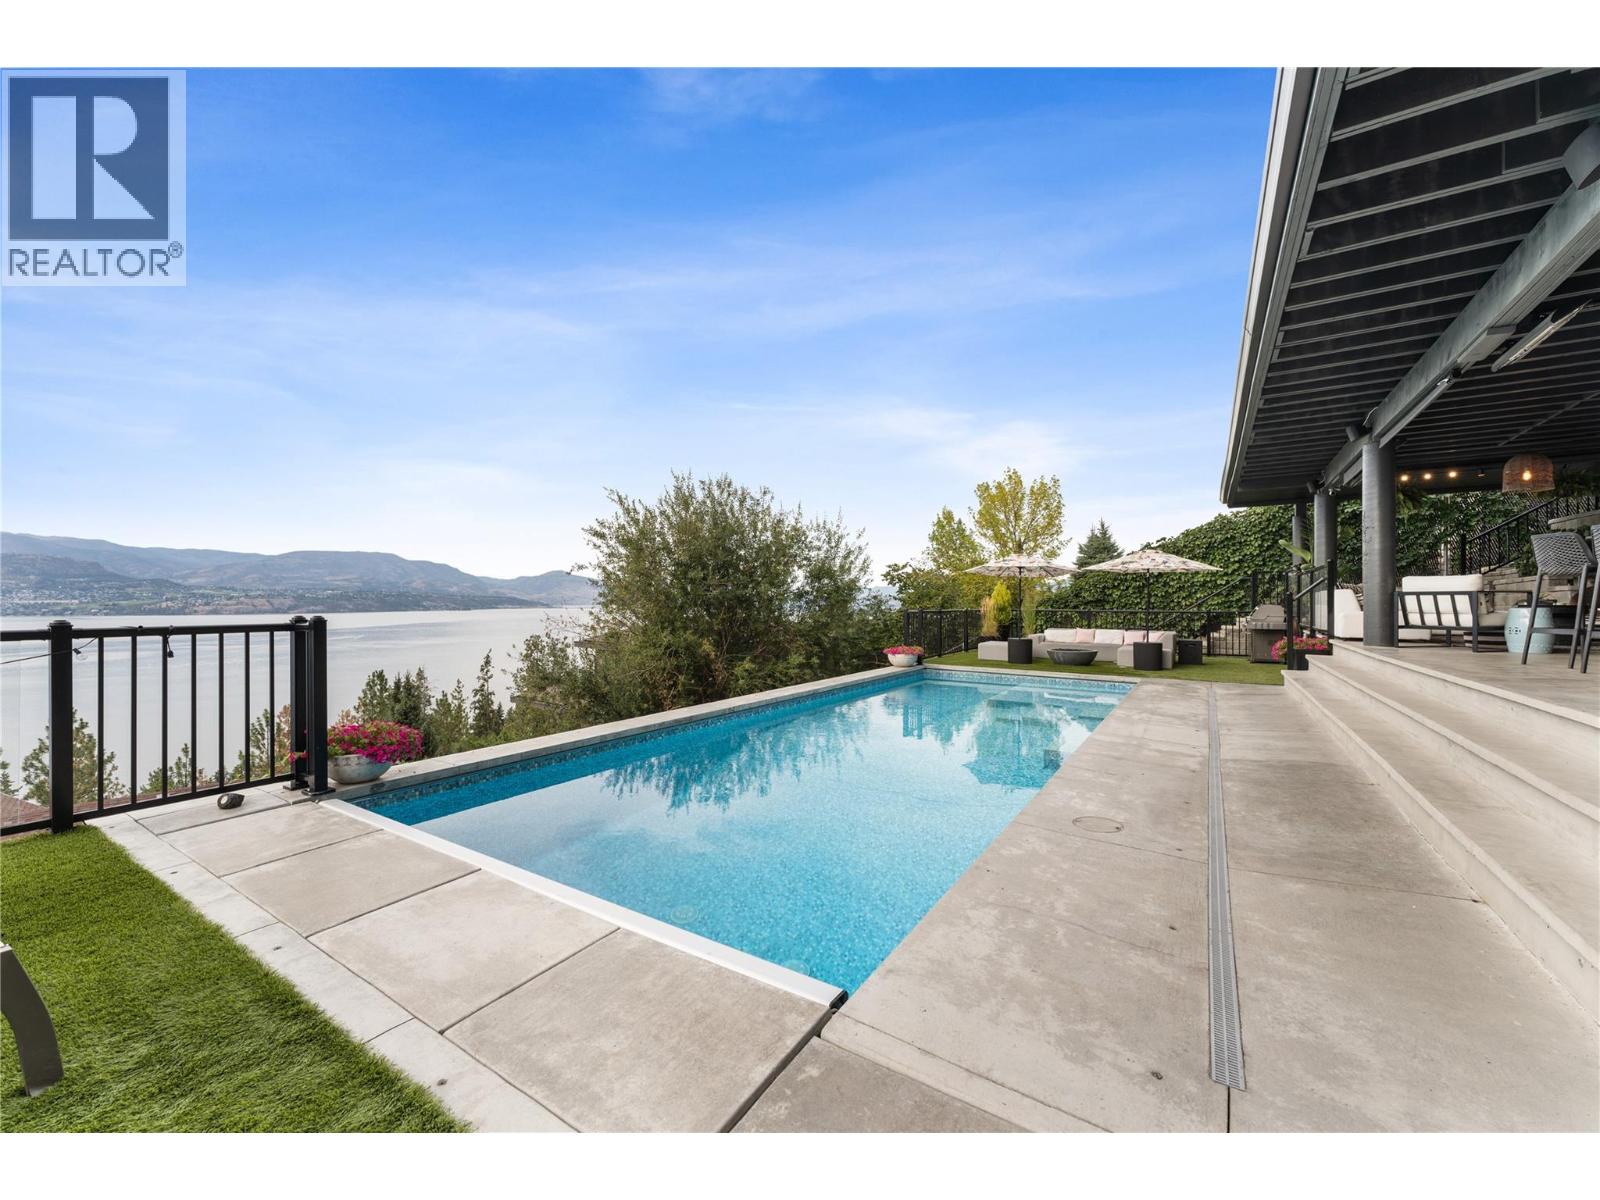
Photo 49
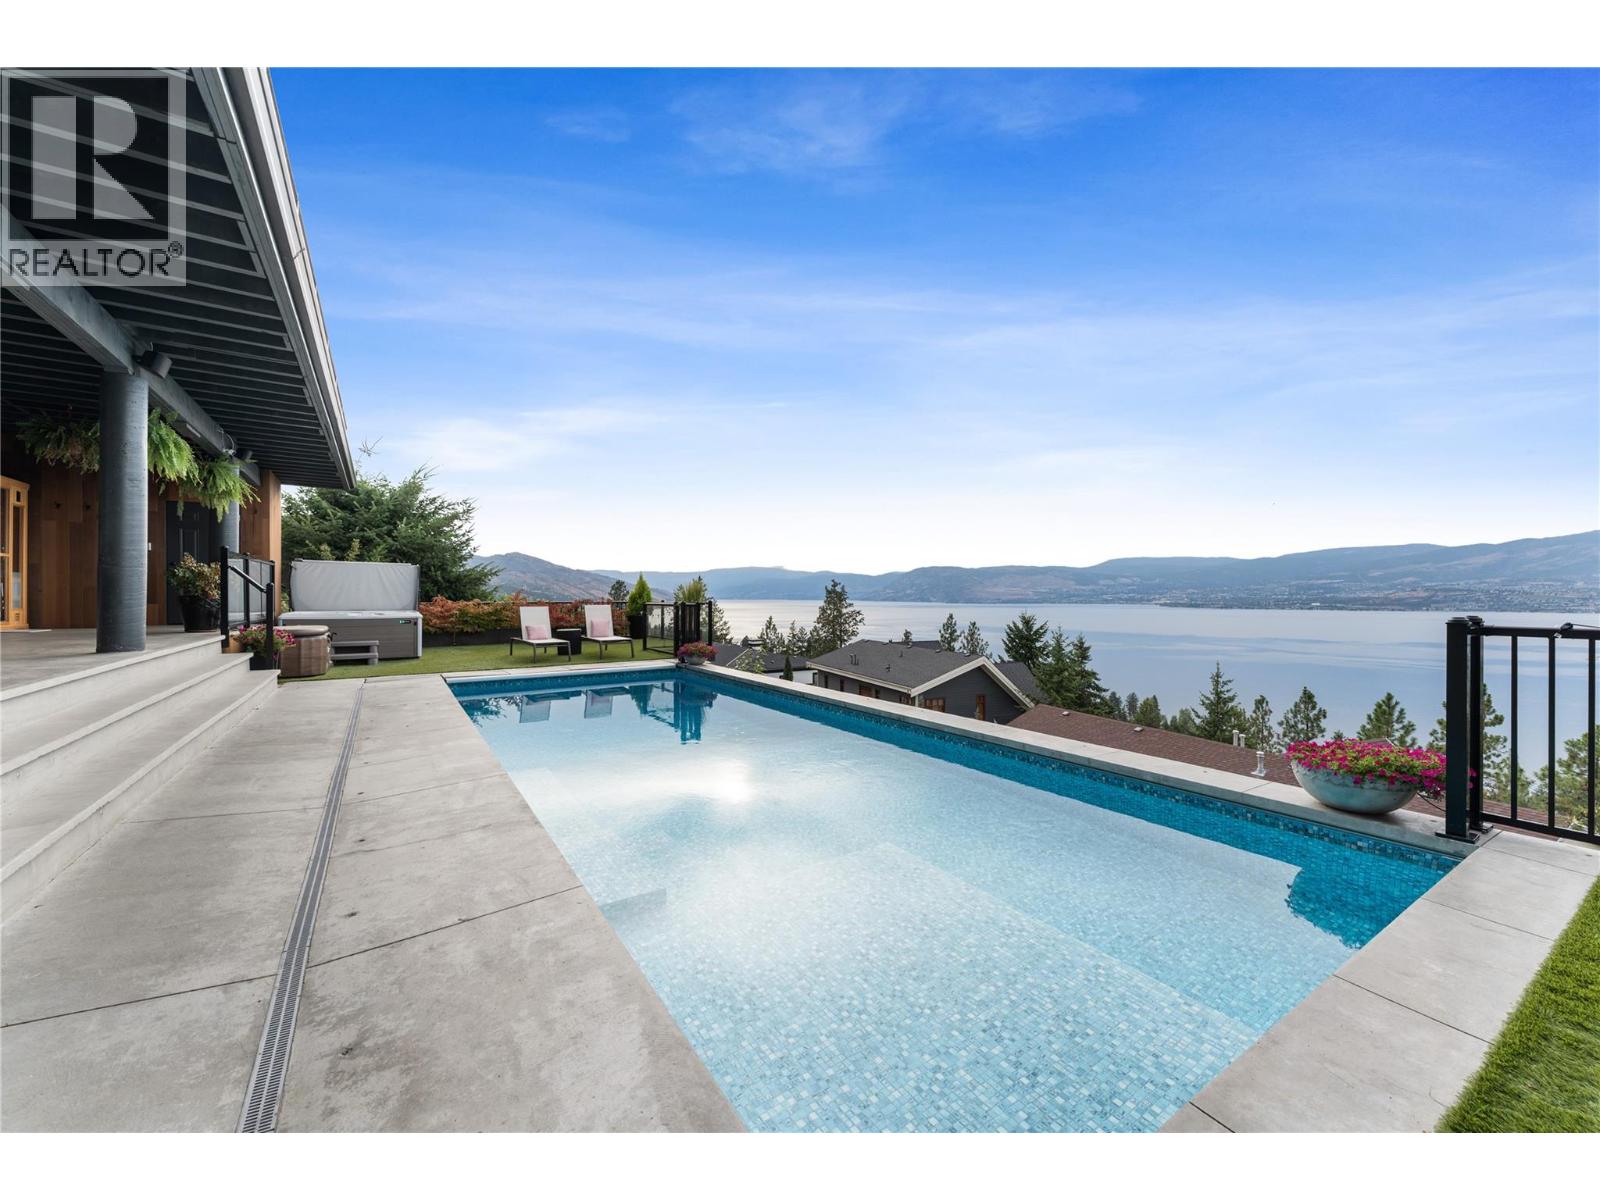
Photo 50
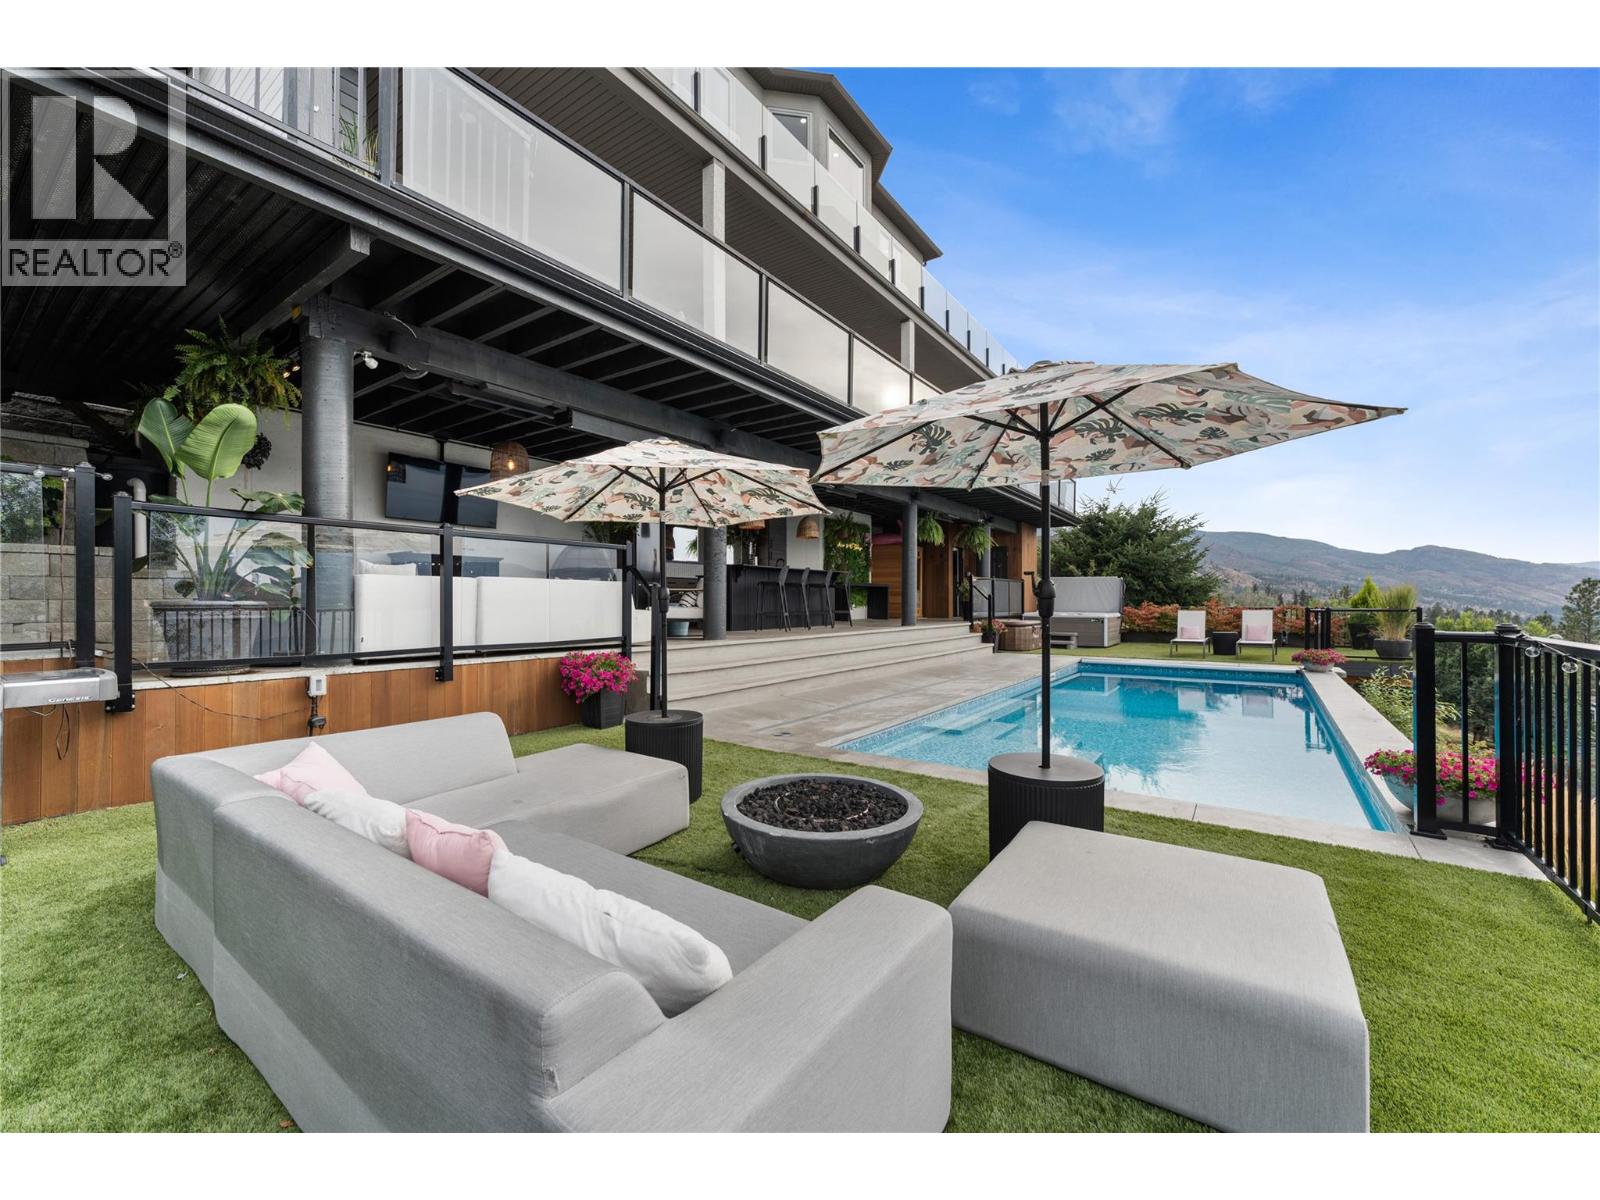
Photo 51
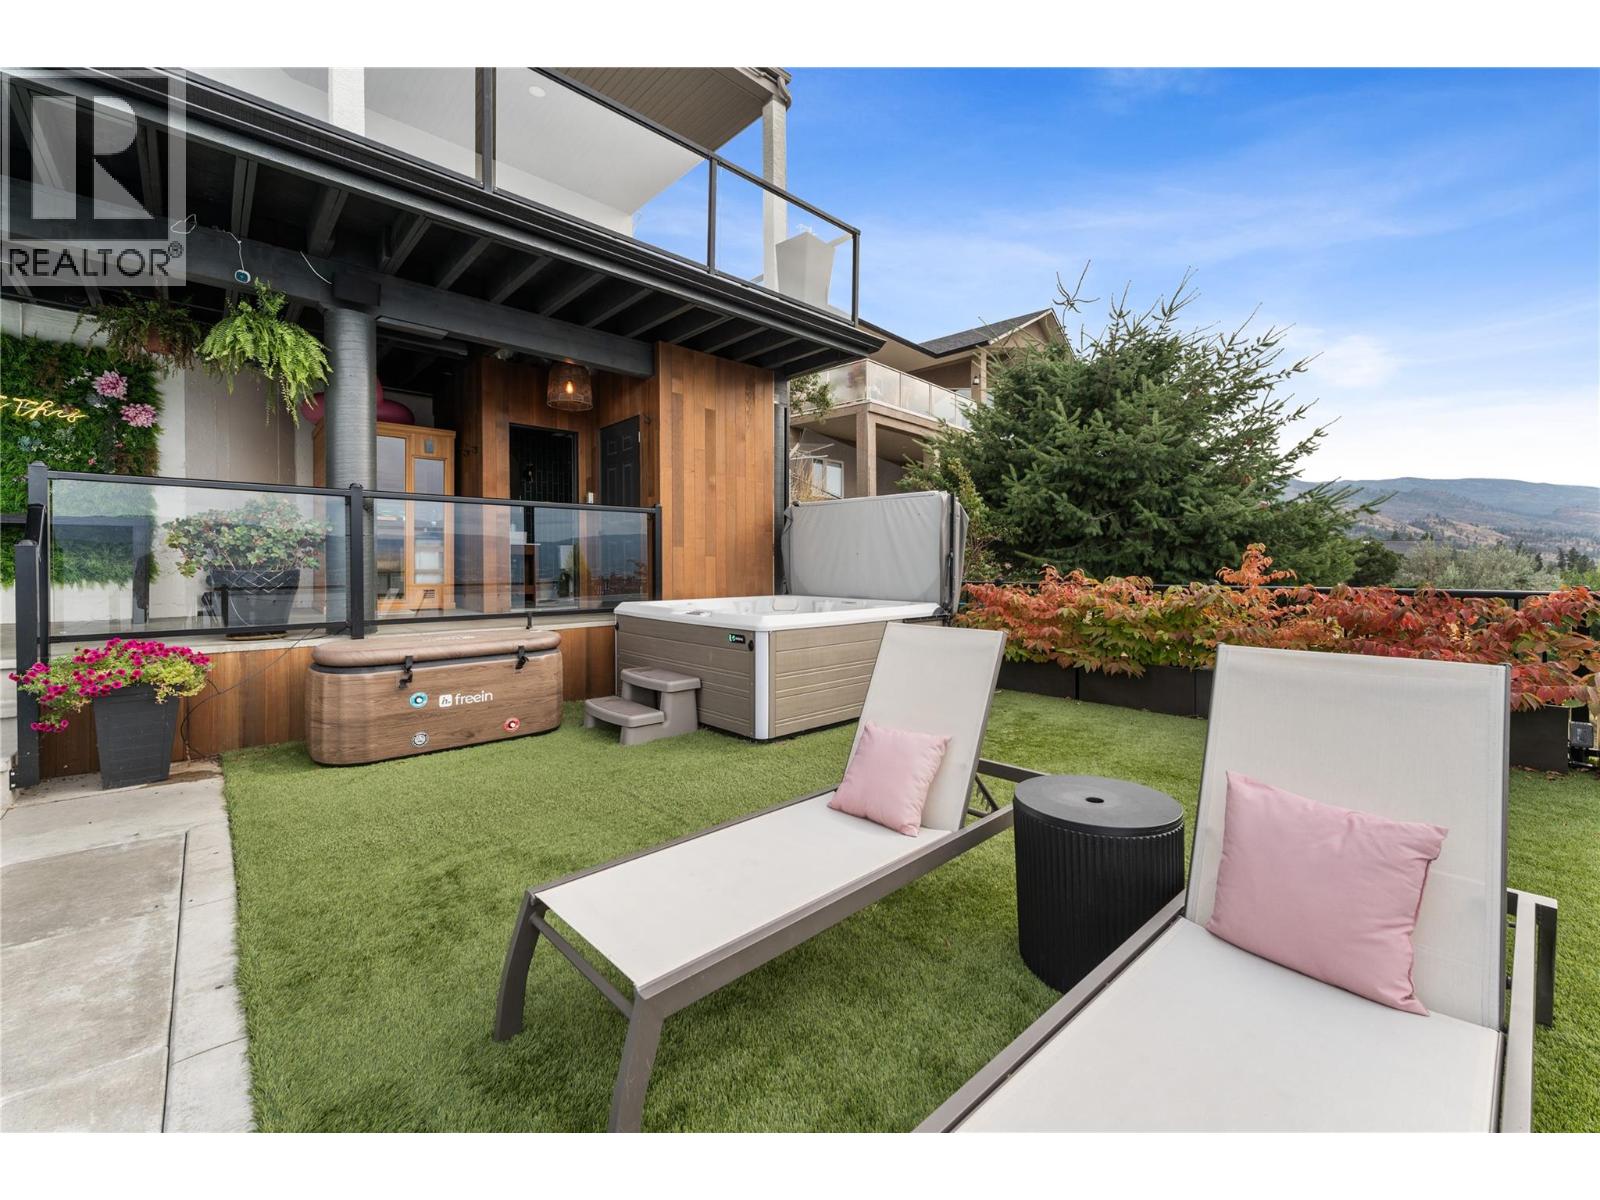
Photo 52
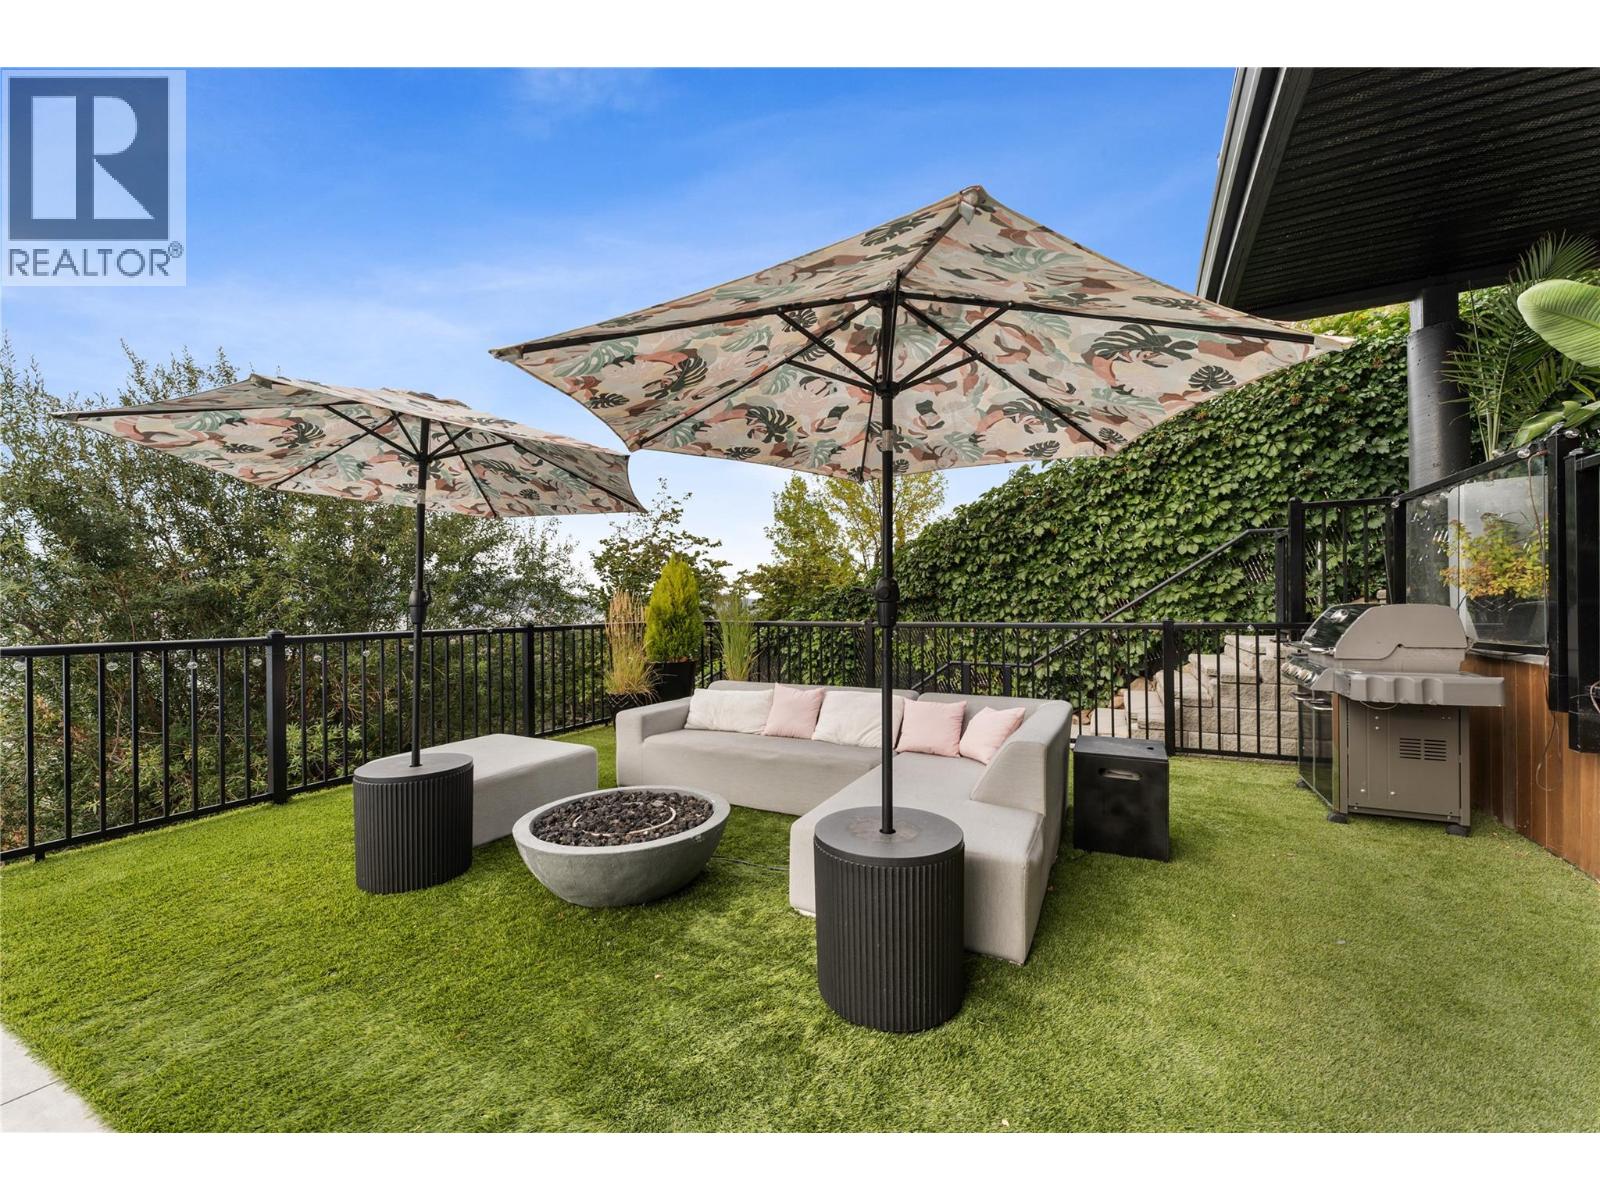
Photo 53
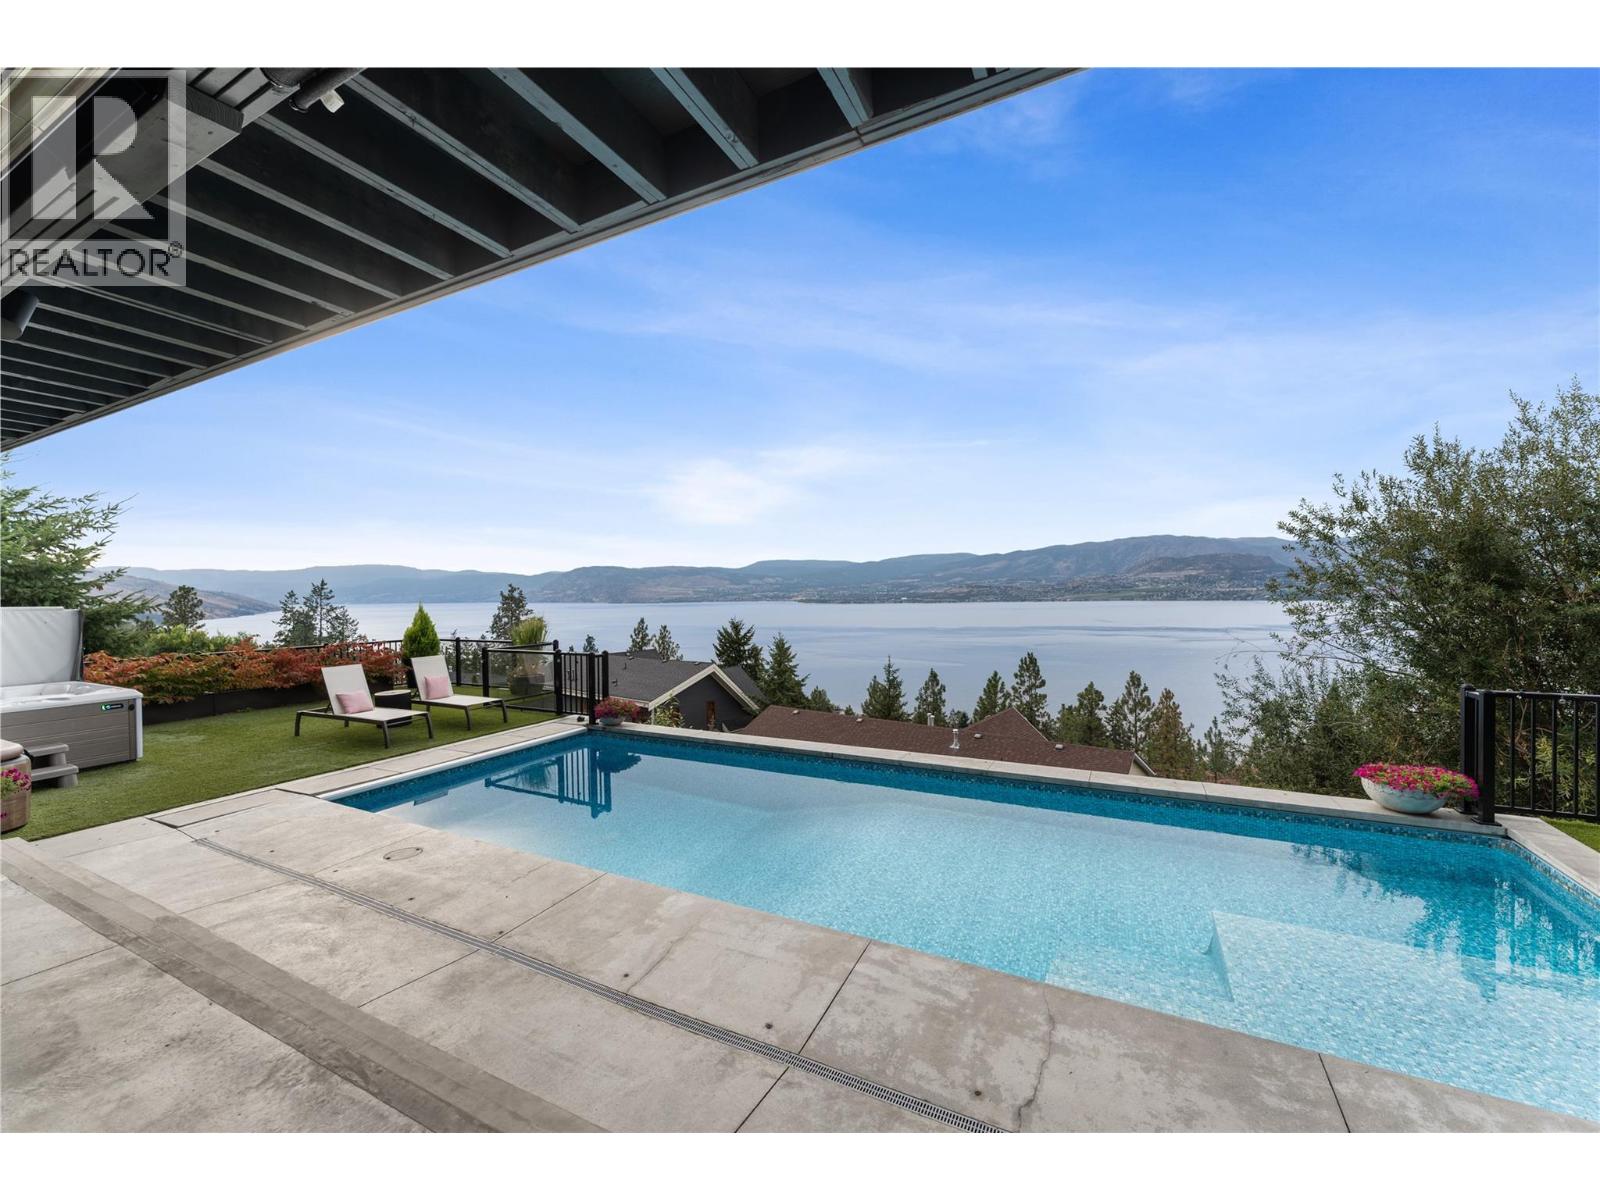
Photo 54
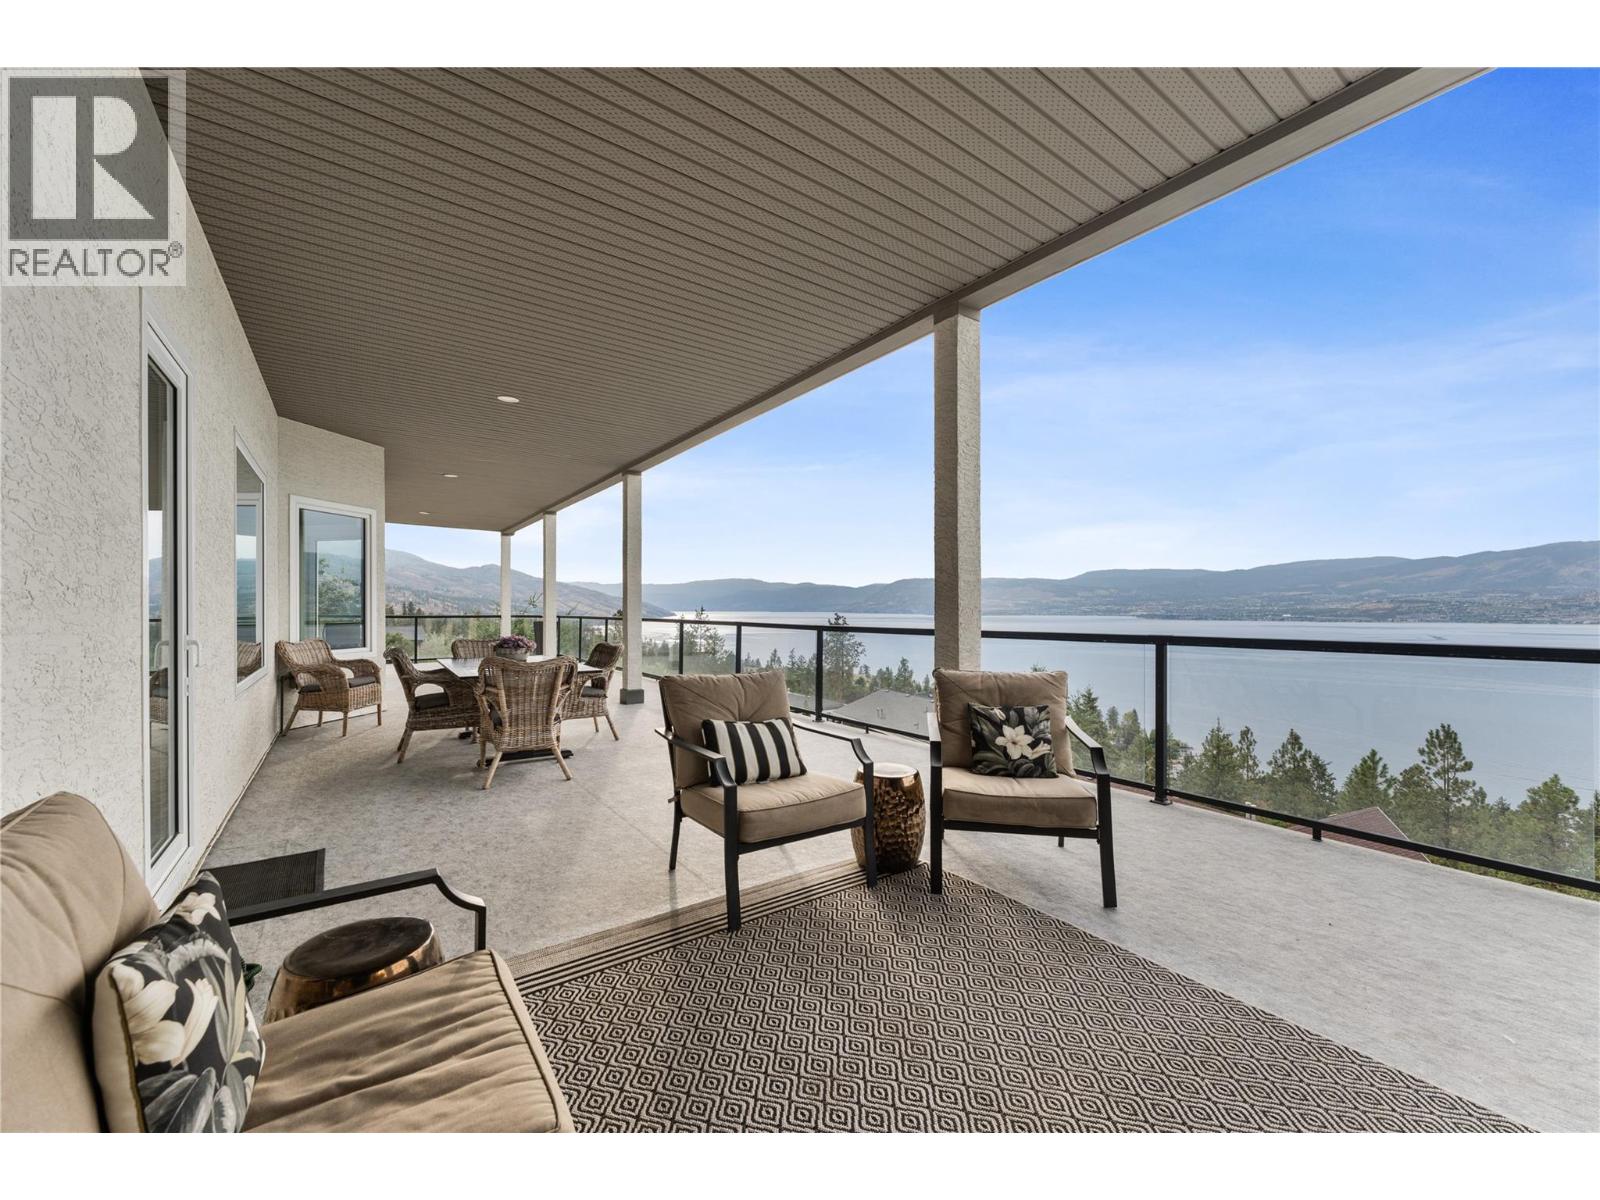
Photo 55
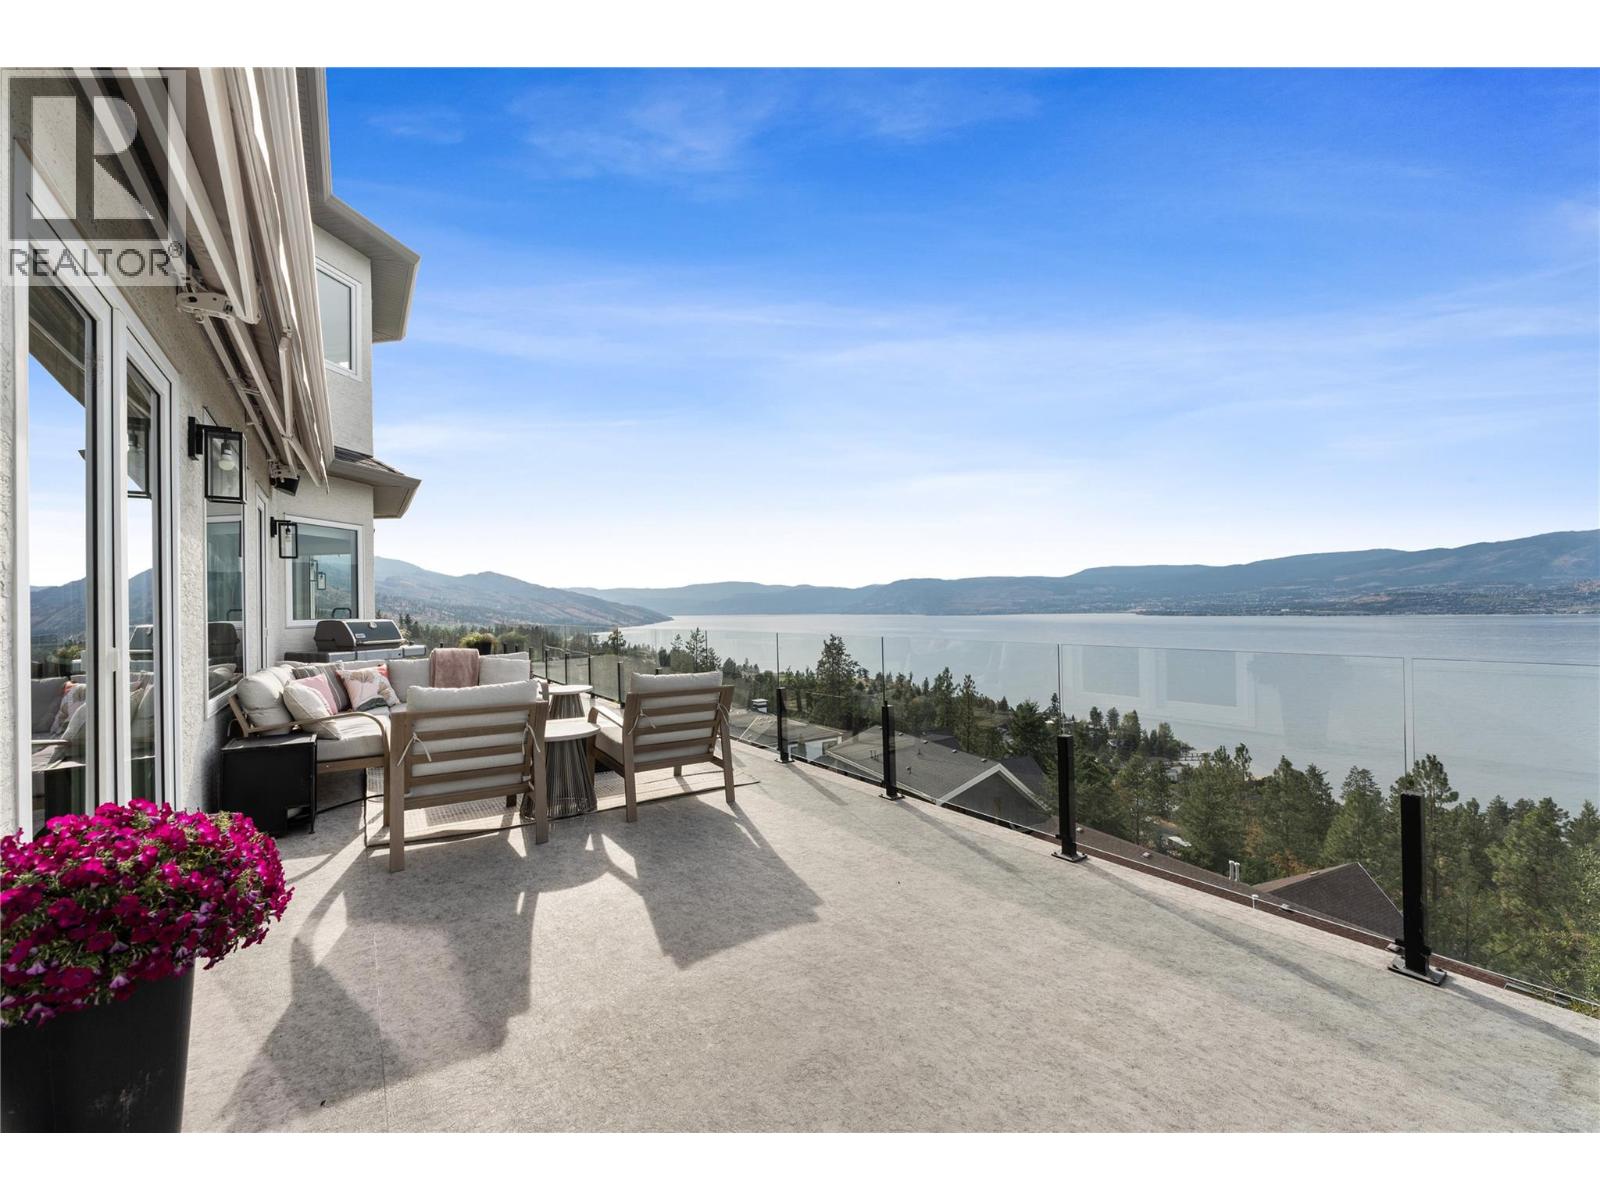
Photo 56
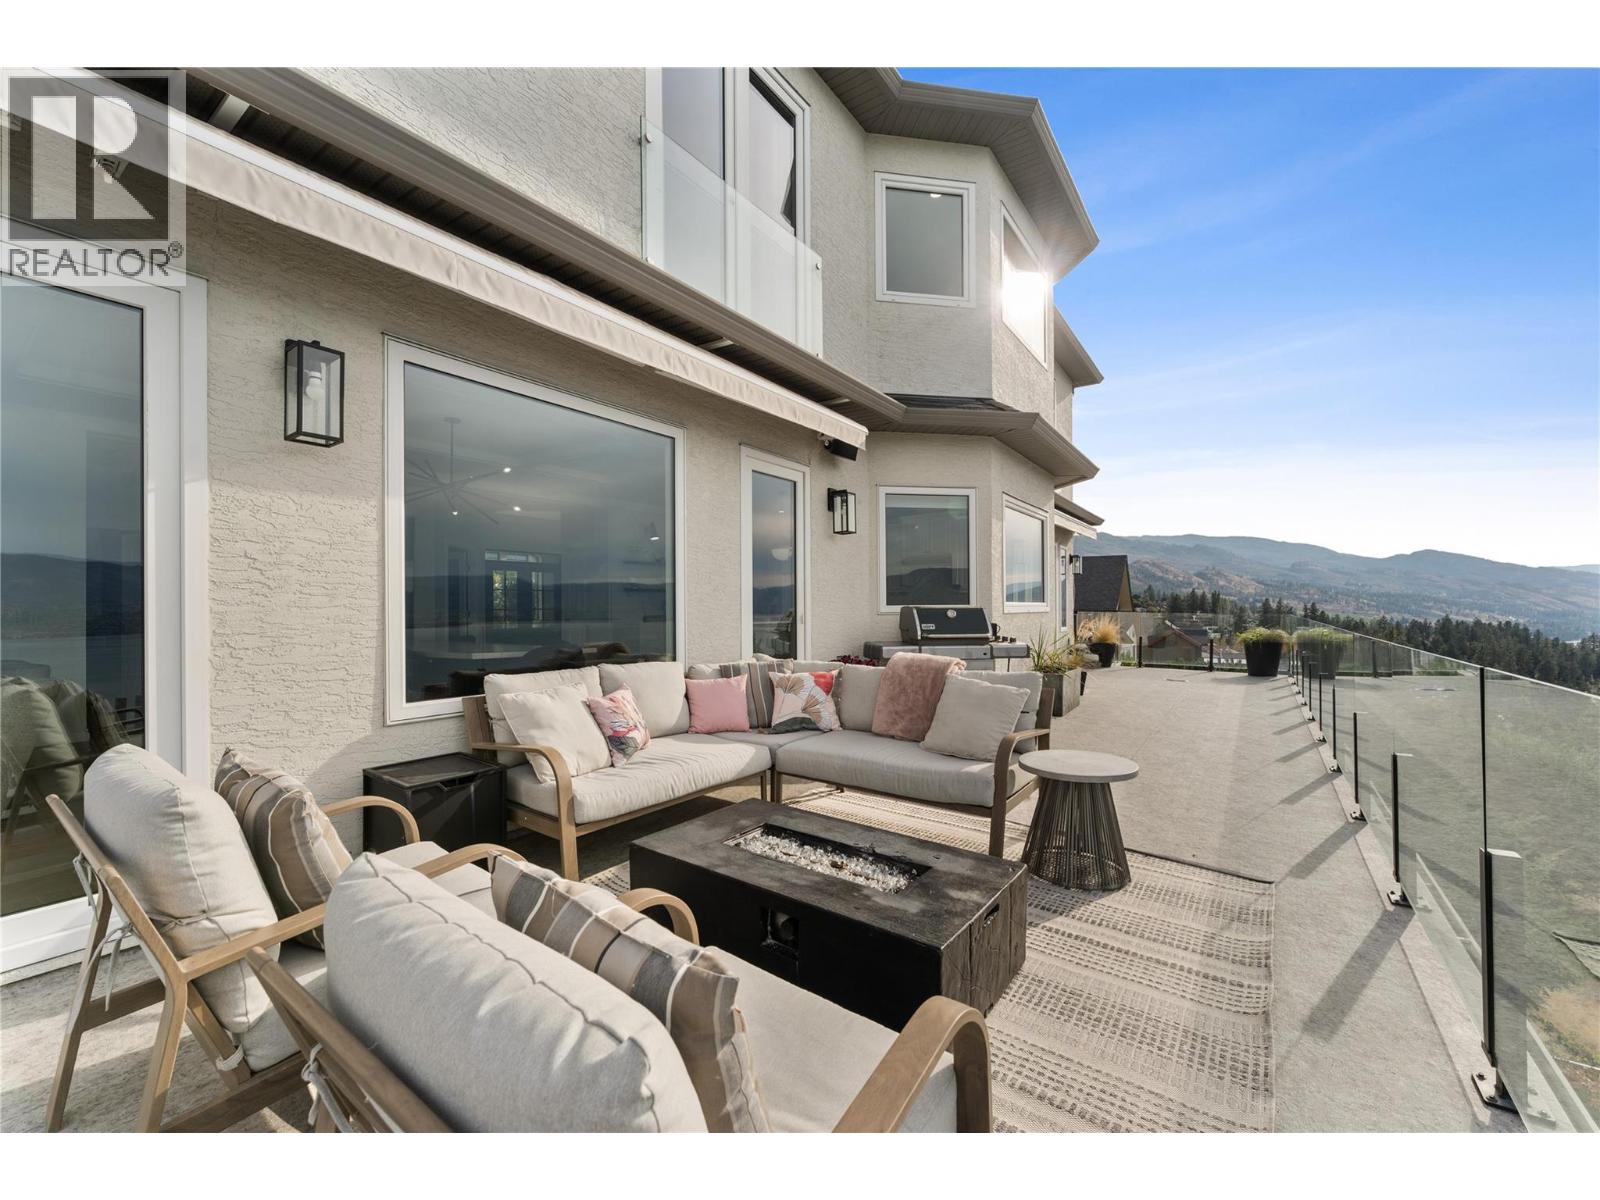
Photo 57
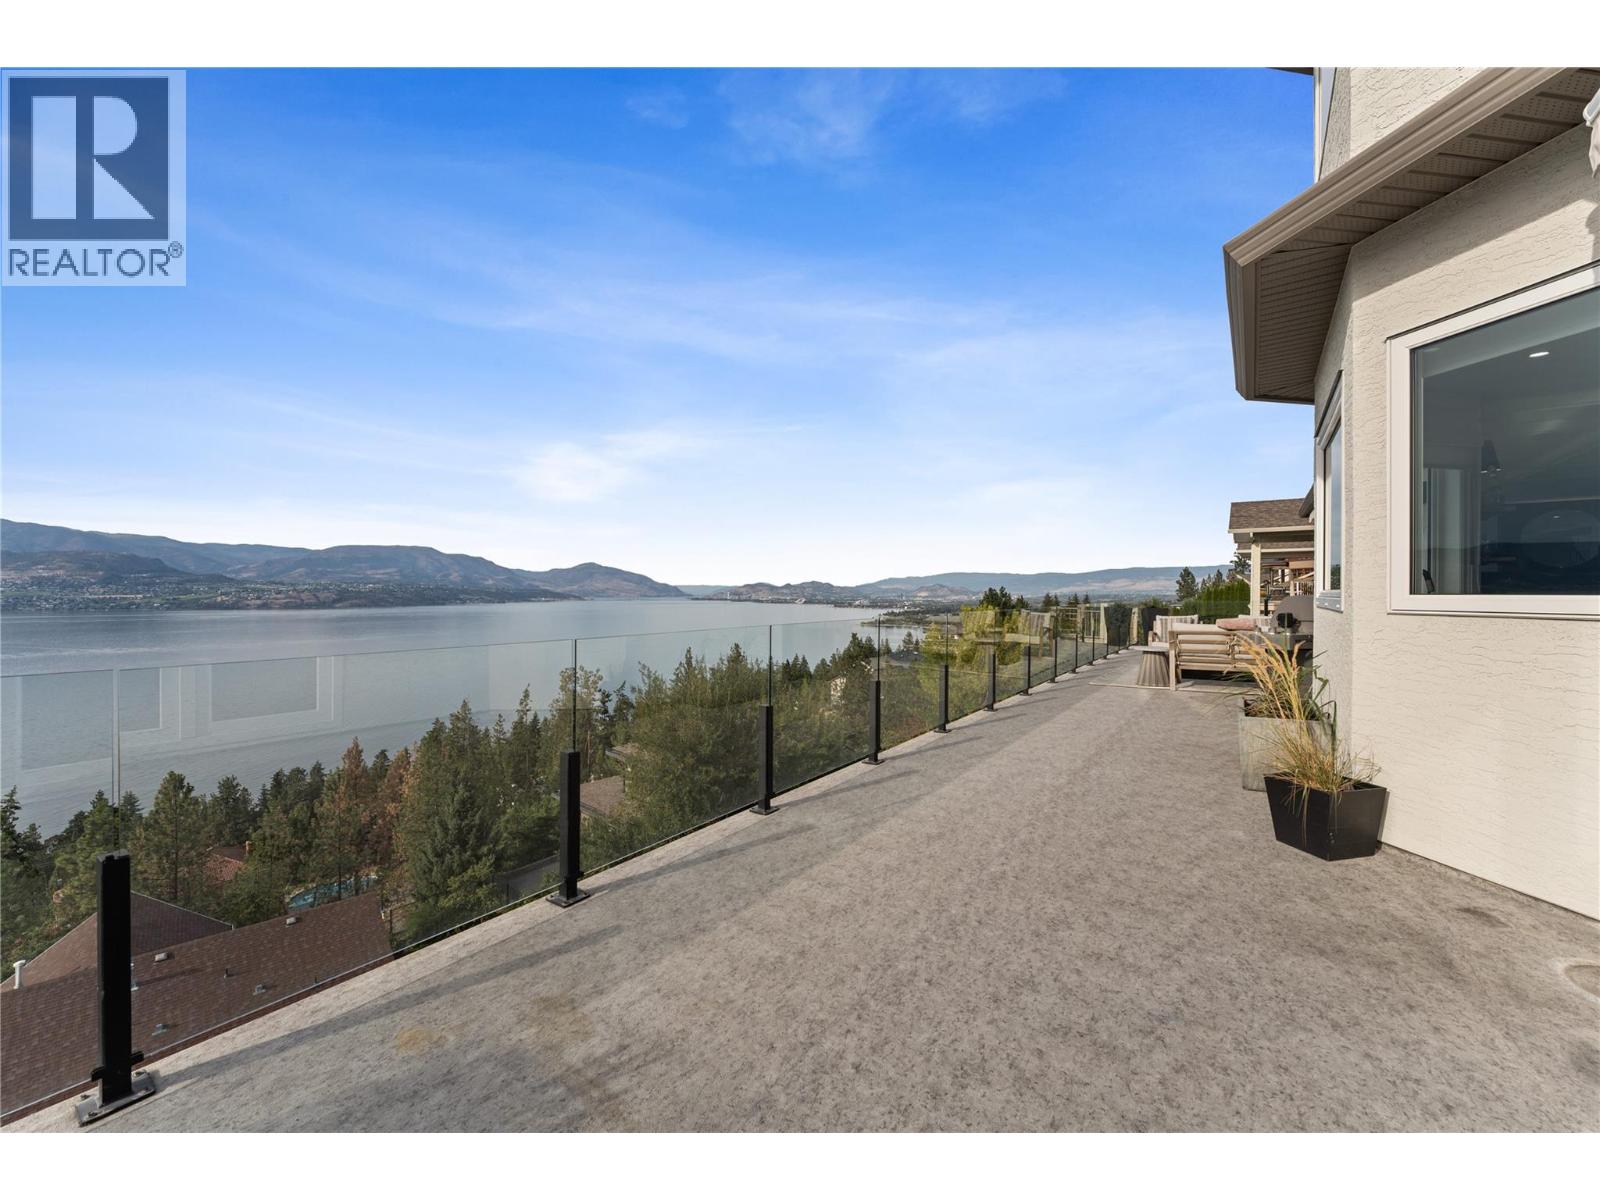
Photo 58
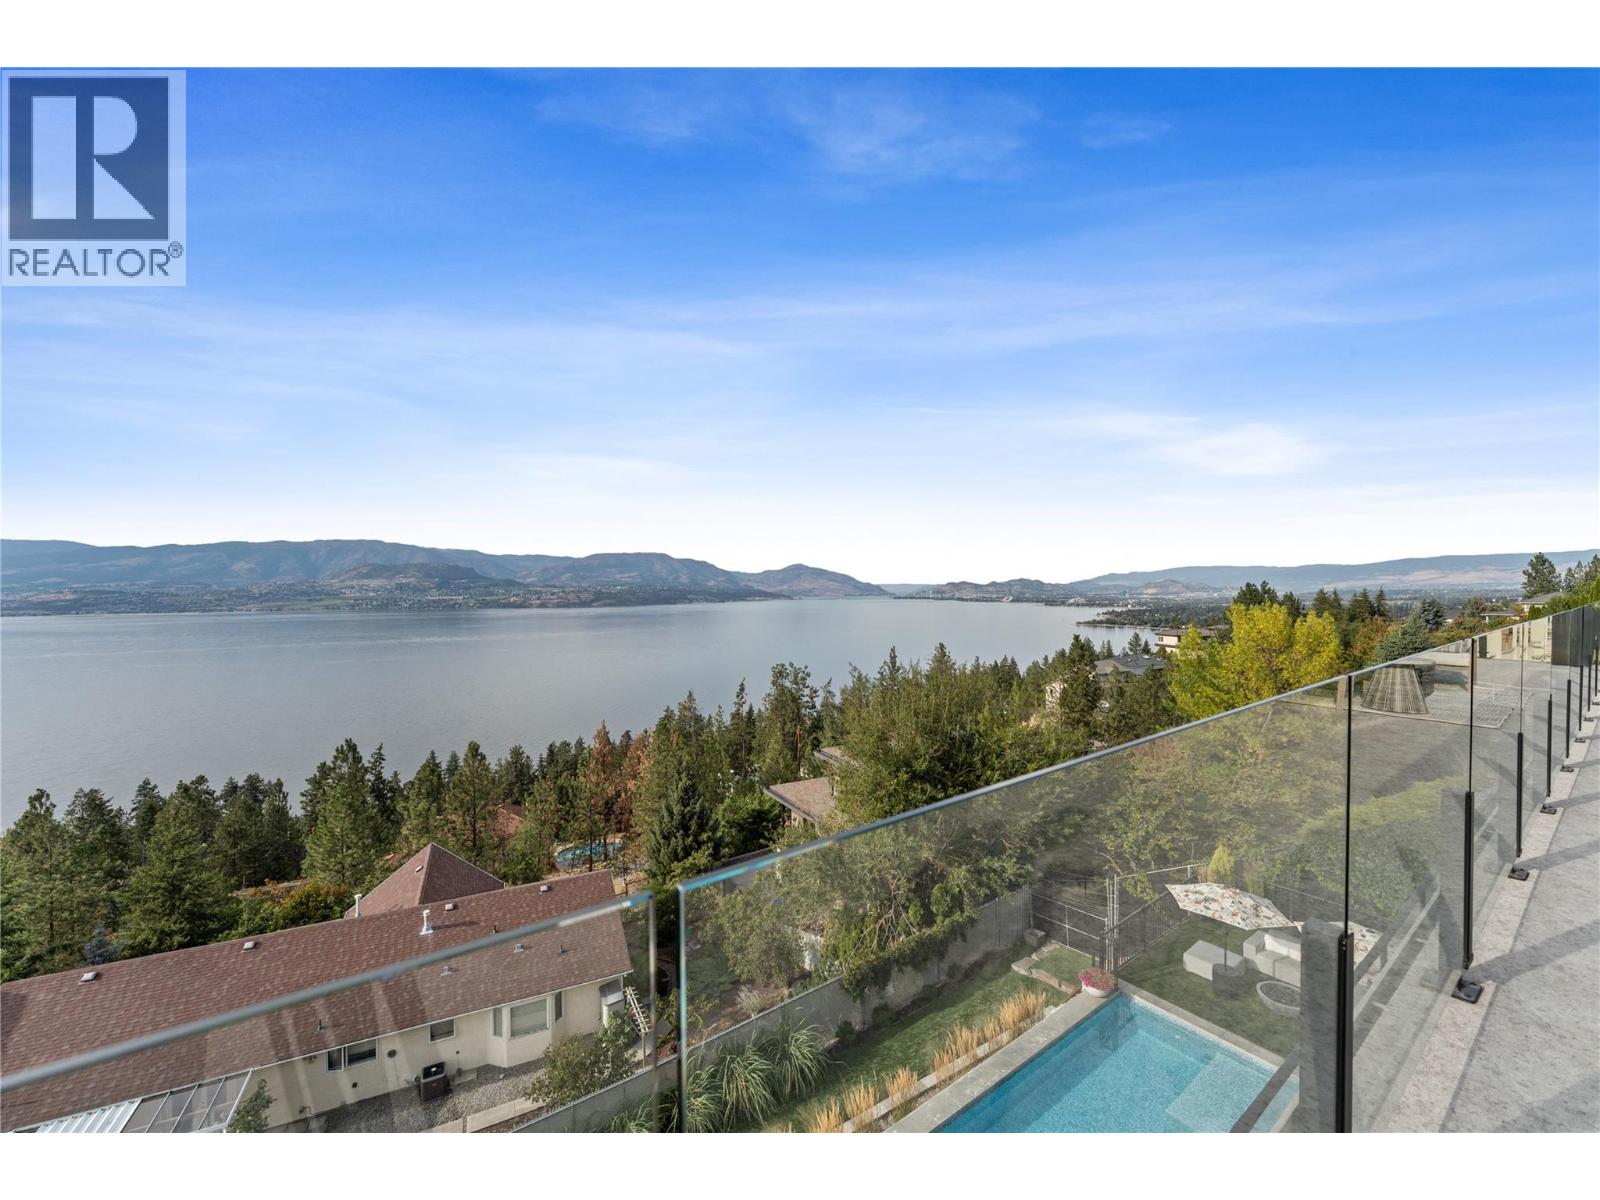
Photo 59
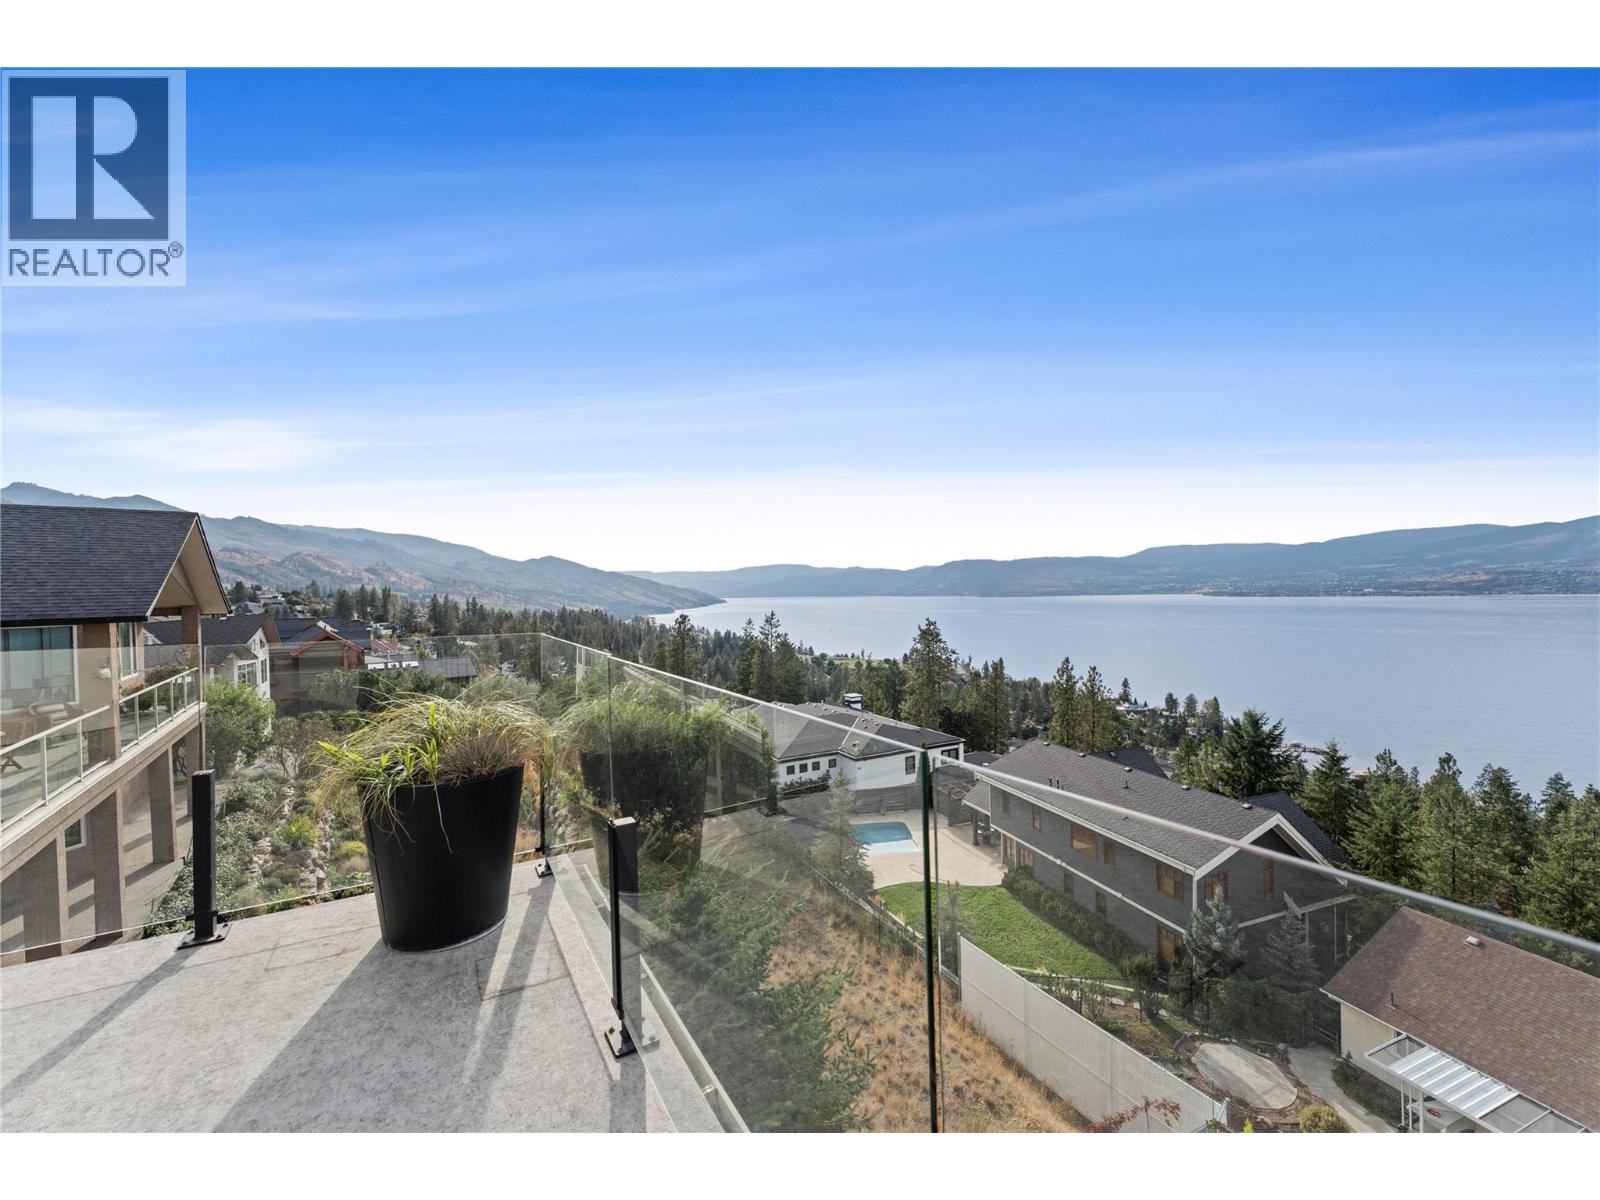
Photo 60
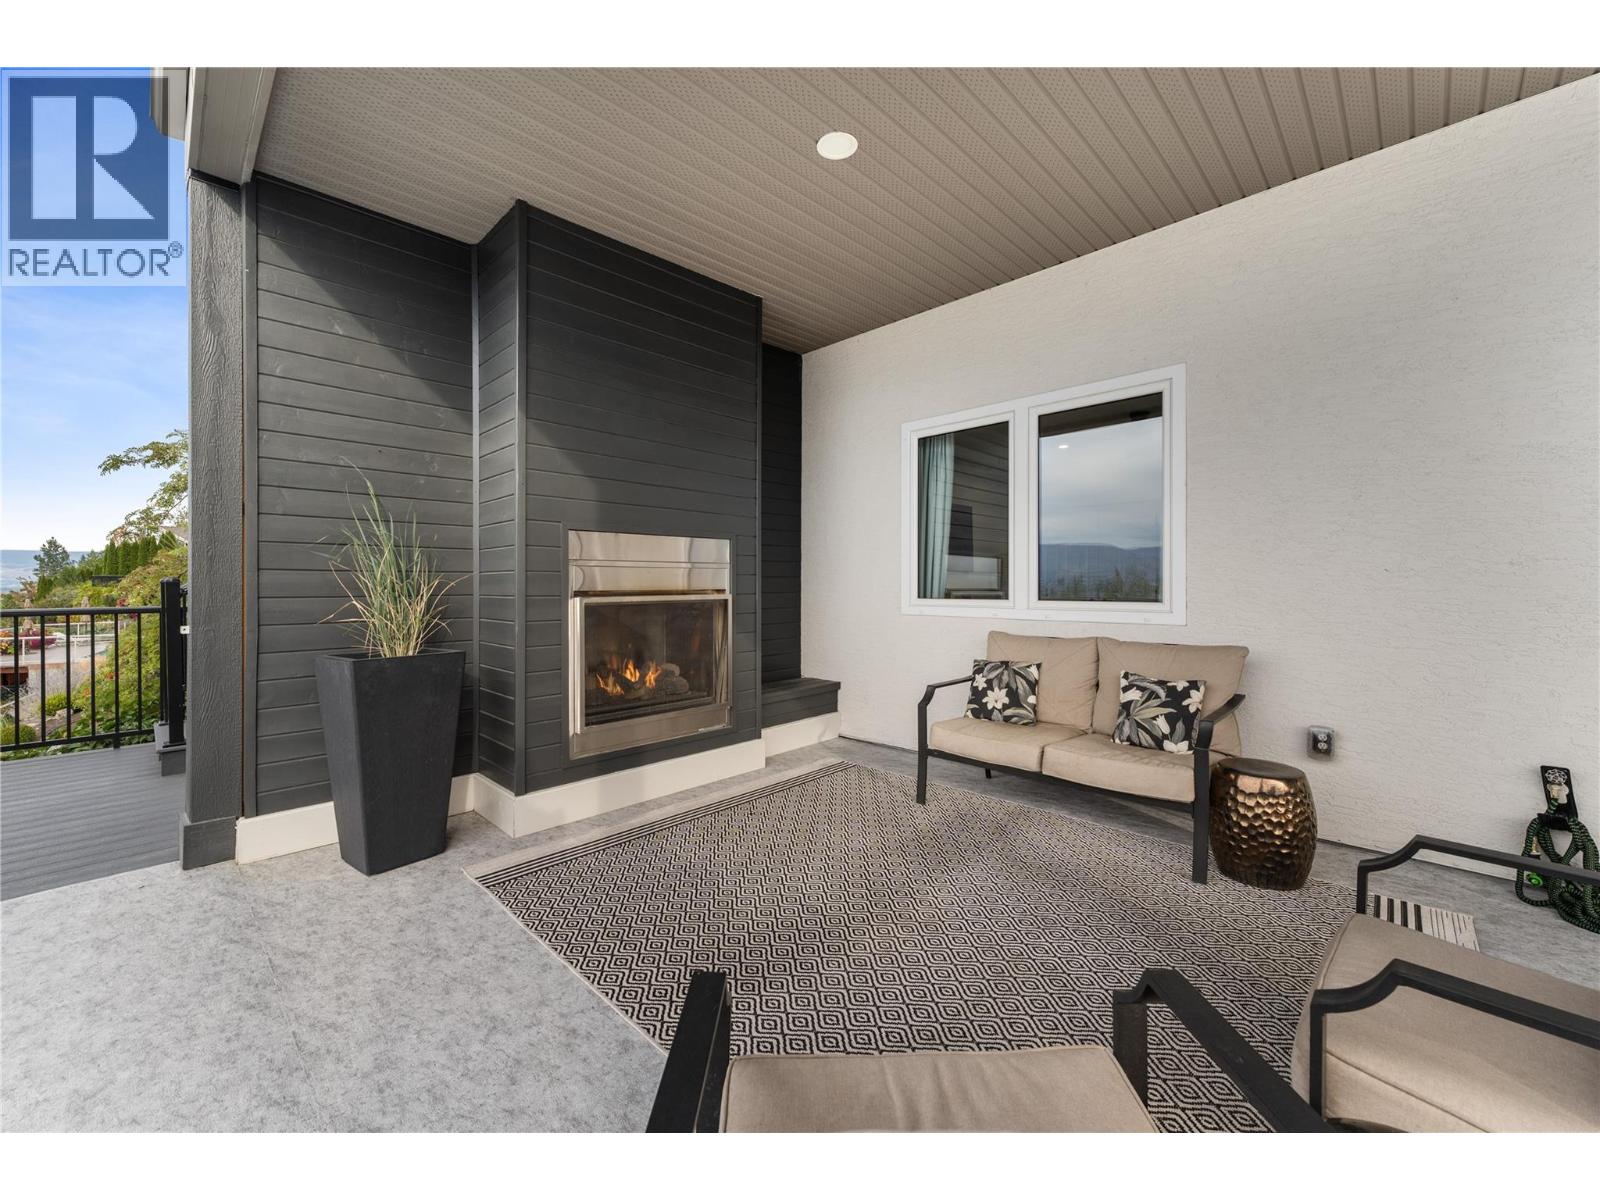
Photo 61
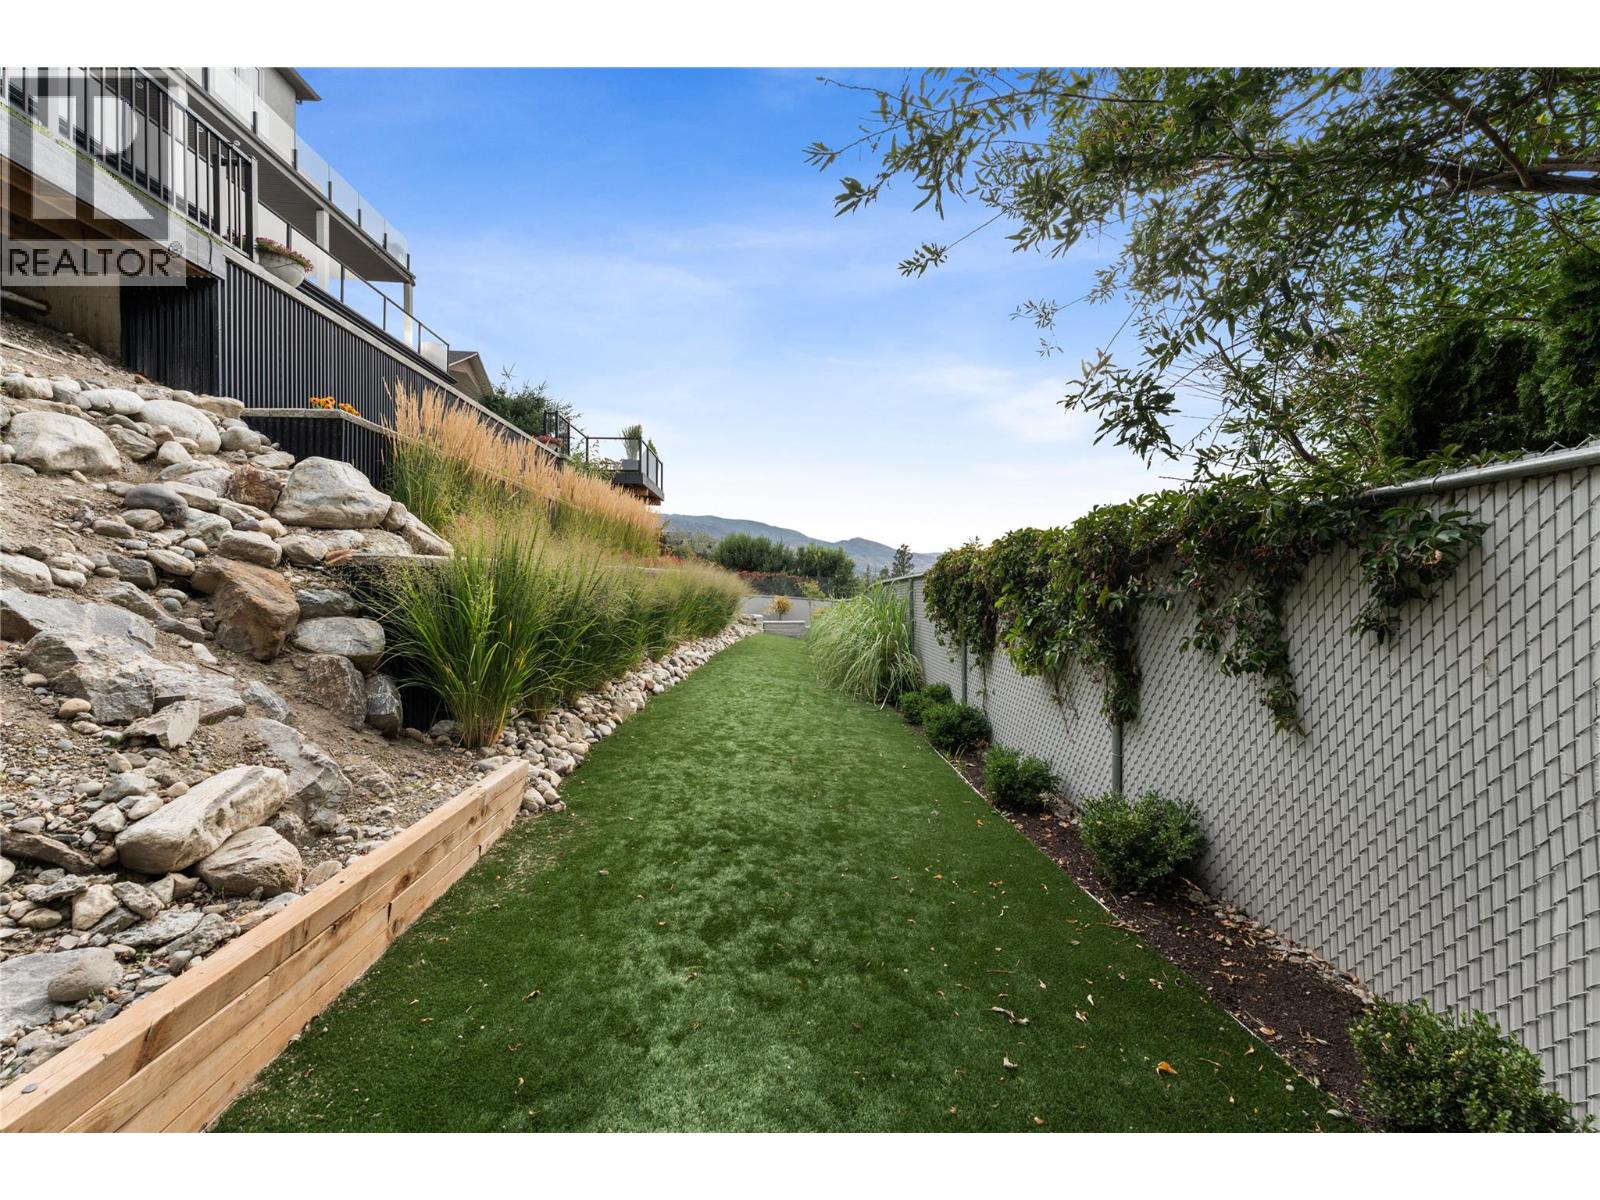
Photo 62
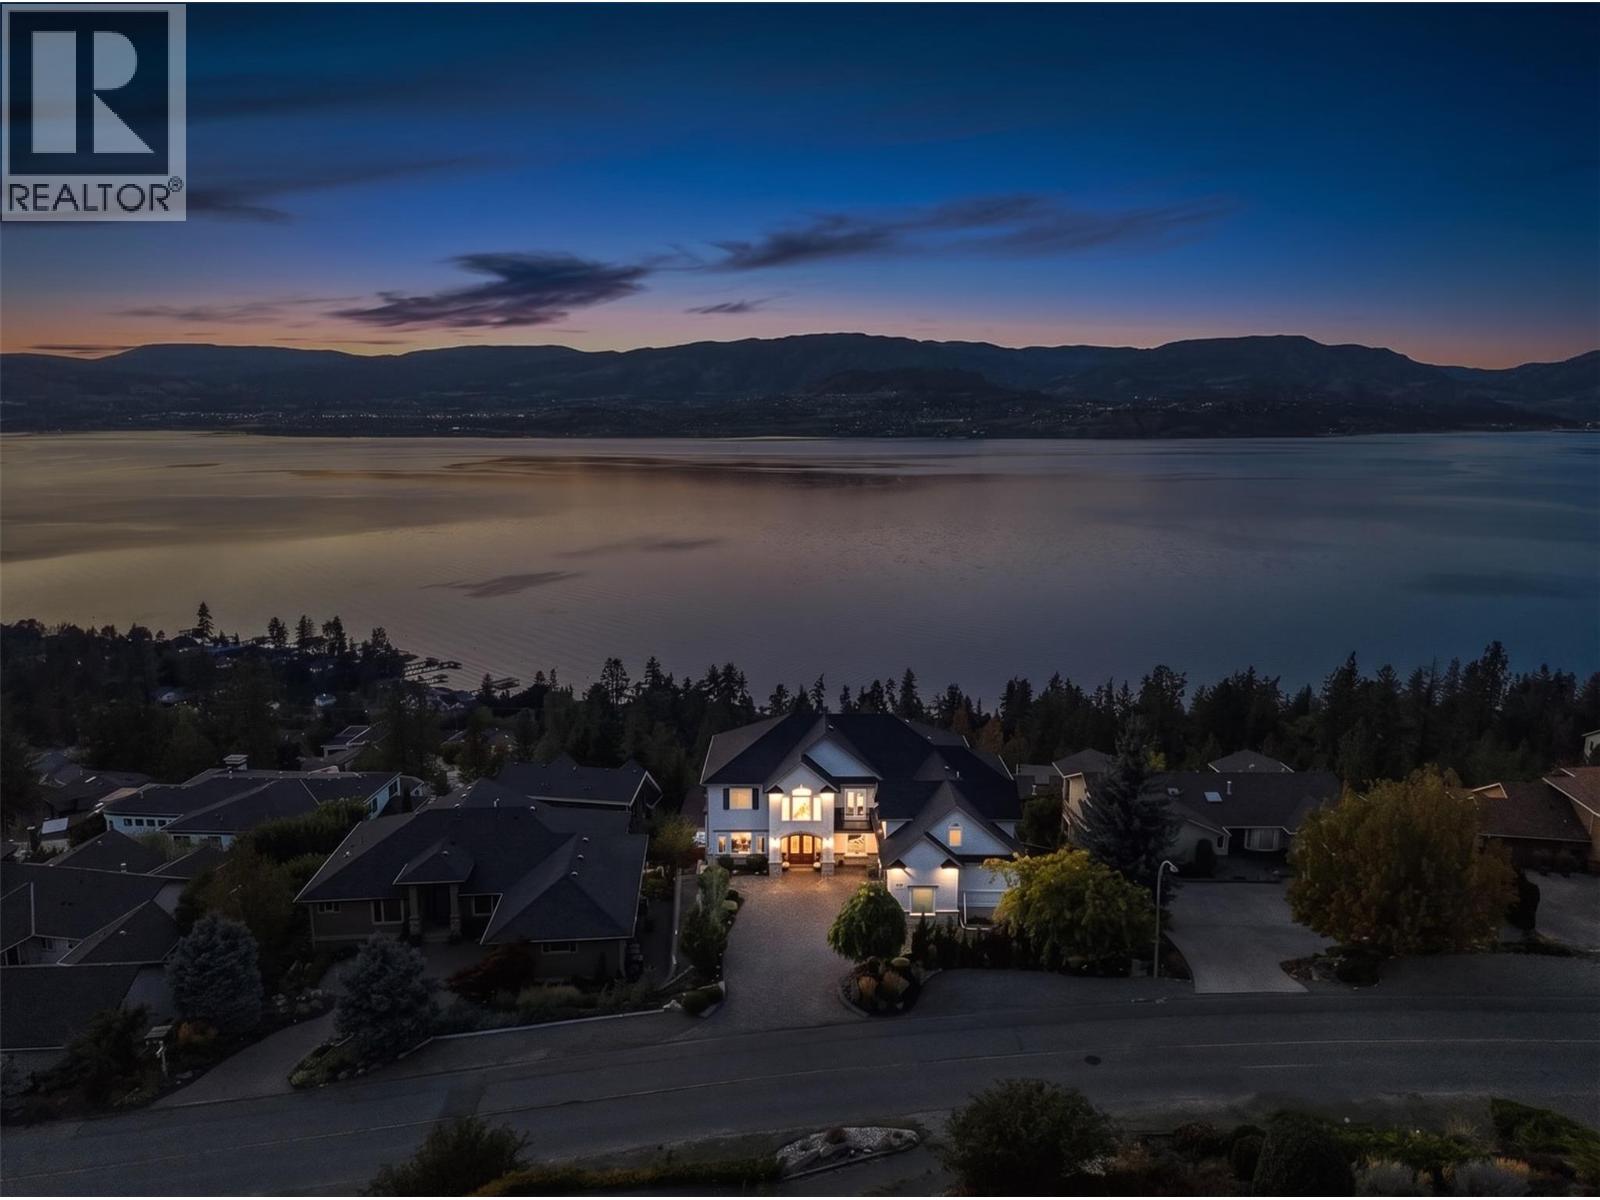
Photo 63
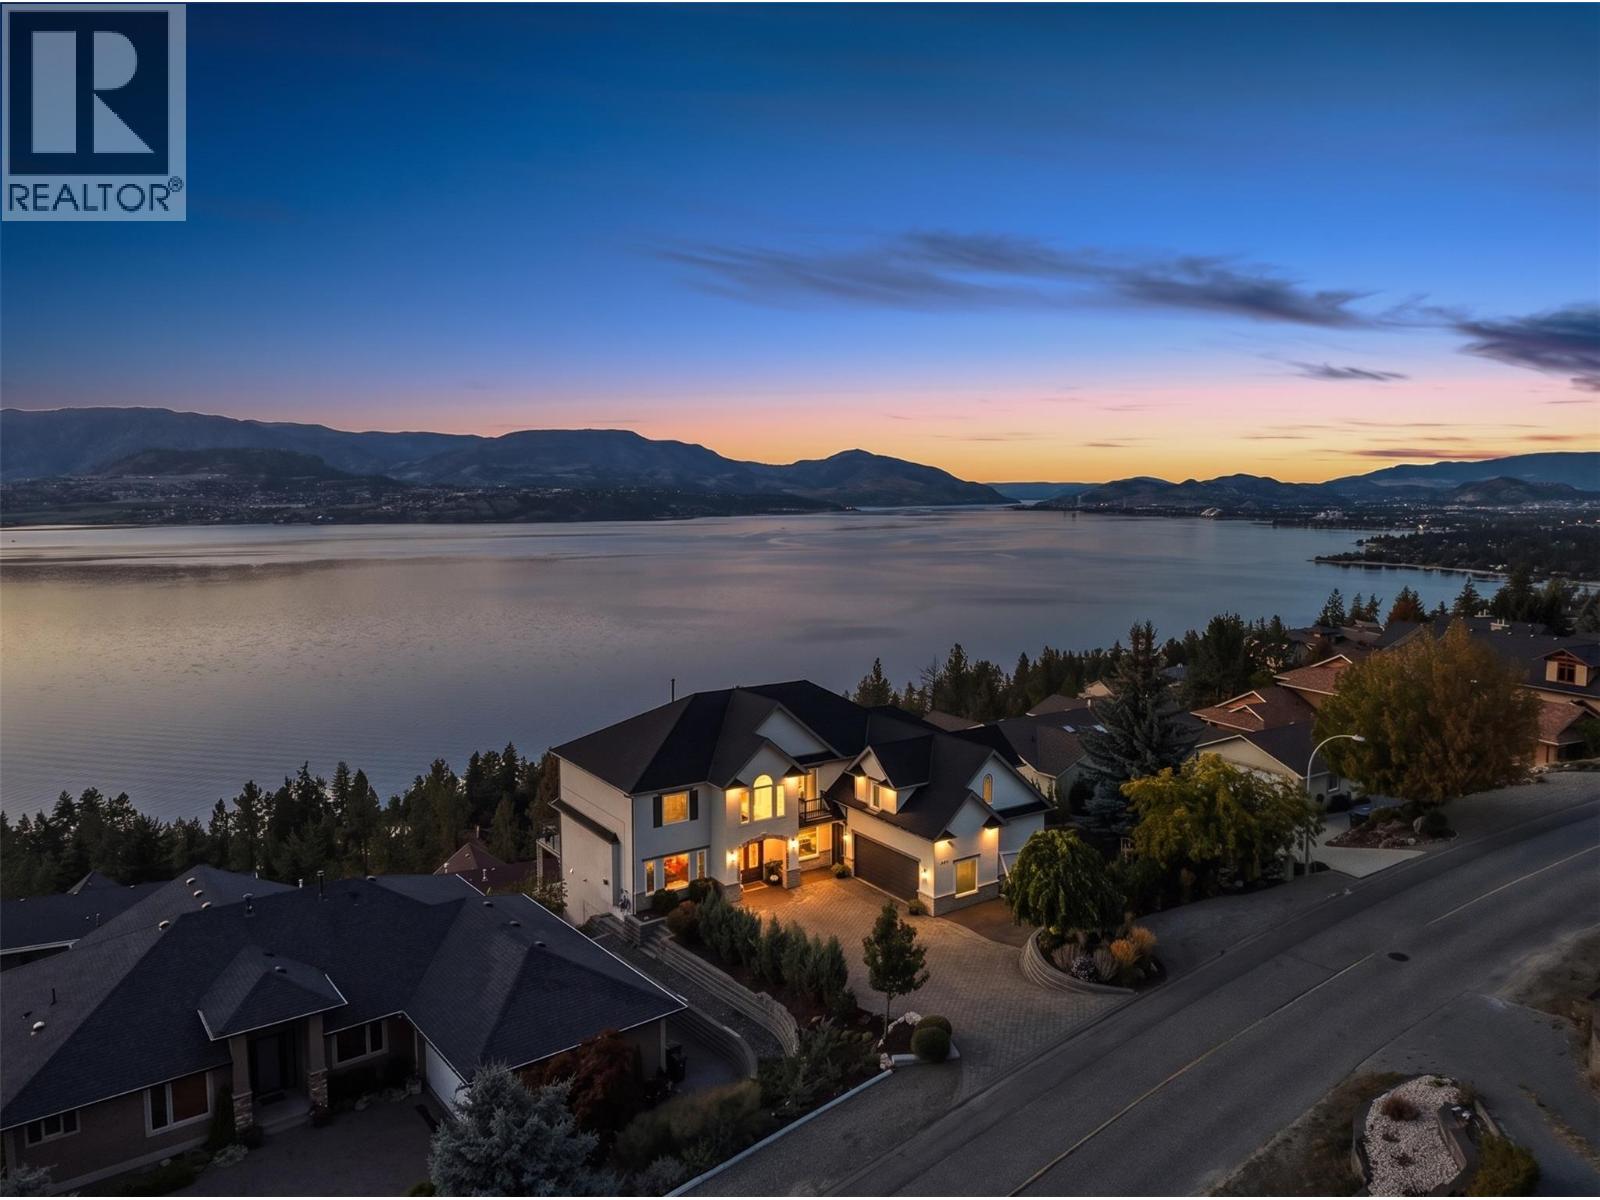
Photo 64
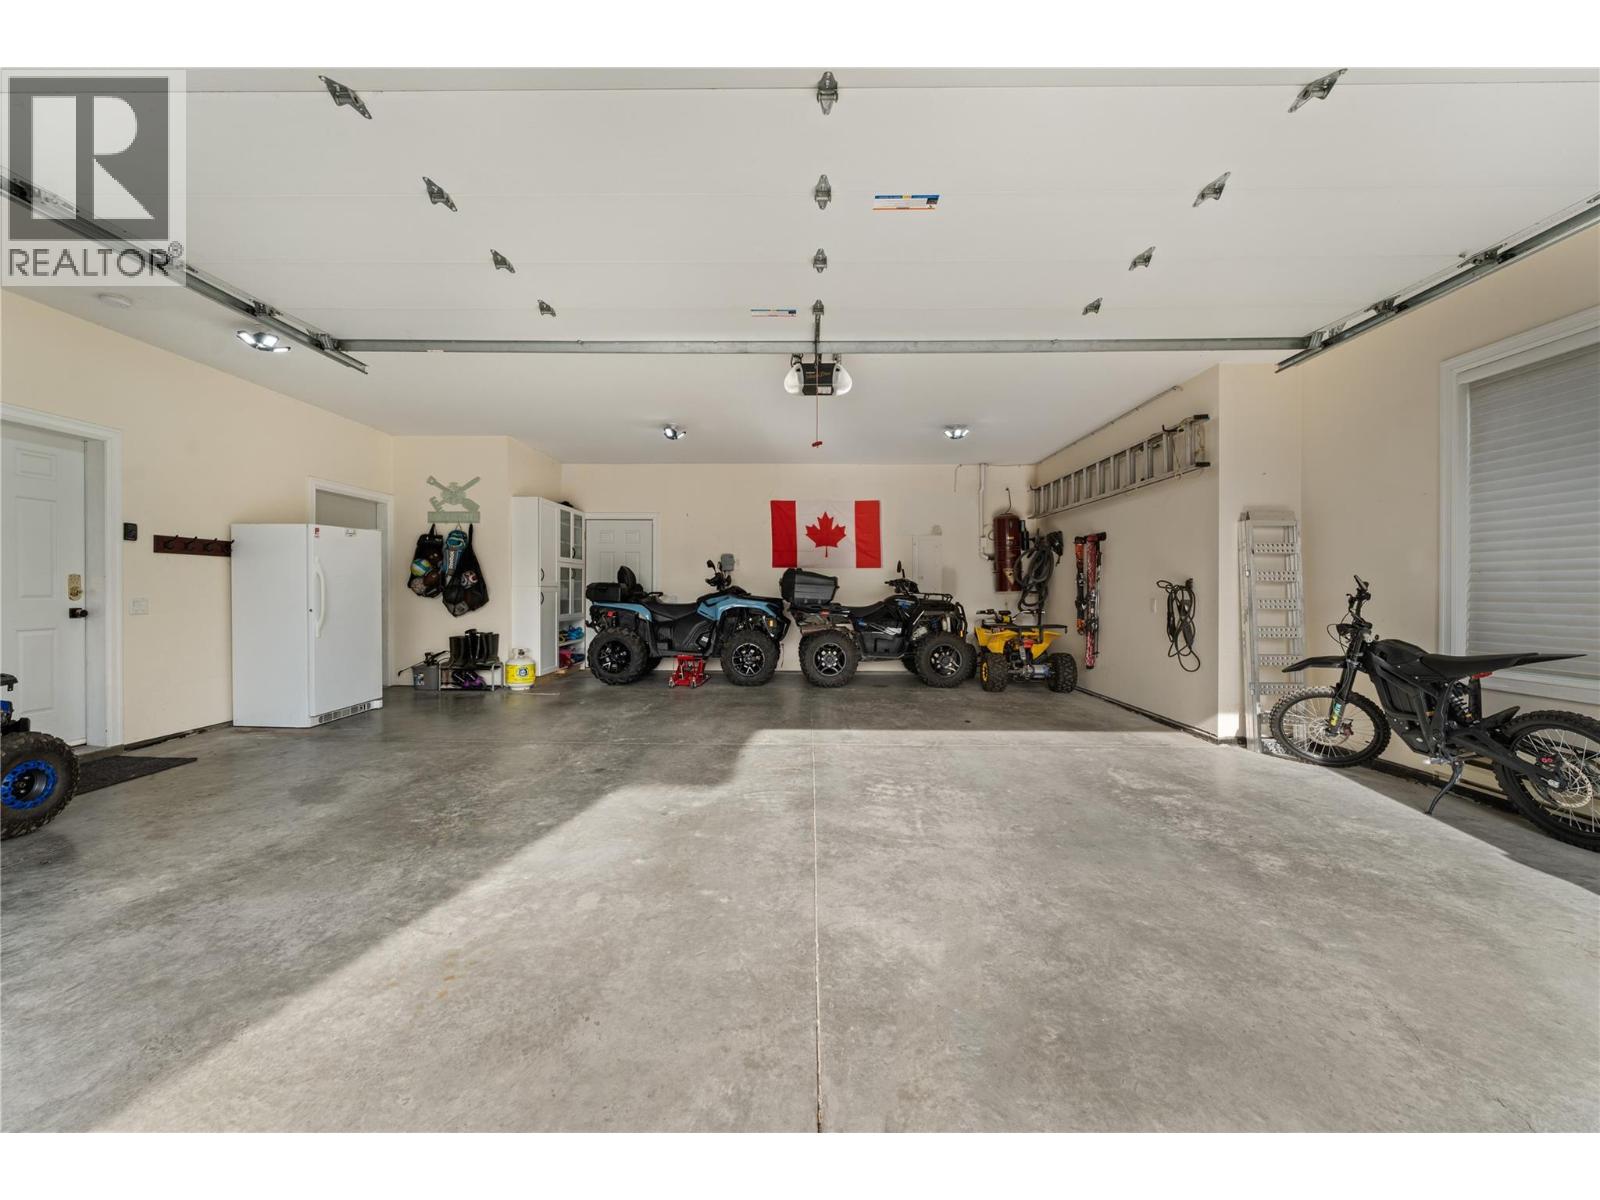
Photo 65
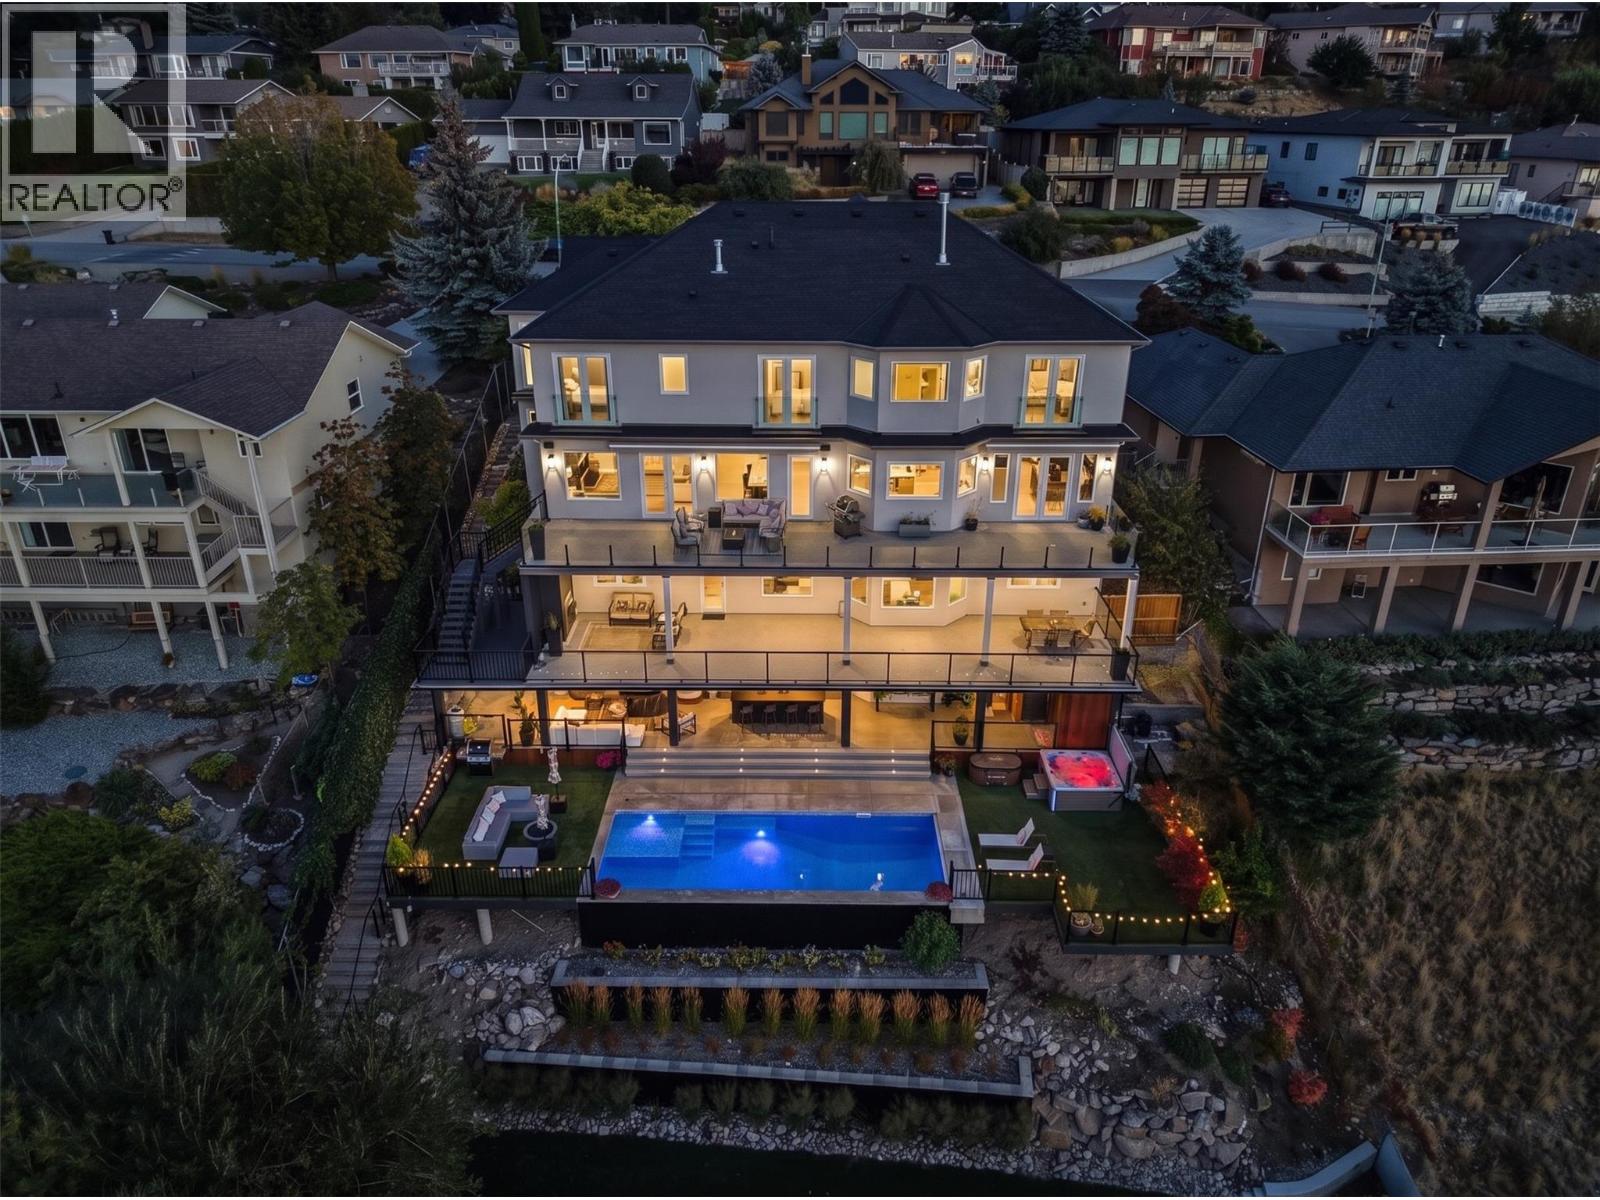
Photo 66
