

1710 S Hollywood Road
Rutland South, Kelowna

$725,000
Bedrooms: 4
Bathrooms: 2
Living Area: 2,205 sqft
About this House
in Rutland South, Kelowna
CLICK TO VIEW VIDEO: ?Have you been searching for a Kelowna home that works for your family now and gives you options for what's next? Well, take a look at this one. 4 bedroom plus den, 2 bathroom home, double garage, great backyard, and some interesting future potential with the RU1 zoning. The main living area is bright, flooded with natural light from the large bay window. The gas fireplace adds coziness for those evenings in. The dining area fits your family size now and room for the future. The kitchen is bright and open, plenty of cupboard and counter space, and how nice will it be for you to be the first one to use the new stainless steel appliances? Additionally, on the main floor, a full bathroom and bedroom, perfect for that guest or family member who would like to avoid the stairs. Upstairs, designed with families in mind, with three bedrooms together on one level, along with the home's second fully renovated bathroom. The basement offers a lot of flexibility. Laundry, a den for guests, playroom or office. The large rec room is perfect for a movie room or gym. This is the kind of square footage that can change as your family does. I think a big part of the lifestyle is outside. Mature landscaping with a fully fenced back yard. You have a cherry tree, a pond, and underground irrigation. It's an amazing spot to relax, entertain, and let the kids and pets run free. Decades of family memories have already been created here. Now the opportunity is yours. (id:14735)
Listed by eXp Realty.
 Brought to you by your friendly REALTORS® through the MLS® System and OMREB (Okanagan Mainland Real Estate Board), courtesy of Stuart McFadden for your convenience.
The information contained on this site is based in whole or in part on information that is provided by members of The Canadian Real Estate Association, who are responsible for its accuracy. CREA reproduces and distributes this information as a service for its members and assumes no responsibility for its accuracy.
Photo 1
Photo 2
Photo 3
Photo 4
Photo 5
Photo 6
Photo 7
Photo 8
Photo 9
Photo 10
Photo 11
Photo 12
Photo 13
Photo 14
Photo 15
Photo 16
Photo 17
Photo 18
Photo 19
Photo 20
Photo 21
Photo 22
Photo 23
Photo 24
Photo 25
Photo 26
Photo 27
Photo 28
Photo 29
Photo 30
Photo 31
Photo 32
Photo 33
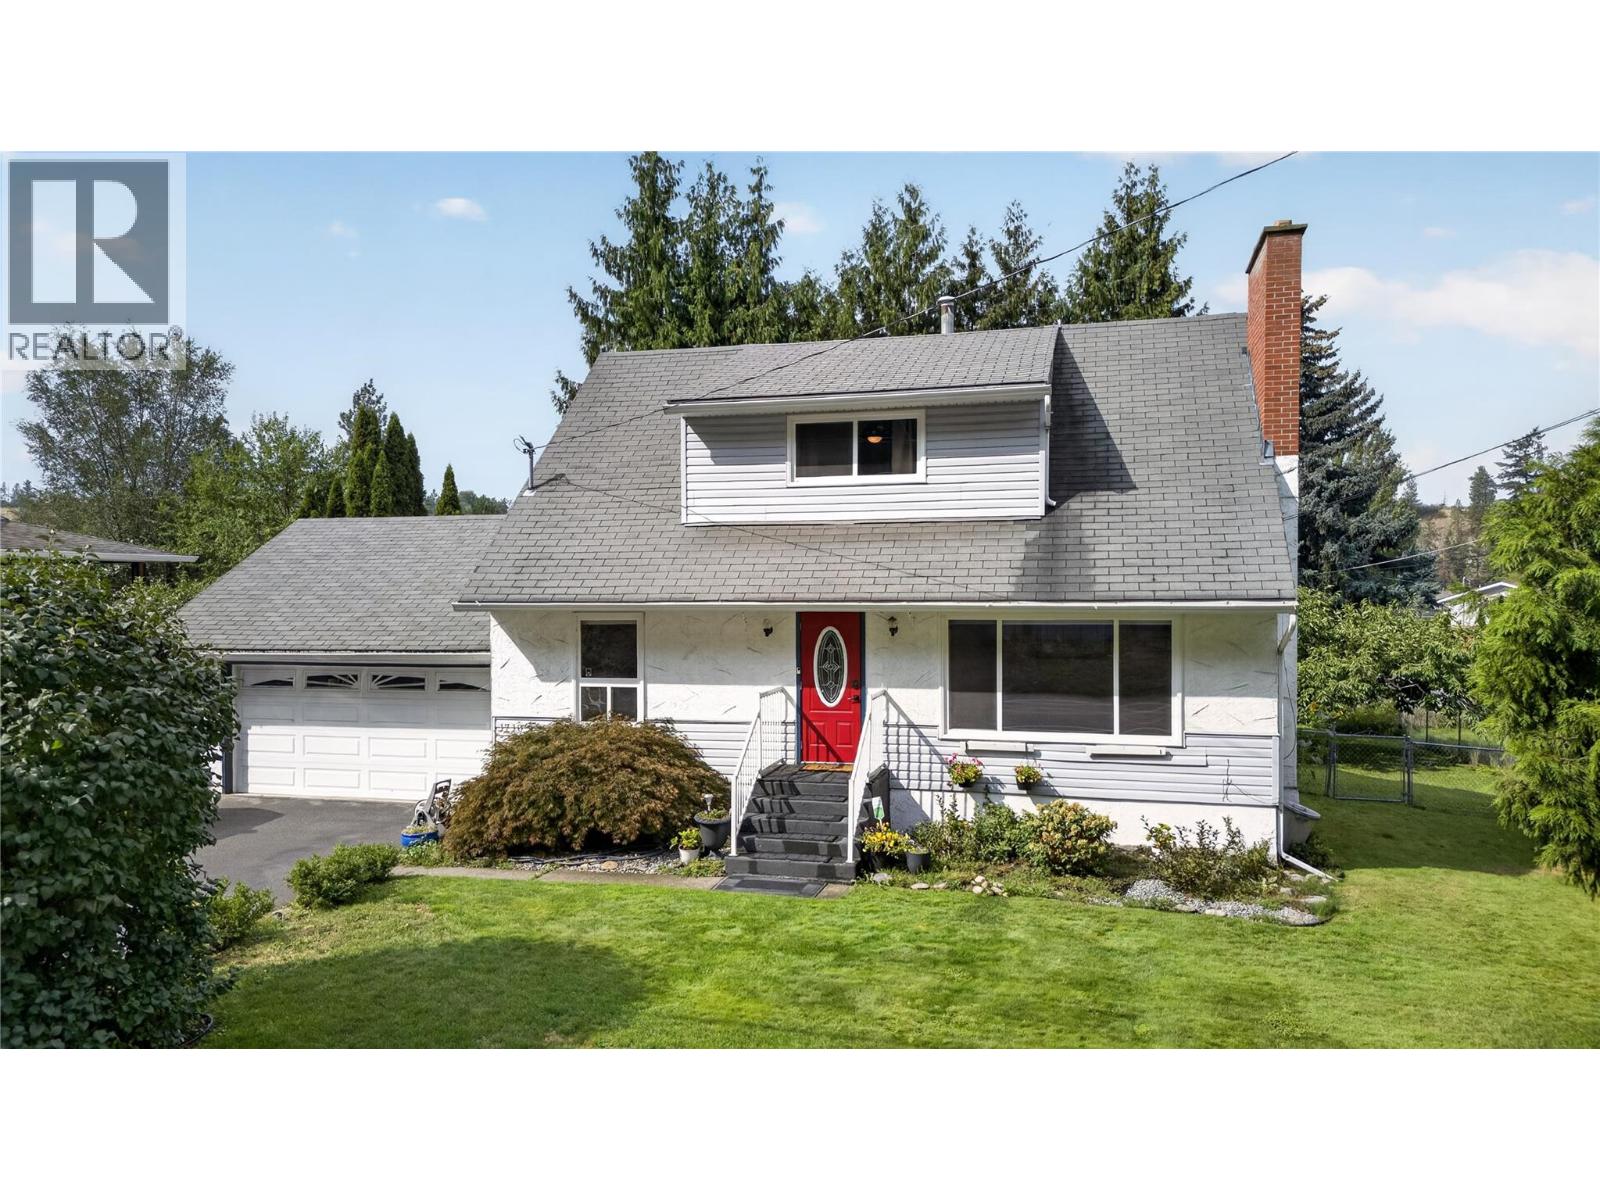
Photo 1
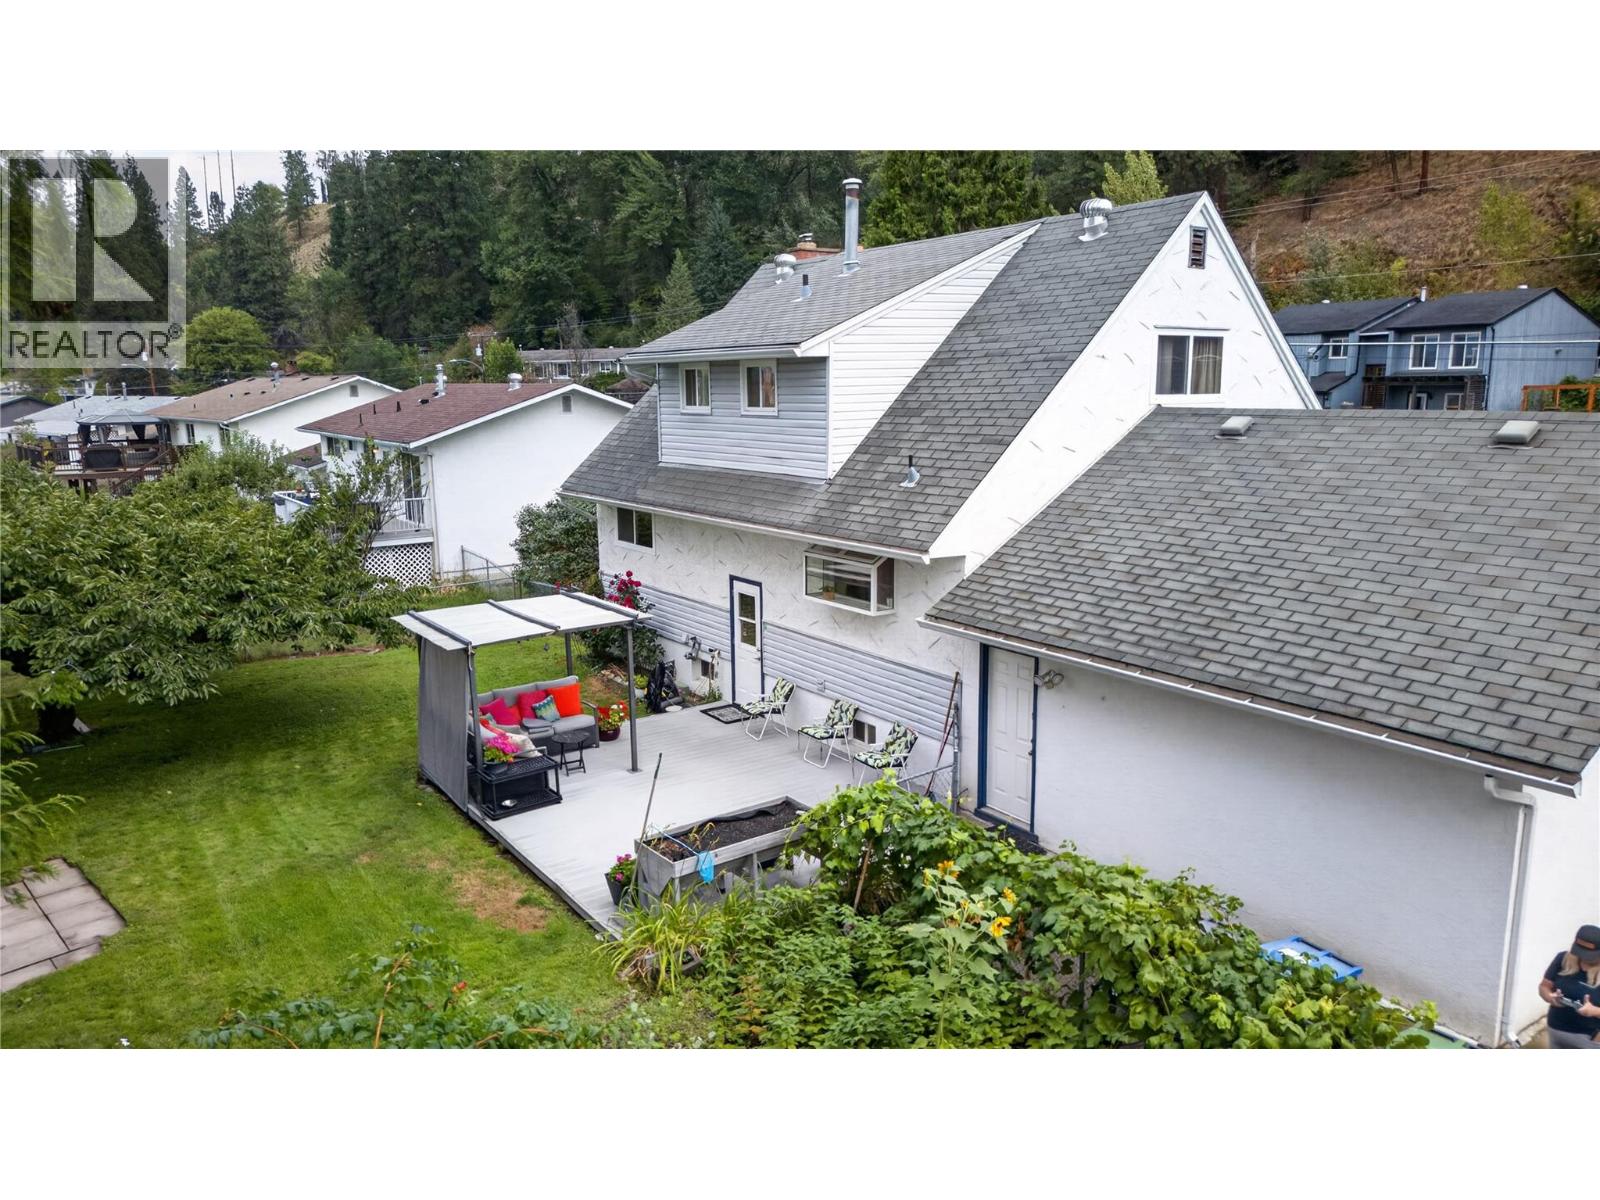
Photo 2
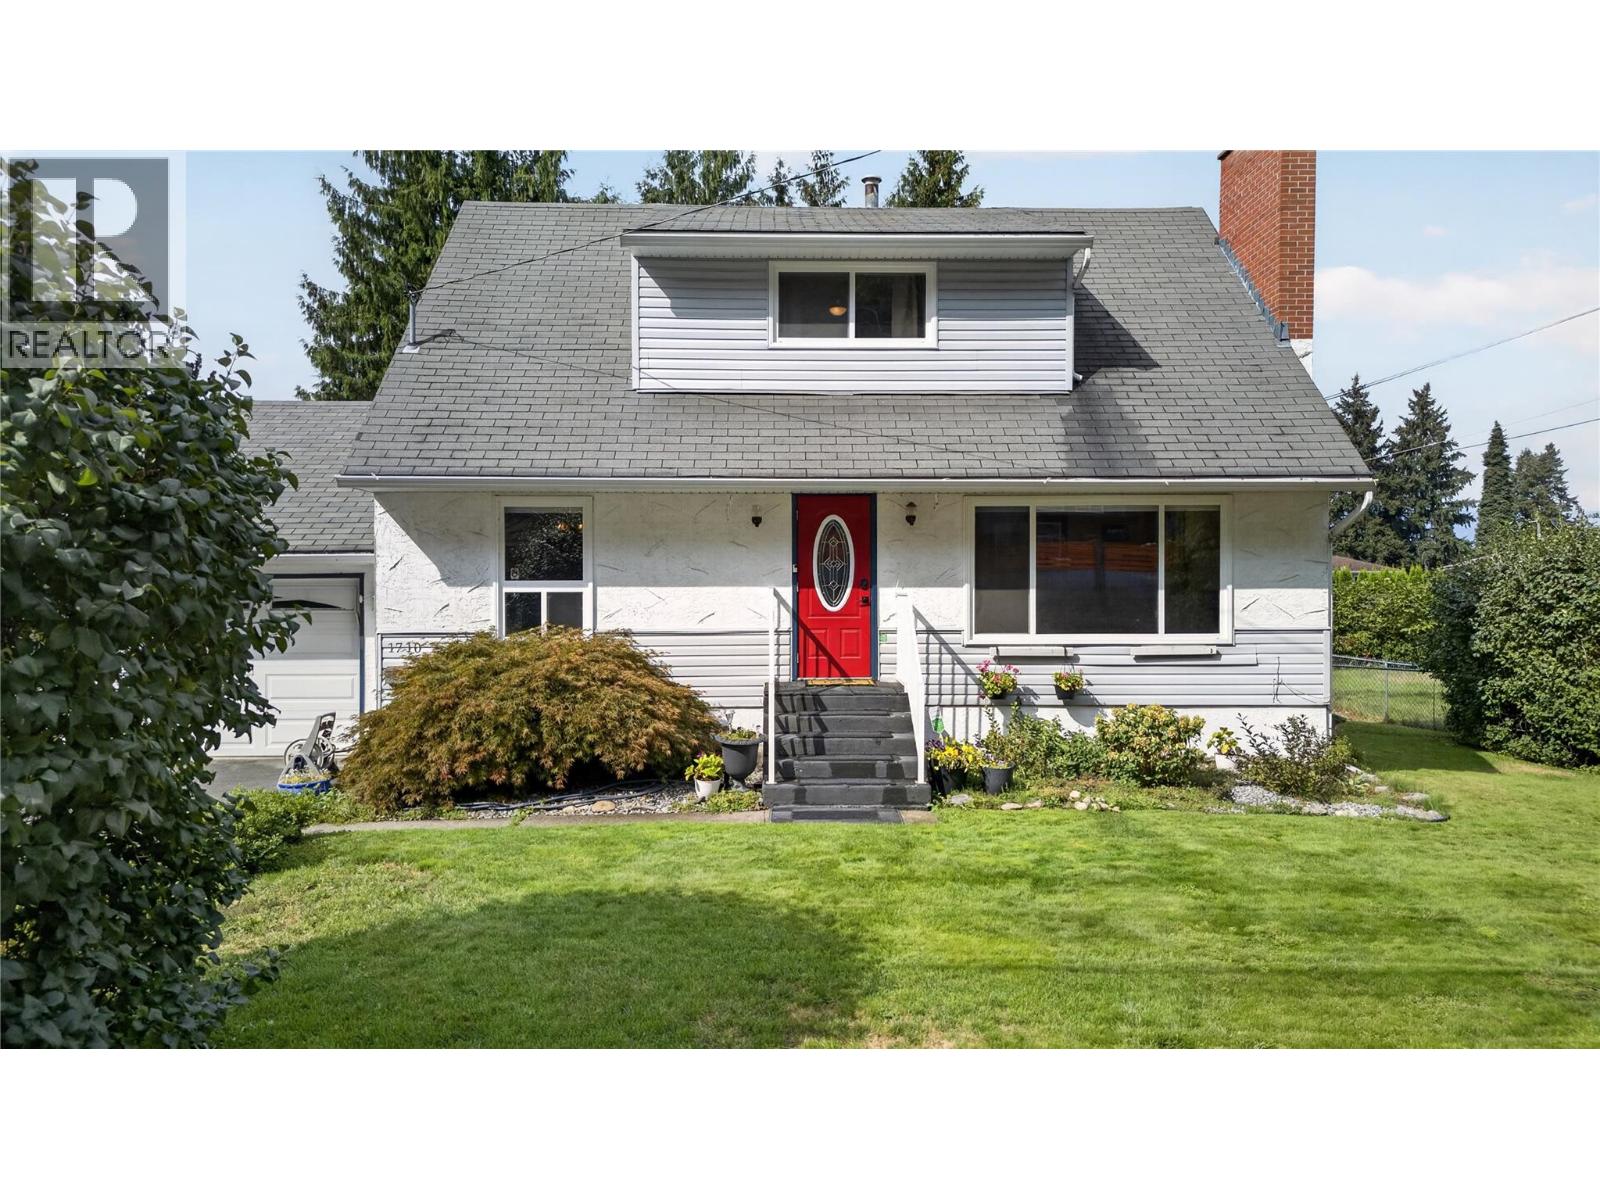
Photo 3
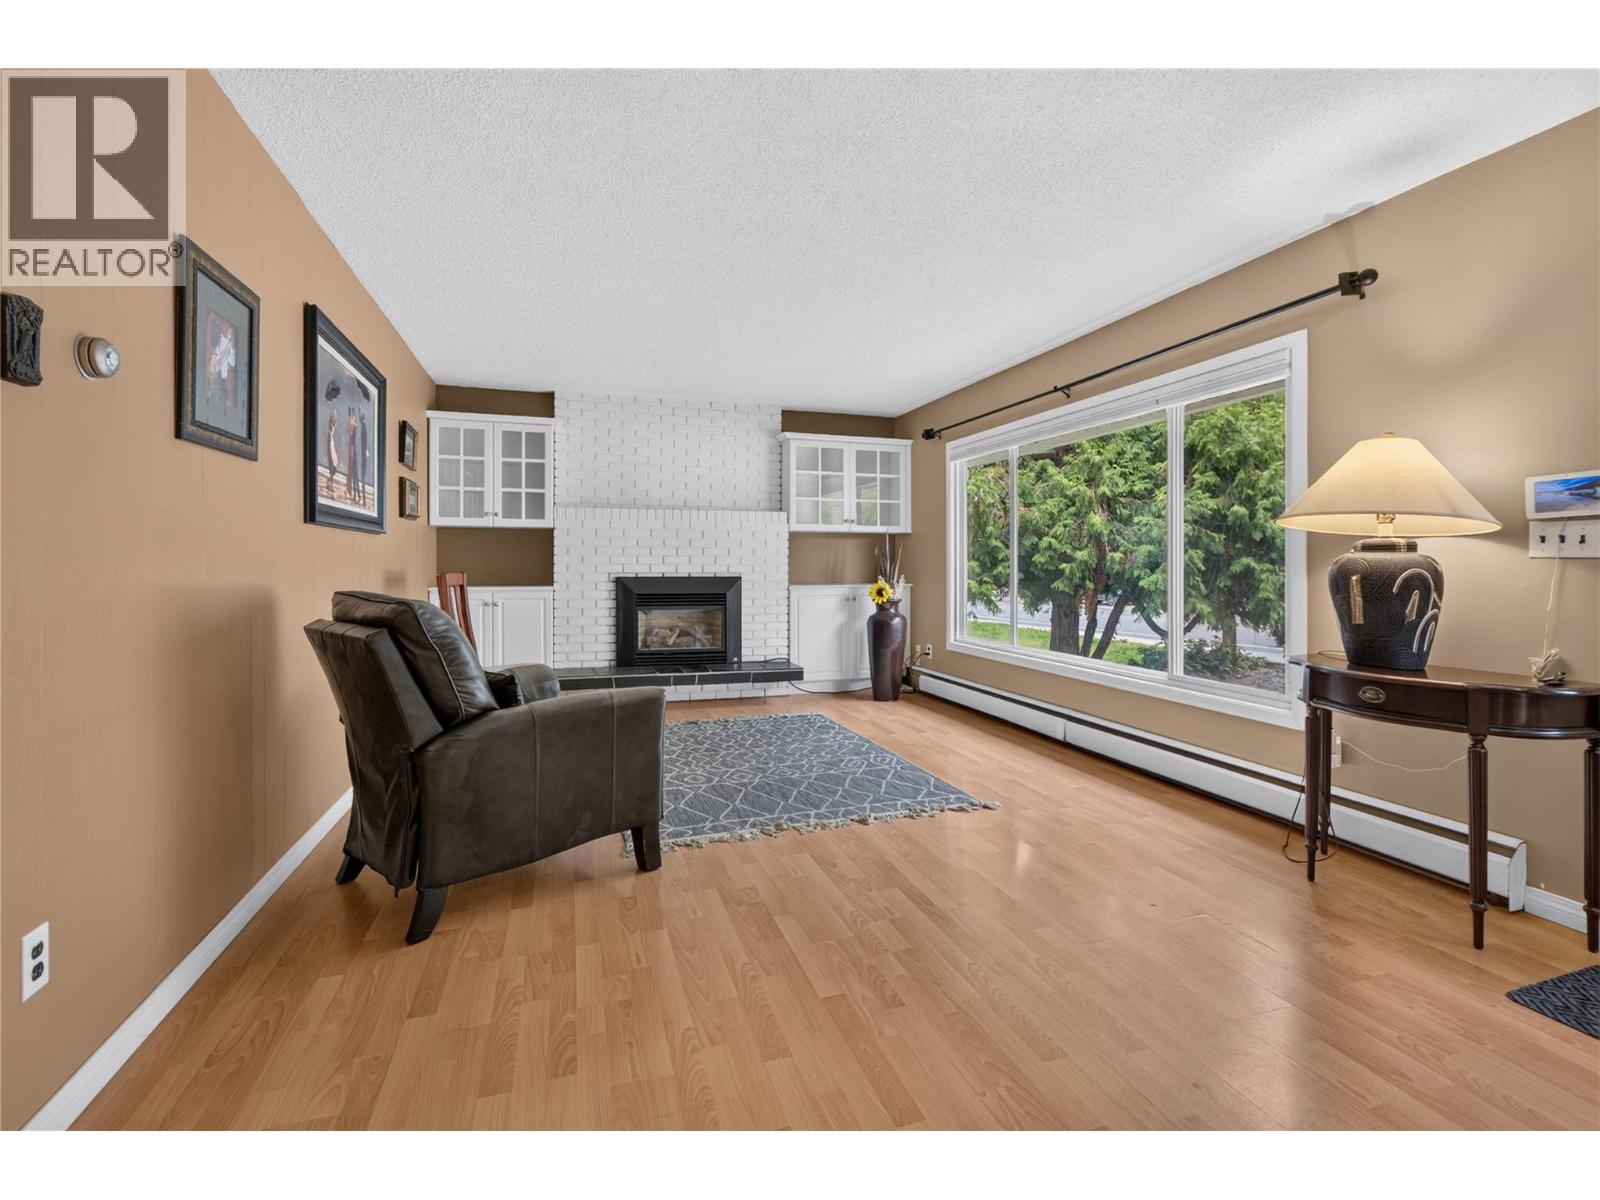
Photo 4
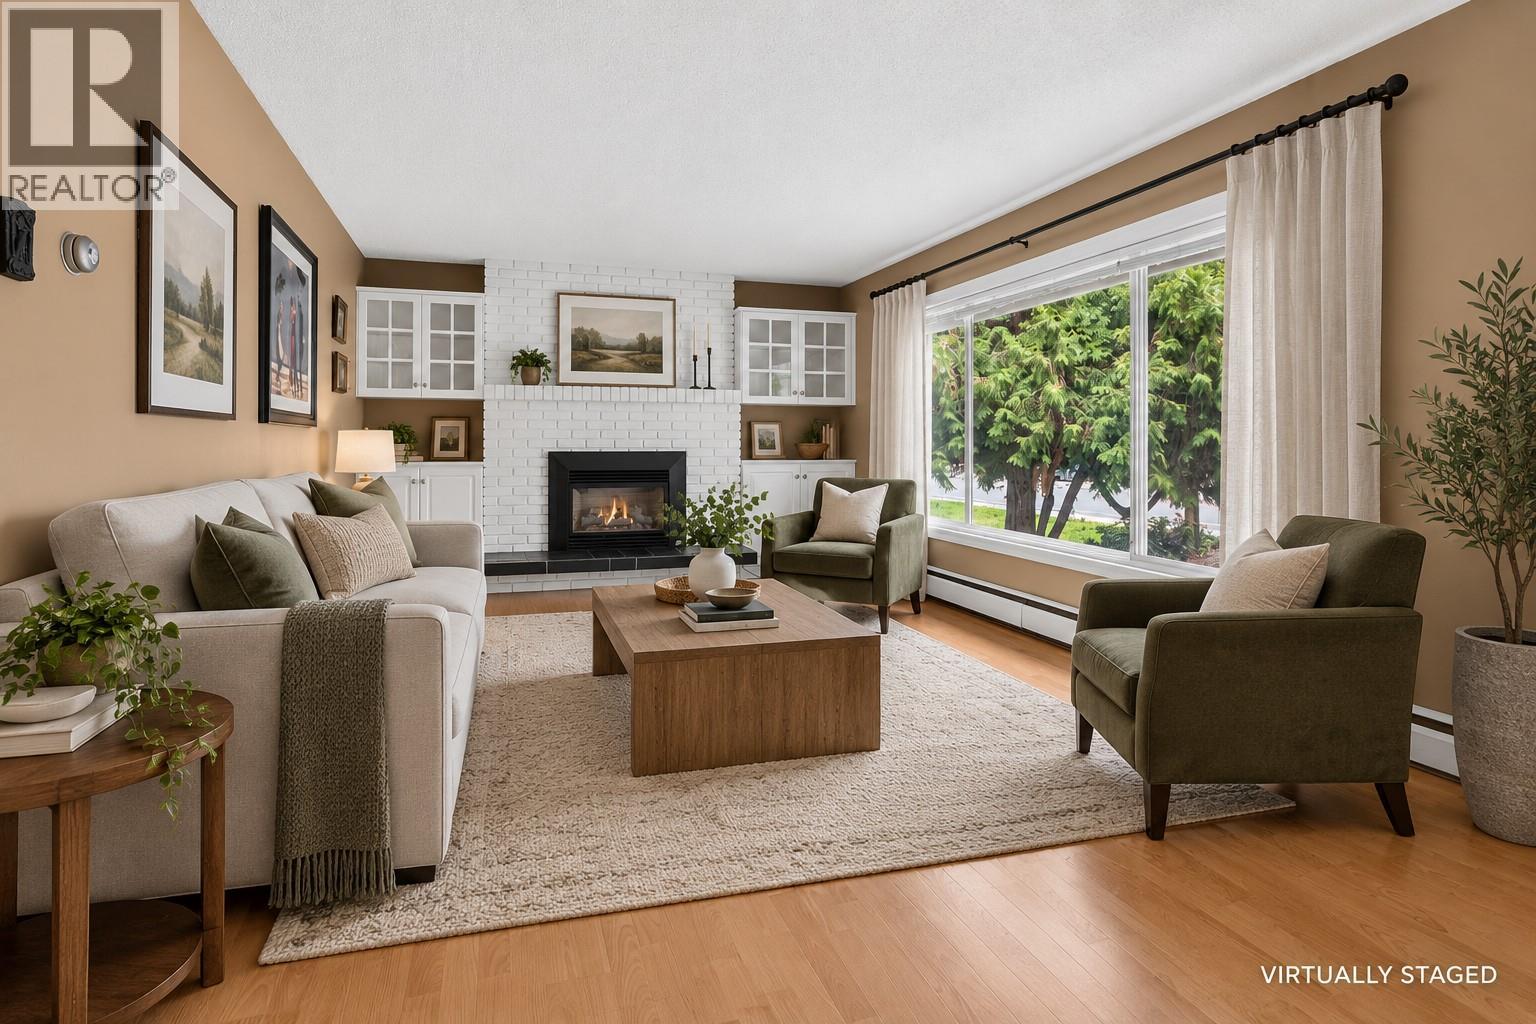
Photo 5
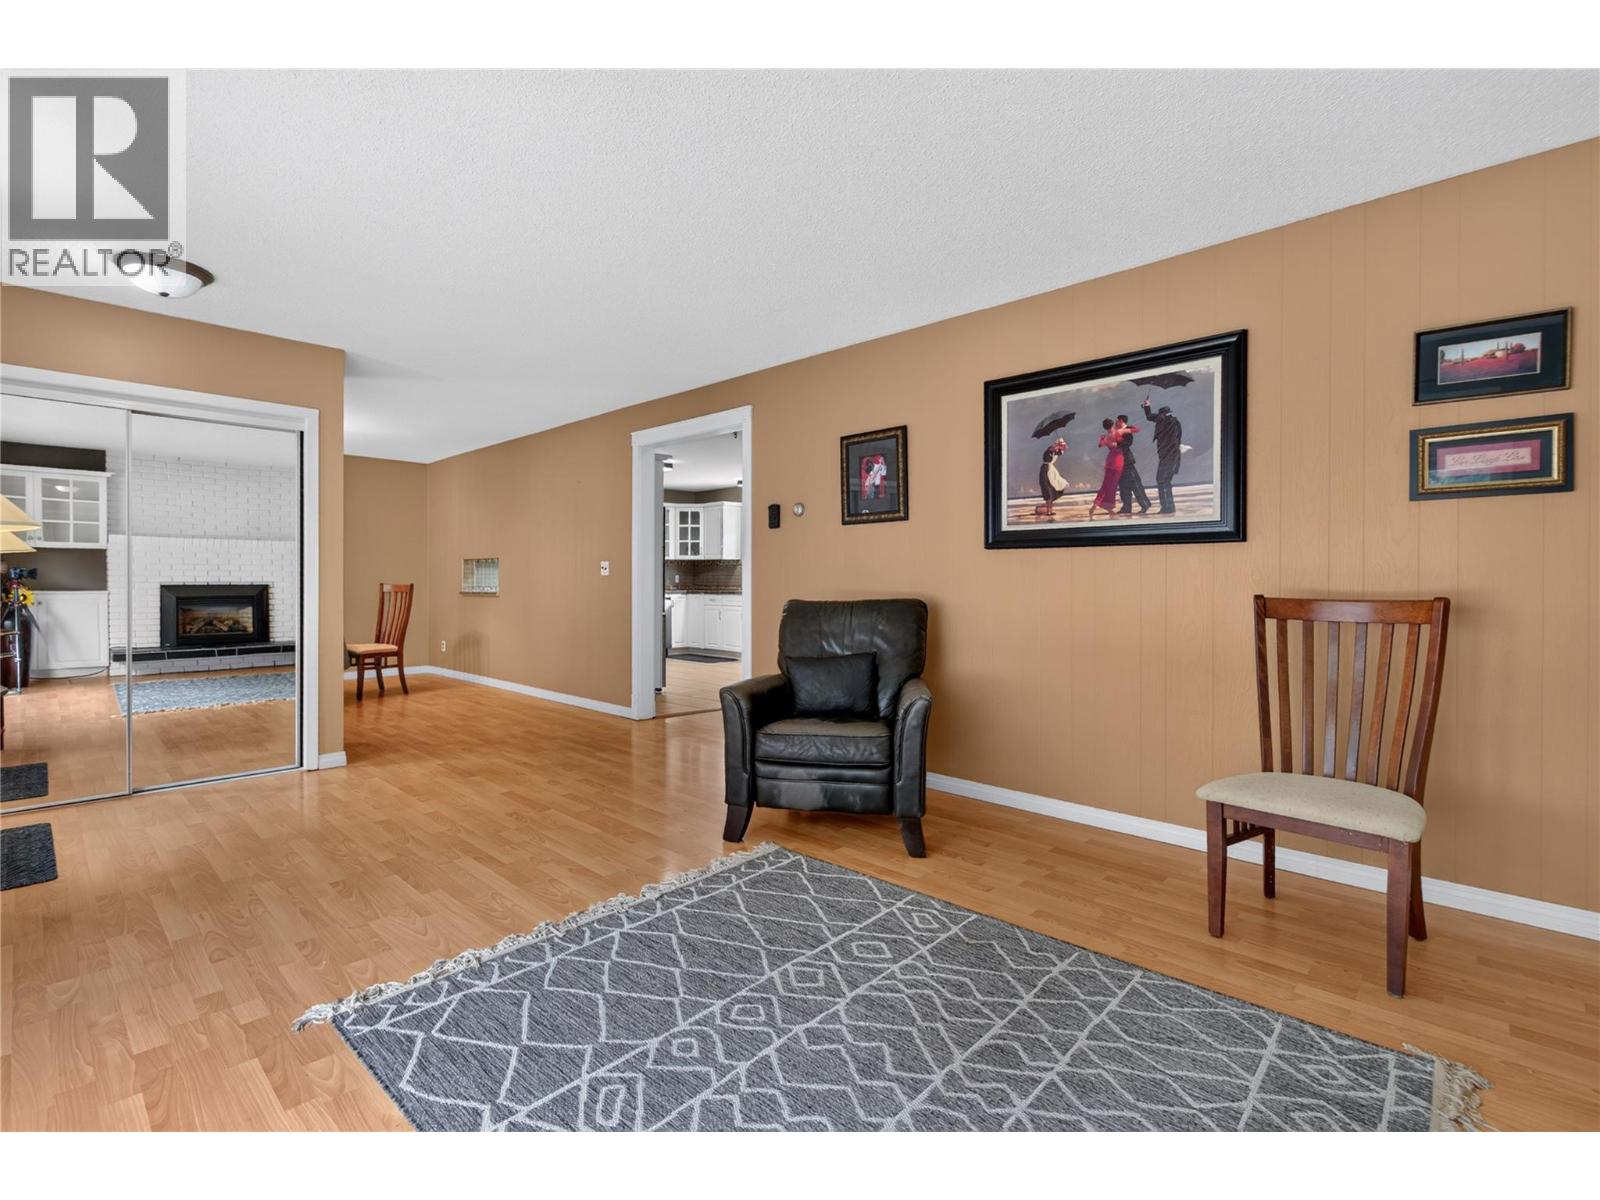
Photo 6
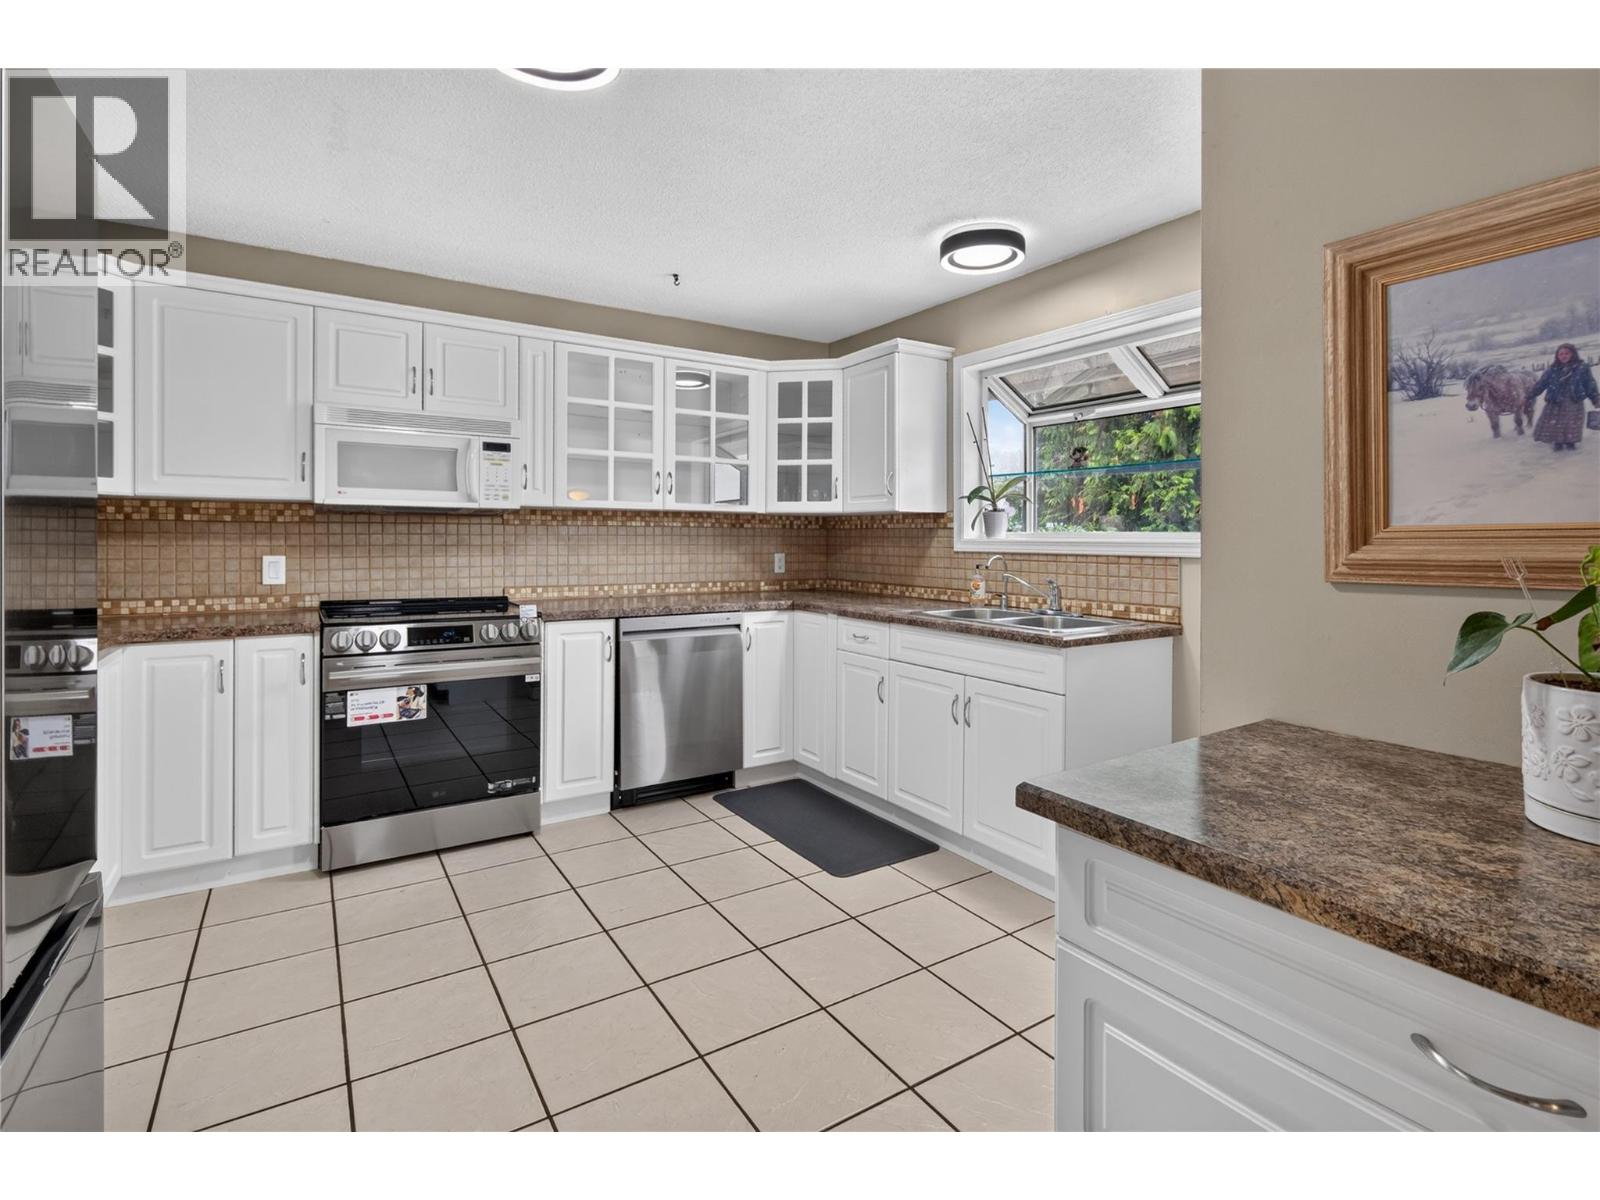
Photo 7
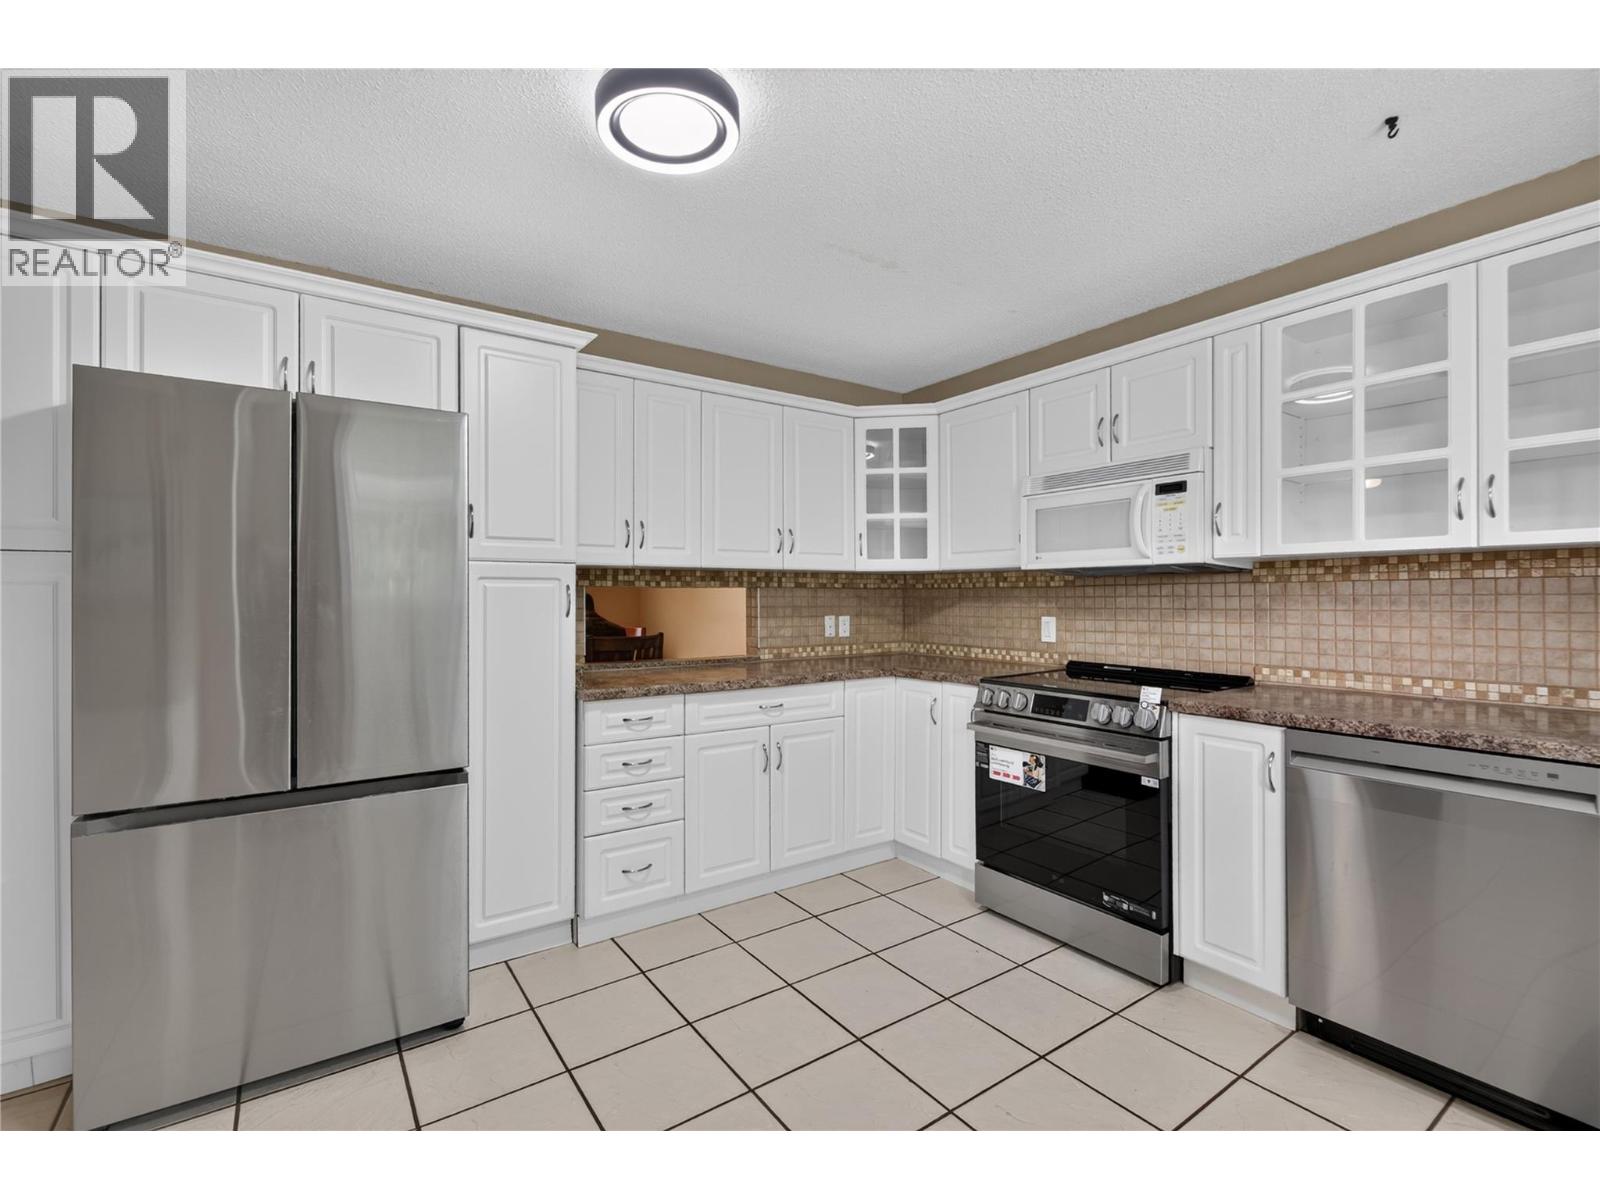
Photo 8
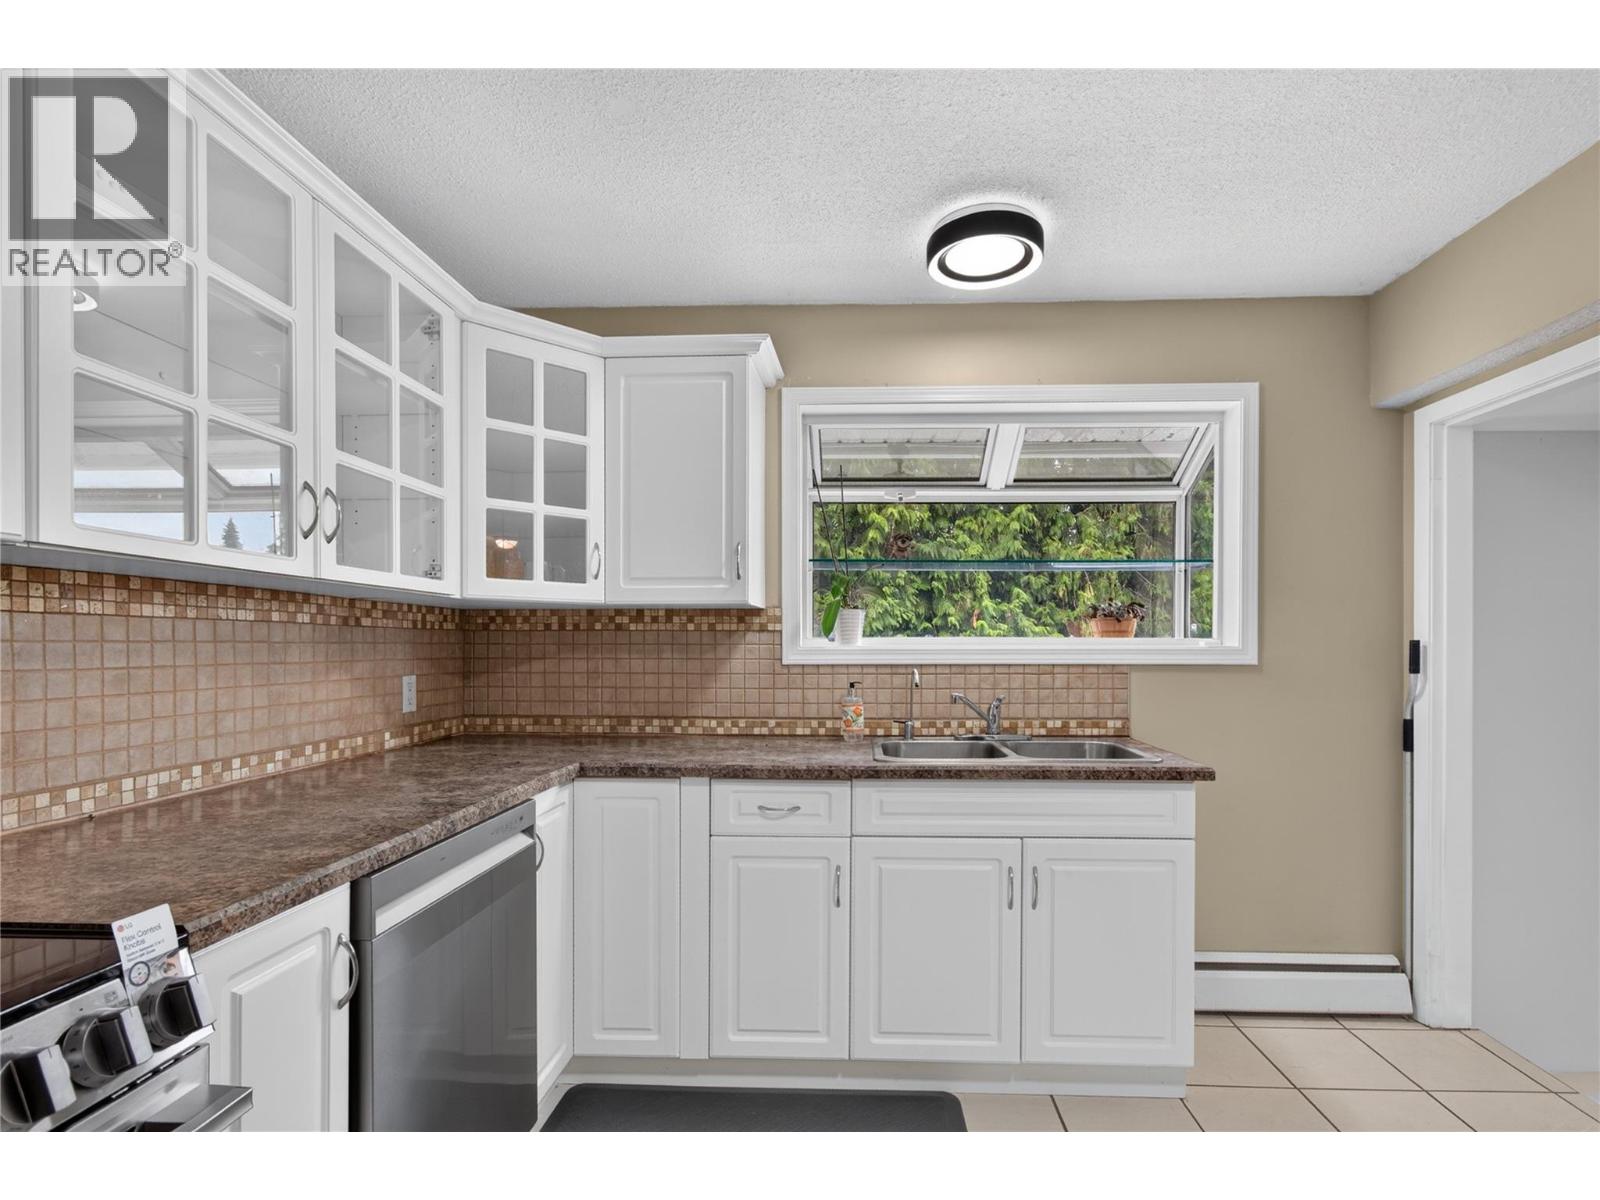
Photo 9
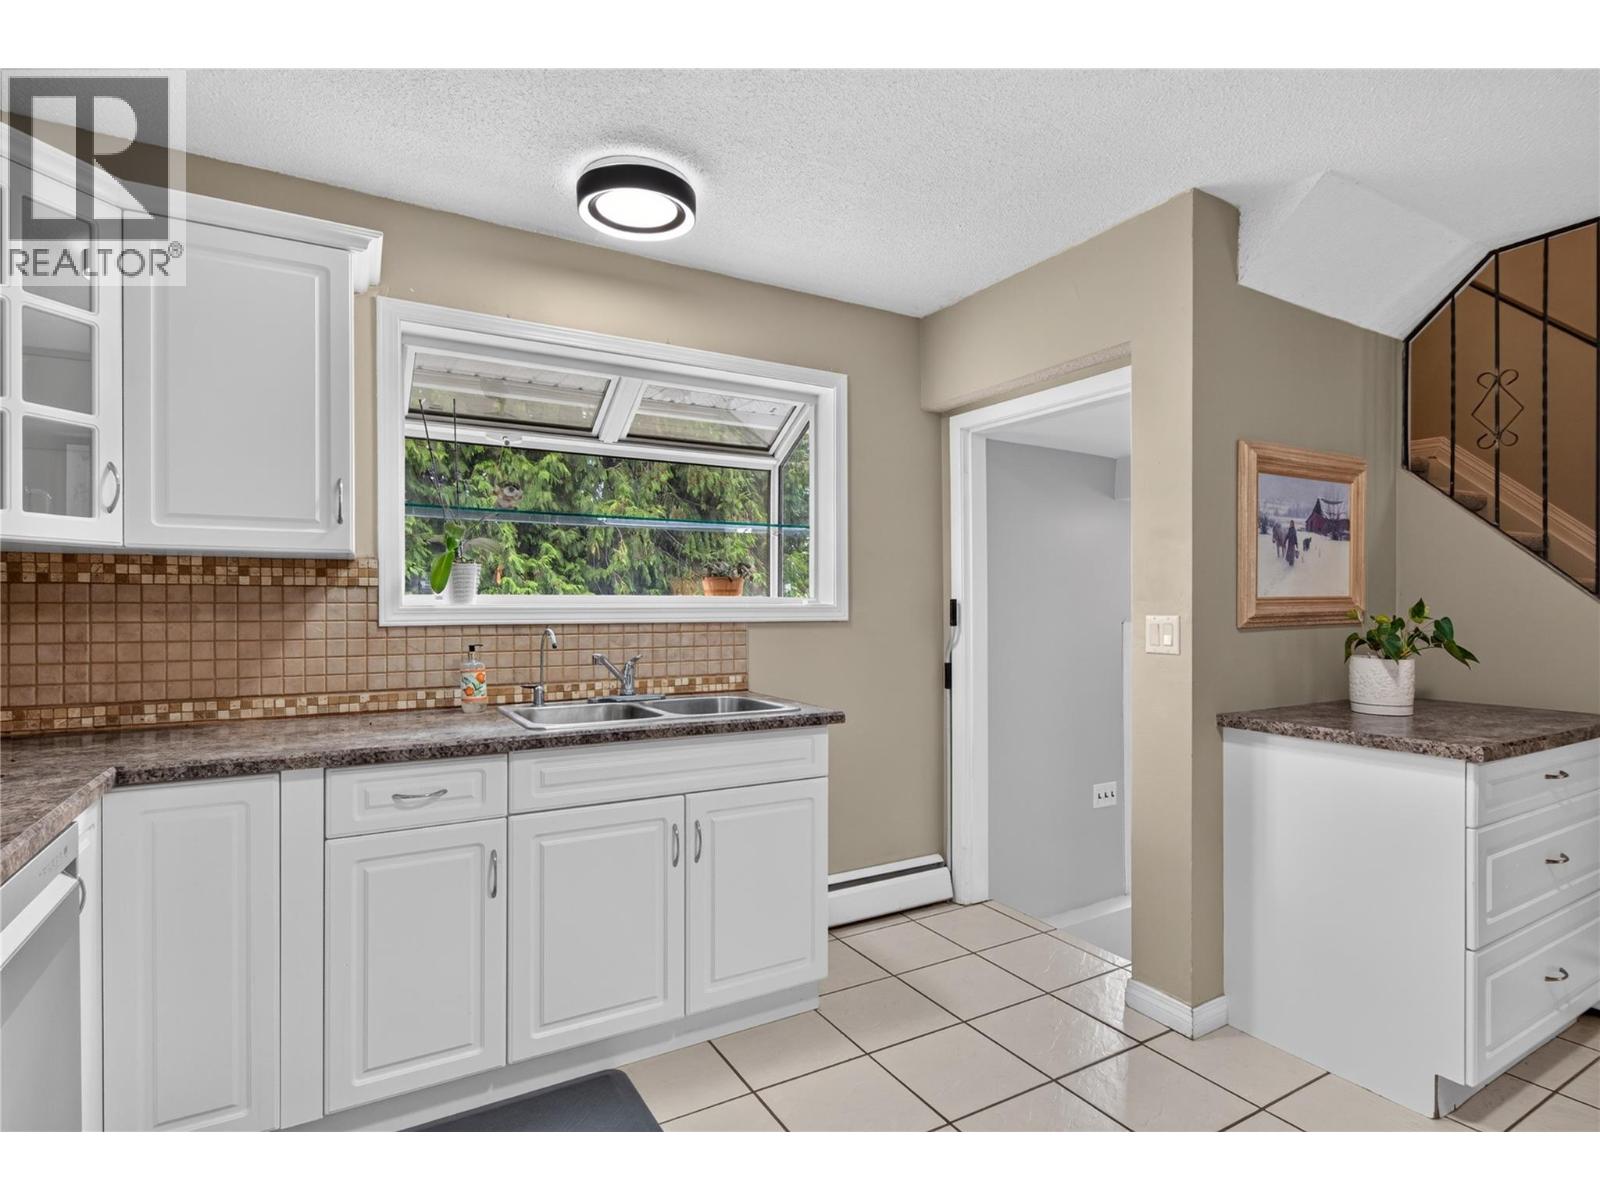
Photo 10
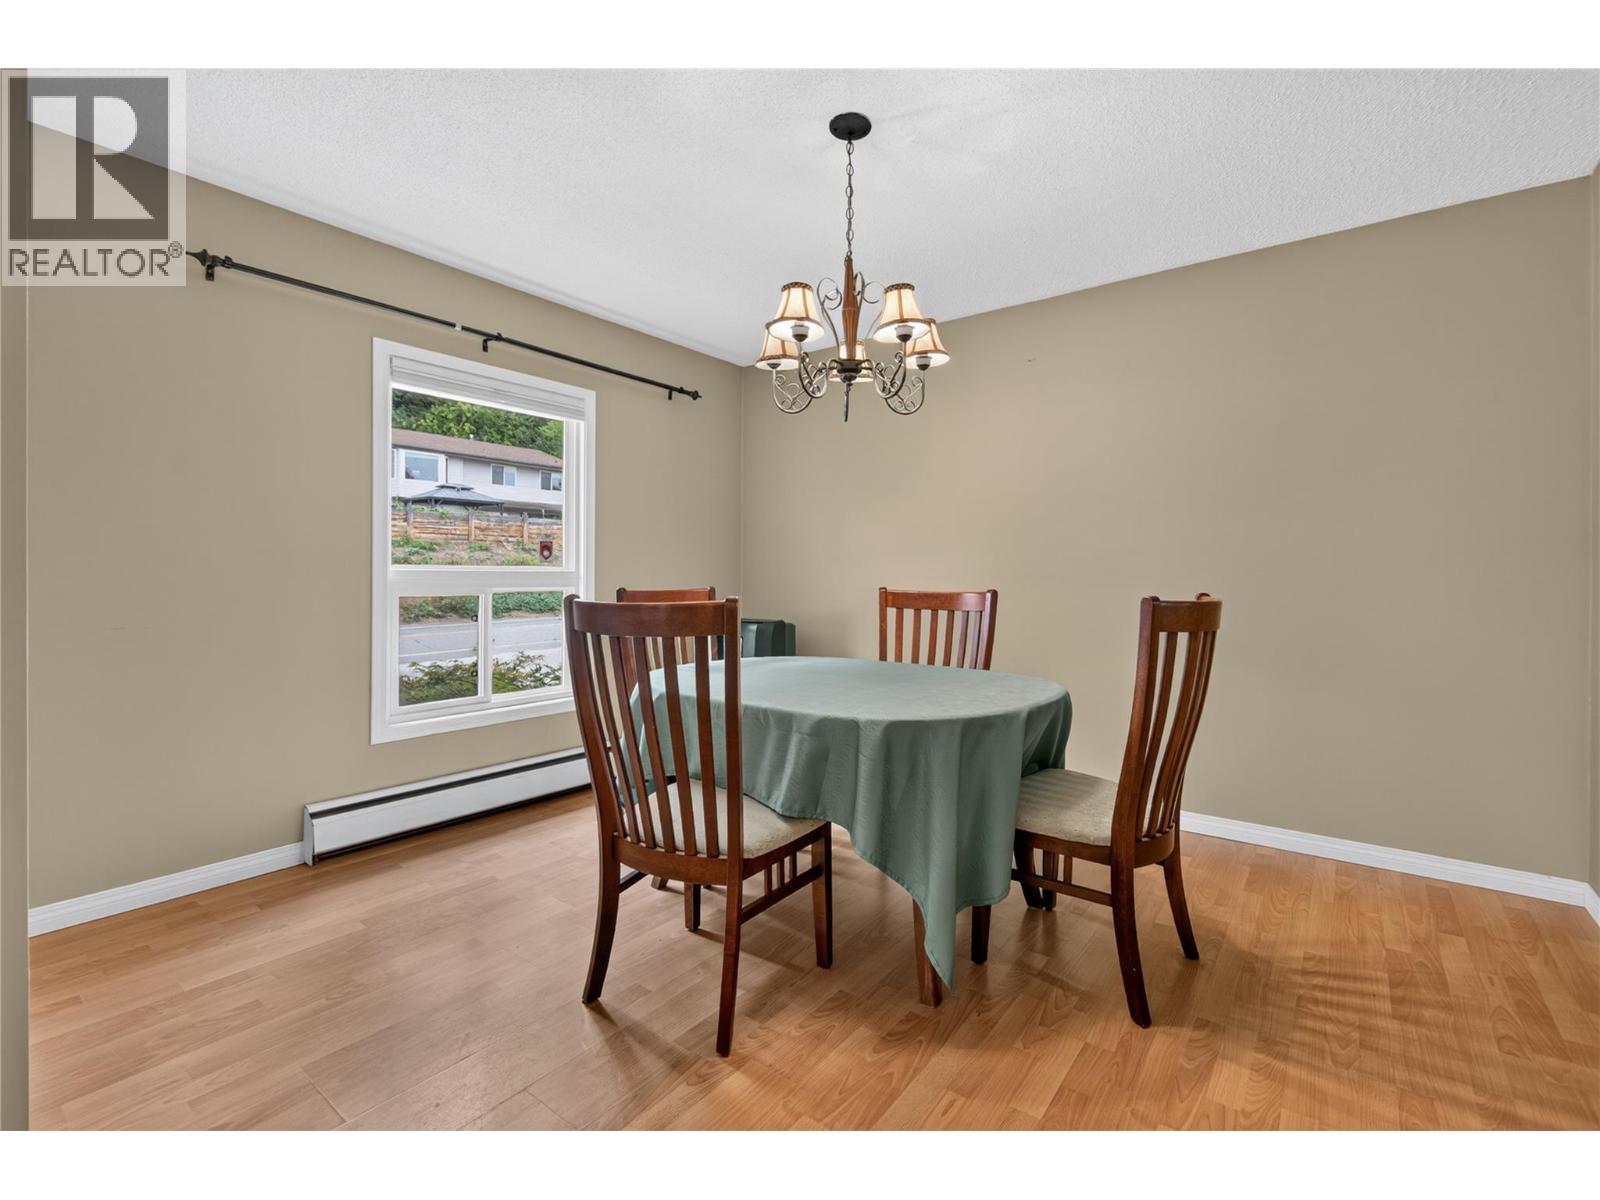
Photo 11
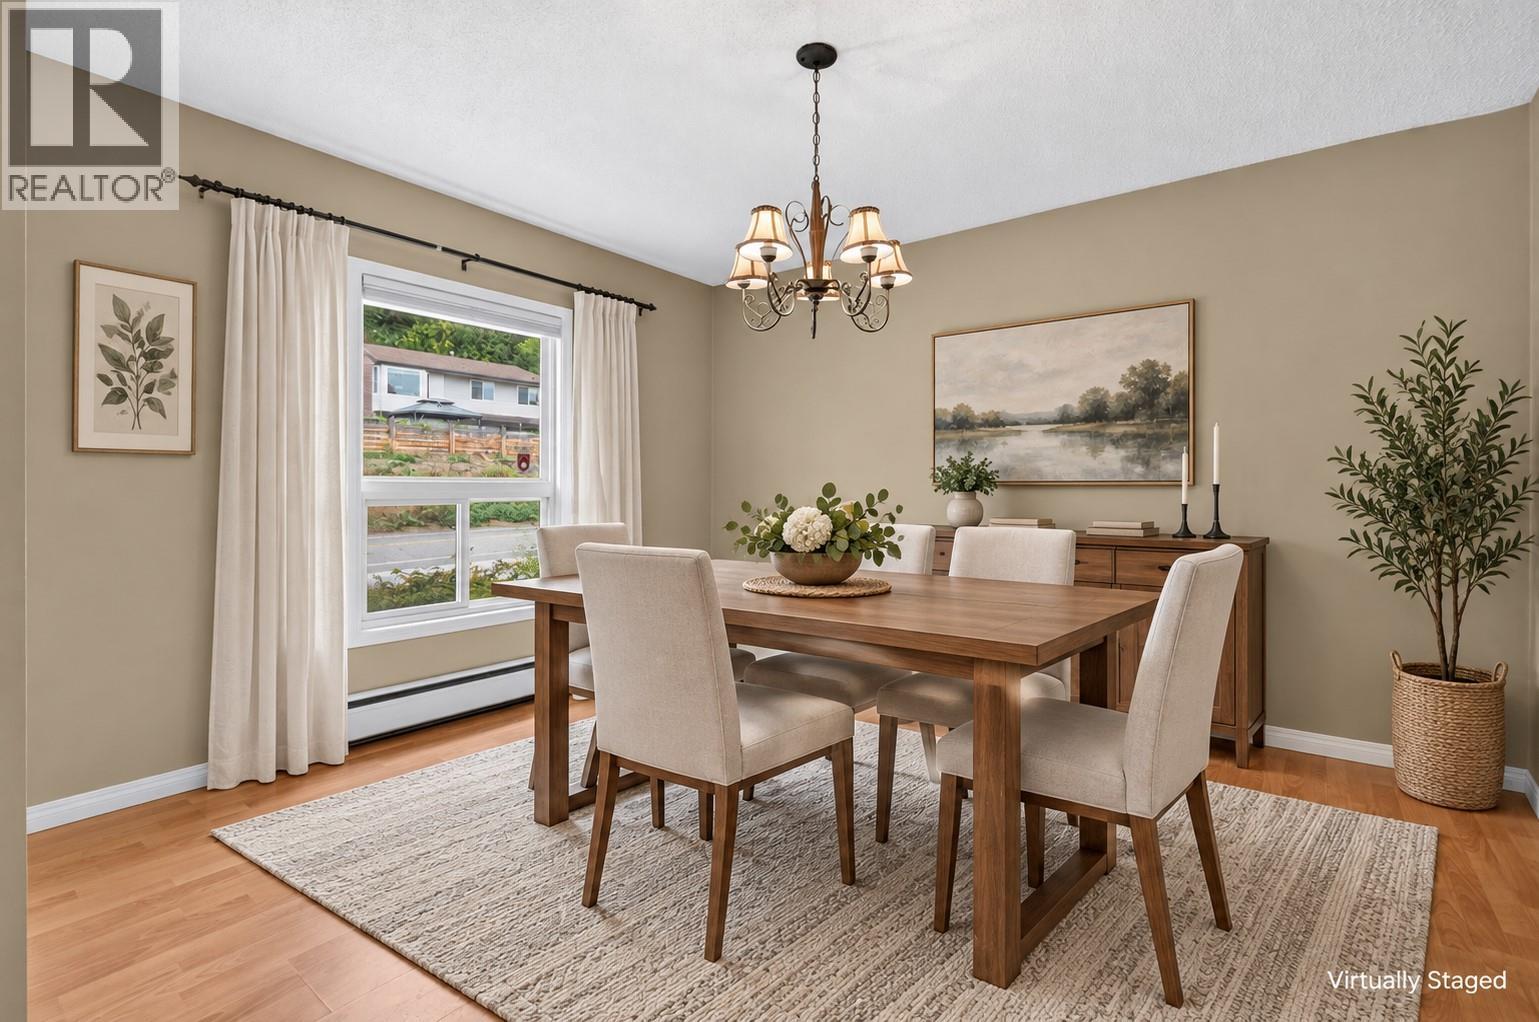
Photo 12
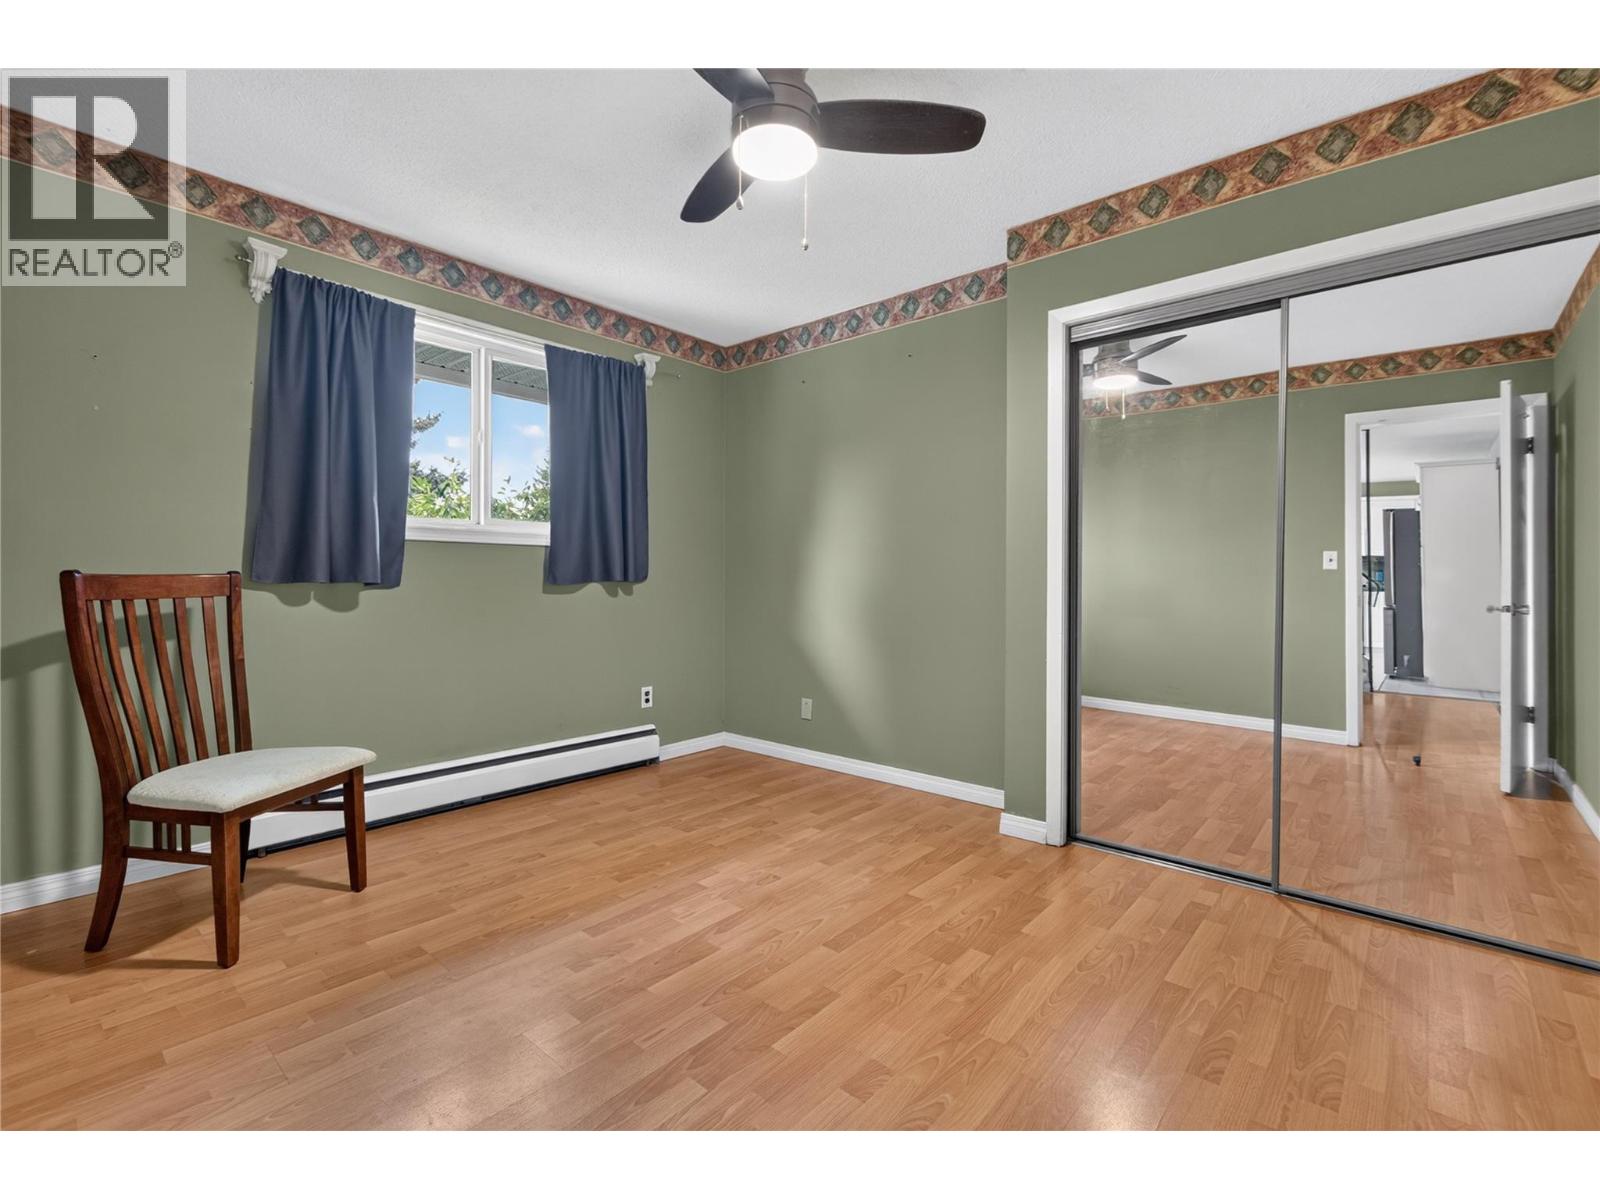
Photo 13
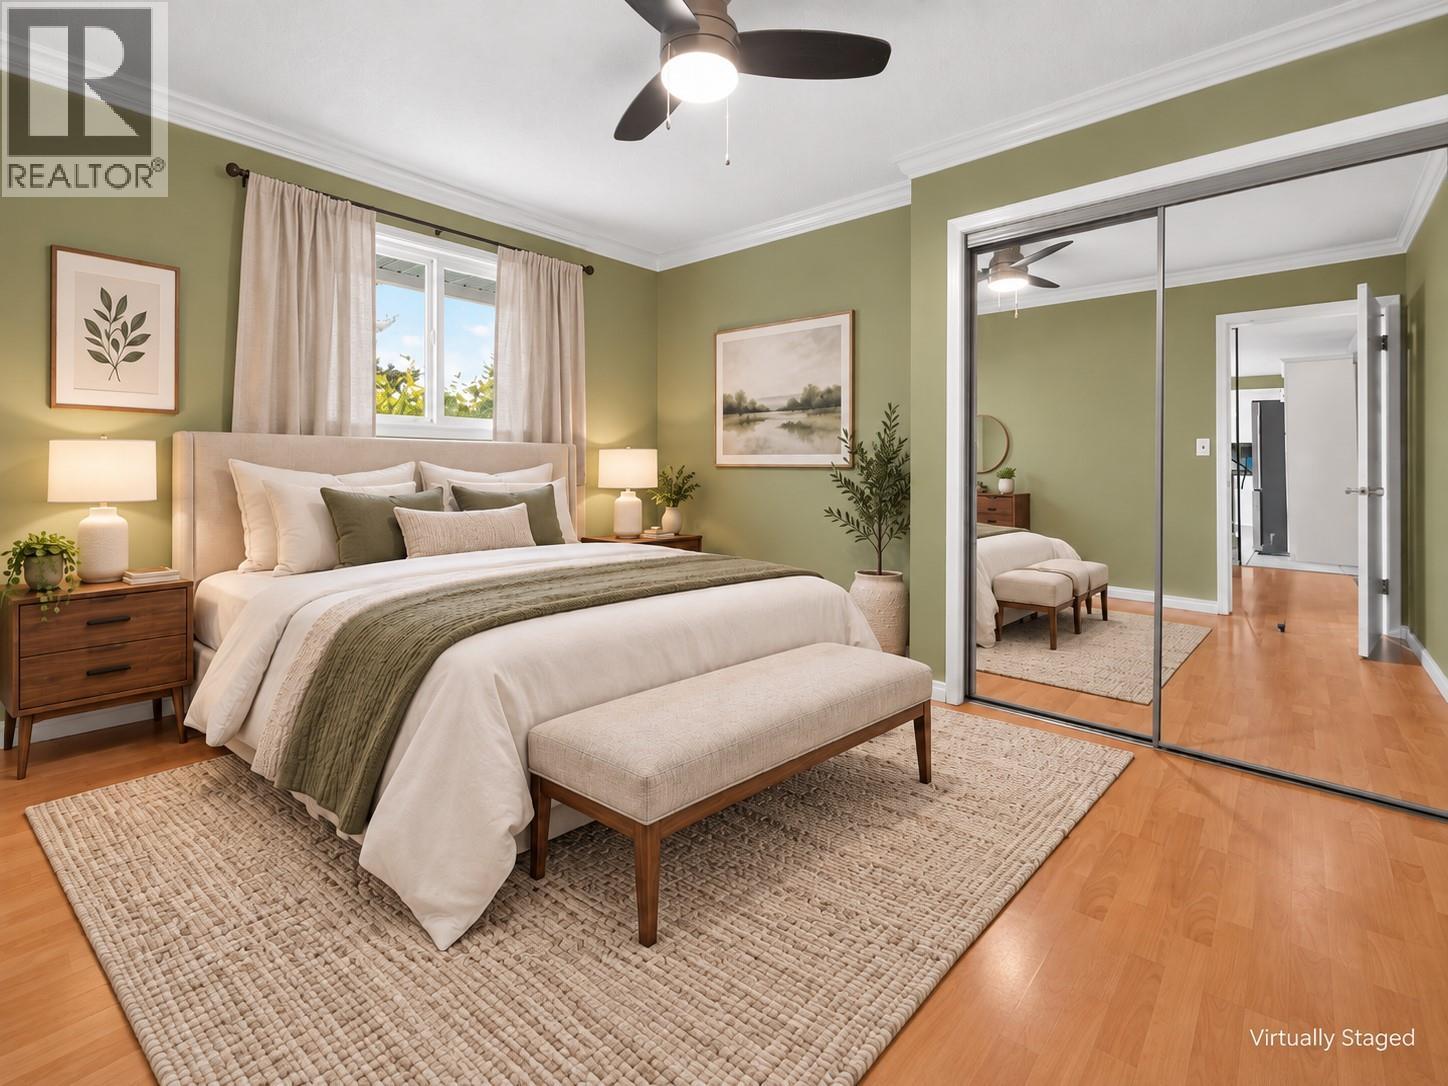
Photo 14
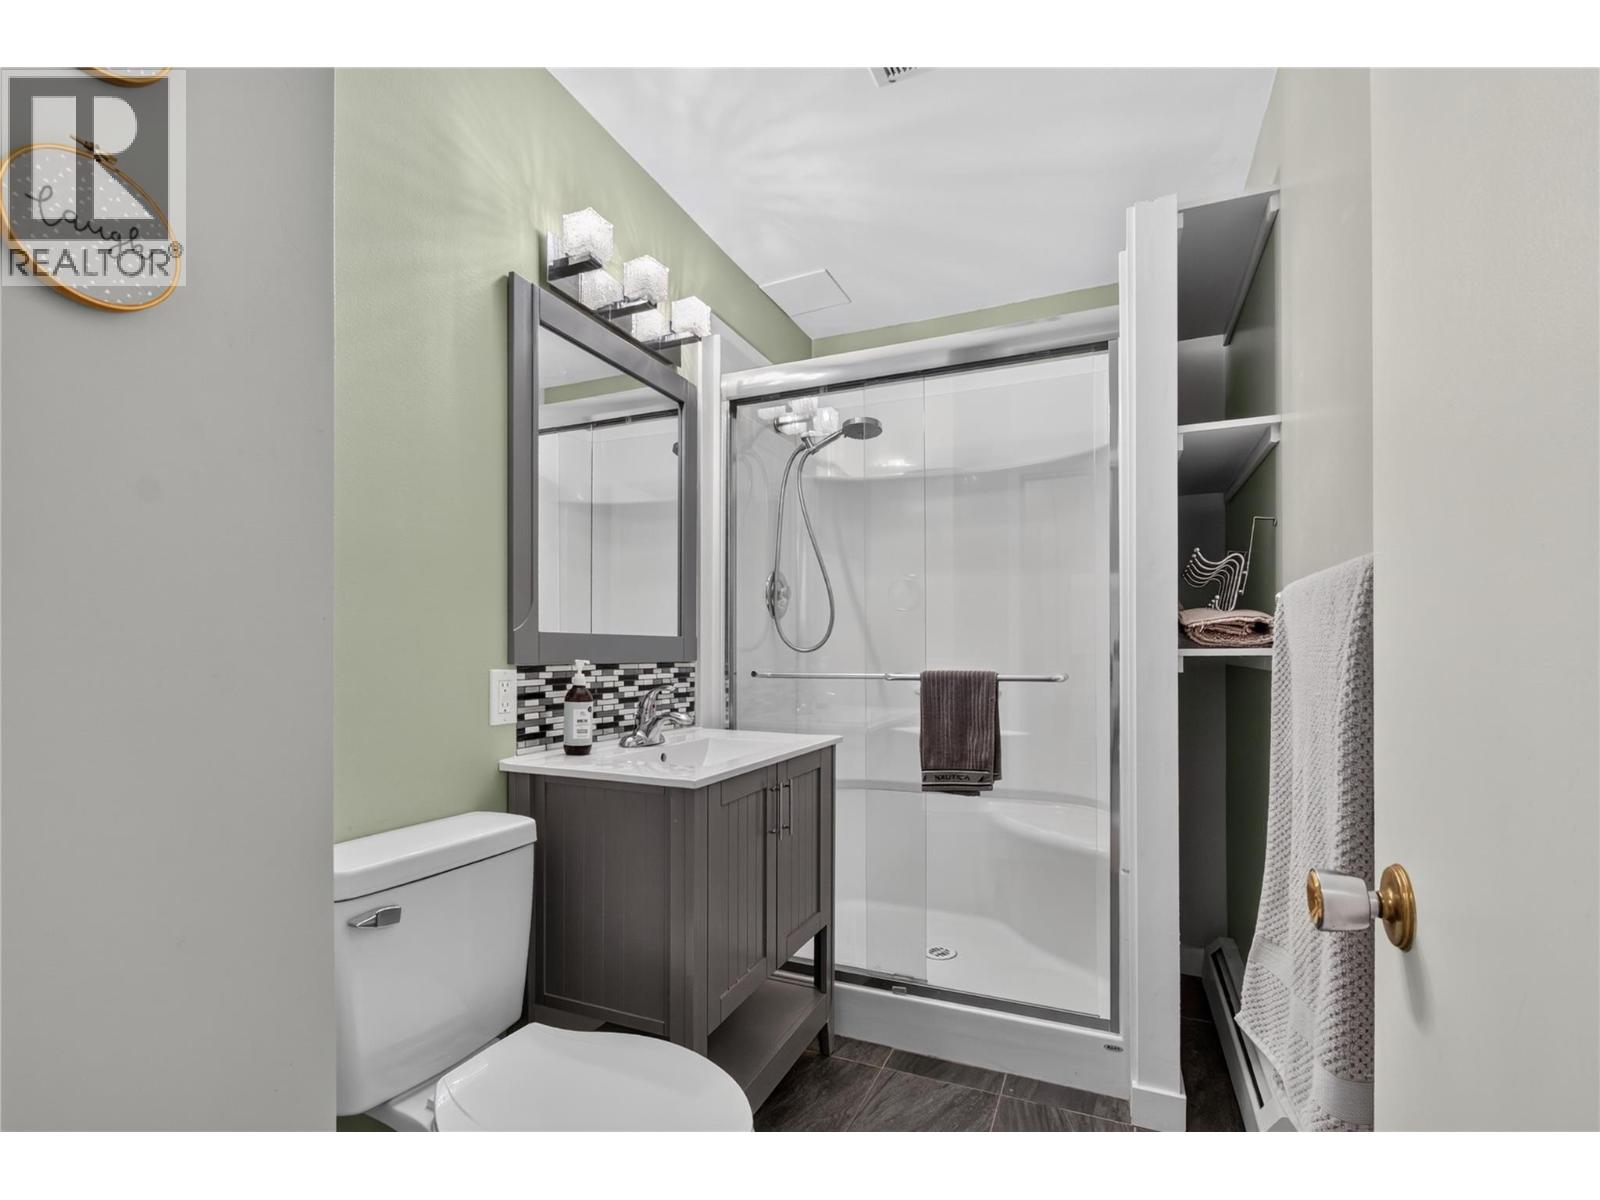
Photo 15
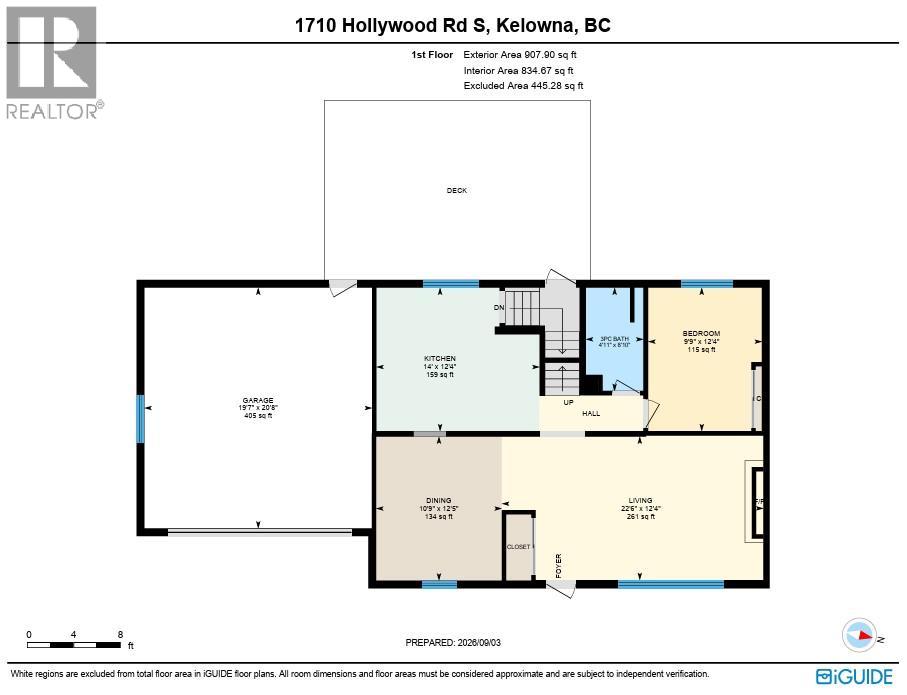
Photo 16
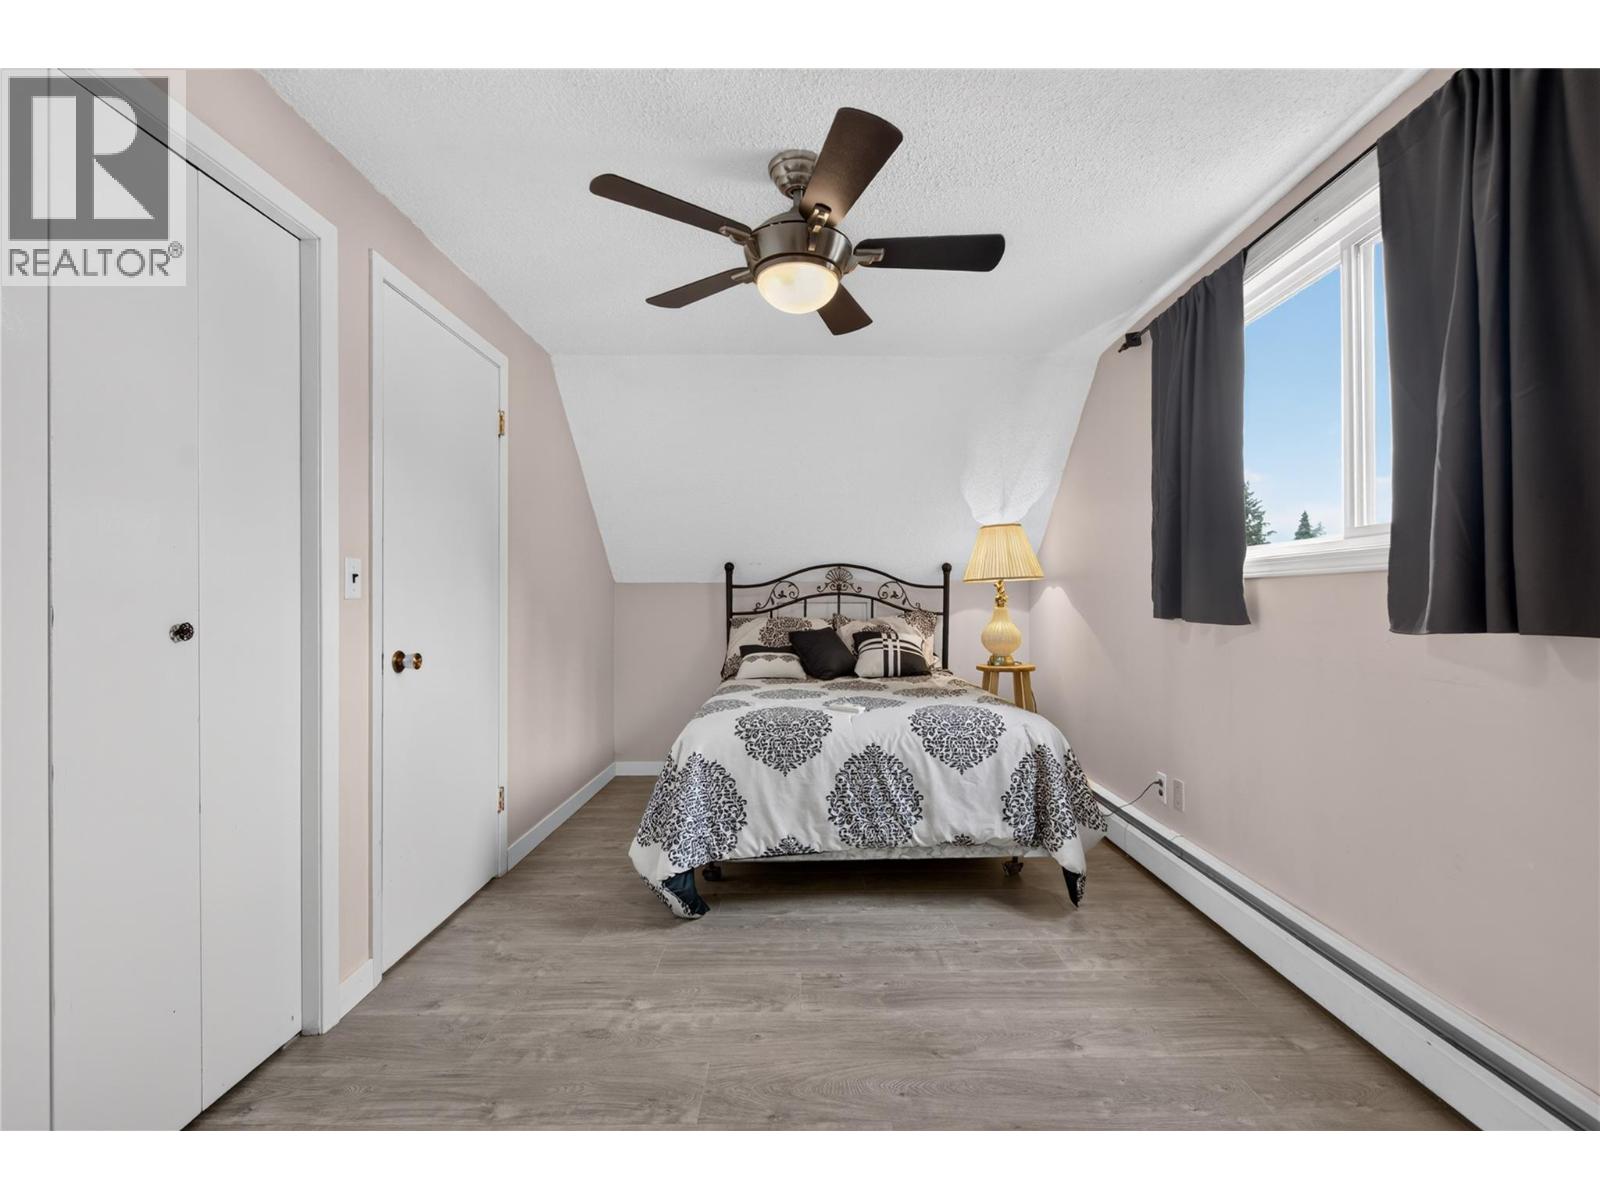
Photo 17
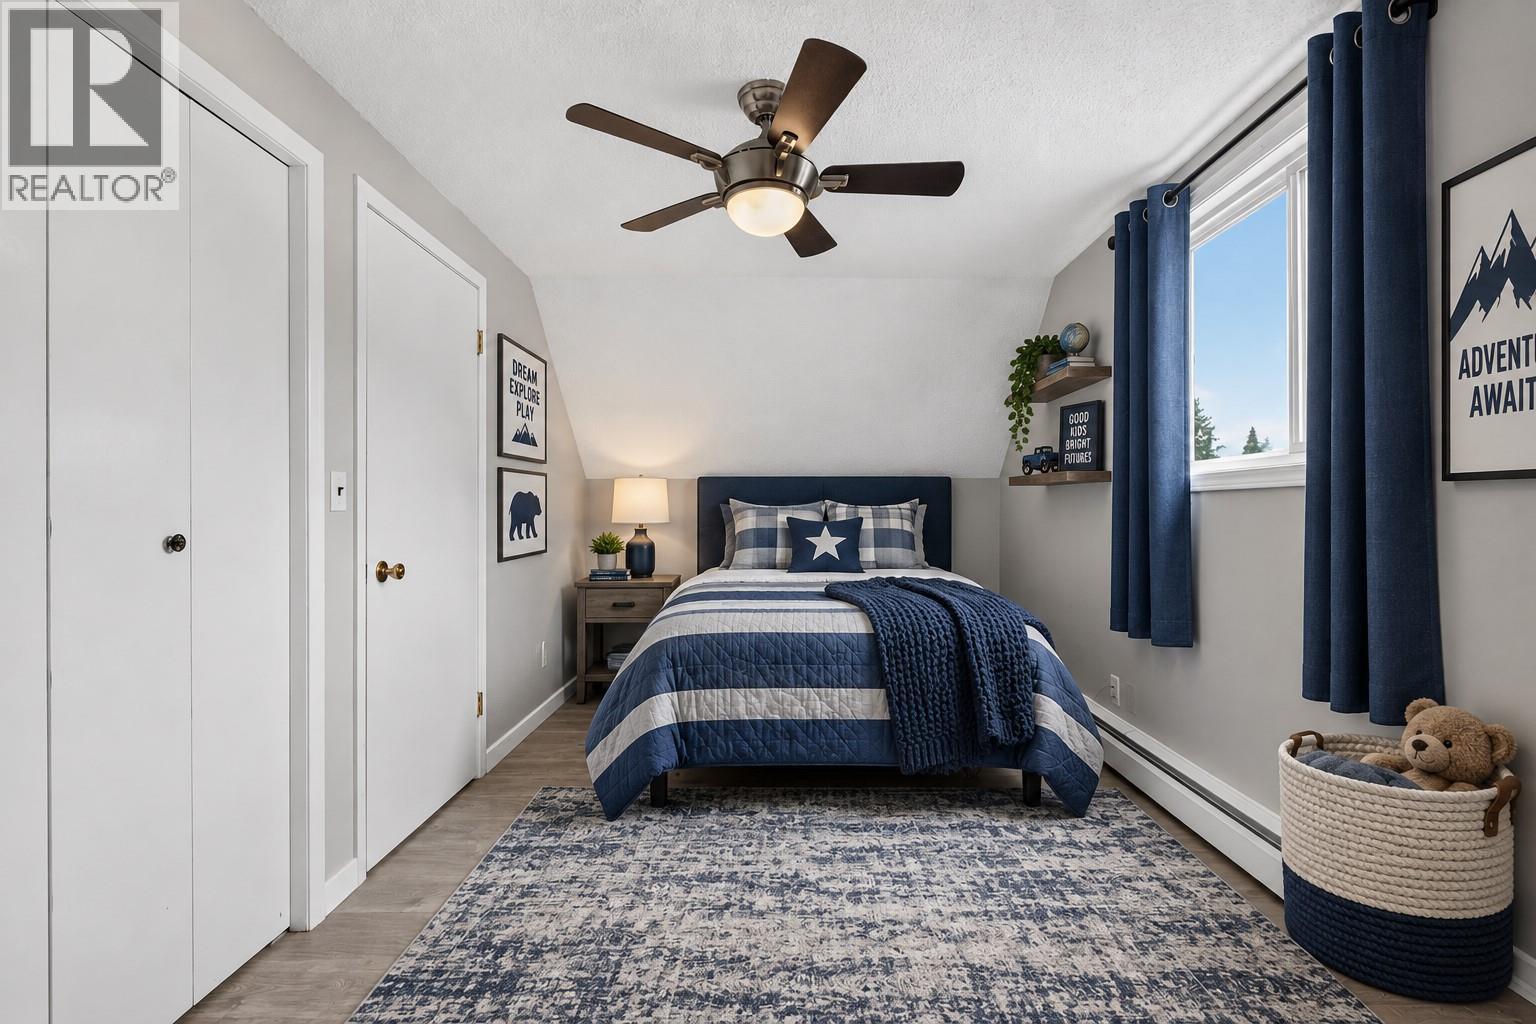
Photo 18
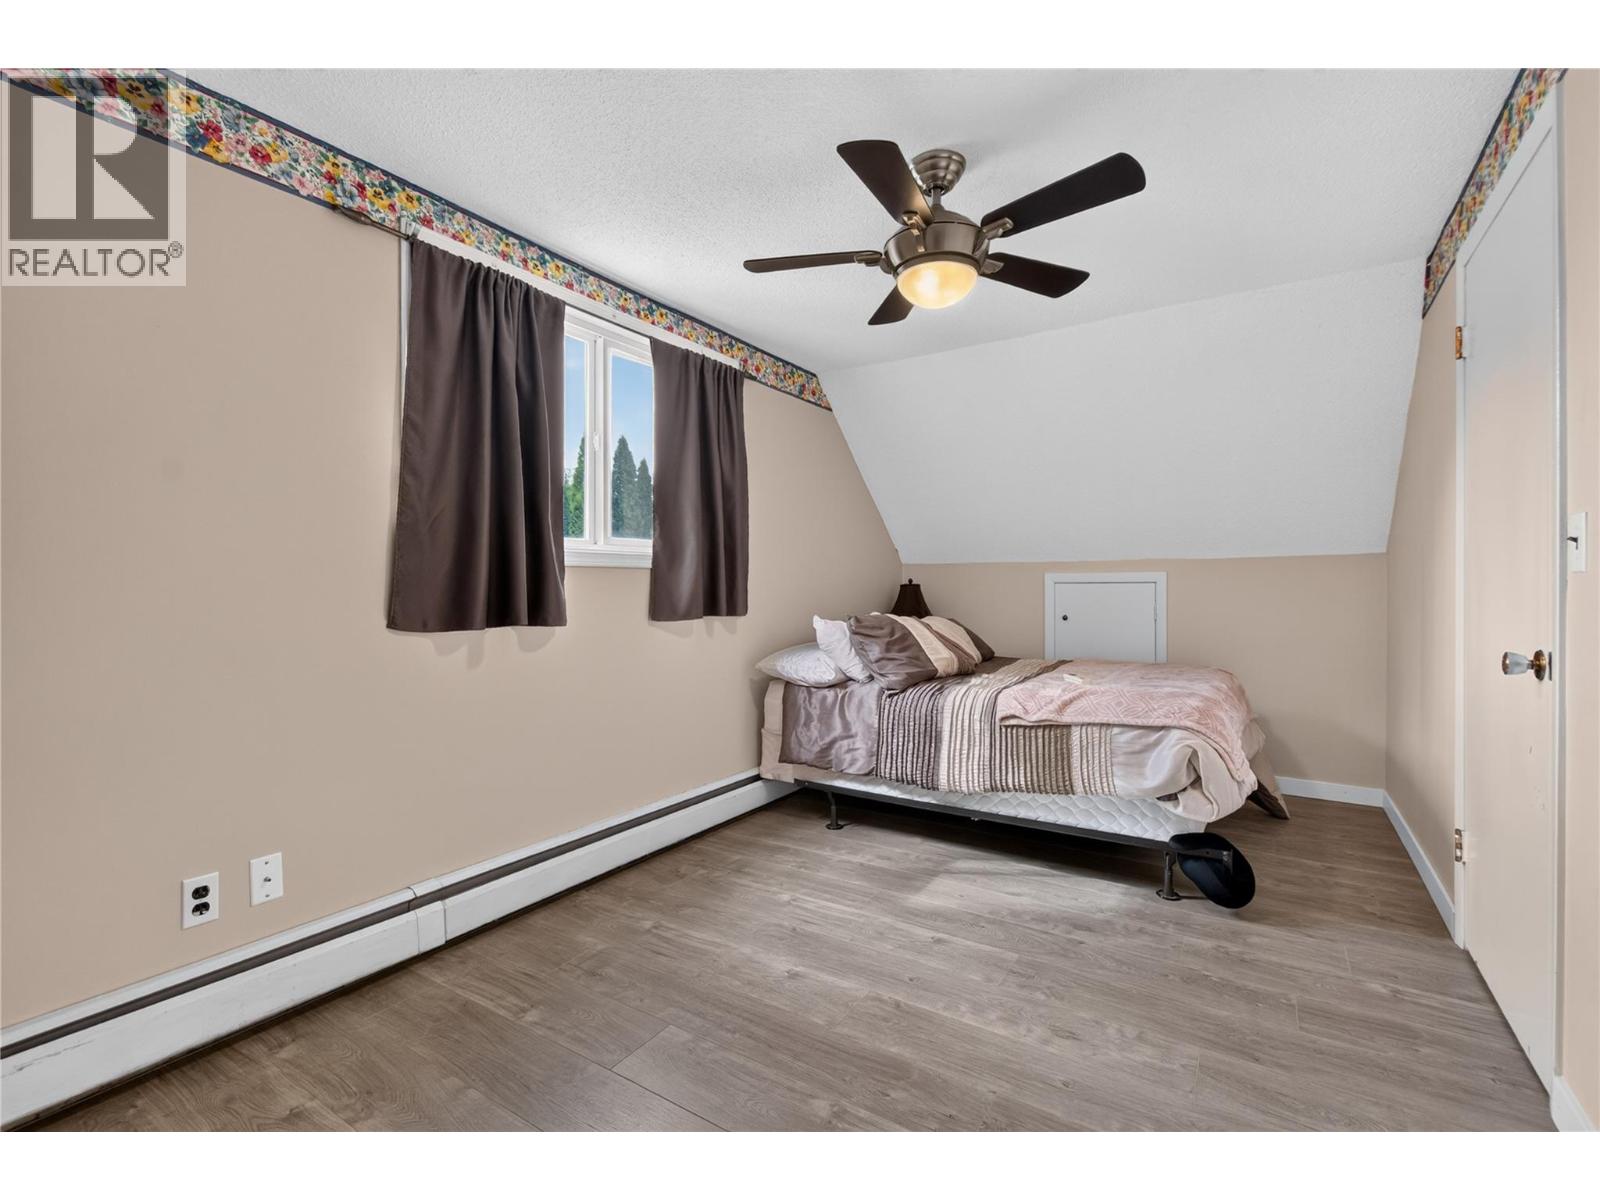
Photo 19
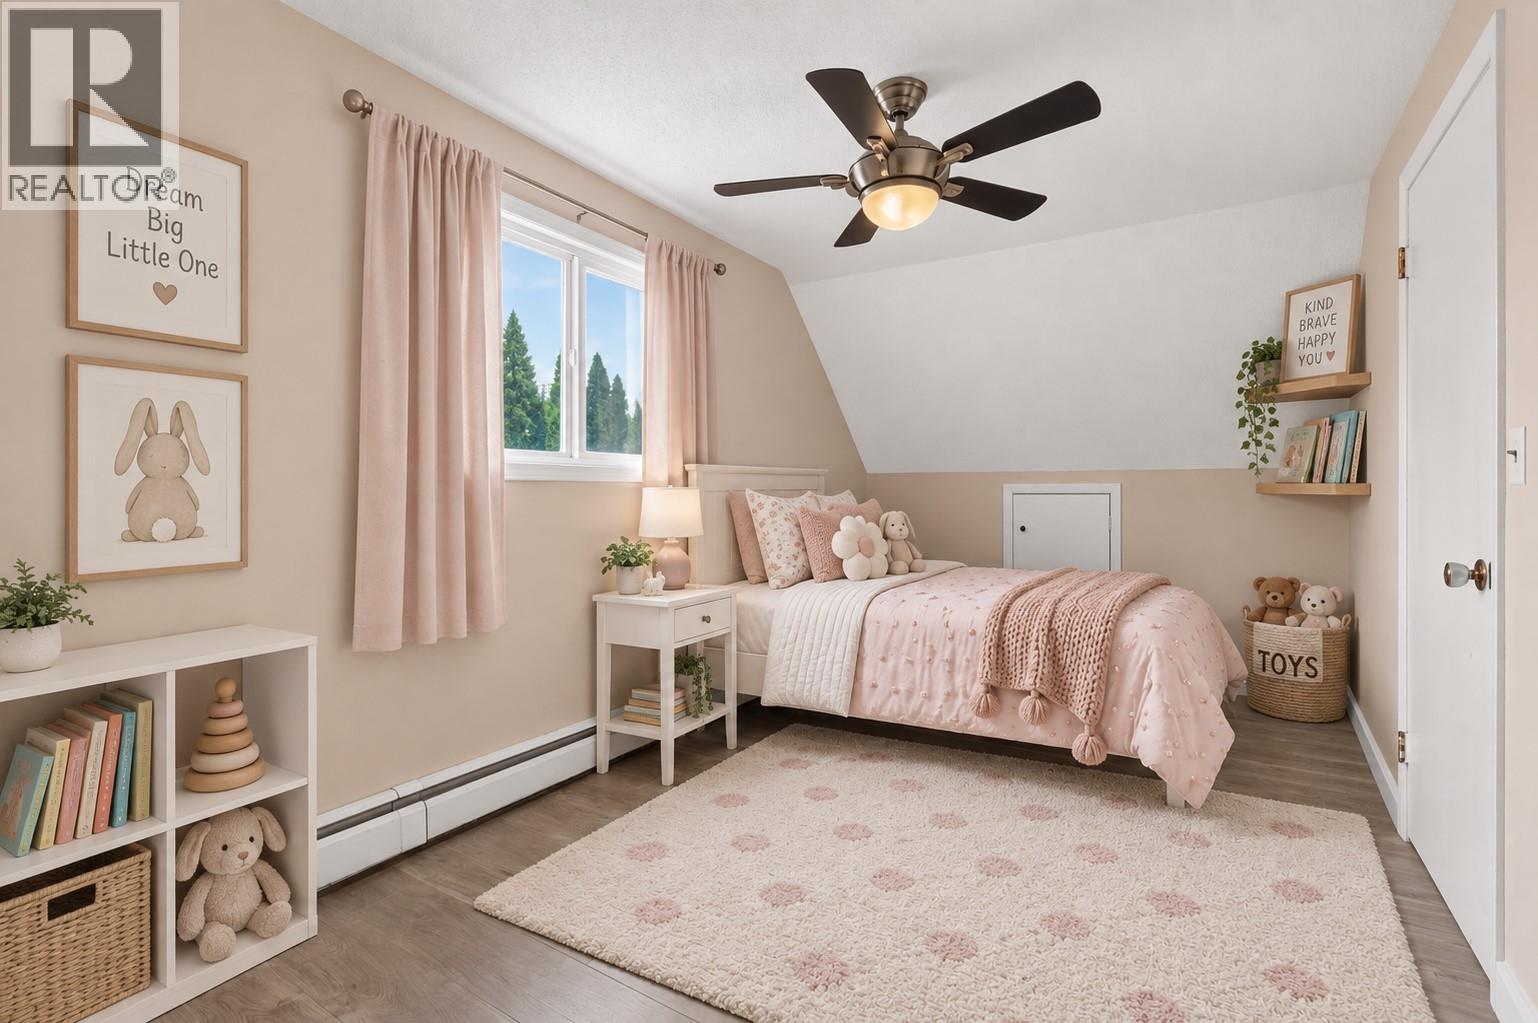
Photo 20
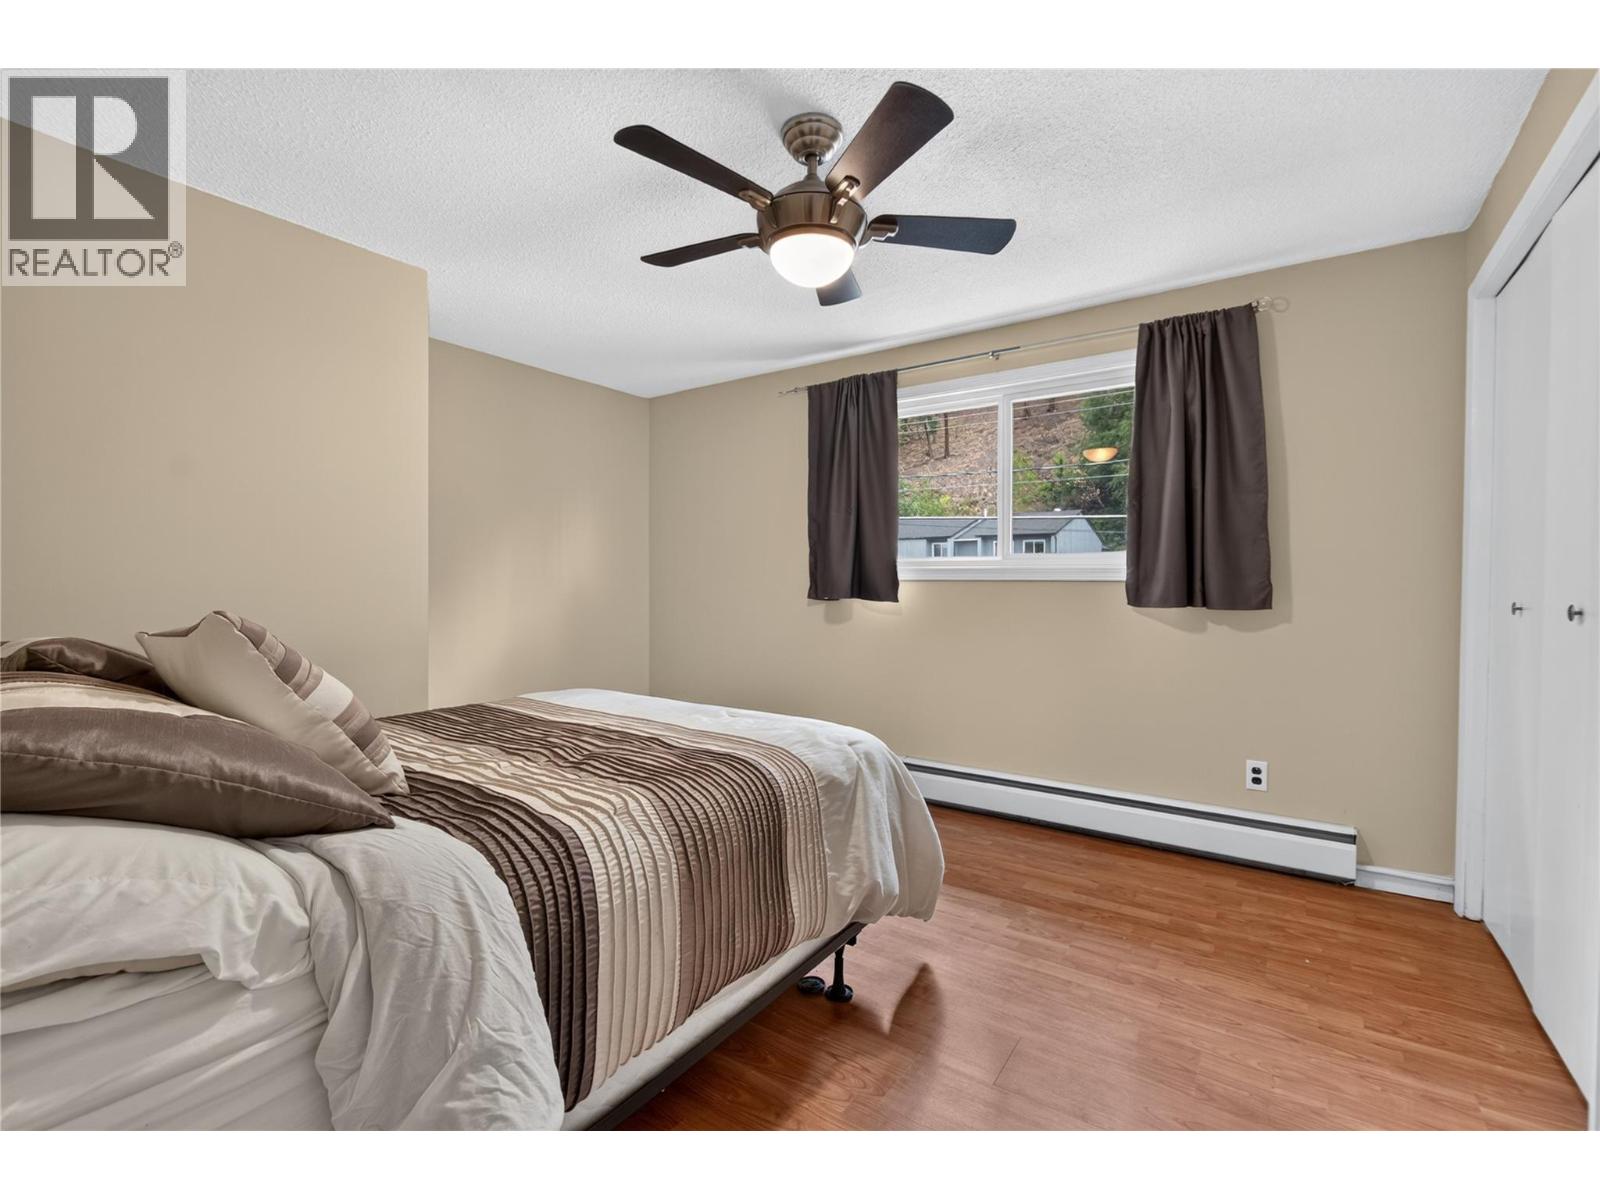
Photo 21
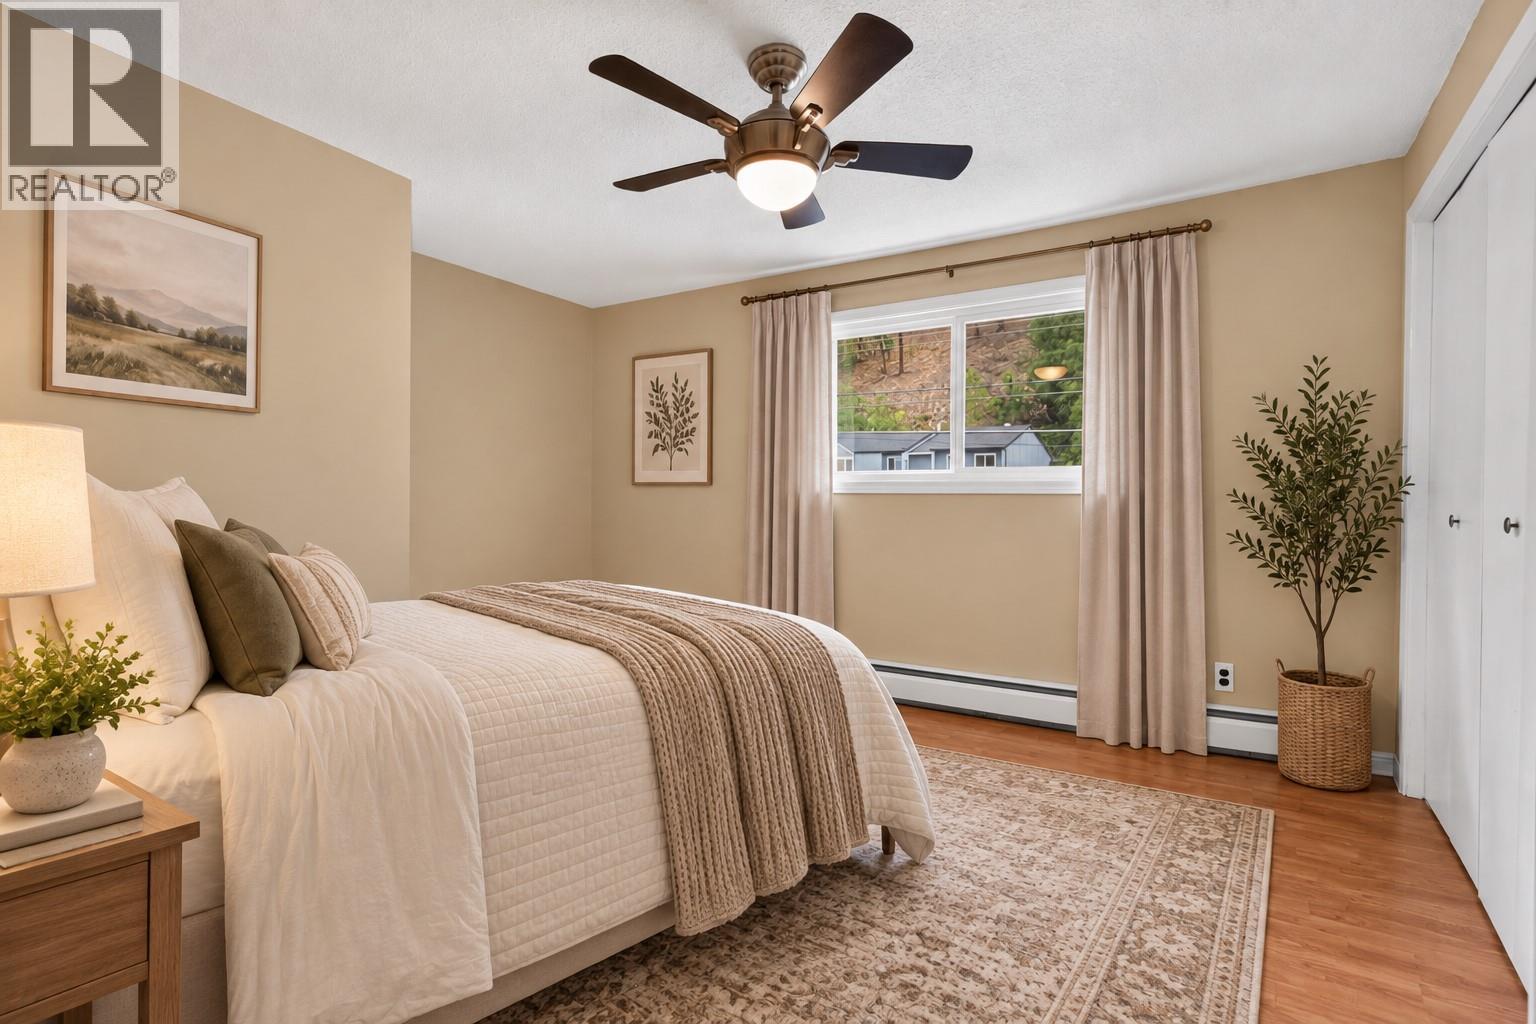
Photo 22
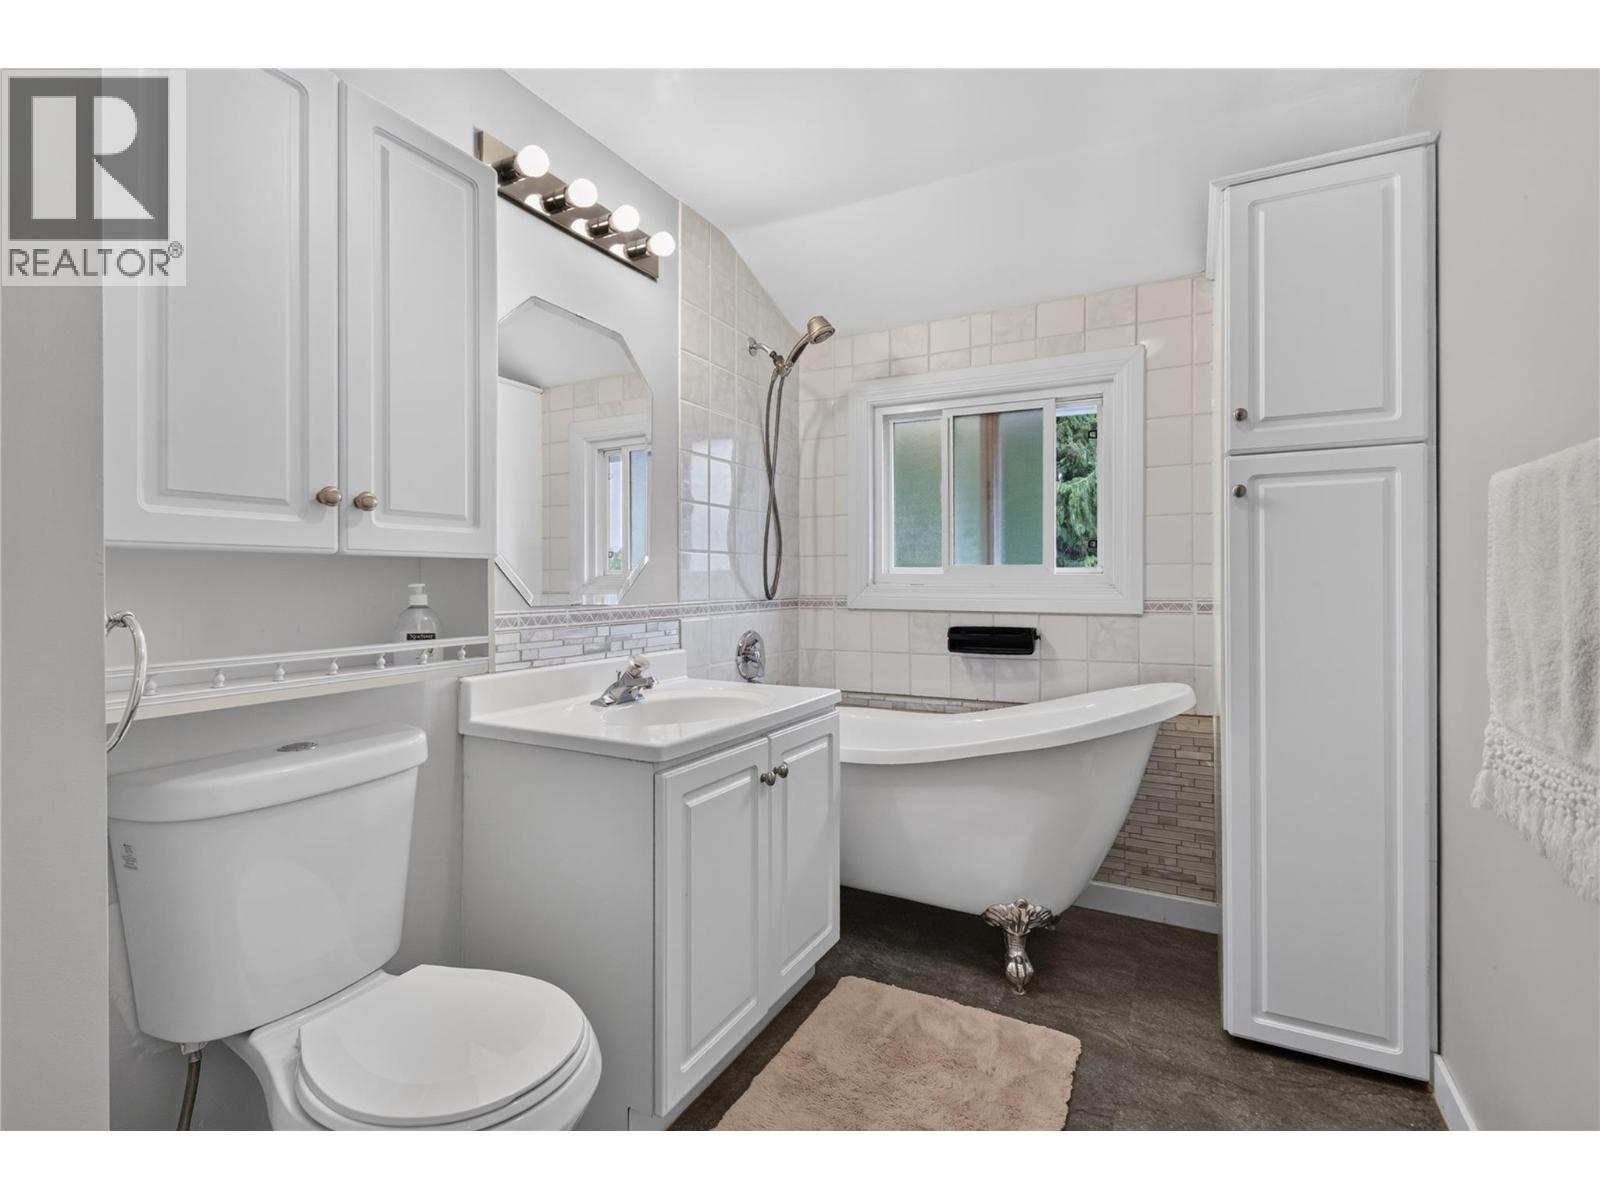
Photo 23
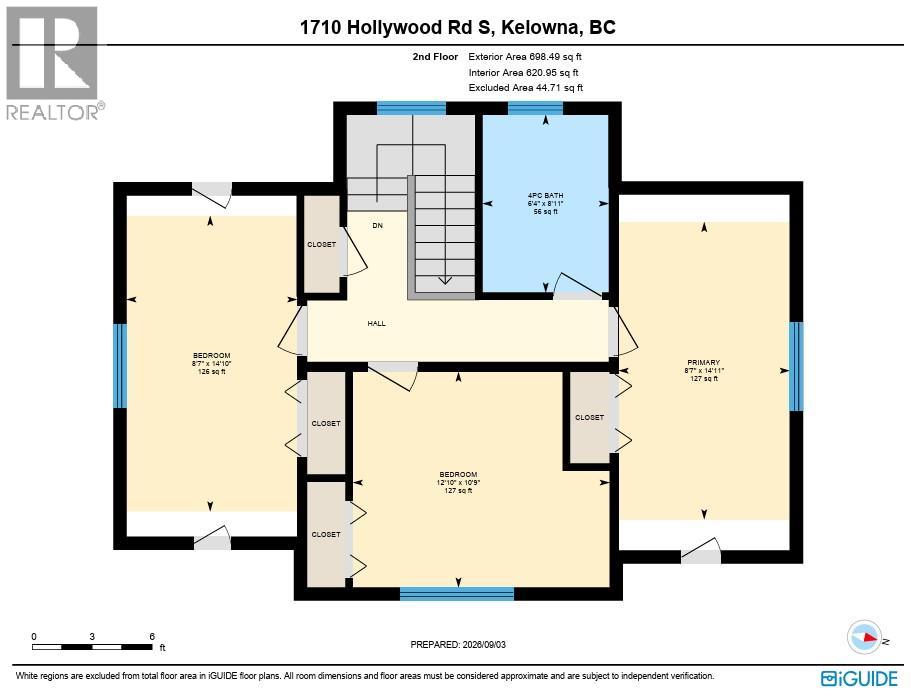
Photo 24
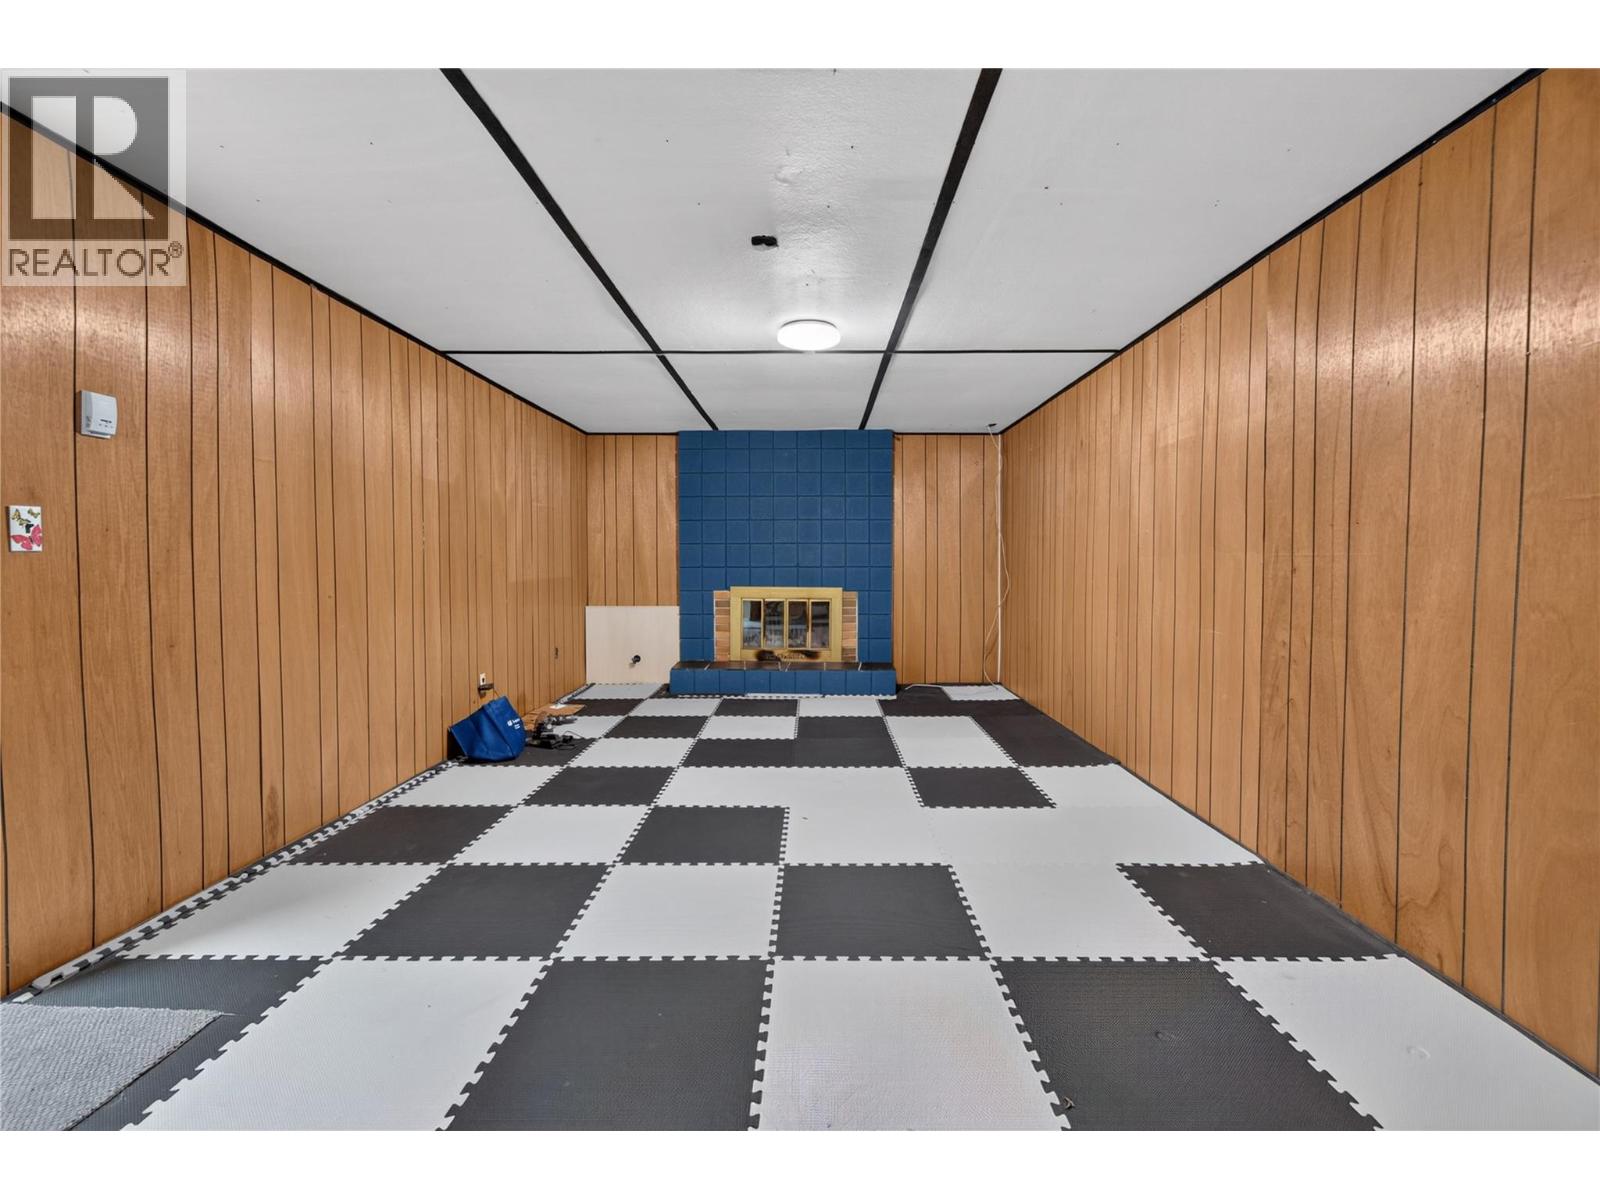
Photo 25
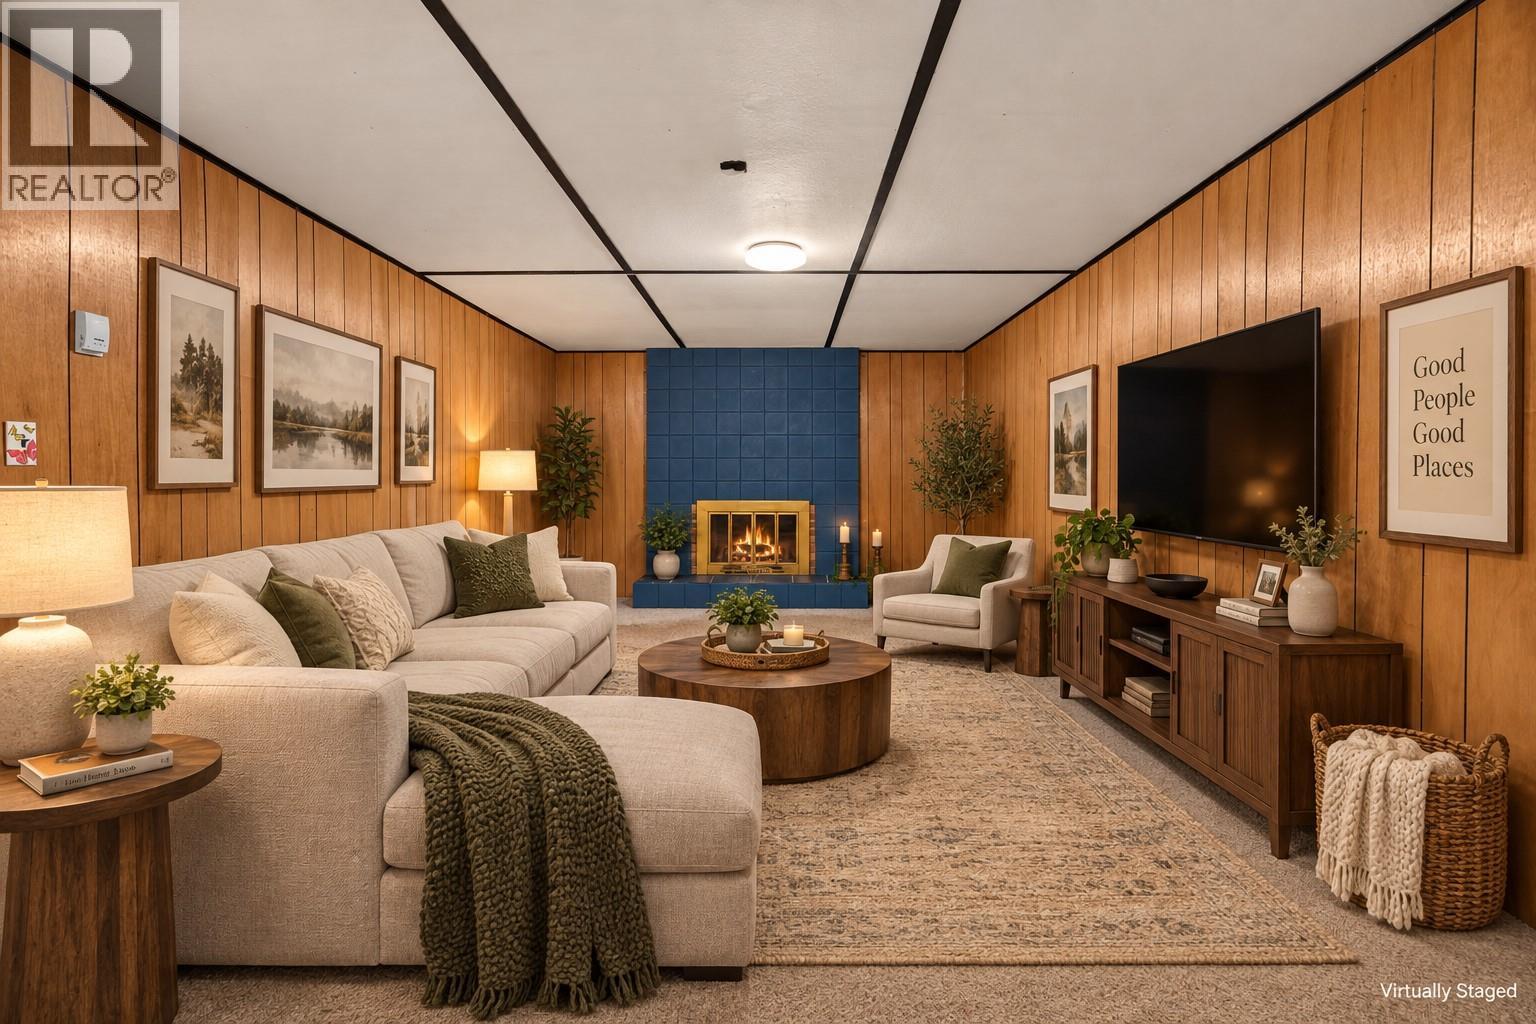
Photo 26
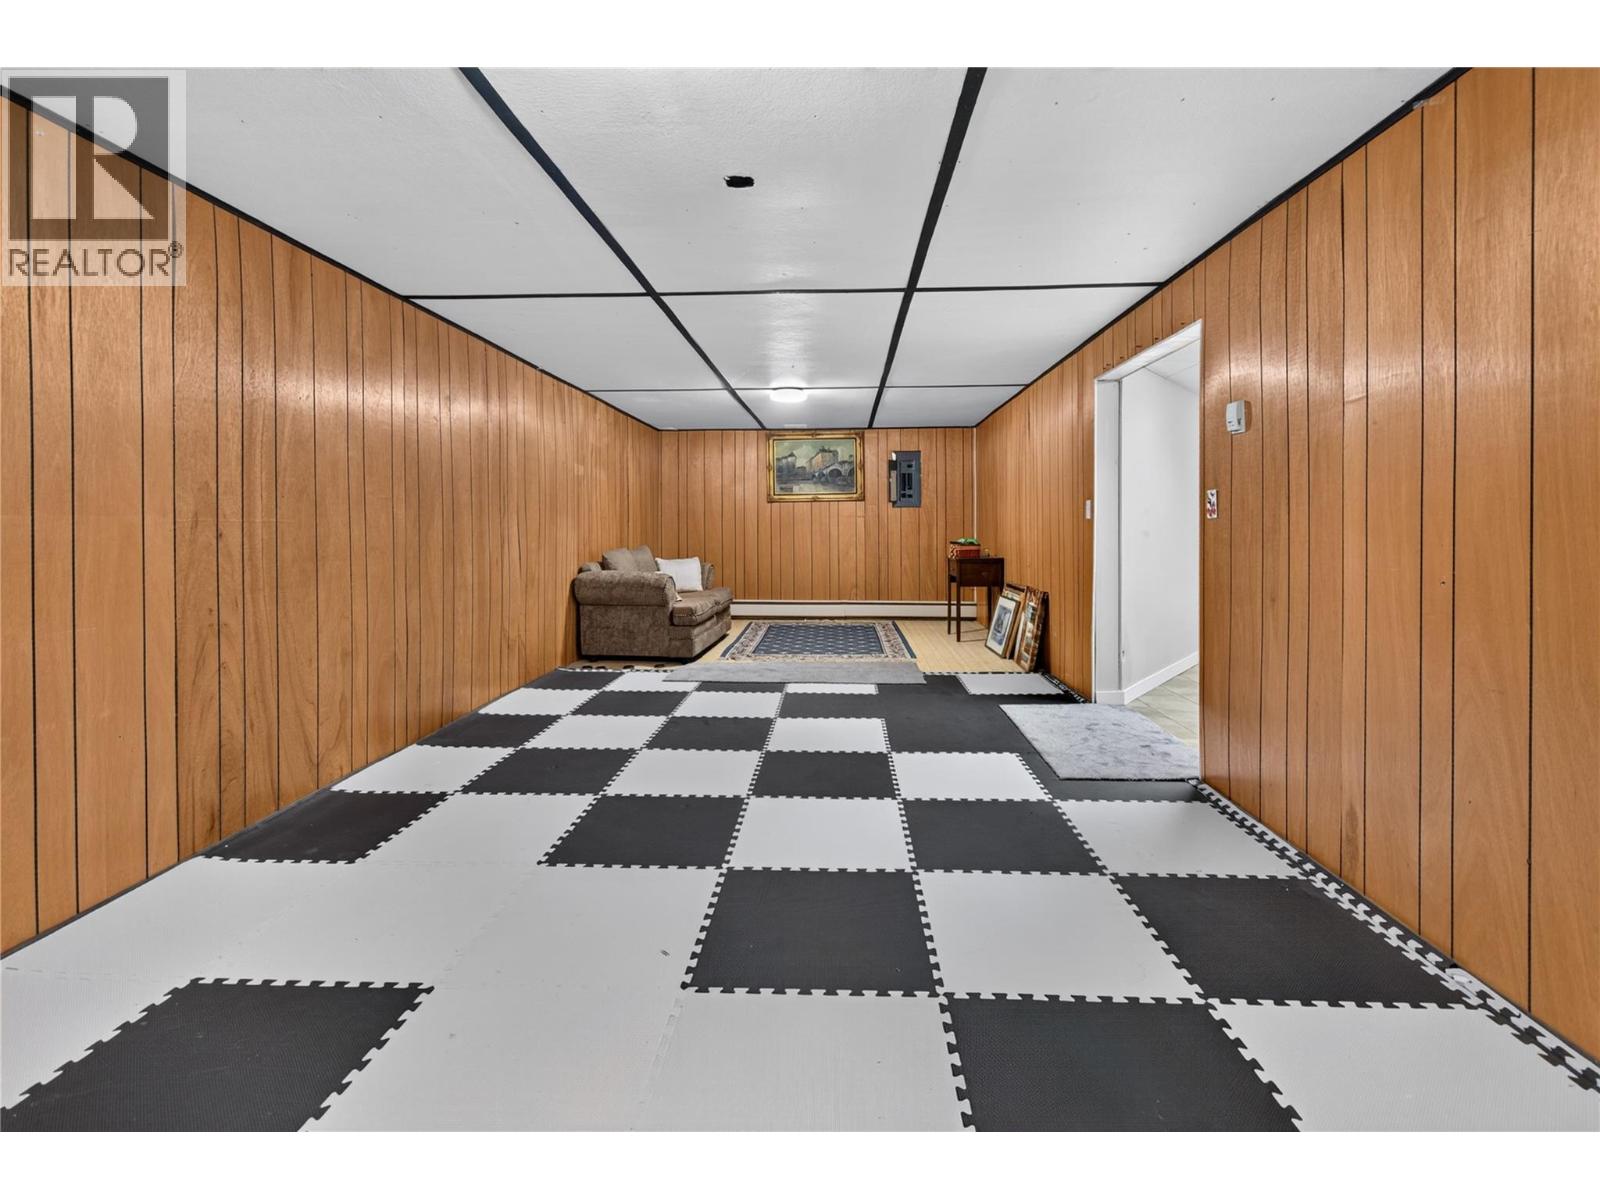
Photo 27
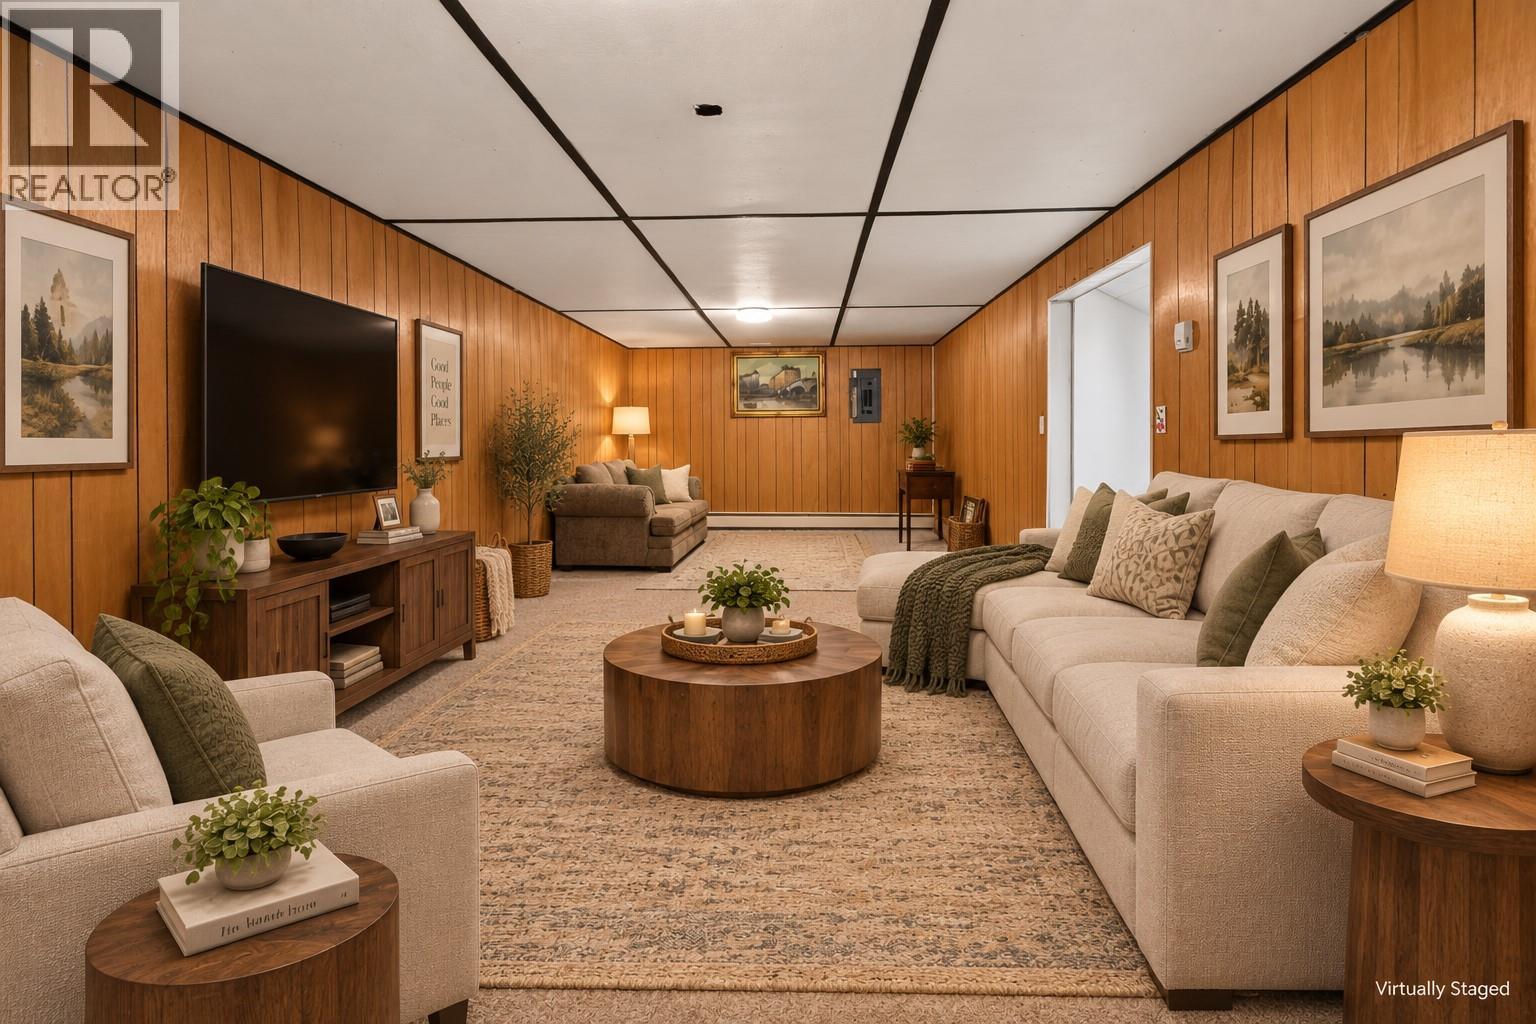
Photo 28
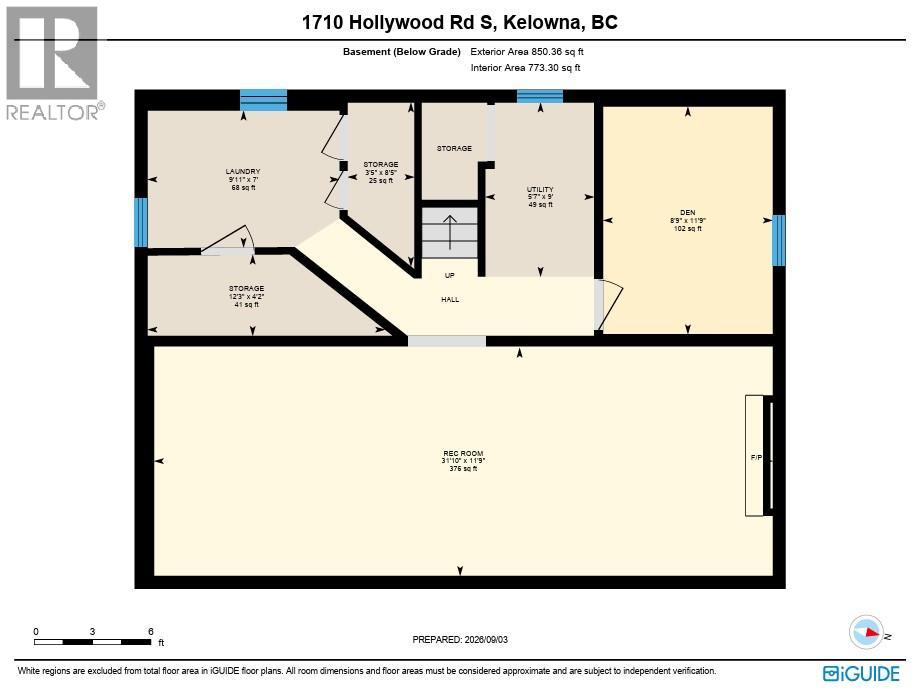
Photo 29
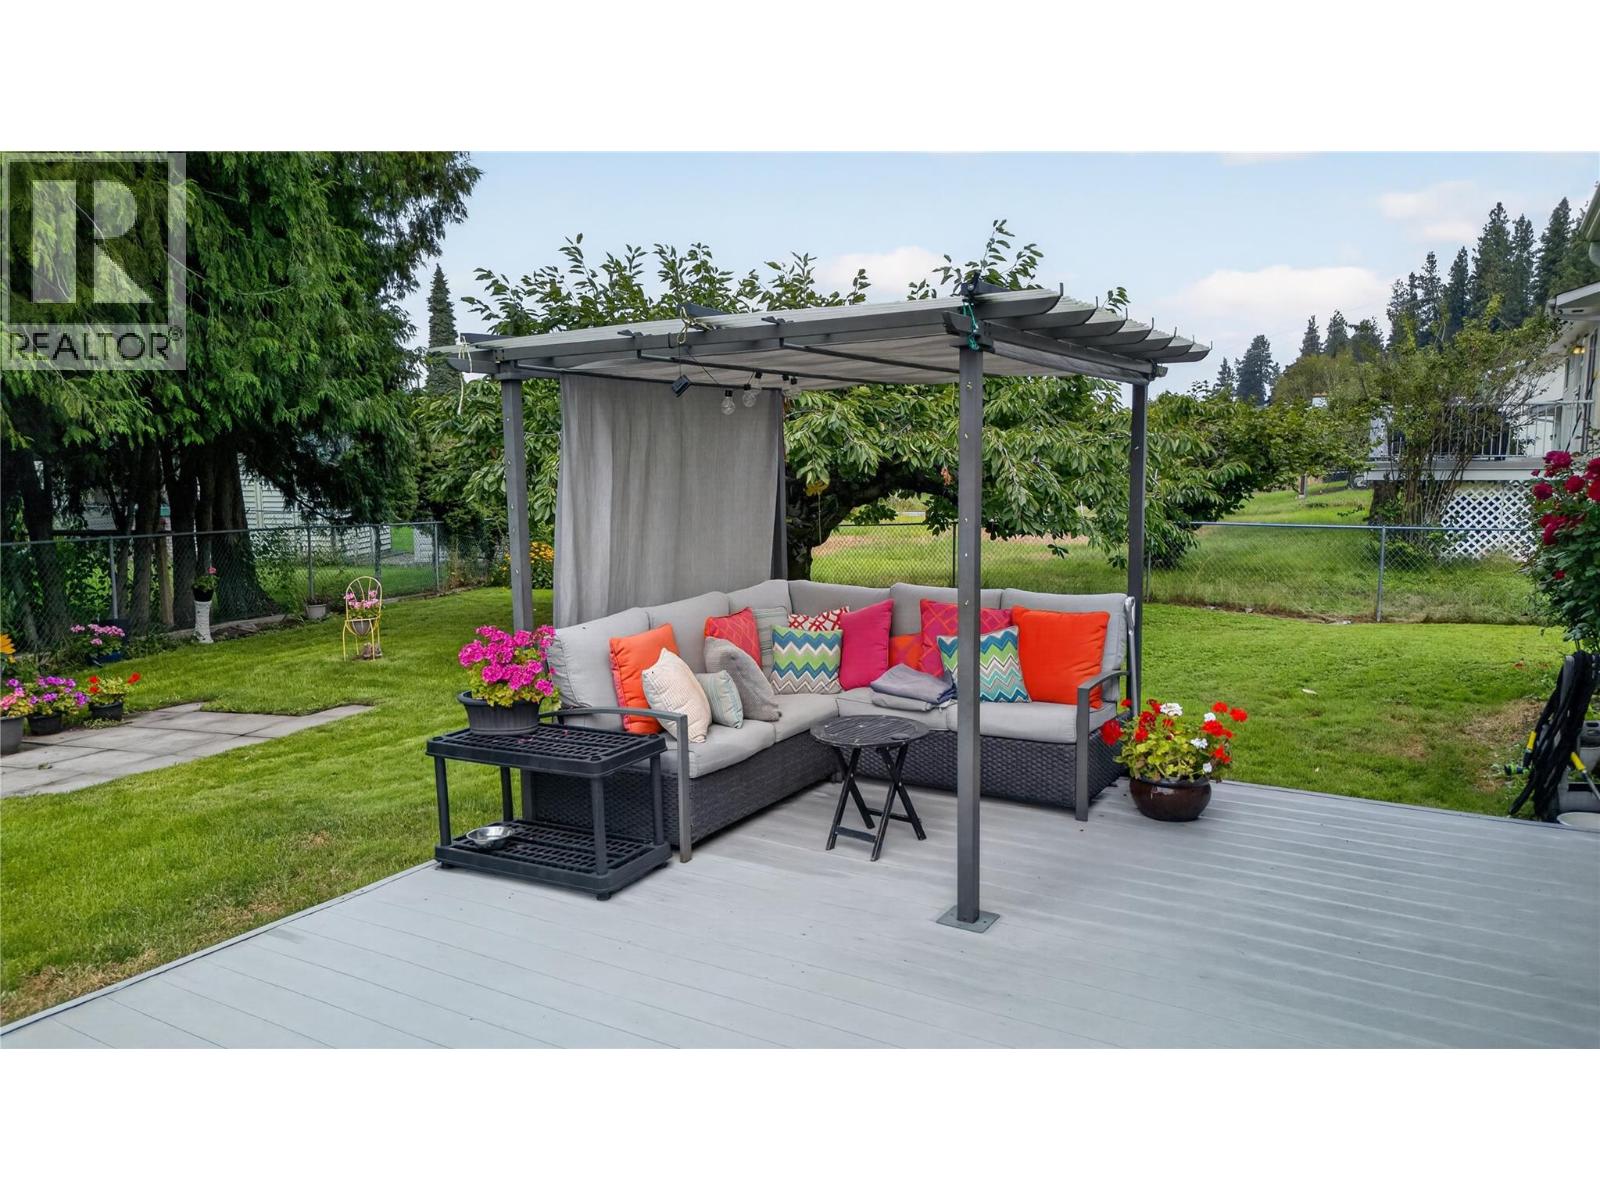
Photo 30
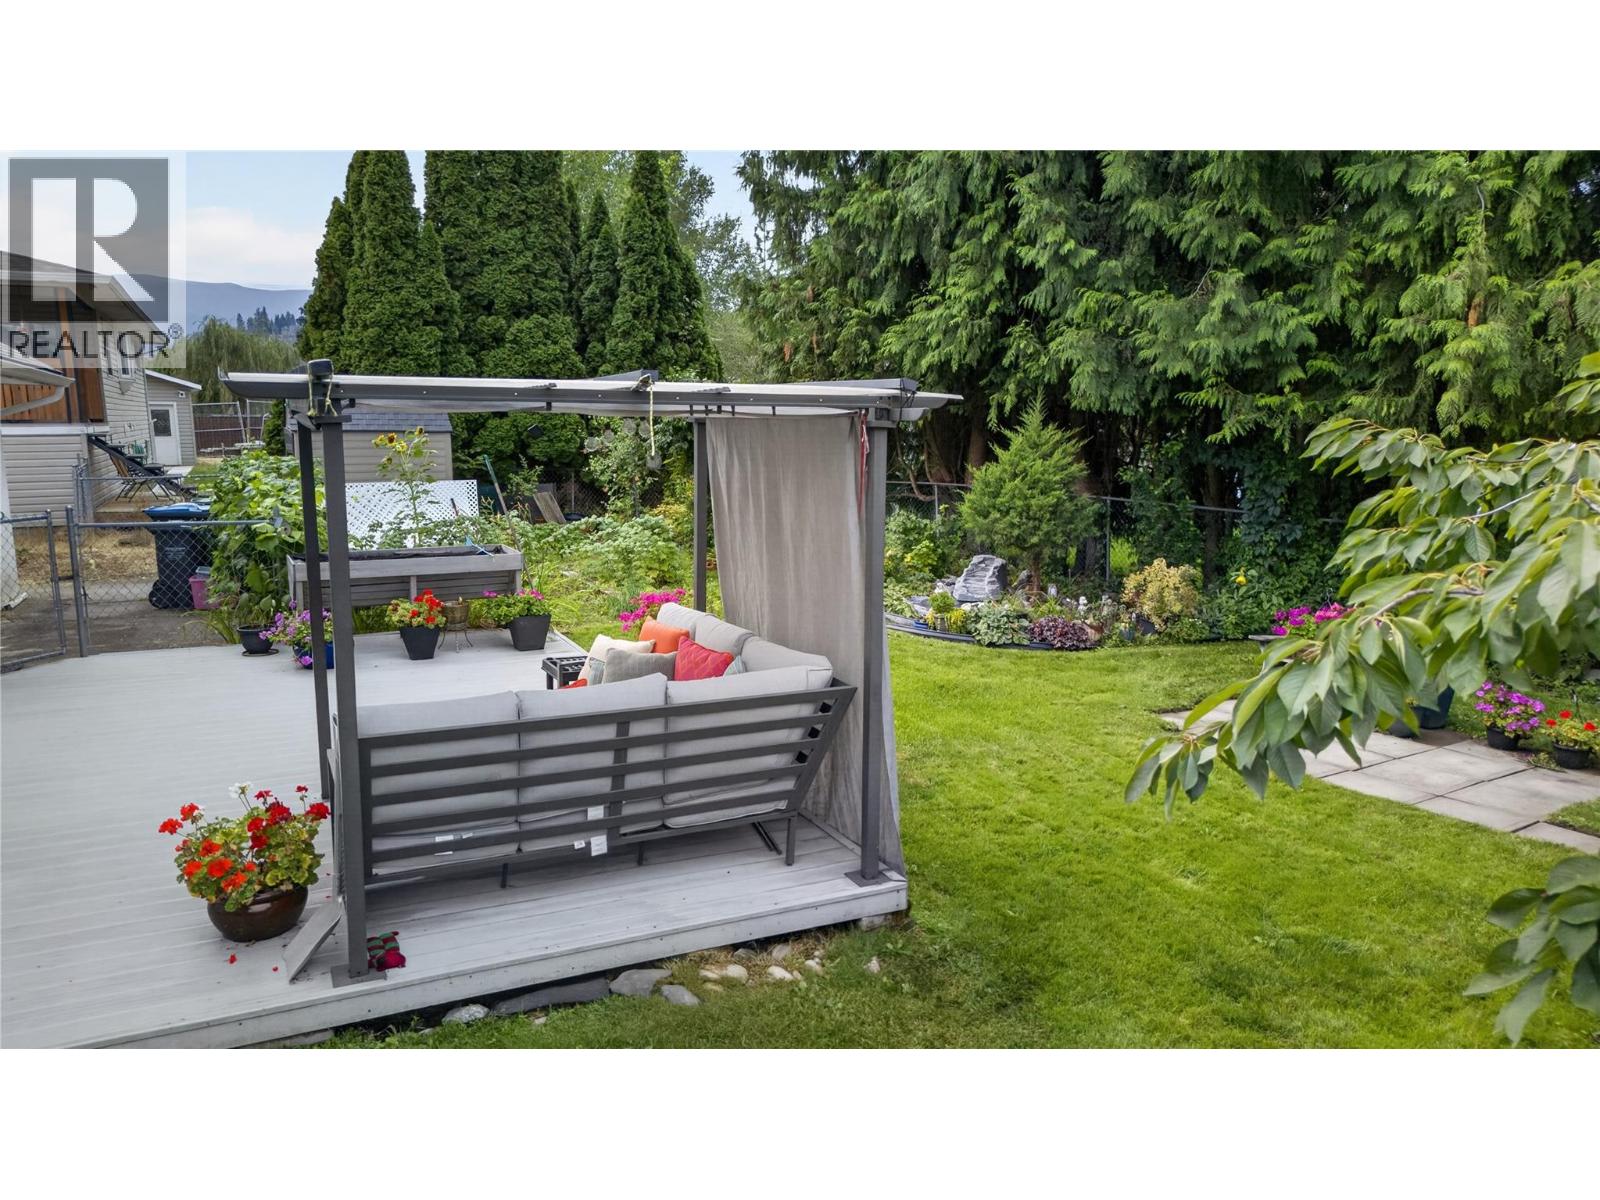
Photo 31
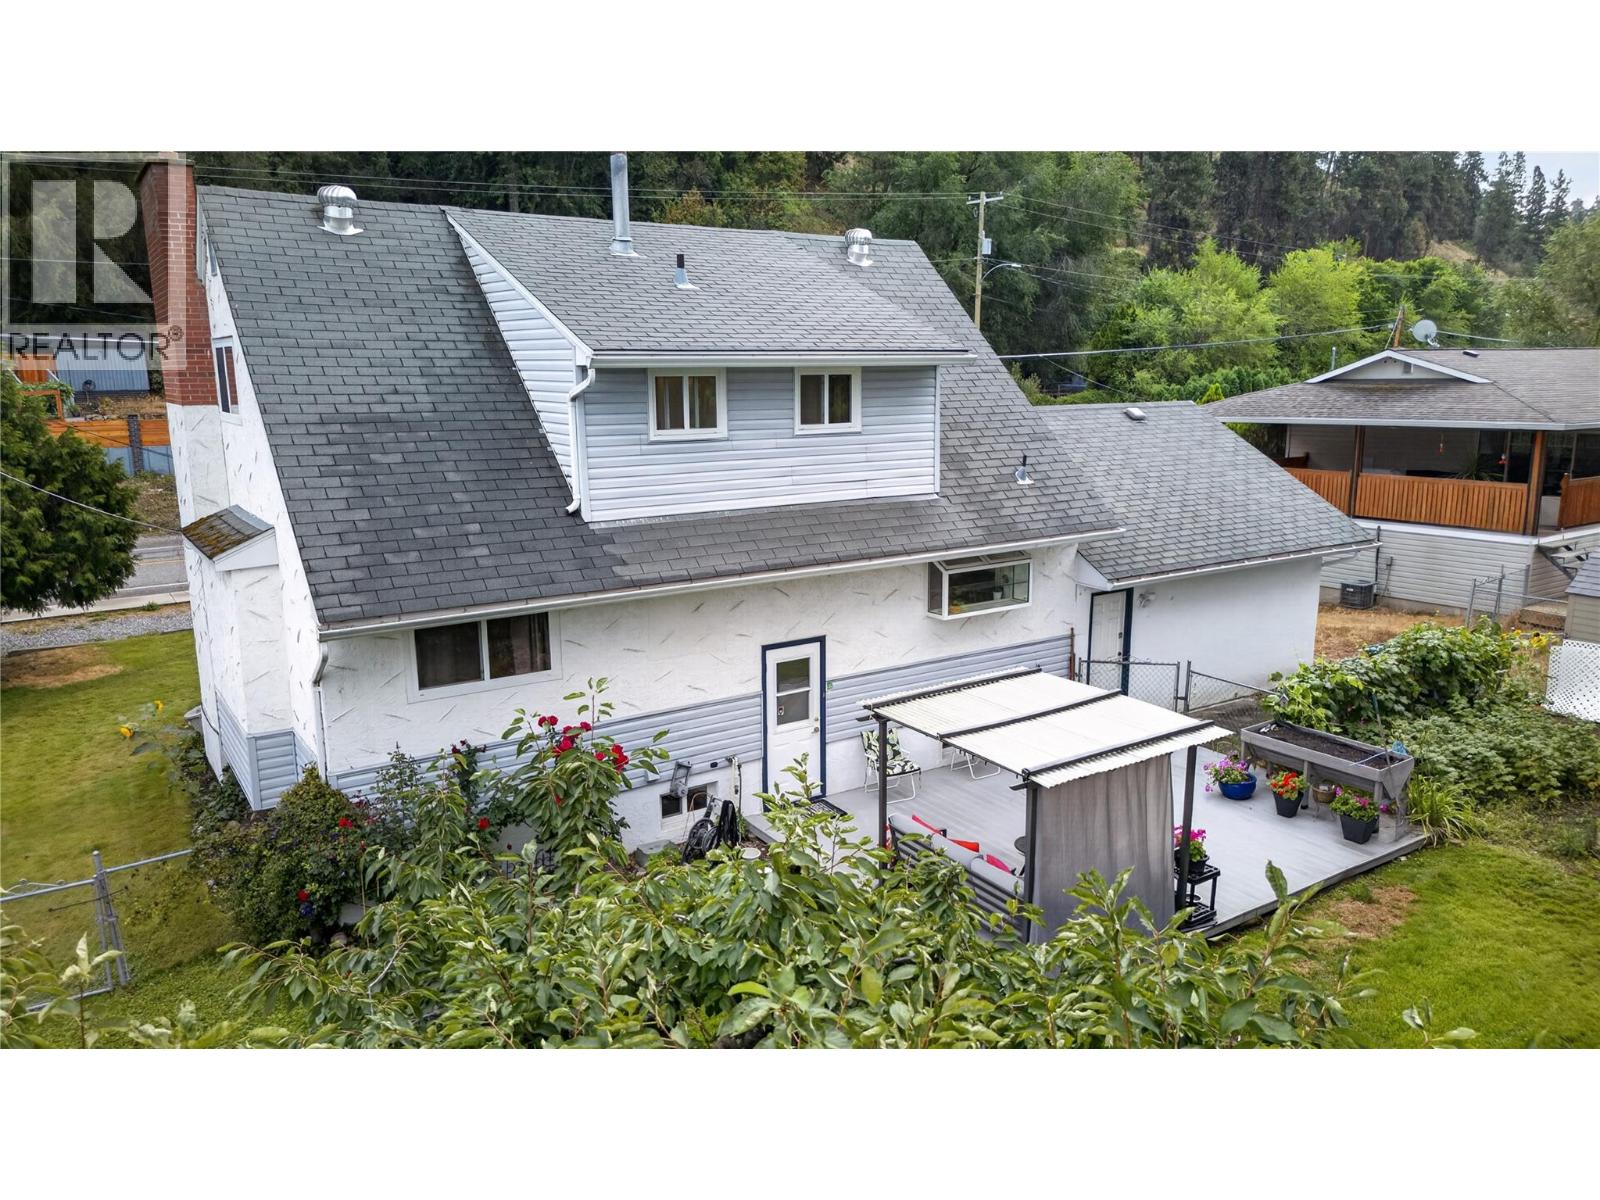
Photo 32
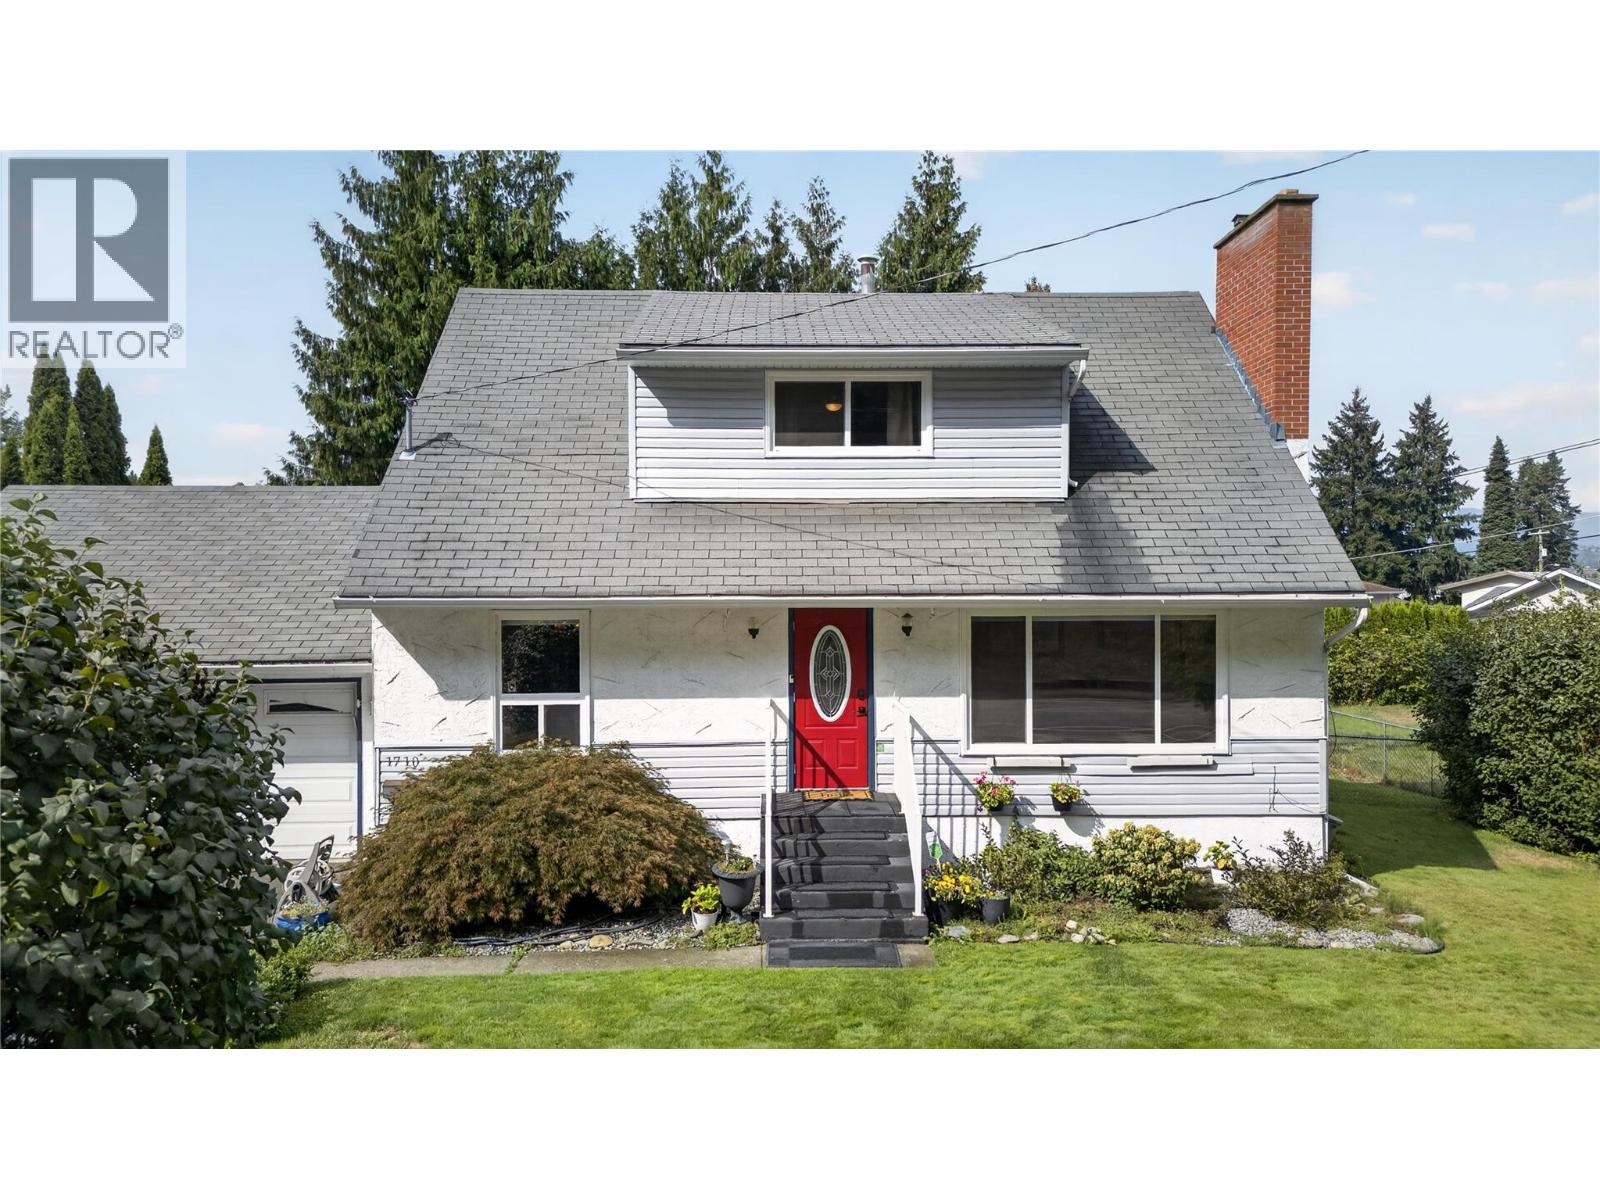
Photo 33
