

1215 Ponds Avenue
Upper Mission, Kelowna

$1,339,000
Bedrooms: 4
Bathrooms: 4
Living Area: 2,822 sqft
About this House
in Upper Mission, Kelowna
Modern. Versatile. Lake views. Legal suite. Upper Mission living at its best! This thoughtfully designed home offers an exceptional blend of style, space and versatility, with 3 spacious bedrooms upstairs plus a bright, self-contained 1-bedroom legal suite in the walk-out basement. The main level features a bright, open-concept design with a well-appointed kitchen, spacious island with seating, and a casual breakfast area that steps out to the covered backyard patio. Low-maintenance landscaping & a private yard create a peaceful outdoor retreat... wired & ready for a hot tub! The formal dining room is perfectly positioned to take advantage of beautiful lake views, while the upper-level landing provides a versatile space ideal for a home office & lounge area. The primary suite features a luxurious 5-piece ensuite, plus a charming private balcony overlooking the lake; a perfect spot to take in an unforgettable Okanagan sunset. Two additional bedrooms, each with its own spacious walk-in closet, plus a full laundry room & bathroom complete the upper level. There's more! The bright 1-bedroom legal suite features its own separate entrance & private patio, making it an excellent opportunity for rental income, a mortgage helper, or comfortable multigenerational living. Ideally located close to Canyon Falls Middle School and the new Ponds Shopping Centre, this home offers the perfect combination of modern living, functionality and location in a sought-after family neighbourhood. (id:14735)
Listed by Engel & Volkers Okanagan.
 Brought to you by your friendly REALTORS® through the MLS® System and OMREB (Okanagan Mainland Real Estate Board), courtesy of Stuart McFadden for your convenience.
The information contained on this site is based in whole or in part on information that is provided by members of The Canadian Real Estate Association, who are responsible for its accuracy. CREA reproduces and distributes this information as a service for its members and assumes no responsibility for its accuracy.
Photo 1
Photo 2
Photo 3
Photo 4
Photo 5
Photo 6
Photo 7
Photo 8
Photo 9
Photo 10
Photo 11
Photo 12
Photo 13
Photo 14
Photo 15
Photo 16
Photo 17
Photo 18
Photo 19
Photo 20
Photo 21
Photo 22
Photo 23
Photo 24
Photo 25
Photo 26
Photo 27
Photo 28
Photo 29
Photo 30
Photo 31
Photo 32
Photo 33
Photo 34
Photo 35
Photo 36
Photo 37
Photo 38
Photo 39
Photo 40
Photo 41
Photo 42
Photo 43
Photo 44
Photo 45
Photo 46
Photo 47
Photo 48
Photo 49
Photo 50
Photo 51
Photo 52
Photo 53
Photo 54
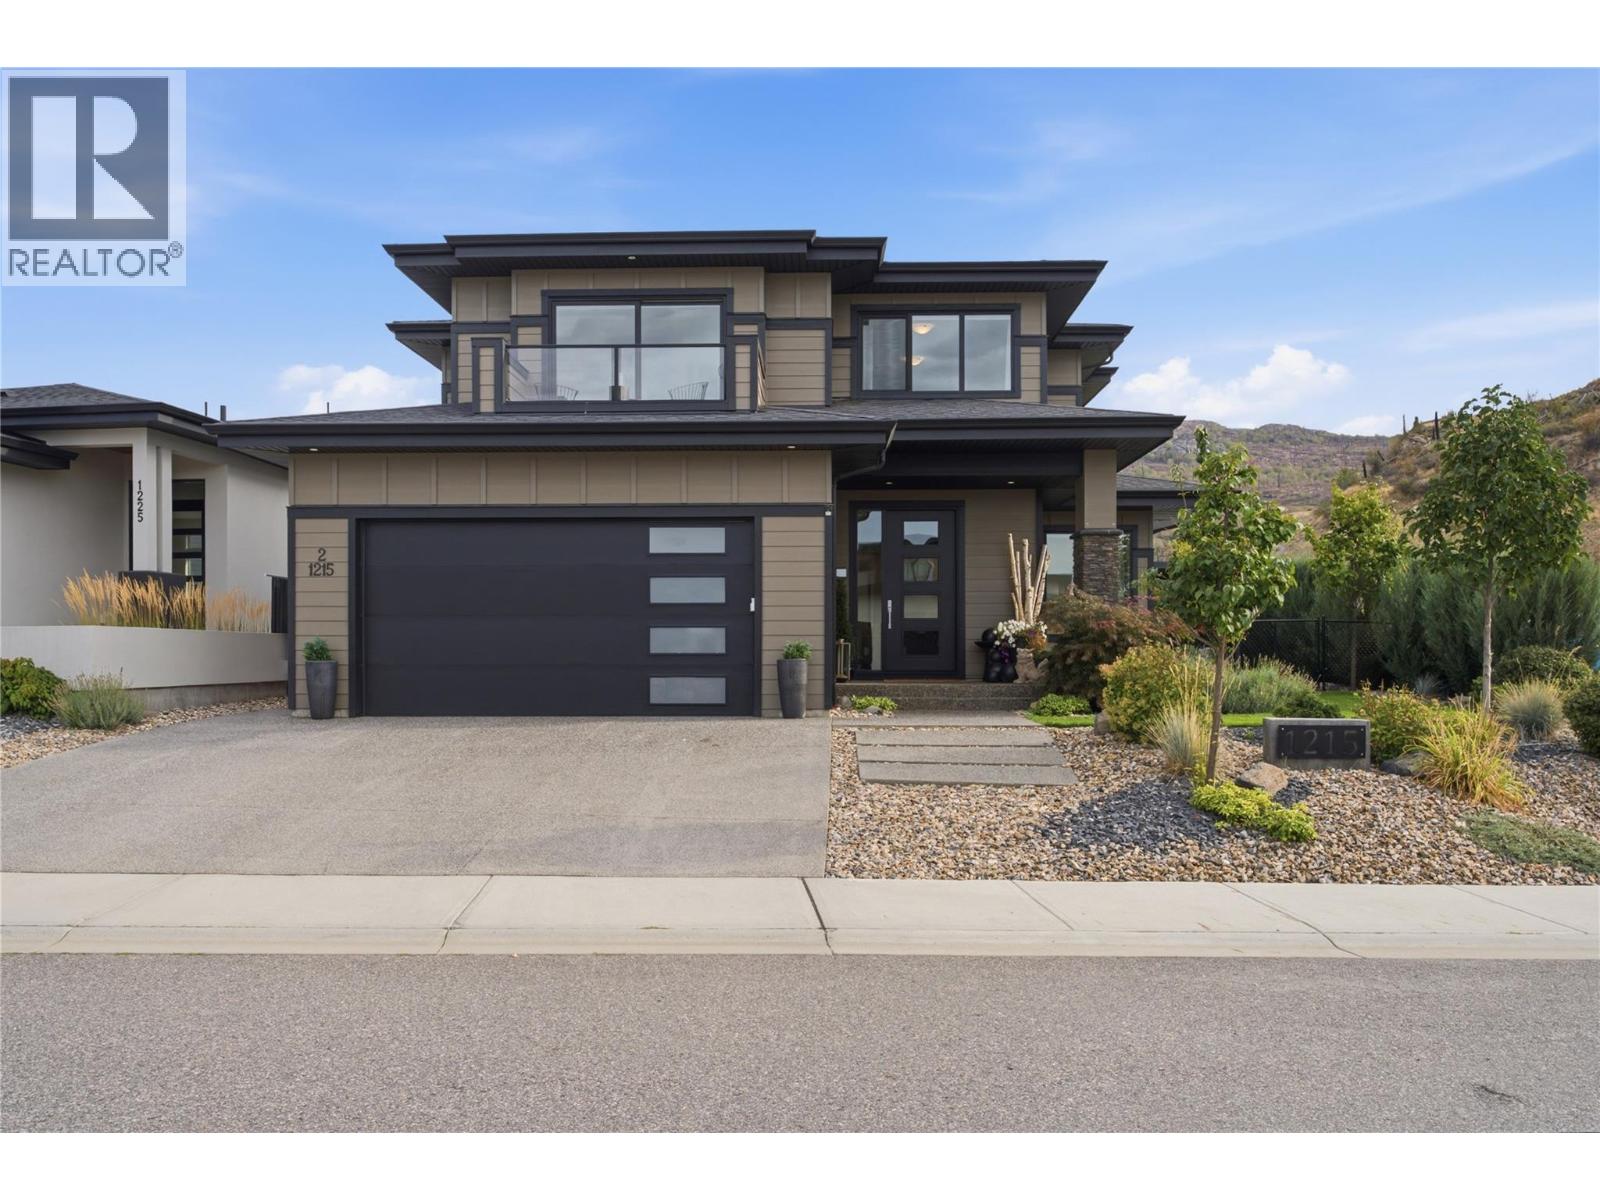
Photo 1
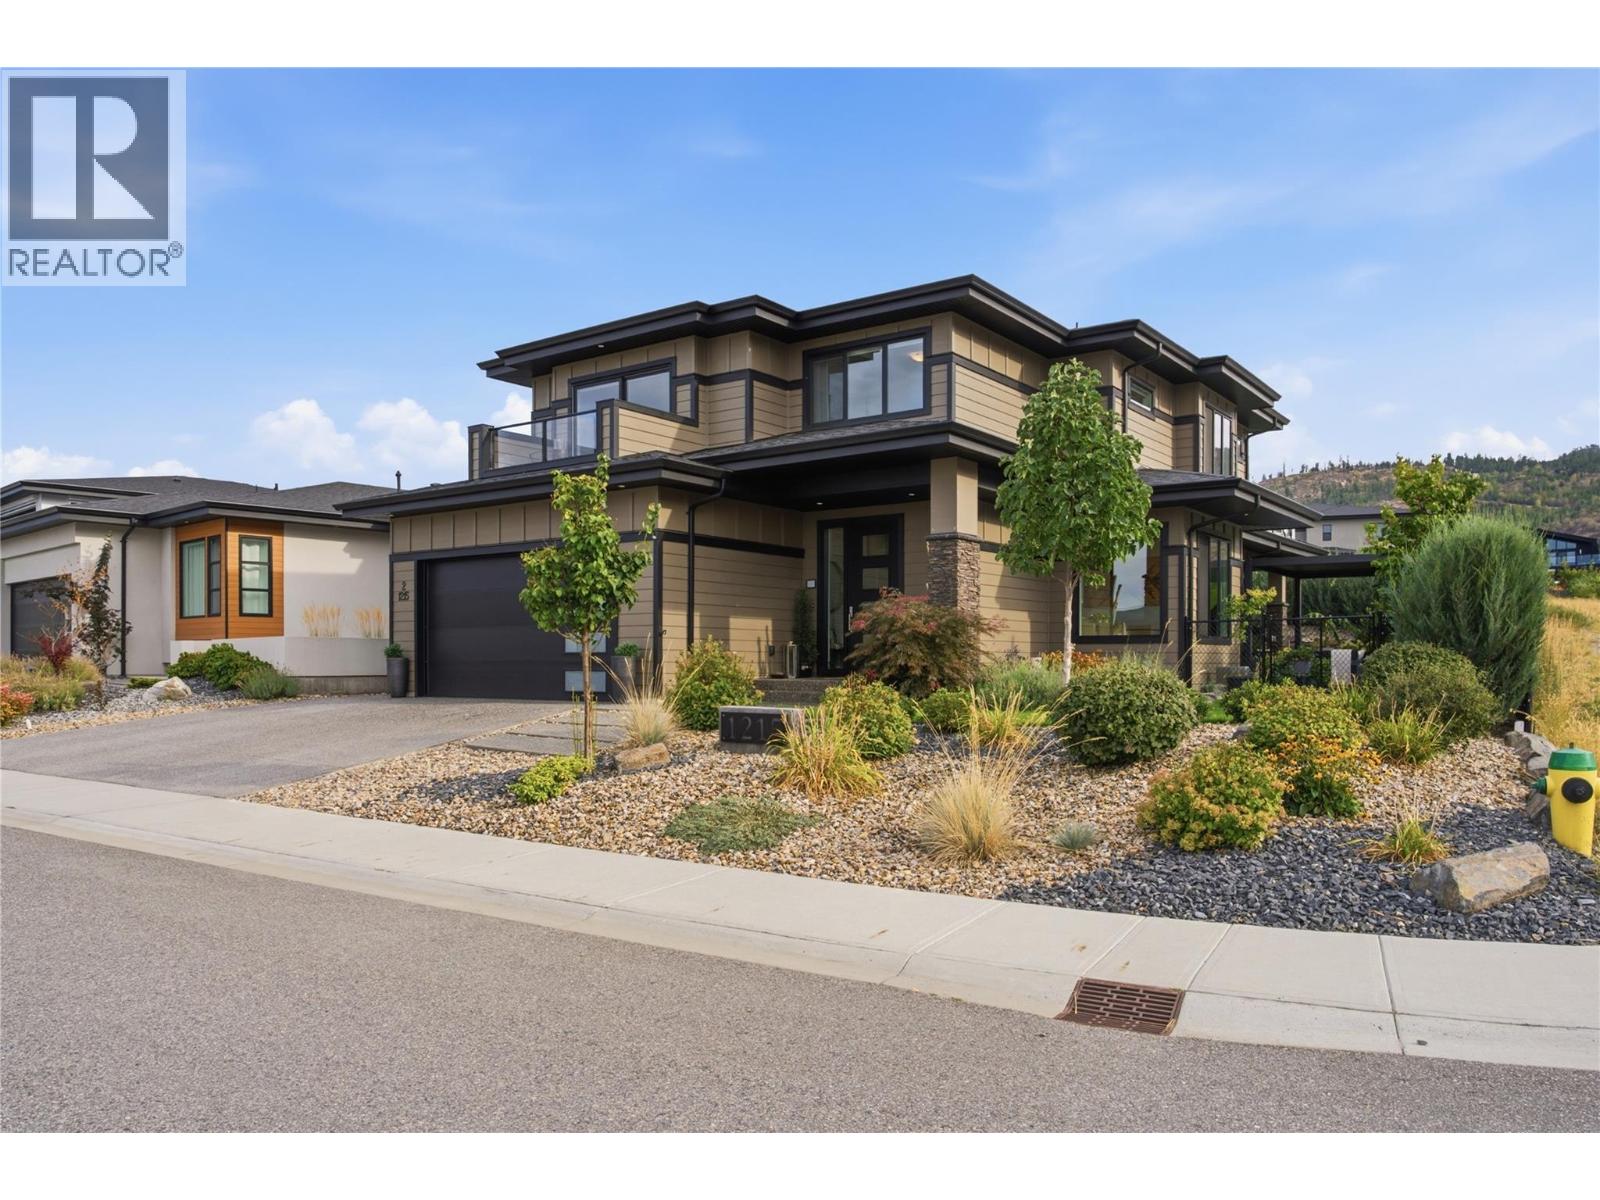
Photo 2
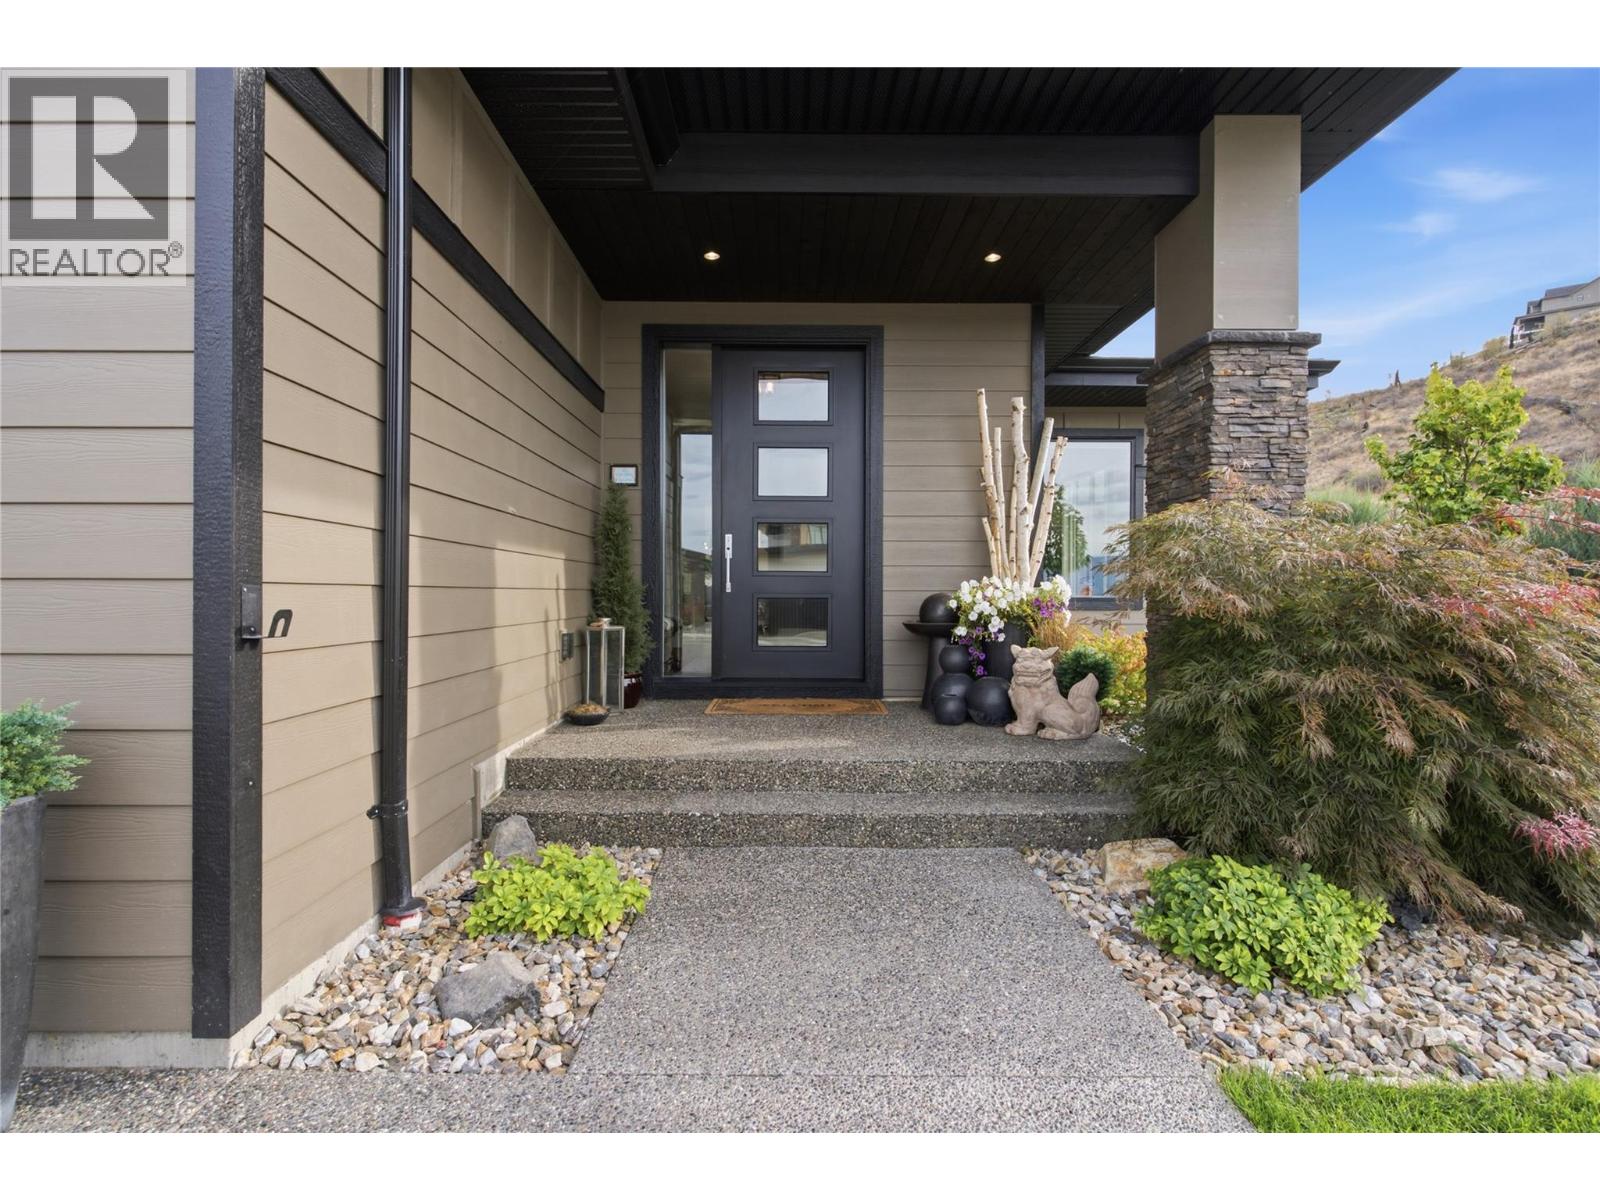
Photo 3
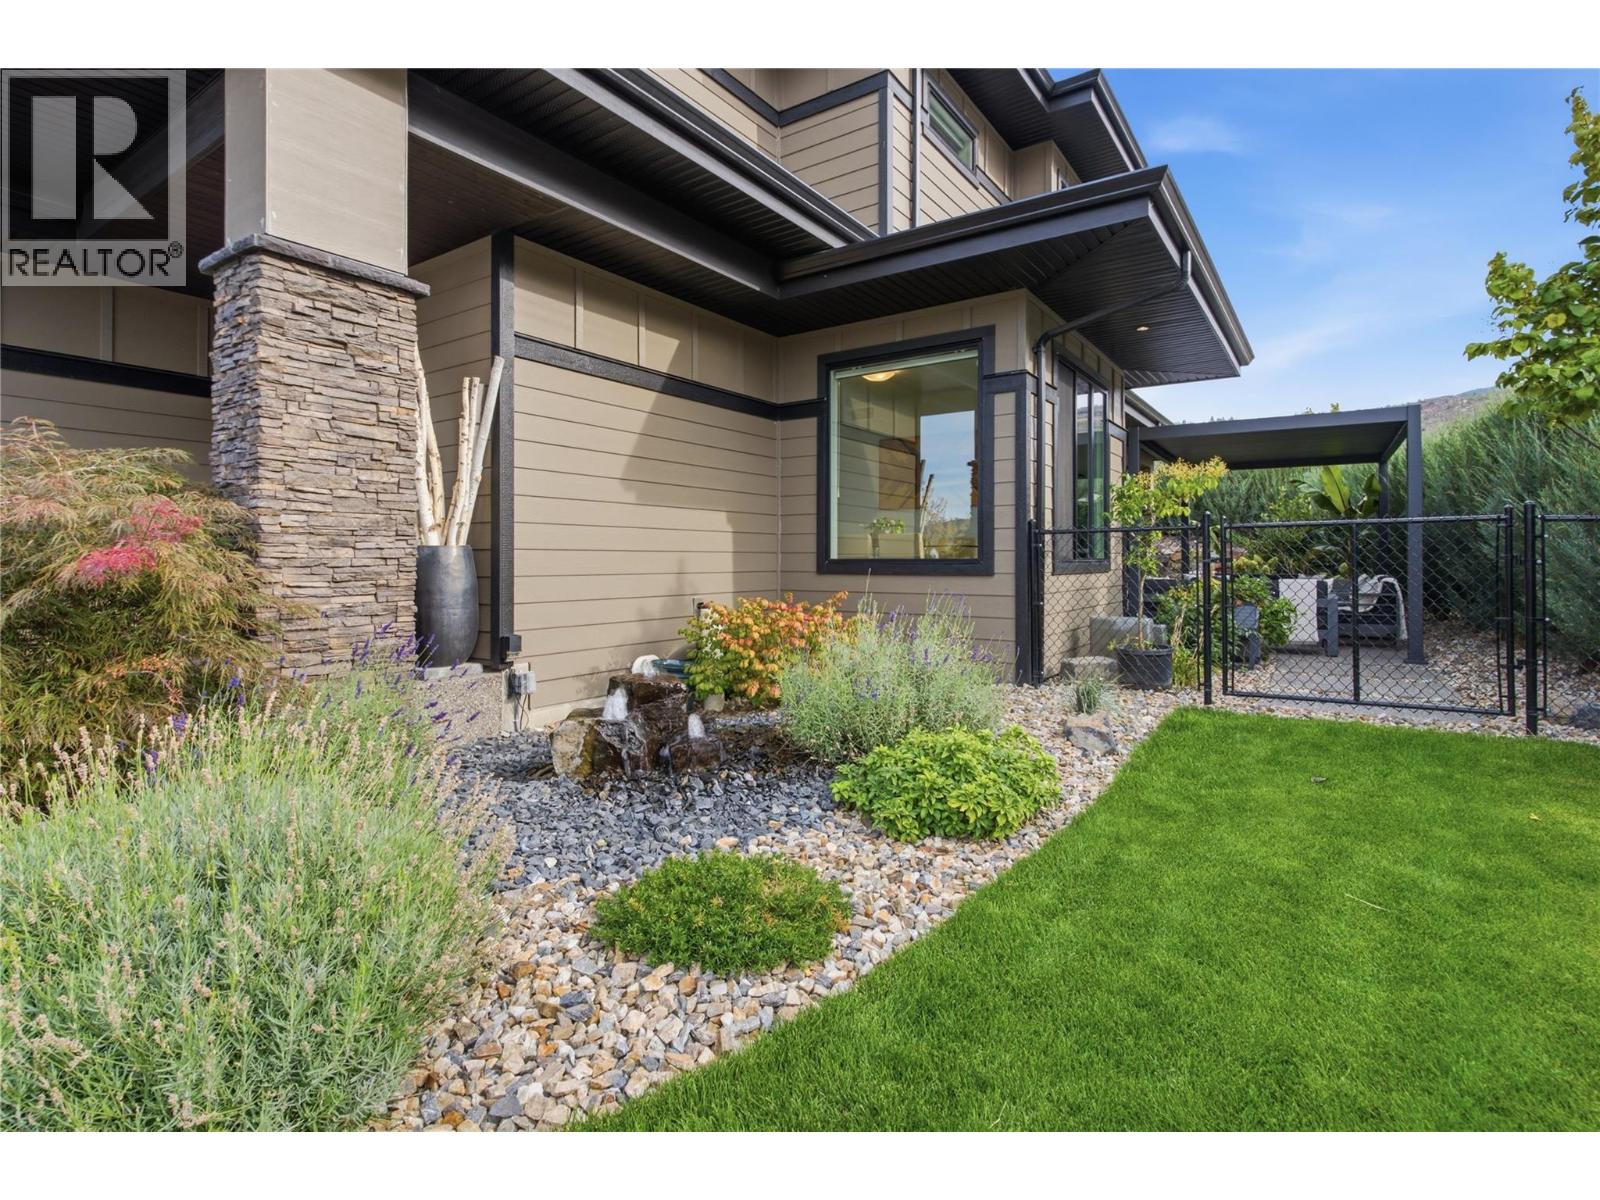
Photo 4
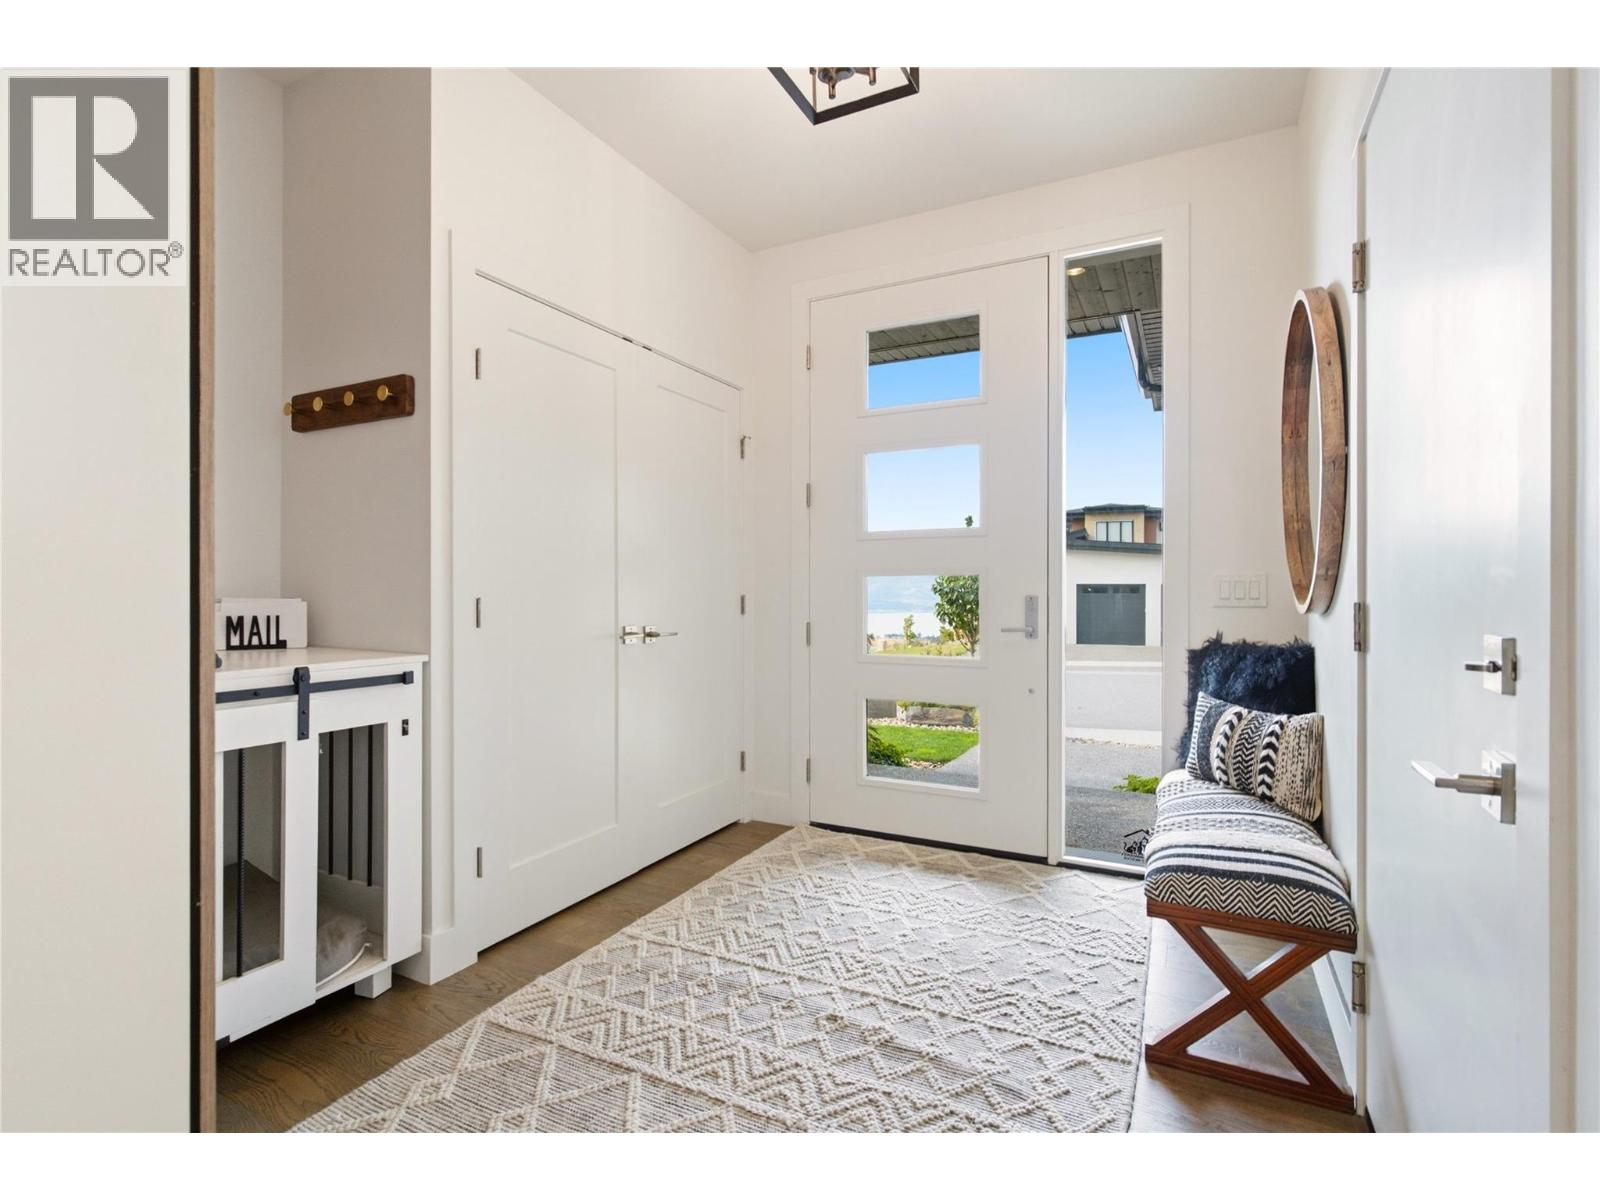
Photo 5
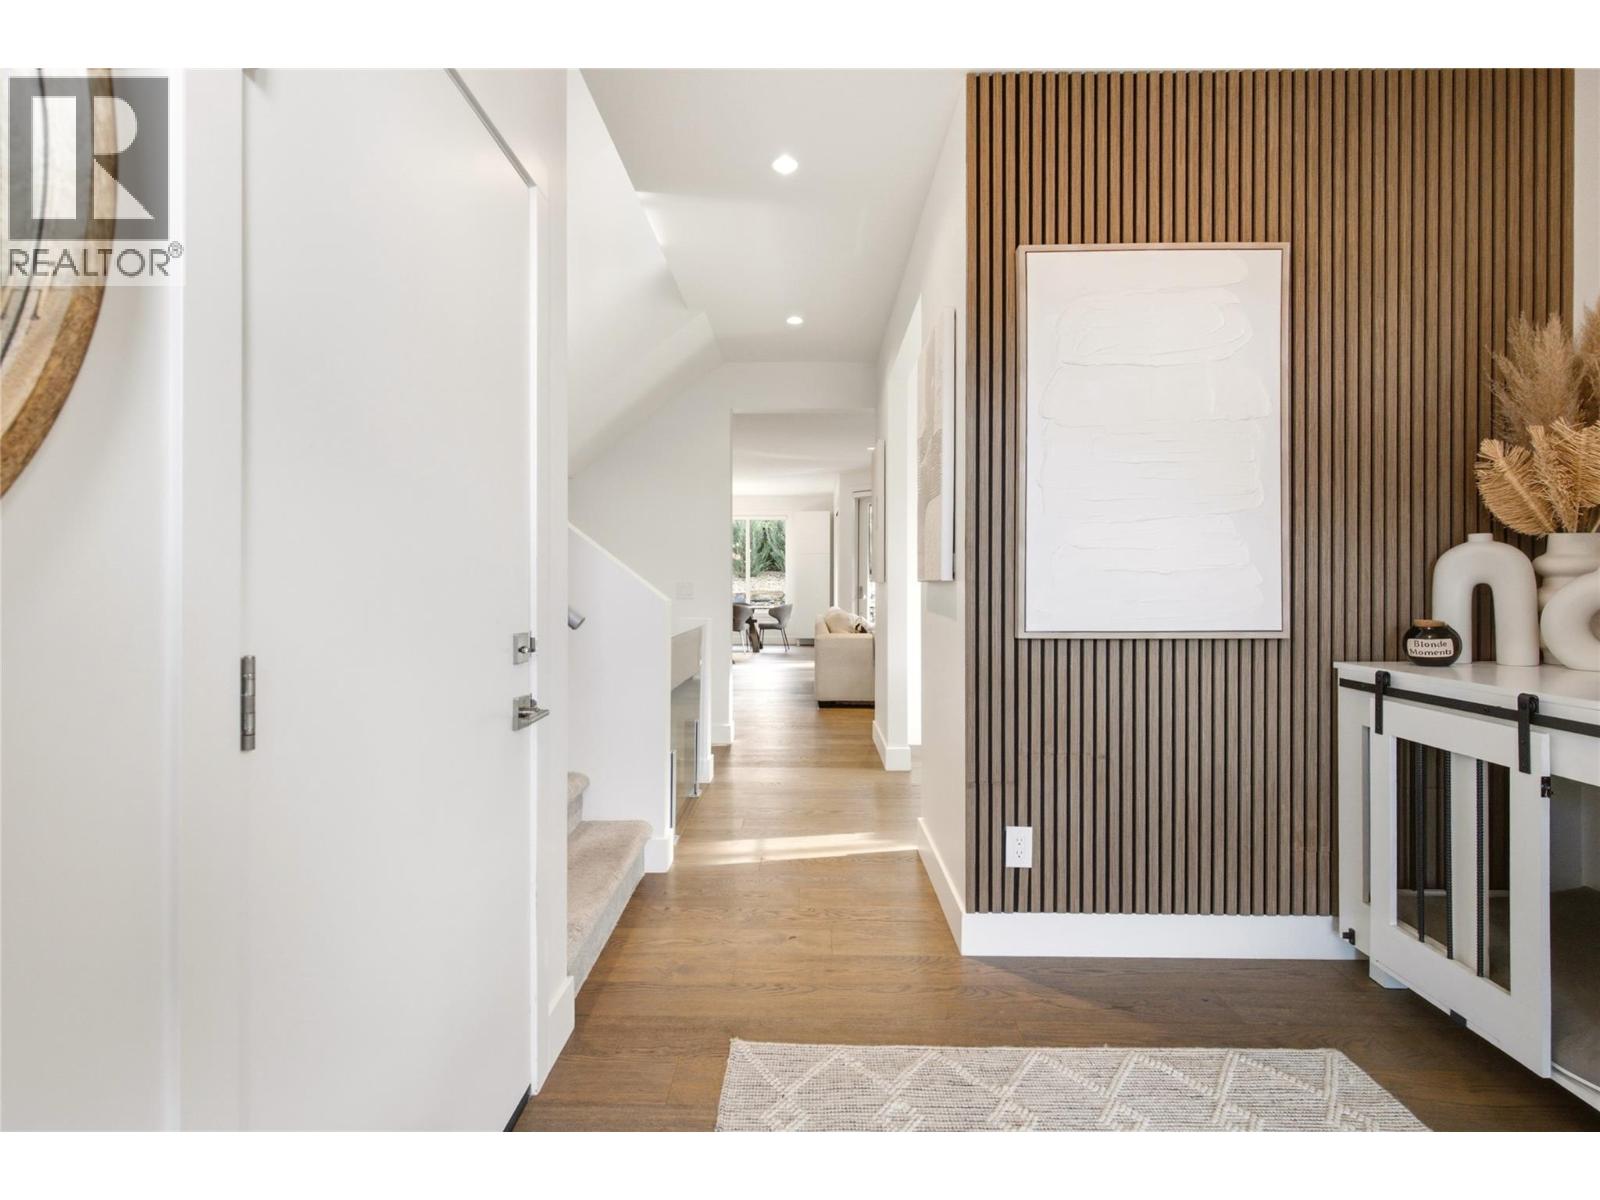
Photo 6
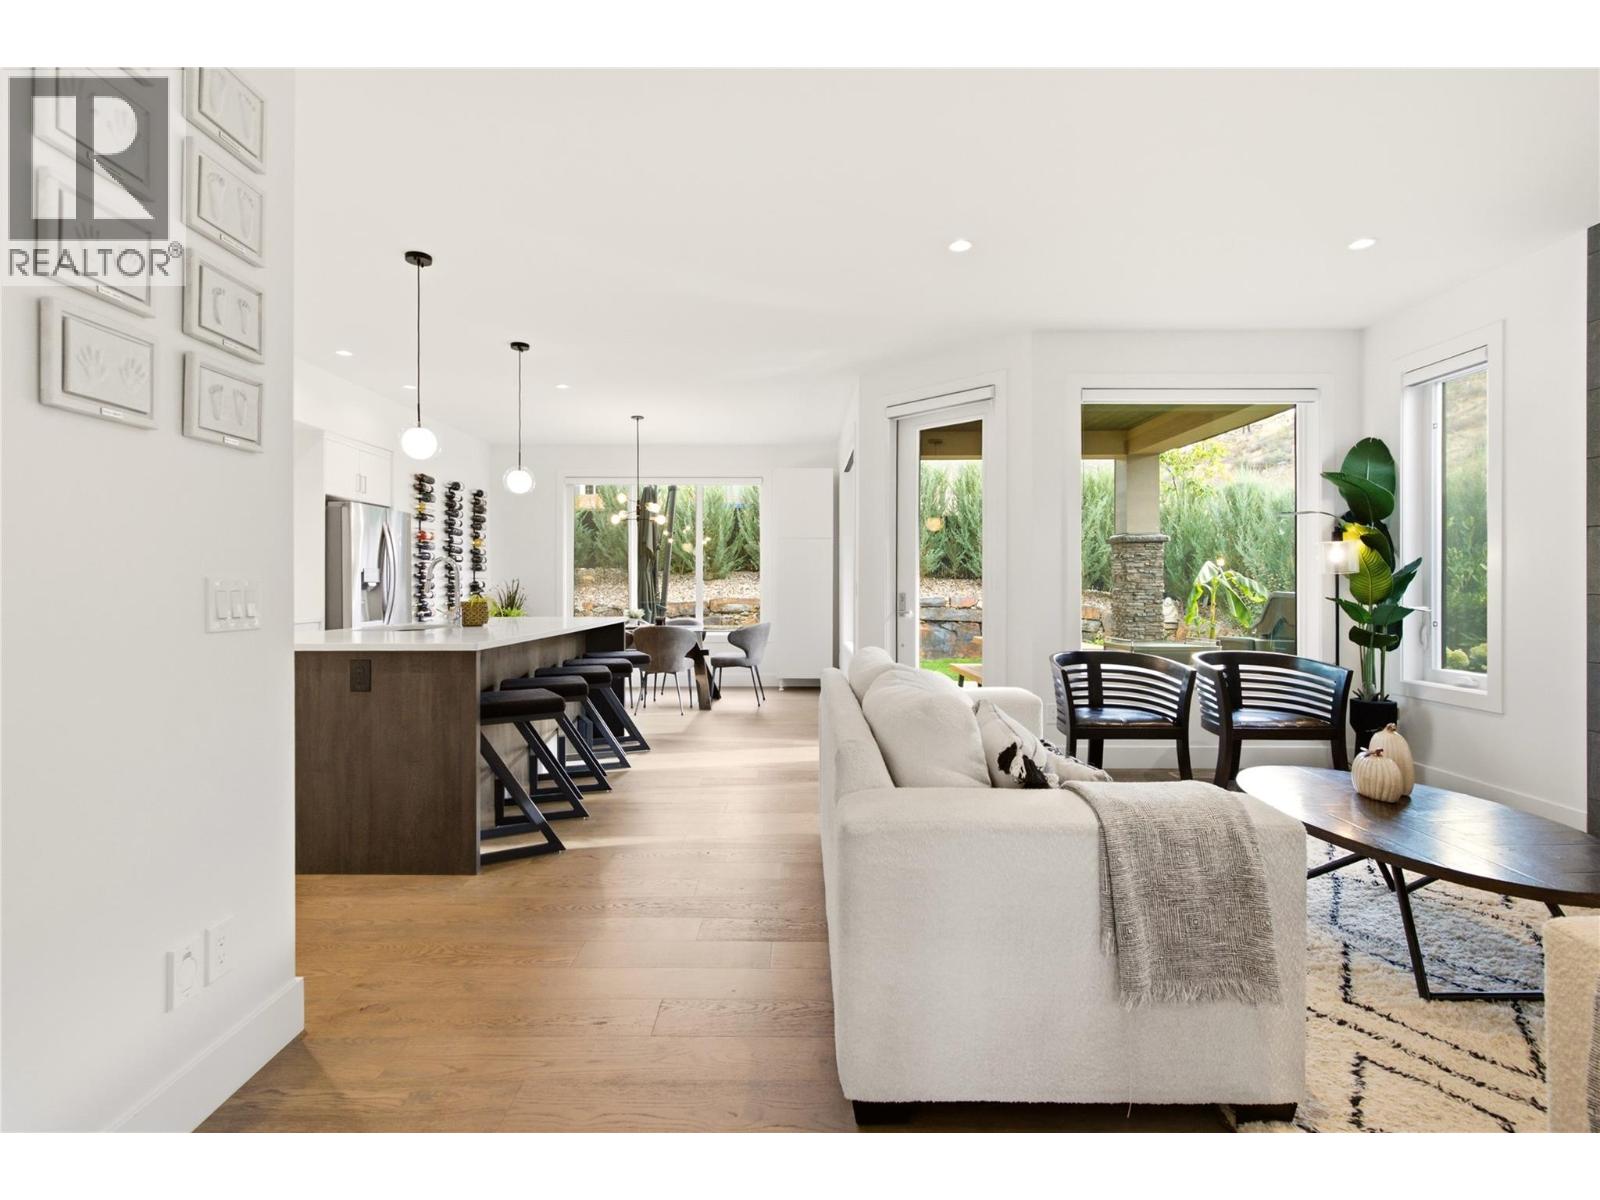
Photo 7
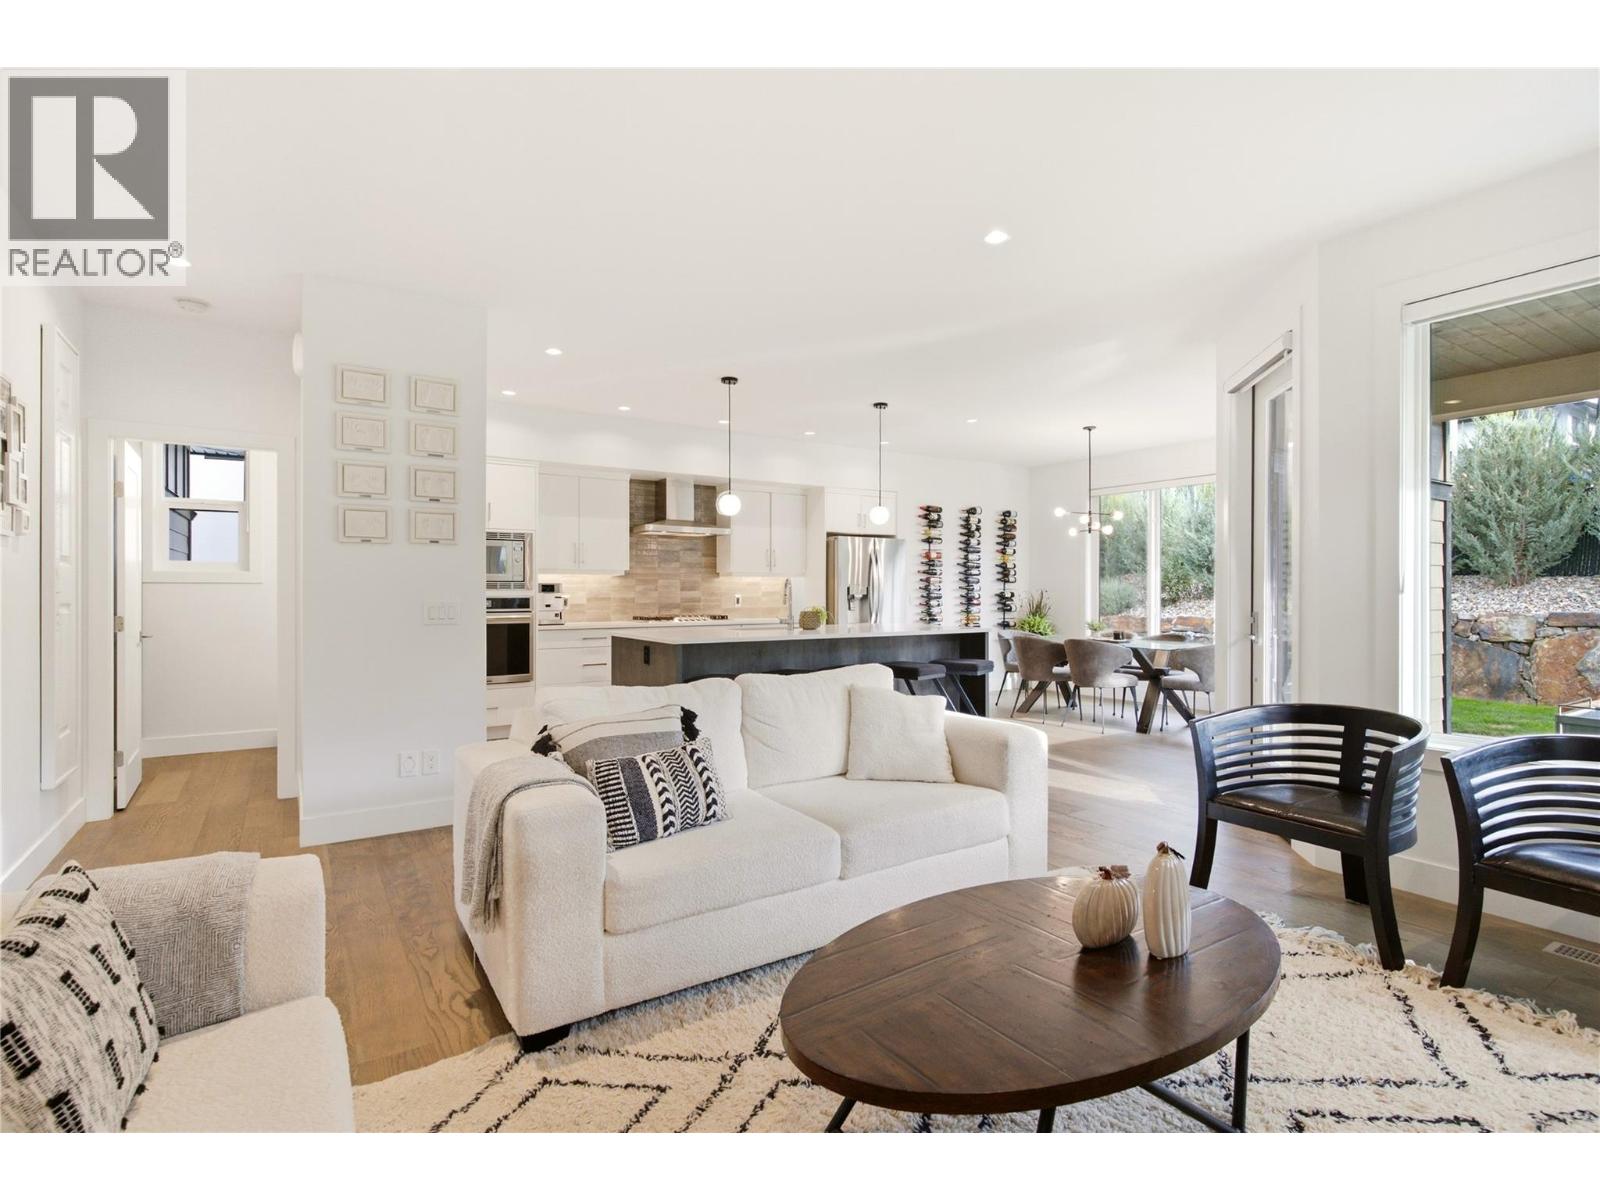
Photo 8
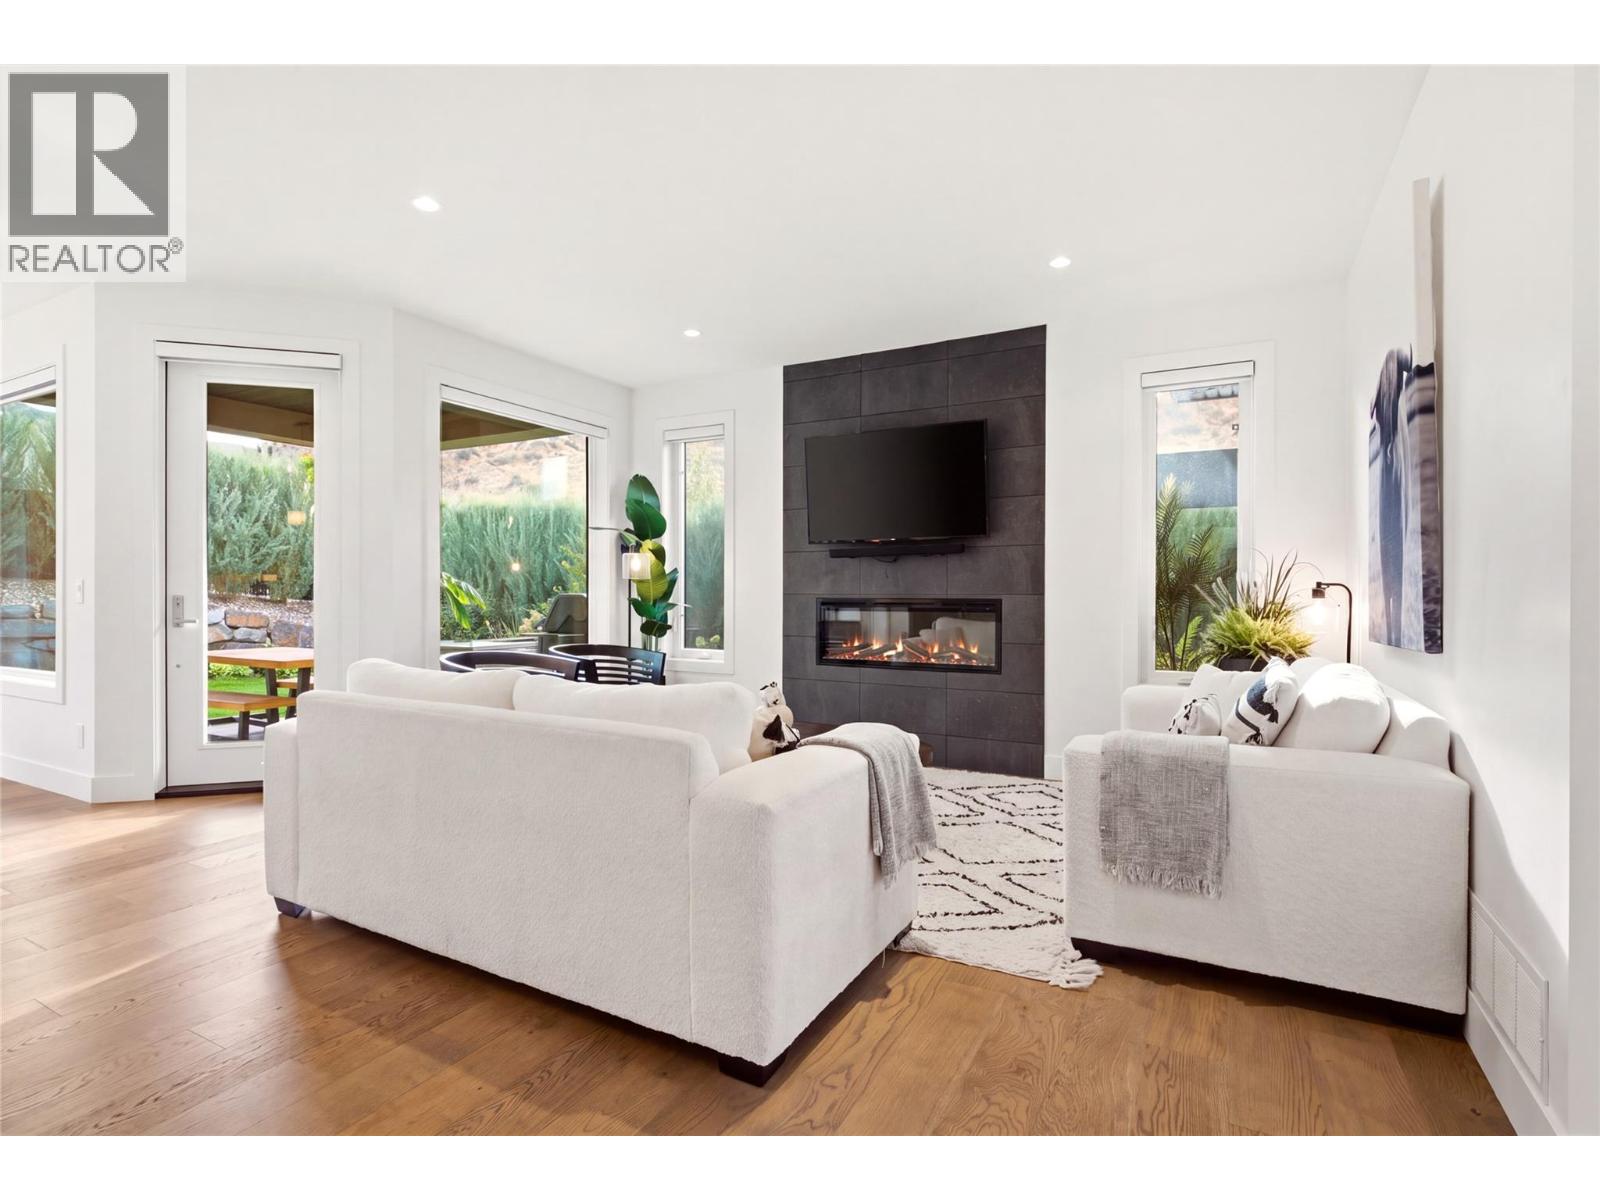
Photo 9
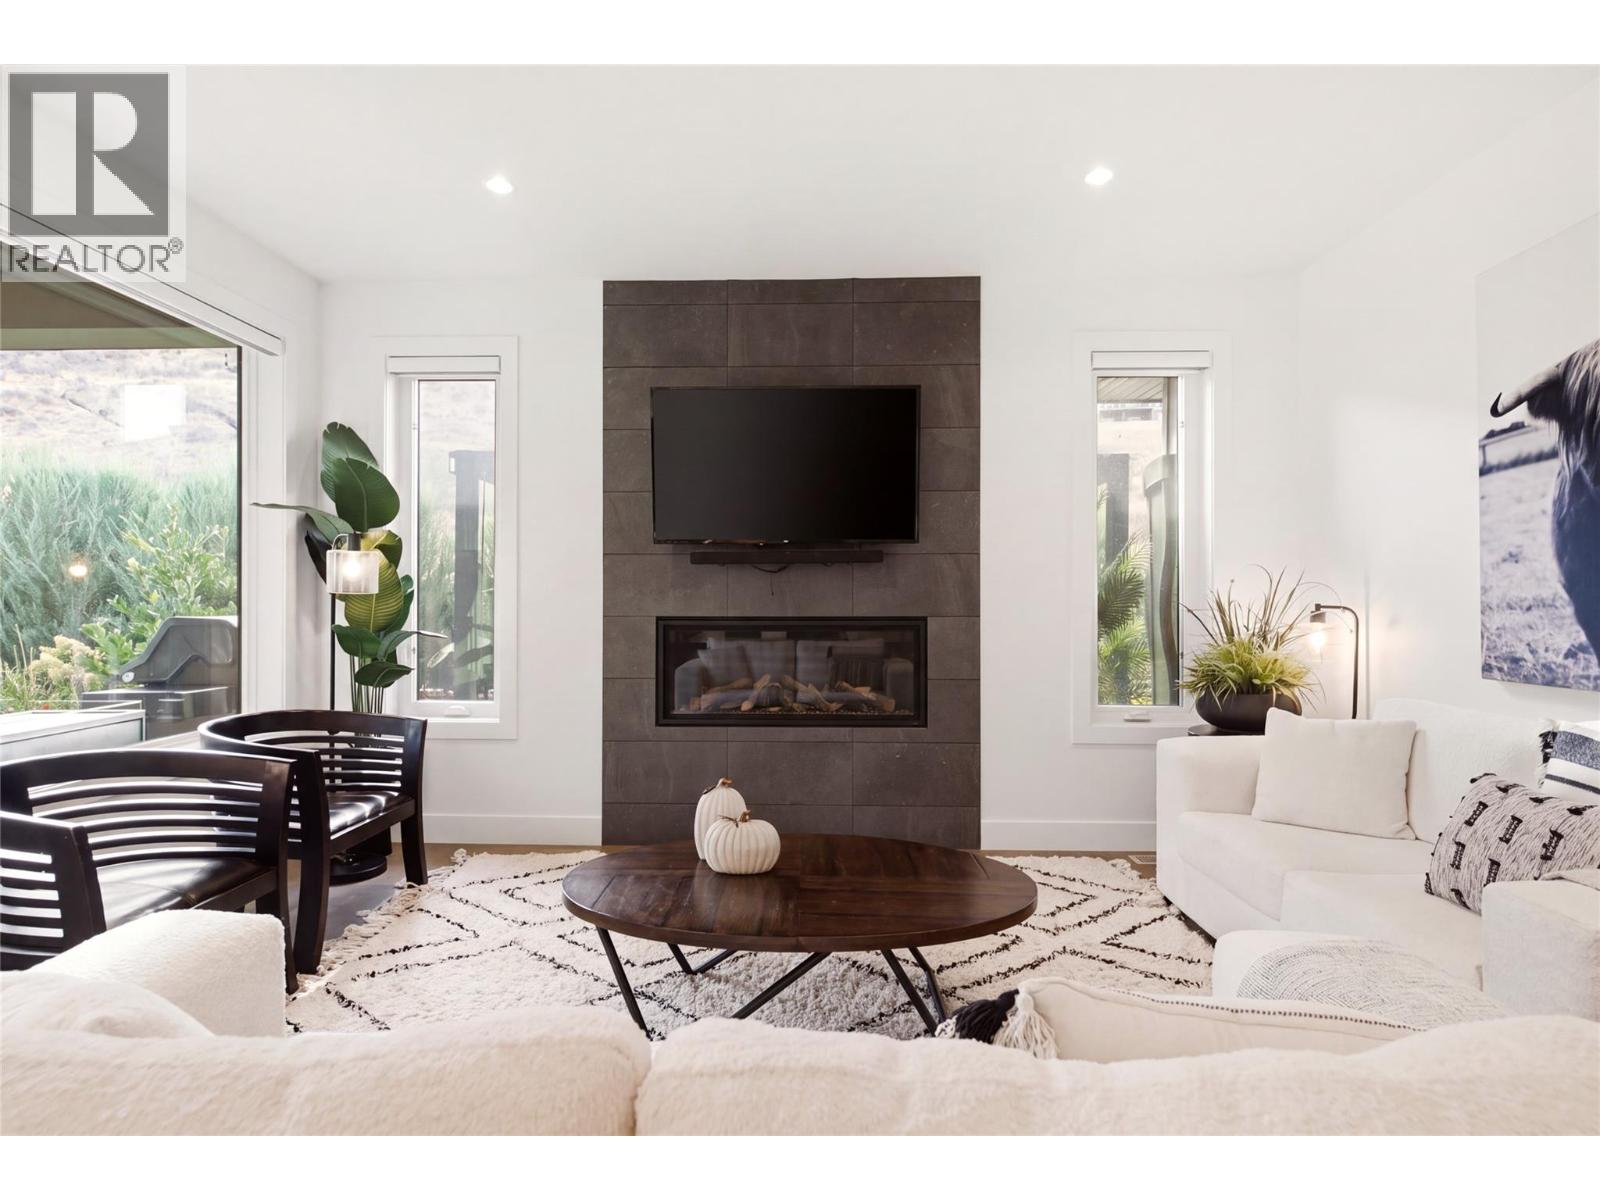
Photo 10
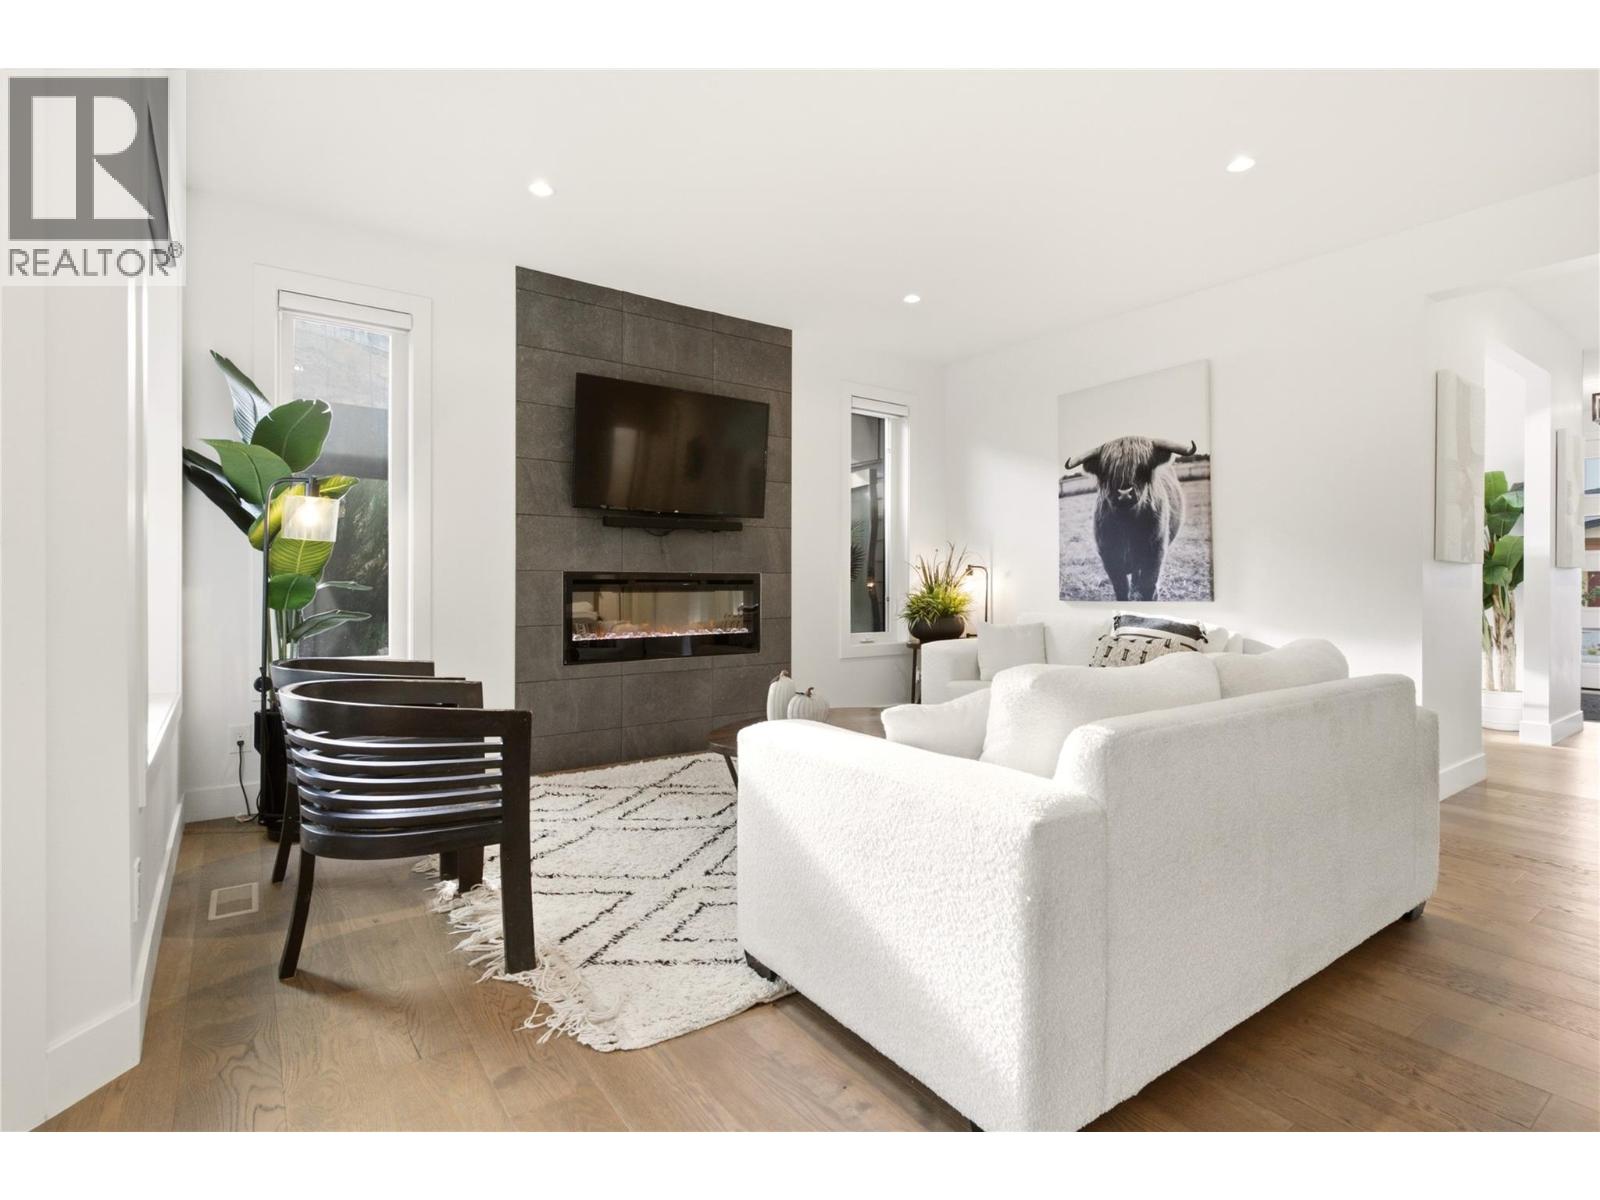
Photo 11
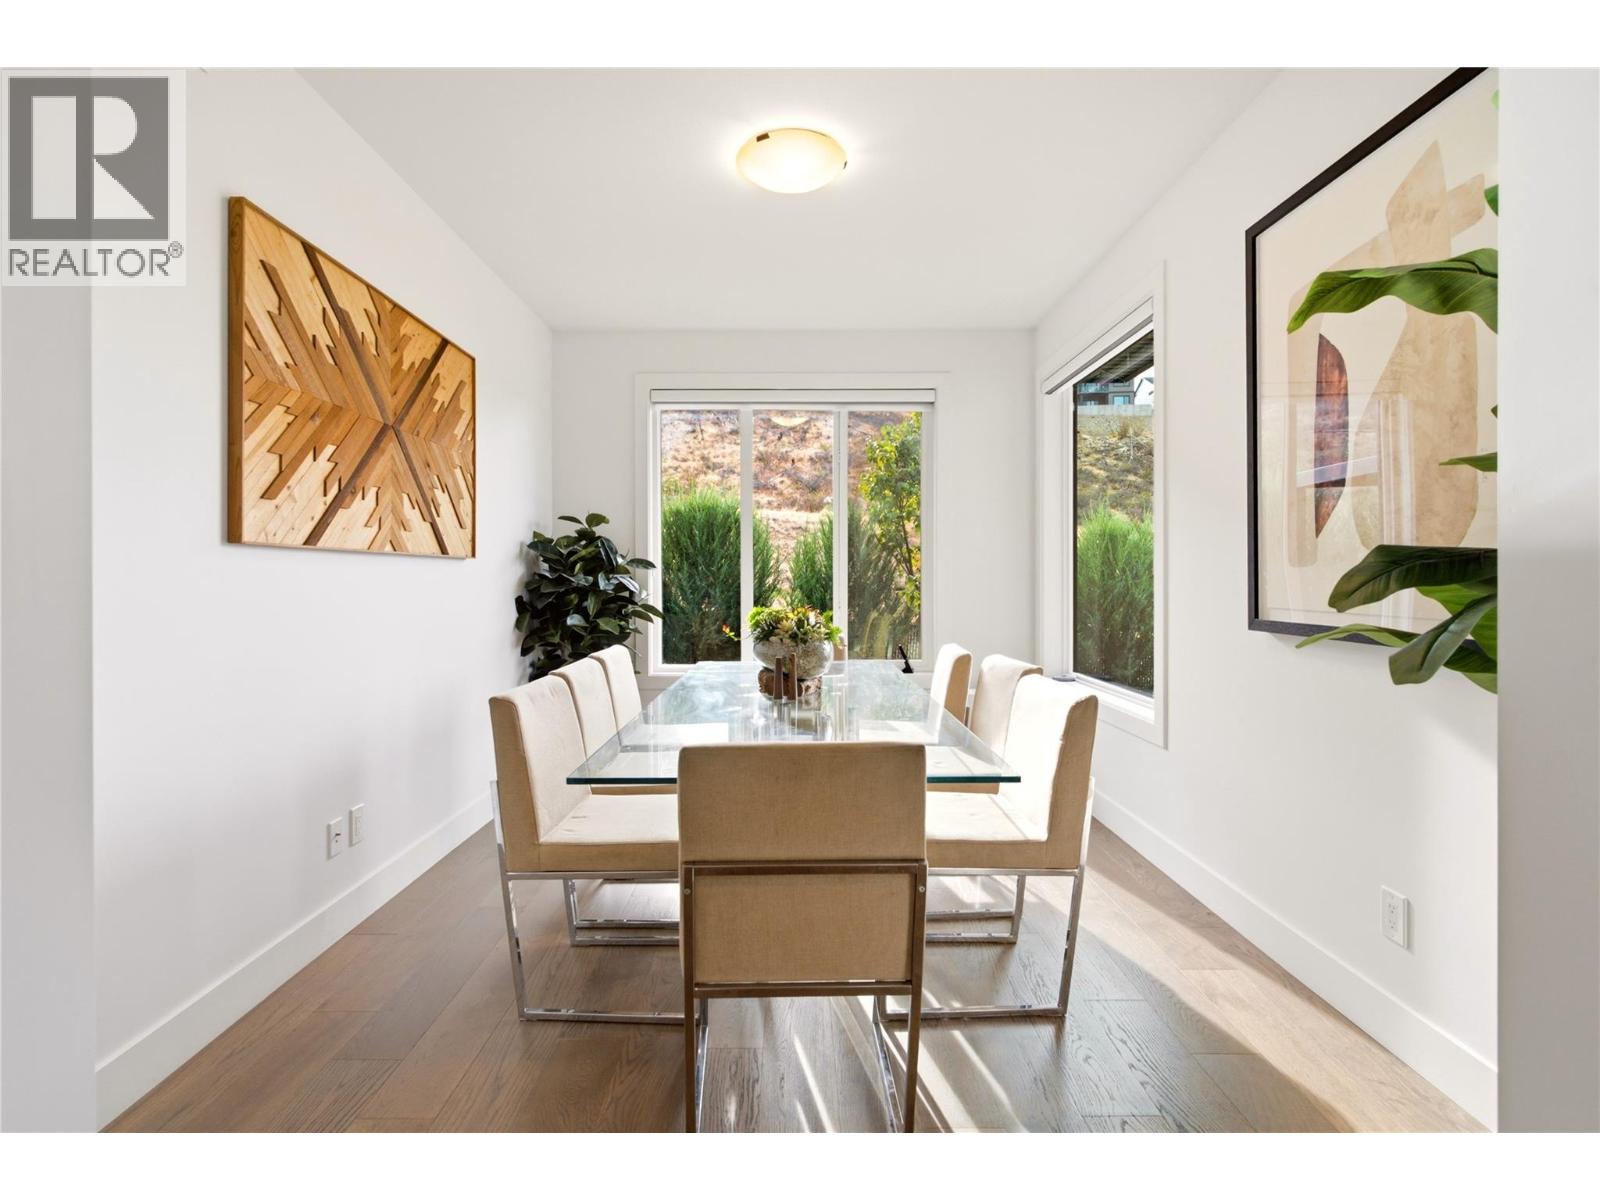
Photo 12
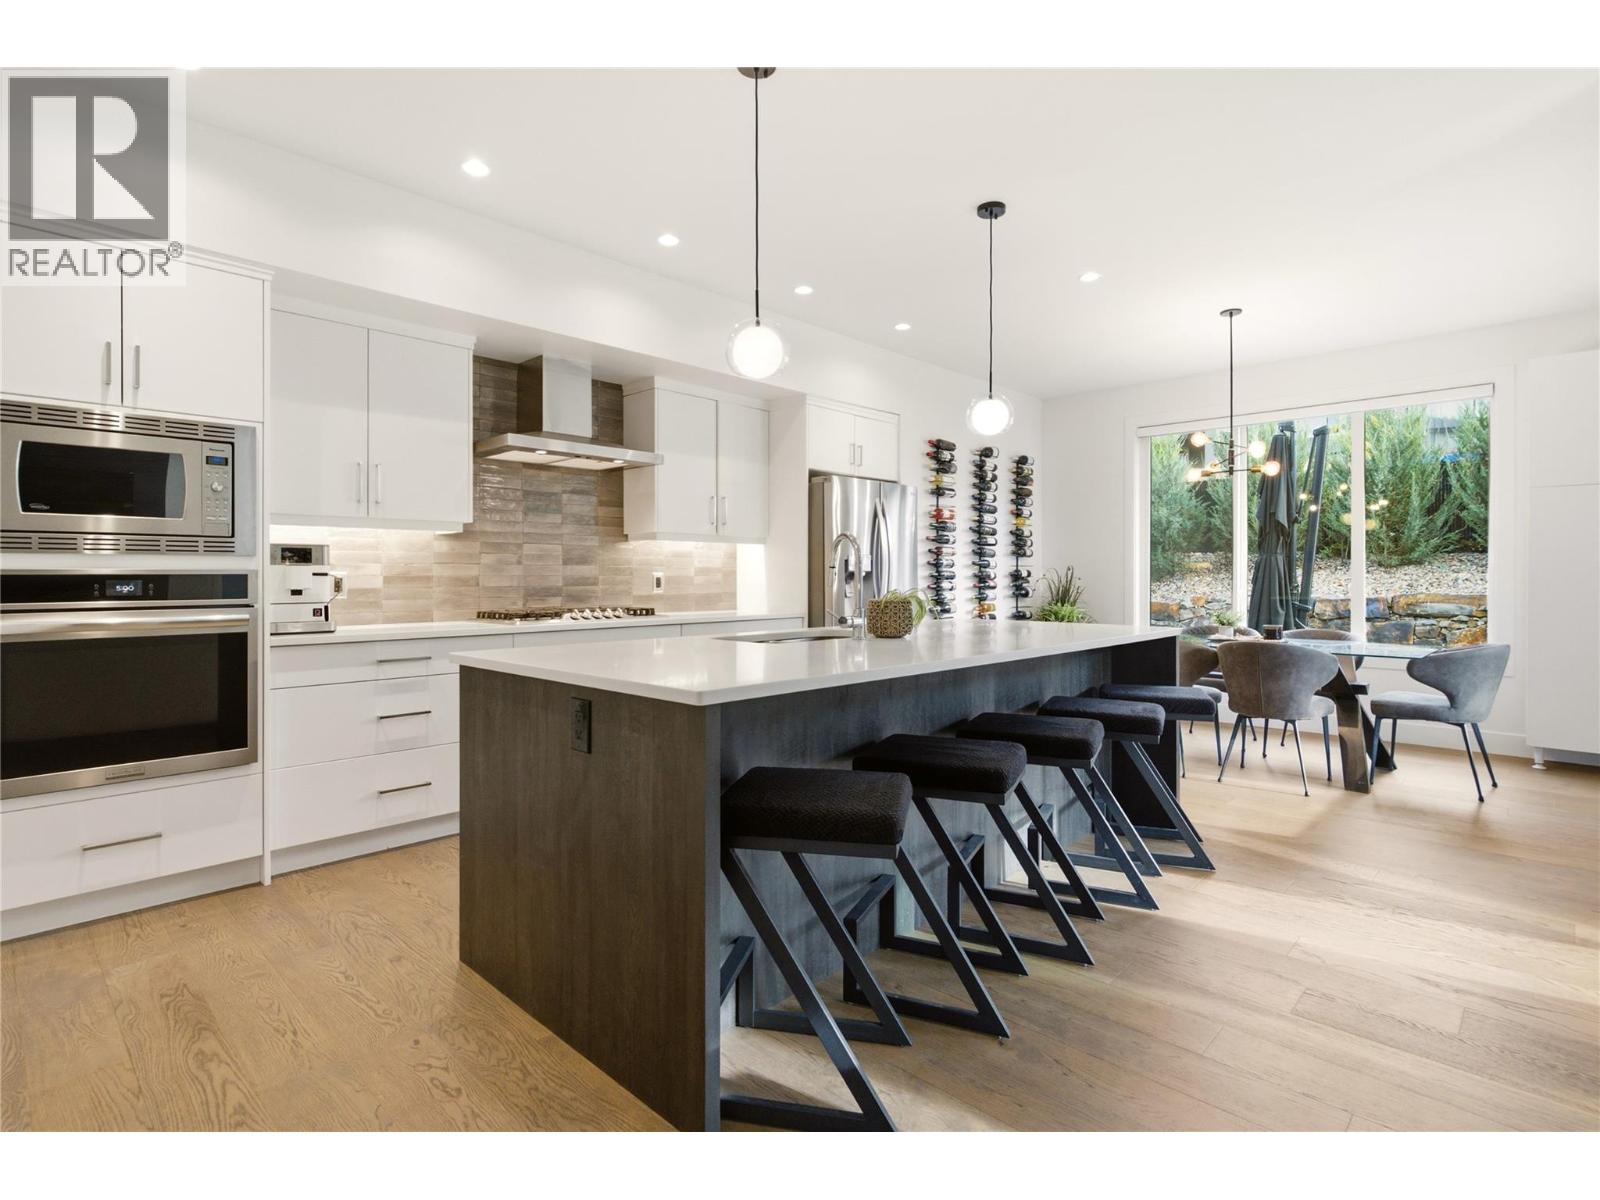
Photo 13
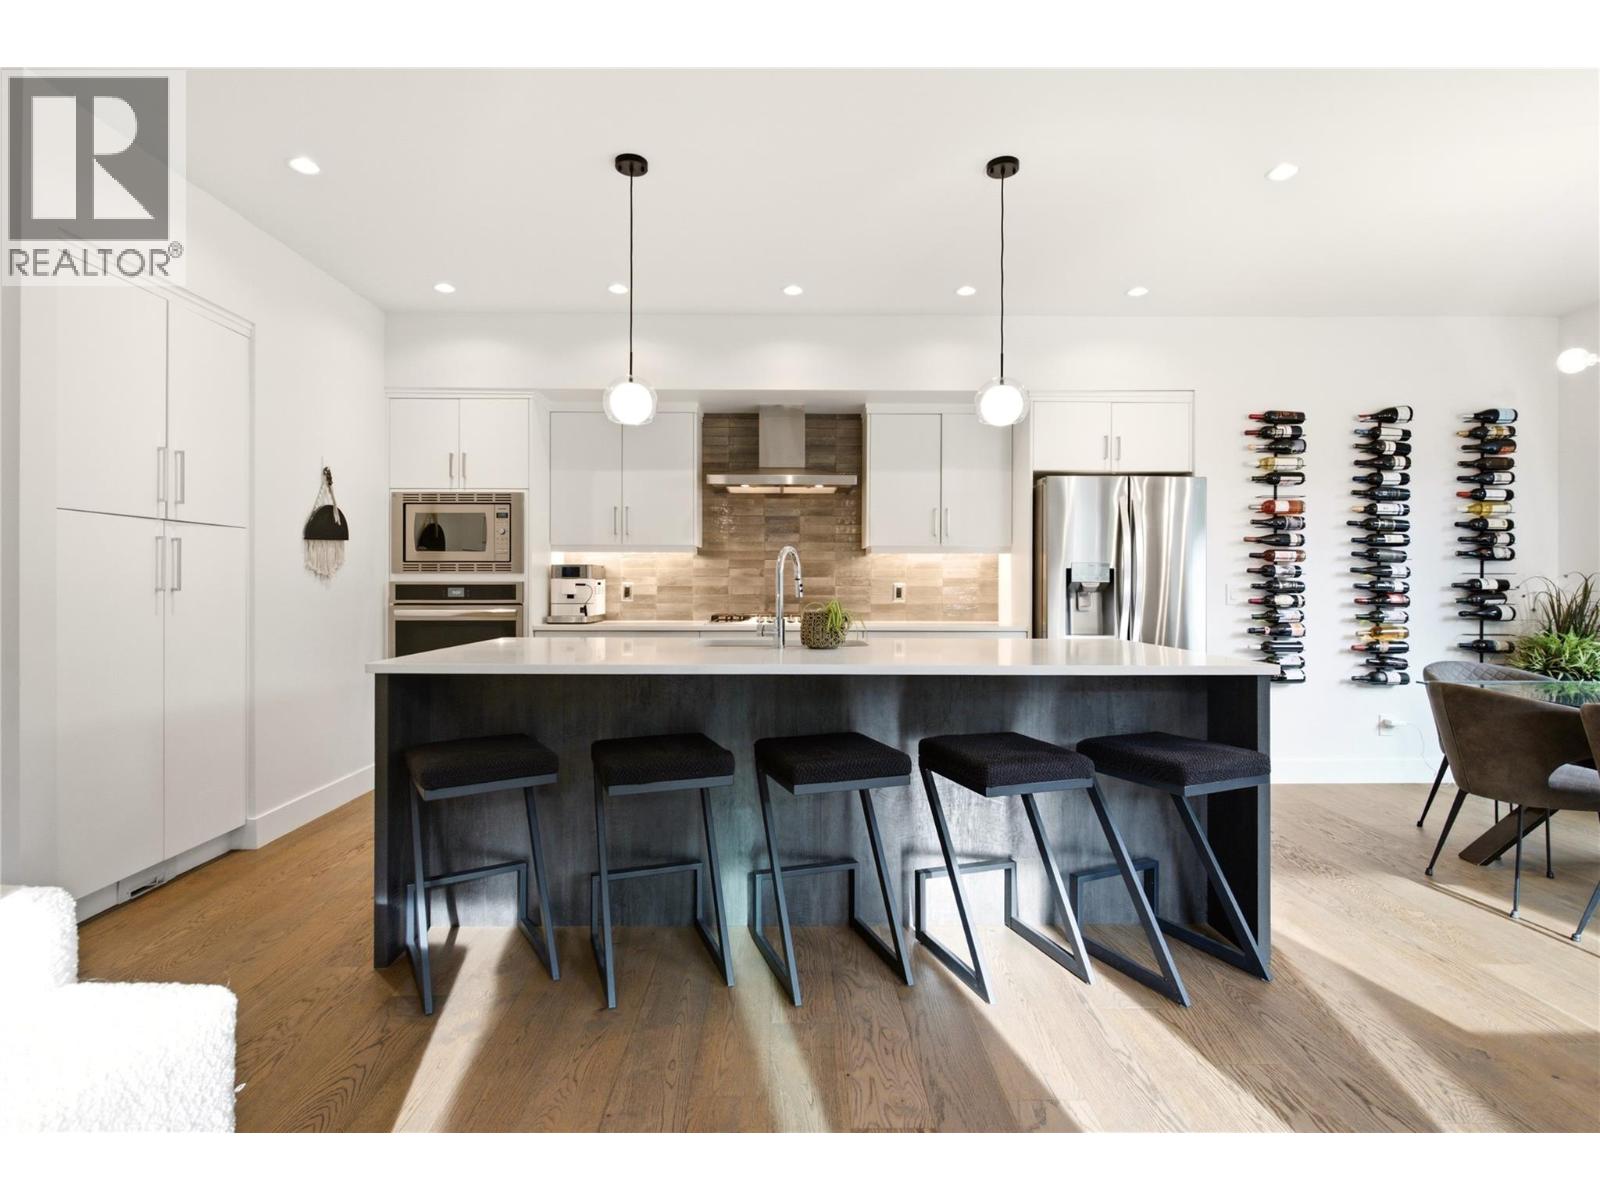
Photo 14
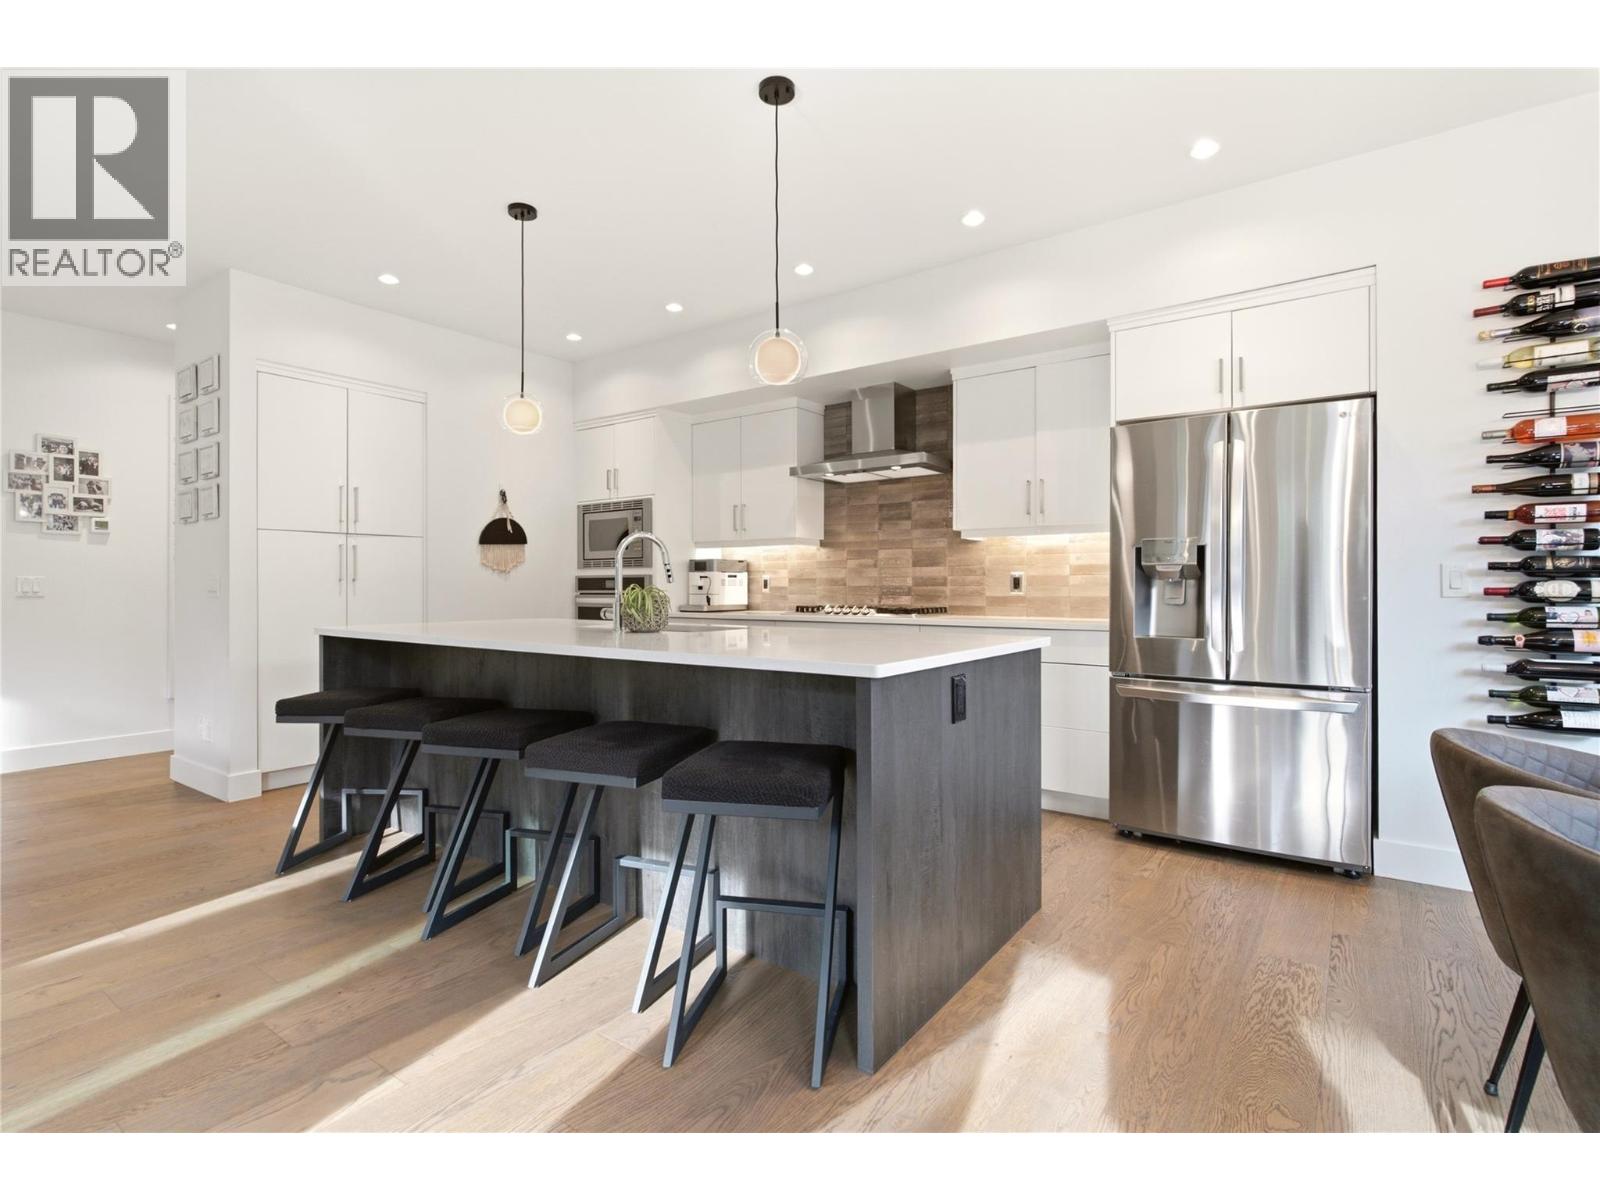
Photo 15
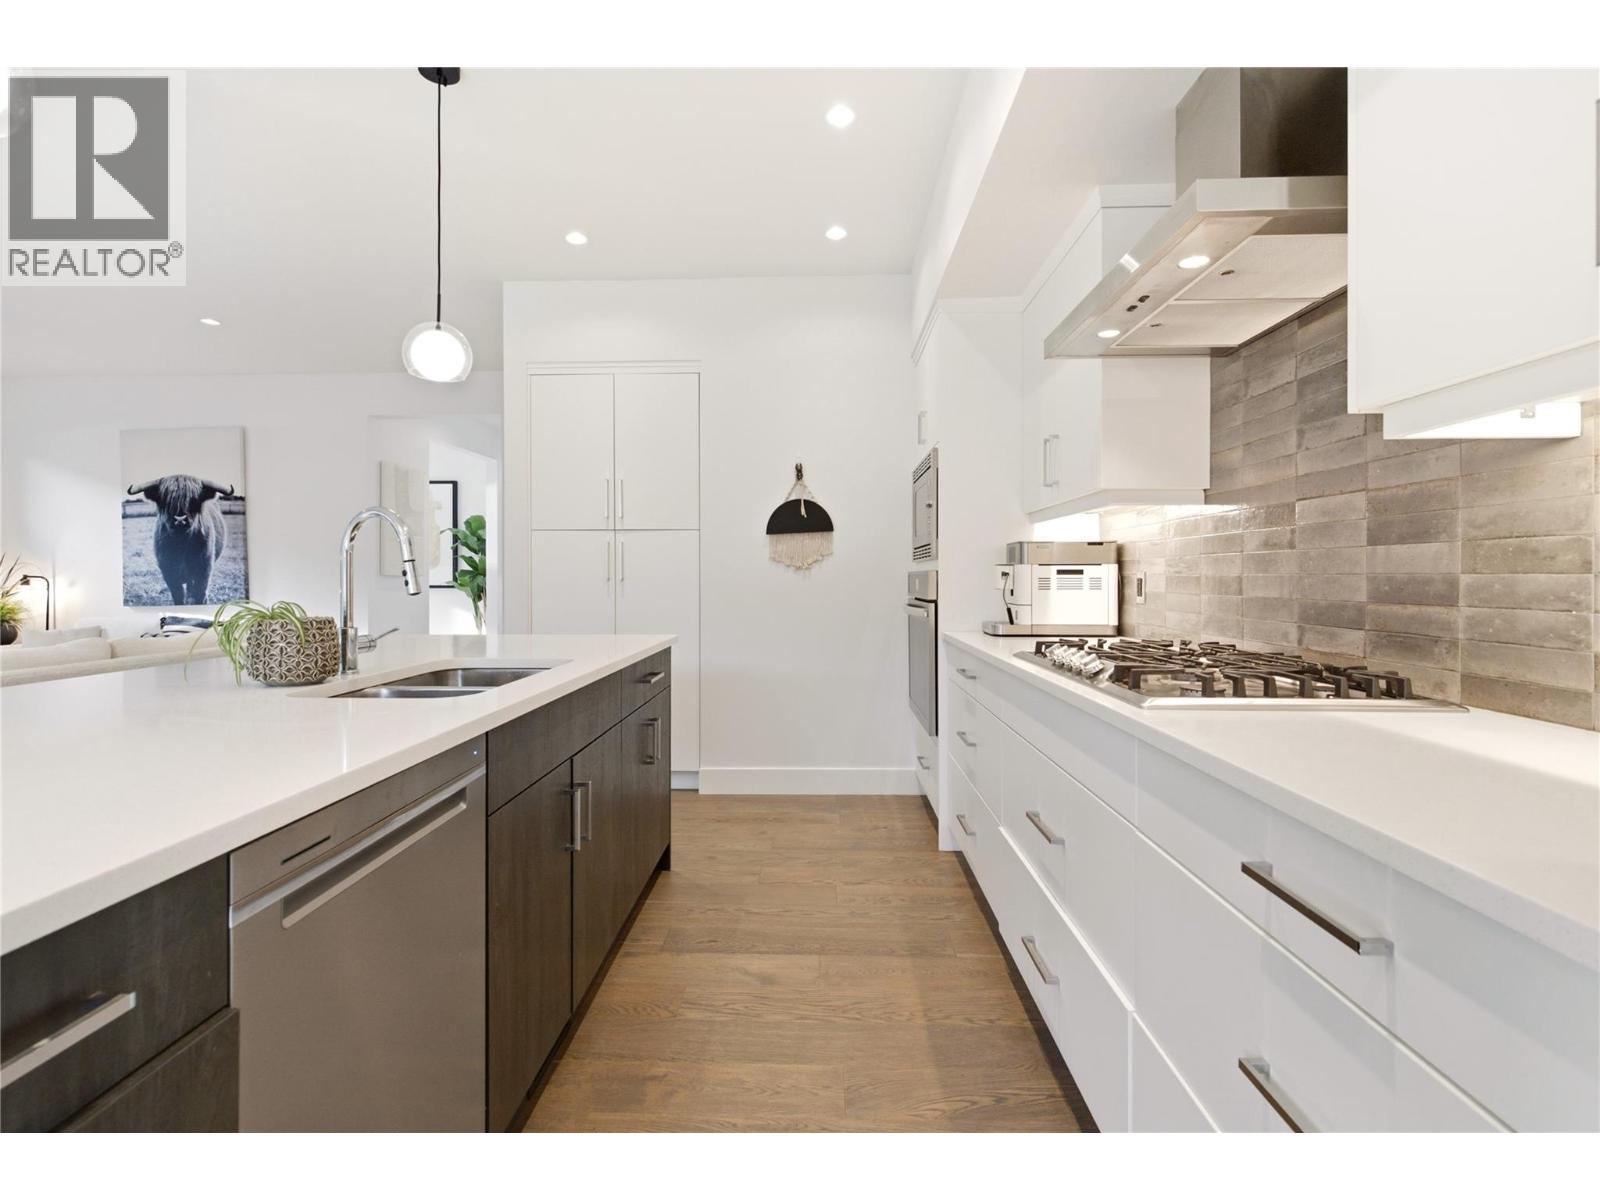
Photo 16
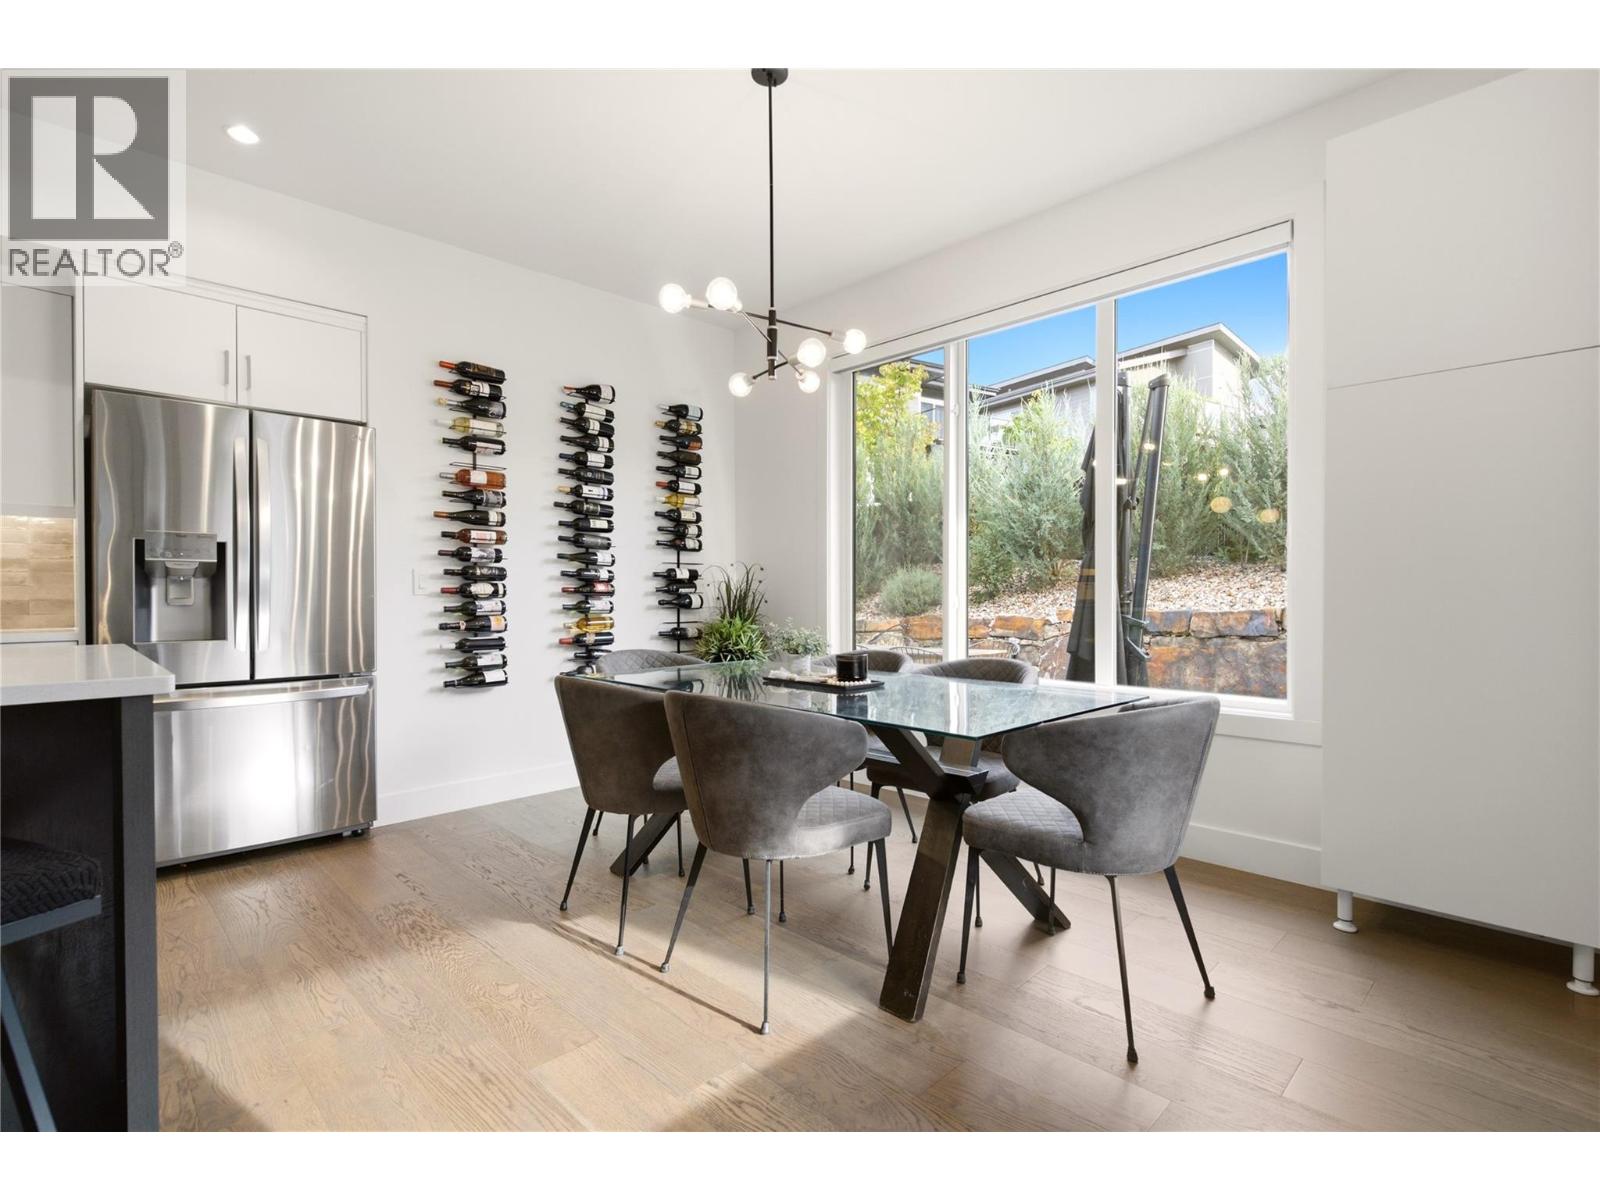
Photo 17
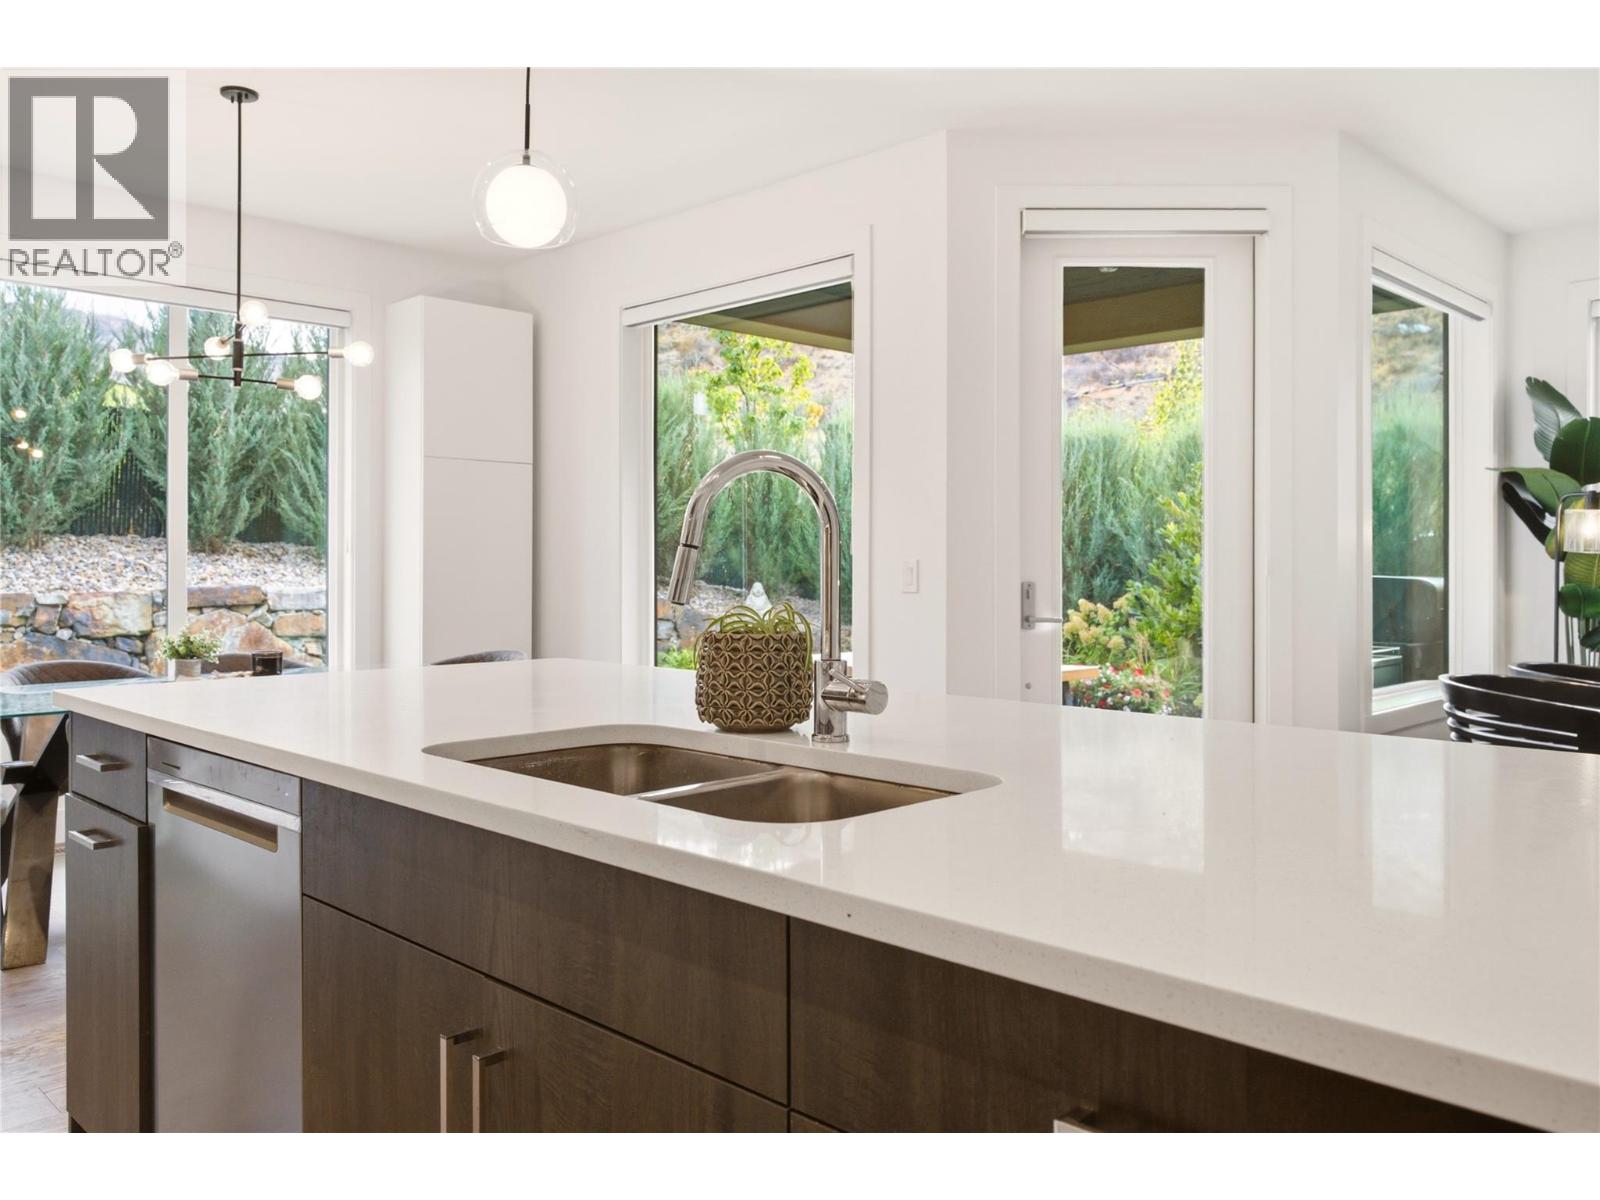
Photo 18
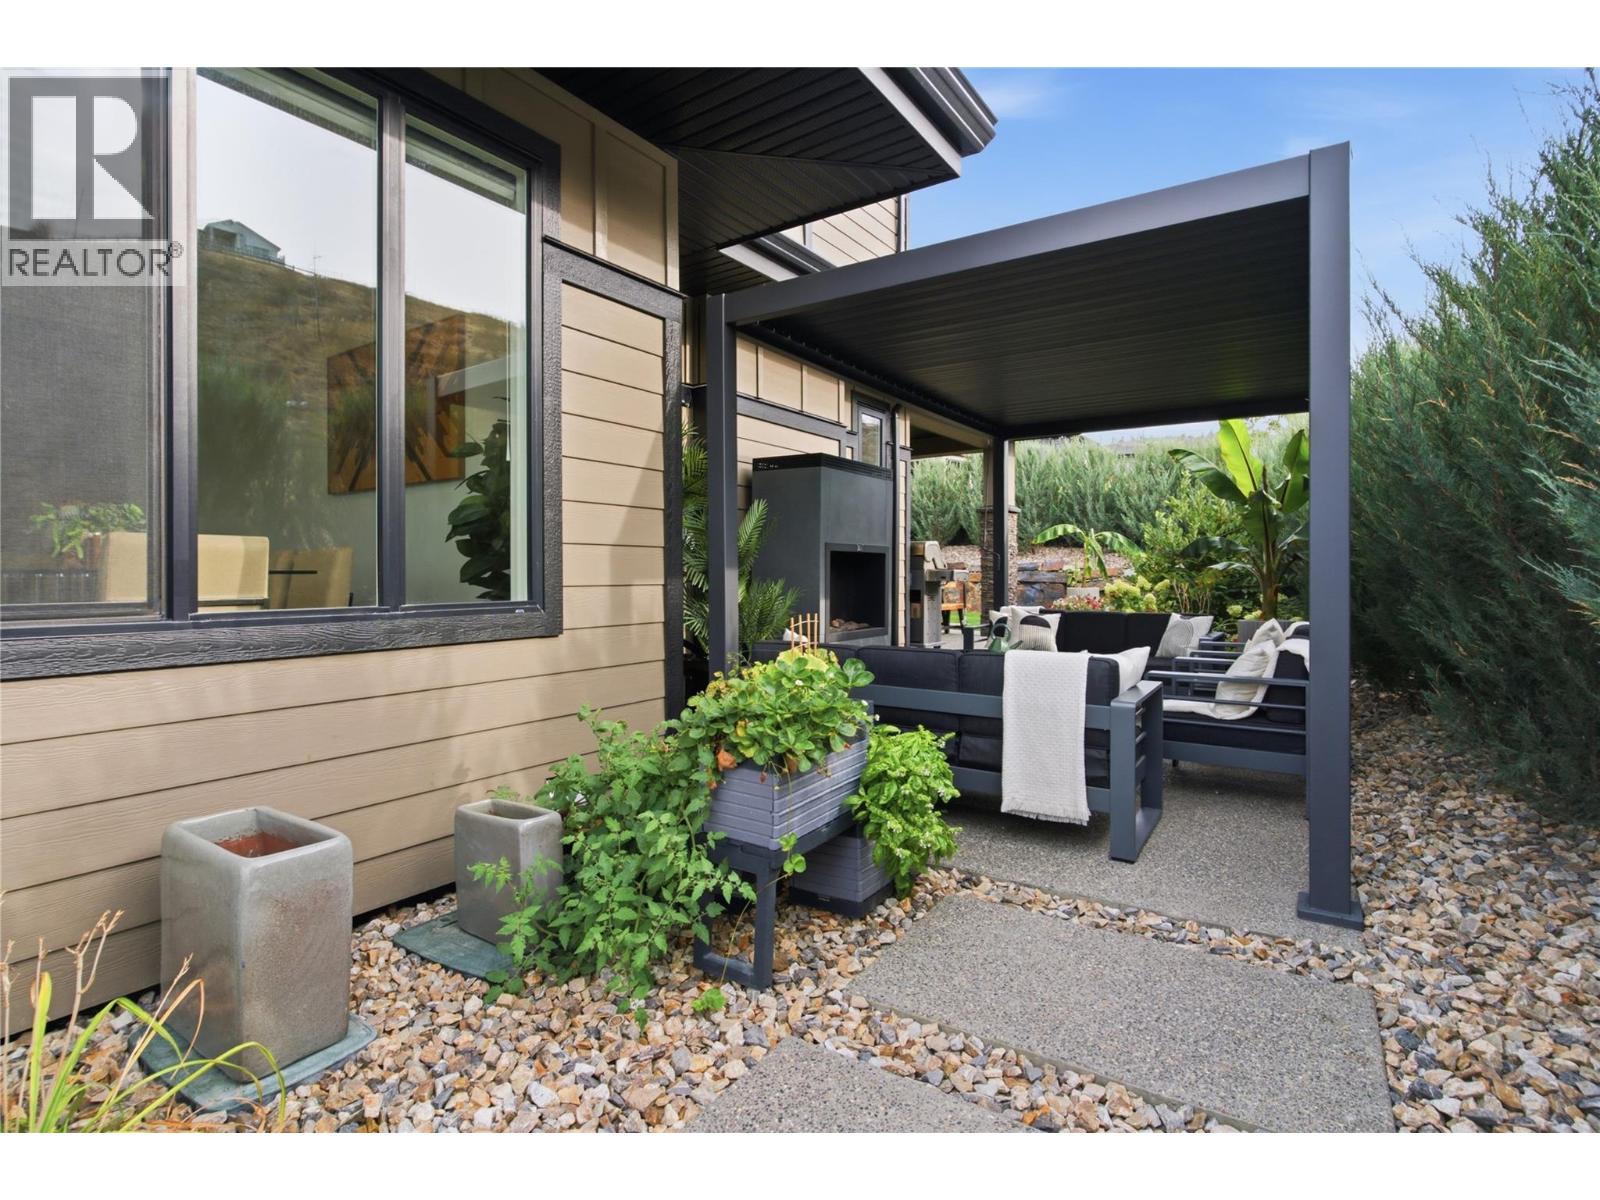
Photo 19
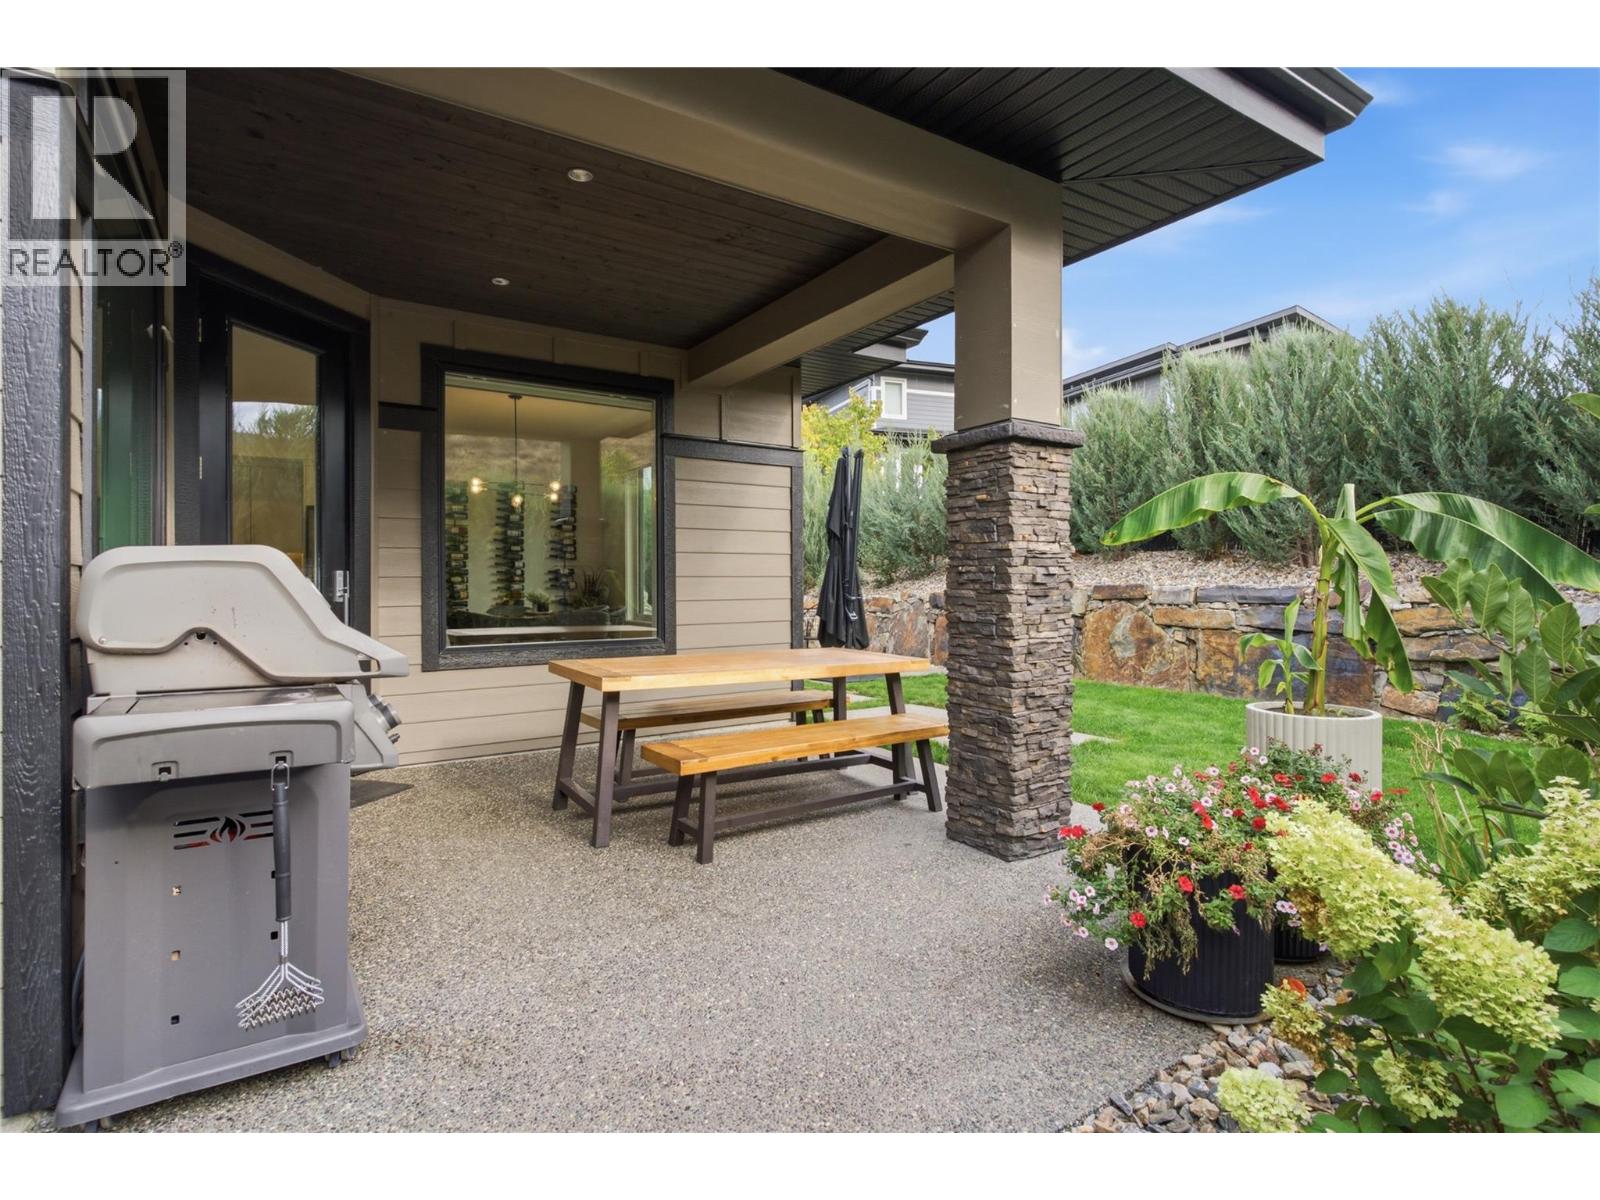
Photo 20
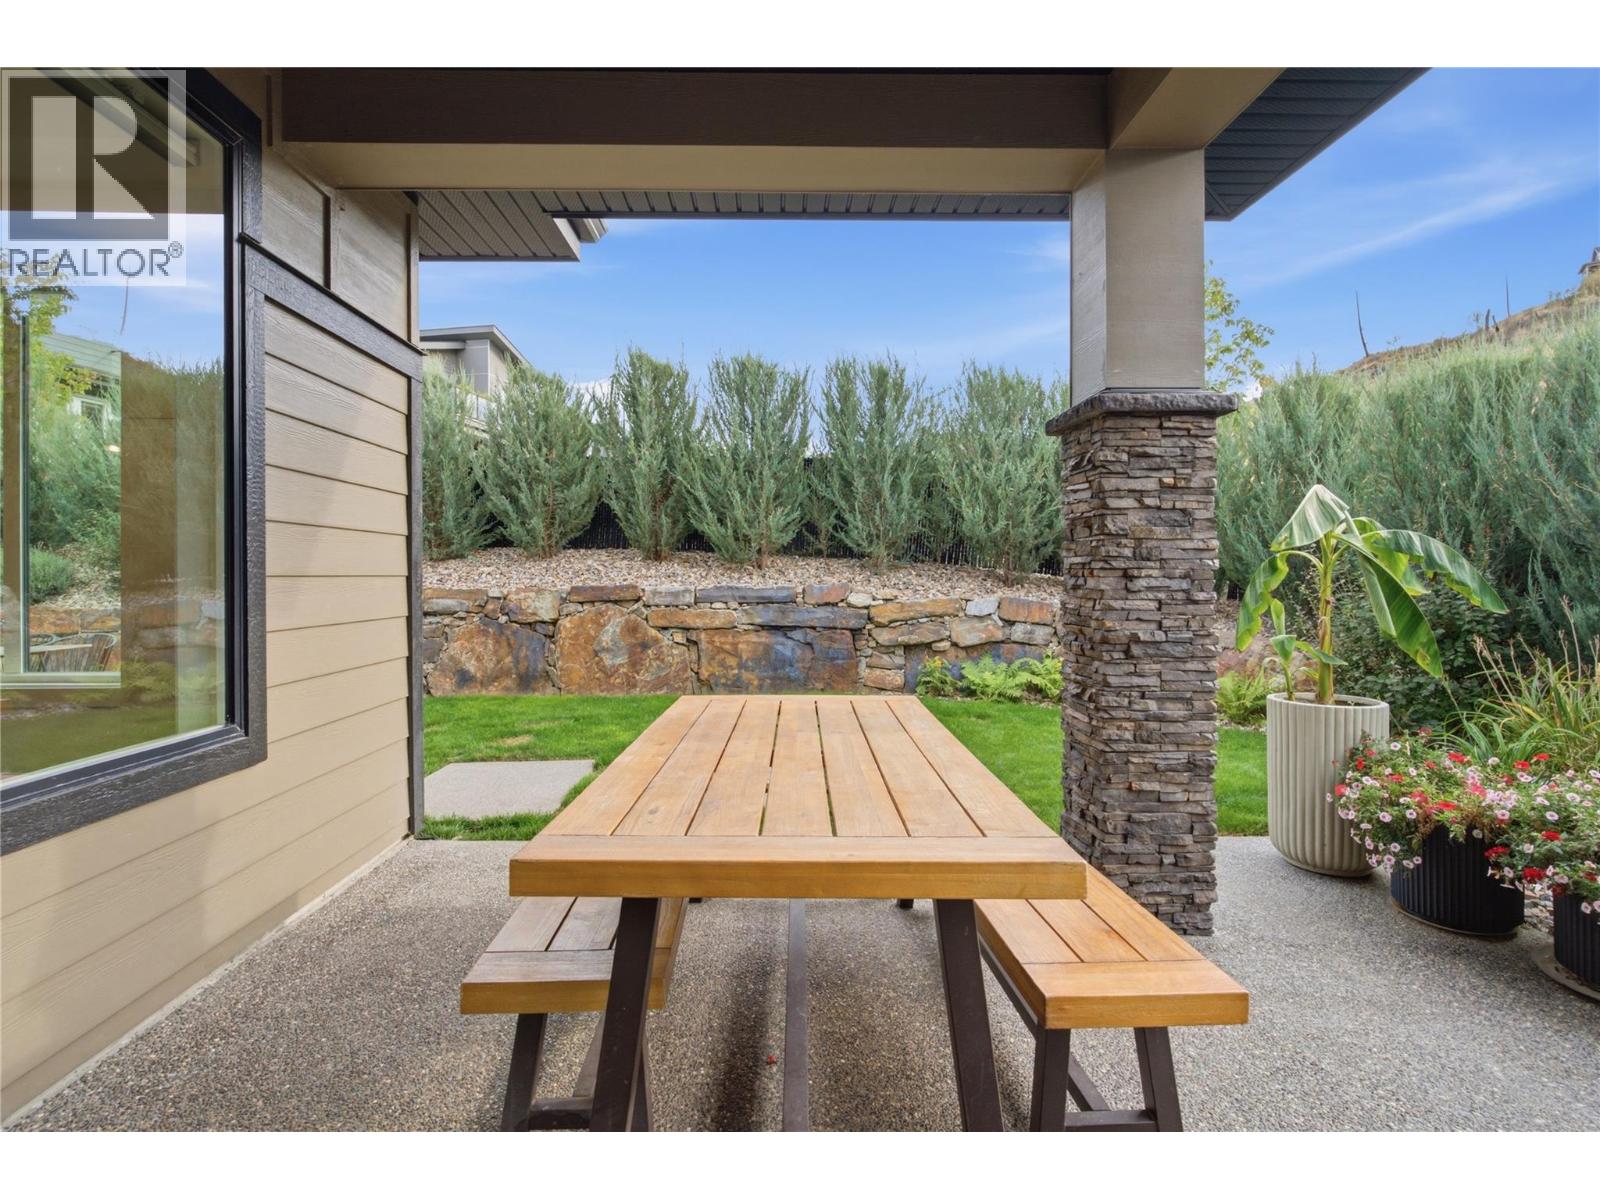
Photo 21
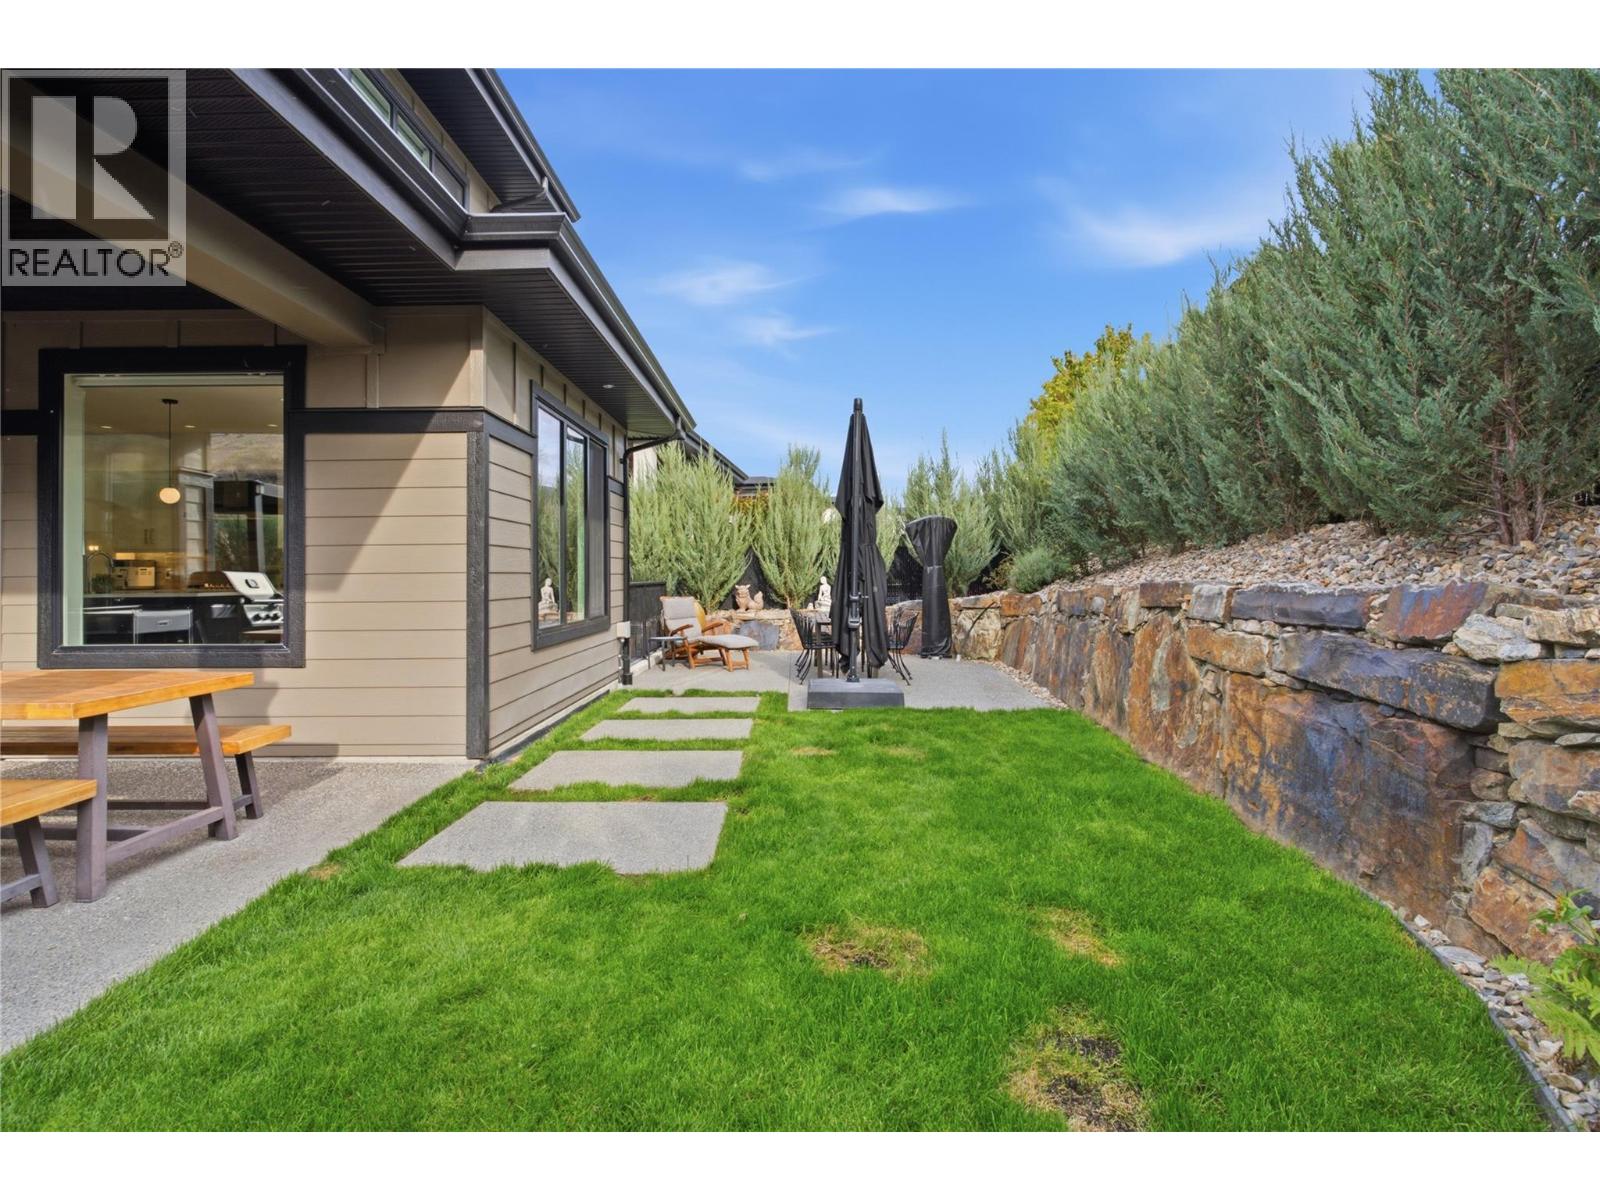
Photo 22
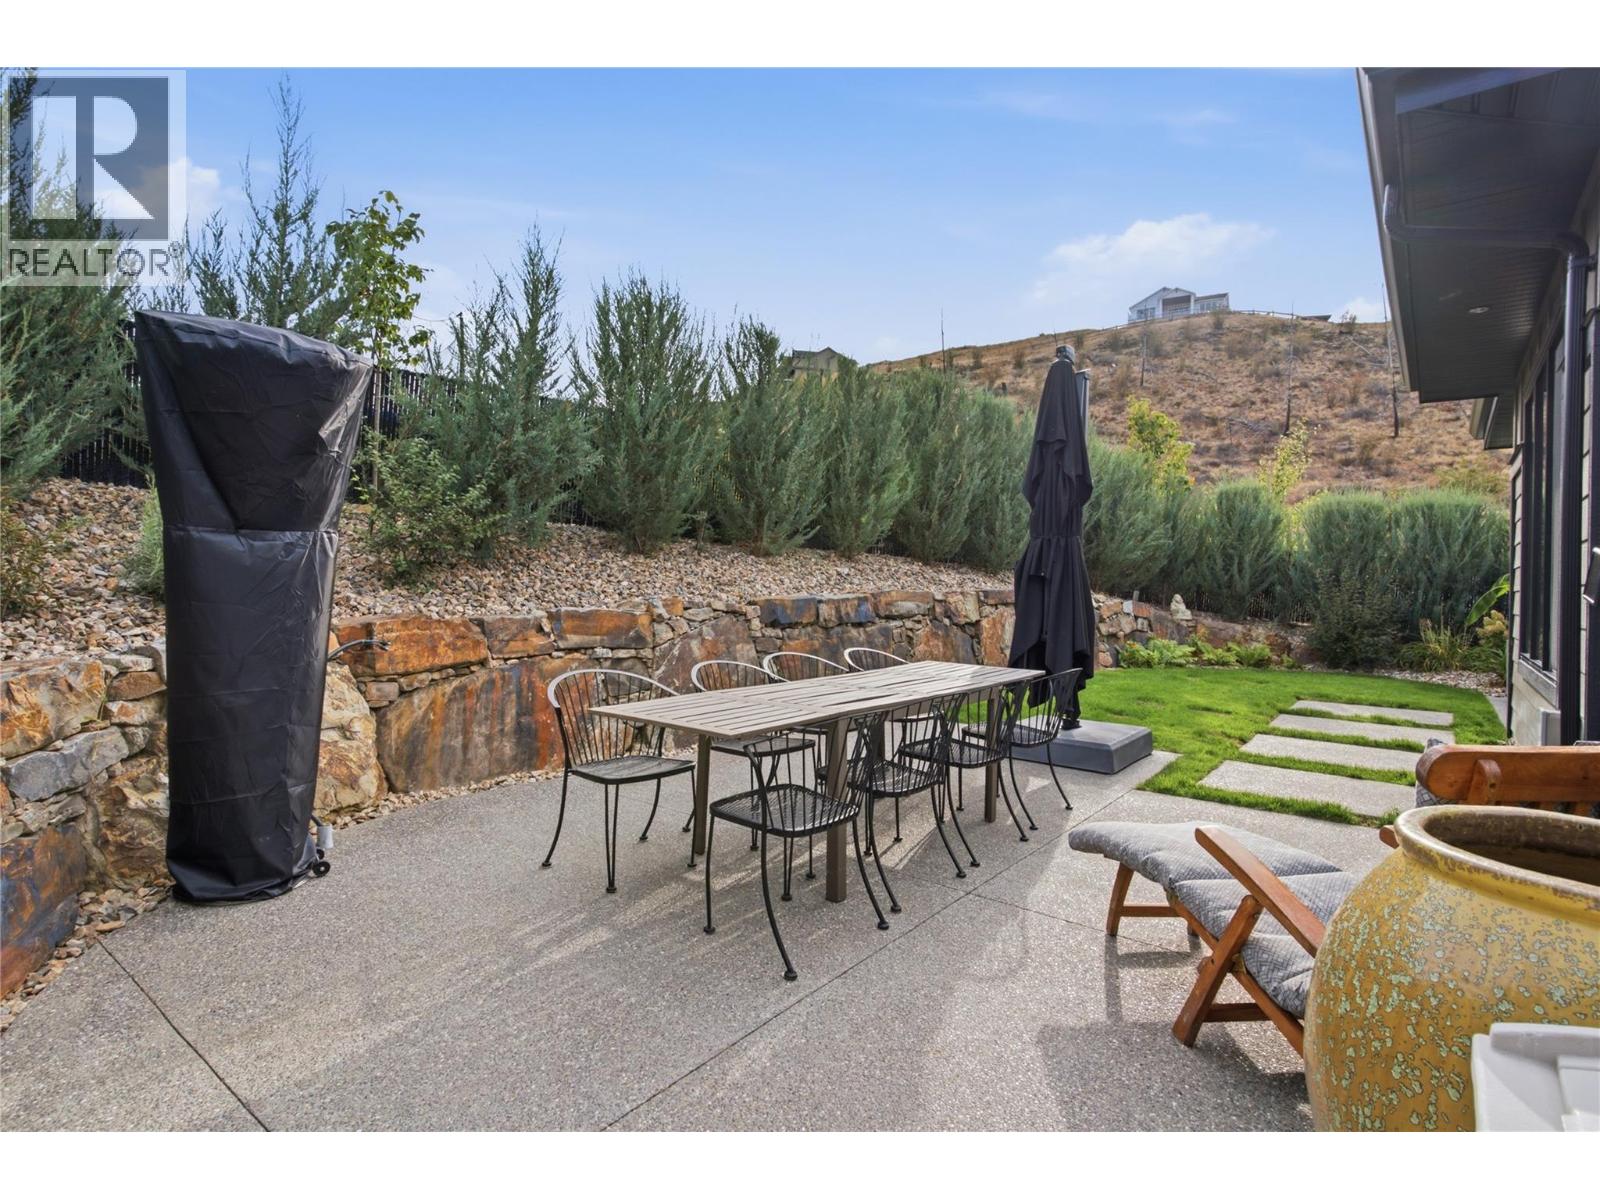
Photo 23
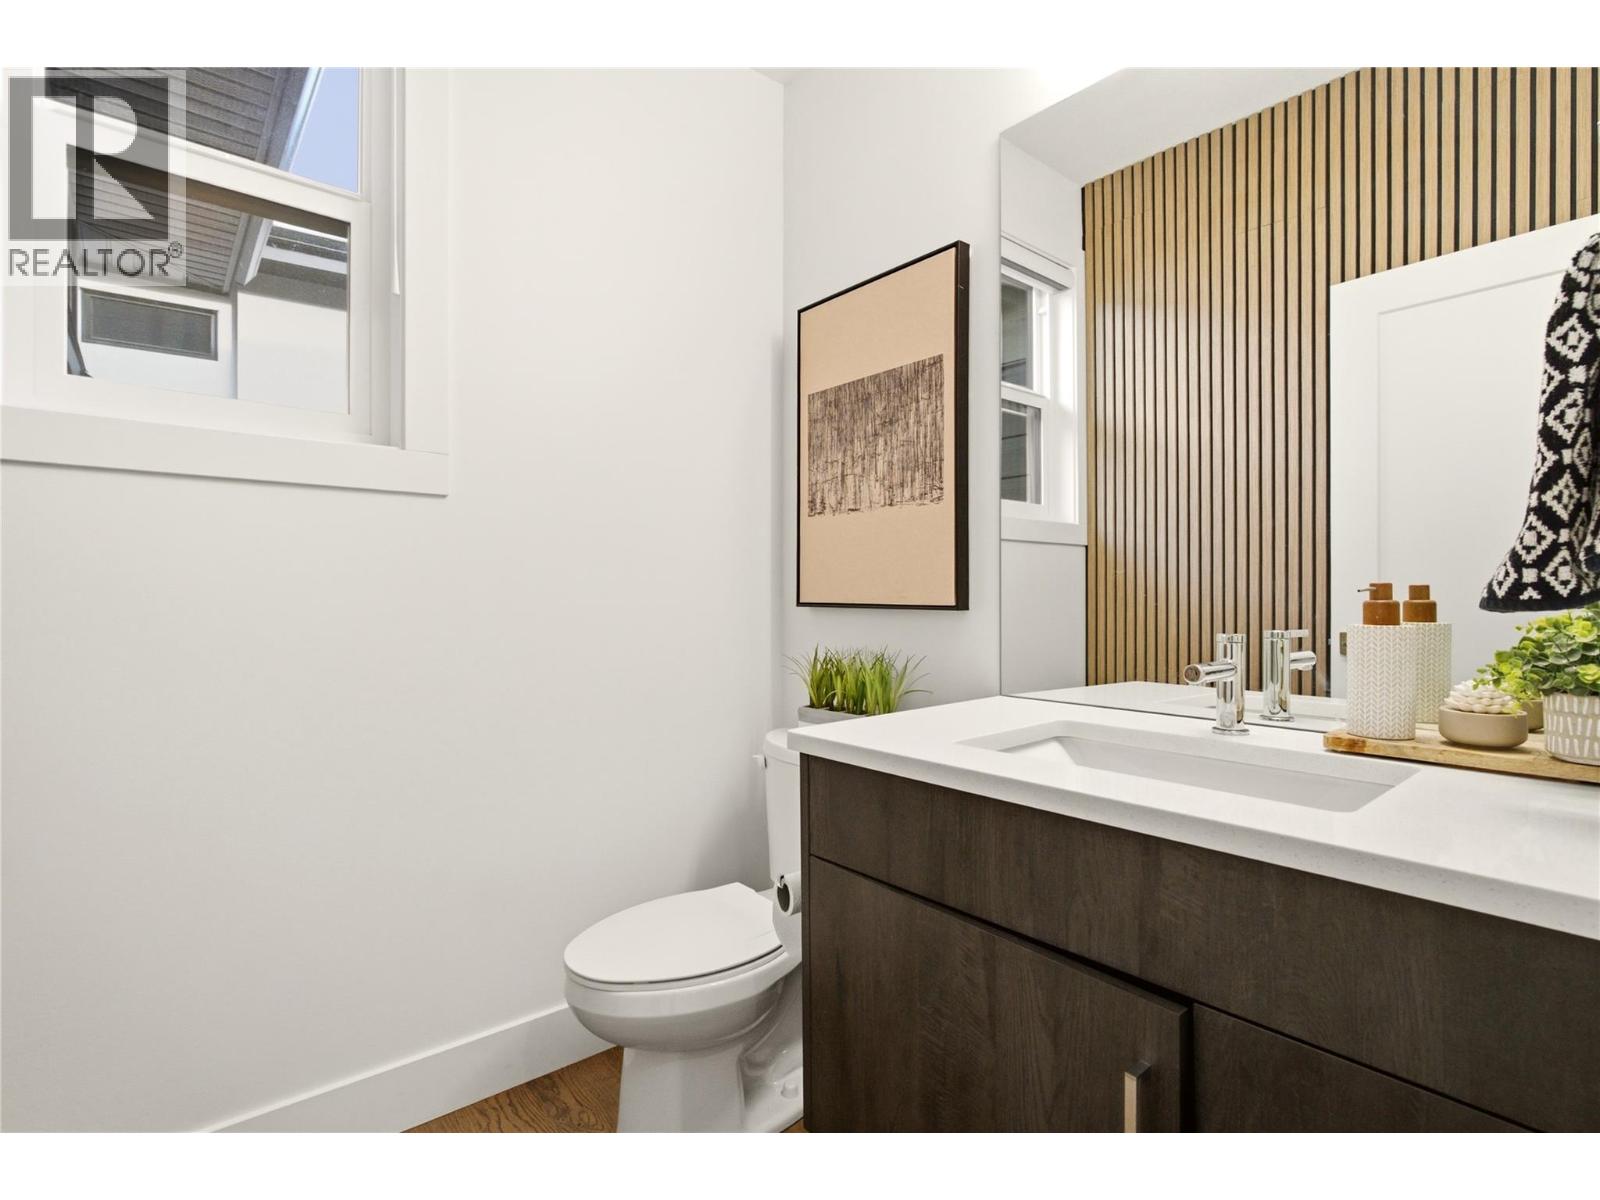
Photo 24
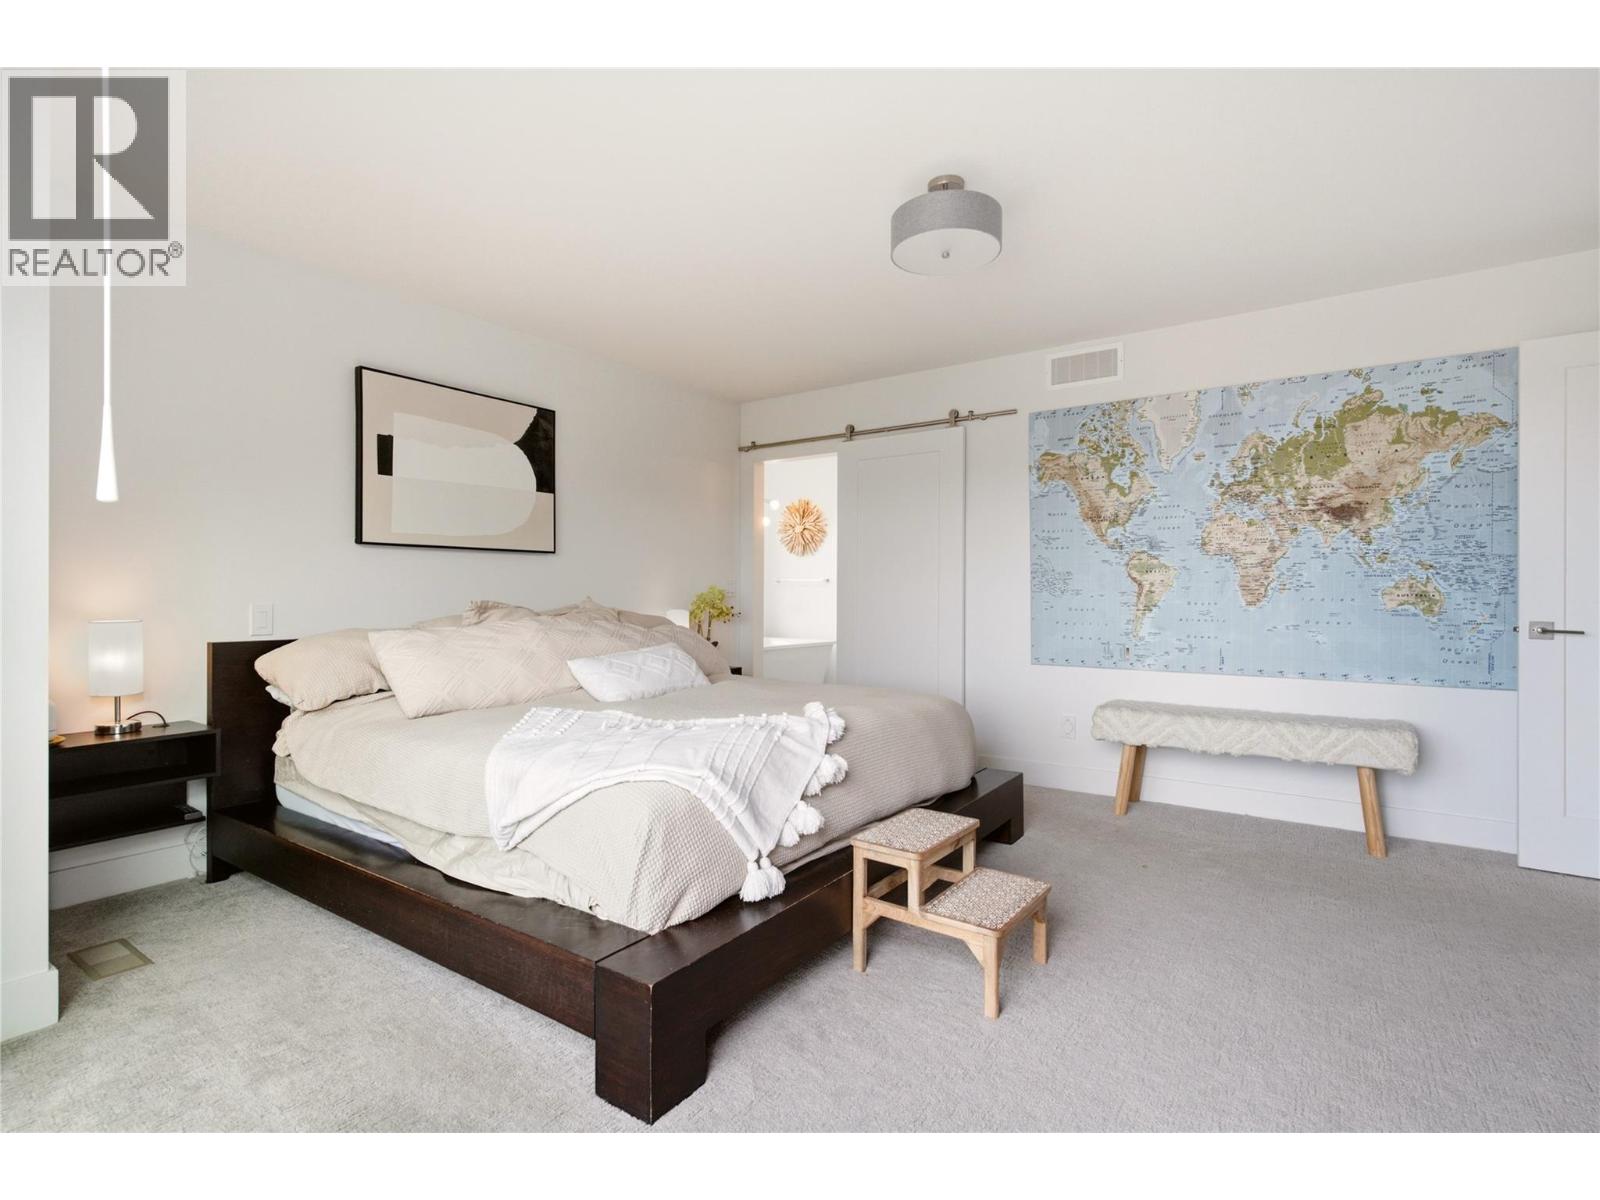
Photo 25
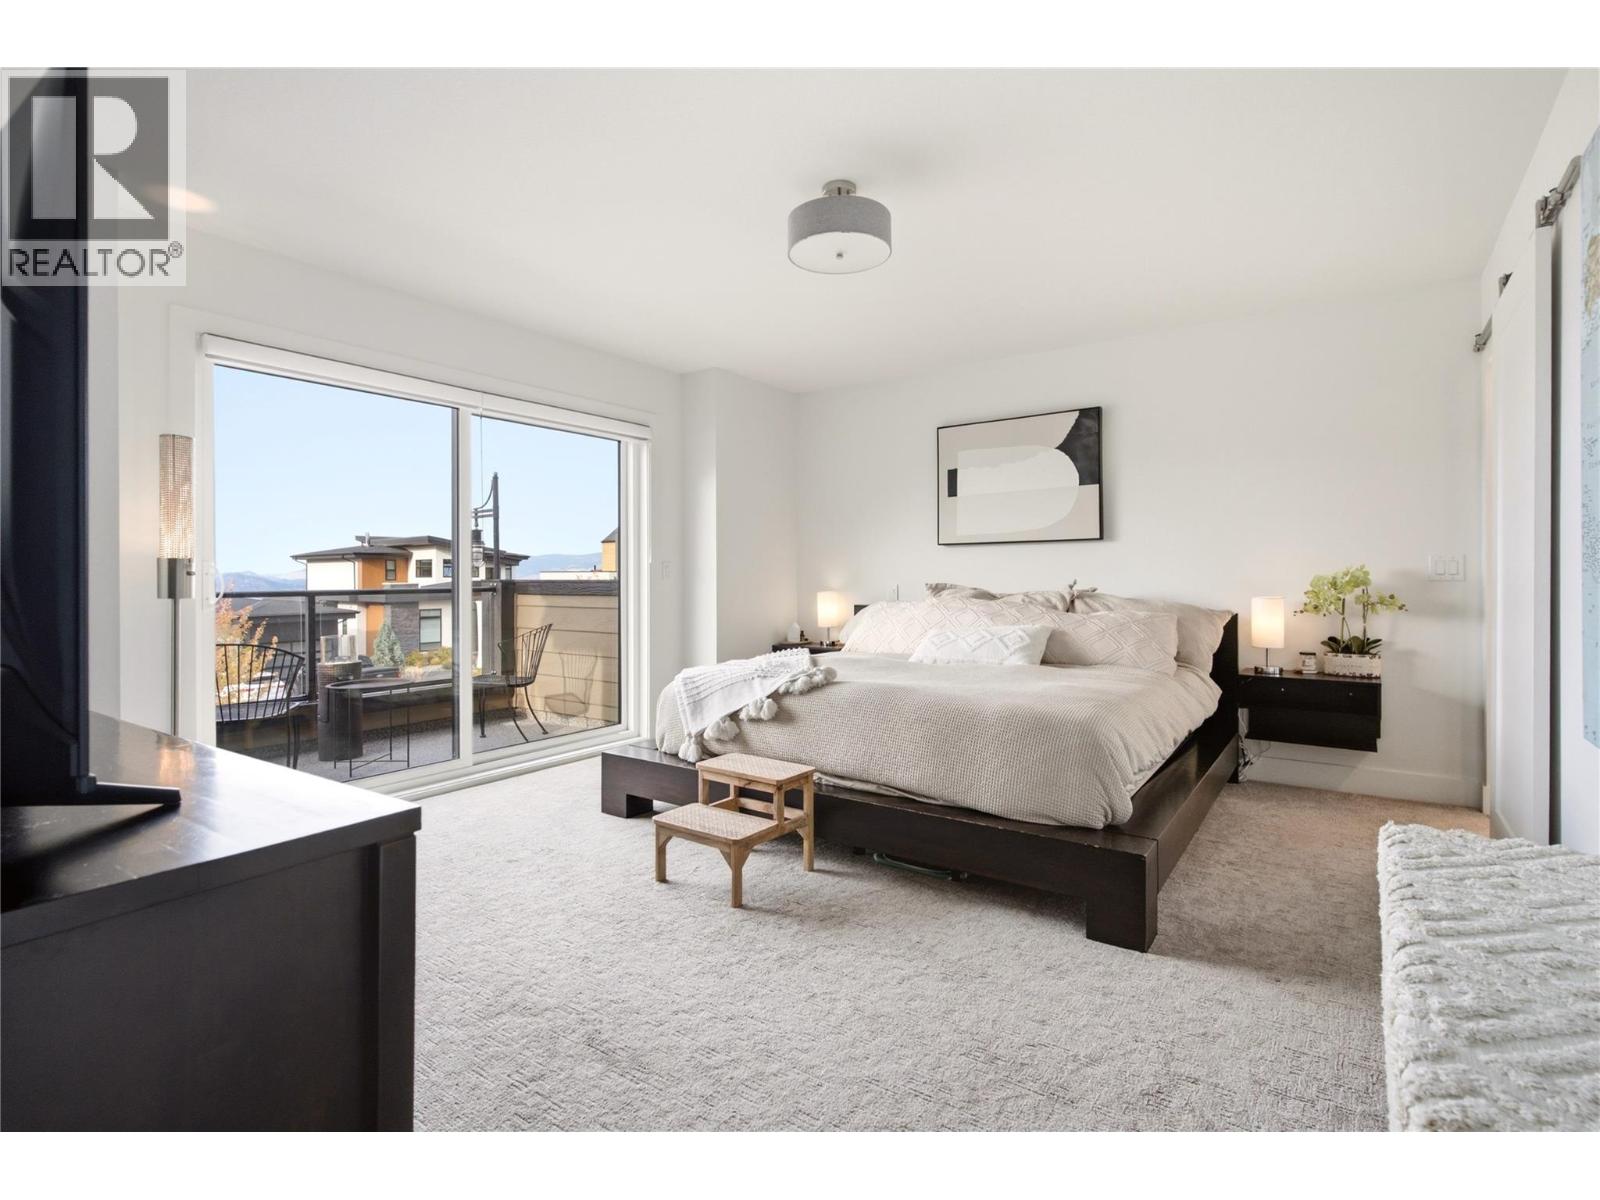
Photo 26
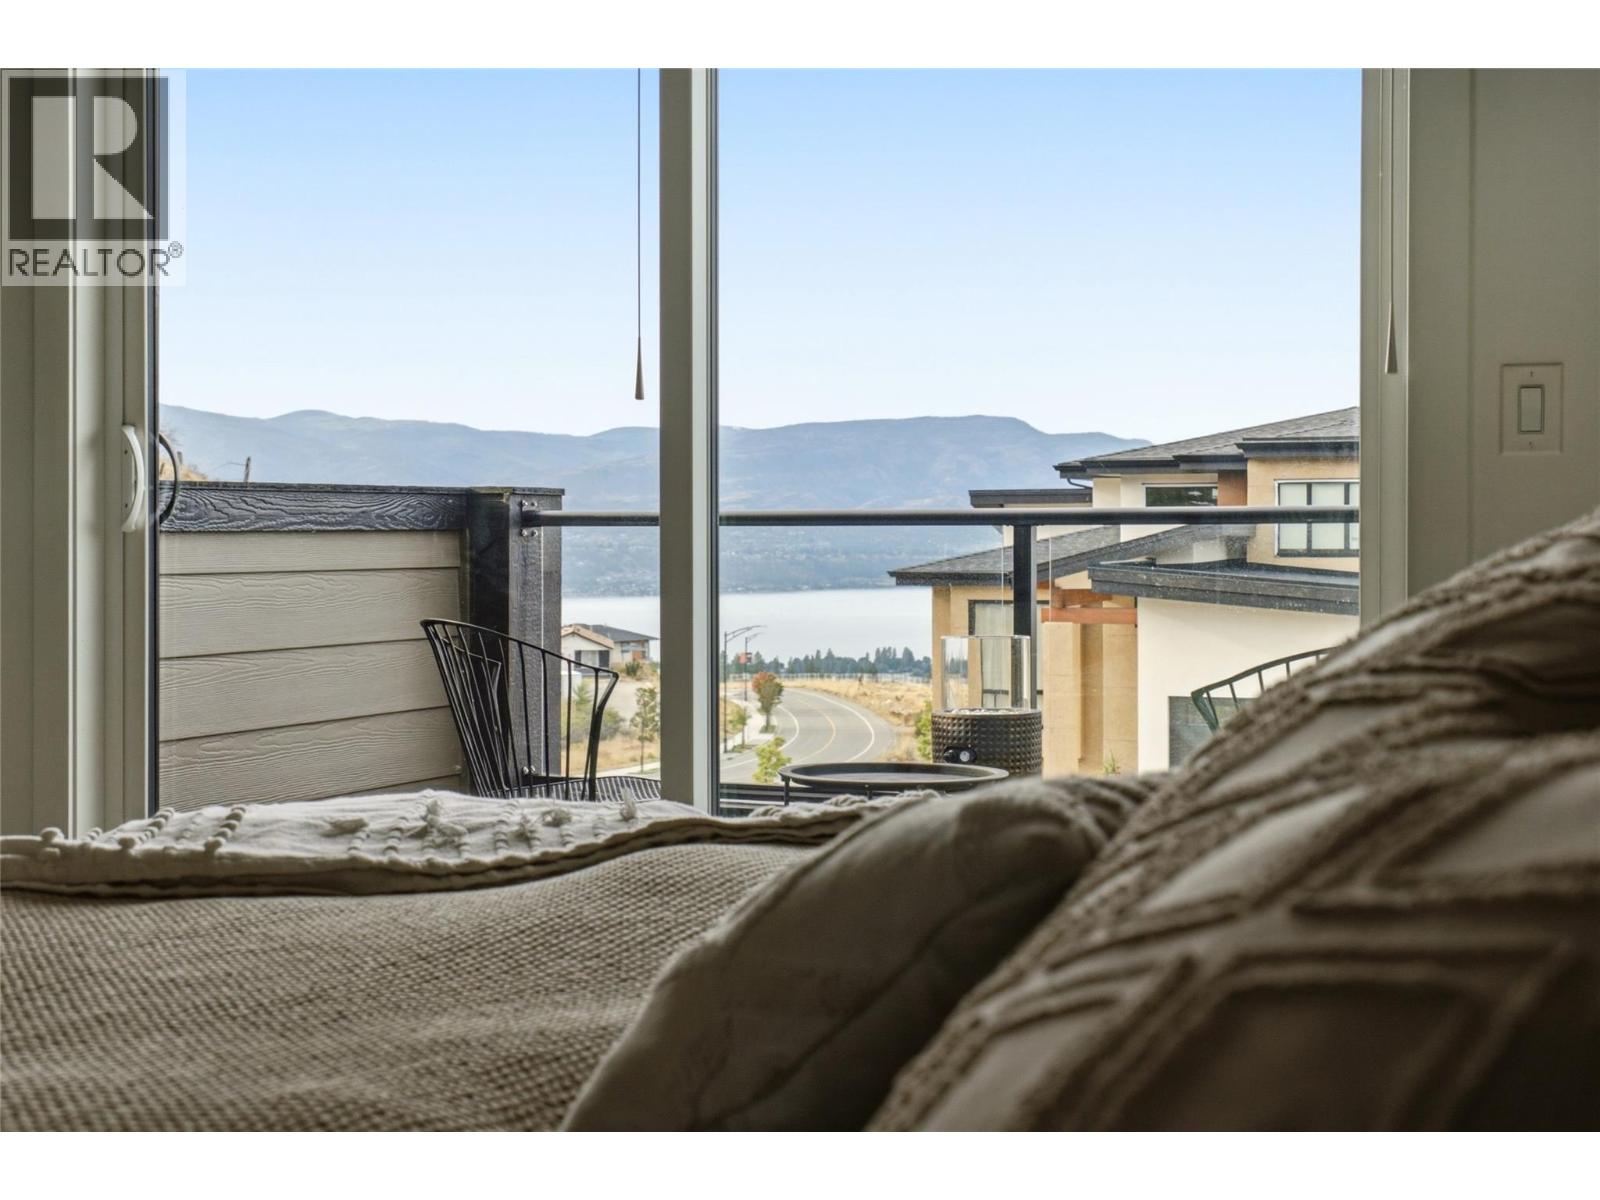
Photo 27
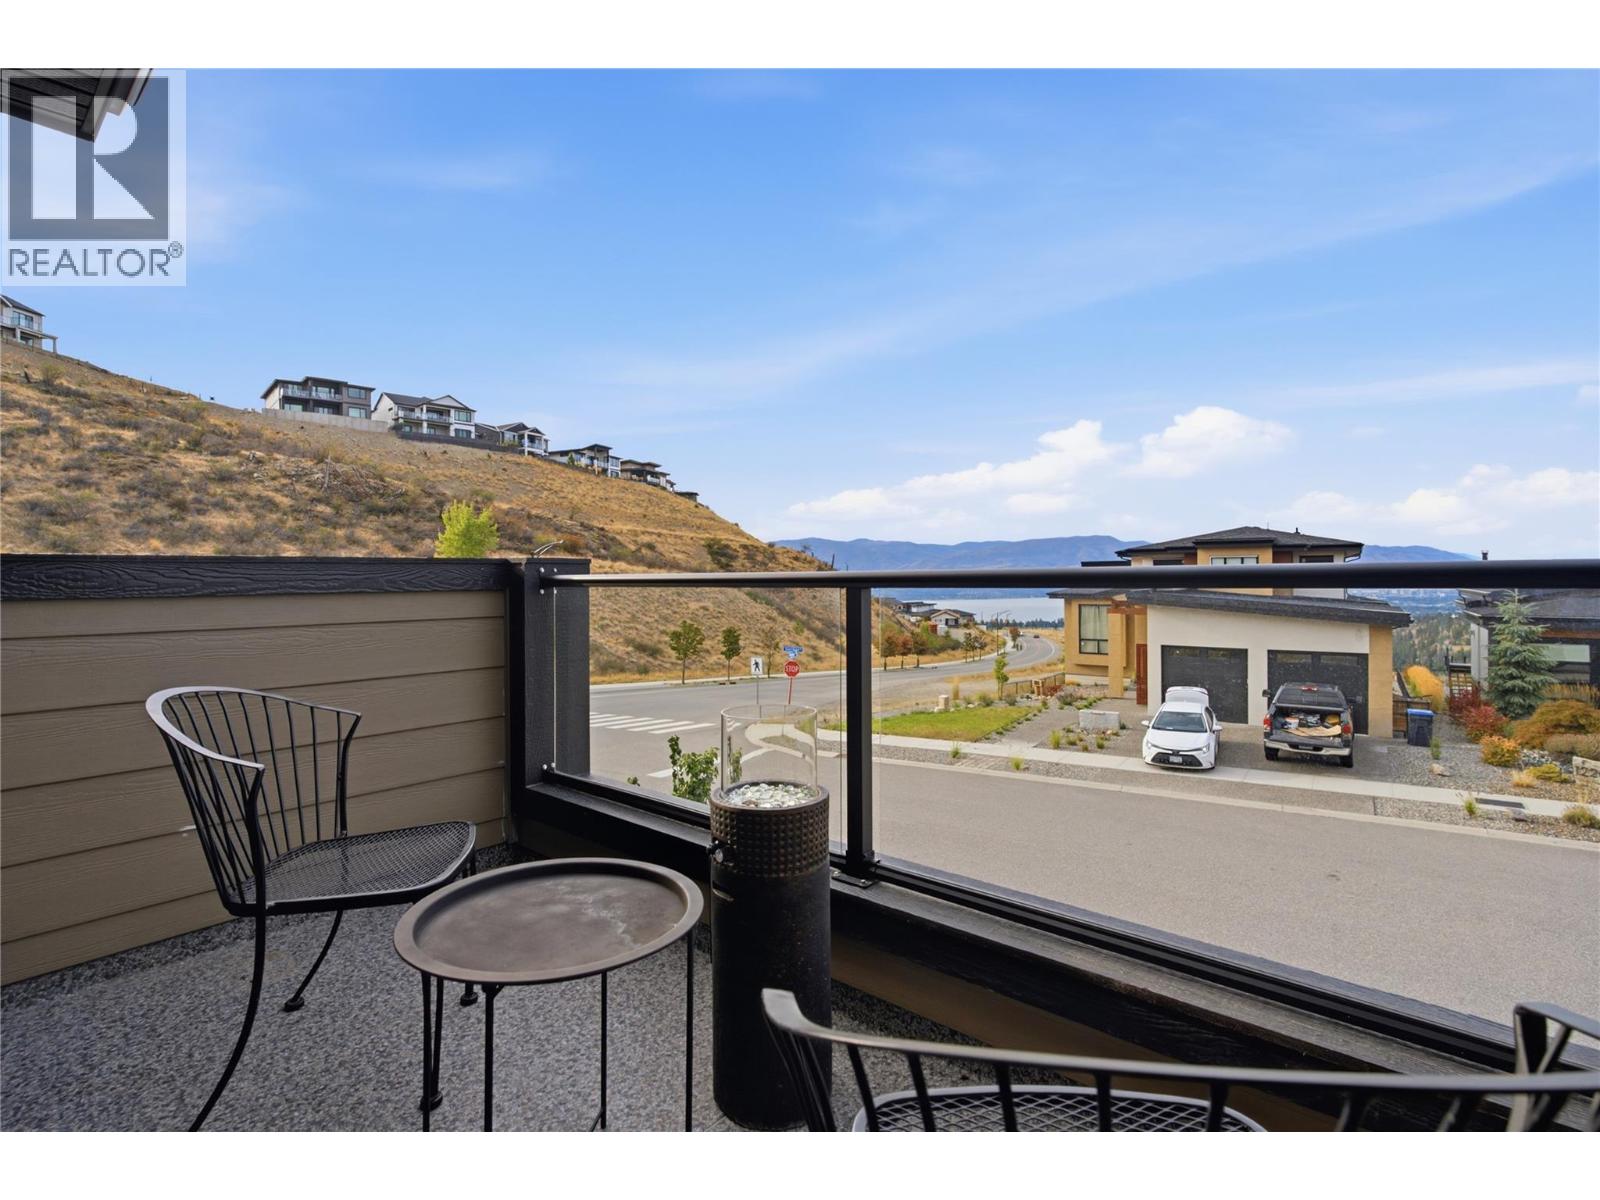
Photo 28
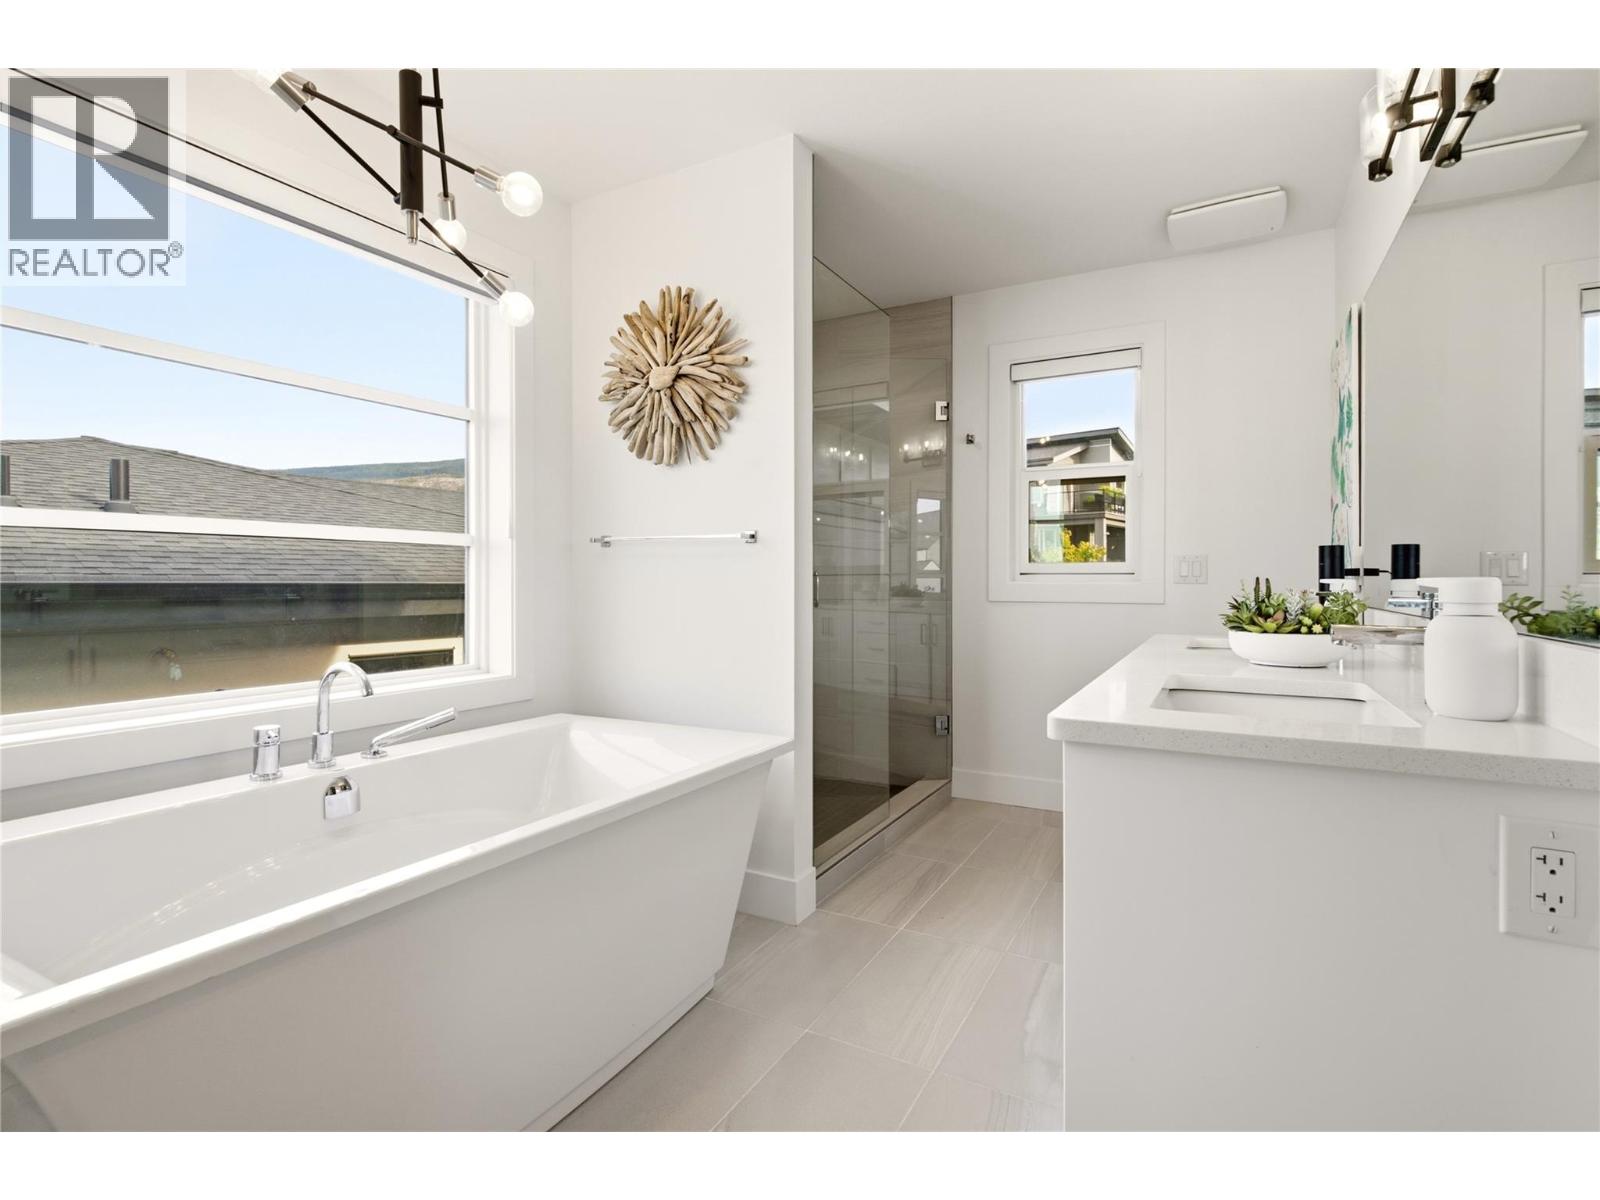
Photo 29
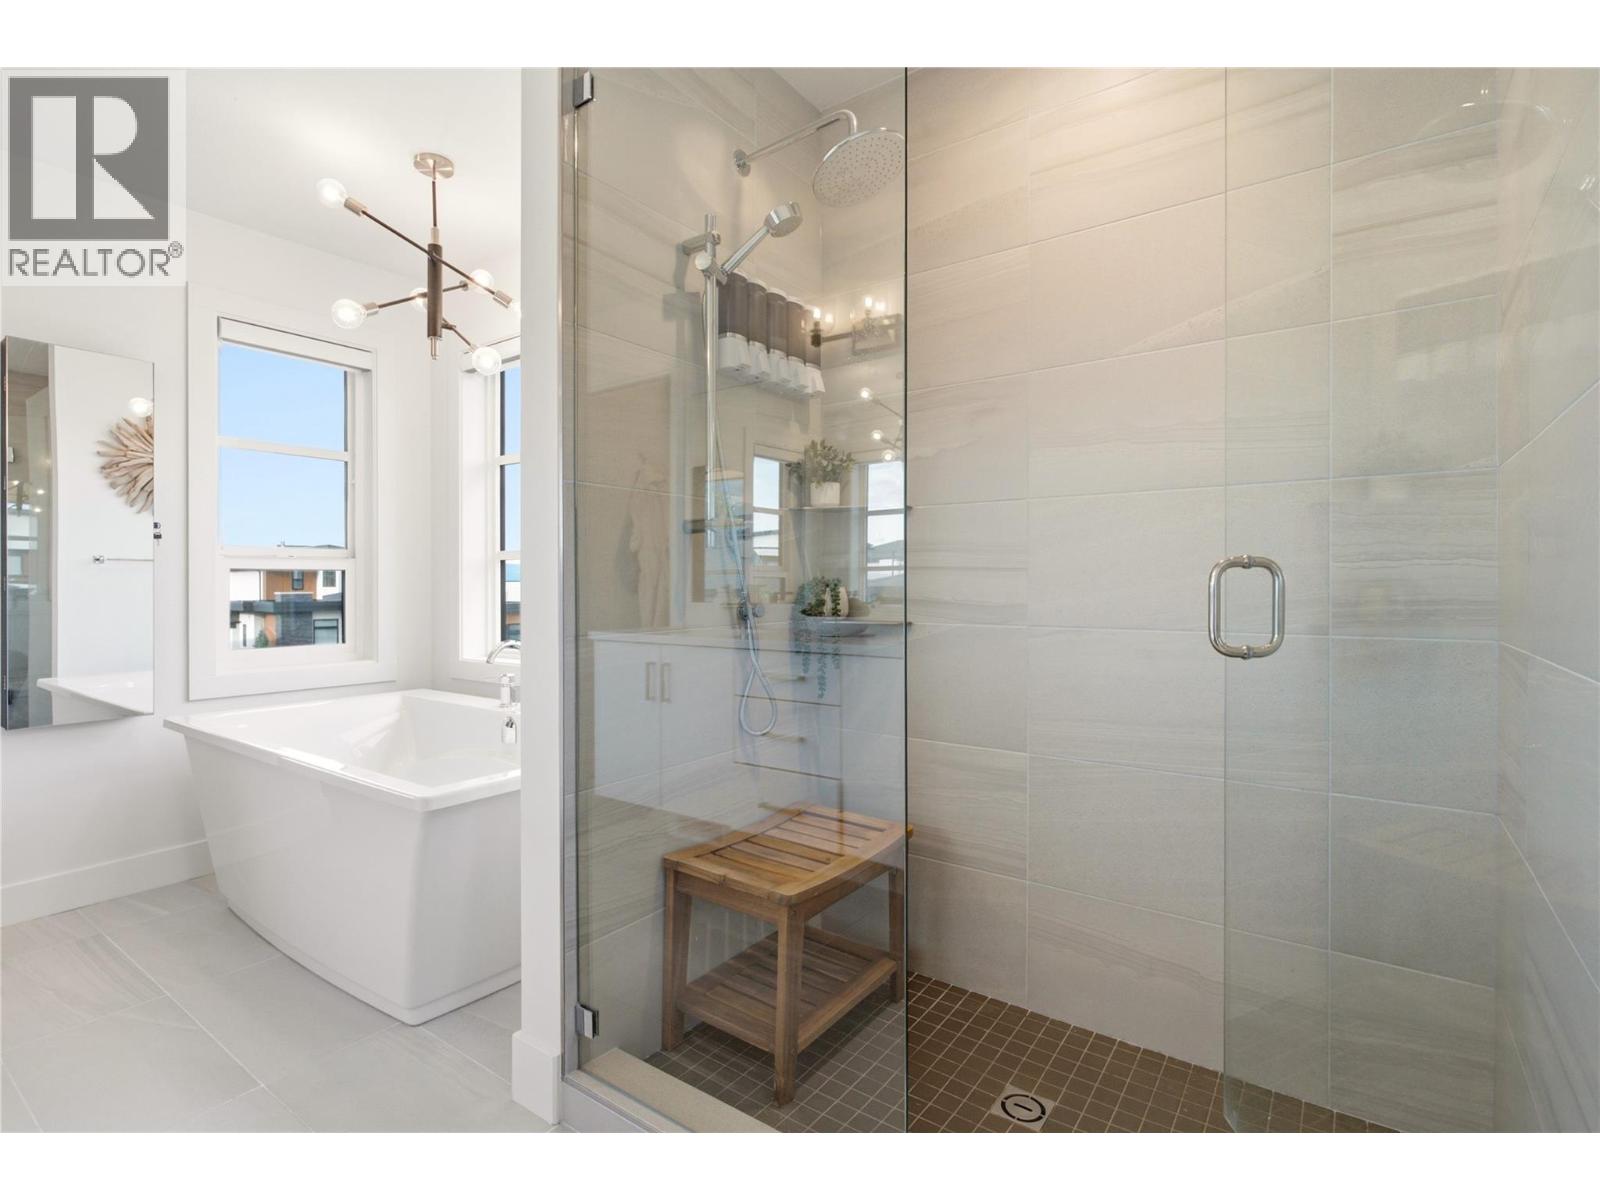
Photo 30
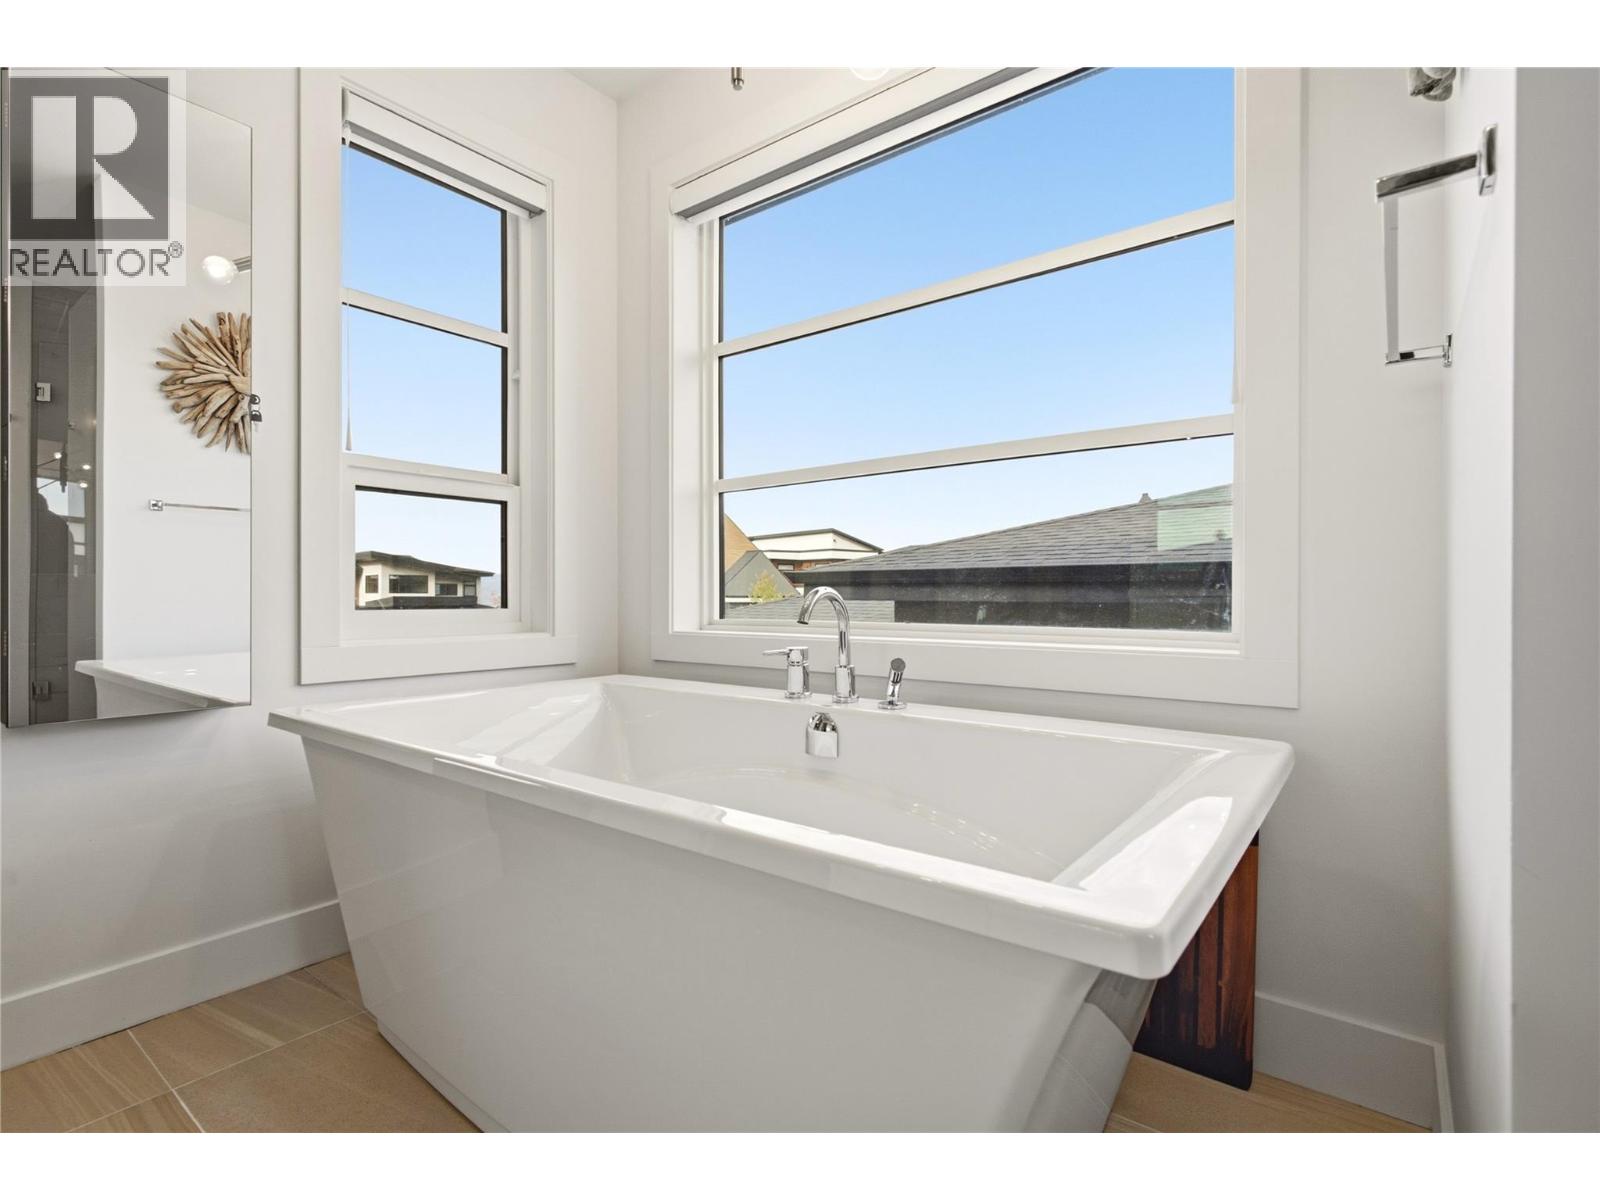
Photo 31
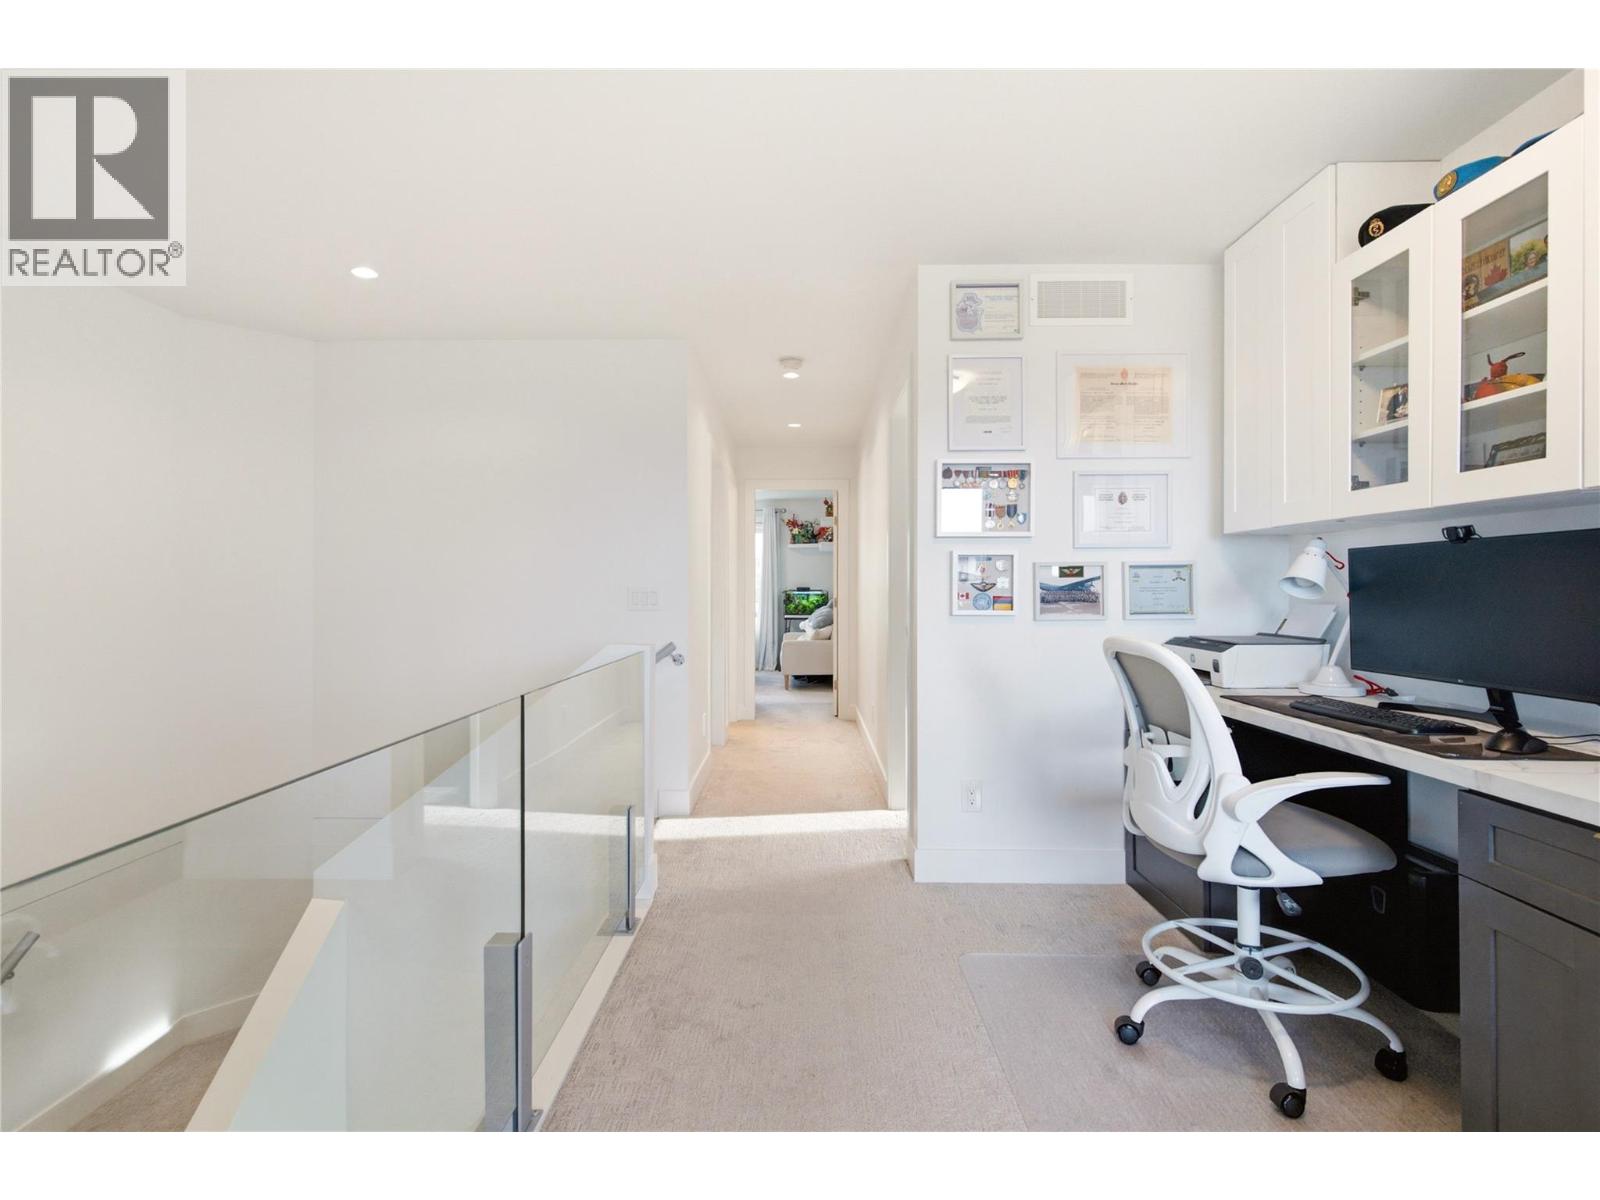
Photo 32
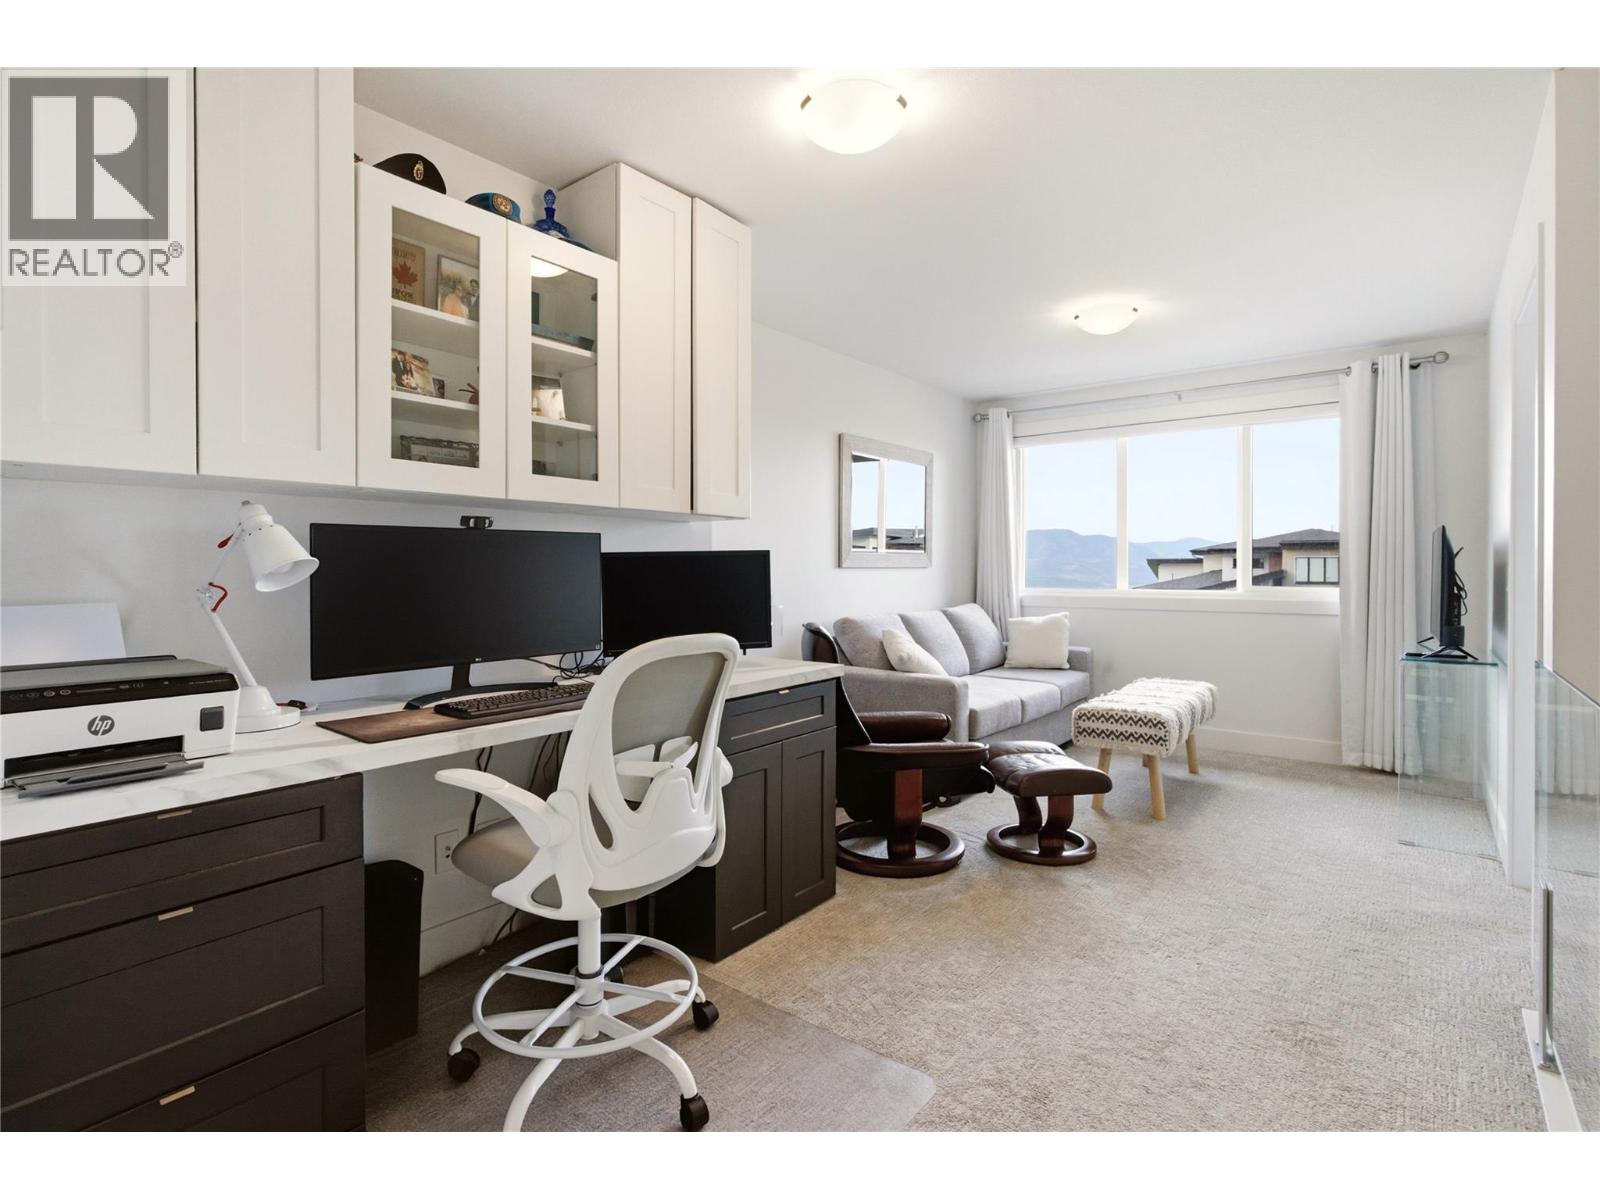
Photo 33
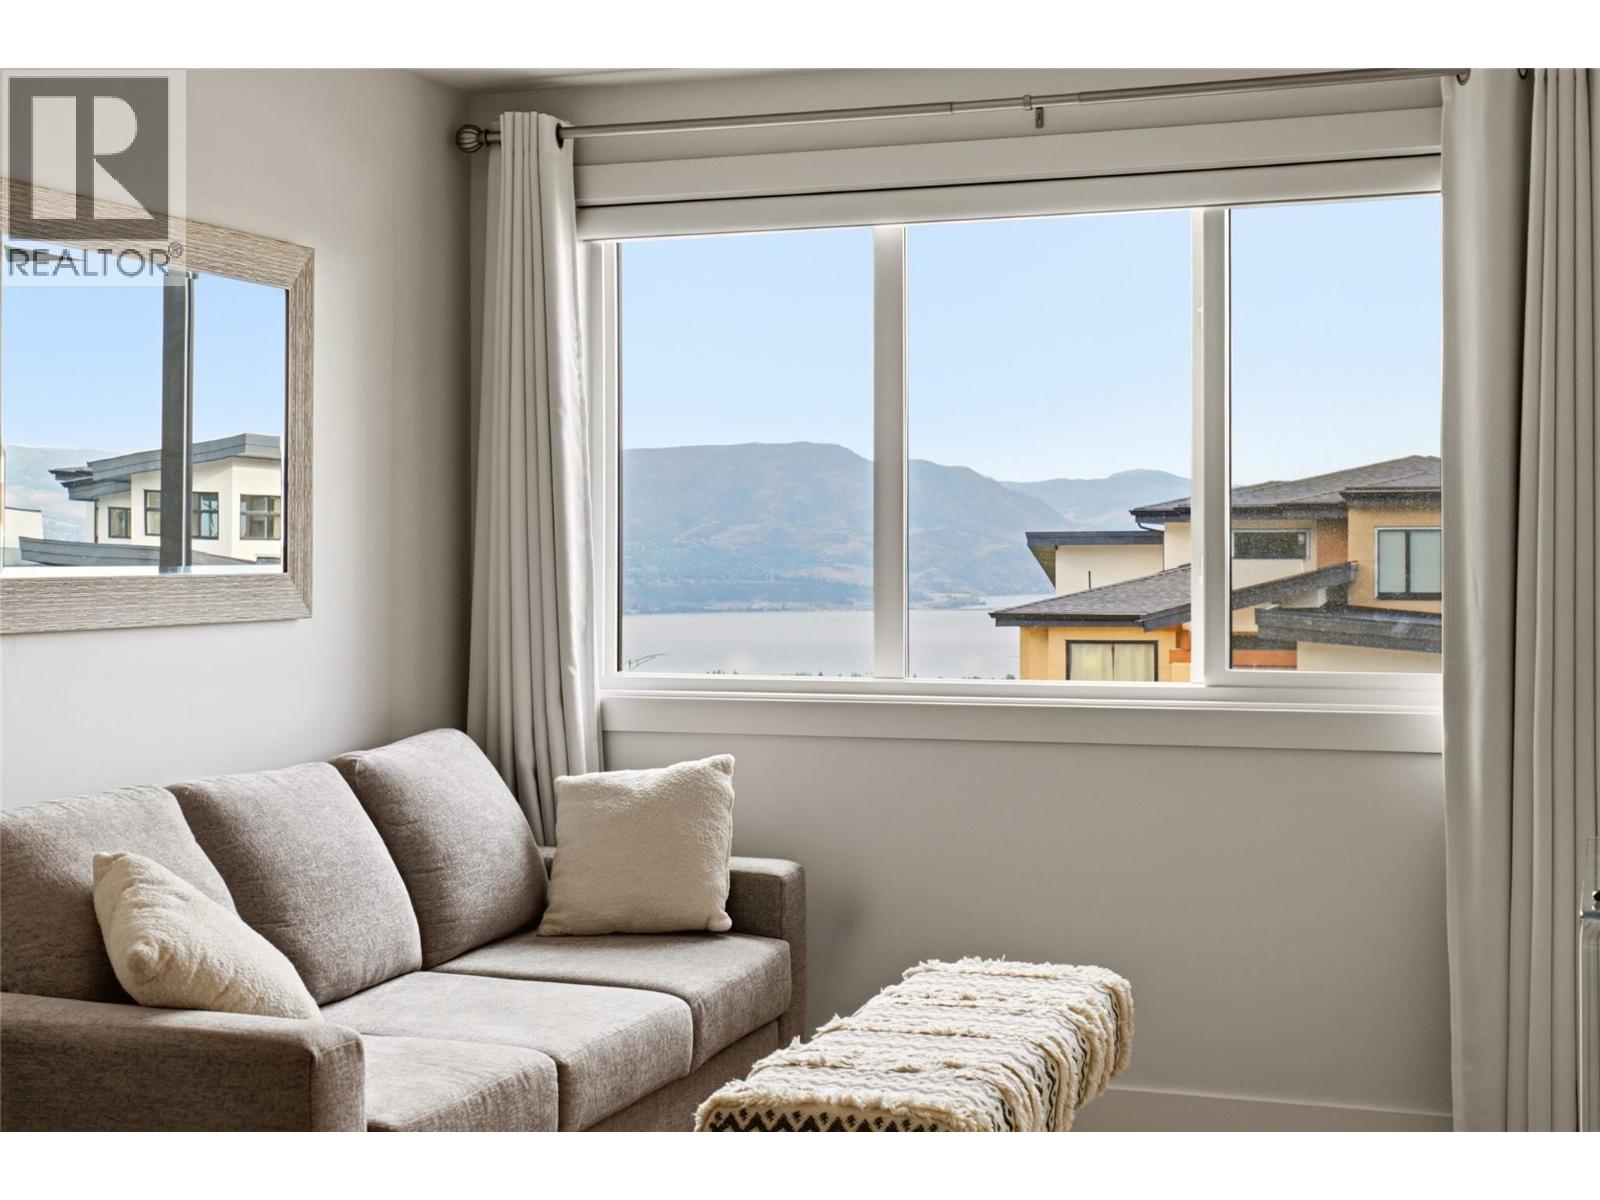
Photo 34
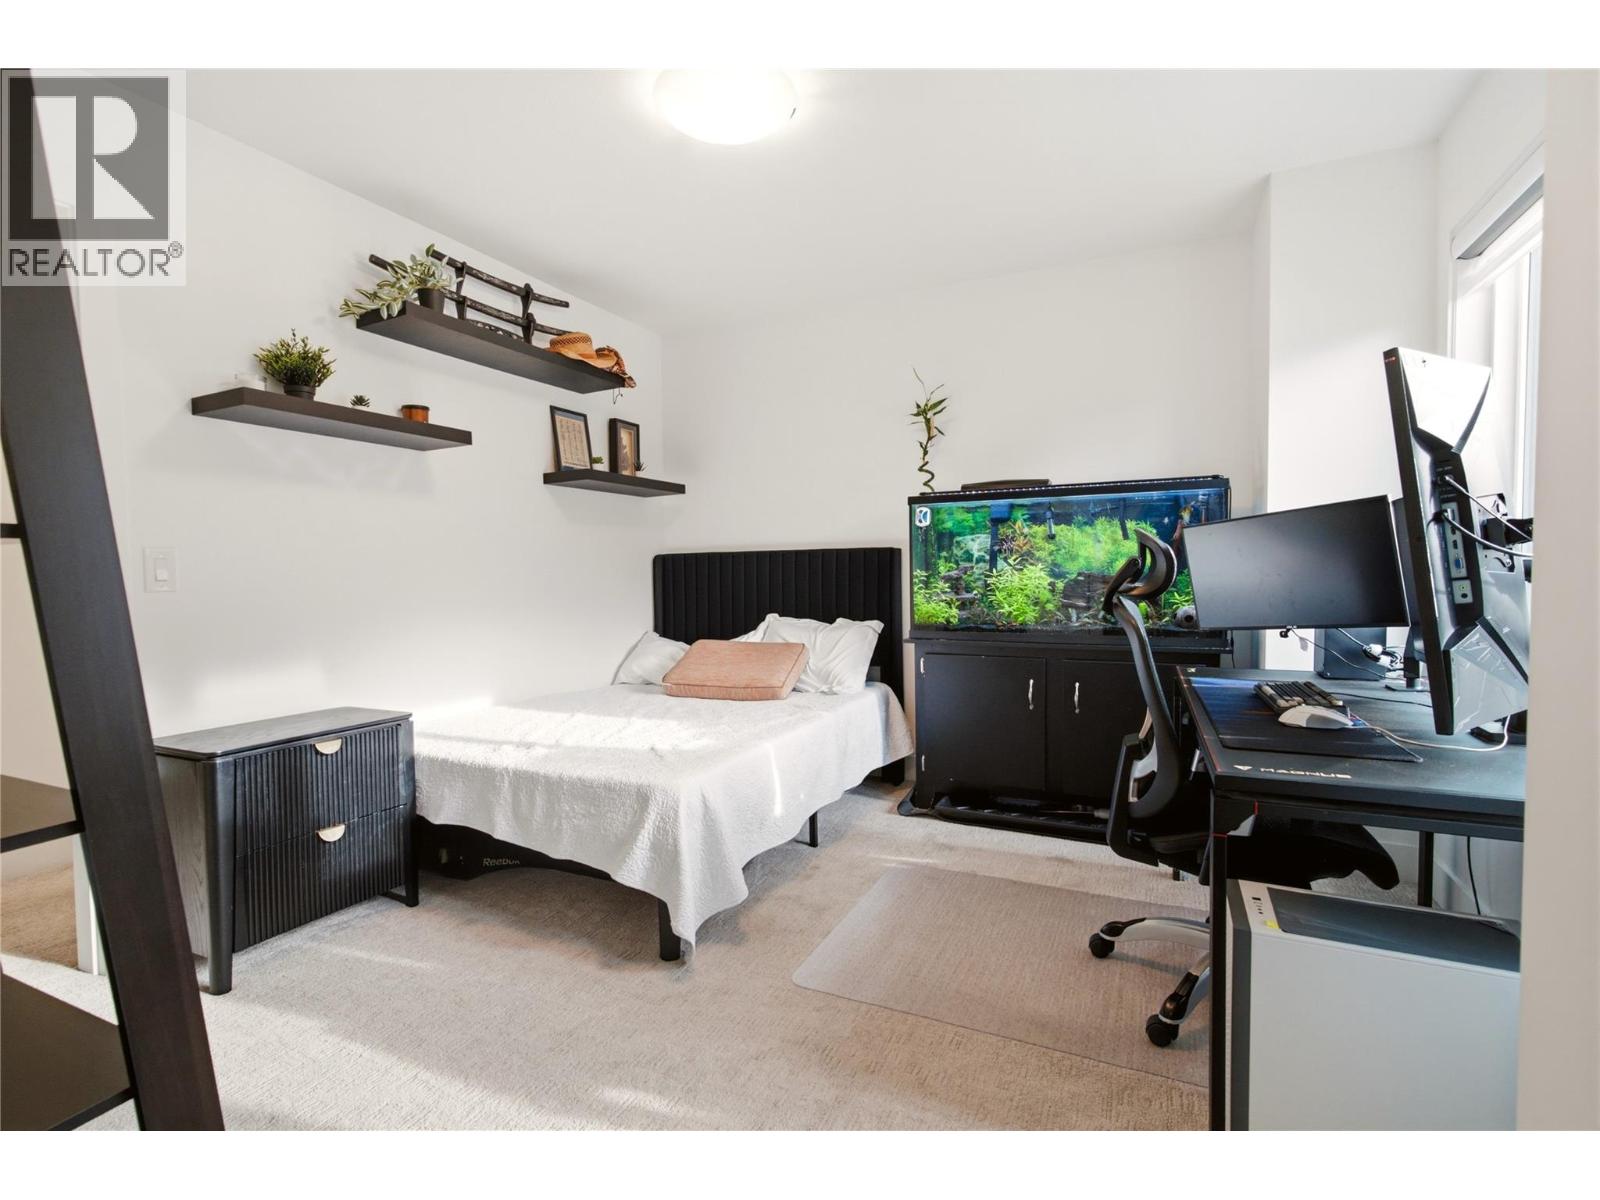
Photo 35
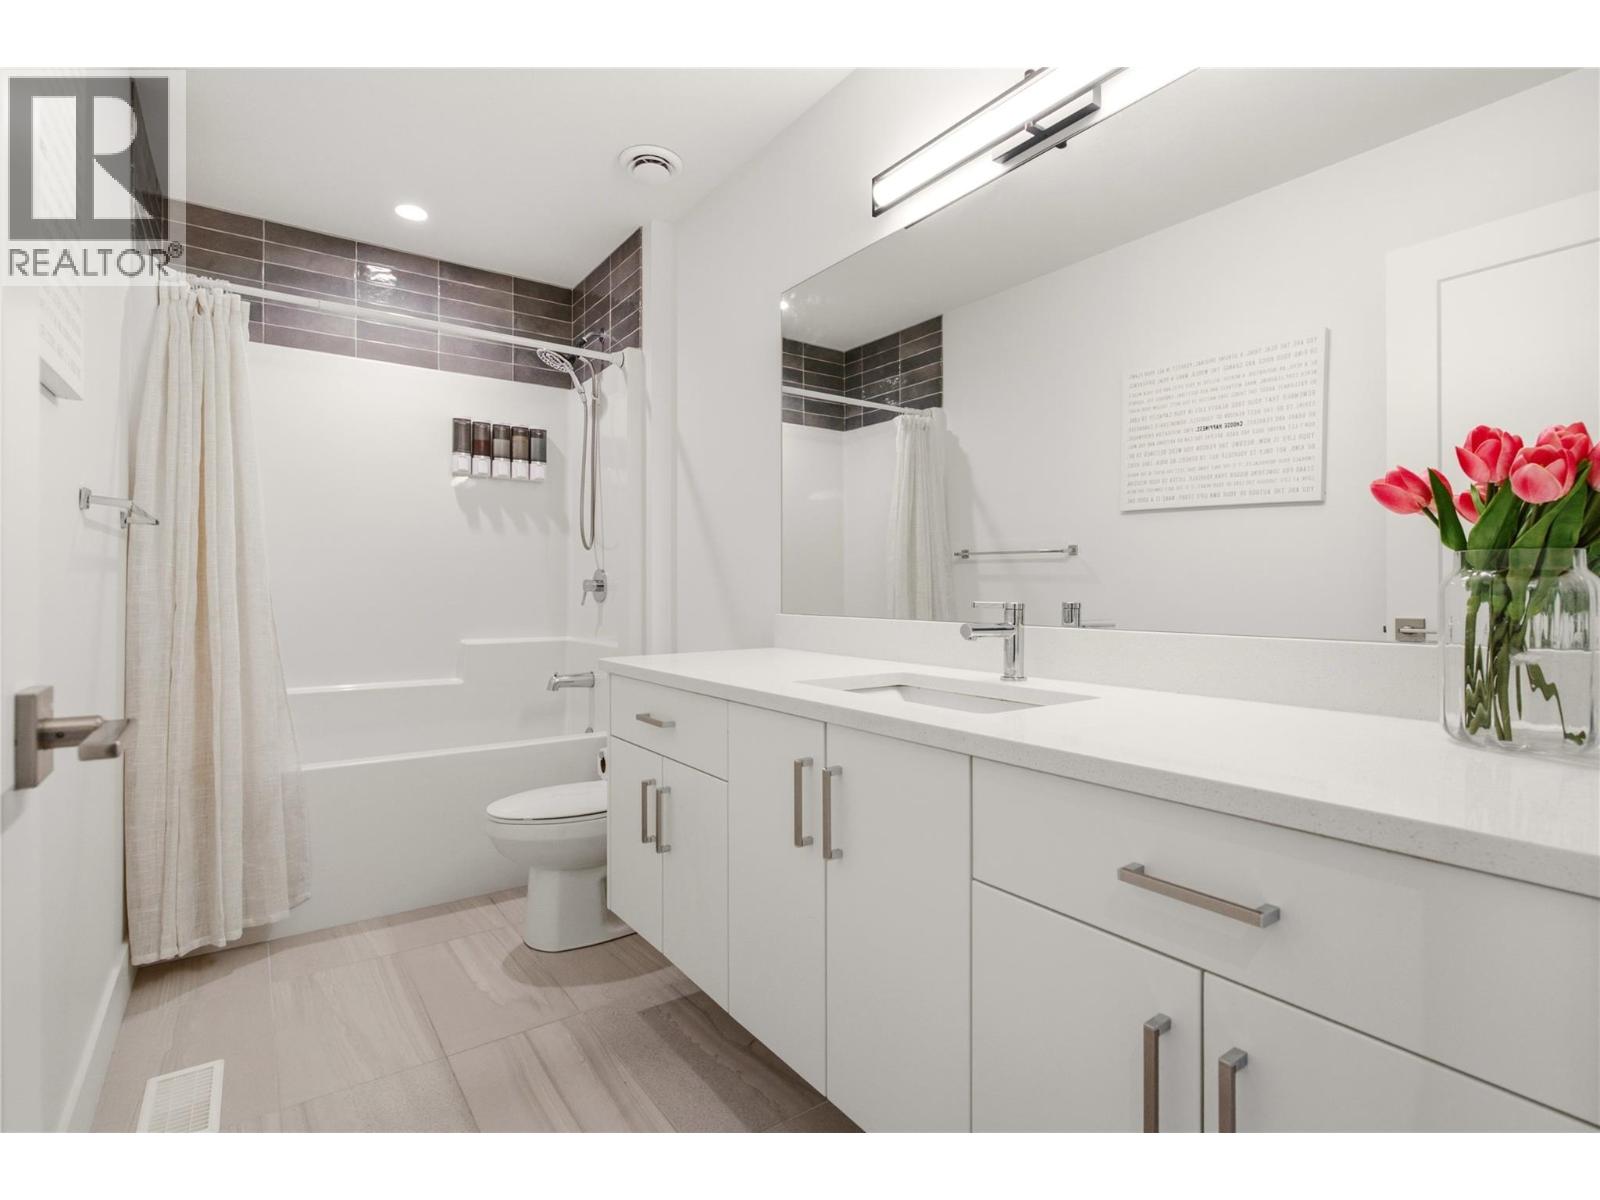
Photo 36
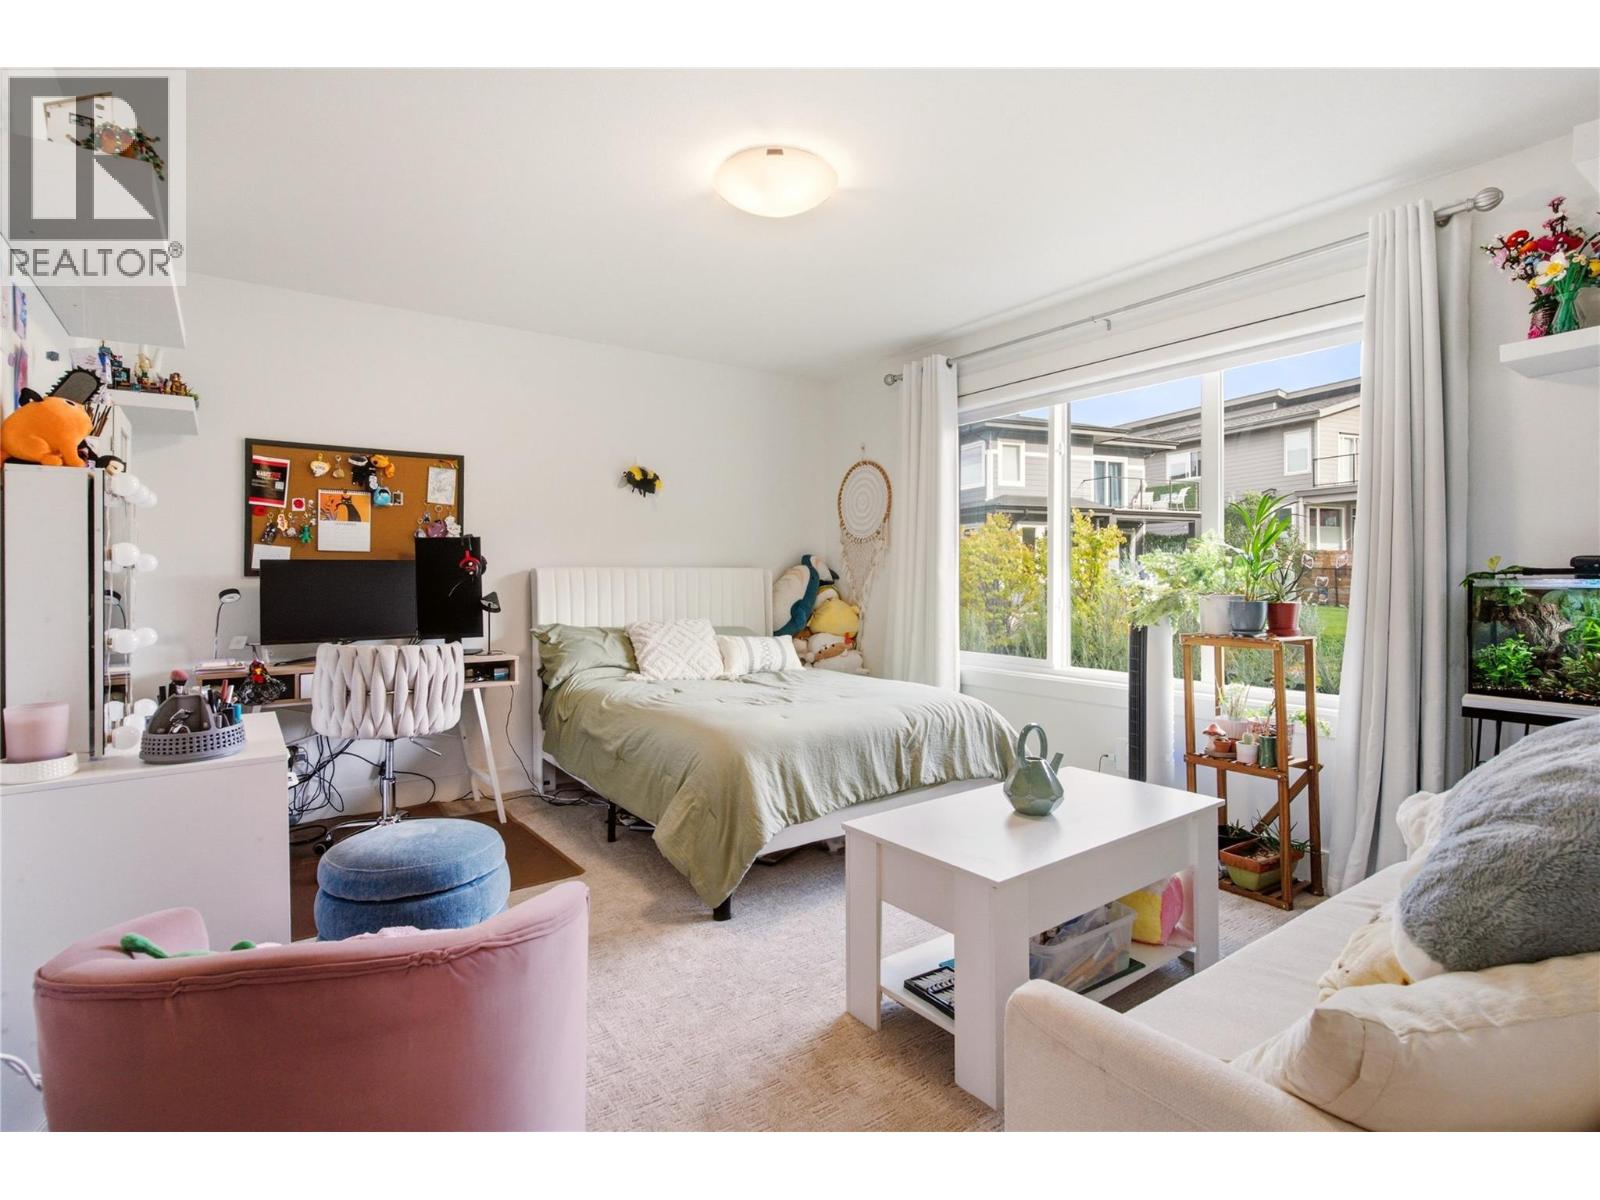
Photo 37
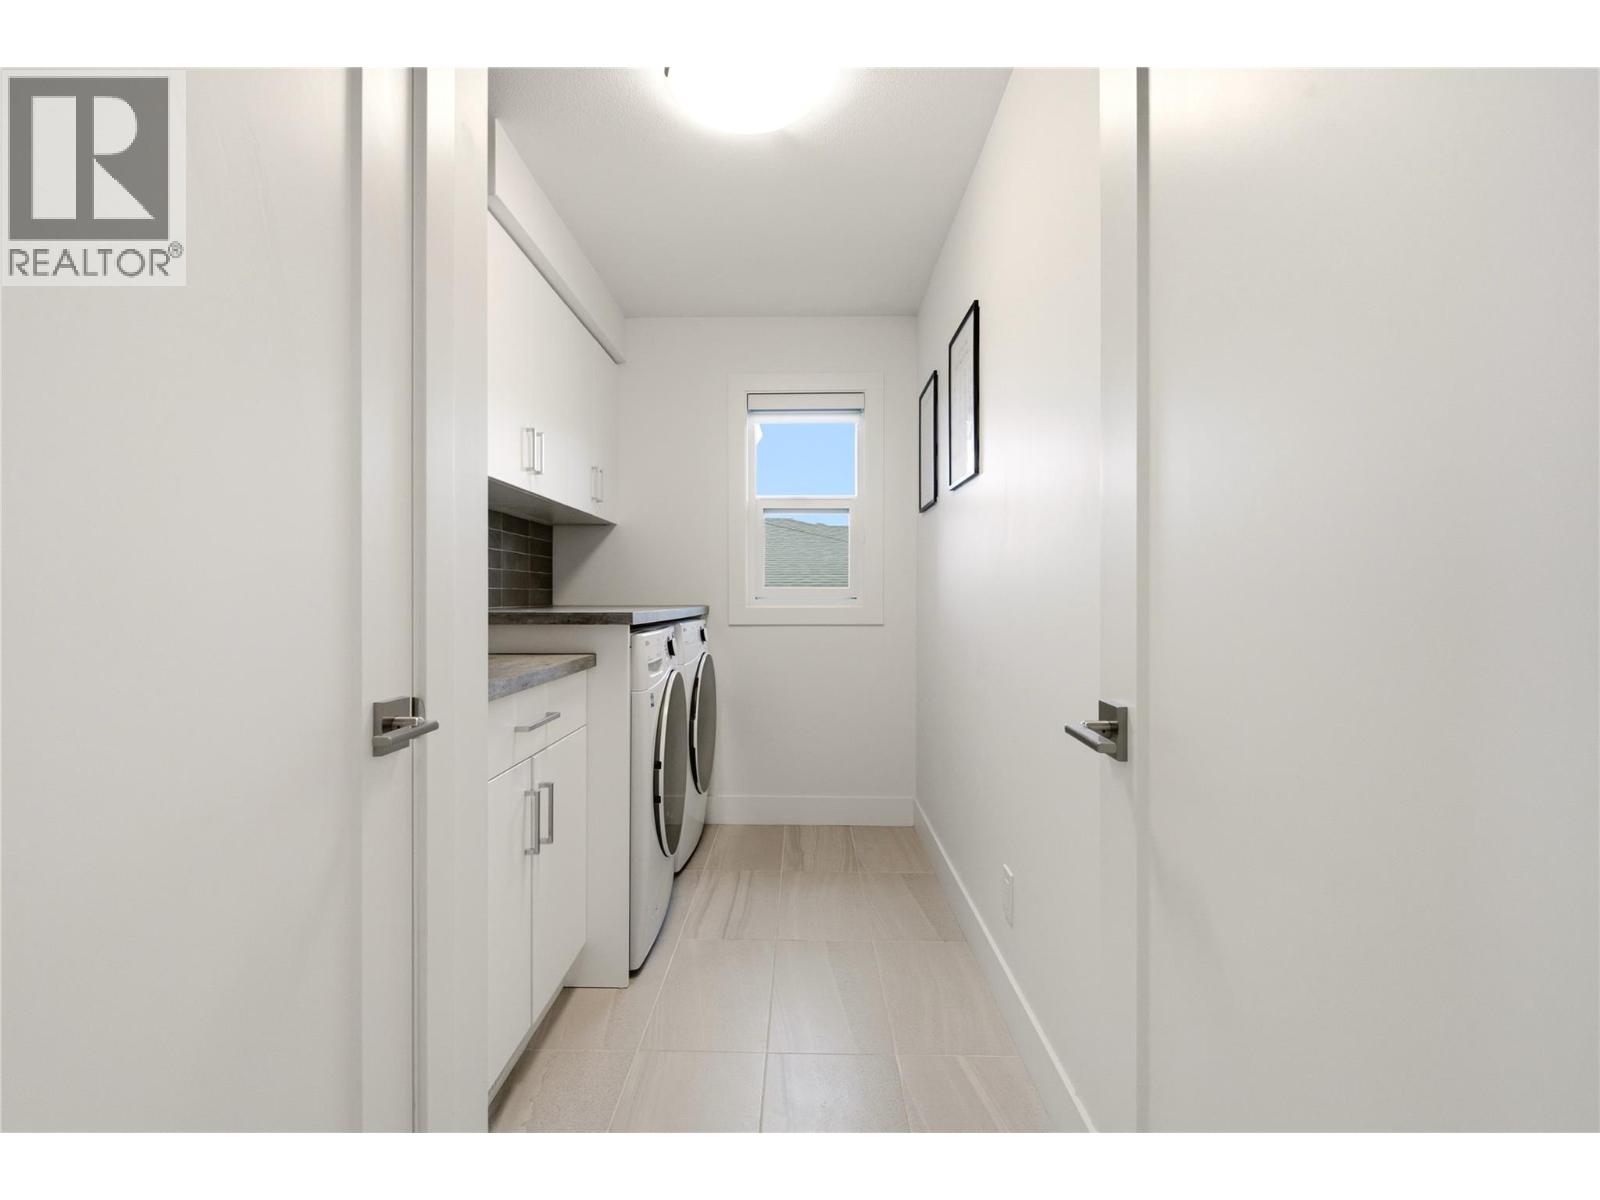
Photo 38
Photo 39
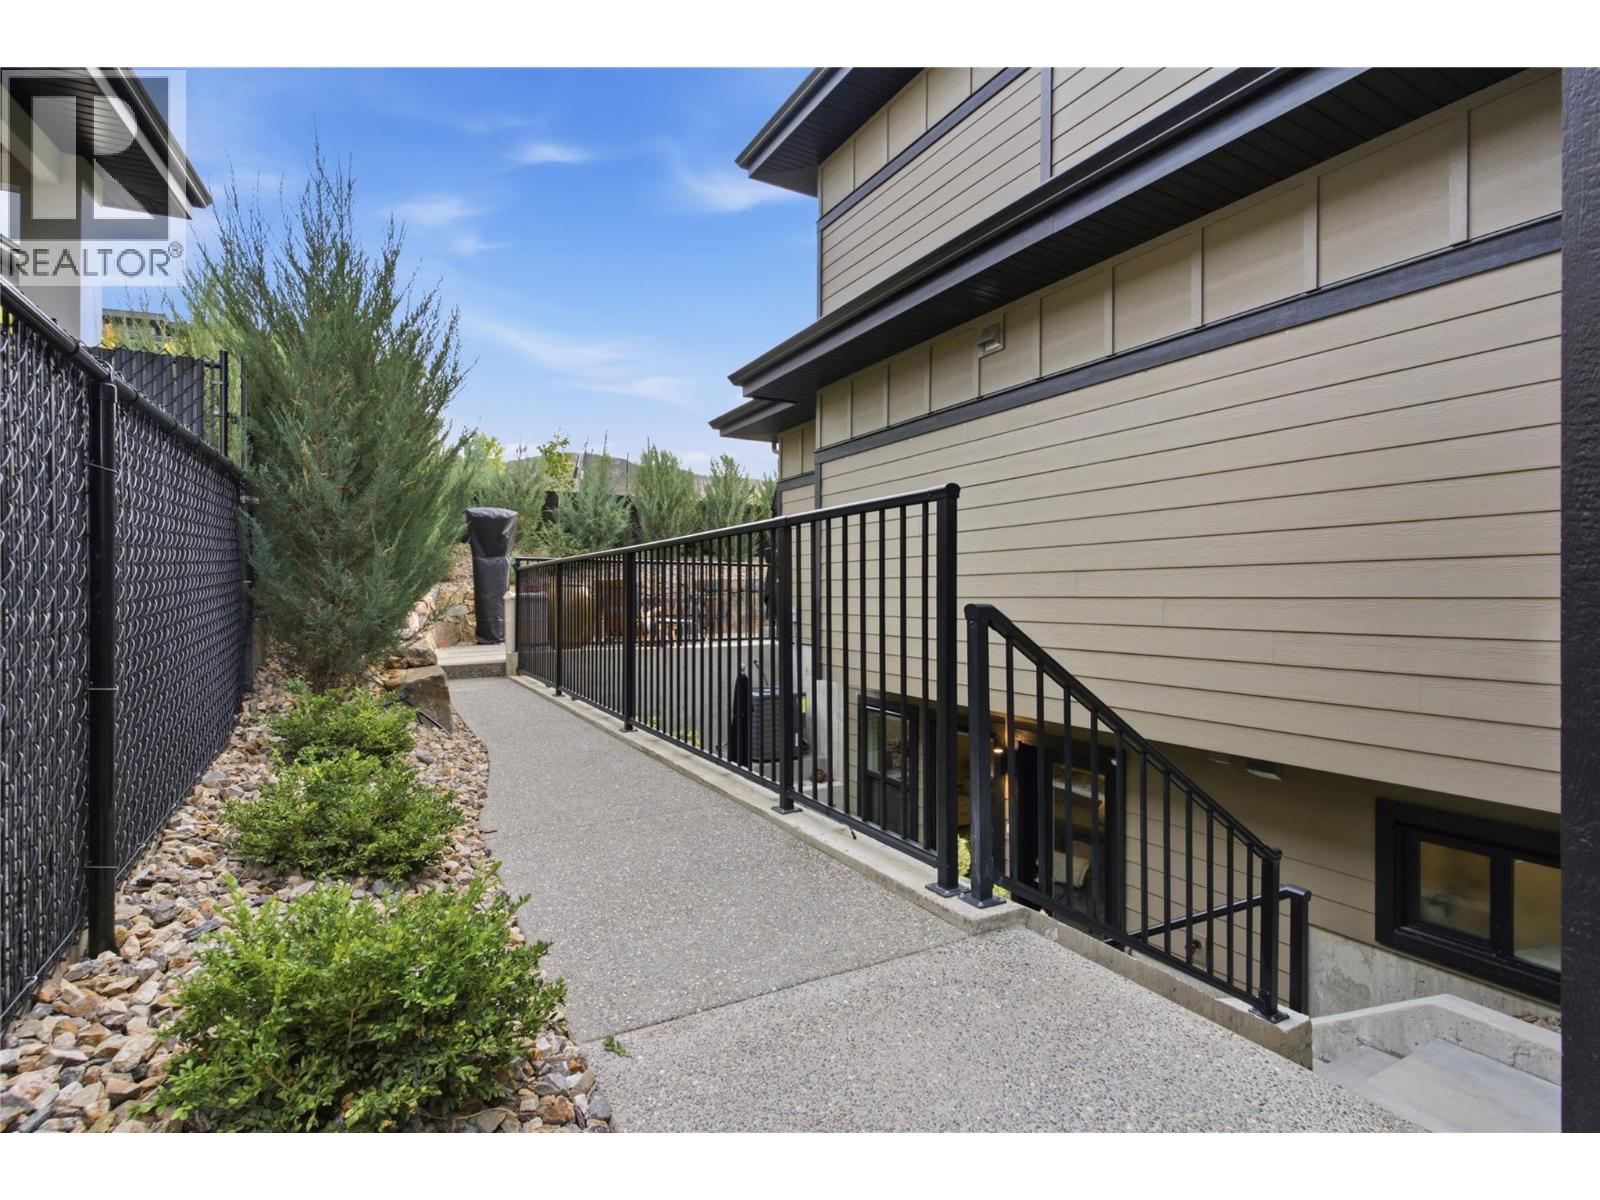
Photo 40
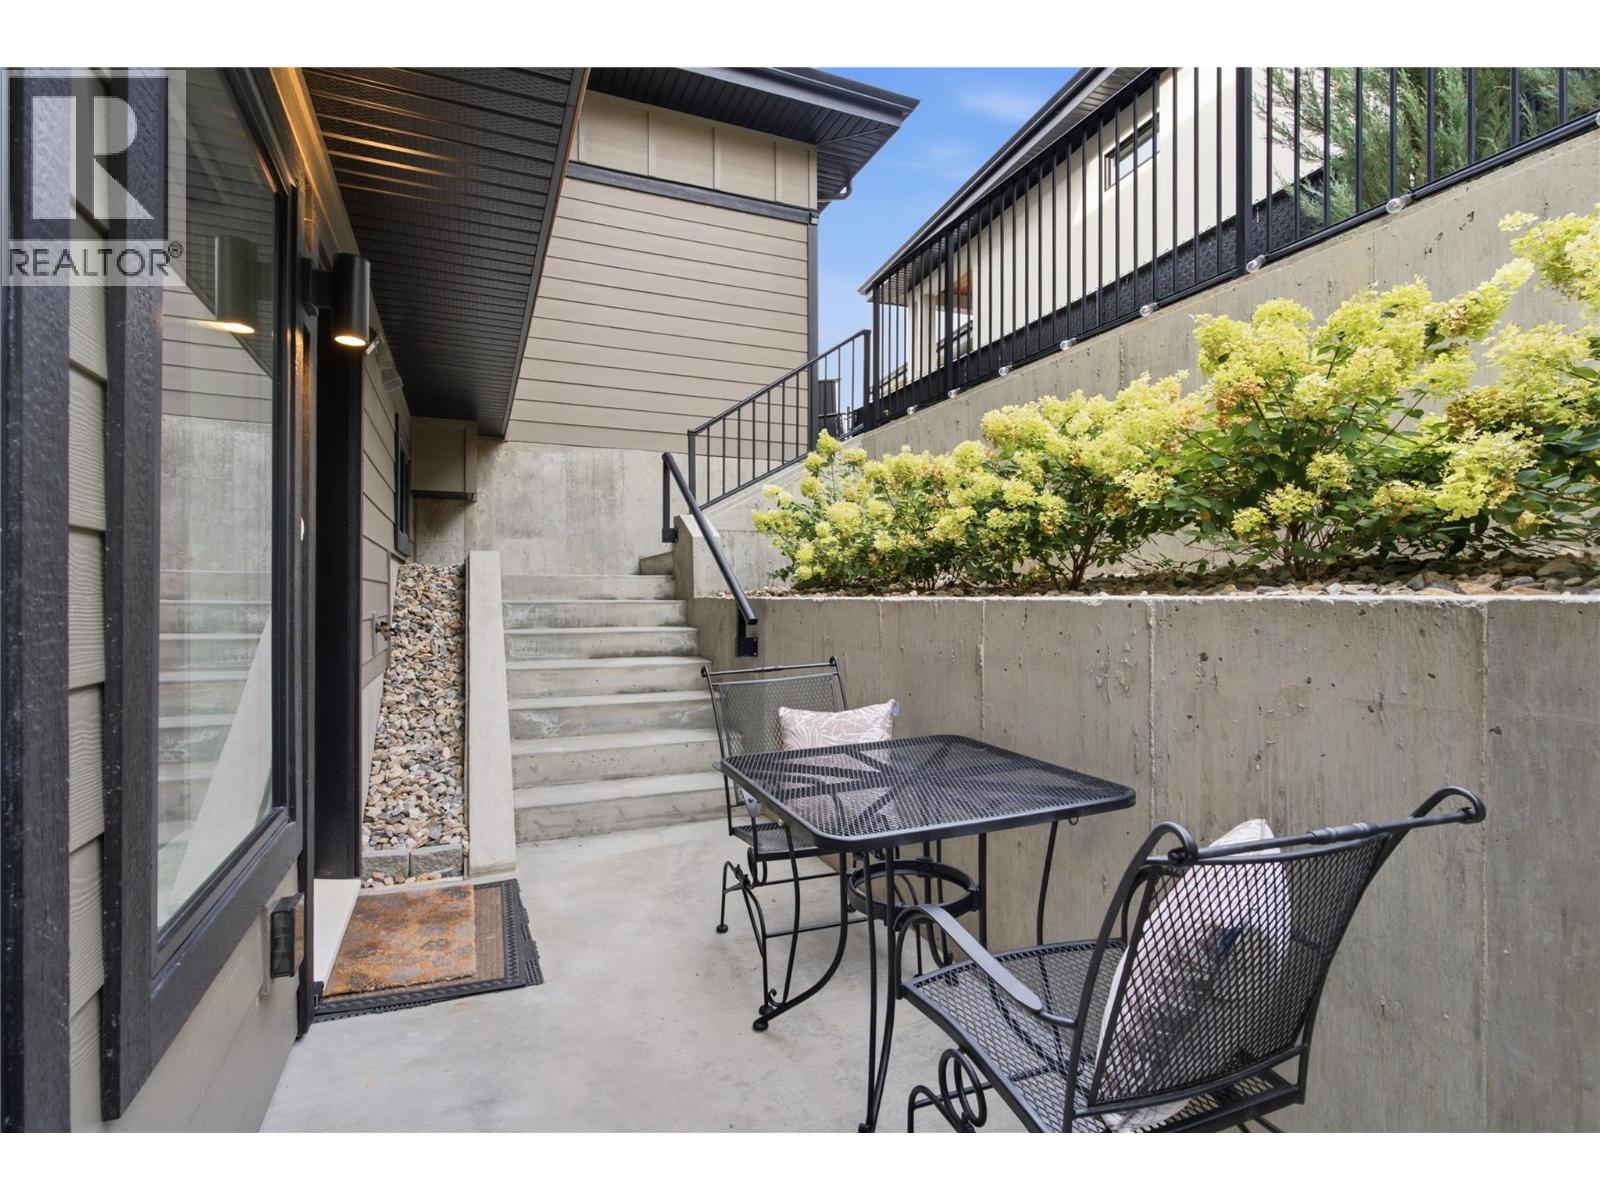
Photo 41
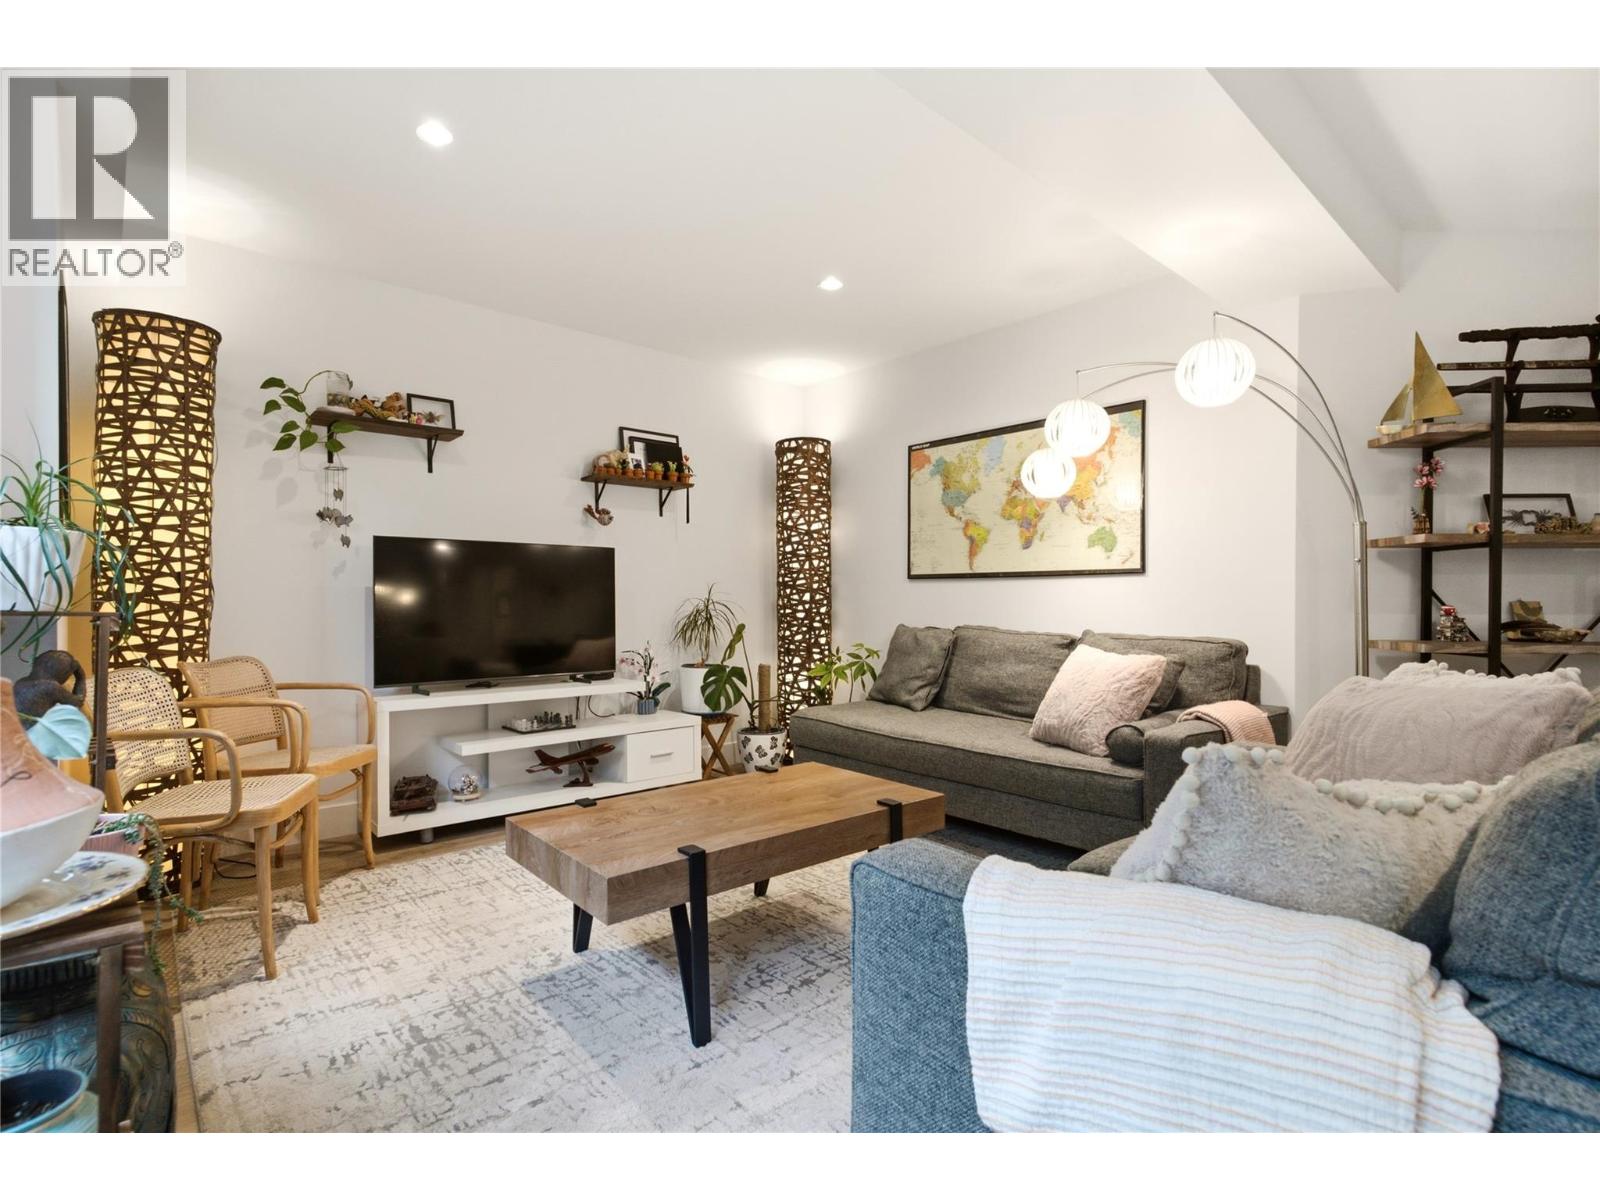
Photo 42
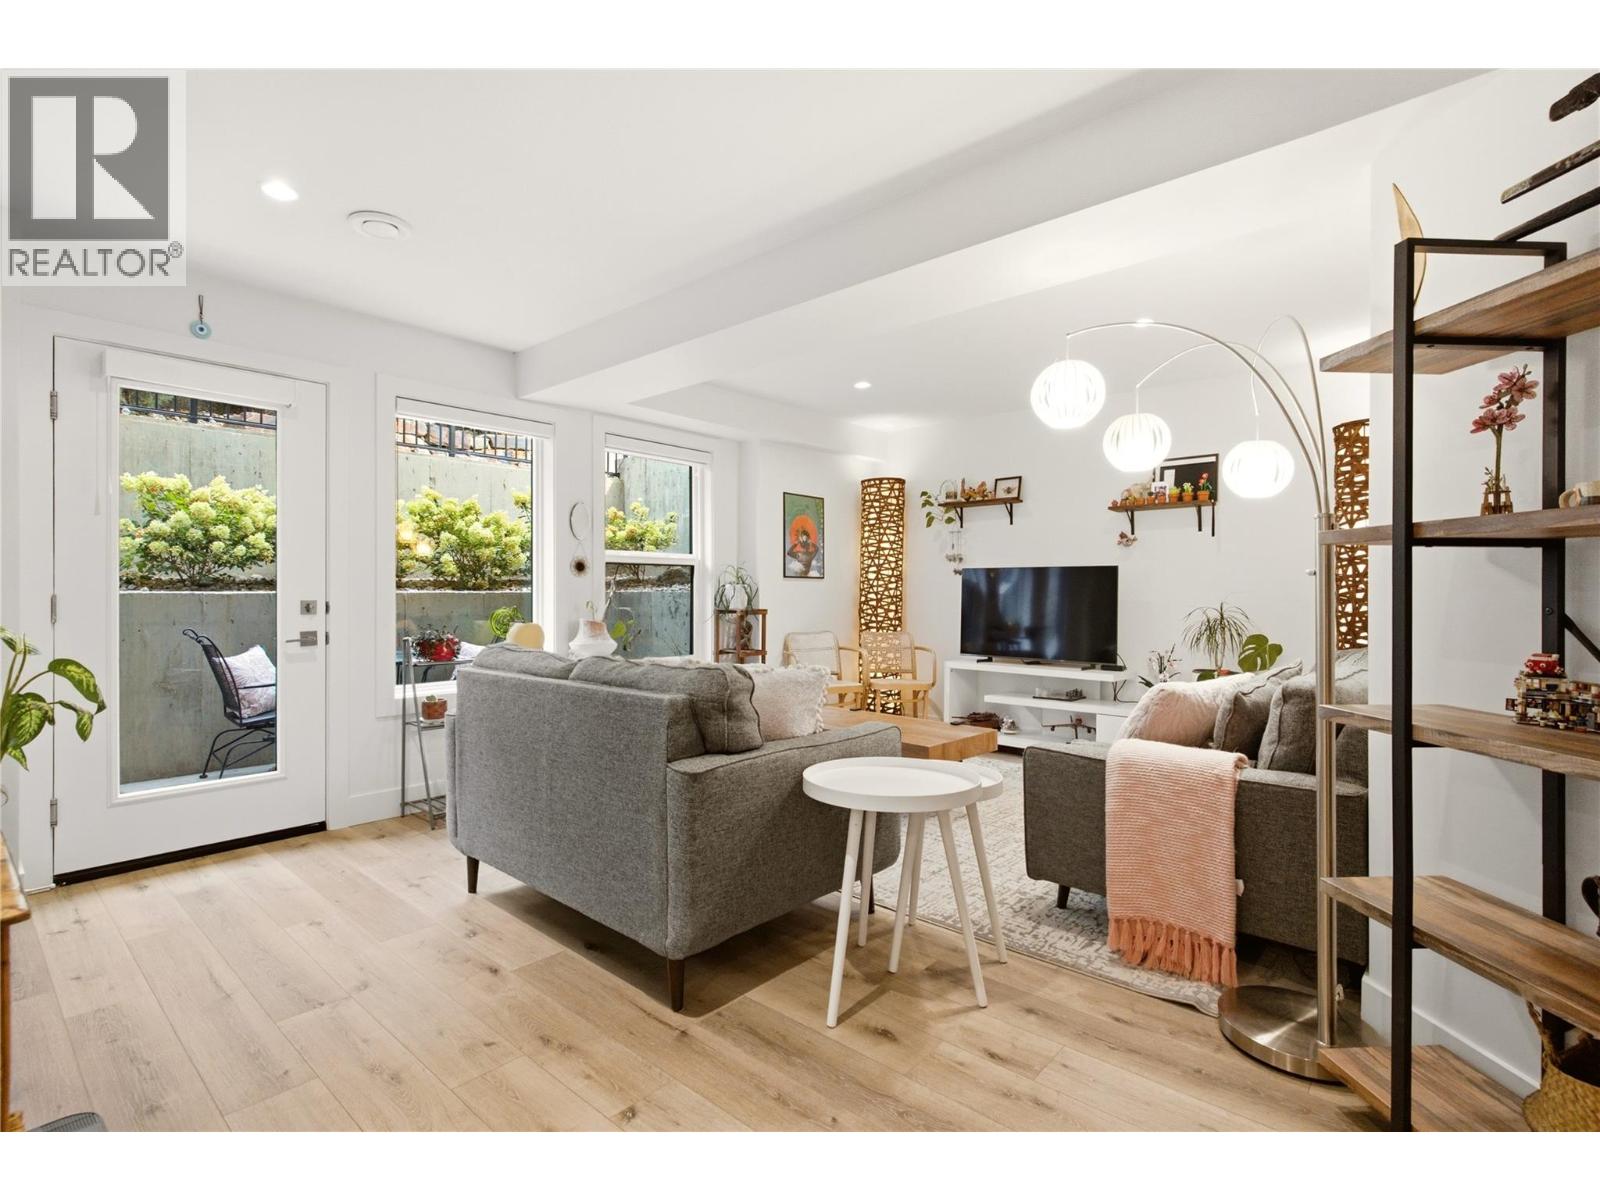
Photo 43
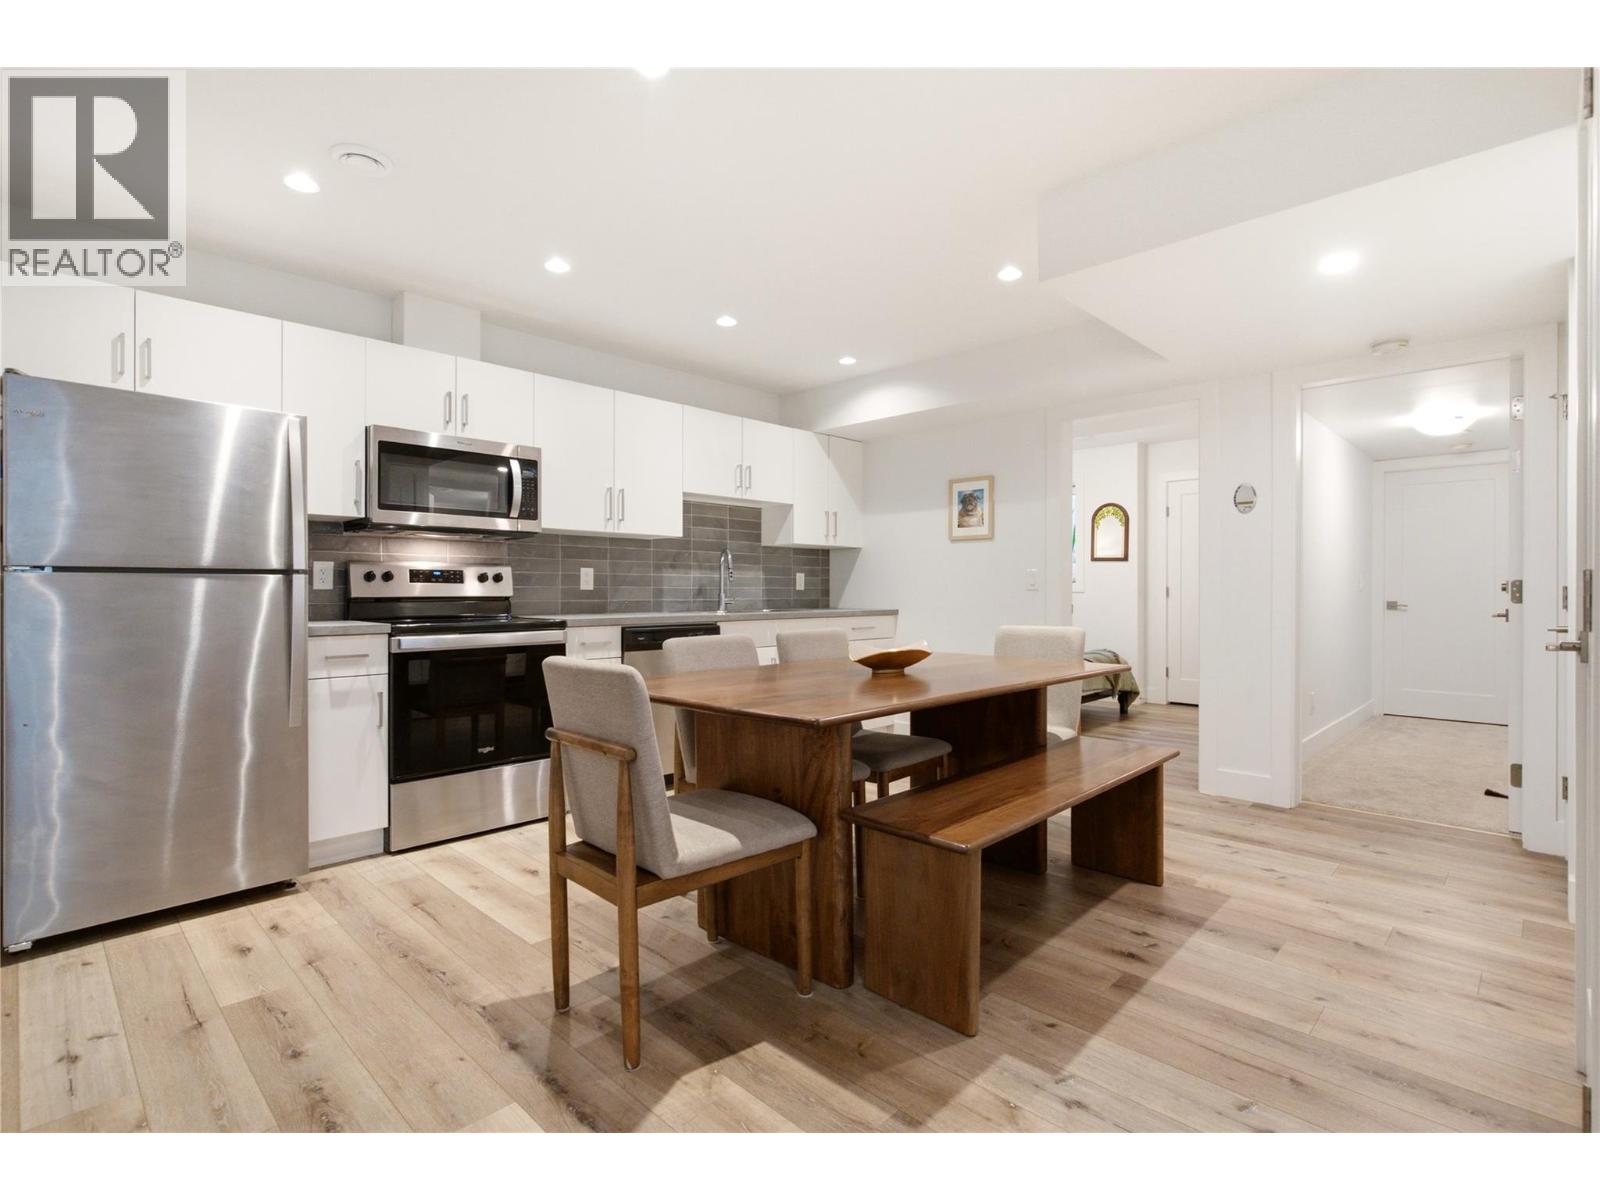
Photo 44
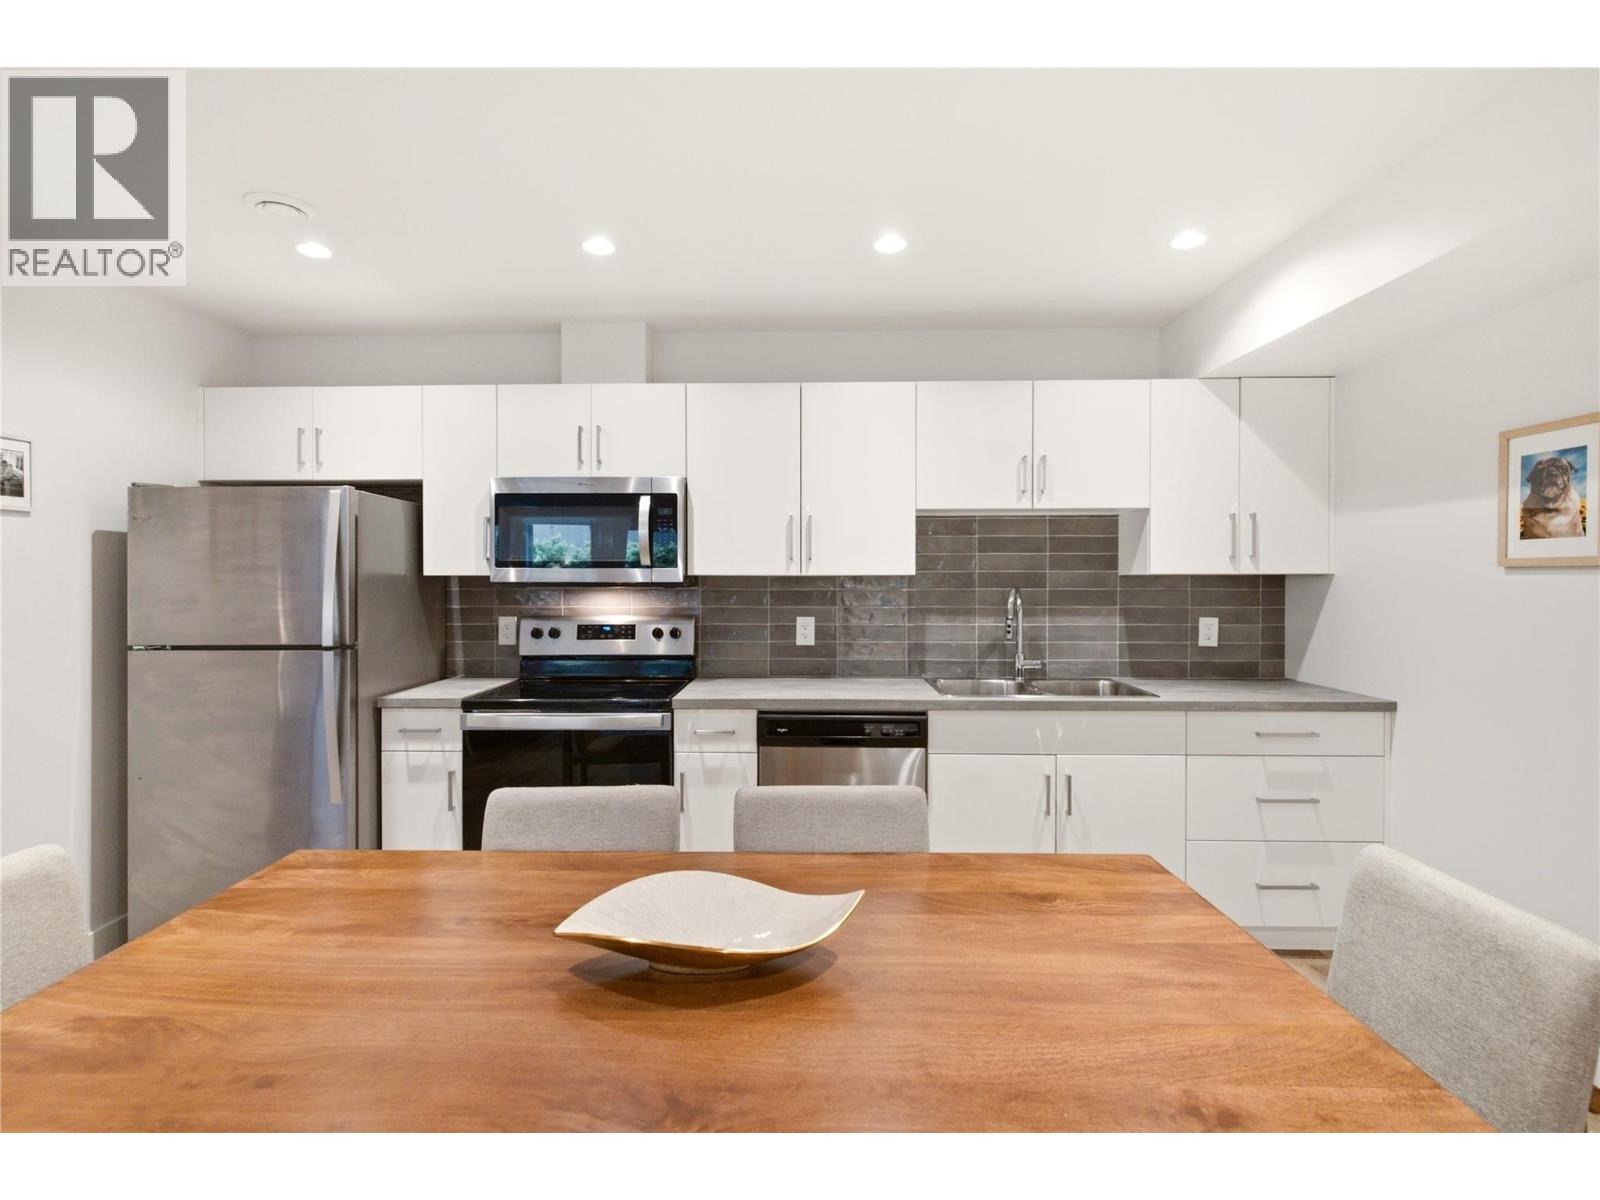
Photo 45
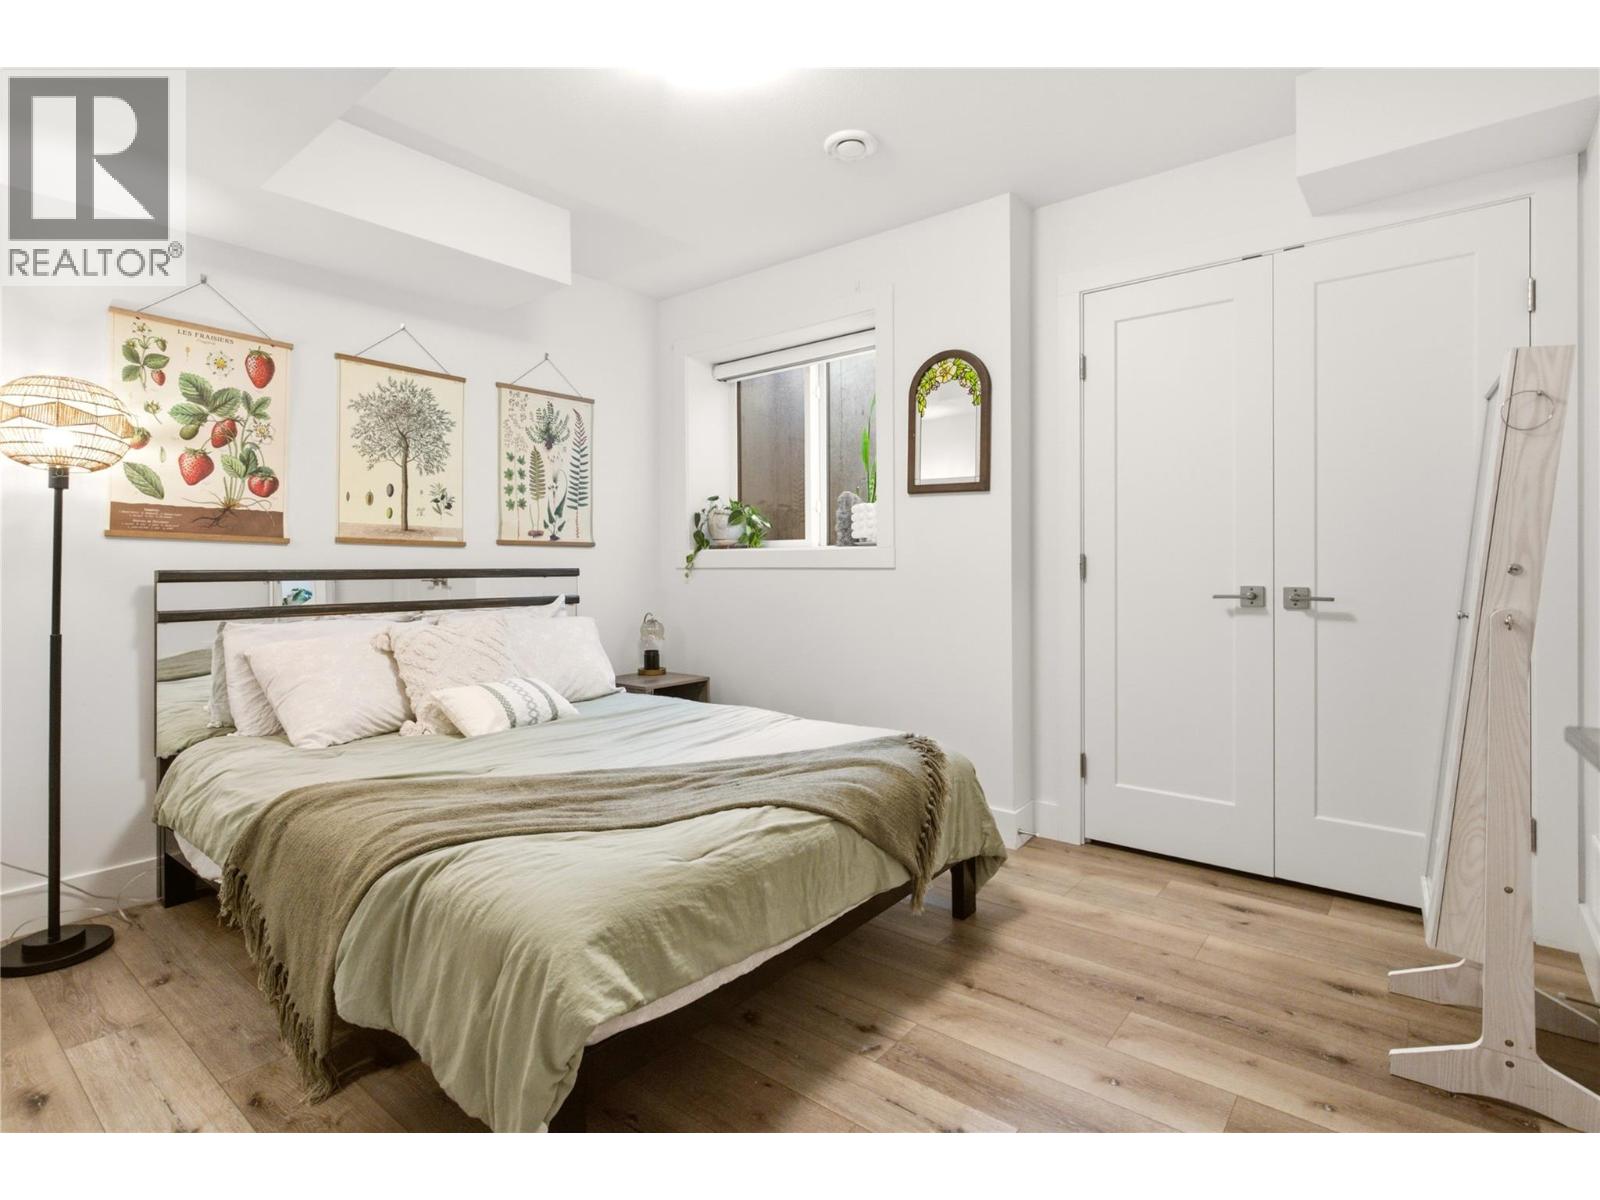
Photo 46
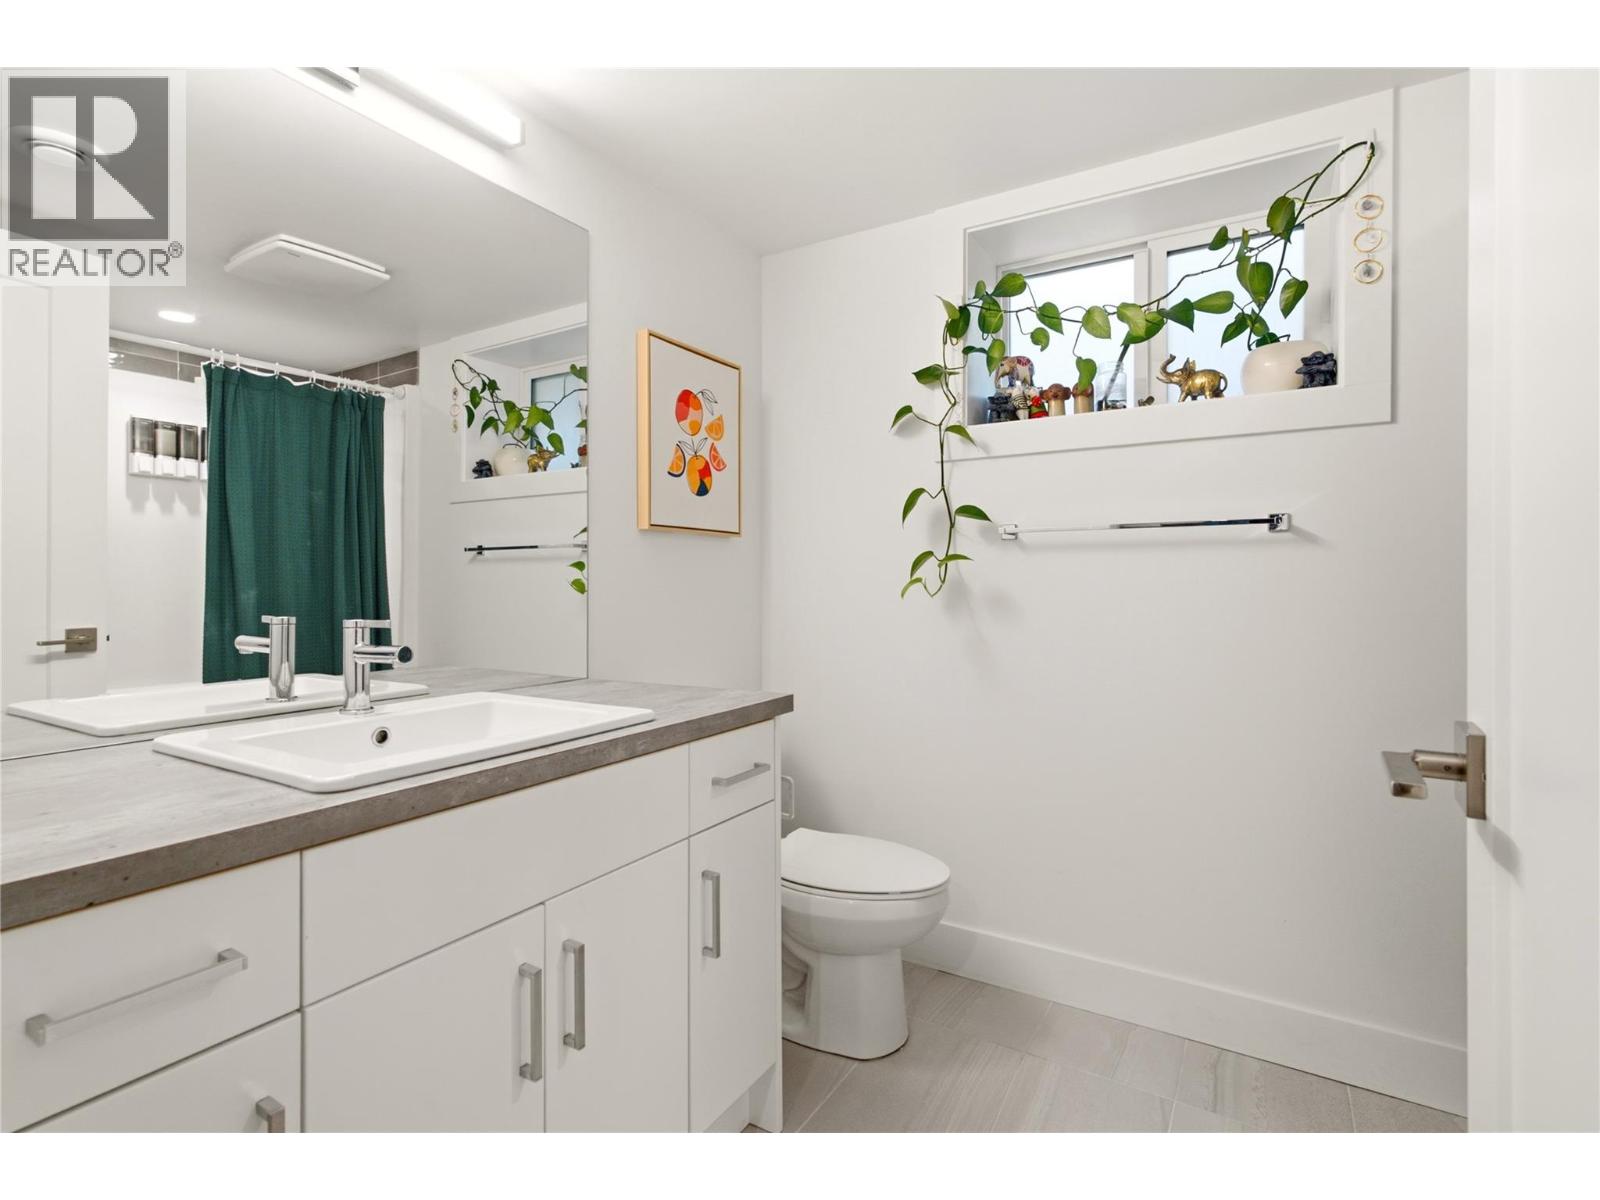
Photo 47
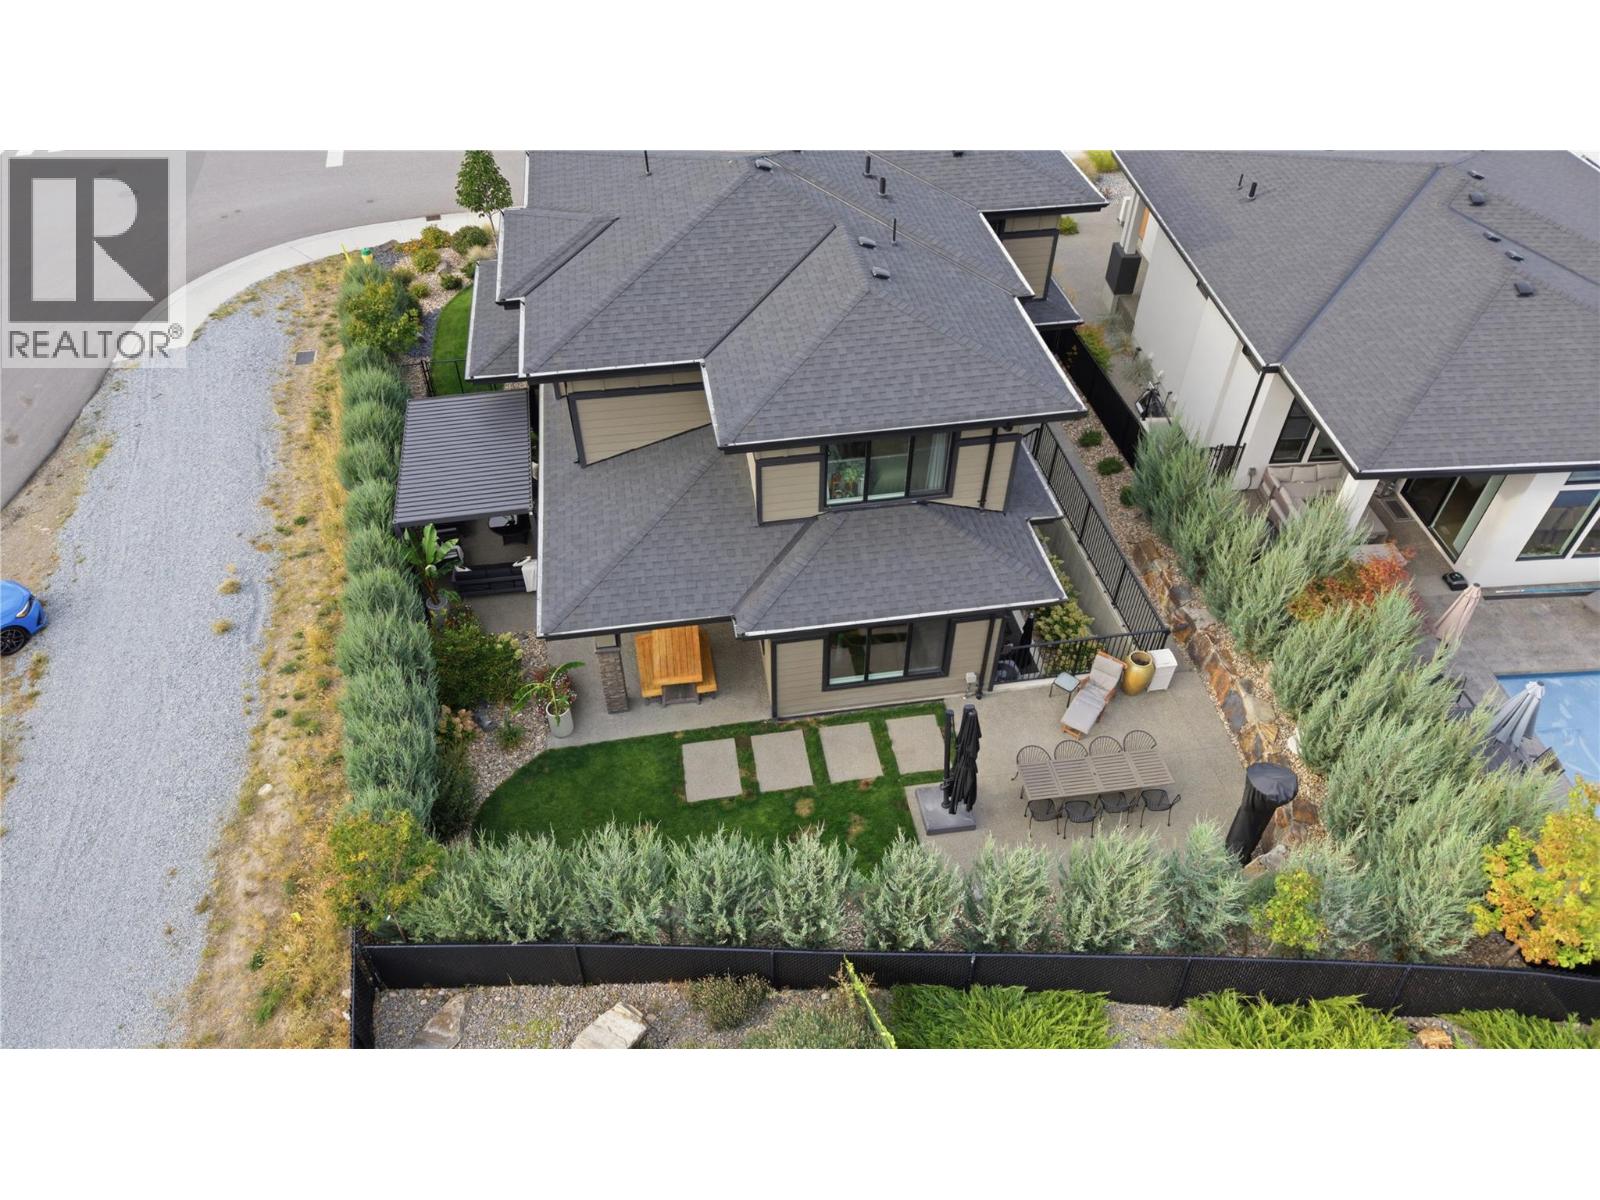
Photo 48
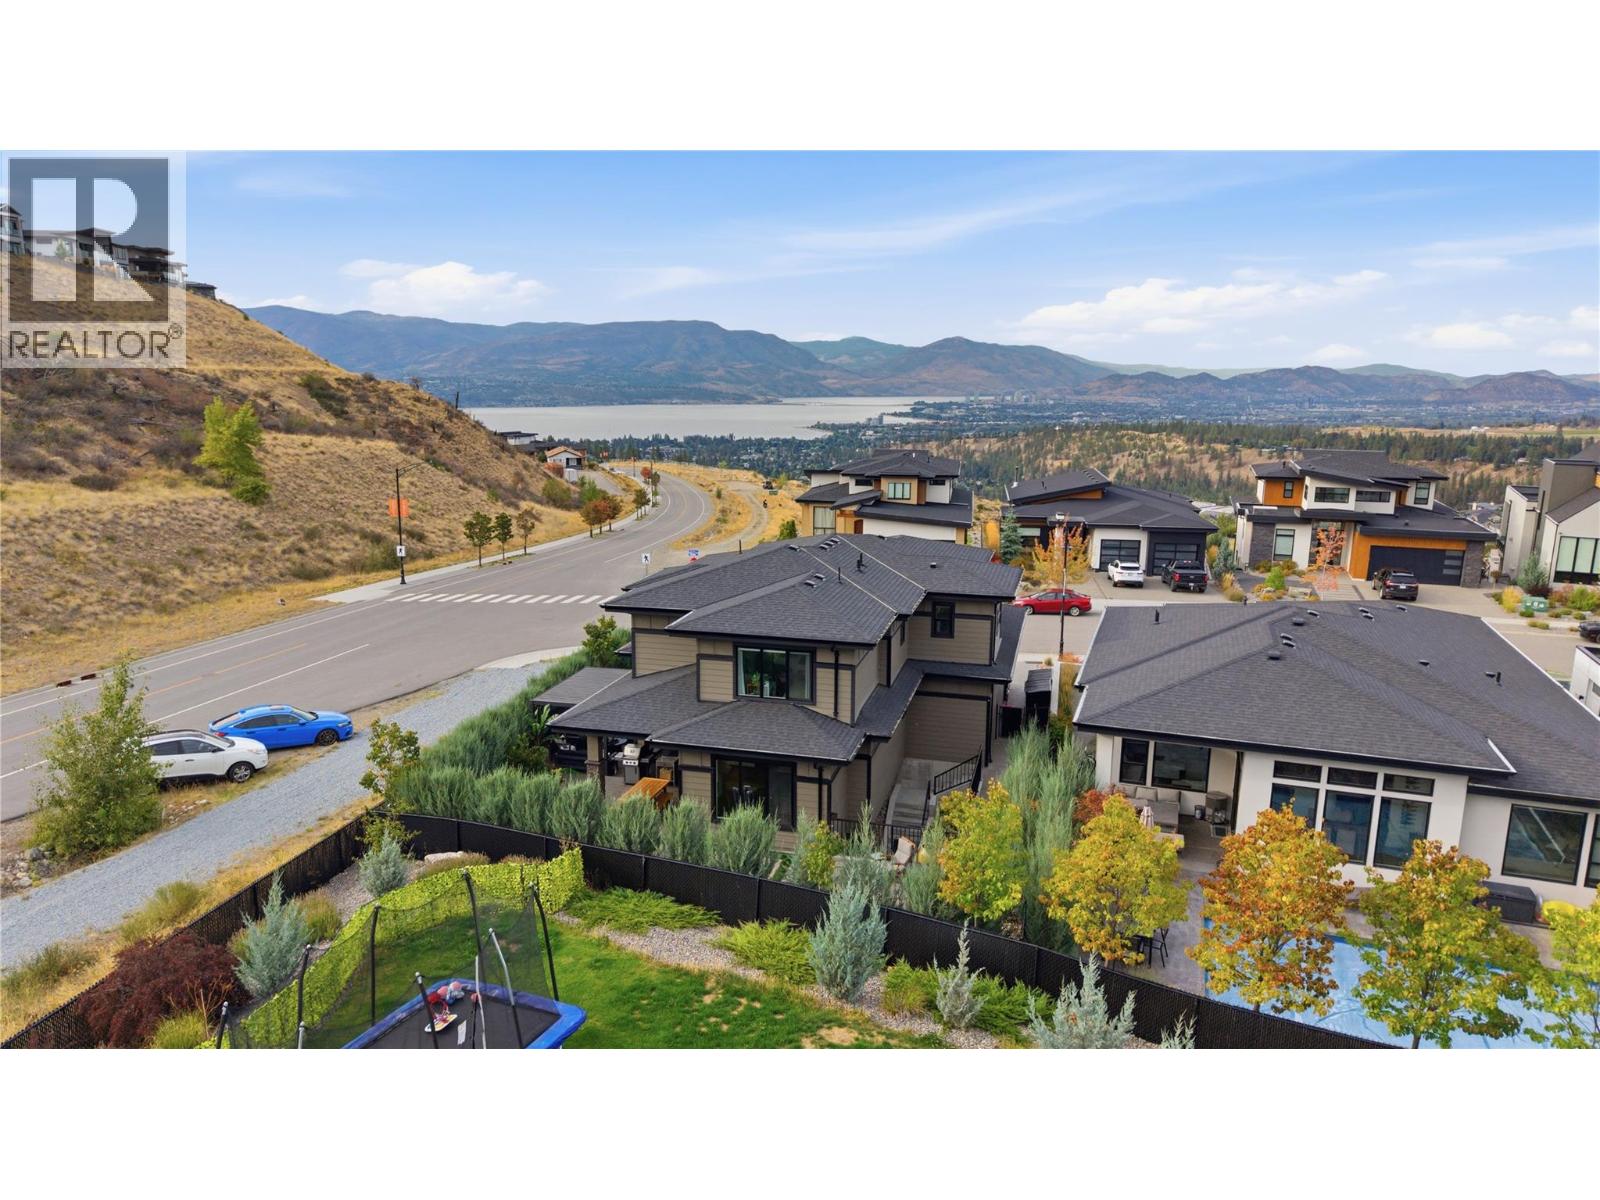
Photo 49
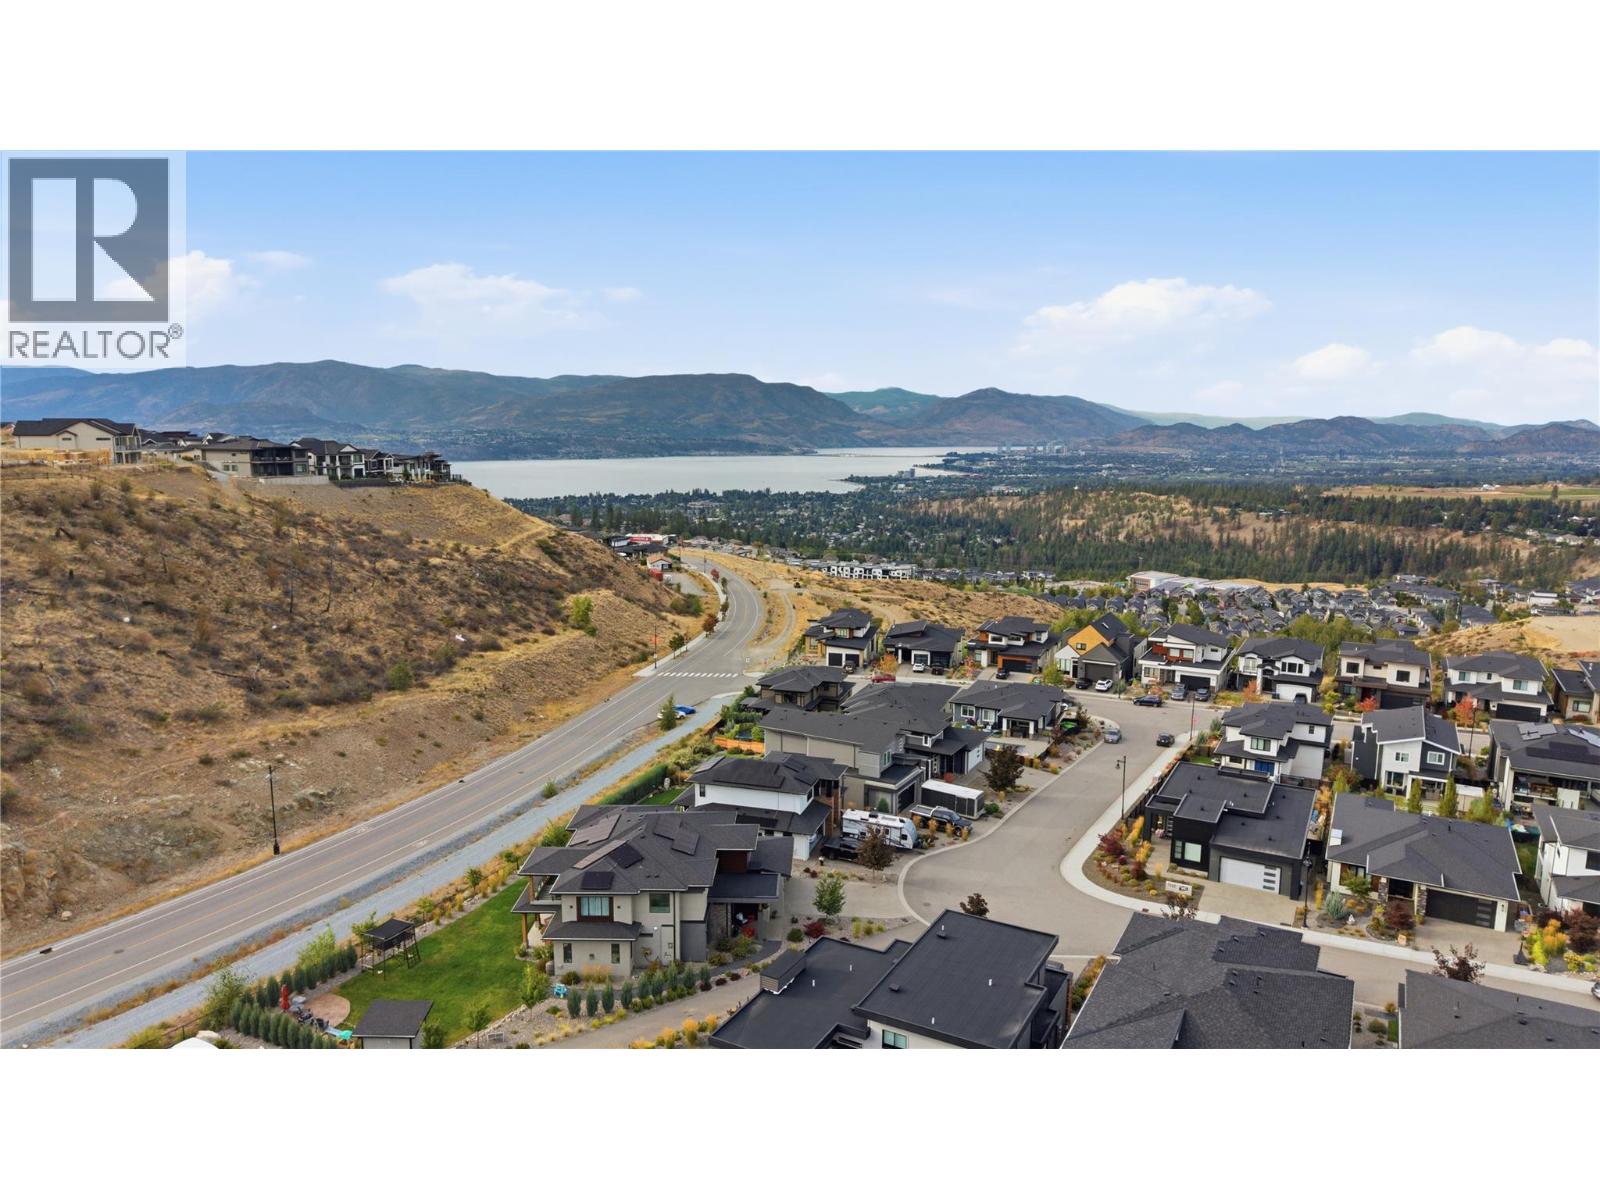
Photo 50
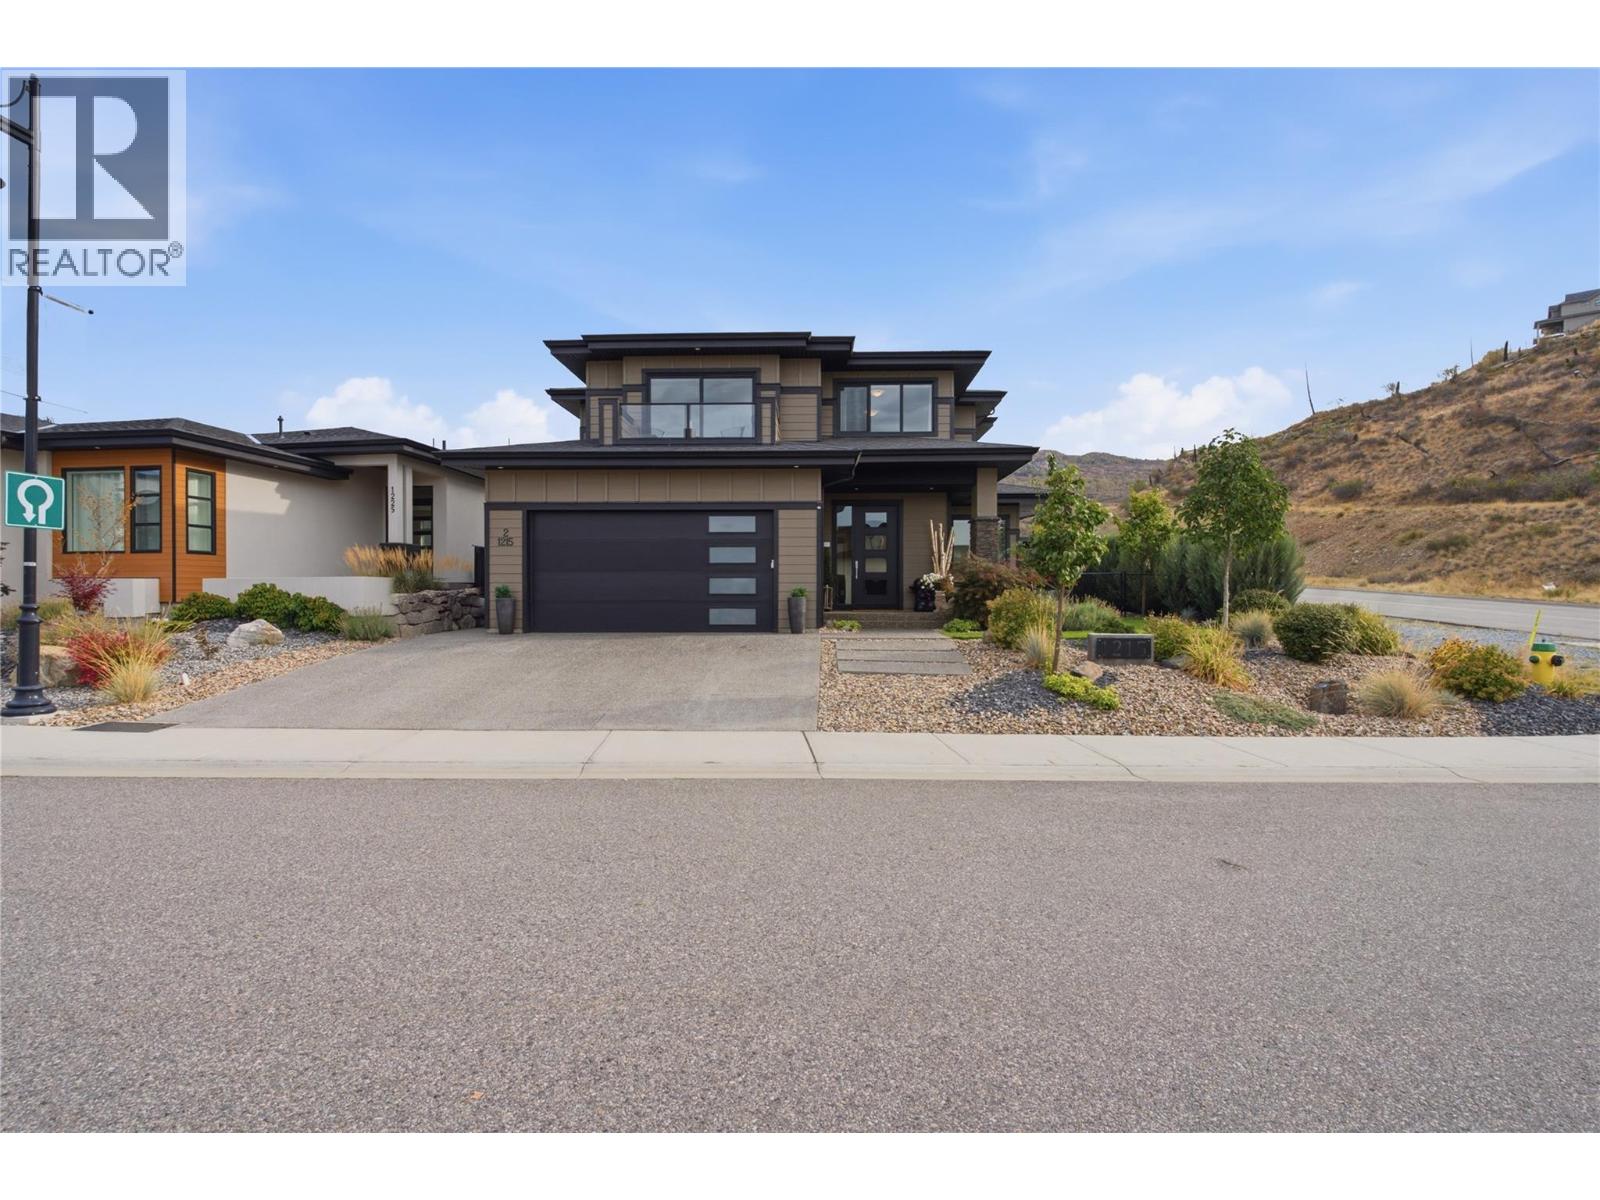
Photo 51
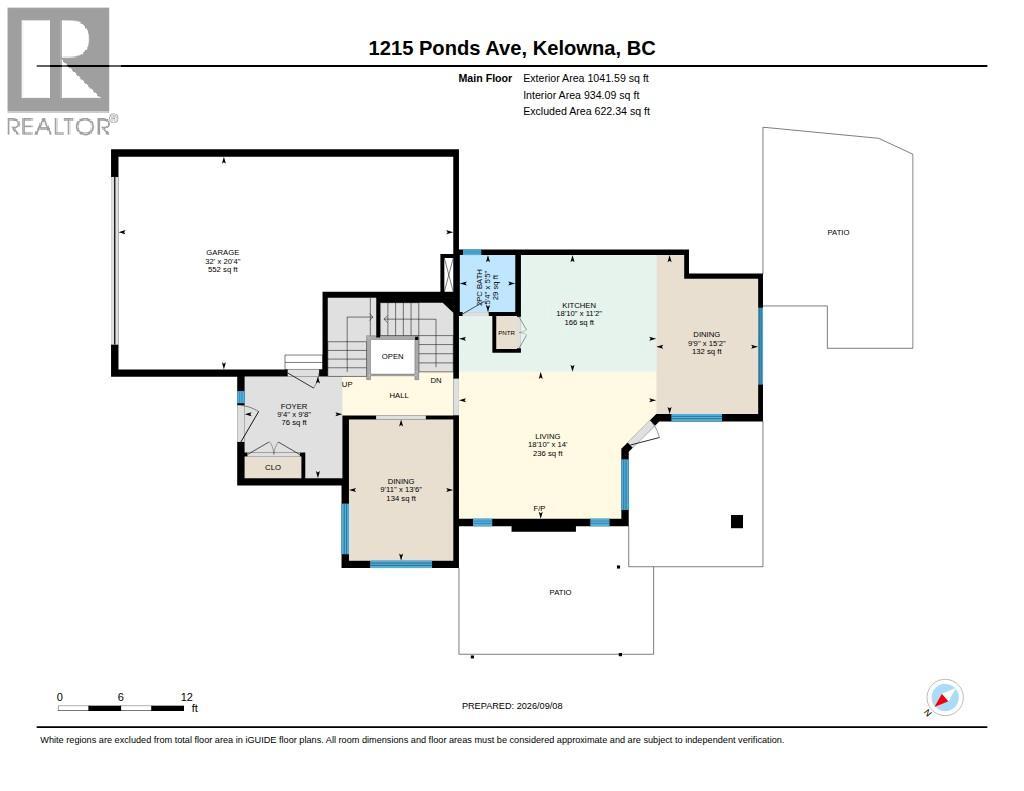
Photo 52
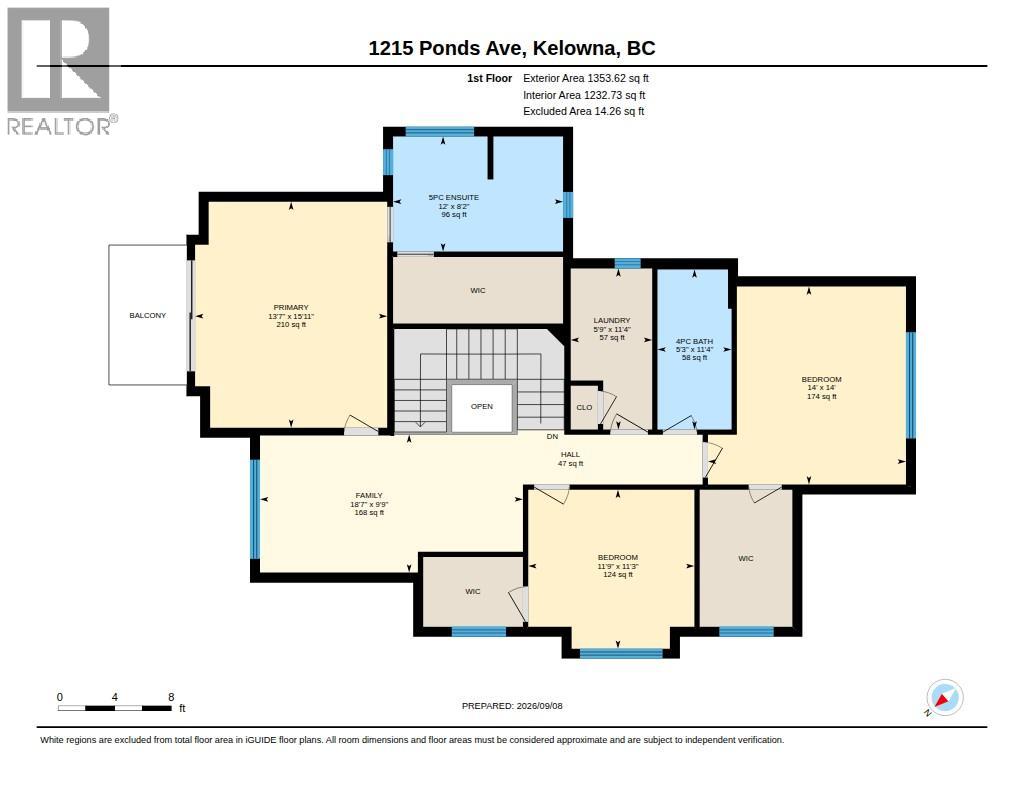
Photo 53
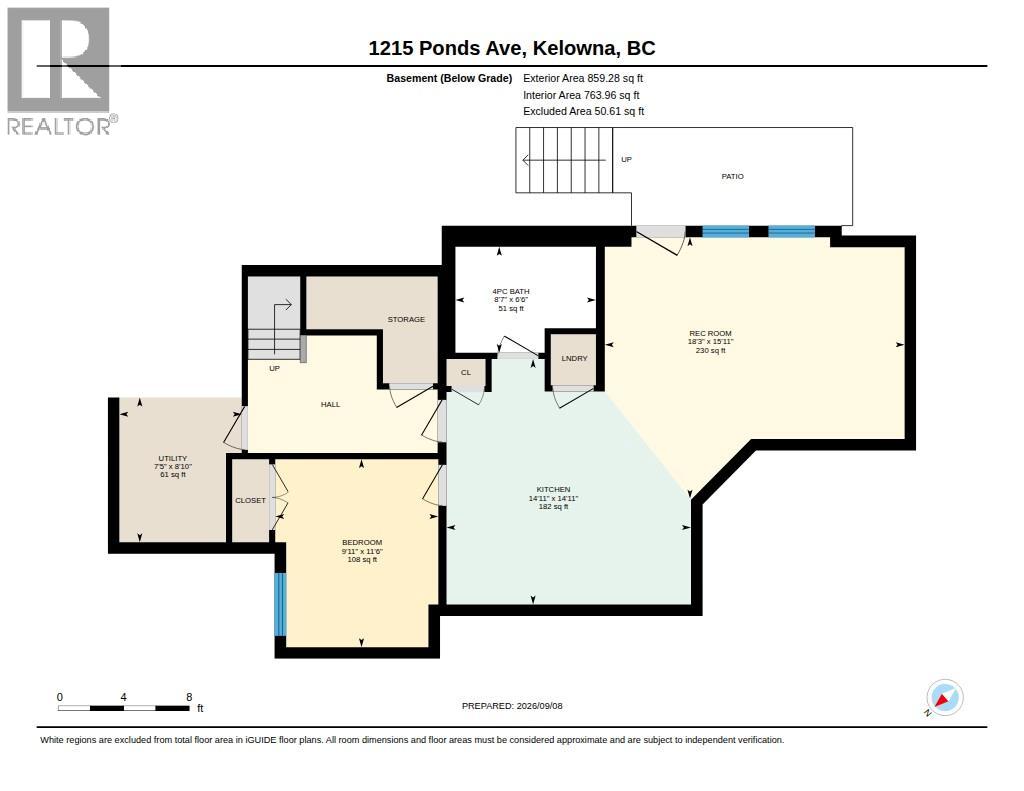
Photo 54
