

979 Loseth Drive
Black Mountain, Kelowna

$1,729,900
Bedrooms: 8
Bathrooms: 6
Living Area: 4,917 sqft
About this House
in Black Mountain, Kelowna
Crafted without compromise, this extraordinary brand-new Black Mountain residence offers nearly 5,000 sq.ft. of luxurious living space with panoramic valley views, exceptional craftsmanship, and designer finishes throughout. The expansive open-concept main floor is anchored by a stunning chef's kitchen with quartz countertops, premium appliances, and a fully equipped prep kitchen featuring a second full-size oven and refrigerator. Offering eight bedrooms and six bathrooms, the thoughtfully designed layout provides exceptional flexibility for families of all sizes. The luxurious primary suite features a spa-inspired ensuite and an impressive walk-in wardrobe. Rich hardwood flooring, striking black marble accents, and timeless finishes create an elegant yet inviting atmosphere. Every detail has been carefully considered, from illuminated feature walls, motion-sensor stair lighting, illuminated closet shelving, and a glowing driveway to the comprehensive video security system. The dedicated theatre room is fully equipped with custom lighting and blackout capabilities for an exceptional movie experience. A legal two-bedroom suite offers excellent mortgage helper or multigenerational living potential, while the layout also allows for a second in-law suite. An oversized triple garage with epoxy flooring, an over-height bay door, and energy-efficient Step Code 4 construction complete this remarkable home. Located in desirable Black Mountain, you're minutes from Black Mountain Golf Club, parks, schools, hiking and biking trails, and only a short drive to Big White Ski Resort. Luxury, flexibility, and outstanding income potential come together in one exceptional home. Price +GST. 979 is also built to step code 4 (id:14735)
Listed by REMAX Kelowna - Stone Sisters.
 Brought to you by your friendly REALTORS® through the MLS® System and OMREB (Okanagan Mainland Real Estate Board), courtesy of Stuart McFadden for your convenience.
The information contained on this site is based in whole or in part on information that is provided by members of The Canadian Real Estate Association, who are responsible for its accuracy. CREA reproduces and distributes this information as a service for its members and assumes no responsibility for its accuracy.
Photo 1
Photo 2
Photo 3
Photo 4
Photo 5
Photo 6
Photo 7
Photo 8
Photo 9
Photo 10
Photo 11
Photo 12
Photo 13
Photo 14
Photo 15
Photo 16
Photo 17
Photo 18
Photo 19
Photo 20
Photo 21
Photo 22
Photo 23
Photo 24
Photo 25
Photo 26
Photo 27
Photo 28
Photo 29
Photo 30
Photo 31
Photo 32
Photo 33
Photo 34
Photo 35
Photo 36
Photo 37
Photo 38
Photo 39
Photo 40
Photo 41
Photo 42
Photo 43
Photo 44
Photo 45
Photo 46
Photo 47
Photo 48
Photo 49
Photo 50
Photo 51
Photo 52
Photo 53
Photo 54
Photo 55
Photo 56
Photo 57
Photo 58
Photo 59
Photo 60
Photo 61
Photo 62
Photo 63
Photo 64
Photo 65
Photo 66
Photo 67
Photo 68
Photo 69
Photo 70
Photo 71
Photo 72
Photo 73
Photo 74
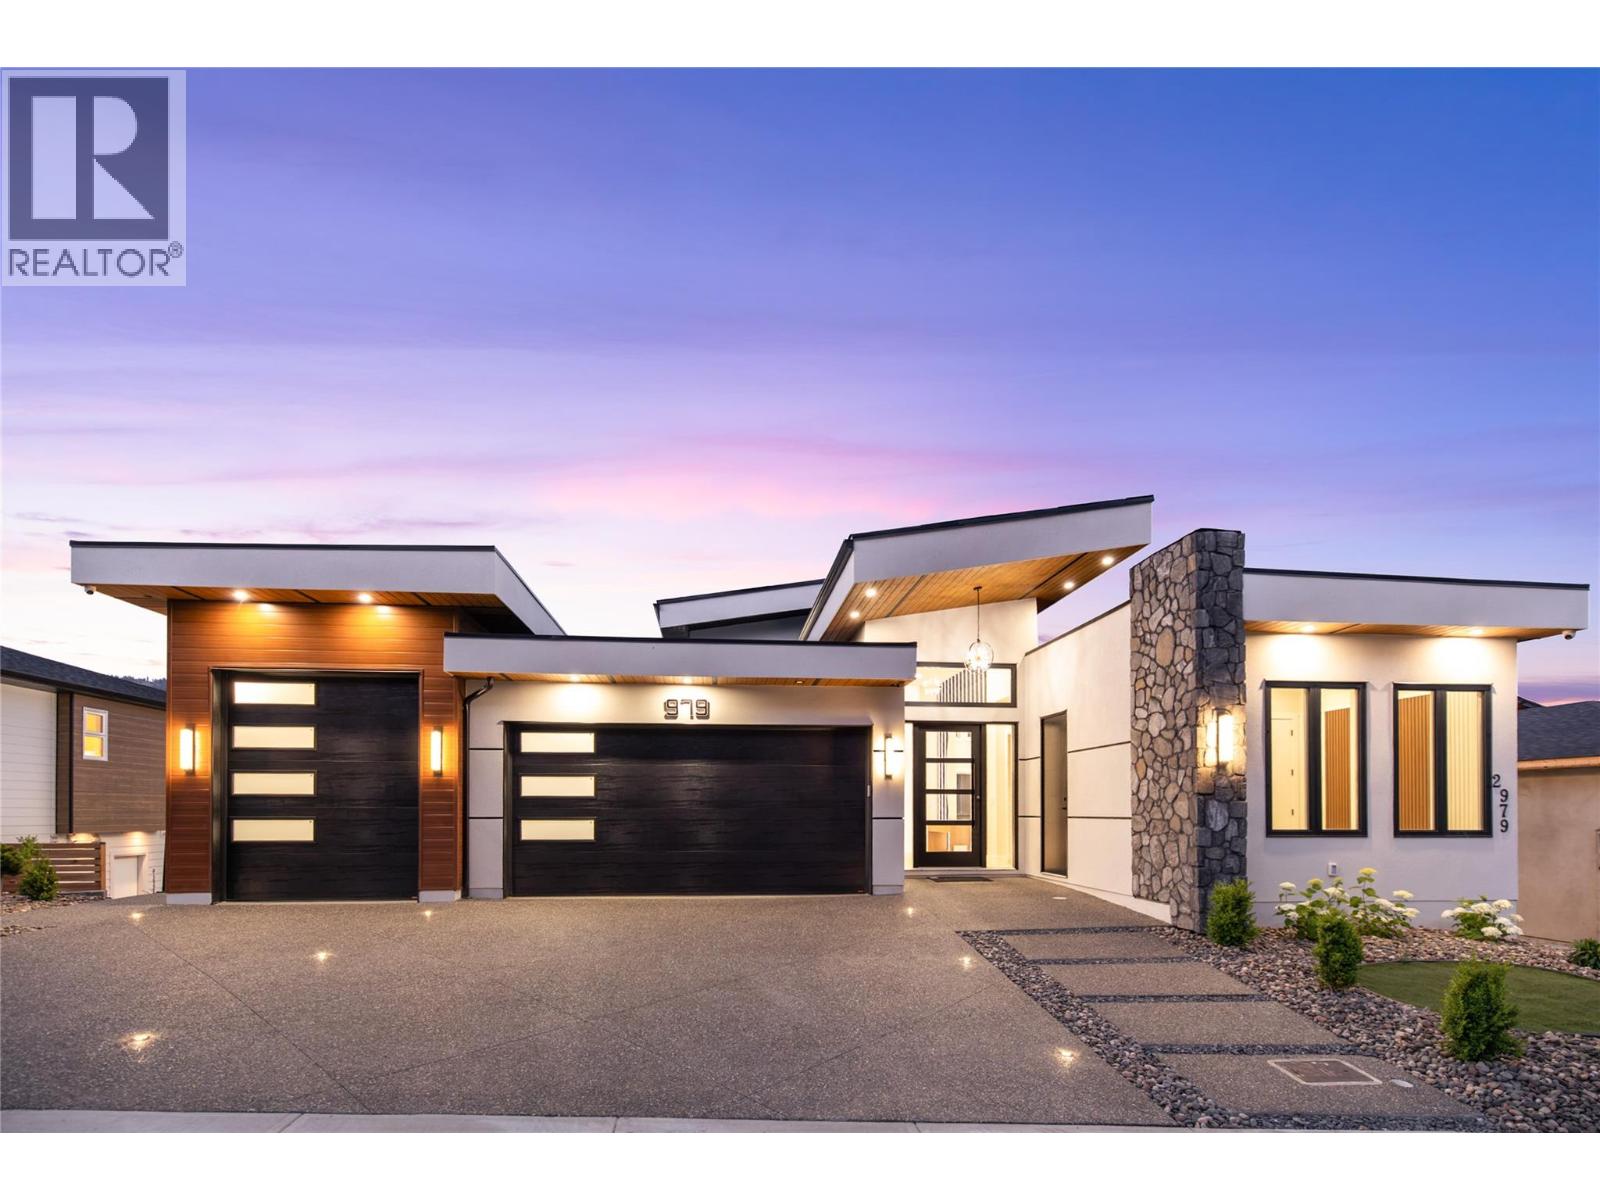
Photo 1
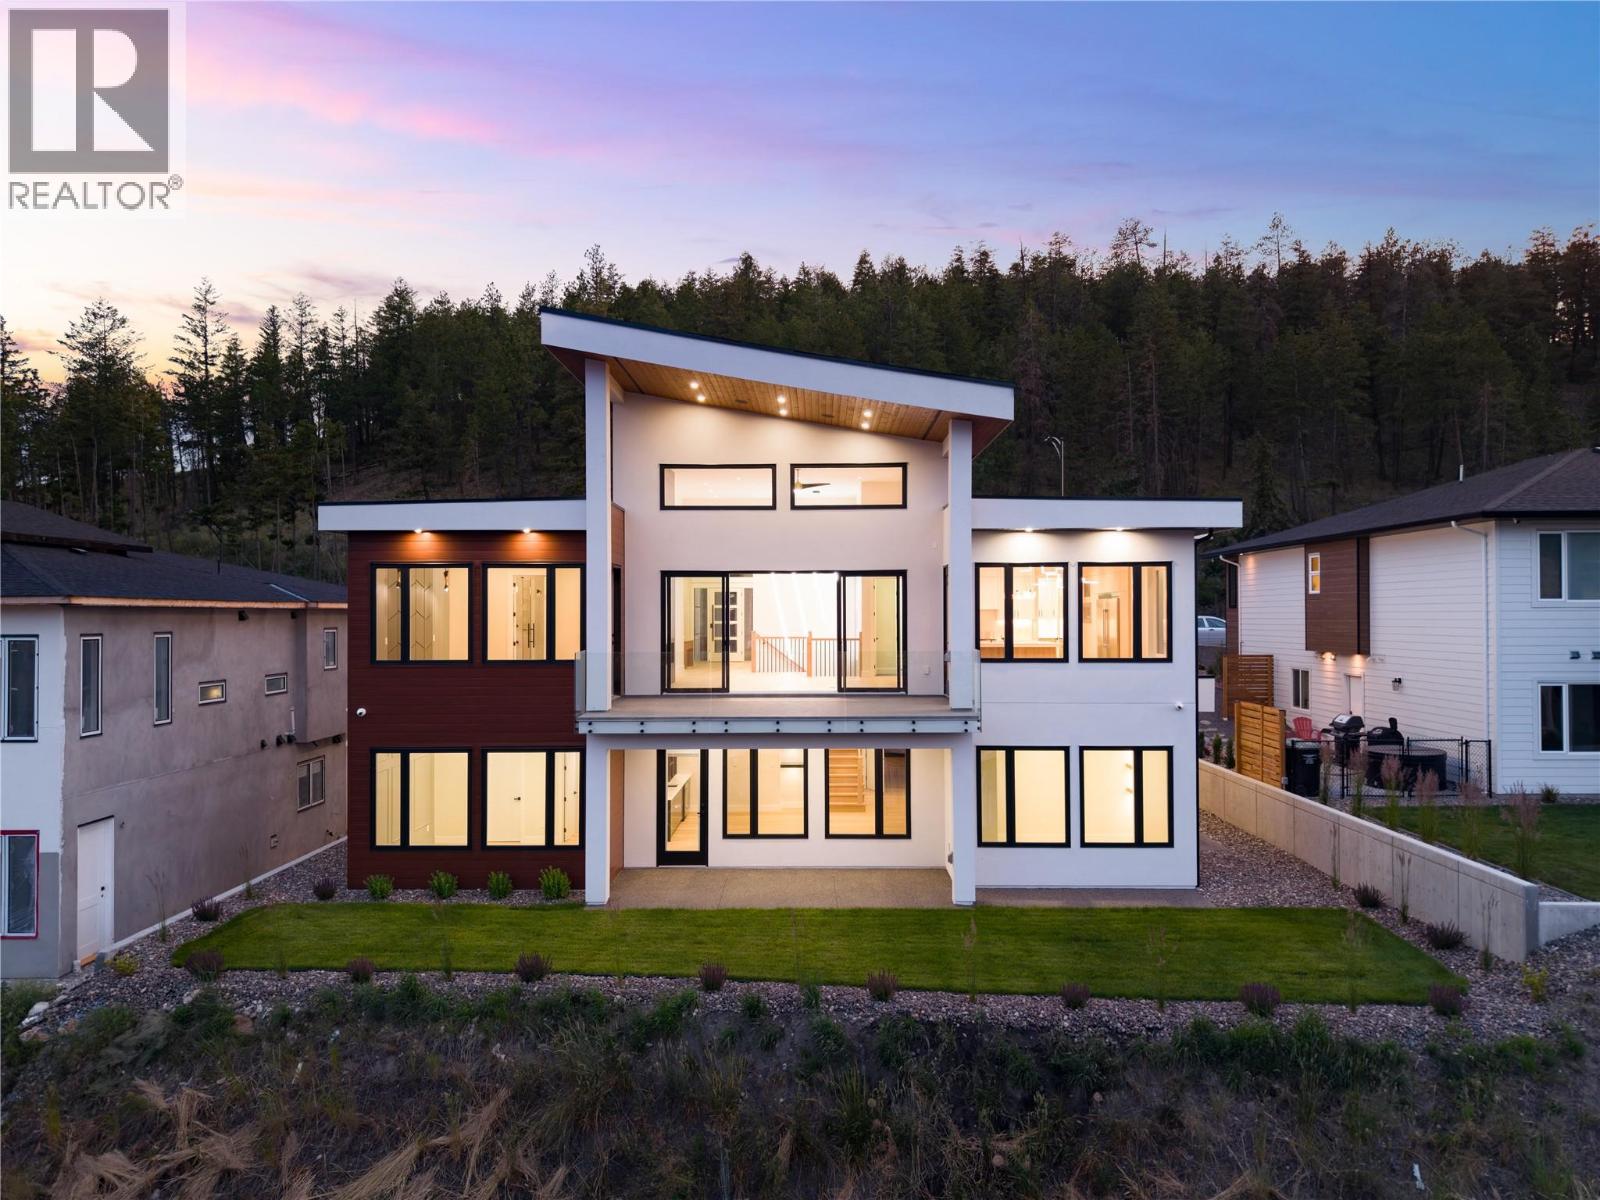
Photo 2
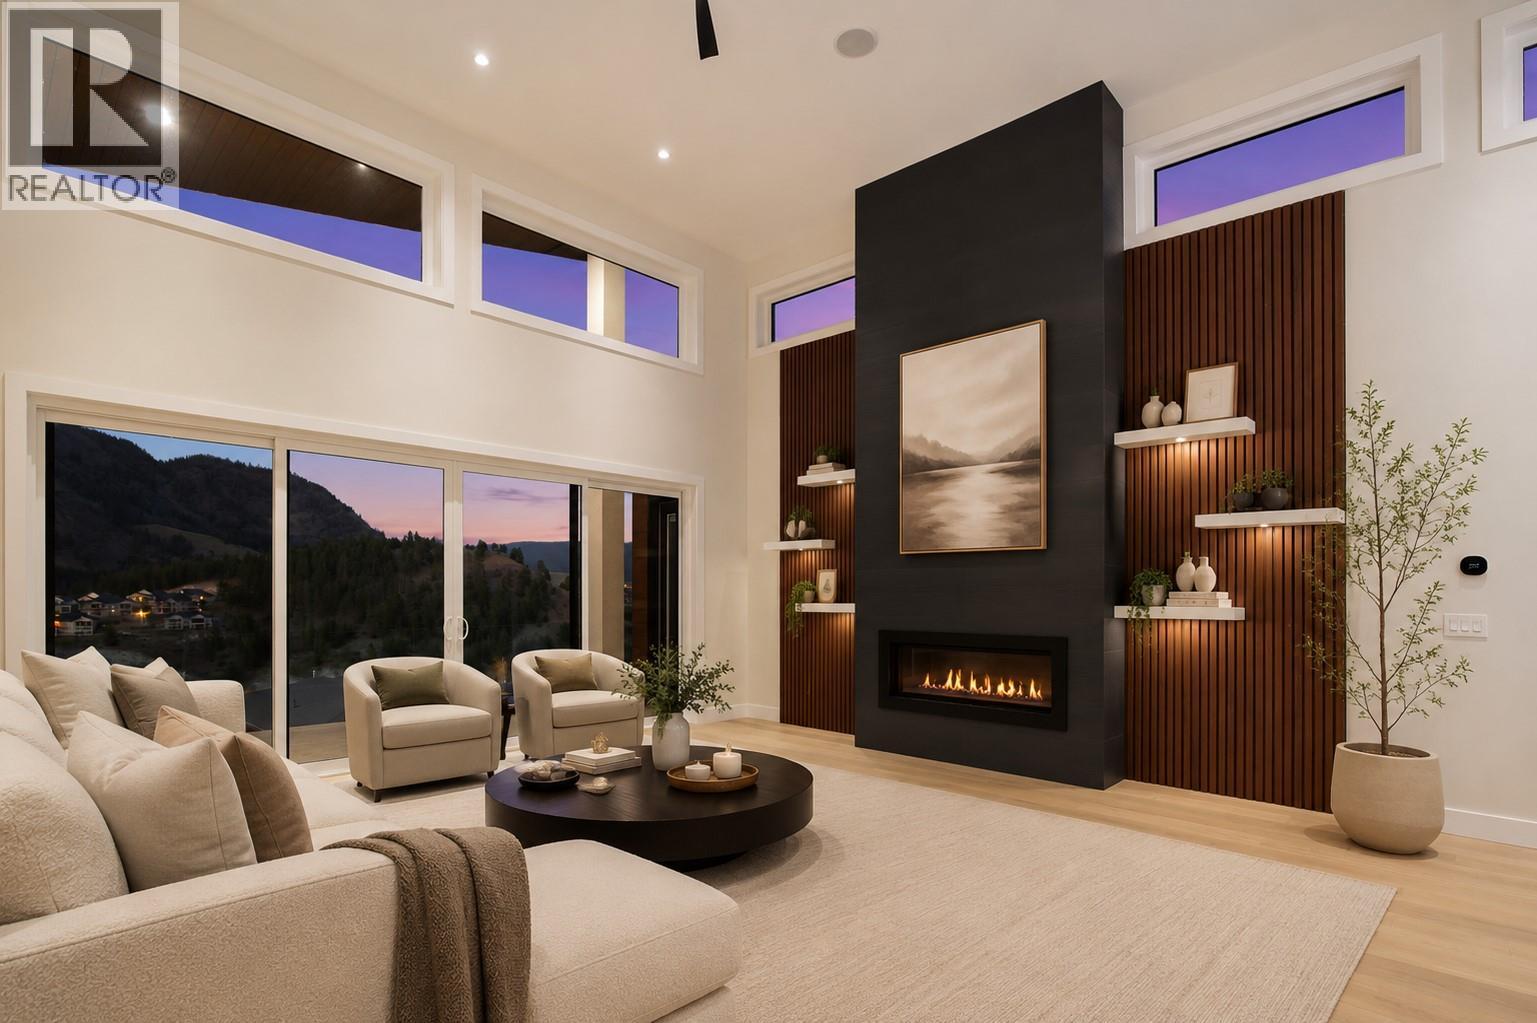
Photo 3
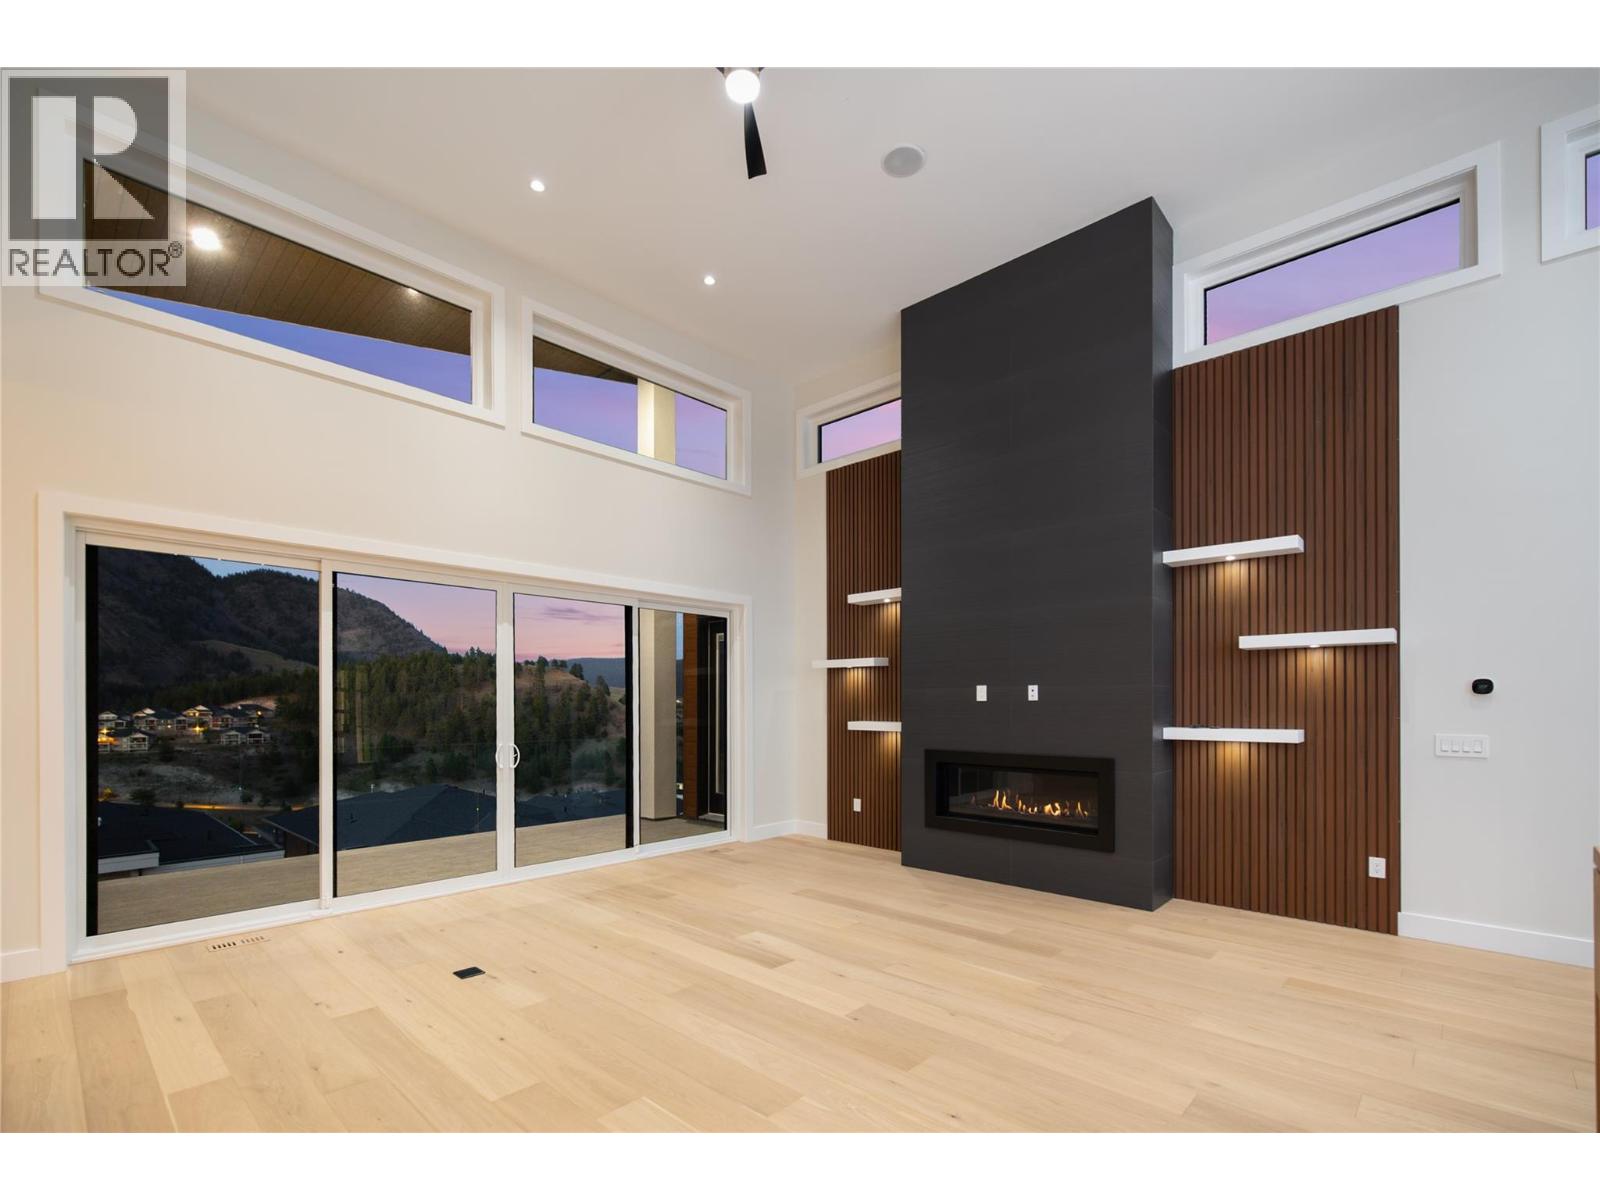
Photo 4
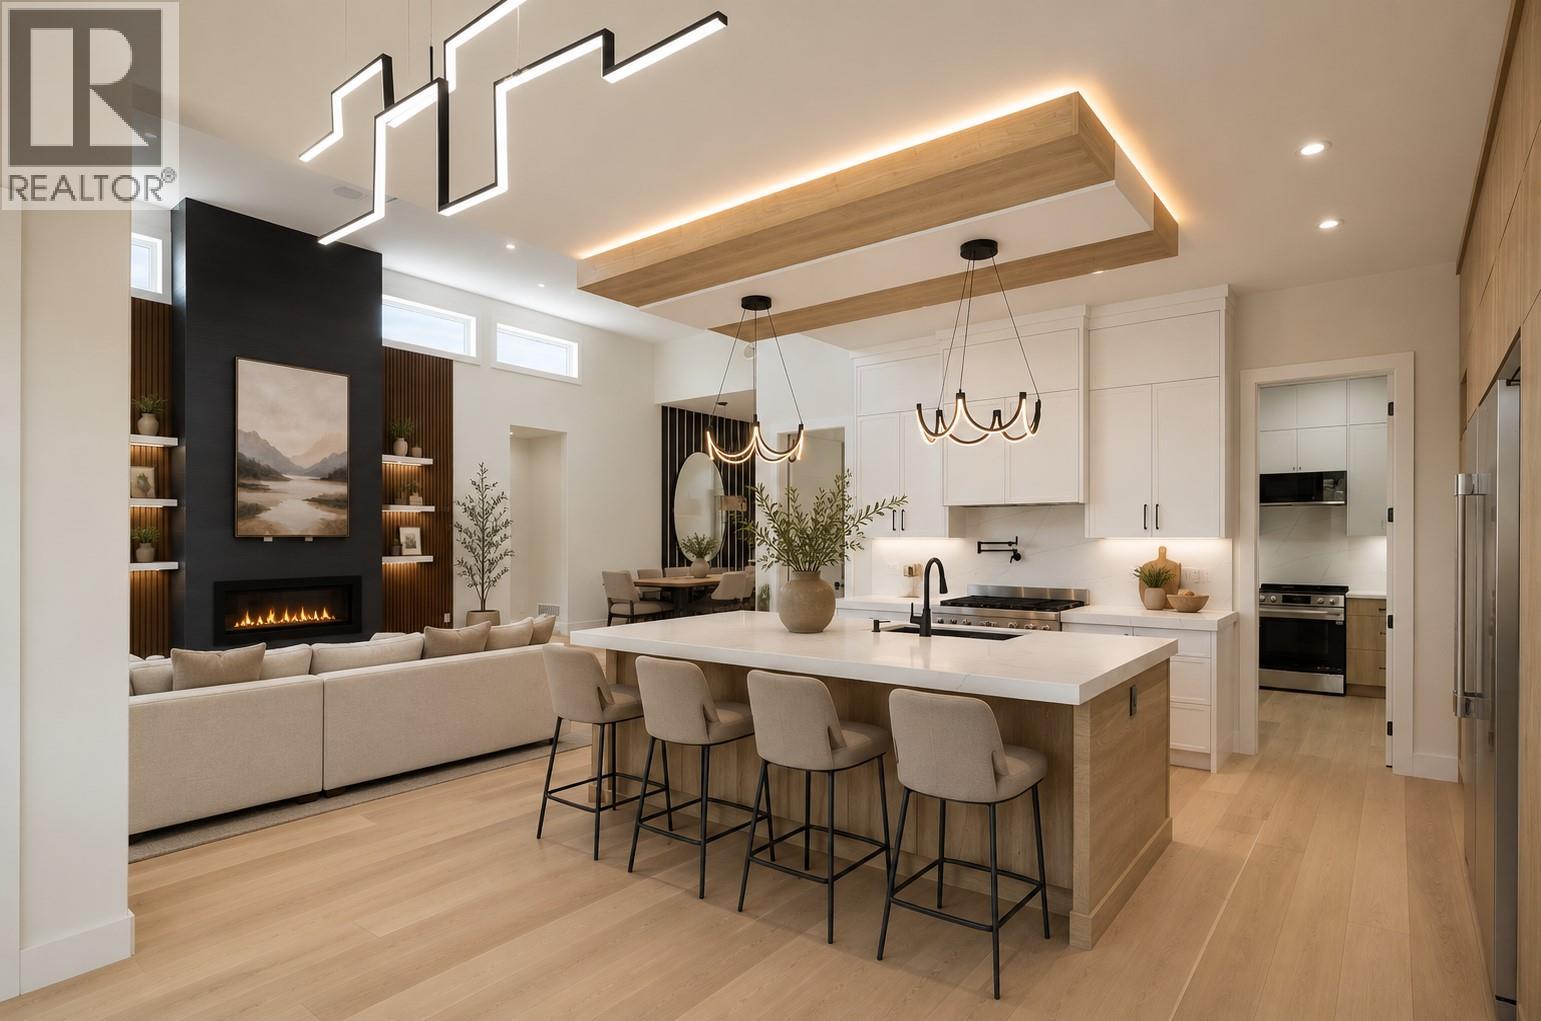
Photo 5
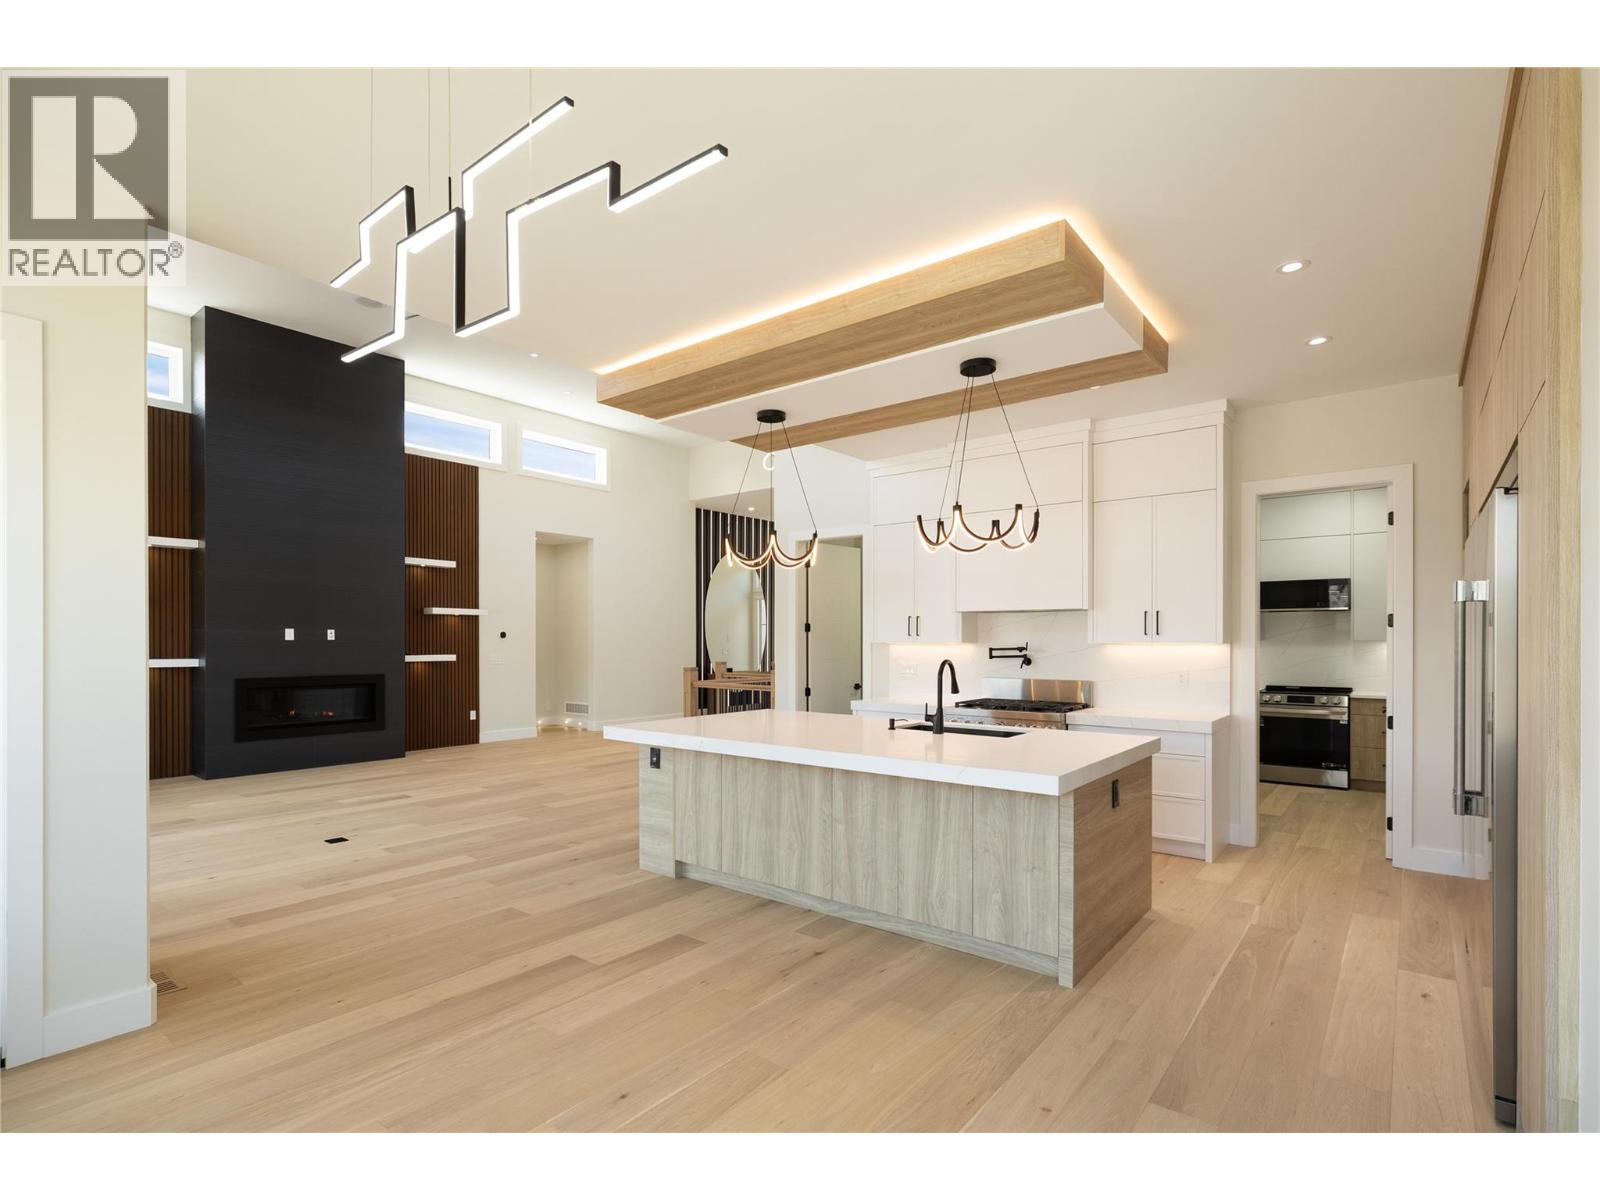
Photo 6
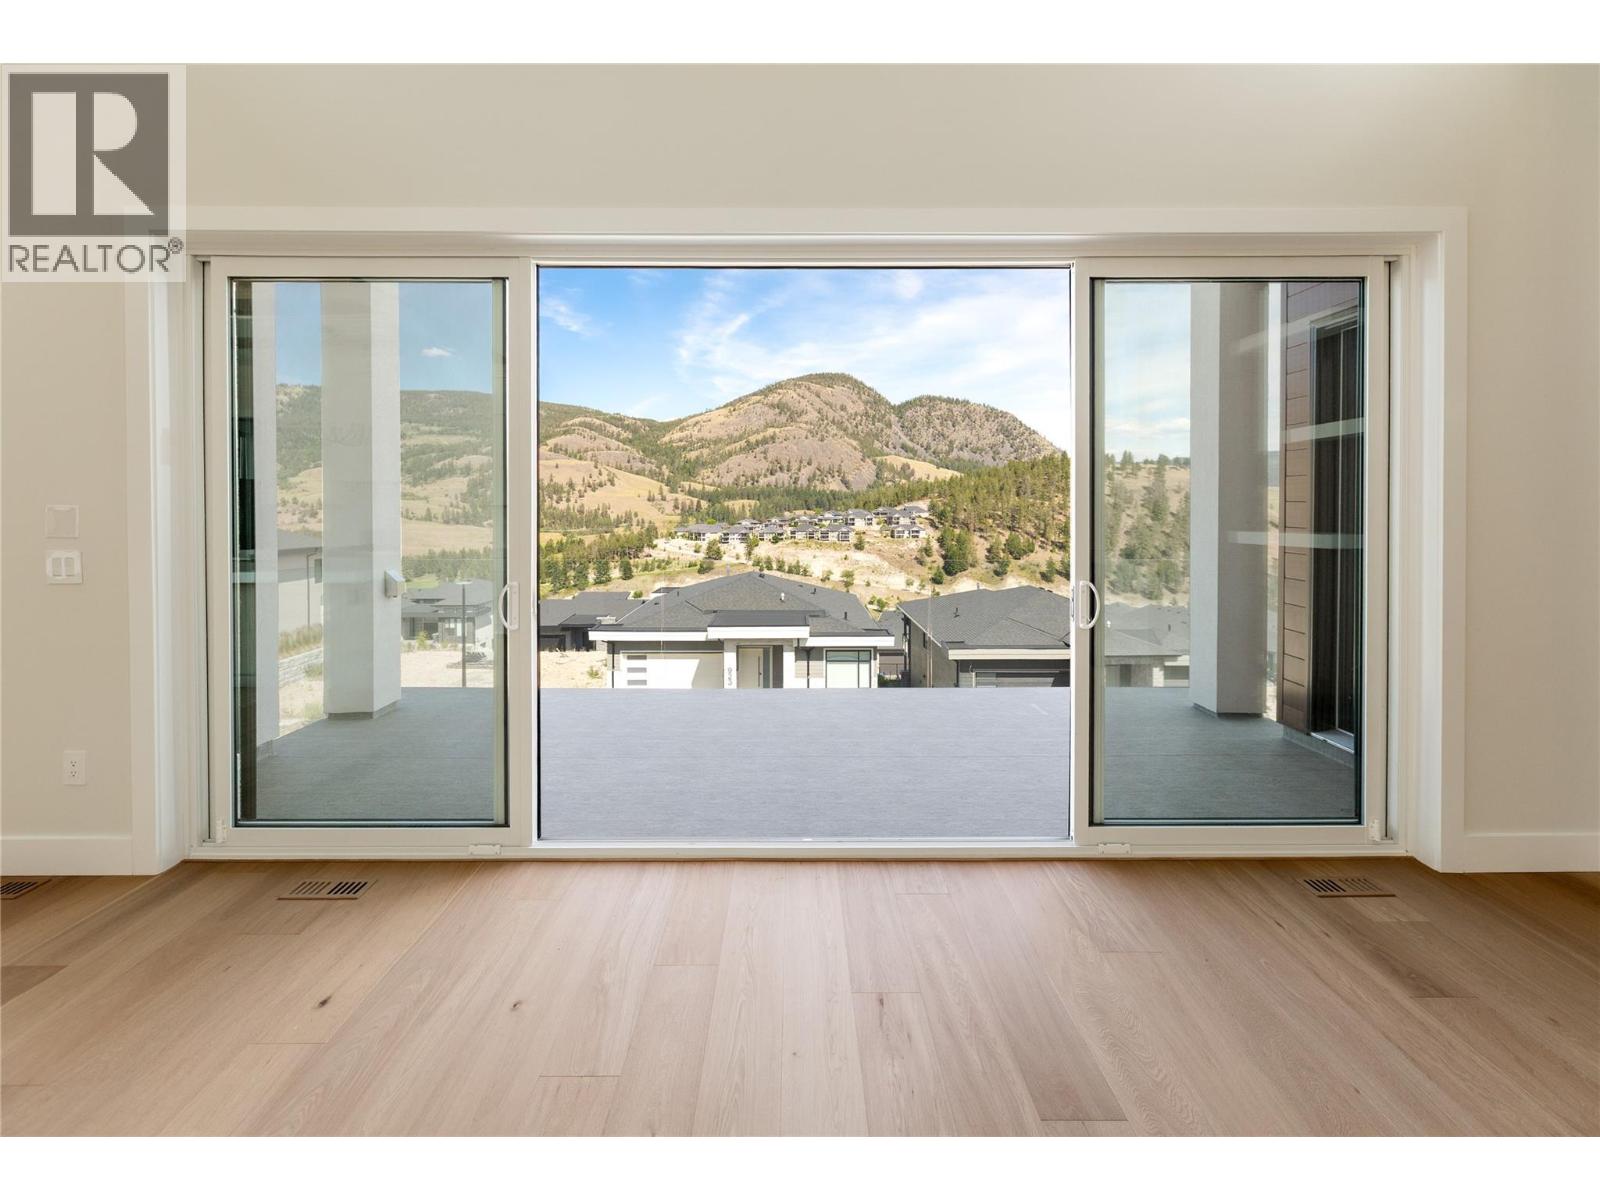
Photo 7
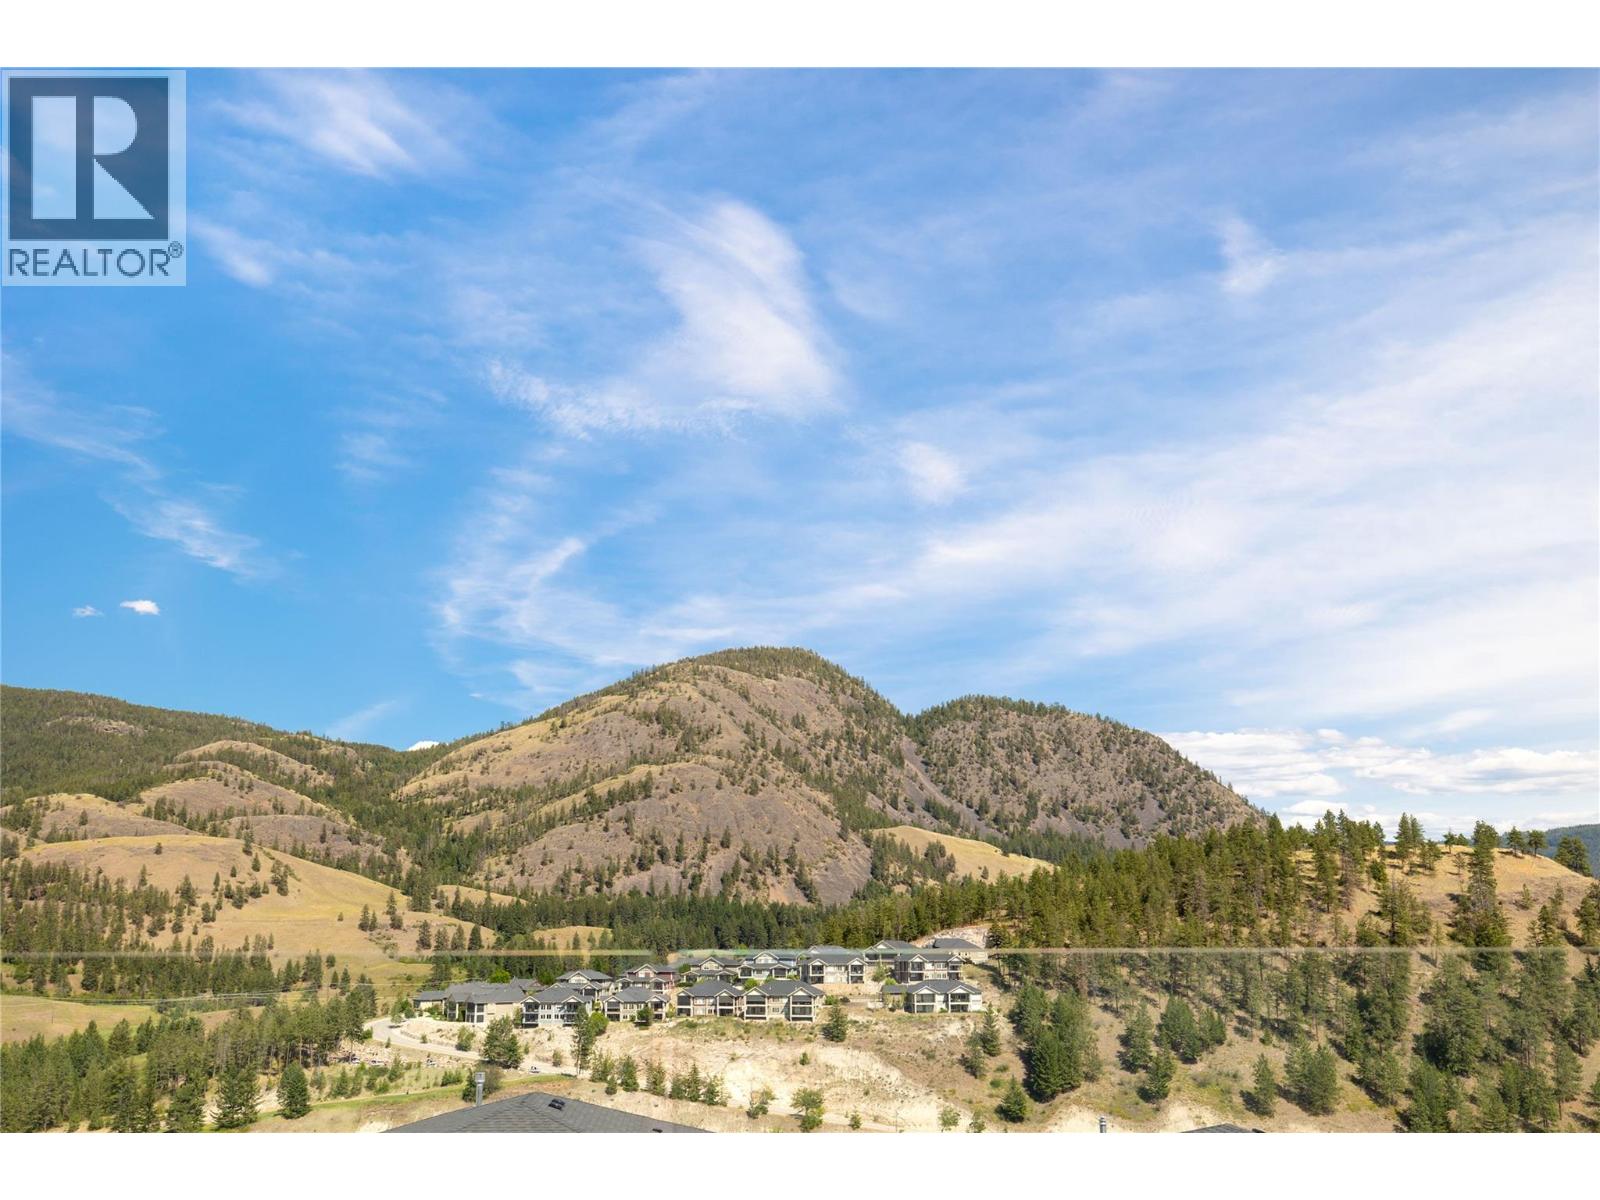
Photo 8
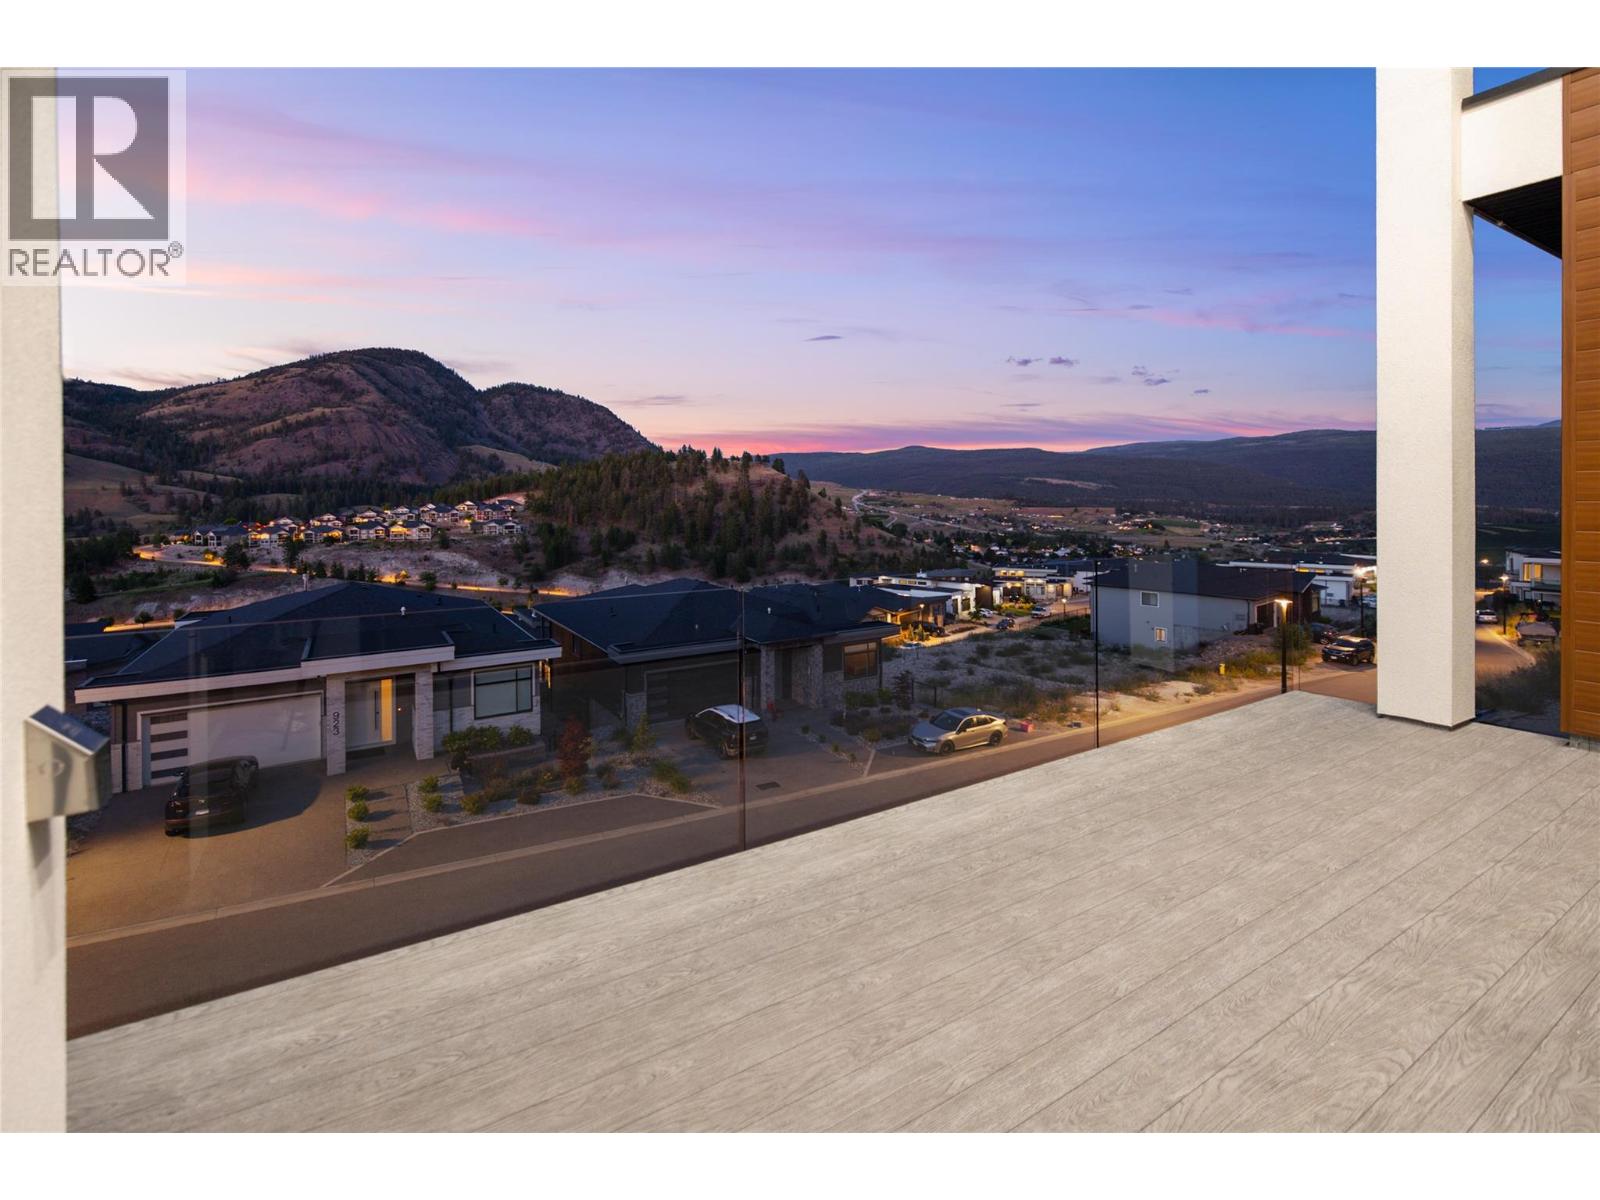
Photo 9
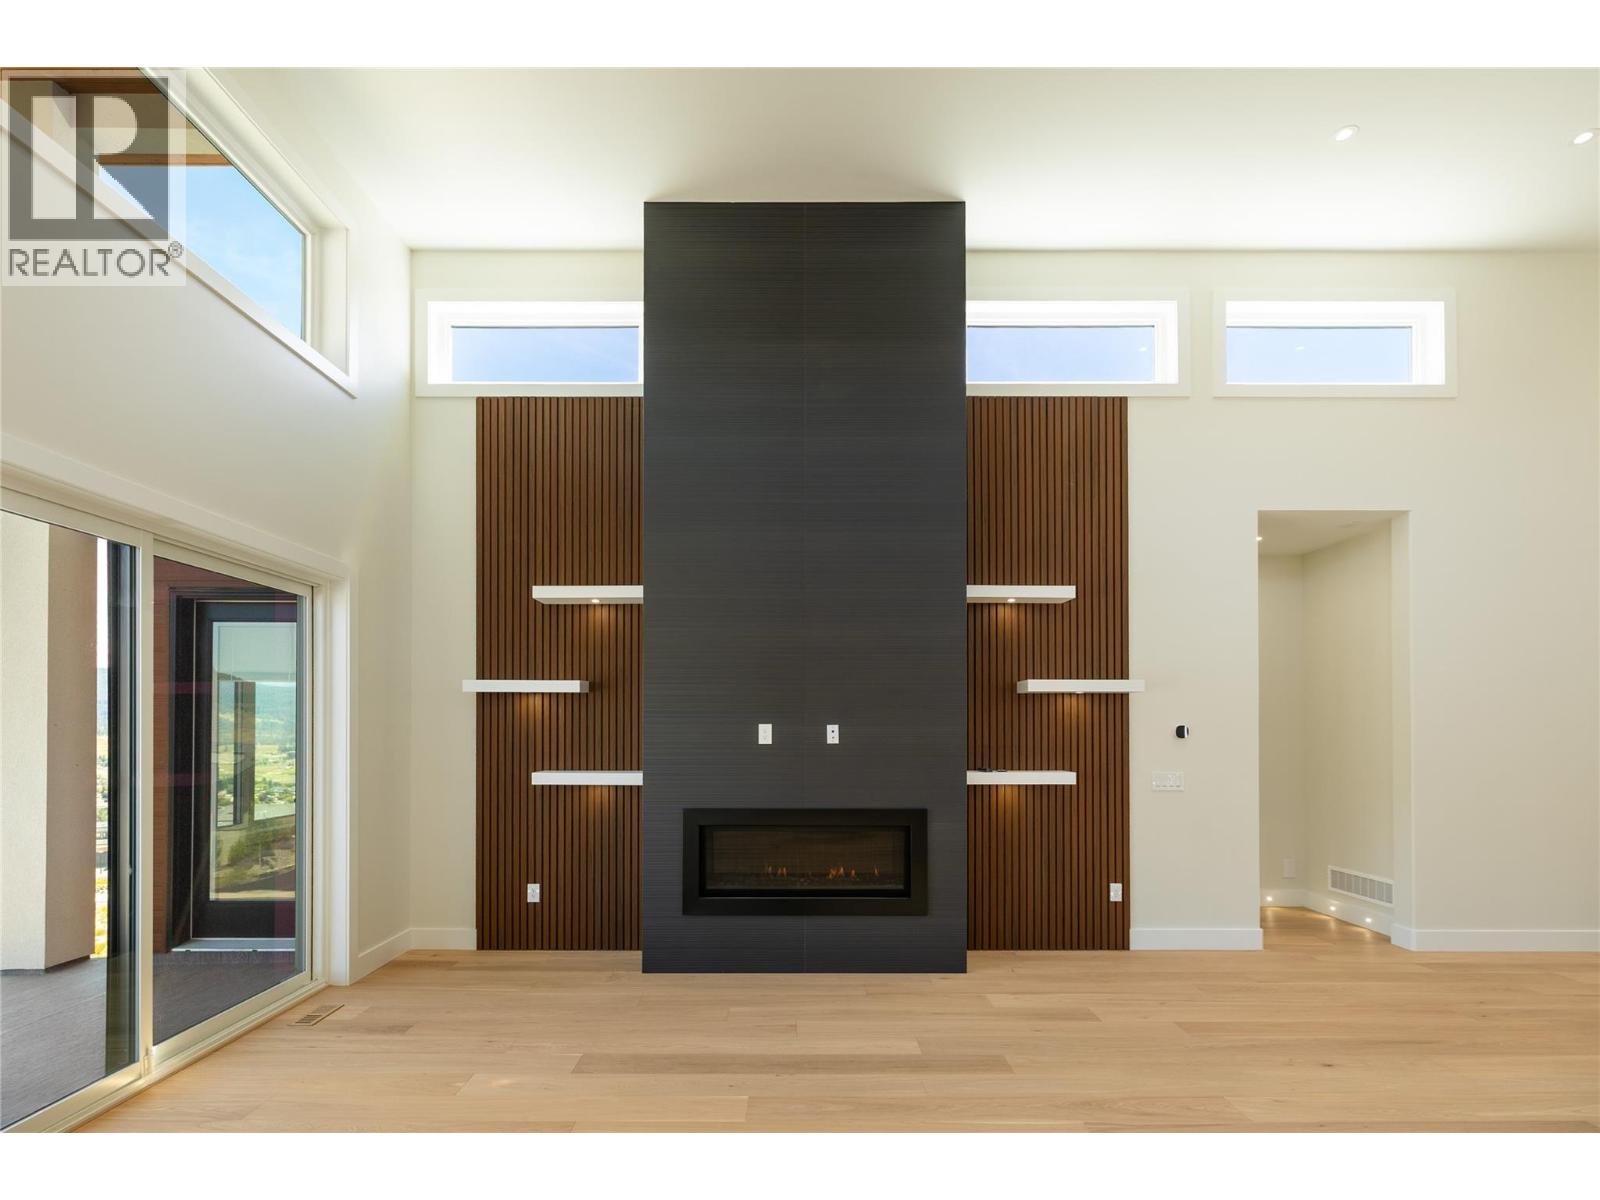
Photo 10
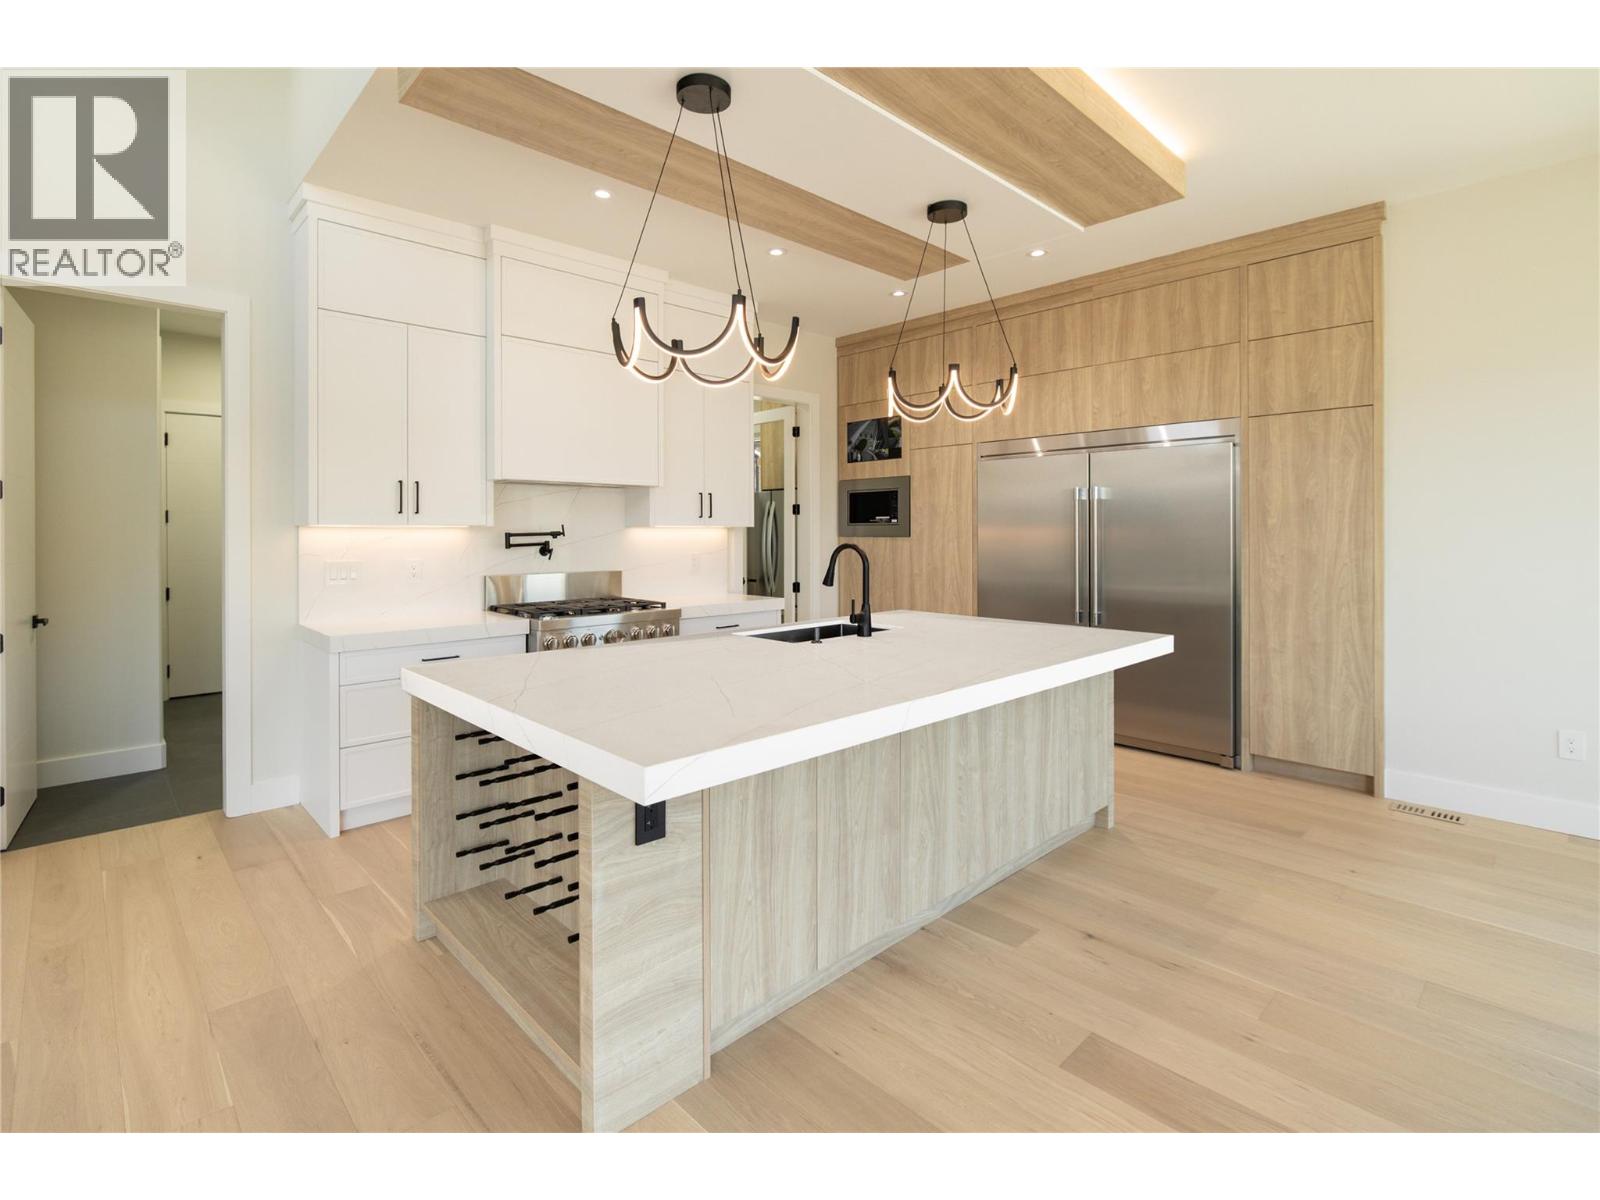
Photo 11
Photo 12
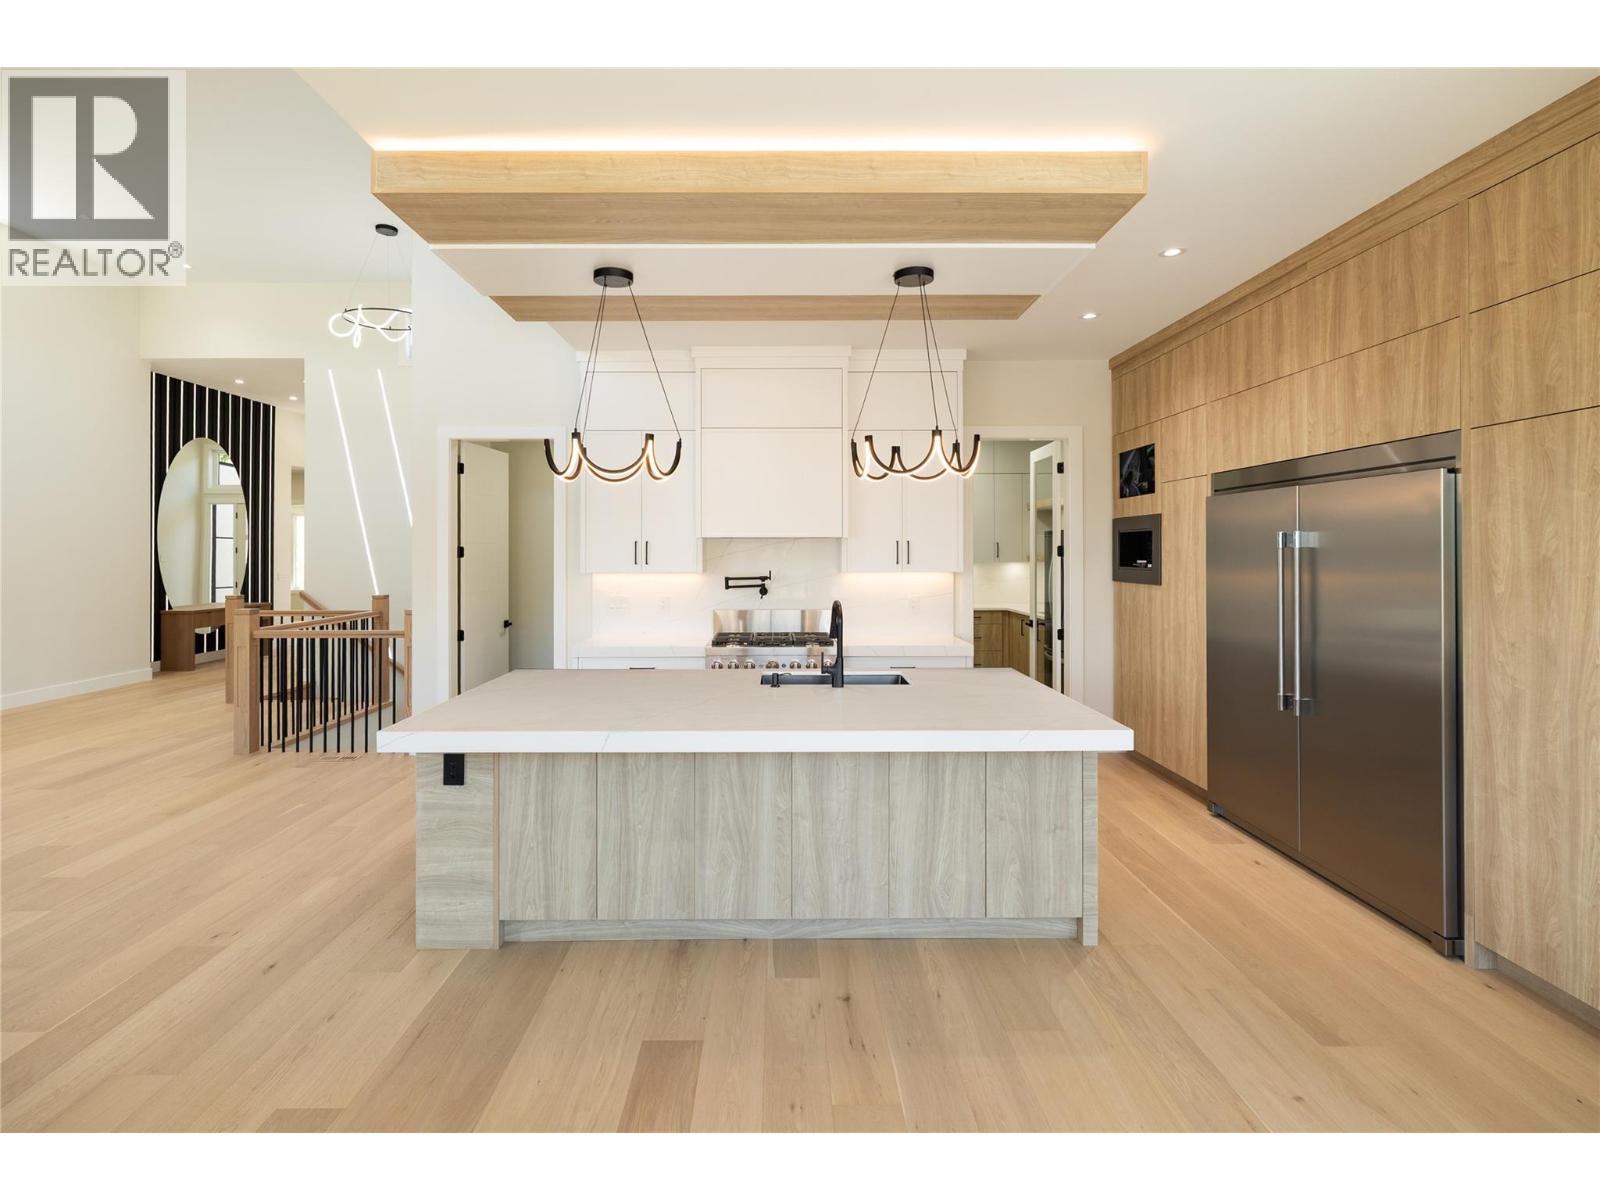
Photo 13
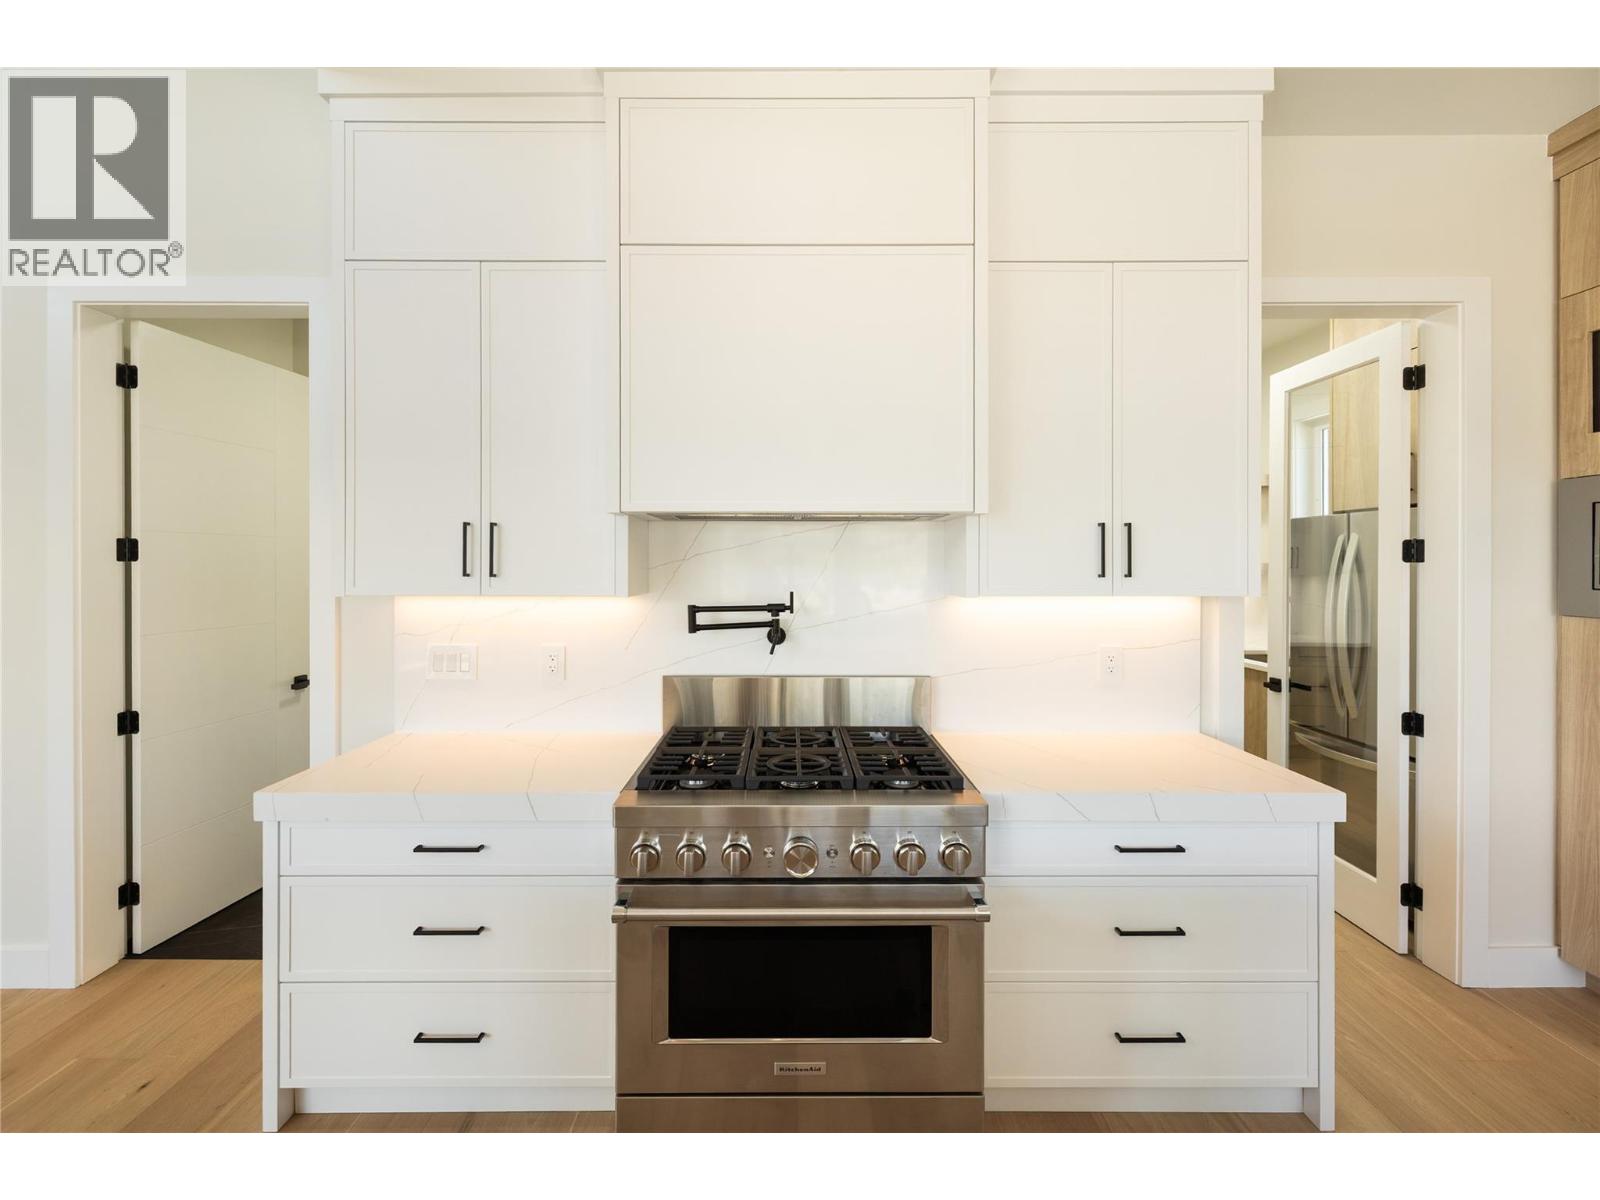
Photo 14
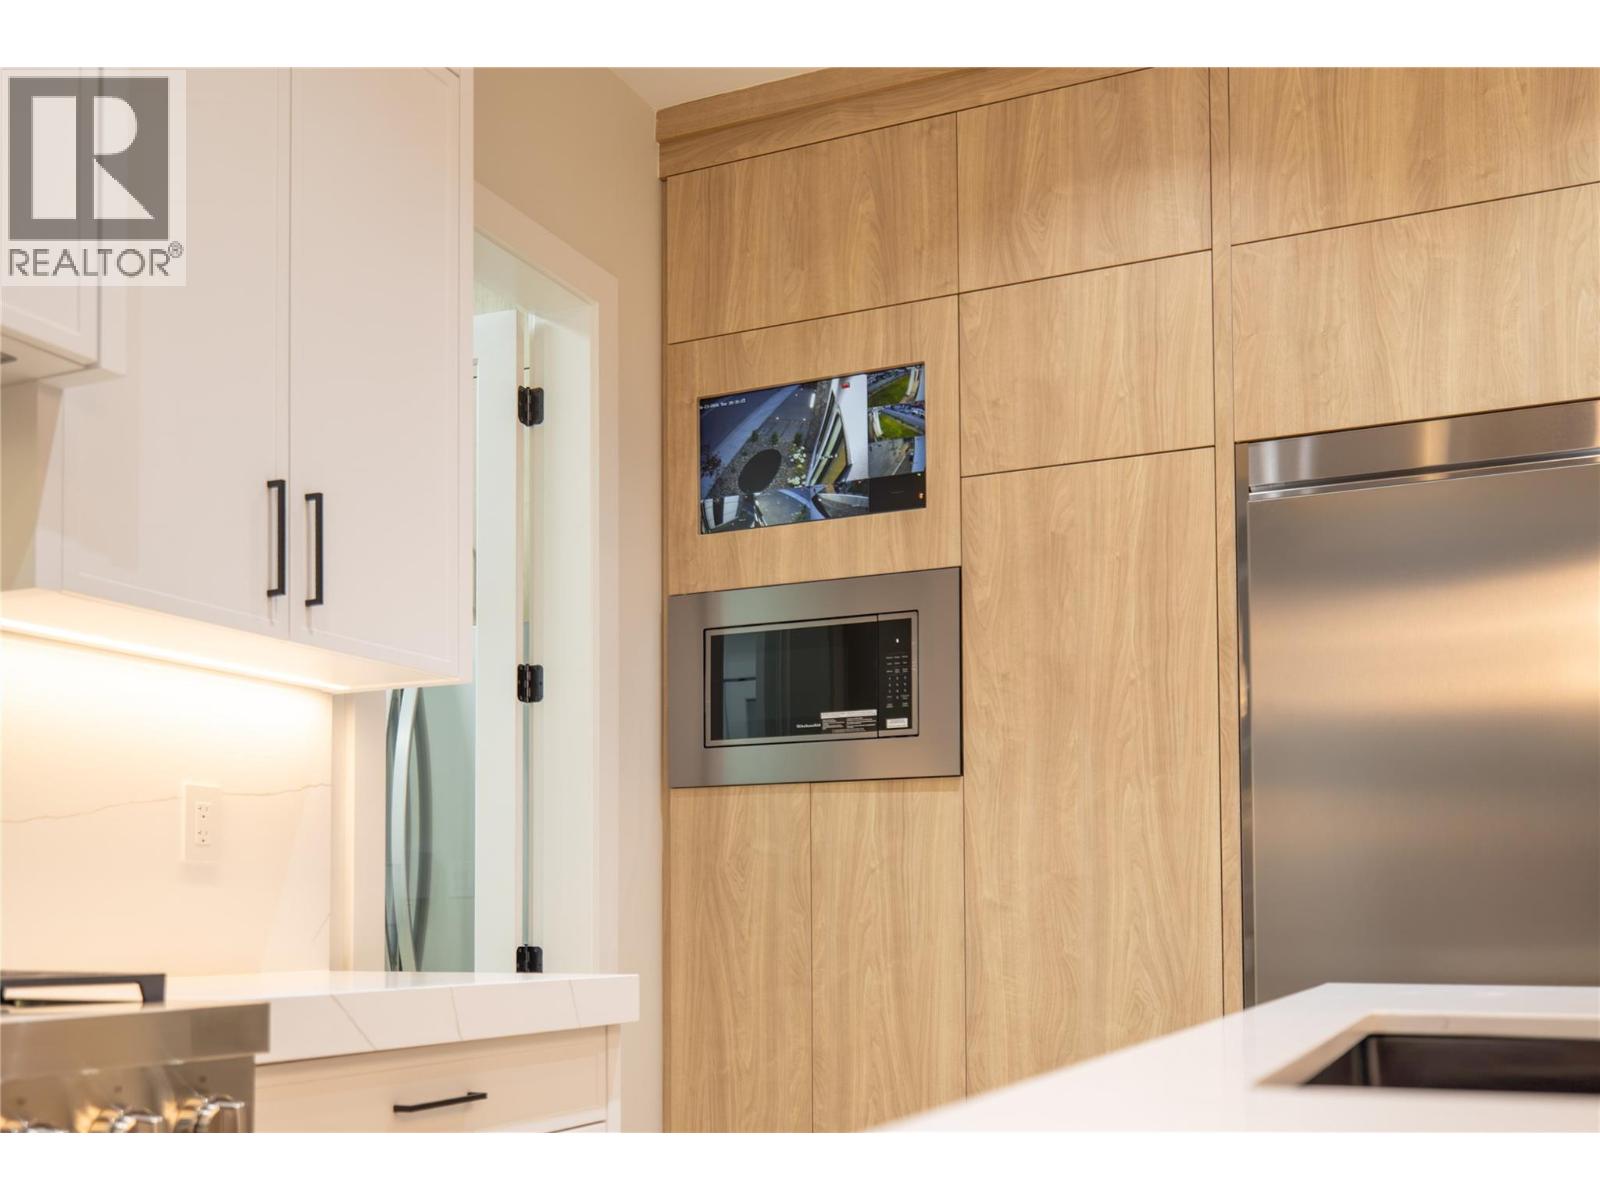
Photo 15
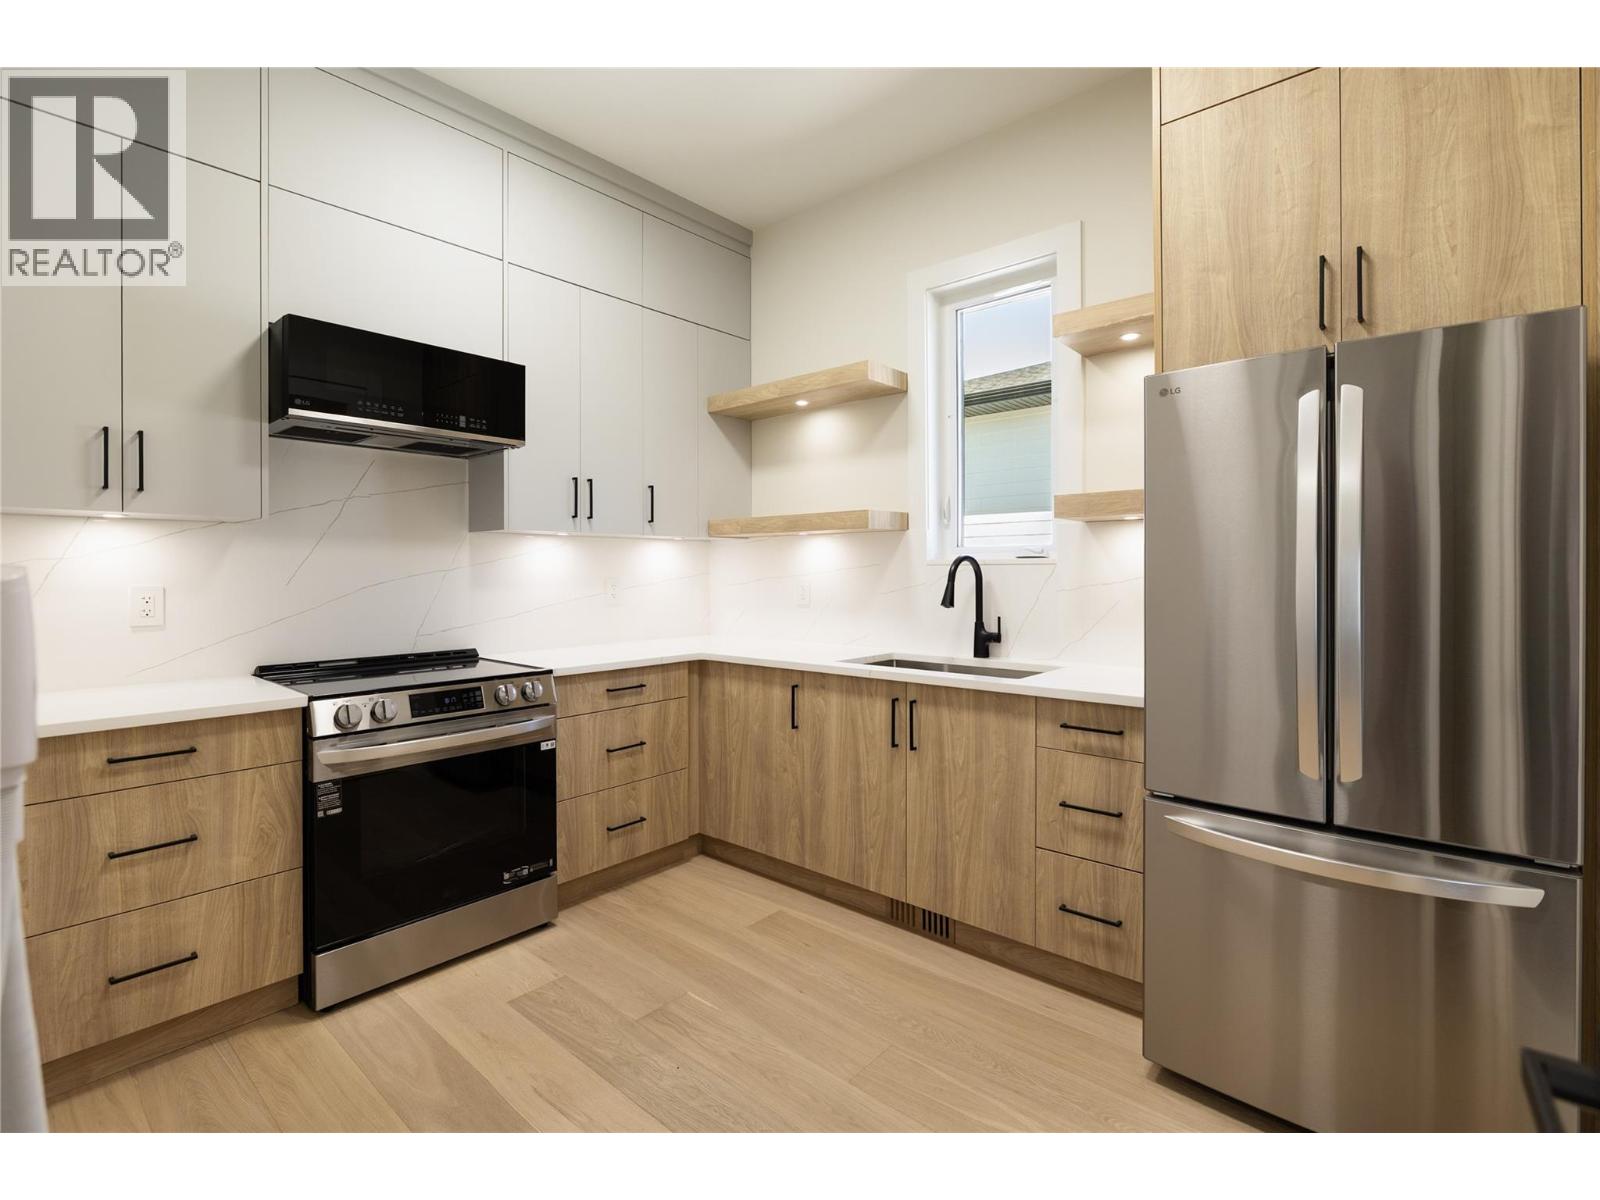
Photo 16
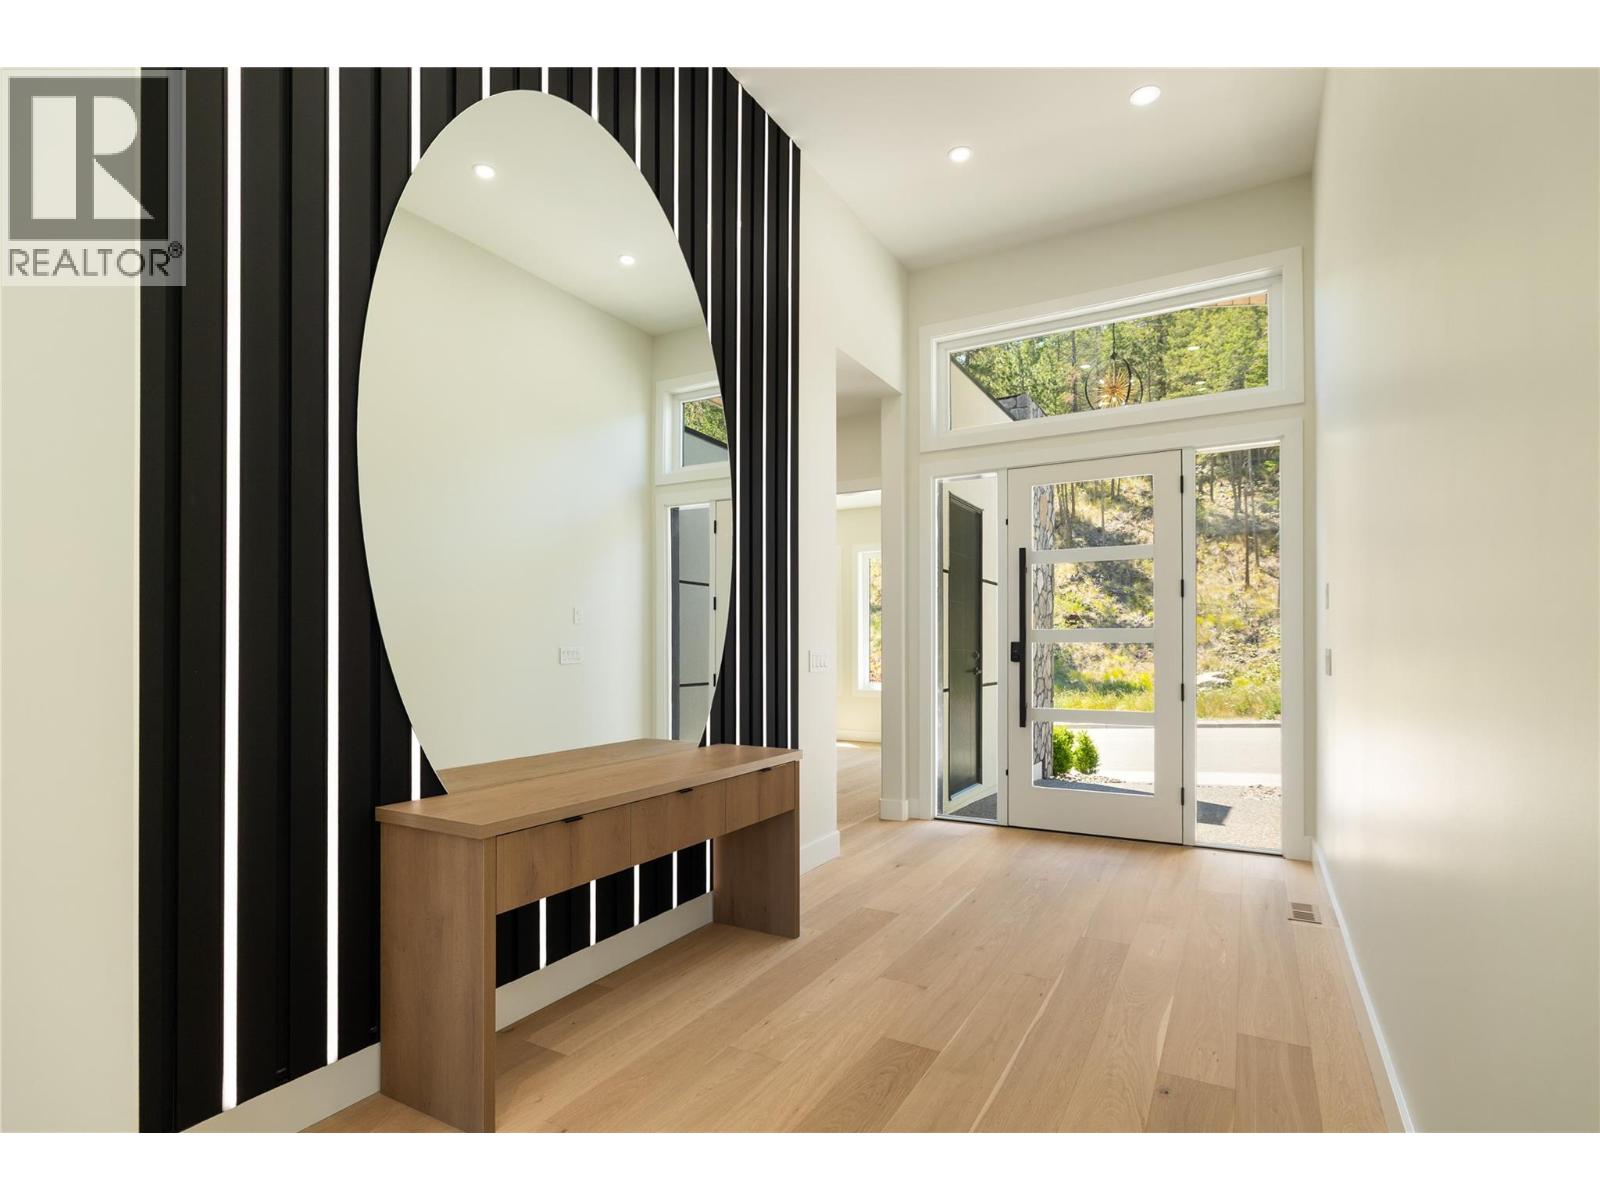
Photo 17
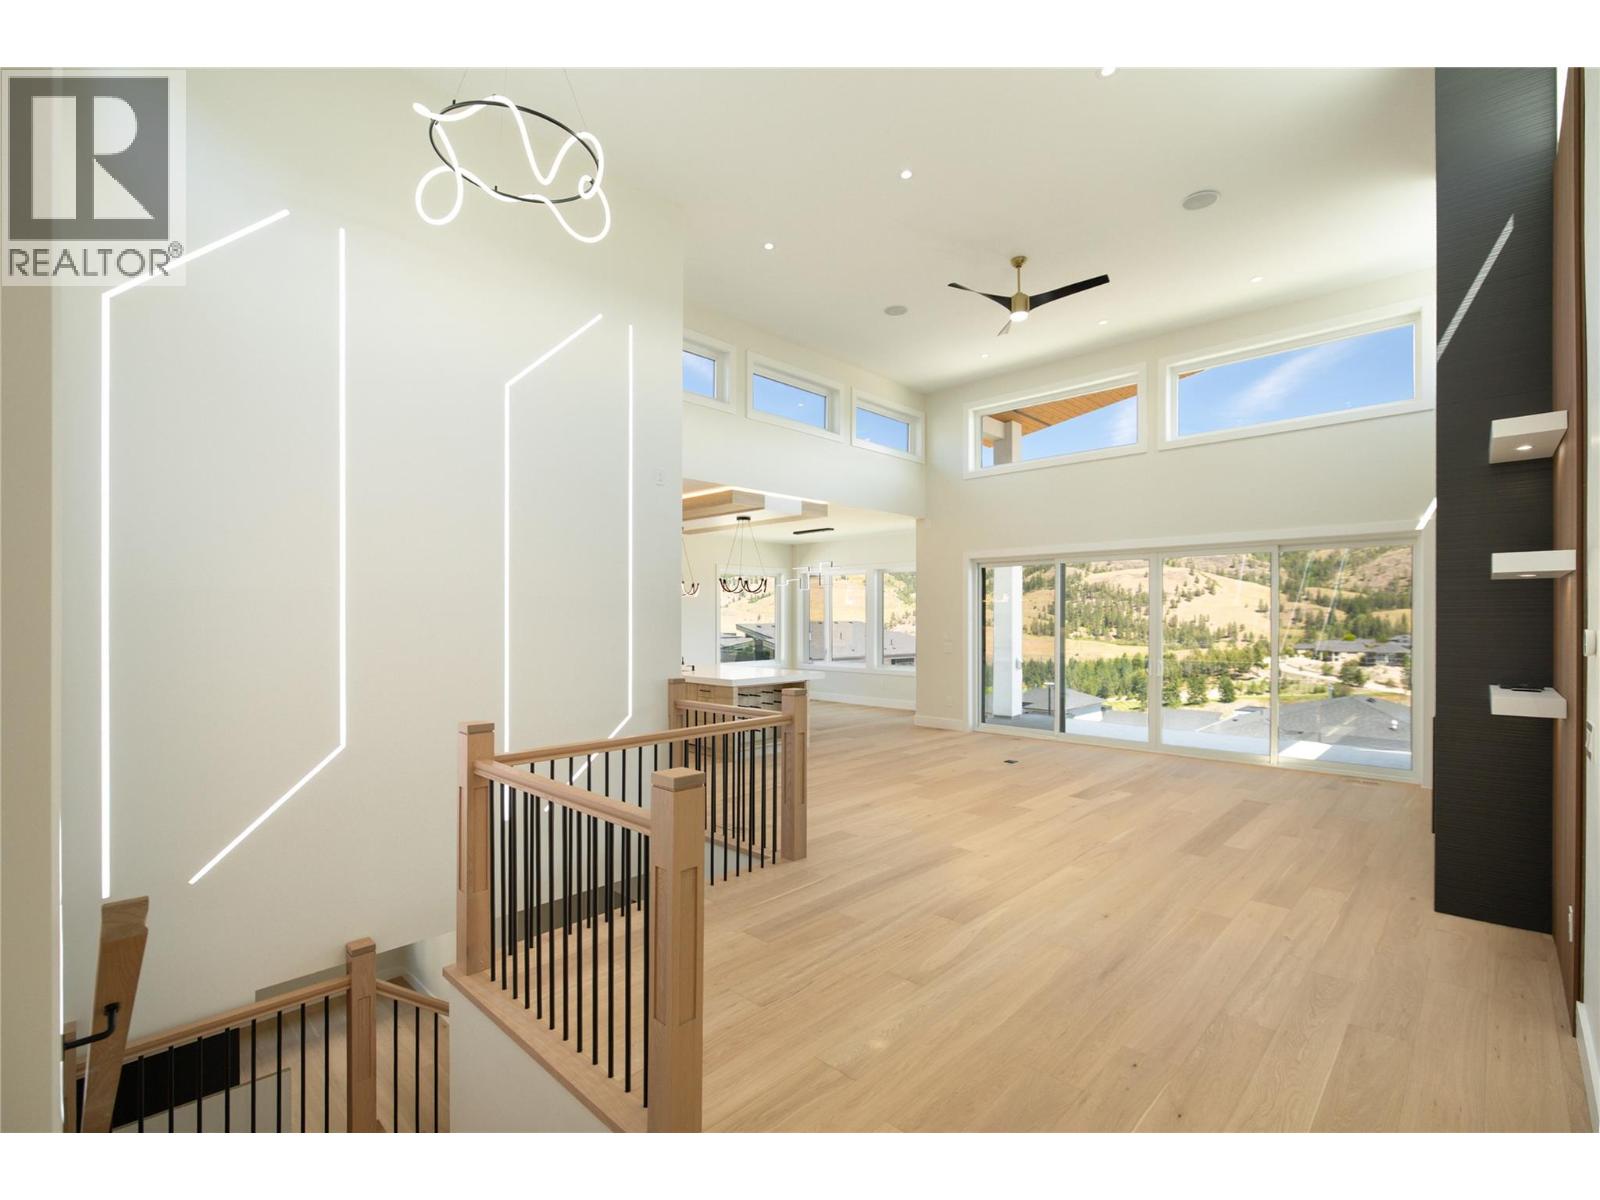
Photo 18
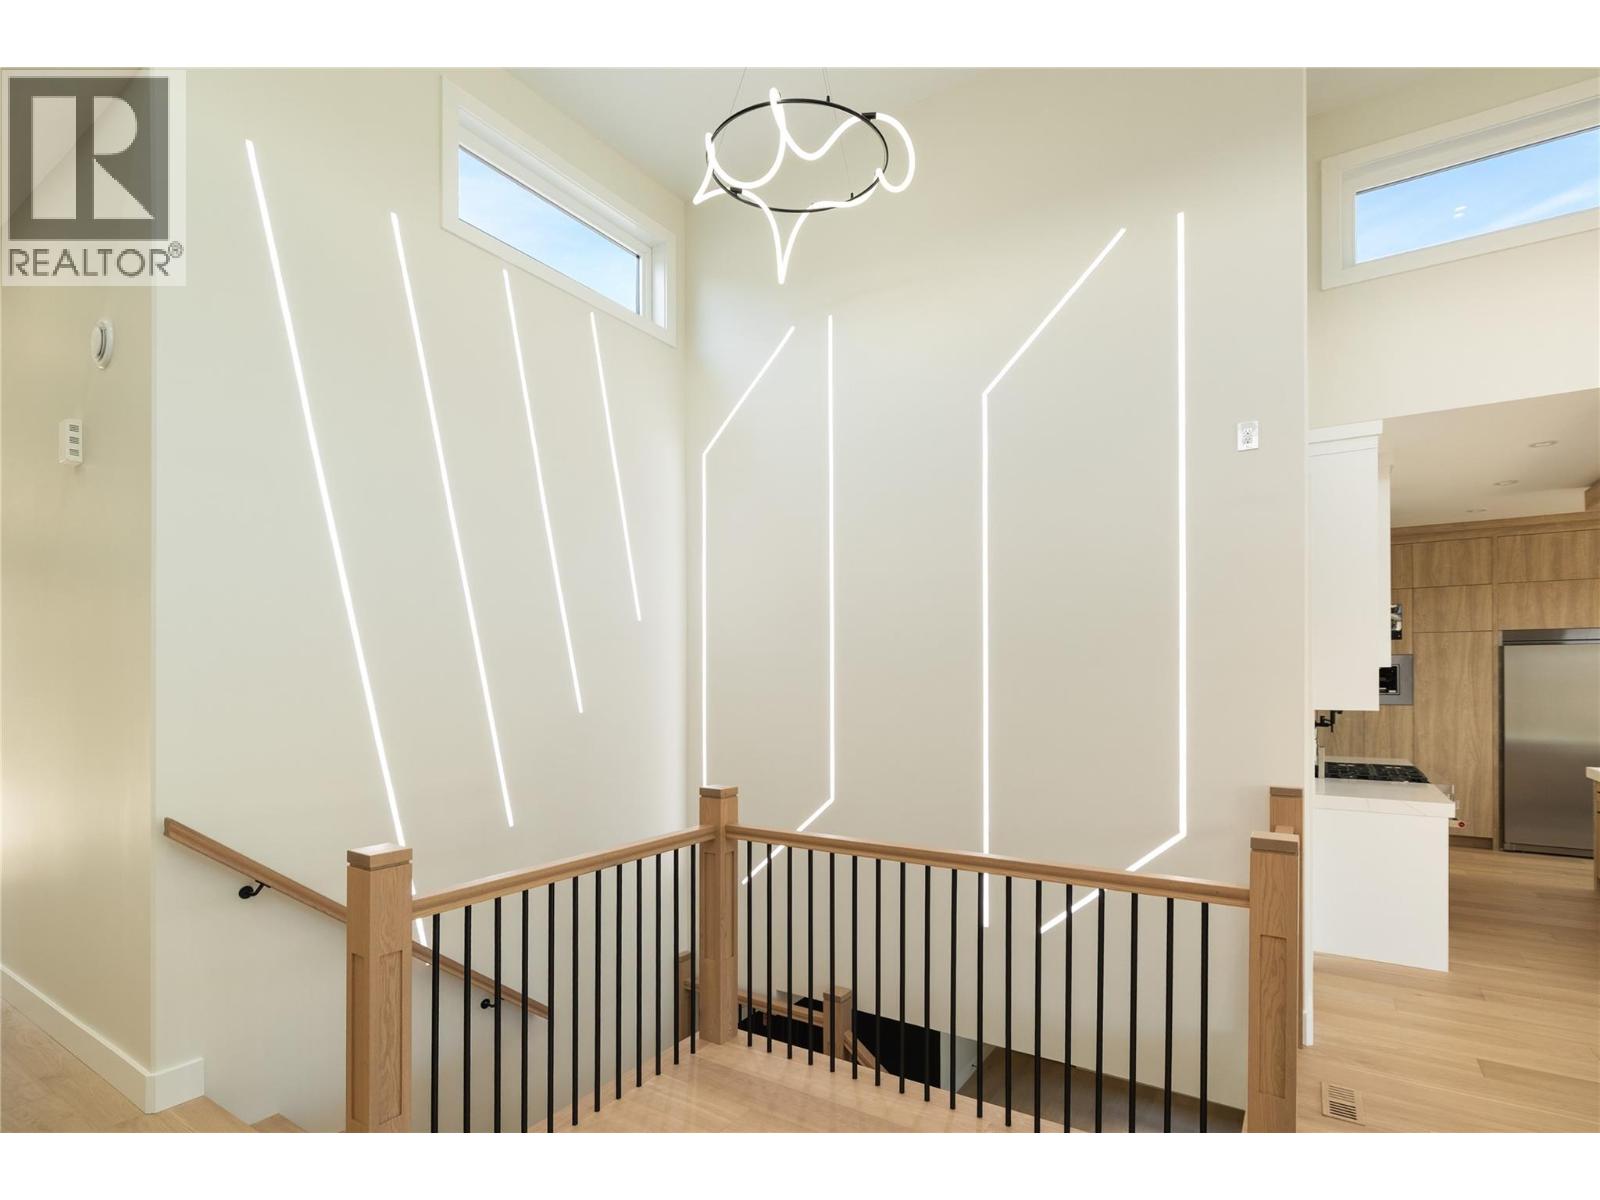
Photo 19
Photo 20
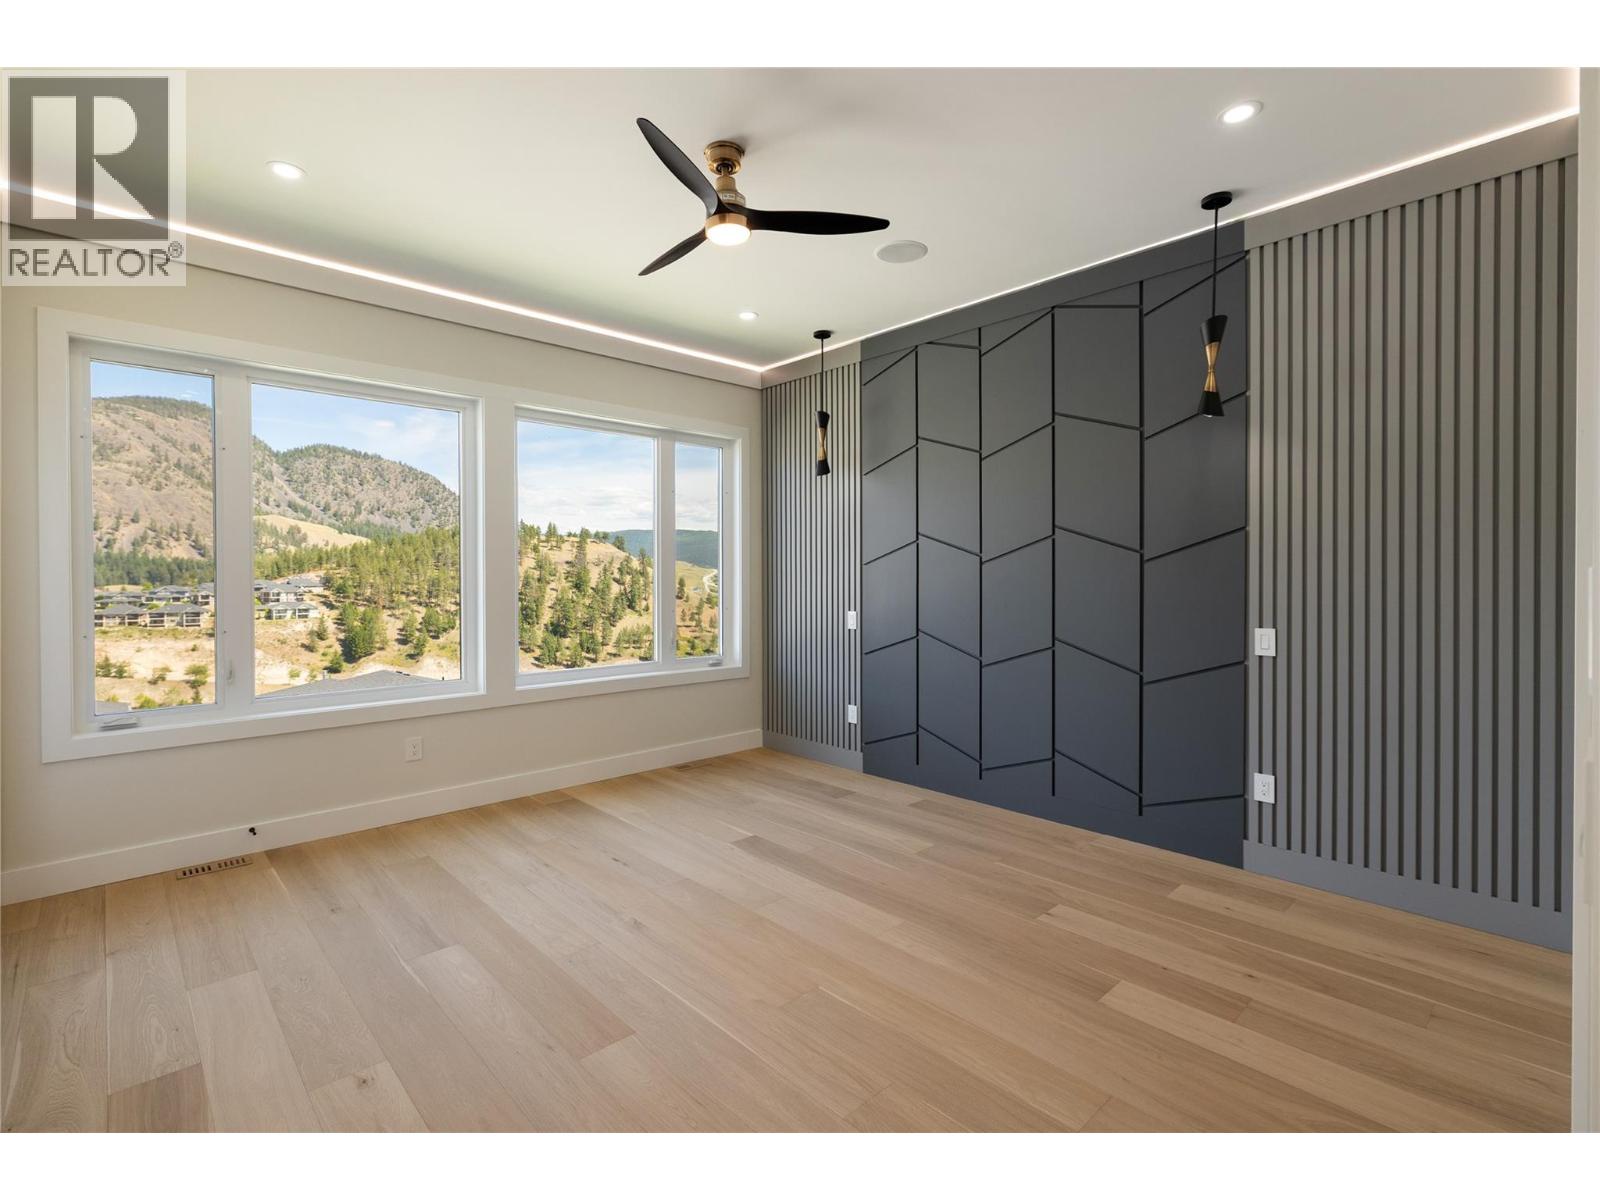
Photo 21
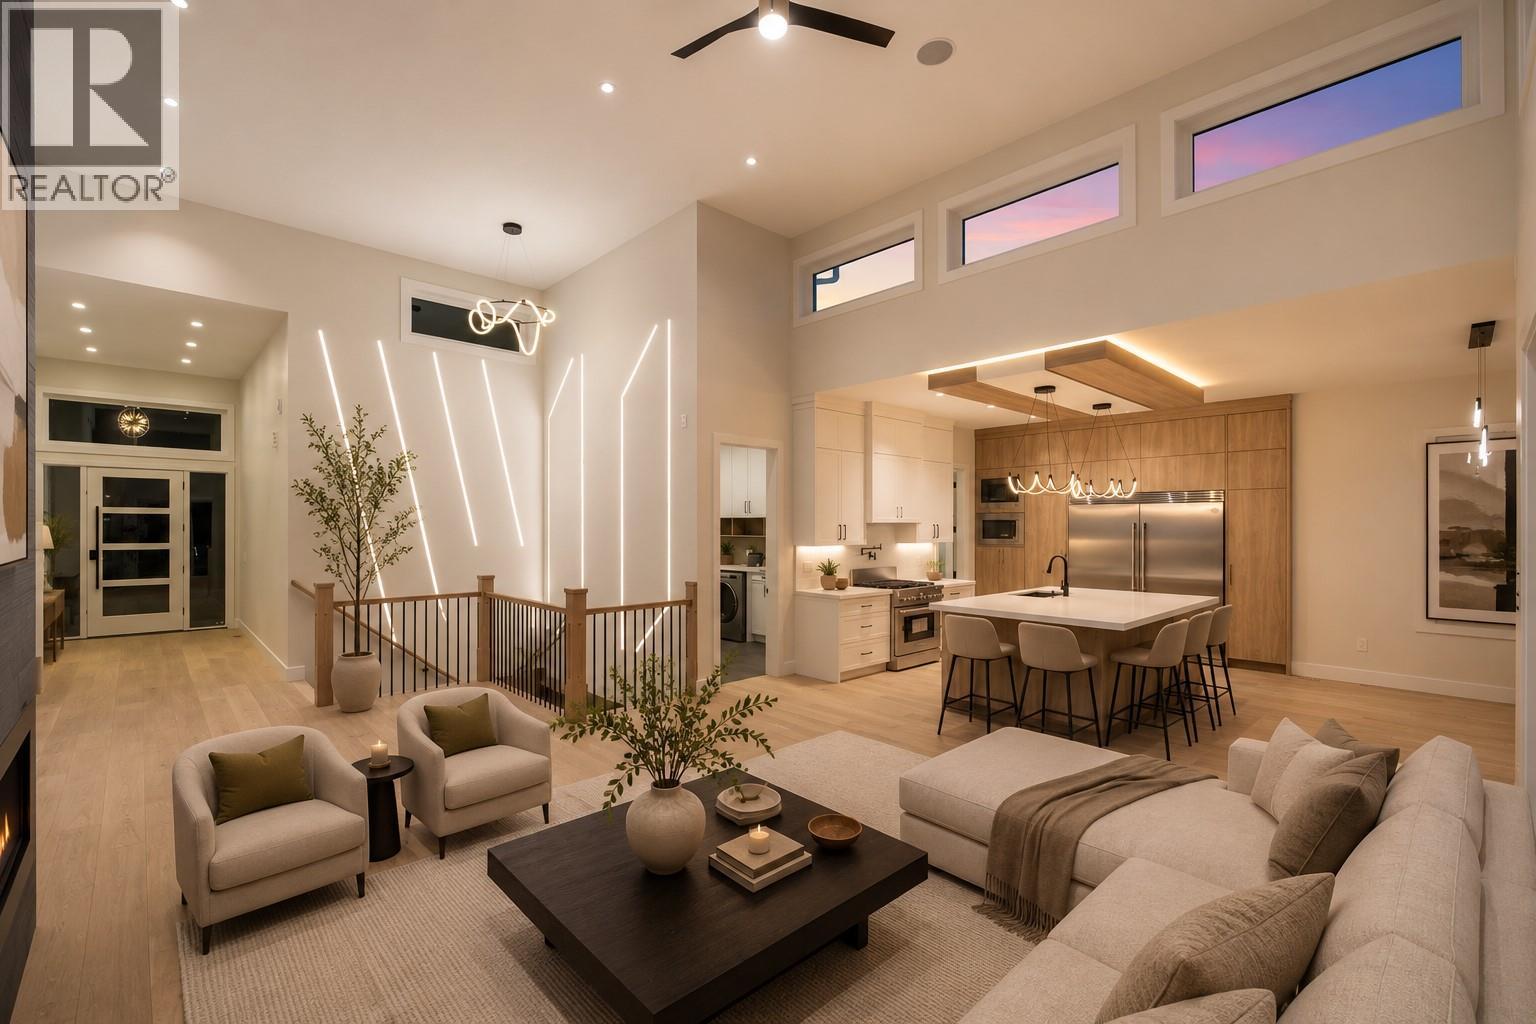
Photo 22
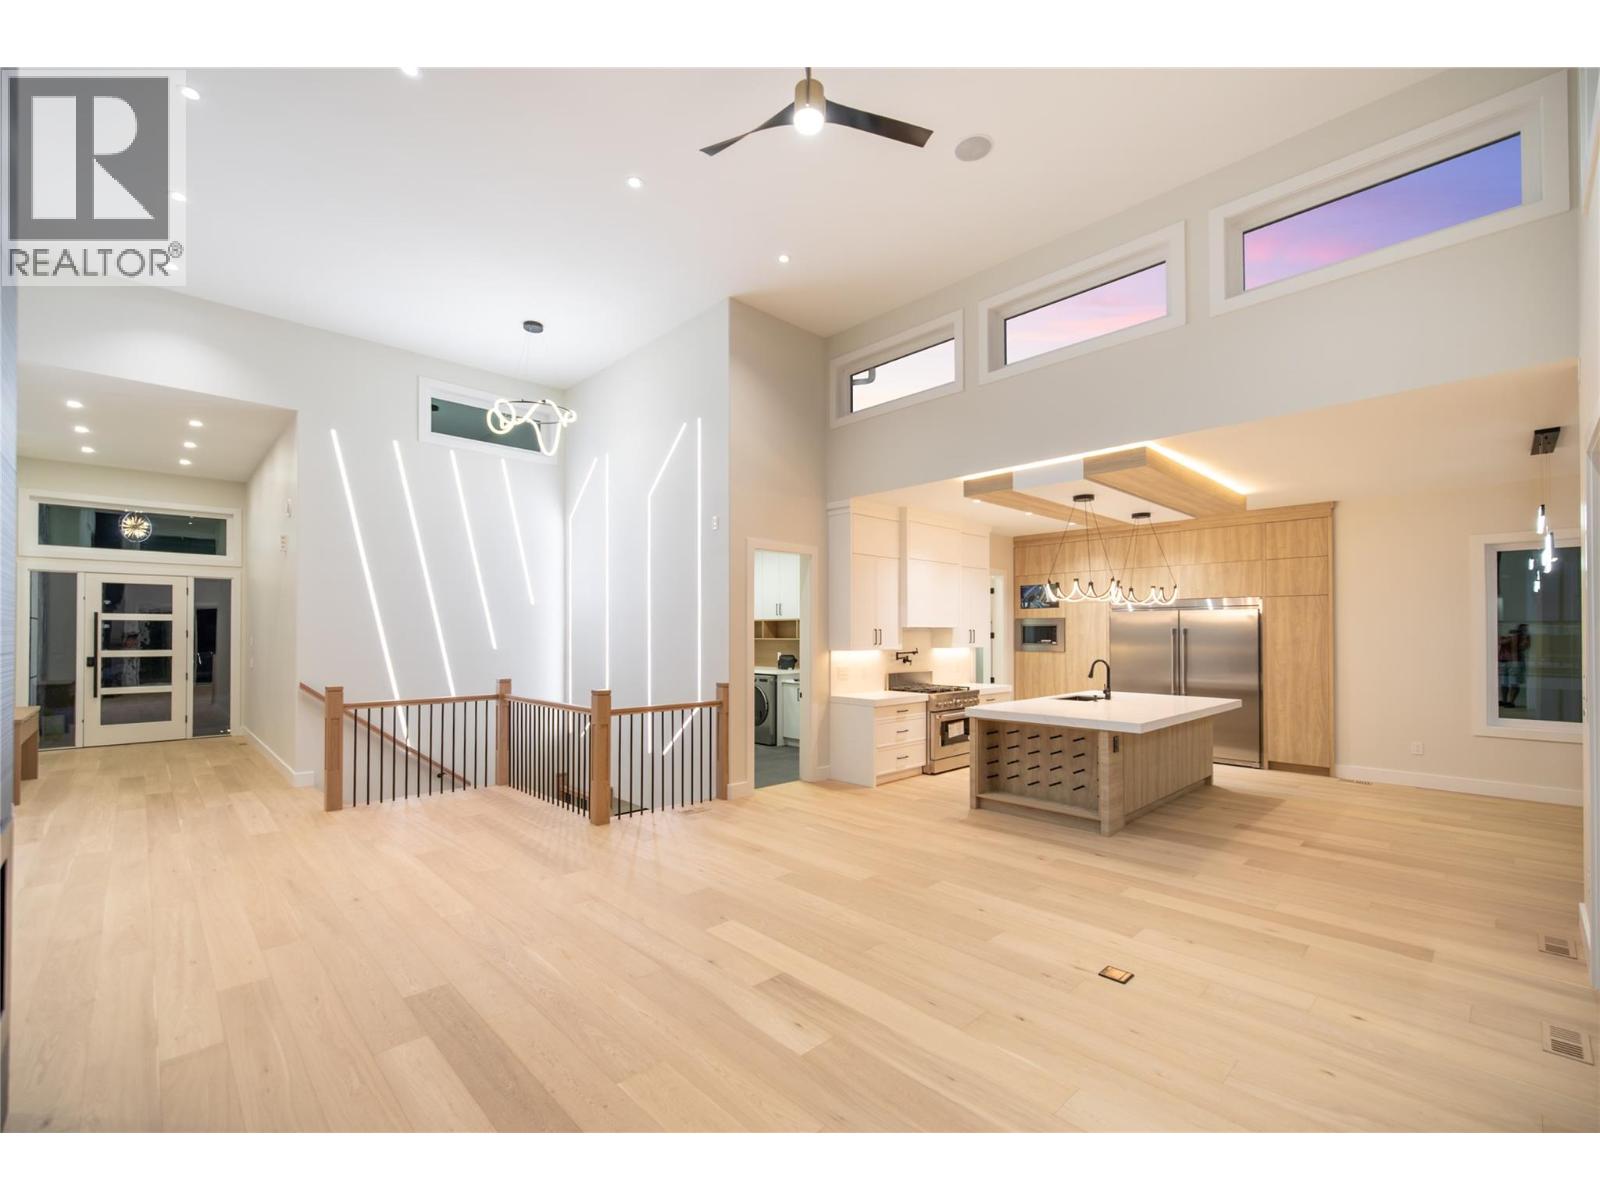
Photo 23
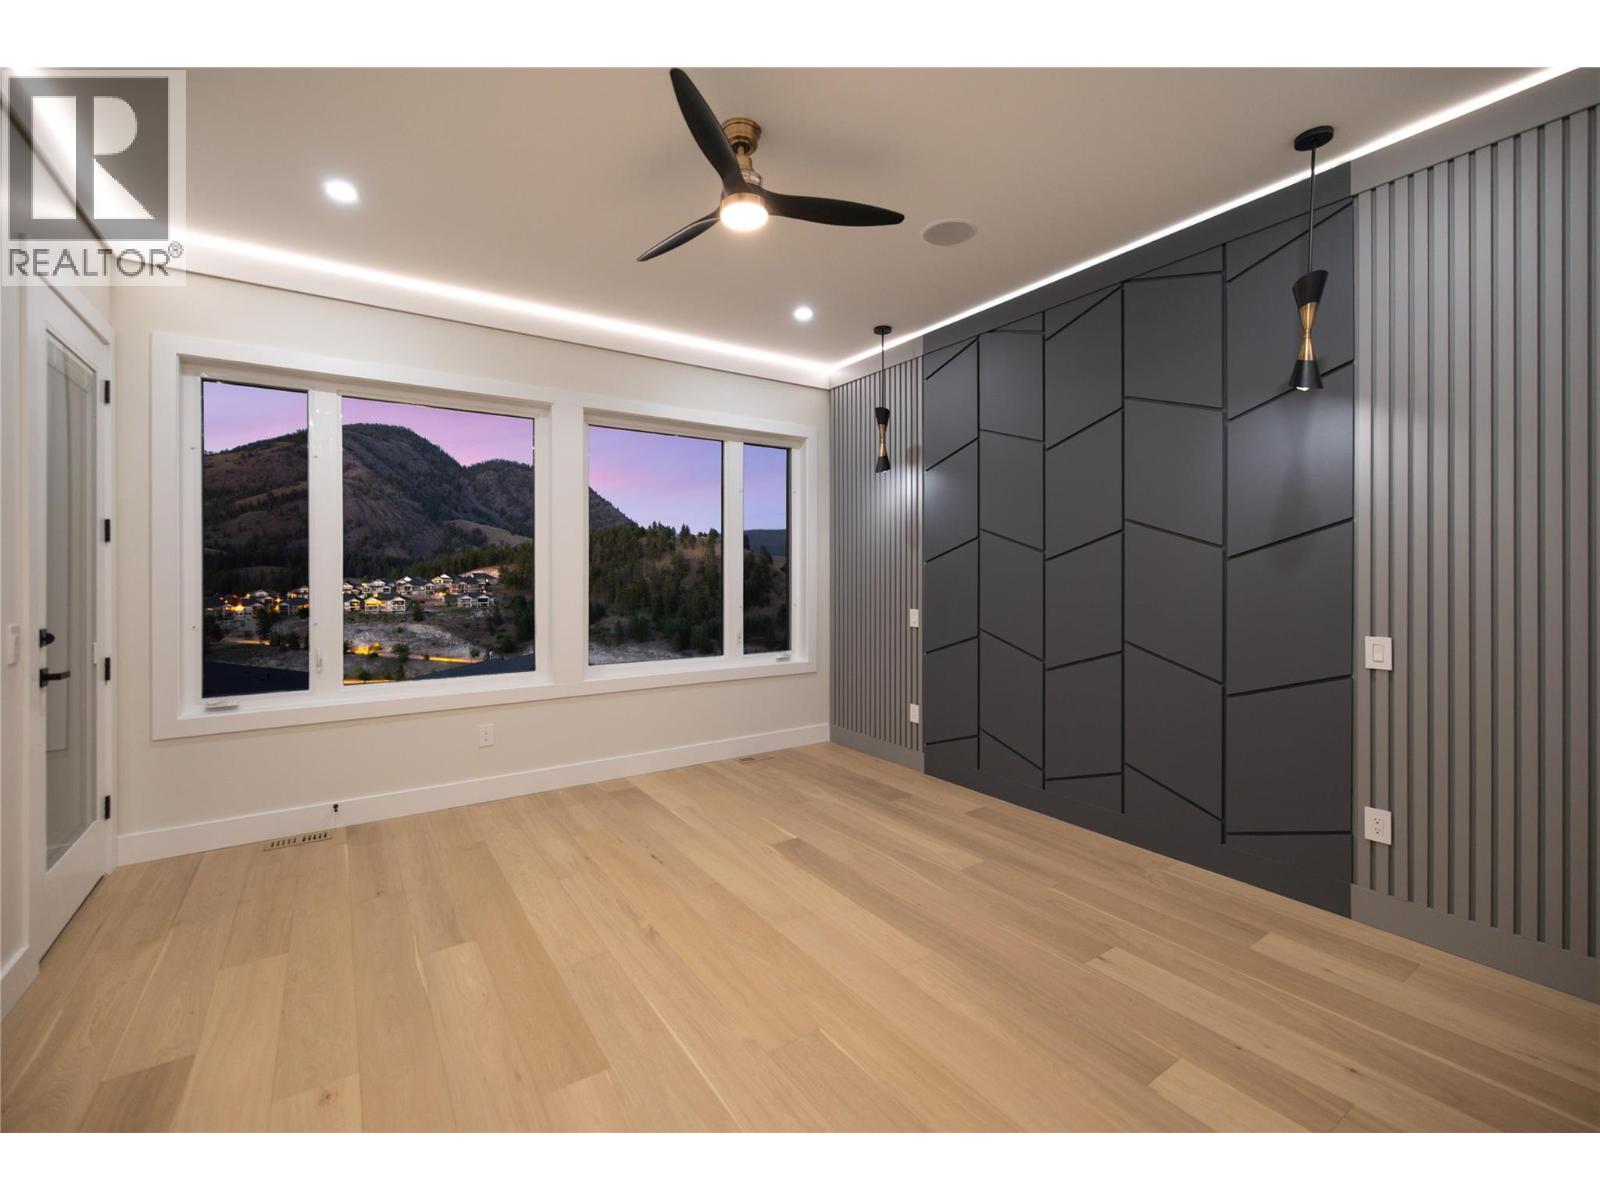
Photo 24
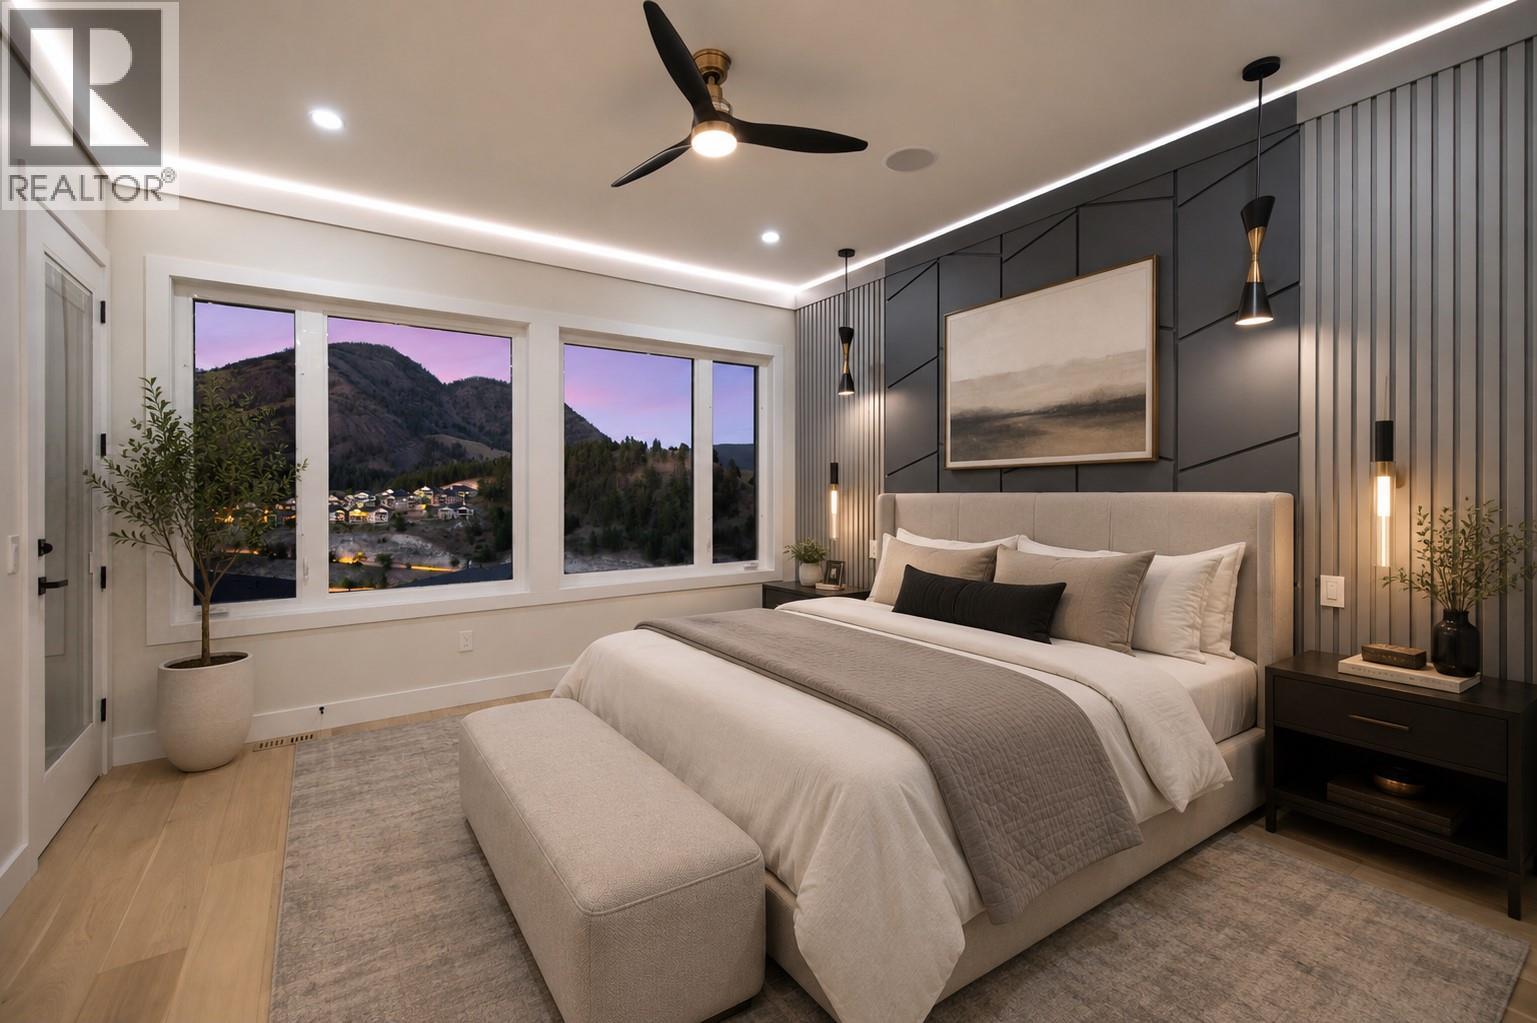
Photo 25
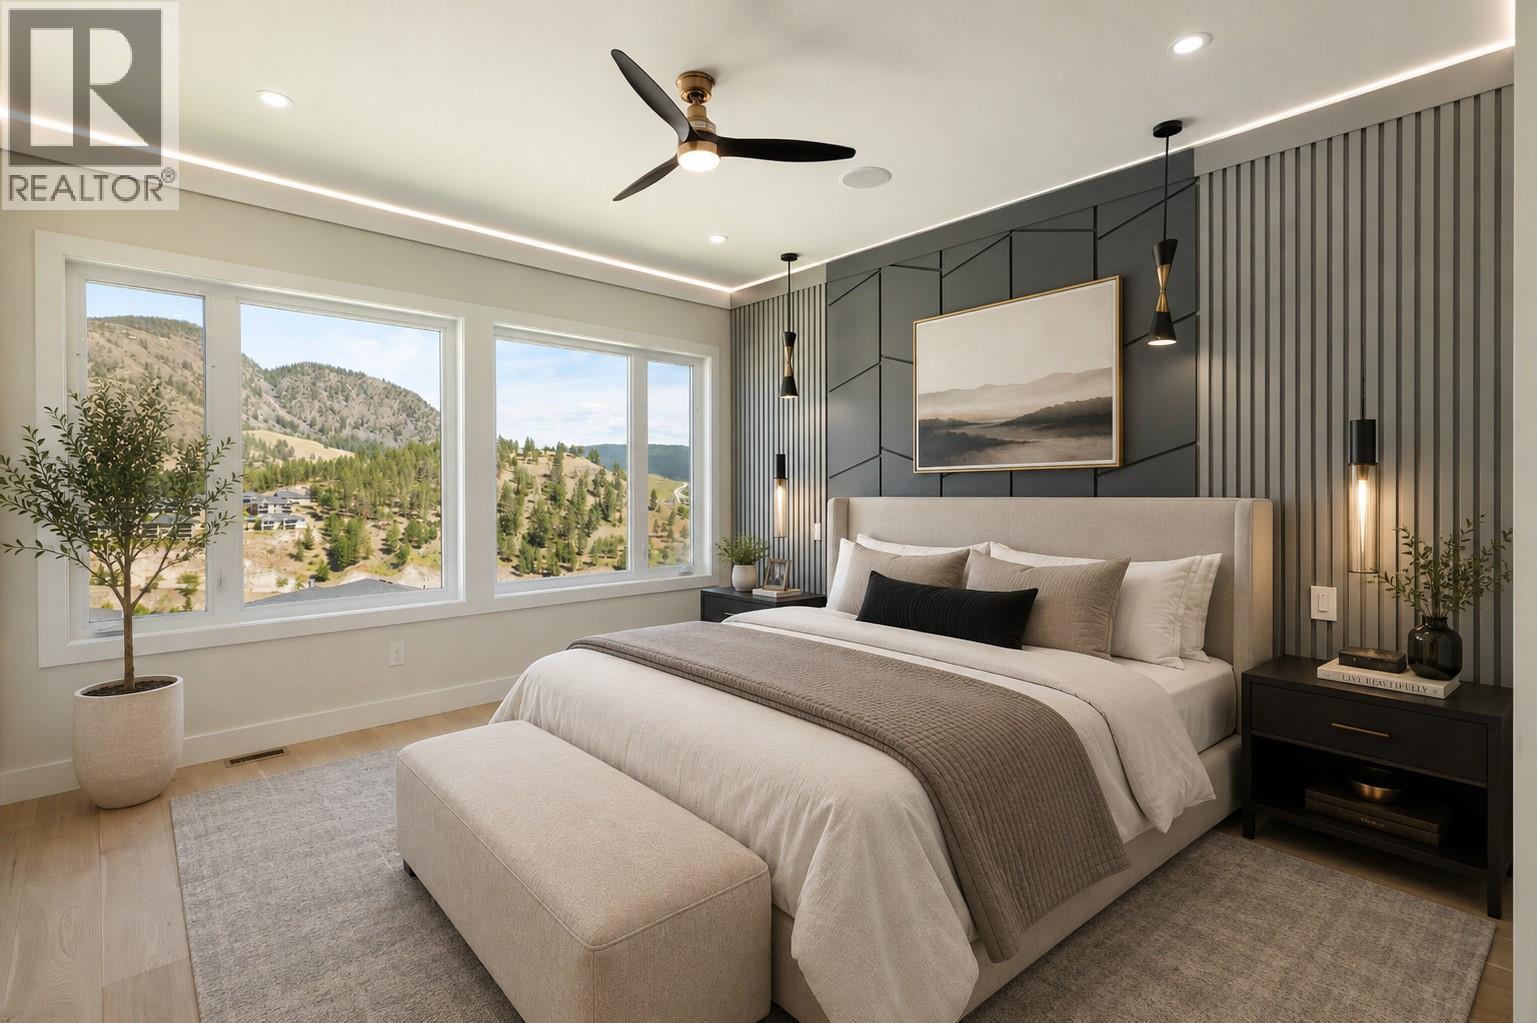
Photo 26
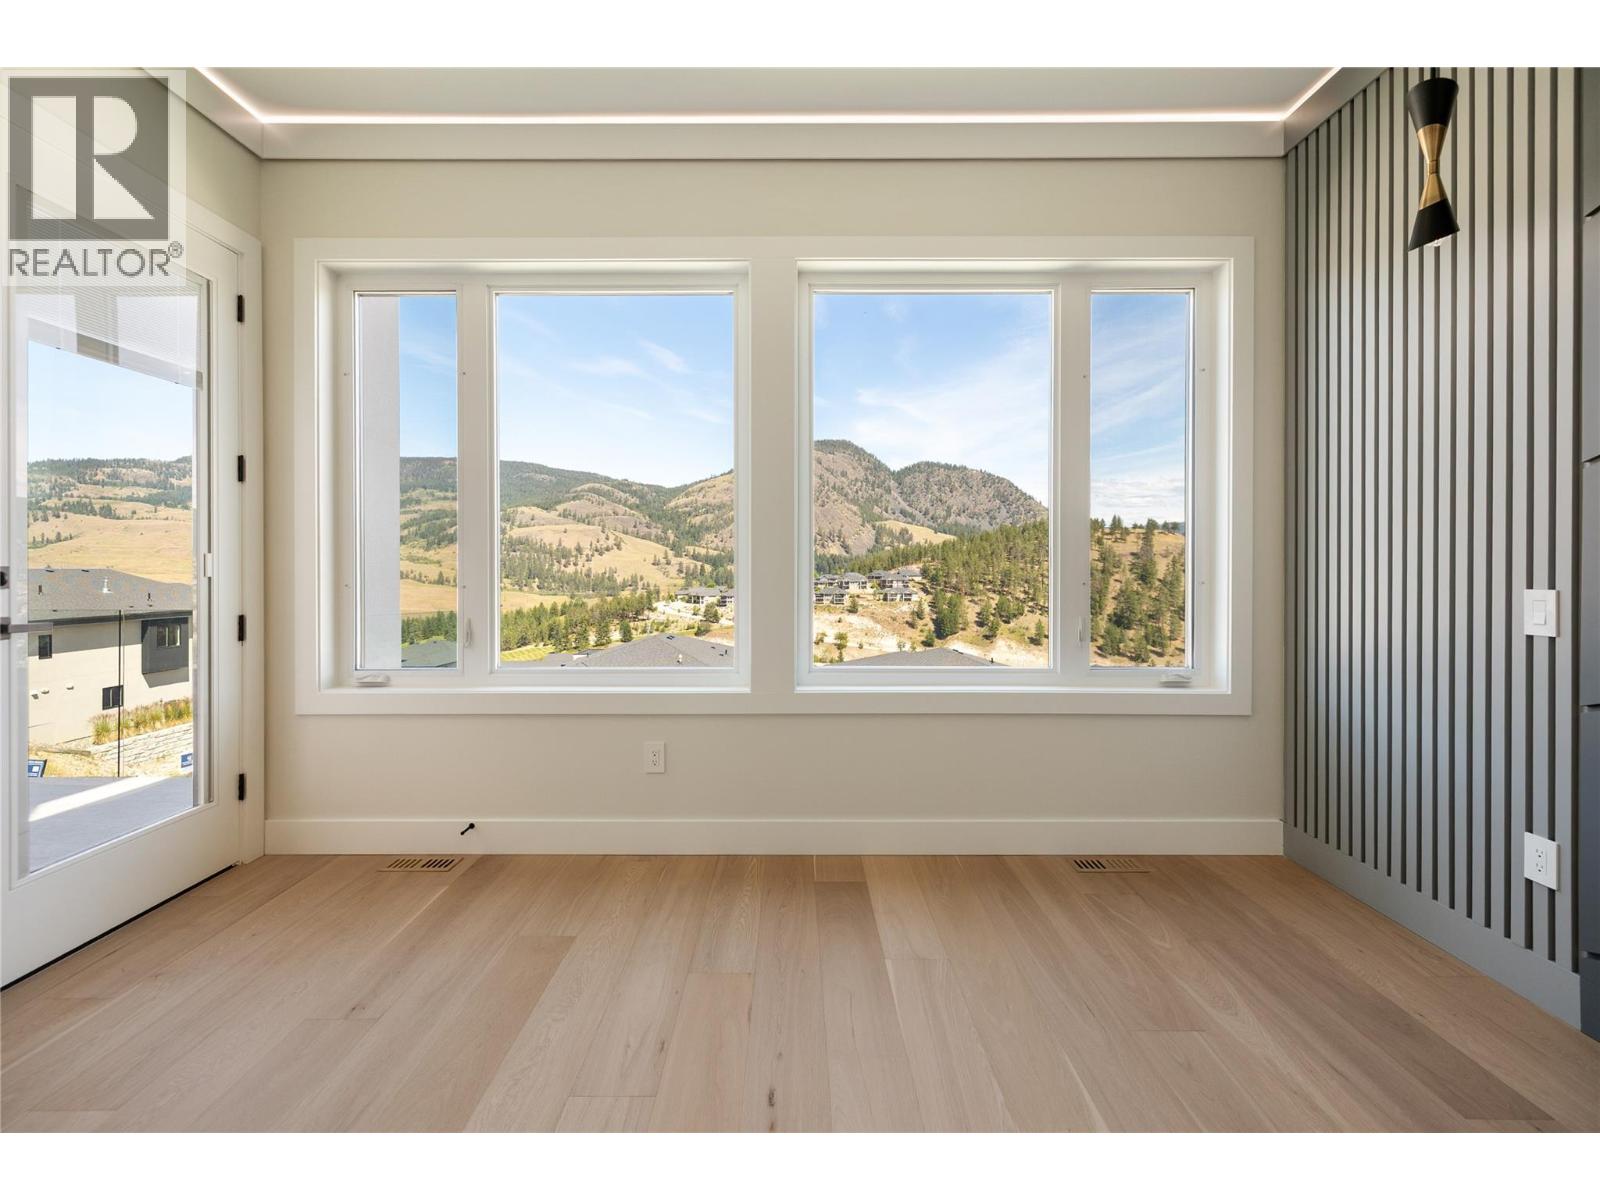
Photo 27
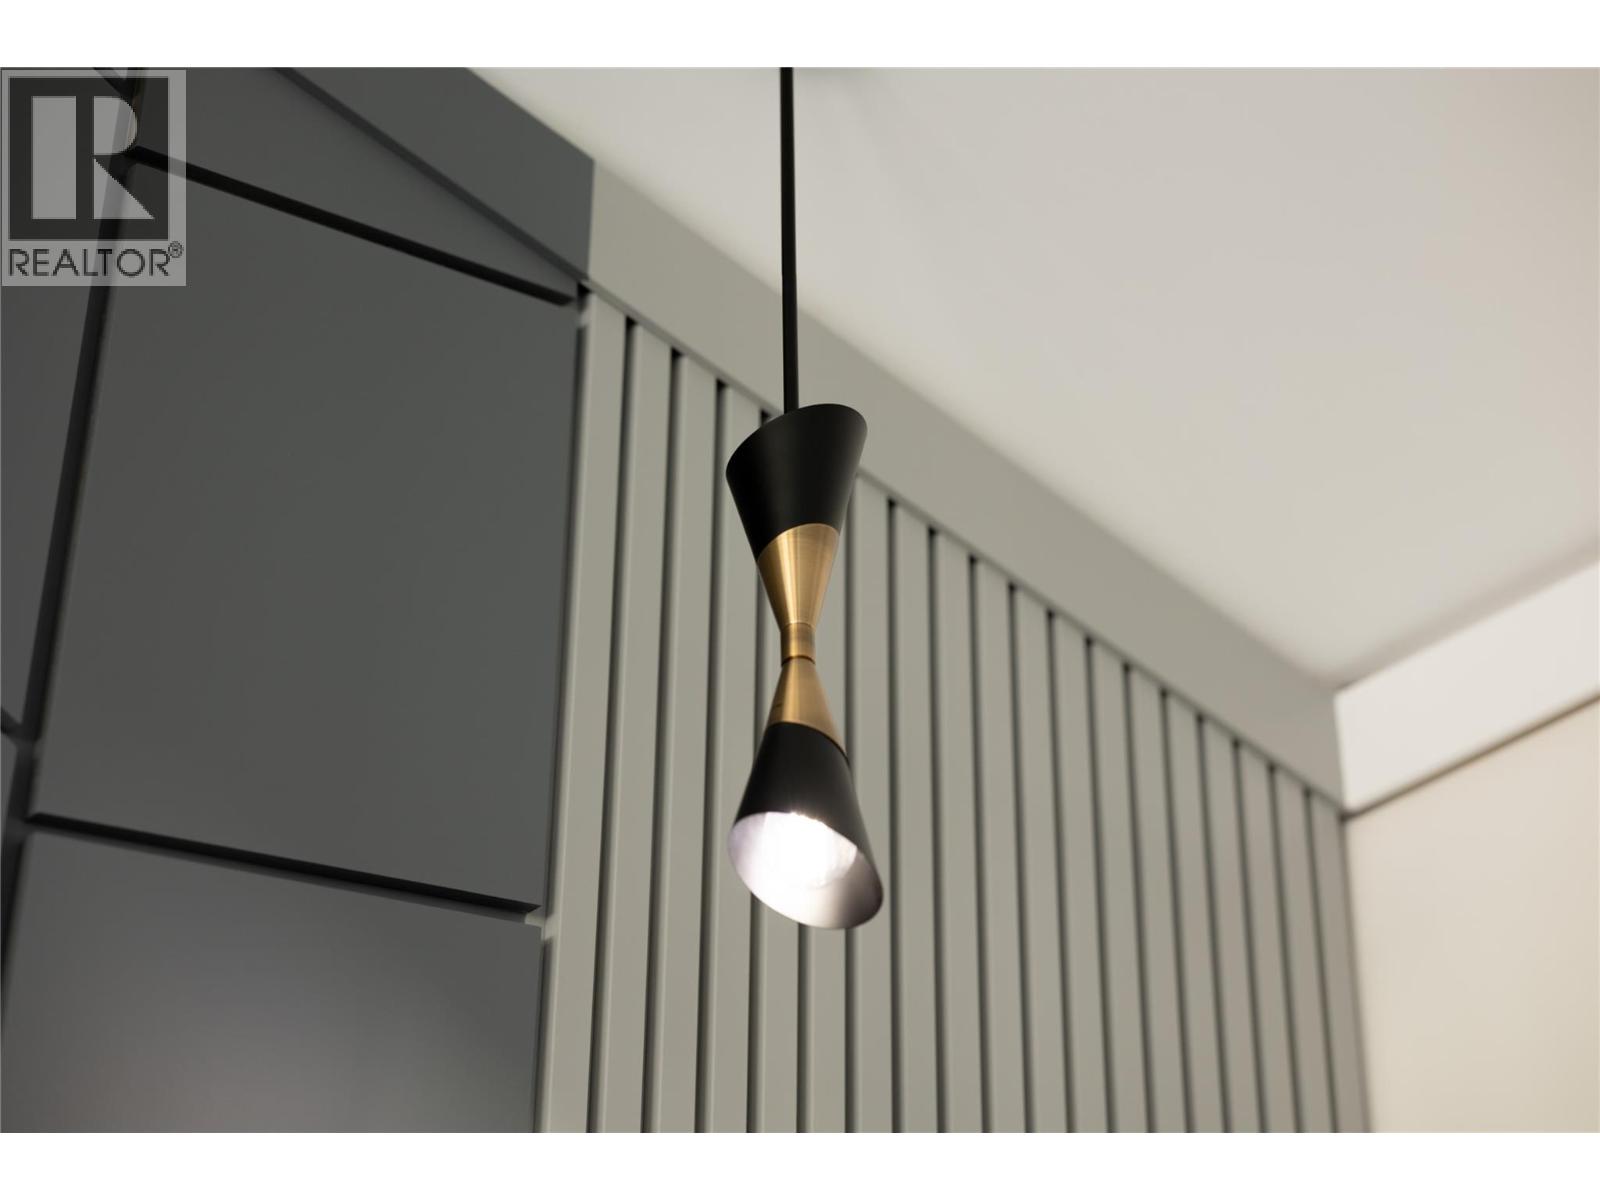
Photo 28
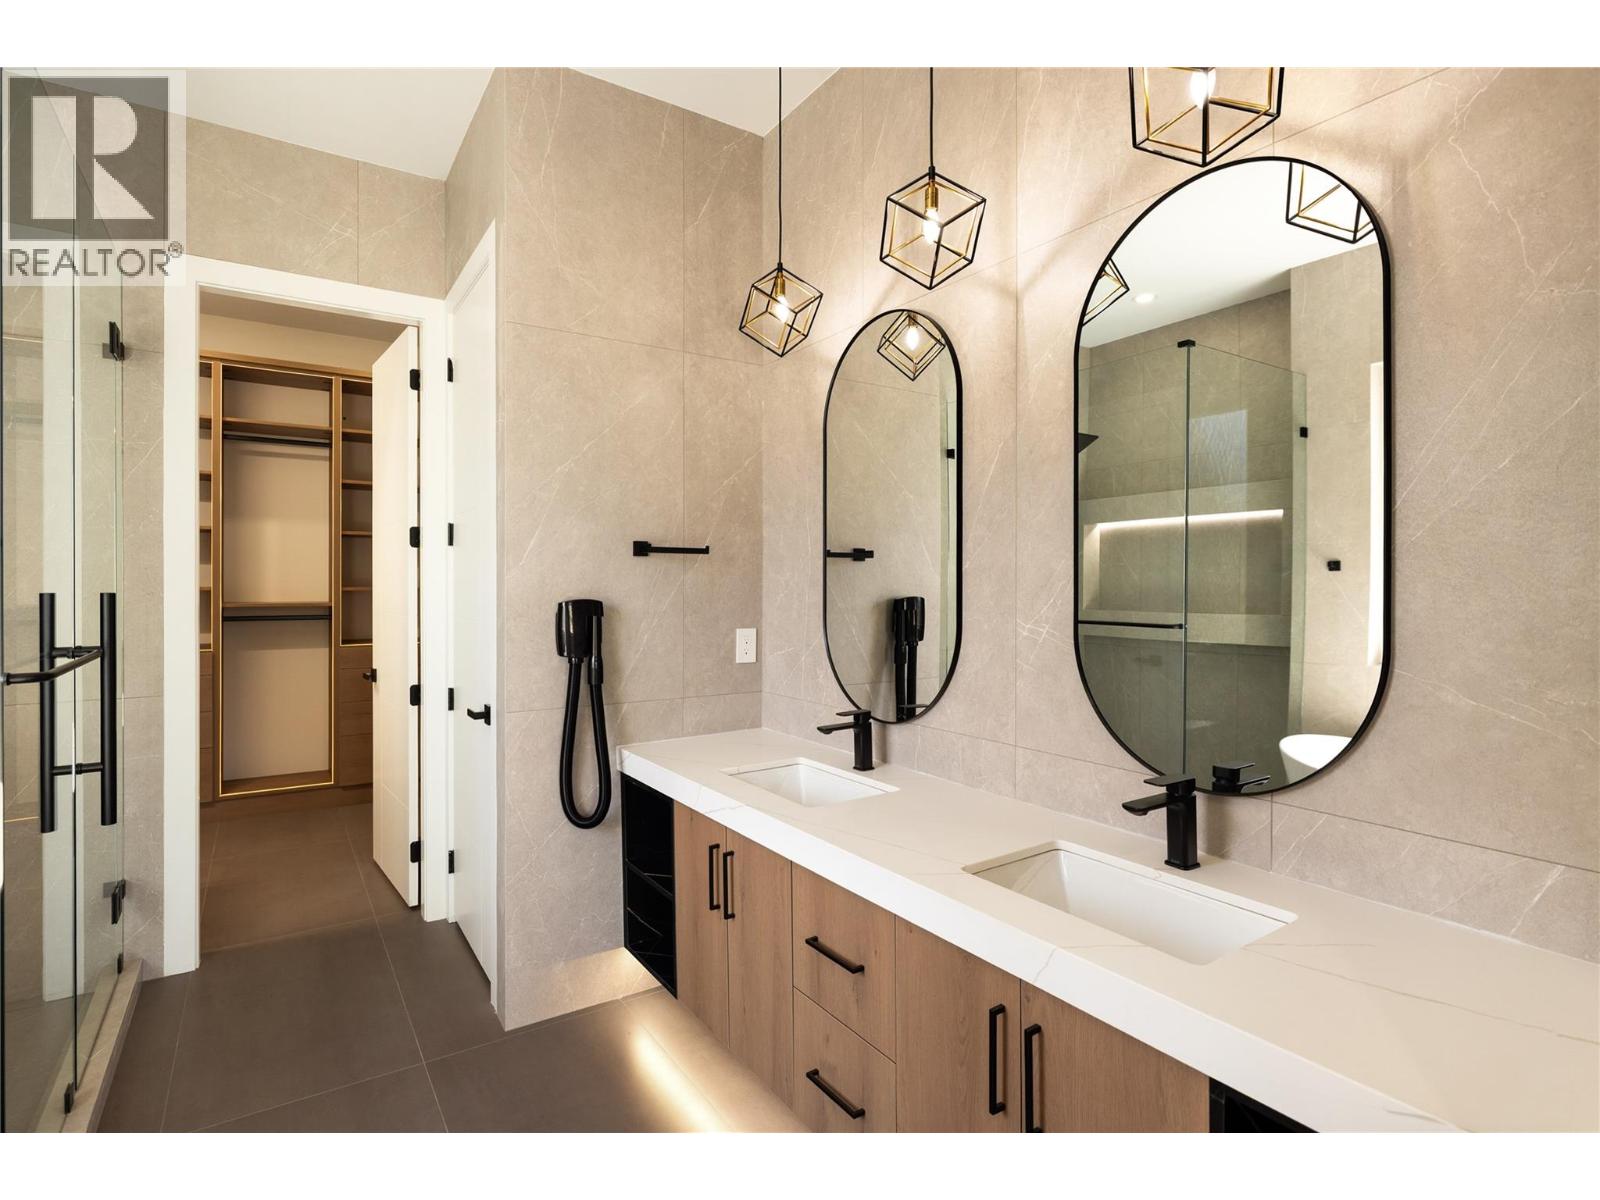
Photo 29
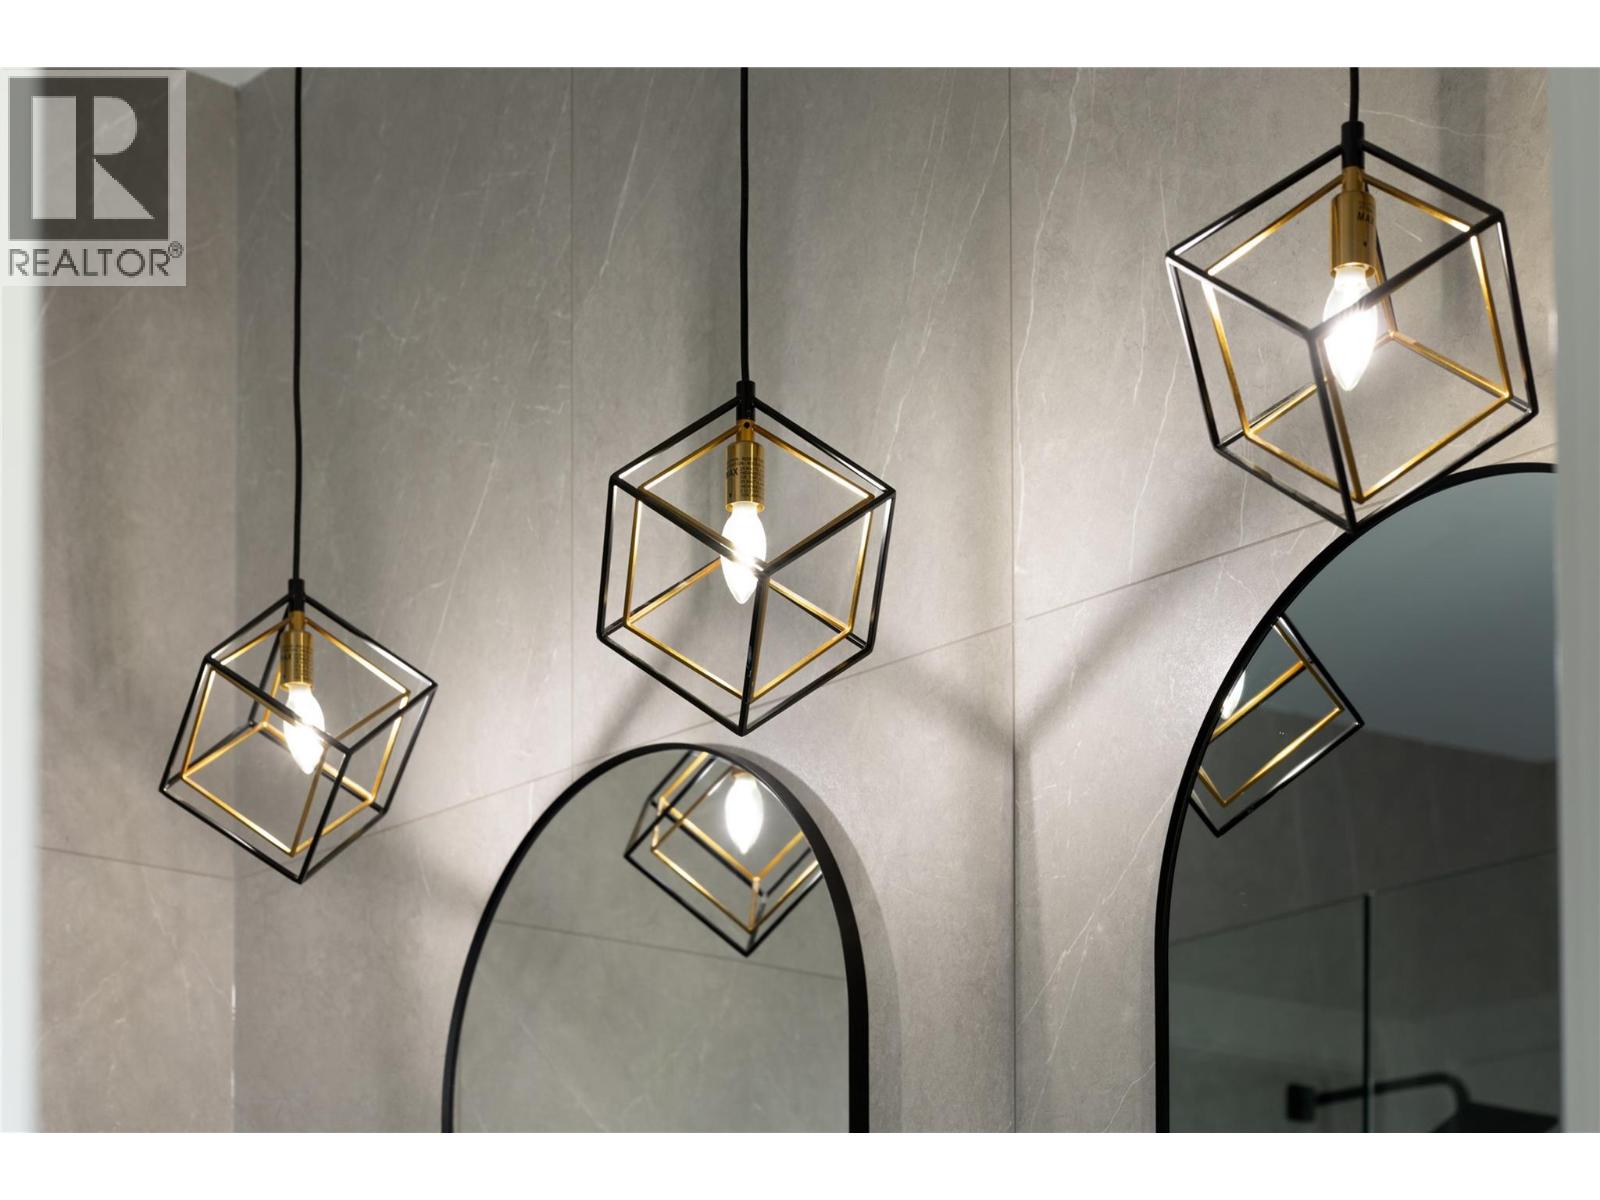
Photo 30
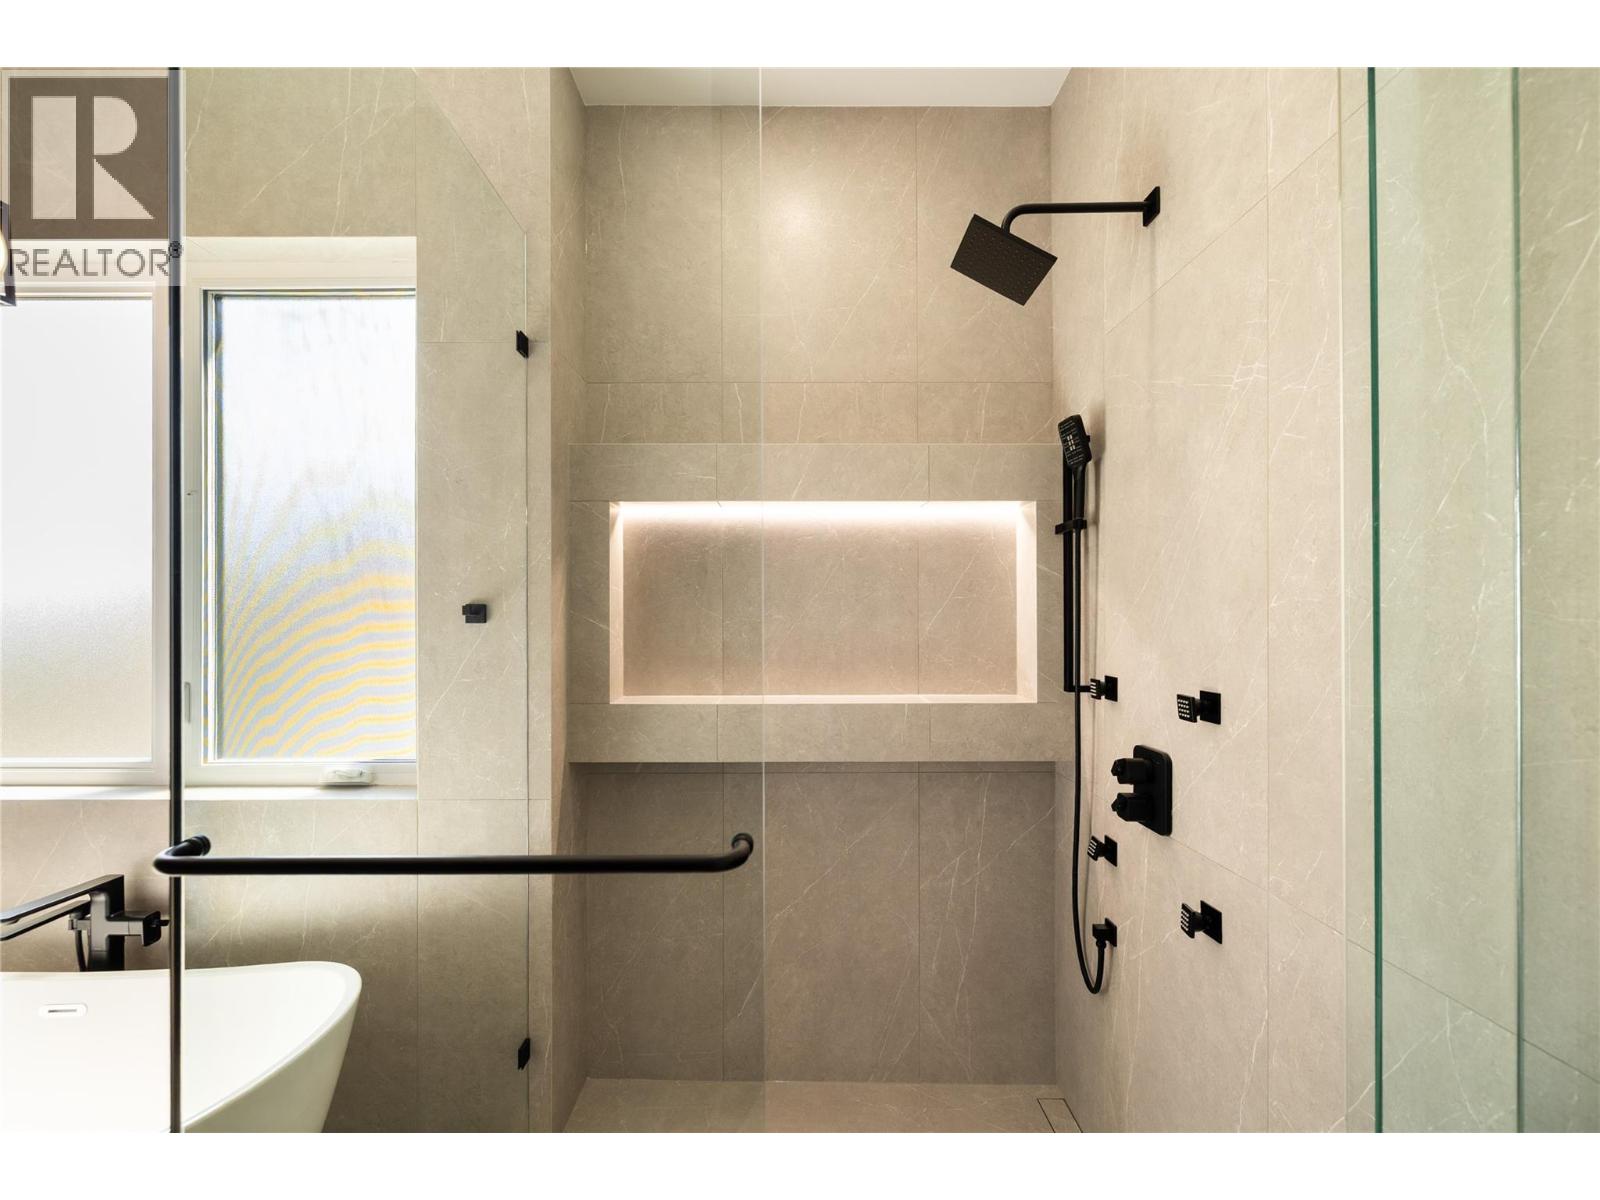
Photo 31
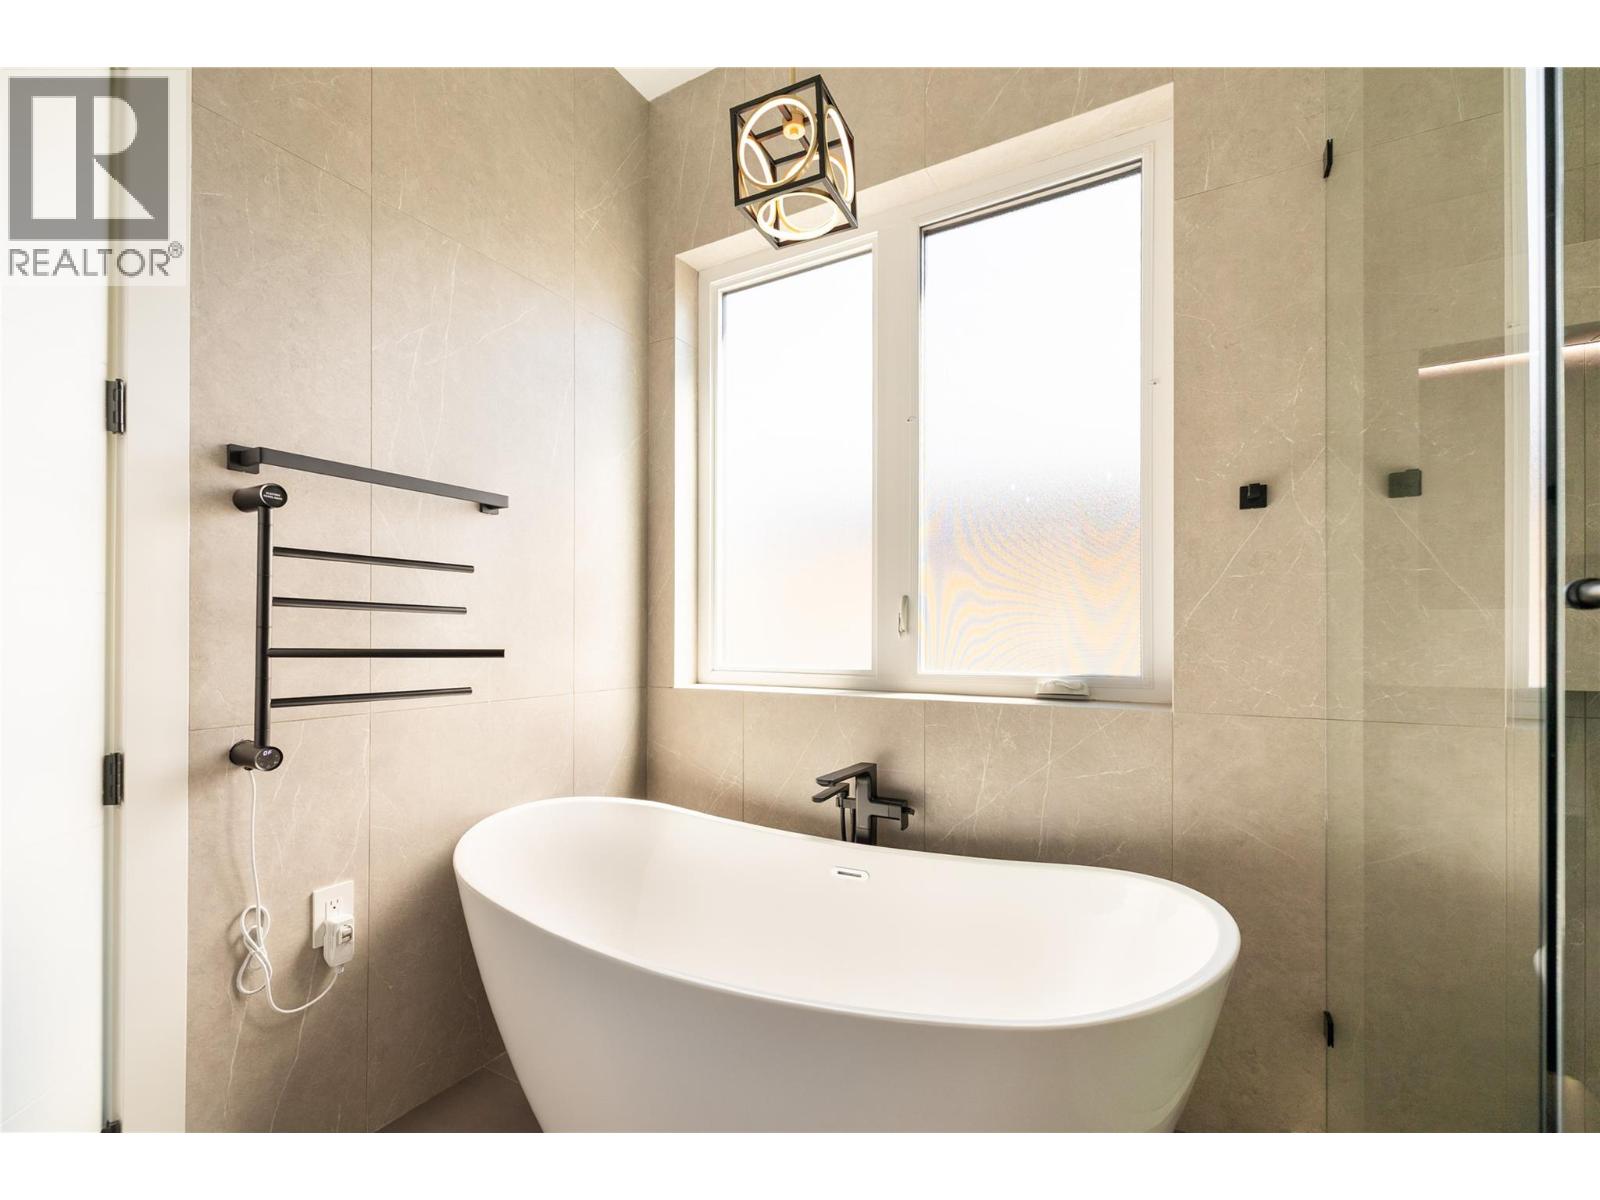
Photo 32
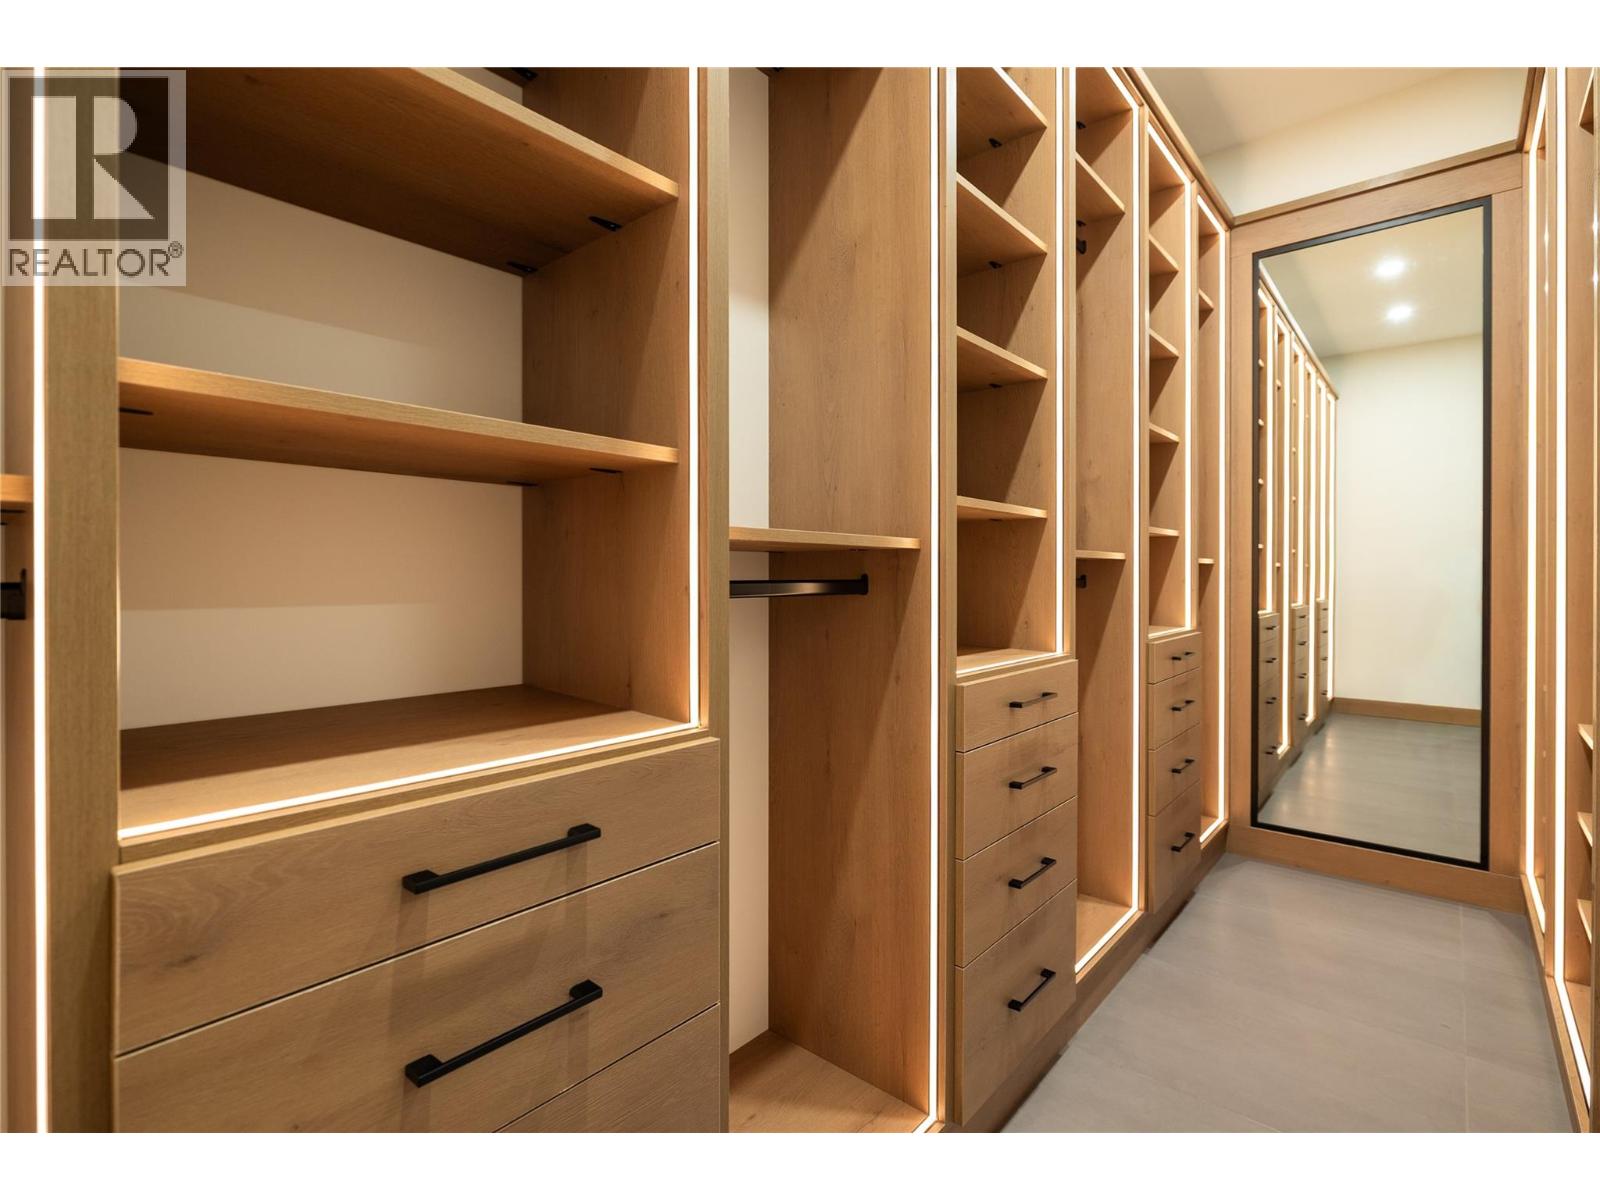
Photo 33
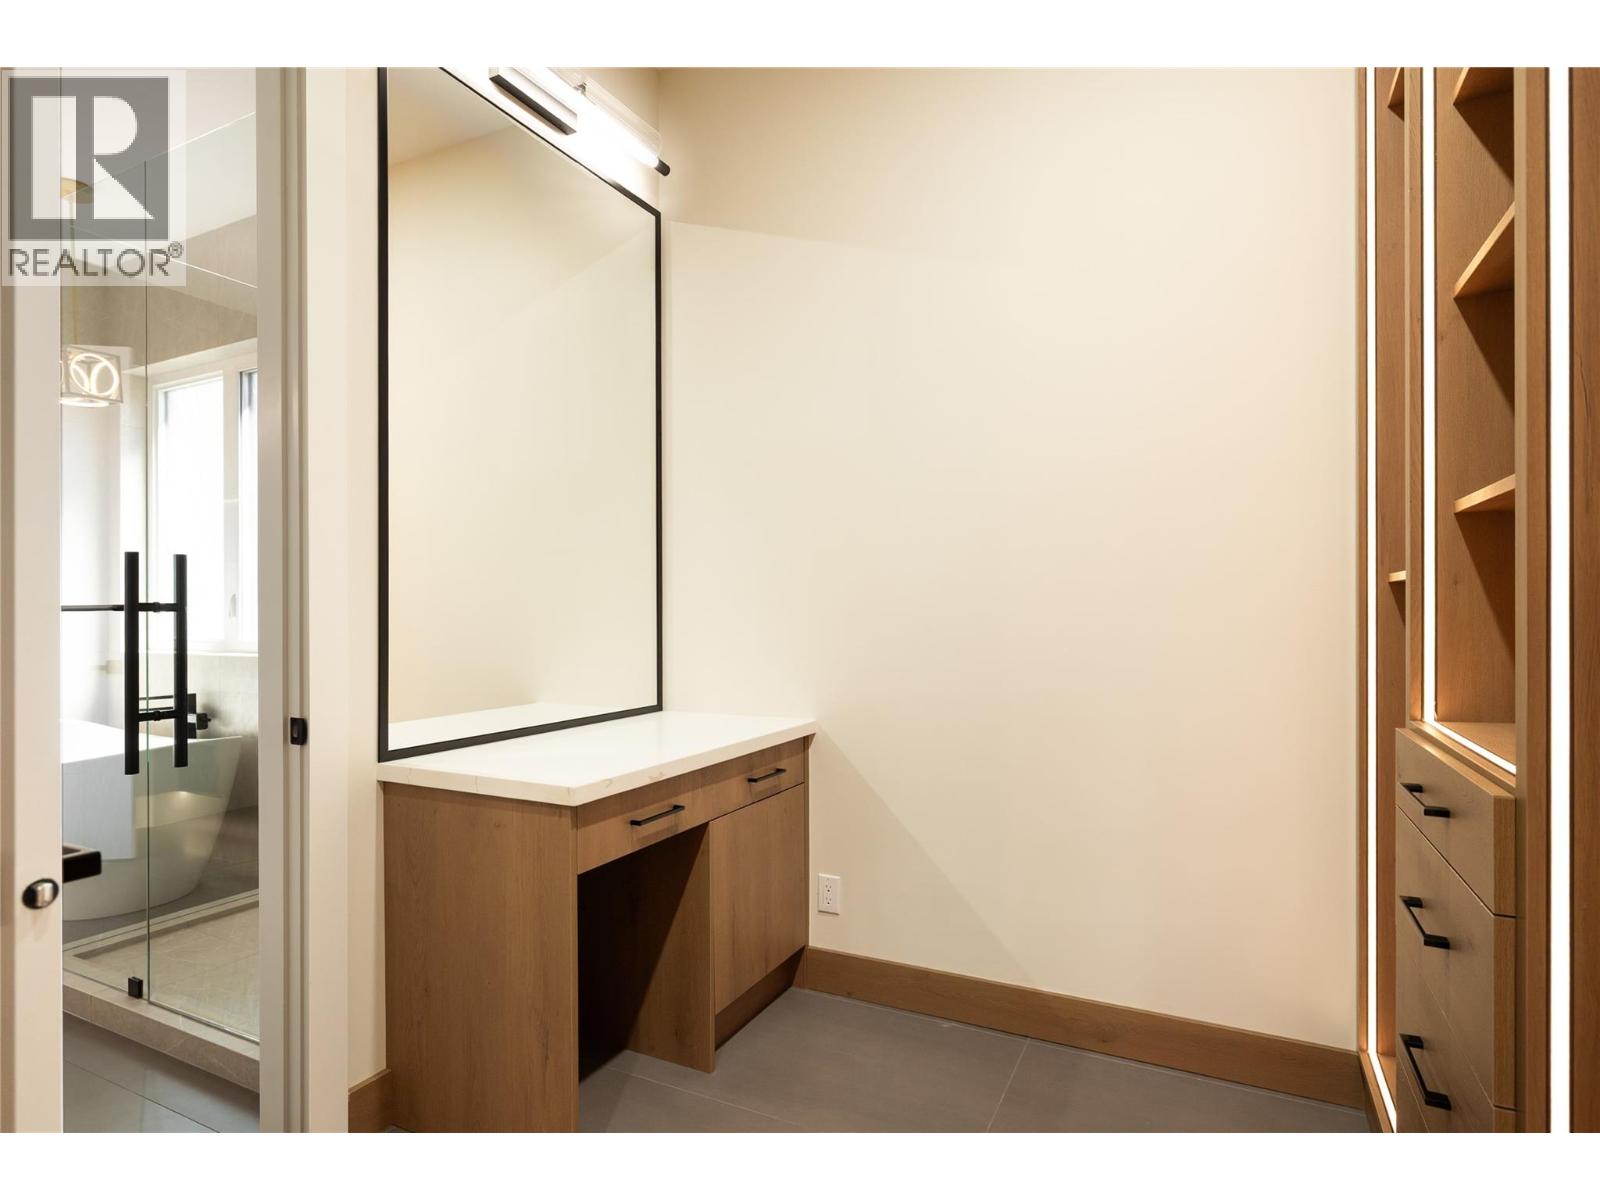
Photo 34
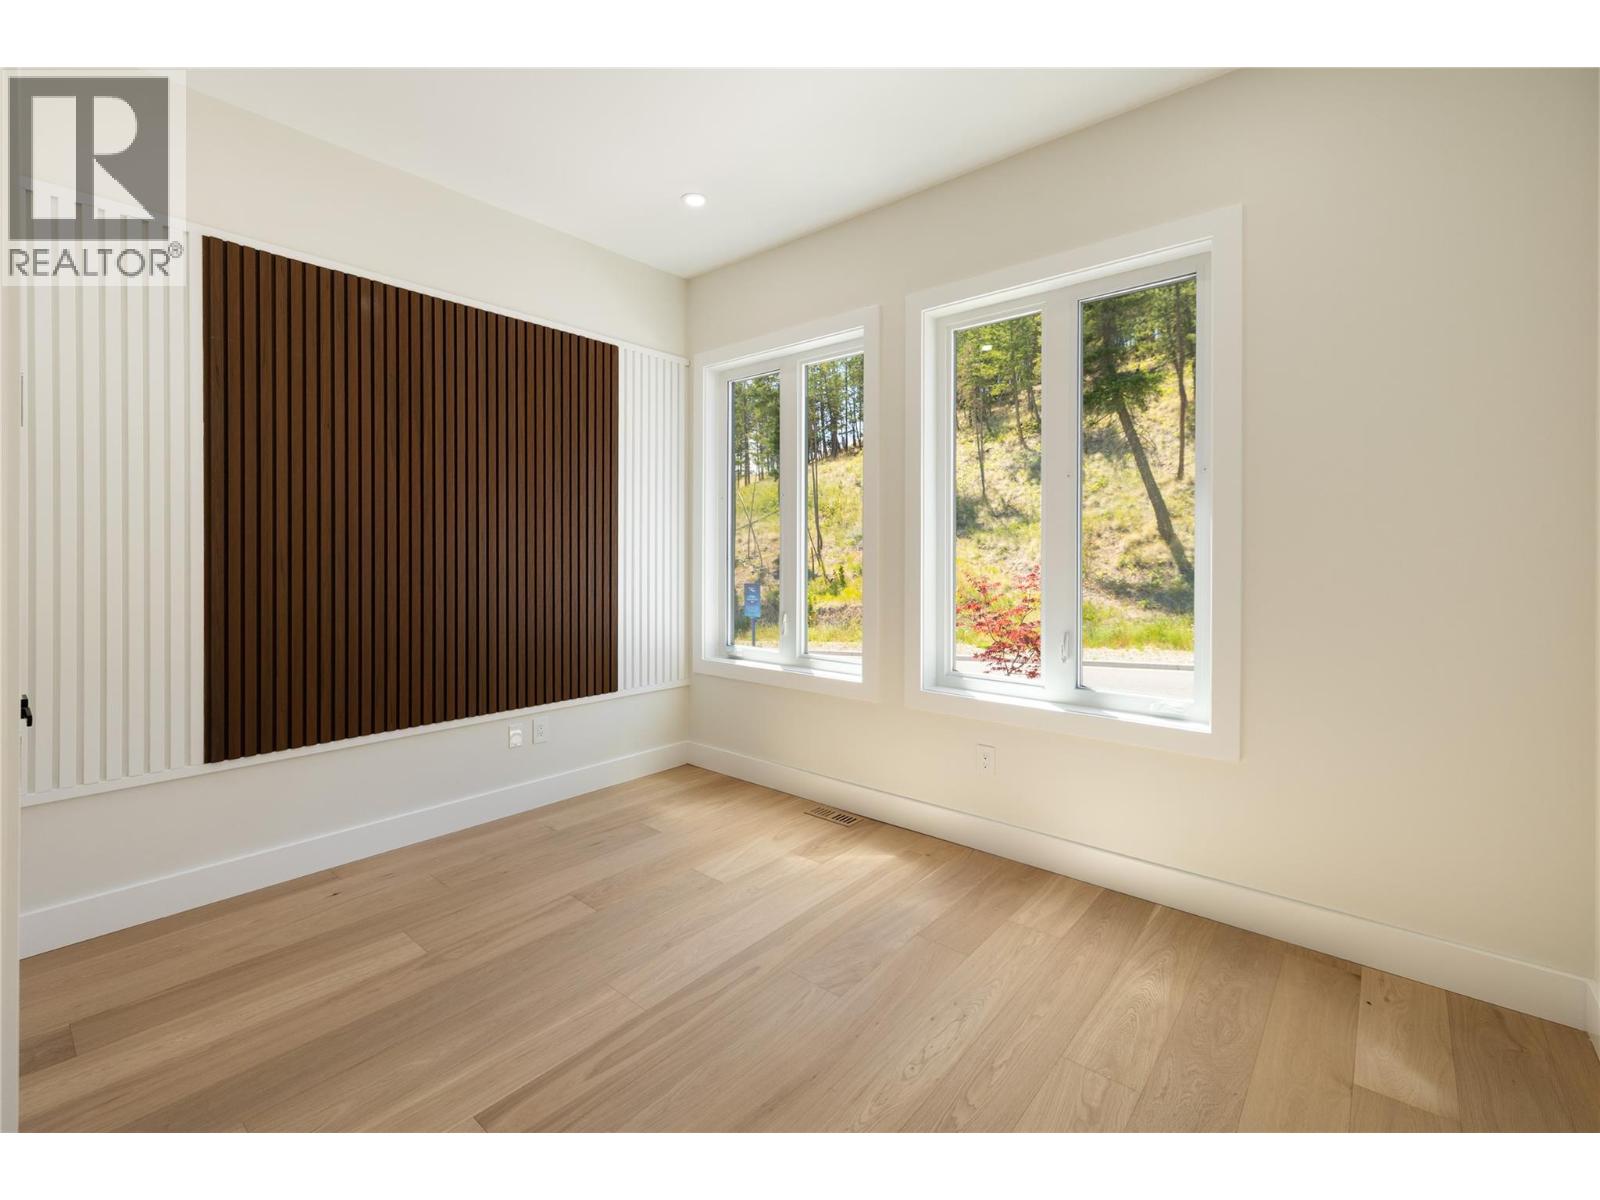
Photo 35
Photo 36
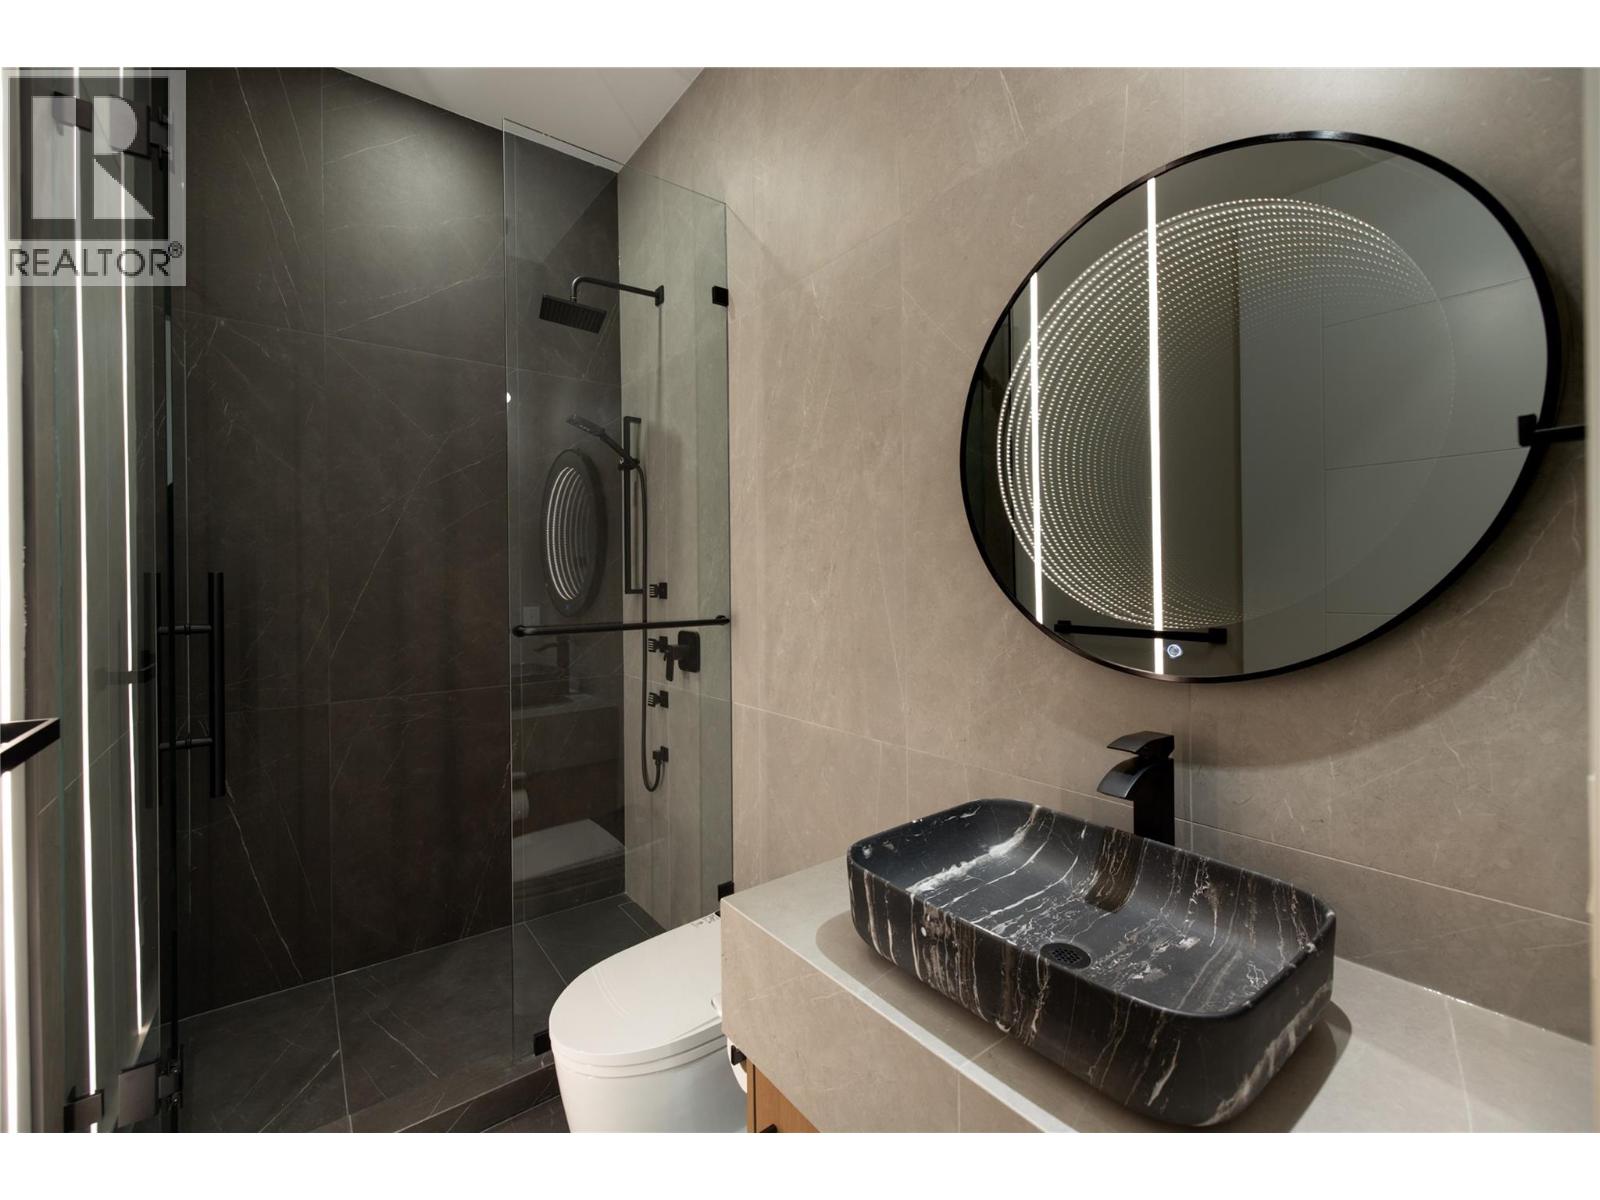
Photo 37
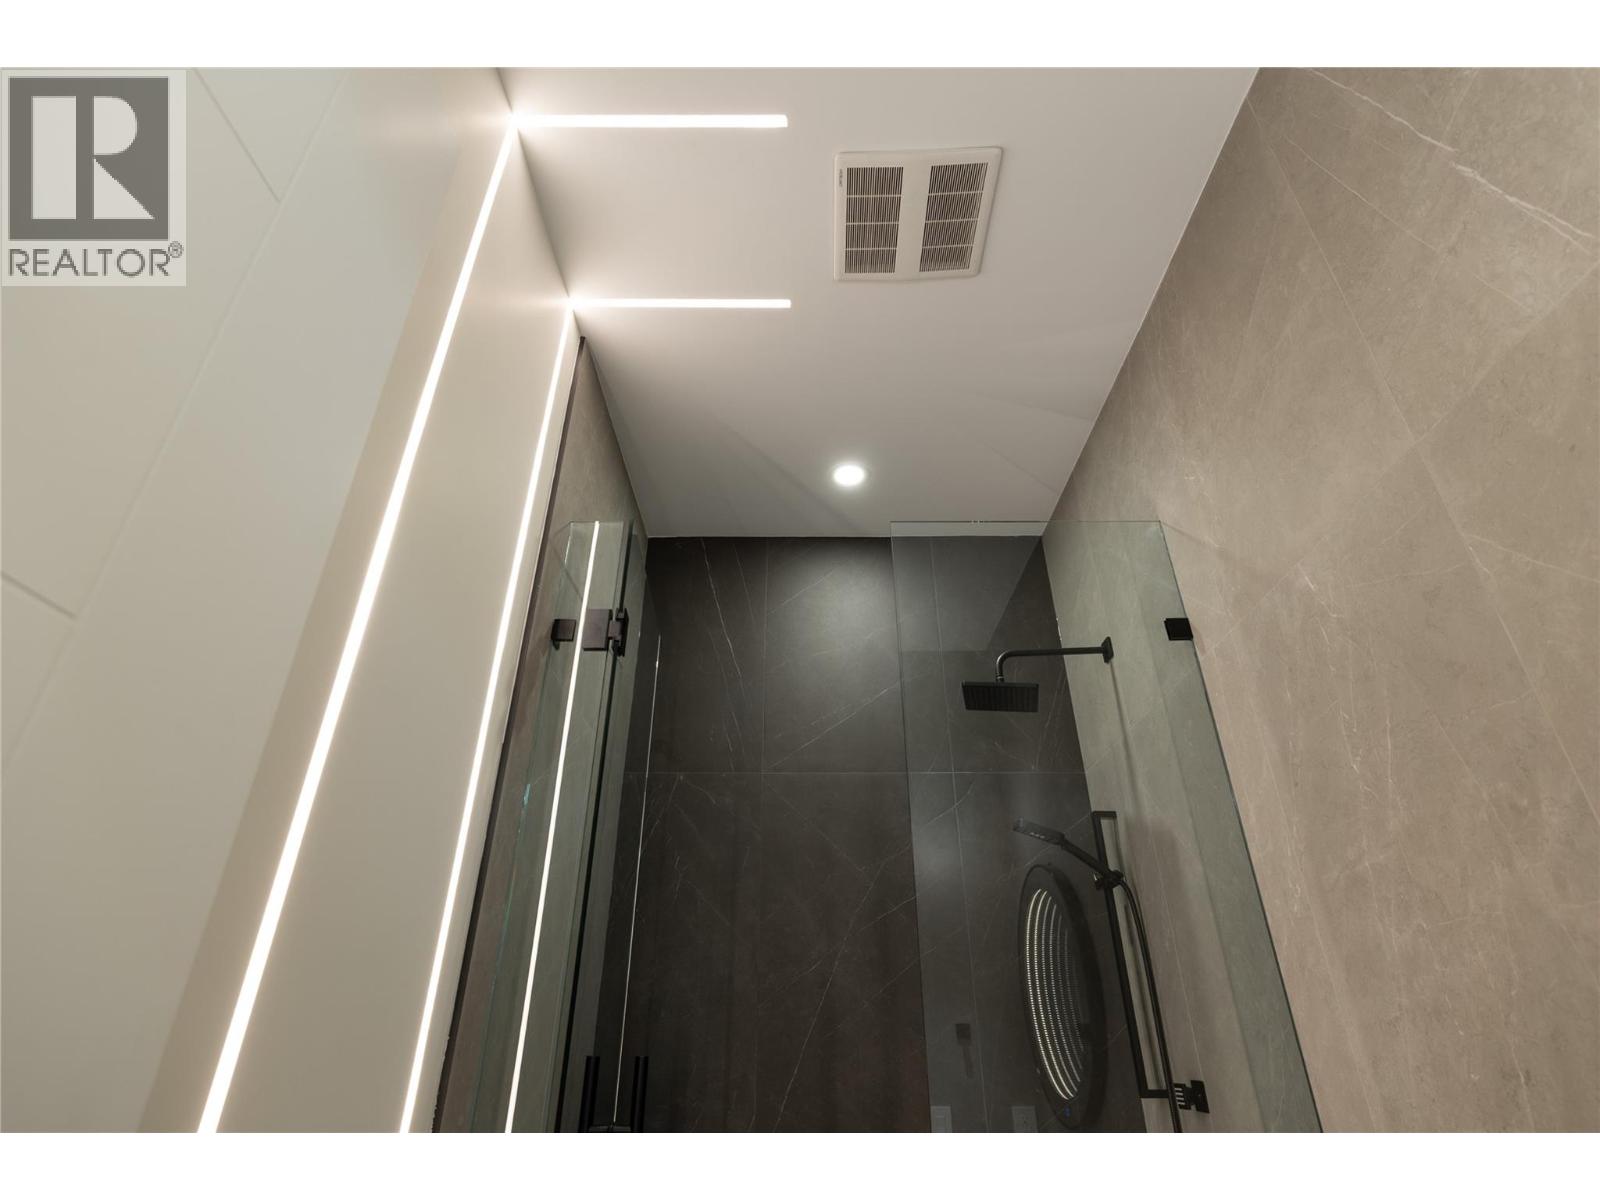
Photo 38
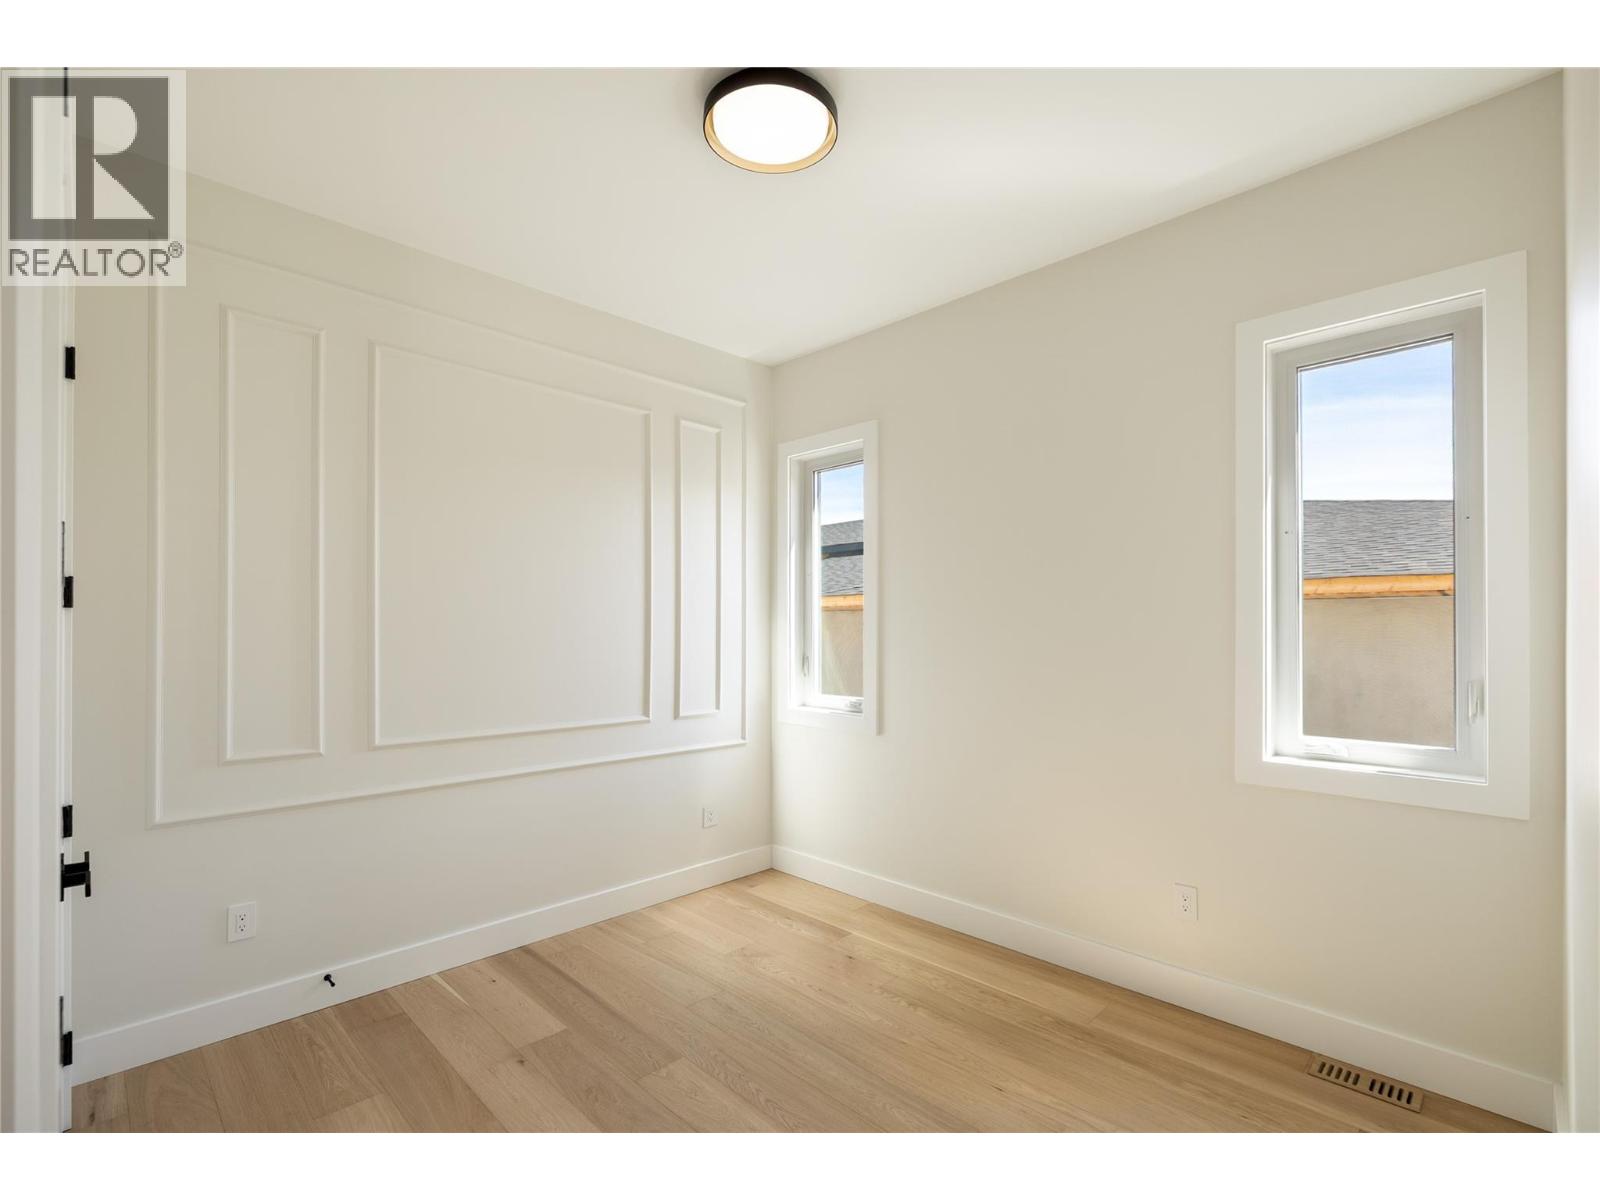
Photo 39
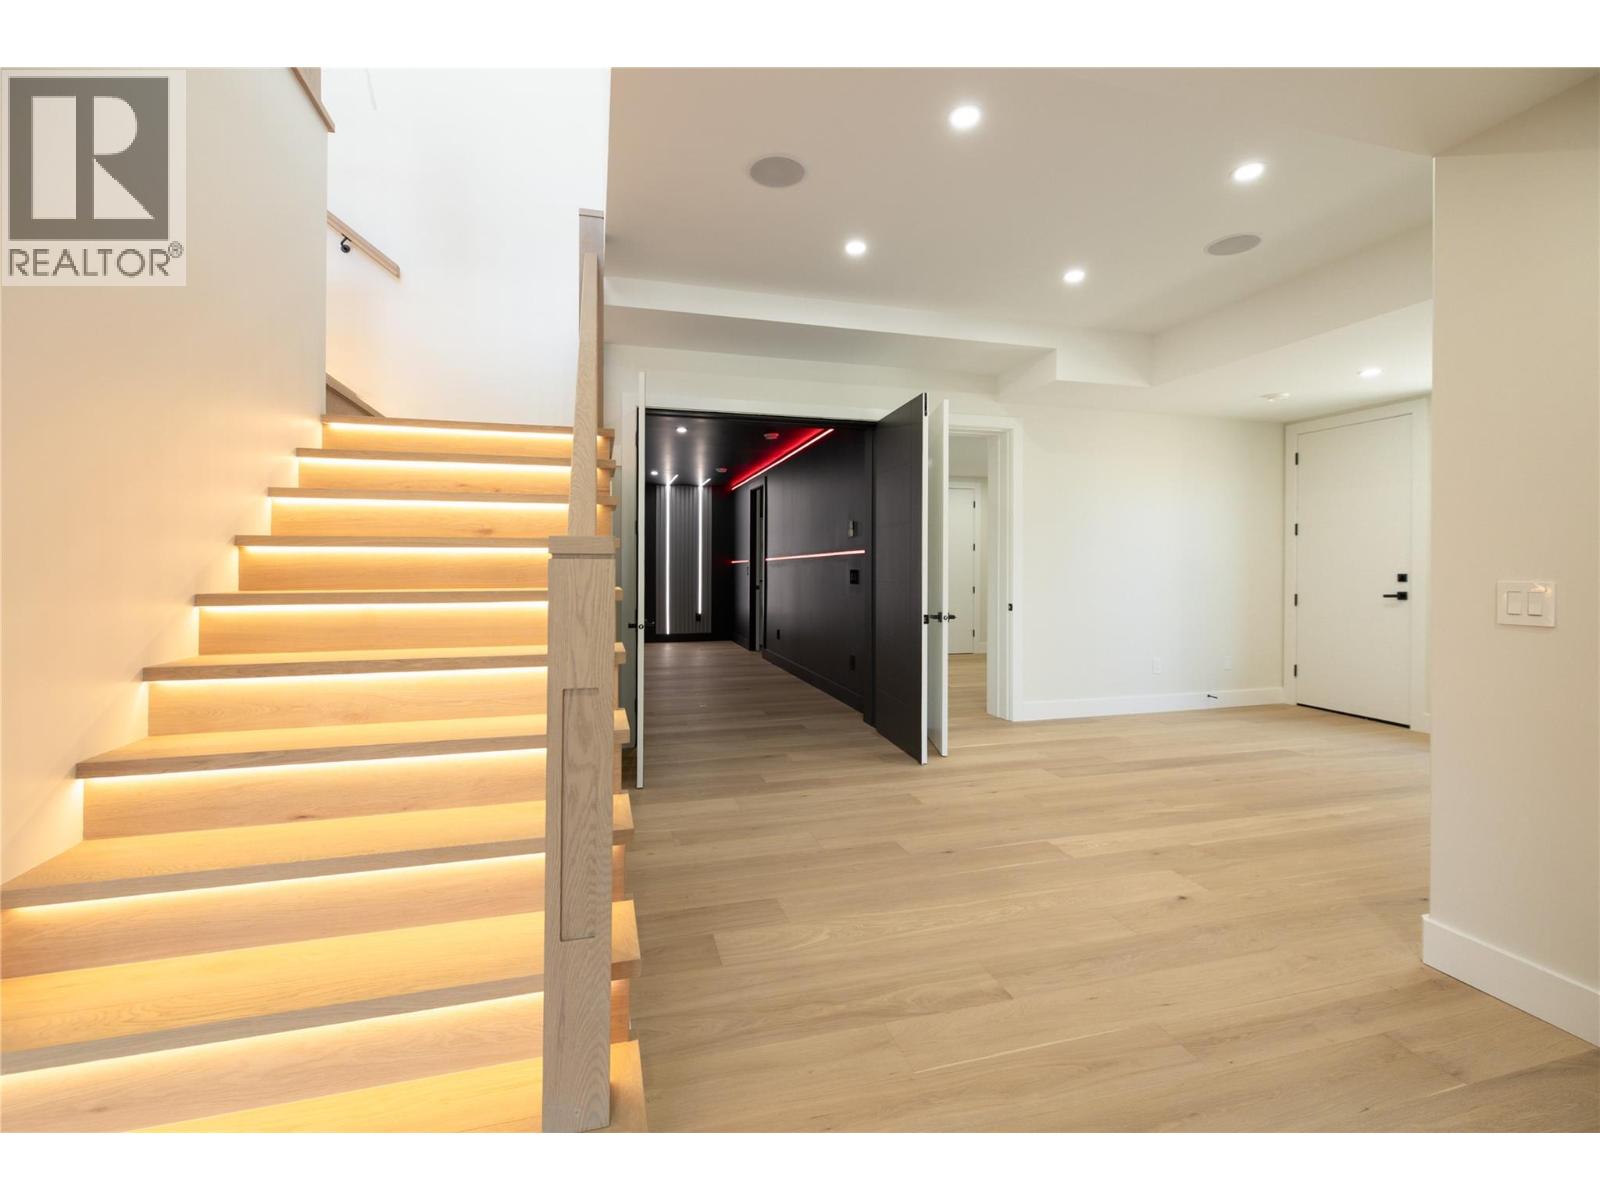
Photo 40
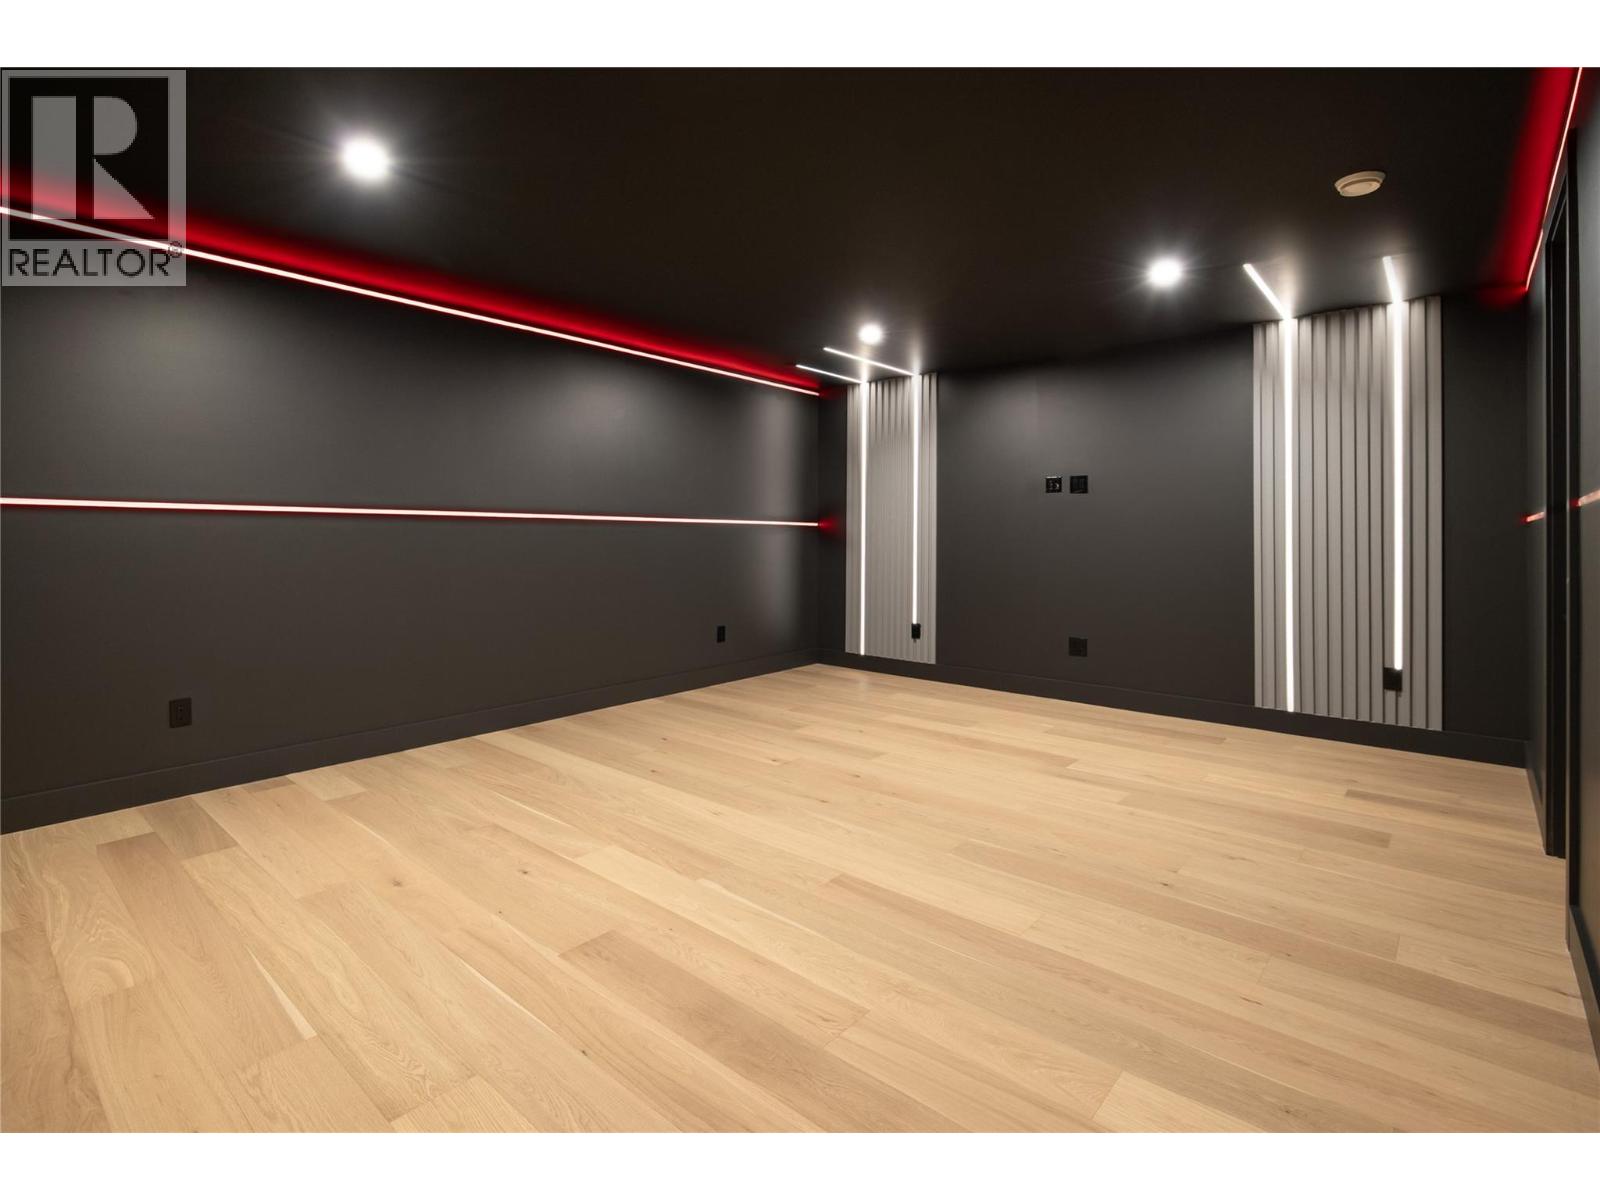
Photo 41
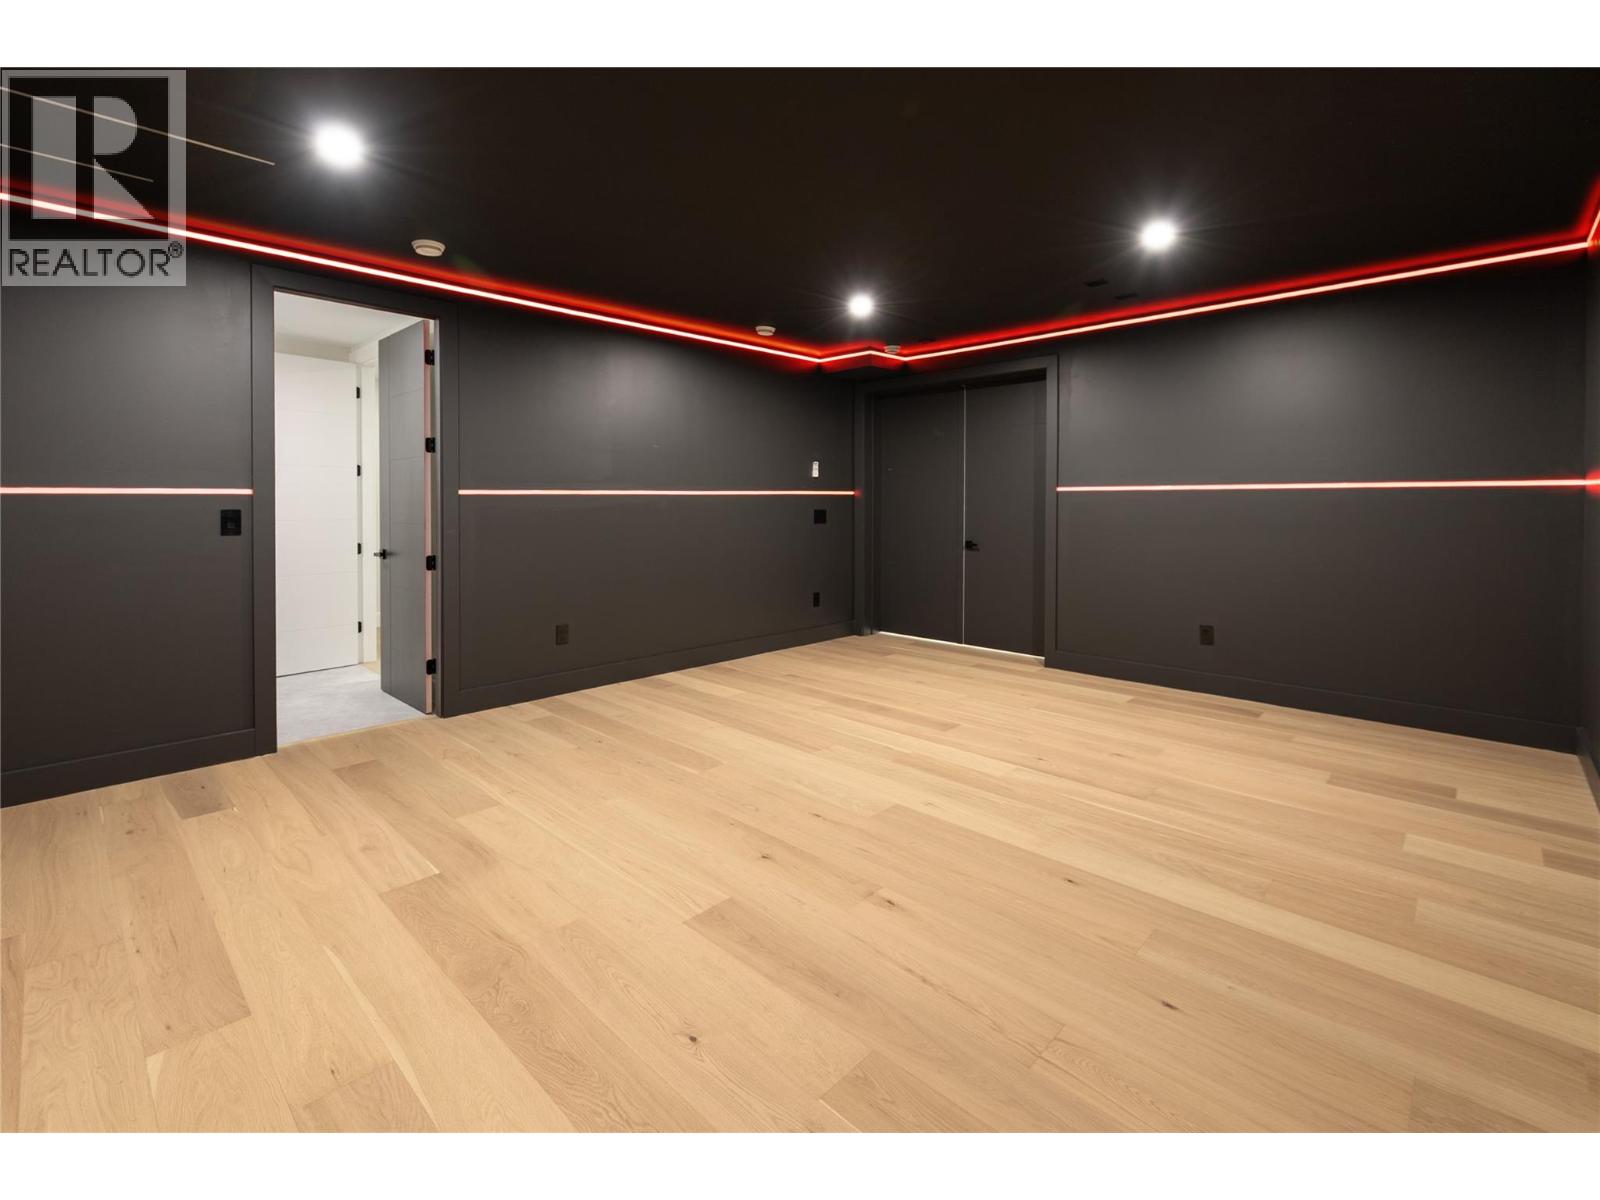
Photo 42
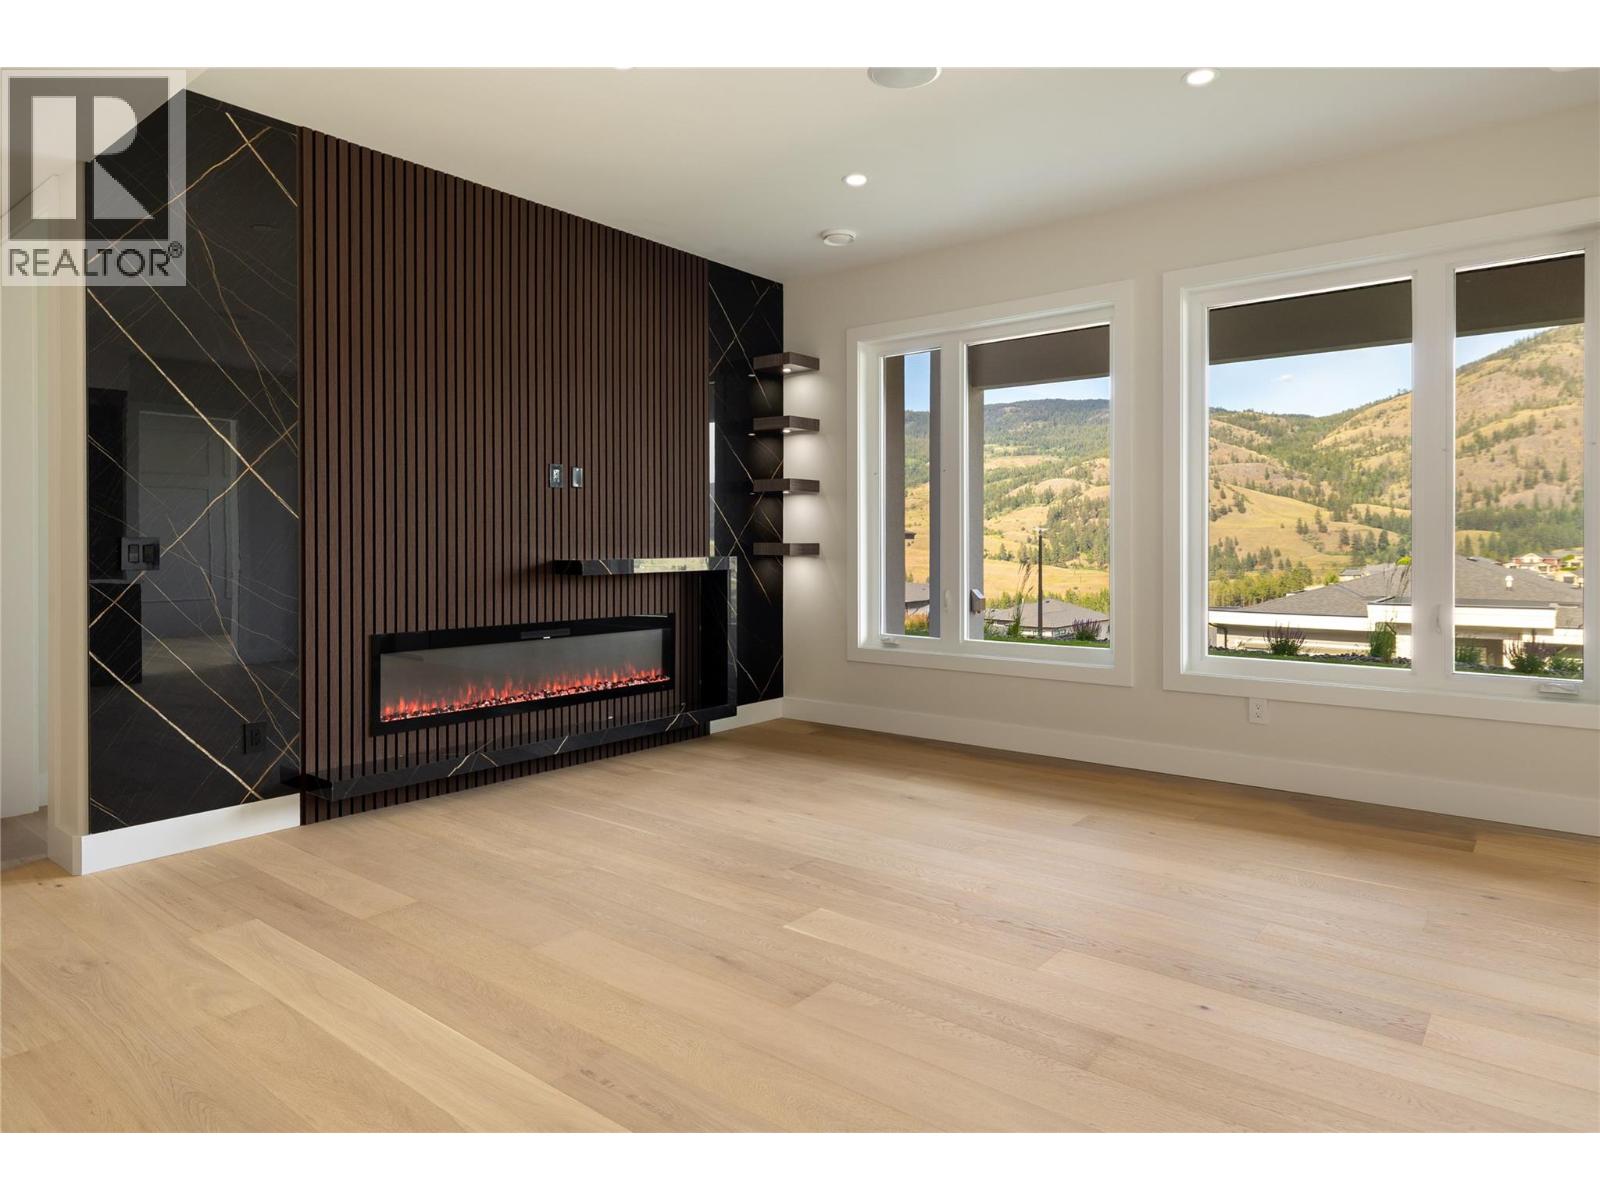
Photo 43
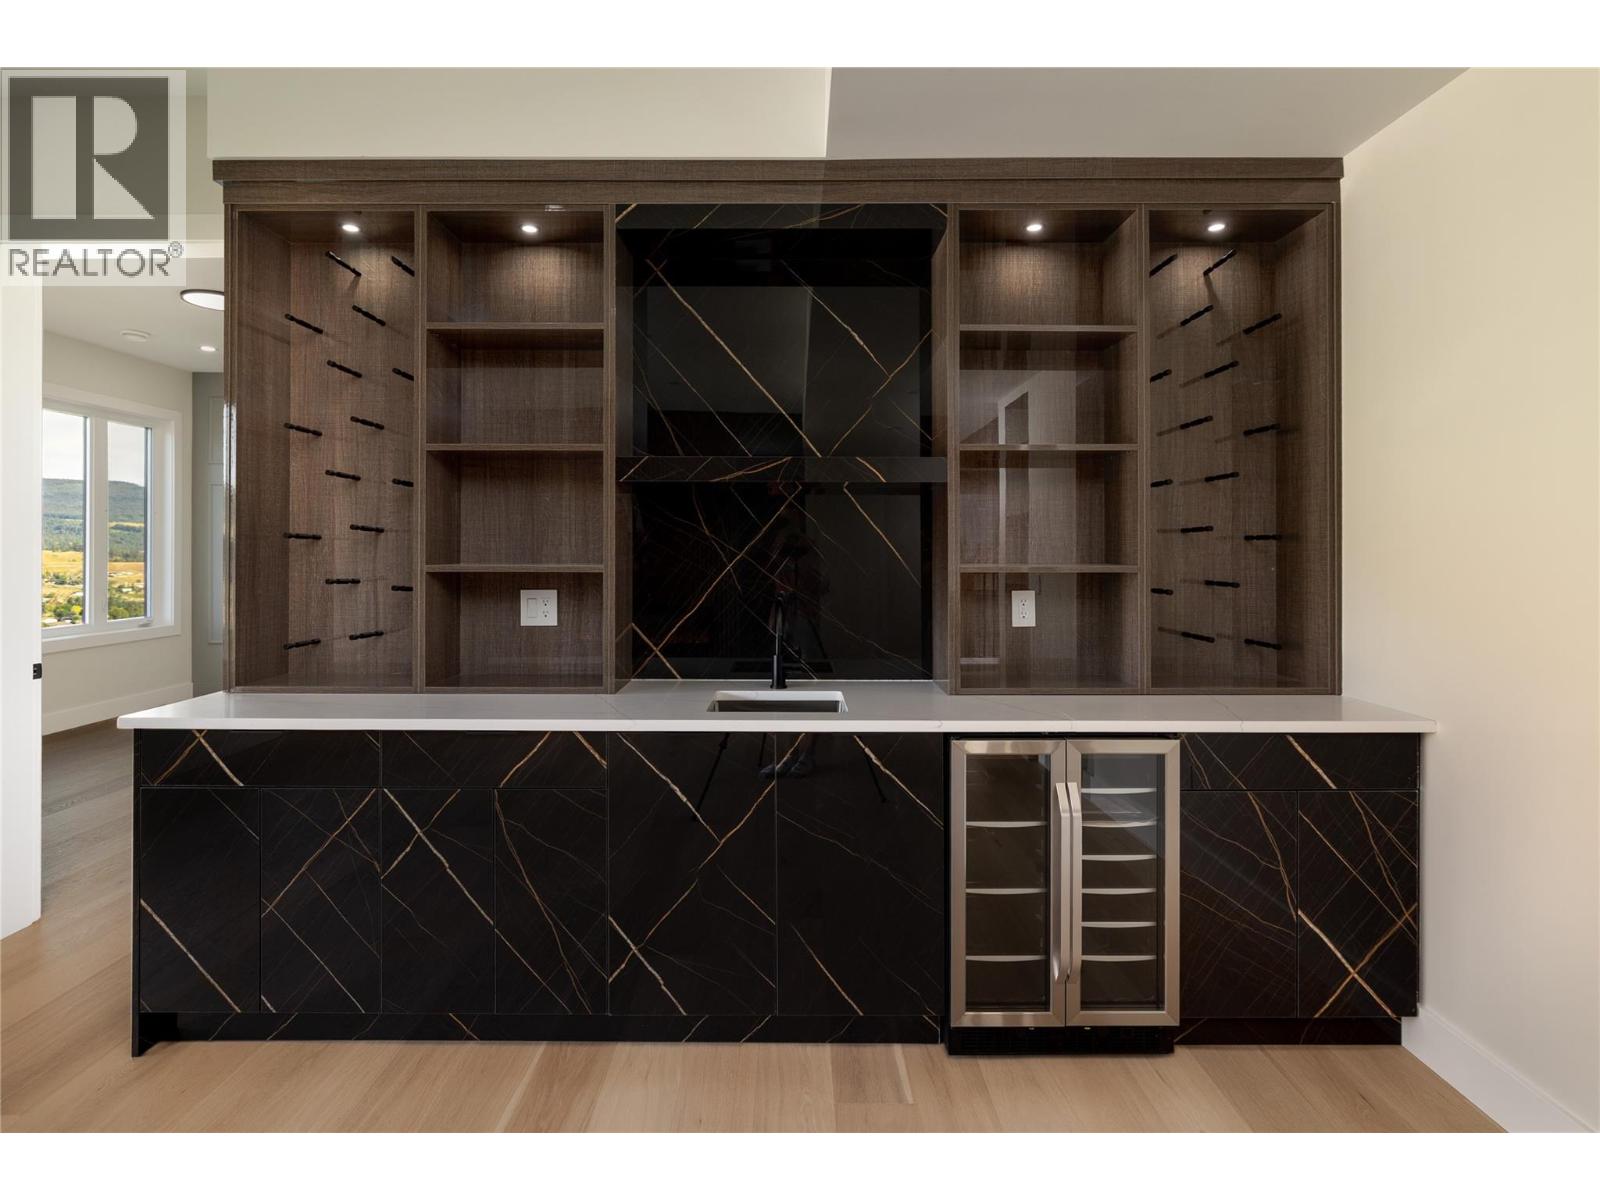
Photo 44
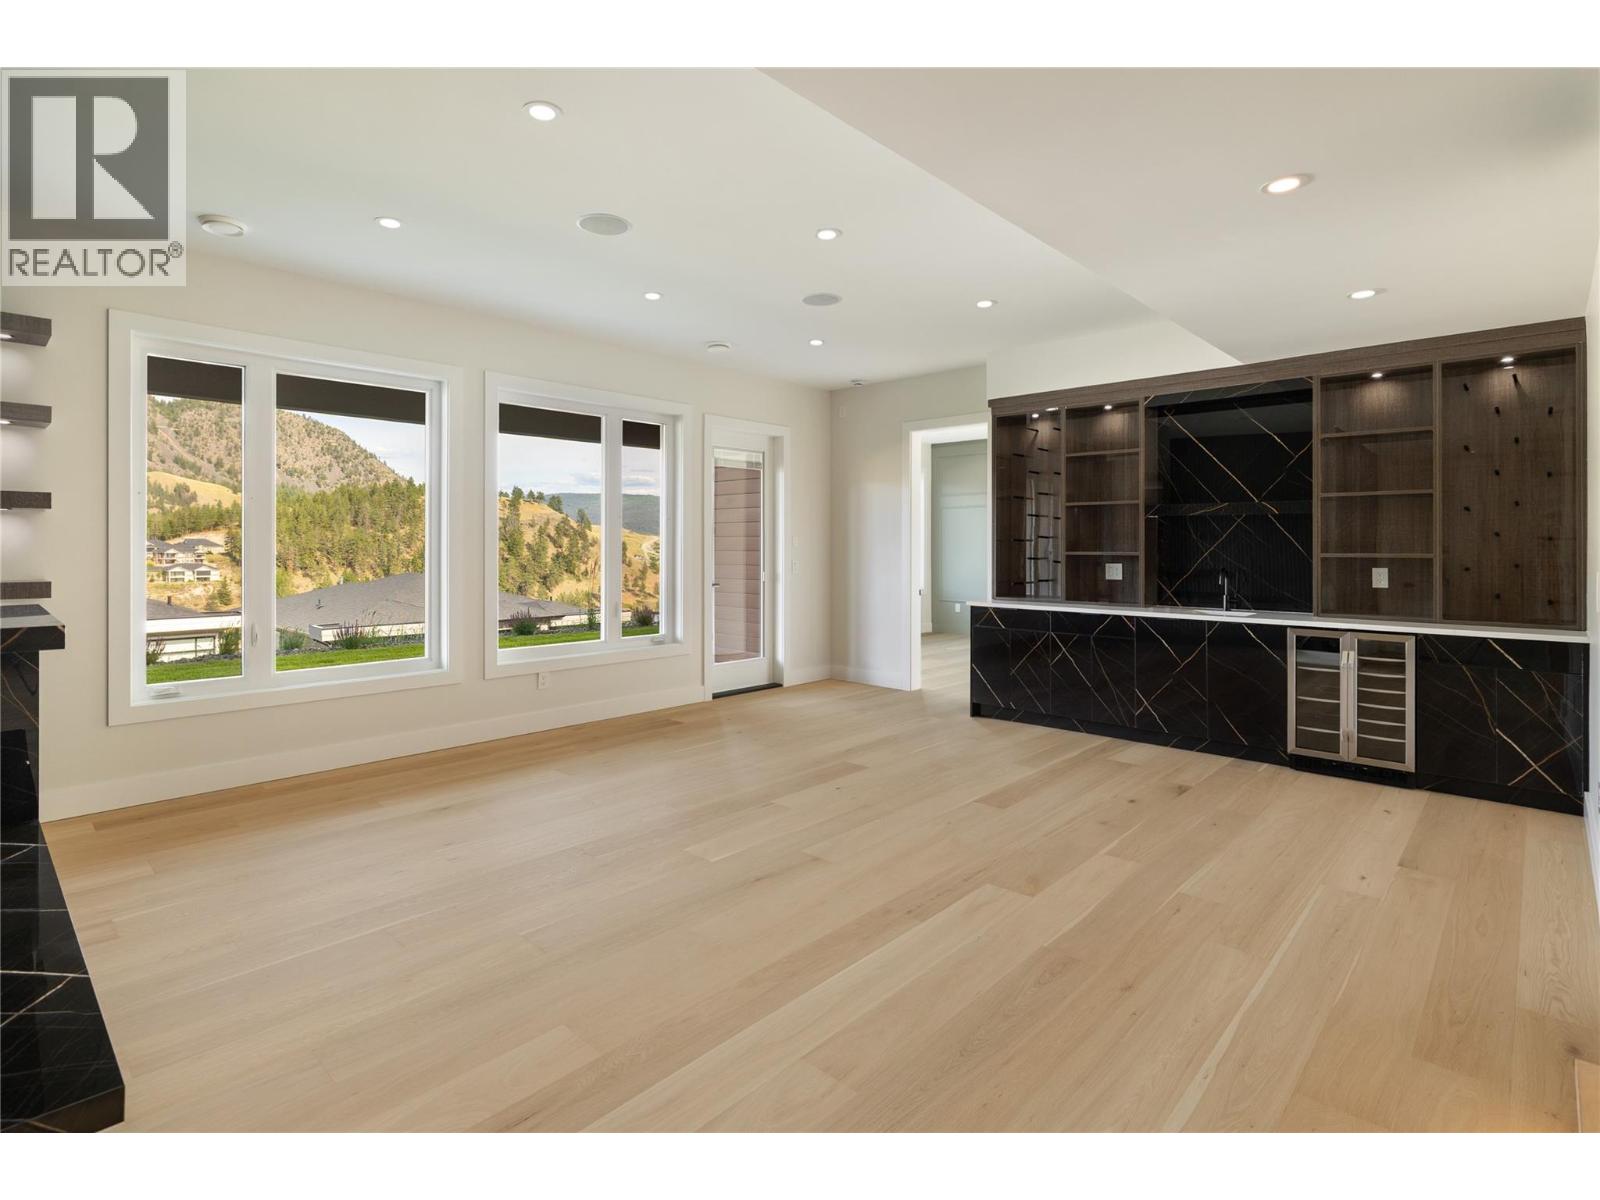
Photo 45
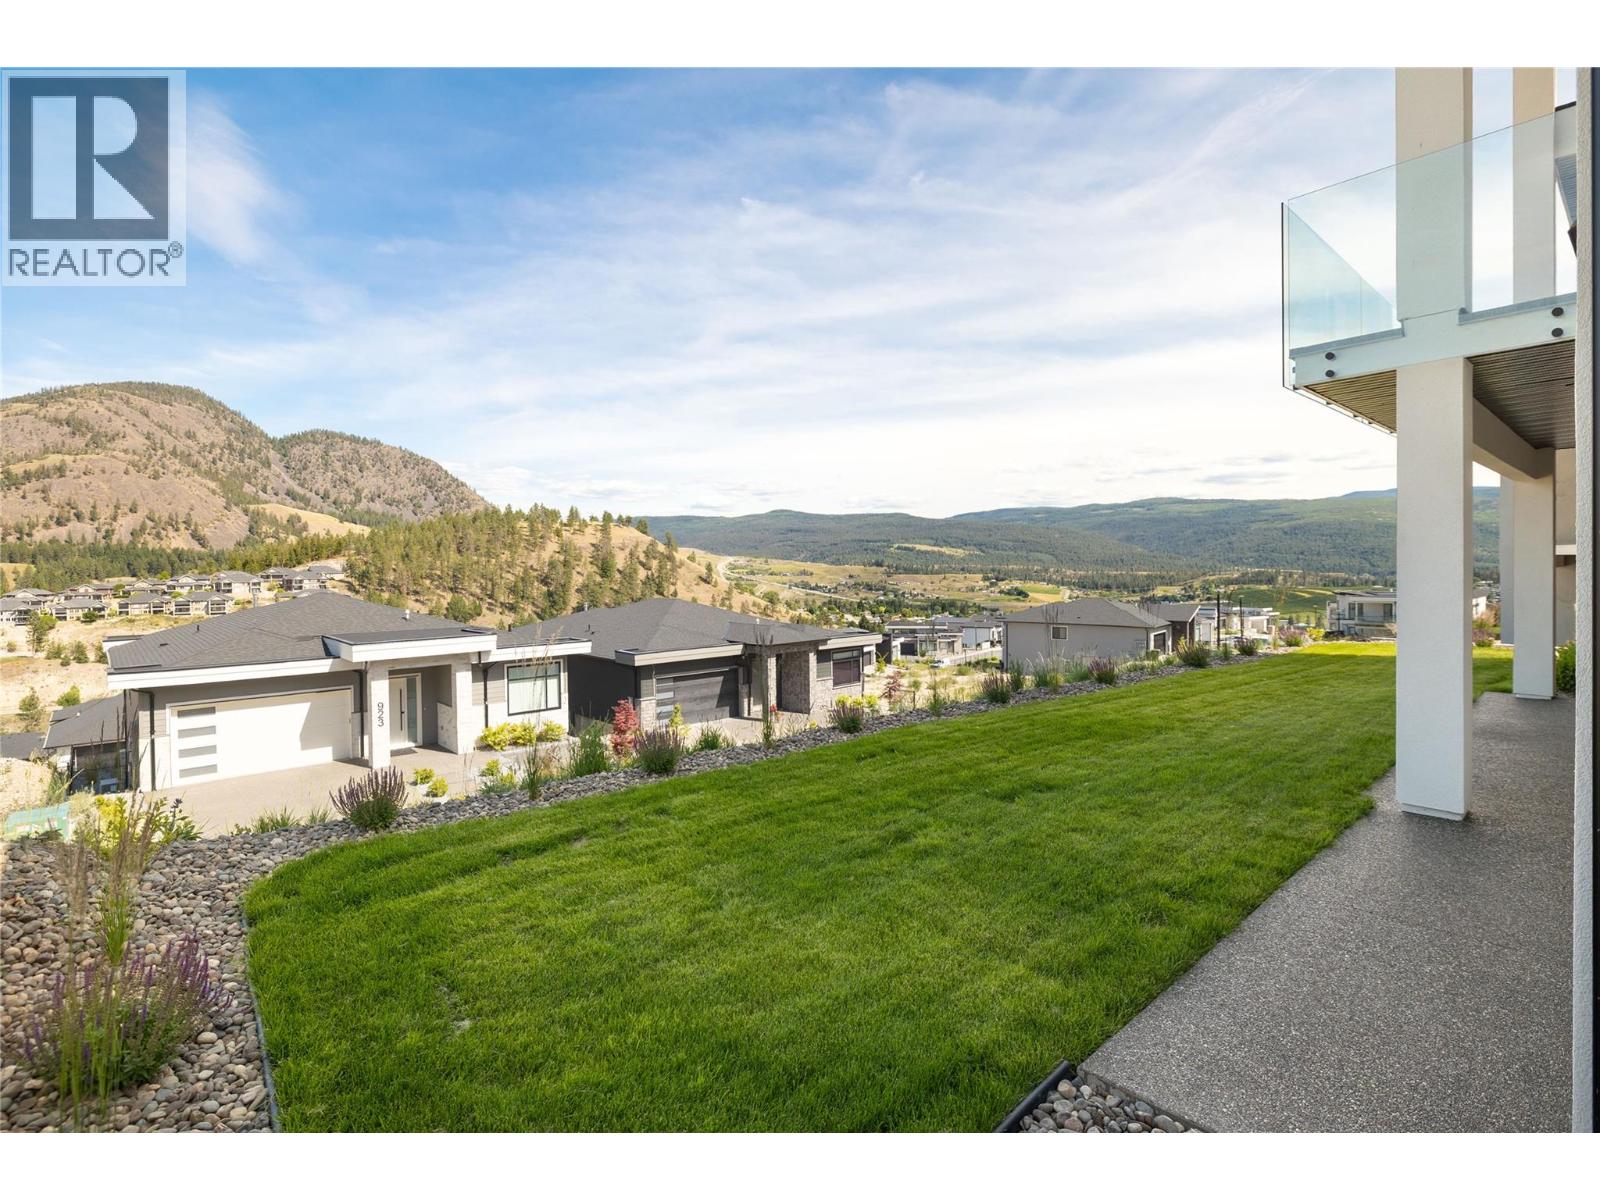
Photo 46
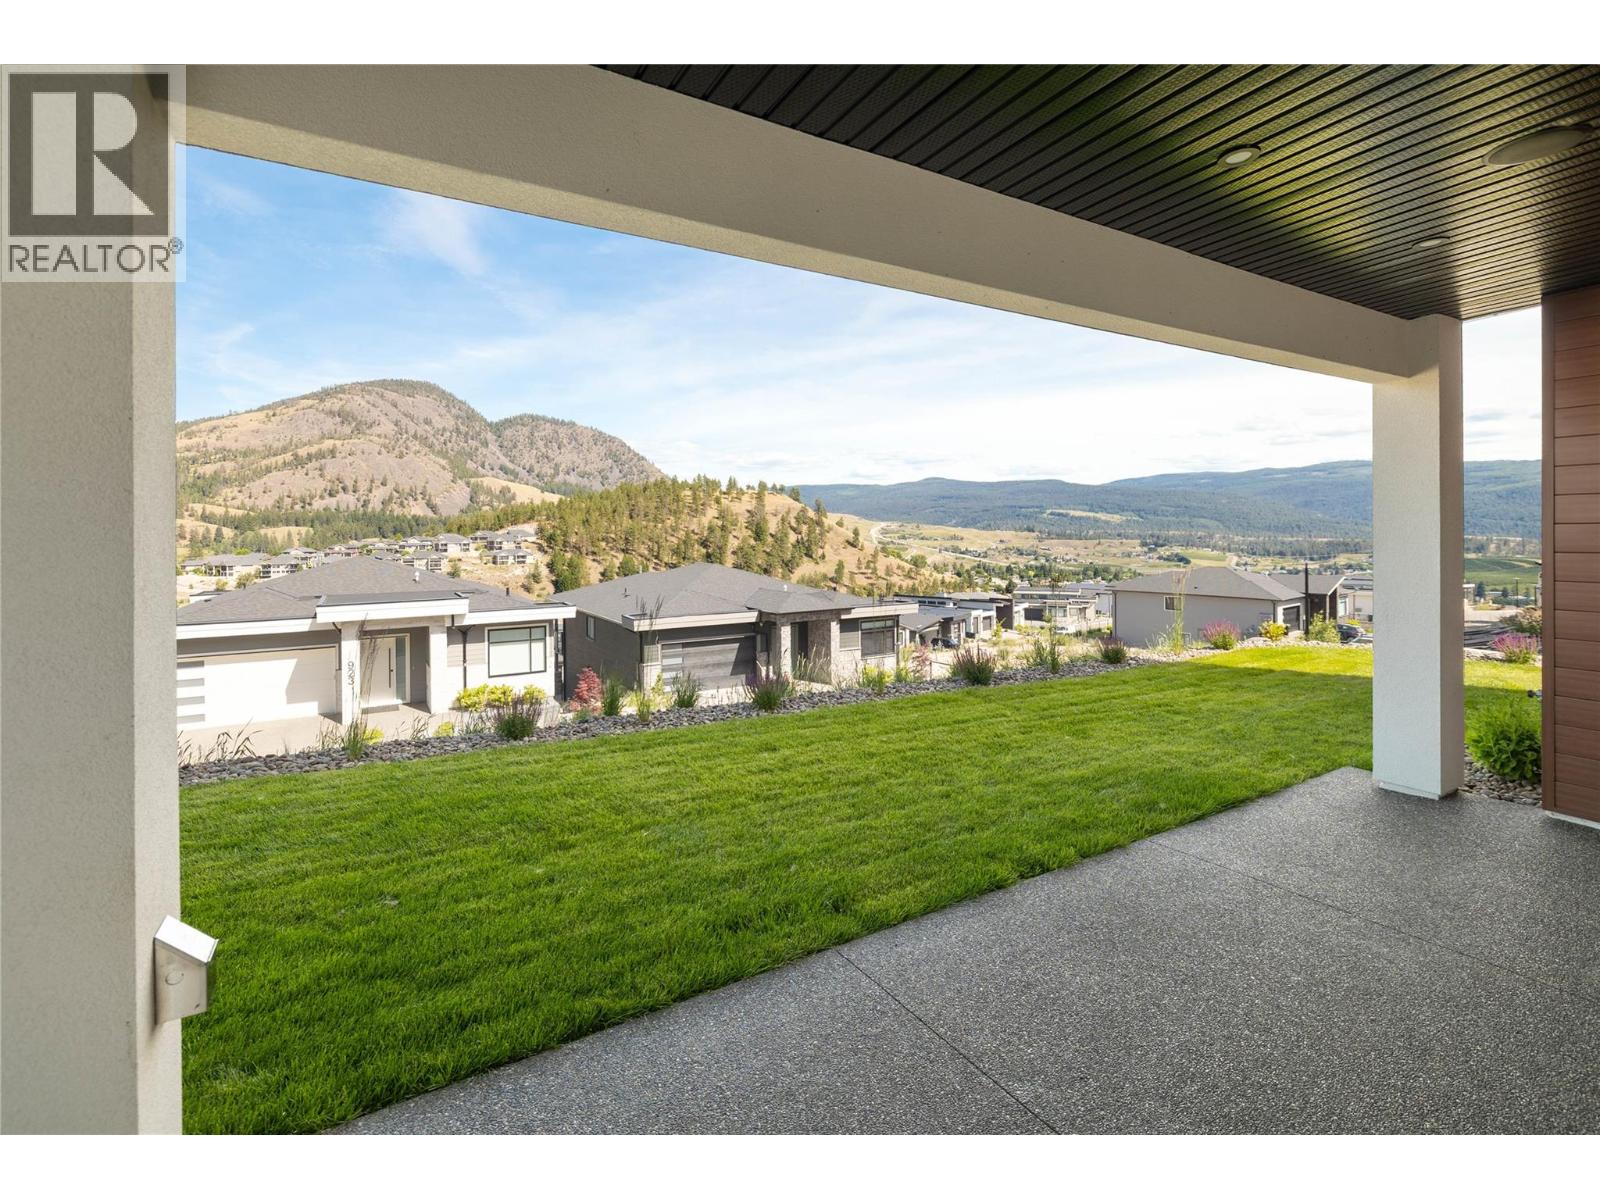
Photo 47
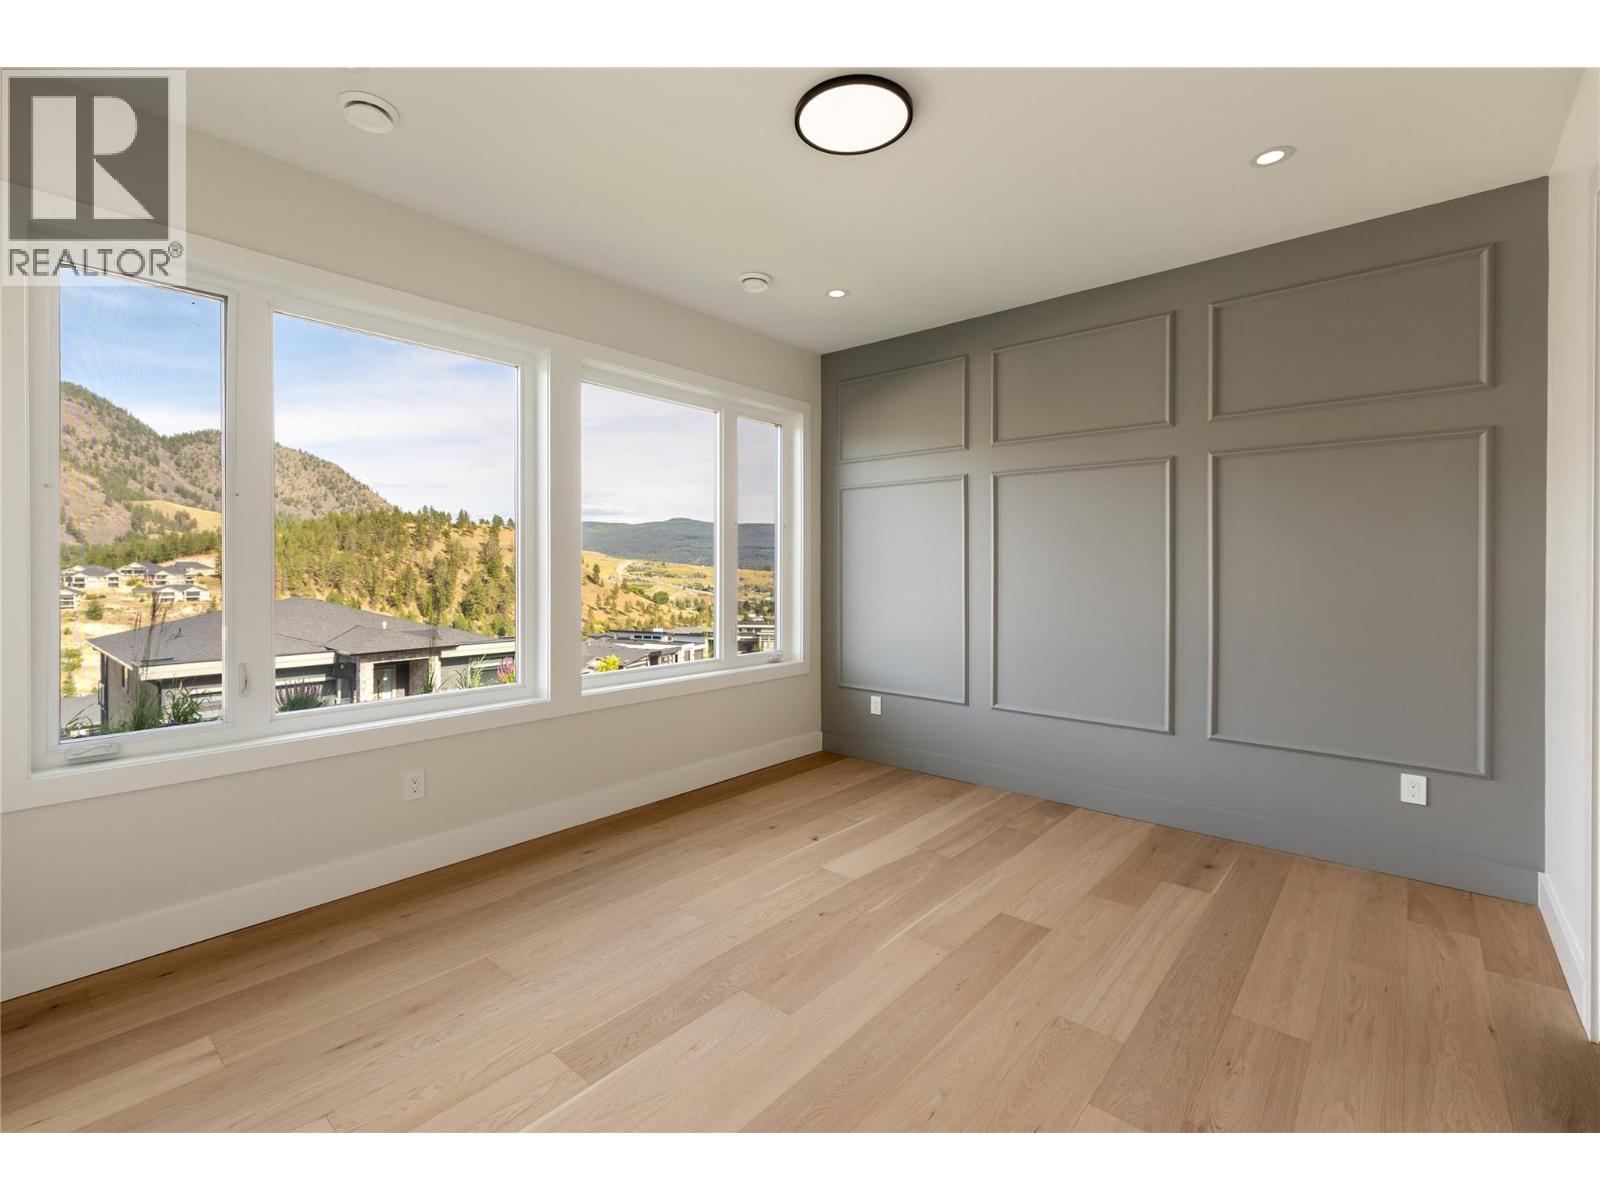
Photo 48
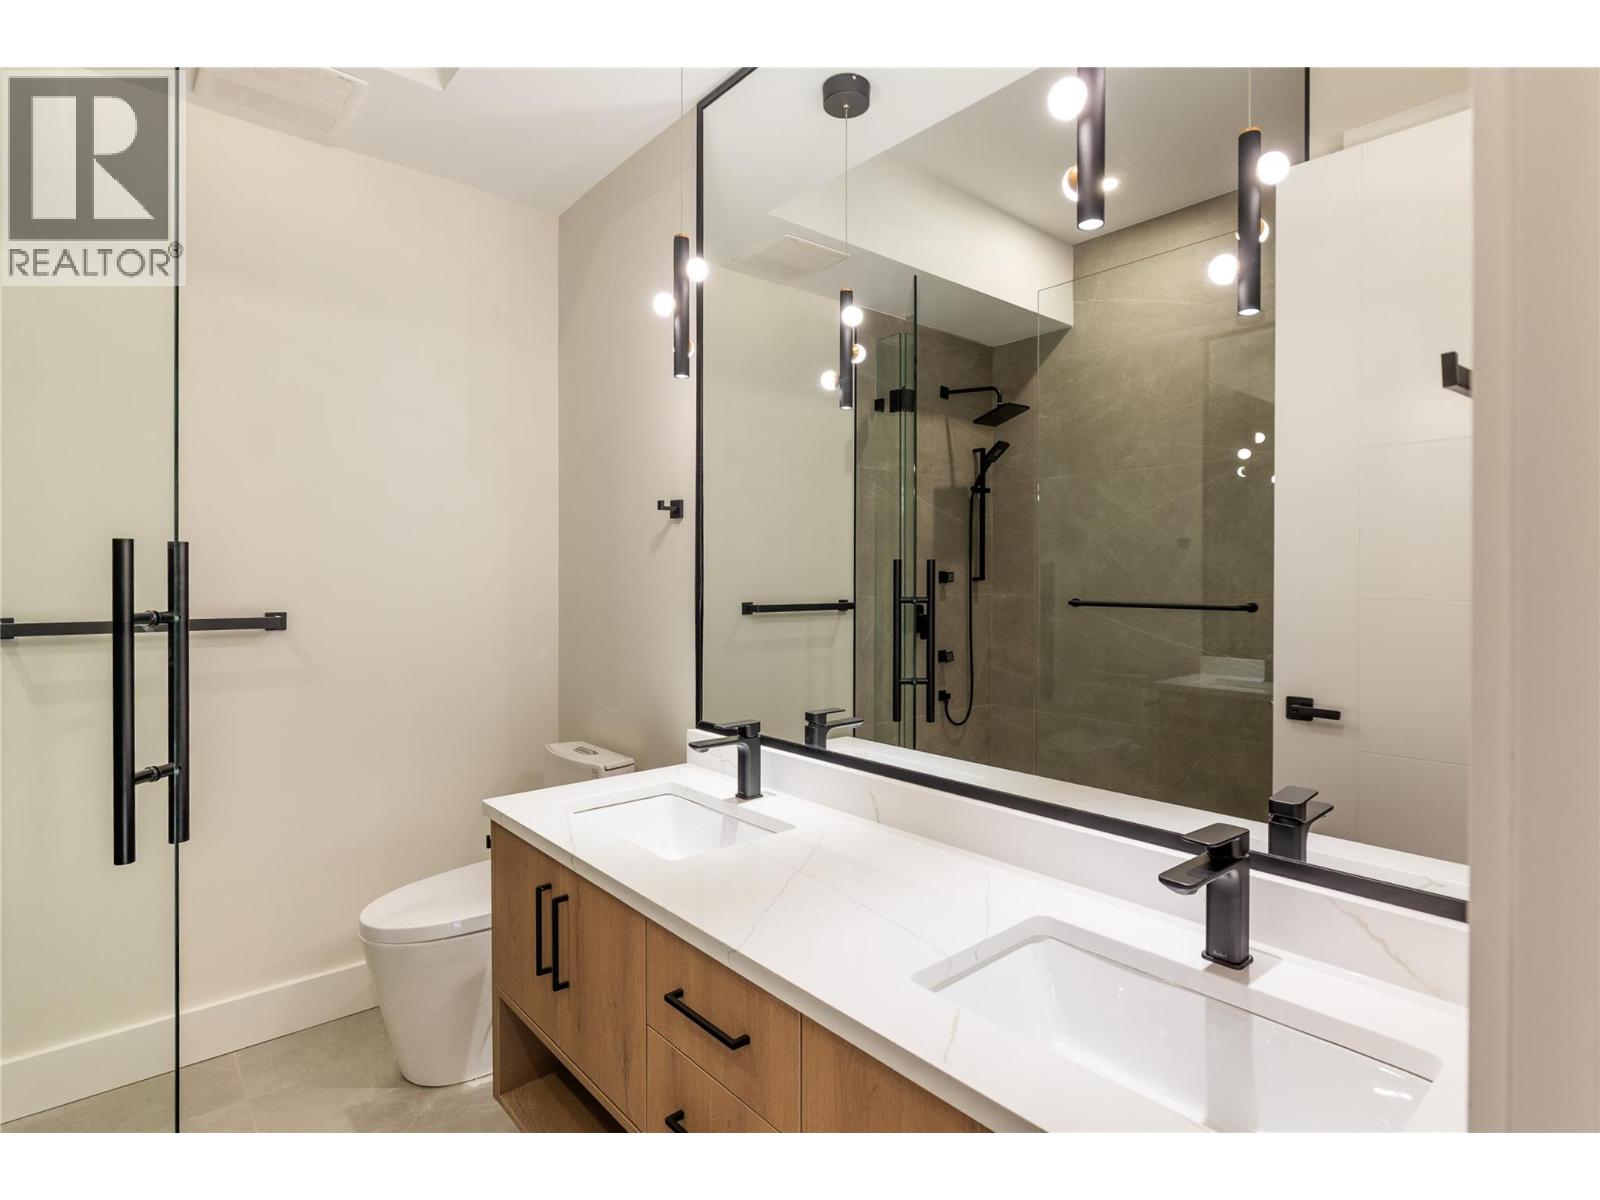
Photo 49
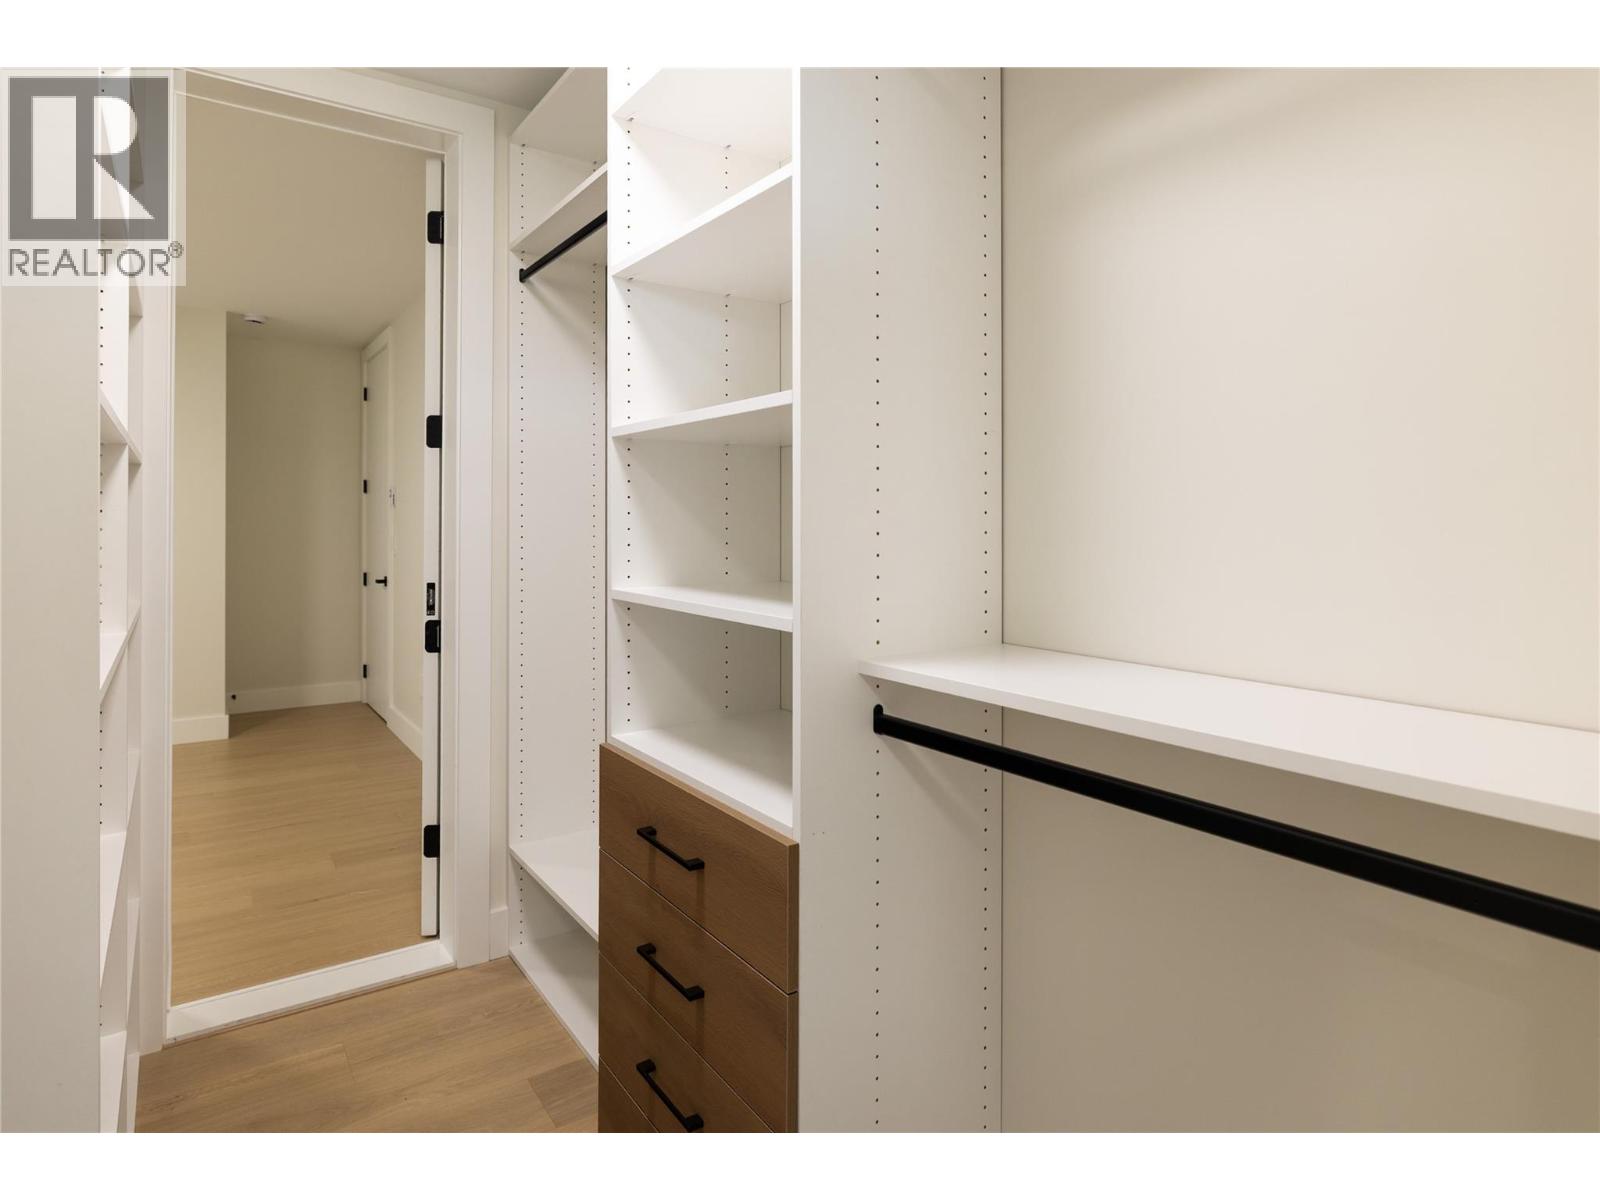
Photo 50
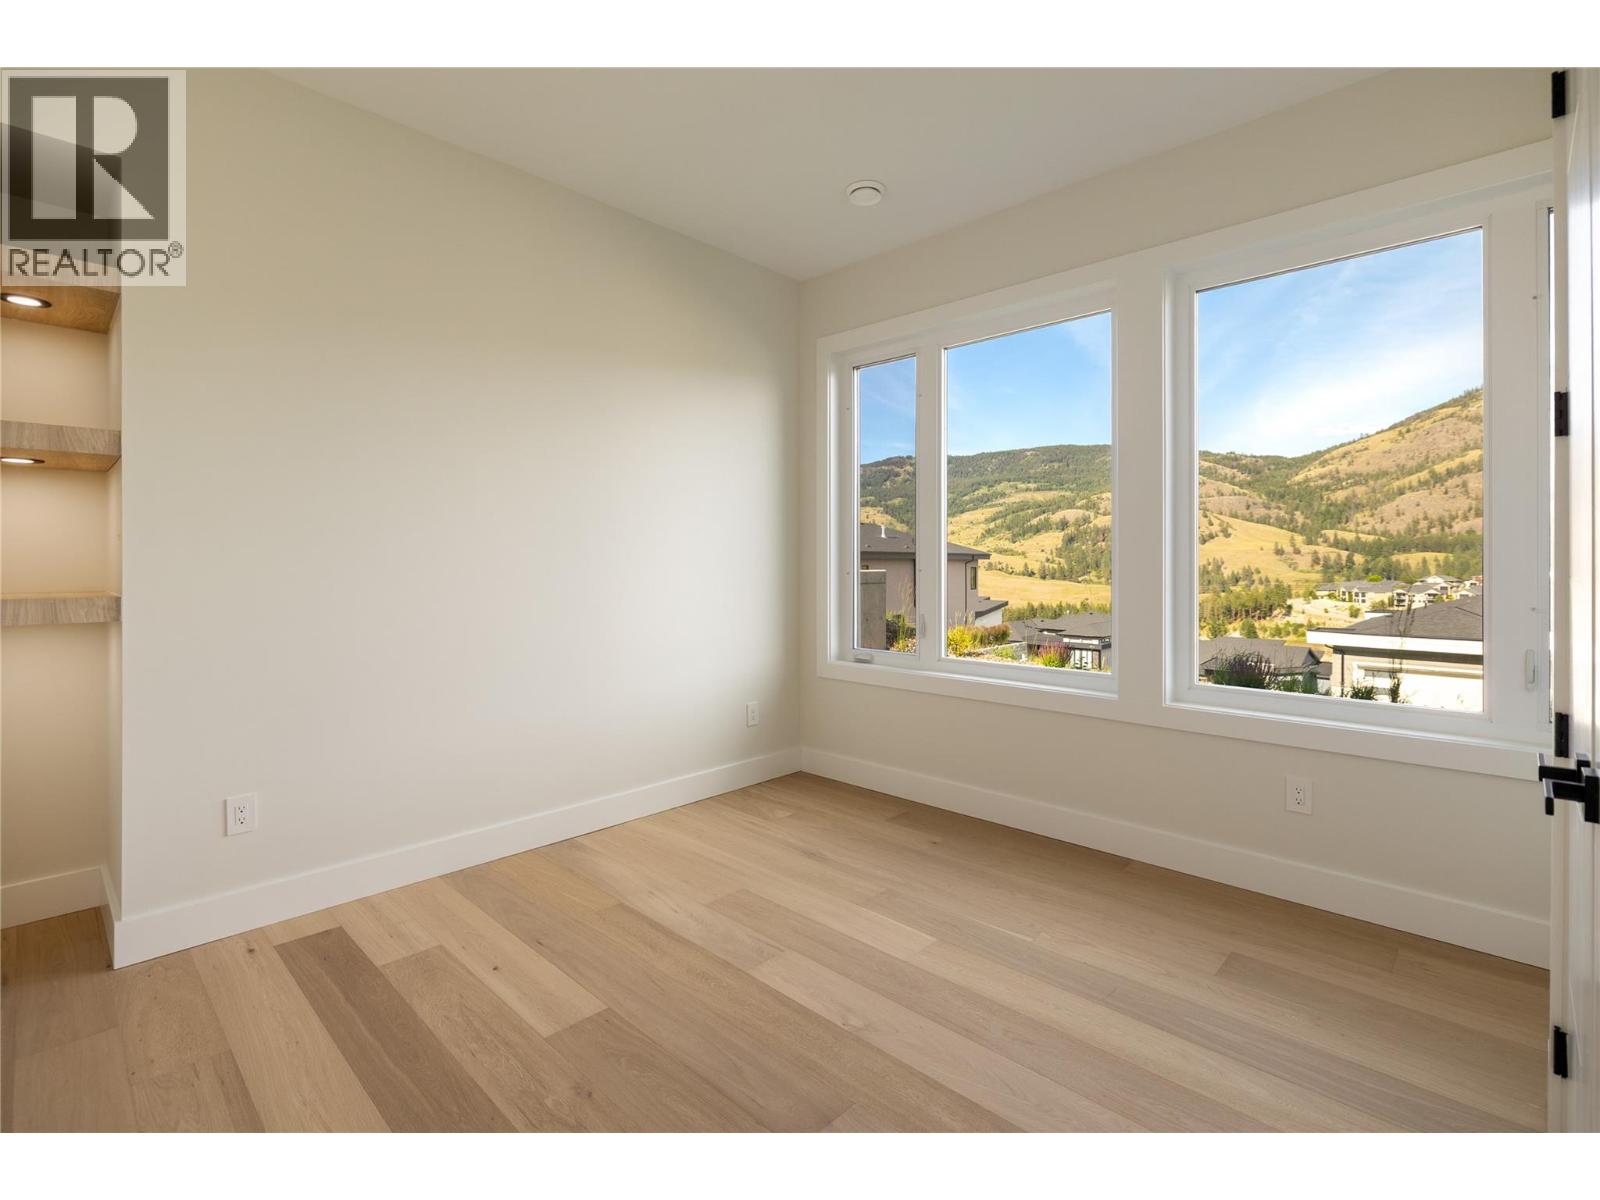
Photo 51
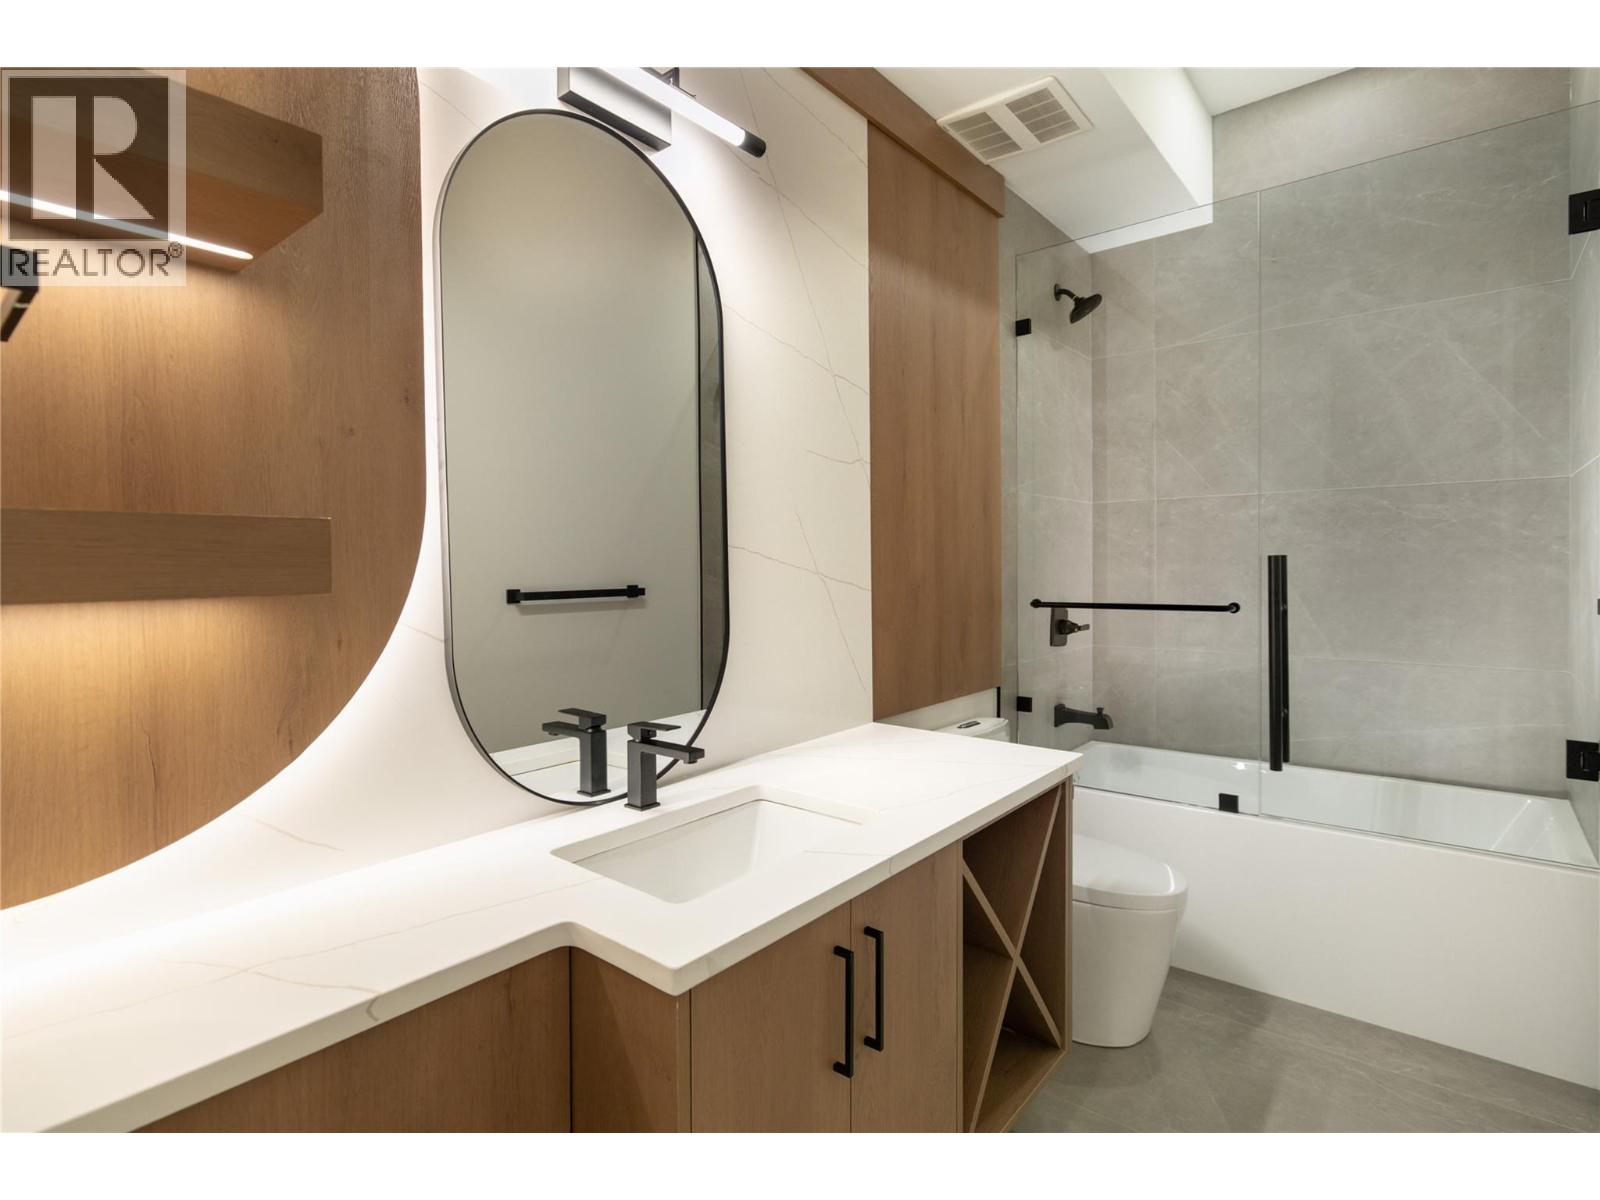
Photo 52
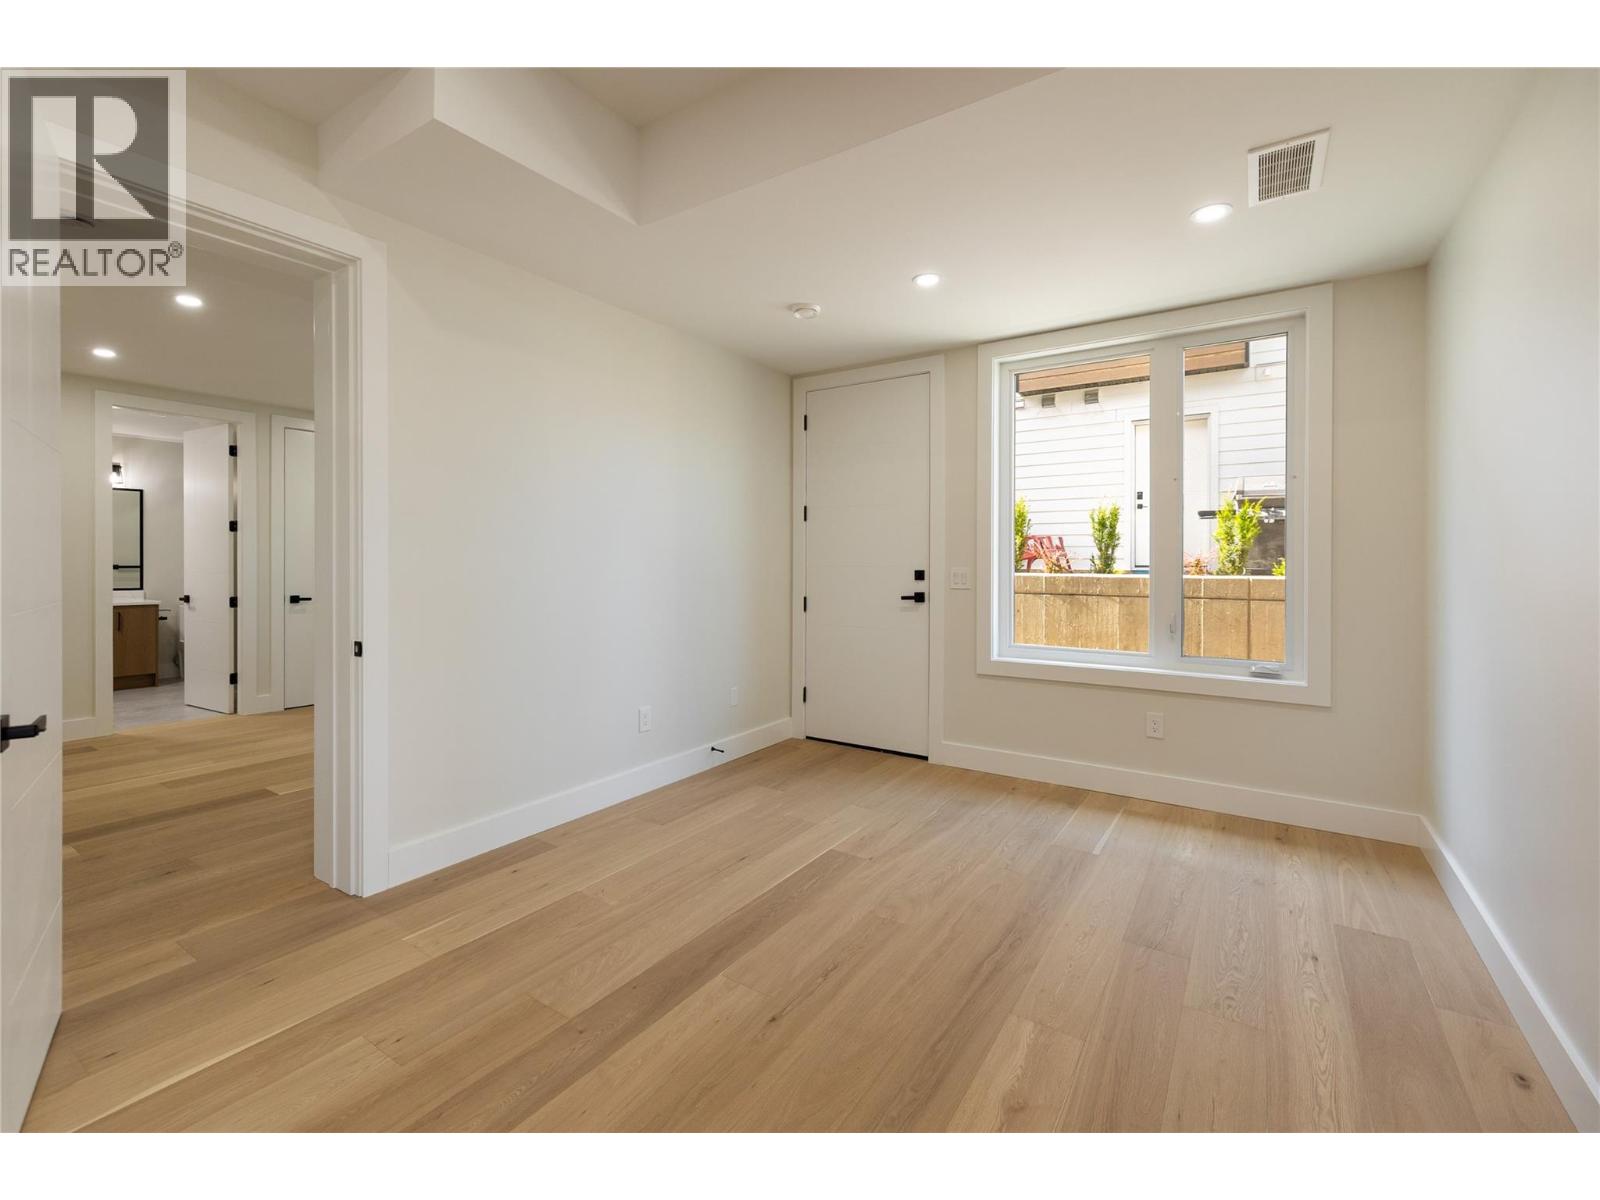
Photo 53
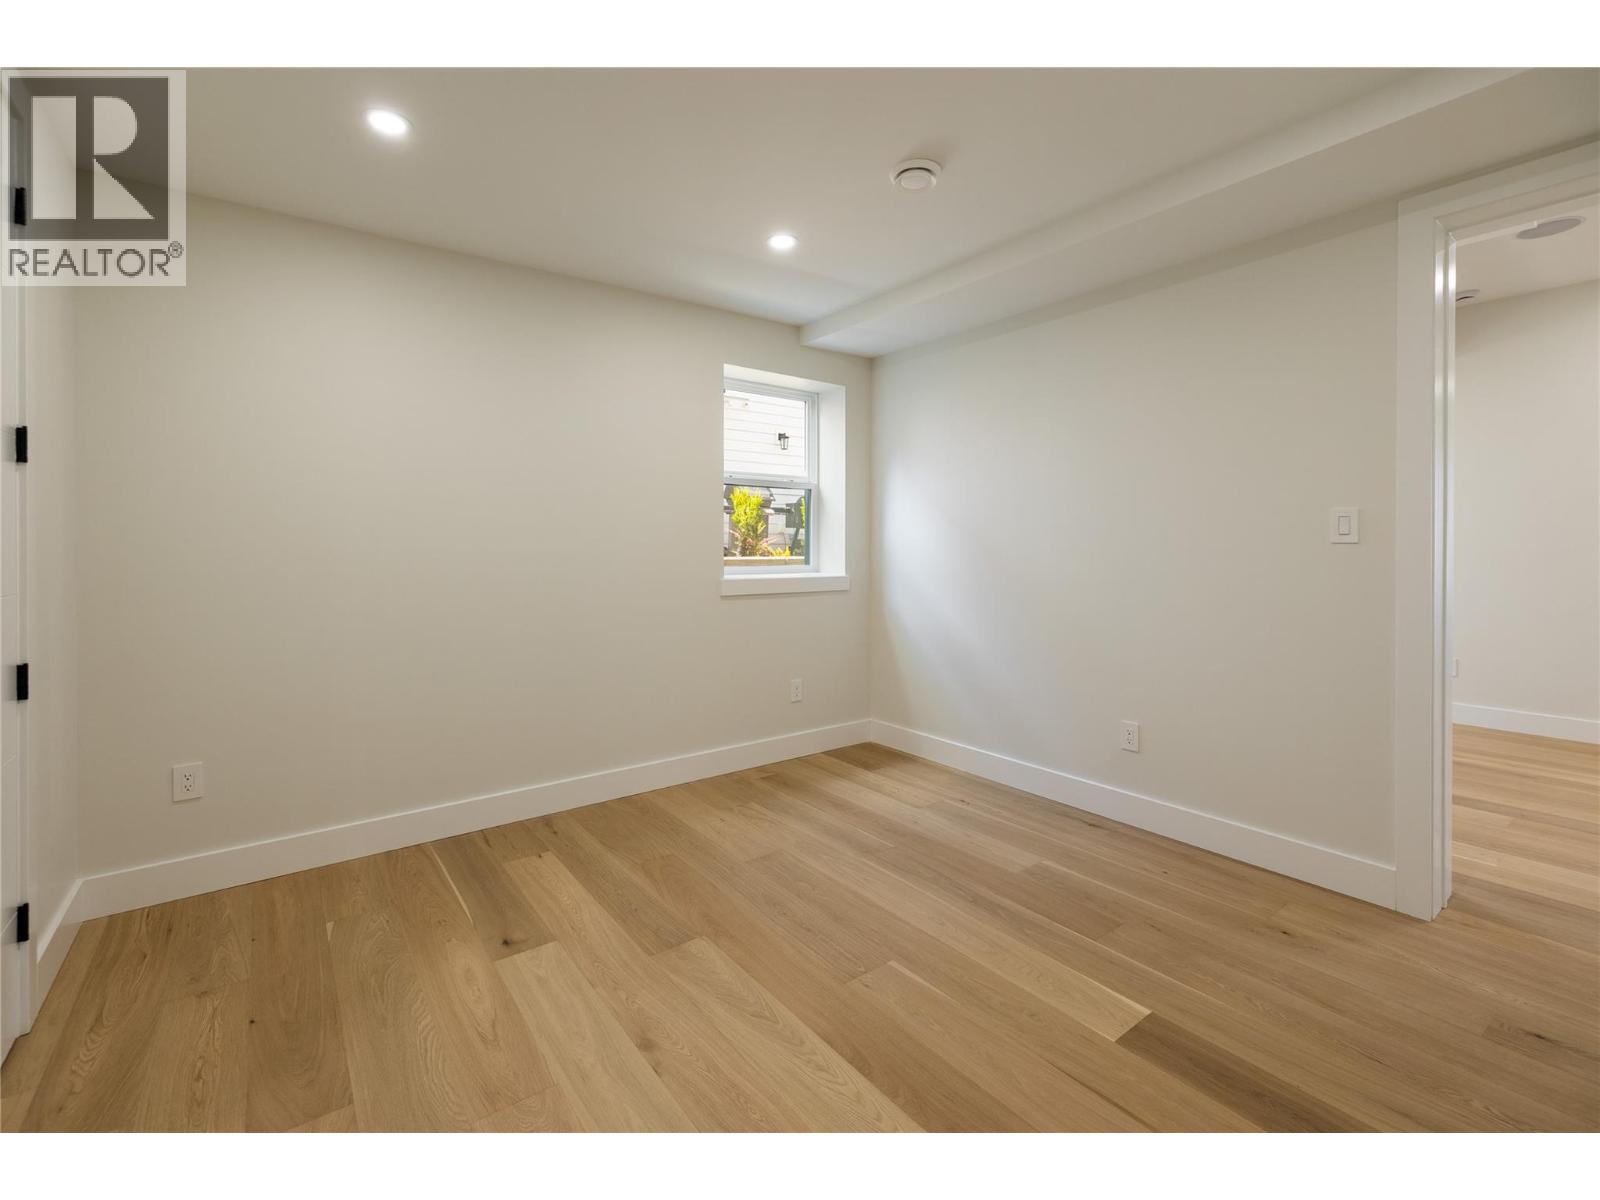
Photo 54
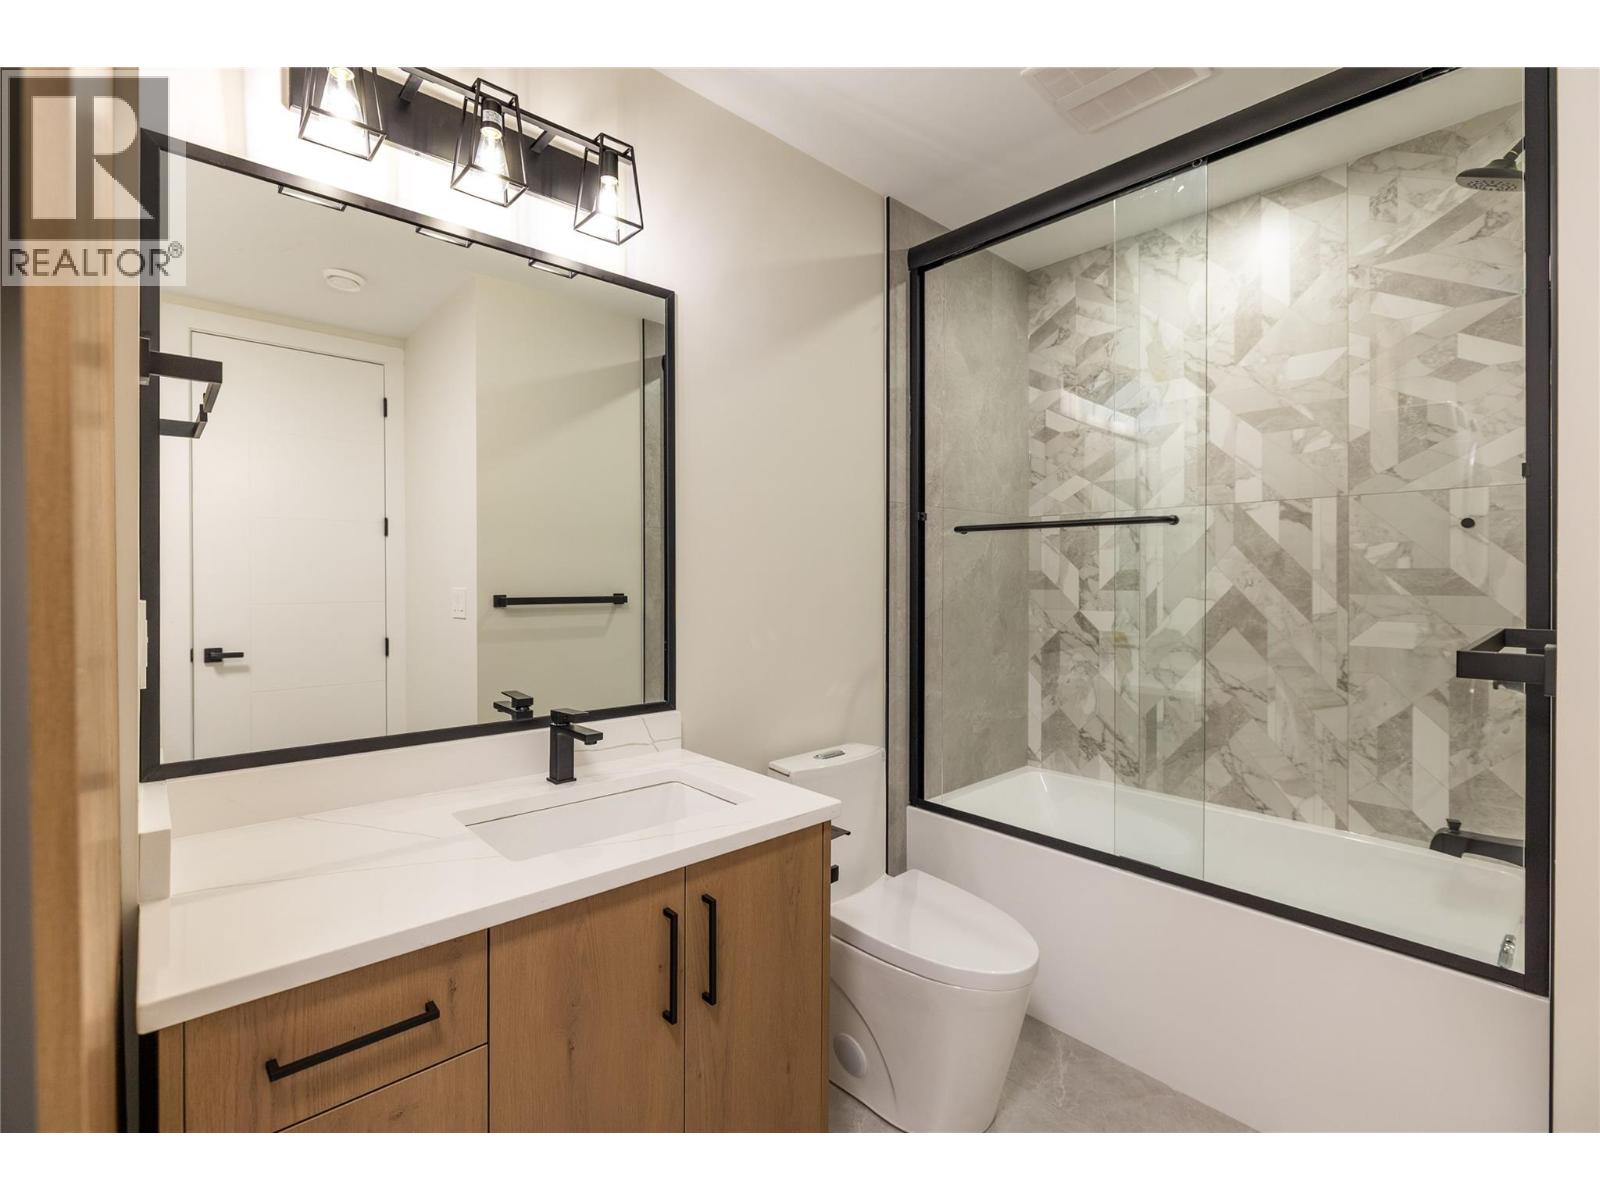
Photo 55
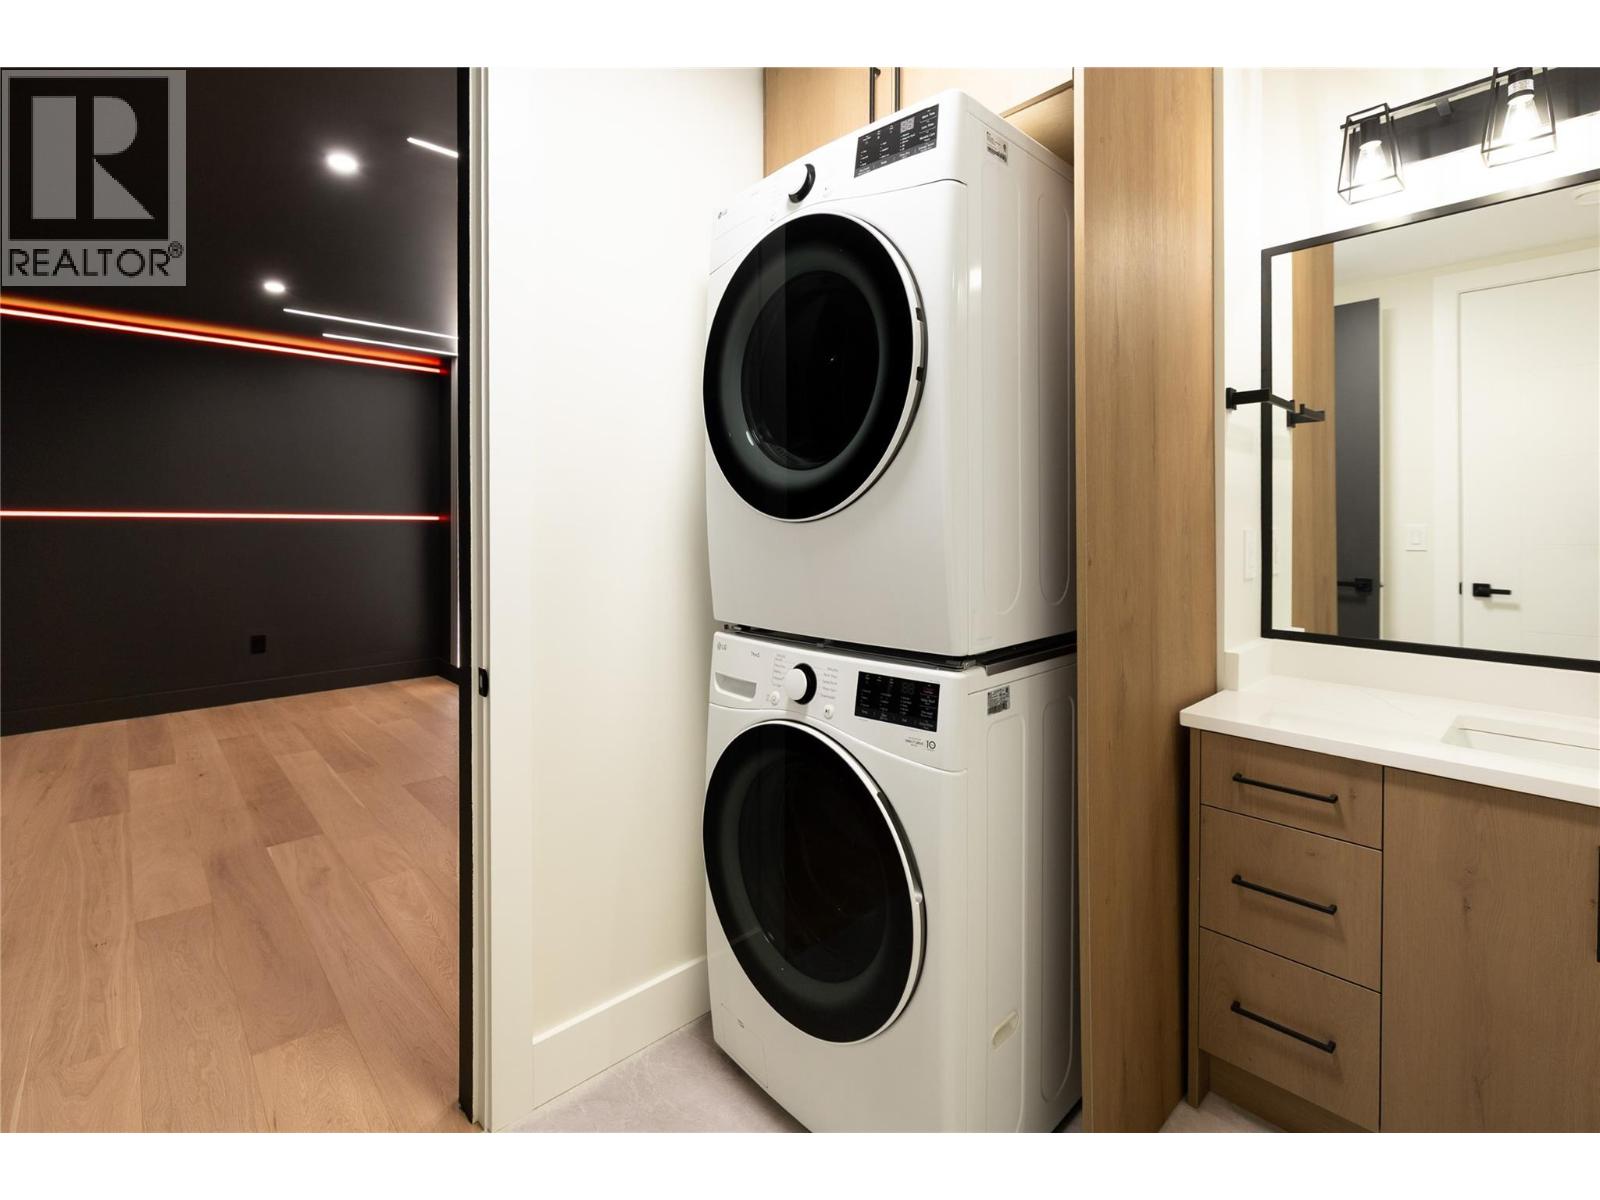
Photo 56
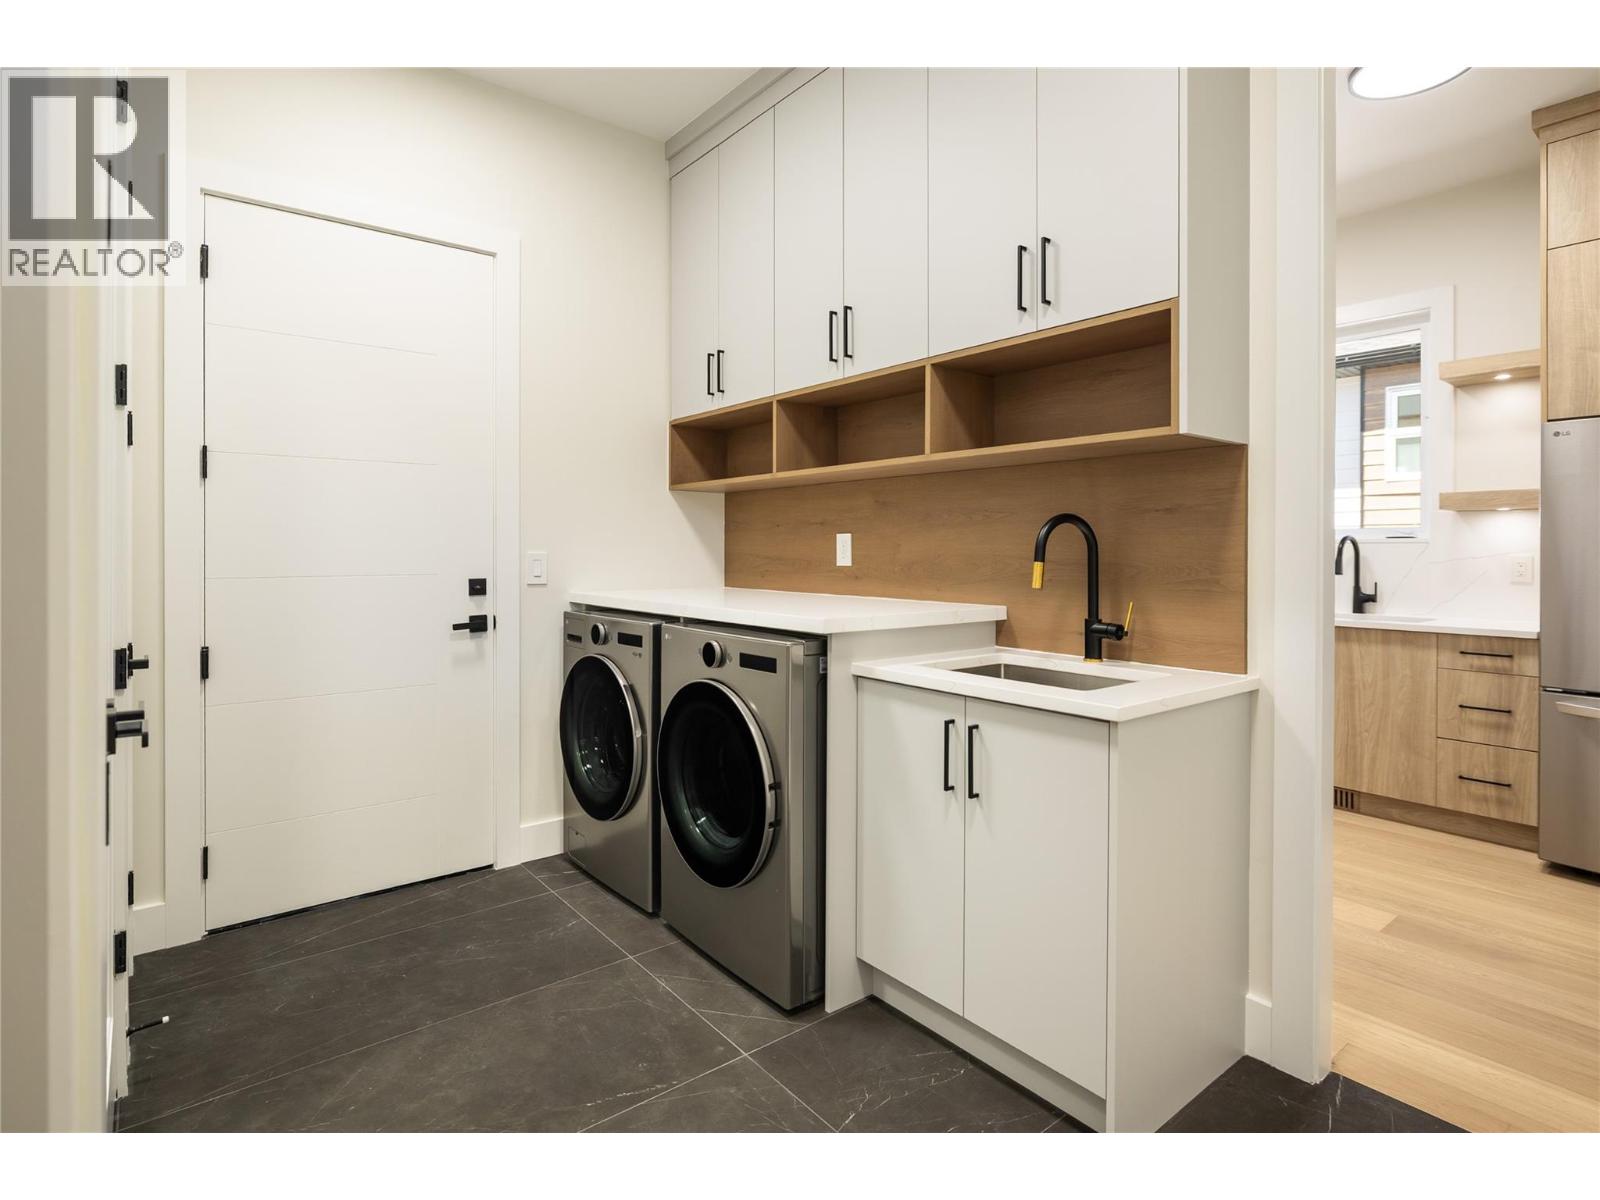
Photo 57
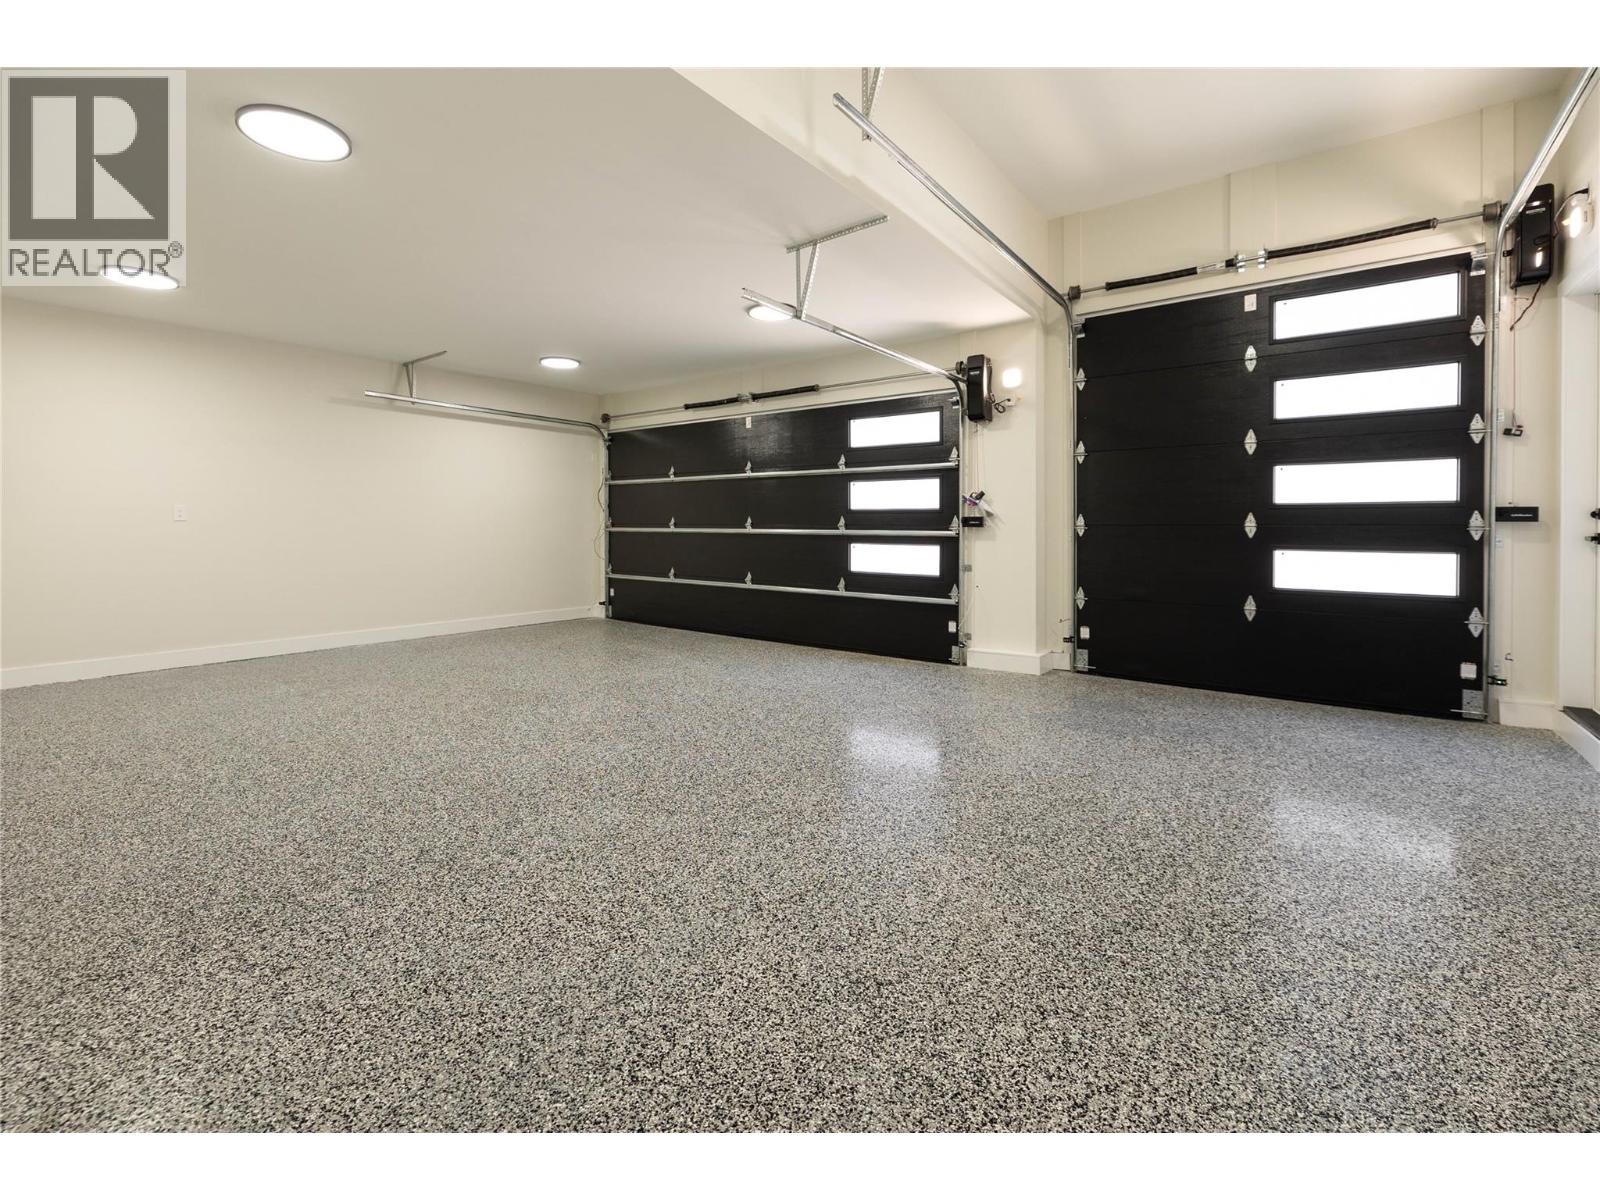
Photo 58
Photo 59
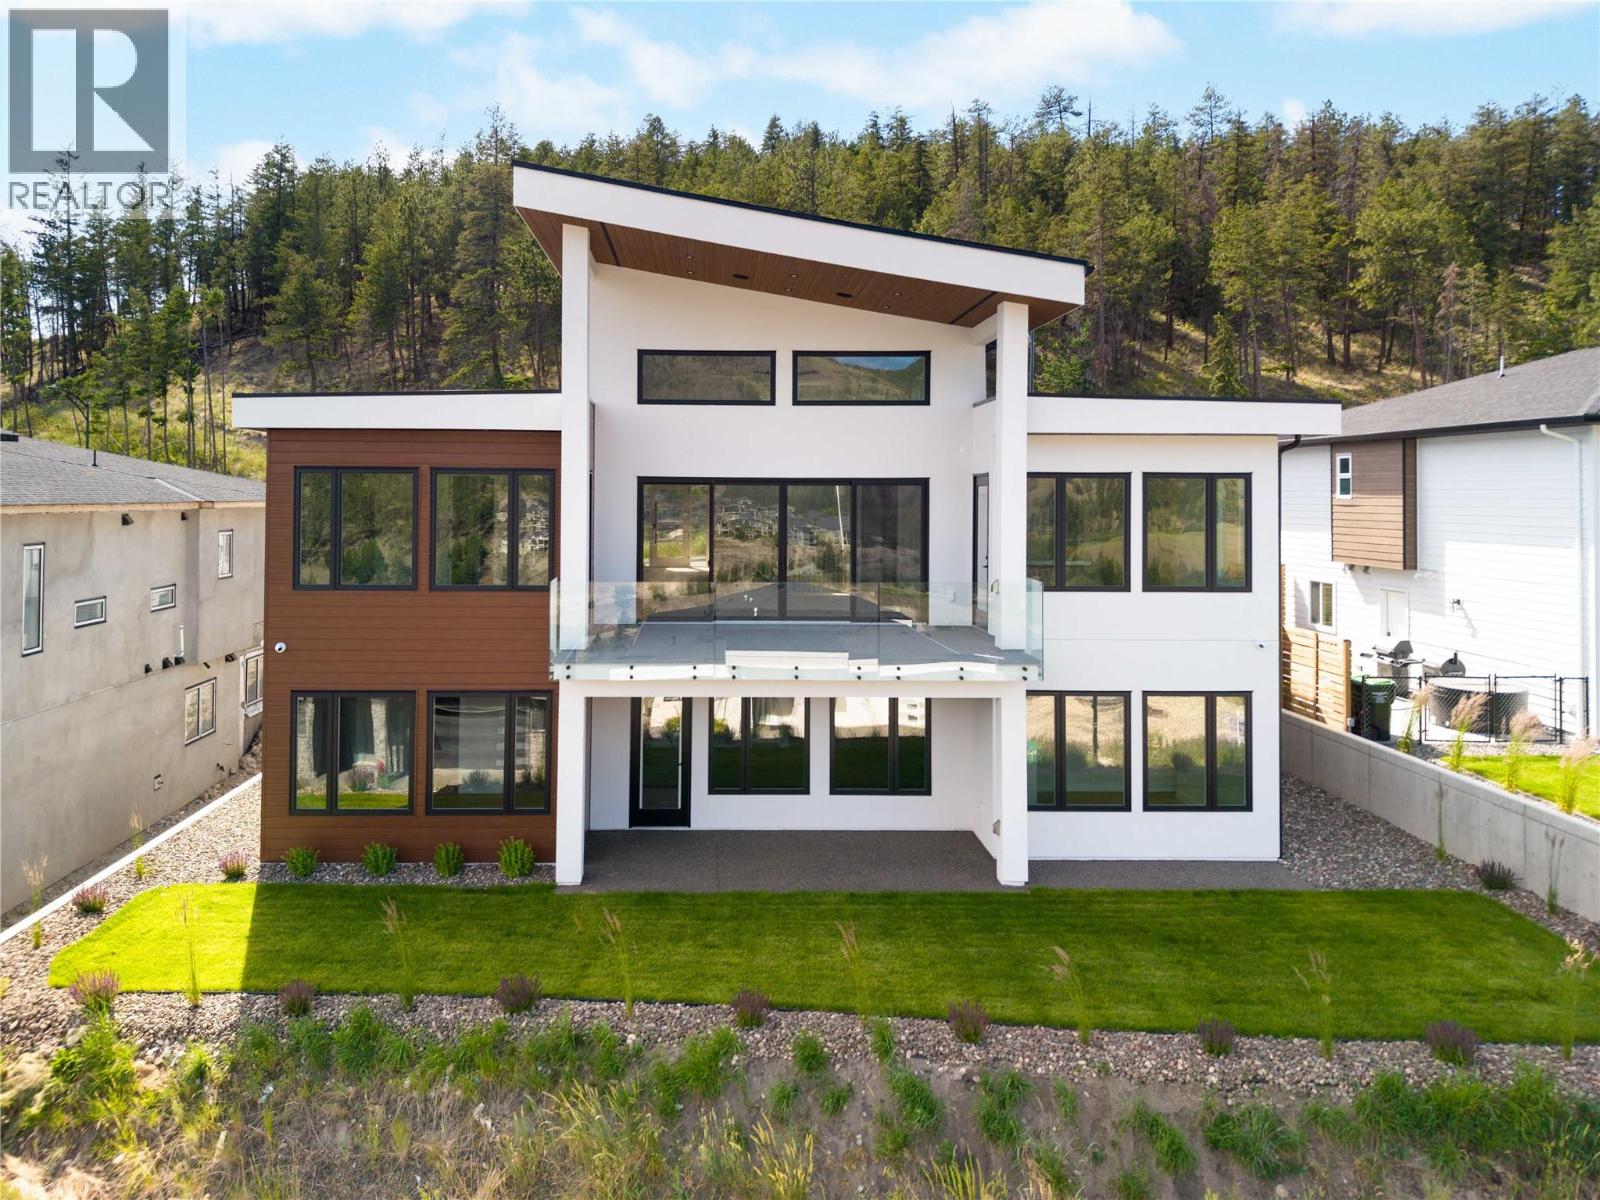
Photo 60
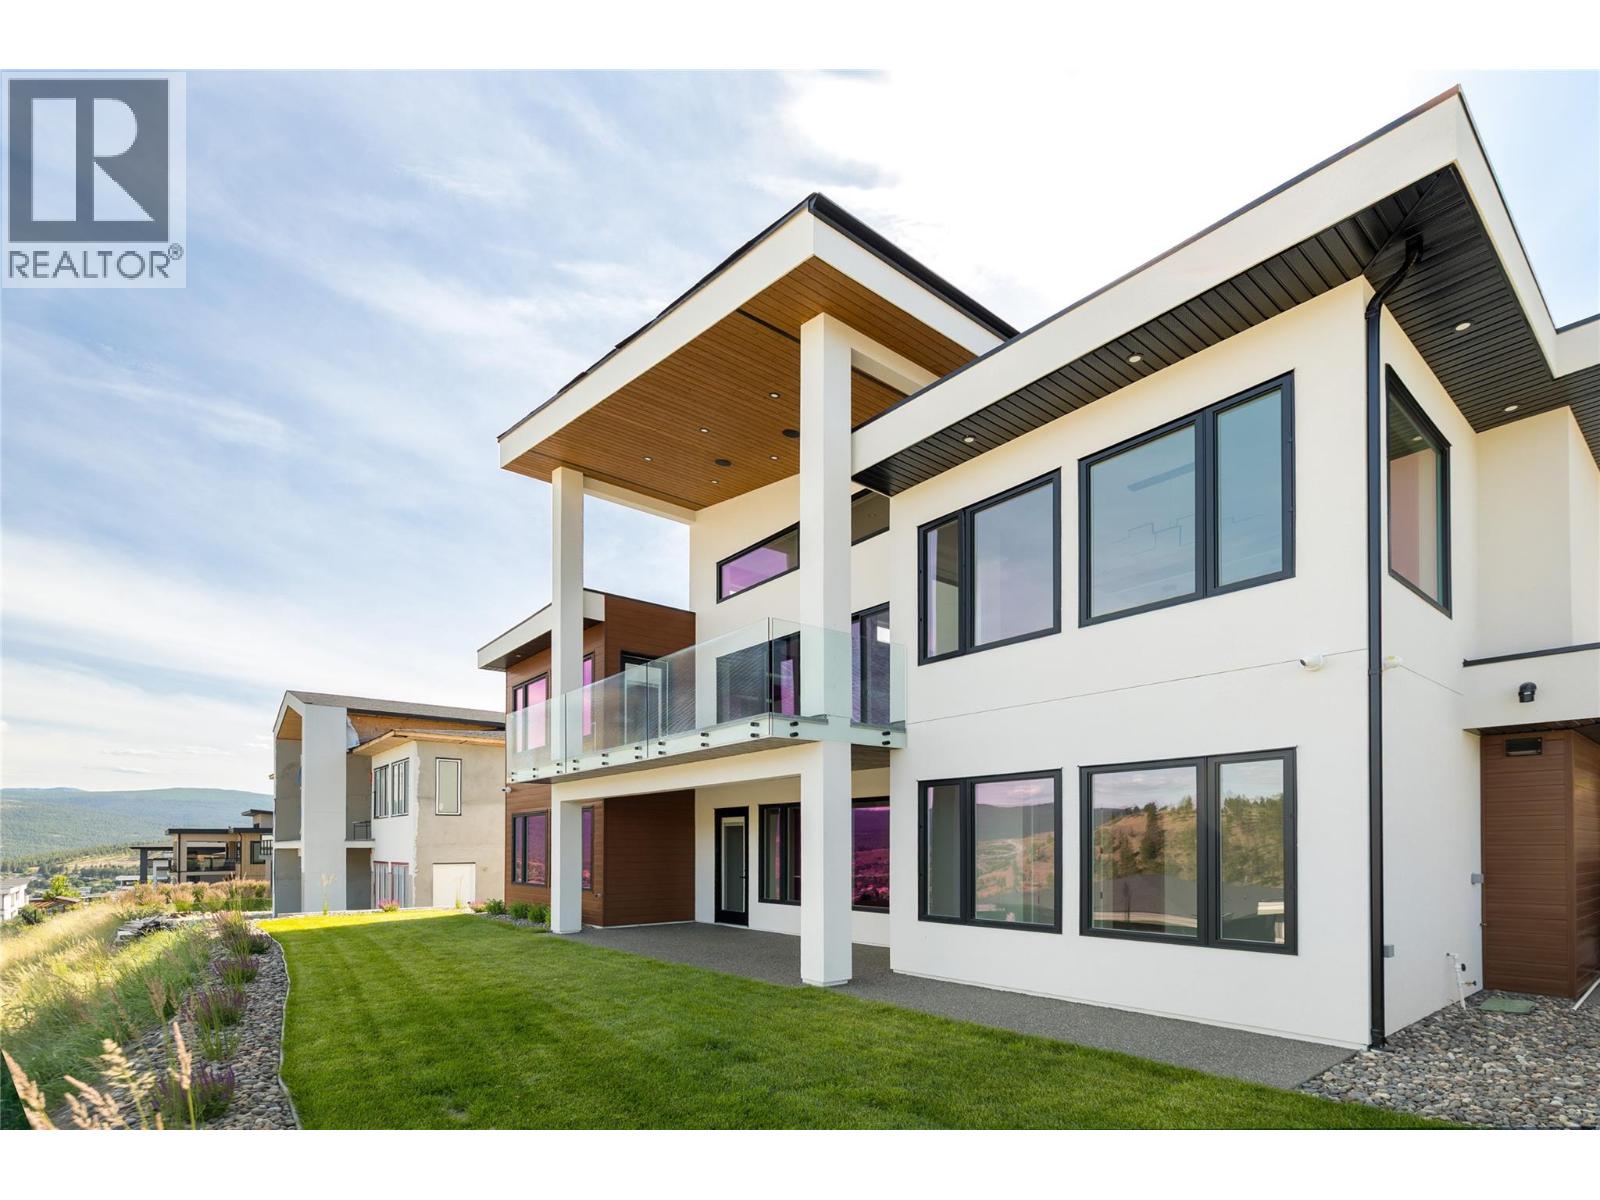
Photo 61
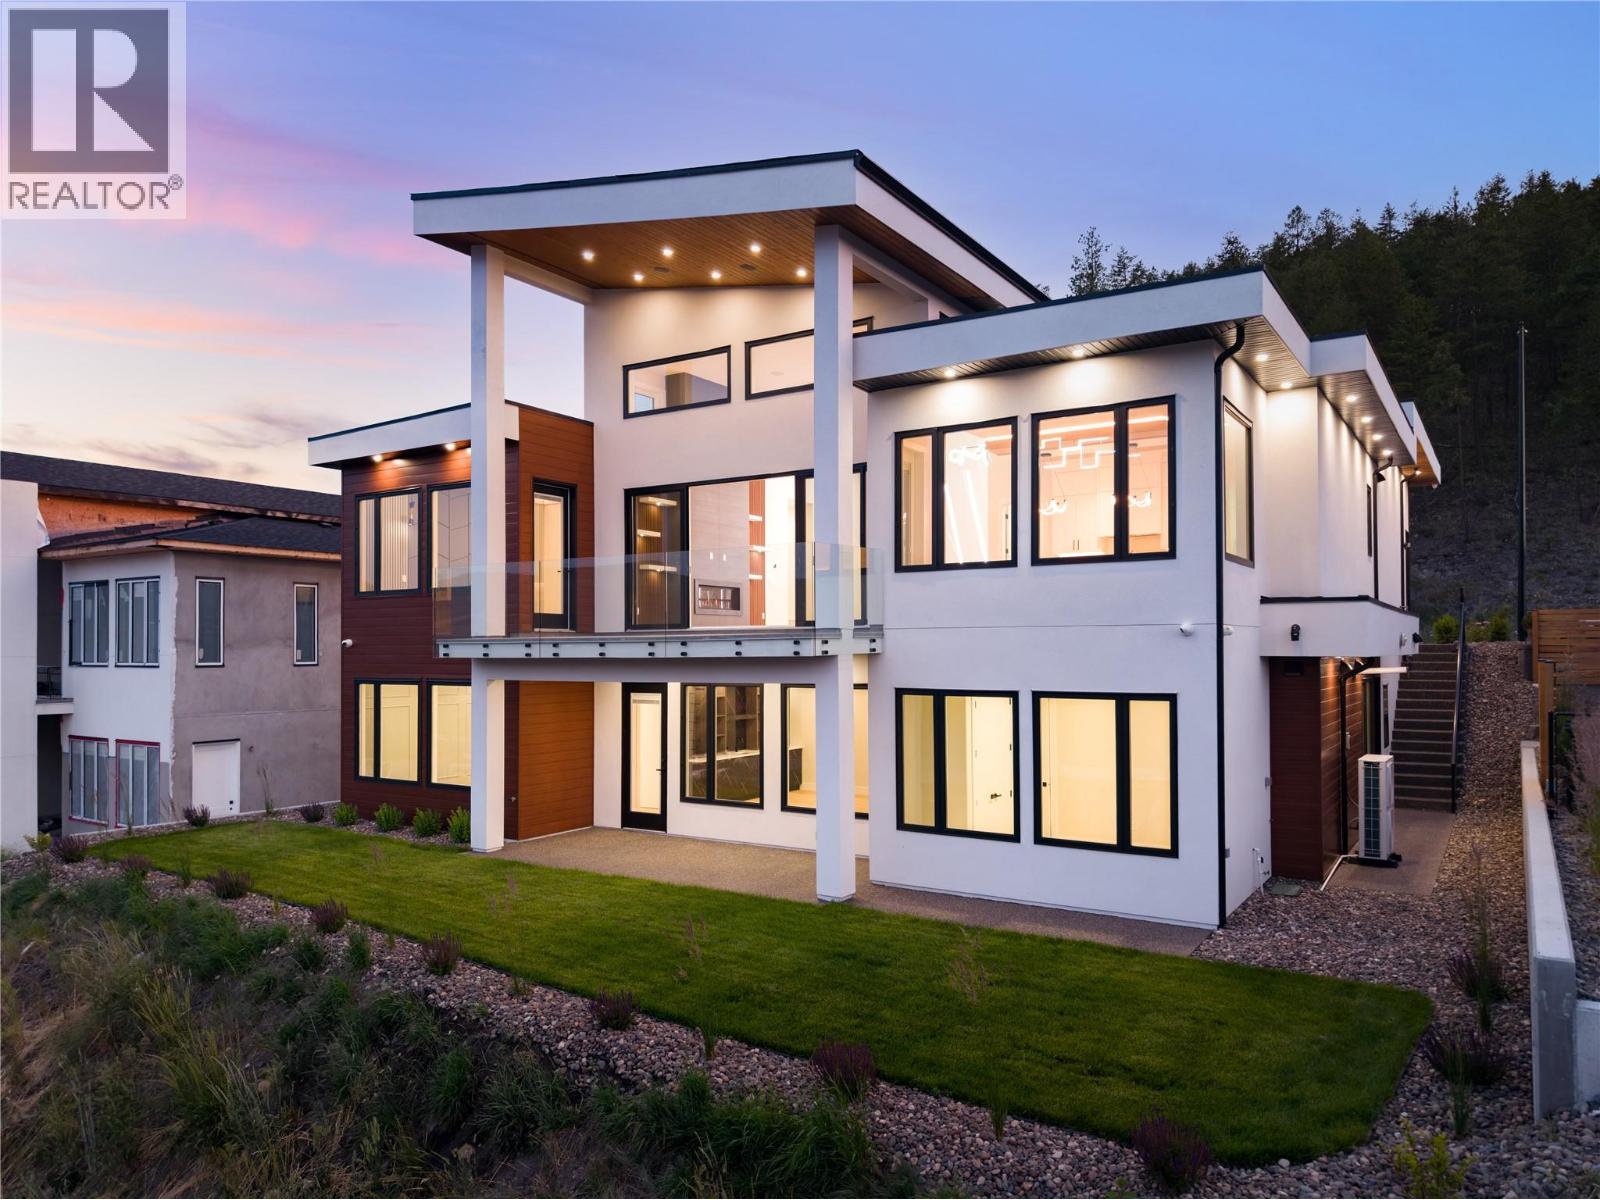
Photo 62
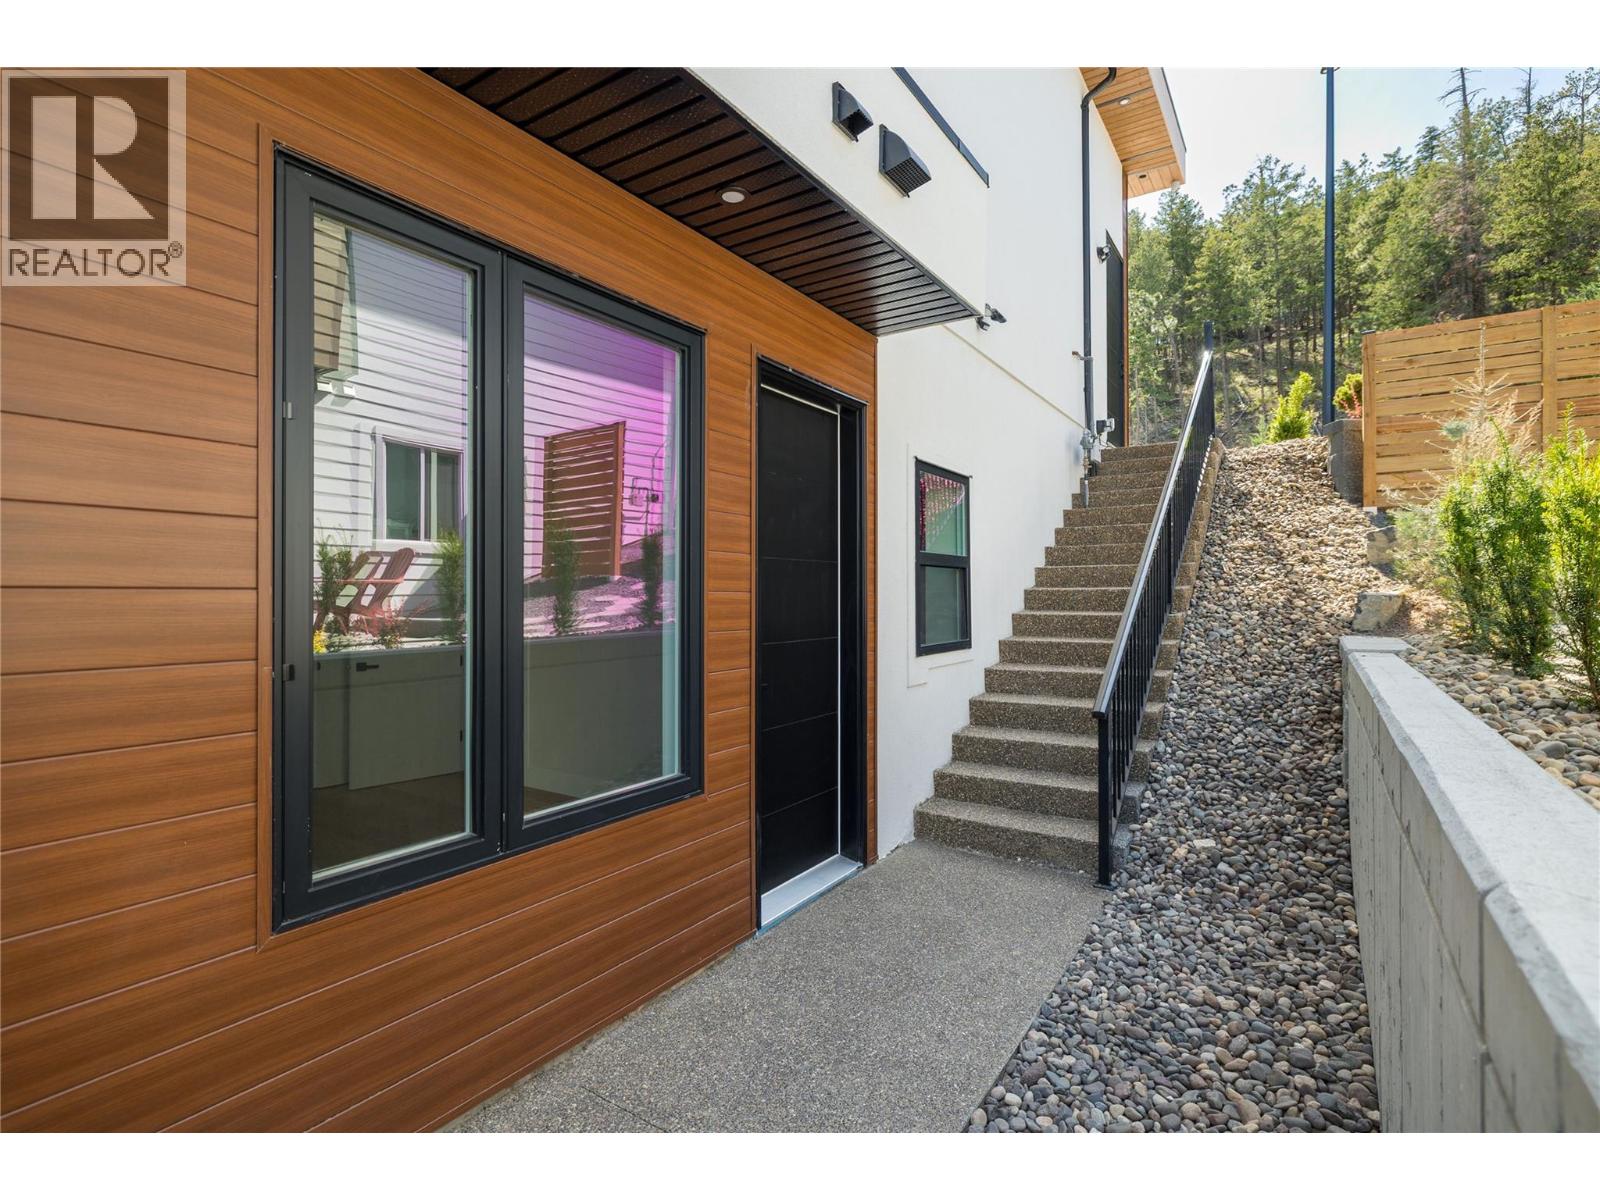
Photo 63
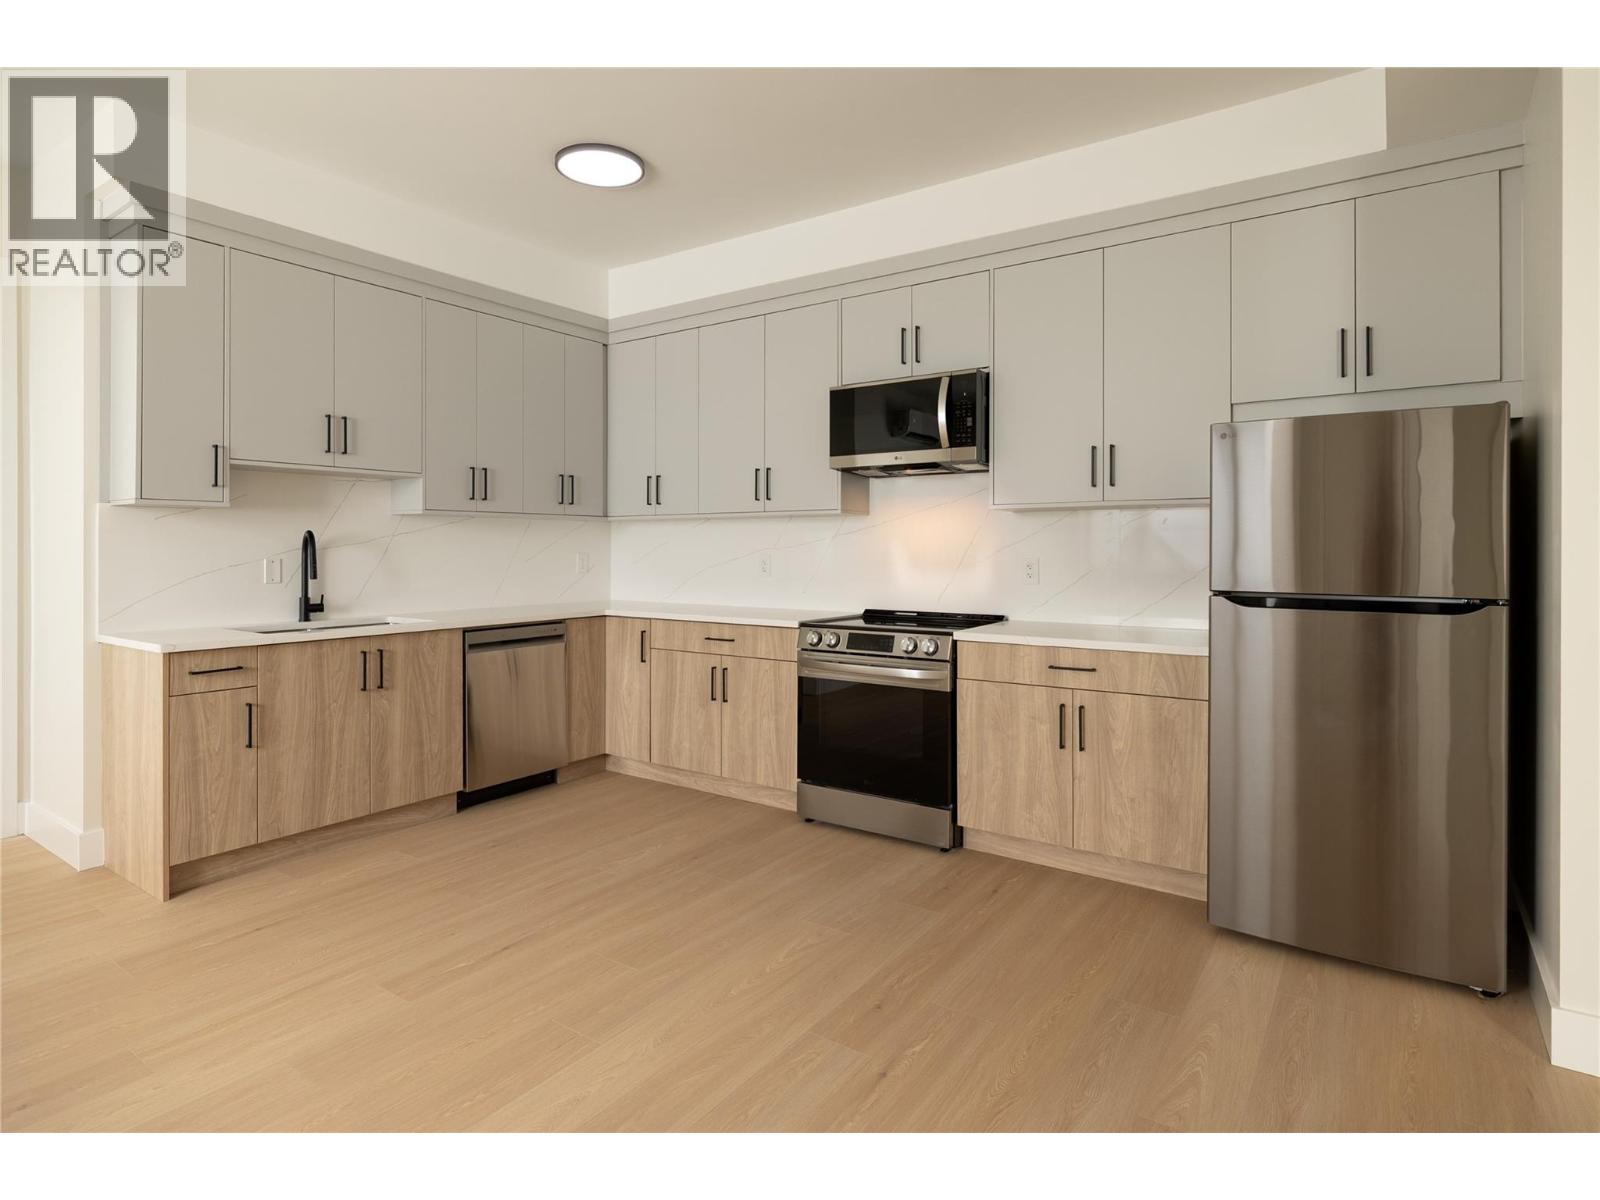
Photo 64
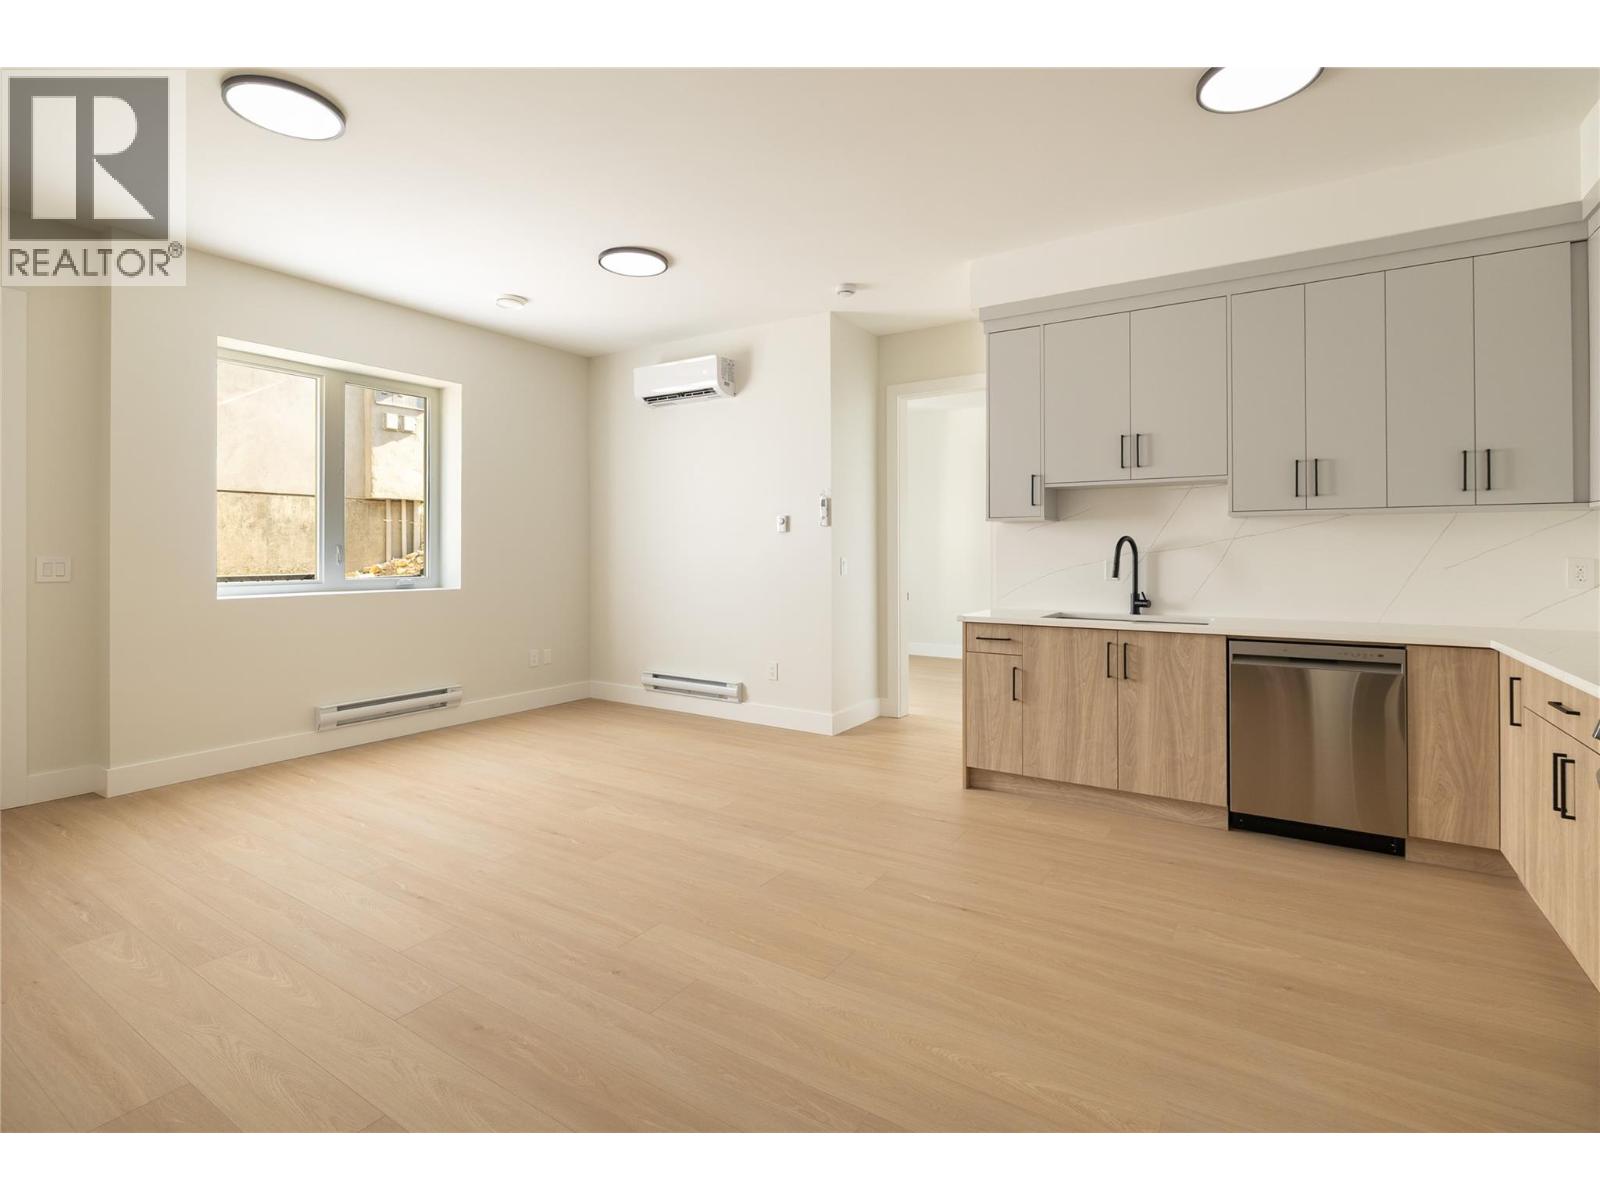
Photo 65
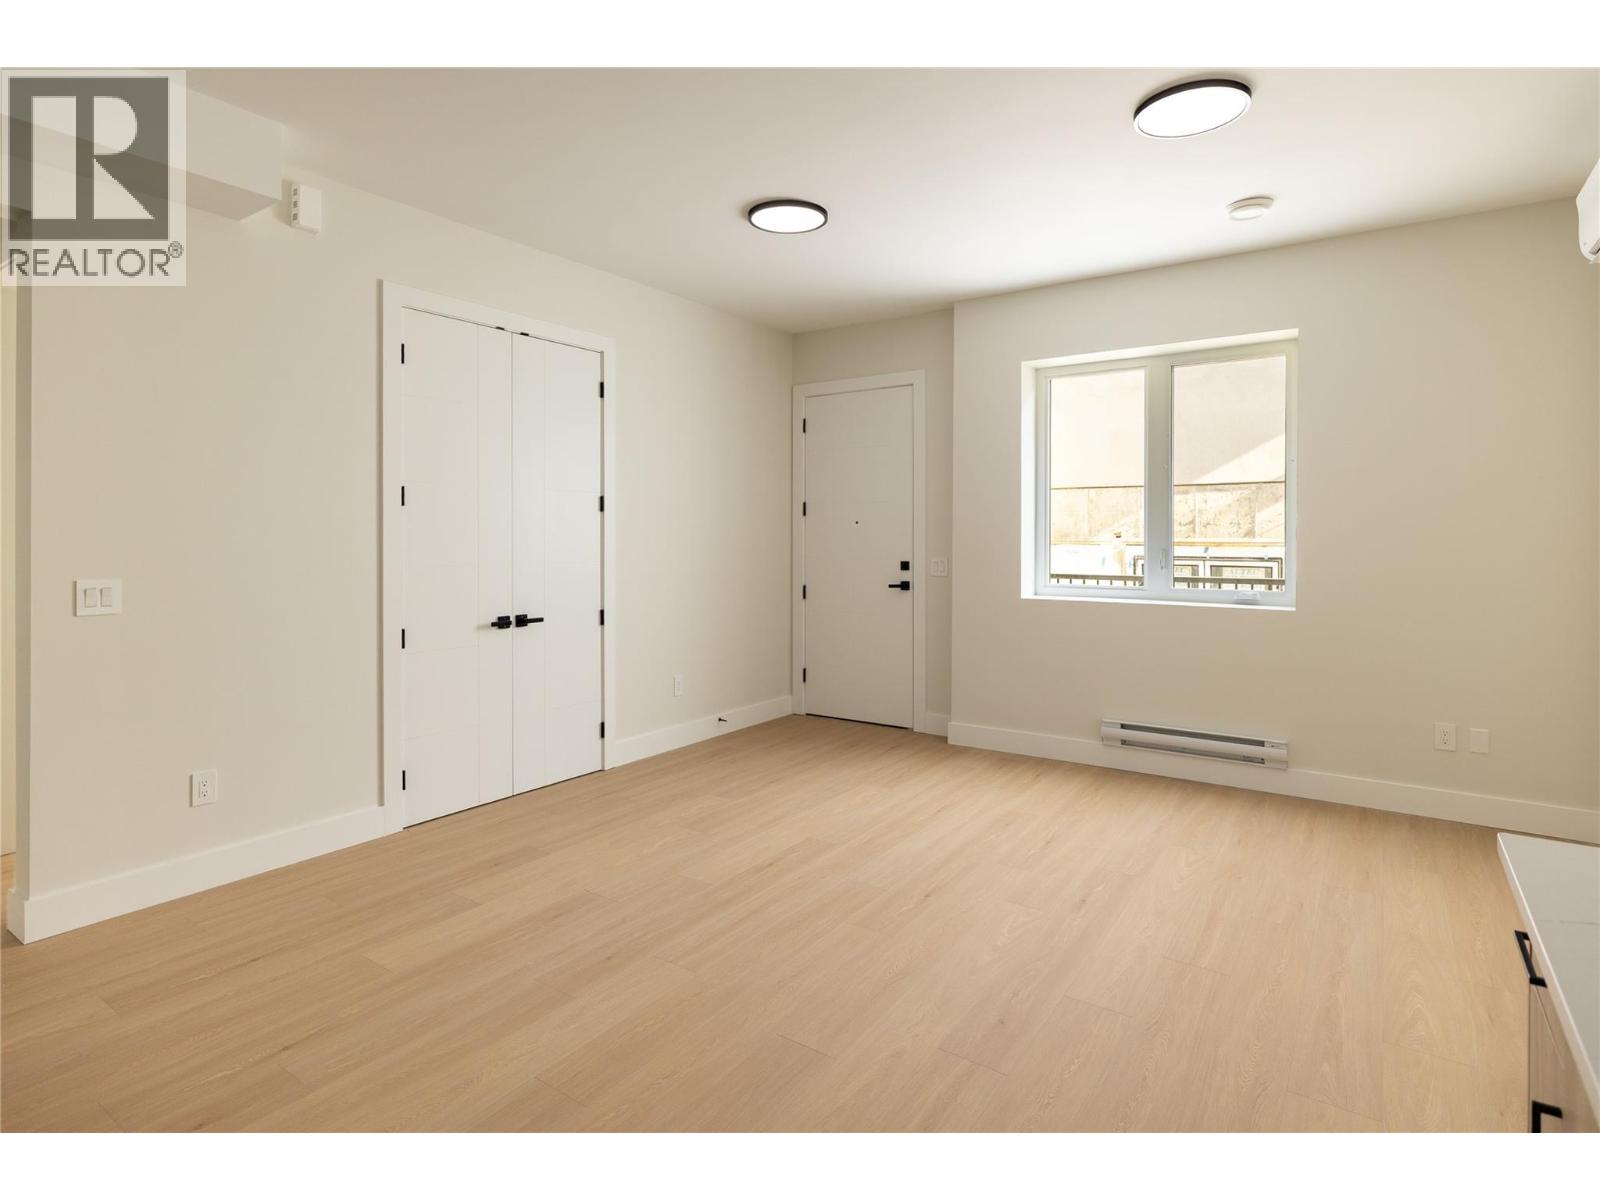
Photo 66
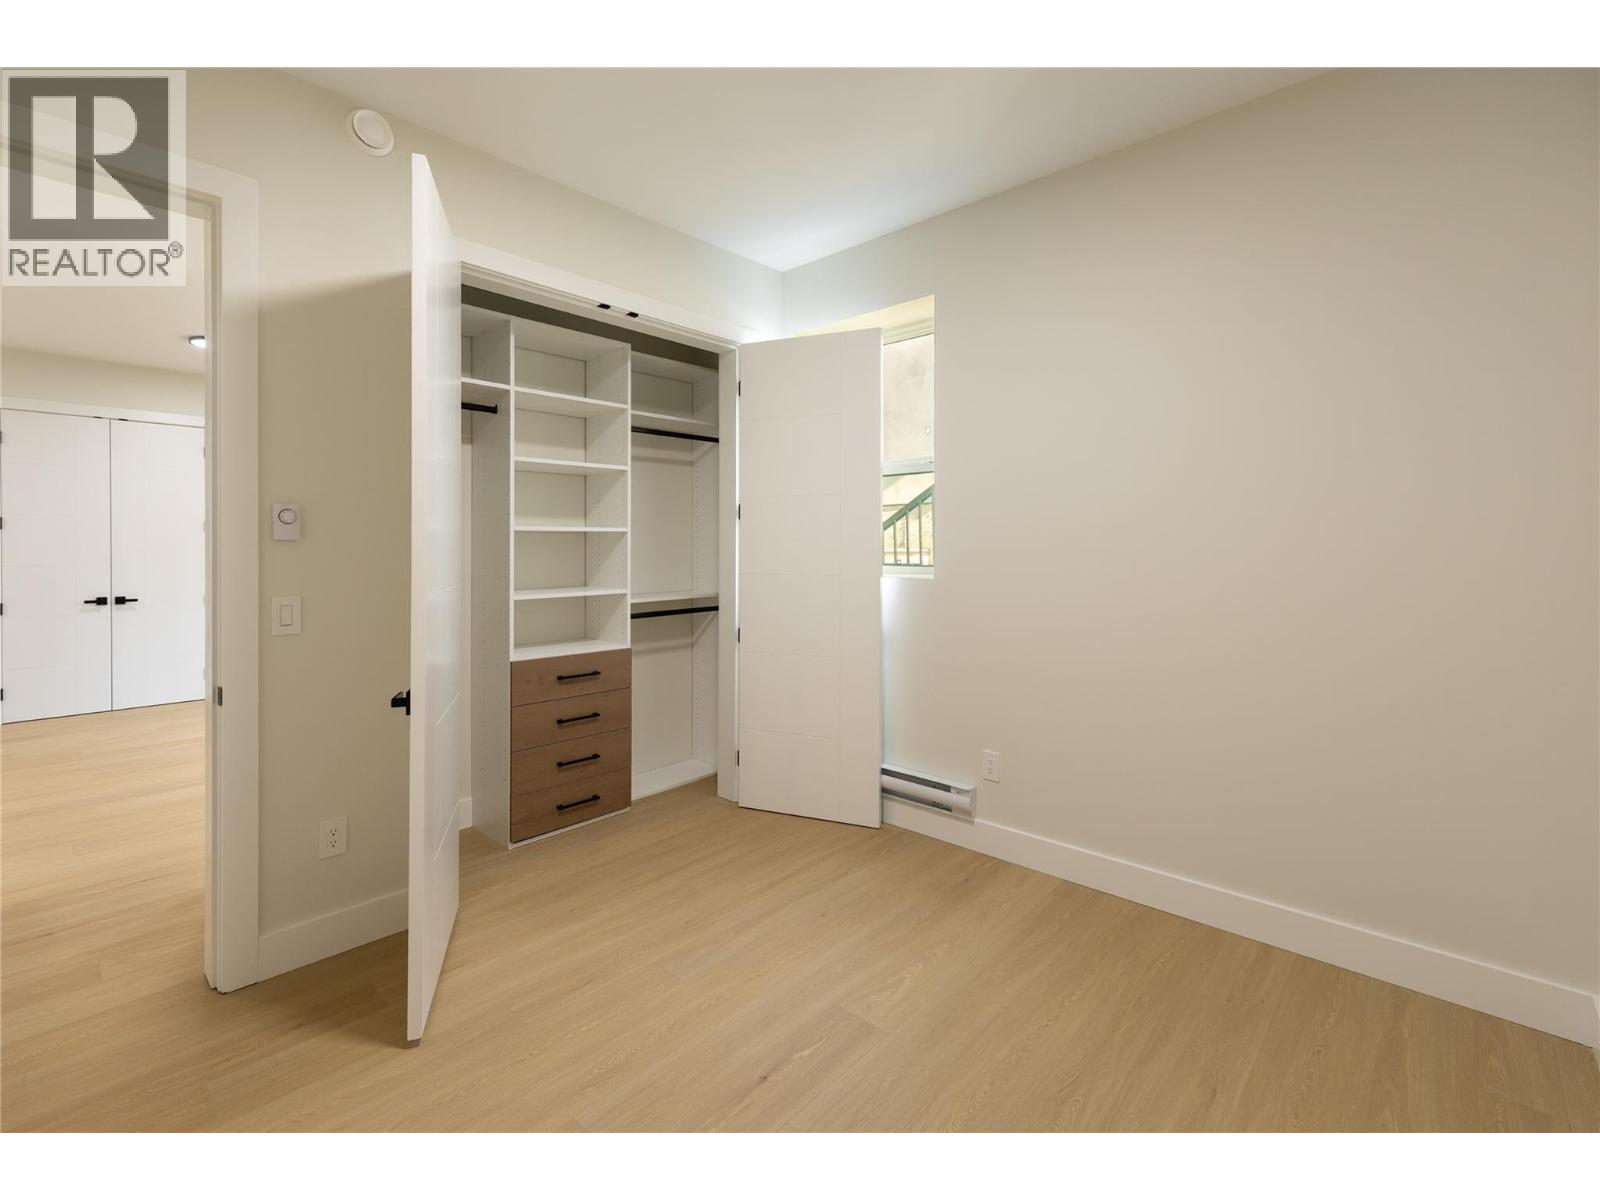
Photo 67
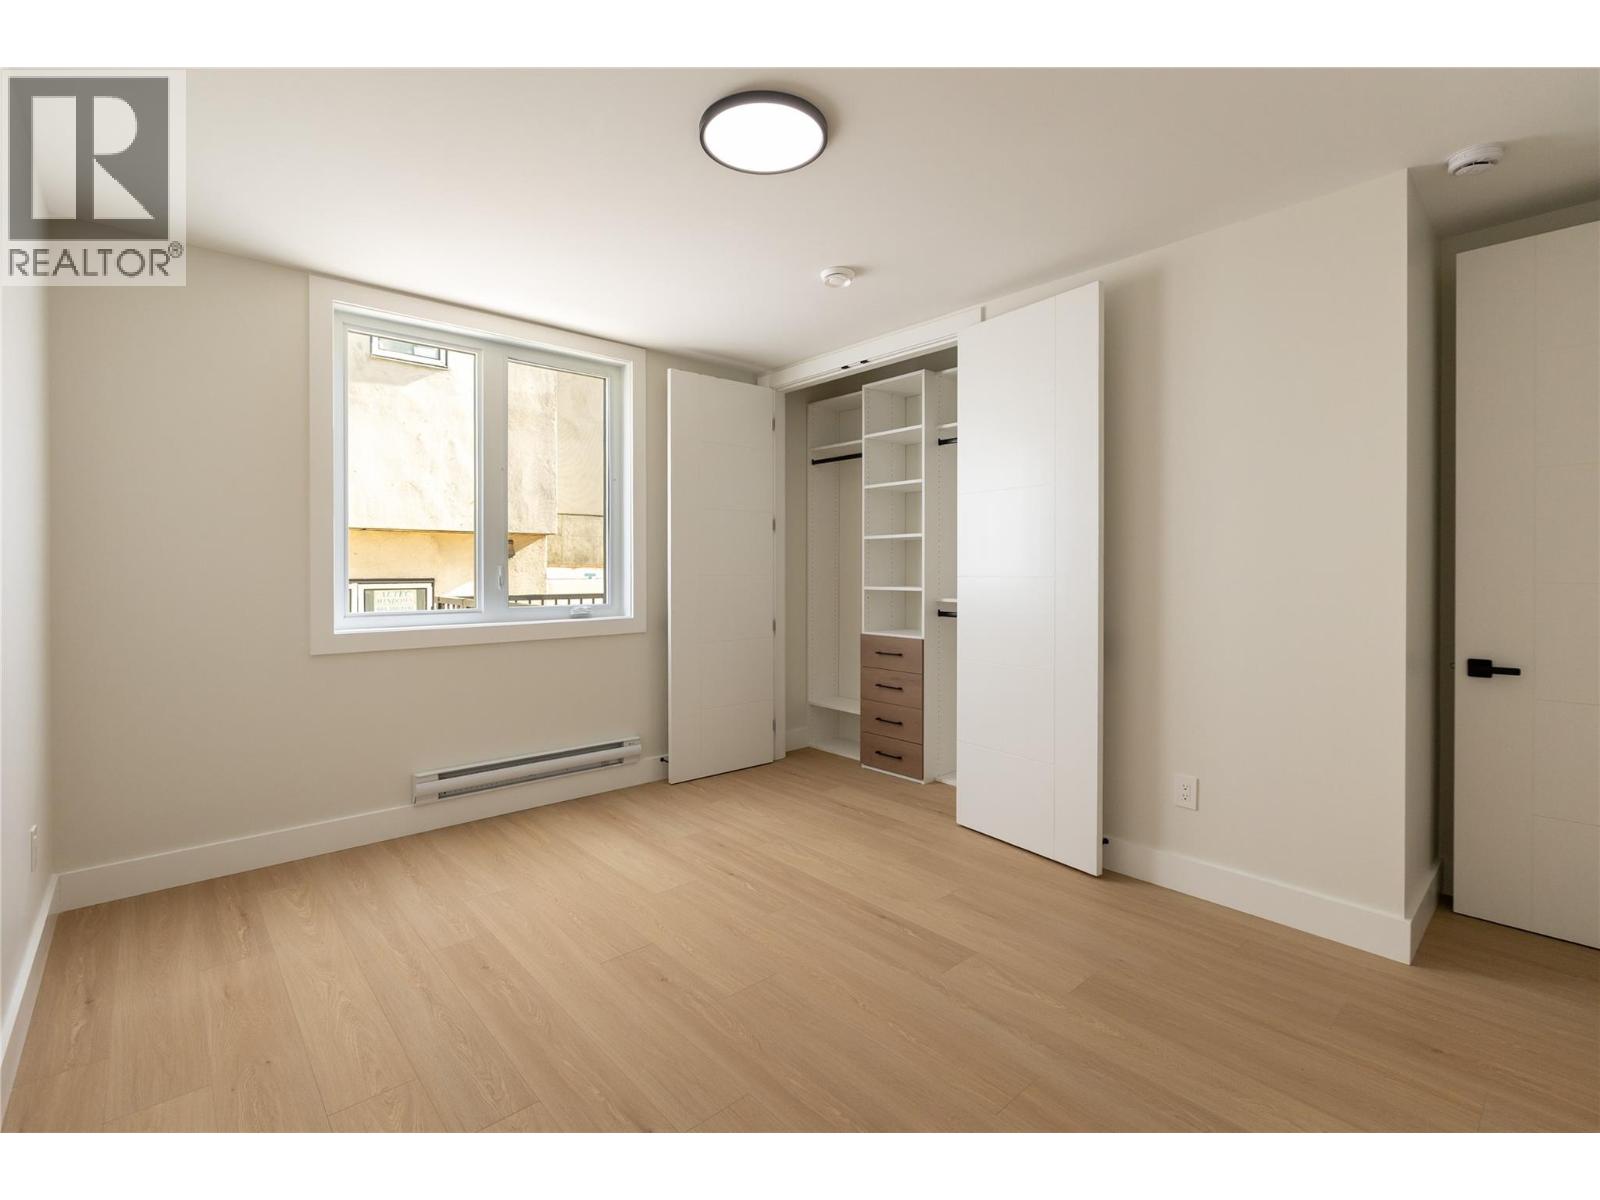
Photo 68
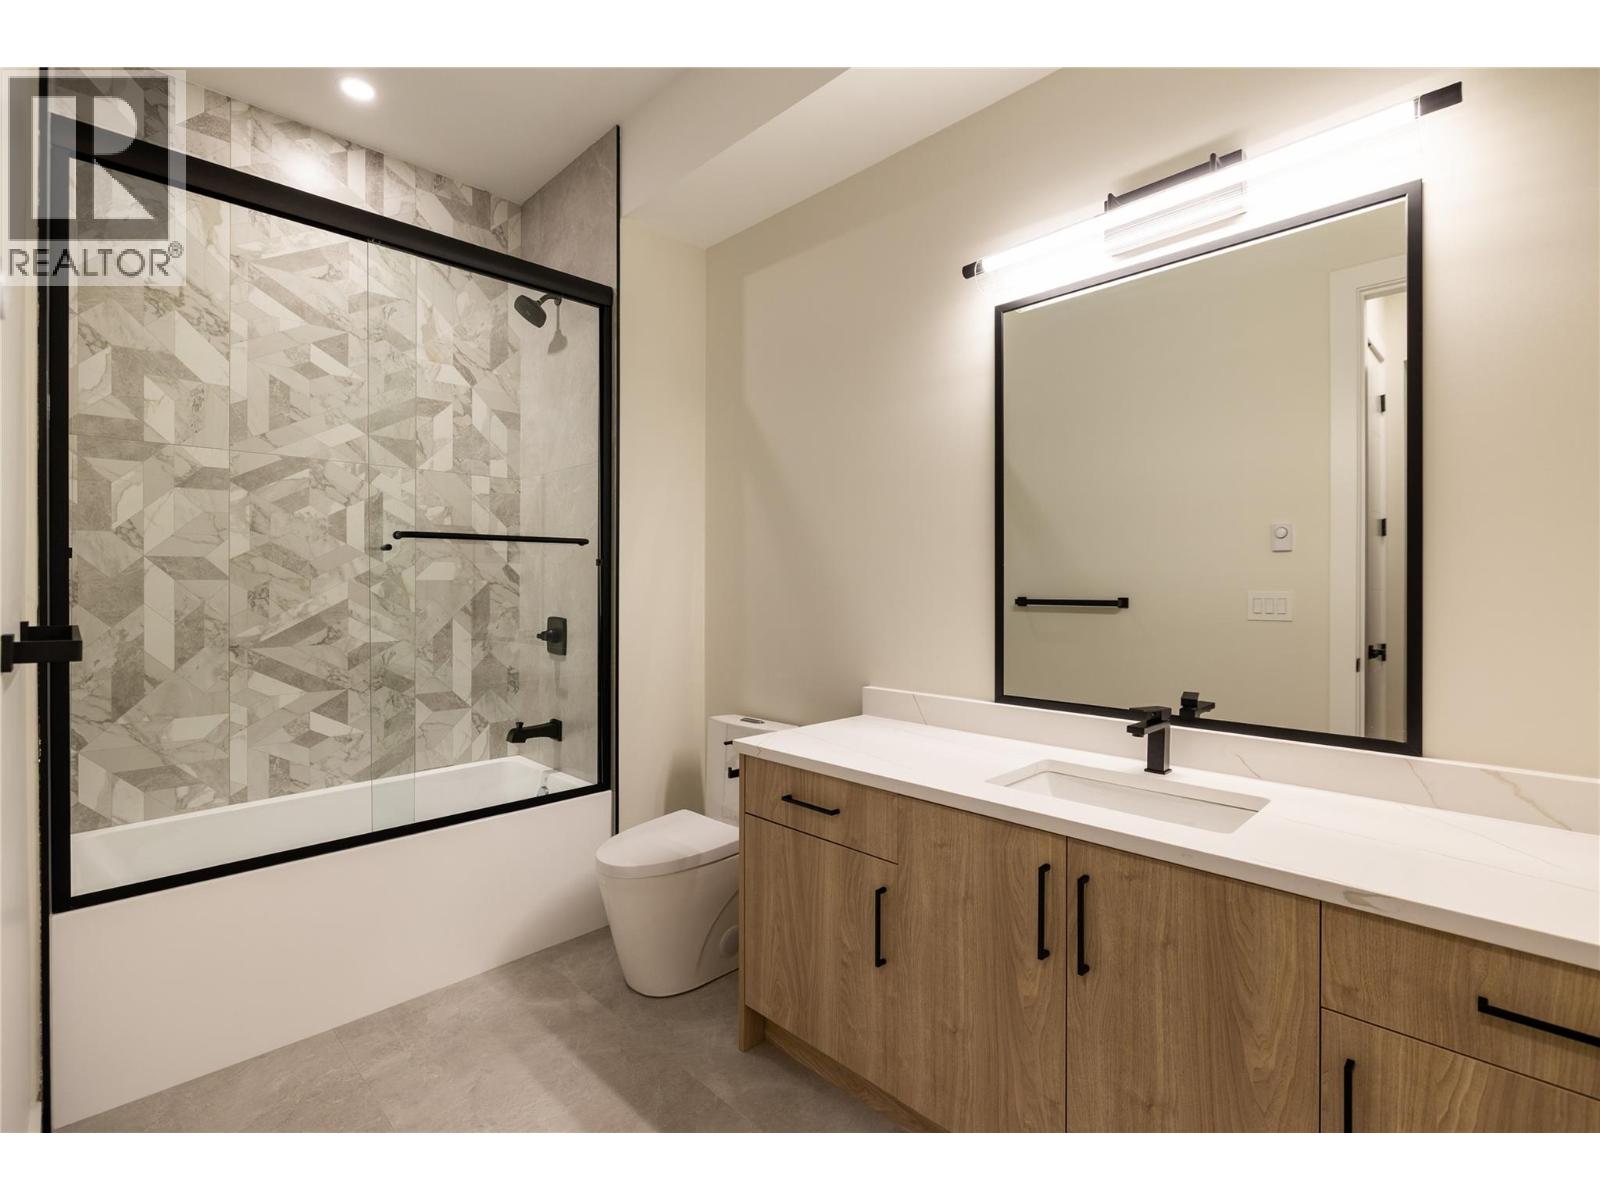
Photo 69
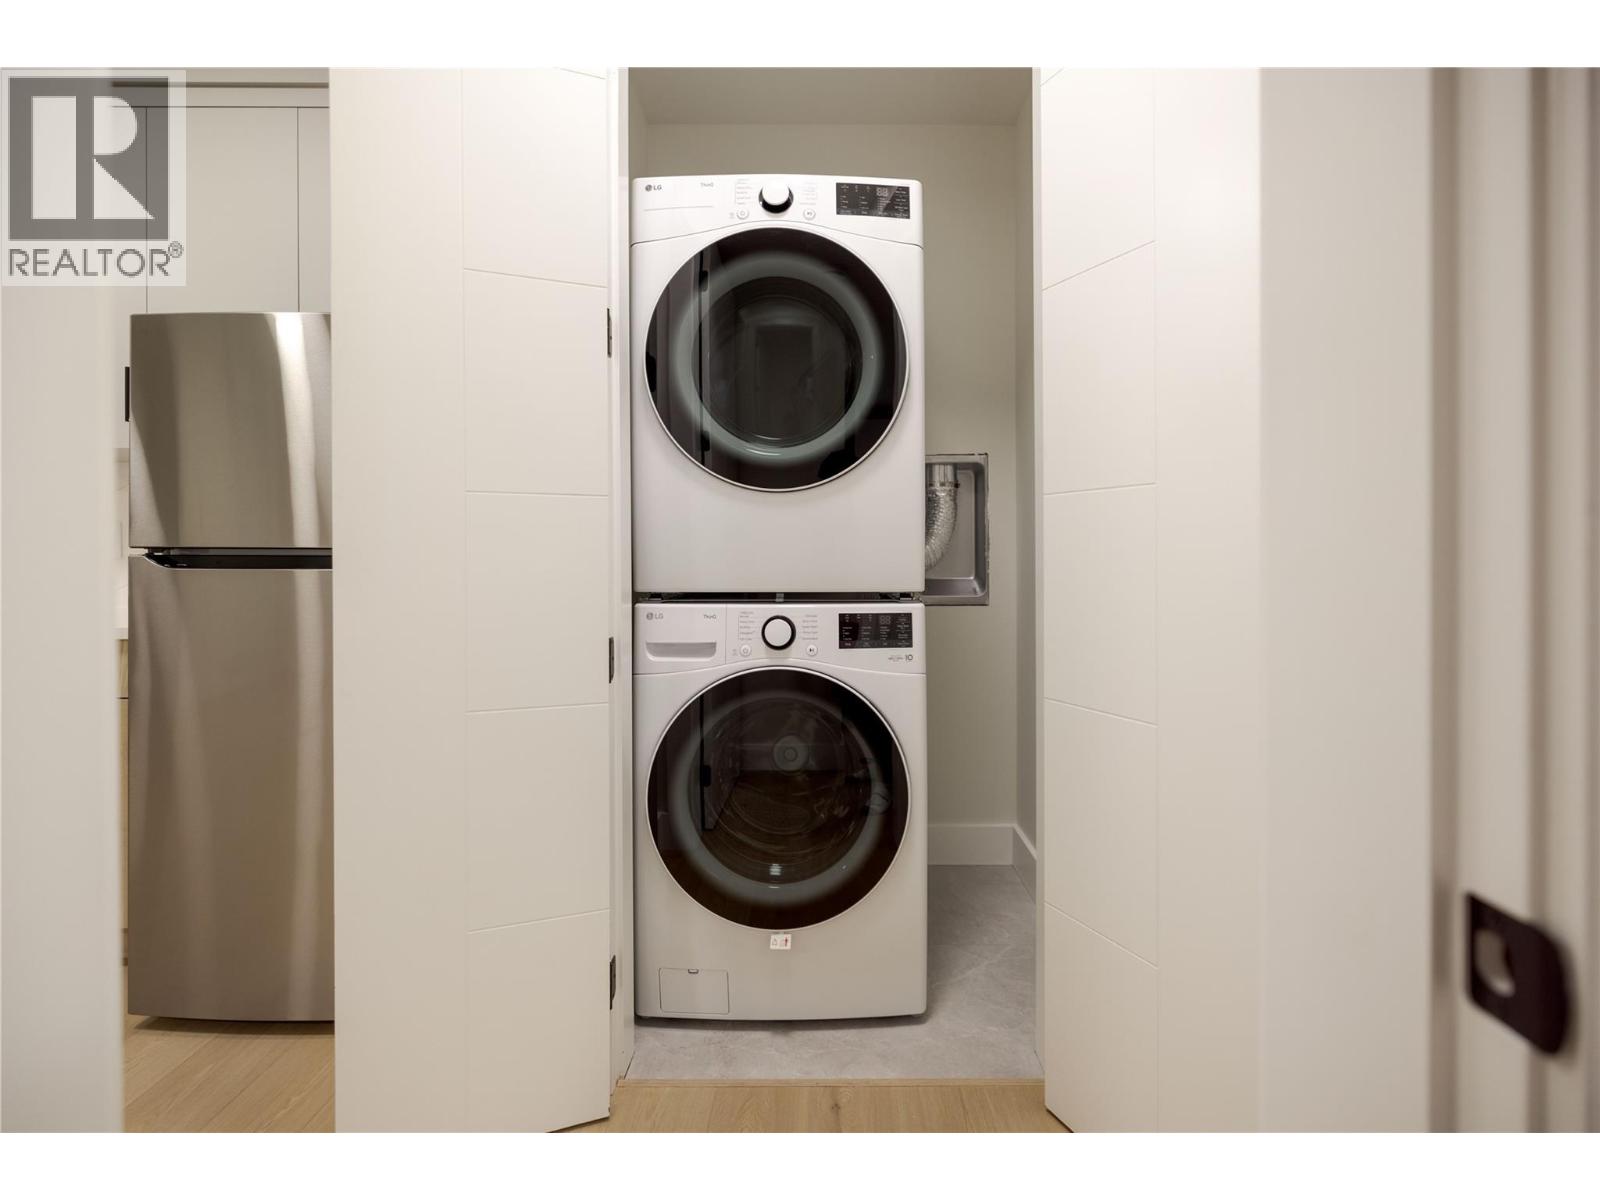
Photo 70
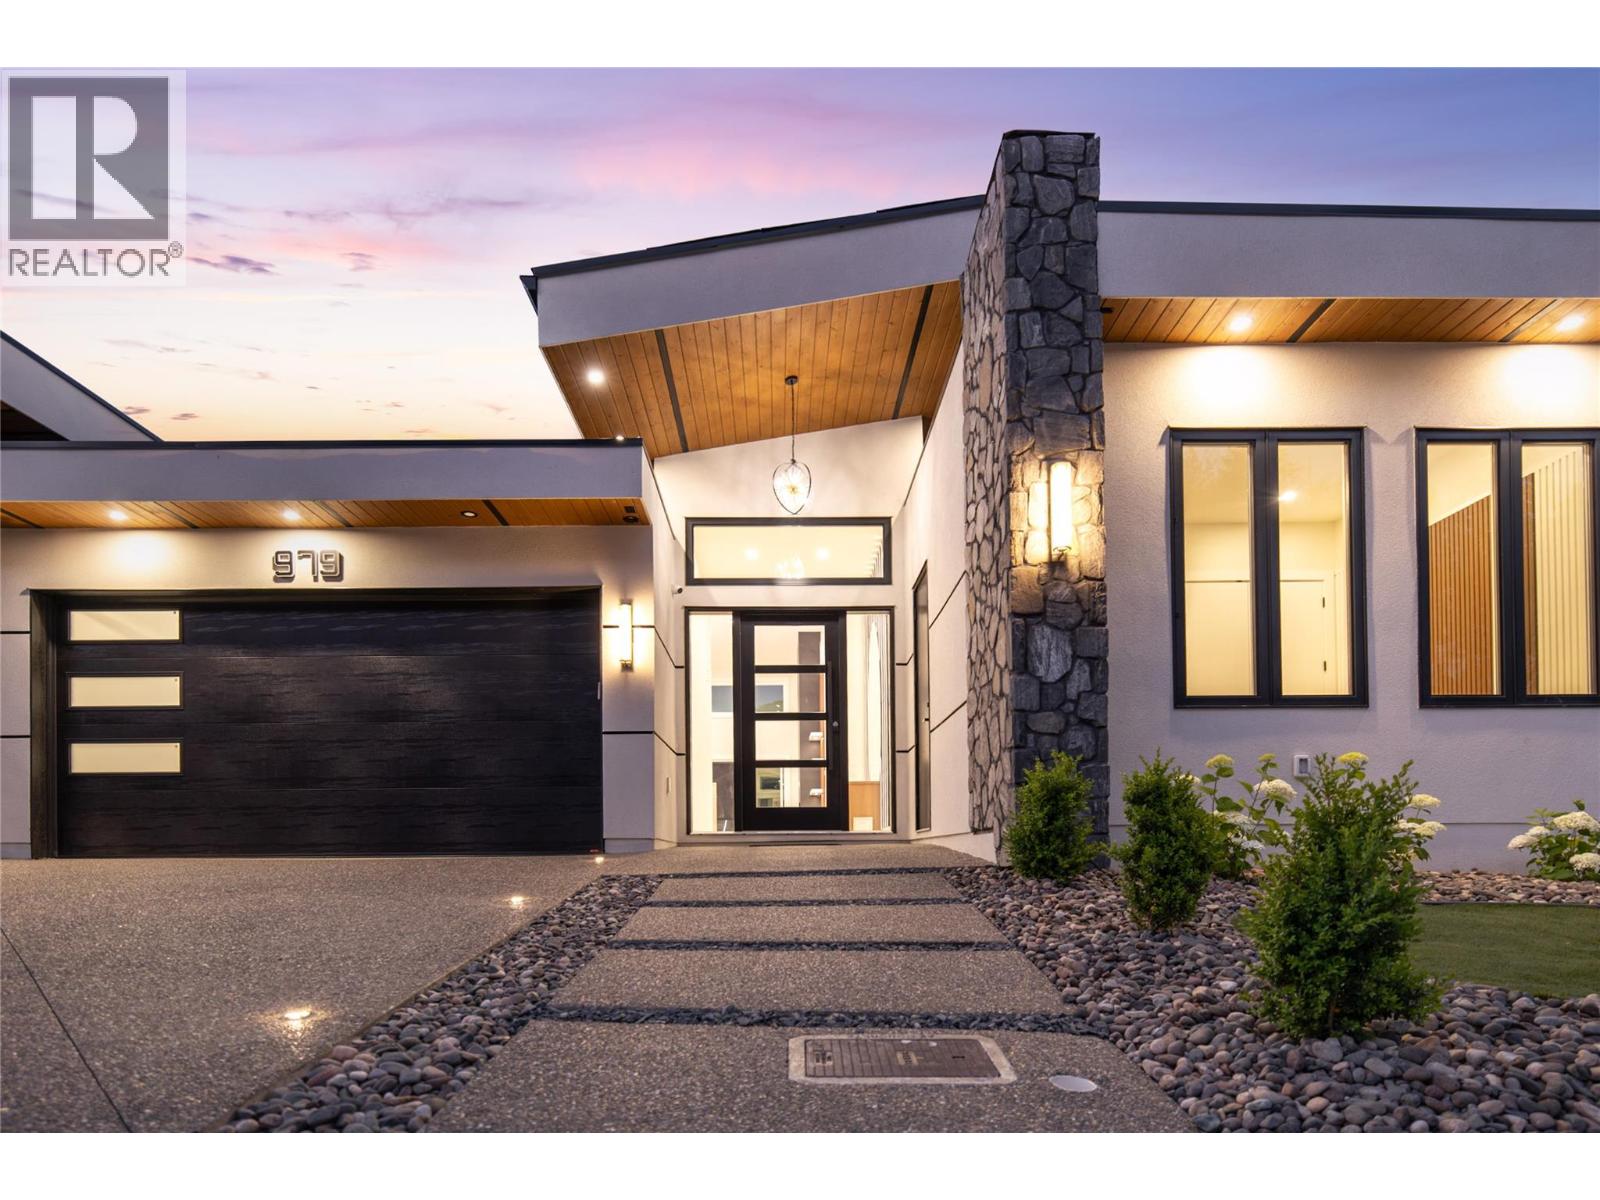
Photo 71
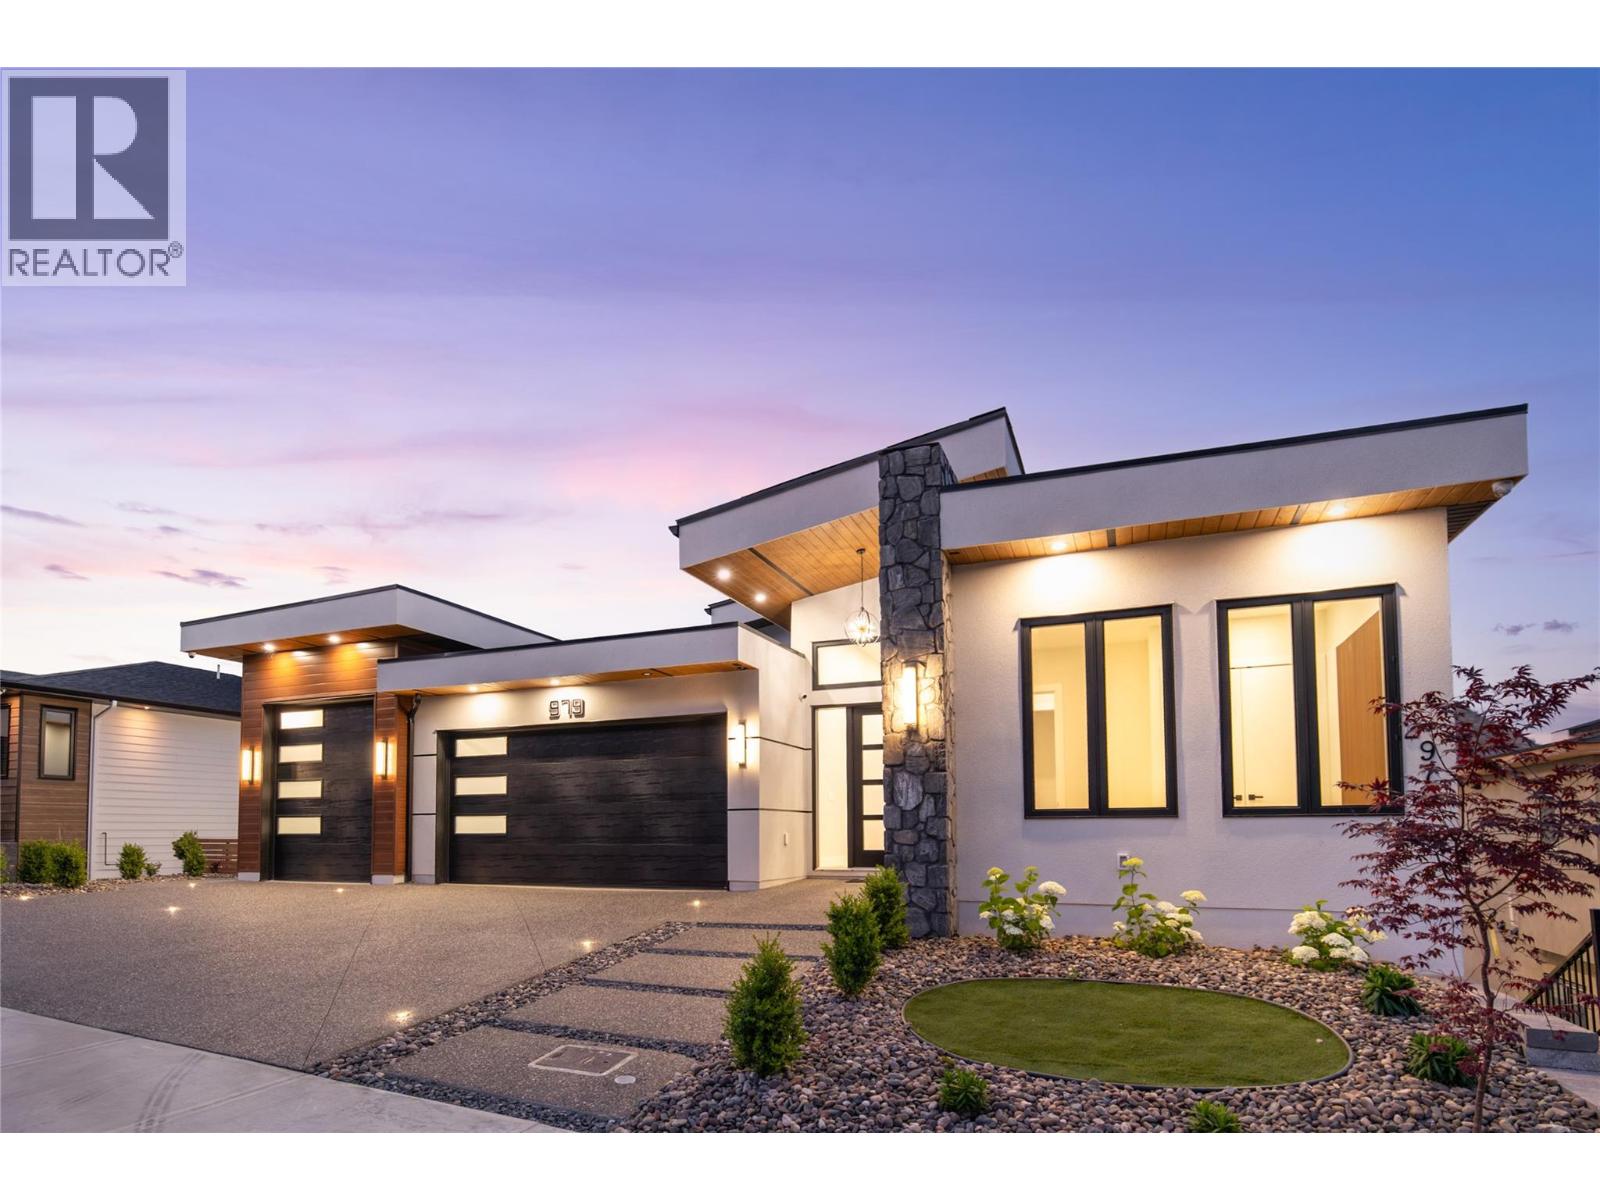
Photo 72
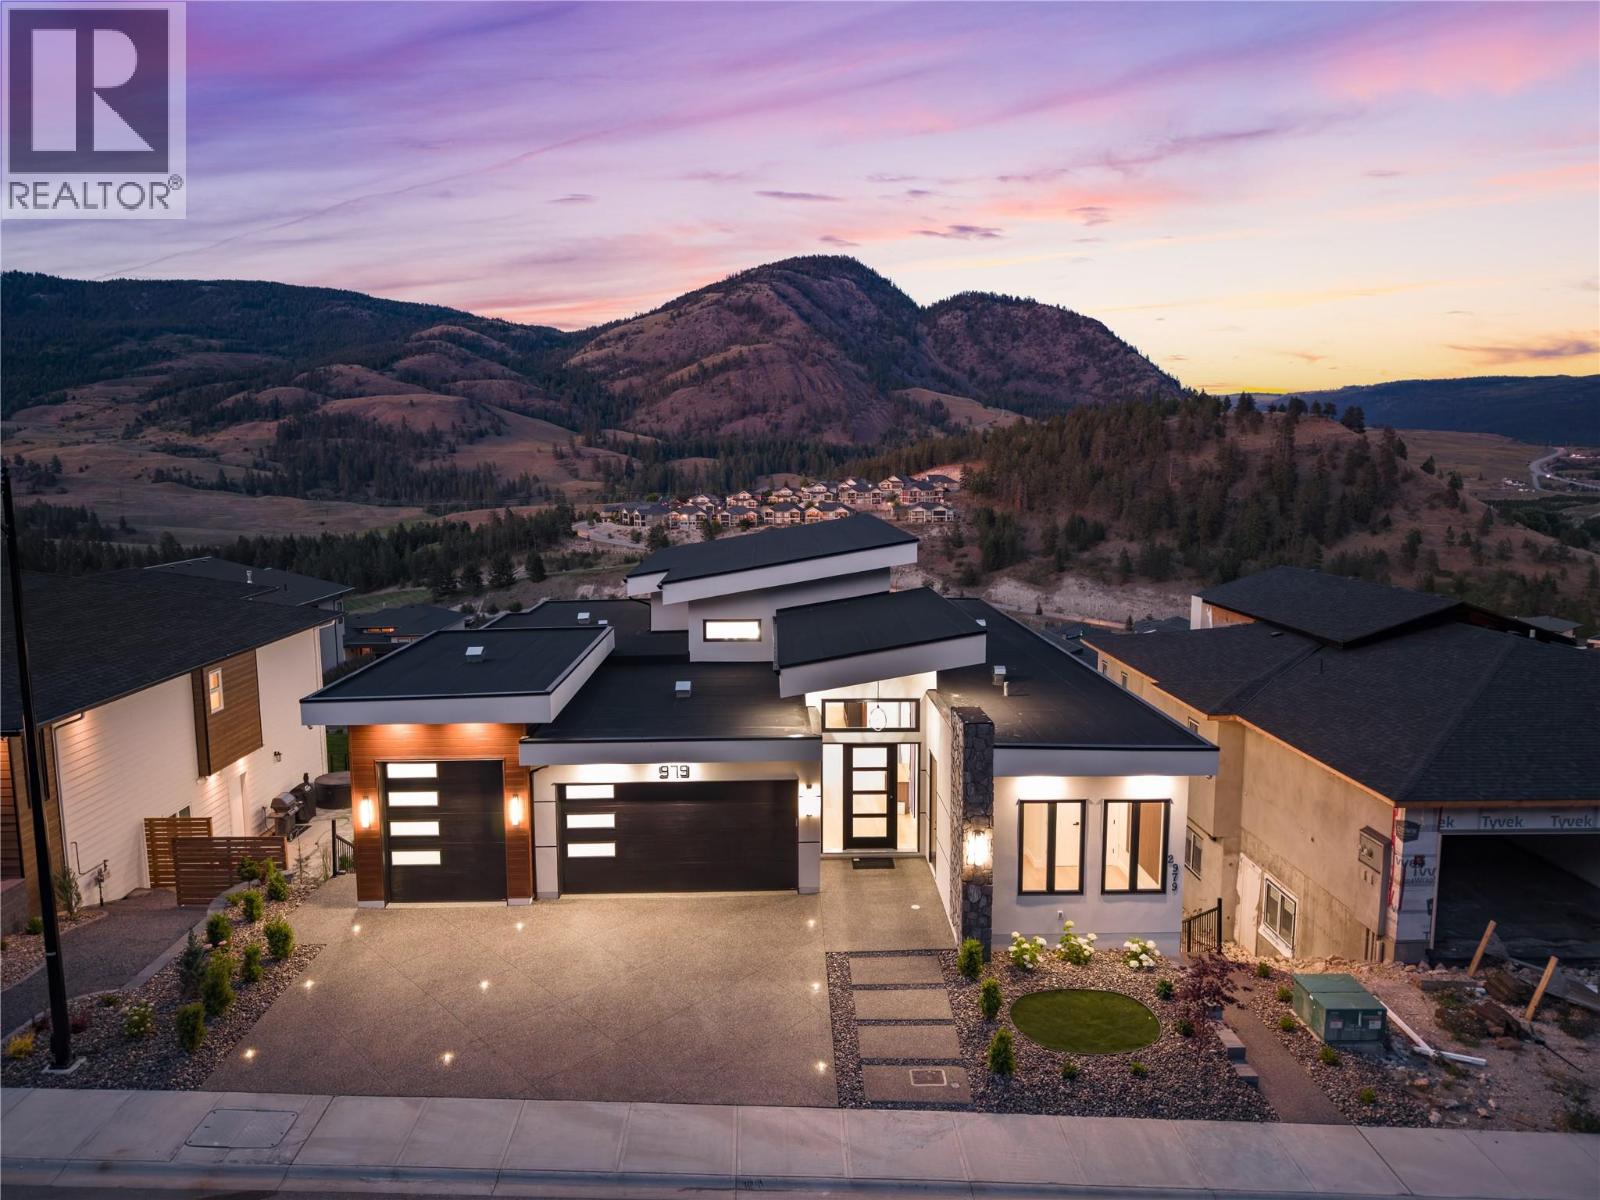
Photo 73
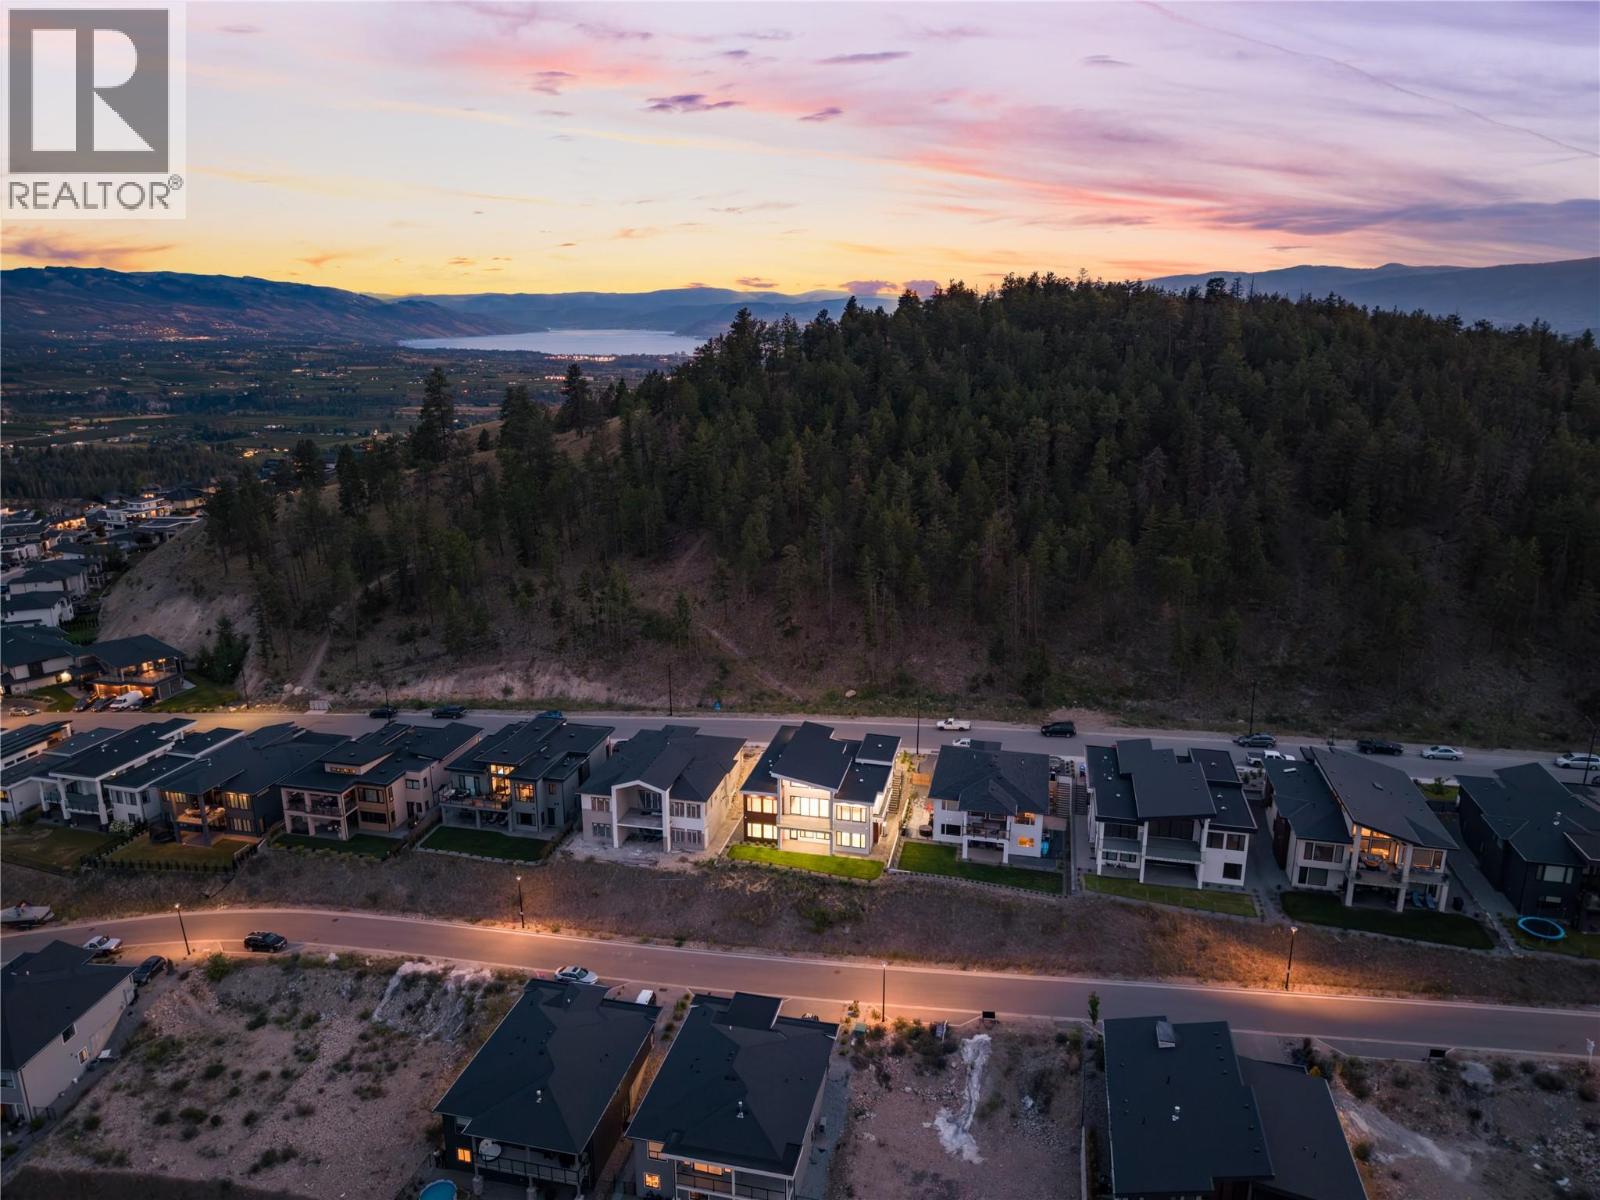
Photo 74
