

205 - 1870 Parkinson Way
Springfield, Kelowna

$439,000
Bedrooms: 2
Bathrooms: 2
Living Area: 1,081 sqft
About this Townhome
in Springfield, Kelowna
Room for a proper dinner party. A covered patio worth lingering on. And no footsteps overhead. Set among mature trees on Parkinson Way, this top-floor end-unit townhome offers two bedrooms, two full bathrooms and only one adjoining neighbour. A little breathing room, right in central Kelowna. Warm colours and wood-look flooring give the open living and dining area an inviting feel, with space for an oversized sofa and a table full of friends. The kitchen has generous storage and counter space, plus a pass-through that keeps the cook involved in the conversation. The west-facing covered patio feels like another room, with leafy surroundings and space to dine, lounge, and let your morning coffee turn into a leisurely second cup. A walk-in closet and private ensuite give the primary bedroom its own retreat, while the second bedroom makes room for guests, work or everyday life. In-suite laundry, central air conditioning and a gas furnace cover the essentials. Recent updates include the hot water tank (2024), sliding patio door and bedroom carpeting (2025). The Okanagan Rail Trail and nearby Mill Creek paths put fresh air within easy reach. Parkinson Recreation Park, the Apple Bowl and the Landmark District’s restaurants and services are close by, with even more to look forward to: the brand-new Parkinson Recreation Centre, expected to open in 2027. Parking stall #9, a storage locker and low strata fees round out a home with room to live—and a personality of its own. (id:14735)
Listed by REMAX Kelowna.
 Brought to you by your friendly REALTORS® through the MLS® System and OMREB (Okanagan Mainland Real Estate Board), courtesy of Stuart McFadden for your convenience.
The information contained on this site is based in whole or in part on information that is provided by members of The Canadian Real Estate Association, who are responsible for its accuracy. CREA reproduces and distributes this information as a service for its members and assumes no responsibility for its accuracy.
Photo 1
Photo 2
Photo 3
Photo 4
Photo 5
Photo 6
Photo 7
Photo 8
Photo 9
Photo 10
Photo 11
Photo 12
Photo 13
Photo 14
Photo 15
Photo 16
Photo 17
Photo 18
Photo 19
Photo 20
Photo 21
Photo 22
Photo 23
Photo 24
Photo 25
Photo 26
Photo 27
Photo 28
Photo 29
Photo 30
Photo 31
Photo 32
Photo 33
Photo 34
Photo 35
Photo 36
Photo 37
Photo 38
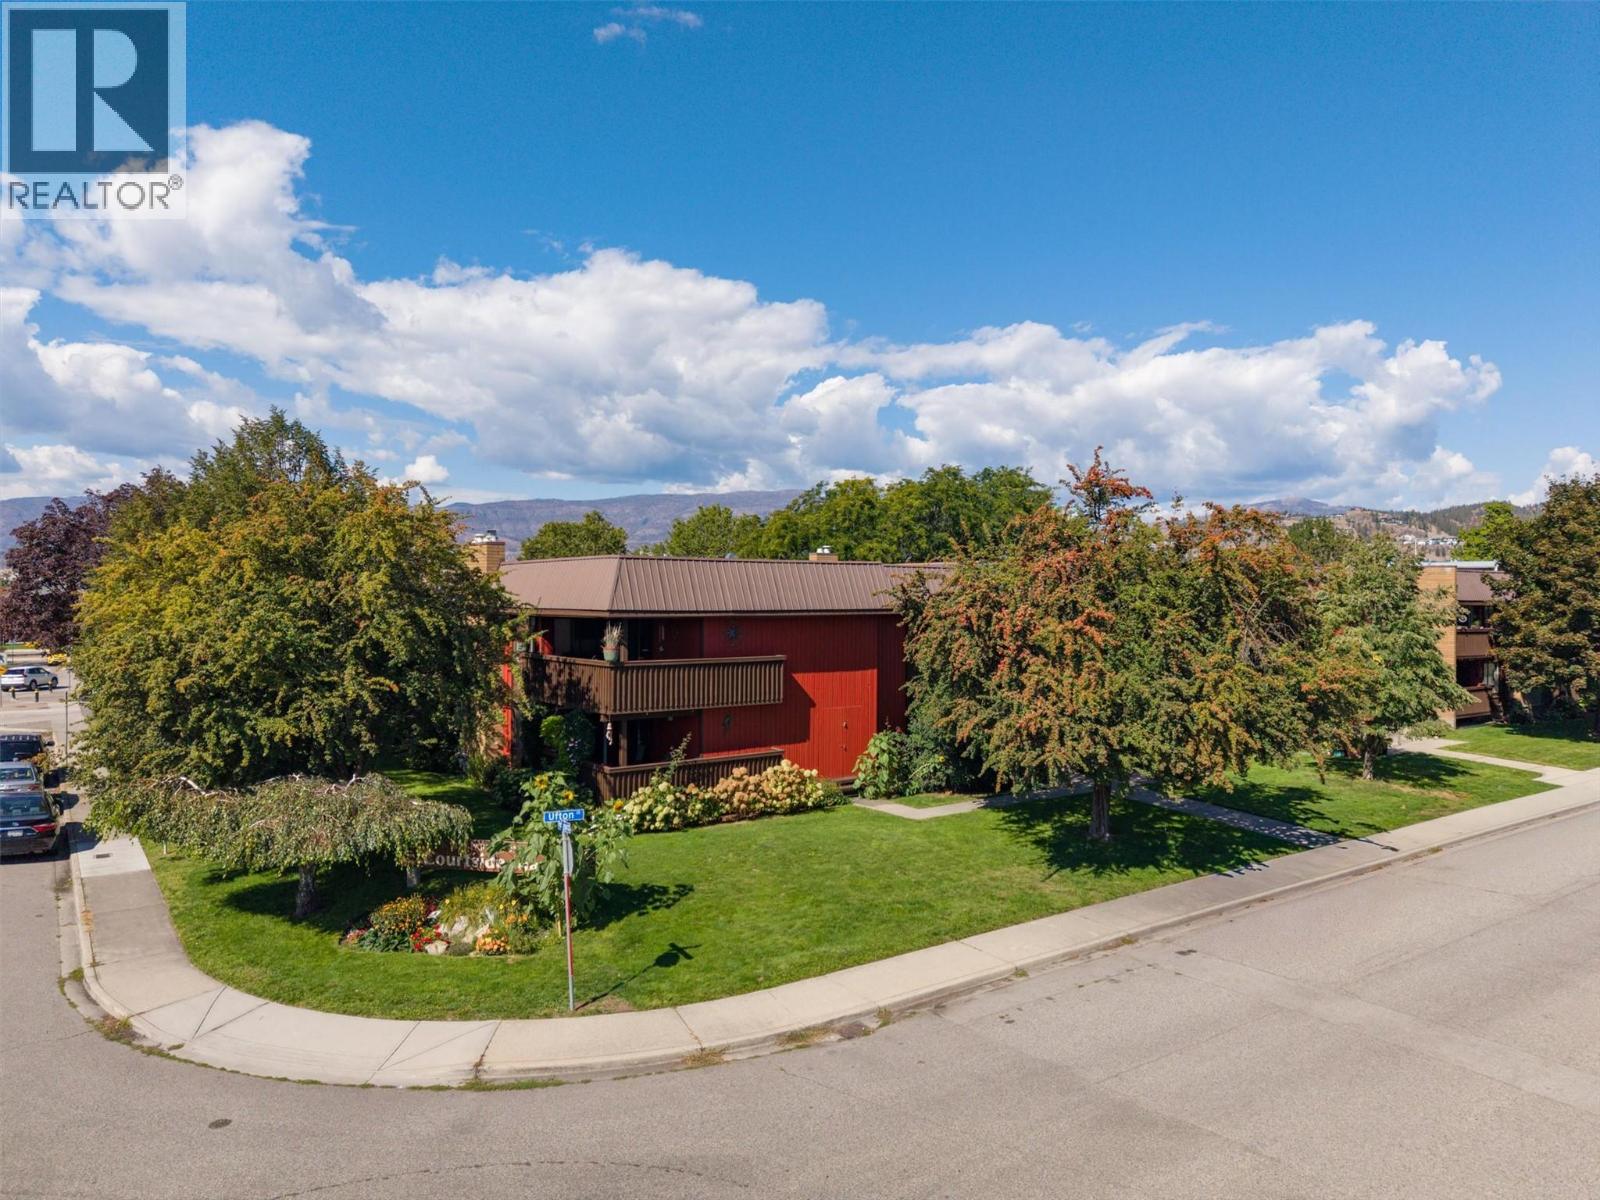
Photo 1
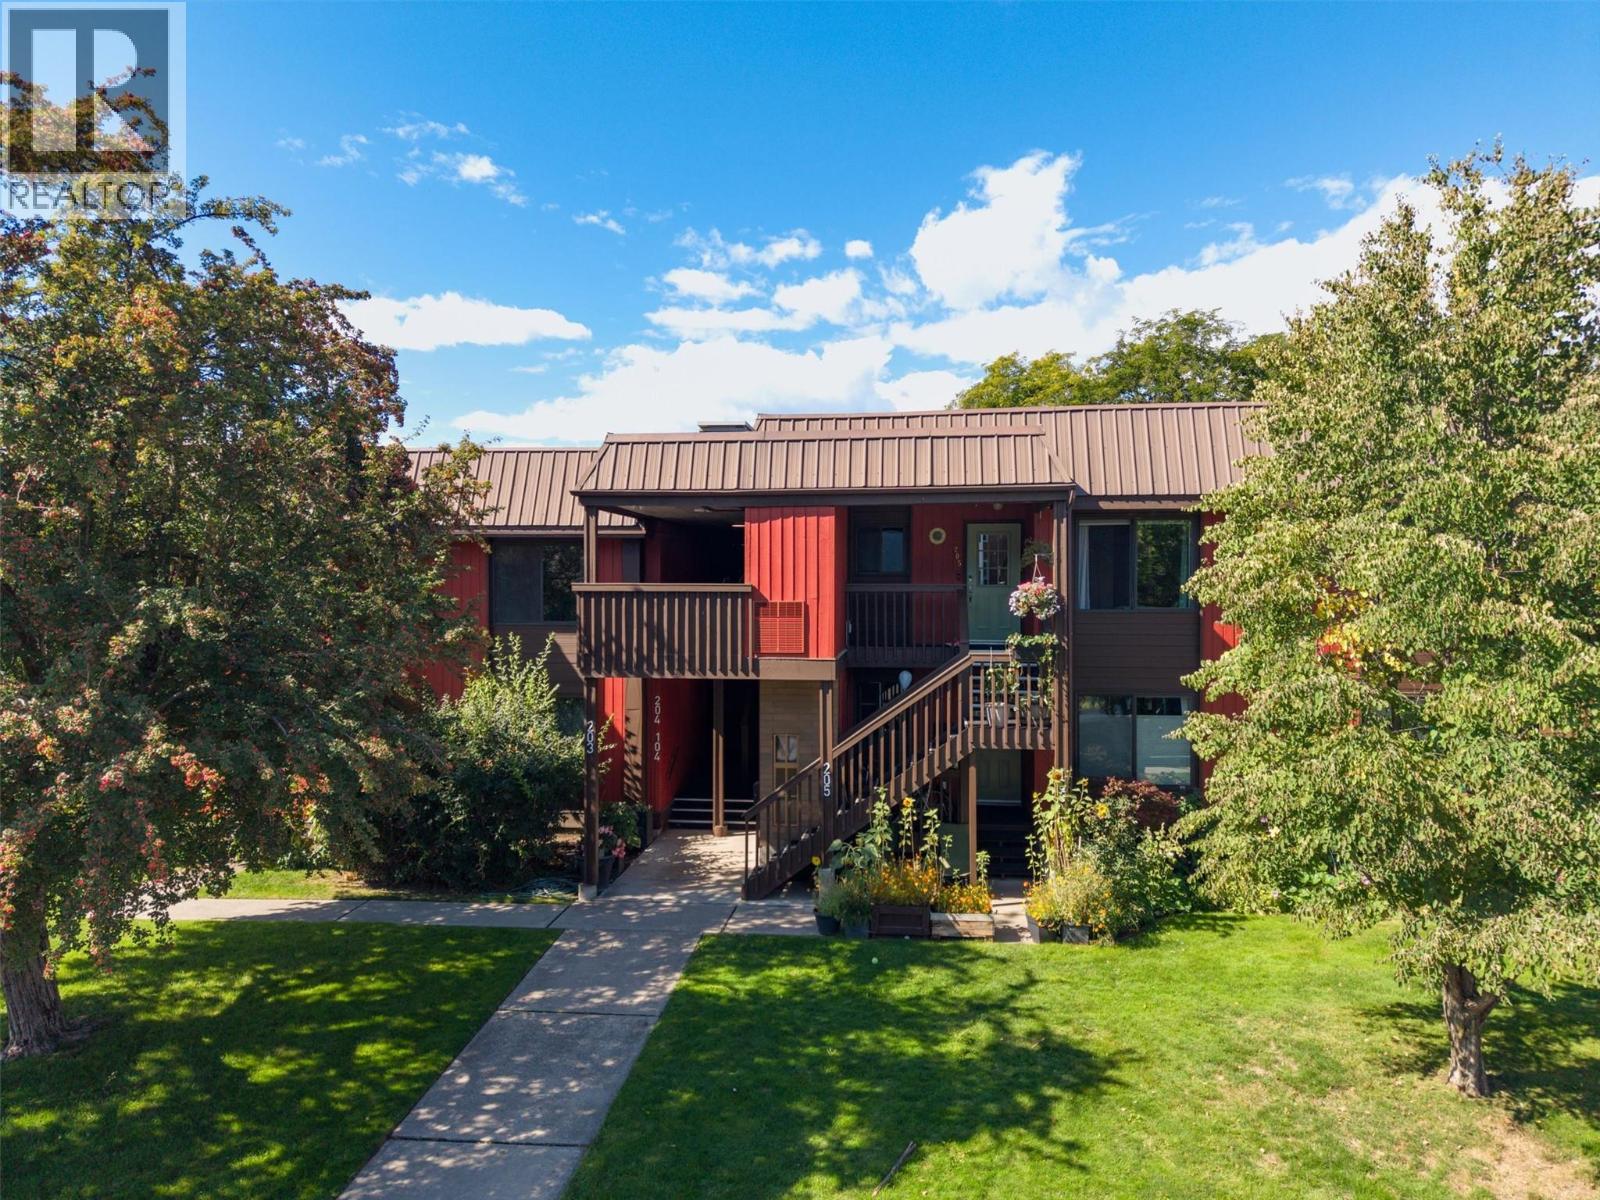
Photo 2
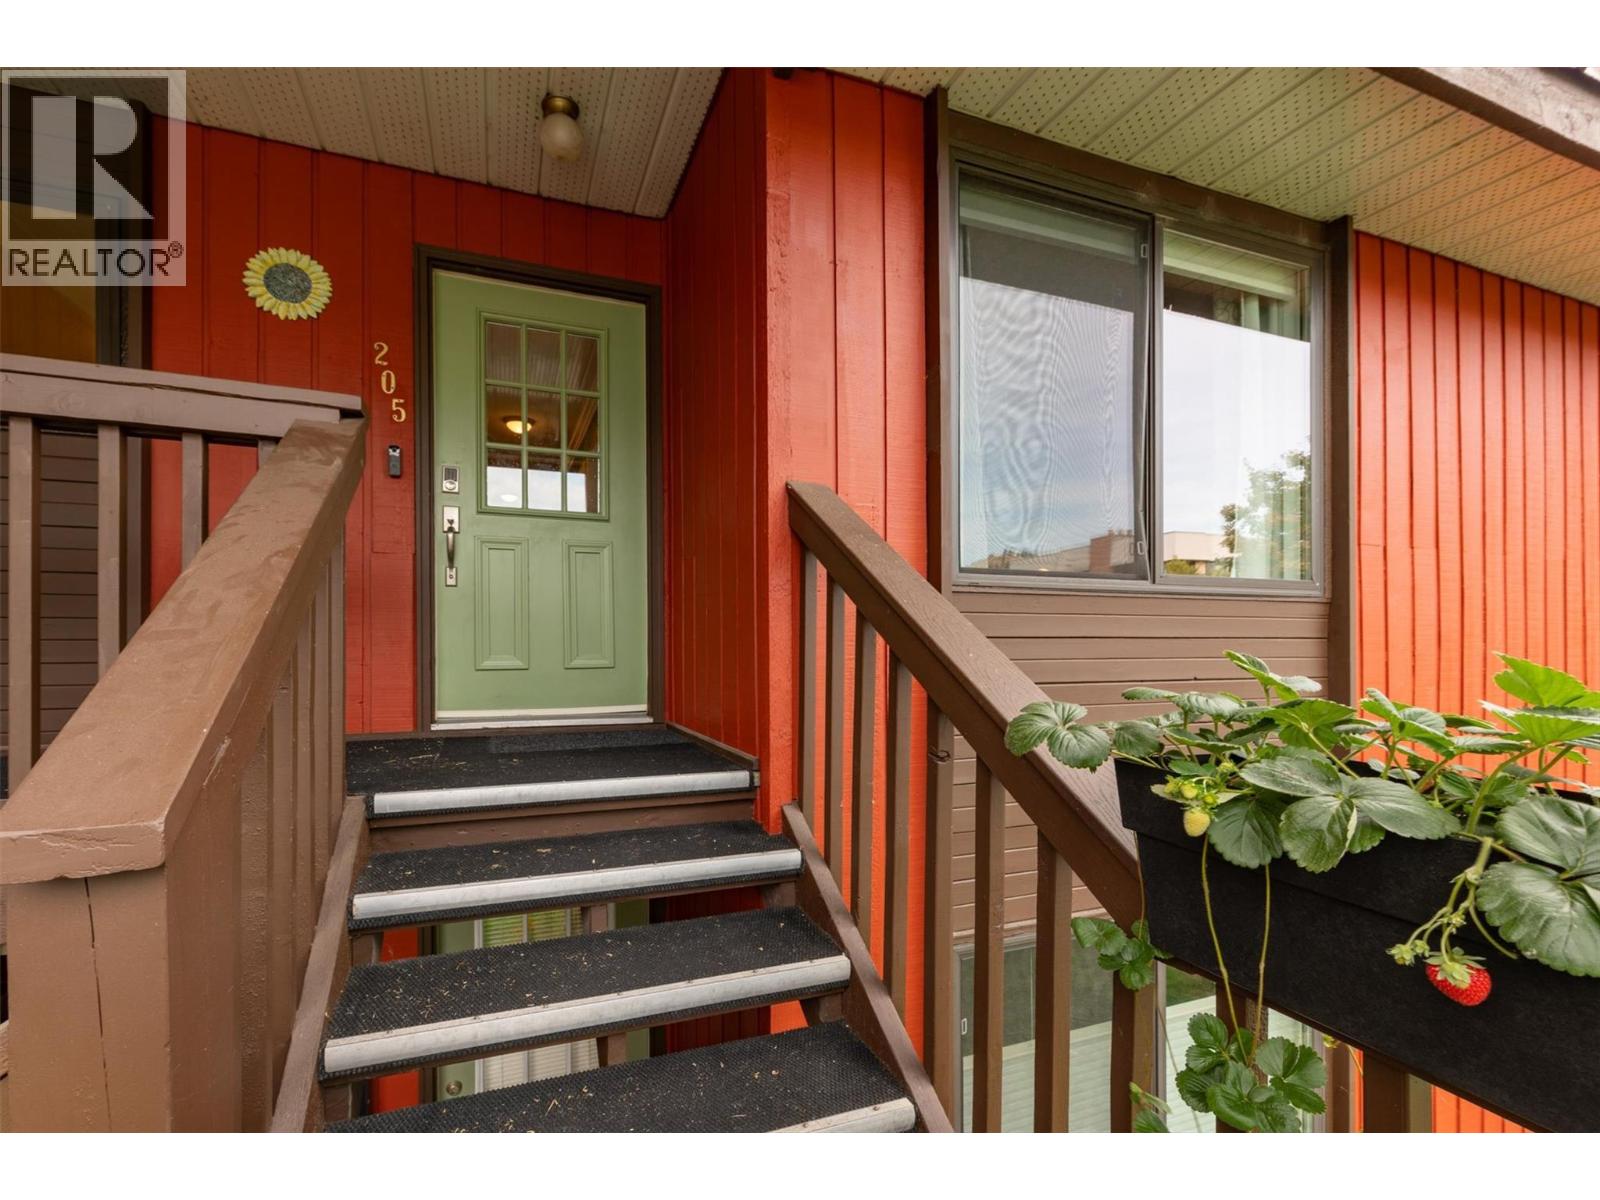
Photo 3
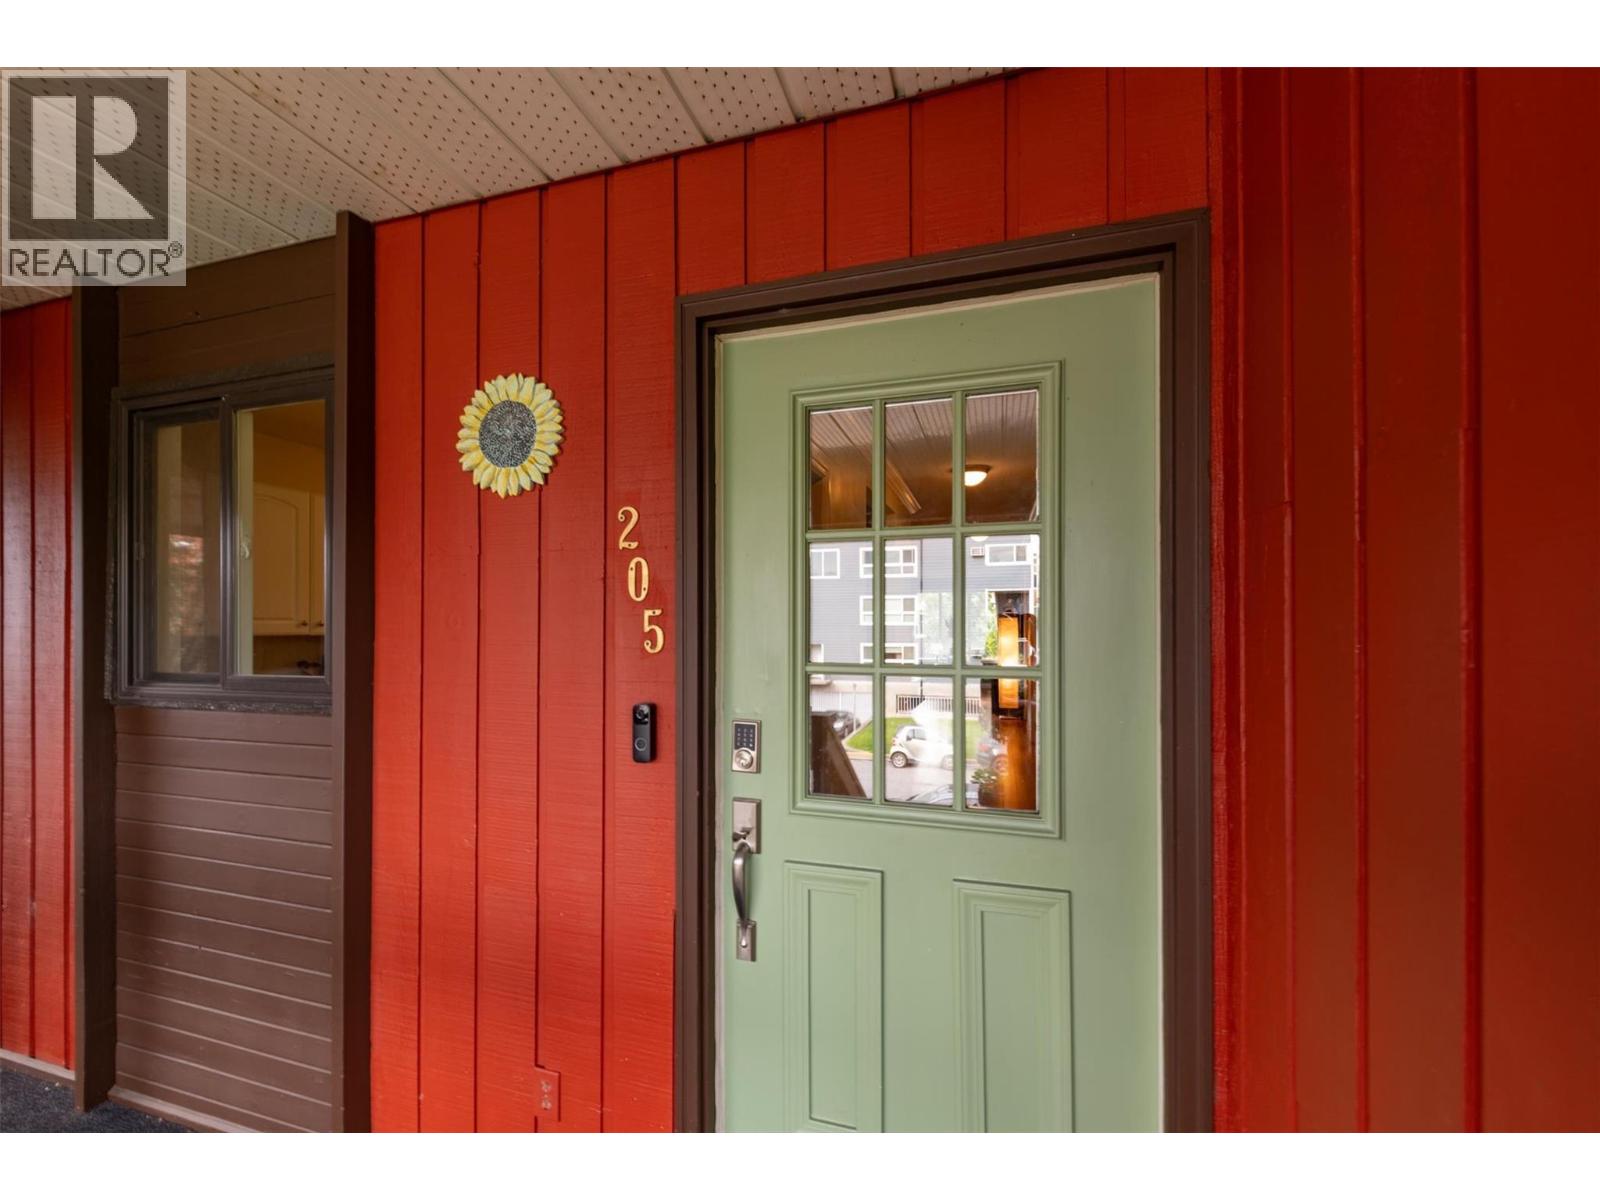
Photo 4
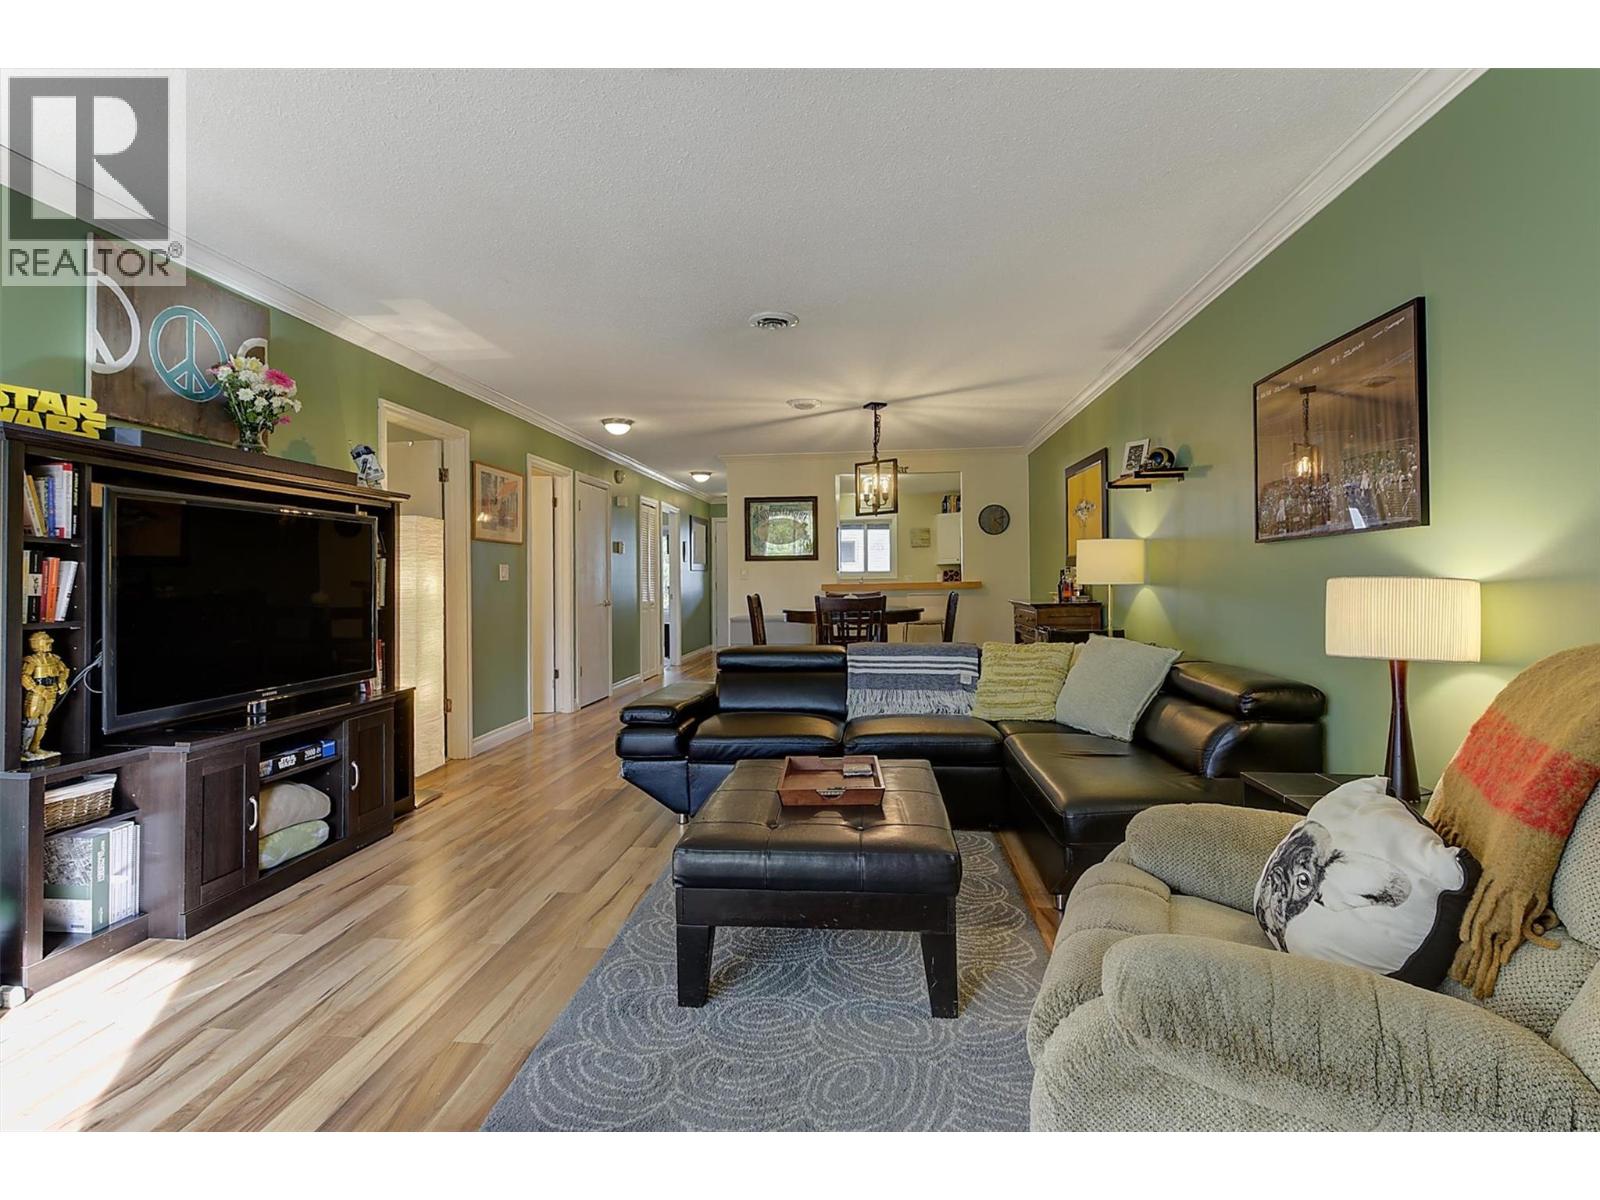
Photo 5
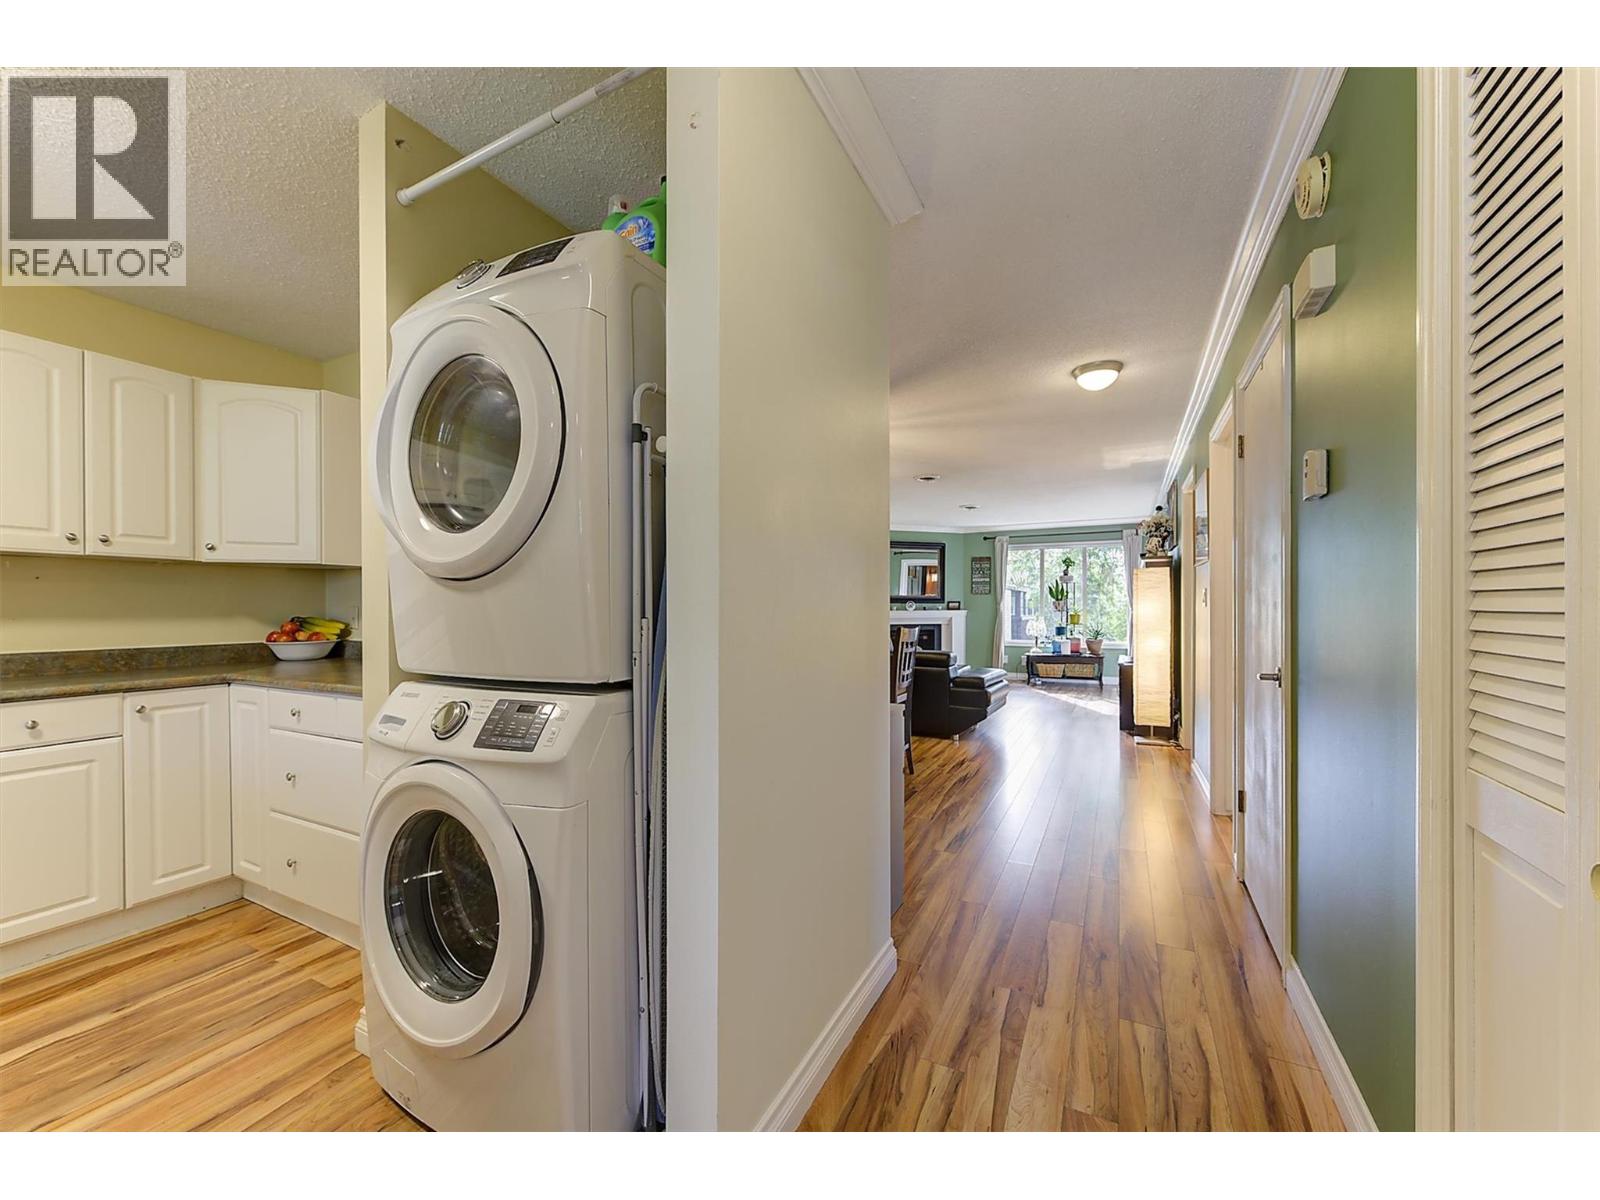
Photo 6
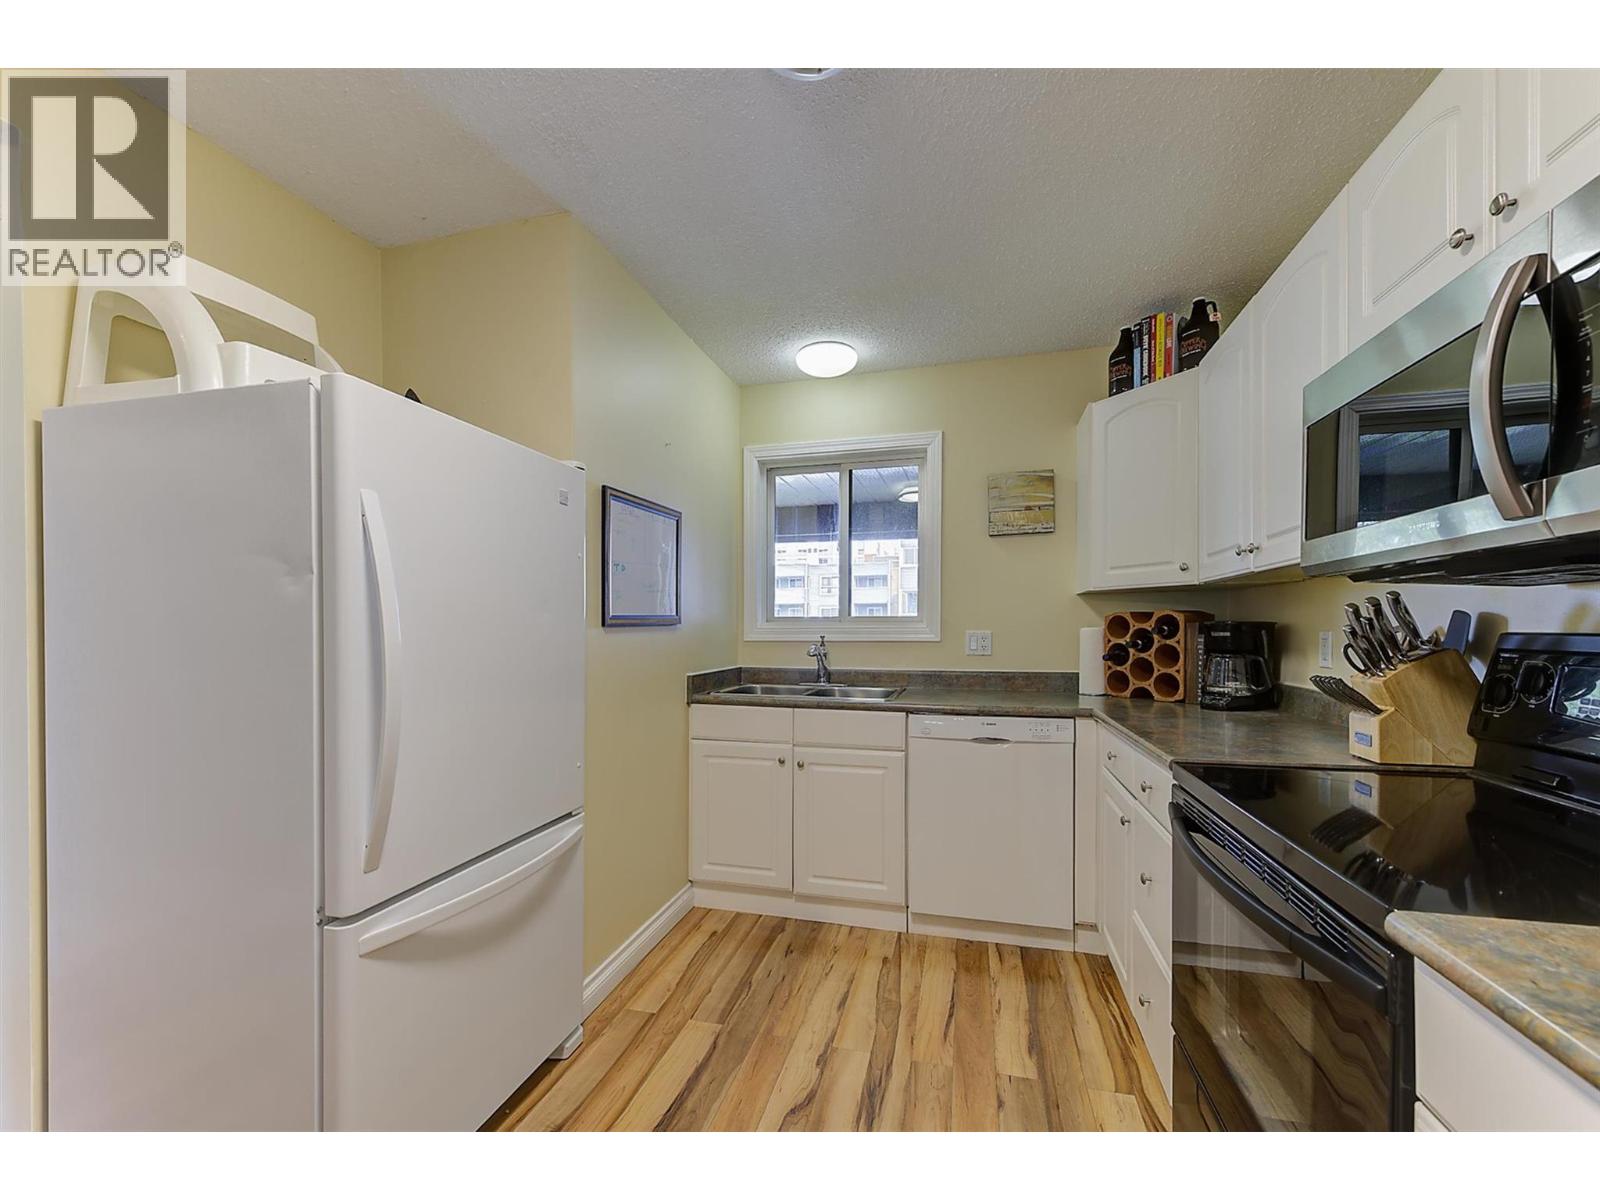
Photo 7
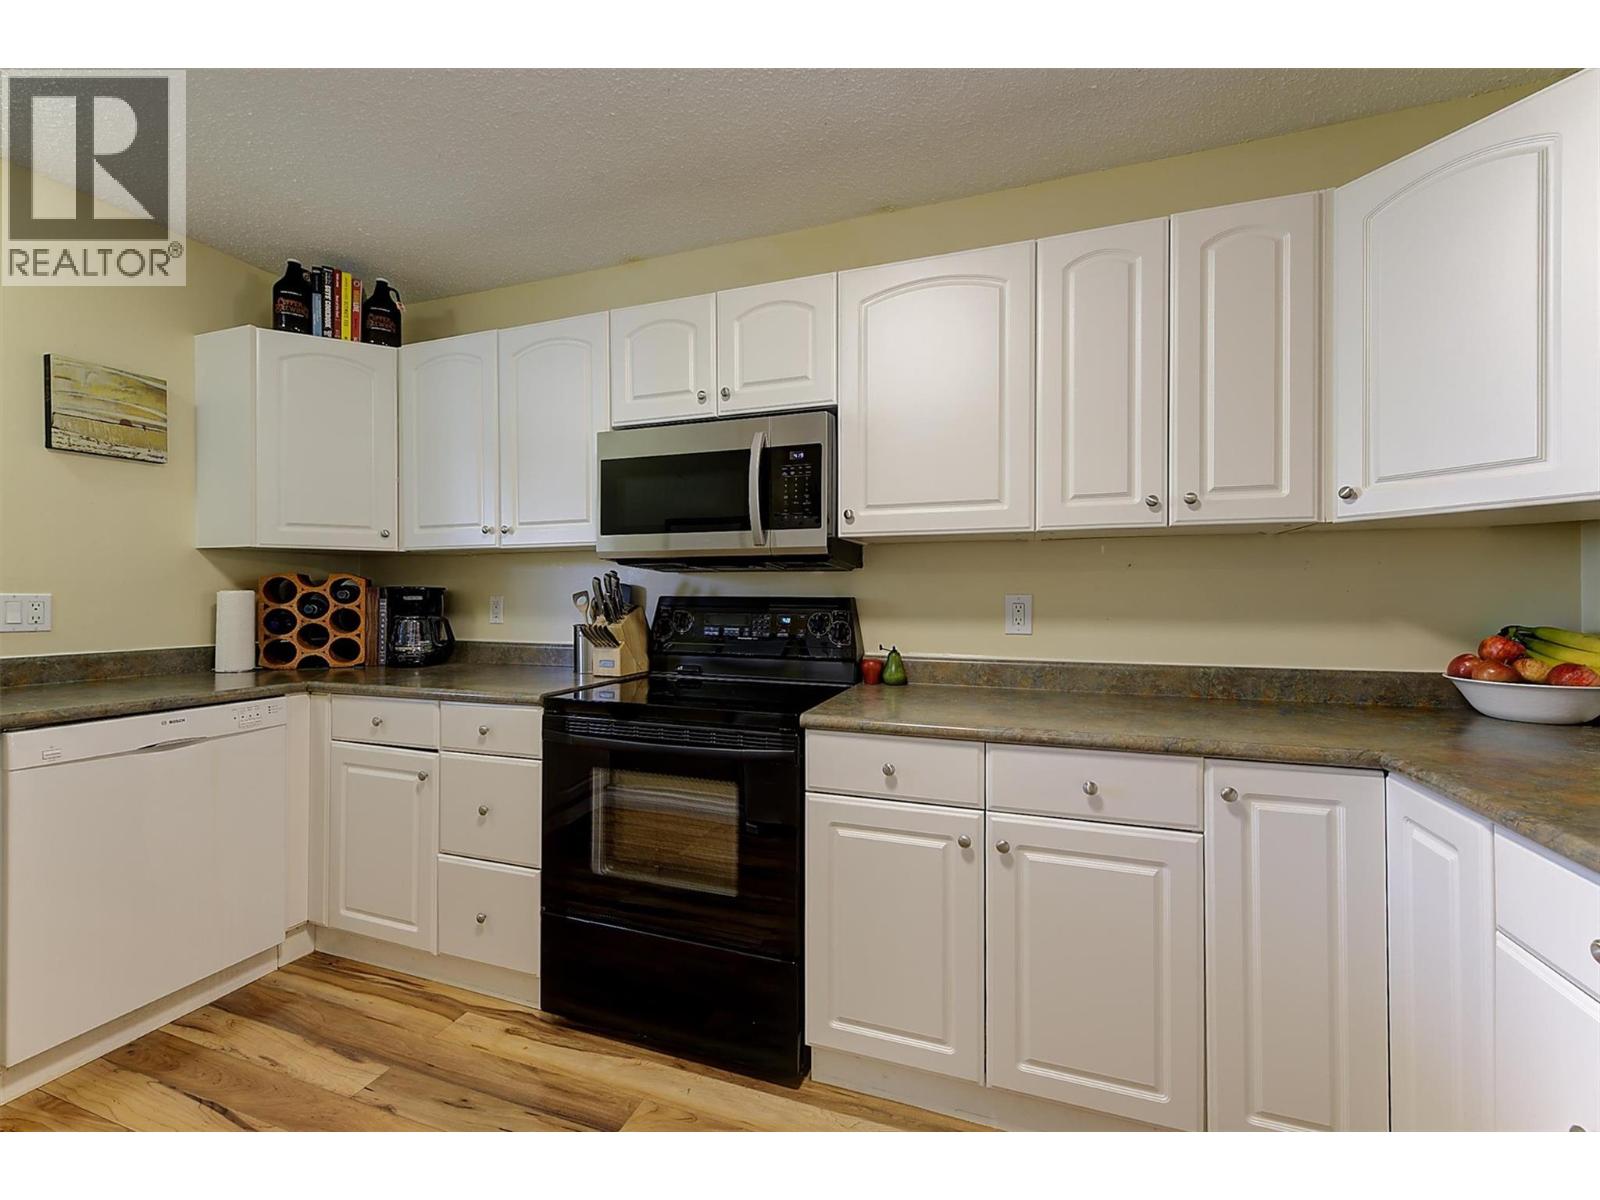
Photo 8
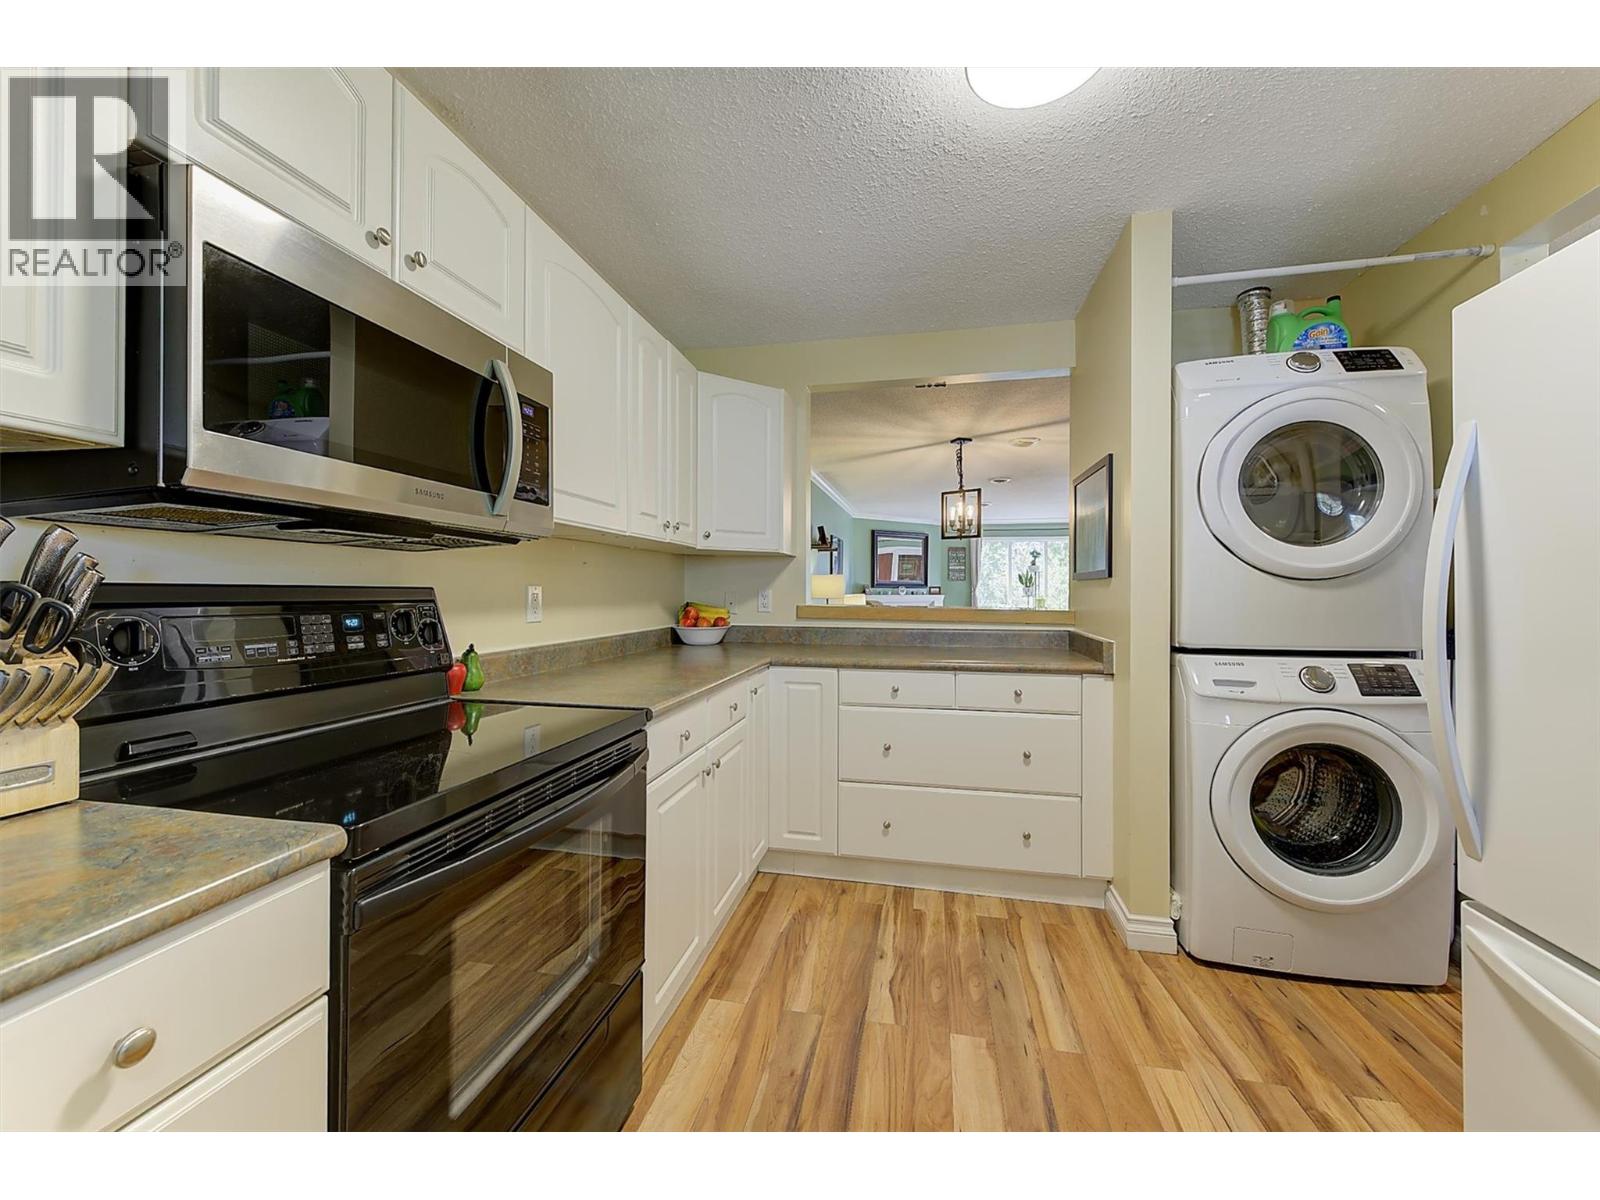
Photo 9
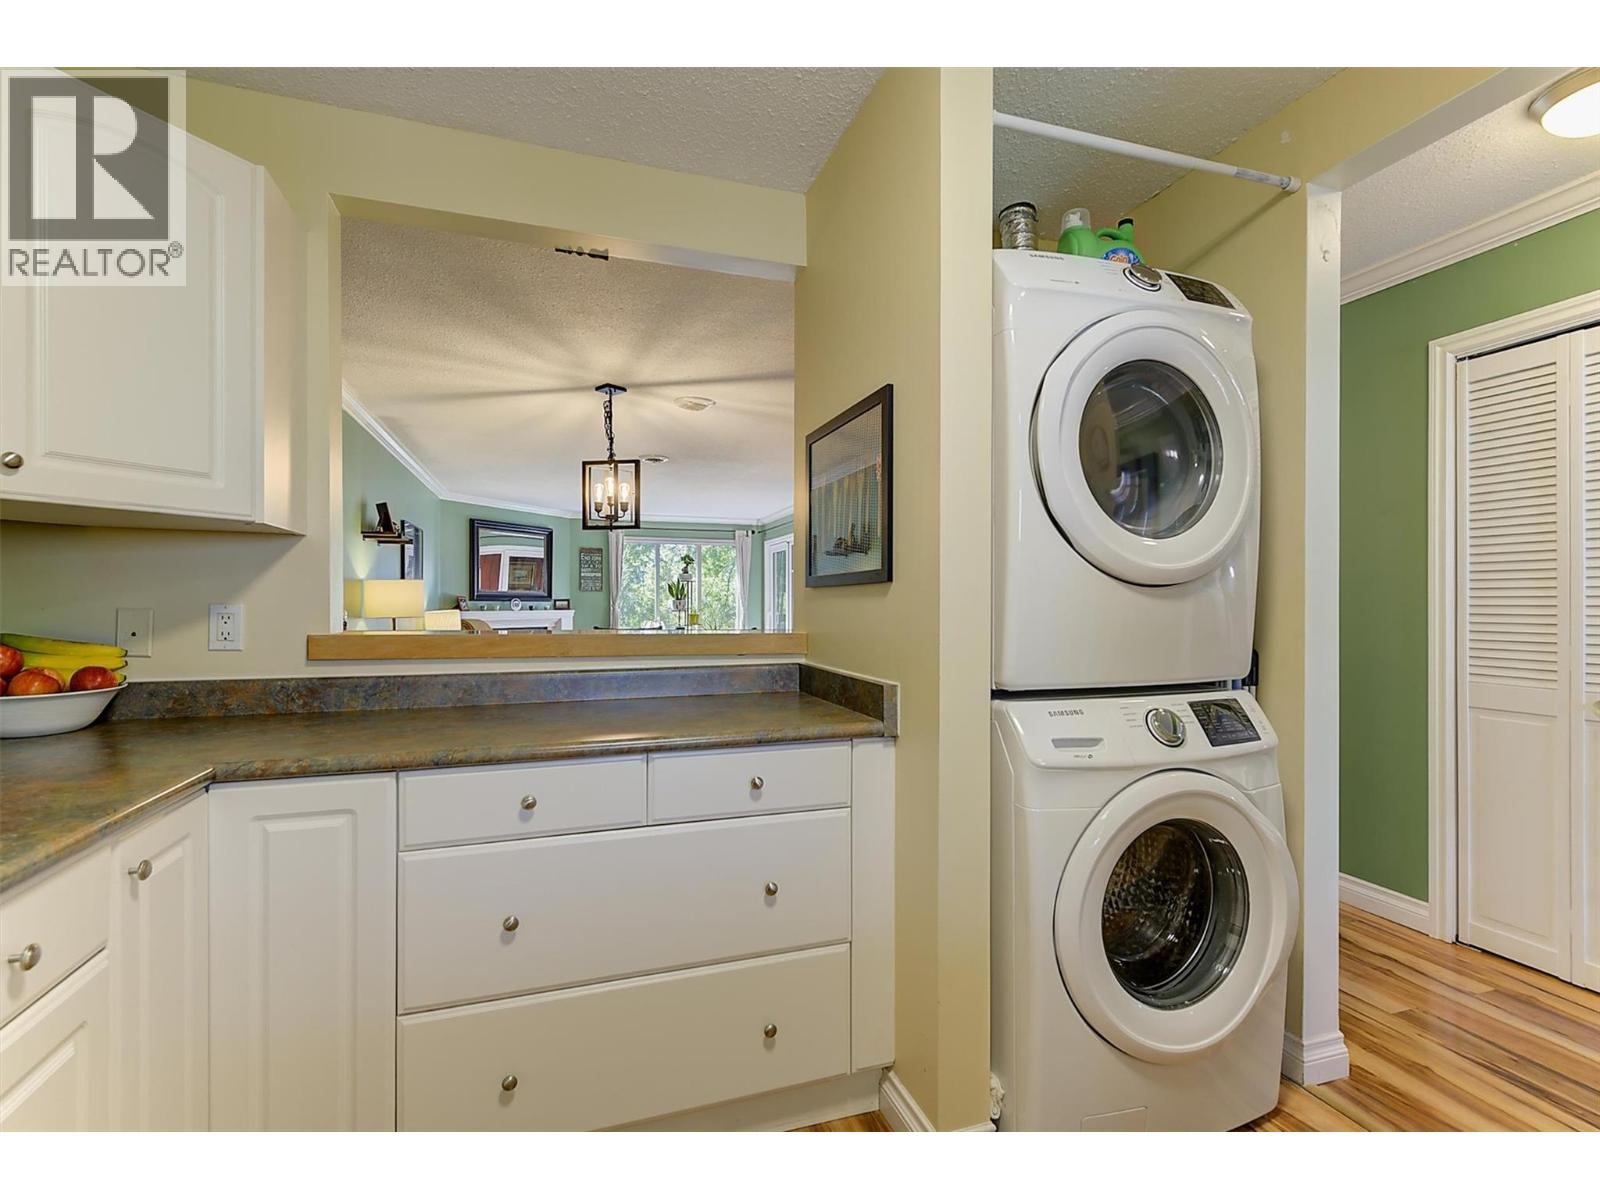
Photo 10
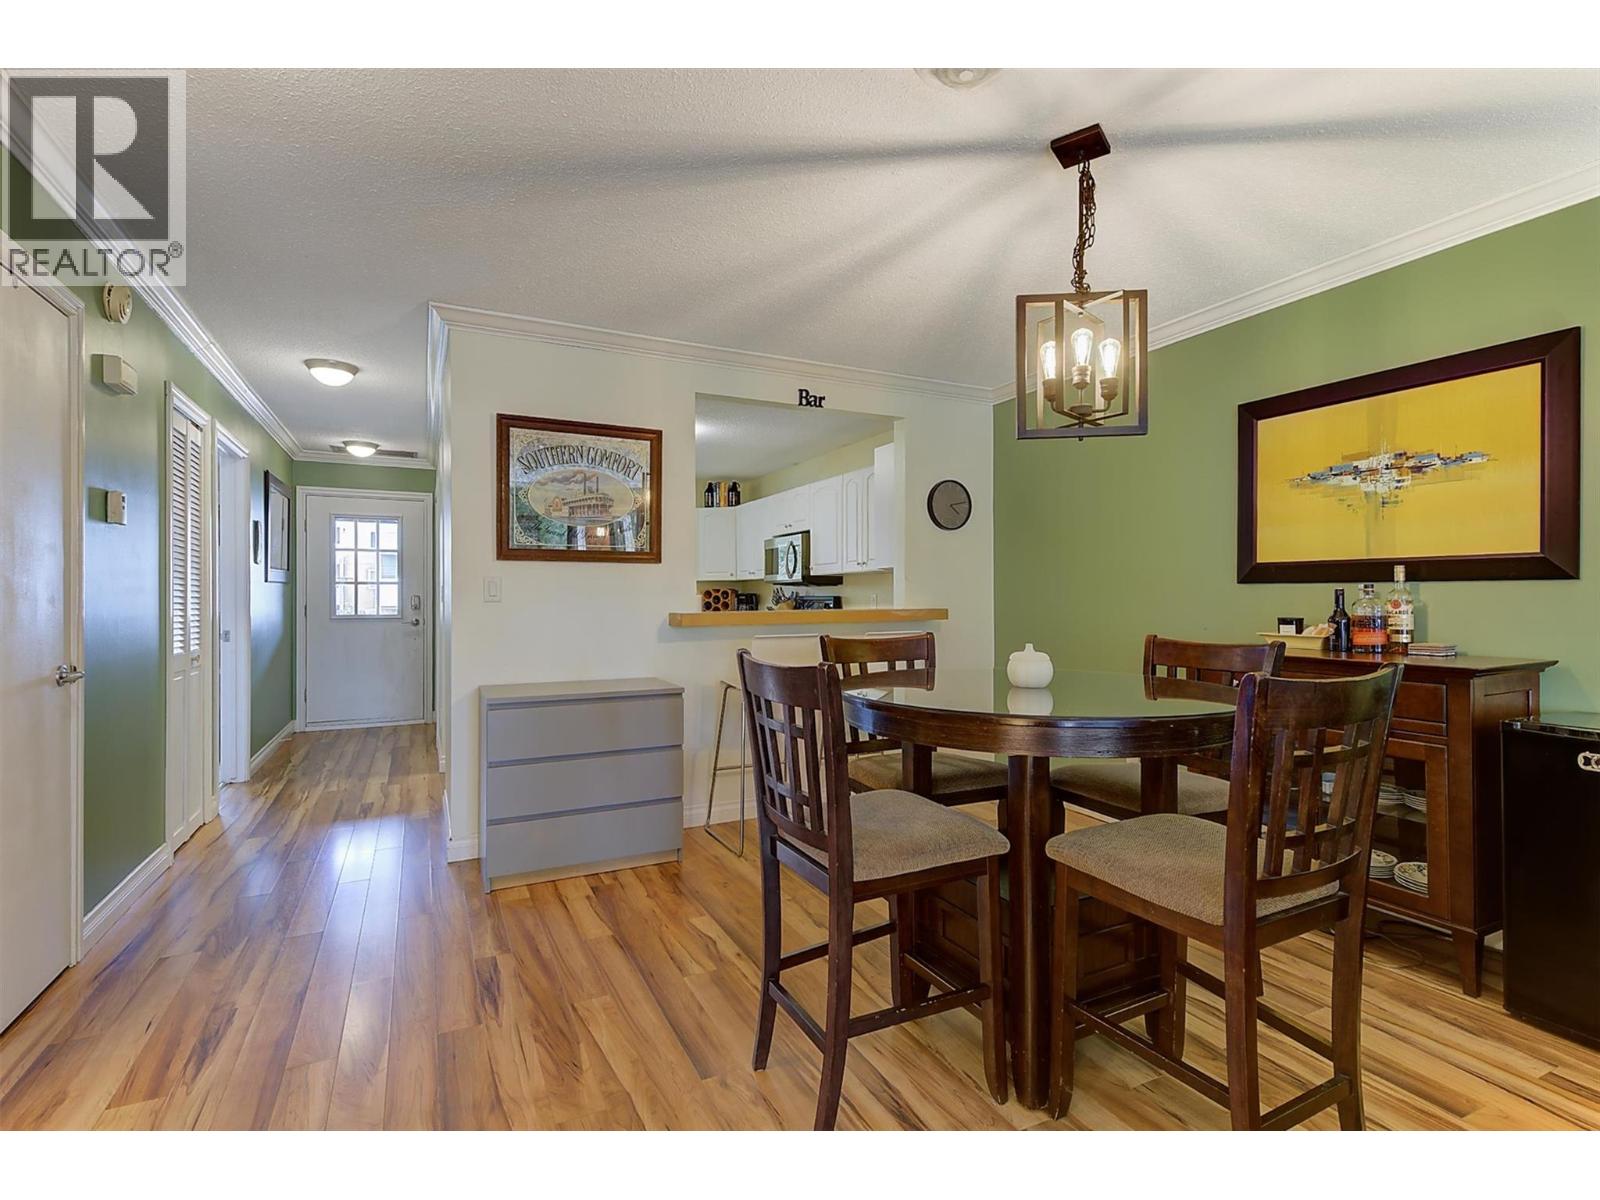
Photo 11
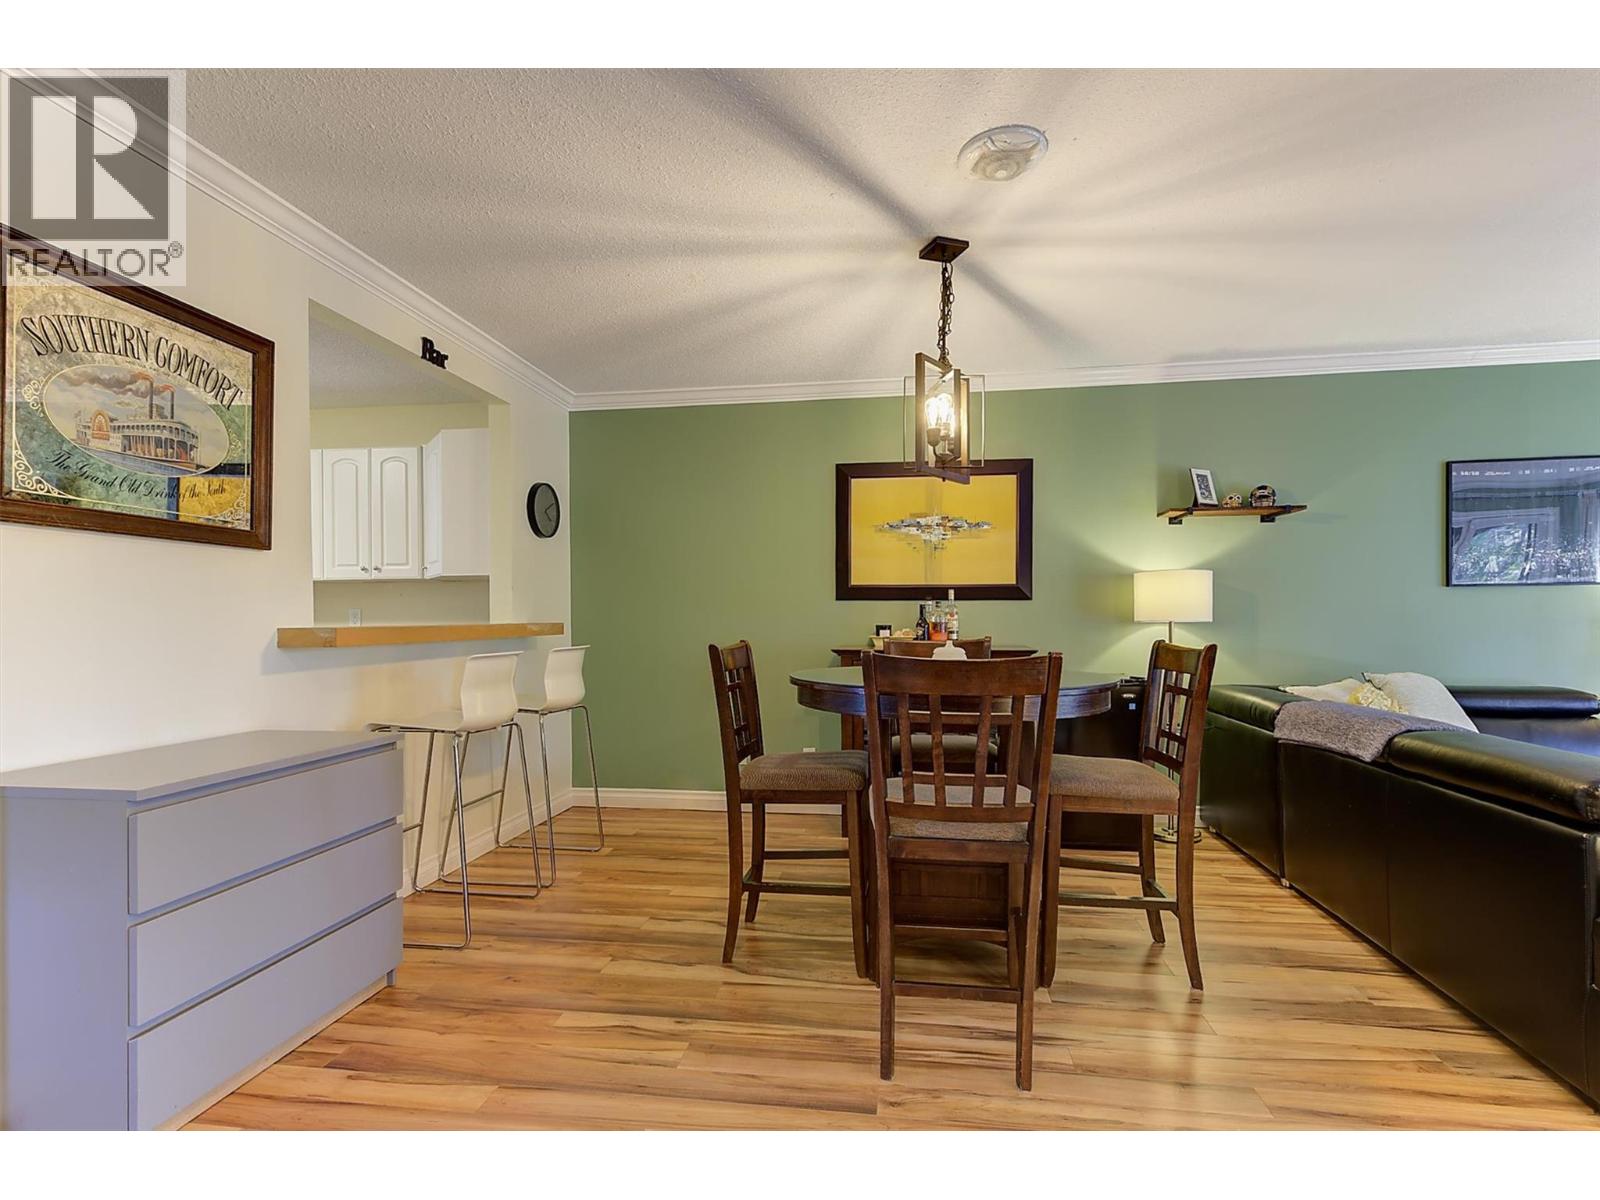
Photo 12
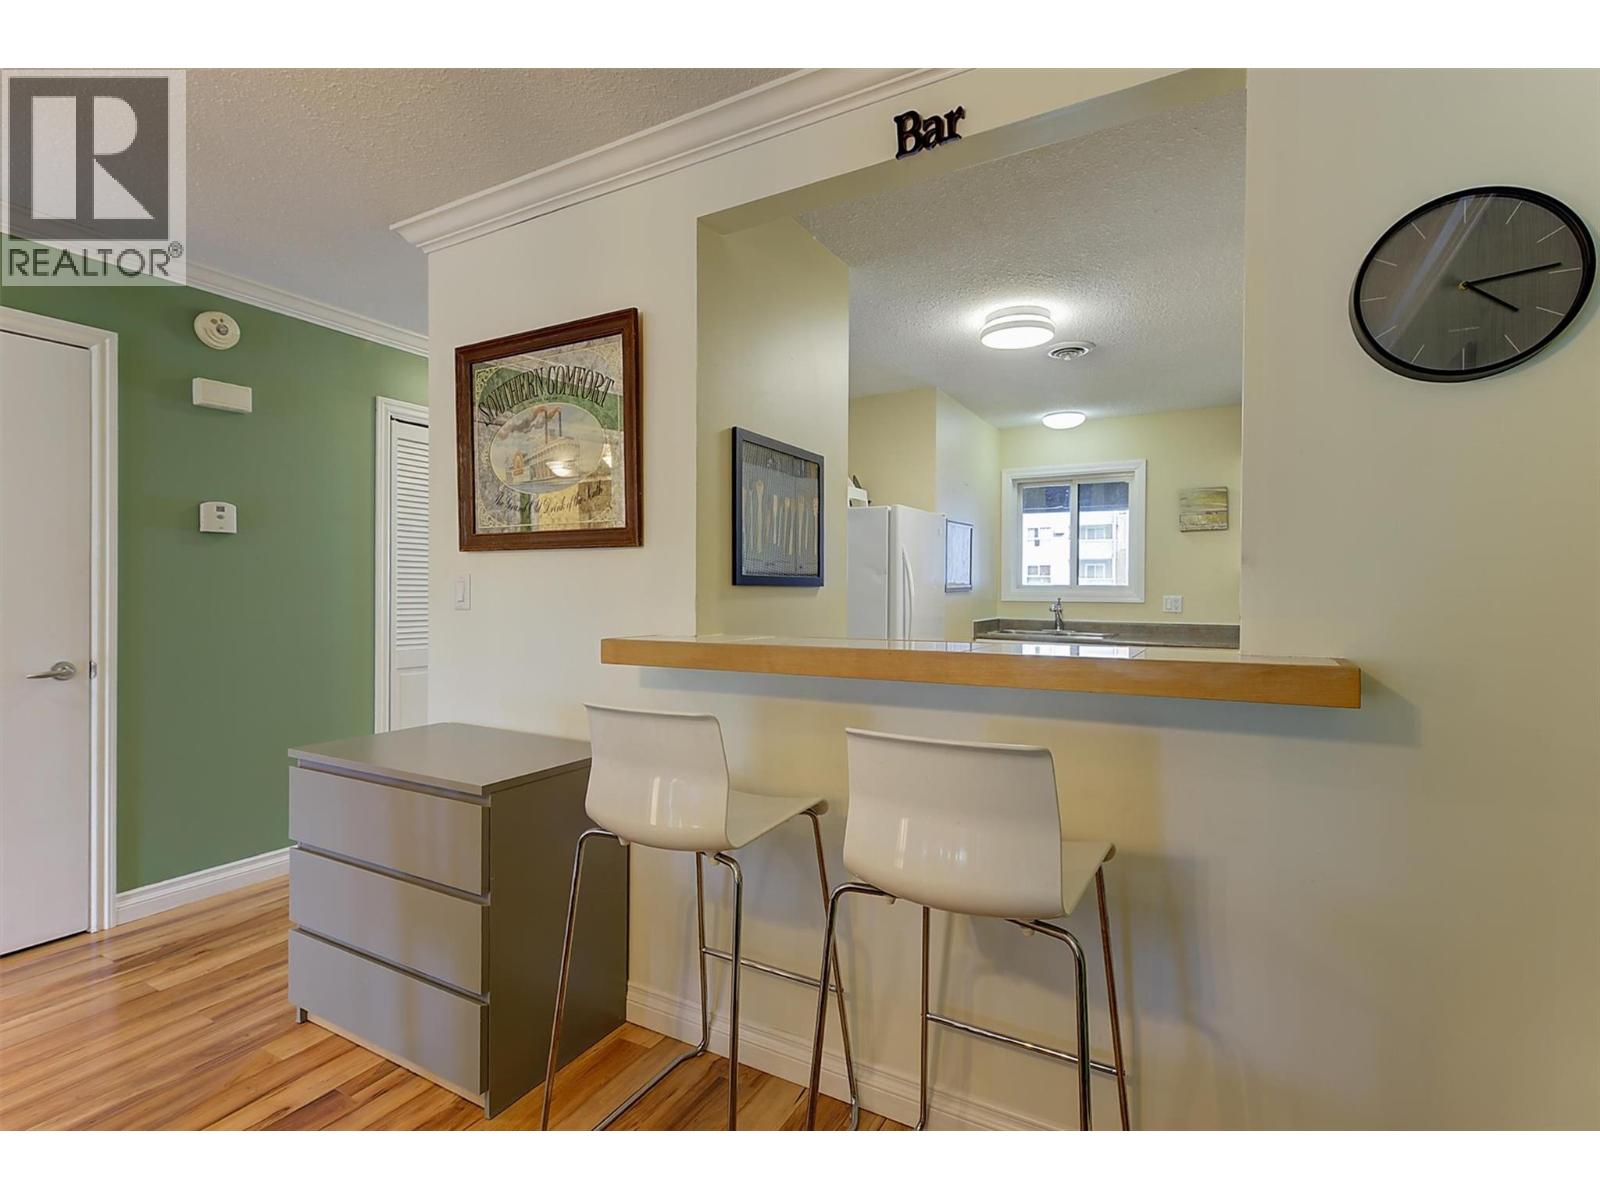
Photo 13
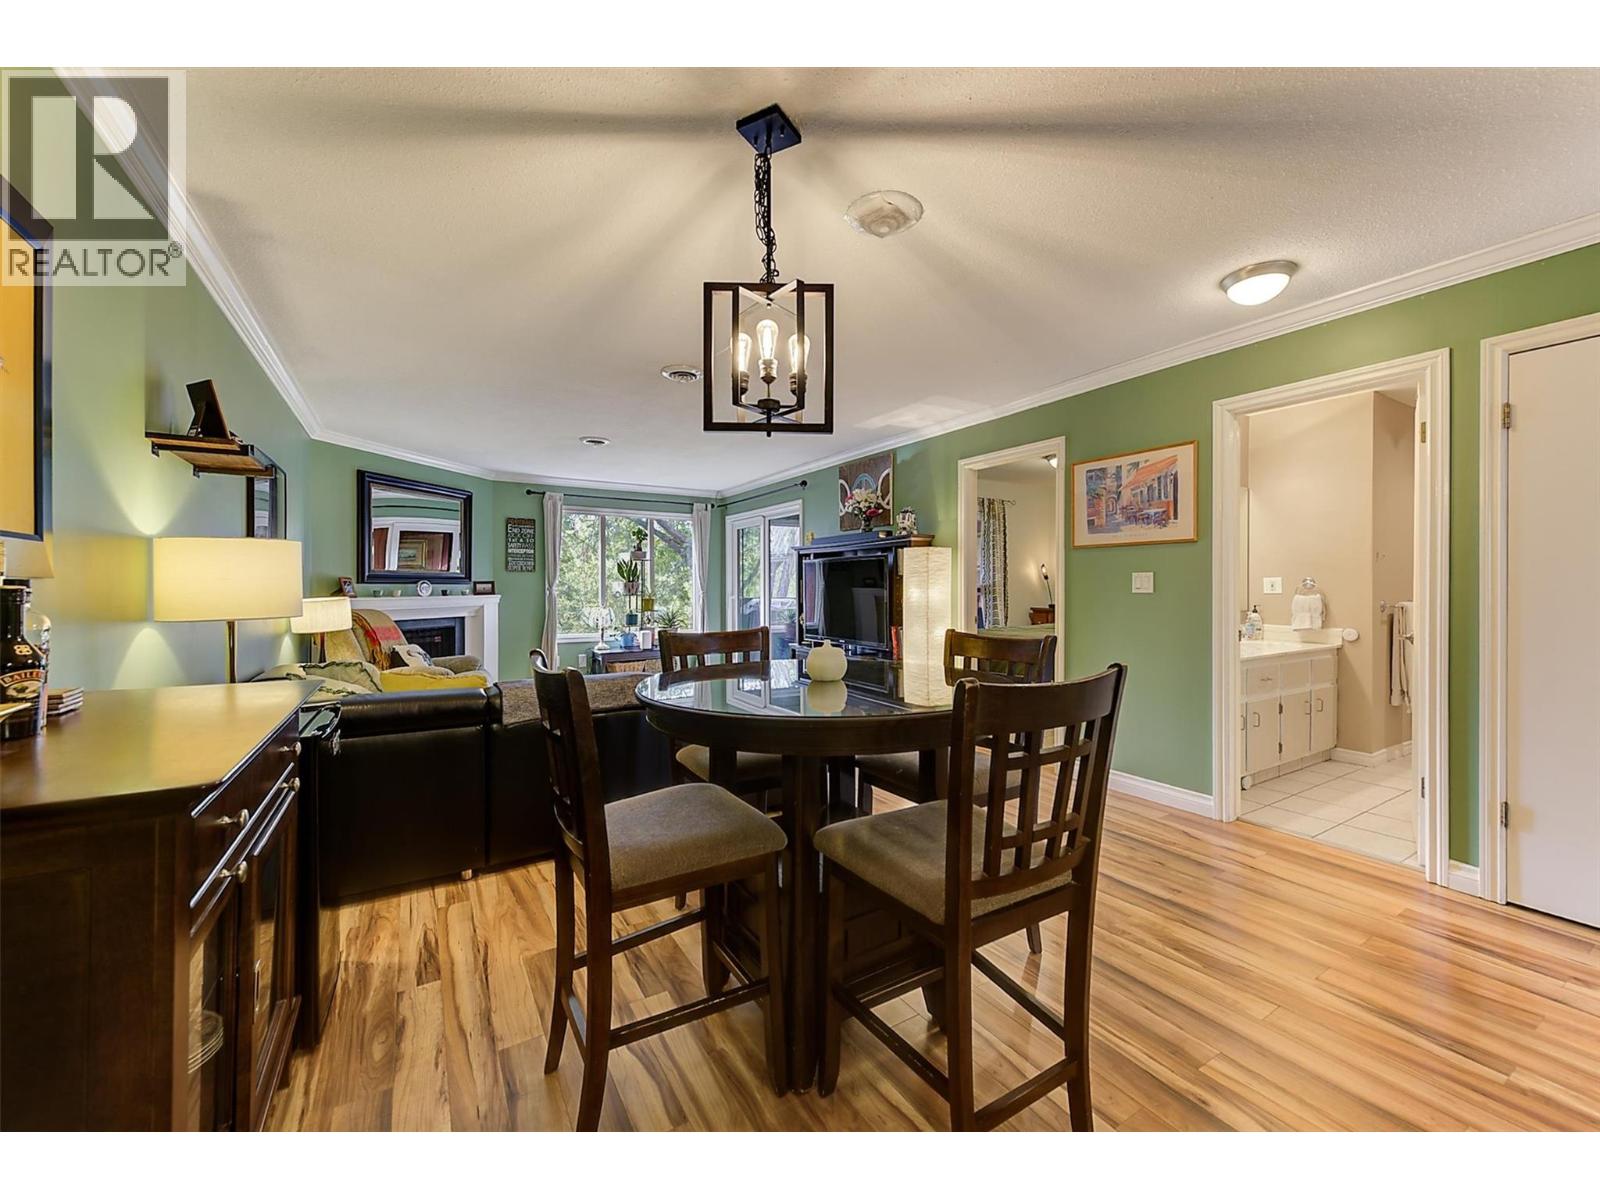
Photo 14
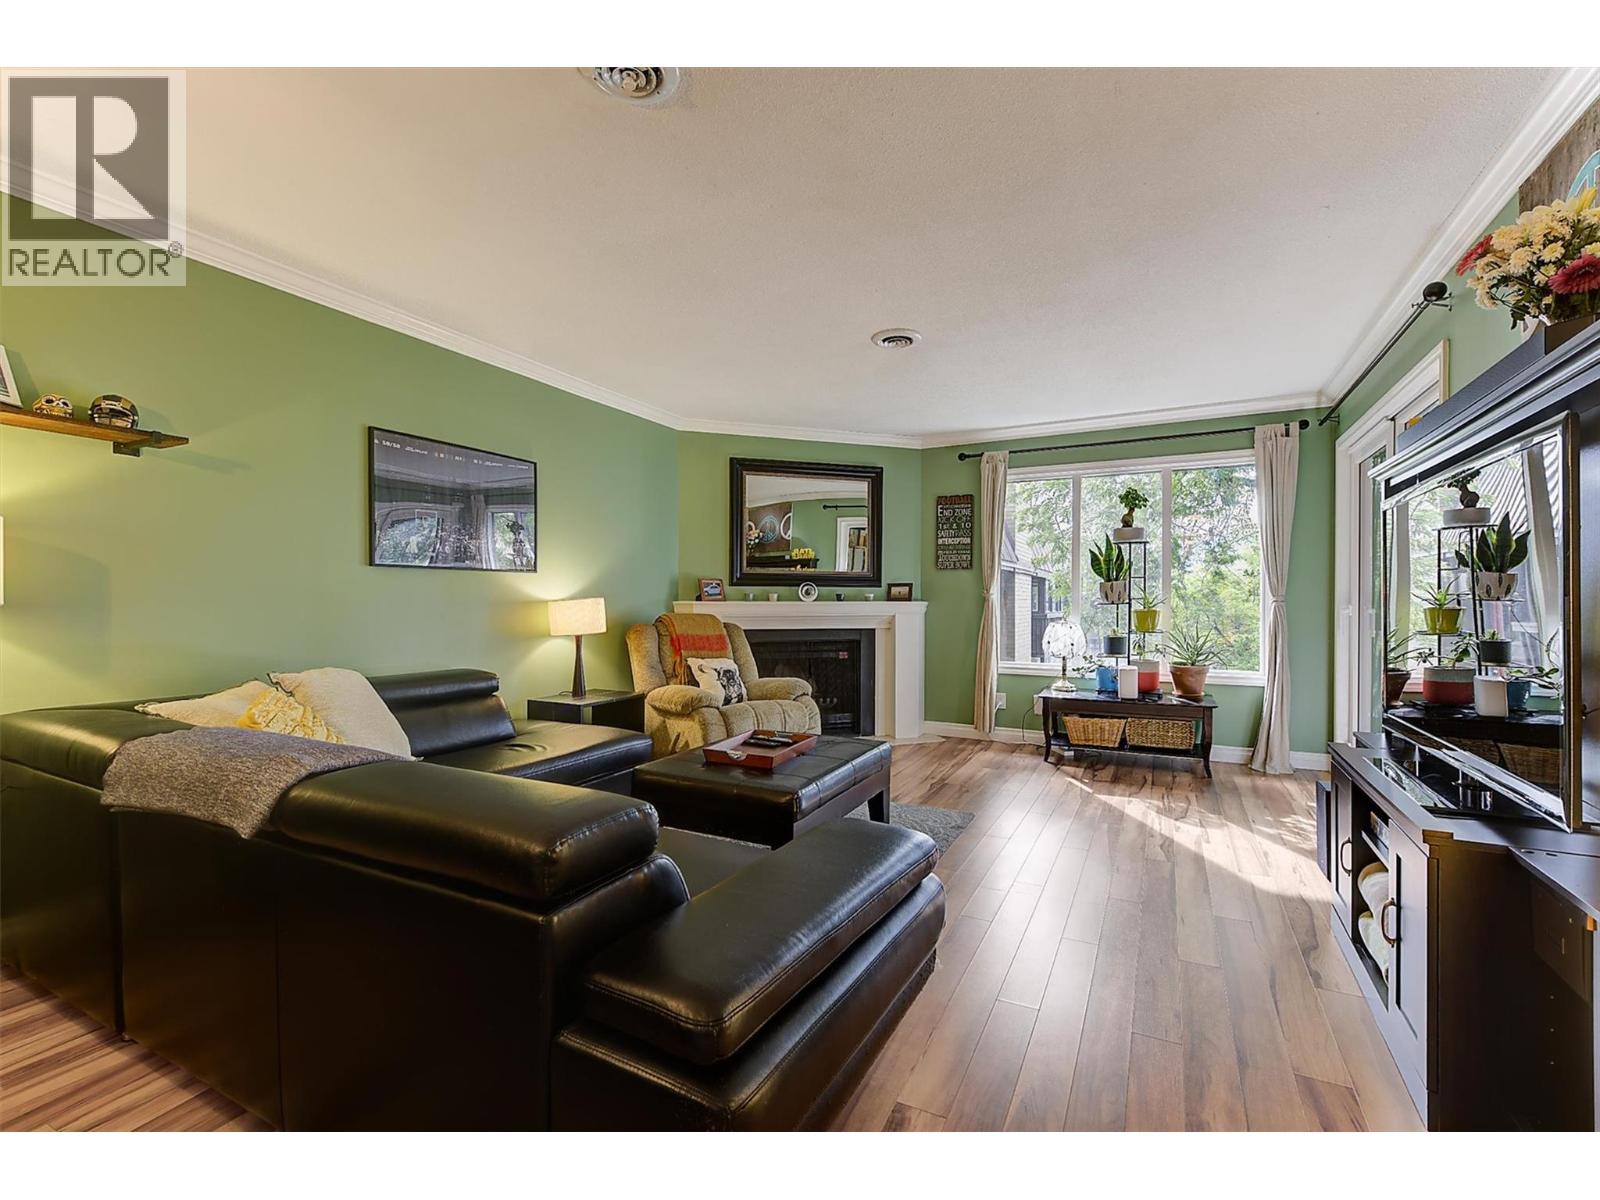
Photo 15
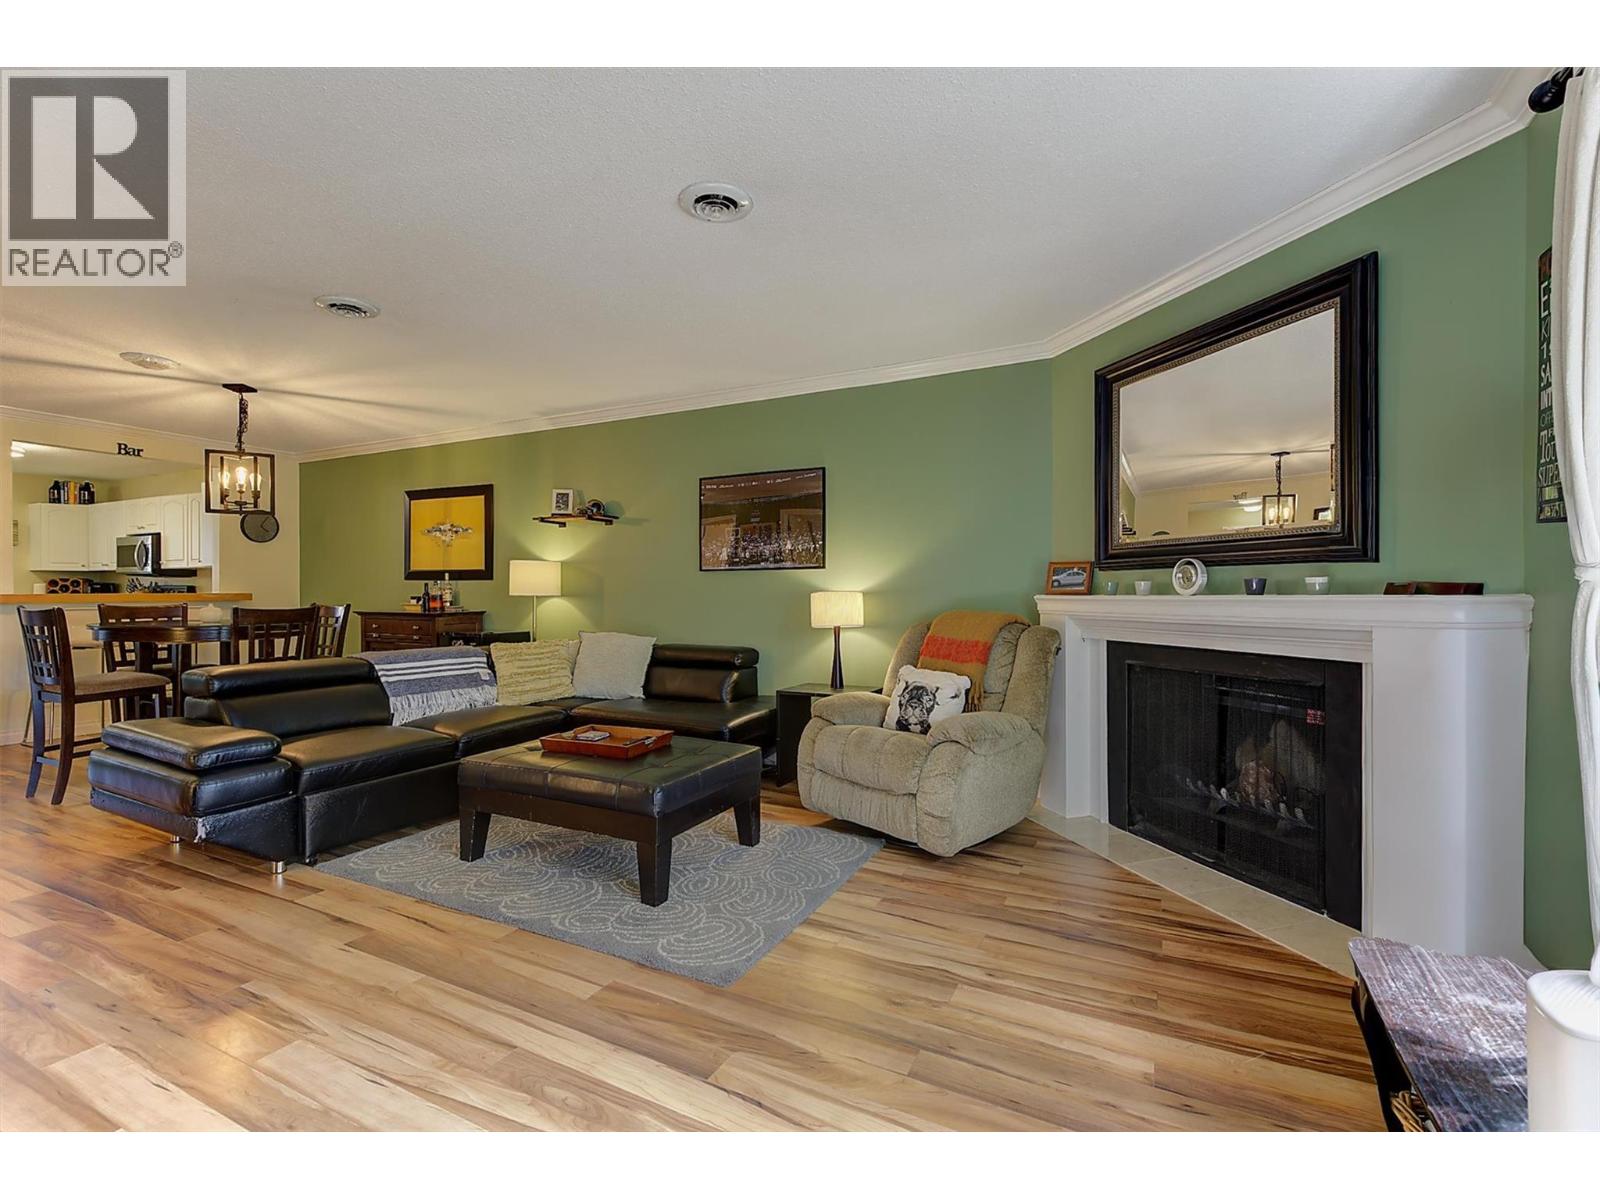
Photo 16
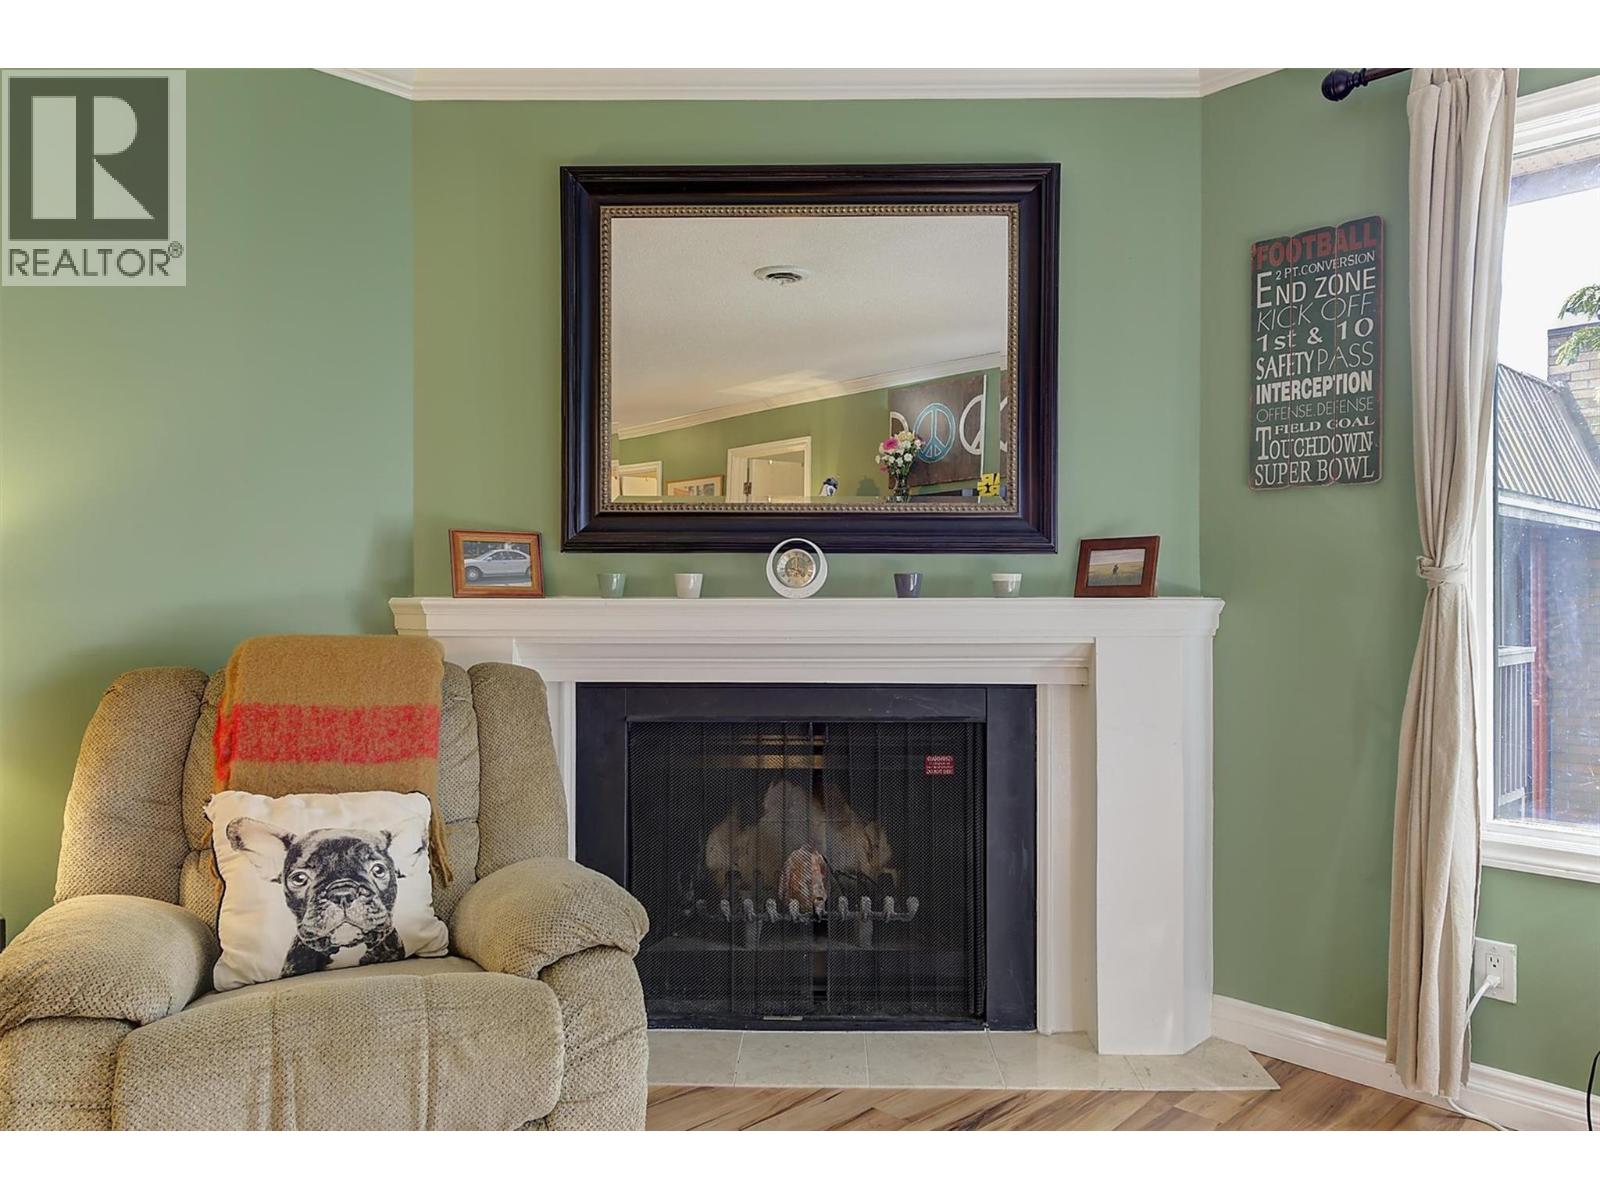
Photo 17
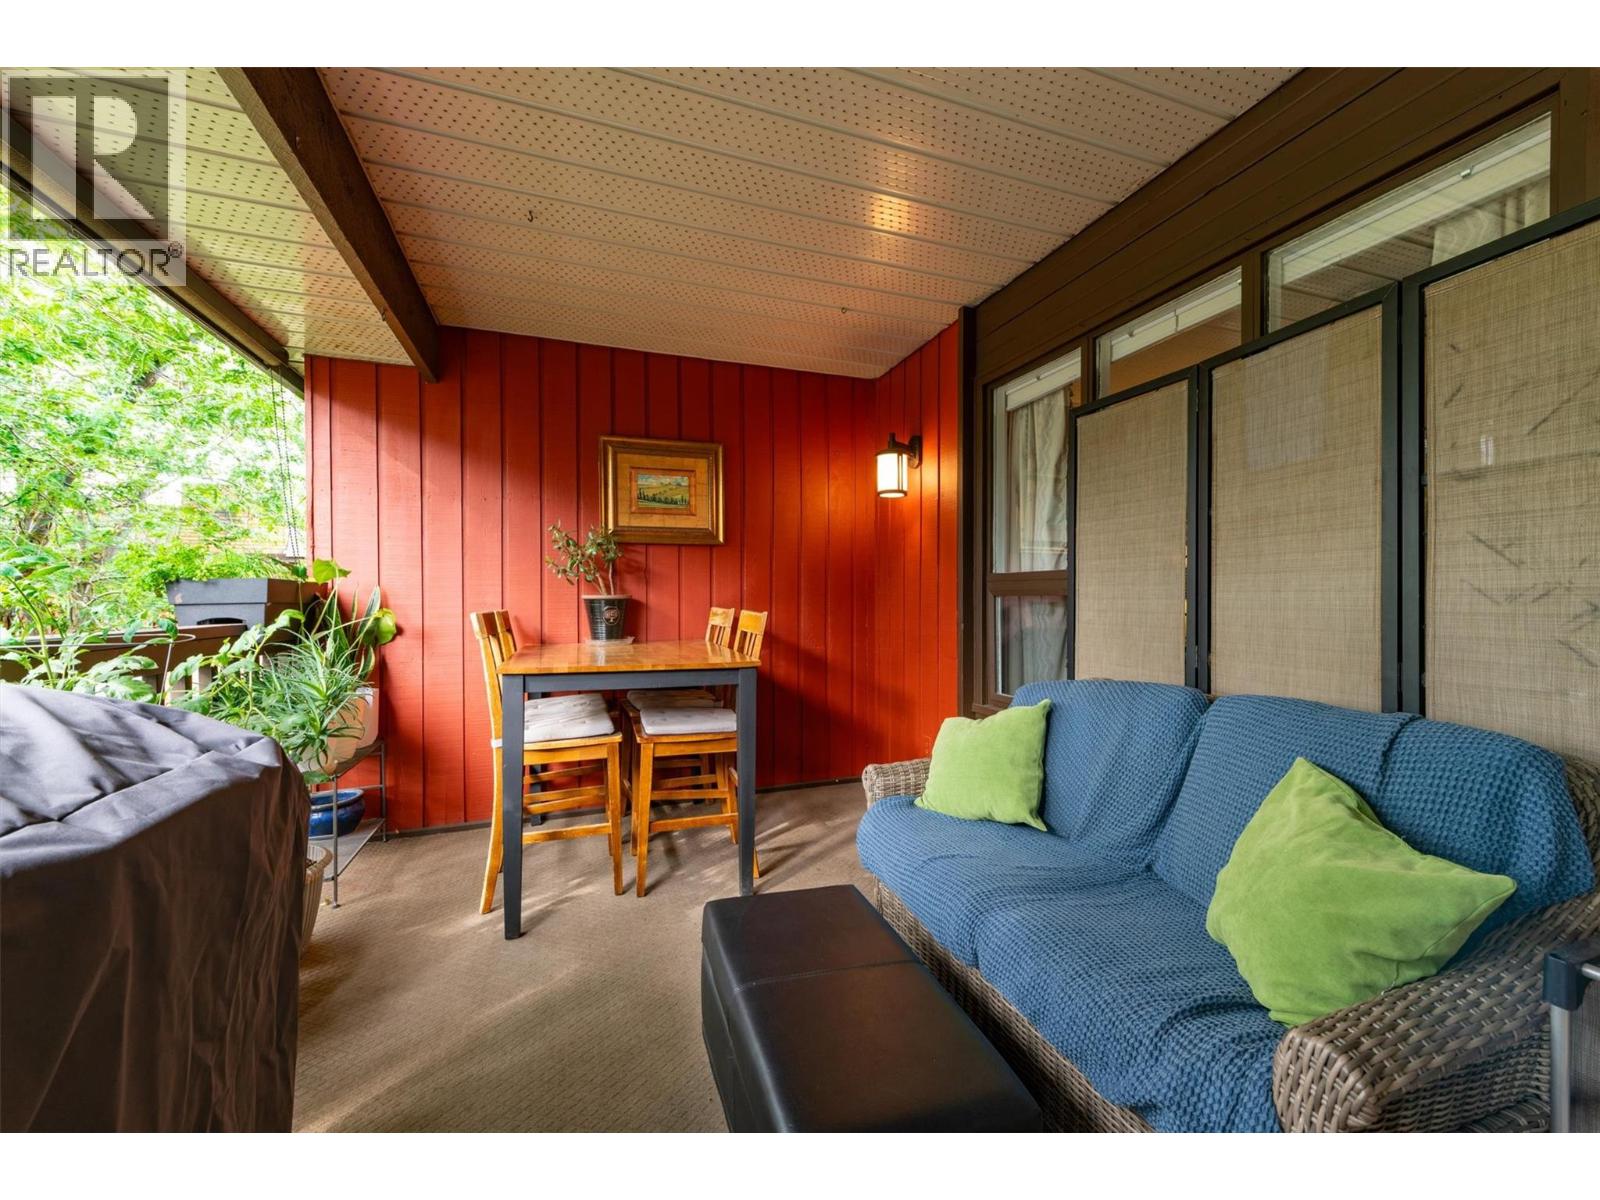
Photo 18
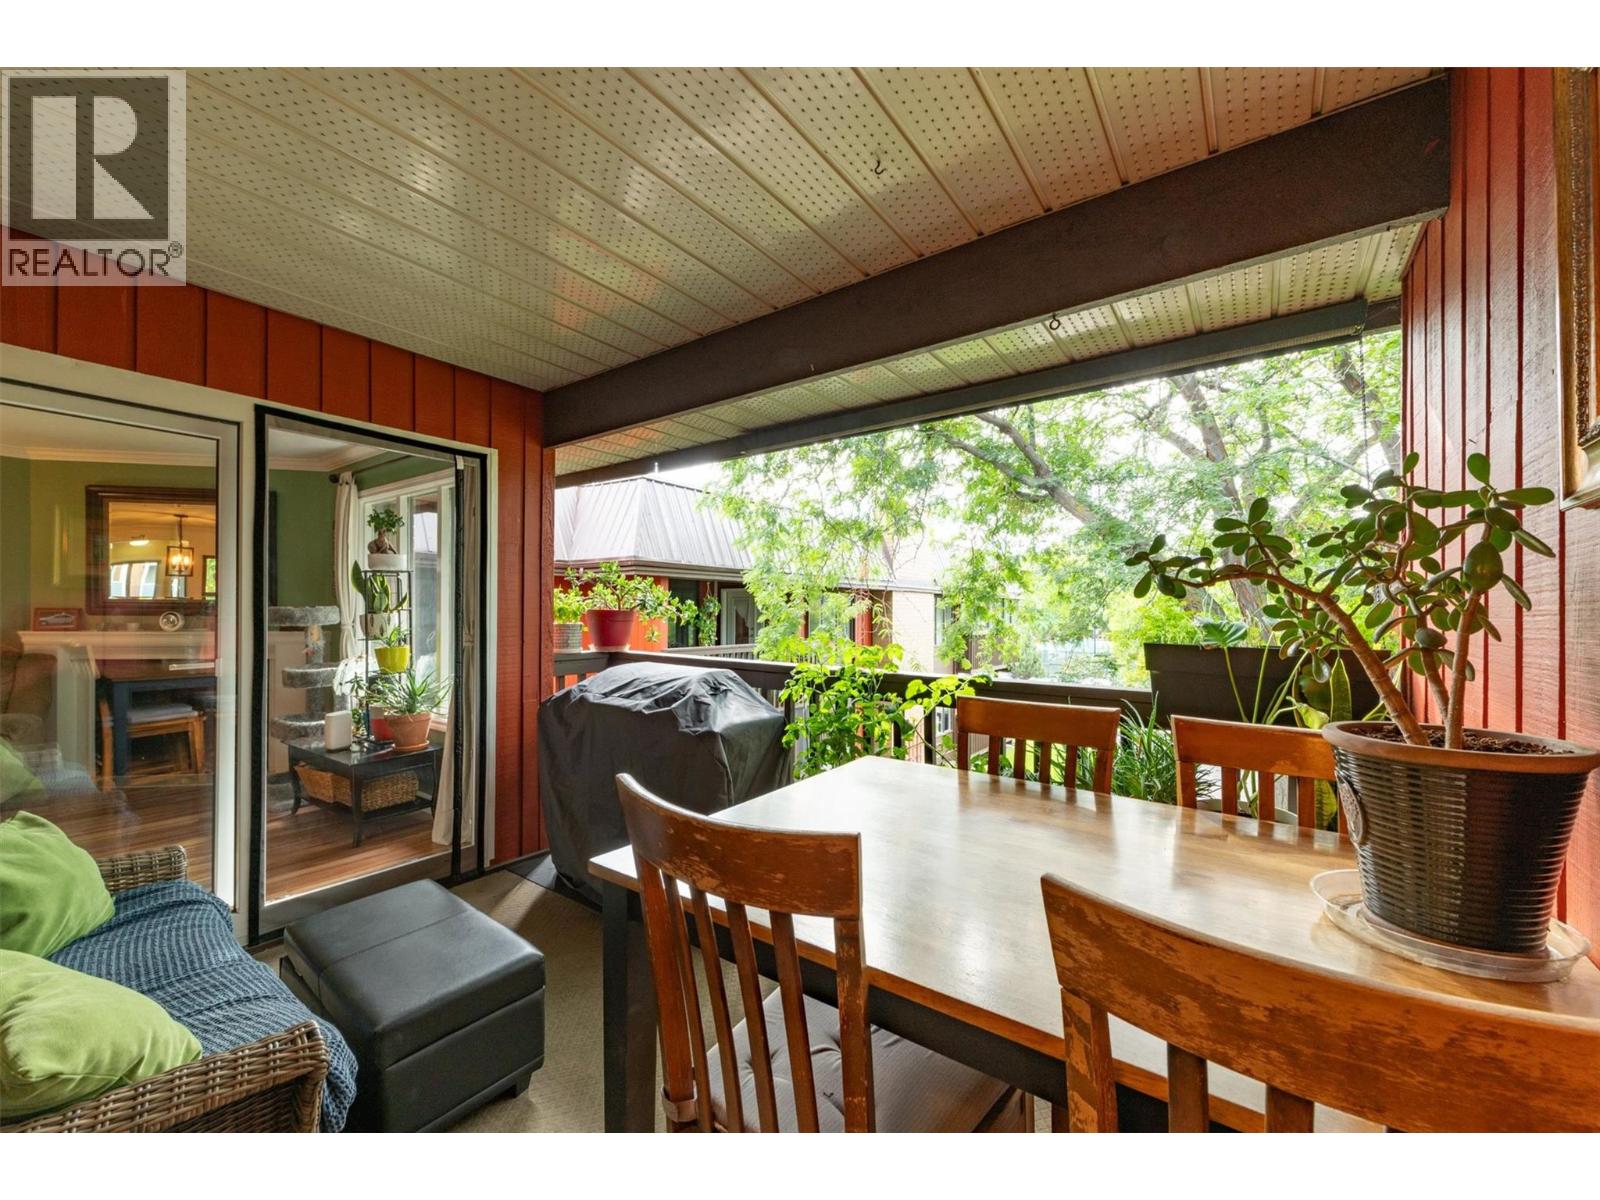
Photo 19
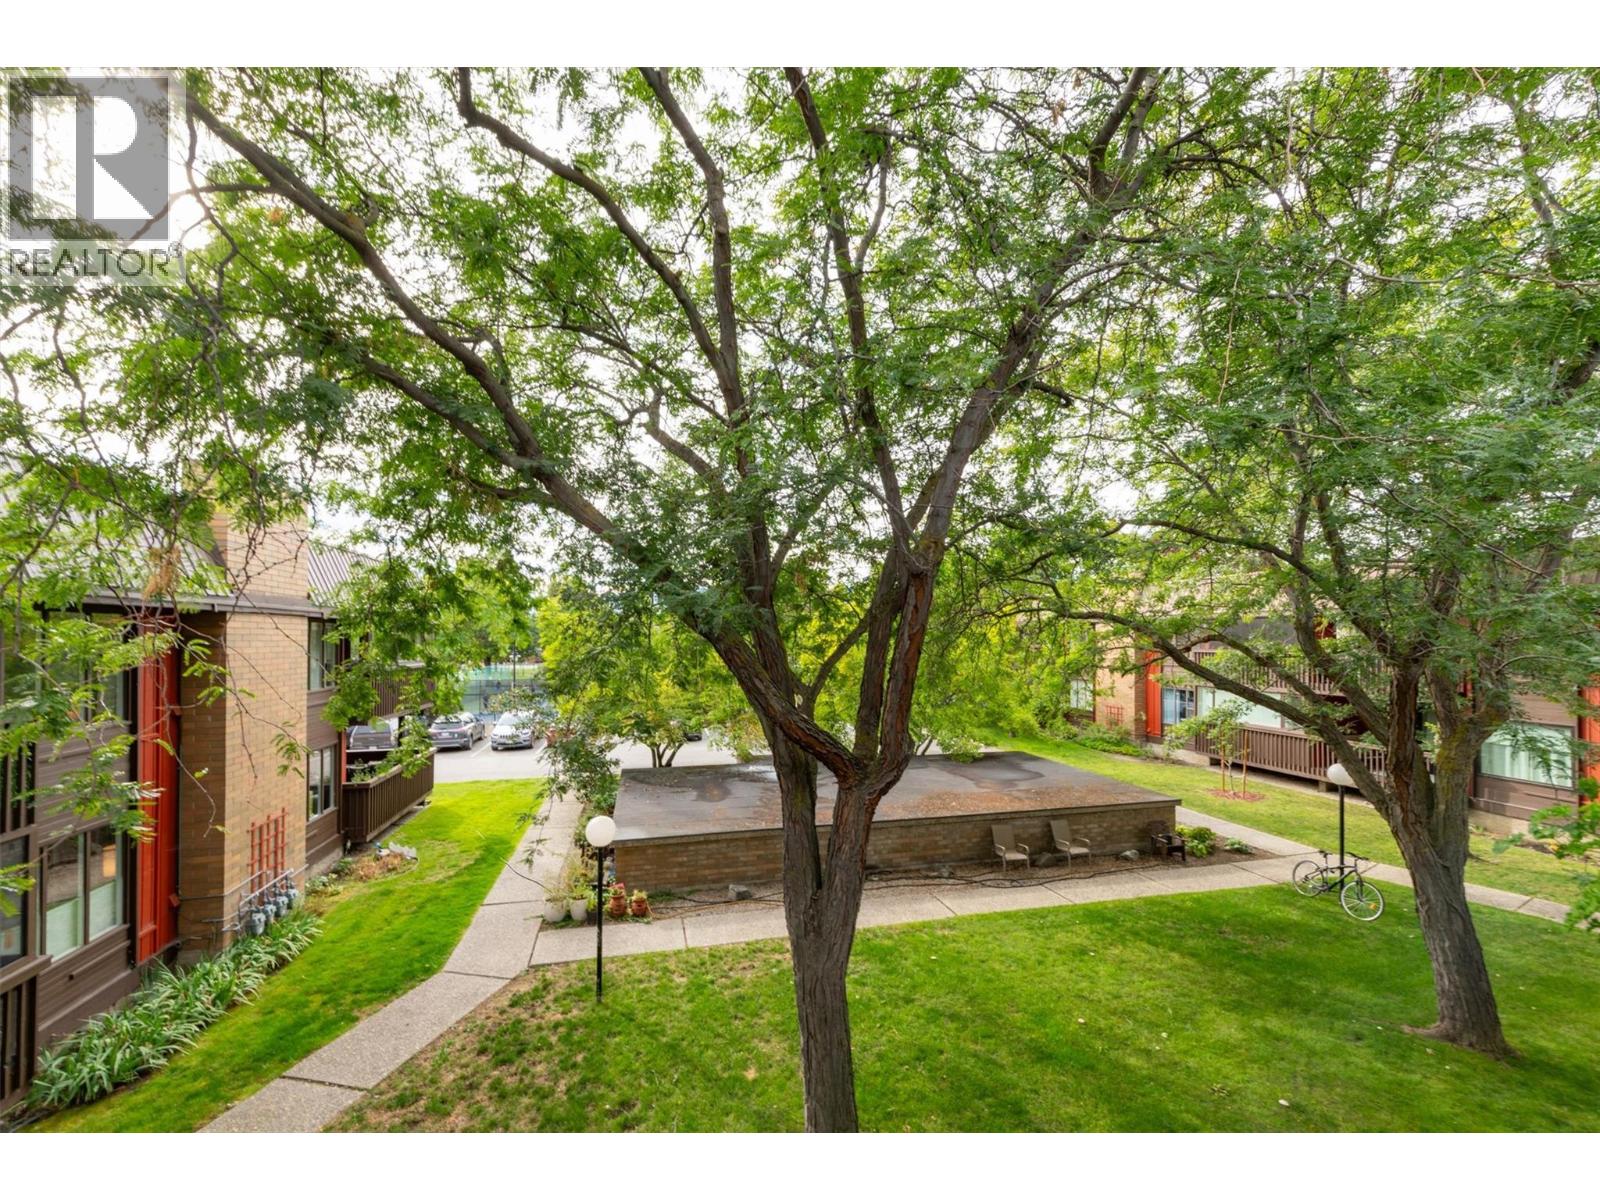
Photo 20
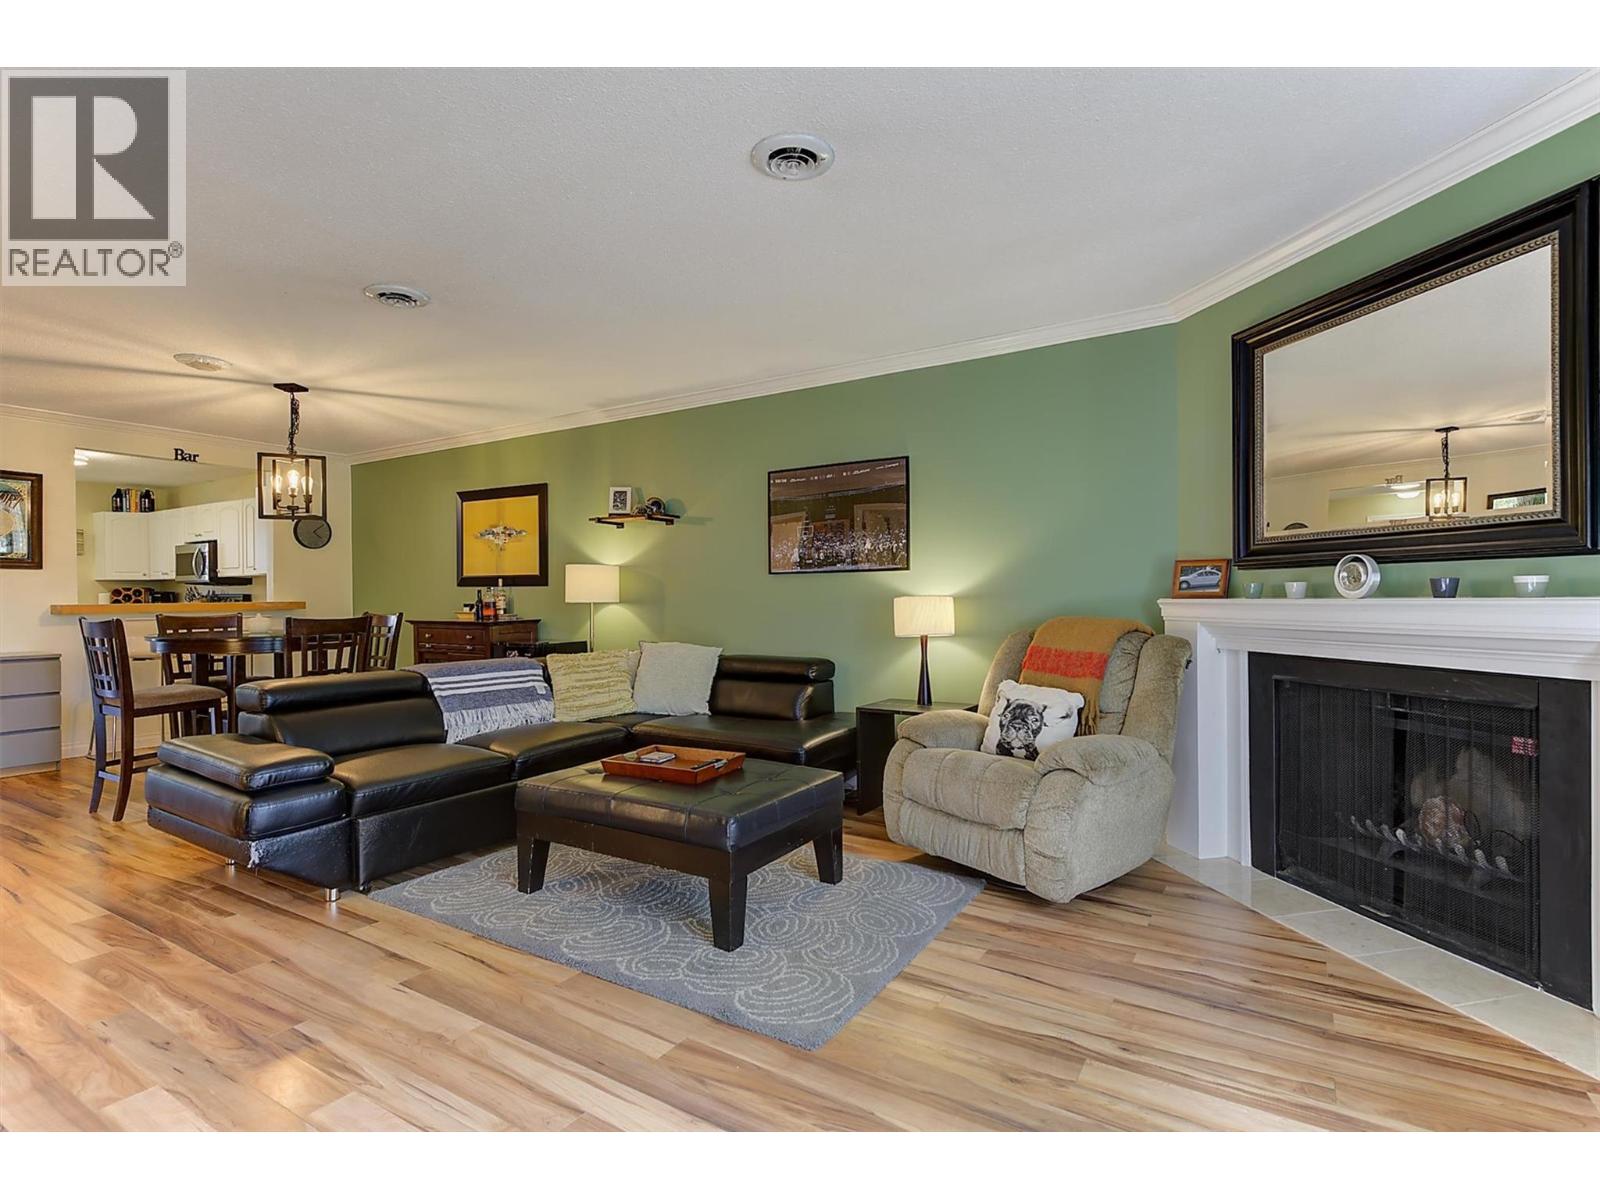
Photo 21
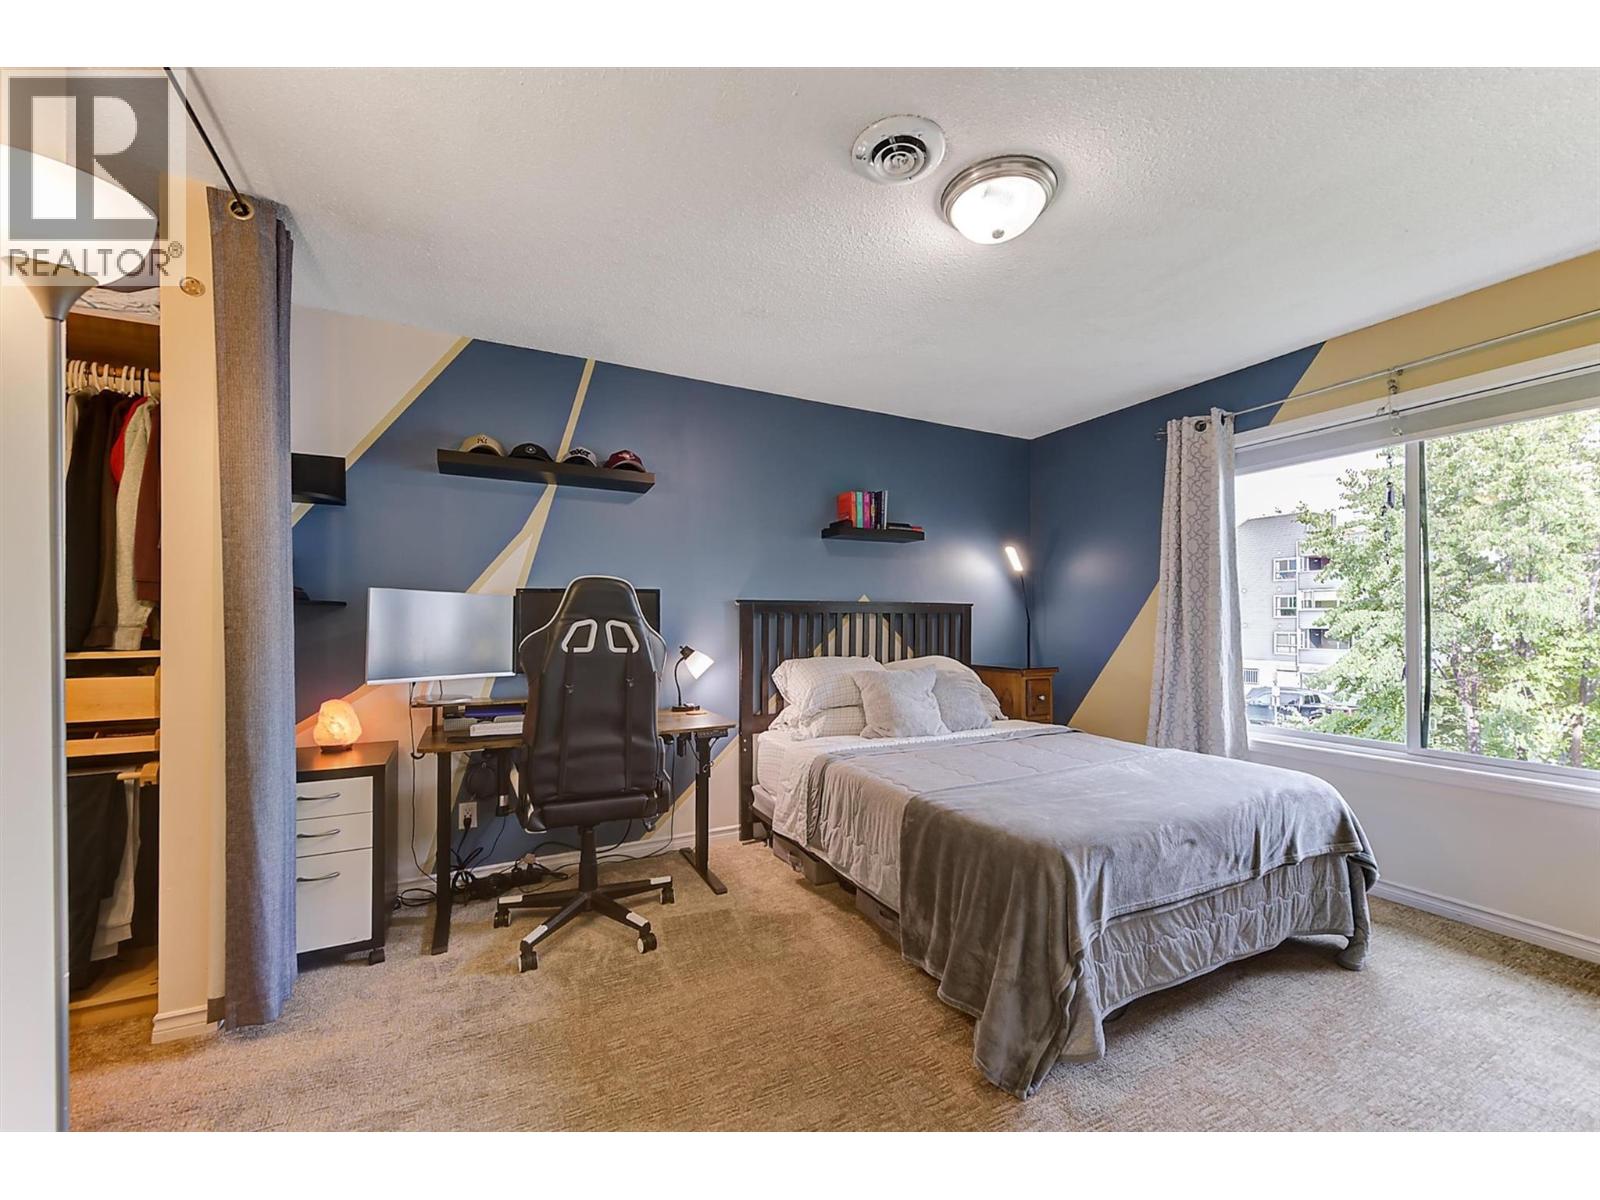
Photo 22
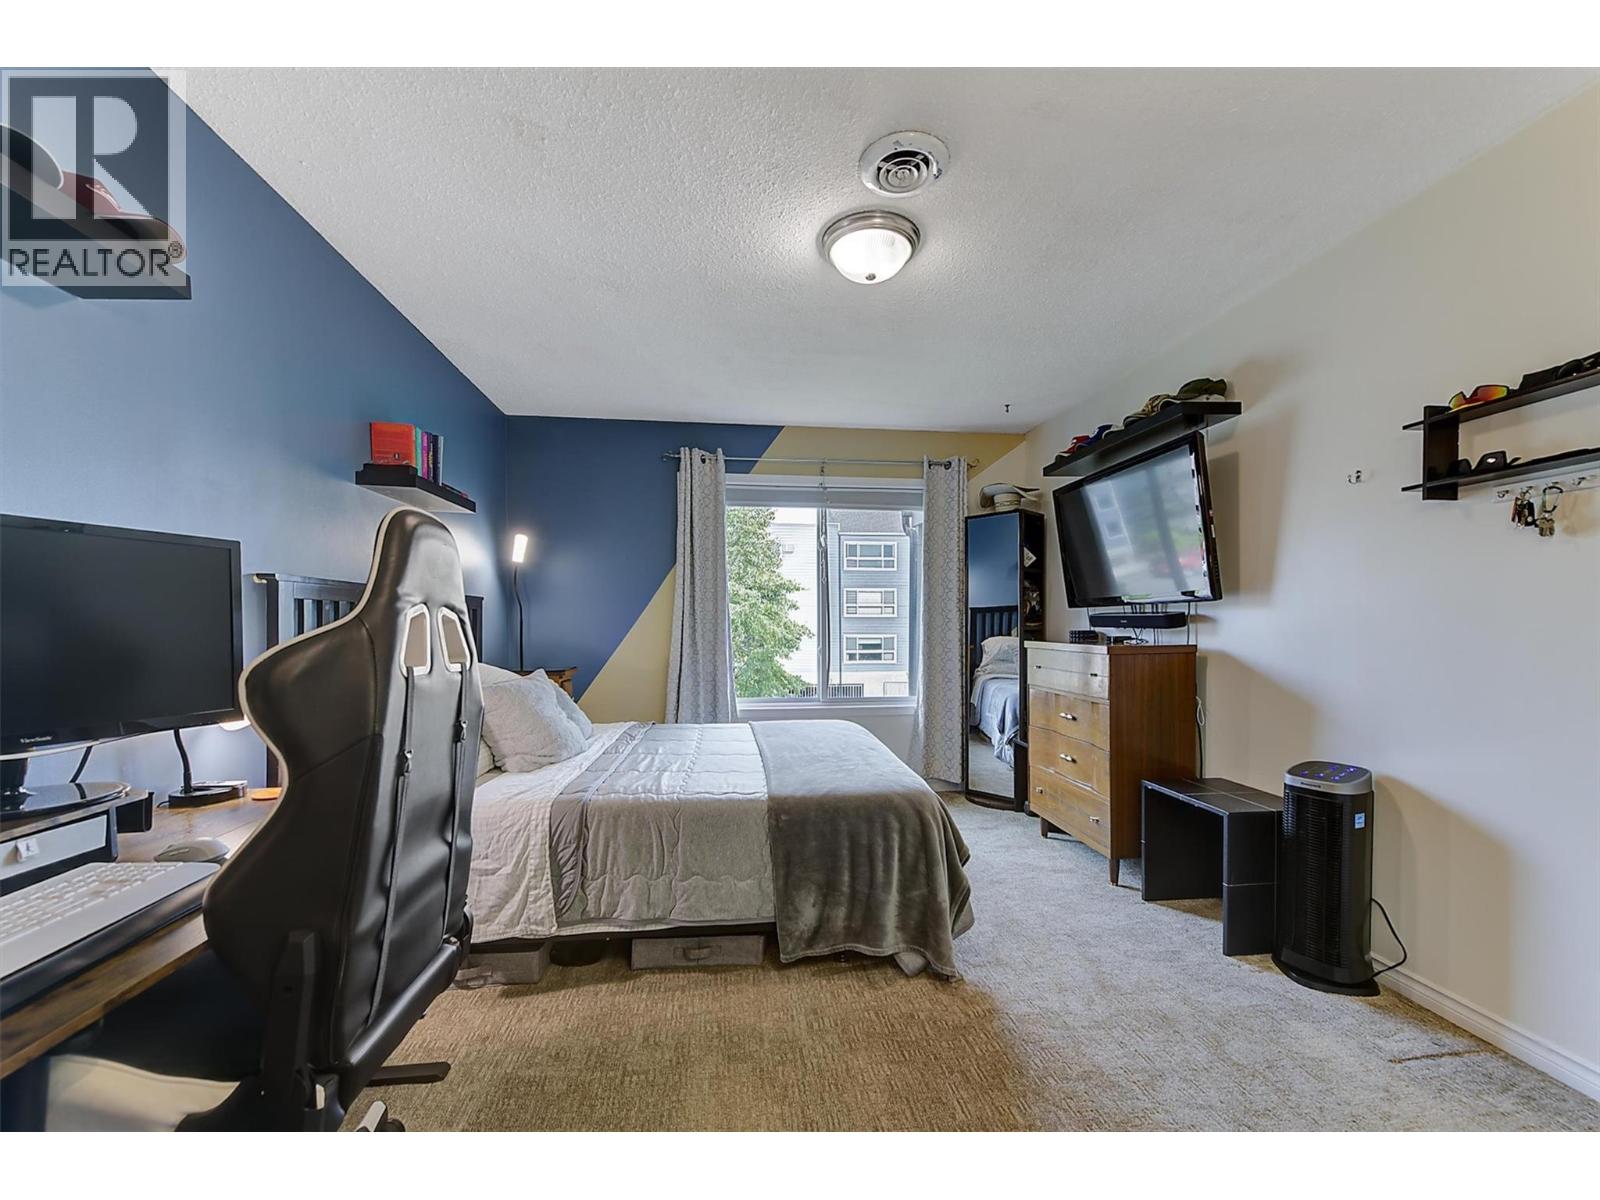
Photo 23
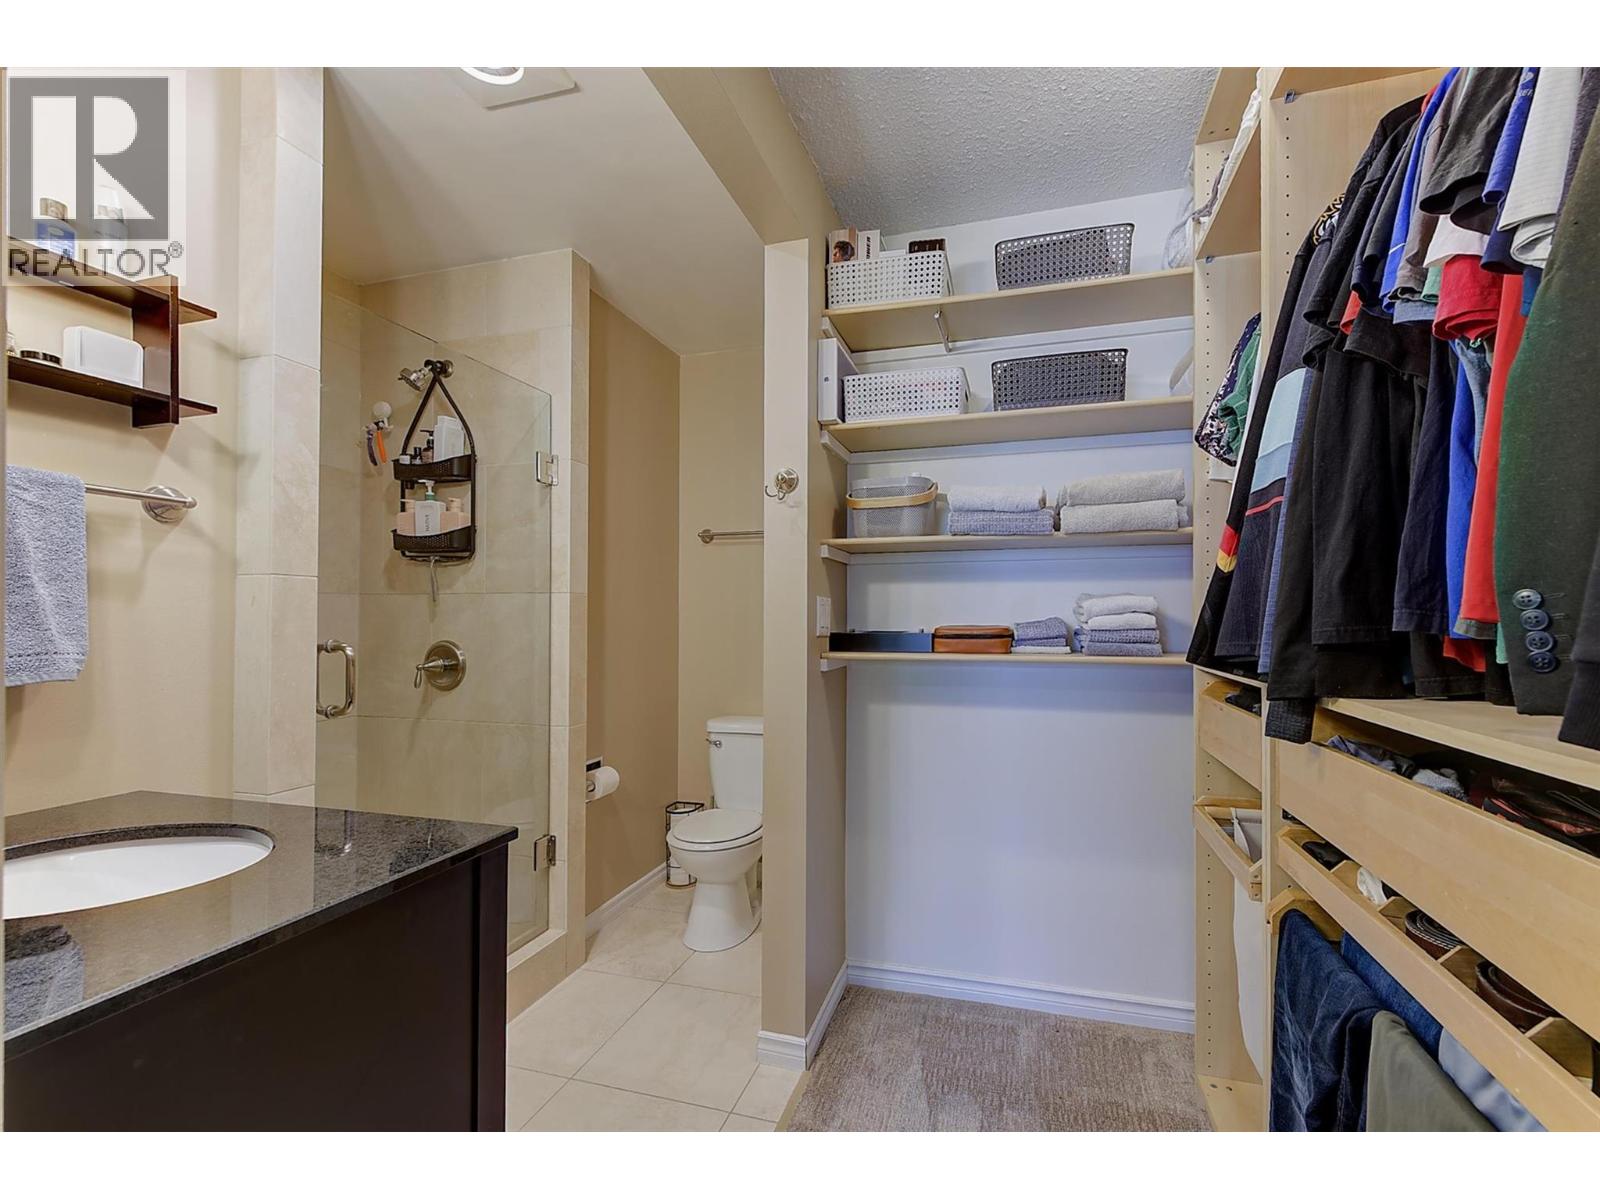
Photo 24
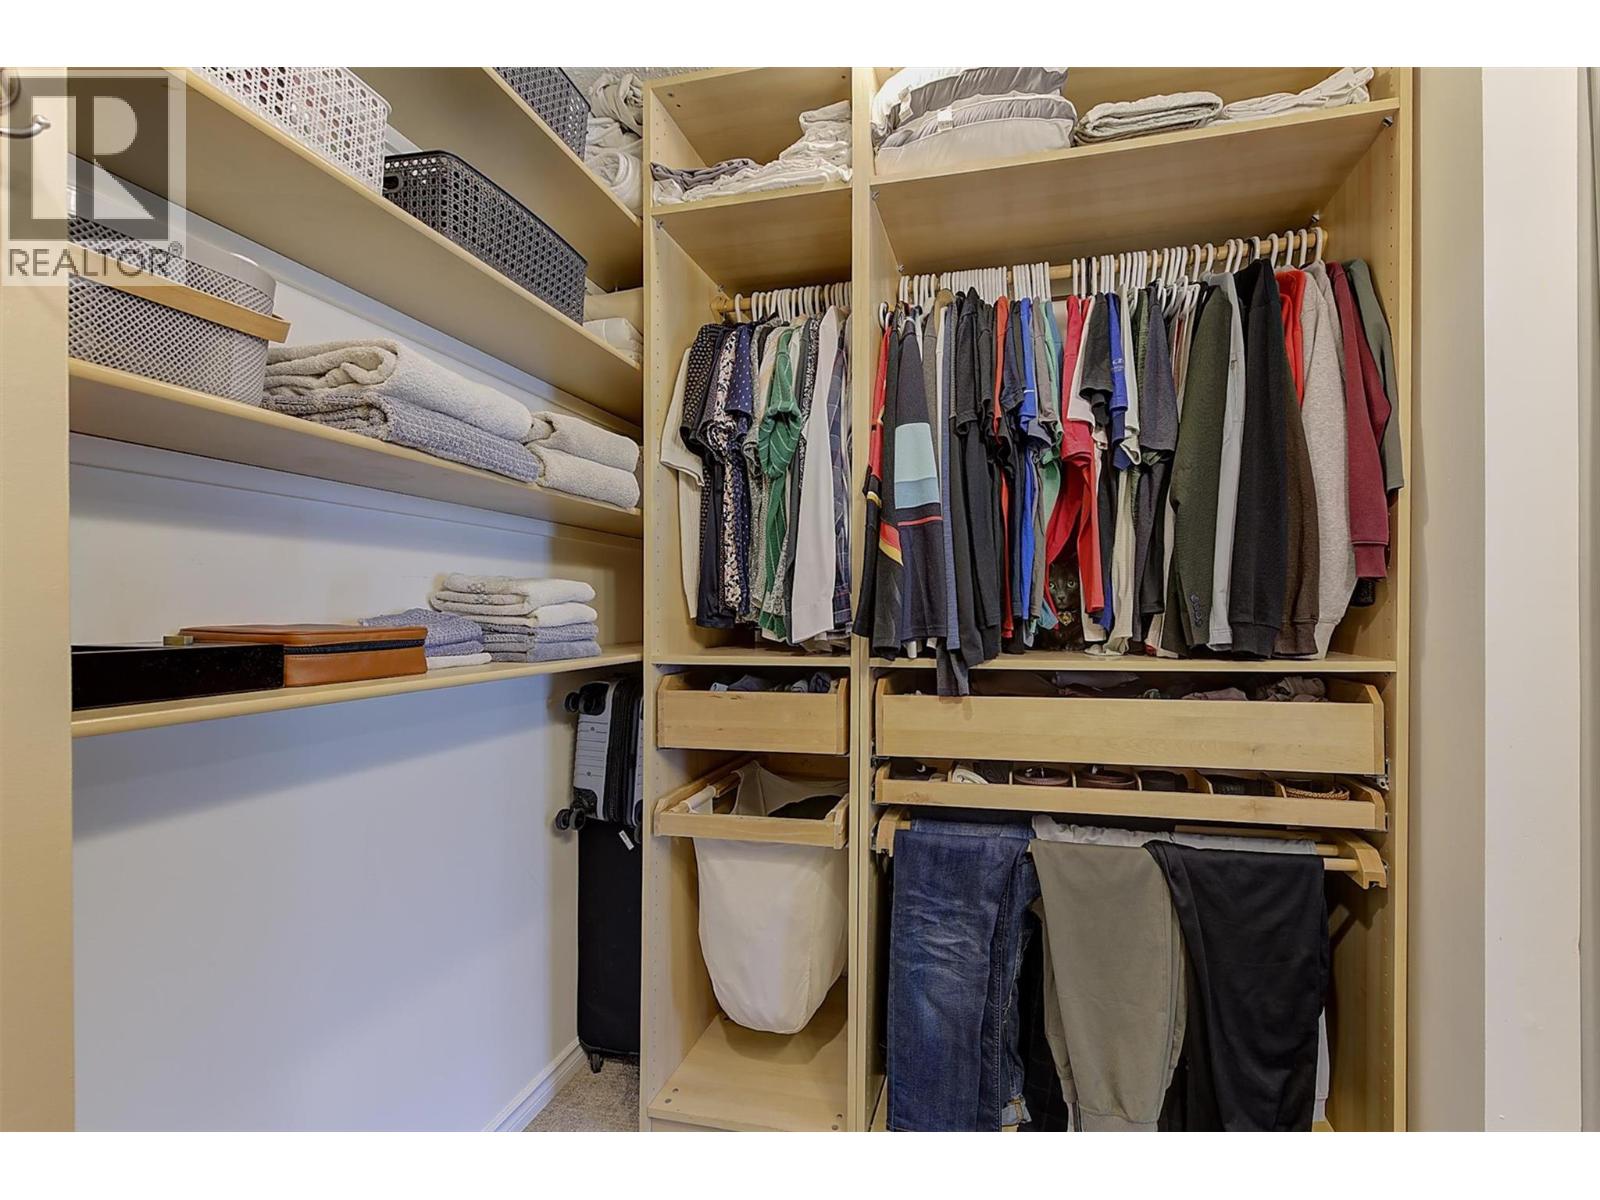
Photo 25
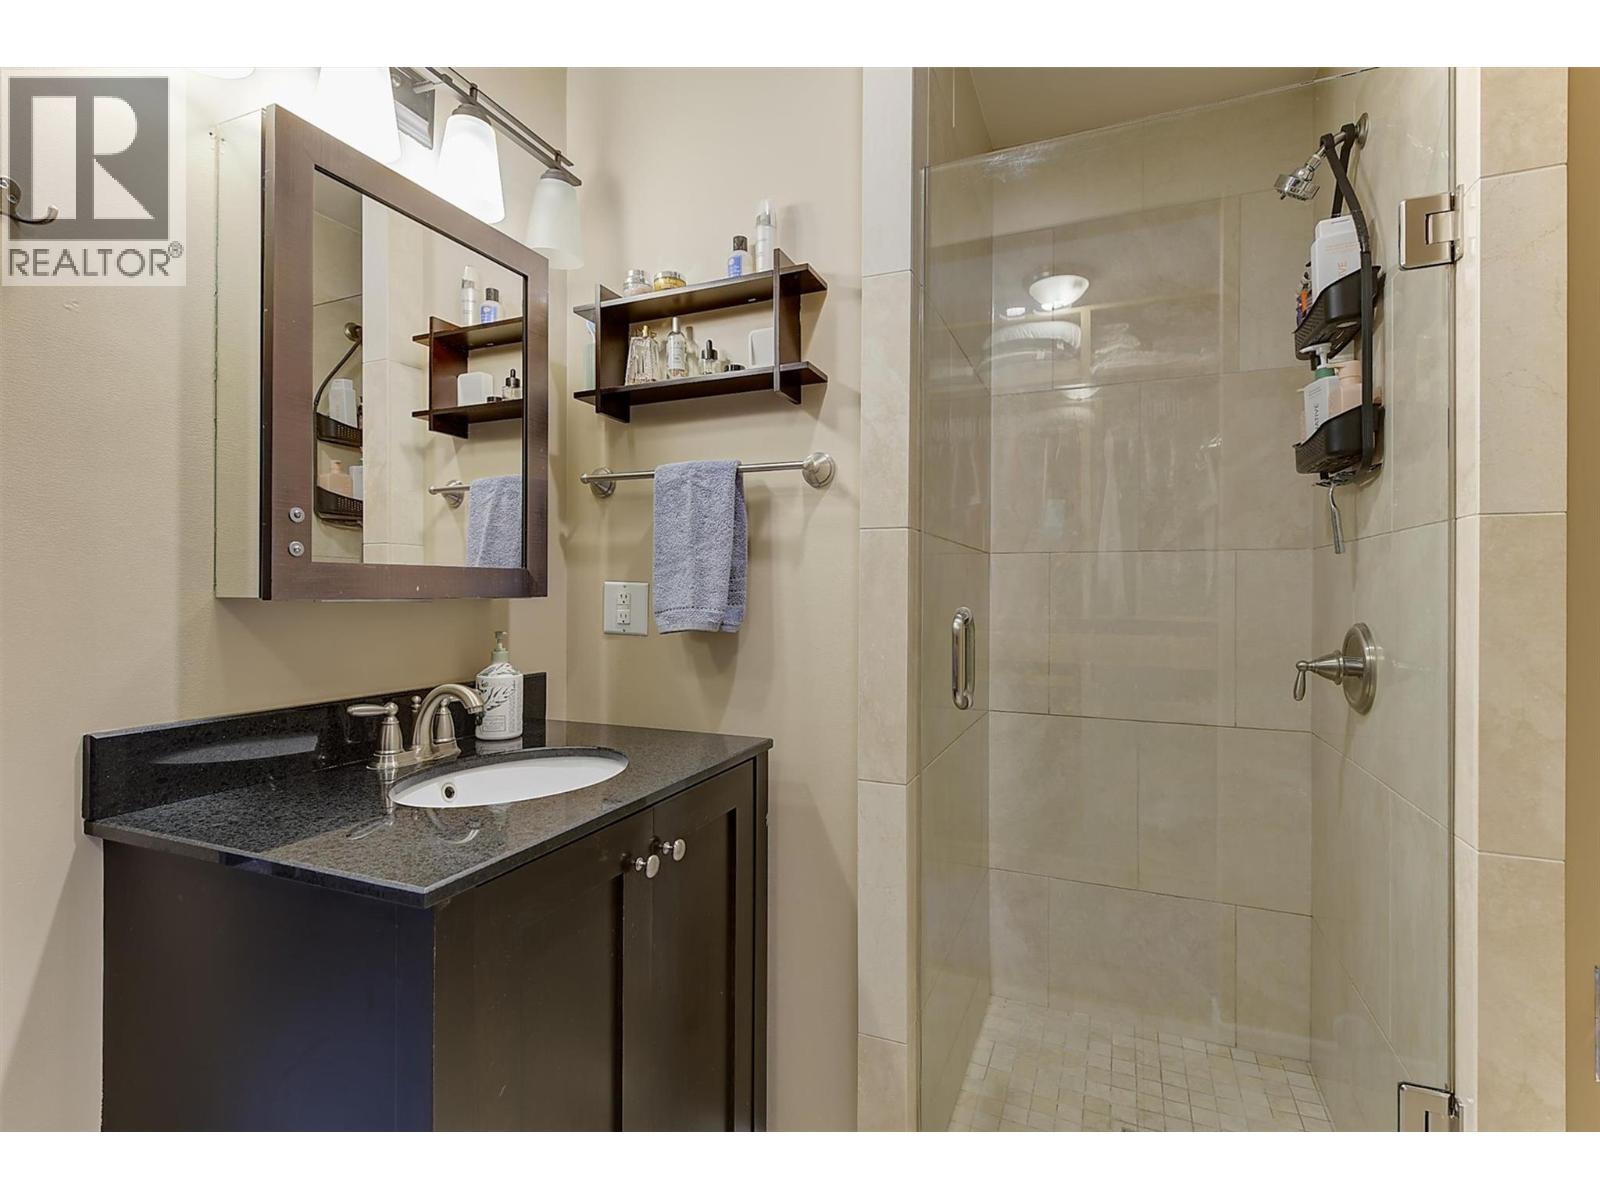
Photo 26
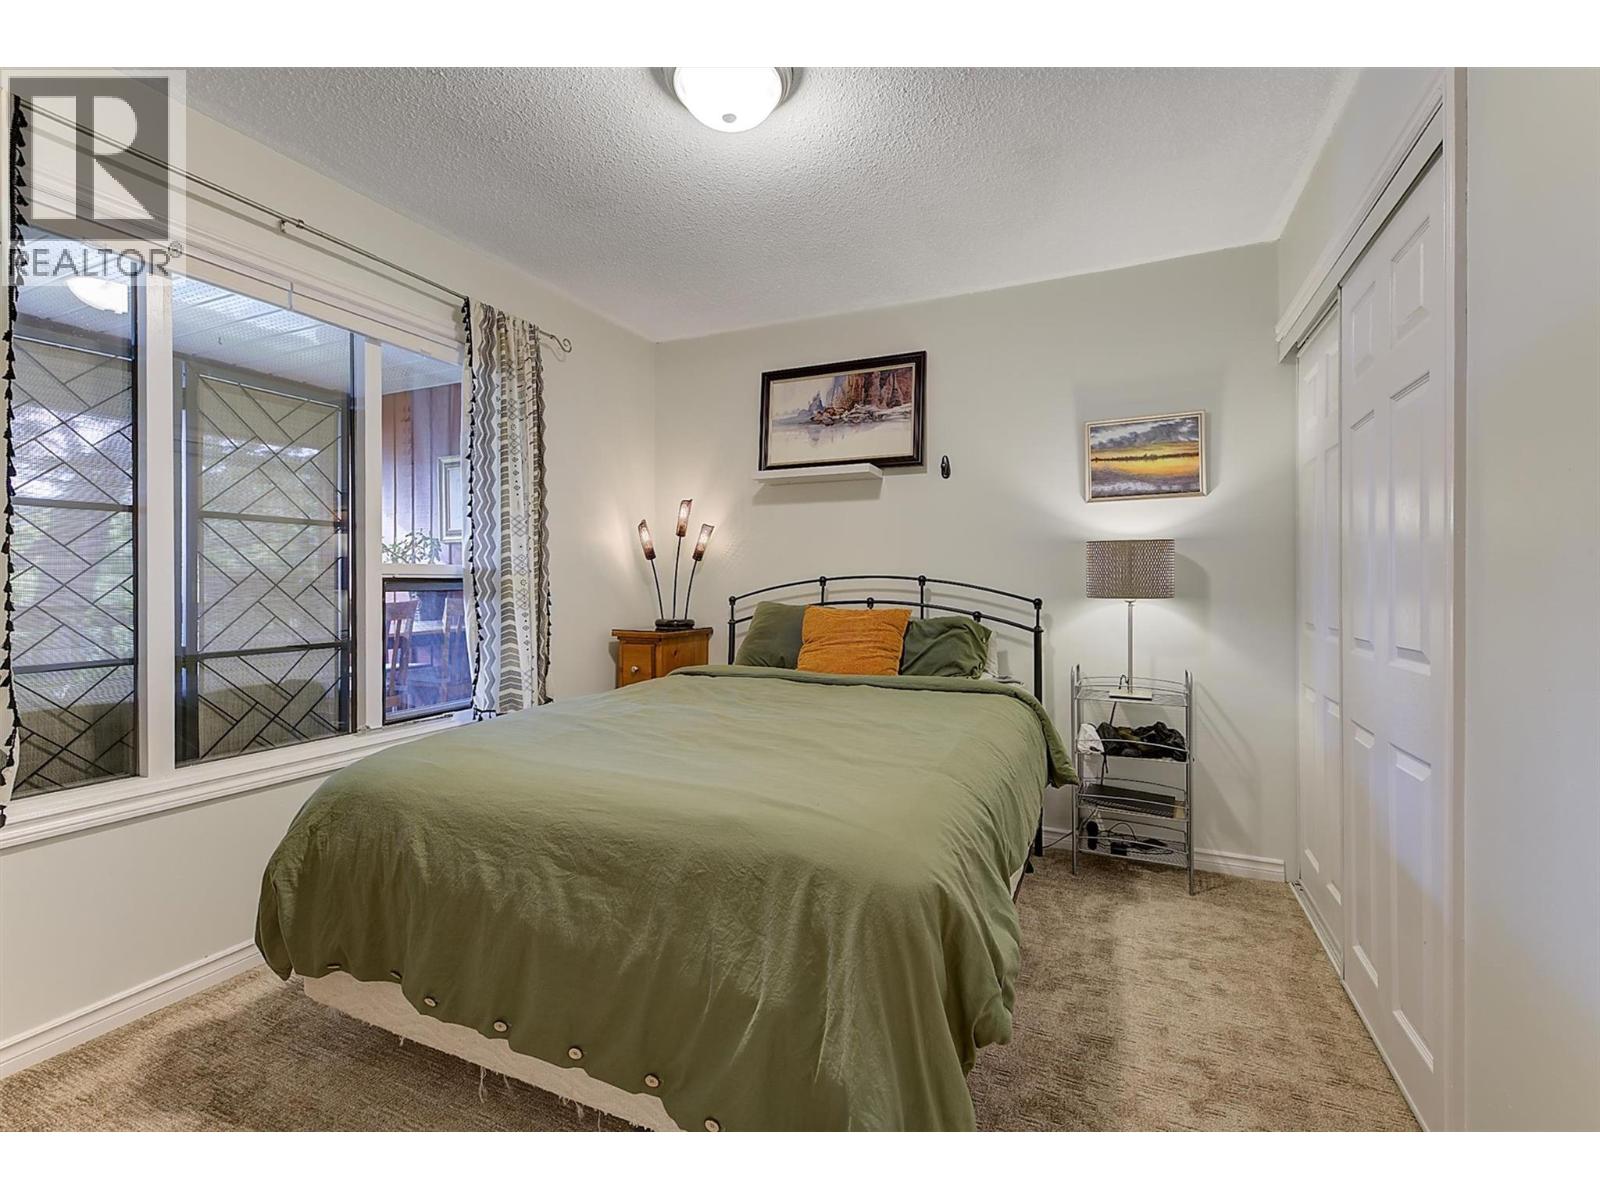
Photo 27
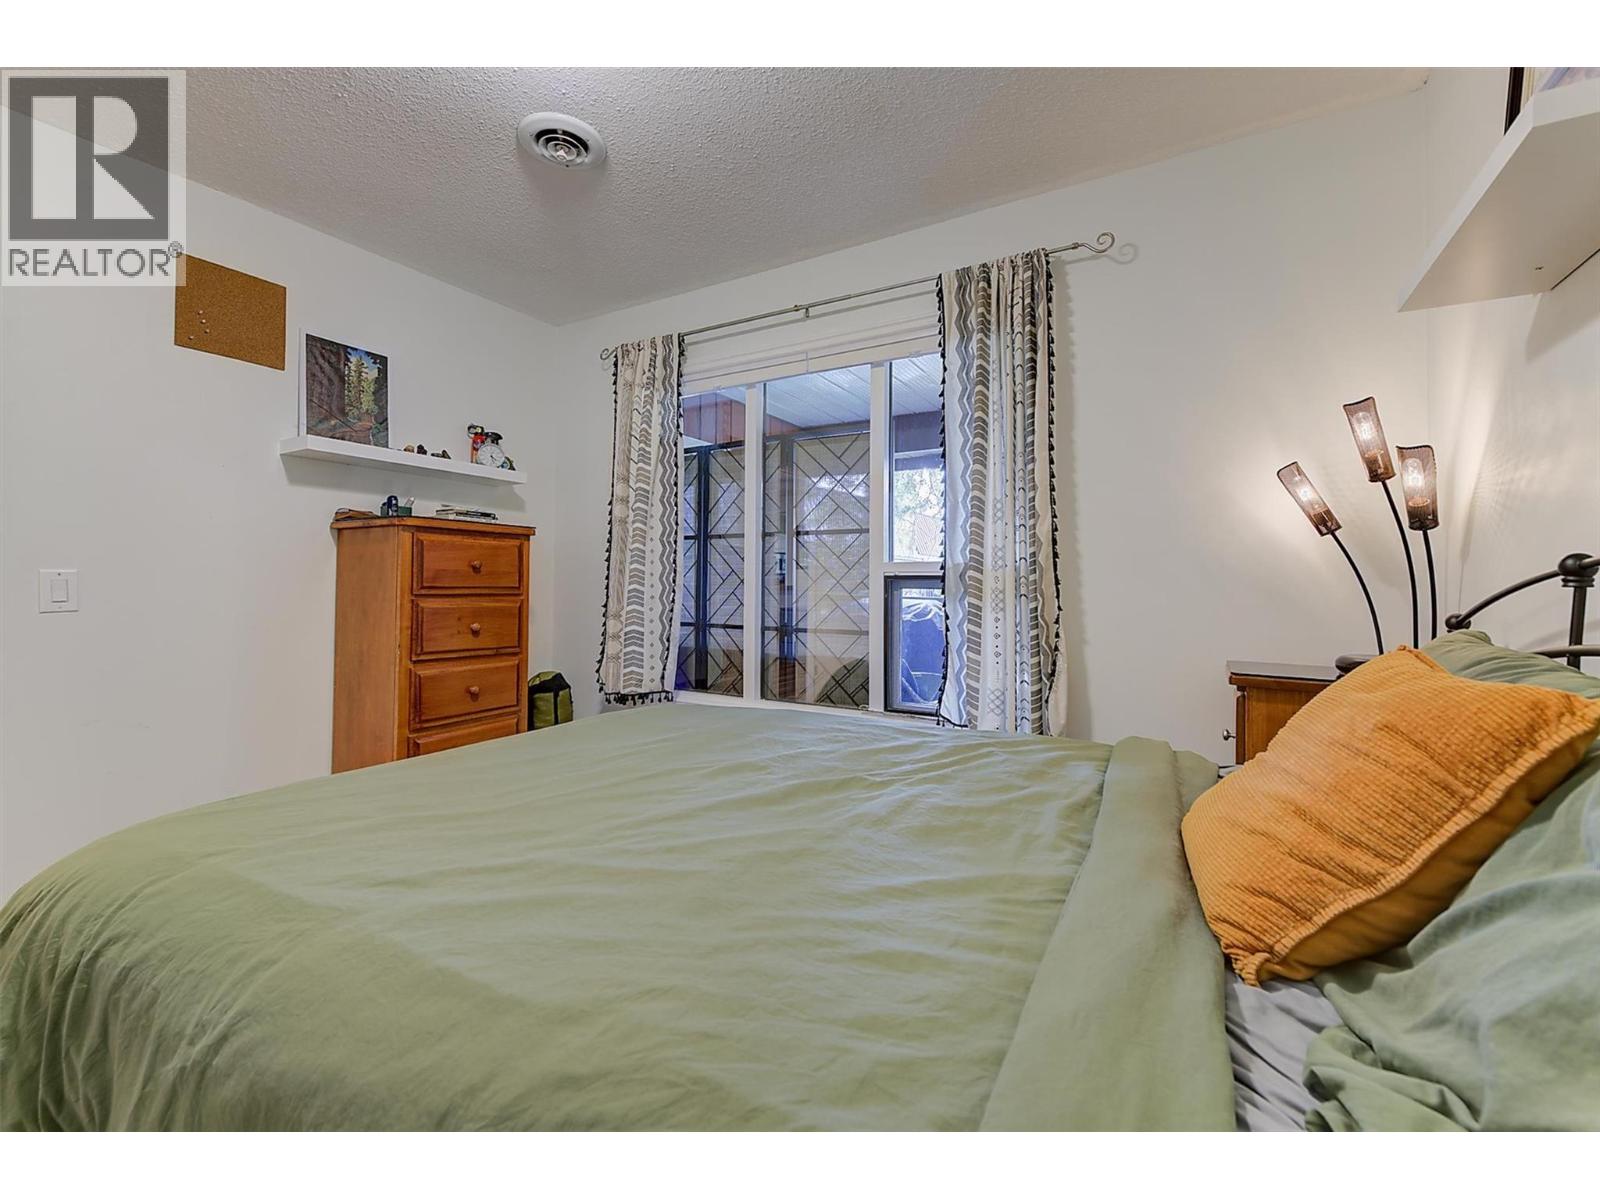
Photo 28
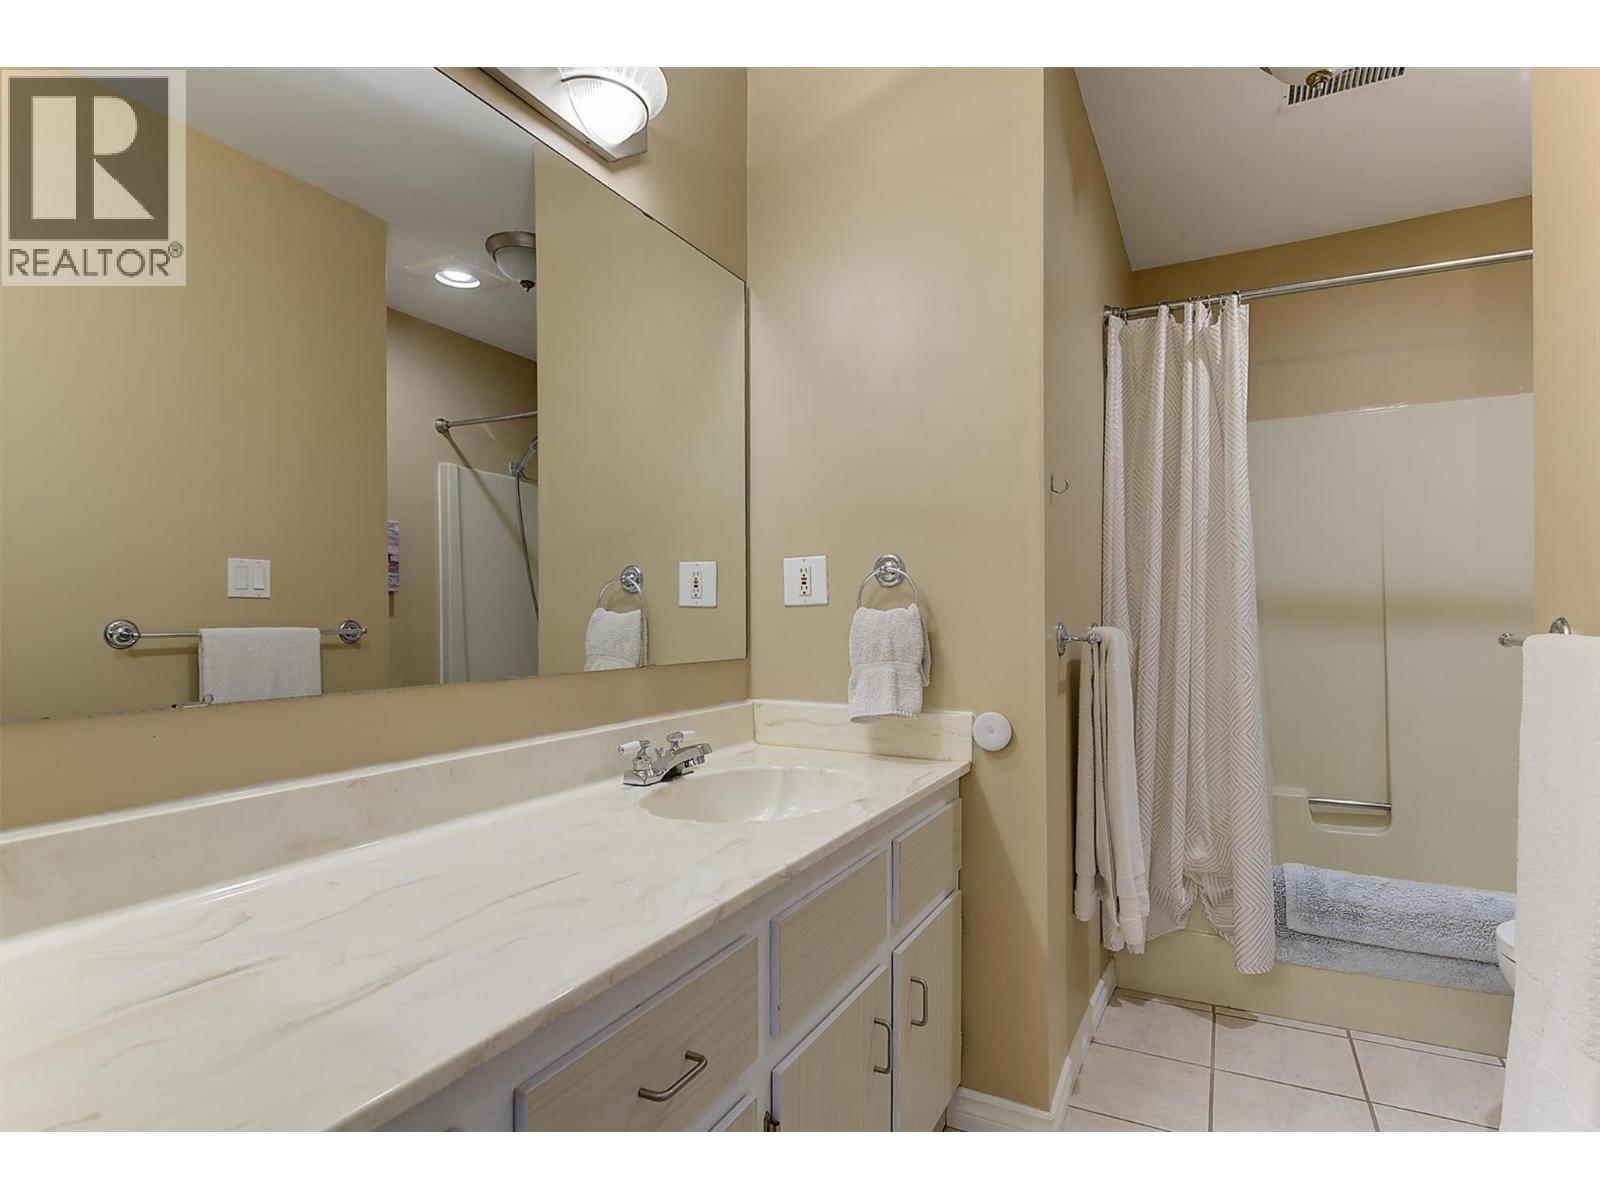
Photo 29
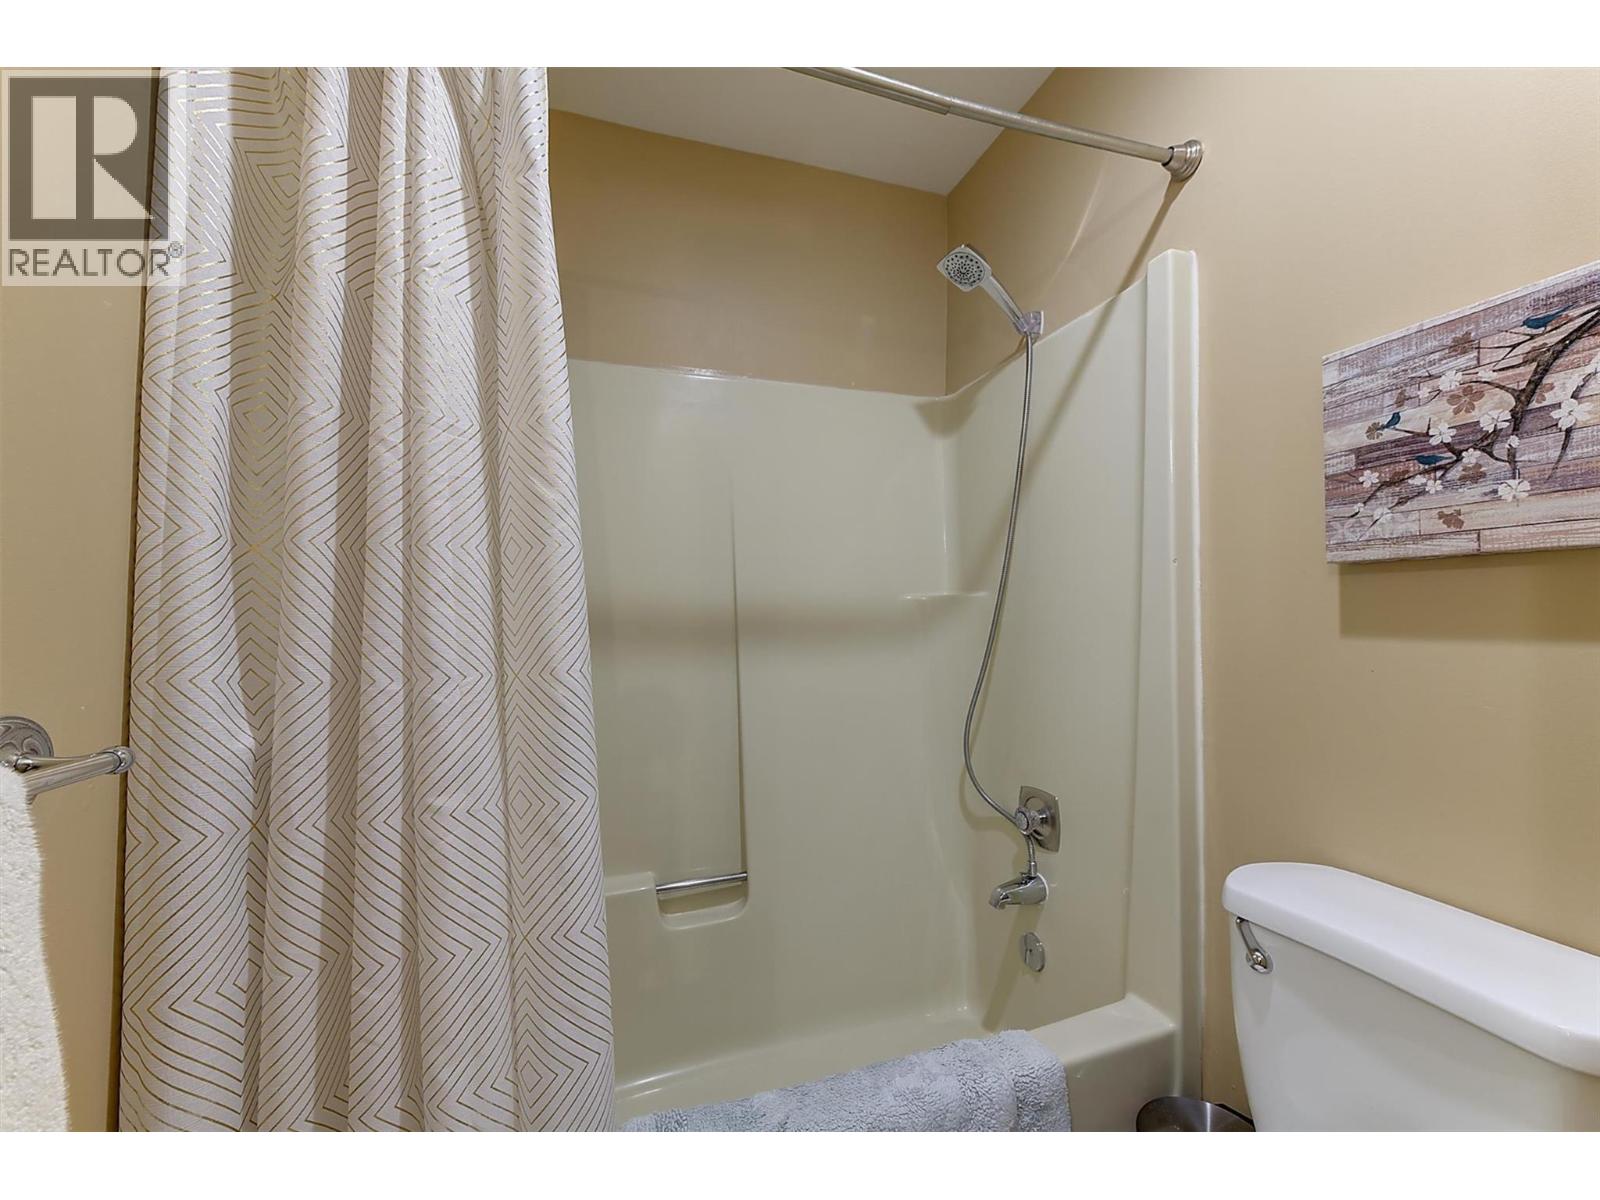
Photo 30
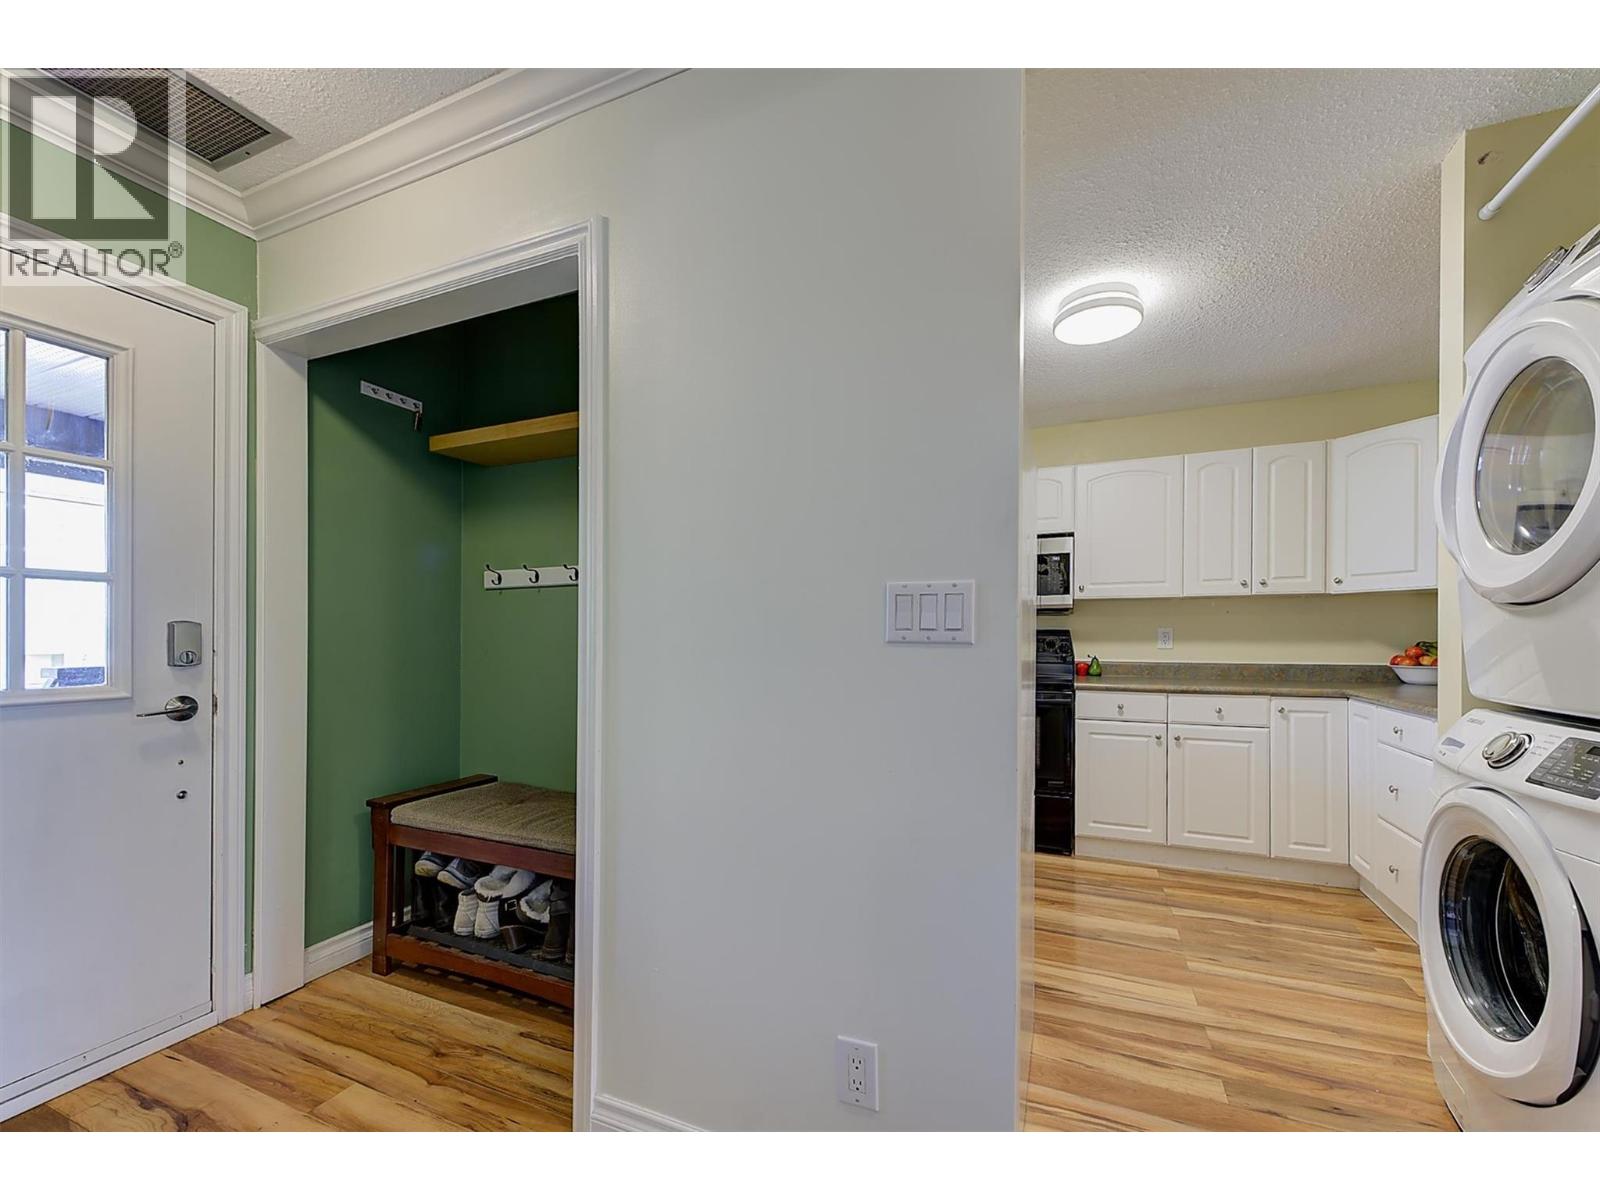
Photo 31
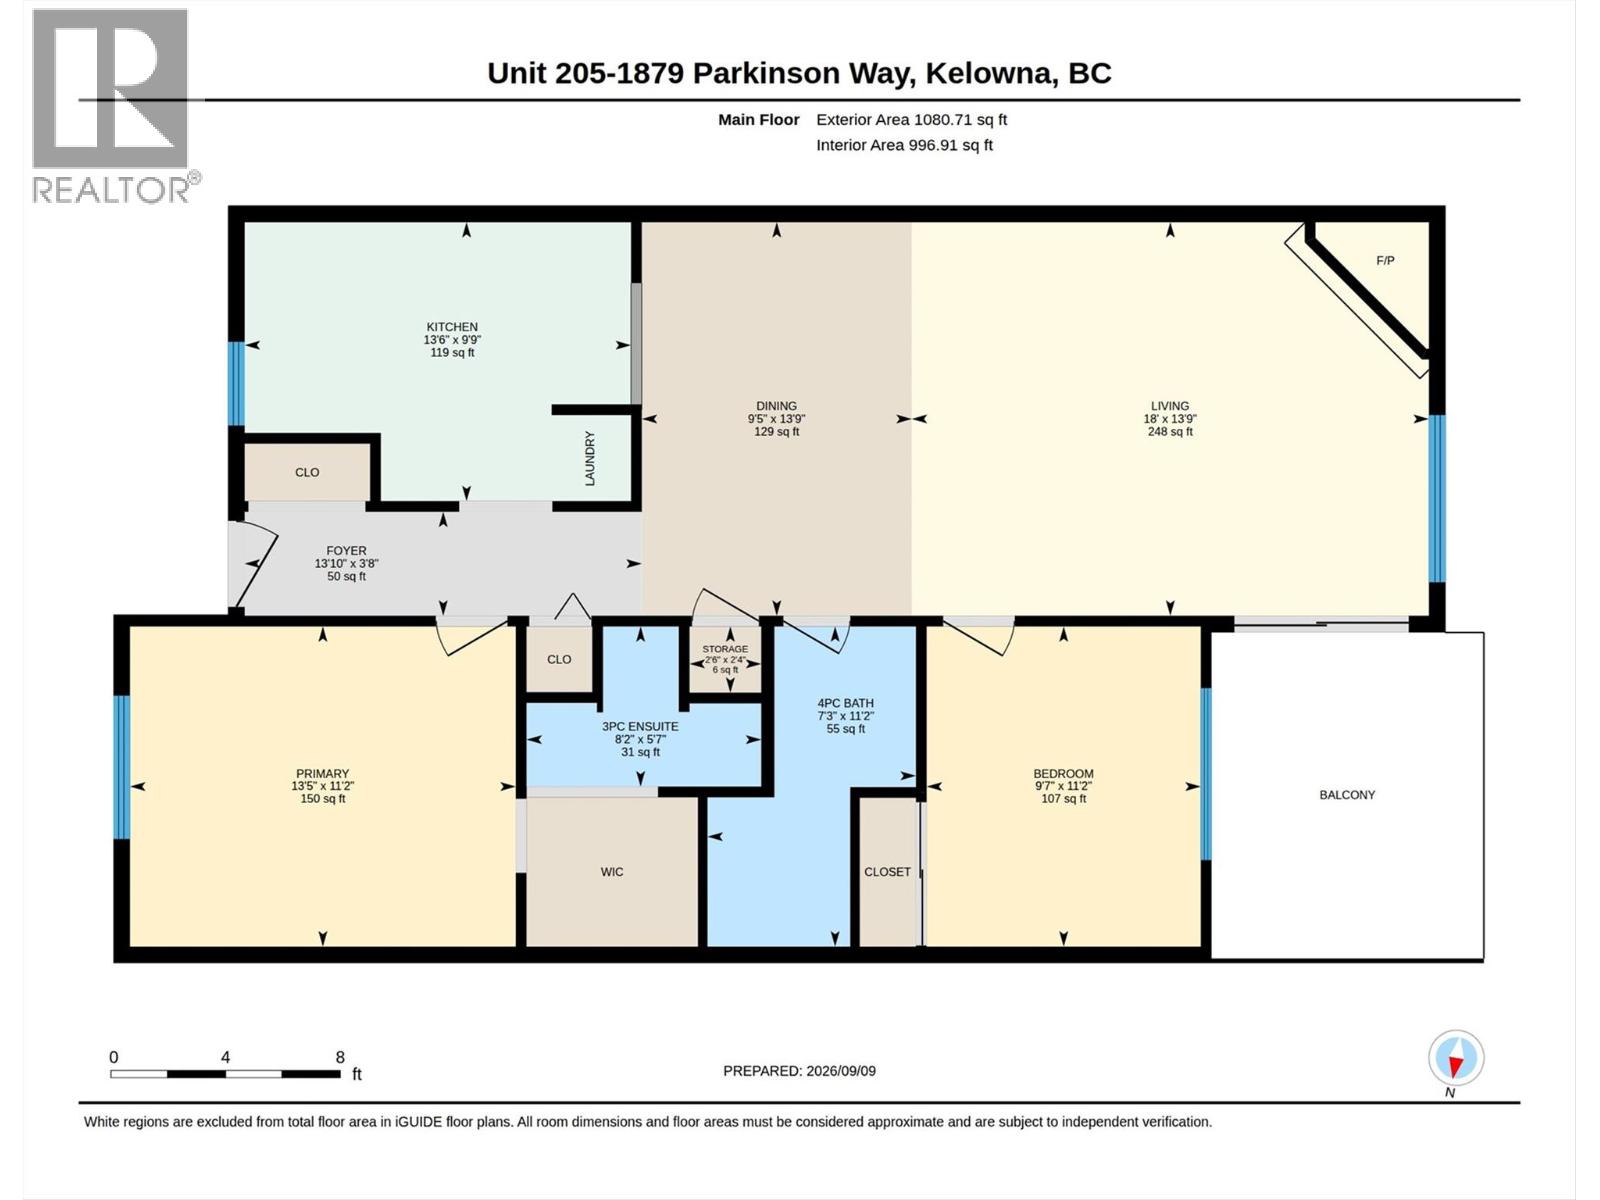
Photo 32
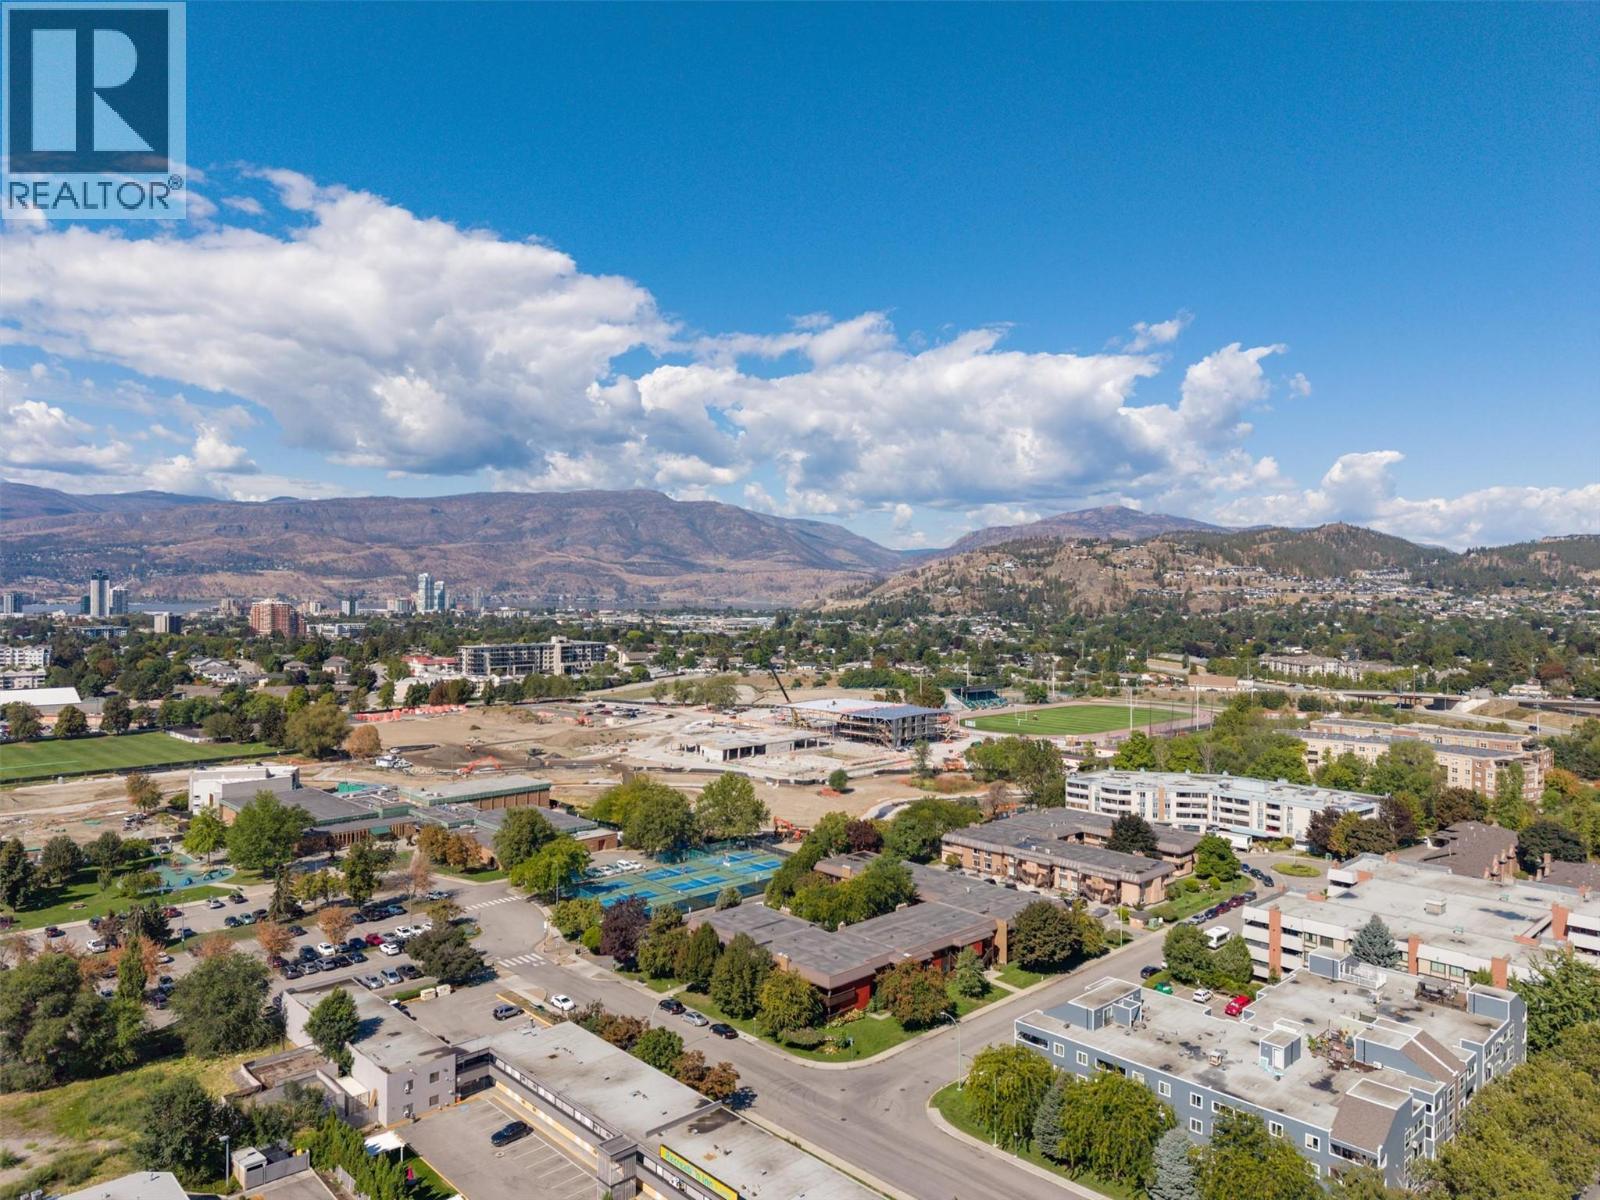
Photo 33
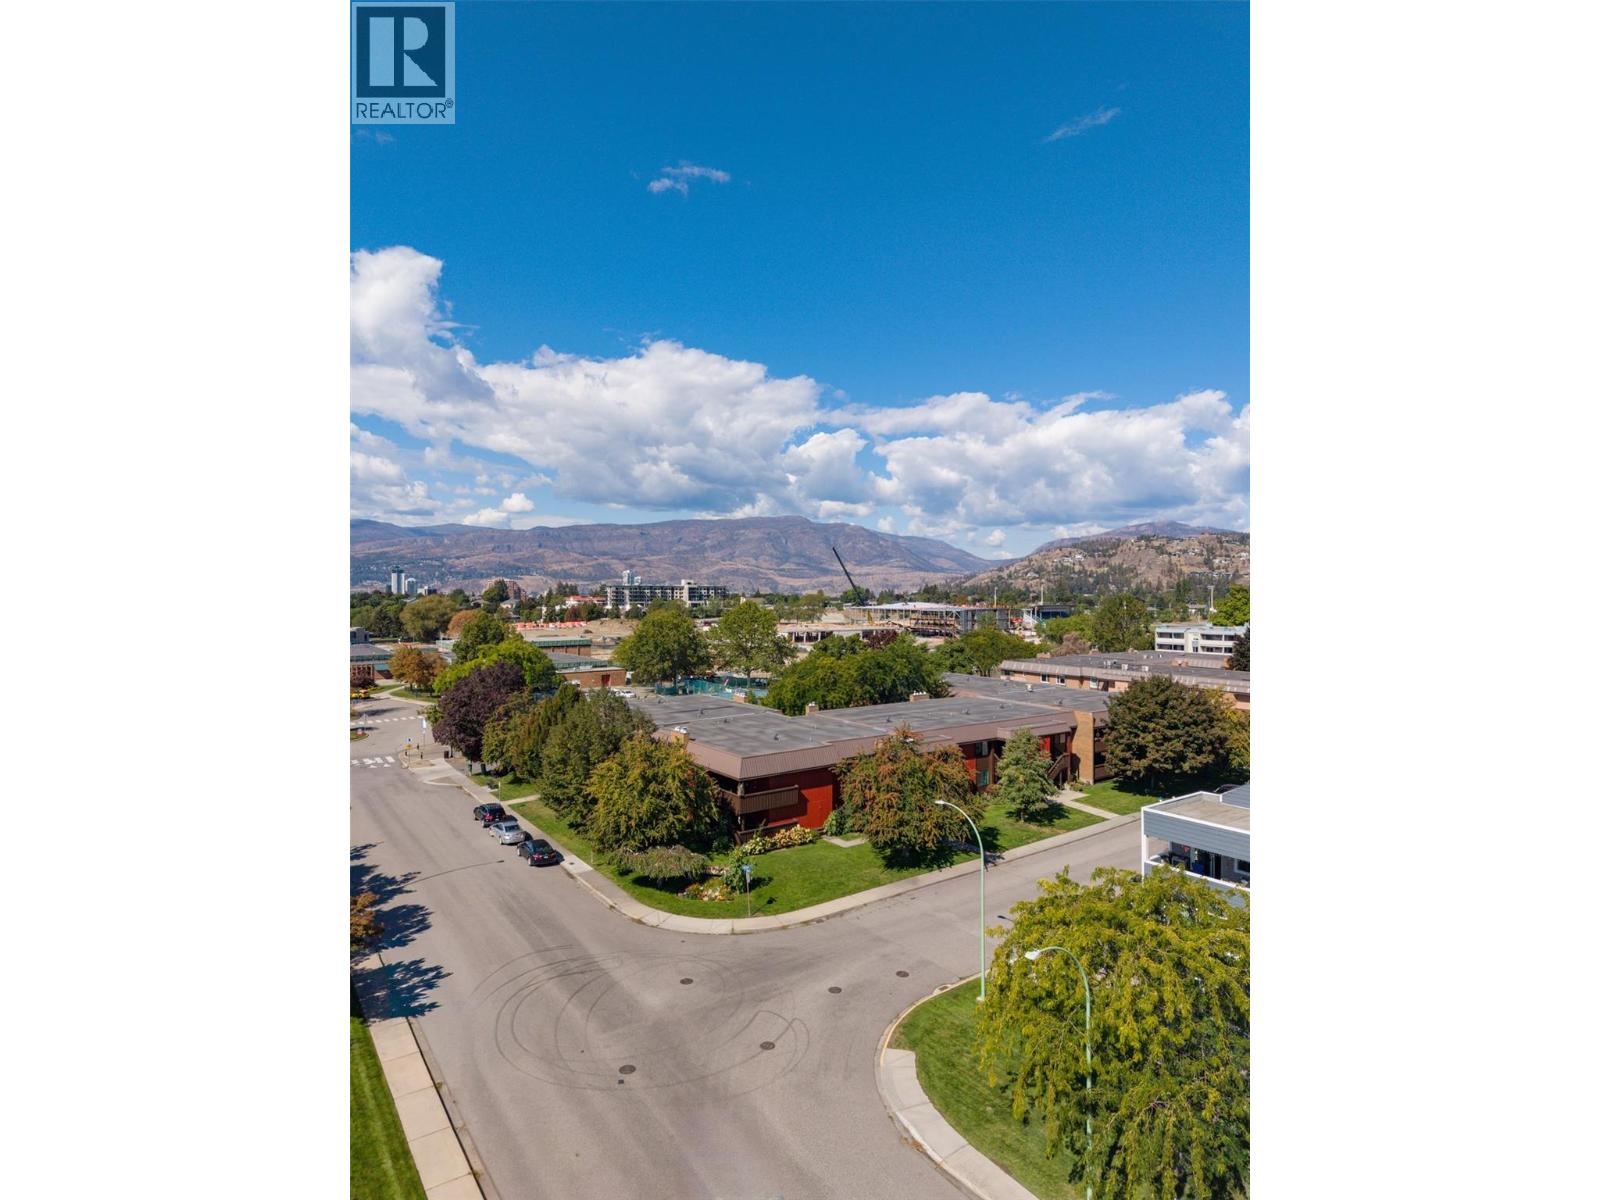
Photo 34
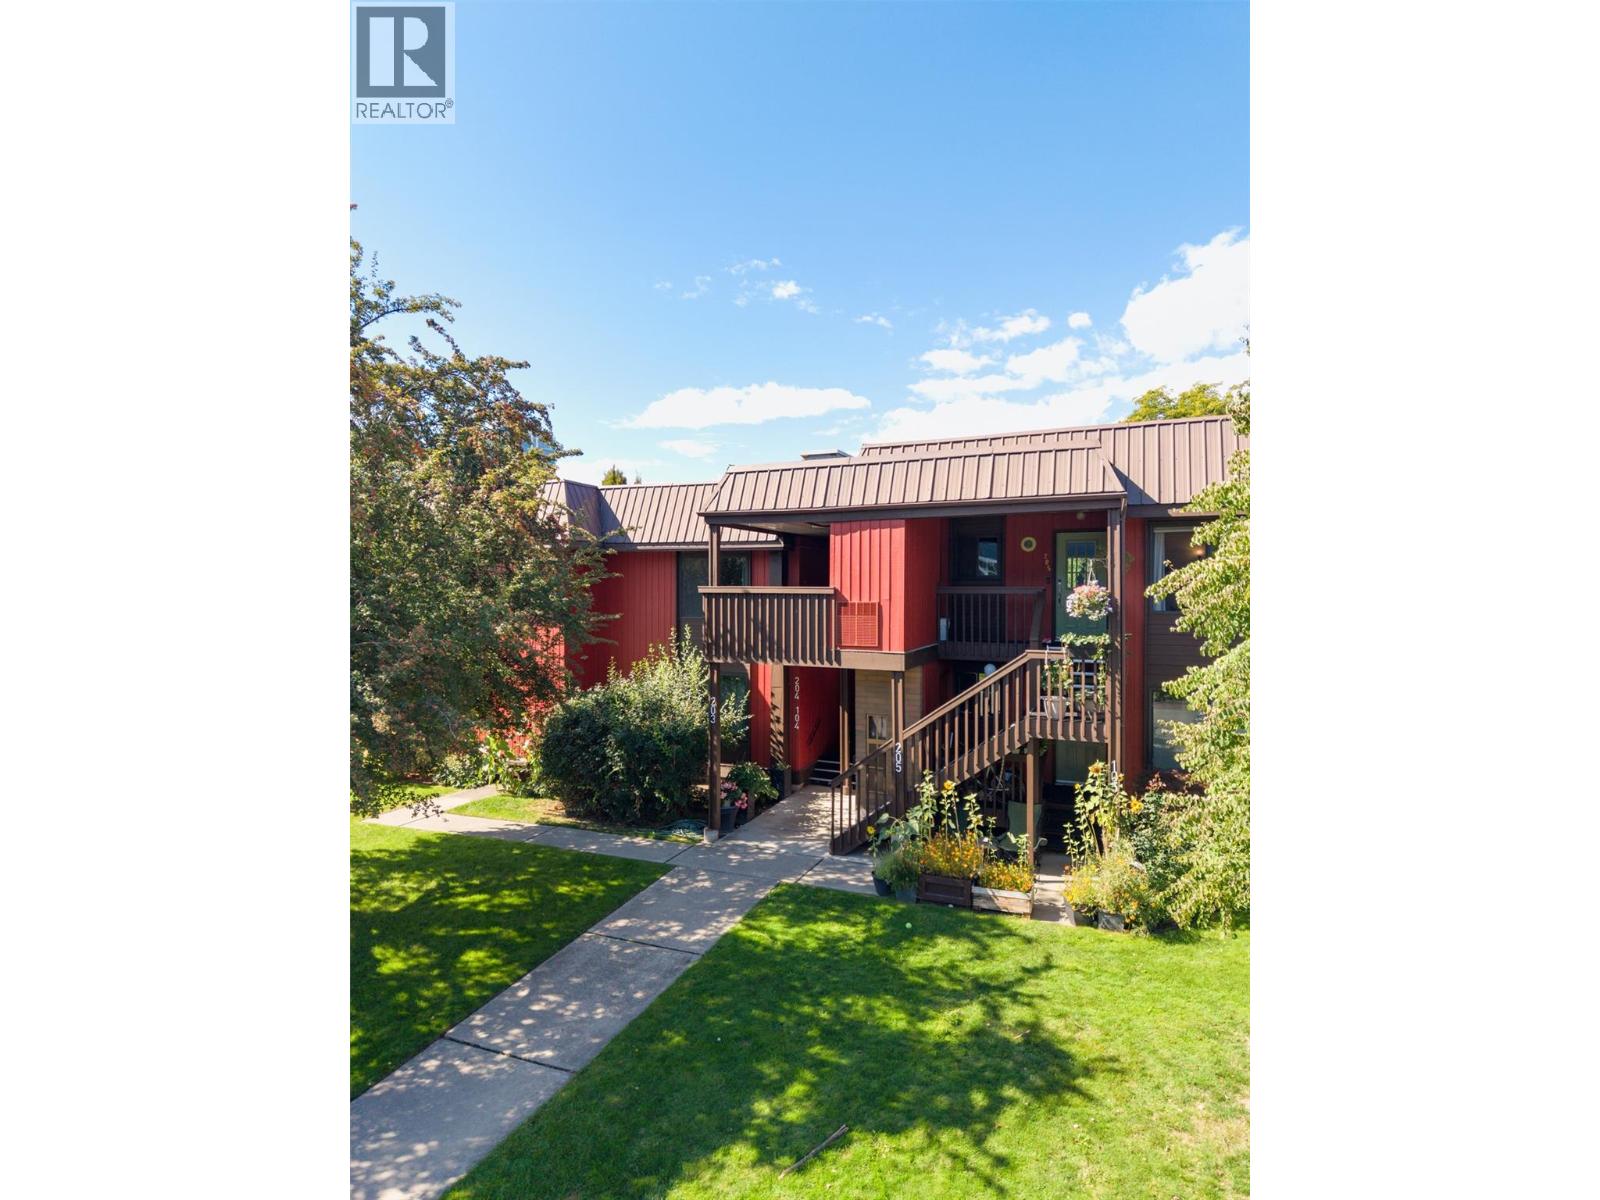
Photo 35
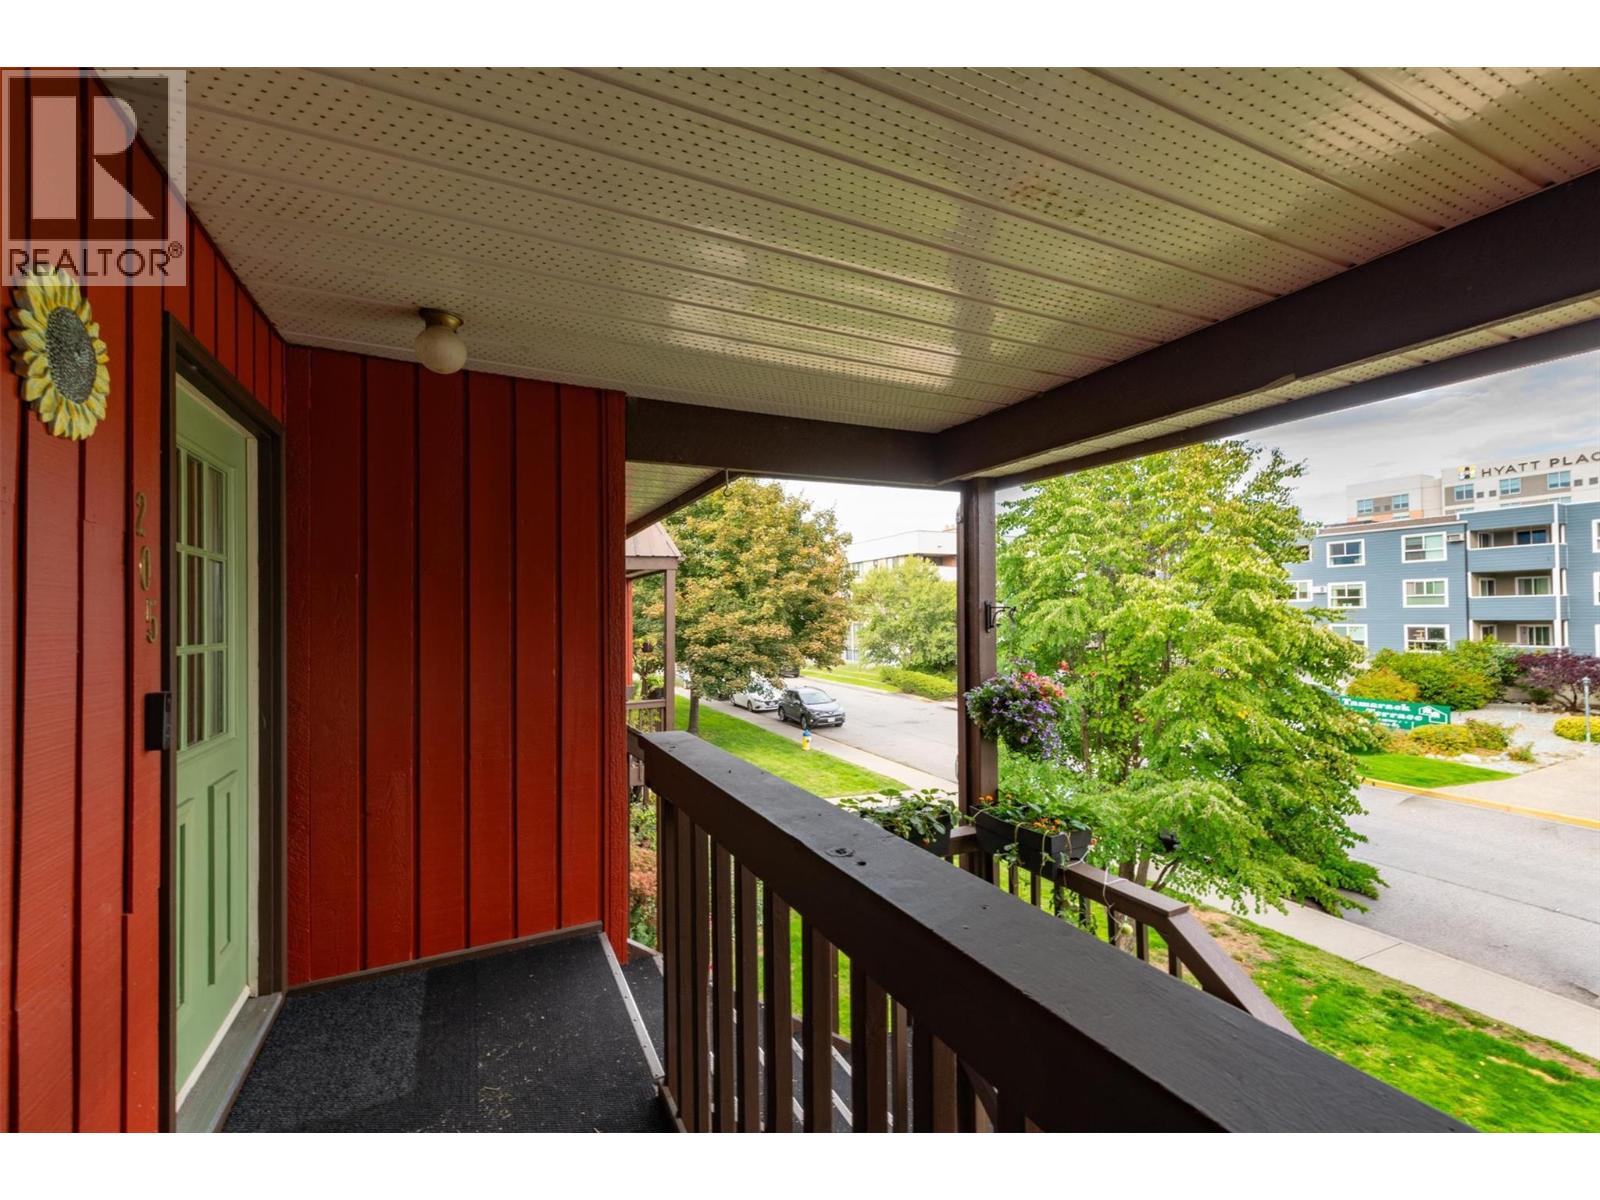
Photo 36
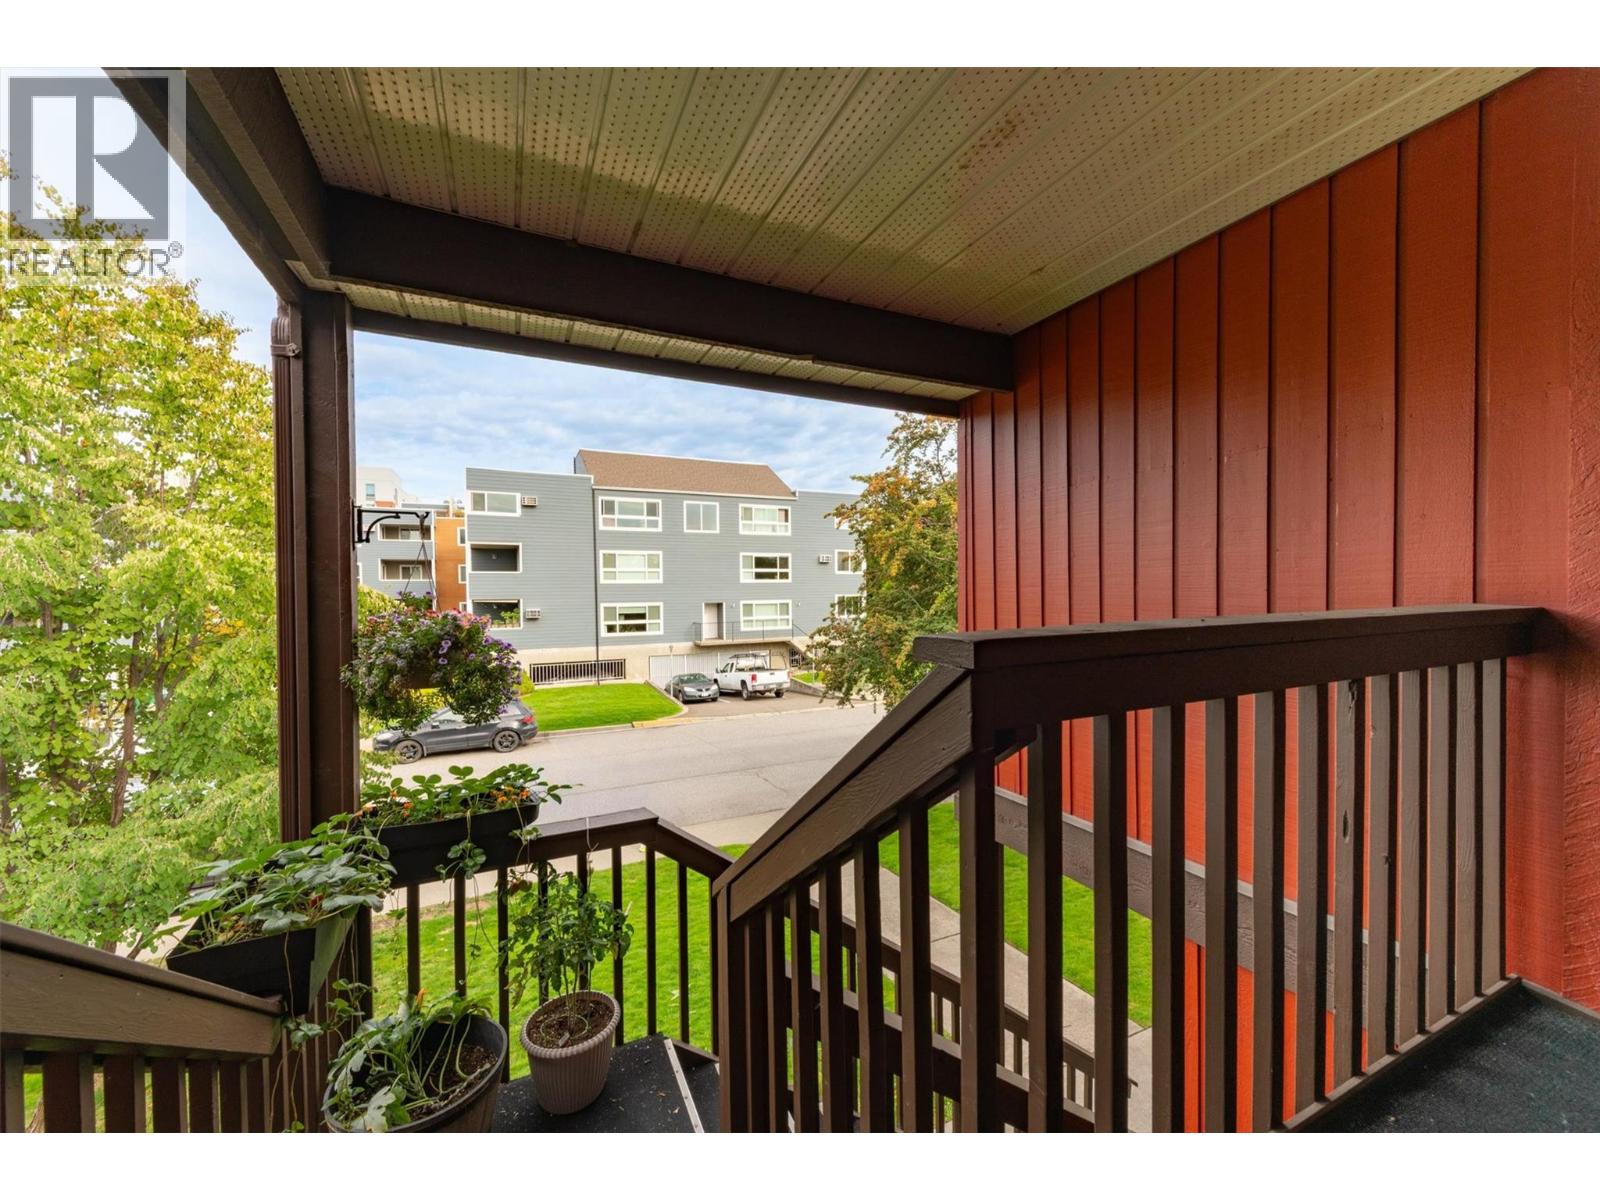
Photo 37
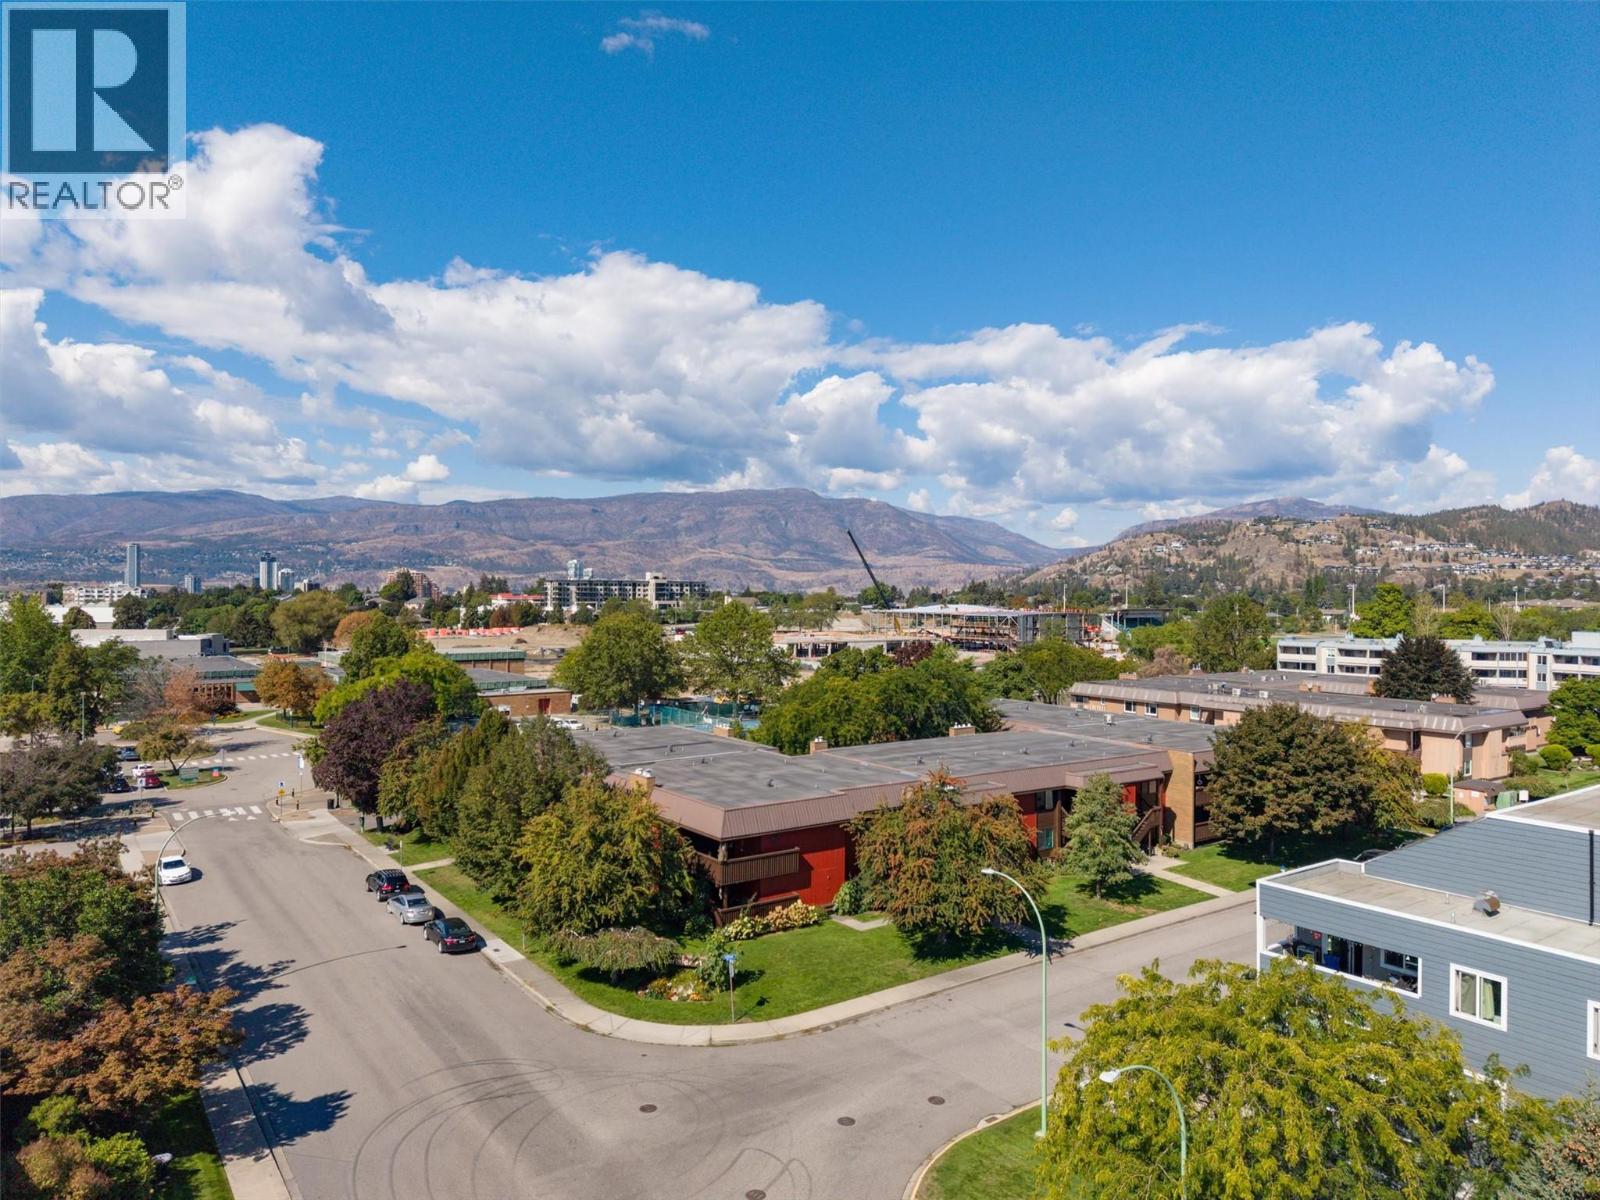
Photo 38
