

4170 Gallaghers Forest South
South East Kelowna, Kelowna

$1,155,000
Bedrooms: 4
Bathrooms: 3
Living Area: 3,147 sqft
About this House
in South East Kelowna, Kelowna
This beautiful home with a walkout basement is situated in the esteemed Gallagher's Canyon master planned golf community. In addition to a perfect blend of comfort, space and lifestyle, there is accessibility to a pool, a gym, tennis and an array of other activities. This well appointed home is offered for sale by the original owner and has an exceptional amount of living space and flexibility for families, guests, entertaining and hobbies. The front courtyard creates a welcoming entrance and the back, partially covered deck, overlooks a protected green space, offering privacy with a peaceful natural back drop. The main level features a bright, open-concept with an inviting living room, a large kitchen with many cupboards, beautiful granite counters, and a large dining area to create the ultimate space for hosting, and a versatile den/formal dining room. Additionally on this level is a generous primary suite with a five piece ensuite bathroom a large walk-in closet, a second spacious bedroom, a two piece powder room, and a main floor laundry which adds functionslity to this level. The walk out lower level with remarkable space is ideal for larger families, guests, hobbies and recreation. It includes two additional bedrooms, a large recreational room, a relax/exercise room with a dry sauna and an impressive 32 foot craft room/workshop area providing plenty of space for projects, storage and creative pursuits. Features include: a gas stove with two electric ovens, hardwood/tile flooring. Roof approx. 7 yeras old, Furnace/AC installed Aug. 2026, artifical lawn and a new washer and dryer. Come experience the space, privacy and versatility this exceptional Gallagher's home has to offer (id:14735)
Listed by REMAX Kelowna.
 Brought to you by your friendly REALTORS® through the MLS® System and OMREB (Okanagan Mainland Real Estate Board), courtesy of Stuart McFadden for your convenience.
The information contained on this site is based in whole or in part on information that is provided by members of The Canadian Real Estate Association, who are responsible for its accuracy. CREA reproduces and distributes this information as a service for its members and assumes no responsibility for its accuracy.
Photo 1
Photo 2
Photo 3
Photo 4
Photo 5
Photo 6
Photo 7
Photo 8
Photo 9
Photo 10
Photo 11
Photo 12
Photo 13
Photo 14
Photo 15
Photo 16
Photo 17
Photo 18
Photo 19
Photo 20
Photo 21
Photo 22
Photo 23
Photo 24
Photo 25
Photo 26
Photo 27
Photo 28
Photo 29
Photo 30
Photo 31
Photo 32
Photo 33
Photo 34
Photo 35
Photo 36
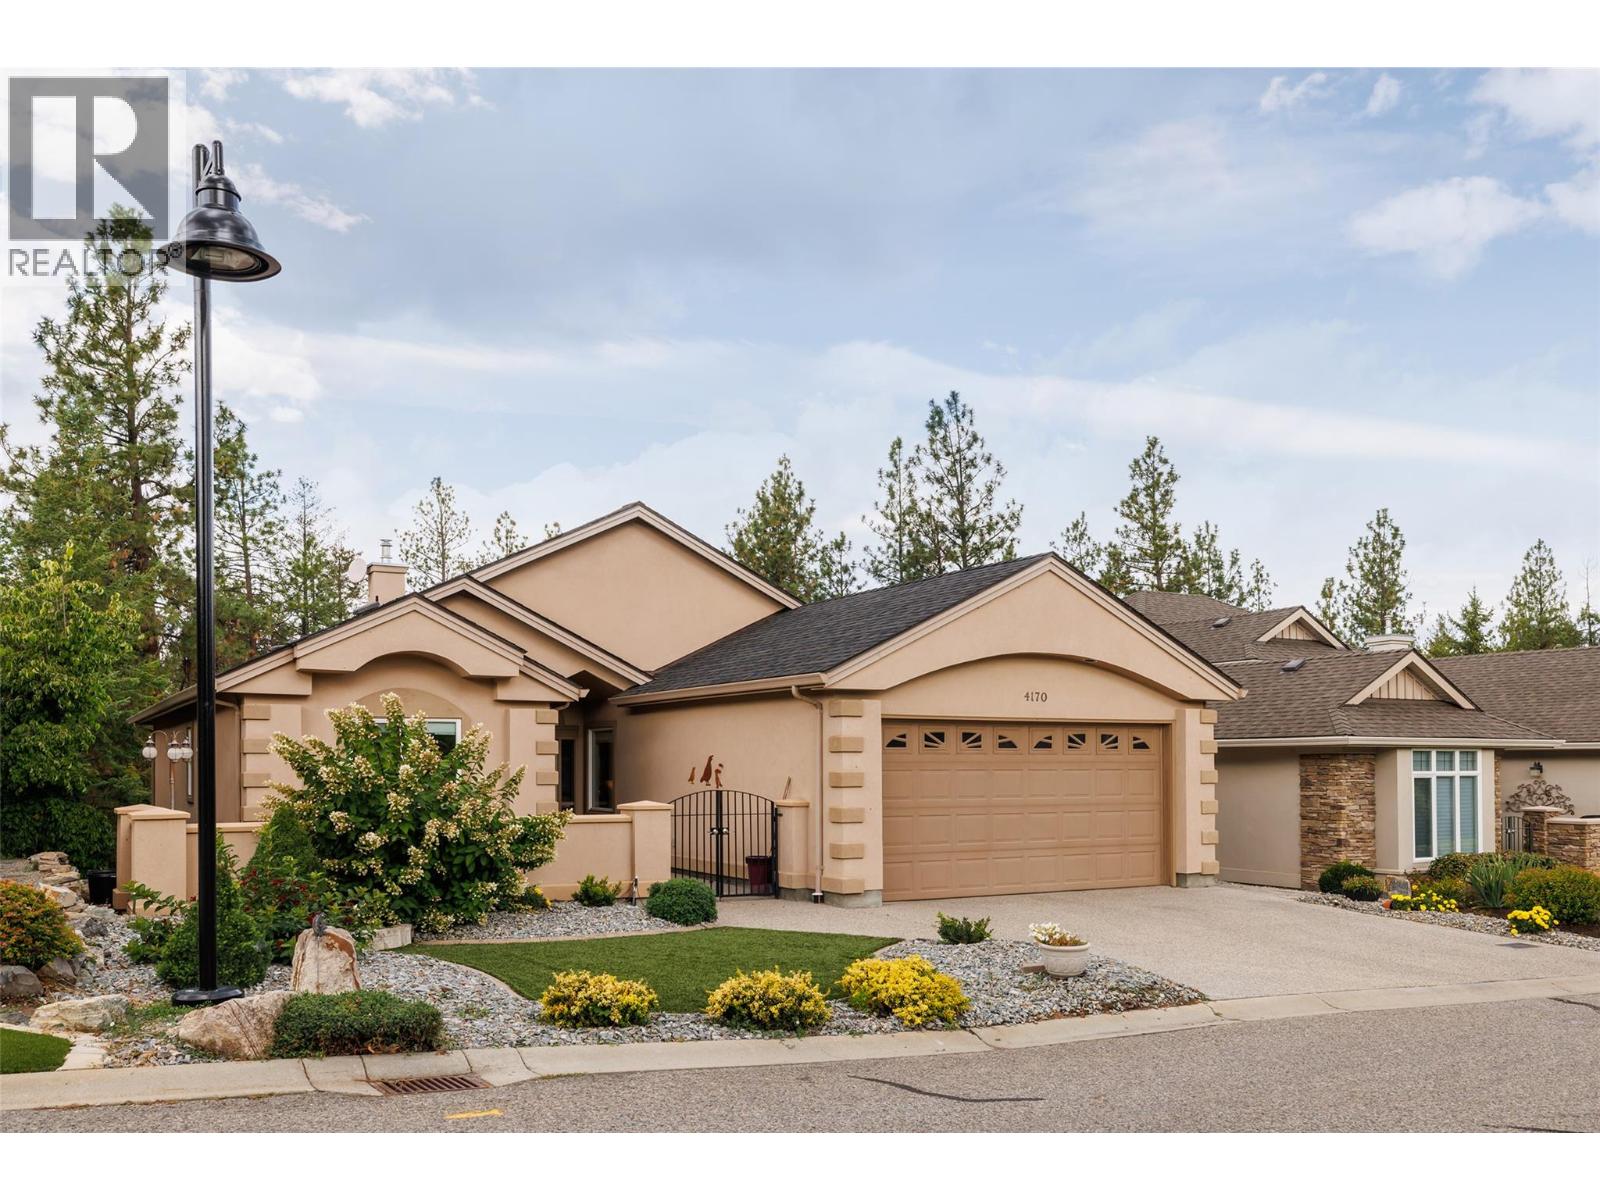
Photo 1
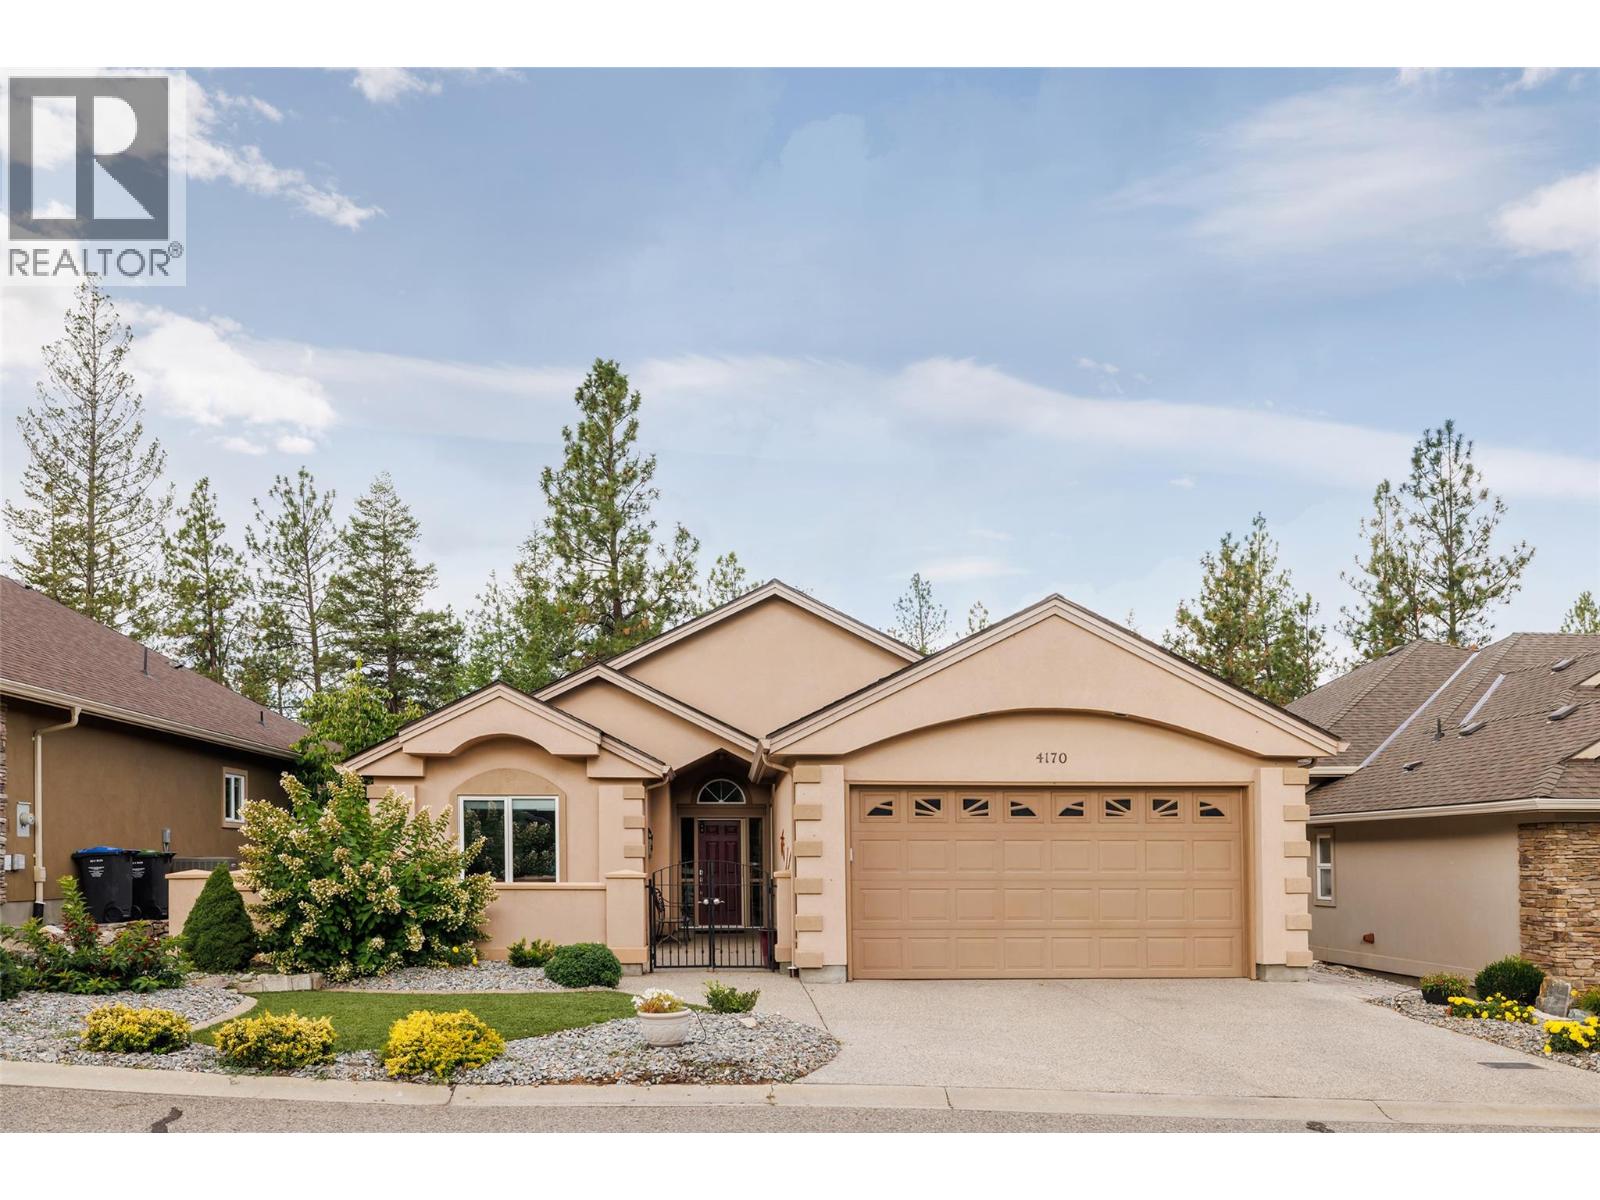
Photo 2
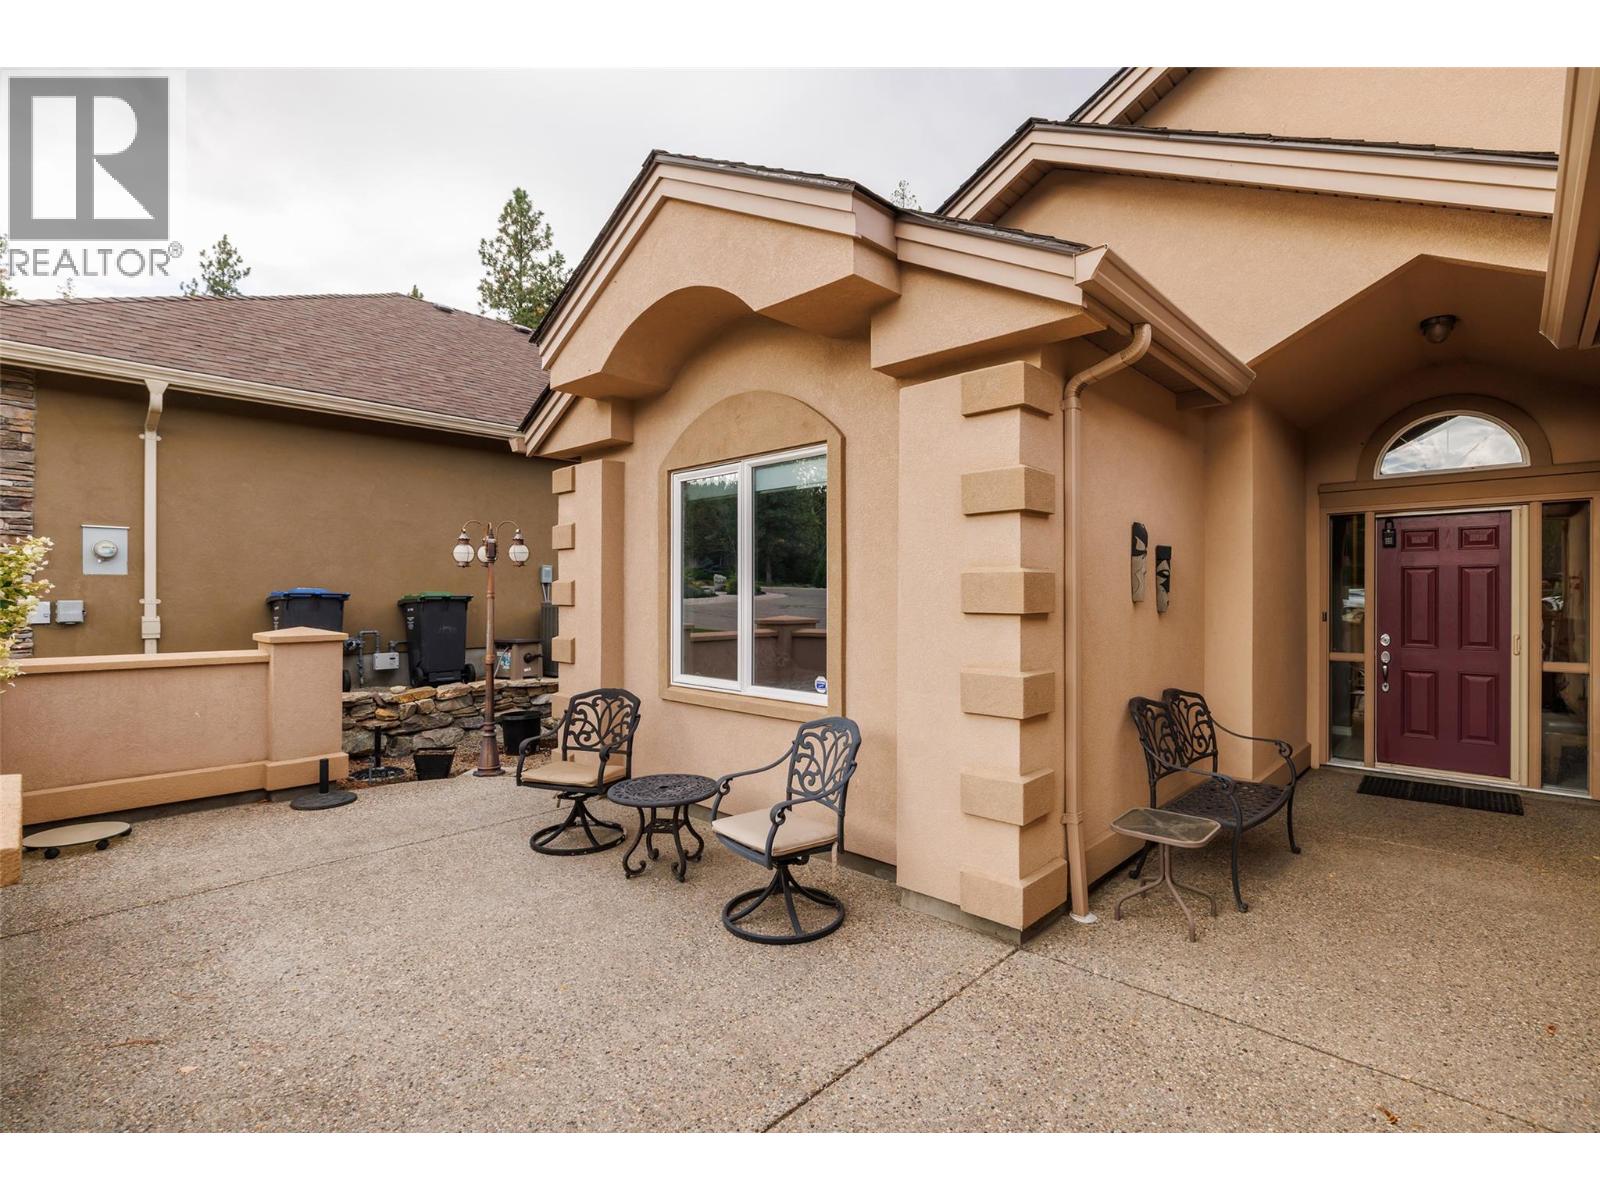
Photo 3
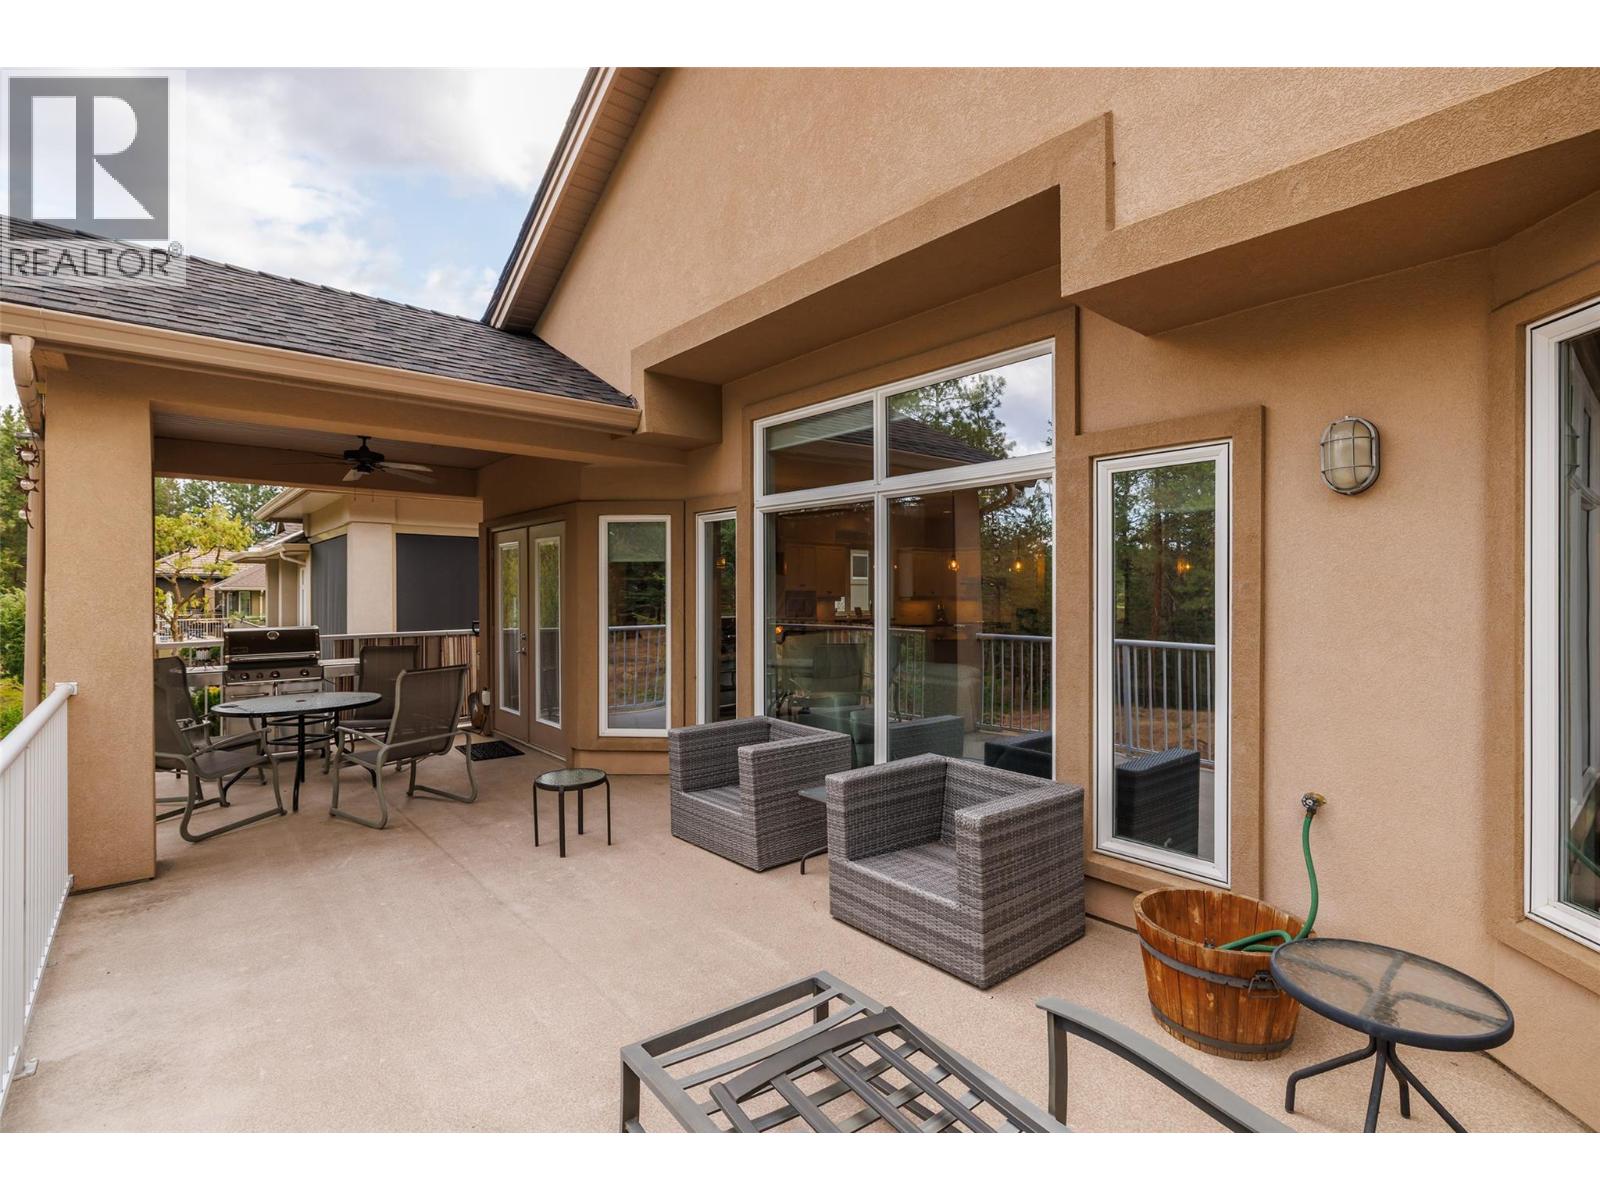
Photo 4
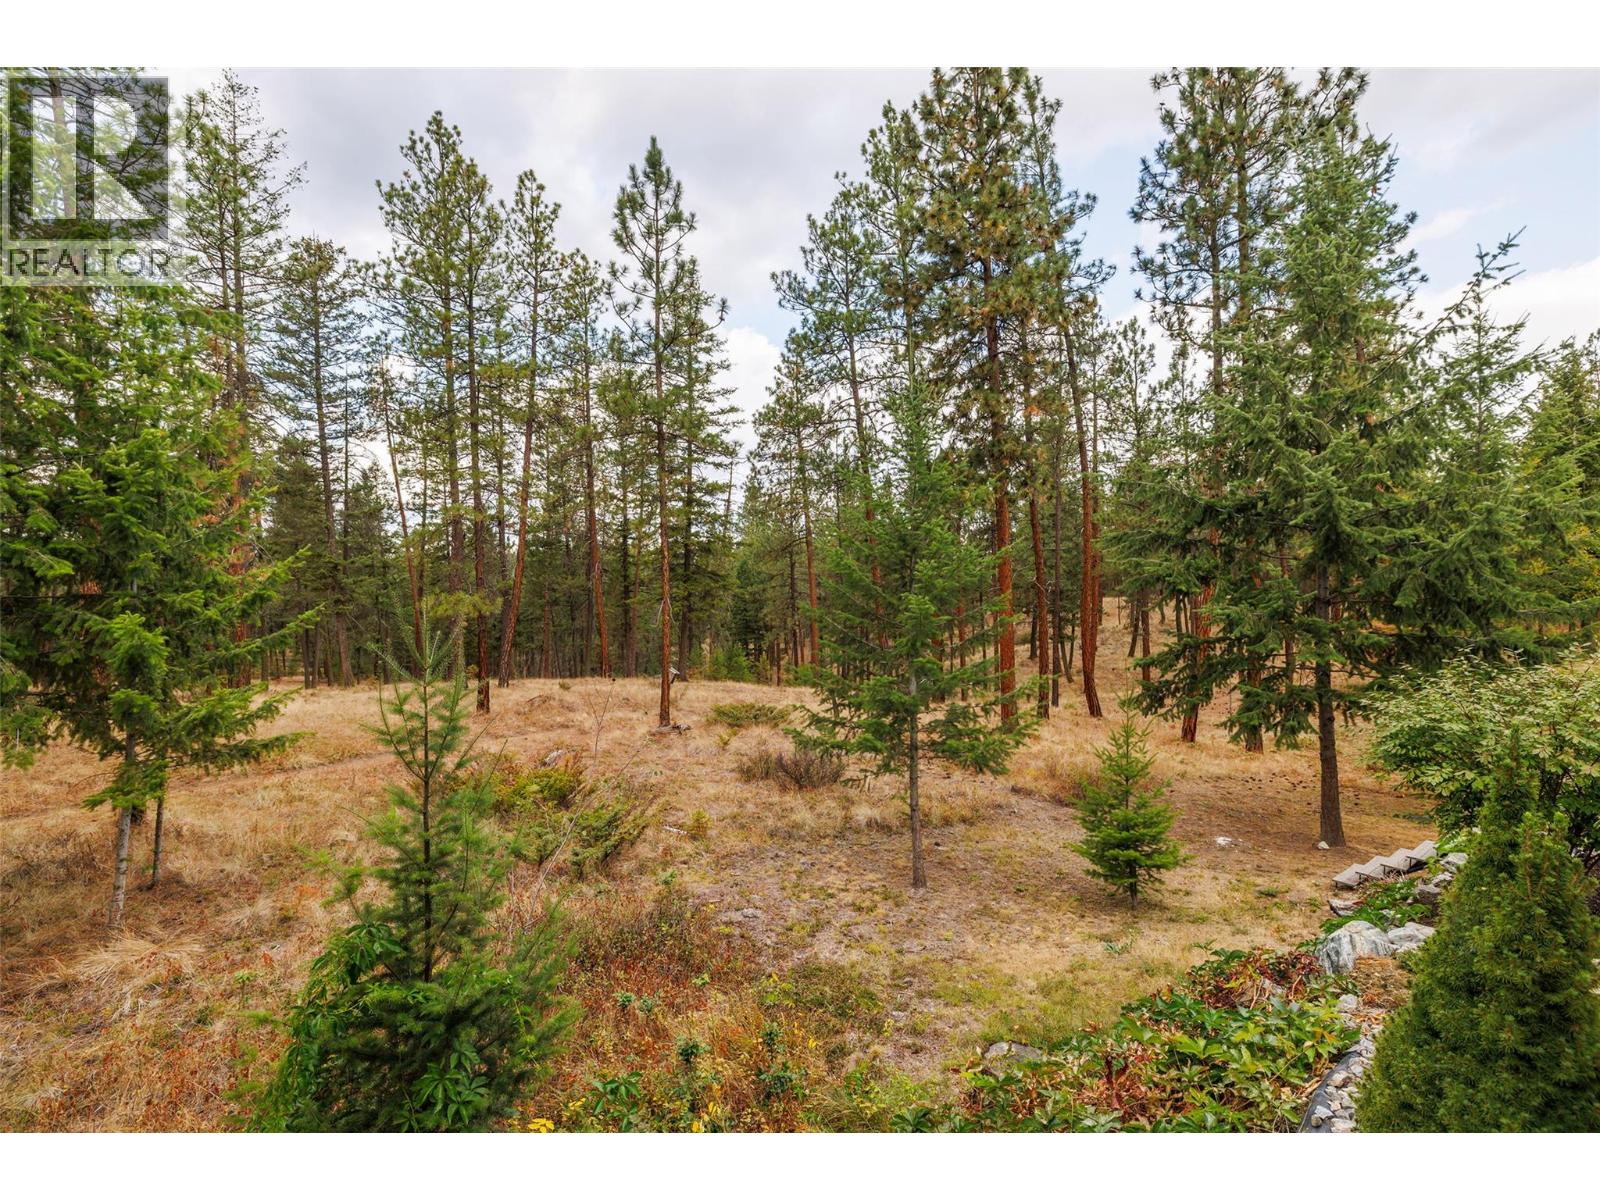
Photo 5
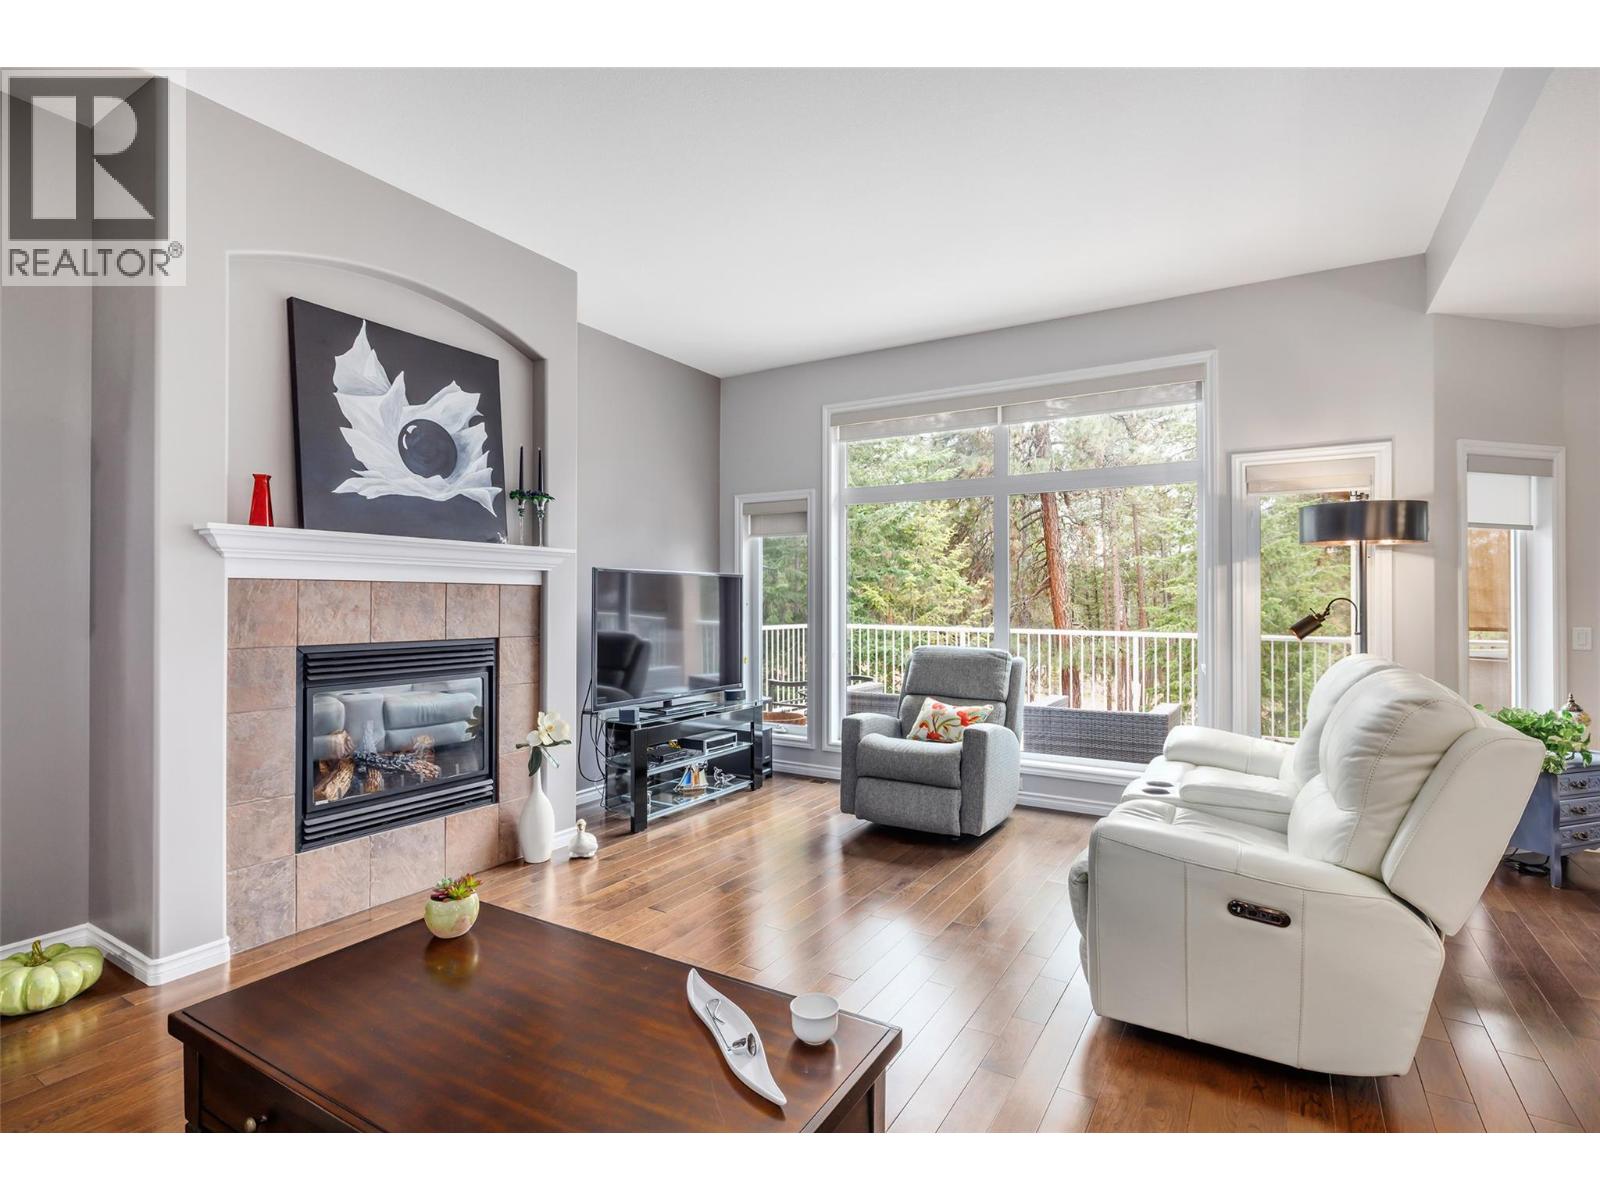
Photo 6
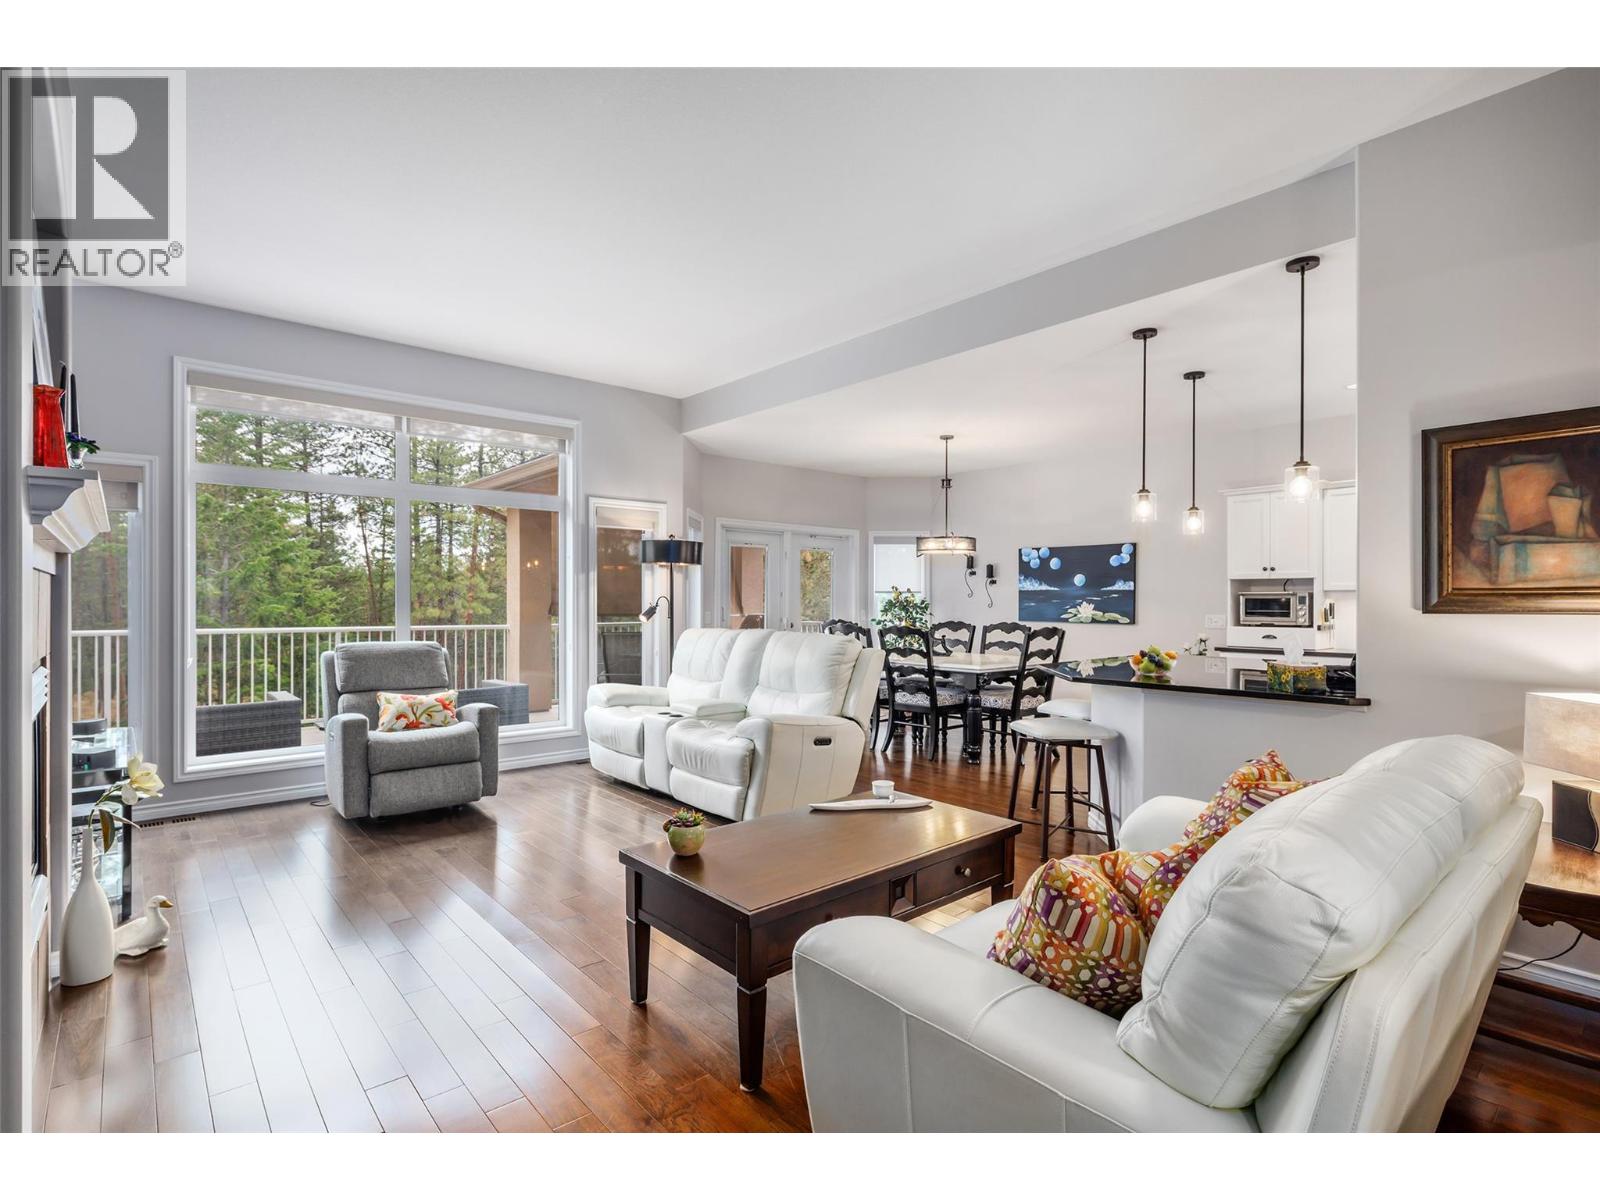
Photo 7
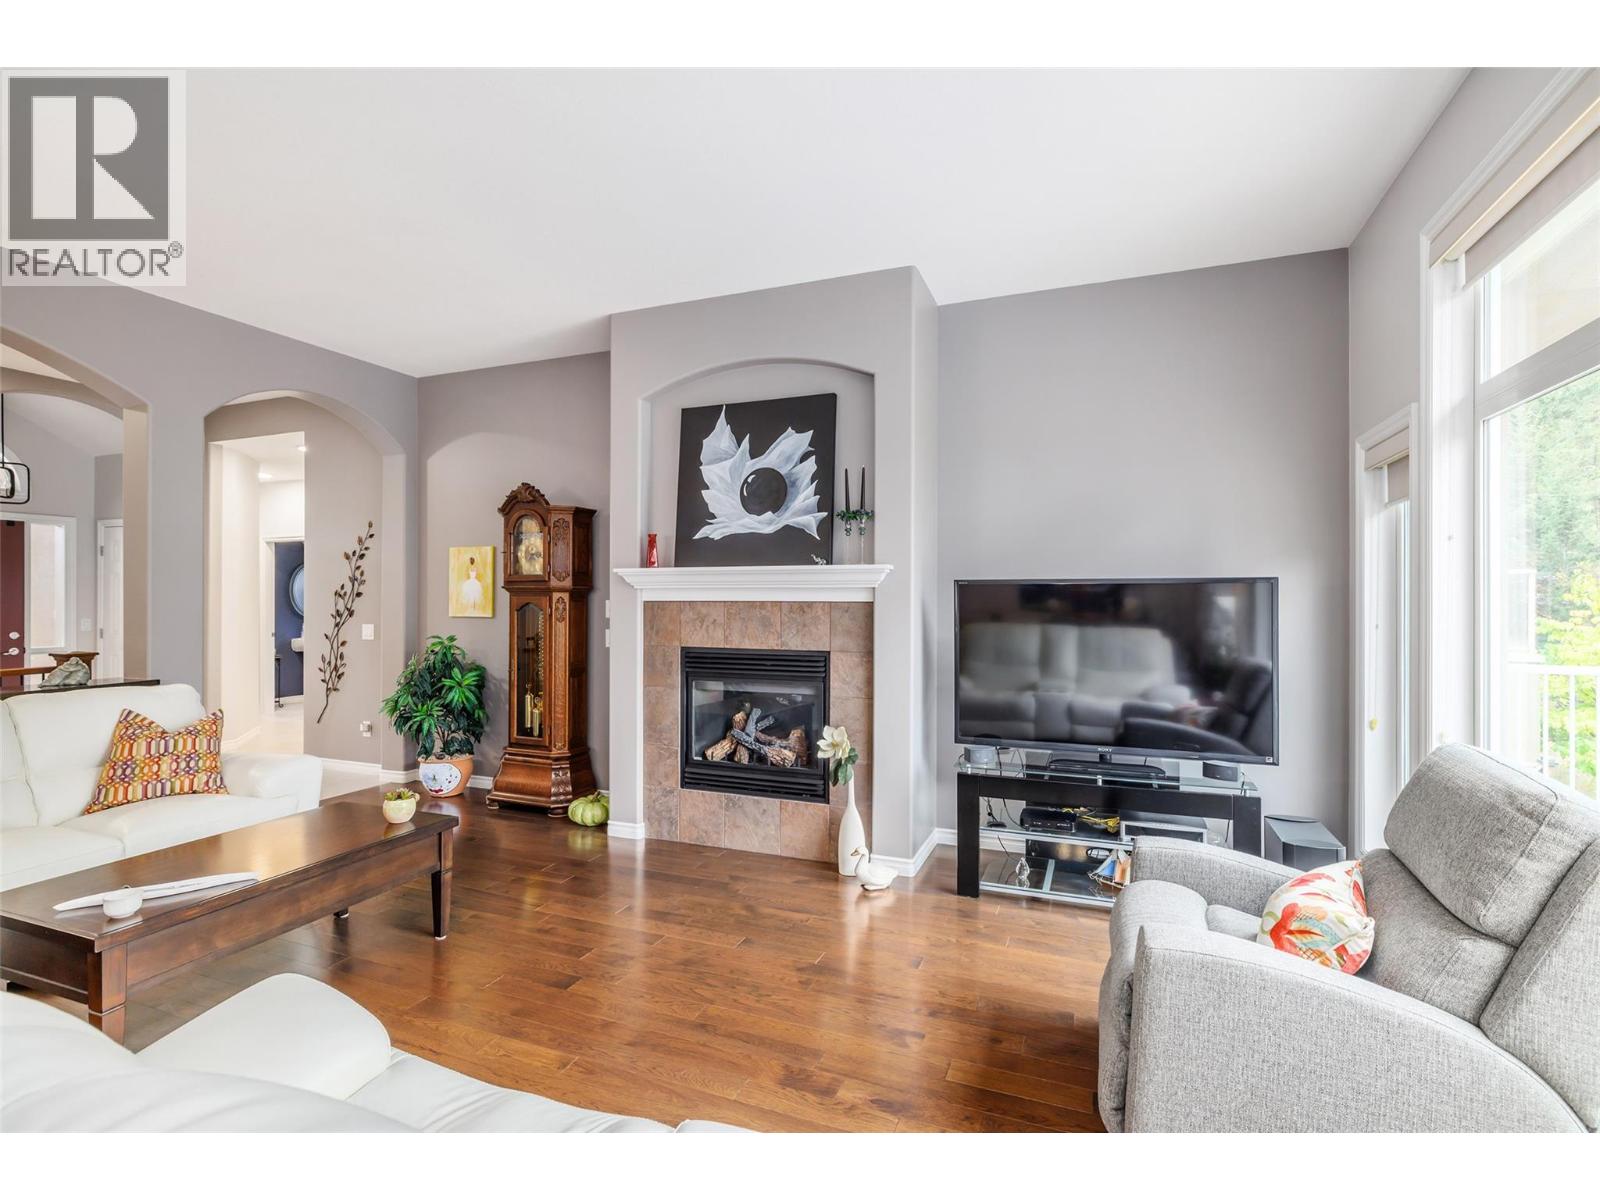
Photo 8
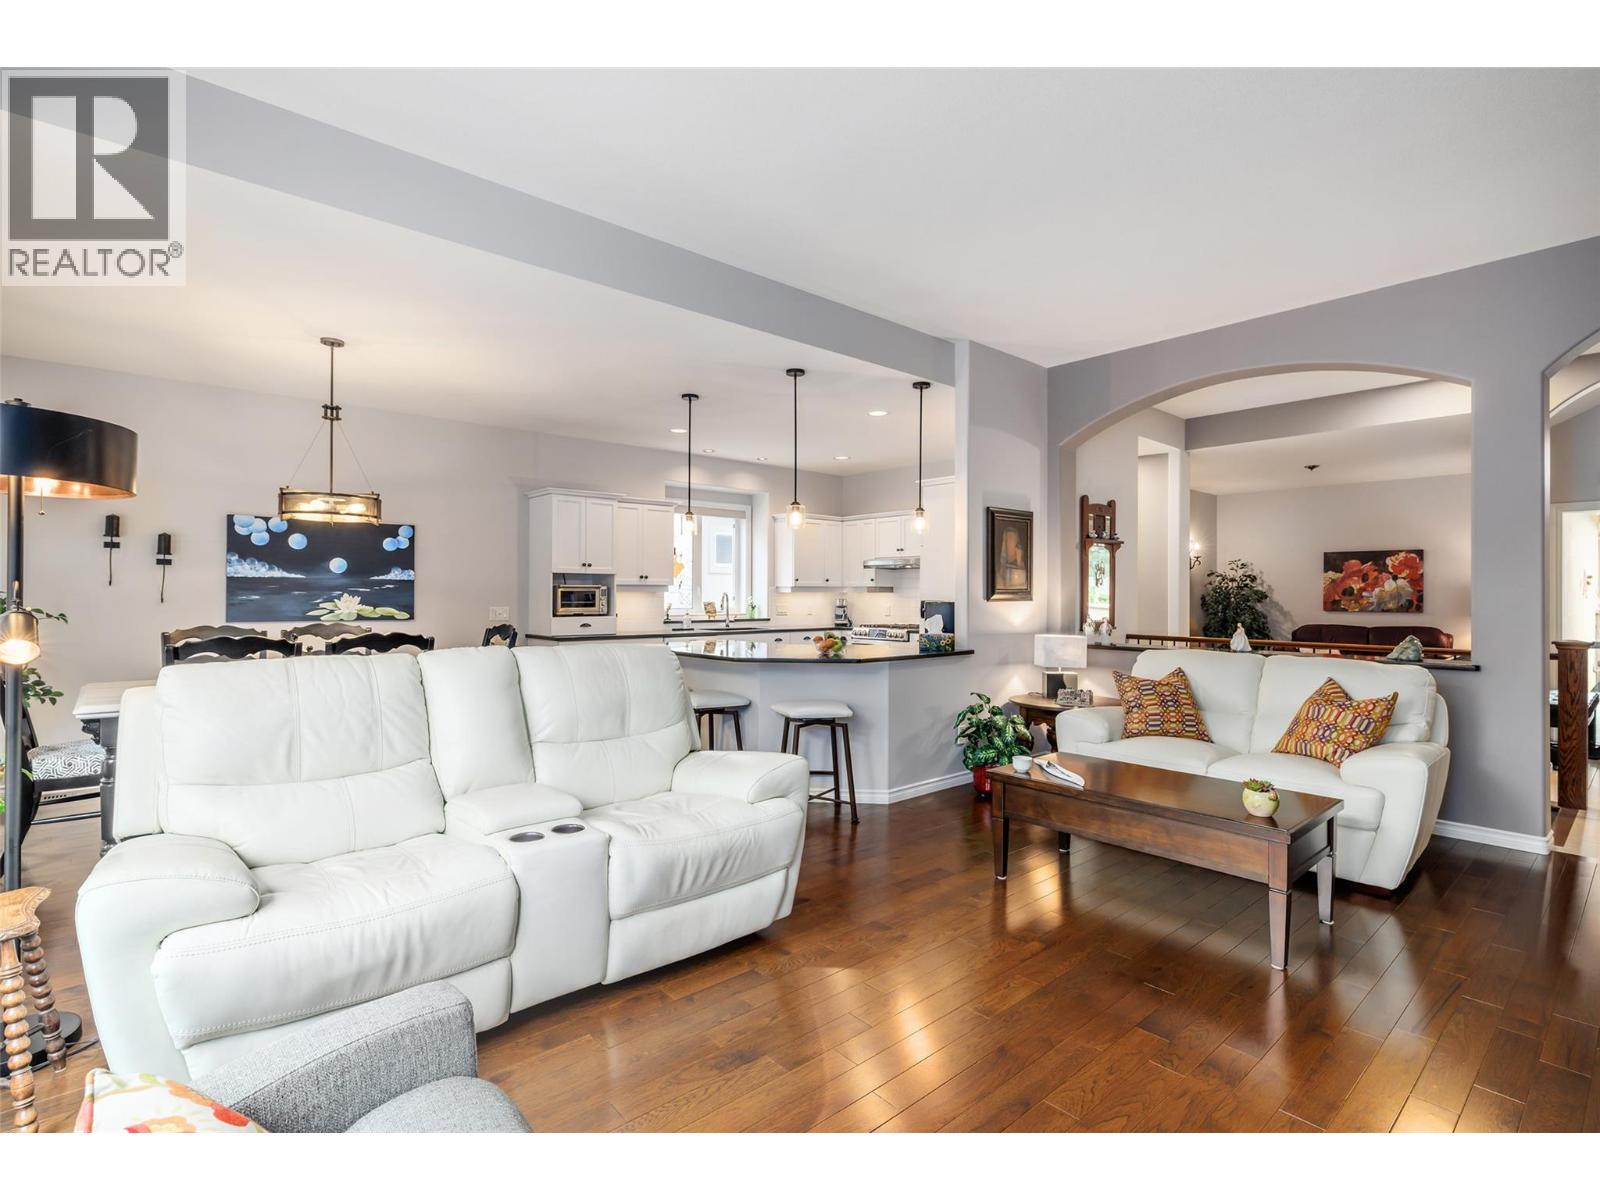
Photo 9
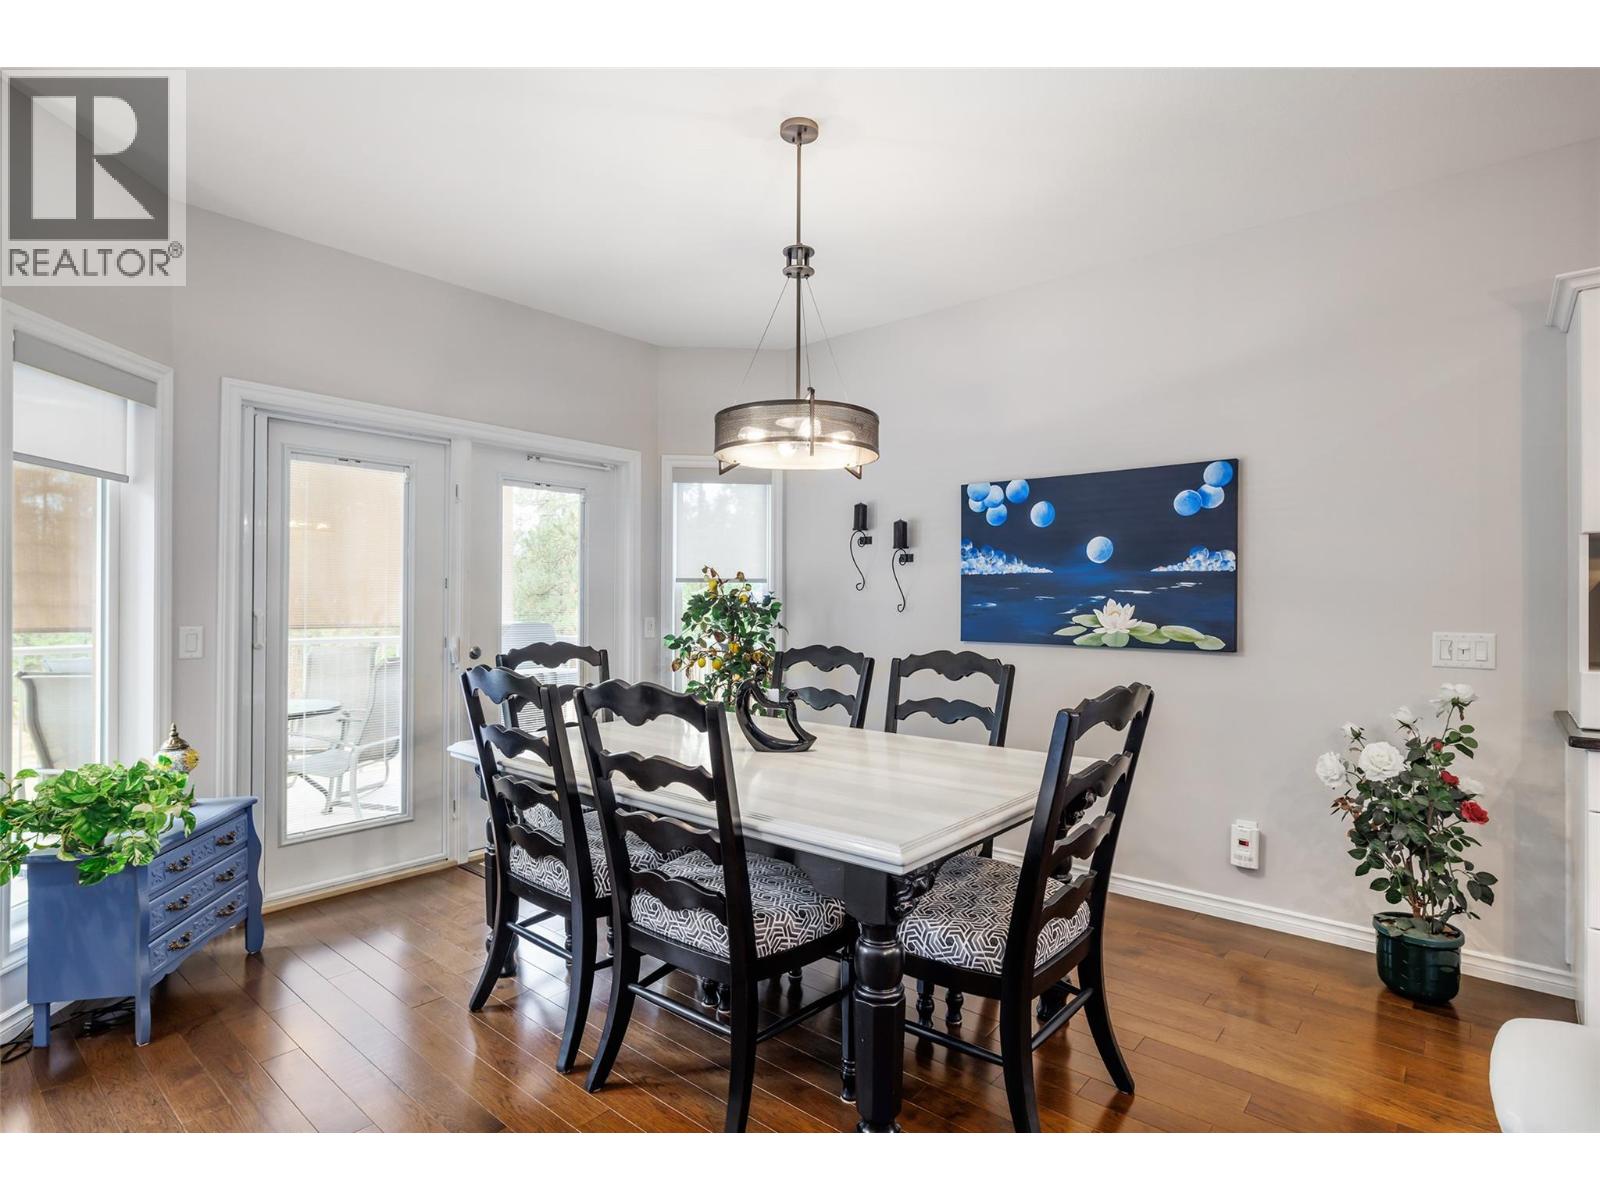
Photo 10
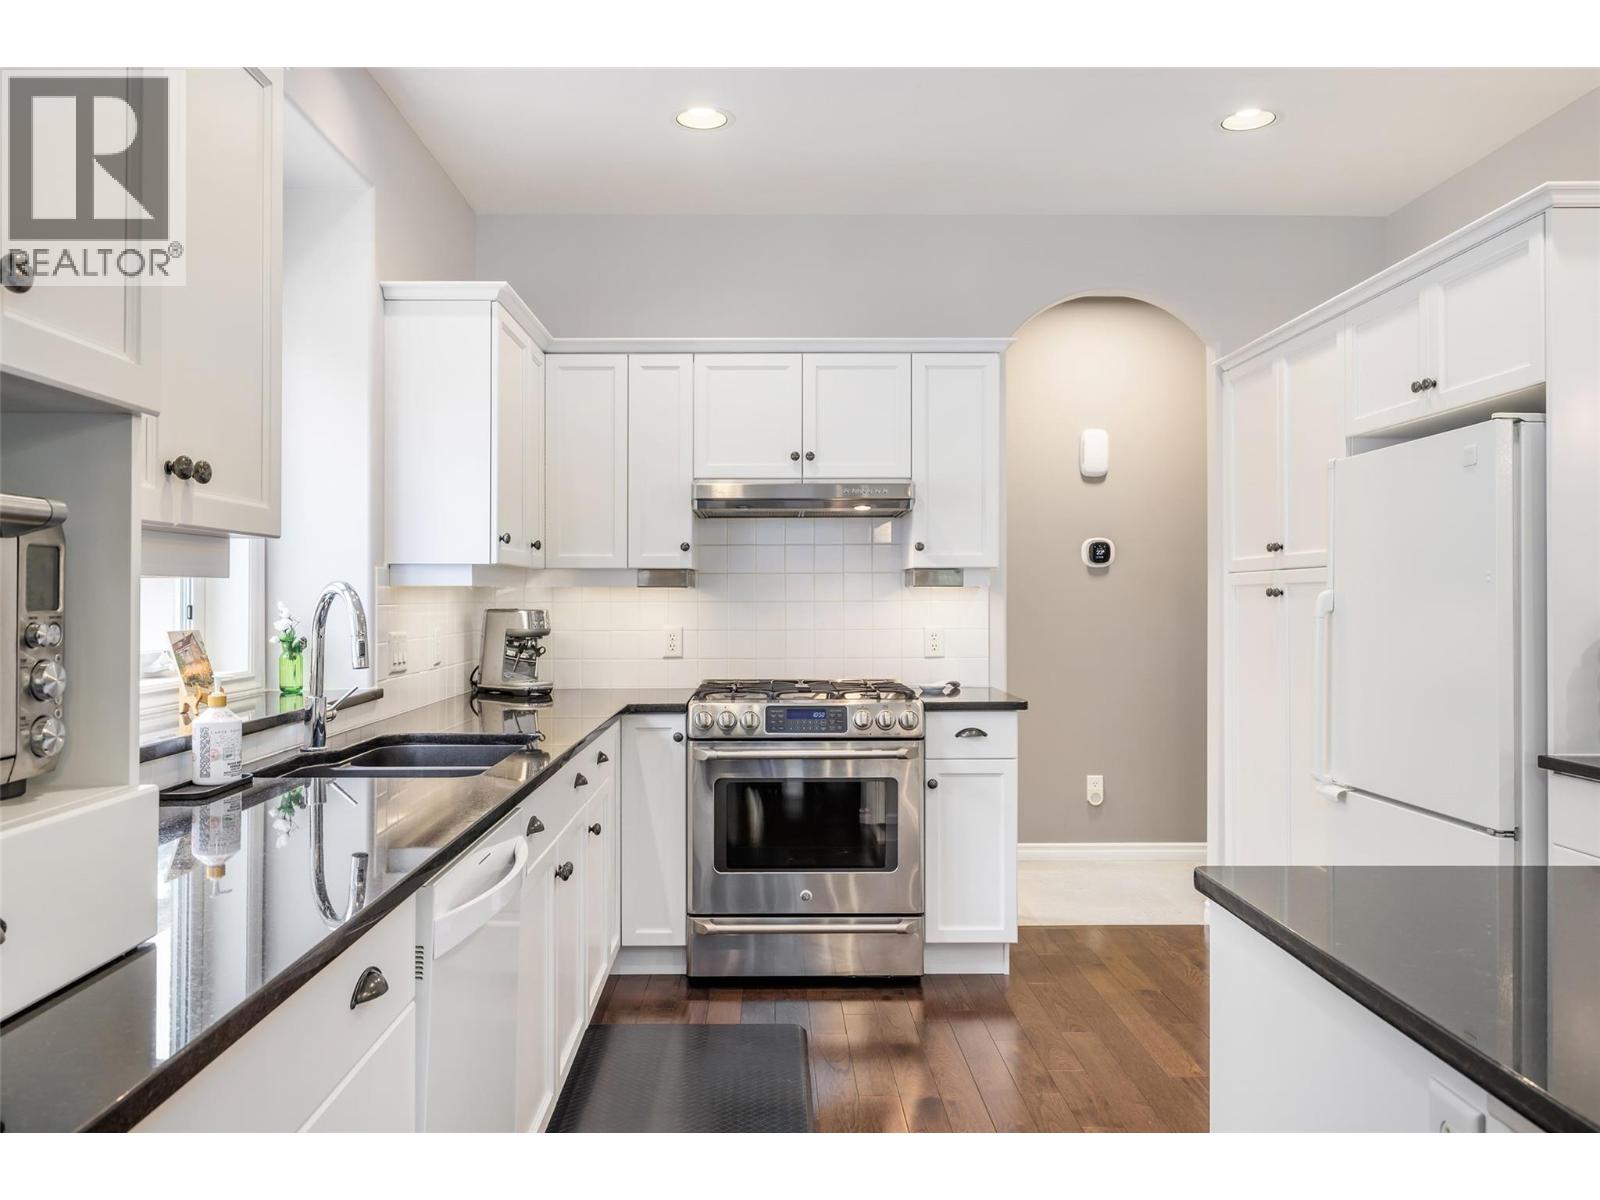
Photo 11
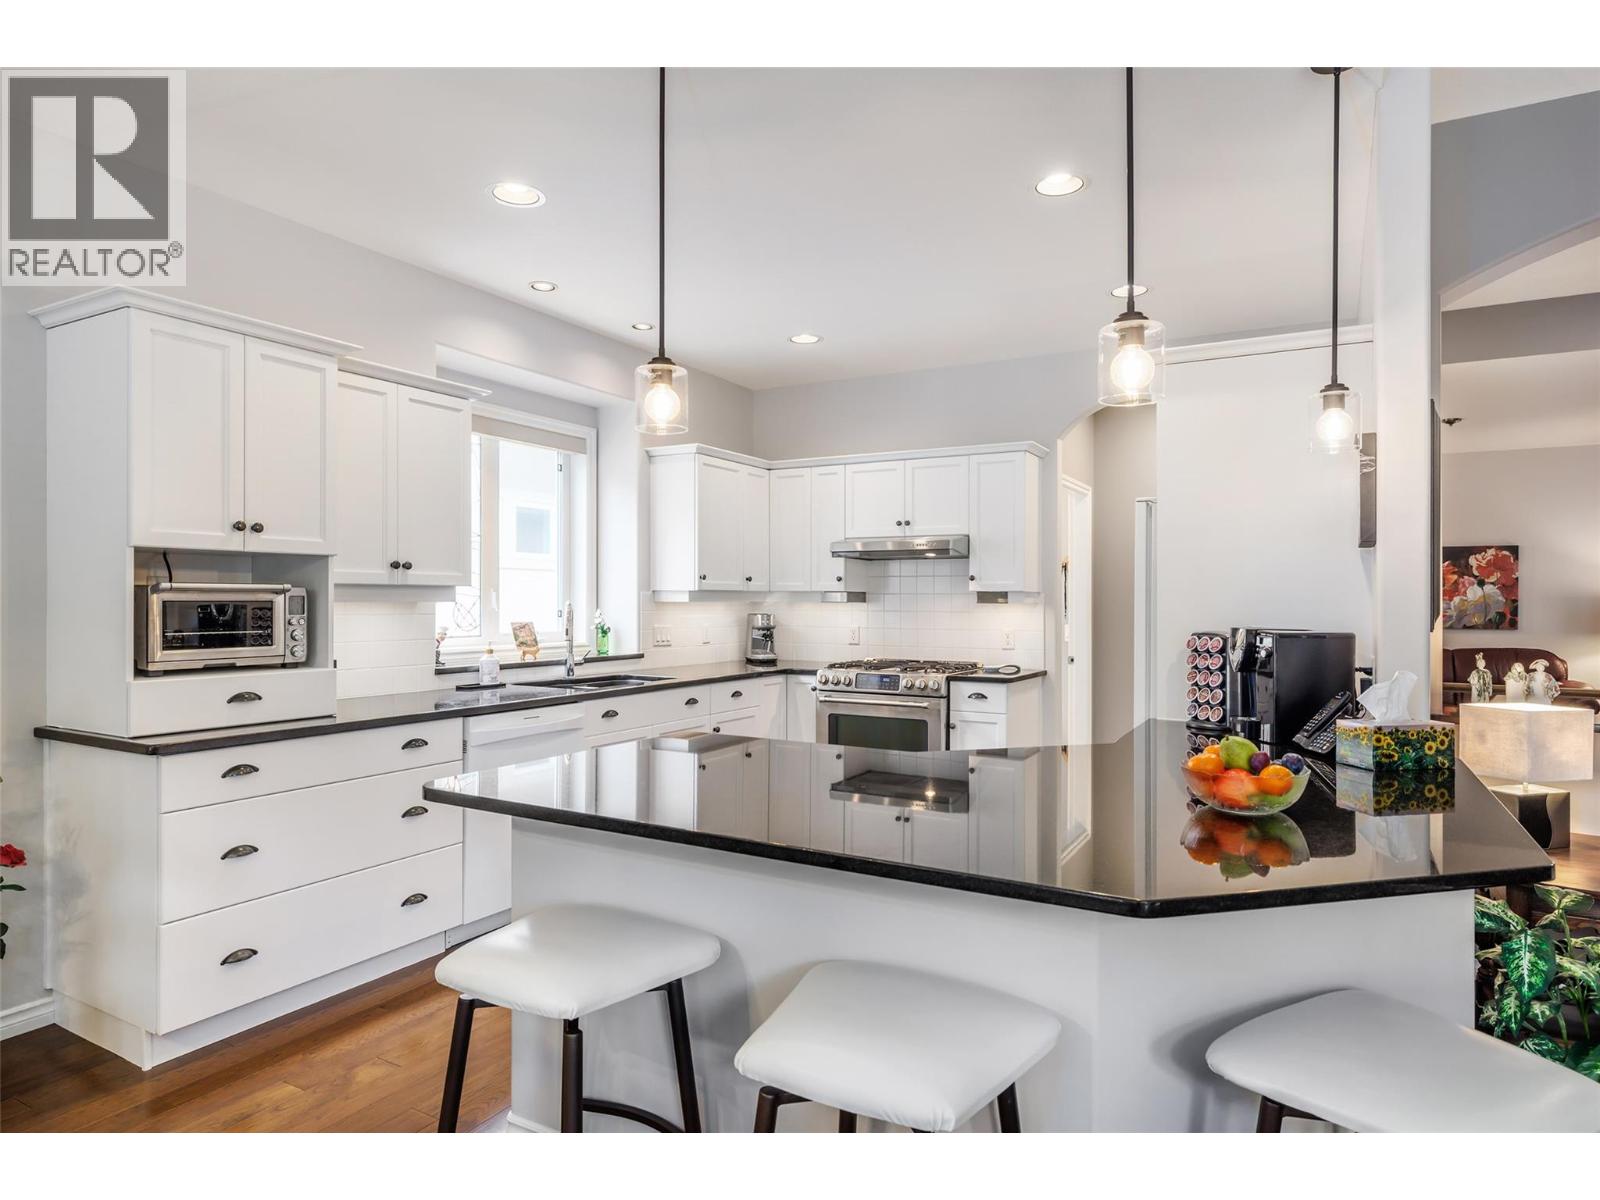
Photo 12
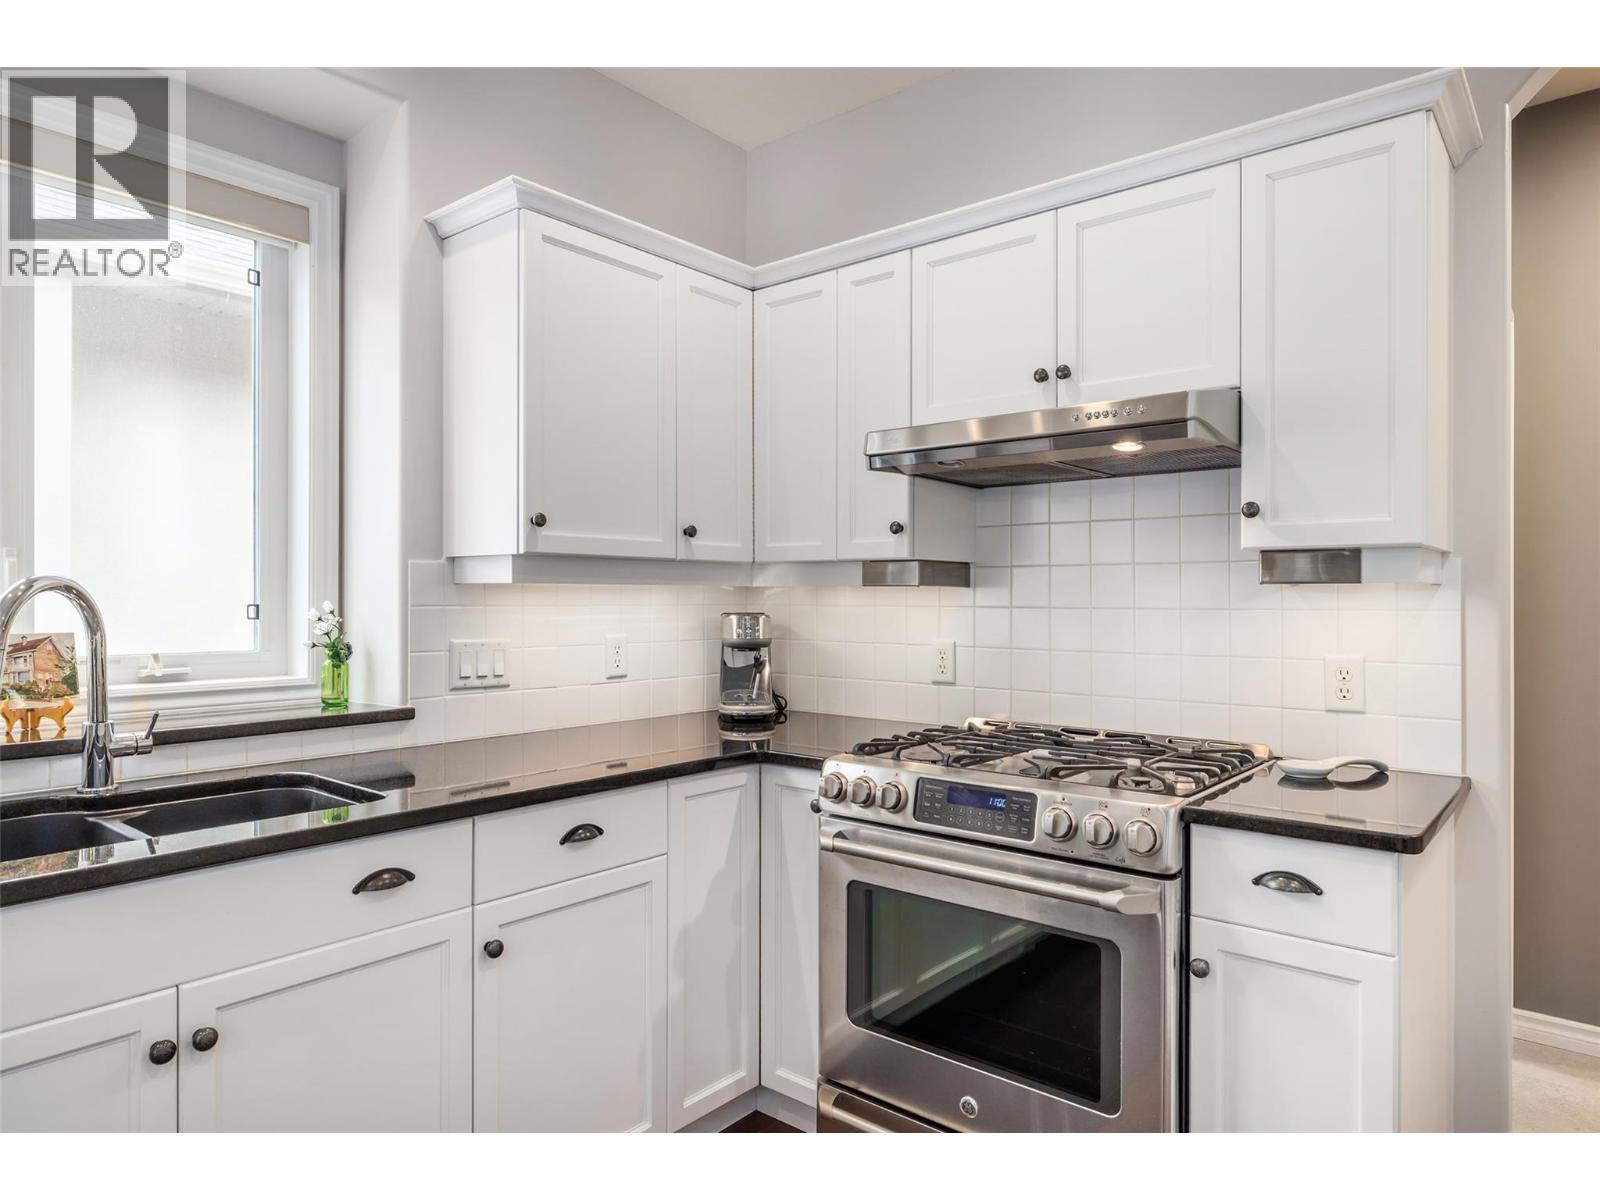
Photo 13
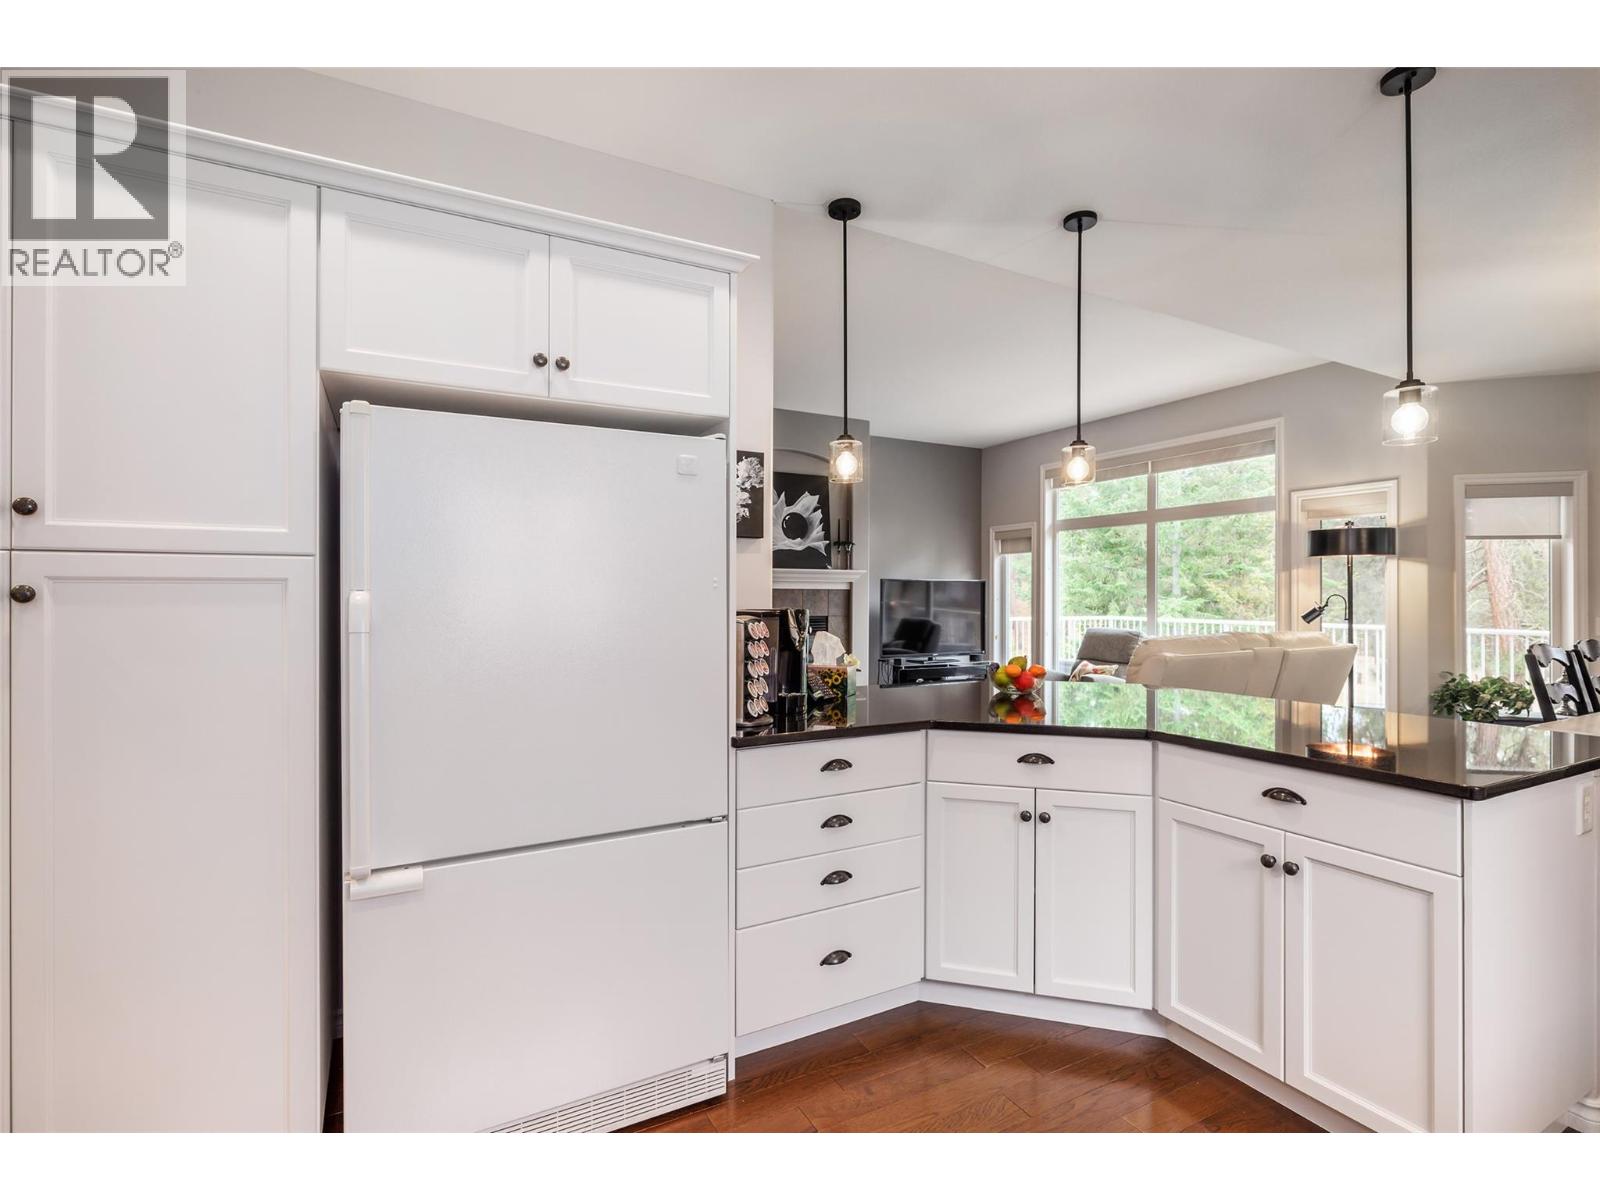
Photo 14
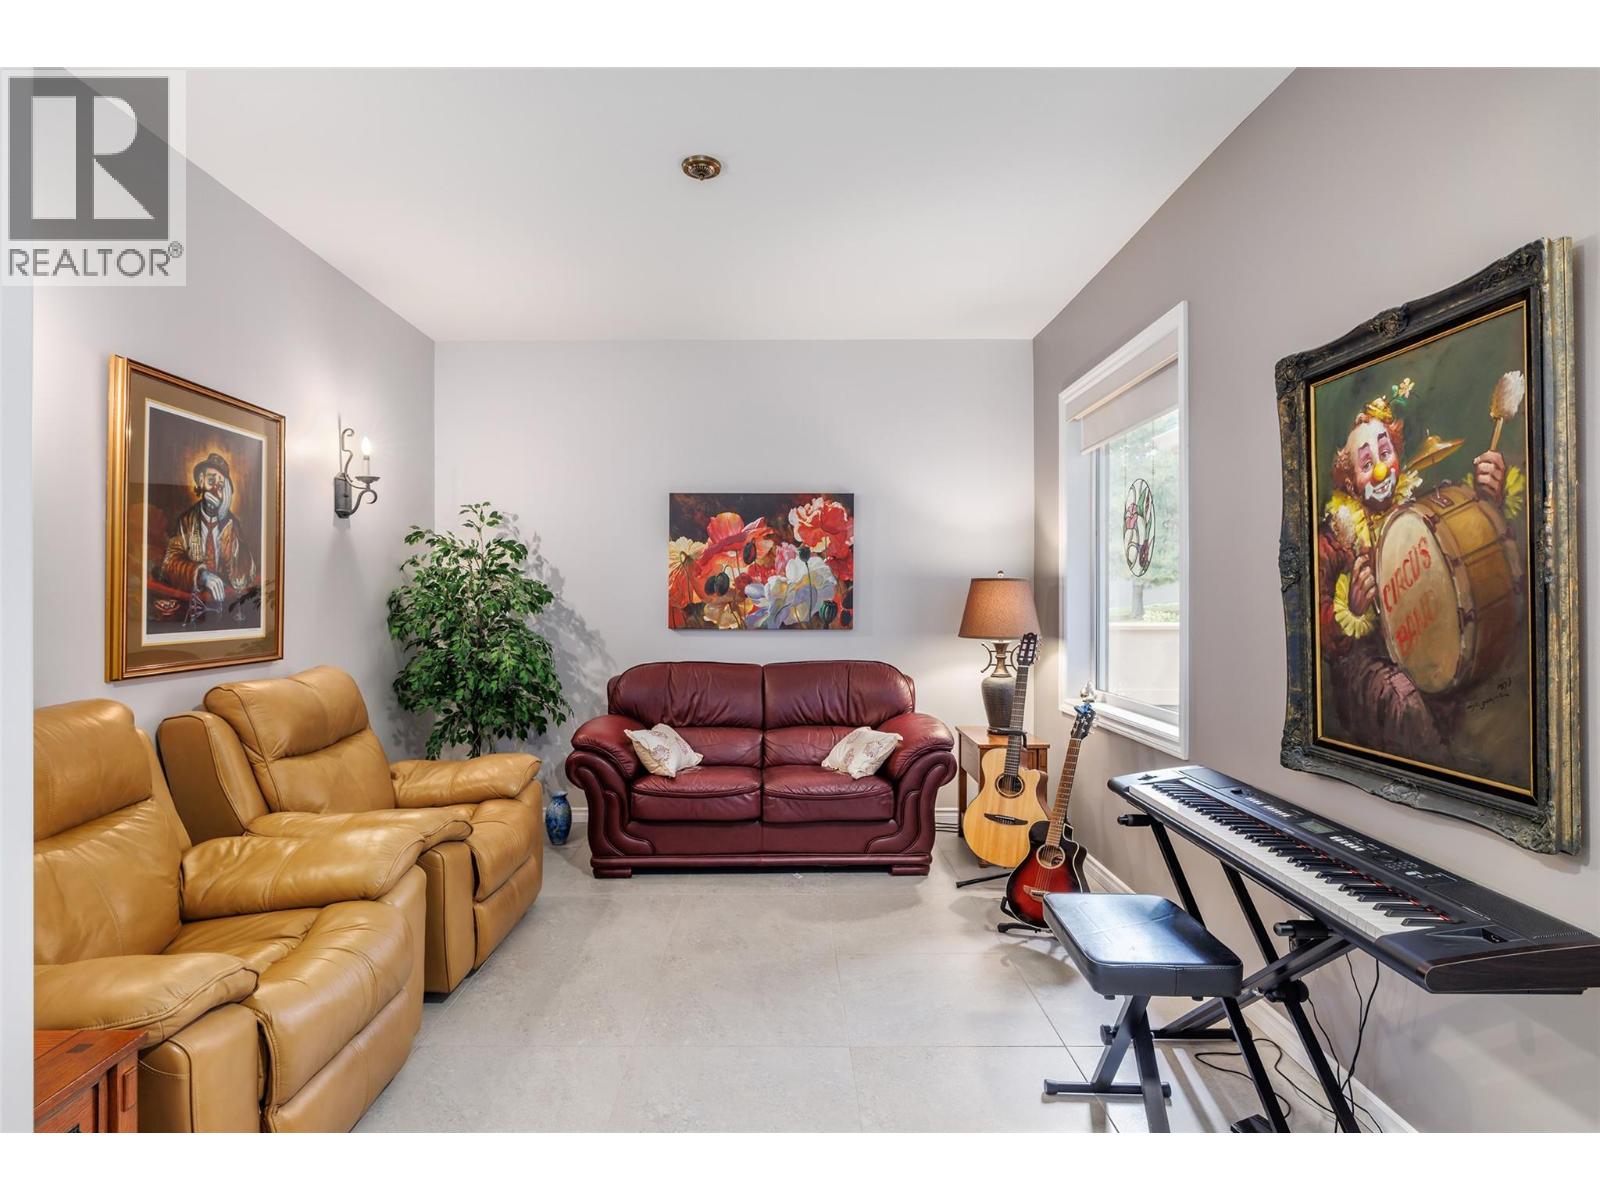
Photo 15
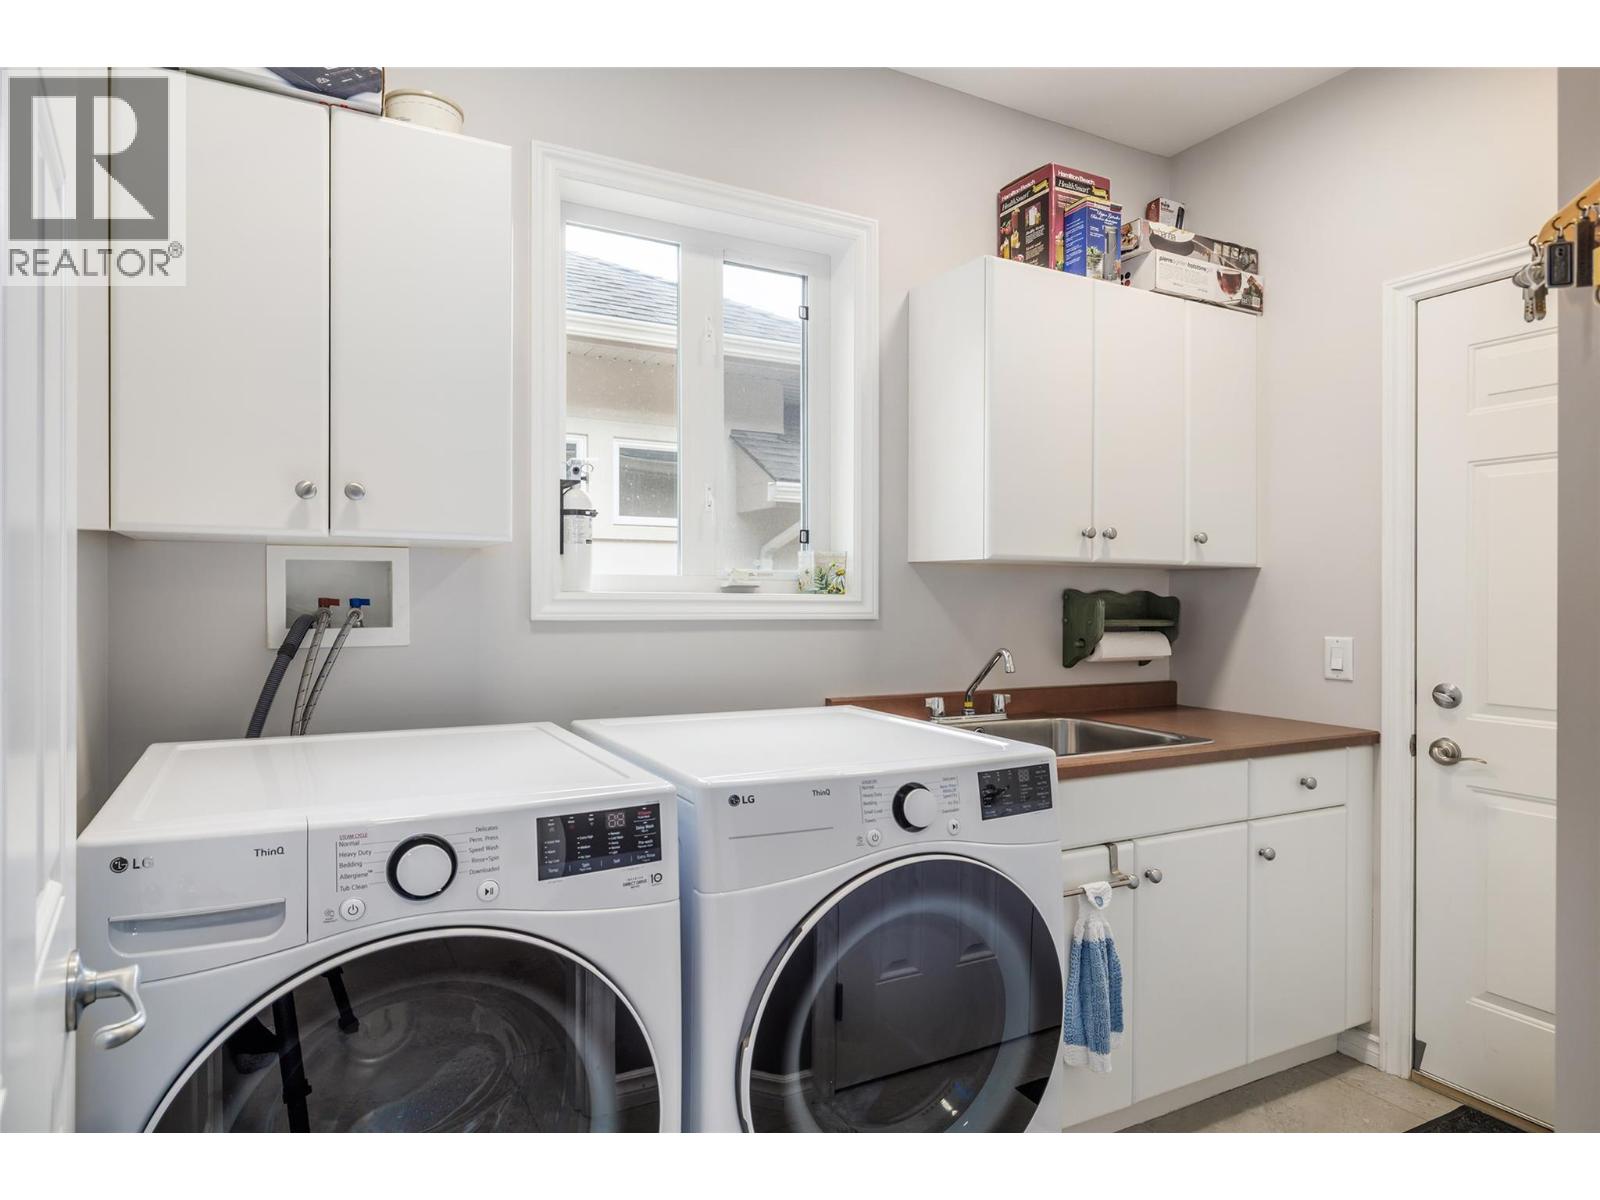
Photo 16
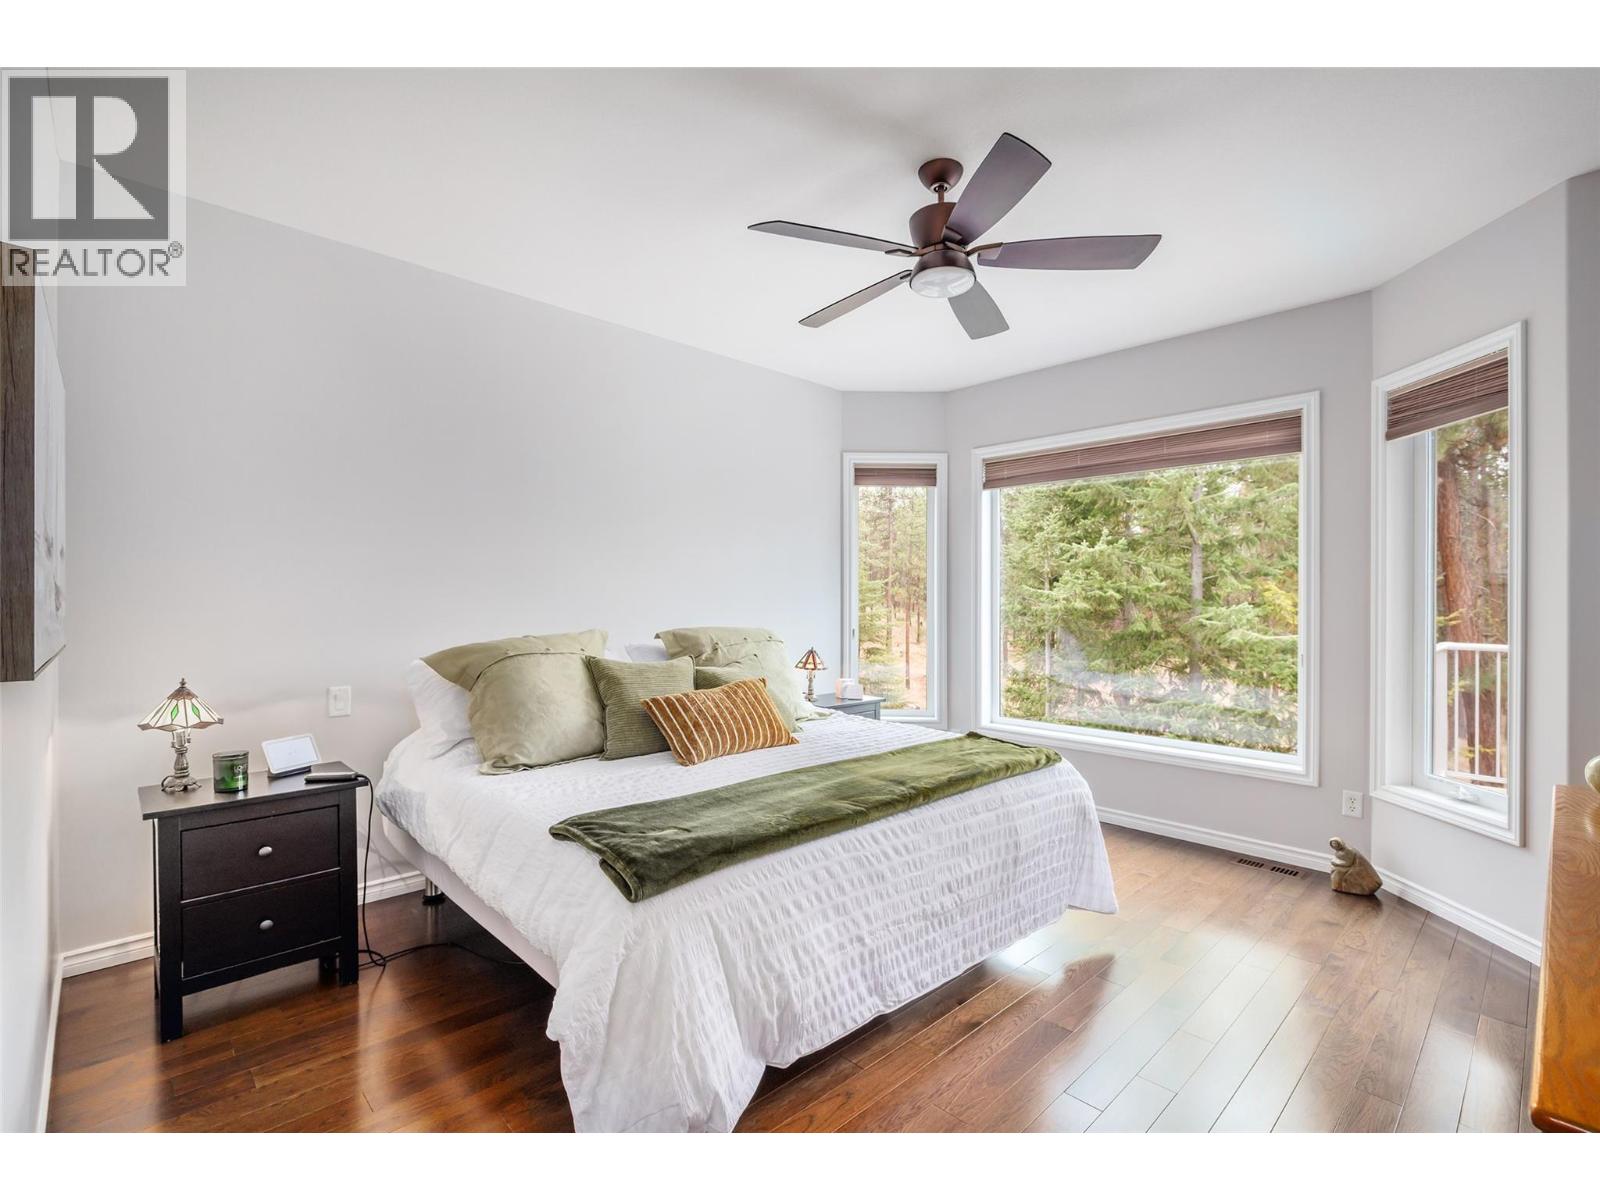
Photo 17
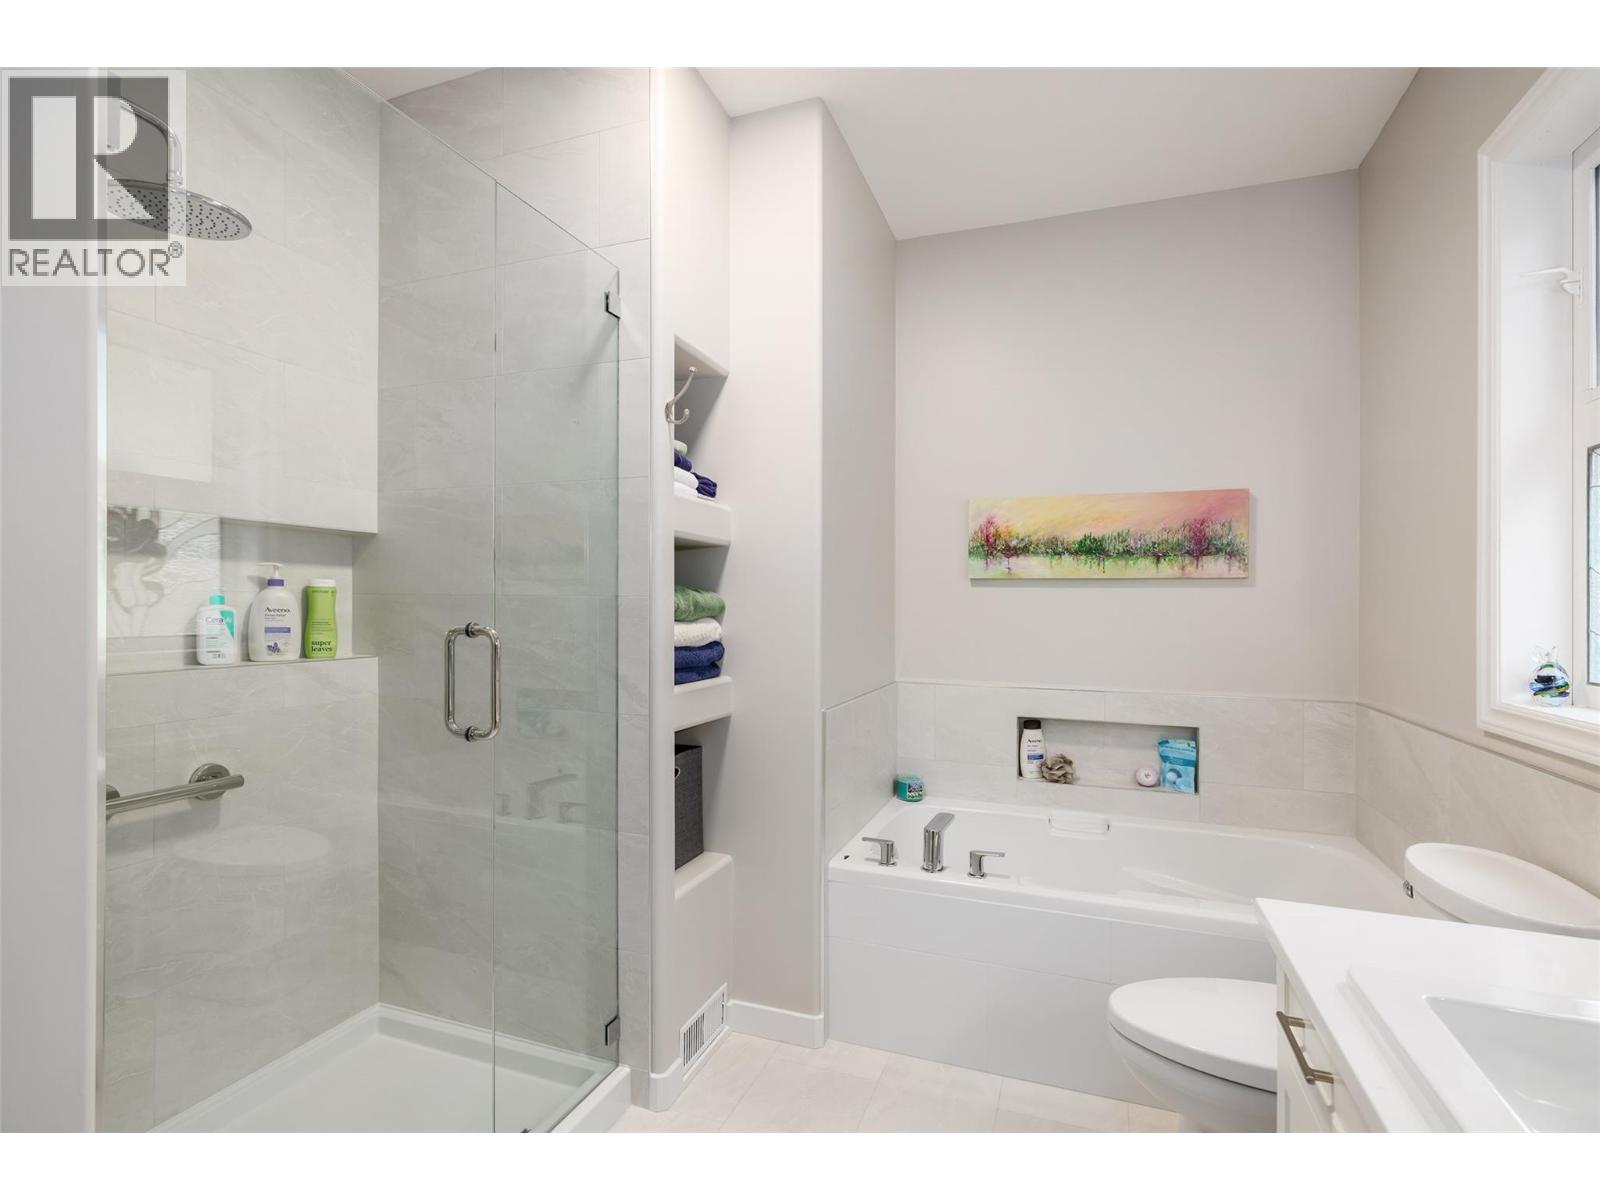
Photo 18
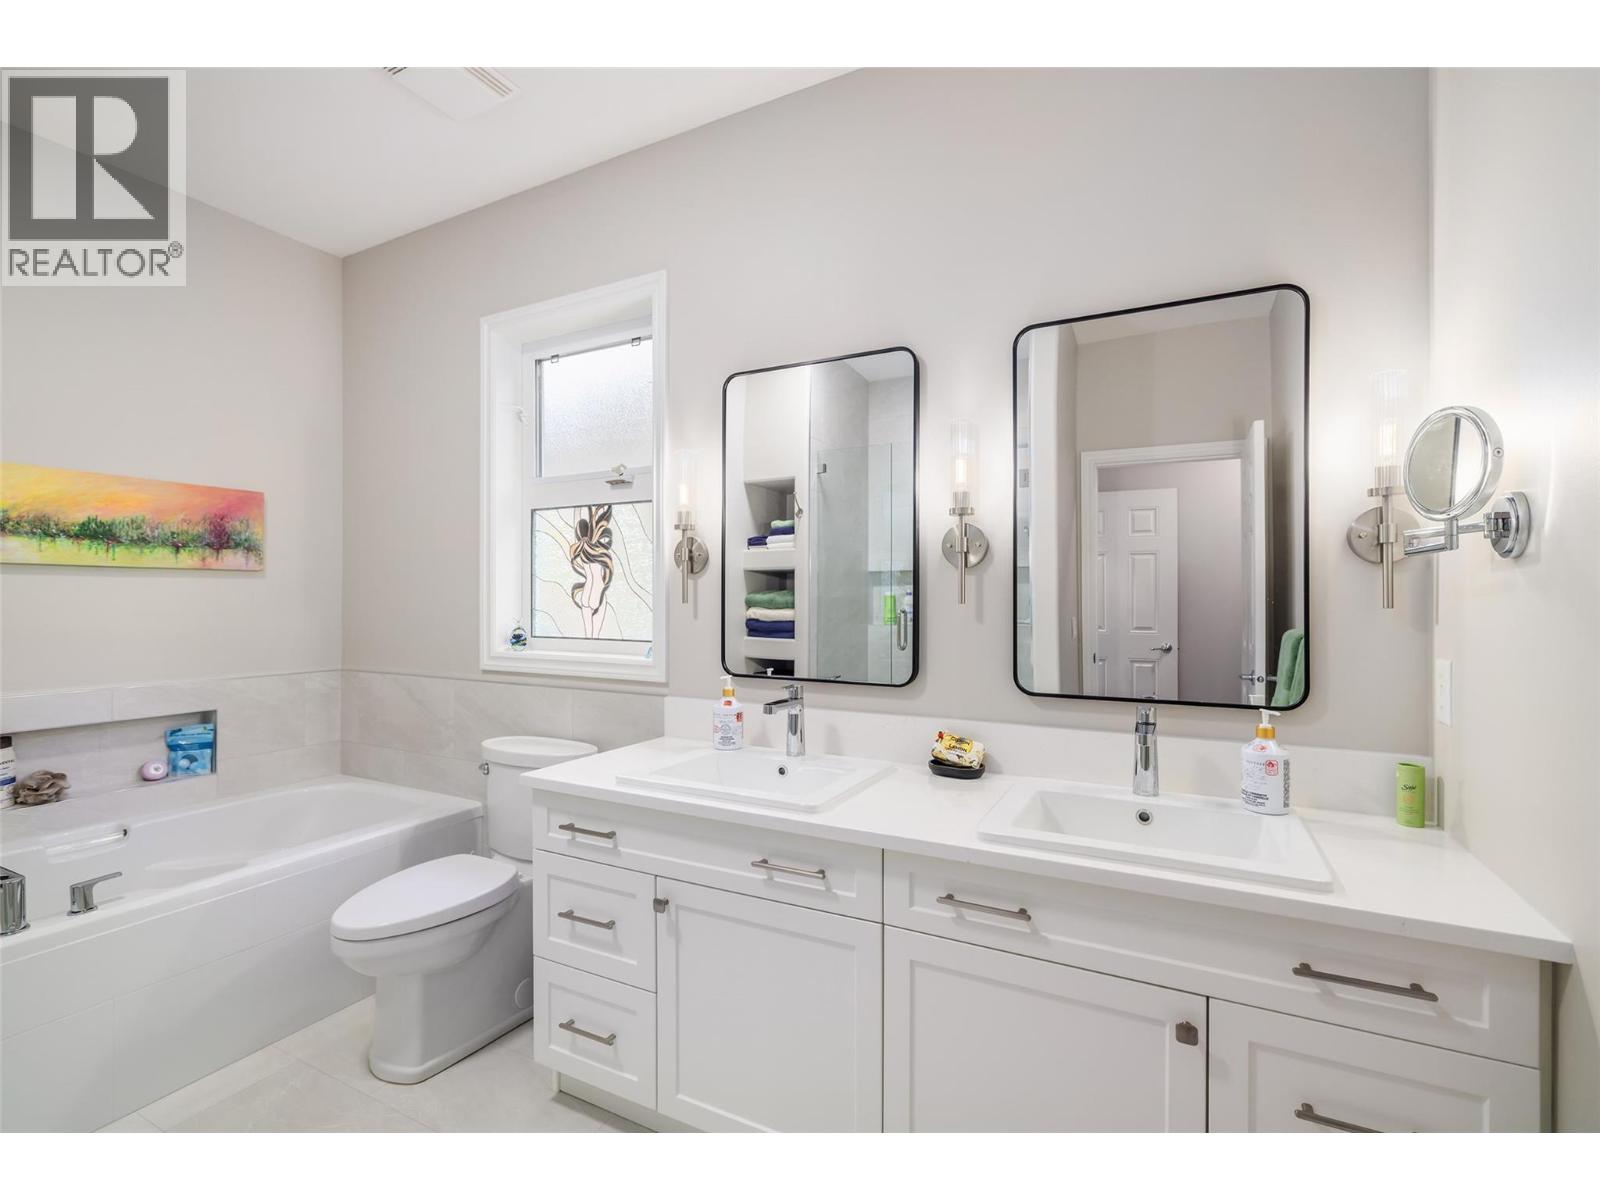
Photo 19
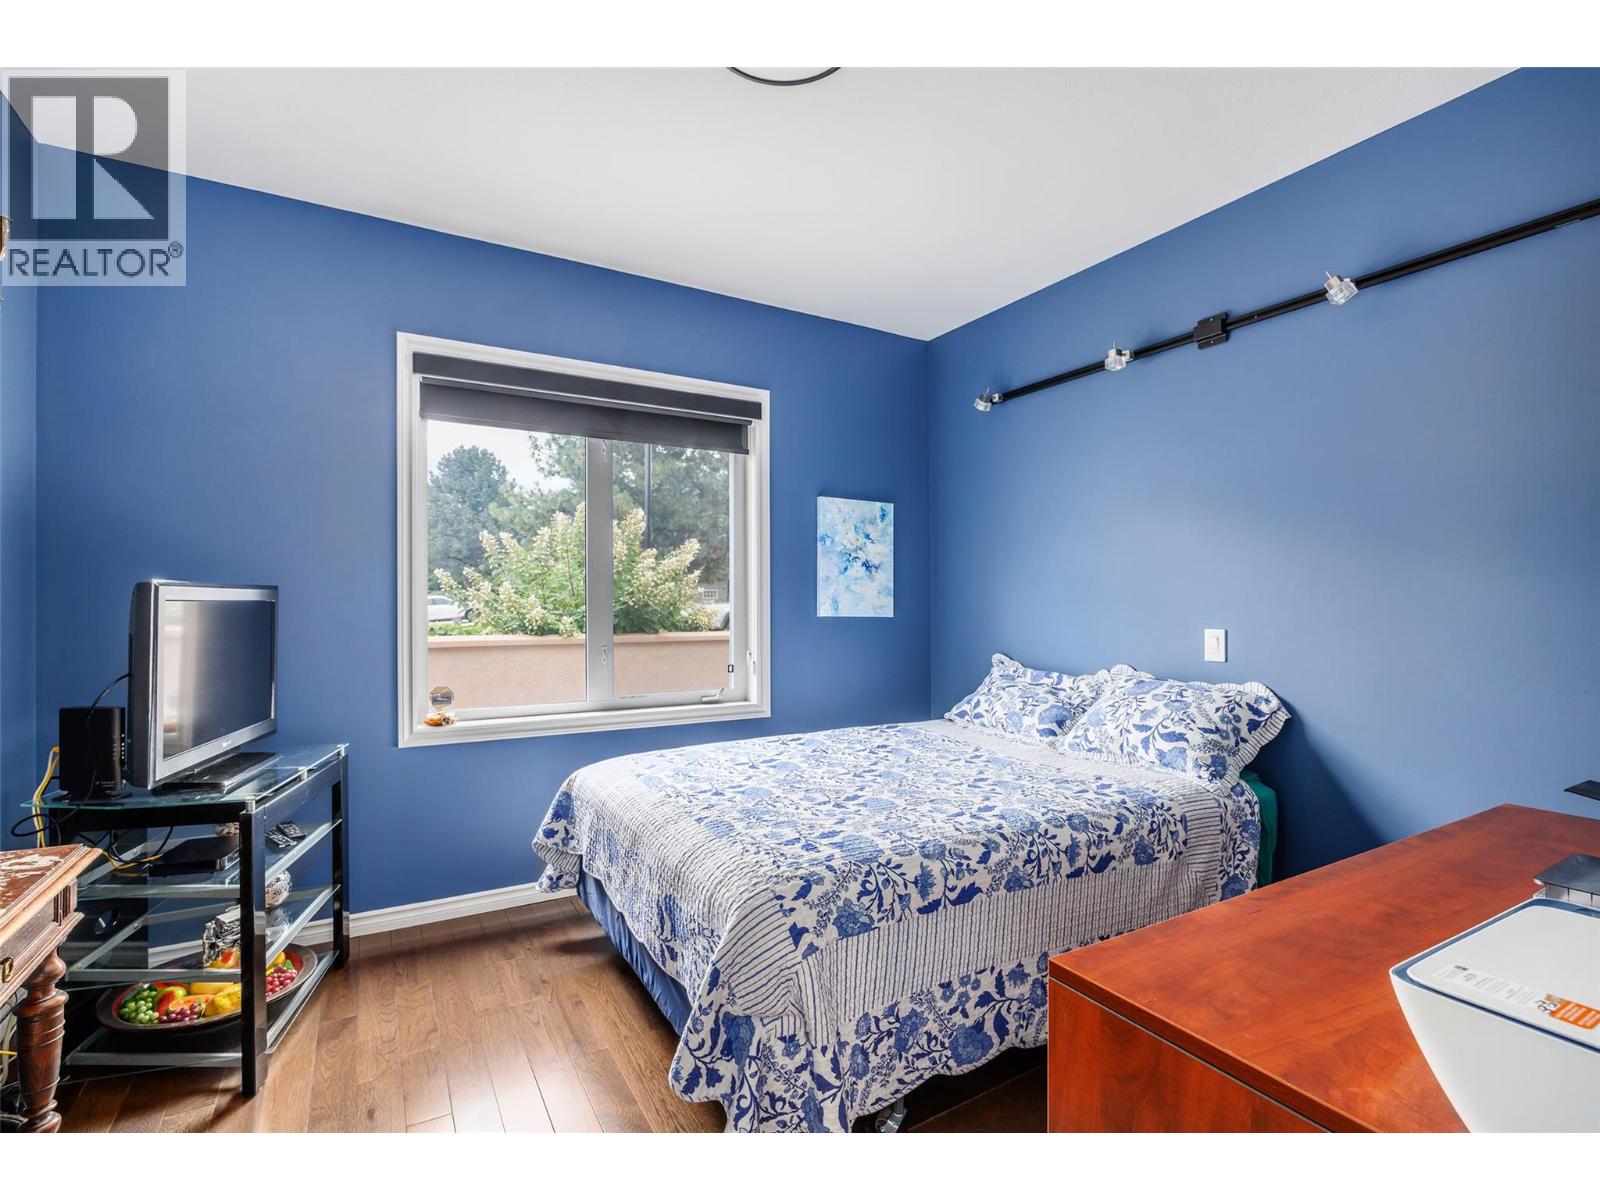
Photo 20
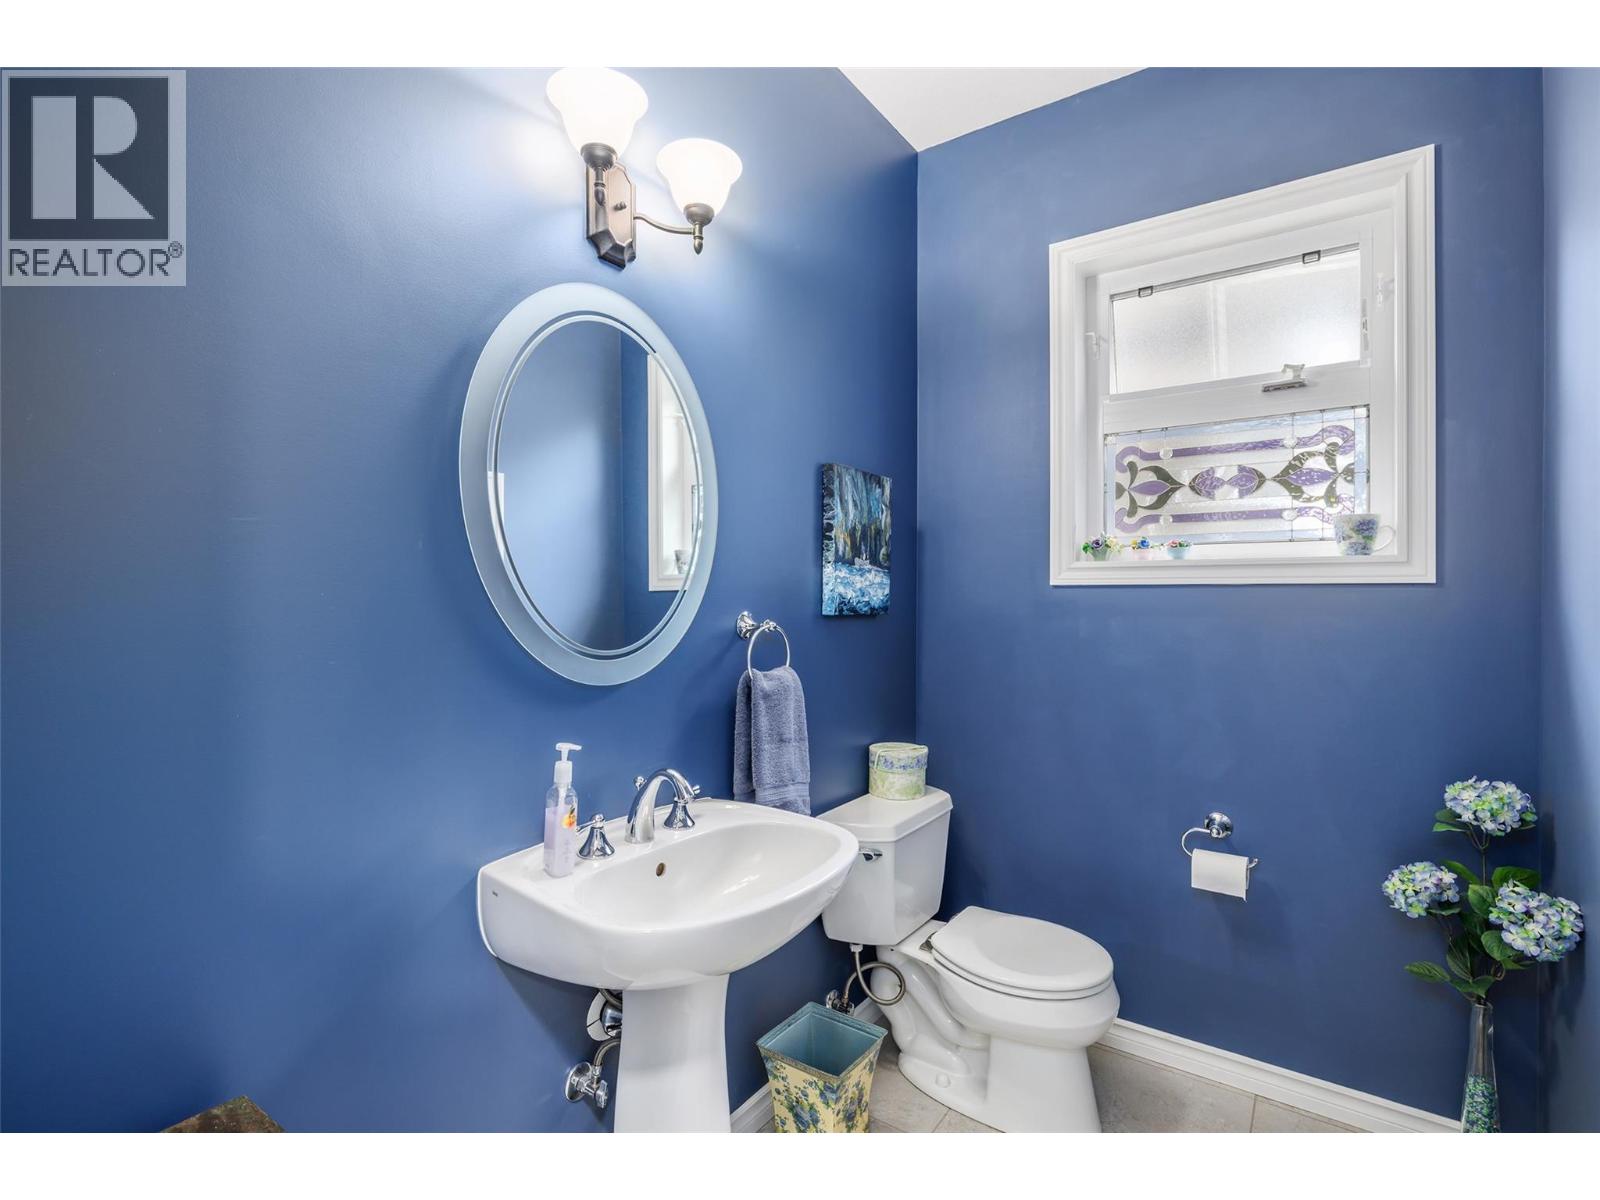
Photo 21
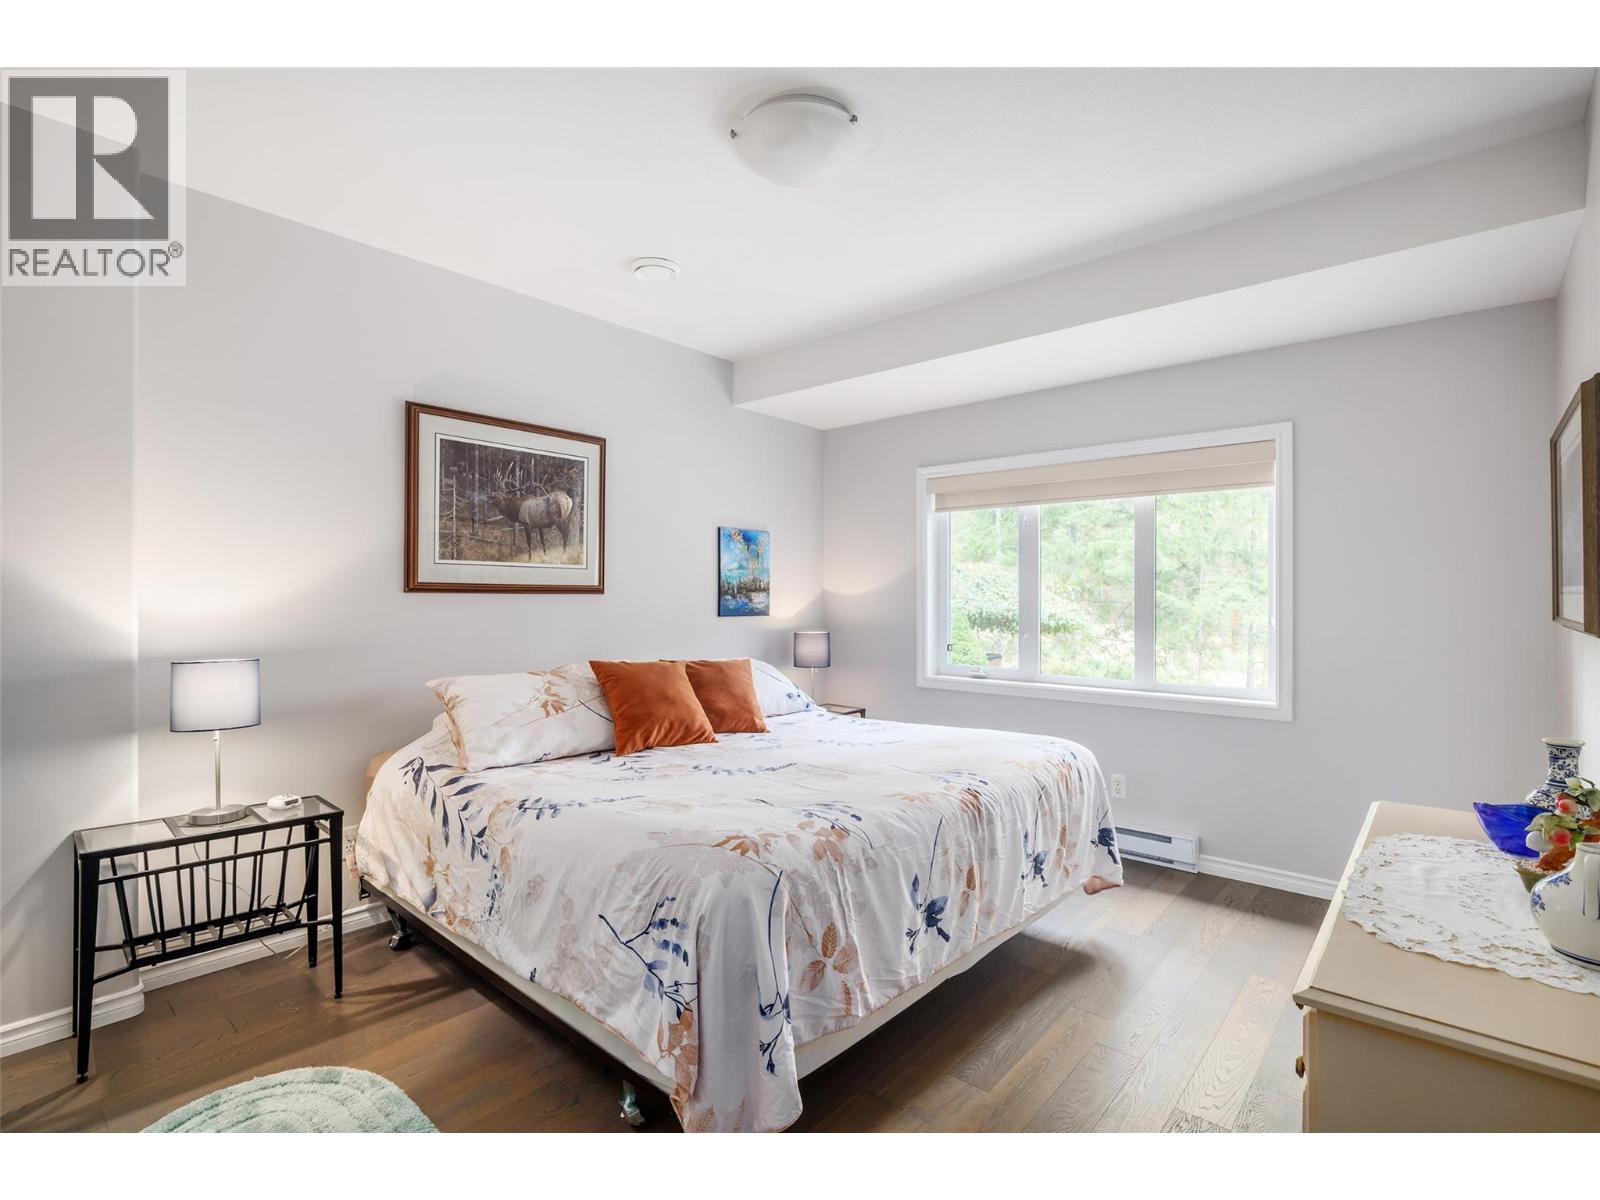
Photo 22
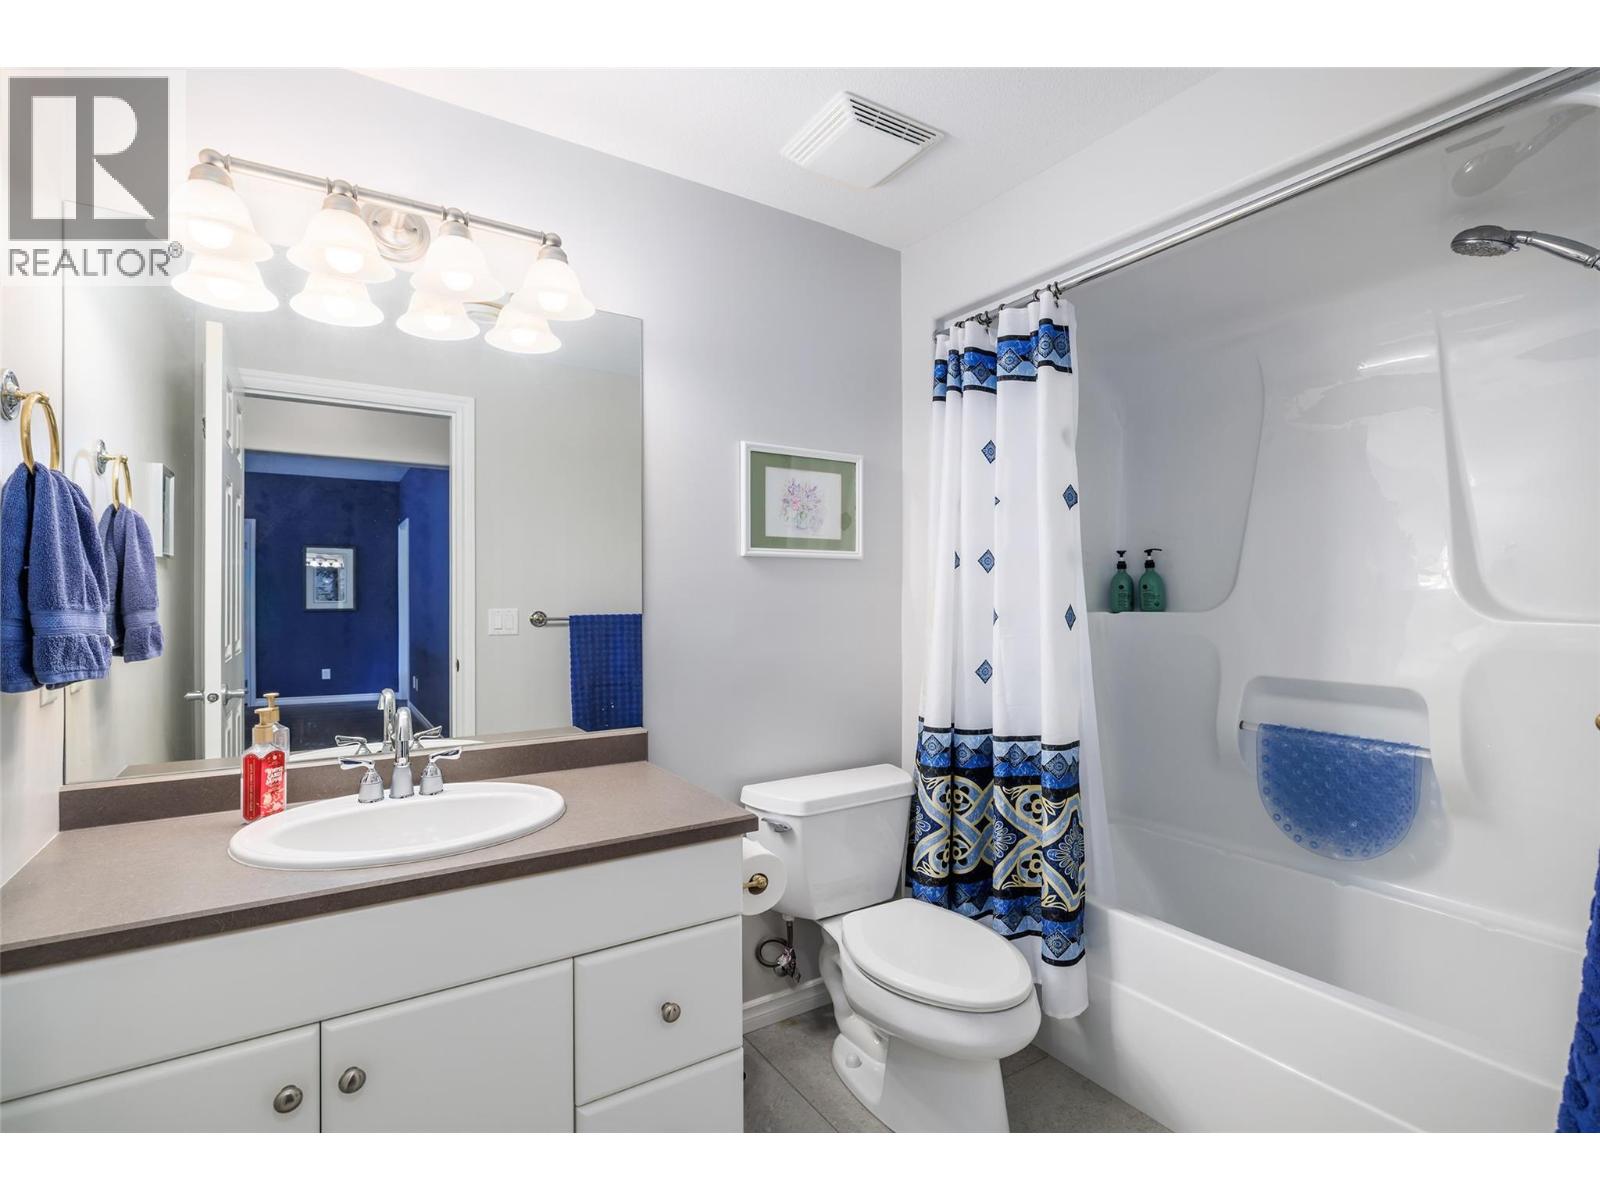
Photo 23
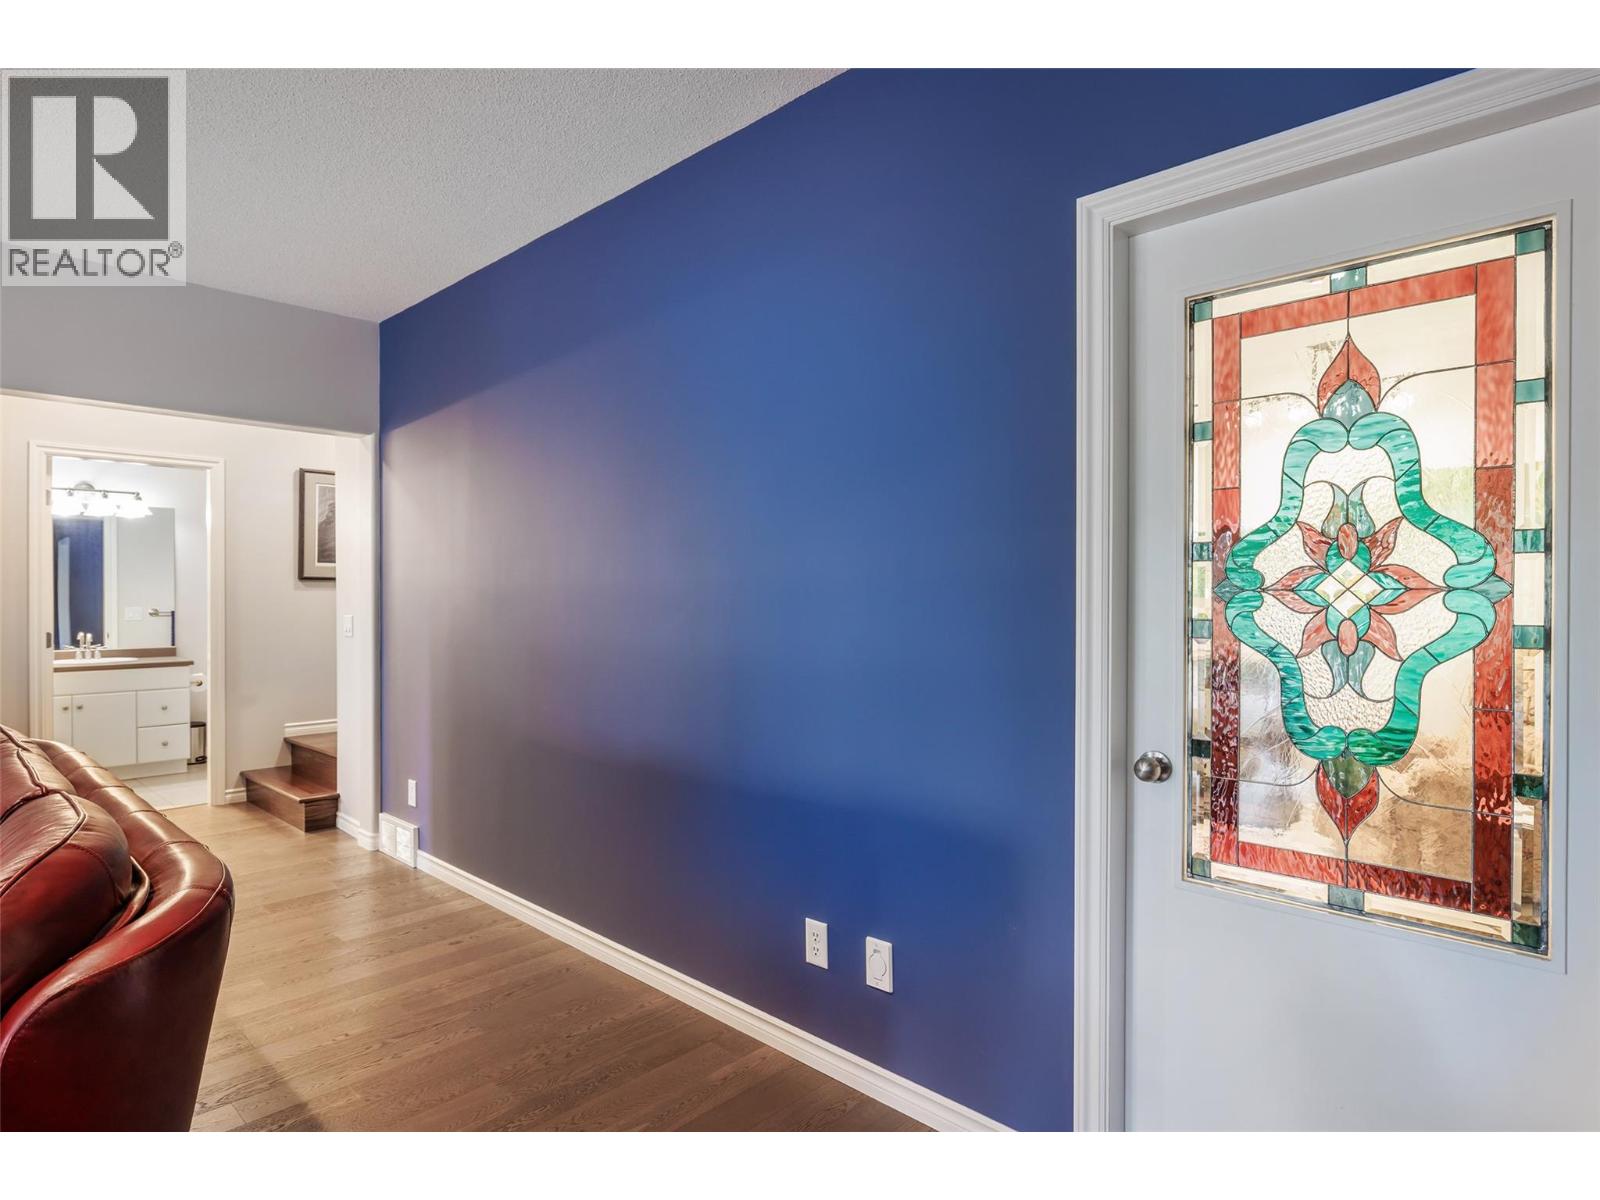
Photo 24
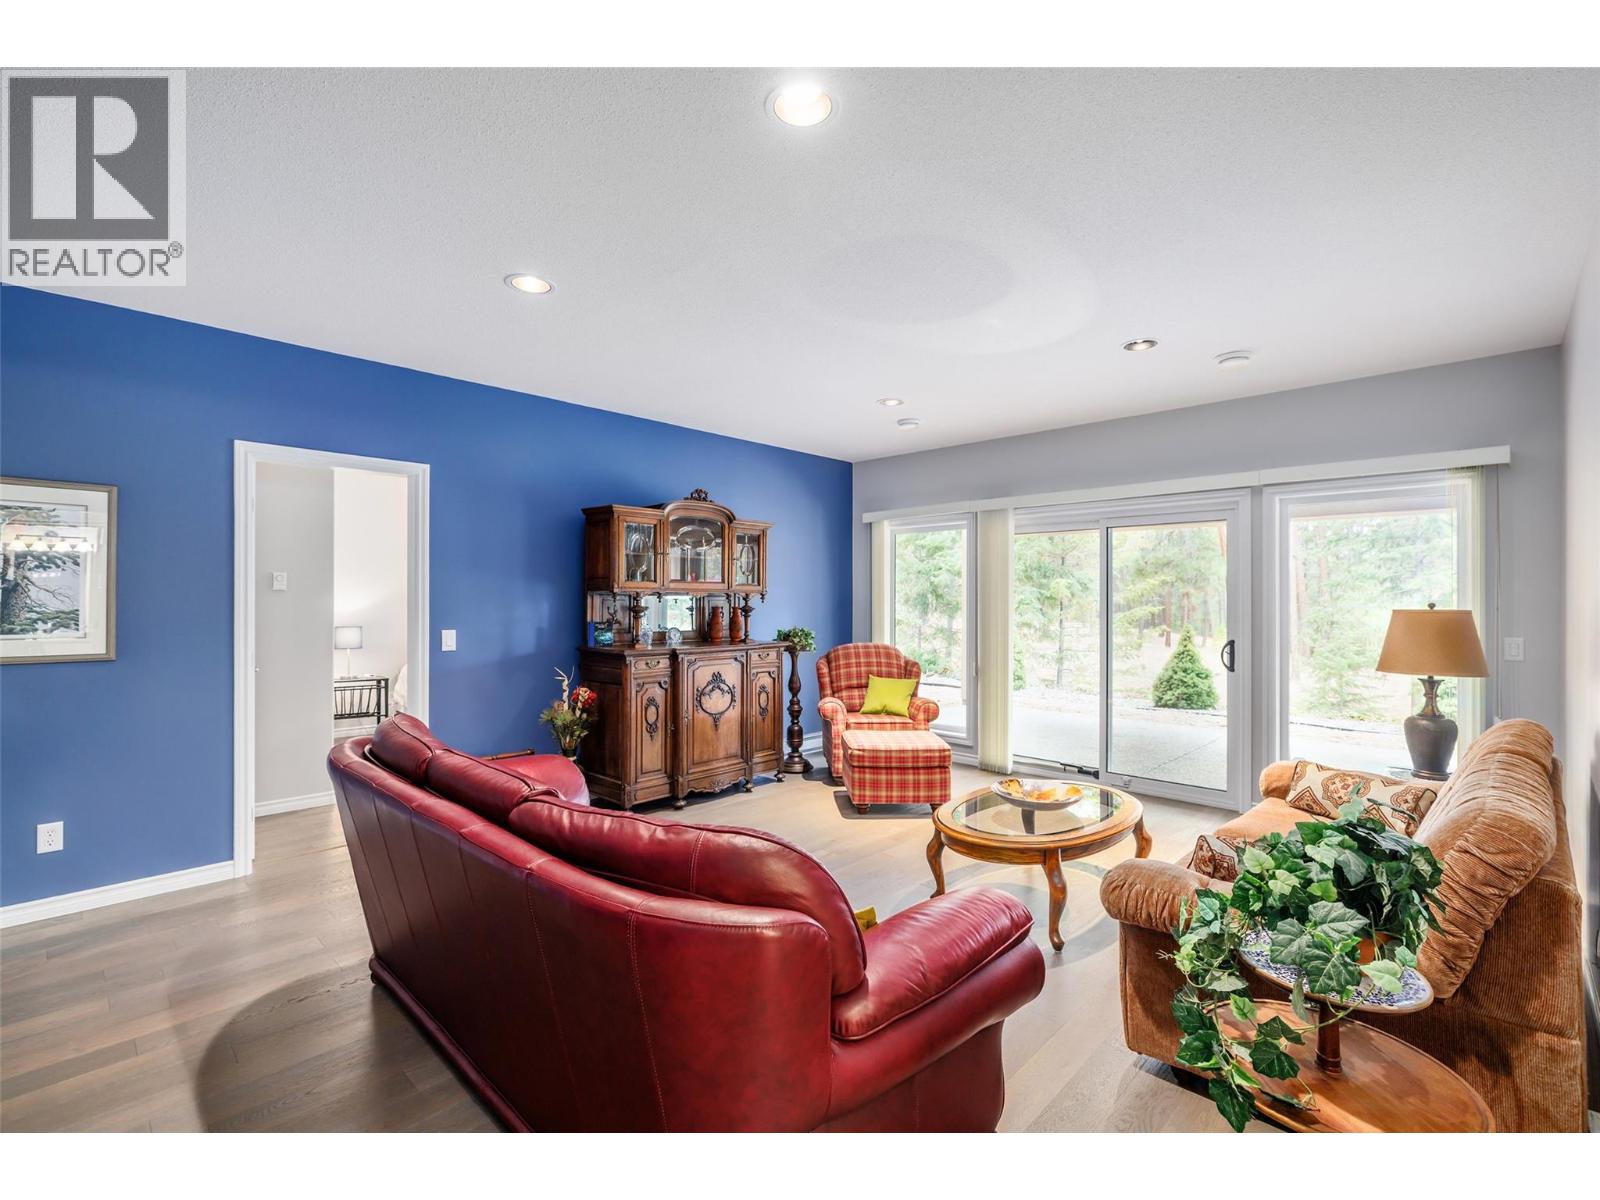
Photo 25
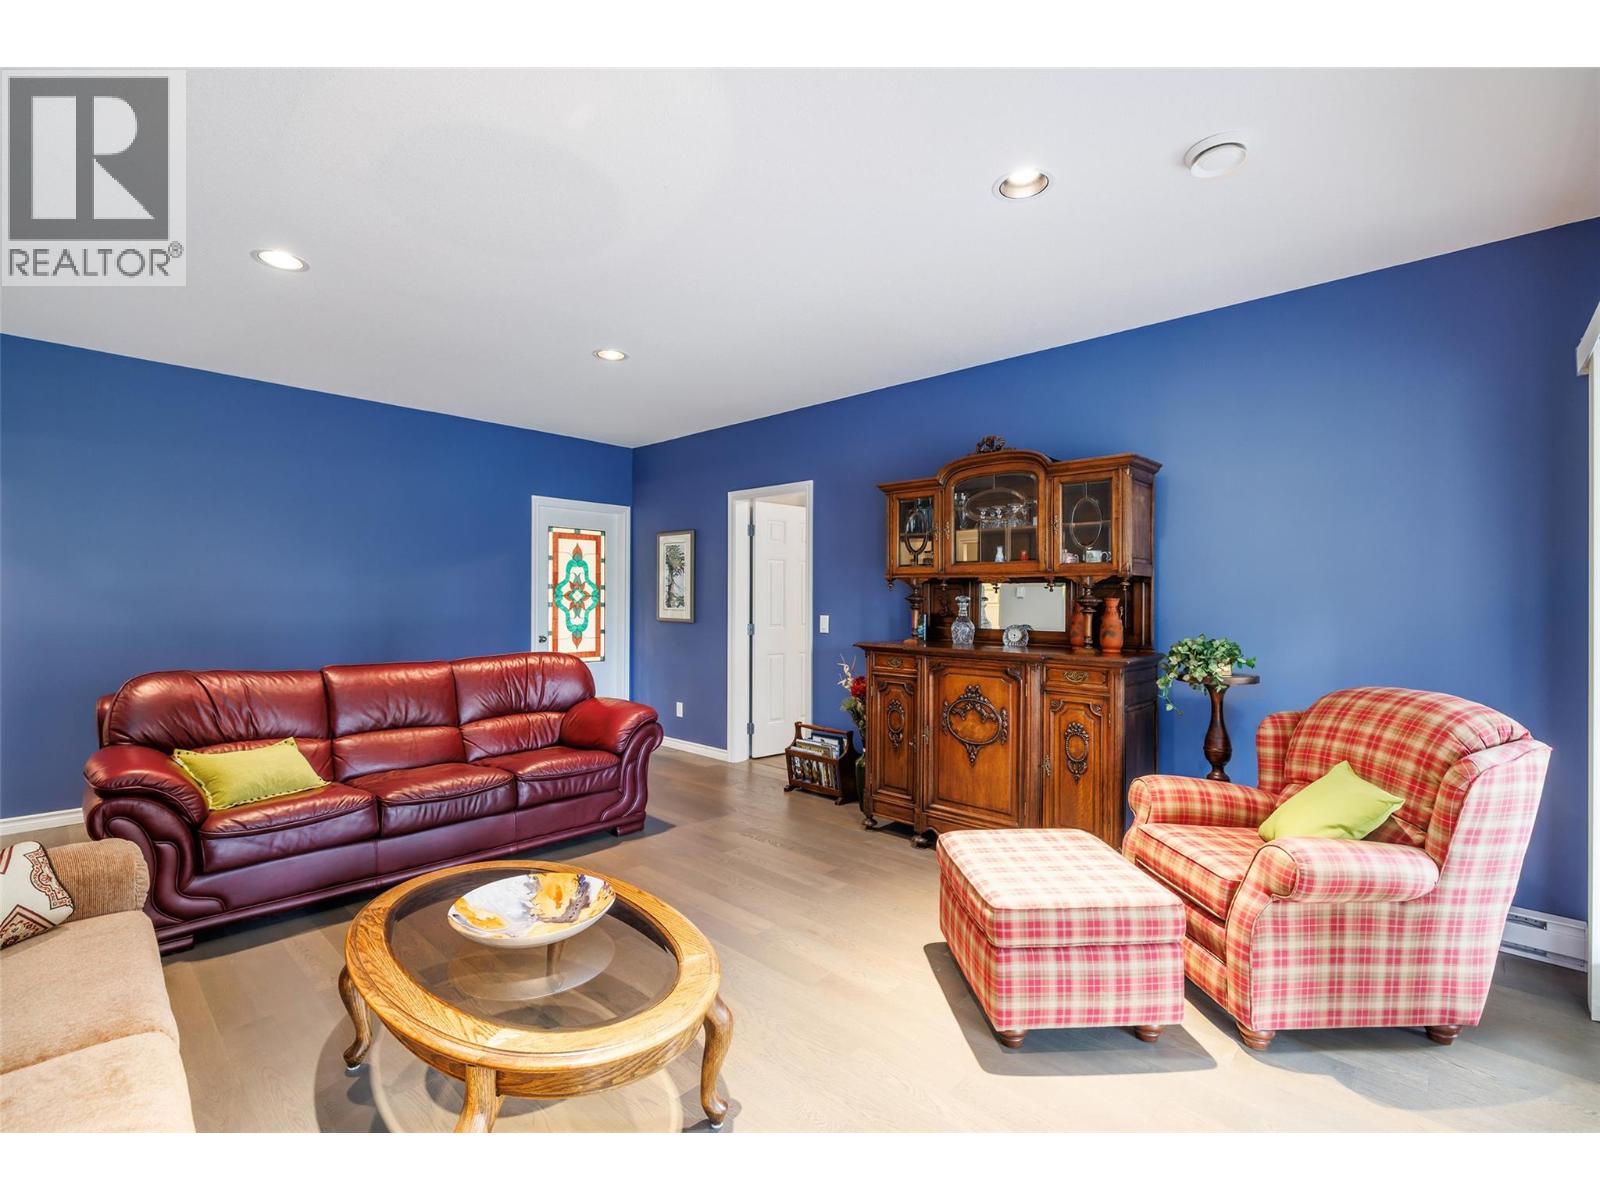
Photo 26
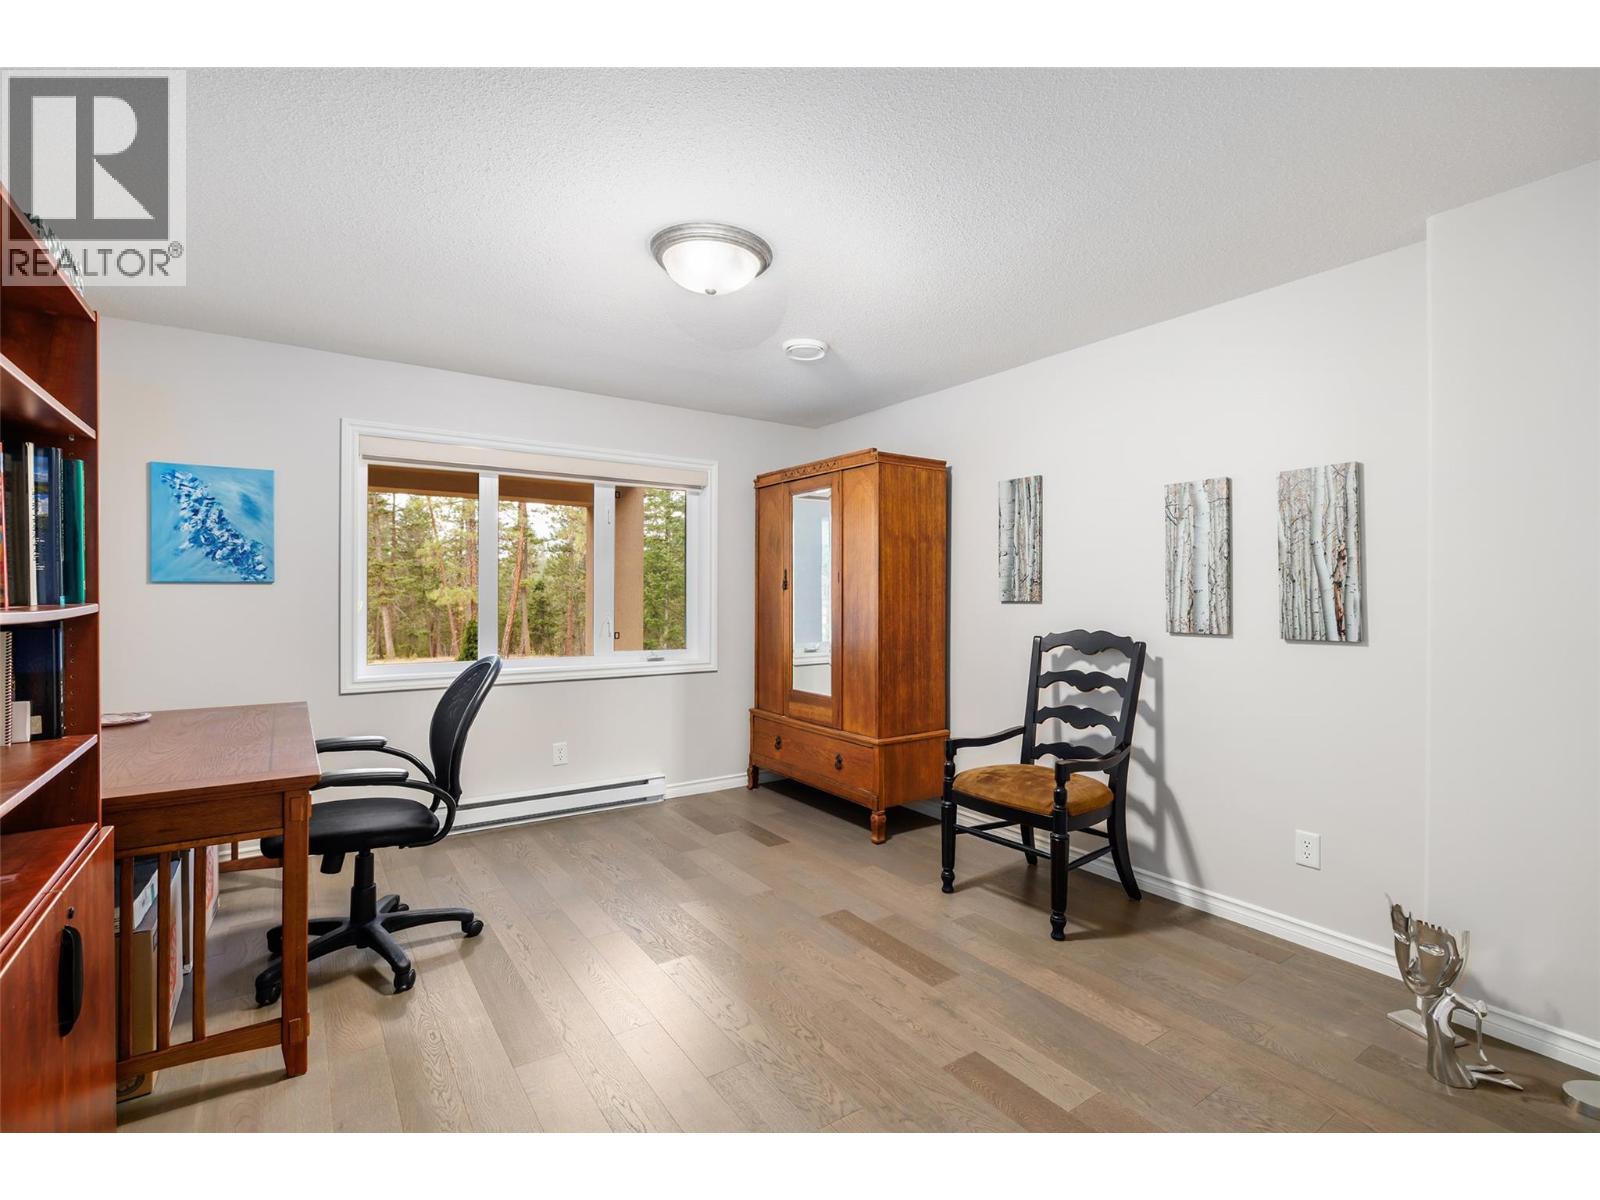
Photo 27
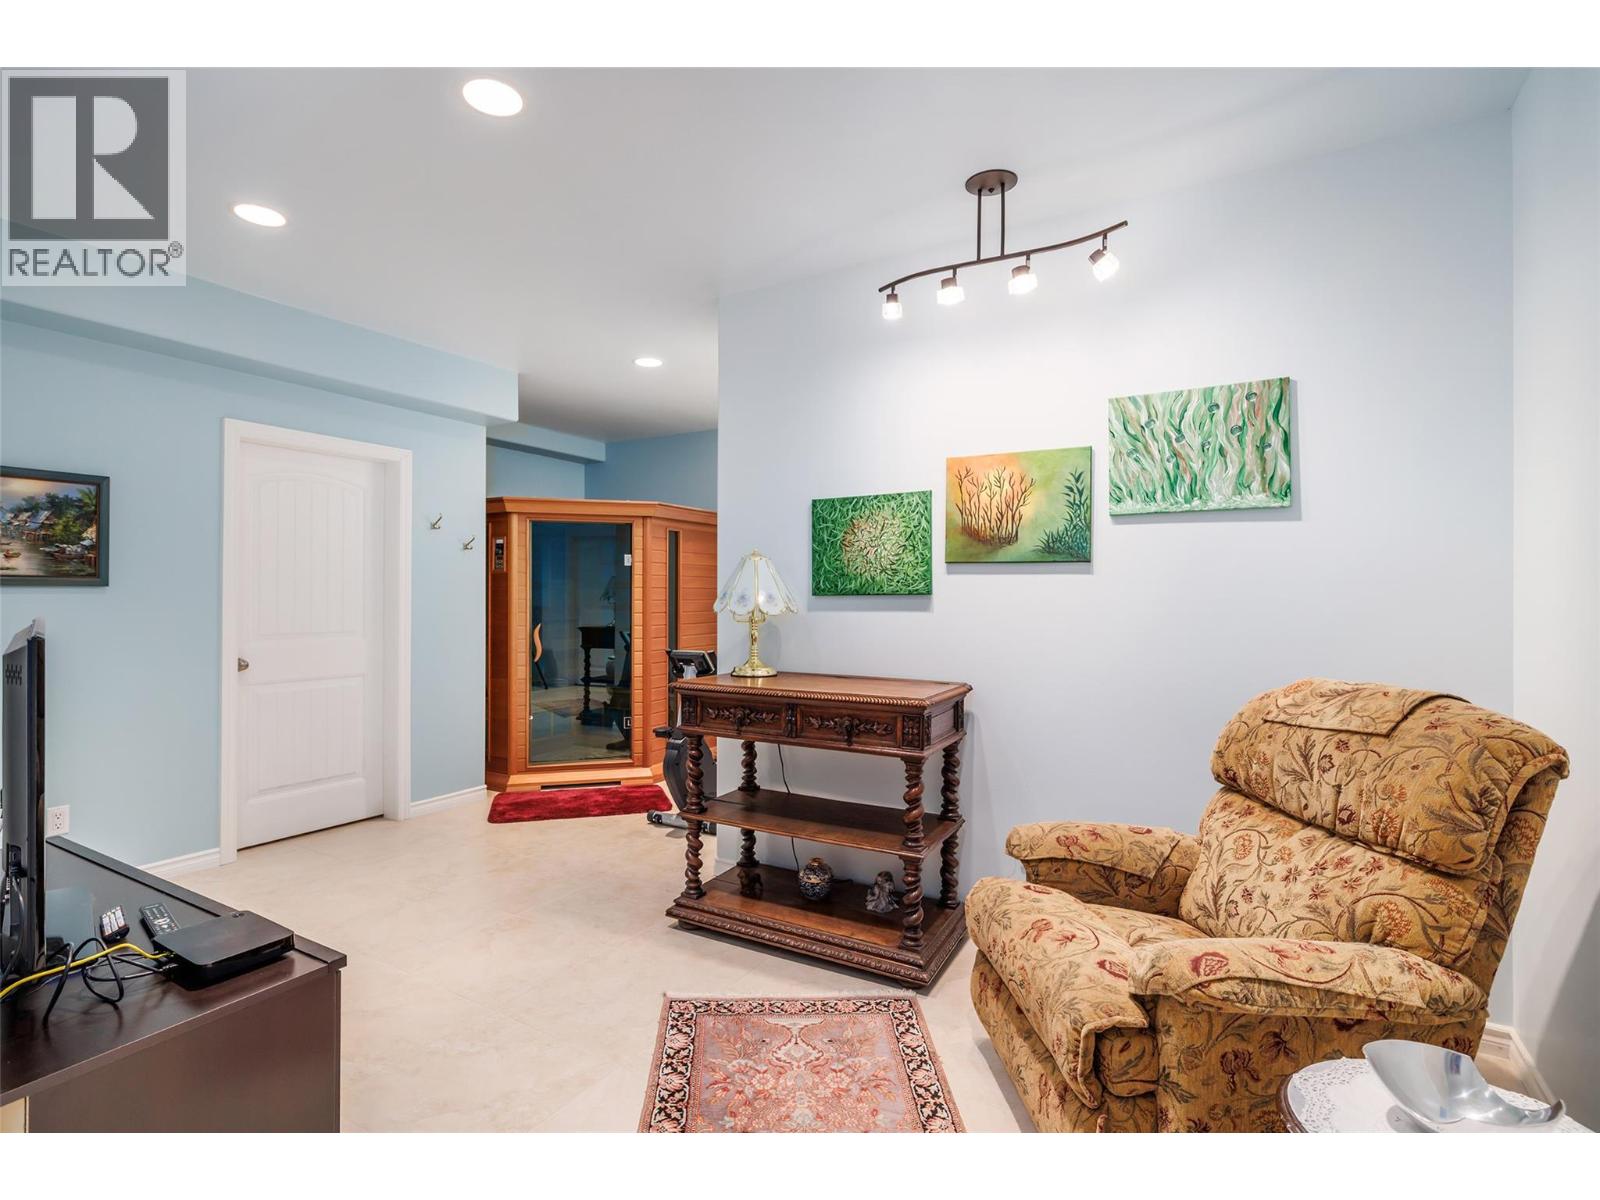
Photo 28
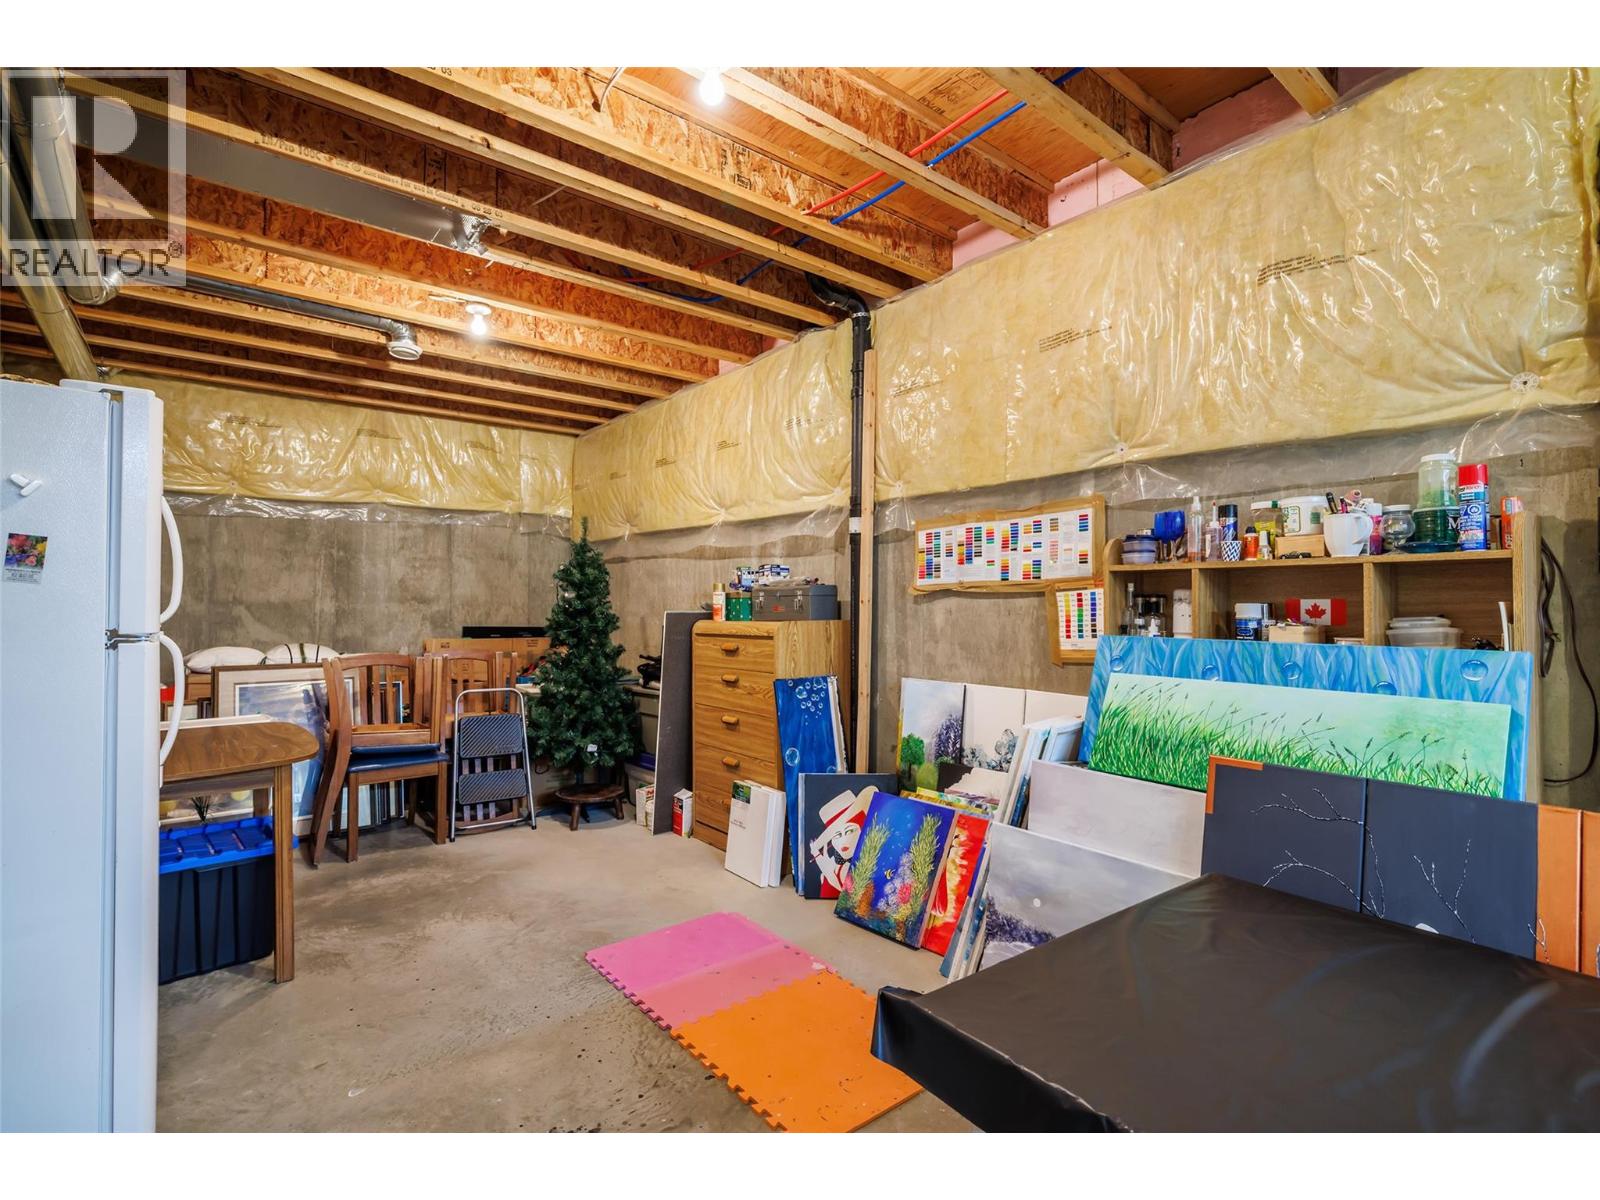
Photo 29
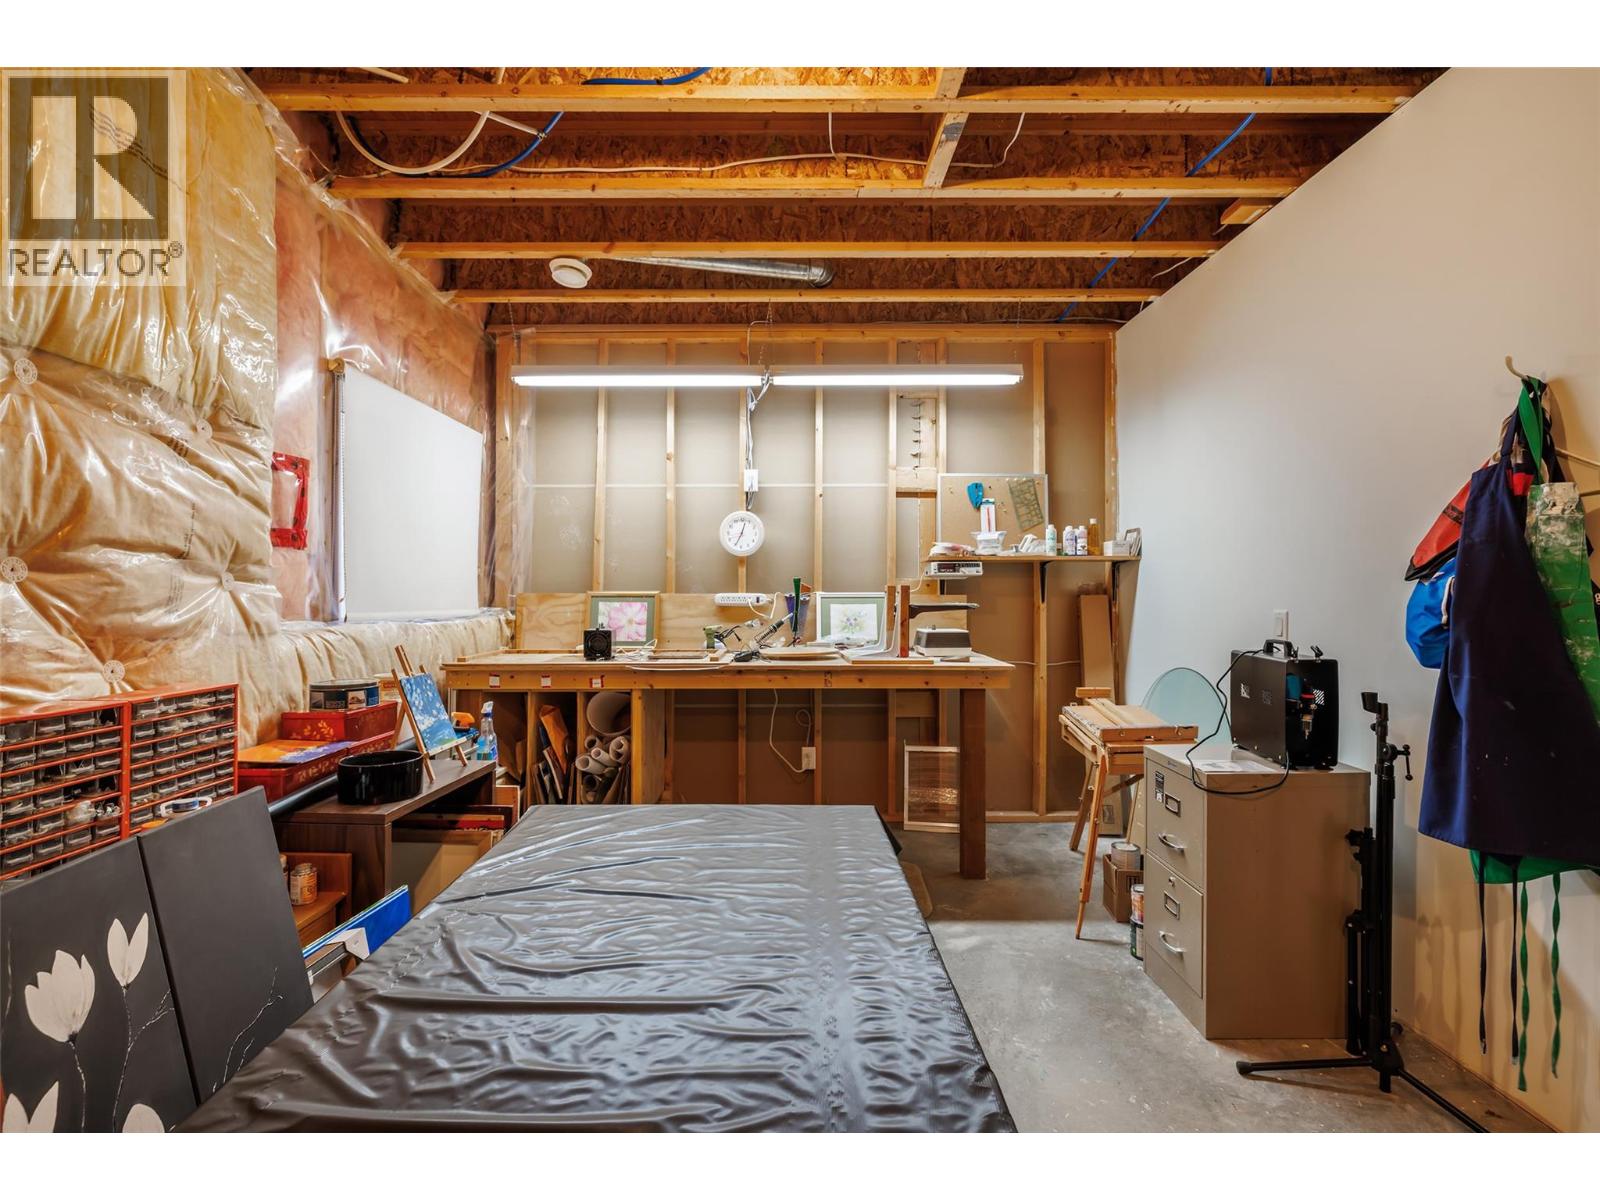
Photo 30
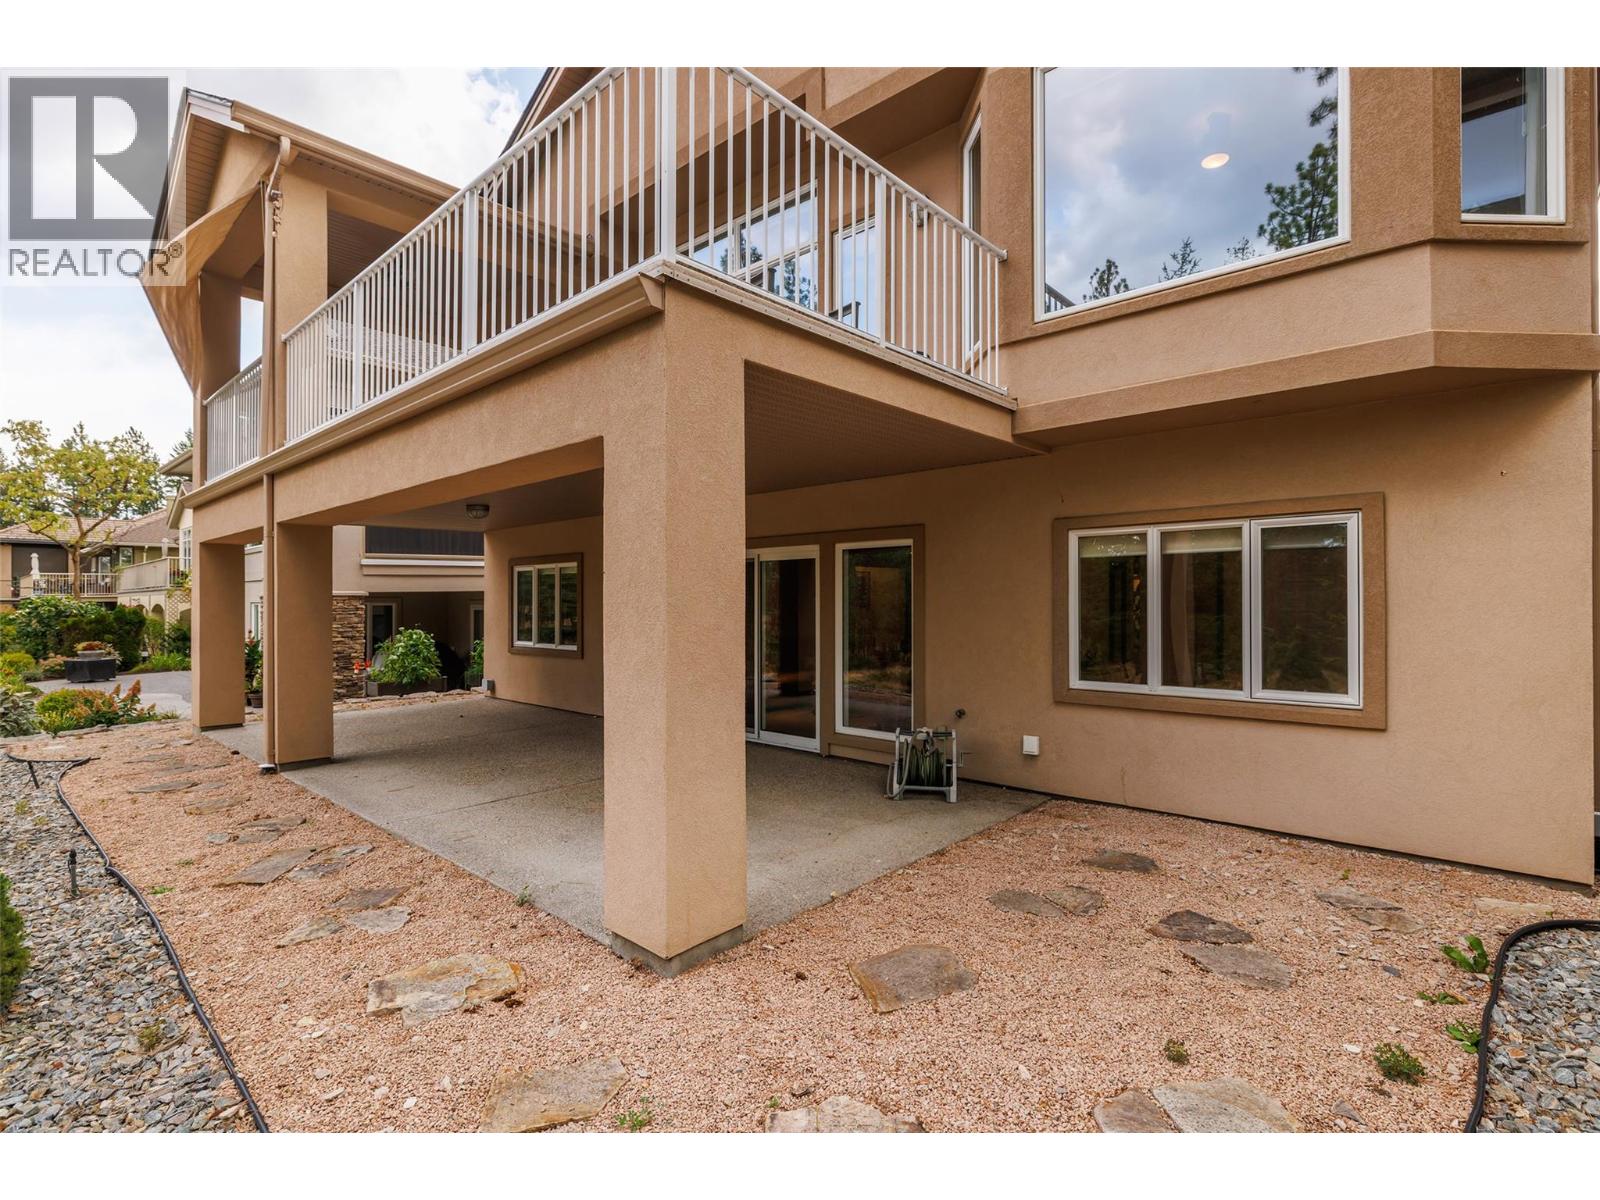
Photo 31
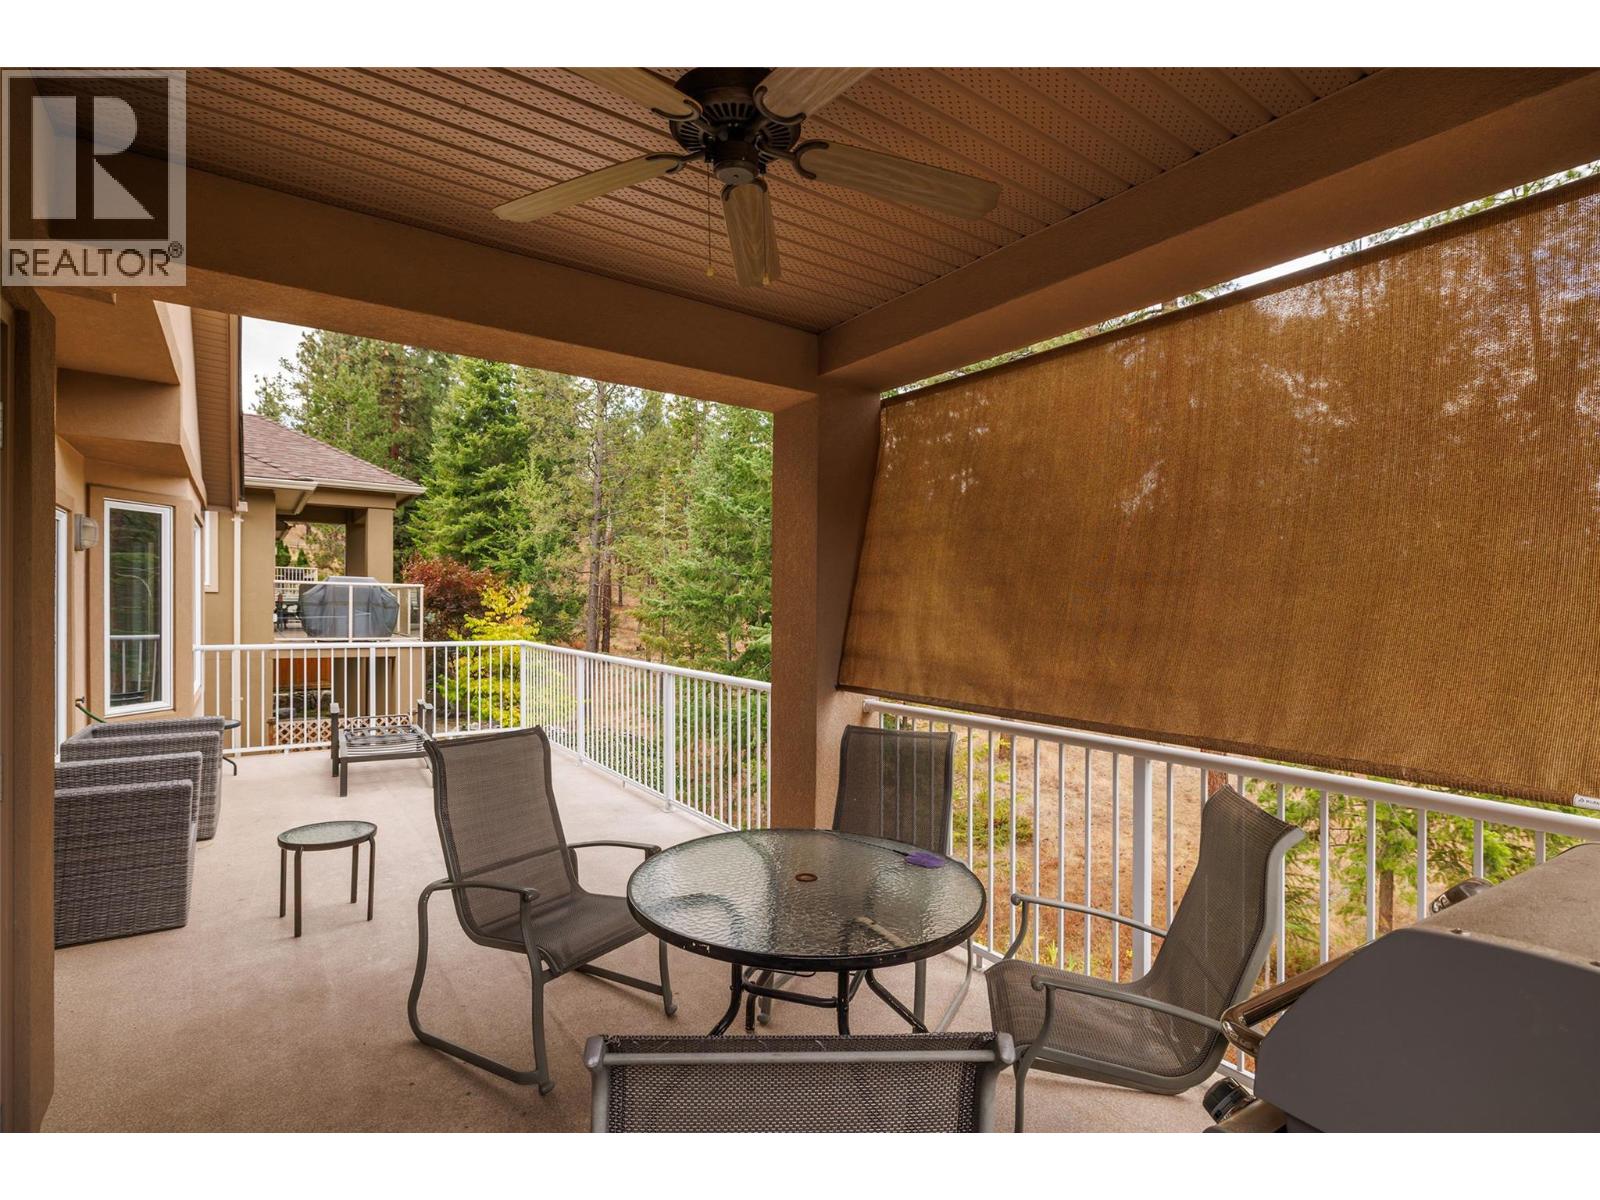
Photo 32
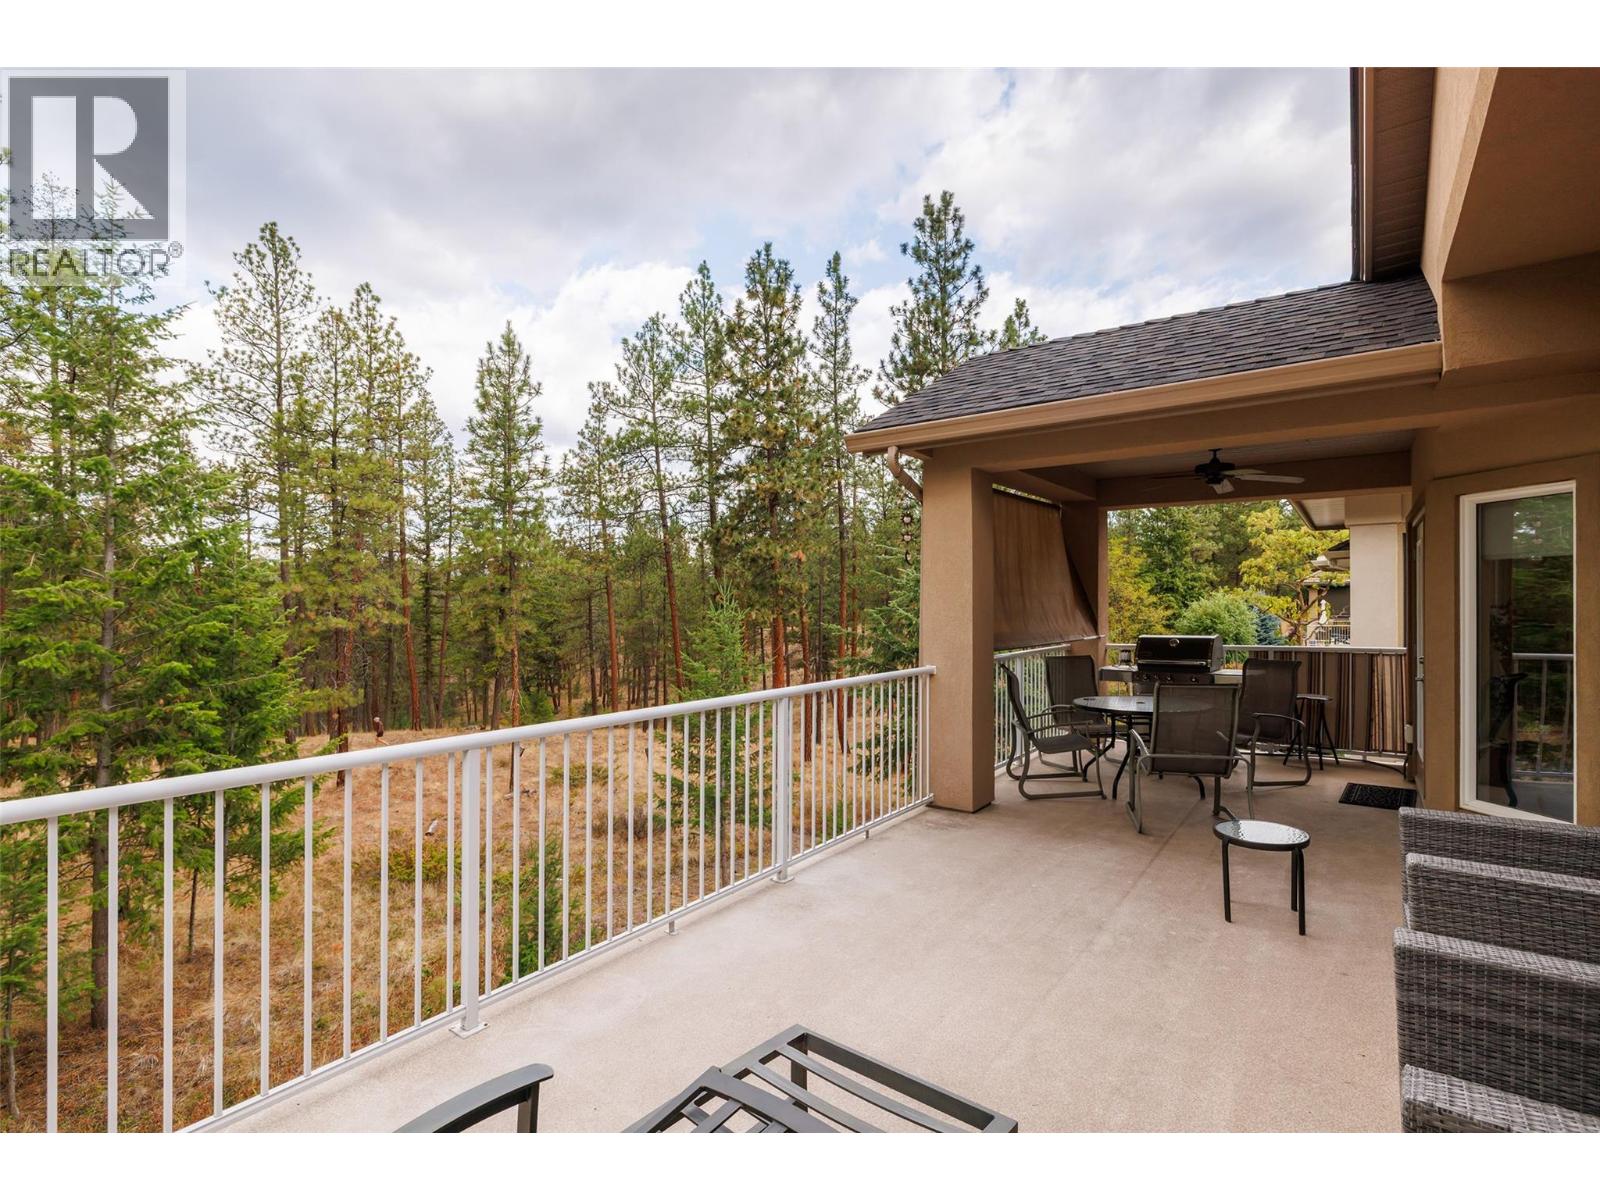
Photo 33
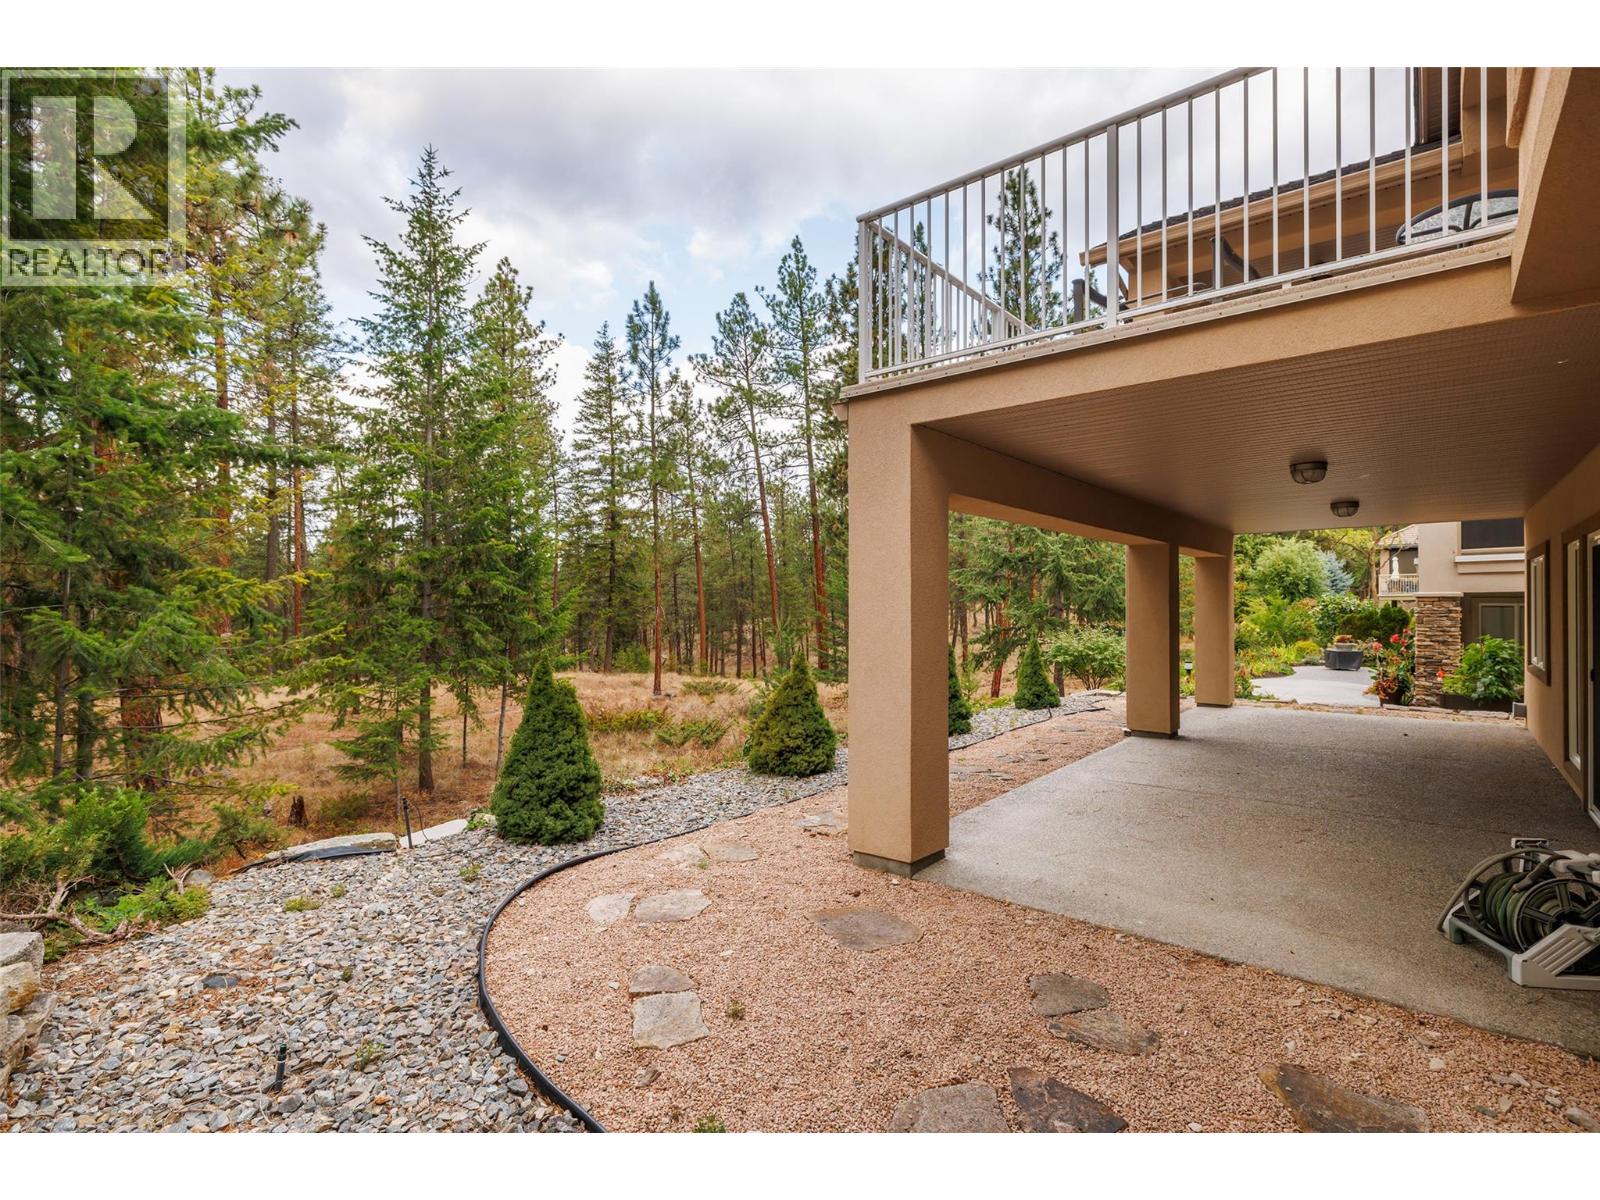
Photo 34
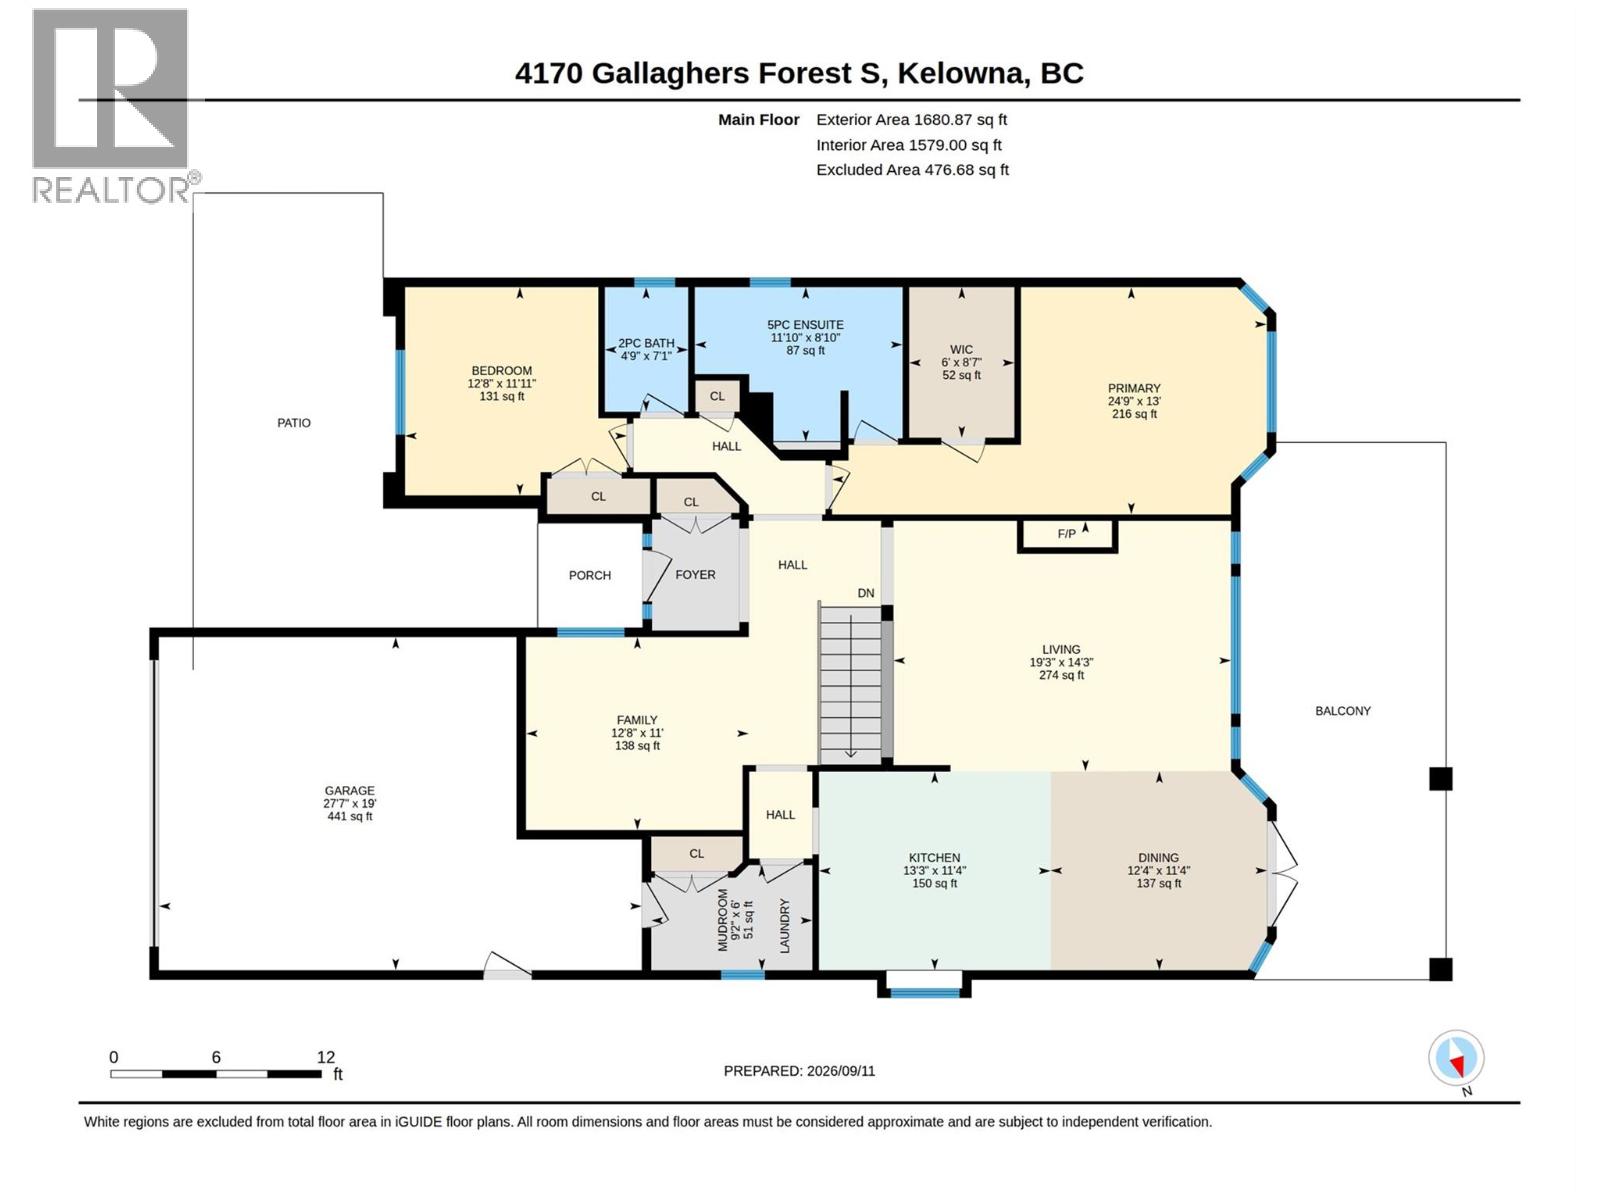
Photo 35
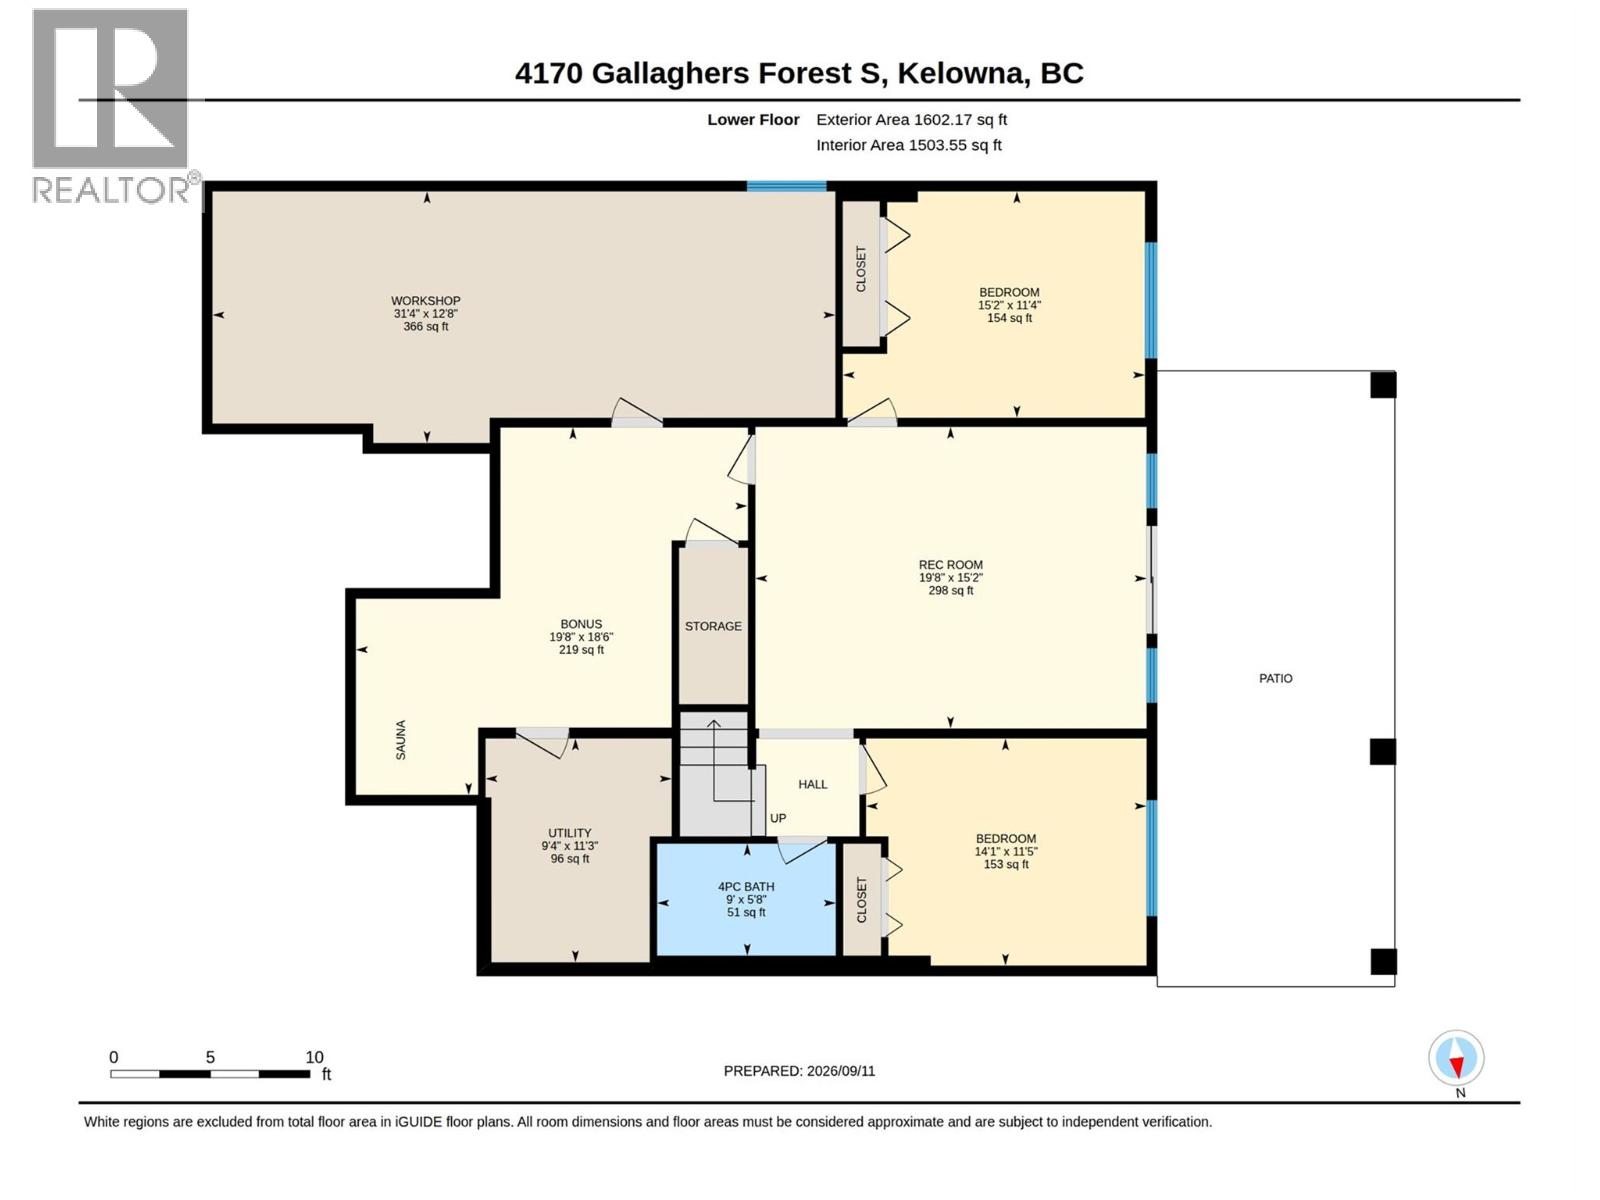
Photo 36
