

315 - 3389 Lakeshore Road
Lower Mission, Kelowna

$974,999
Bedrooms: 2
Bathrooms: 2
Living Area: 1,149 sqft
About this Condo
in Lower Mission, Kelowna
LUXURY LAKESIDE LIVING AT CABAN | LOWER MISSION, KELOWNA. Enjoy elevated Okanagan living, perfectly positioned directly across from iconic Gyro Beach in Kelowna’s sought-after Lower Mission. This stunning 2-bed, 2-bath residence offers 1,149 square feet of beautifully designed interior living space, combining sophisticated finishes with an effortless resort-inspired lifestyle. Framed by 9'6"" ceilings and expansive floor-to-ceiling windows, the residence is flooded with natural light while showcasing breathtaking southwest-facing views of Okanagan Lake, Gyro Beach, and the resort-style pool deck. Neutral hardwood flooring flows throughout, creating a warm and timeless backdrop for both everyday living and entertaining. The kitchen is truly a culinary dream, featuring a $40,000 upgrade with impressive 10-foot island, seamless custom cabinetry, high-end appliances & elegant quartz countertops. Designed with both beauty and function in mind, this is a space made for everything from quiet mornings to entertaining friends & family. The primary suite offers a private retreat at the end of the day, complete with custom closet organization & a spa-inspired ensuite designed for relaxation. Enjoy heated bathroom floors, a double vanity, & a luxurious walk-in shower that brings a touch of resort living home. With its exceptional finishes, abundant natural light, stunning lake views, & unbeatable location just steps from the beach, this residence offers the best of Okanagan lifestyle. Whether you're looking for a full-time residence, a weekend escape, or an investment in one of Kelowna's most desirable communities, this is a home that truly stands apart. (id:14735)
Listed by Sotheby's International Realty Canada.
 Brought to you by your friendly REALTORS® through the MLS® System and OMREB (Okanagan Mainland Real Estate Board), courtesy of Stuart McFadden for your convenience.
The information contained on this site is based in whole or in part on information that is provided by members of The Canadian Real Estate Association, who are responsible for its accuracy. CREA reproduces and distributes this information as a service for its members and assumes no responsibility for its accuracy.
Photo 1
Photo 2
Photo 3
Photo 4
Photo 5
Photo 6
Photo 7
Photo 8
Photo 9
Photo 10
Photo 11
Photo 12
Photo 13
Photo 14
Photo 15
Photo 16
Photo 17
Photo 18
Photo 19
Photo 20
Photo 21
Photo 22
Photo 23
Photo 24
Photo 25
Photo 26
Photo 27
Photo 28
Photo 29
Photo 30
Photo 31
Photo 32
Photo 33
Photo 34
Photo 35
Photo 36
Photo 37
Photo 38
Photo 39
Photo 40
Photo 41
Photo 42
Photo 43
Photo 44
Photo 45
Photo 46
Photo 47
Photo 48
Photo 49
Photo 50
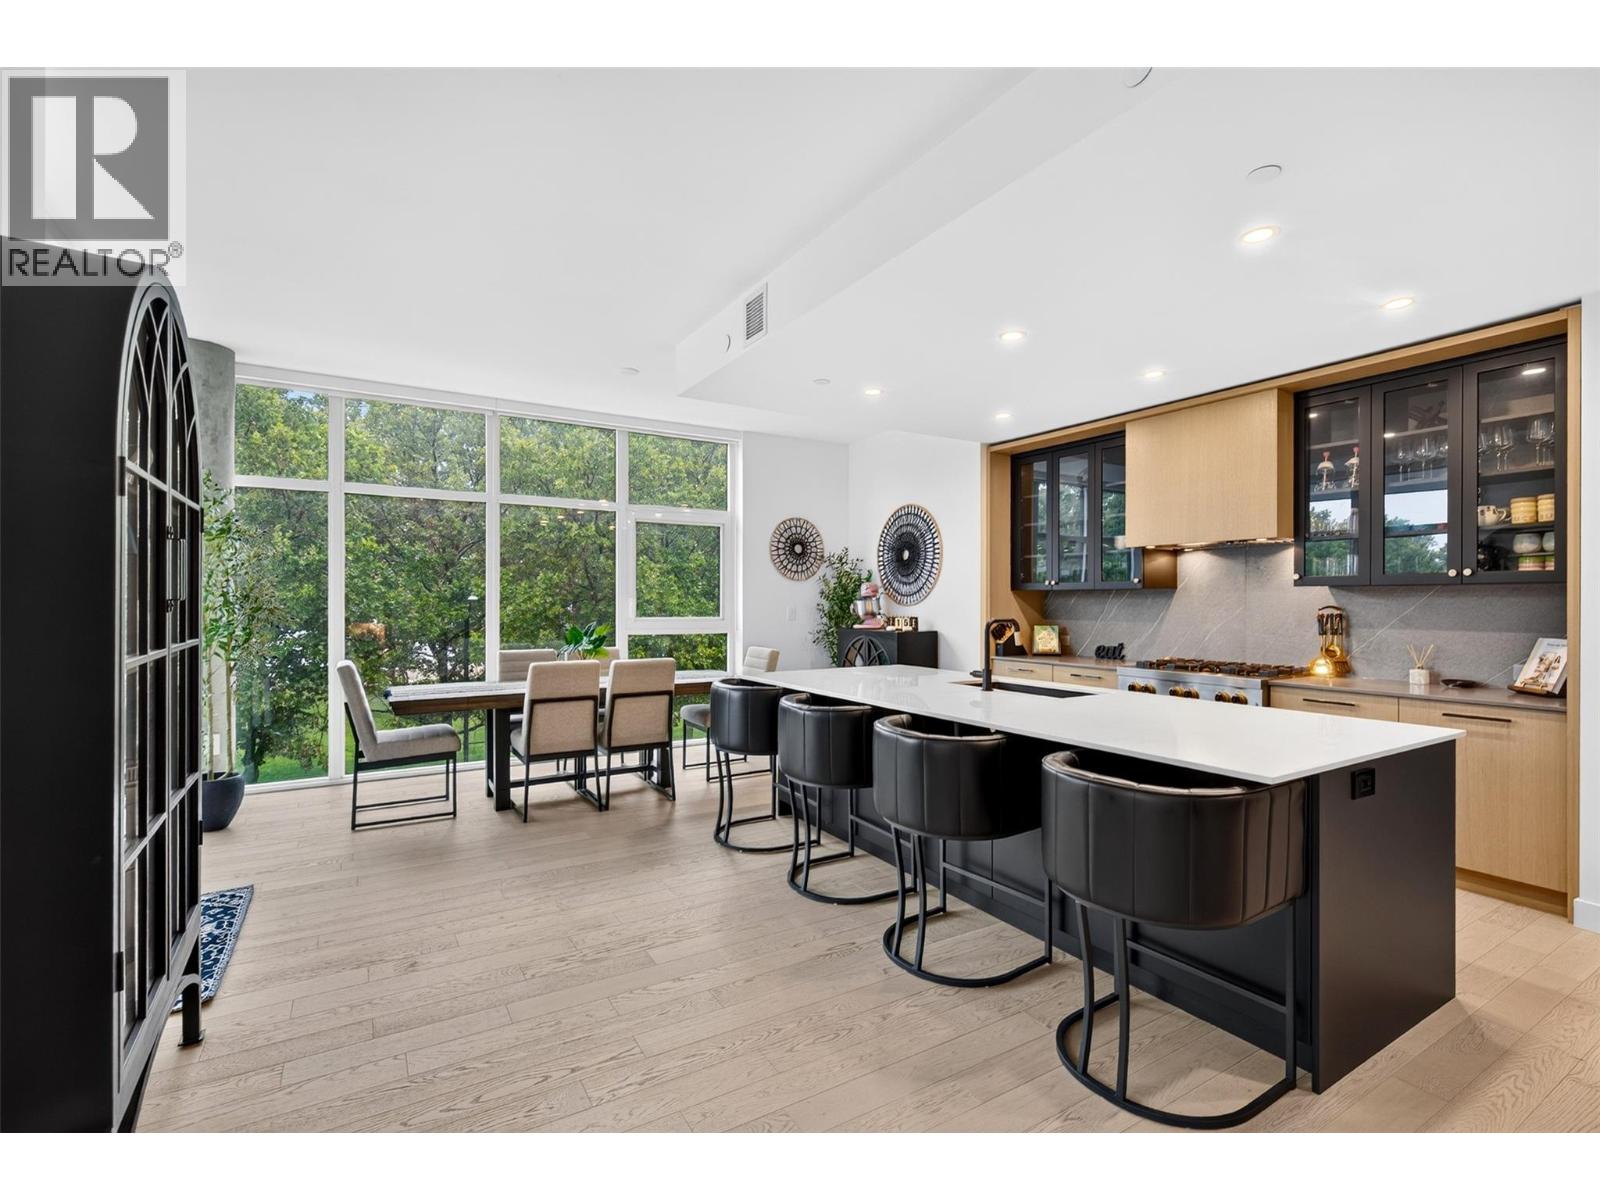
Photo 1
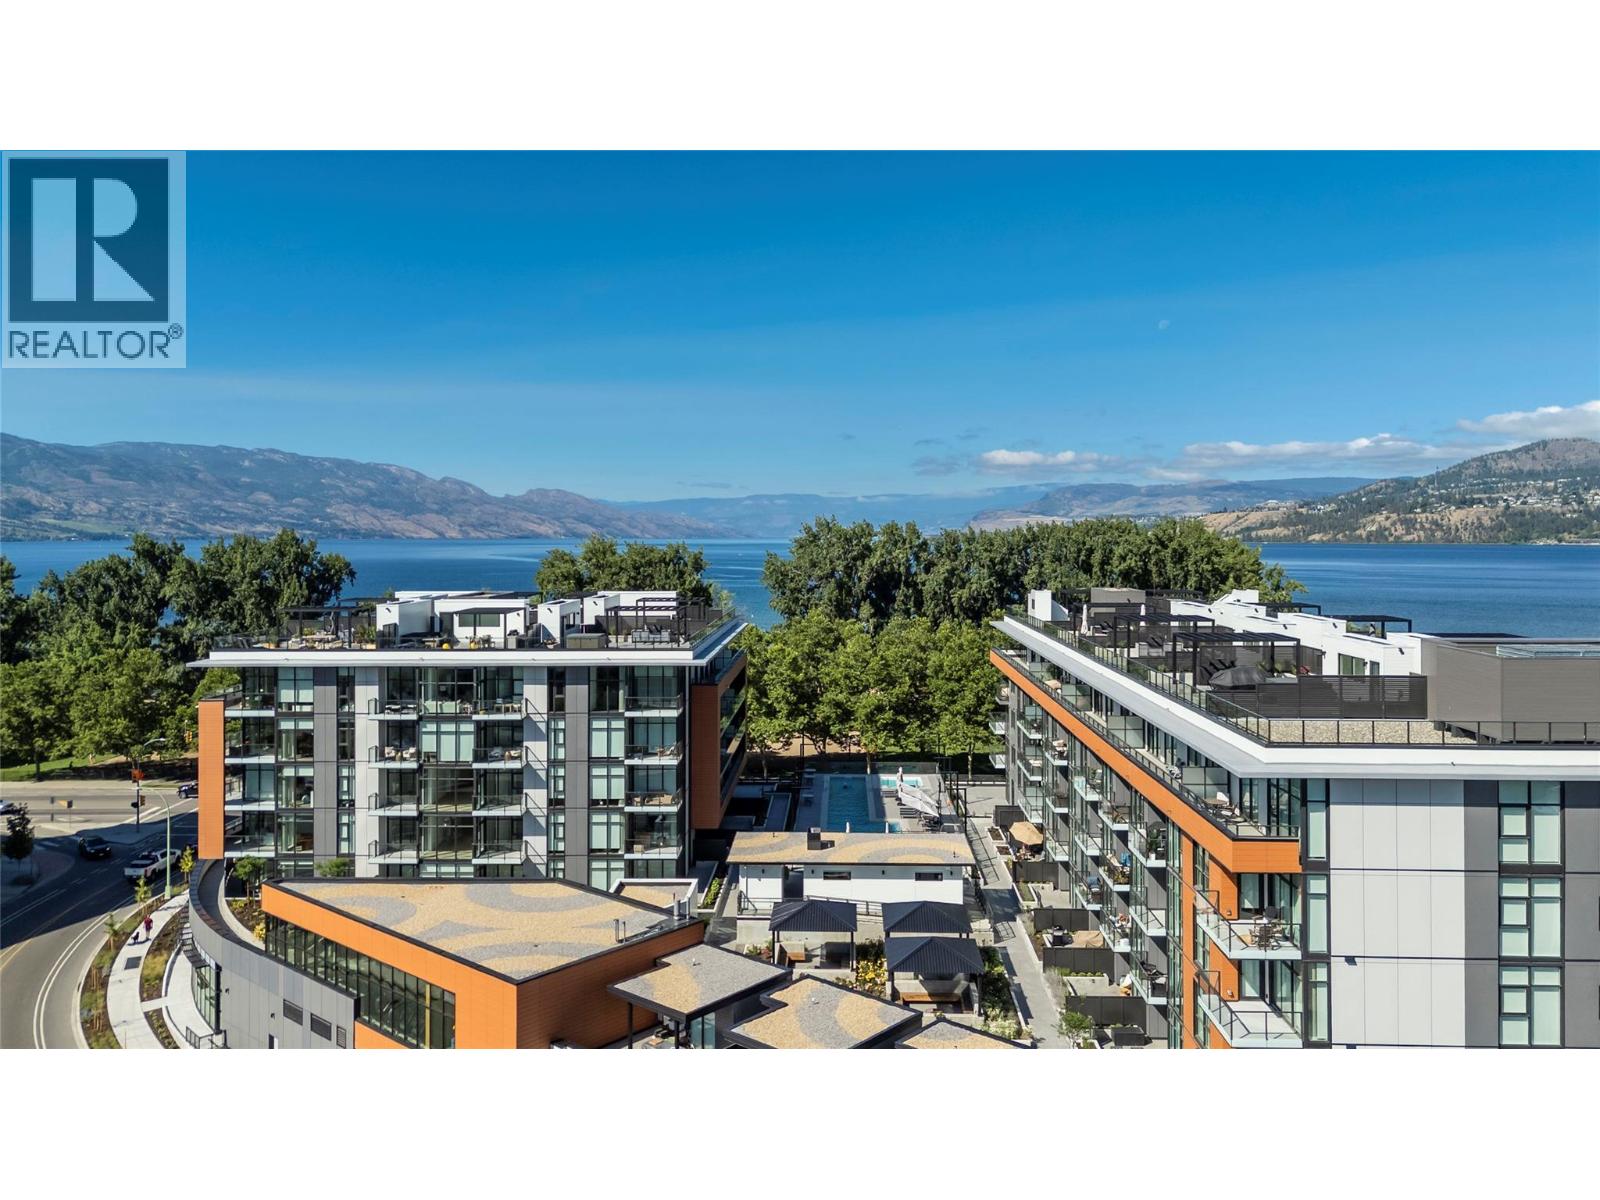
Photo 2
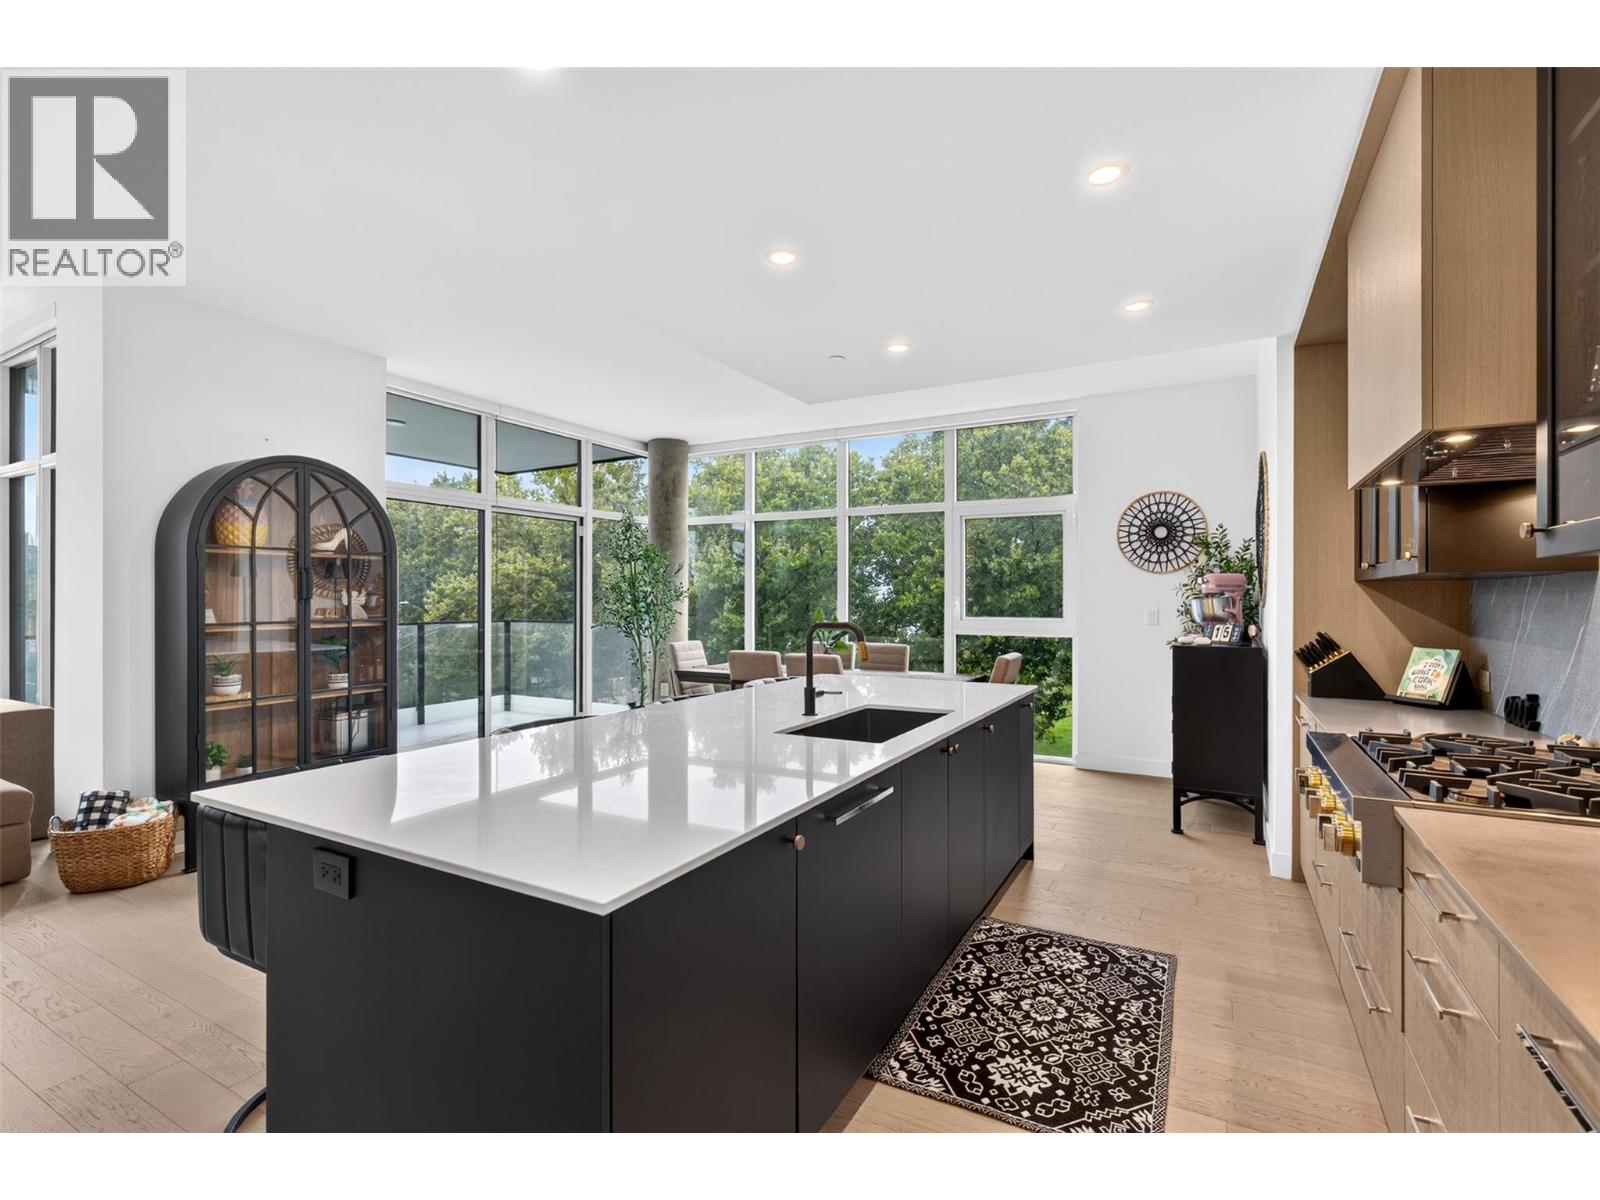
Photo 3
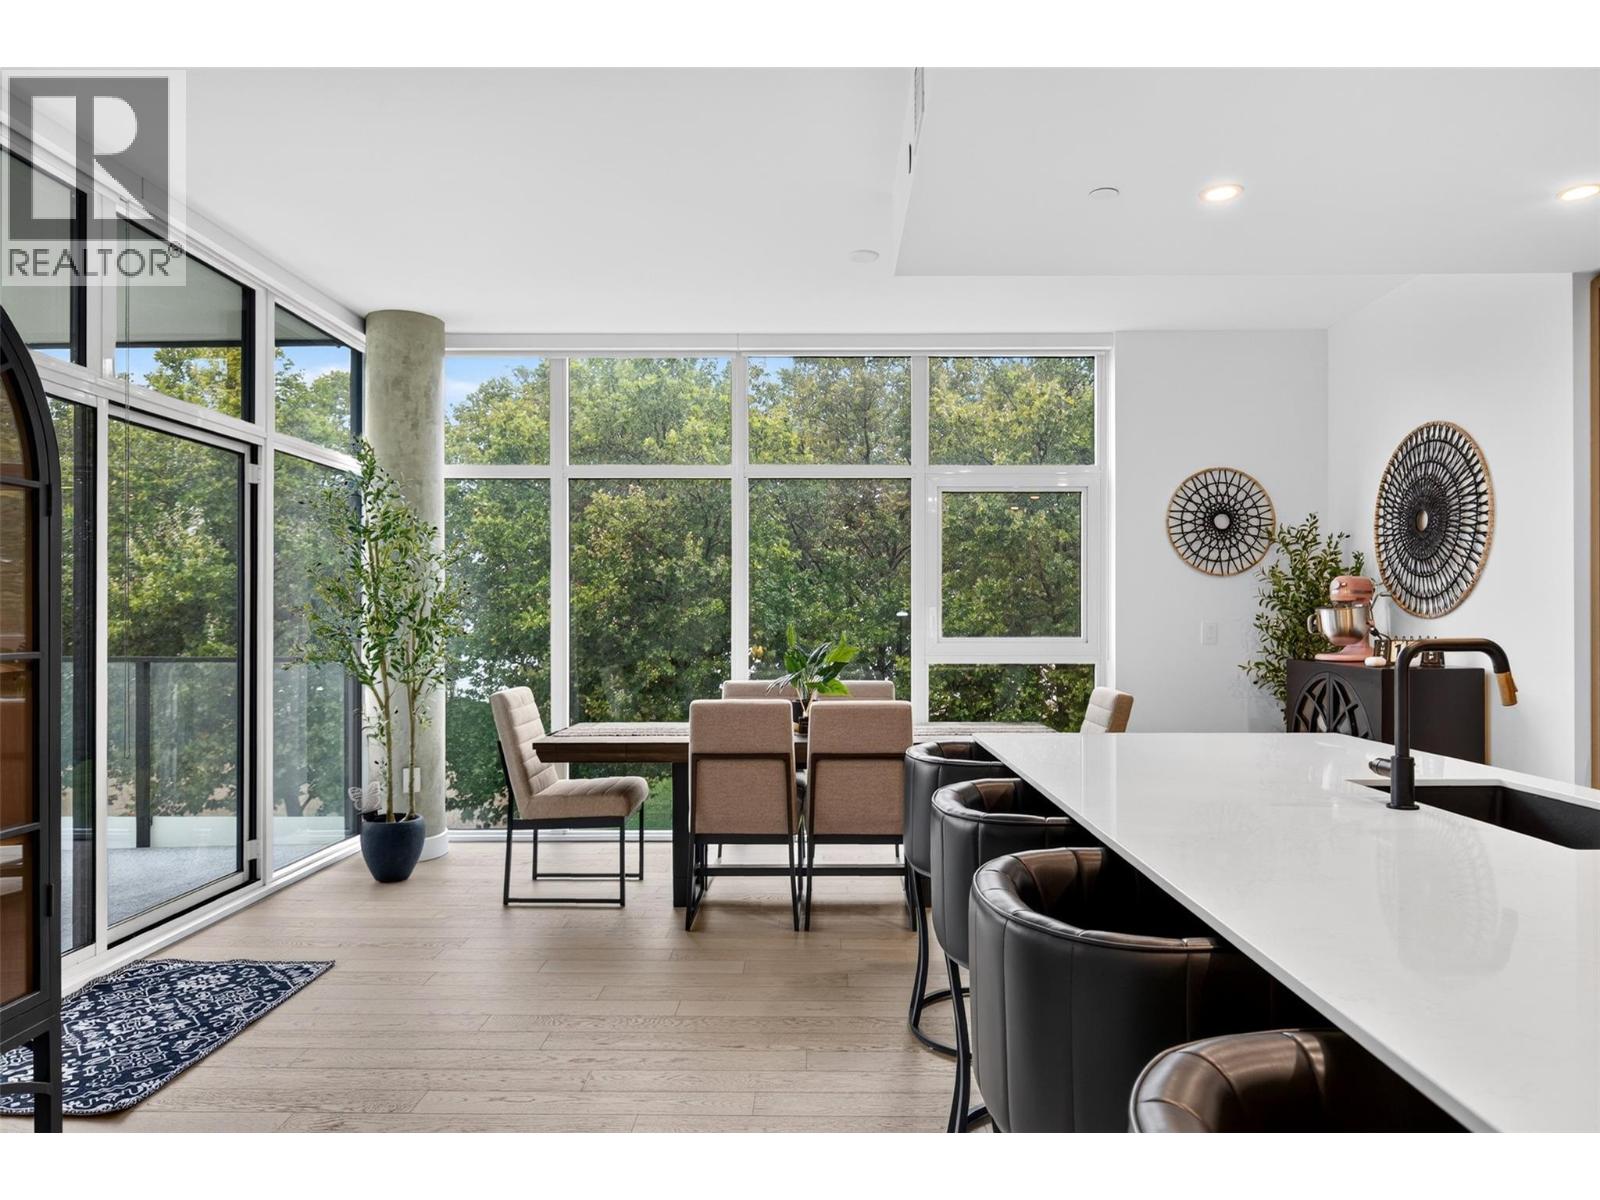
Photo 4
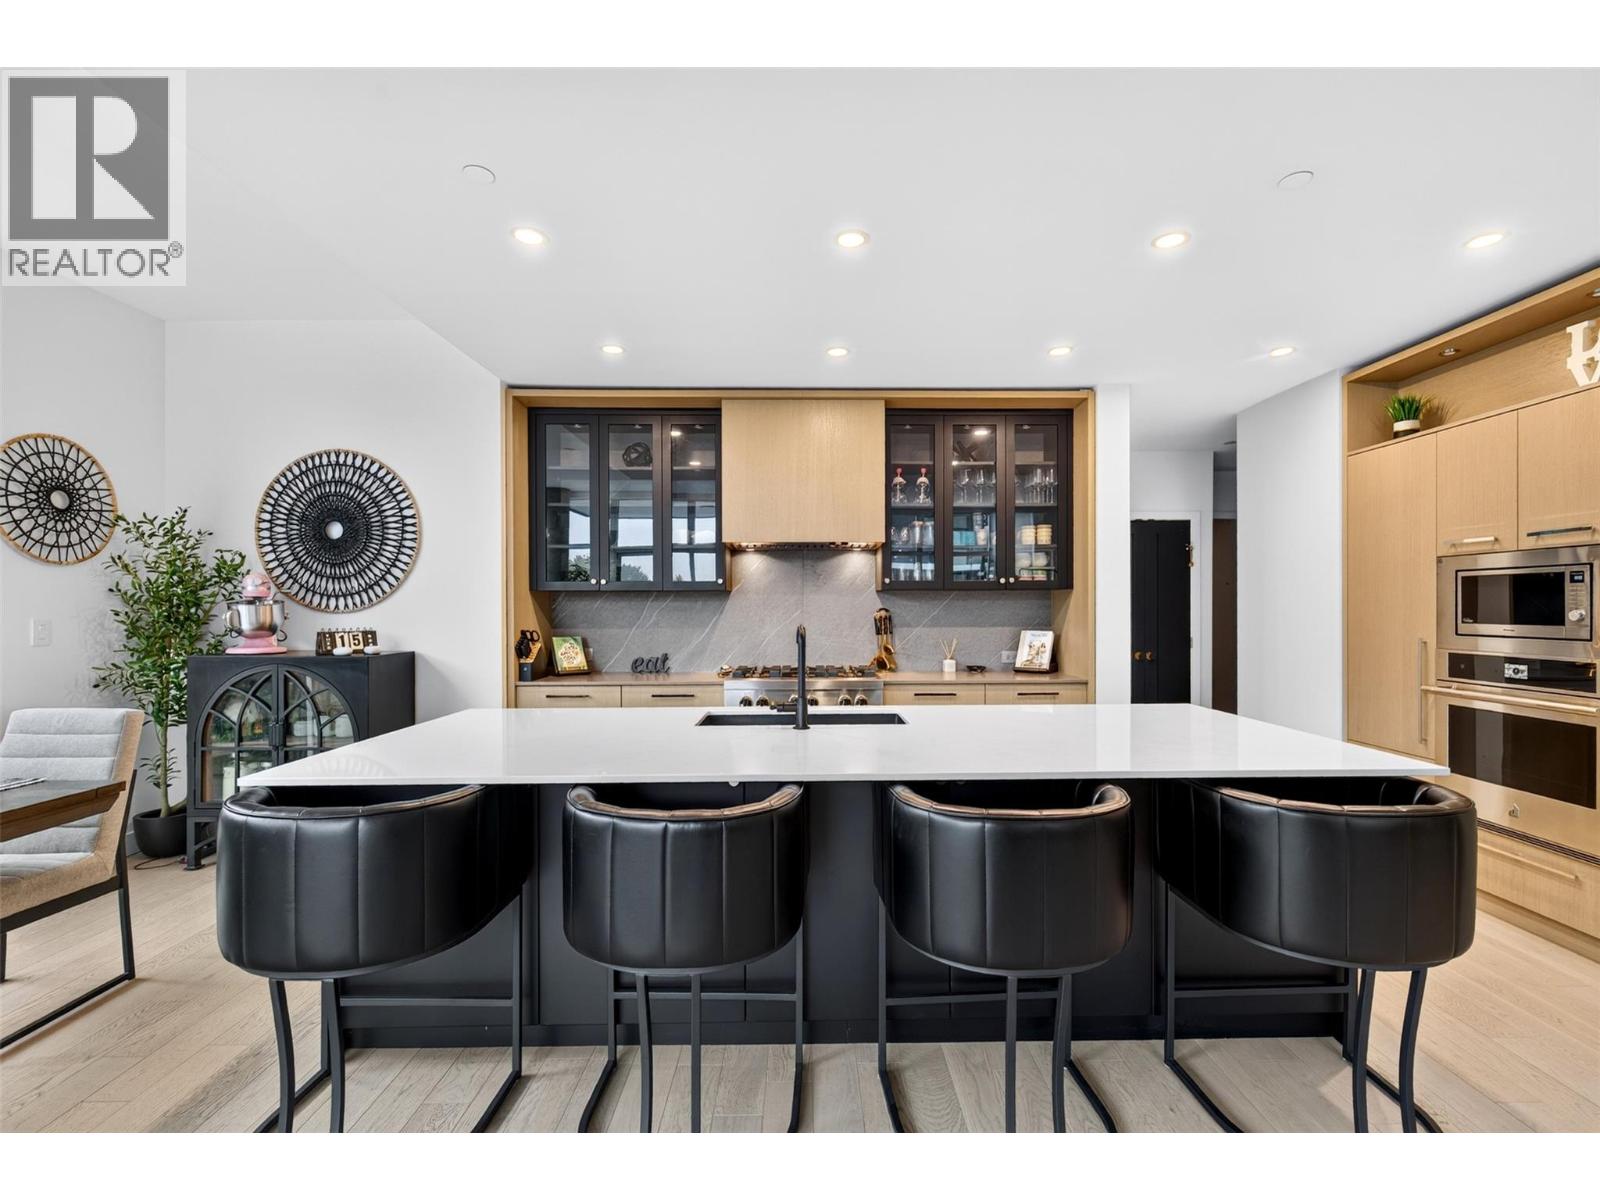
Photo 5
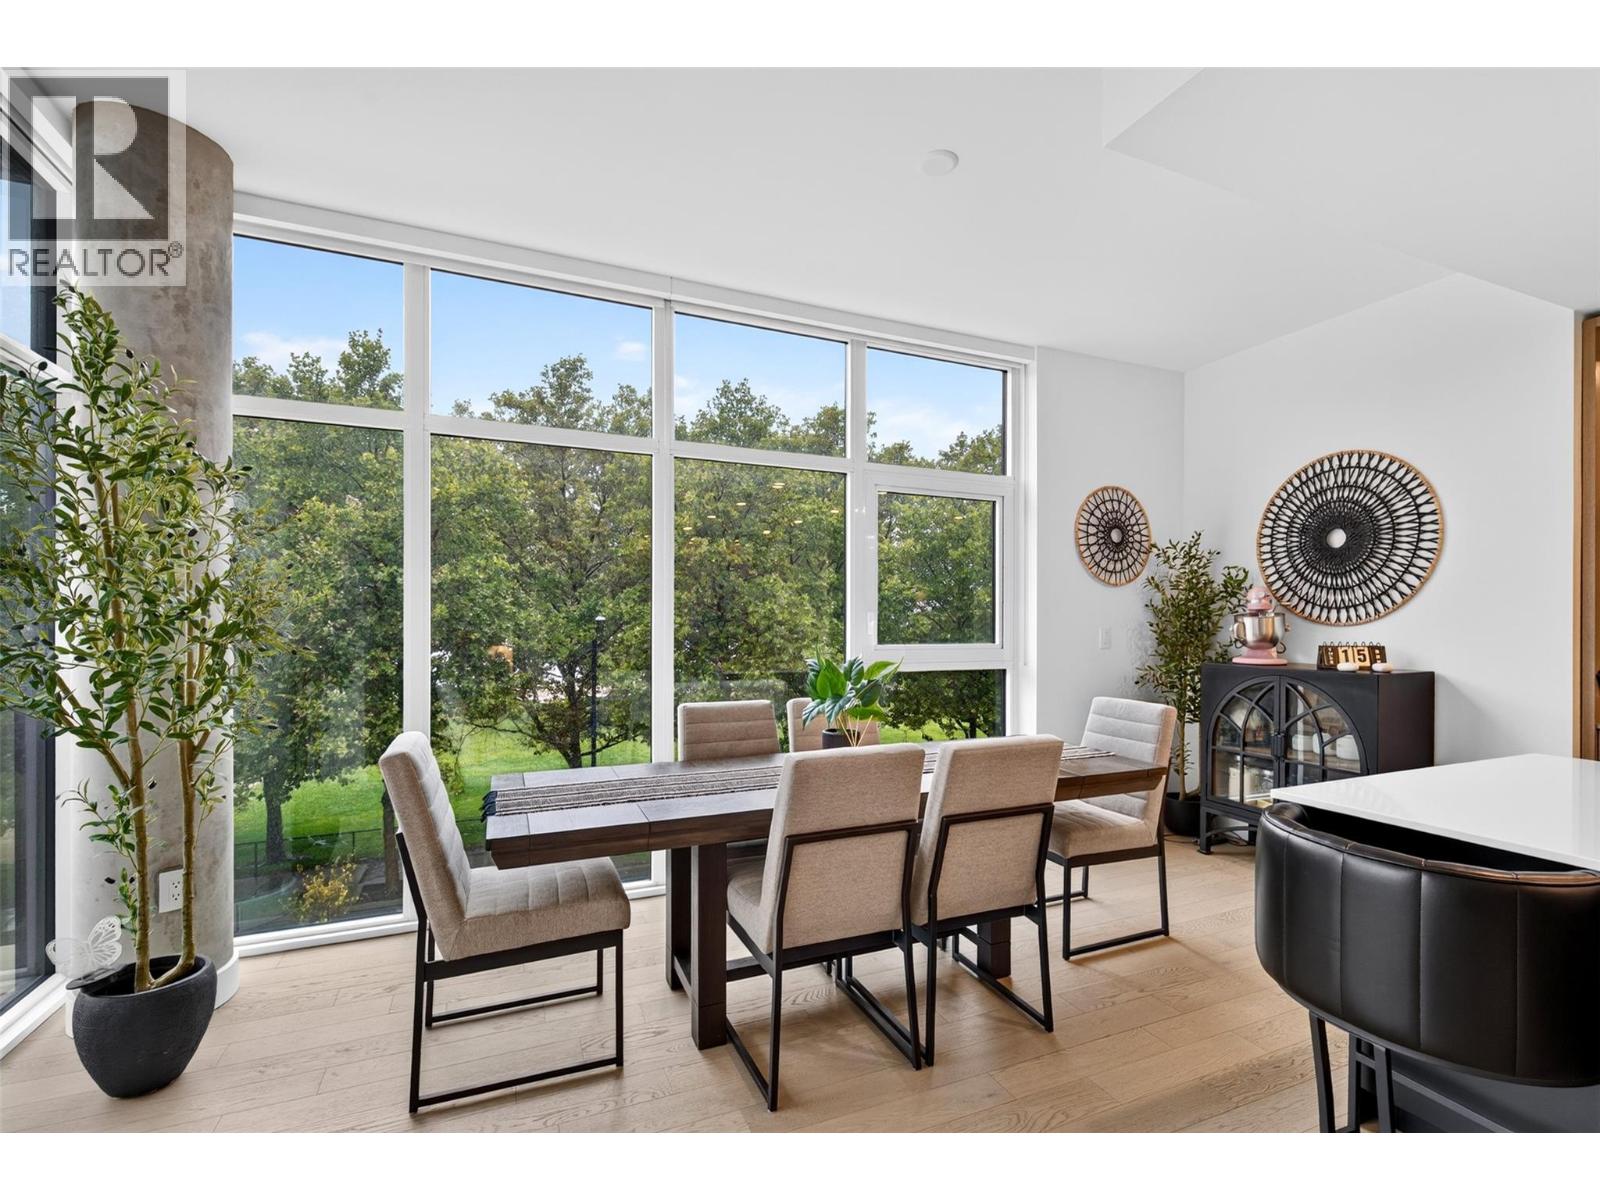
Photo 6
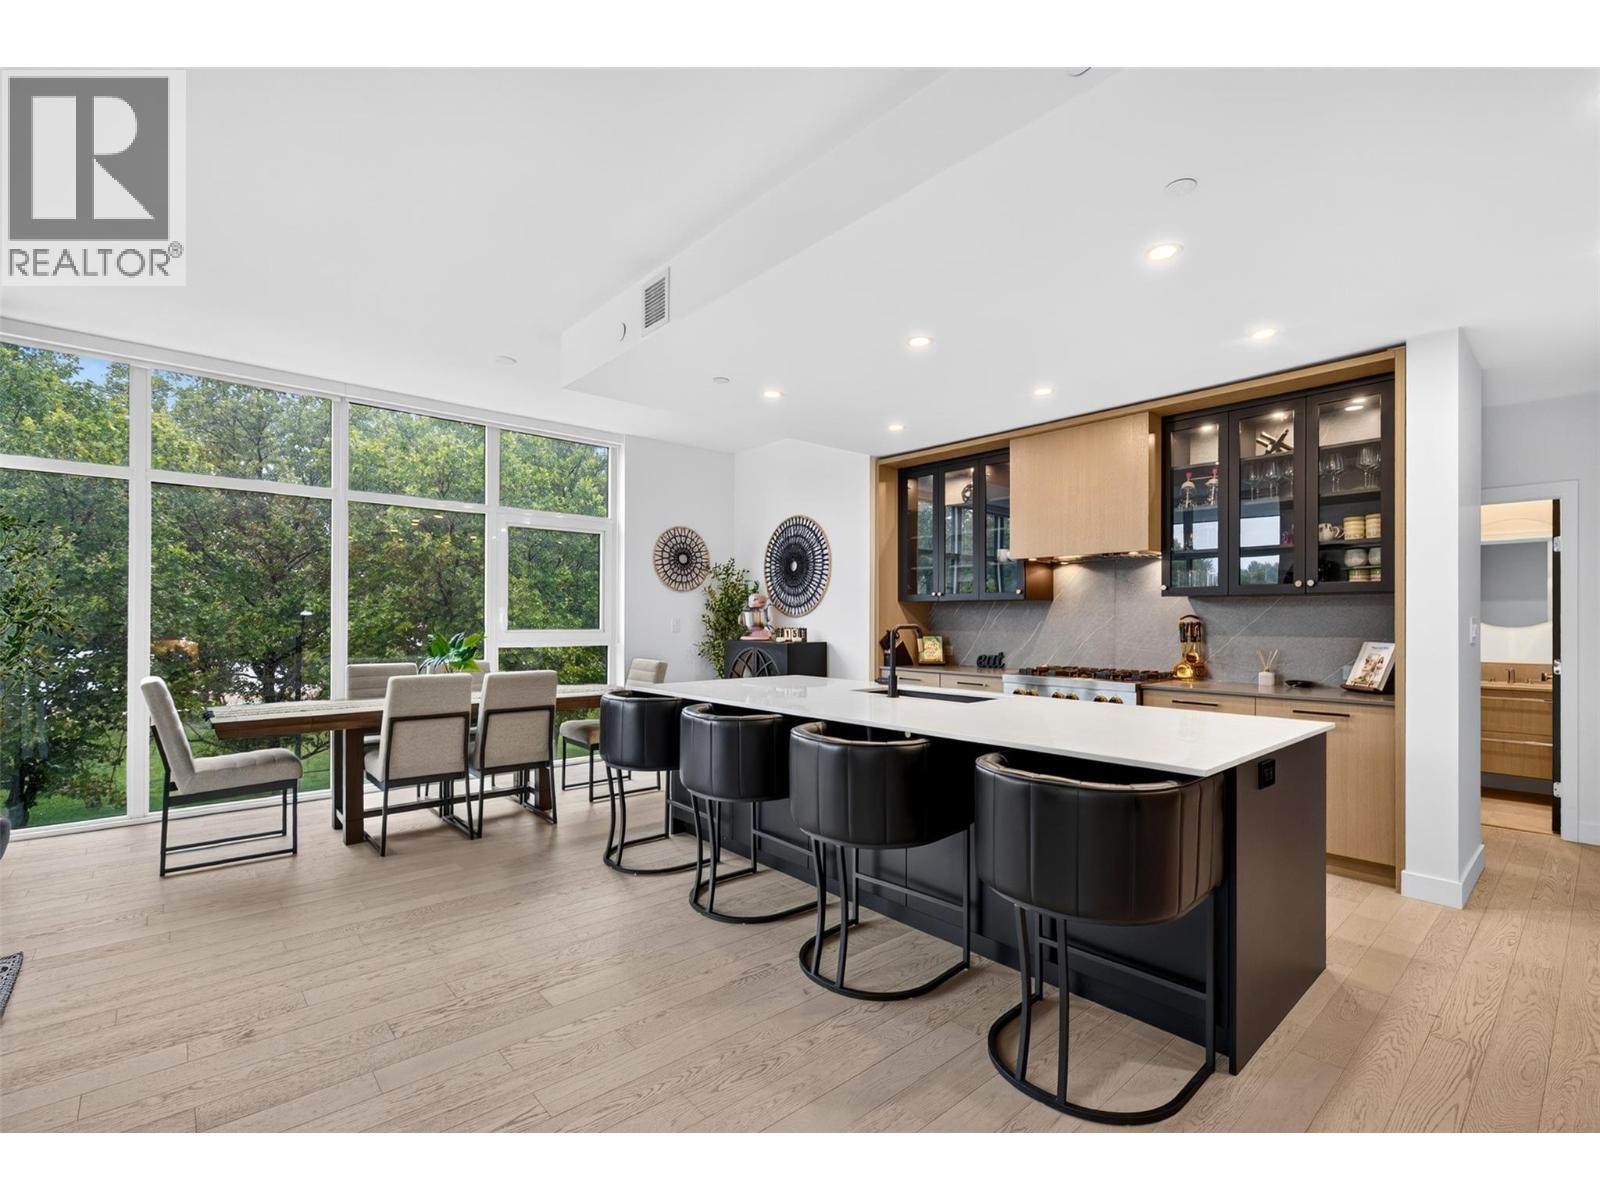
Photo 7
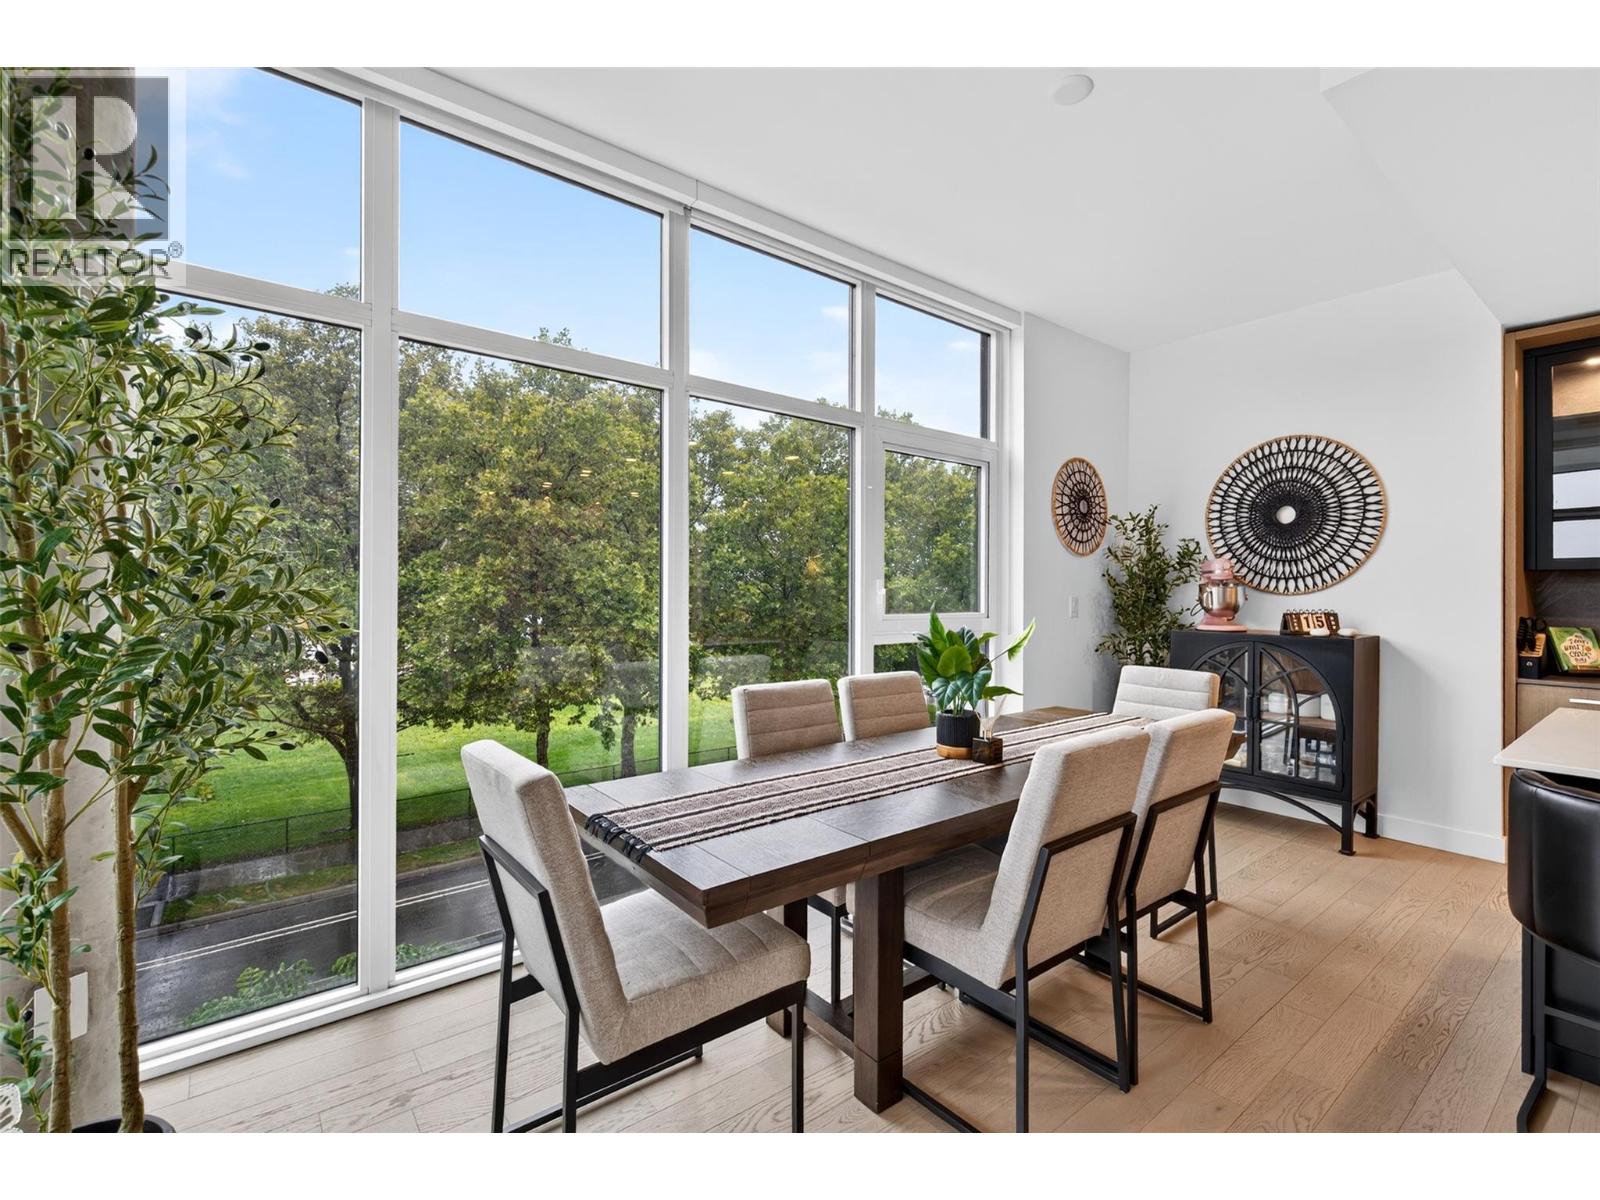
Photo 8
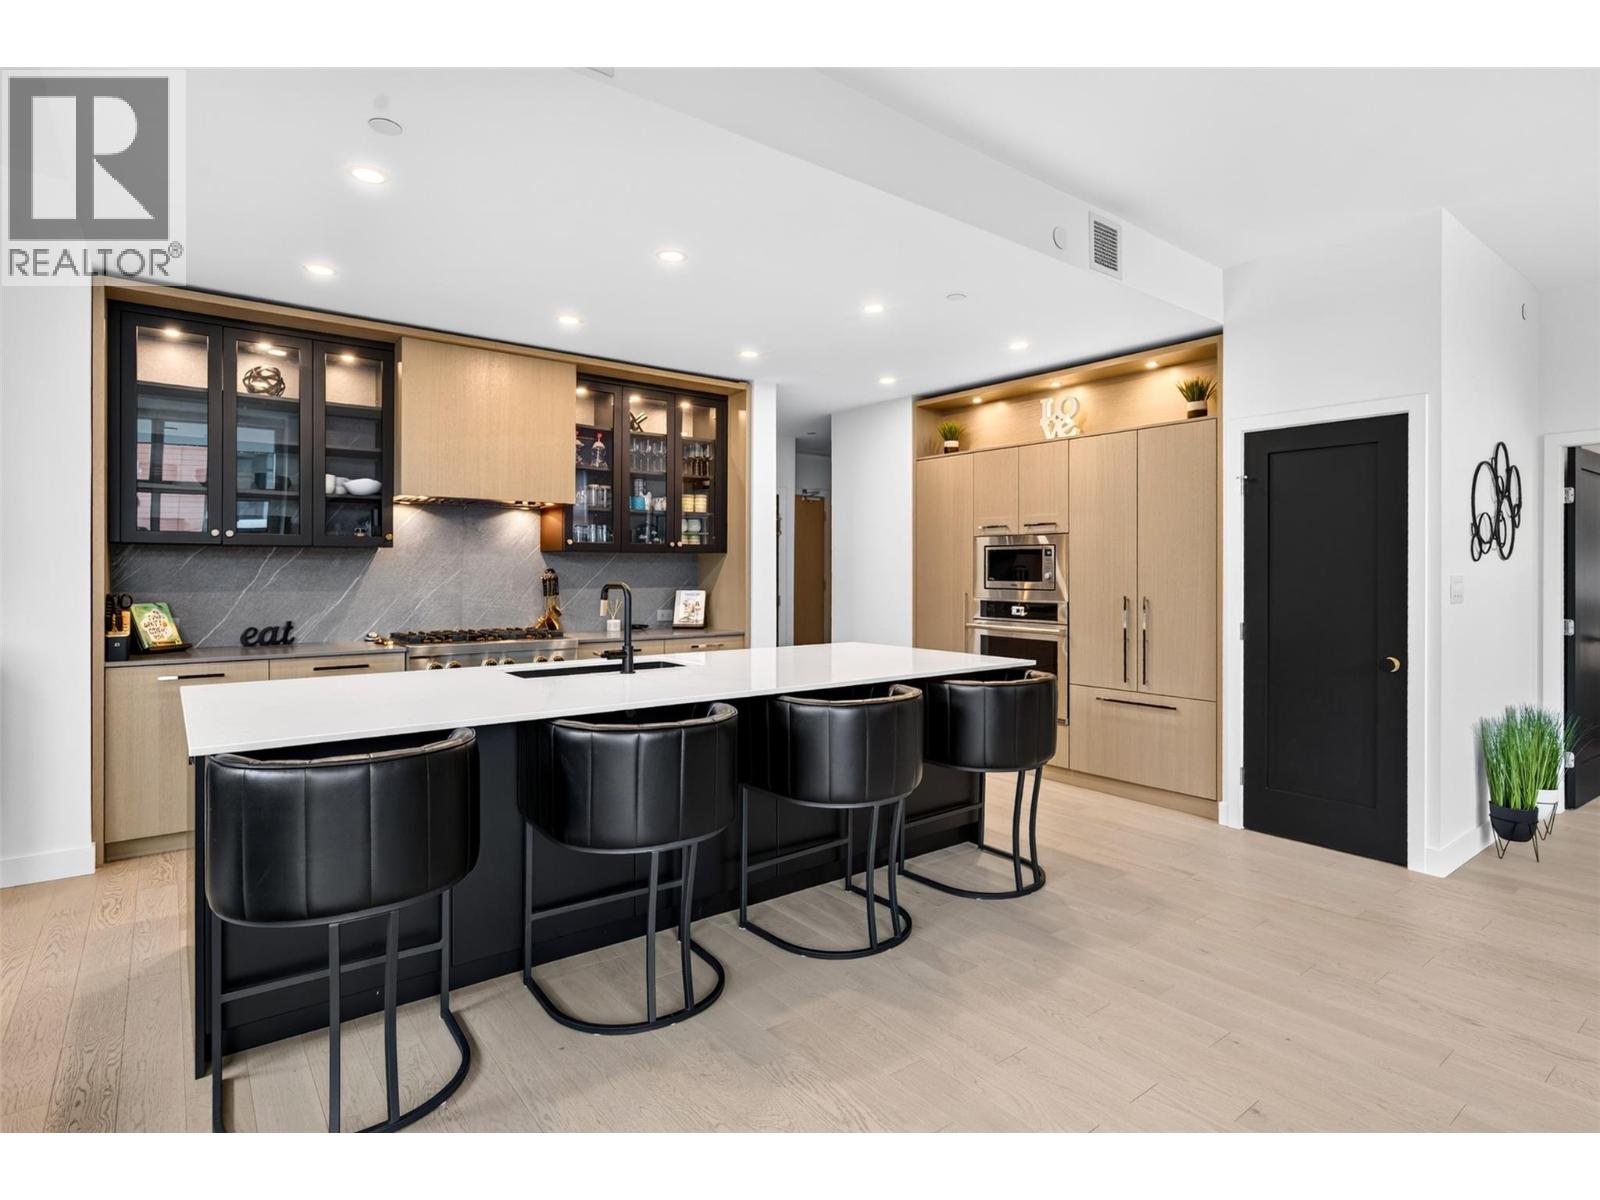
Photo 9
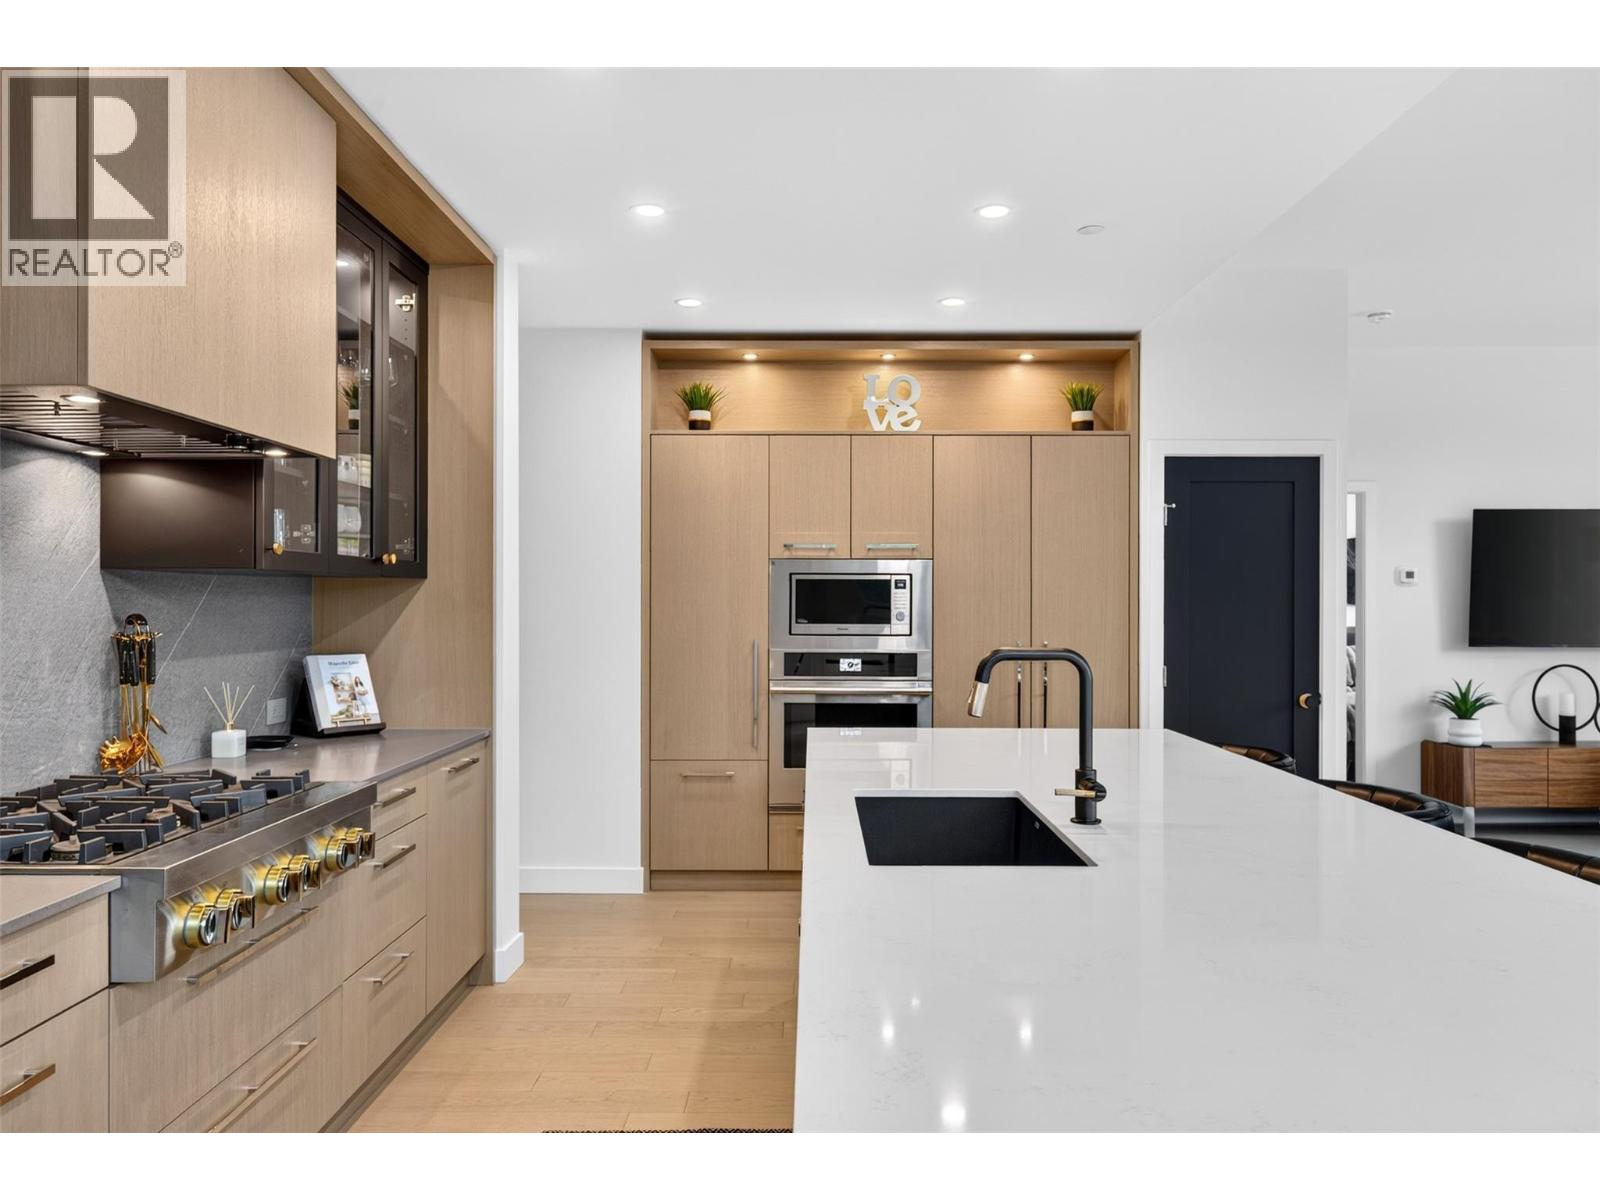
Photo 10
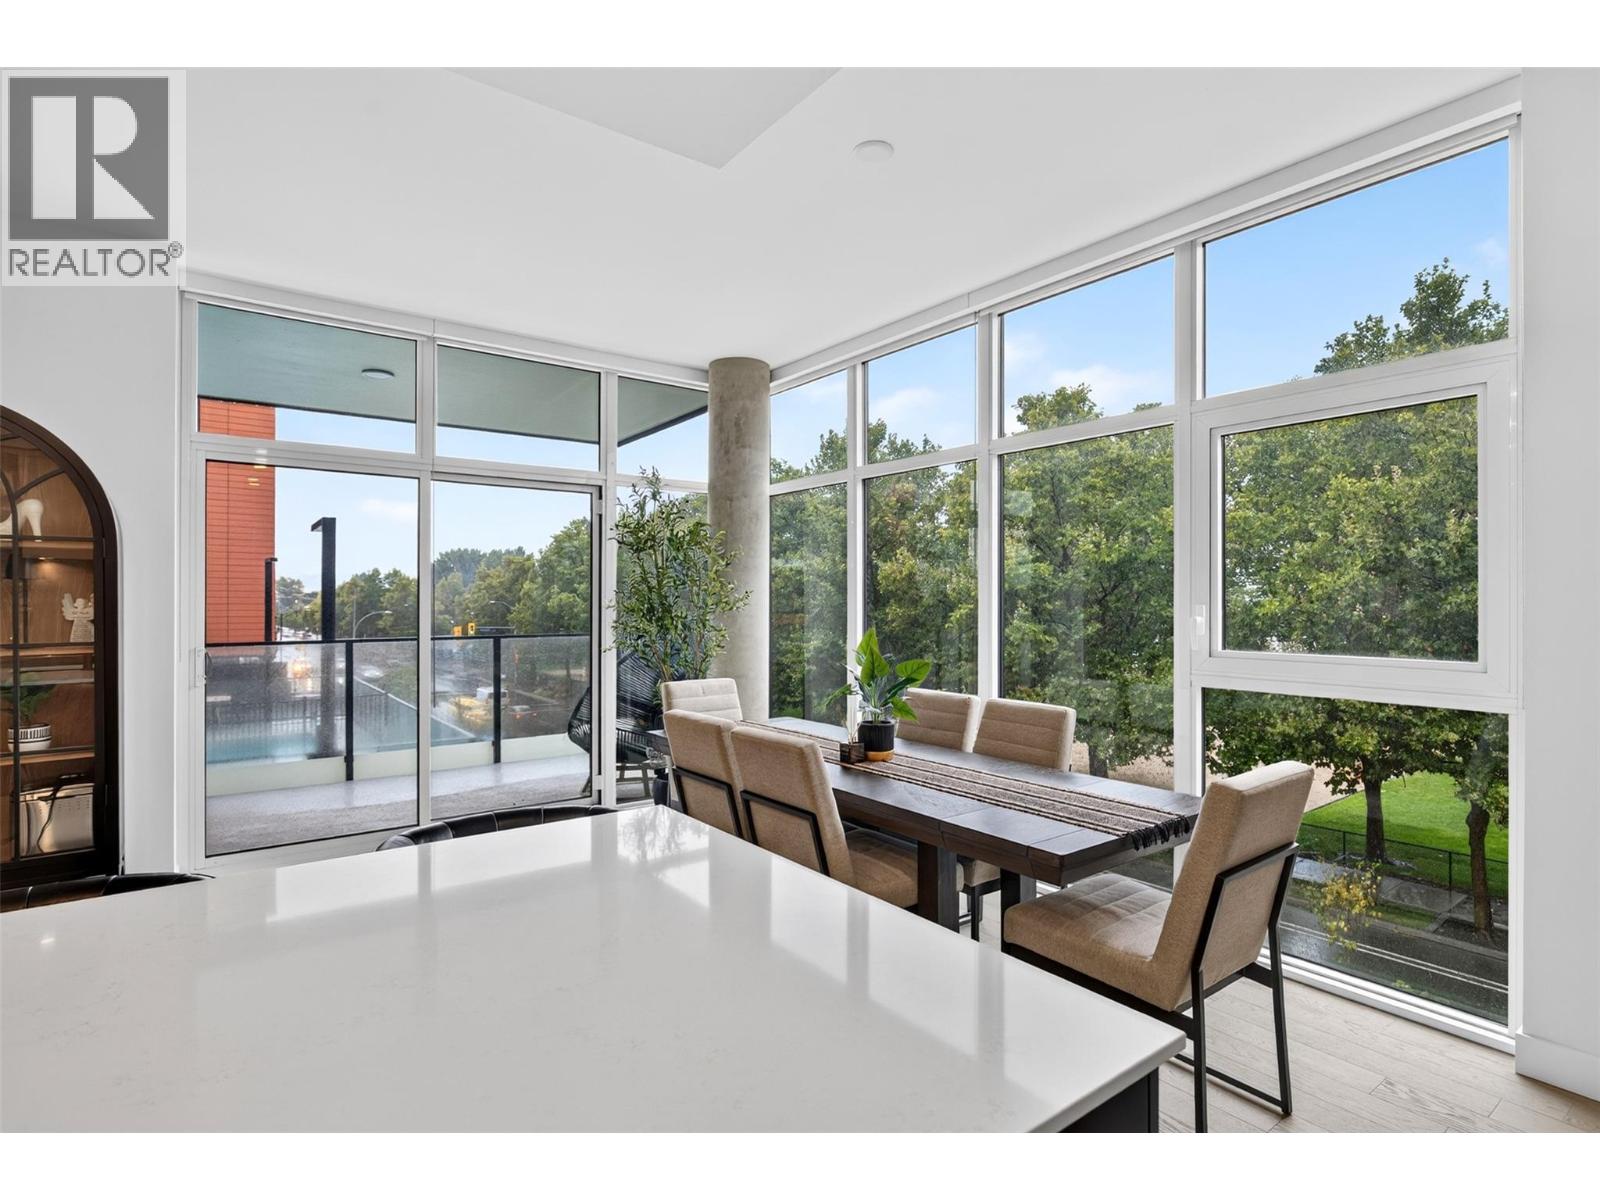
Photo 11
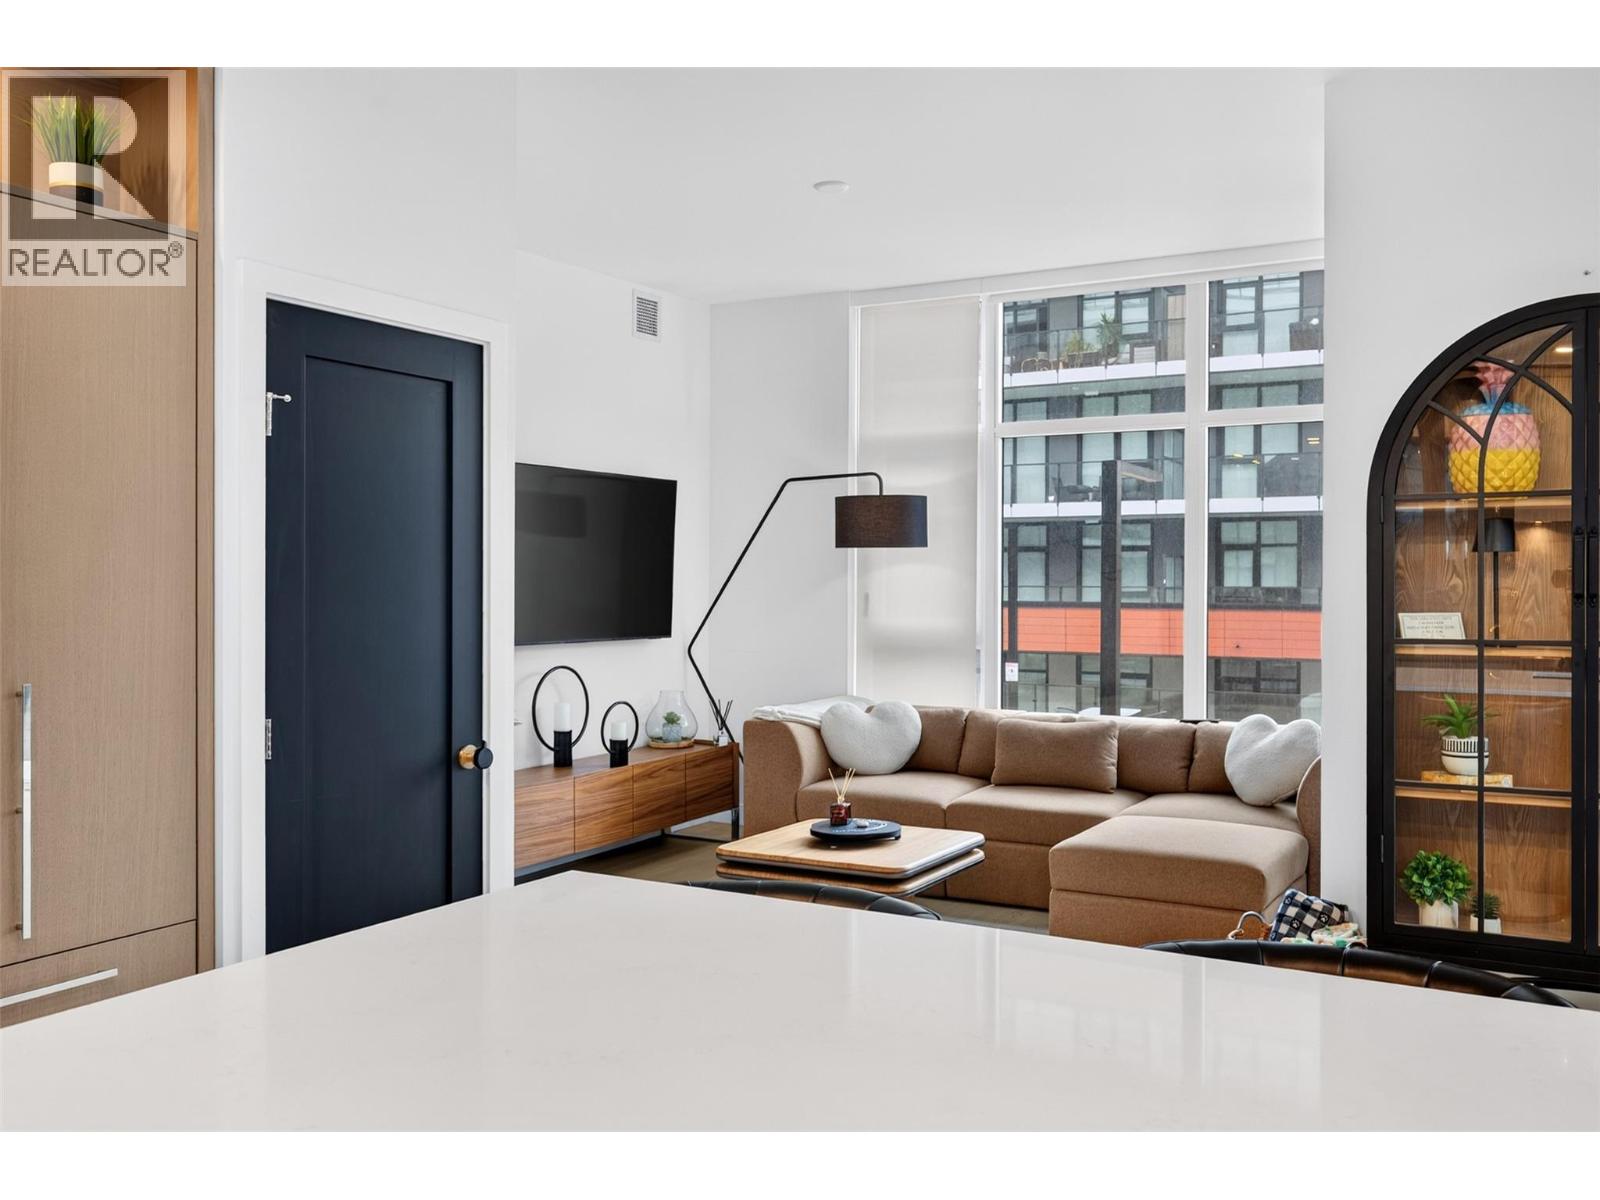
Photo 12
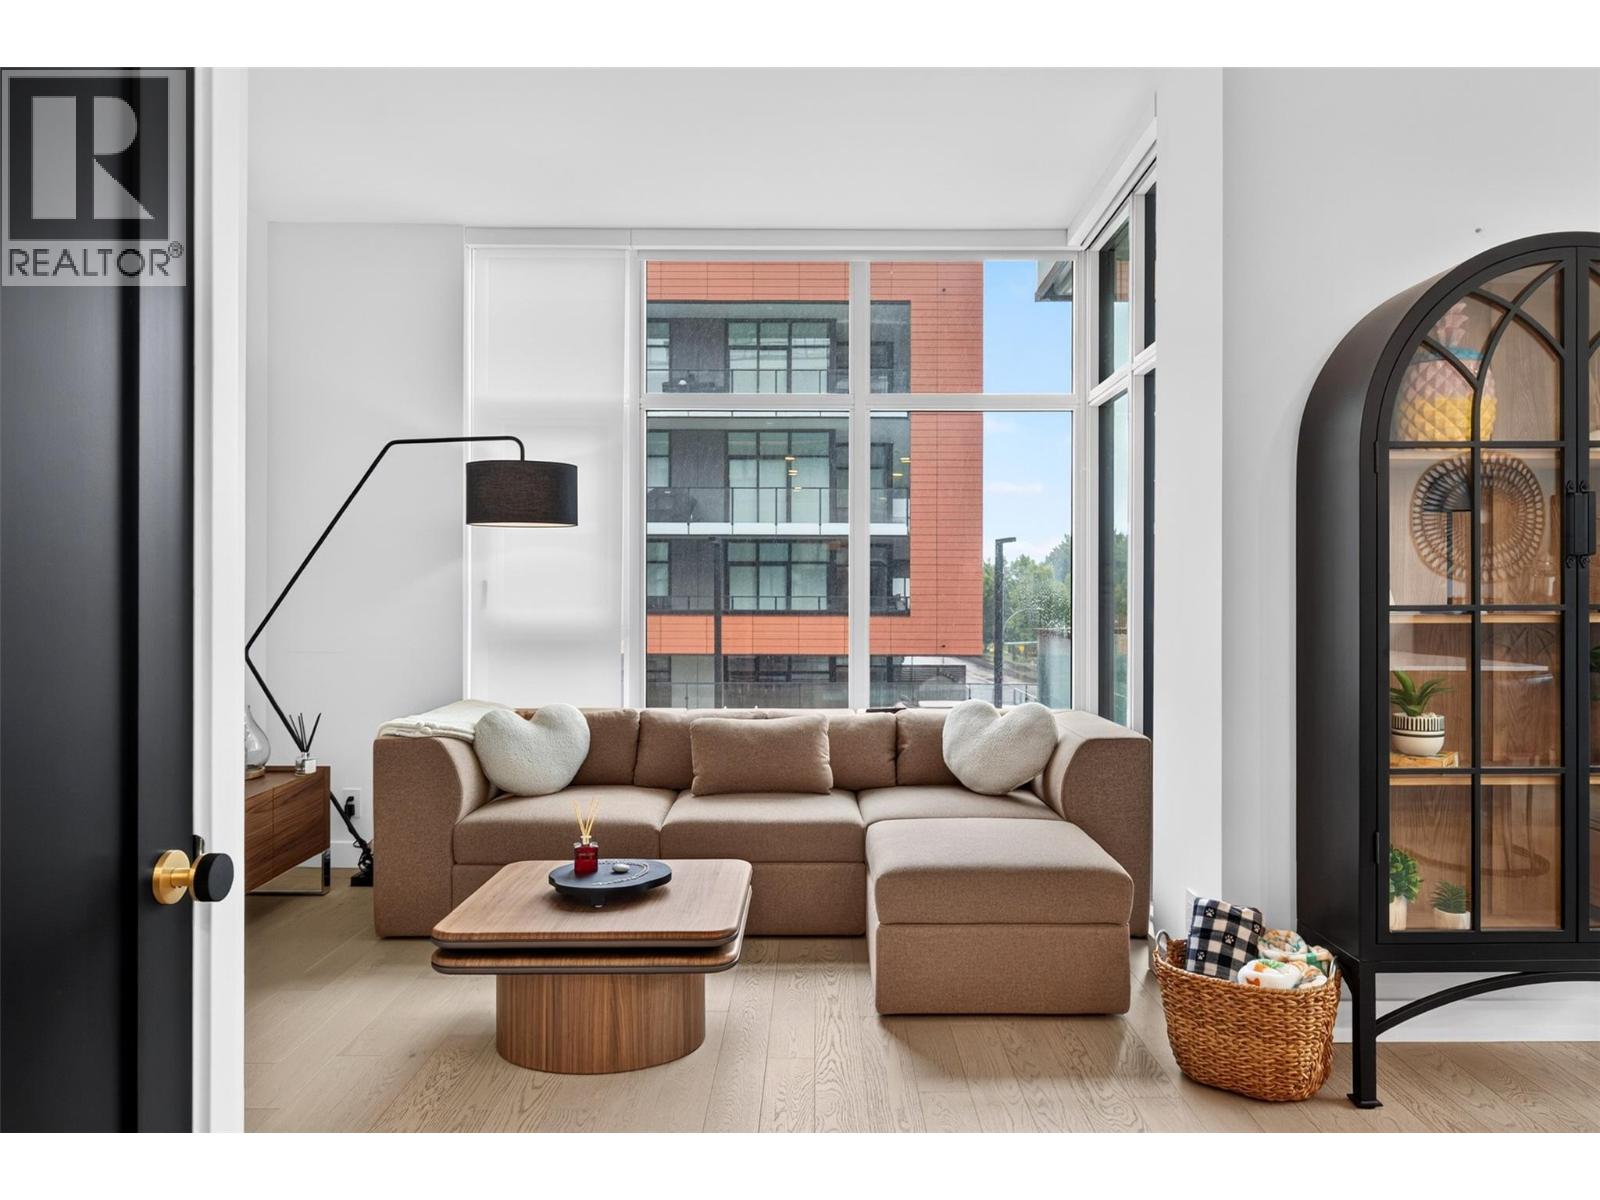
Photo 13
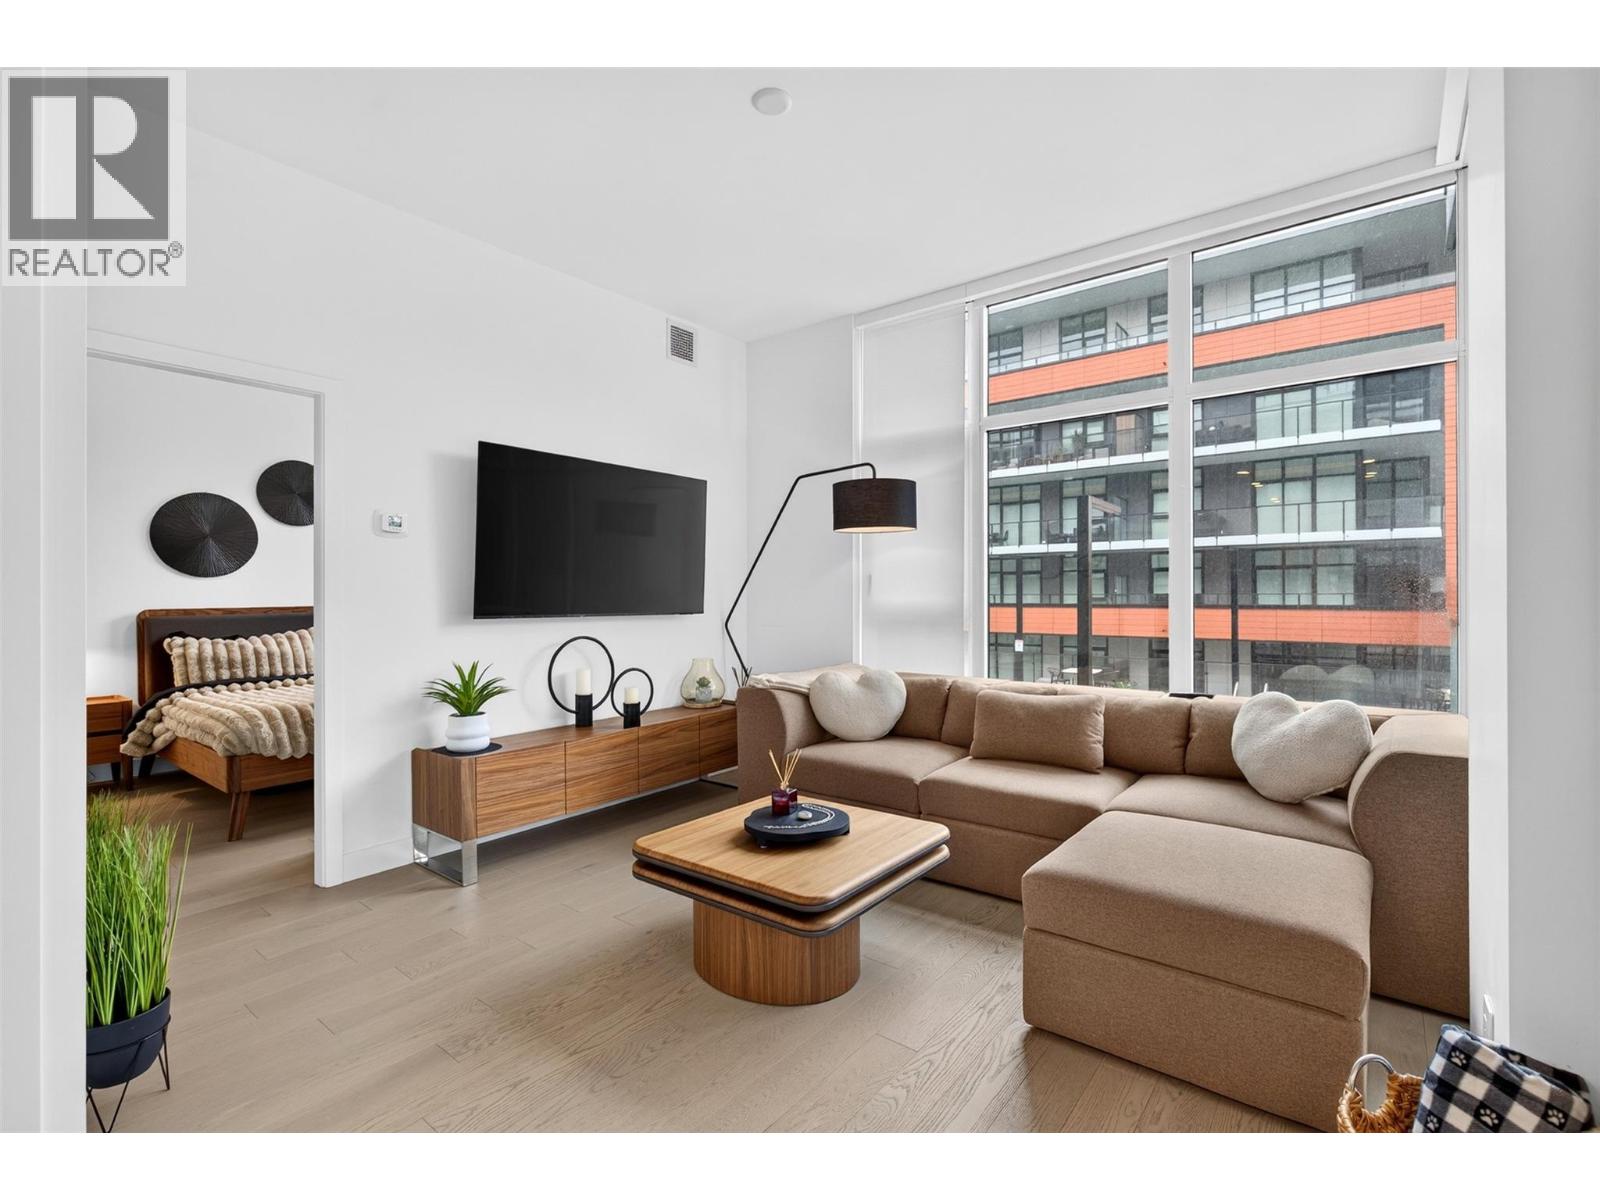
Photo 14
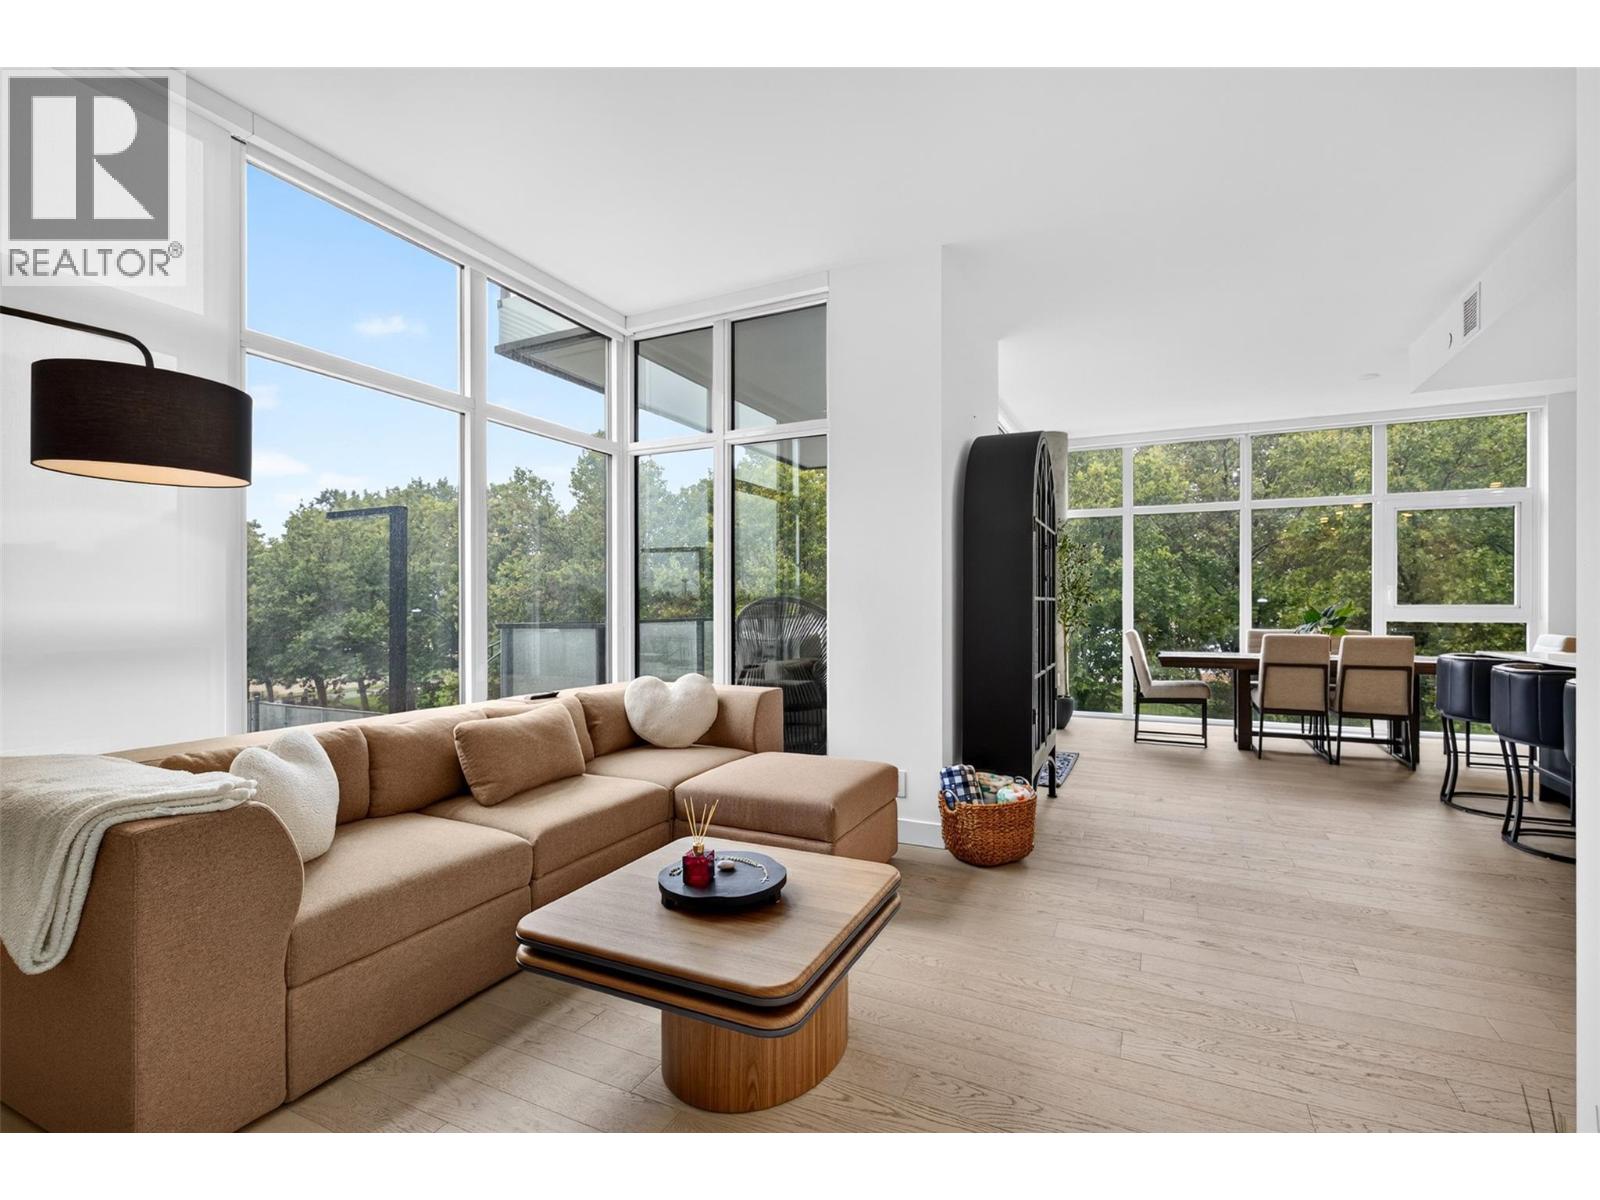
Photo 15
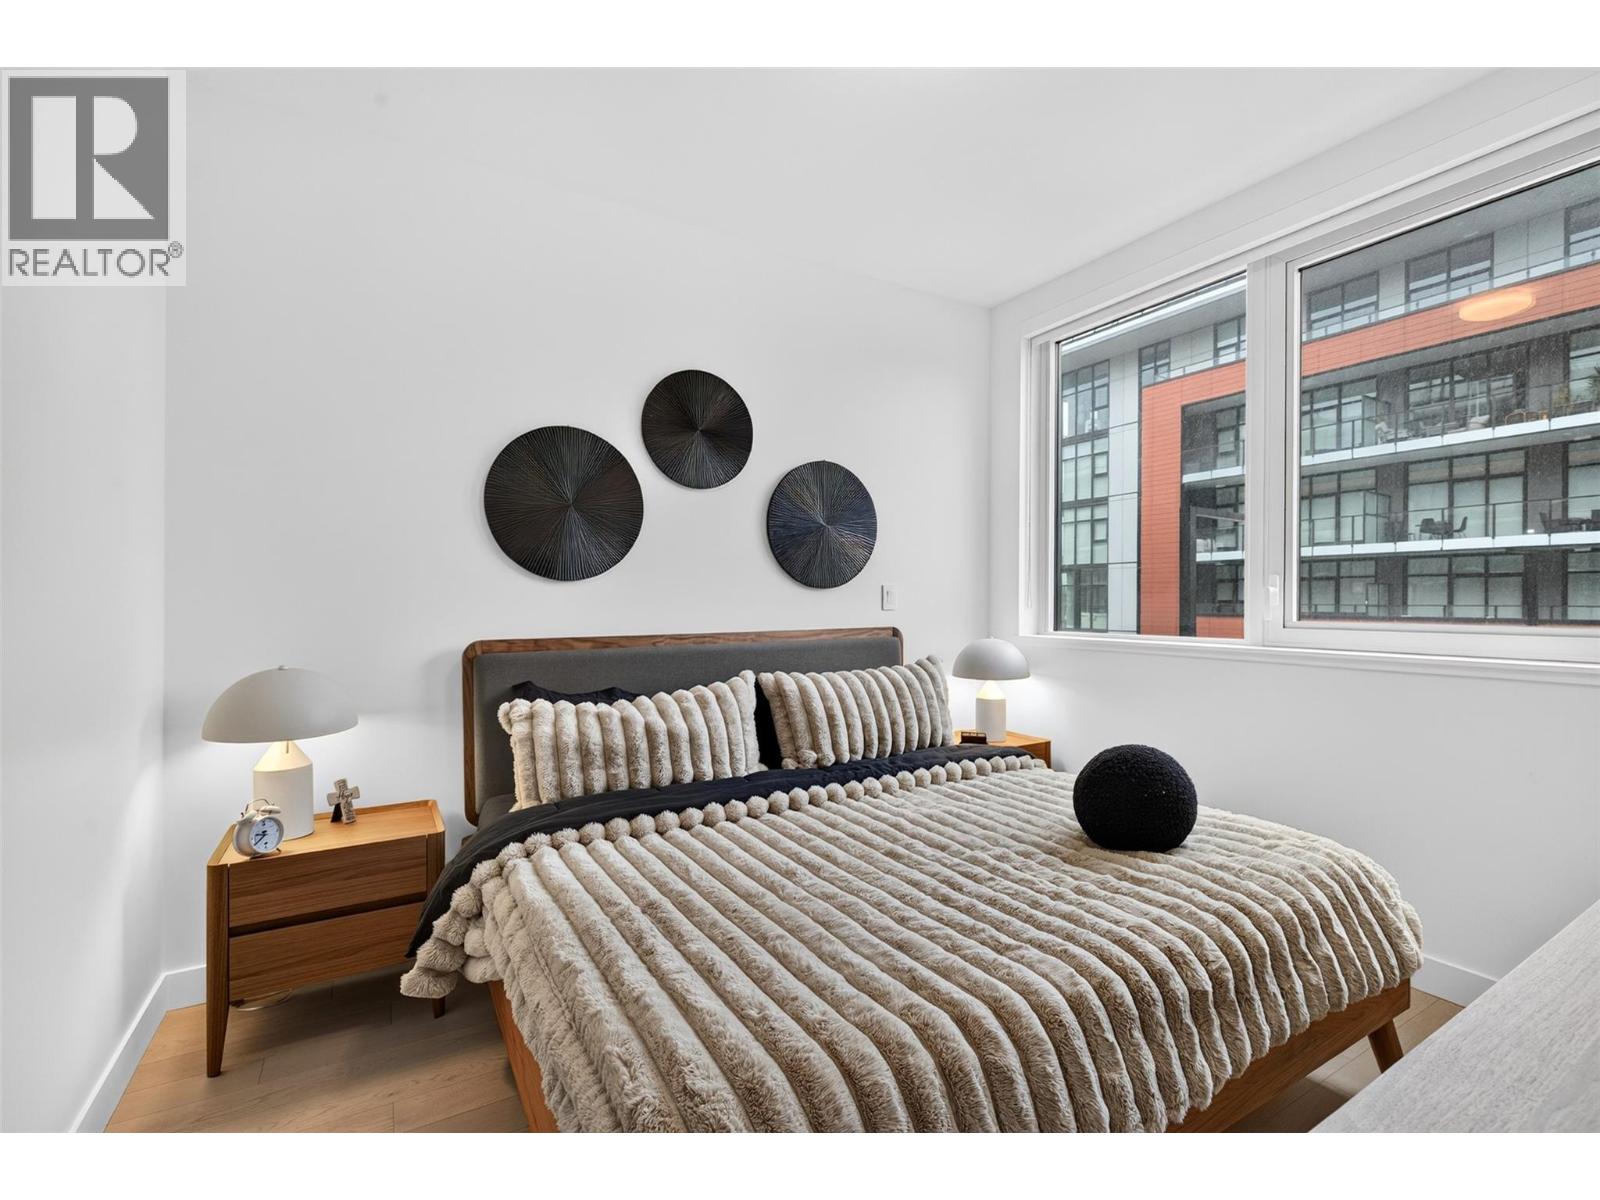
Photo 16
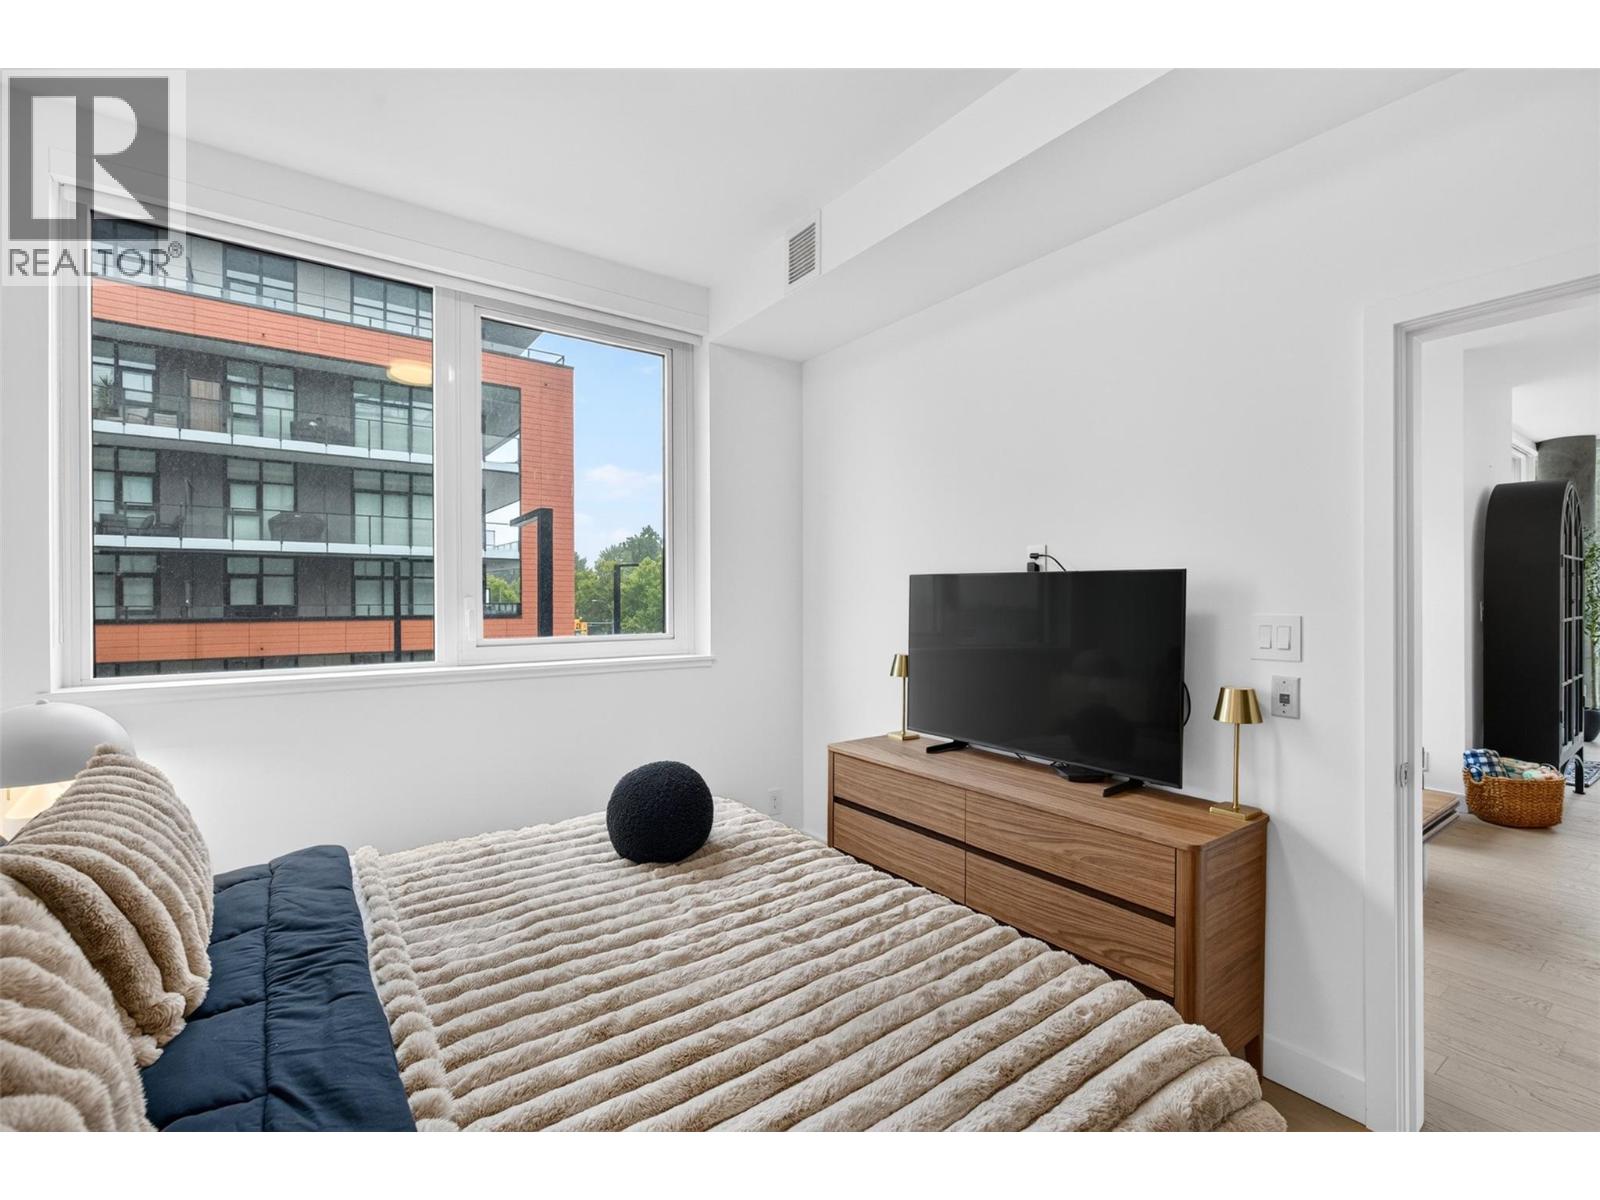
Photo 17
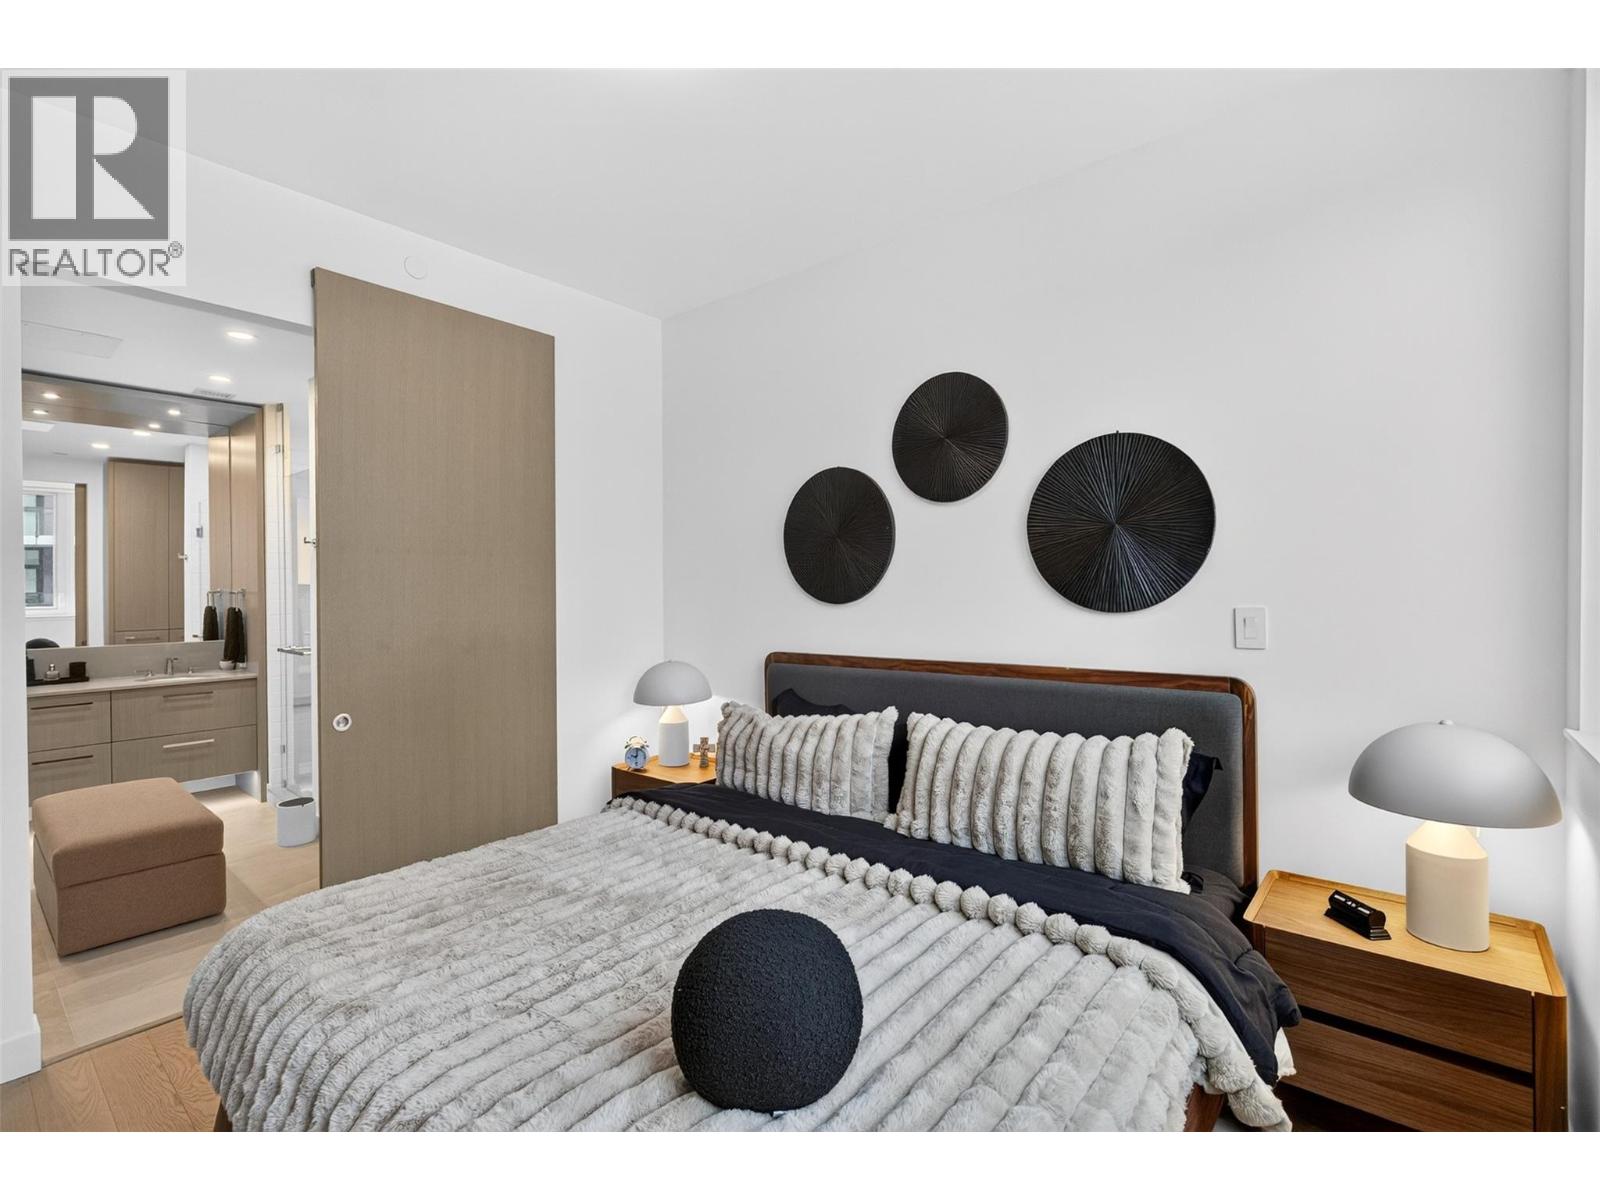
Photo 18
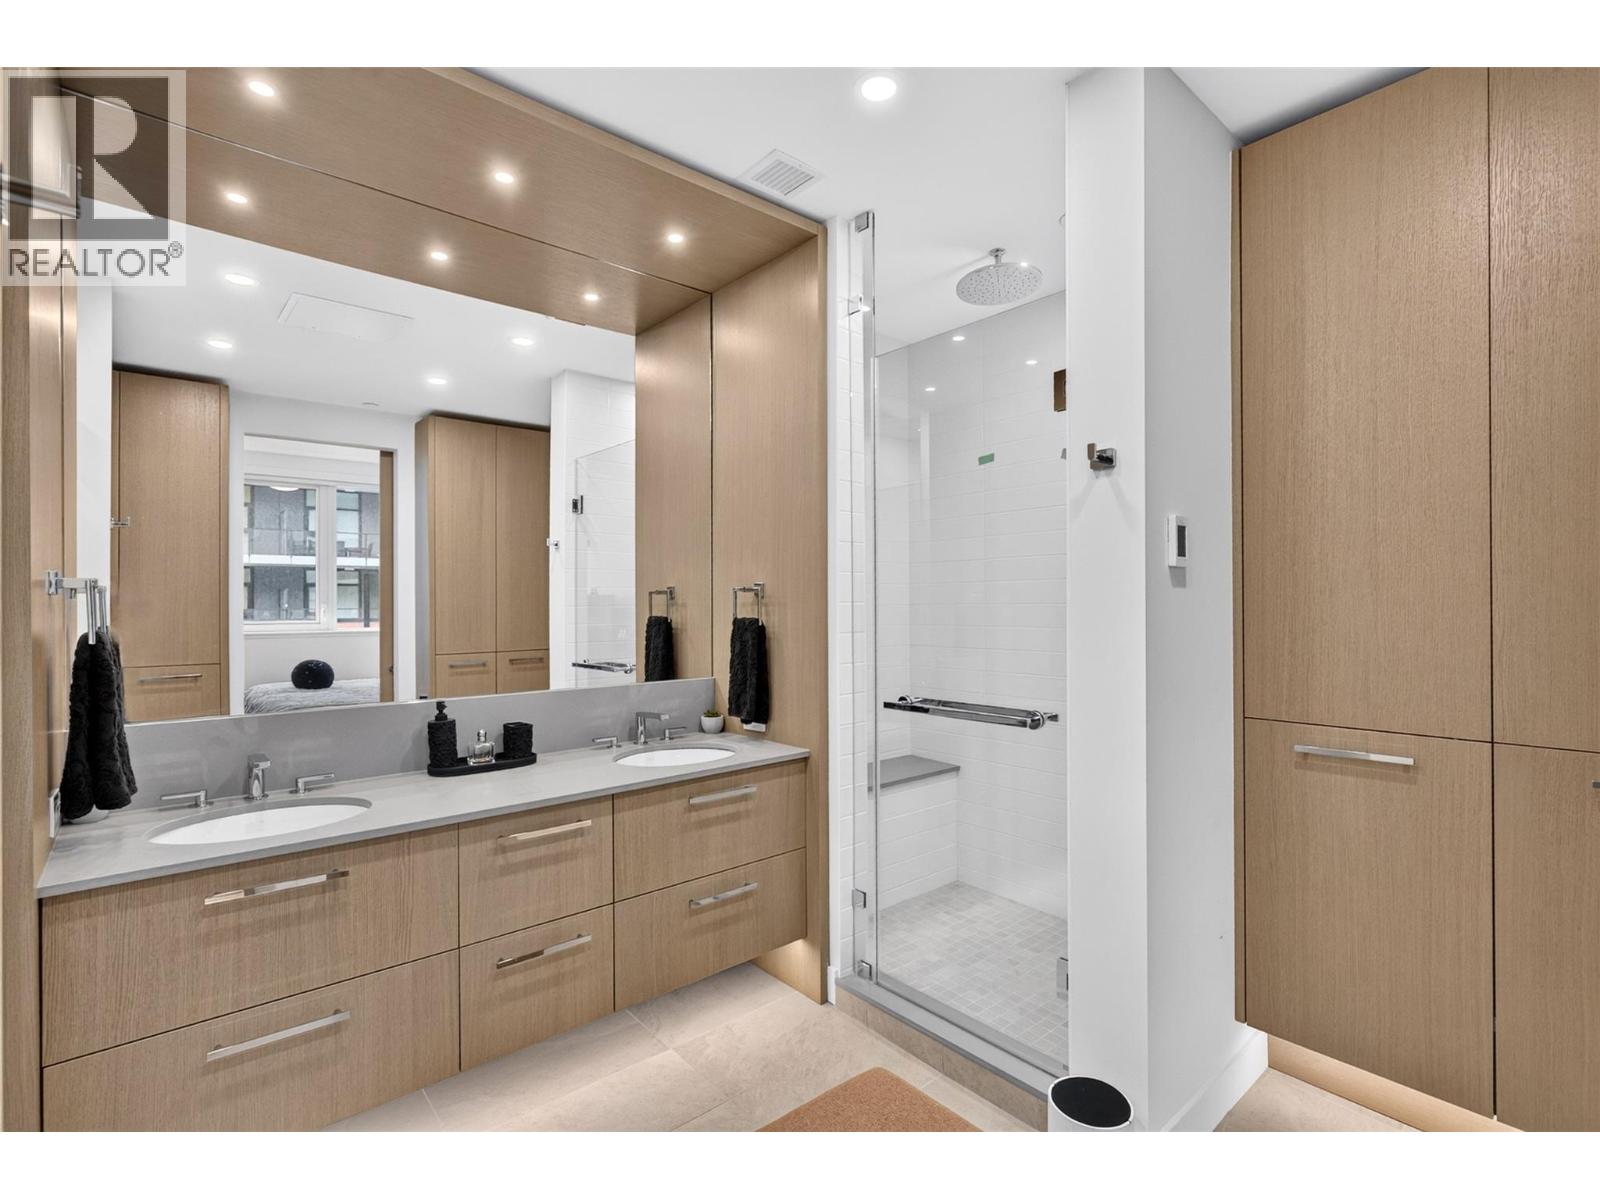
Photo 19
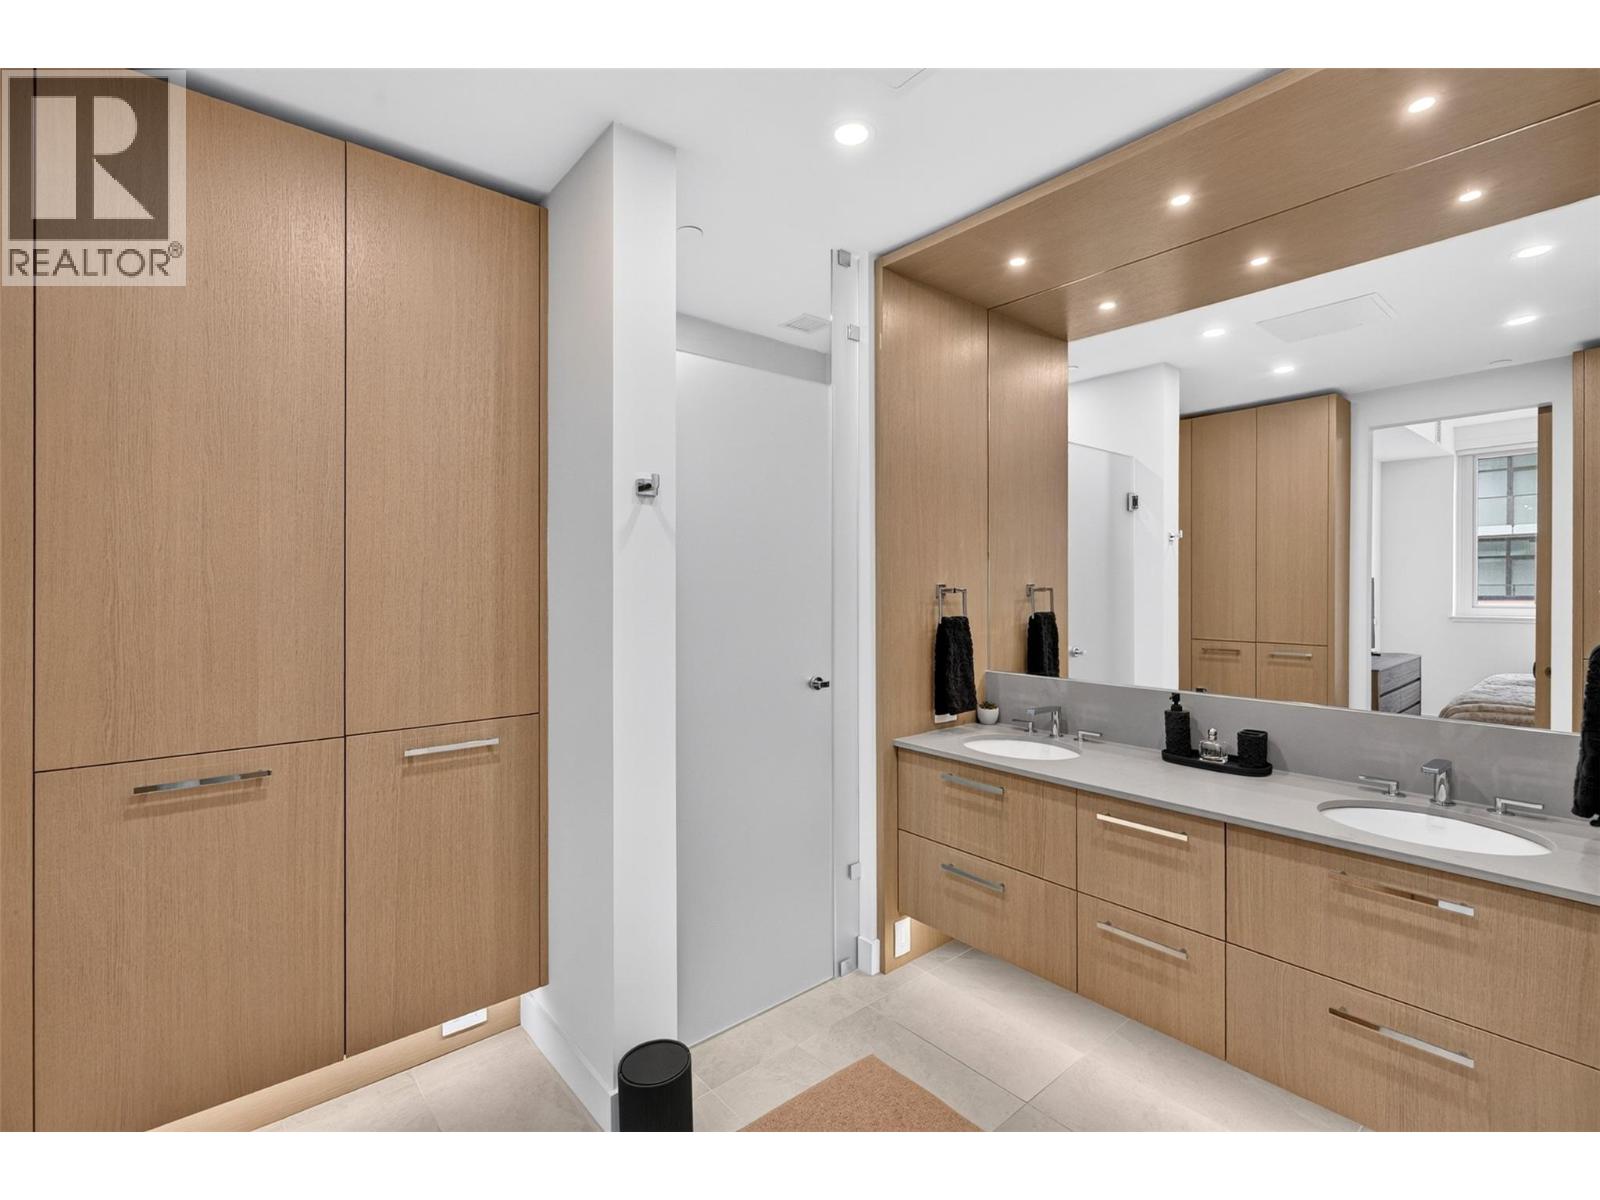
Photo 20
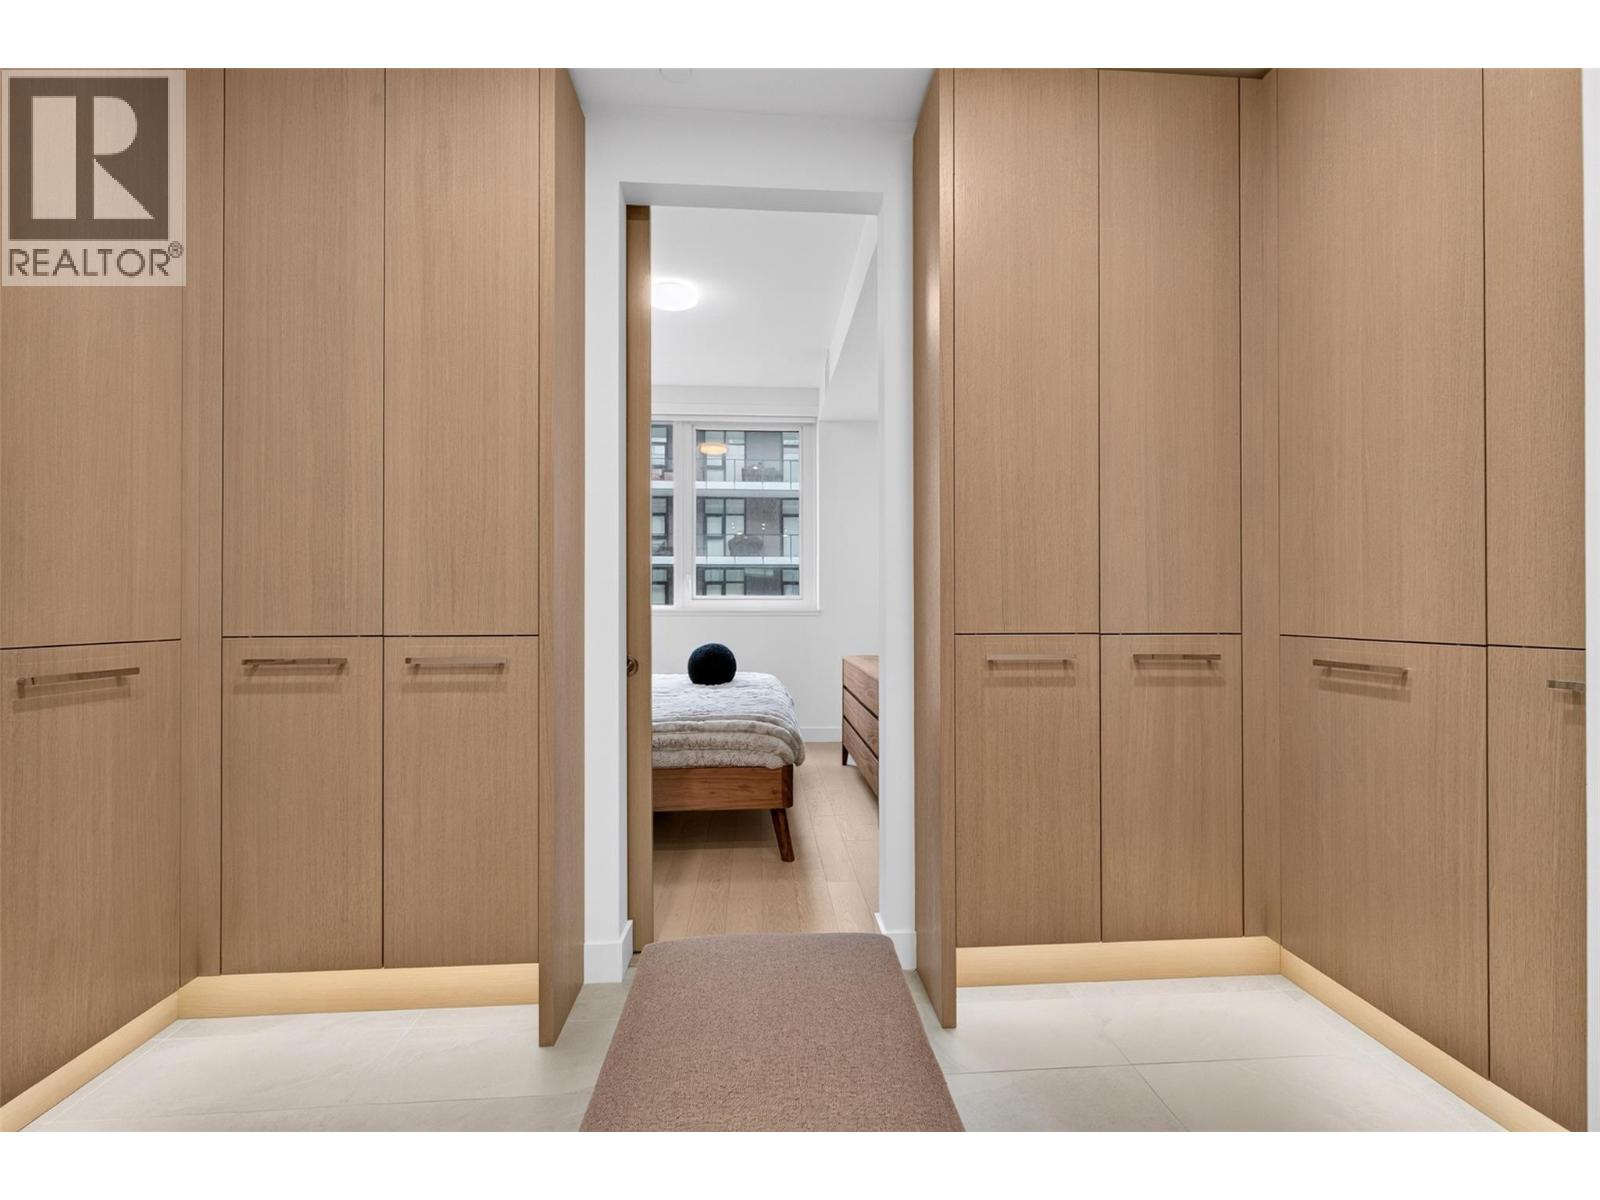
Photo 21
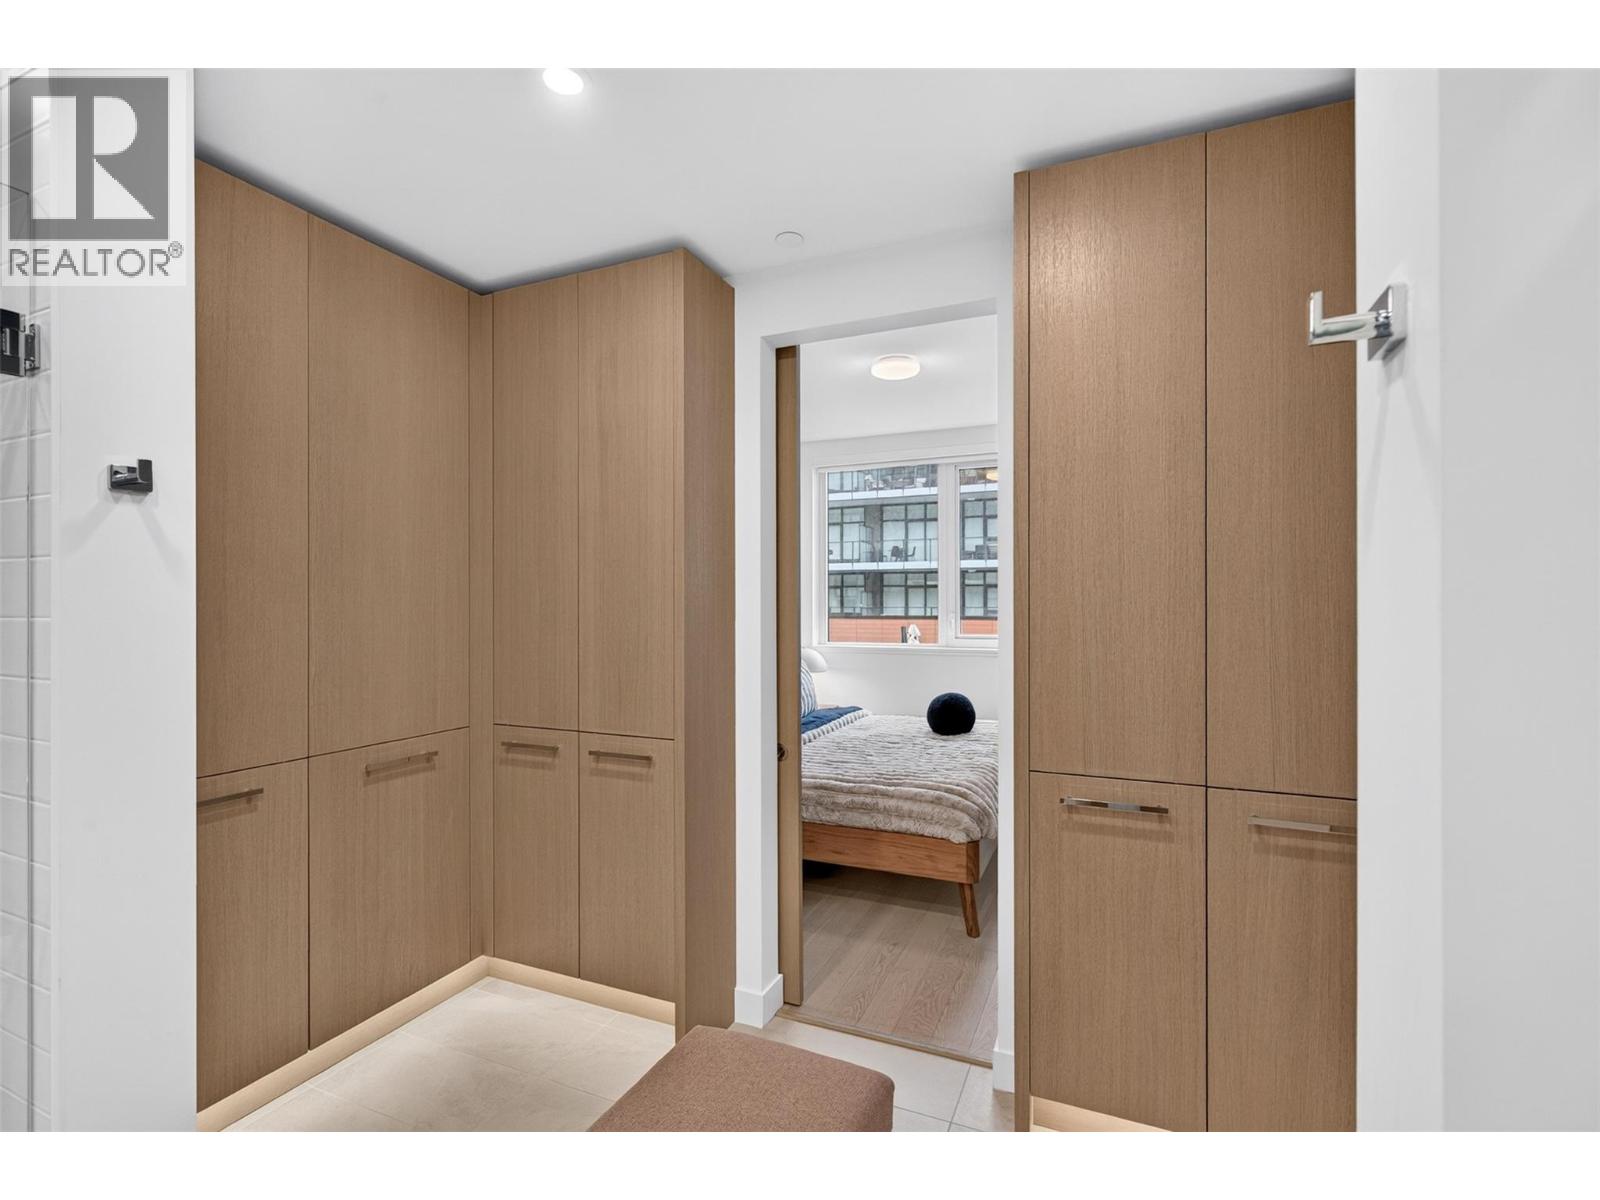
Photo 22
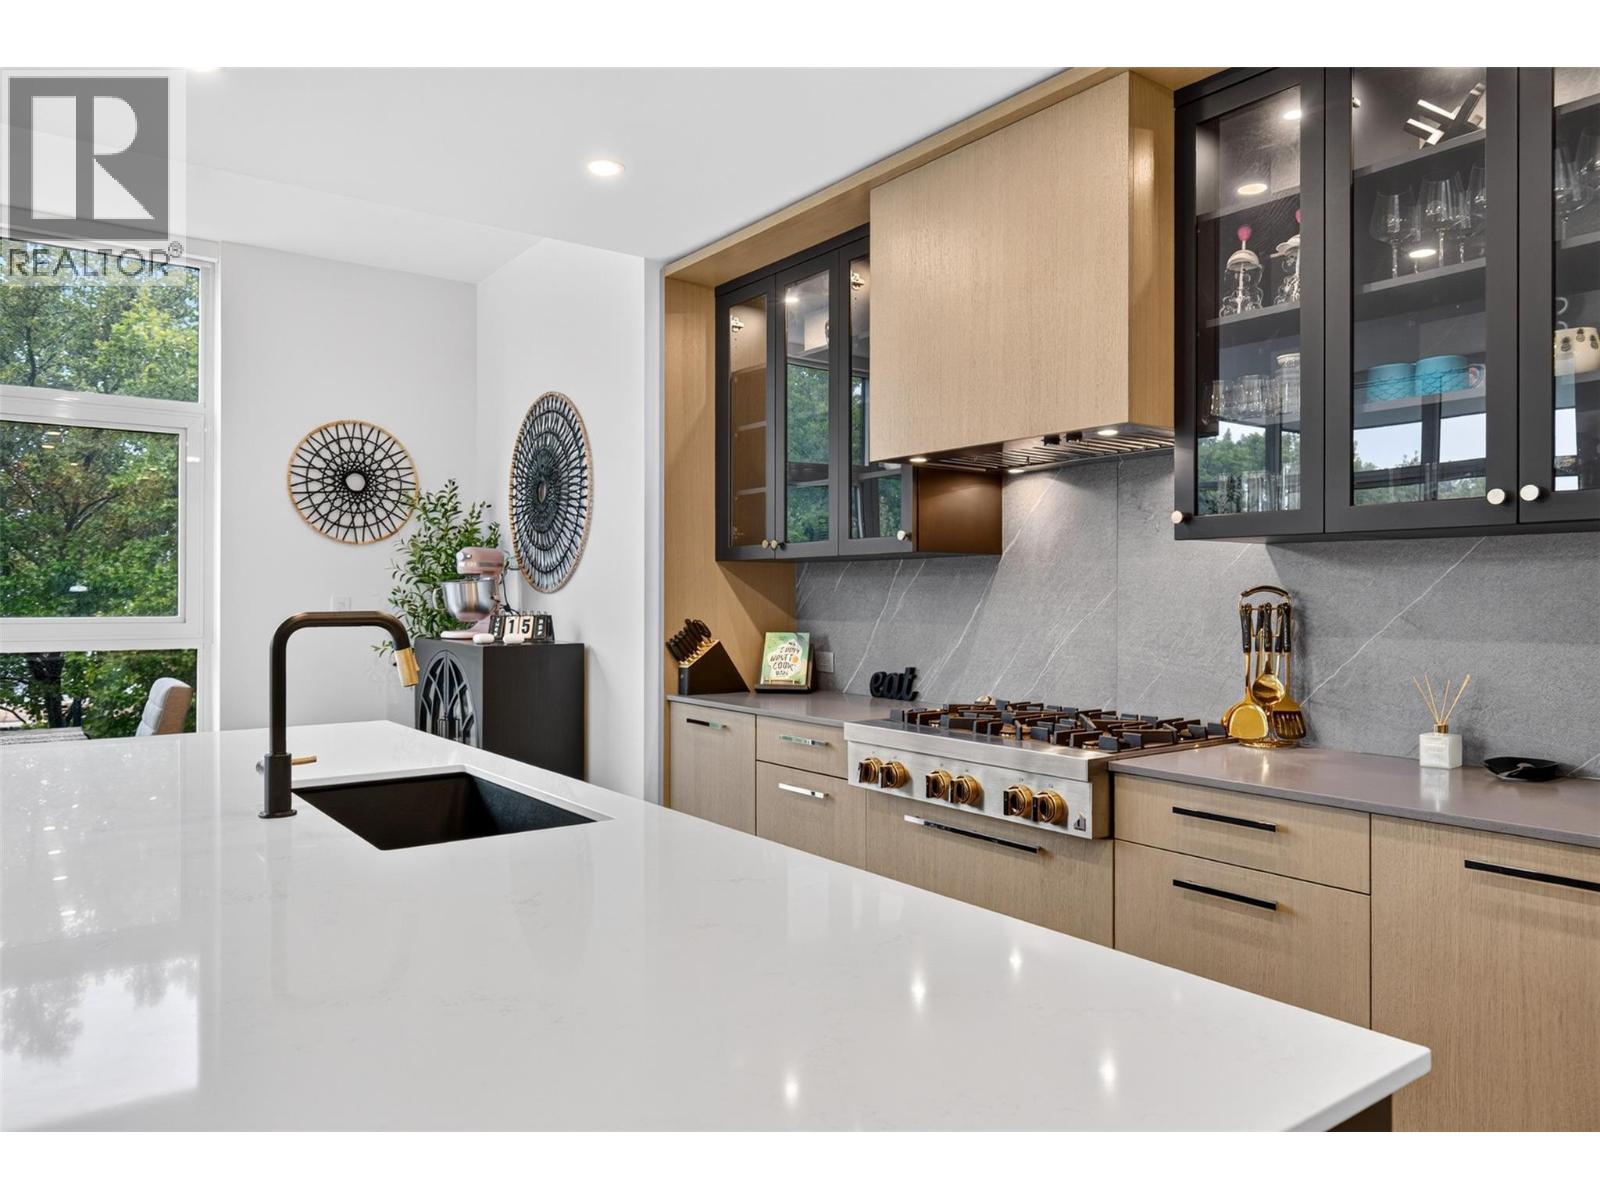
Photo 23
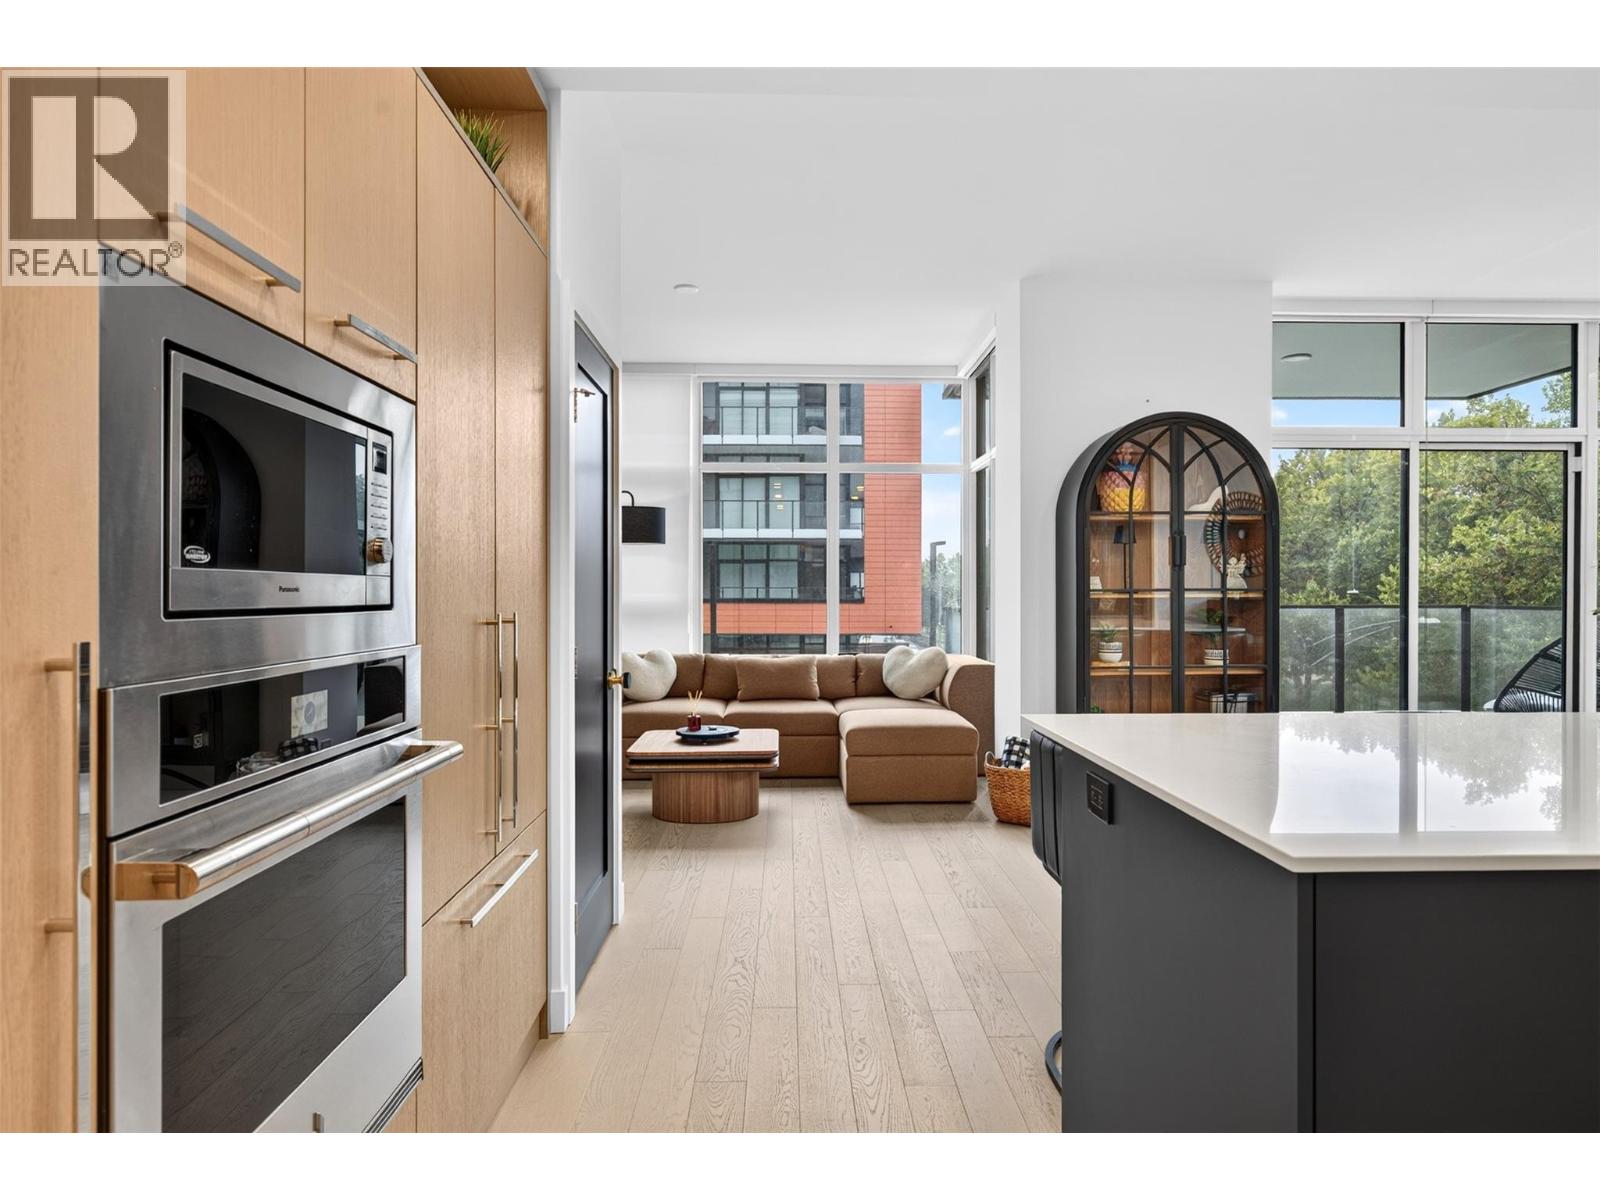
Photo 24
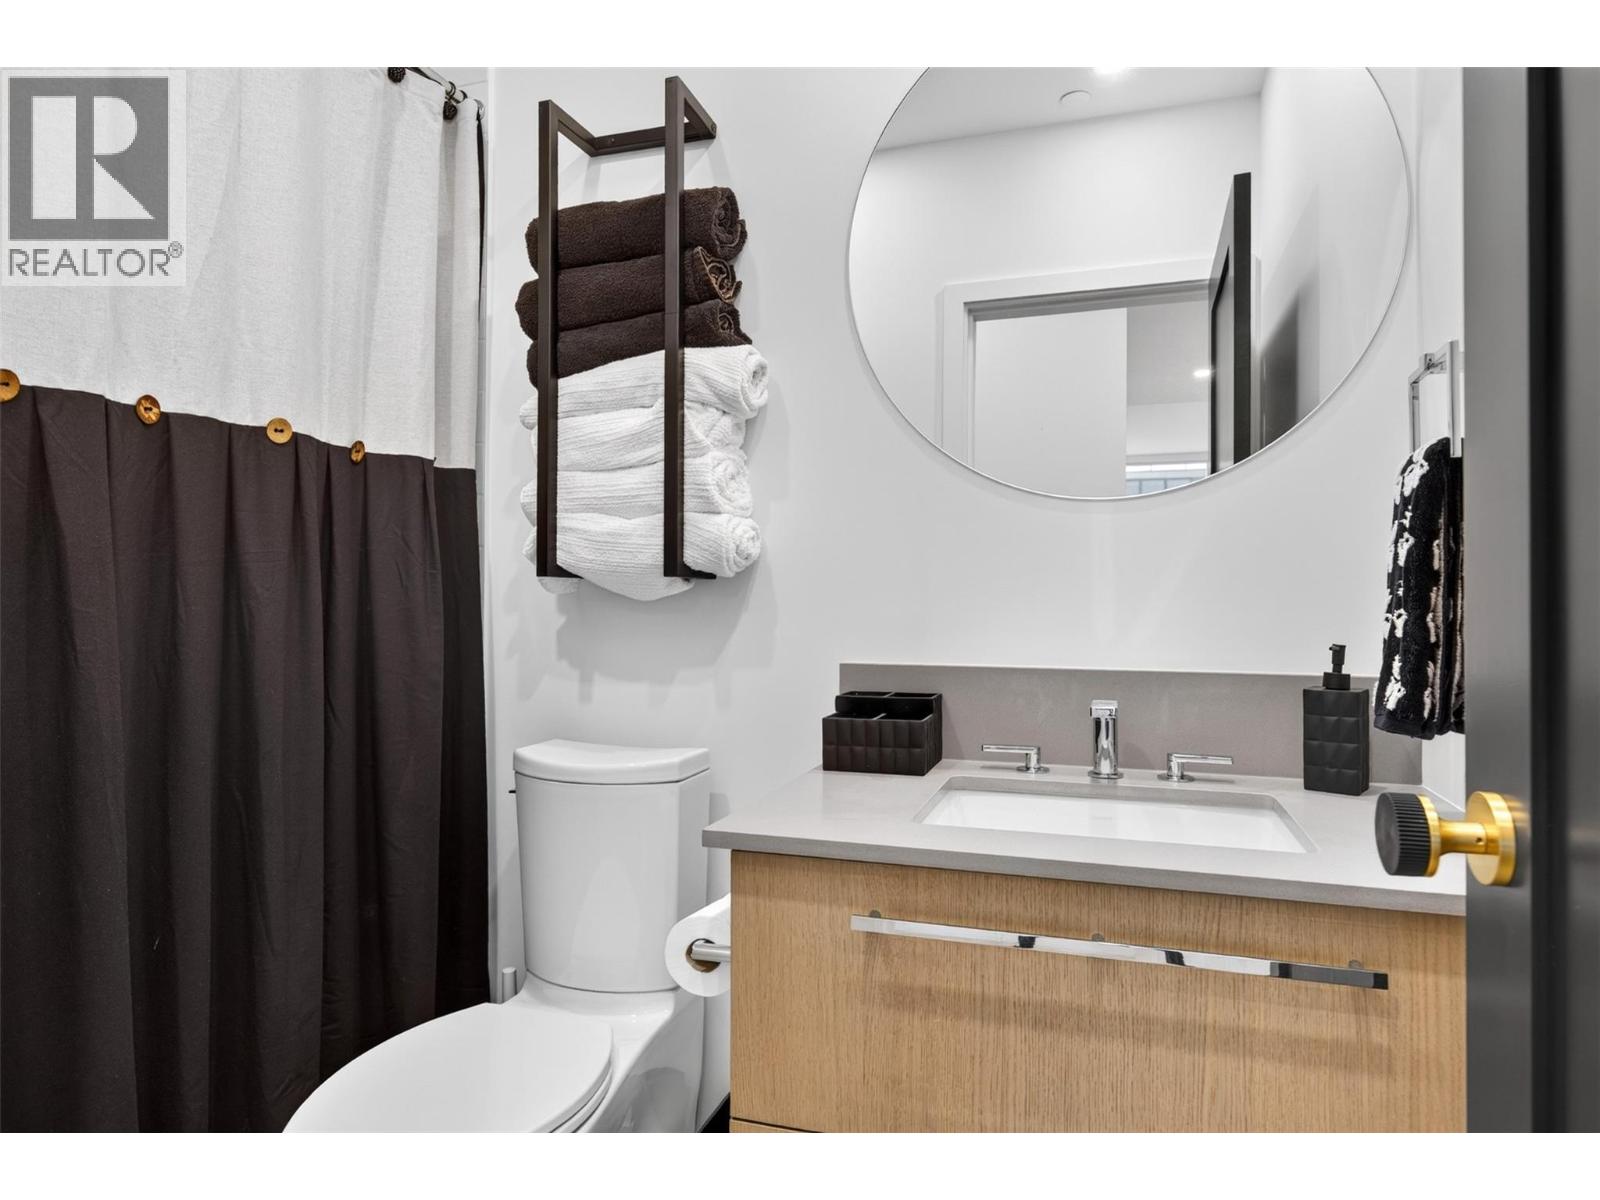
Photo 25
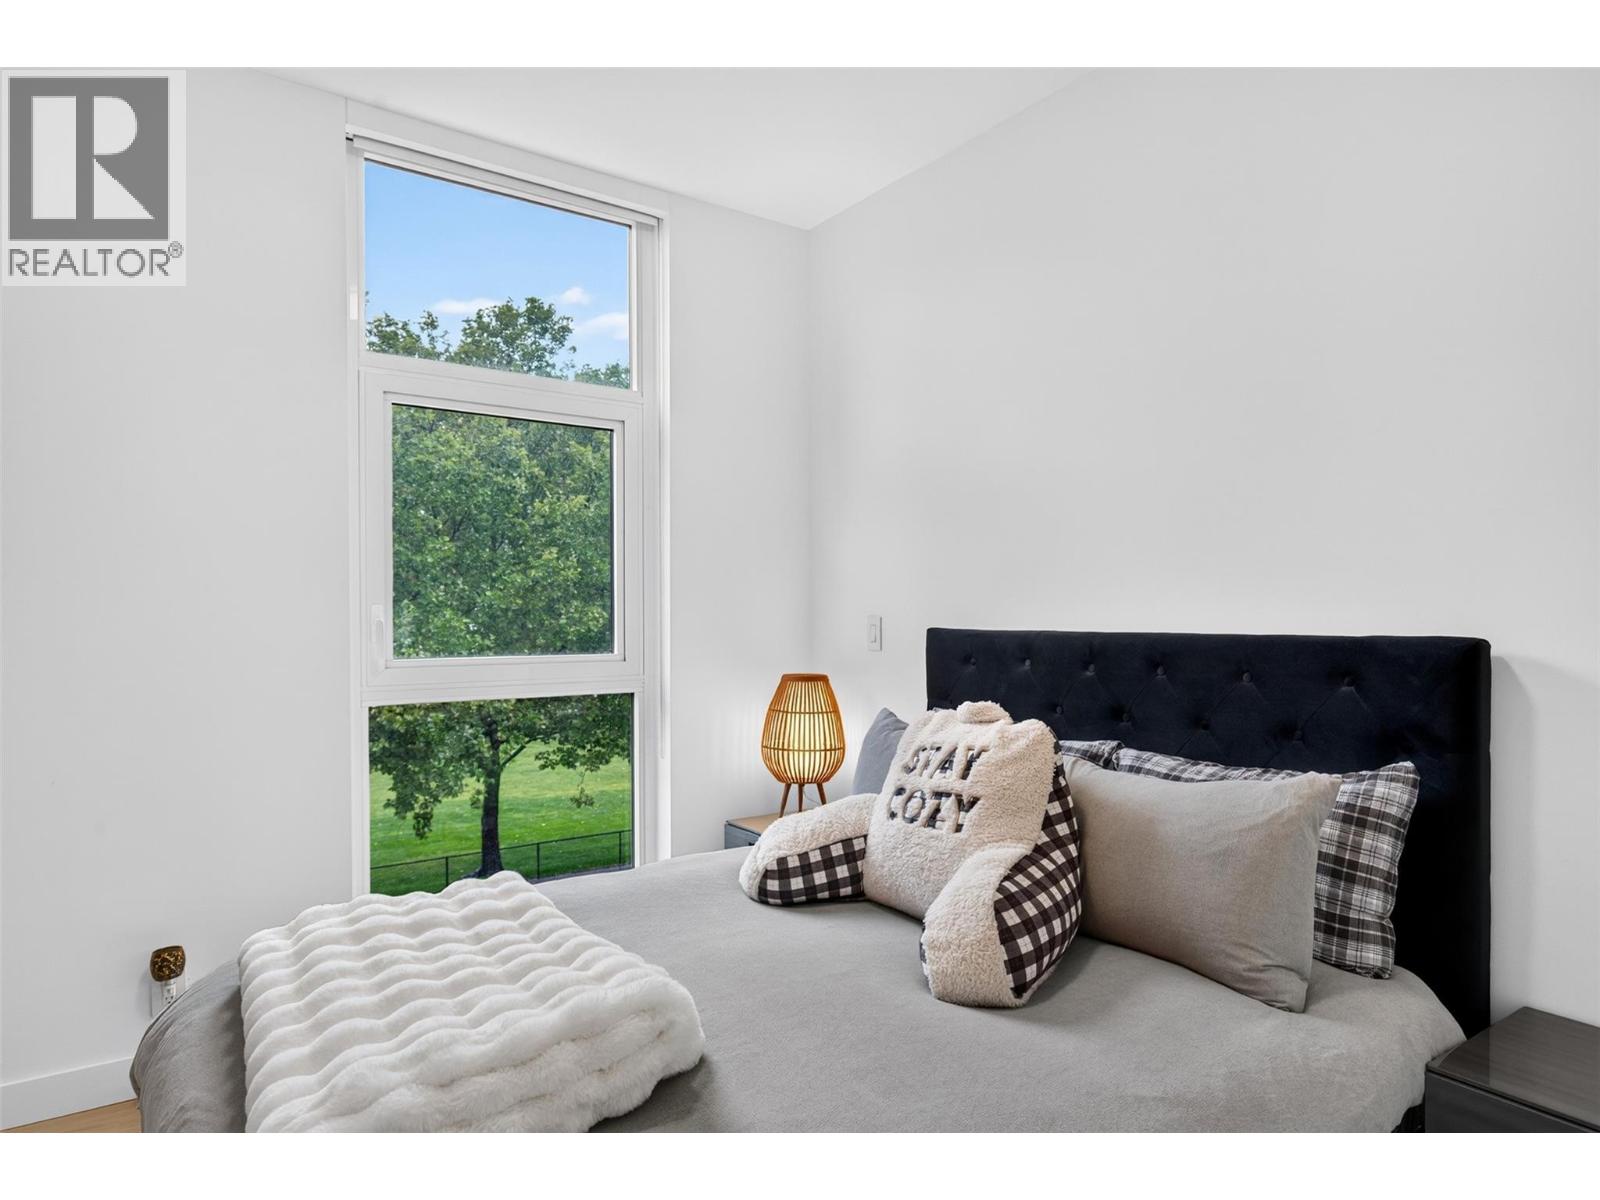
Photo 26
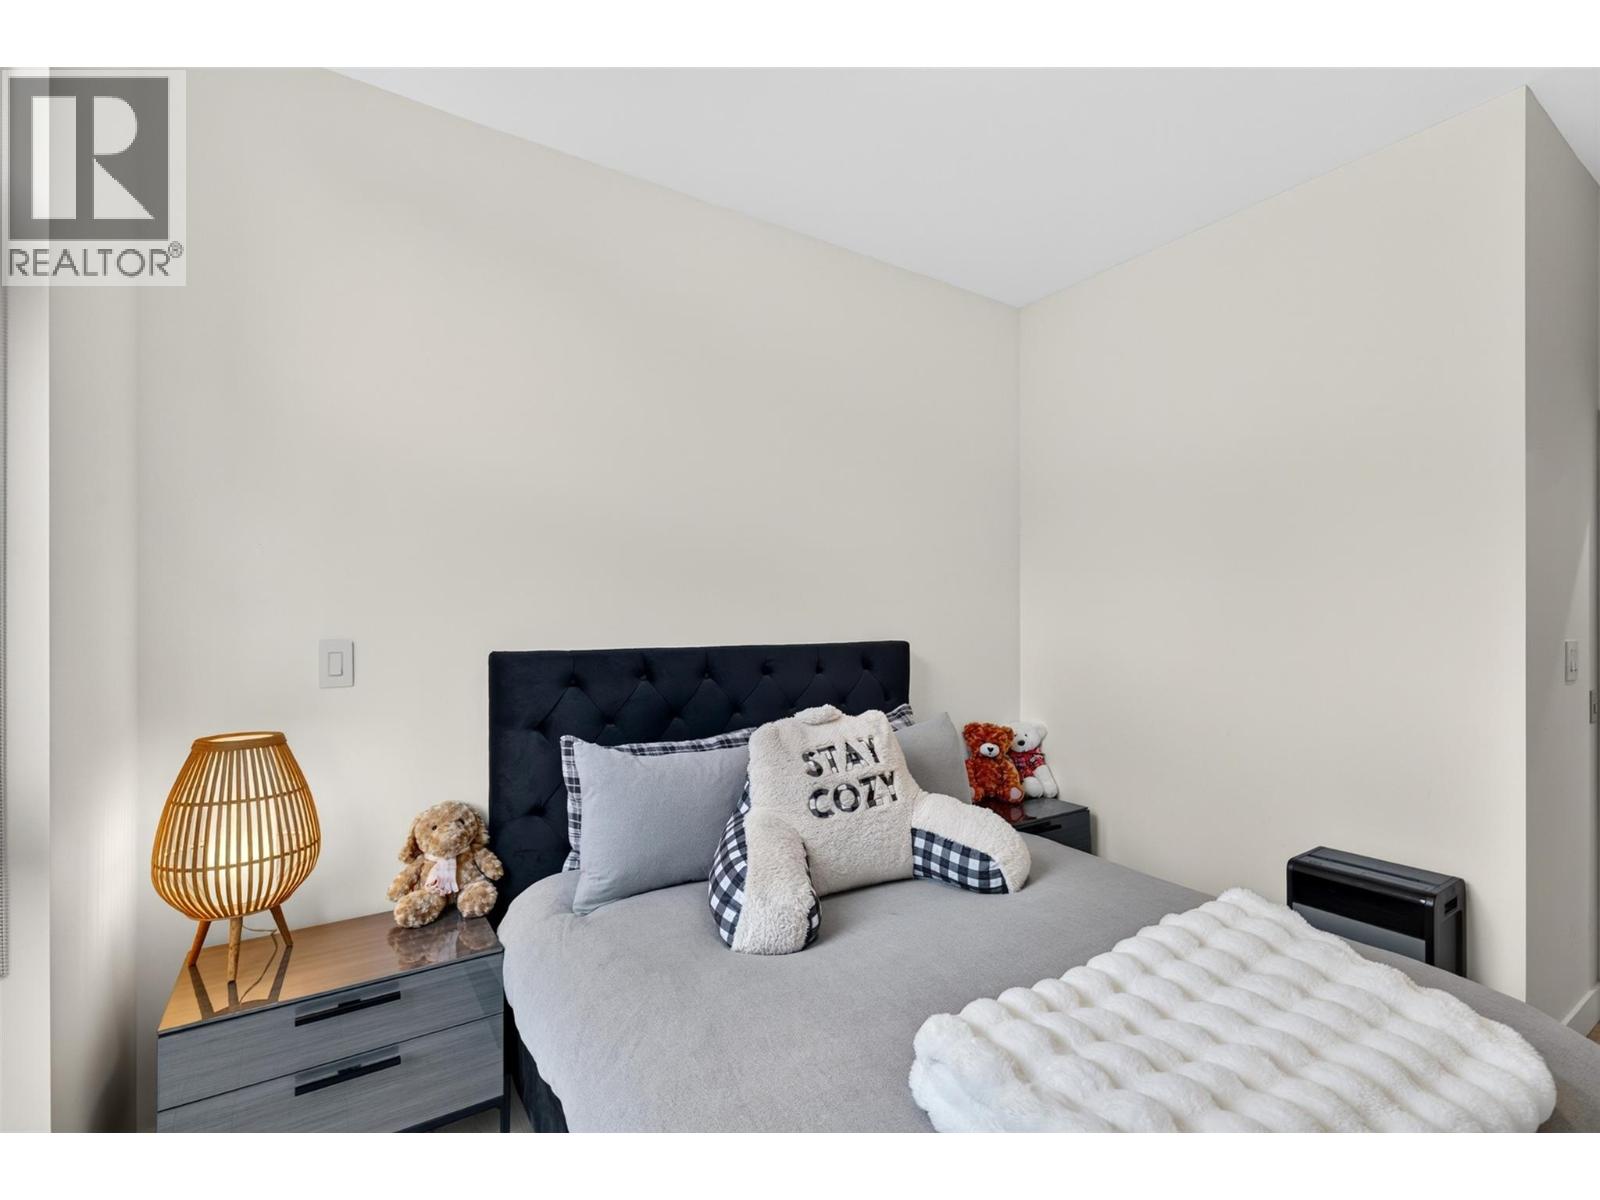
Photo 27
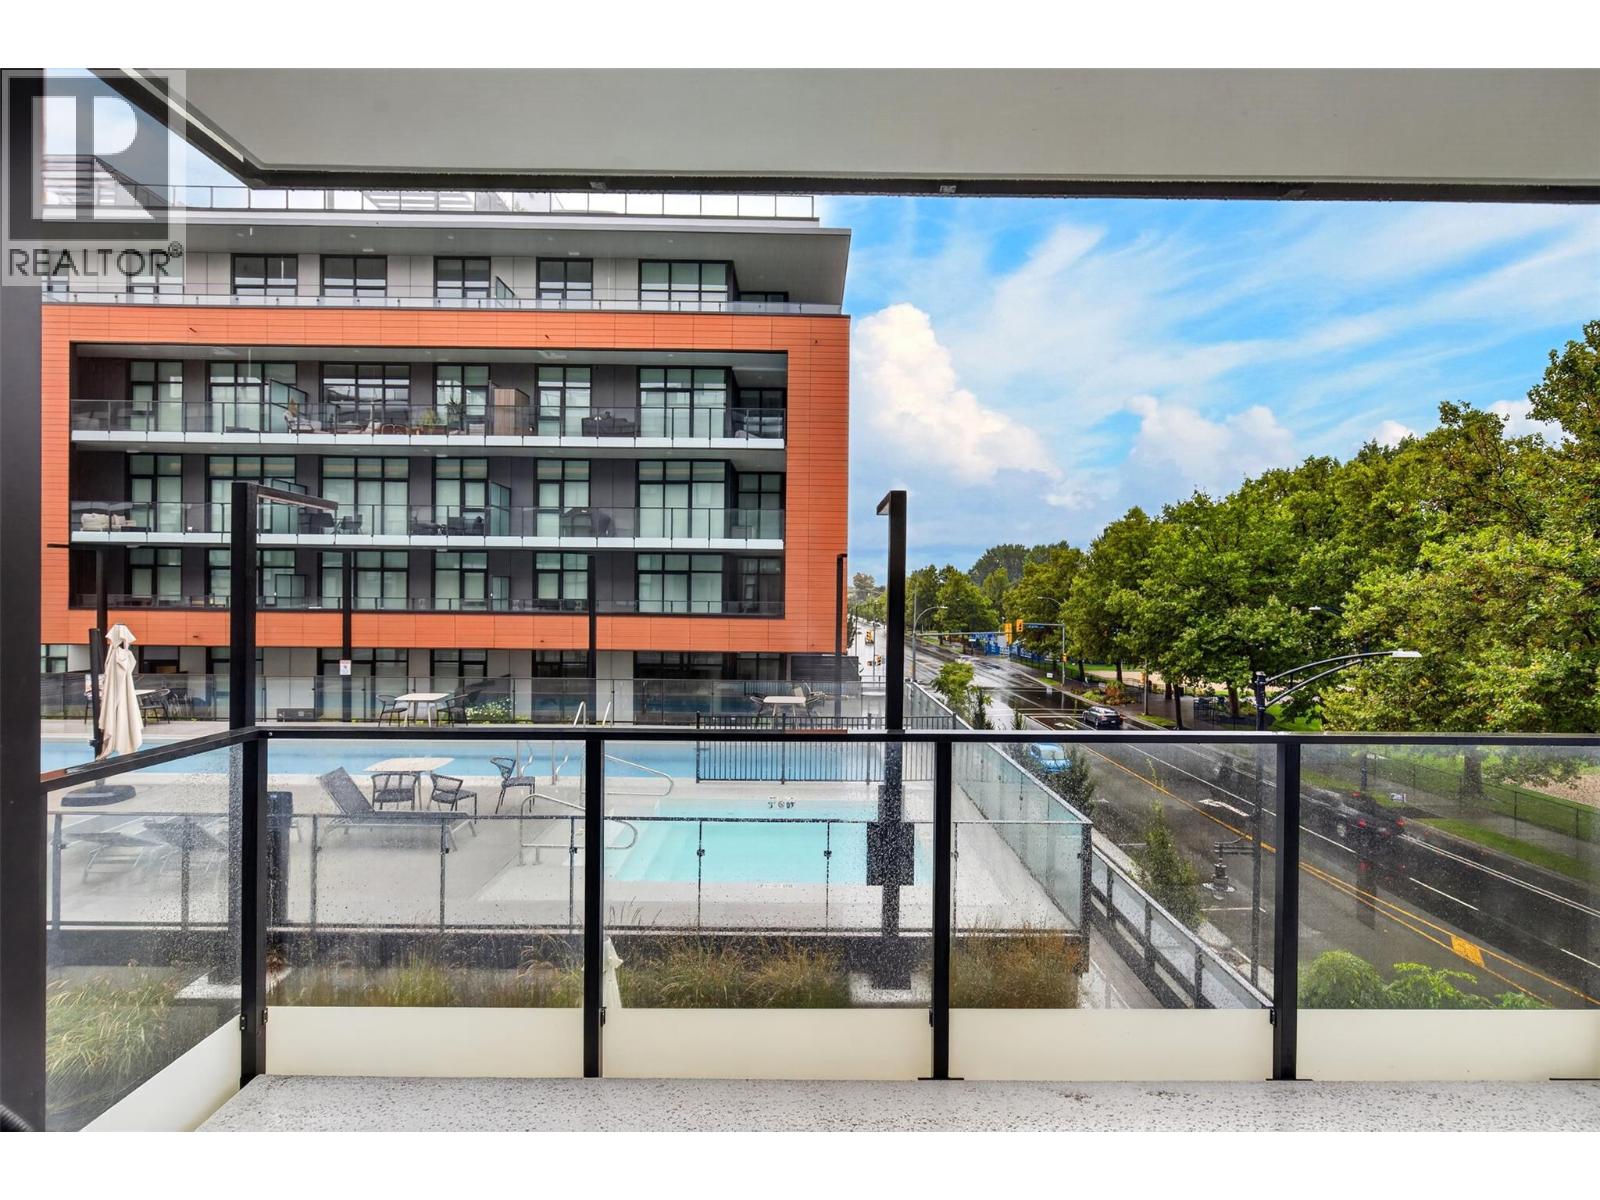
Photo 28
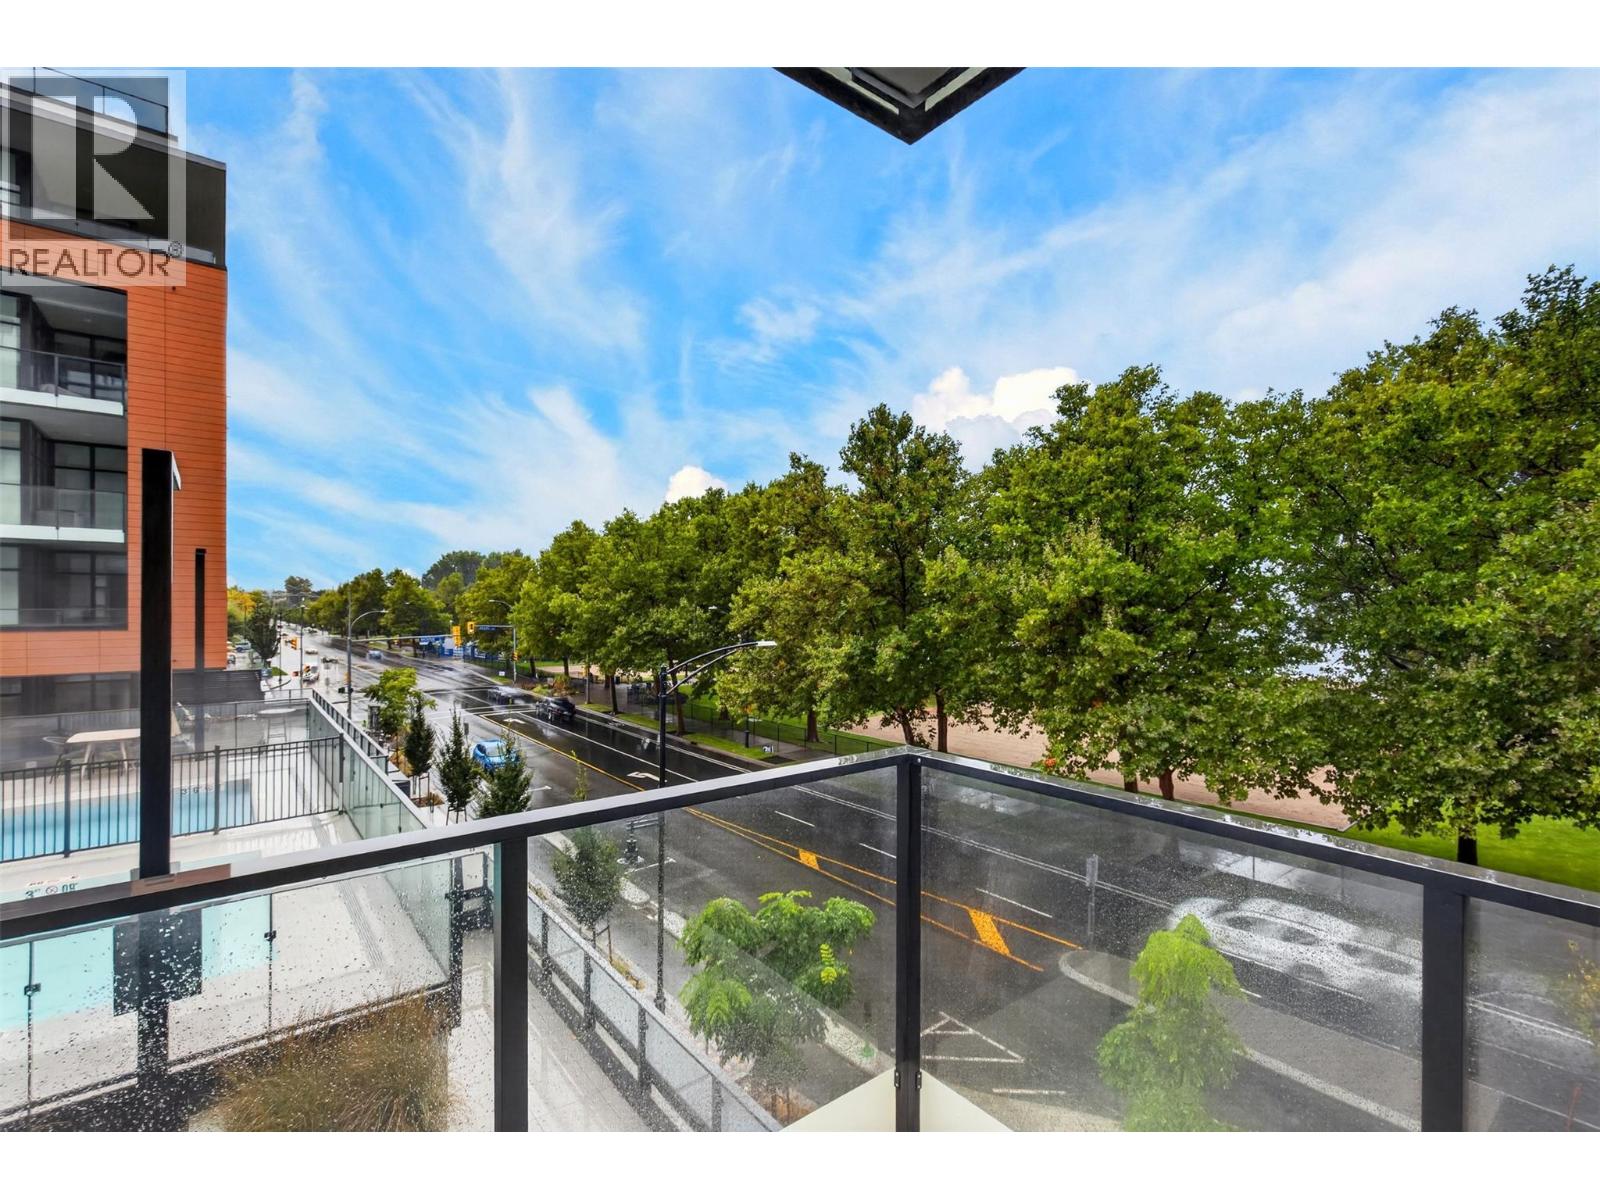
Photo 29
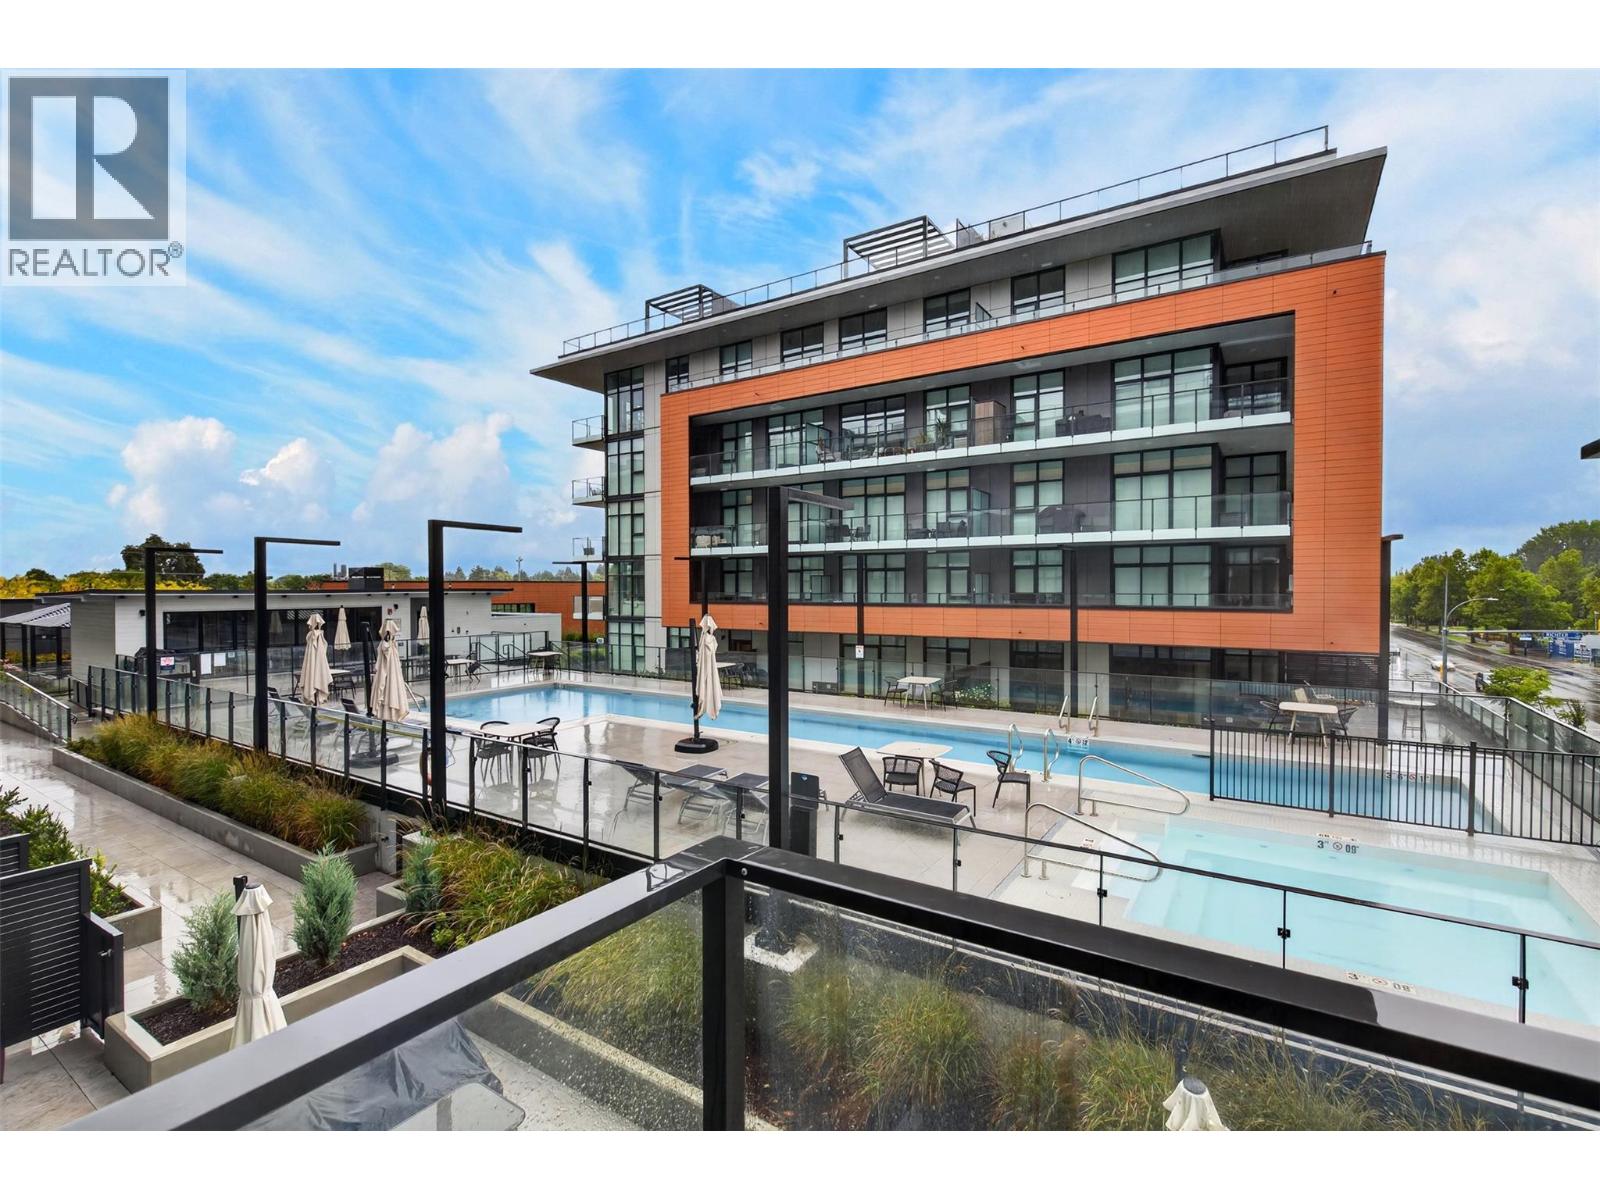
Photo 30
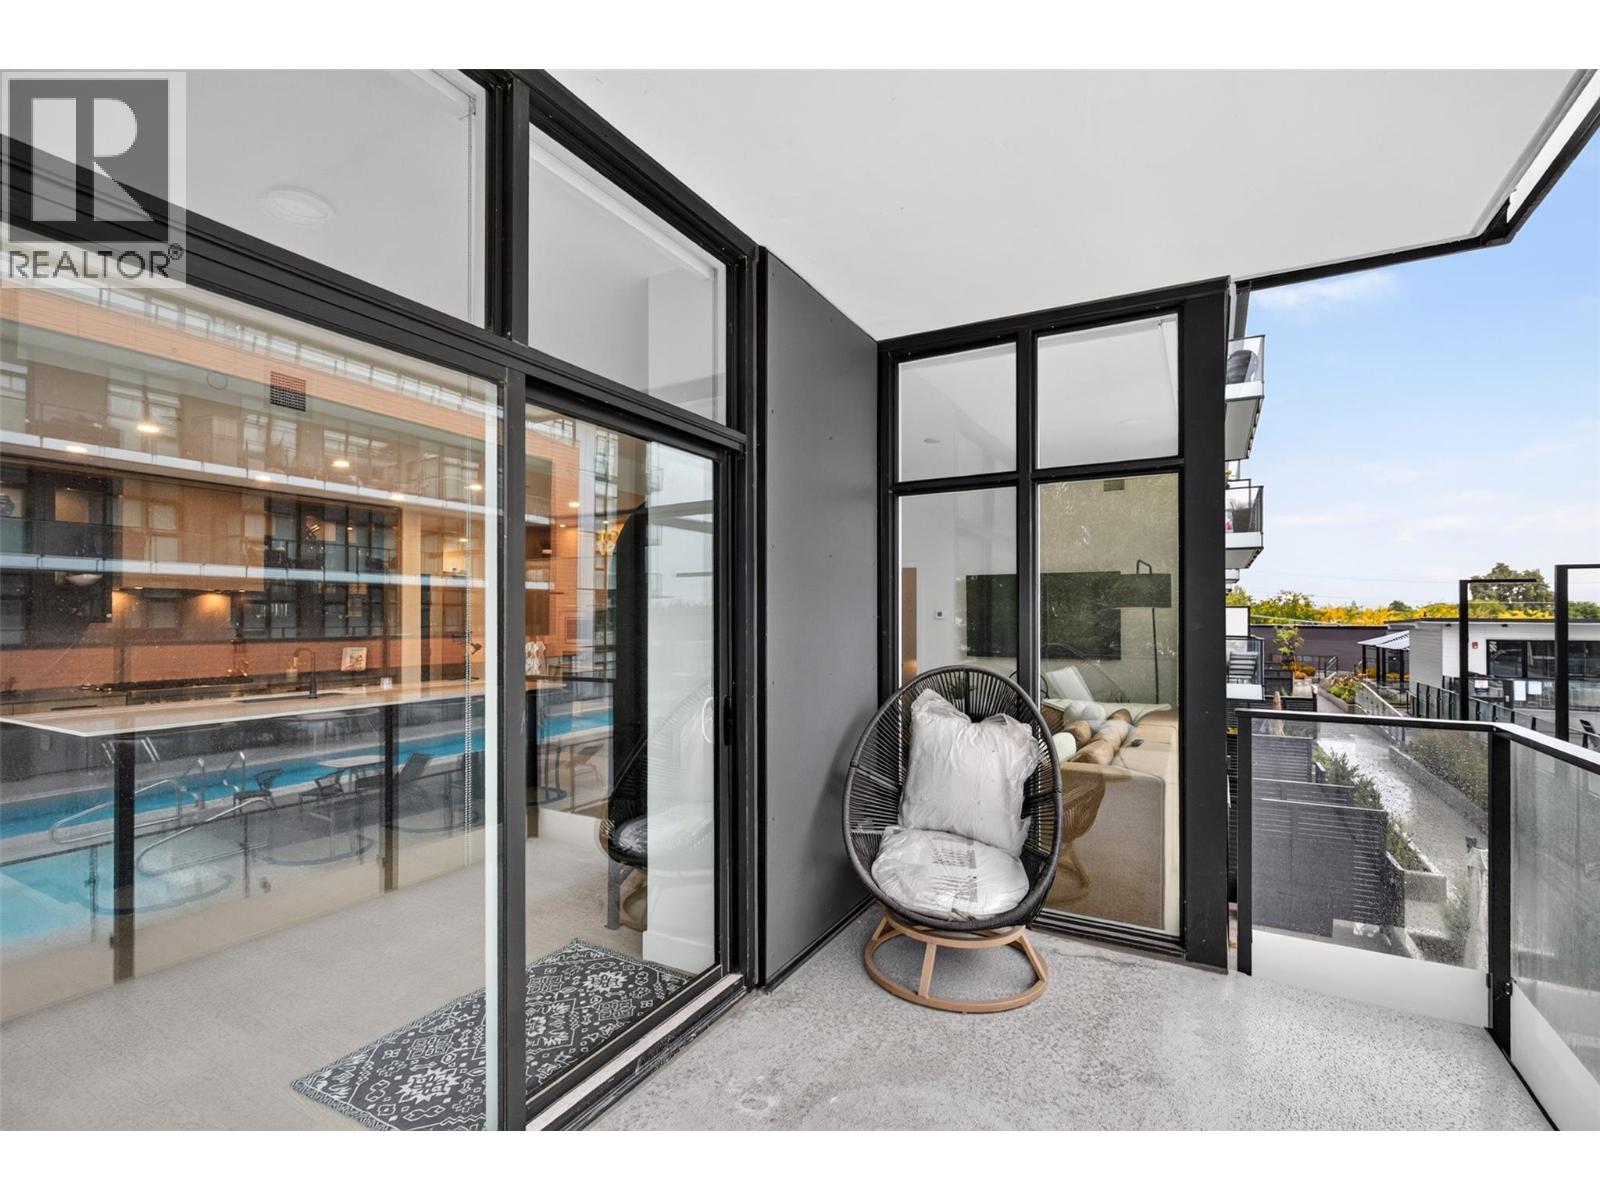
Photo 31
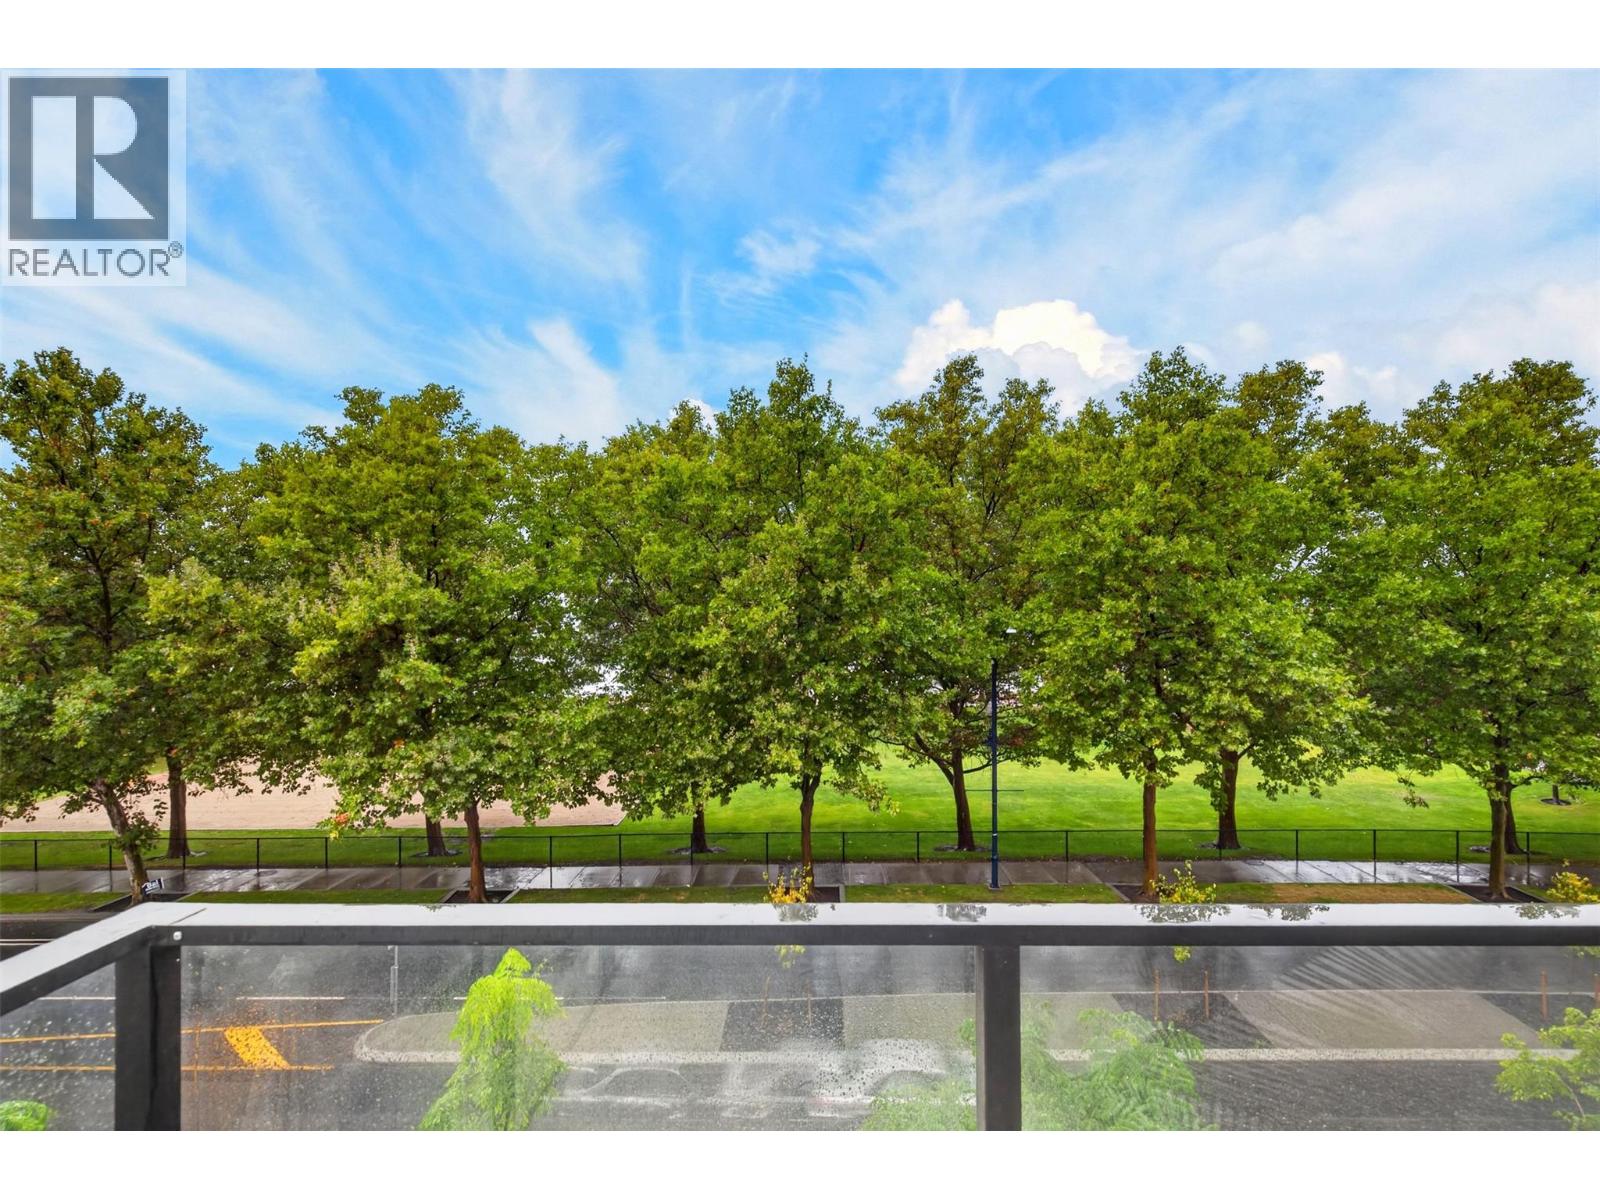
Photo 32
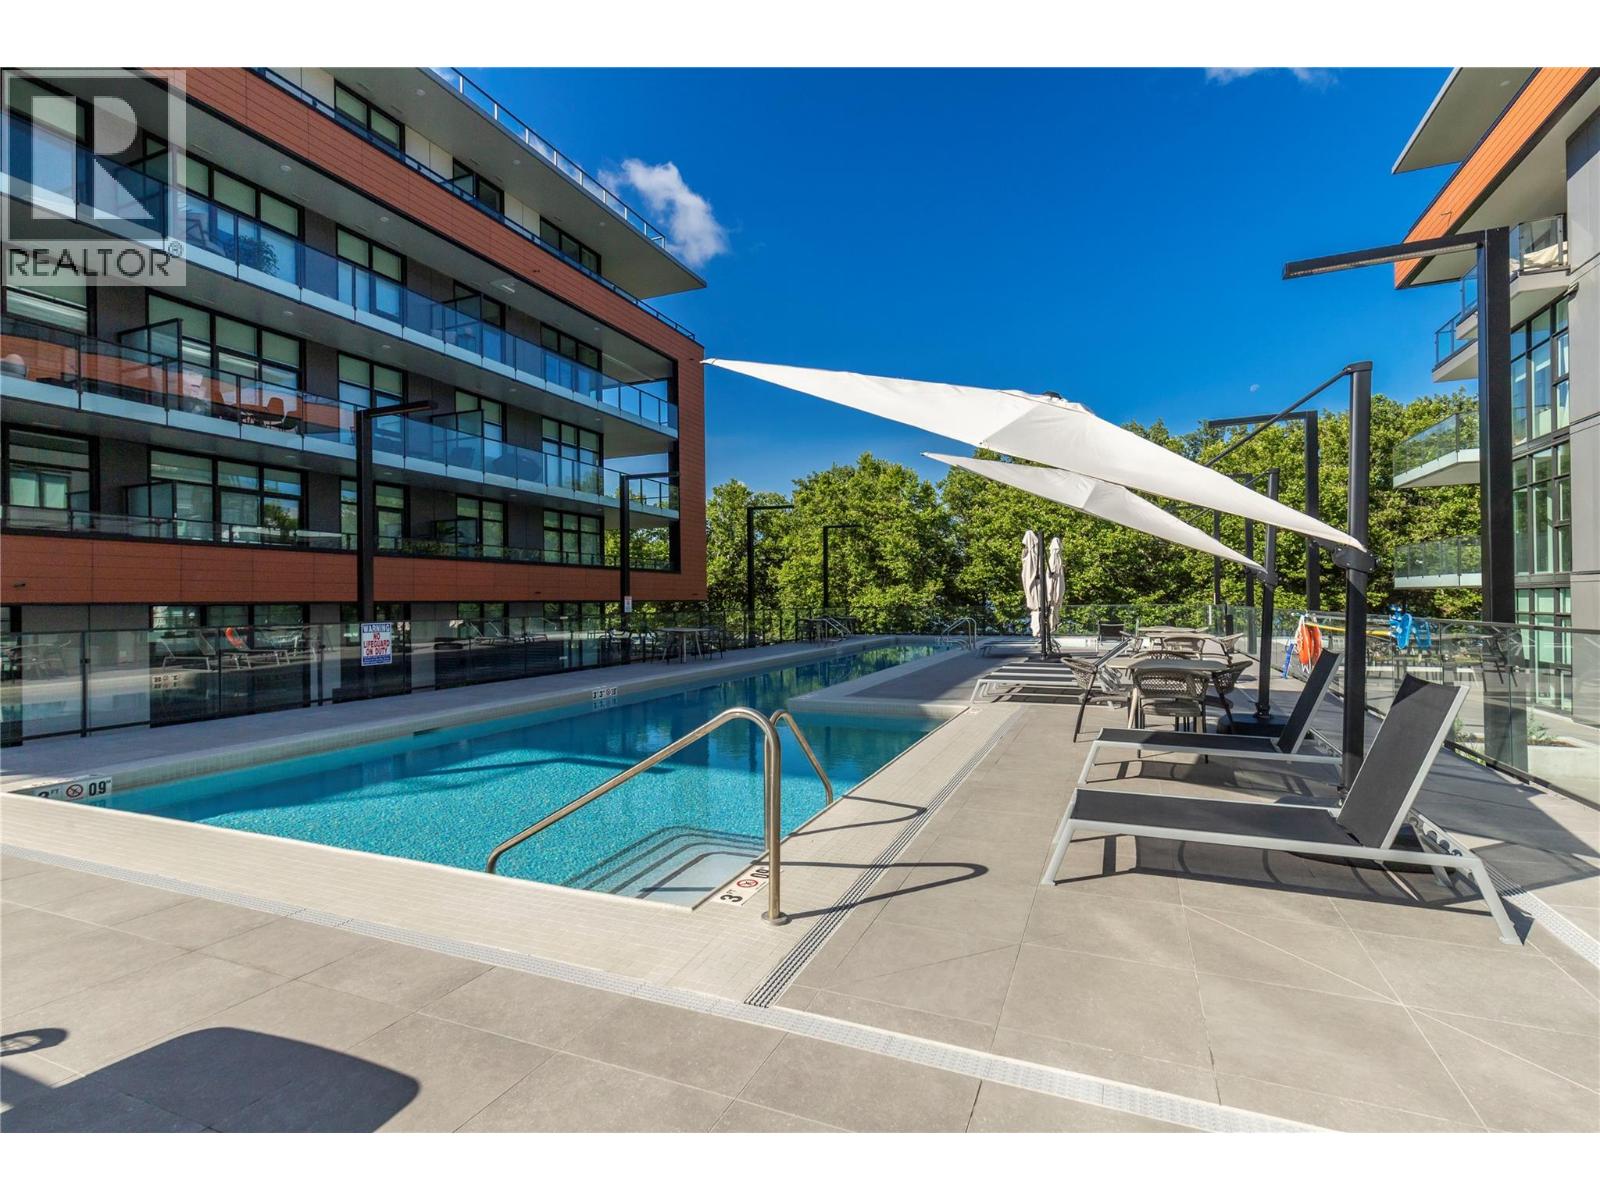
Photo 33
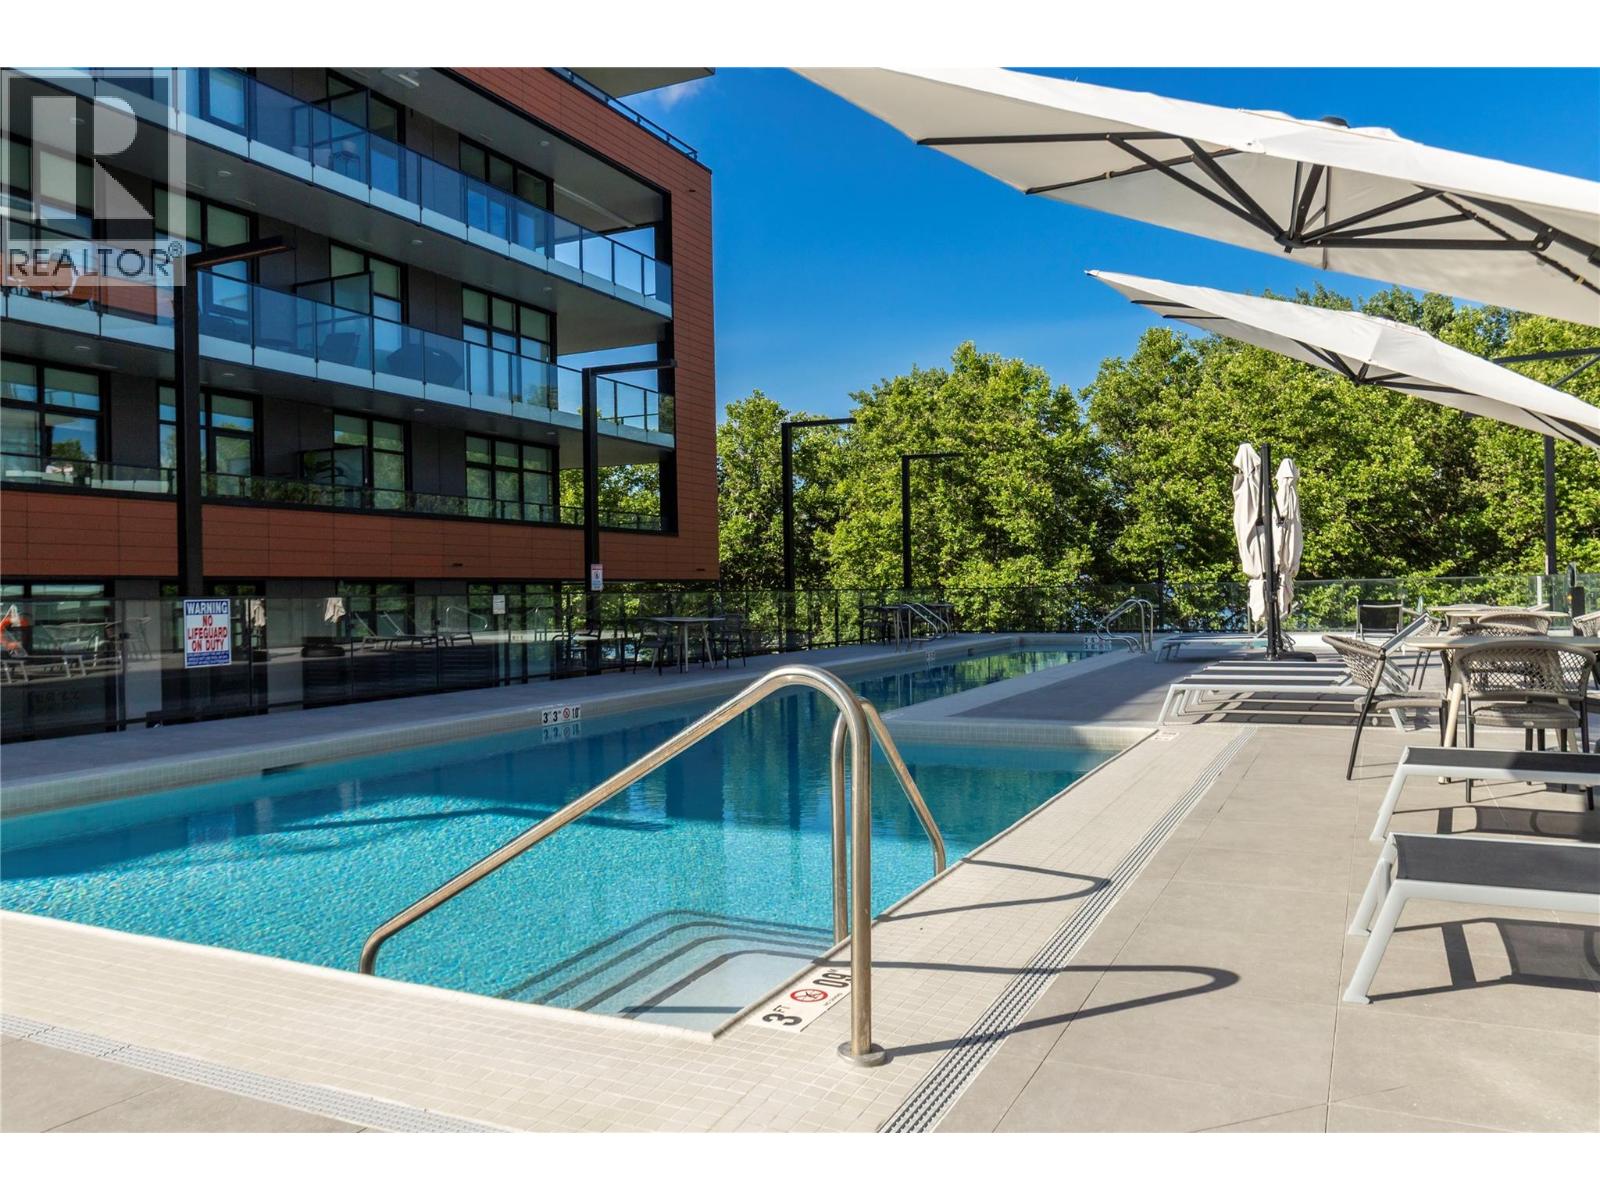
Photo 34
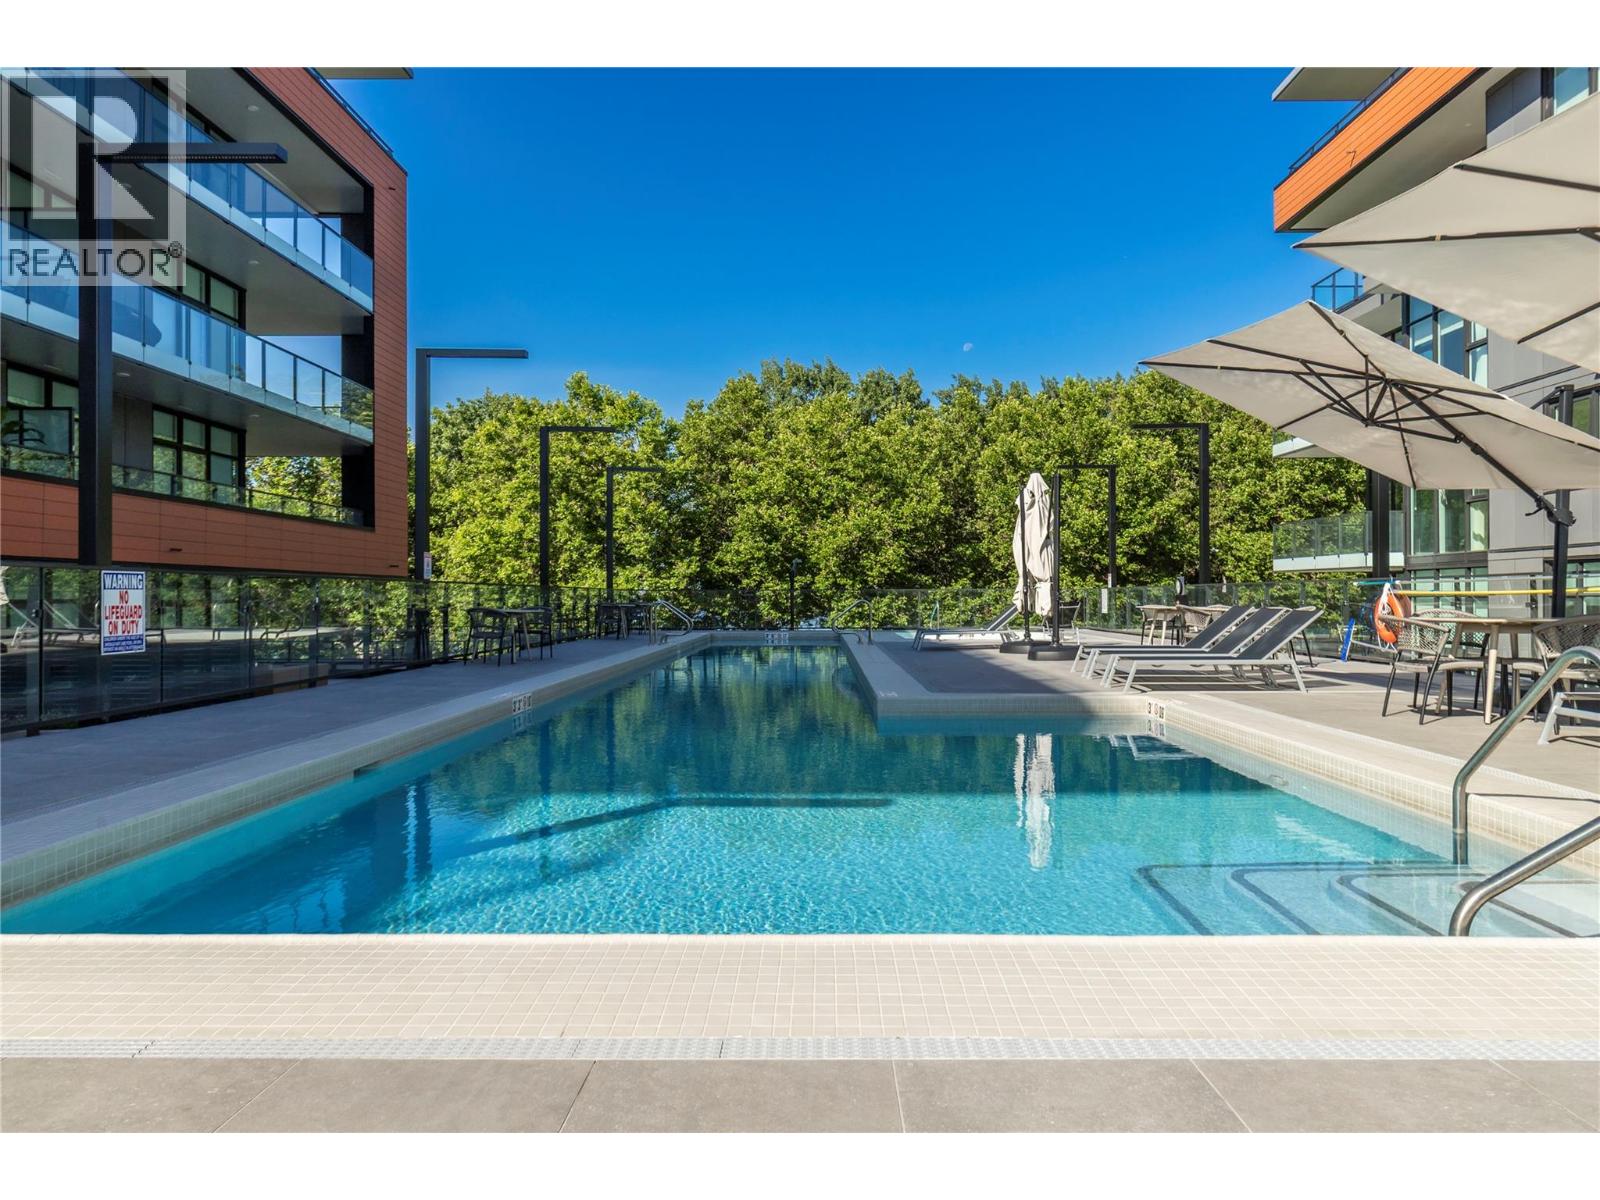
Photo 35
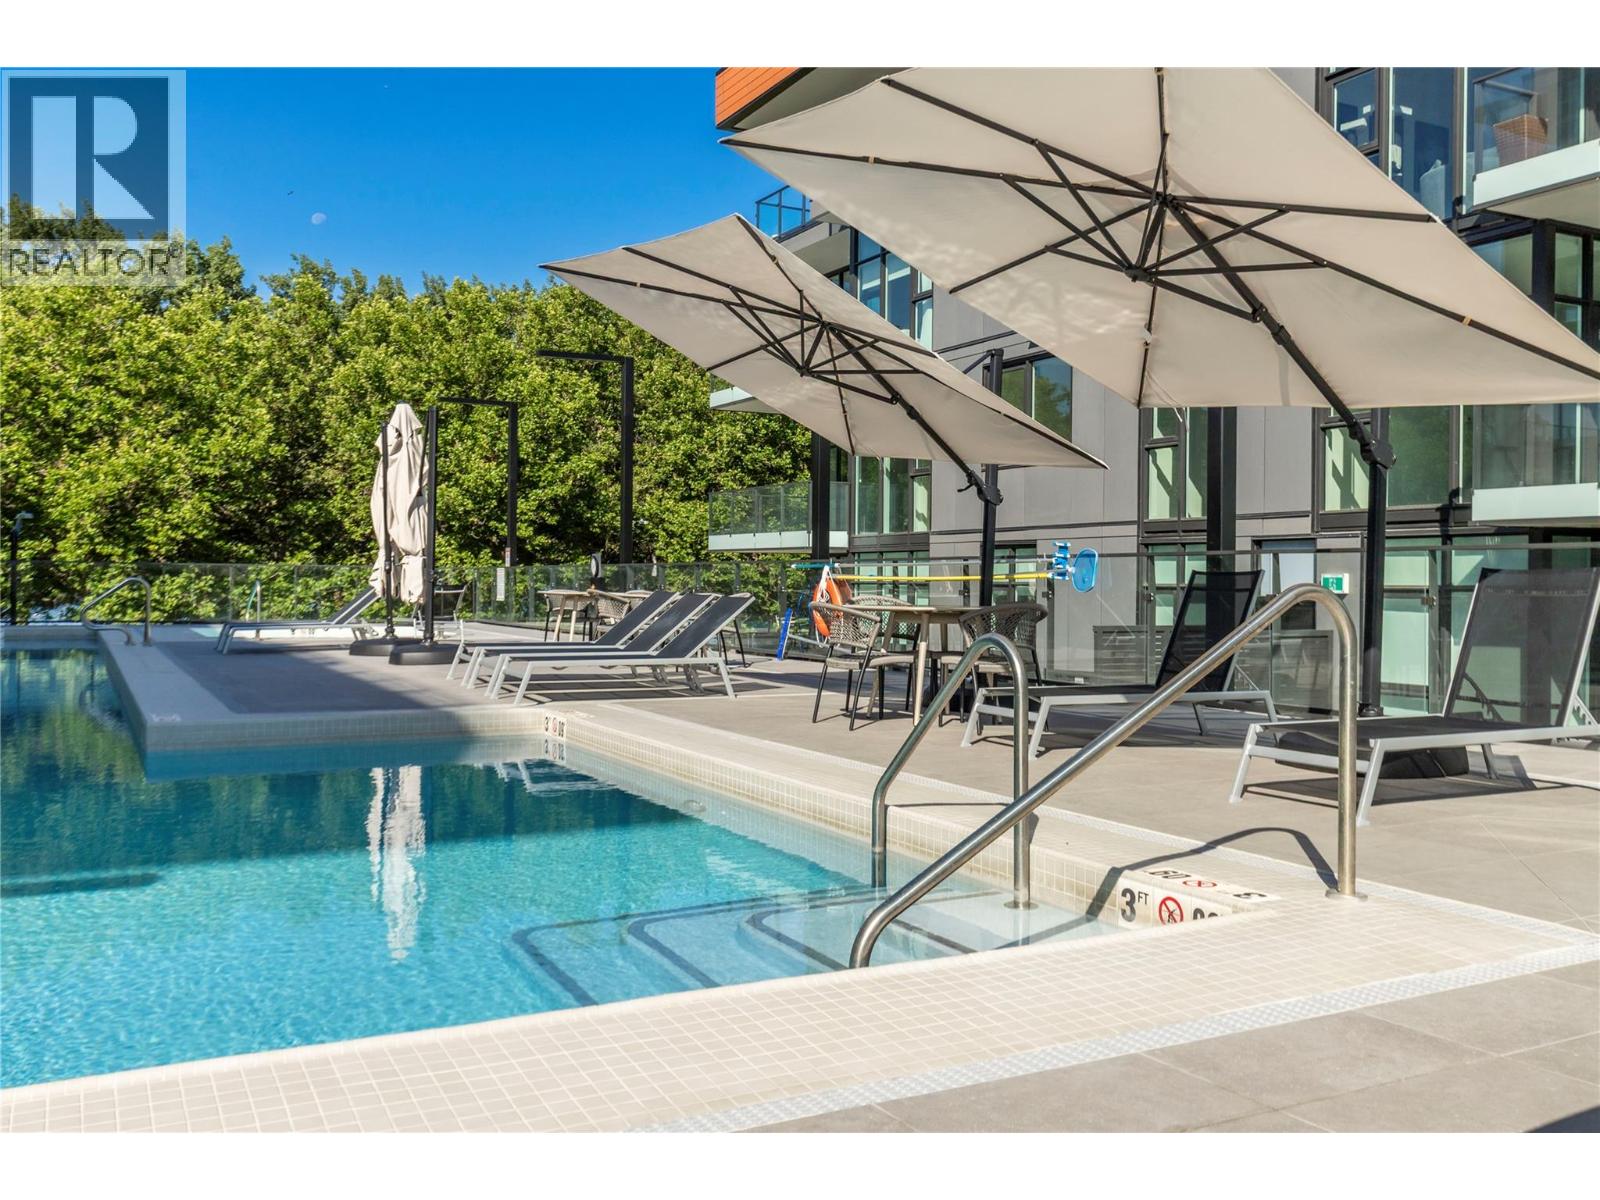
Photo 36
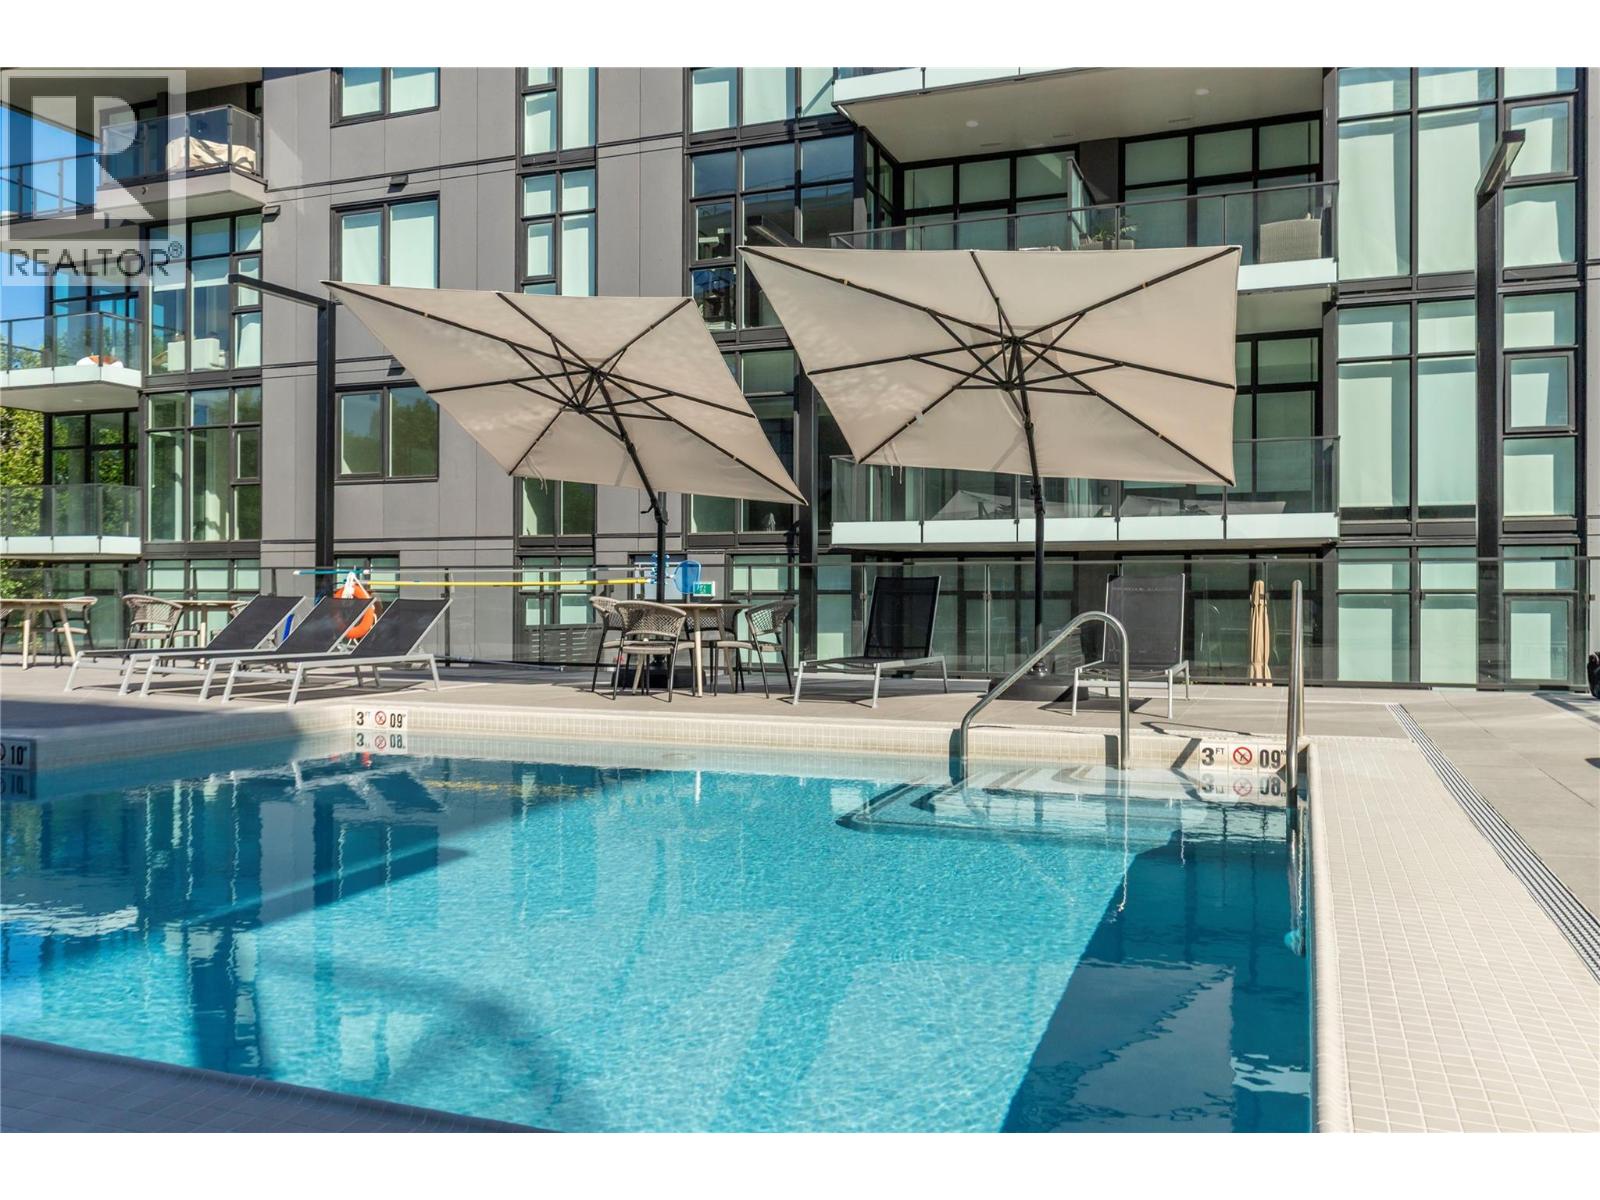
Photo 37
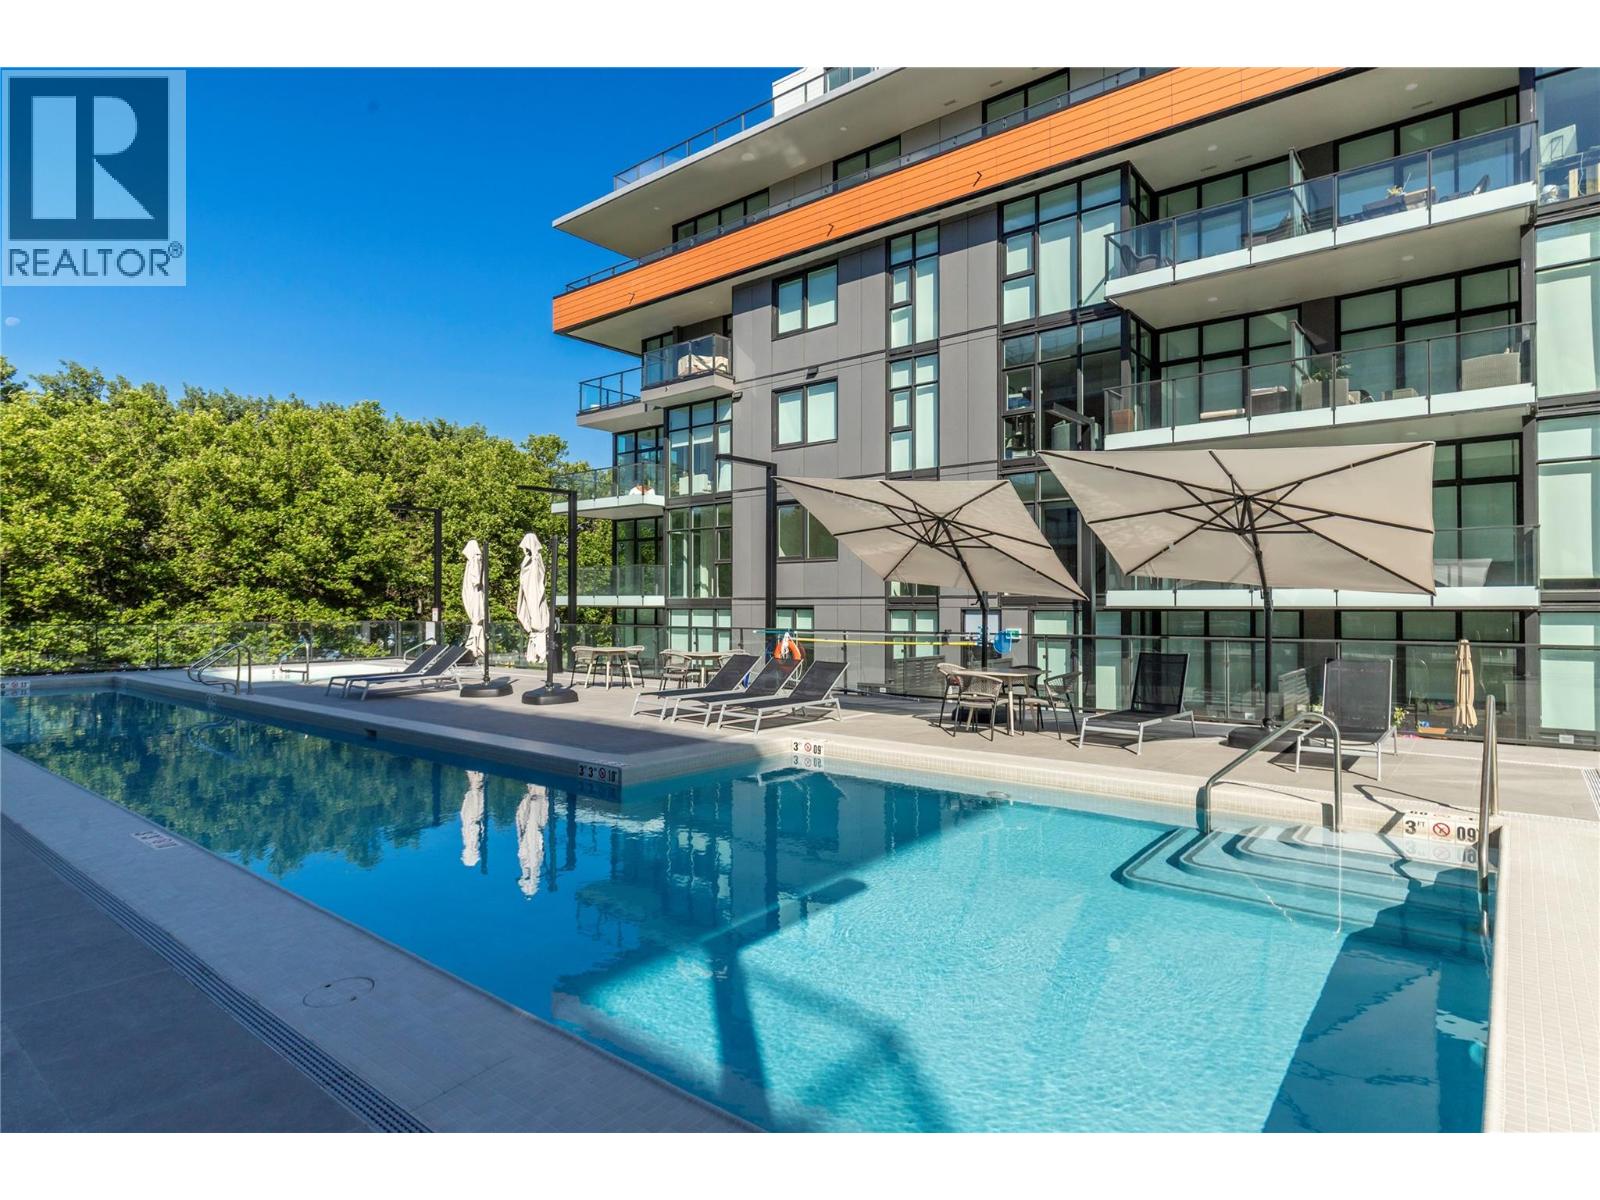
Photo 38
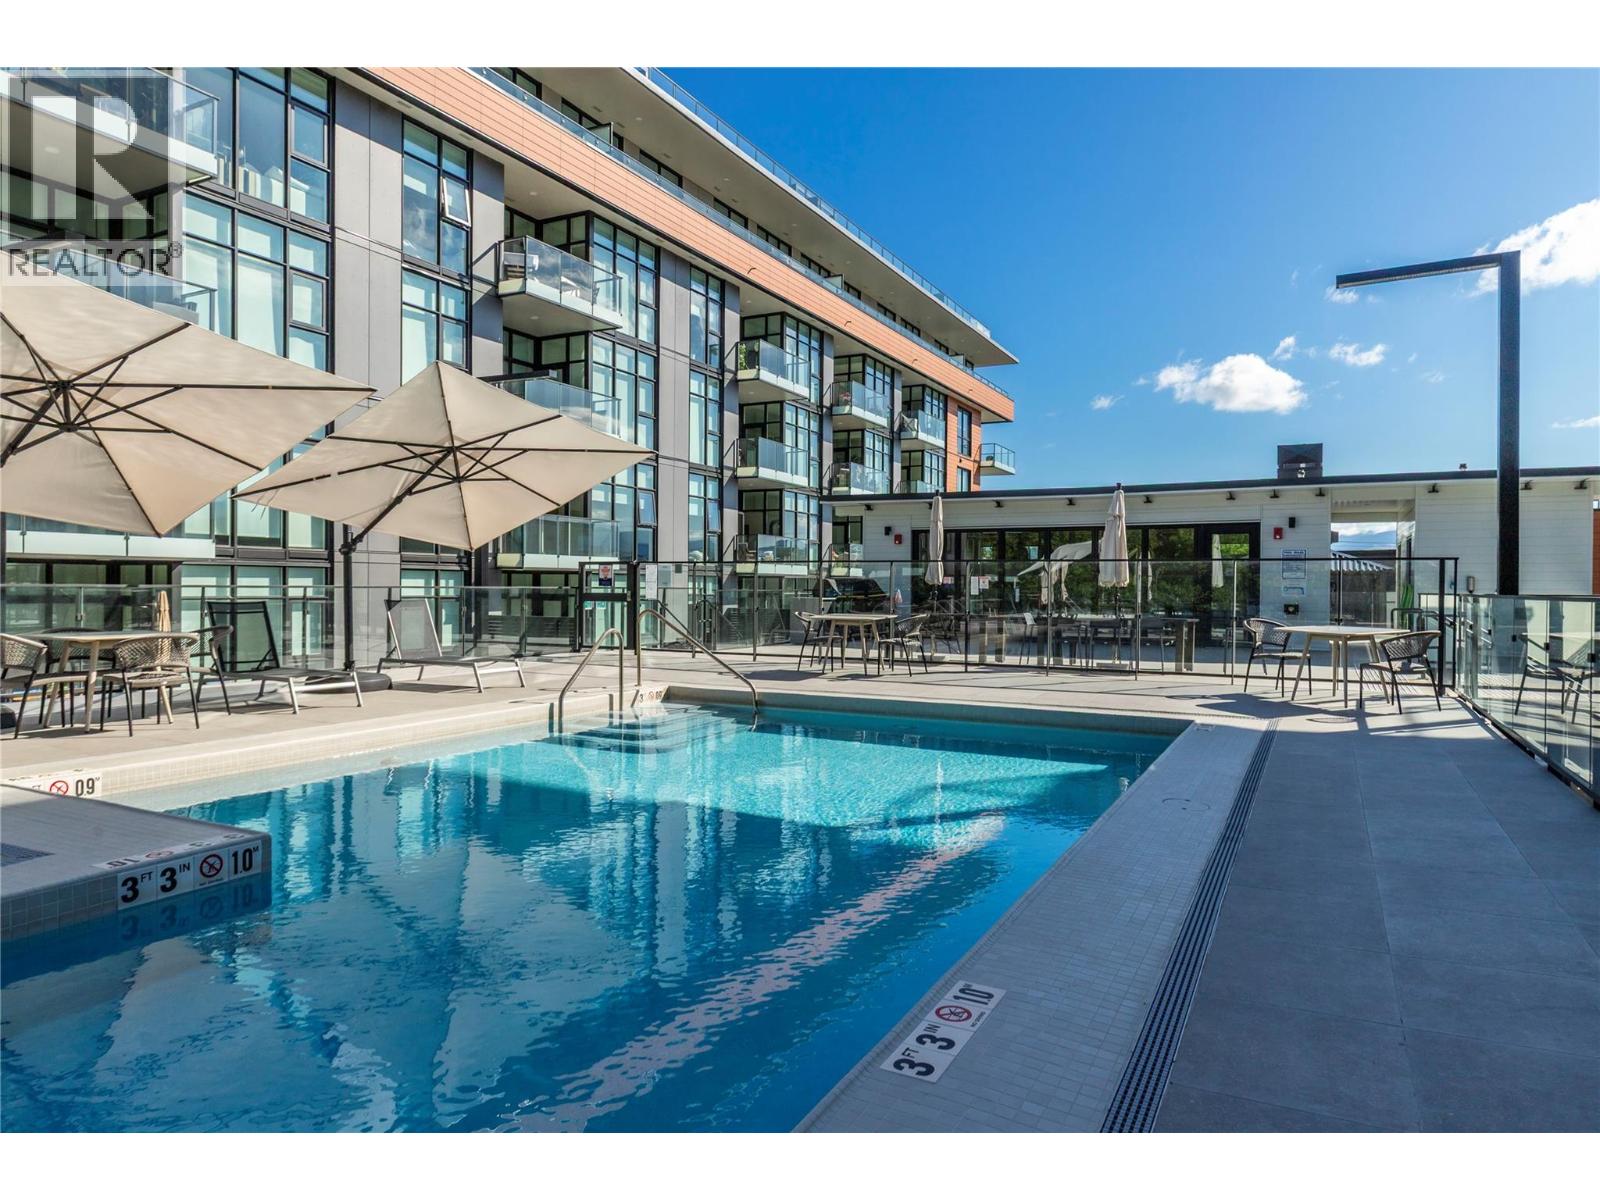
Photo 39
Photo 40
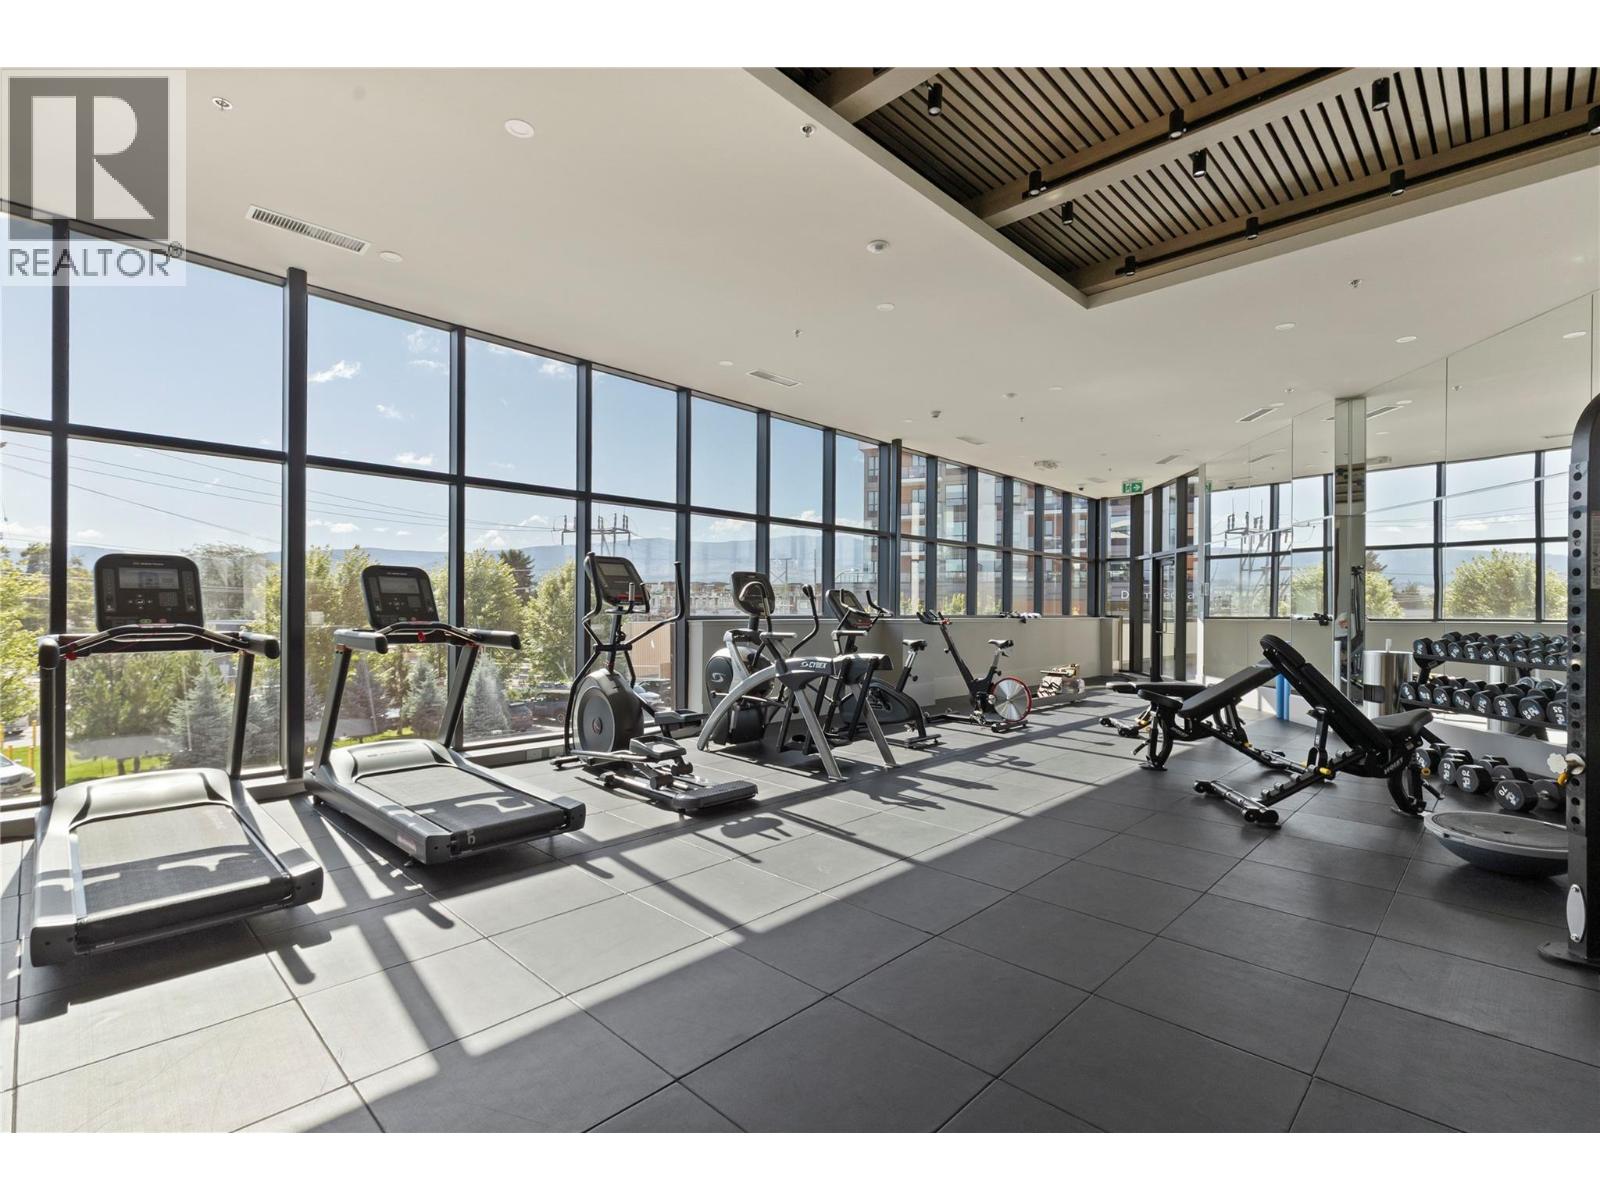
Photo 41
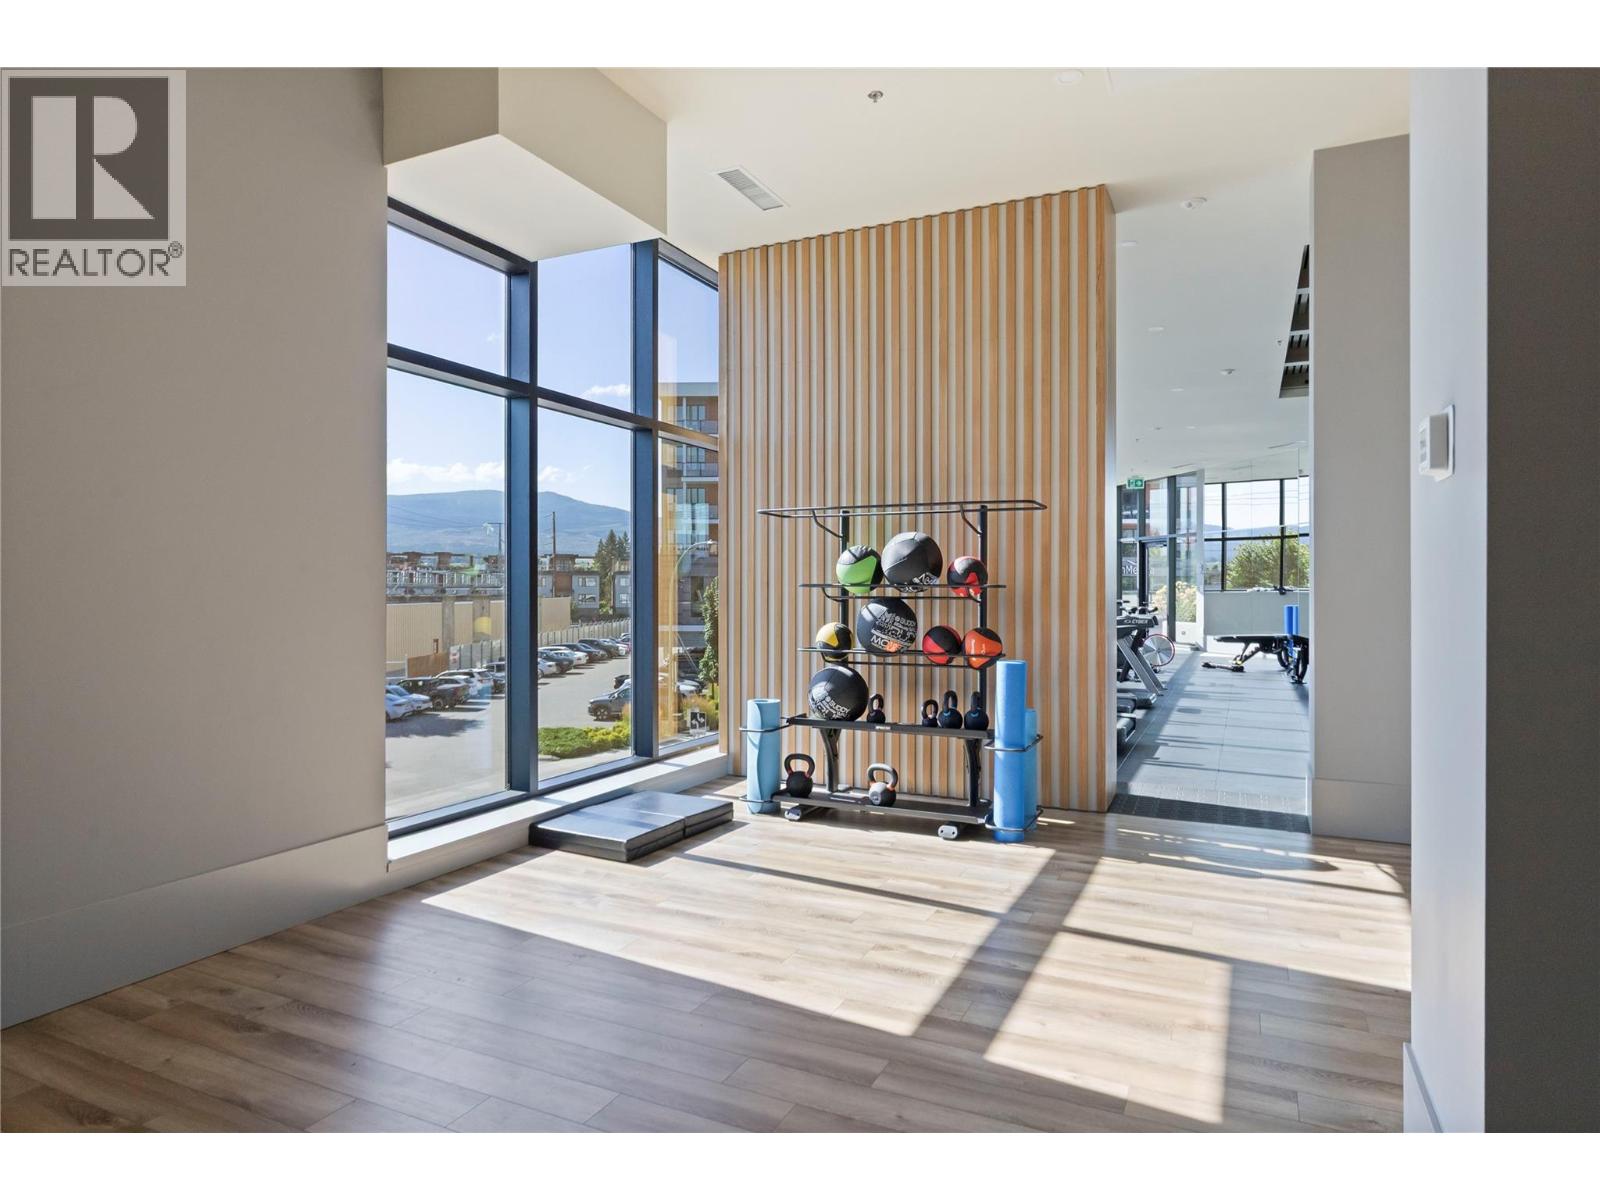
Photo 42
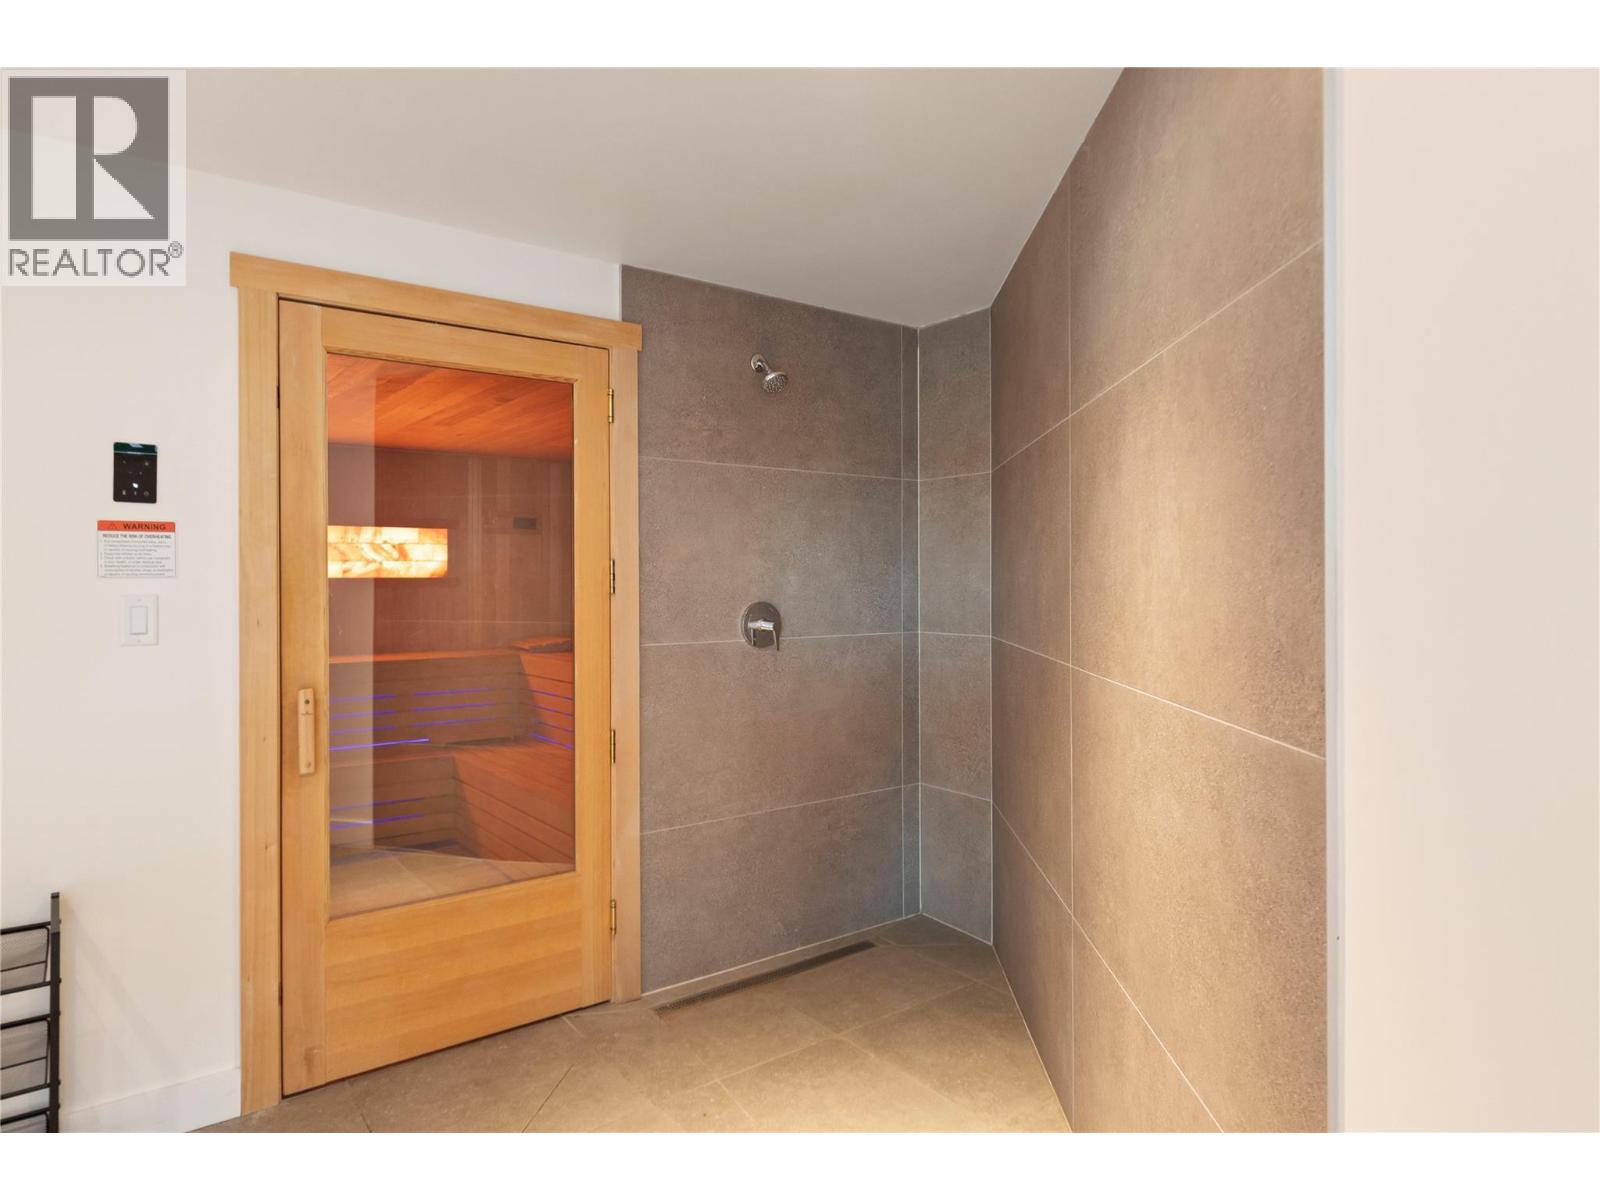
Photo 43
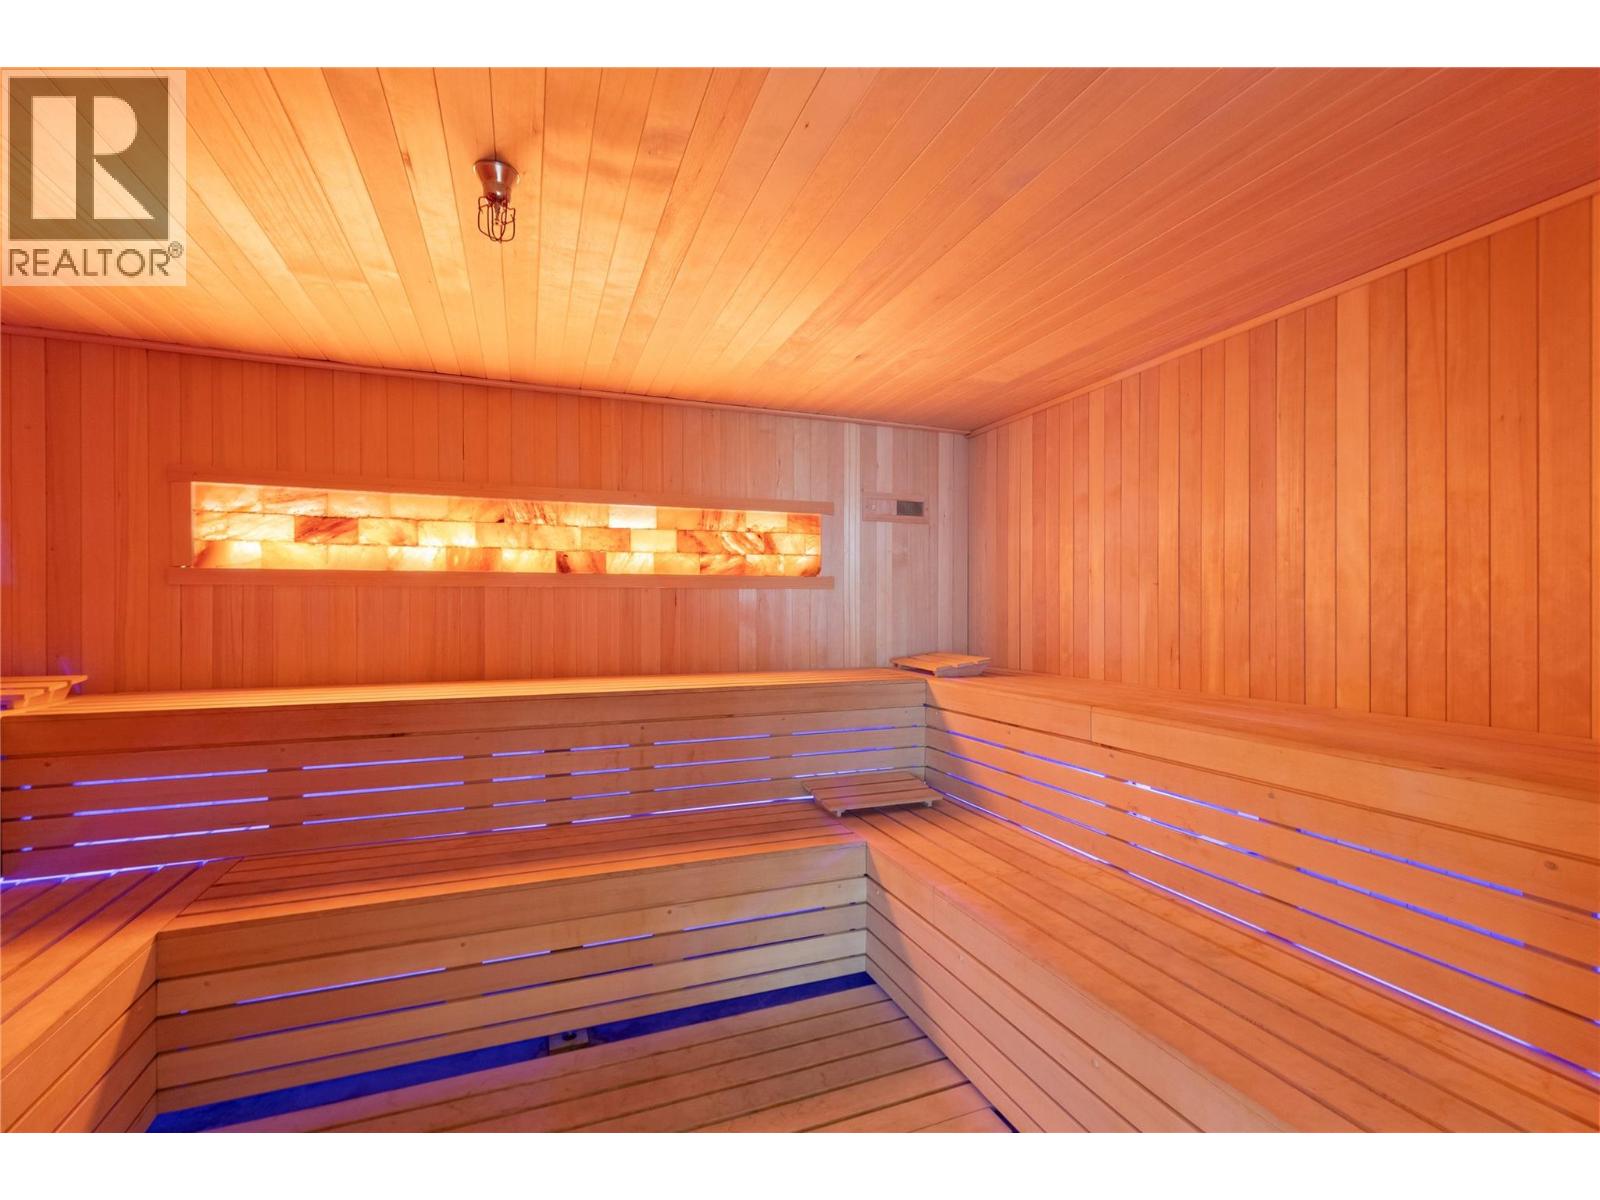
Photo 44
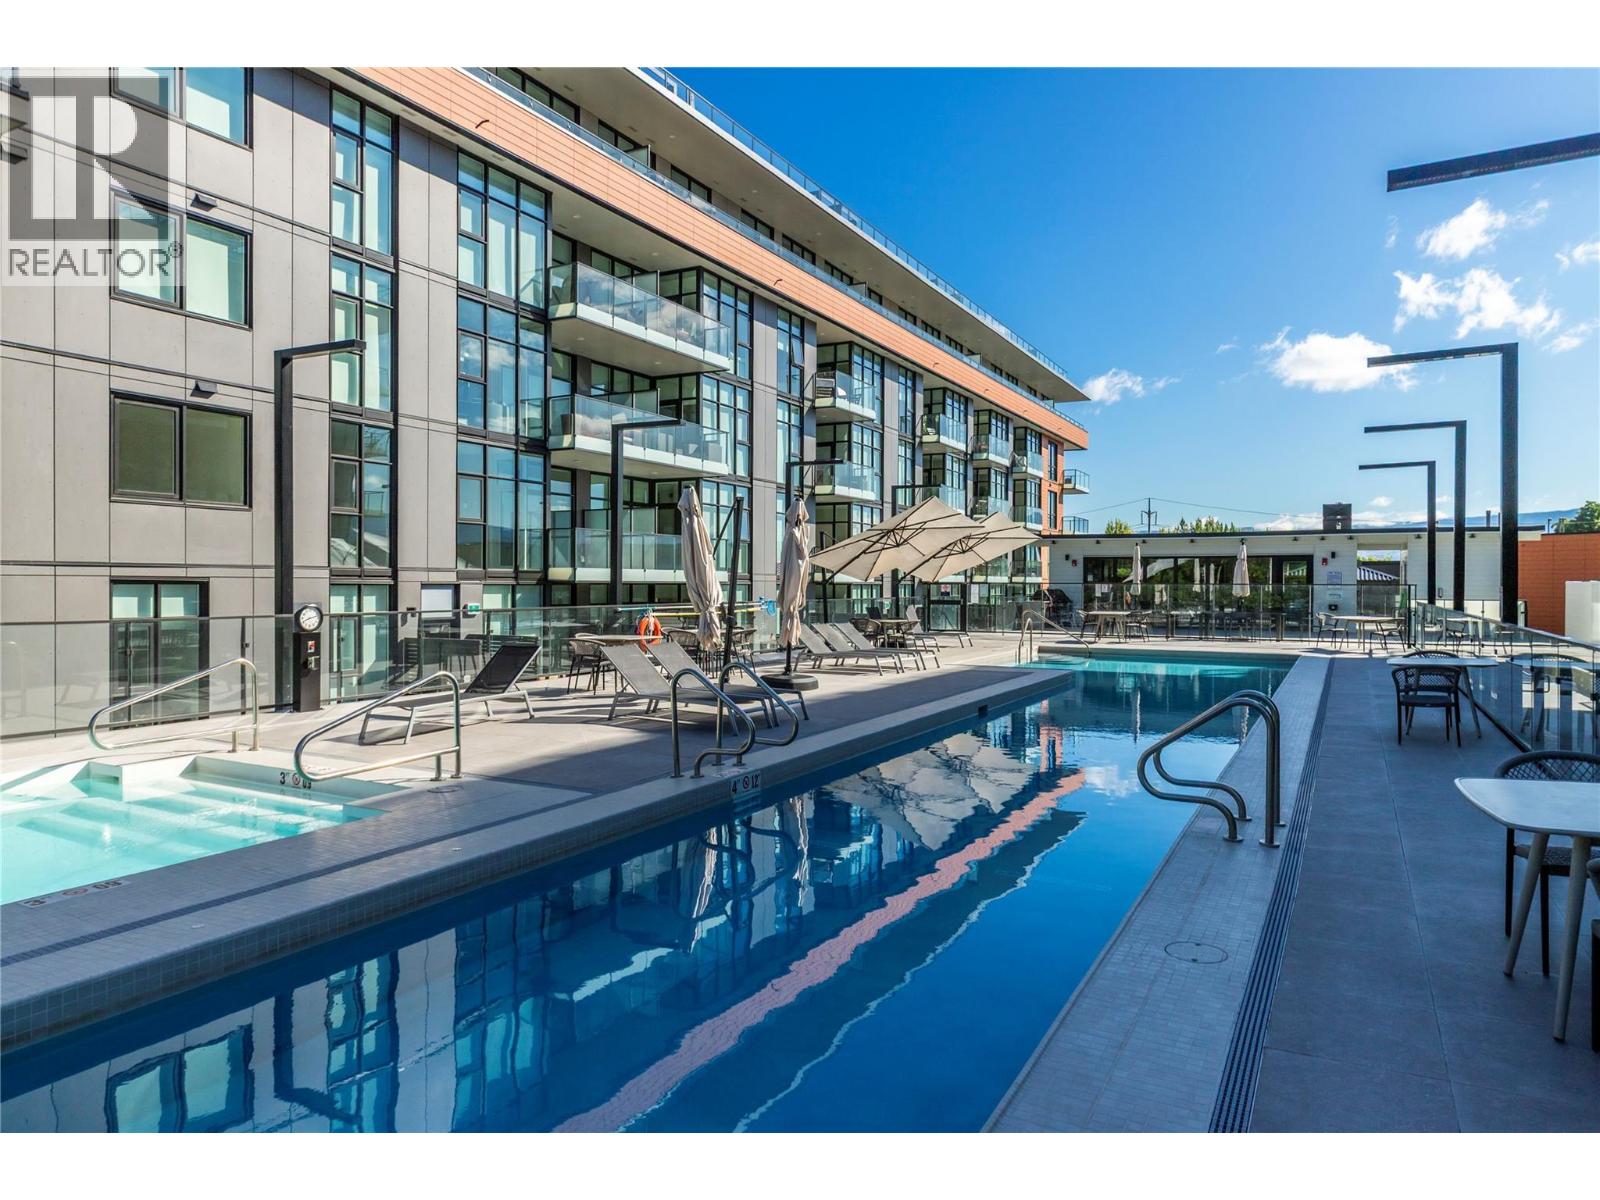
Photo 45
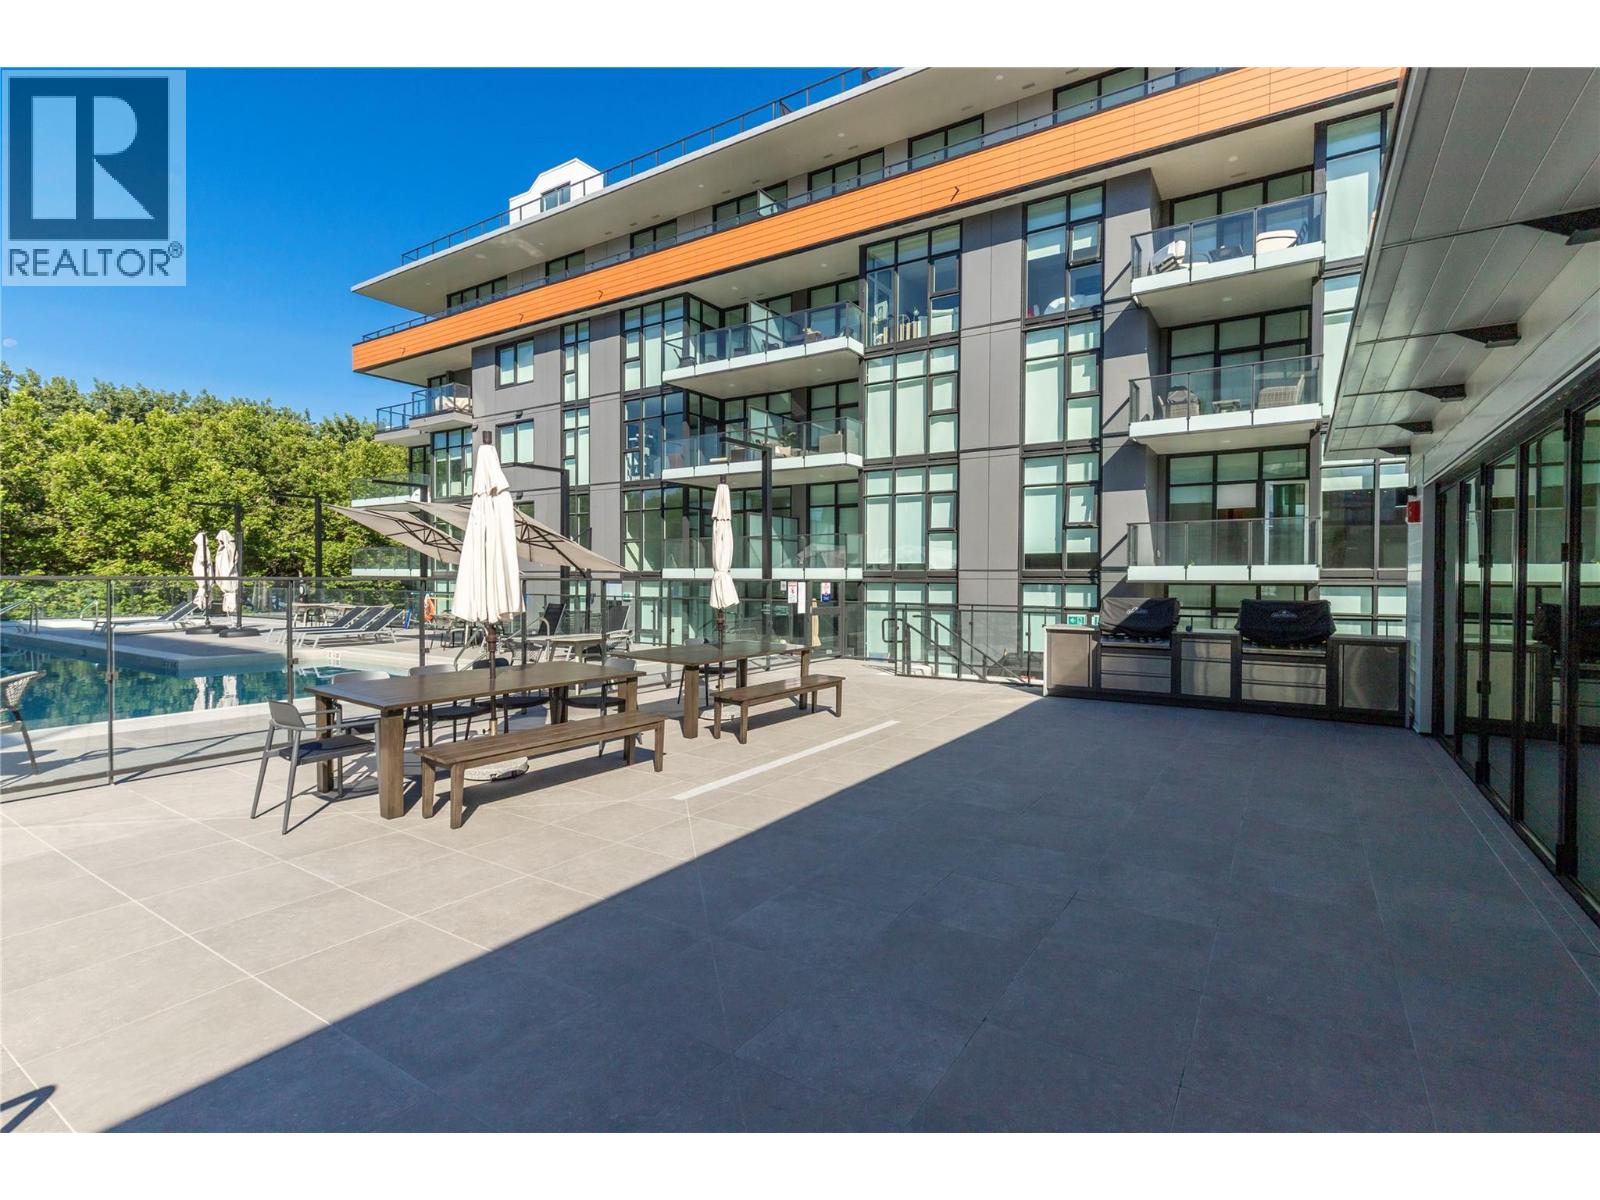
Photo 46
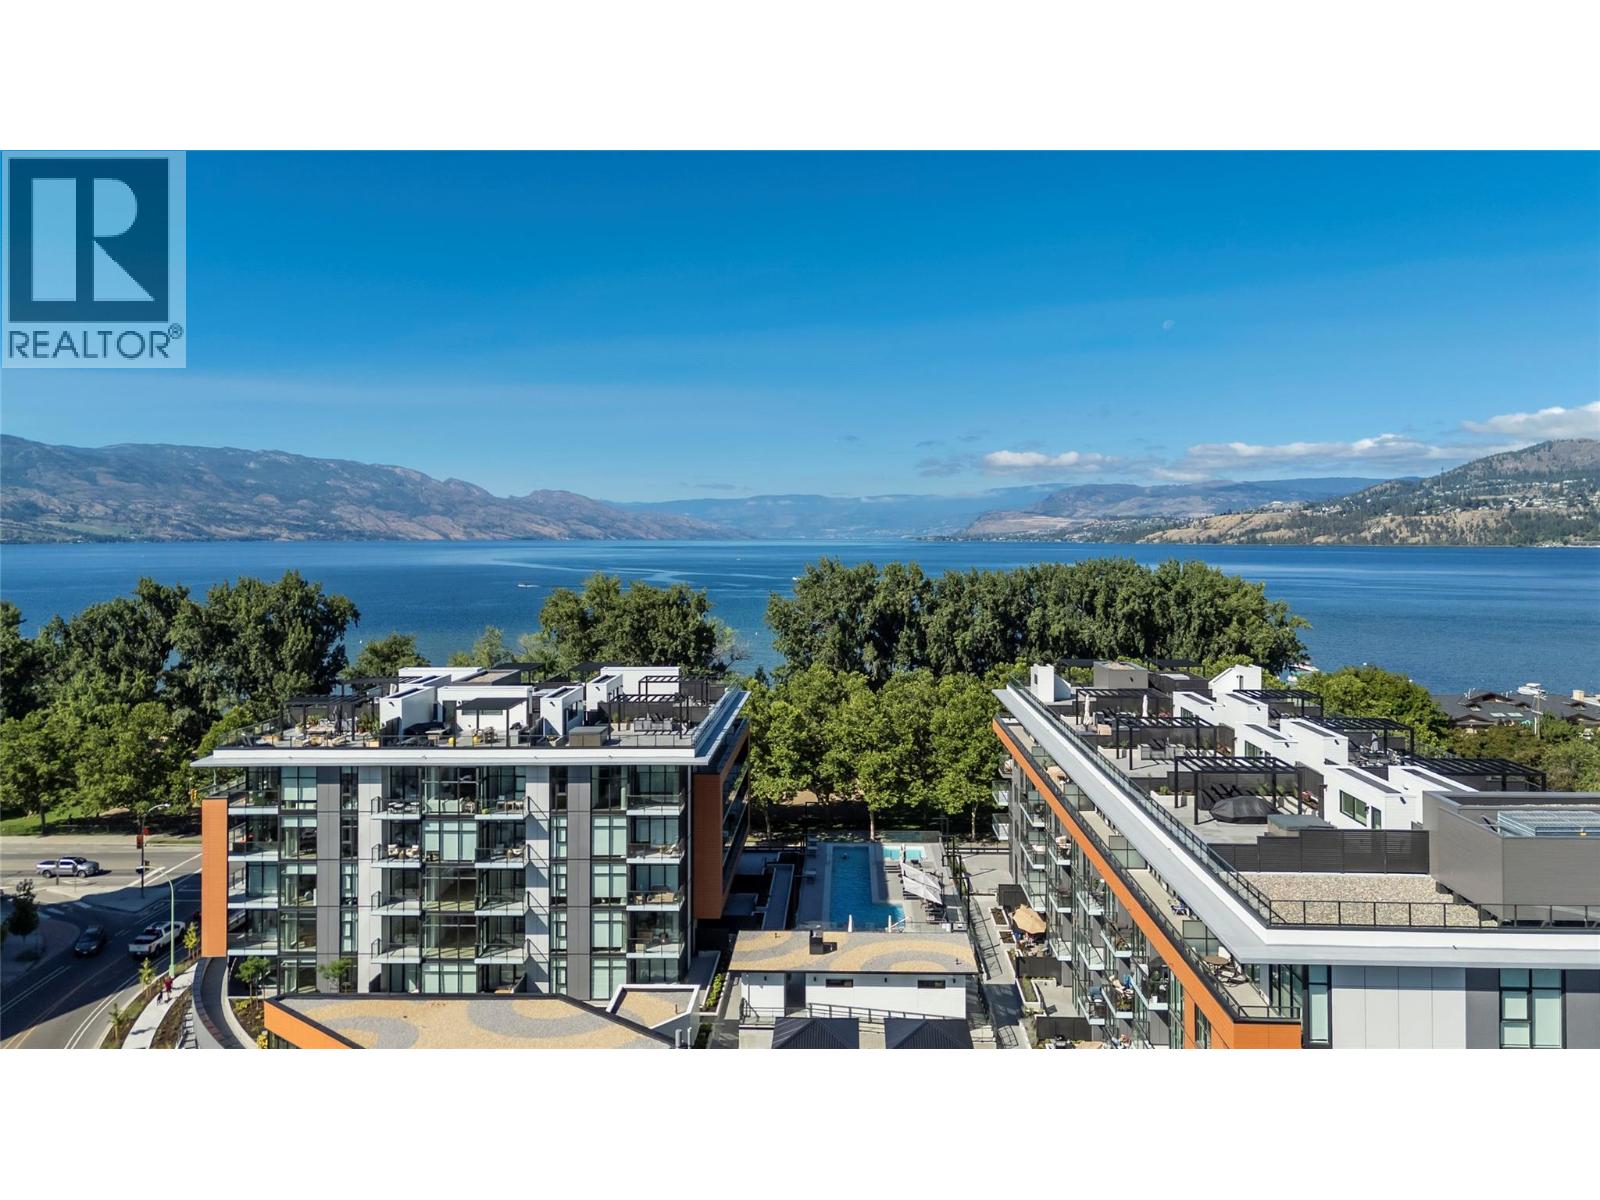
Photo 47
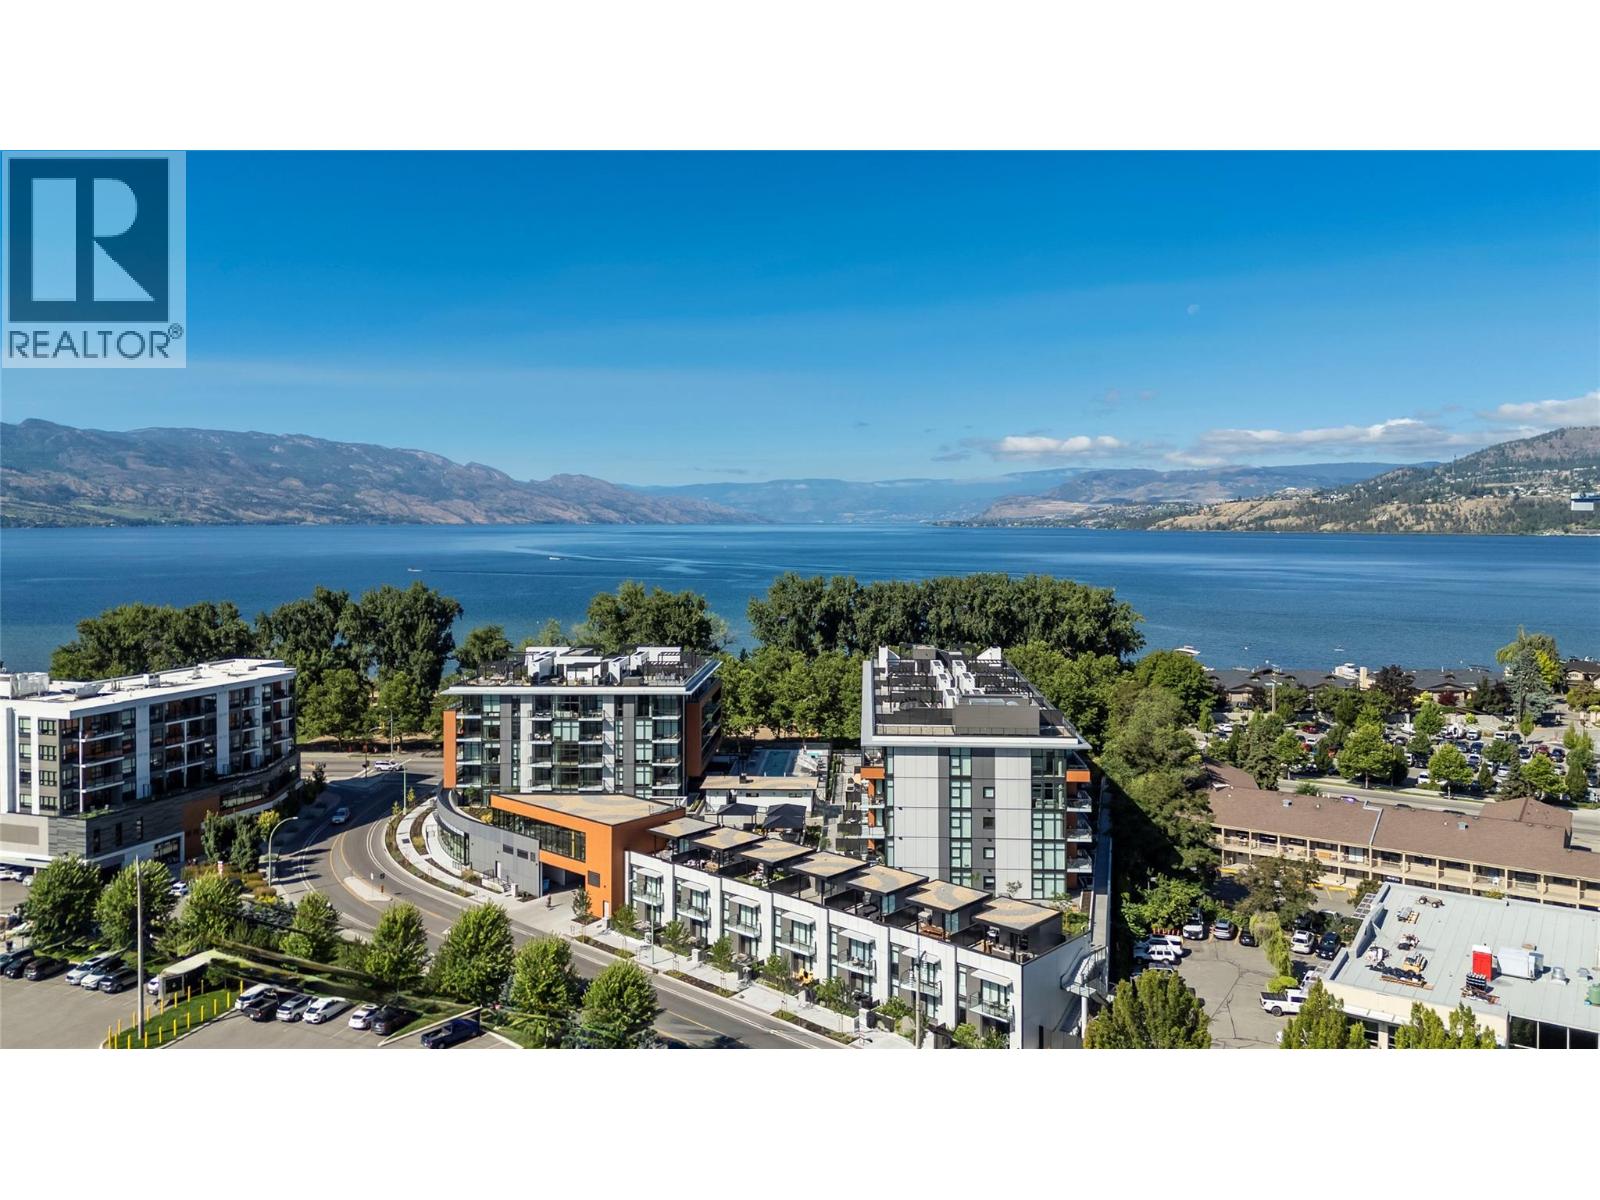
Photo 48
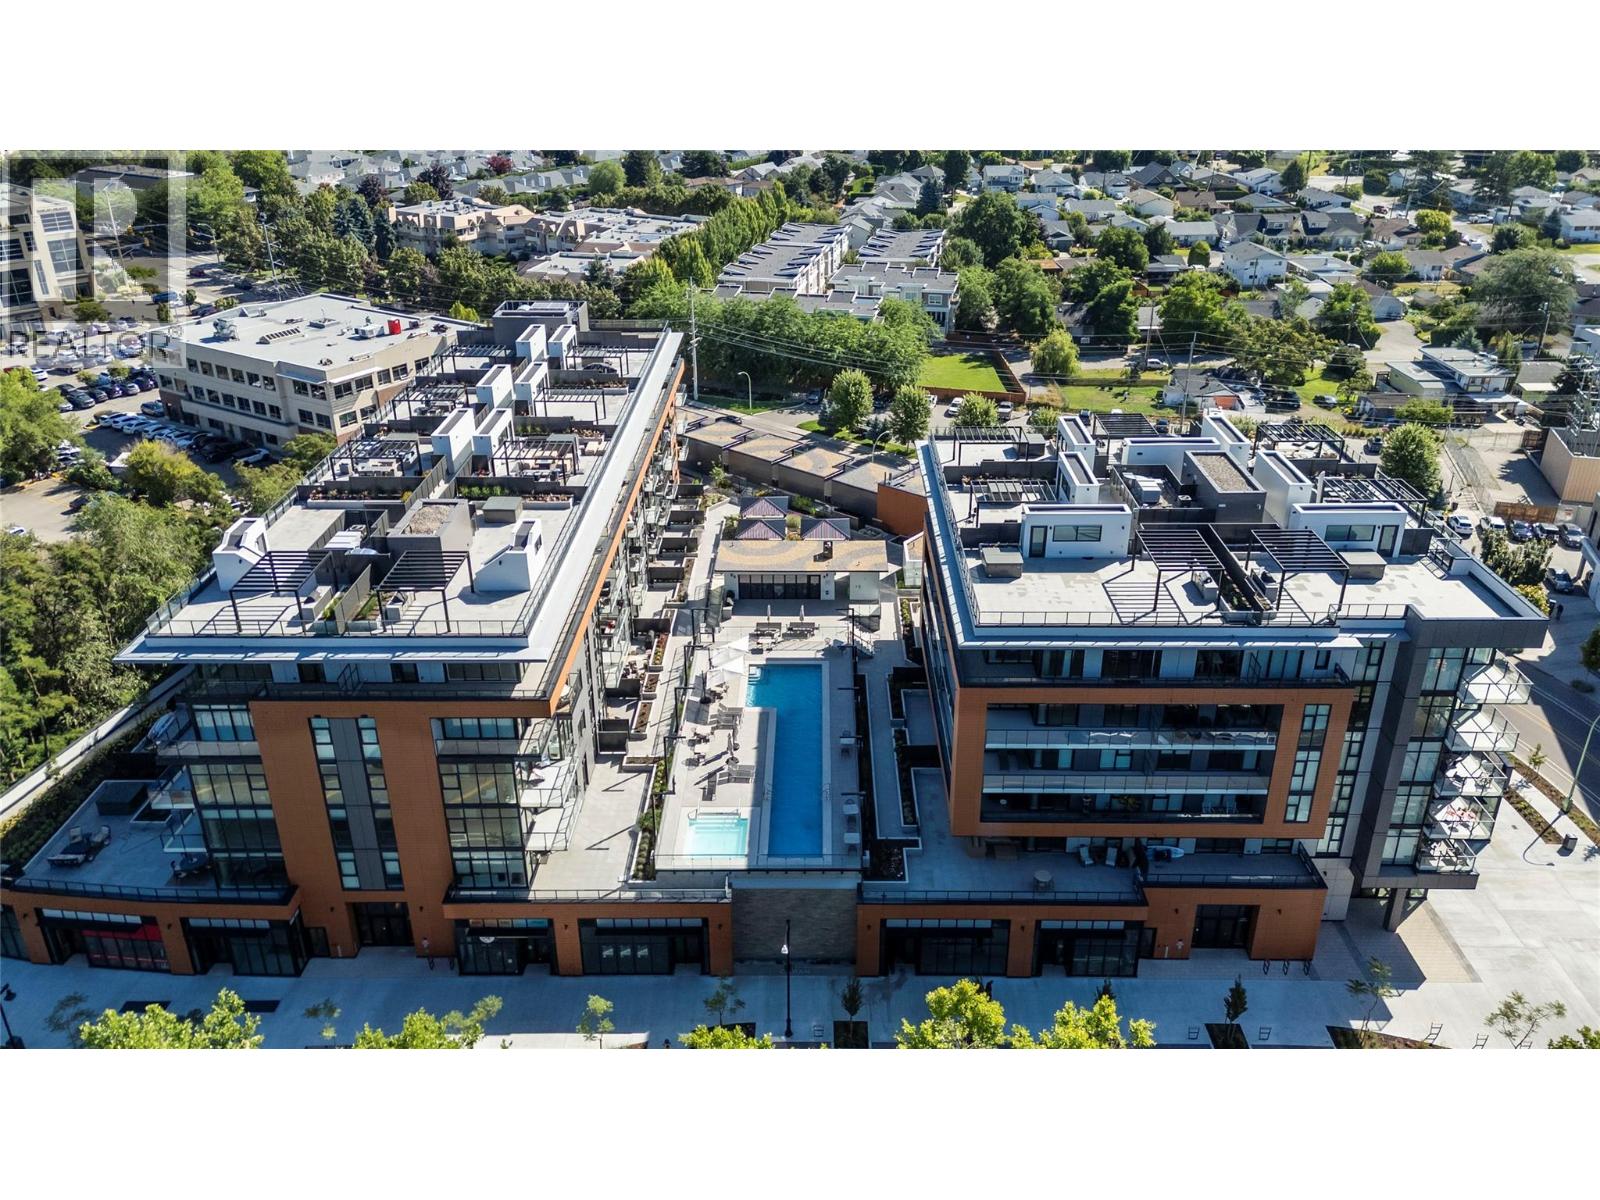
Photo 49
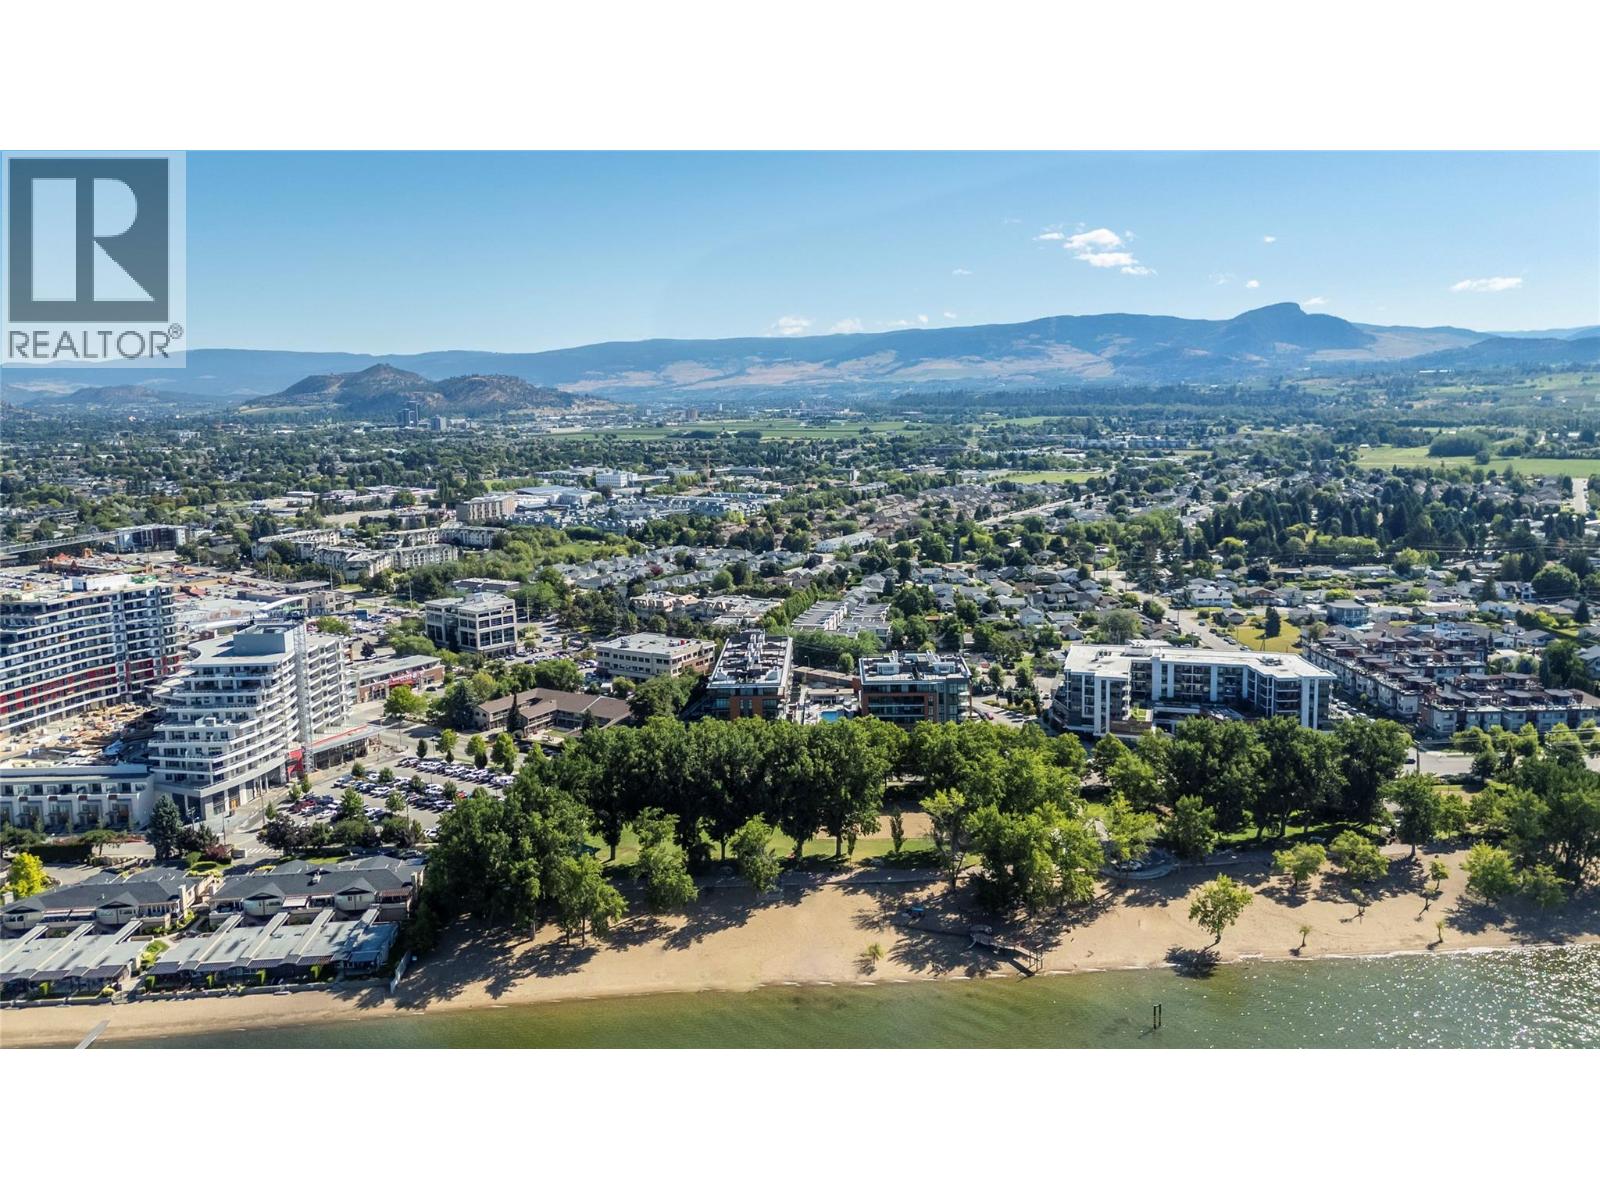
Photo 50
