

401 - 1191 Sunset Drive
Kelowna North, Kelowna

$989,999
Bedrooms: 3
Bathrooms: 3
Living Area: 1,911 sqft
About this Townhome
in Kelowna North, Kelowna
Resort-style living right outside your door. Welcome to One Water Street's best-kept secret: a rare two-level, 1,911 sq ft luxury townhome with direct walk-out access to ""The Bench,"" One Water's exclusive 1.3-acre amenity level. Step from your private gated terrace to pools, hot tubs, fire pits, BBQ areas, a pickleball court, dog park and fitness centre - no elevator required. This 3 bed, 3 bath home offers the space and privacy of a house with premier amenities in one of Kelowna's most sought-after developments. The open-concept main level features a chef-inspired kitchen with a $15,000 custom built-in for added storage. With over $25,000 in upgrades, the home is meticulously maintained and shows like new. Upstairs, the primary suite is a private retreat with its own outdoor space, plus two additional bedrooms. Pet-friendly with no size restrictions, and steps to the lake, beaches, shops and downtown. Priced below assessed value - an opportunity that's hard to match. (id:14735)
Listed by Chamberlain Property Group.
 Brought to you by your friendly REALTORS® through the MLS® System and OMREB (Okanagan Mainland Real Estate Board), courtesy of Stuart McFadden for your convenience.
The information contained on this site is based in whole or in part on information that is provided by members of The Canadian Real Estate Association, who are responsible for its accuracy. CREA reproduces and distributes this information as a service for its members and assumes no responsibility for its accuracy.
Photo 1
Photo 2
Photo 3
Photo 4
Photo 5
Photo 6
Photo 7
Photo 8
Photo 9
Photo 10
Photo 11
Photo 12
Photo 13
Photo 14
Photo 15
Photo 16
Photo 17
Photo 18
Photo 19
Photo 20
Photo 21
Photo 22
Photo 23
Photo 24
Photo 25
Photo 26
Photo 27
Photo 28
Photo 29
Photo 30
Photo 31
Photo 32
Photo 33
Photo 34
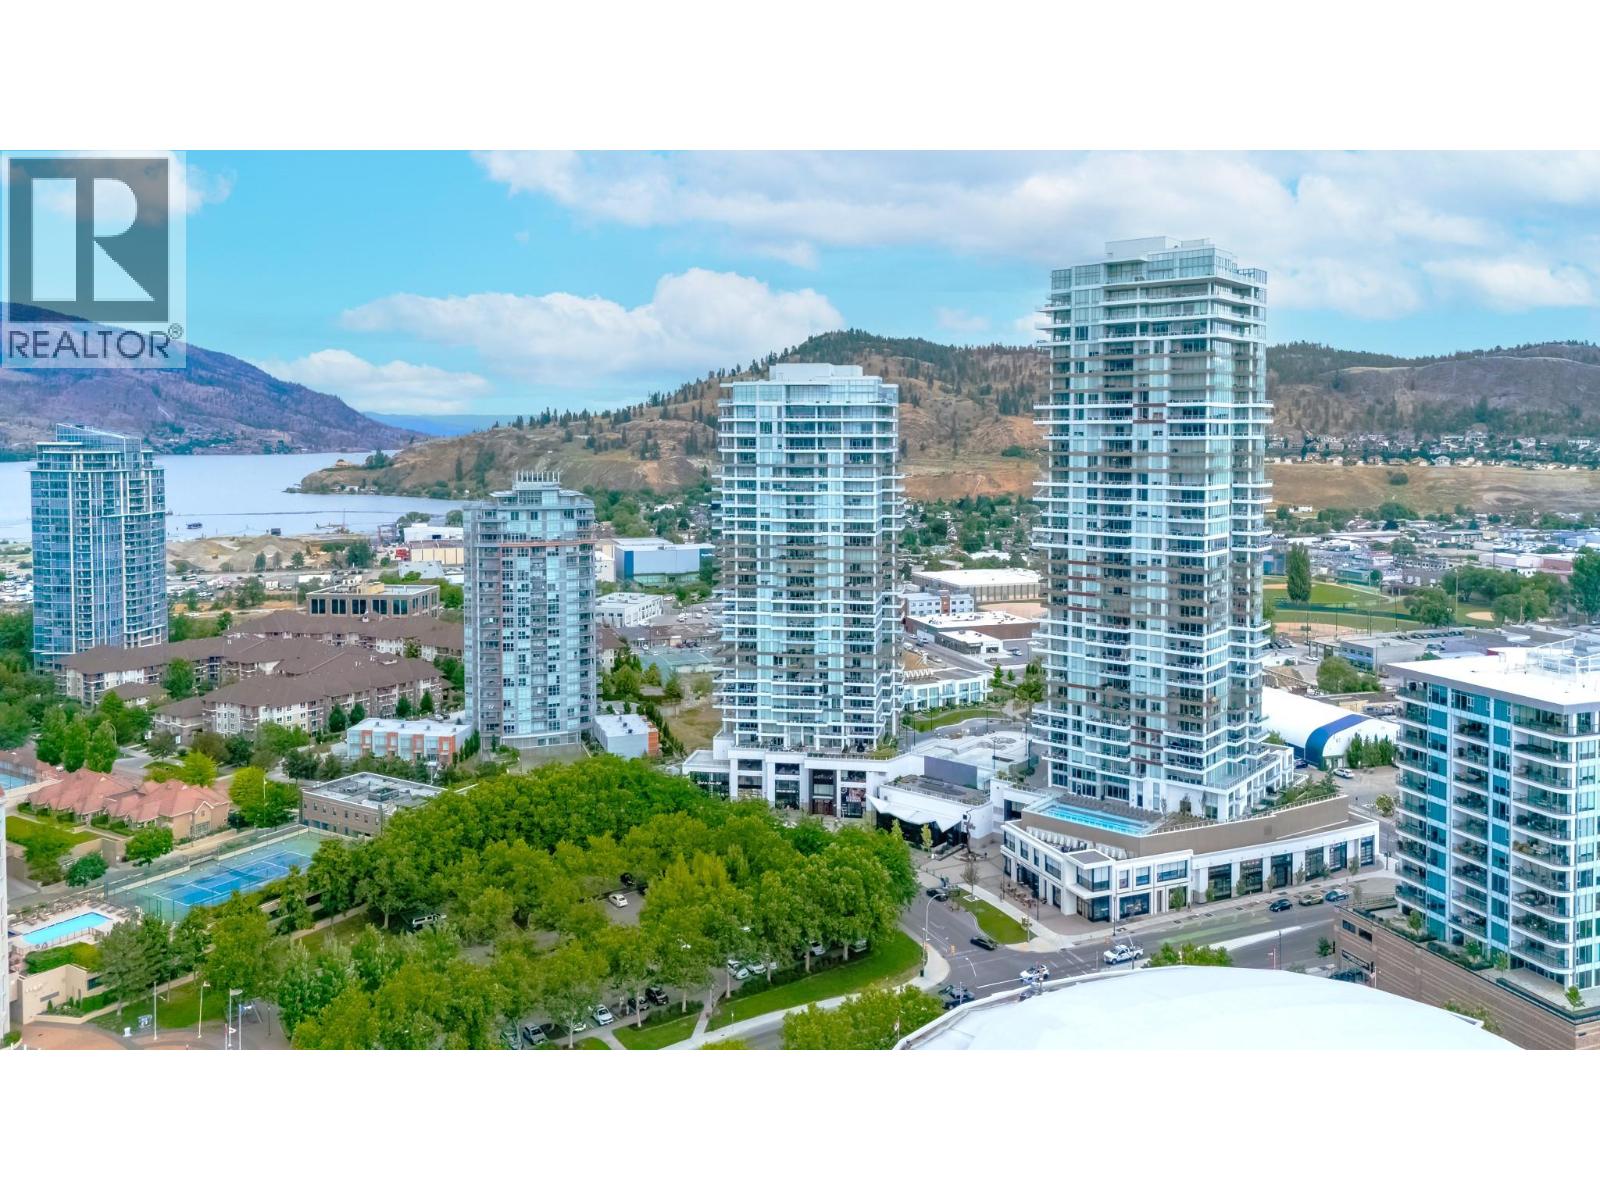
Photo 1
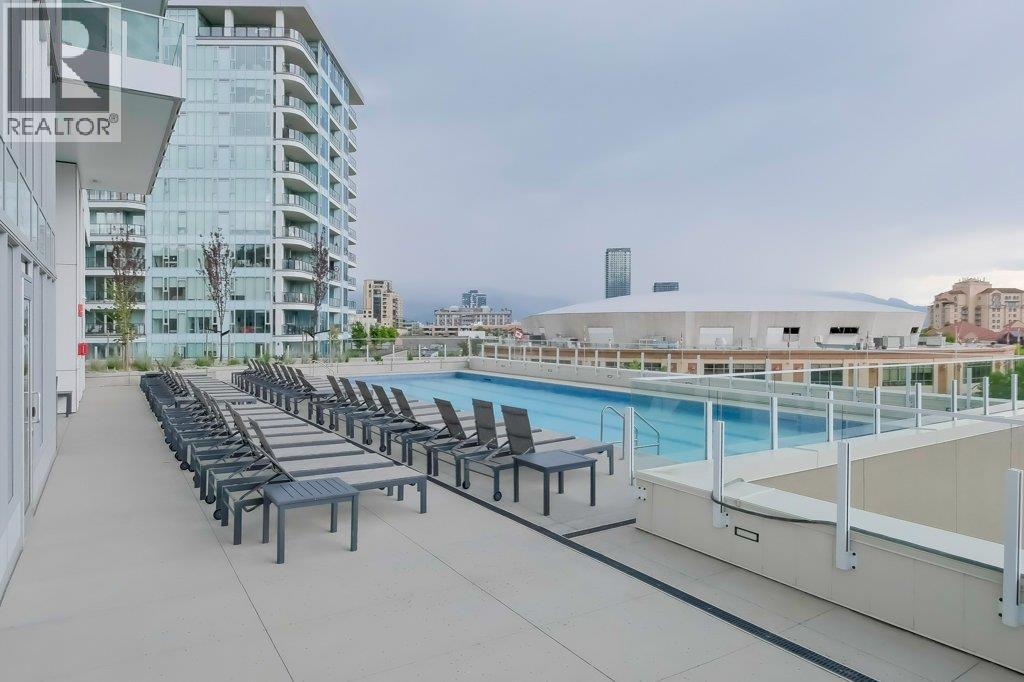
Photo 2
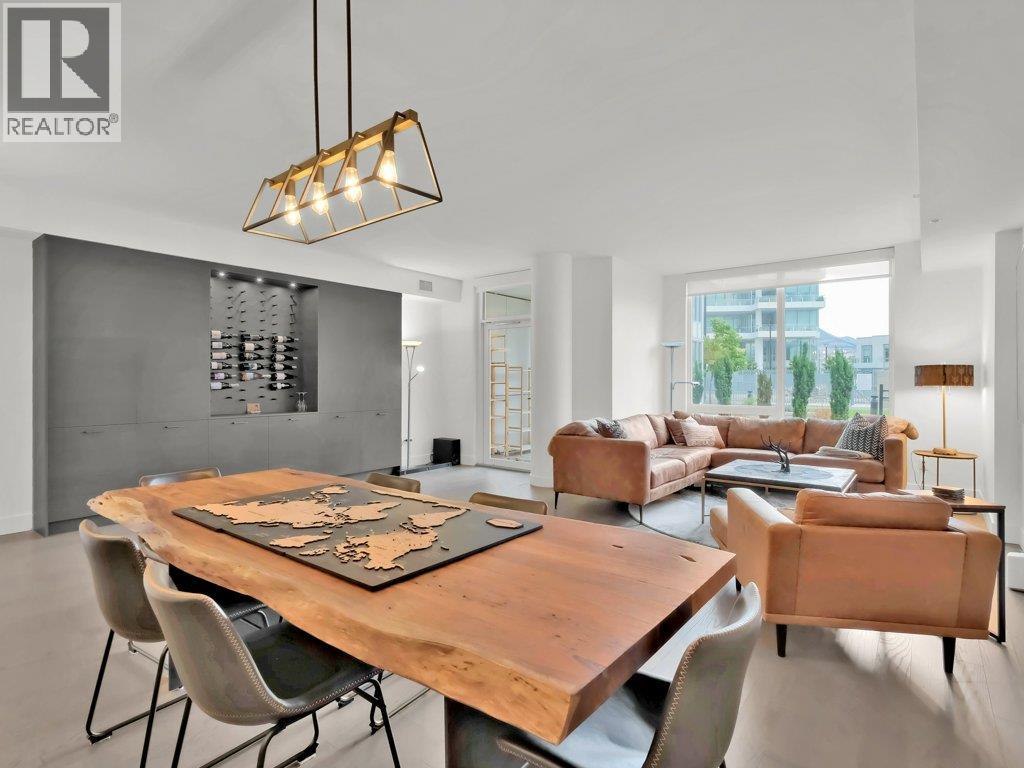
Photo 3
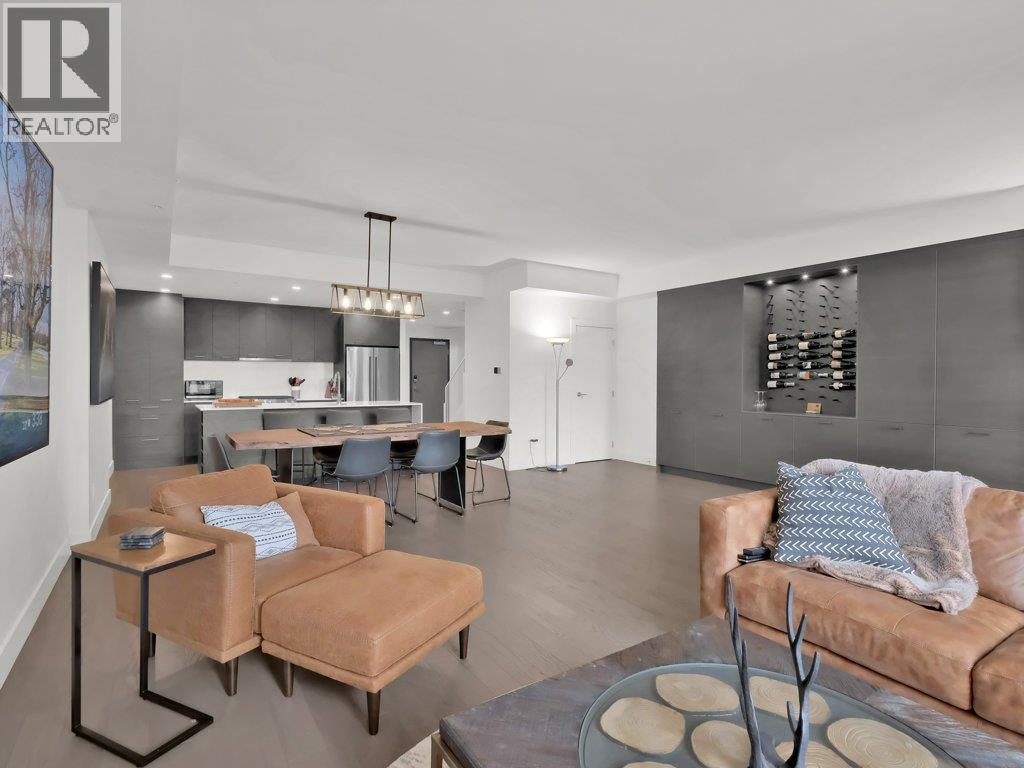
Photo 4
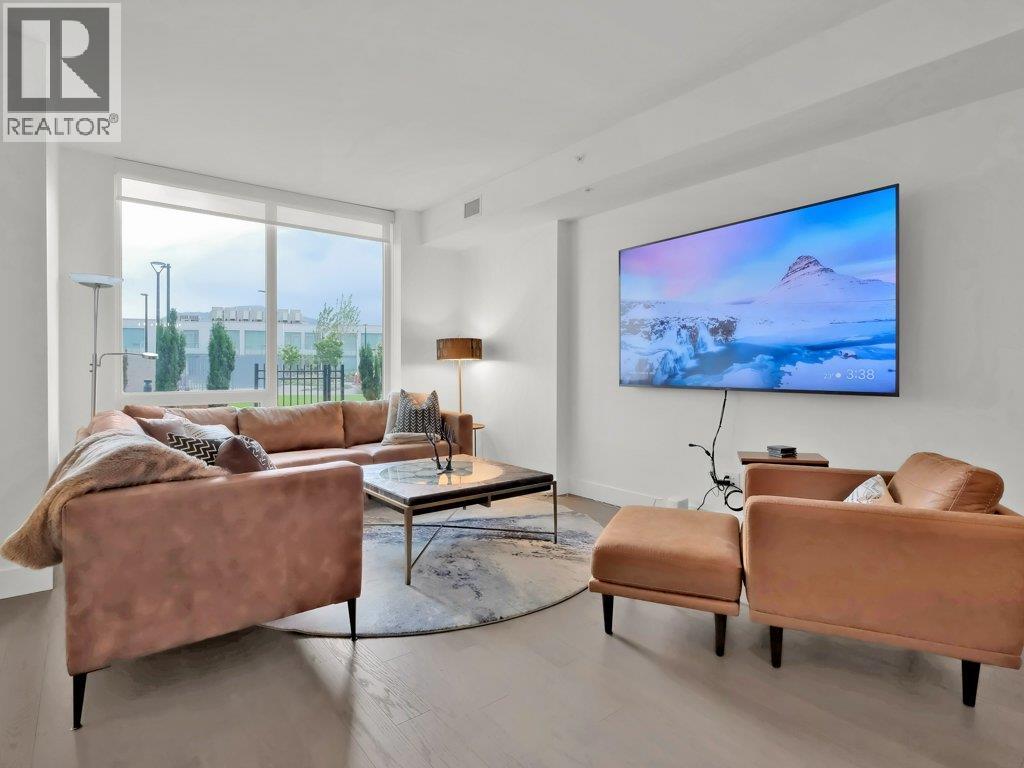
Photo 5
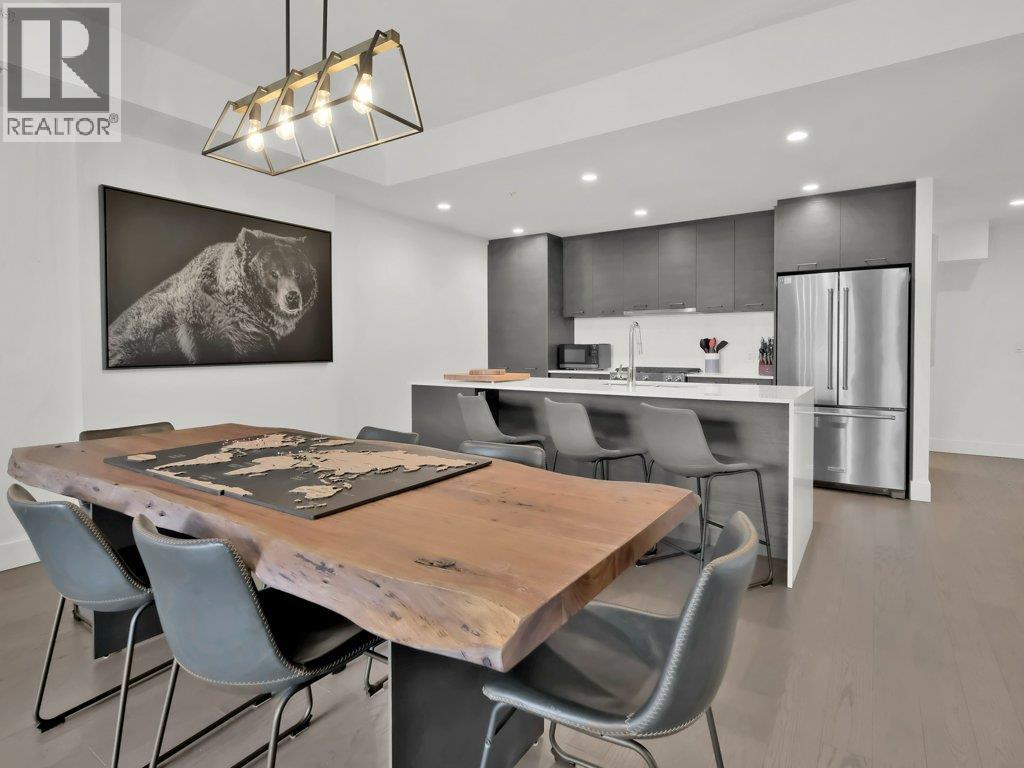
Photo 6
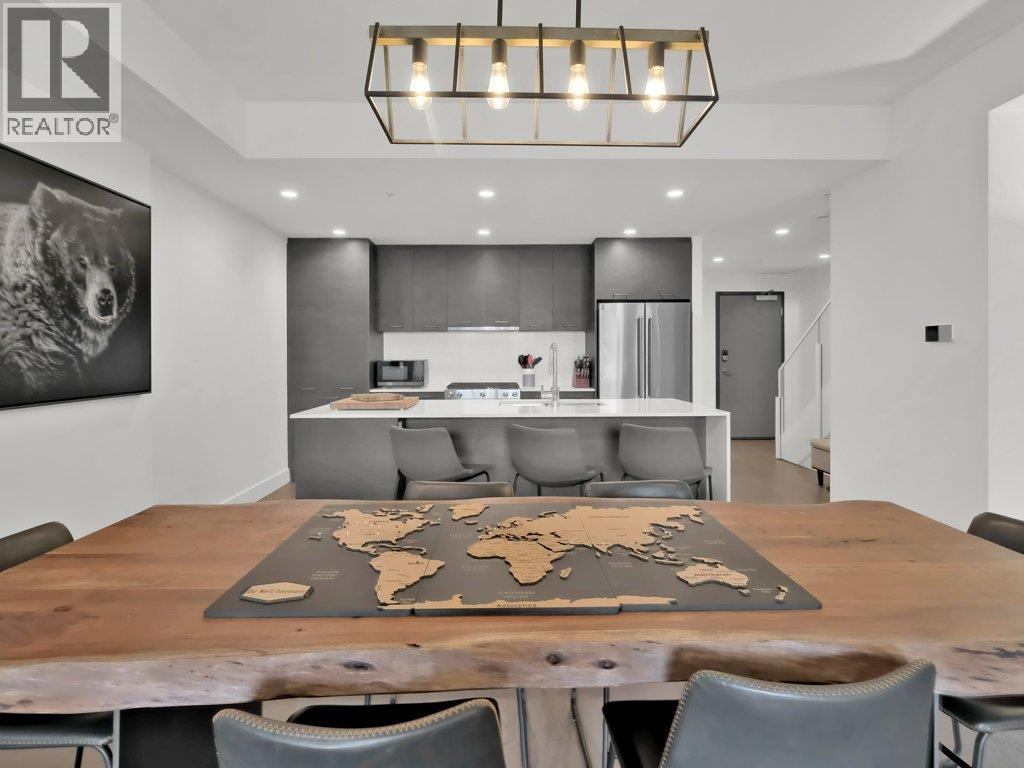
Photo 7
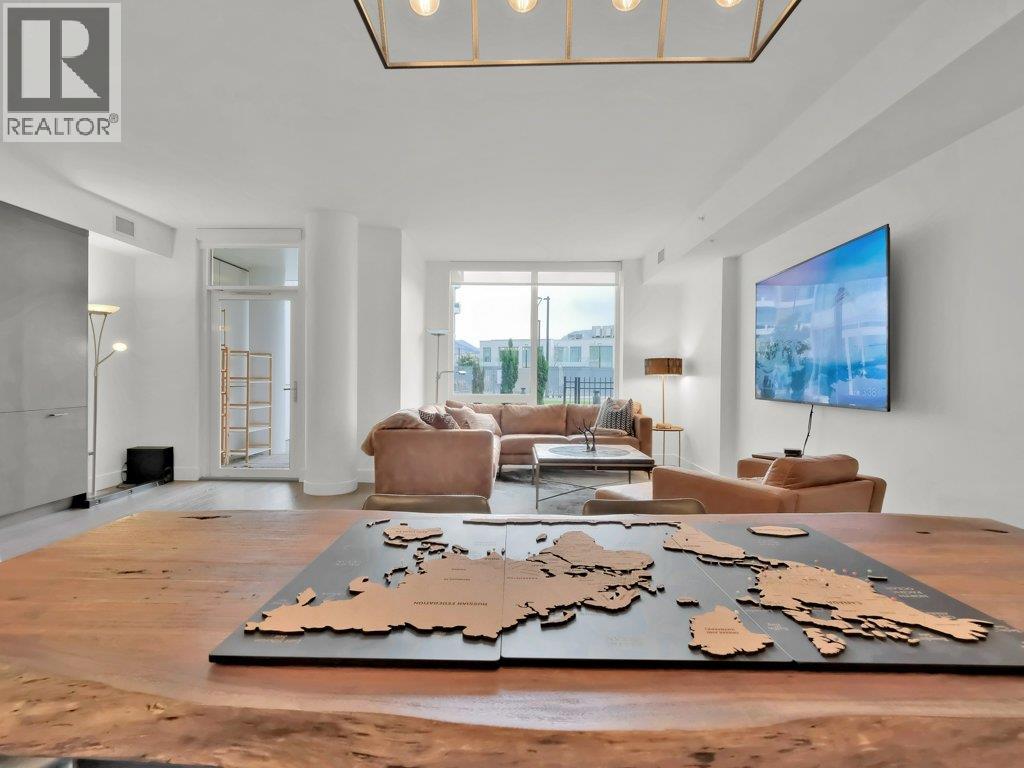
Photo 8
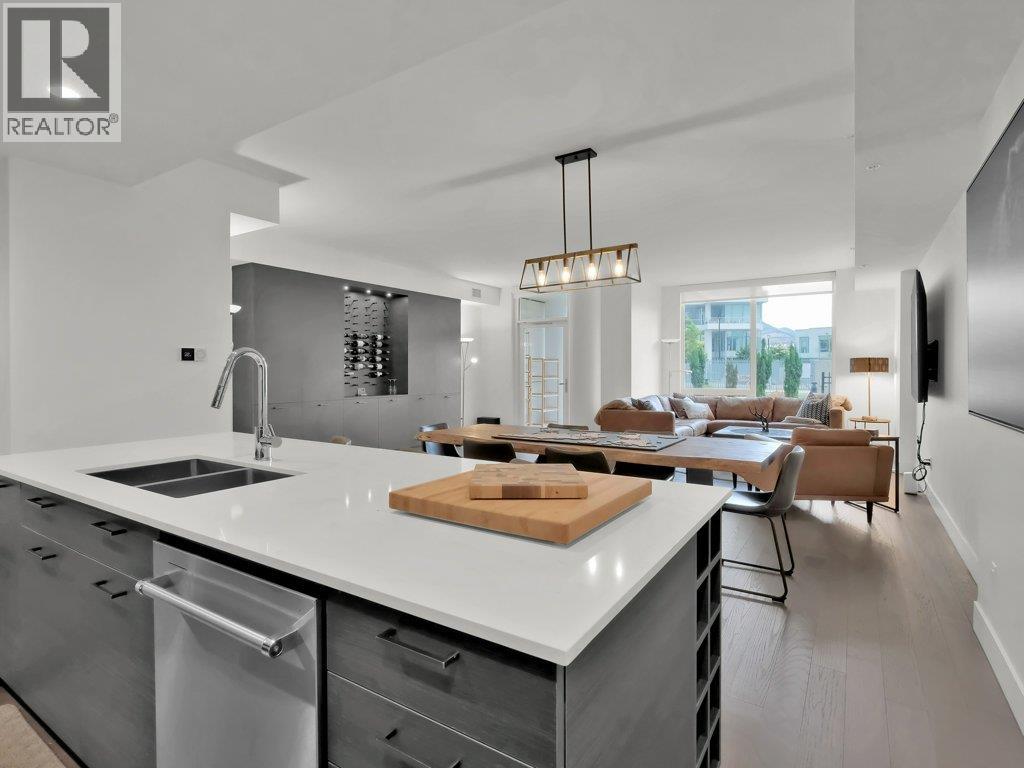
Photo 9
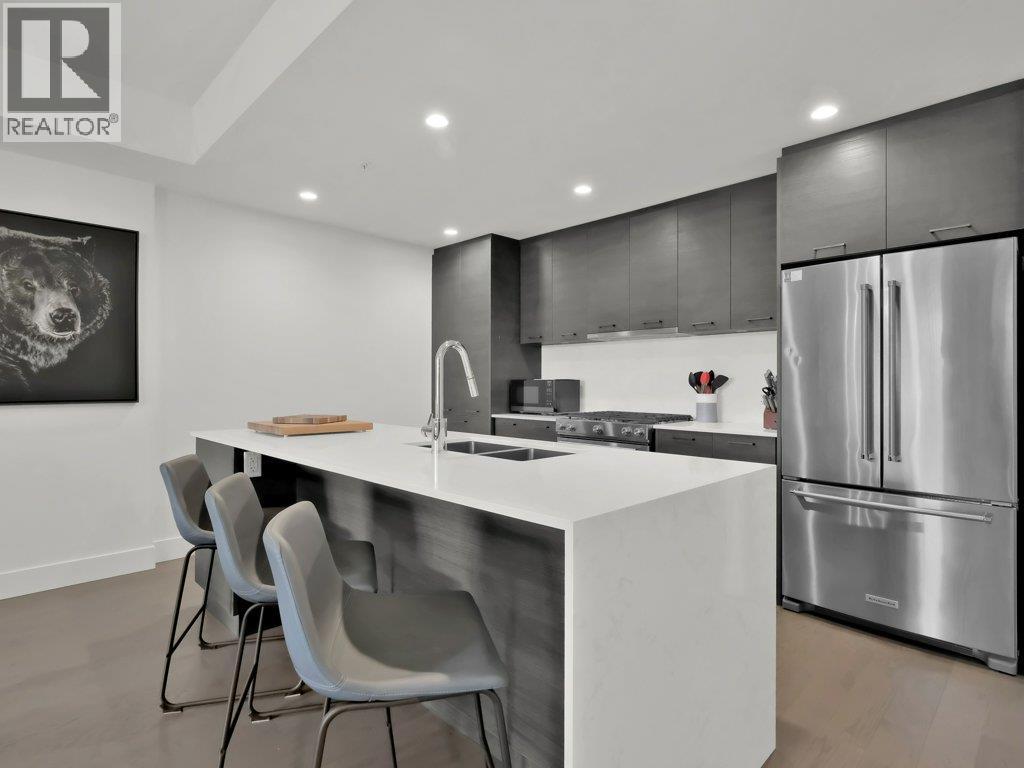
Photo 10
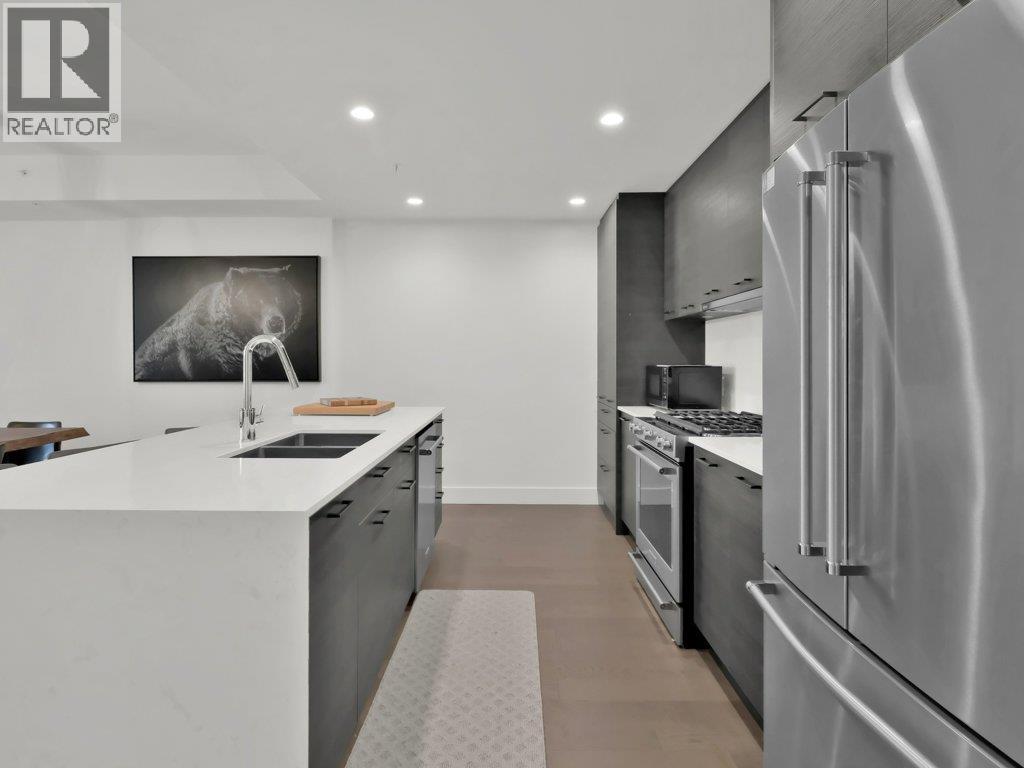
Photo 11
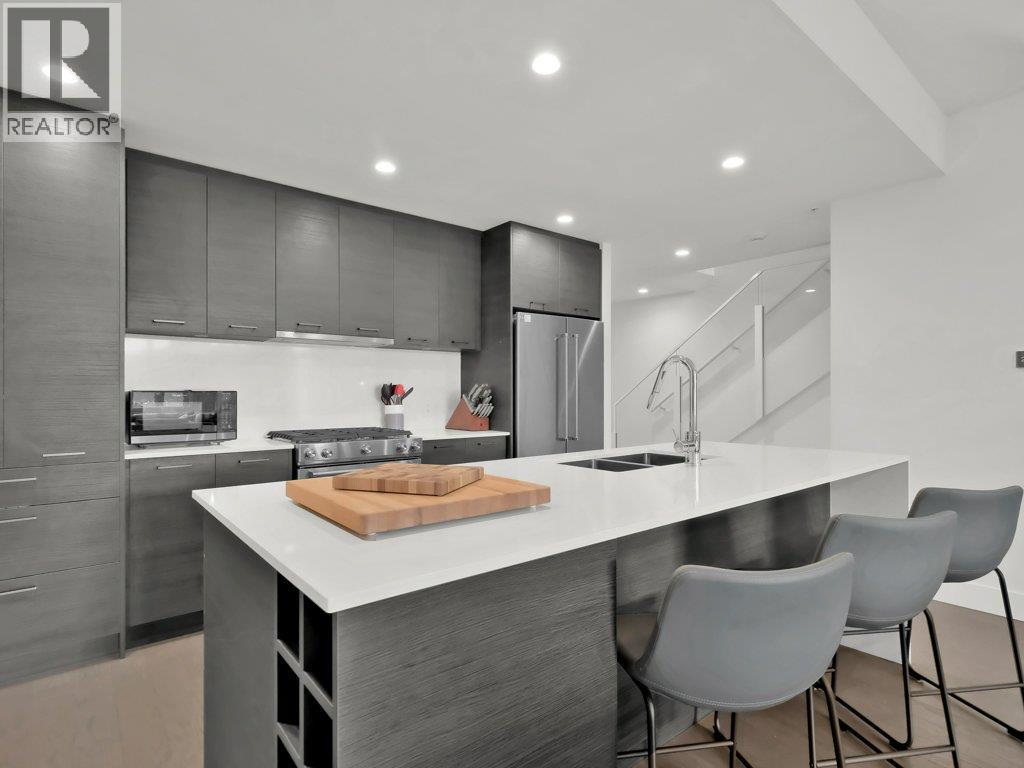
Photo 12
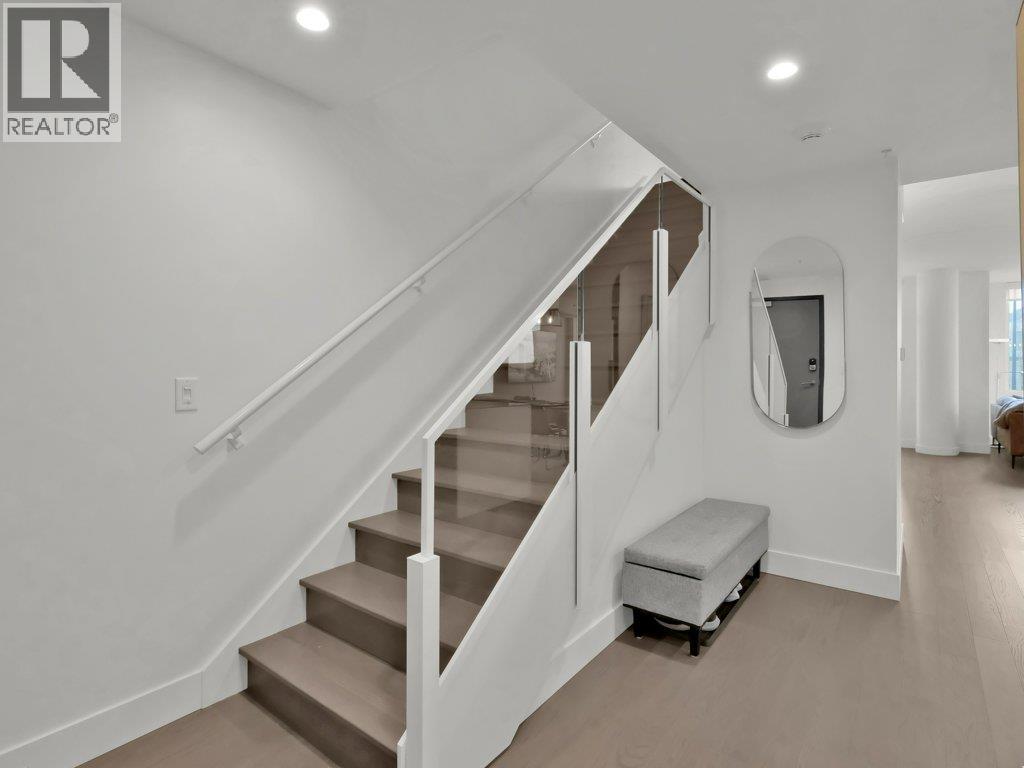
Photo 13
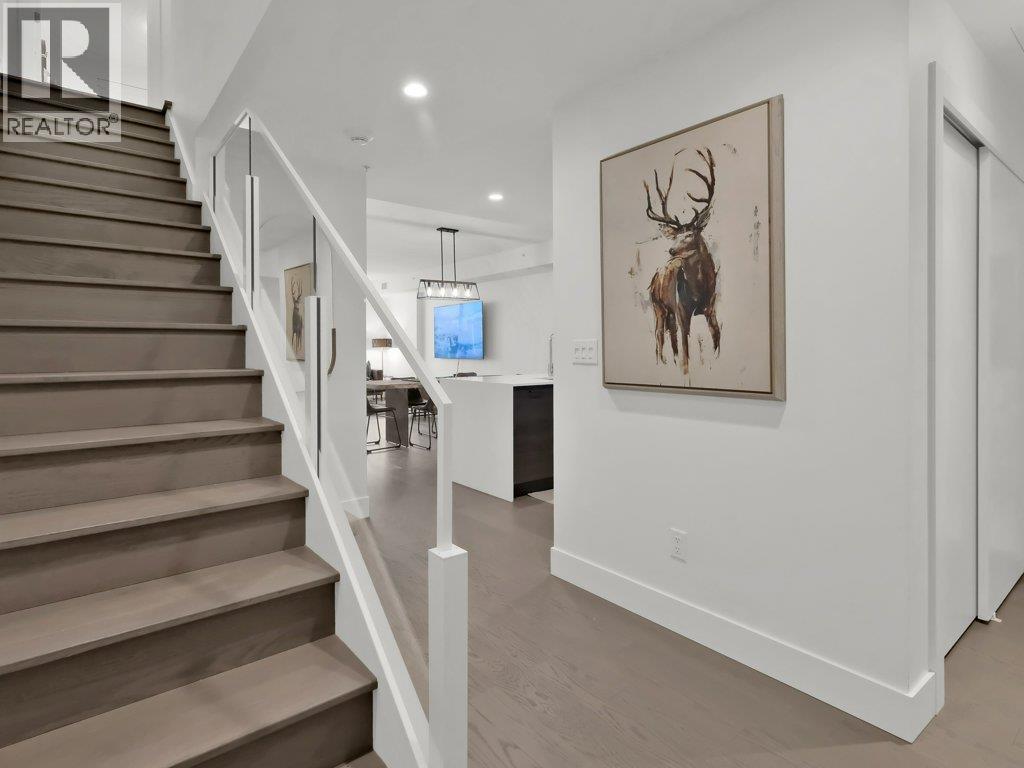
Photo 14
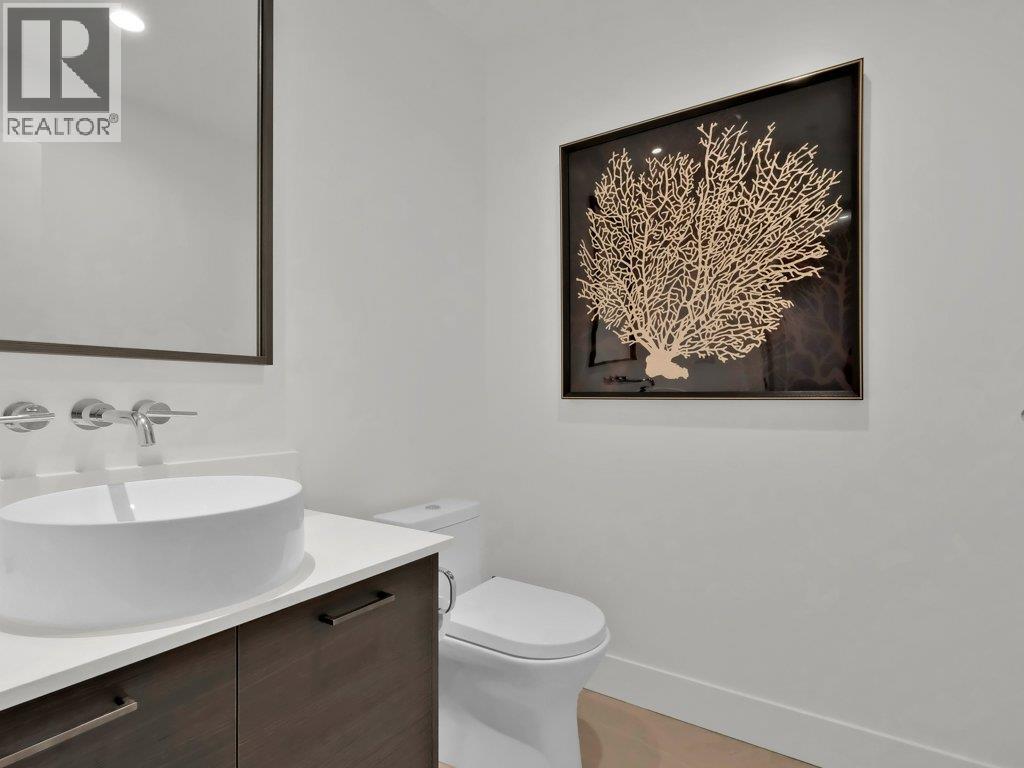
Photo 15
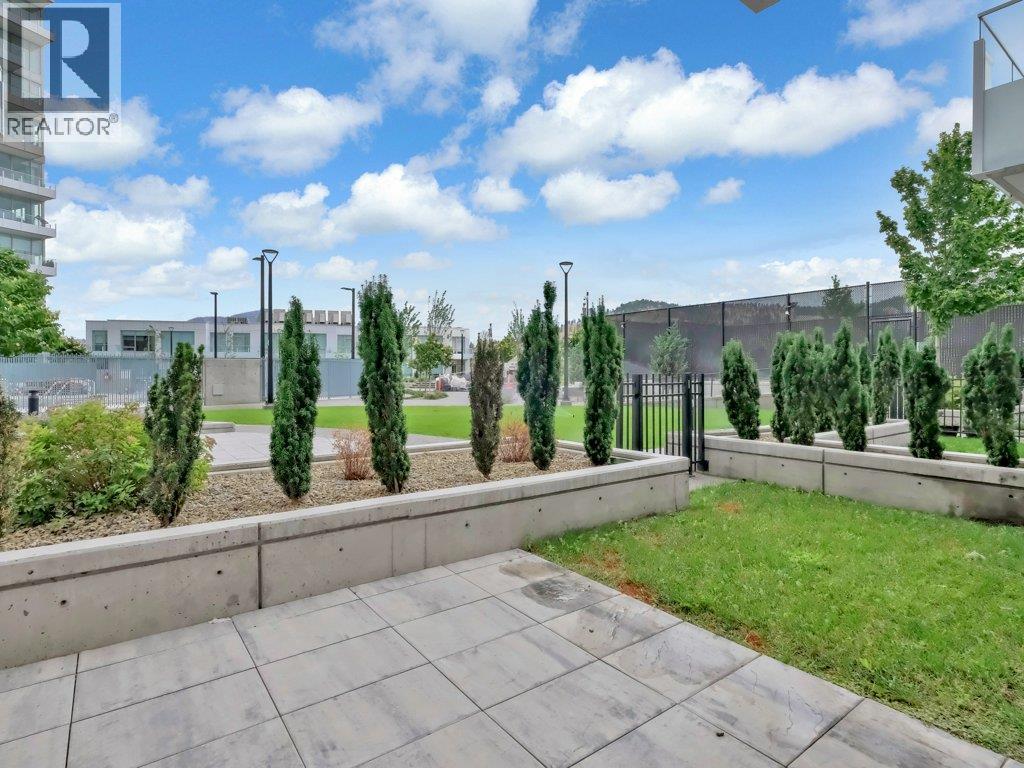
Photo 16
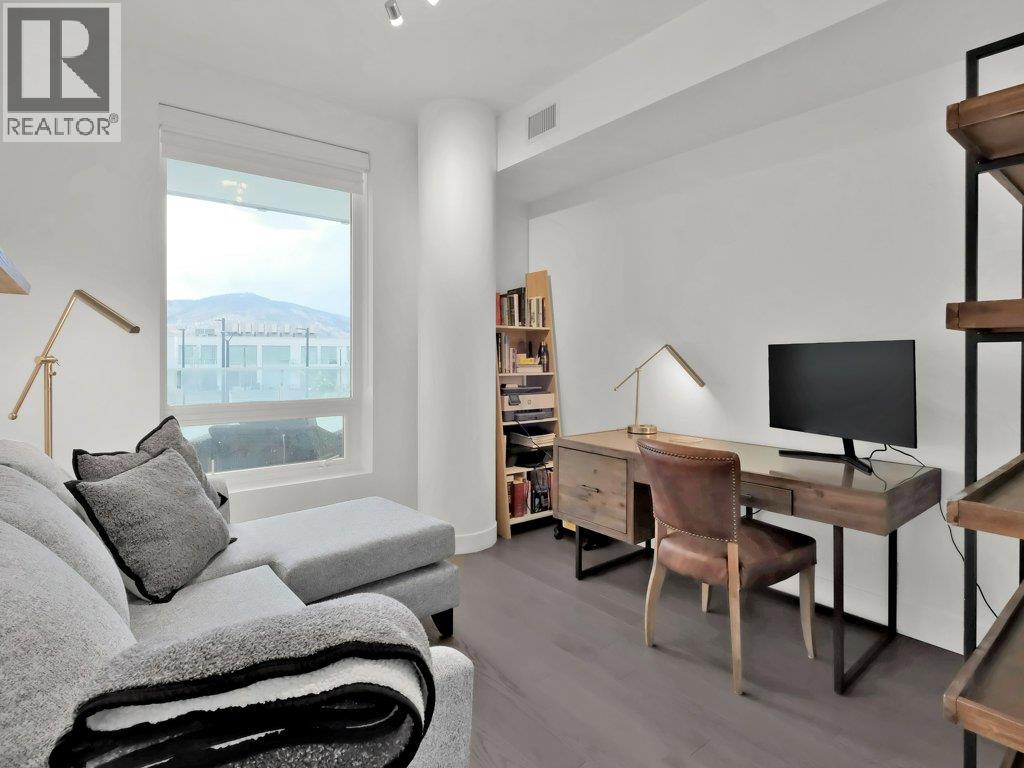
Photo 17
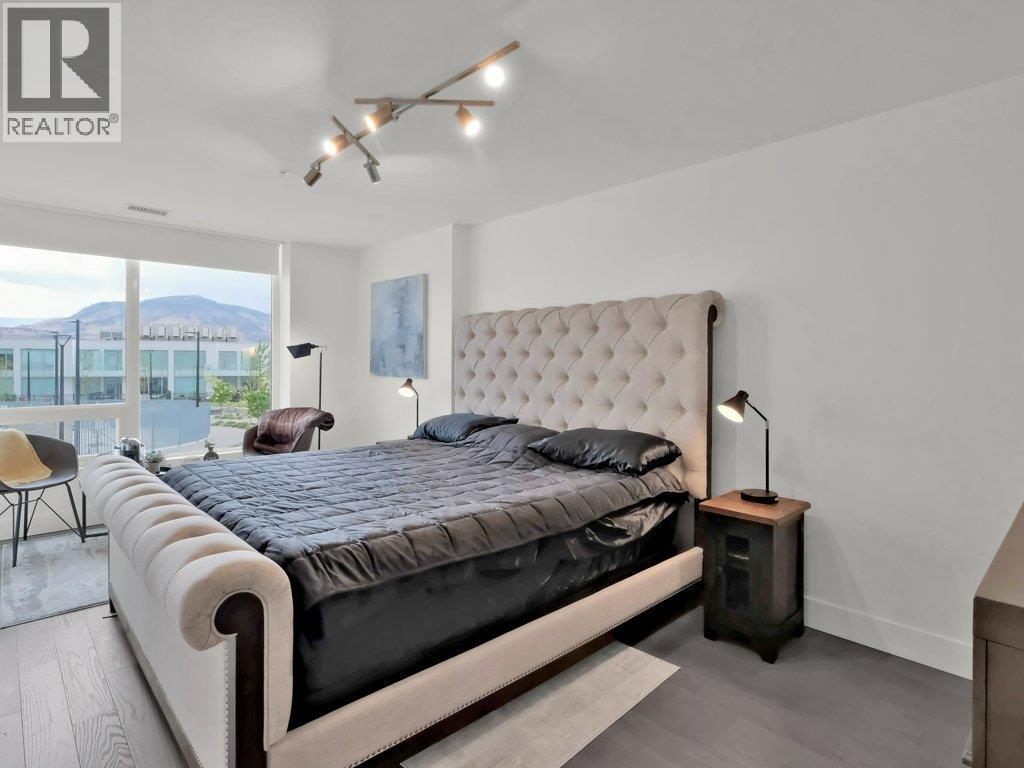
Photo 18
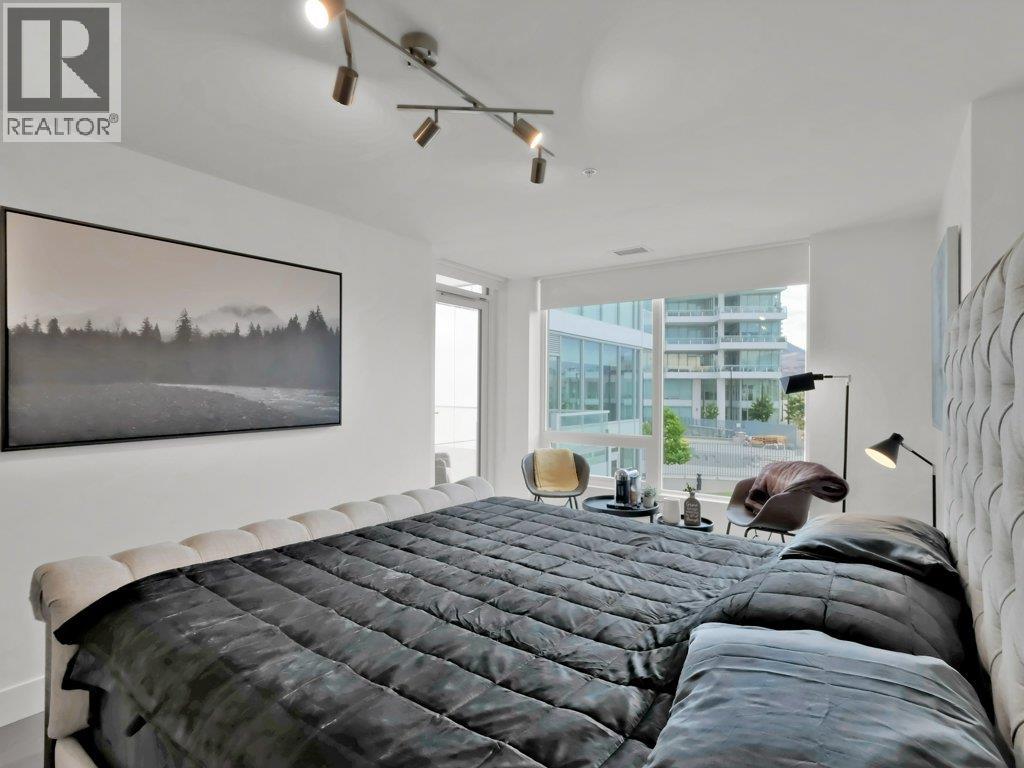
Photo 19
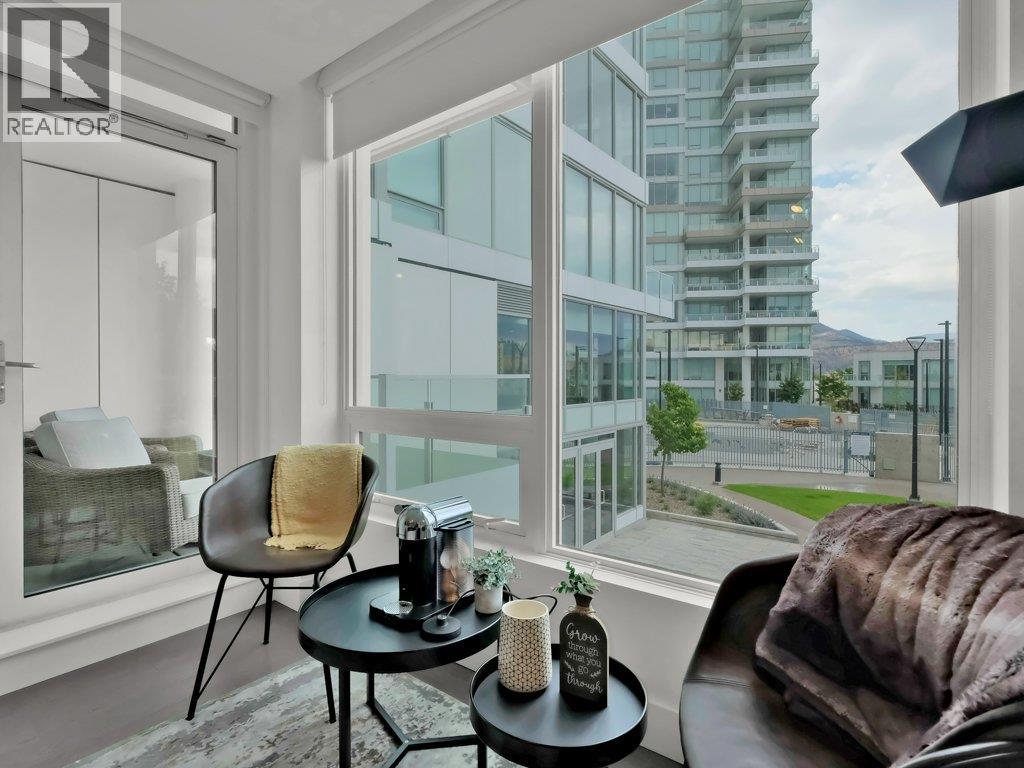
Photo 20
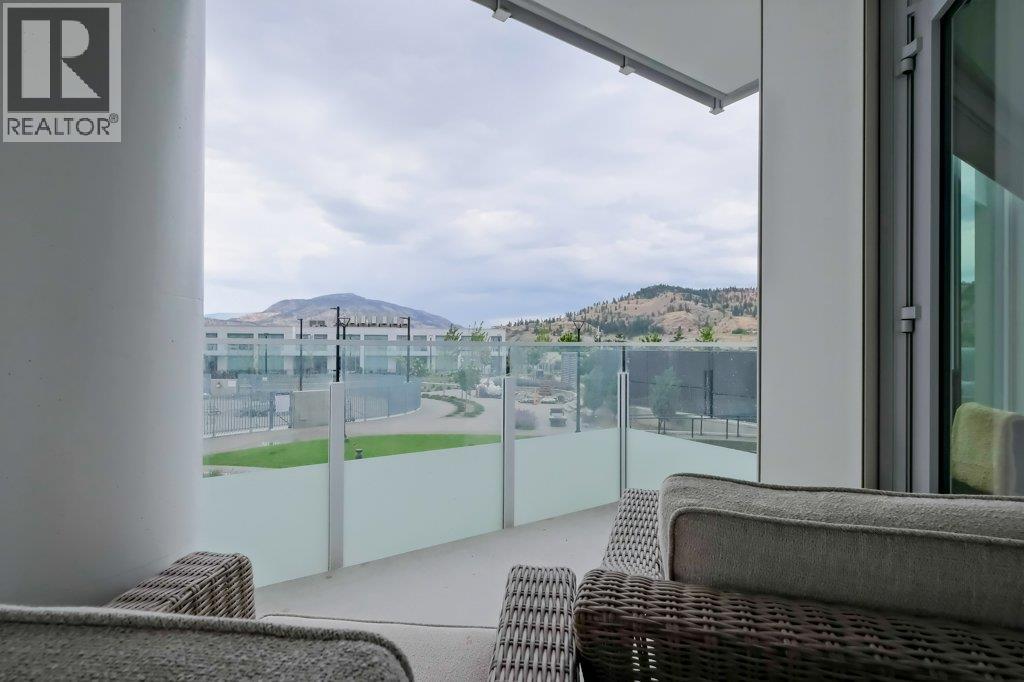
Photo 21
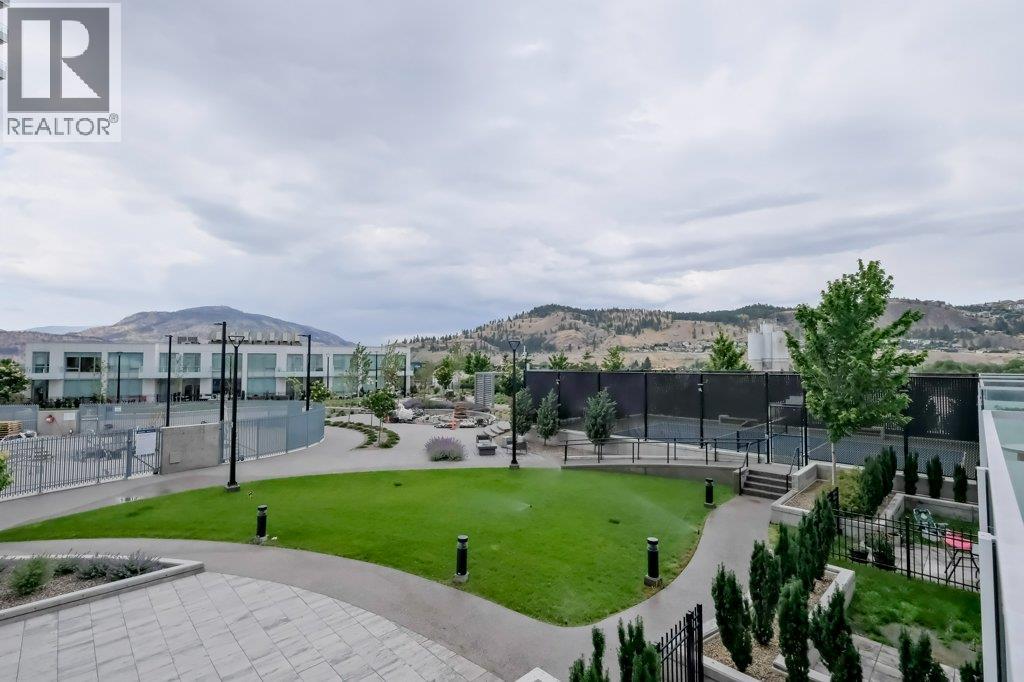
Photo 22
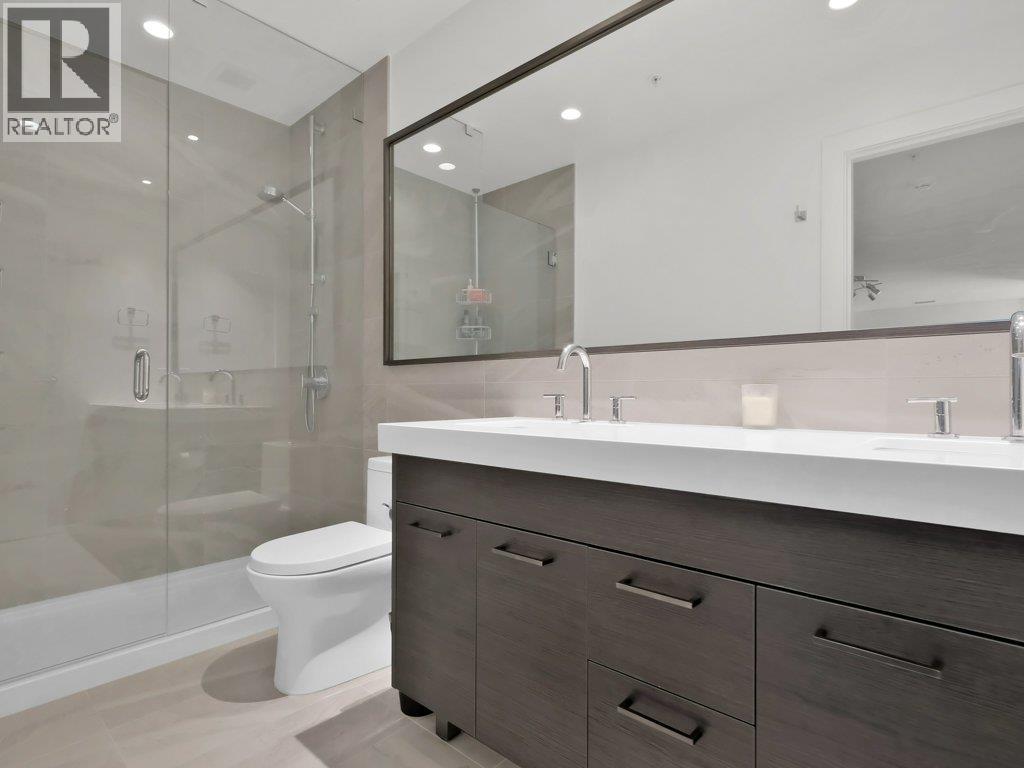
Photo 23
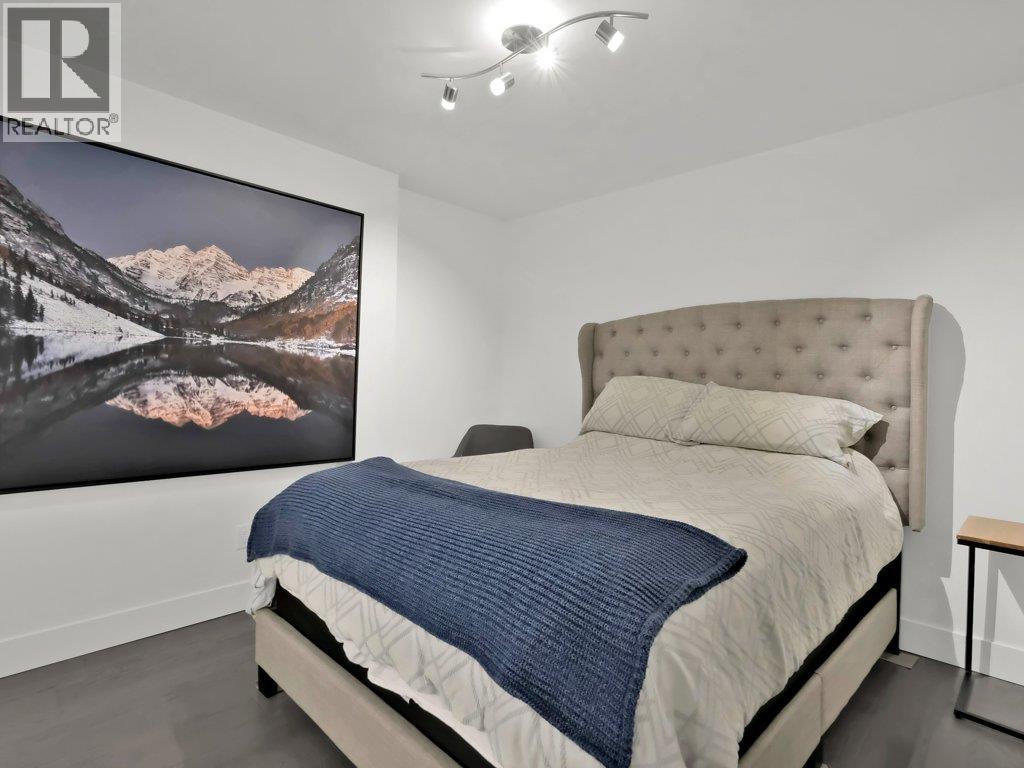
Photo 24
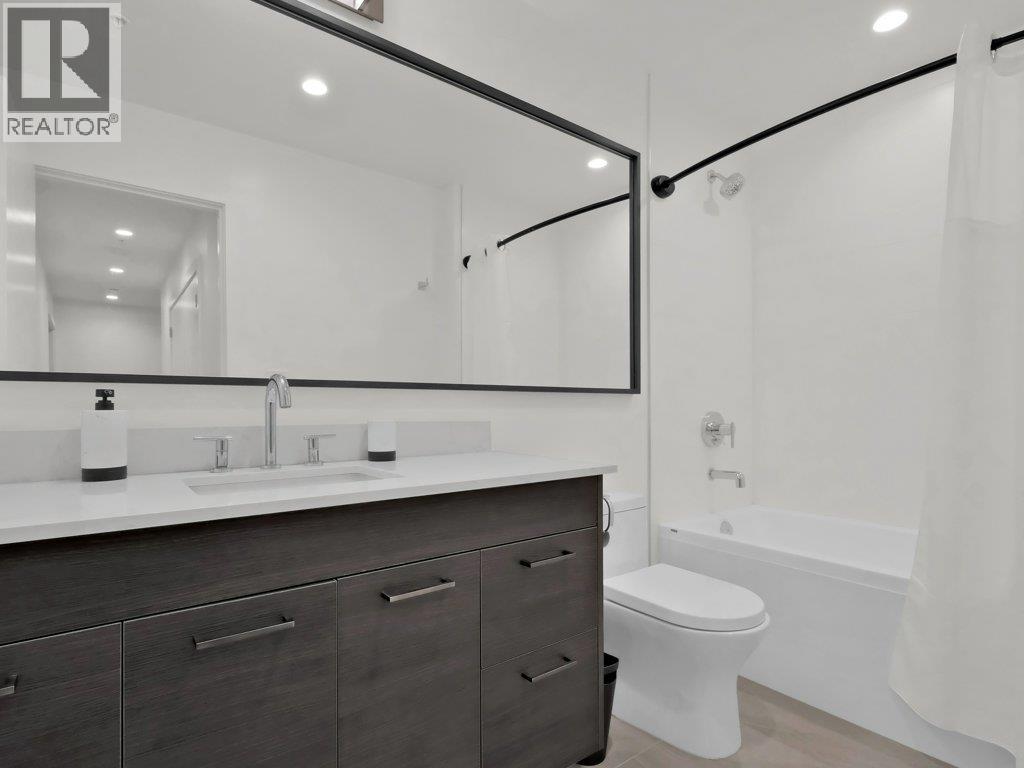
Photo 25
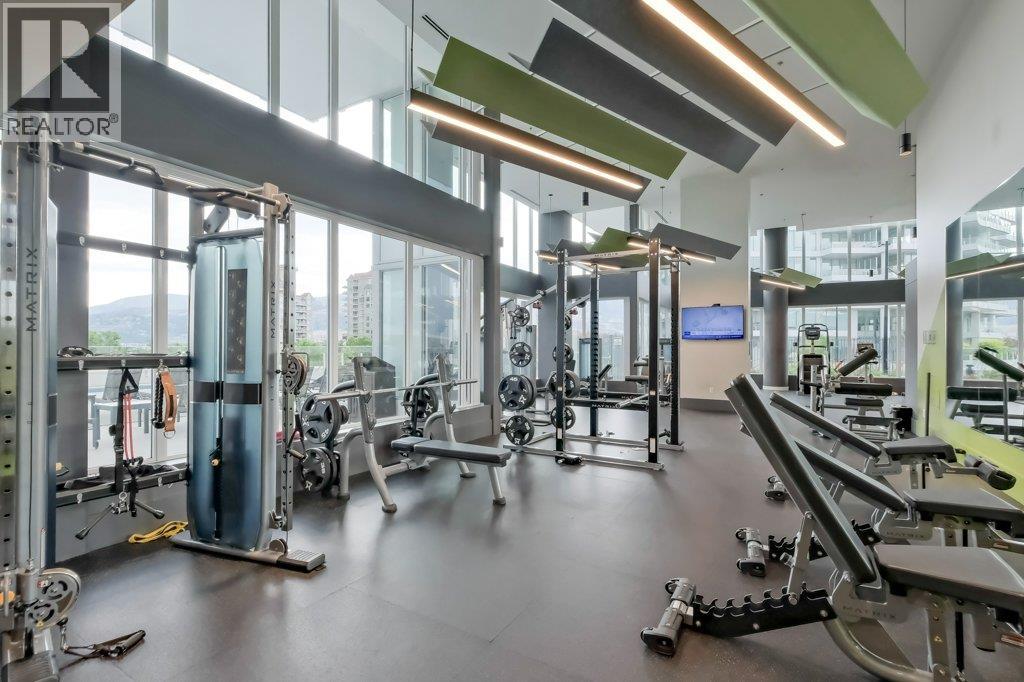
Photo 26
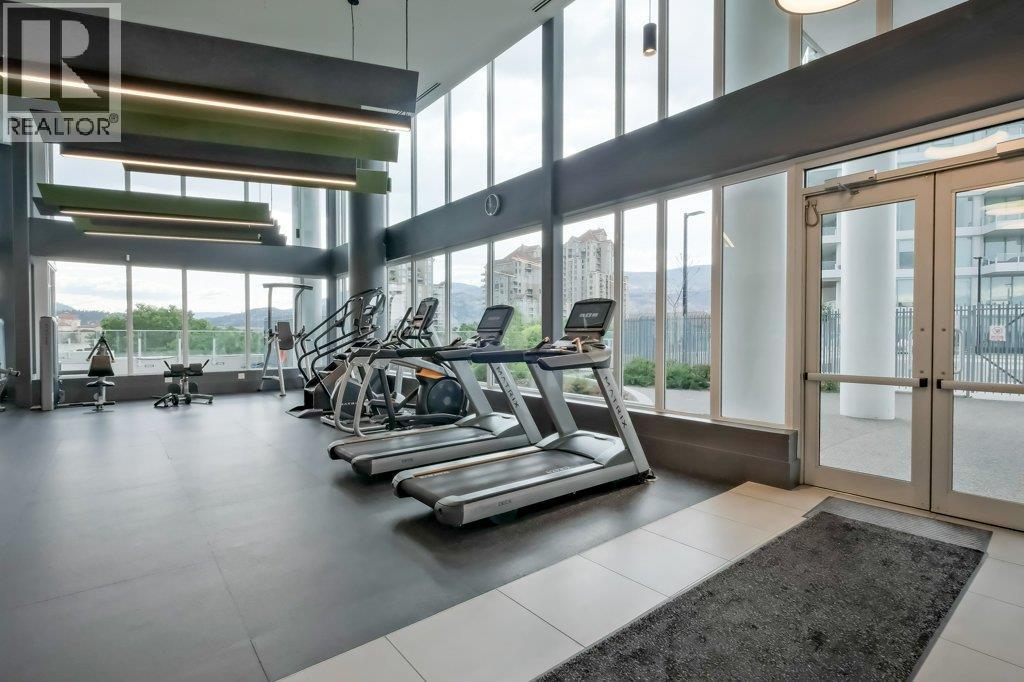
Photo 27
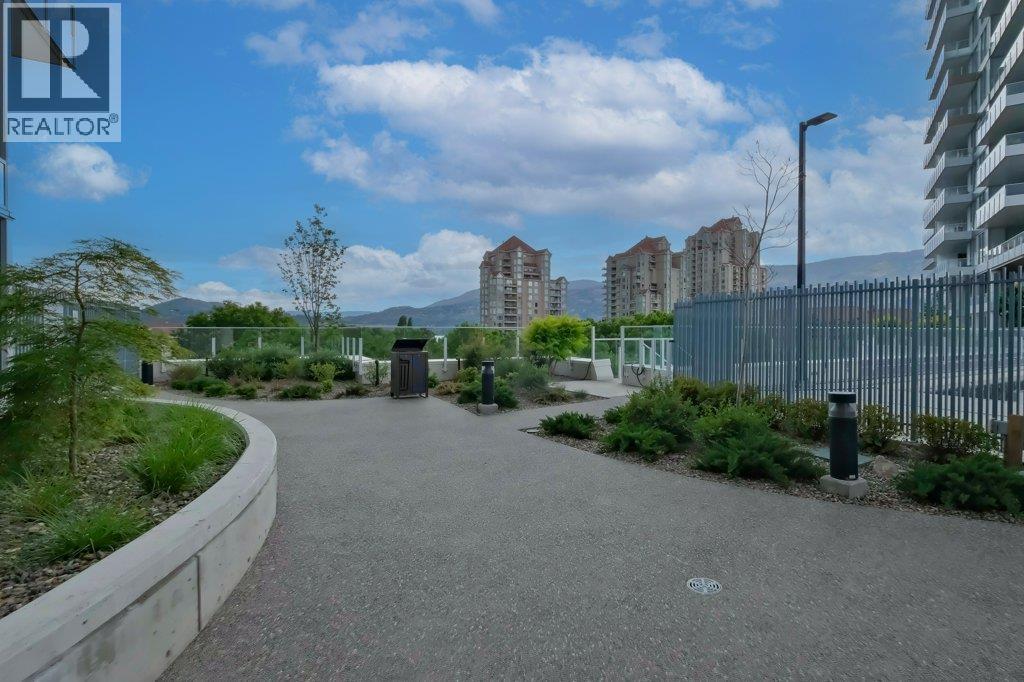
Photo 28
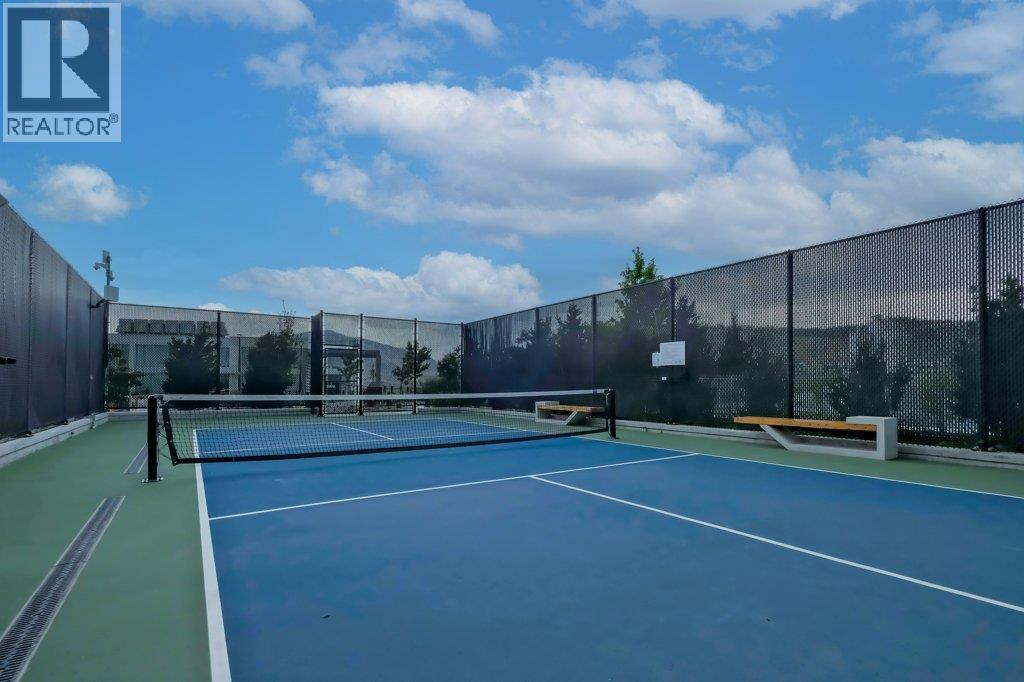
Photo 29
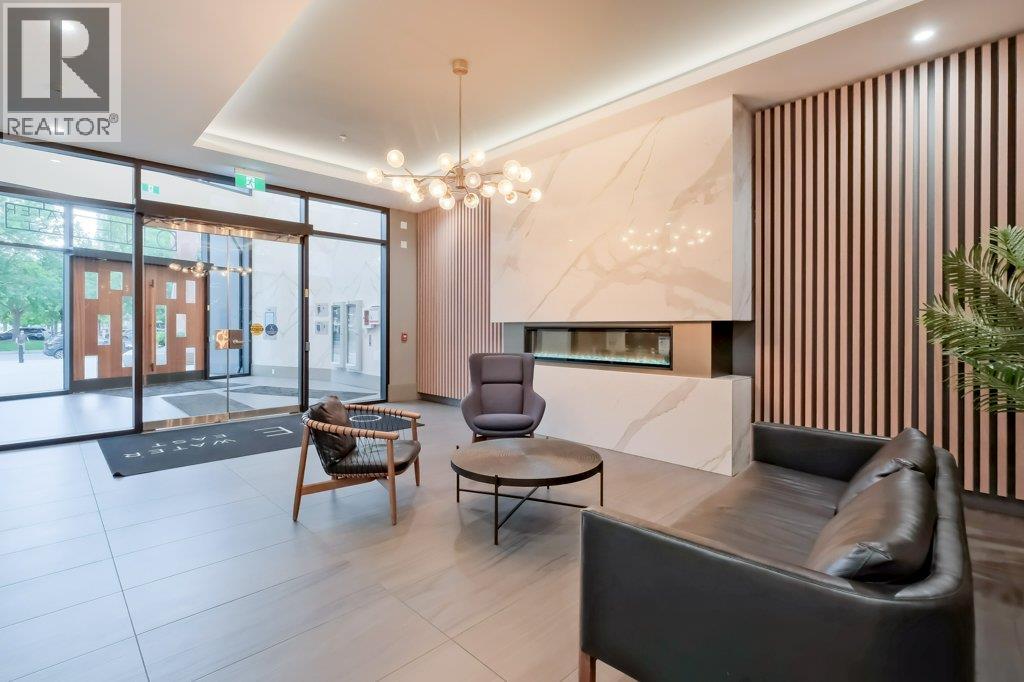
Photo 30
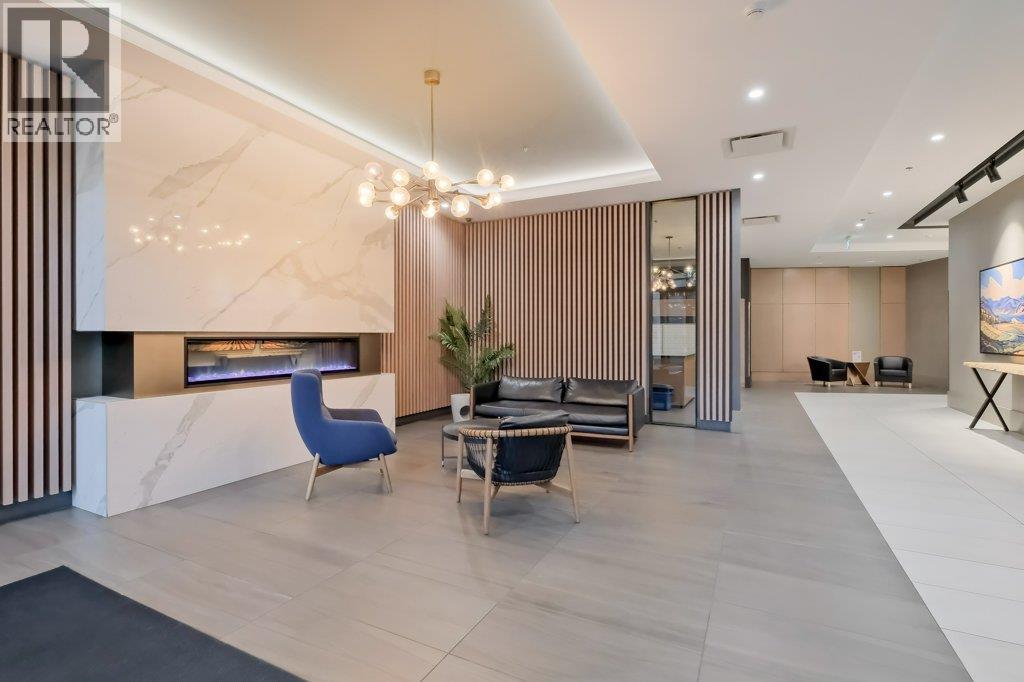
Photo 31
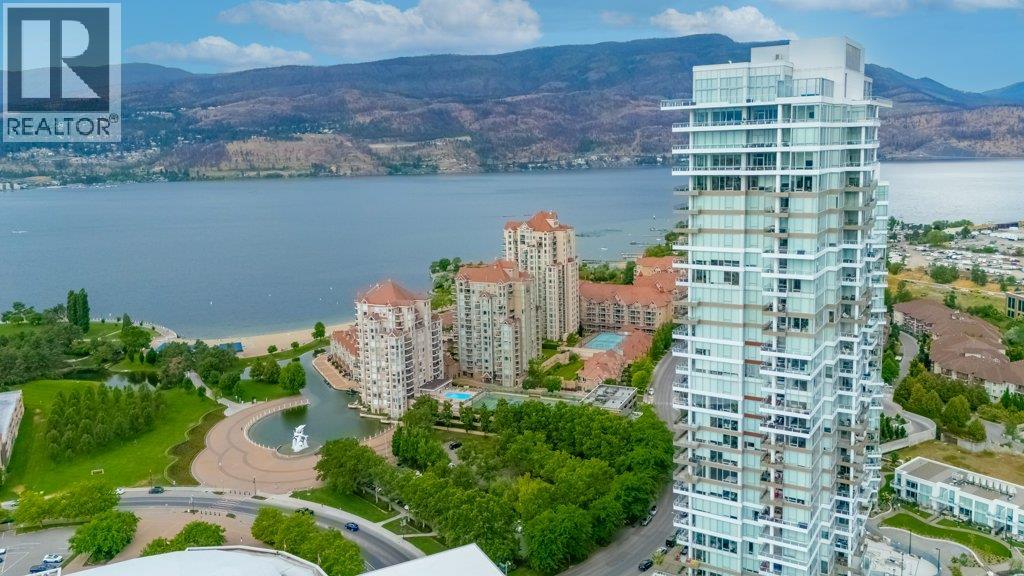
Photo 32
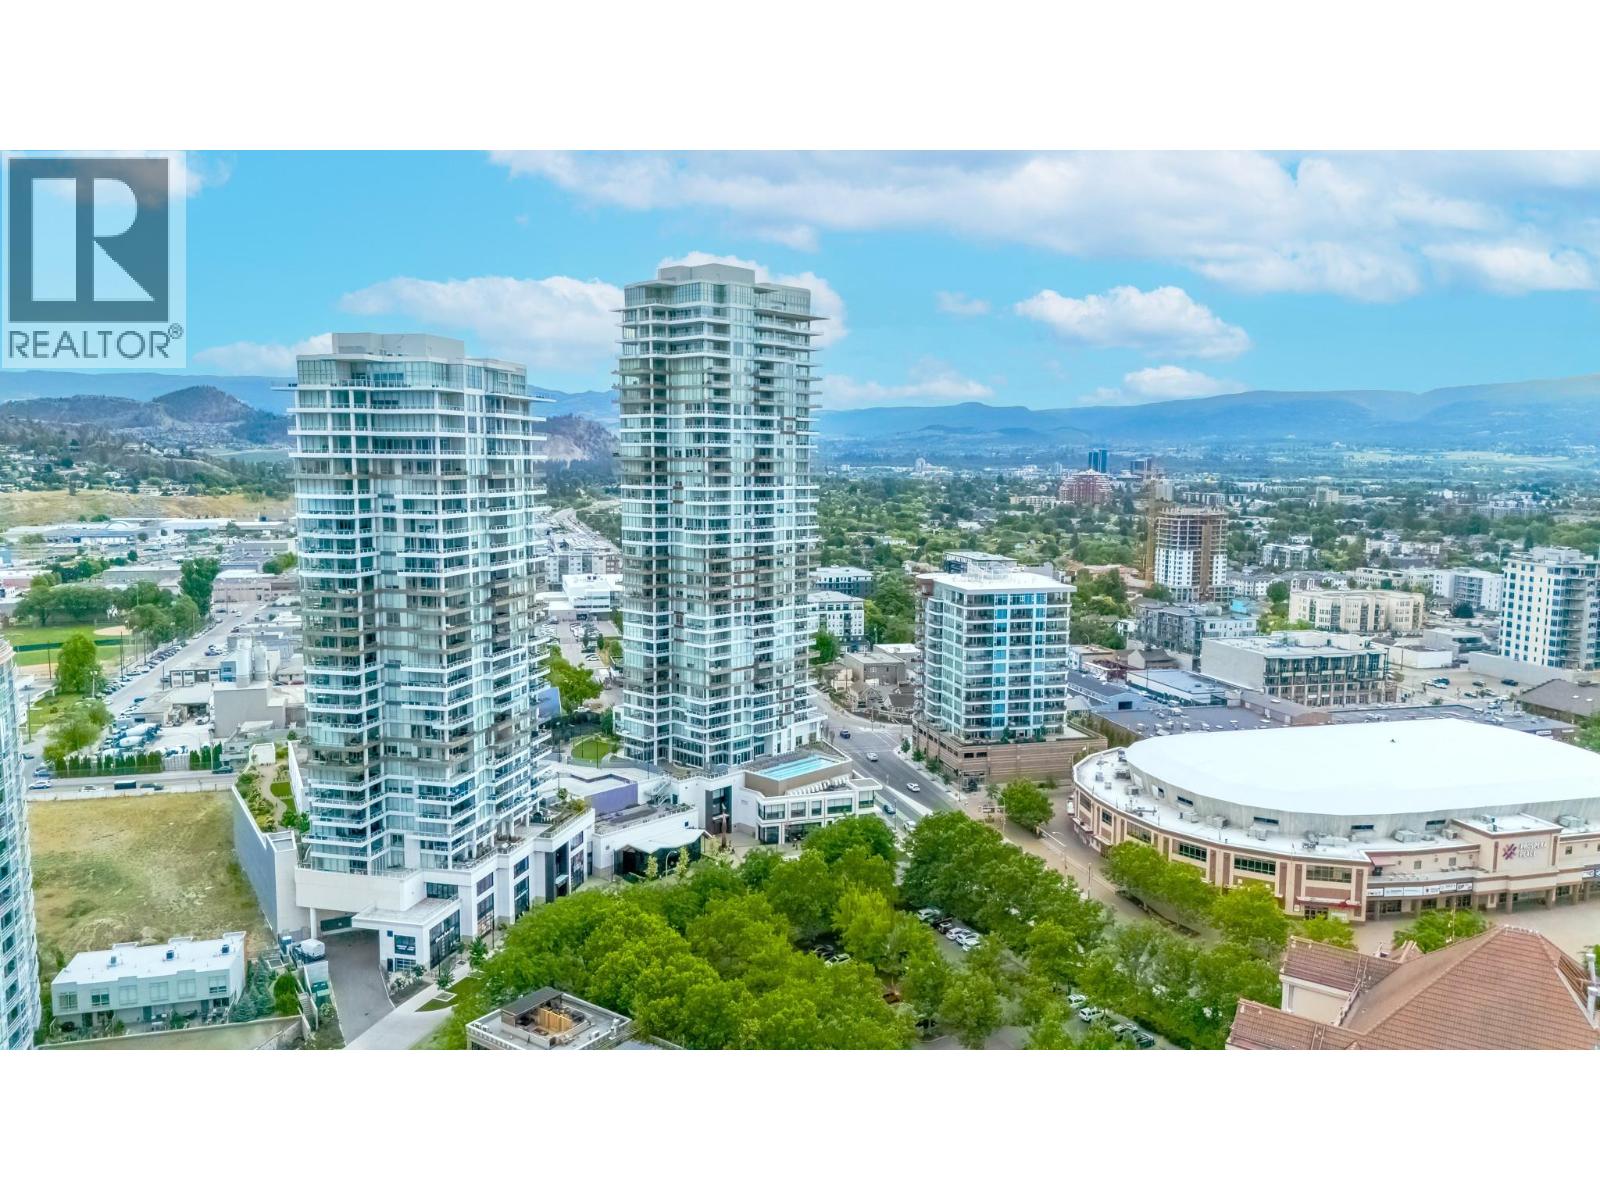
Photo 33
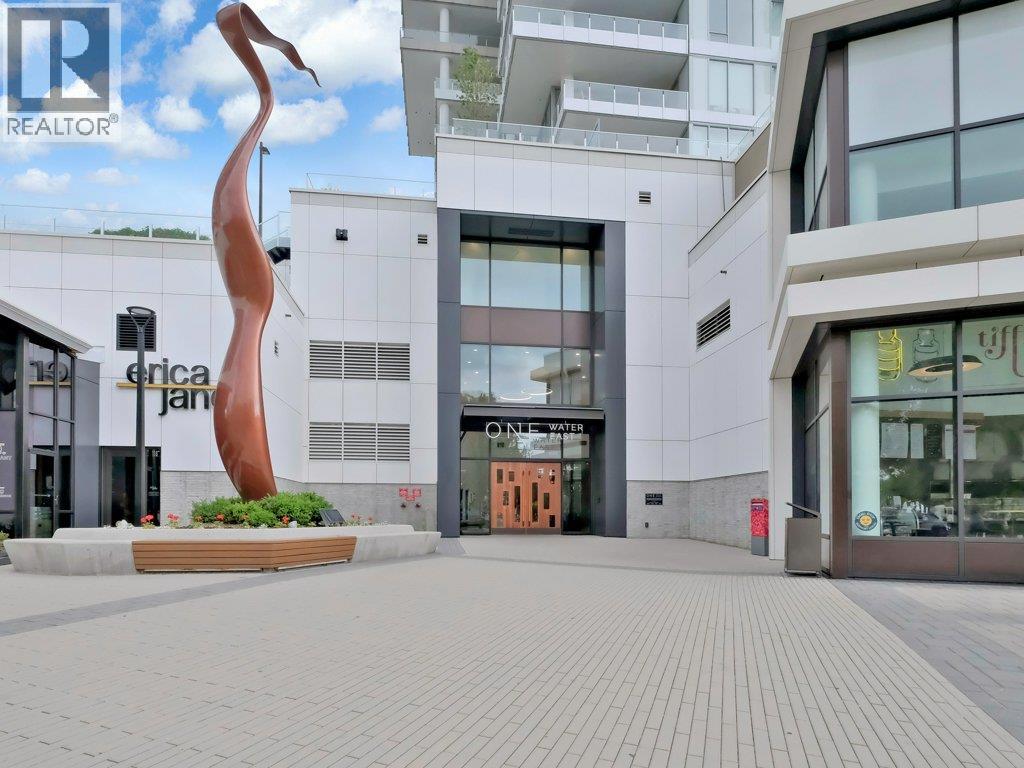
Photo 34
