

1401 - 1181 Sunset Drive
Kelowna North, Kelowna

$498,888
Bedrooms: 1
Bathrooms: 1
Living Area: 618 sqft
About this Condo
in Kelowna North, Kelowna
14th floors above the popular downtown scene. This meticulous condo has a floor plan that BUYERS LOVE! Your balcony is entirely yours - no sharing a balcony divider between you and your neighbour. Just Private & Peaceful. This 1 Bedroom PLUS Den suite has a open-concept living space that flows into a gourmet kitchen built for entertaining — gas range, waterfall island, and quartz countertops throughout. The bedroom offers a walk-in closet with direct access to the main bath, while the bonus den flexes effortlessly as a home office or guest retreat. Okanagan Lake, city lights, and mountain silhouettes framing every room, day into night. High-end finishes, rich flooring, and keyless entry set the tone the moment you walk in. The 4th floor amenities, provides a 1.3-acre indoor/outdoor amenity centre with pool, hot tub, gas fire pits, BBQ stations, a full fitness centre plus separate yoga and cardio studios, pickleball courts, a dog park, guest suites, and meeting rooms! There is even a separate stall to wash your car. Steps to the beach, downtown's best restaurants, and Kelowna's nightlife — walk out into it all, then come home to your haven. Underground parking and a storage locker complete the package. Move in ready — furnished or unfurnished, the choice is yours! (id:14735)
Listed by FaithWilson Christies International Real Estate.
 Brought to you by your friendly REALTORS® through the MLS® System and OMREB (Okanagan Mainland Real Estate Board), courtesy of Stuart McFadden for your convenience.
The information contained on this site is based in whole or in part on information that is provided by members of The Canadian Real Estate Association, who are responsible for its accuracy. CREA reproduces and distributes this information as a service for its members and assumes no responsibility for its accuracy.
Photo 1
Photo 2
Photo 3
Photo 4
Photo 5
Photo 6
Photo 7
Photo 8
Photo 9
Photo 10
Photo 11
Photo 12
Photo 13
Photo 14
Photo 15
Photo 16
Photo 17
Photo 18
Photo 19
Photo 20
Photo 21
Photo 22
Photo 23
Photo 24
Photo 25
Photo 26
Photo 27
Photo 28
Photo 29
Photo 30
Photo 31
Photo 32
Photo 33
Photo 34
Photo 35
Photo 36
Photo 37
Photo 38
Photo 39
Photo 40
Photo 41
Photo 42
Photo 43
Photo 44
Photo 45
Photo 46
Photo 47
Photo 48
Photo 49
Photo 50
Photo 51
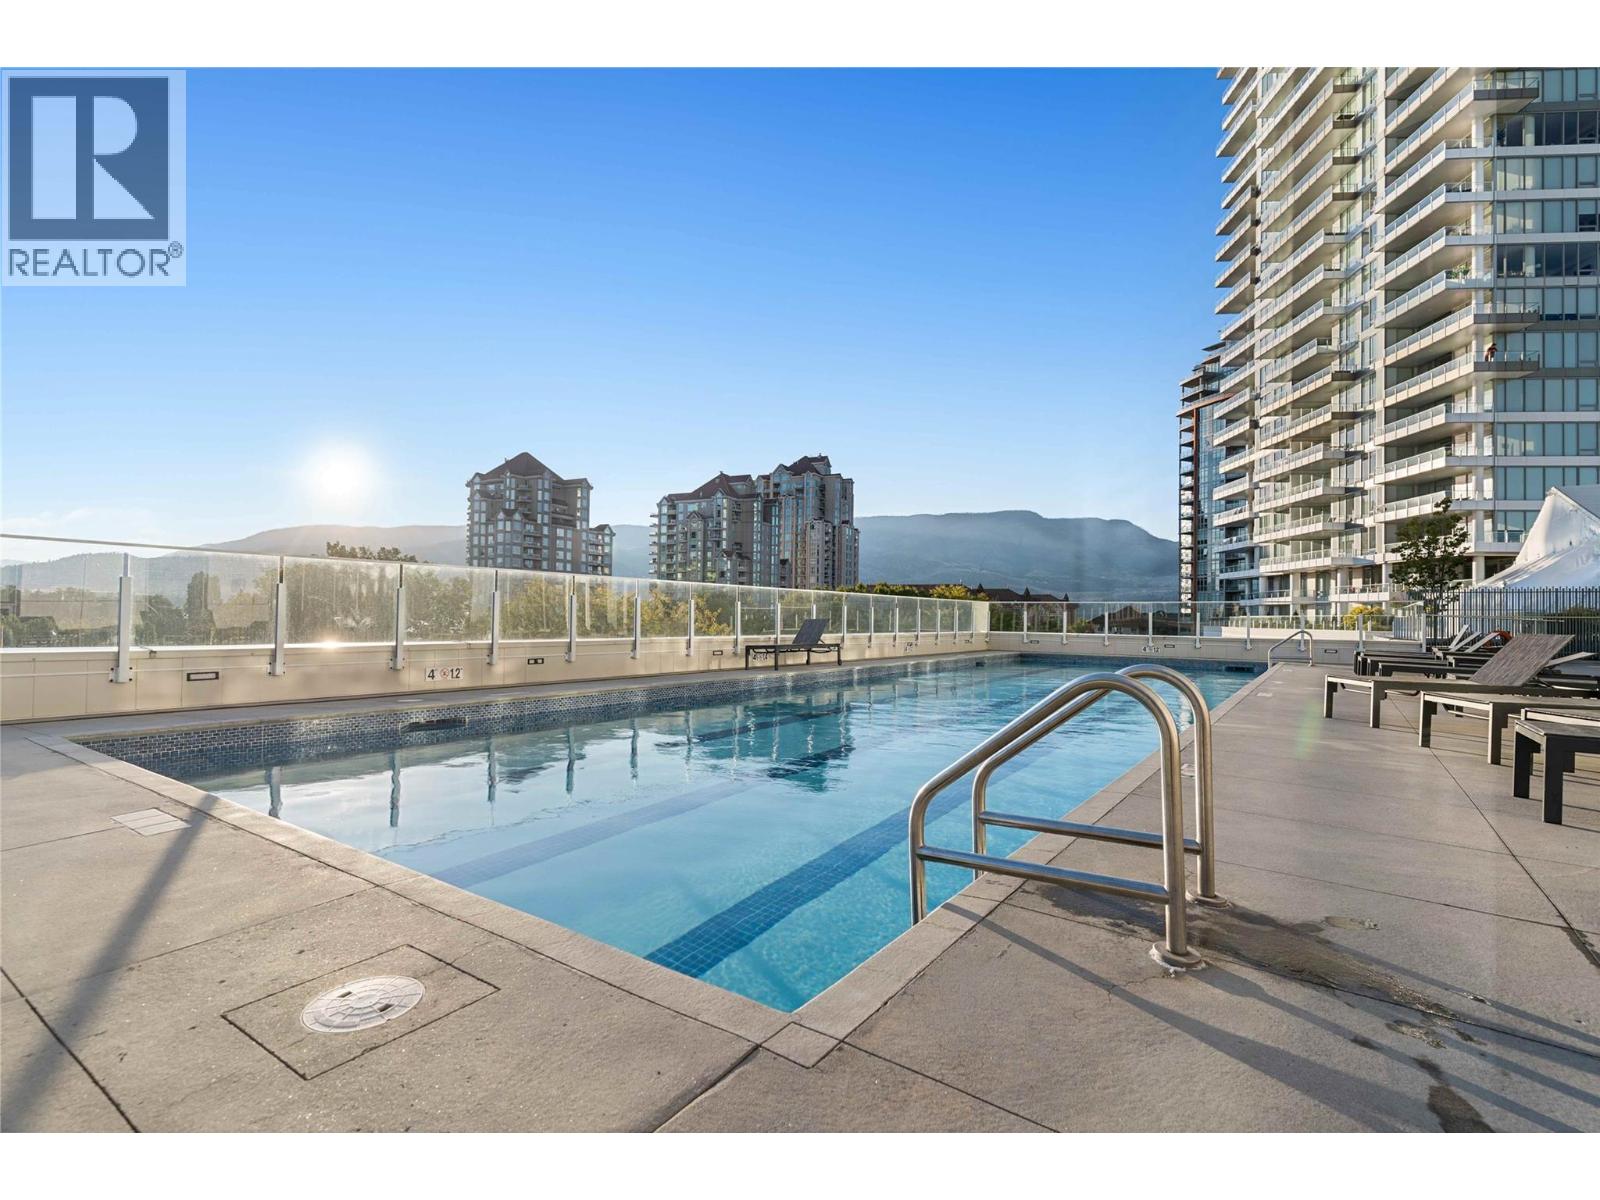
Photo 1
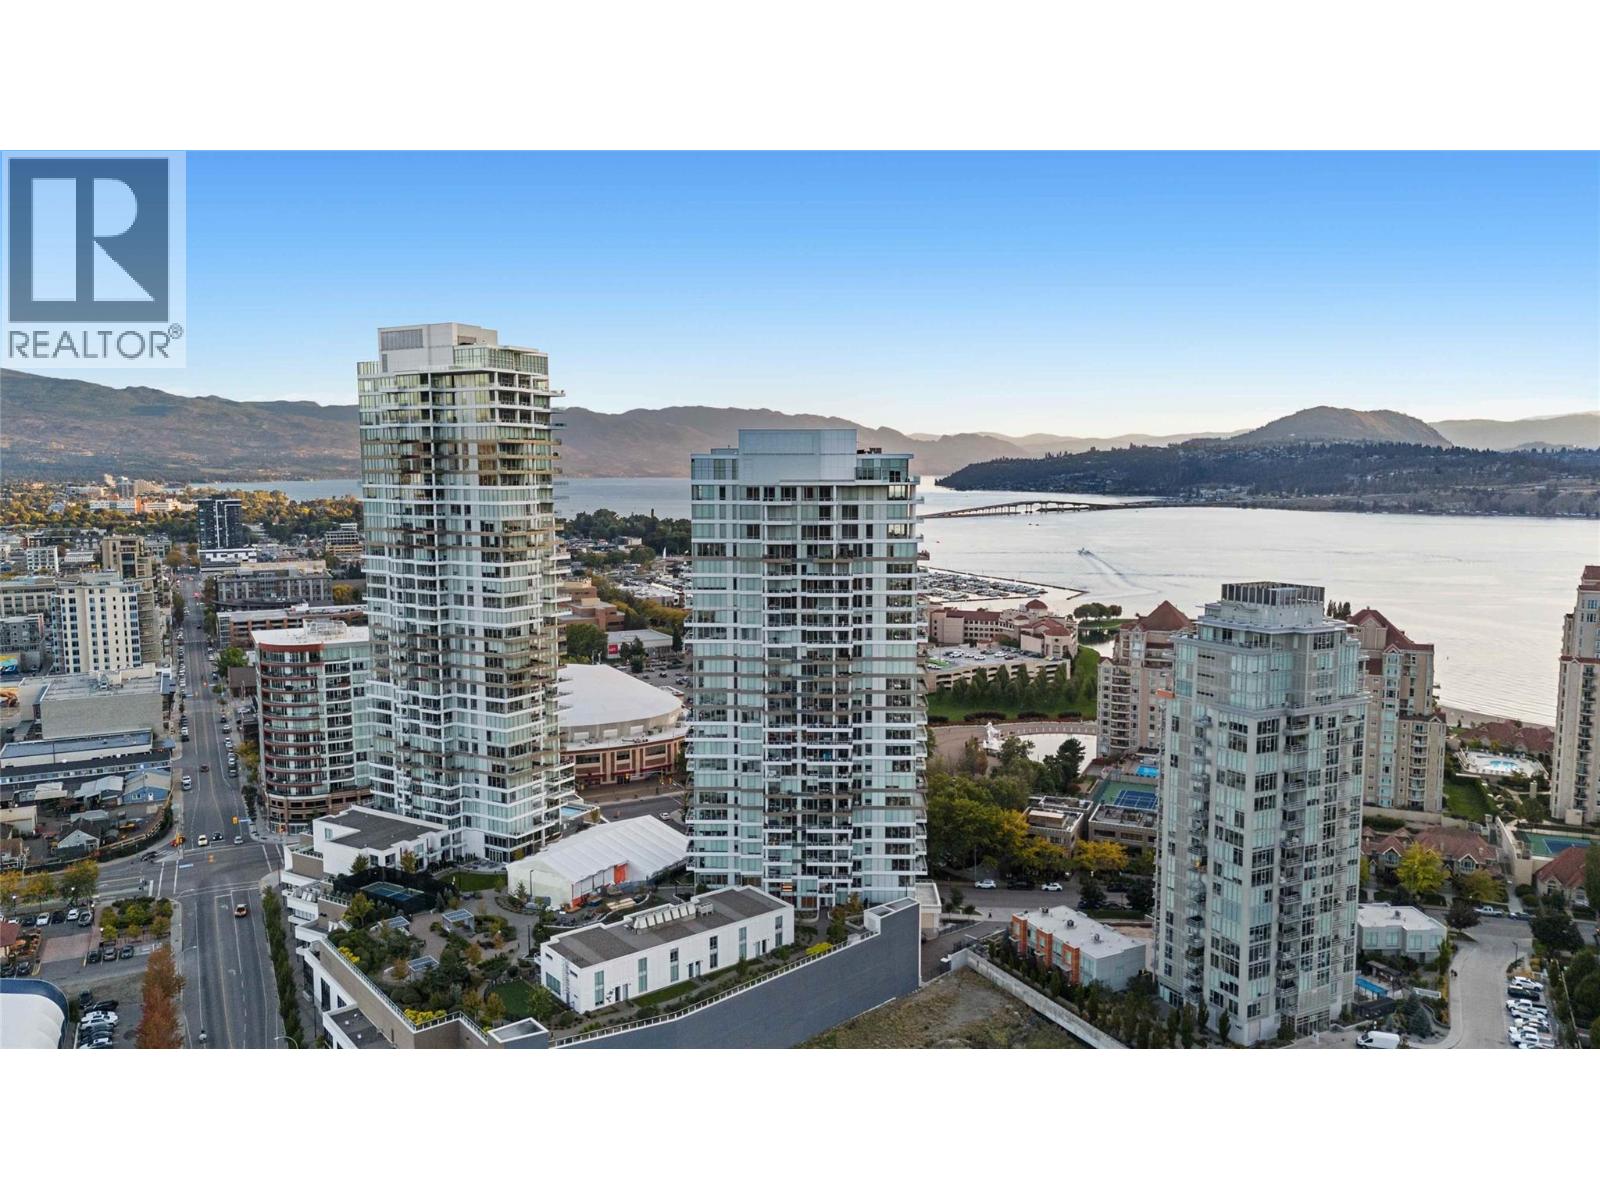
Photo 2
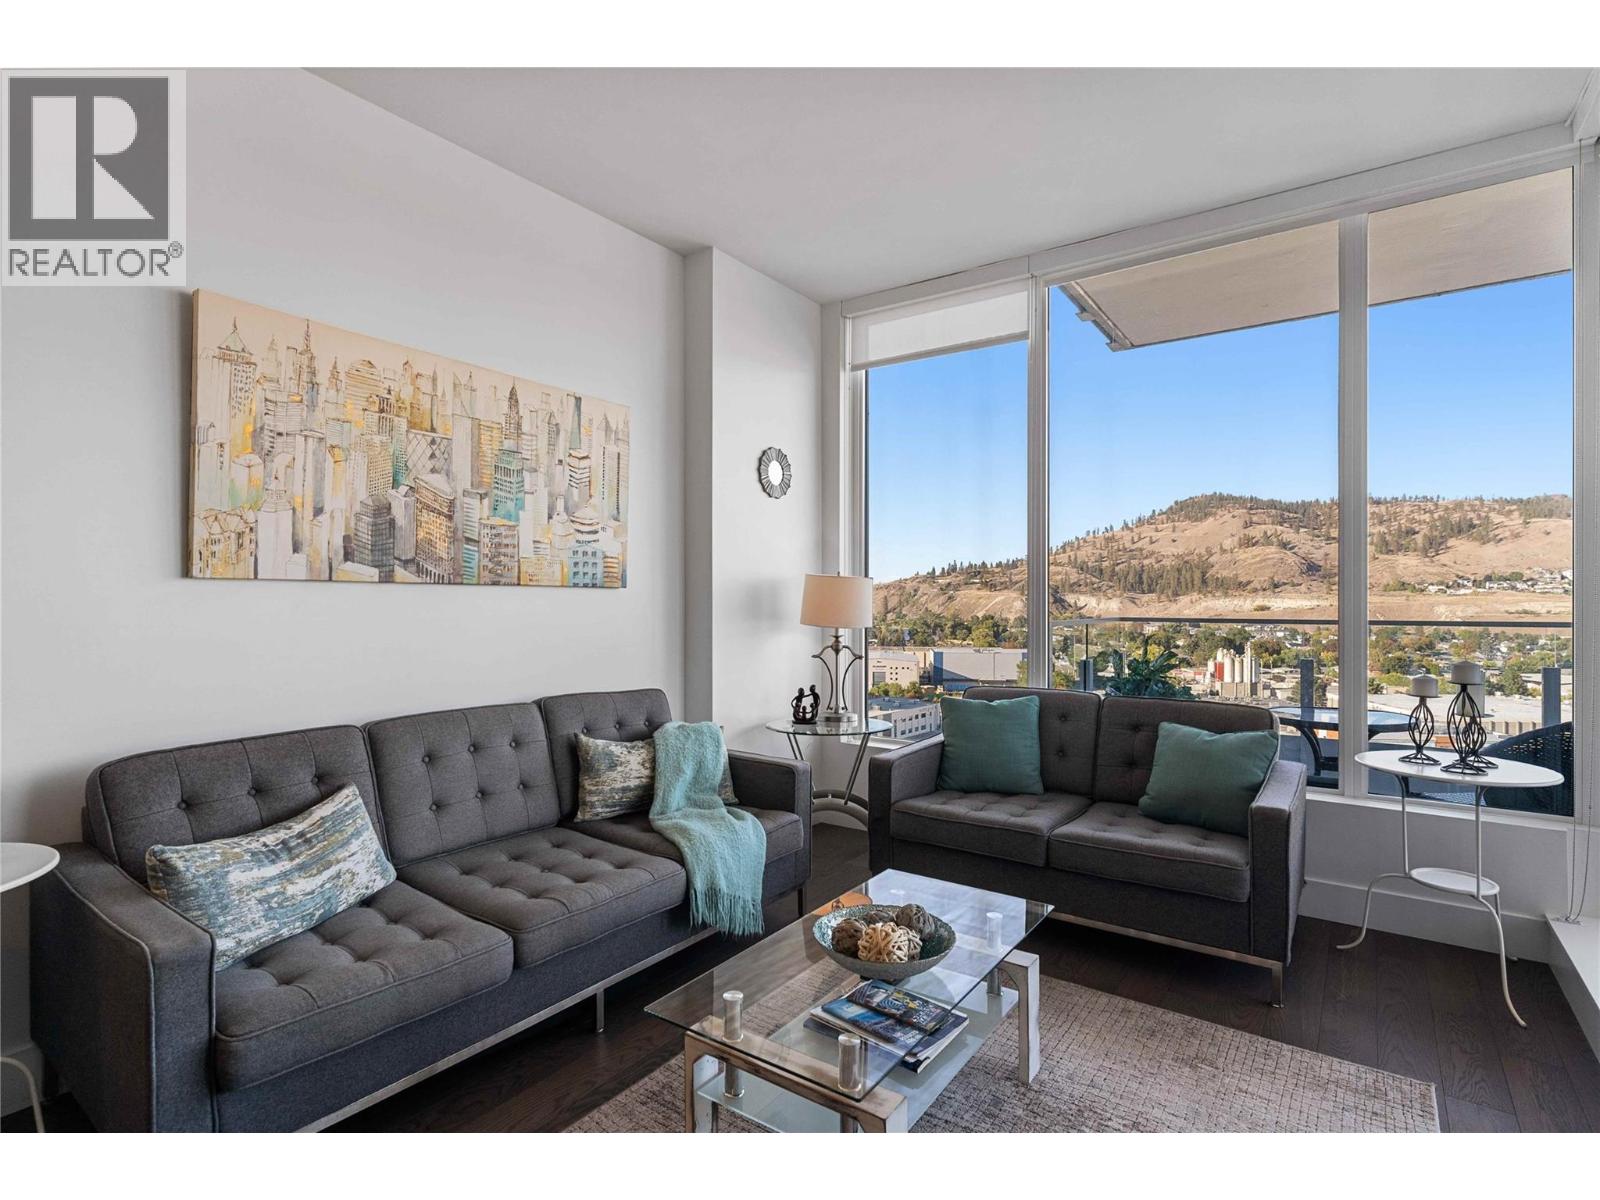
Photo 3
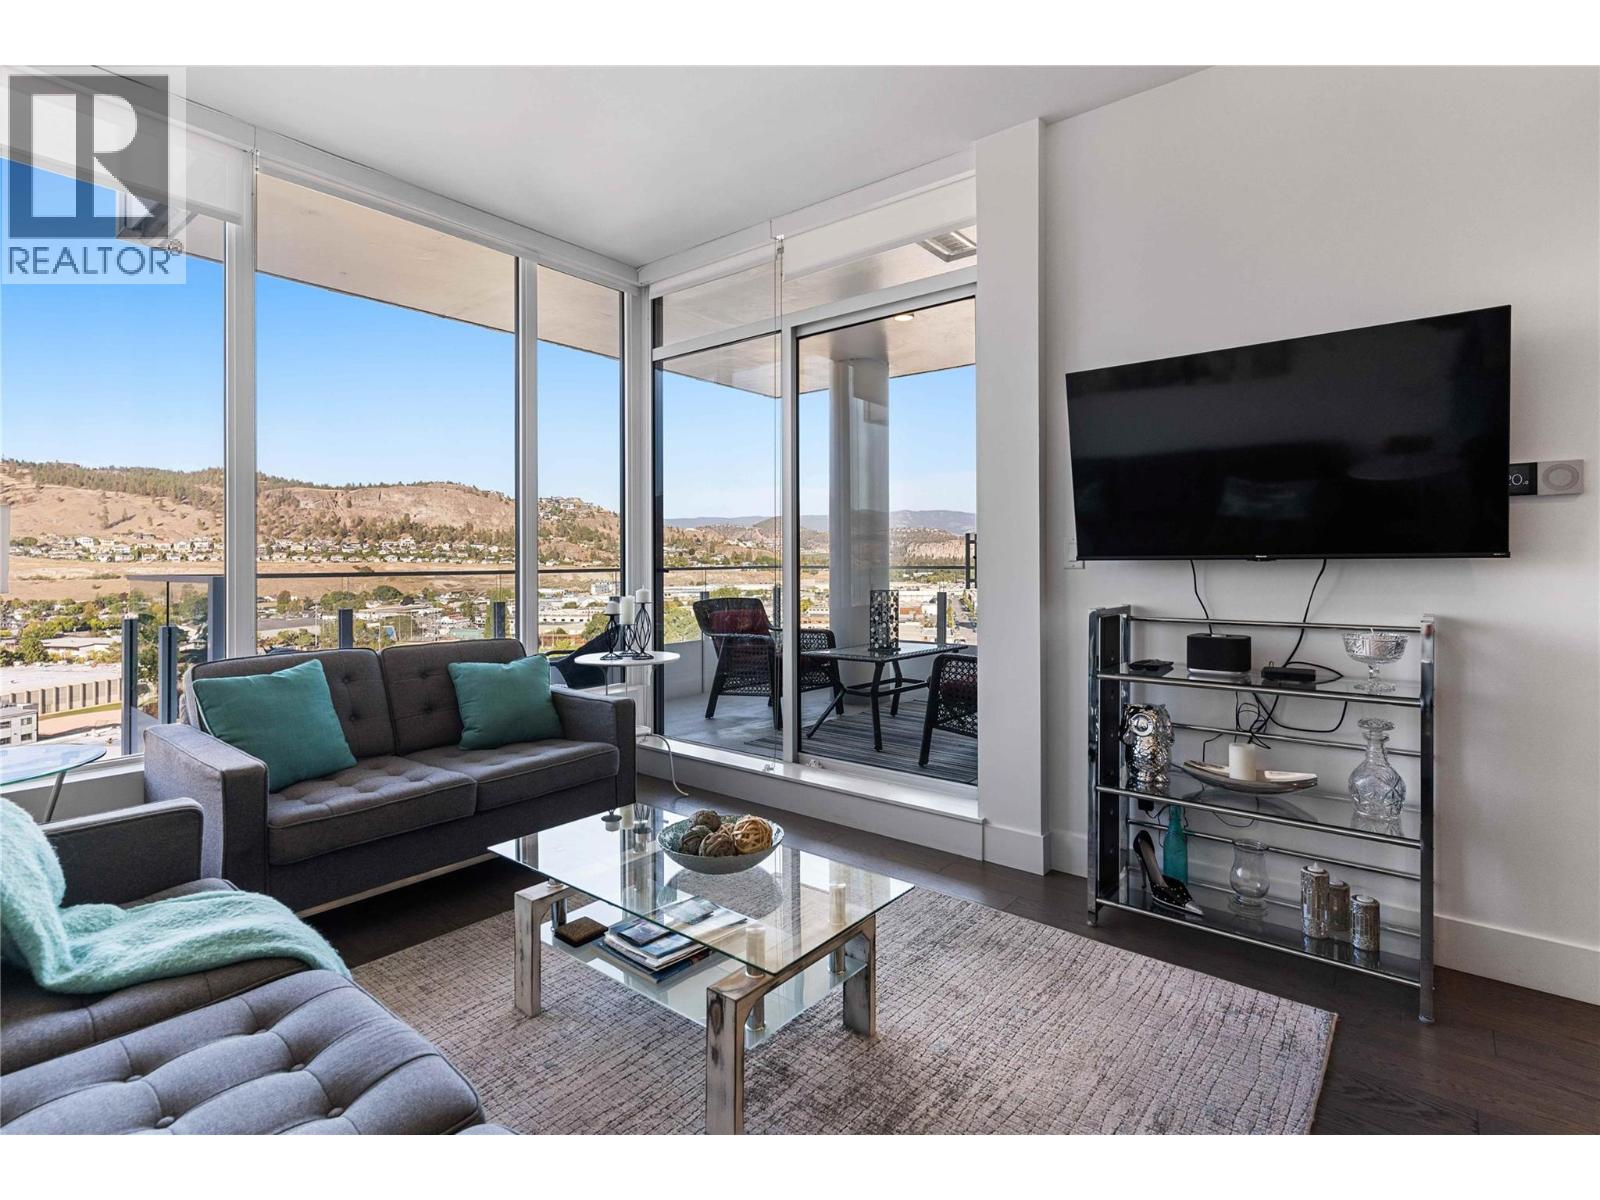
Photo 4
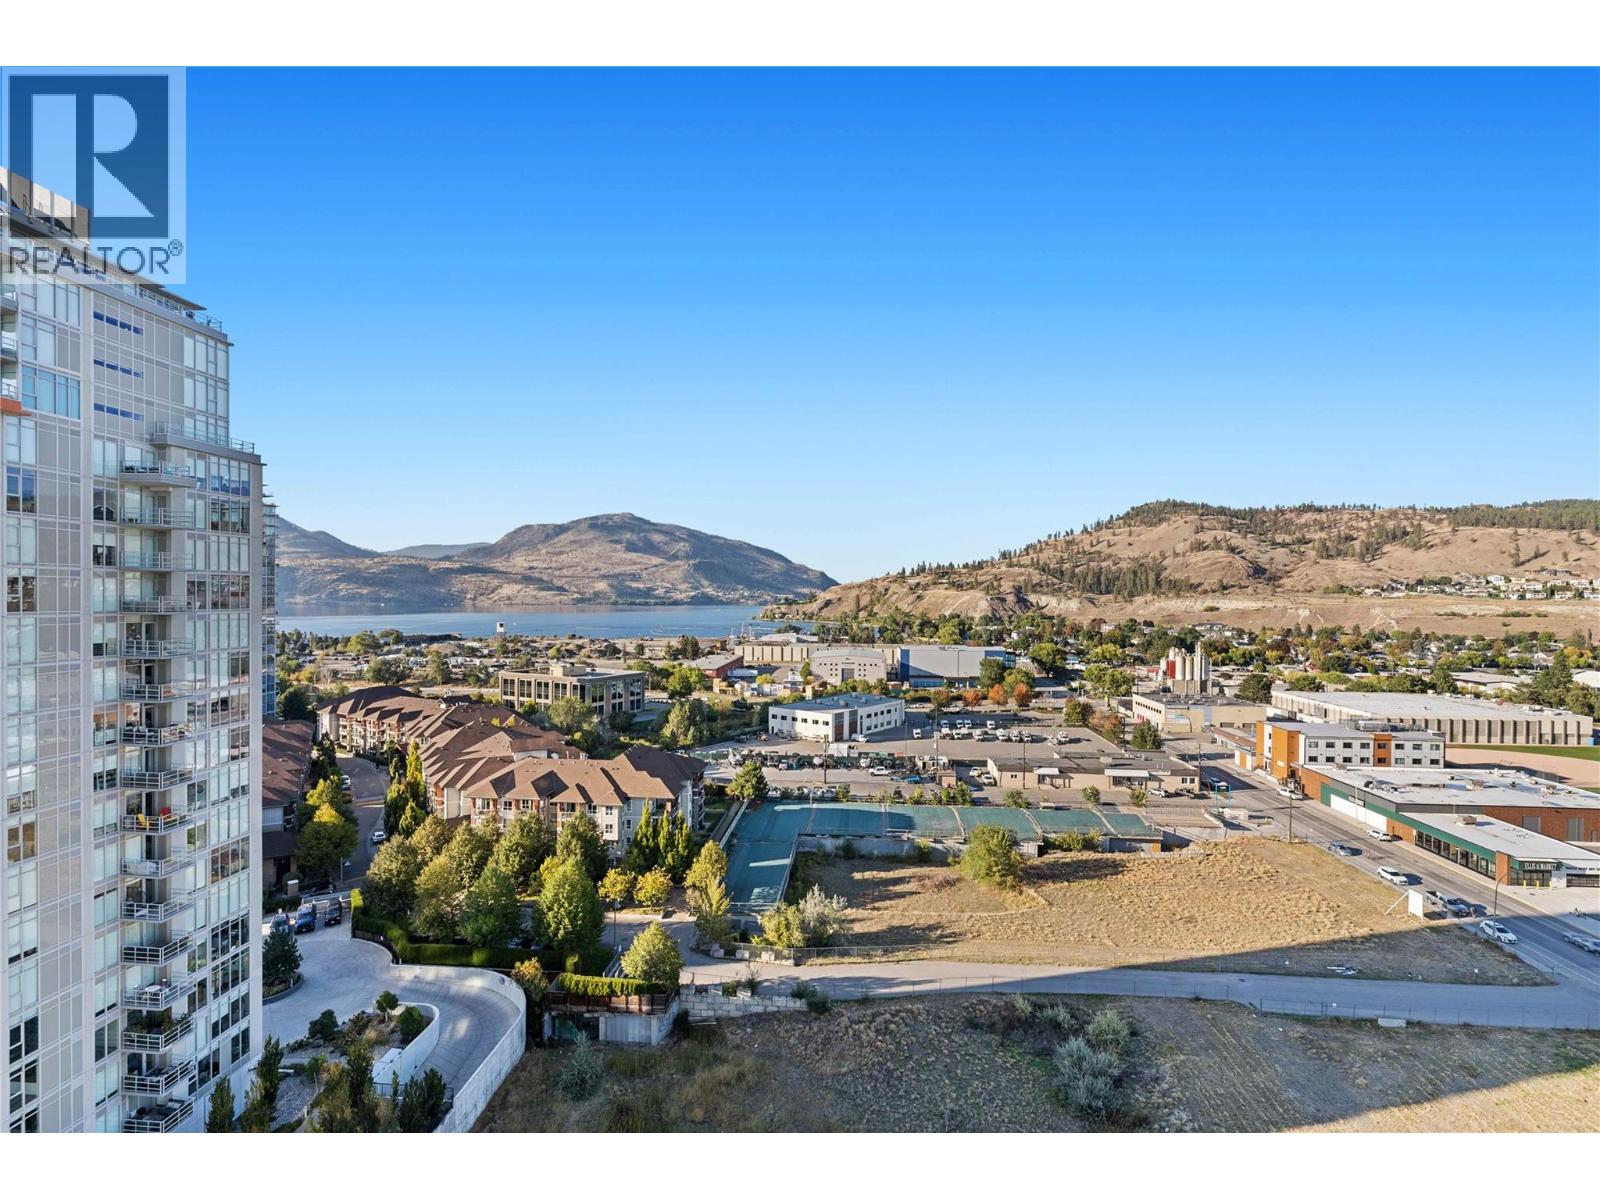
Photo 5
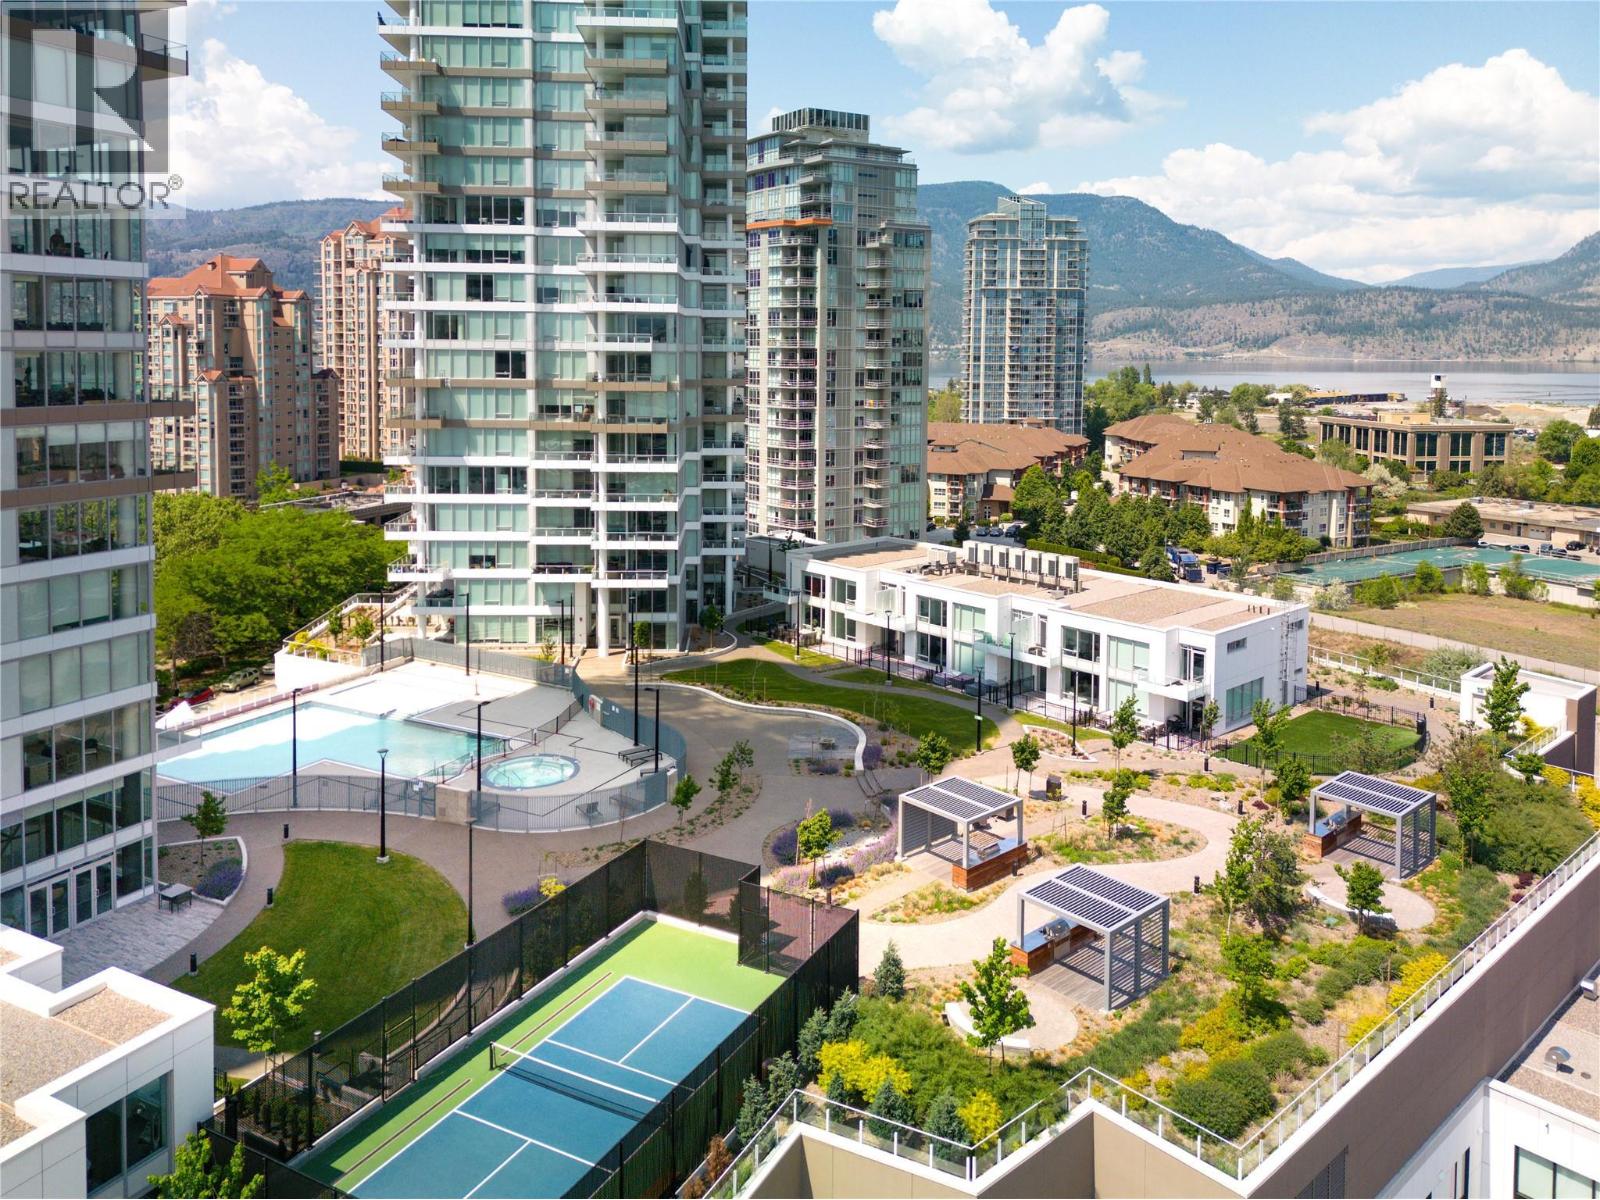
Photo 6
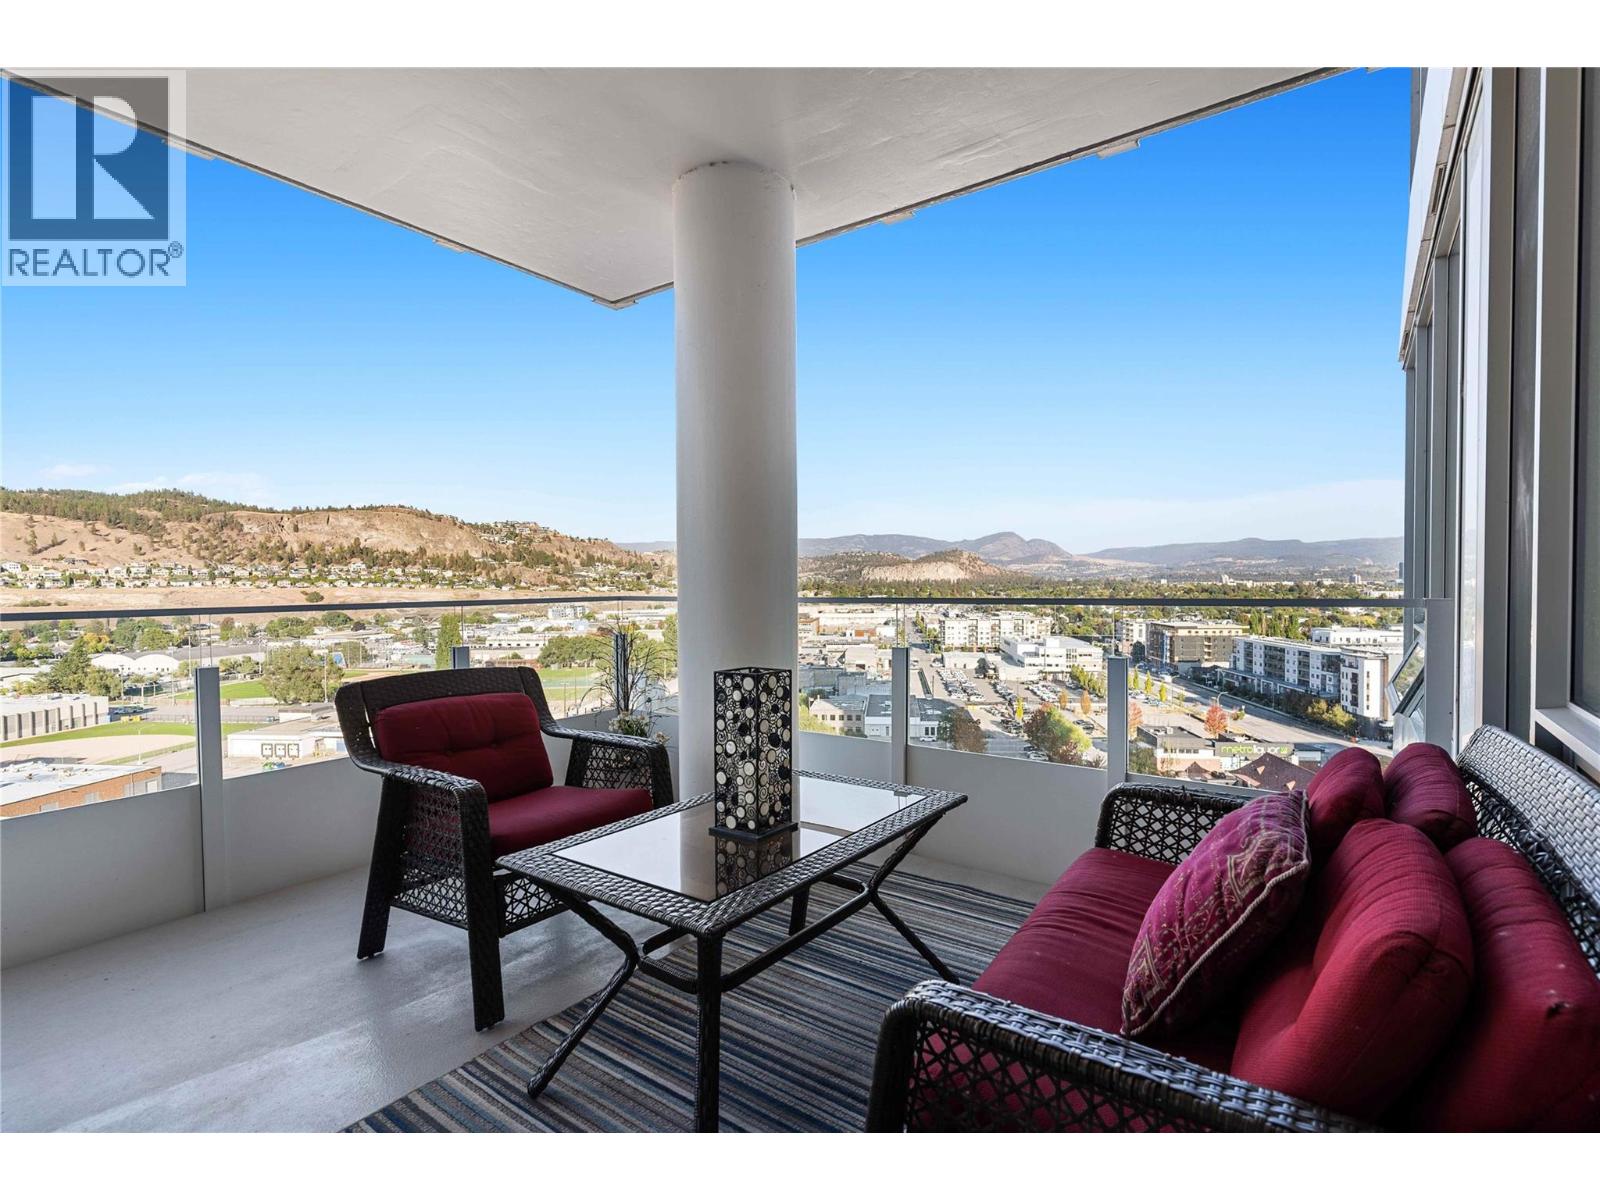
Photo 7
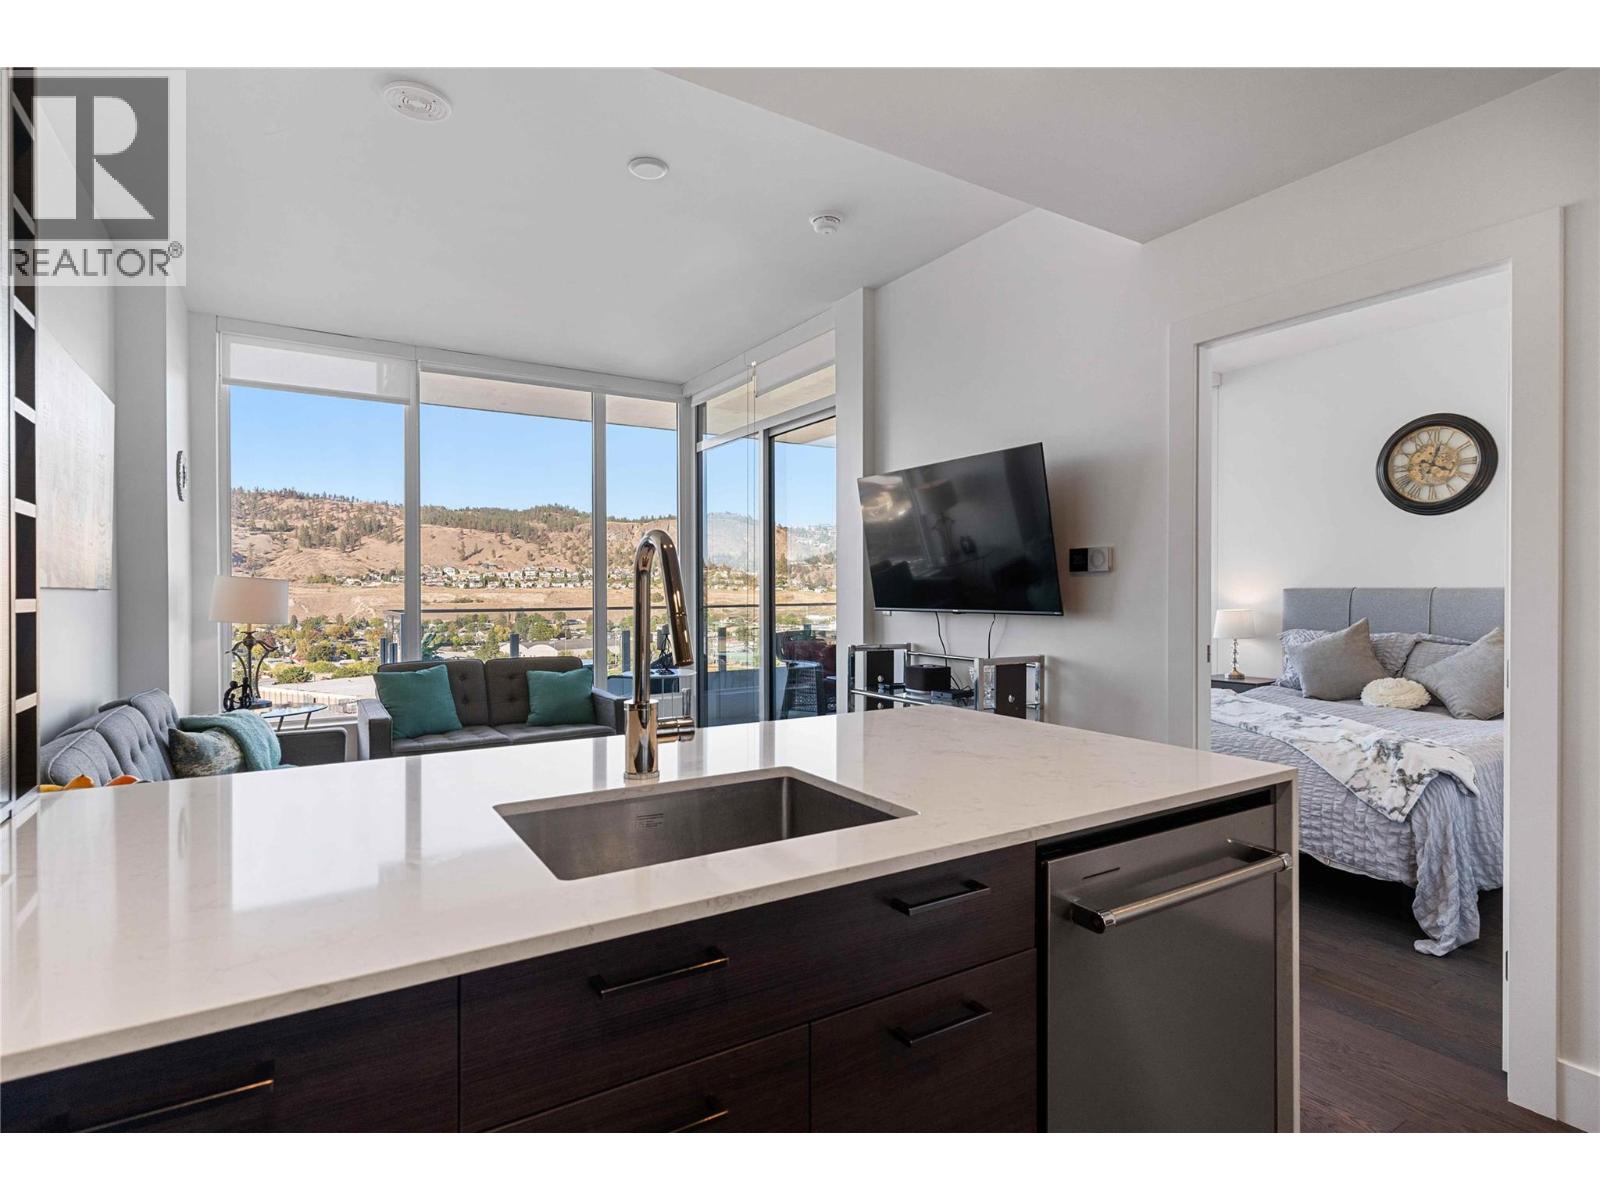
Photo 8
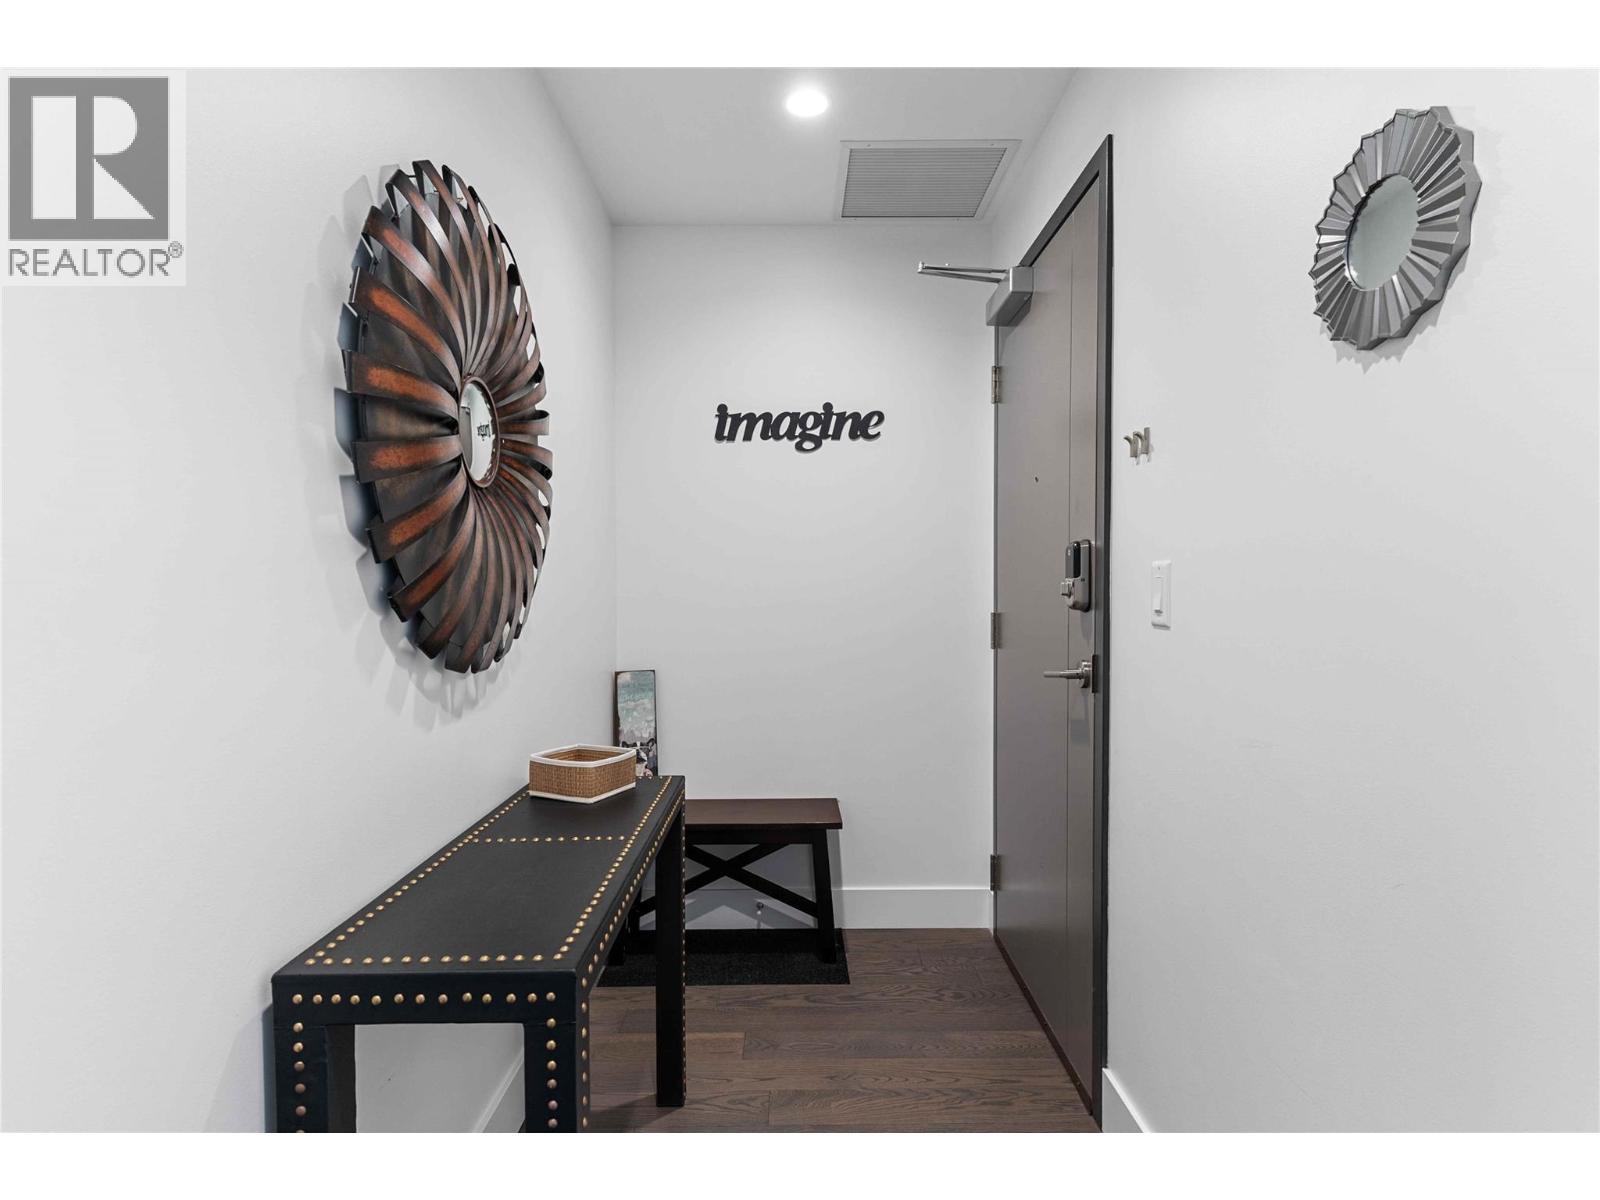
Photo 9
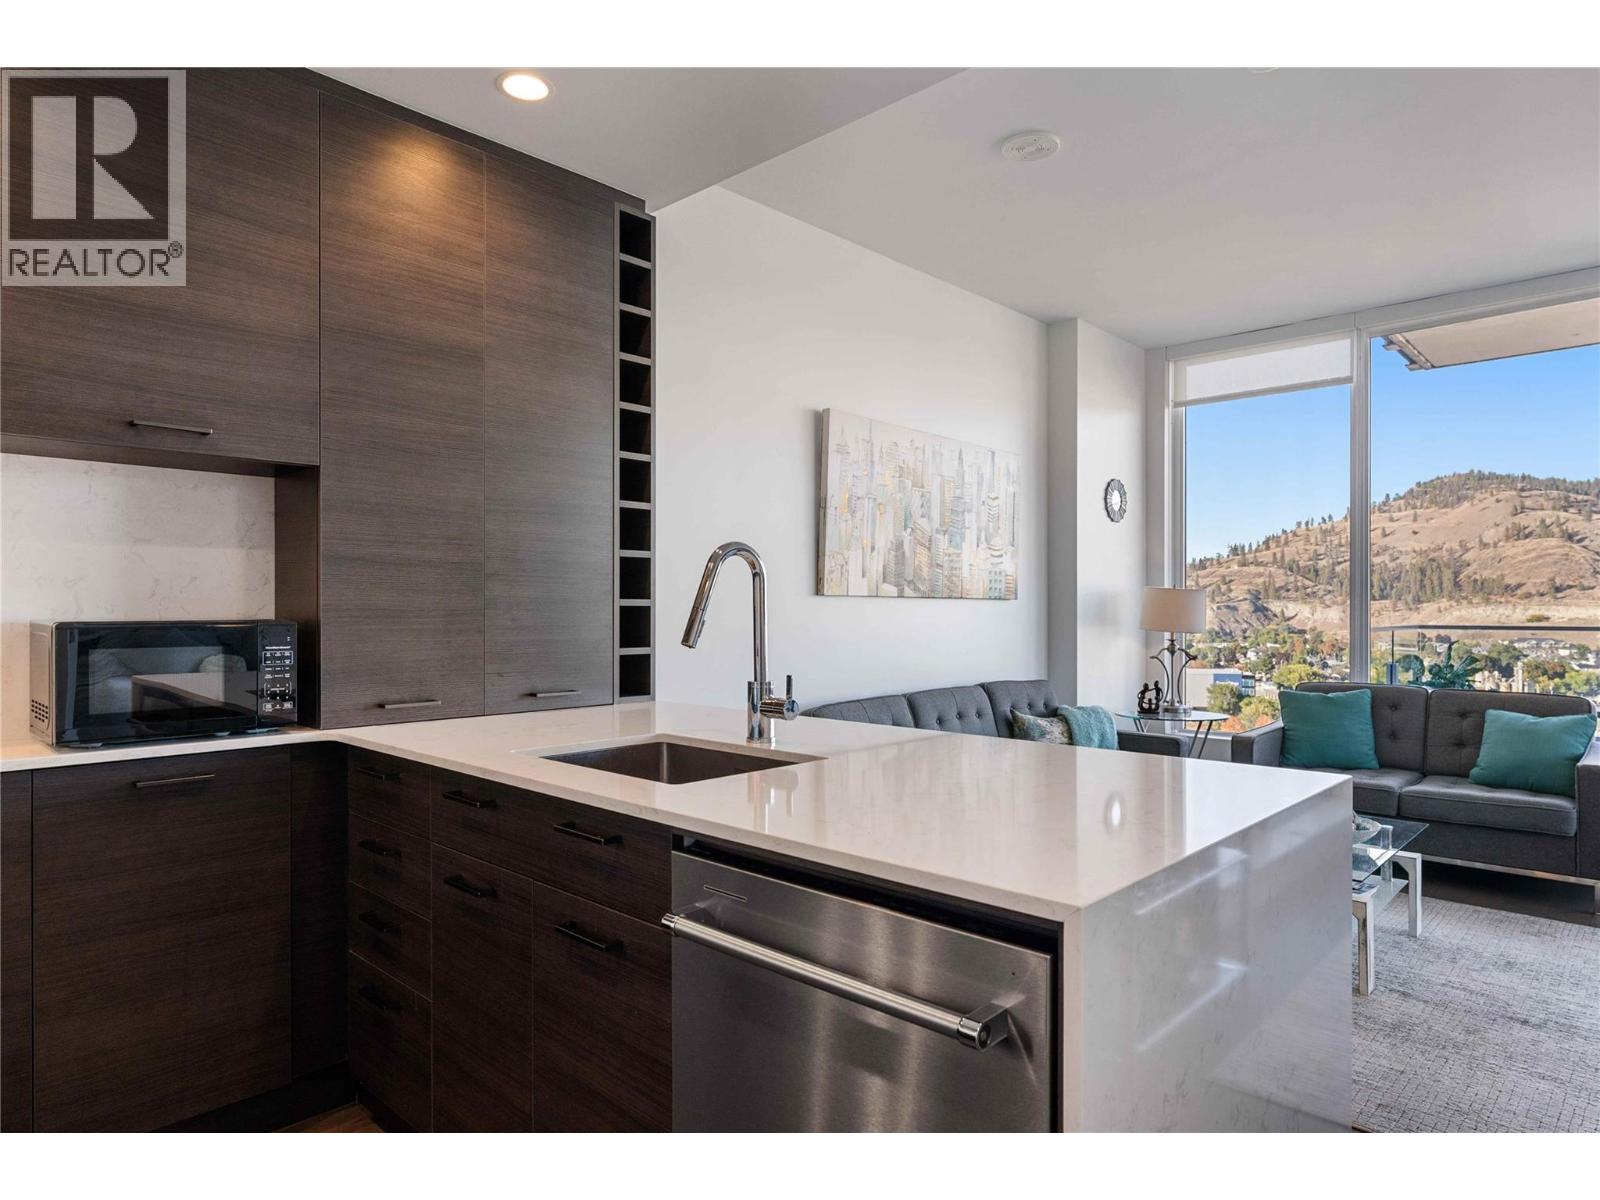
Photo 10
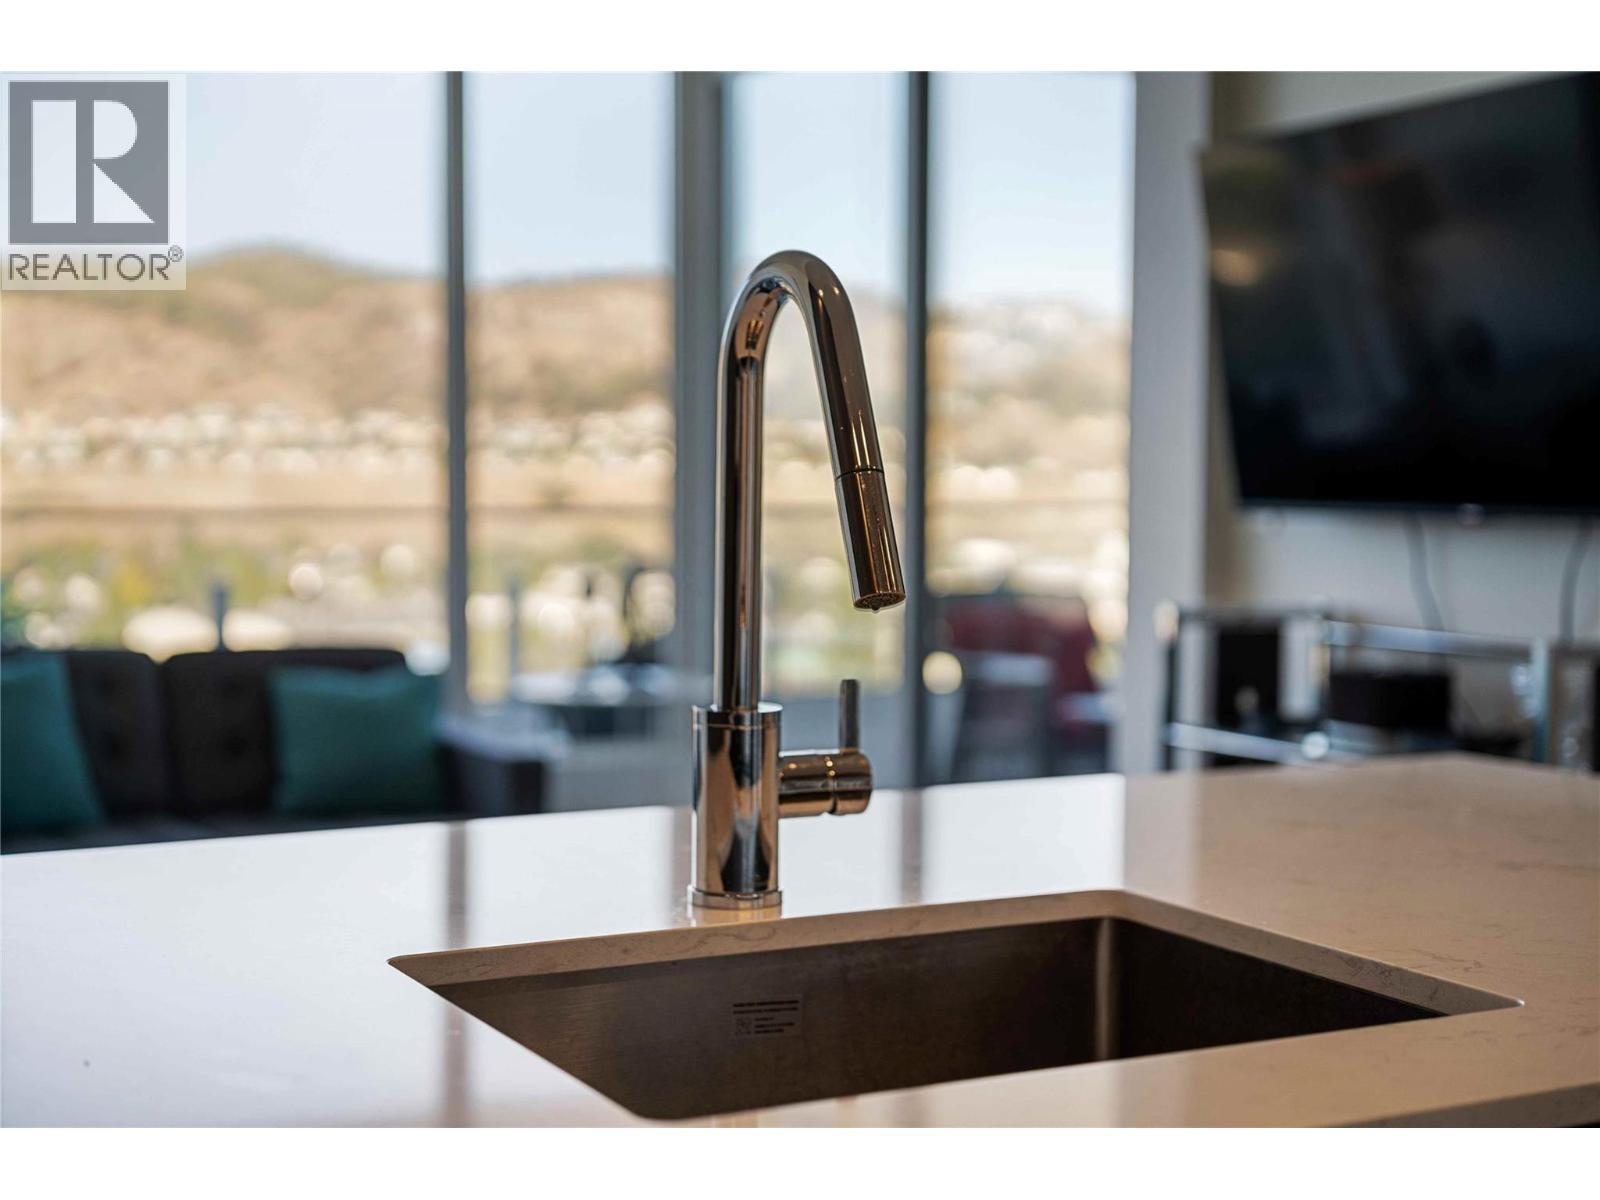
Photo 11
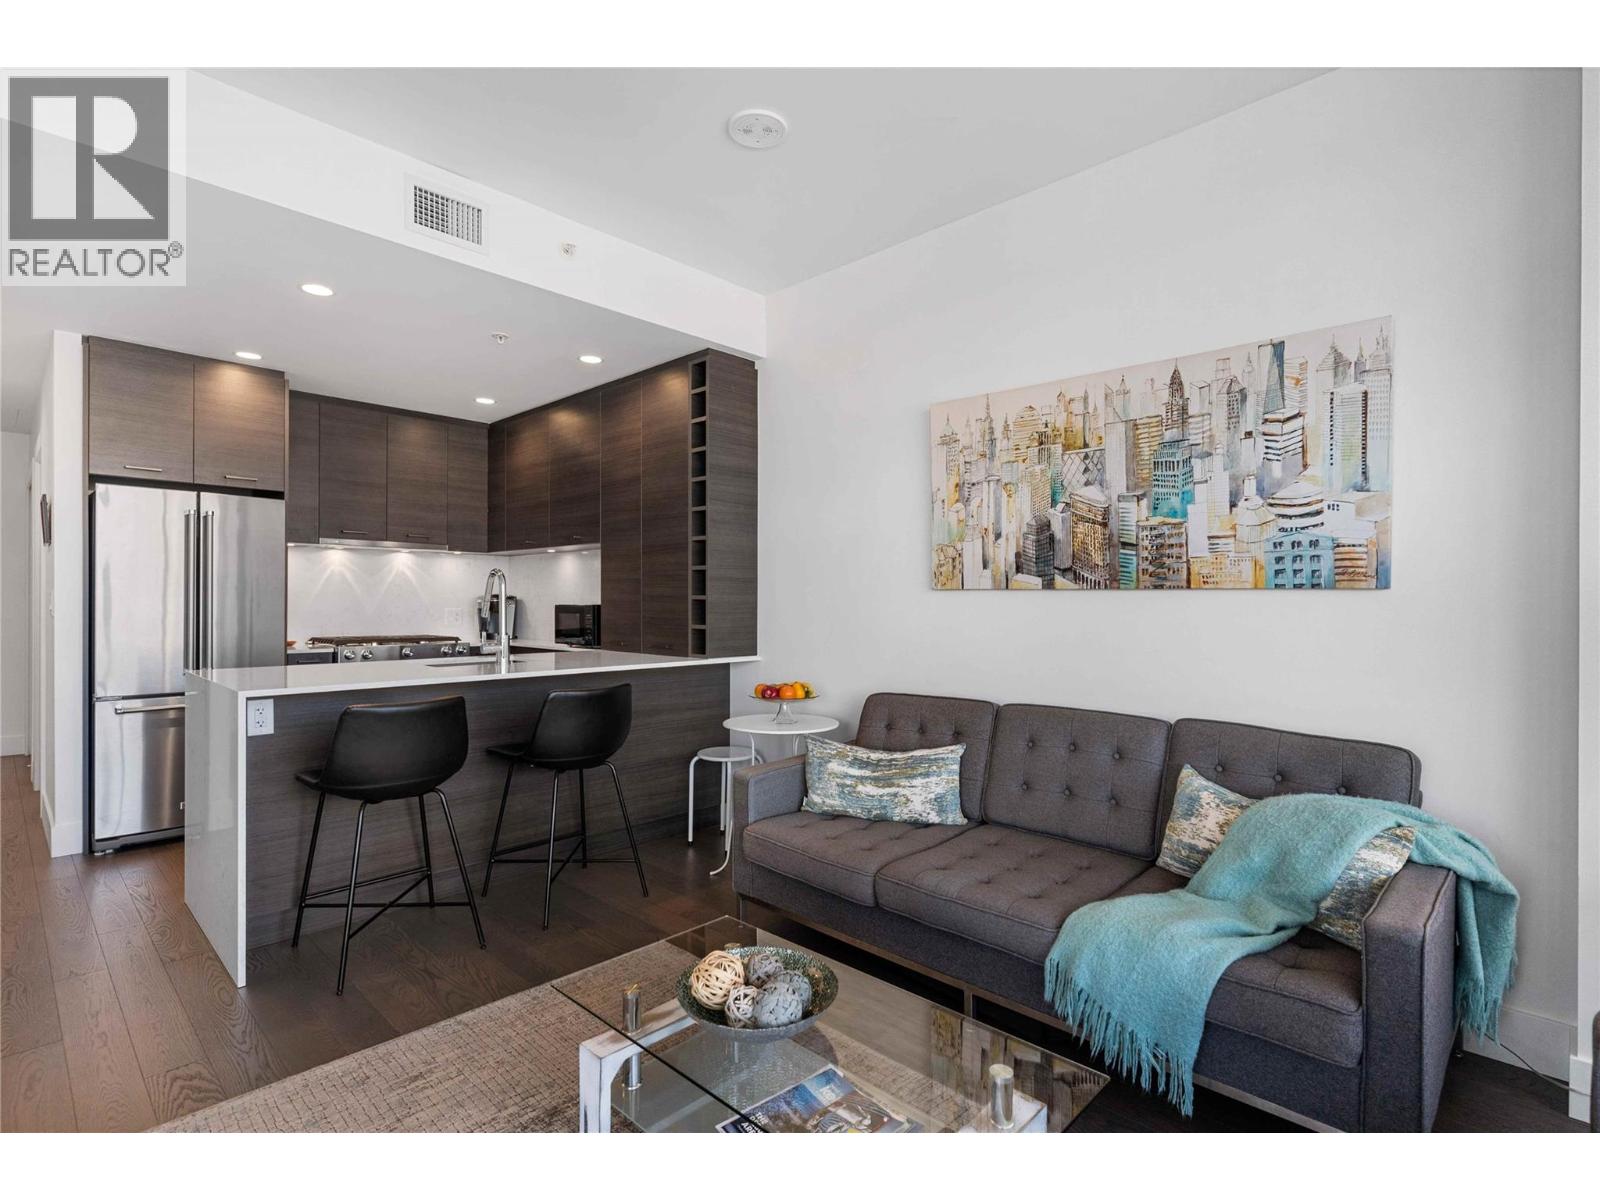
Photo 12
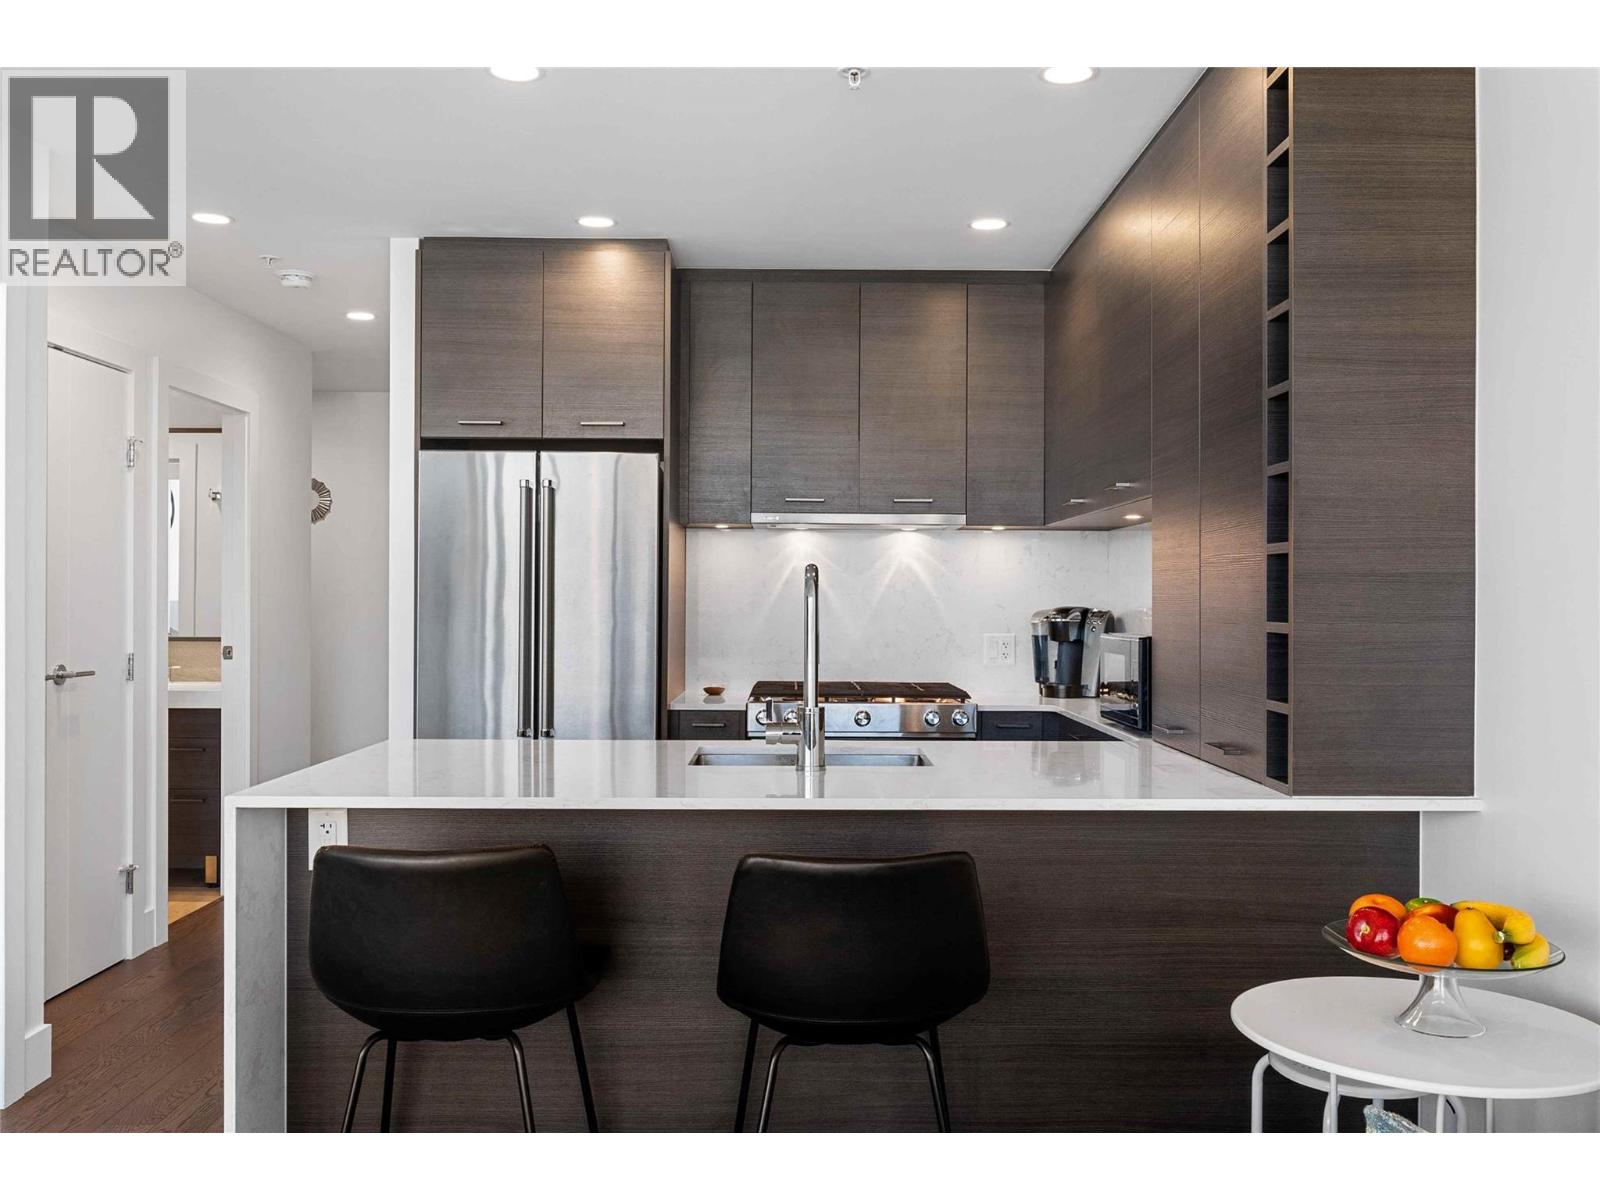
Photo 13
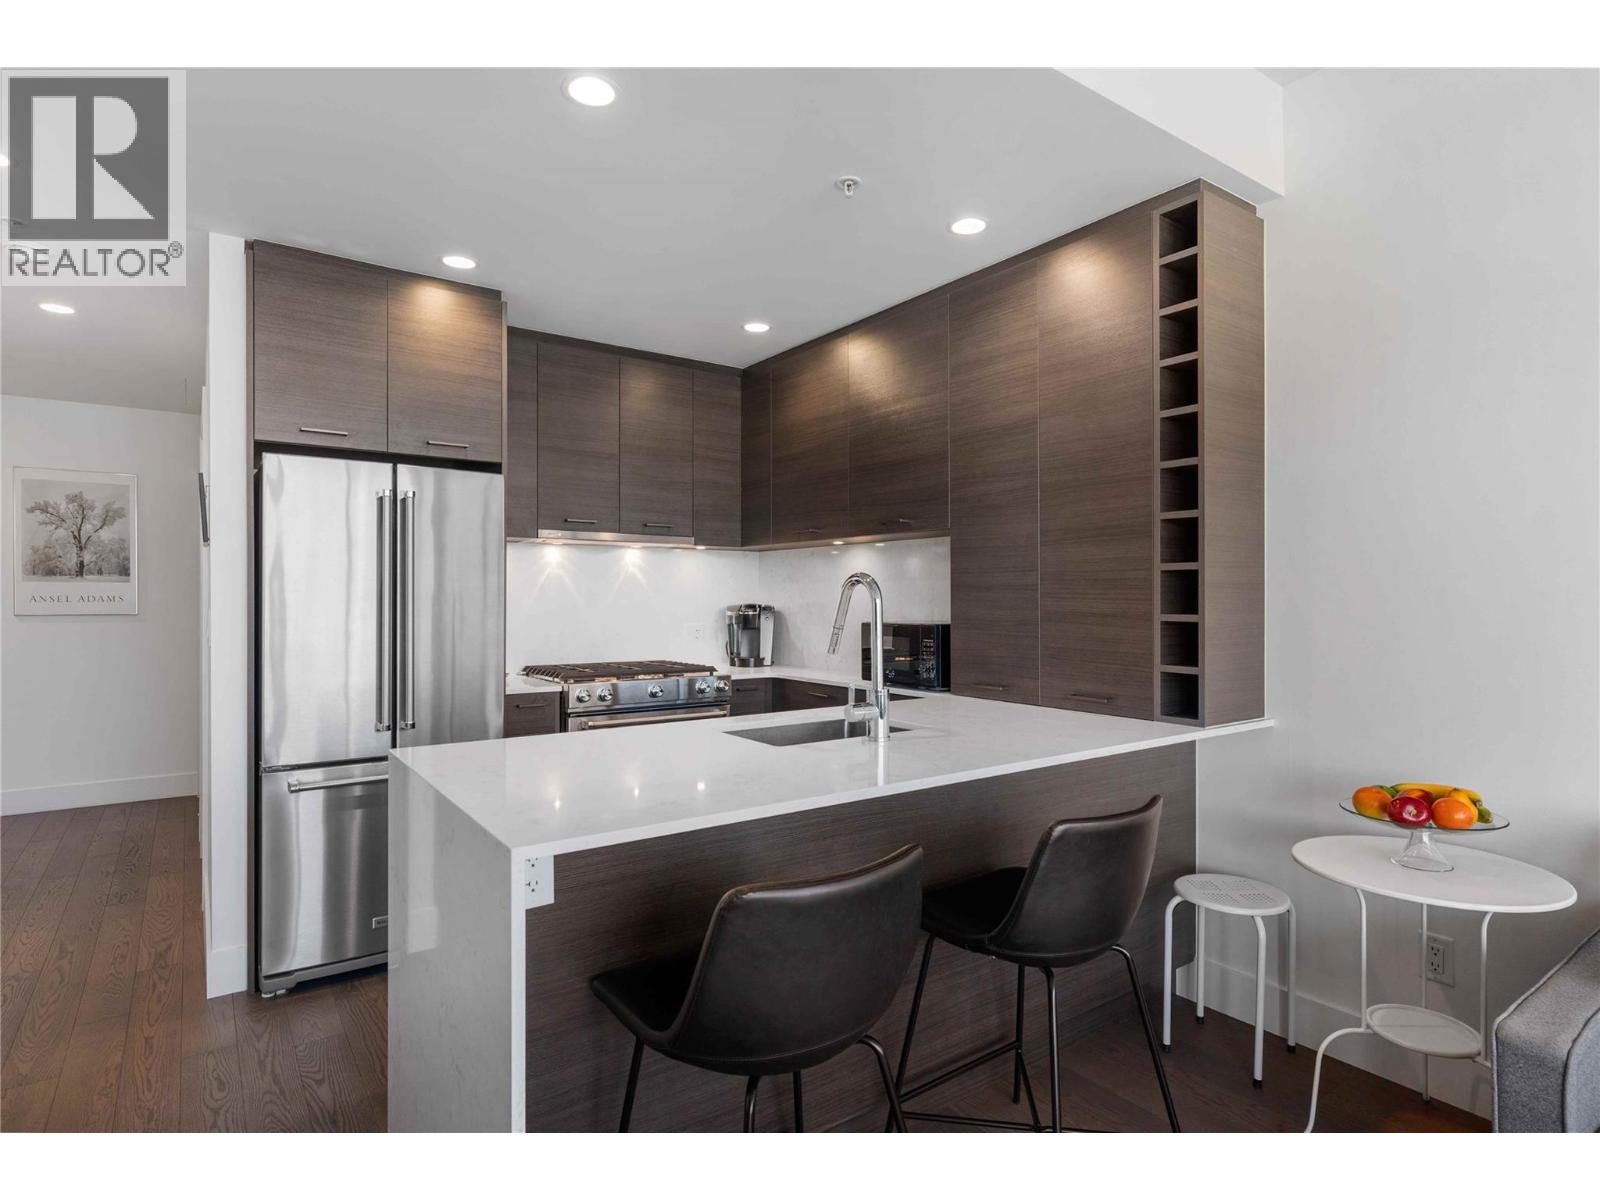
Photo 14
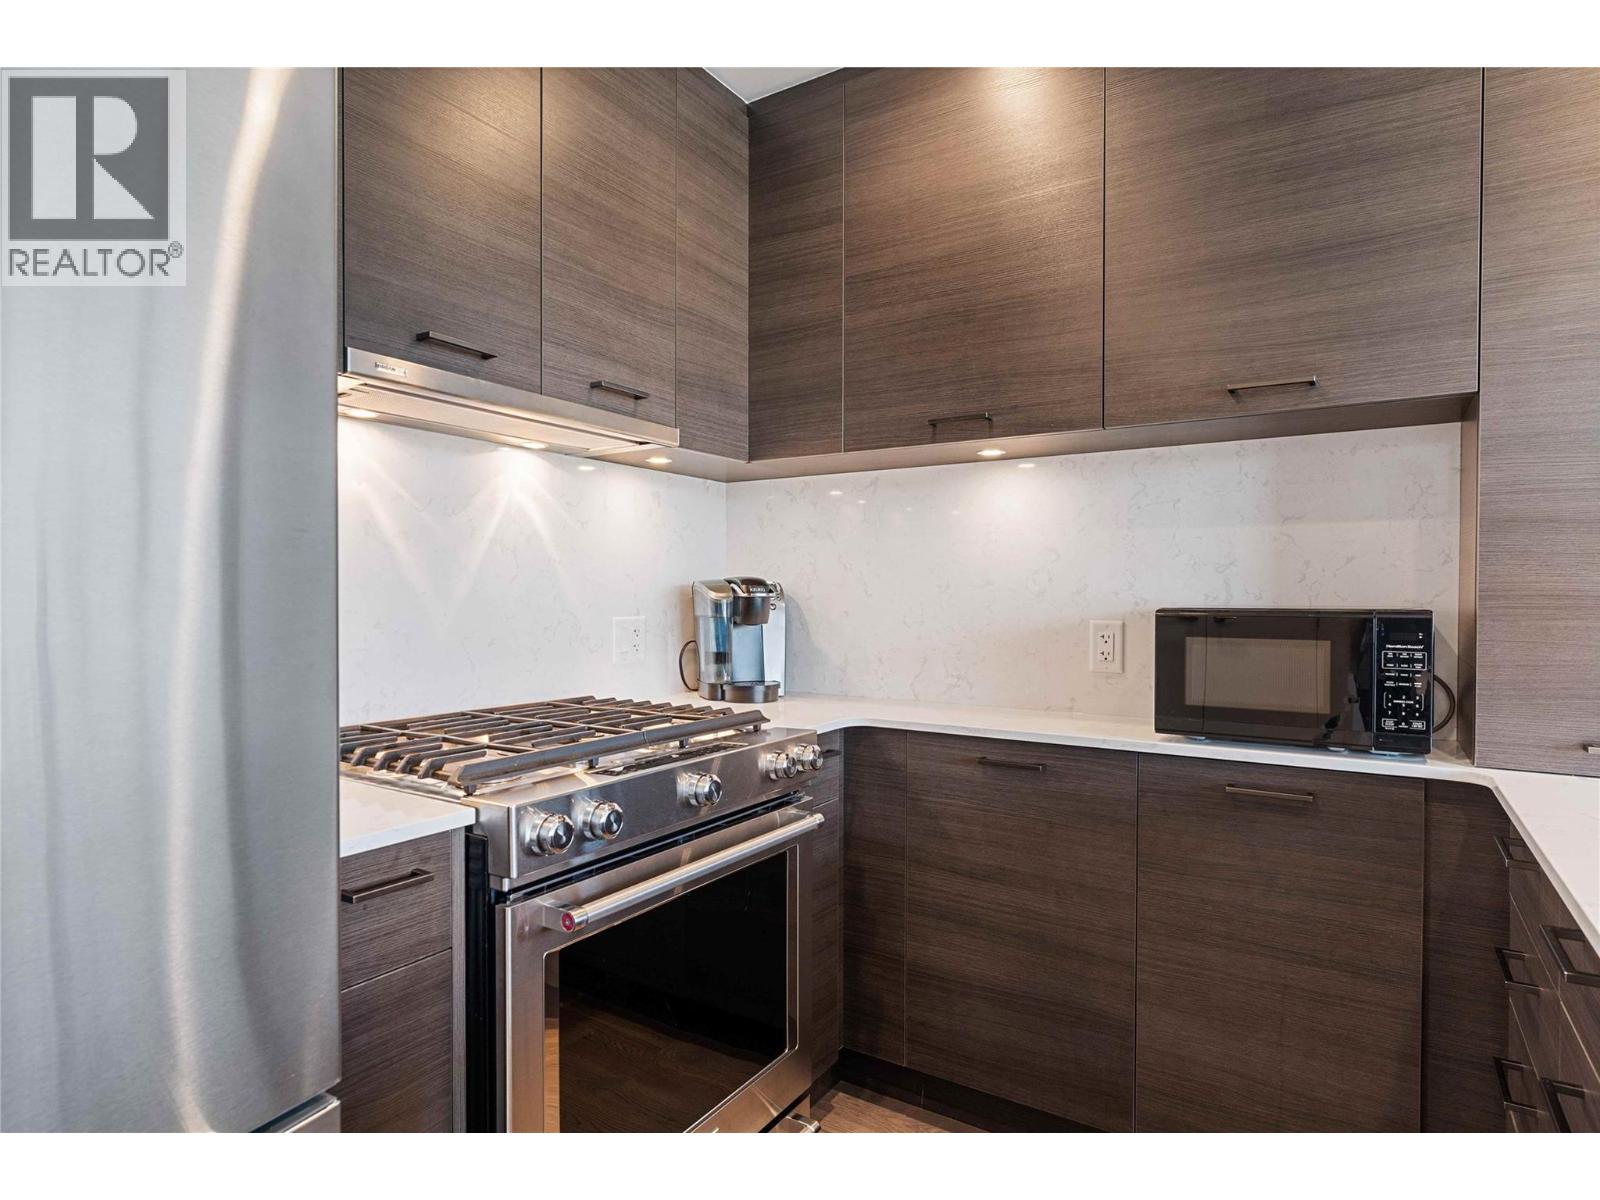
Photo 15
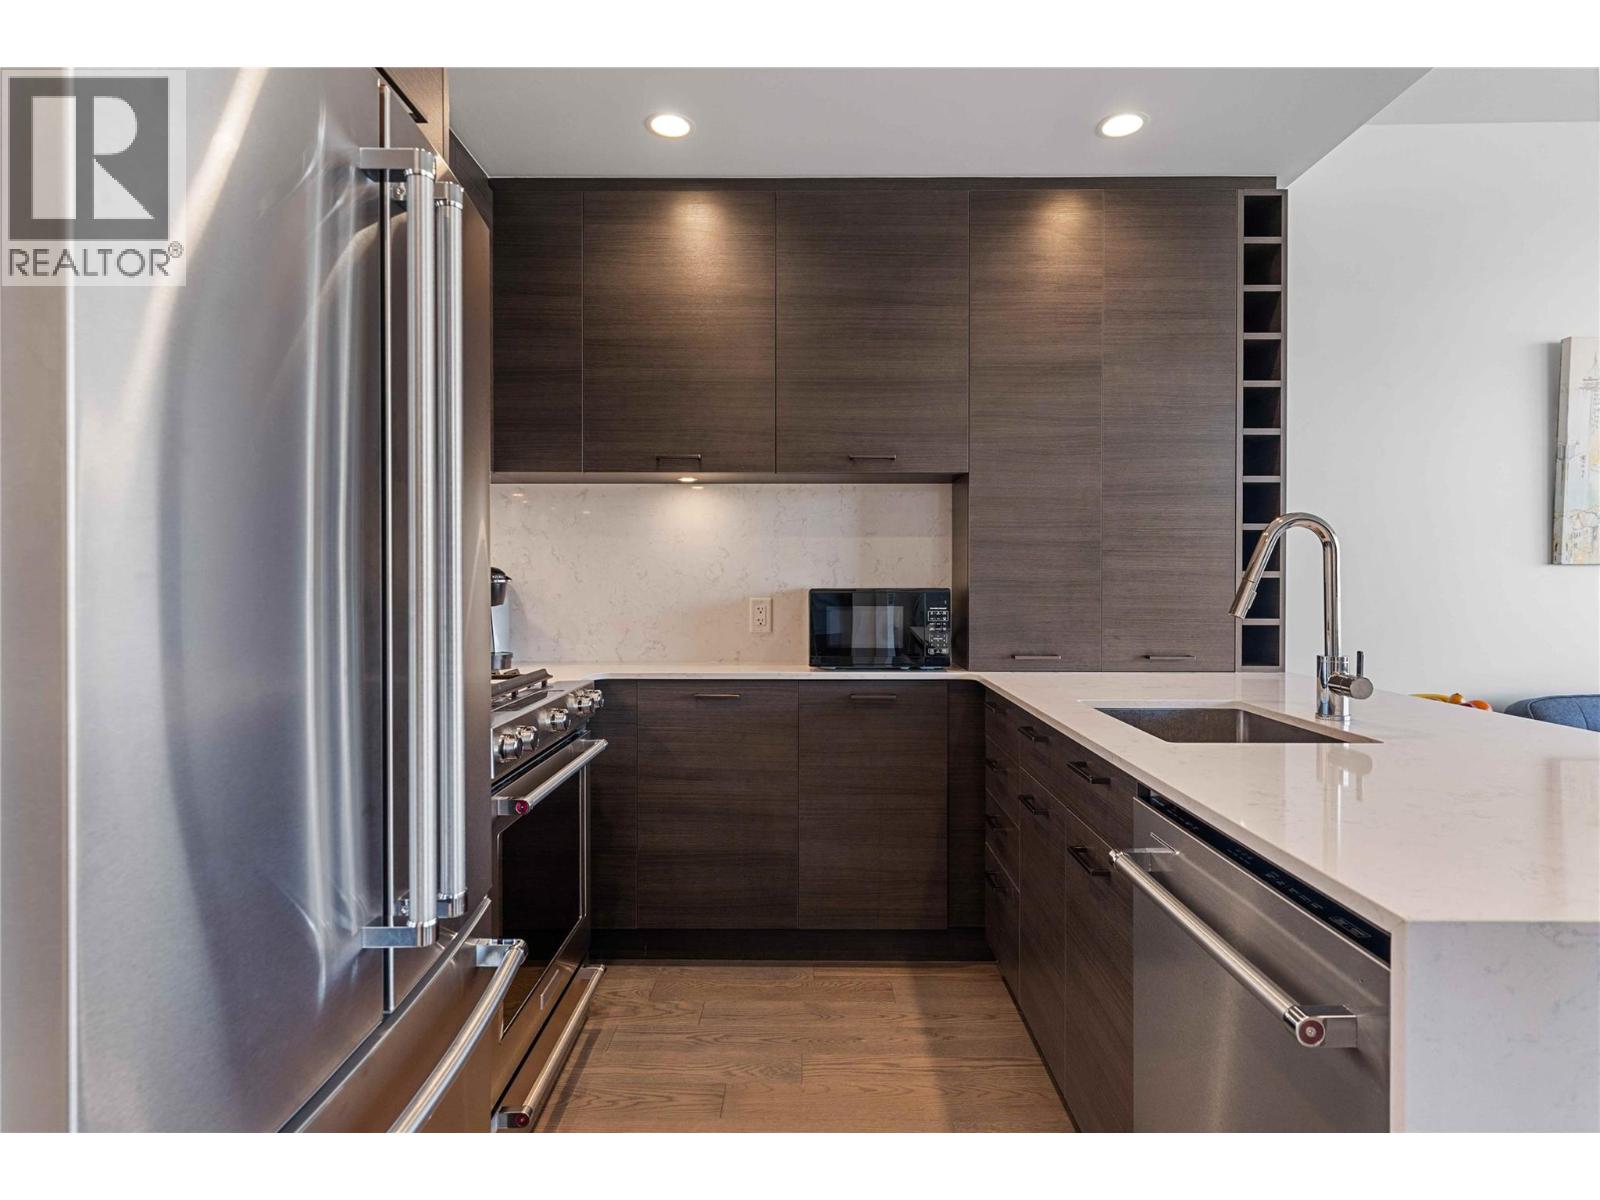
Photo 16
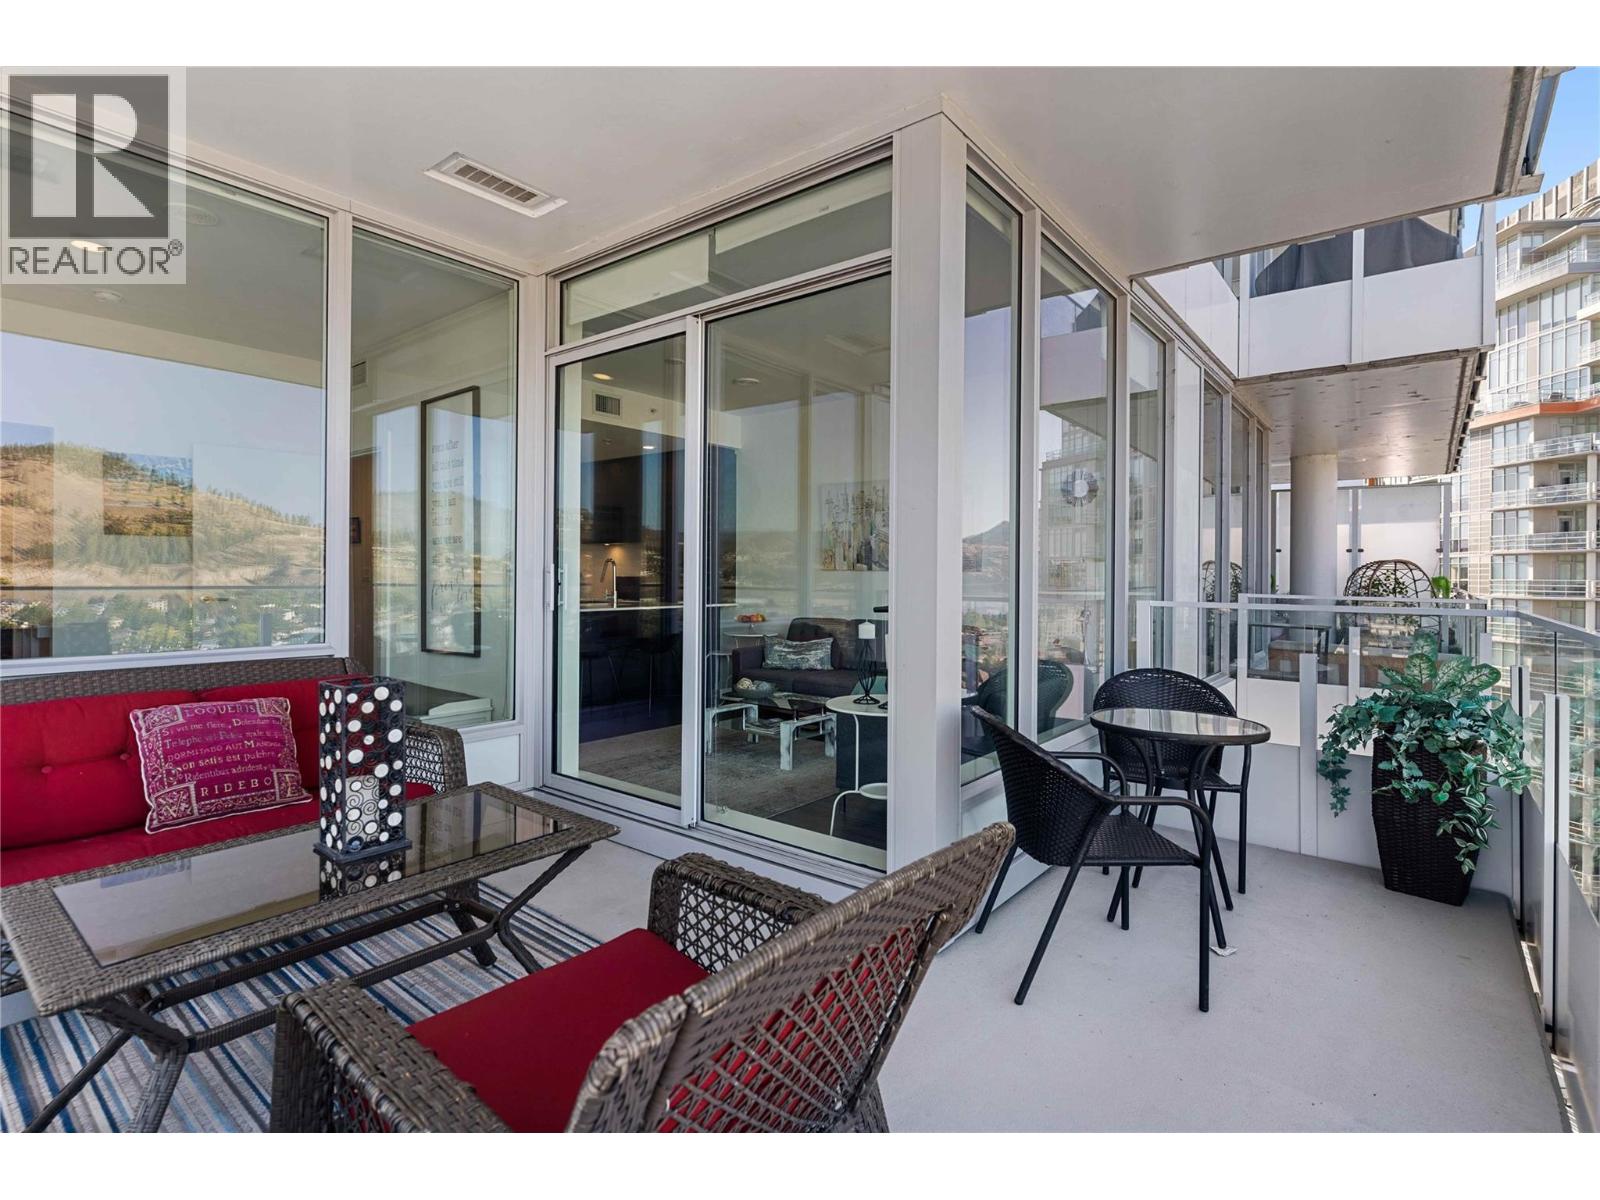
Photo 17
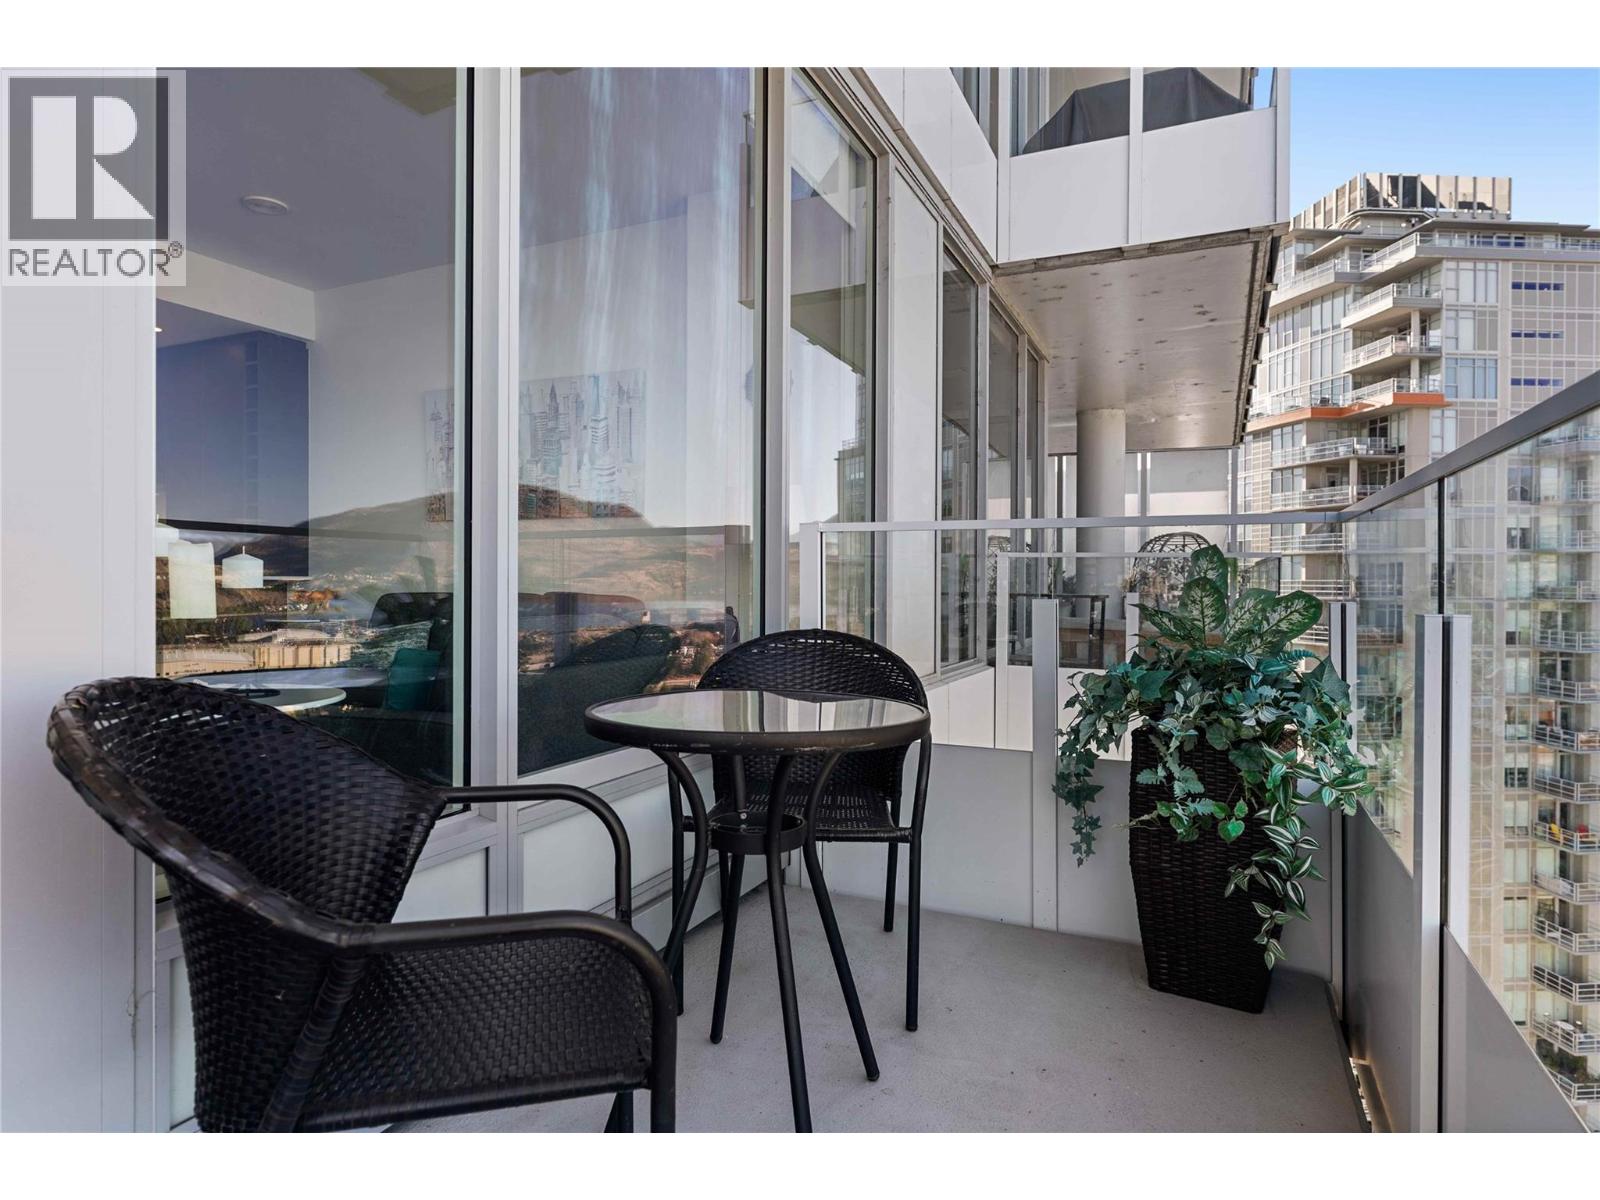
Photo 18
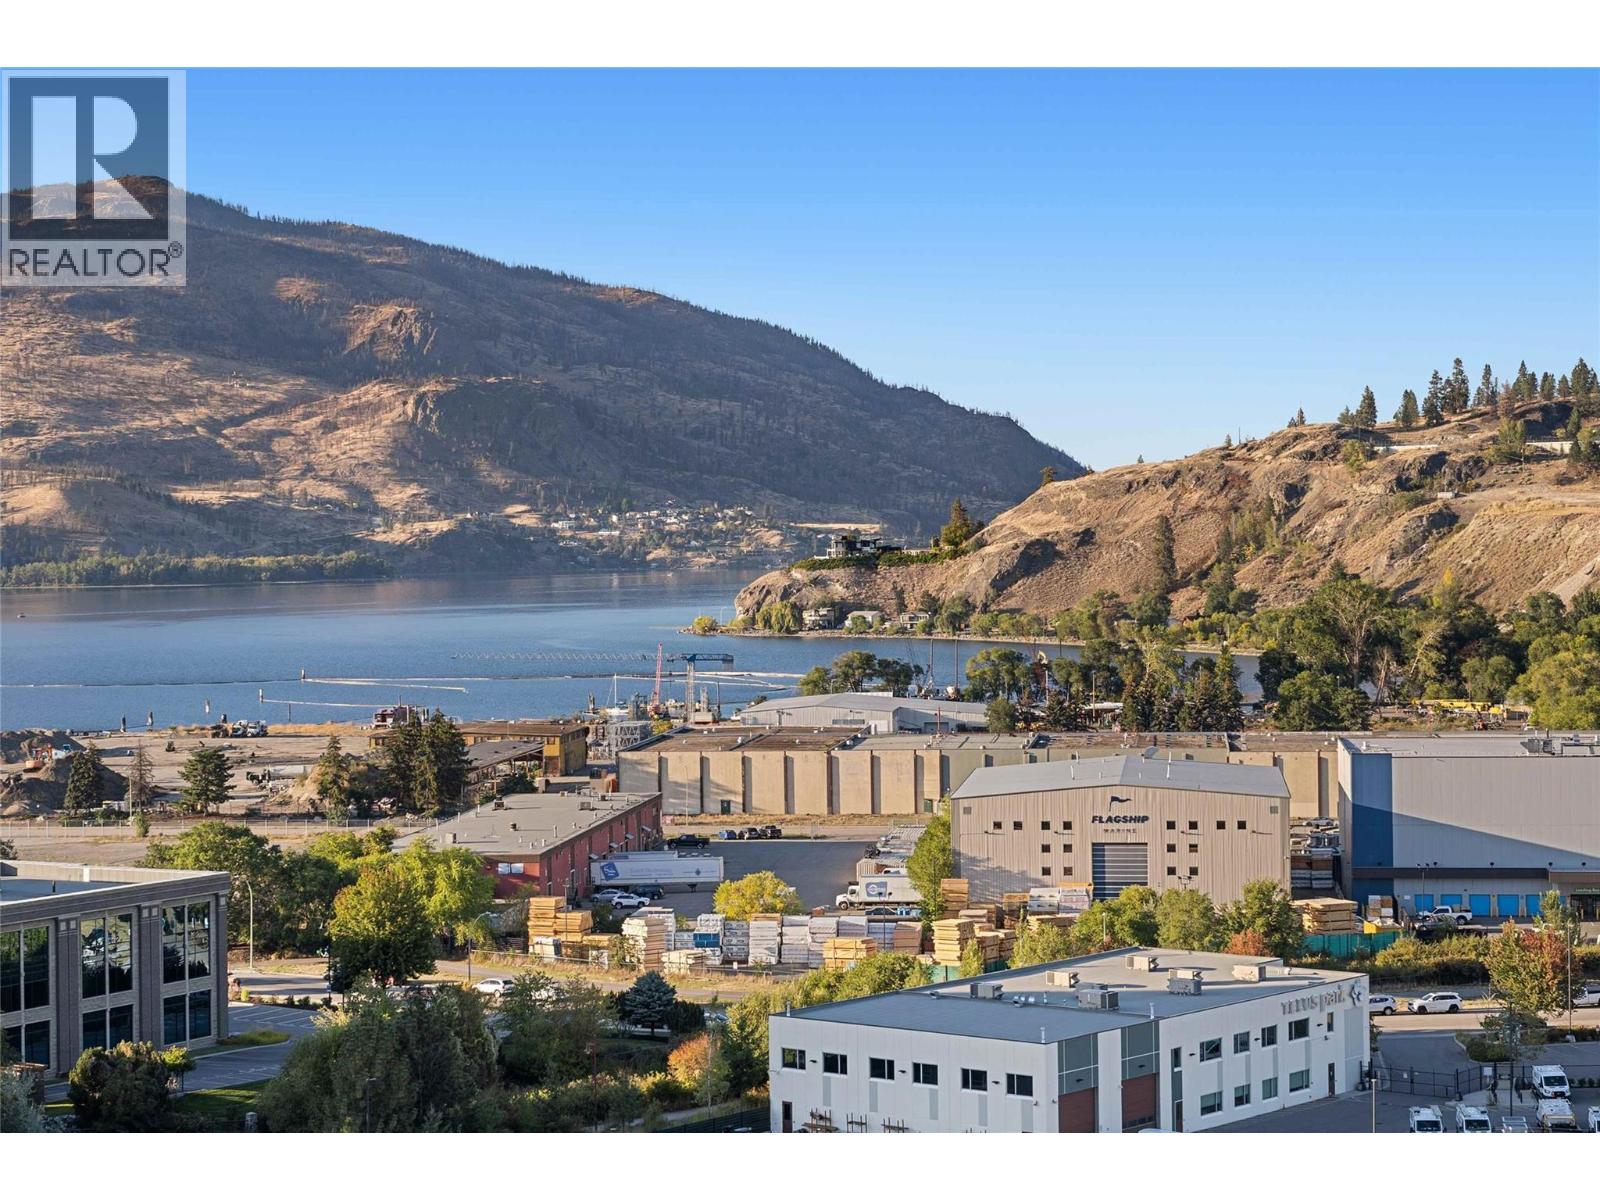
Photo 19
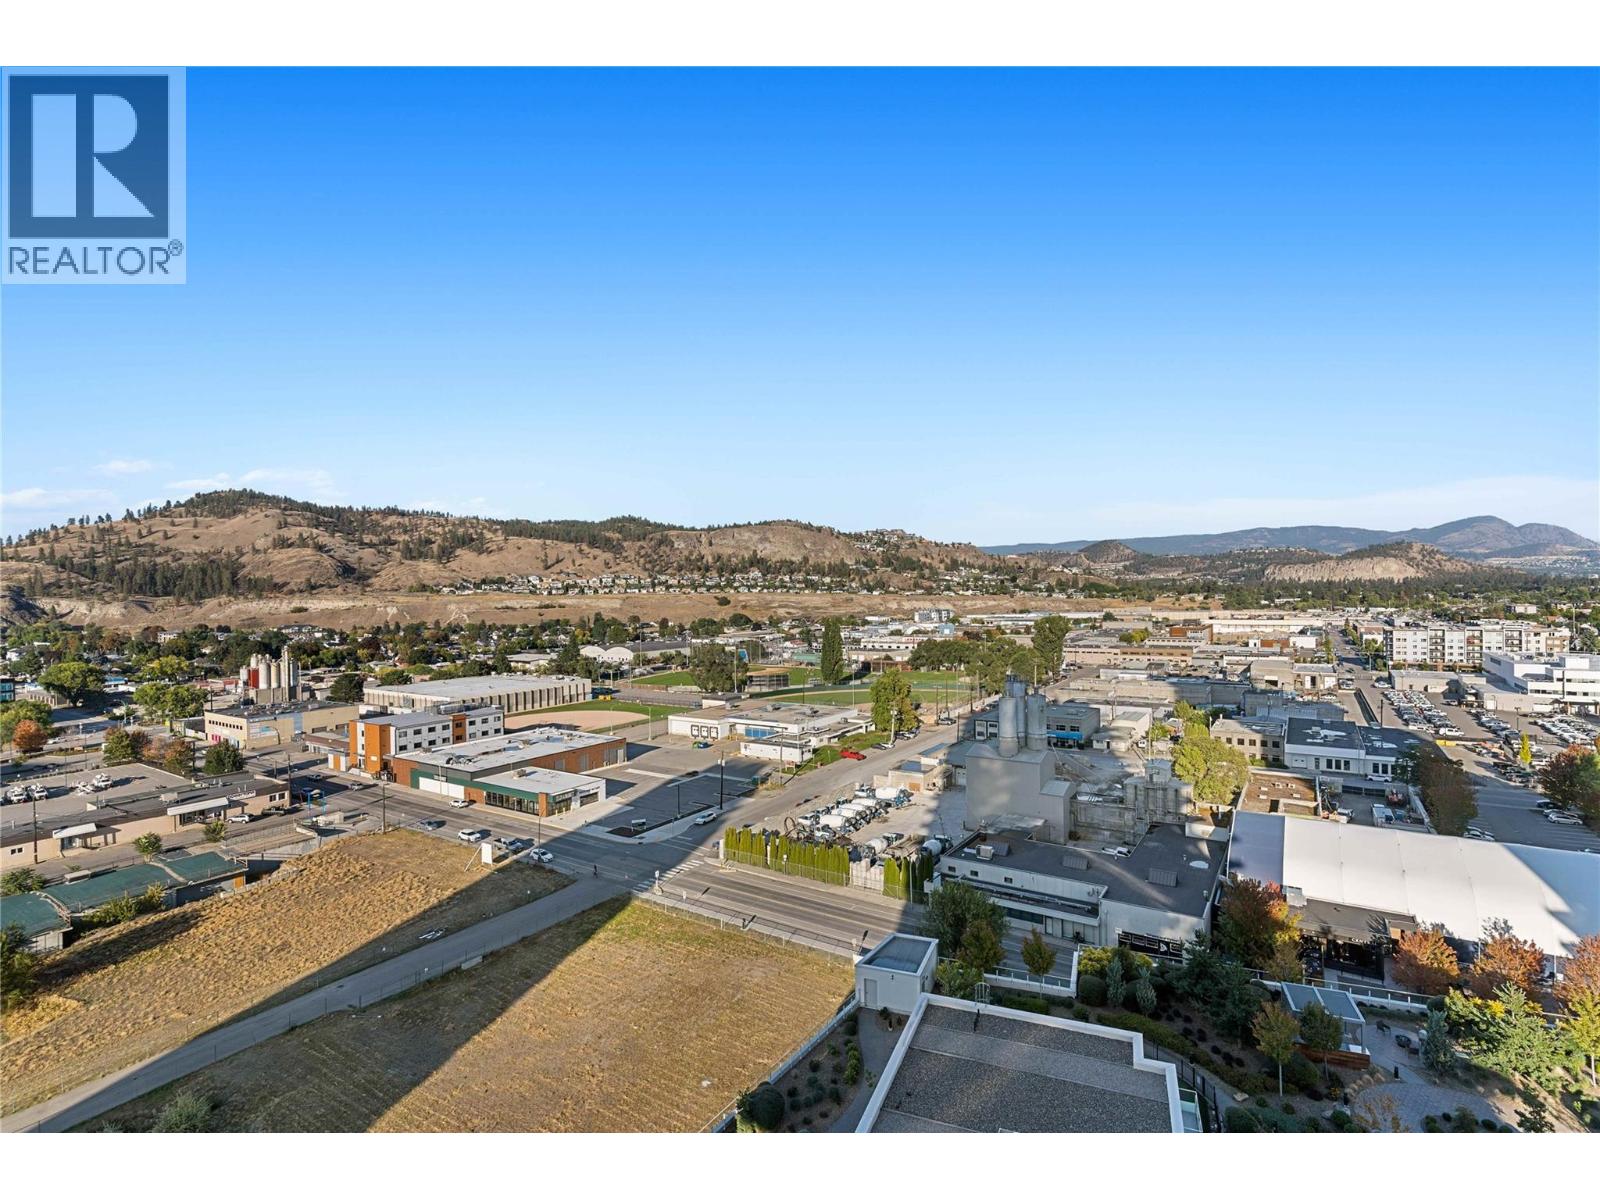
Photo 20
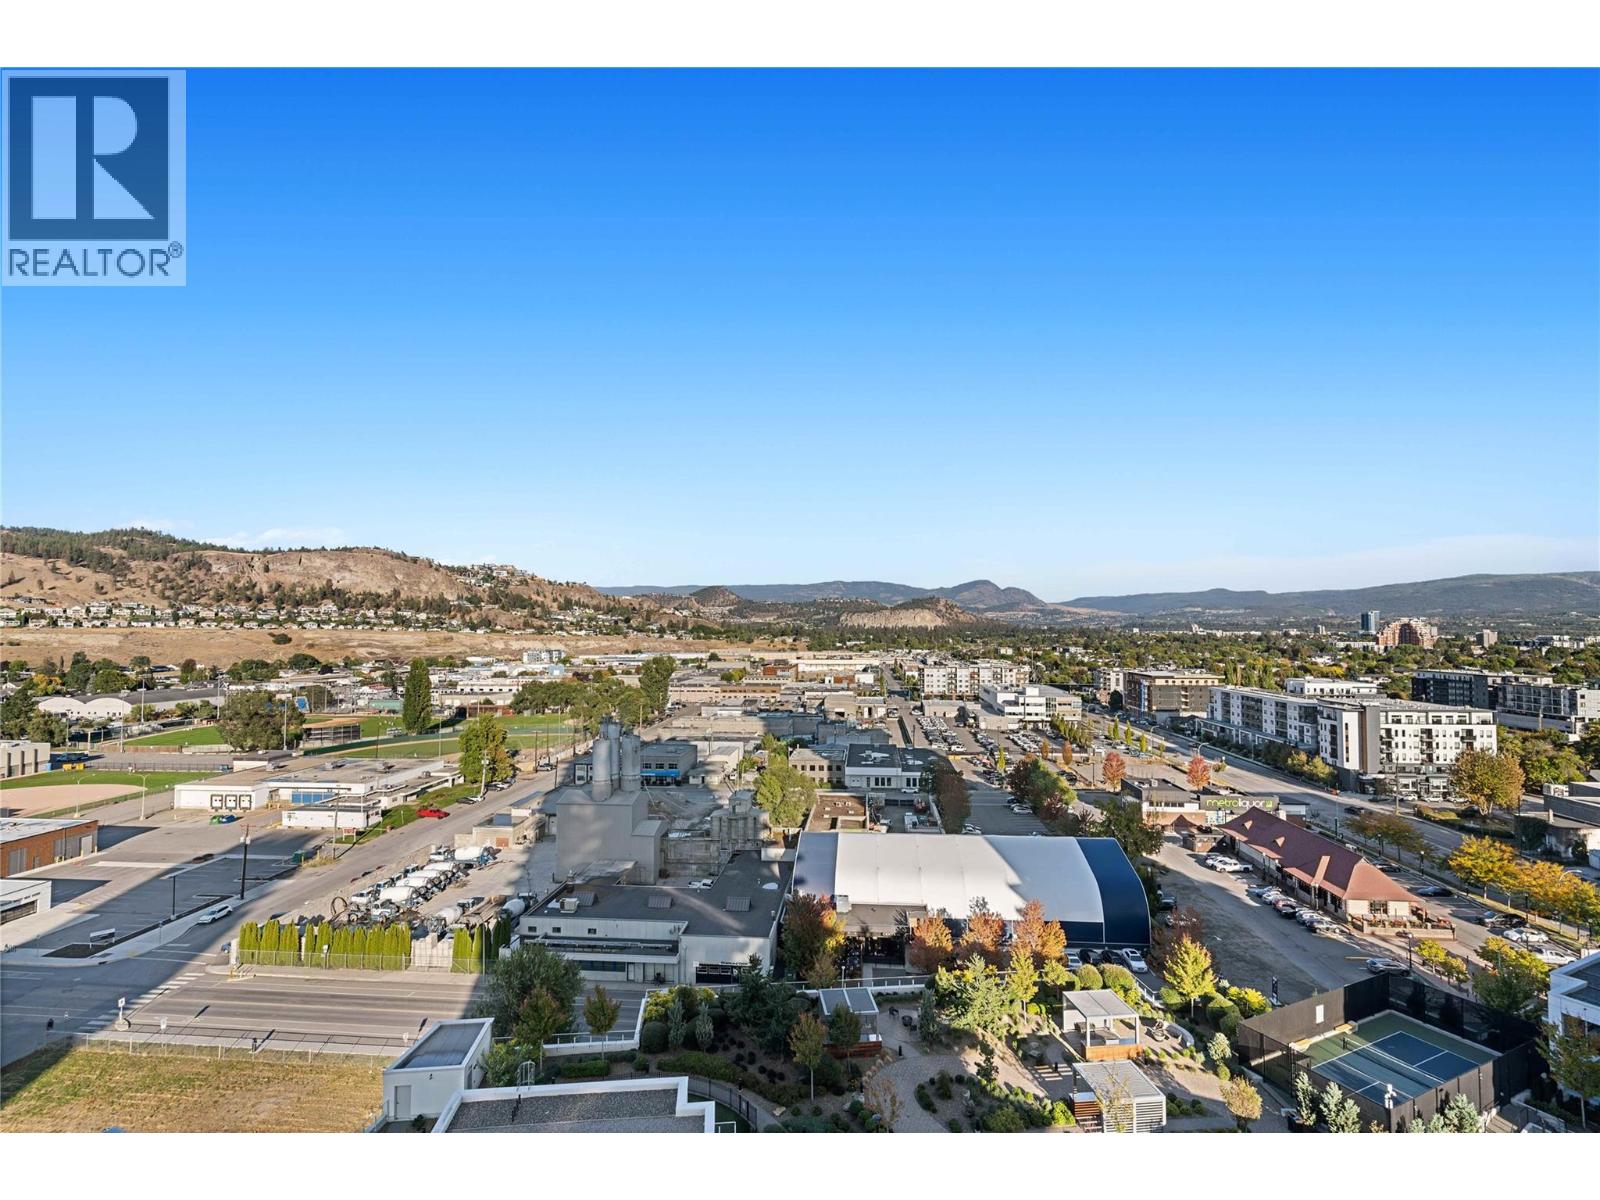
Photo 21
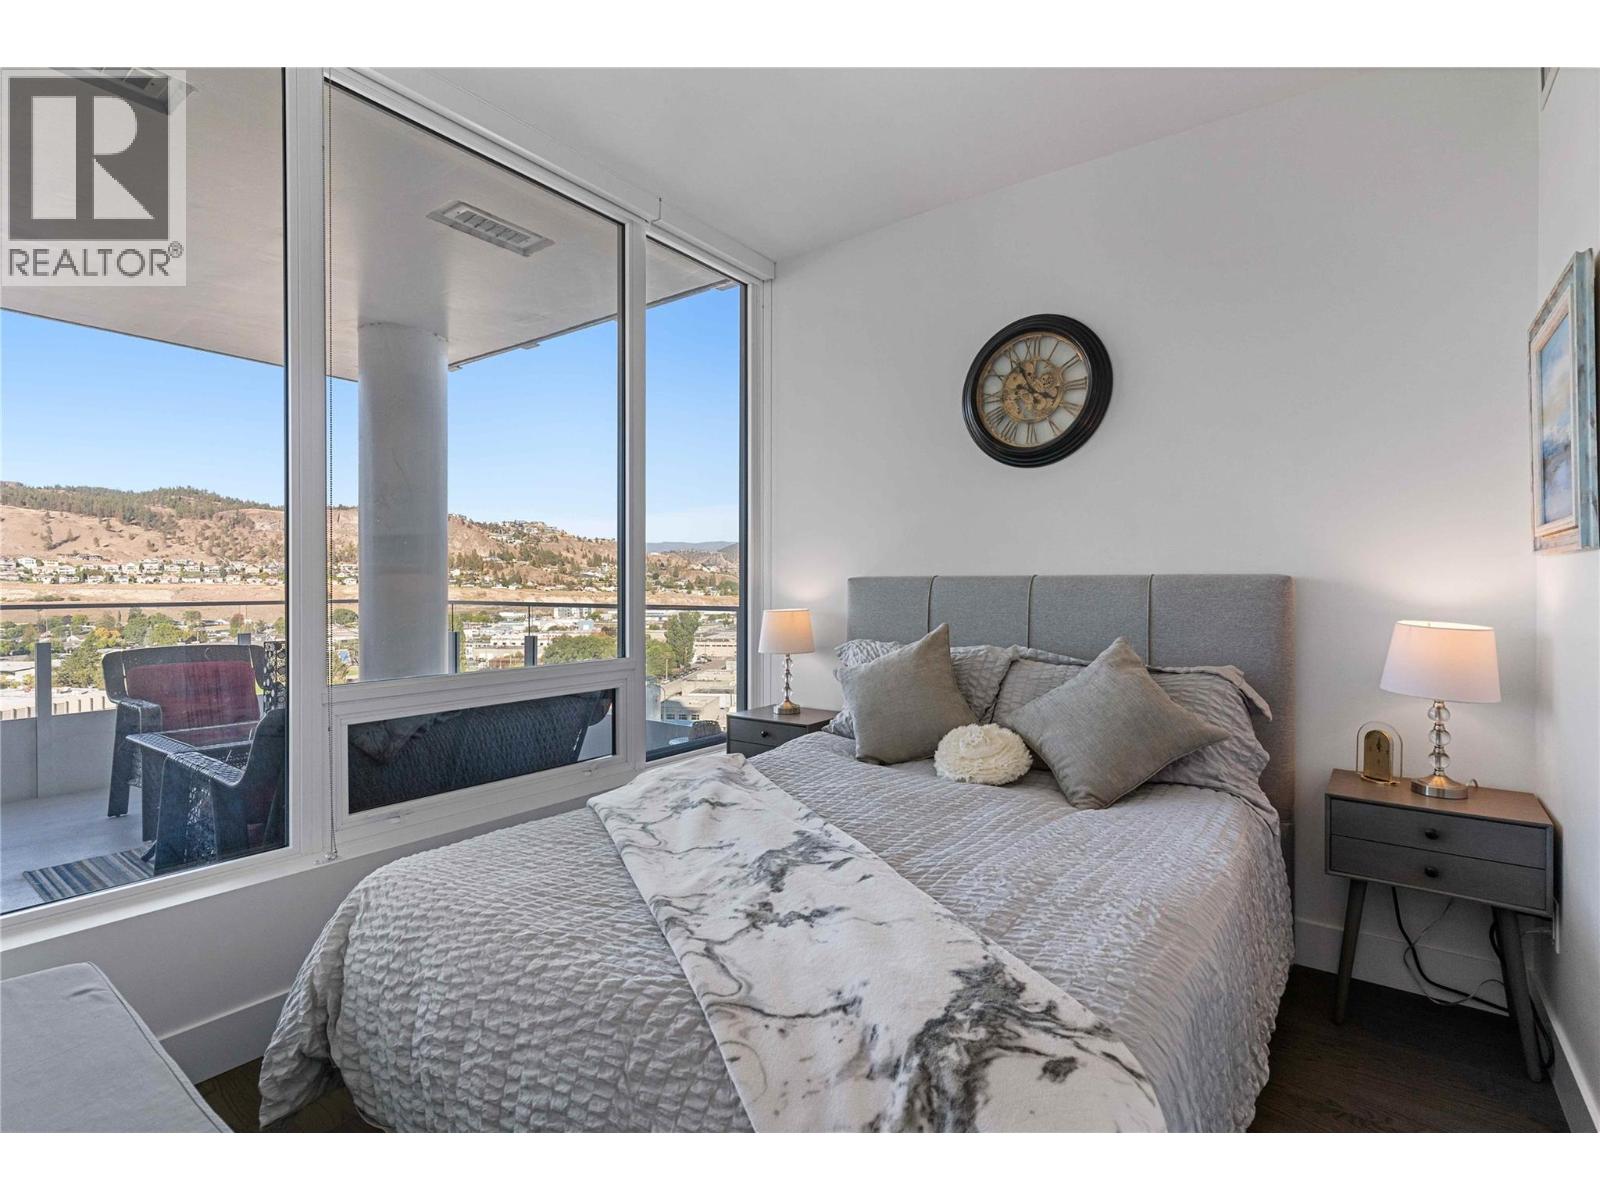
Photo 22
Photo 23
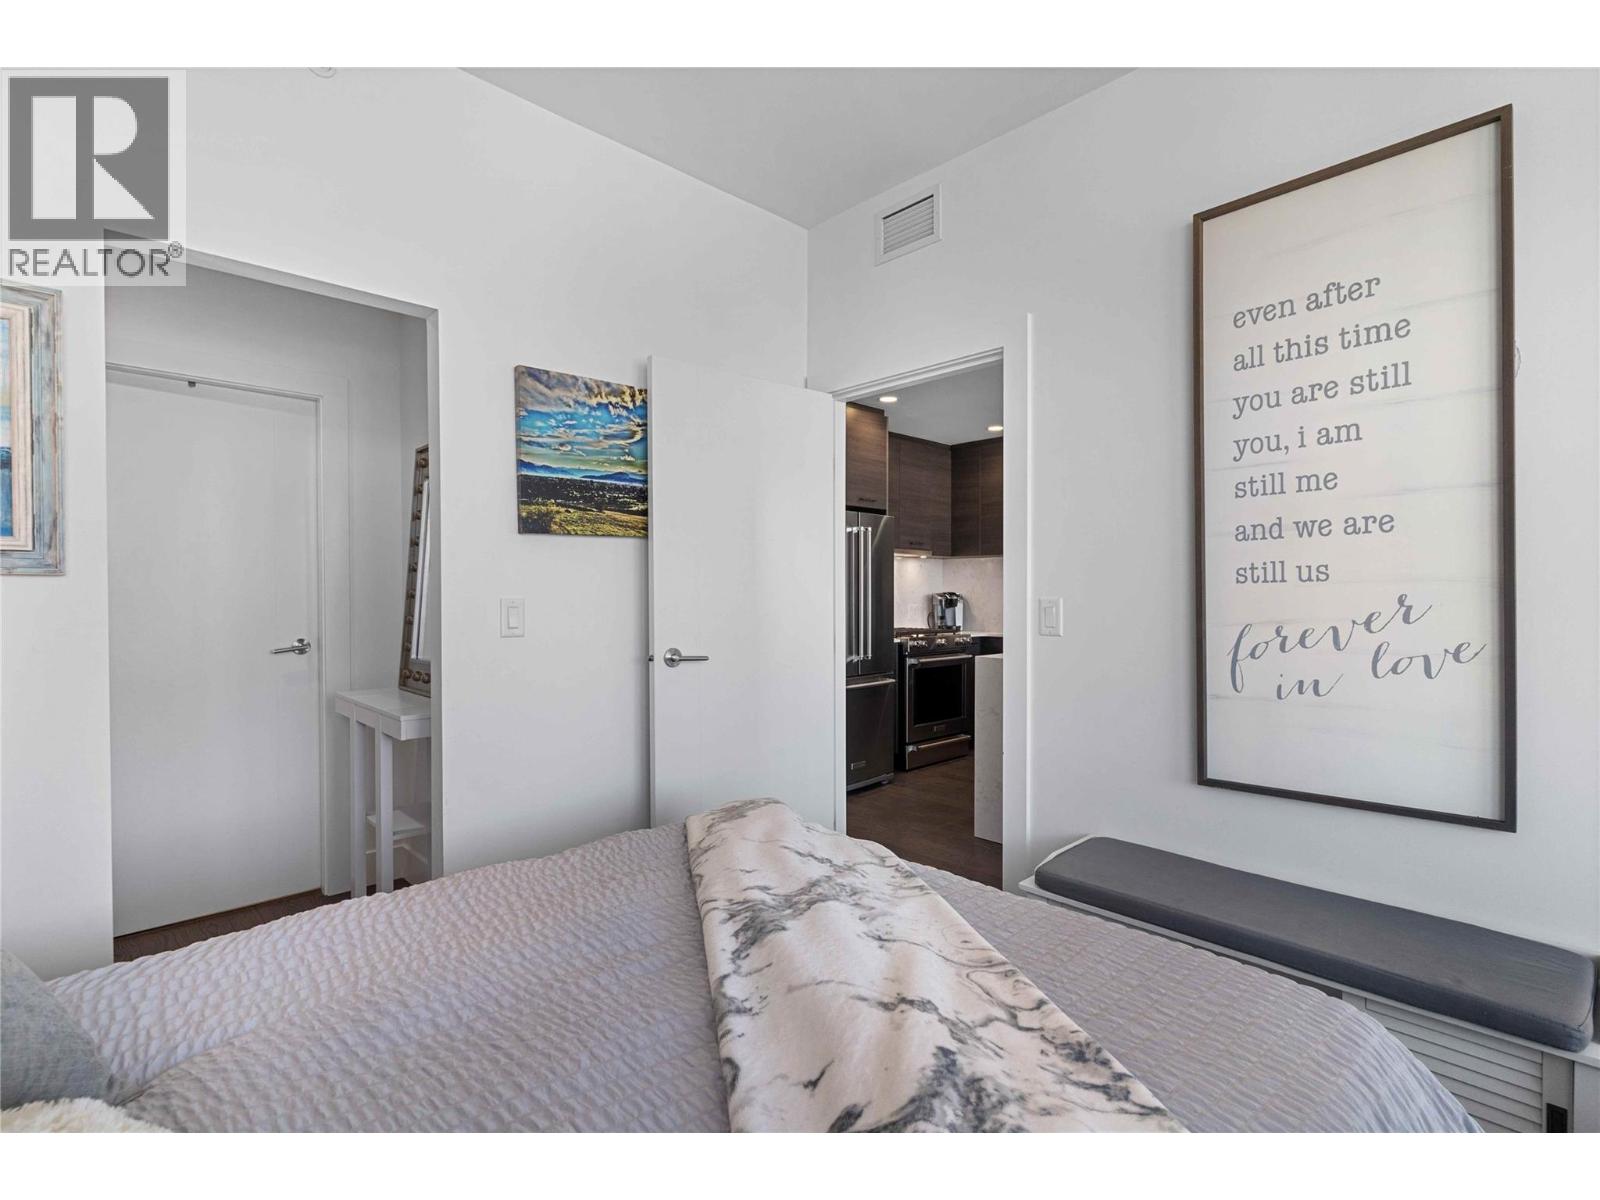
Photo 24
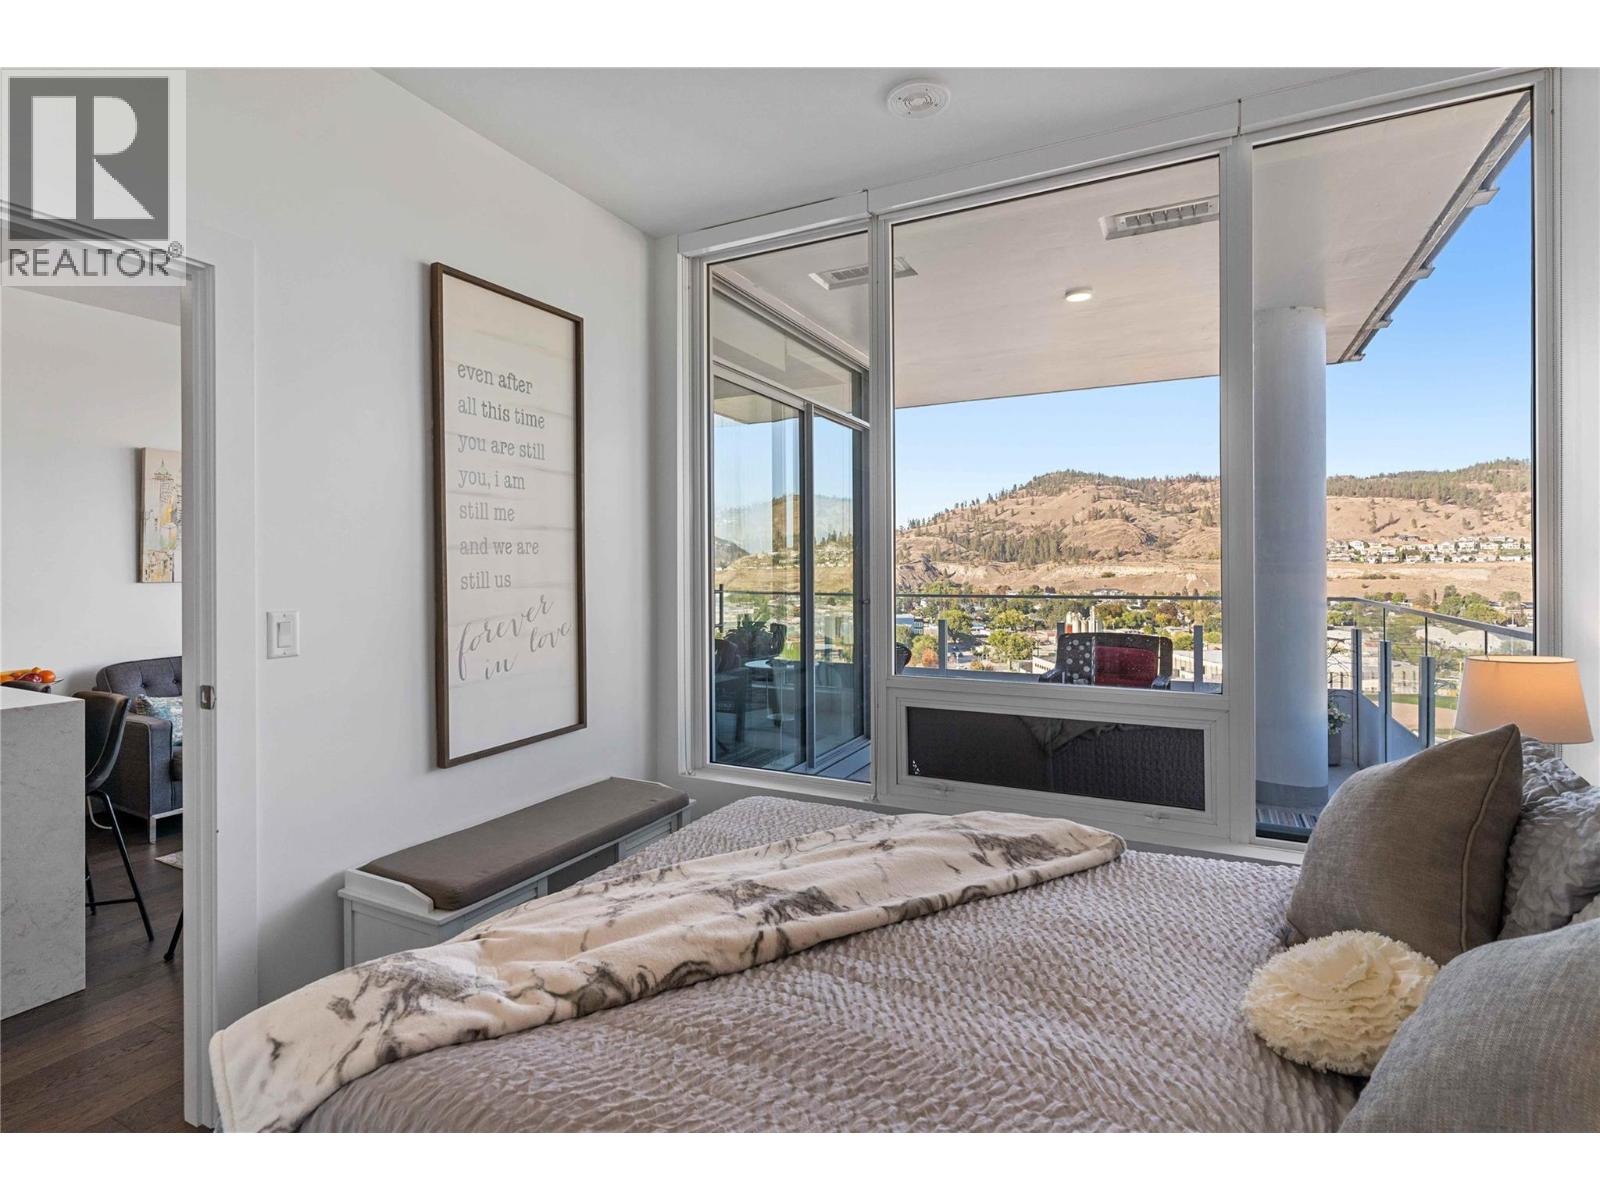
Photo 25
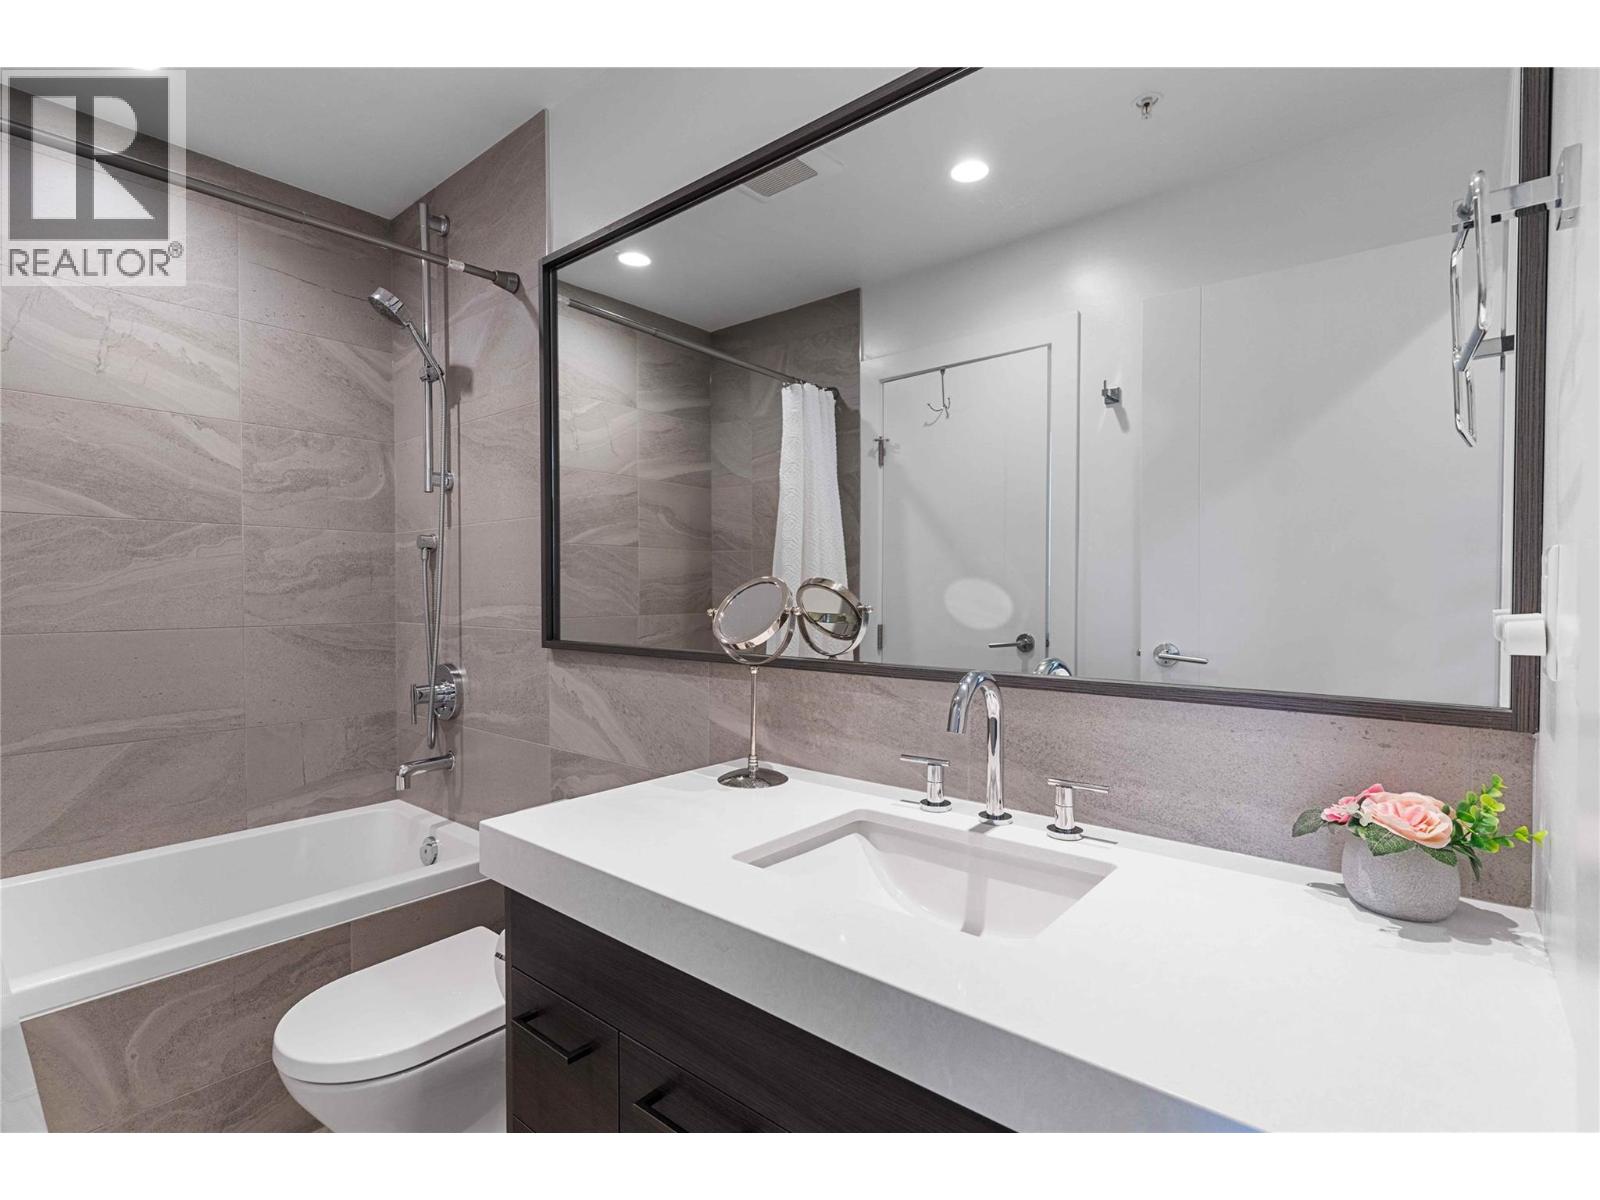
Photo 26
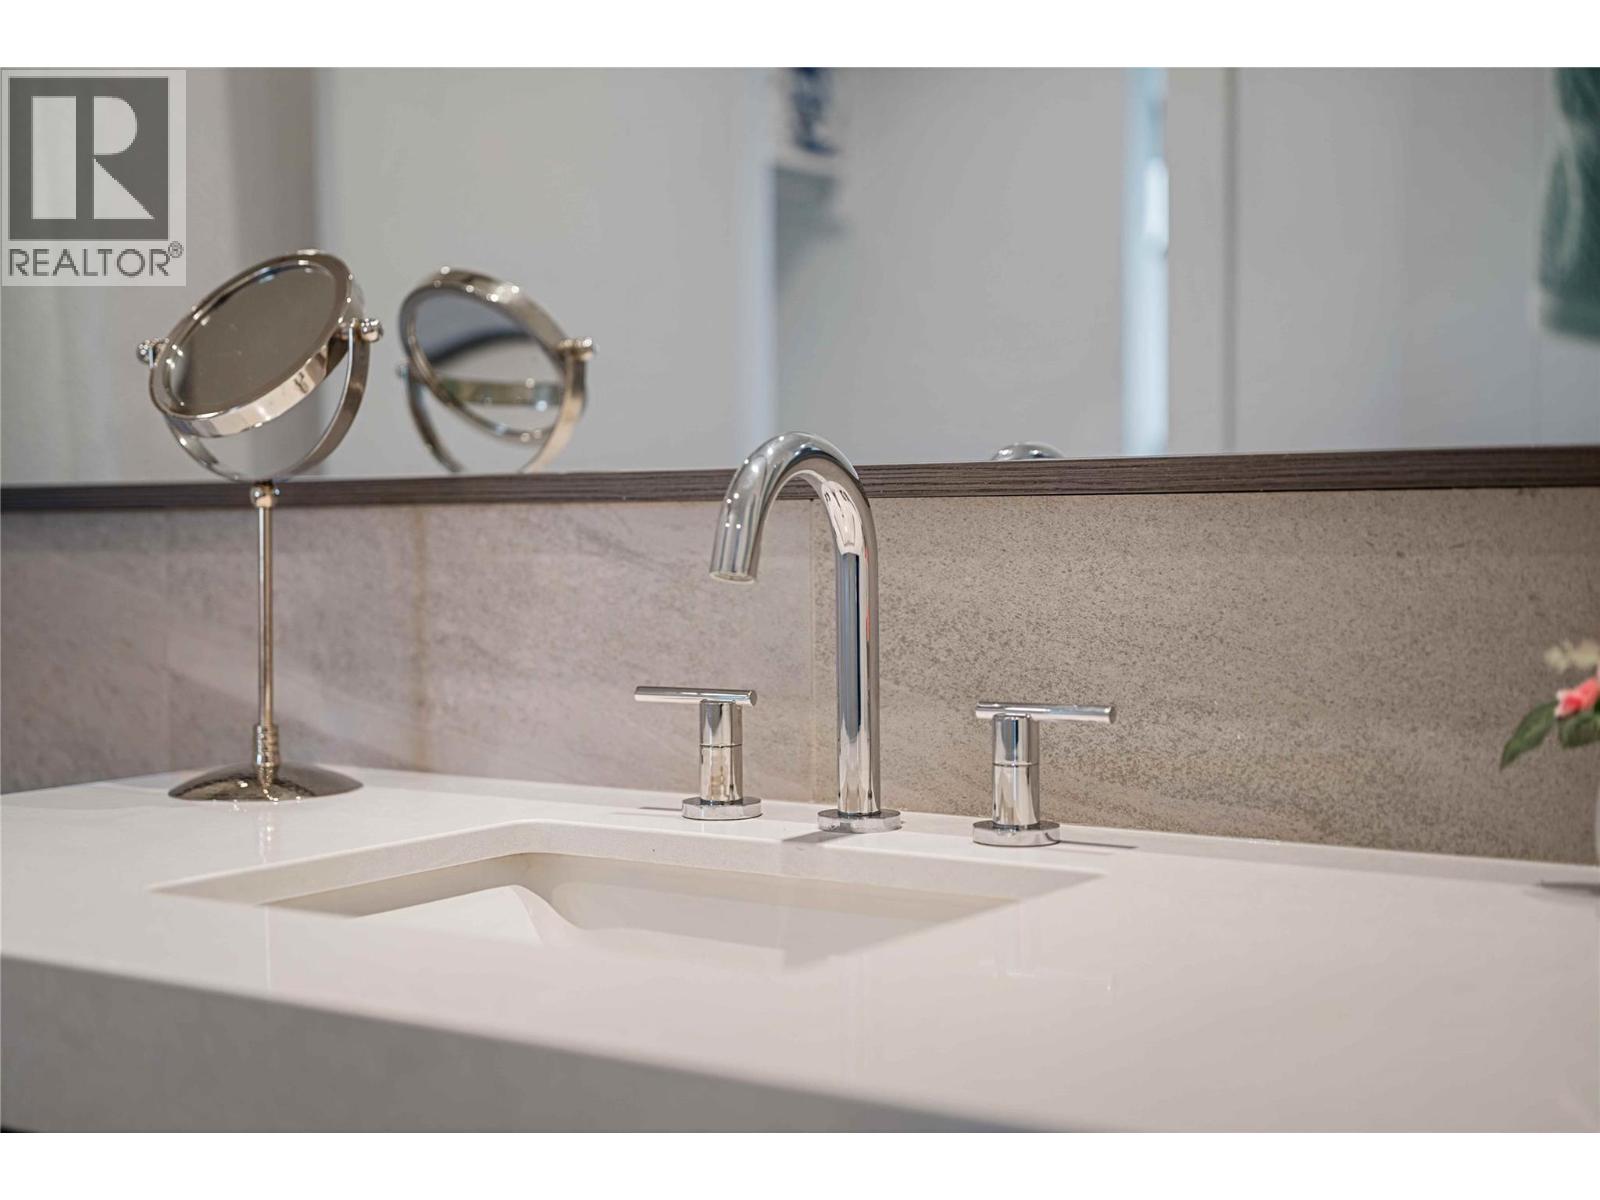
Photo 27
Photo 28
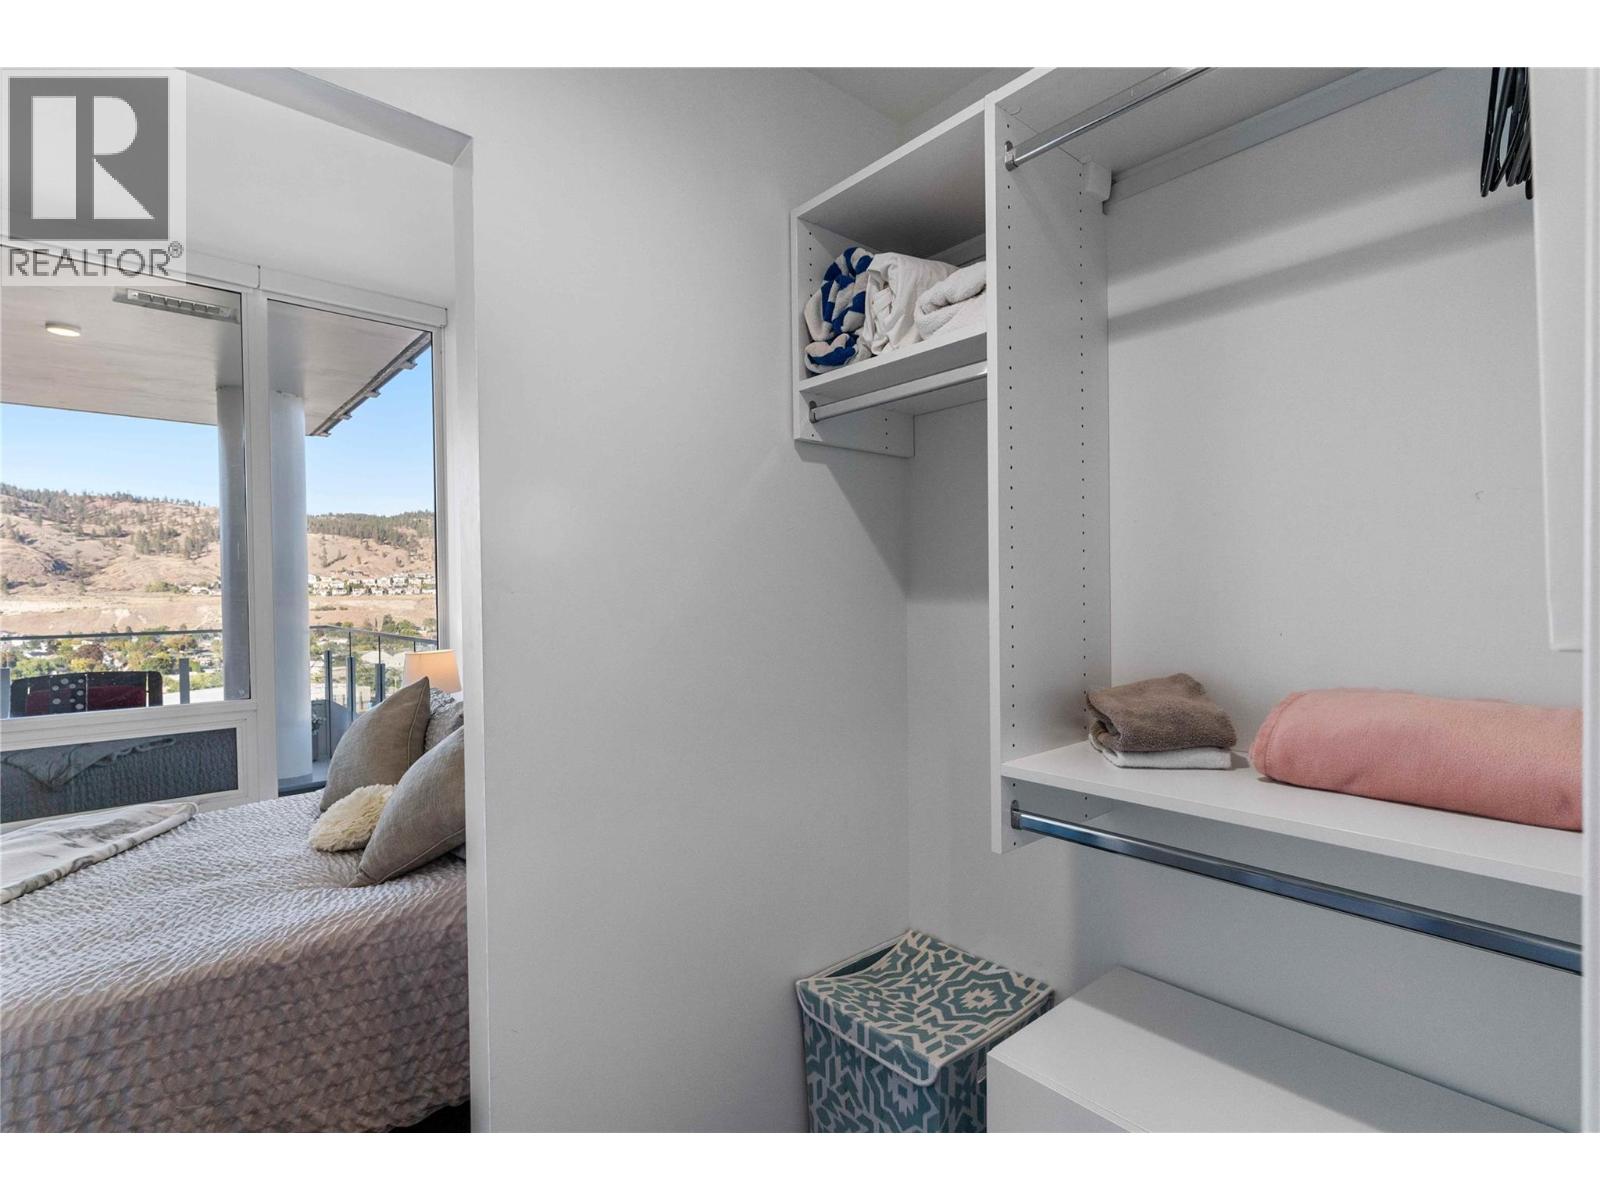
Photo 29
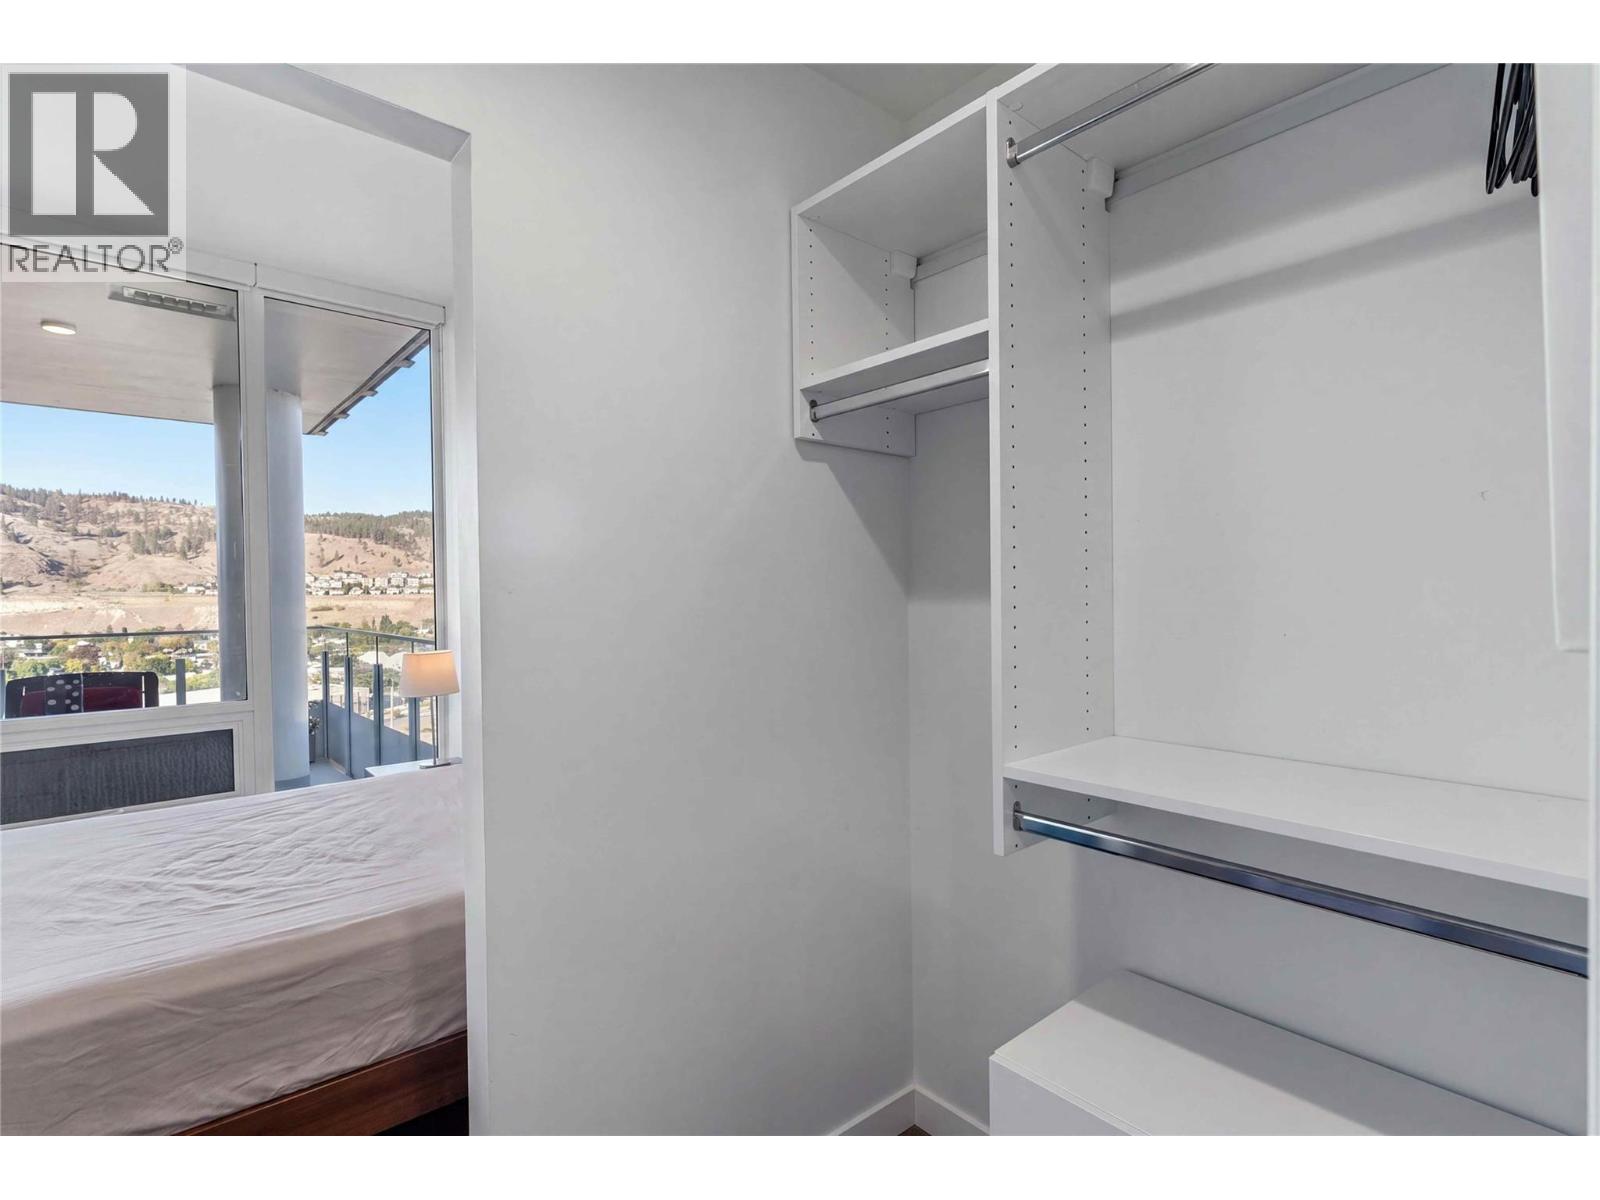
Photo 30
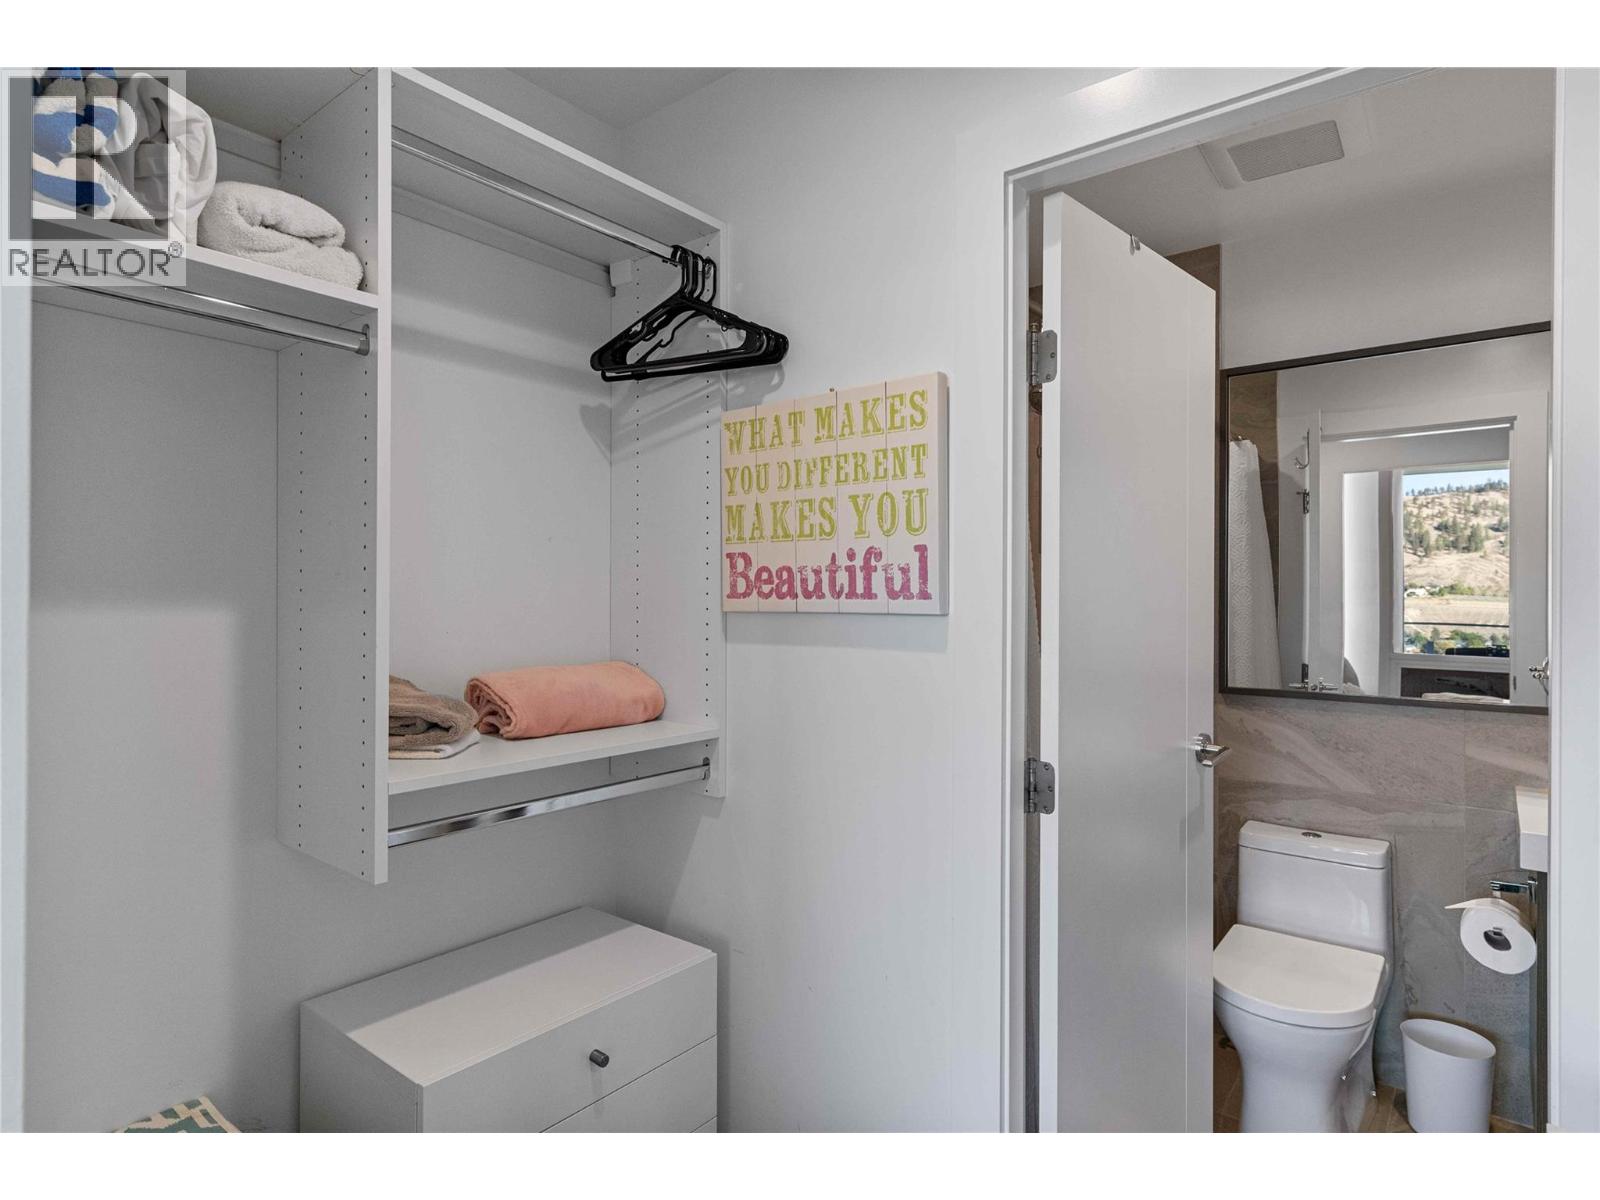
Photo 31
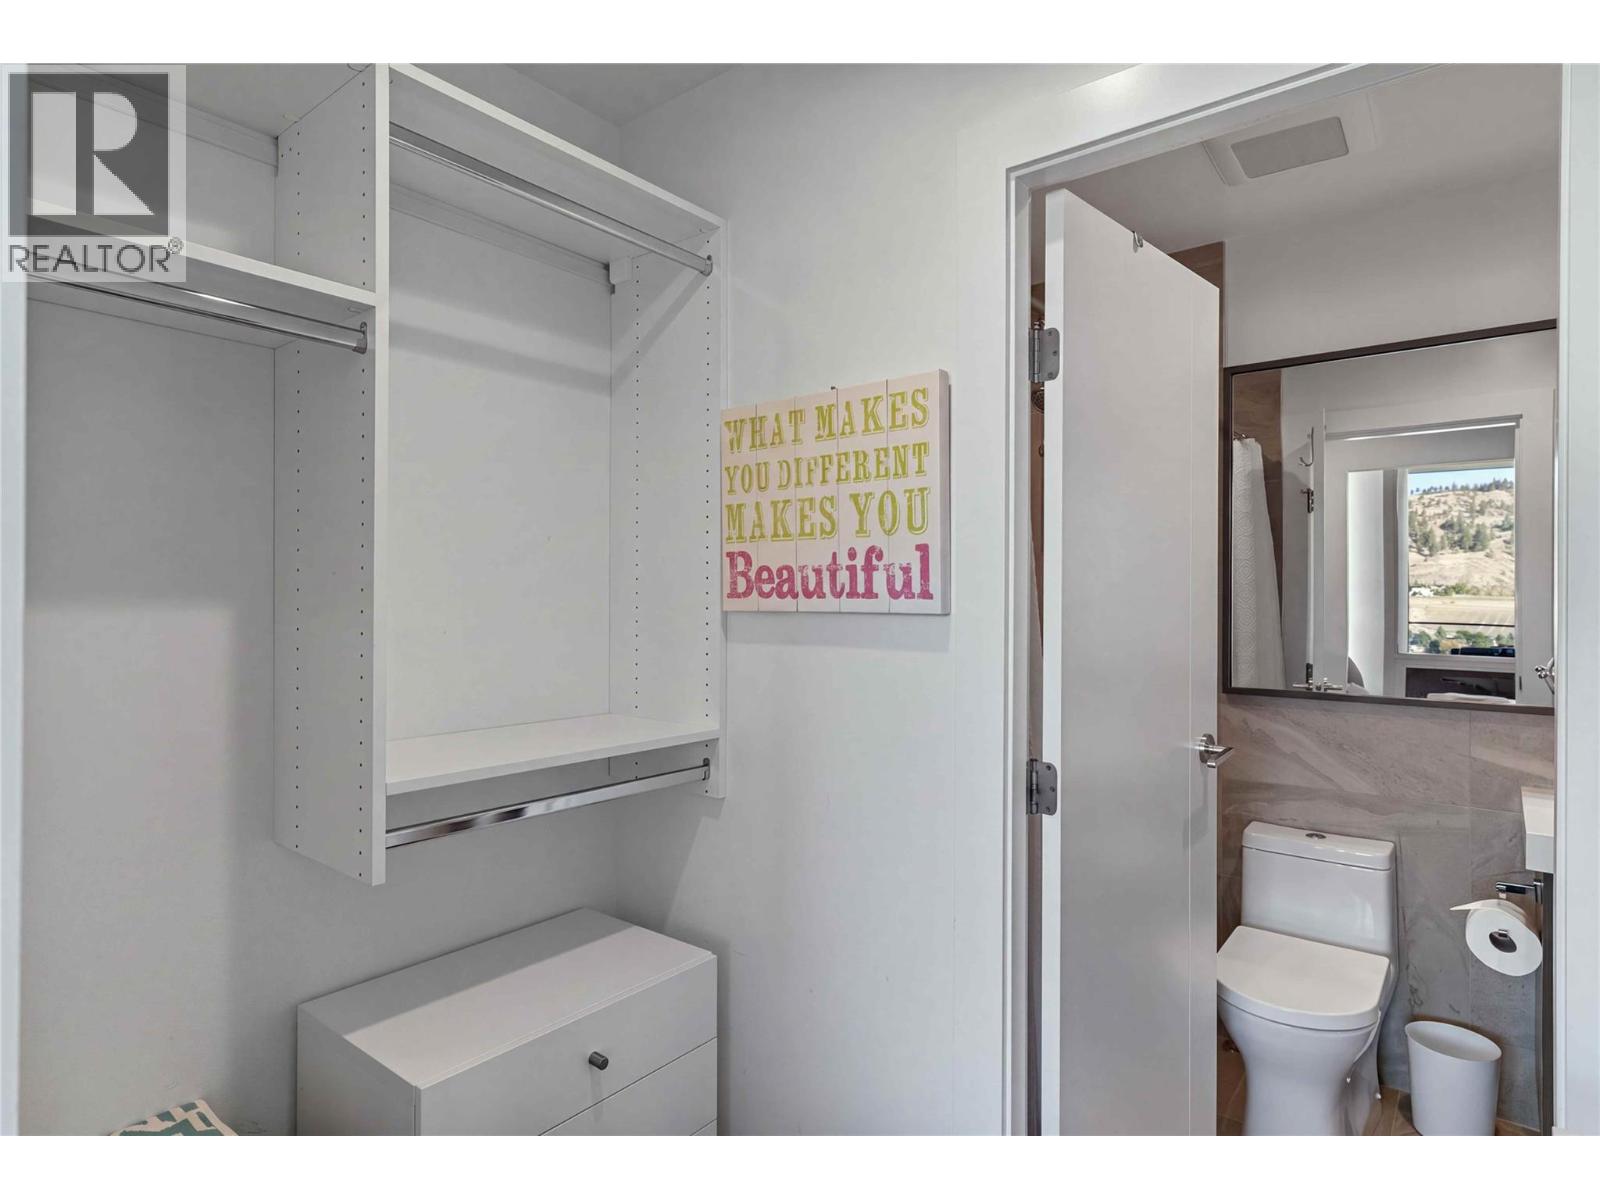
Photo 32
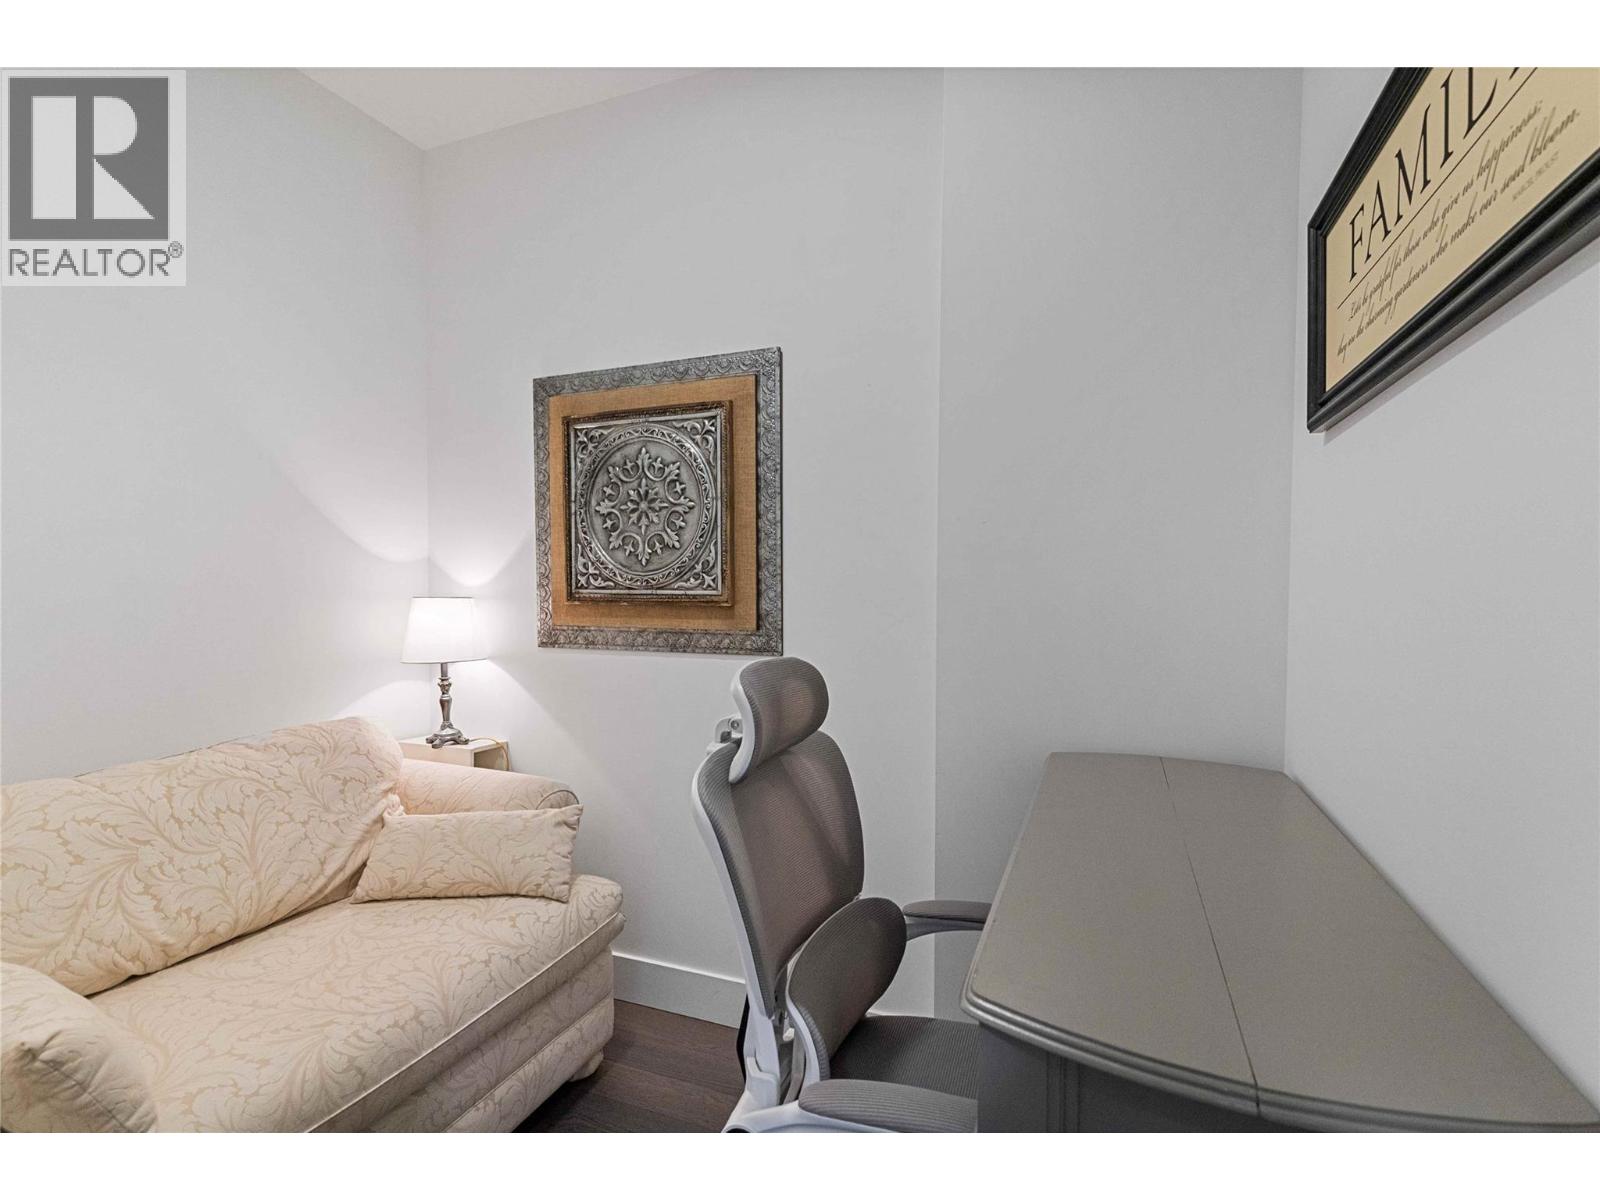
Photo 33
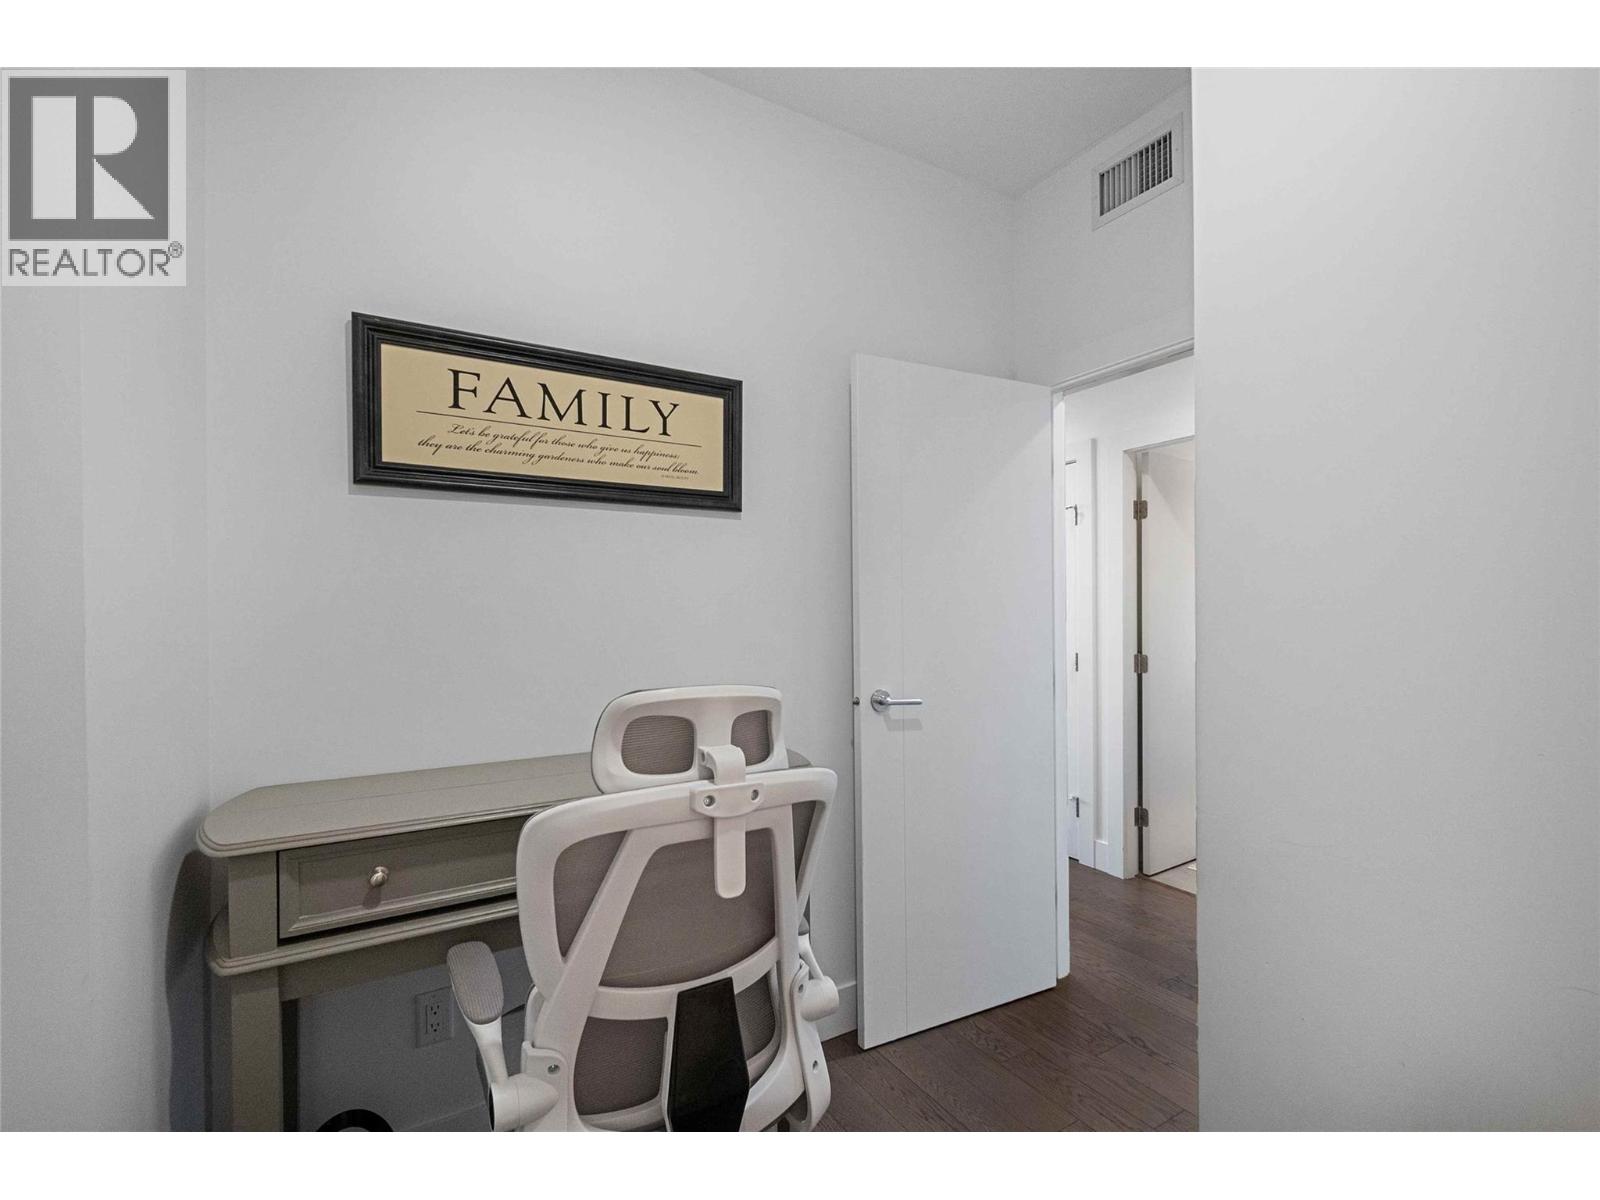
Photo 34
Photo 35
Photo 36
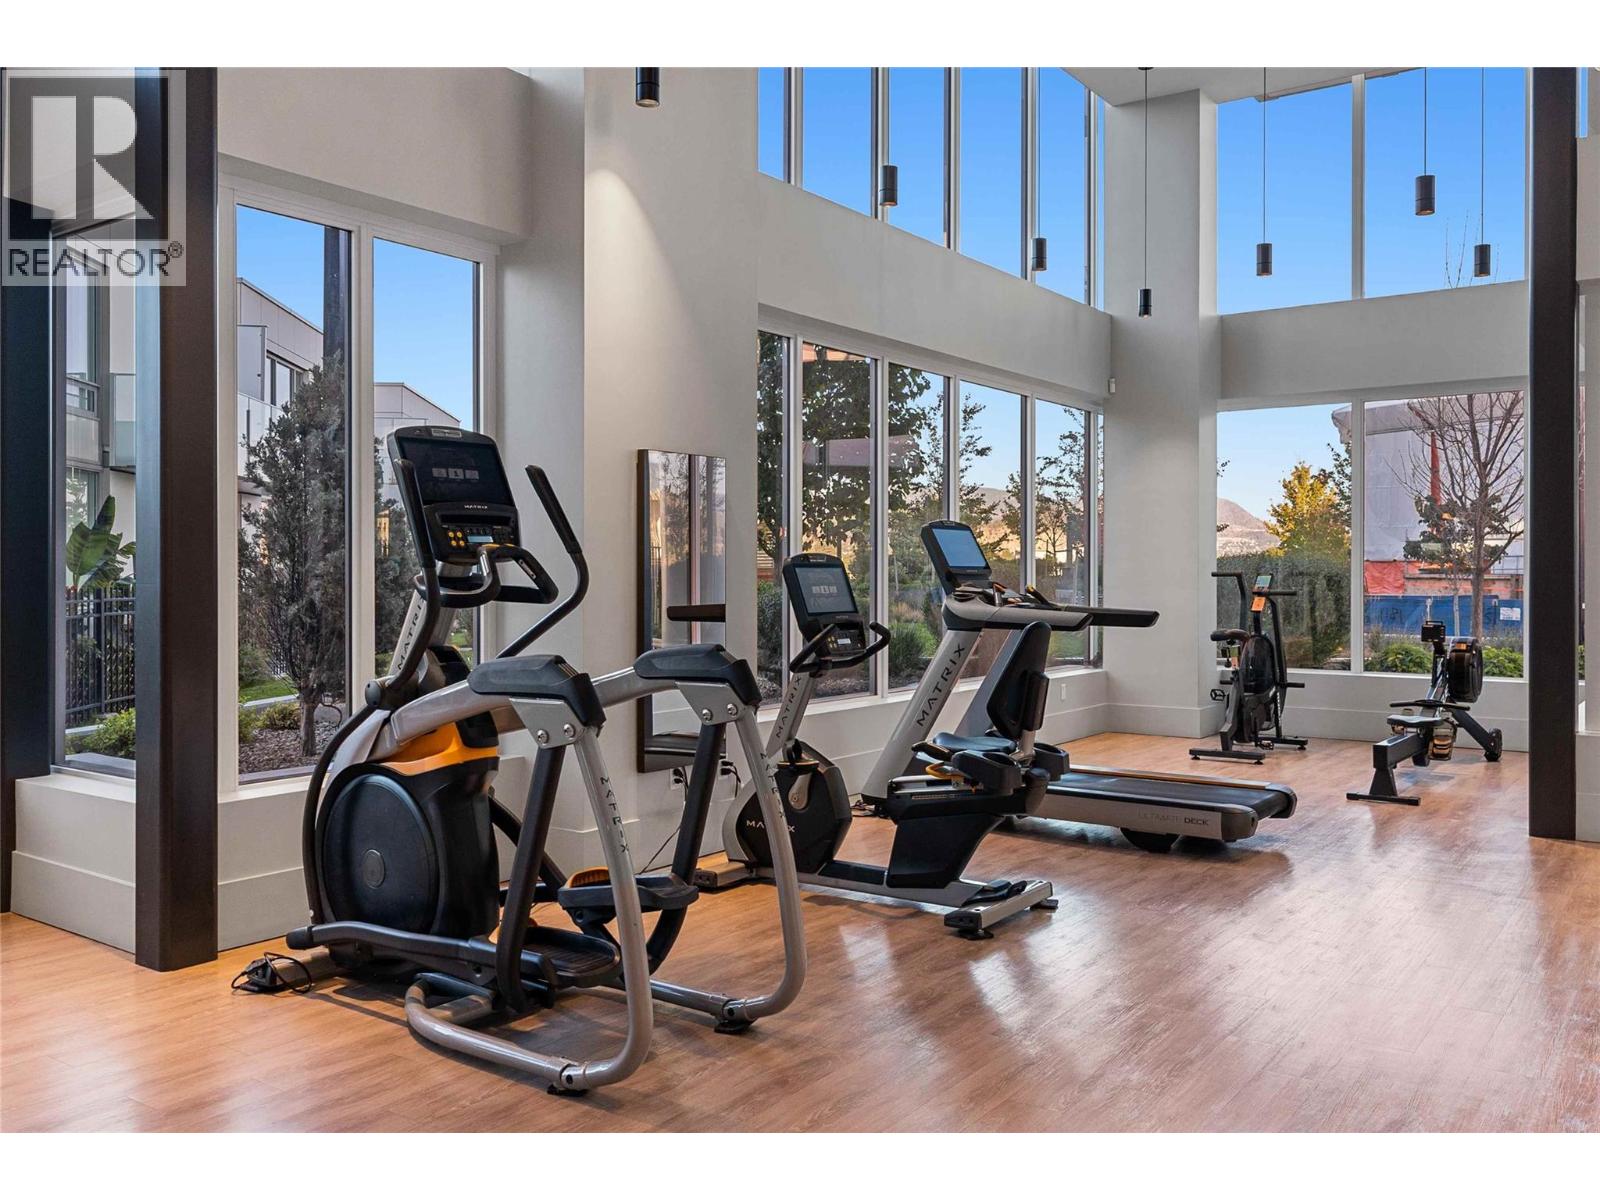
Photo 37
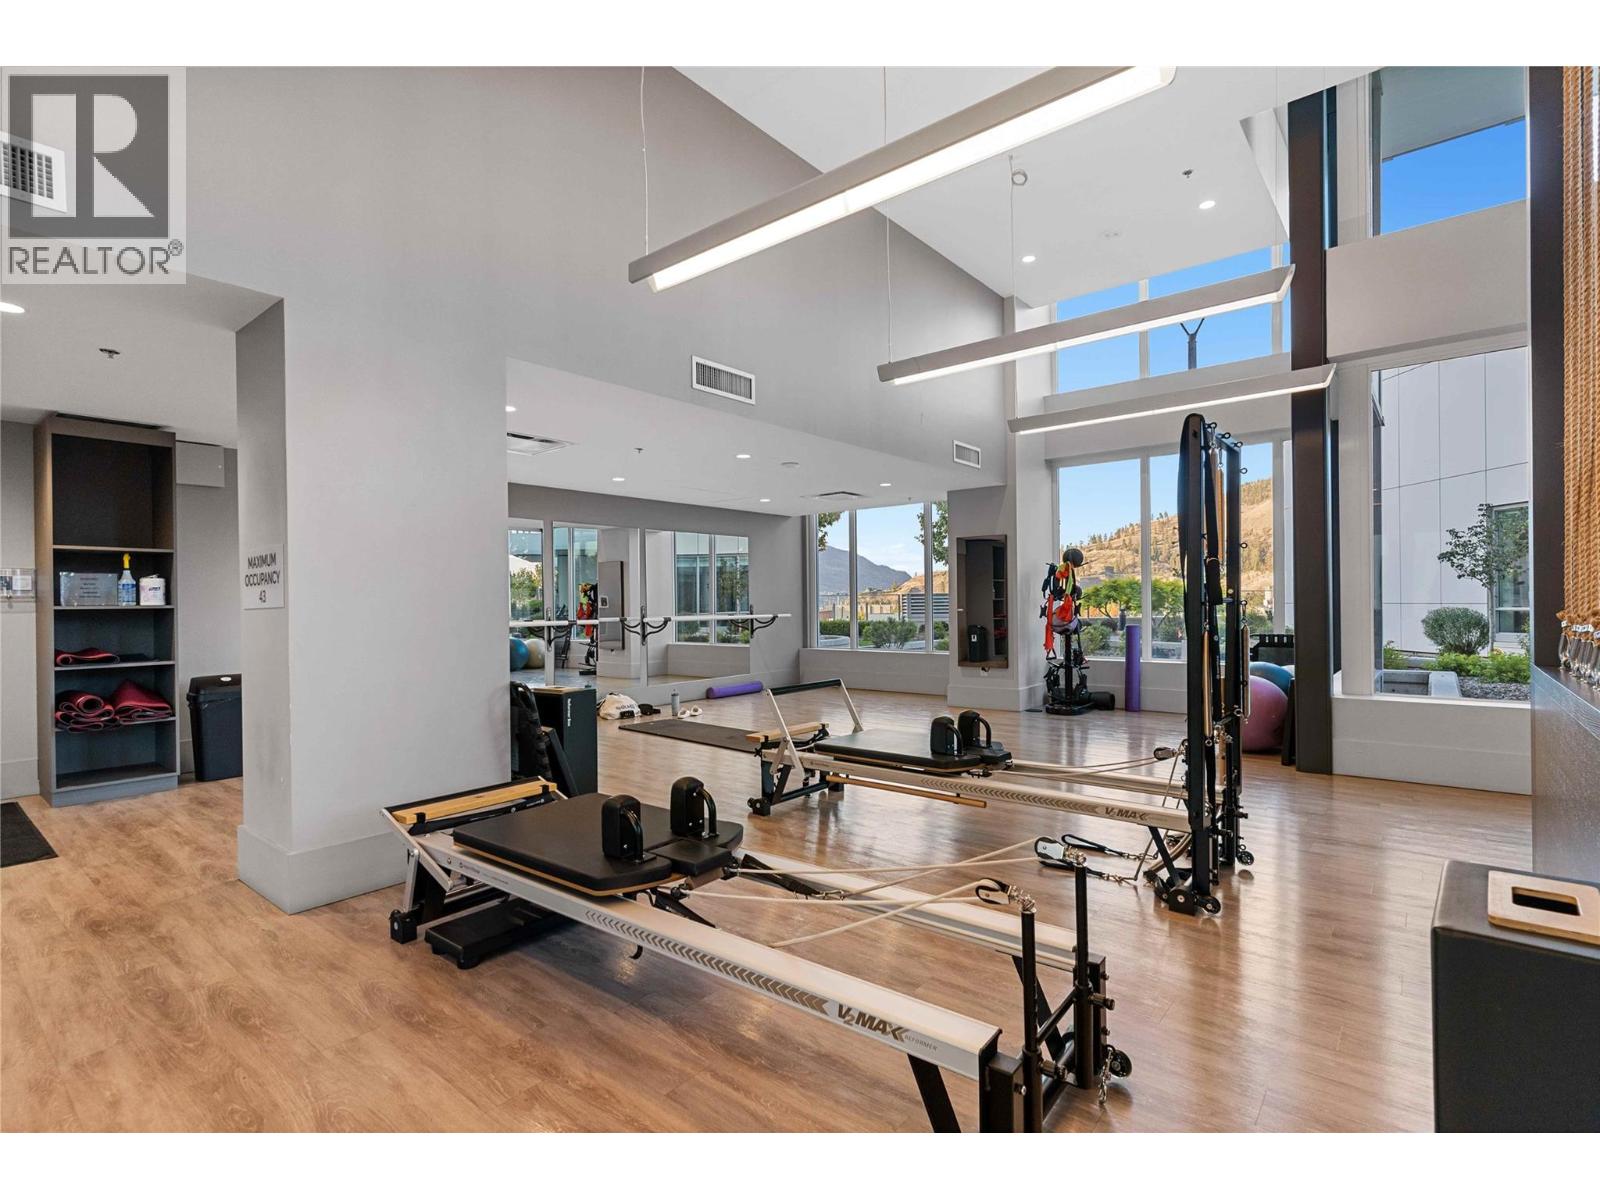
Photo 38
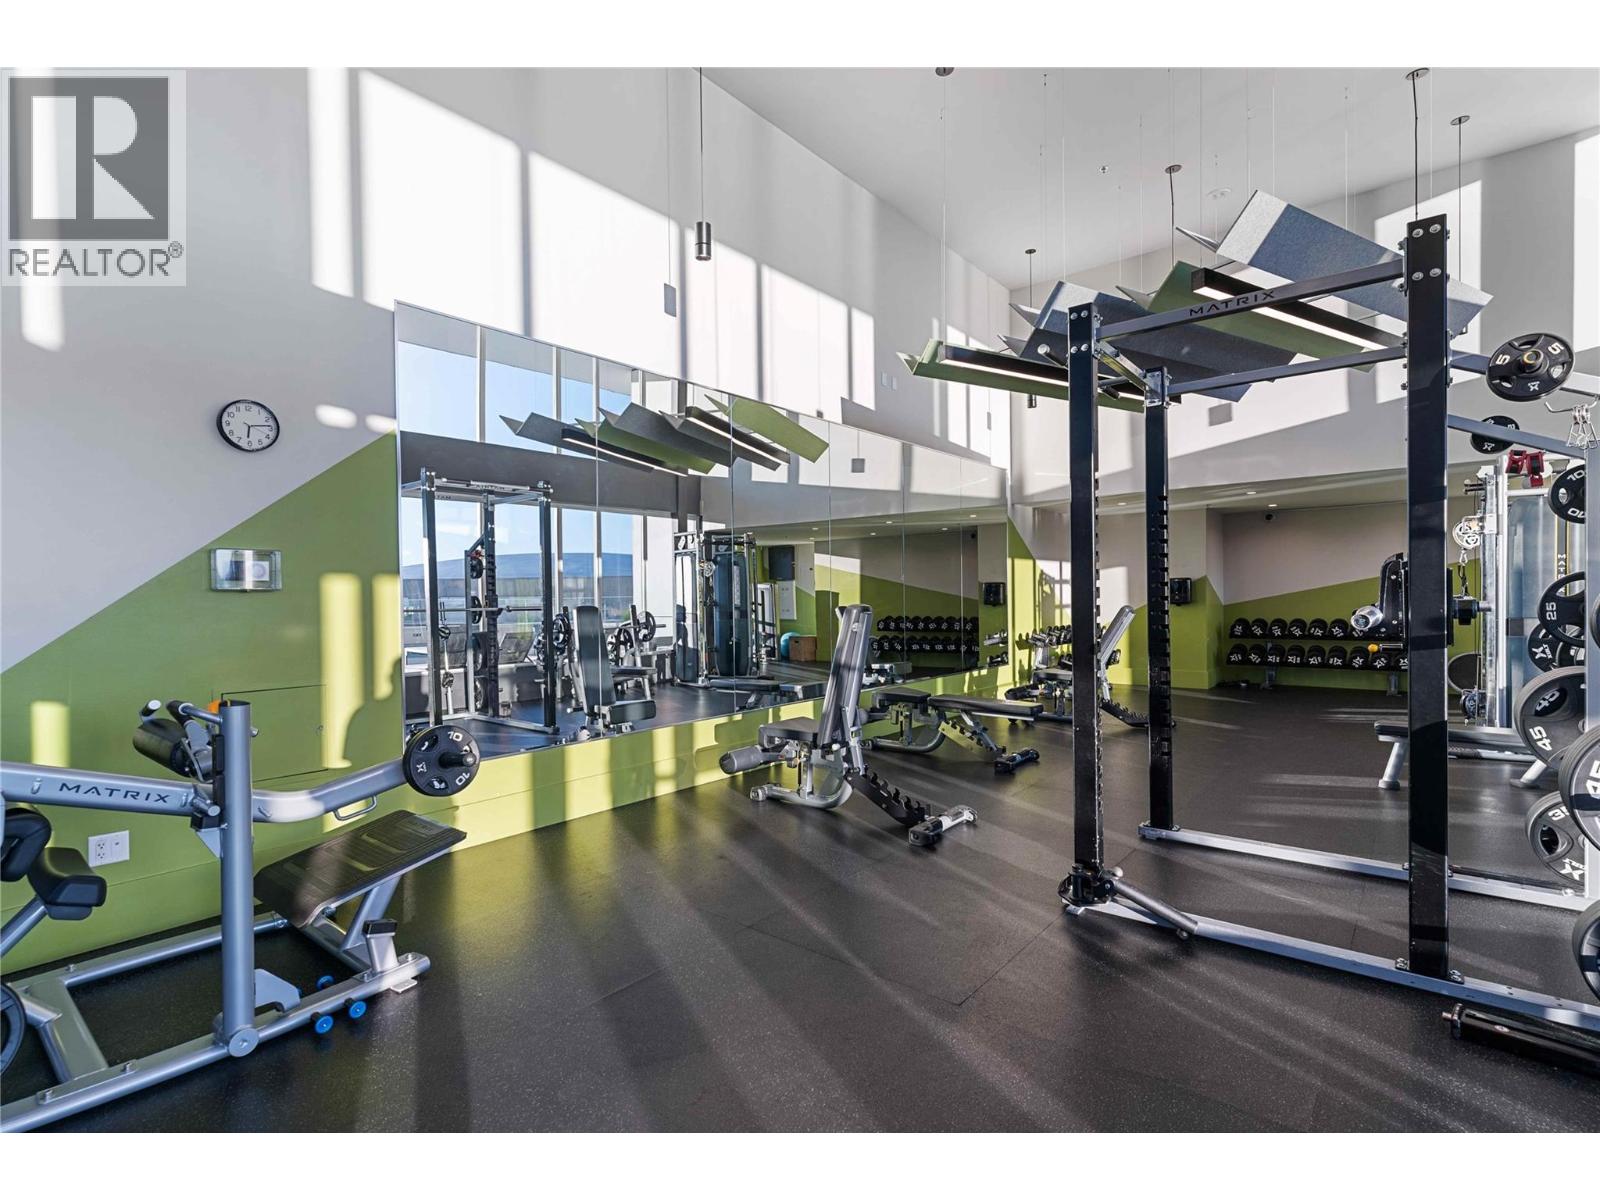
Photo 39
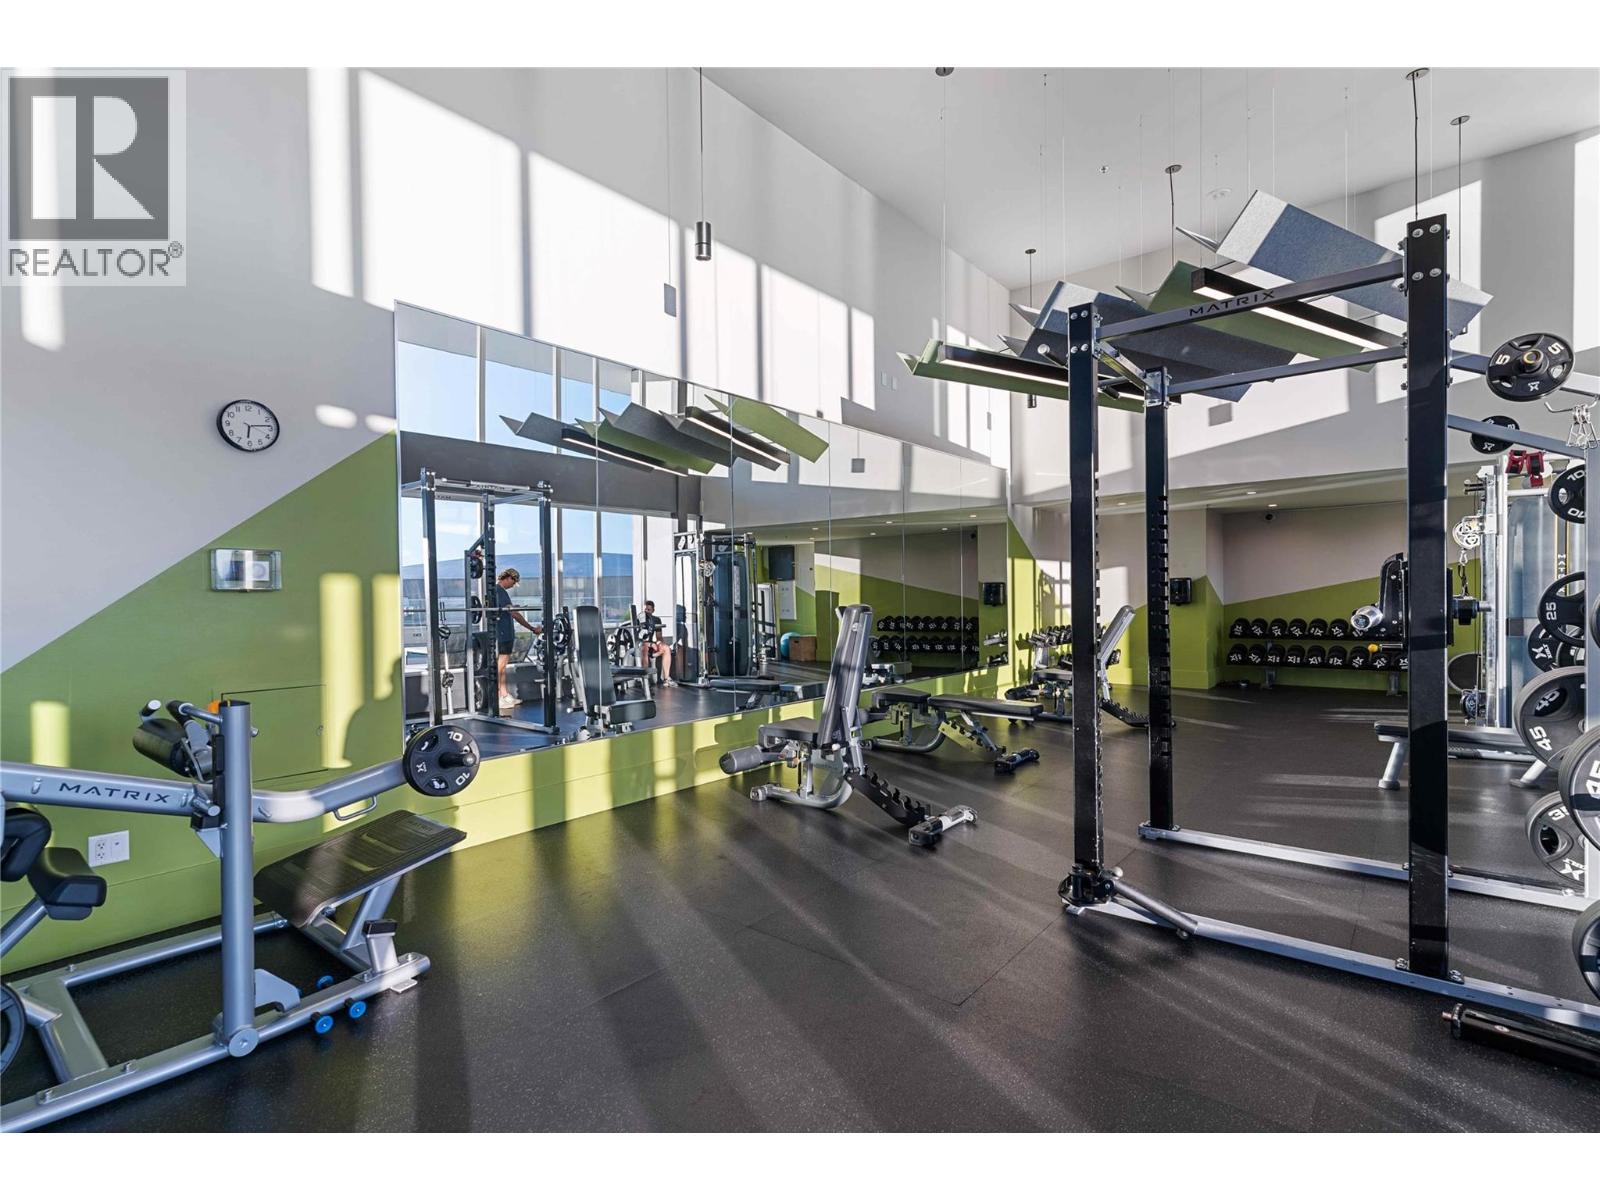
Photo 40
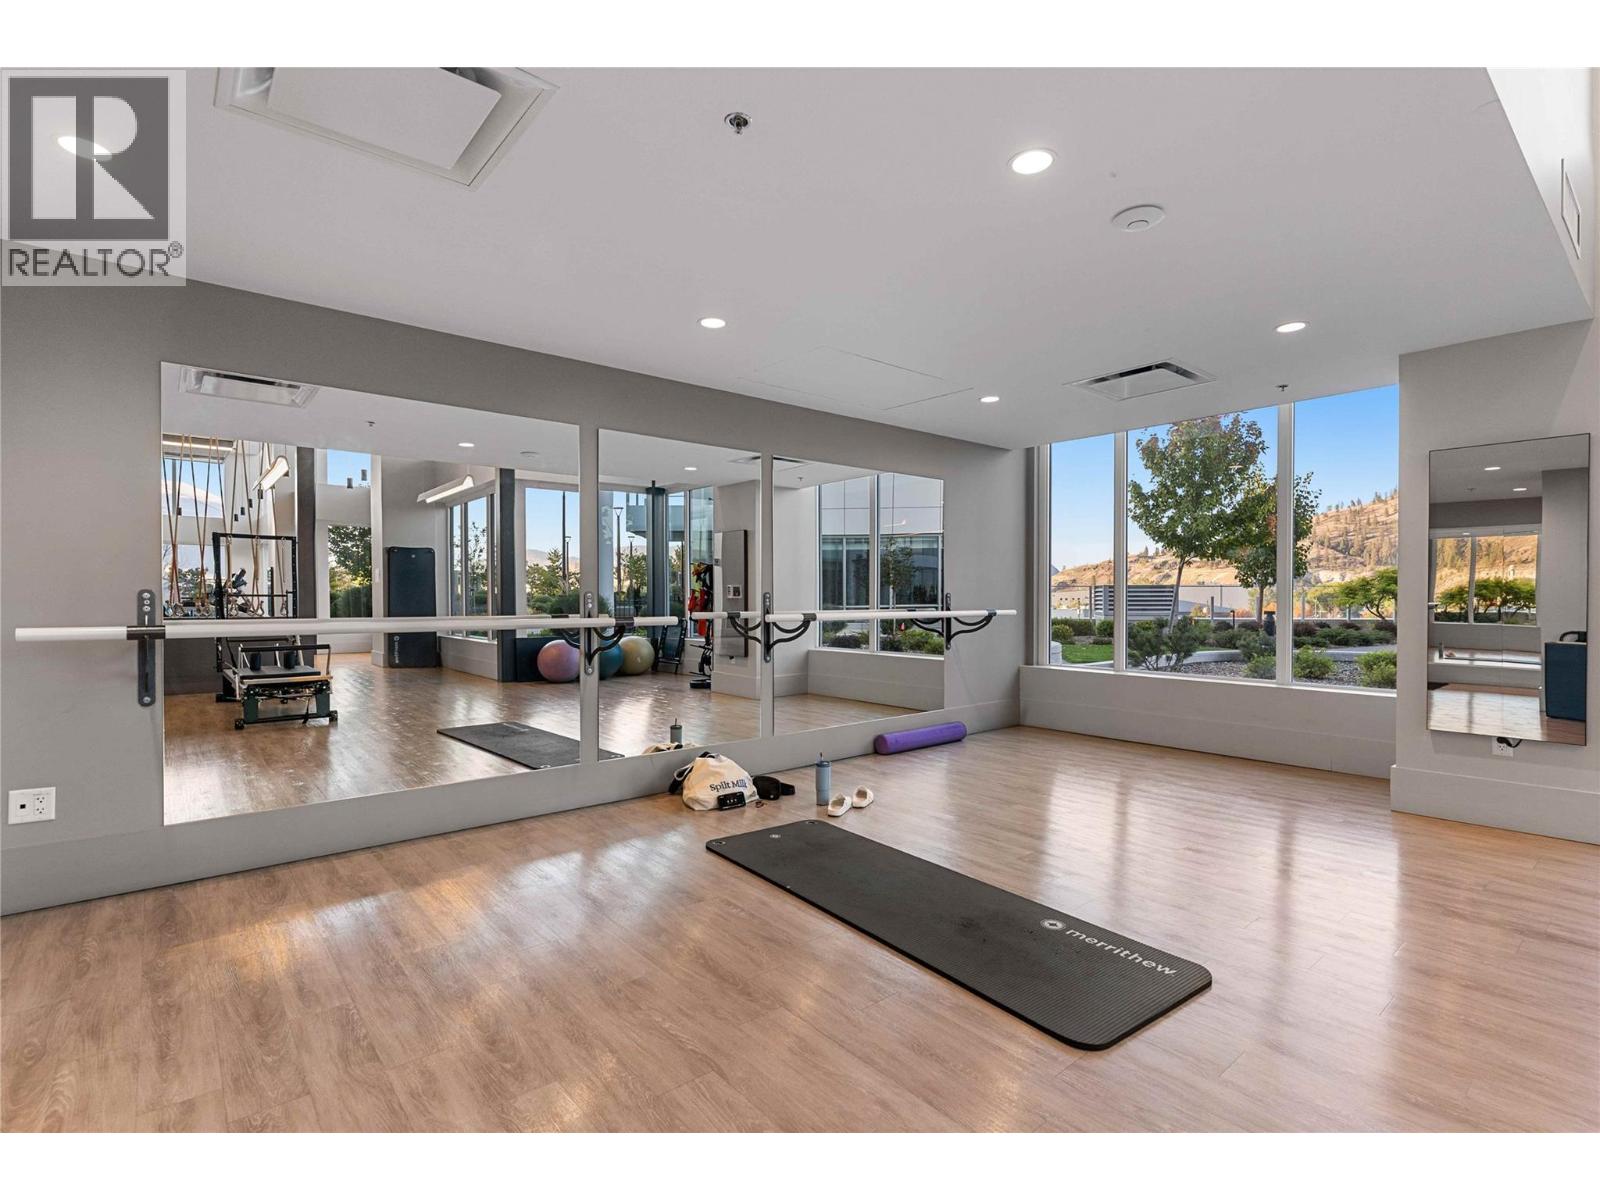
Photo 41
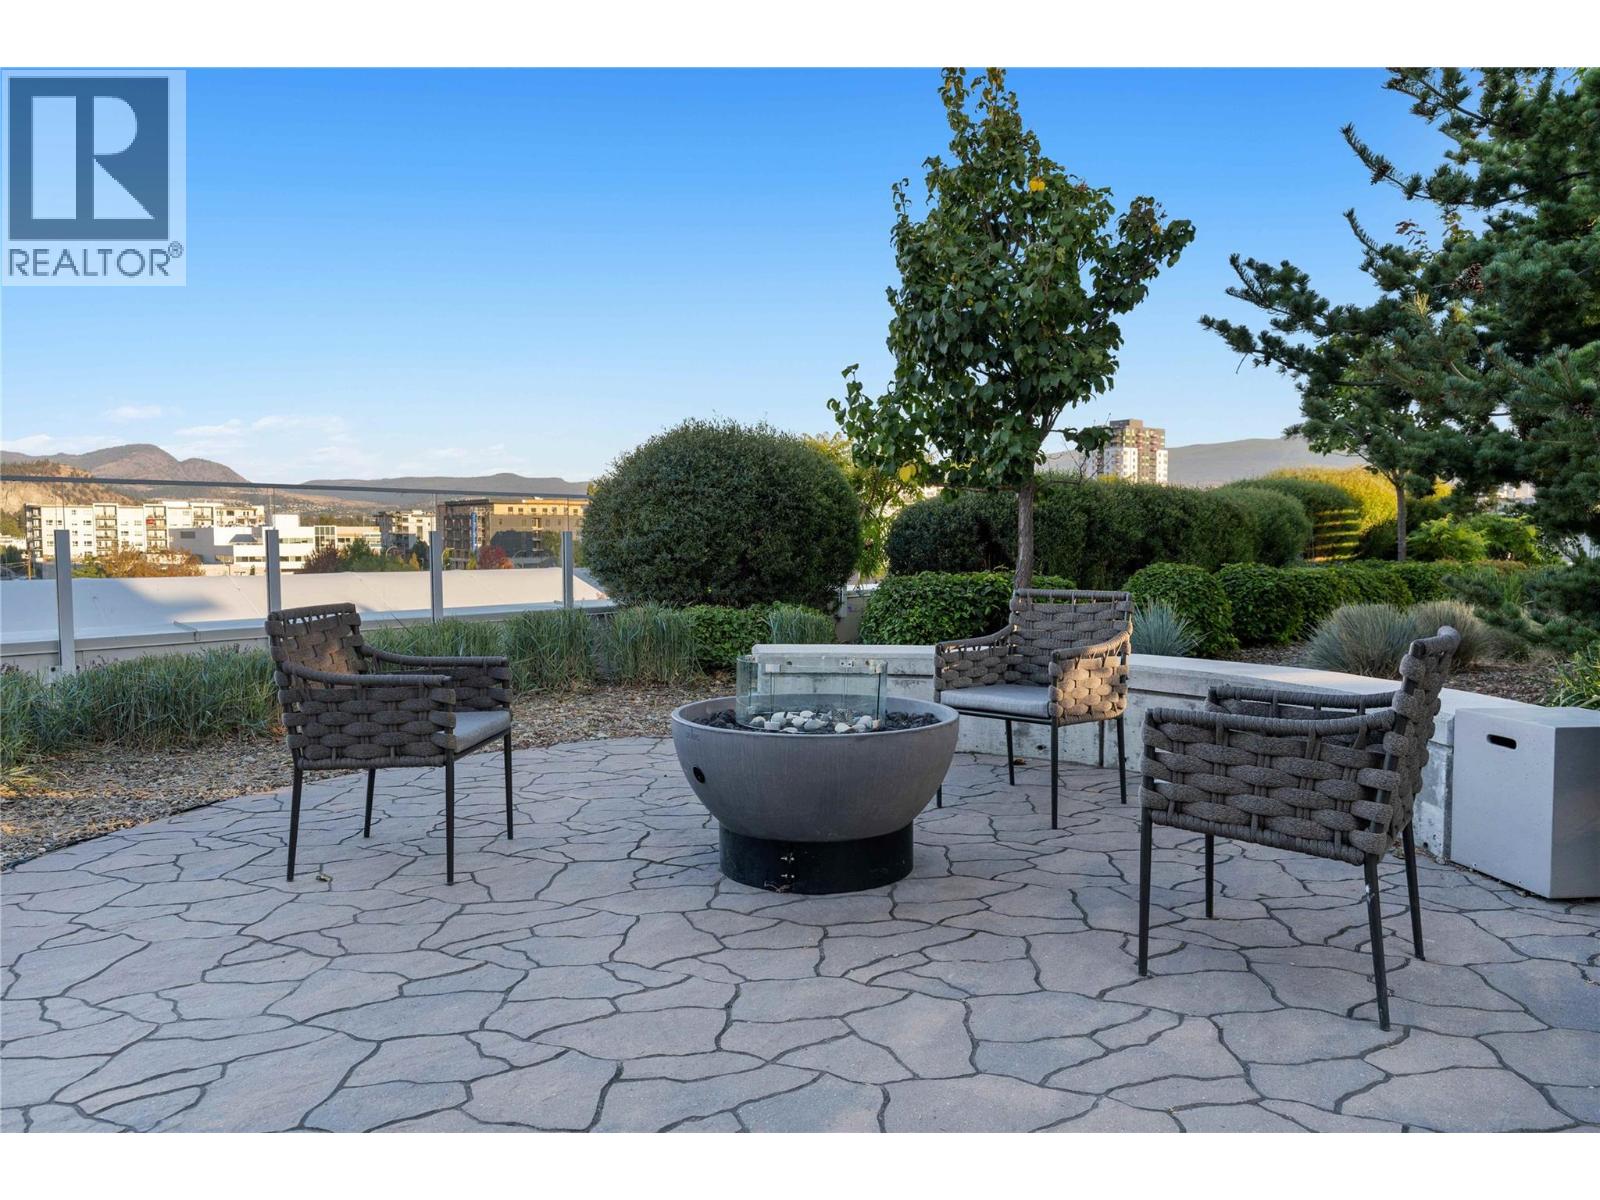
Photo 42
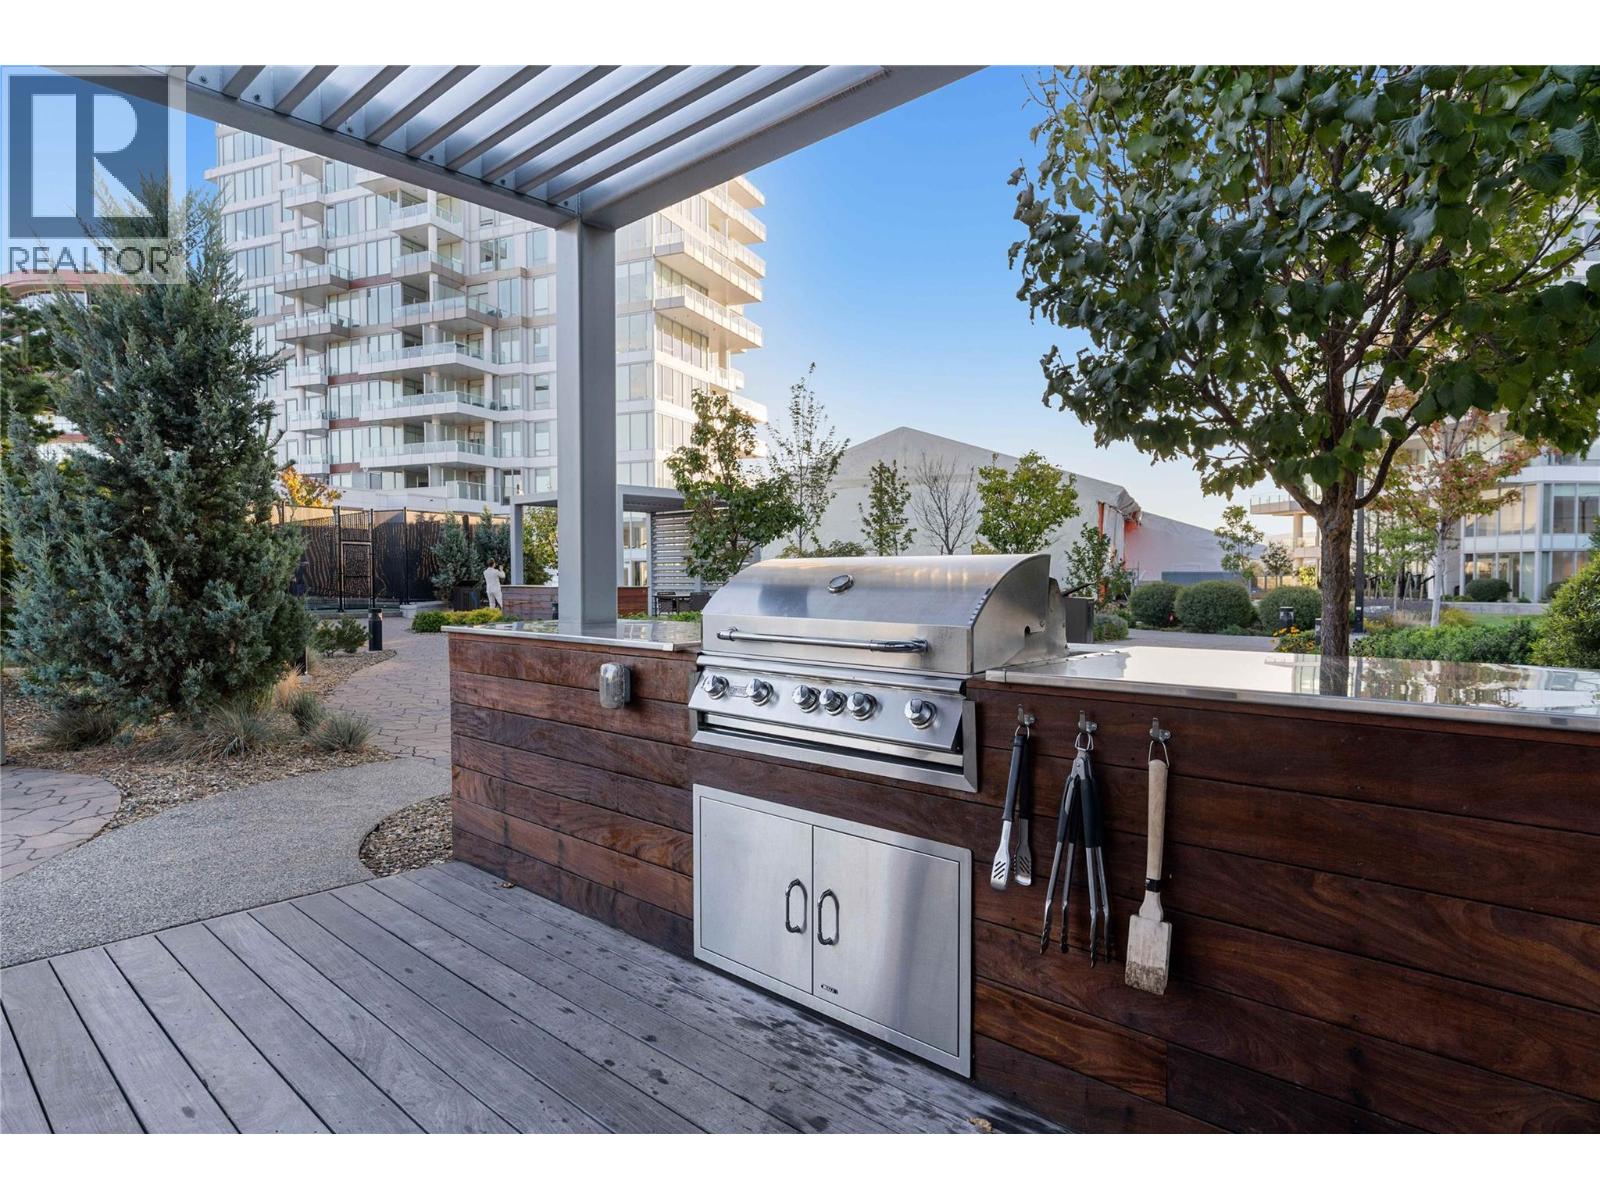
Photo 43
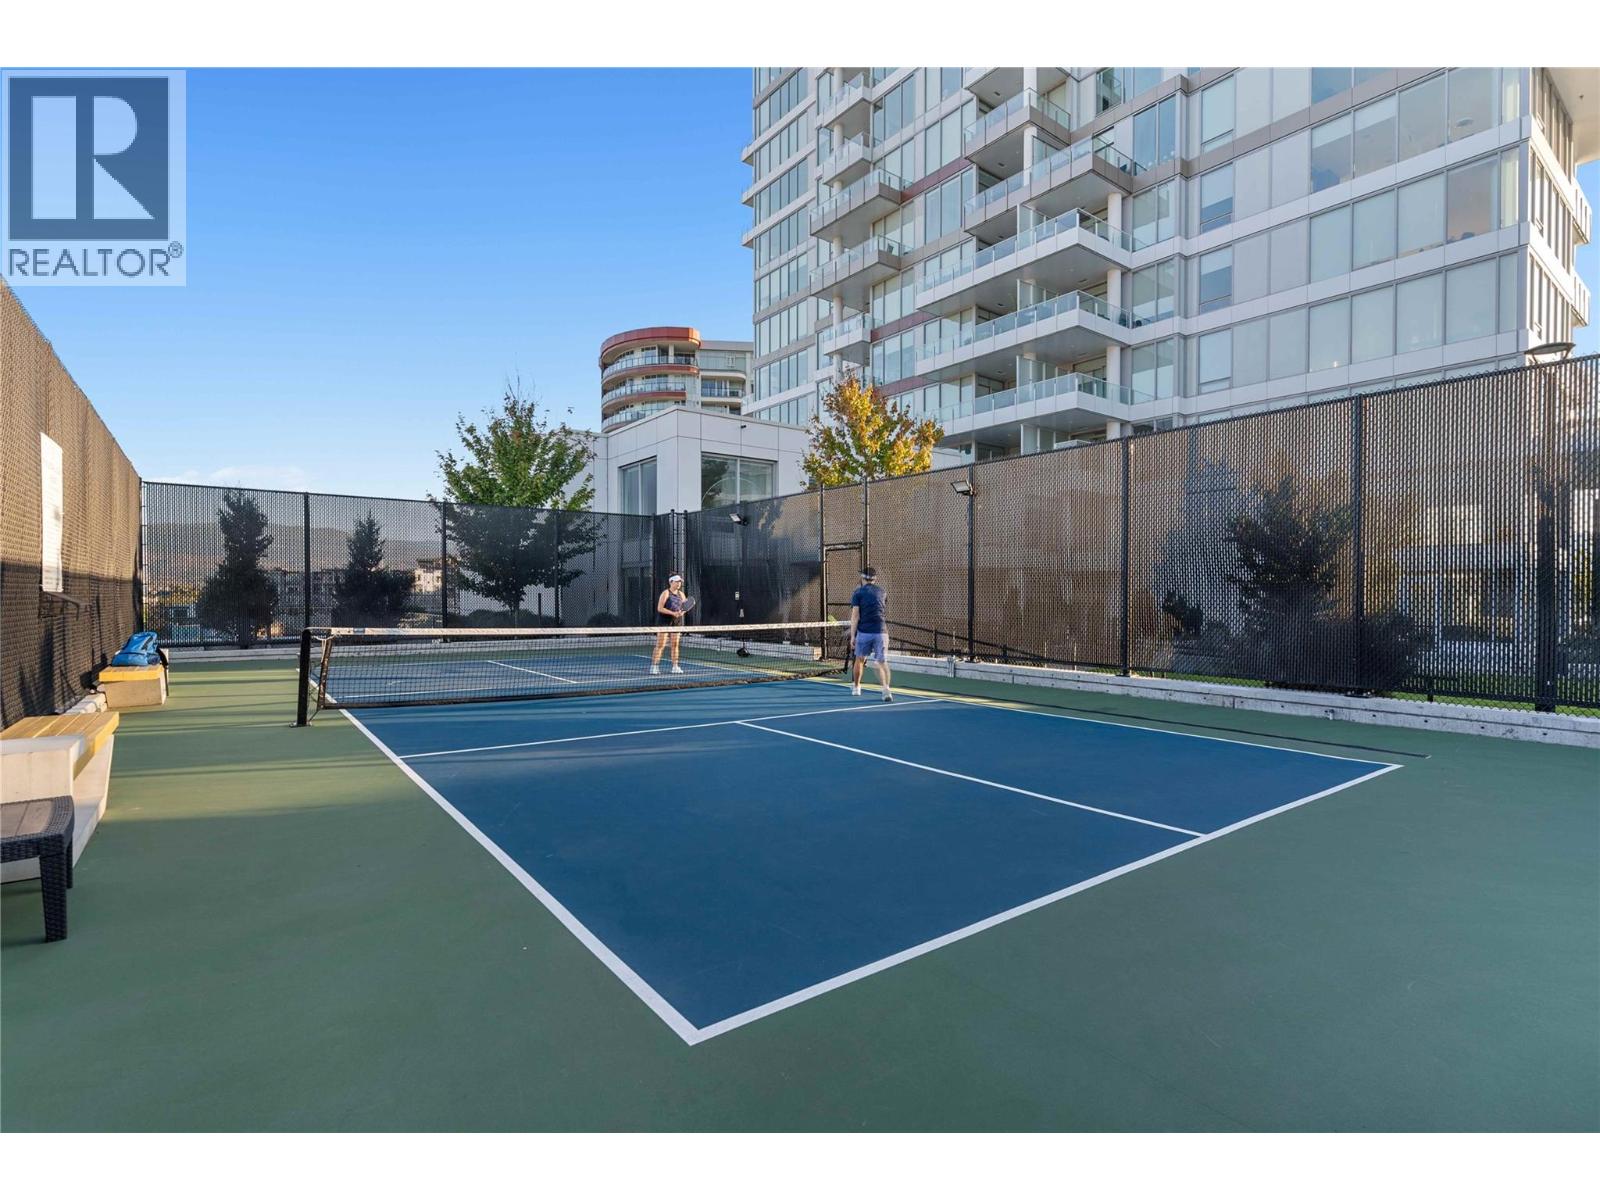
Photo 44
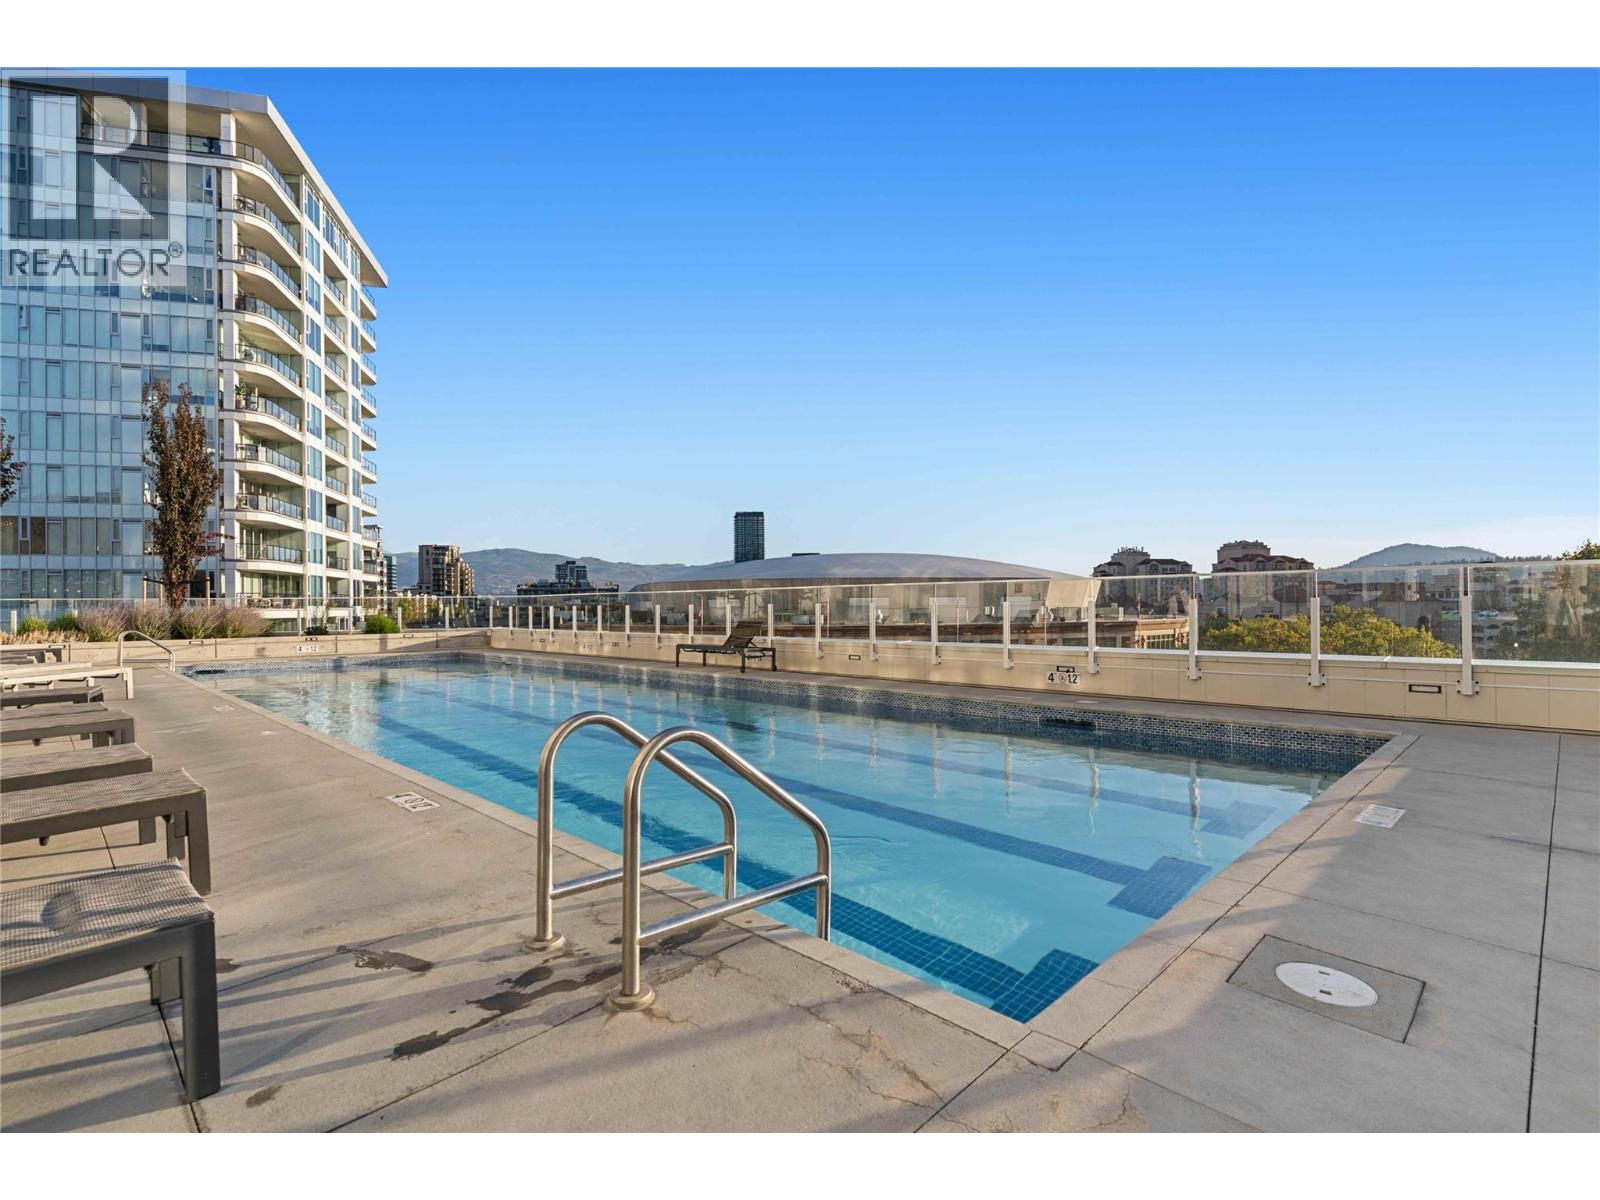
Photo 45
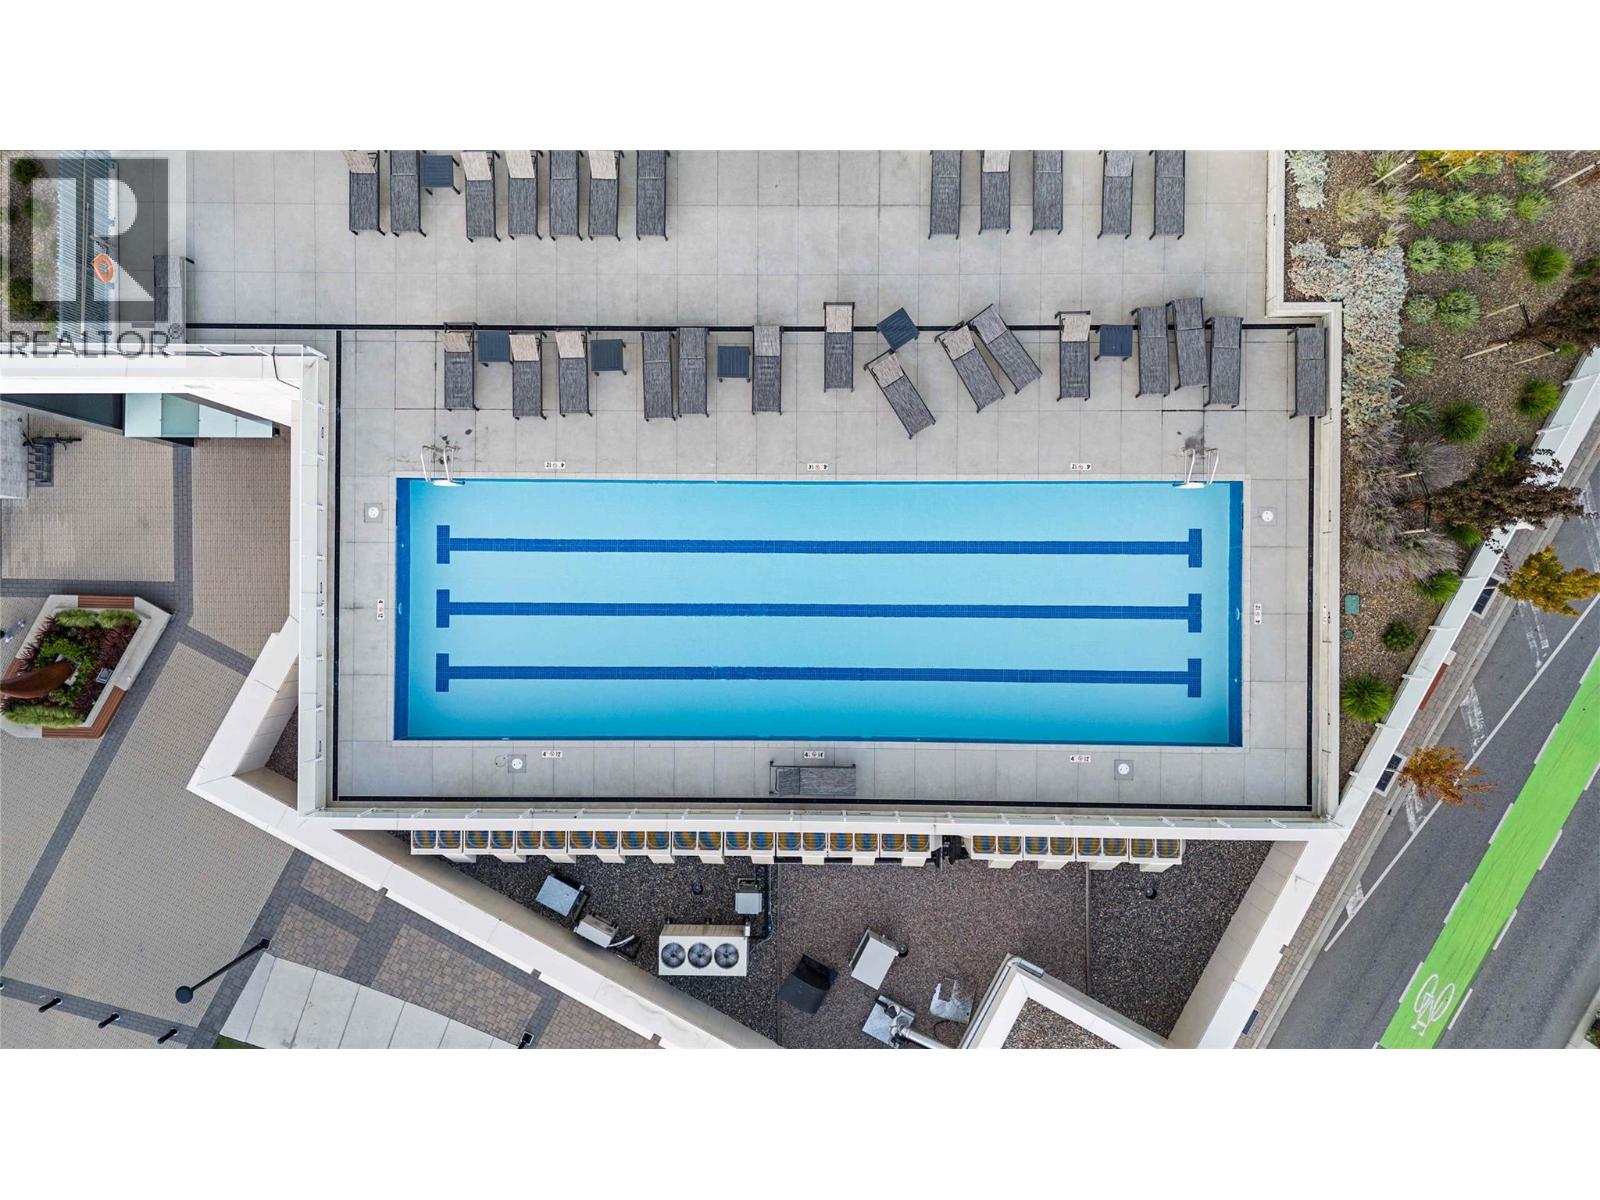
Photo 46
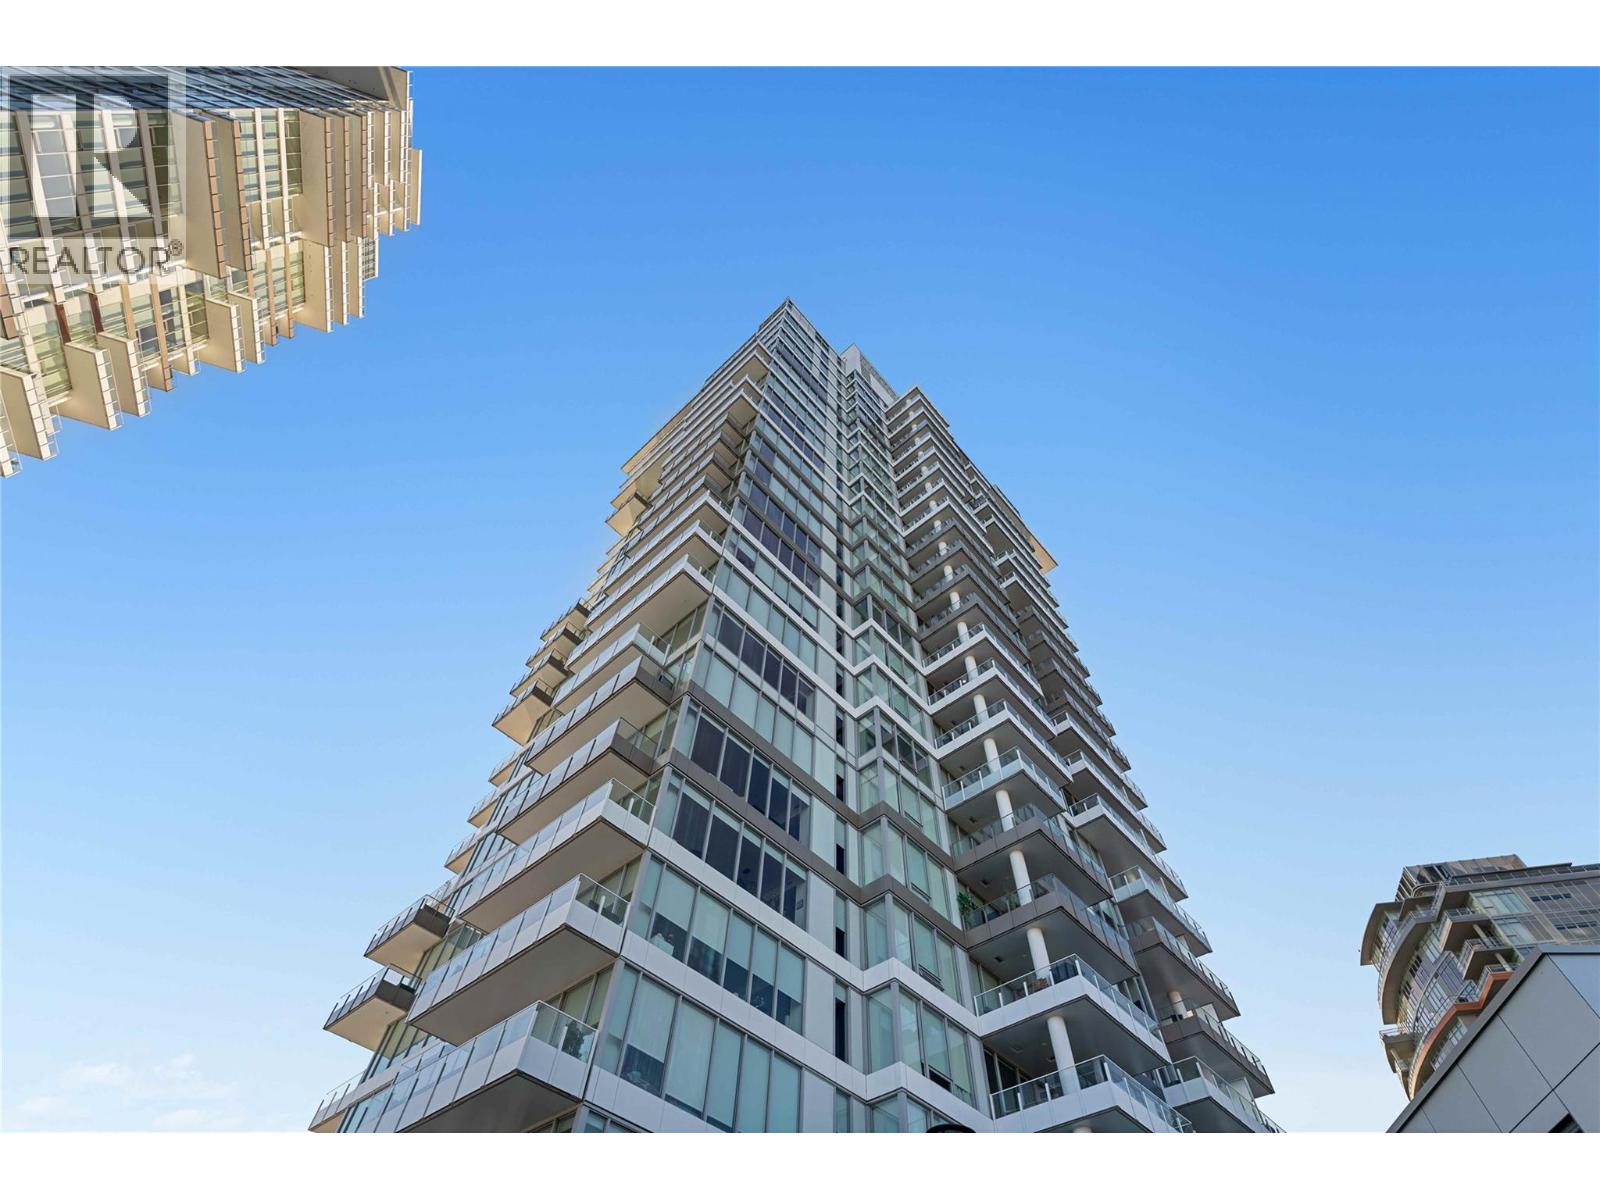
Photo 47
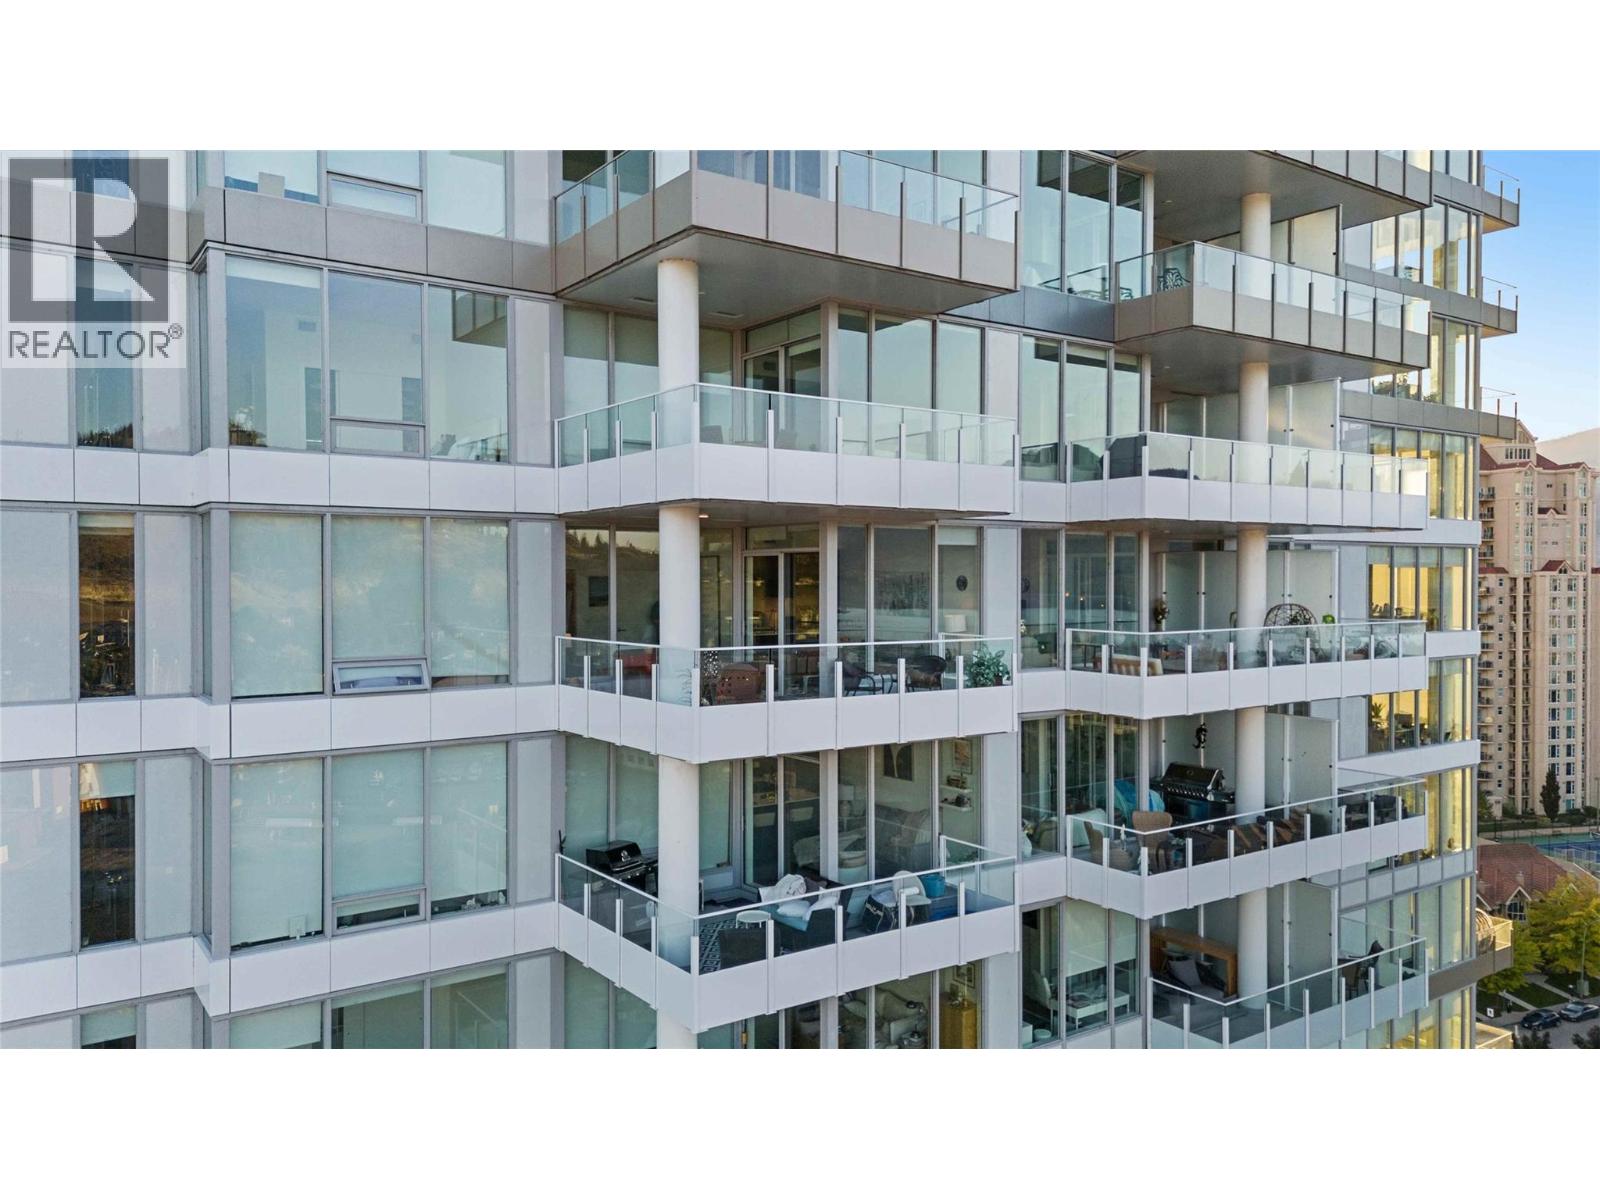
Photo 48
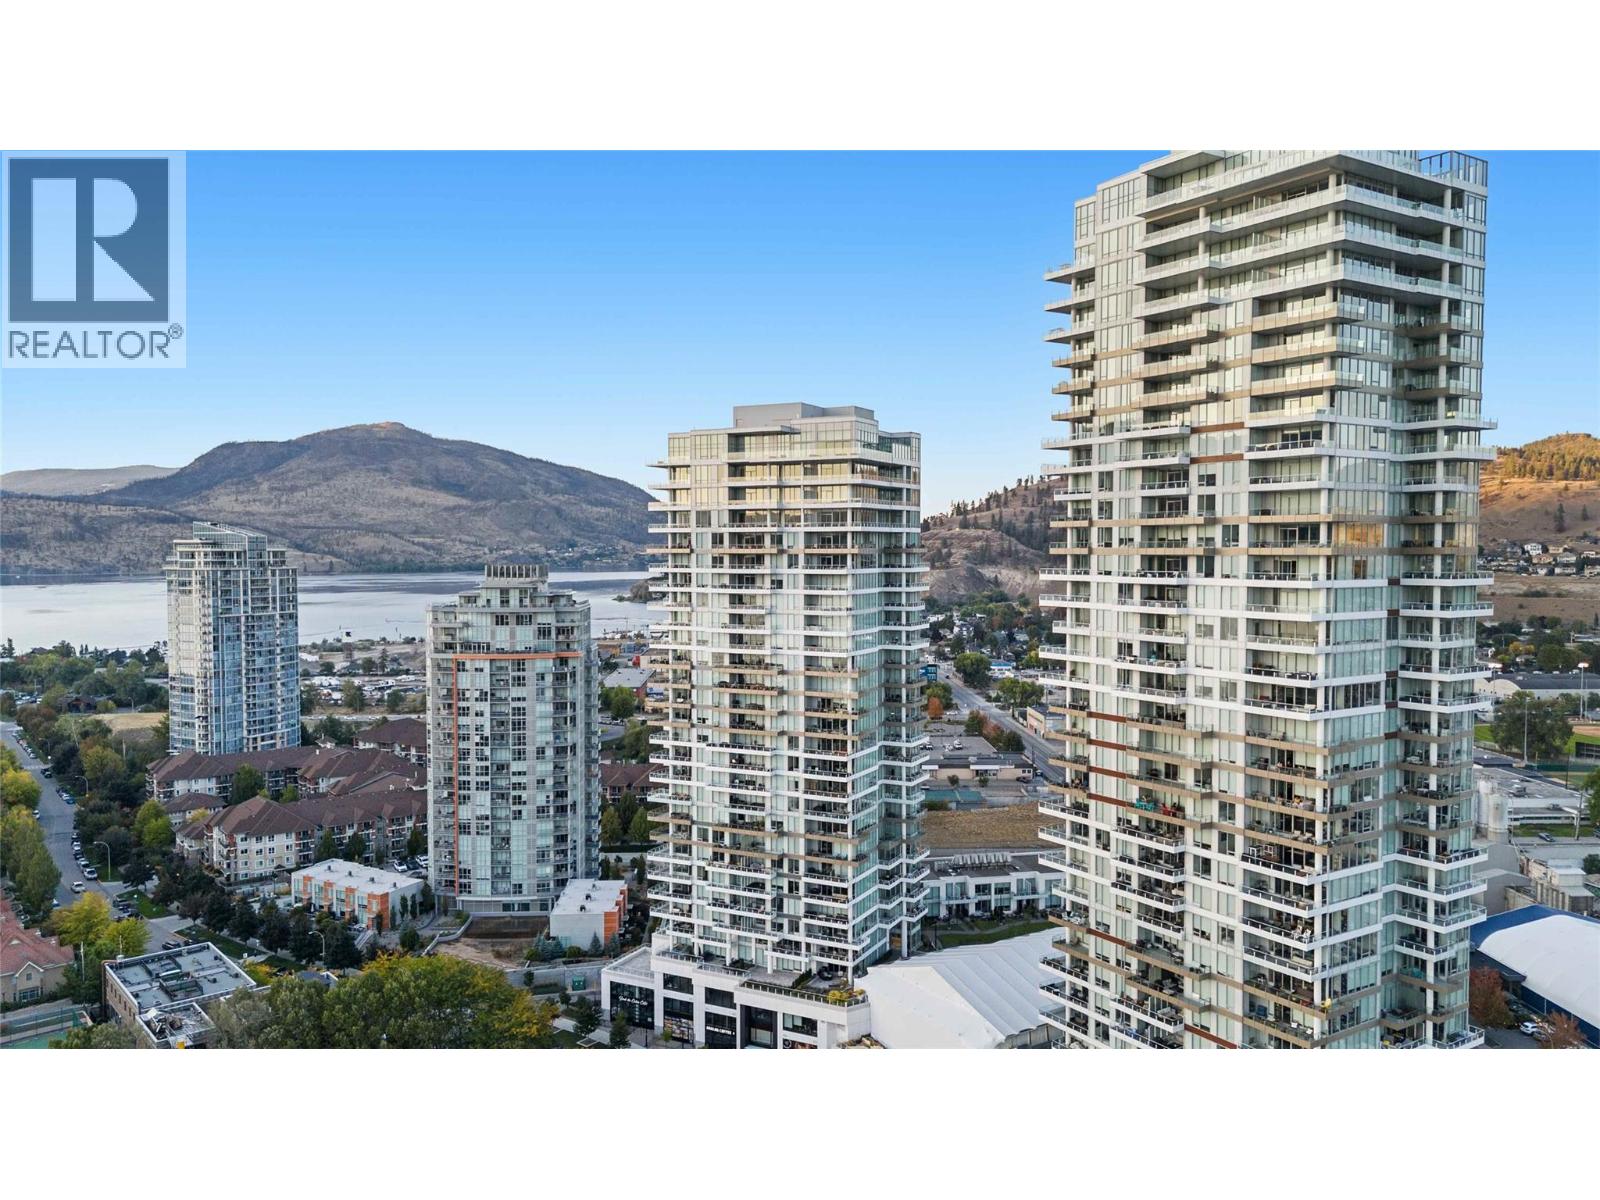
Photo 49
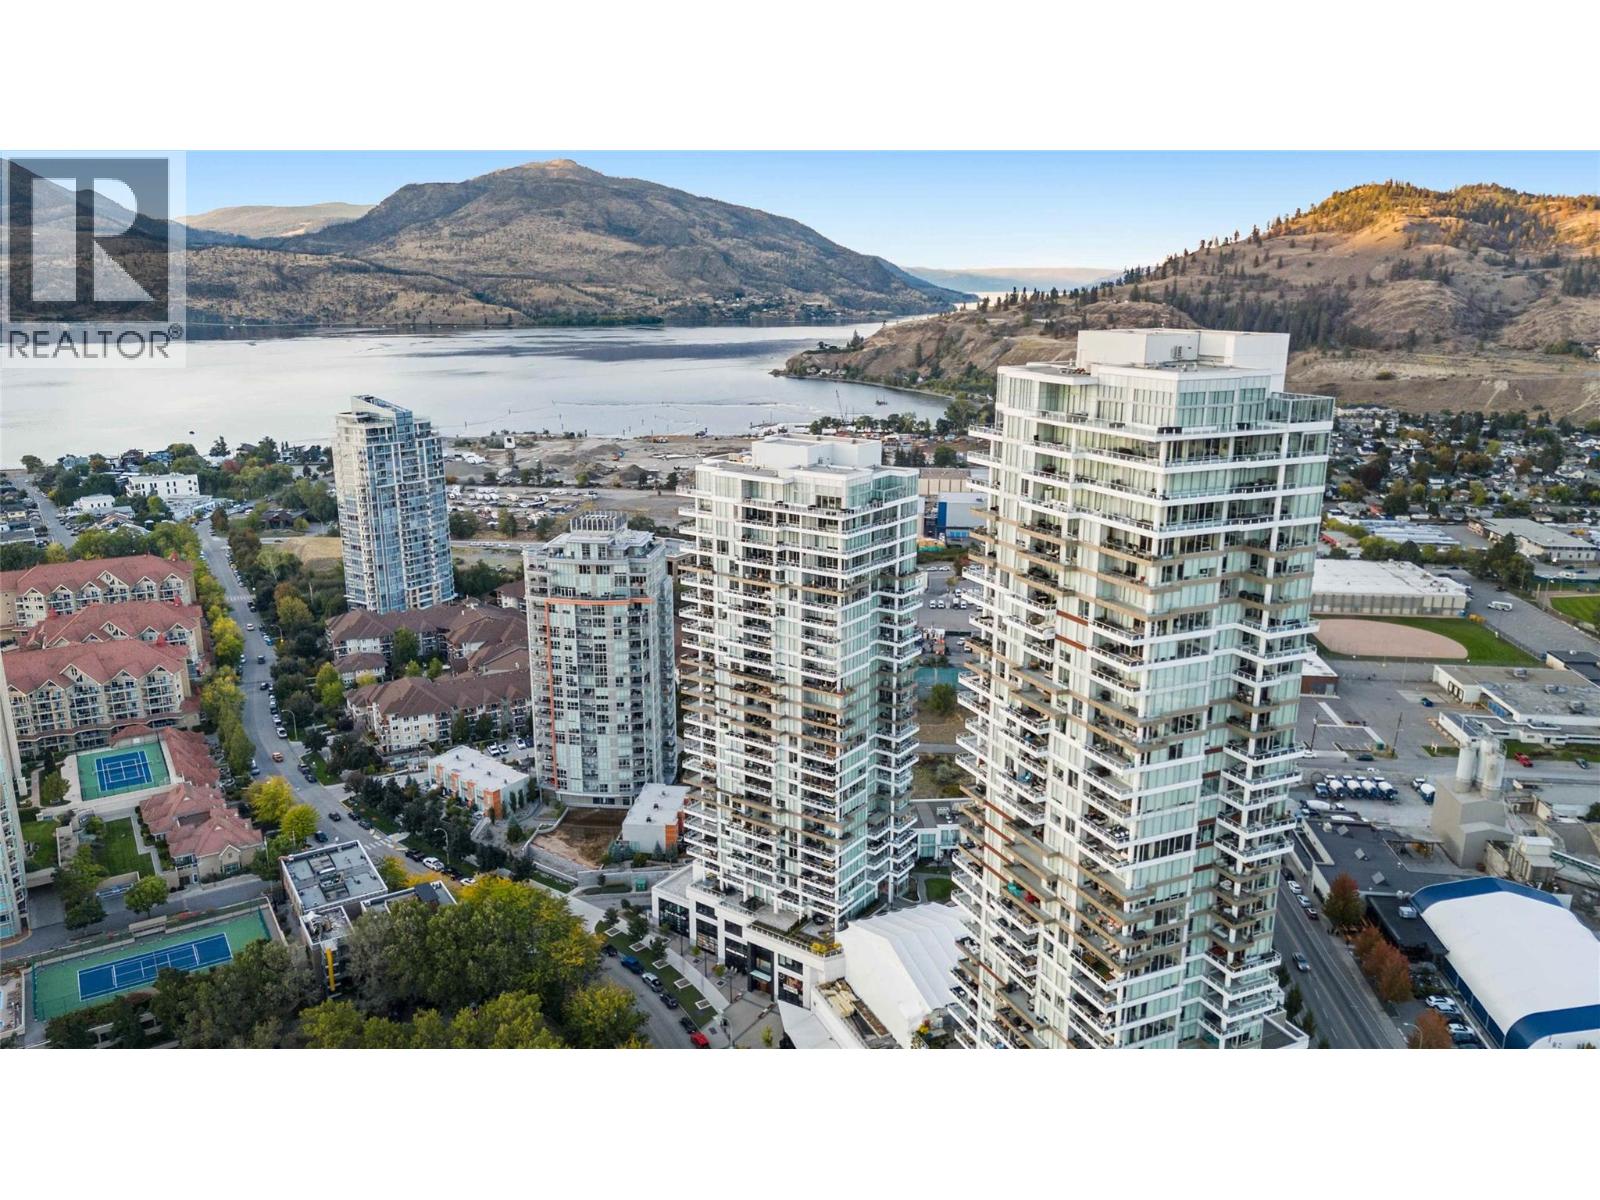
Photo 50
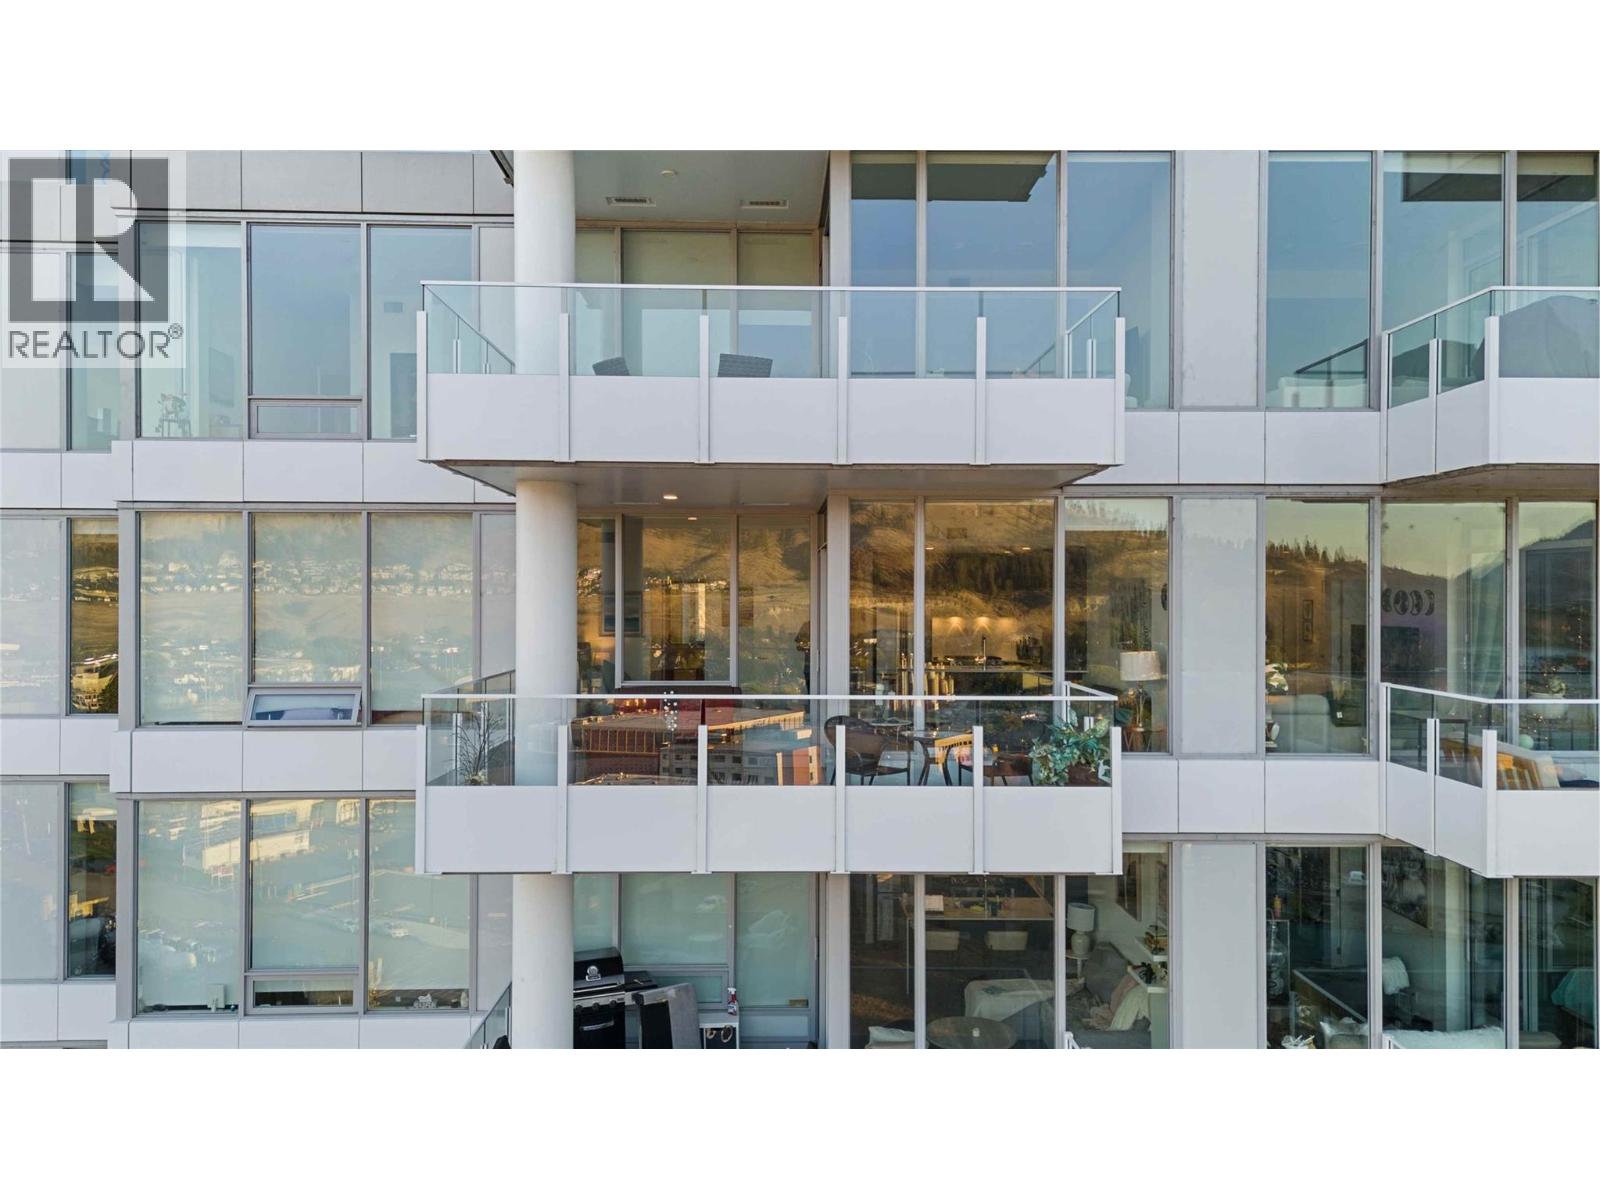
Photo 51
