

1888 Porthill Drive
Glenmore, Kelowna

$750,000
Bedrooms: 3
Bathrooms: 2
Living Area: 1,360 sqft
About this House
in Glenmore, Kelowna
Beautifully maintained single-level living surrounded by exceptional gardens in an established North Glenmore neighbourhood. Offering approximately 1,360 sq. ft. with 3 bedrooms & 2 bathrooms, this inviting home is an ideal option for those looking to simplify without giving up a private yard, garage or comfortable living space. The bright living room is framed by large windows & anchored by a fireplace, while the dedicated dining room features charming wainscotting. An eat-in kitchen overlooks the backyard, creating a lovely connection between everyday living & the outdoors. The primary bedroom includes a private ensuite & walk-in closet, with 2 additional bedrooms, a full bathroom & laundry completing the thoughtful one-level floor plan. An attached double garage adds excellent storage & everyday convenience. The true highlight is outside—an exceptionally private, fully fenced backyard filled with mature trees, colourful perennial gardens and tiered landscaping. Irrigation makes caring for the gardens easier, while a new back fence adds to the beautifully maintained setting. The home has been refreshed over the years with interior paint, lighting & thoughtful finishing details. Just a few homes from Brandt's Creek Linear Park & its network of creekside trails, with nearby parks, schools, shopping & everyday conveniences minutes away. Downtown Kelowna, Knox Mountain, UBCO & the airport are also easily accessible. A wonderfully cared-for home offering privacy, simplicity & an exceptional connection to the outdoors. (id:14735)
Listed by REMAX Kelowna - Stone Sisters.
 Brought to you by your friendly REALTORS® through the MLS® System and OMREB (Okanagan Mainland Real Estate Board), courtesy of Stuart McFadden for your convenience.
The information contained on this site is based in whole or in part on information that is provided by members of The Canadian Real Estate Association, who are responsible for its accuracy. CREA reproduces and distributes this information as a service for its members and assumes no responsibility for its accuracy.
Photo 1
Photo 2
Photo 3
Photo 4
Photo 5
Photo 6
Photo 7
Photo 8
Photo 9
Photo 10
Photo 11
Photo 12
Photo 13
Photo 14
Photo 15
Photo 16
Photo 17
Photo 18
Photo 19
Photo 20
Photo 21
Photo 22
Photo 23
Photo 24
Photo 25
Photo 26
Photo 27
Photo 28
Photo 29
Photo 30
Photo 31
Photo 32
Photo 33
Photo 34
Photo 35
Photo 36
Photo 37
Photo 38
Photo 39
Photo 40
Photo 41
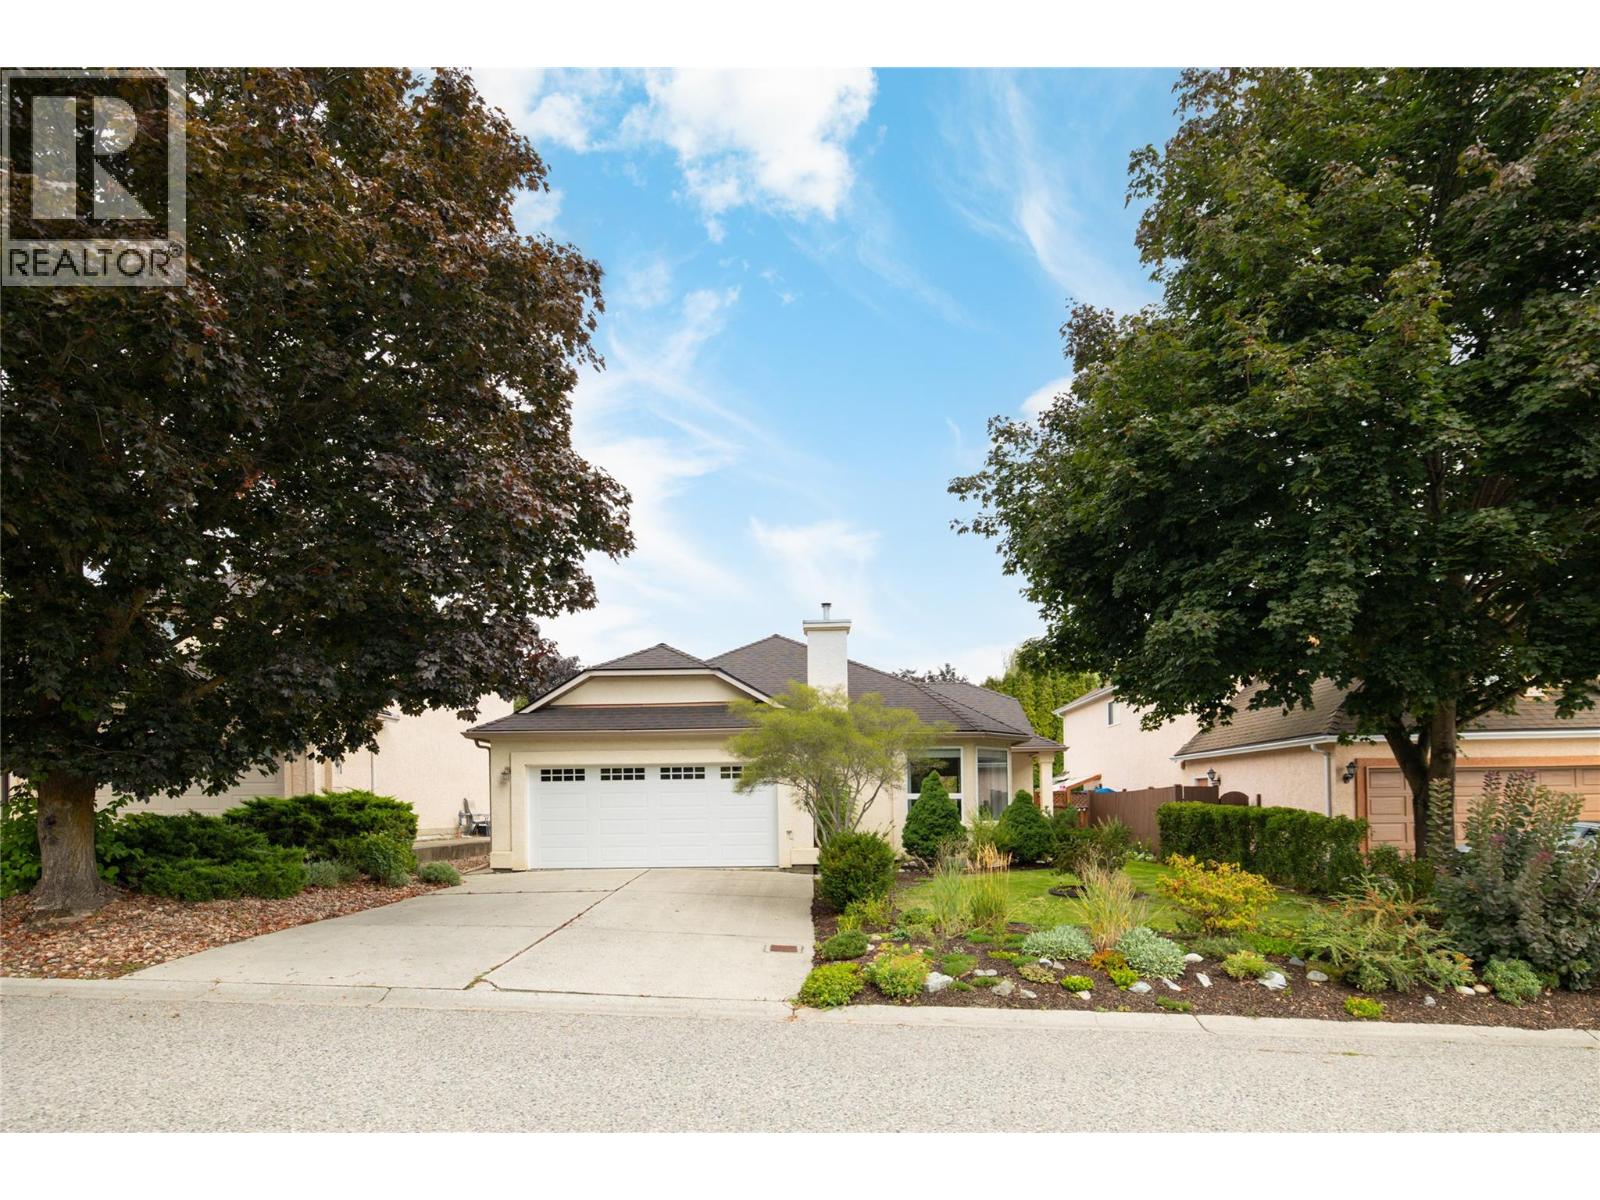
Photo 1
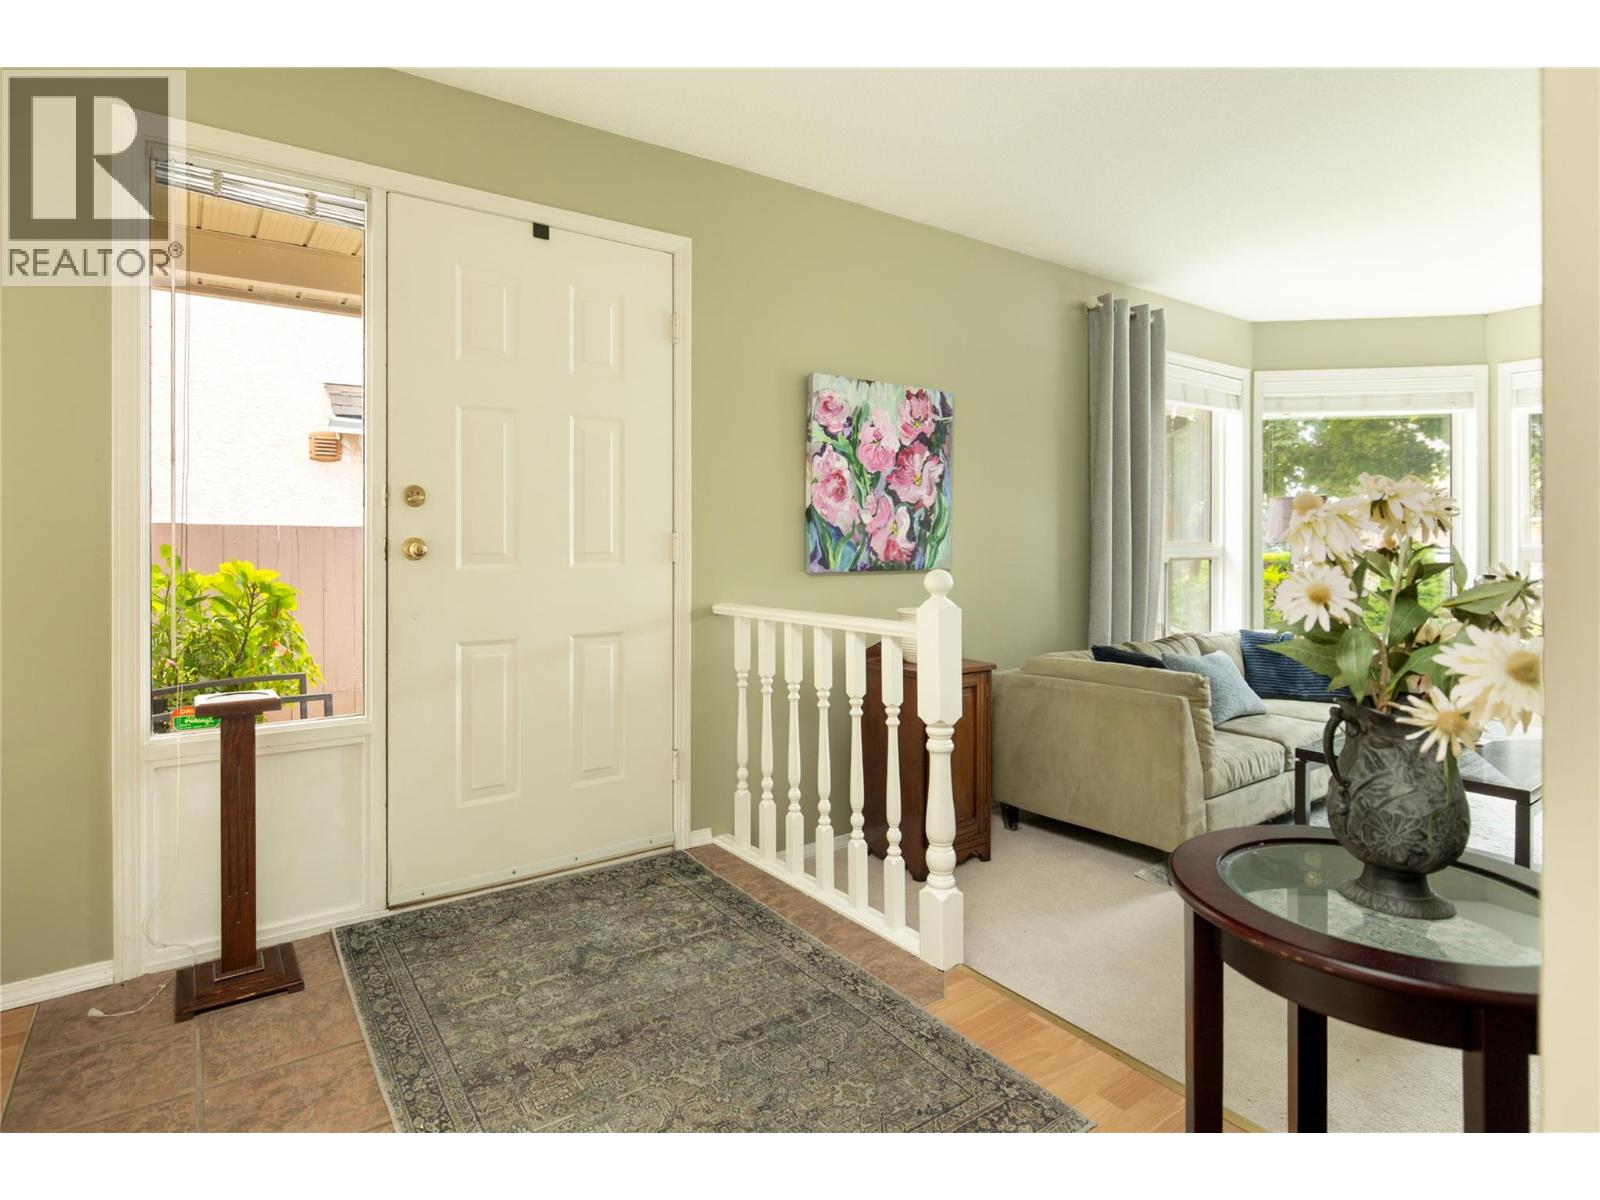
Photo 2
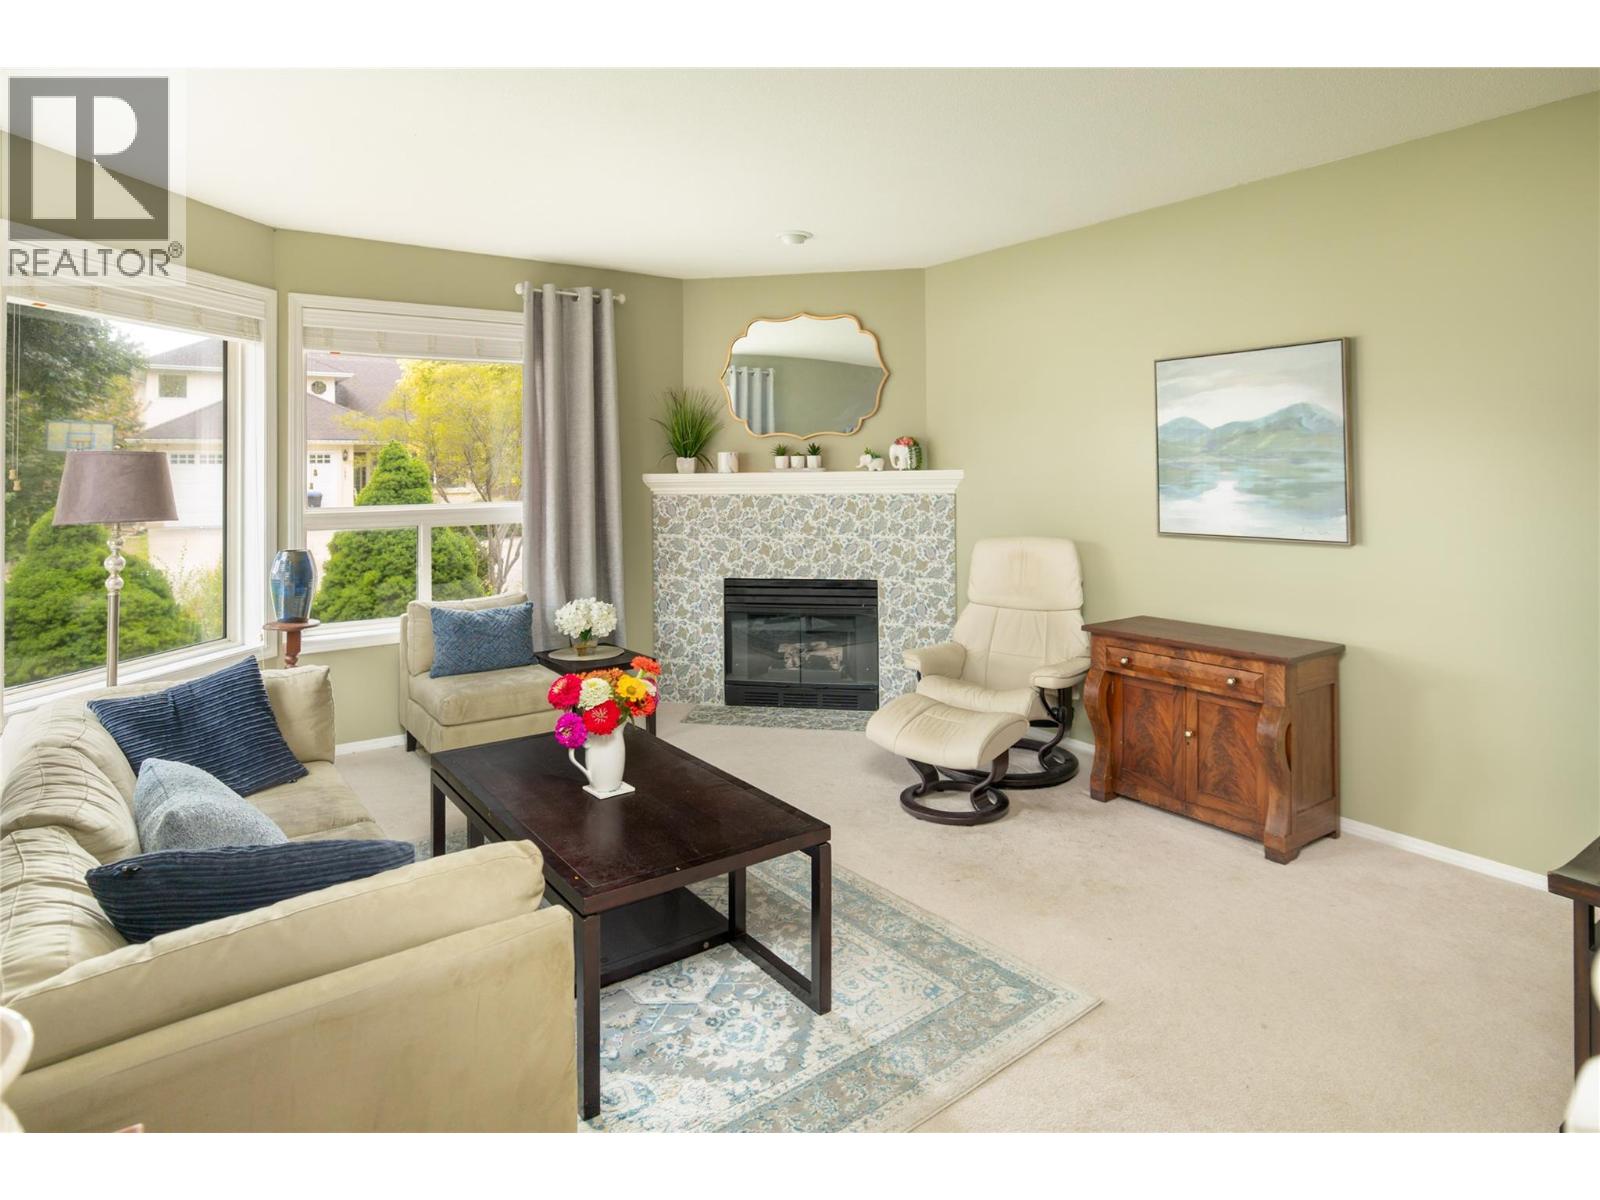
Photo 3
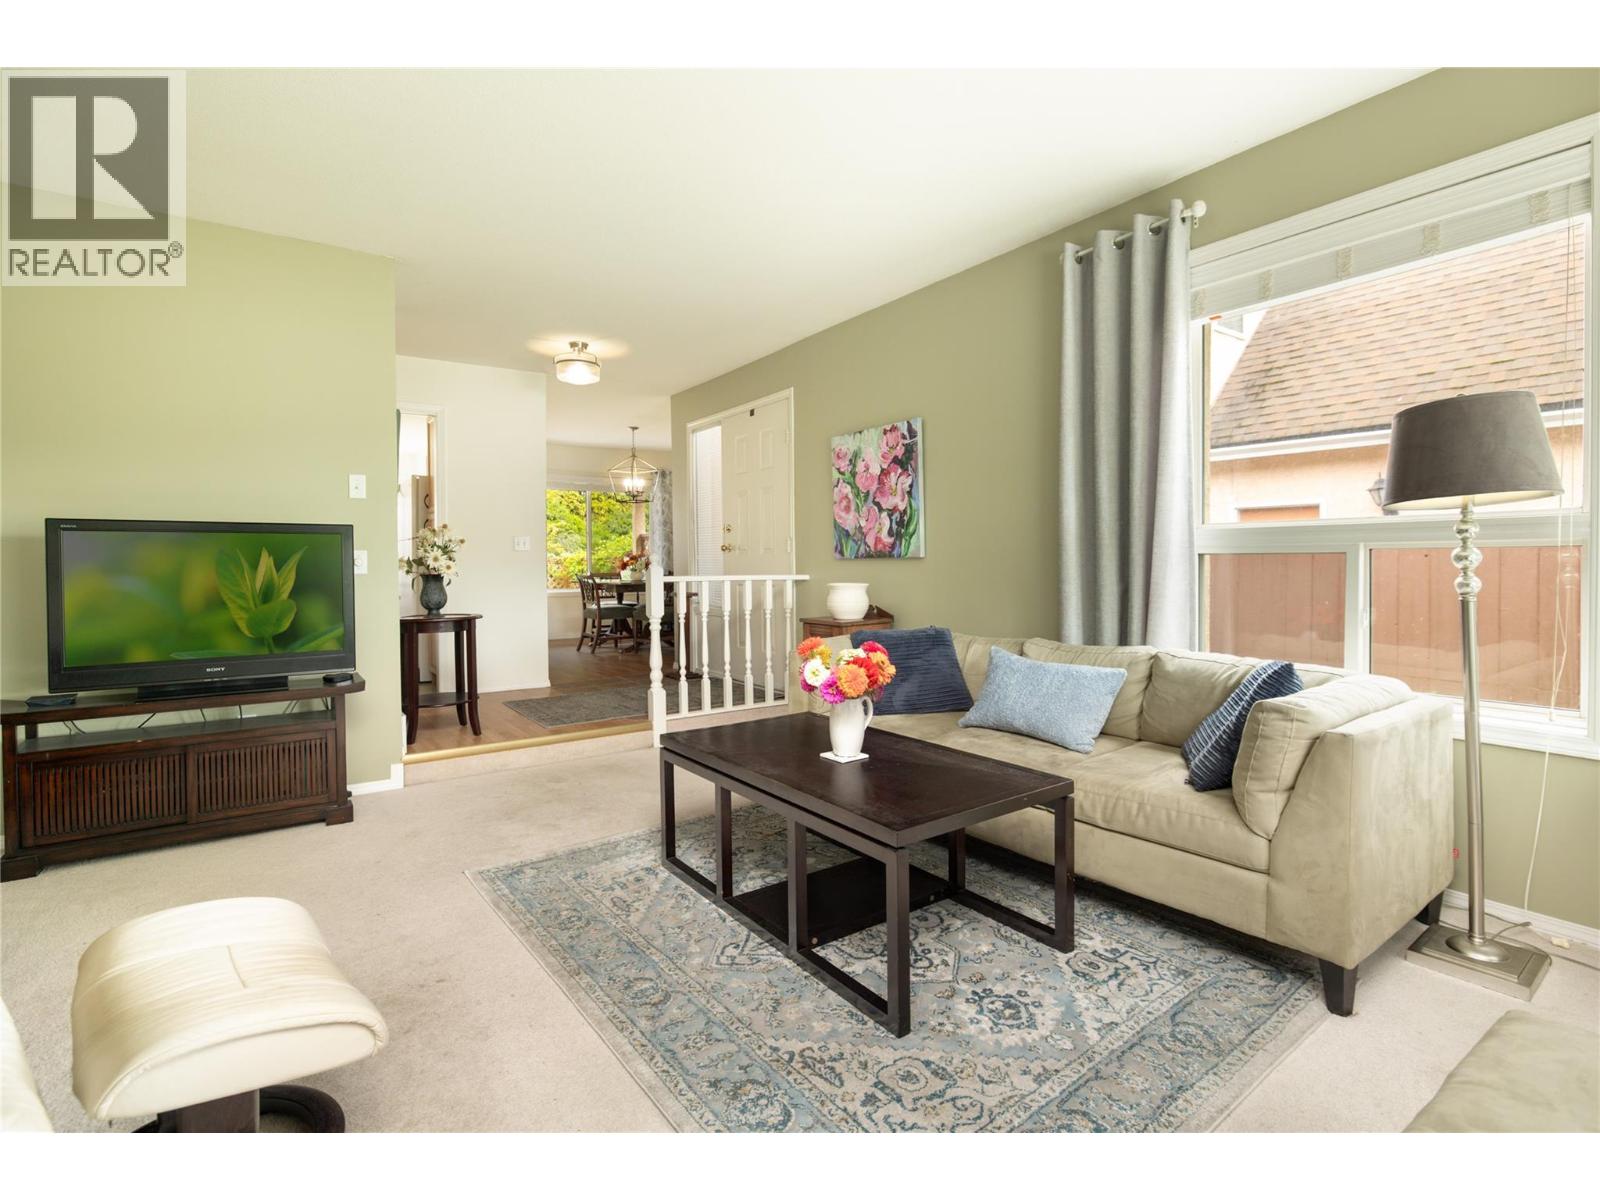
Photo 4
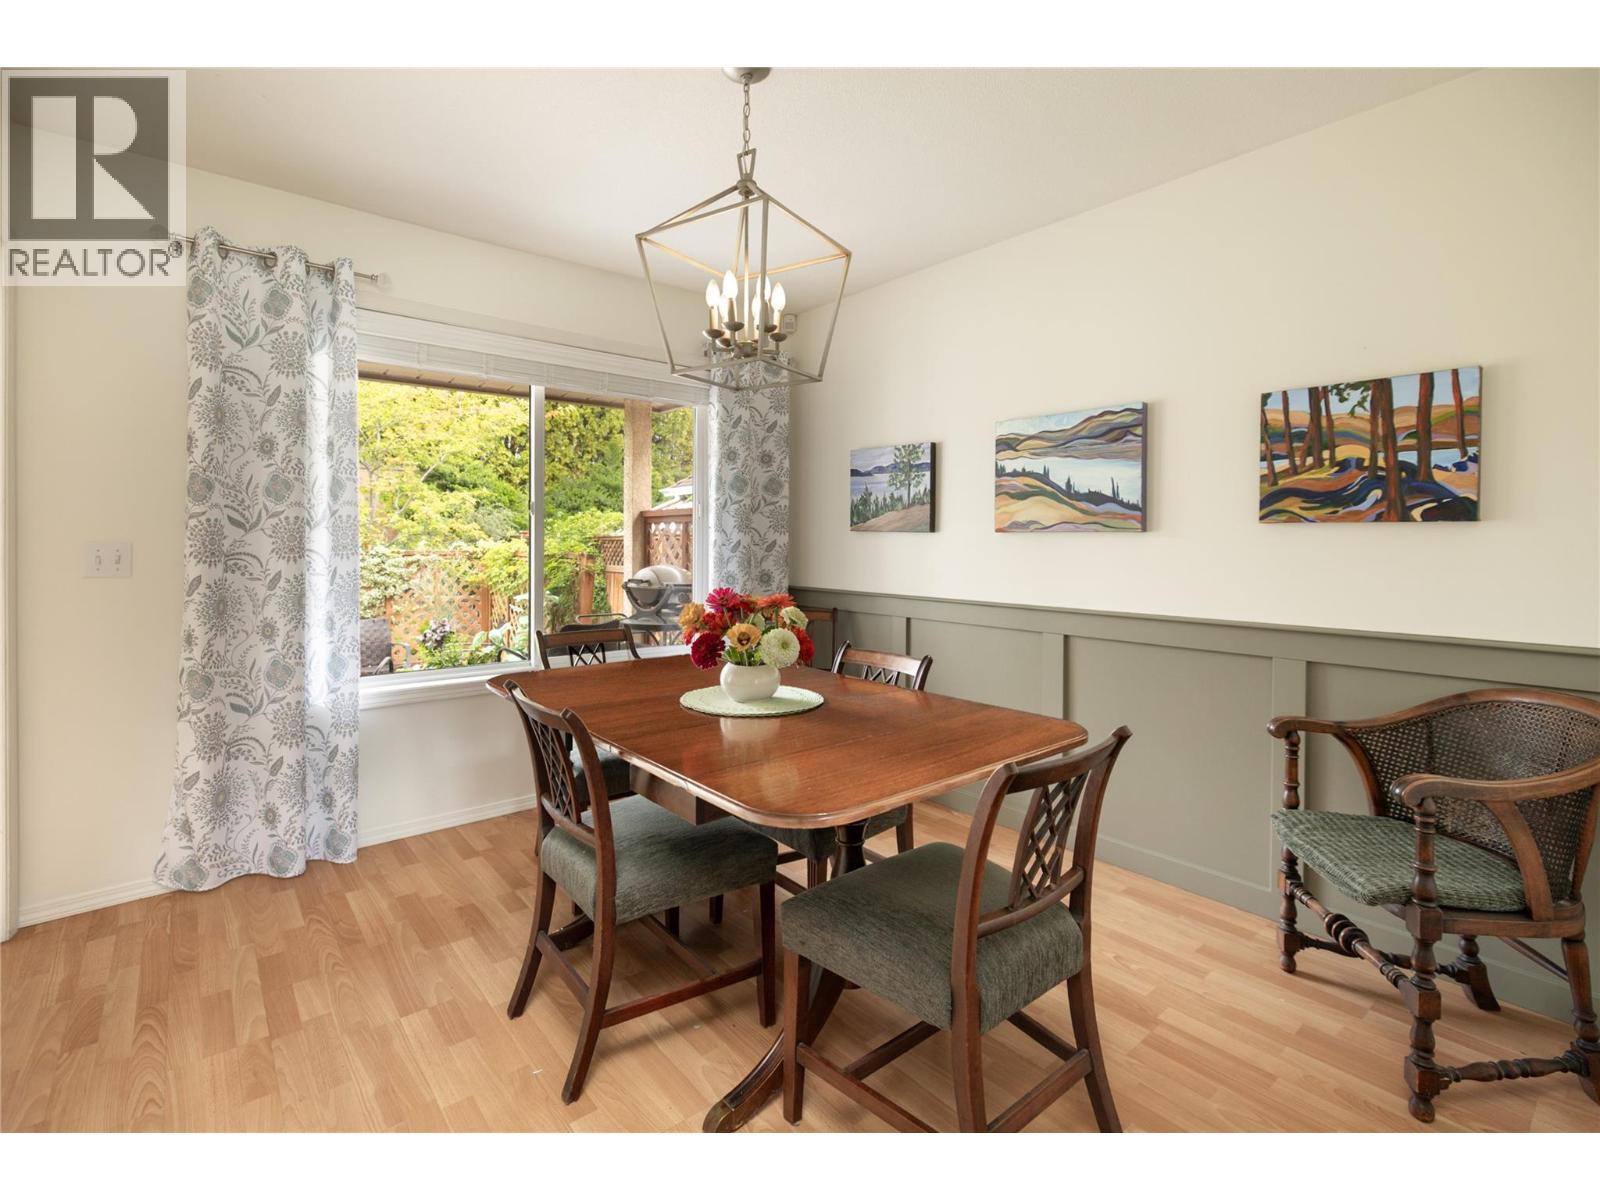
Photo 5
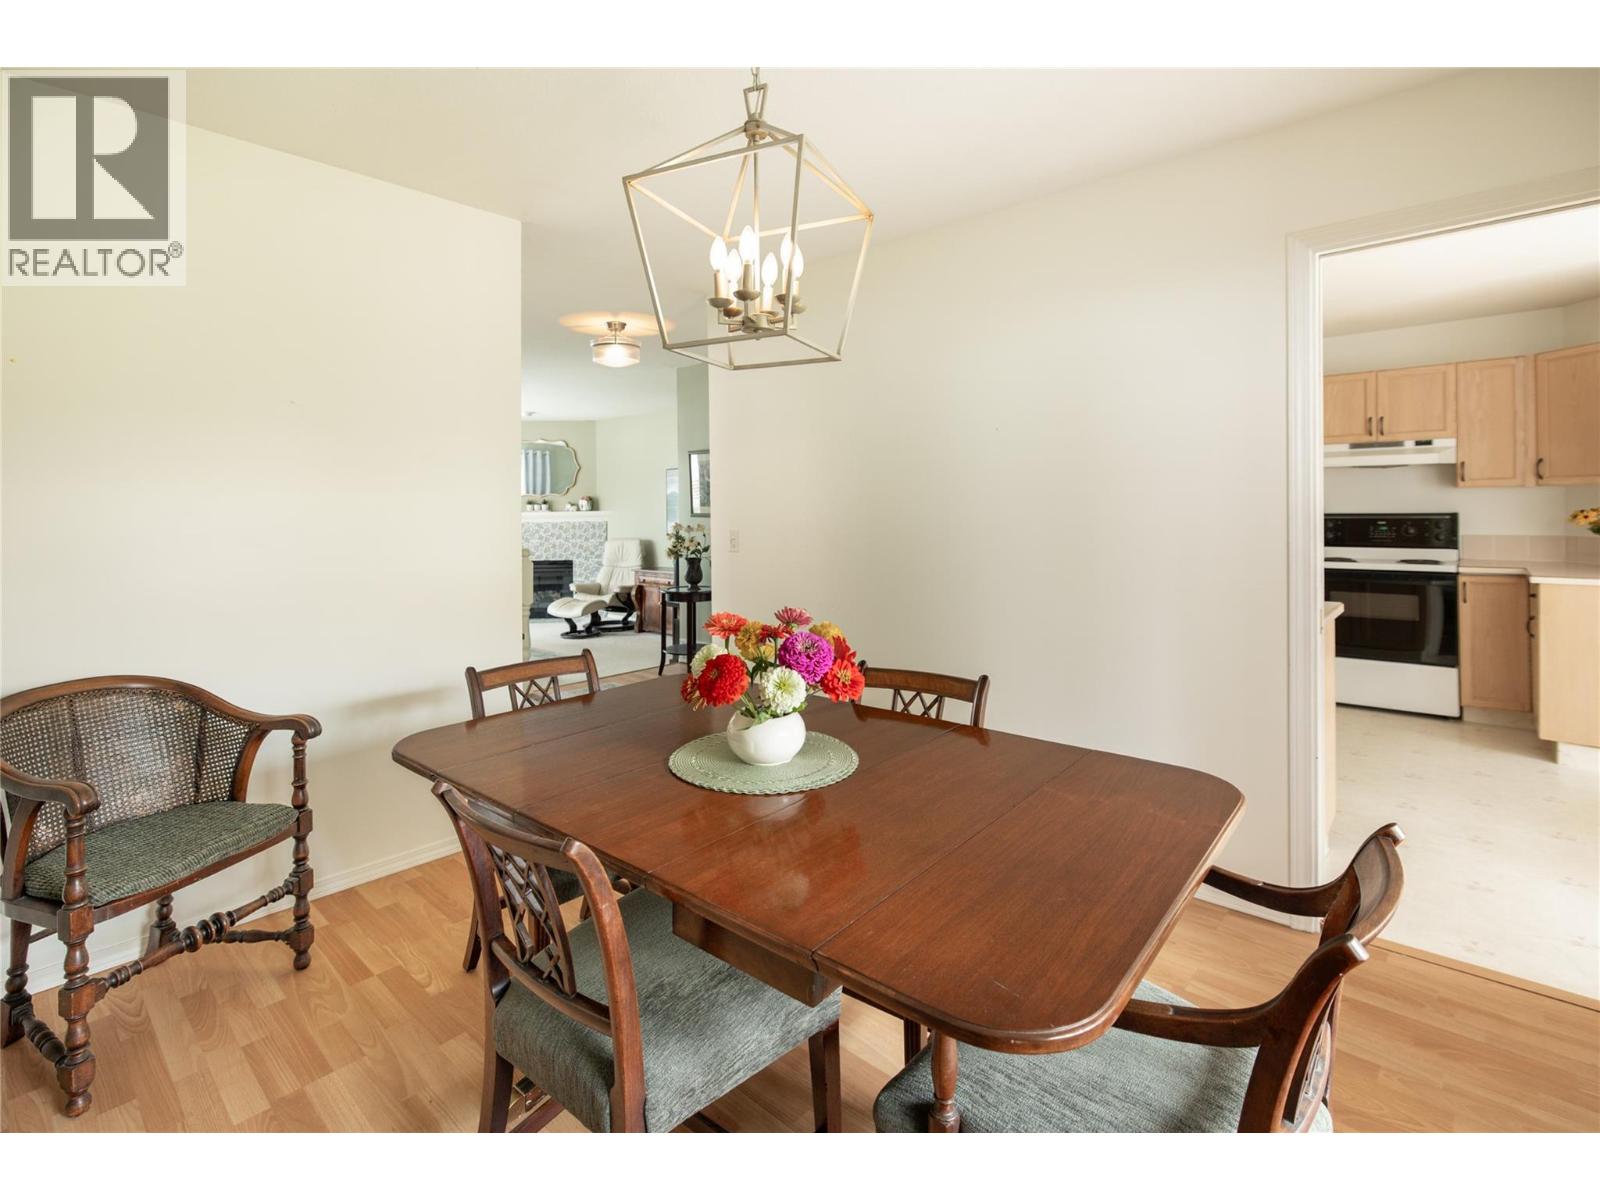
Photo 6
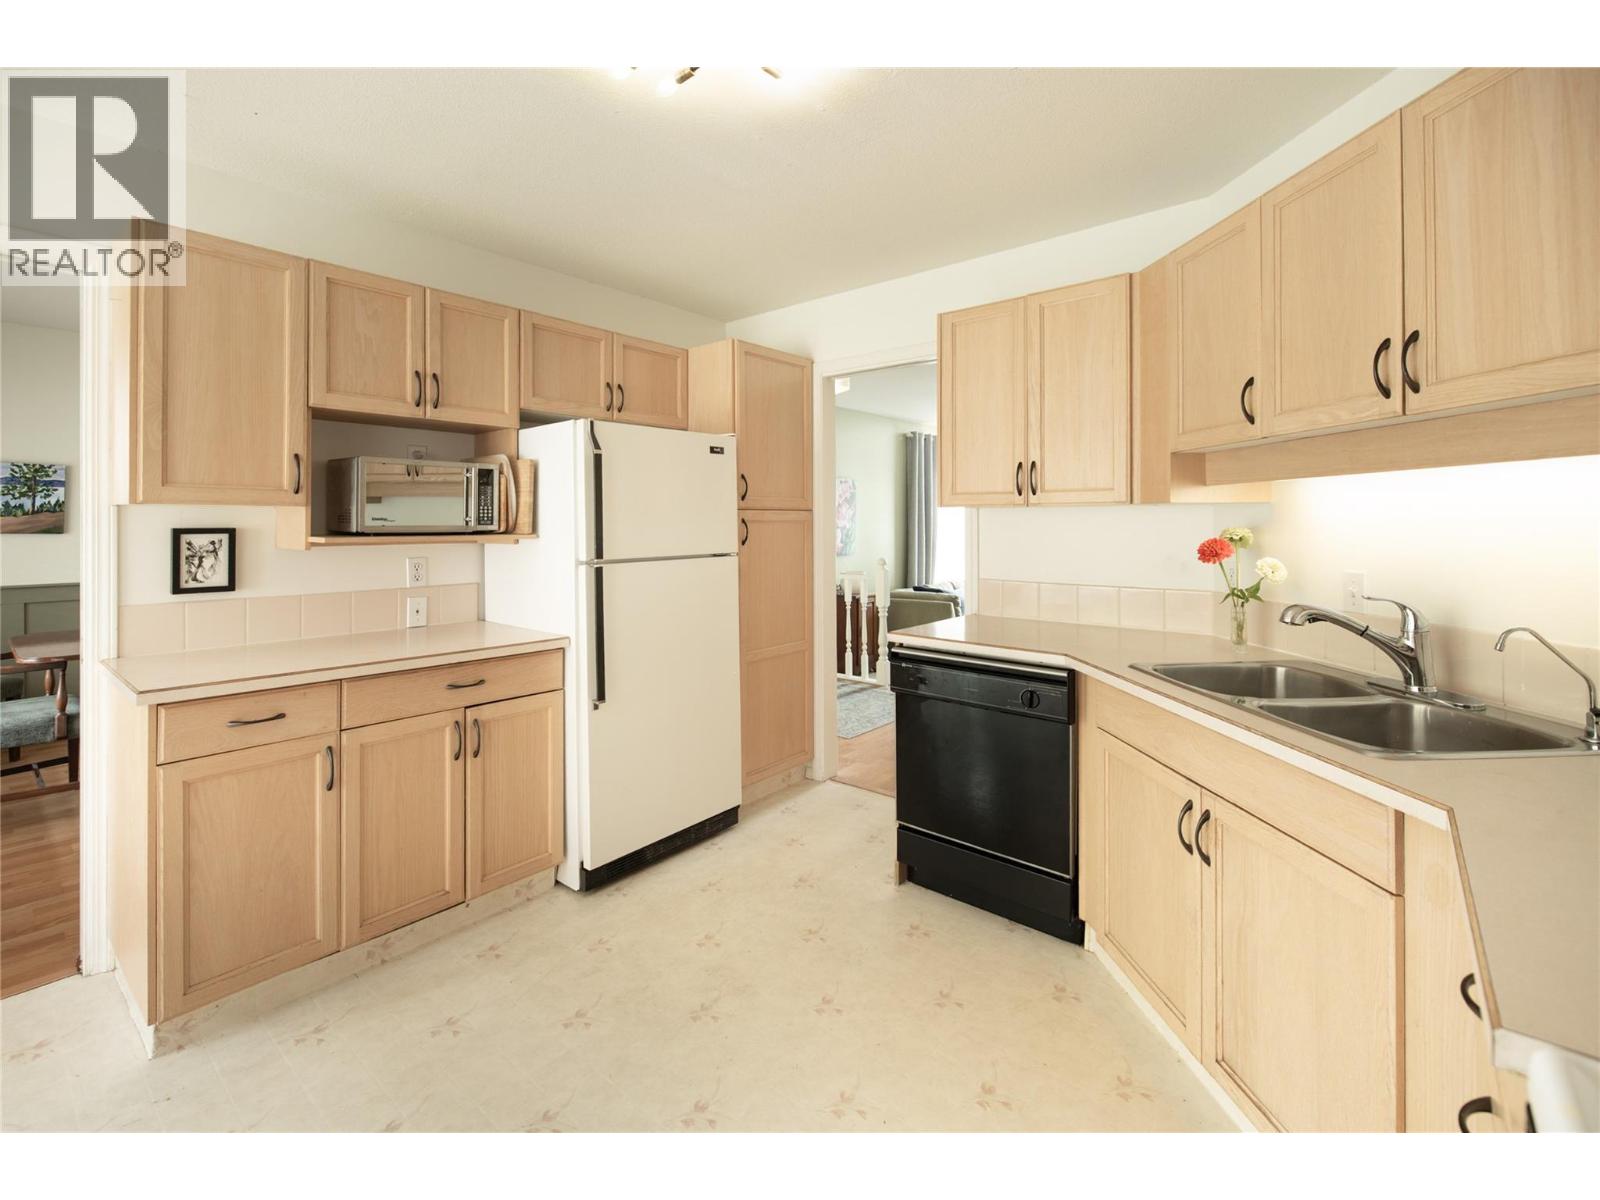
Photo 7
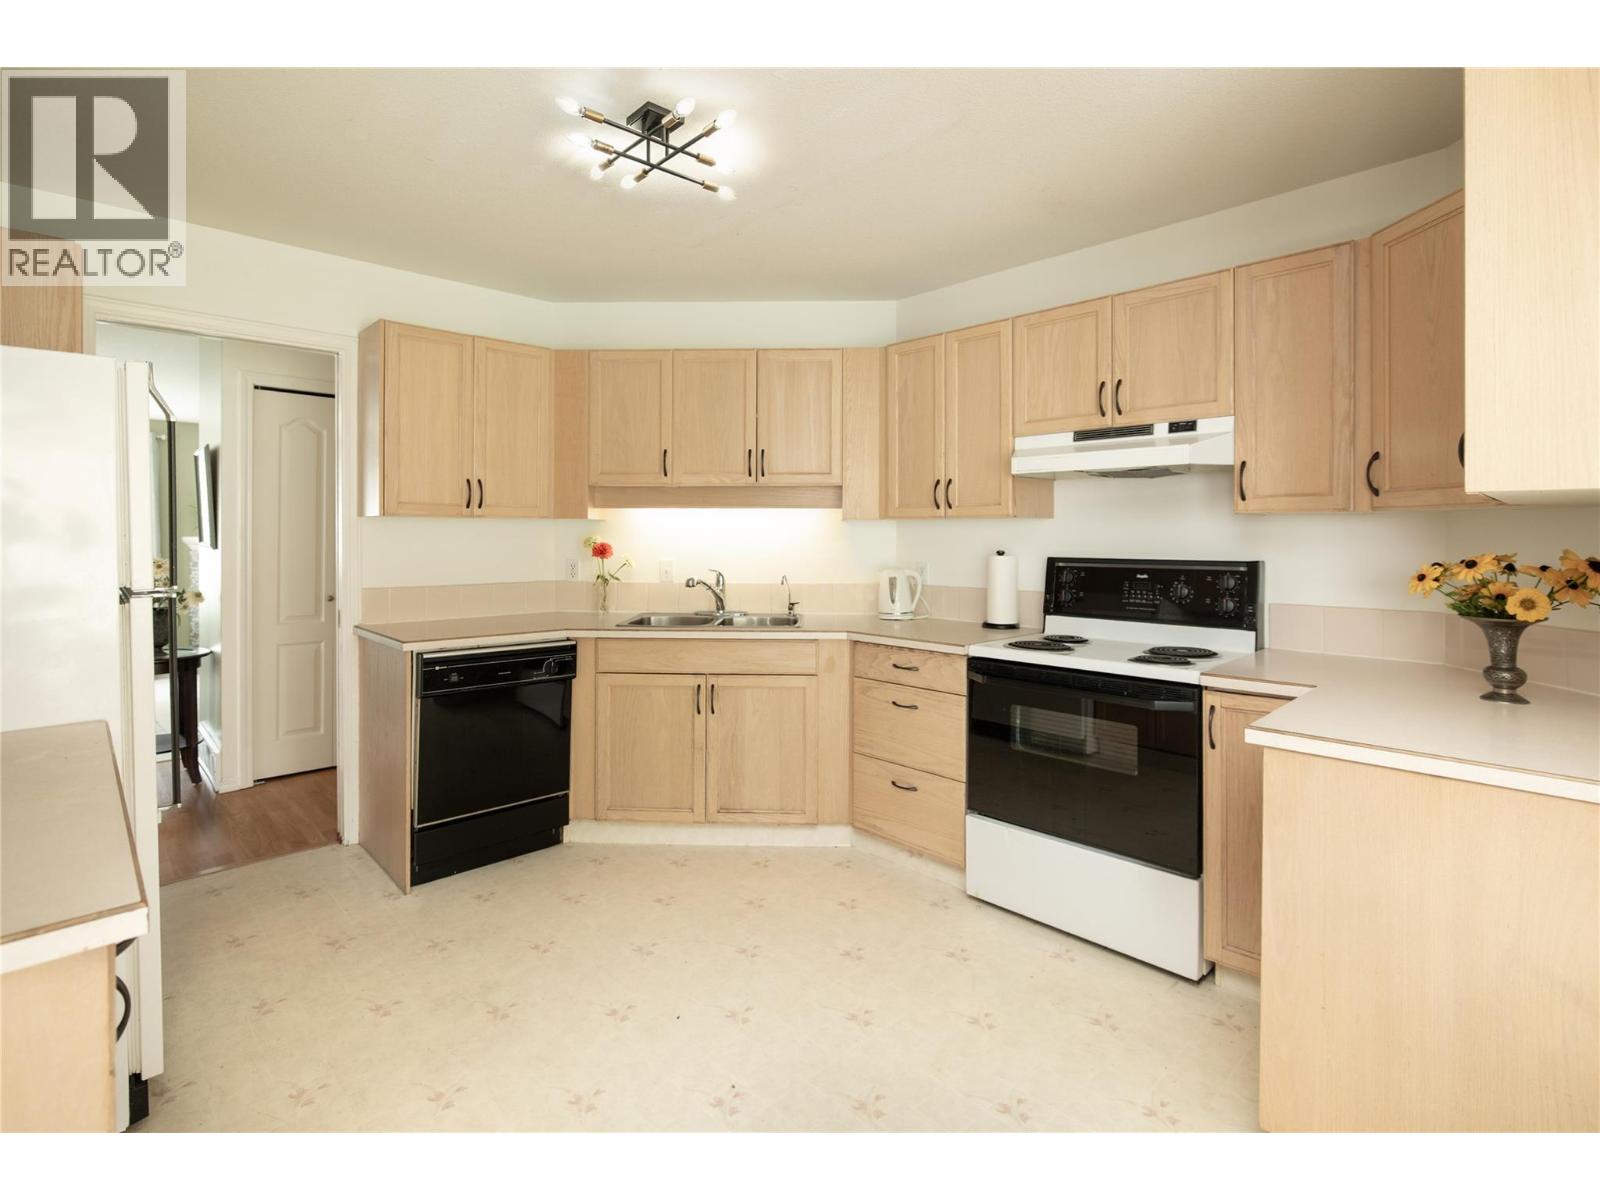
Photo 8
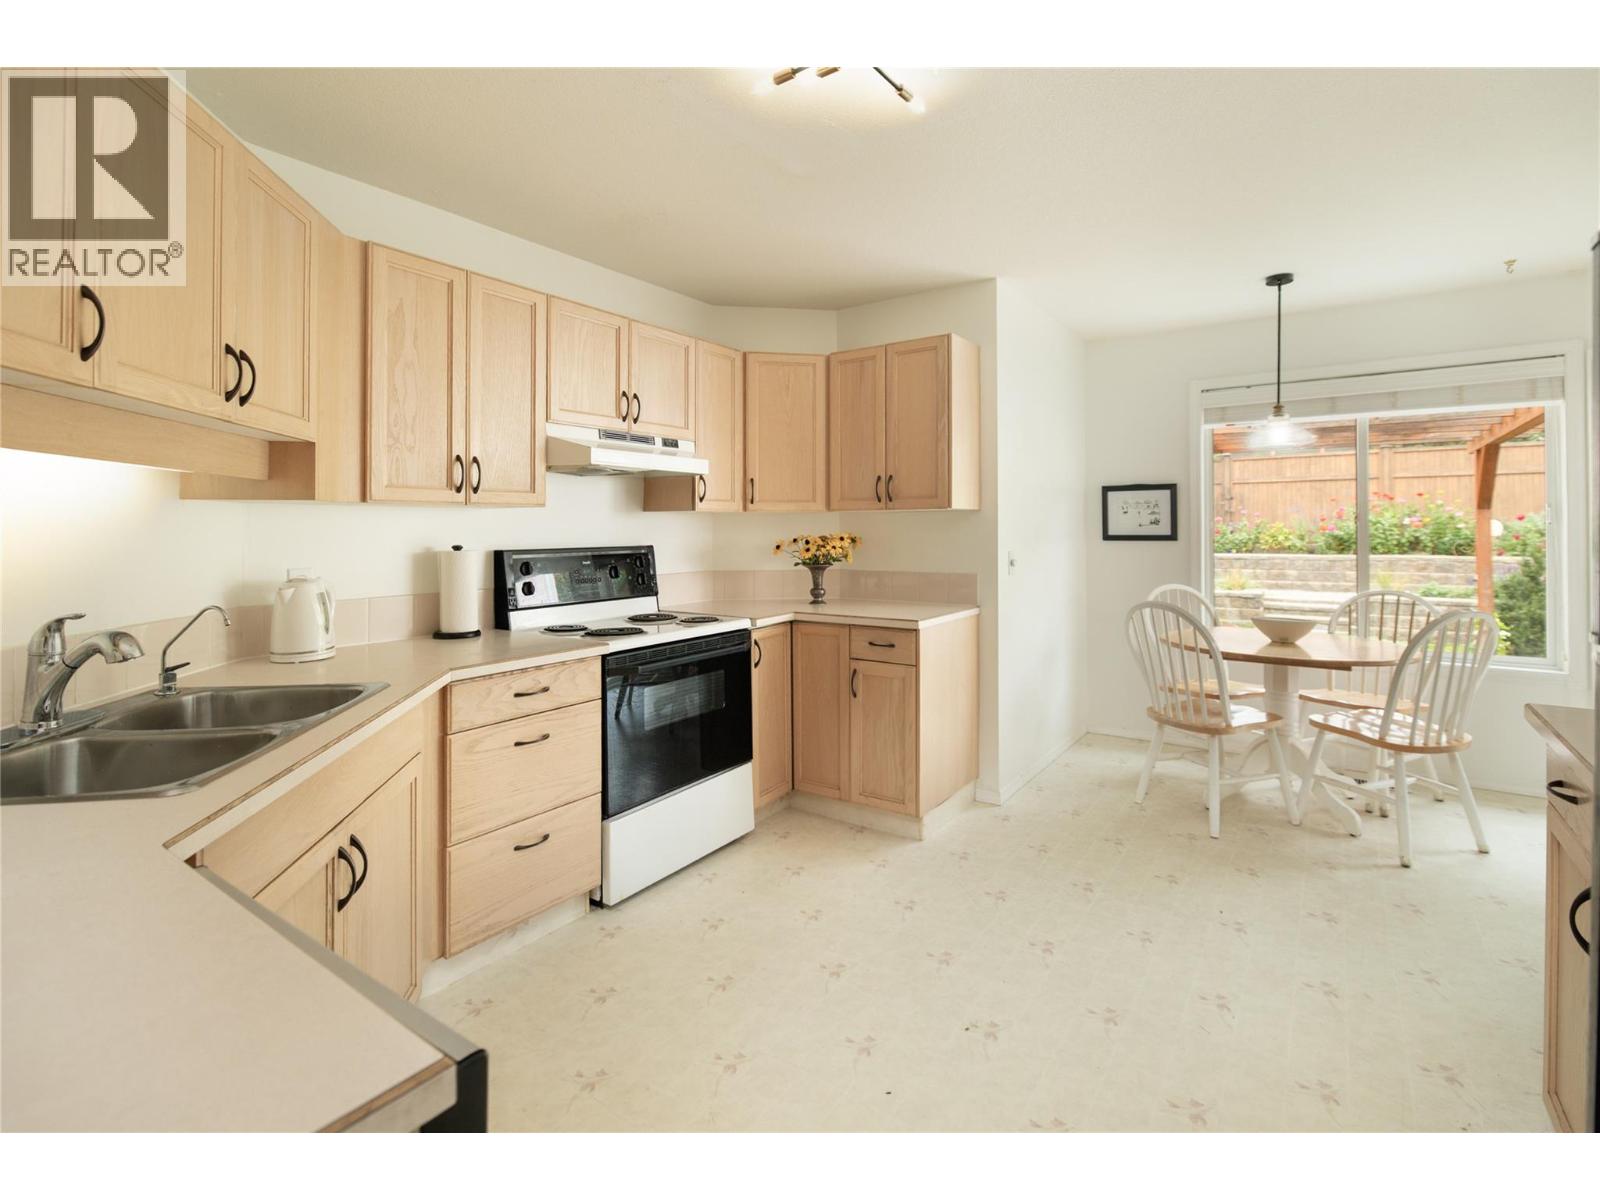
Photo 9
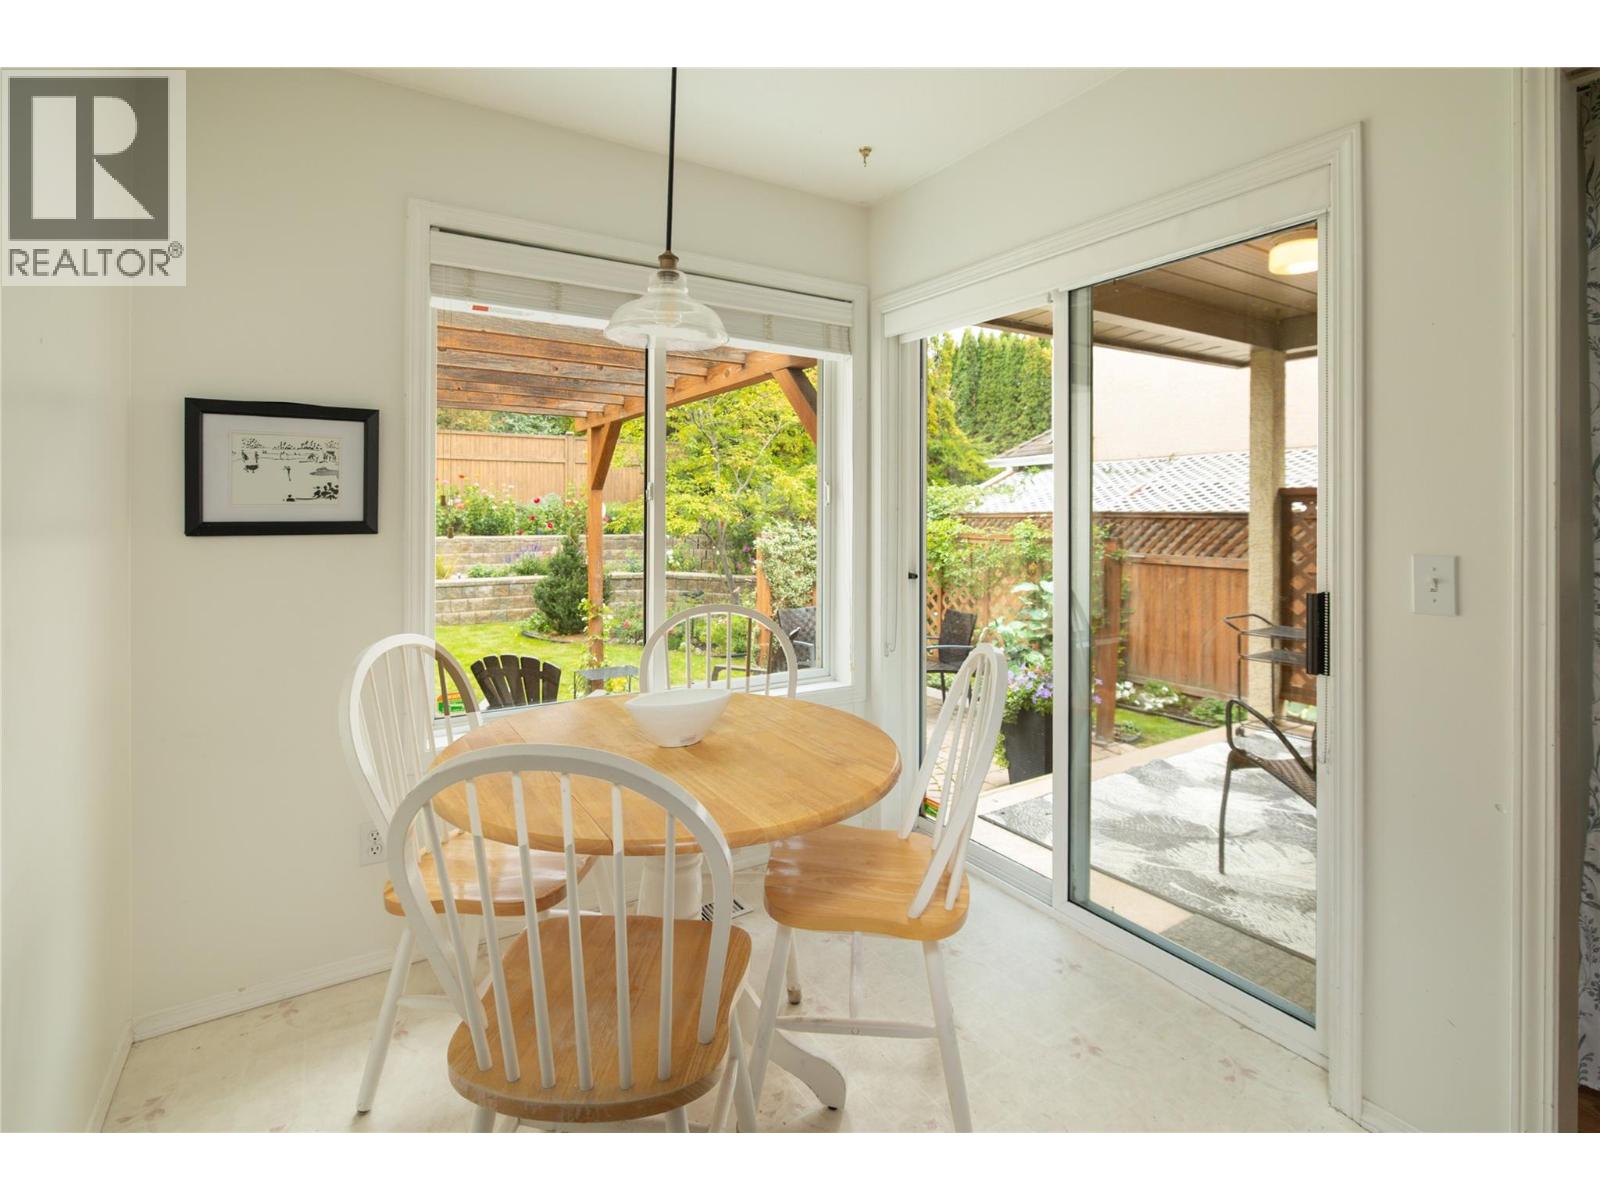
Photo 10
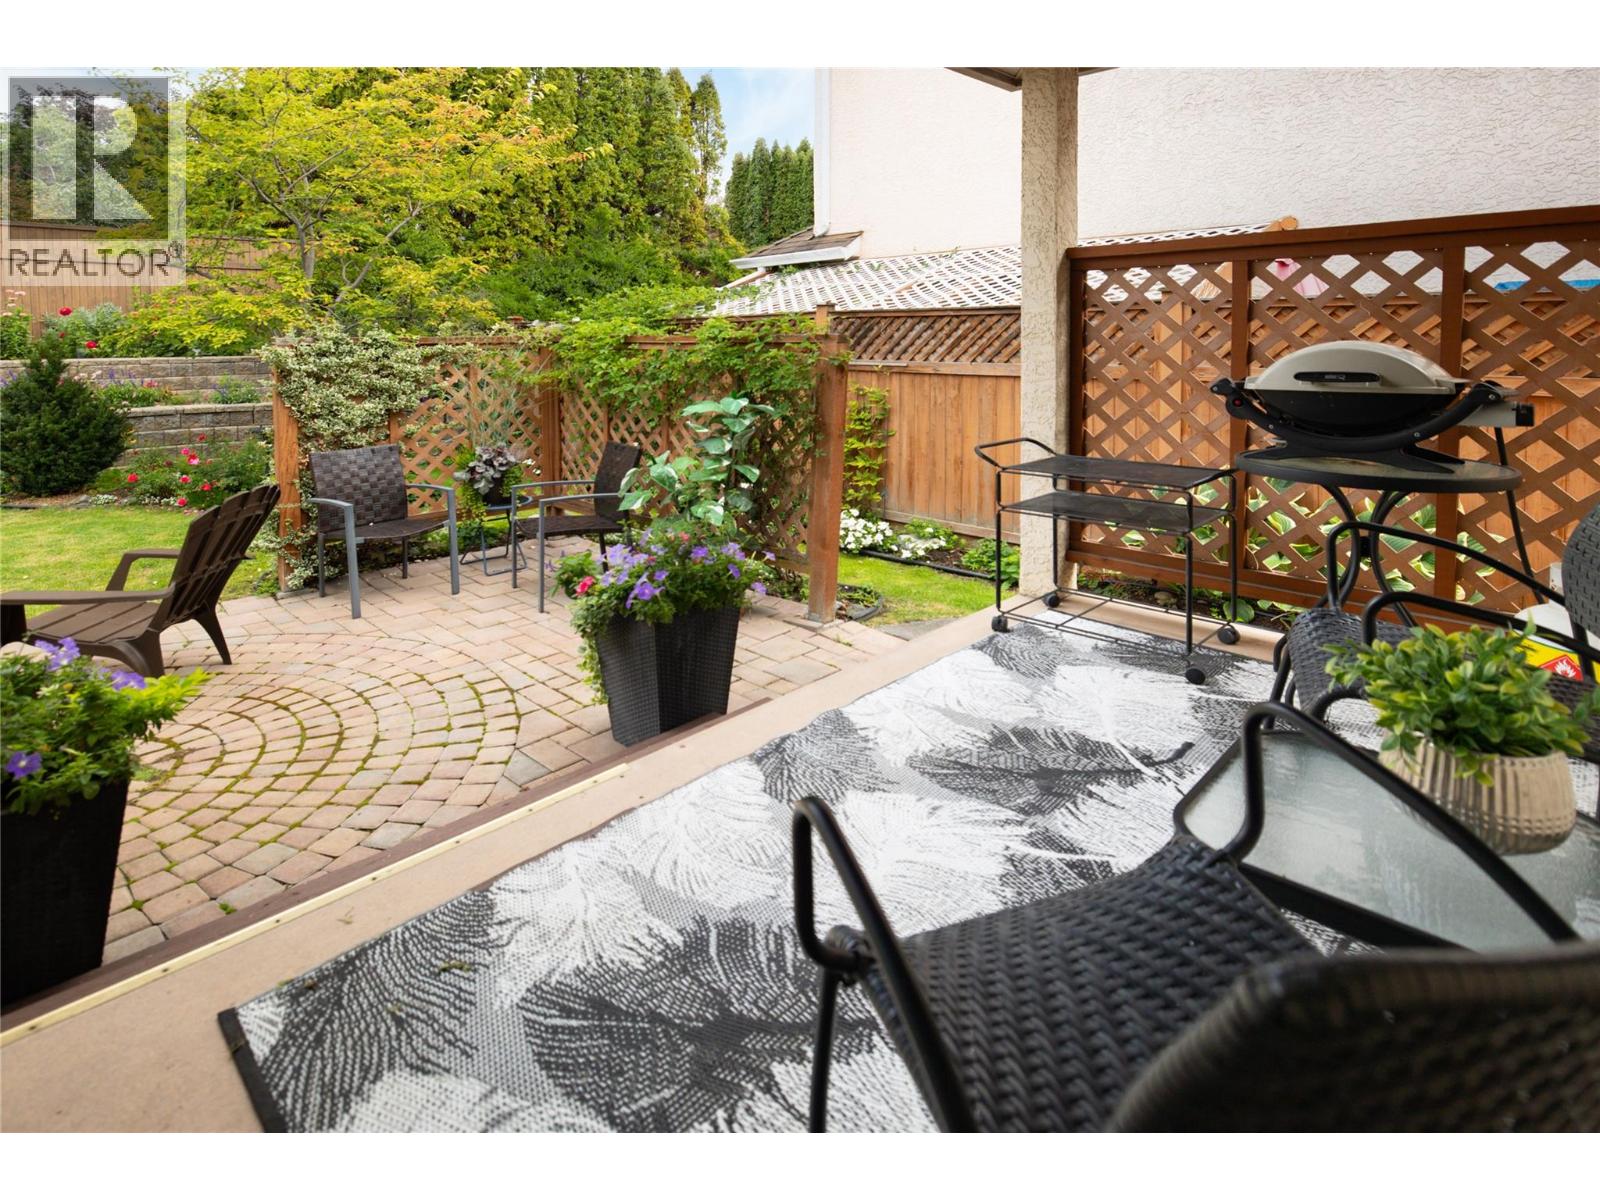
Photo 11
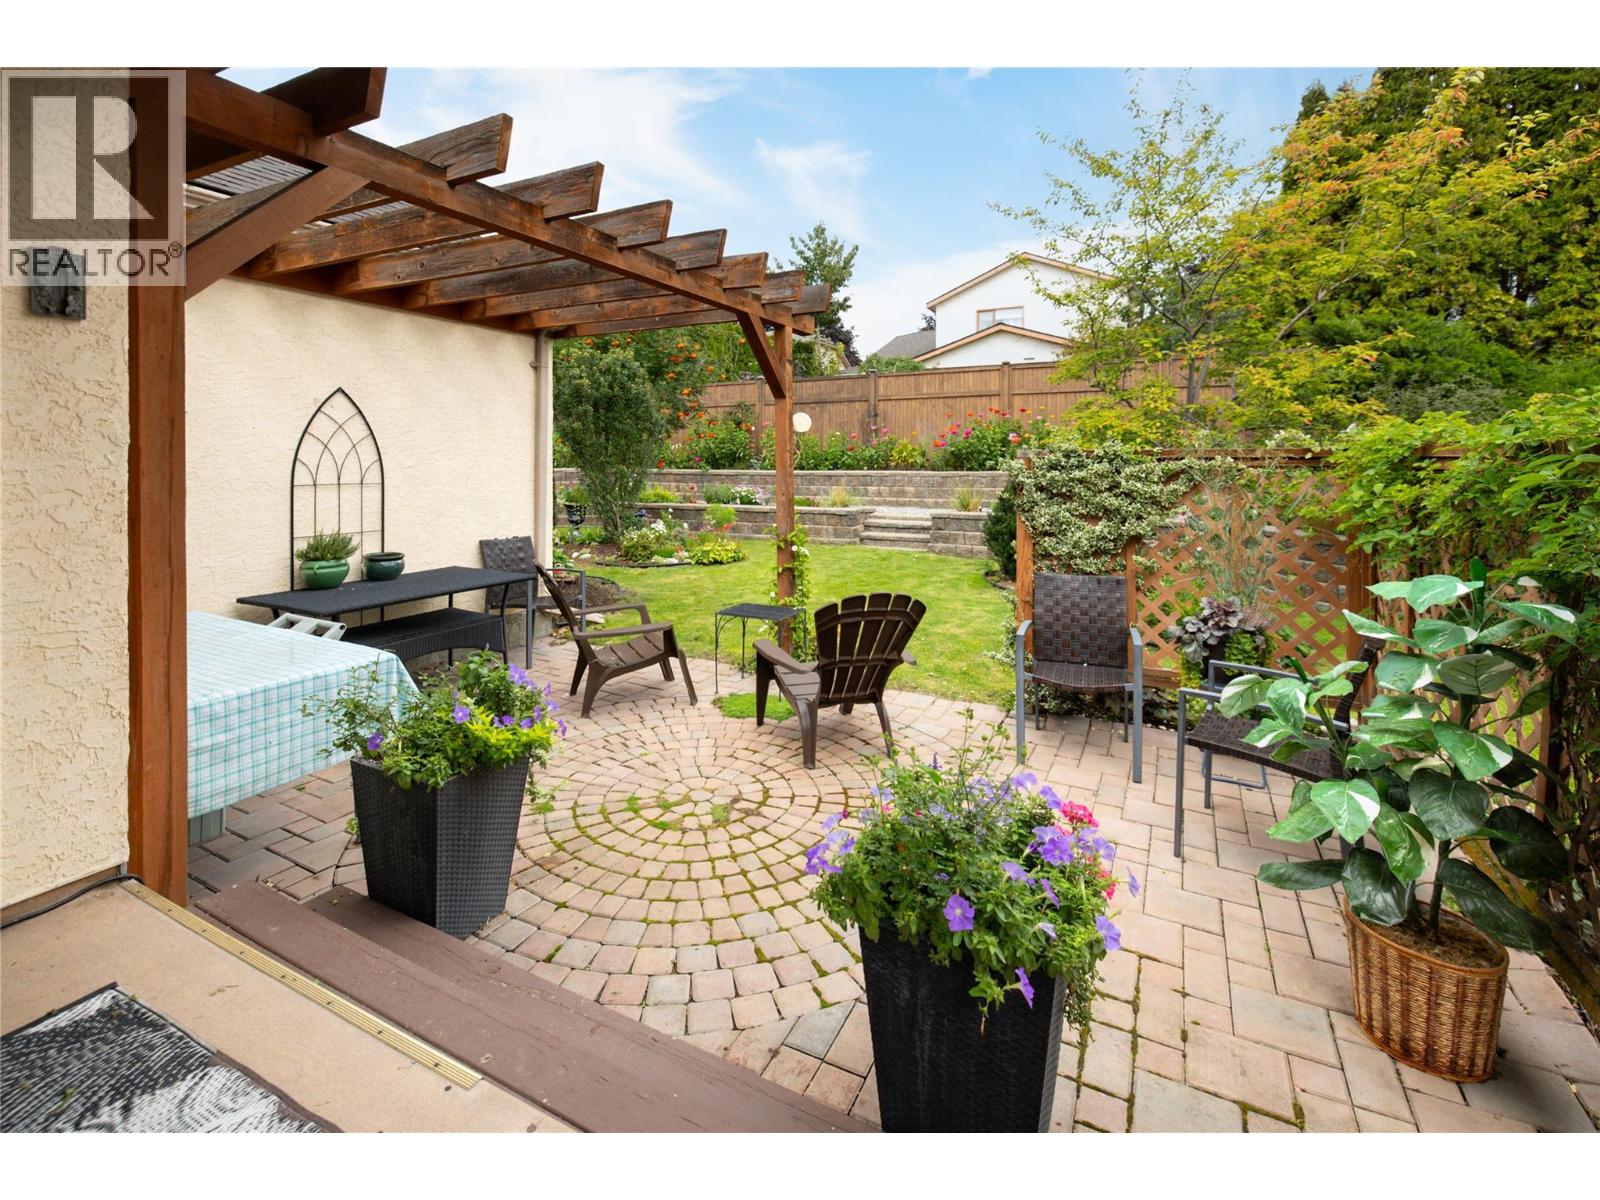
Photo 12
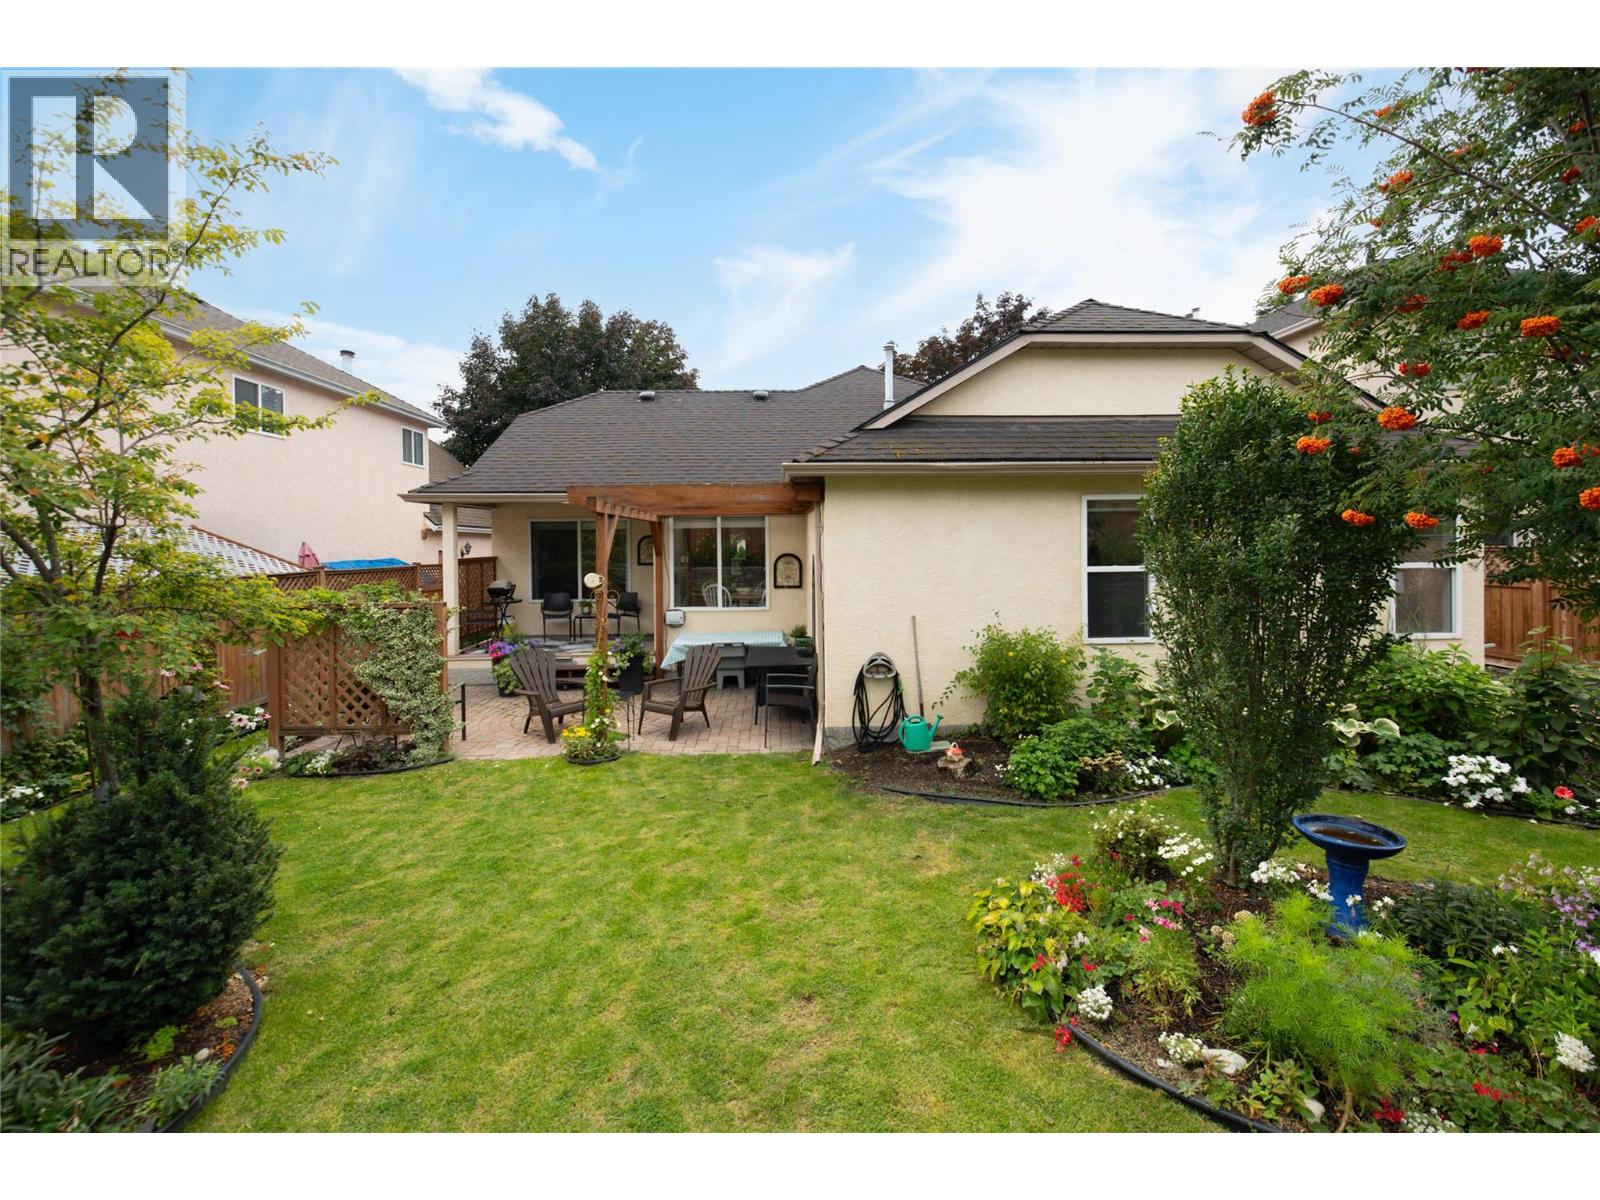
Photo 13
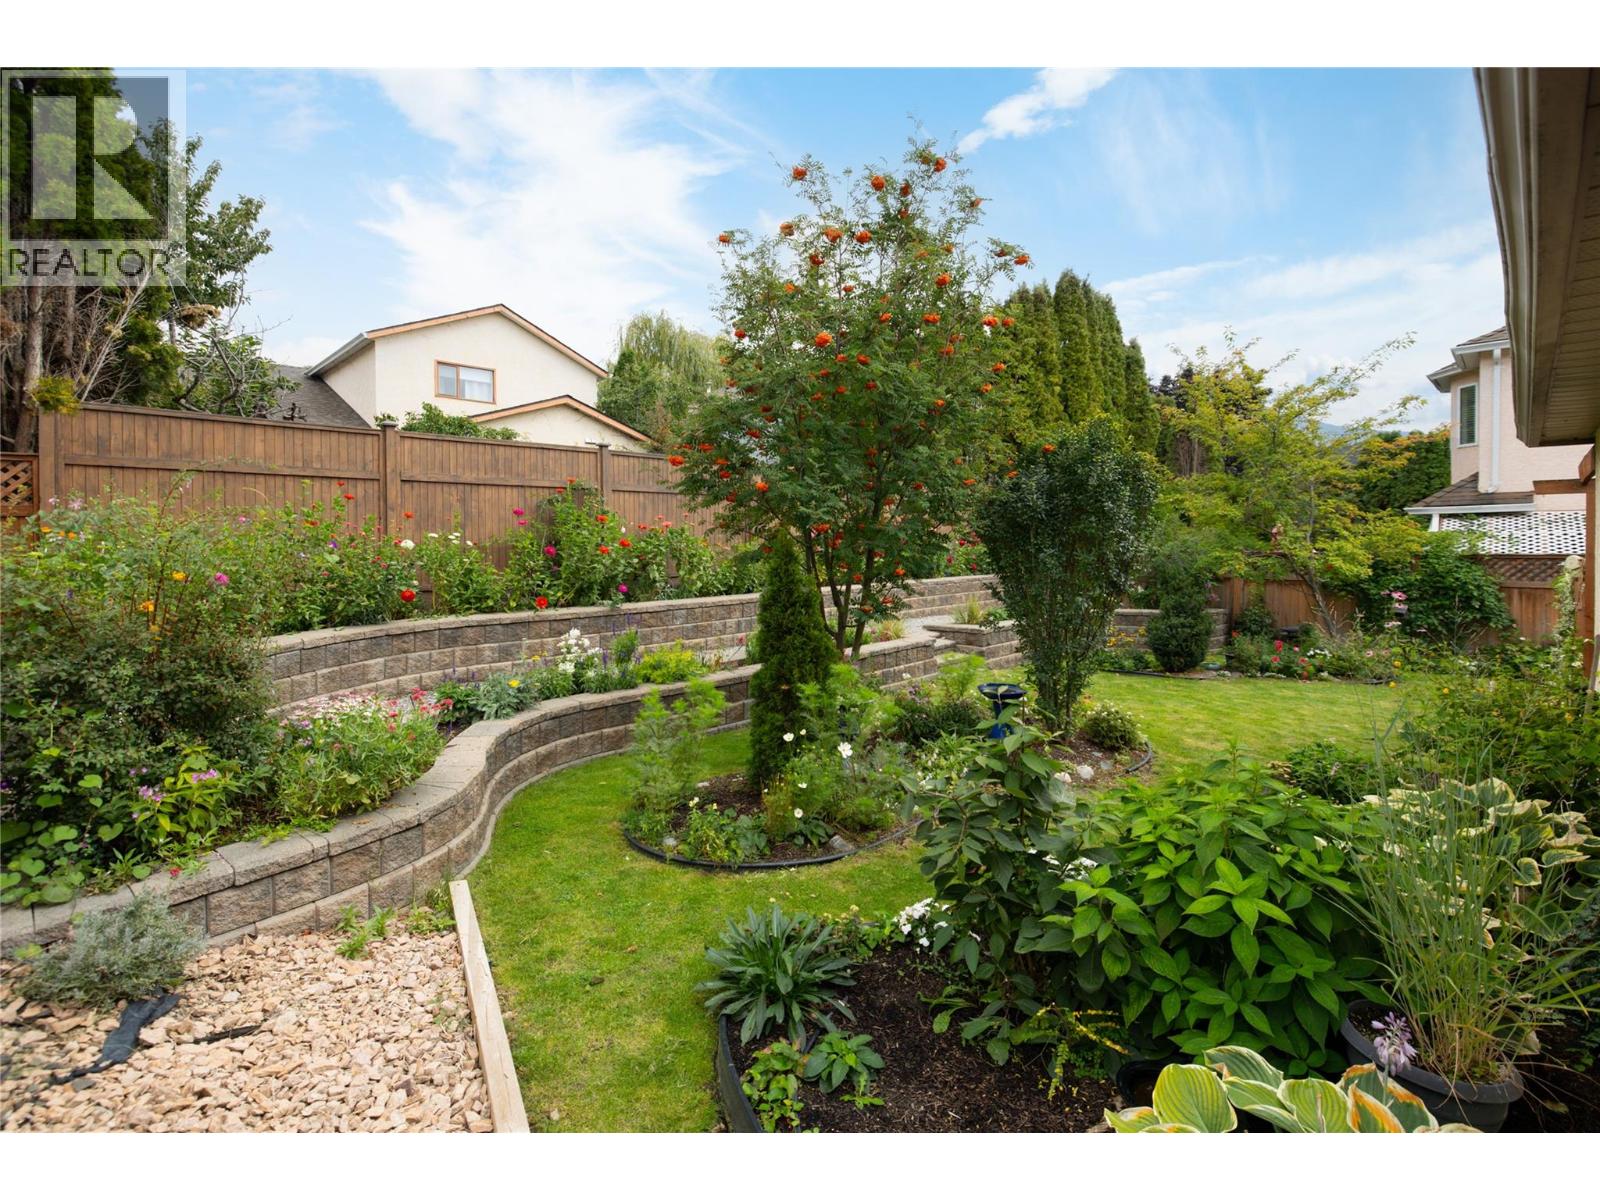
Photo 14
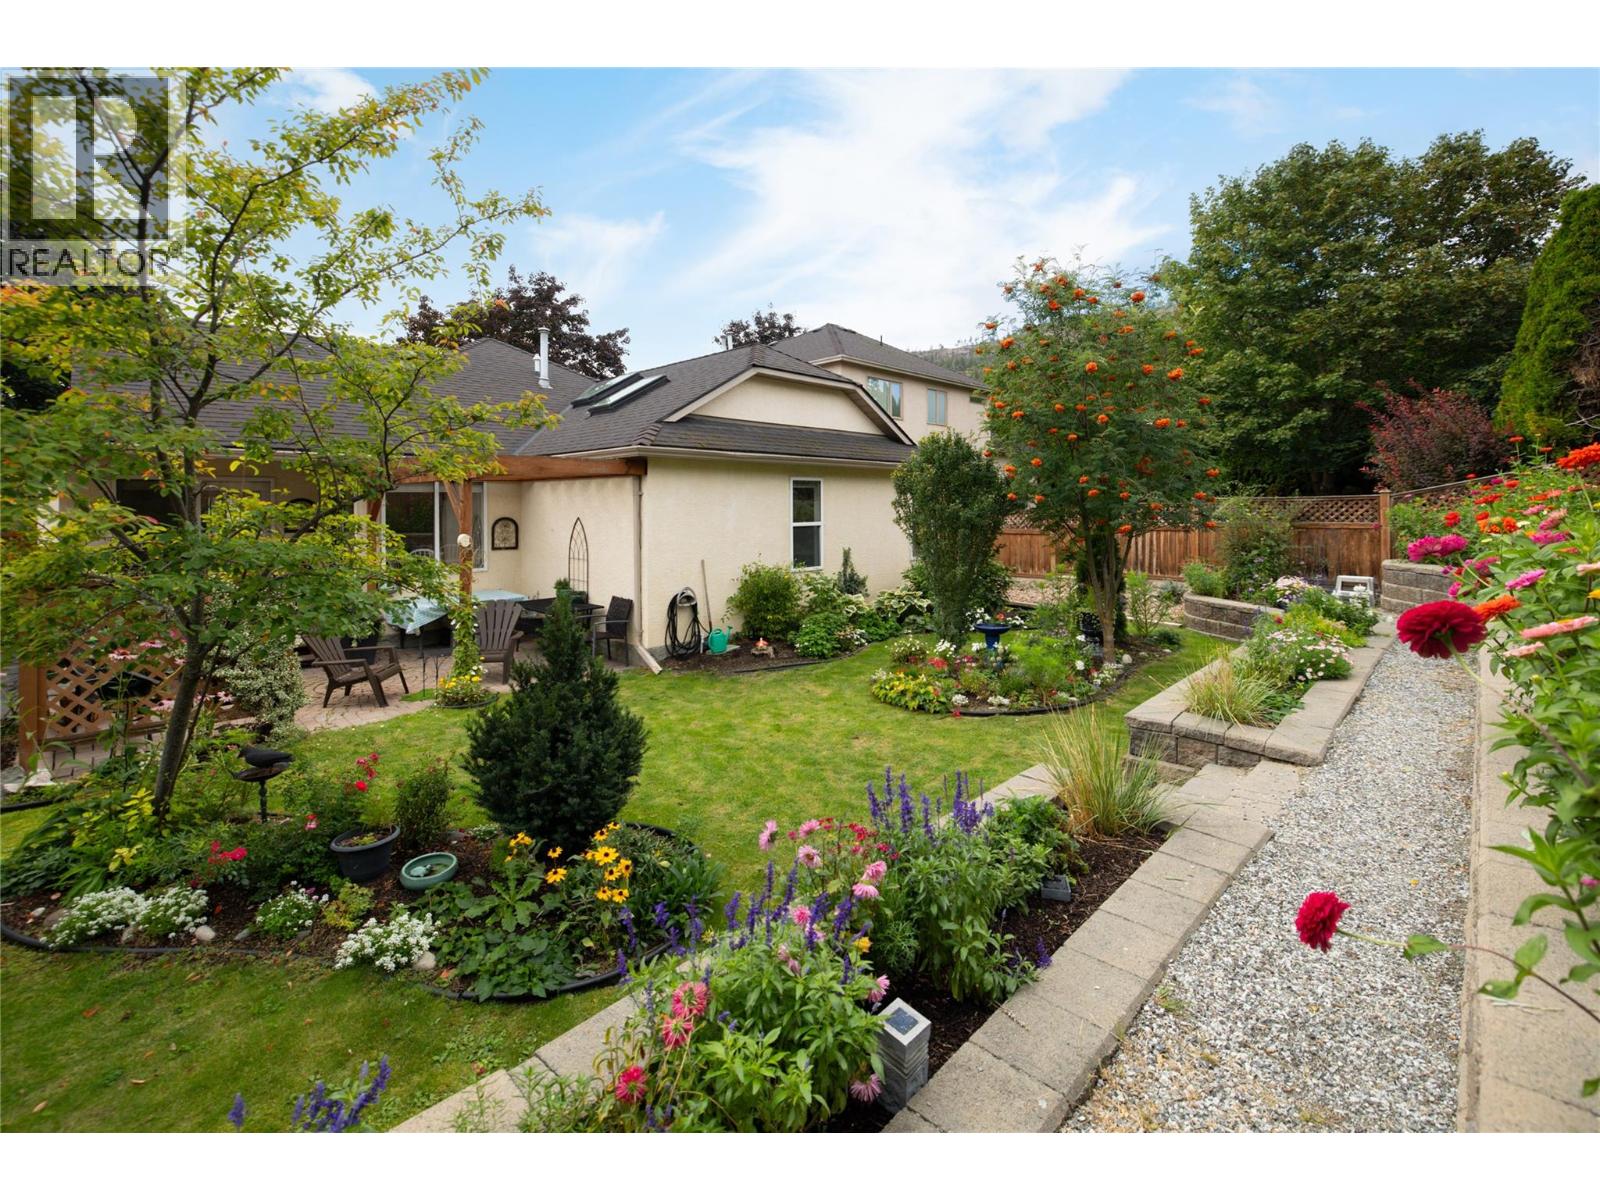
Photo 15
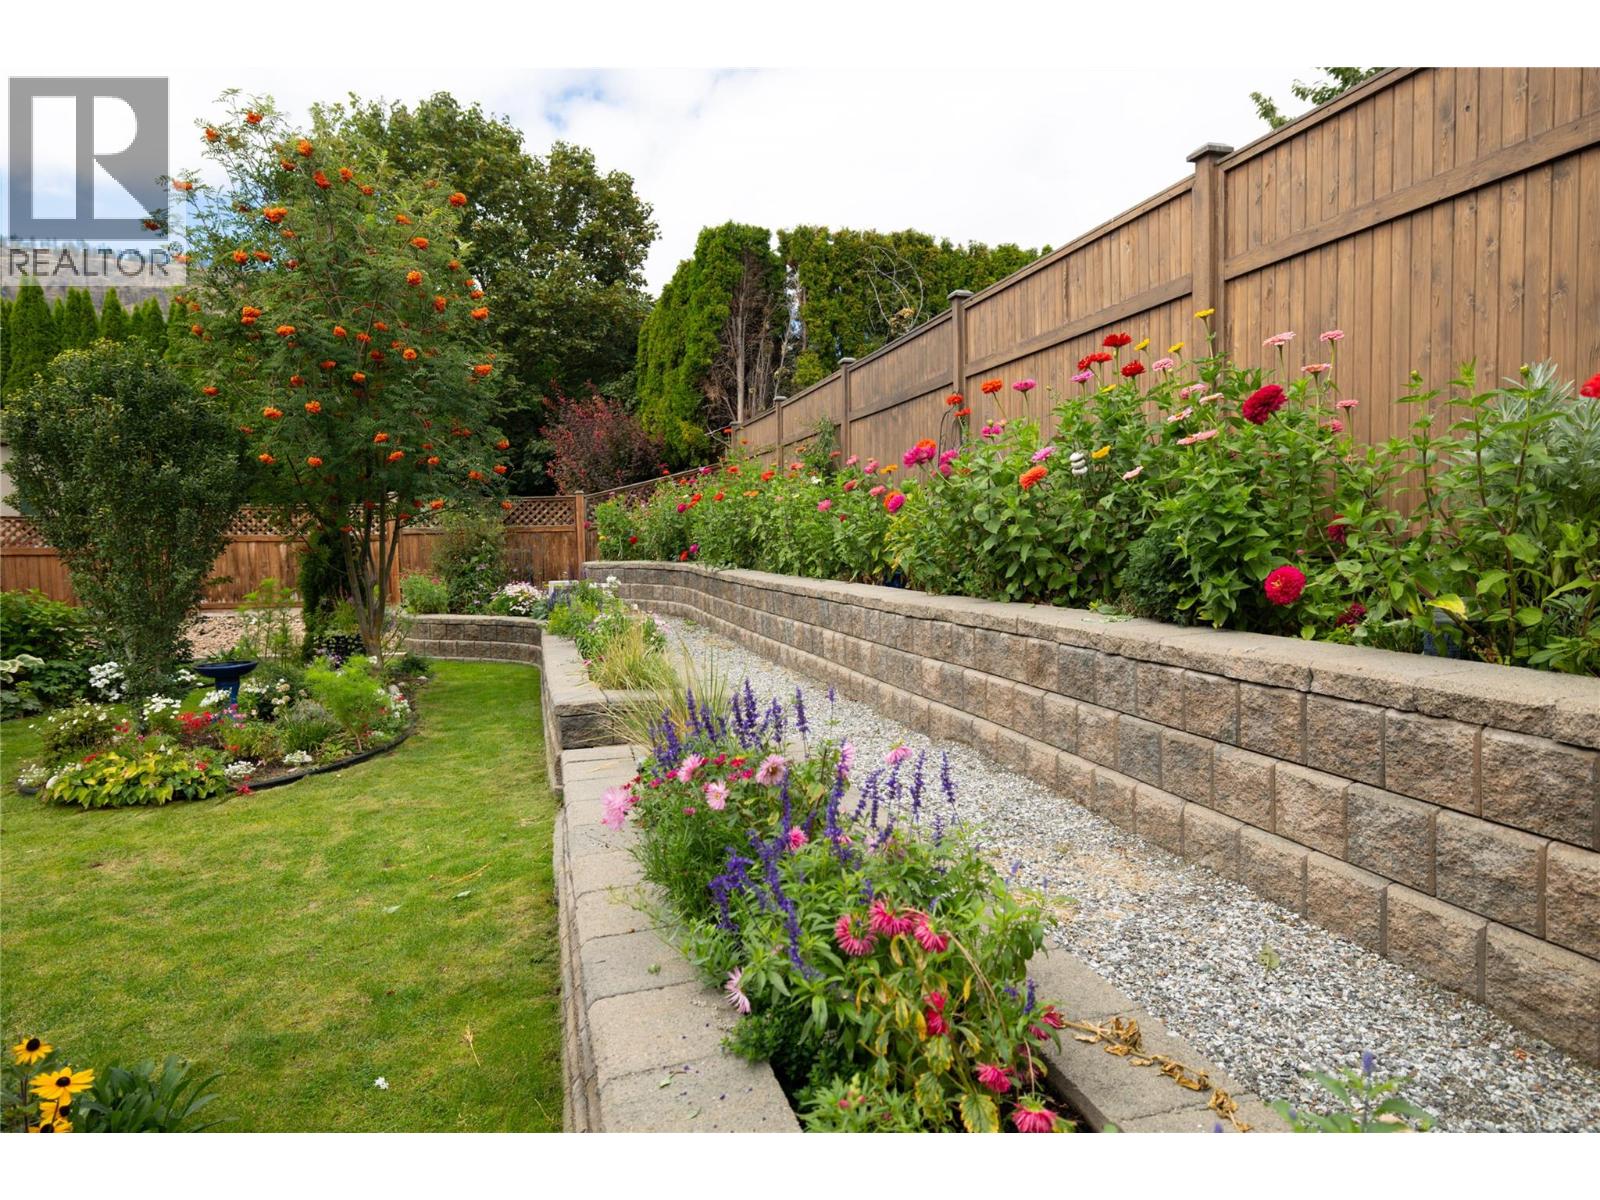
Photo 16
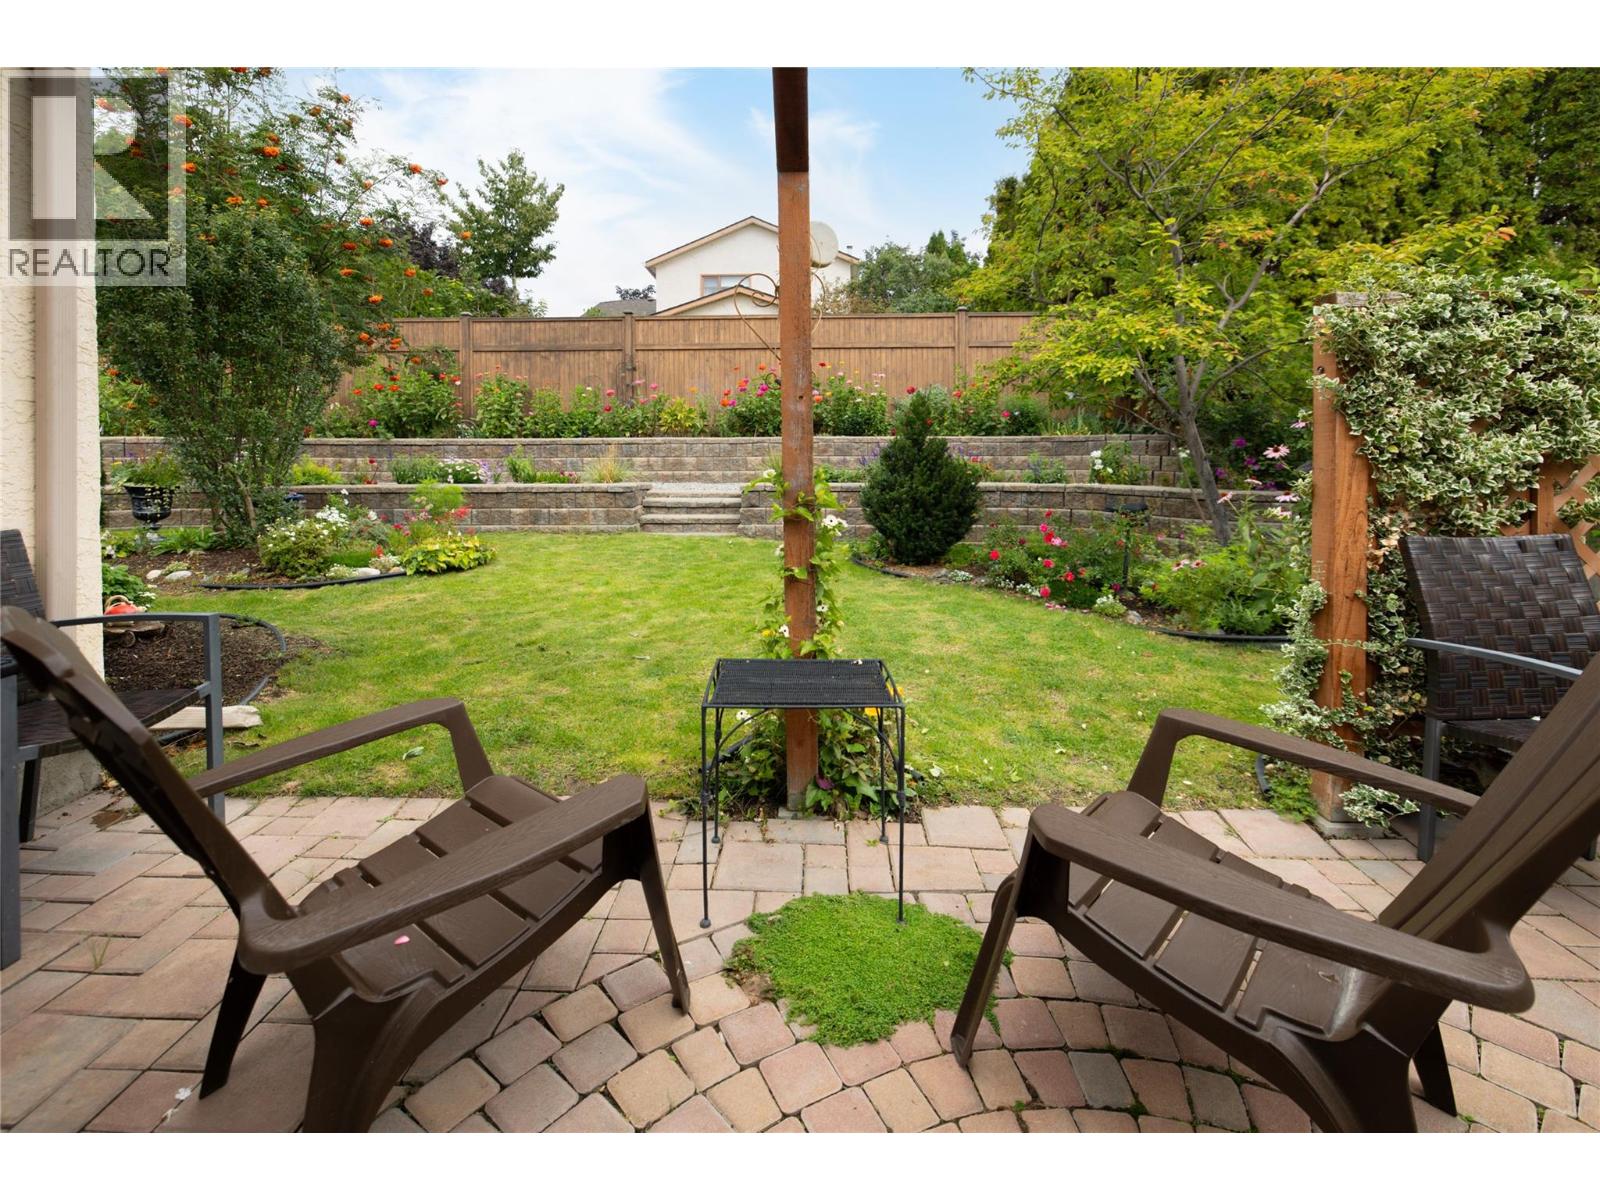
Photo 17
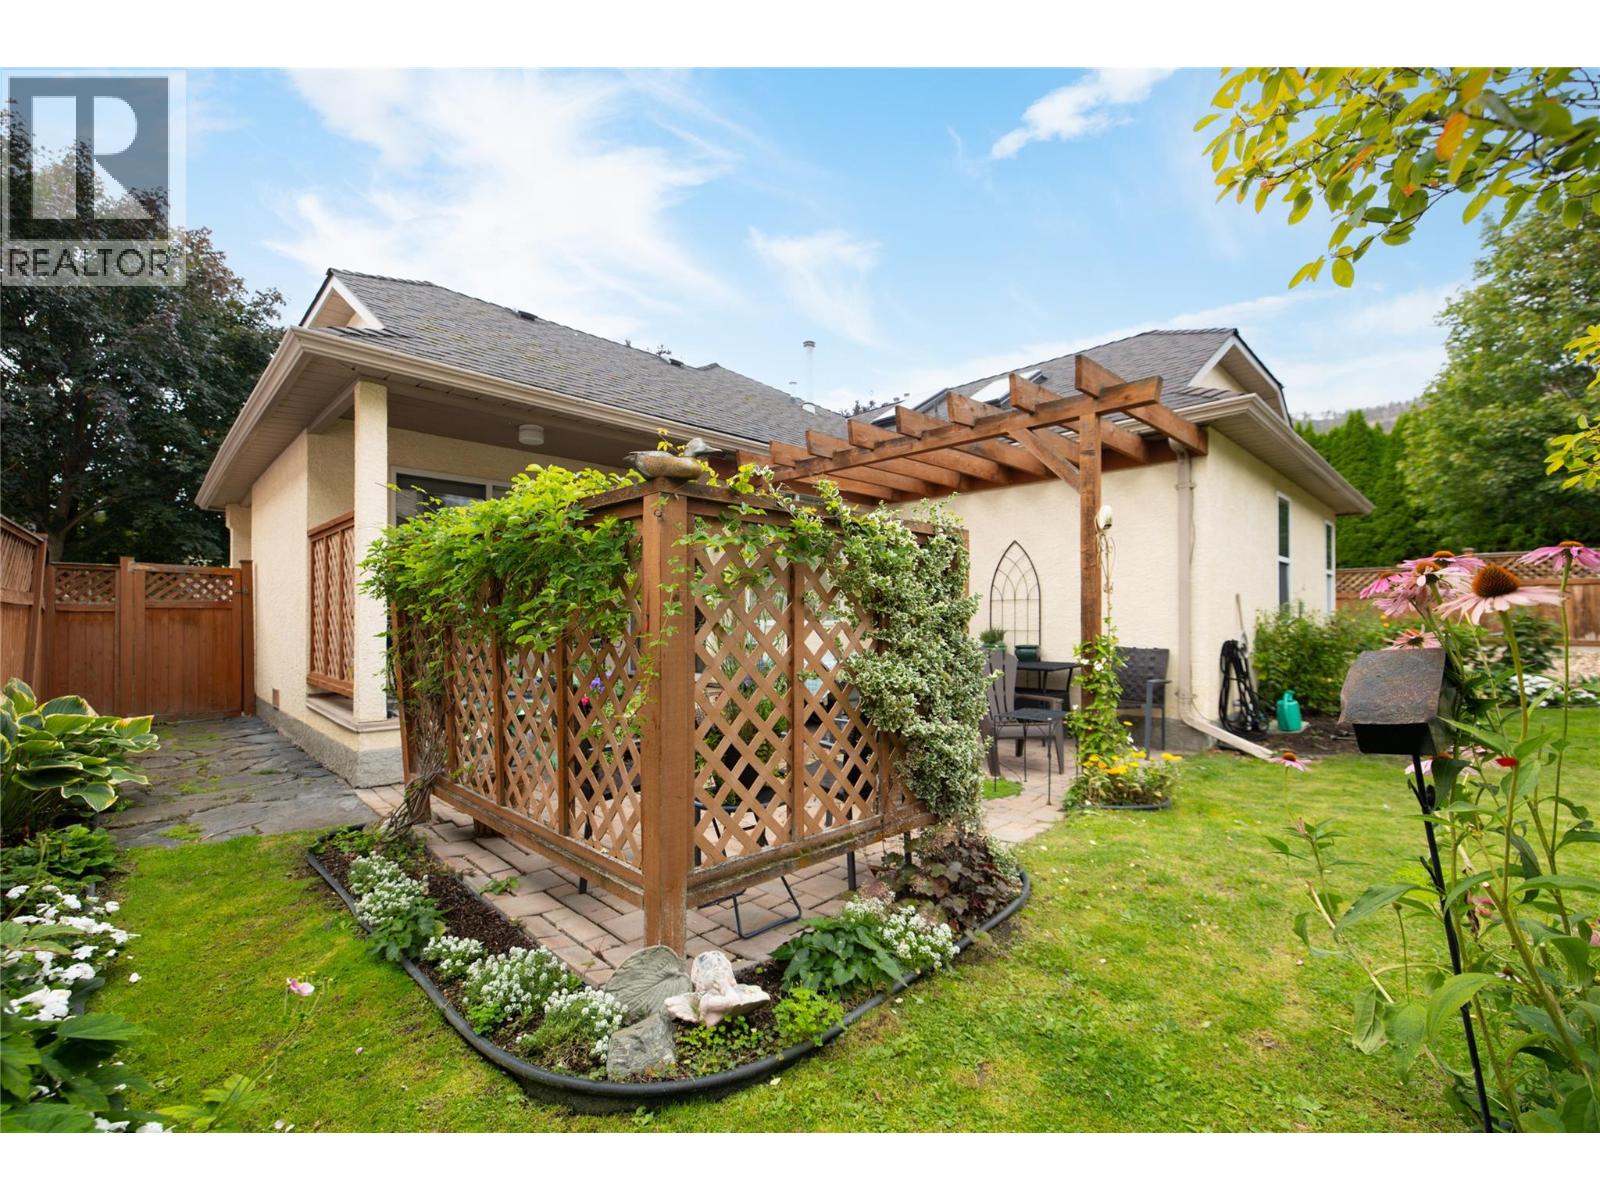
Photo 18
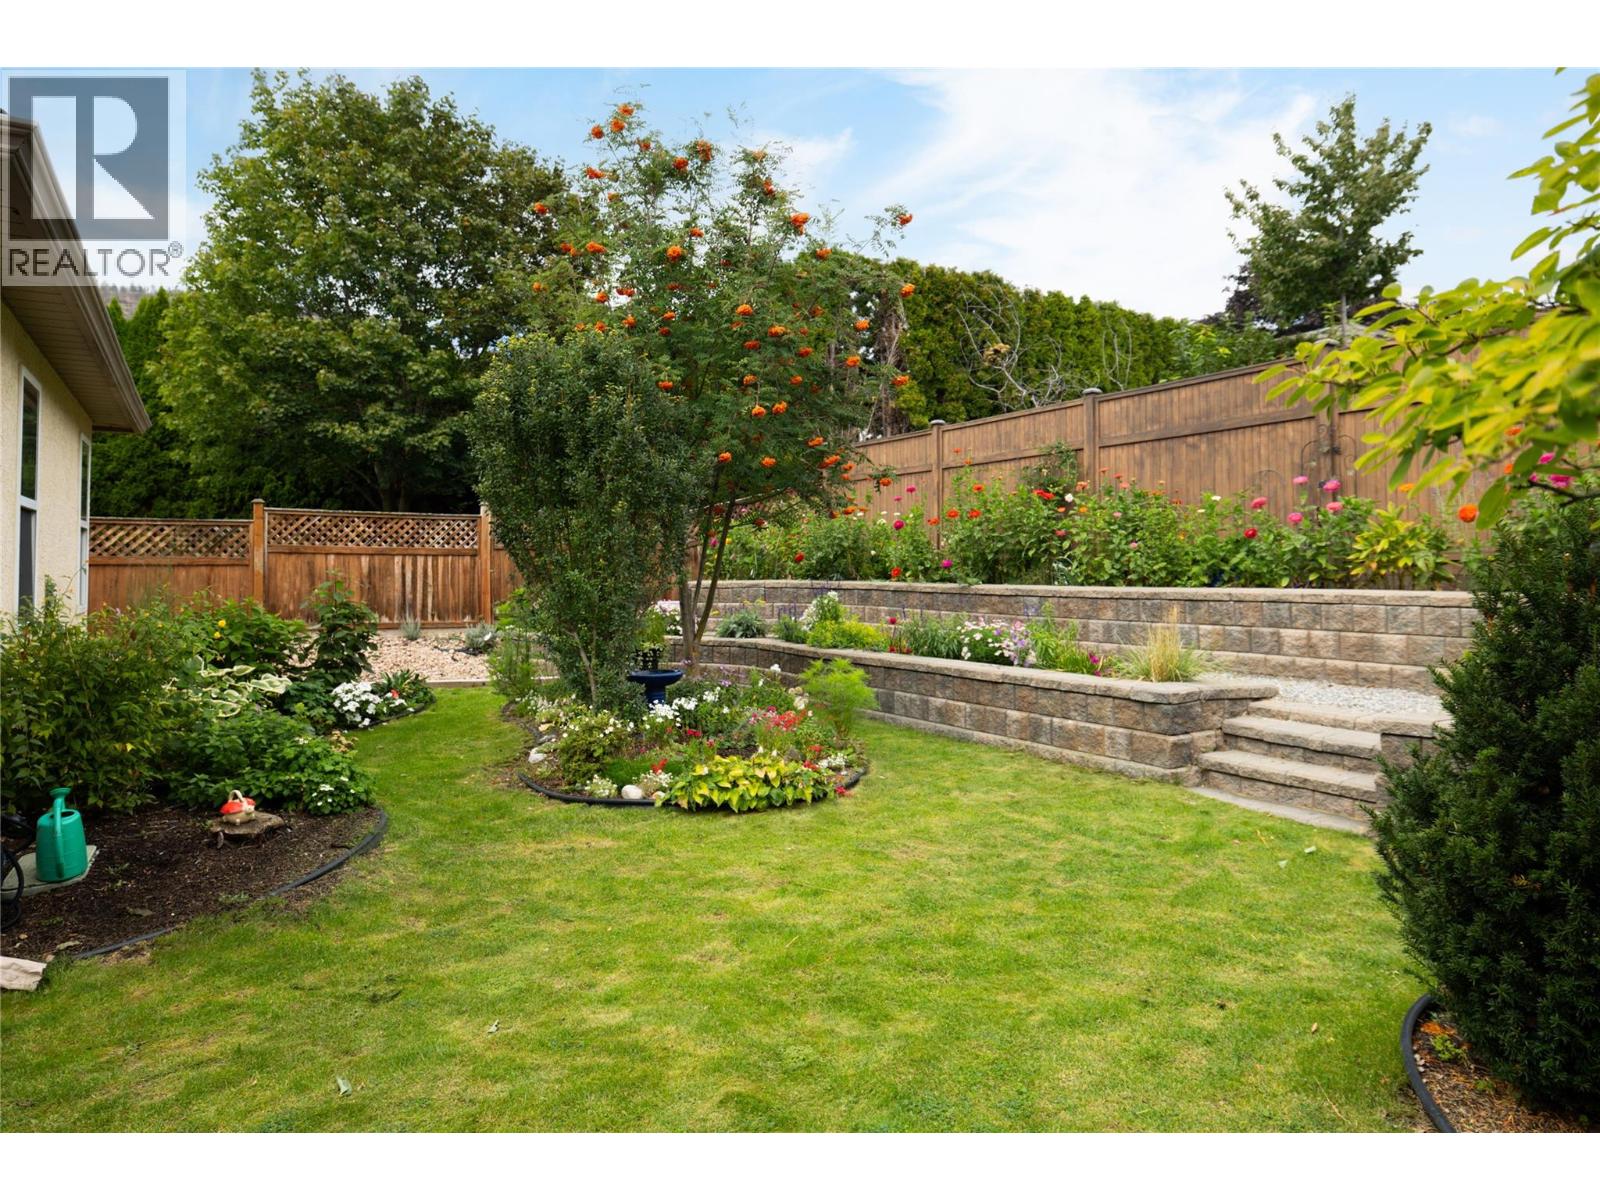
Photo 19
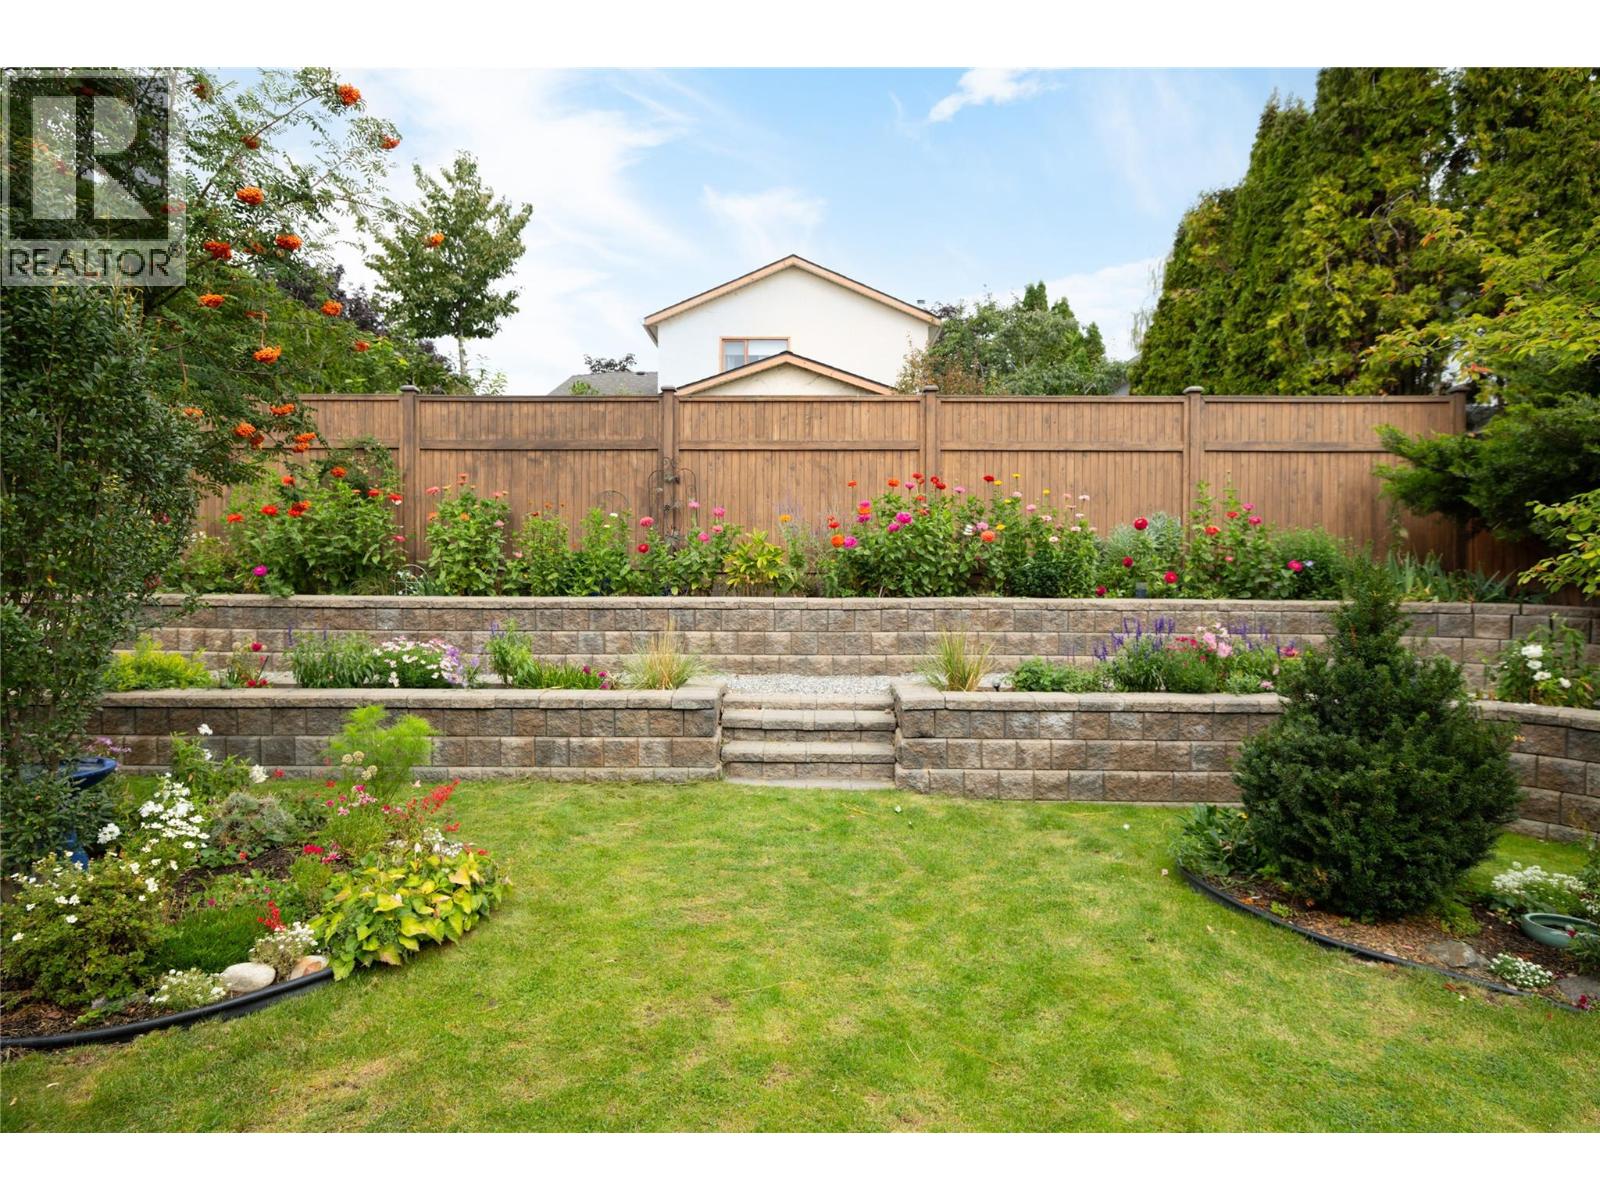
Photo 20
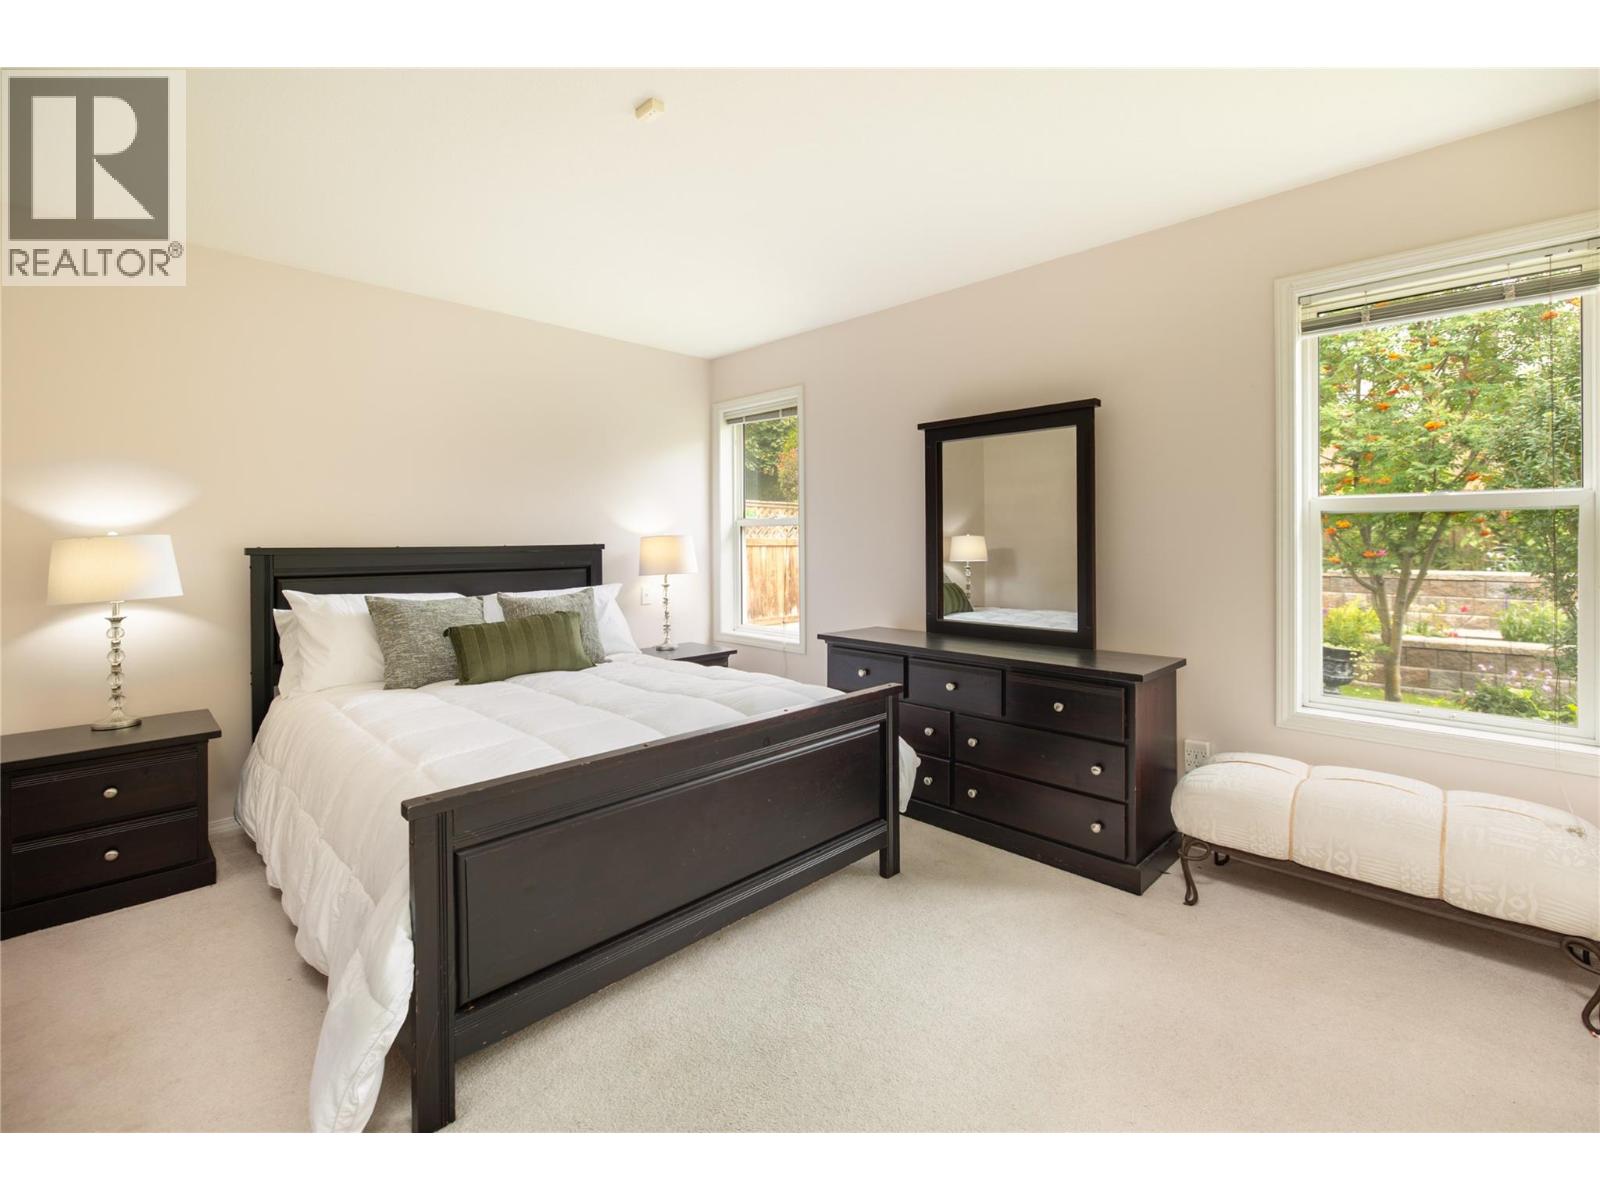
Photo 21
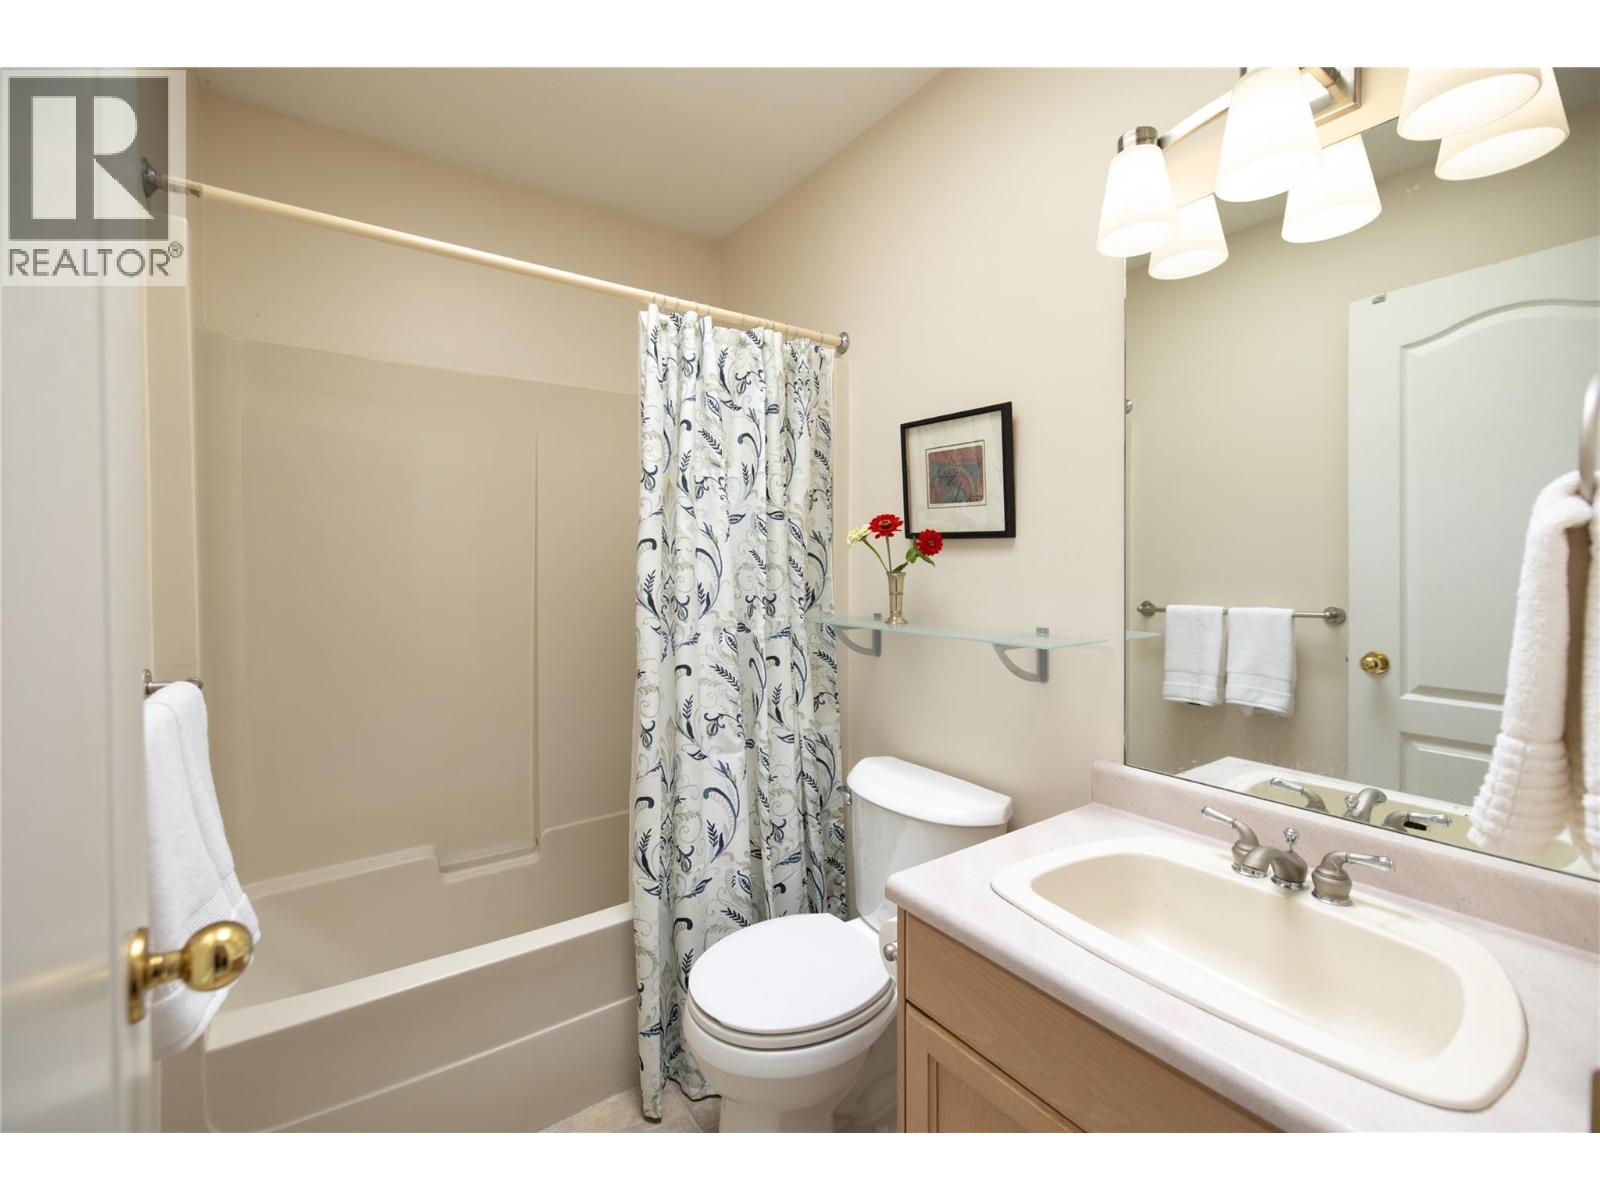
Photo 22
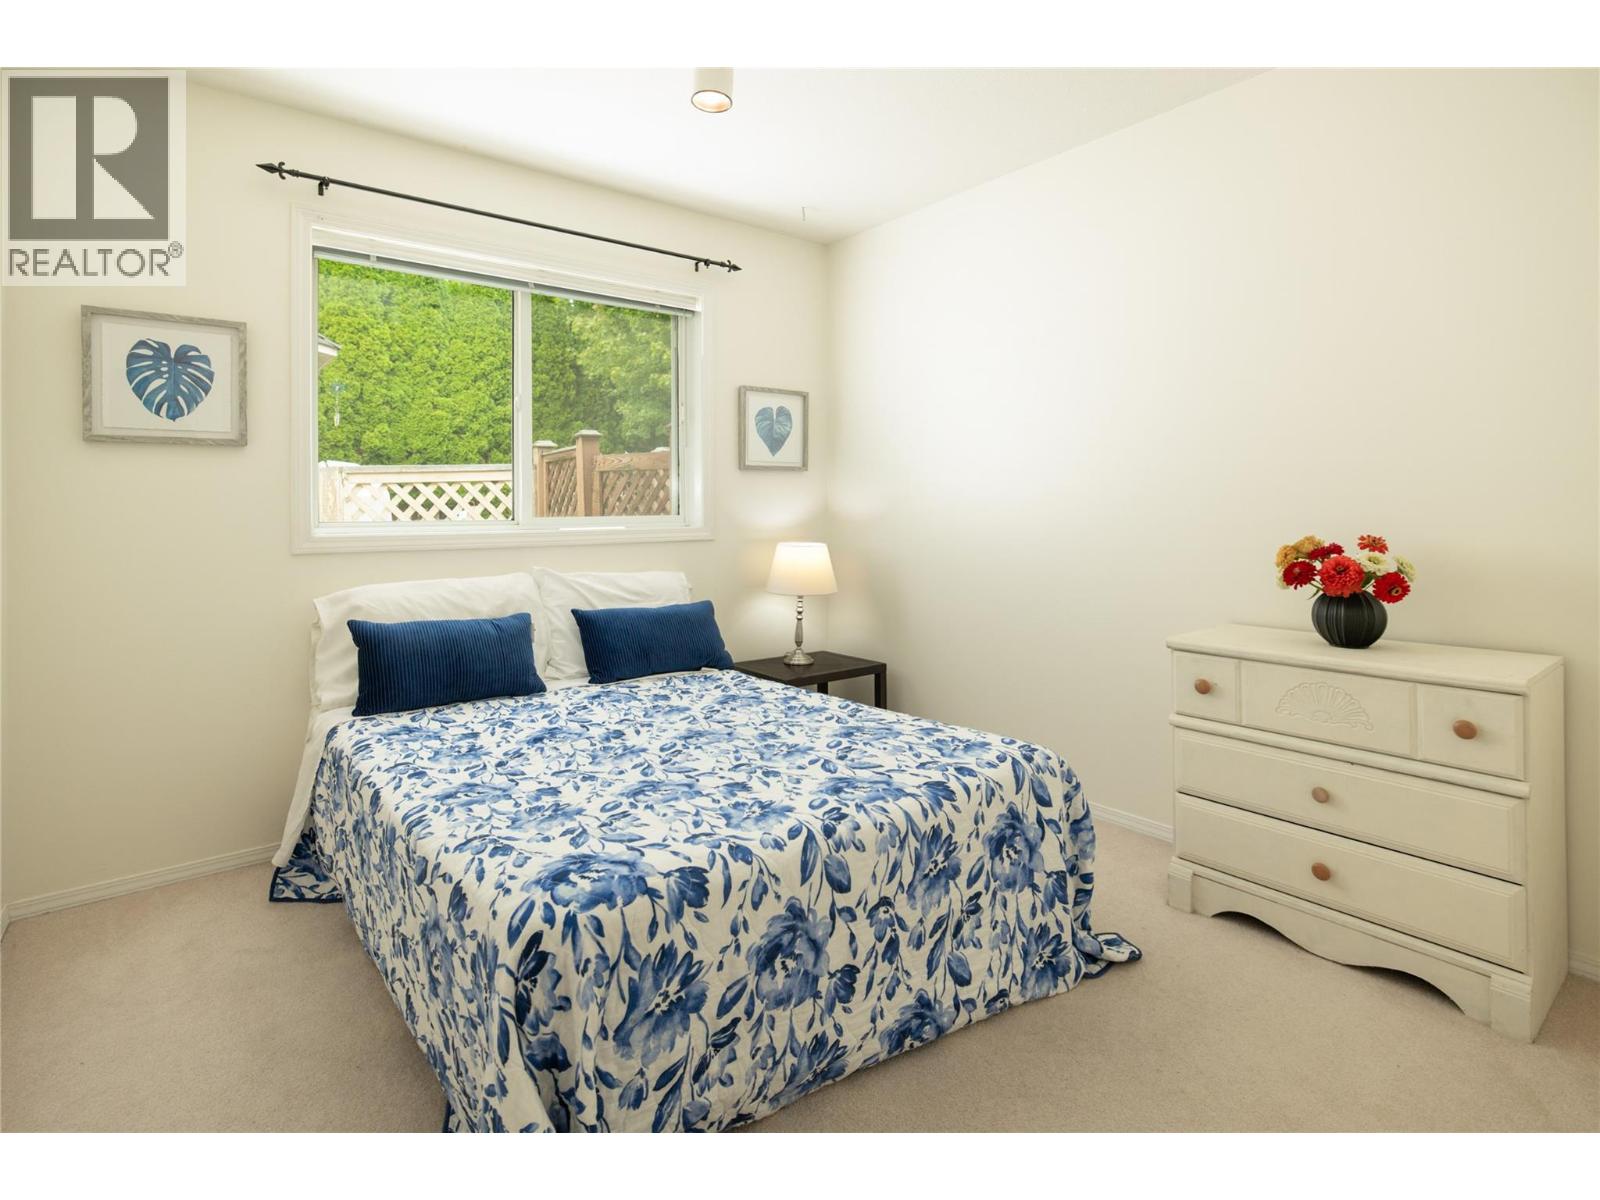
Photo 23
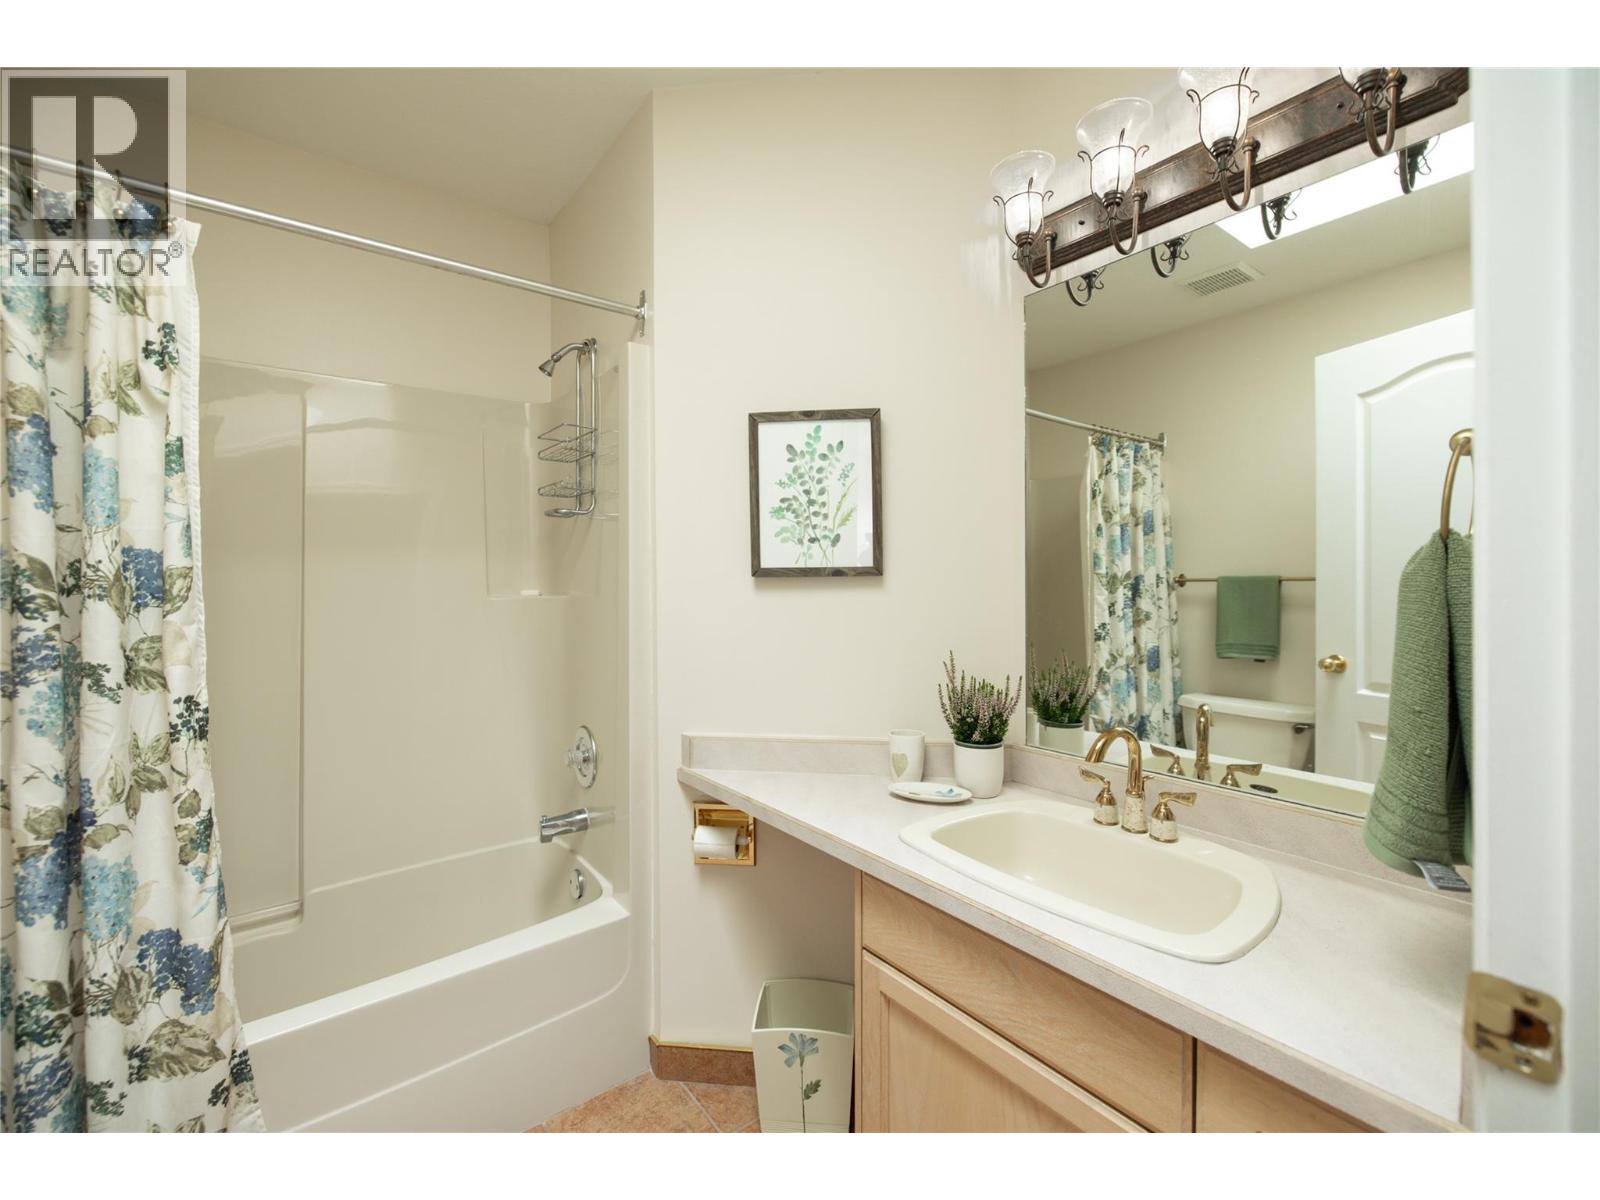
Photo 24
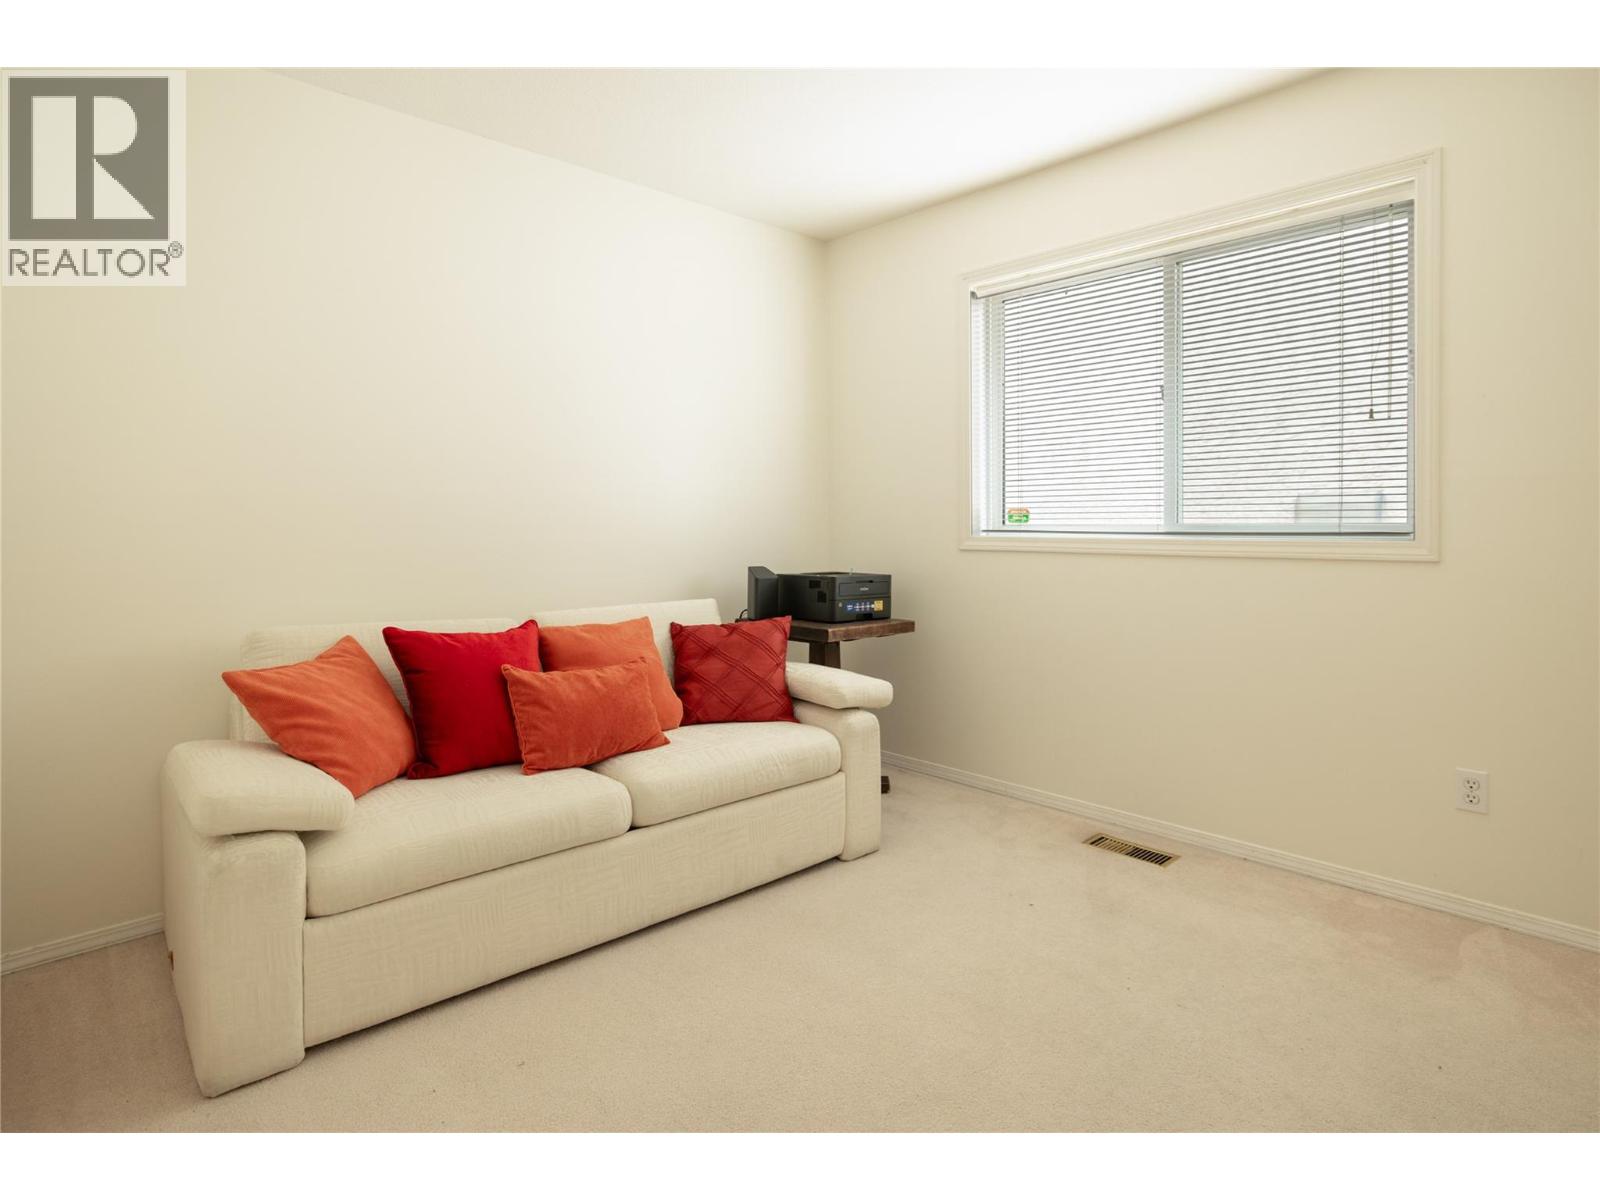
Photo 25
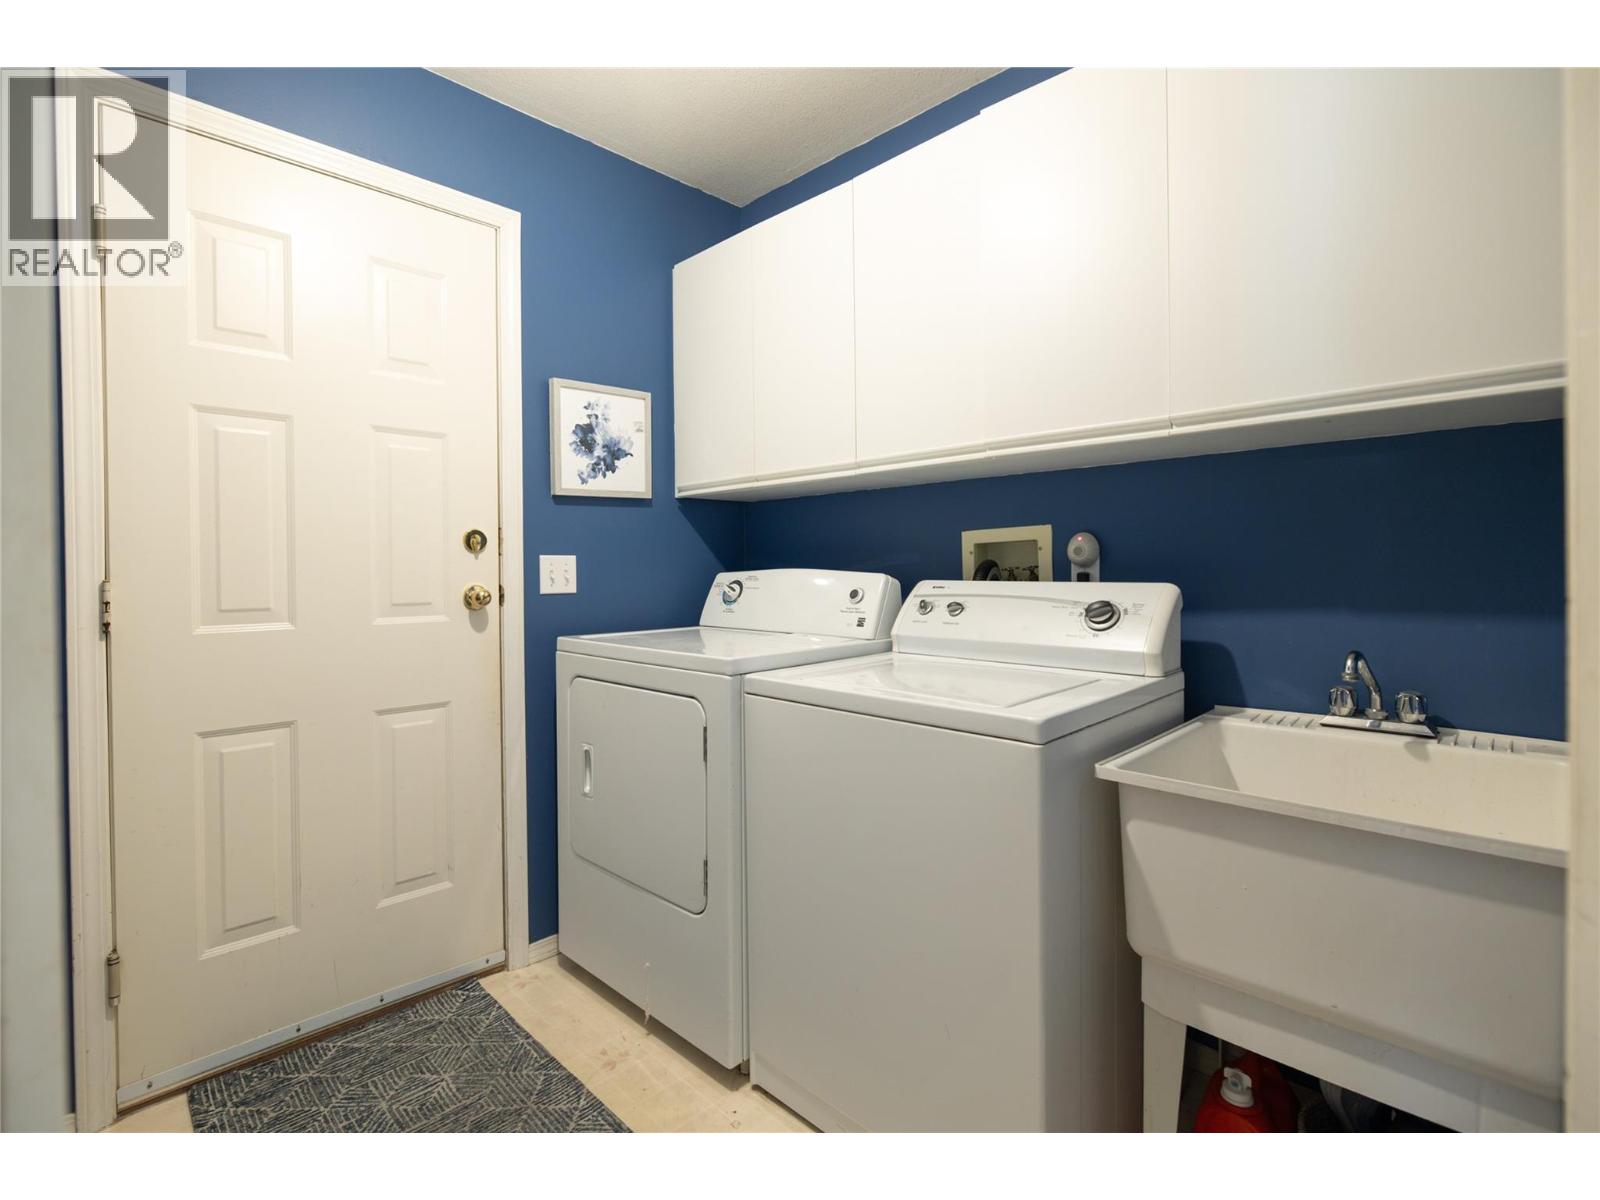
Photo 26
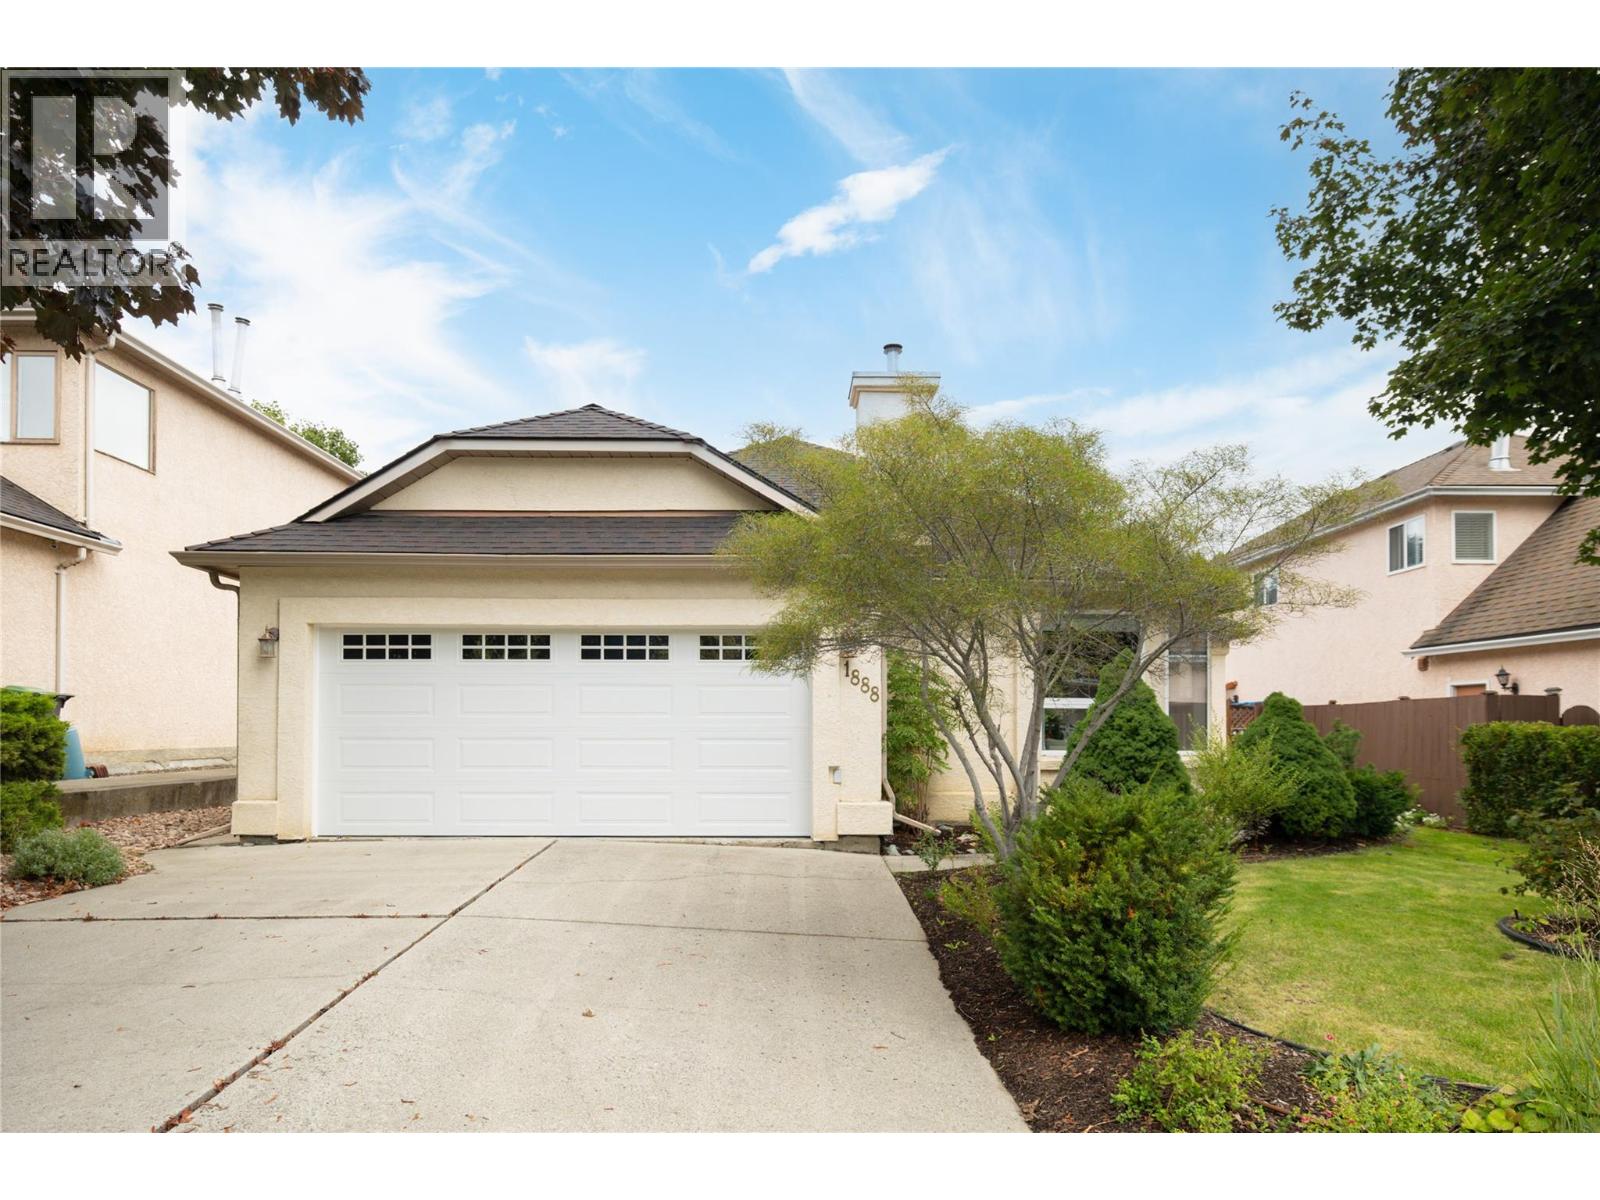
Photo 27
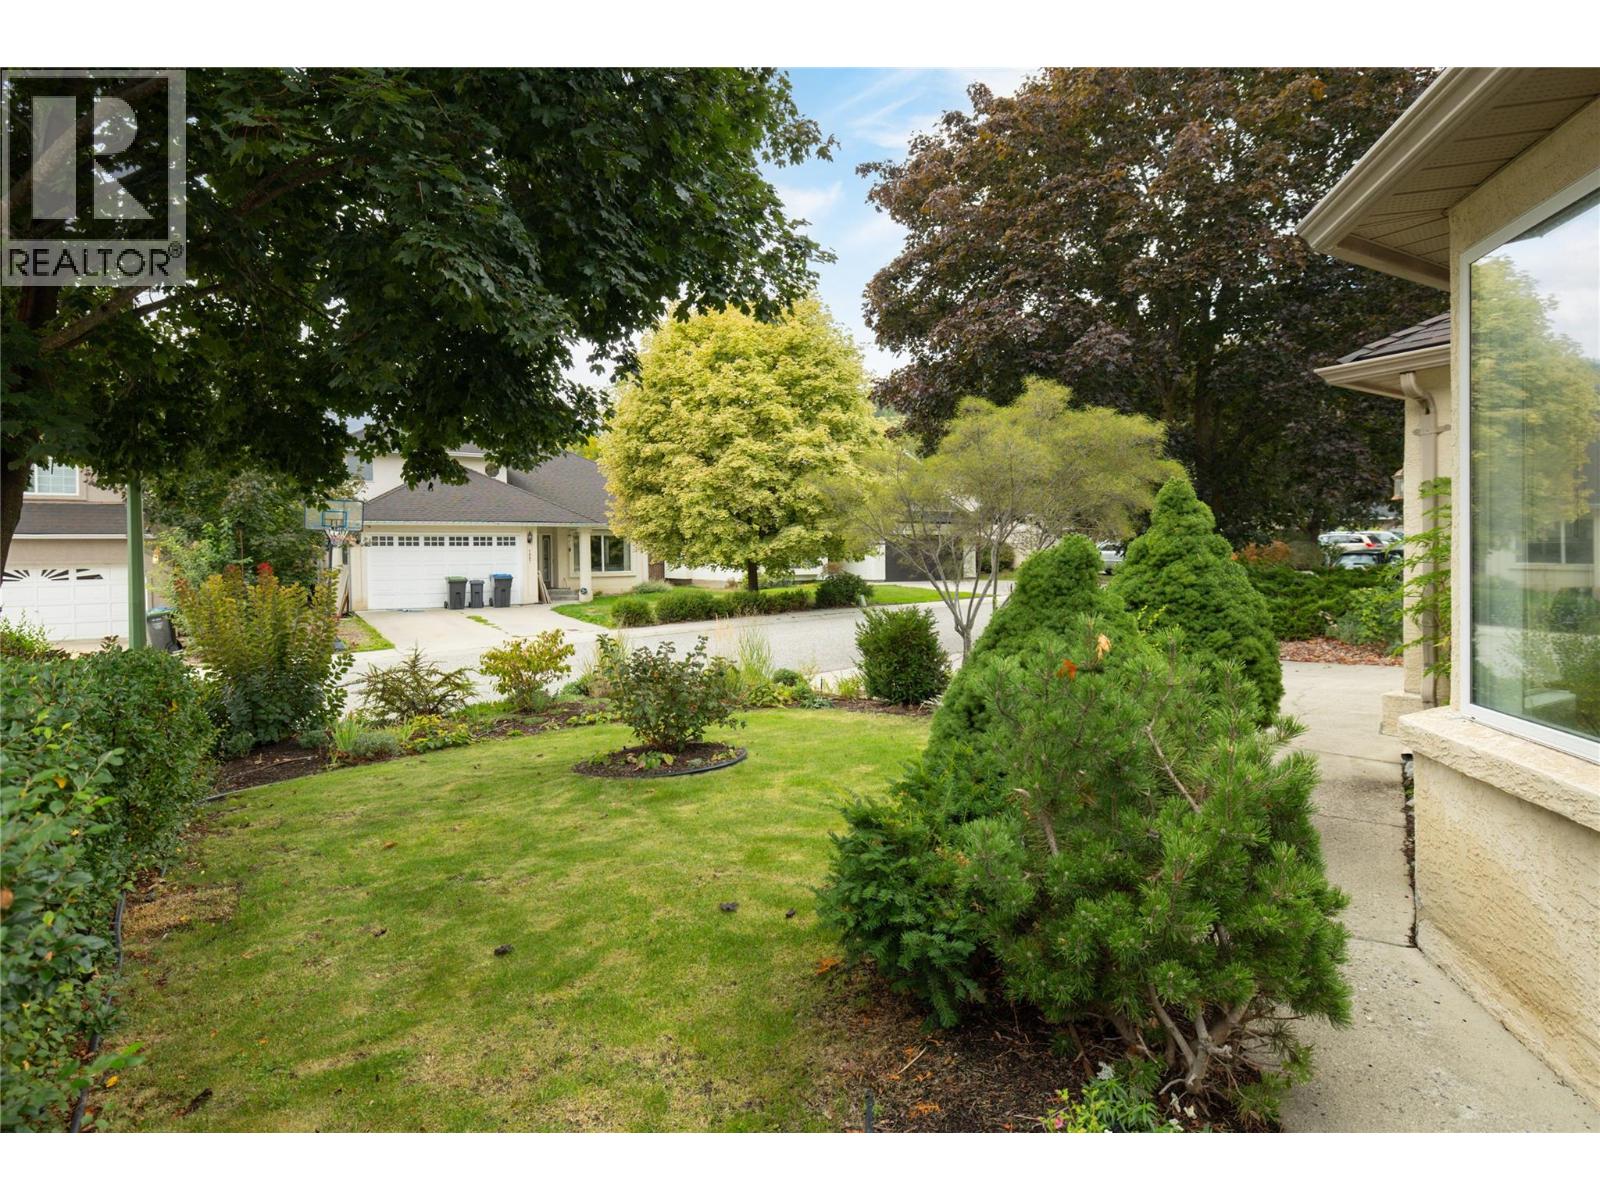
Photo 28
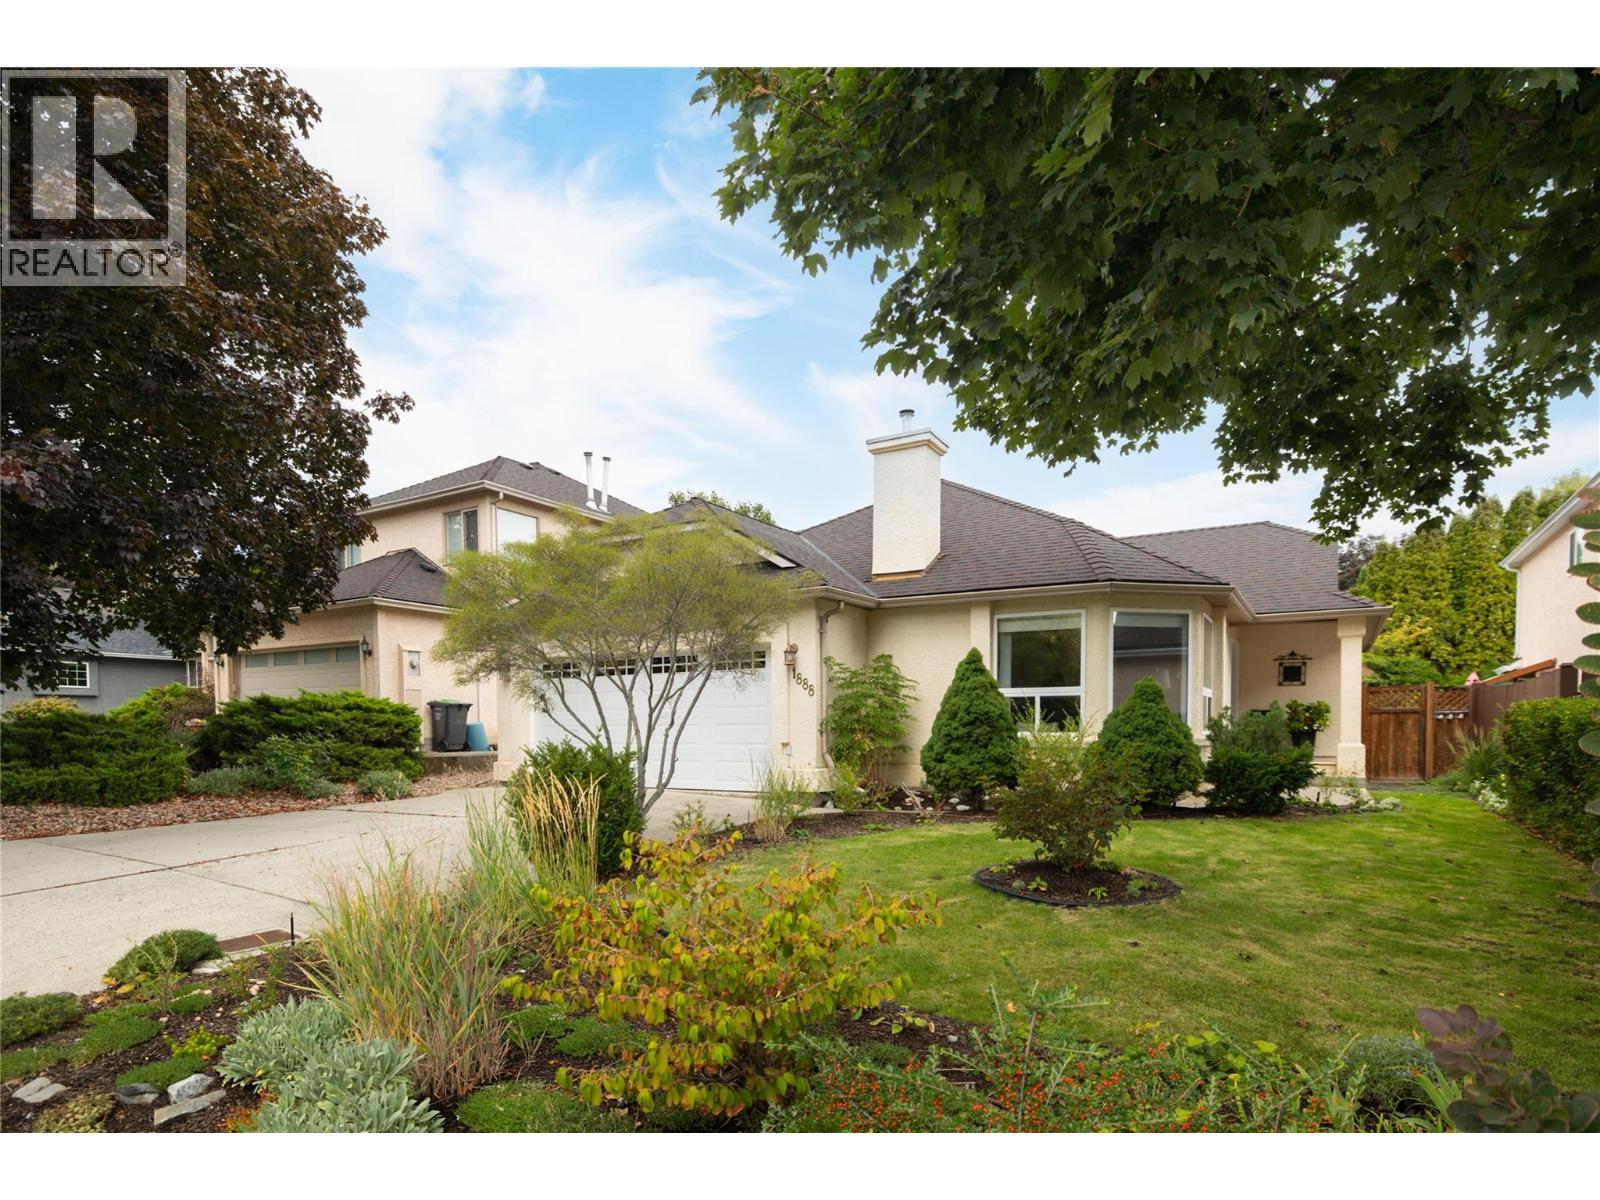
Photo 29
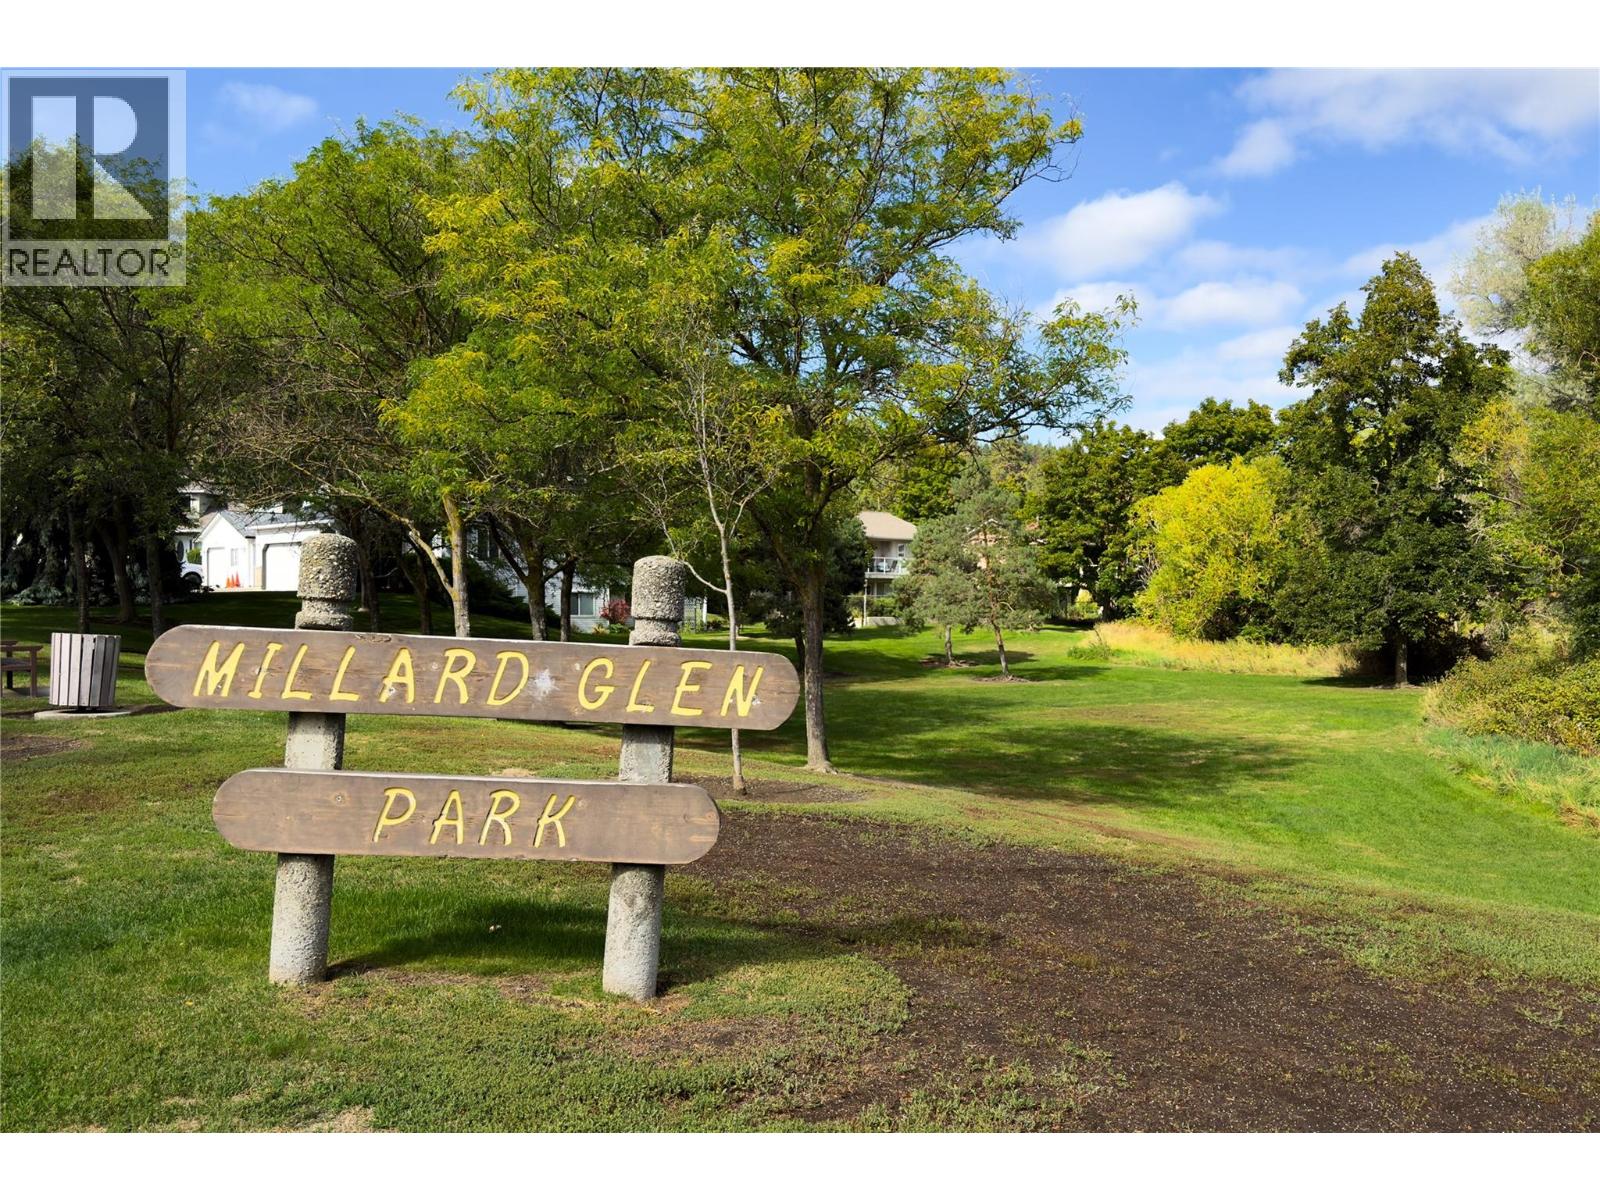
Photo 30
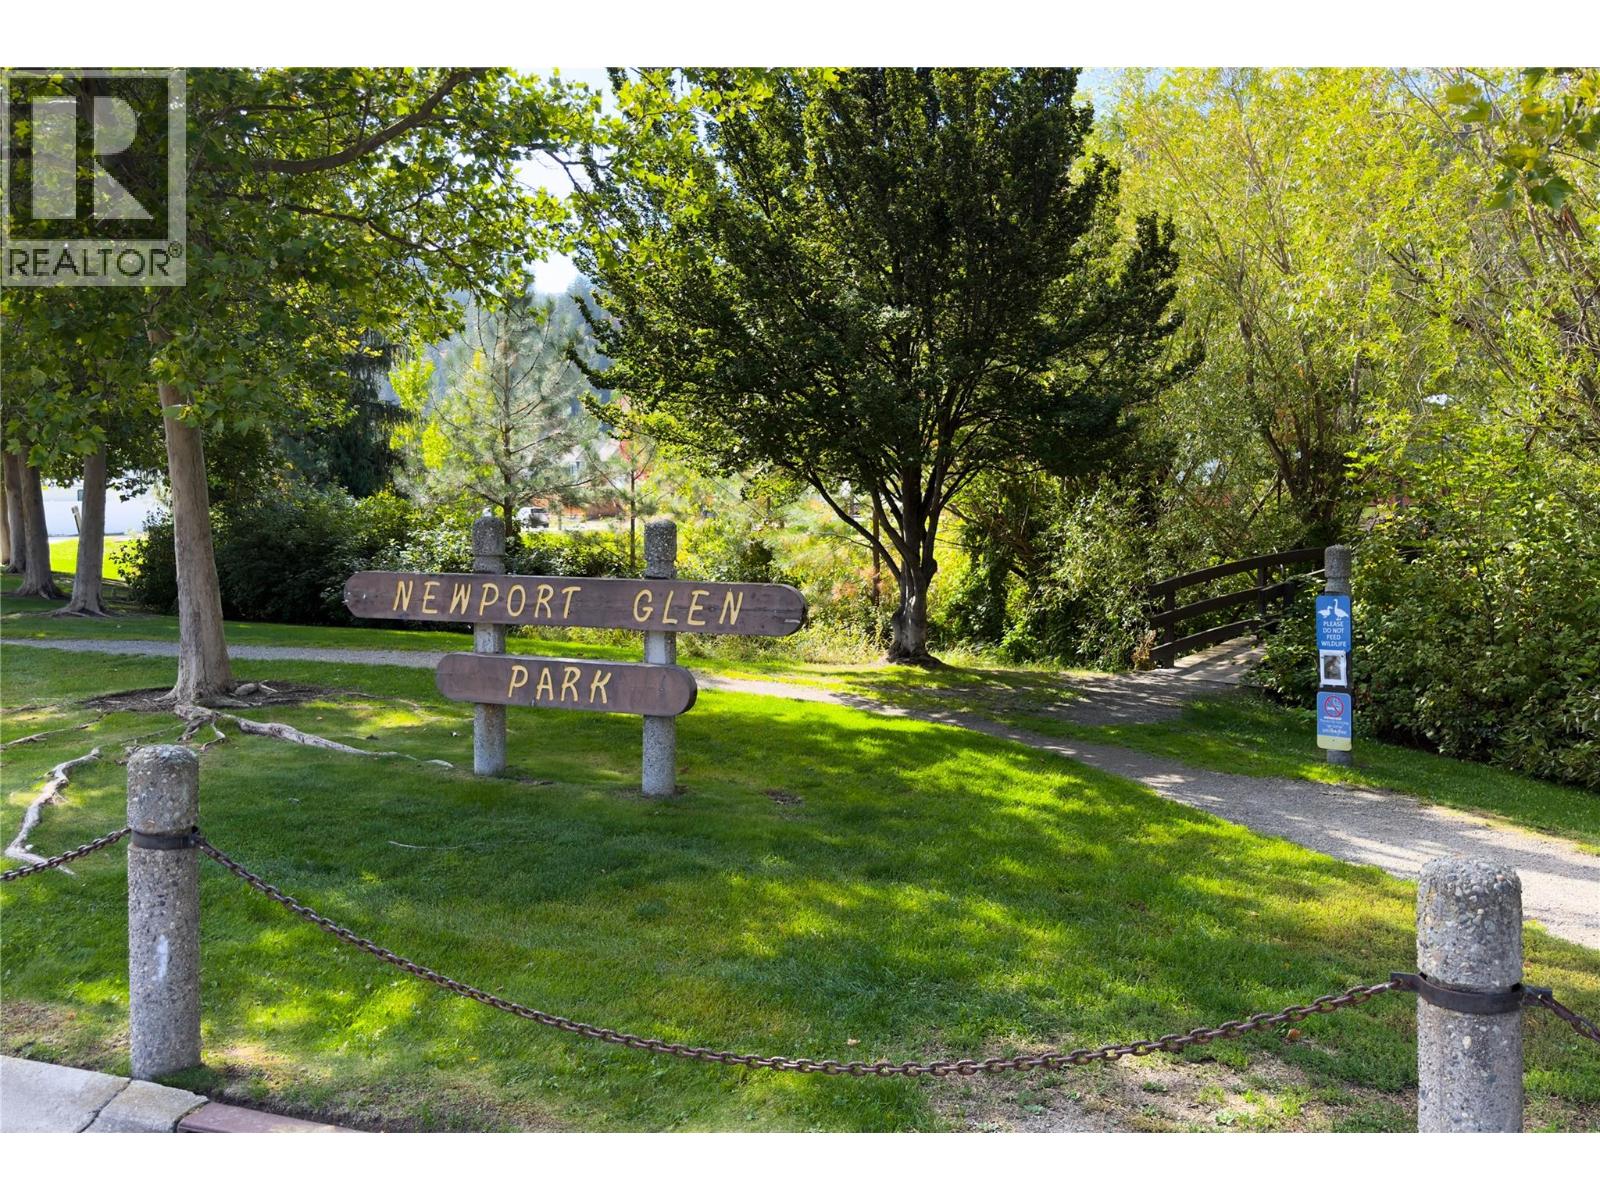
Photo 31
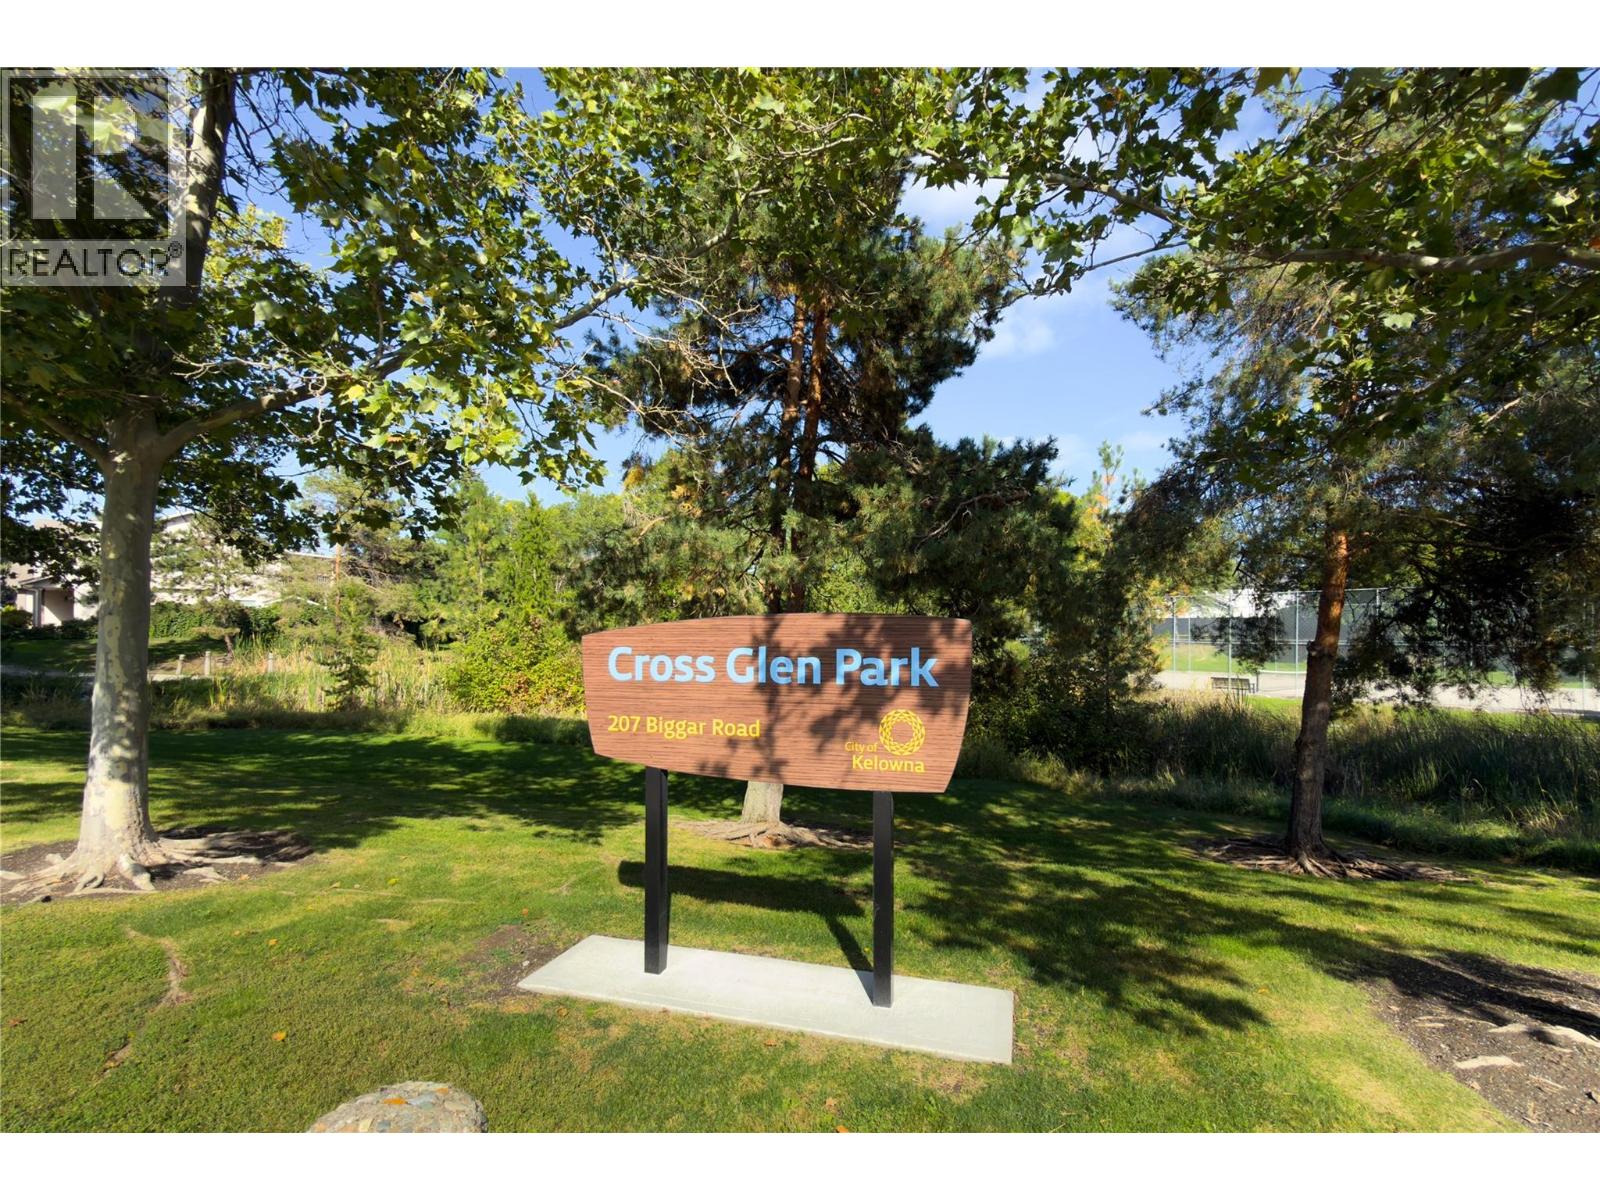
Photo 32
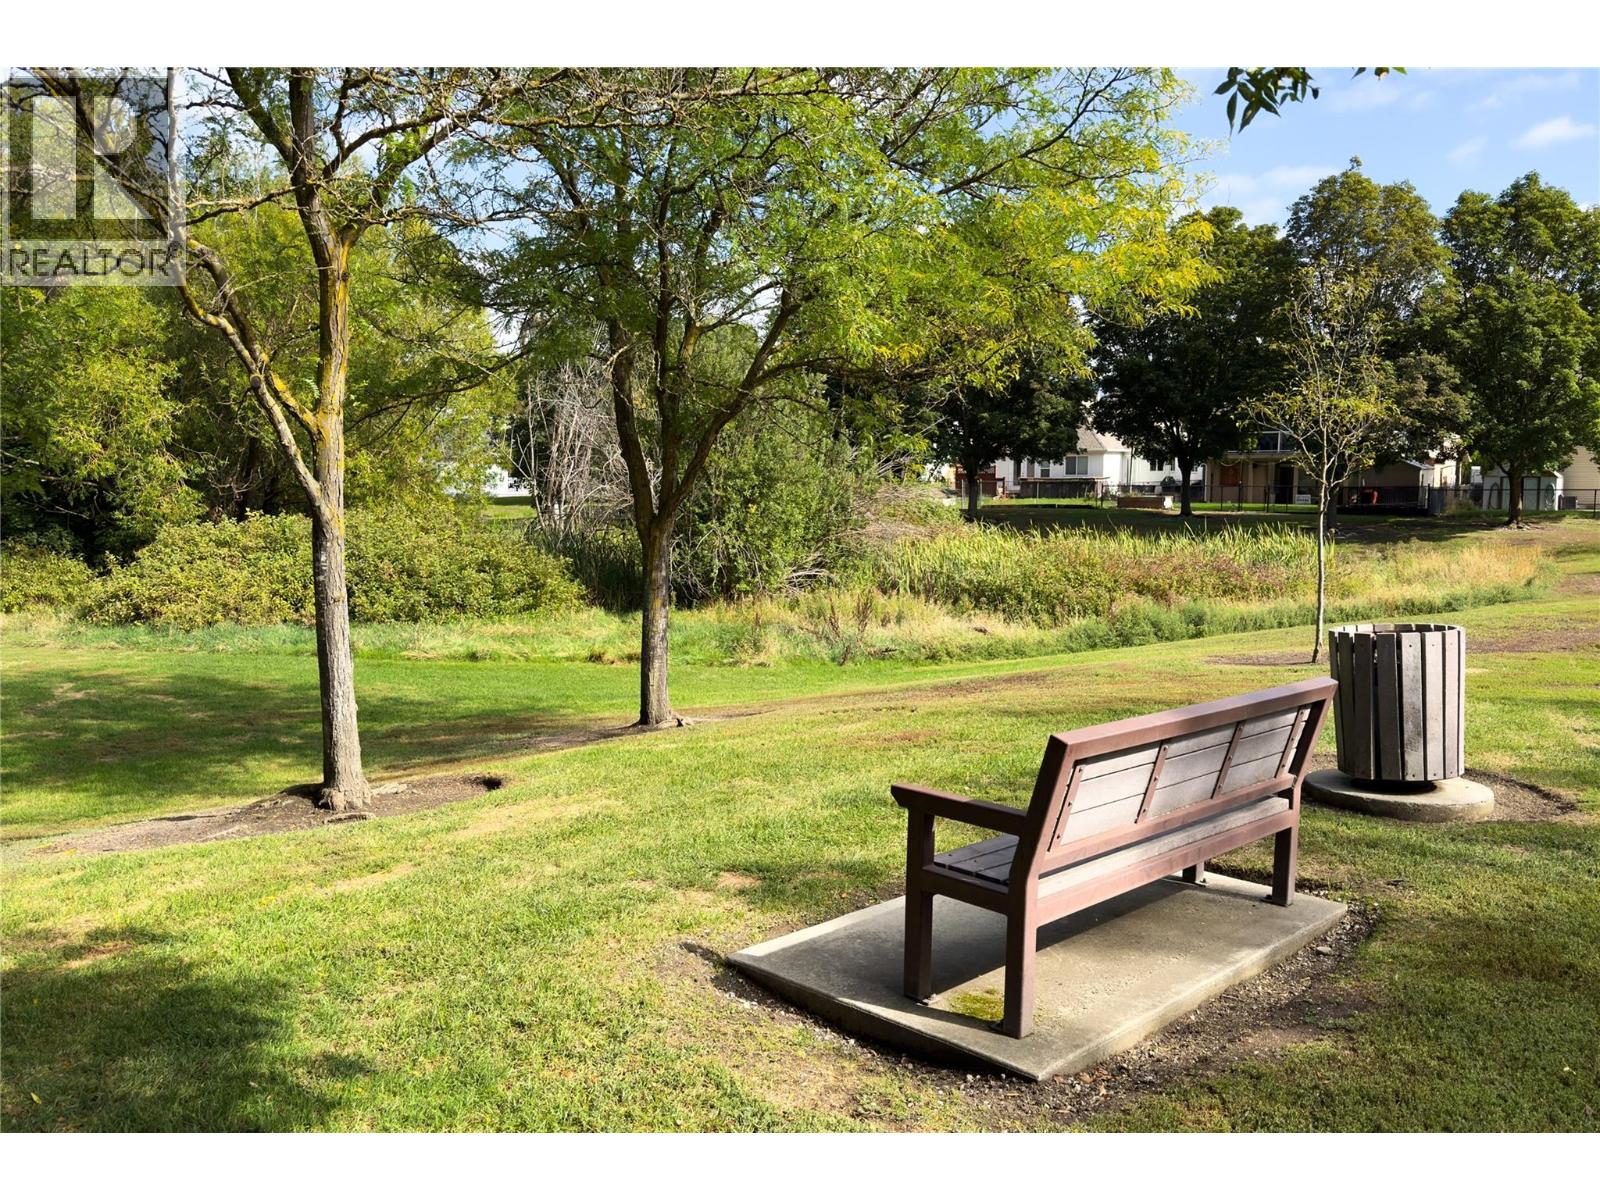
Photo 33
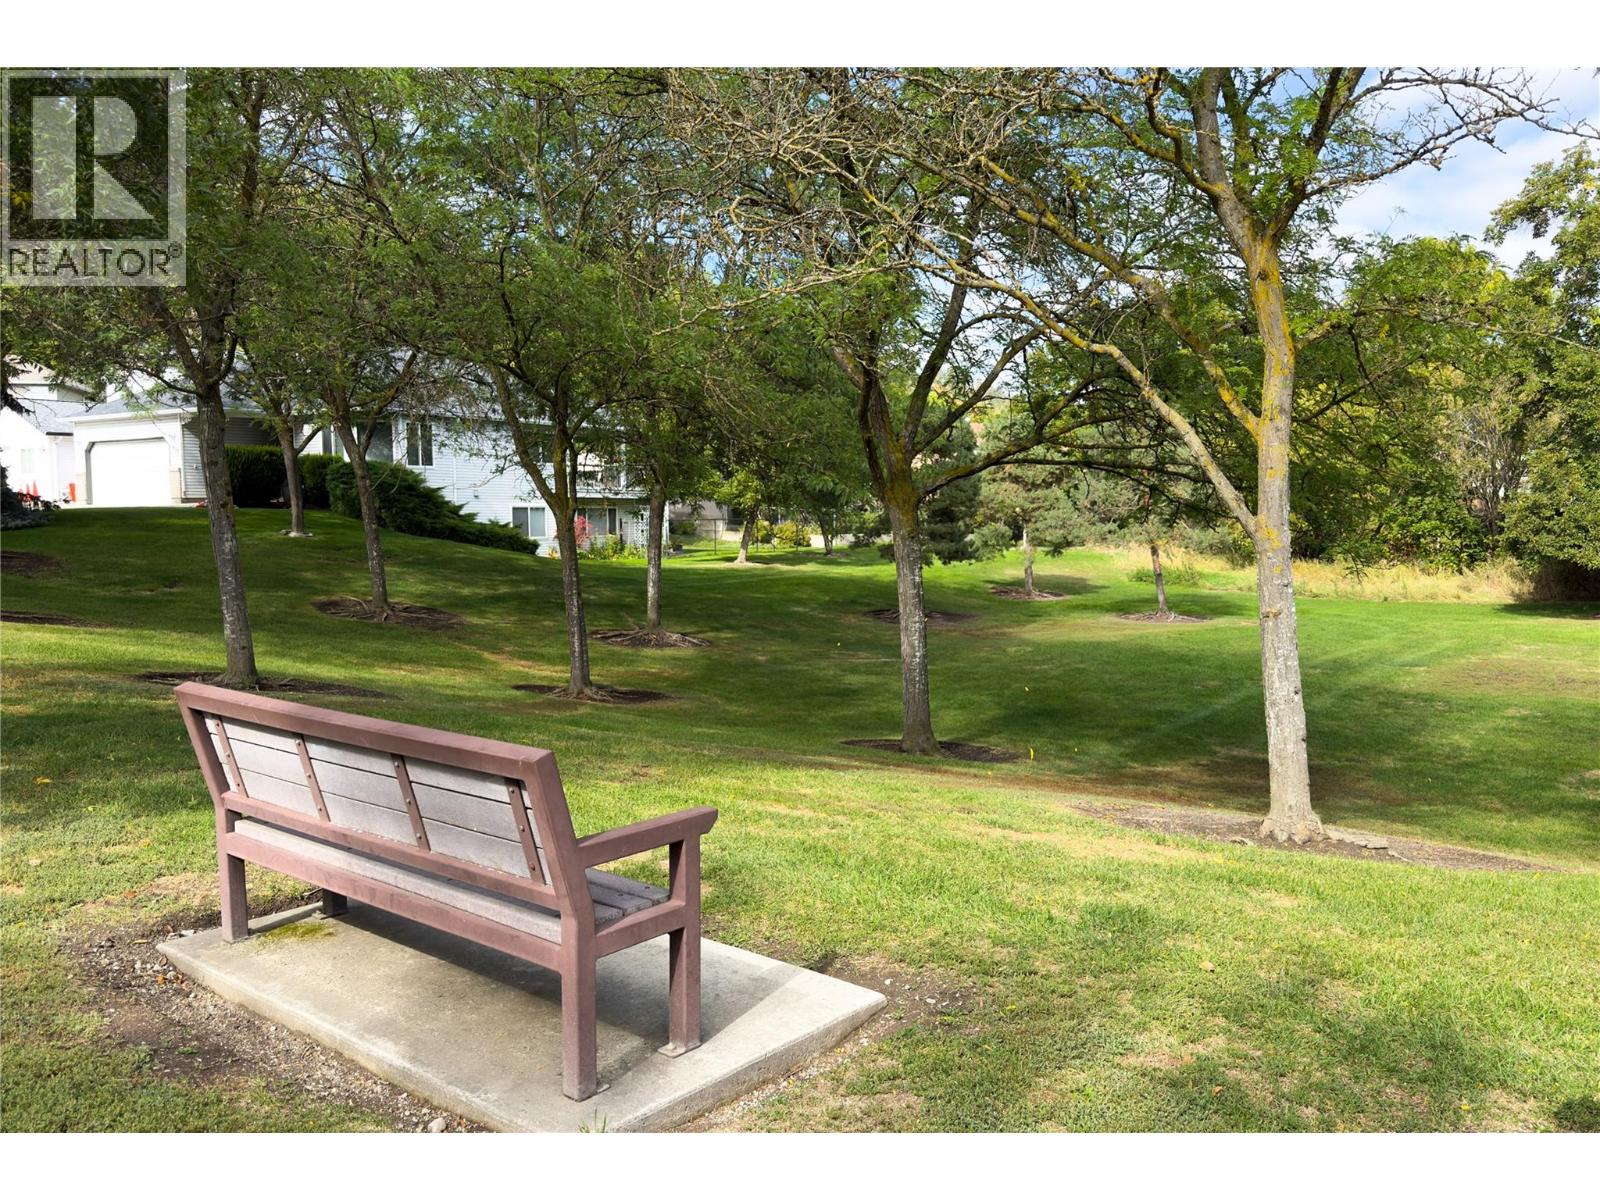
Photo 34
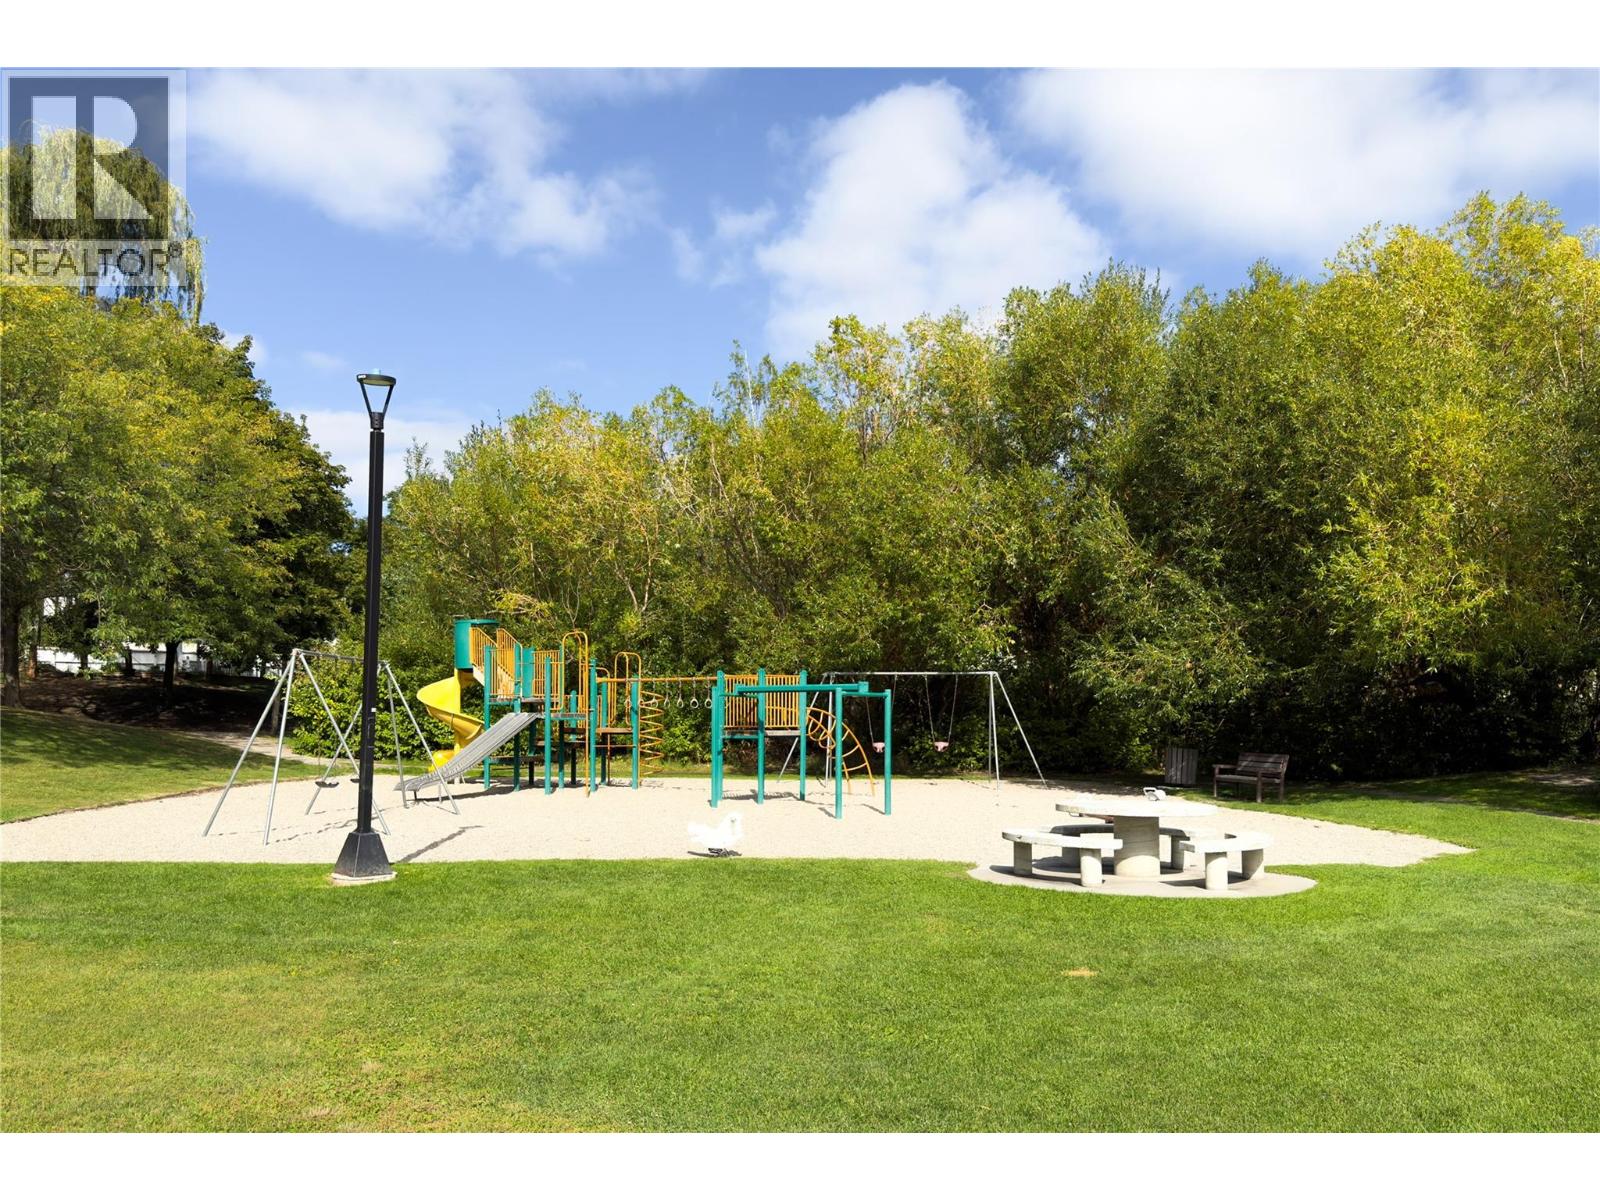
Photo 35
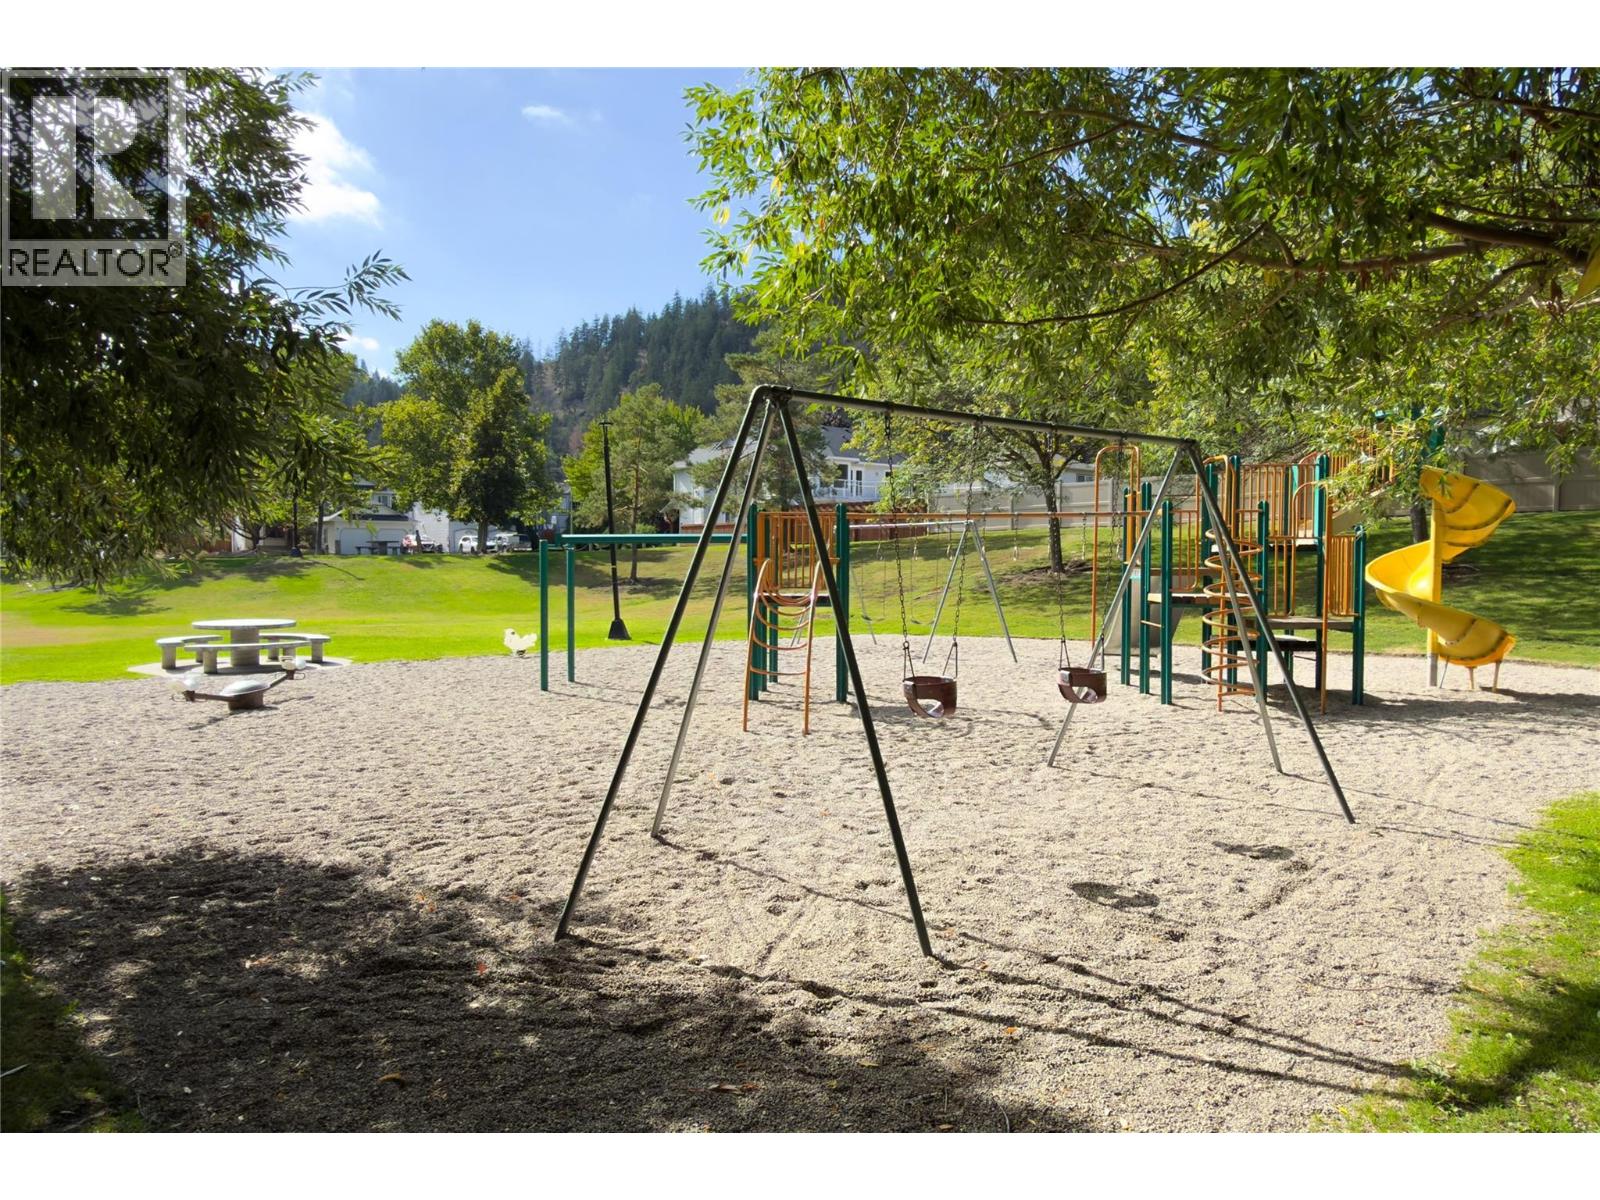
Photo 36
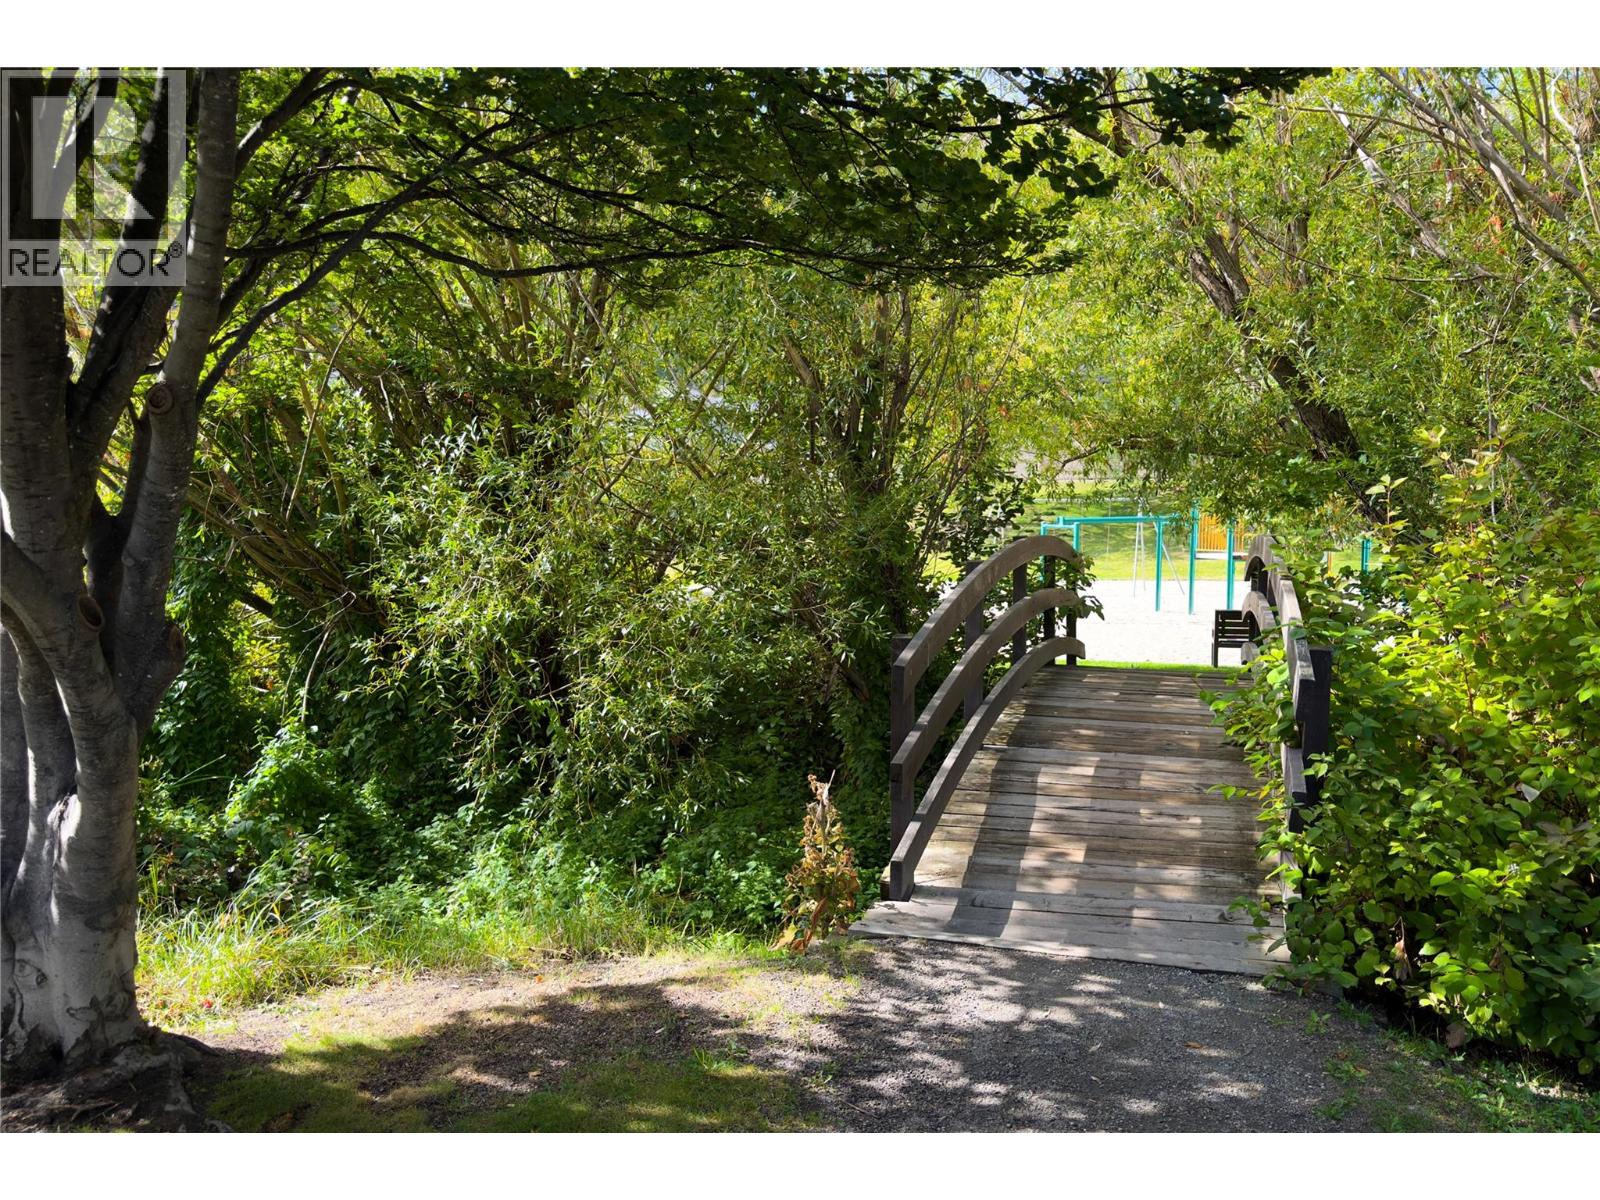
Photo 37
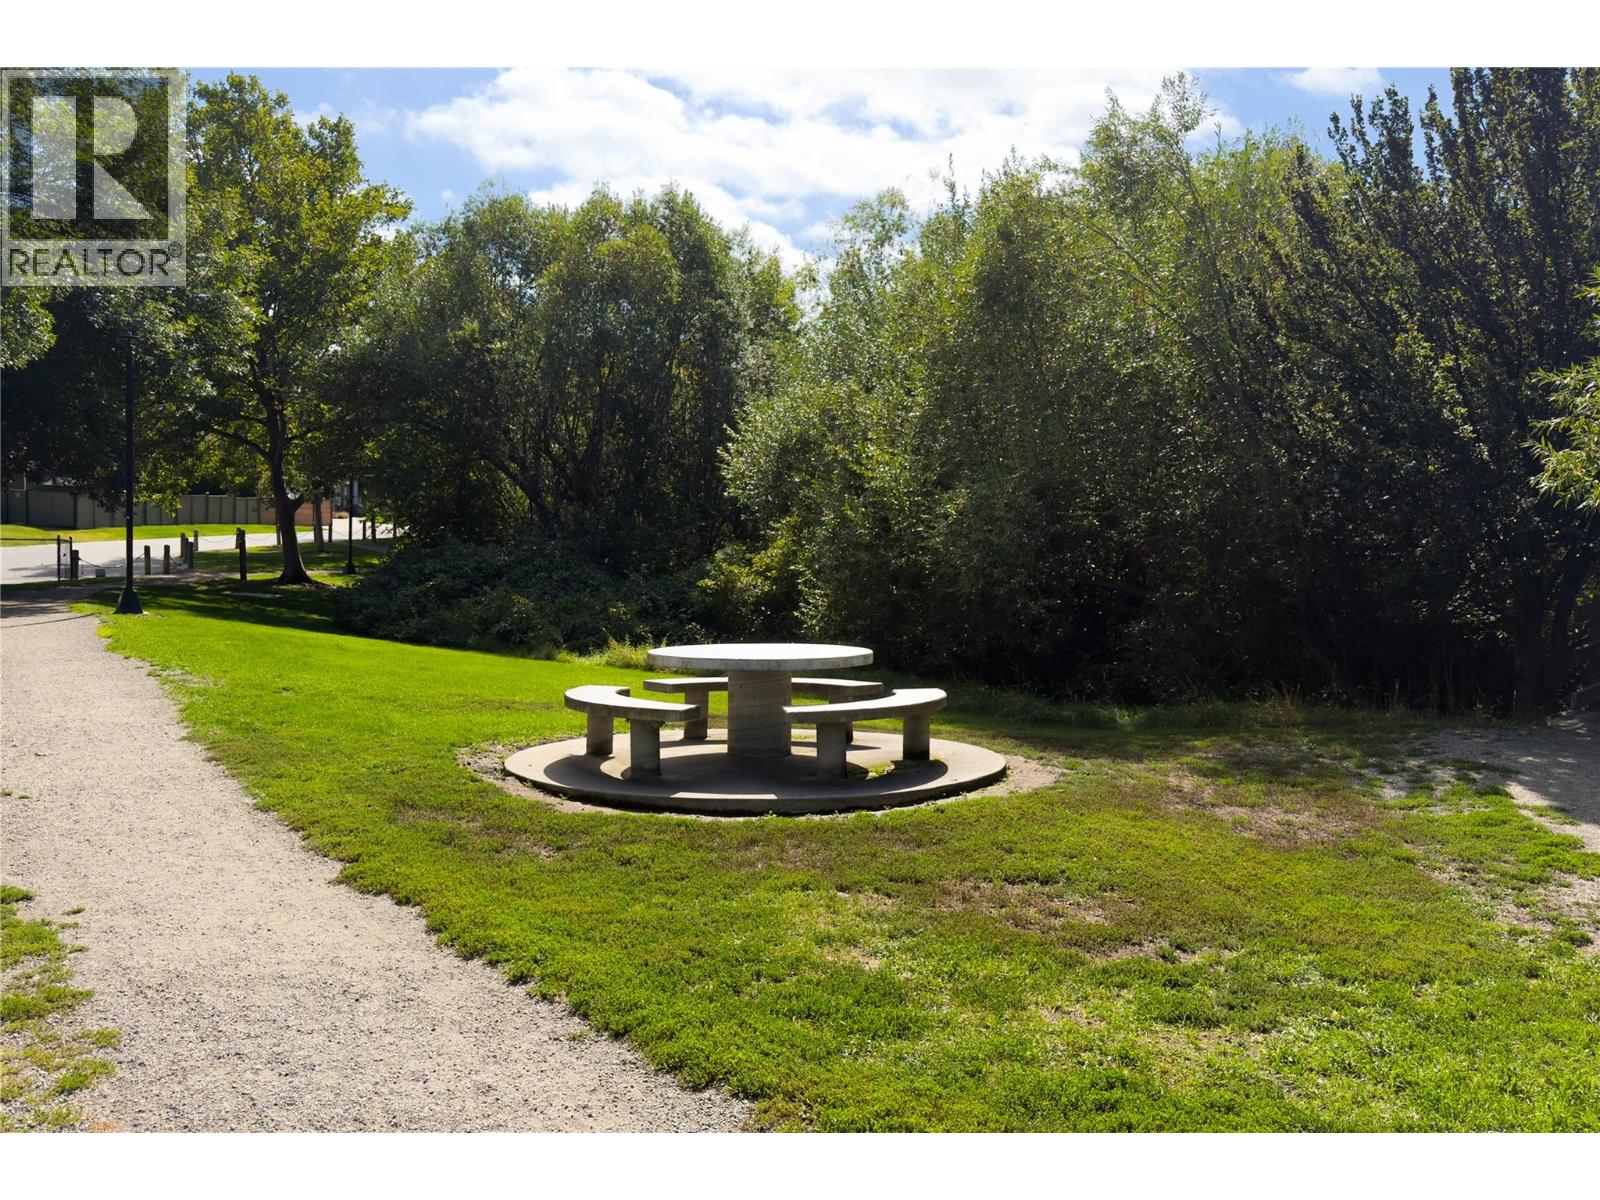
Photo 38
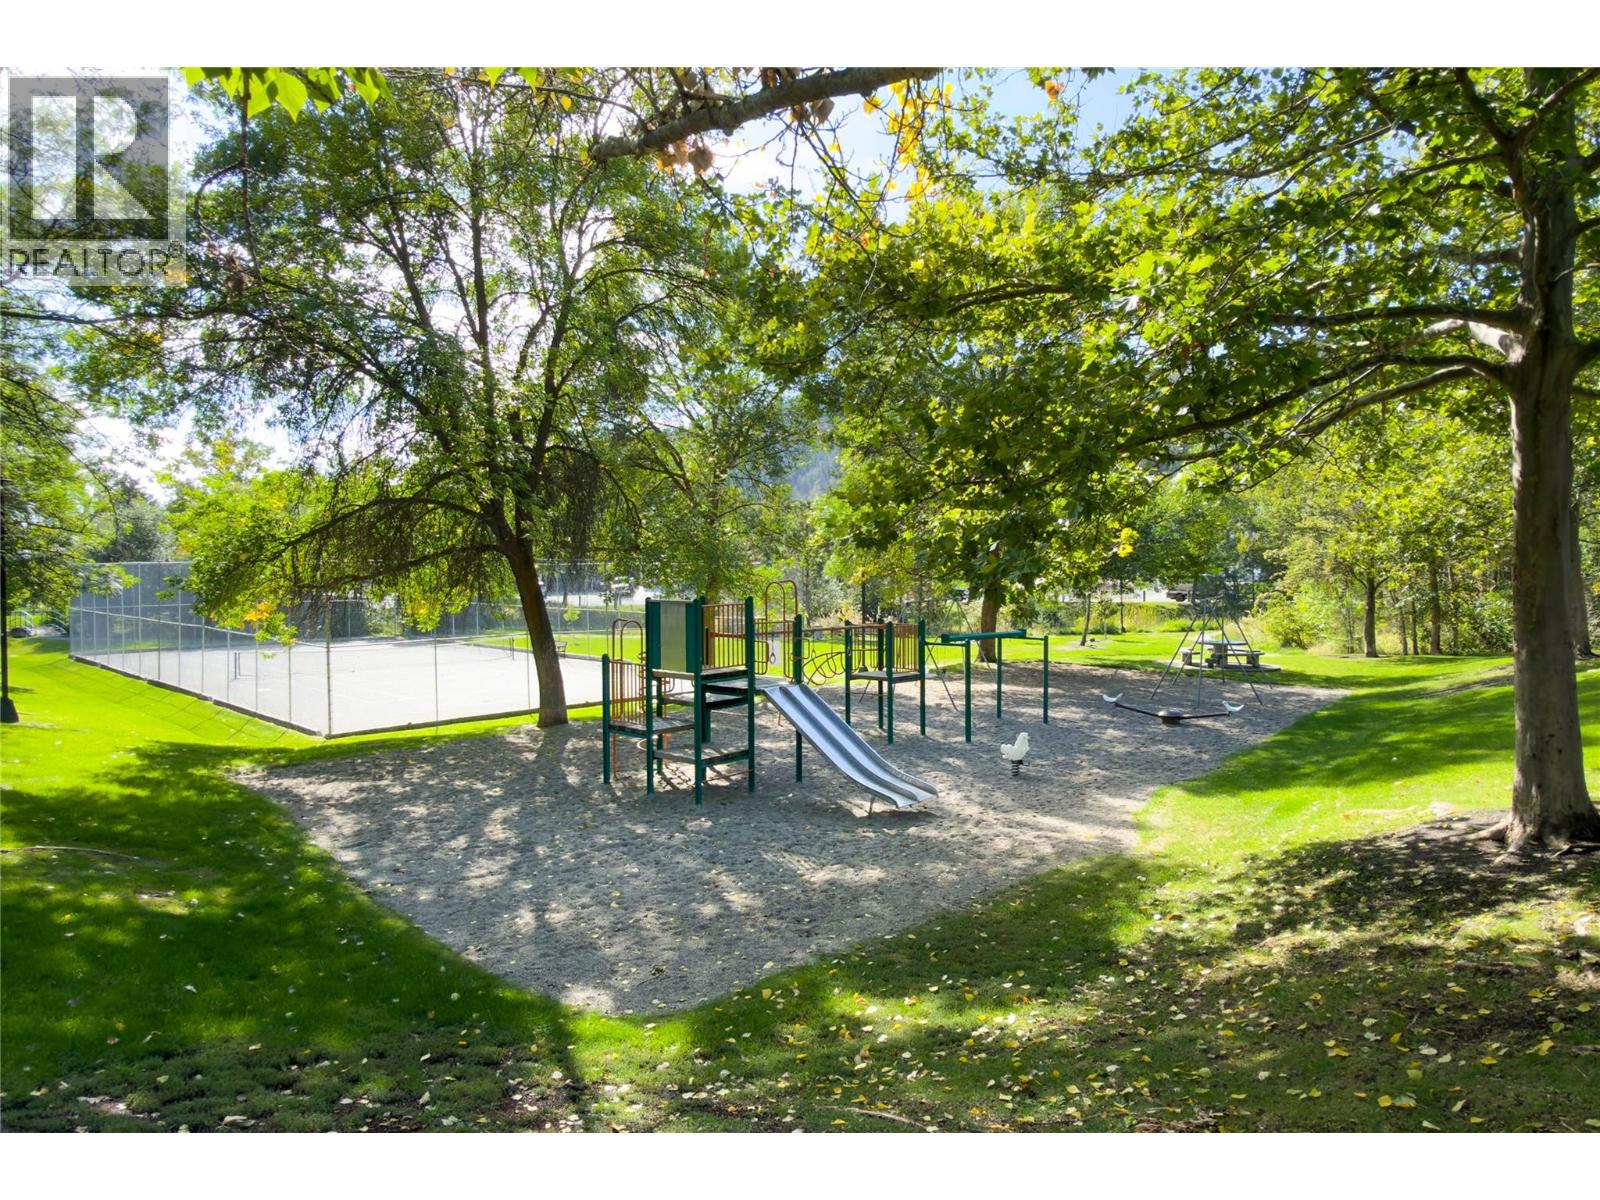
Photo 39
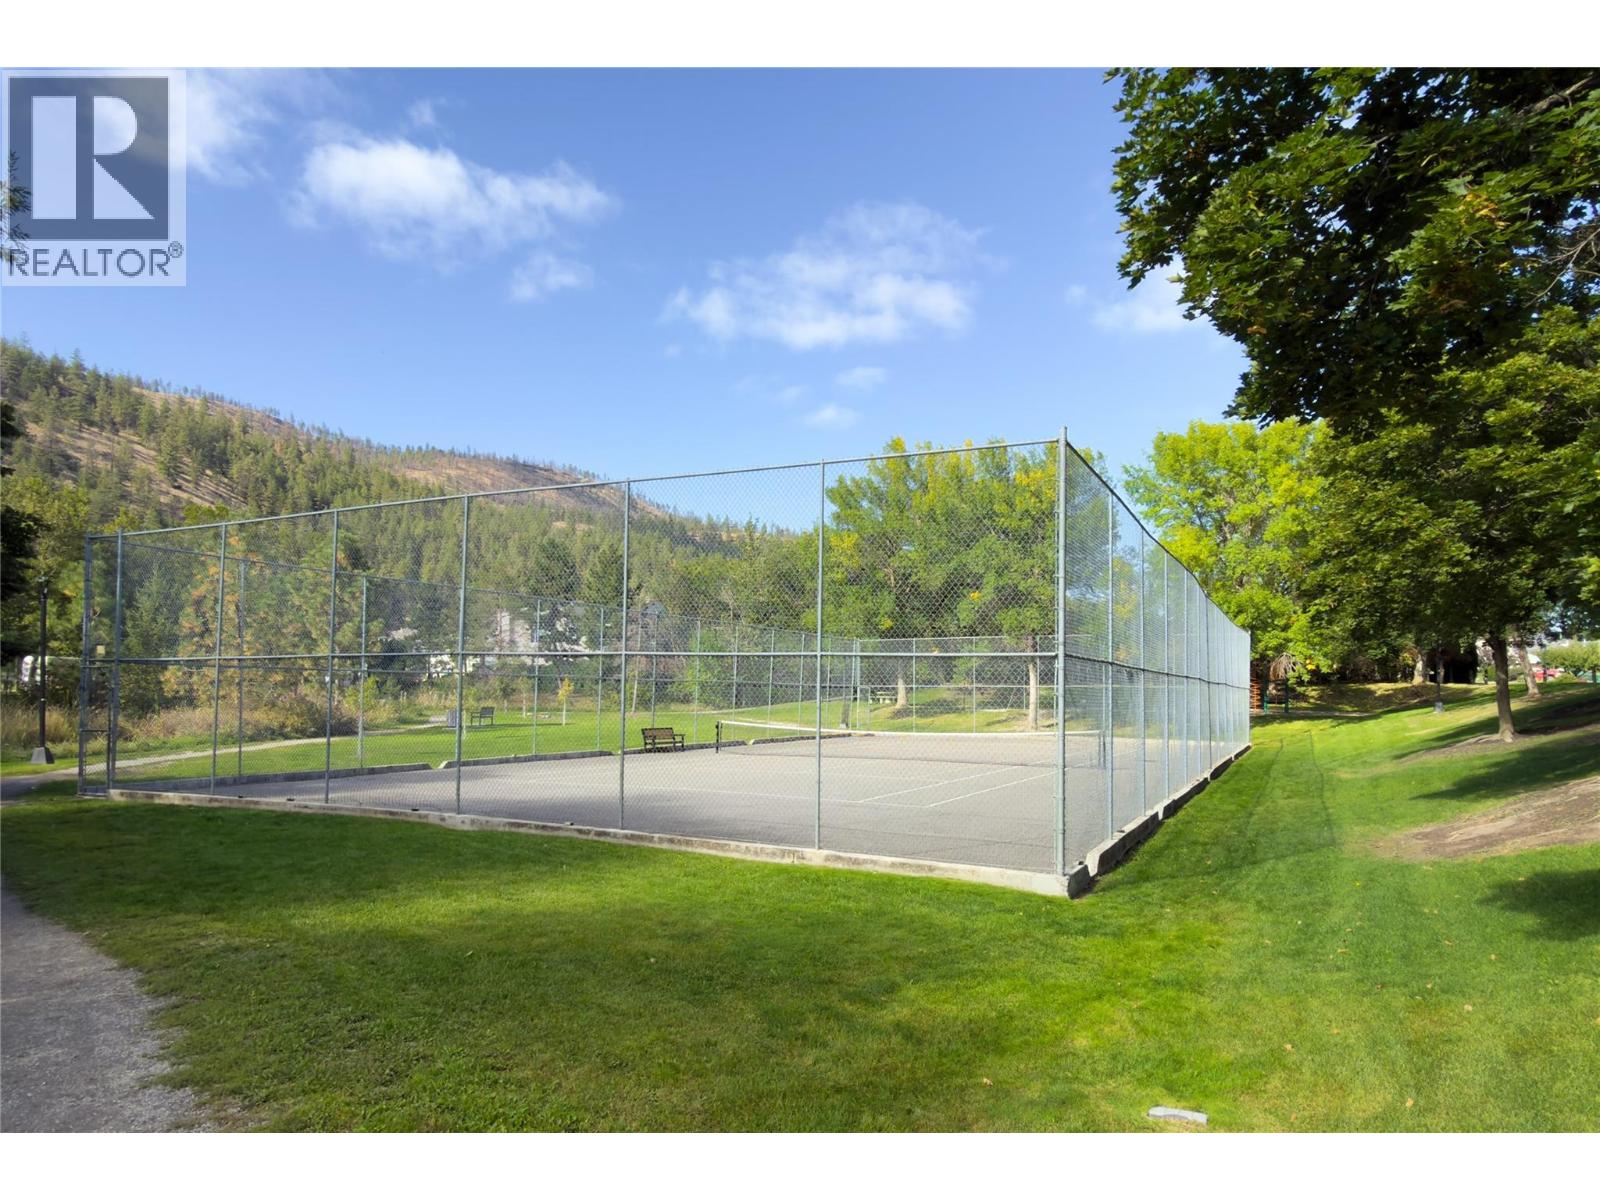
Photo 40
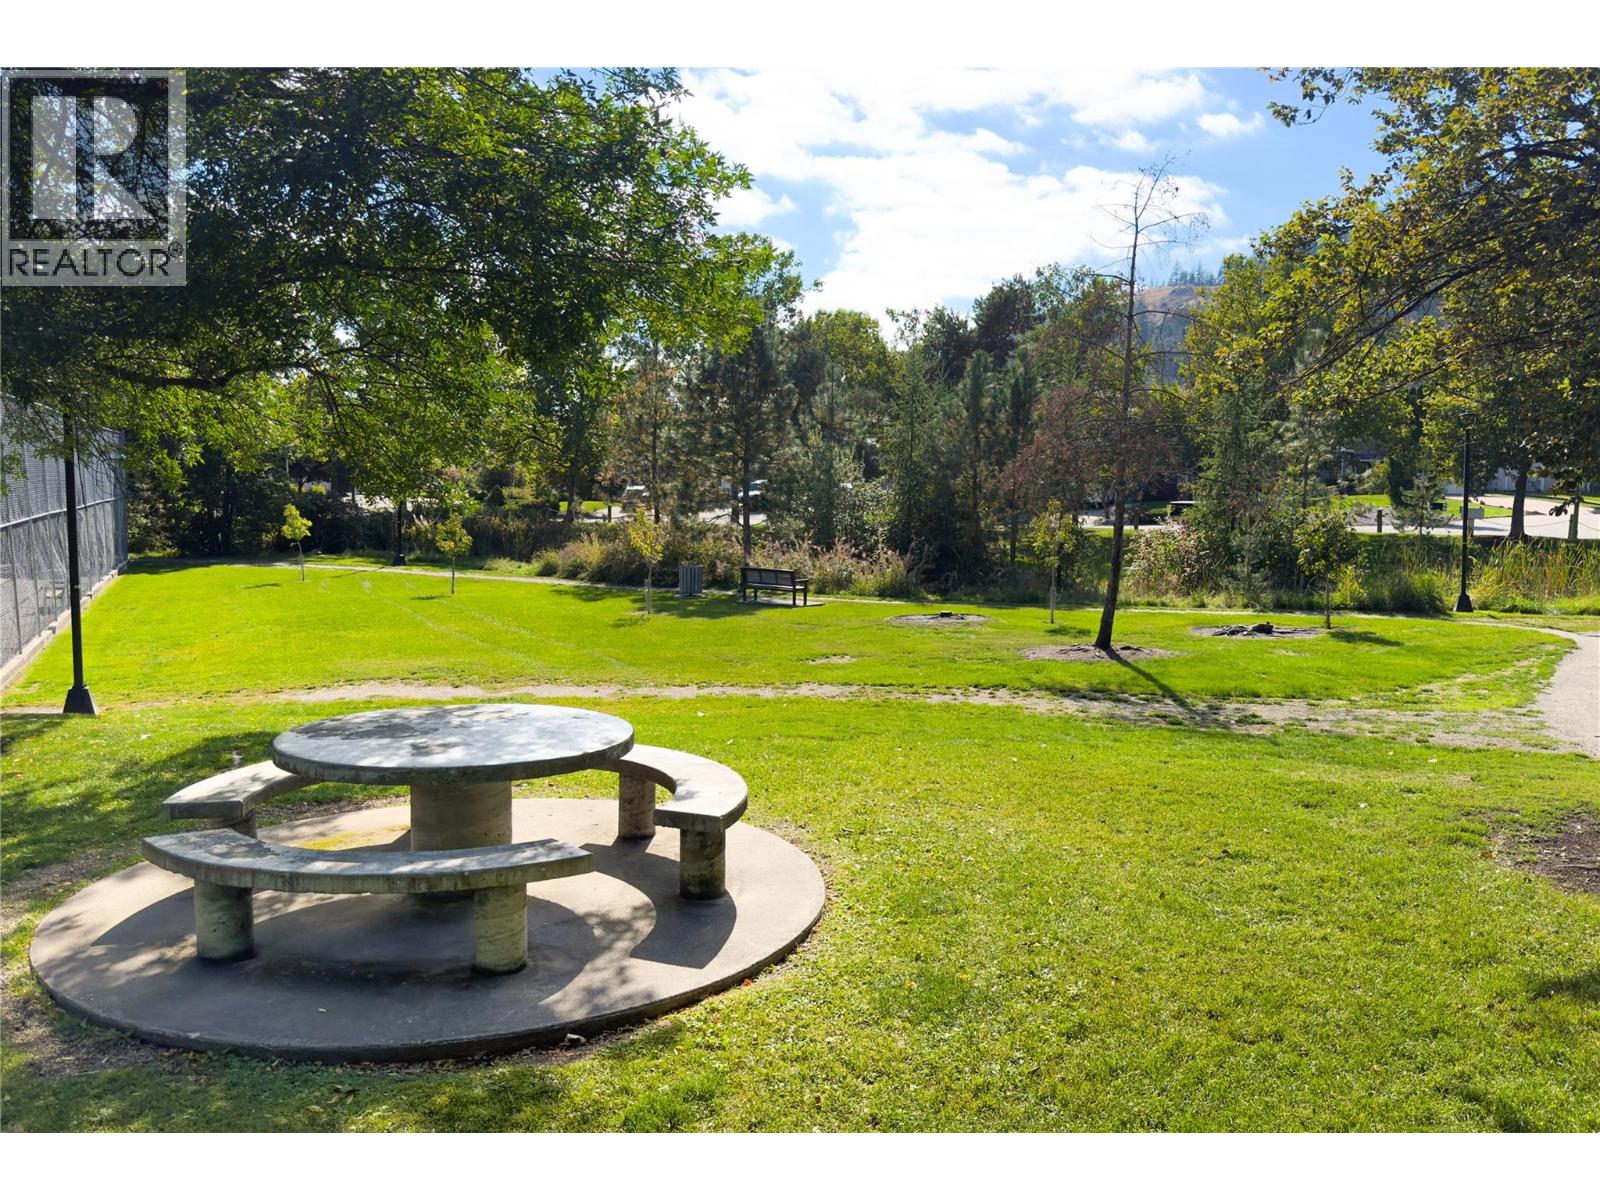
Photo 41
