

103 - 3090 Burtch Road
Springfield, Kelowna

$525,000
Bedrooms: 2
Bathrooms: 2
Living Area: 1,189 sqft
About this Condo
in Springfield, Kelowna
Prepare to be impressed when you step inside this elevated first-floor home, at Osprey Landing. Located at the rear of the complex, this corner unit ex-show suite offers a generous floorplan with 1189sq ft of warm, calming color palettes and modern finishes. Moving through the entry hall way, you arrive at at the kitchen featuring quartz countertops, and stainless steel appliances for a thoroughly modern feel. The kitchen overlooks an open plan living and dining area, filled with natural light. As you move through this space, you can relax on your covered balcony, overlooking the gardens and with views to the mountains. Completing the interior are two spacious bedrooms, (the master with an ensuite and walk in robe), and a four-piece main bathroom. The home includes two underground parking spots, along with two storage lockers, (with one conveniently located off the balcony). The building is centrally located being close to recreation, shopping, transit and school- and also offers great facilities, including a gym, bike storage room, common room and an outdoor hot tub. Pets are welcome, and so are you! Ask your Realtor to book a viewing today. (id:14735)
Listed by Royal LePage Kelowna.
 Brought to you by your friendly REALTORS® through the MLS® System and OMREB (Okanagan Mainland Real Estate Board), courtesy of Stuart McFadden for your convenience.
The information contained on this site is based in whole or in part on information that is provided by members of The Canadian Real Estate Association, who are responsible for its accuracy. CREA reproduces and distributes this information as a service for its members and assumes no responsibility for its accuracy.
Photo 1
Photo 2
Photo 3
Photo 4
Photo 5
Photo 6
Photo 7
Photo 8
Photo 9
Photo 10
Photo 11
Photo 12
Photo 13
Photo 14
Photo 15
Photo 16
Photo 17
Photo 18
Photo 19
Photo 20
Photo 21
Photo 22
Photo 23
Photo 24
Photo 25
Photo 26
Photo 27
Photo 28
Photo 29
Photo 30
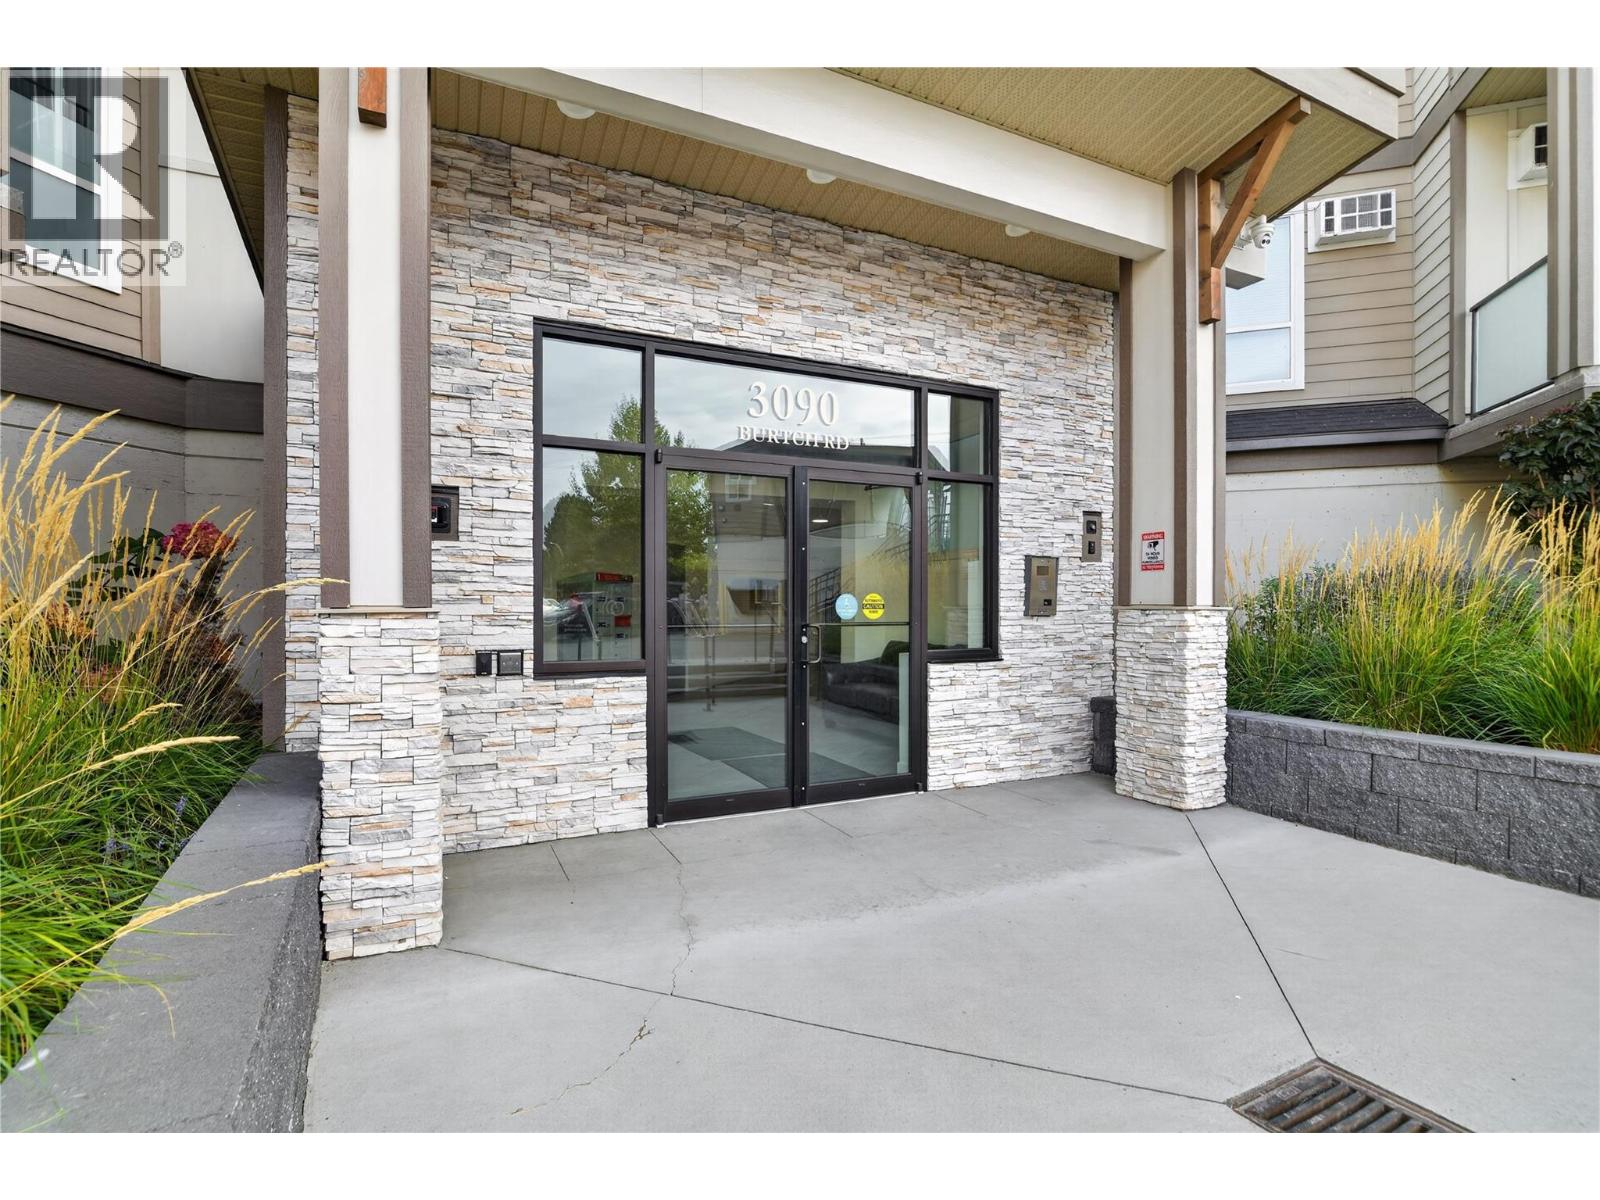
Photo 1
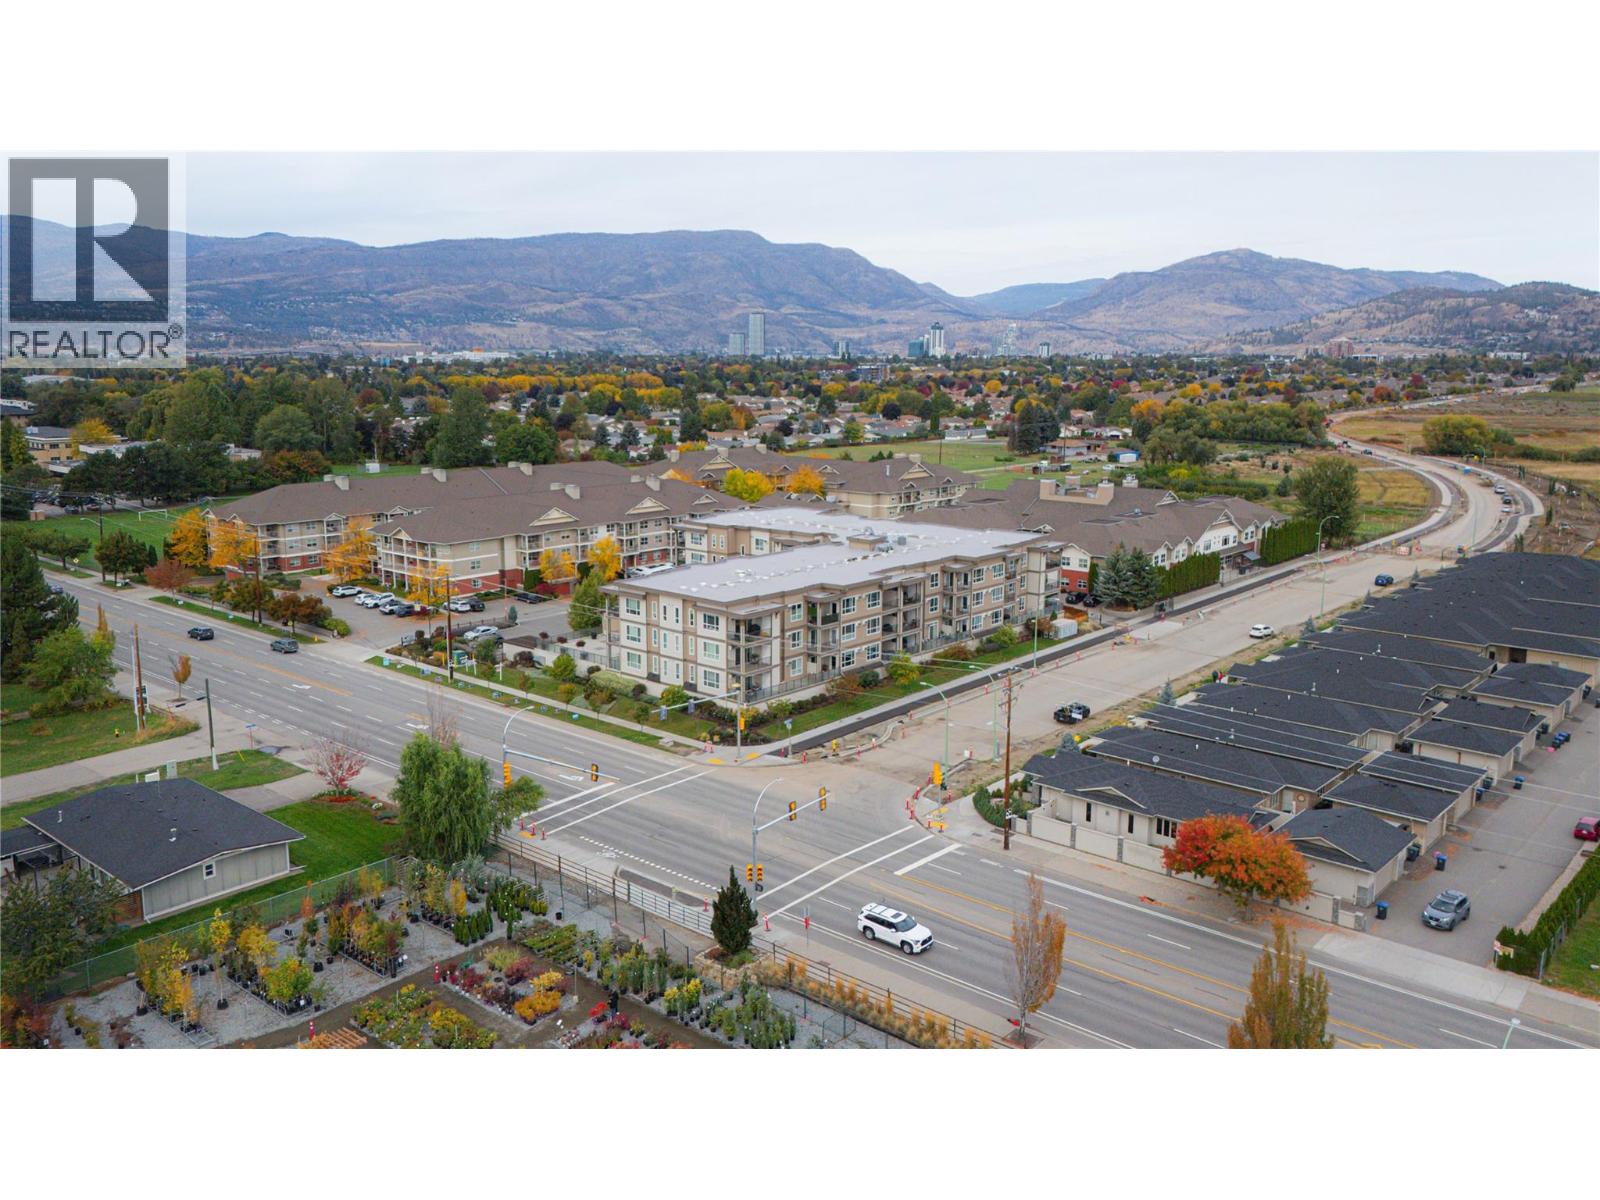
Photo 2
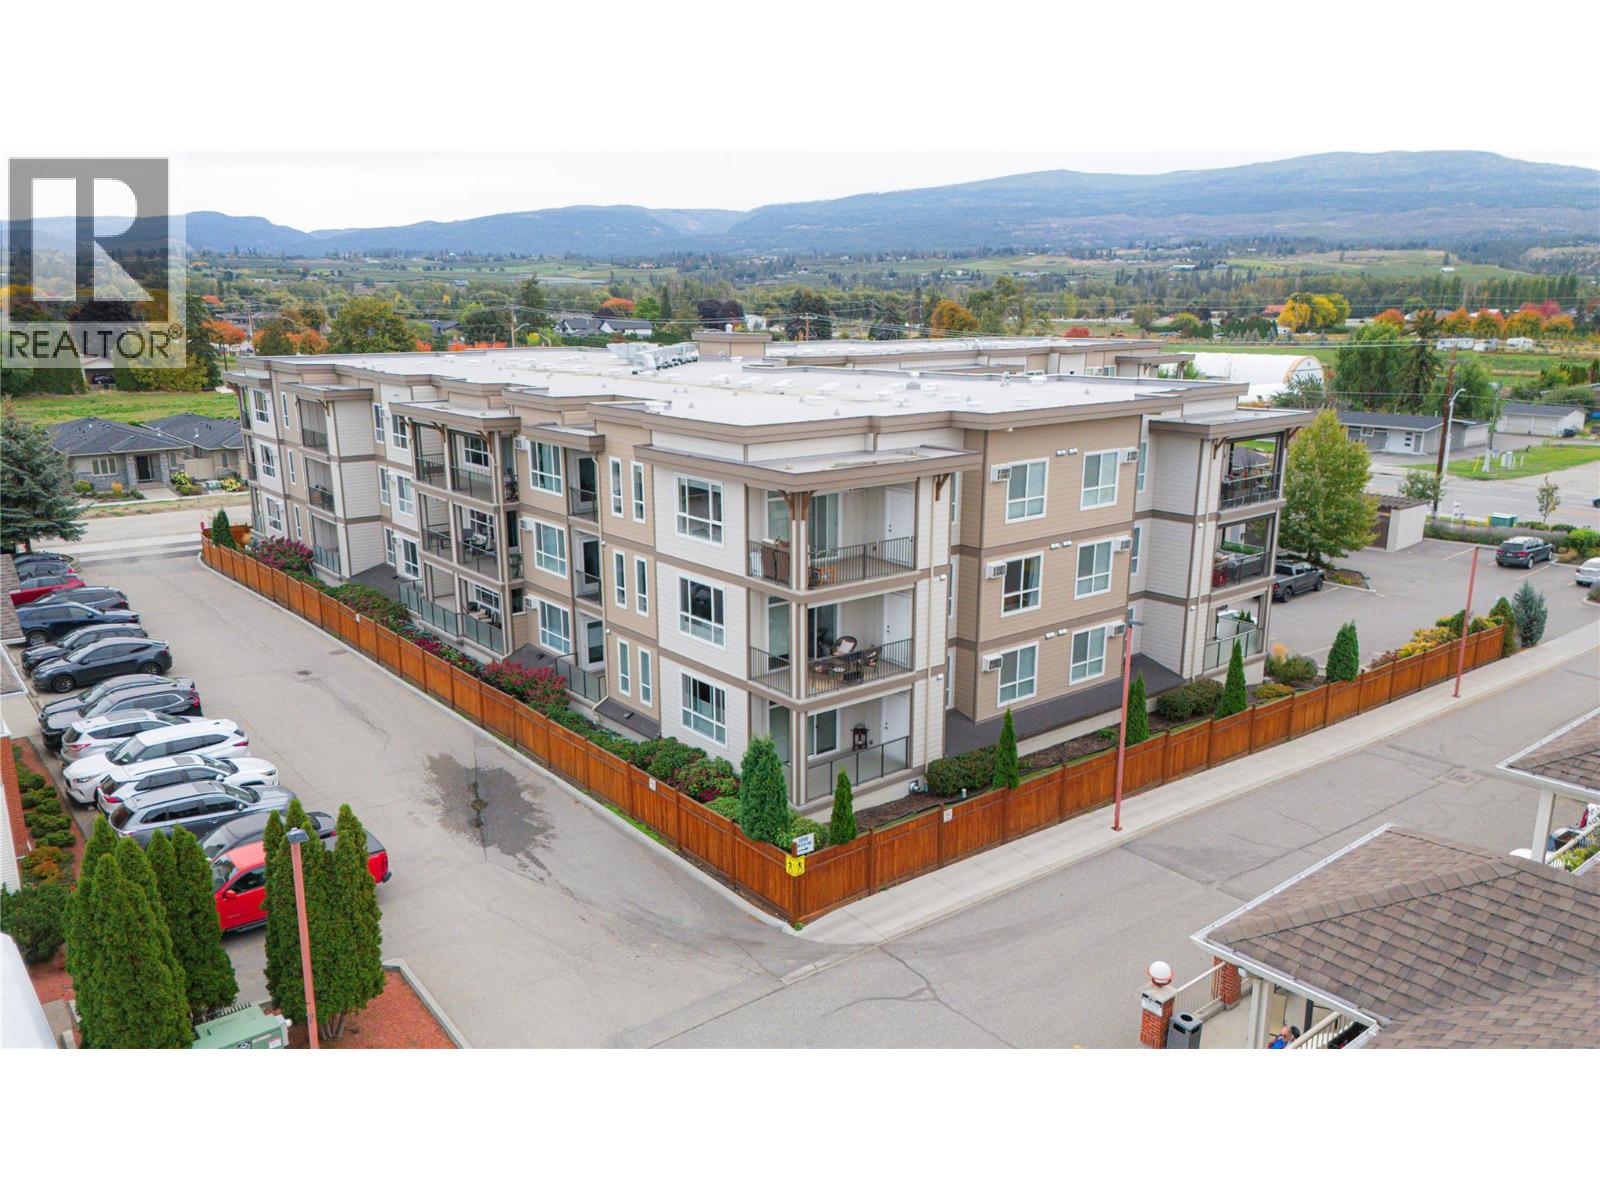
Photo 3
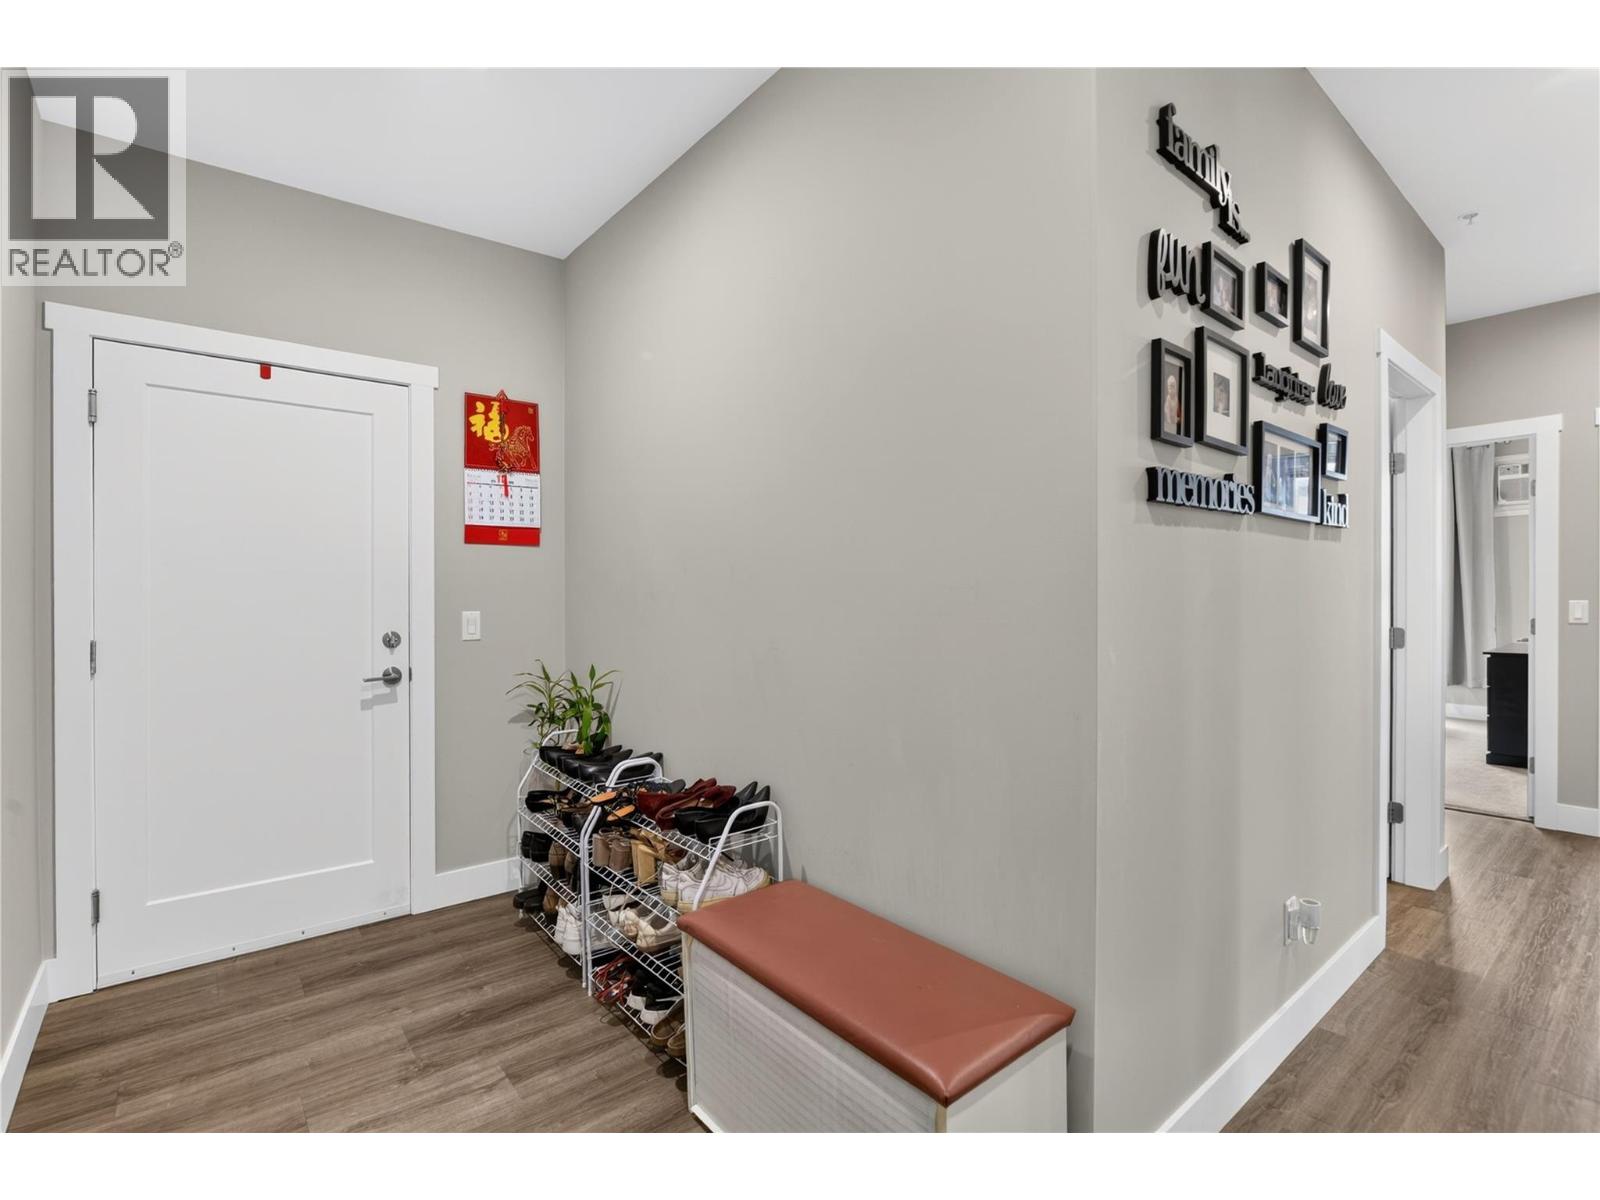
Photo 4
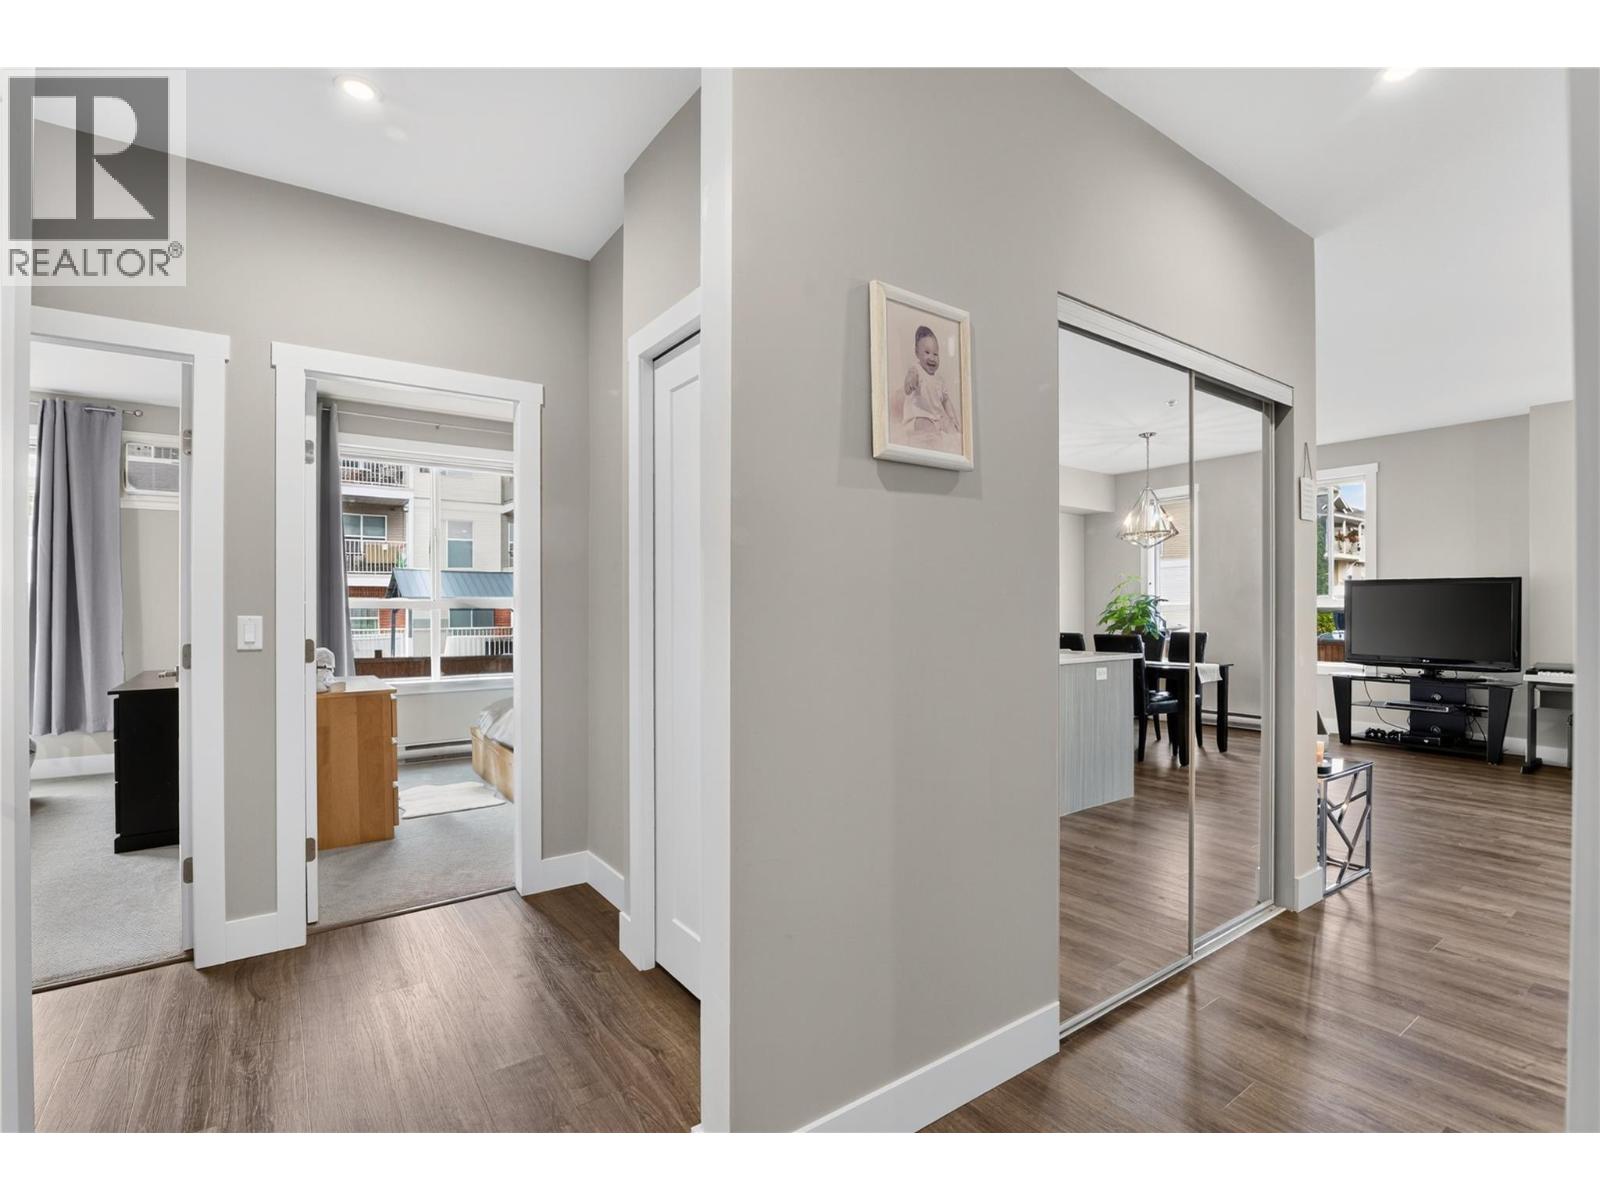
Photo 5
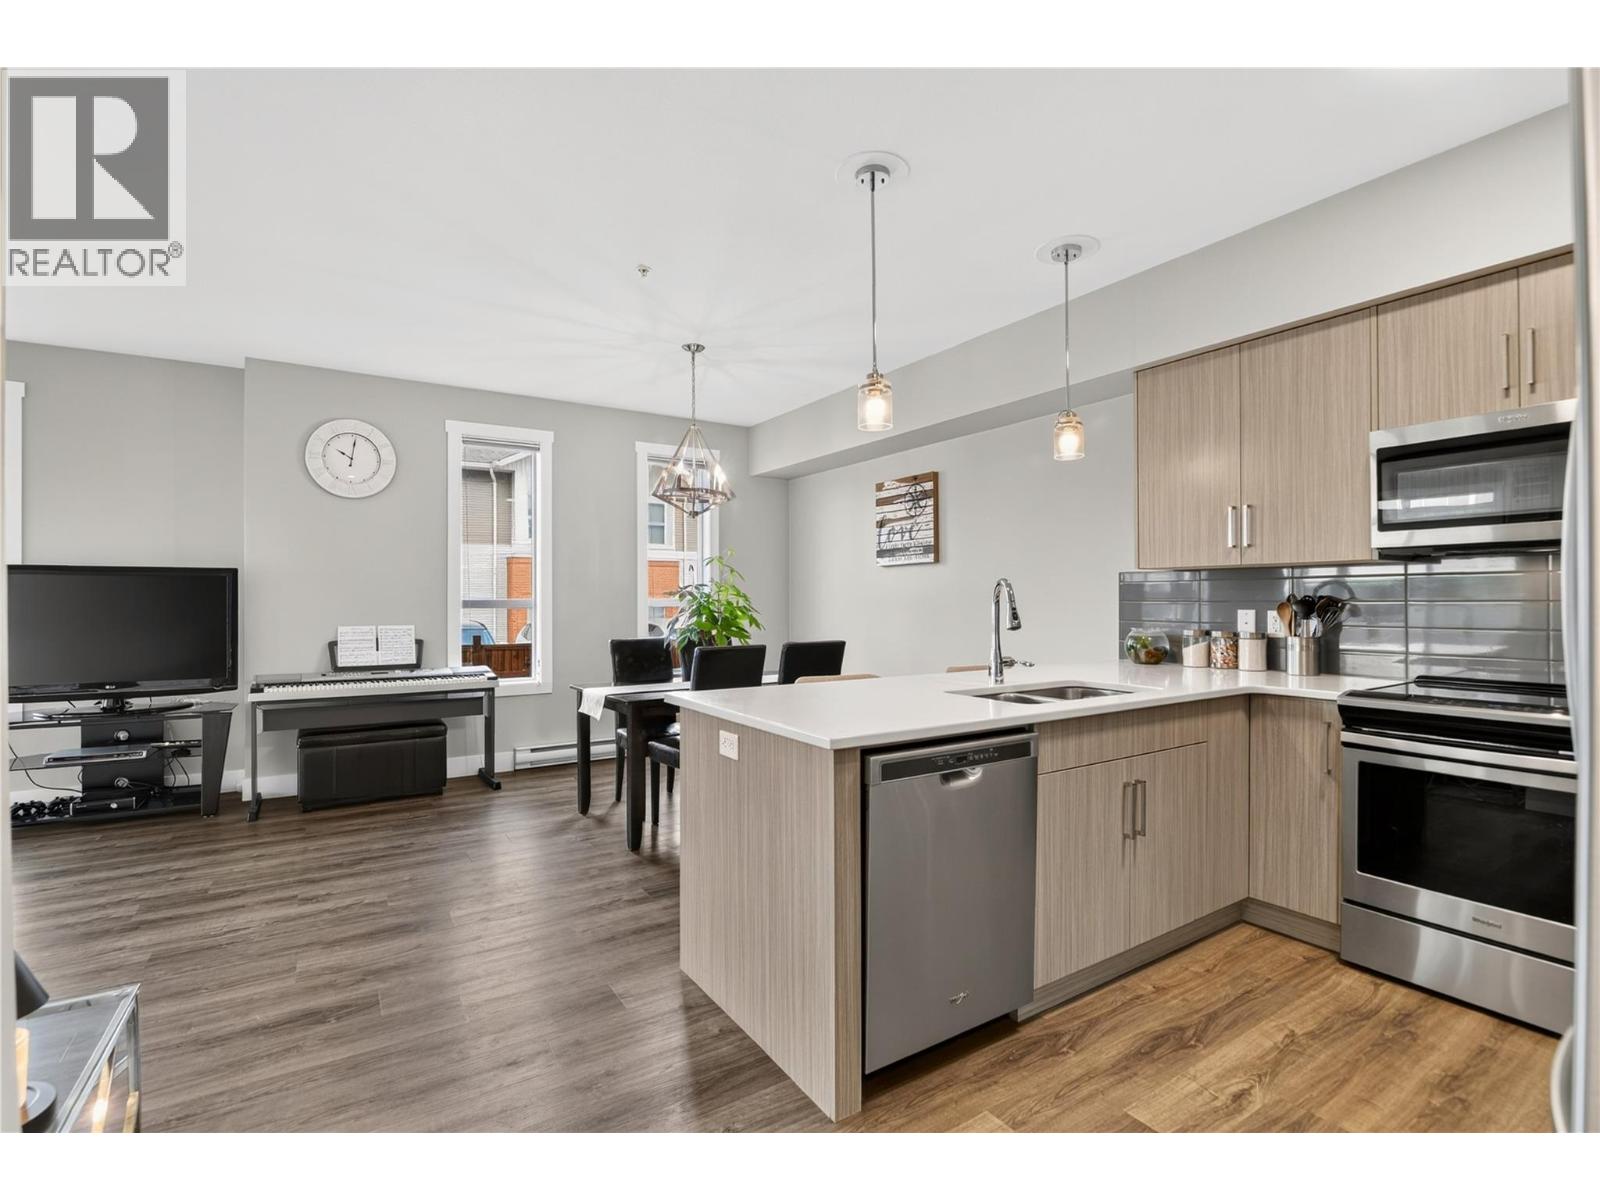
Photo 6
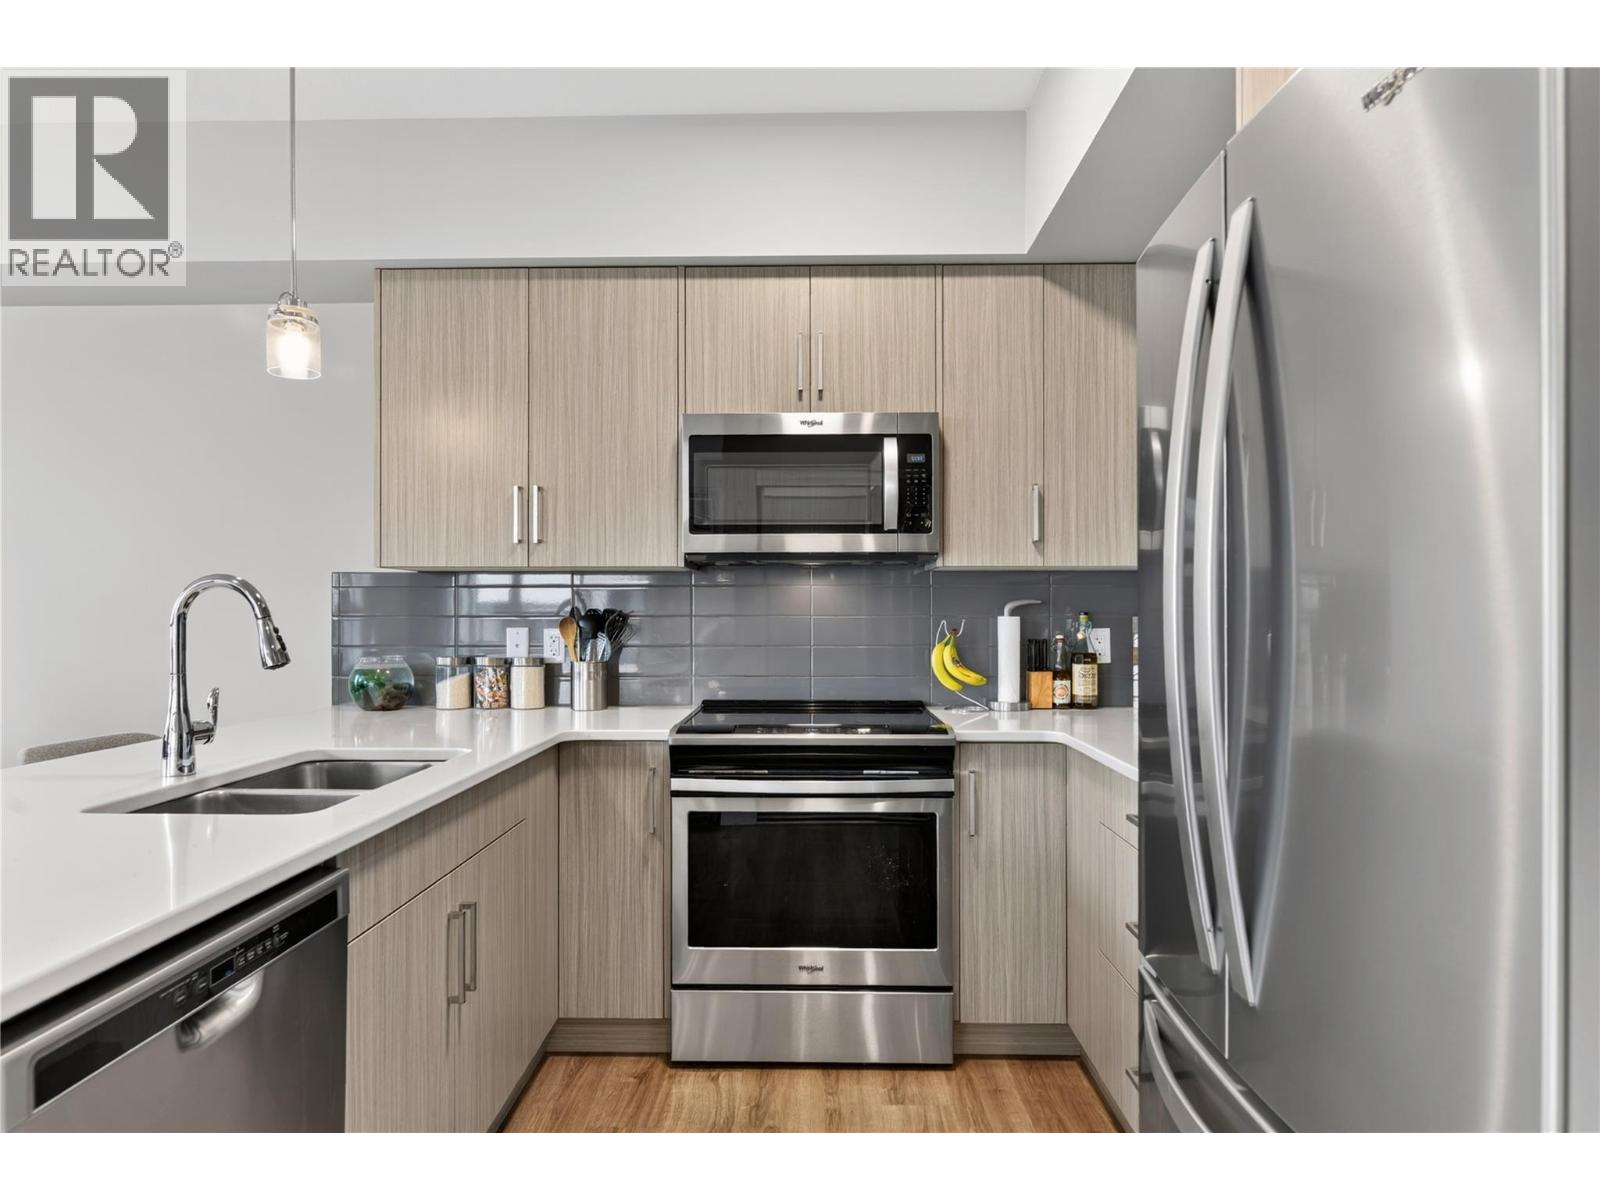
Photo 7
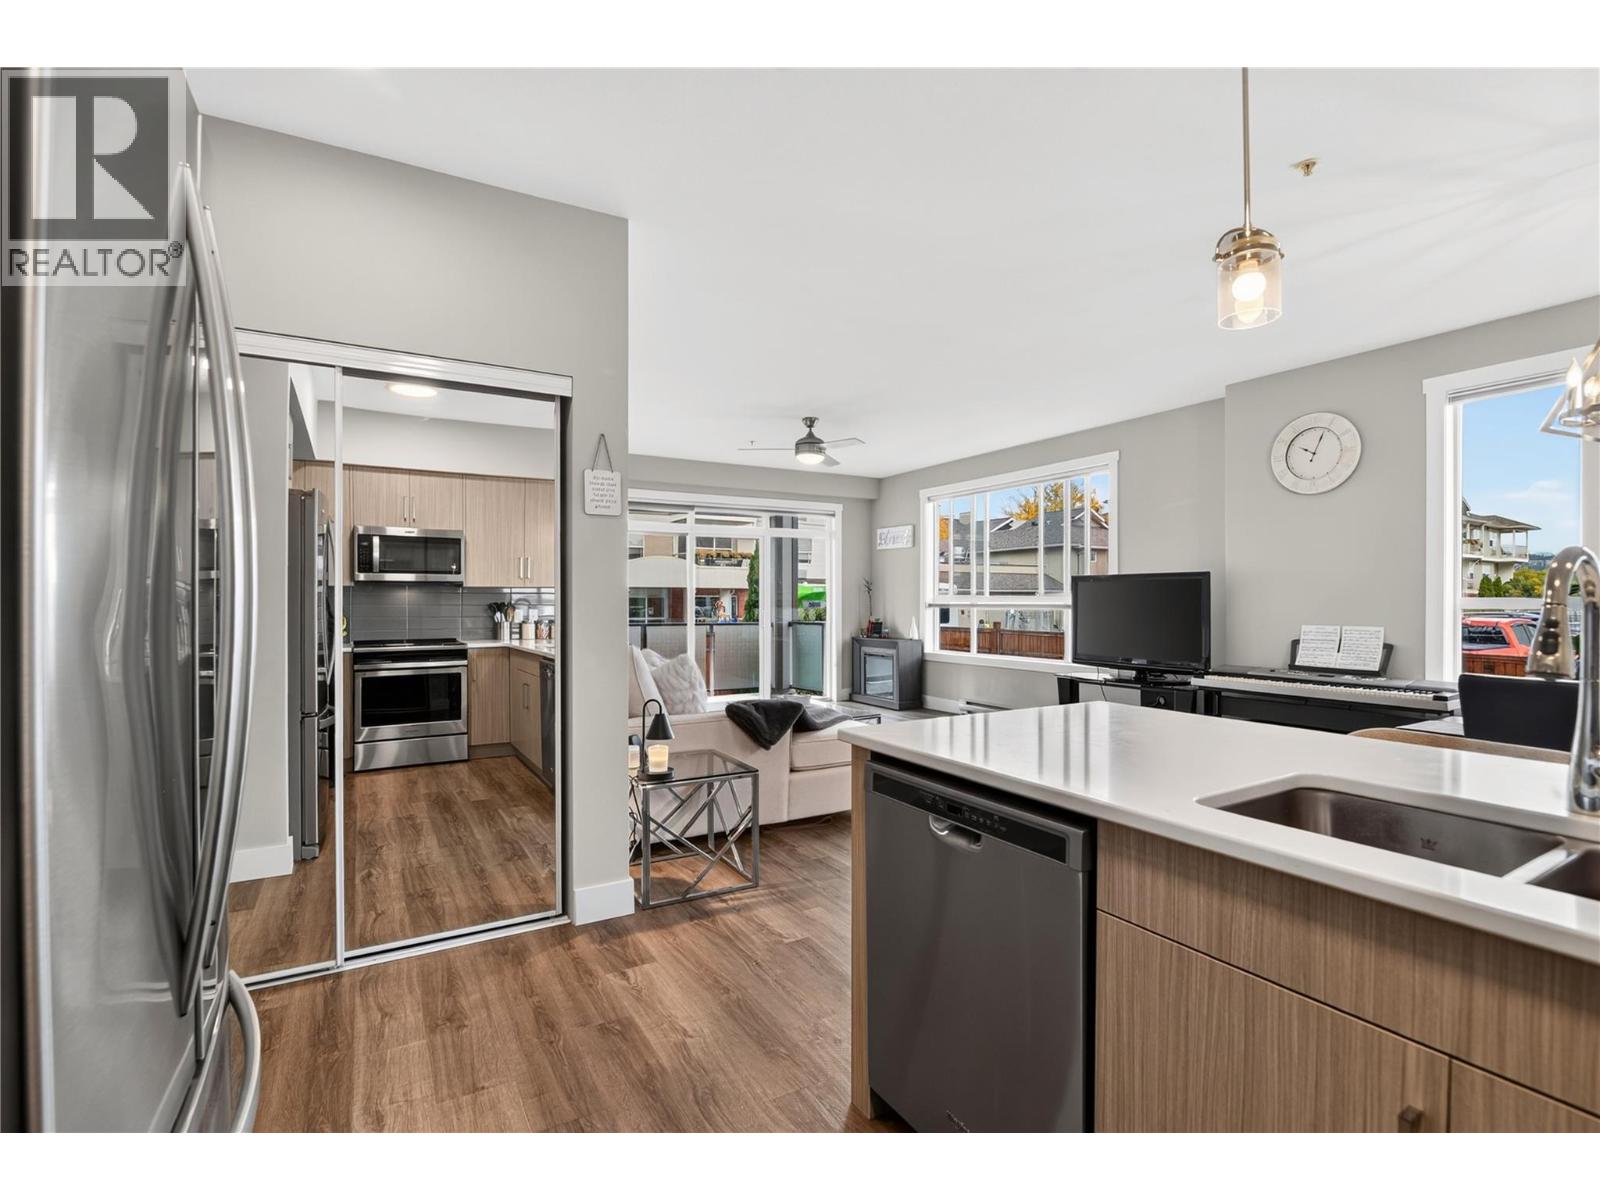
Photo 8
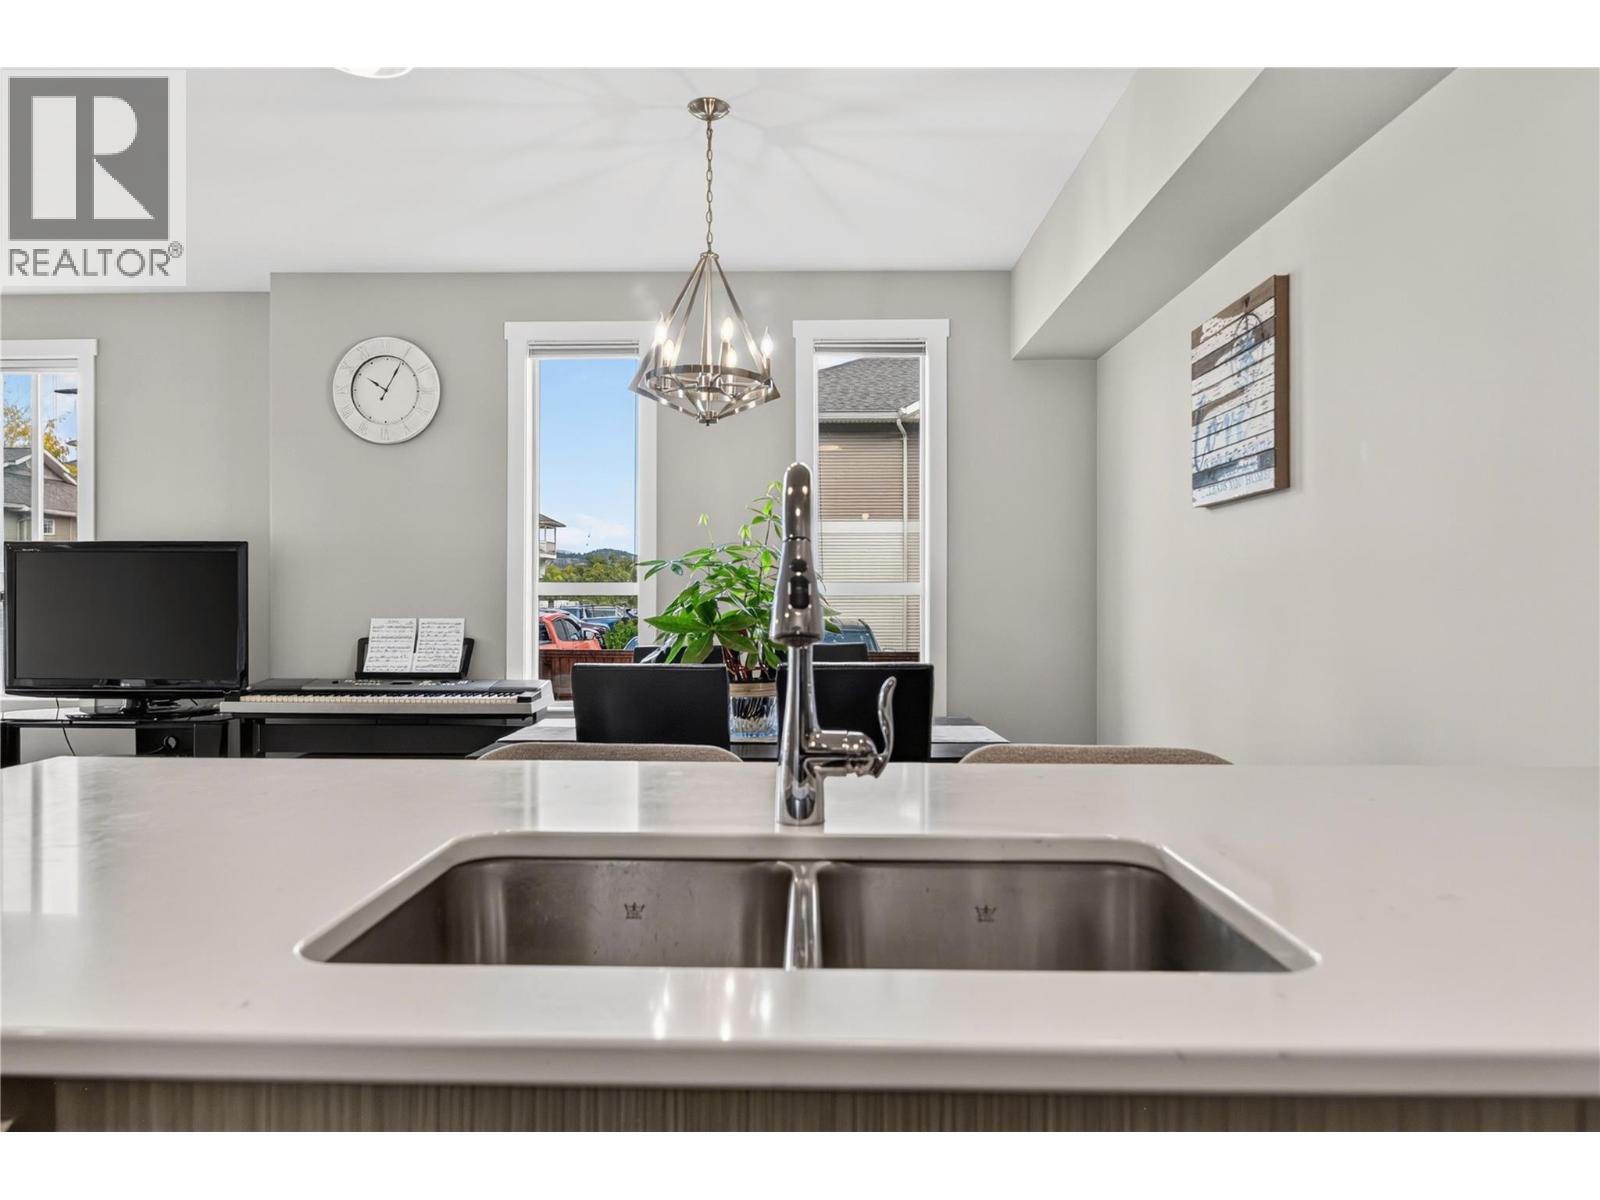
Photo 9
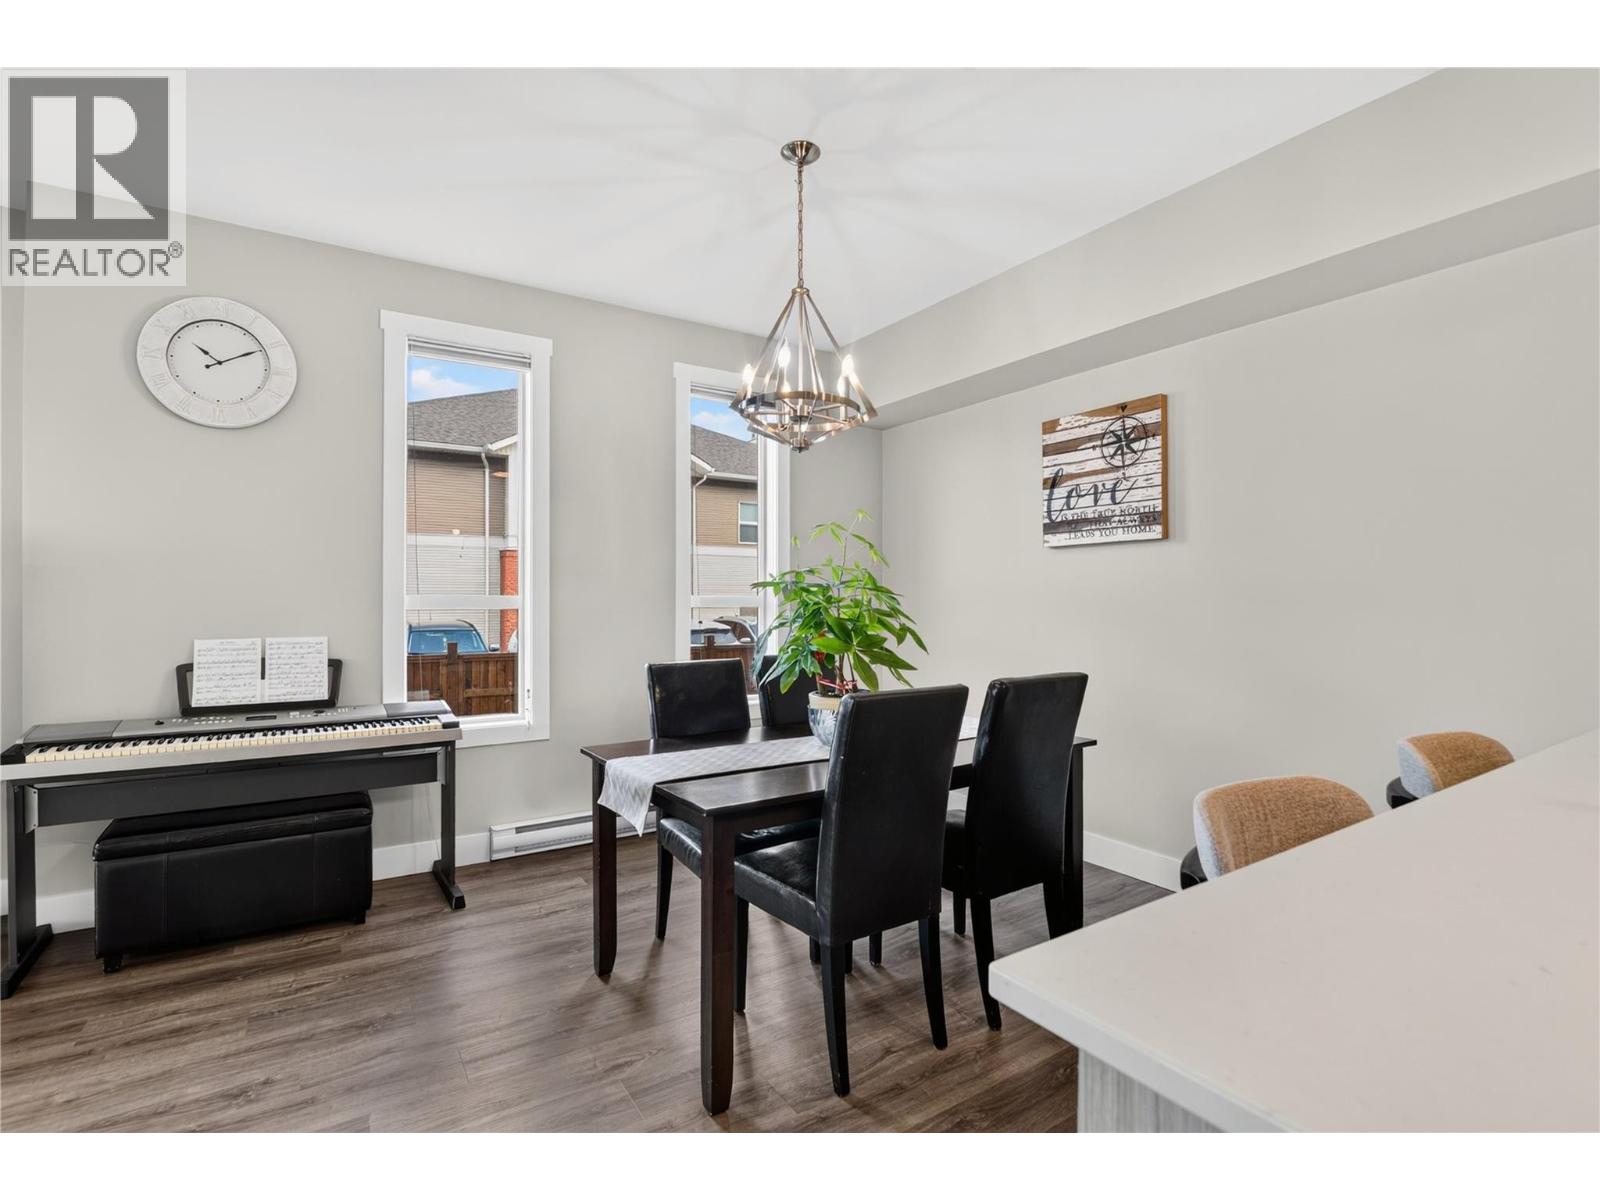
Photo 10
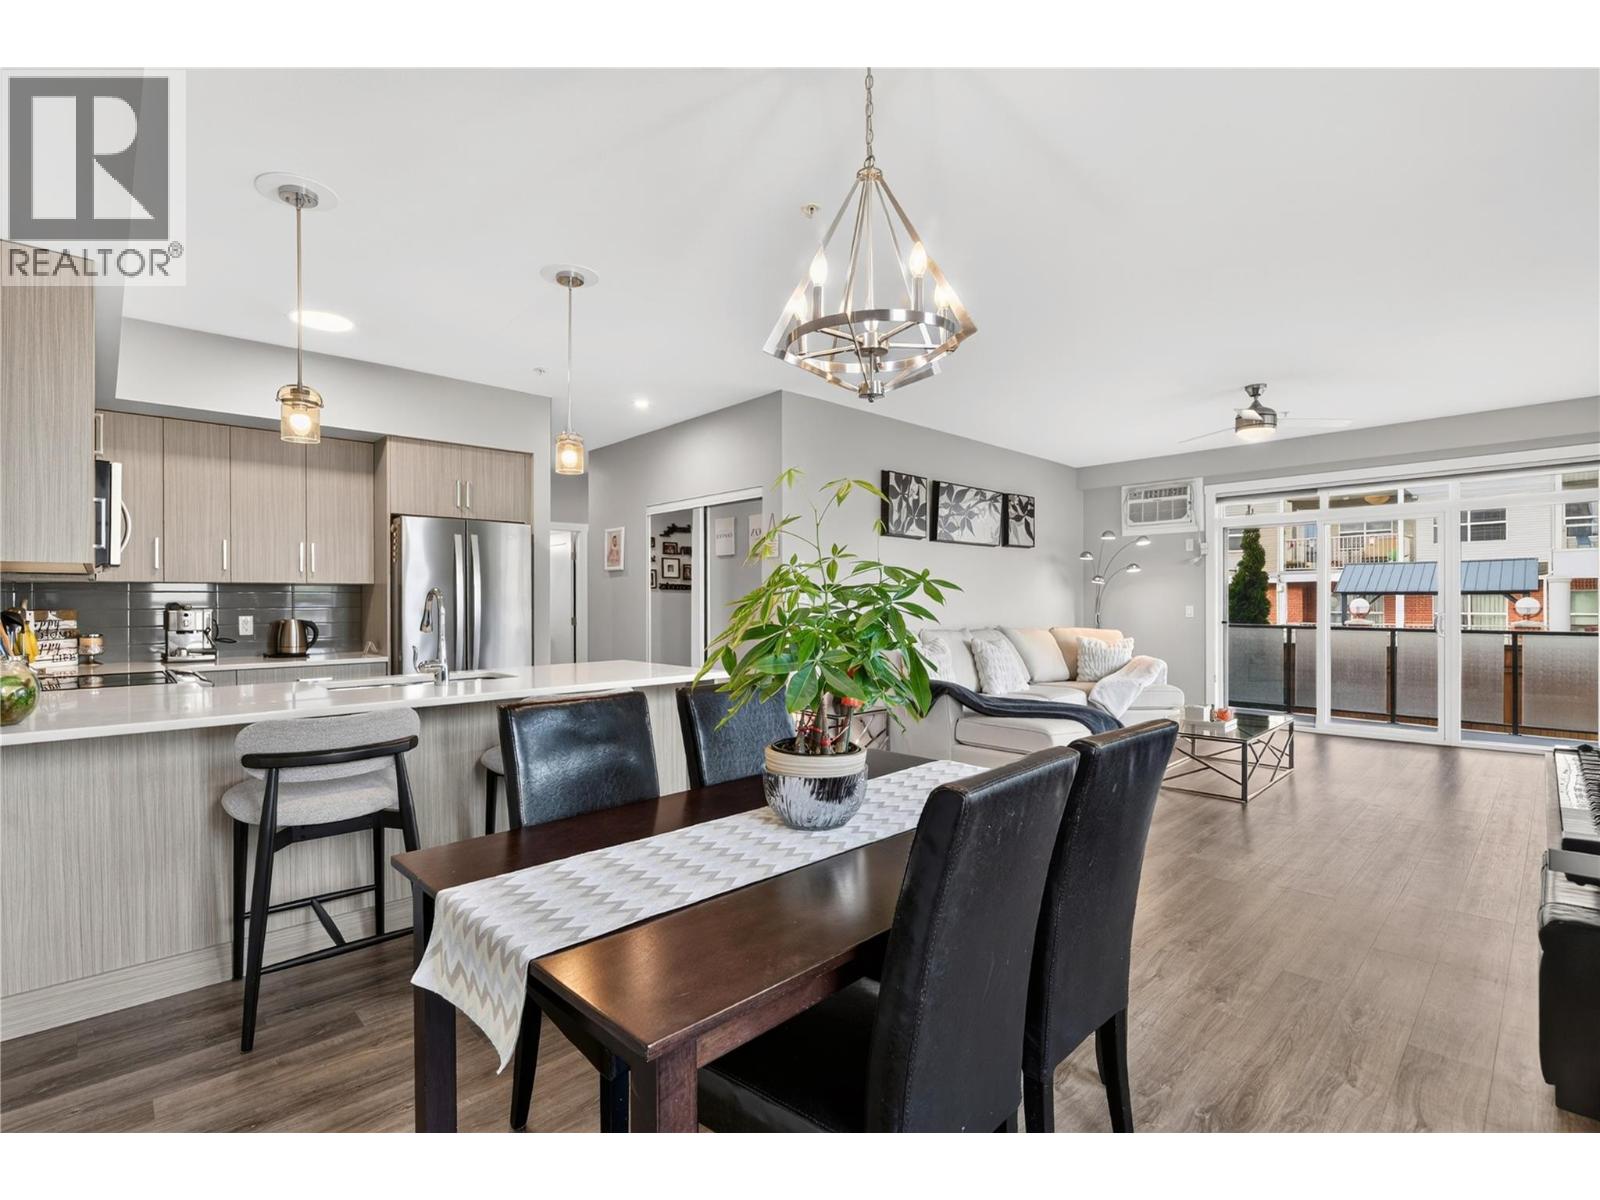
Photo 11
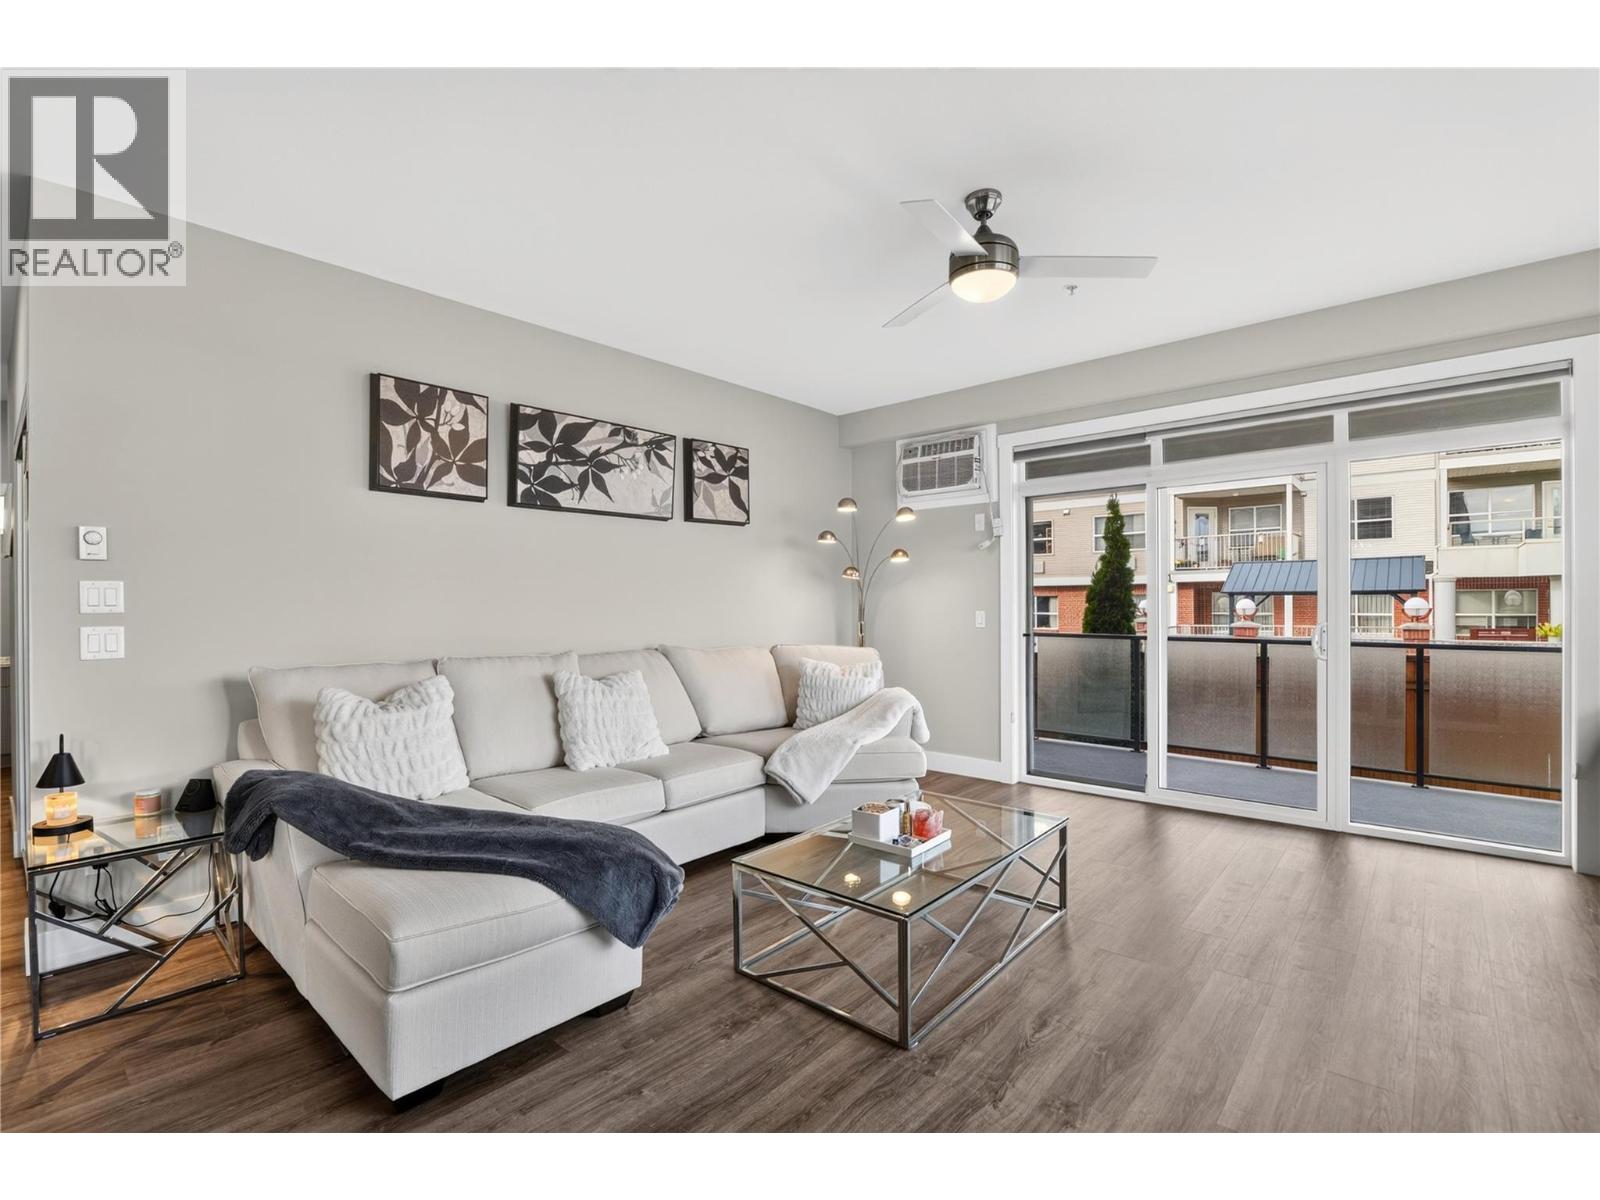
Photo 12
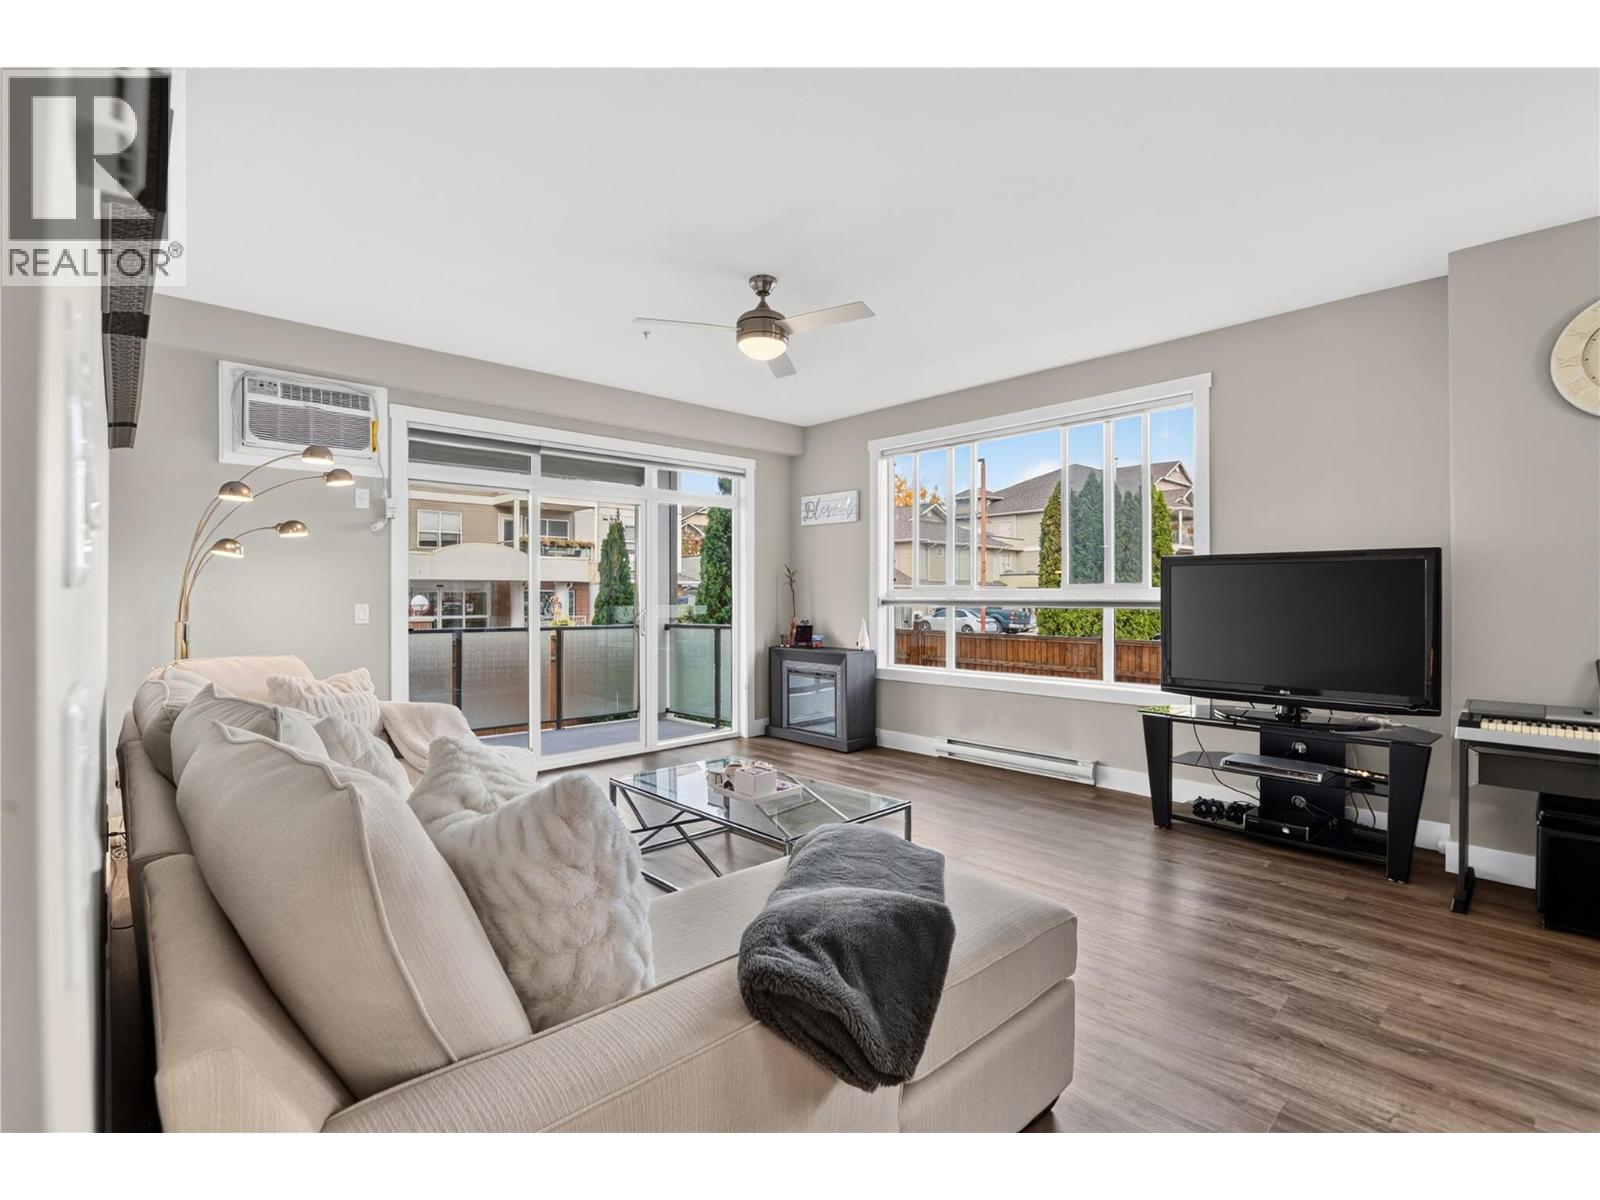
Photo 13
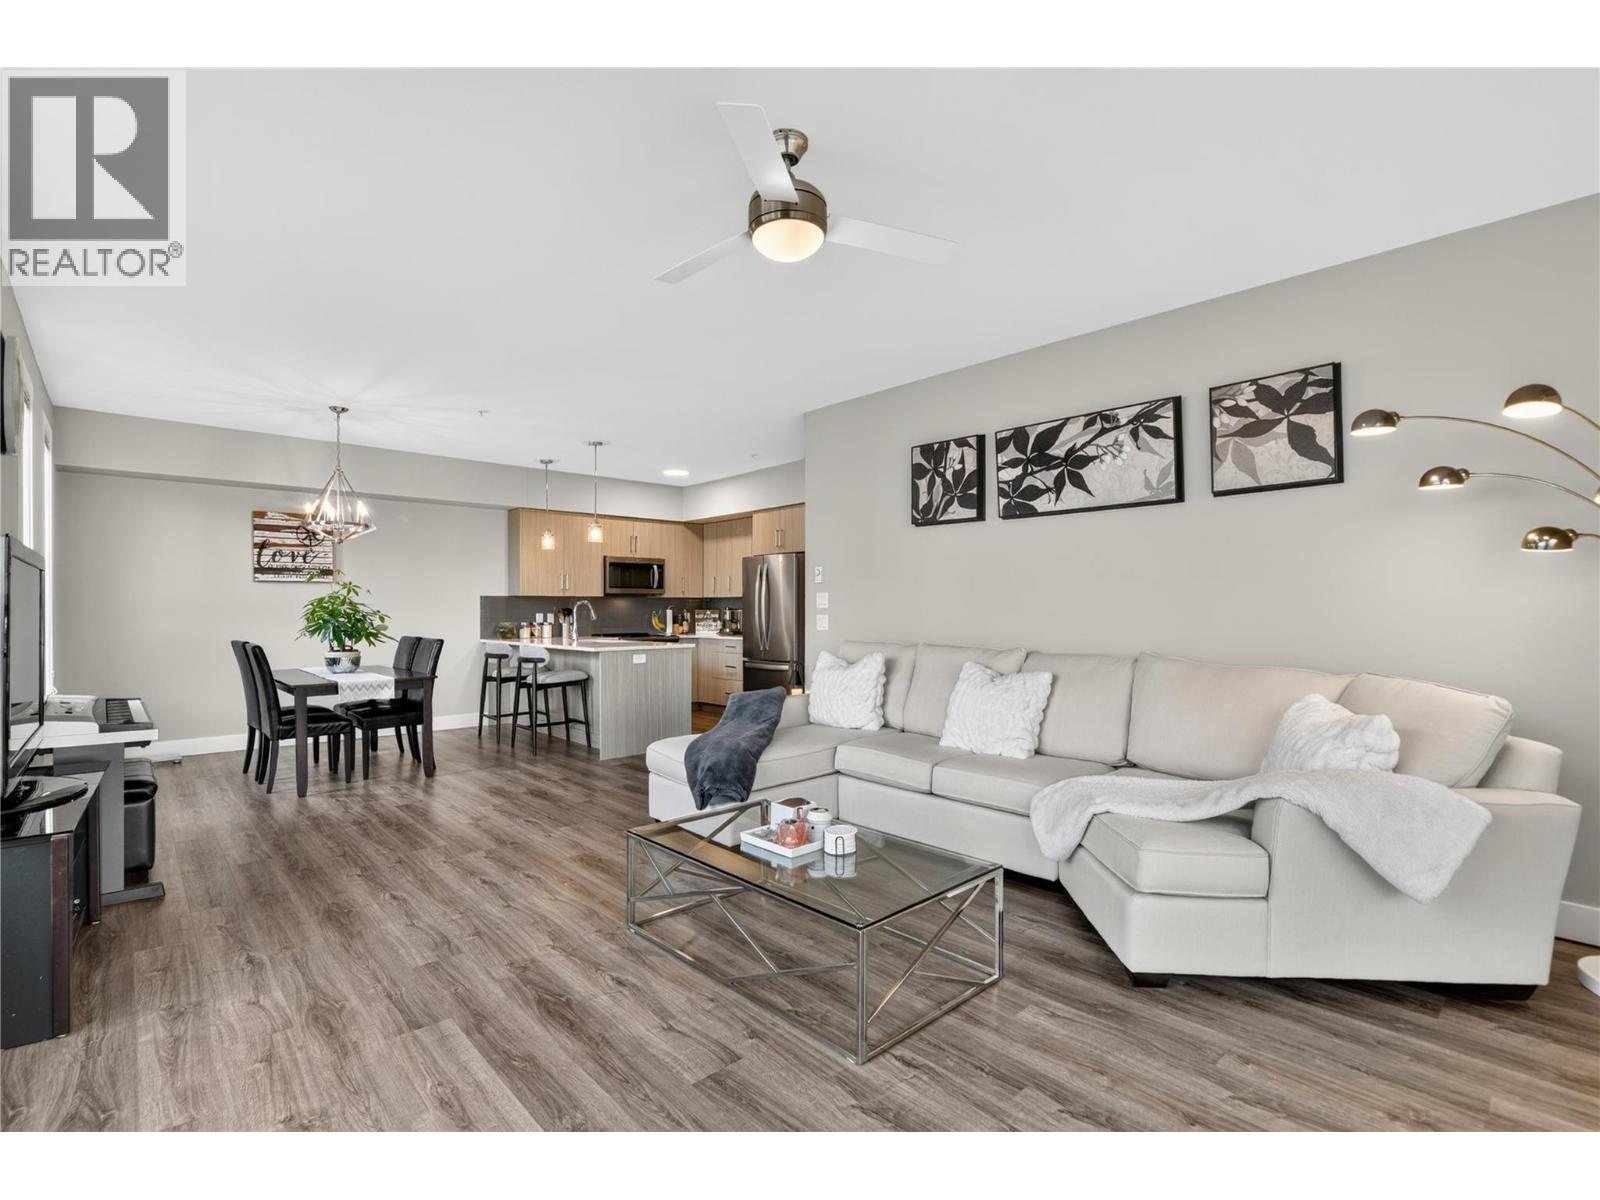
Photo 14
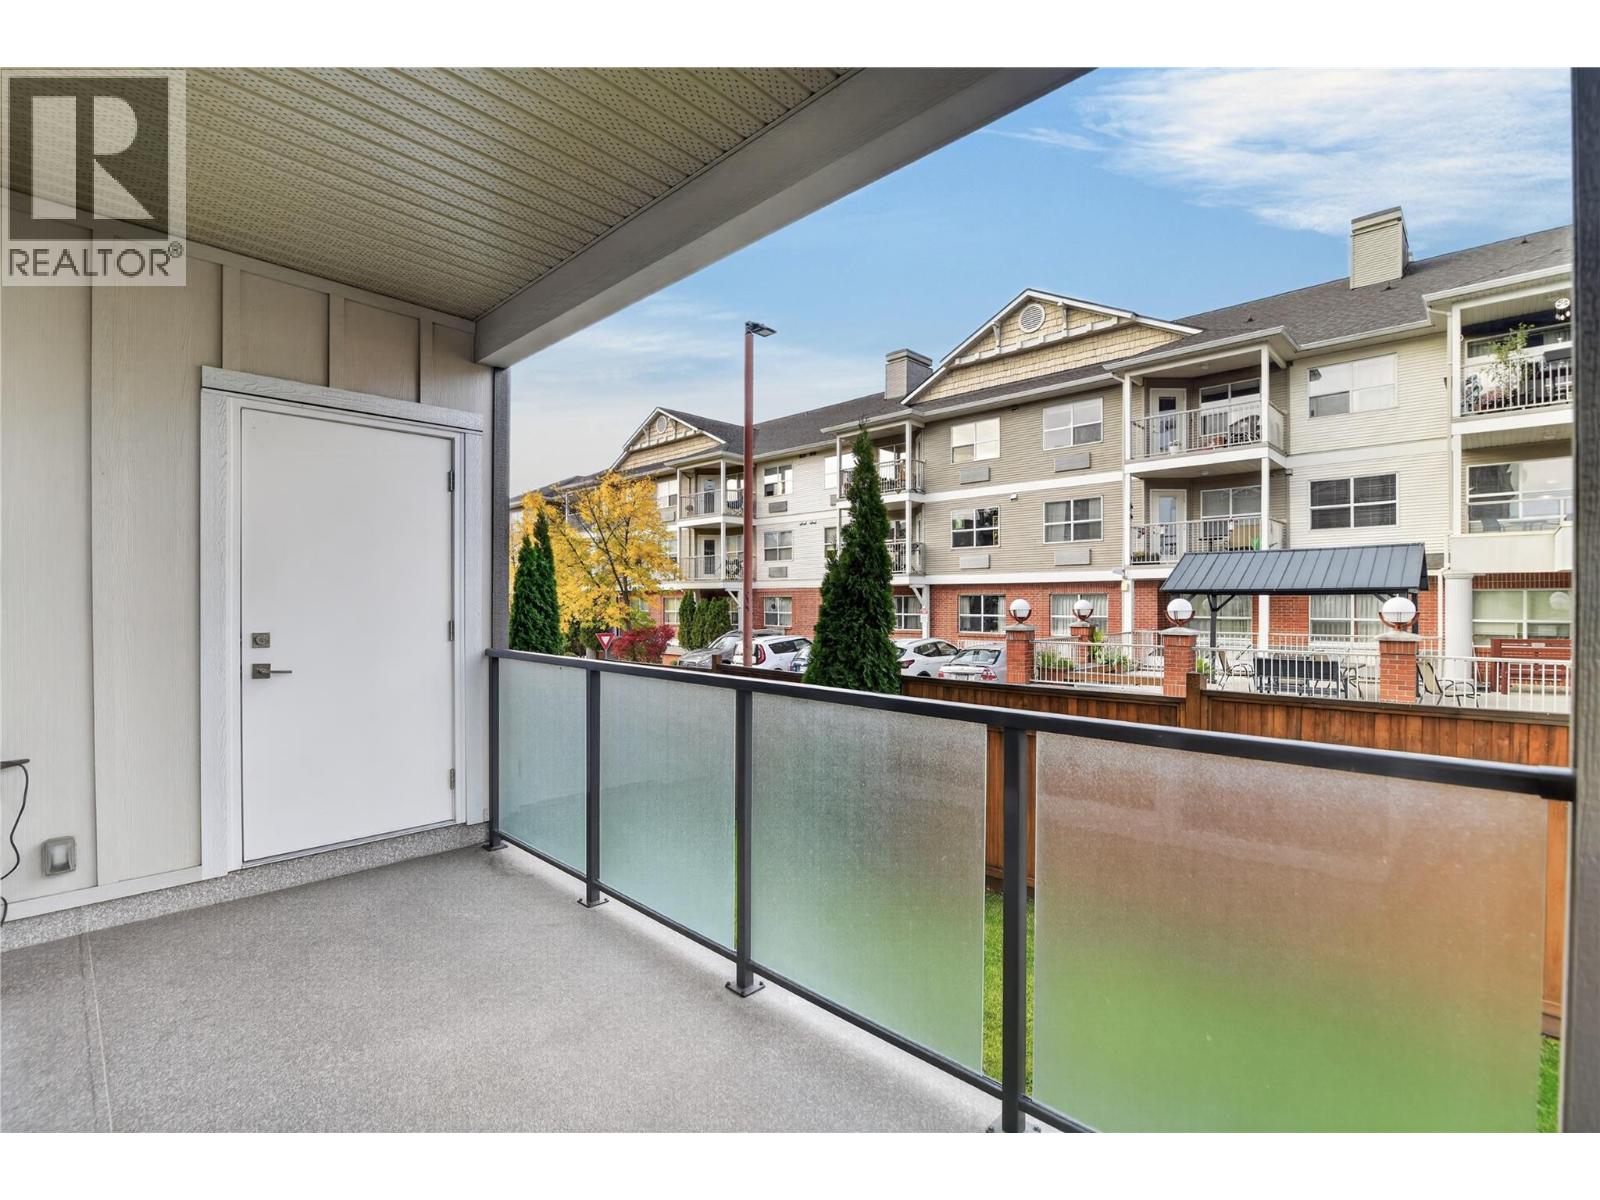
Photo 15
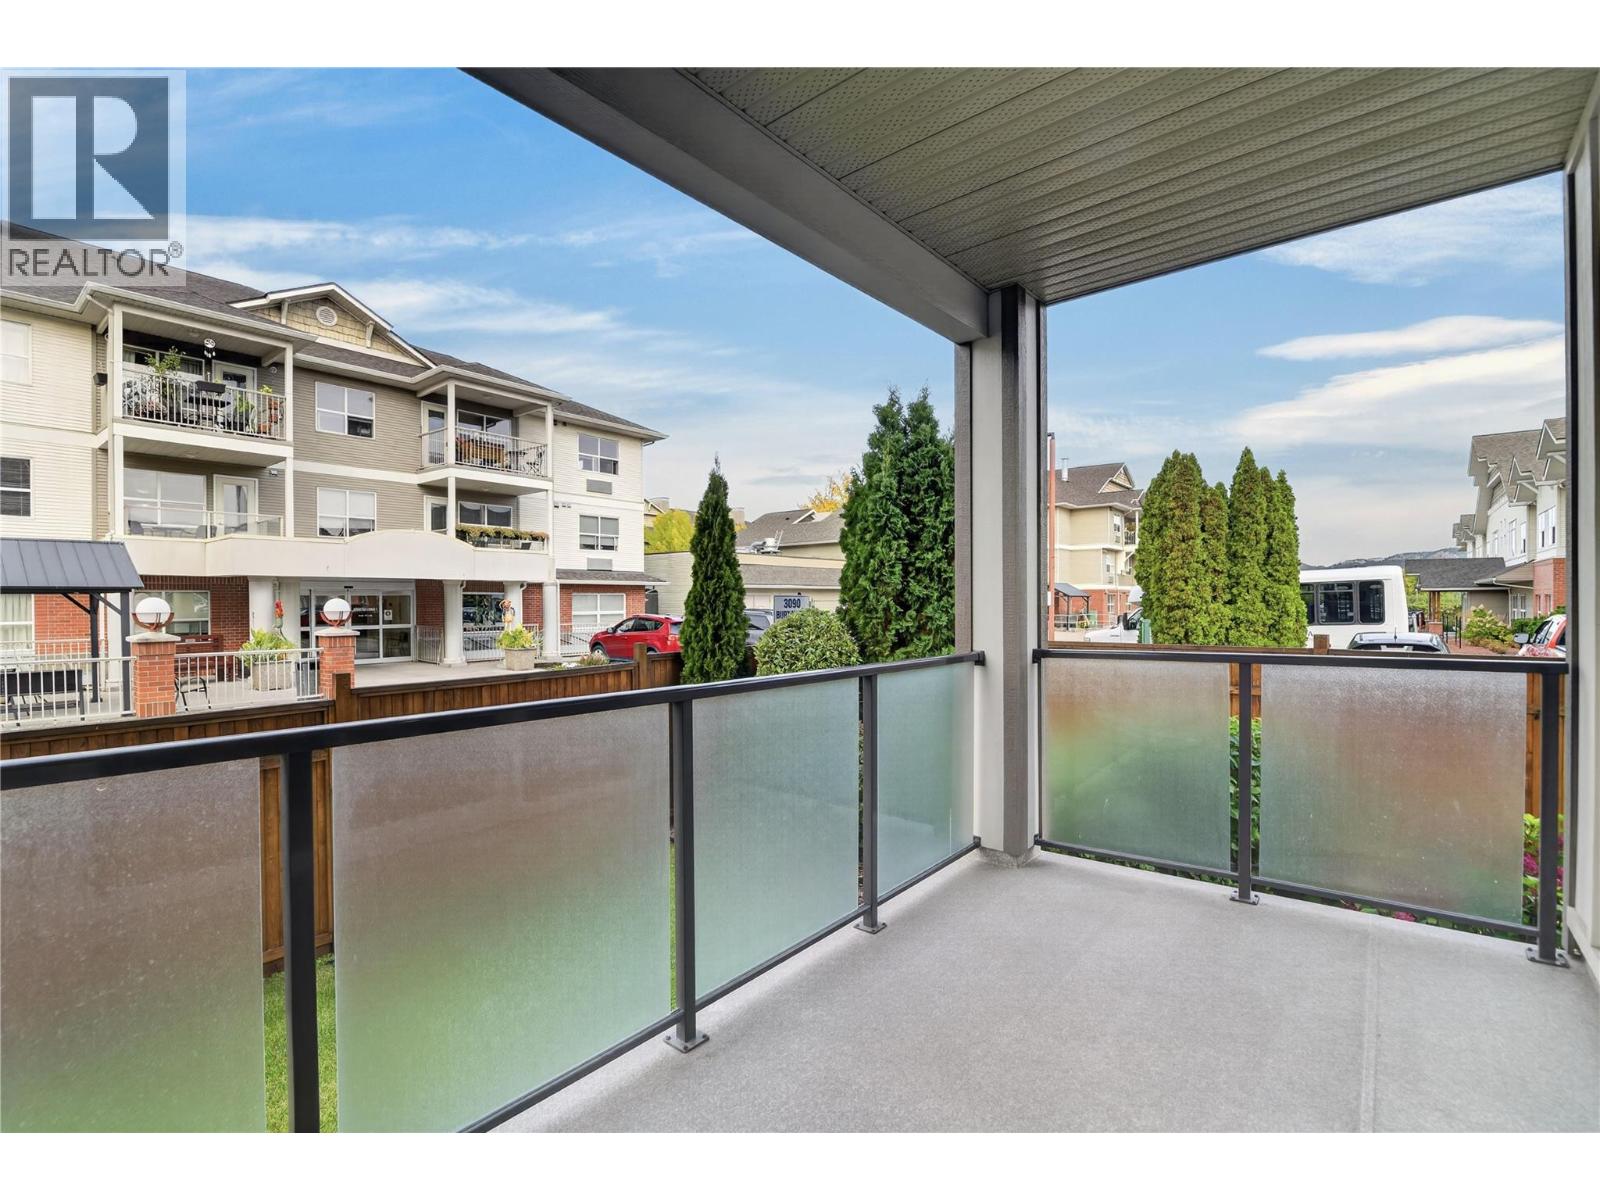
Photo 16
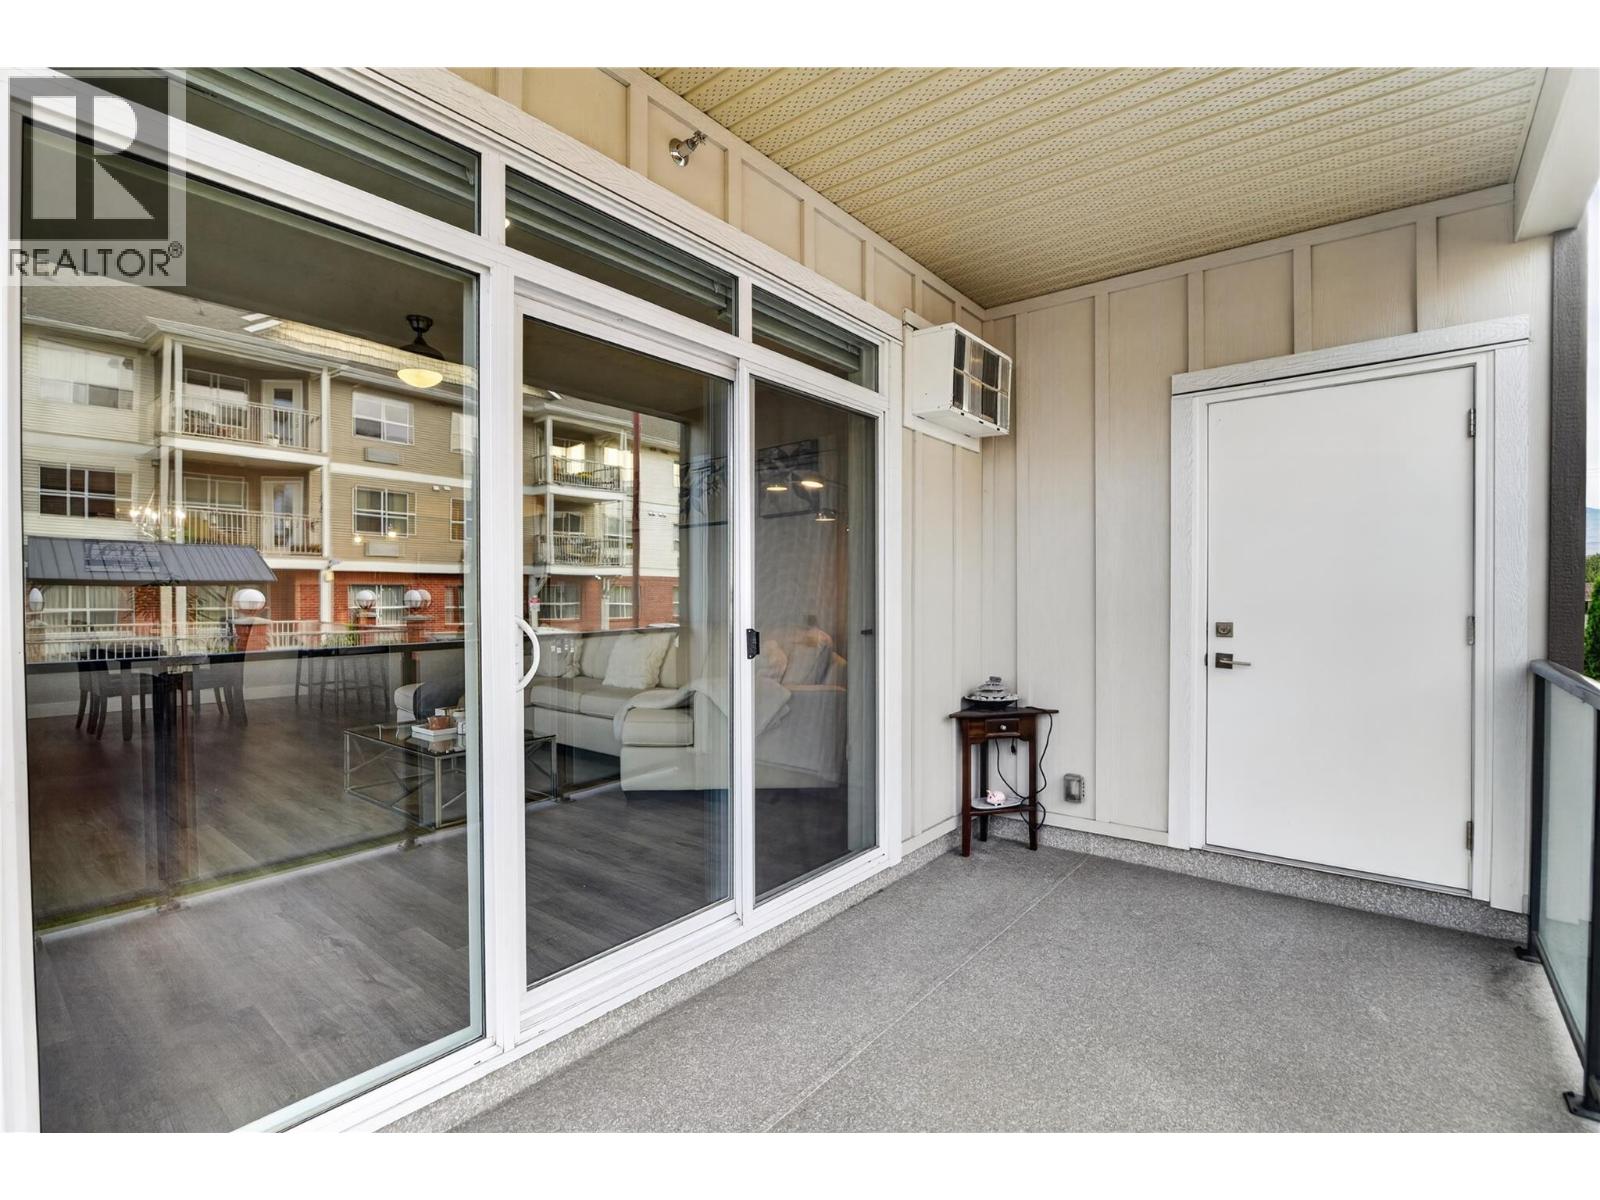
Photo 17
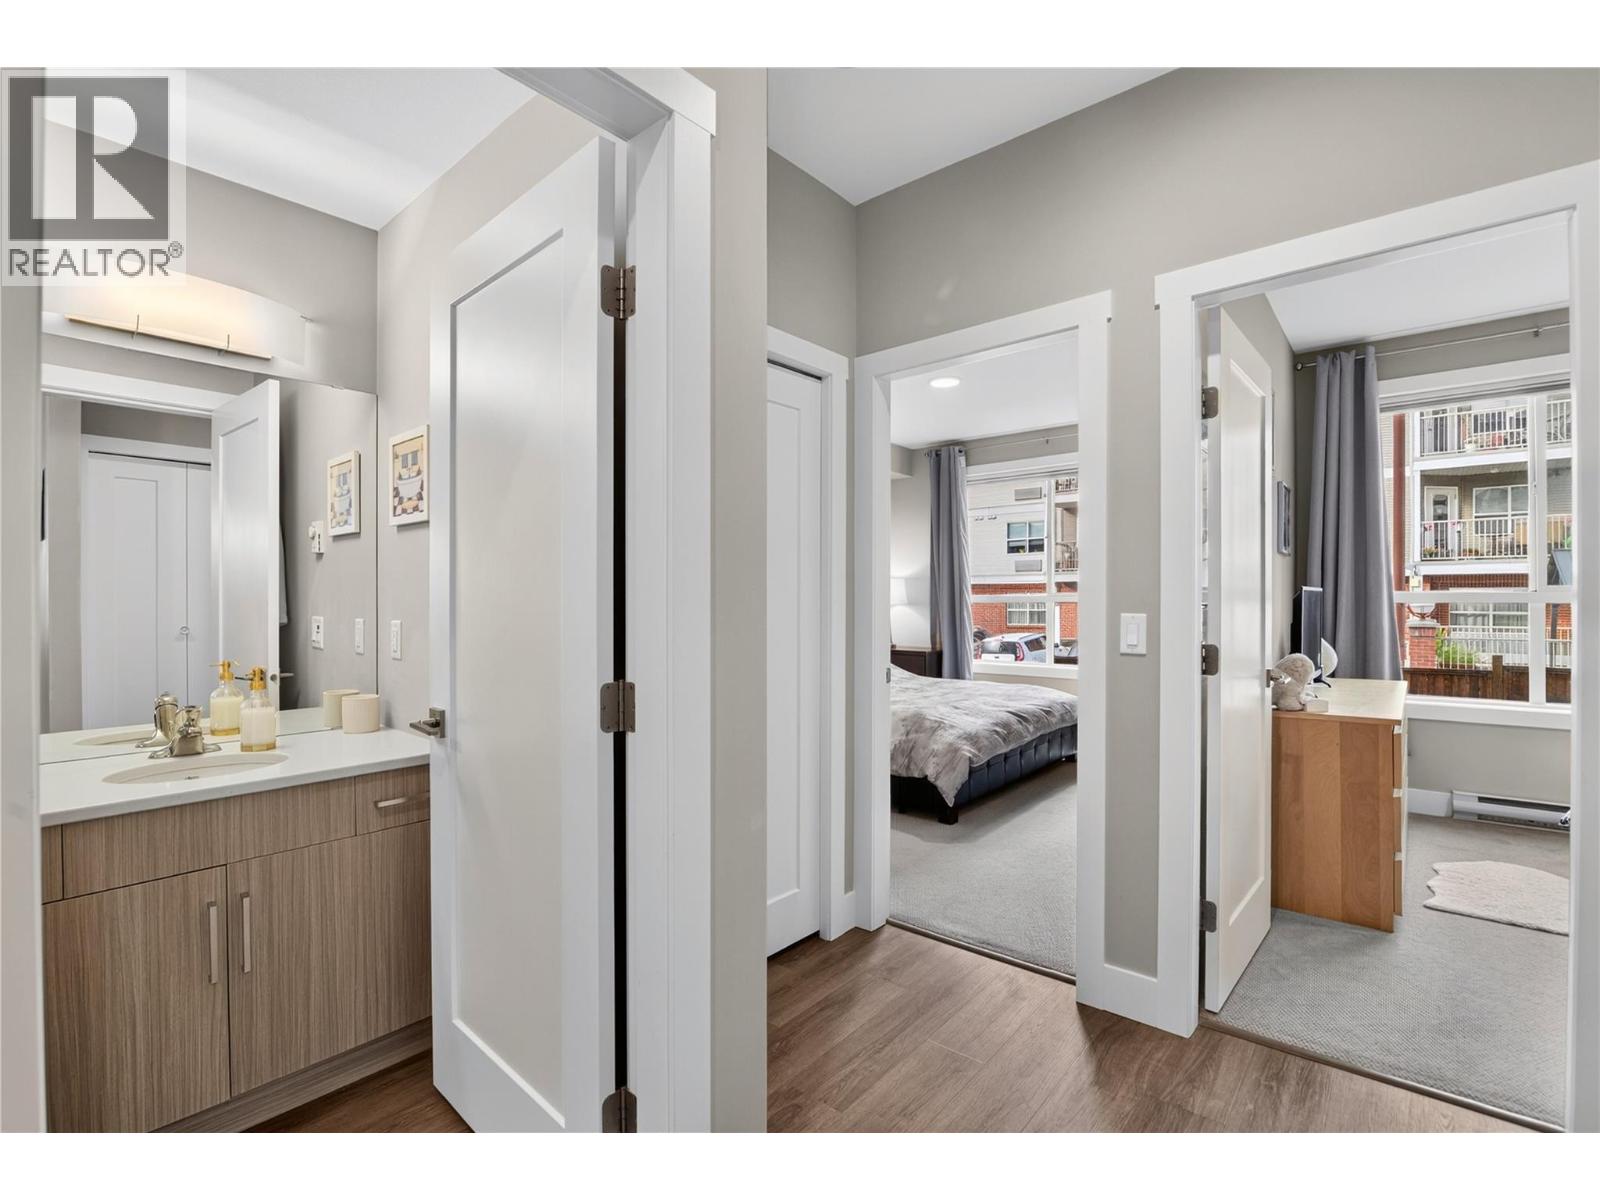
Photo 18
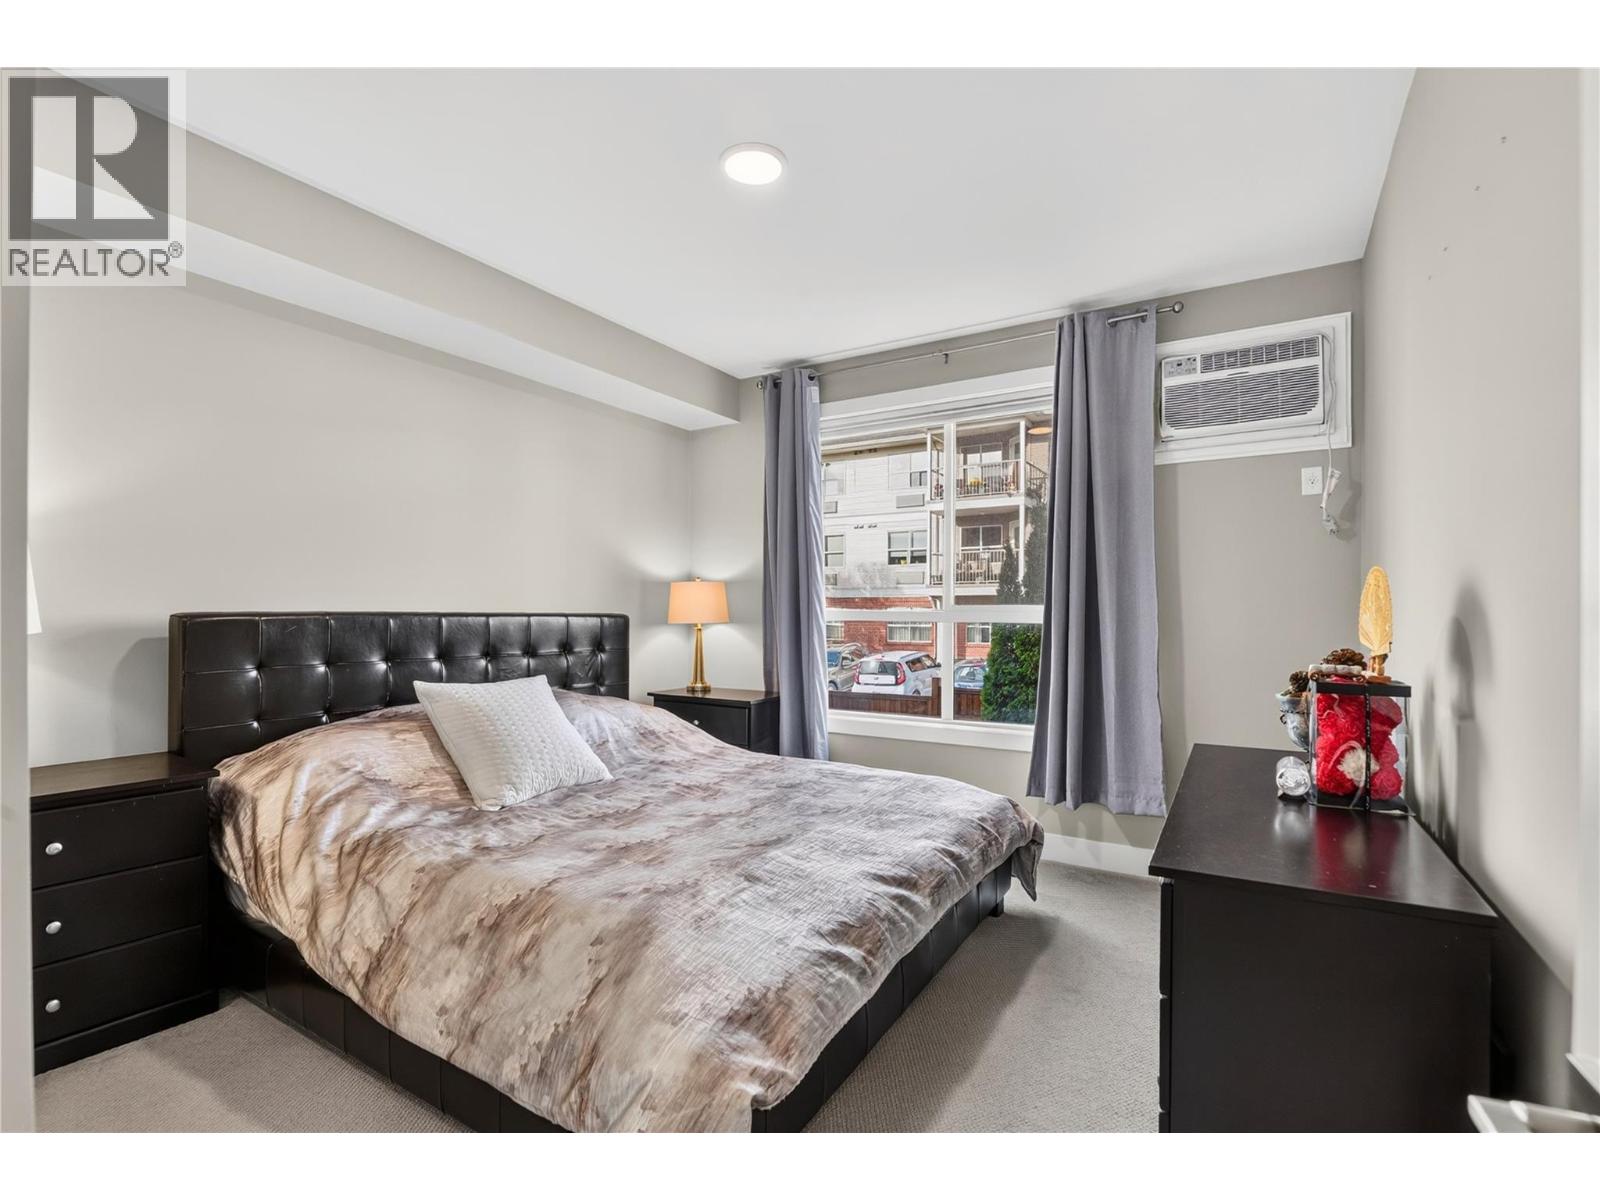
Photo 19
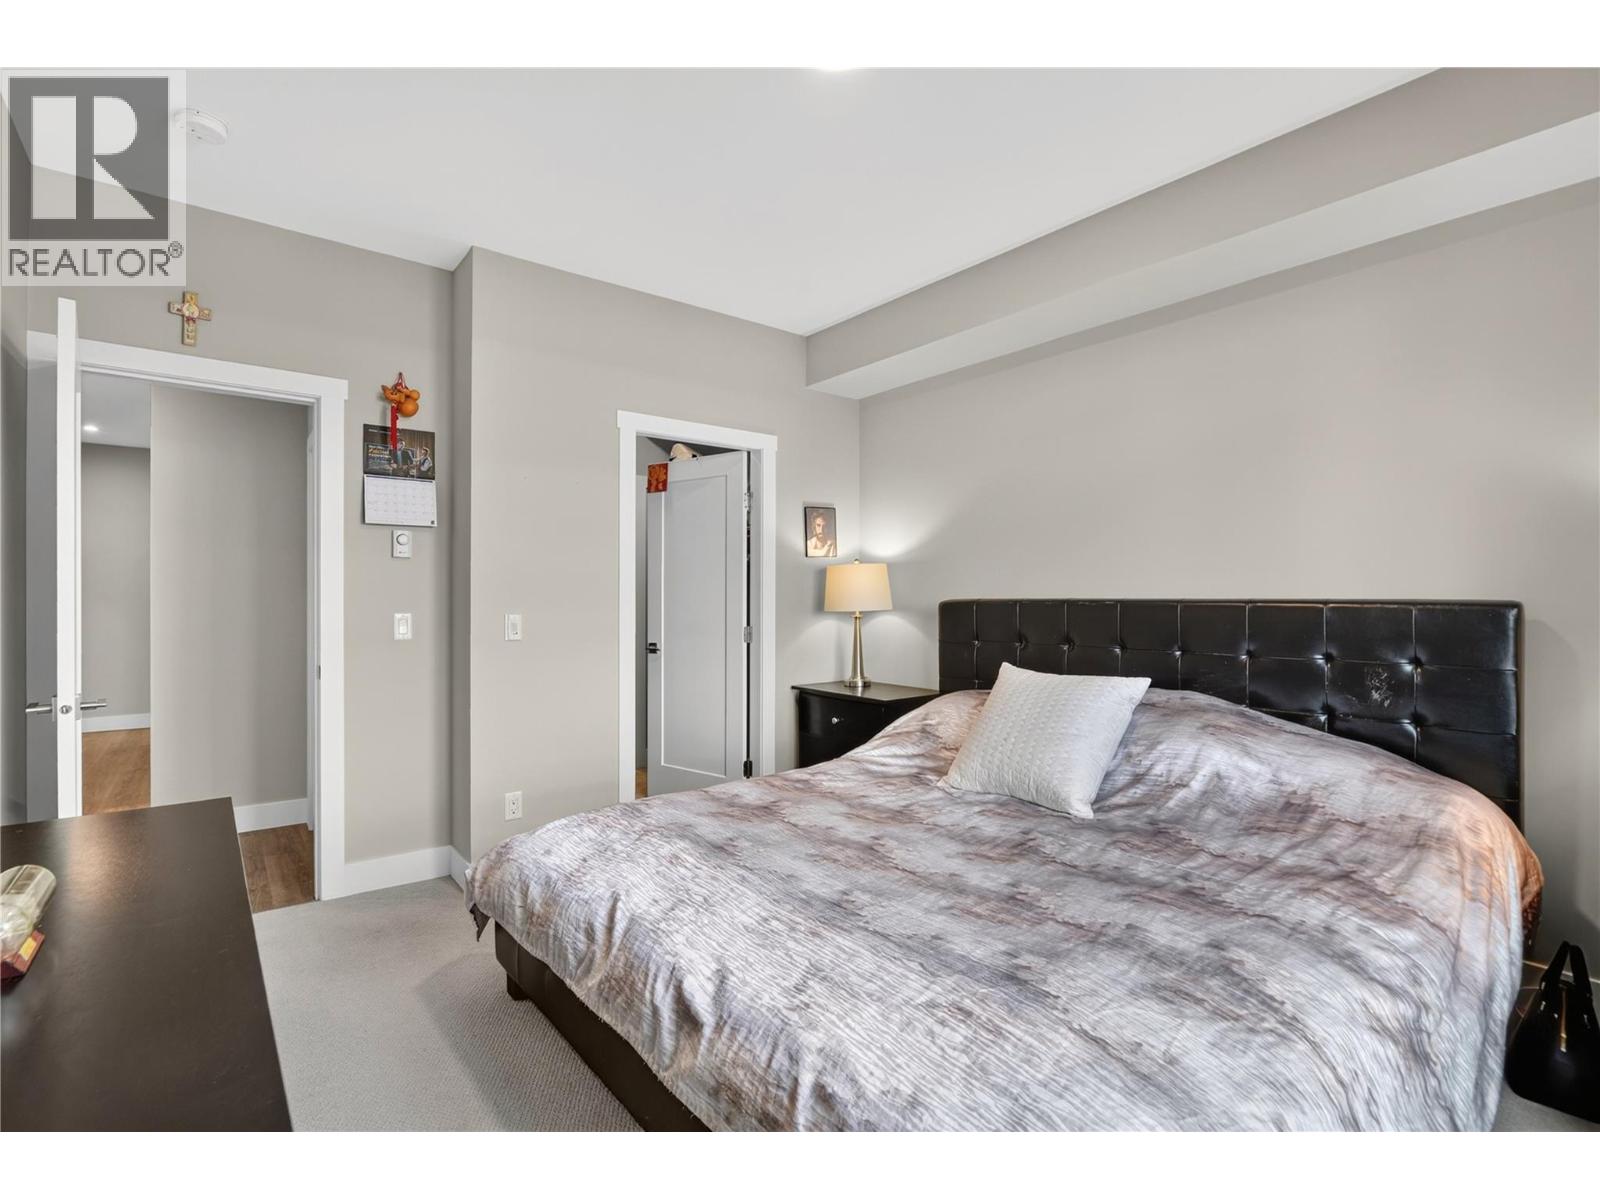
Photo 20
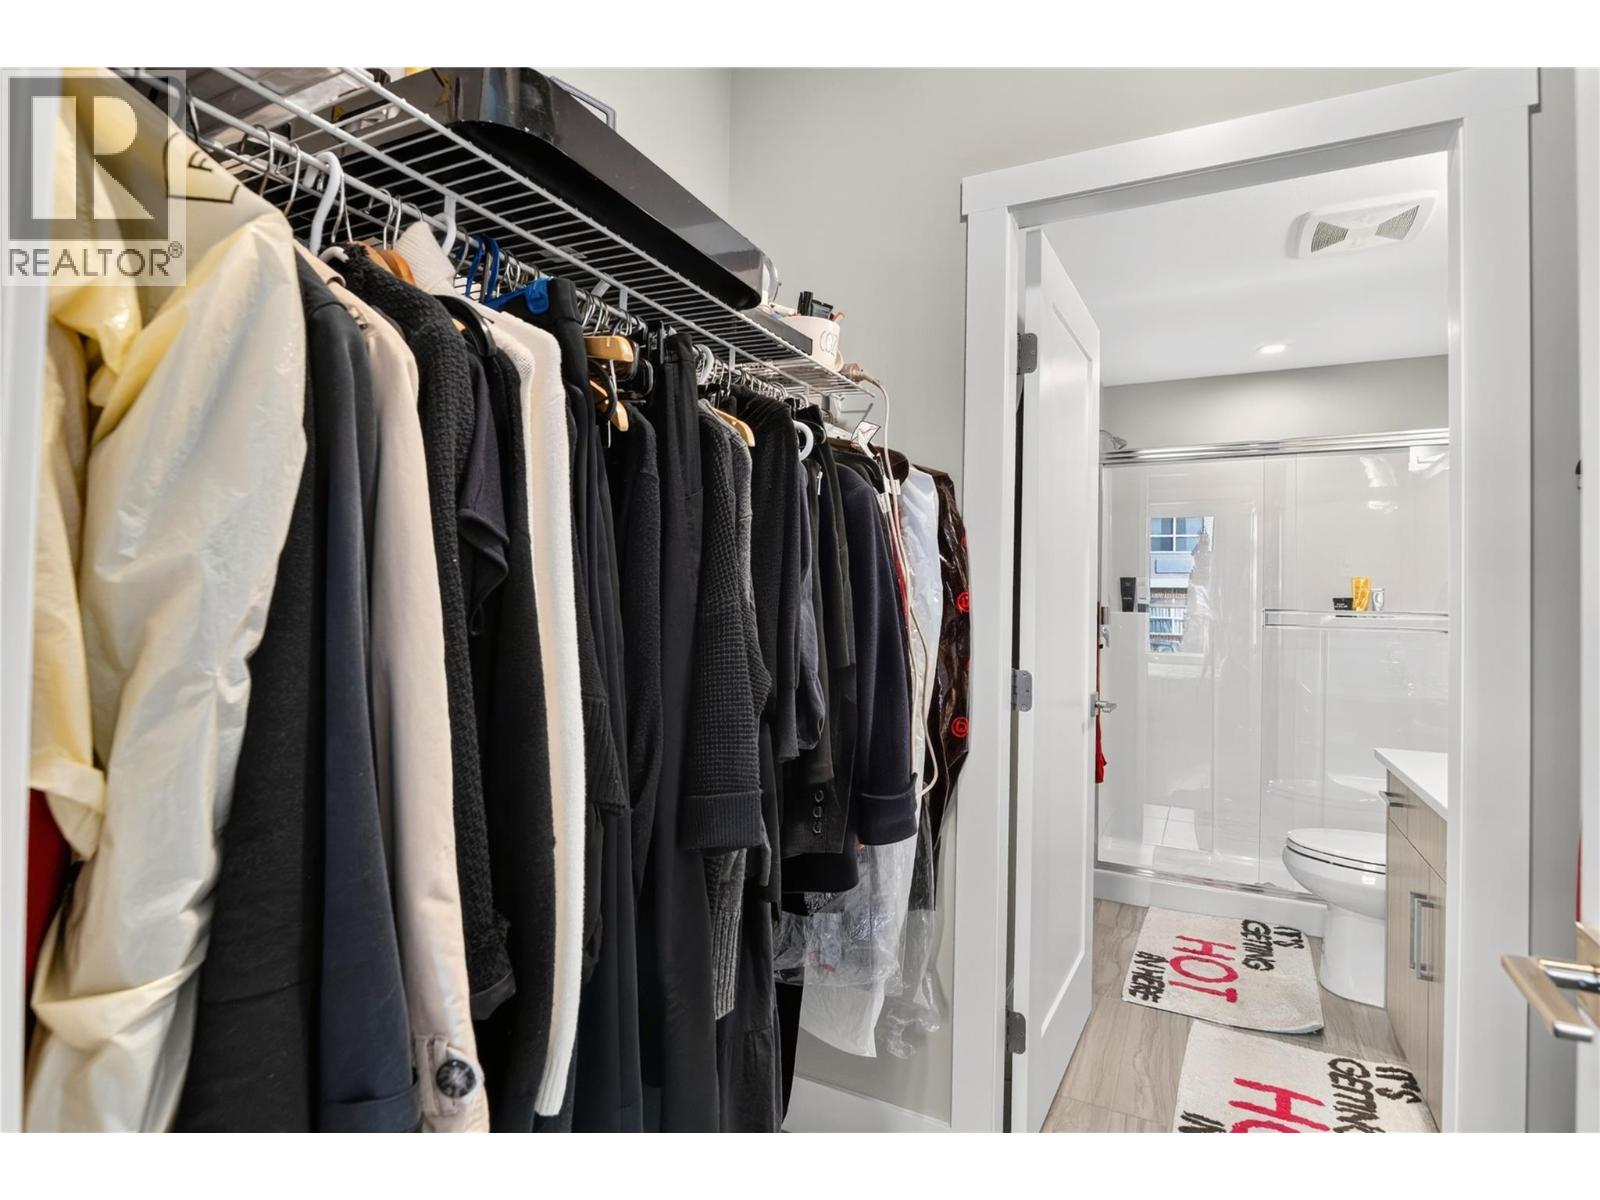
Photo 21
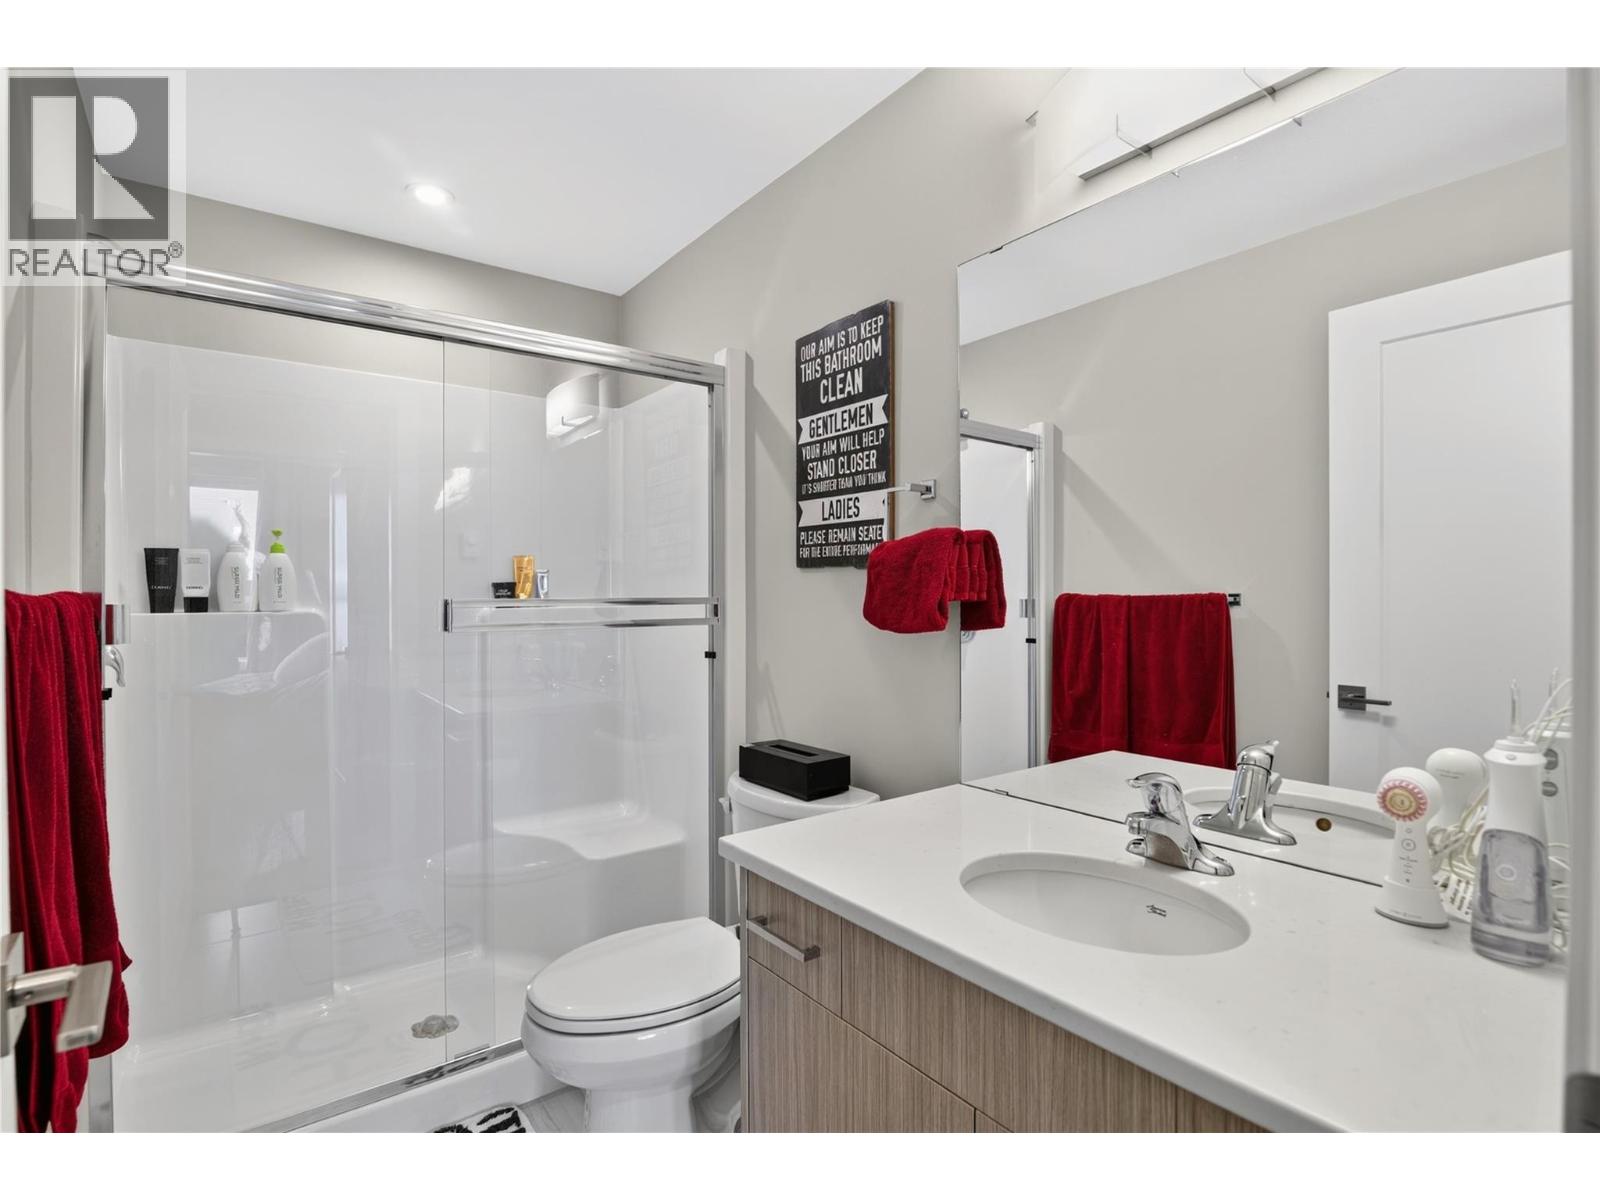
Photo 22
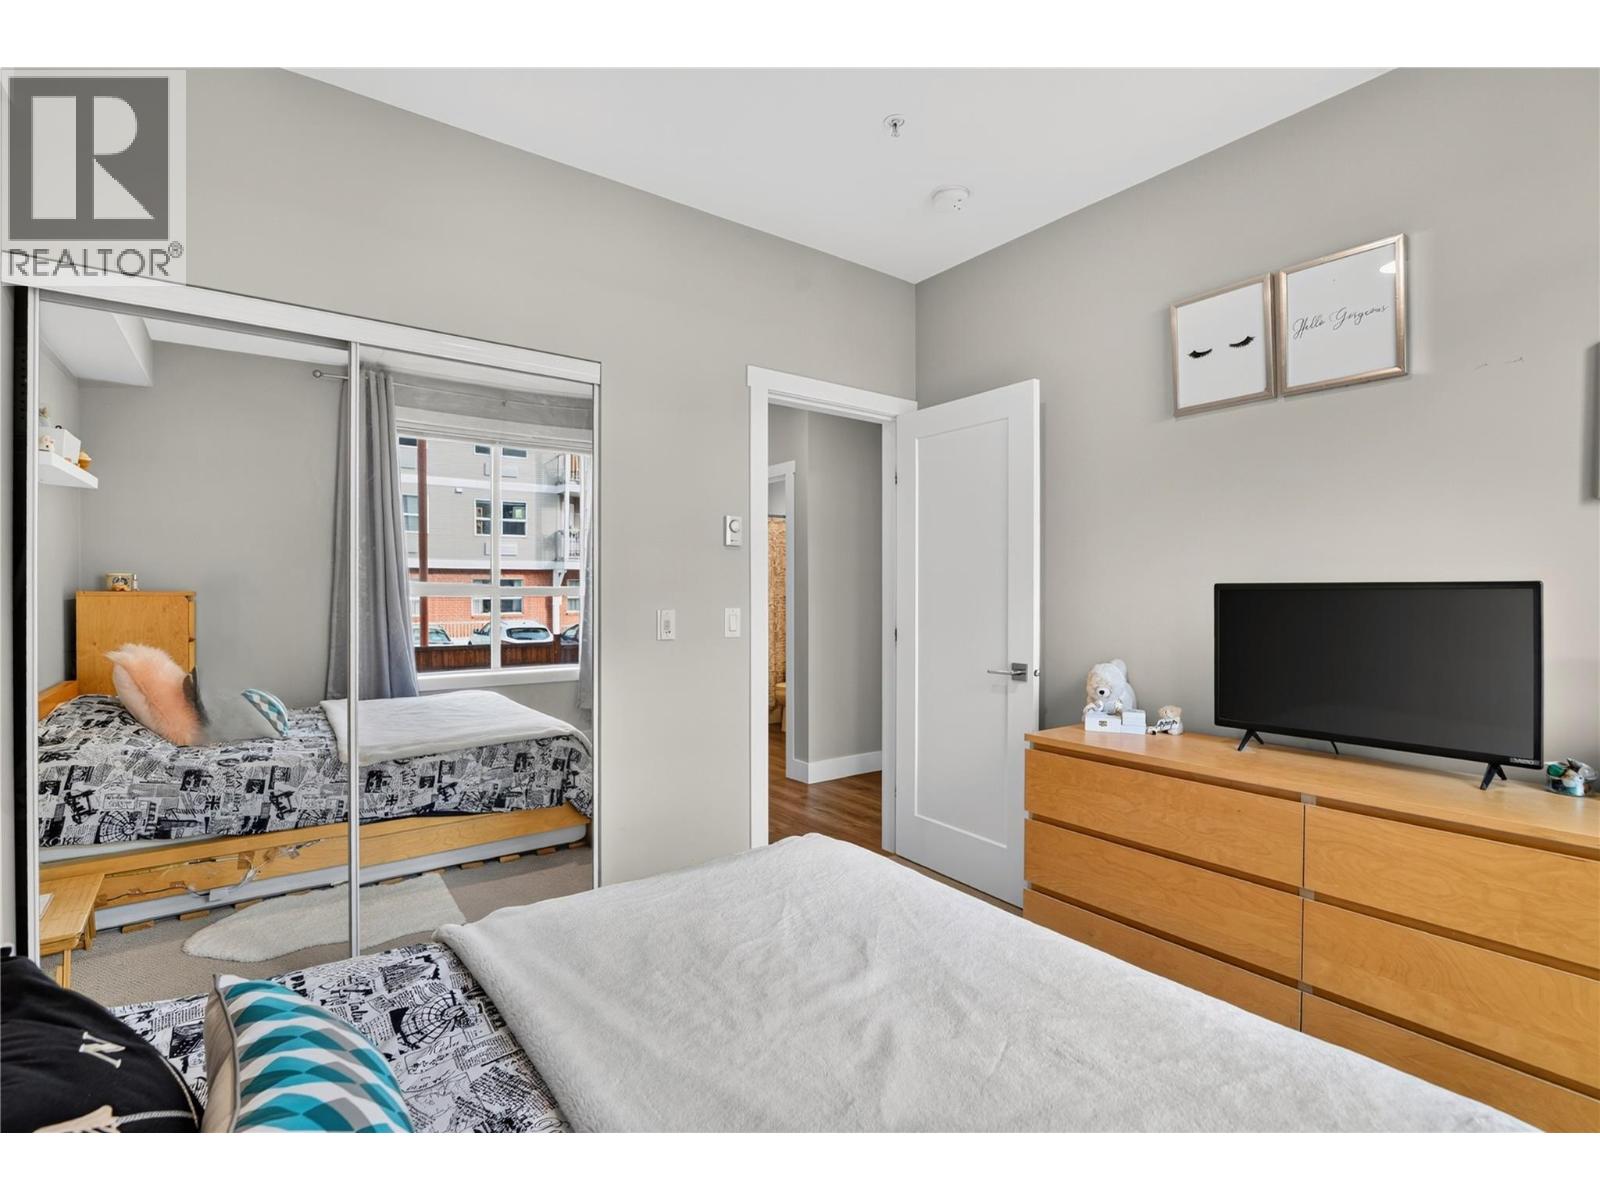
Photo 23
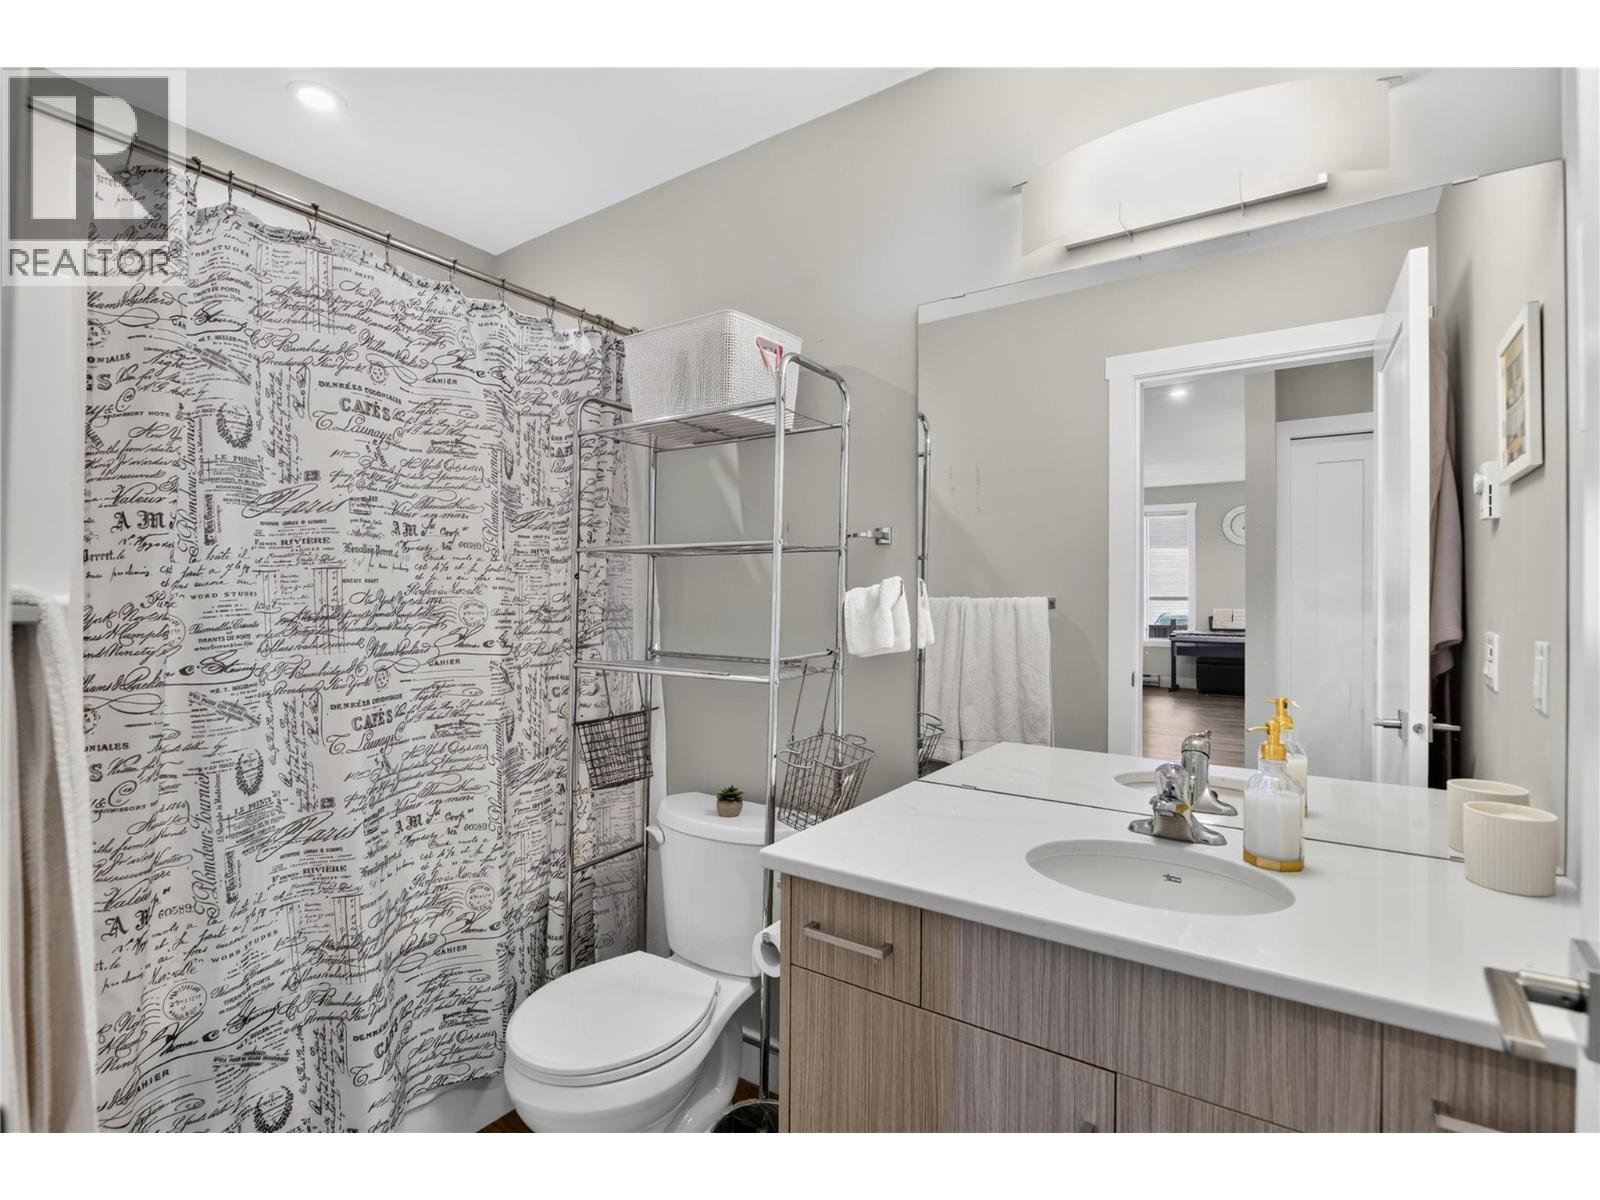
Photo 24
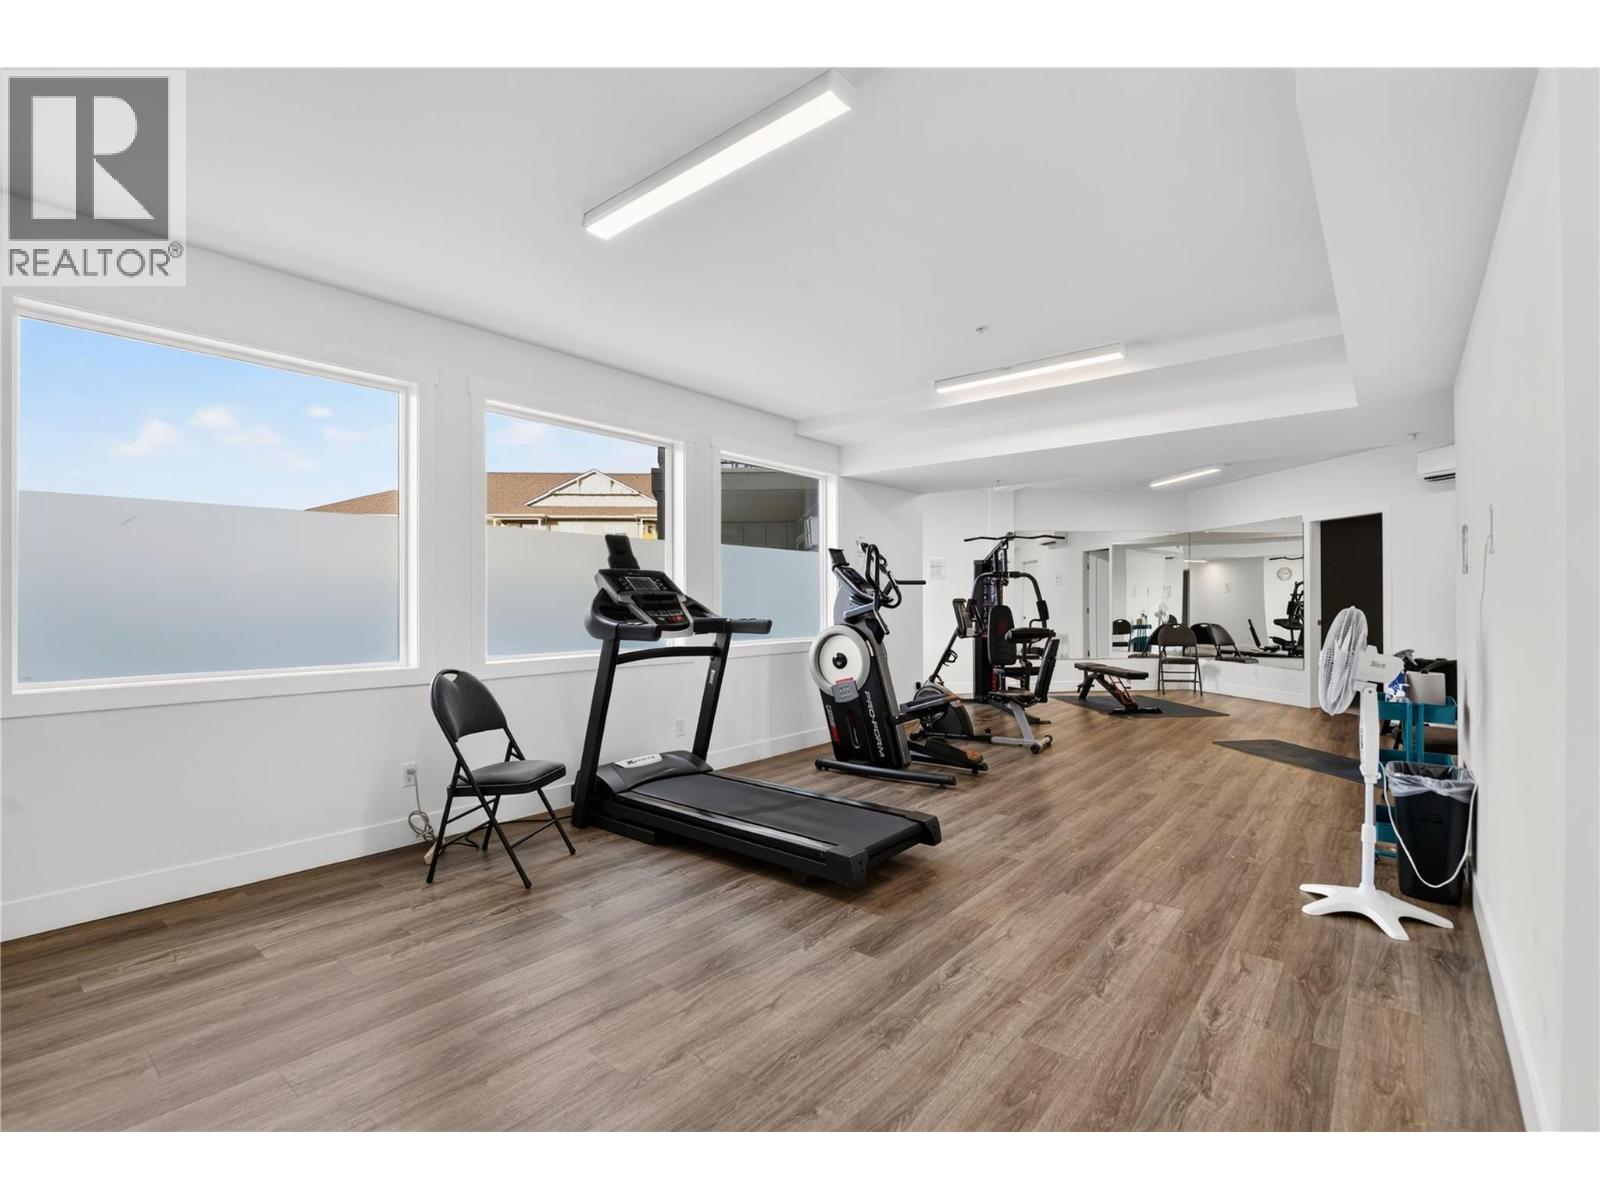
Photo 25
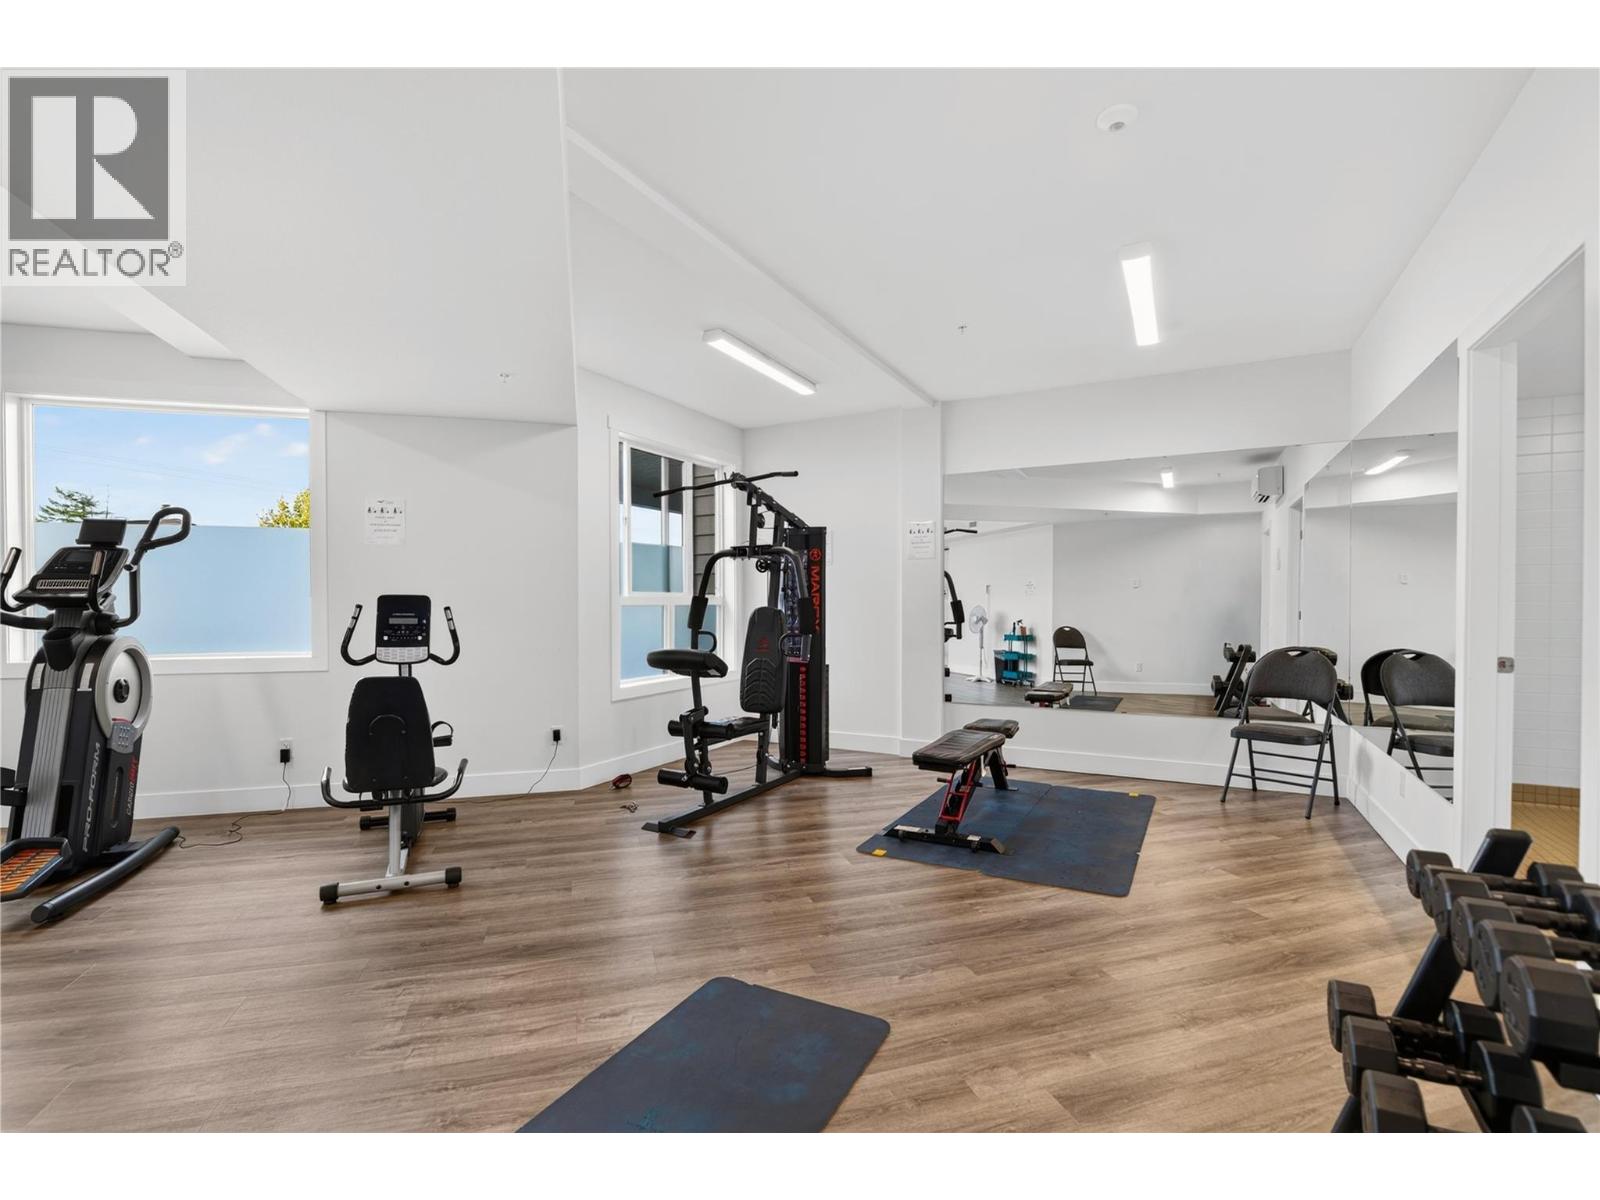
Photo 26
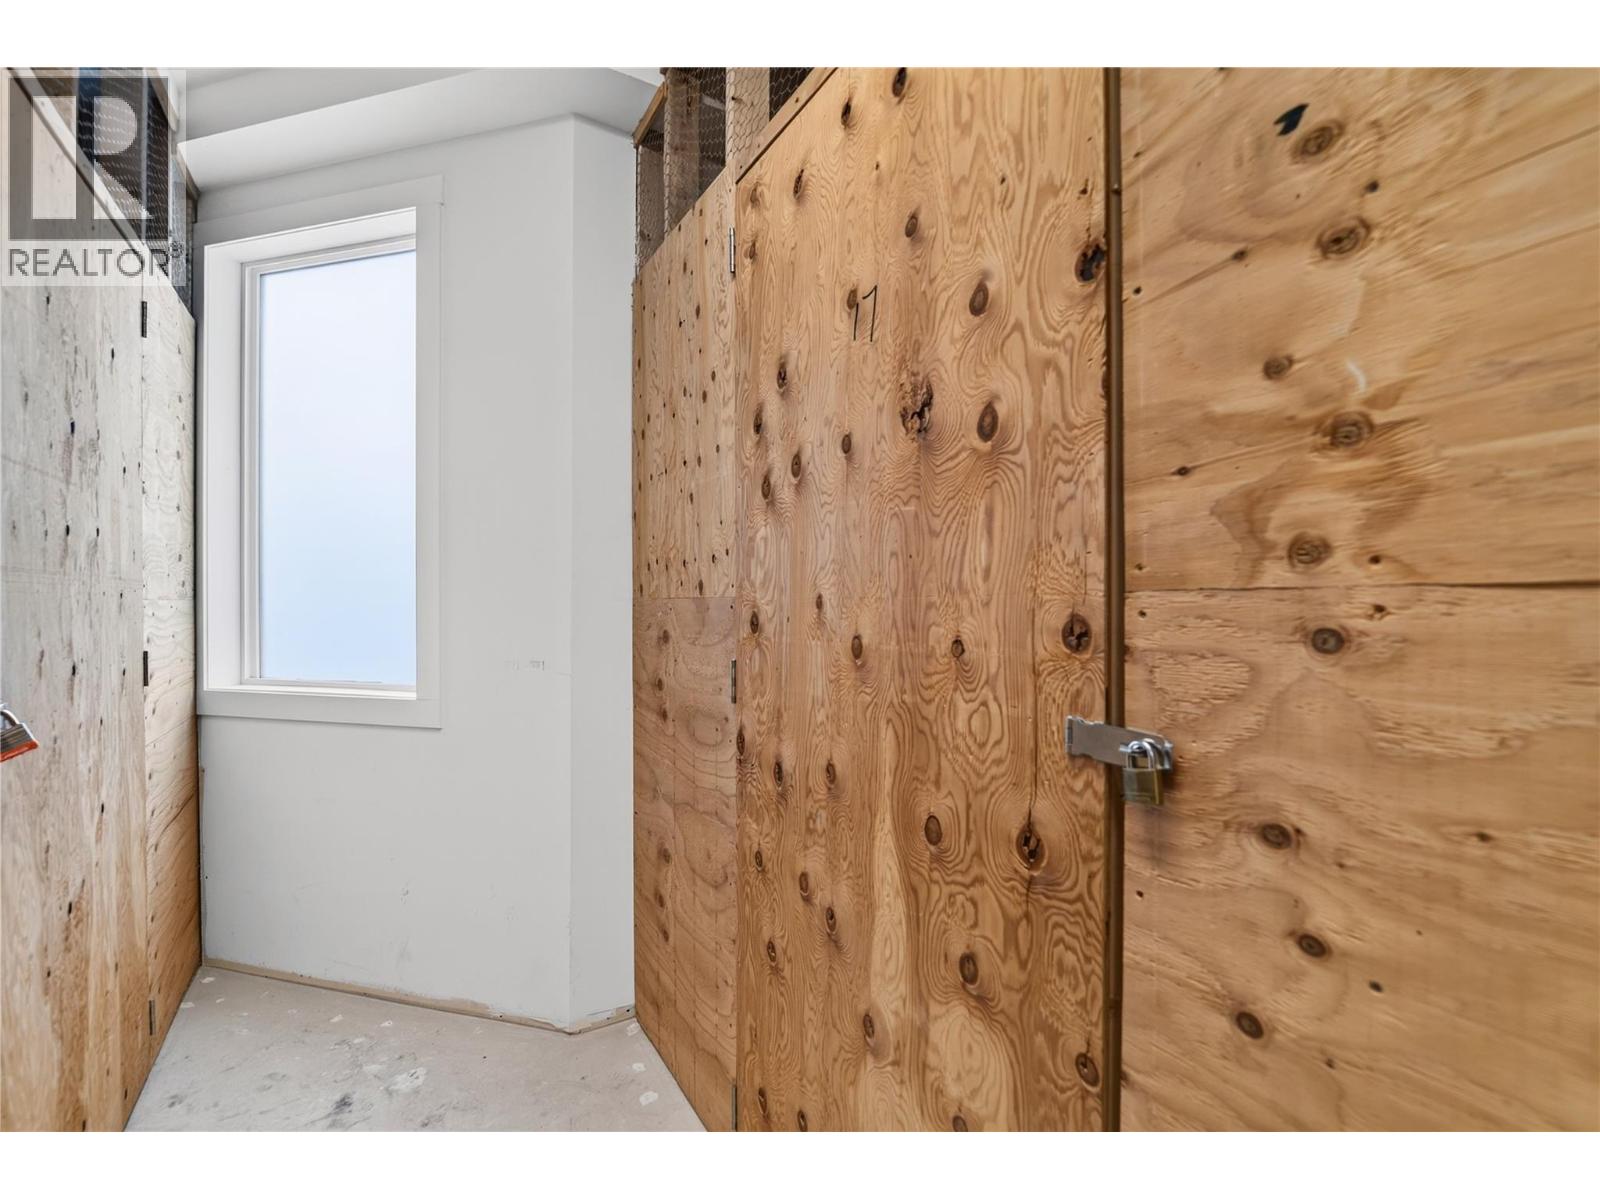
Photo 27
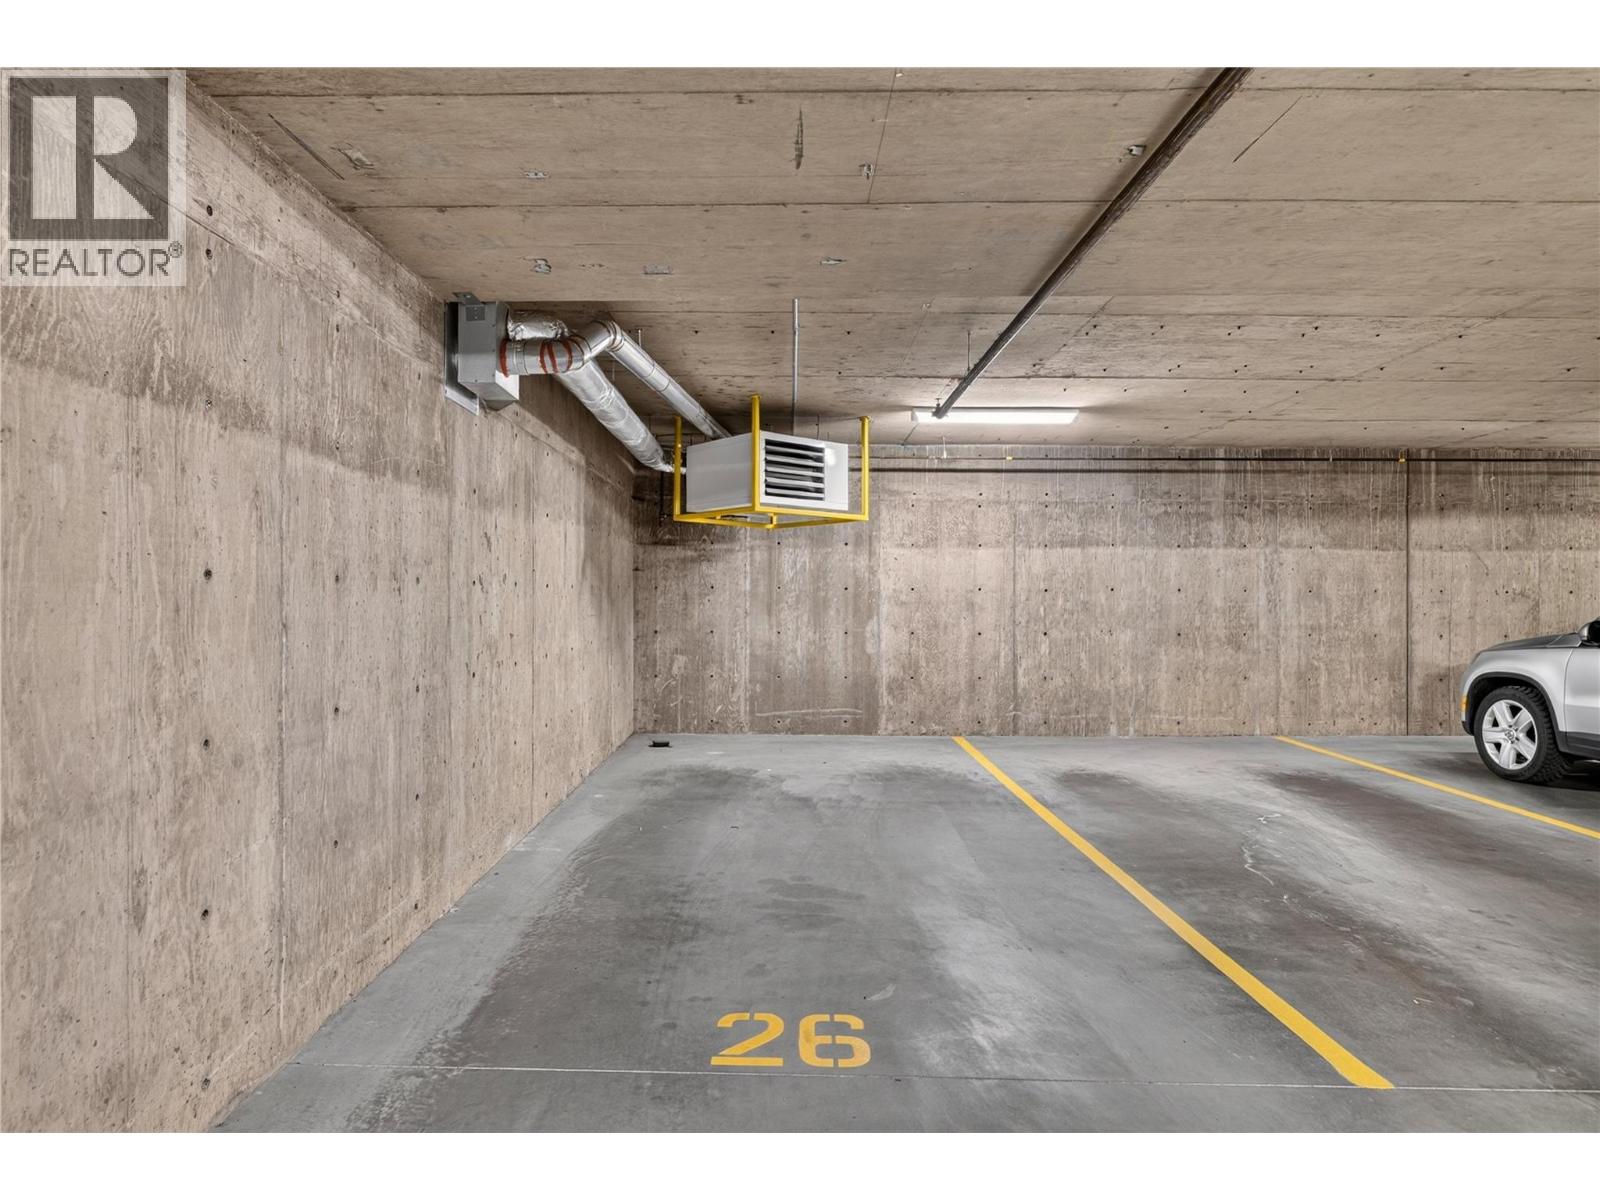
Photo 28
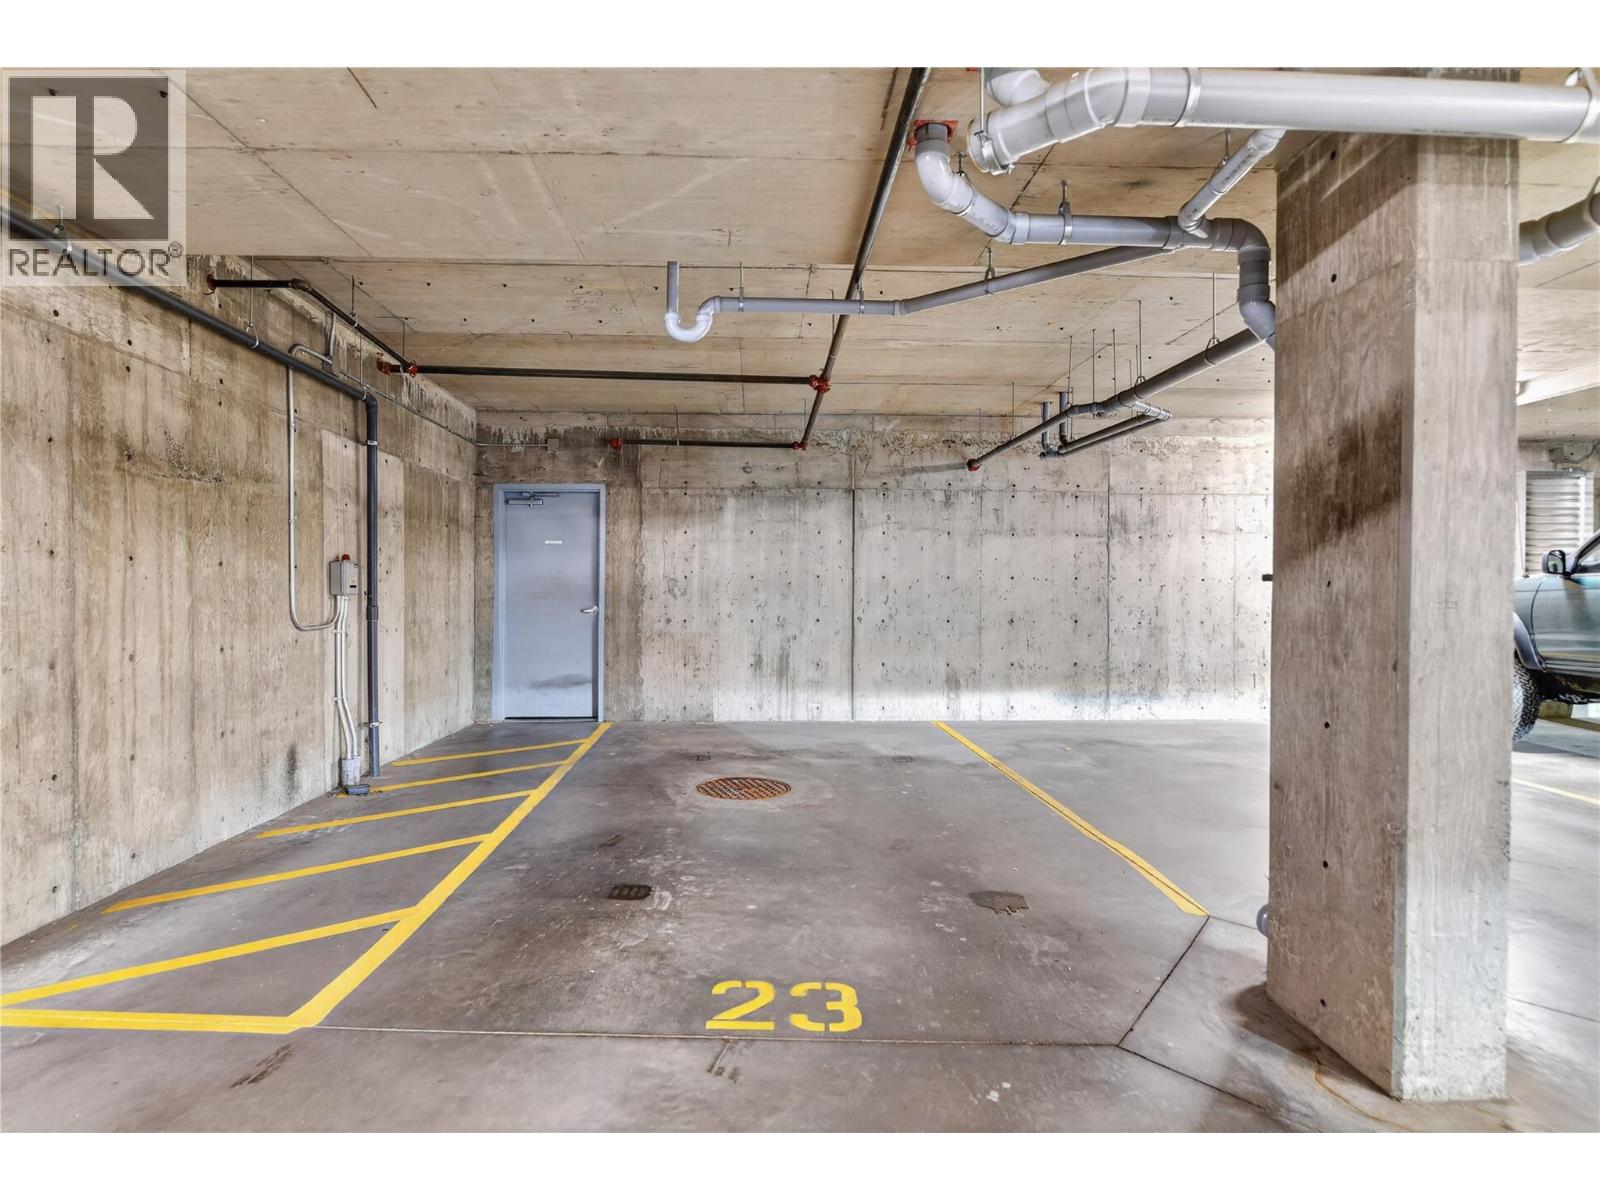
Photo 29
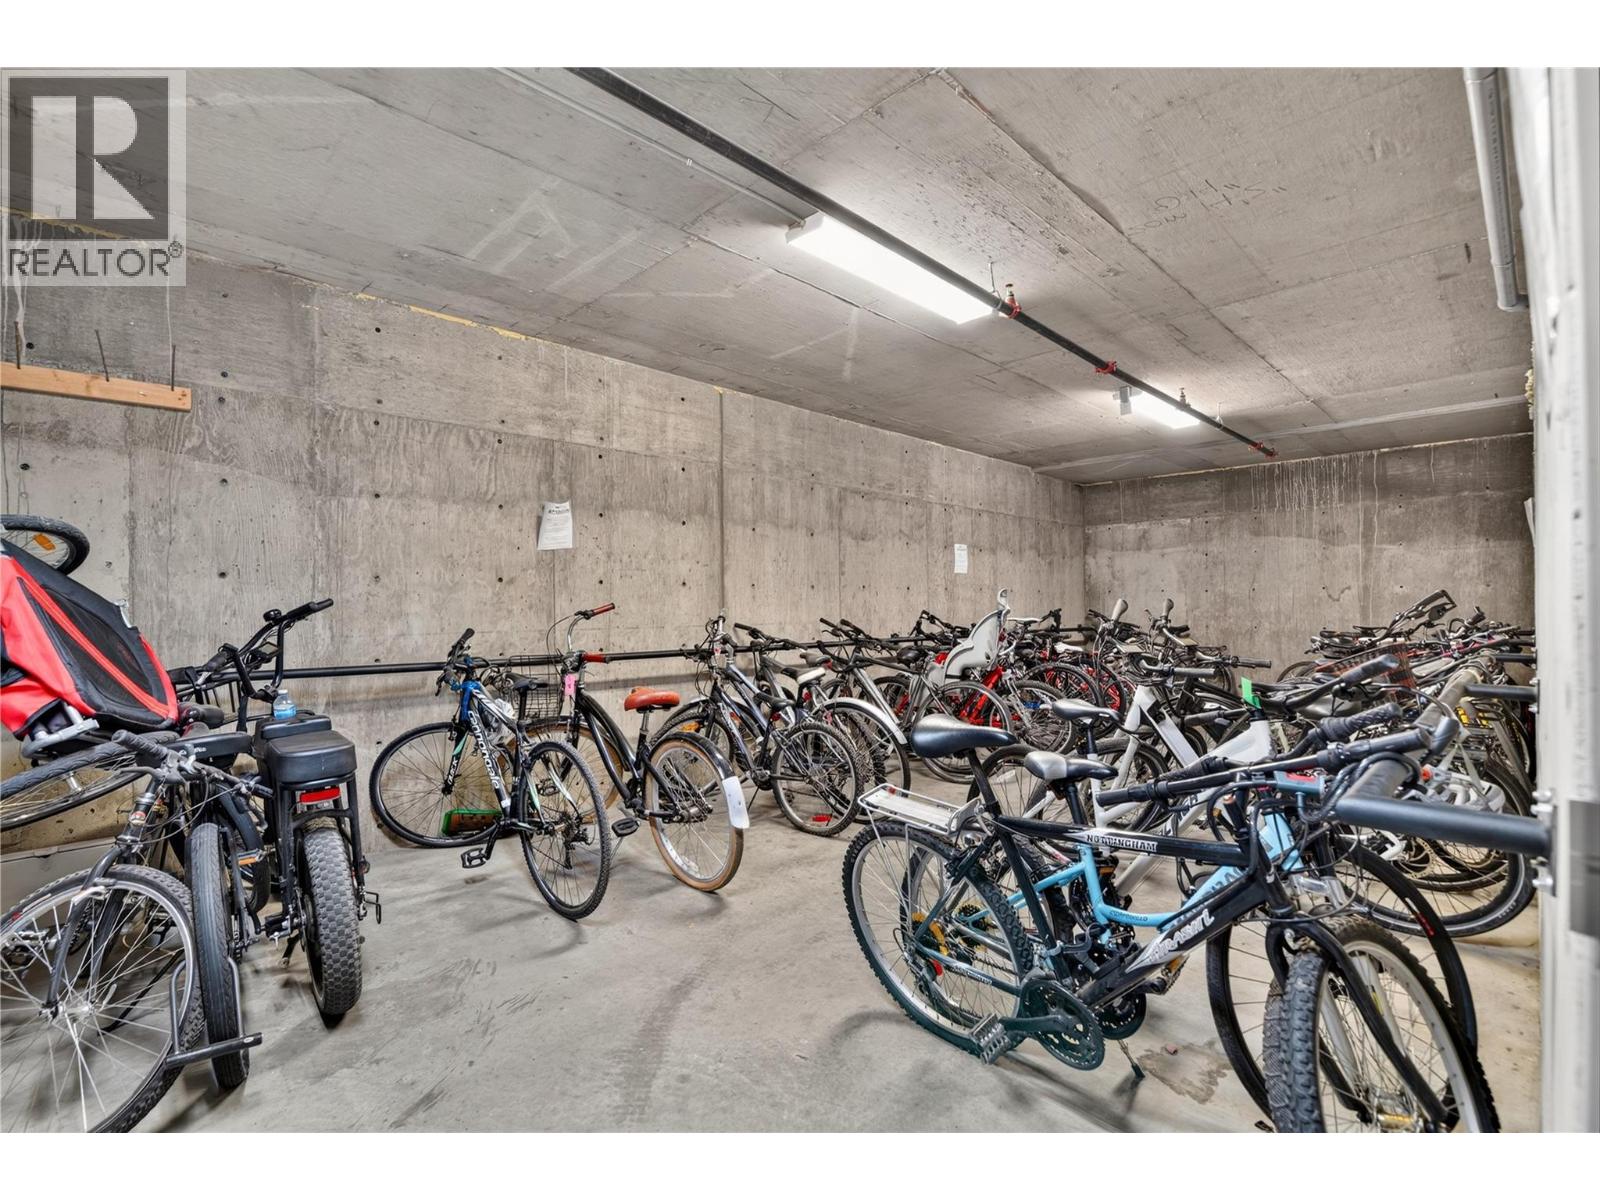
Photo 30
